

-
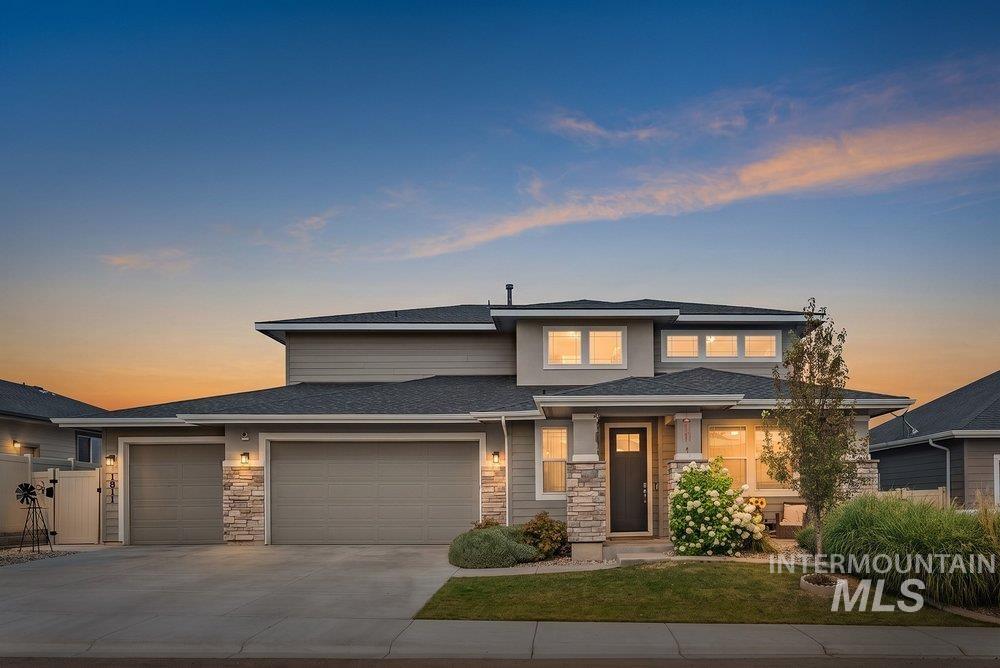
Contemporary exterior with neutral siding and stone accents
-
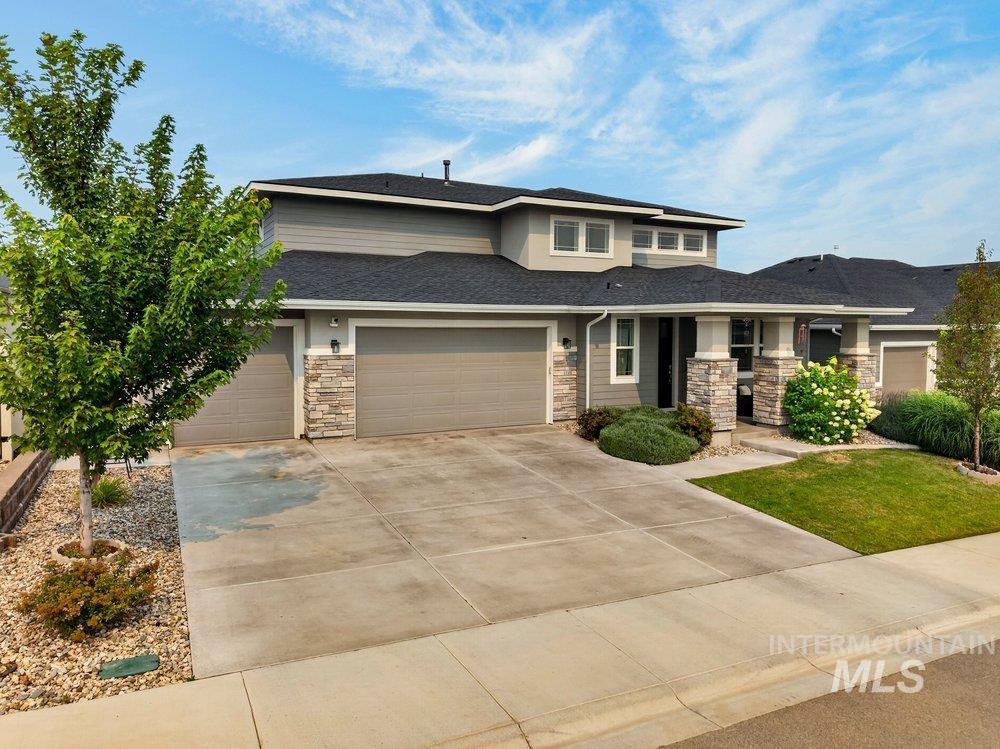
Contemporary style residence featuring a multi-gable roofline, stacked stone accents, a two-car garage, established front yard landscaping, and a concrete driveway
-
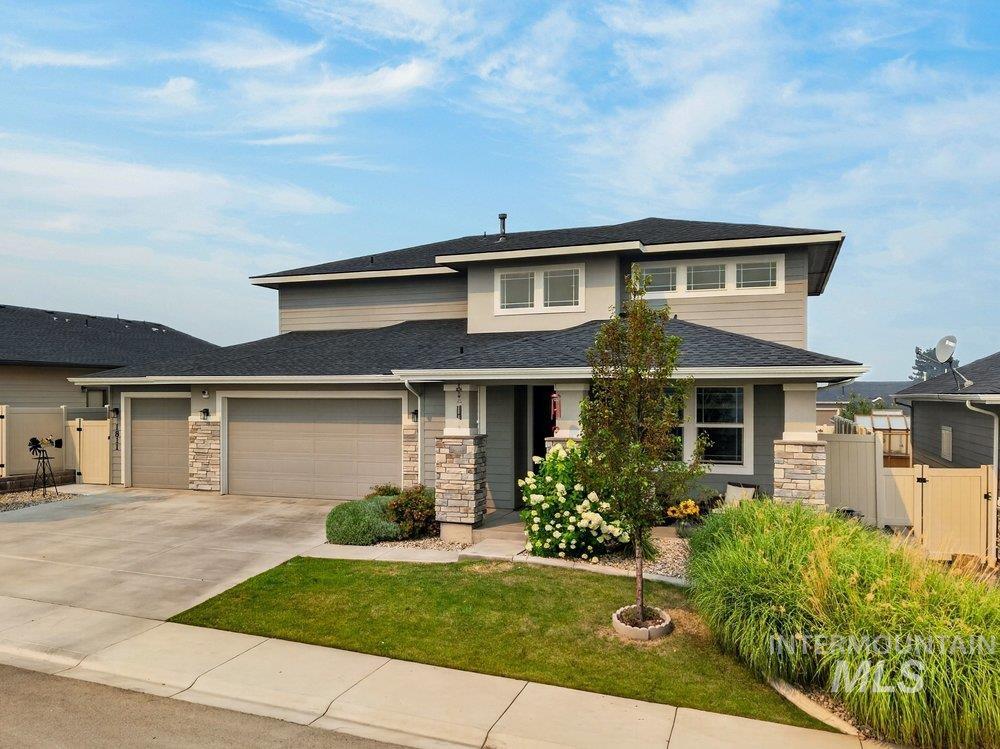
Contemporary residence featuring a multi-tone facade with stacked stone accents, a multi-car garage, established front landscaping, and a fenced side yard
-
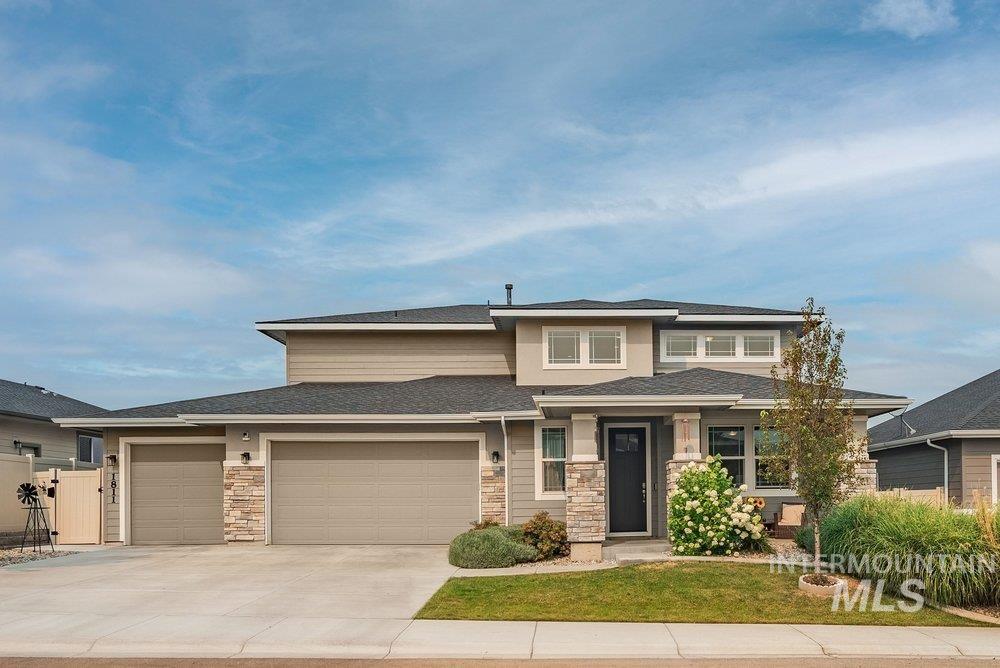
Contemporary two-story residence featuring a stone and siding facade
-
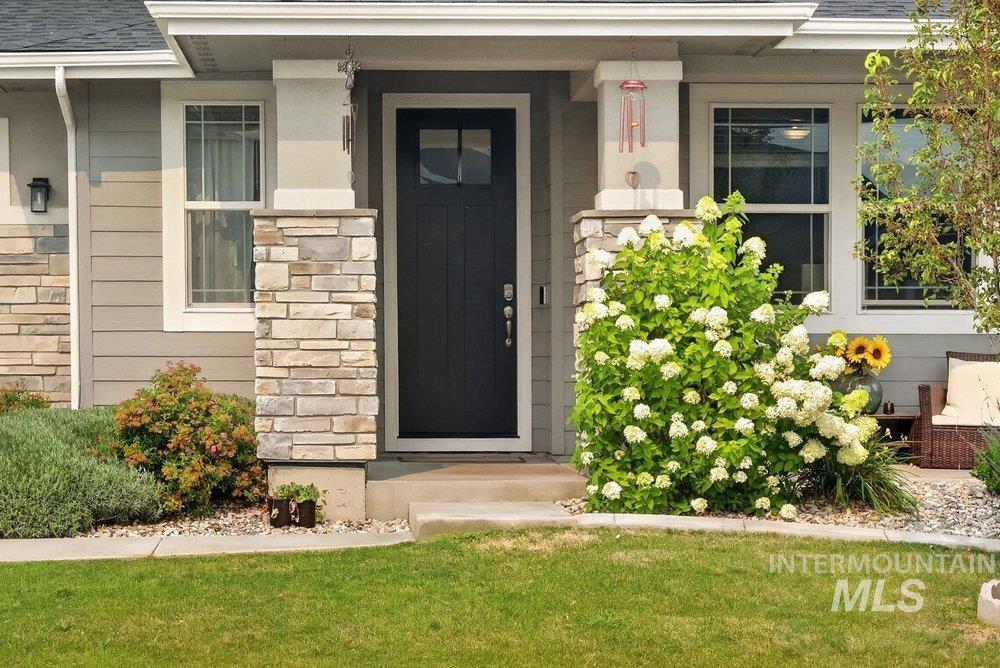
Front exterior featuring a dark entry door with windowpanes, stone column accents, and siding
-
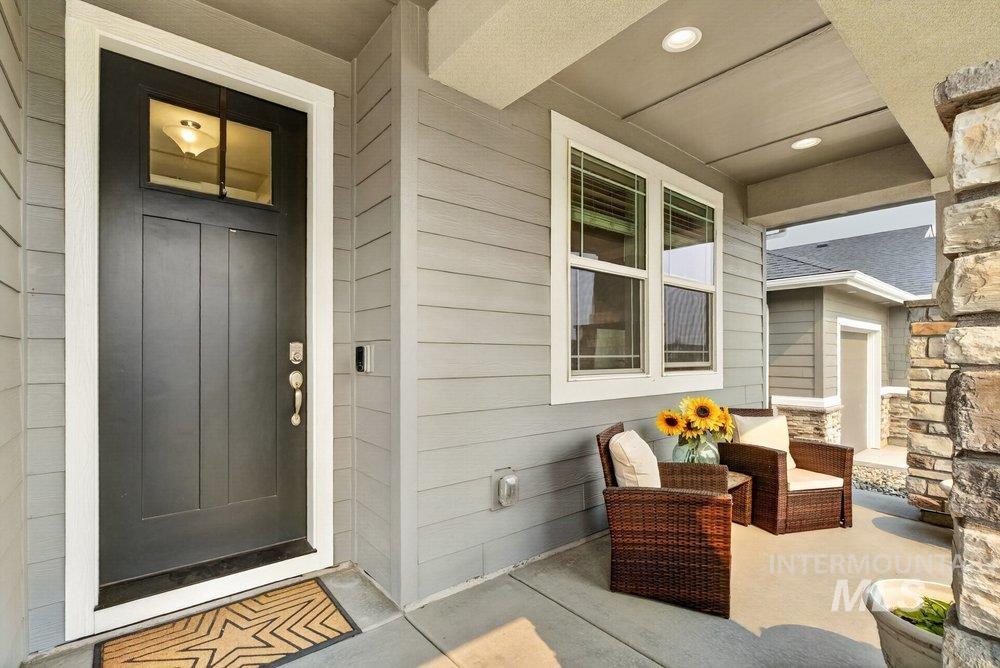
Covered front porch featuring a dark entry door with transom window, horizontal siding, stone column accents, and recessed ceiling lighting
-
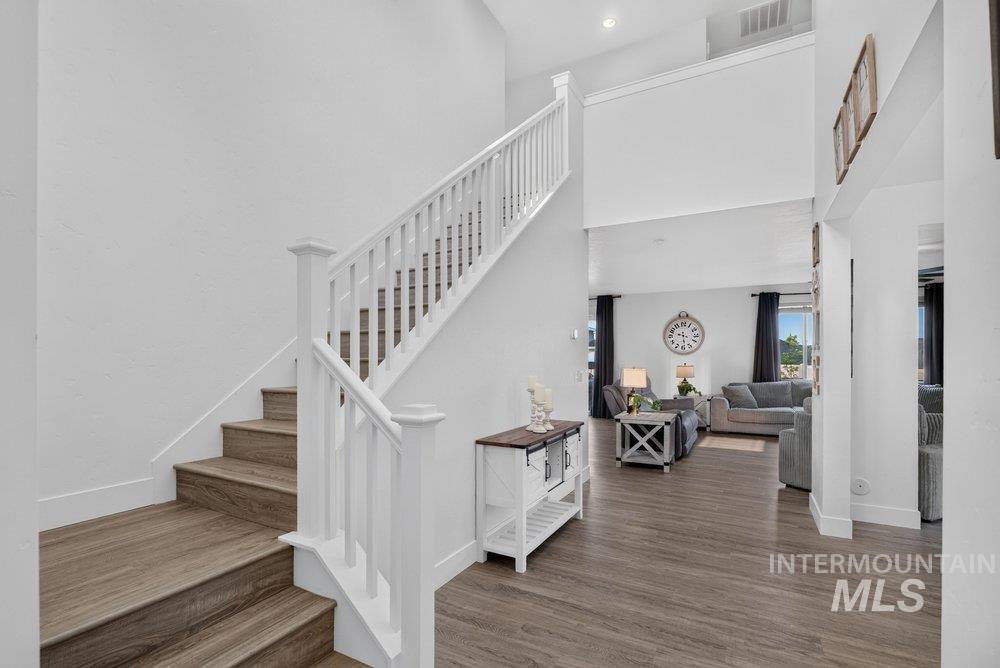
Entryway featuring a staircase with wood-finish treads and white risers, white railing, and wood-finish flooring
-
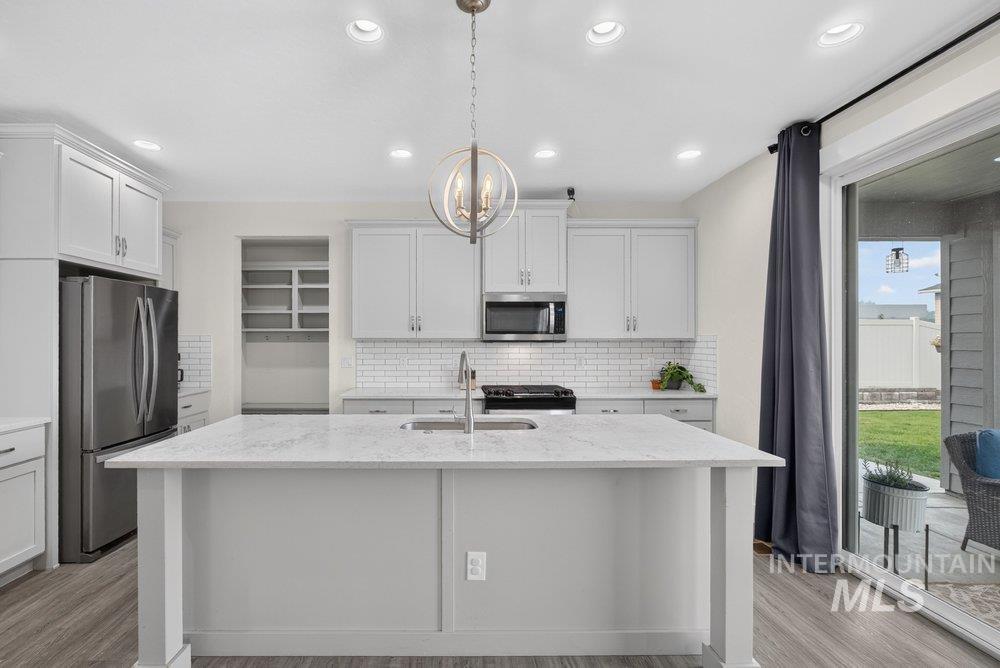
Kitchen featuring a central island with a sink, white cabinetry, stainless steel appliances, a white subway tile backsplash, and wood-finish flooring
-
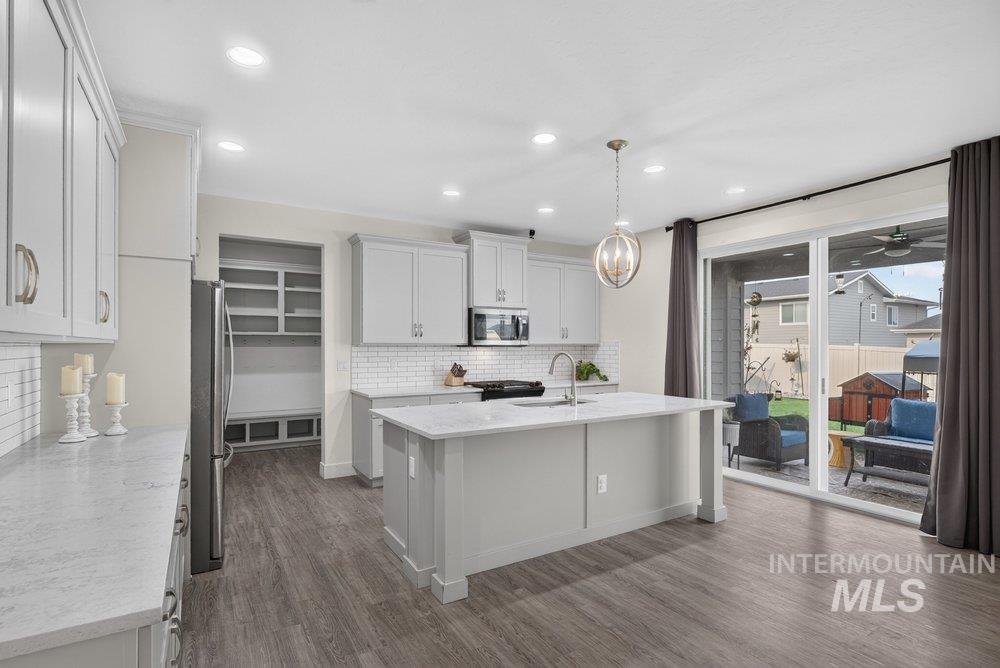
Contemporary kitchen featuring light gray cabinetry, light-toned countertops, and wood-finish flooring
-
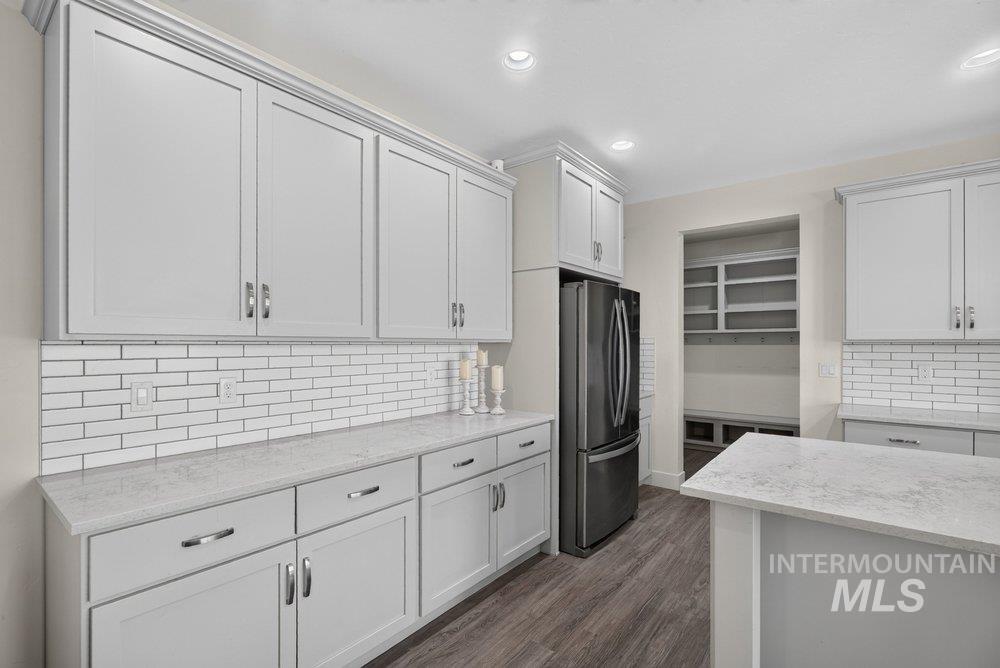
Modern kitchen featuring light gray shaker cabinetry, white subway tile backsplash, and light-toned countertops
-
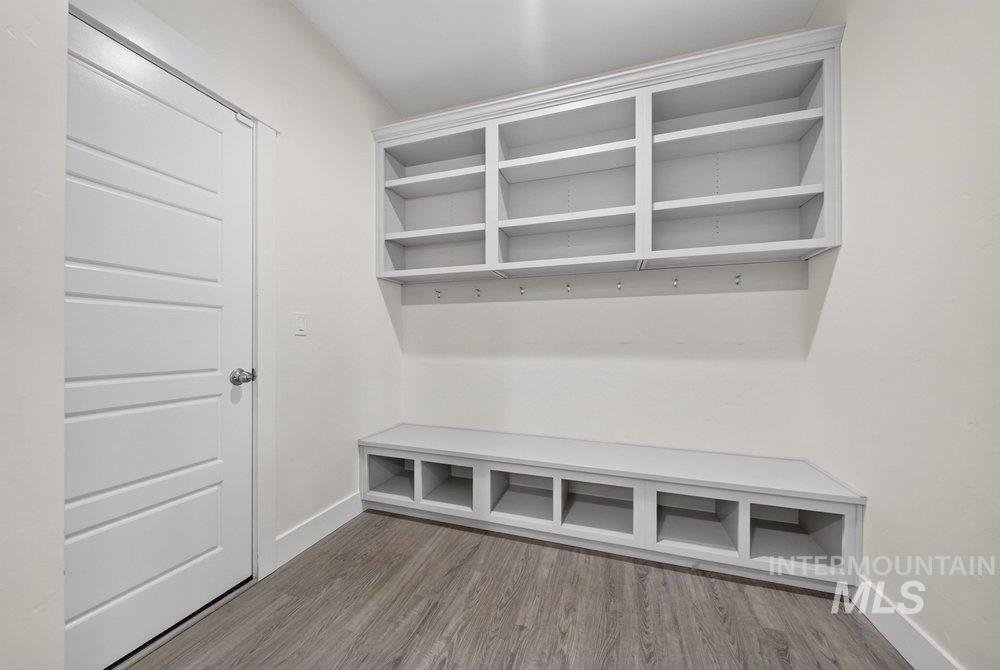
Built-in storage solutions featuring a wall-mounted shelving unit and a lower bench with cubbies
-
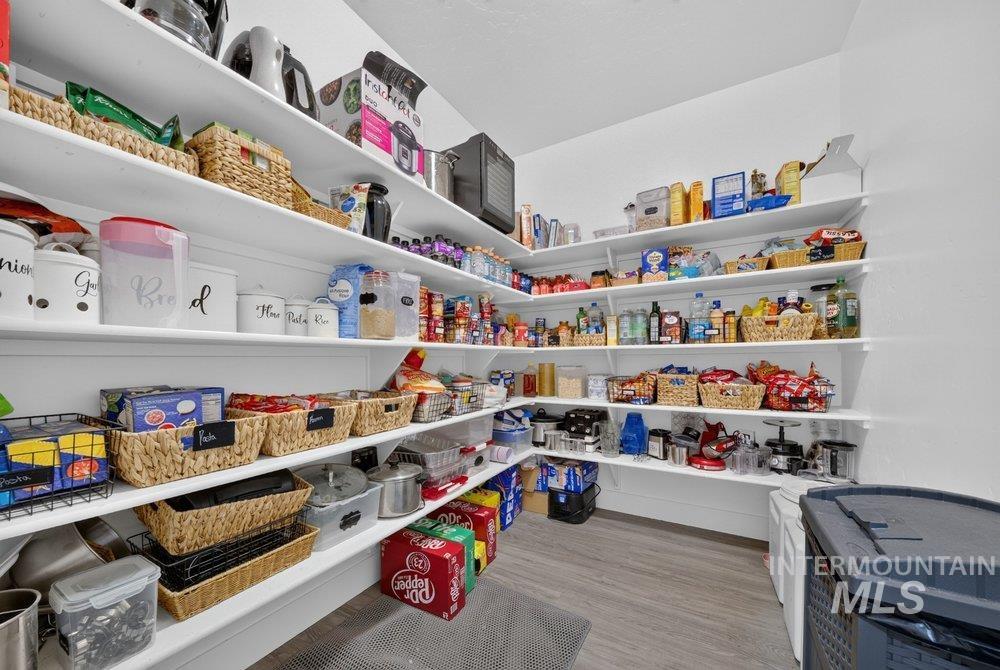
Corner pantry featuring extensive open shelving, light gray wood-finish flooring, and bright white walls
-
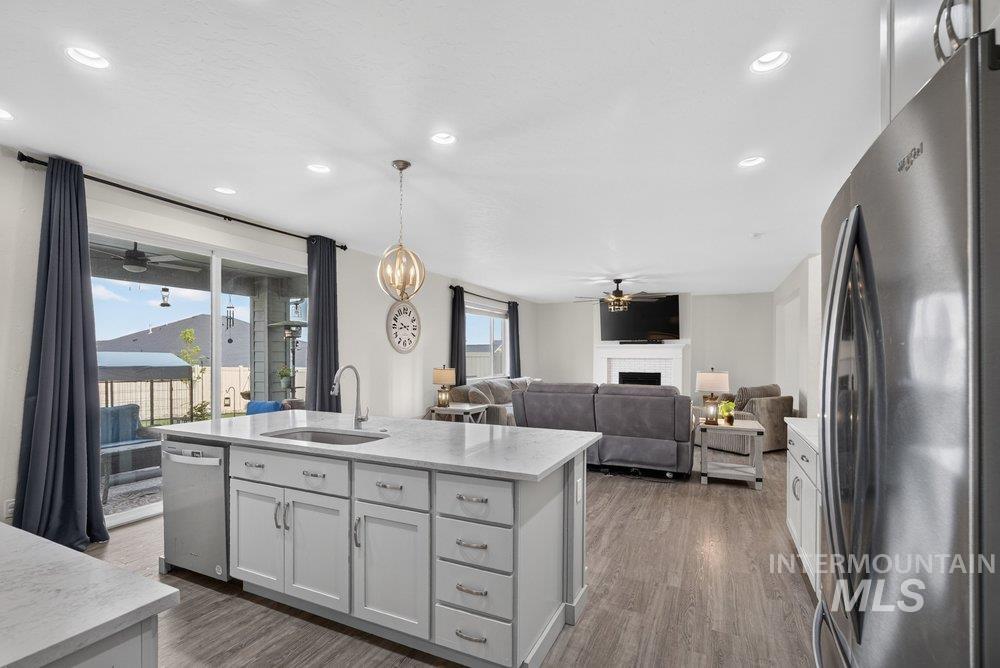
Open-concept living area featuring a kitchen island with sink, stainless steel appliances, wood-finish flooring, a contemporary chandelier, and a living room with a fireplace
-
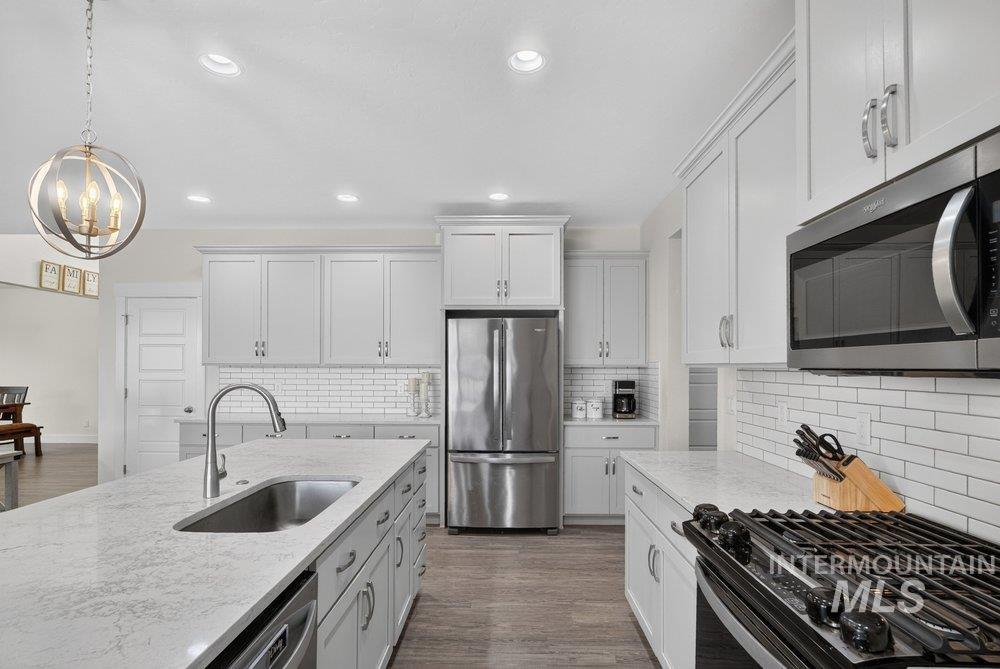
Modern kitchen featuring an expansive island with an undermount sink and gooseneck faucet
-
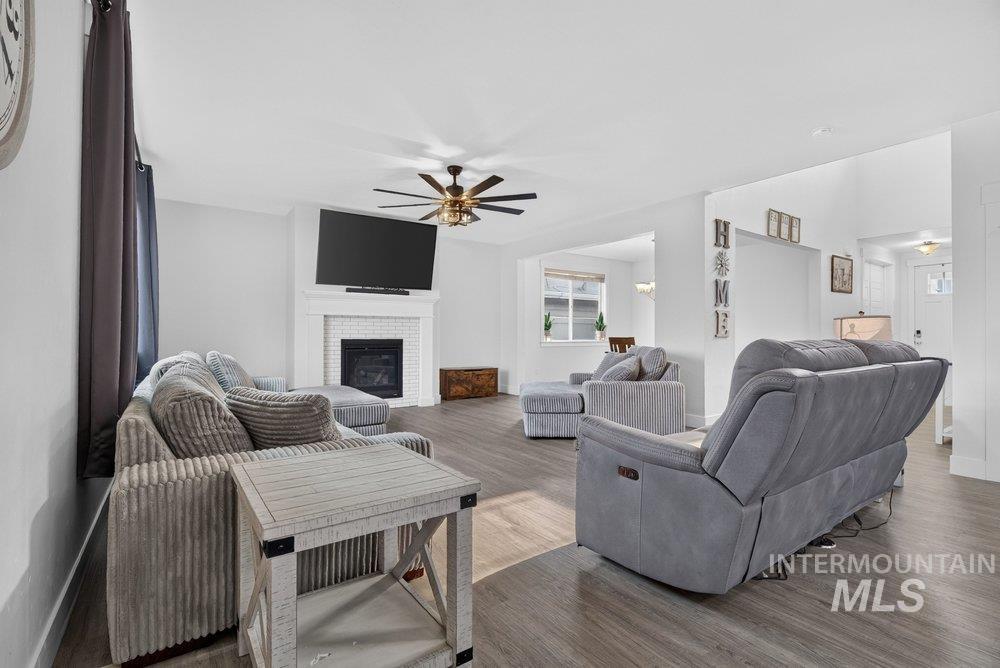
Spacious living area featuring light-toned walls, wood-finish flooring, a white brick fireplace with a mantel, and an overhead ceiling fan with lighting
-
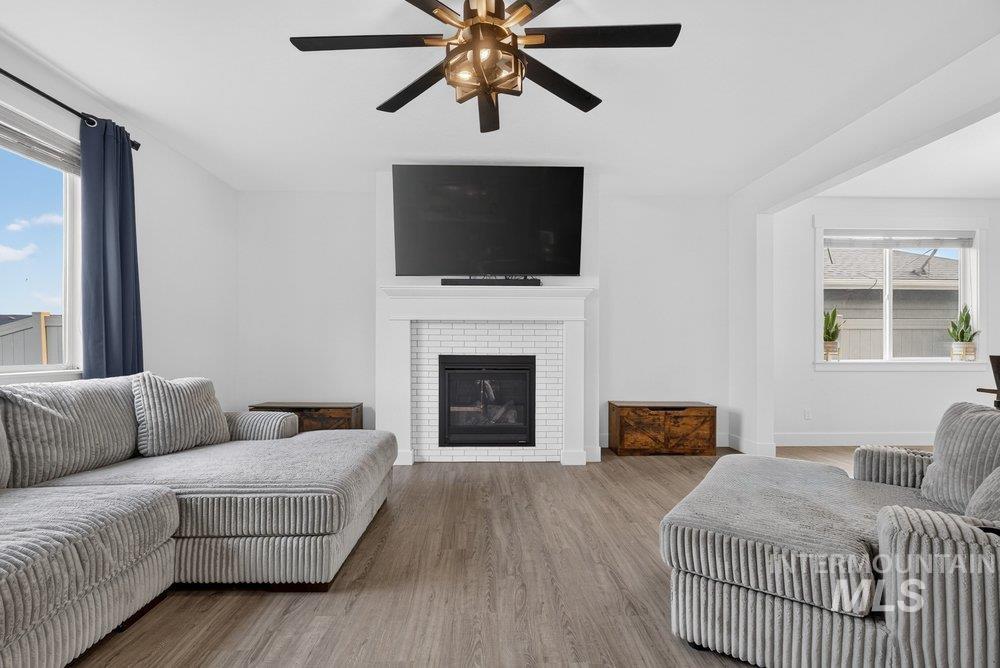
Living area featuring a white brick fireplace with a mantel, wood-finish flooring, and a contemporary ceiling fan
-
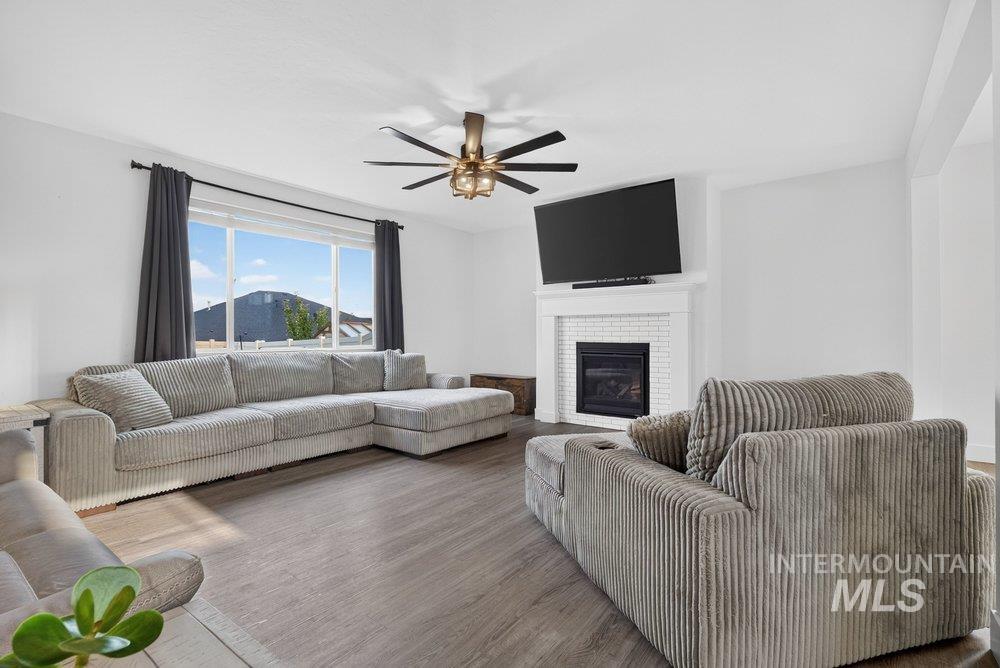
Spacious living area featuring wood-finish flooring, a contemporary fireplace with white brick surround and mantel, and a multi-pane window
-
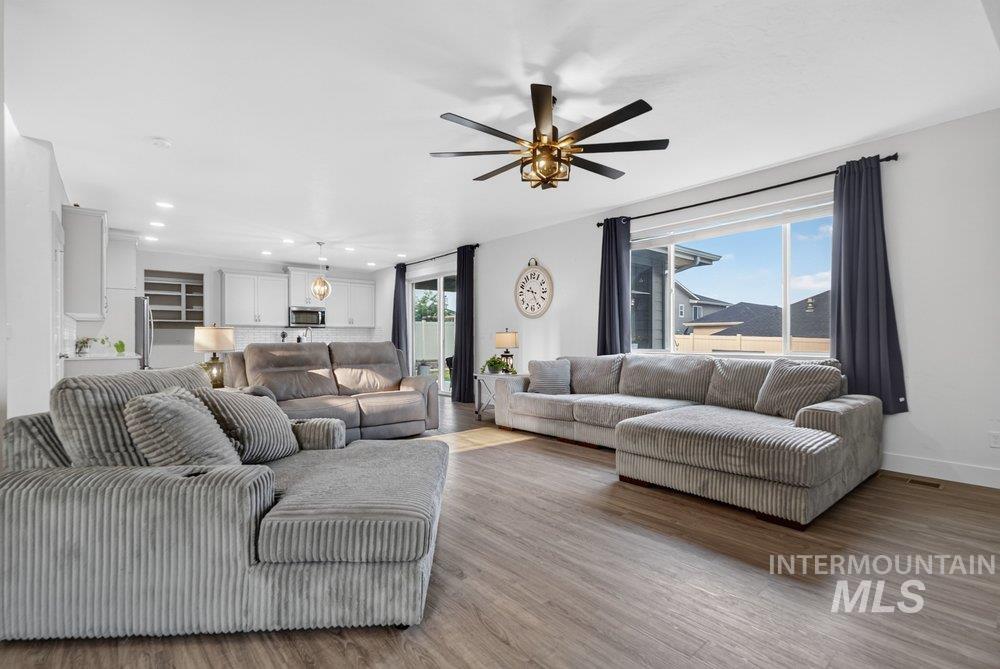
Bright open-concept living space featuring wood-finish flooring, recessed lighting, and a contemporary ceiling fan
-
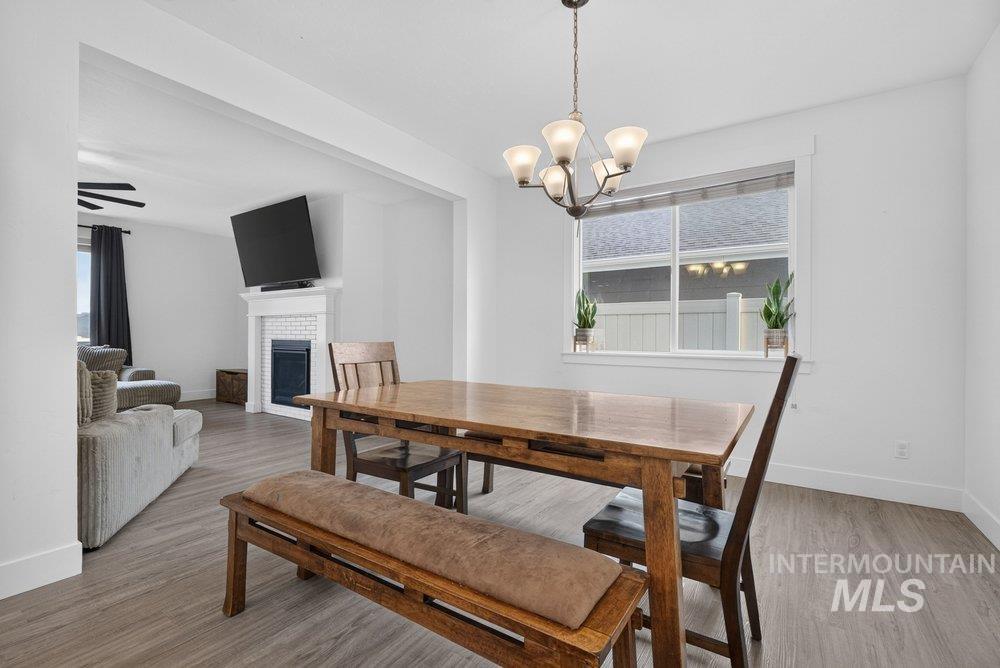
Dining area featuring a contemporary chandelier, large window, and wood-finish flooring
-
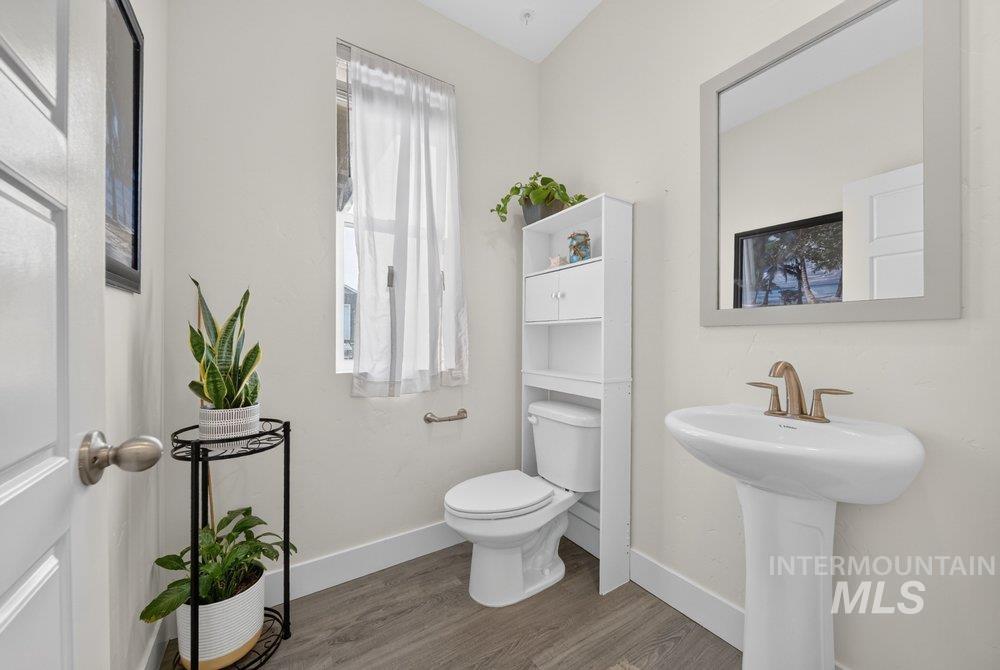
Pedestal sink with bronze-finish faucet, framed mirror, white toilet, and wood-finish flooring
-
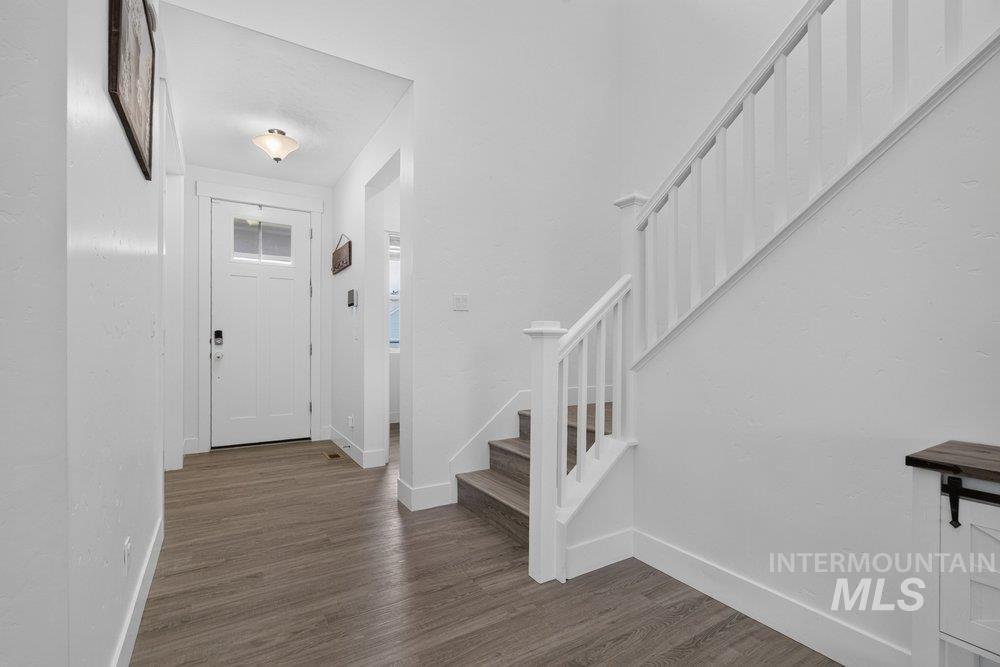
Entryway featuring wood-finish flooring, white trim, and a staircase with white balusters
-
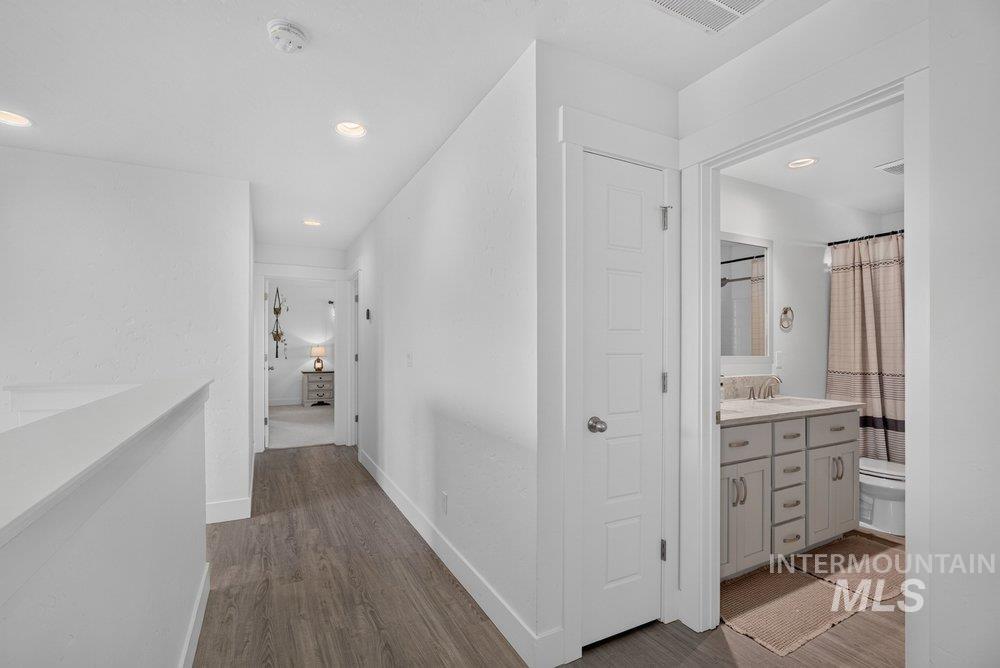
Hallway featuring wood-finish flooring and recessed lighting
-
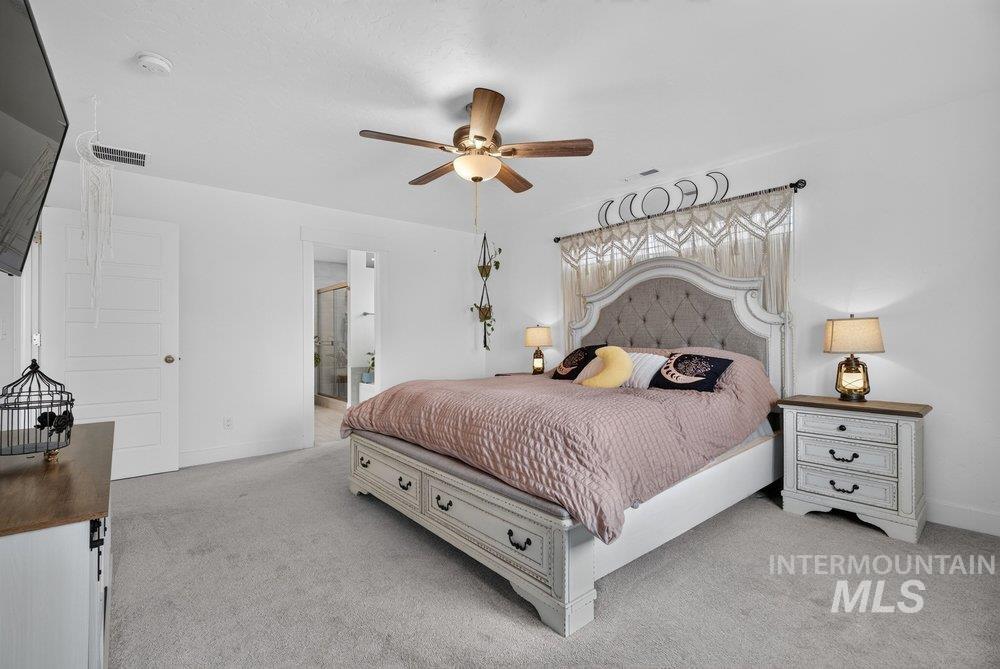
Carpeted bedroom with a ceiling fan, white paneled door, and recessed lighting
-
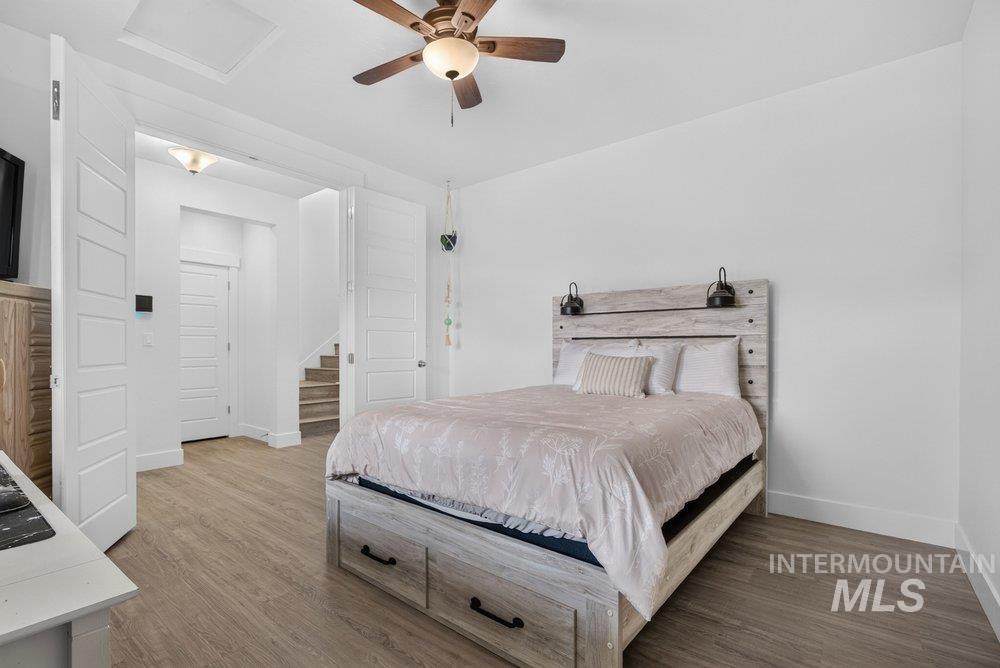
Spacious bedroom featuring wood-finish flooring and a ceiling fan with integrated lighting
-
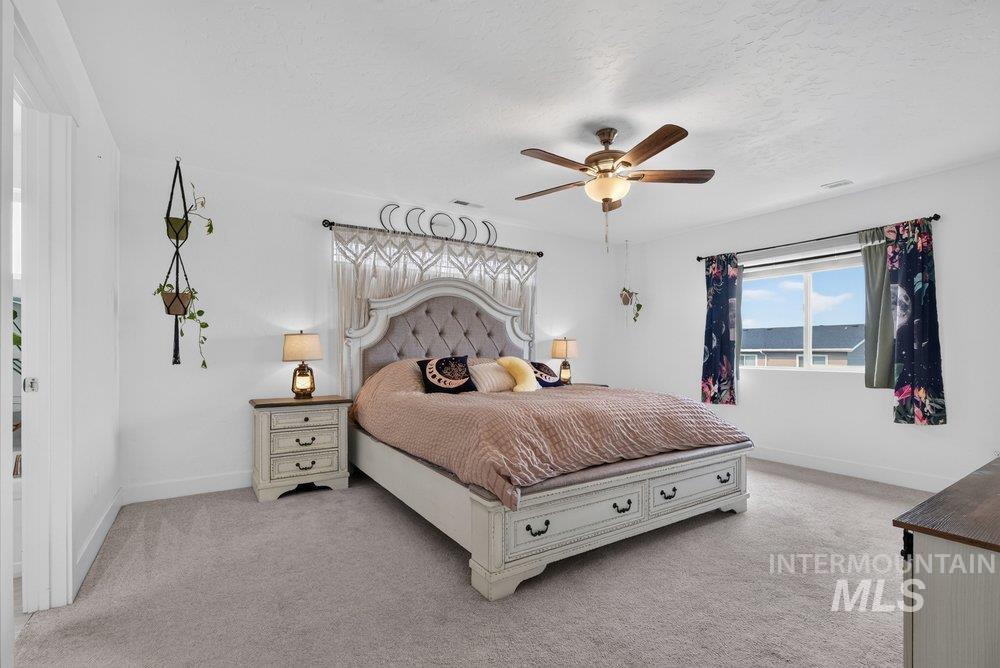
Spacious room featuring carpeted flooring and white painted walls
-
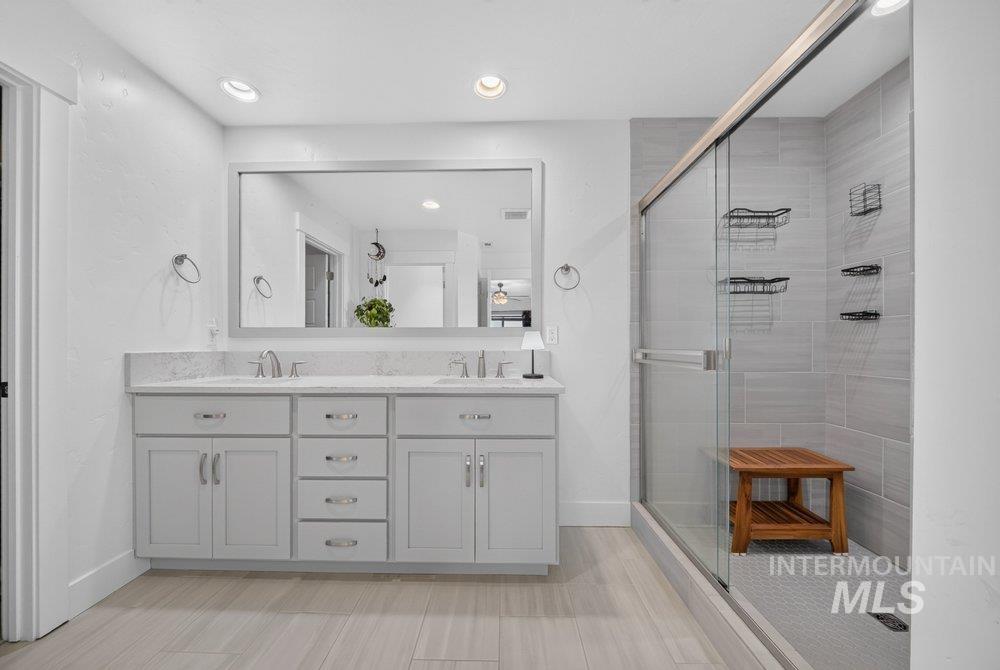
Dual vanity with stone countertop and undermount sinks, frameless mirror, and recessed lighting
-
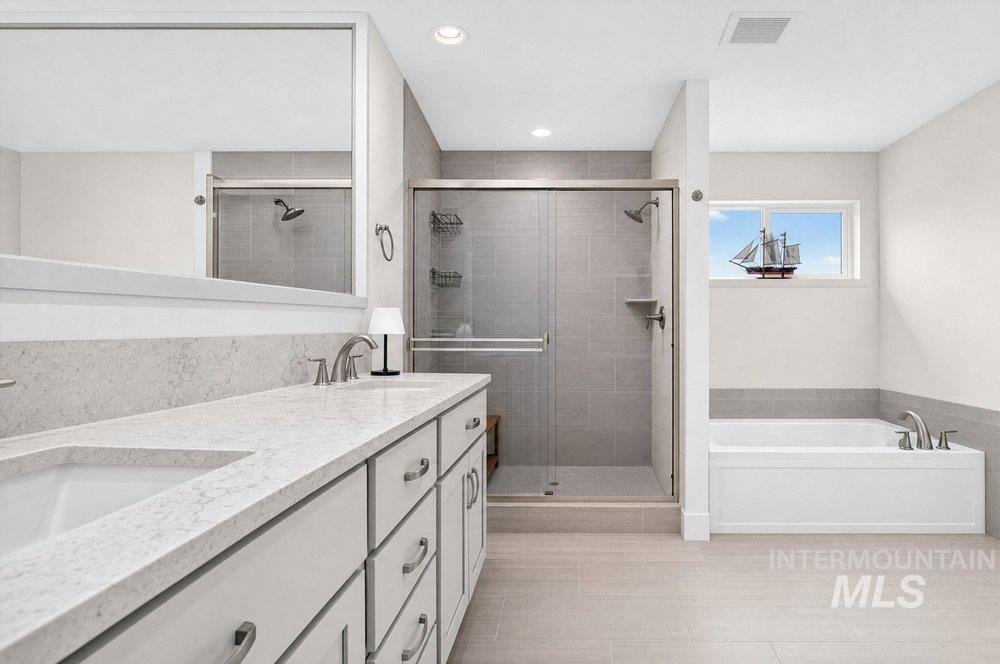
Double vanity with undermount sinks, stone countertop, and brushed nickel fixtures
-
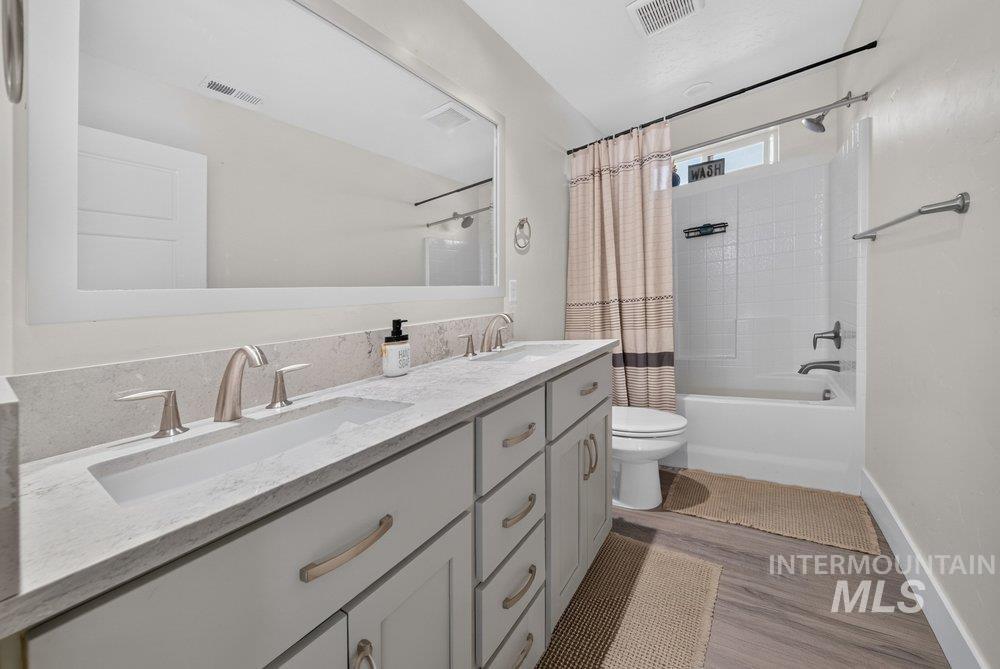
Bathroom featuring a dual-sink vanity with light gray cabinetry, integrated sinks, and brushed nickel hardware
-
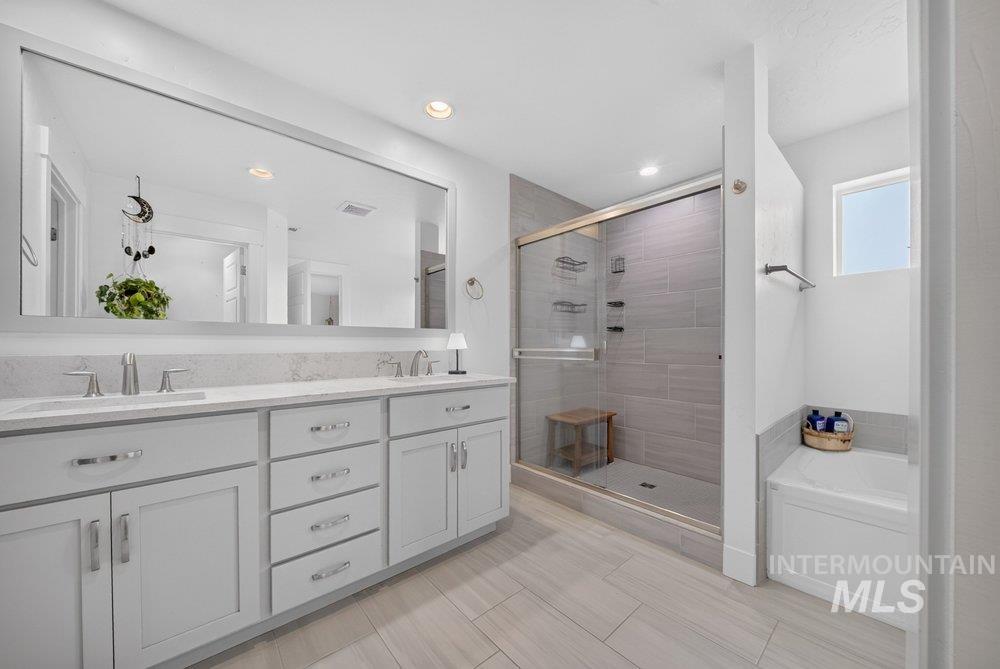
Dual vanity with quartz countertop and undermount sinks
-
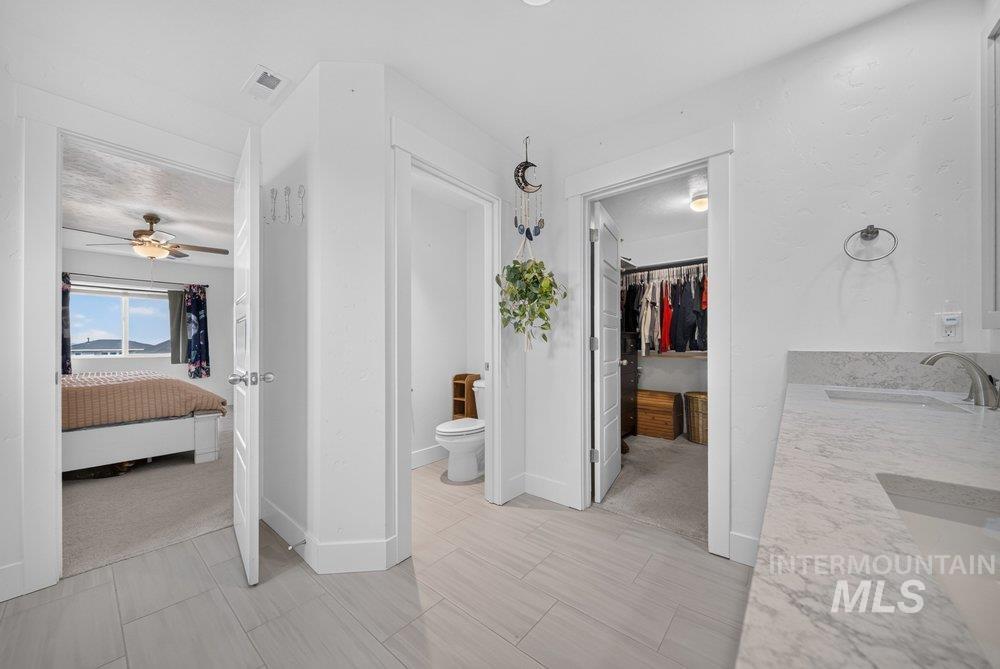
Bathroom vanity with a light-toned countertop and an undermount sink
-
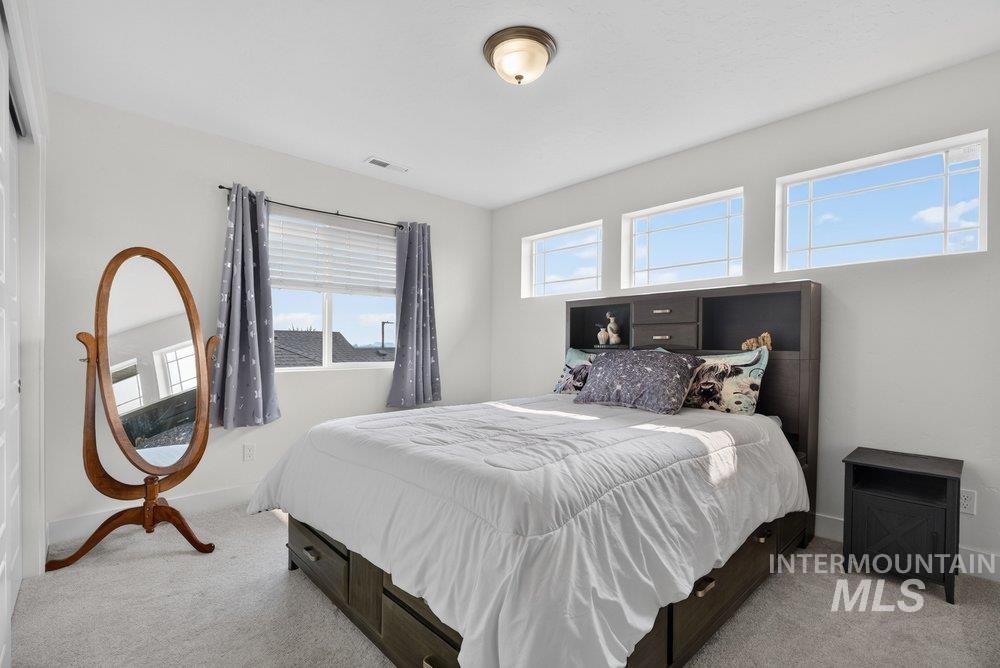
Bedroom featuring light gray wall paint and matching carpet flooring
-
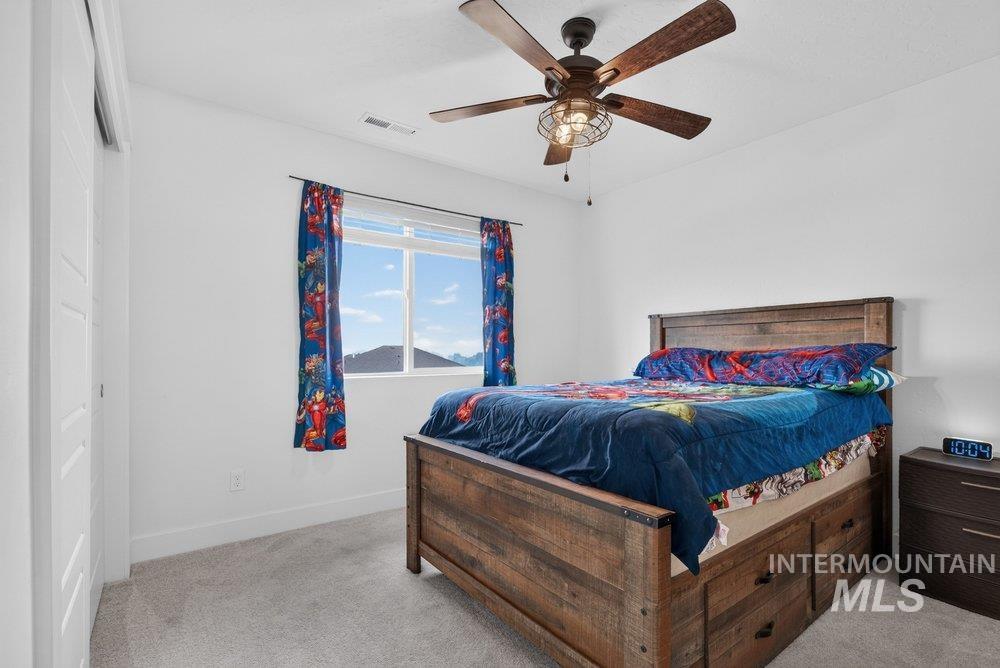
Carpeted room featuring a ceiling fan with integrated lighting, a window, and a built-in closet with bifold doors
-
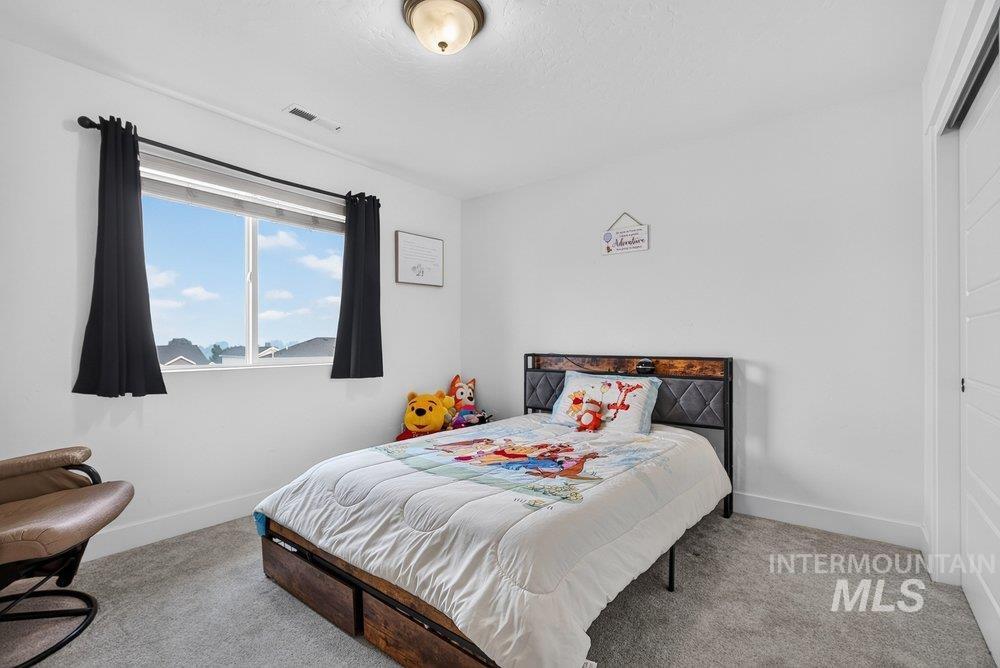
Bright room featuring a large window, neutral wall paint, and gray carpet flooring
-
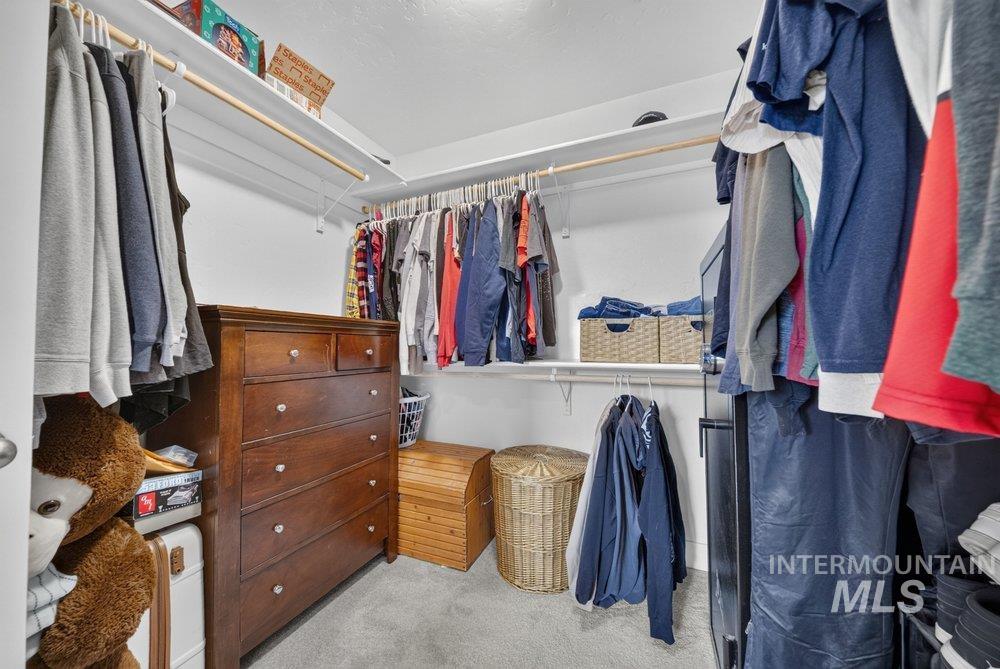
Closet storage system featuring white shelving and hanging rods
-
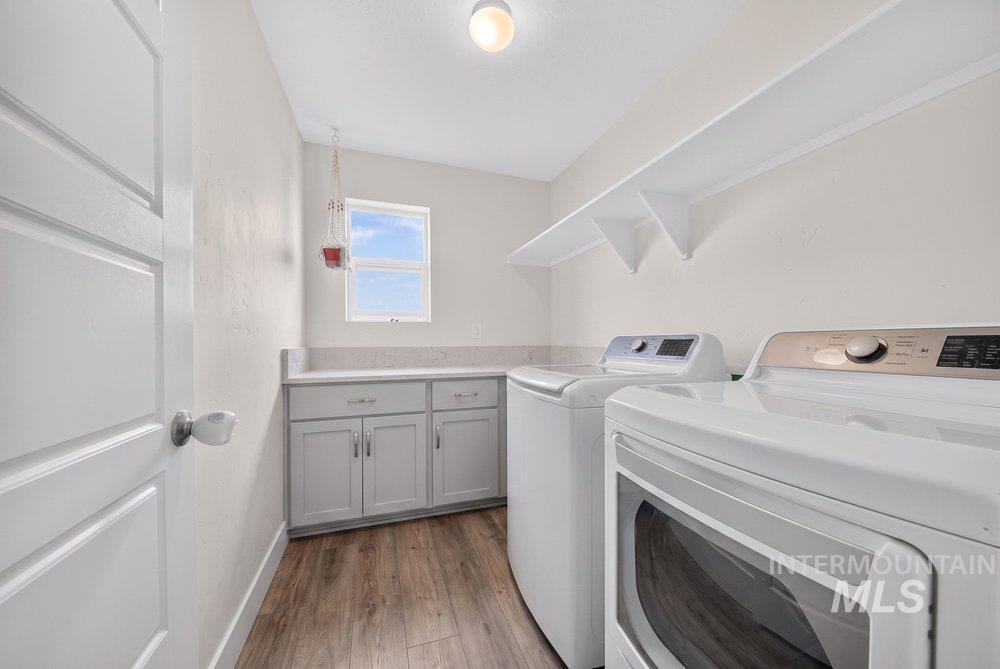
Laundry room featuring wood-finish flooring, white walls, and a single window
-
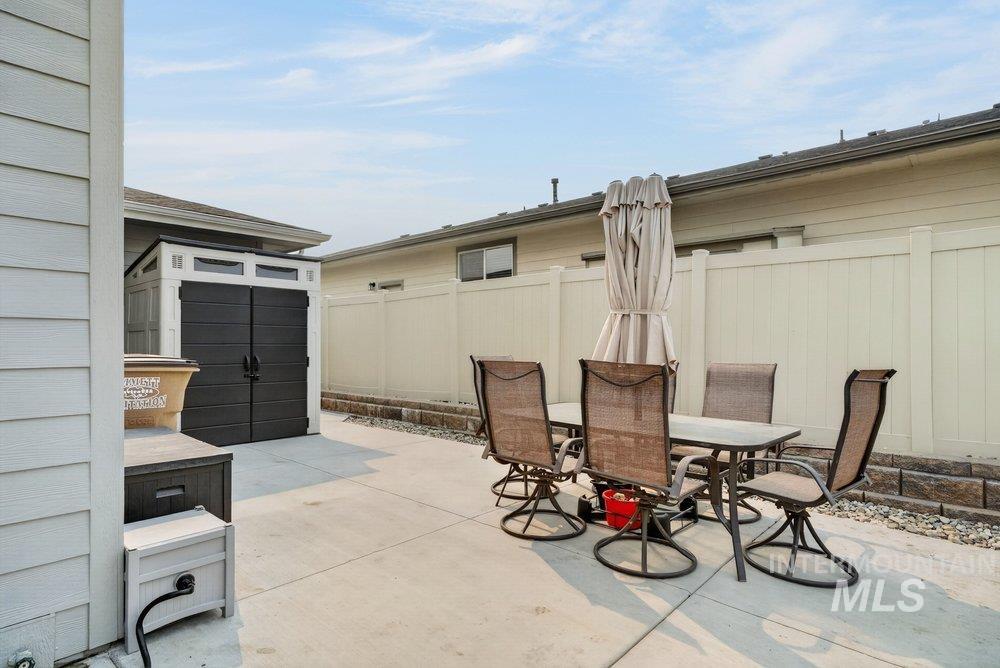
Concrete patio with a privacy fence
-
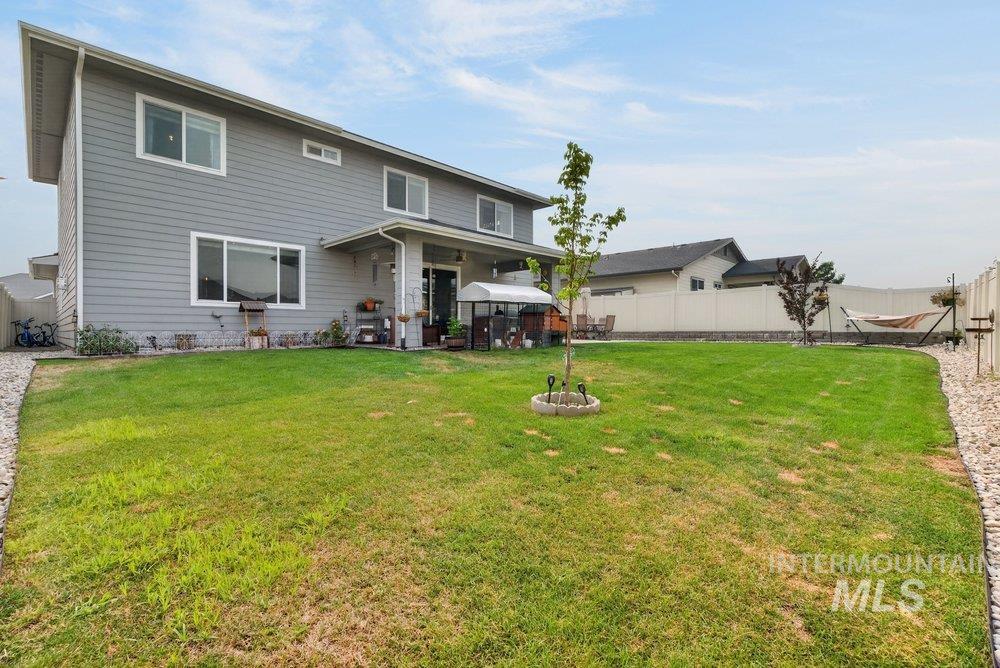
Expansive green lawn extending to the privacy fence
-
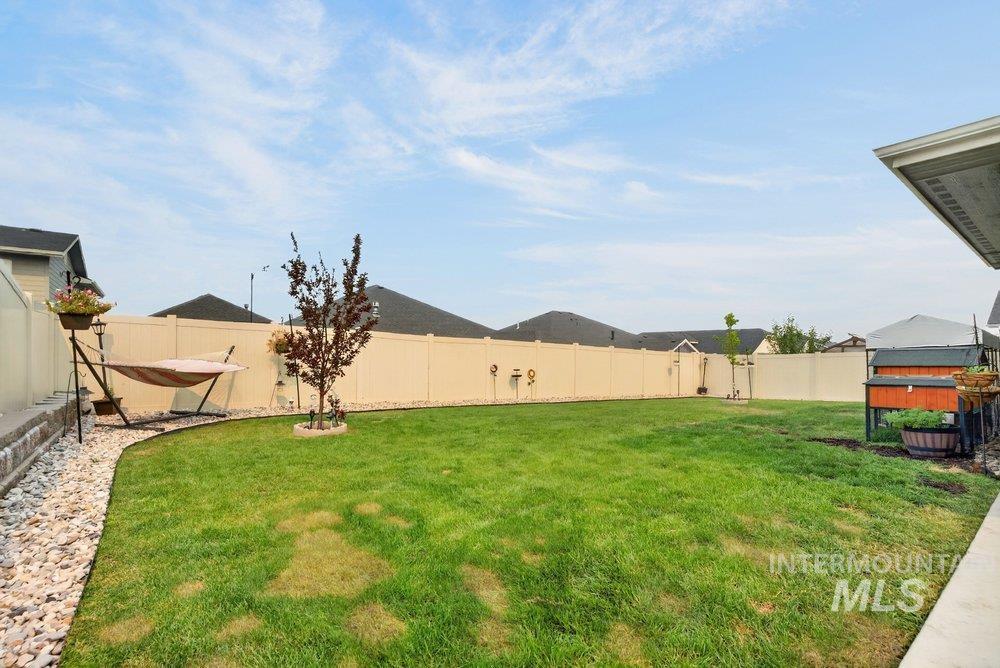
Expansive backyard featuring a lush lawn, privacy fencing, and a decorative tree
-
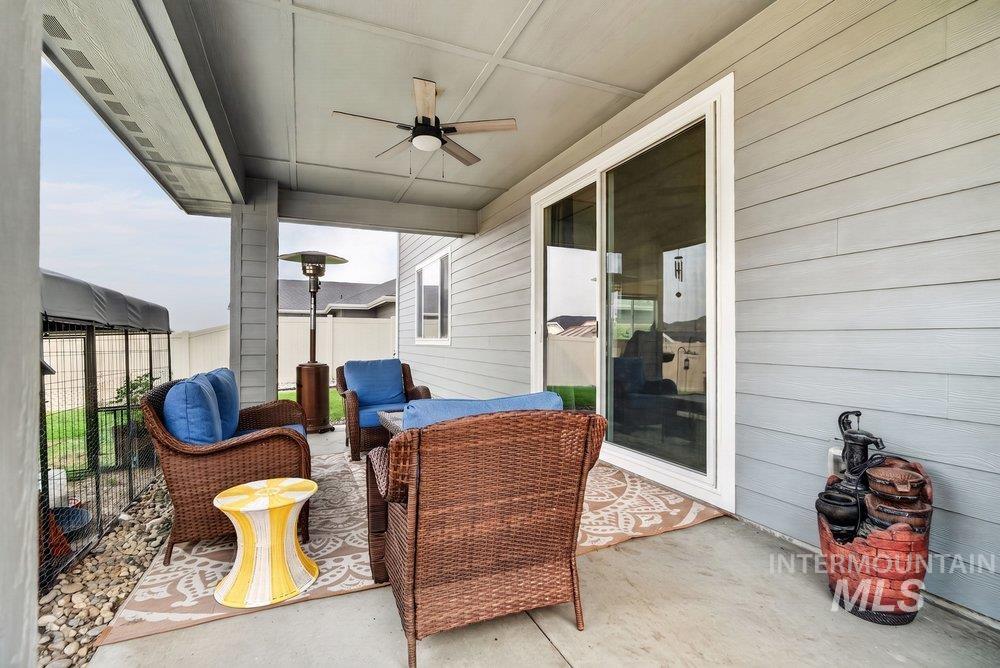
Covered patio featuring a ceiling fan, concrete flooring, and a sliding glass door
-
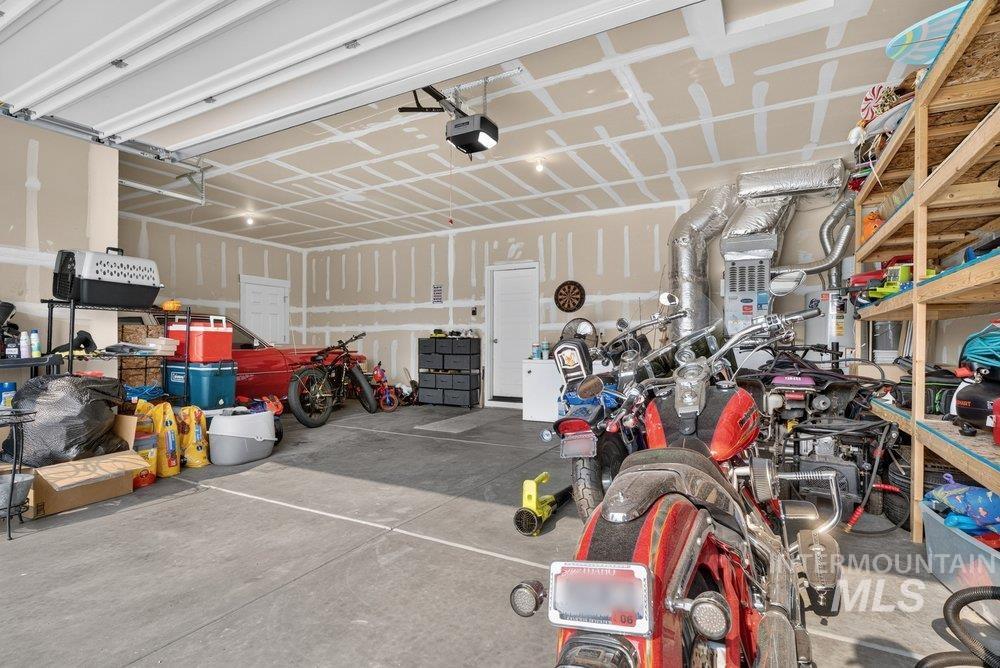
Spacious garage featuring concrete flooring and exposed ceiling joists
-
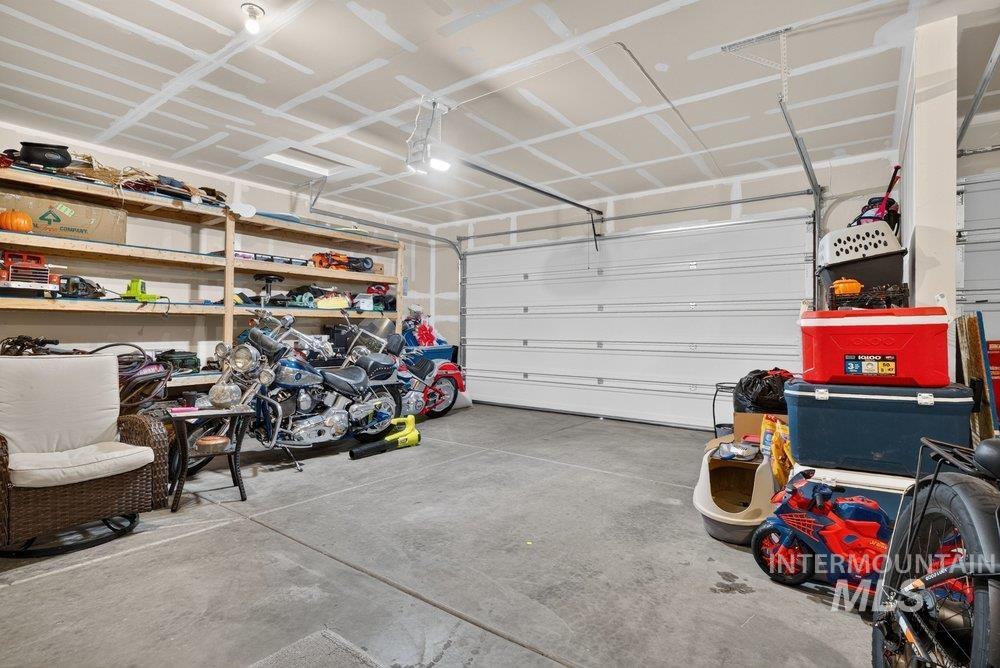
Spacious garage featuring concrete flooring and exposed ceiling joists
-
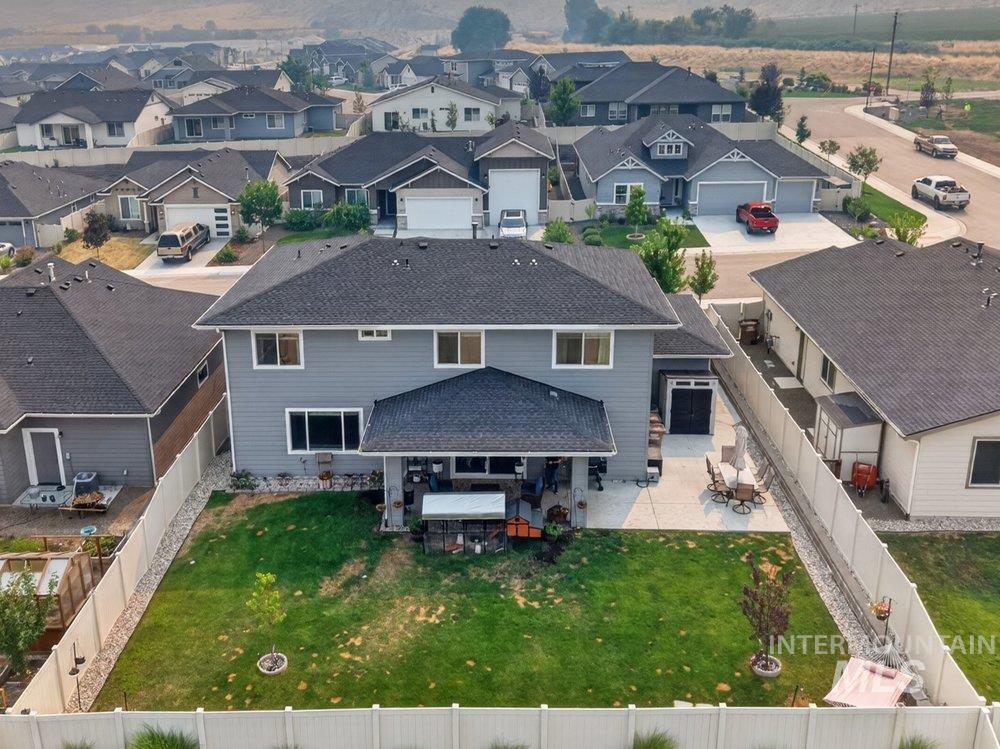
Rear exterior showcasing a covered patio, expansive concrete patio, and a fenced backyard with a manicured lawn
-
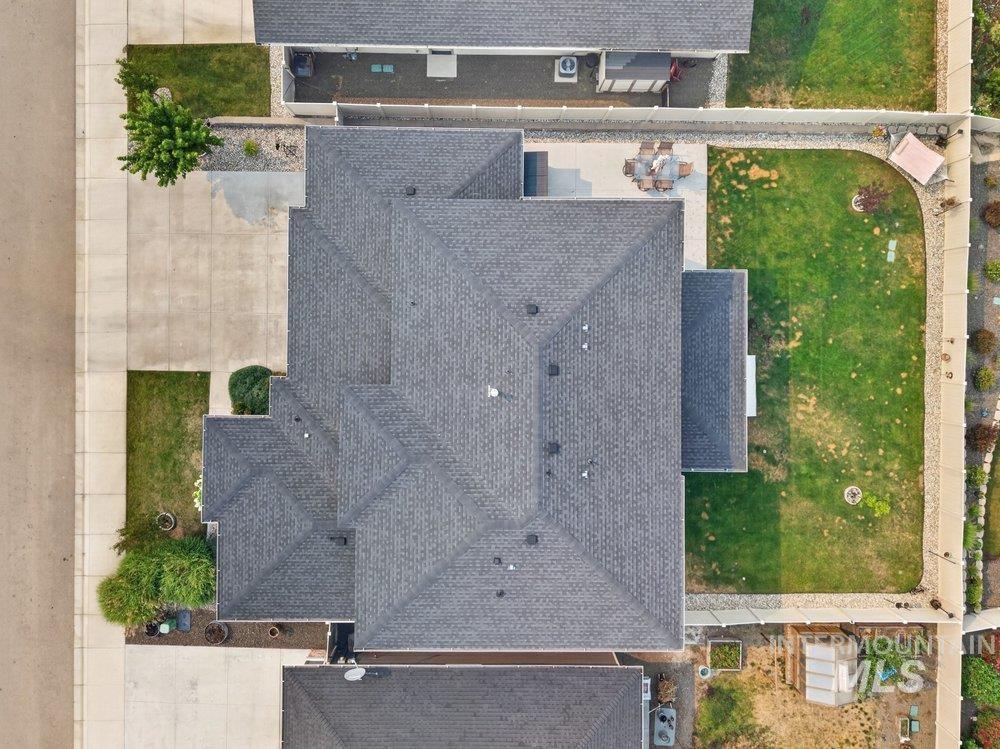
Asphalt shingle roofing over a multi-level structure, featuring an attached garage, a concrete patio, and a landscaped yard with established lawn areas
-
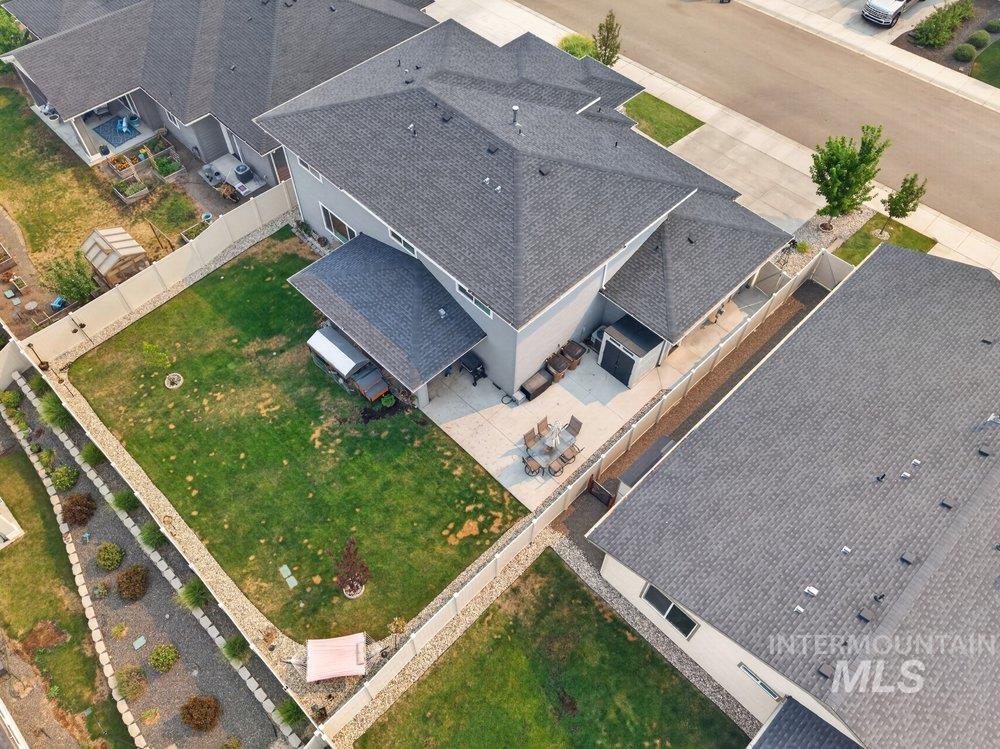
Expansive backyard featuring a manicured lawn, concrete patio, and garden beds
-
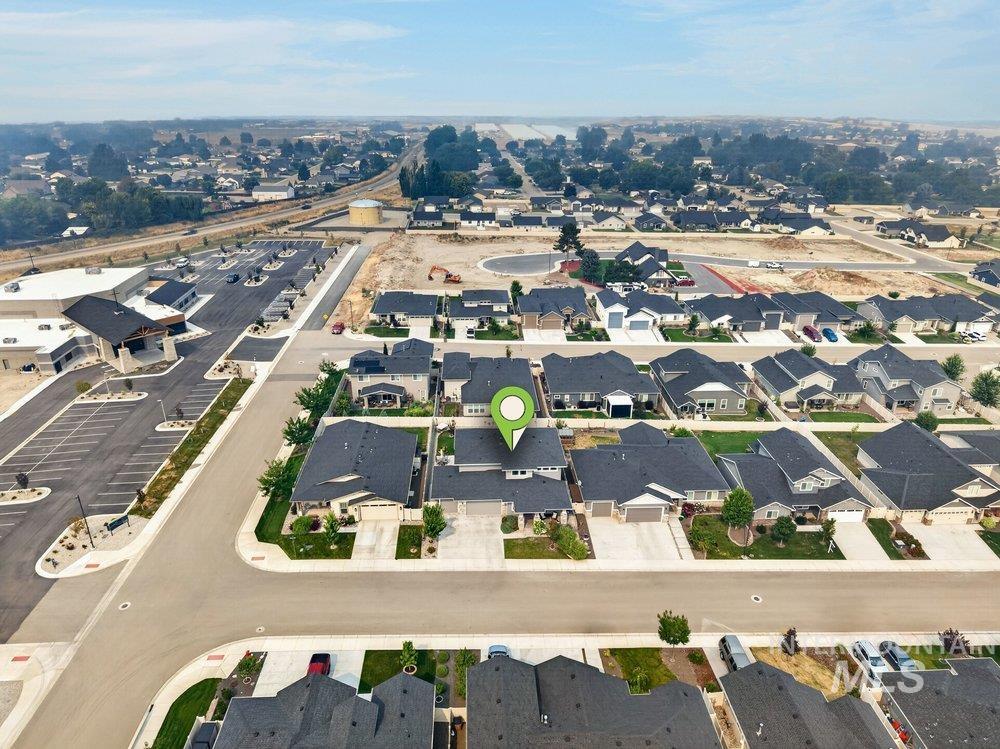
Aerial perspective showcasing a residential neighborhood with a mix of established and developing properties
Luxury meets lifestyle in this stunning 2022 Toll Brothers Keating floor plan in Emmett’s sought-after Highland Subdivision! Offering 2,786 SF, 4 bedrooms, 2.5 baths. The chef-inspired kitchen features an expanded island, abundant cabinetry, gorgeous stone countertops, and flows effortlessly into the spacious great room with a cozy gas fireplace and dining room. An optional 5th bedroom or a main-level office, and an oversized 3-car garage, this home blends timeless design with everyday comfort. Relax in the luxurious primary suite with dual vanities, tiled walk-in shower, soaking tub, and oversized walk-in closet. Three additional bedrooms, upstairs laundry, covered patio, beautifully landscaped yard, and automatic/partial pressurized irrigation complete this exceptional home. Seller(s) are offering a $7,500 credit toward buyer closing costs or an interest rate buydown, PLUS a 1% temporary rate buydown (ask about Lender info)—helping qualified buyers lower their monthly payment from day one! Enjoy the Highland community pool, minutes from downtown Emmett, the Payette River, parks, schools, & recreation. Positioned along the evolving Highway 16 corridor with improving Treasure Valley access. Go West…Get More Rest. We all know with the expansion of HWY 16 & easy access to the property — but far enough away there is no disruption of sound… YOU will be the winner once you own it!
- Heating:
- Forced Air, Gas
- Cooling:
- Central air
- Fireplace:
- One, Gas
- Garage Capacity:
- 3
- Country:
- US
- State:
- ID
- City:
- Emmett
- Zipcode:
- 83617
- Street:
- 1811 Panama Ave
- Longitude:
- W117° 32' 9.3''
- Latitude:
- N43° 51' 40.6''
- Master Bedroom Level:
- Upper
- Master Bedroom Size:
- 17X14
- Bedroom 2 Level:
- Upper
- Bedroom2 Size:
- 13X11
- Bedroom 3 Level:
- Upper
- Bedroom3 Size:
- 11X11
- Bedroom 4 Level:
- Upper
- Bedroom4 Size:
- 12X11
- Kitchen Level:
- Main
- Kitchen Size:
- 13X18
- School District:
- Emmett Independent District #221
- Elementary School:
- Carberry
- Middle School:
- Emmett
- High School:
- Emmett
- Status:
- New
- Type:
- Single Family
- Level:
- Two Story
- Tax Year:
- 2025
- Taxes:
- $2,068
- Potential Short Sale:
- No
- Age:
- 1 -5 Years
- Auction:
- No
- Flood Ins Required:
- No
- HUD Owned:
- No
- In Foreclosure:
- No
- Land Size:
- Standard Lot 6000-9999 SF
- Home Owner Exempt:
- No
- HOA Frequency:
- Annual
- HOA Fees:
- $1,000
- Irrigation District:
- Emmett
- Virtual Tour:
- https://www.zillow.com/view-imx/072abfc7-9e68-4b5d-aa14-fb10f1444d87?setAttribution=mls&wl=true&
- Inc Kitchen Features:
- Breakfast bar, Dishwasher, Disposal, Microwave, Oven/range freestanding, Pantry, Island, Countertop-quartz, Countertop-granite
- Lot Features:
- Sidewalks, Public road, Storage shed, Irrigation available, View, Chickens, Finished Driveway, Winter Access
- Water:
- City service
- Land Use:
- Single
- Sprinkler System:
- Auto,Partial,Pressurized Irrigation
Residential For Sale
1811 Panama Ave, Emmett, Idaho 83617
- Property Type :
- Residential
- Listing Type :
- For Sale
- Listing ID :
- 98995536
- Price :
- $595,000
- Bedrooms :
- 4
- Bathrooms :
- 2.5
- Apx SqFt :
- 2,786 SqFt
- Year Built :
- 2022
- Lot Area :
- 0.17 SqFt
- Days on Market :
- 1
- Subdivision :
- Highland
- Update Date :
- 07/28/2026 23:04:27
- Status :
- Active

- JoeAnne Santy-Greene
- (208) 947-4609
- (208) 283-6313
- (208) 287-8500
-


