

-
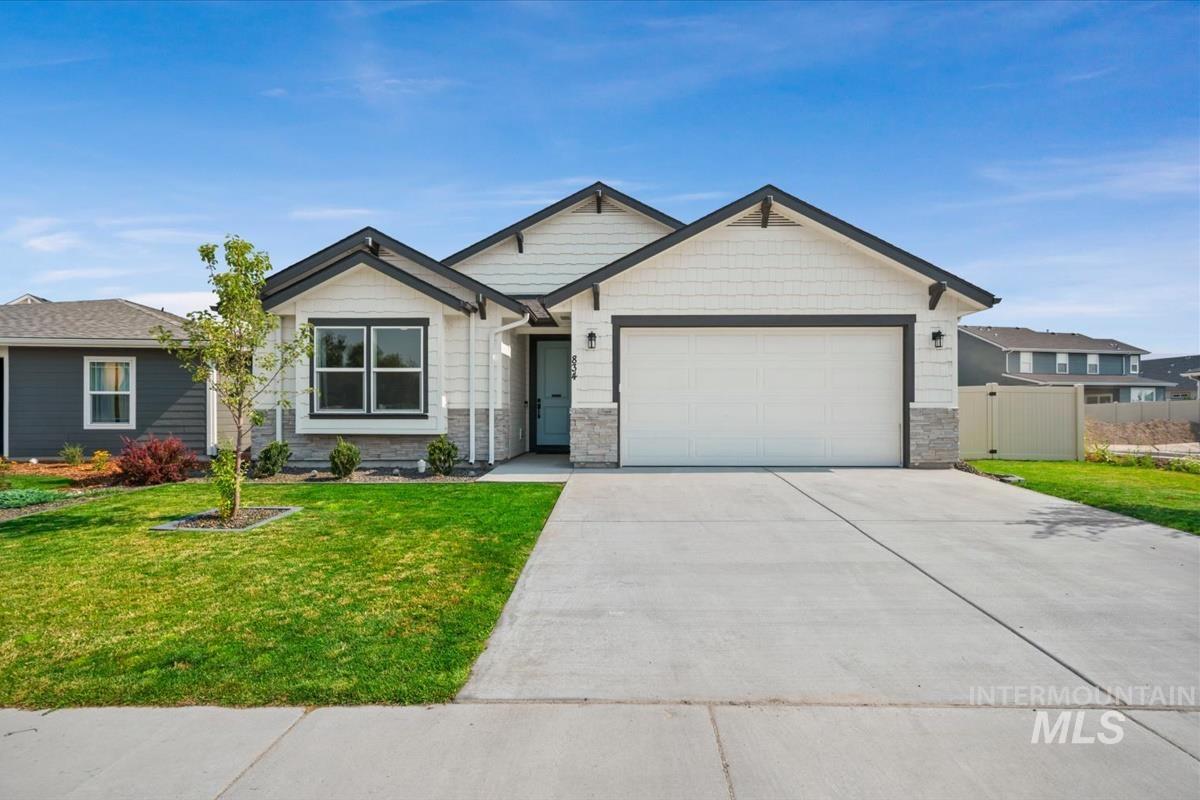
Contemporary facade featuring white siding, stone accents, and dark trim
-
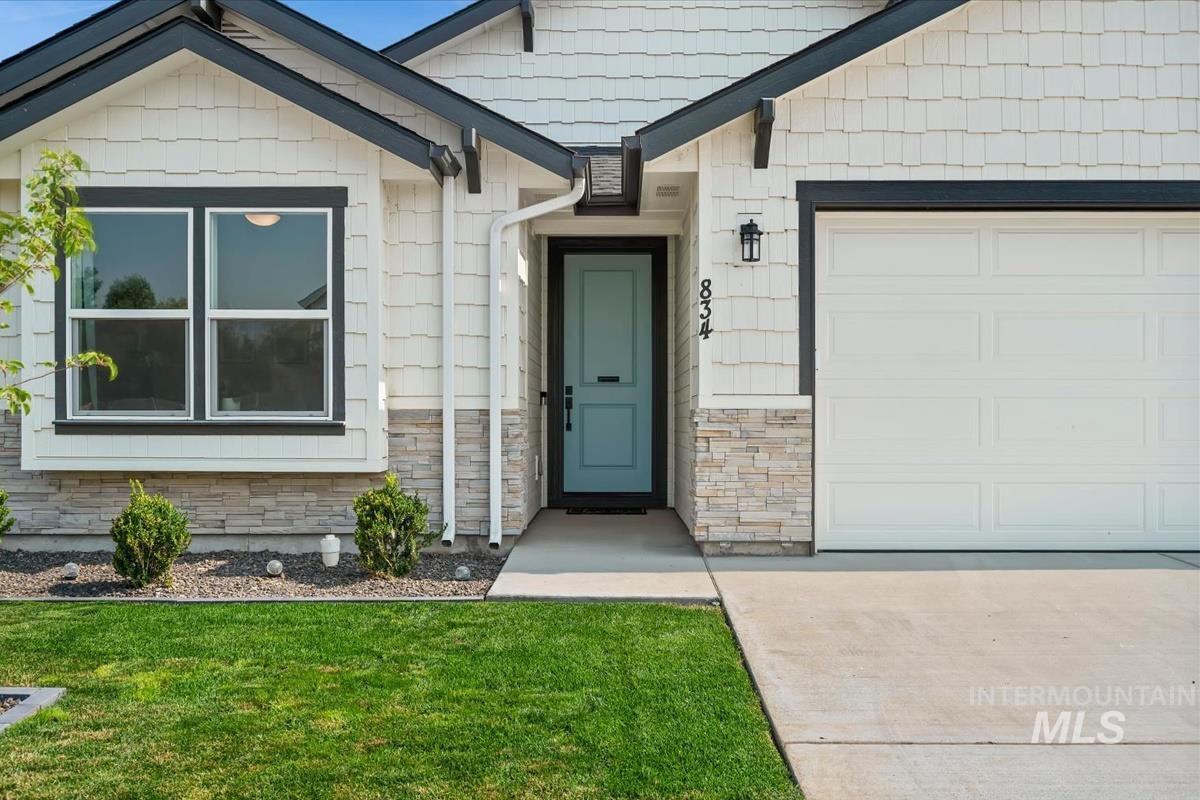
Contemporary home exterior featuring white shingle siding, a stone veneer foundation, a light blue entry door, a panel garage door, and dark trim accents
-
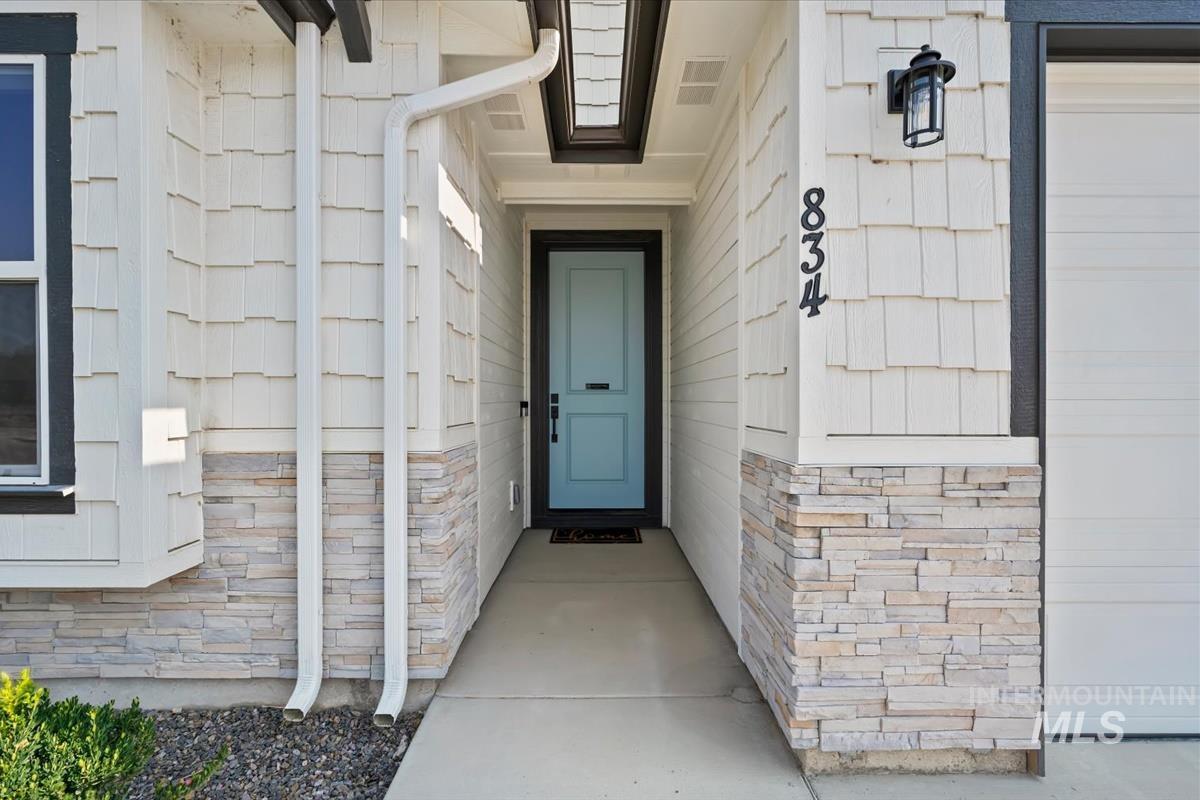
Inviting entryway featuring a light blue front door with black trim, recessed lighting, stacked stone accents, shake siding, and an exterior wall lantern
-
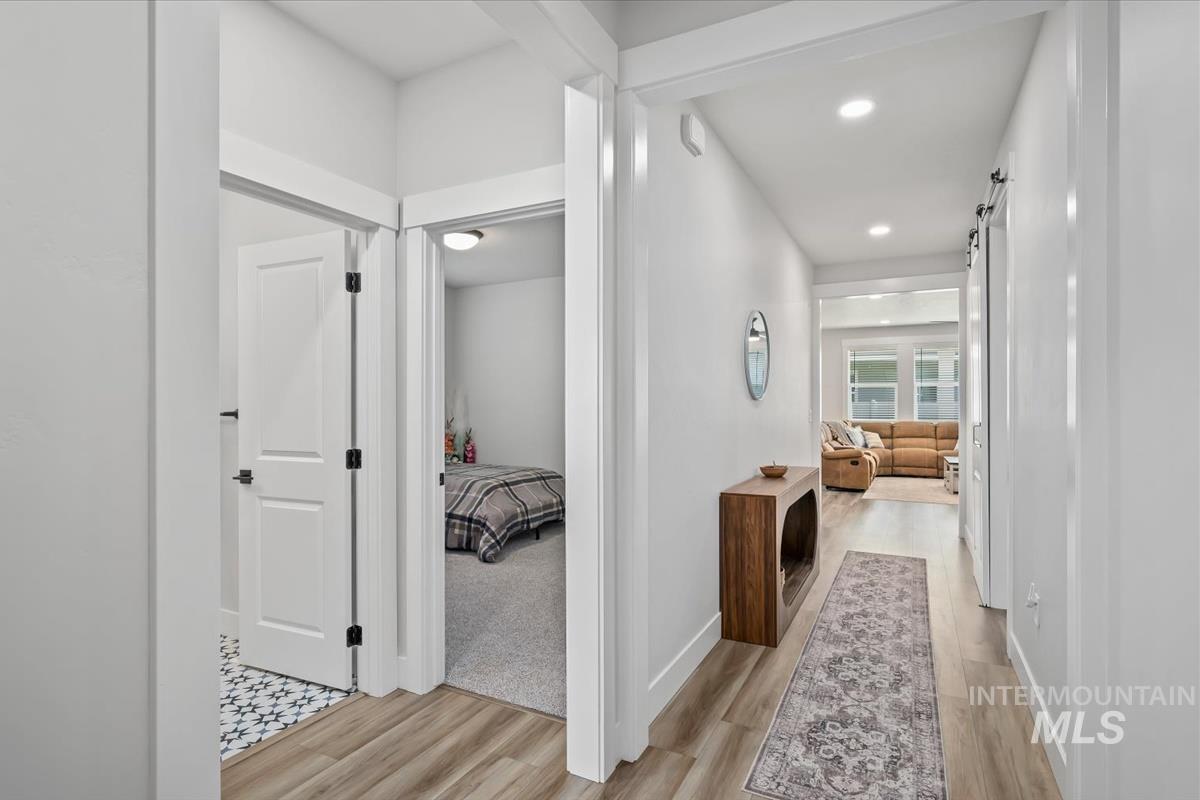
Hallway entry featuring wood-finish flooring, recessed lighting, and white trim
-
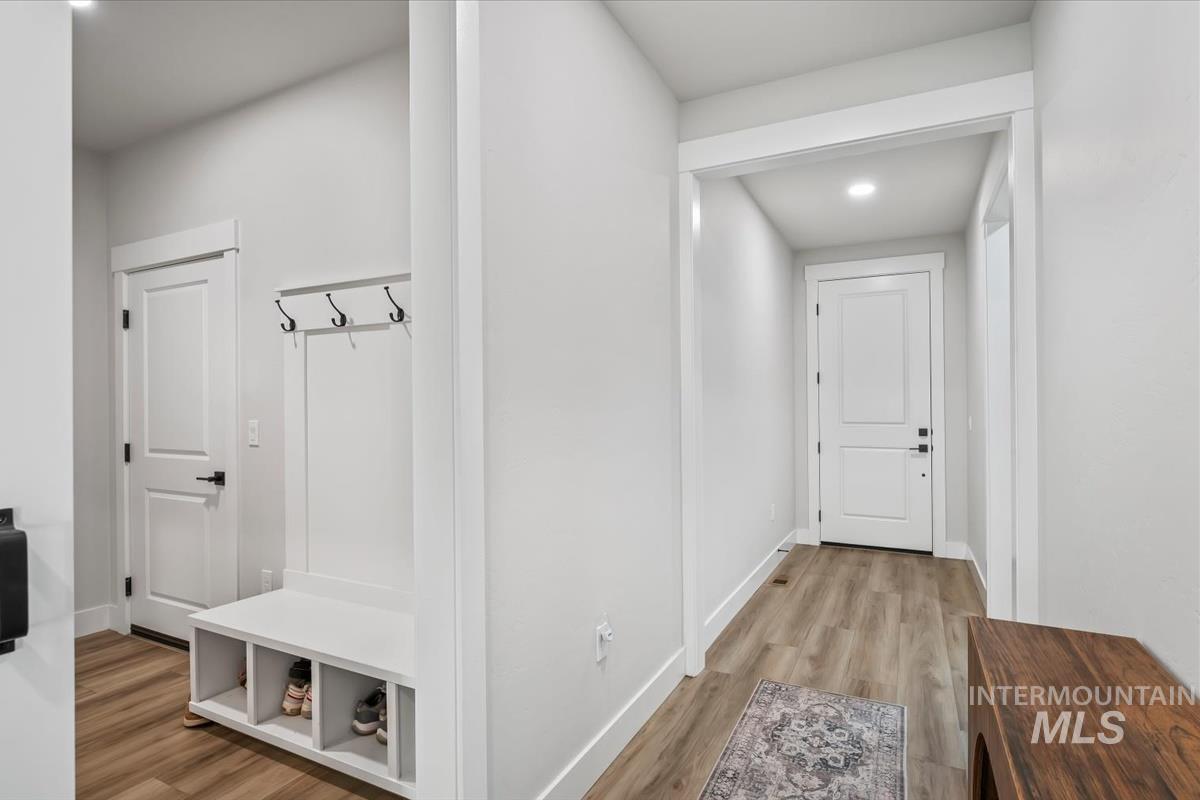
Entryway featuring wood-finish flooring, recessed lighting, and a built-in hall tree with storage cubbies and coat hooks
-
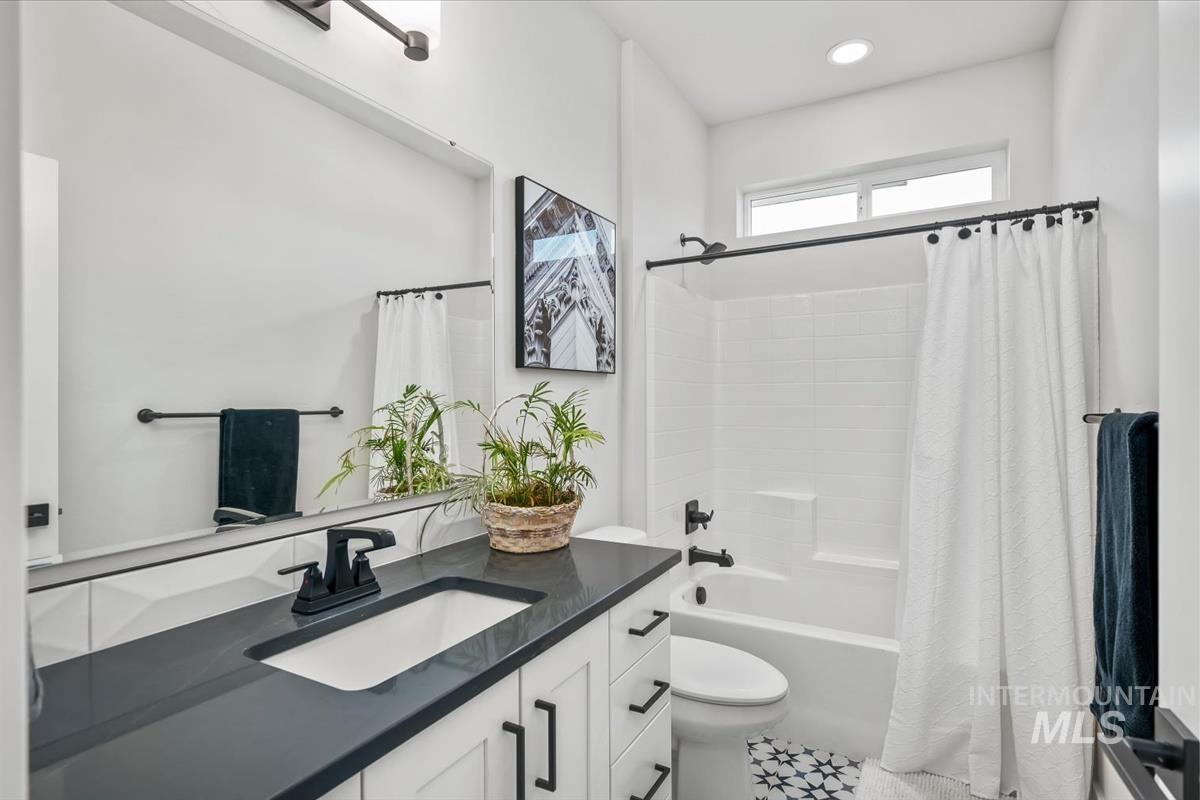
Modern bathroom featuring a white vanity with black hardware, an integrated sink, and a dark countertop
-
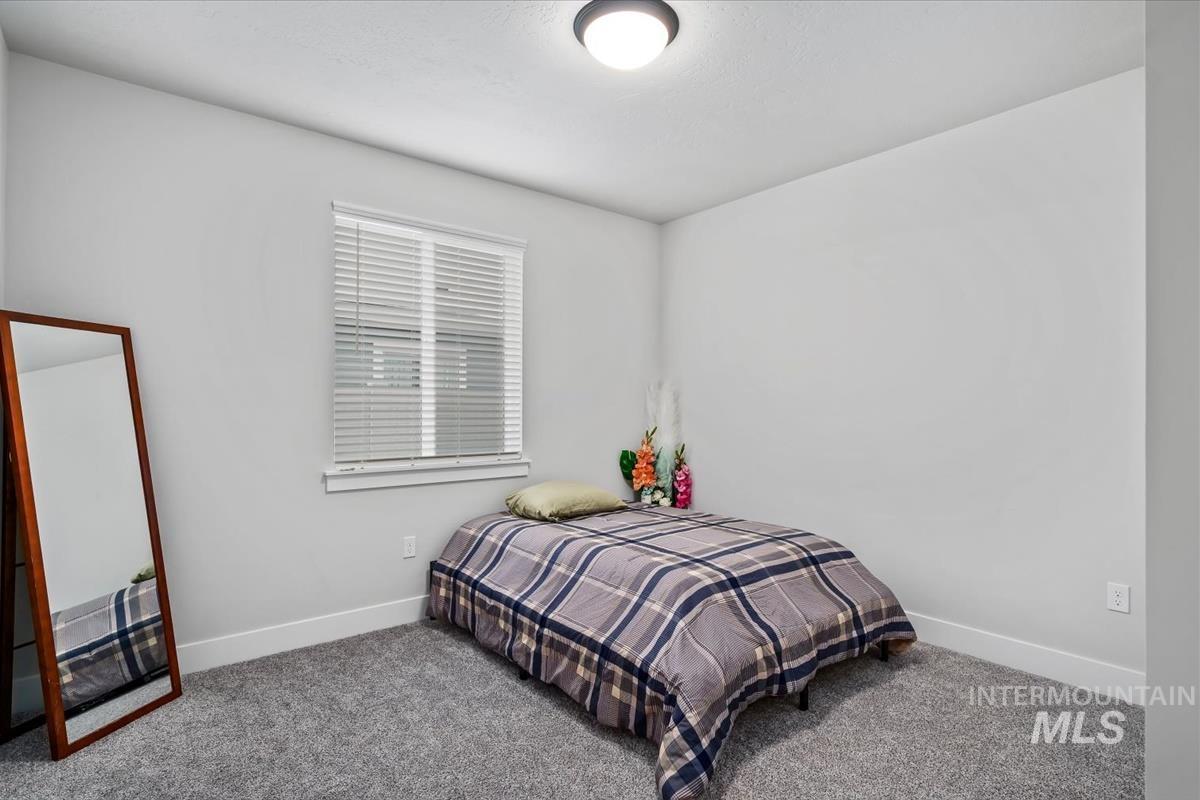
Light gray walls with white baseboards and gray carpeting
-
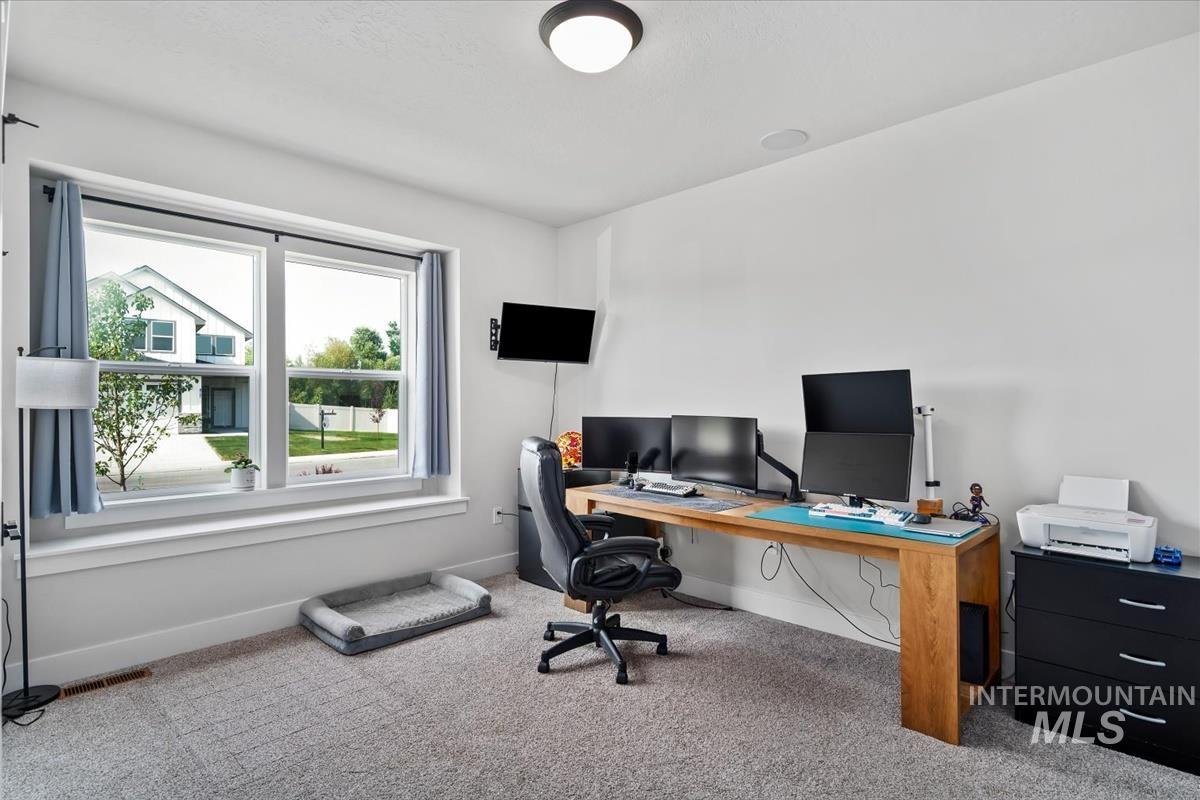
Carpeted room with a large window featuring white trim and sills
-
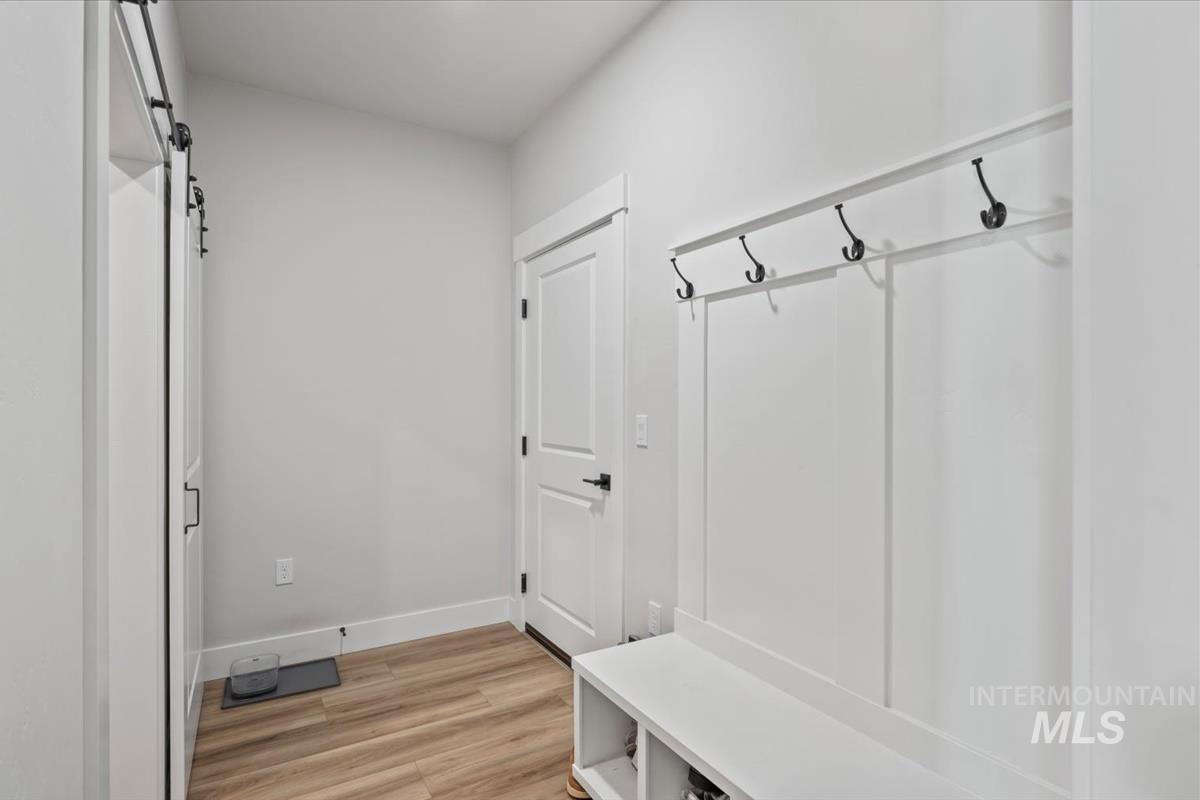
Entryway mudroom featuring wood-finish flooring, white paneled walls, and a built-in bench with storage cubbies
-
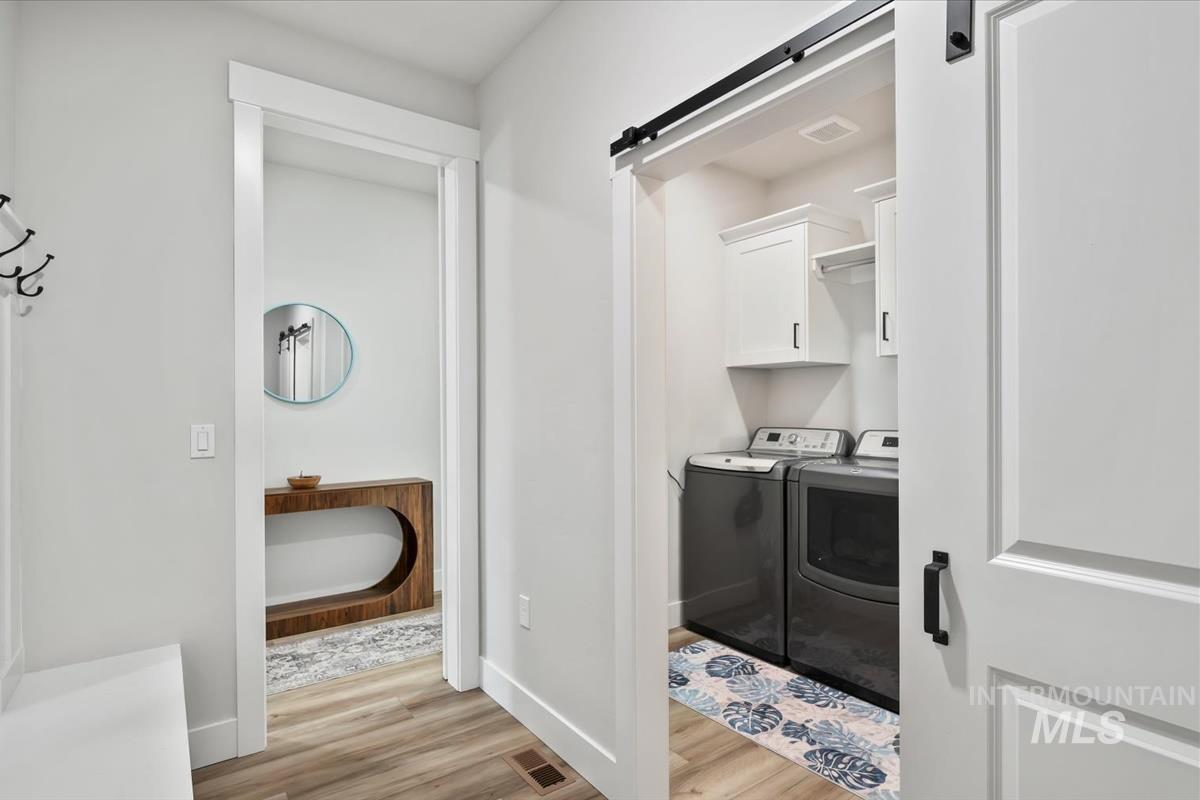
Laundry area featuring a dark gray washer and dryer, white upper cabinetry, and a black sliding barn door hardware system
-
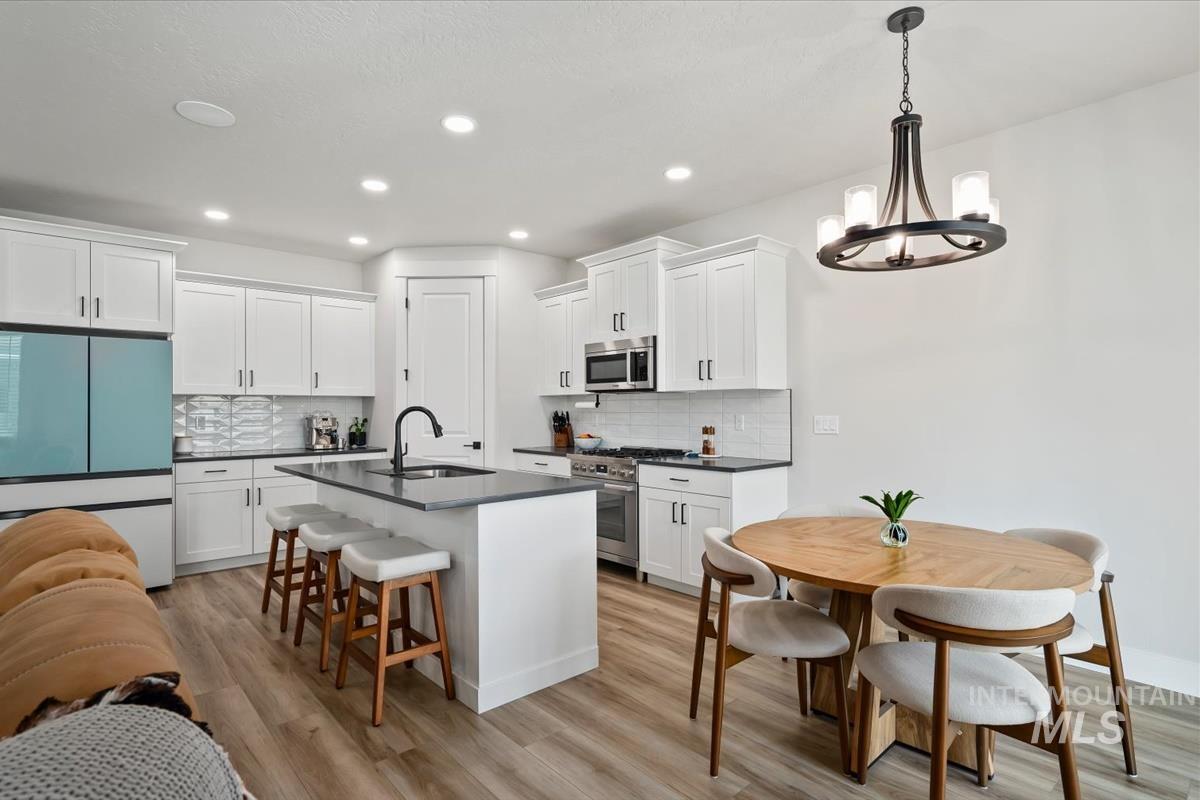
Open-concept kitchen and dining area featuring white cabinetry, a central island with a sink, stainless steel appliances, and wood-finish flooring
-
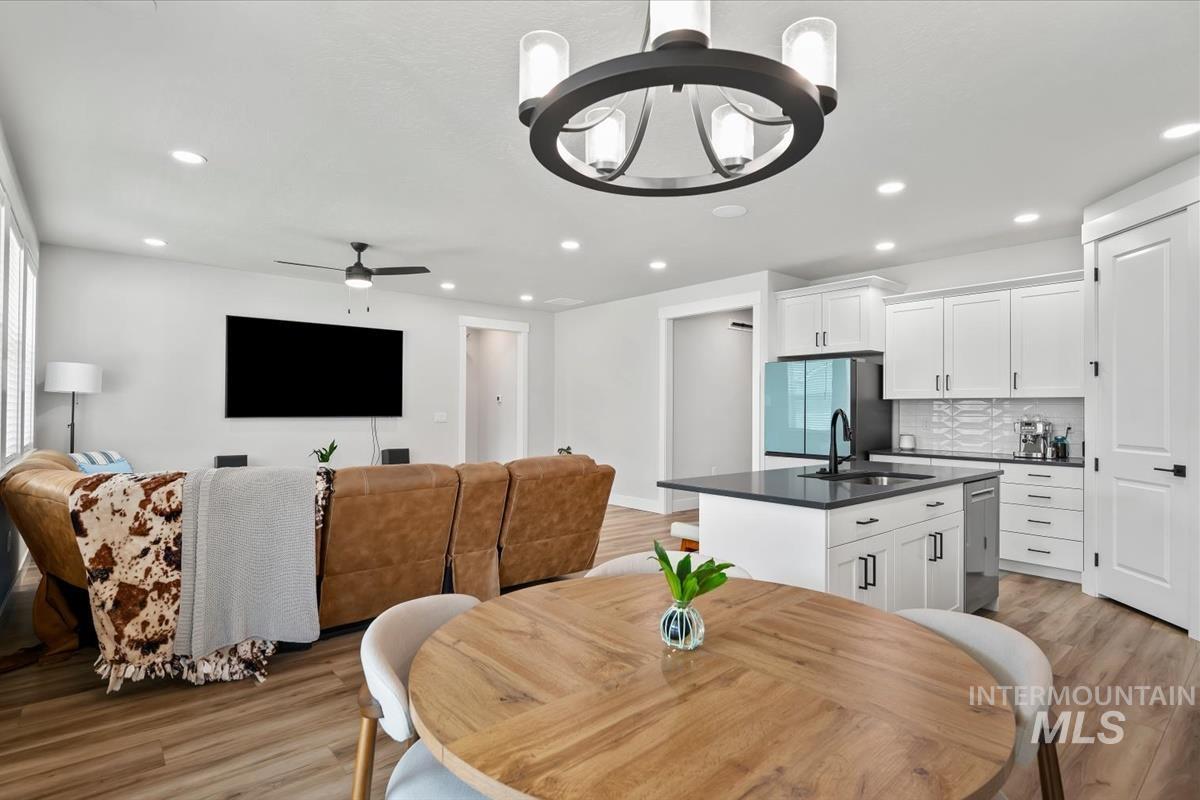
Open-concept living space featuring wood-finish flooring throughout
-
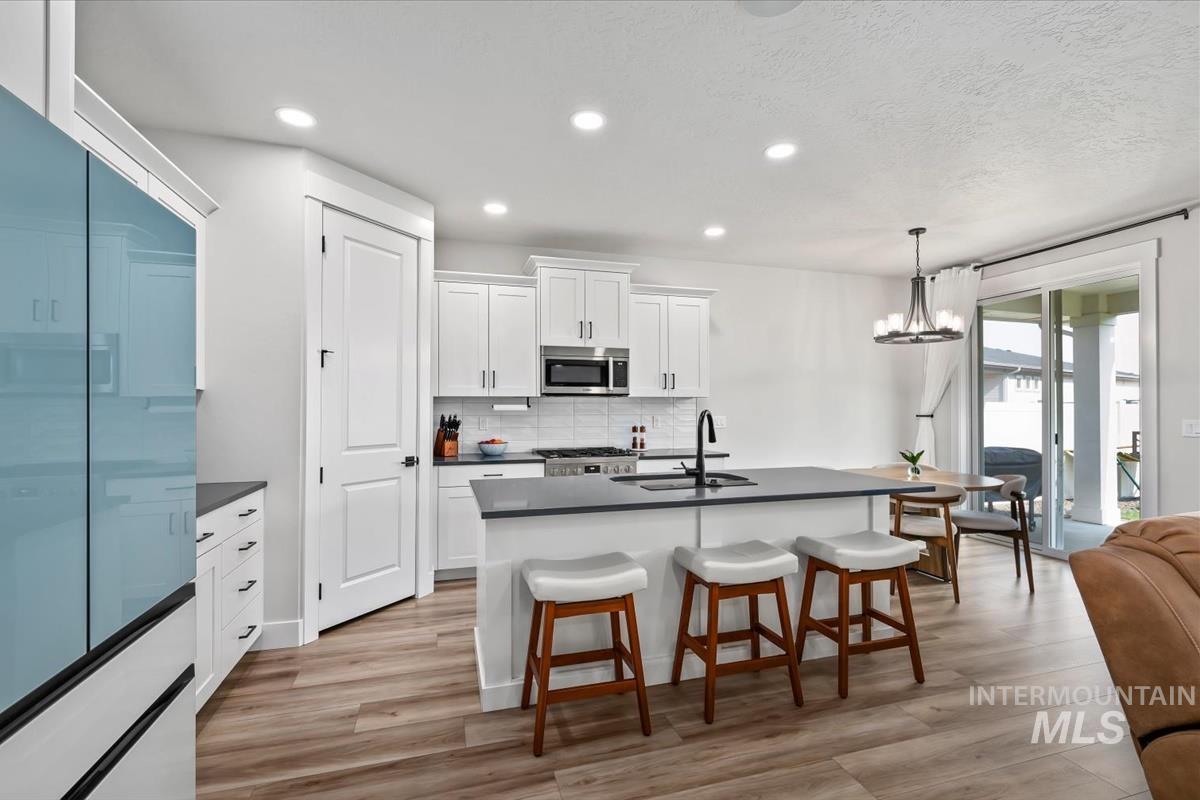
Open-concept kitchen featuring white cabinetry, dark countertops, wood-finish flooring, recessed lighting, and a sliding glass door to the patio
-
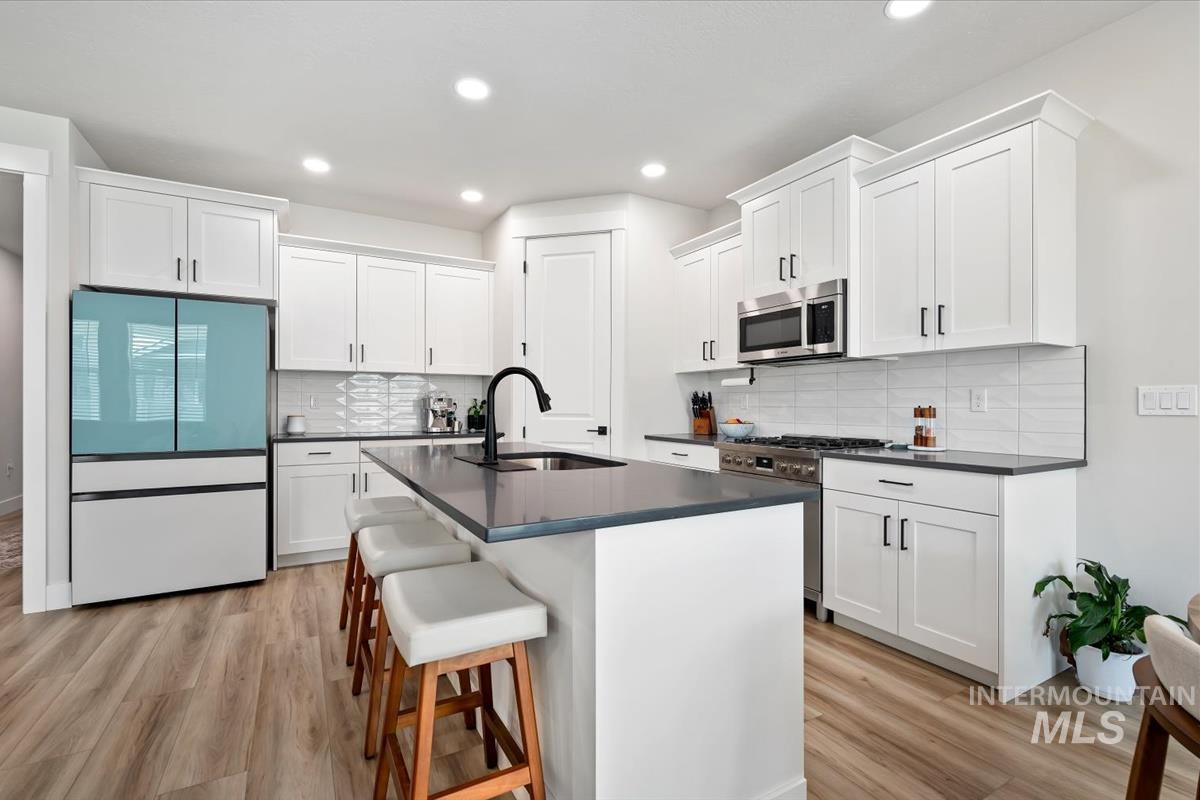
Open-concept kitchen featuring white shaker-style cabinetry, recessed lighting, wood-finish flooring, a central island with countertop seating, and a stainless steel appliance suite
-
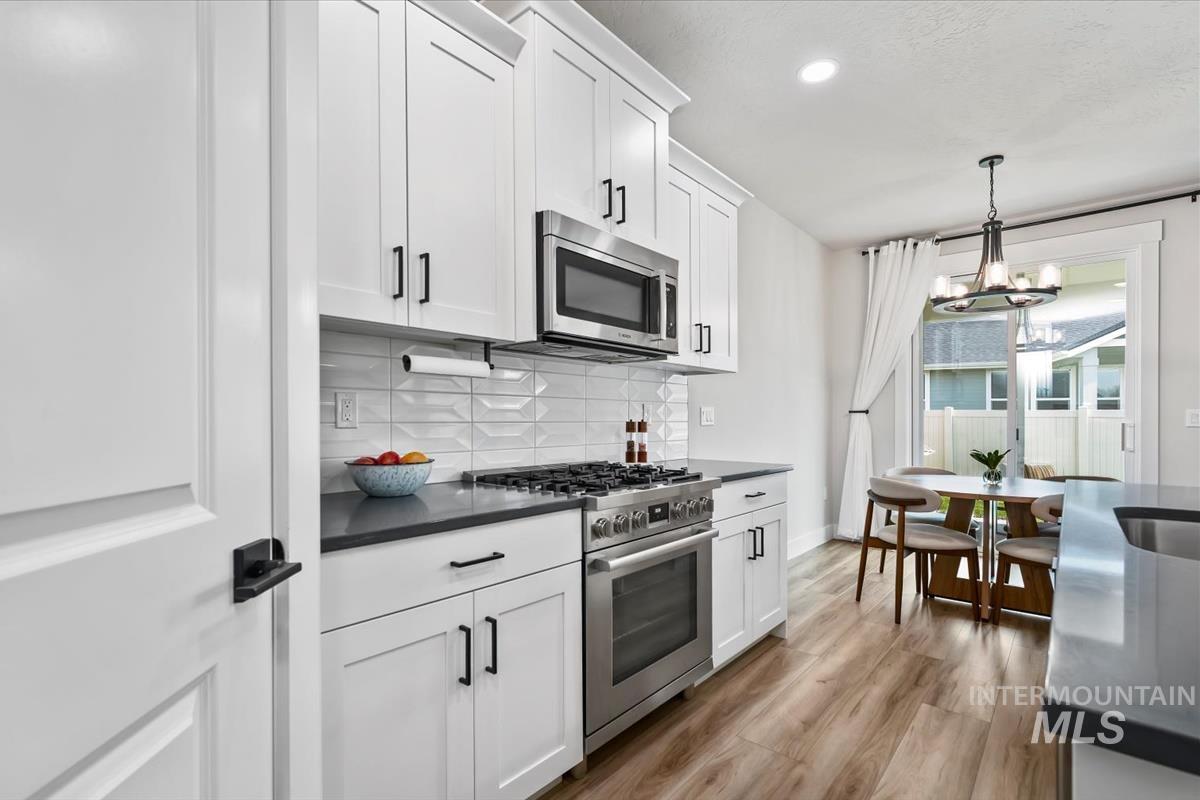
Modern kitchen featuring white shaker cabinetry, stainless steel appliances, dark countertops, a textured white tile backsplash, and wood-finish flooring
-
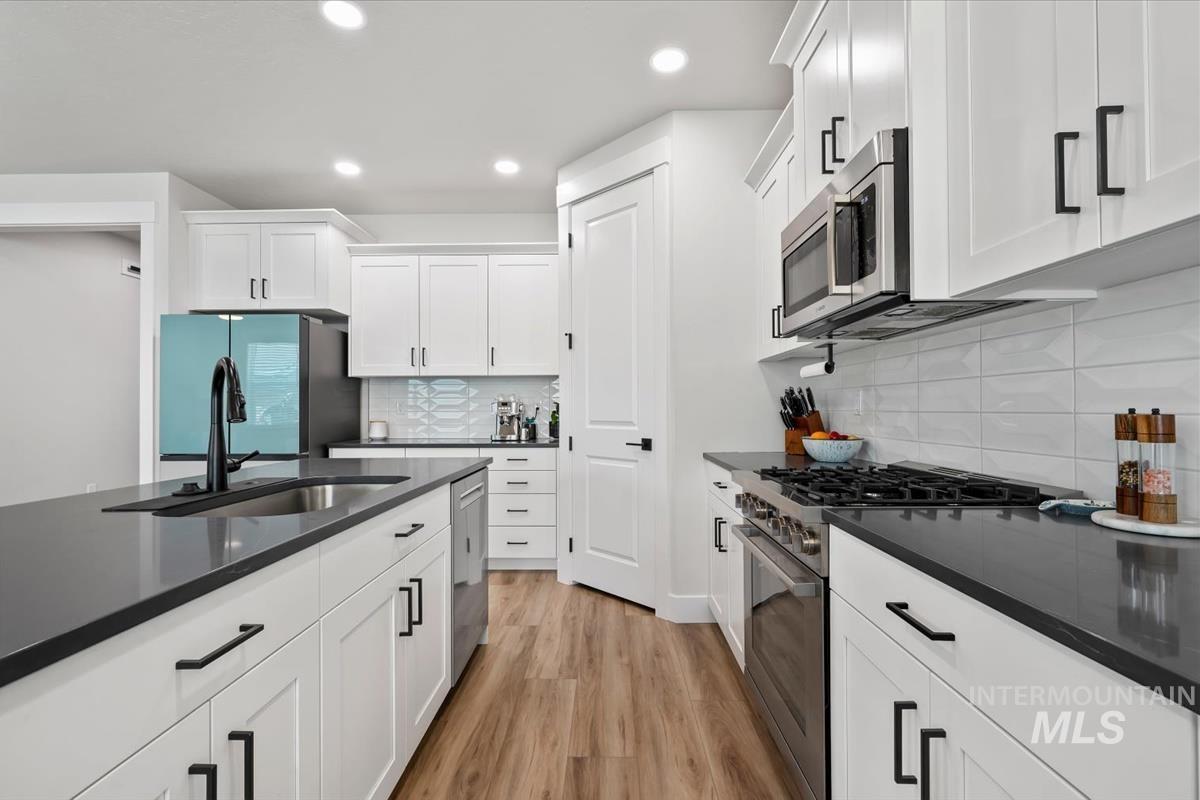
Modern kitchen featuring white shaker cabinetry with matte black hardware, dark countertops, a large center island with an undermount sink, and stainless steel appliances
-
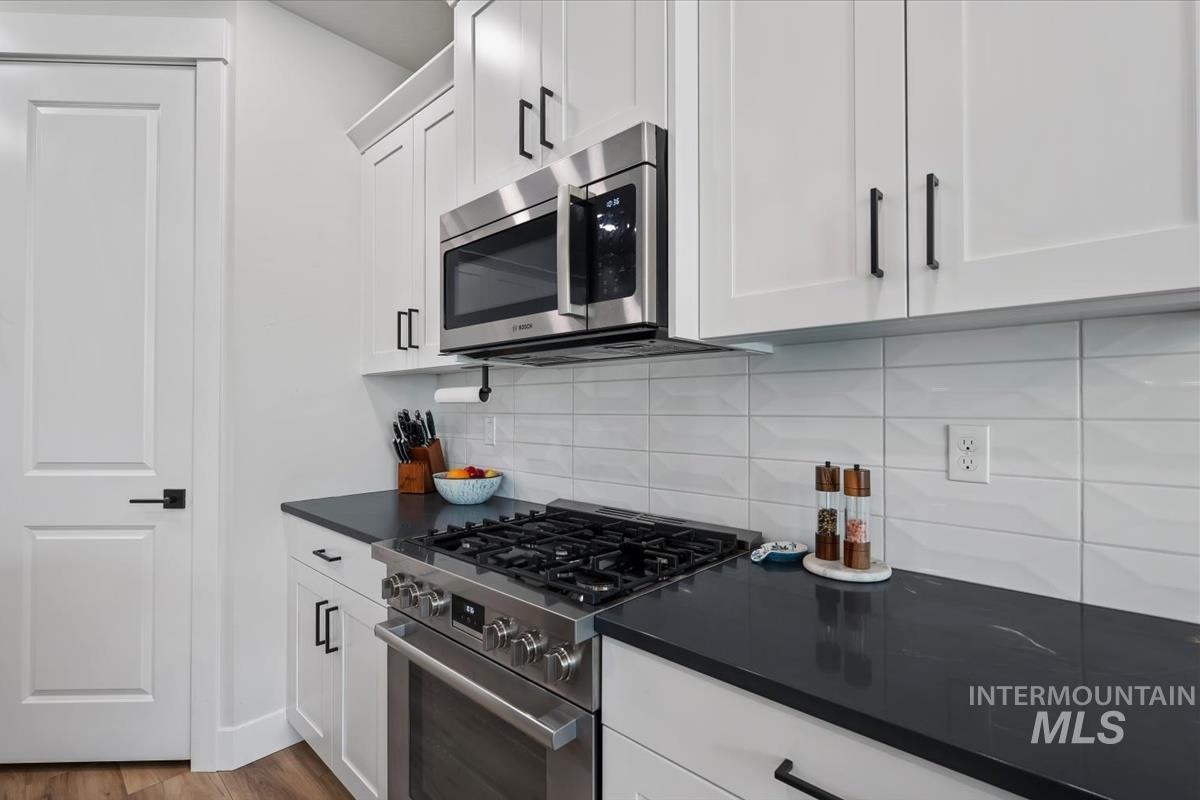
Contemporary kitchen featuring white shaker cabinetry, stainless steel range with overhead microwave, dark countertops, and a white subway tile backsplash
-
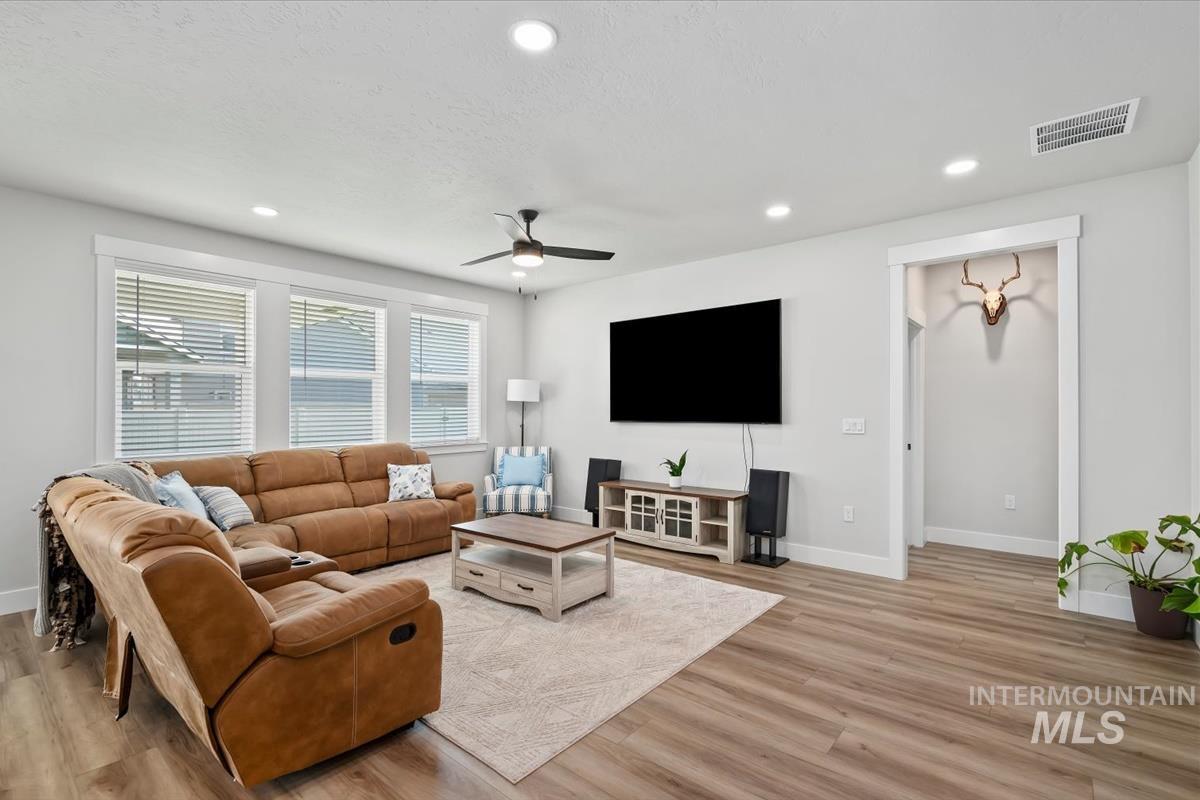
Spacious living area featuring wood-finish flooring, recessed lighting, and a ceiling fan
-
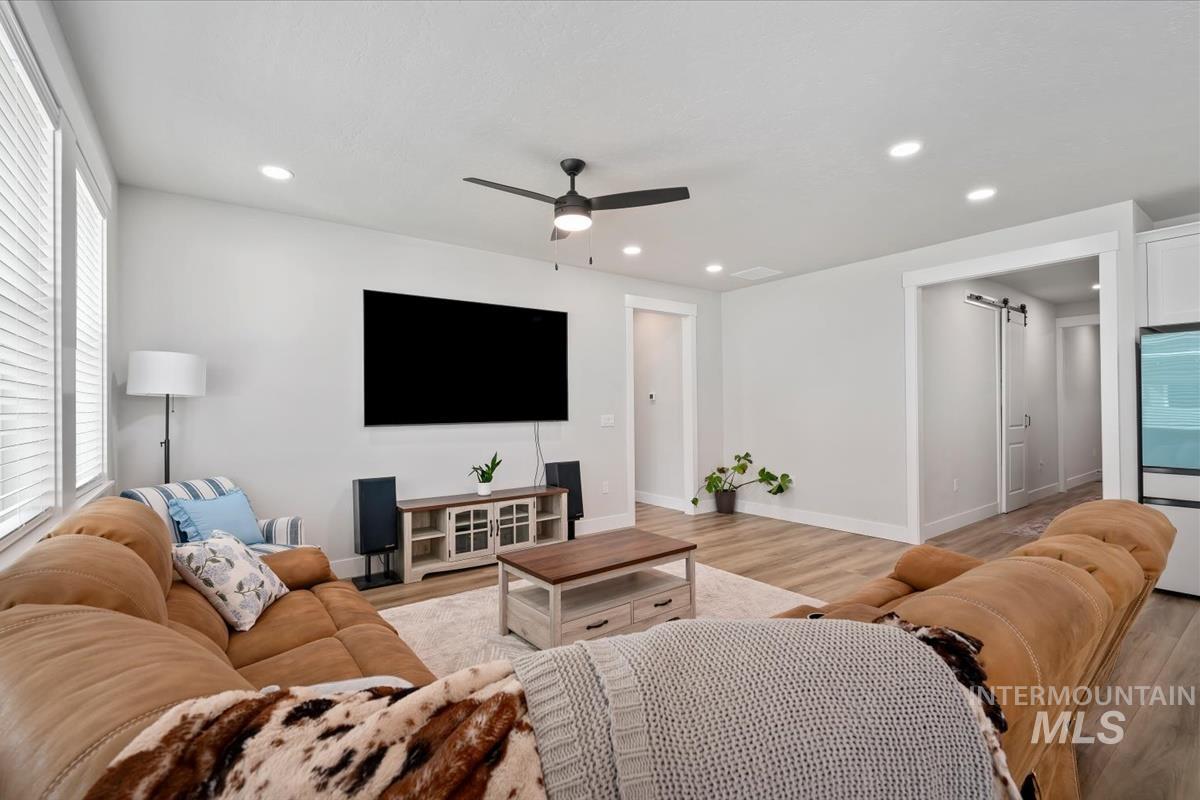
Living area featuring wood-finish flooring, recessed lighting, and a ceiling fan
-
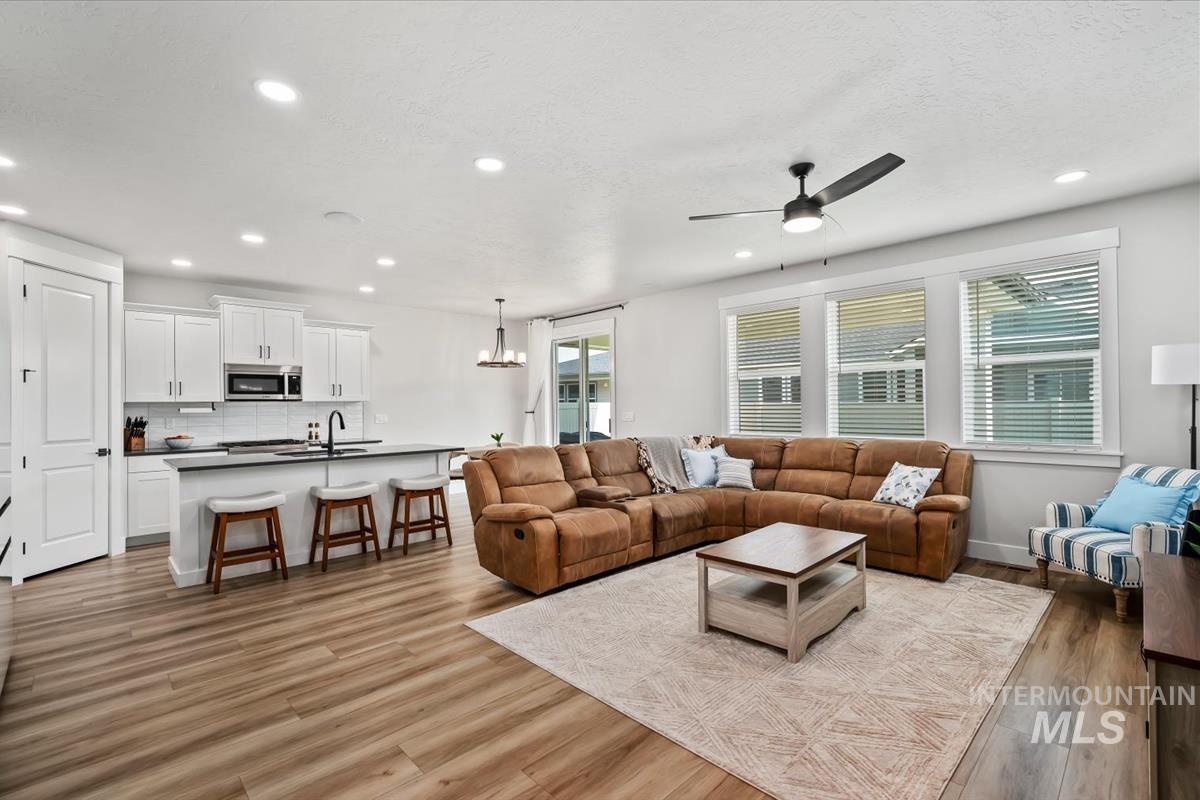
Open-concept living area featuring wood-finish flooring throughout
-
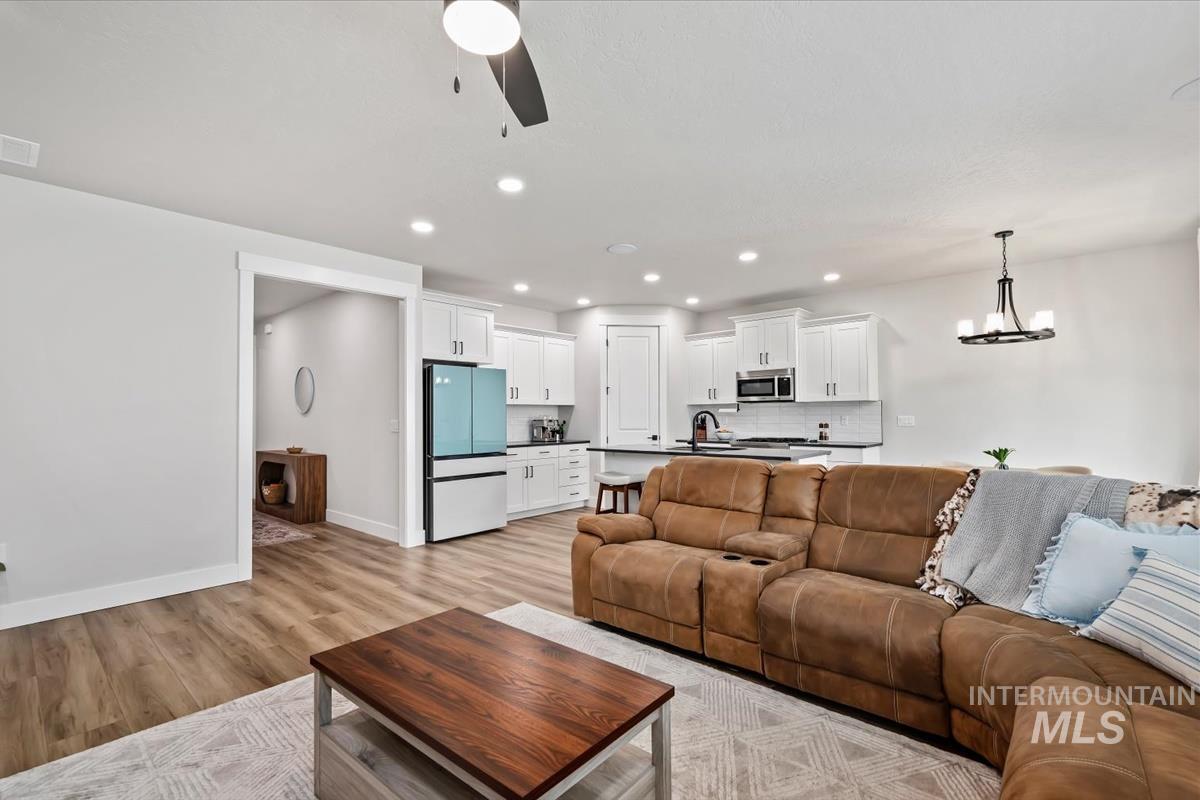
Open-concept living area featuring wood-finish flooring, recessed lighting, and a ceiling fan
-
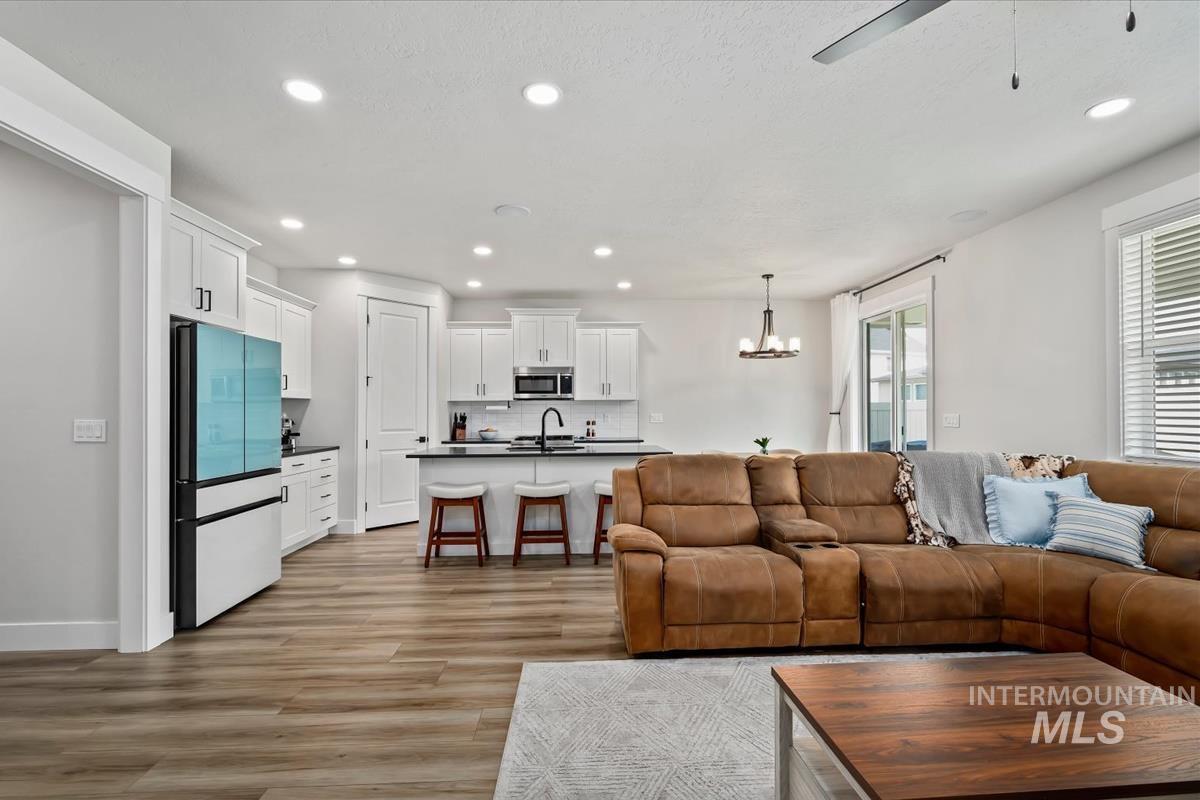
Open-concept living space featuring wood-finish flooring and recessed lighting
-
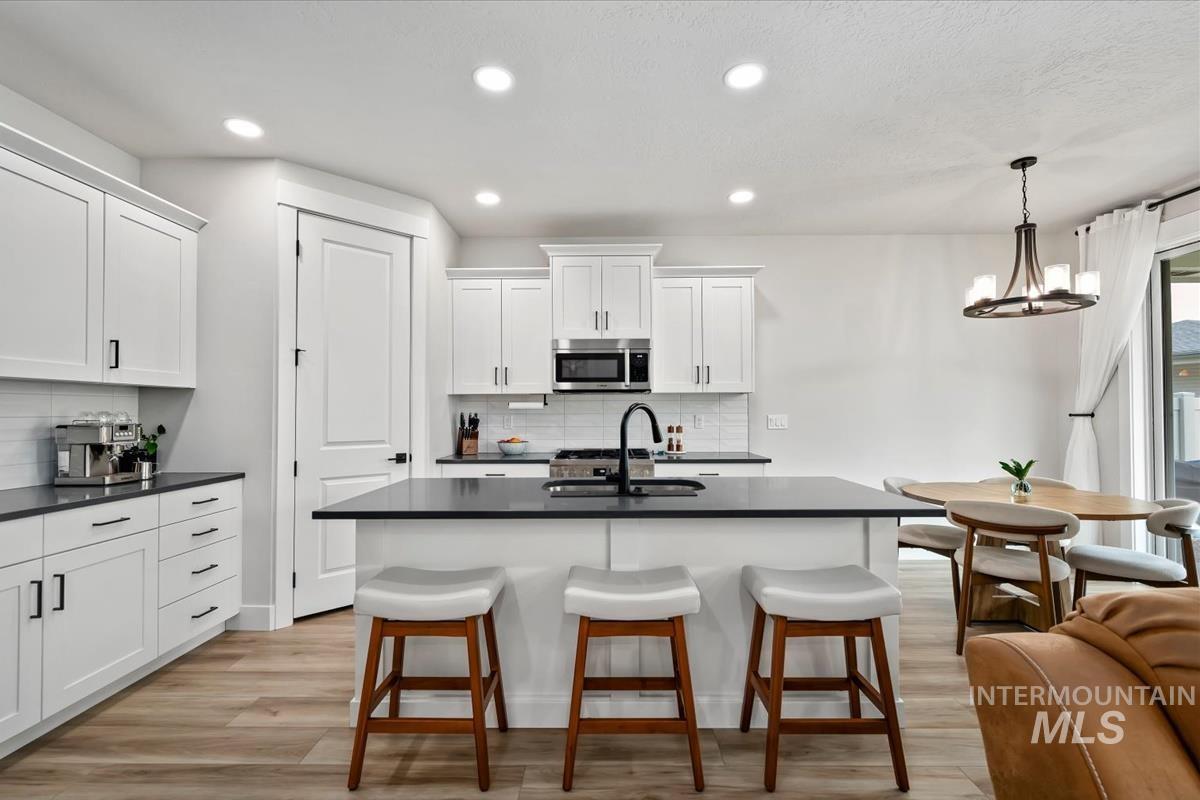
Modern kitchen featuring white shaker cabinetry, dark countertops, a subway tile backsplash, stainless steel appliances, and recessed lighting
-
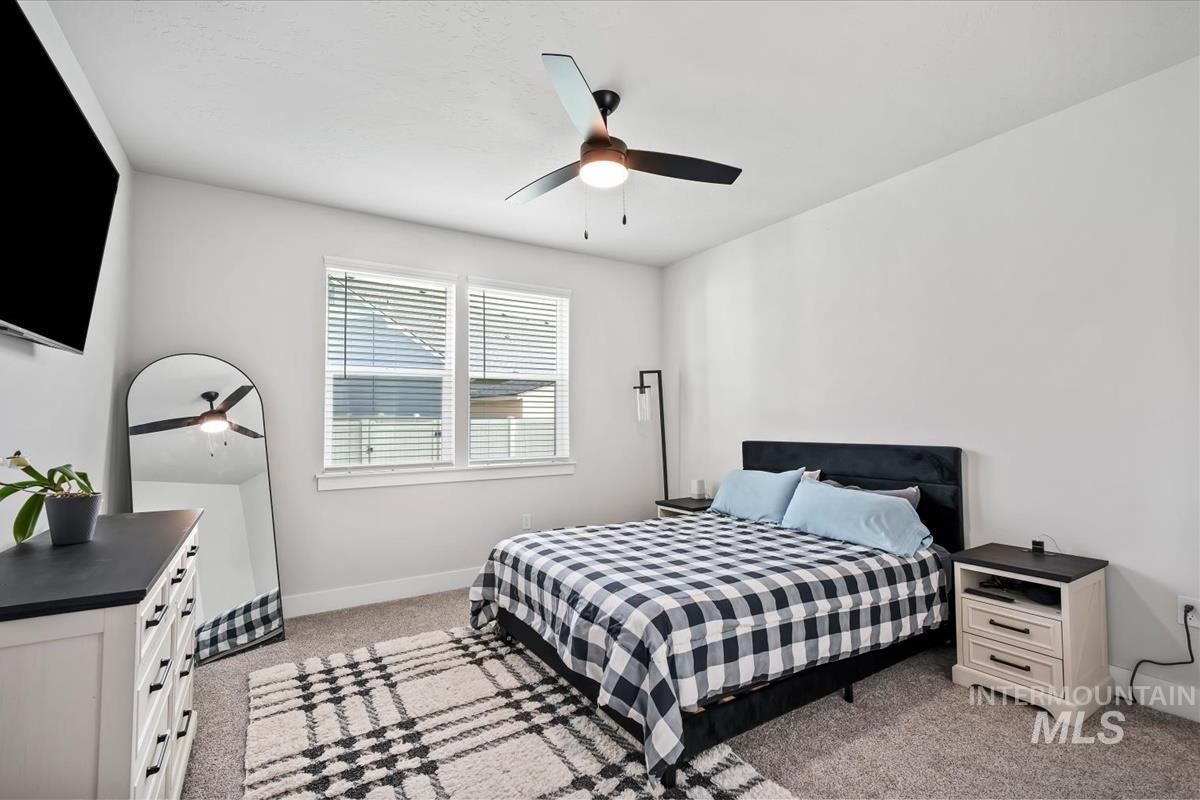
Carpeted room featuring a ceiling fan with light fixture, two windows with blinds, and white walls
-
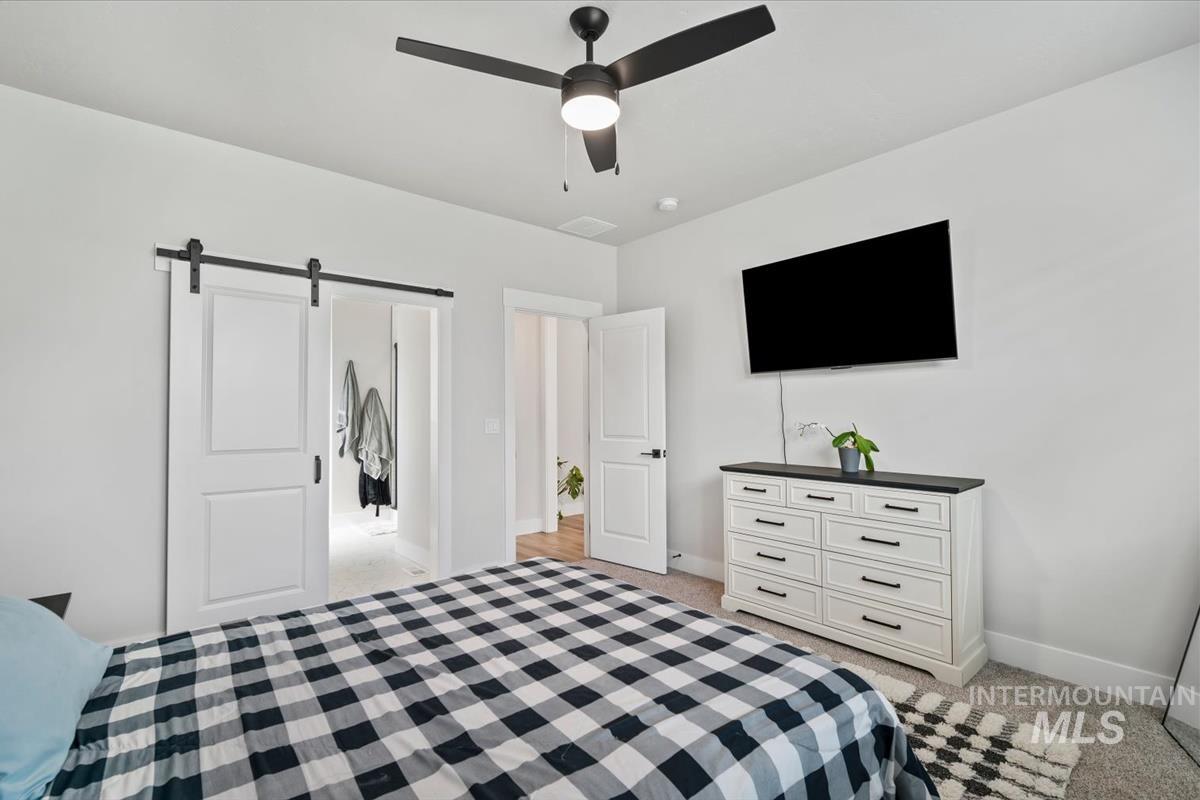
Room featuring white walls and grey carpet
-
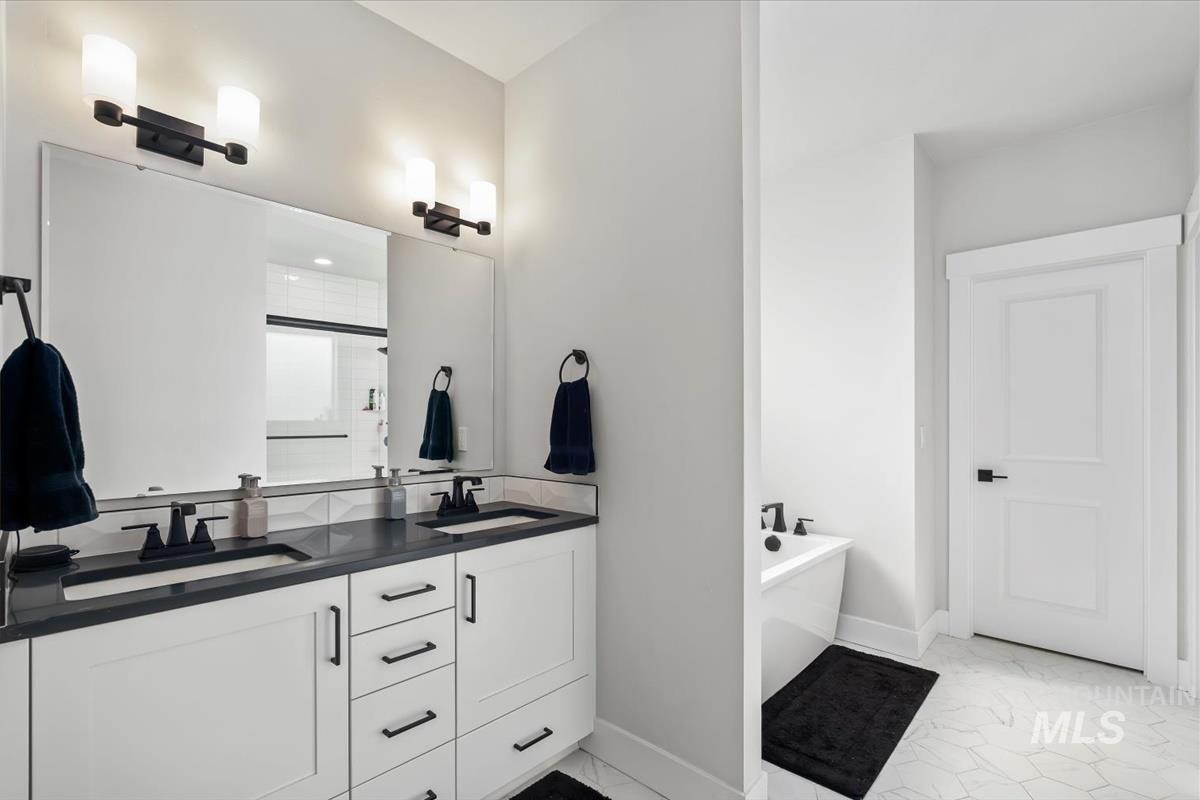
Dual vanity with white cabinetry, dark countertops, and matte black fixtures
-
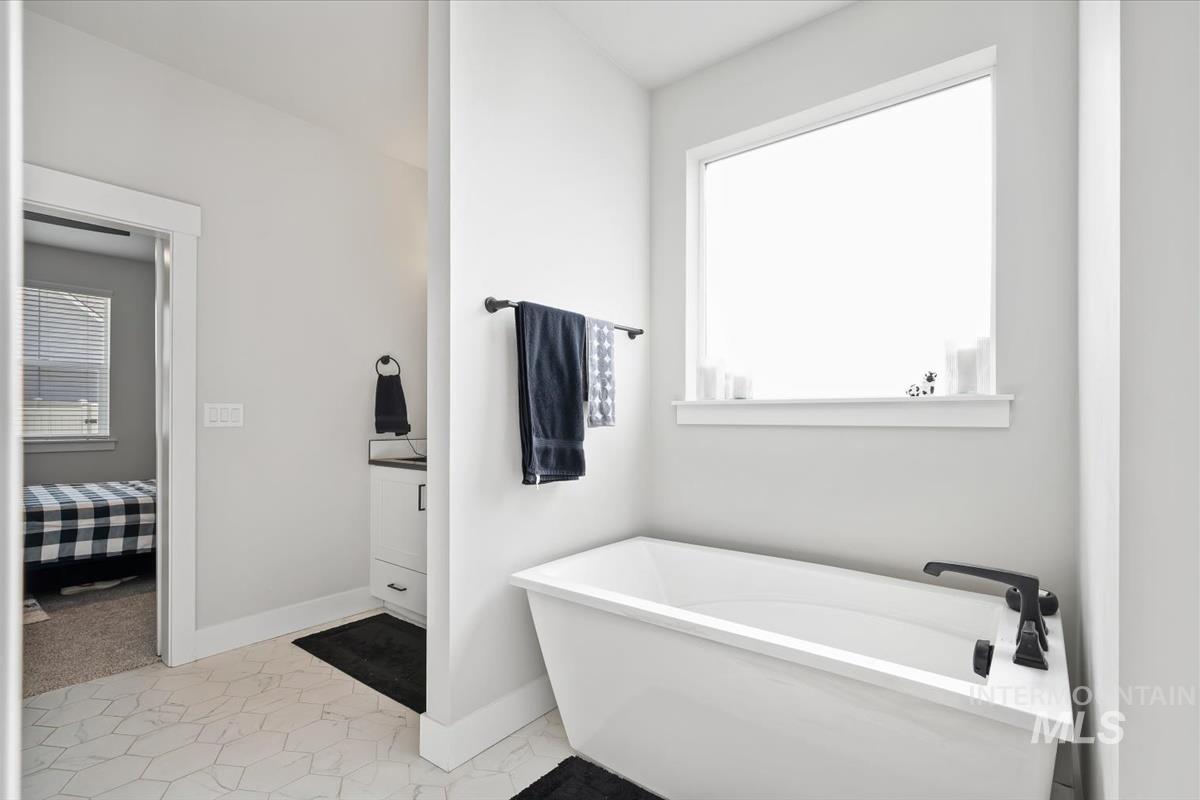
Freestanding soaking tub with matte black fixtures, set beneath a large window
-
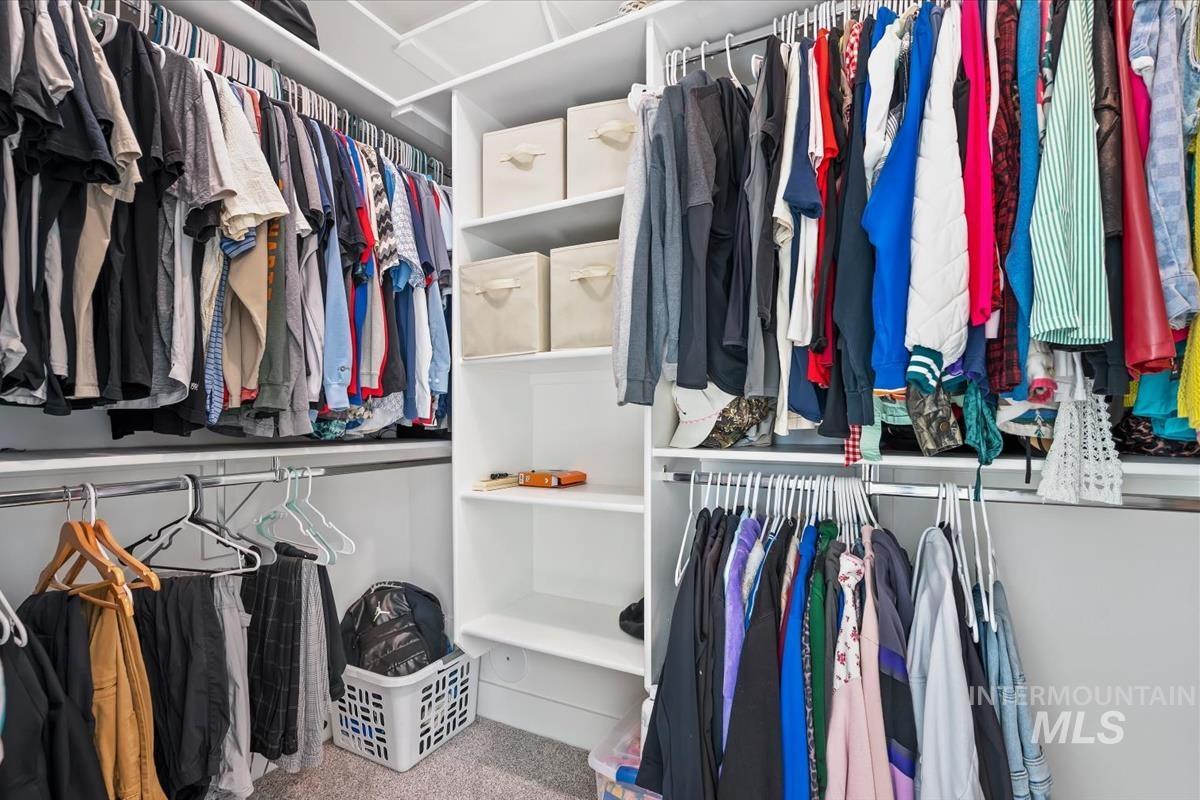
Custom closet system featuring multiple hanging rods, integrated shelving, and carpet flooring
-
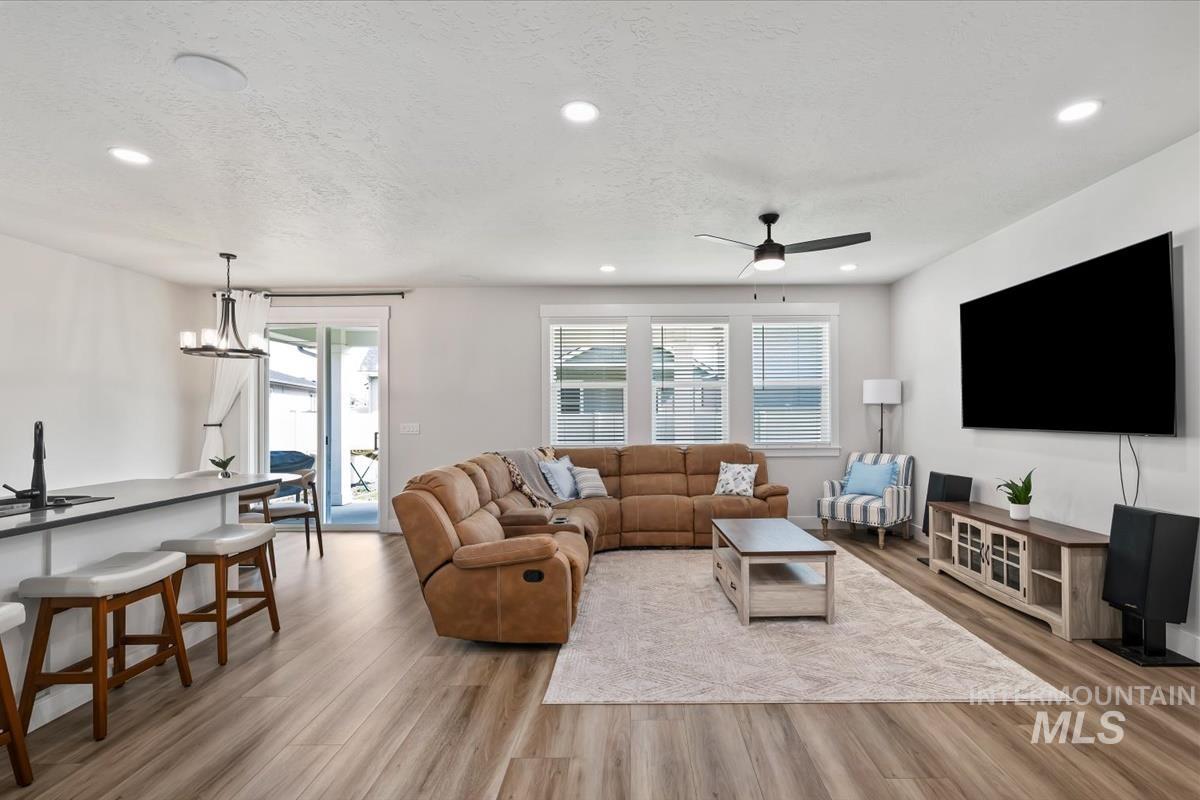
Spacious living area featuring wood-finish flooring, recessed lighting, and a ceiling fan
-
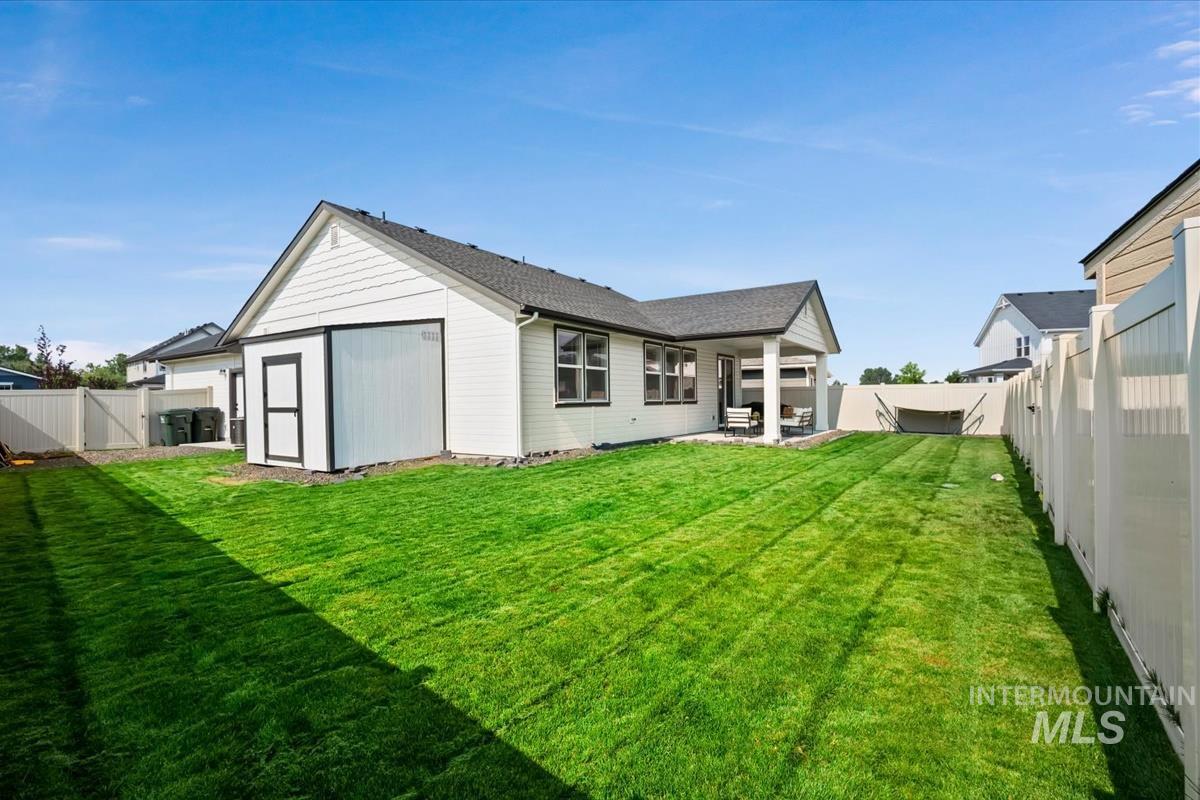
Expansive green lawn with a white vinyl fence and a covered patio
-
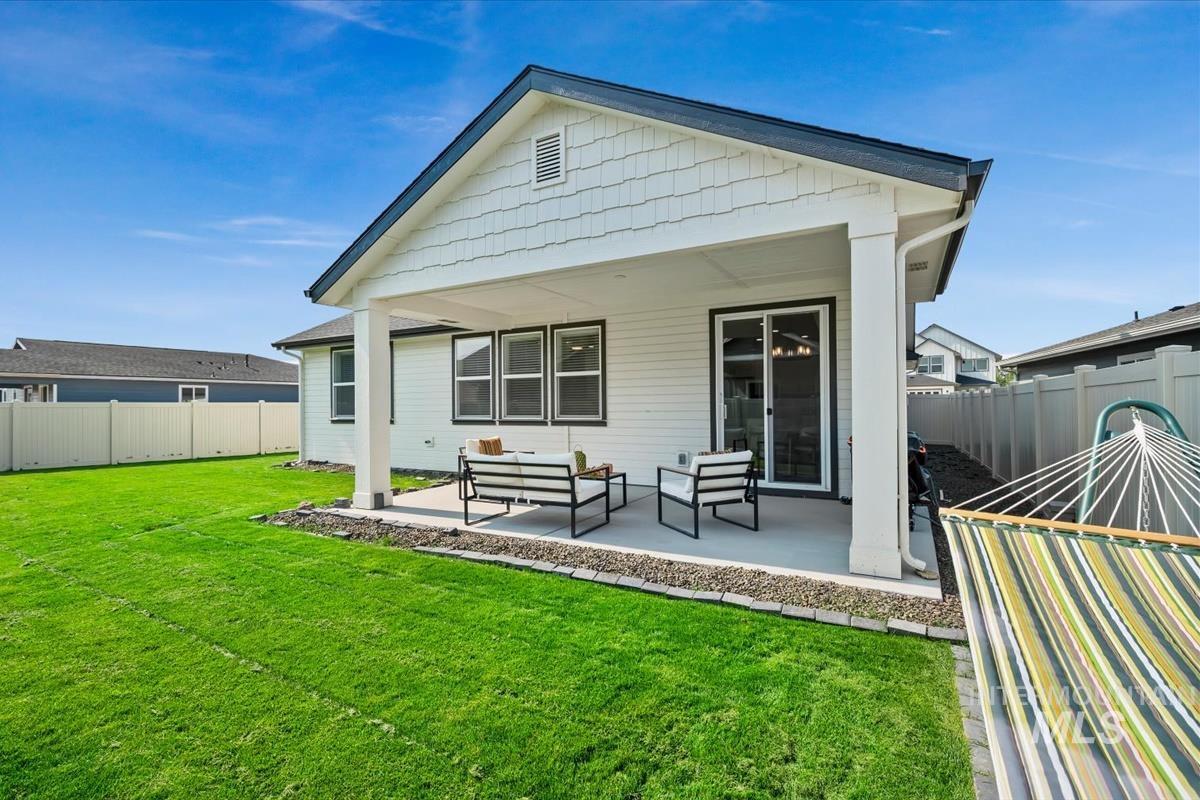
Expansive green lawn with a covered concrete patio featuring a white vinyl fence, horizontal siding, and shake siding
-
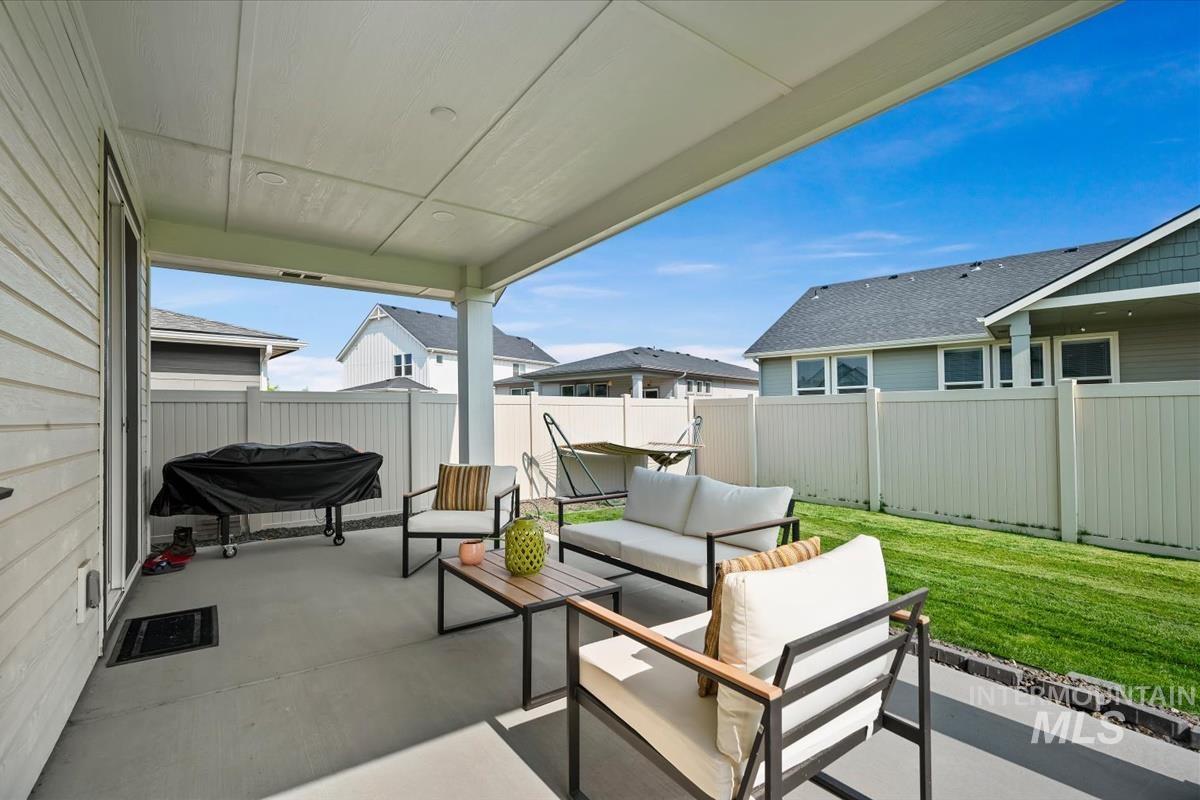
Covered patio featuring a concrete slab and direct access to the backyard
-
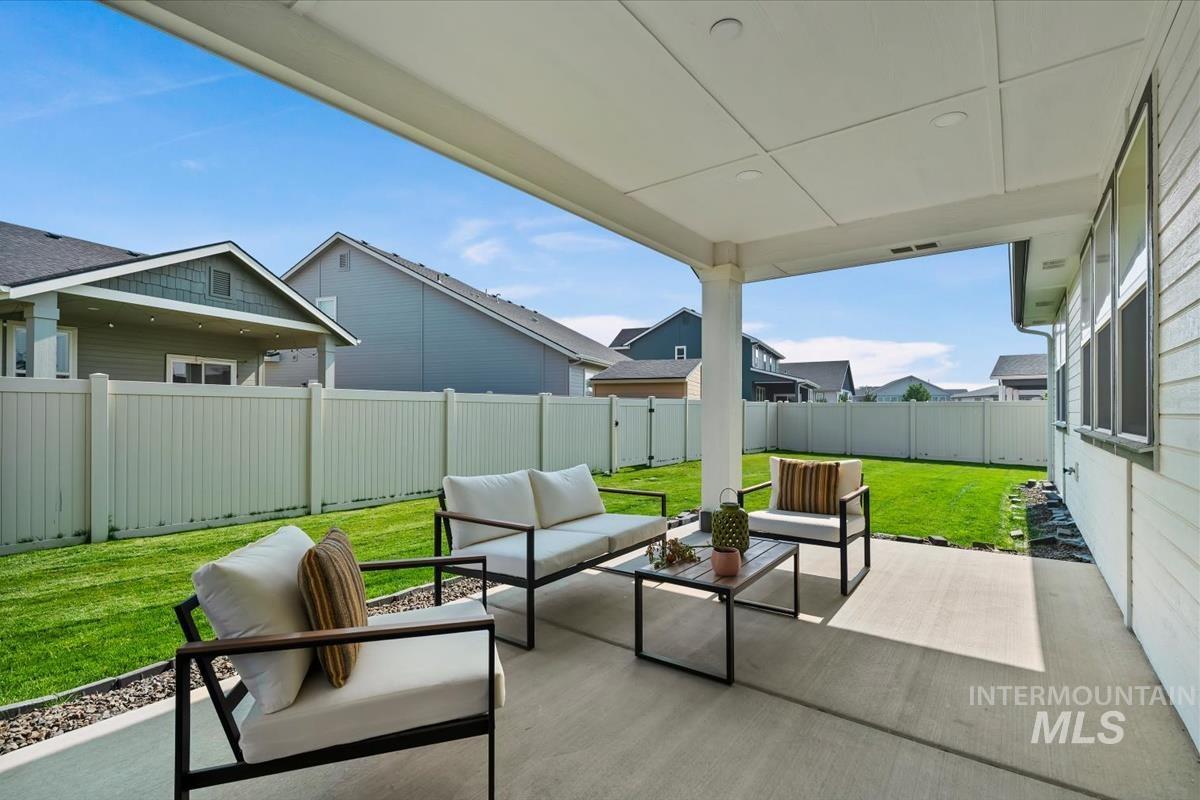
Covered concrete patio with recessed lighting, shiplap-style siding, and a fully fenced backyard with manicured lawn
-
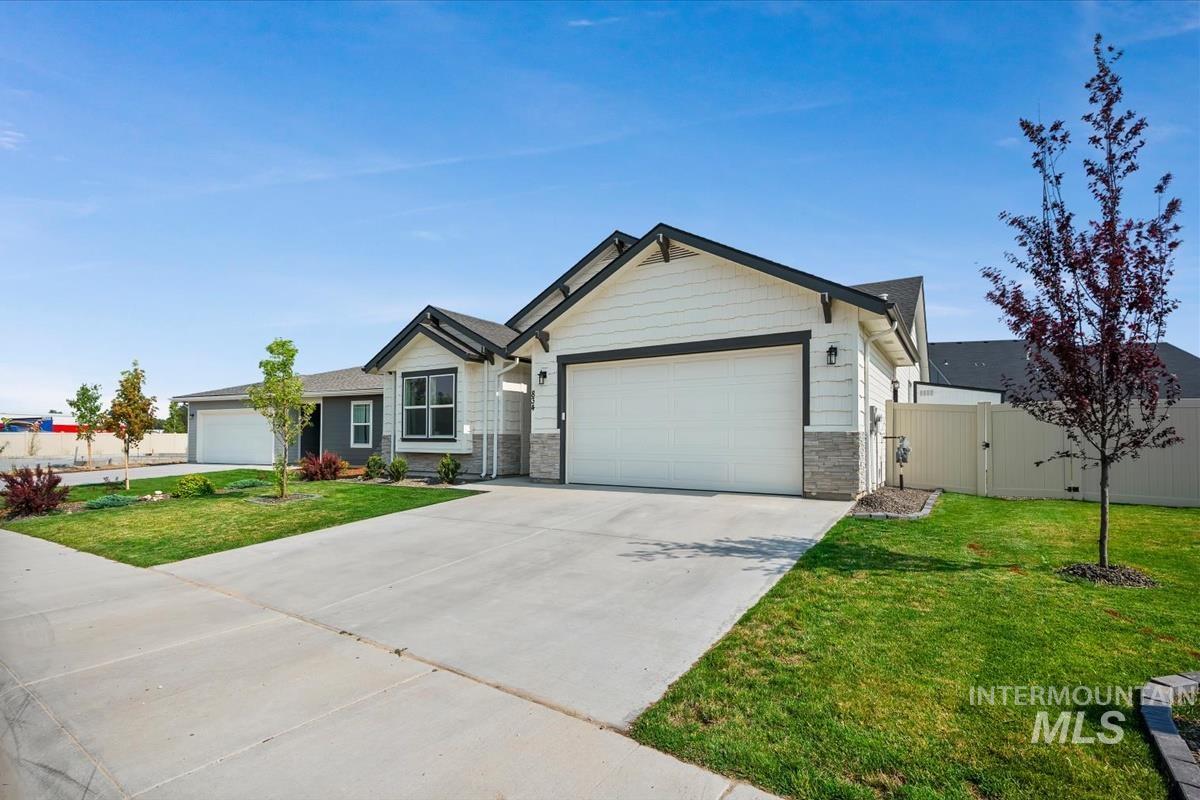
Contemporary exterior featuring white siding, dark trim, a two-car garage, partial stone veneer, and a concrete driveway
-
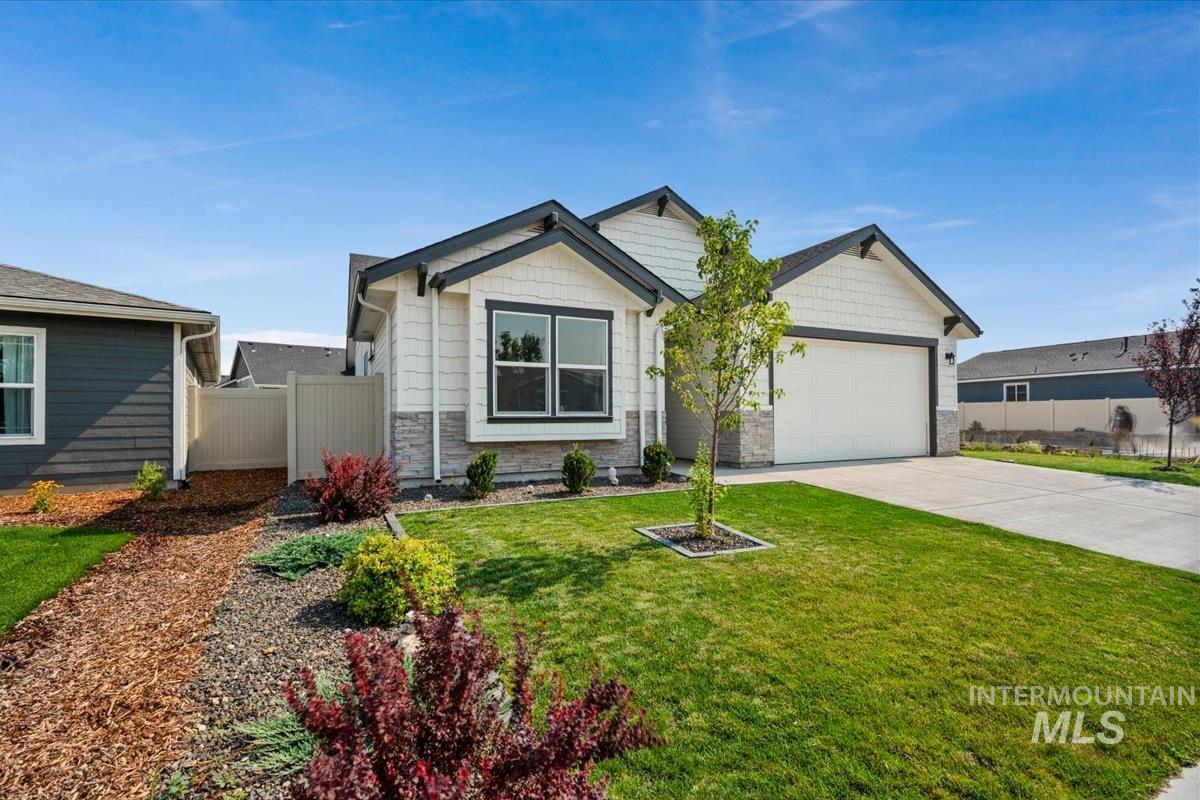
Contemporary ranch-style exterior with white siding, dark trim, and stone accents
Looking for a new home that checks all the boxes? This beautifully upgraded new construction home is barley a year old and offers the perfect blend of style, function, and location – just minutes from the new Costco and everything you need for an easy, connected lifestyle. Step inside to a bright, modern kitchen designed for entertaining, featuring open great room design, quartz countertops, upgraded appliances, a spacious island with bar seating, and a custom butler pantry that adds the perfect touch of luxury and organization. Primary retreat with spa-inspired tile bathroom featuring dual sinks, a walk-in shower, a relaxing soaker tub, and a roomy walk-in closet. The extended garage was built to fit most full-size trucks, work bench and man door to side yard. Outside enjoy a fully landscaped and fenced yard, a built in storage shed with 8 foot extended roof. Modern upgrades, a thoughtful design and a prime location with all the extras complete, make this the perfect home.
- Heating:
- Forced Air, Gas
- Cooling:
- Central air
- Garage Capacity:
- 2
- Country:
- US
- State:
- ID
- City:
- Kuna
- Zipcode:
- 83634
- Street:
- 834 E Exploration
- Longitude:
- W117° 35' 48.5''
- Latitude:
- N43° 29' 8.1''
- Master Bedroom Level:
- Main
- Master Bedroom Size:
- 12x13
- Bedroom 2 Level:
- Main
- Bedroom2 Size:
- 11x13
- Bedroom 3 Level:
- Main
- Bedroom3 Size:
- 10x13
- Kitchen Level:
- Main
- Kitchen Size:
- 9x10
- Living Room Level:
- Main
- Living Room Size:
- 12x13
- School District:
- Kuna School District #3
- Elementary School:
- Hubbard
- Middle School:
- Teed
- High School:
- Kuna
- Status:
- New
- Type:
- Single Family
- Level:
- Single
- Tax Year:
- 2026
- Taxes:
- $1,544
- Potential Short Sale:
- No
- Age:
- < 1 Year
- Auction:
- No
- Flood Ins Required:
- No
- HUD Owned:
- No
- In Foreclosure:
- No
- Land Size:
- Standard Lot 6000-9999 SF
- Home Owner Exempt:
- Yes
- HOA Frequency:
- Annual
- HOA Fees:
- $500
- Irrigation District:
- Boise/Kuna Irr
- Virtual Tour:
- https://sunnyskies.media/834-E-Exploration-Dr
- Inc Kitchen Features:
- Breakfast bar, Dishwasher, Disposal, Microwave, Oven/range freestanding, Pantry, Countertop-quartz, Gas Oven
- Lot Features:
- Sidewalks, Public road, Irrigation available
- Water:
- City service
- Land Use:
- Single
- Sprinkler System:
- Auto,Full,Irrigation,Pressurized Irrigation
Residential For Sale
834 E Exploration, Kuna, Idaho 83634
- Property Type :
- Residential
- Listing Type :
- For Sale
- Listing ID :
- 98995518
- Price :
- $479,000
- Bedrooms :
- 3
- Bathrooms :
- 2
- Apx SqFt :
- 1,696 SqFt
- Year Built :
- 2025
- Lot Area :
- 0.15 SqFt
- Days on Market :
- 1
- Subdivision :
- Journey’s End
- Update Date :
- 07/28/2026 22:26:34
- Status :
- Active

- JoeAnne Santy-Greene
- (208) 947-4609
- (208) 283-6313
- (208) 287-8500
-


