

-
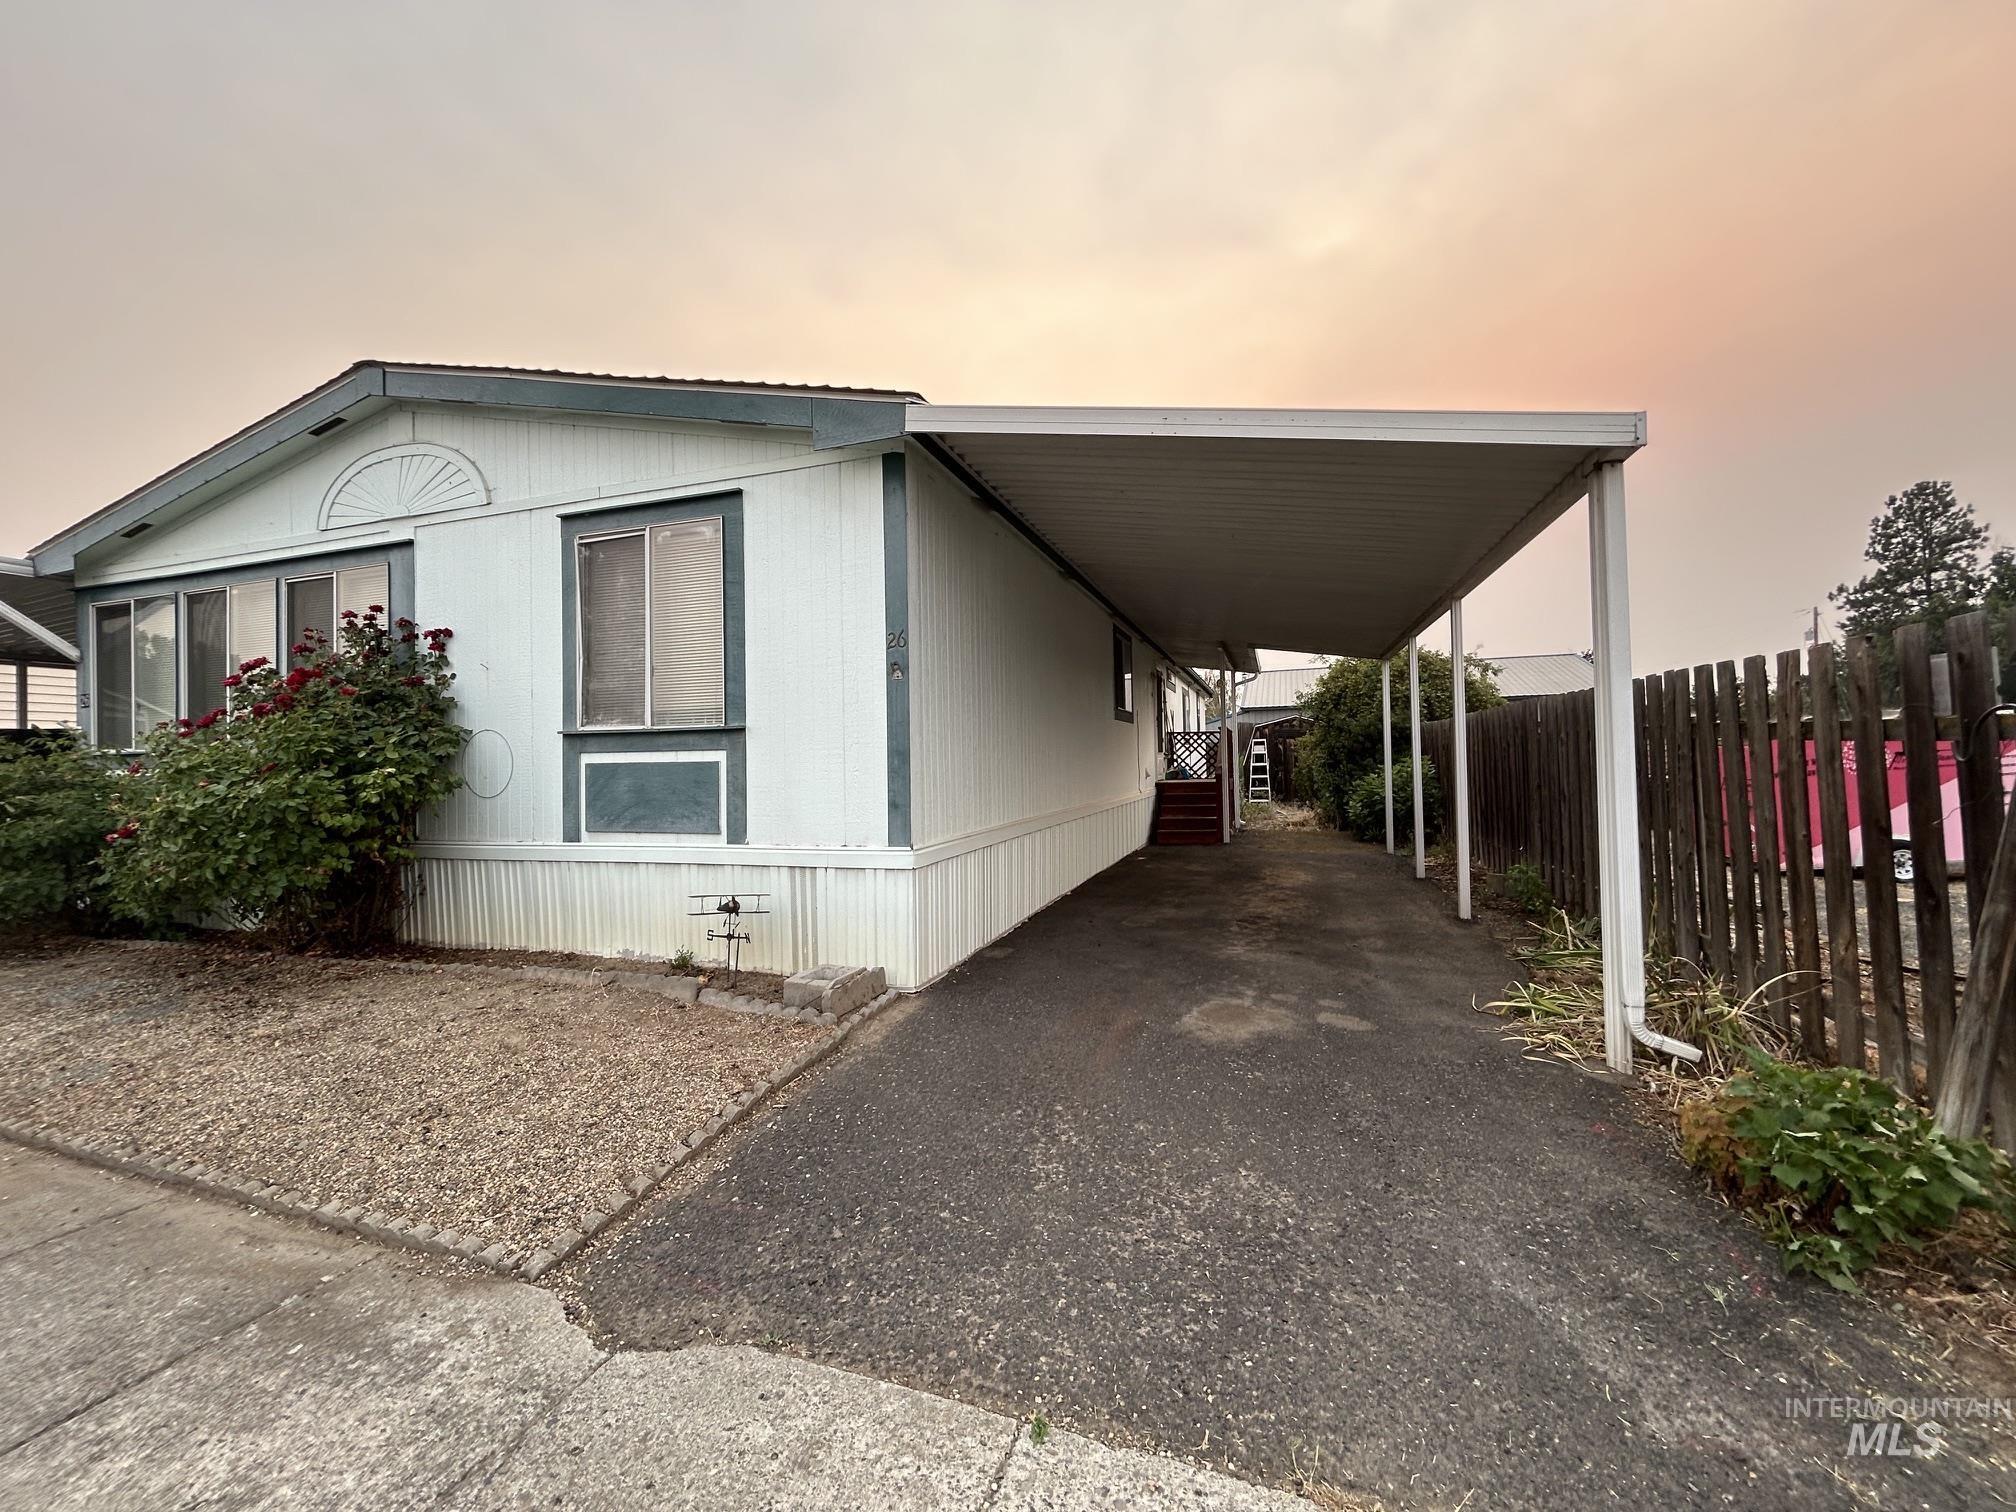
White exterior featuring a gabled roofline and contrasting trim details
-
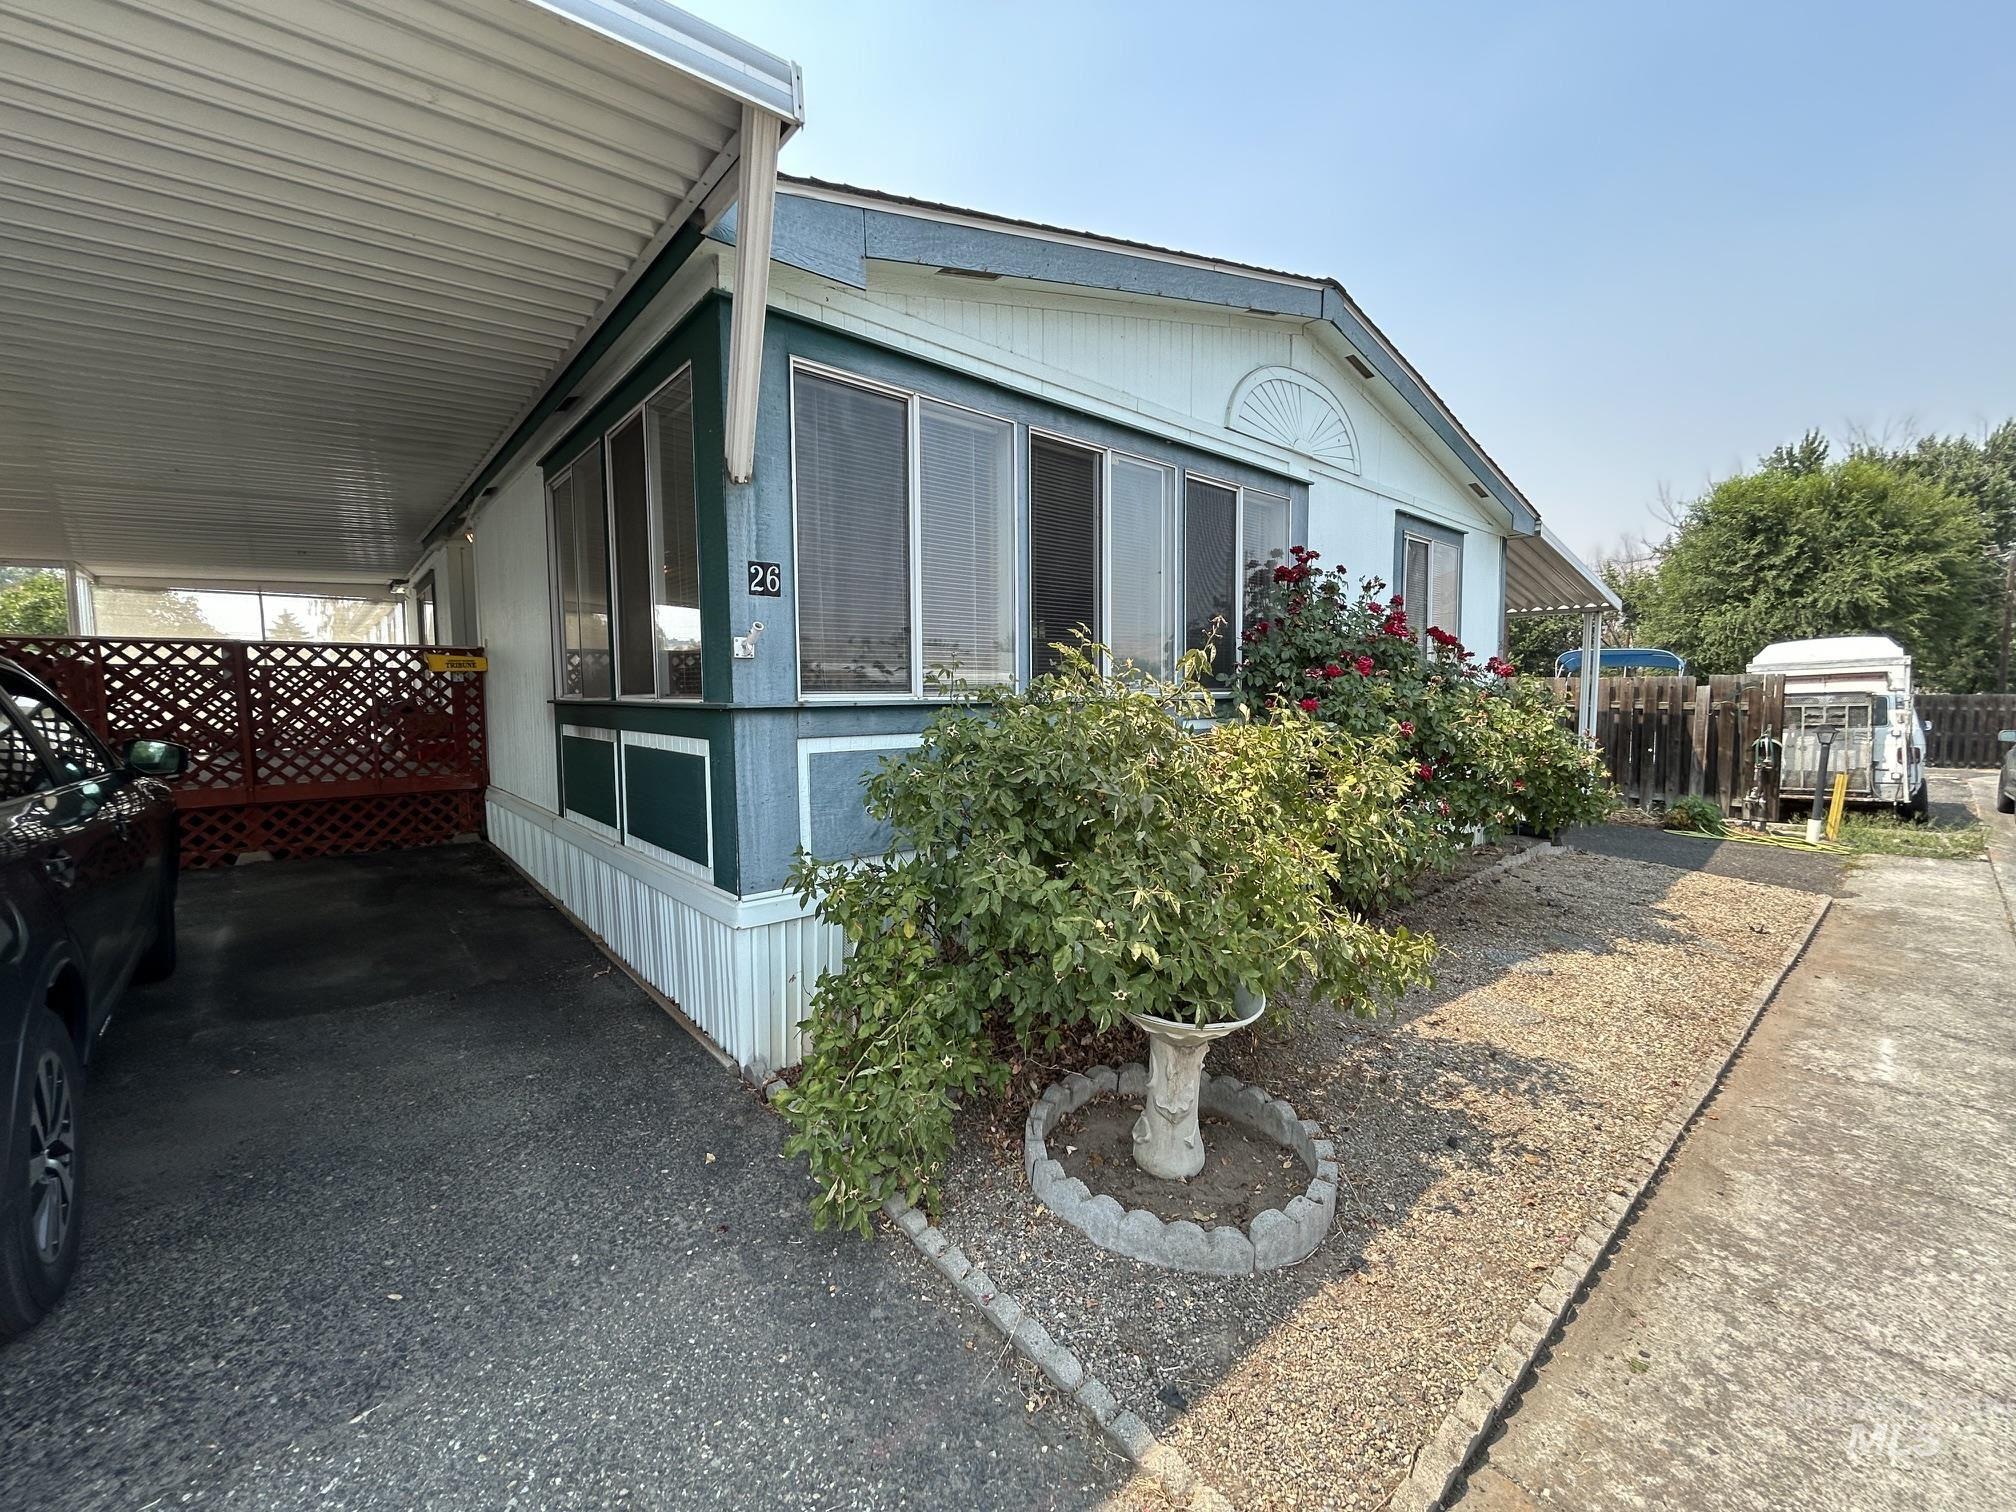
Light blue and dark green exterior featuring a covered carport, decorative lattice fencing, gravel landscaping, and established rose bushes
-
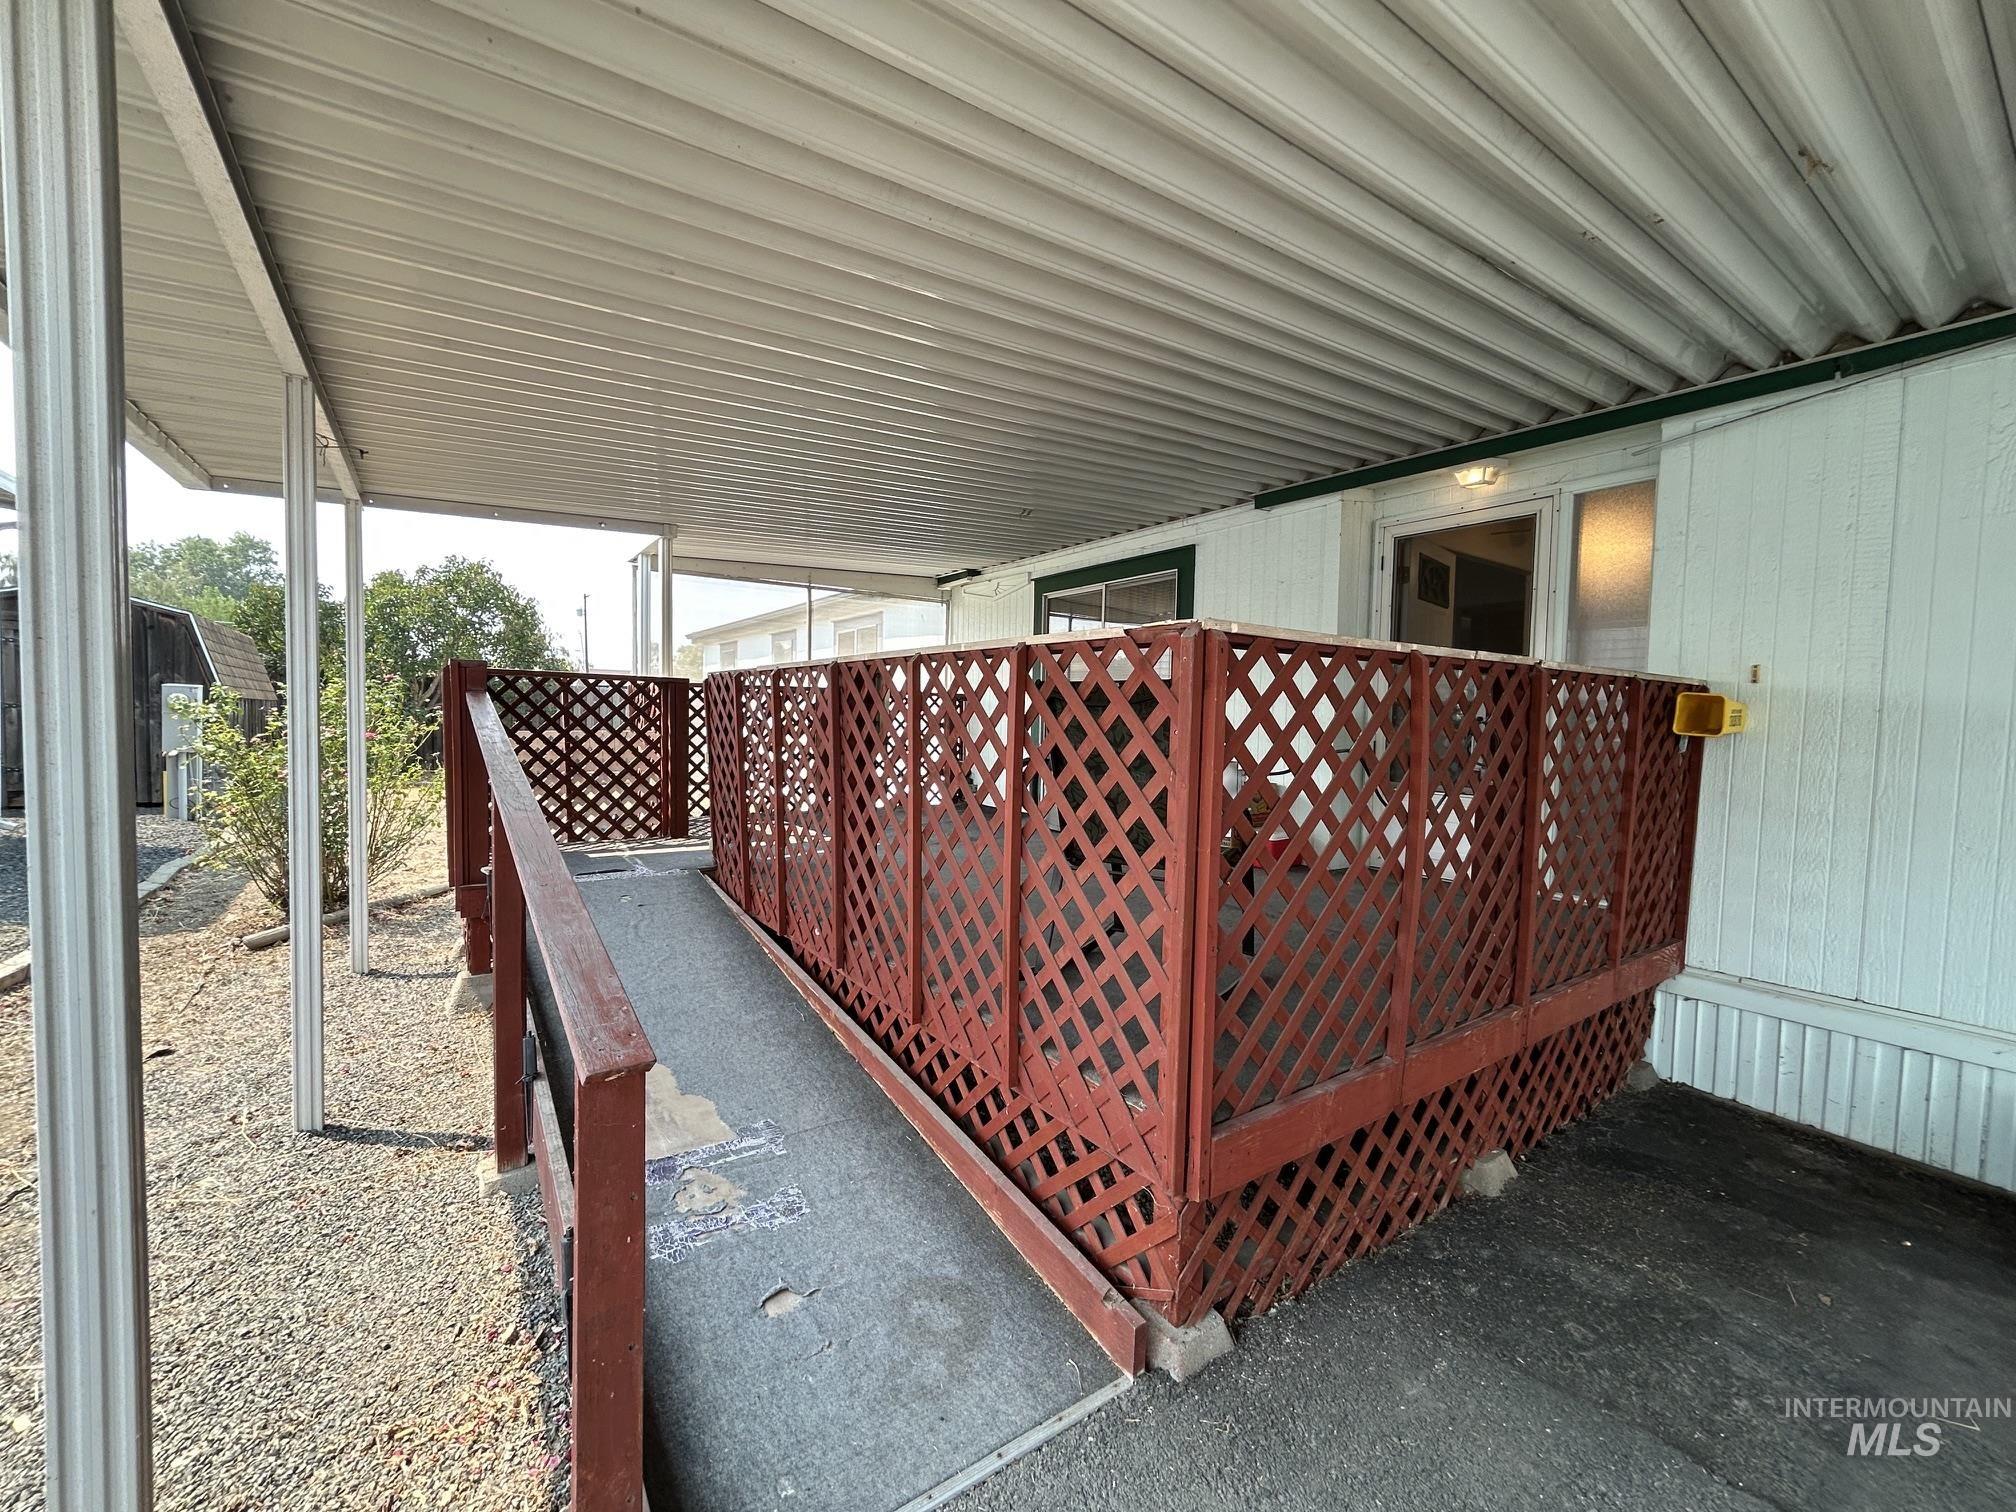
Covered patio area featuring a metal roof supported by metal posts and a dark red lattice railing
-
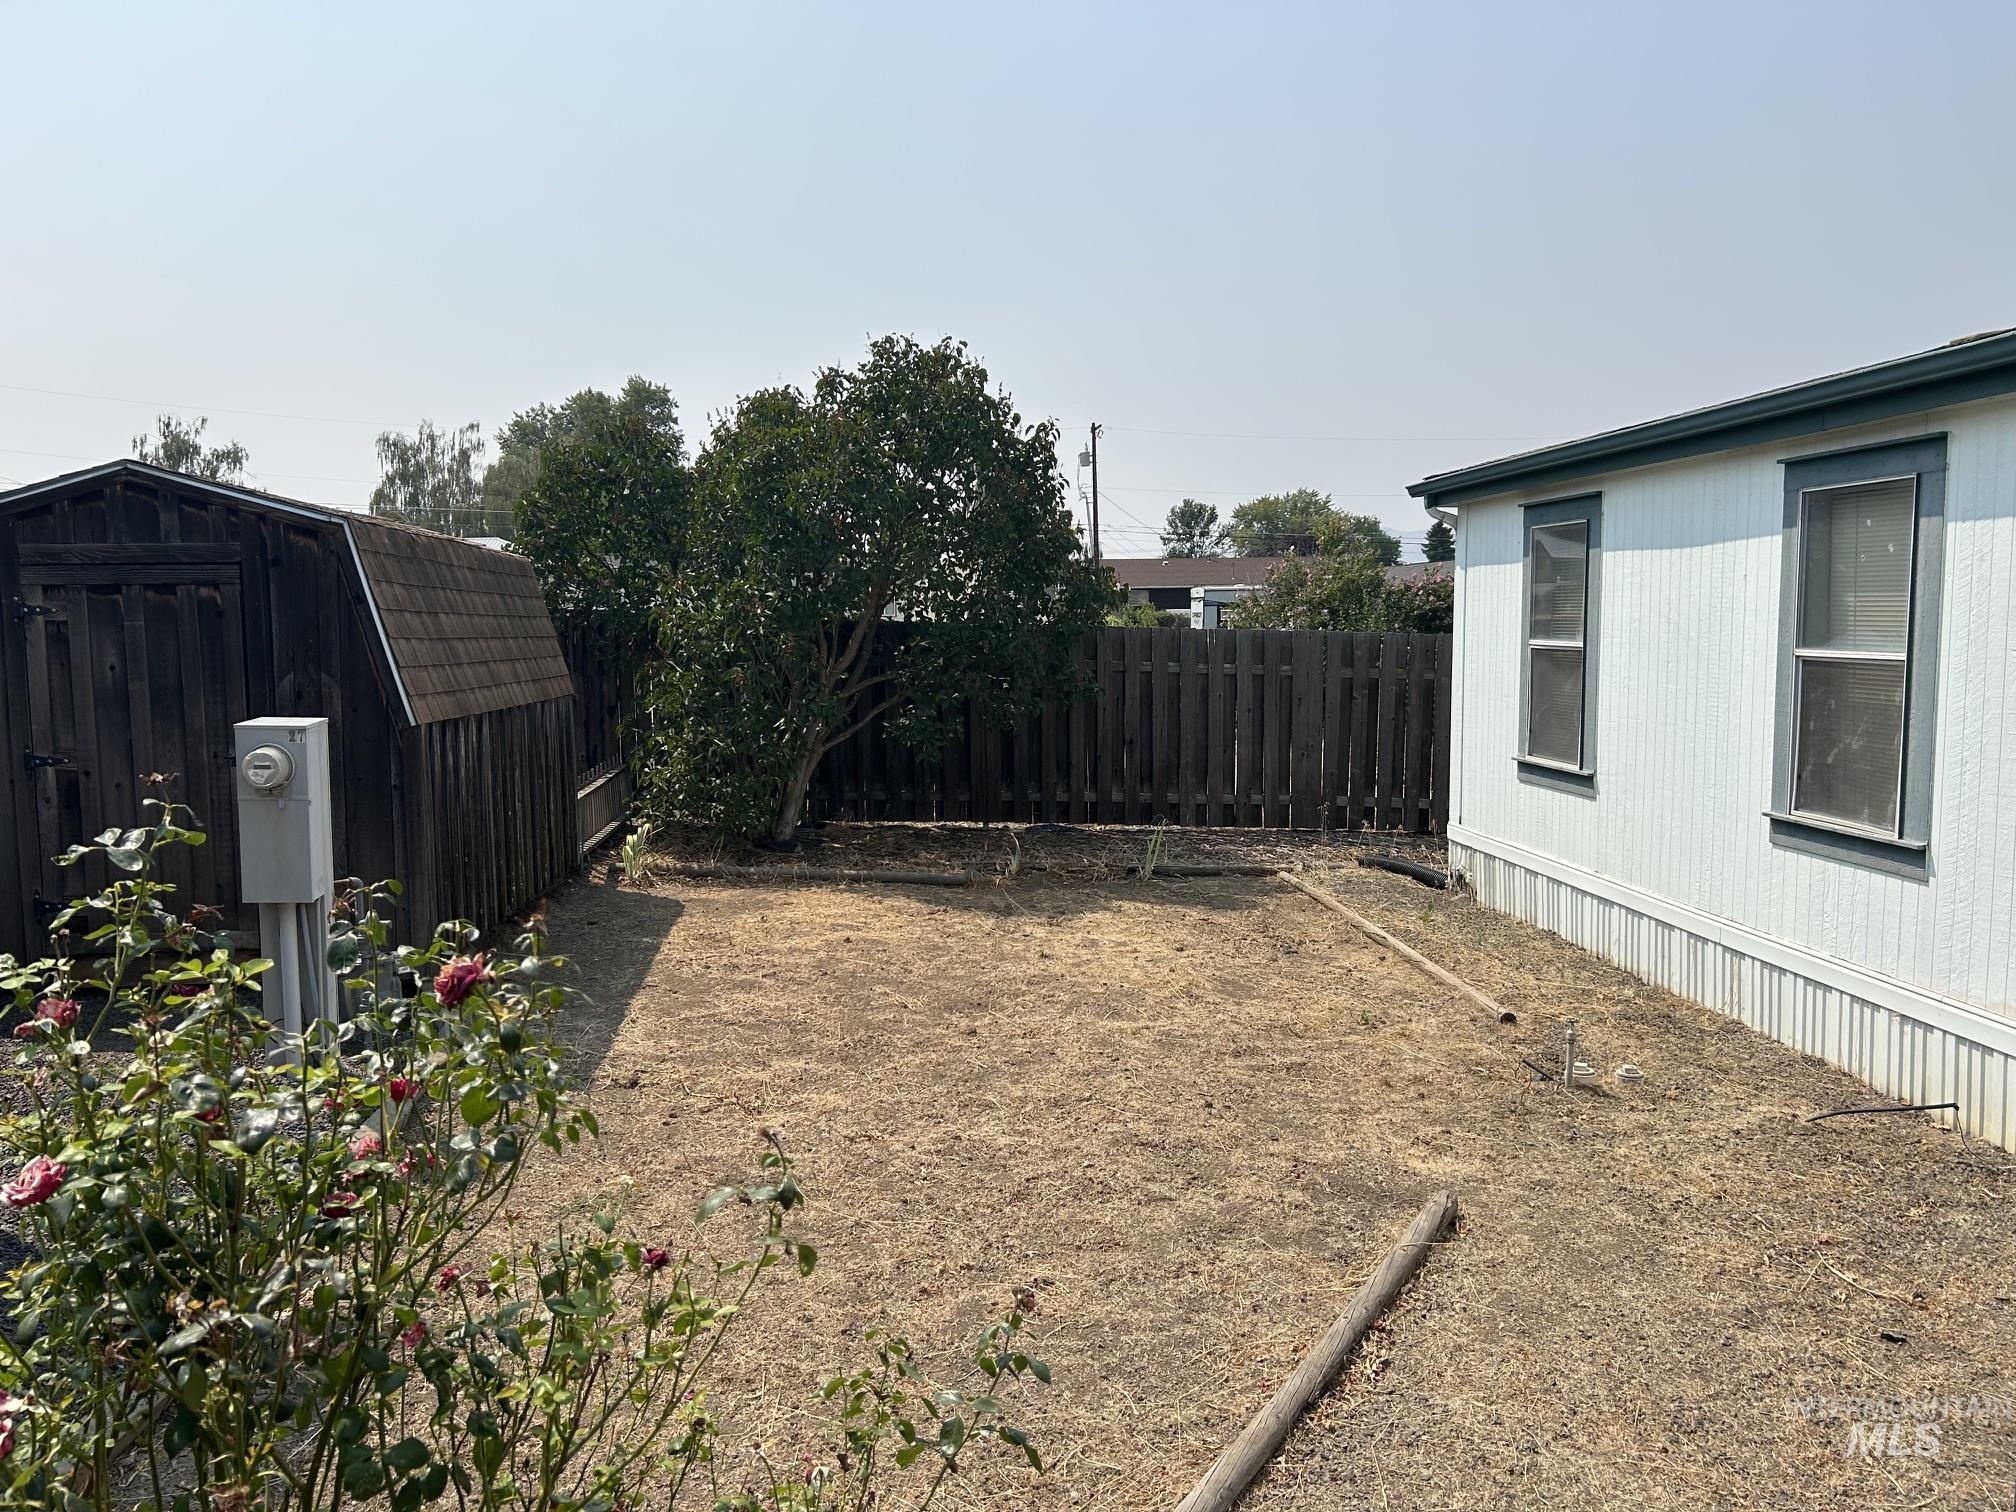
Expansive outdoor space featuring a detached storage shed with shingle roofing, a wooden privacy fence, mature shrubbery, and a rose bush
-

Light-colored siding exterior with dark trim and accent panels
-
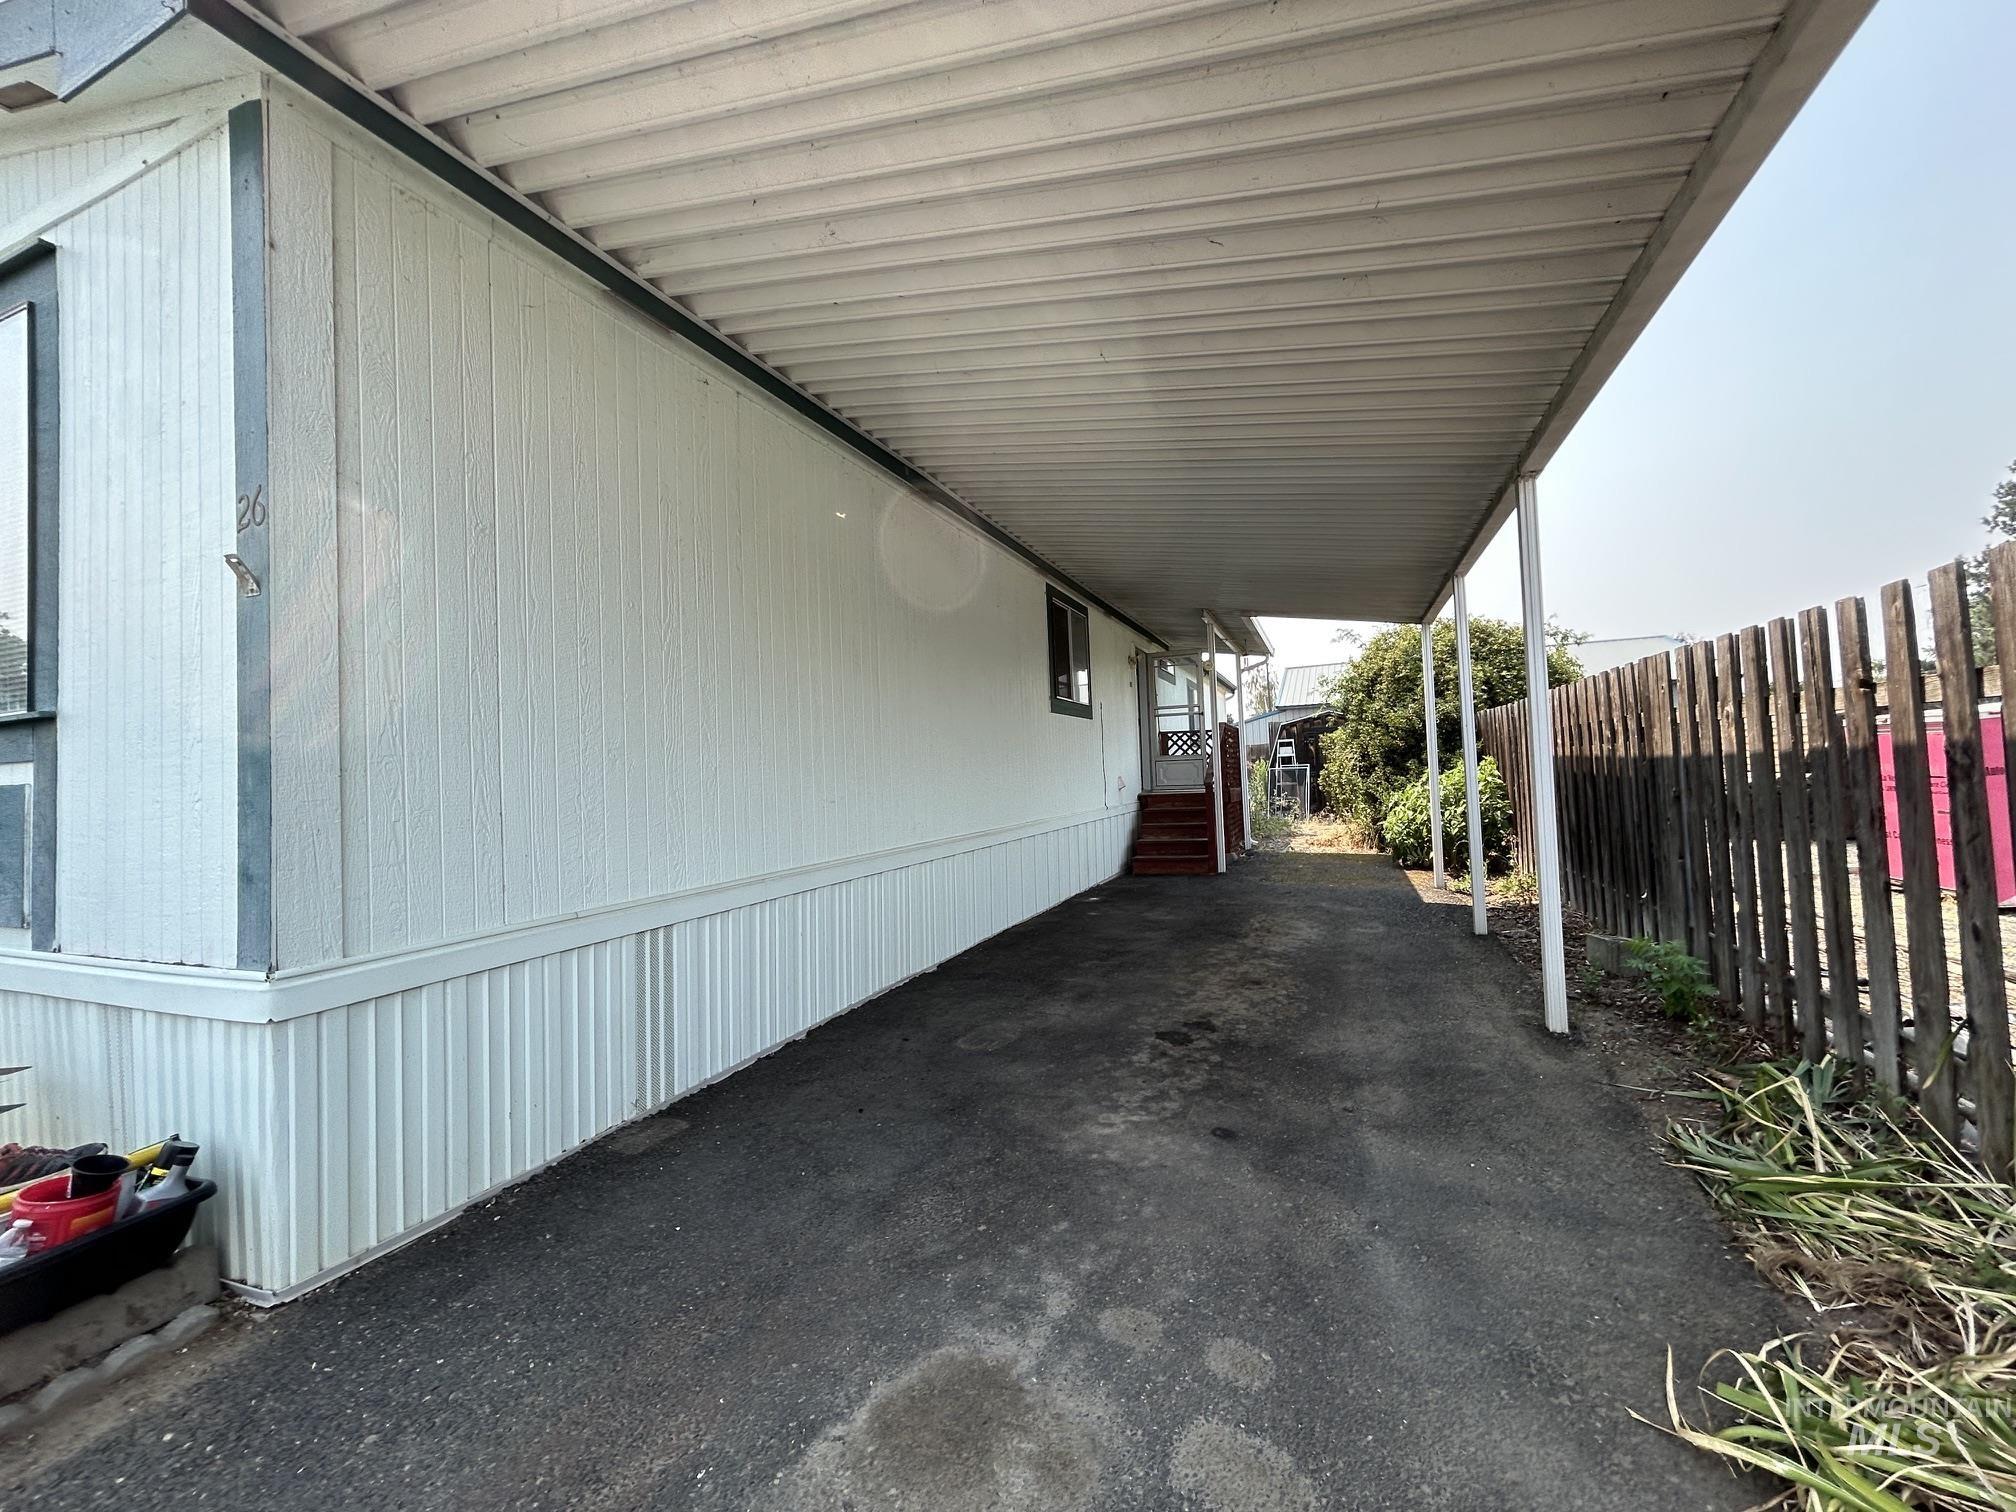
Covered carport with asphalt surface
-
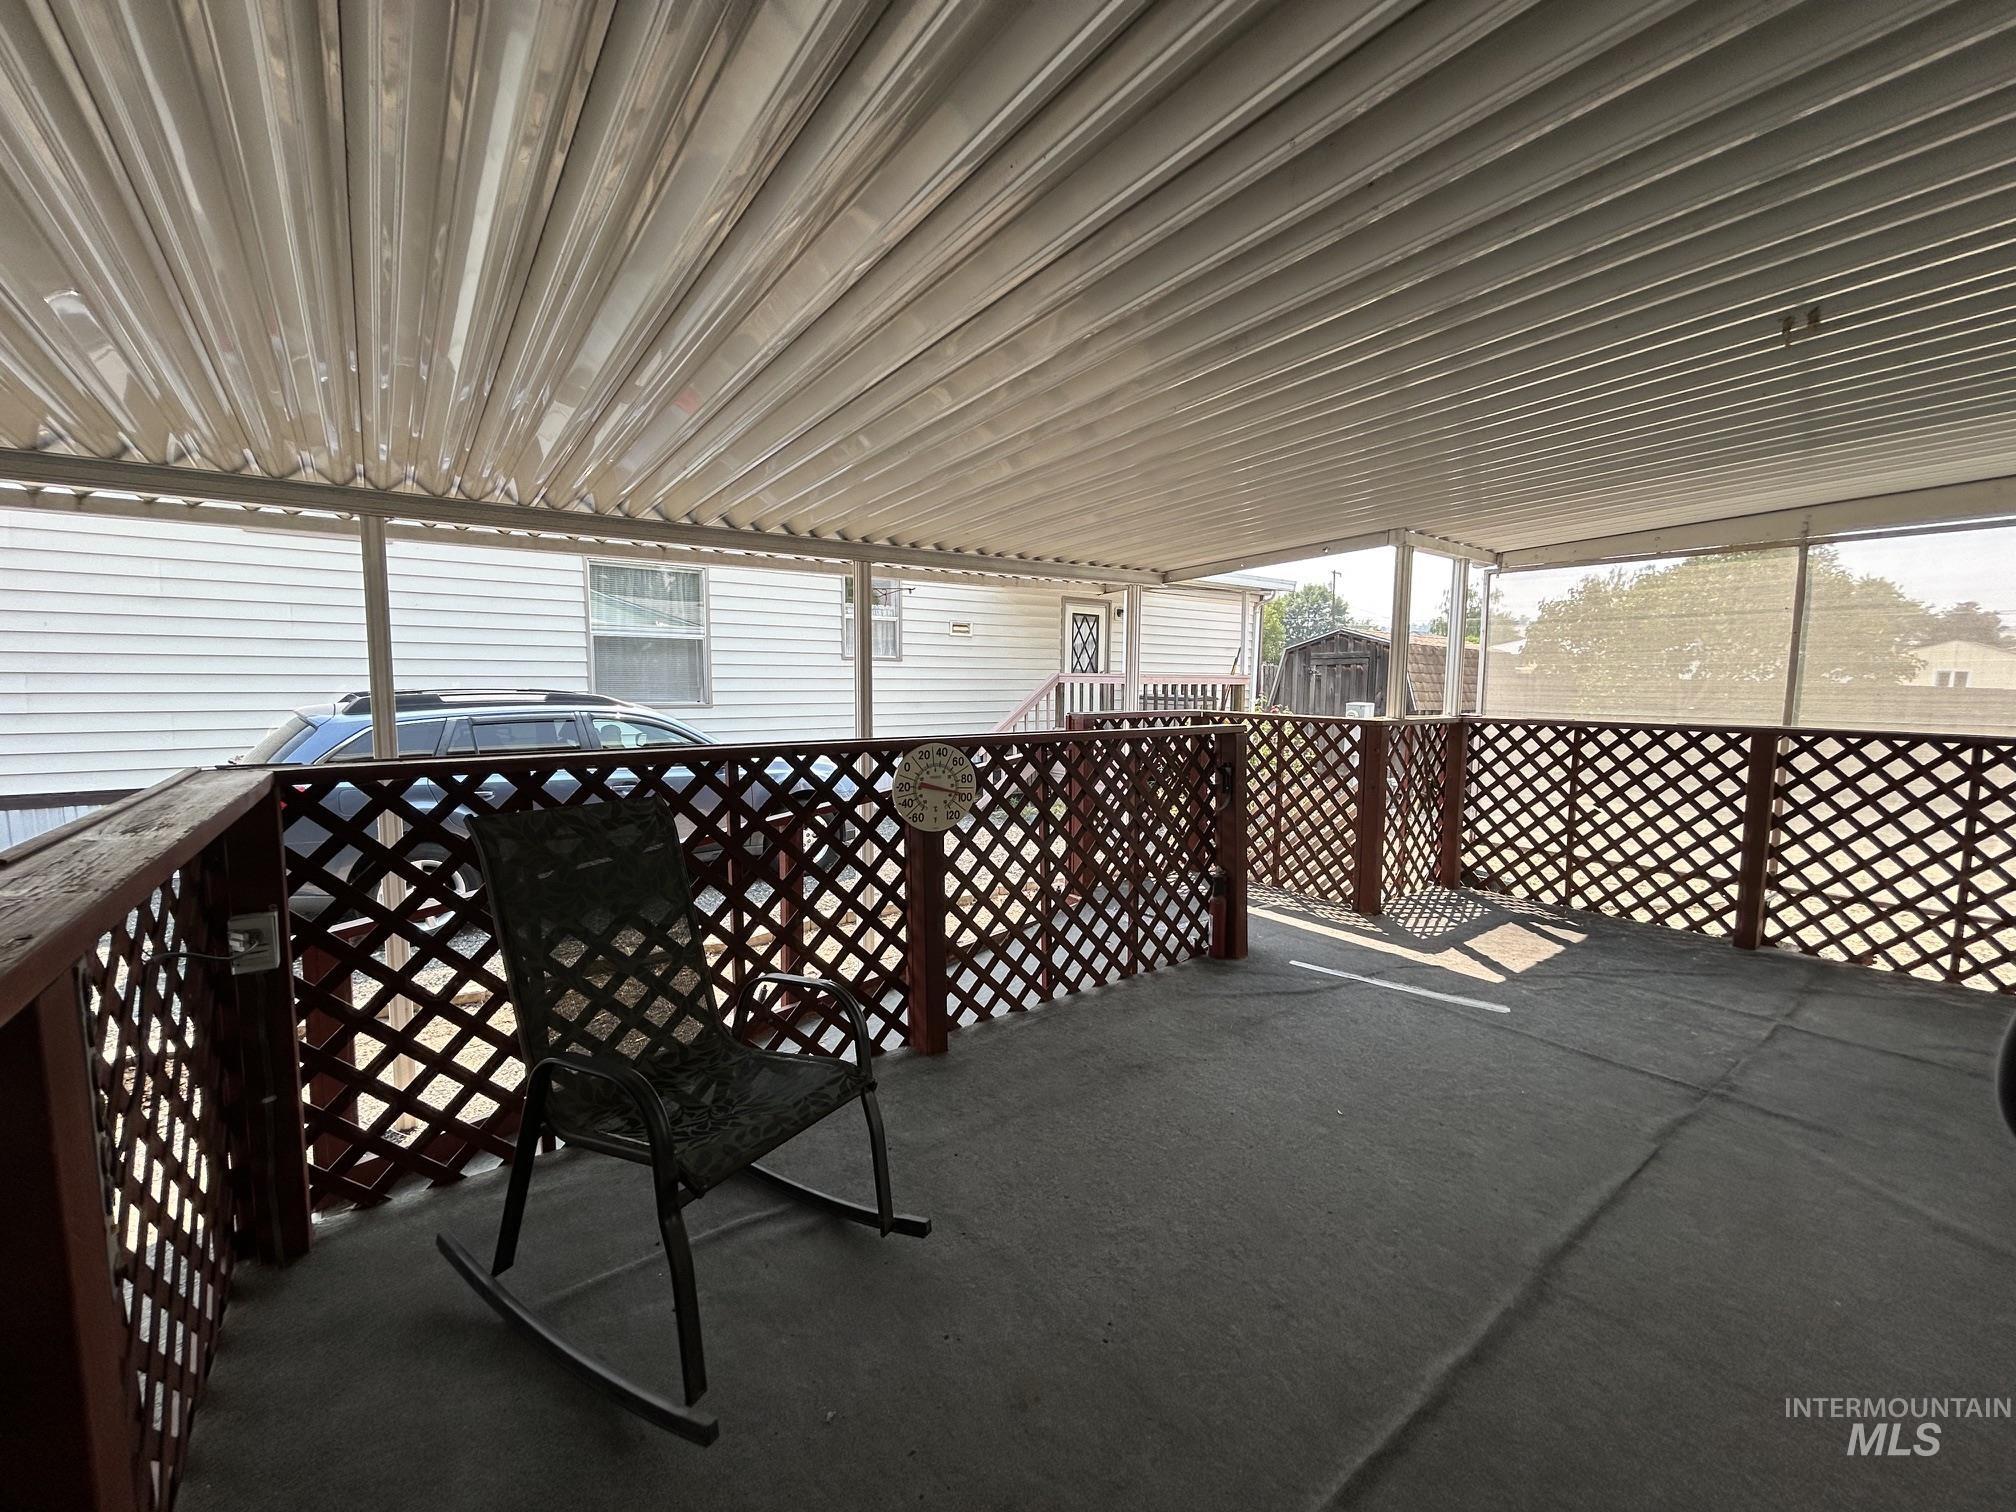
Covered patio space featuring a lattice-style enclosure and an overhead awning
-
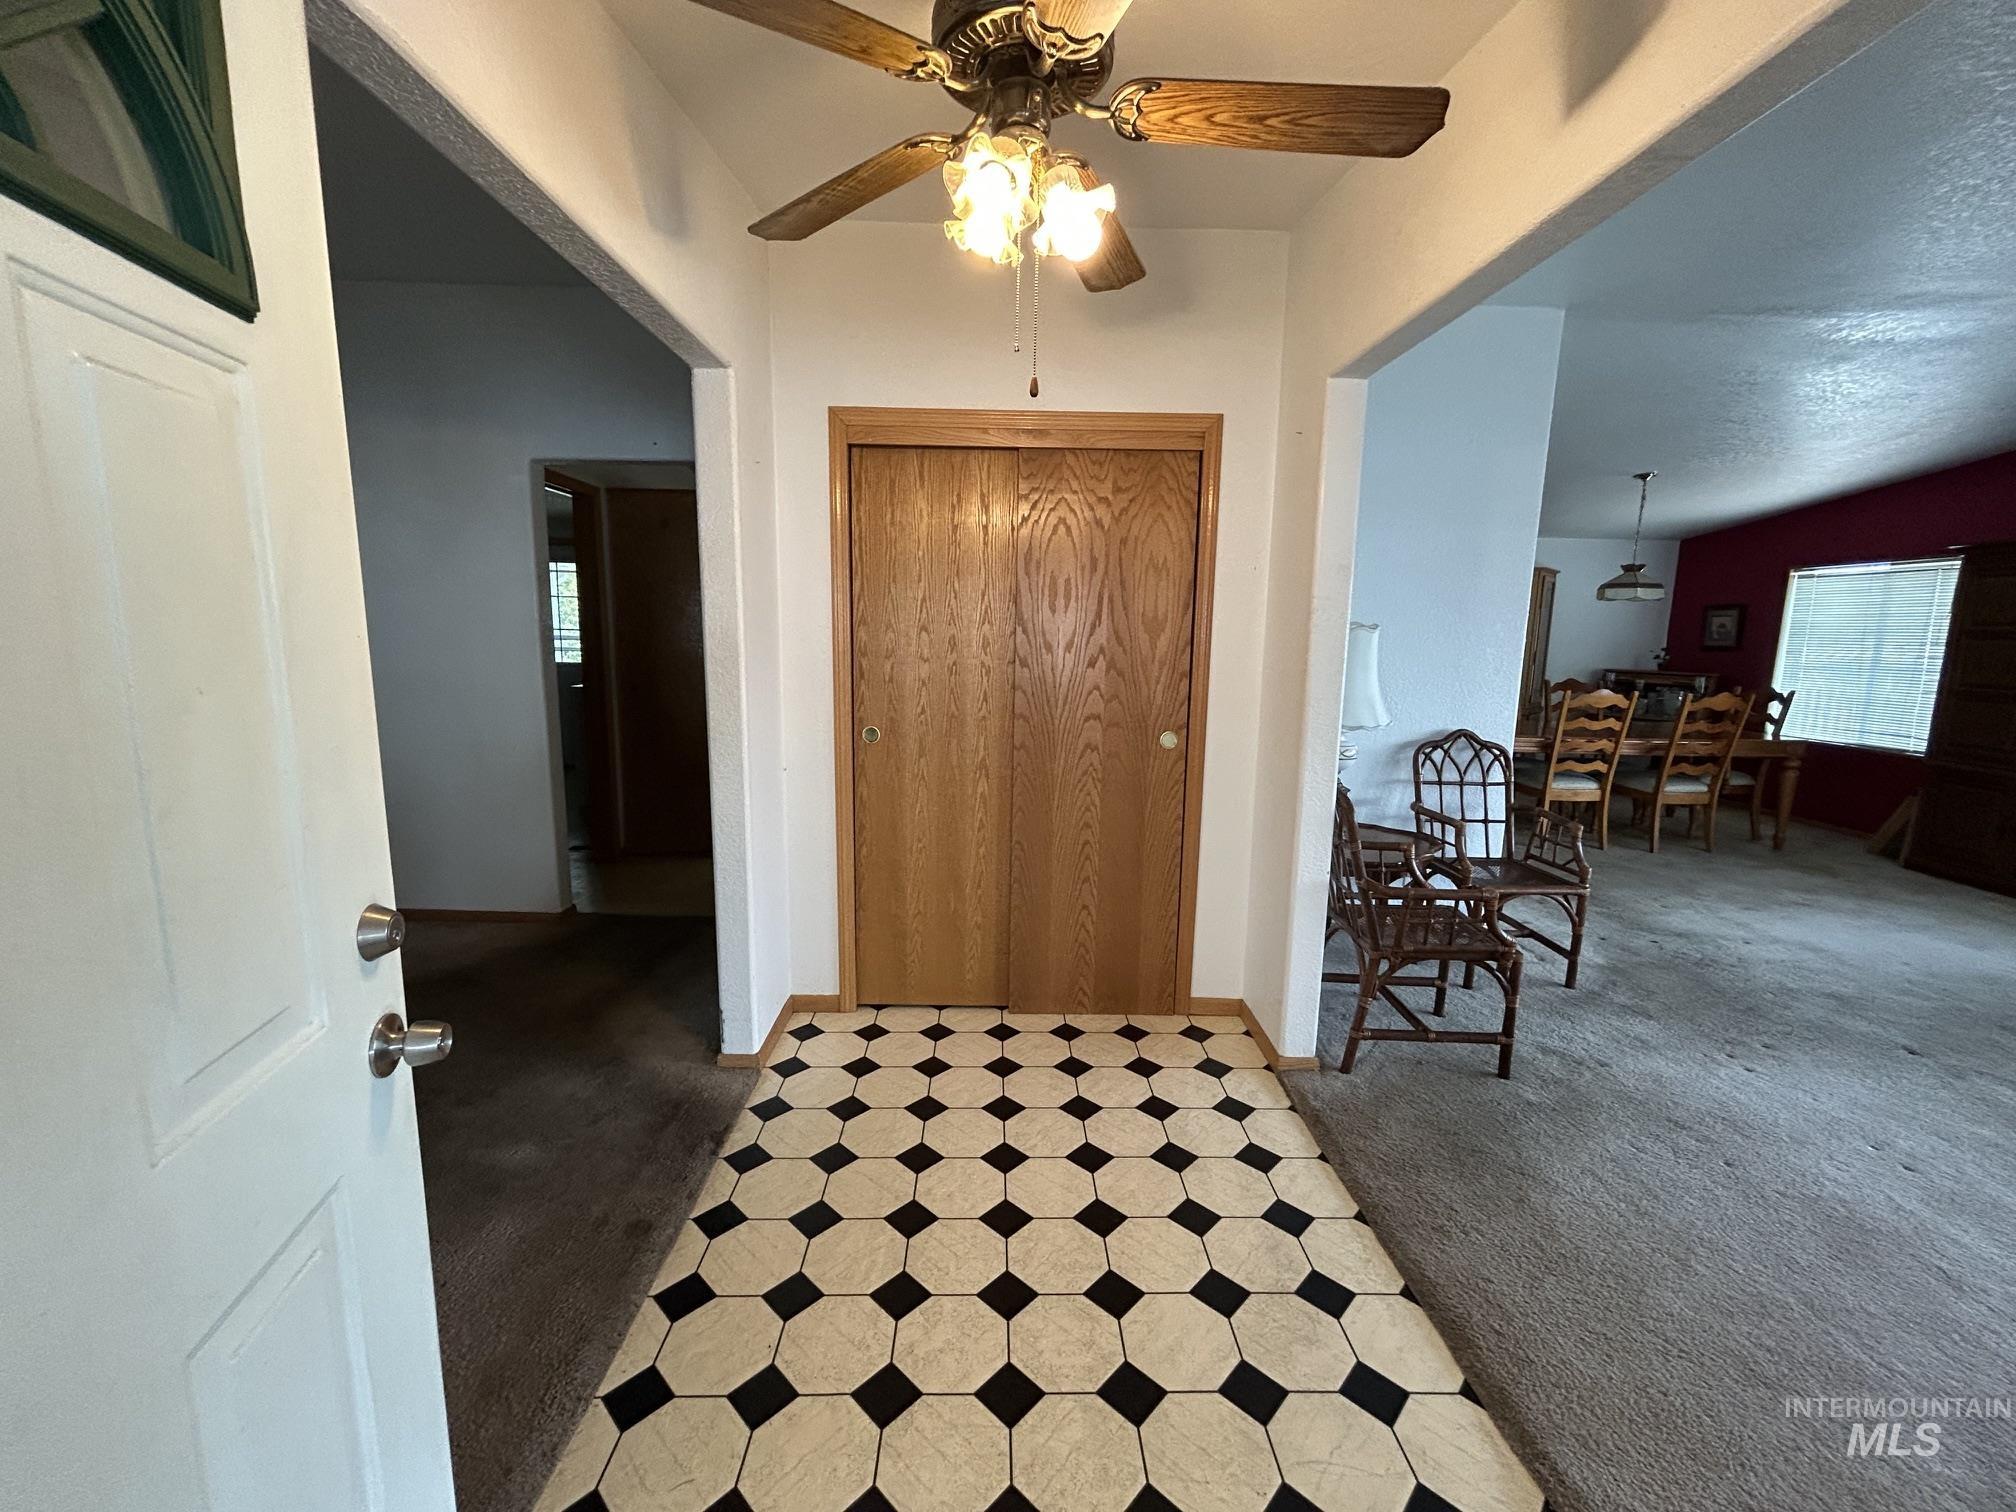
Foyer featuring a patterned tile entry, wood-finish closet doors, and an overhead ceiling fan with lighting
-
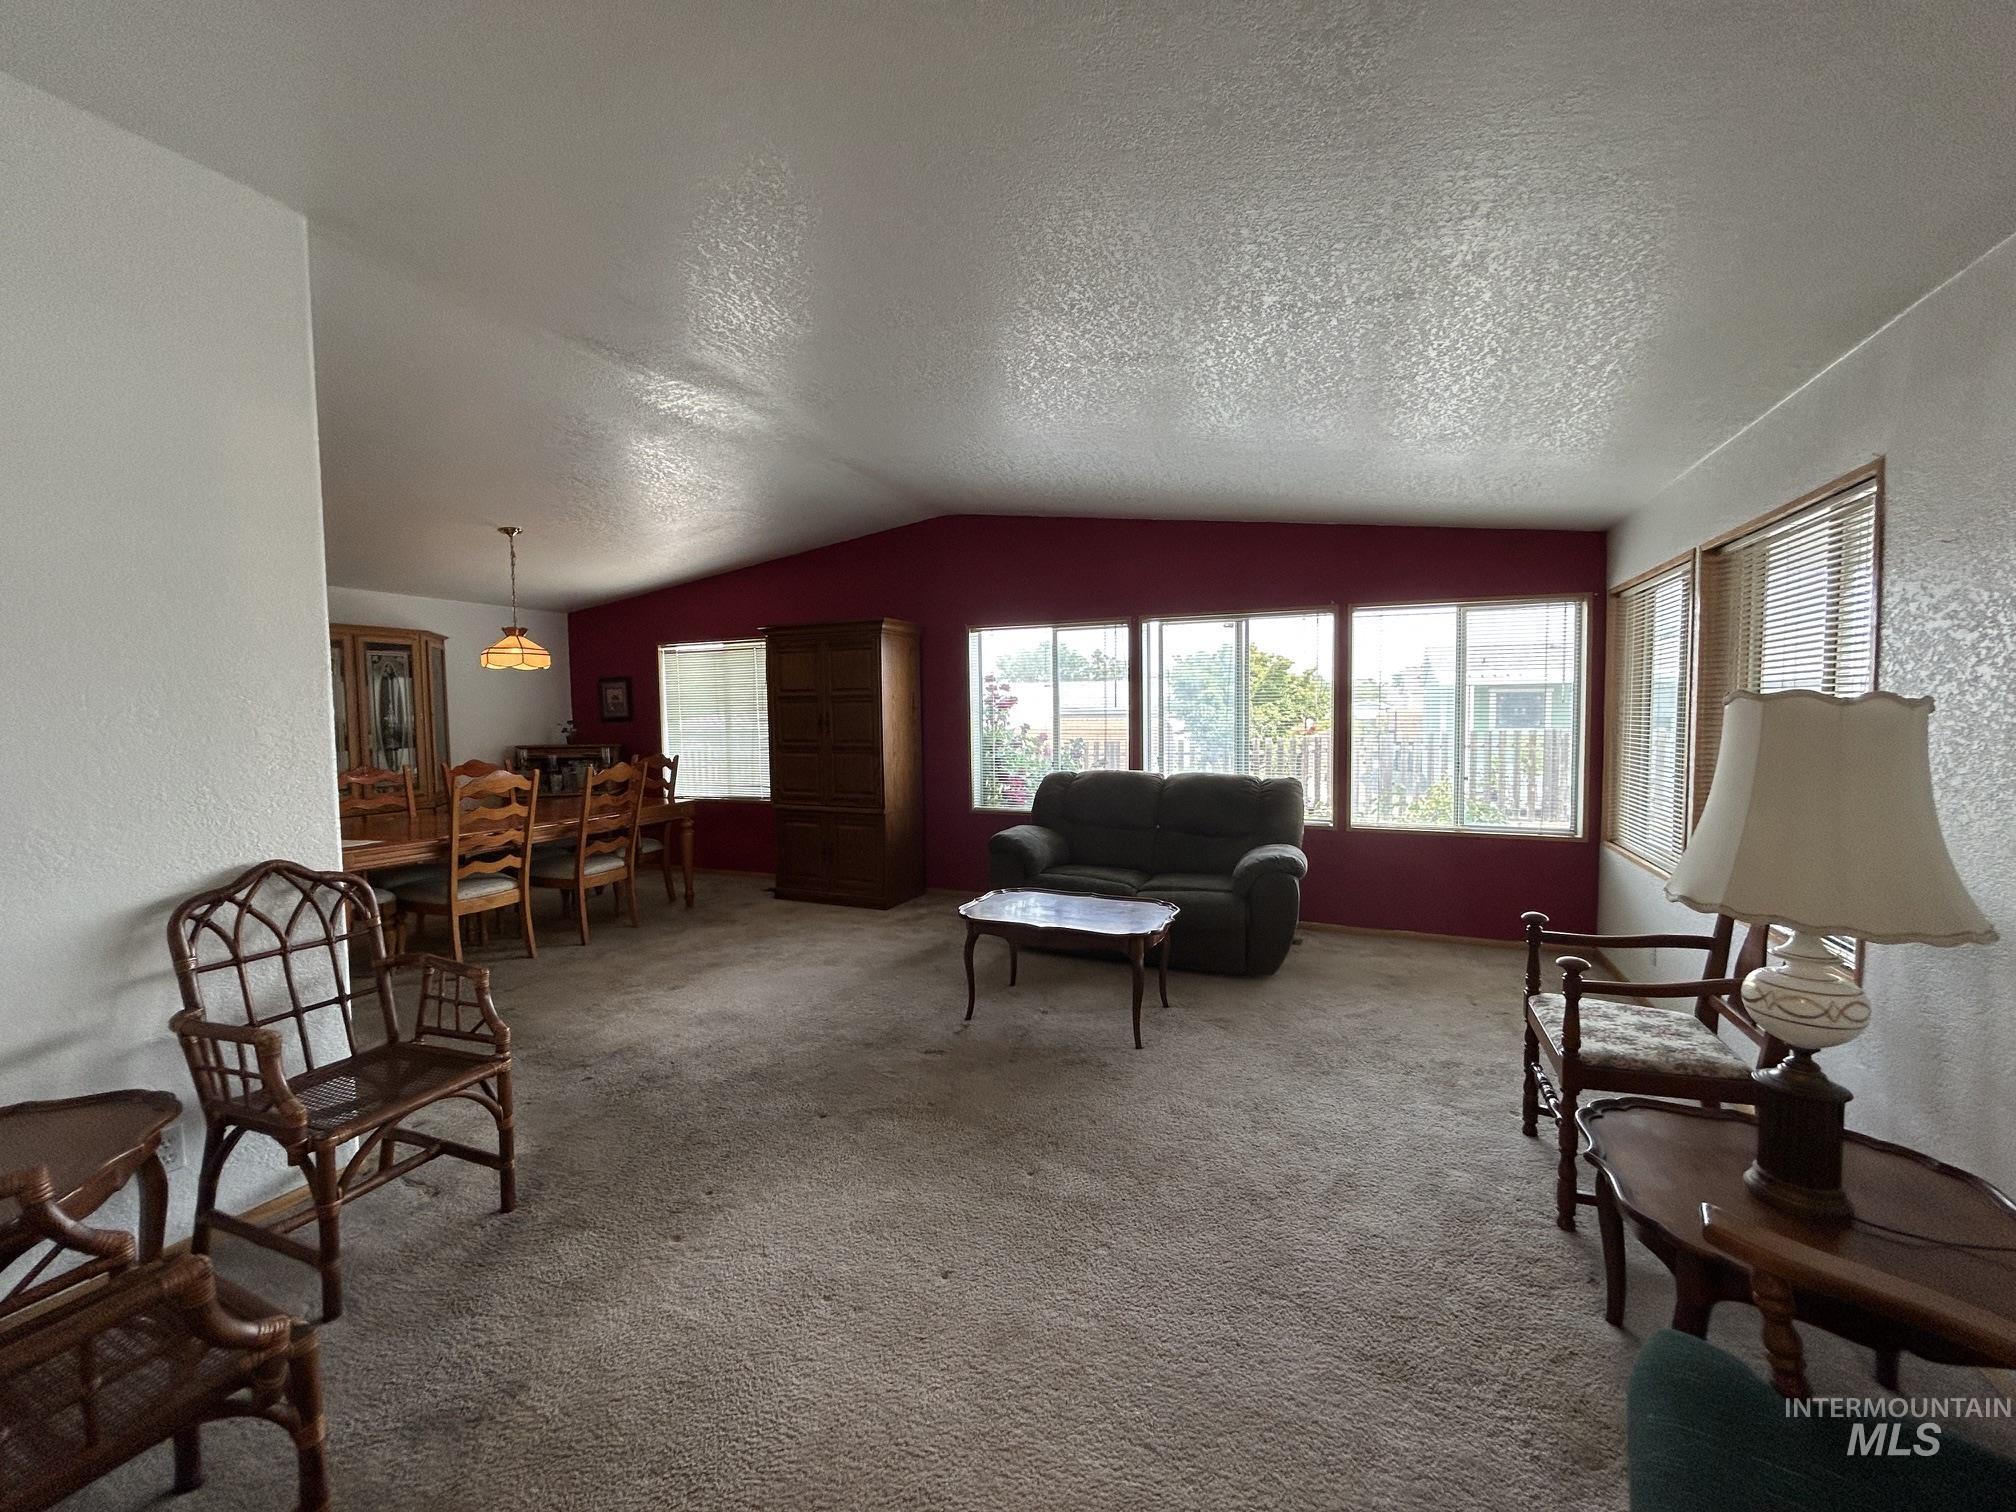
Spacious living area with vaulted ceilings and large windows
-
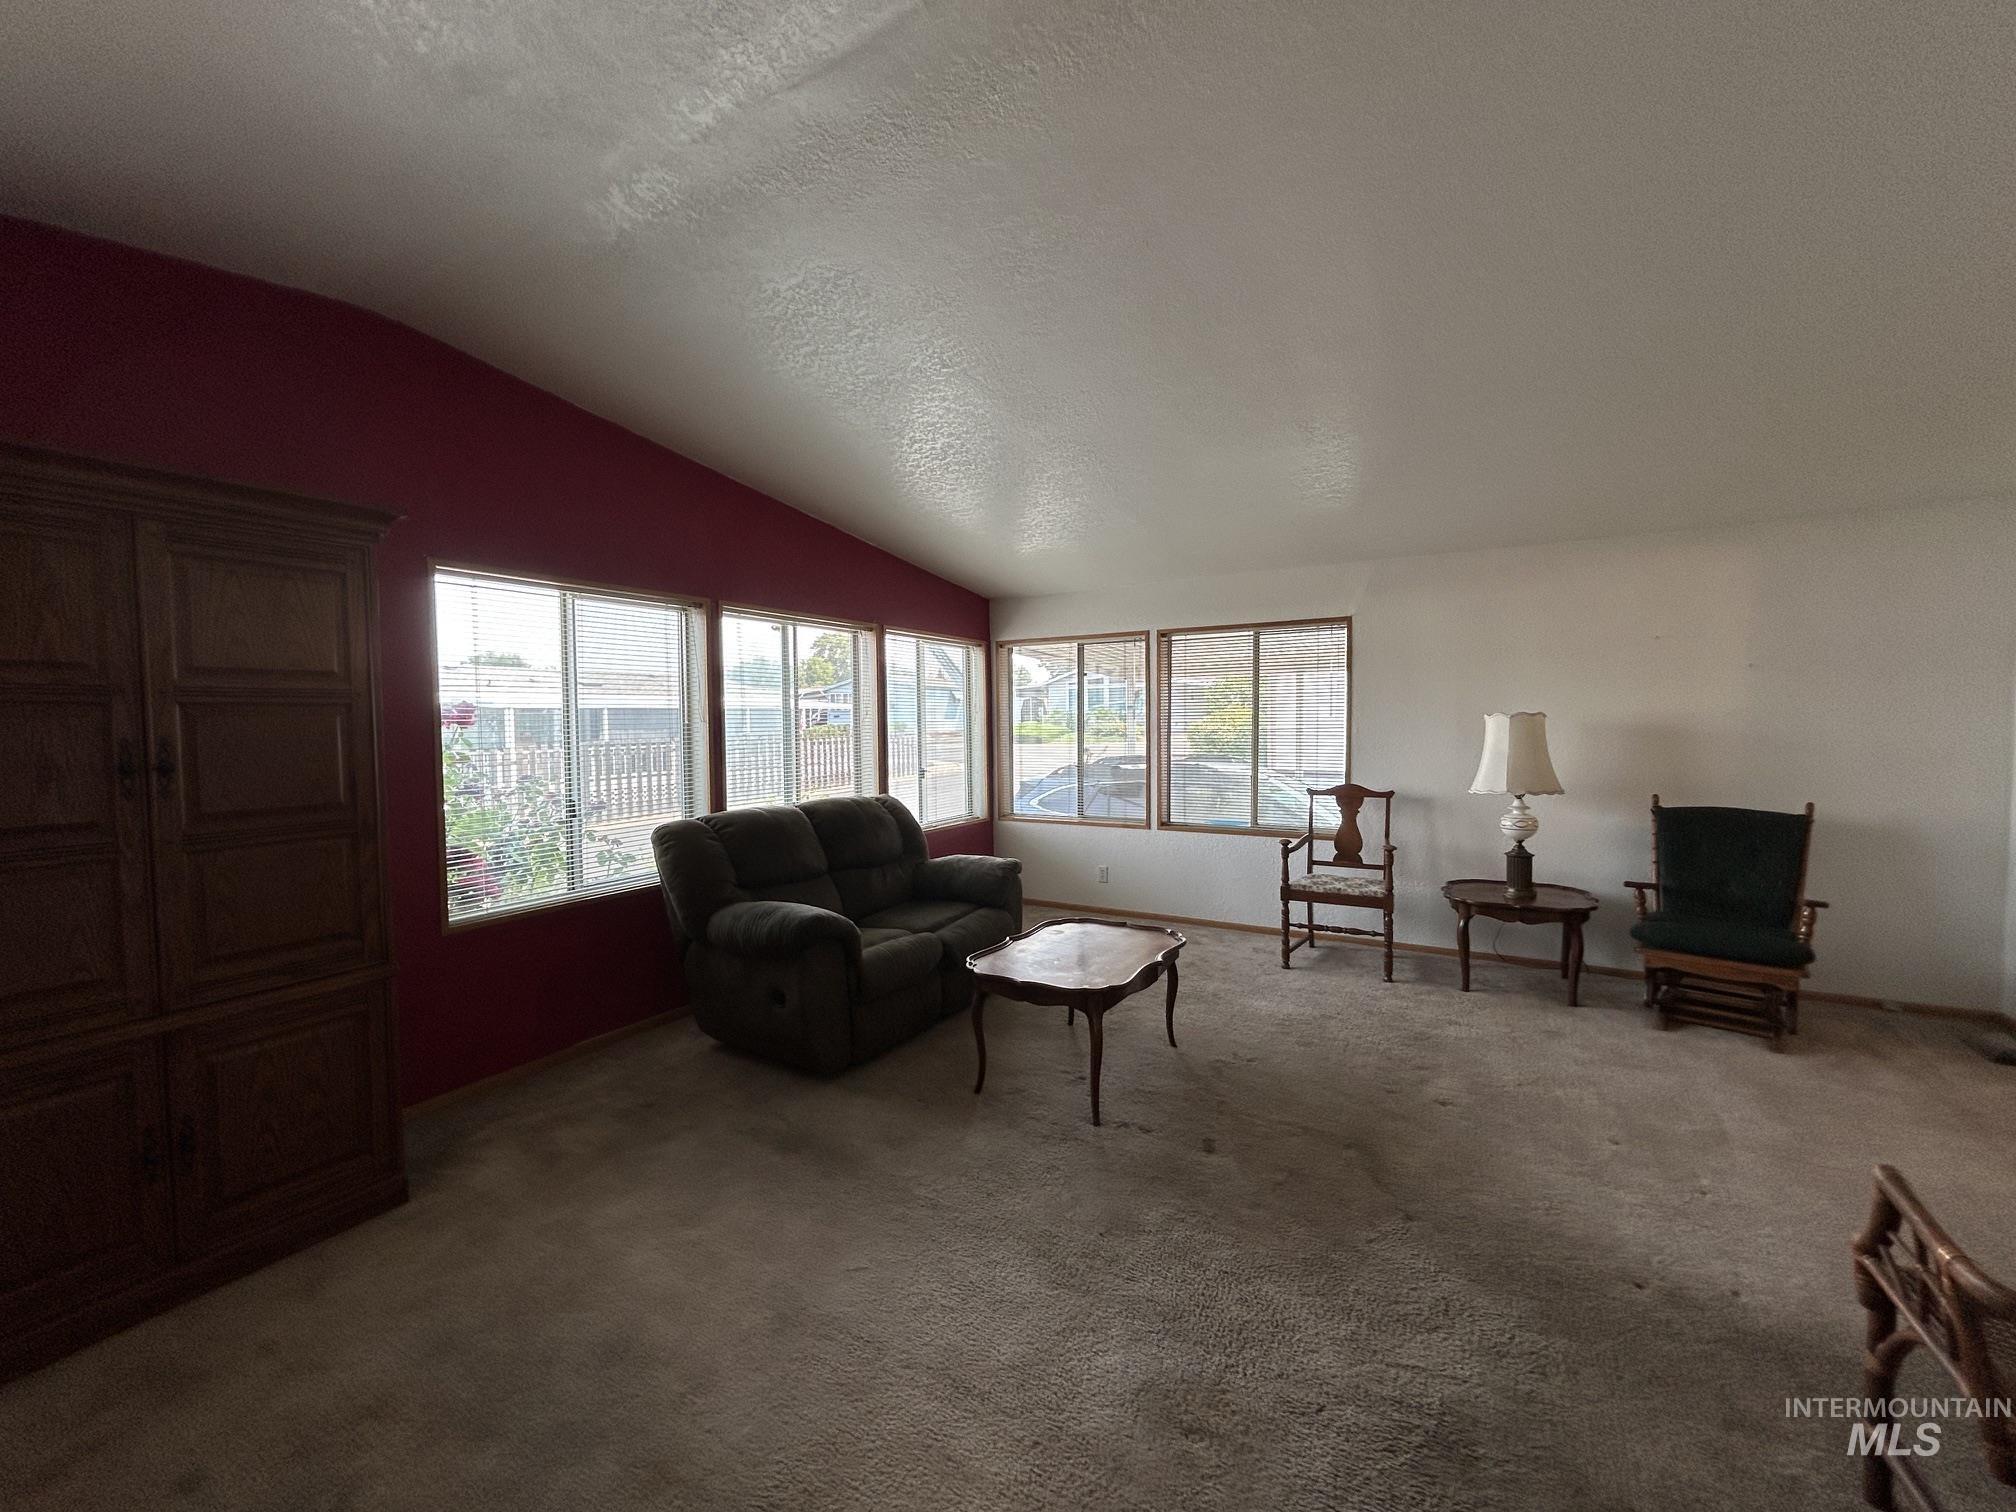
Spacious living area featuring a vaulted ceiling and an expansive window wall
-
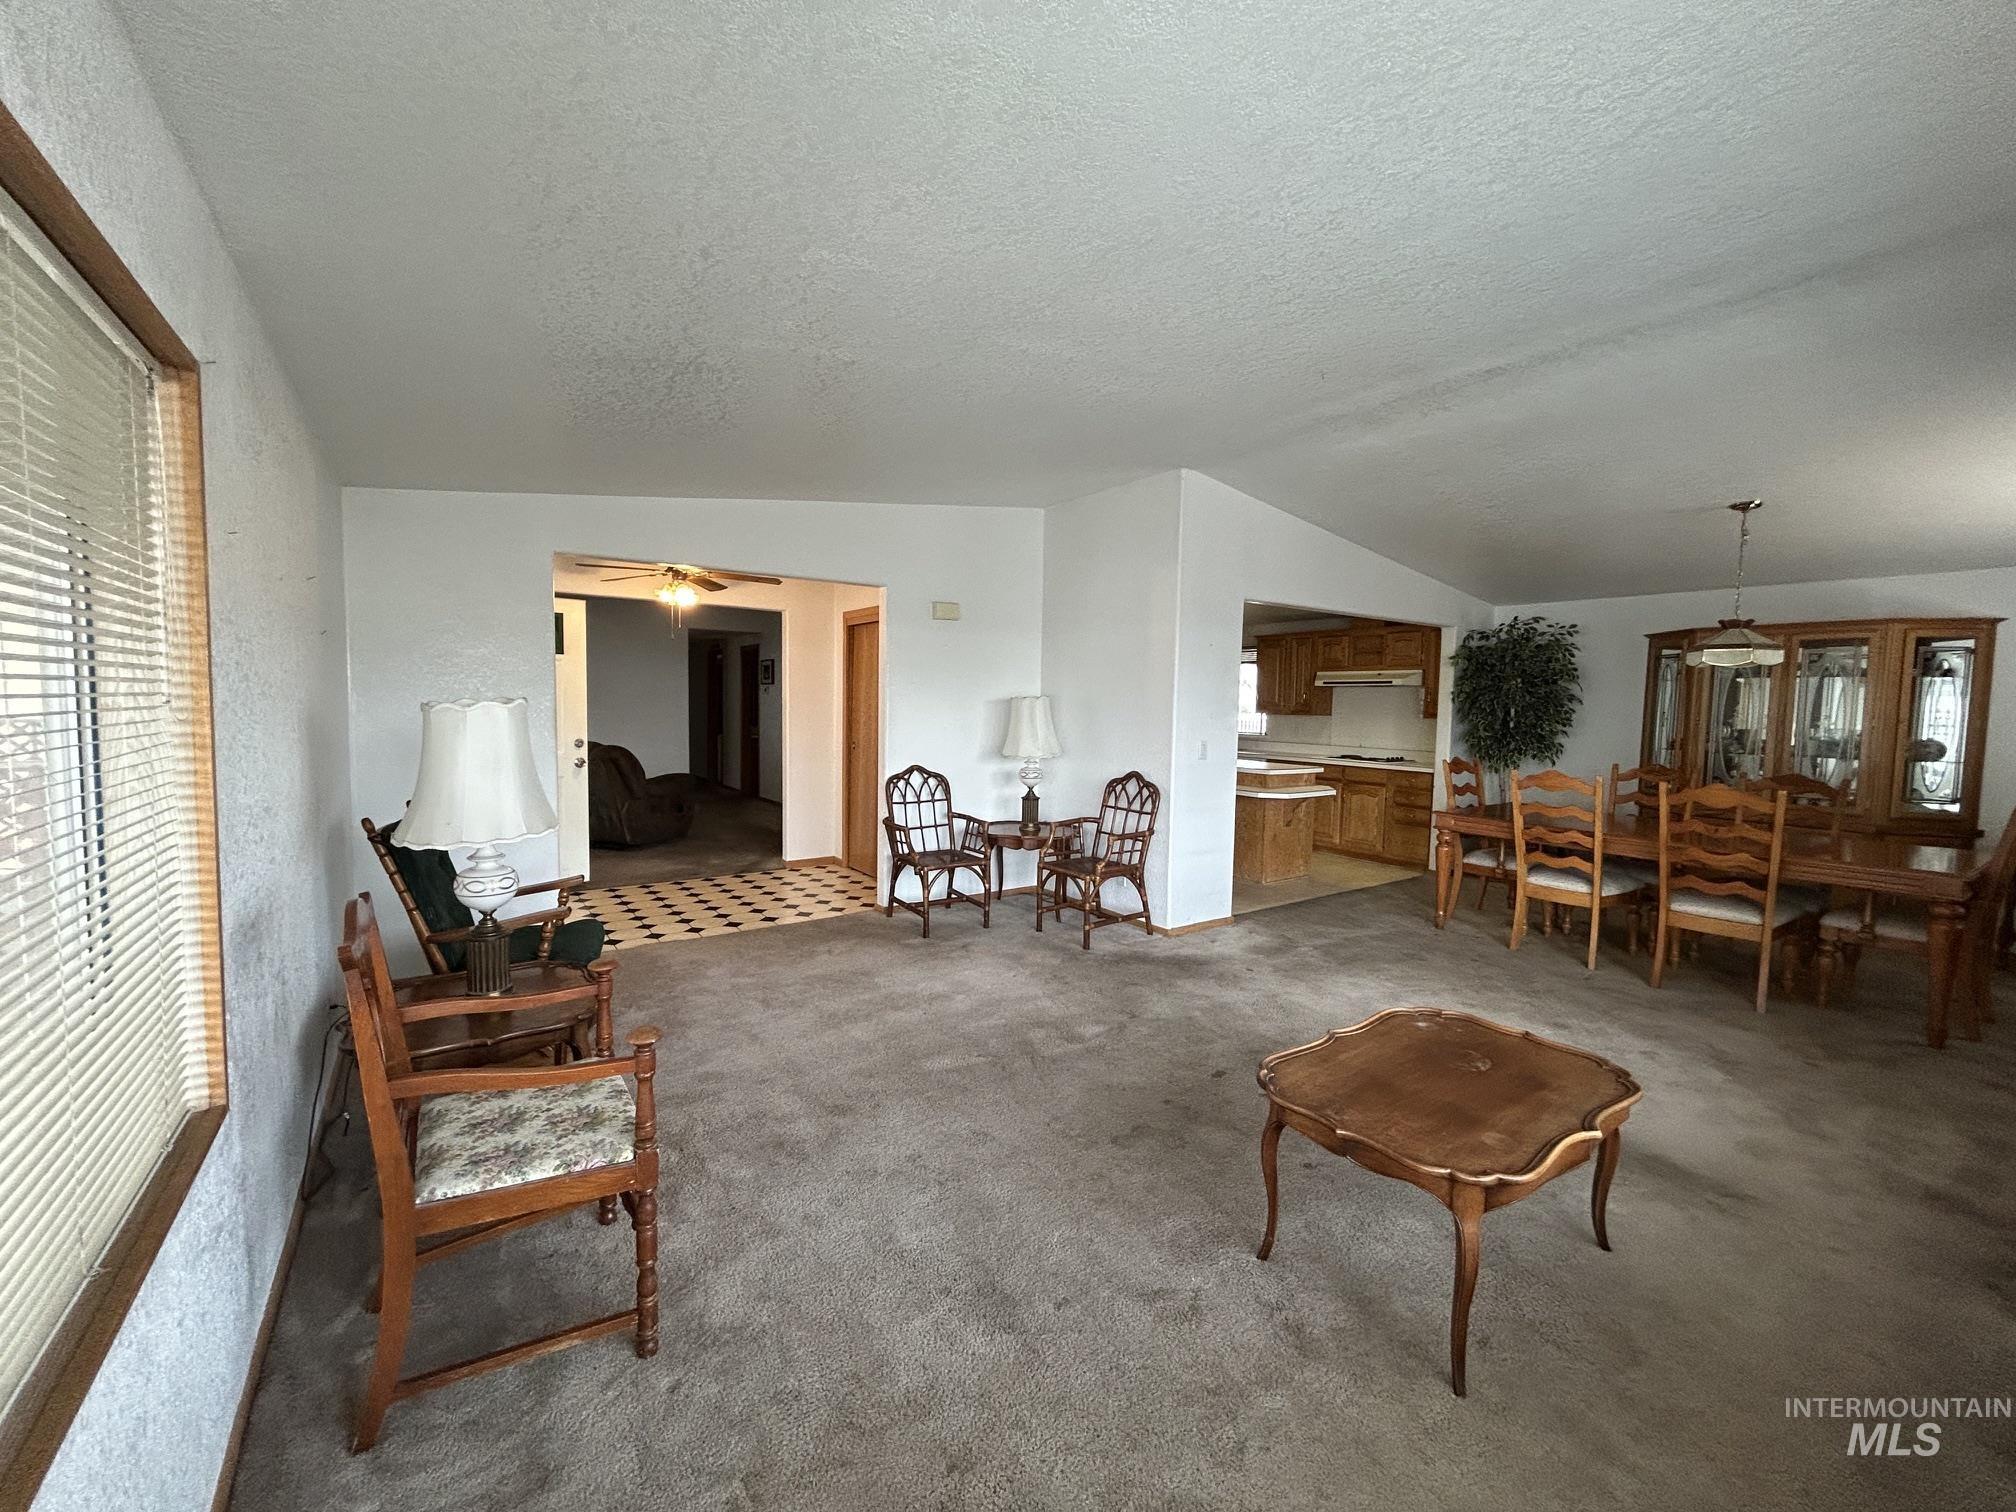
Open-concept living area featuring soft carpeting, white walls, and an integrated dining space
-
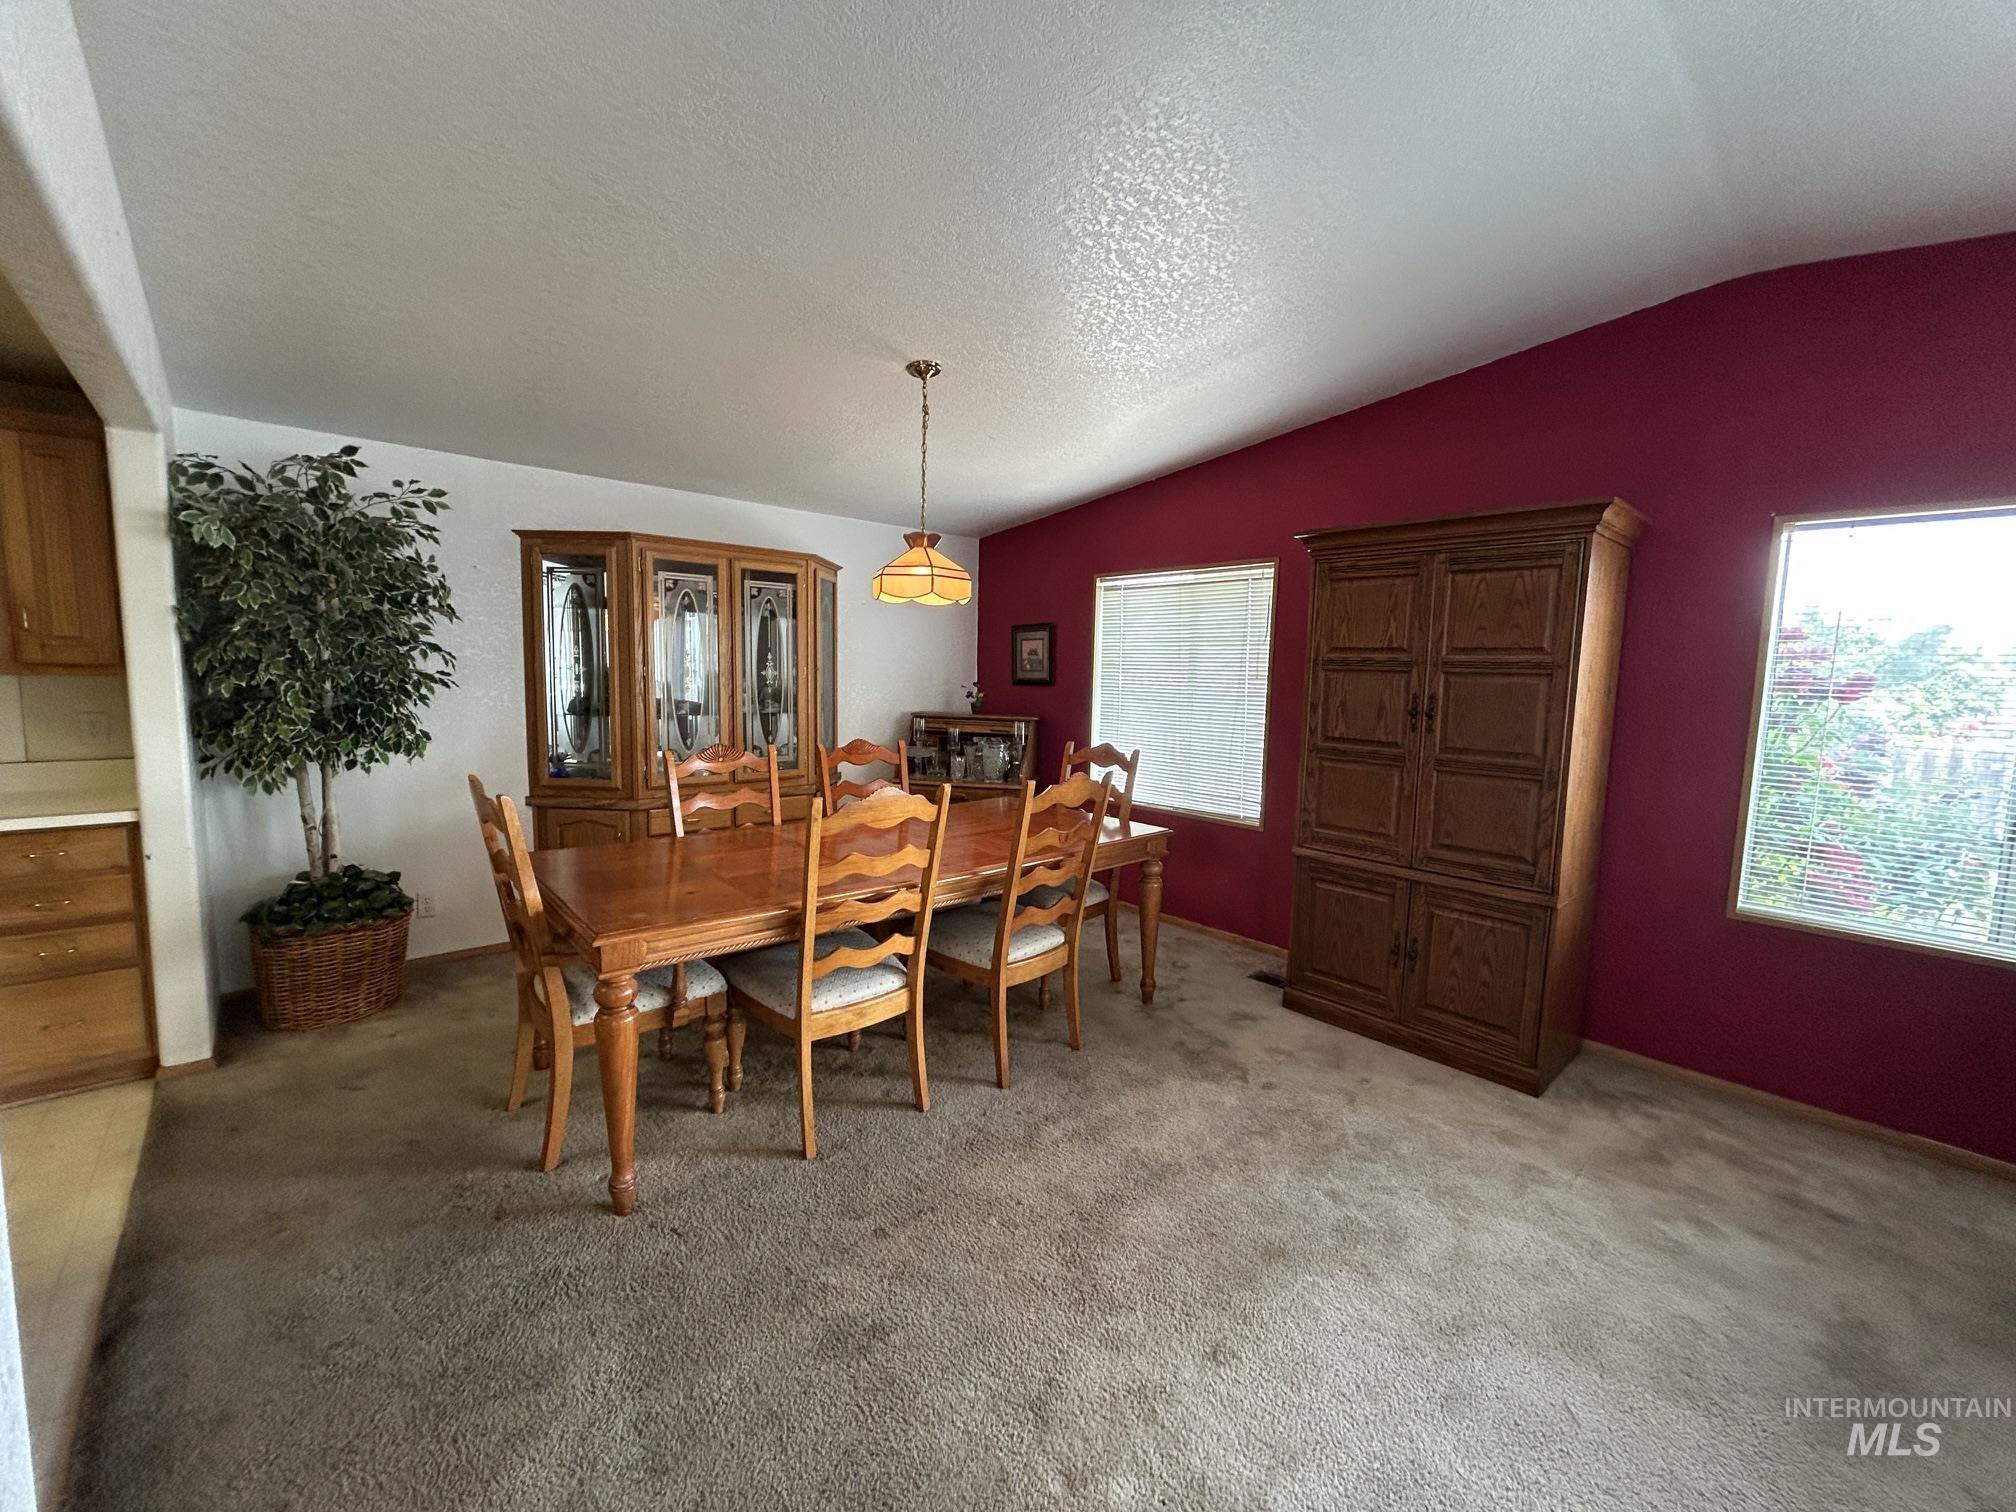
Vaulted ceiling dining area featuring a prominent chandelier, two windows with blinds, and rich red accent walls
-

Spacious interior with neutral white walls, offering an adaptable canvas for personalization
-
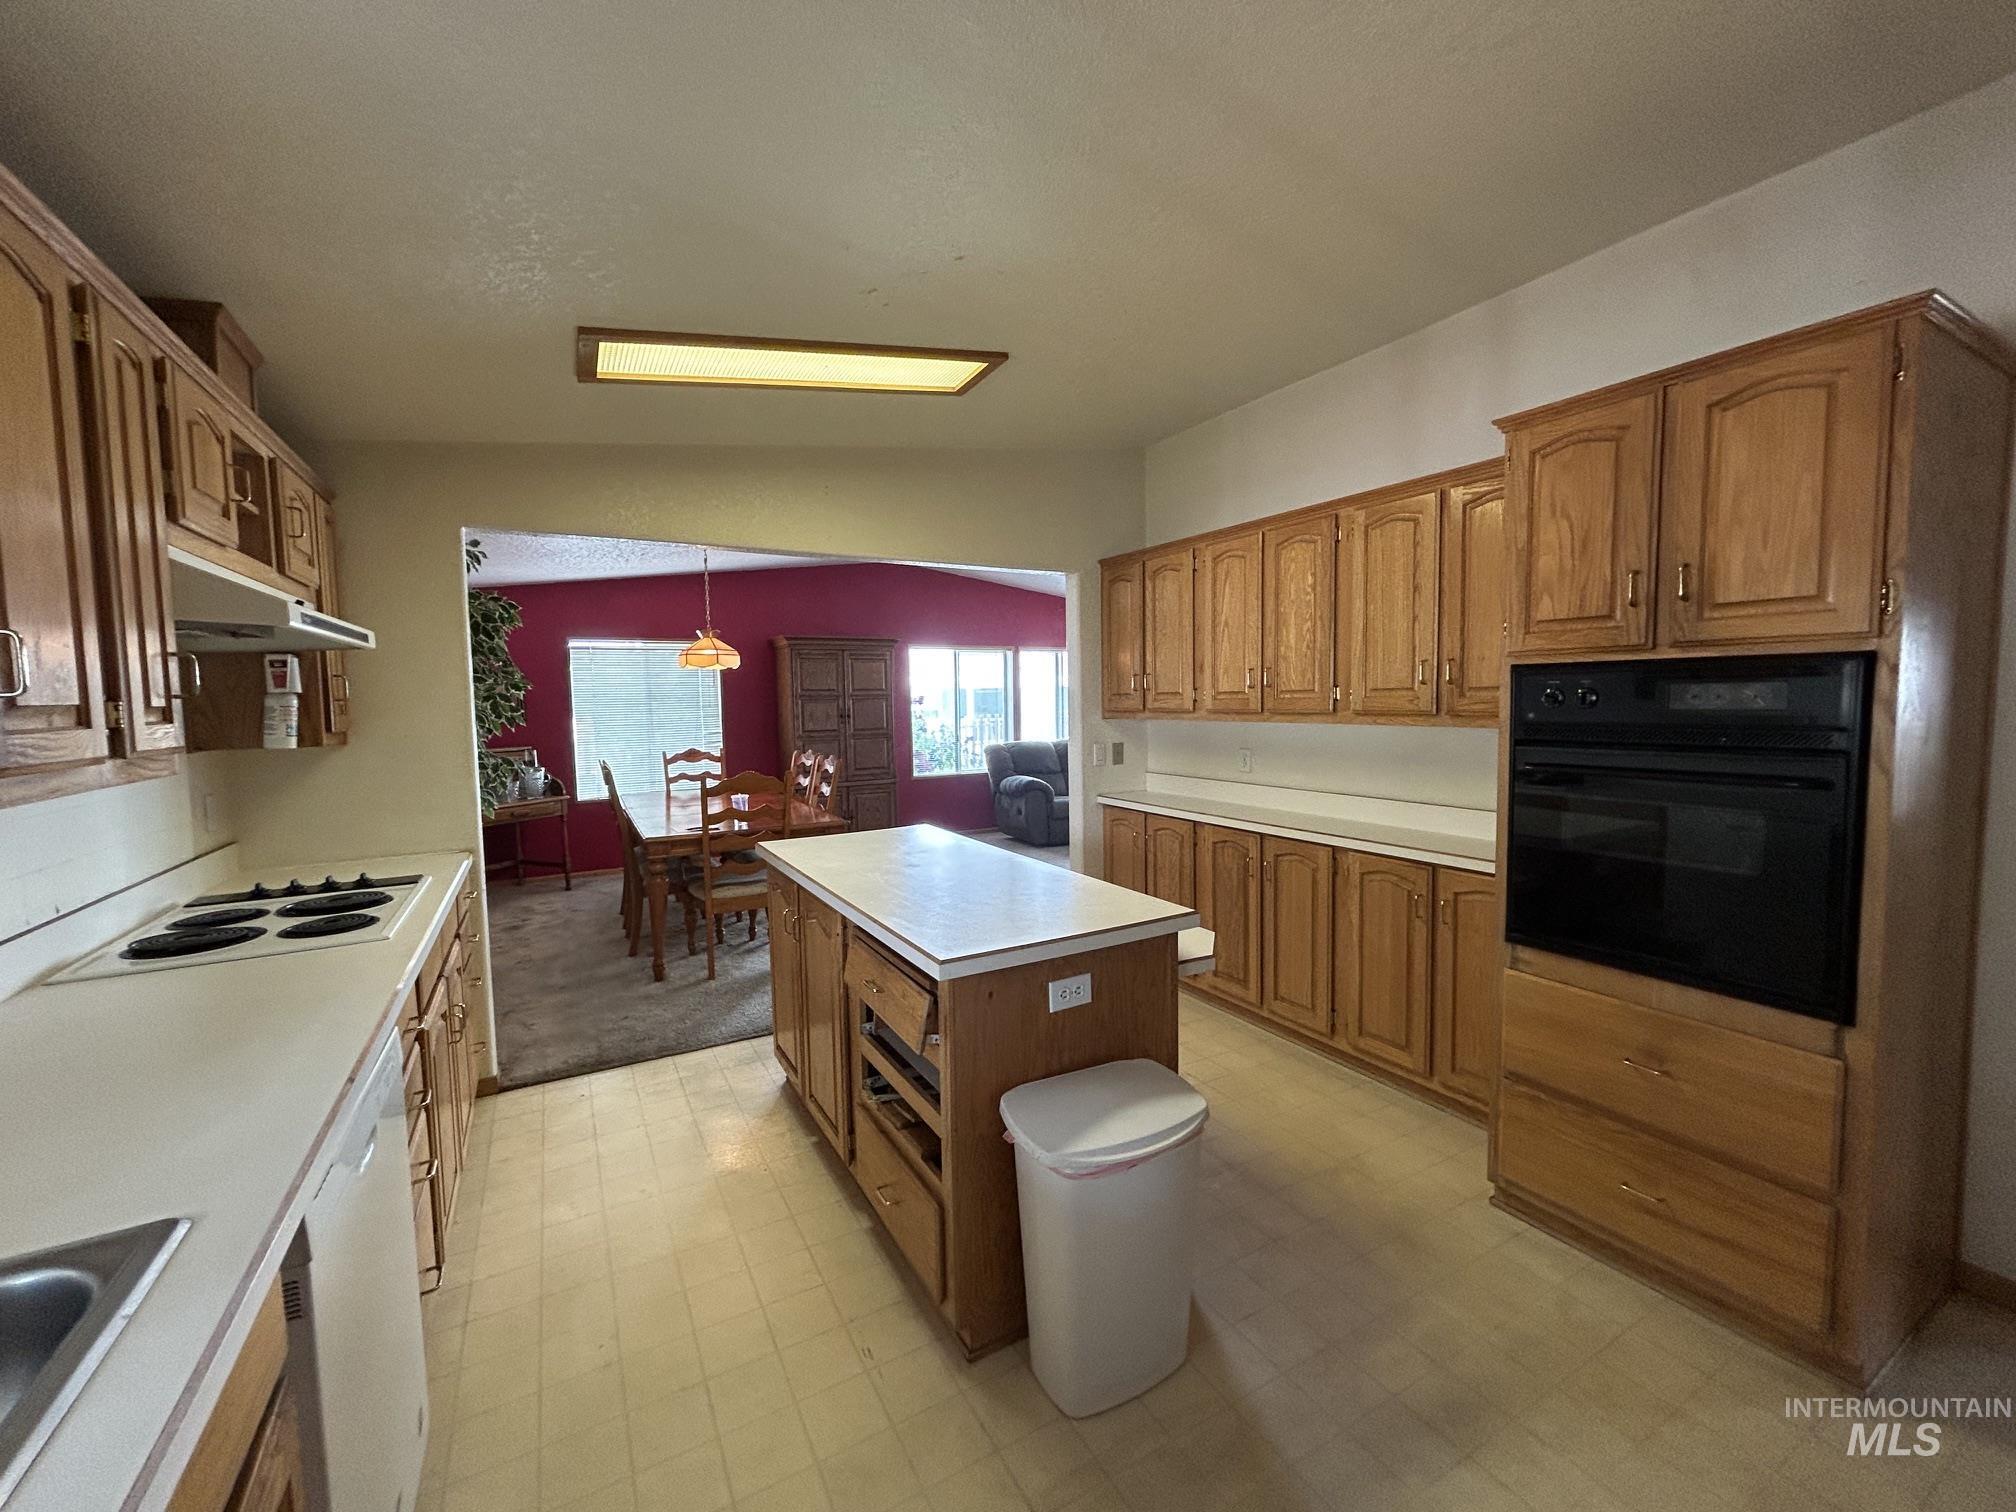
Kitchen featuring extensive wood cabinetry, a built-in oven, a center island with countertop, and an electric cooktop
-
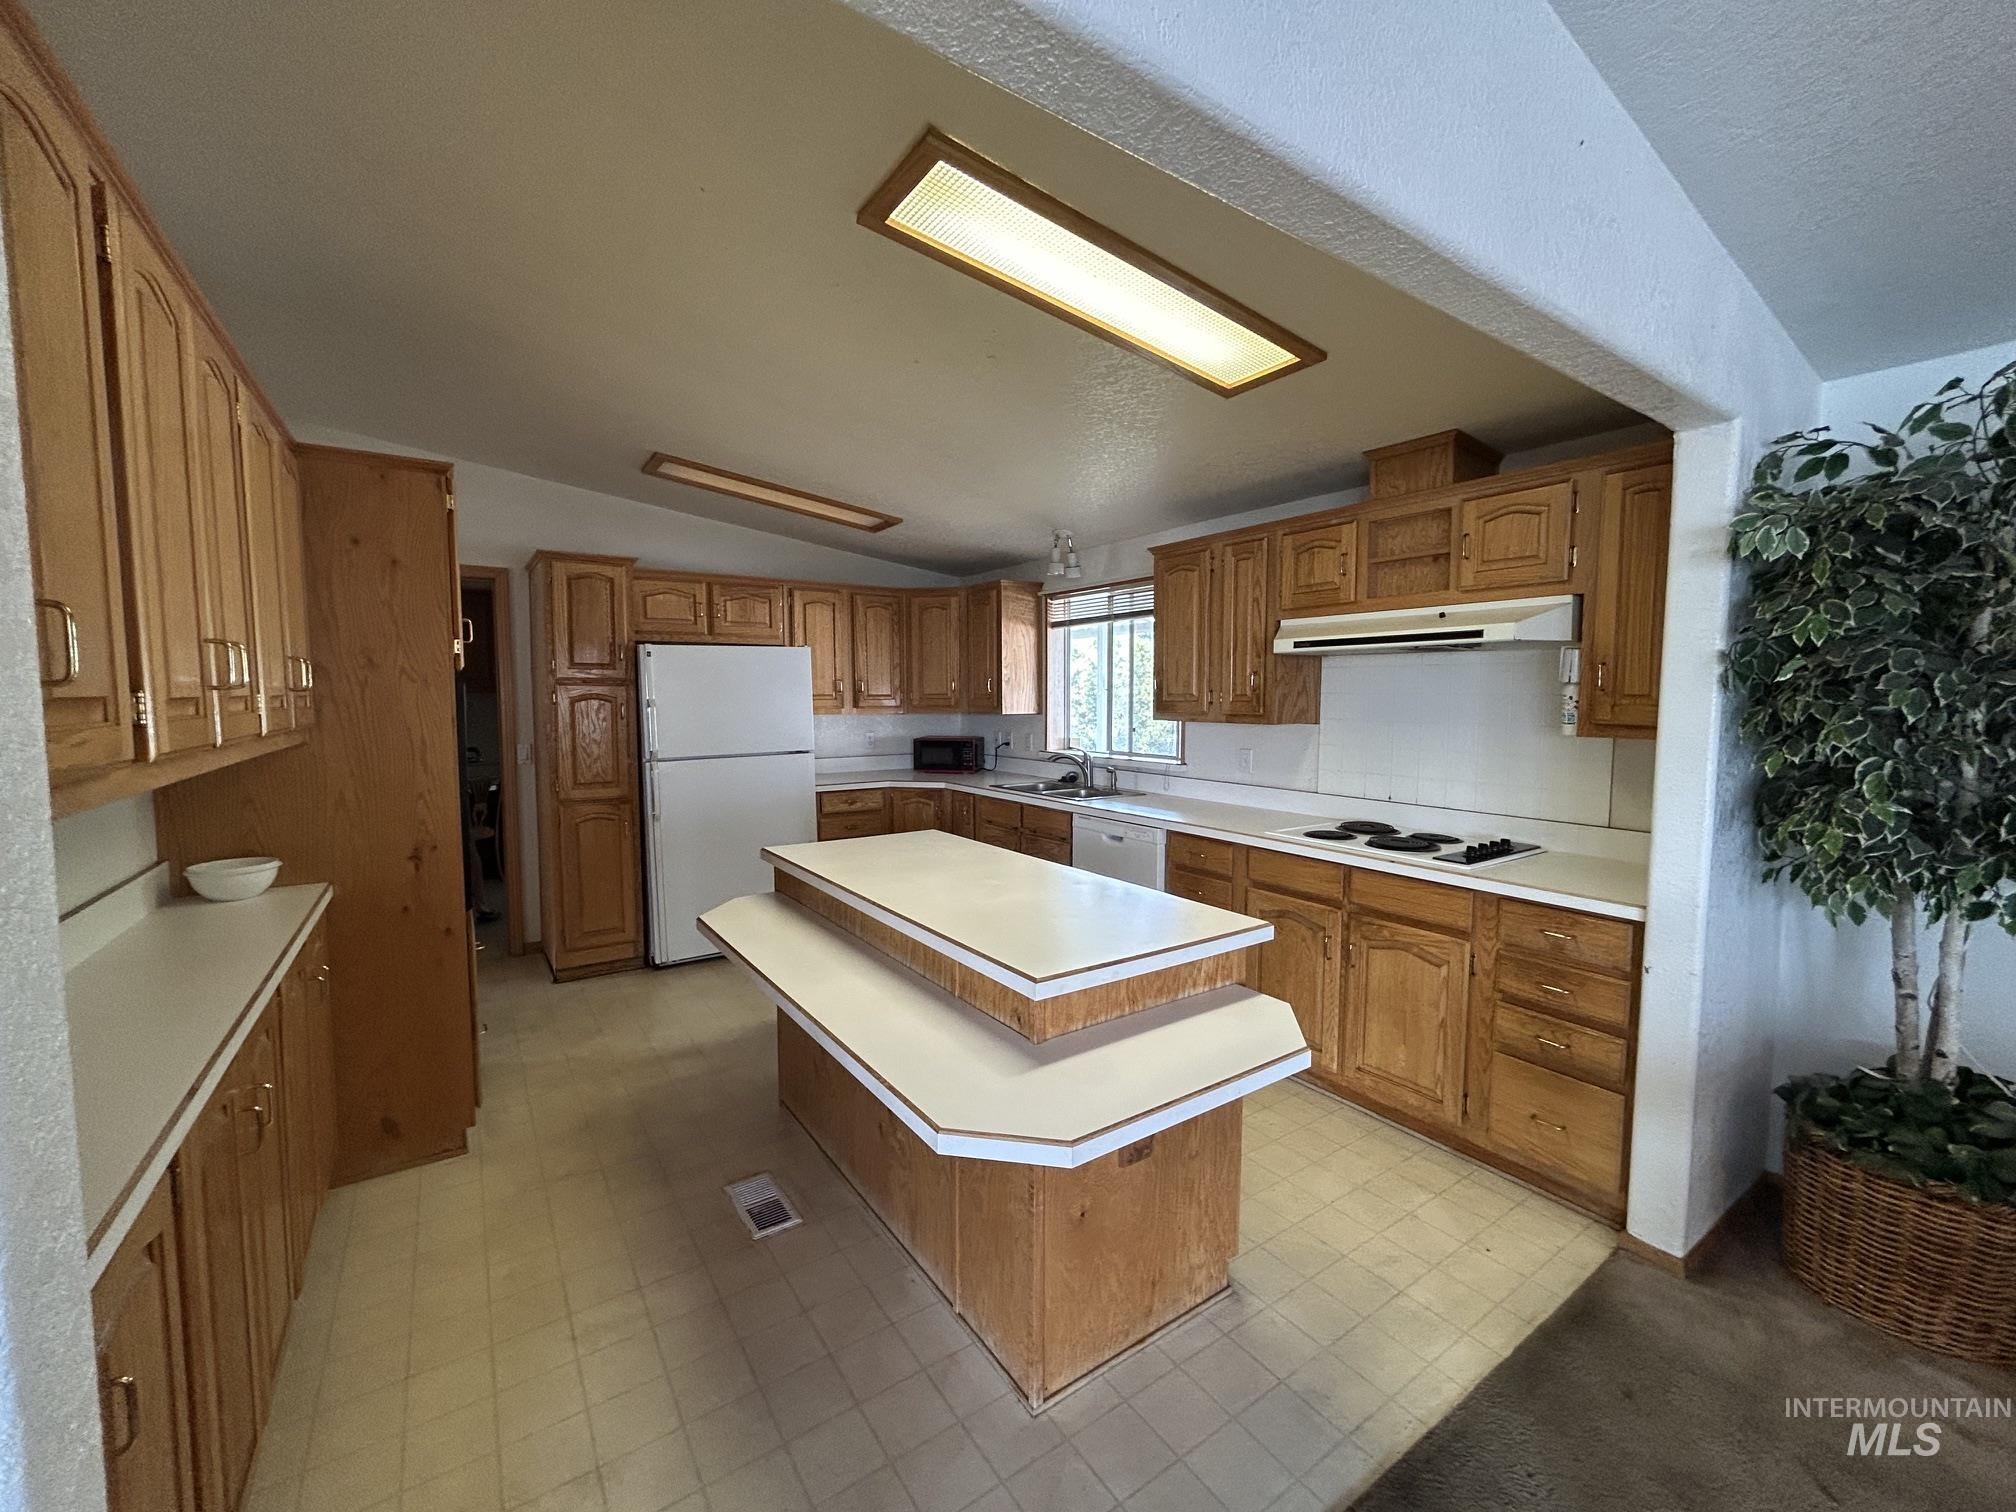
Kitchen featuring wood cabinetry with white countertops, a central island with a multi-level counter, built-in cooktop, and an integrated double-basin sink
-
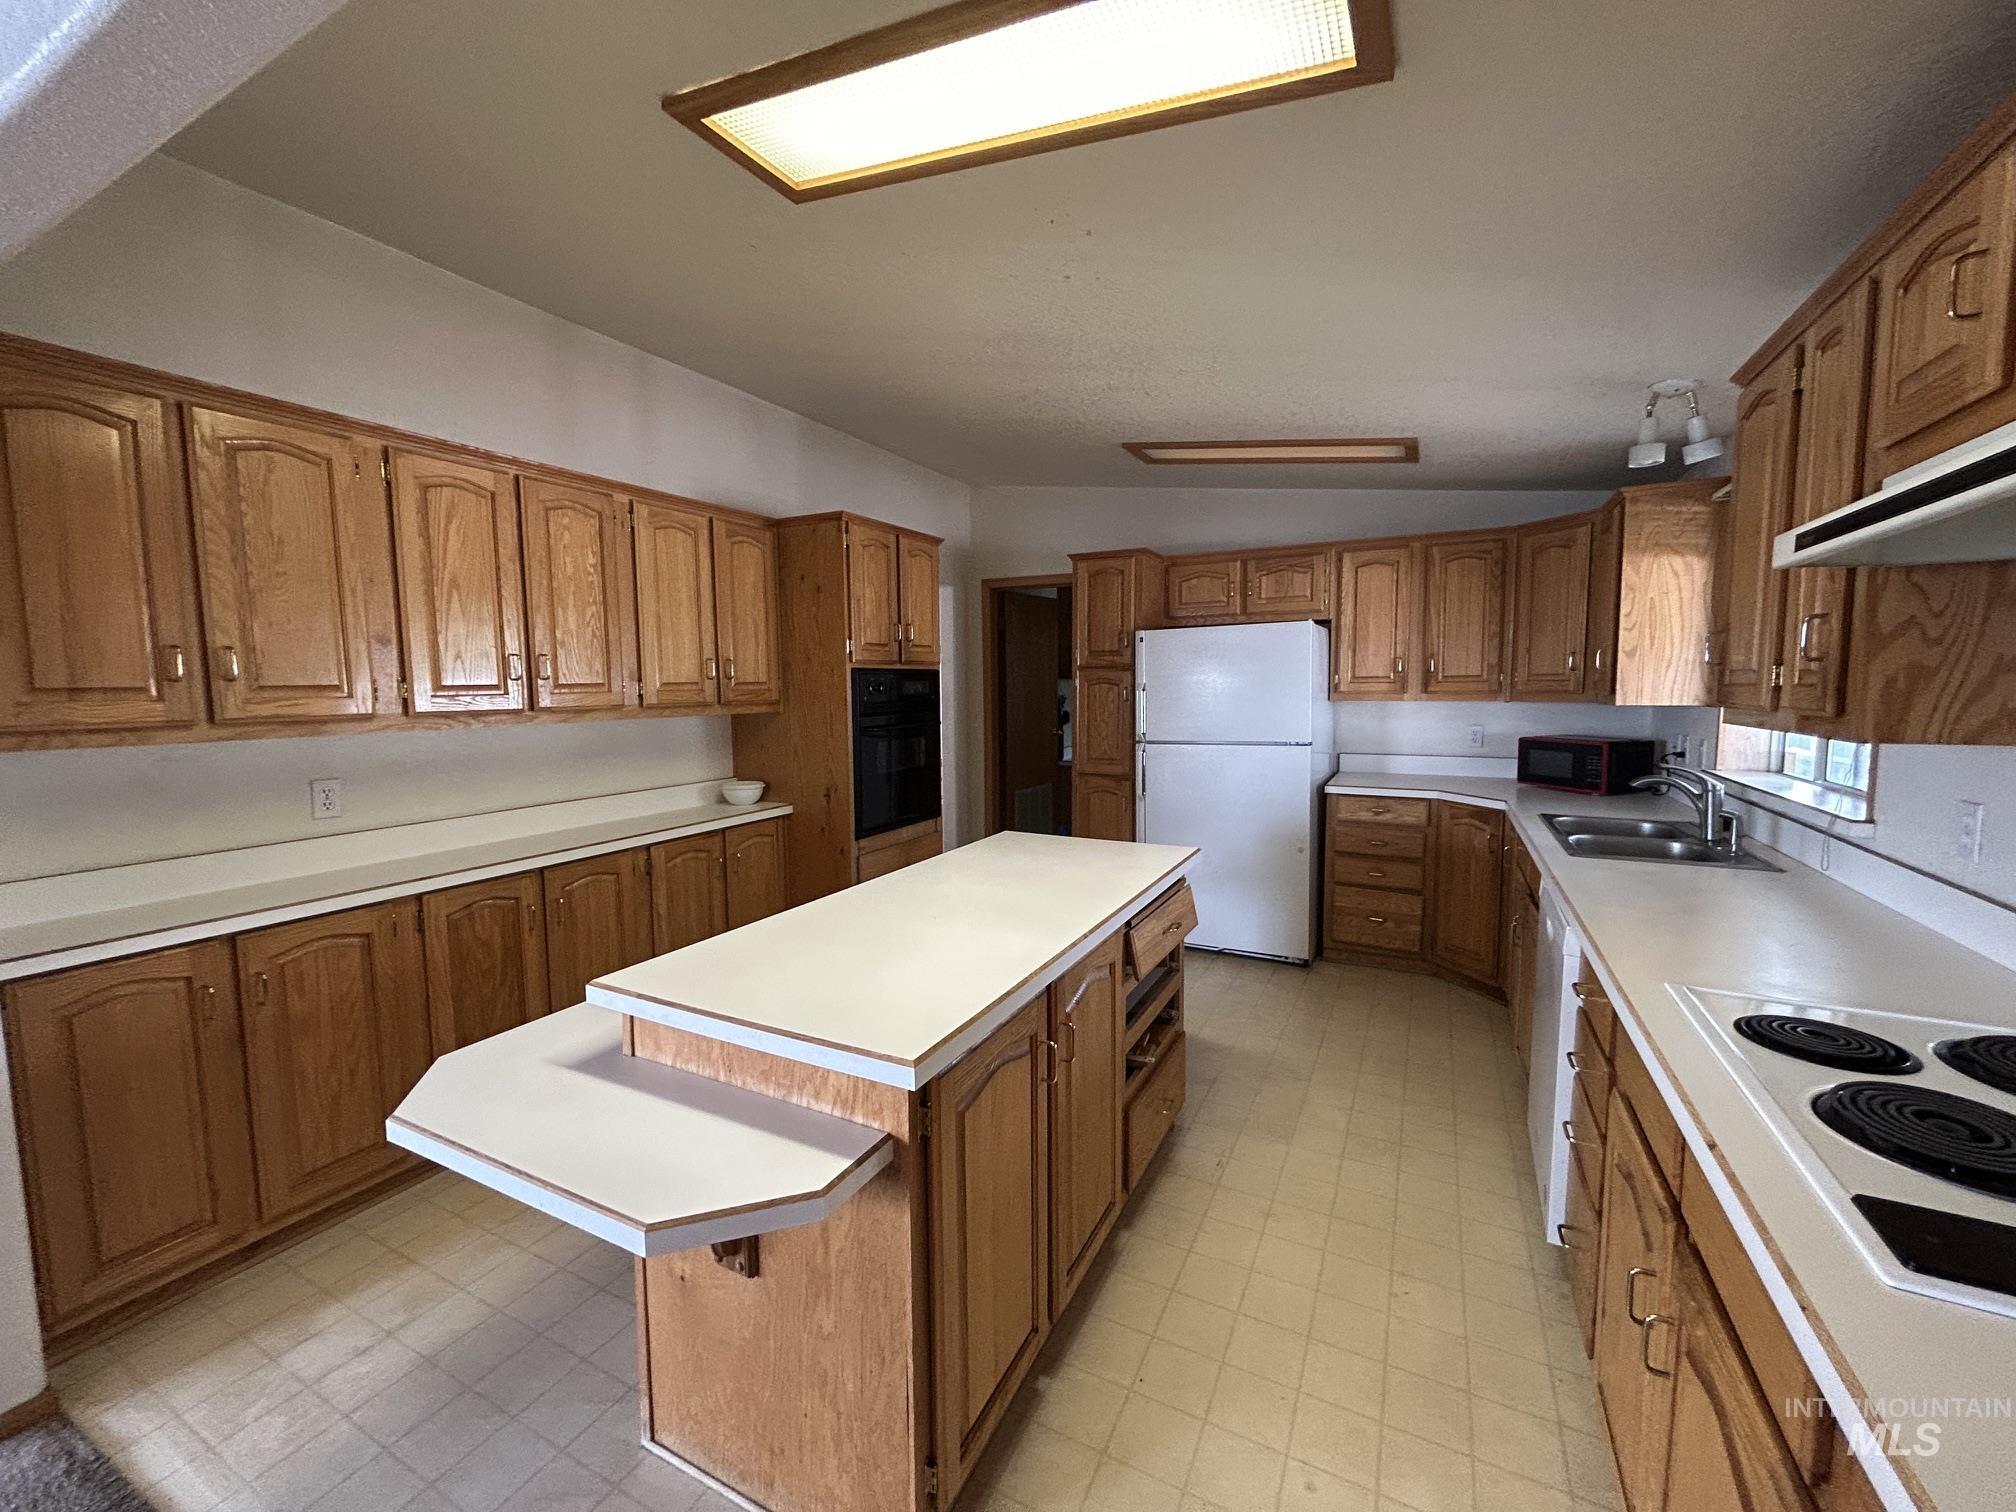
Expansive kitchen featuring wood cabinetry, white countertops, a central island with an extended counter, a built-in wall oven, and tile-finish flooring
-
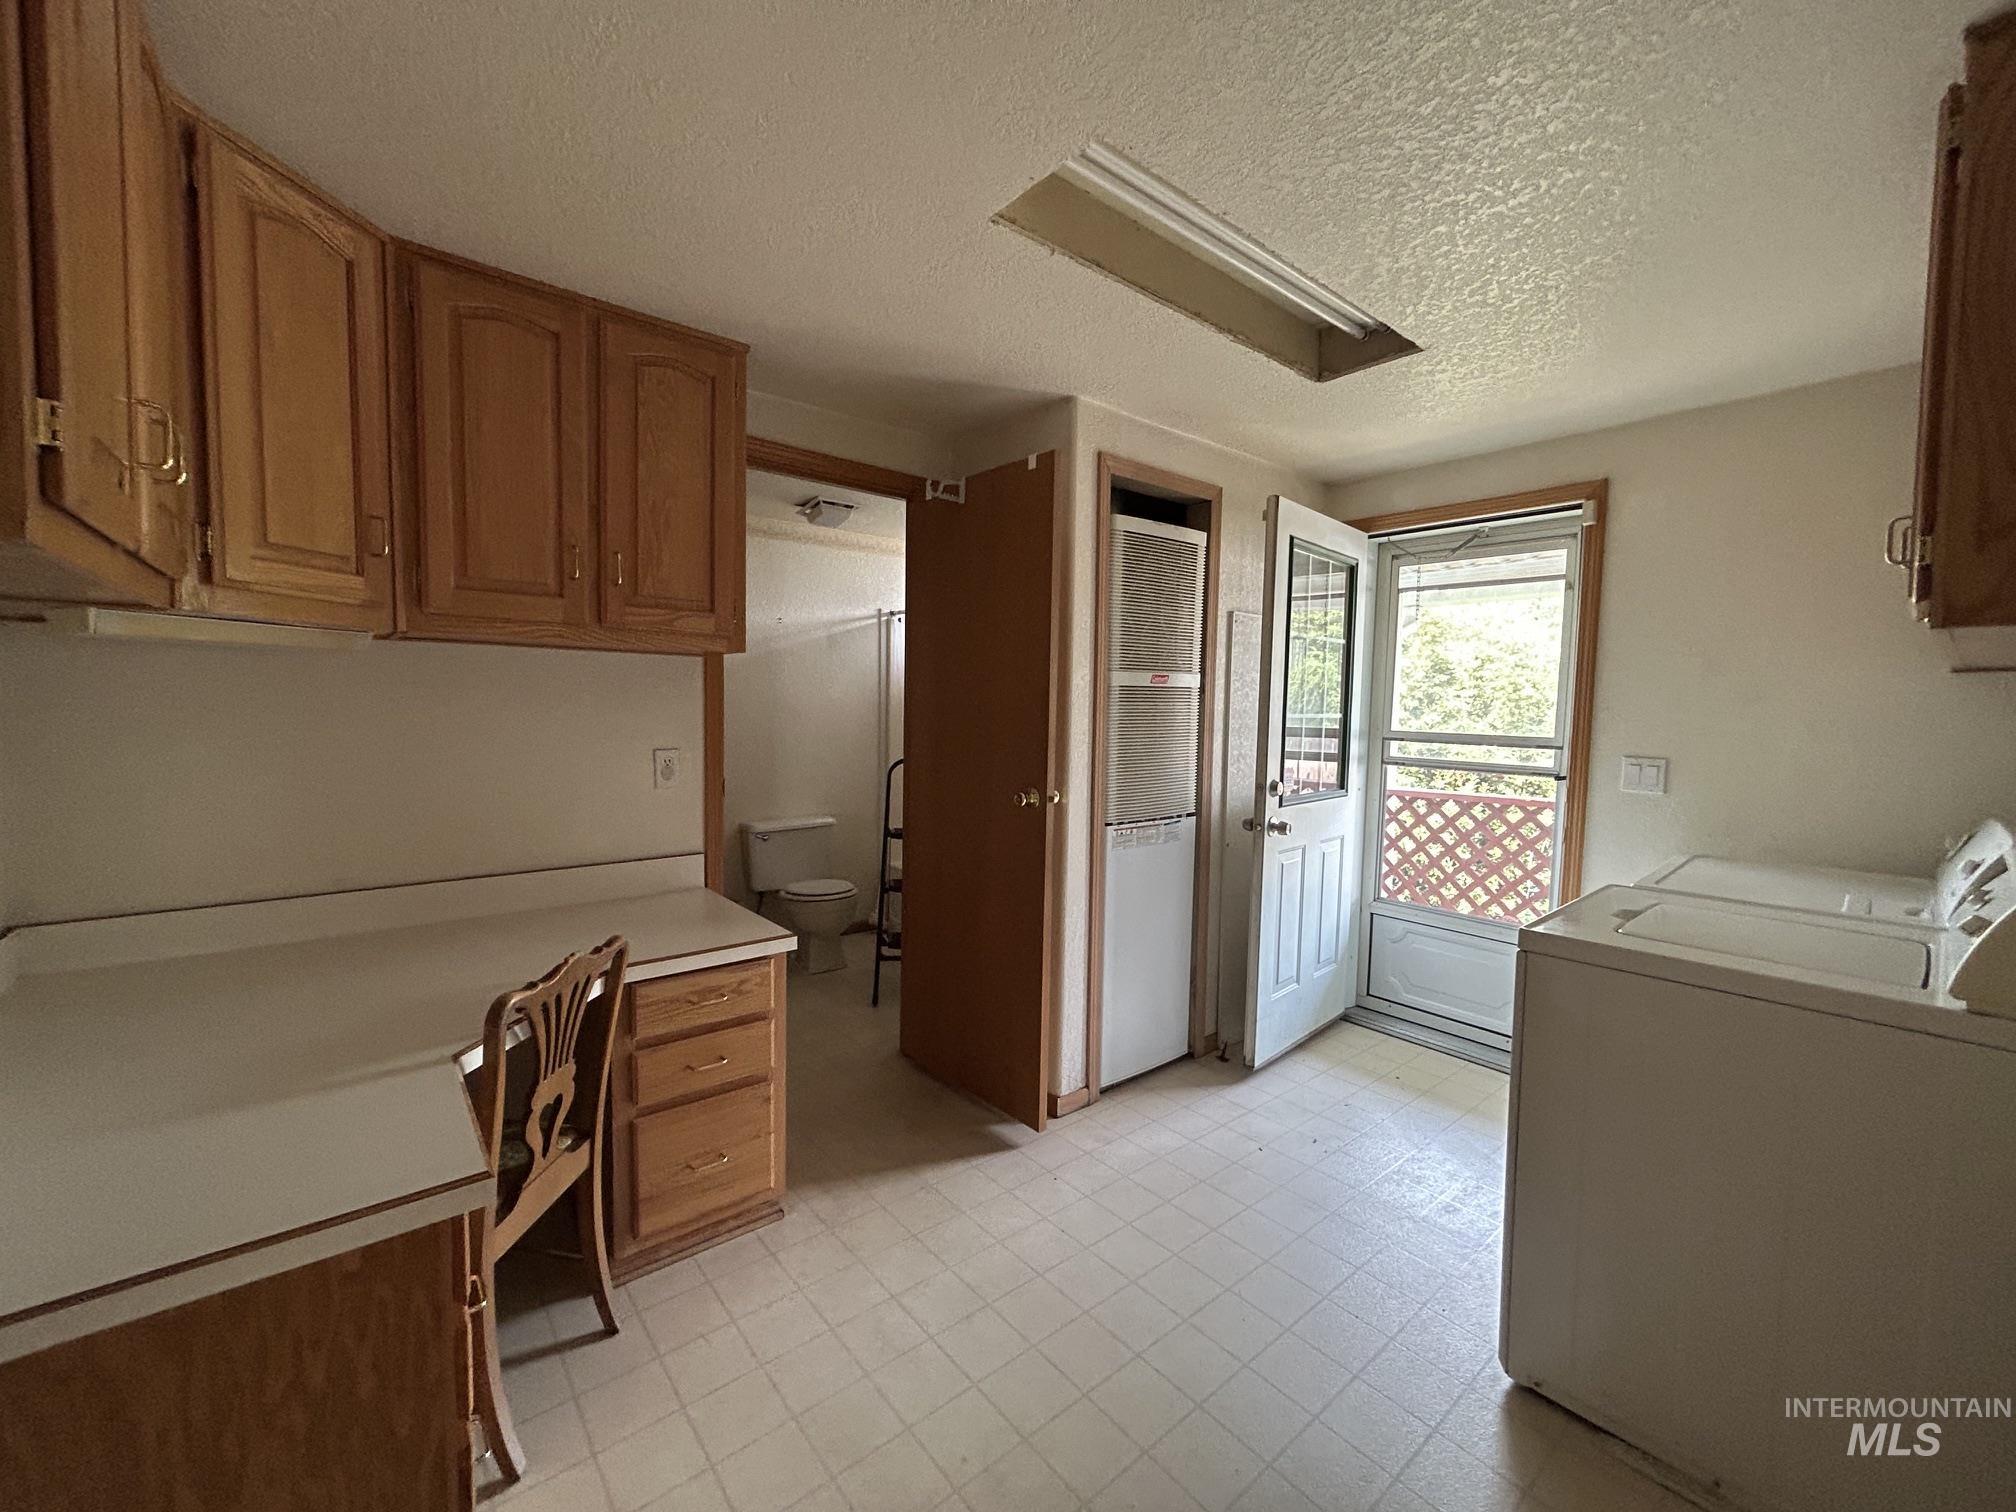
Kitchenette with light wood-finish cabinetry, white laminate countertops, and square tile flooring
-
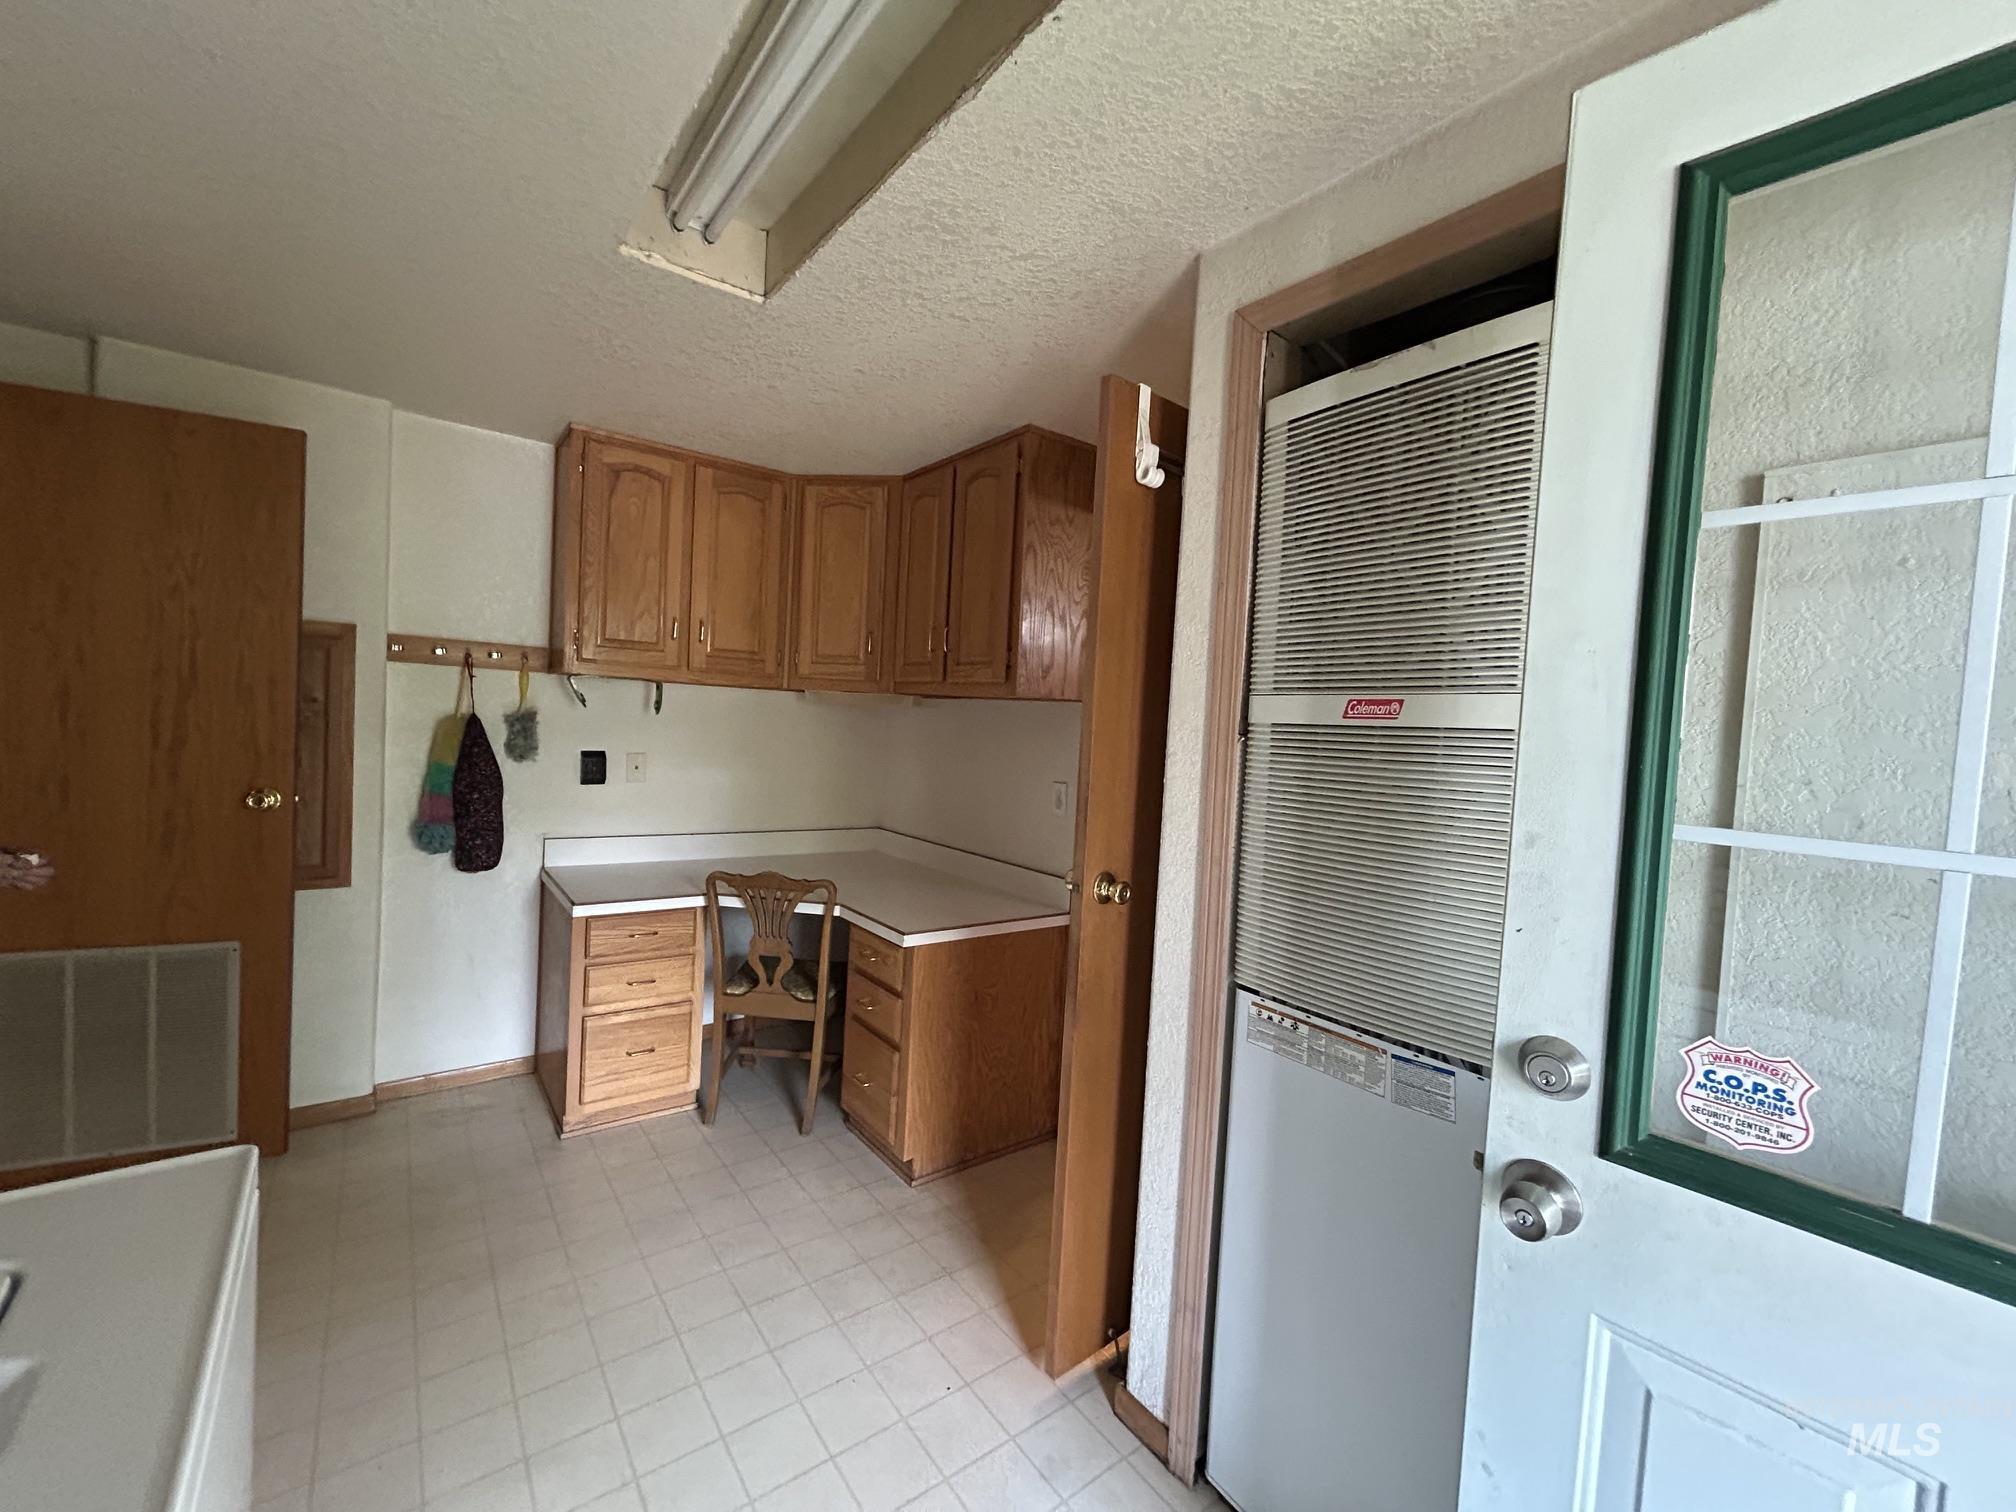
Utility area featuring light wood cabinetry, a built-in desk, white laminate countertops, and square tile flooring
-
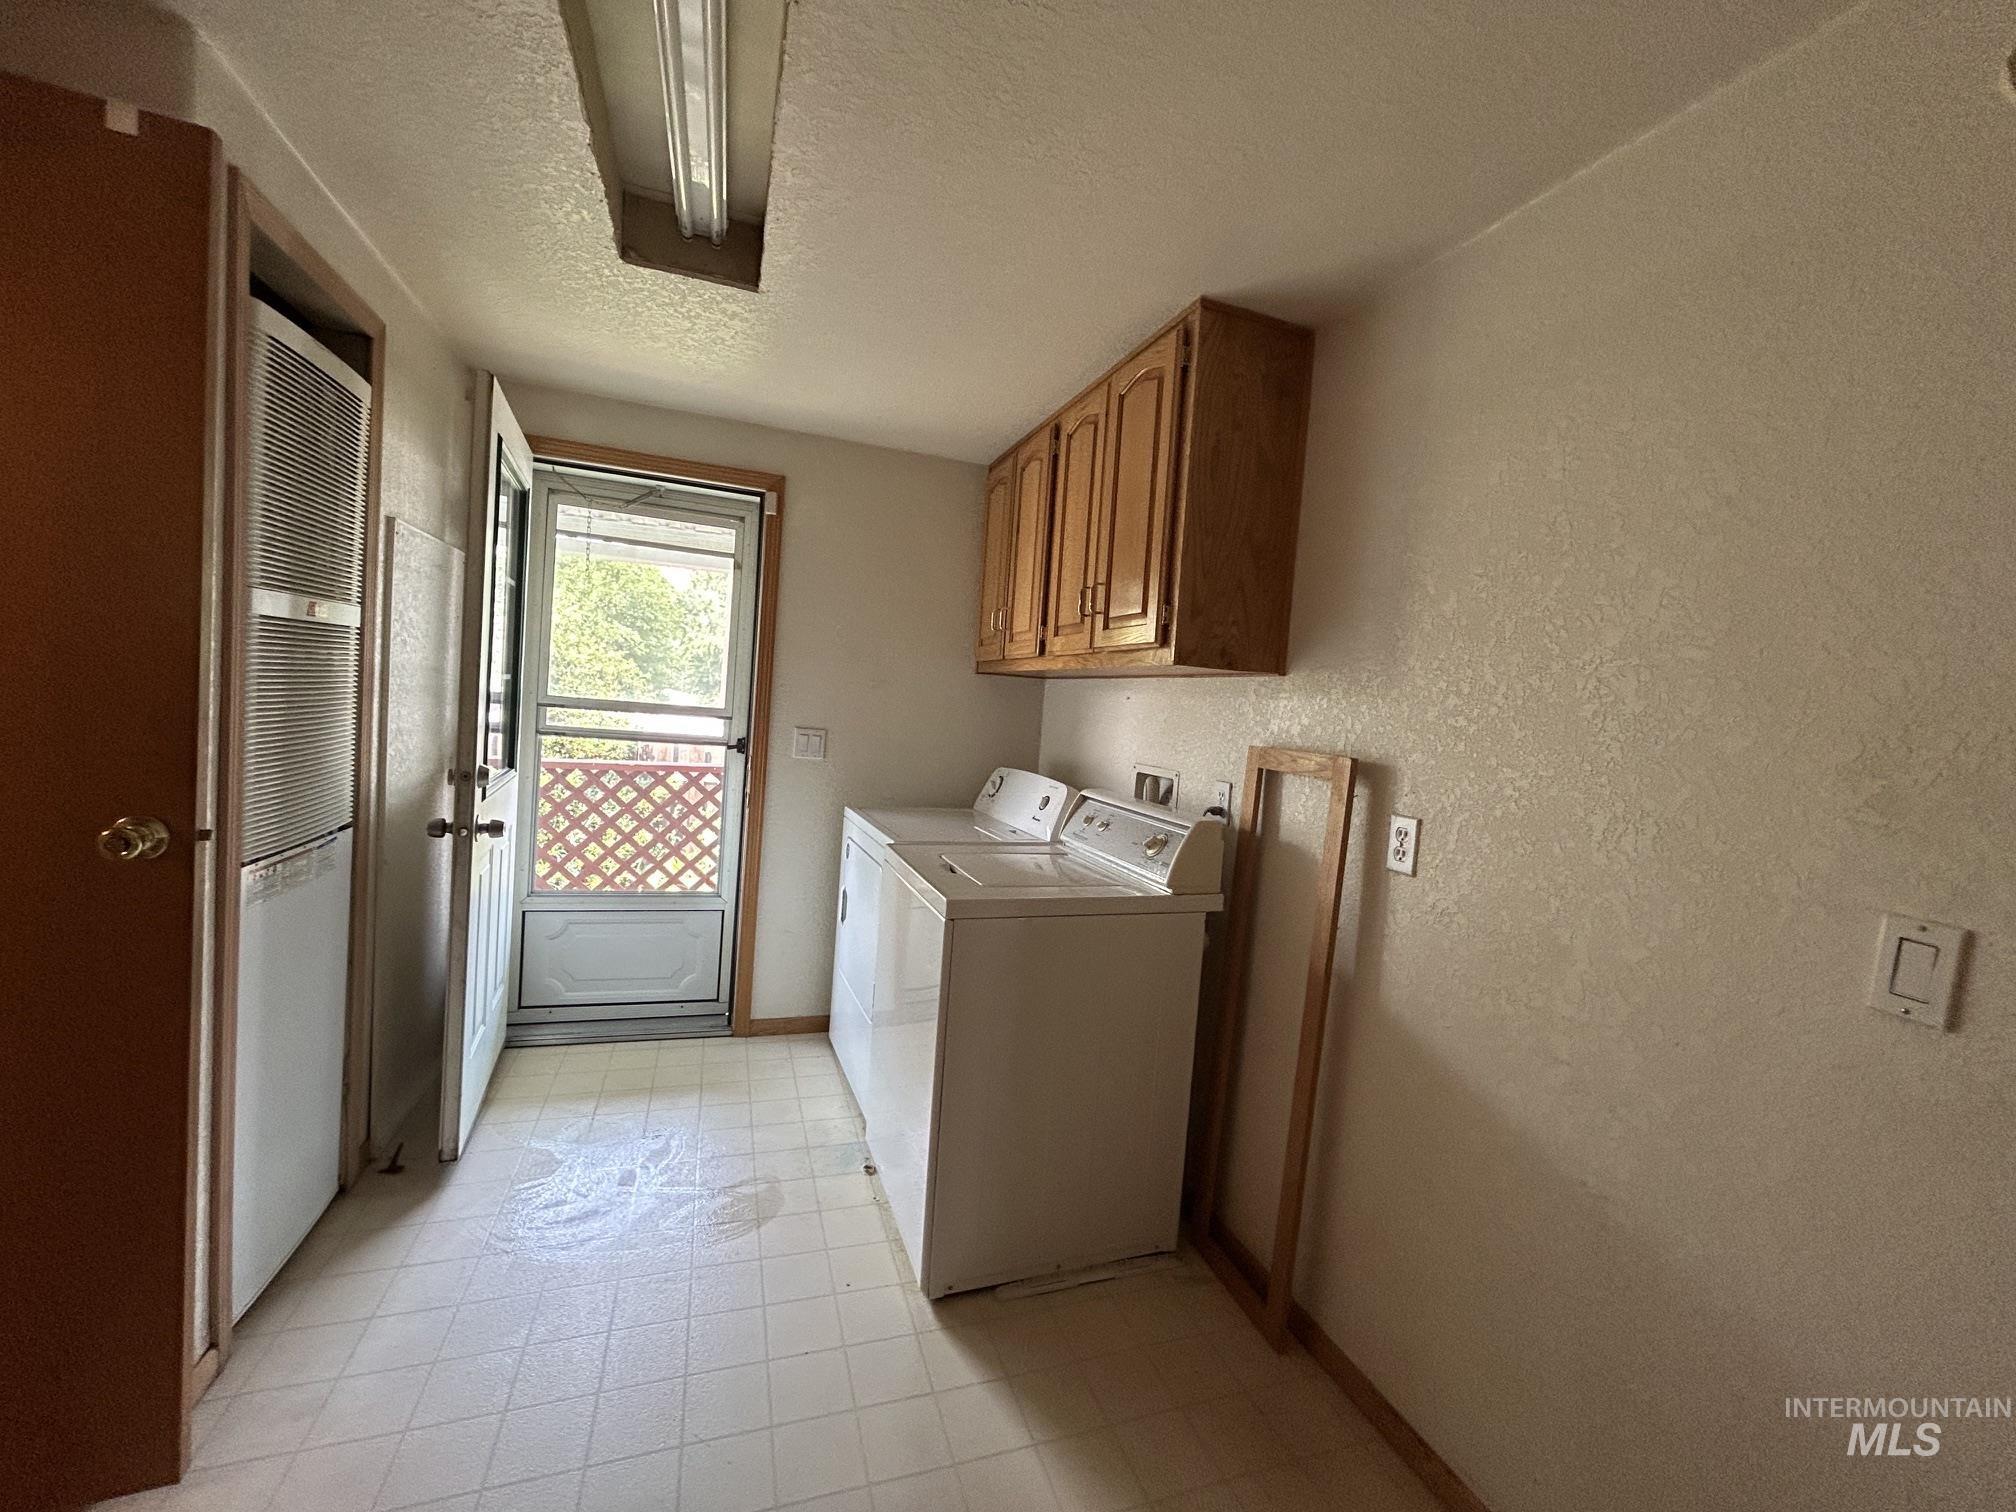
Utility room featuring wood cabinetry and linoleum flooring
-
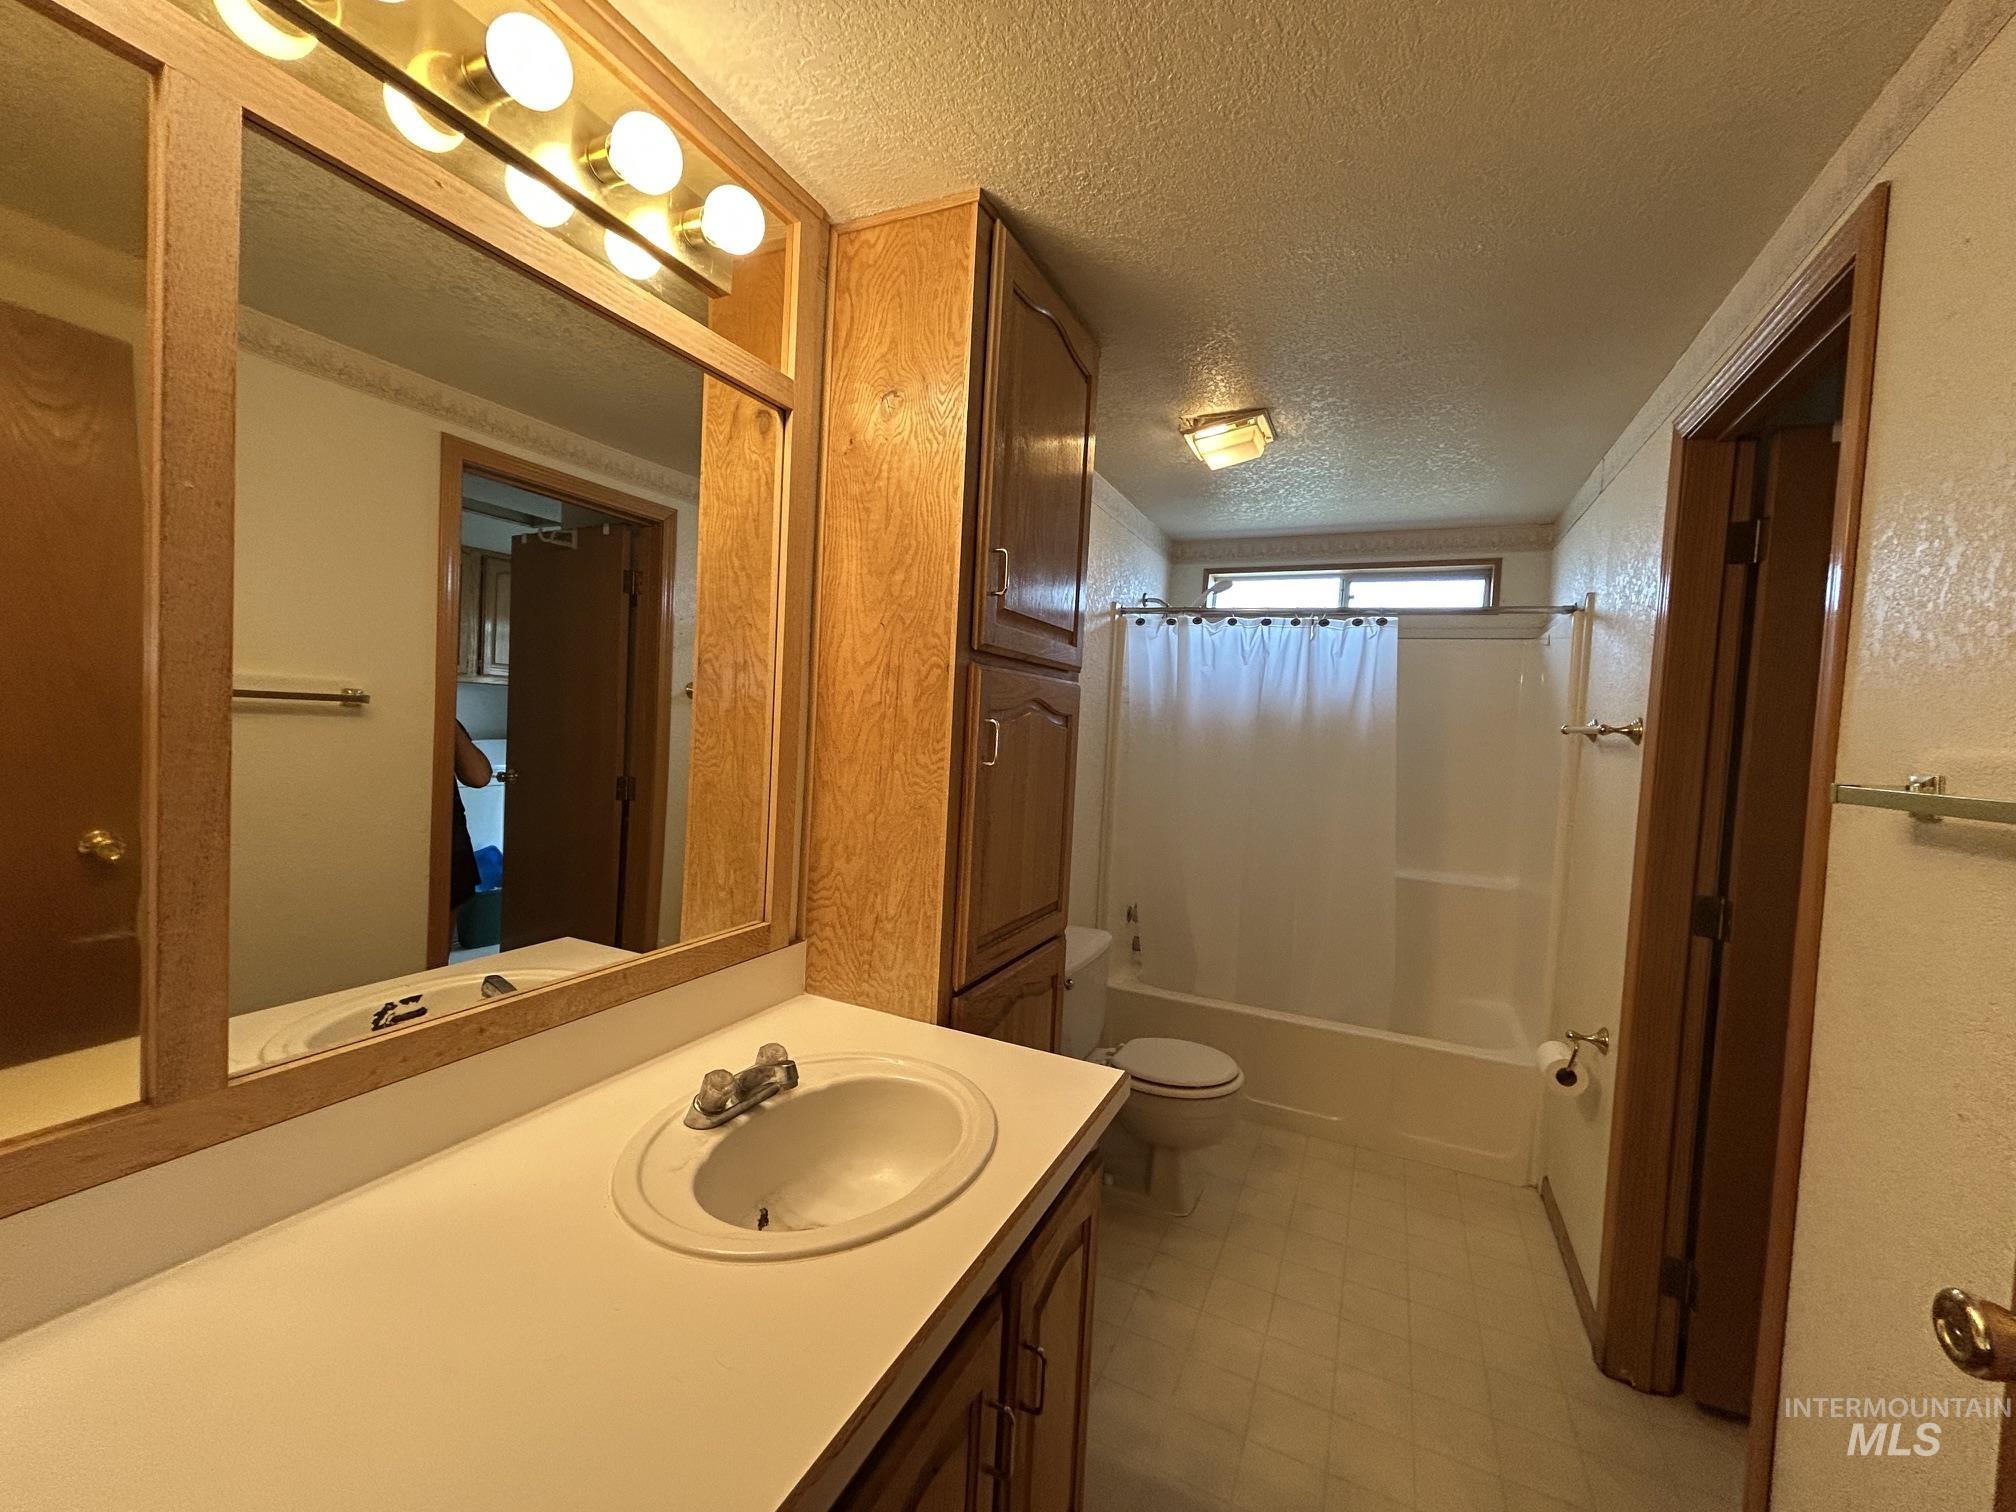
Bathroom featuring a single vanity with an integrated sink, broad wall-mounted mirror, and overhead strip lighting
-
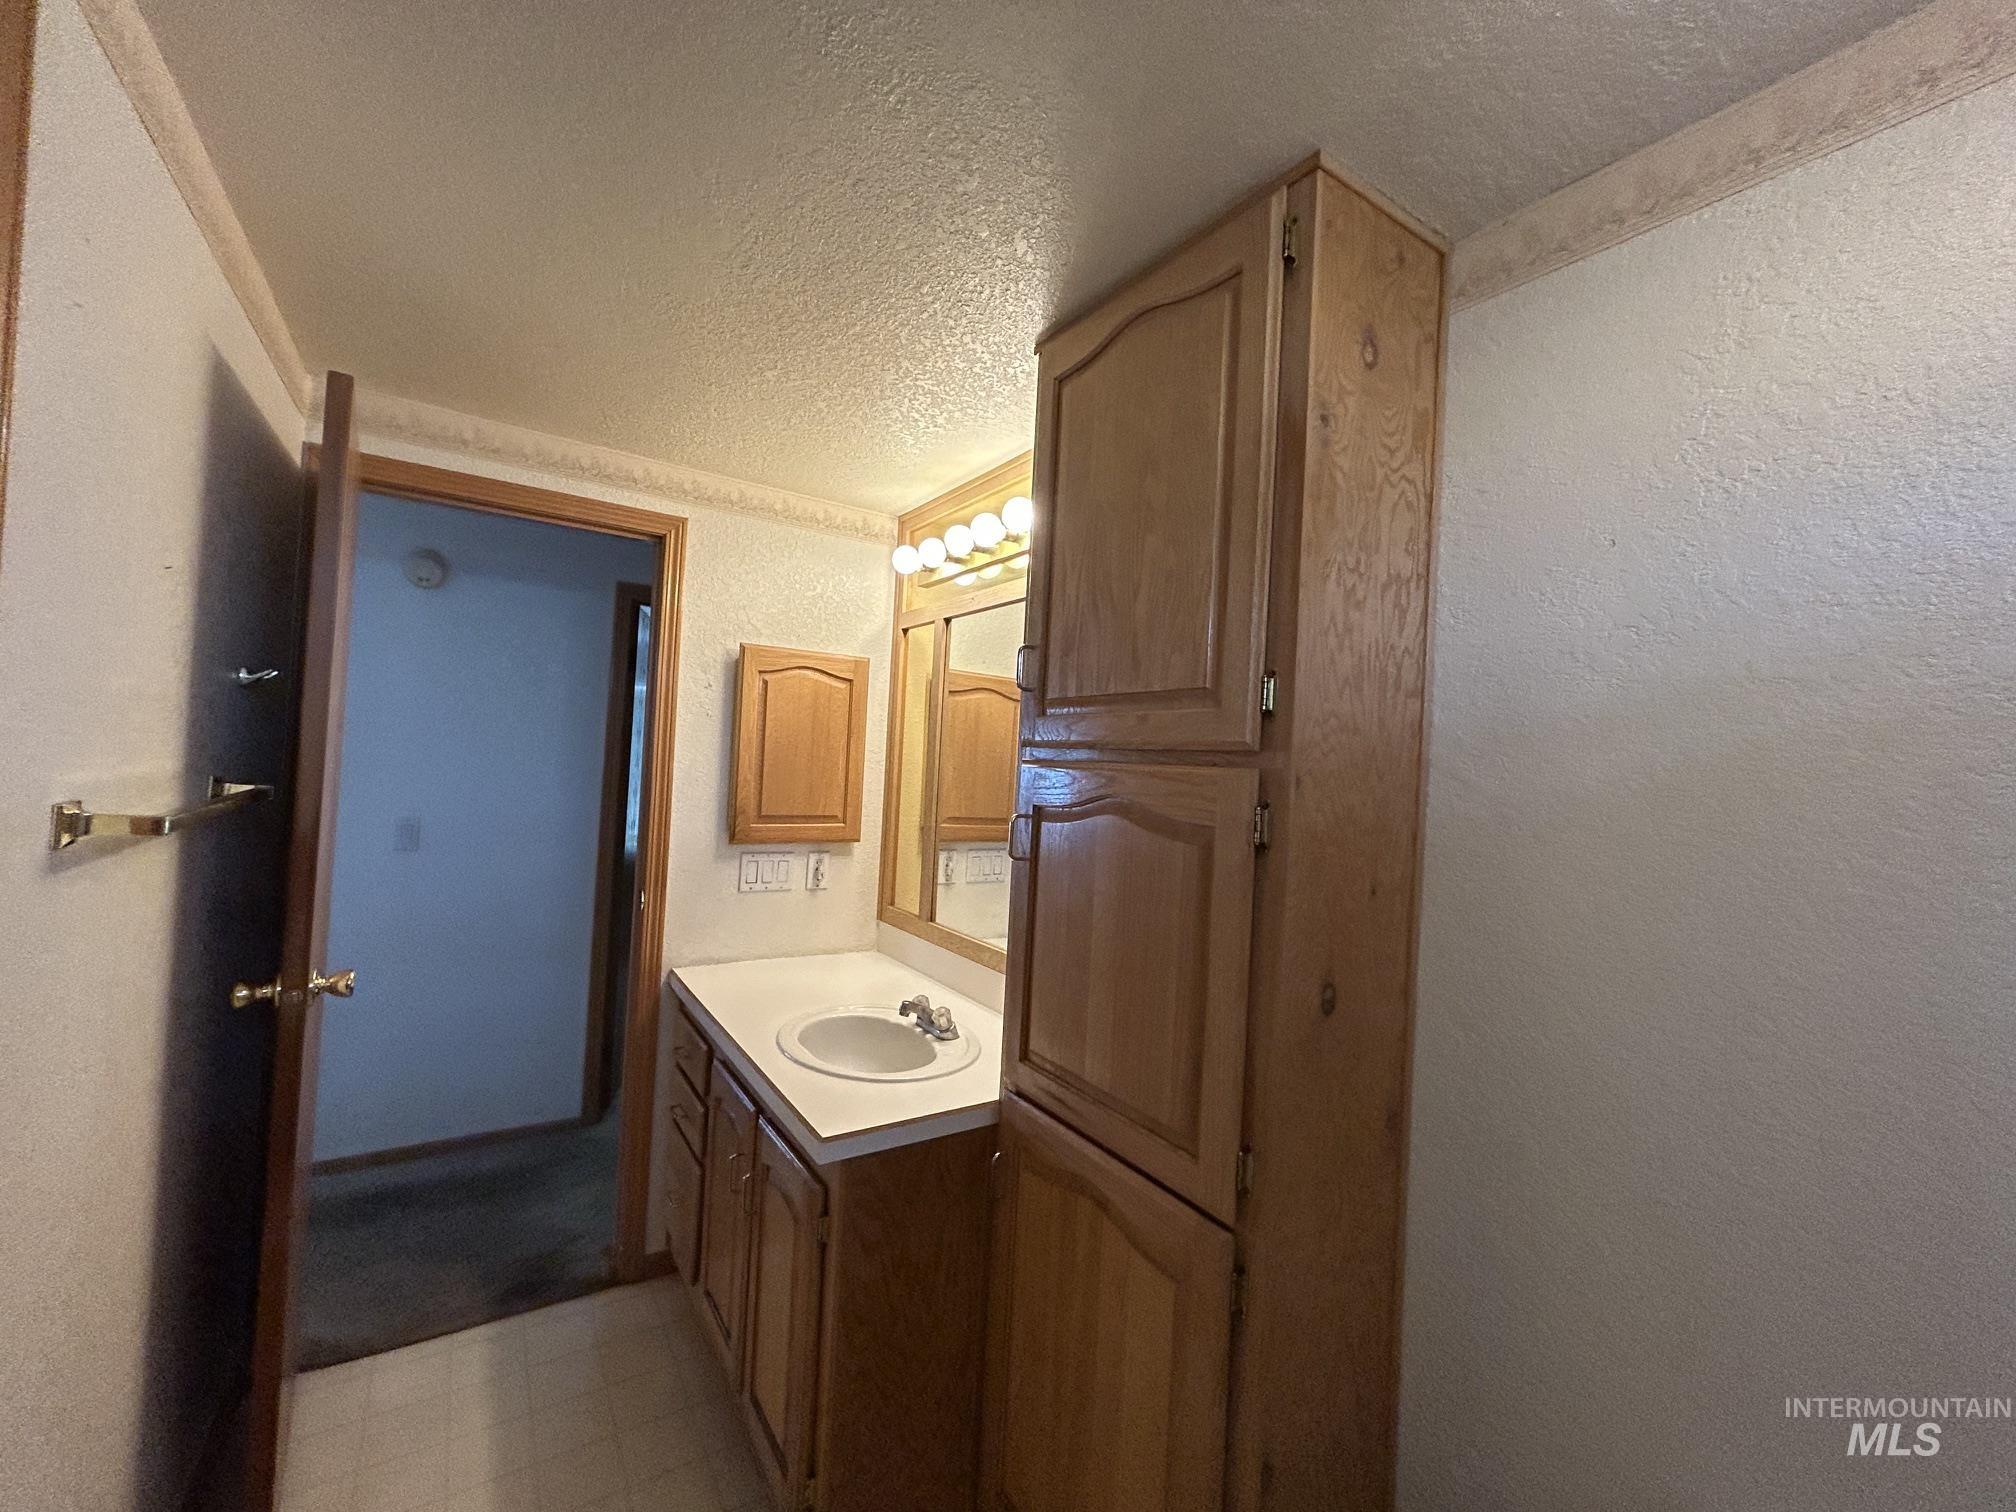
Bathroom vanity with an integrated sink, wood-finish cabinetry, and overhead bar lighting
-
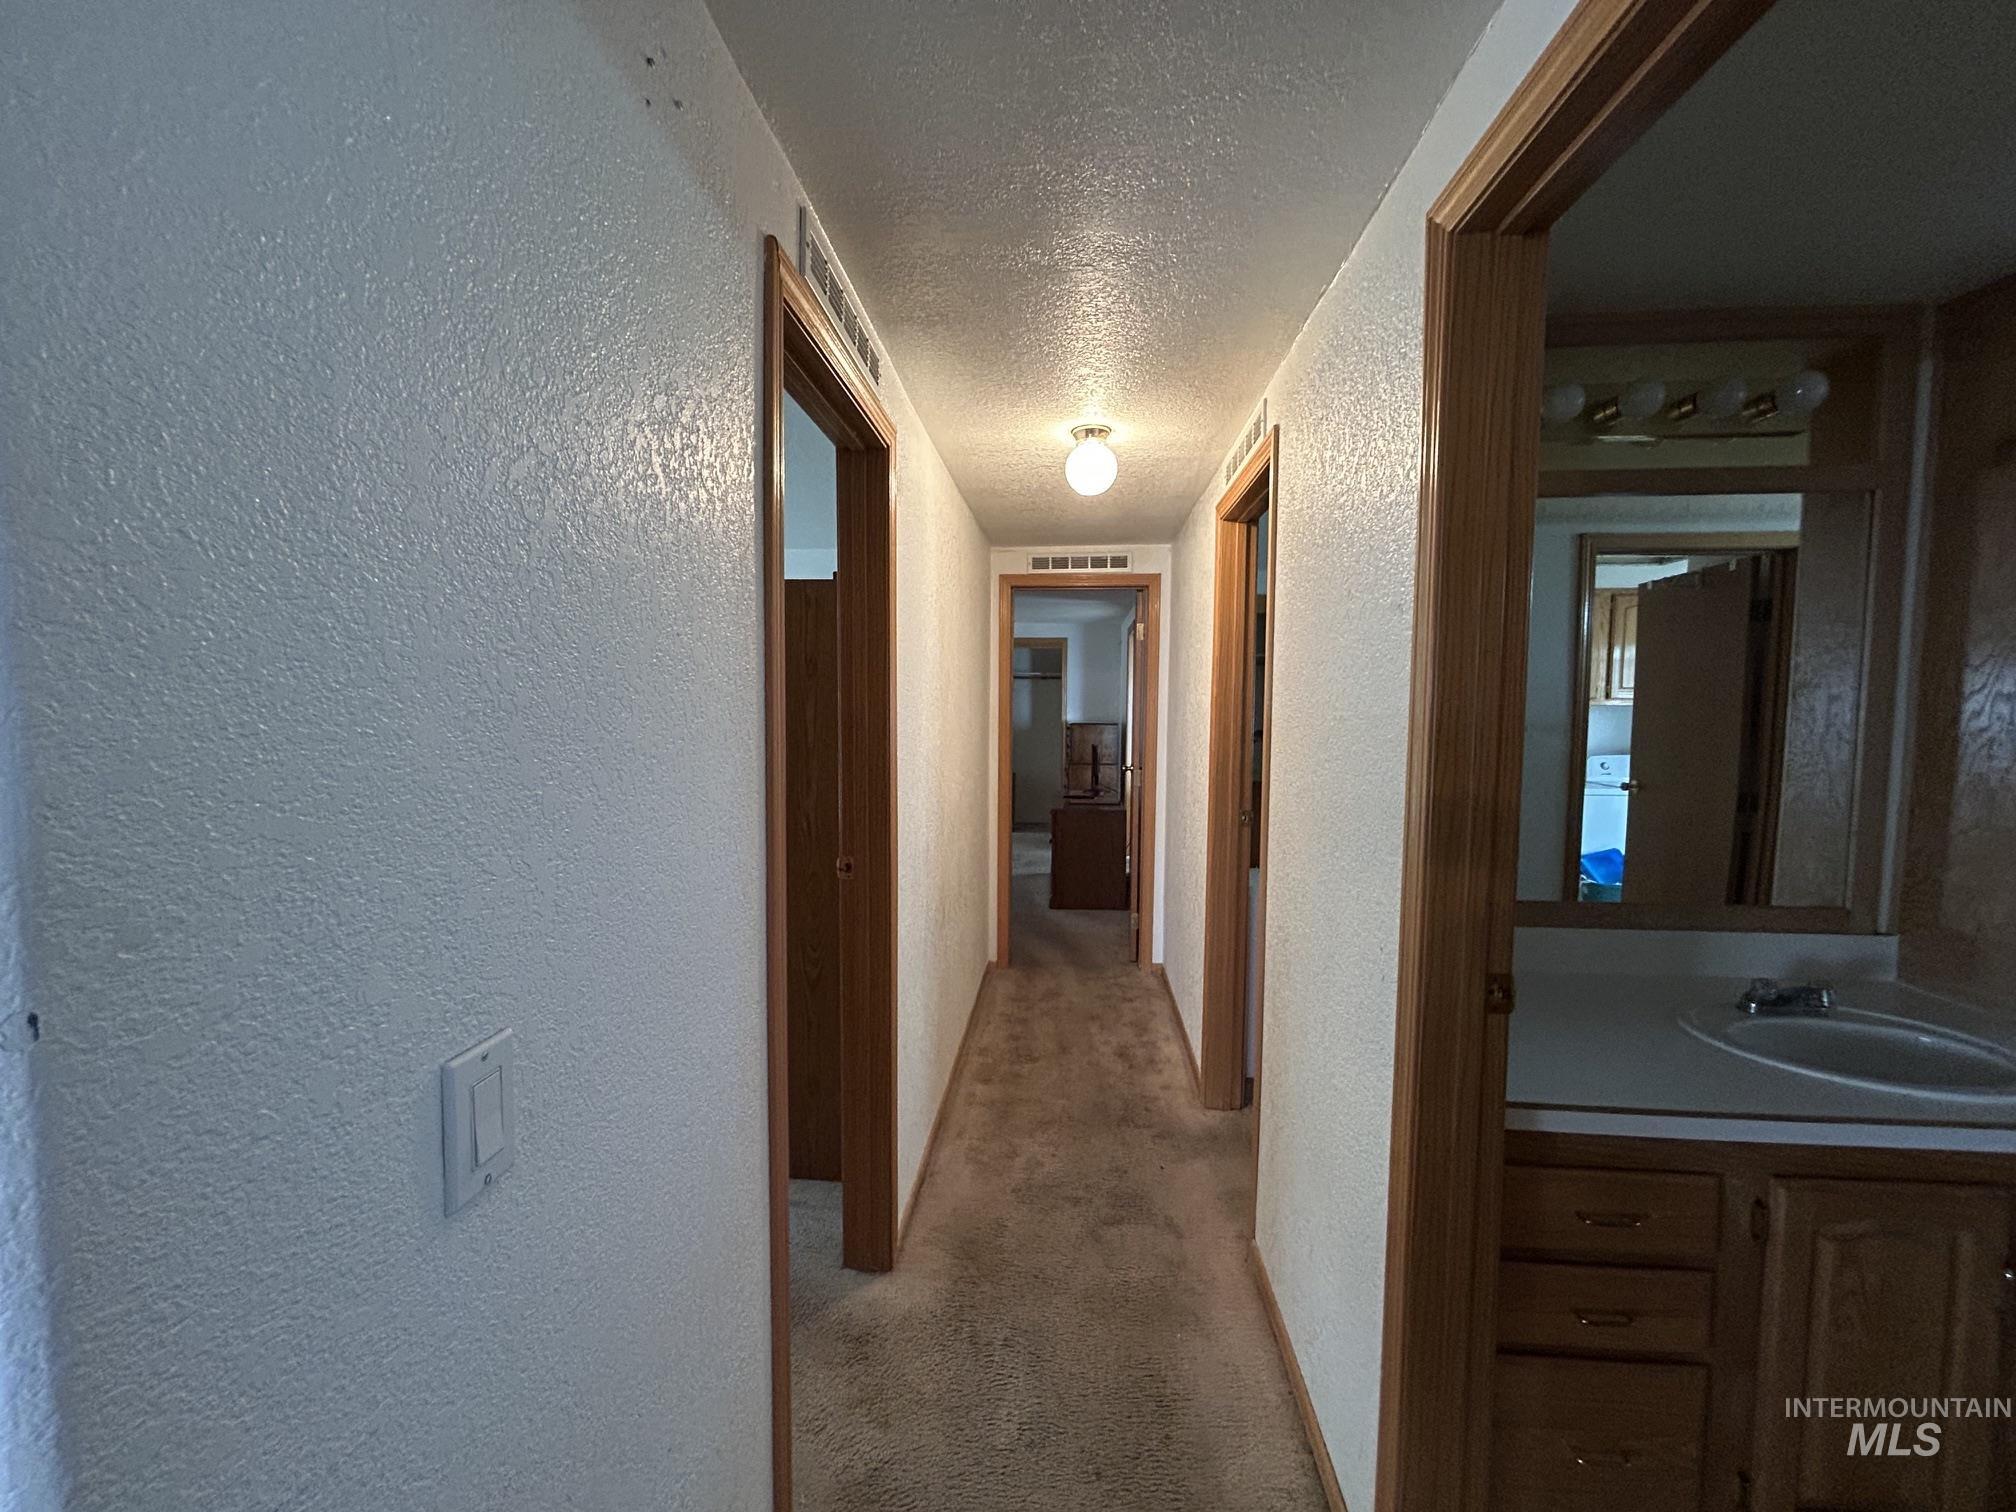
Hallway featuring carpet flooring and light-toned walls
-

Image quality insufficient for description
-
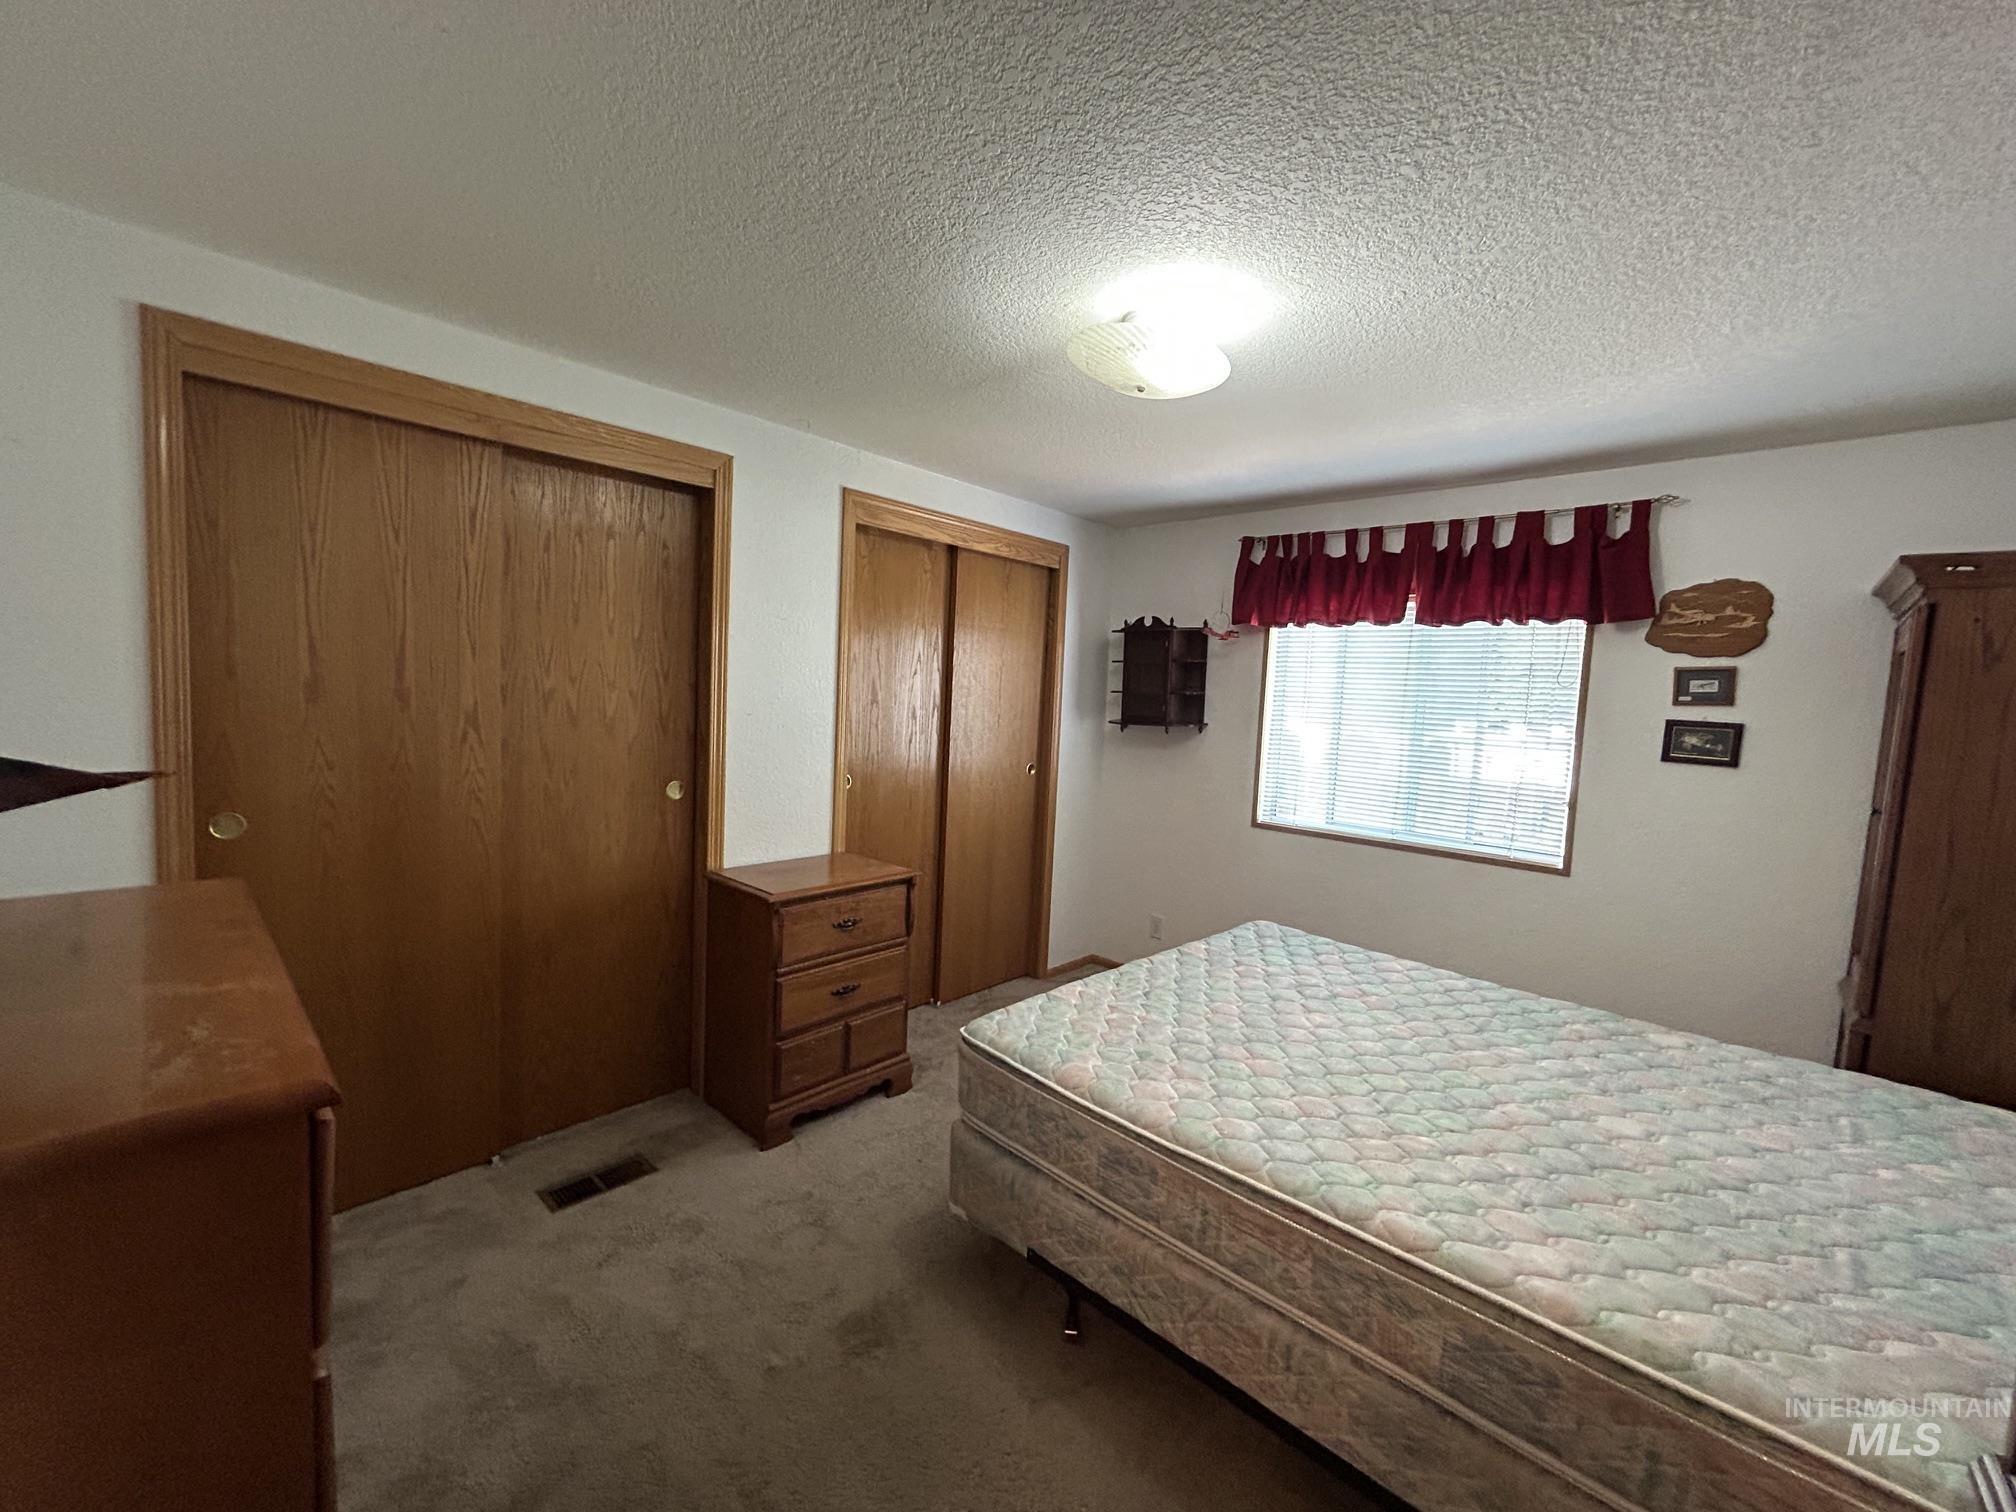
Image quality insufficient for description
-
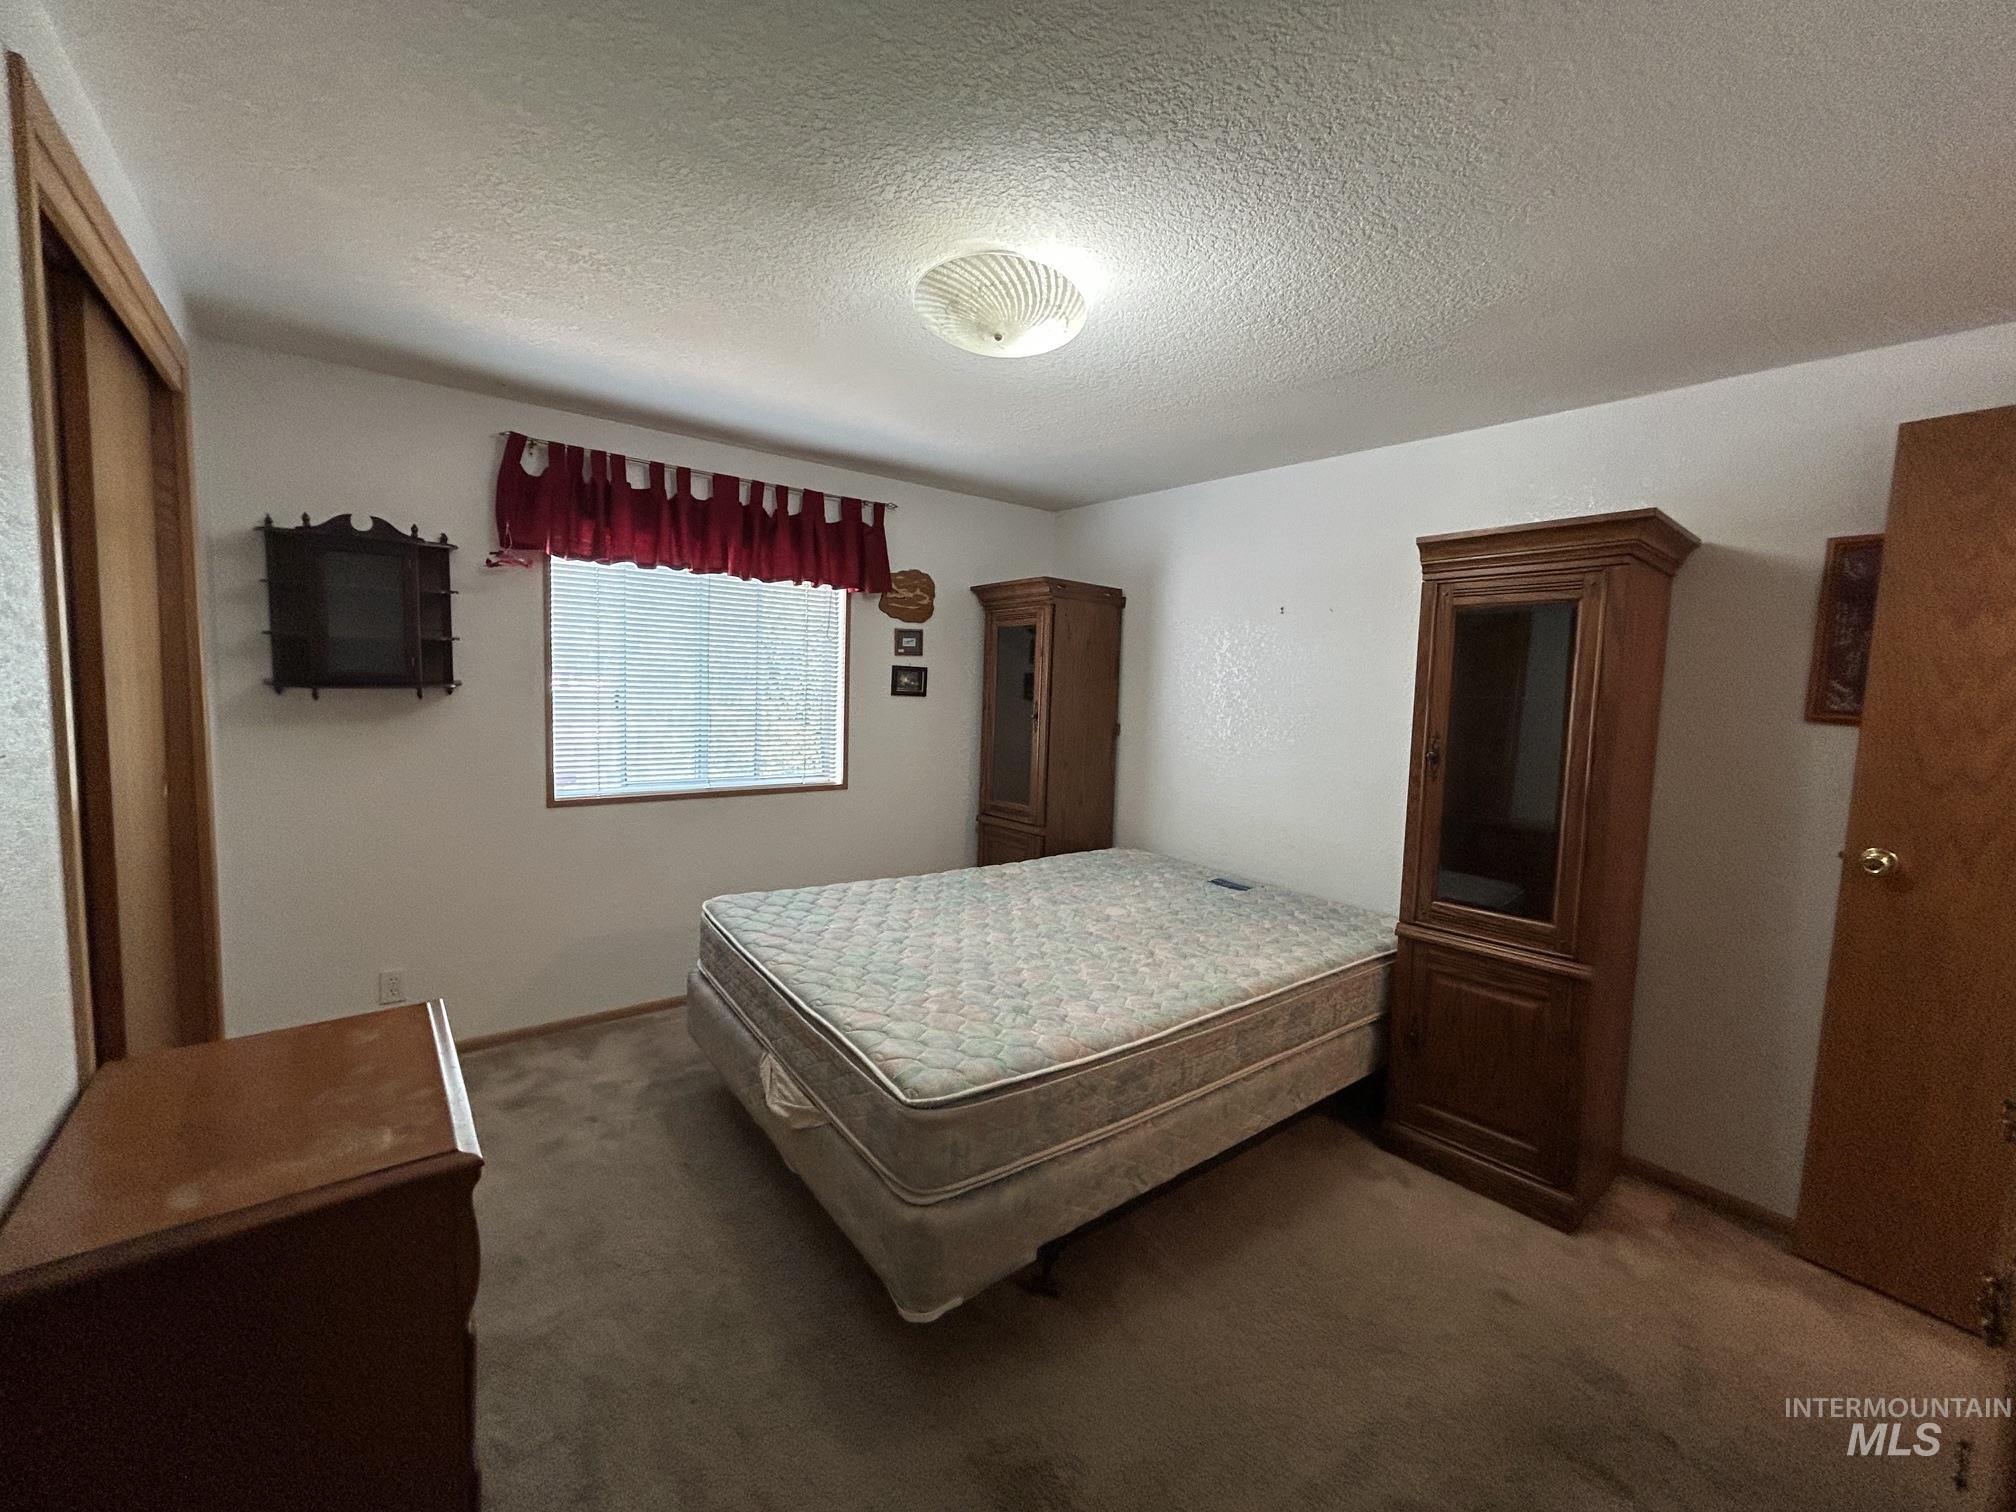
Carpeted interior space featuring a single window and a ceiling-mounted light fixture
-

Bright room featuring textured white walls and light-toned carpeting
-
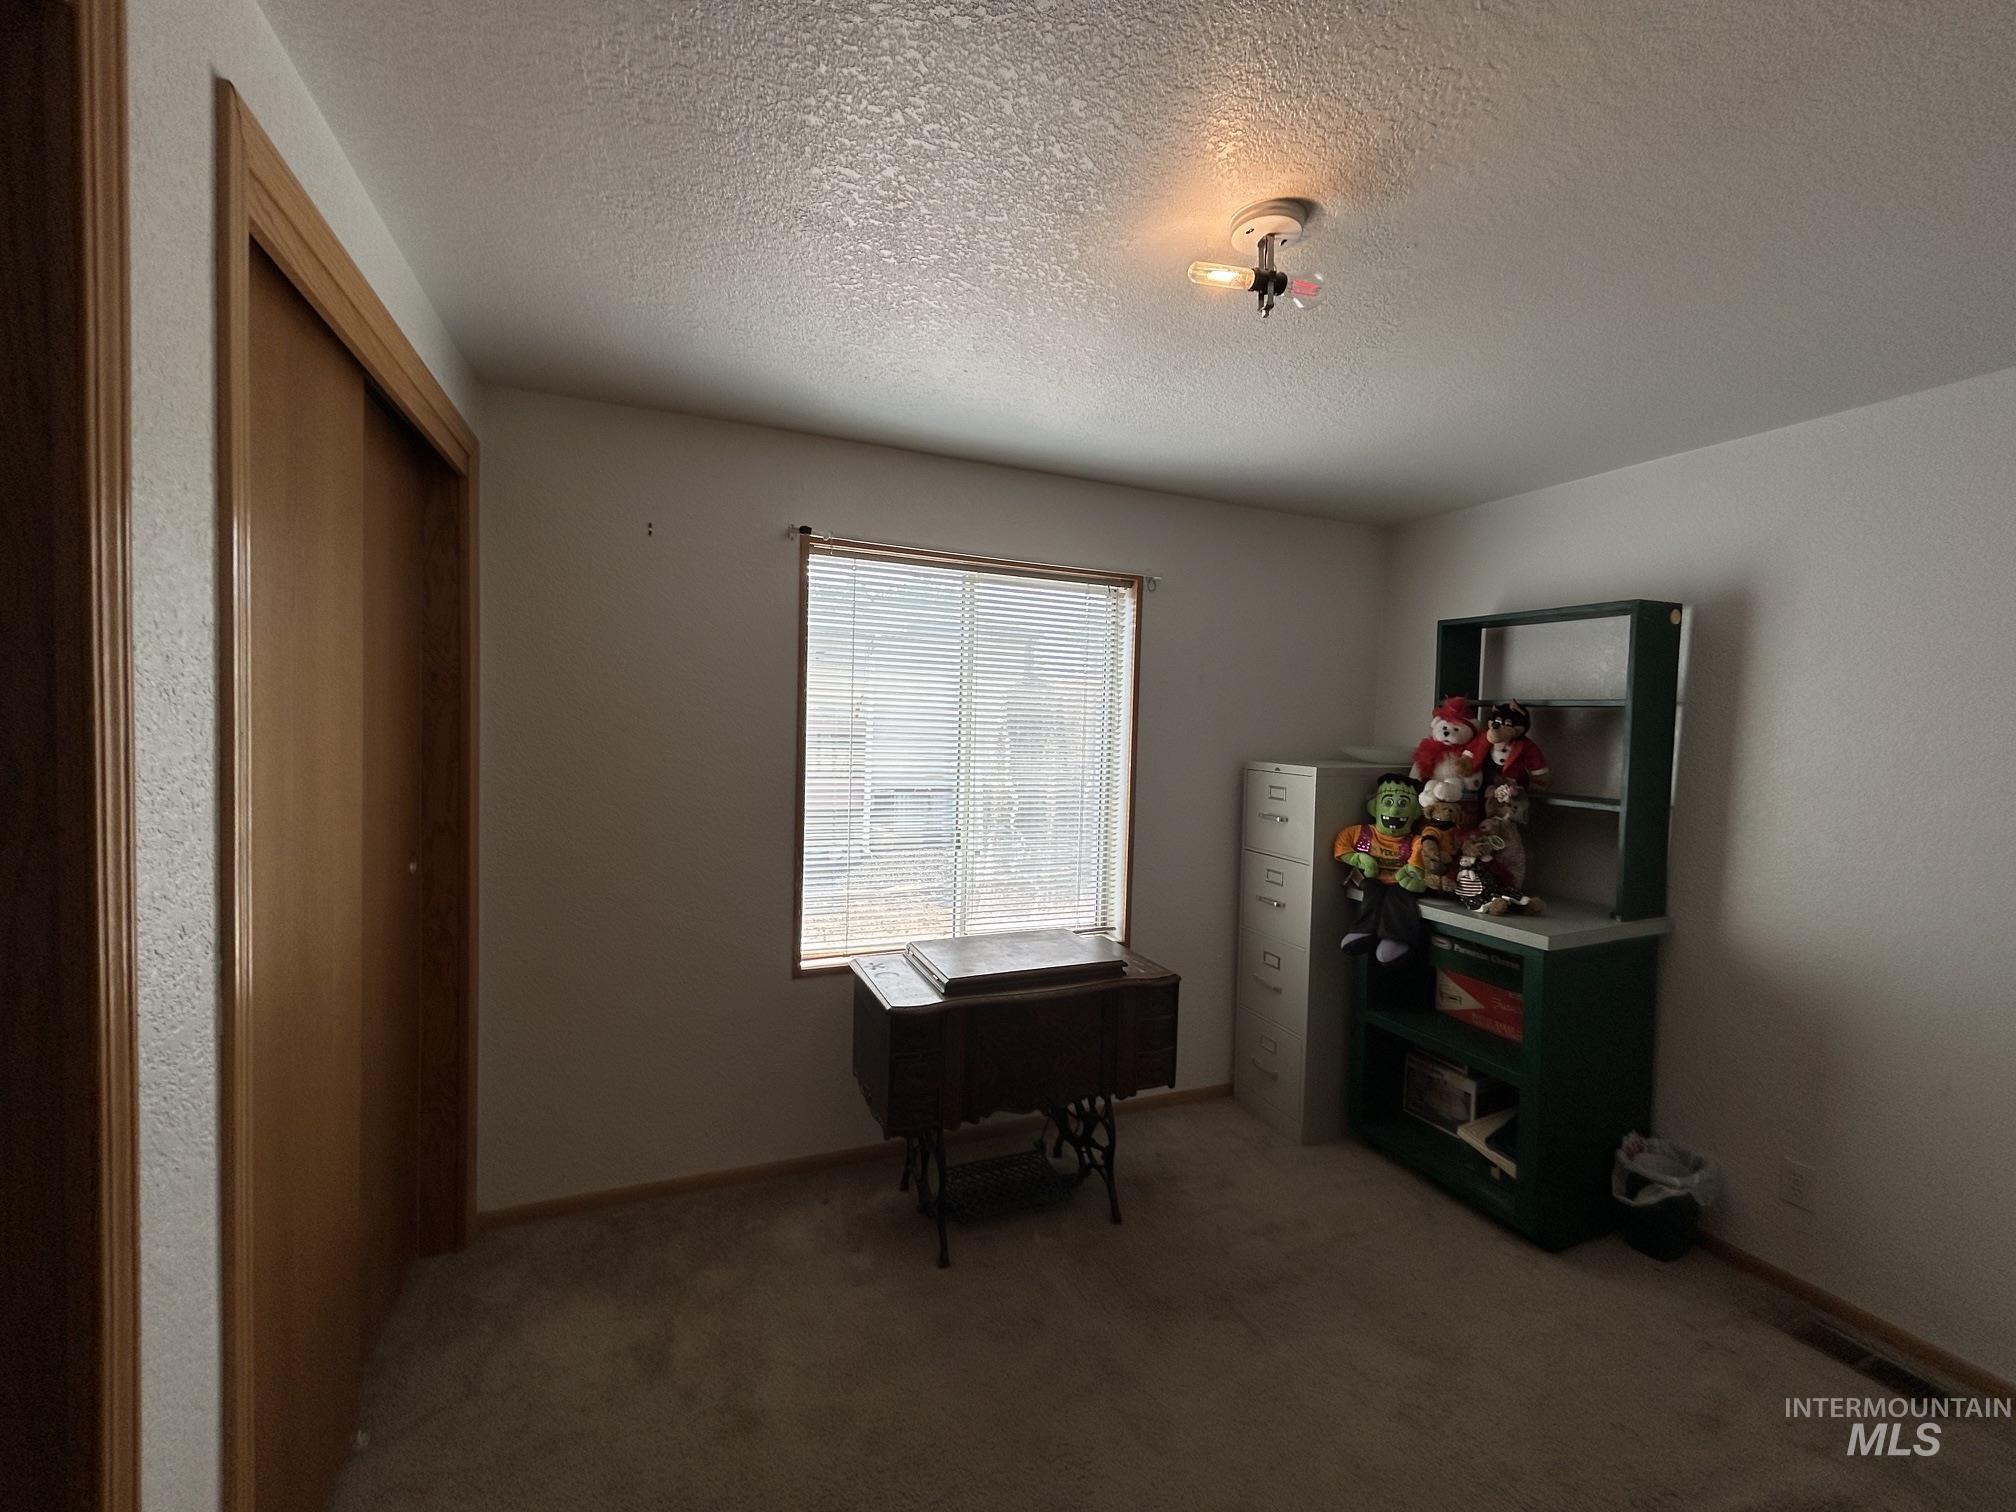
Spacious room featuring neutral carpeting, light-toned walls, and a ceiling-mounted light fixture
-
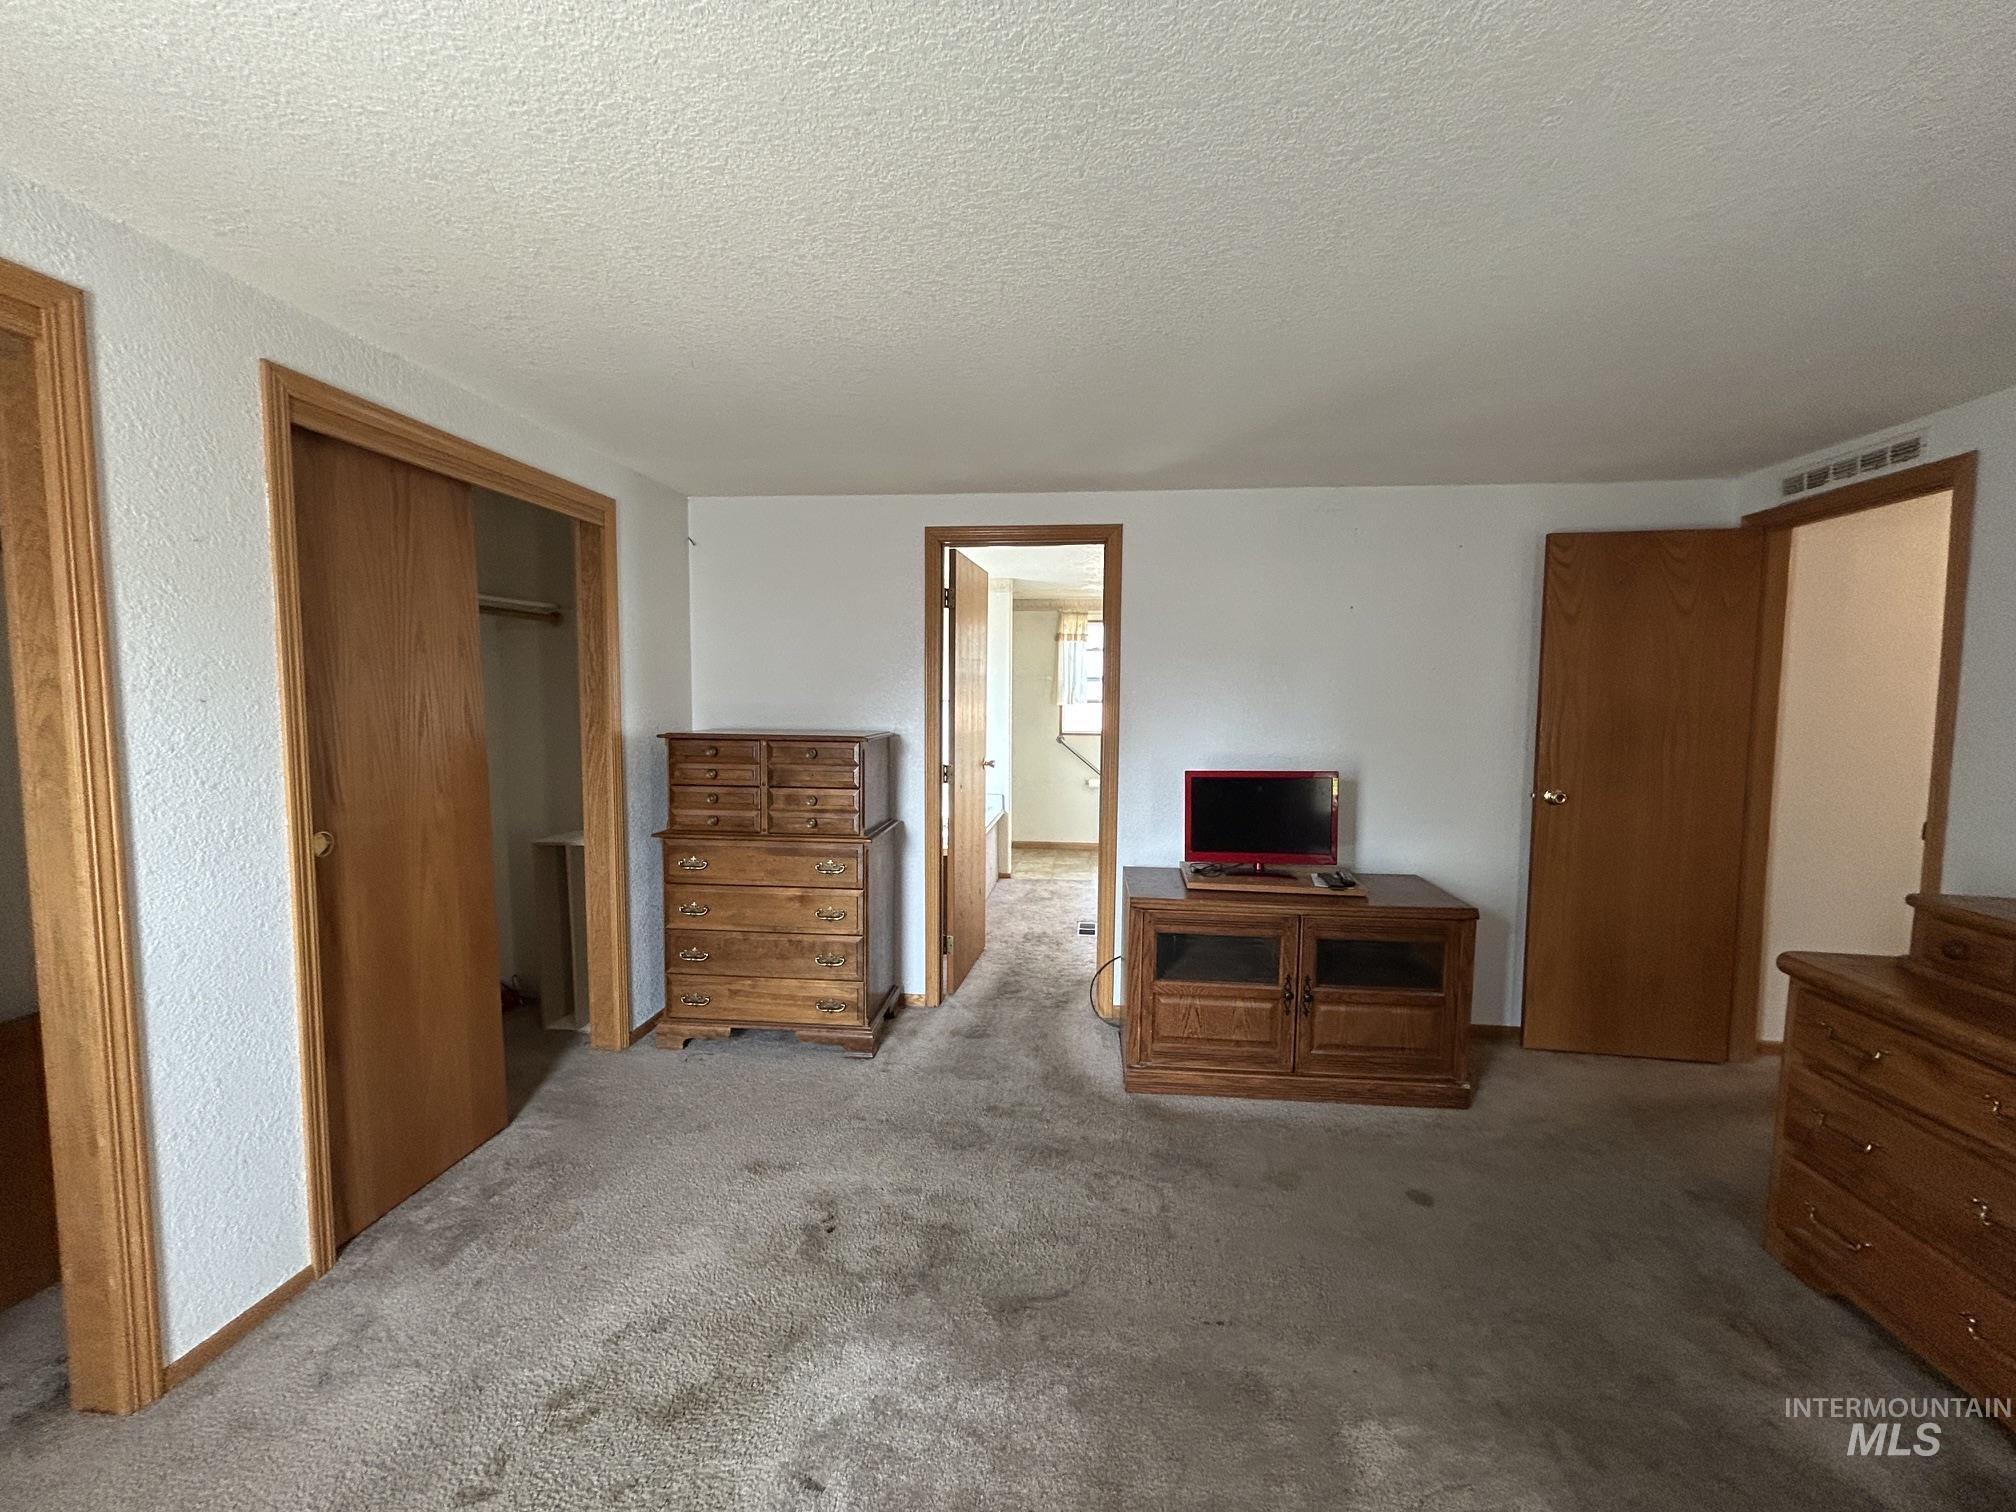
Carpeted interior with wood-finish trim and doors throughout
-
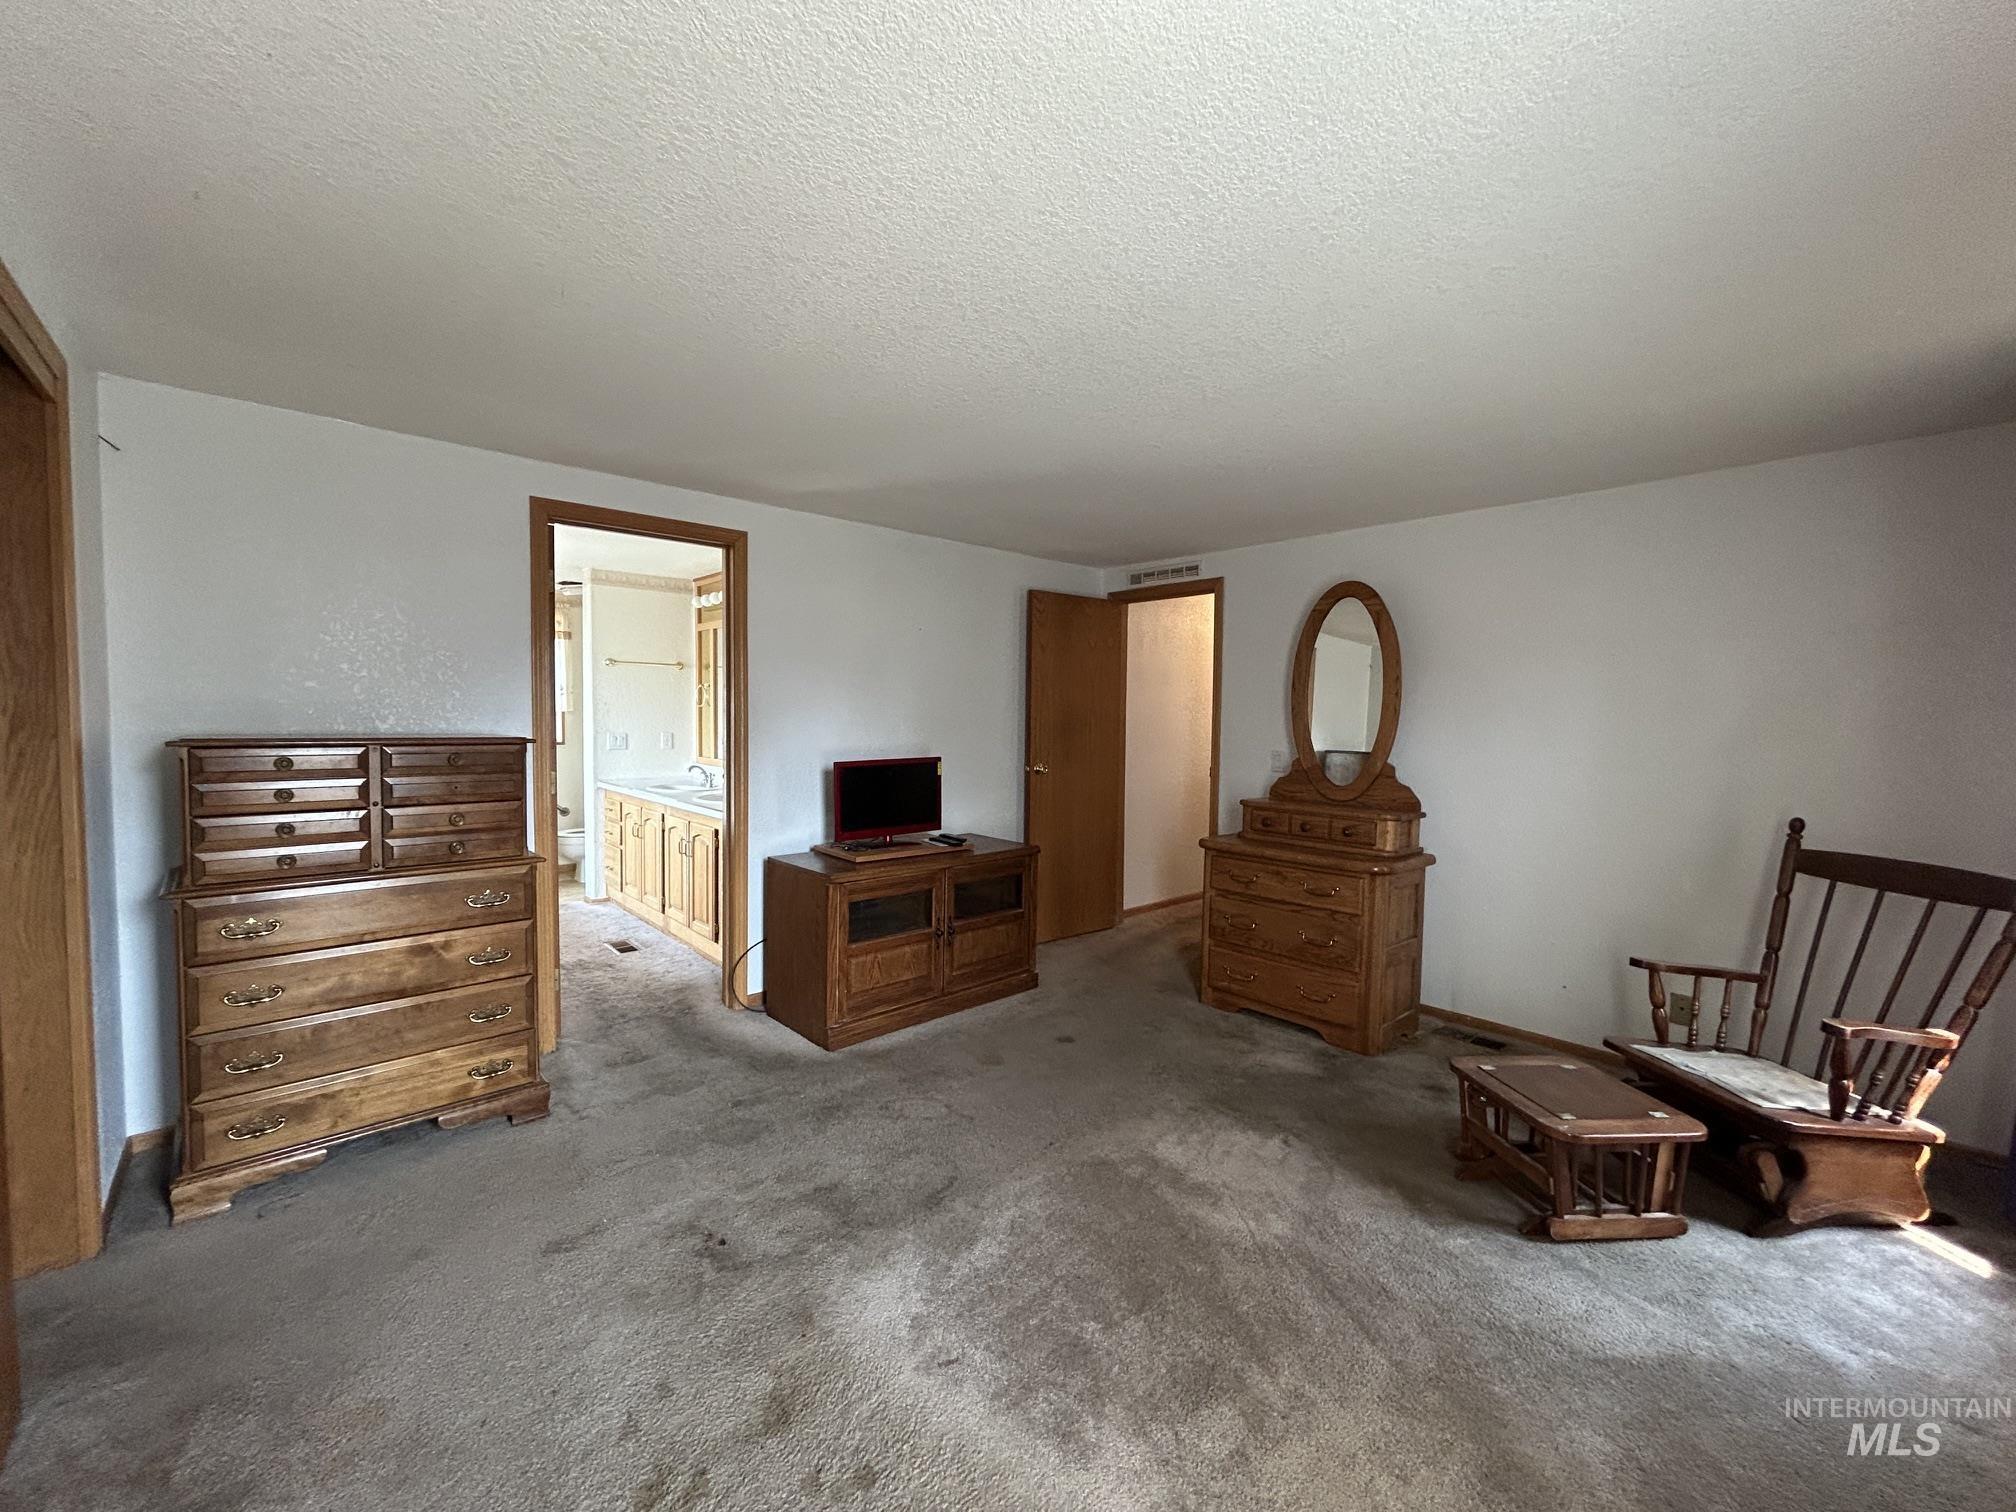
Carpeted interior space with white walls and a textured ceiling
-
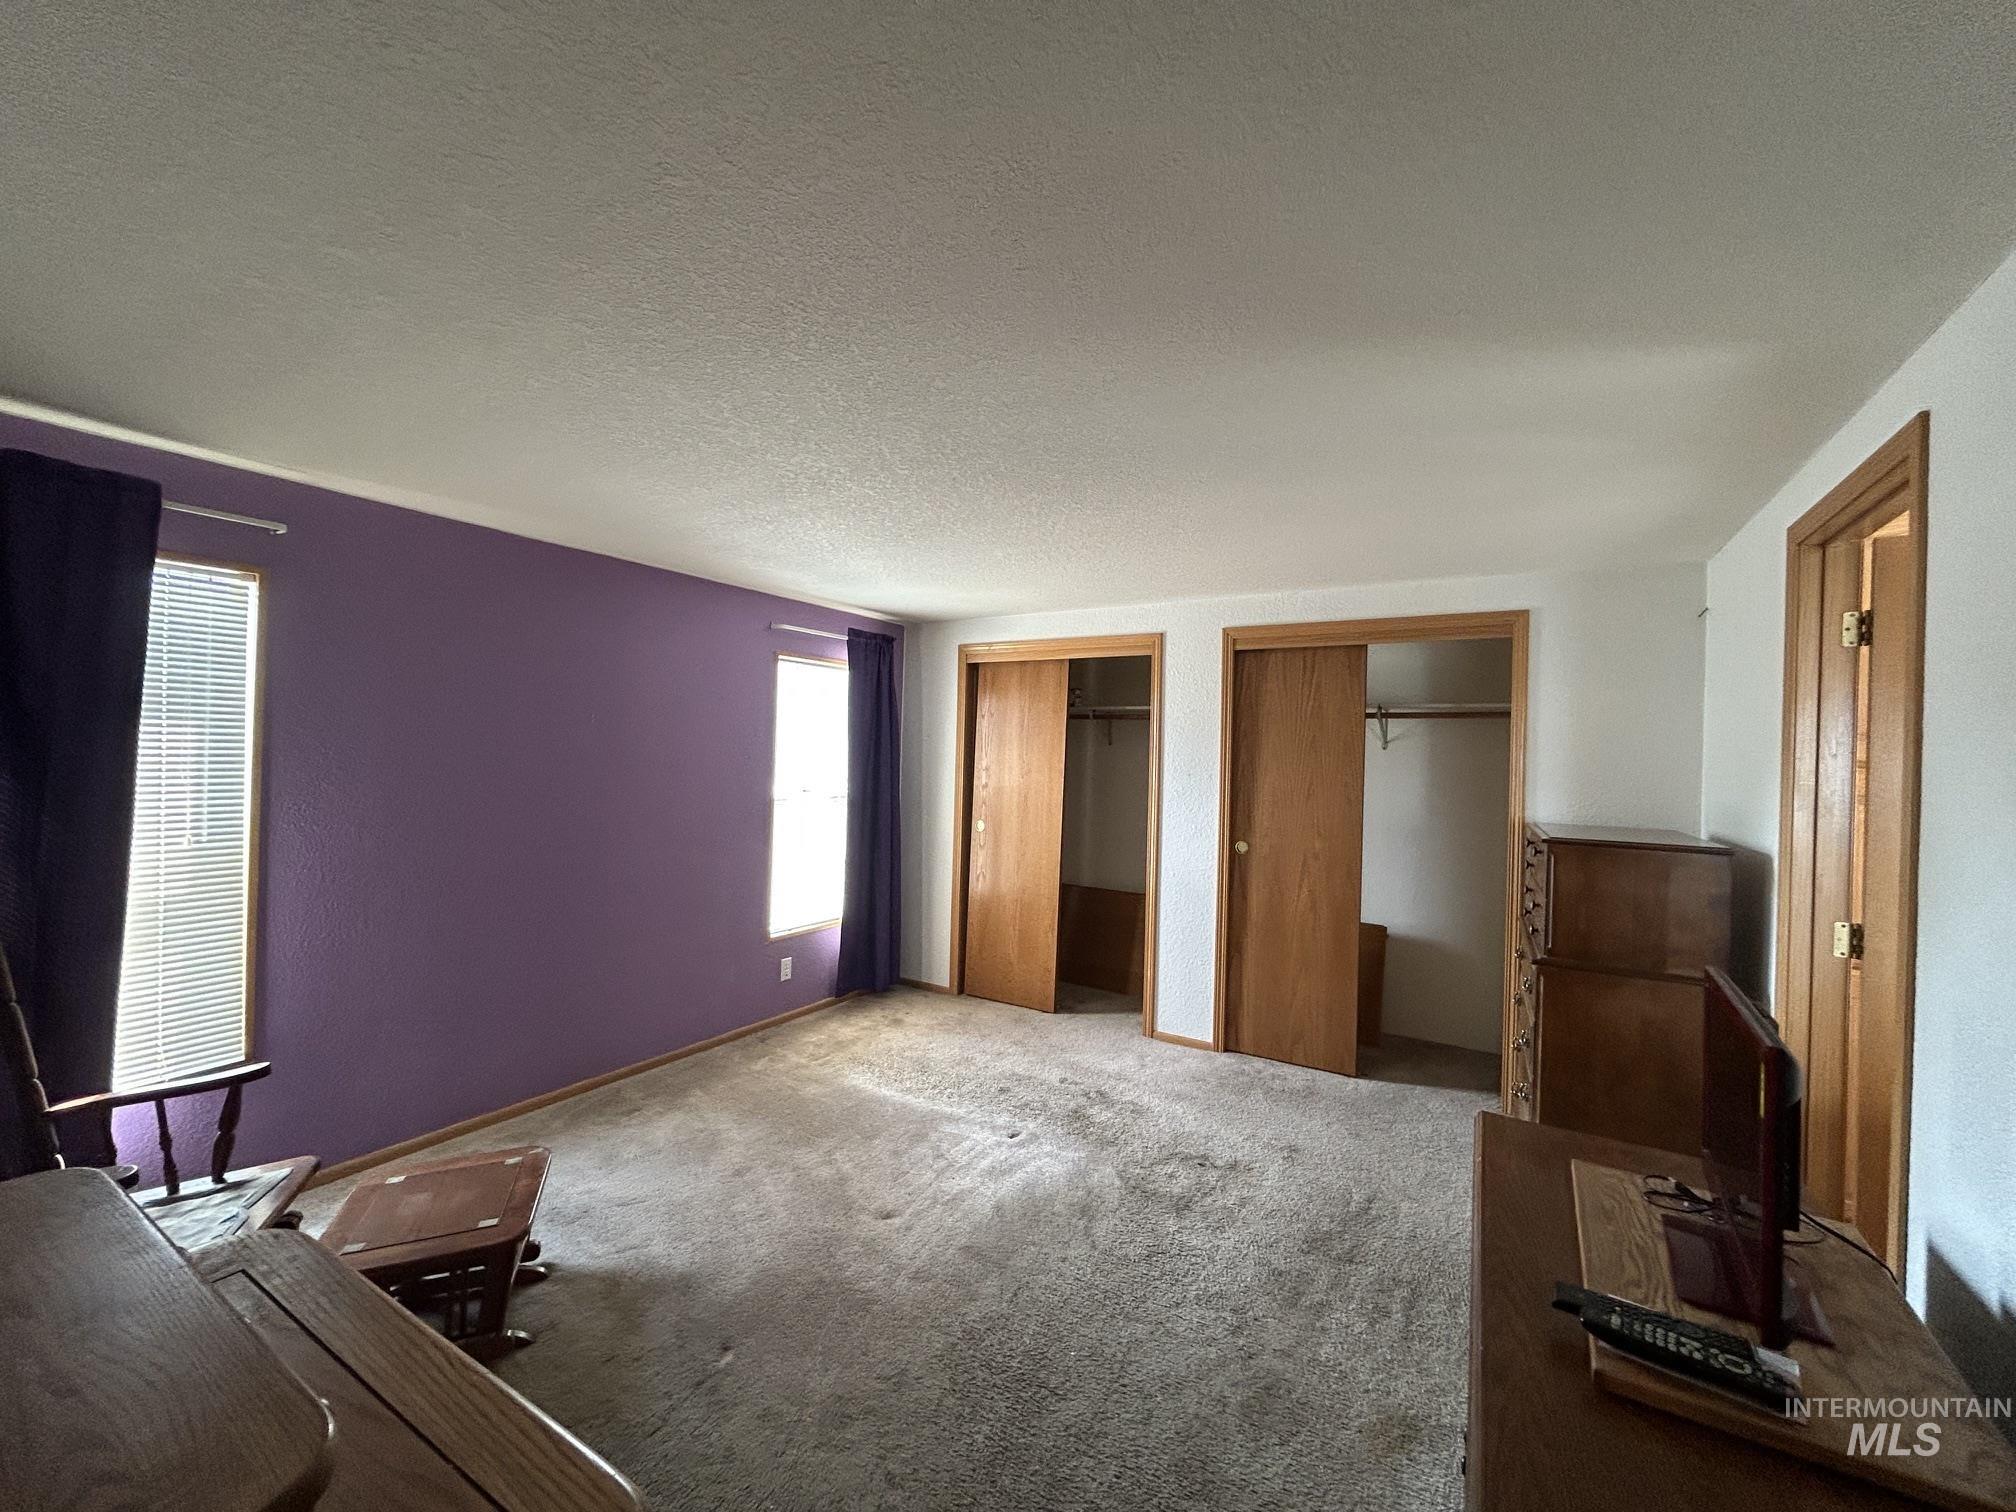
Spacious interior room featuring two windows, carpeted flooring, and a pair of sliding door closets with wood-finish doors
-
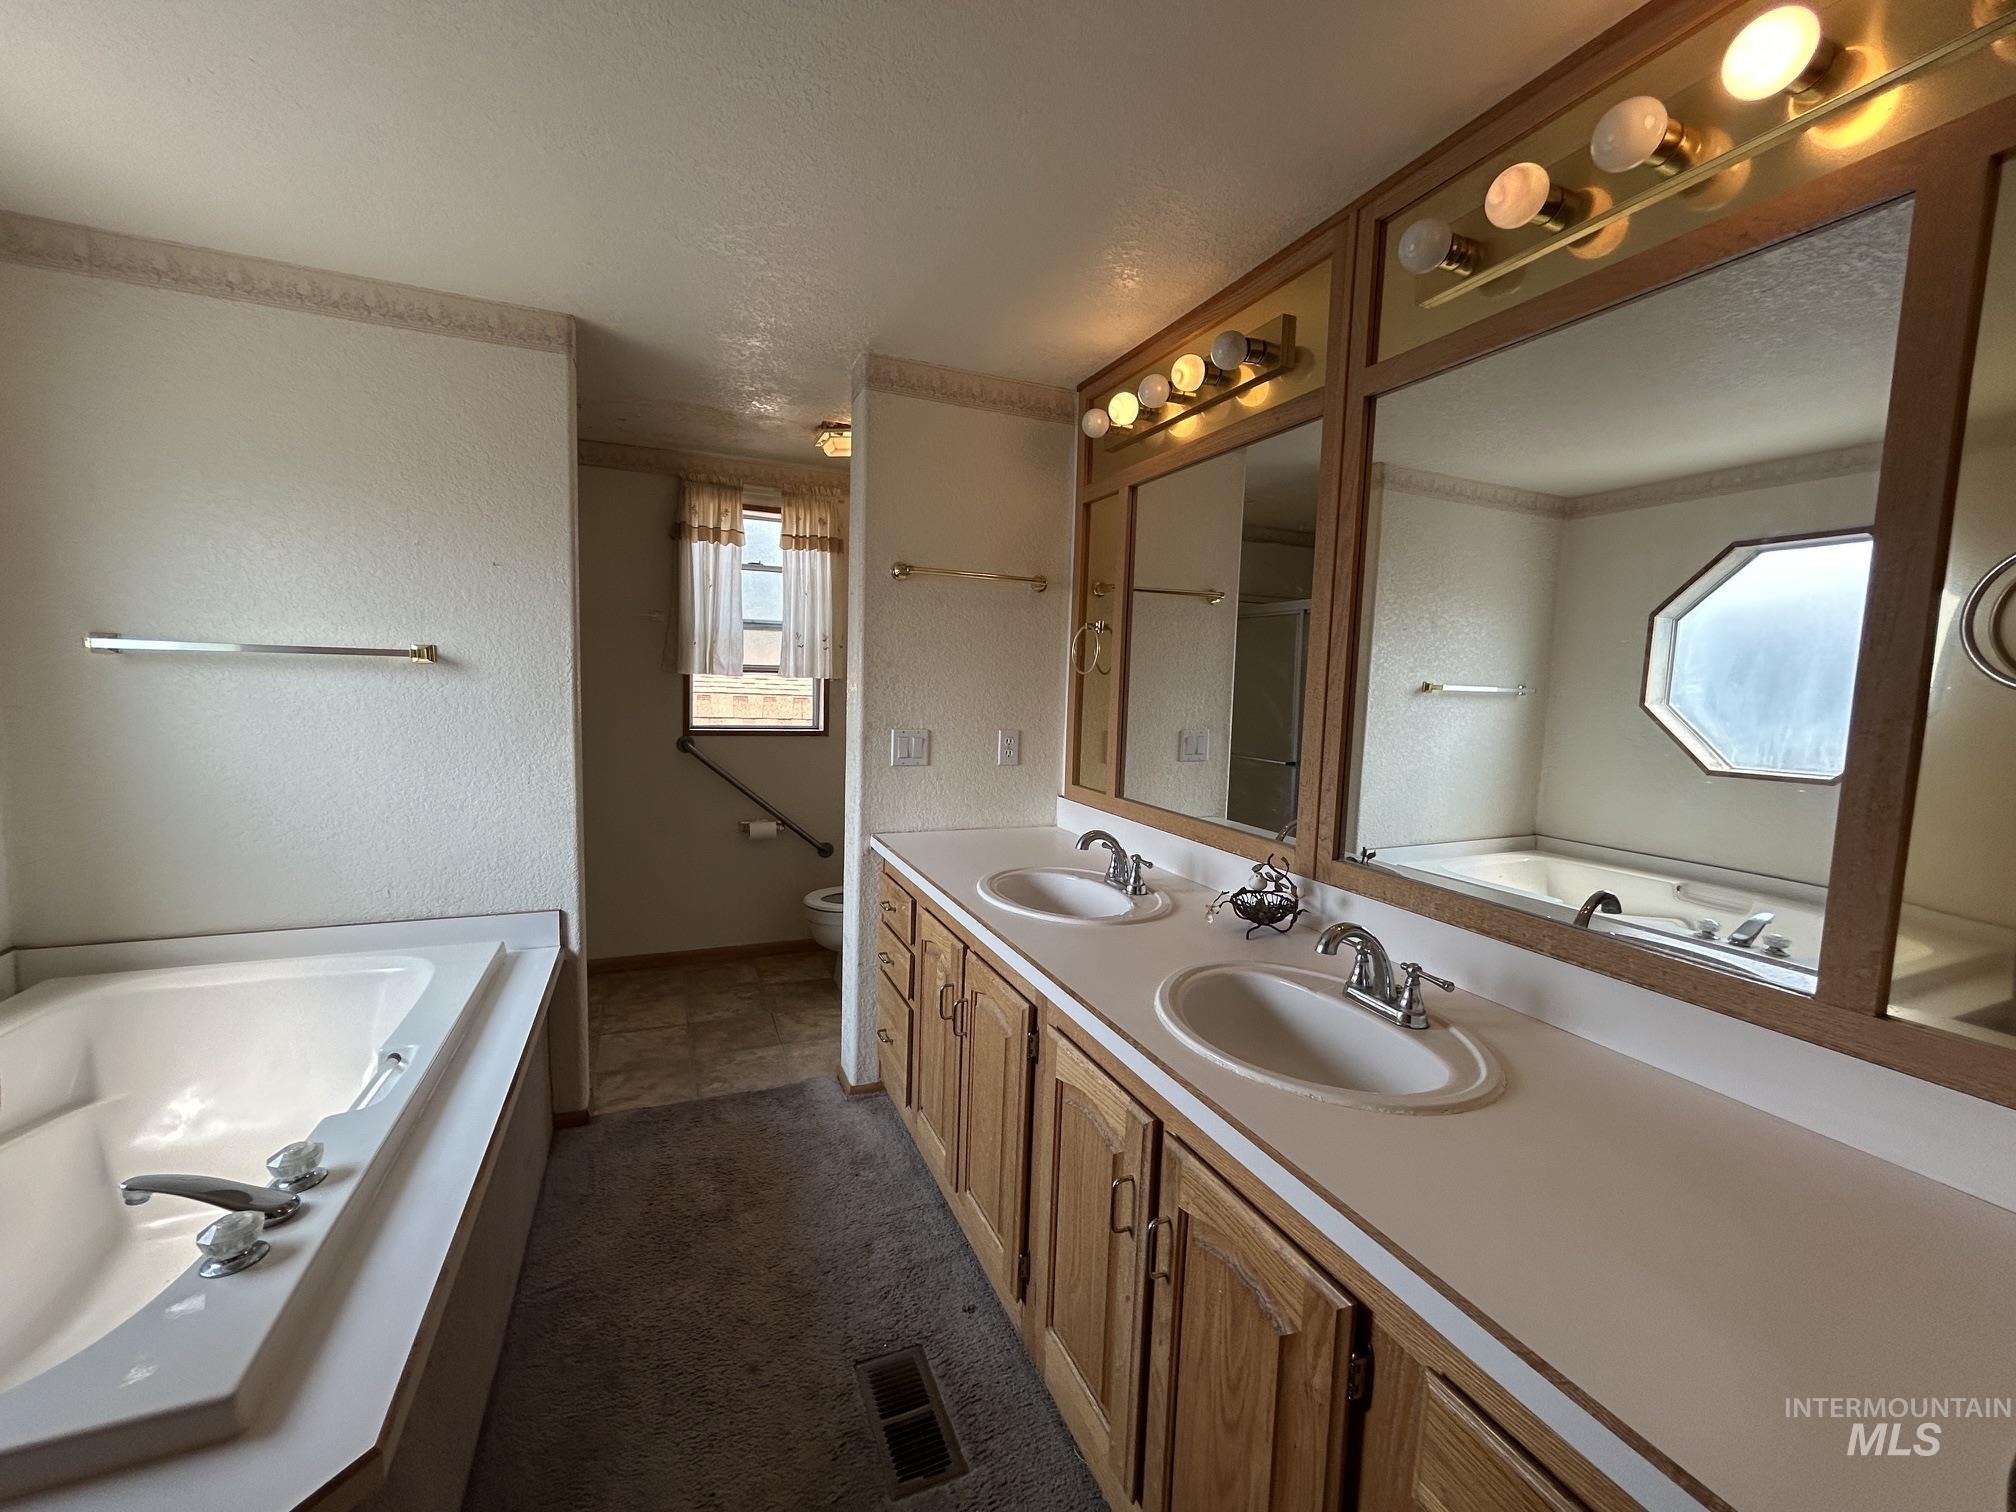
Dual vanity with integrated sinks and wood-finish cabinetry, complemented by a built-in jetted tub
-

Bathroom featuring a white toilet, frosted window, and a shower with sliding glass doors
-

Dual vanity with integrated sinks, a built-in soaking tub, and a unique octagonal window
Welcome to this charming home situated on a spacious corner lot within the desirable Golden Acres 55+ community. This thoughtfully designed residence features 3 bedrooms and 2 bathrooms, with wheelchair accessibility ensuring comfort for all. Step inside to find a welcoming entry that leads to the heart of the home, a large open kitchen, perfect for family gatherings. Enjoy the beautiful outdoors from the tranquil covered front porch, ideal for relaxing with morning coffee or evening sunsets. The property includes covered parking, providing convenience and protection for your vehicles. The lot has plenty of garden space, which offers a fantastic opportunity for green thumbs, while the included storage shed provides additional room for tools and outdoor equipment. This home is perfect for those looking for a peaceful retreat with easy access to community amenities. Don’t miss the chance to make this delightful property your new home! Schedule a showing today!
- Heating:
- Forced Air, Electric
- Cooling:
- Central air
- Country:
- US
- State:
- WA
- City:
- Clarkston
- Zipcode:
- 99403
- Street:
- 1430 Chestnut Street
- Longitude:
- W118° 56' 2.6''
- Latitude:
- N46° 24' 42.8''
- Master Bedroom Level:
- Main
- Bedroom 2 Level:
- Main
- Bedroom 3 Level:
- Main
- School District:
- Clarkston
- Elementary School:
- Grantham
- Middle School:
- Lincoln (Clarkston)
- High School:
- Clarkston
- Status:
- New
- Type:
- Mobile/Manu Rented Lot
- Level:
- Single
- Unit #:
- 26
- Tax Year:
- 2026
- Taxes:
- $67
- Potential Short Sale:
- No
- Age:
- 31 - 50 Years
- Auction:
- No
- Flood Ins Required:
- No
- HUD Owned:
- No
- In Foreclosure:
- No
- Land Size:
- None
- Home Owner Exempt:
- Yes
- HOA Frequency:
- Not Applicable
- Inc Kitchen Features:
- Dishwasher, Microwave, Refrigerator, Washer, Dryer, Island, Oven/range built-in, Trash compactor
- Water:
- City service
- Land Use:
- Mobile home park
Residential For Sale
1430 Chestnut Street, Clarkston, Washington 99403
- Property Type :
- Residential
- Listing Type :
- For Sale
- Listing ID :
- 98995478
- Price :
- $99,500
- Bedrooms :
- 3
- Bathrooms :
- 2
- Apx SqFt :
- 1,932 SqFt
- Year Built :
- 1992
- Subdivision :
- 0 Not Applicable
- Update Date :
- 07/28/2026 17:50:45
- Status :
- Active

- JoeAnne Santy-Greene
- (208) 947-4609
- (208) 283-6313
- (208) 287-8500
-


