

-
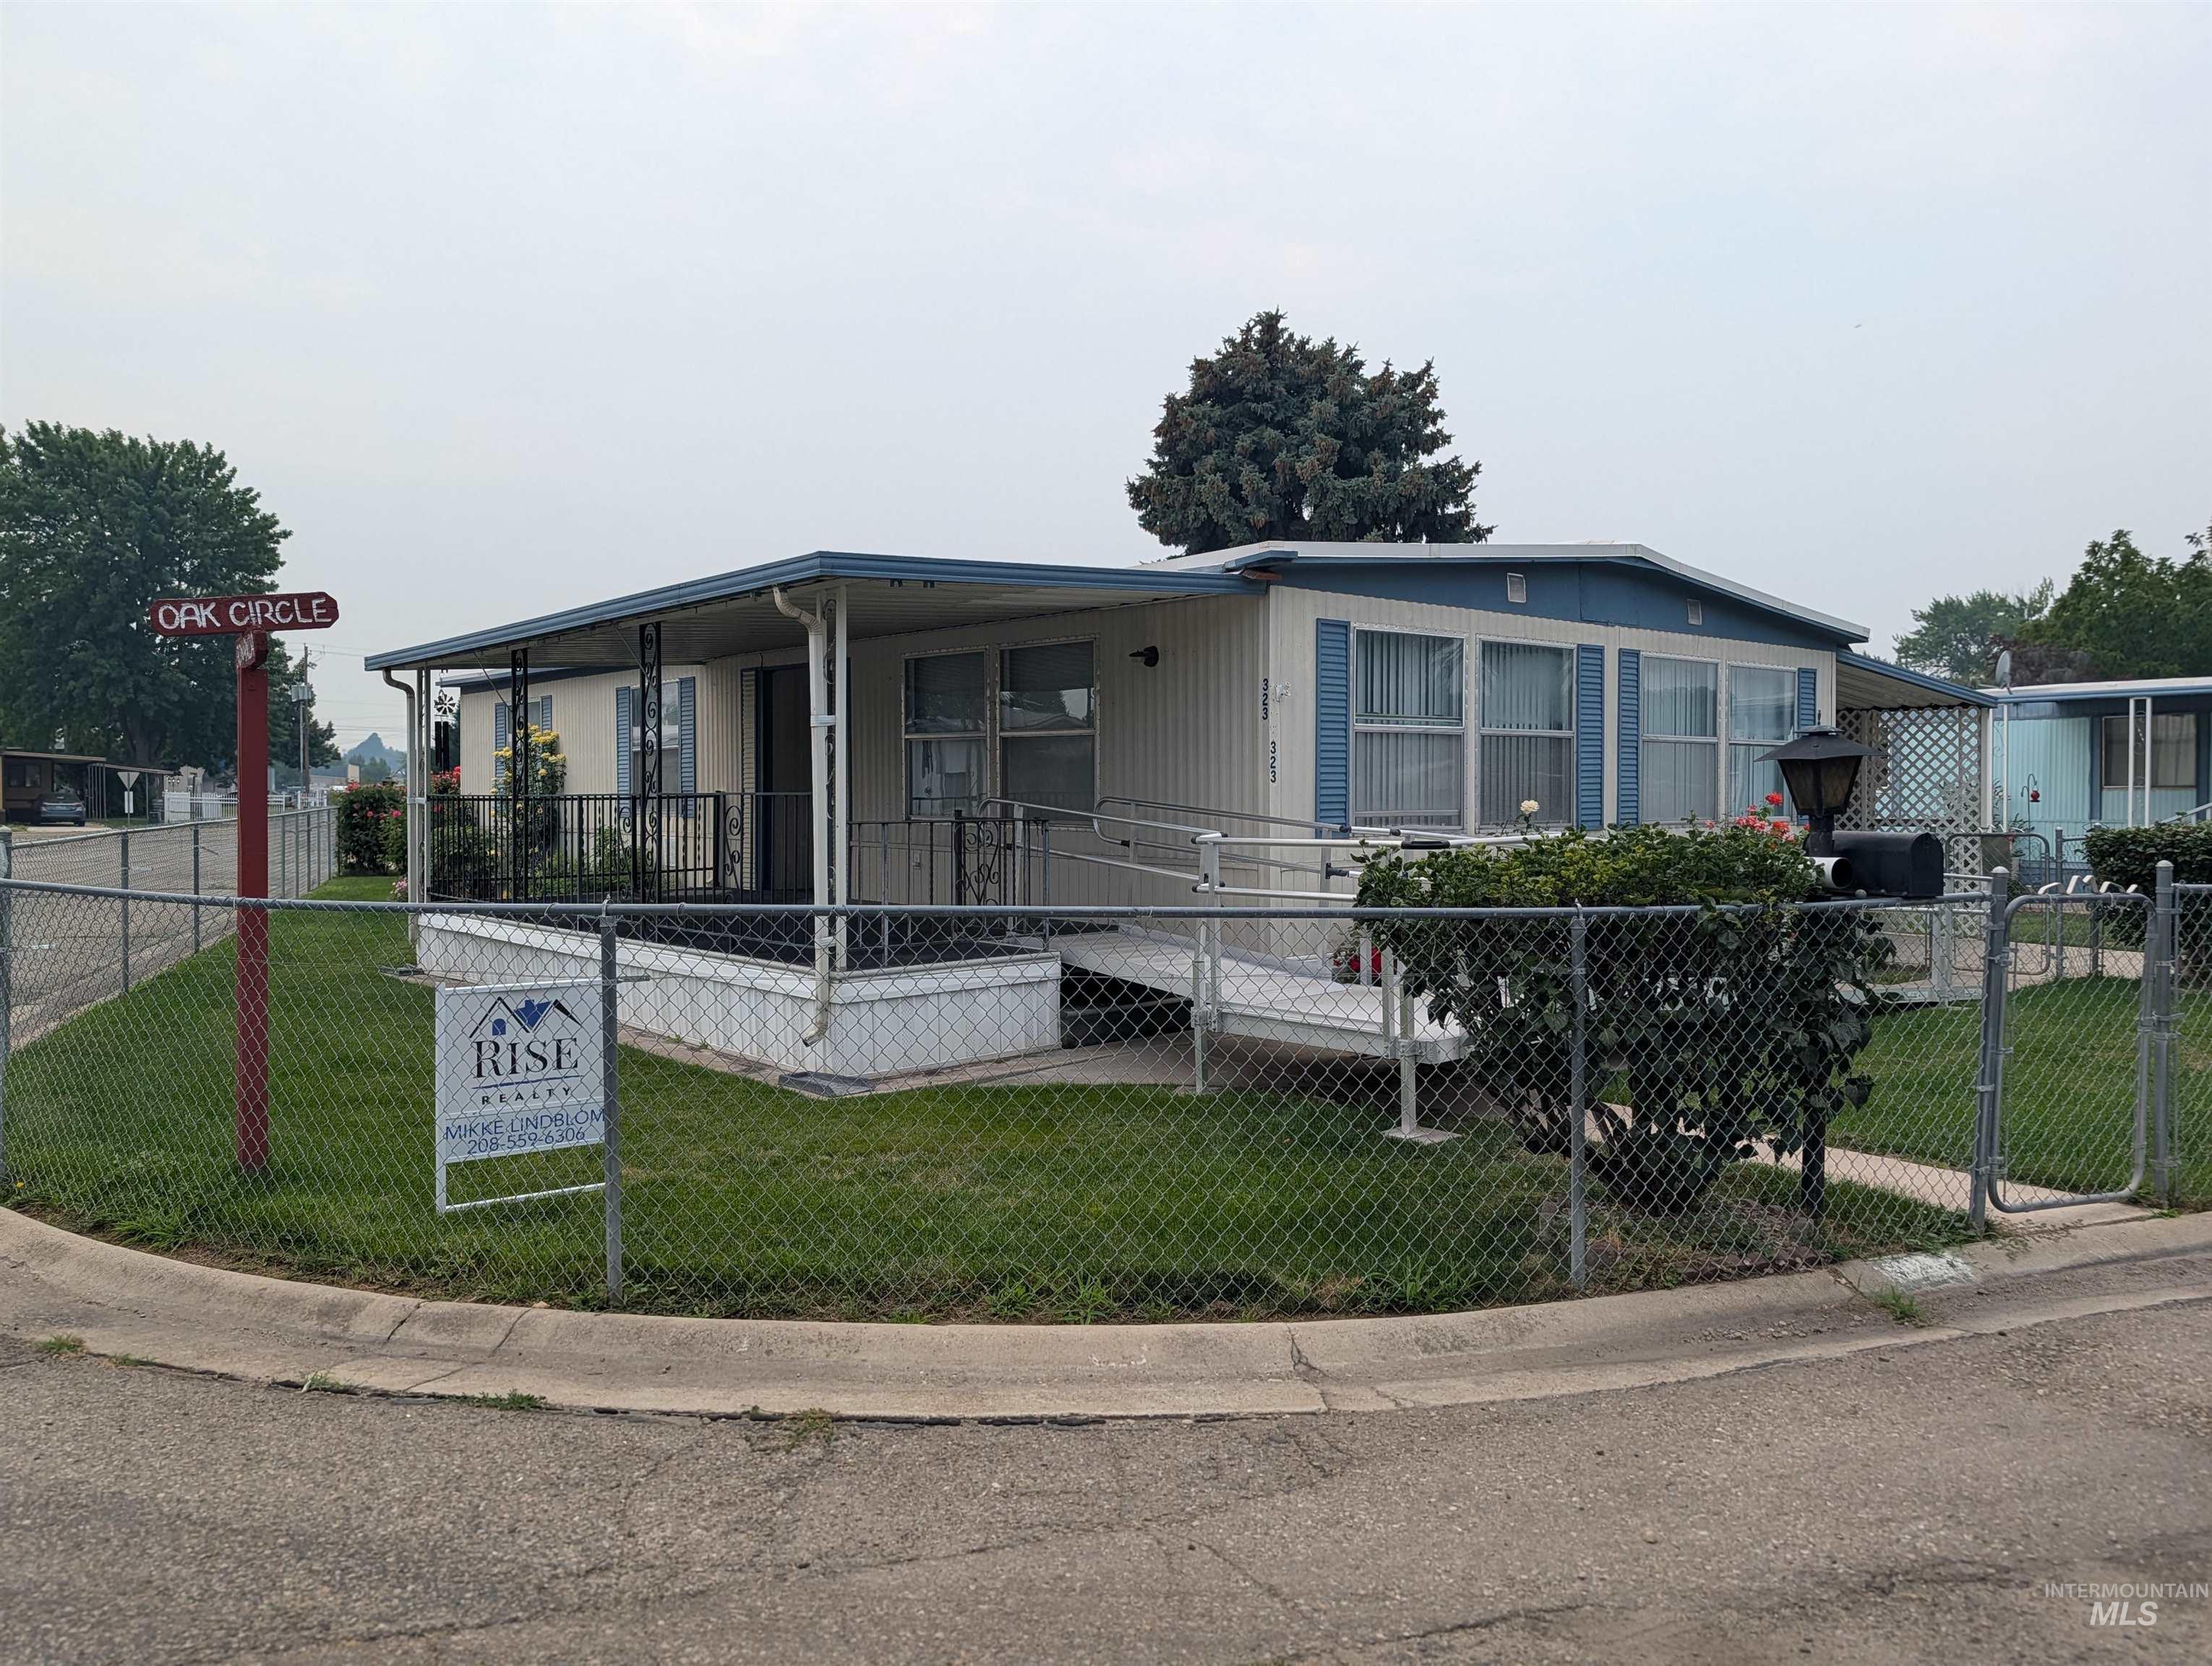
Front house
-
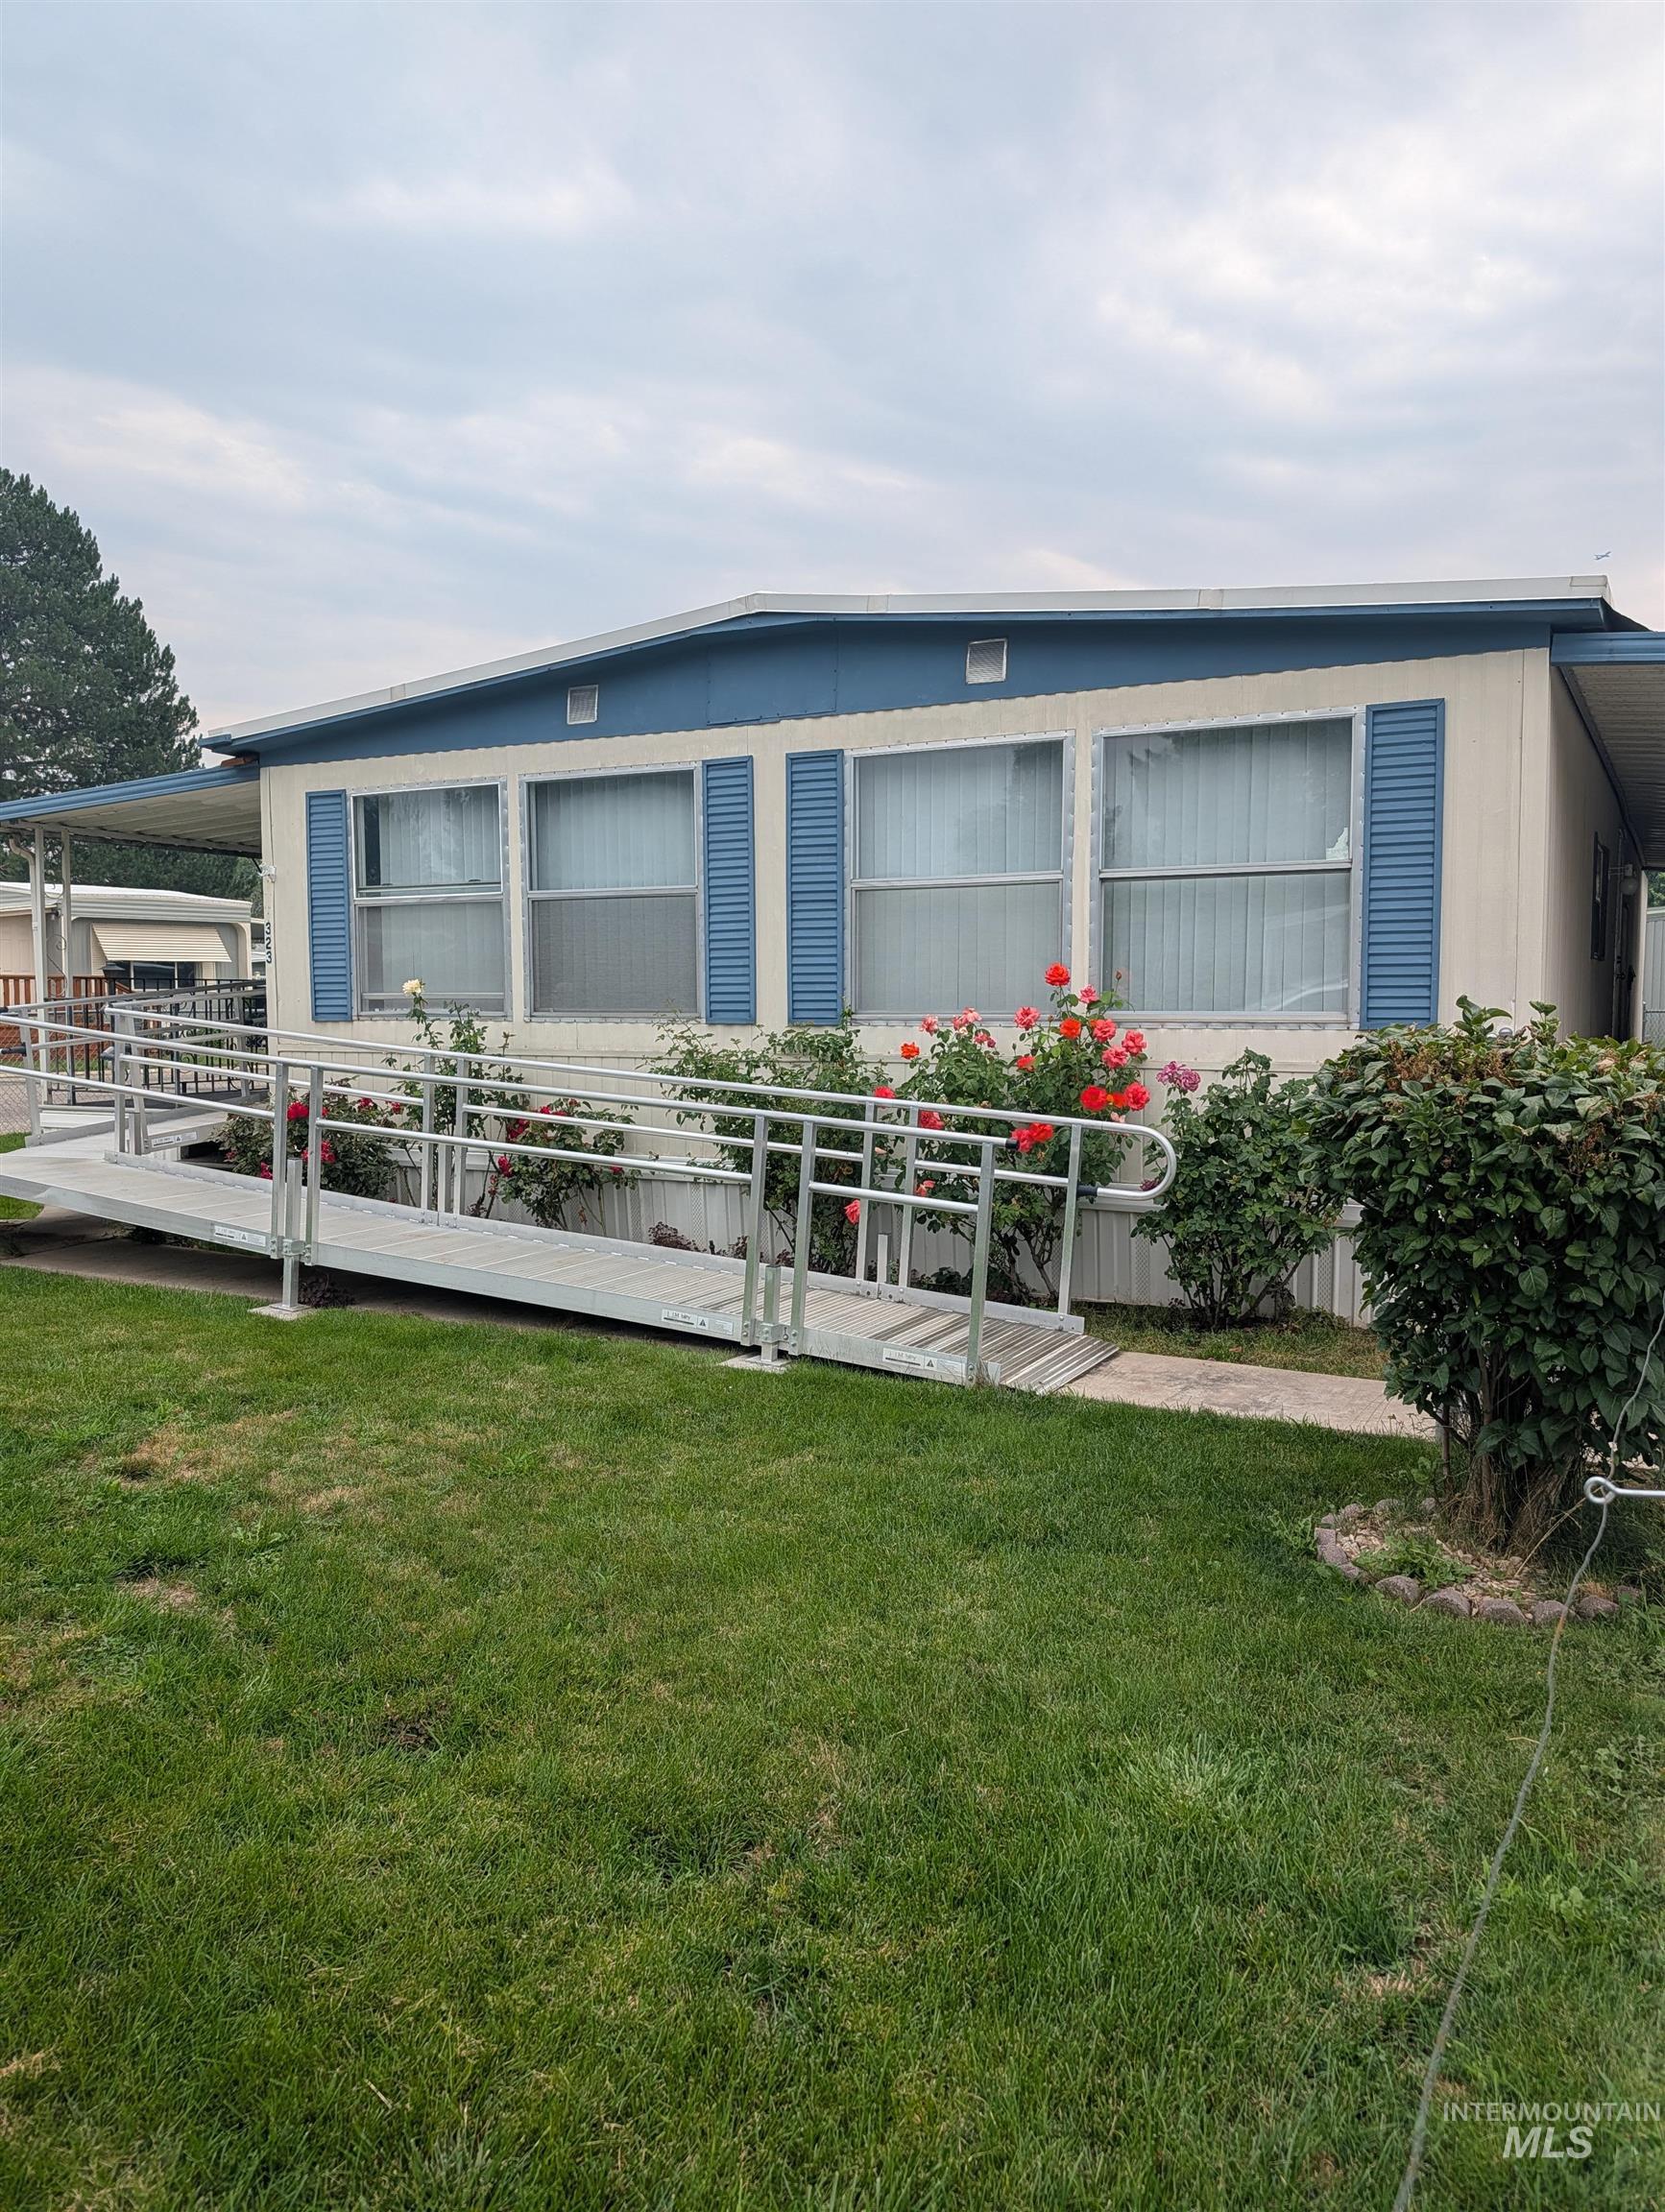
Manufactured home featuring a neutral exterior with blue trim and shutters
-
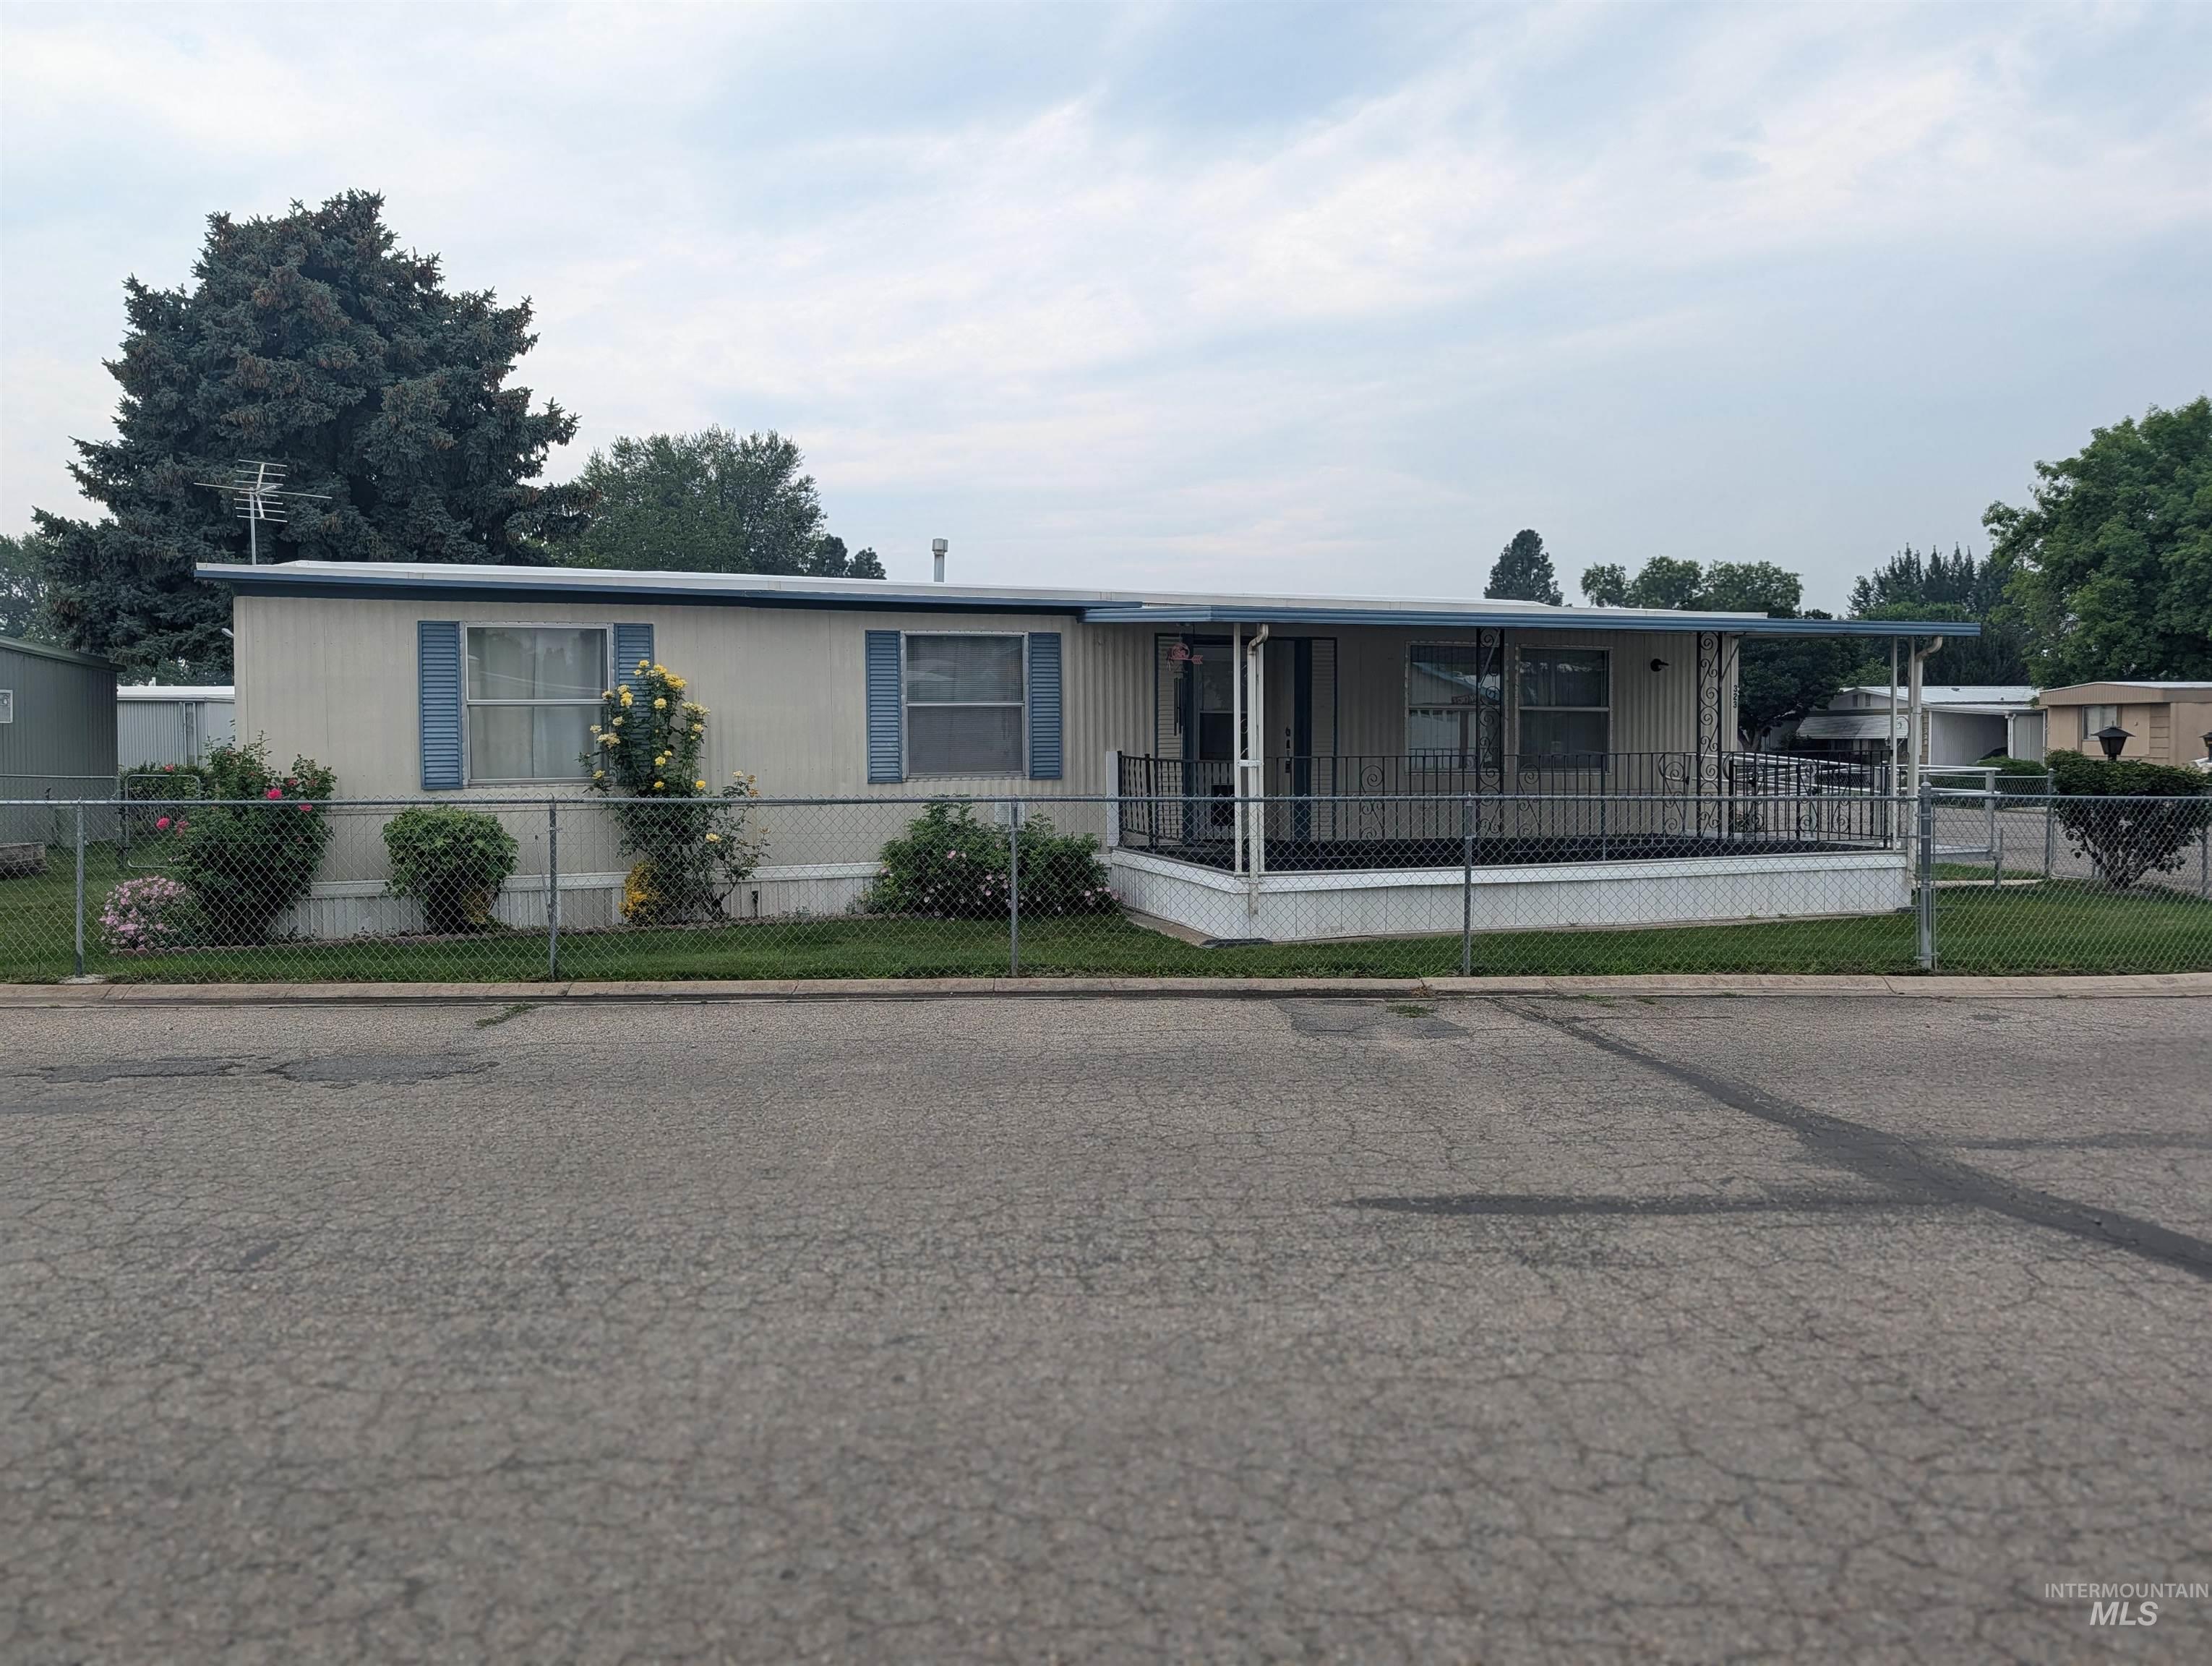
Front house
-
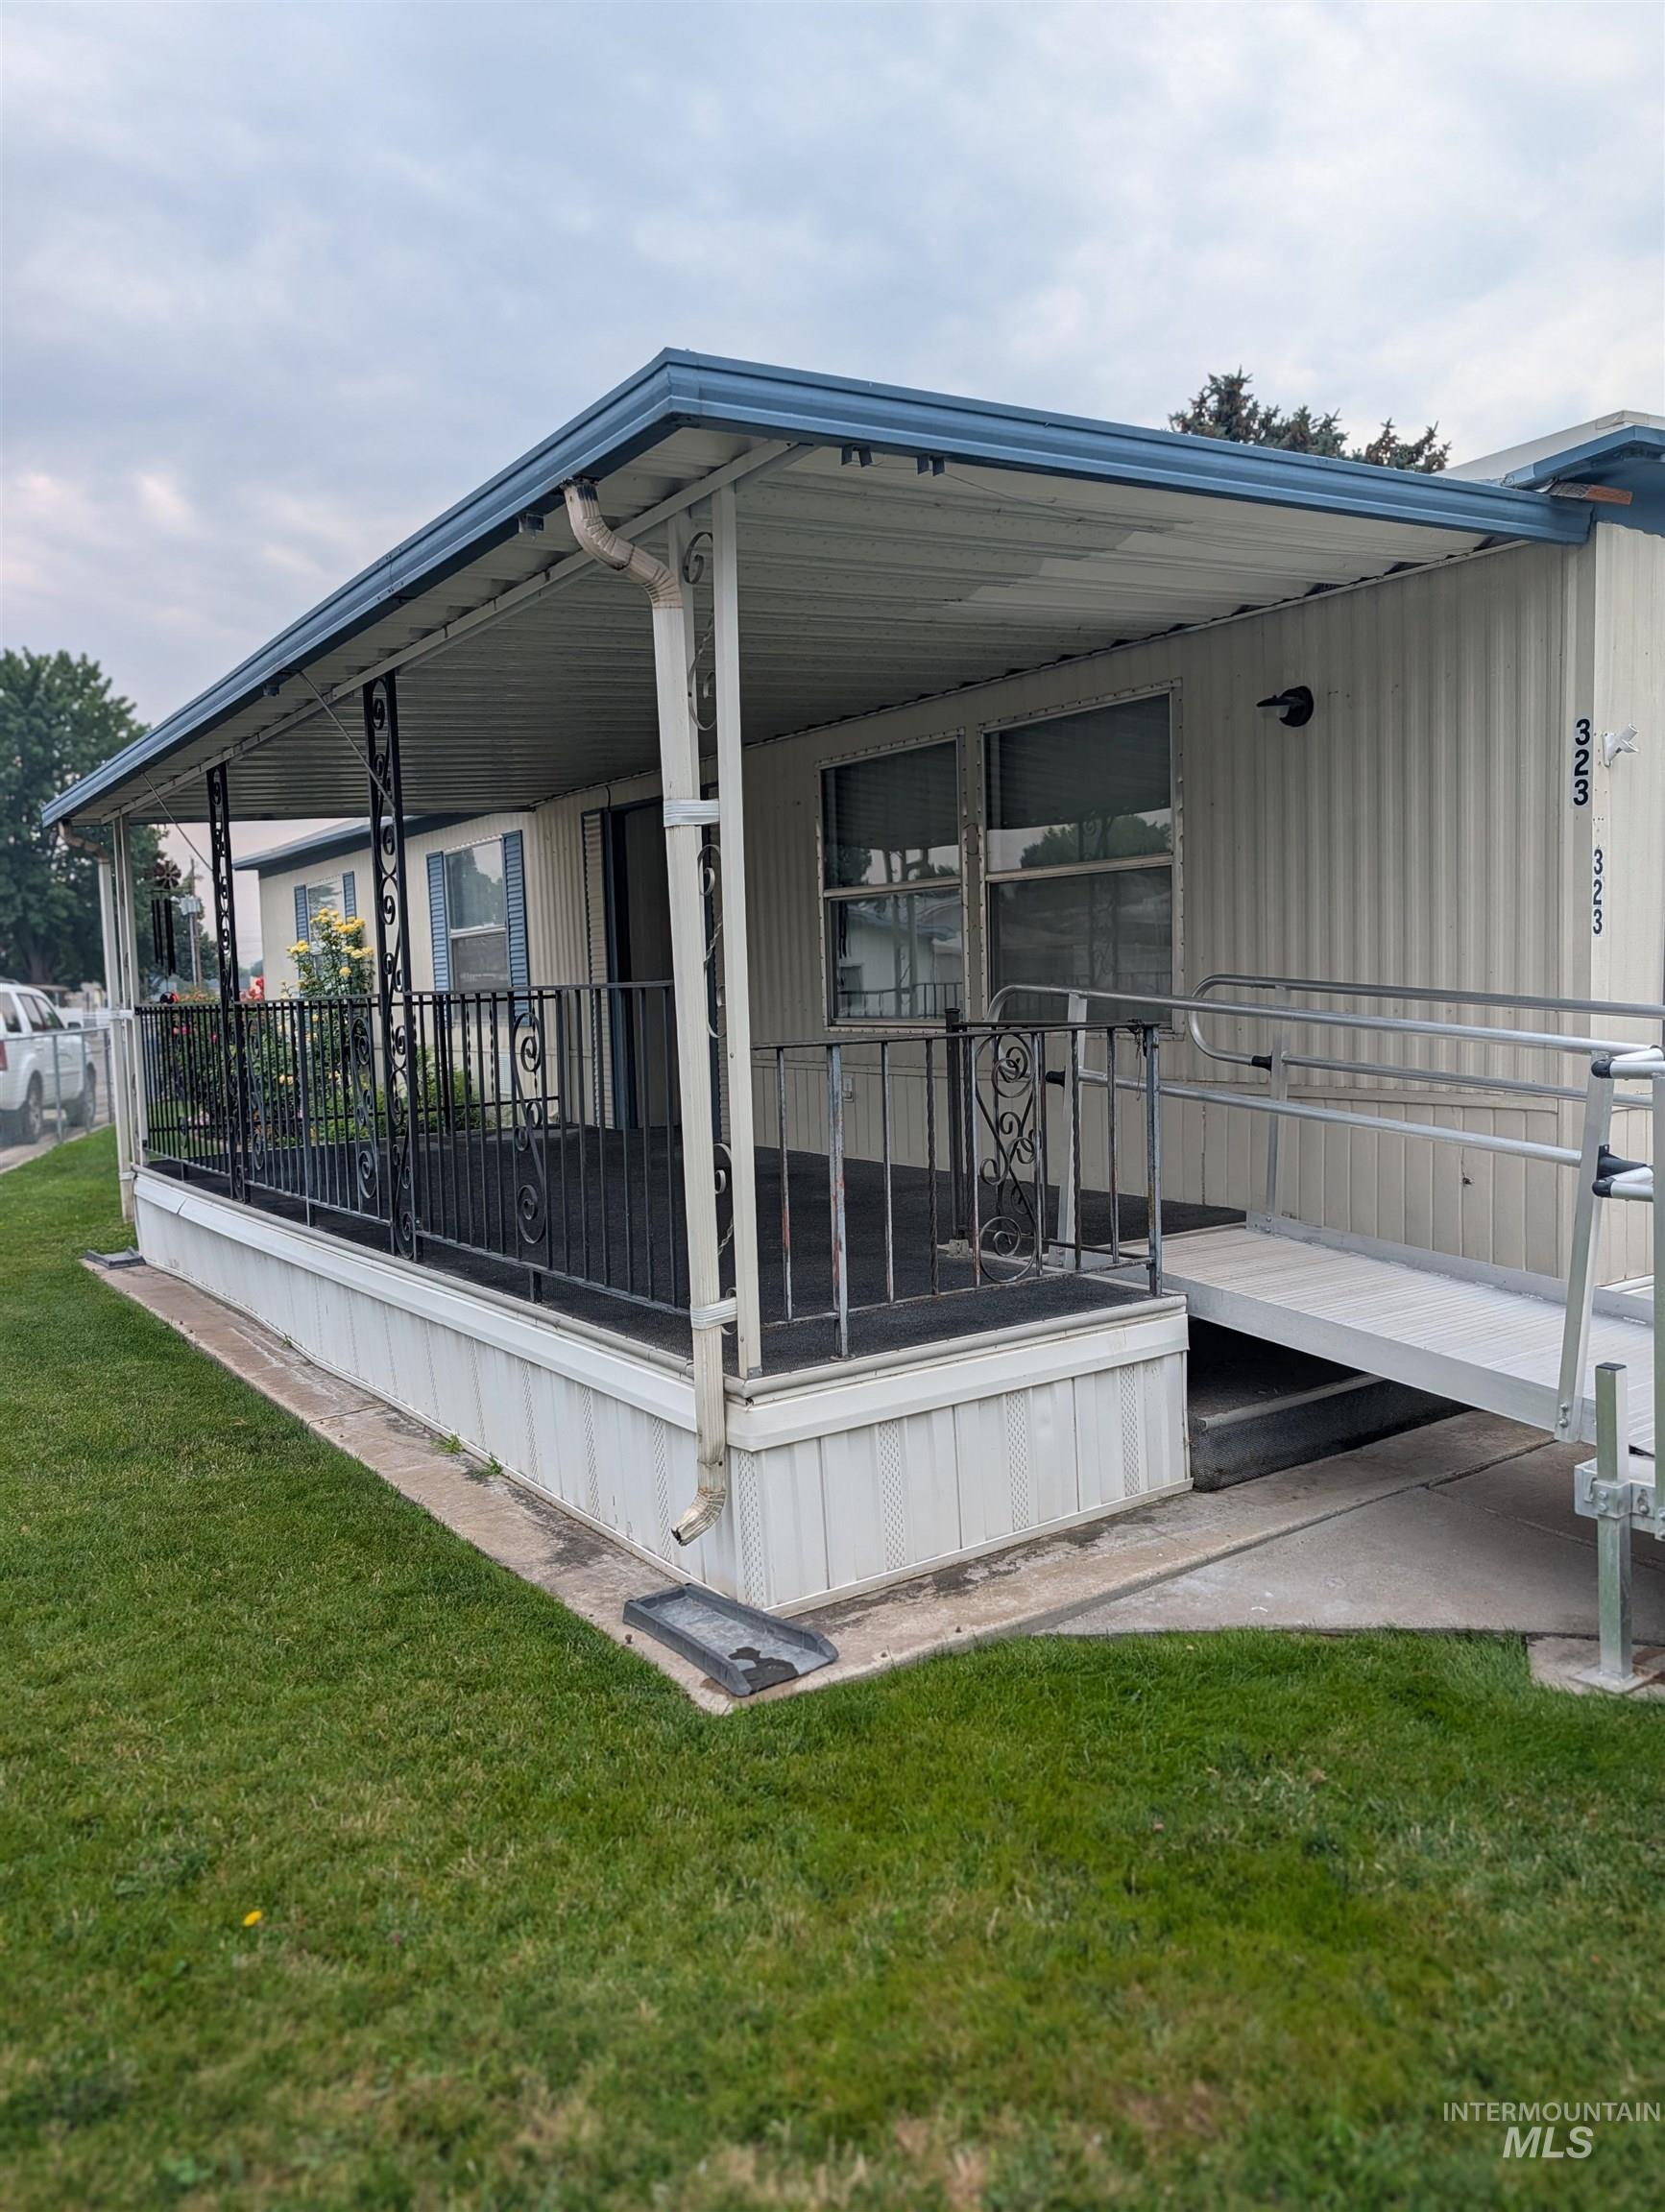
Property exterior
-
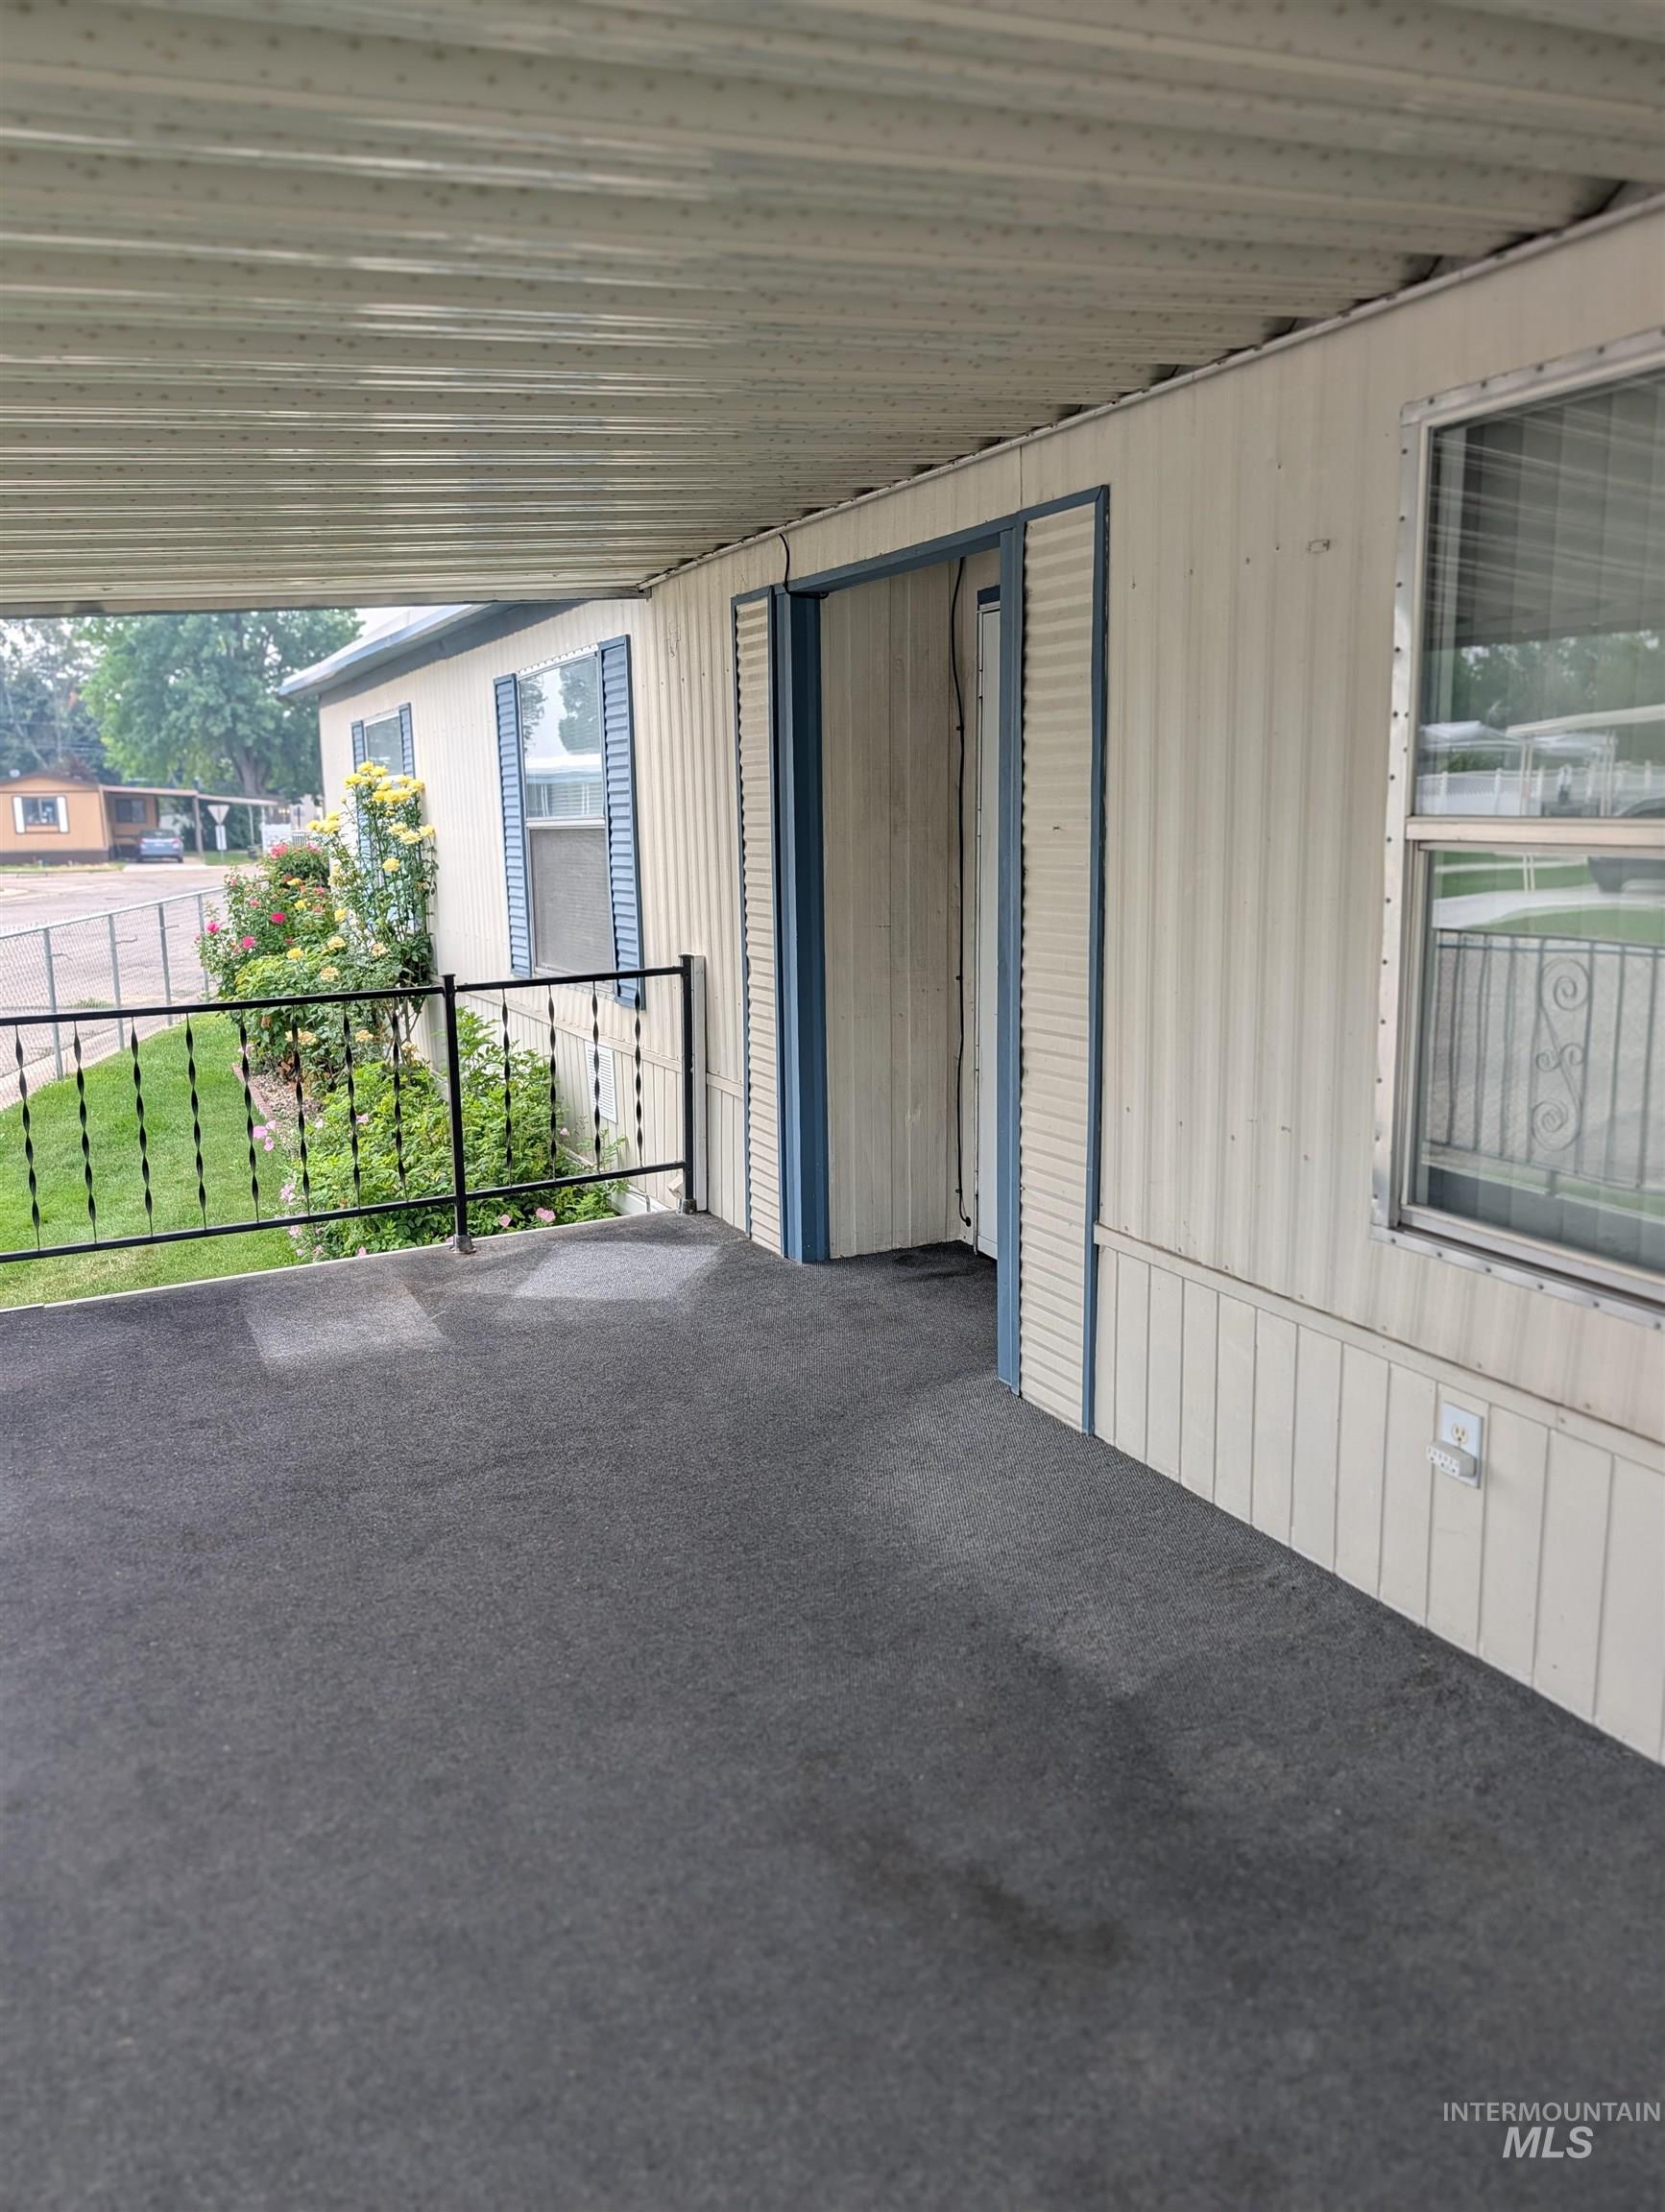
Covered outdoor patio area featuring a textured gray surface and black wrought iron railing
-
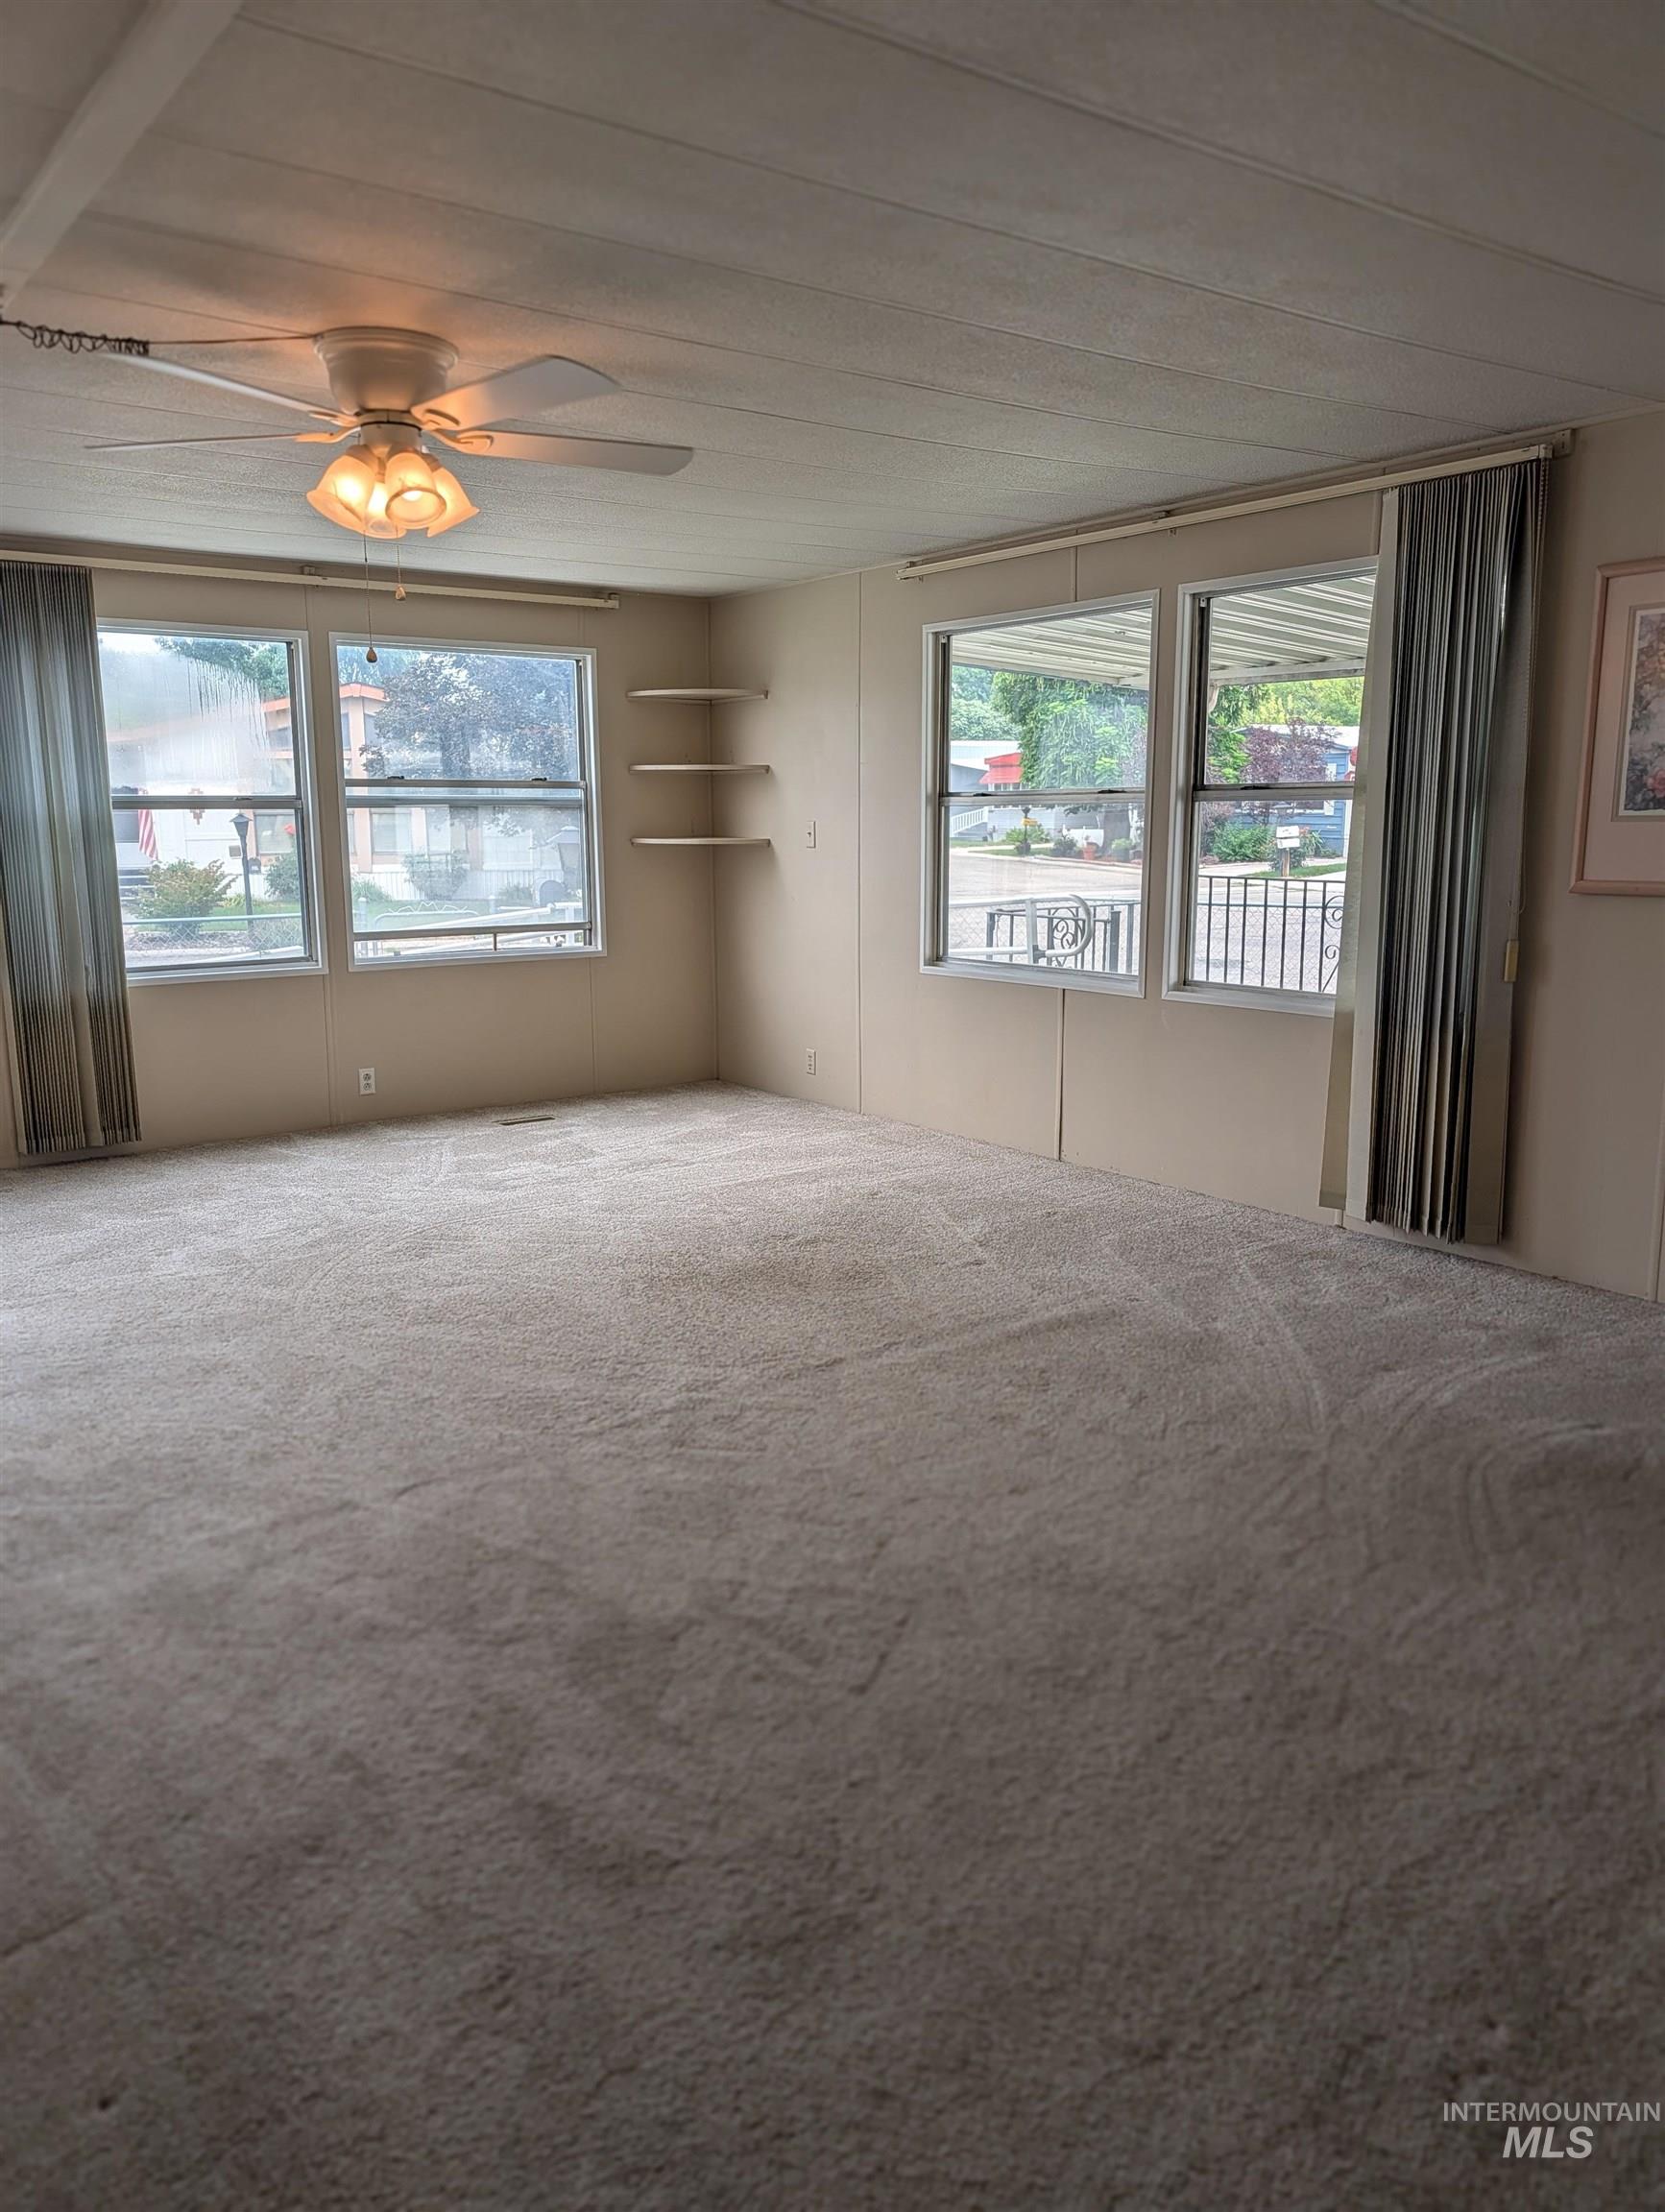
Spacious room featuring neutral-toned carpeting, ample natural light from multiple windows, a ceiling fan with integrated lighting, and corner shelving for display
-
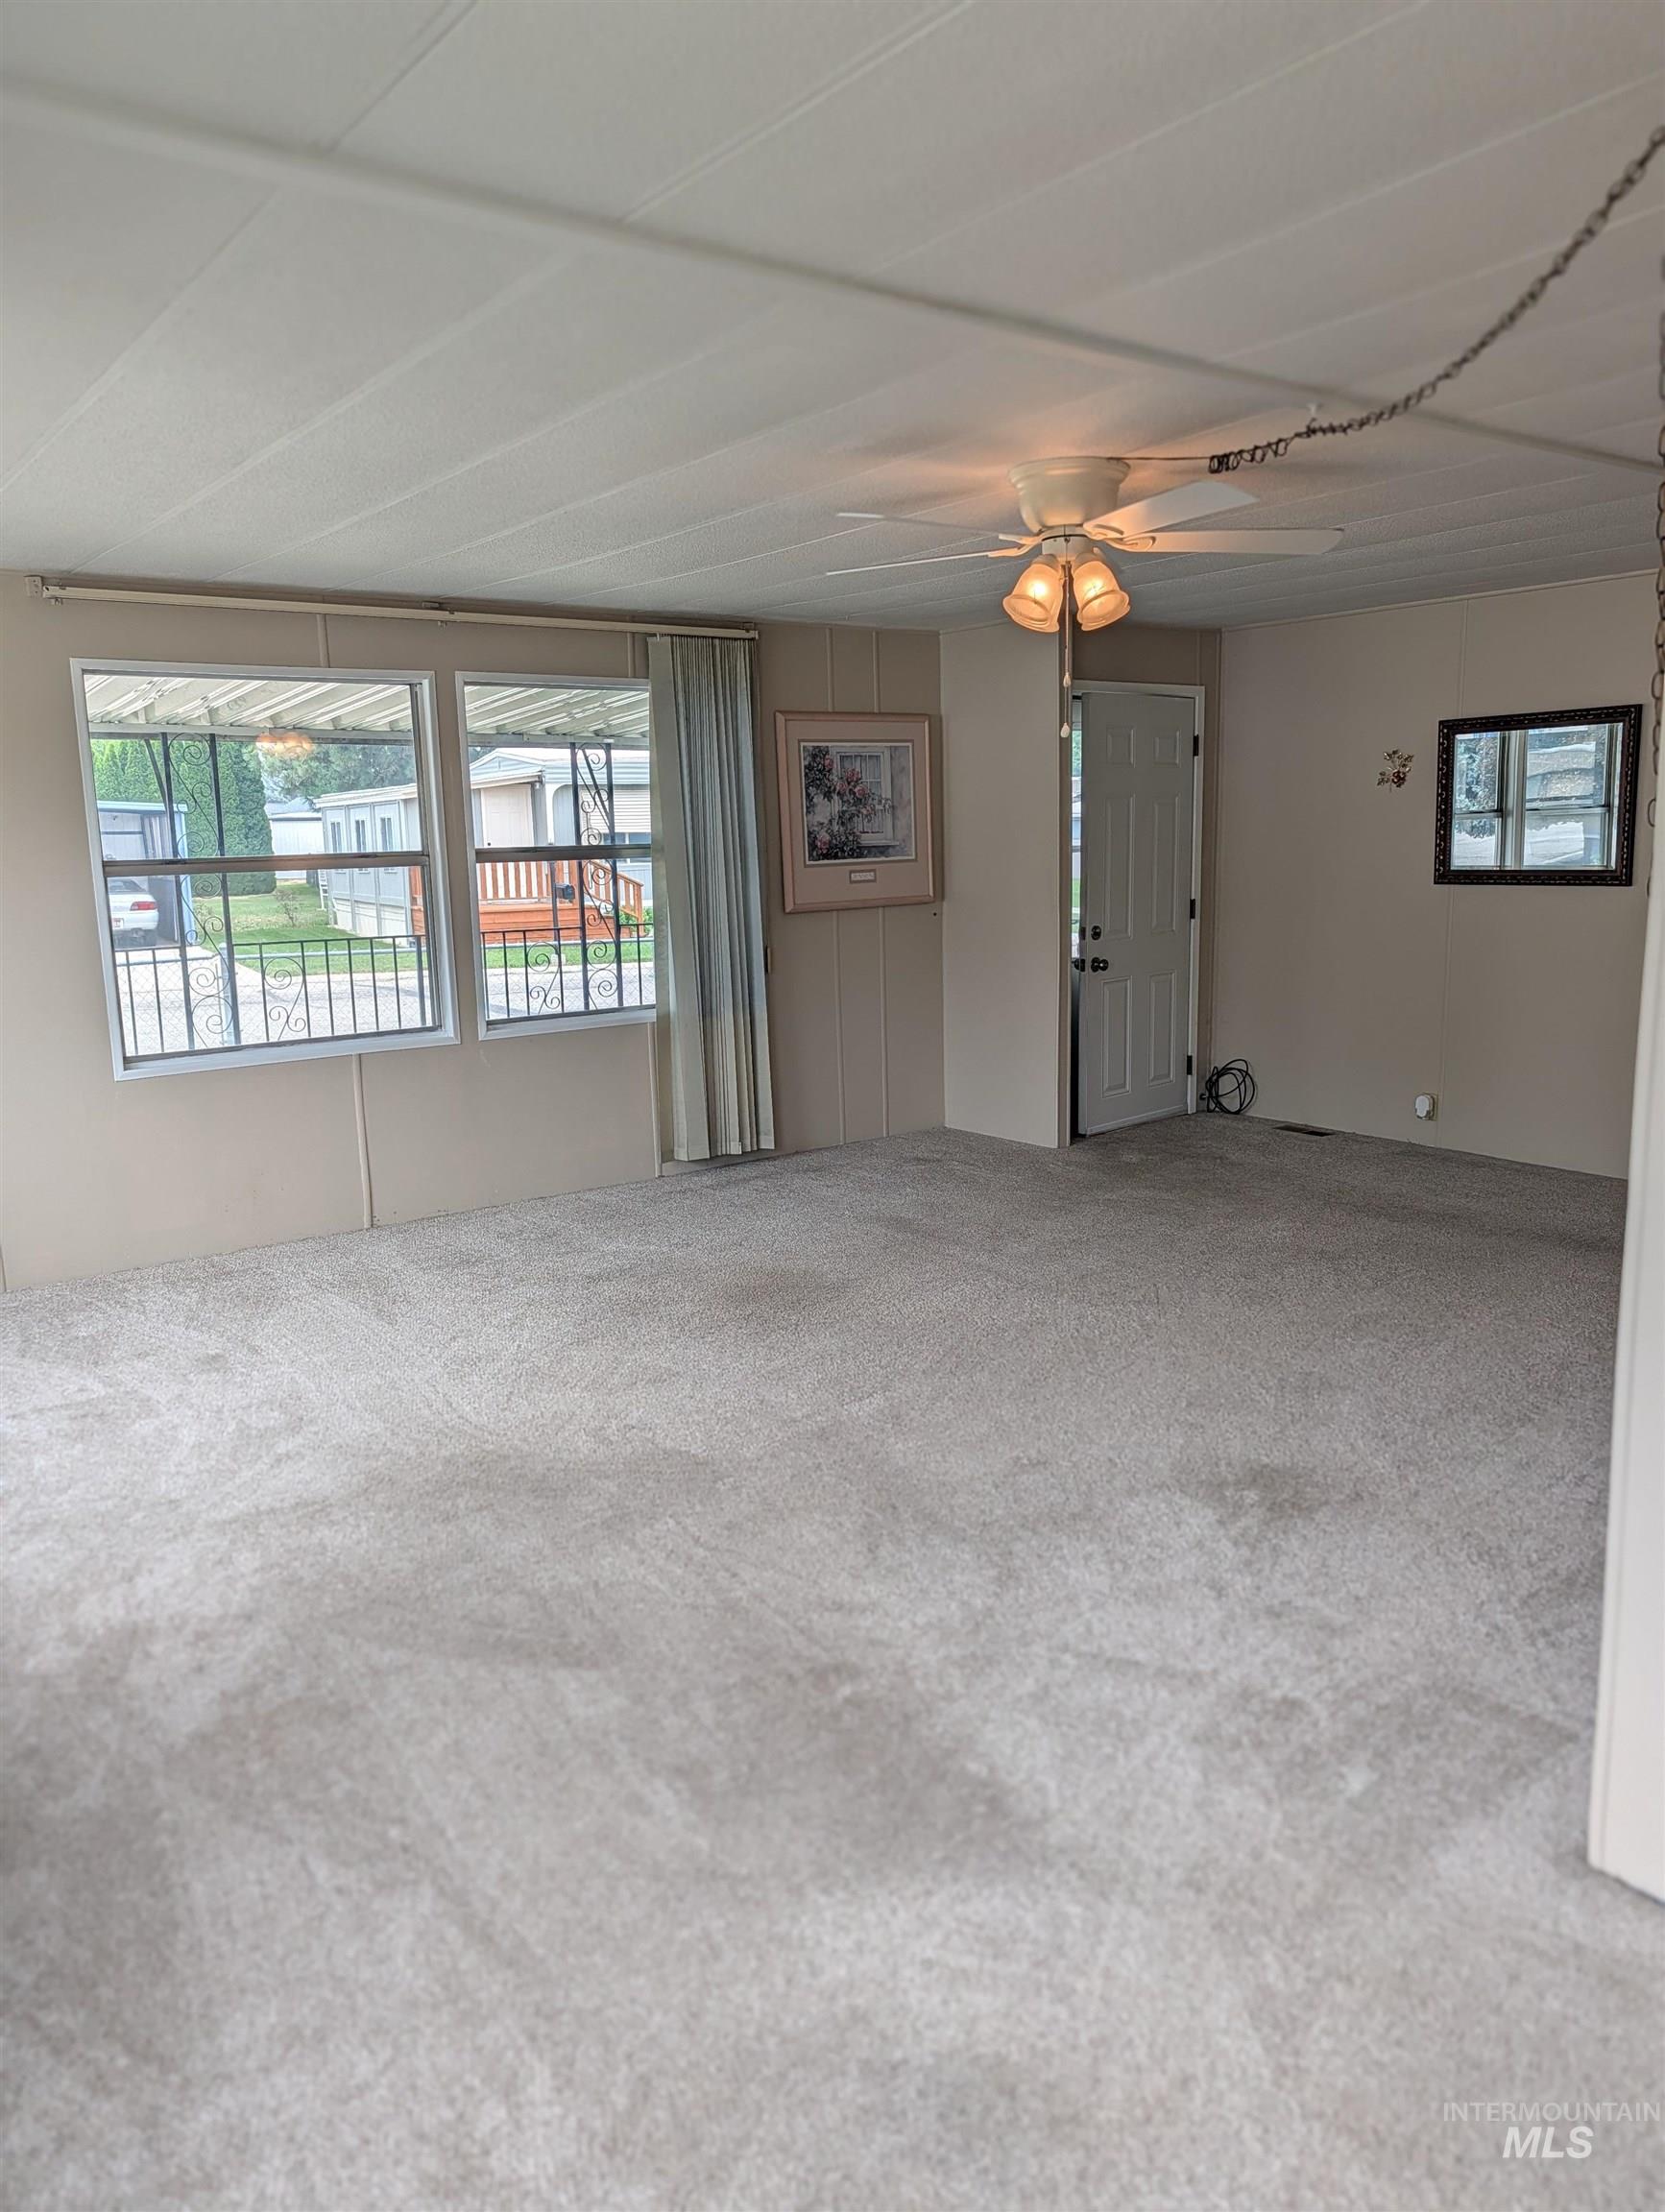
Spacious room featuring neutral carpeting, light-toned paneled walls, and multiple windows with vertical blinds
-
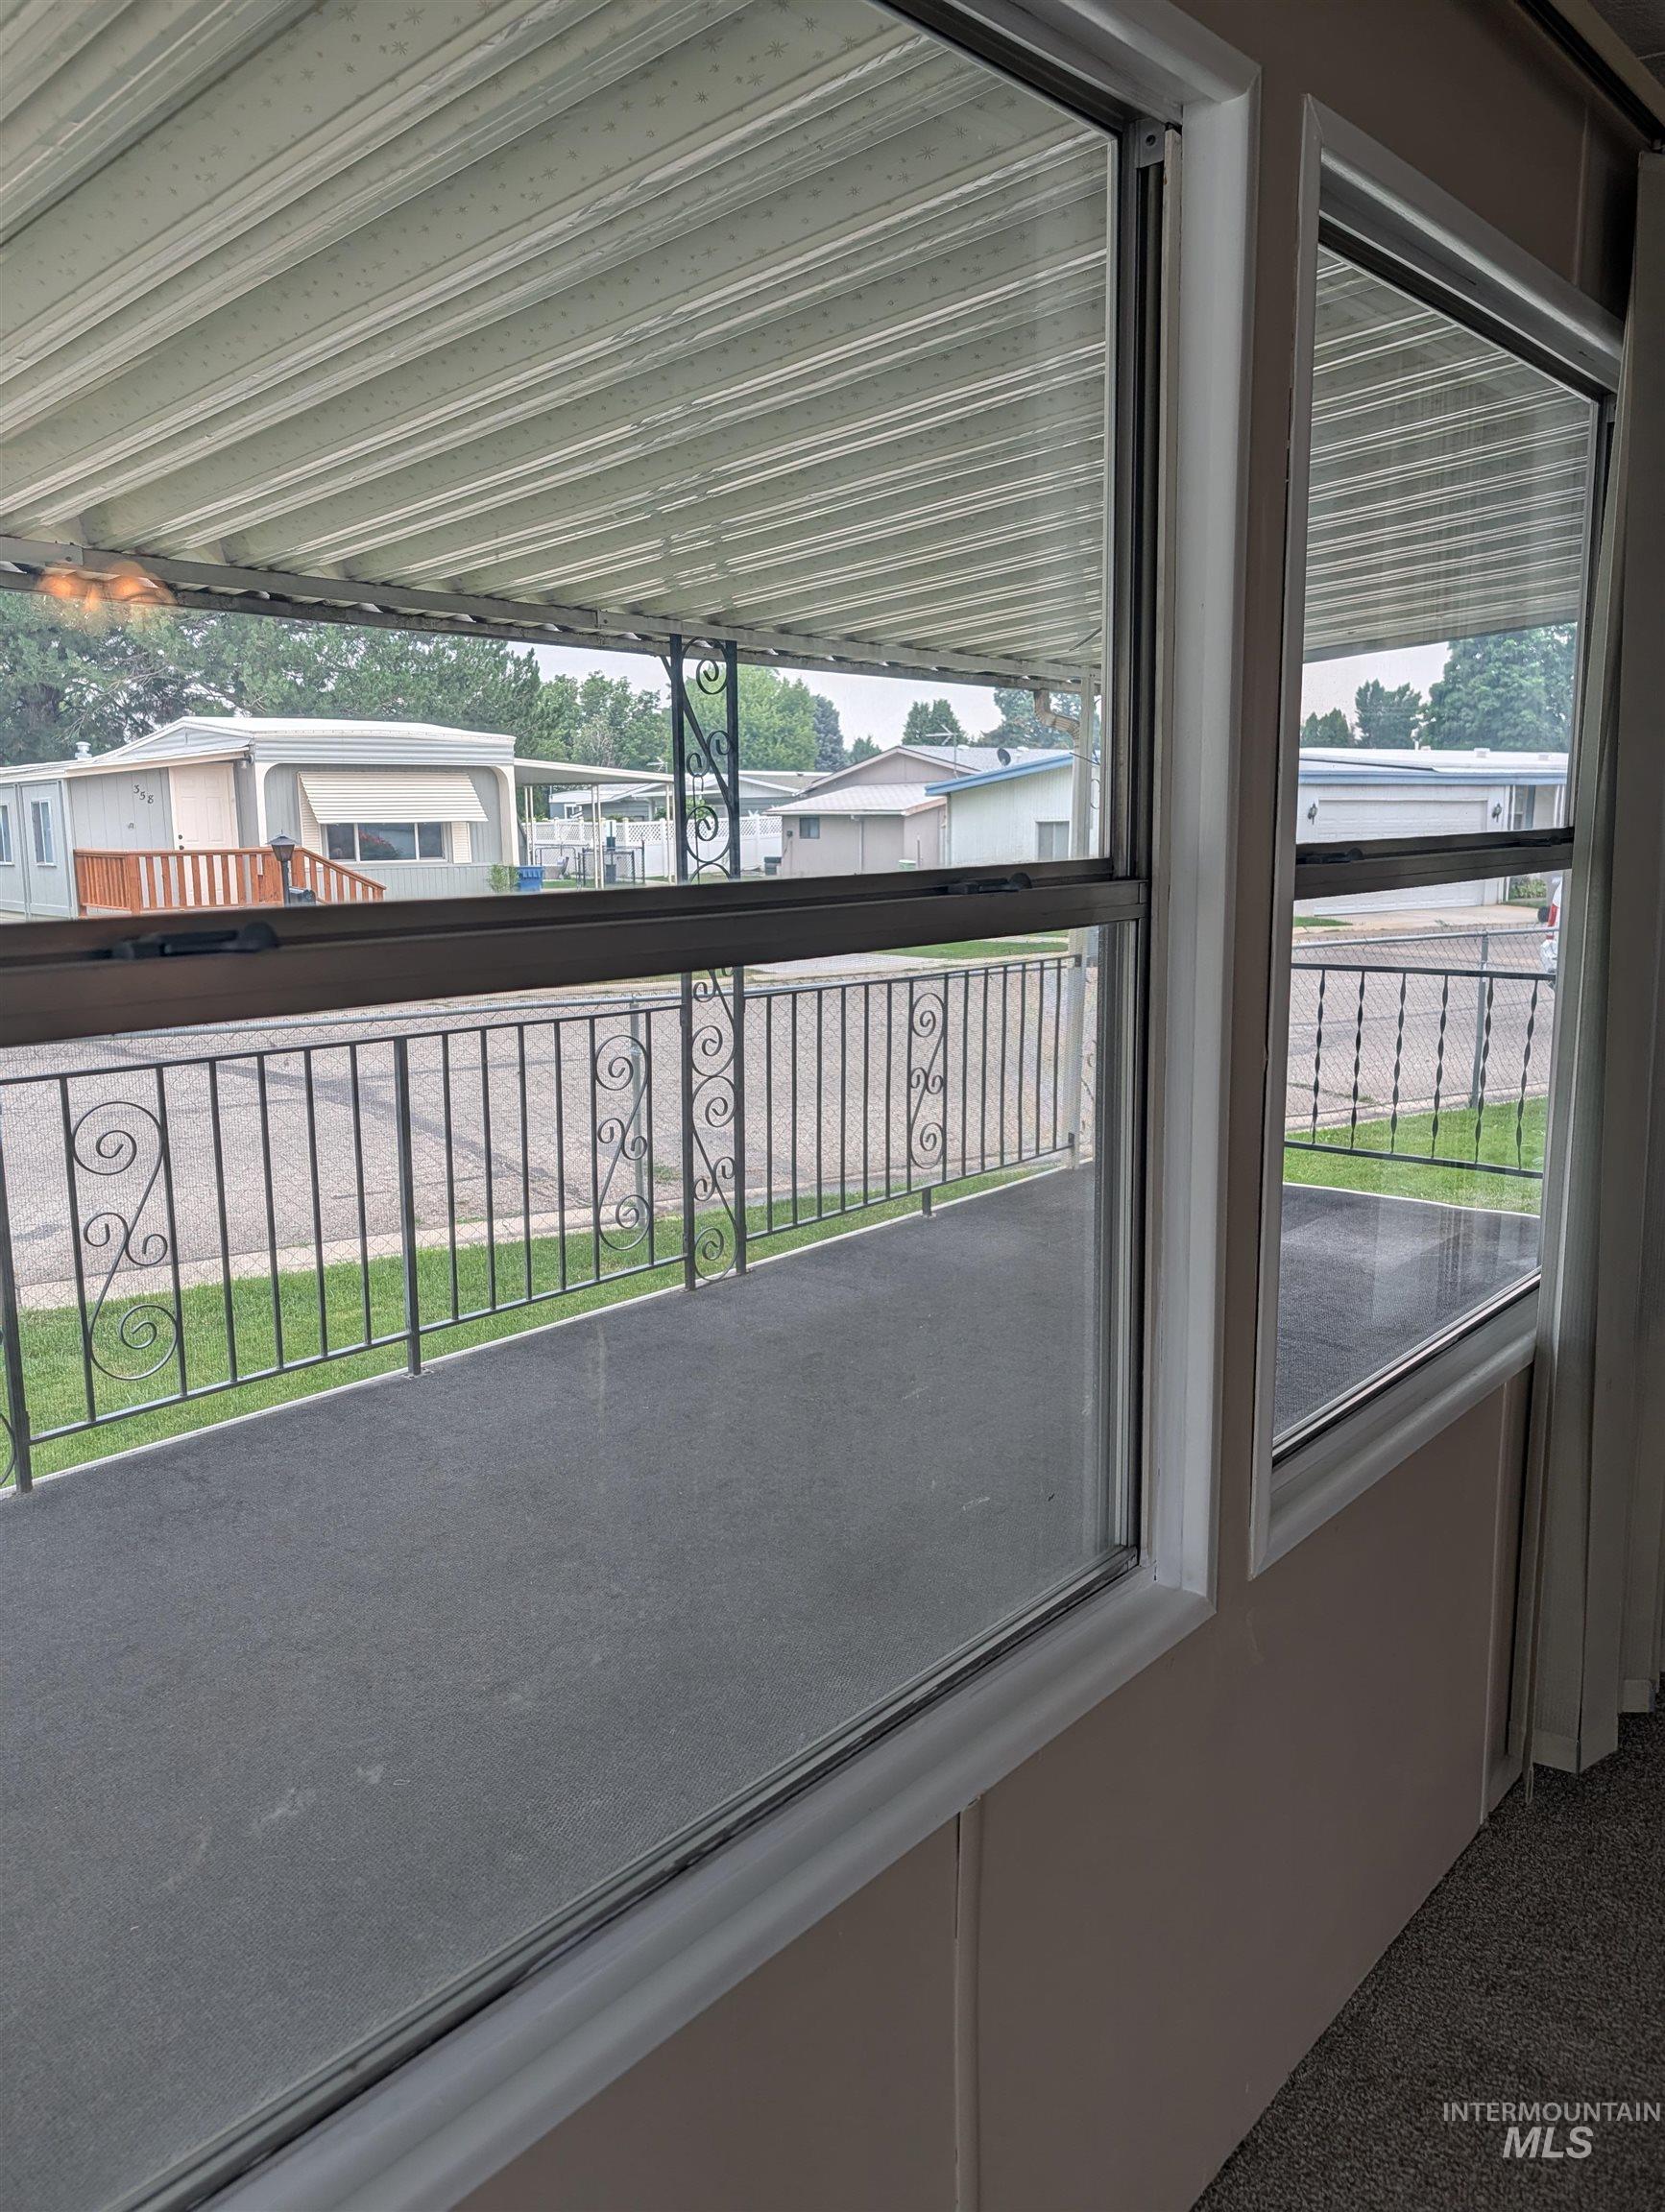
Framed window offering a perspective of the exterior porch with an ornate metal railing
-
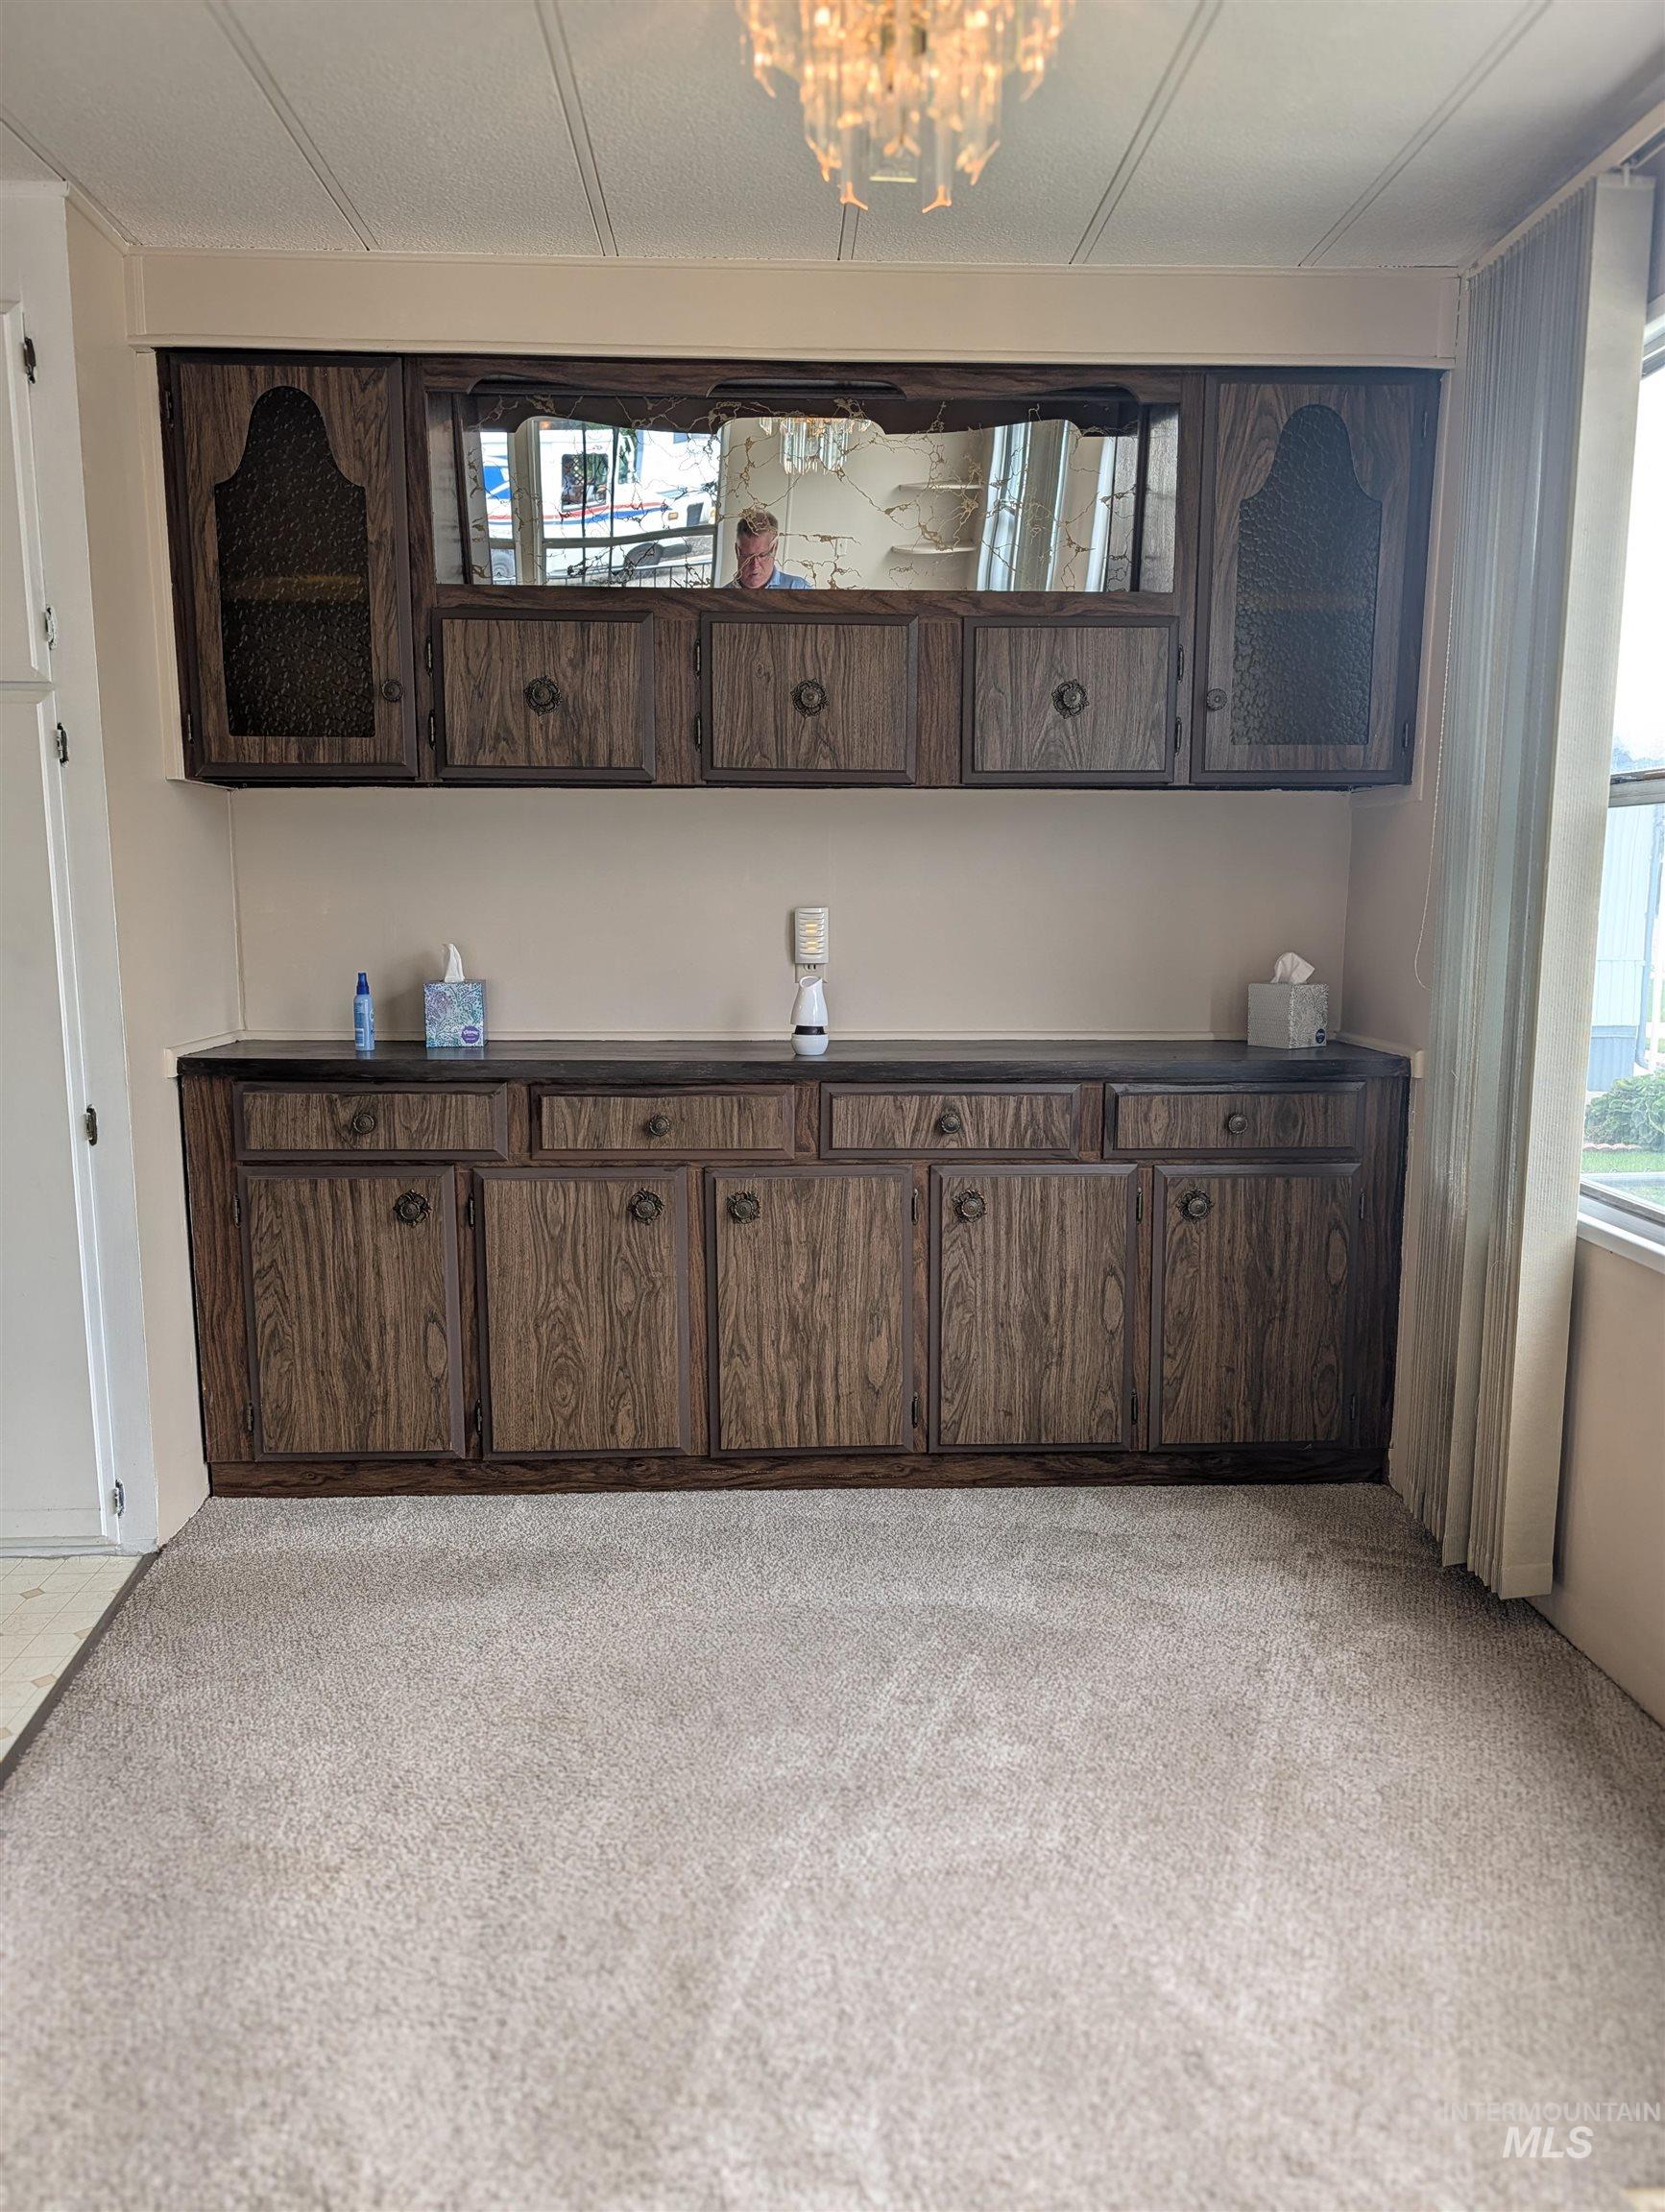
Built-in cabinetry with wood-finish doors and brass-tone hardware, providing extensive storage
-
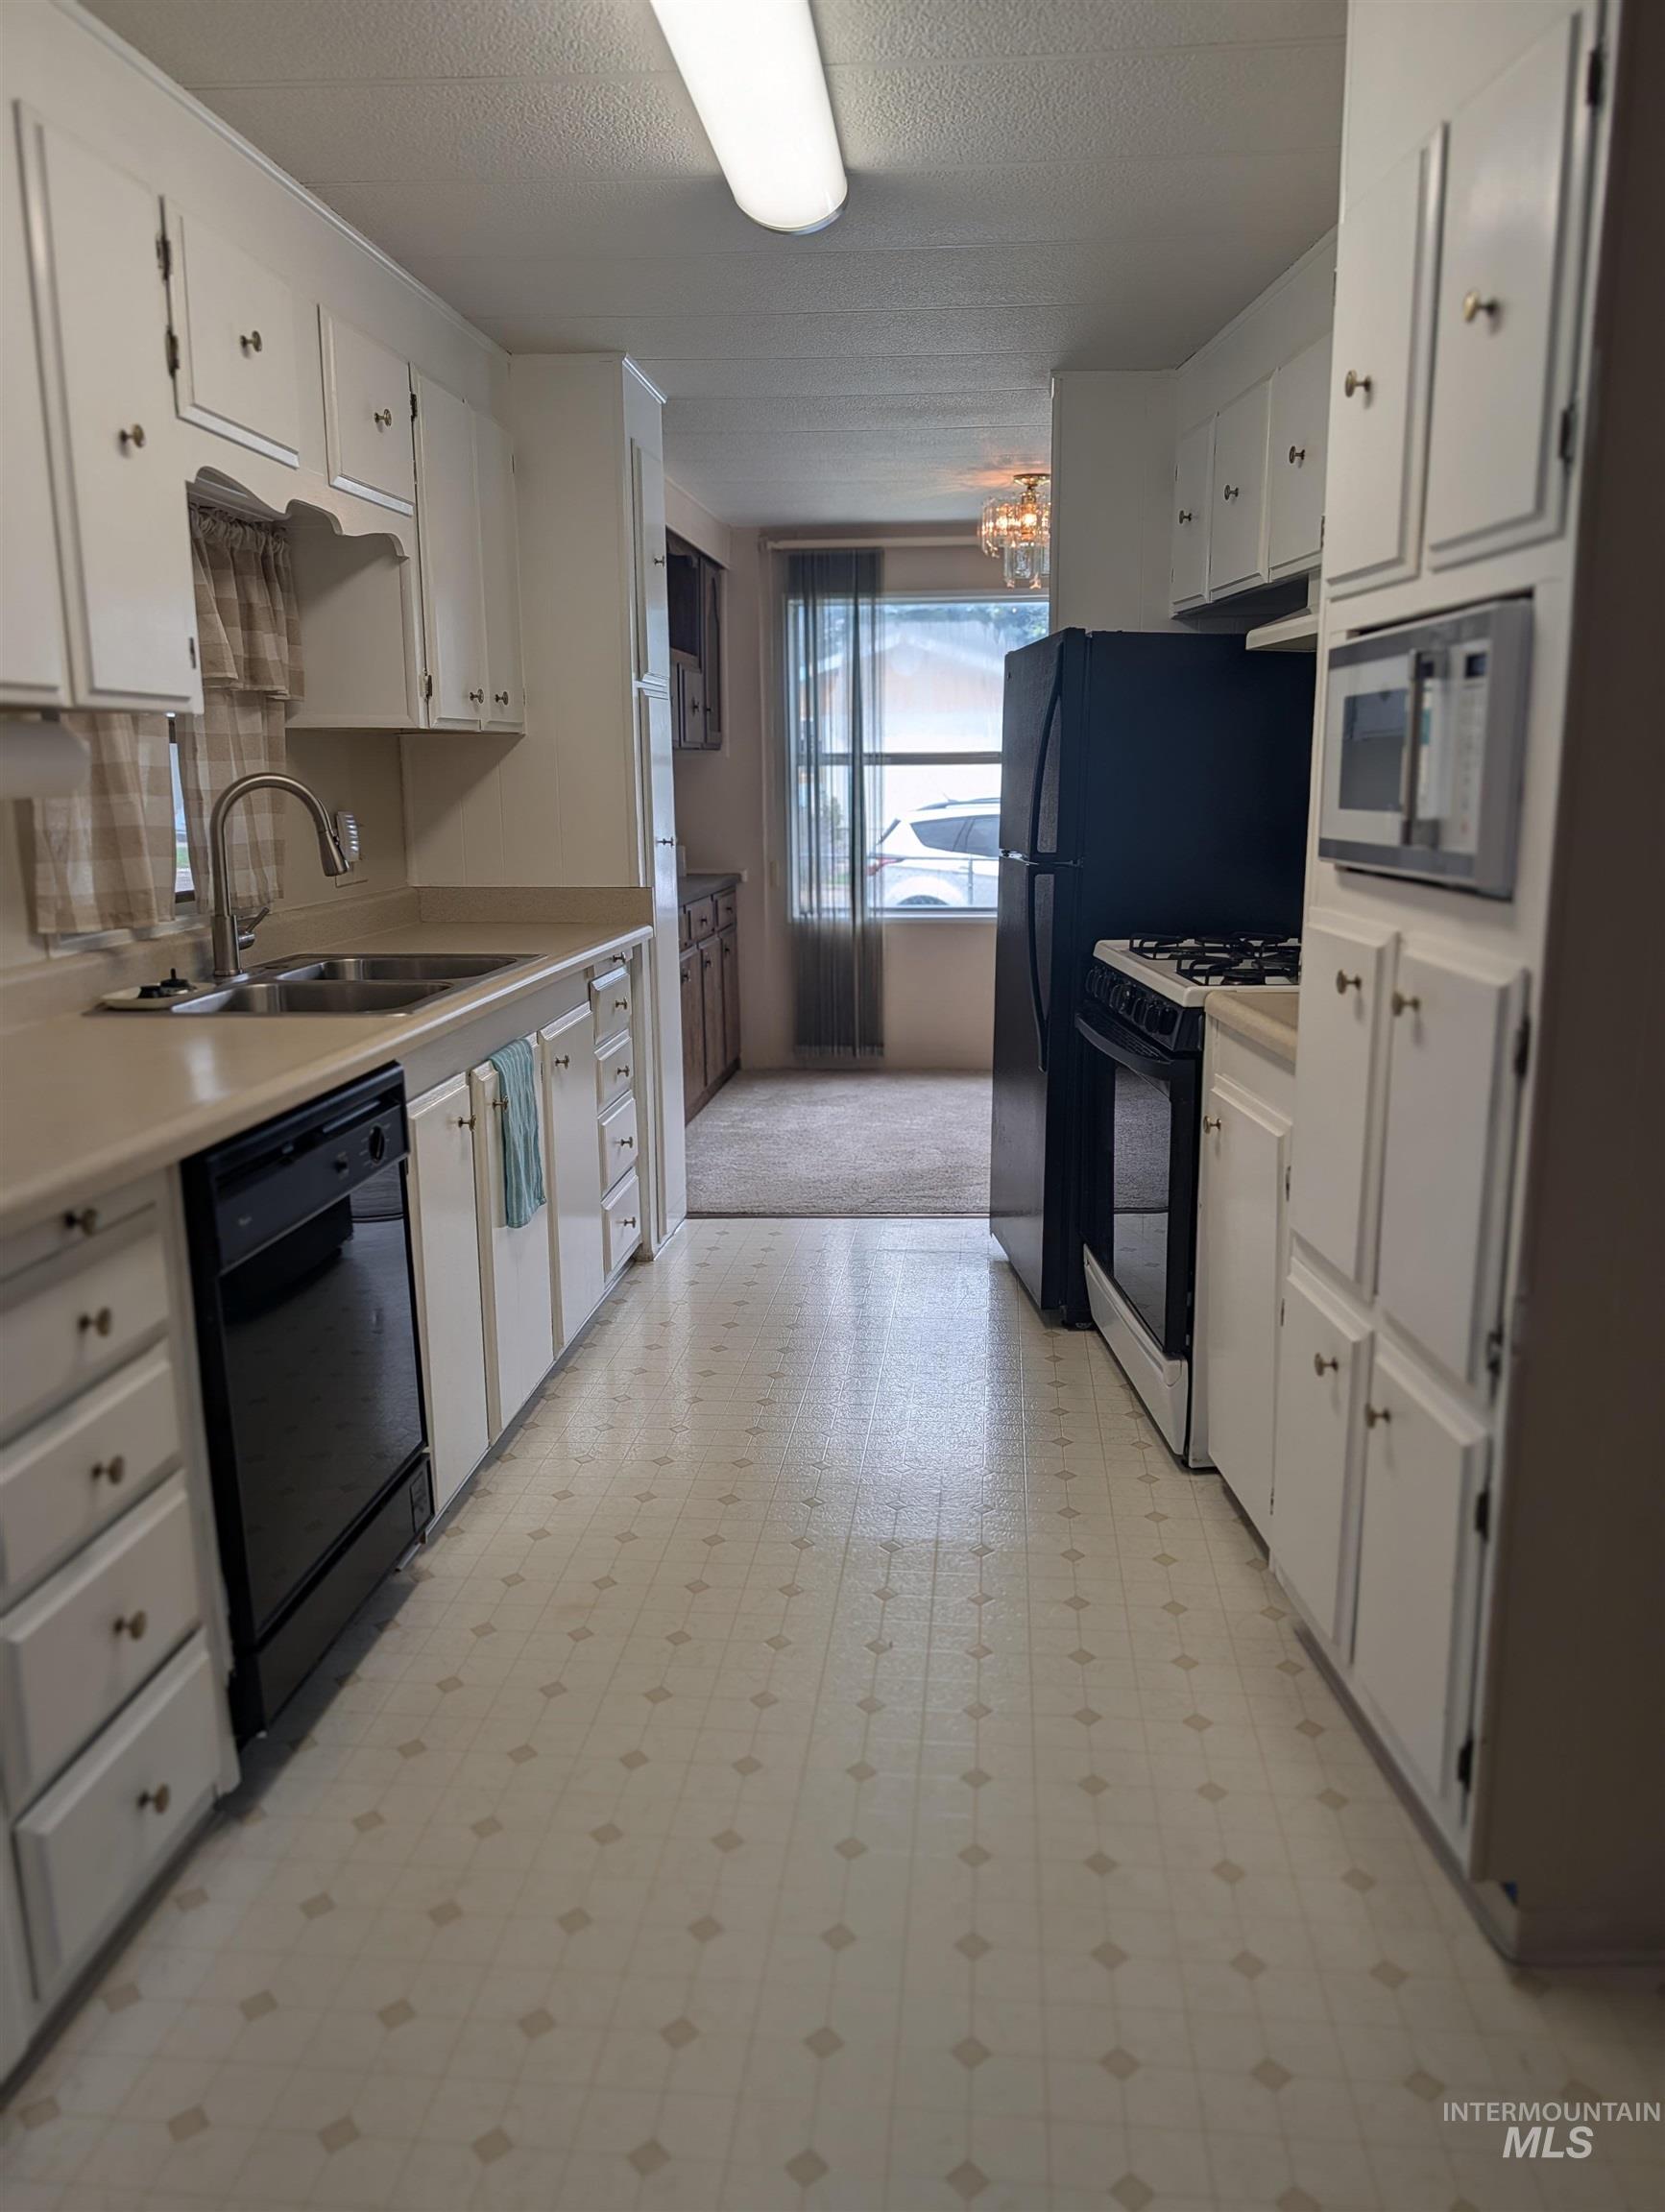
Galley kitchen featuring white cabinetry, light-toned countertops, a stainless steel double sink with a gooseneck faucet, black appliances, and patterned vinyl flooring
-
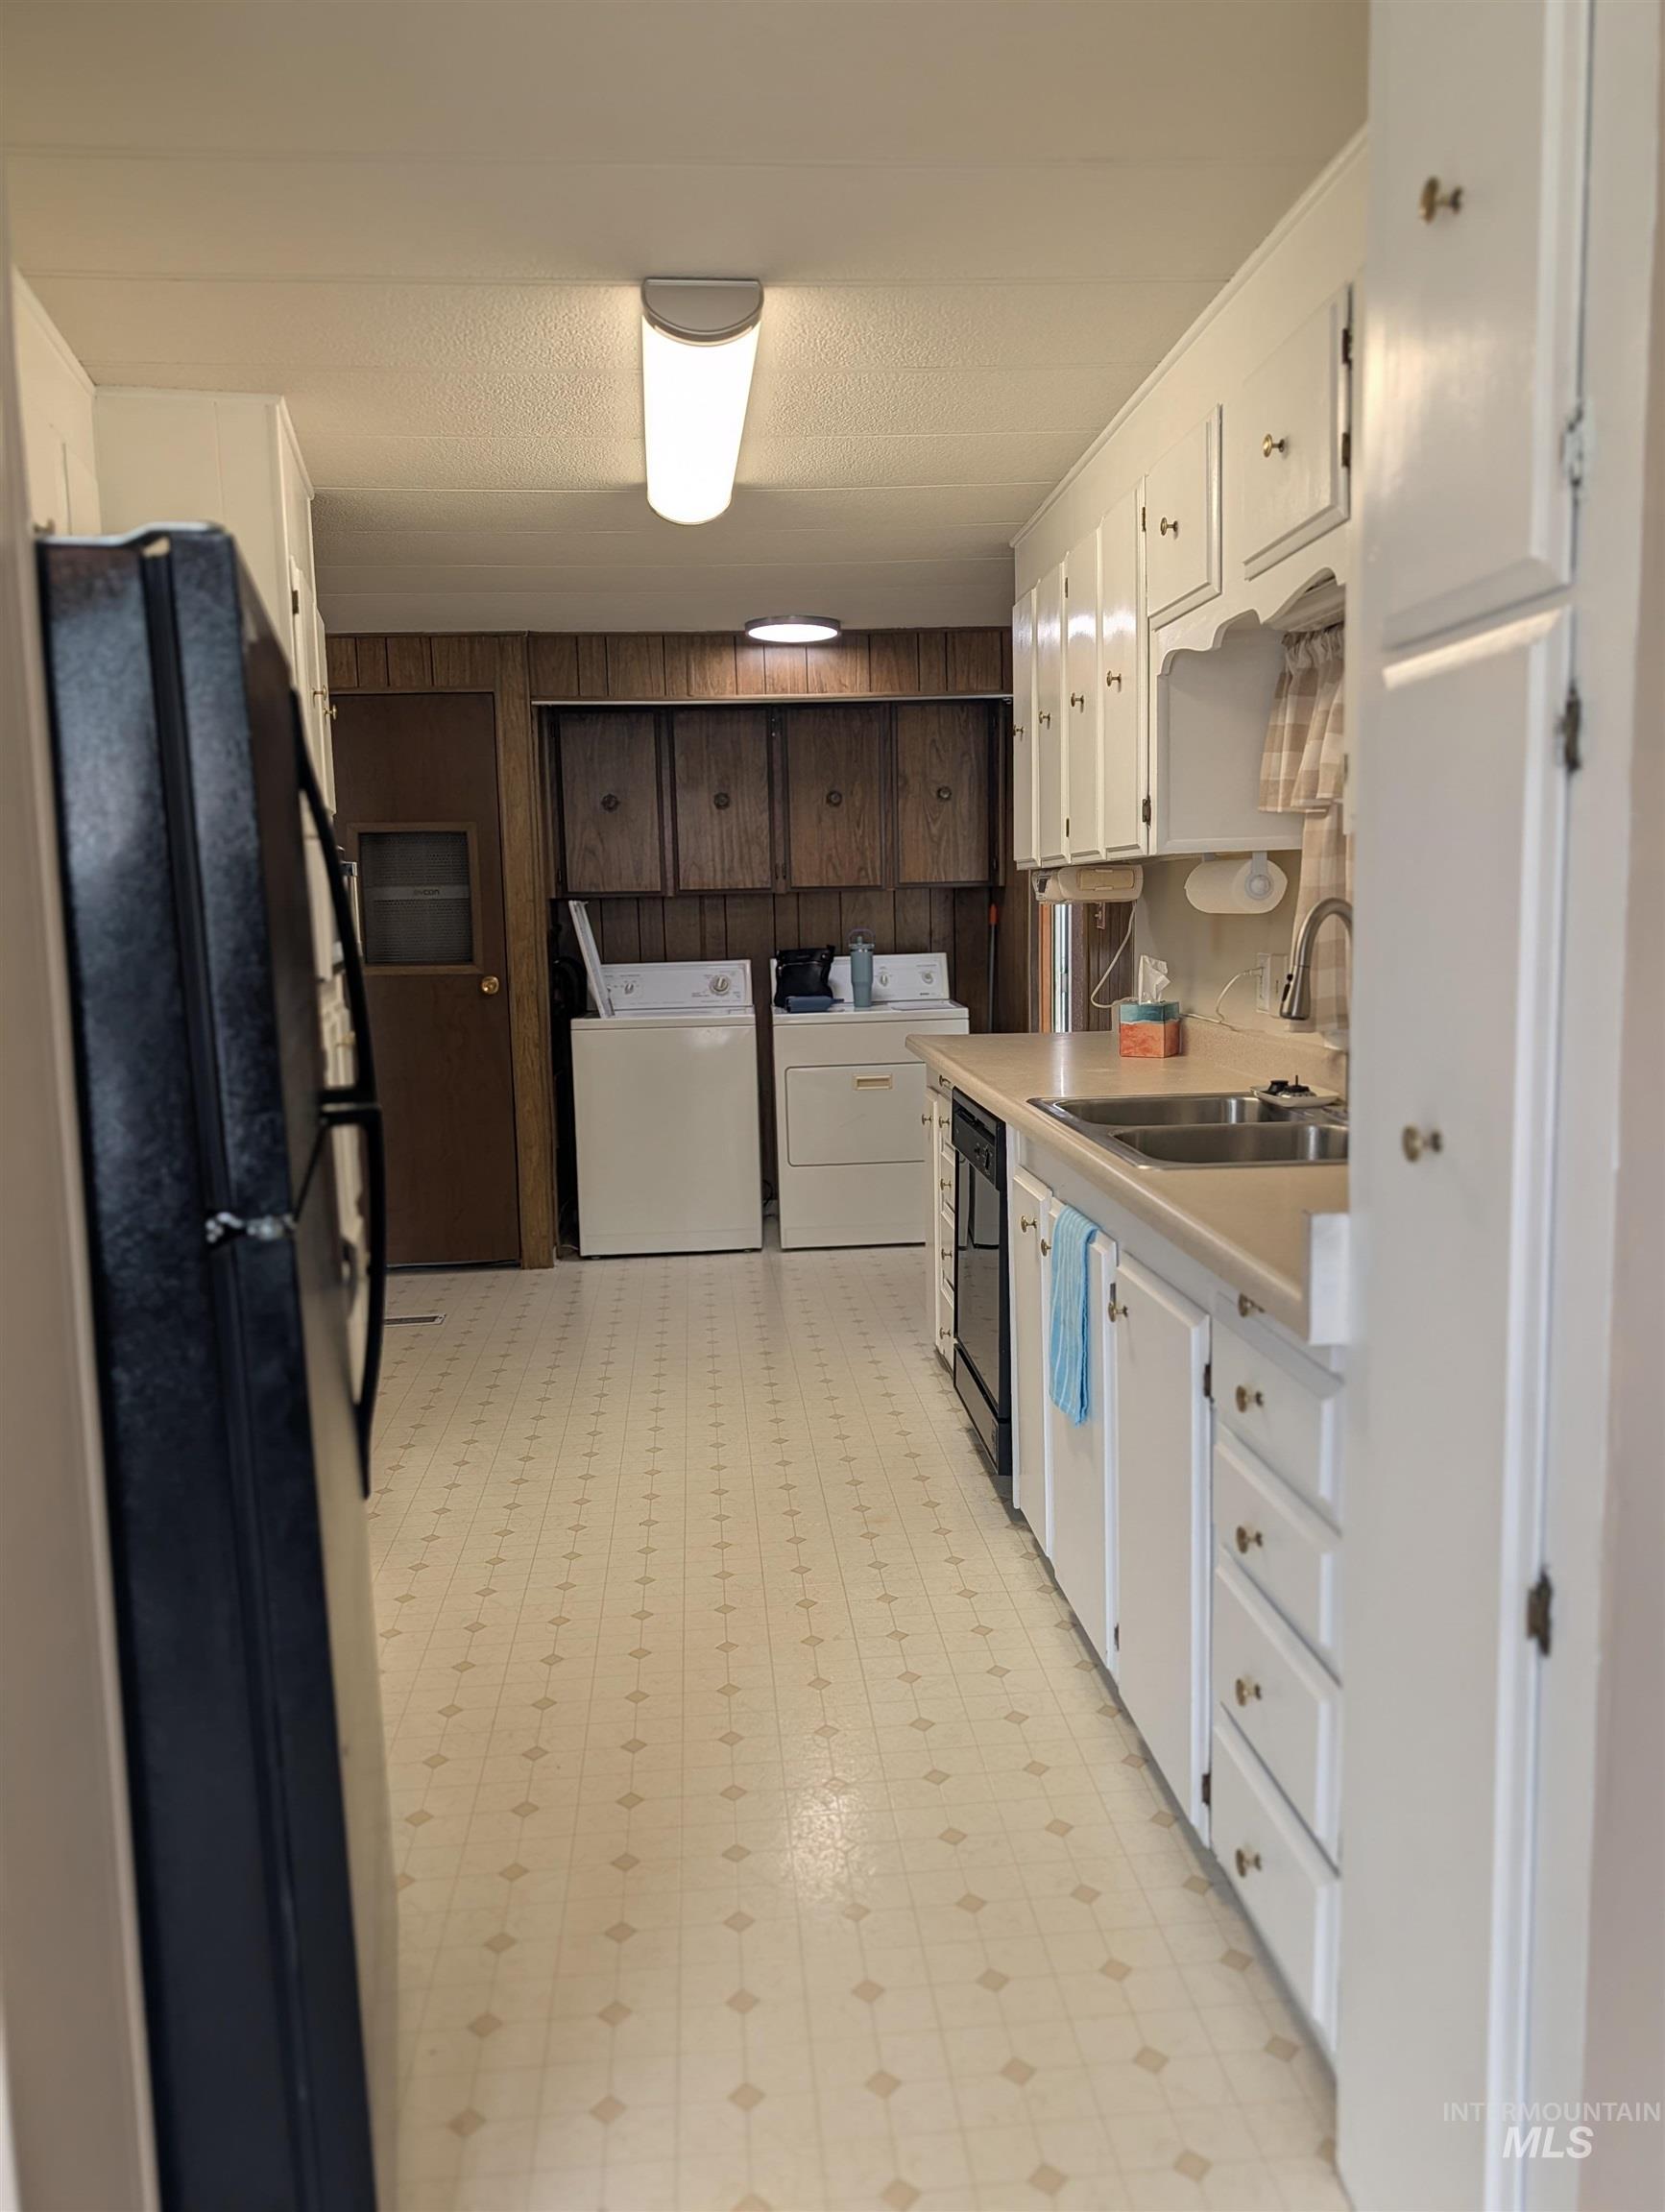
Galley kitchen featuring white cabinetry and light-toned countertops
-
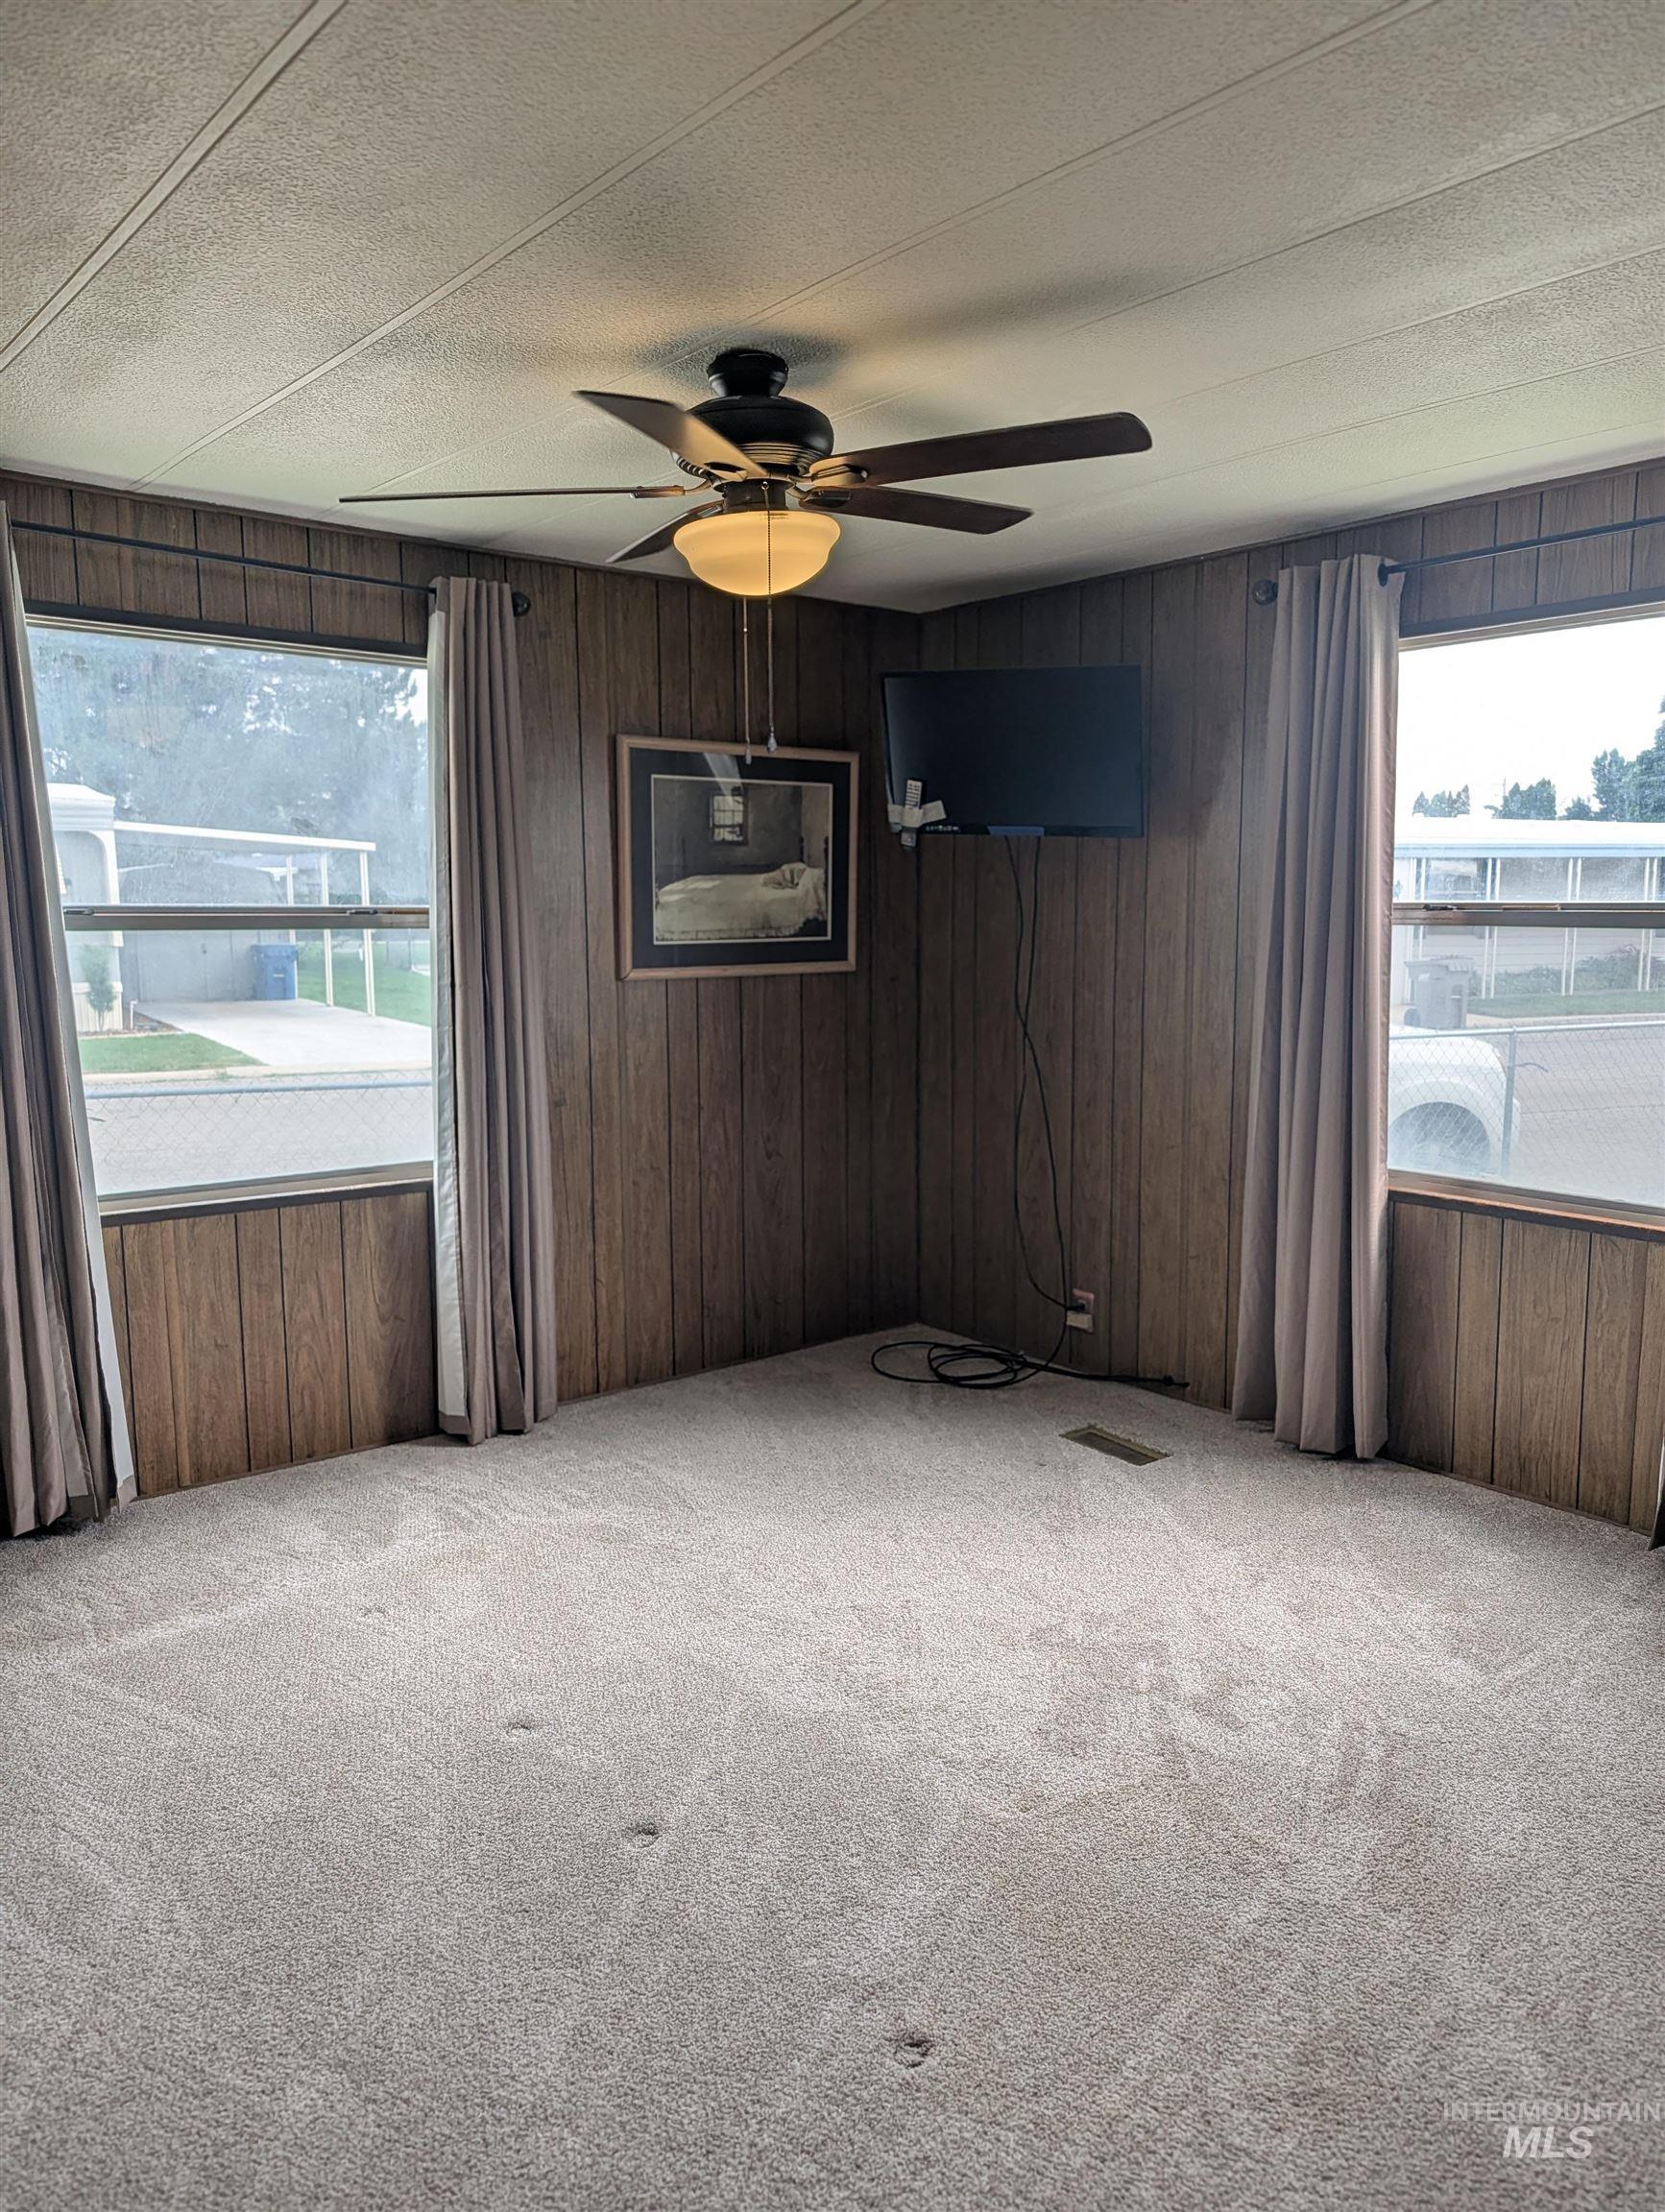
Carpeted room featuring wood-panel walls, multiple windows, and a ceiling fan with integrated lighting
-
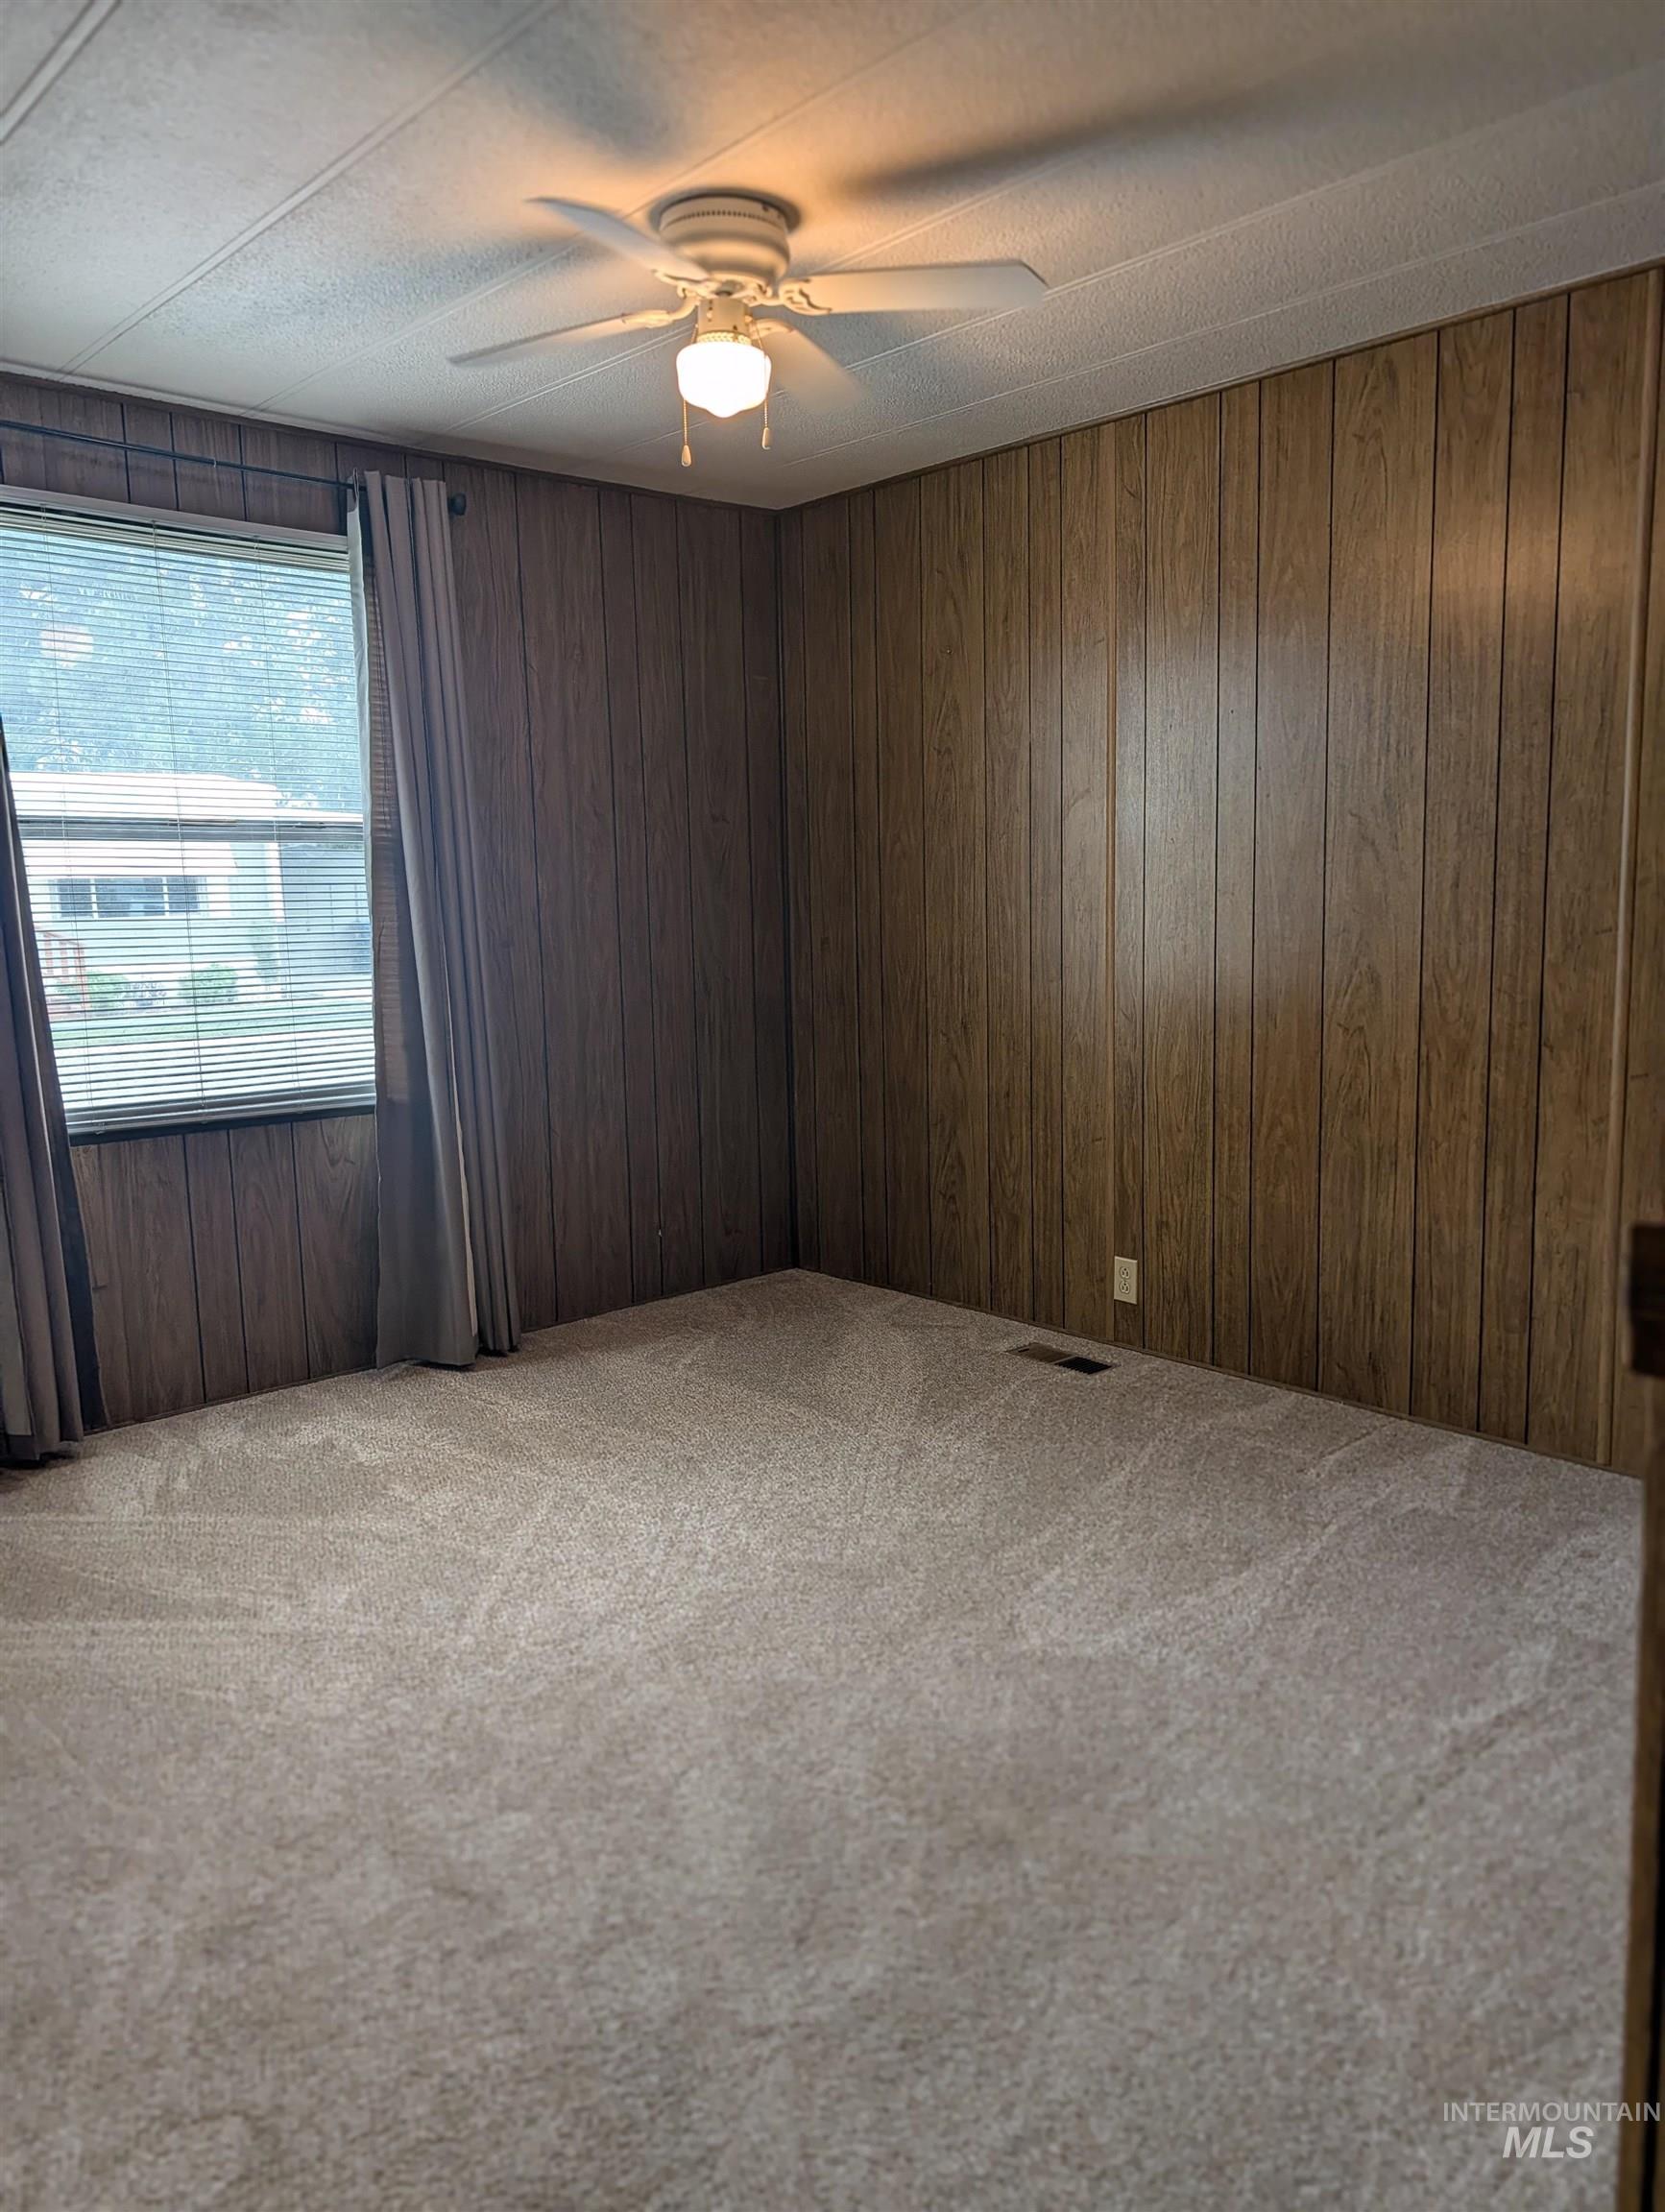
Carpeted room featuring wood-paneled walls, a window with horizontal blinds, and a ceiling fan with integrated lighting
-
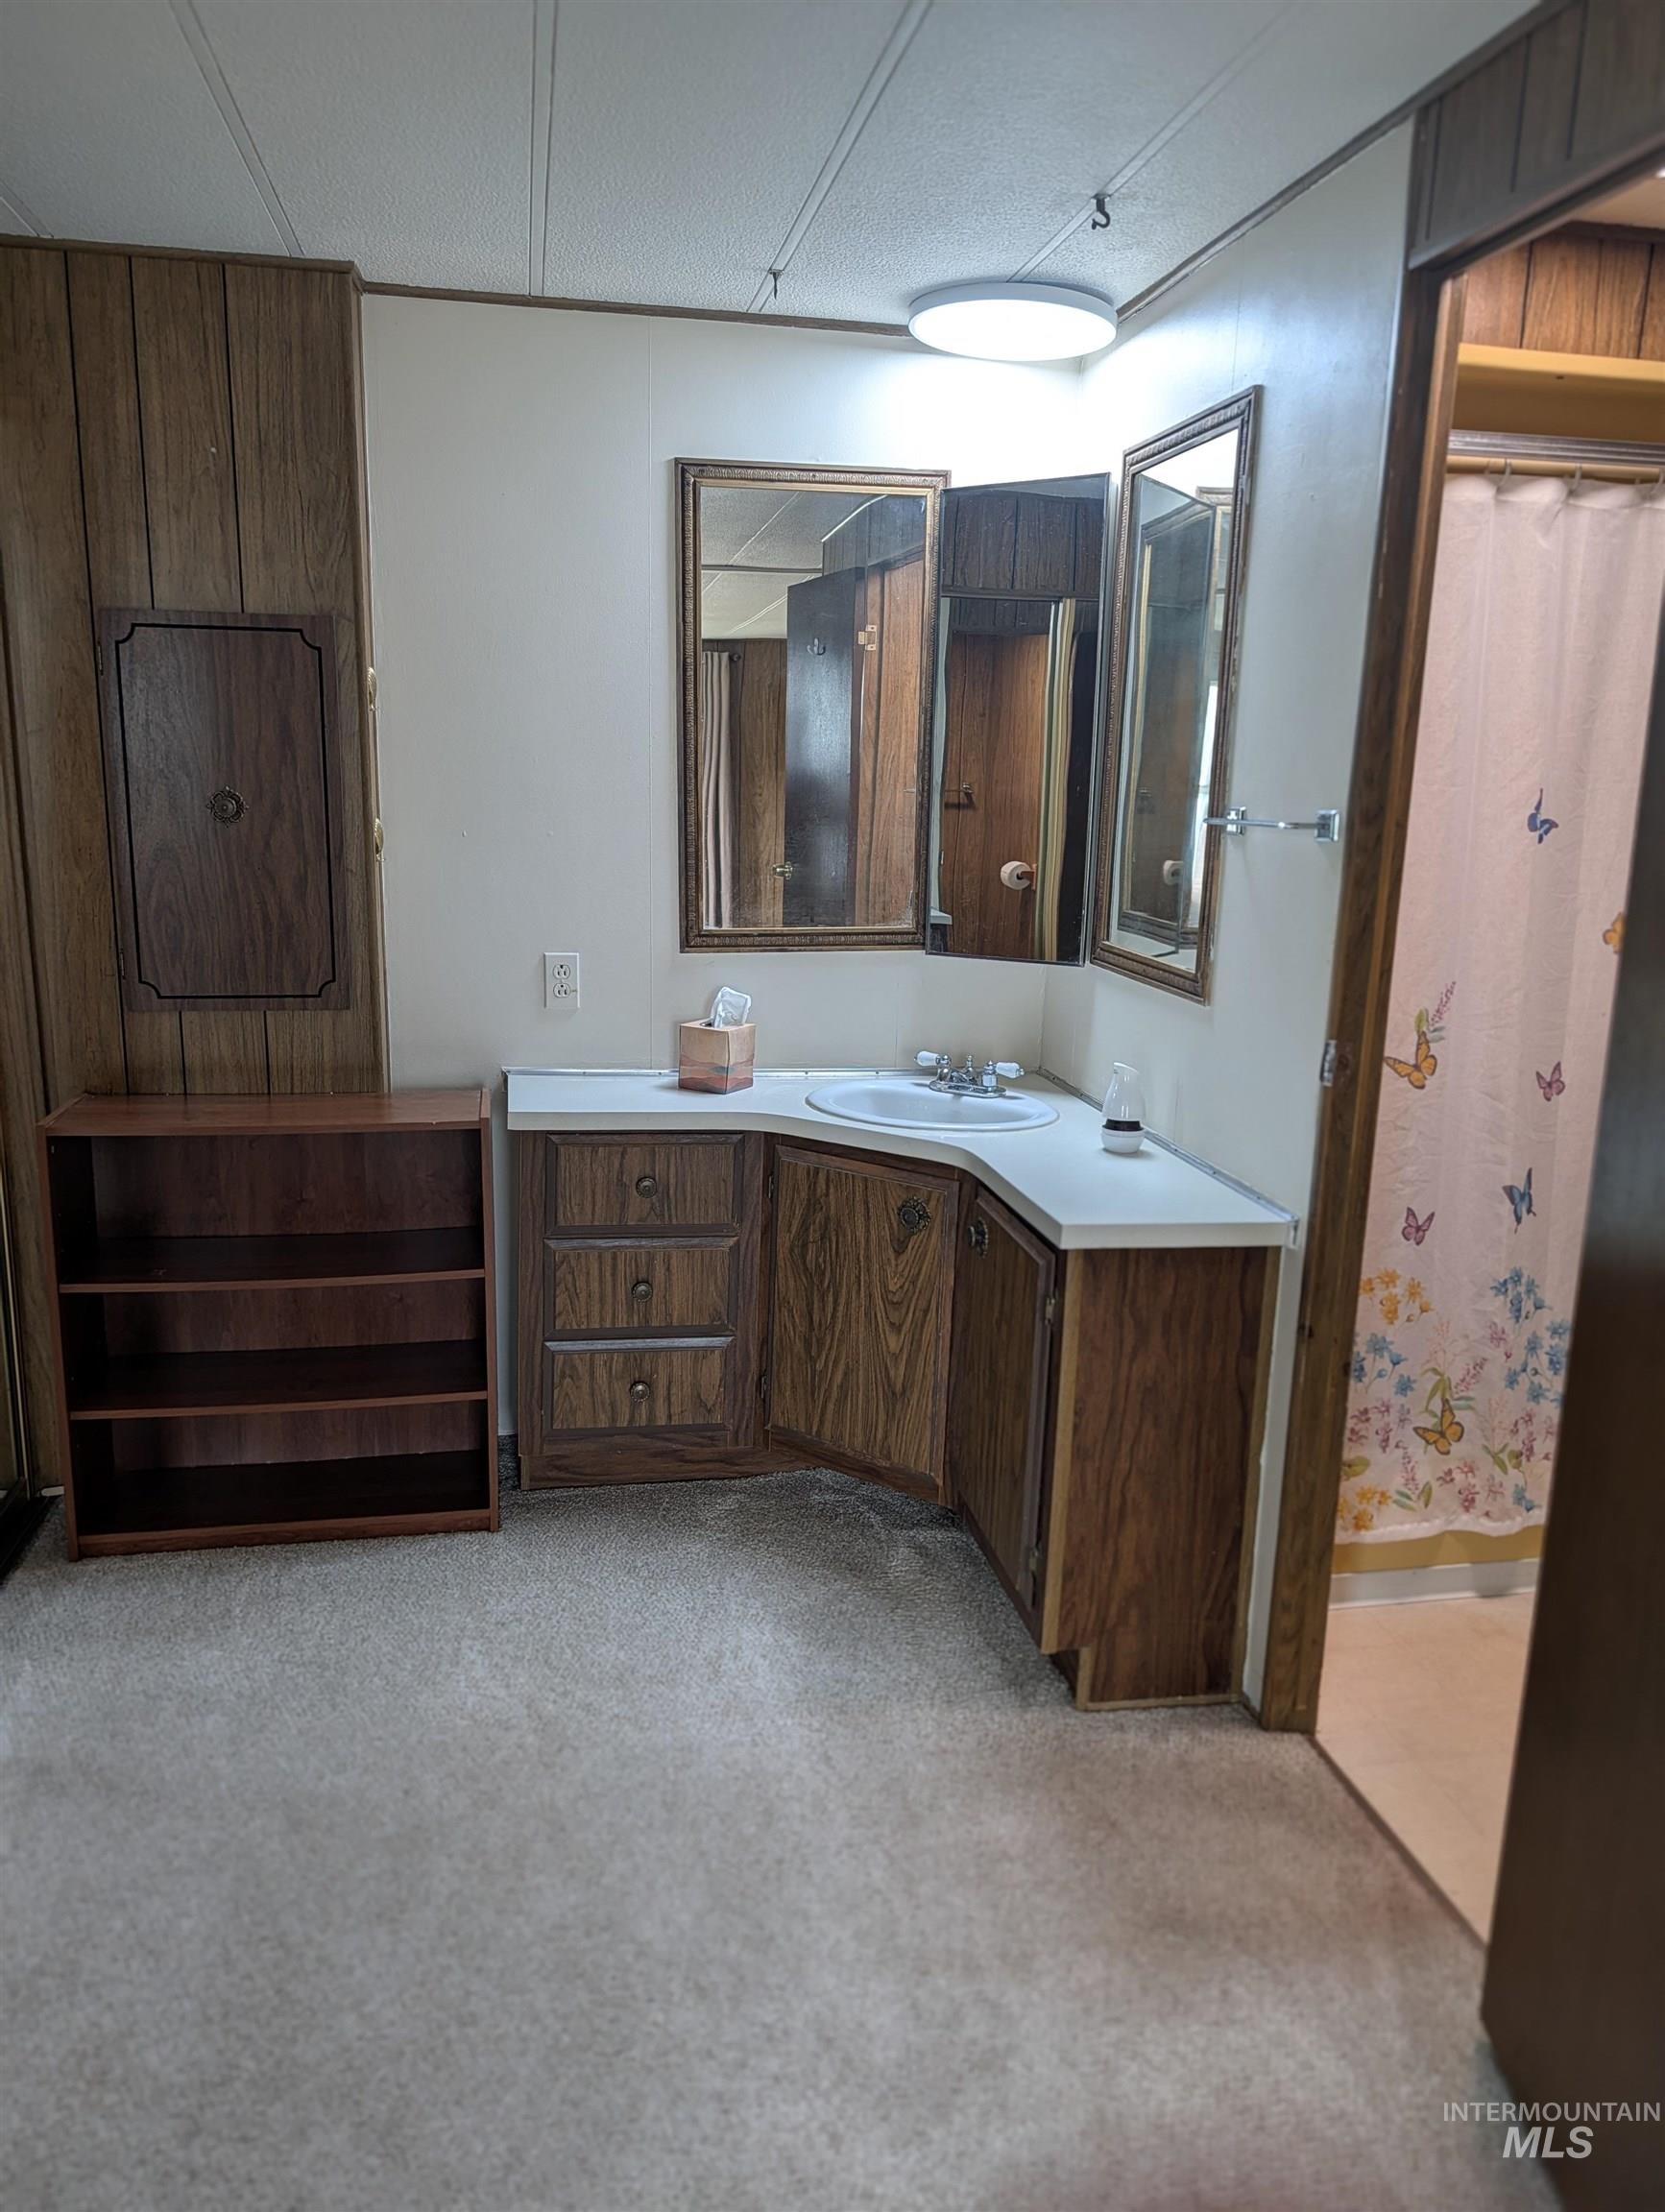
Bathroom vanity featuring a corner sink with a white countertop
-
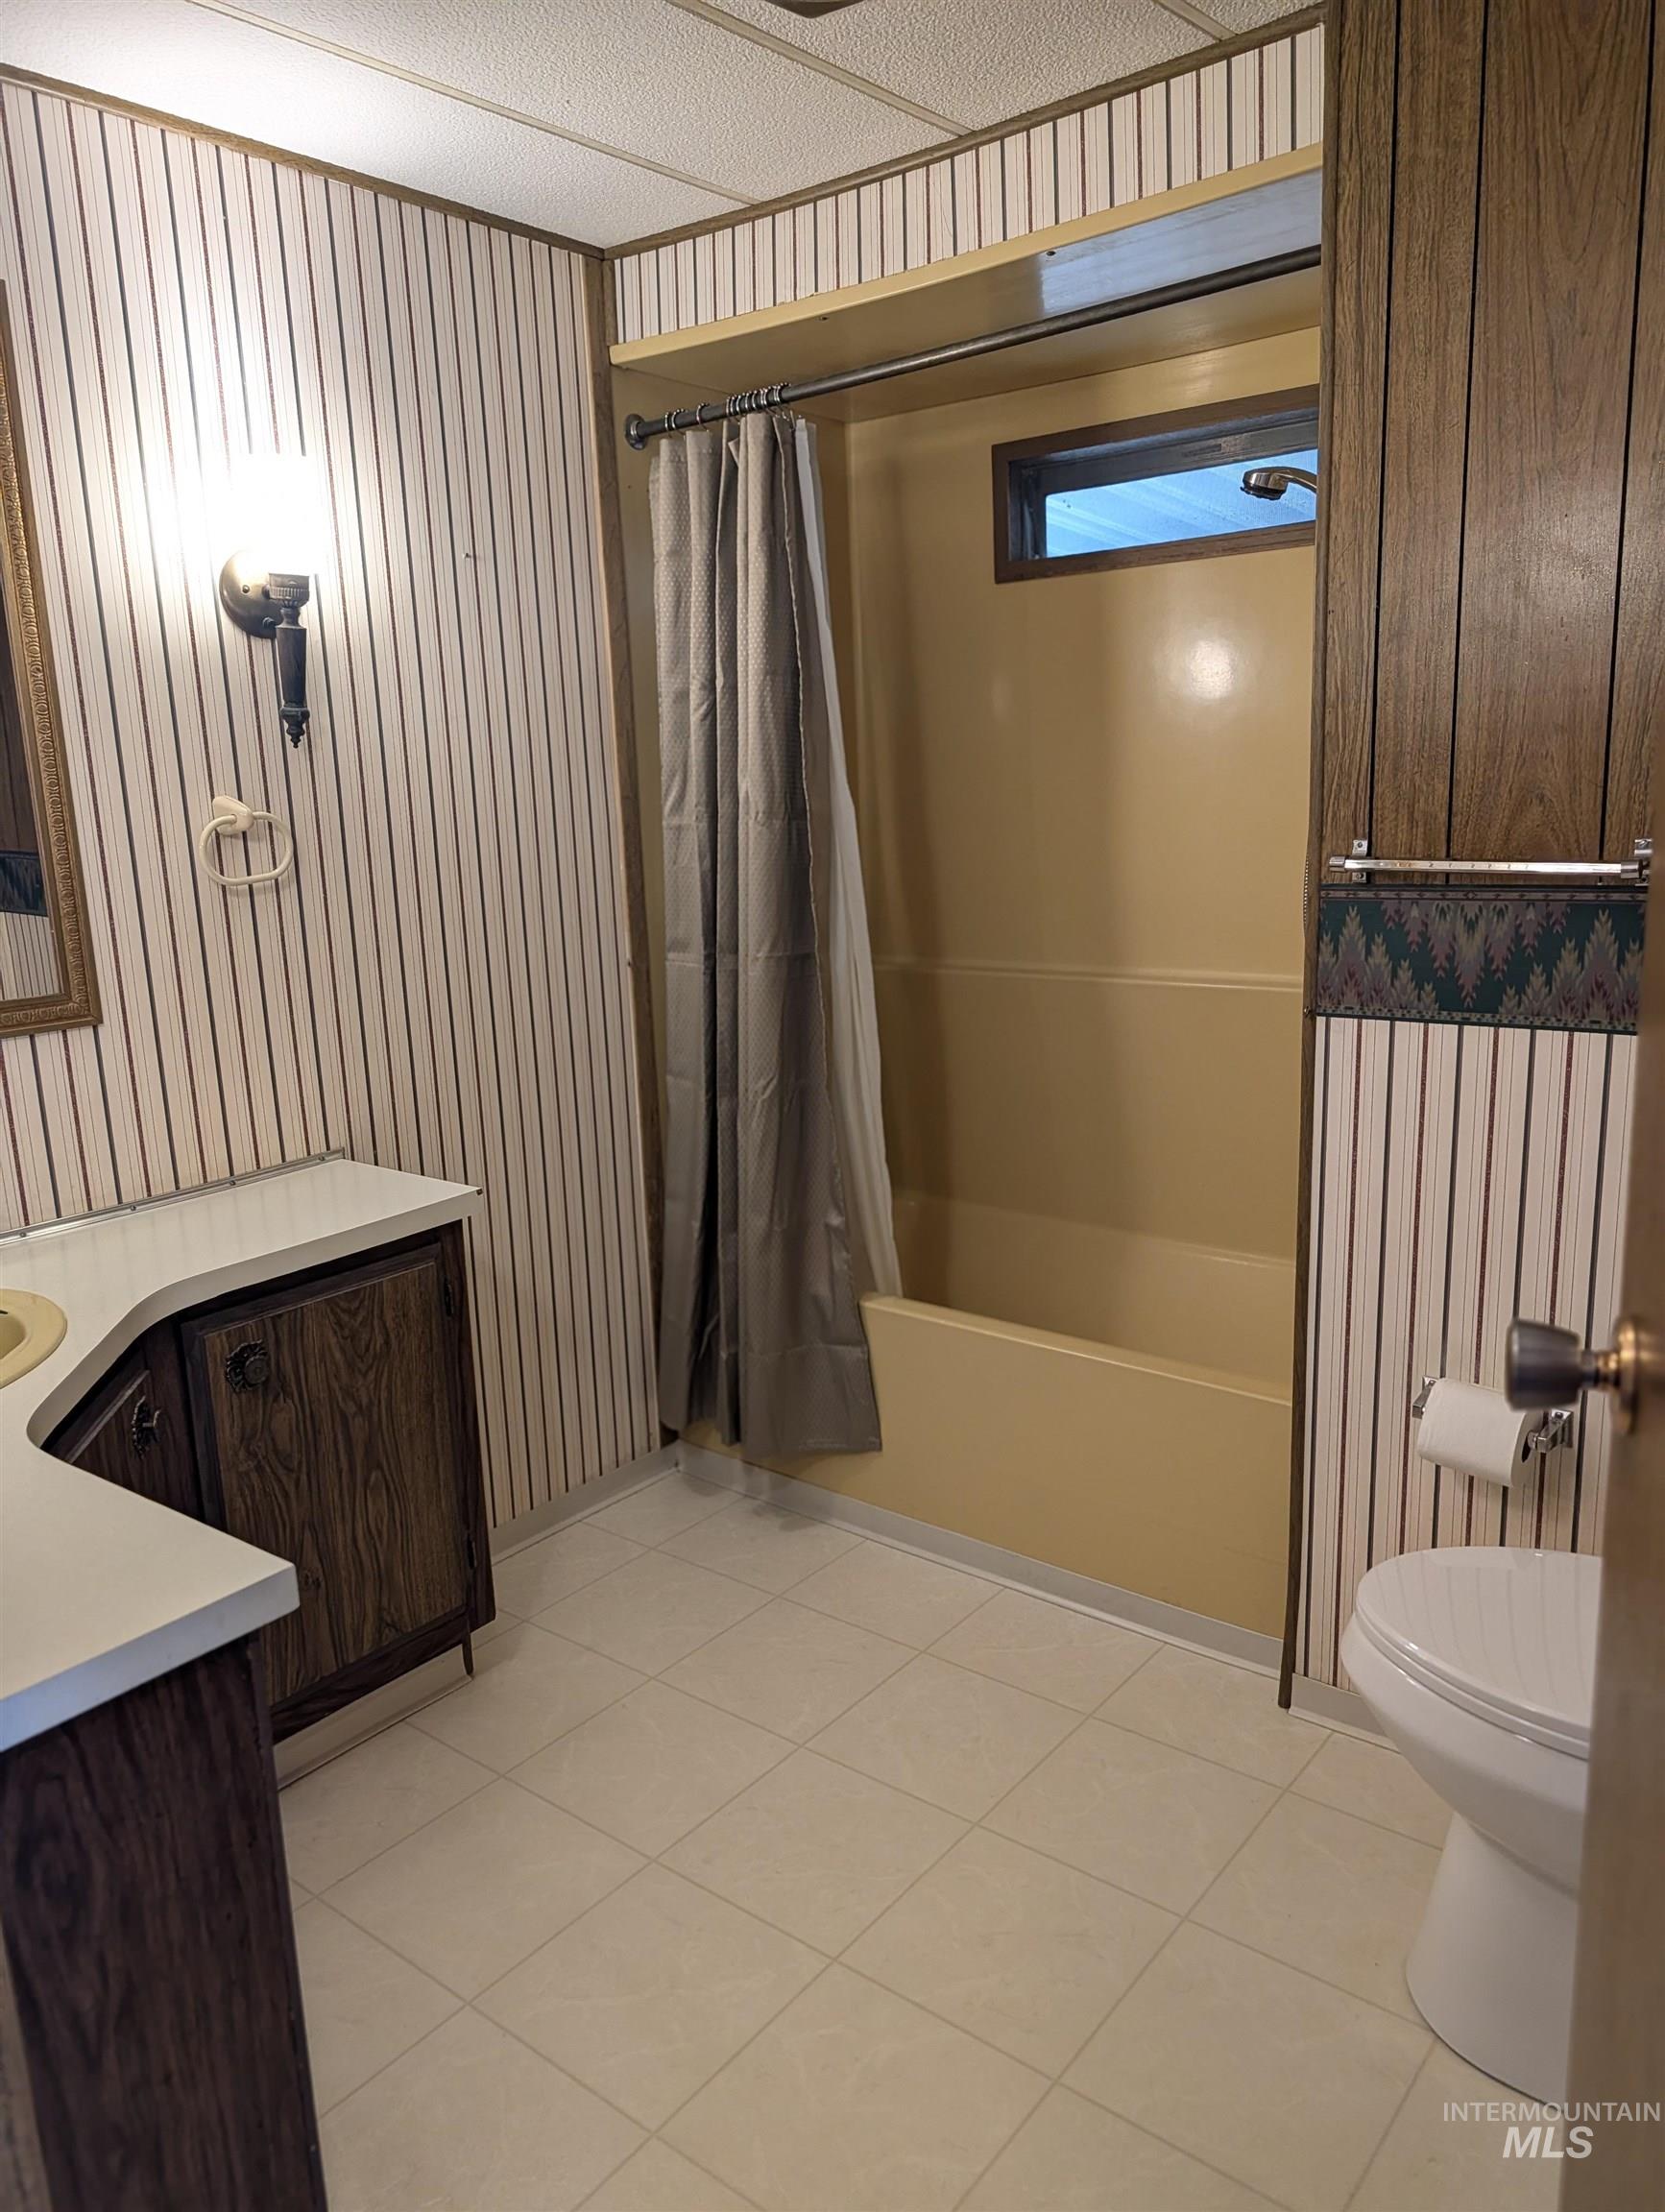
Bathroom featuring a built-in bathtub with shower, ceramic tile flooring, a toilet, a vanity with wood-finish cabinetry, and a wall-mounted sconce
-
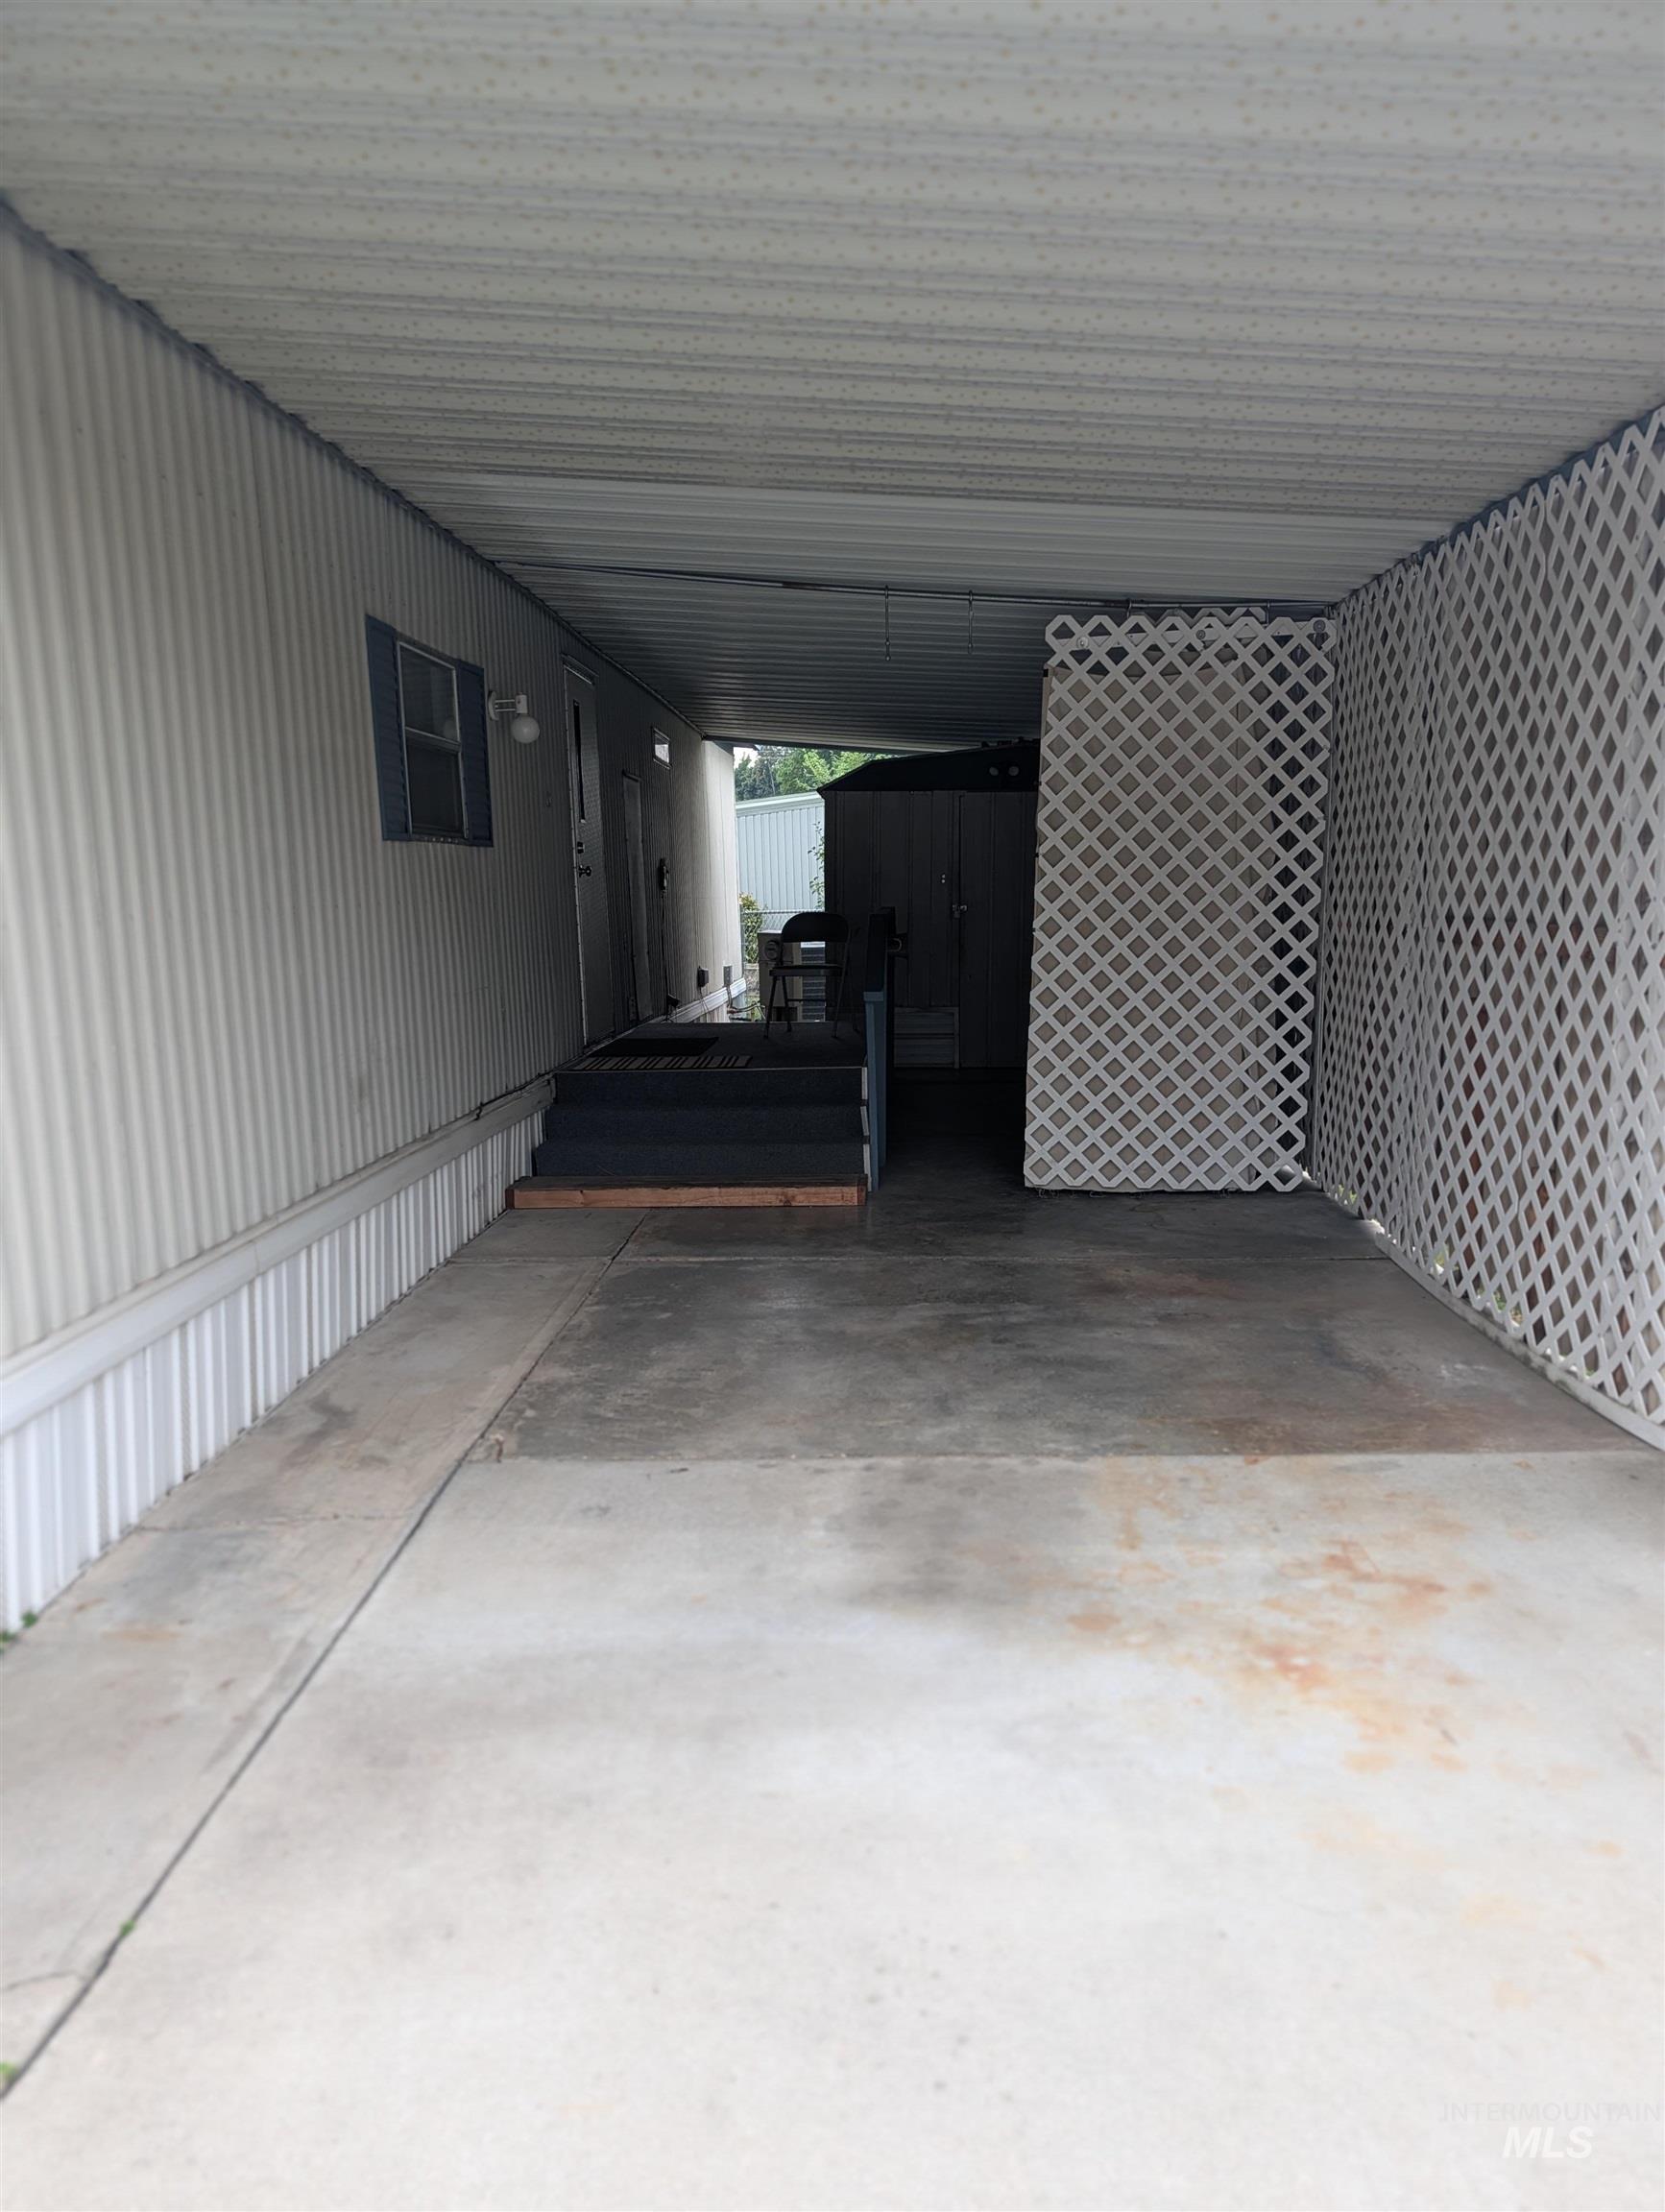
Covered carport featuring a concrete pad, corrugated metal ceiling, and white lattice privacy screen
-
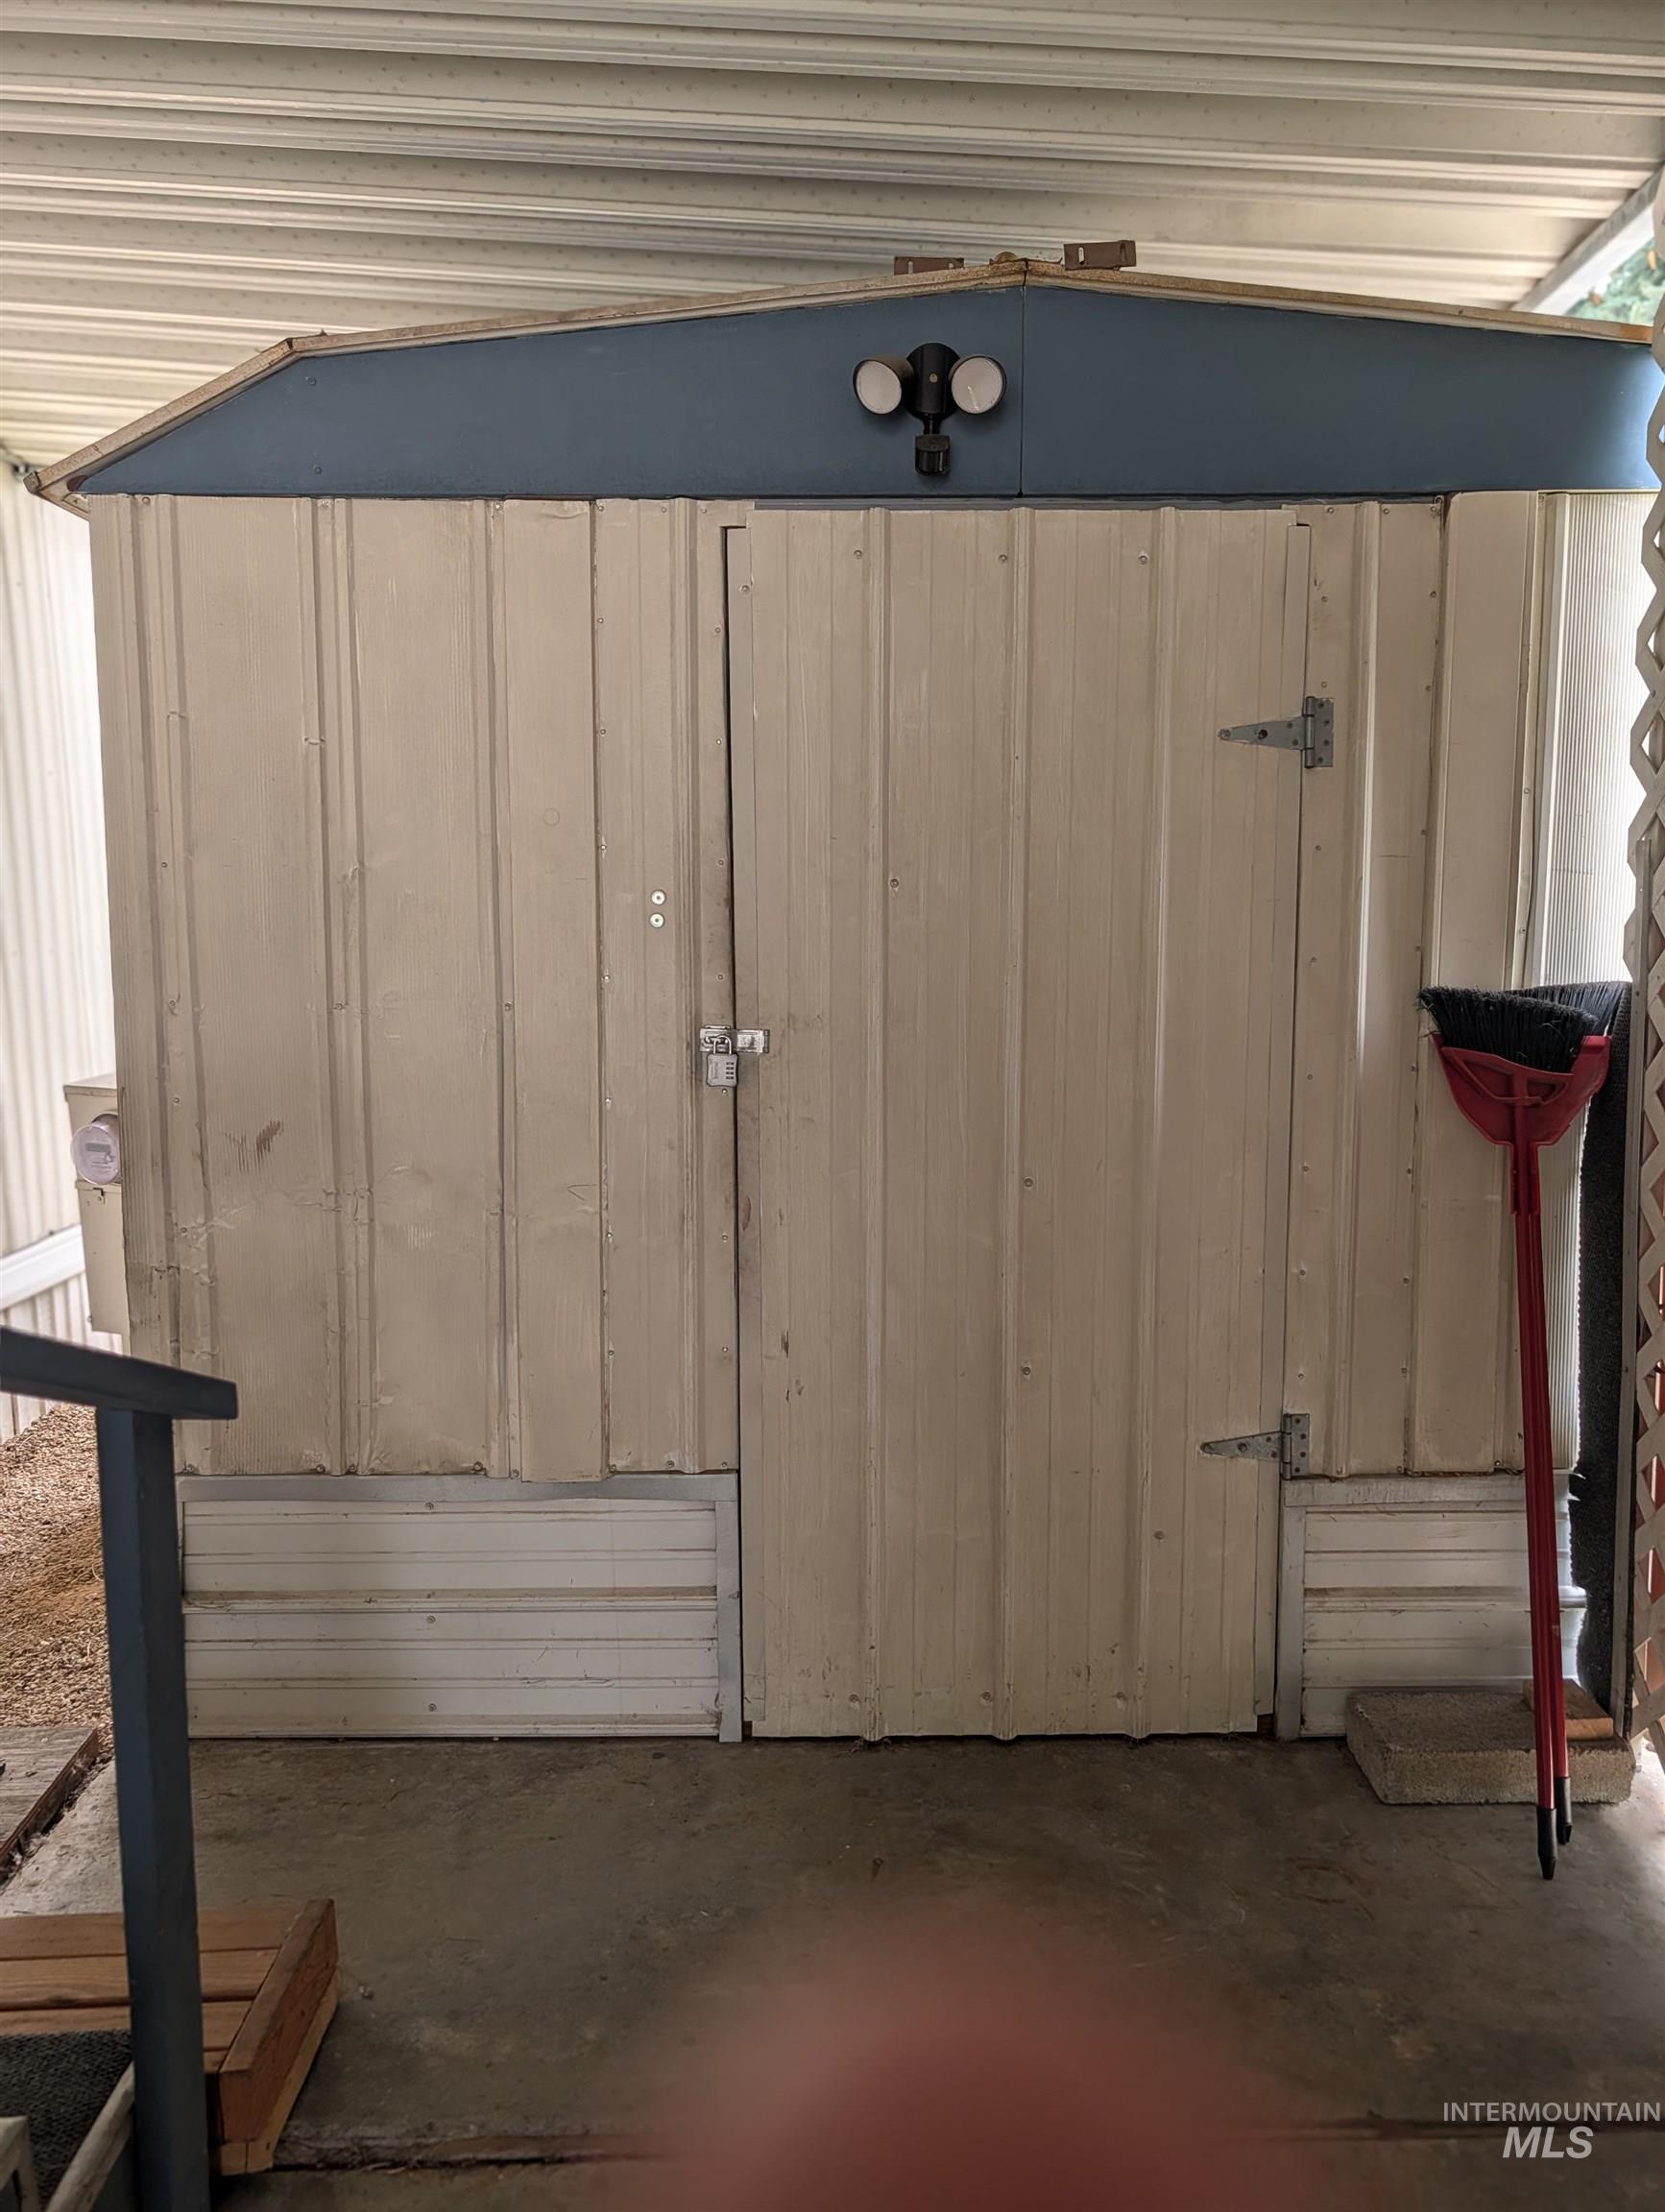
Image quality insufficient for description
-
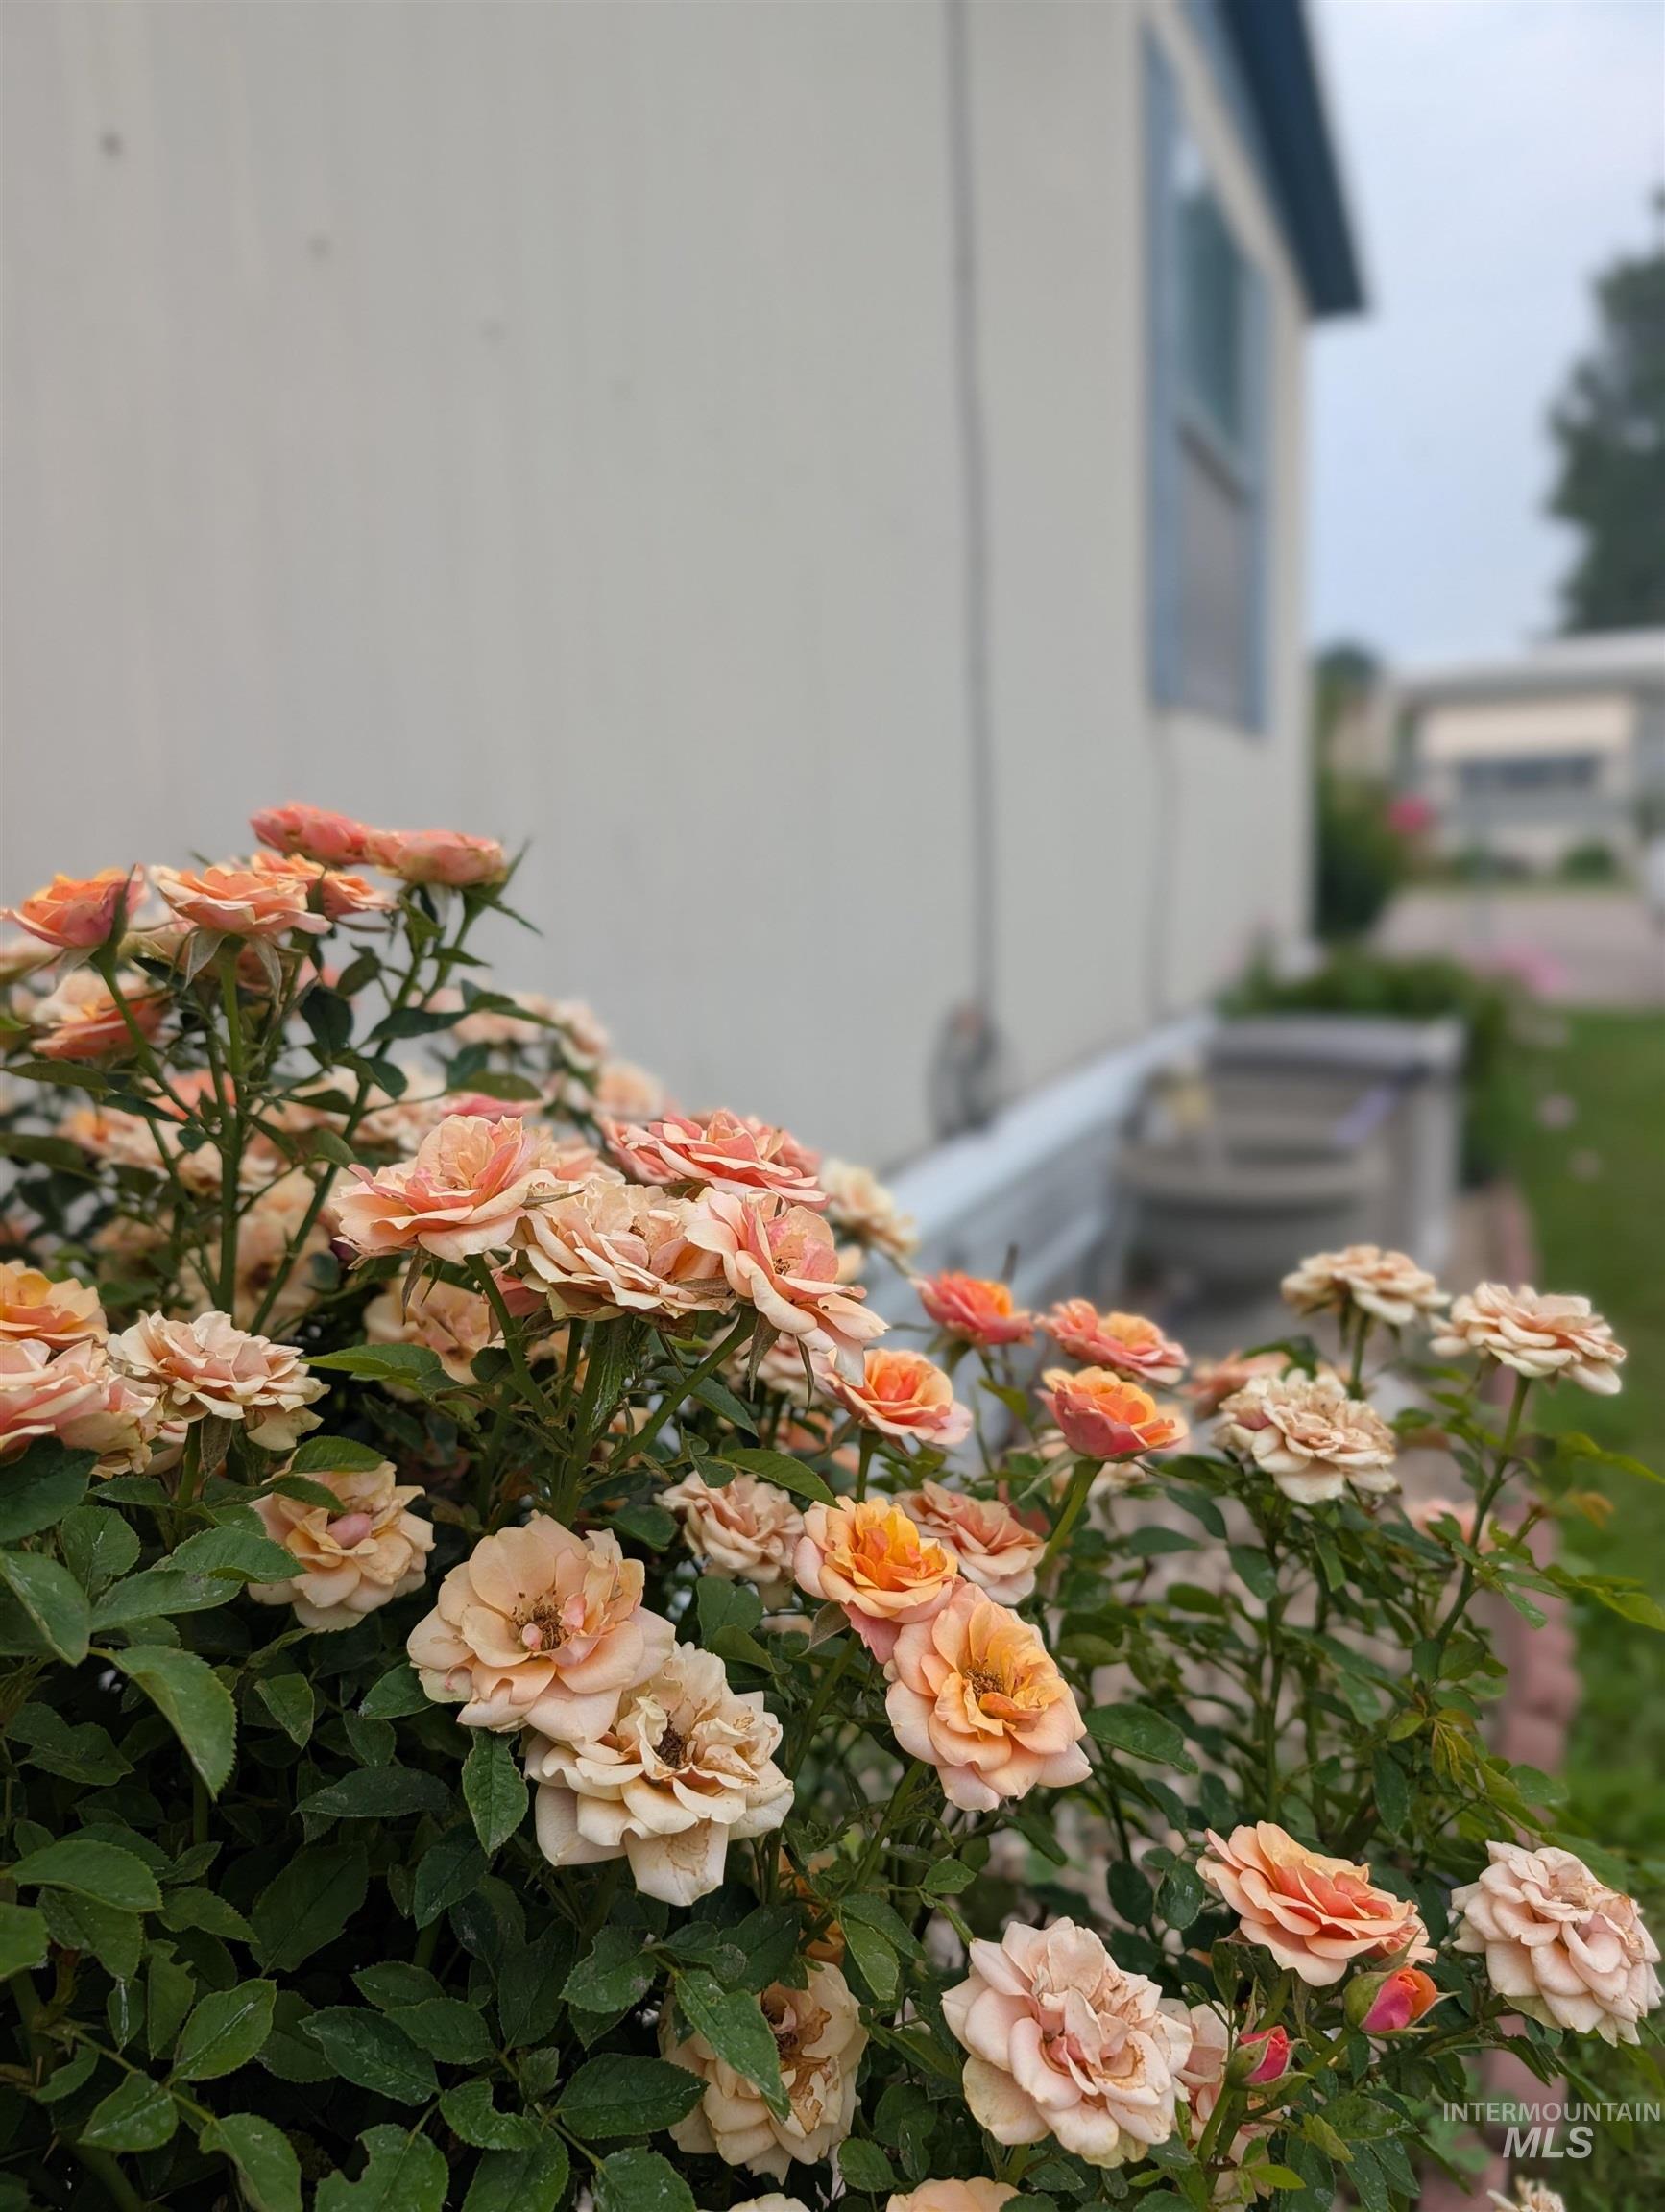
Lush flowering shrub with peach-toned blooms framing the exterior
-
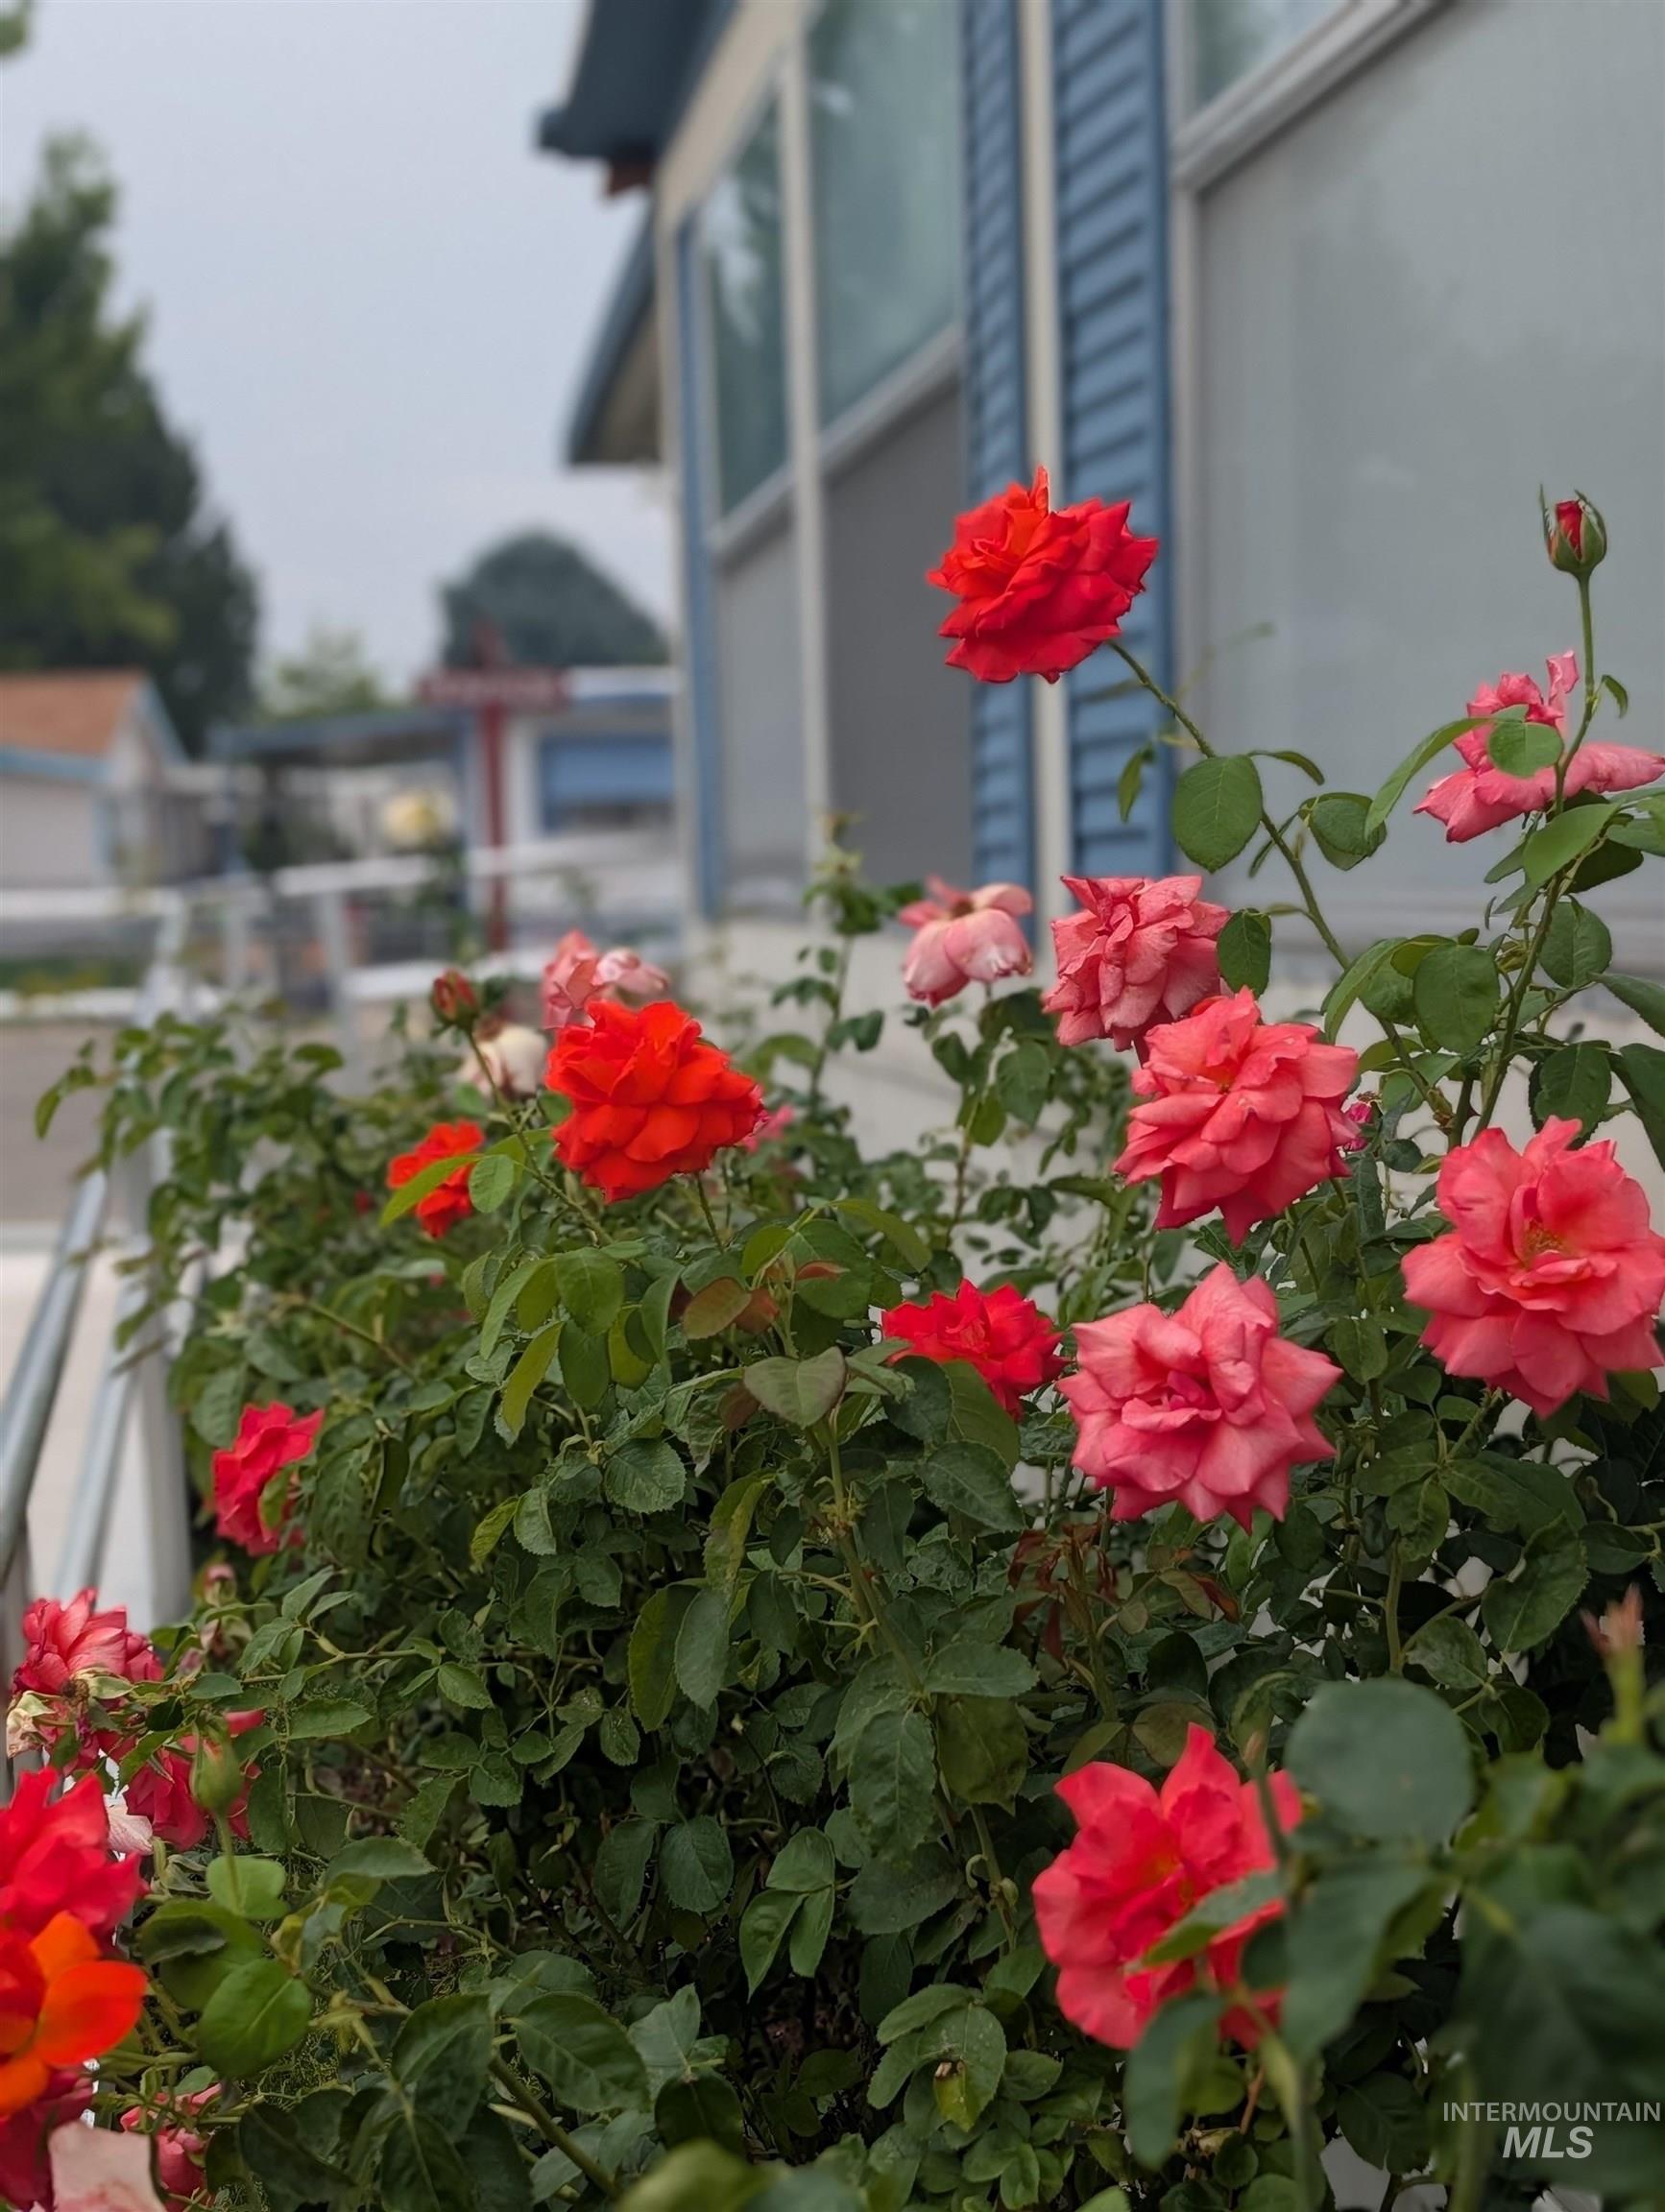
Planter box featuring vibrant red and pink rose bushes
-
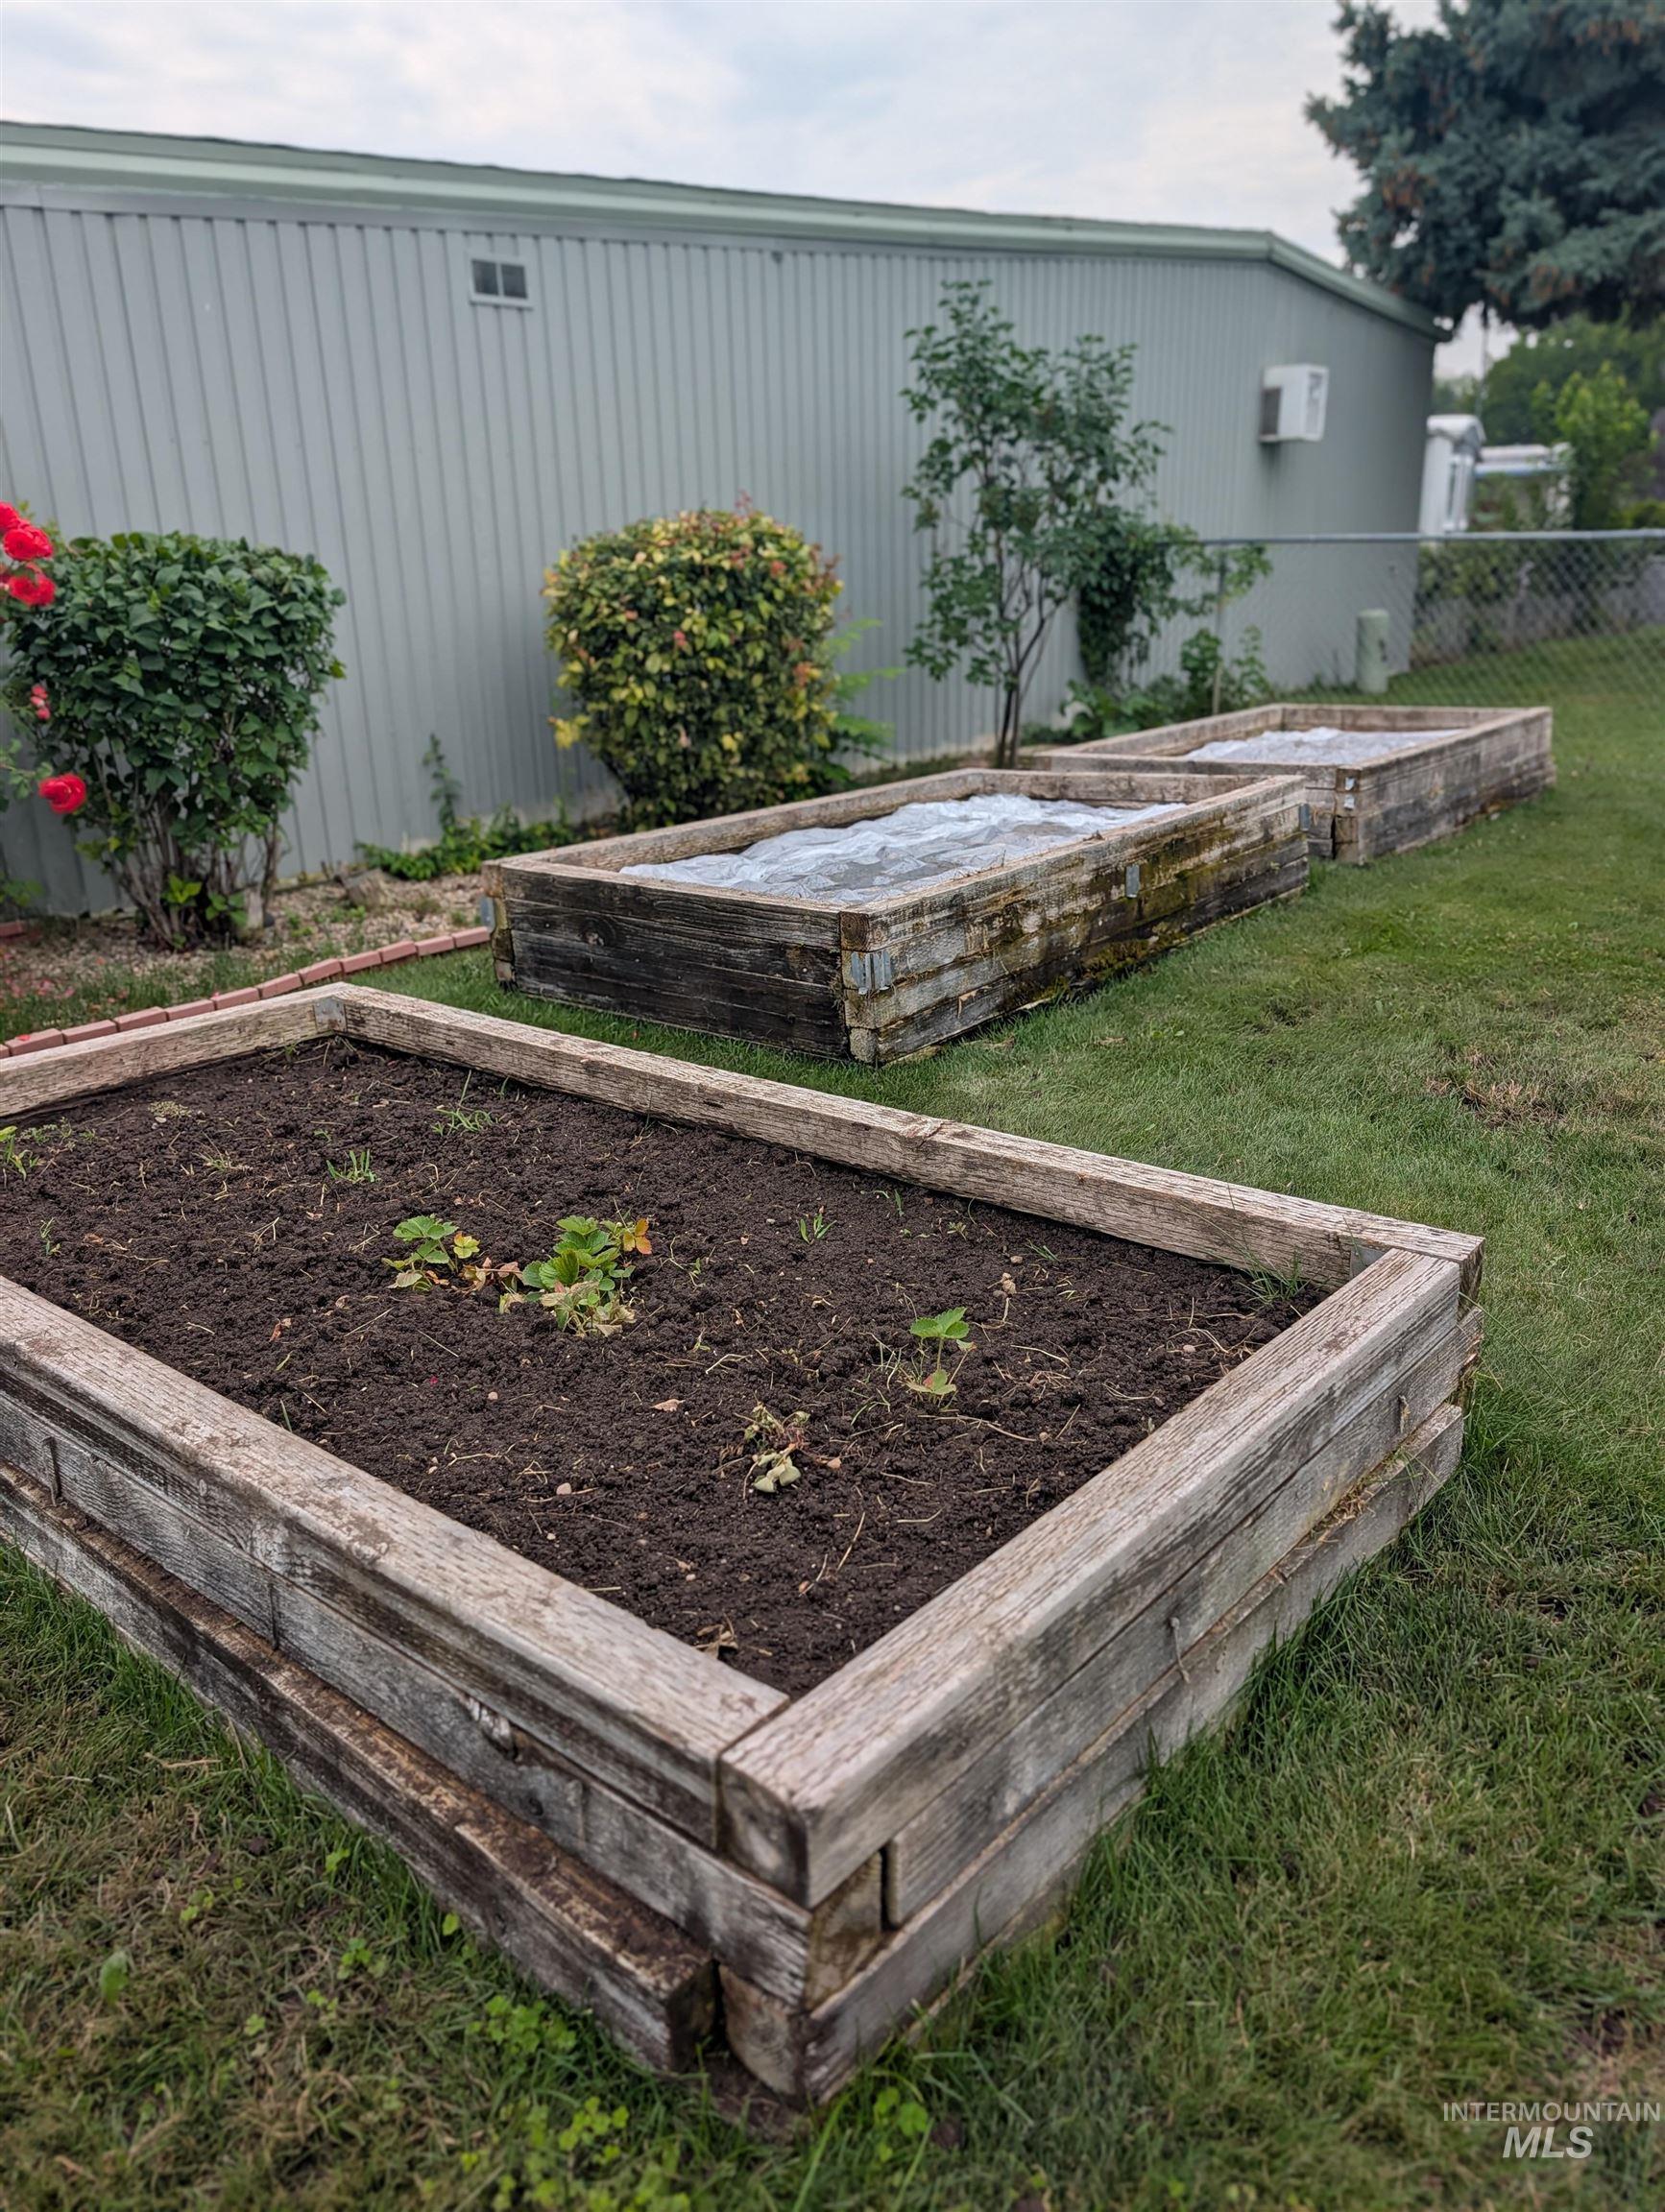
Three tiered wooden raised garden beds with established plantings
-
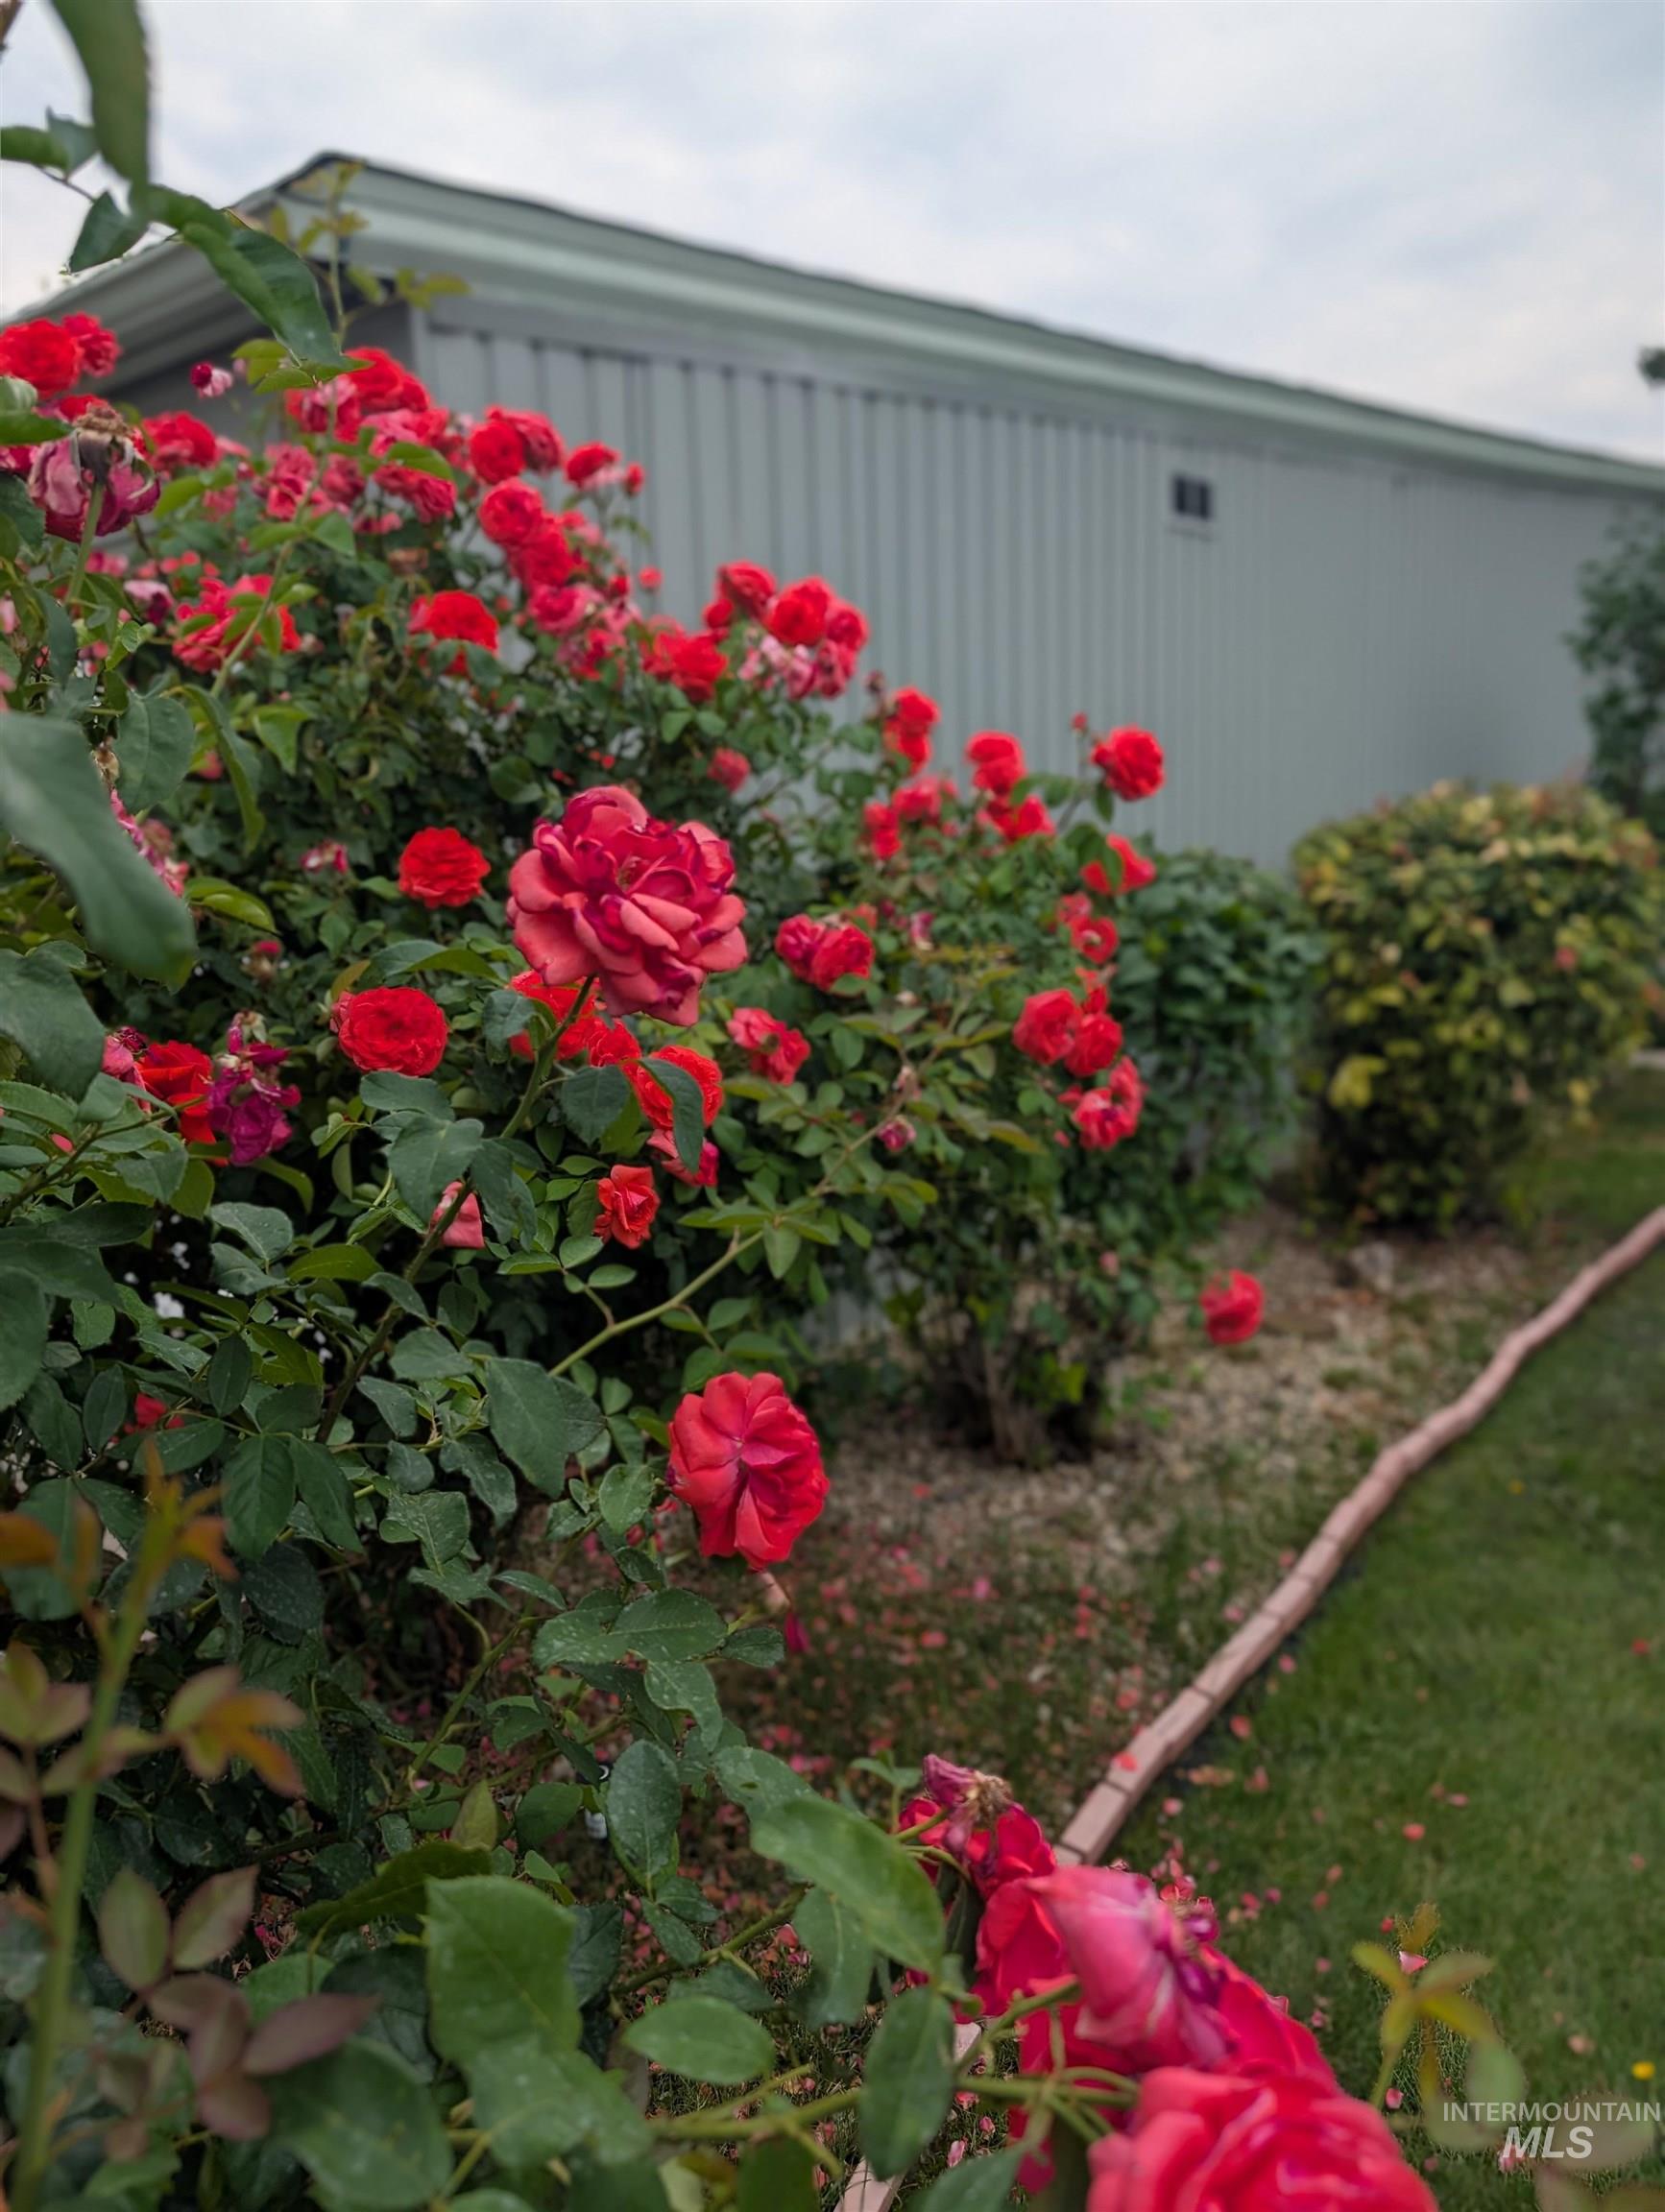
Manicured landscaping featuring vibrant red rose bushes and green shrubbery
-
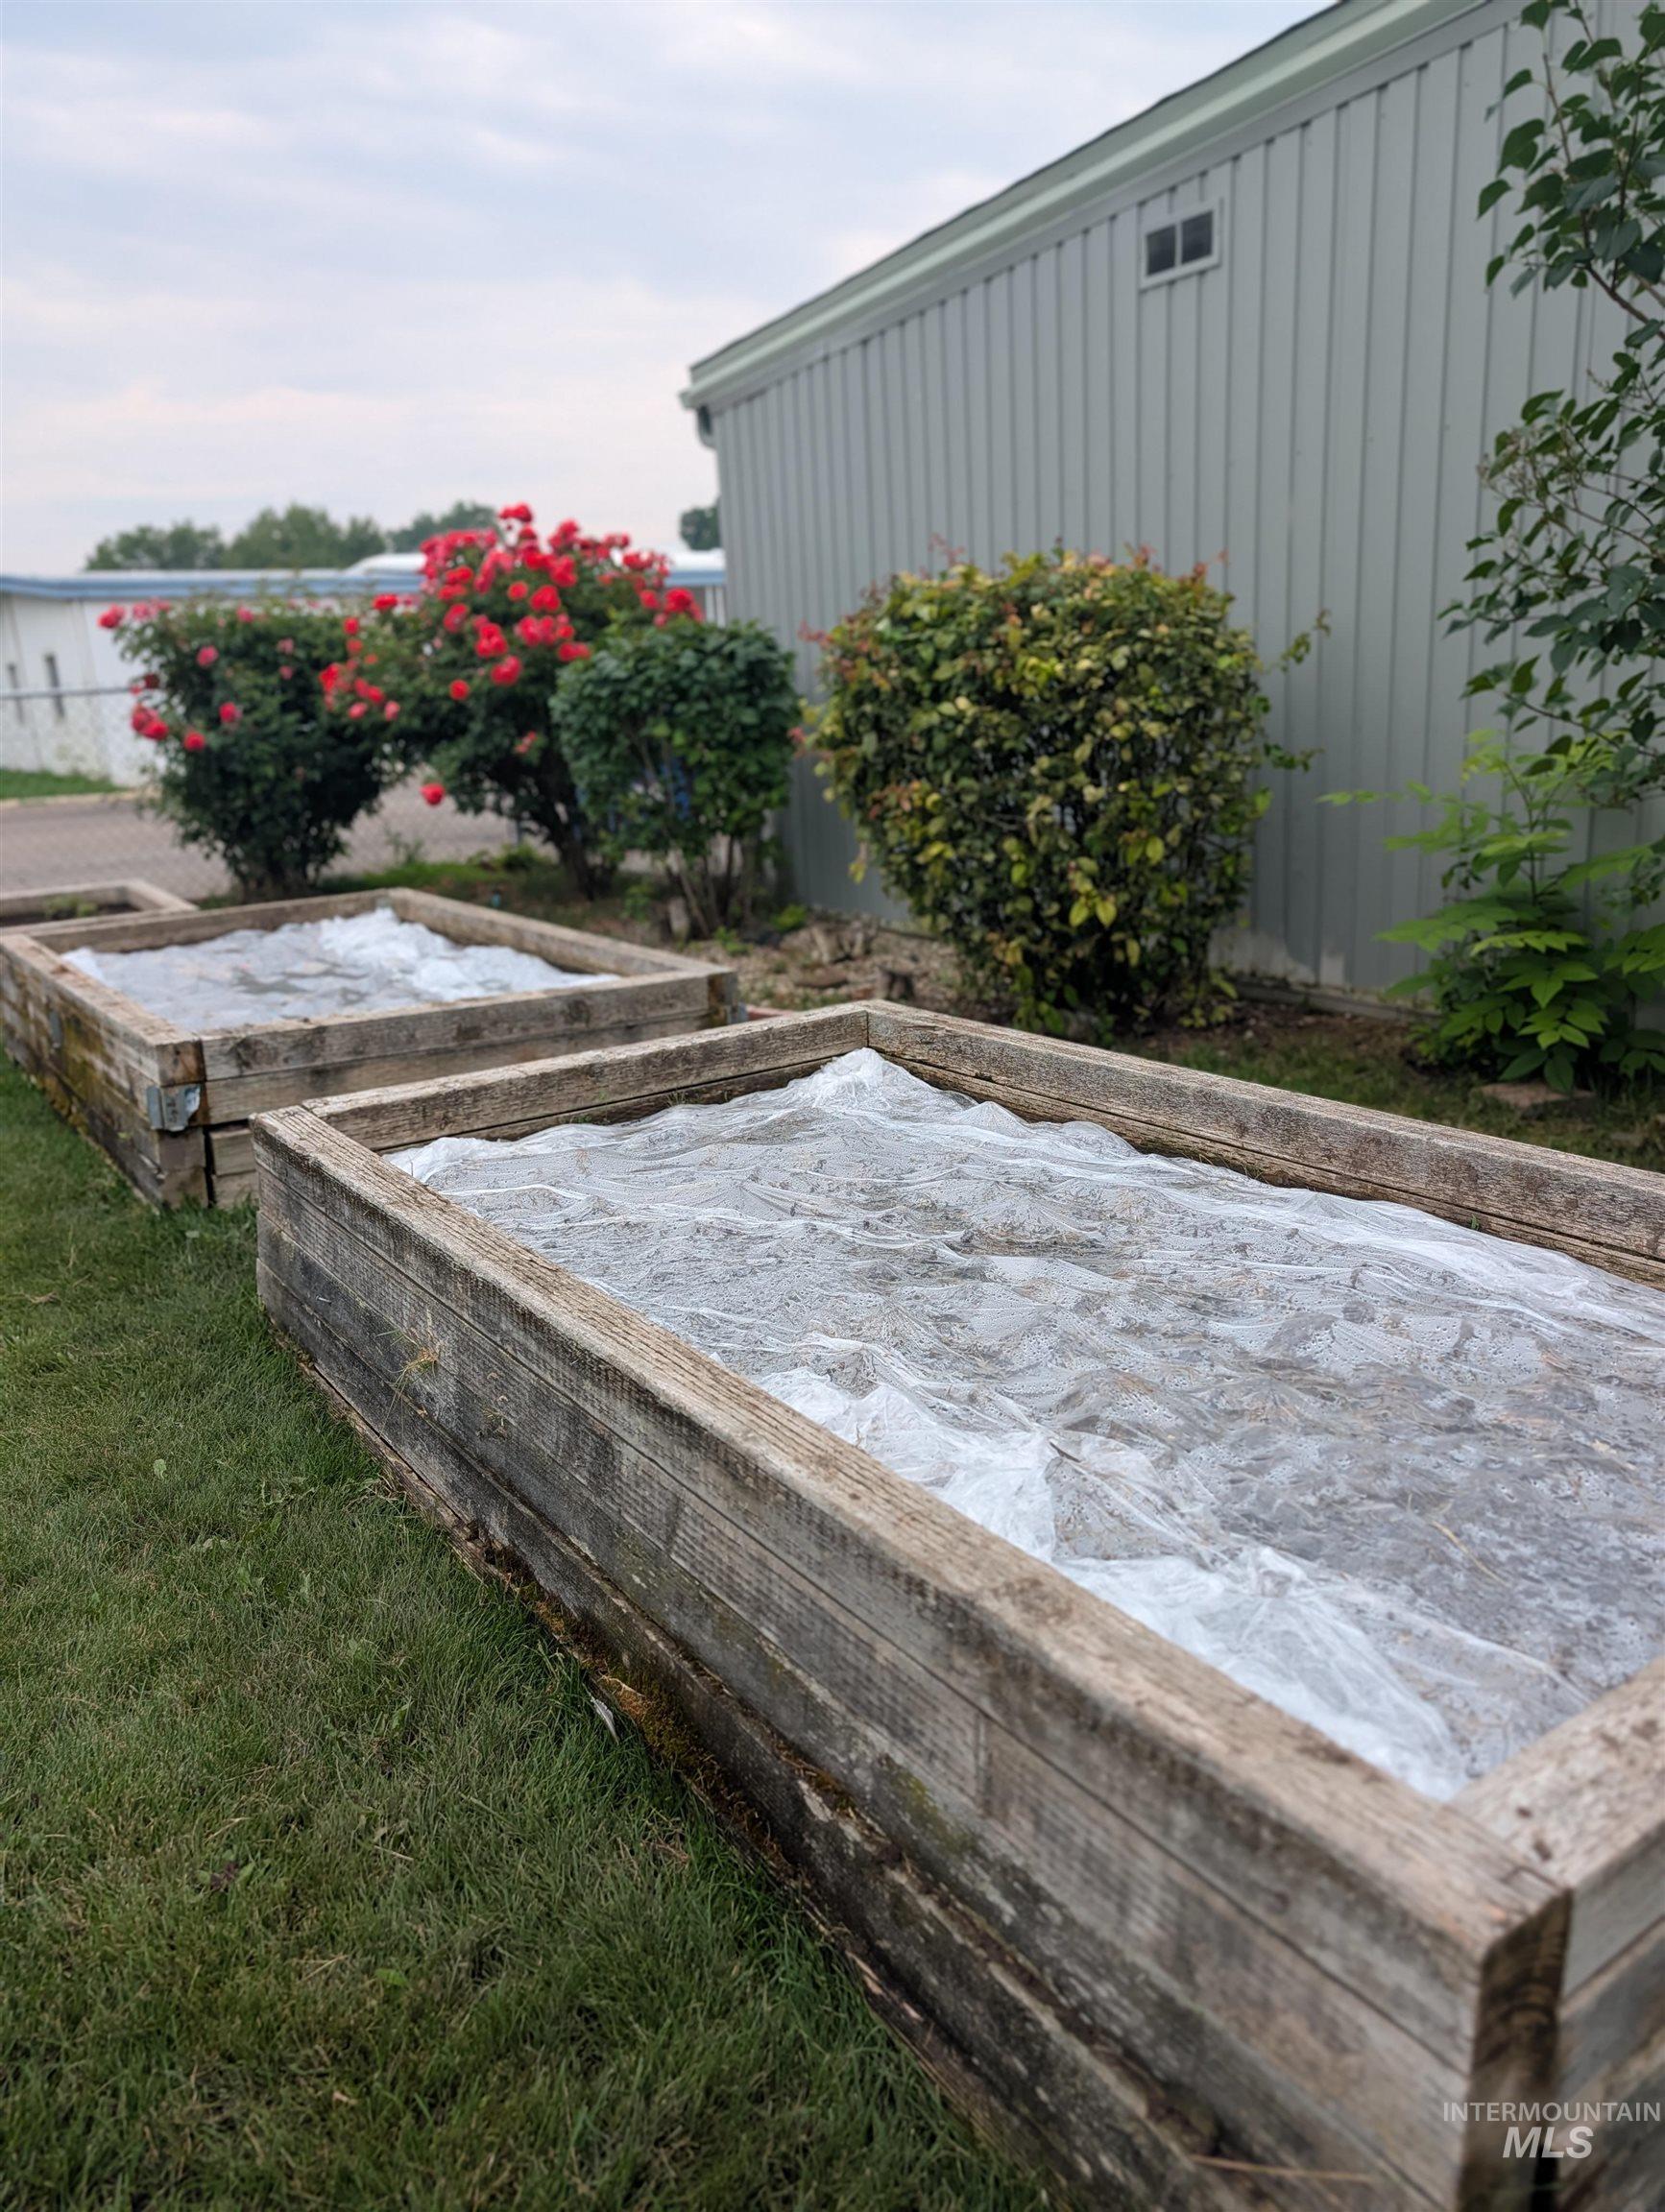
Two raised garden beds with wood-finish frames
-
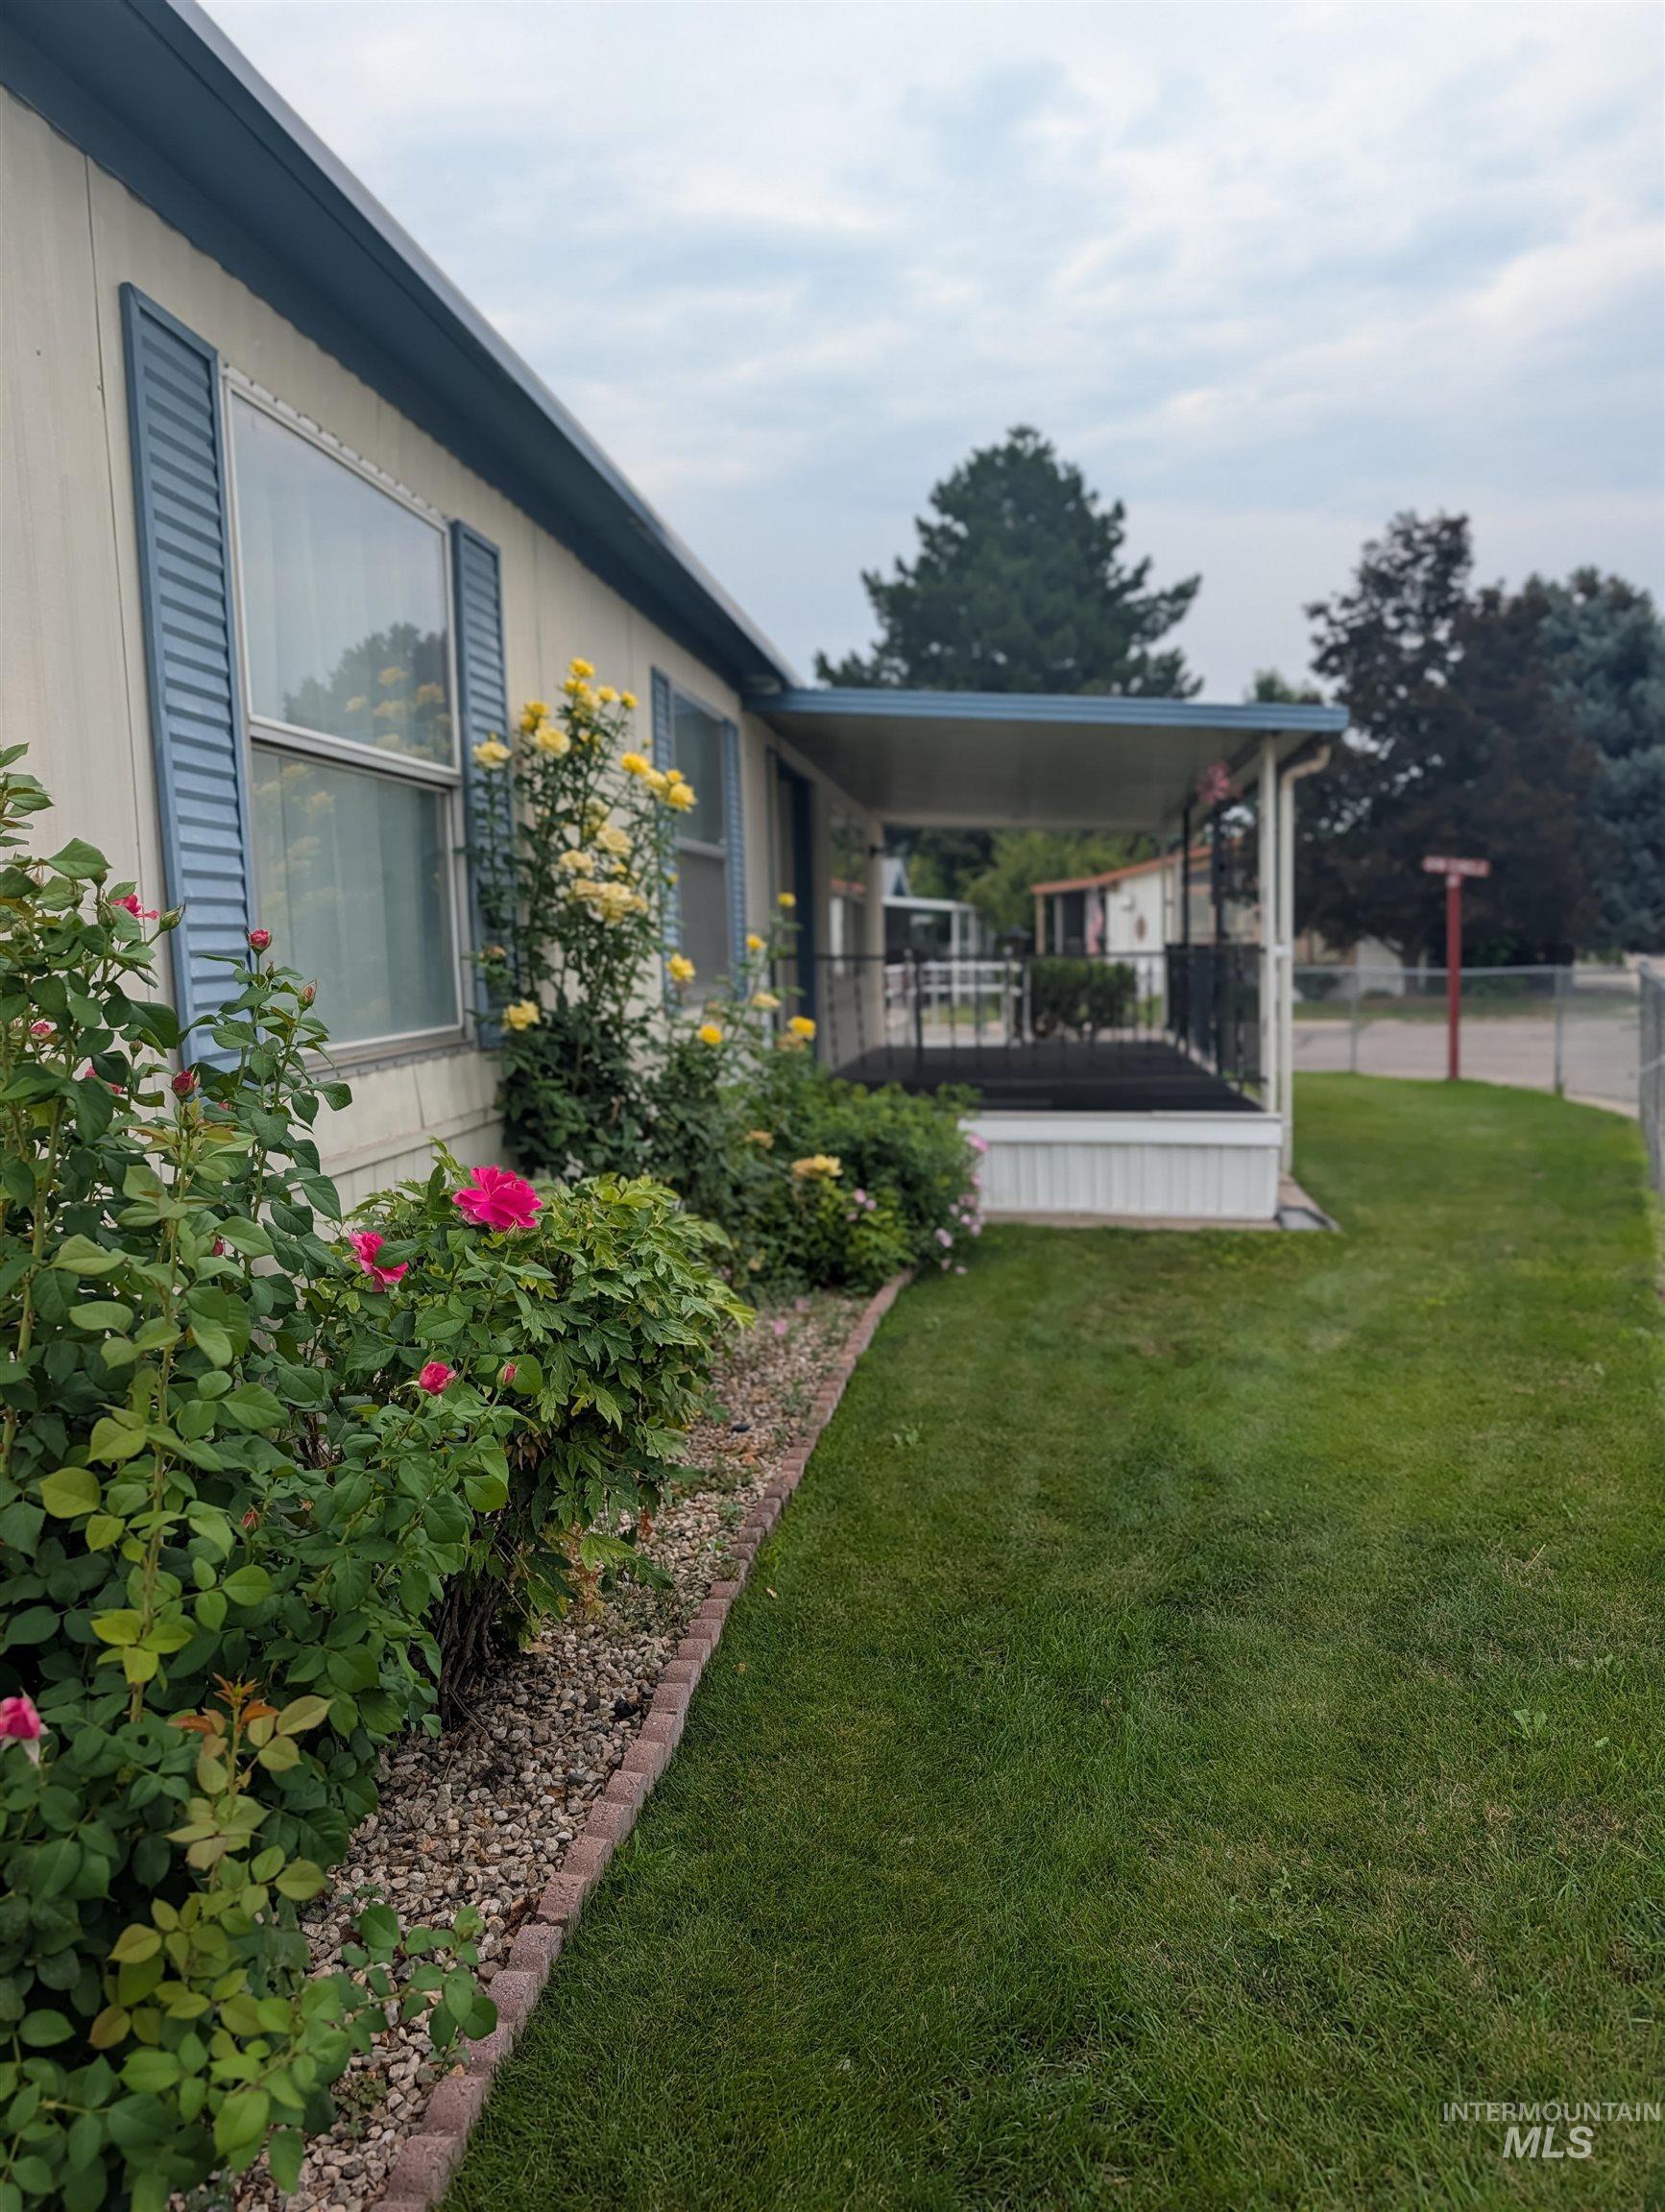
Exterior siding with decorative blue shutters
Property Description
Well-maintained 2-bedroom, 2-bath mobile home in West Meadows Estates, a gated 55+ community with quiet, peaceful streets. Situated on a desirable corner lot, this home features a beautifully landscaped, fully fenced yard with mature roses, flowering plants, and garden beds that create a private outdoor retreat. Additional features include a covered porch, carport, storage shed, wheelchair ramp, and washer and dryer. Clean, move-in ready, and conveniently located in a welcoming community.
Features
- Heating:
- Forced Air, Gas
- Cooling:
- Central air
Address Map
- Country:
- US
- State:
- ID
- City:
- Boise
- Zipcode:
- 83713
- Street:
- 323 W Oak Circle
- Longitude:
- W117° 40' 55.8''
- Latitude:
- N43° 36' 47.1''
Rooms
- Master Bedroom Level:
- Main
- Bedroom 2 Level:
- Main
- Kitchen Level:
- Main
- Living Room Level:
- Main
Schools
- School District:
- West Ada School District
- Elementary School:
- Over 55 Commun
- Middle School:
- Over 55 Commun
- High School:
- Over 55 Commun
Additional Details
- Status:
- Active
- Type:
- Mobile/Manu Rented Lot
- Level:
- Single
- Tax Year:
- 2025
- Taxes:
- $196
- Potential Short Sale:
- No
- Age:
- 51 - 80 Years
- Auction:
- No
- Flood Ins Required:
- No
- HUD Owned:
- No
- In Foreclosure:
- No
- Land Size:
- Standard Lot 6000-9999 SF
- Home Owner Exempt:
- No
- HOA Frequency:
- Not Applicable
- Inc Kitchen Features:
- Dishwasher, Disposal, Microwave, Oven/range freestanding, Refrigerator, Washer, Dryer
- Lot Features:
- Garden space, Storage shed, Corner lot, Private gated community
- Water:
- Community service
- Land Use:
- Mobile home park, Over 55 community
- Sprinkler System:
- Auto,Full
Residential For Sale
323 W Oak Circle, Boise, Idaho 83713
2 Bedrooms
2 Bathrooms
1,152 SqFt
Visits : 44 in 52 days
$88,000
Listing ID #98994958
Basic Details
- Property Type :
- Residential
- Listing Type :
- For Sale
- Listing ID :
- 98994958
- Price :
- $88,000
- Bedrooms :
- 2
- Bathrooms :
- 2
- Apx SqFt :
- 1,152 SqFt
- Year Built :
- 1974
- Lot Area :
- 0.15 SqFt
- Days on Market :
- 42
- Subdivision :
- West Meadow Estates
- Update Date :
- 09/02/2026 21:12:37
- Status :
- Active
Agent info

- JoeAnne Santy-Greene
- (208) 947-4609
- (208) 283-6313
- (208) 287-8500
-

Contact Agent
Mortgage Calculator

