

-
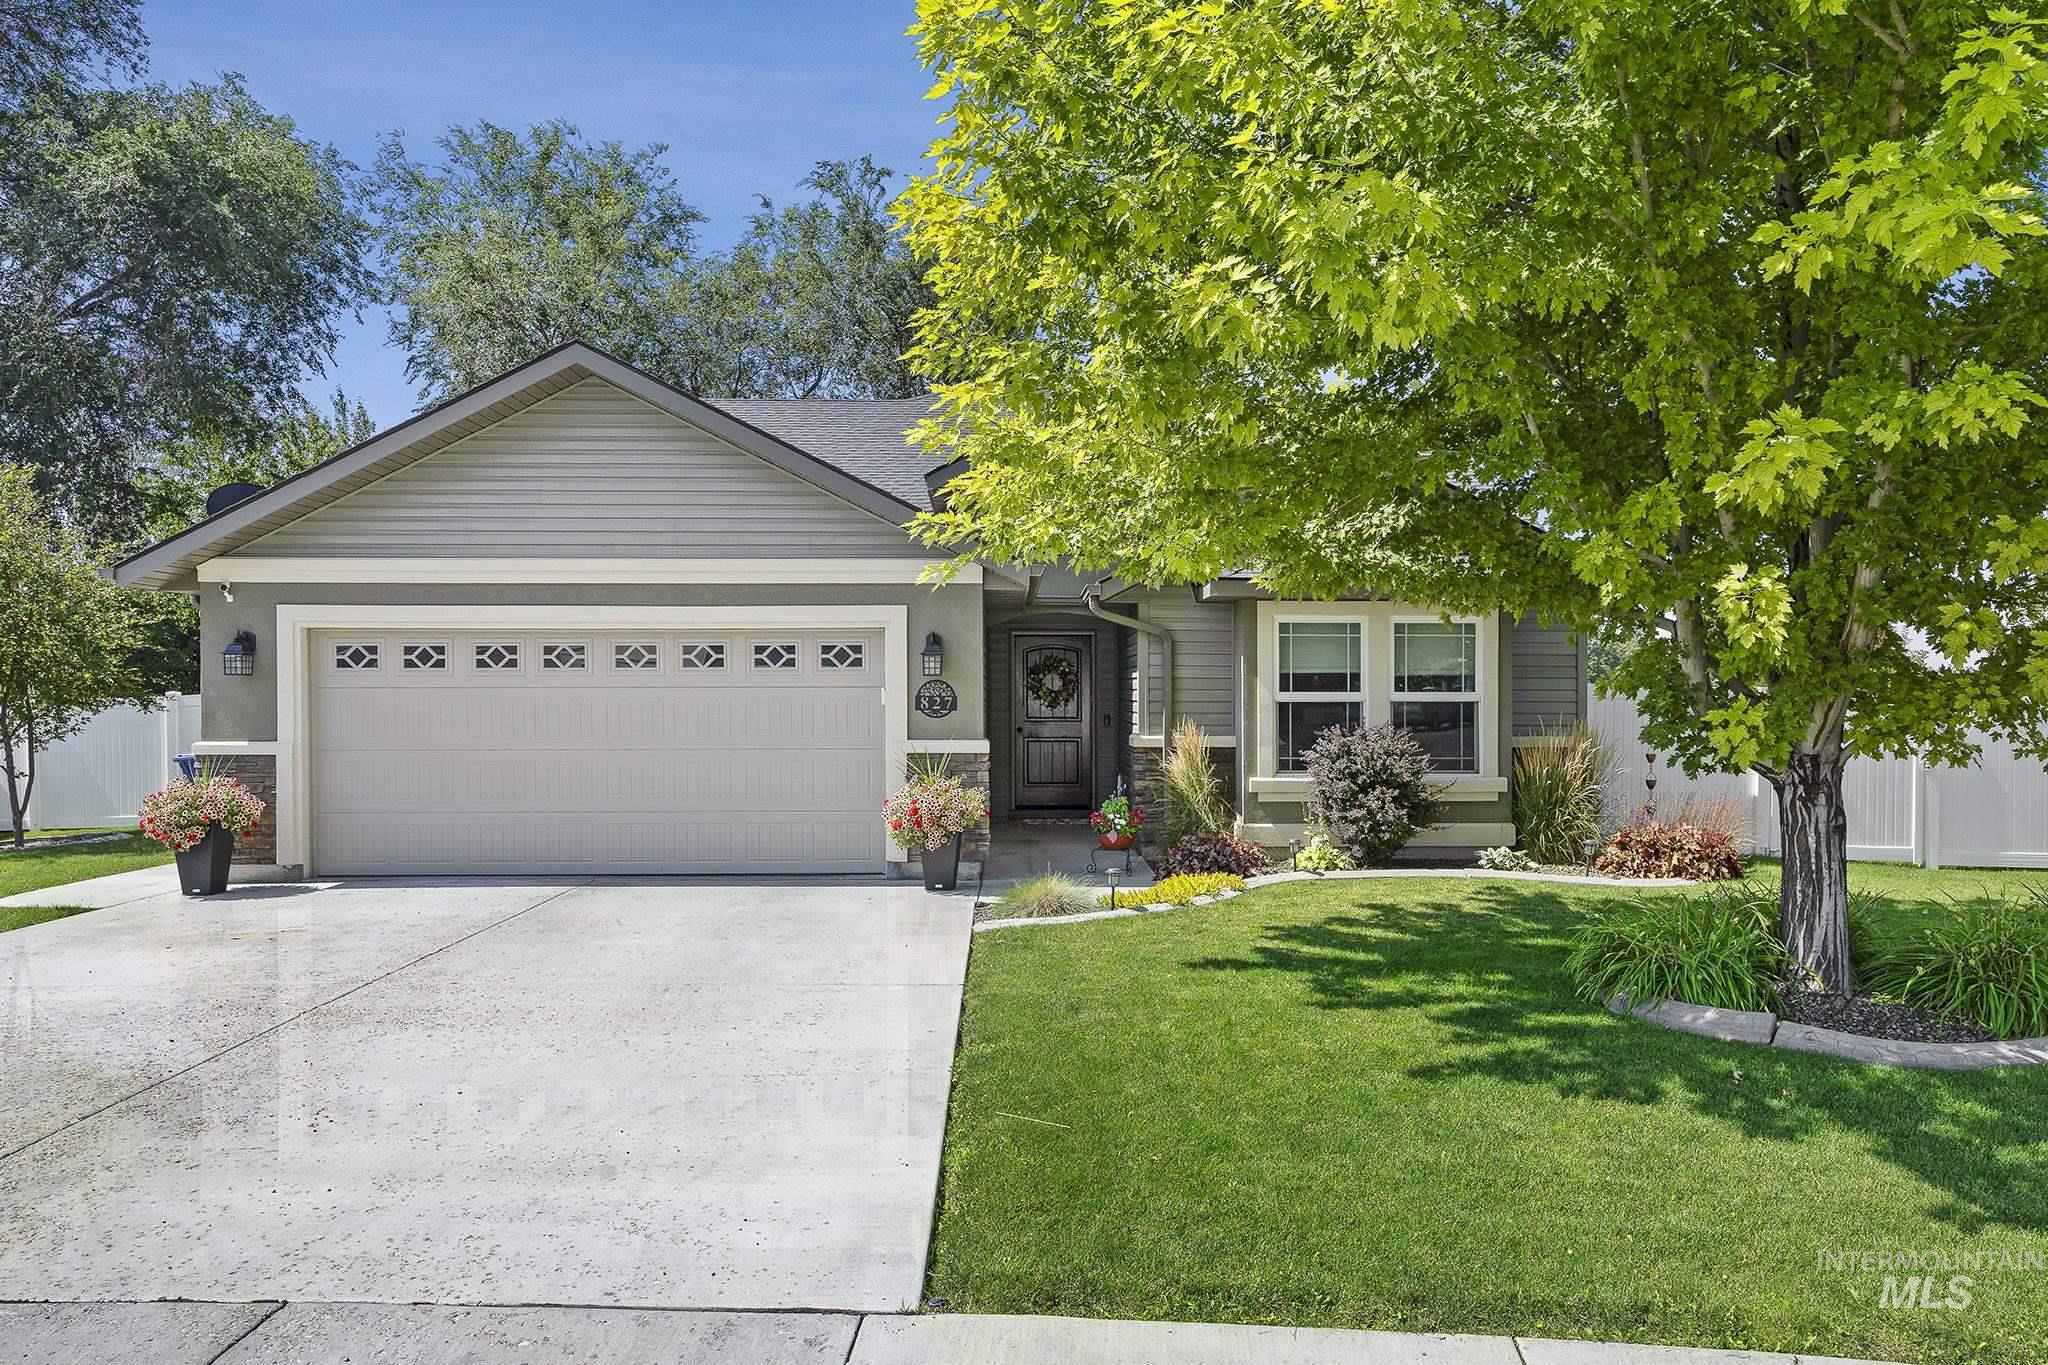
Single-story residence featuring a two-car garage with decorative window inserts
-
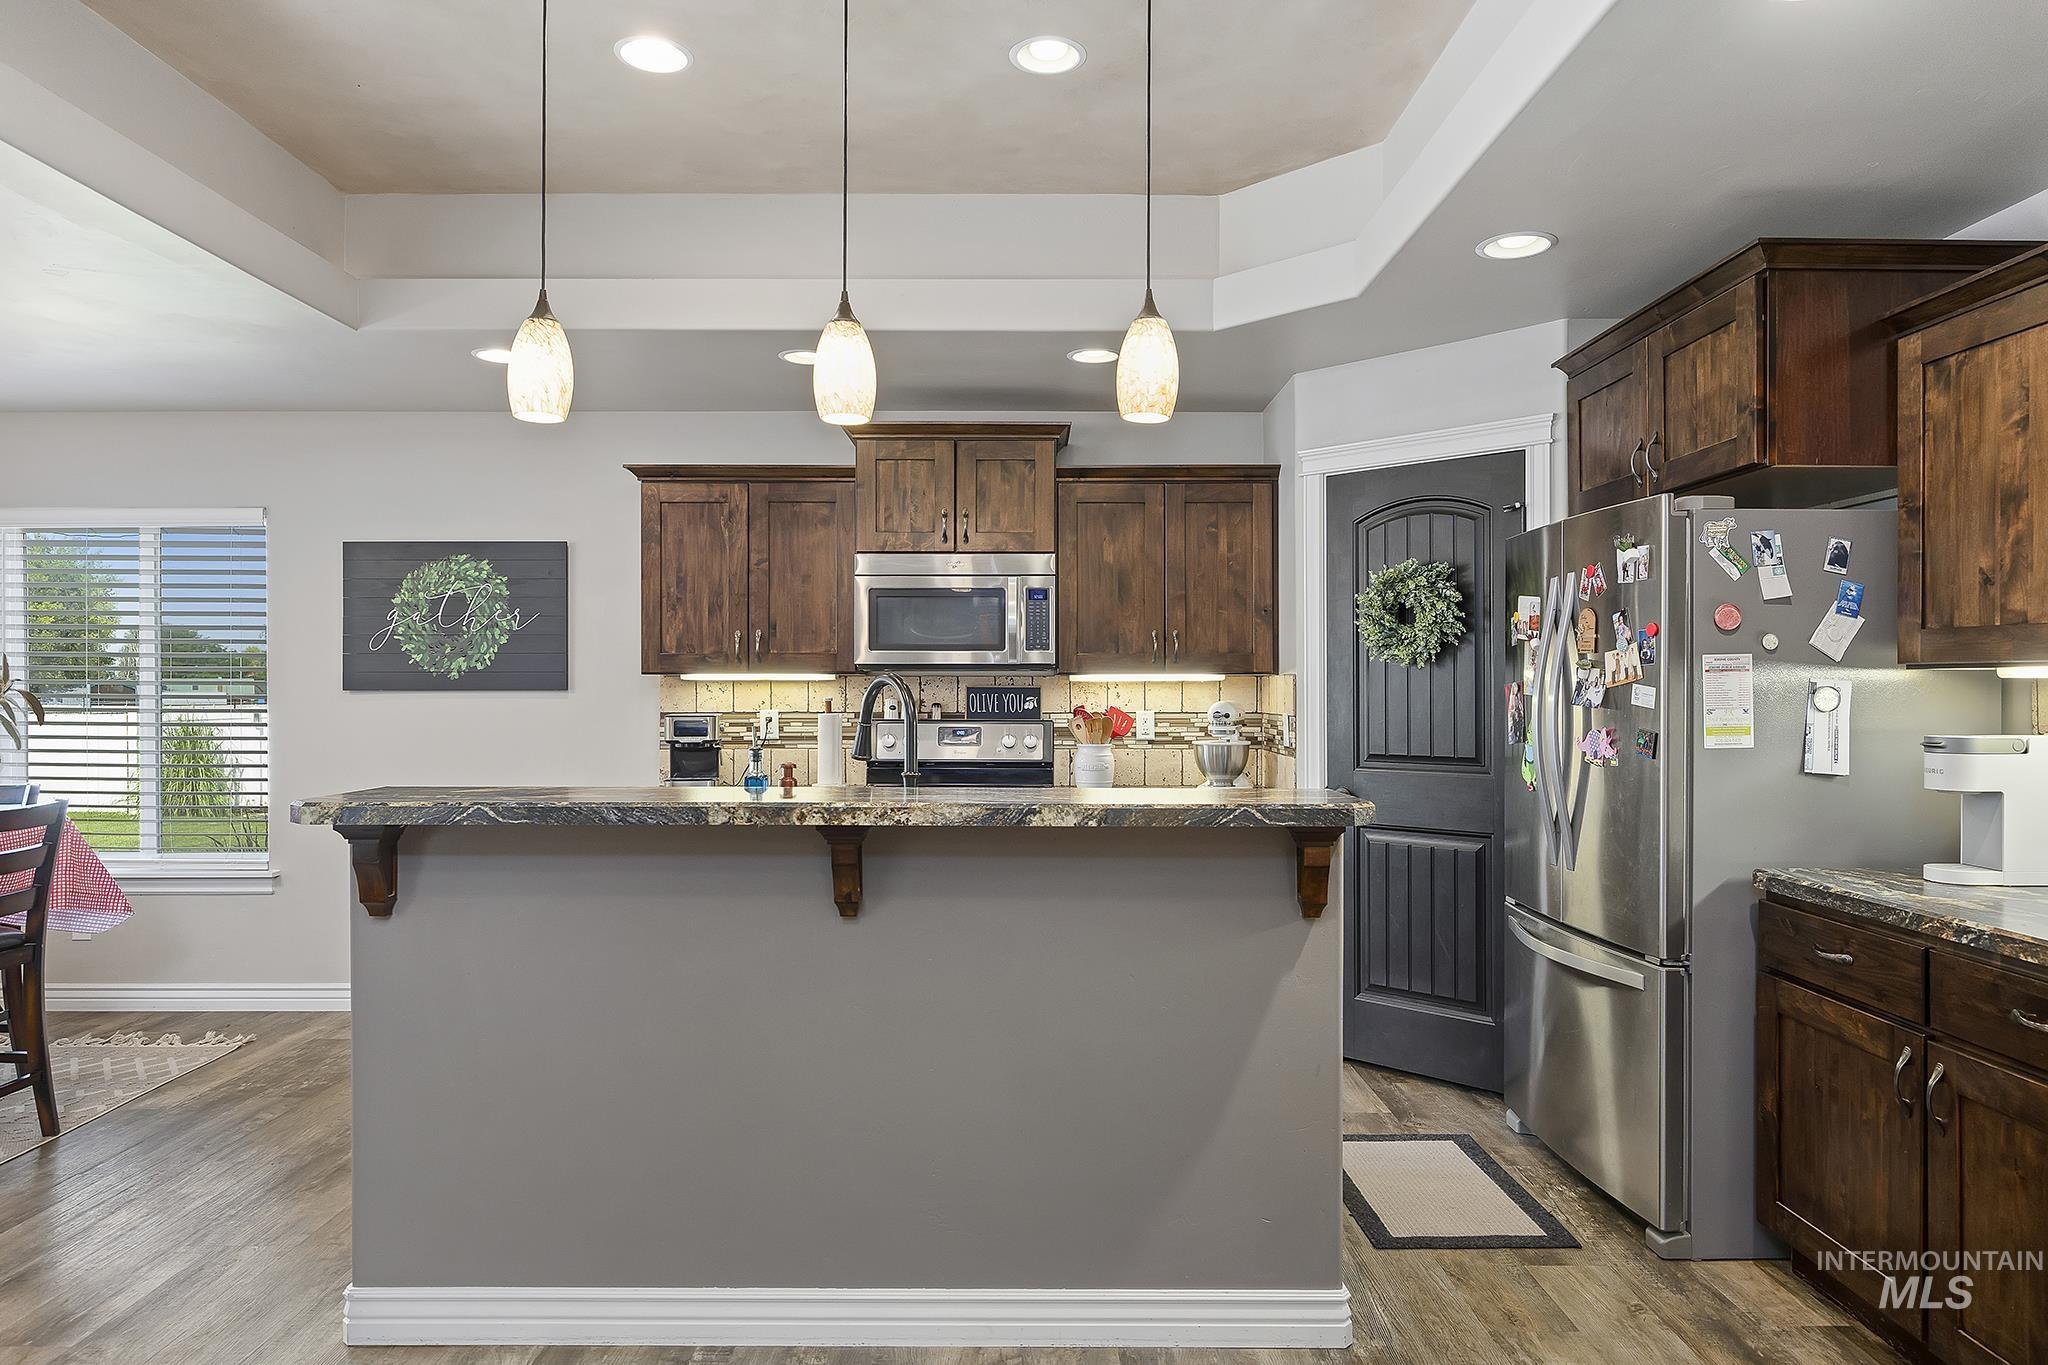
Kitchen featuring wood-finish flooring, dark wood cabinetry, and a stone-look countertop on the island
-

Kitchen featuring wood-finish flooring and a central island with an integrated sink
-

Kitchen featuring dark wood cabinetry, stainless steel appliances, speckled countertops, and a tiled backsplash
-
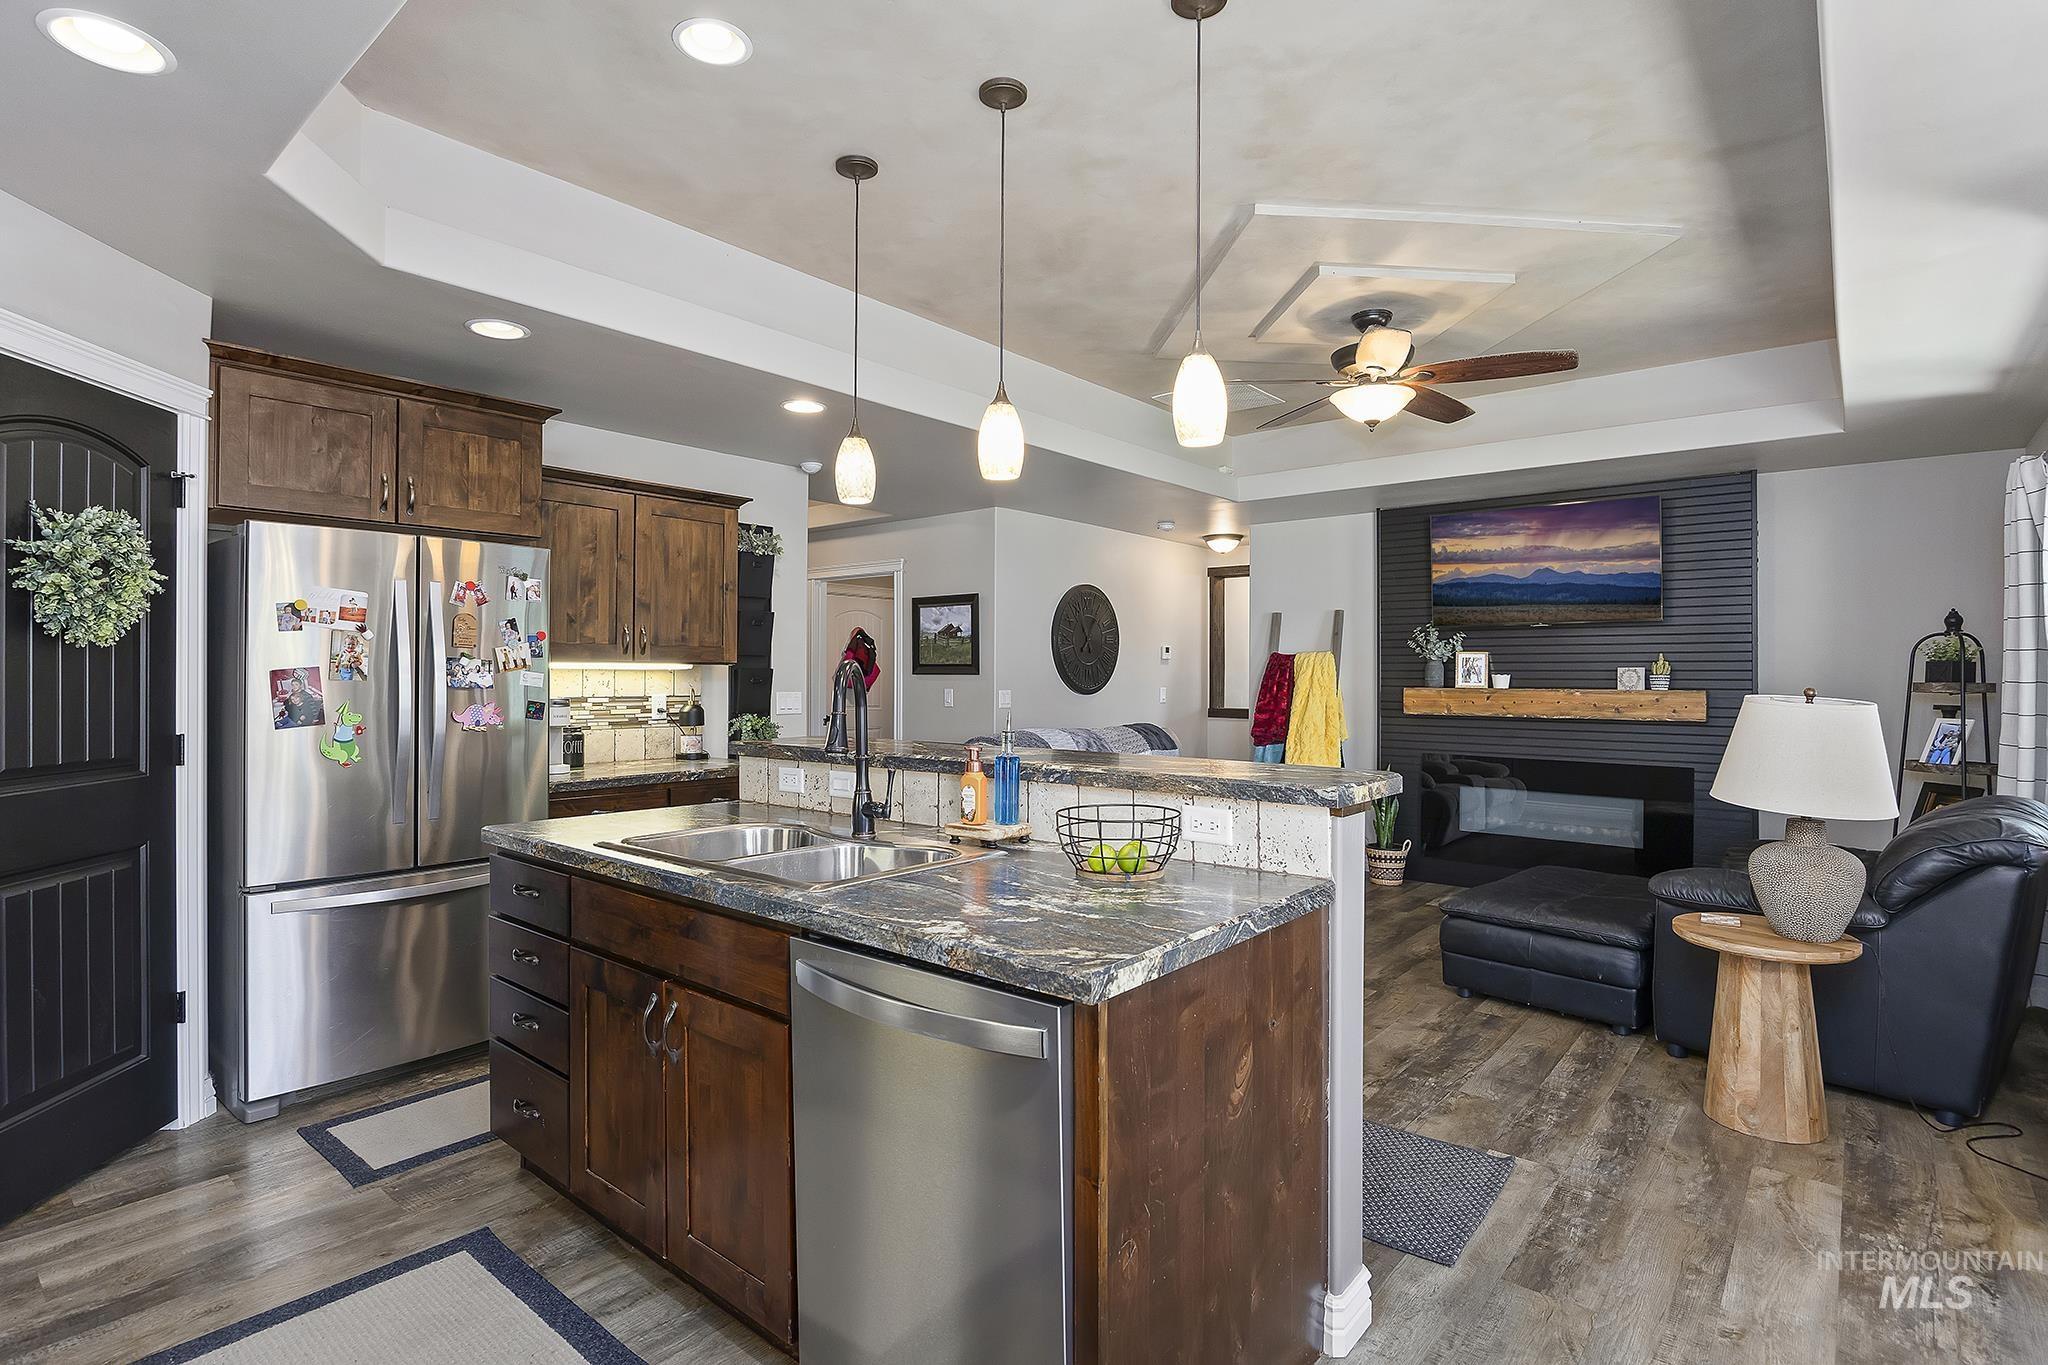
Kitchen island featuring an undermount sink, a dishwasher, and a stone countertop
-

Kitchen featuring wood cabinetry, stainless steel microwave, stone countertops, and a tiled backsplash with mosaic accents
-
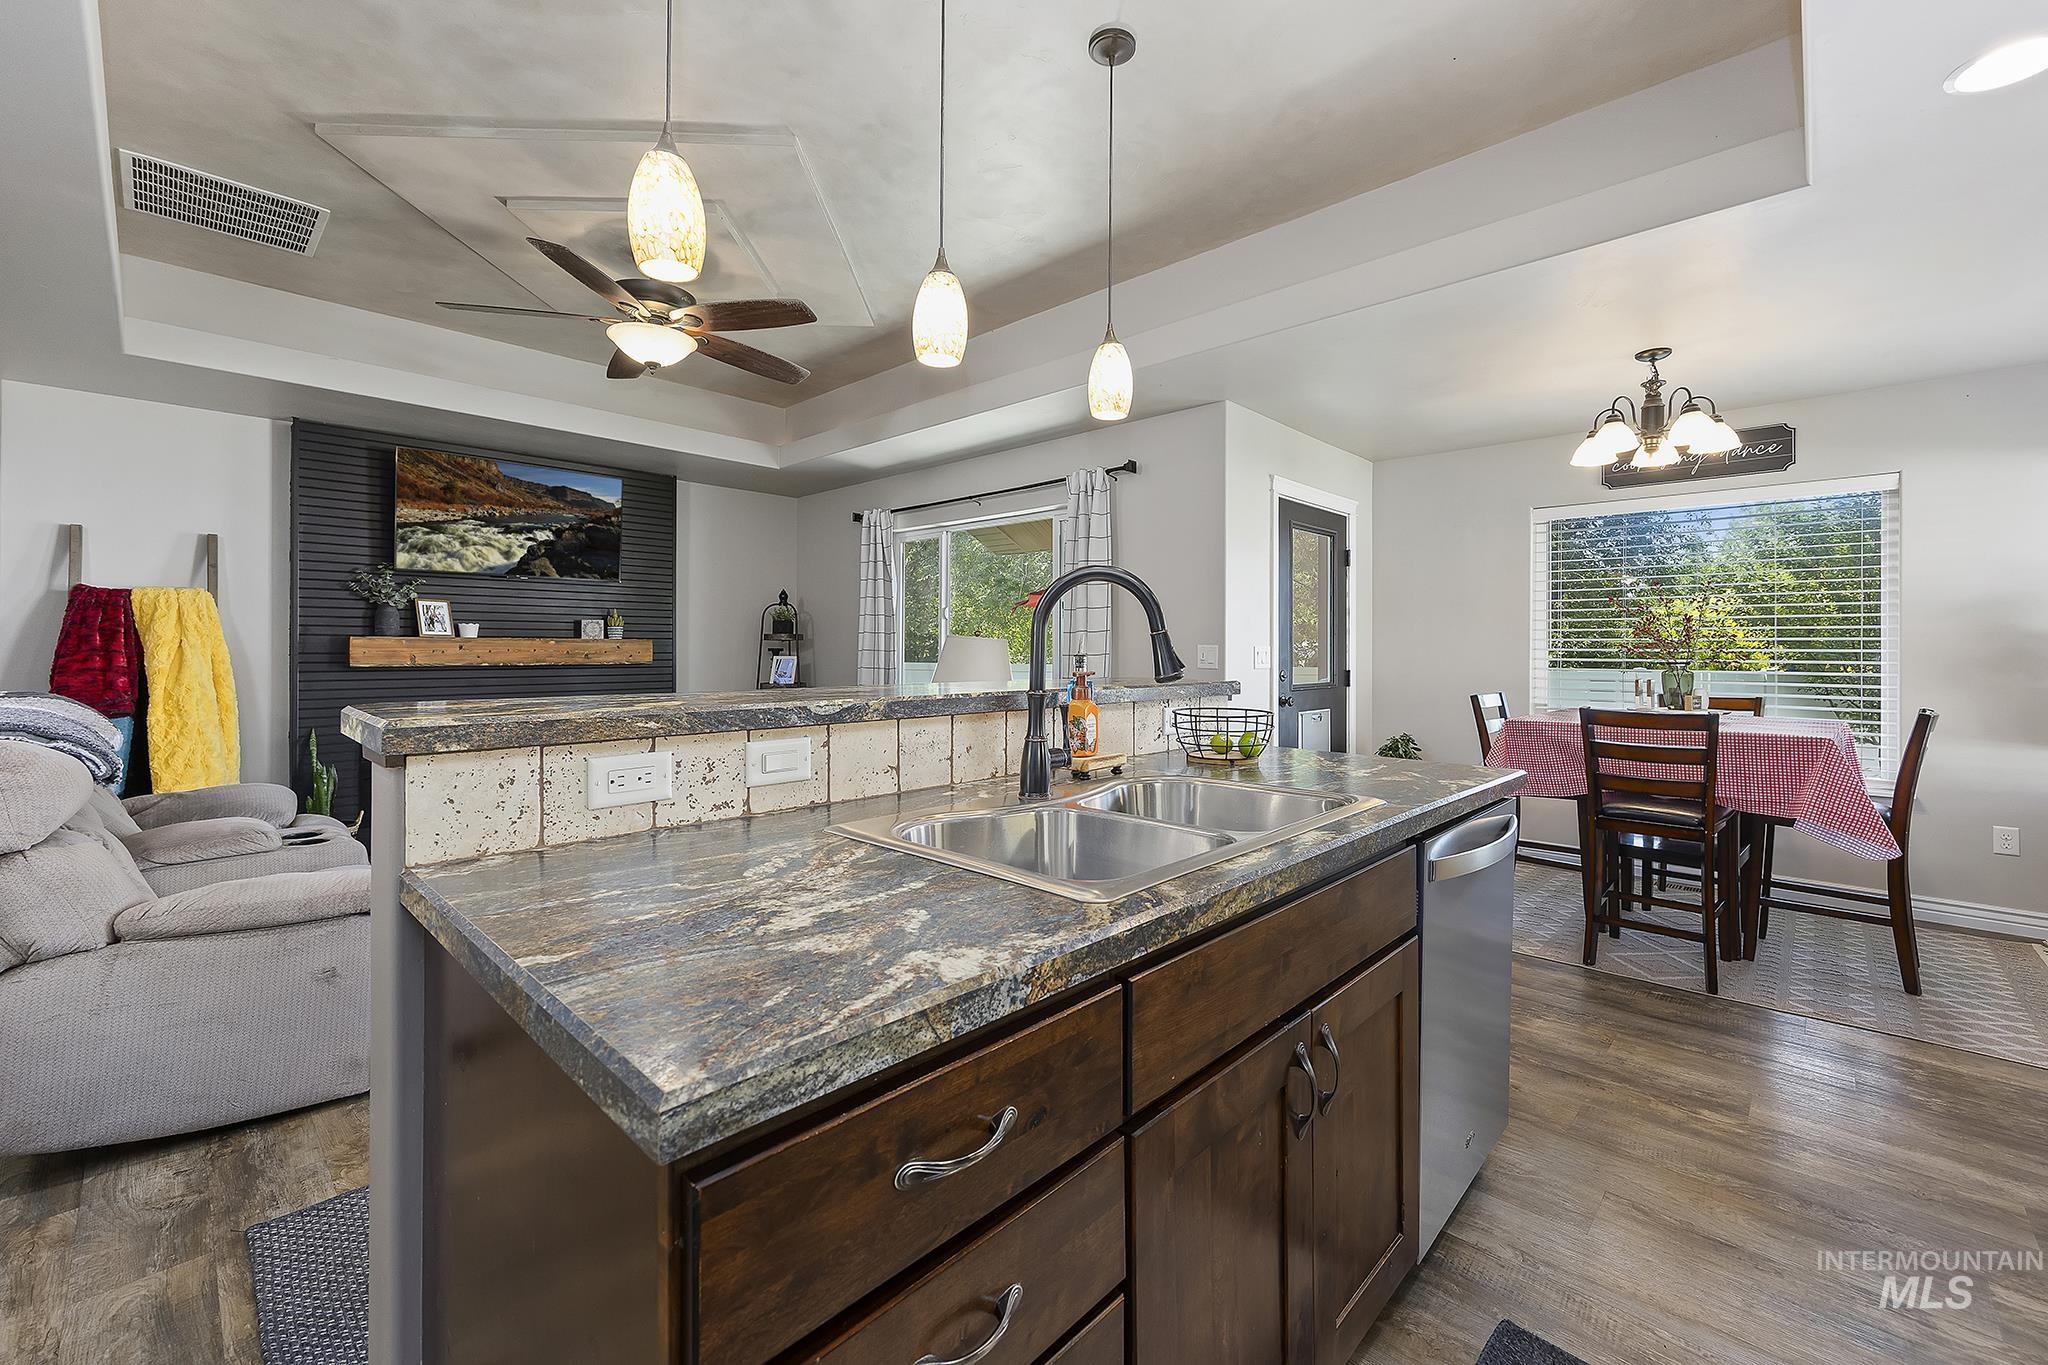
Kitchen island featuring an undermount double-basin stainless steel sink with a gooseneck faucet, granite countertops, and dark wood-finish cabinetry
-
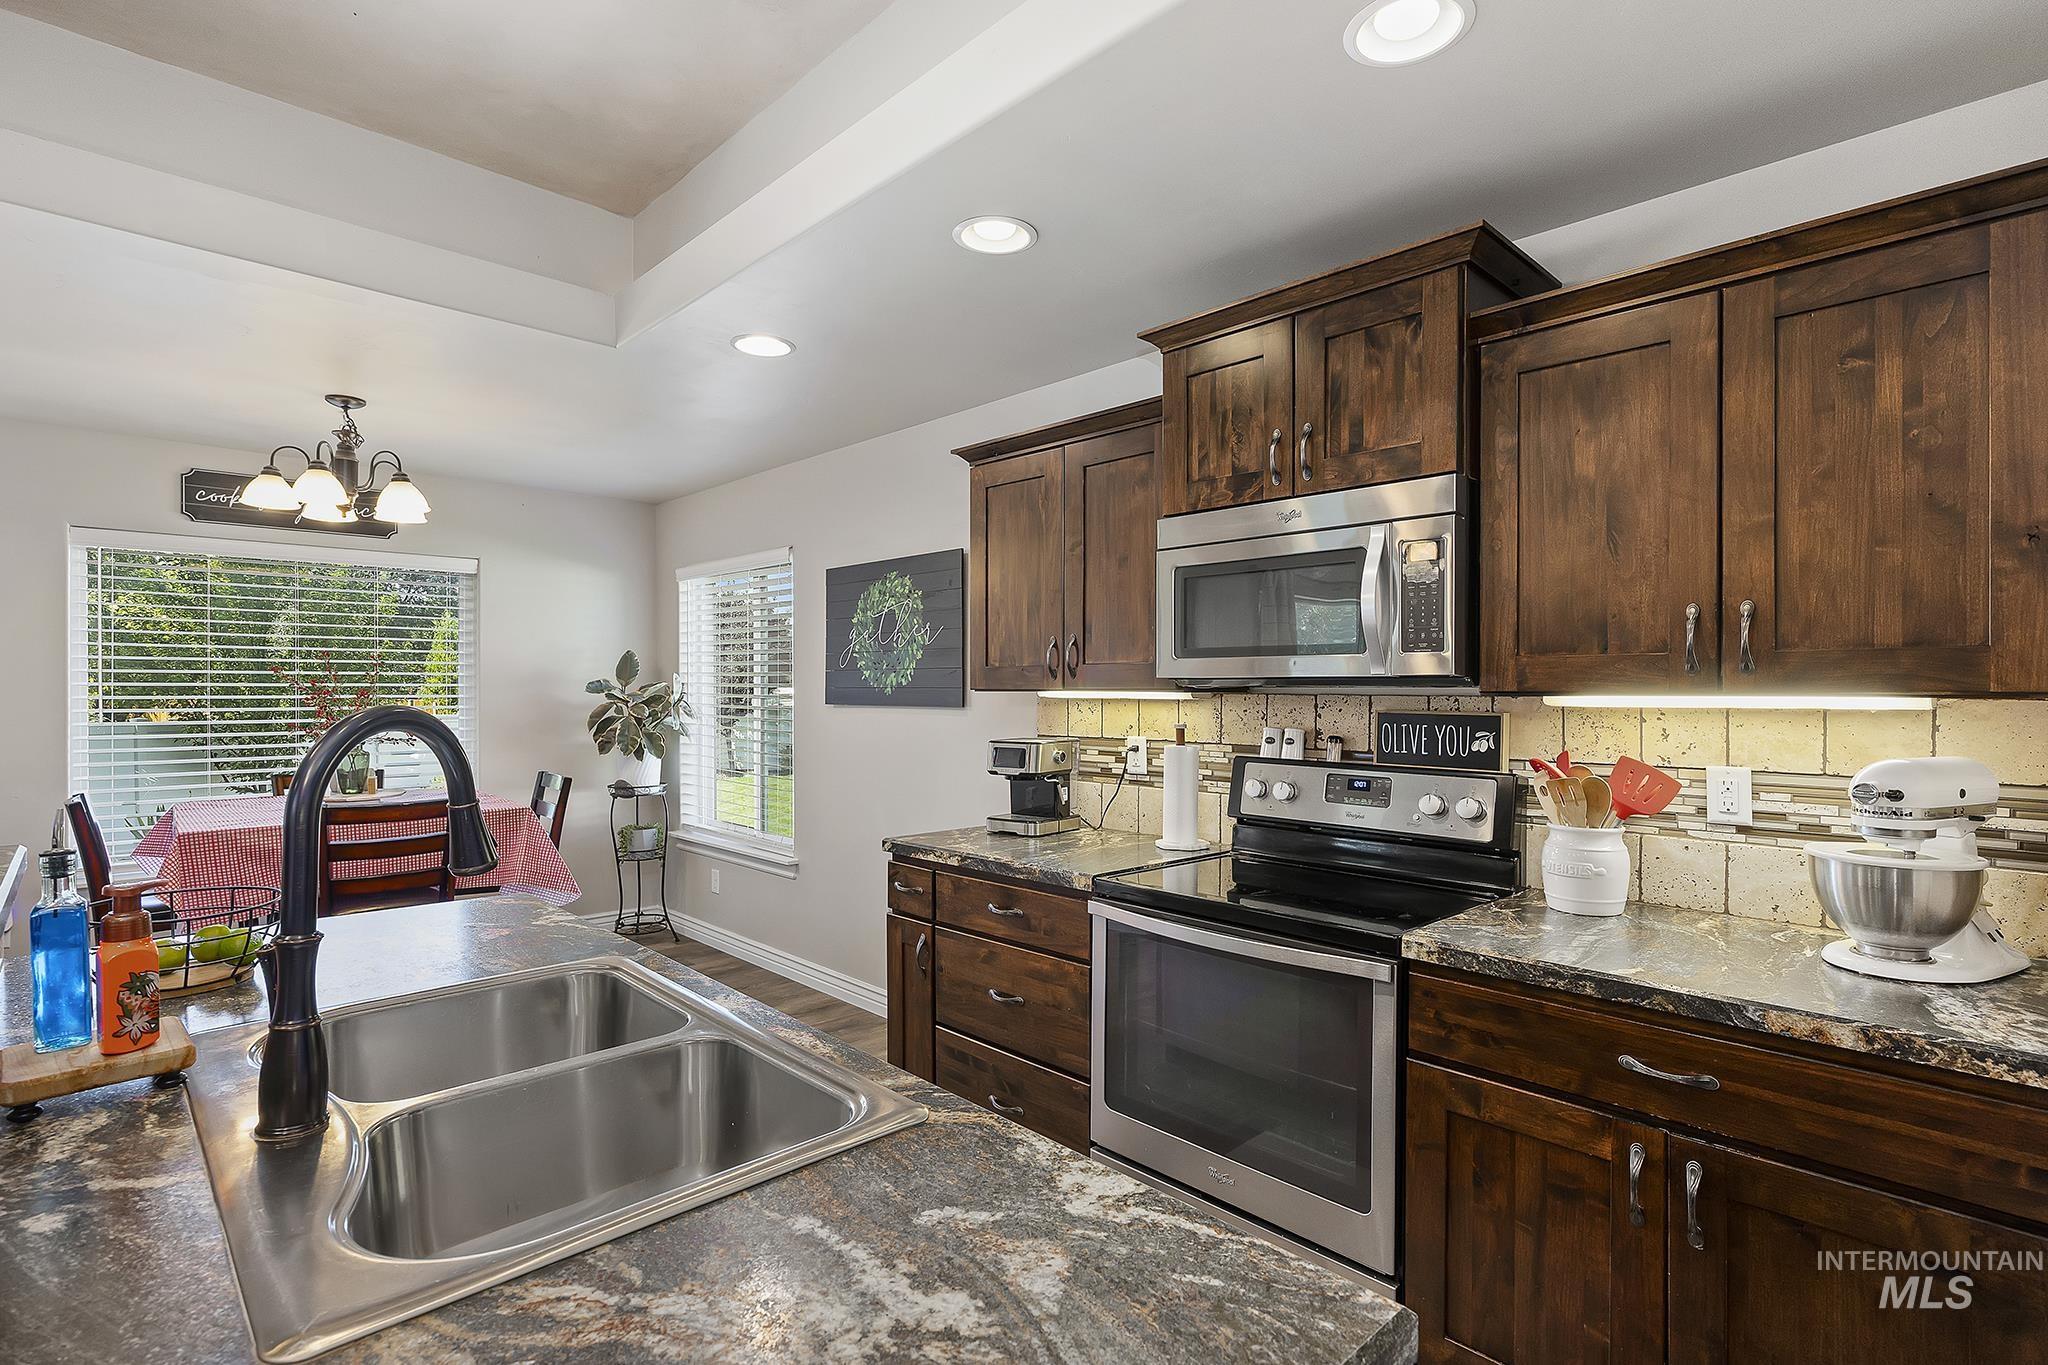
Kitchen featuring dark wood cabinetry, stainless steel appliances, a double basin sink, stone-finish countertops, and recessed lighting
-
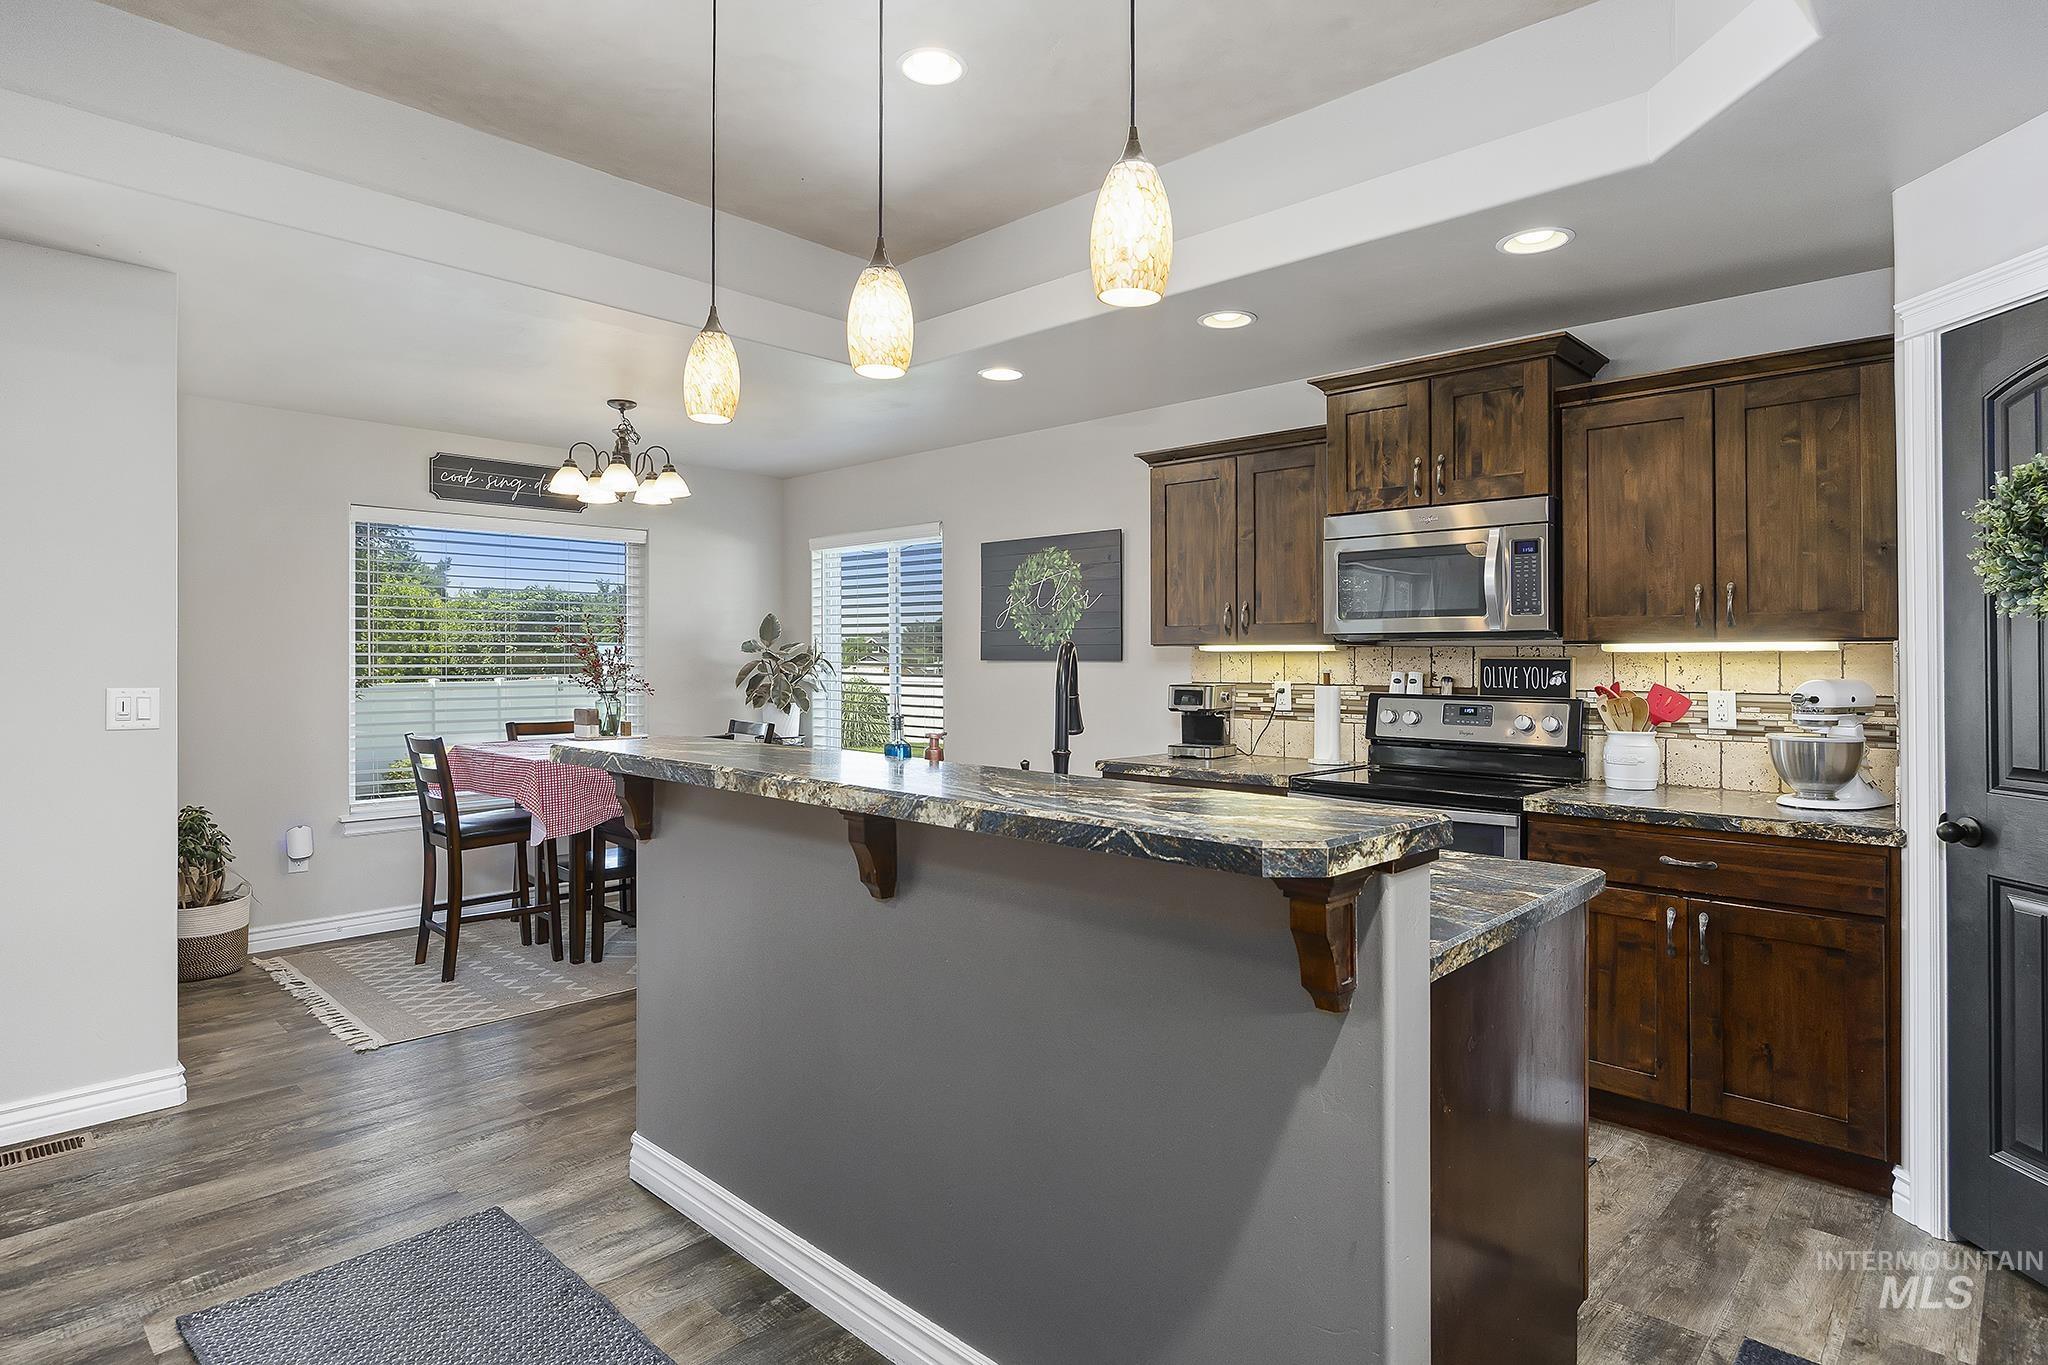
Spacious kitchen featuring dark wood cabinetry, stainless steel appliances, and stone countertops
-

Living area featuring wood-finish flooring and a tray ceiling with a ceiling fan
-

Living area featuring a contemporary fireplace with a black slatted surround and a natural wood-finish mantel
-
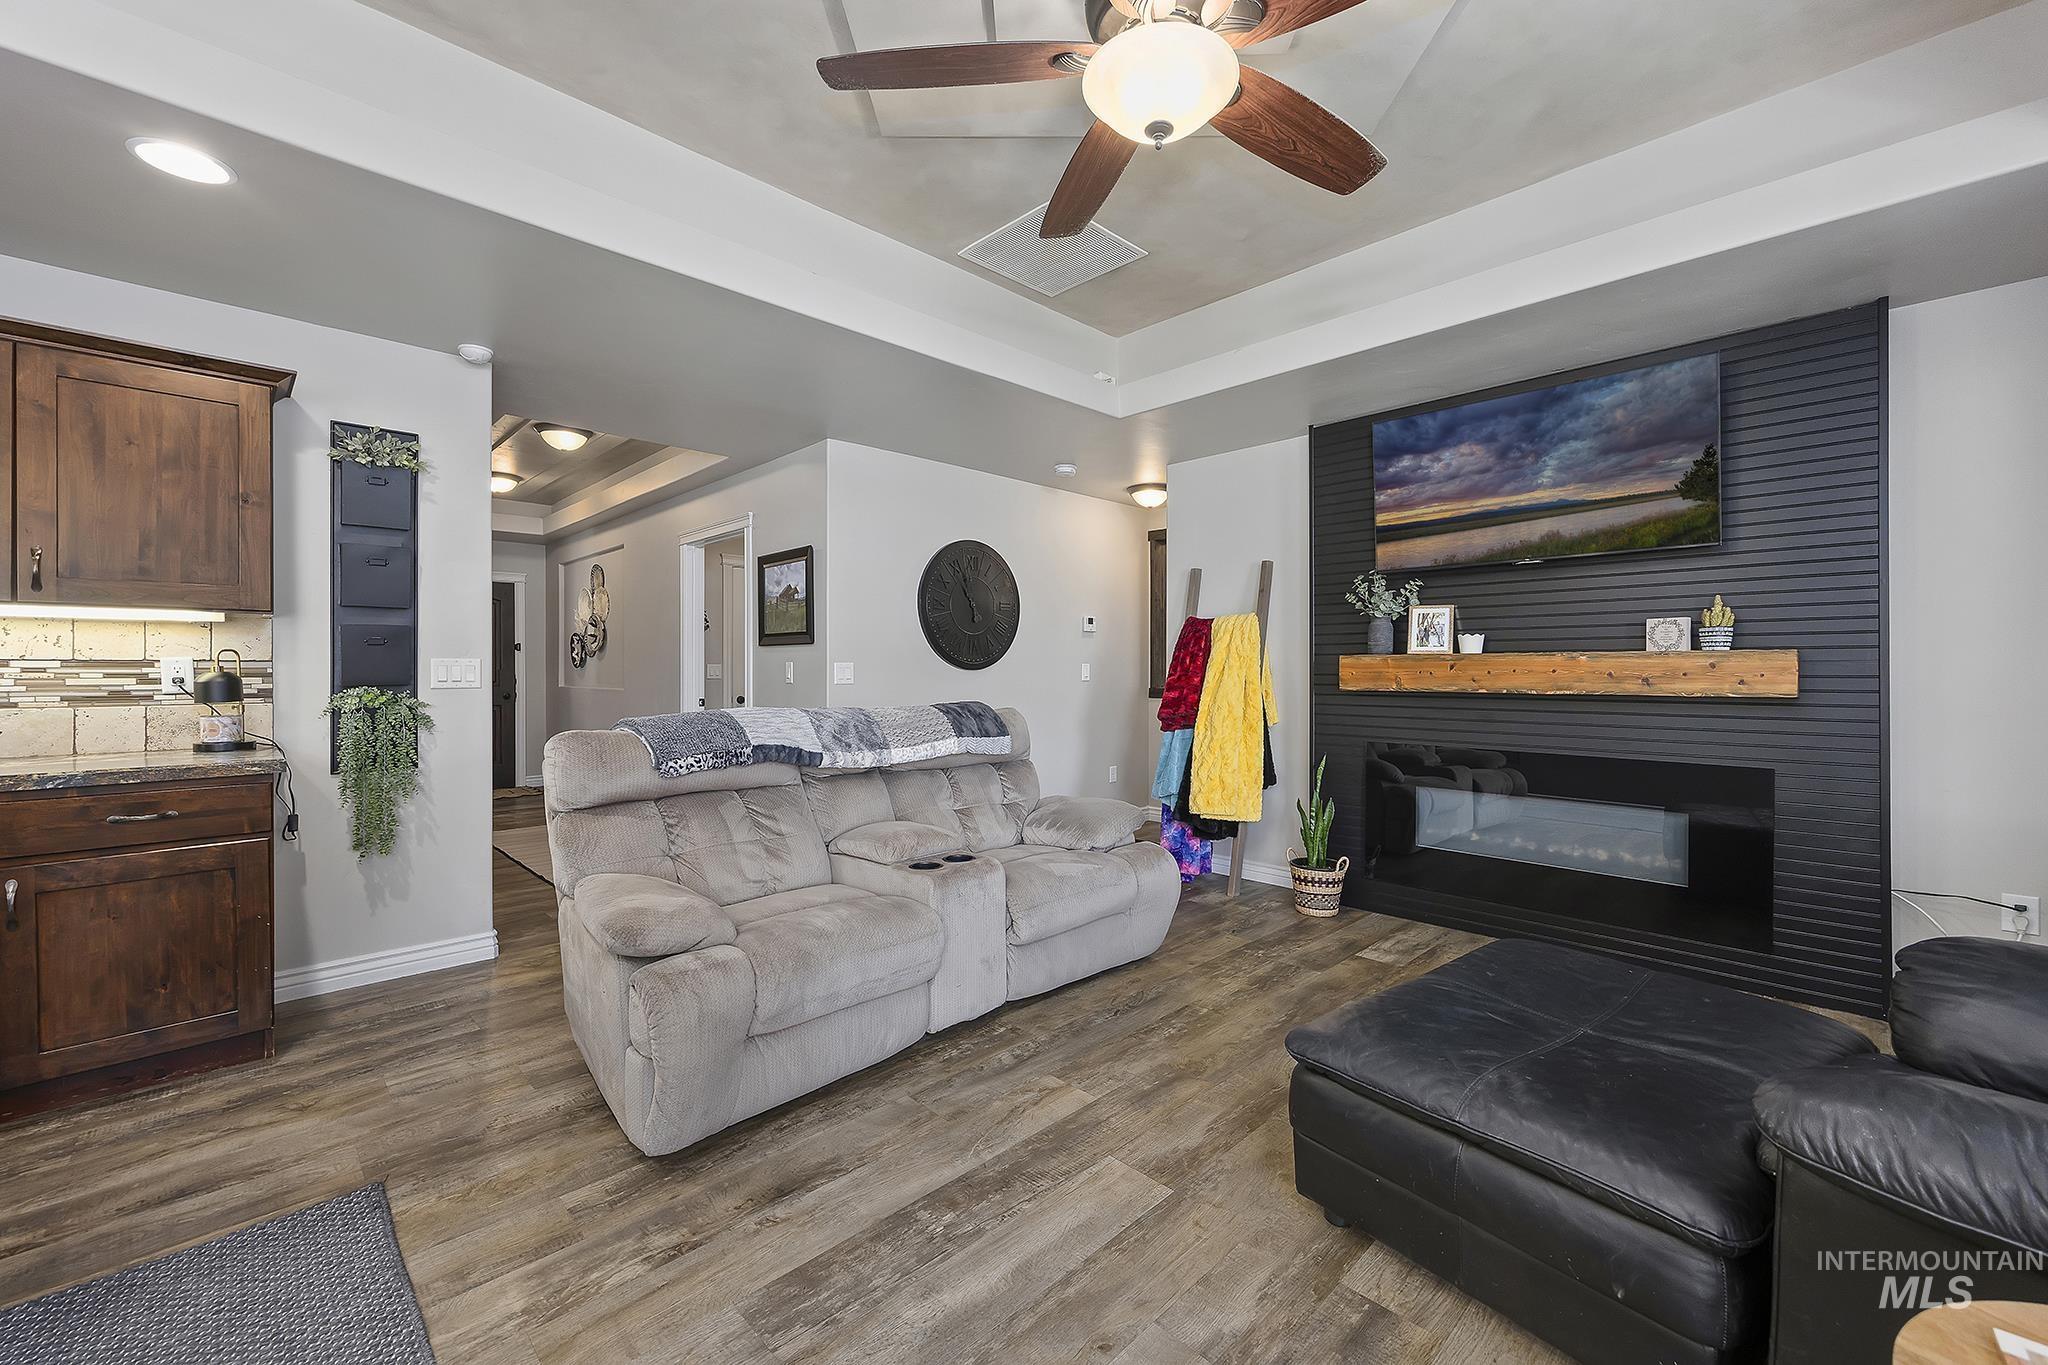
Living area featuring wood-finish flooring and a tray ceiling with a ceiling fan
-
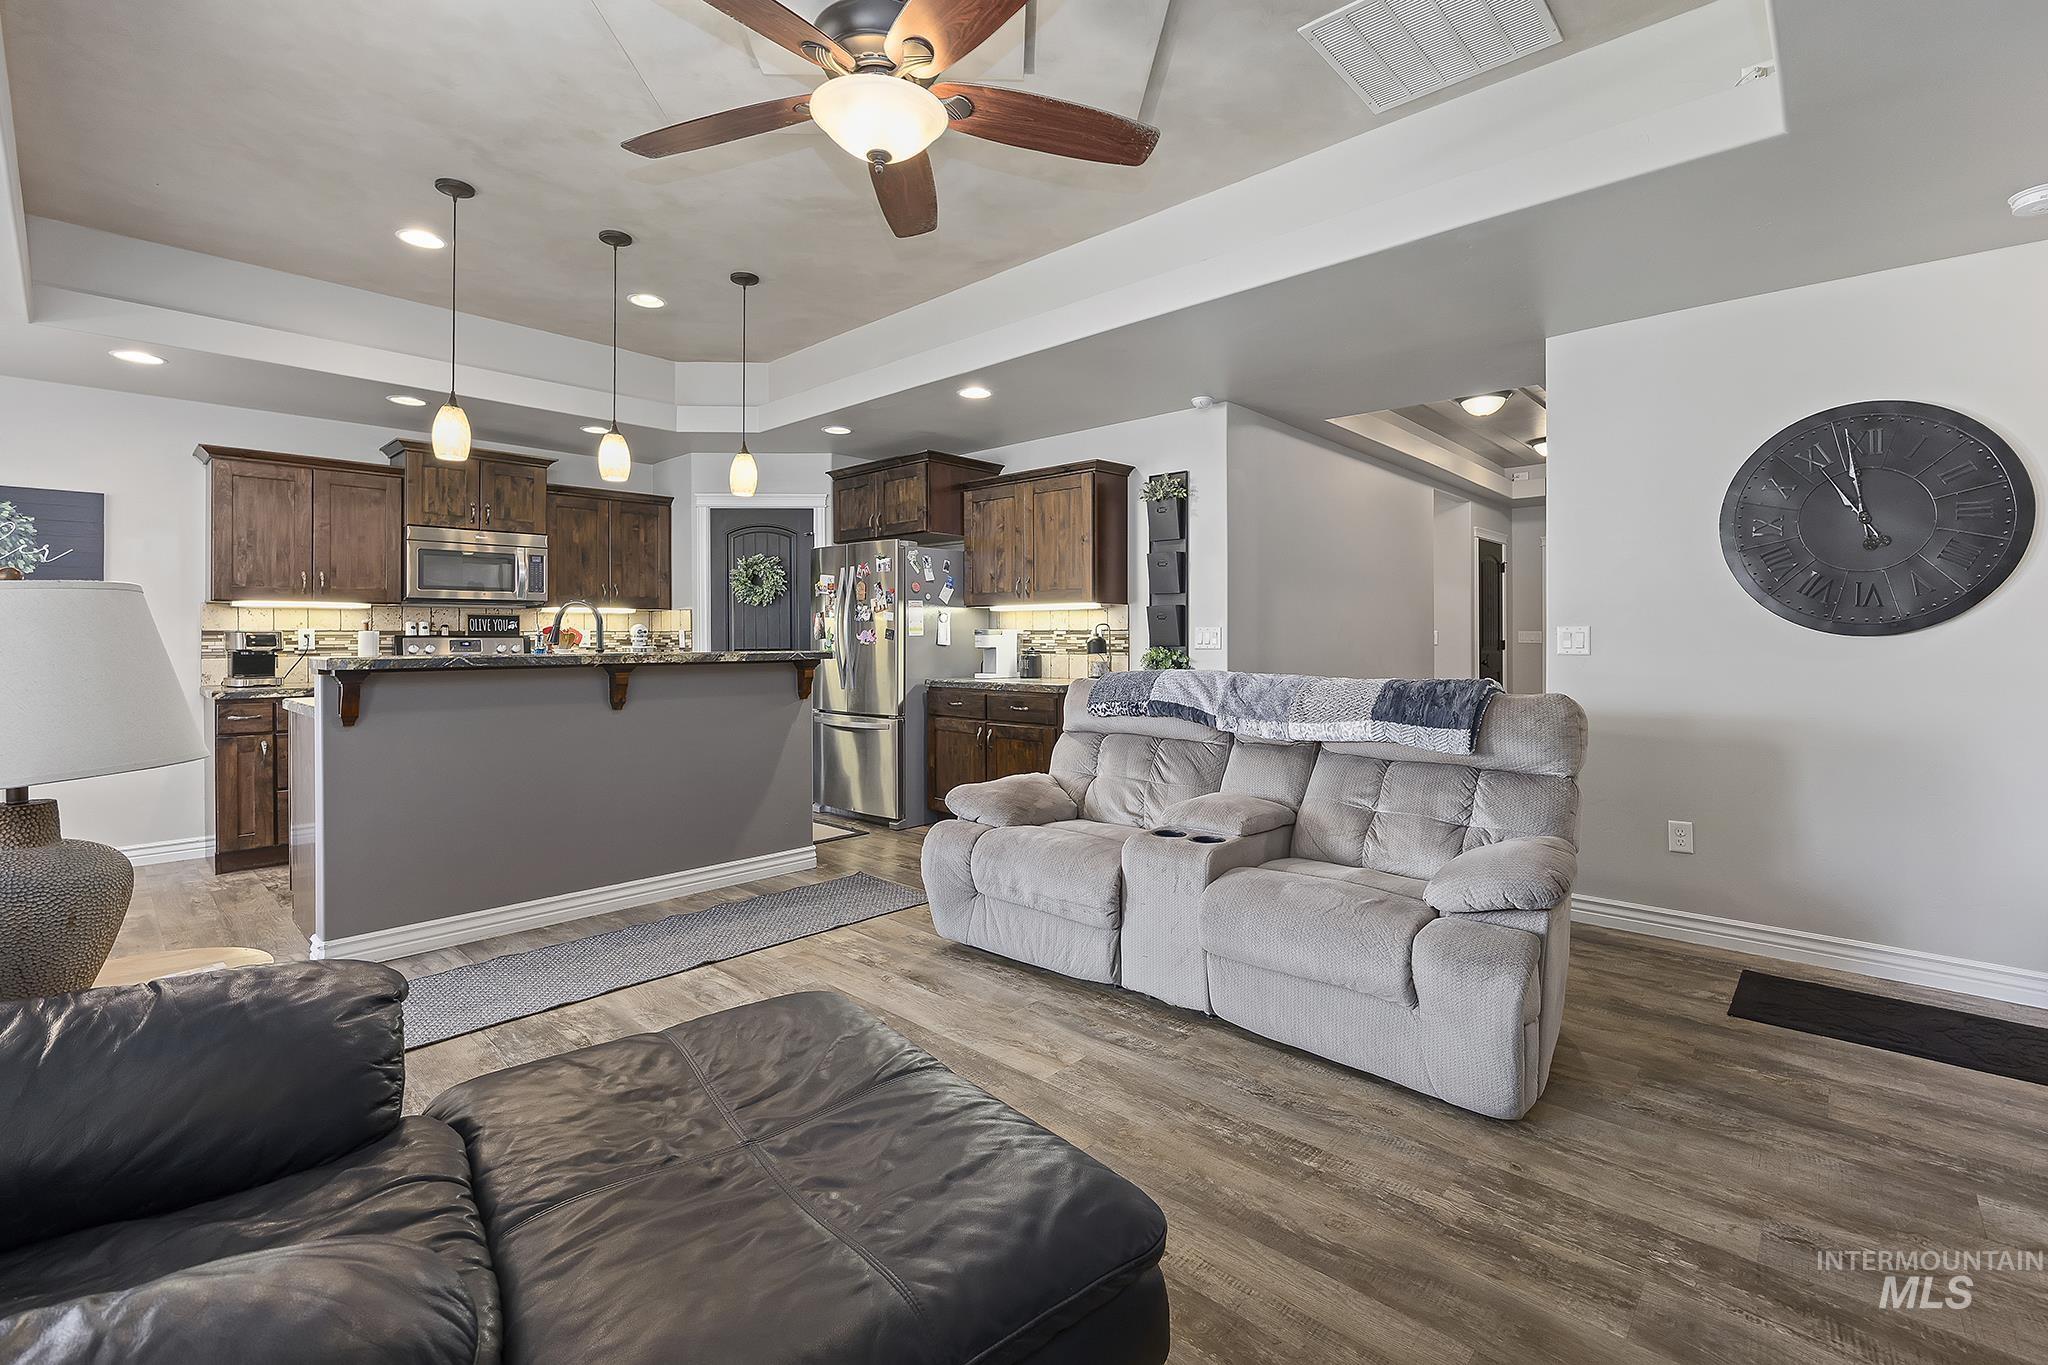
Open-concept living area featuring wood-finish flooring and a tray ceiling with a ceiling fan
-
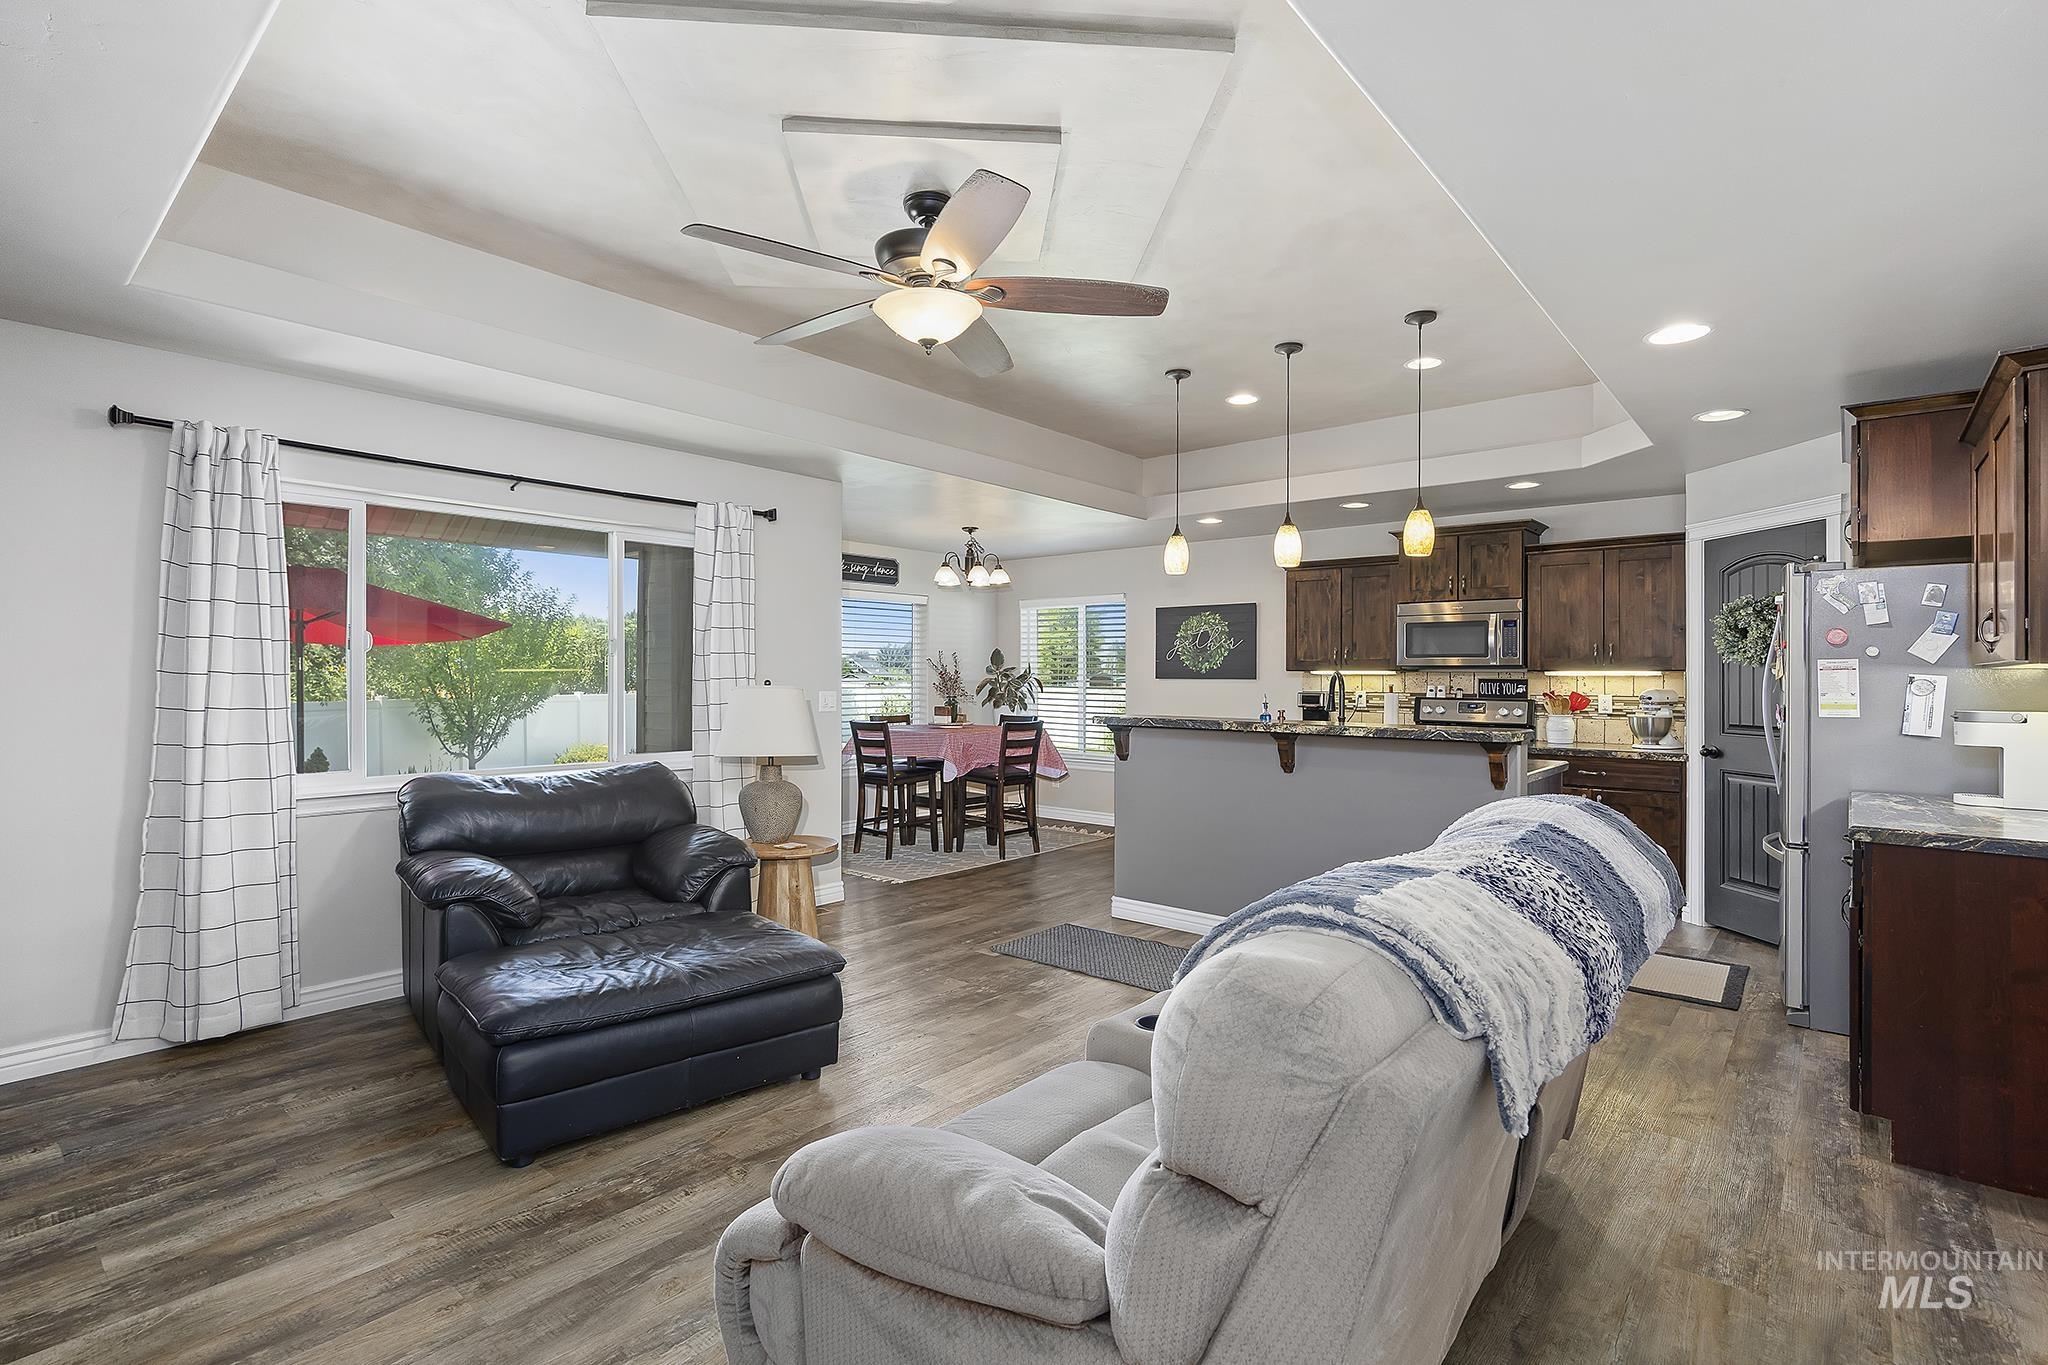
Open-concept living area featuring wood-finish flooring, a tray ceiling with a ceiling fan, and recessed lighting
-
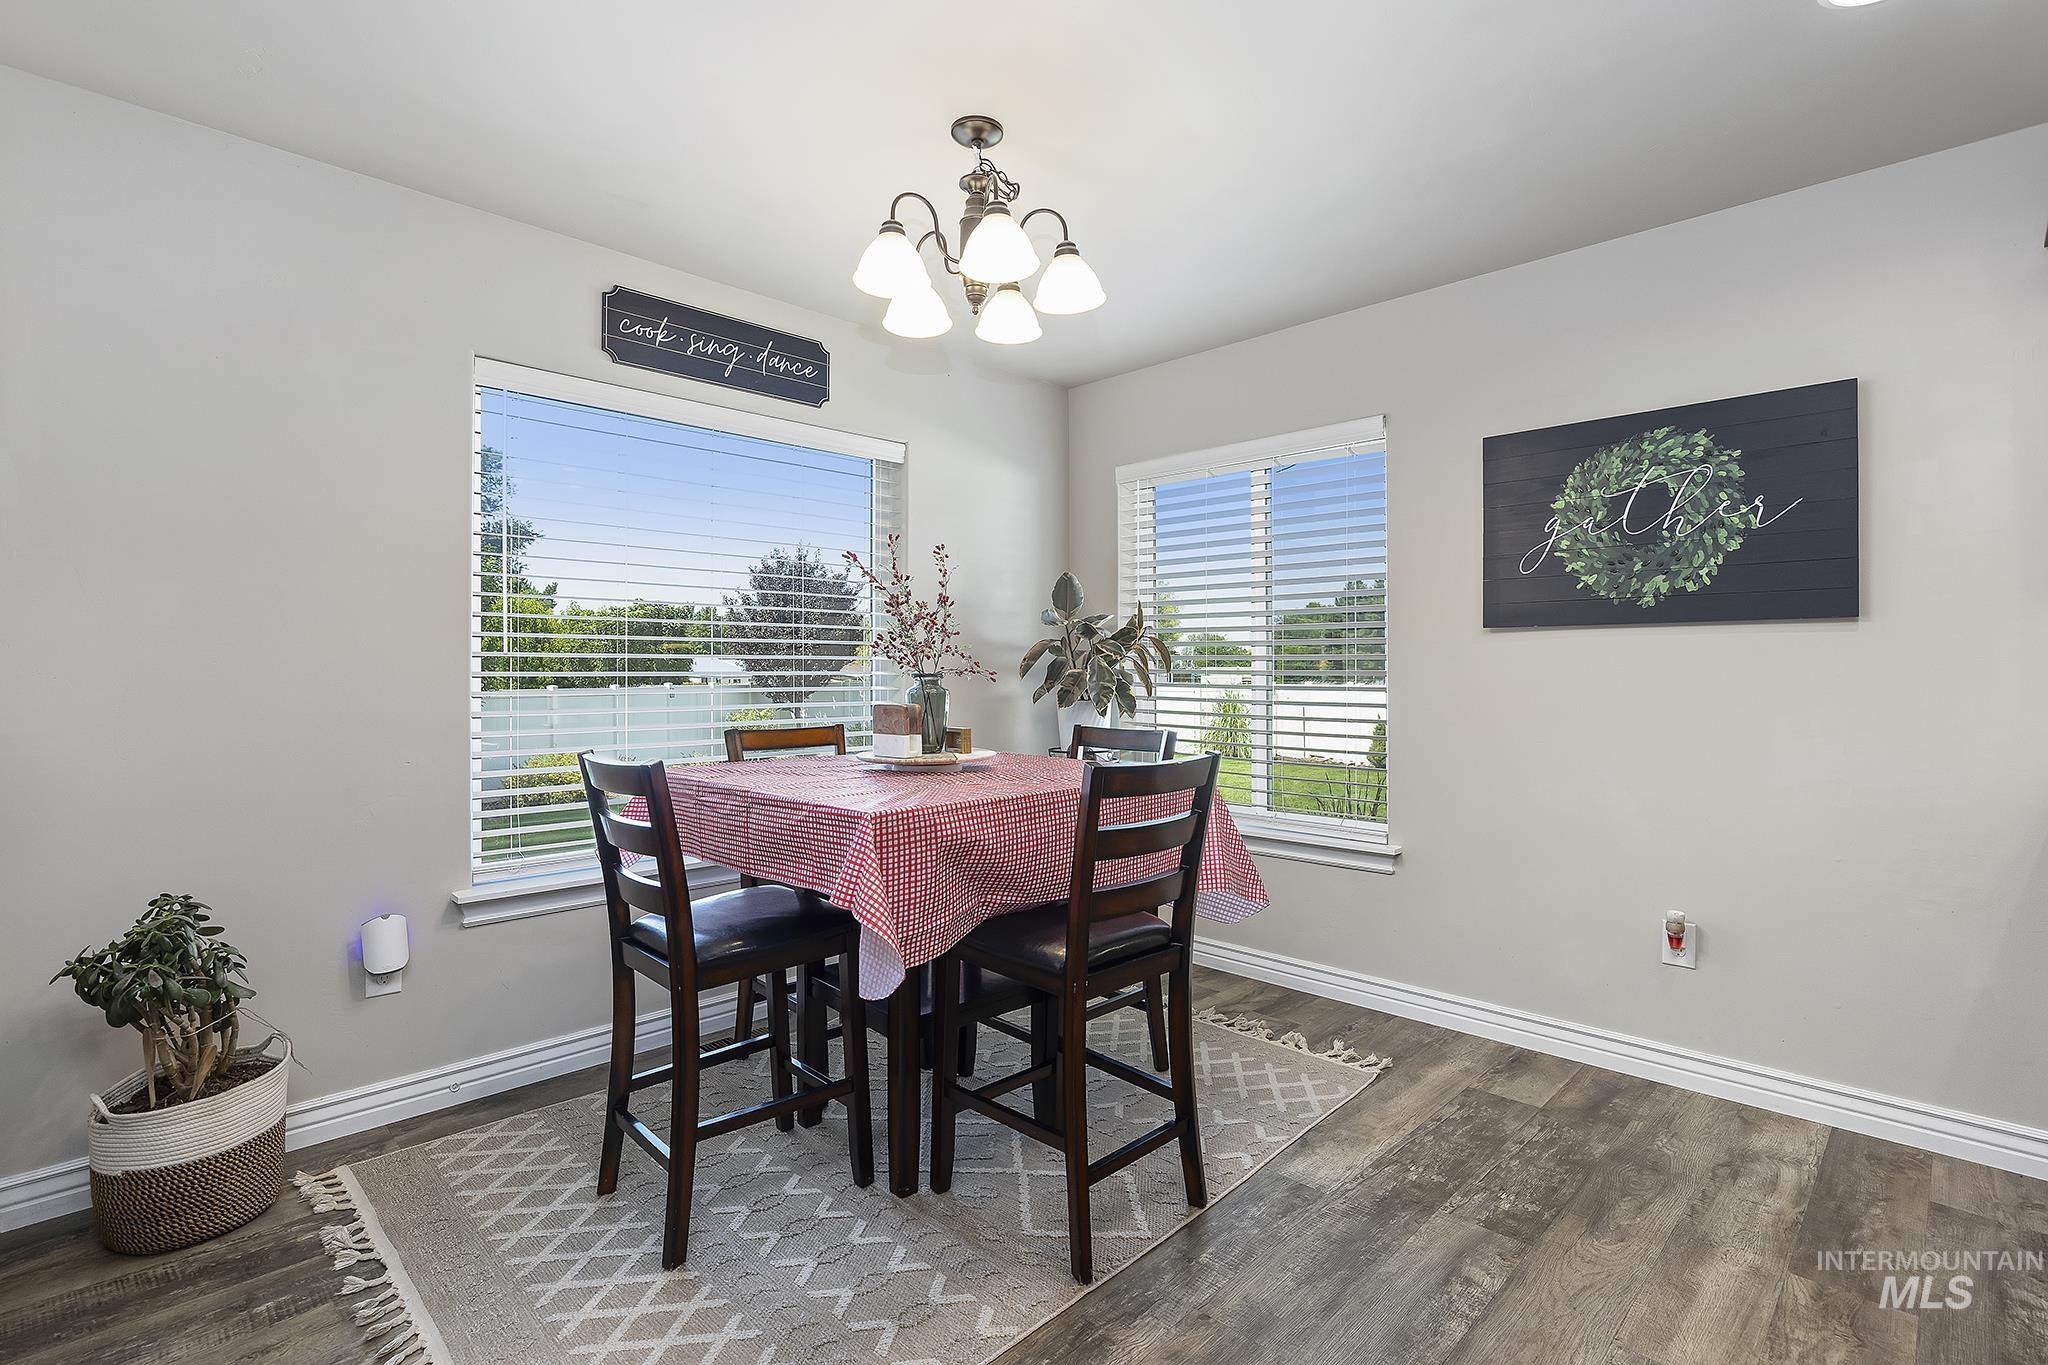
Dining area featuring wood-finish flooring, white baseboards, and light neutral wall paint
-

Dining area featuring wood-finish flooring, a large window with blinds, and an overhead chandelier light fixture
-

Spacious room featuring tray ceilings with a ceiling fan, plush carpet flooring, and a dark paneled door
-
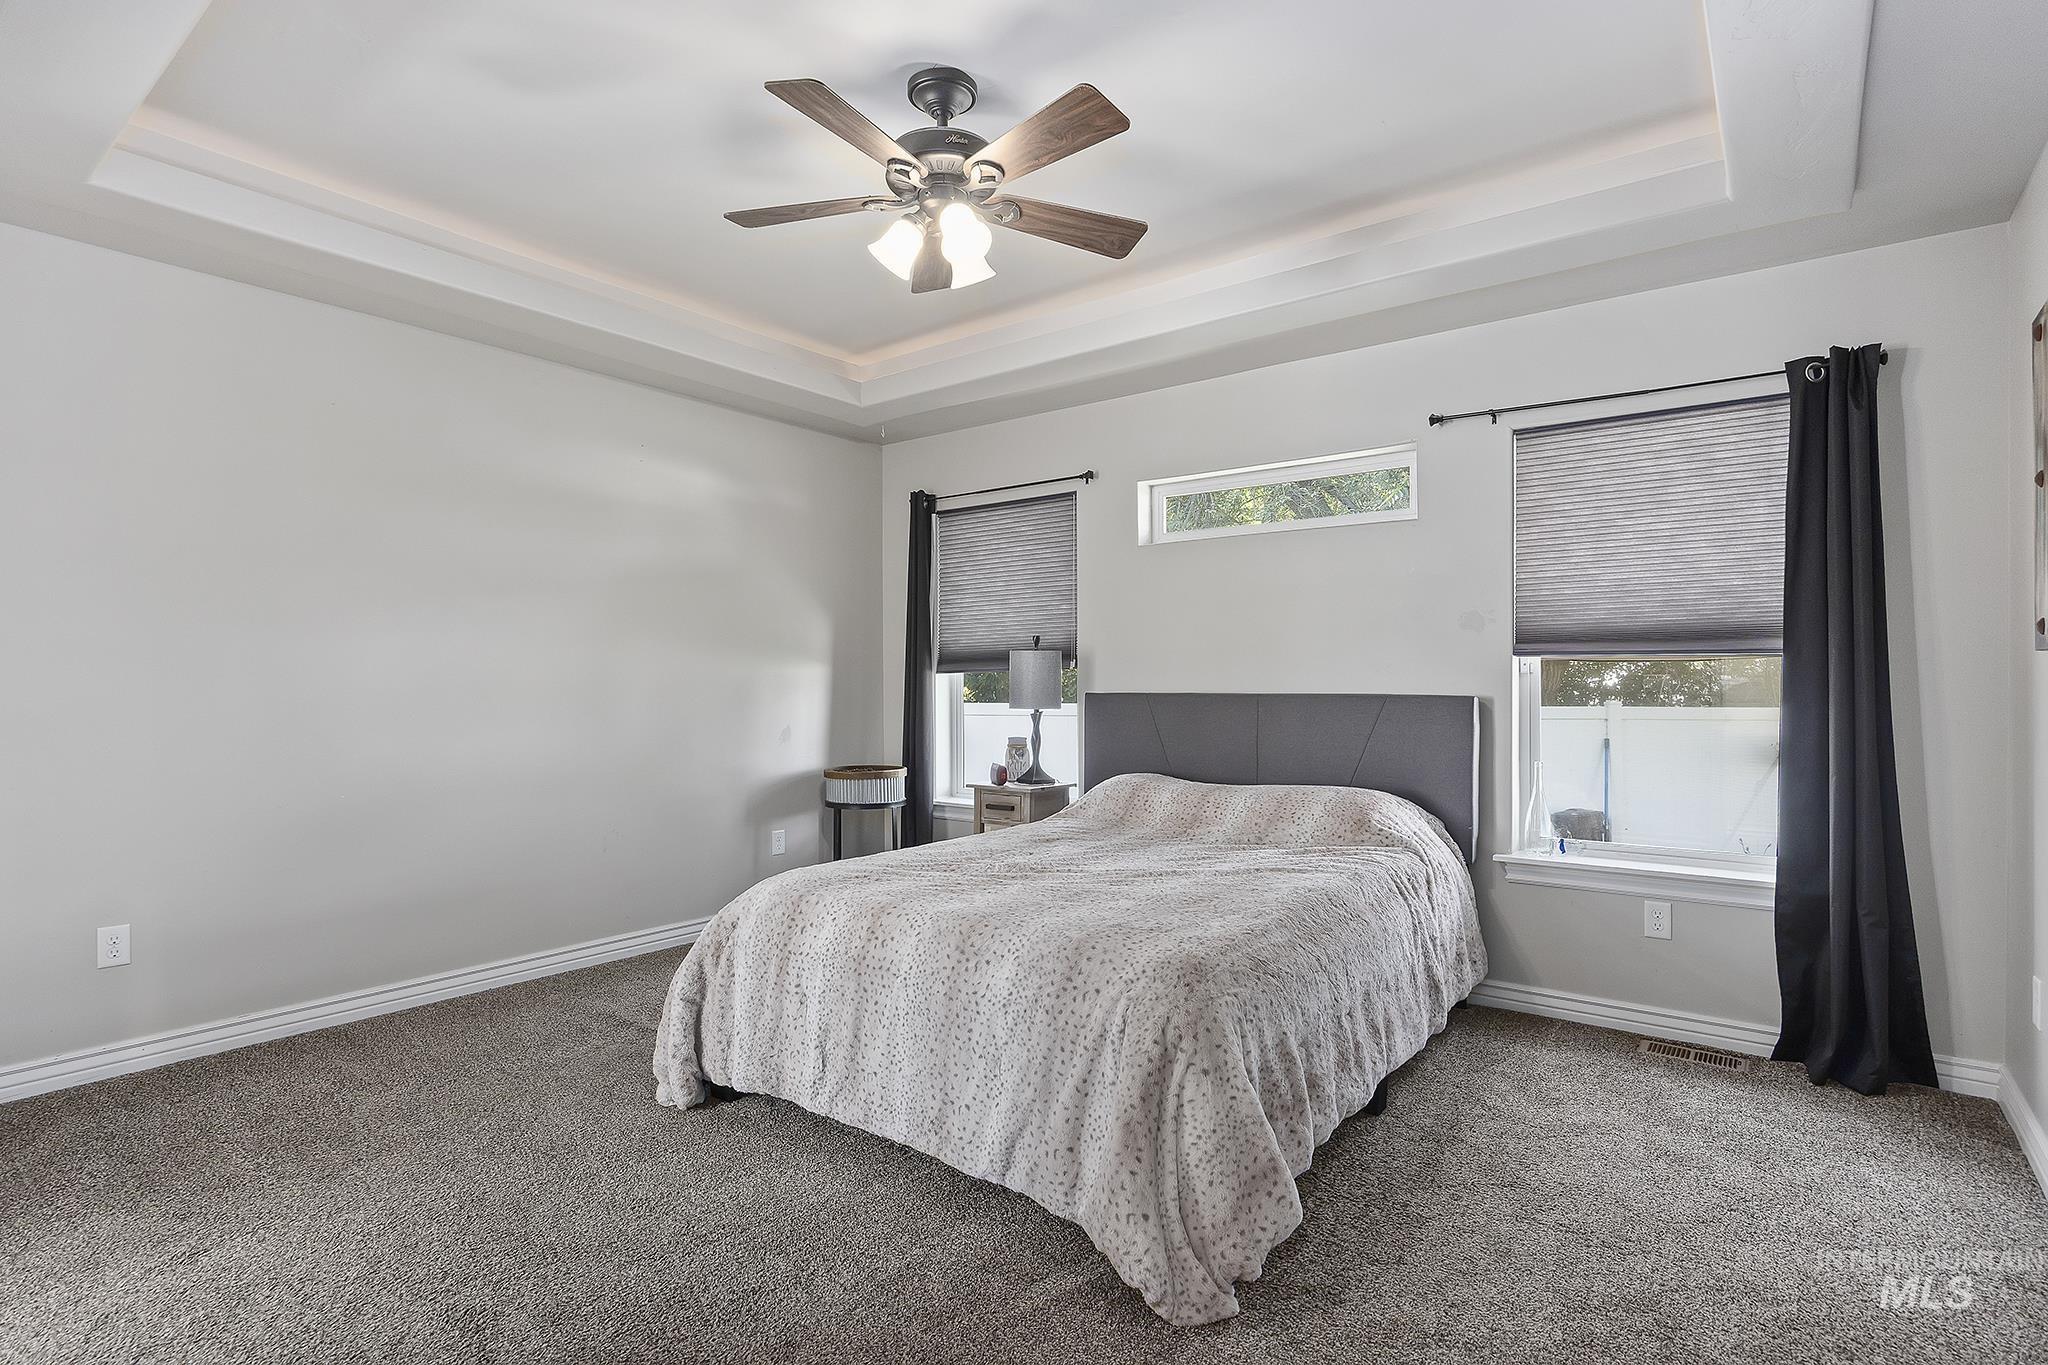
Tray ceiling with integrated lighting and a ceiling fan
-
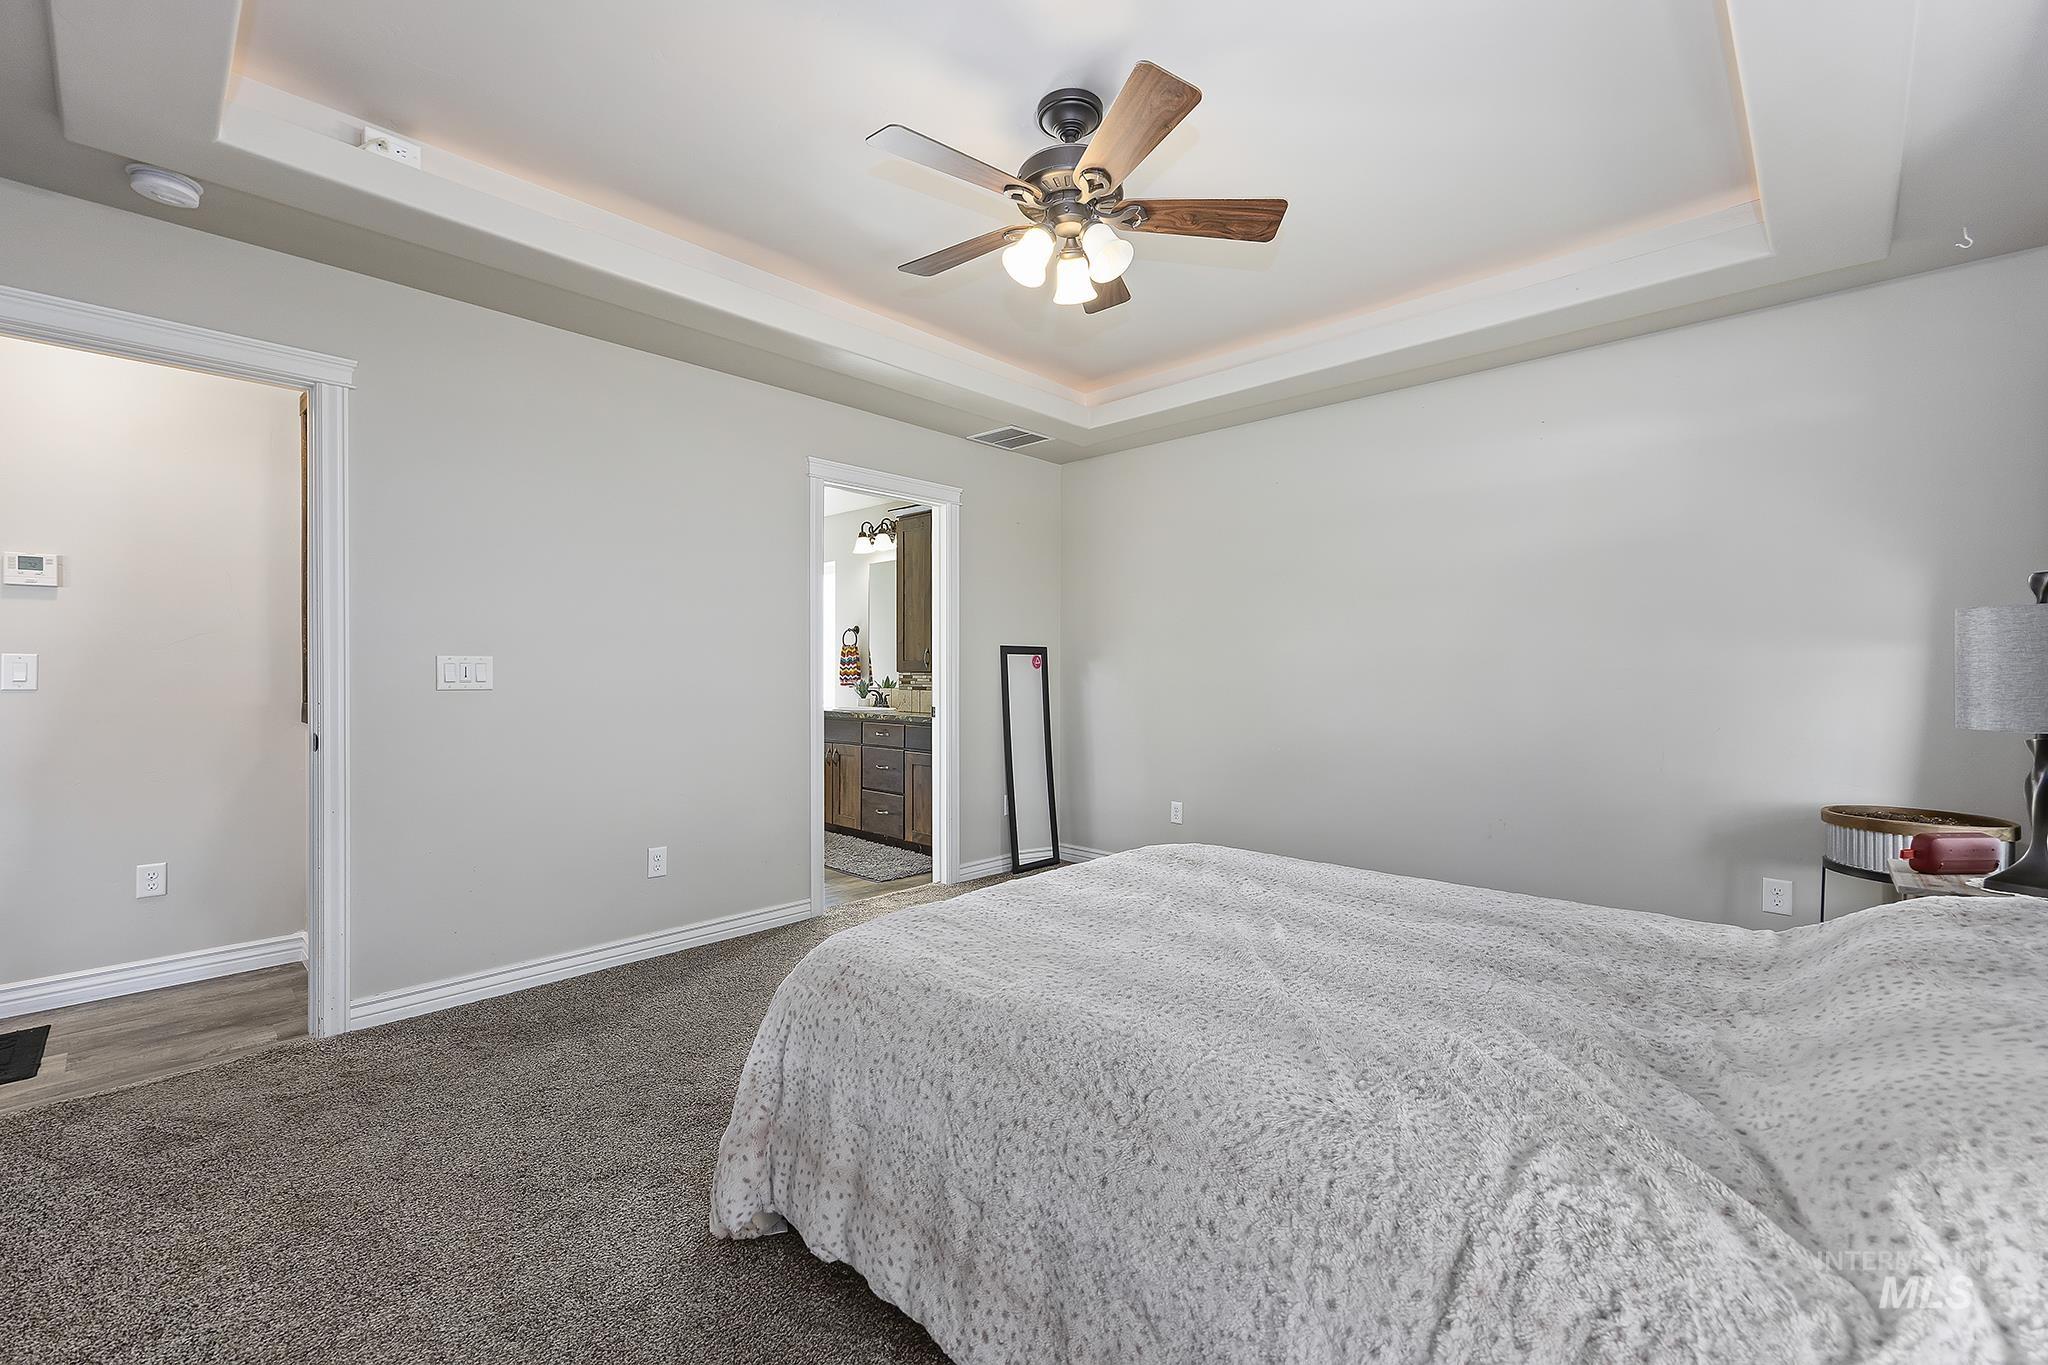
Carpeted bedroom featuring a tray ceiling with recessed lighting and a ceiling fan
-
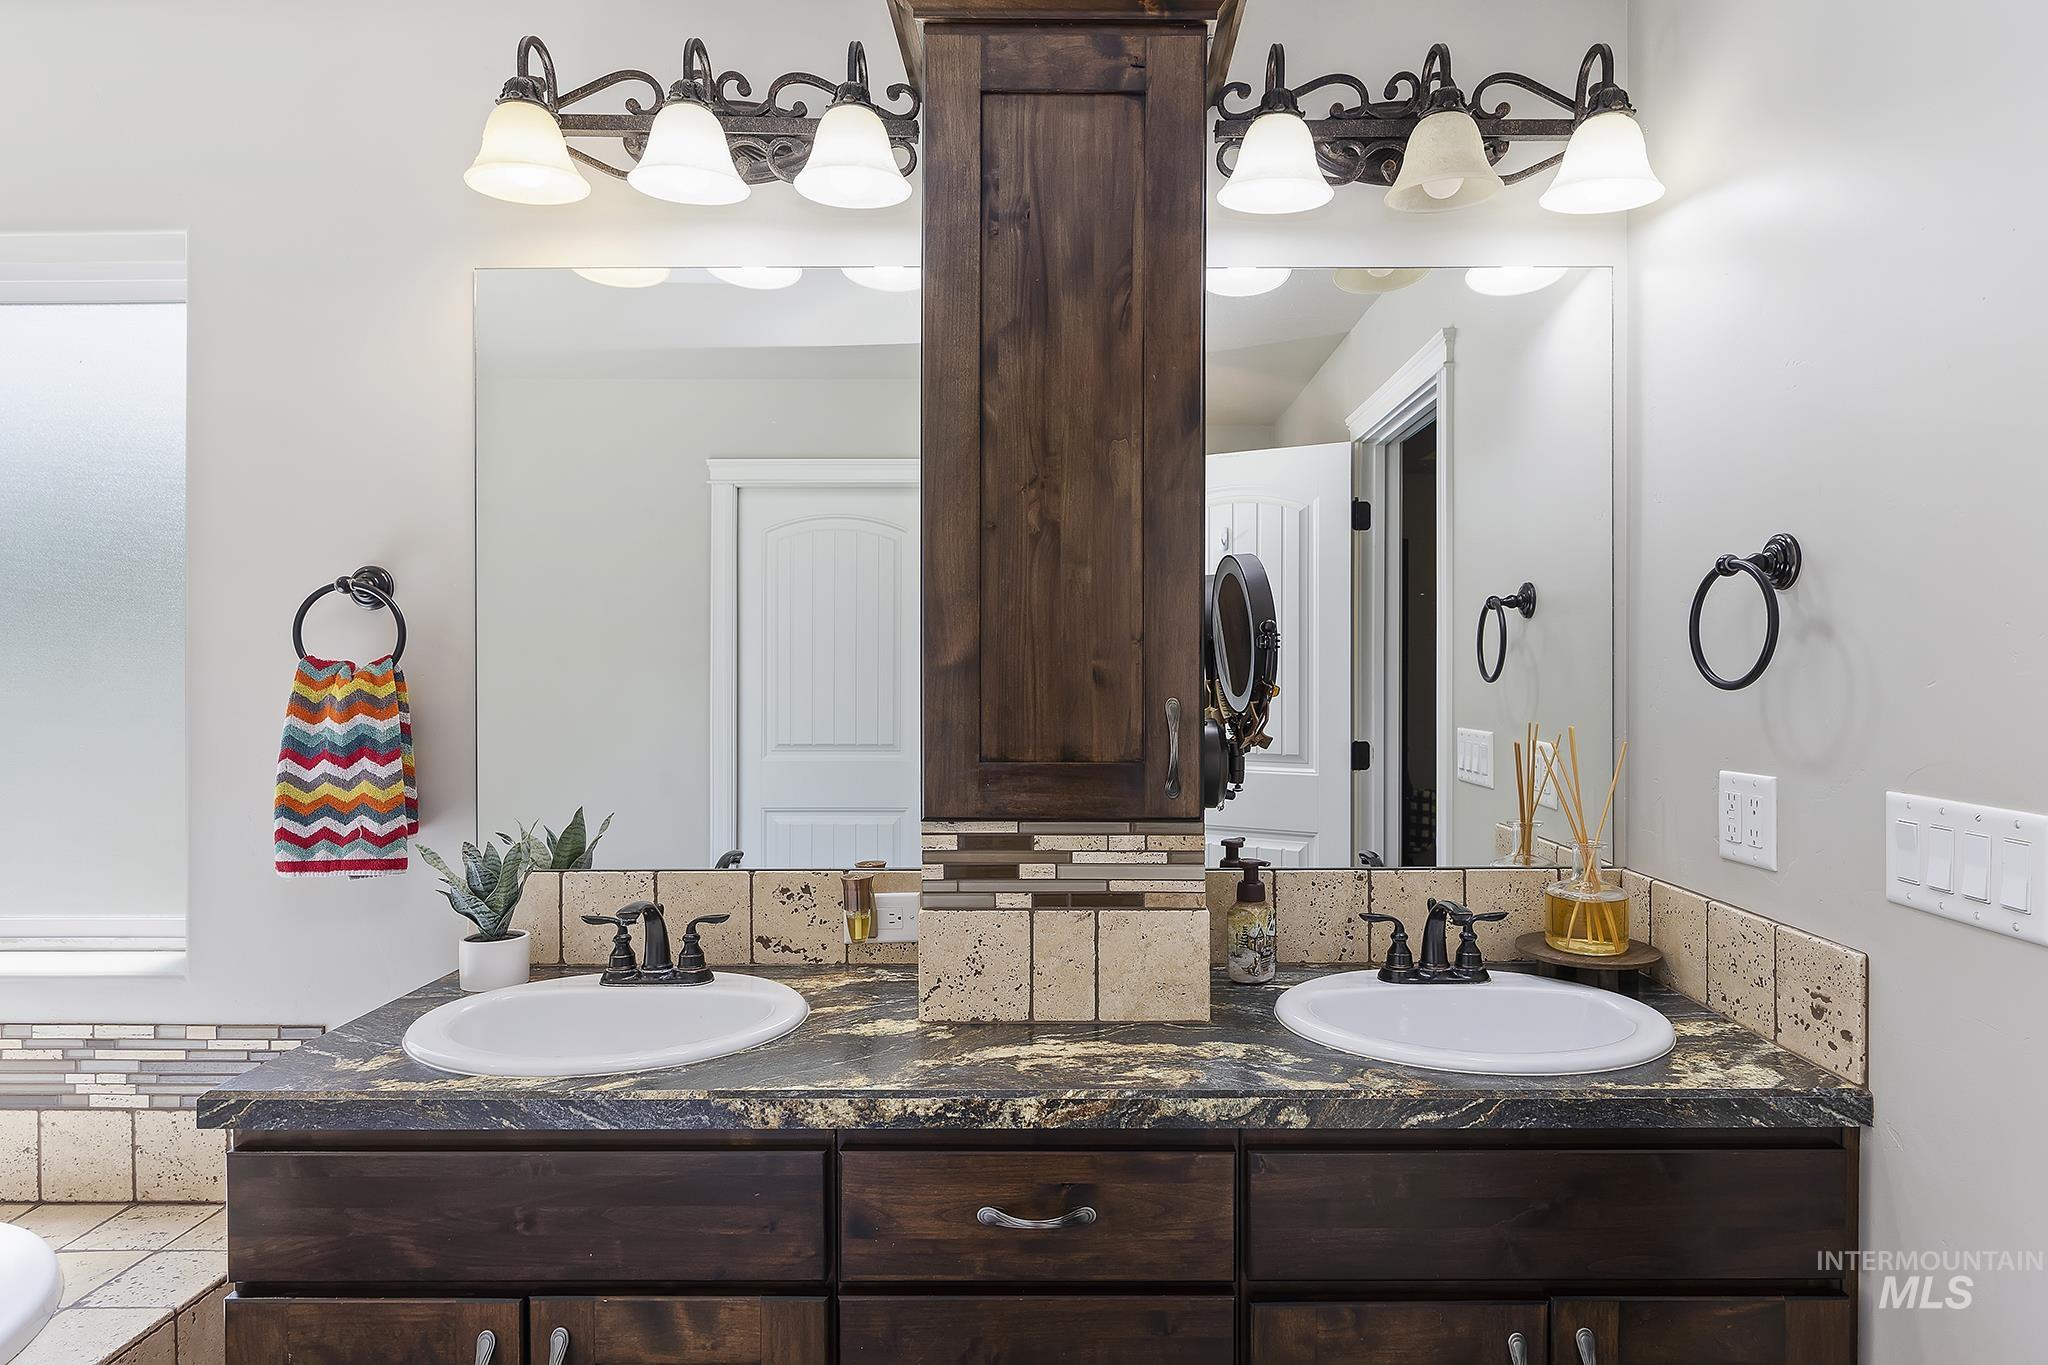
Dual vanity featuring rich wood-finish cabinetry, dark countertop, and integrated sinks
-
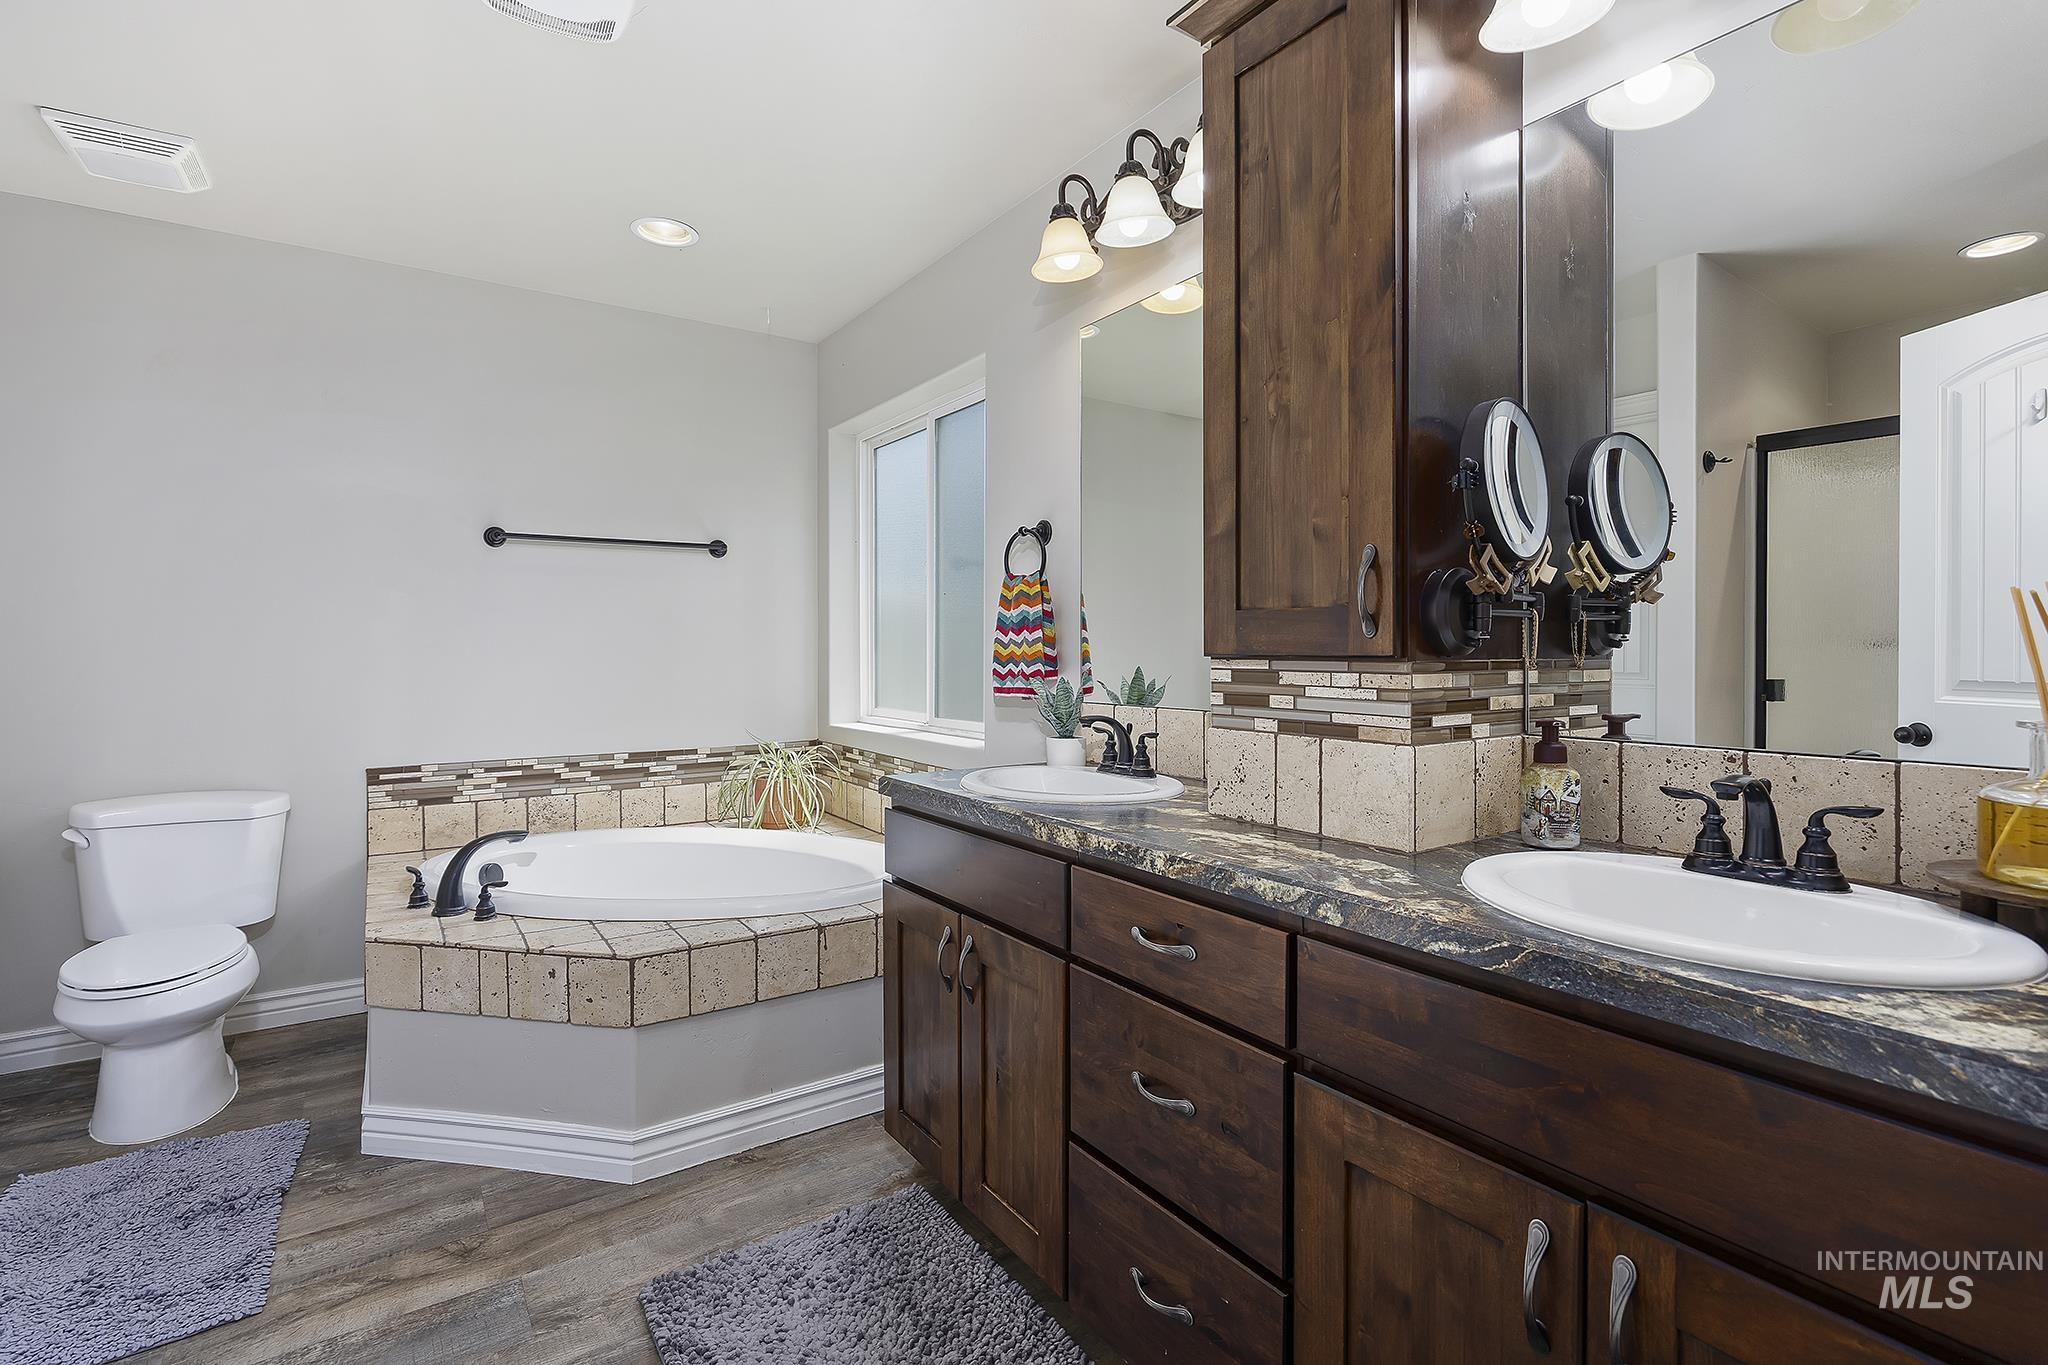
Dual sink vanity with dark wood-finish cabinetry, a patterned countertop, and black hardware
-
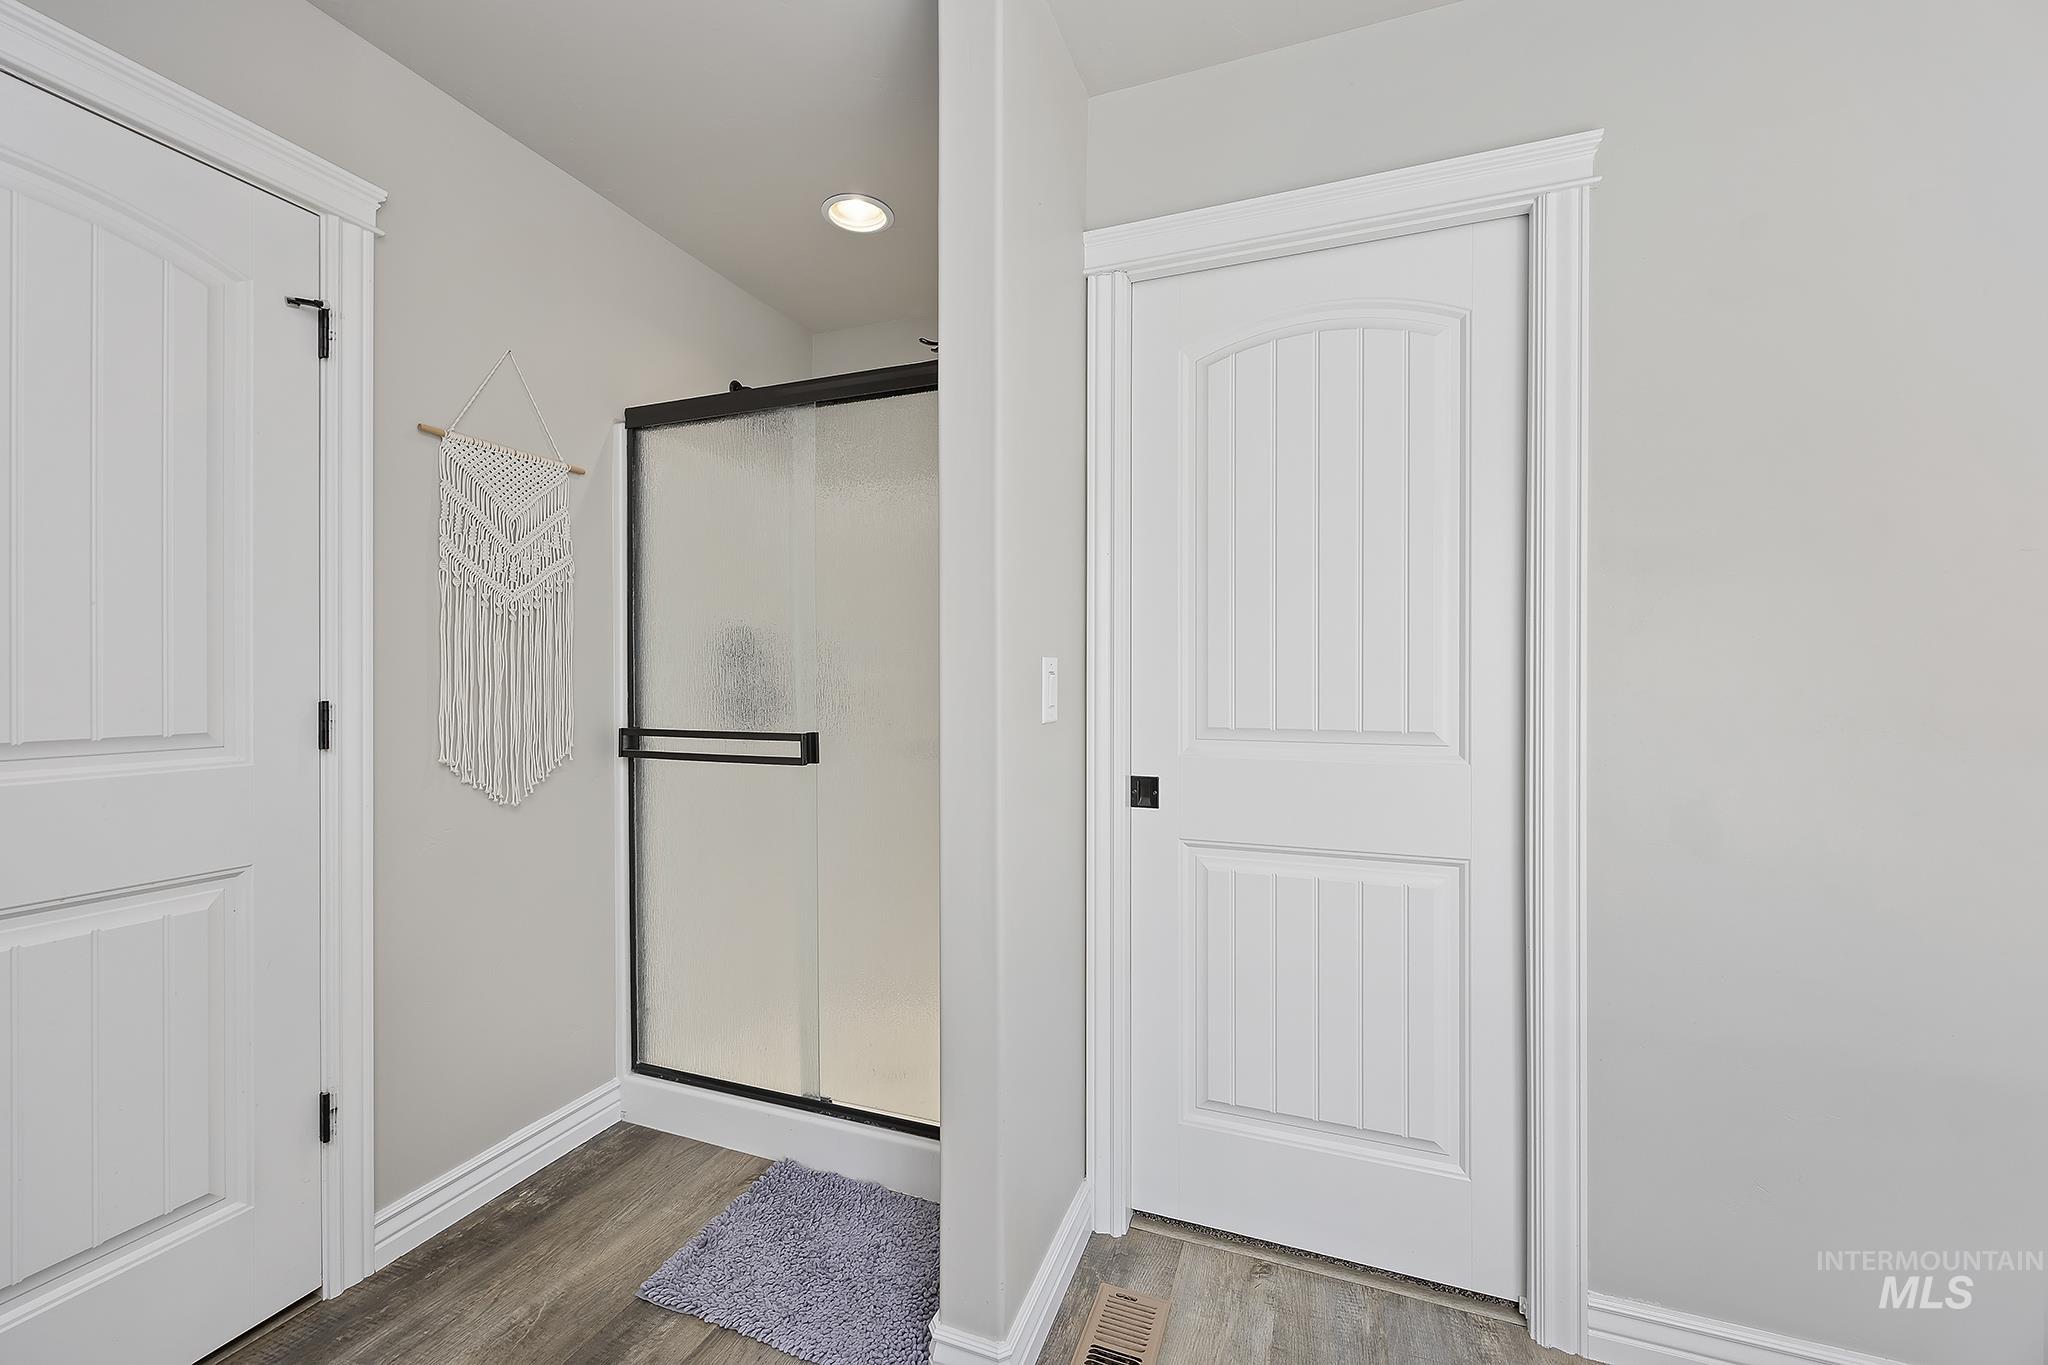
Frosted glass shower enclosure with matte black framing
-
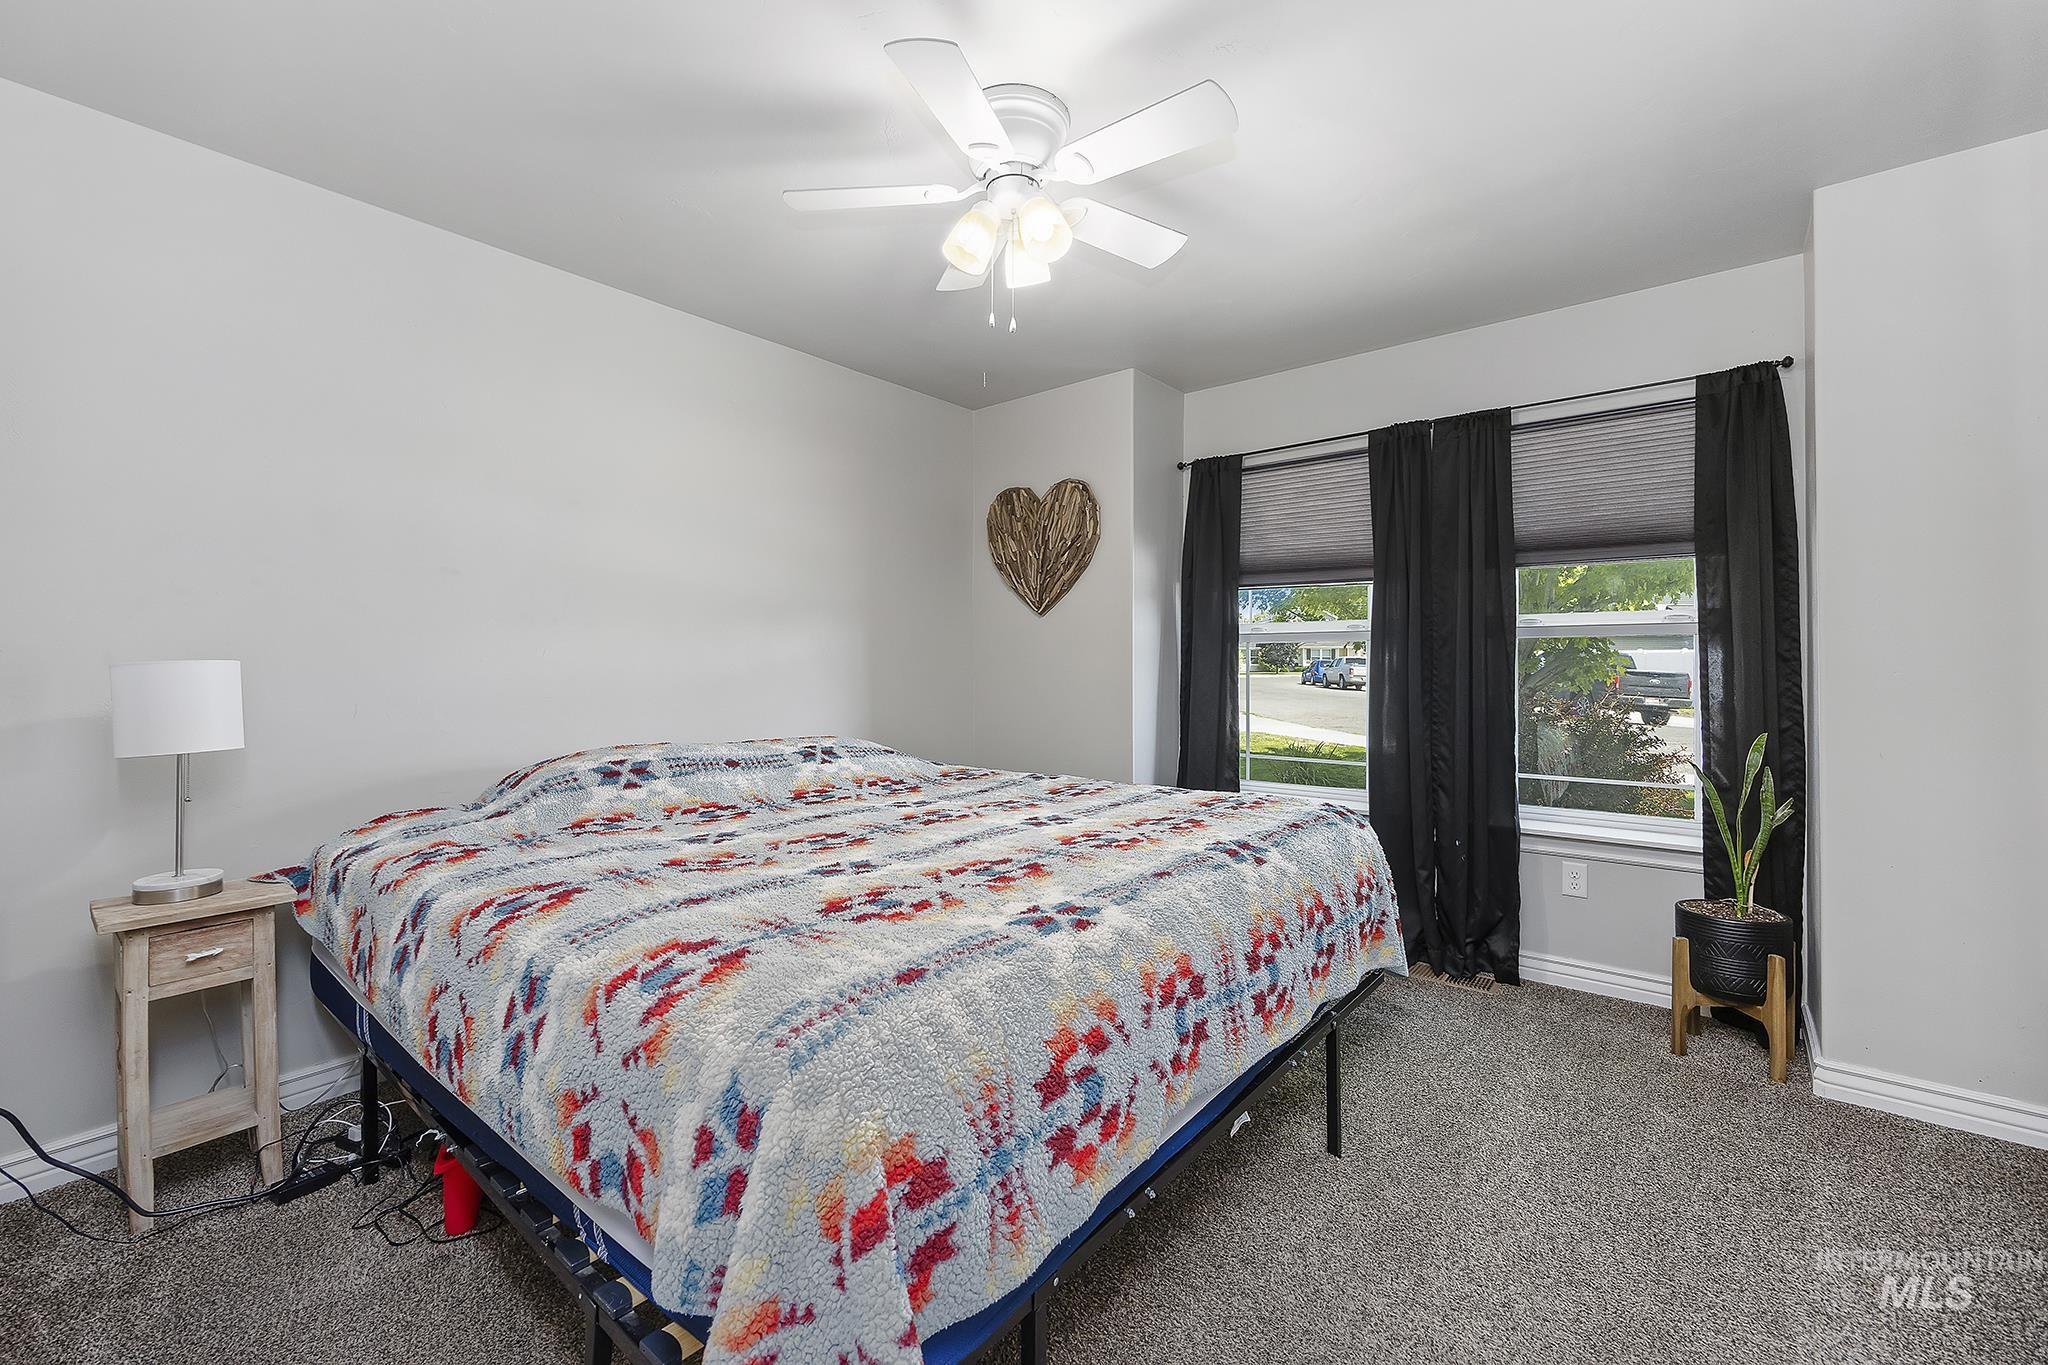
Bedroom featuring neutral wall paint, gray carpeting, a ceiling fan with light fixture, and three windows with dark roller shades and curtain rods
-

Bathroom featuring a wood-finish vanity with an oval undermount sink, a patterned countertop, and bronze-finish fixtures
-
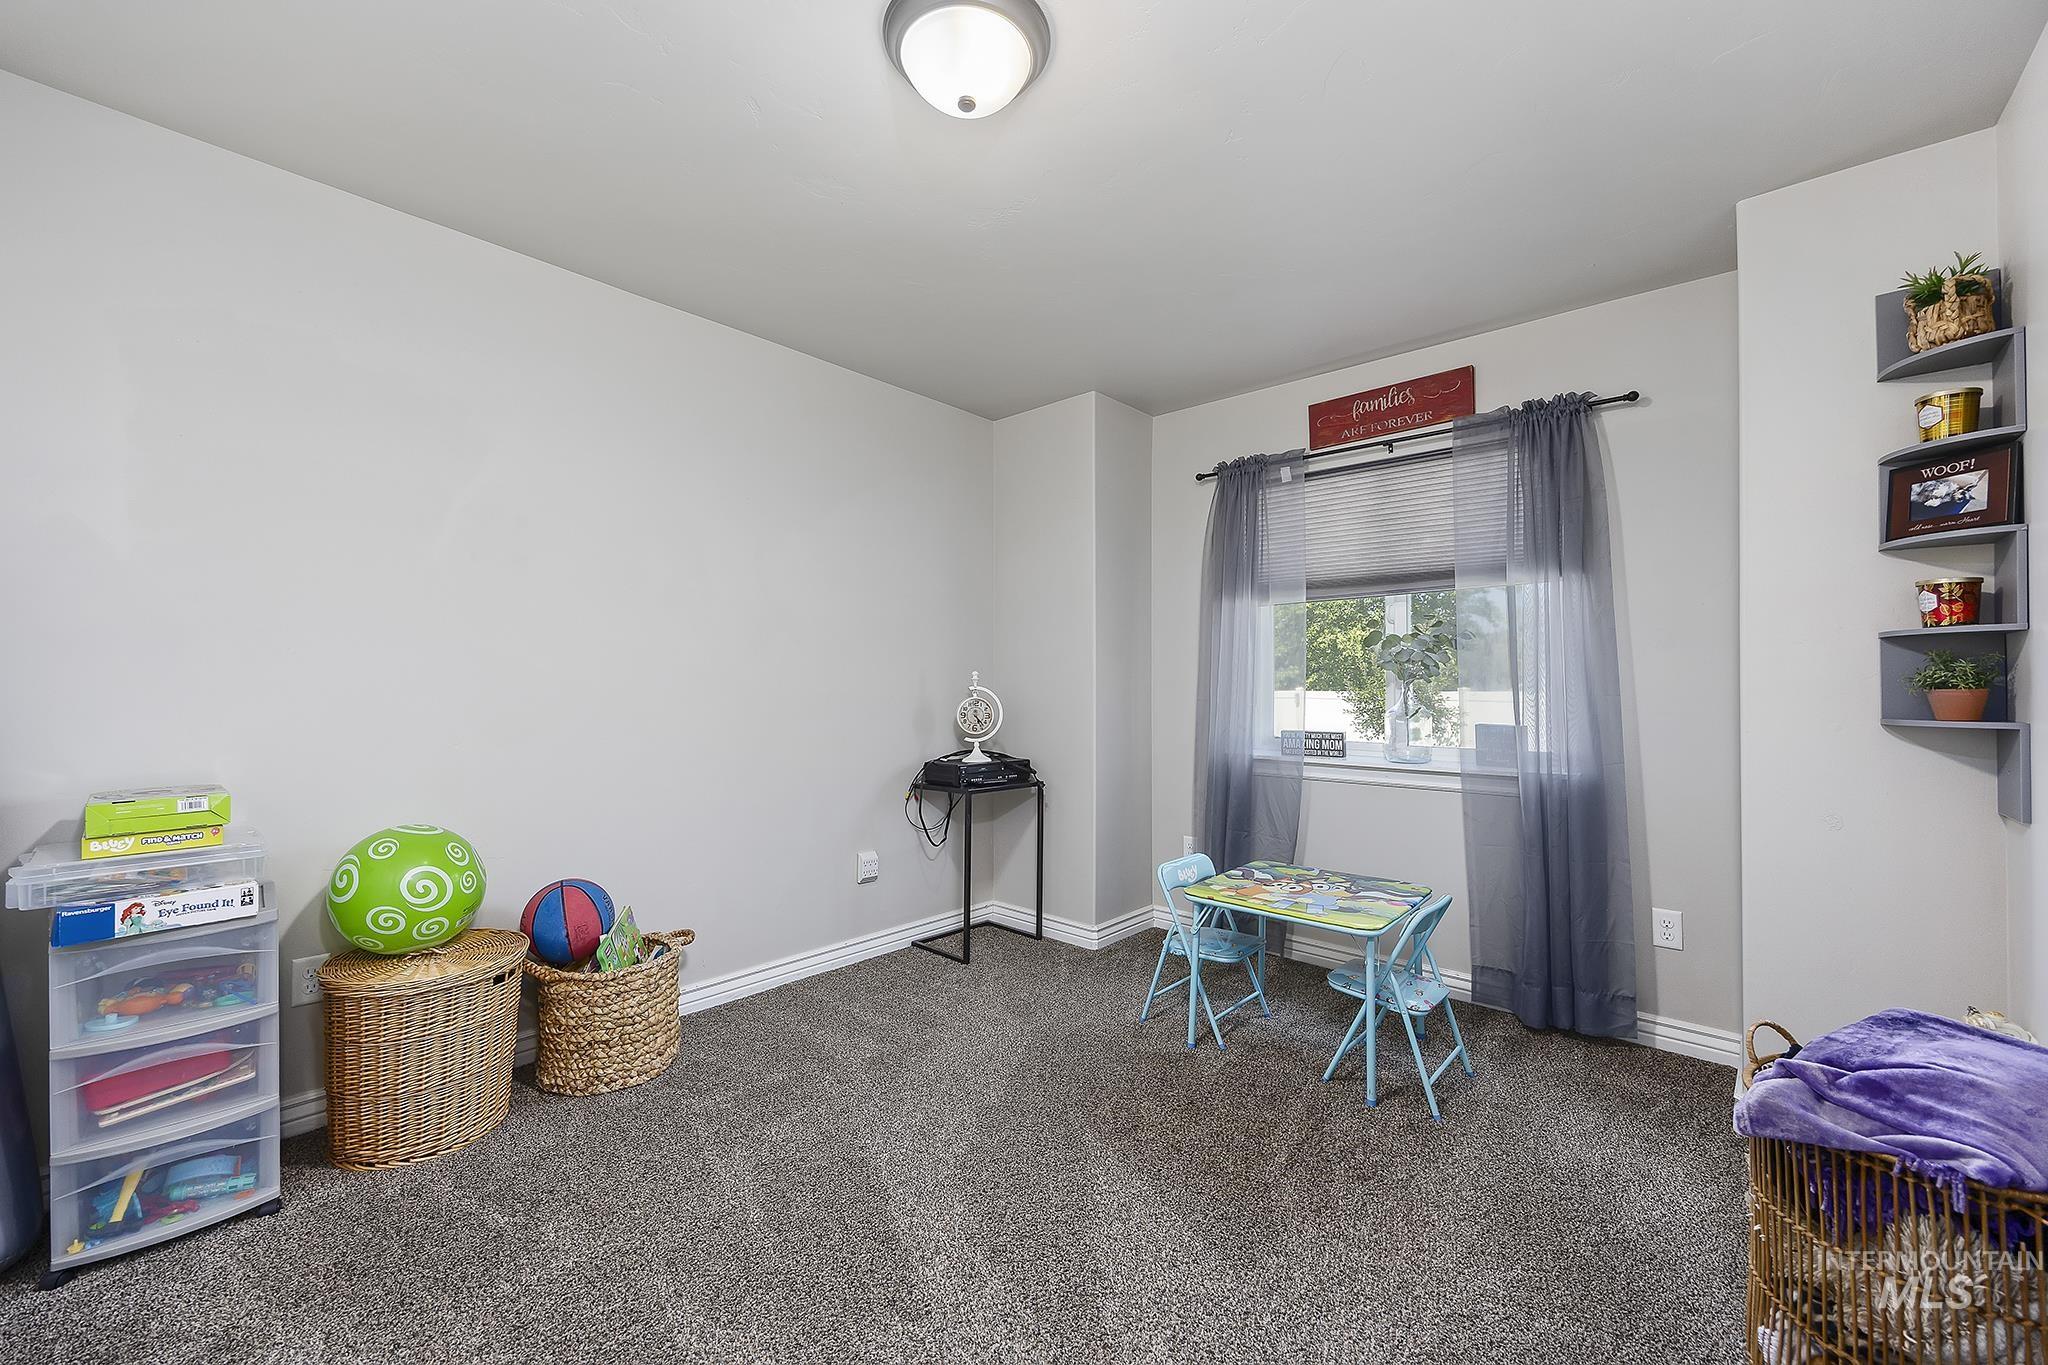
Carpeted interior room featuring light gray walls, white baseboards, and a single window with a roller shade
-
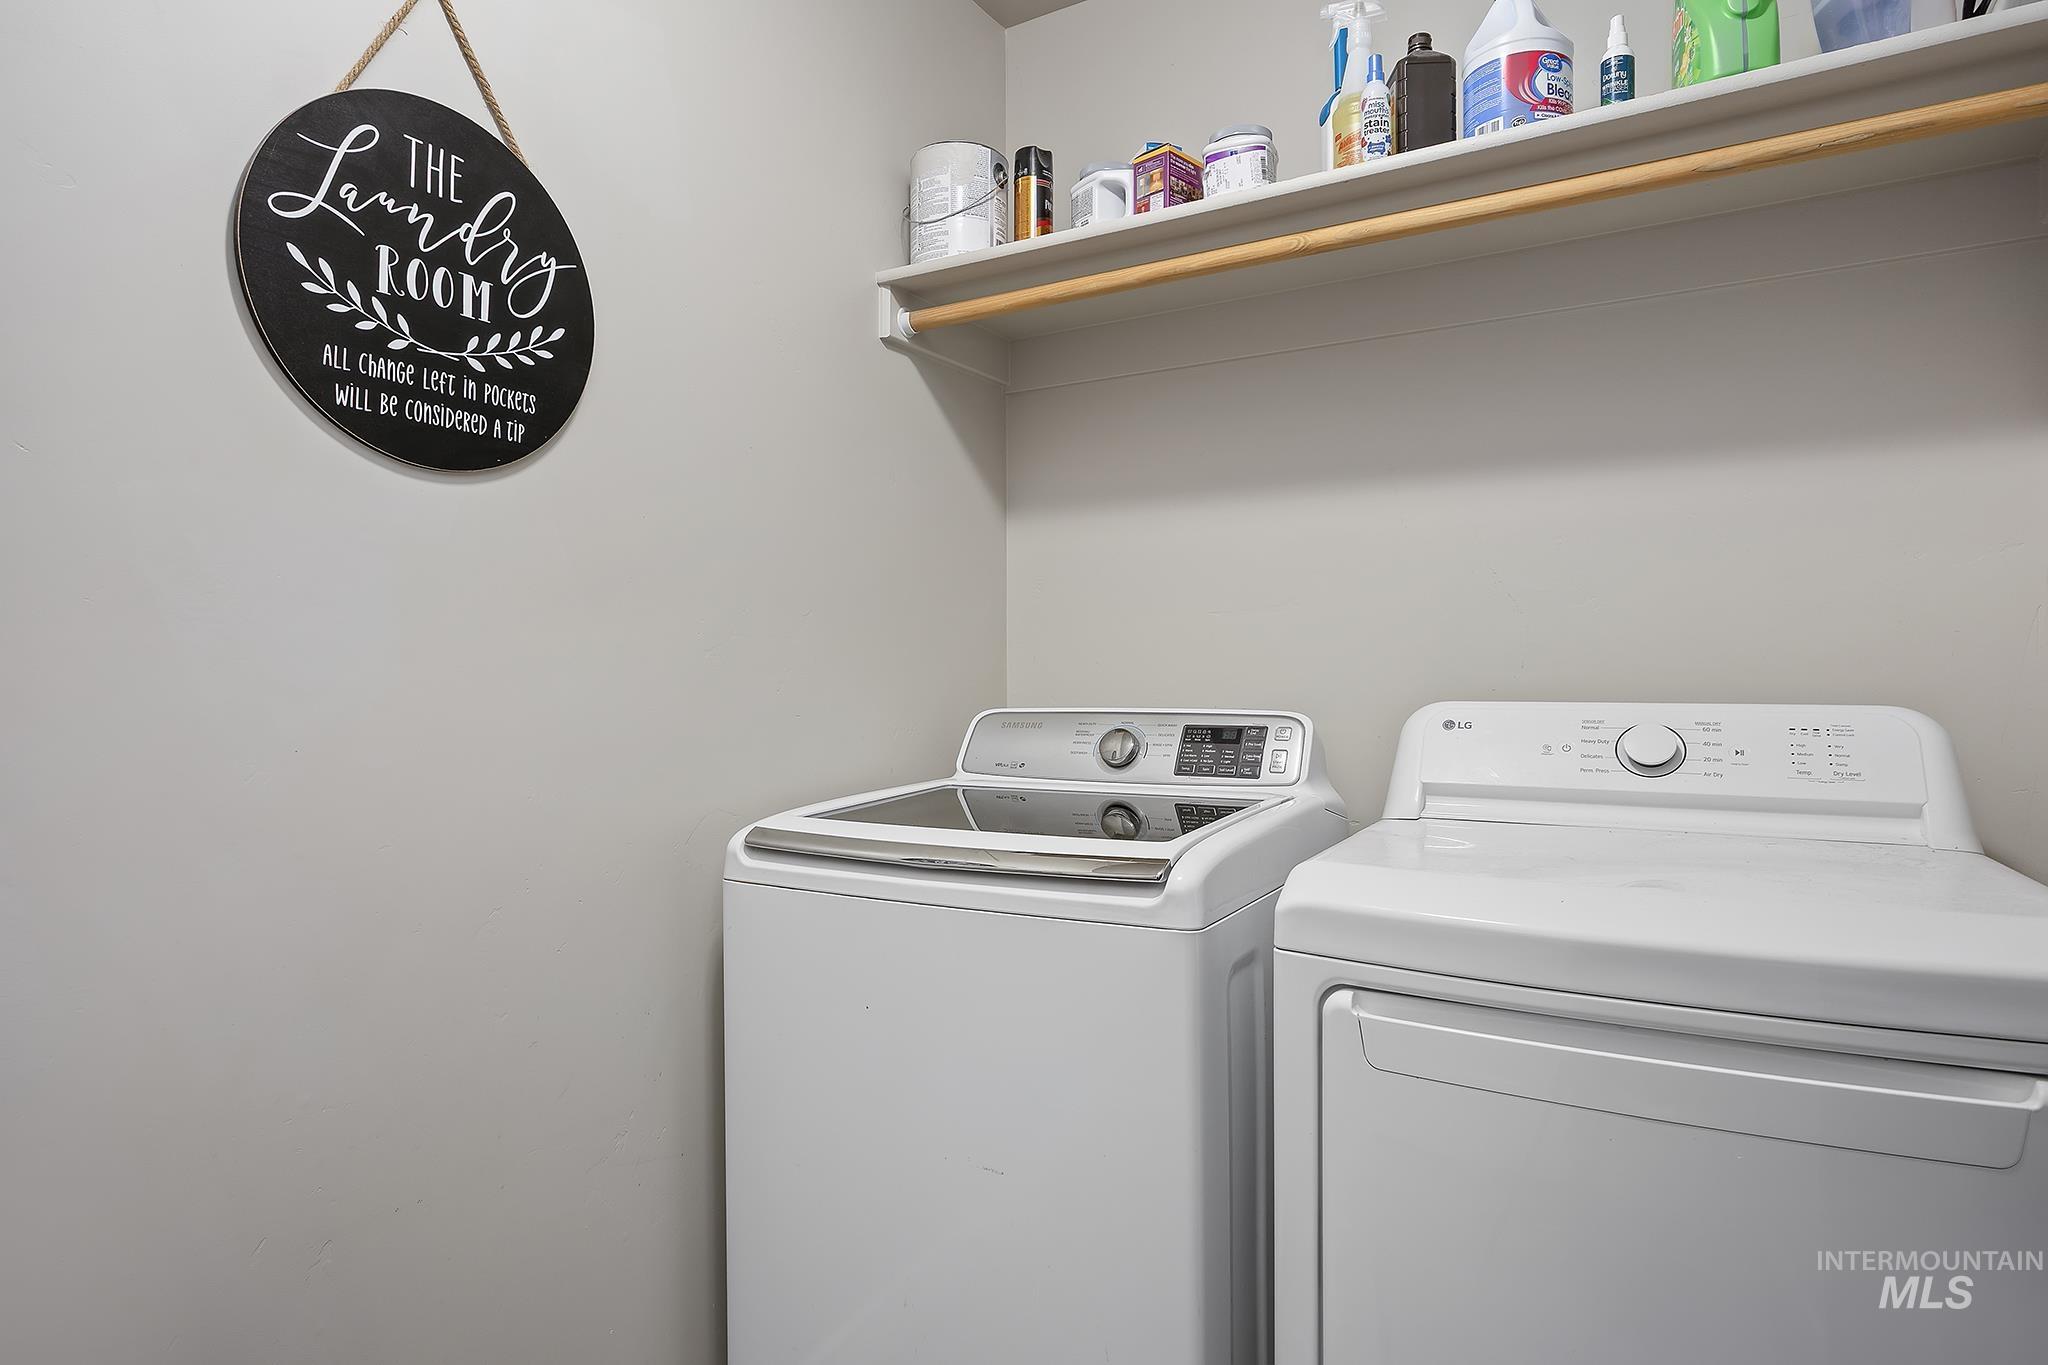
Dedicated laundry area featuring a built-in shelf with a hanging rod
-
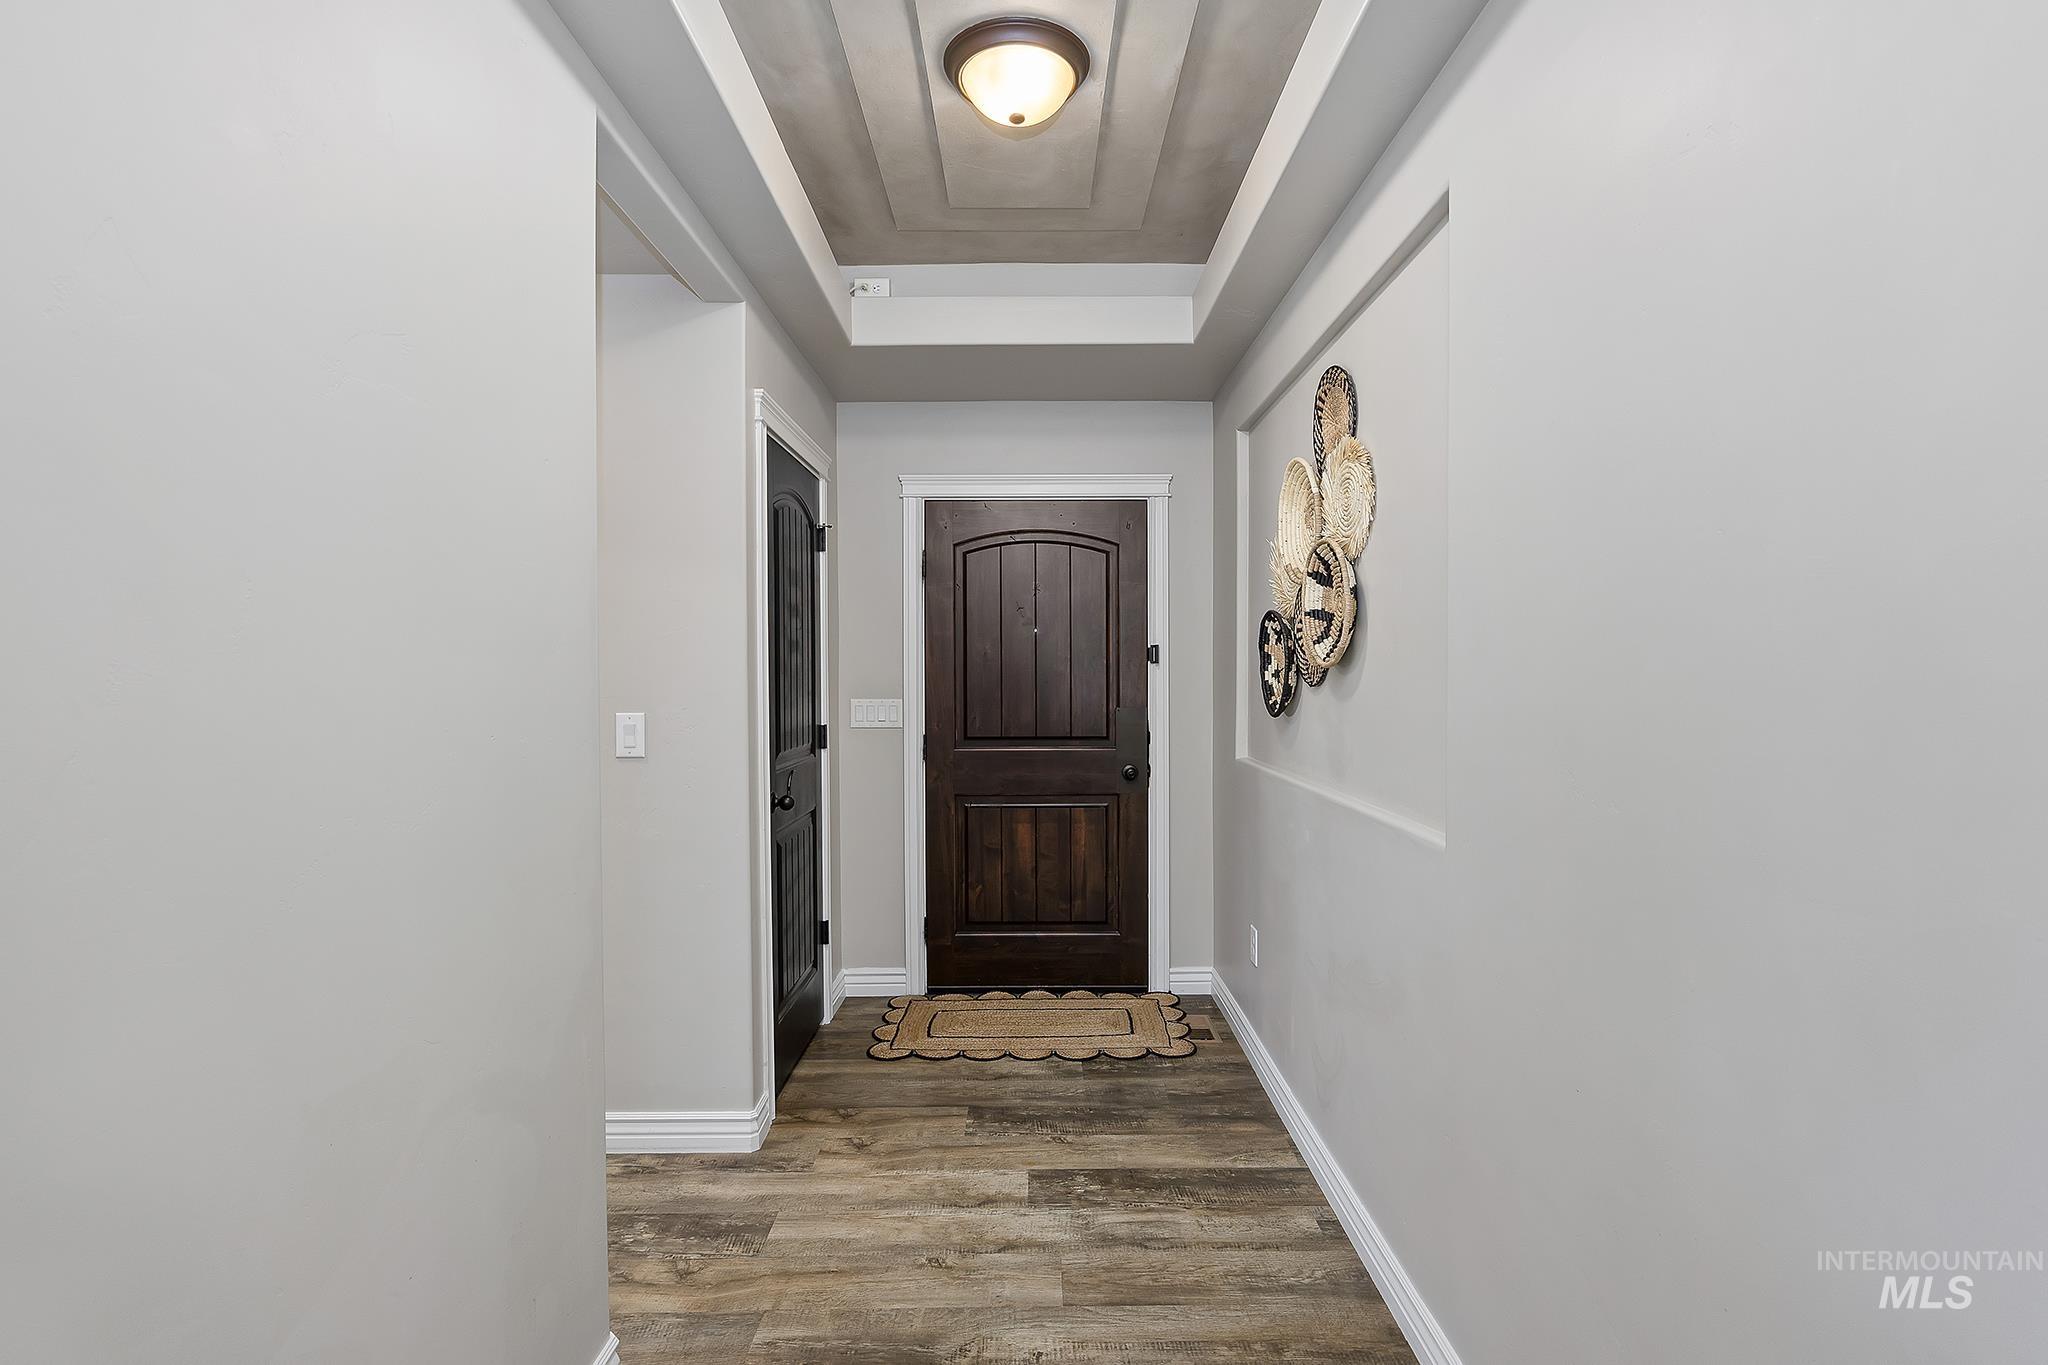
Entryway featuring wood-finish flooring, a tray ceiling with a flush-mount light fixture, and a dark wood door with an arched top panel
-

Expansive backyard featuring a manicured lawn, white vinyl fencing, mature trees, and a concrete patio
-

Expansive backyard featuring a manicured lawn, full vinyl fencing, and a dedicated patio space
-
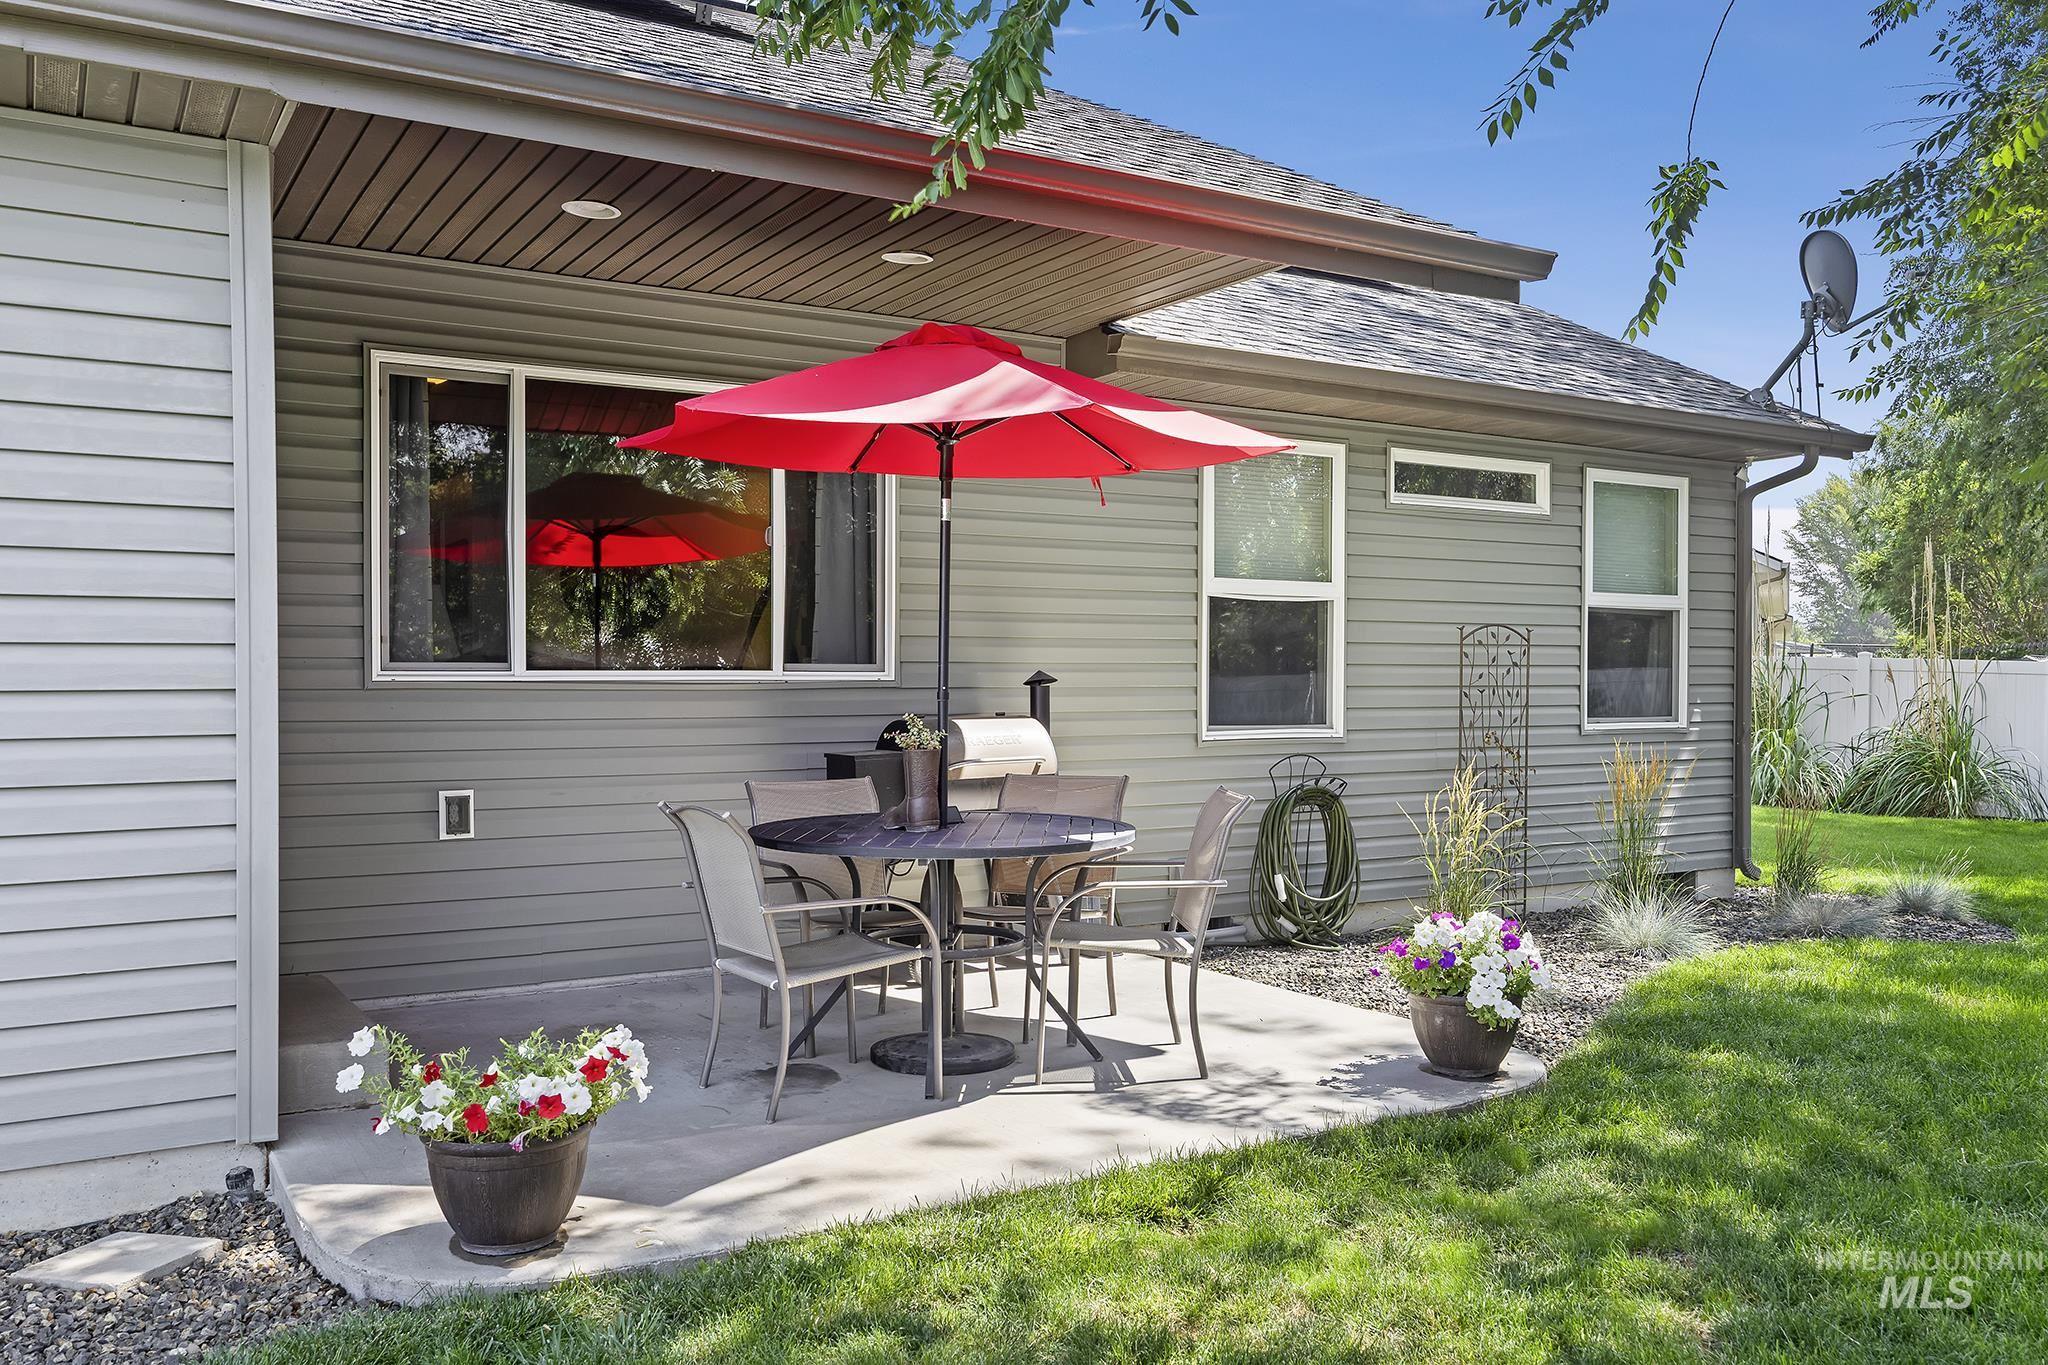
Rear exterior featuring a concrete patio, gray horizontal siding, white trim windows, and a manicured lawn
-

Expansive green lawn with a white privacy fence
-

Expansive backyard featuring a manicured lawn, white vinyl fencing, and mature trees
-
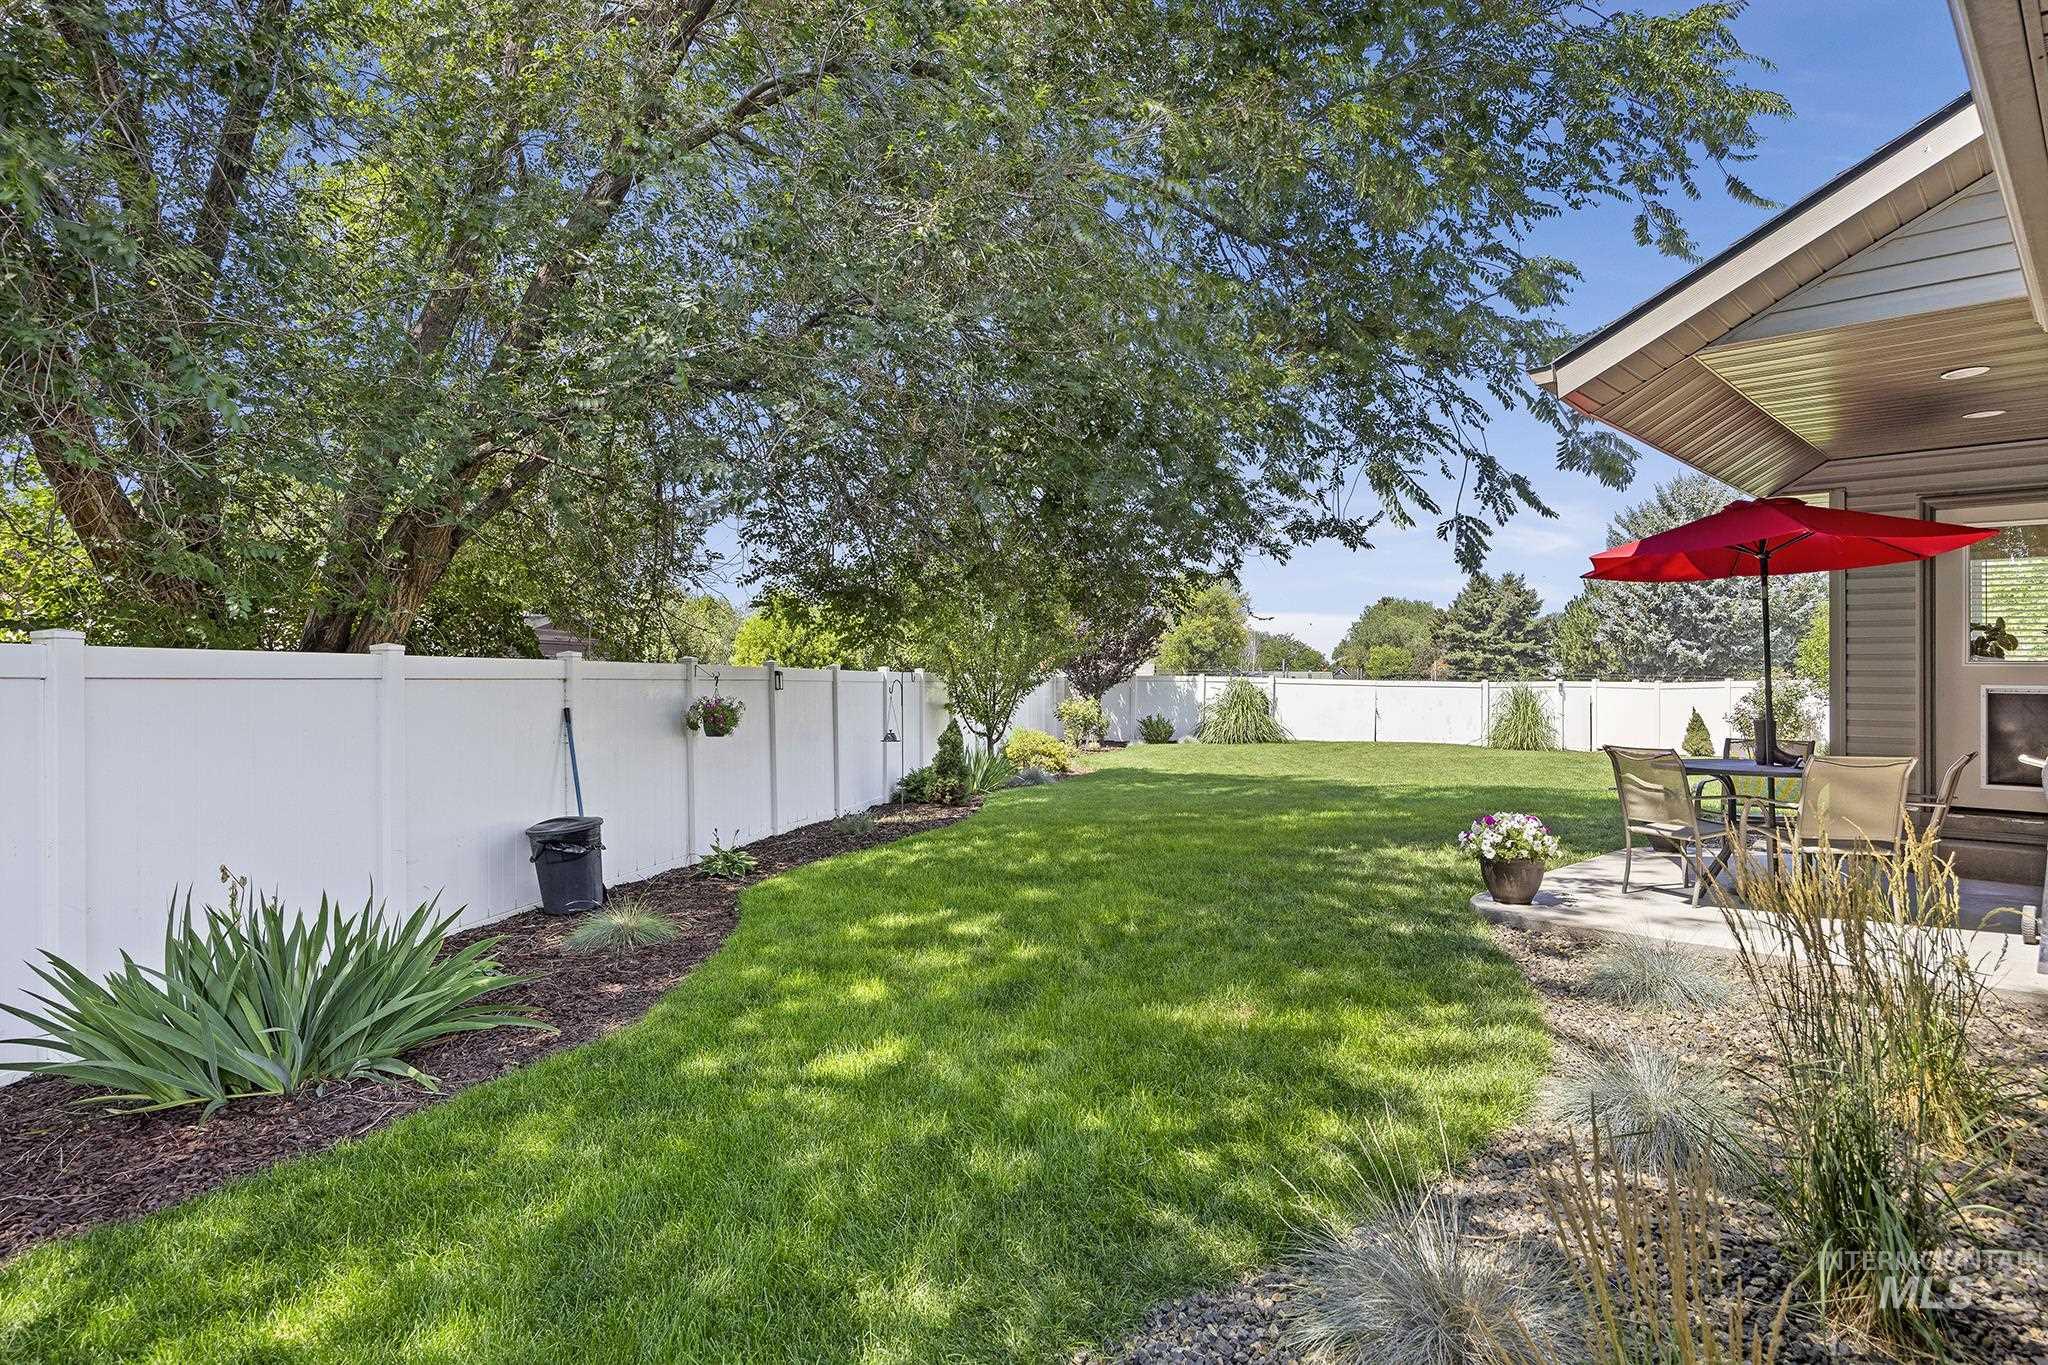
Expansive backyard featuring a lush lawn, mature trees, a concrete patio, a privacy fence, and landscaped garden beds
-
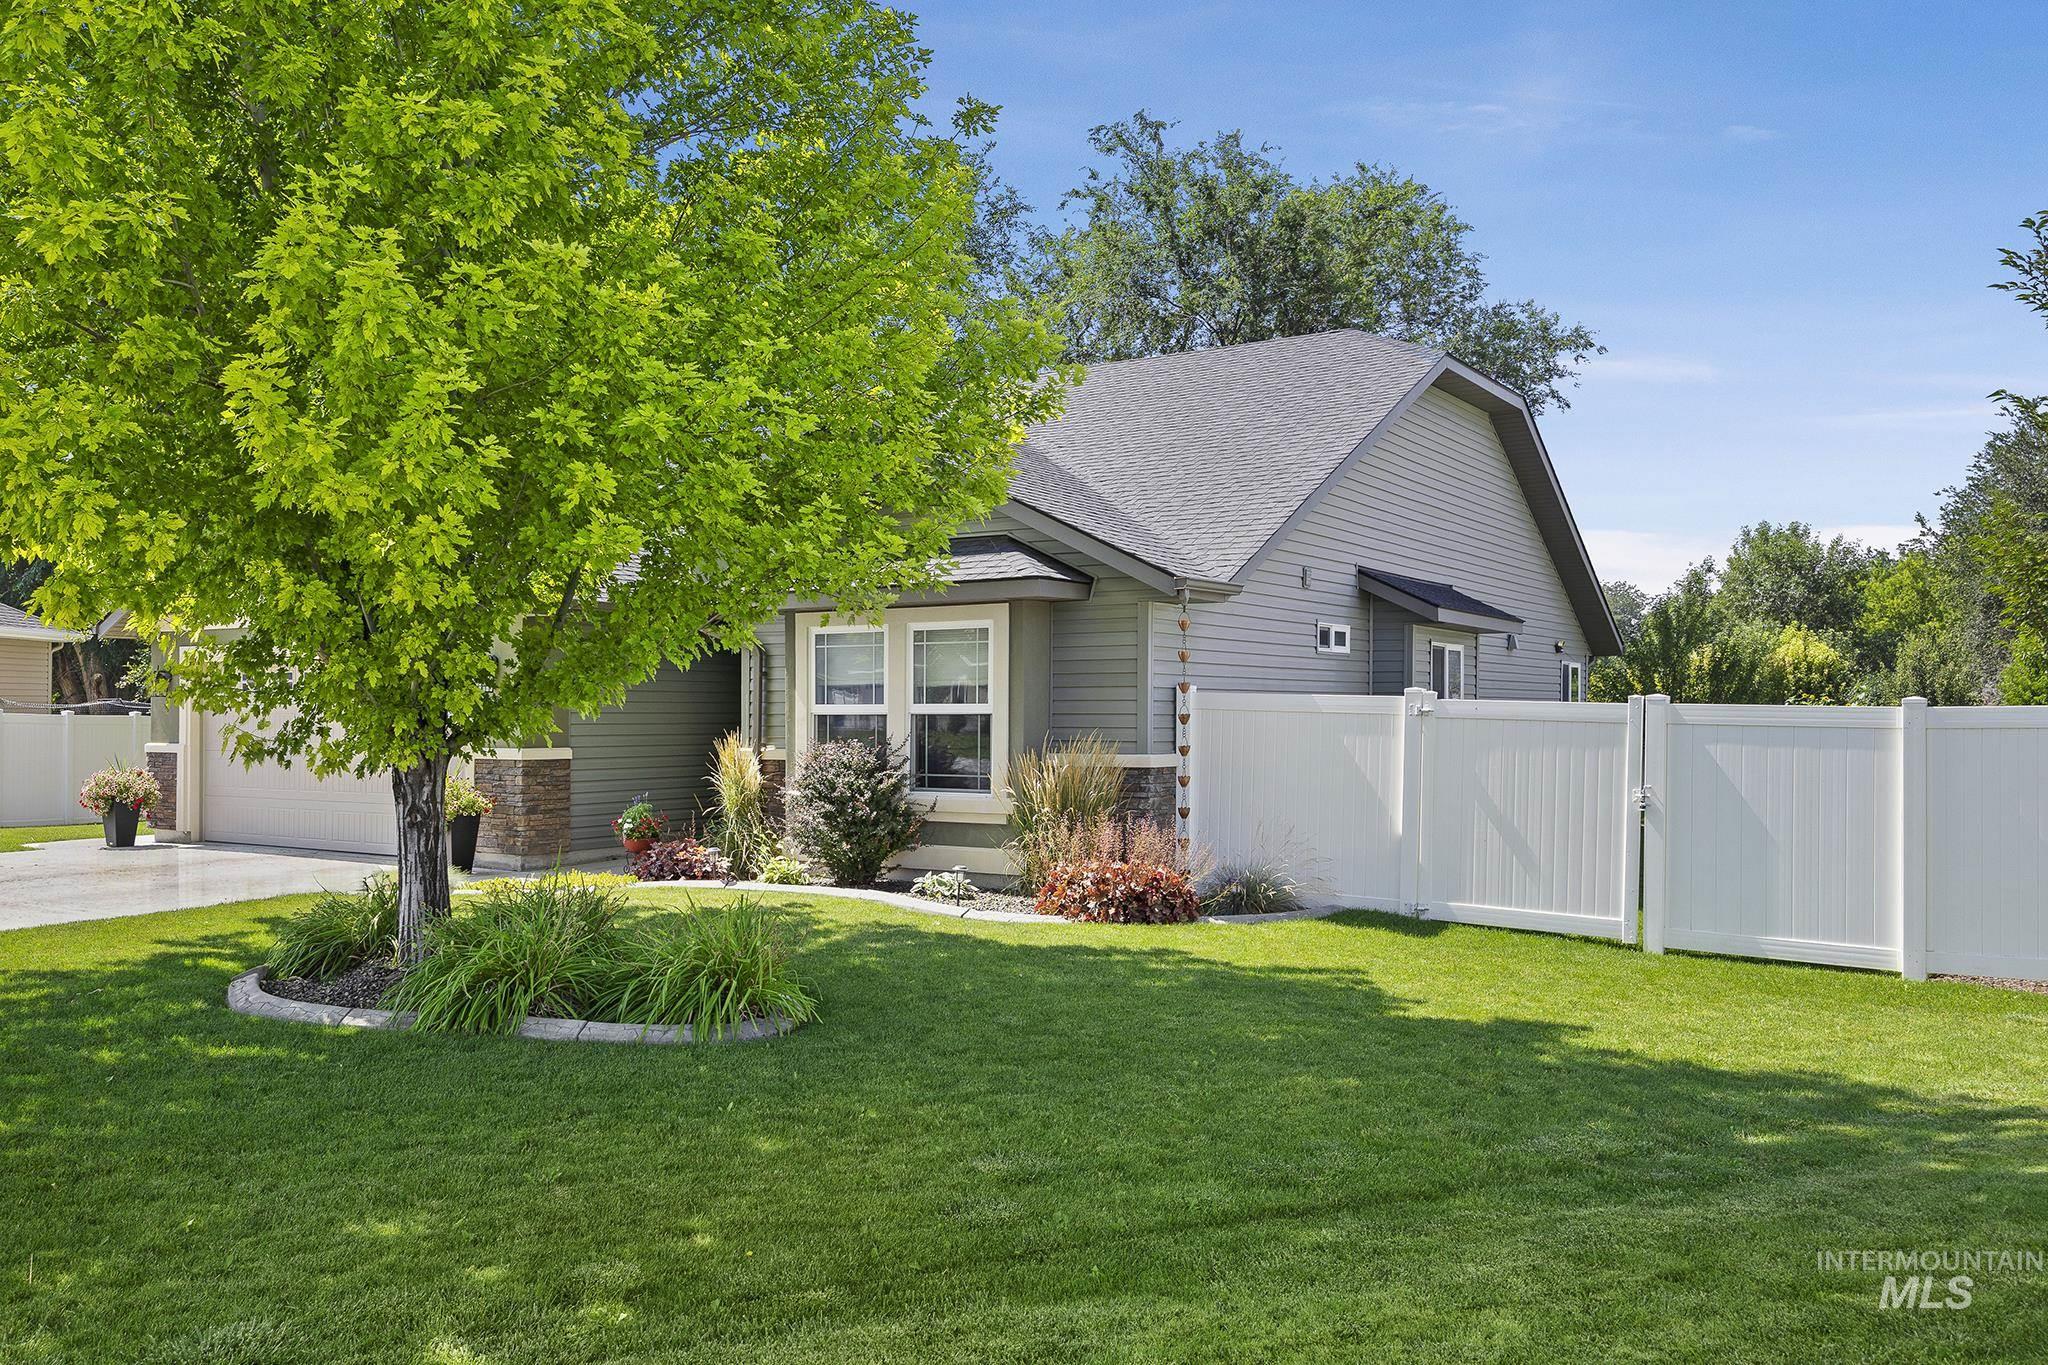
Front exterior featuring gray siding, a stone accent column, and white-framed windows
-
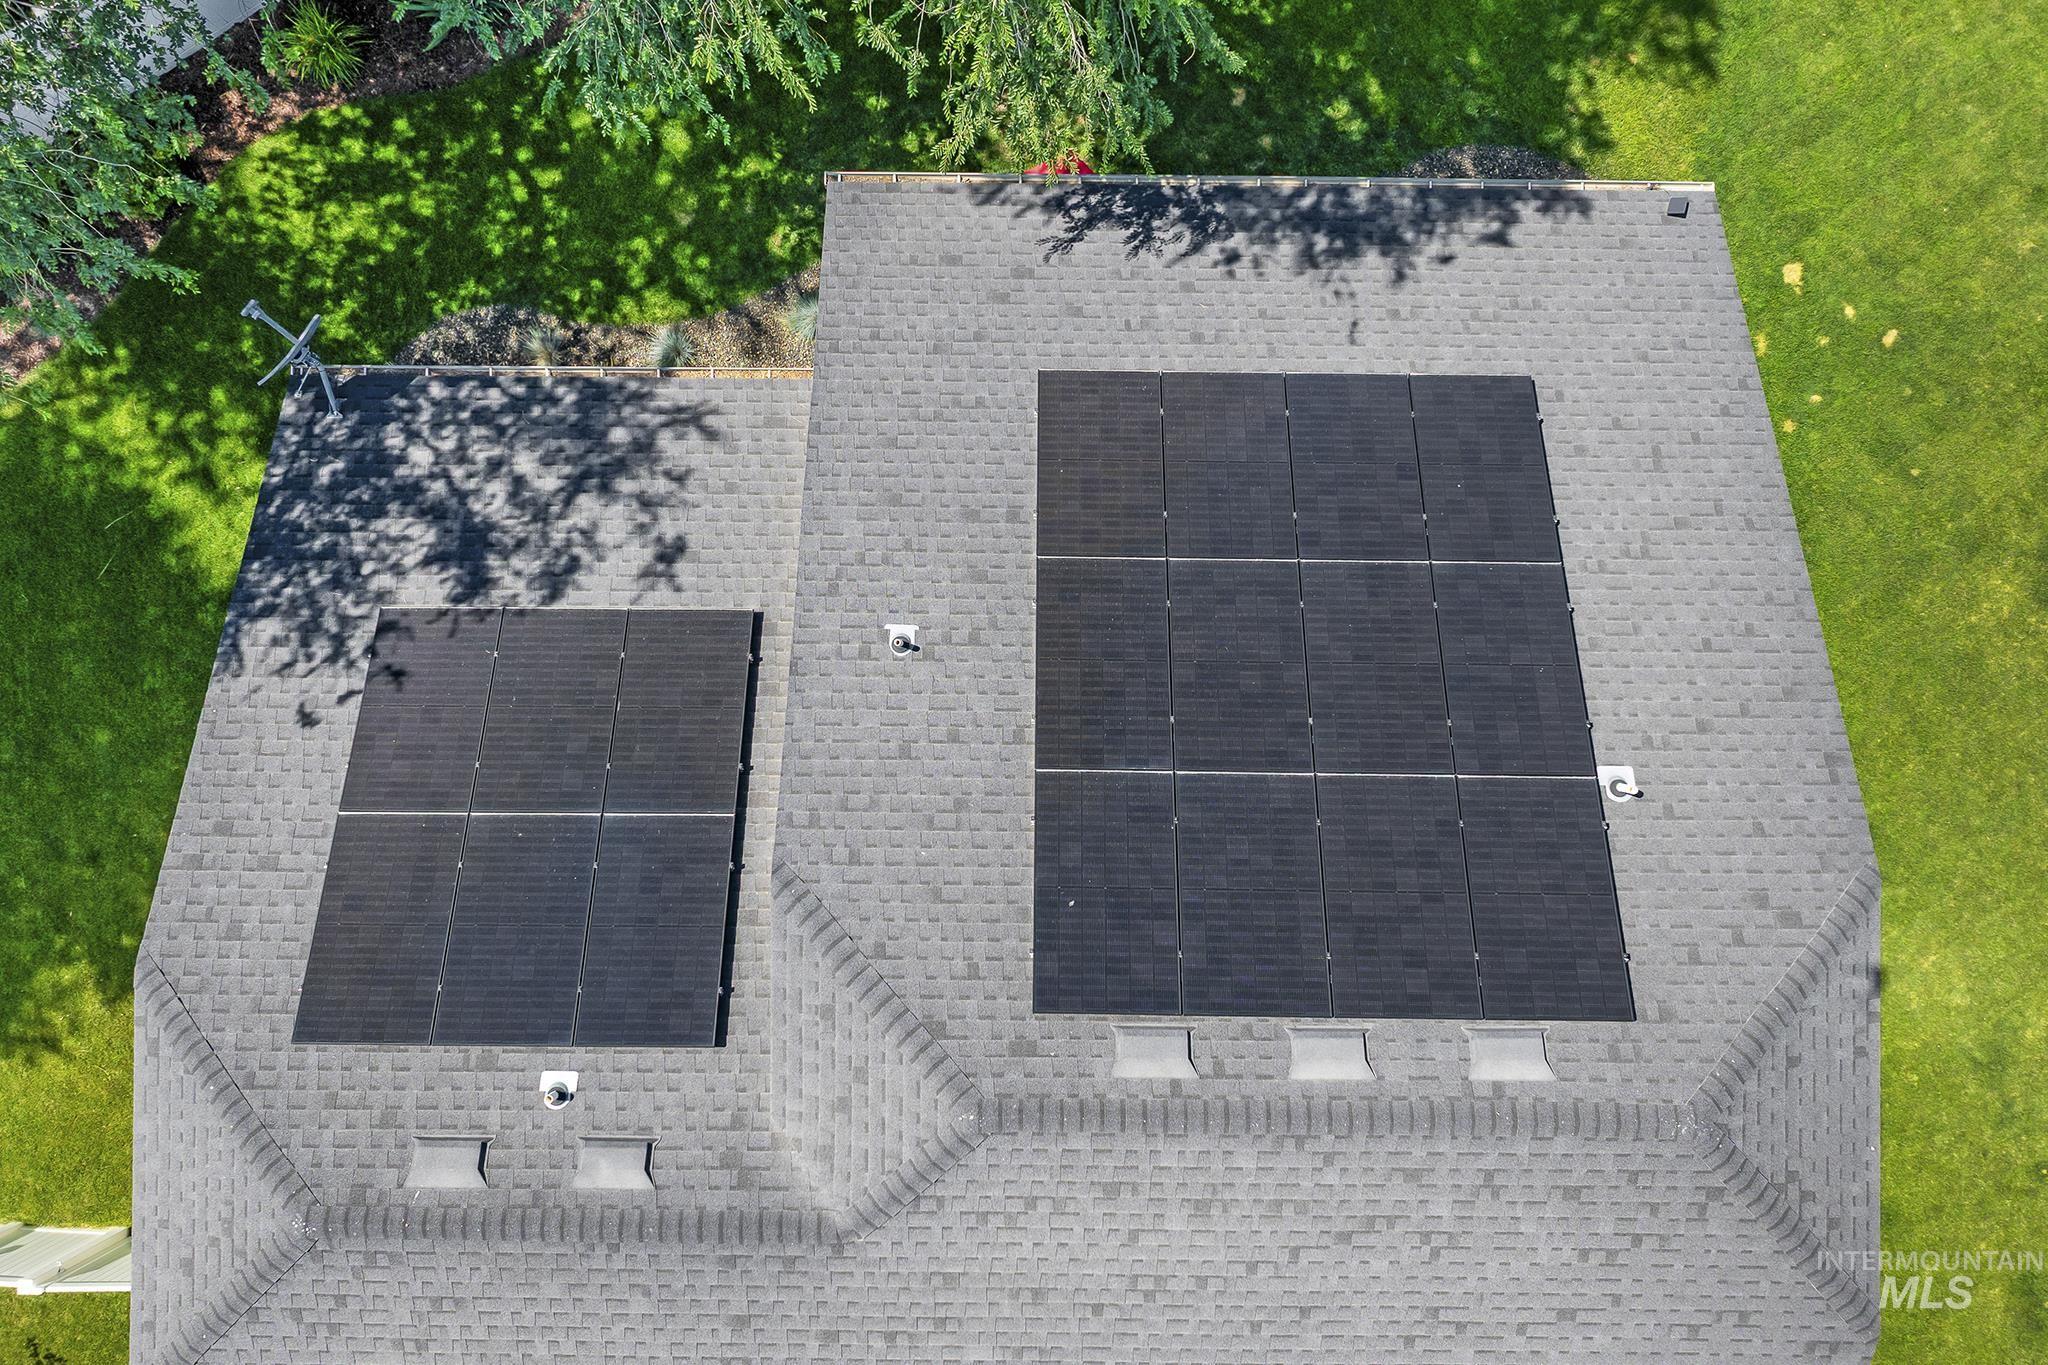
Asphalt shingle roof featuring two distinct solar panel arrays
-

Single-story residence featuring a dark shingle roof and light-colored siding
-

Single-story home featuring a gray exterior siding and a dark shingle roof
-

Aerial perspective showcasing a single-story residence with a gray exterior and dark shingle roof
-
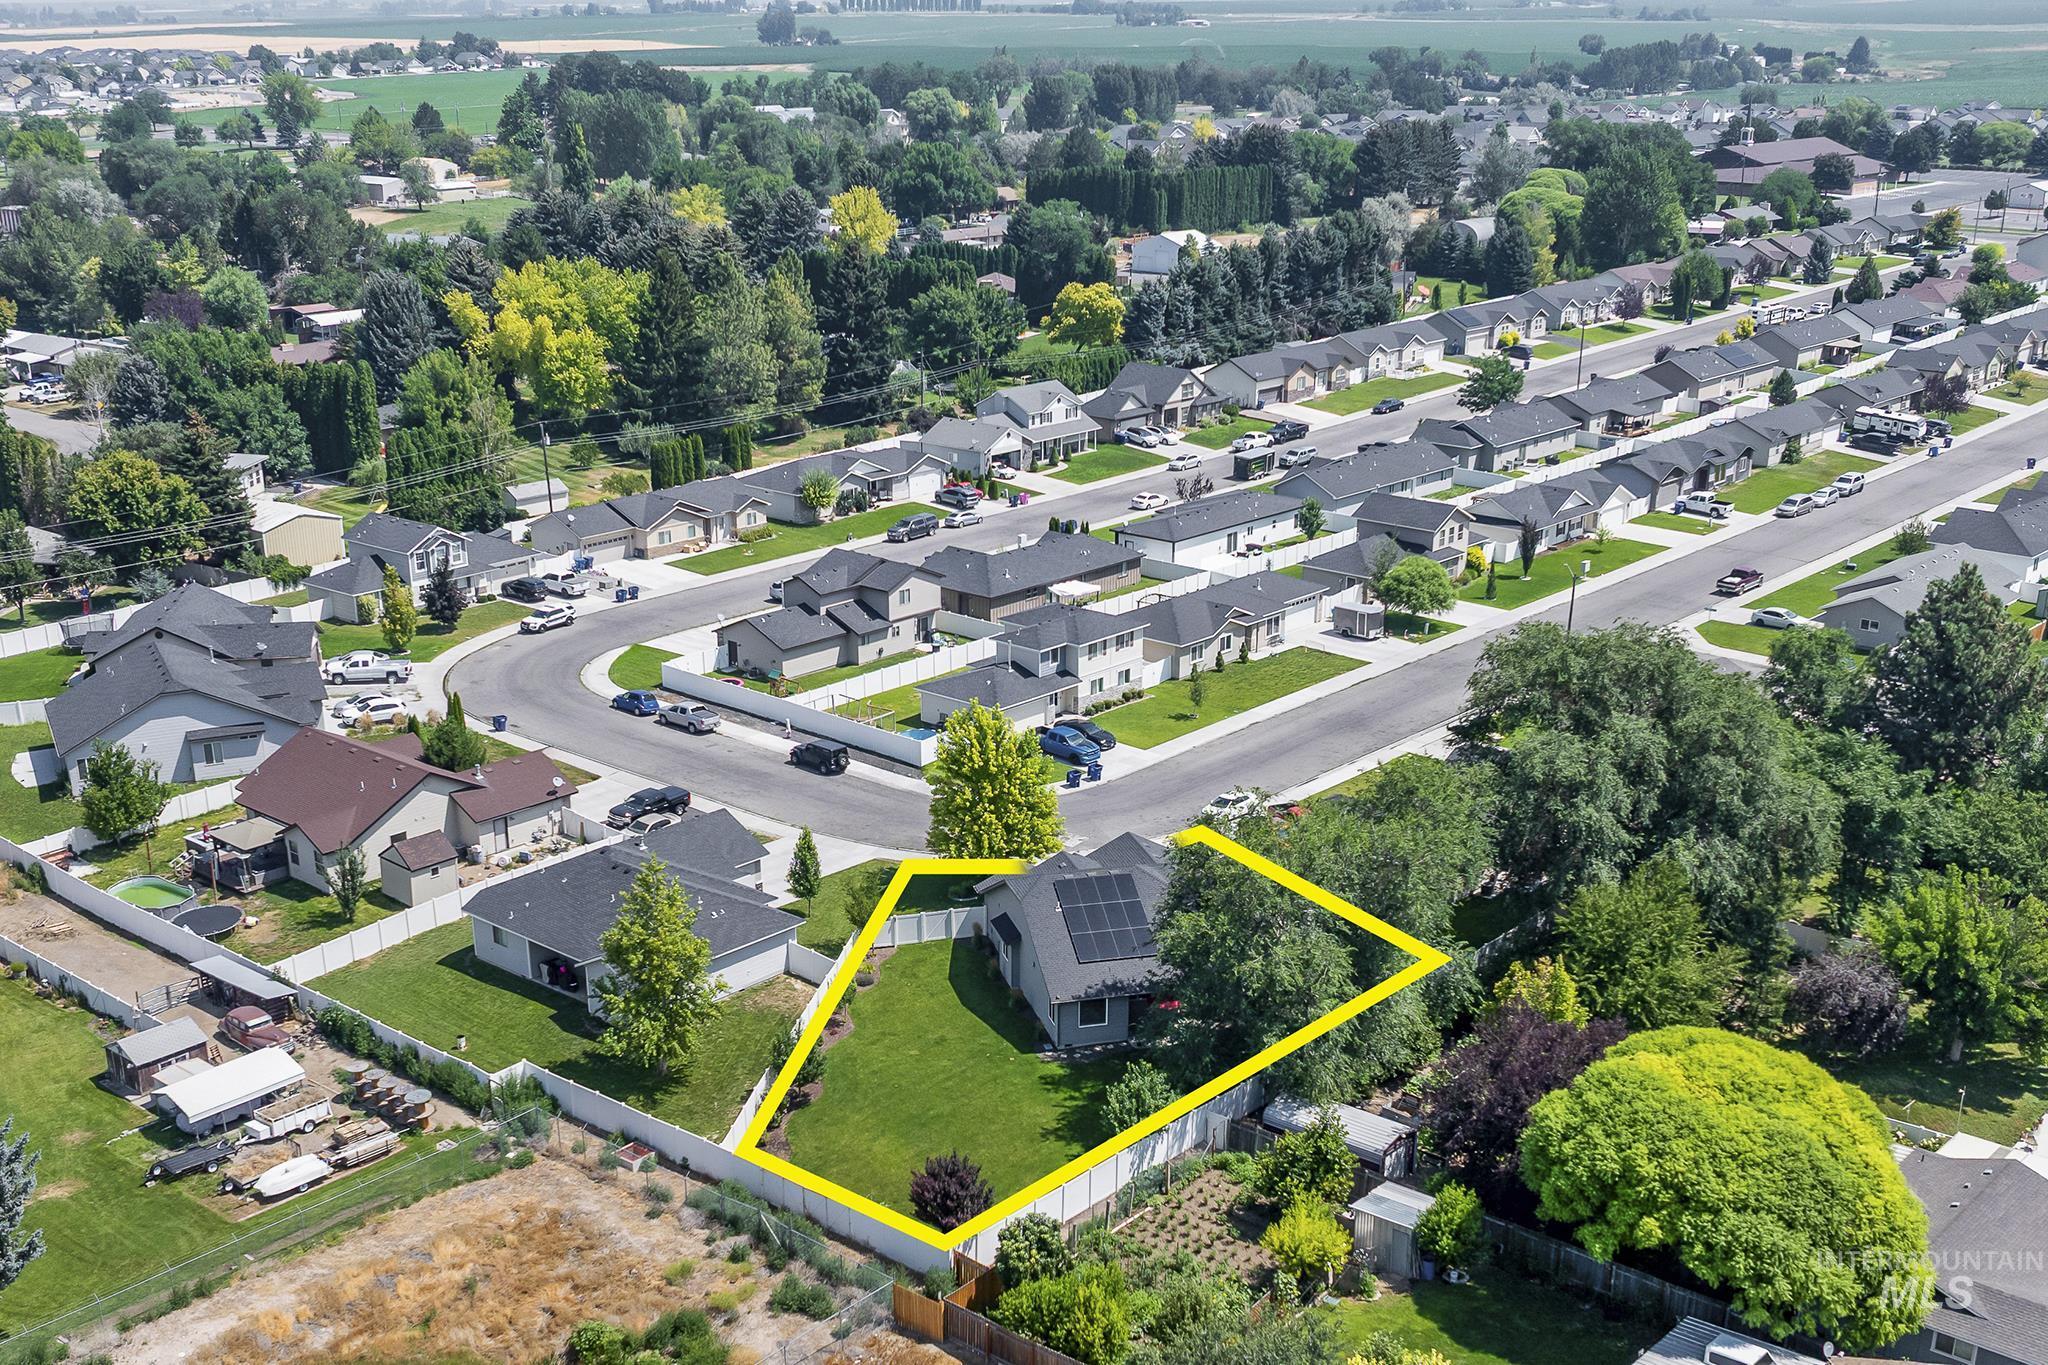
Single-story residence featuring solar panels, a fenced backyard, and a manicured lawn
-
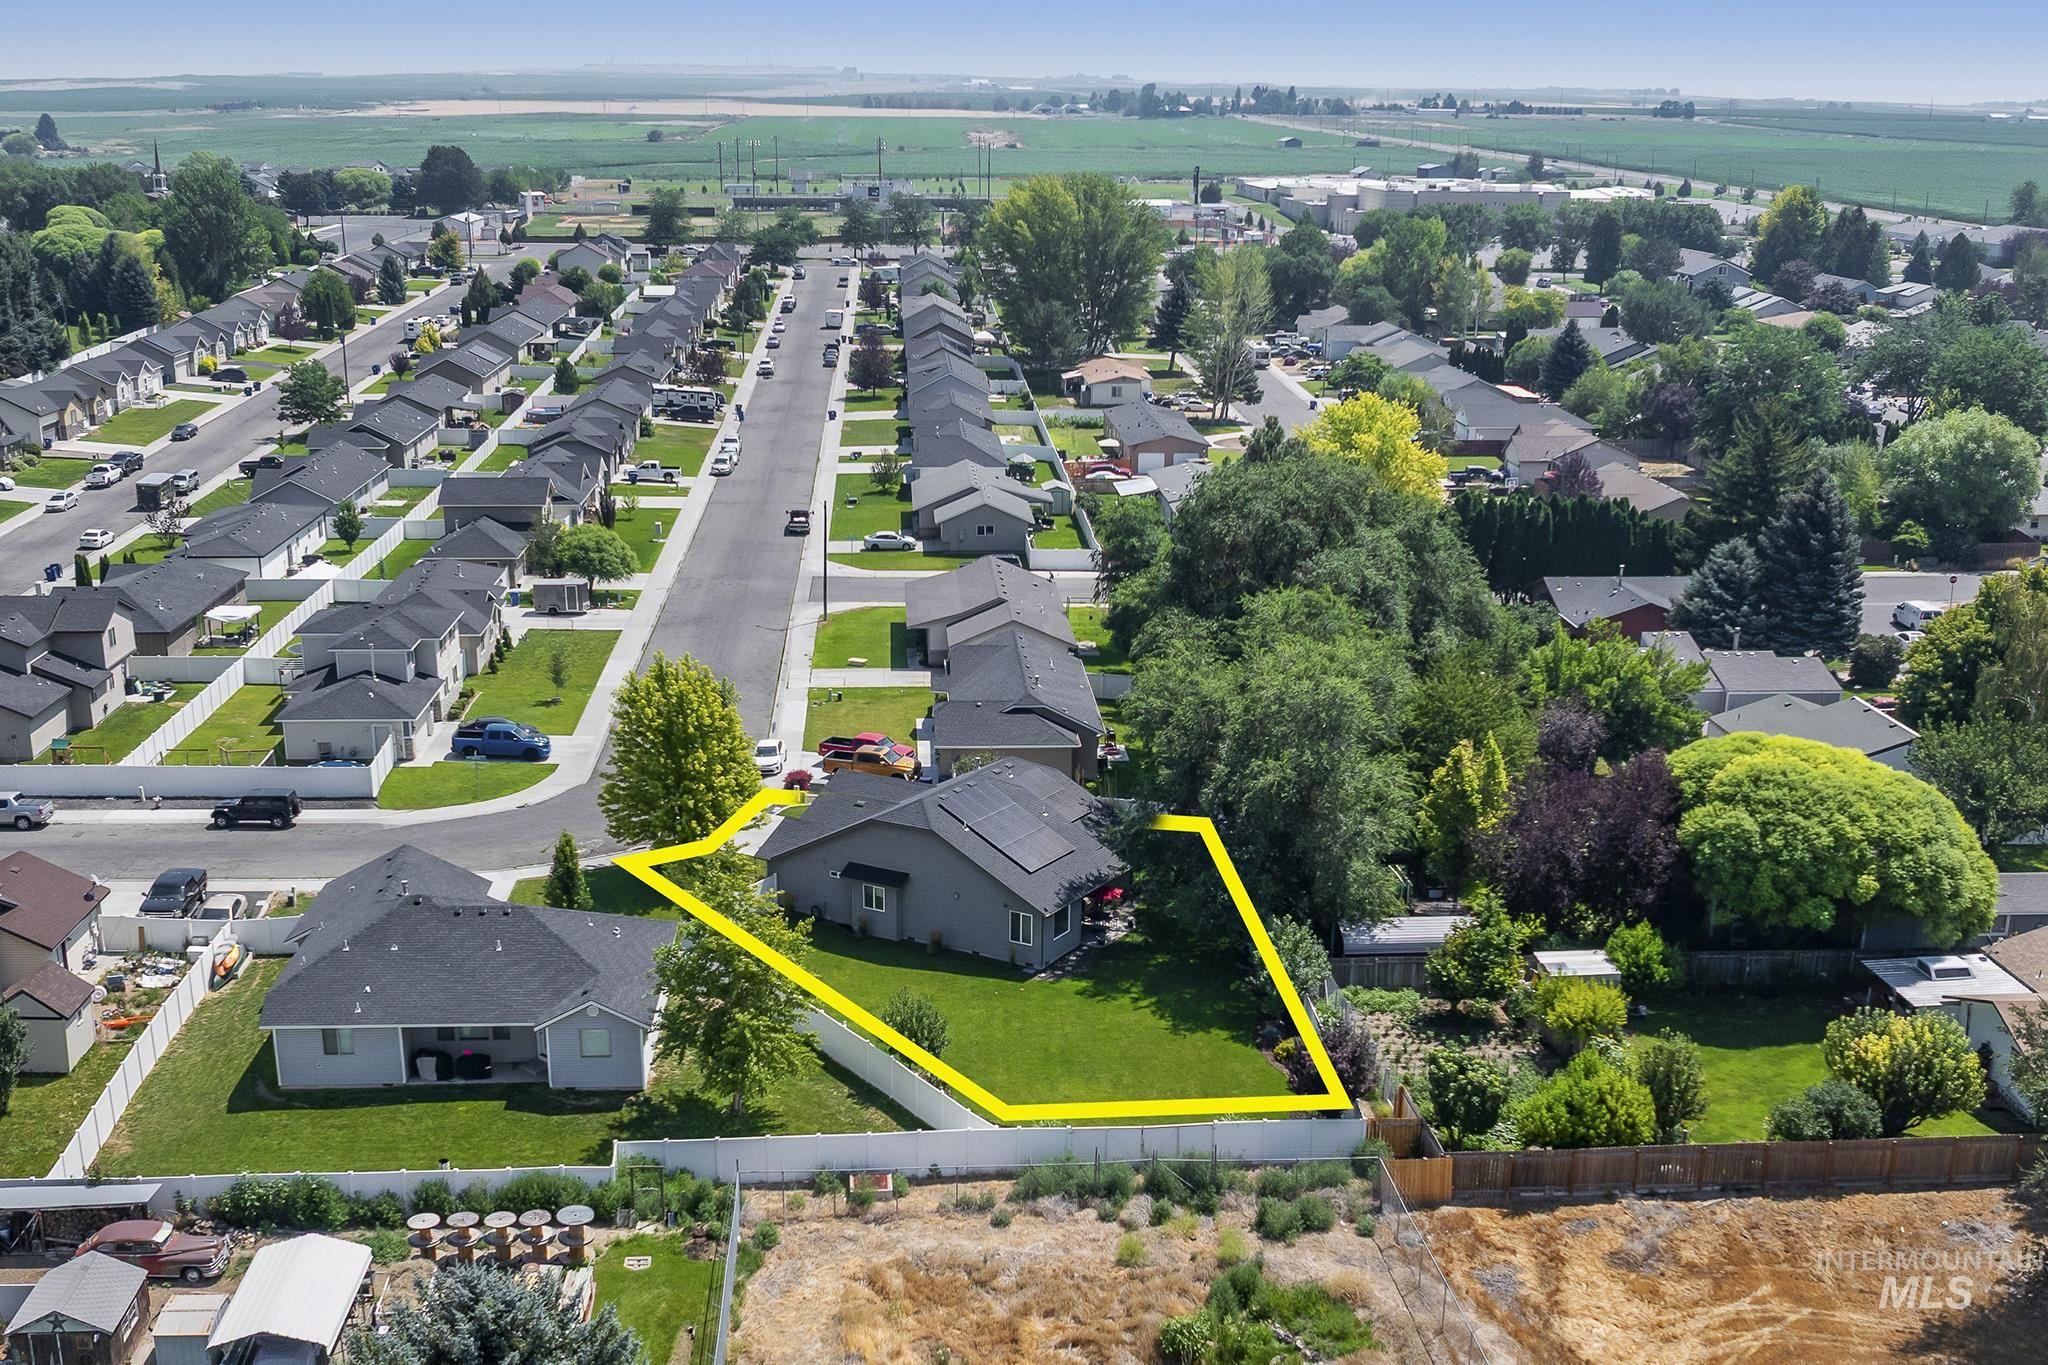
Residential property featuring a grey exterior with a dark roof
-
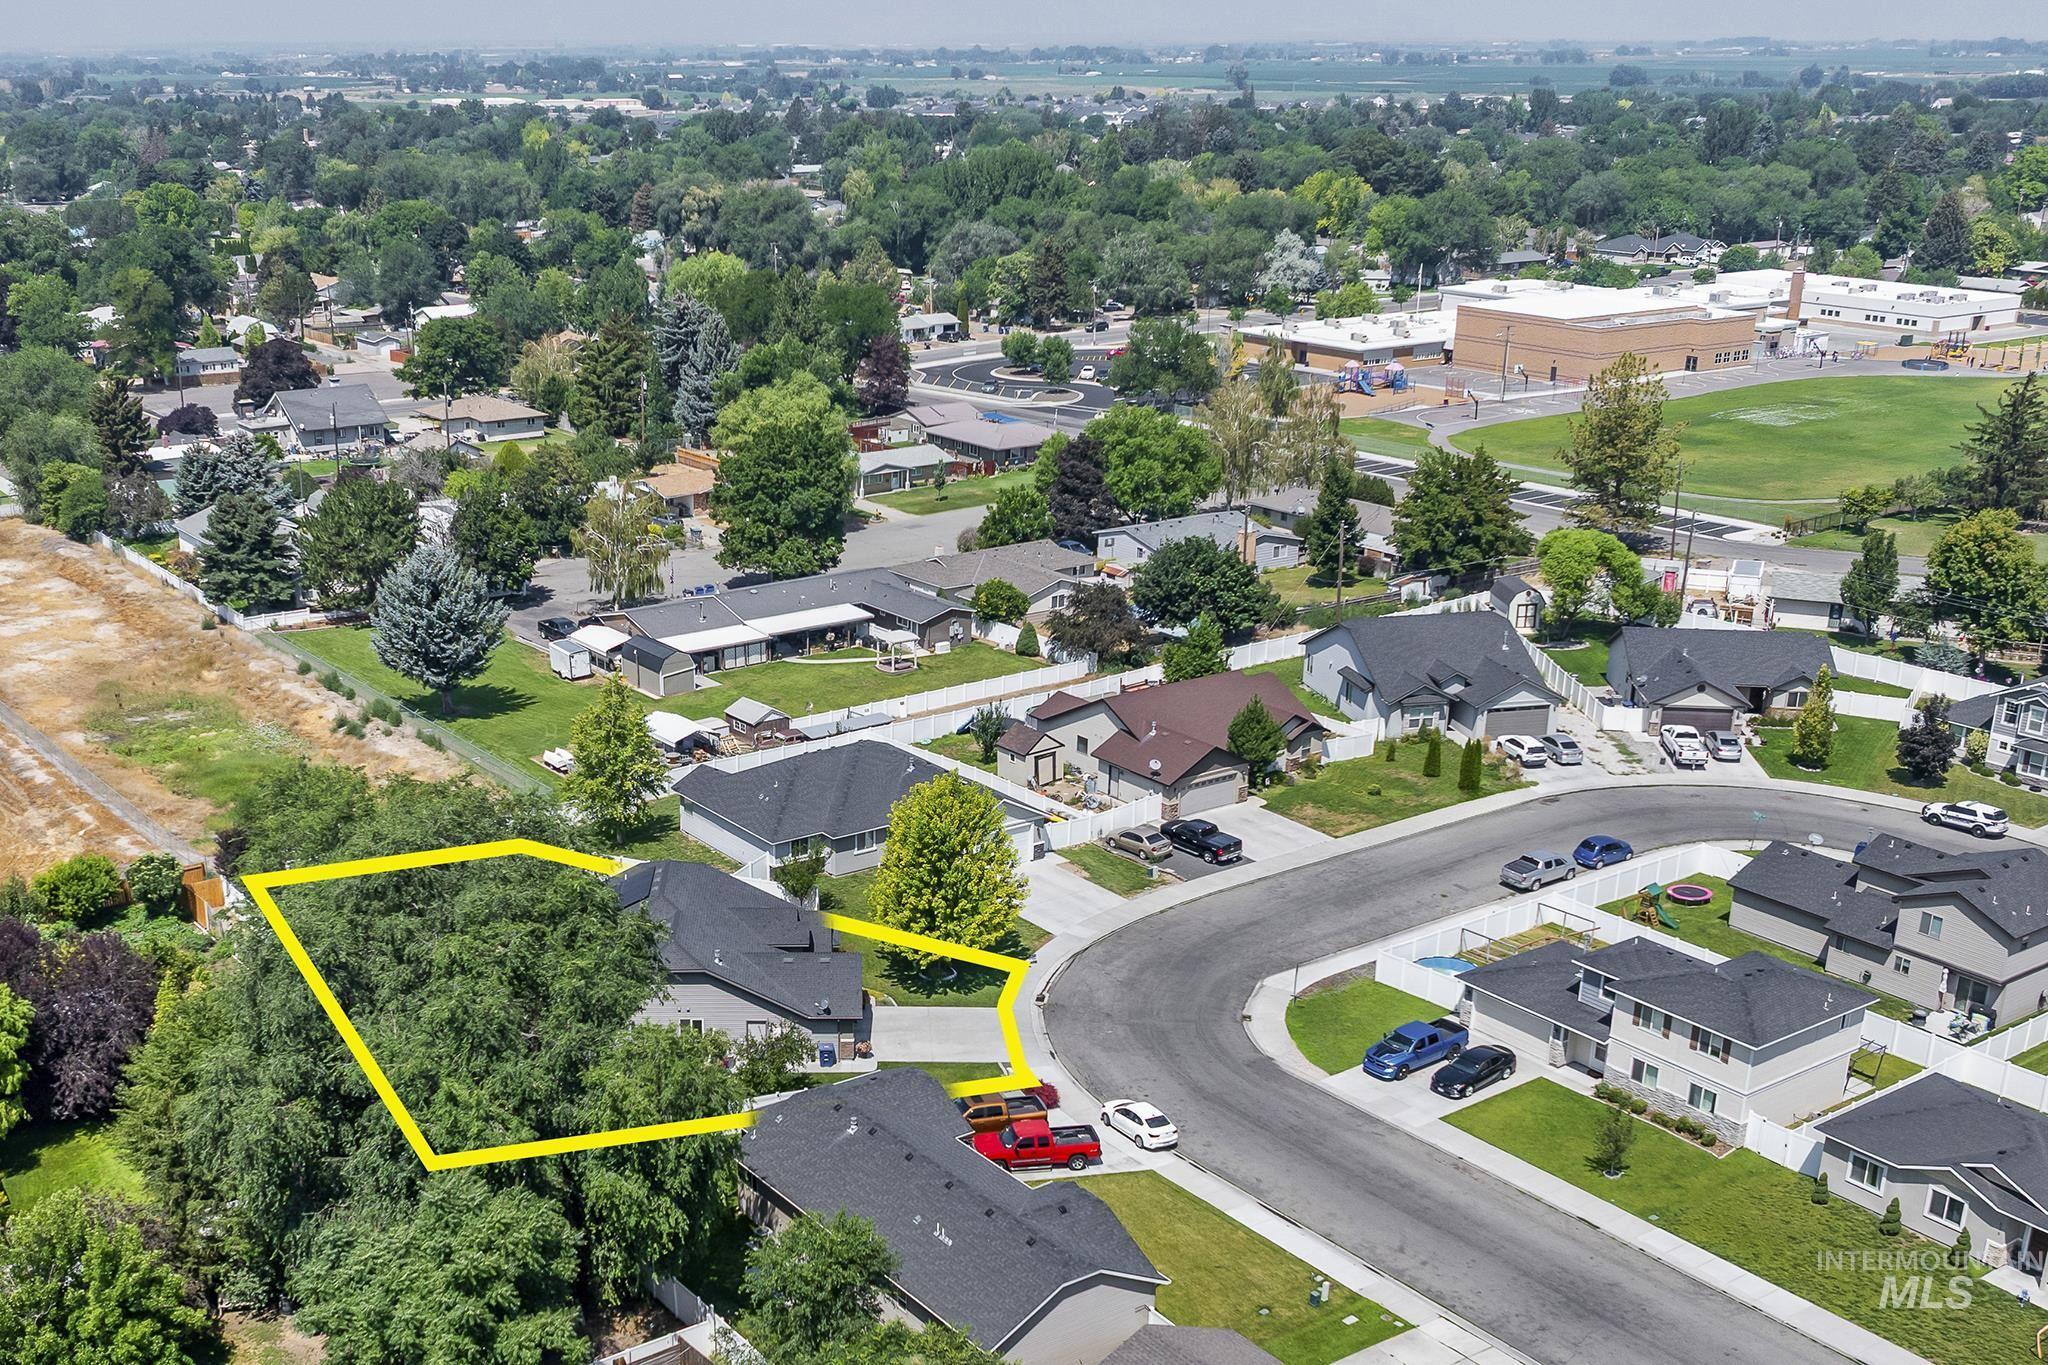
Residential lot featuring mature trees and a sloped terrain
-
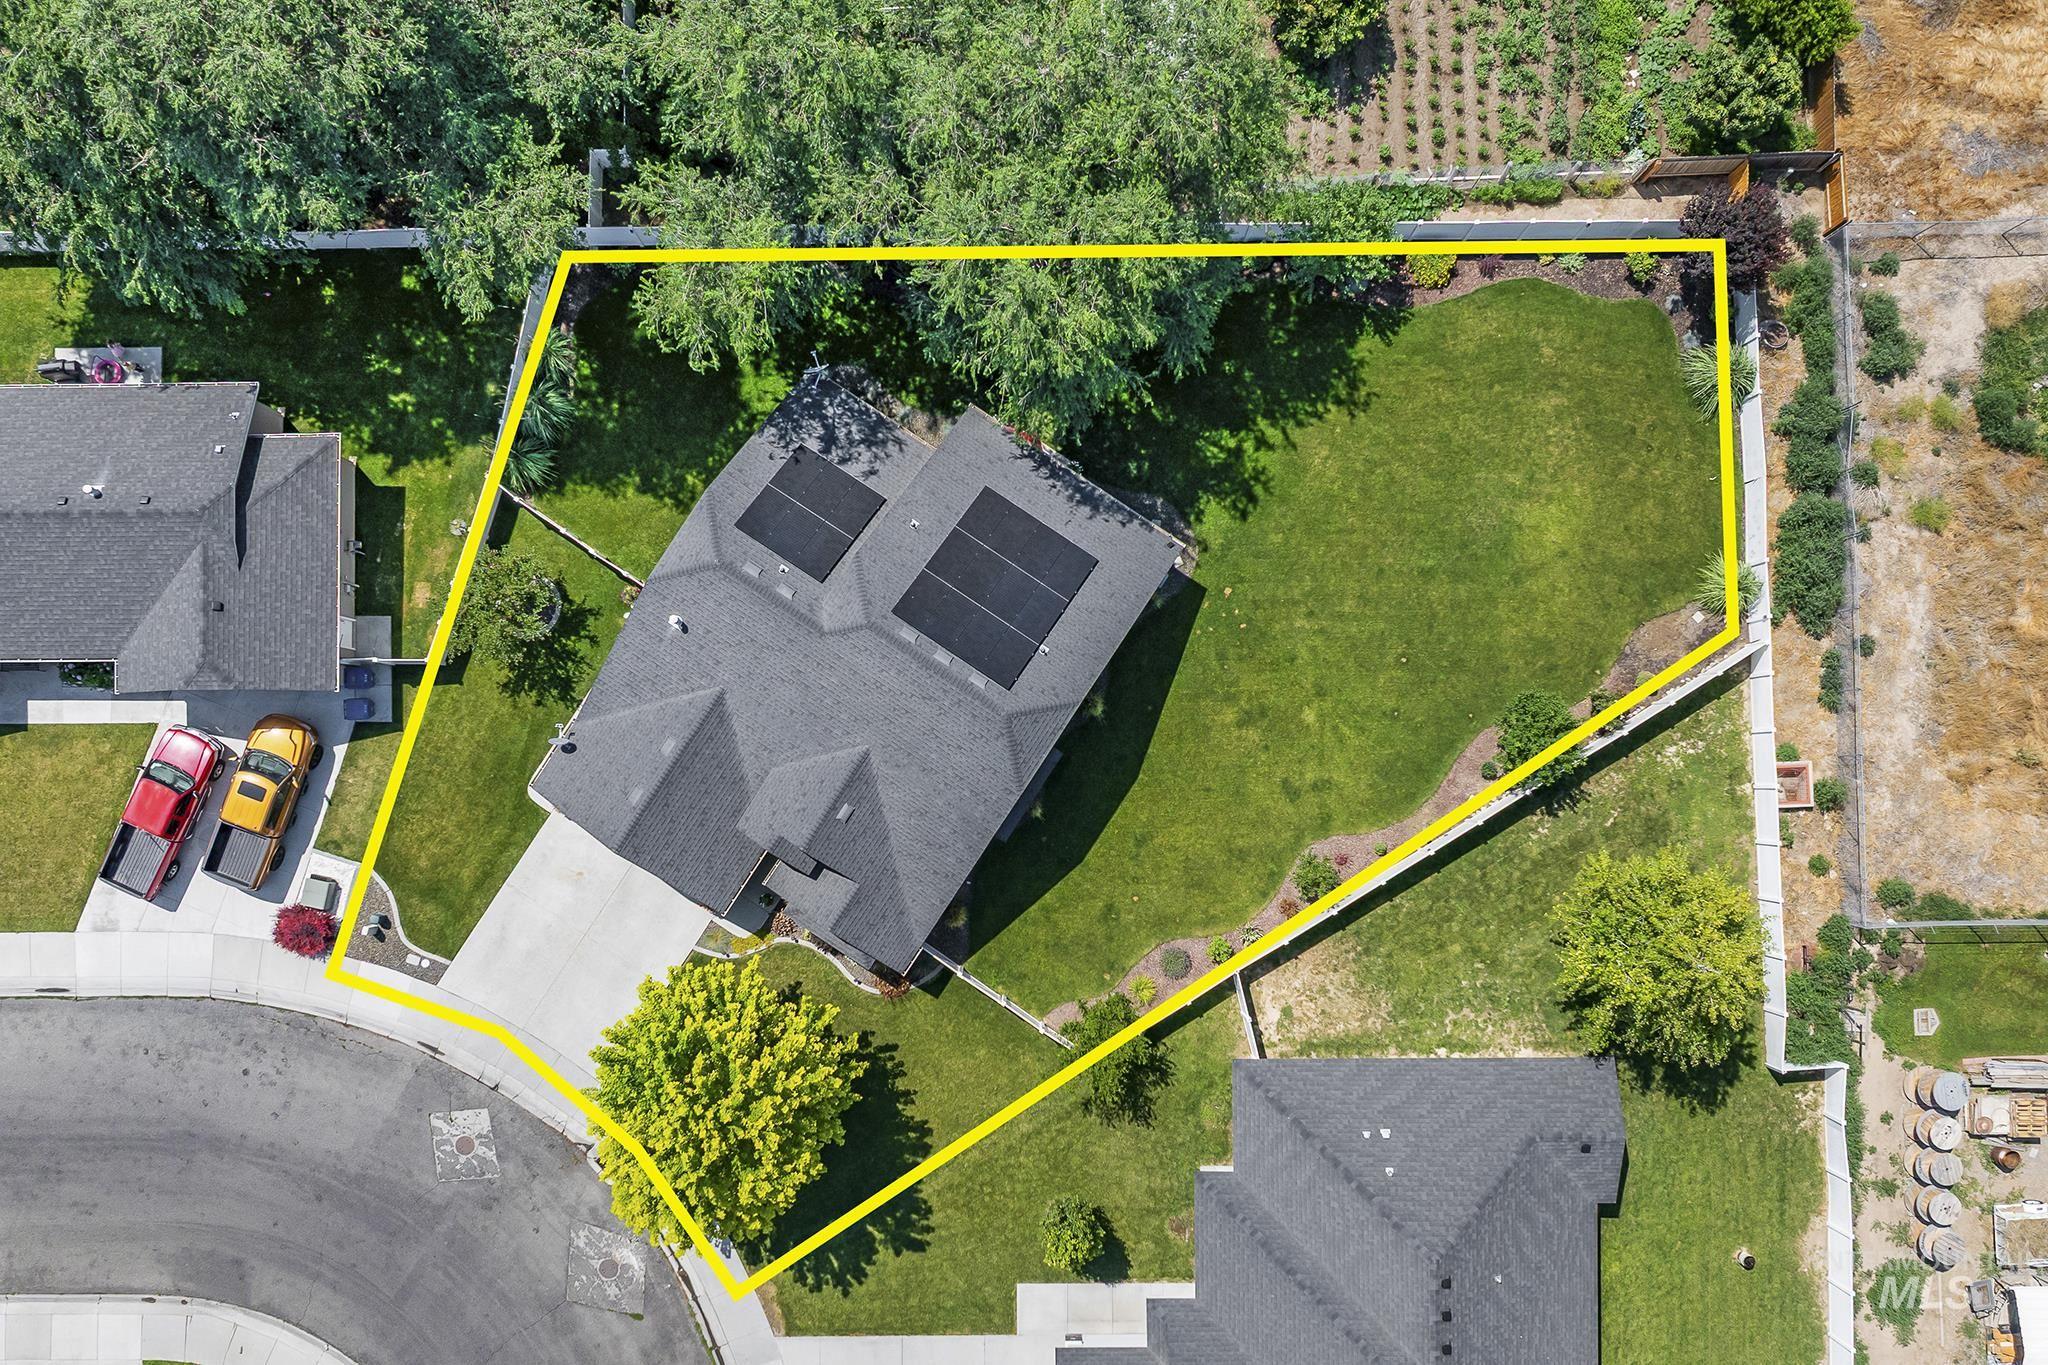
Expansive property featuring a large green lawn, mature perimeter trees, and solar panels on the roof
Homes like this don’t come along often! Situated on a beautifully landscaped .285-acre lot near Jerome High School, this custom-built Josh Hazen Construction home combines quality craftsmanship, energy-saving solar panel system and an exceptional floor plan you’ll love. Offering 1,498 square feet, this inviting single-level home features 3 bedrooms, 2 bathrooms, and a desirable split-bedroom layout designed for comfort and privacy. The spacious primary suite offers a tray ceiling, walk-in closet, relaxing soaker tub, separate walk-in shower, and dual-sink vanity. The open-concept living room showcases a distinctive tray ceiling with accent lighting that creates a warm, inviting atmosphere. The well-appointed kitchen is perfect for entertaining with abundant counter space, breakfast bar seating, pantry storage, and a bright dining area surrounded by wraparound windows. Step outside to a fully fenced backyard featuring mature landscaping, garden space and plenty of room to relax or play. Need extra parking? The oversized lot includes potential RV parking behind the 10-foot gate on the west side of the property. Complete with a 2-car garage, thoughtful upgrades, and a location close to schools and everyday conveniences, this move-in-ready home is ready to welcome its next owners! Setup a showing today.
- Heating:
- Forced Air, Gas
- Cooling:
- Central air
- Fireplace:
- One, Other
- Garage Capacity:
- 2
- Country:
- US
- State:
- ID
- City:
- Jerome
- Zipcode:
- 83338
- Street:
- 827 Lynx Dr
- Longitude:
- W115° 29' 36.3''
- Latitude:
- N42° 43' 36.2''
- Master Bedroom Level:
- Main
- Bedroom 2 Level:
- Main
- Bedroom 3 Level:
- Main
- Kitchen Level:
- Main
- School District:
- Jerome School District #261
- Elementary School:
- Frontier (Jerome)
- Middle School:
- Jerome
- High School:
- Jerome
- Status:
- New
- Type:
- Single Family
- Level:
- Single
- Tax Year:
- 2025
- Taxes:
- $3,009
- Potential Short Sale:
- No
- Age:
- 11 - 20 Years
- Auction:
- No
- Flood Ins Required:
- No
- HUD Owned:
- No
- In Foreclosure:
- No
- Land Size:
- 10000 SF - .49 AC
- Home Owner Exempt:
- Yes
- HOA Frequency:
- Annual
- HOA Fees:
- $300
- Virtual Tour:
- https://my.matterport.com/show/?m=6qBi2en7hi6
- Inc Kitchen Features:
- Breakfast bar, Dishwasher, Disposal, Microwave, Oven/range freestanding, Pantry, Refrigerator, Island, Countertop-laminate
- Lot Features:
- Garden space, Rv Parking
- Water:
- City service
- Land Use:
- Single
- Sprinkler System:
- Auto,Full,Pressurized Irrigation
Residential For Sale
827 Lynx Dr, Jerome, Idaho 83338
- Property Type :
- Residential
- Listing Type :
- For Sale
- Listing ID :
- 98995230
- Price :
- $369,900
- Bedrooms :
- 3
- Bathrooms :
- 2
- Apx SqFt :
- 1,498 SqFt
- Year Built :
- 2014
- Lot Area :
- 0.29 SqFt
- Days on Market :
- 1
- Subdivision :
- Tiger Tail
- Update Date :
- 07/24/2026 21:56:45
- Status :
- Active

- JoeAnne Santy-Greene
- (208) 947-4609
- (208) 283-6313
- (208) 287-8500
-


