

-
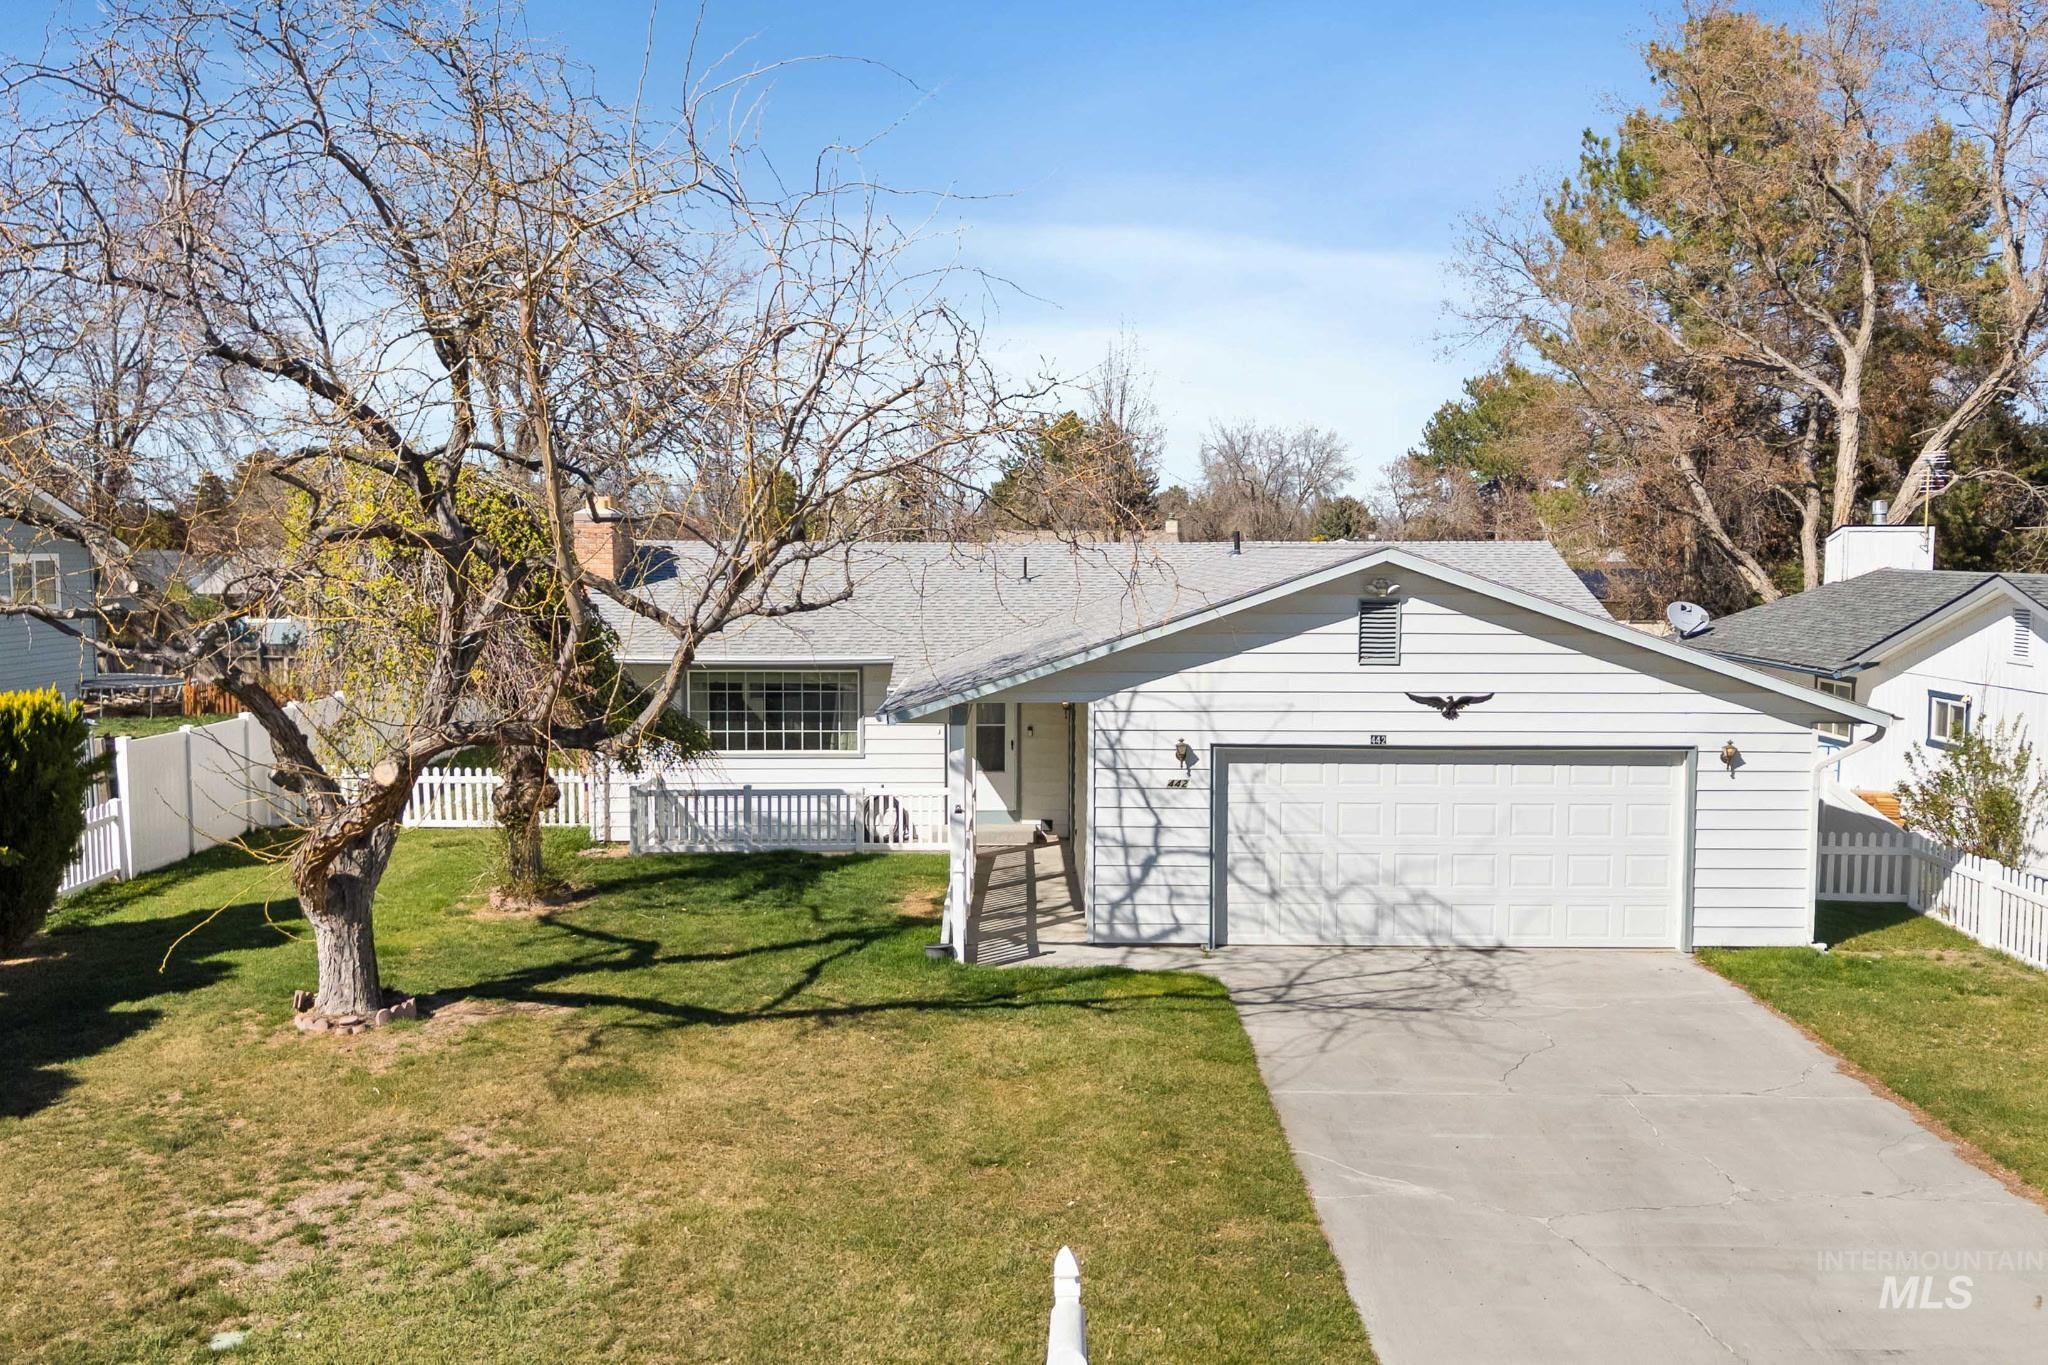
Single-story residence featuring white siding and a light gray roof
-
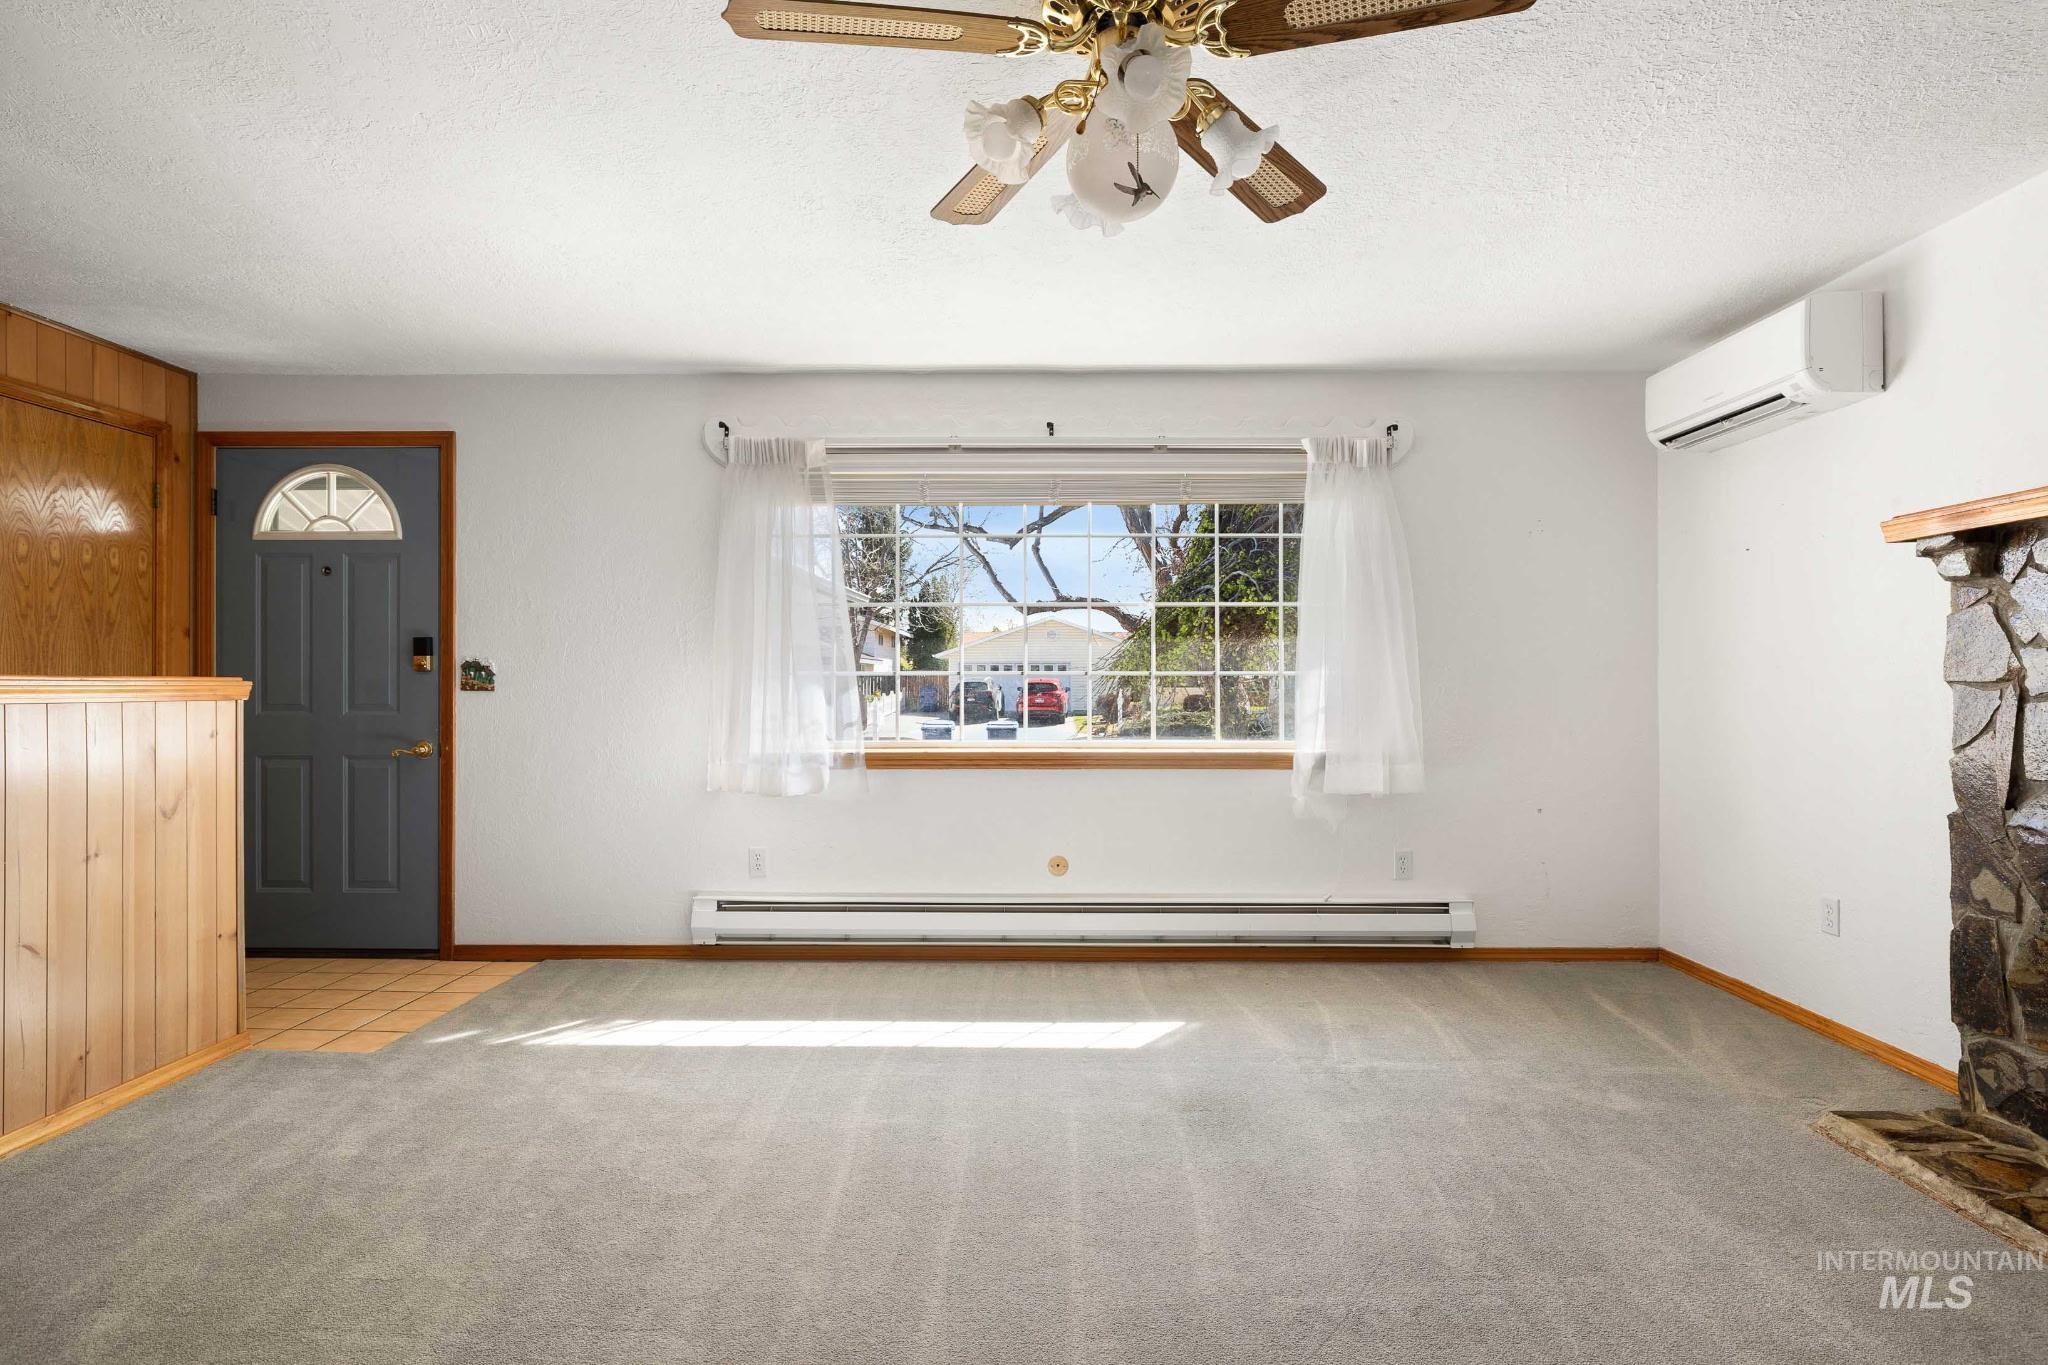
Light gray carpeted living area featuring a stone-clad fireplace and large window
-

Living area featuring a stone fireplace with a wood mantle, a ceiling fan, and a wall-mounted air conditioning unit
-
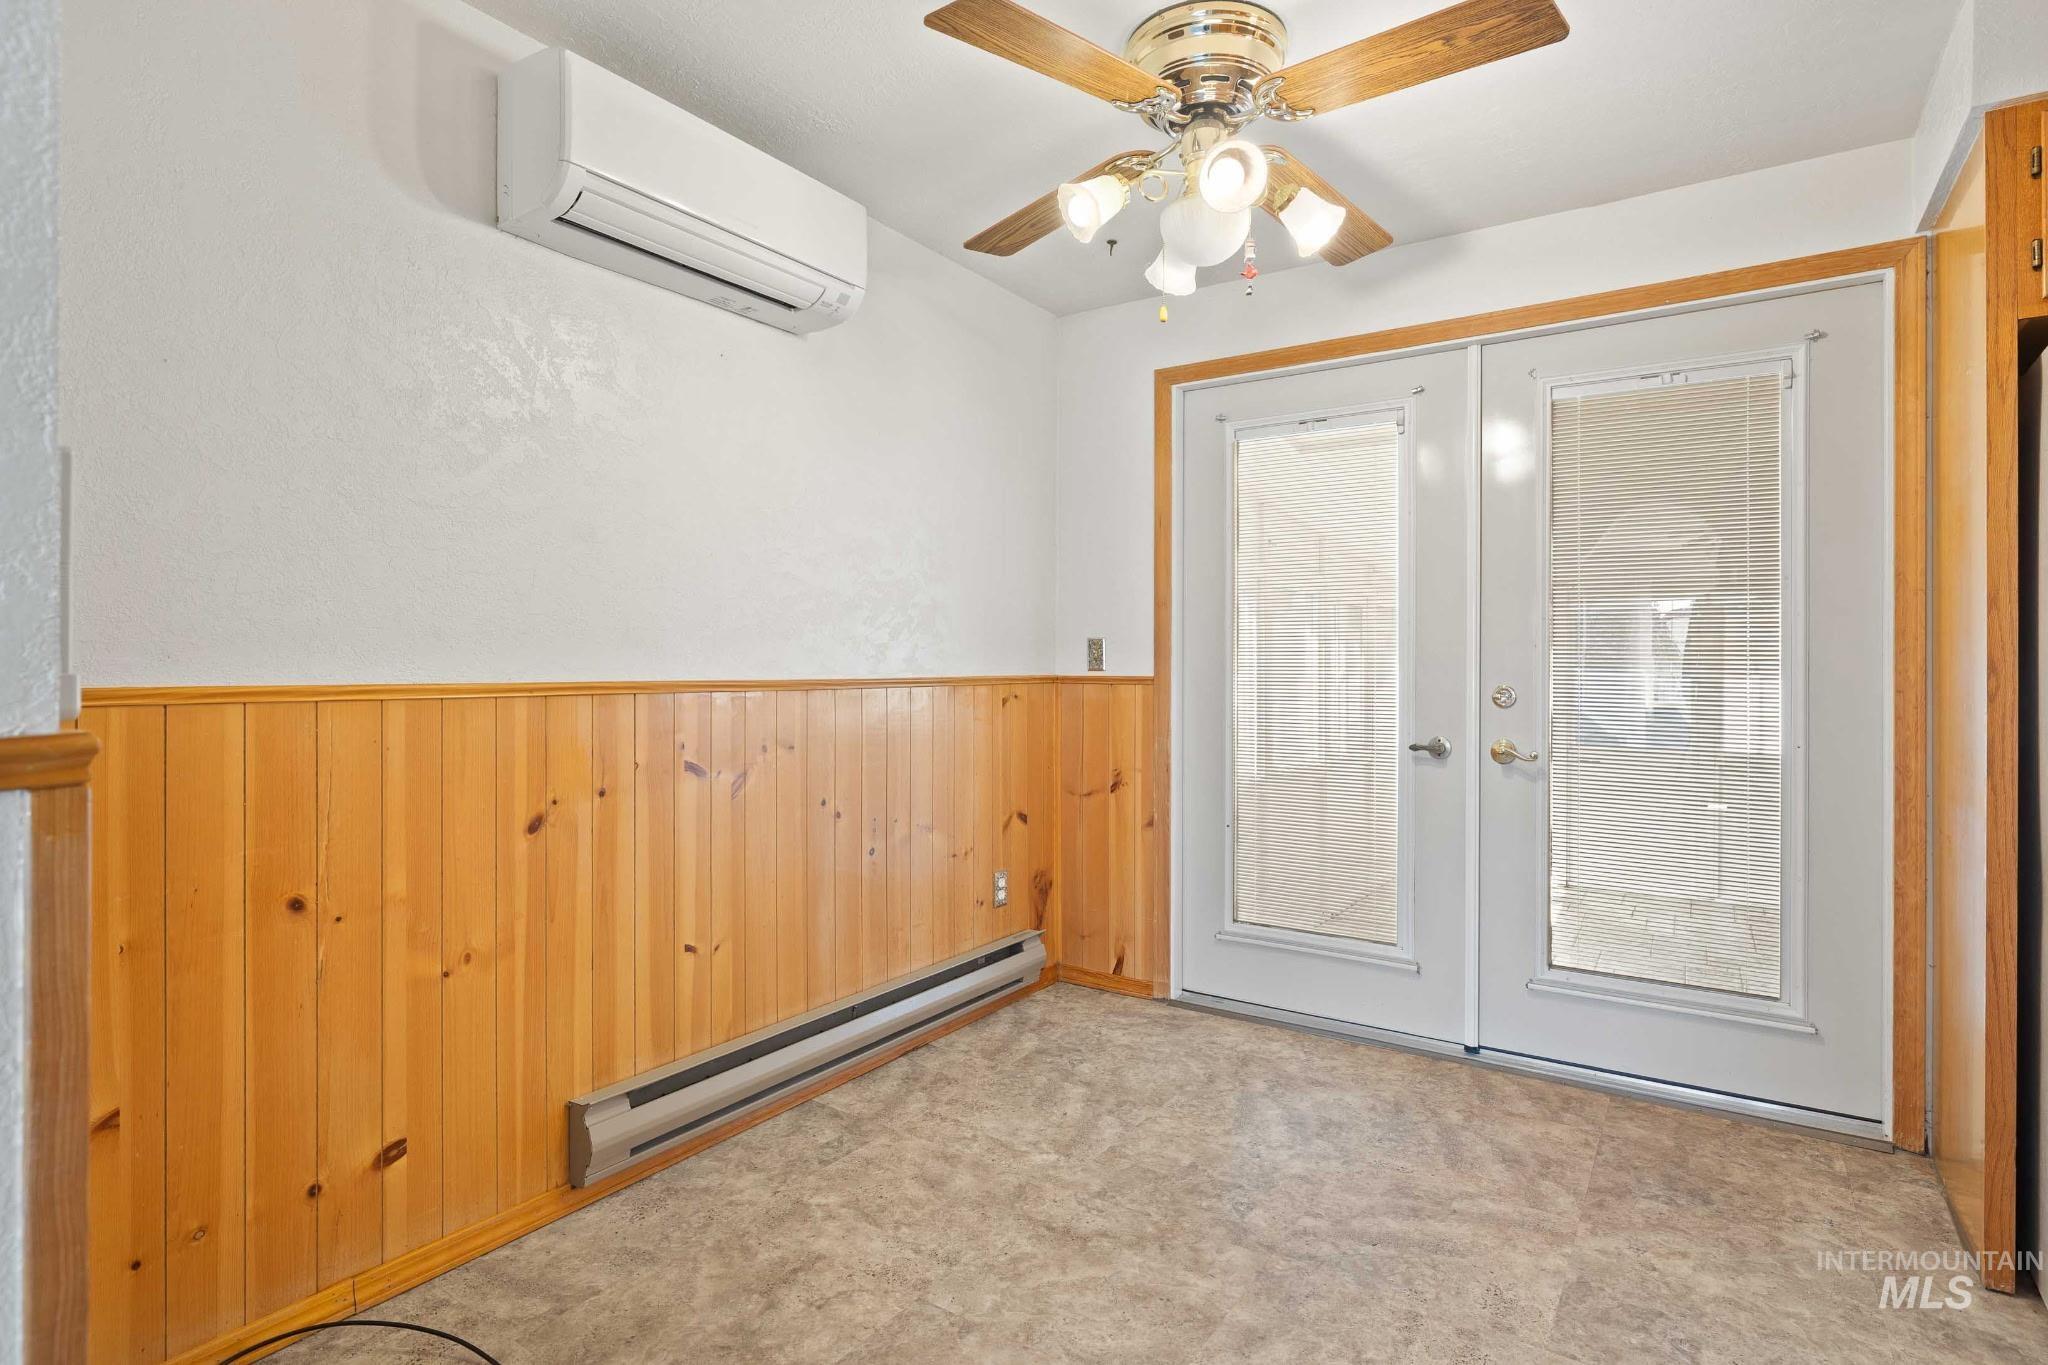
Light-filled room featuring double glass-paneled doors, wood-paneled wainscoting, and a ceiling fan with integrated lighting
-

Kitchen featuring wood cabinetry, white appliances, laminate countertops, and a white tile backsplash
-
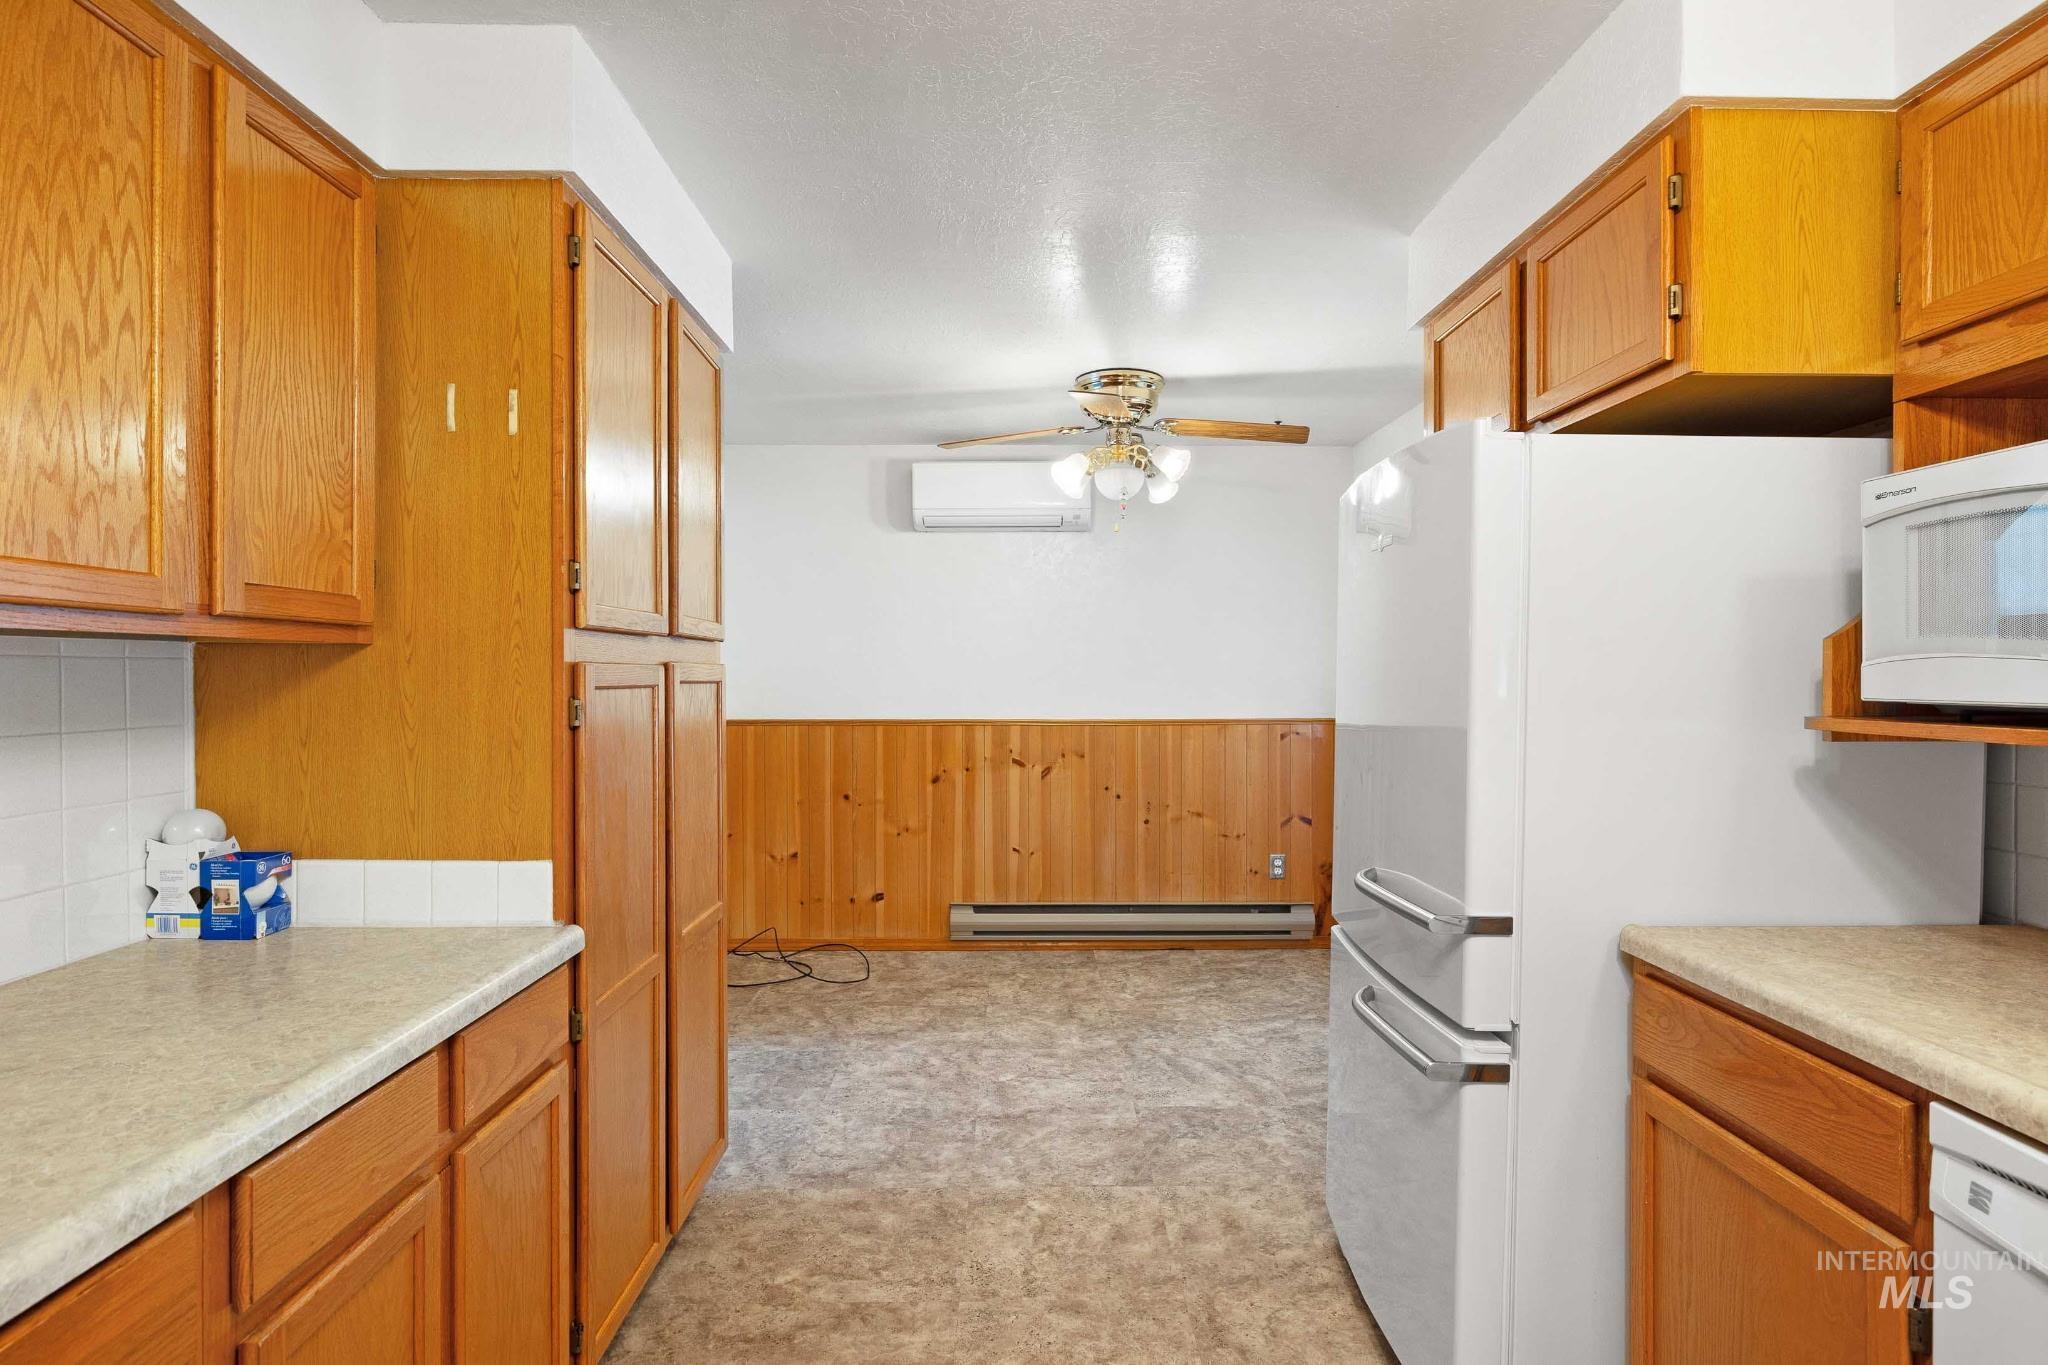
Kitchen featuring wood cabinetry with ample storage, laminate countertops, a white subway tile backsplash, and built-in appliances
-
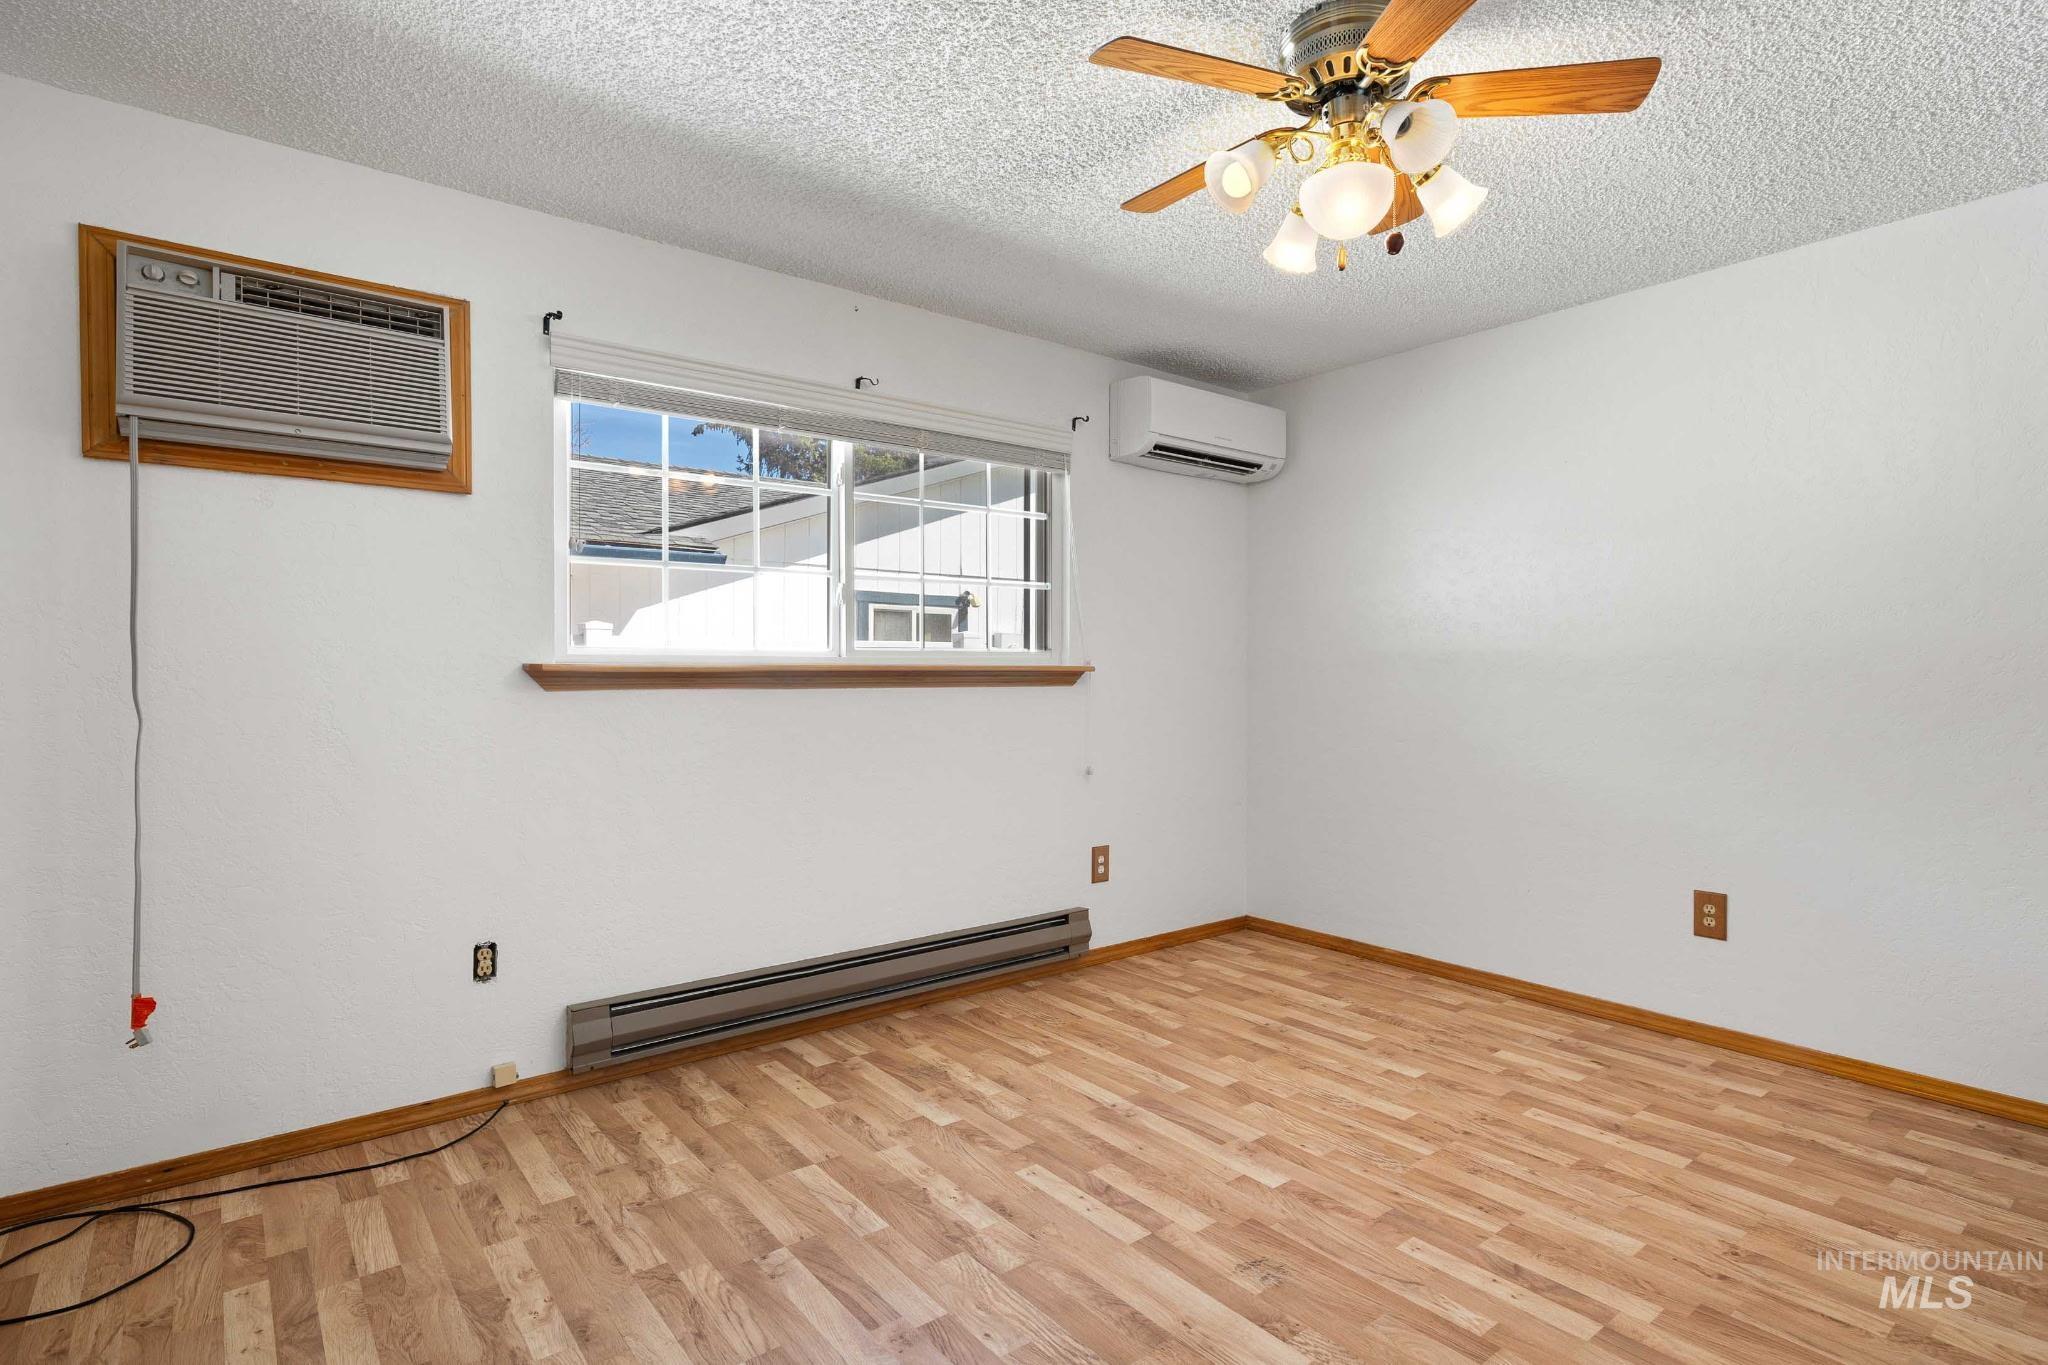
Bright interior space featuring wood-finish flooring, a window with horizontal blinds, a ceiling fan with light fixture, a wall-mounted air conditioning unit, and a split-system air conditioning unit
-
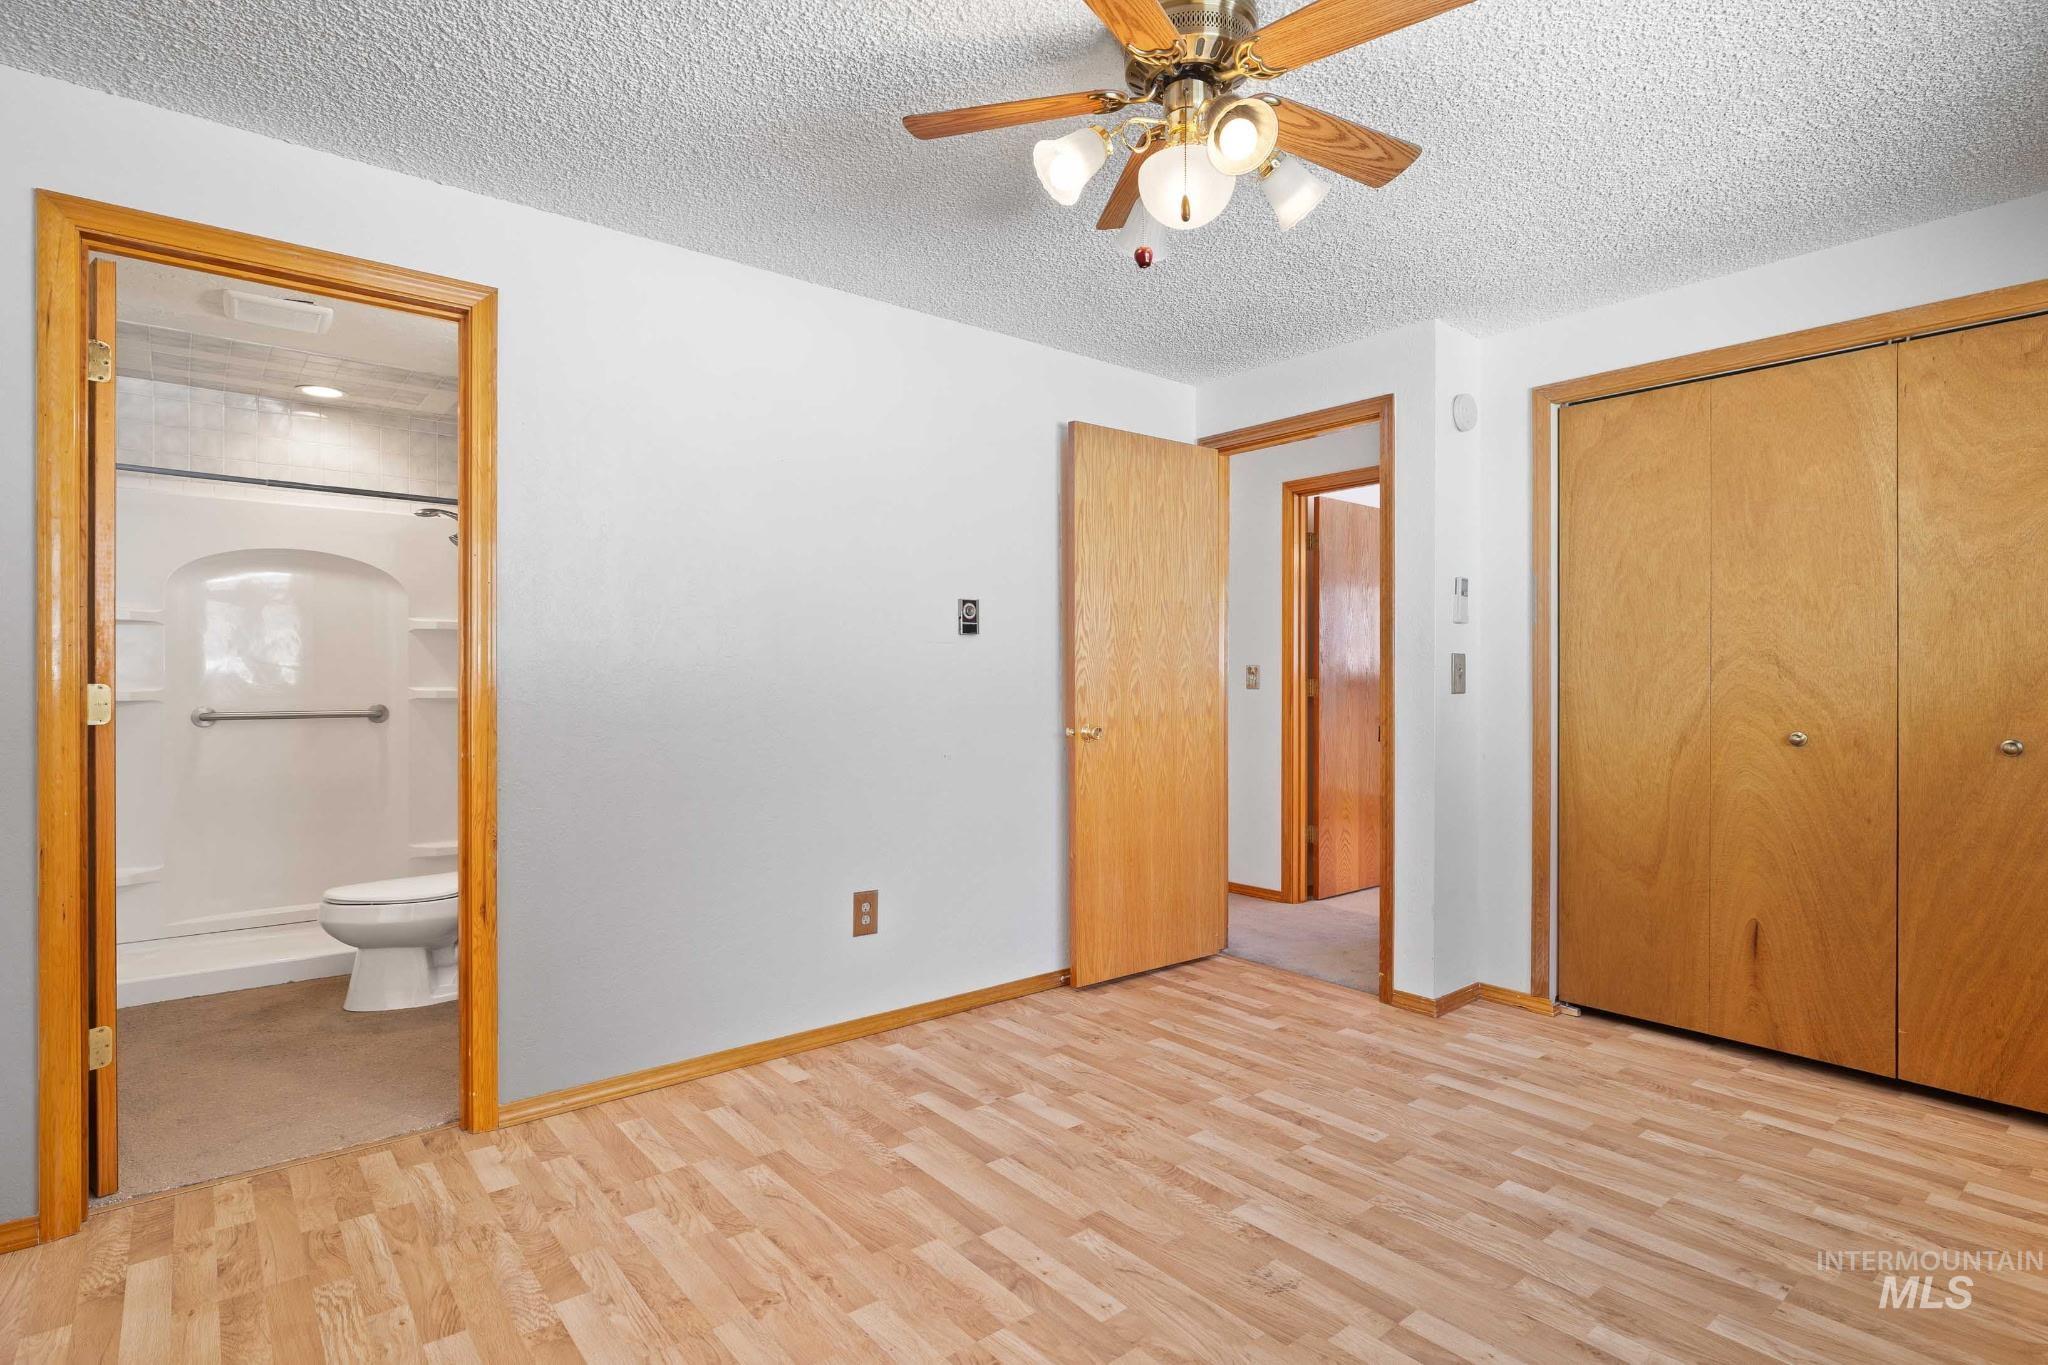
Room featuring wood-finish flooring, a ceiling fan with integrated lighting, and two wooden bifold closet doors
-
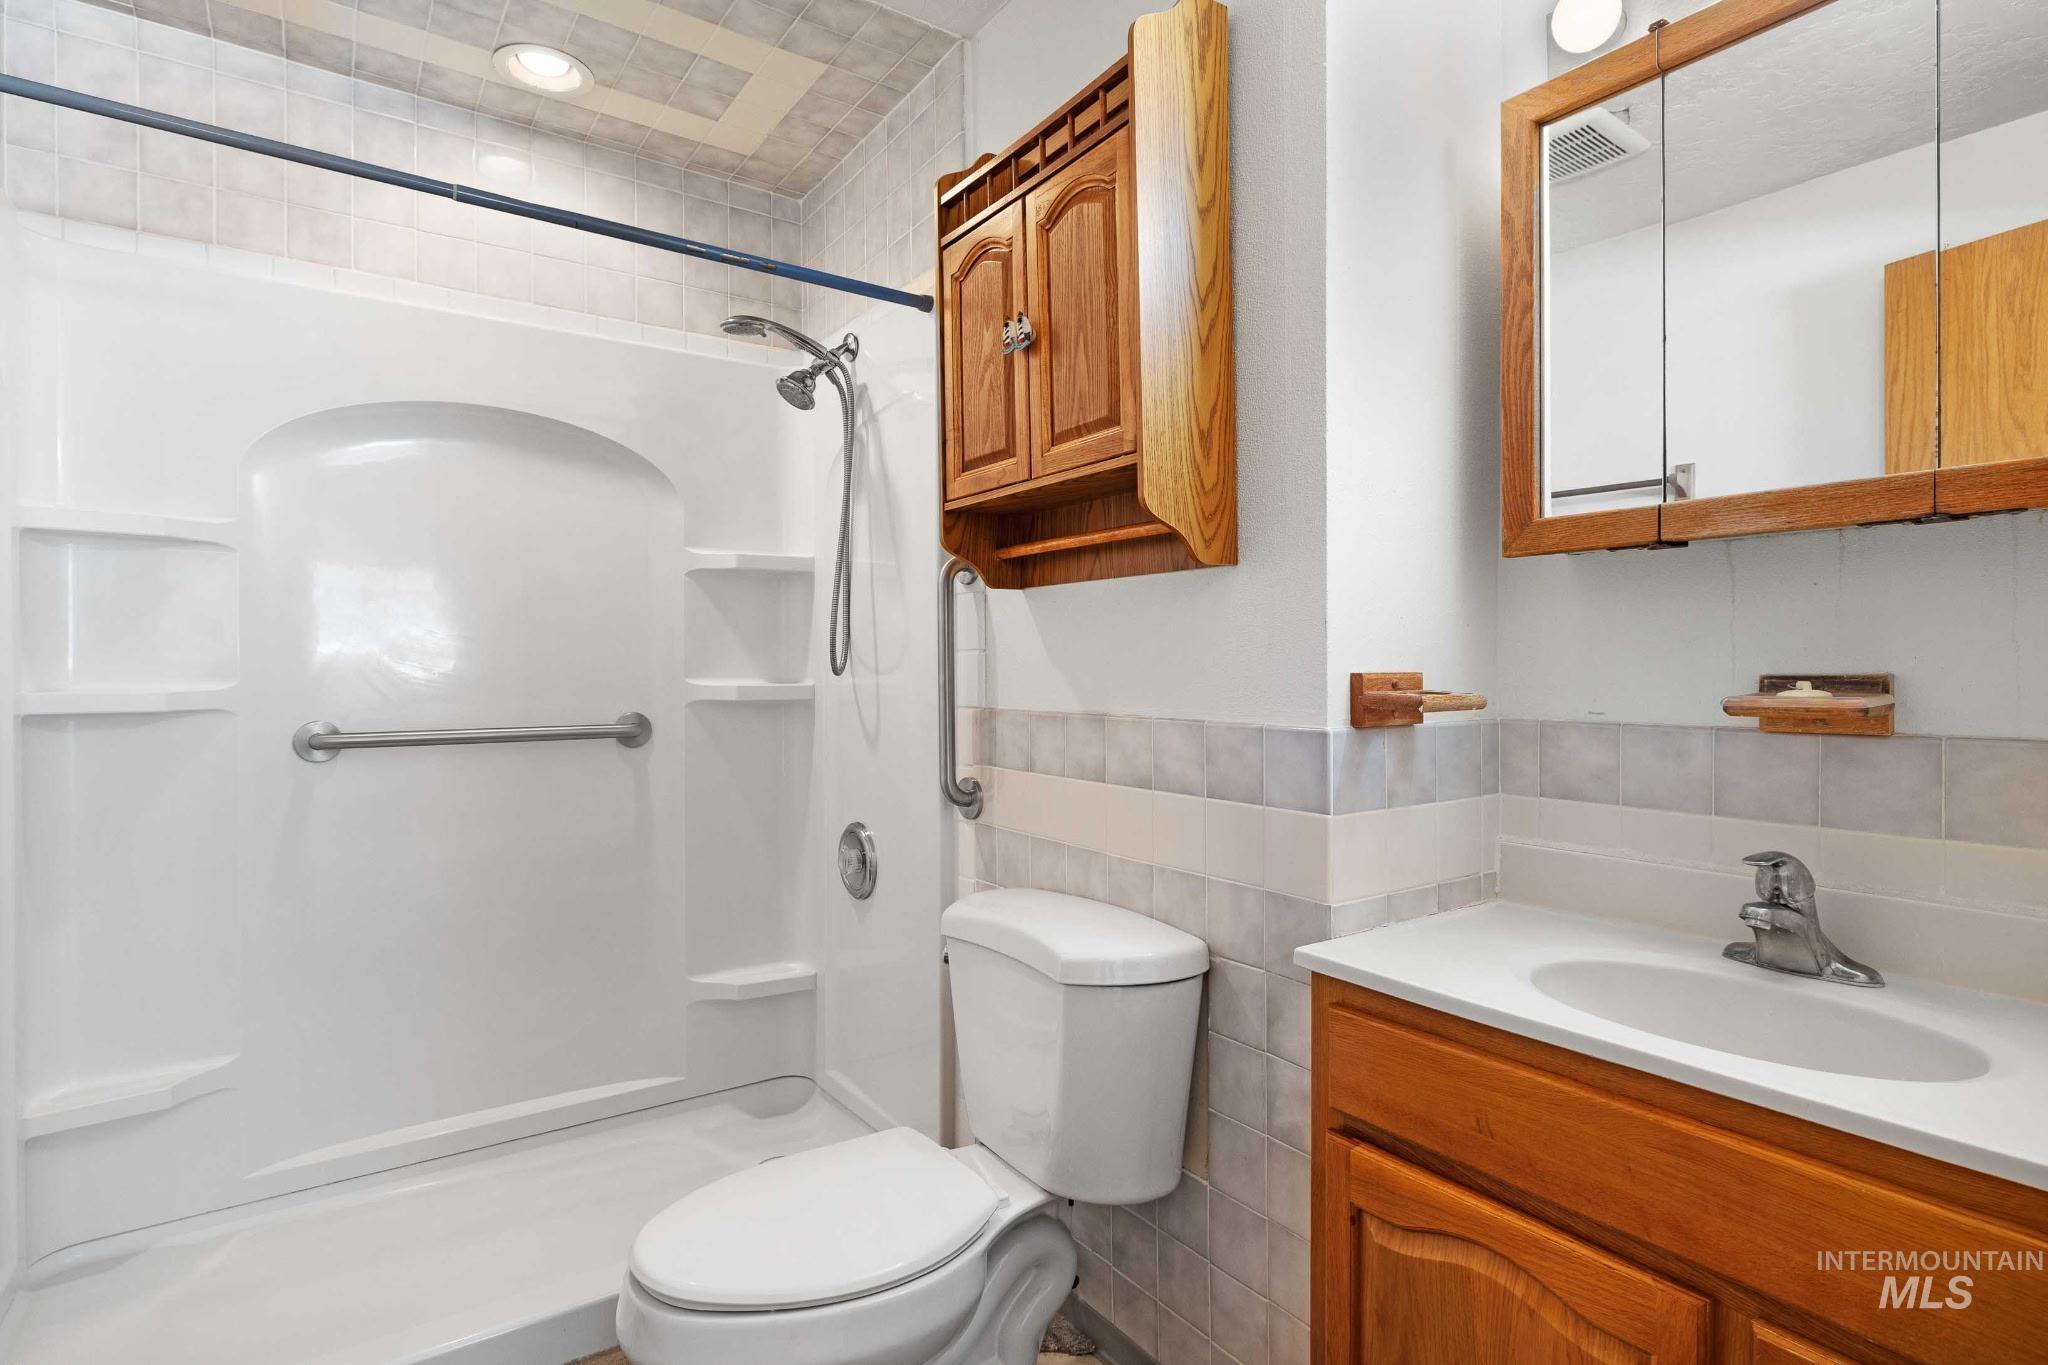
Bathroom featuring a white shower stall with built-in shelving and grab bar, a single-basin vanity with wood cabinetry, and a mirrored medicine cabinet
-

Room featuring wood-finish flooring, a multi-light ceiling fan, a split-system air conditioning unit, and a window with a wood sill
-
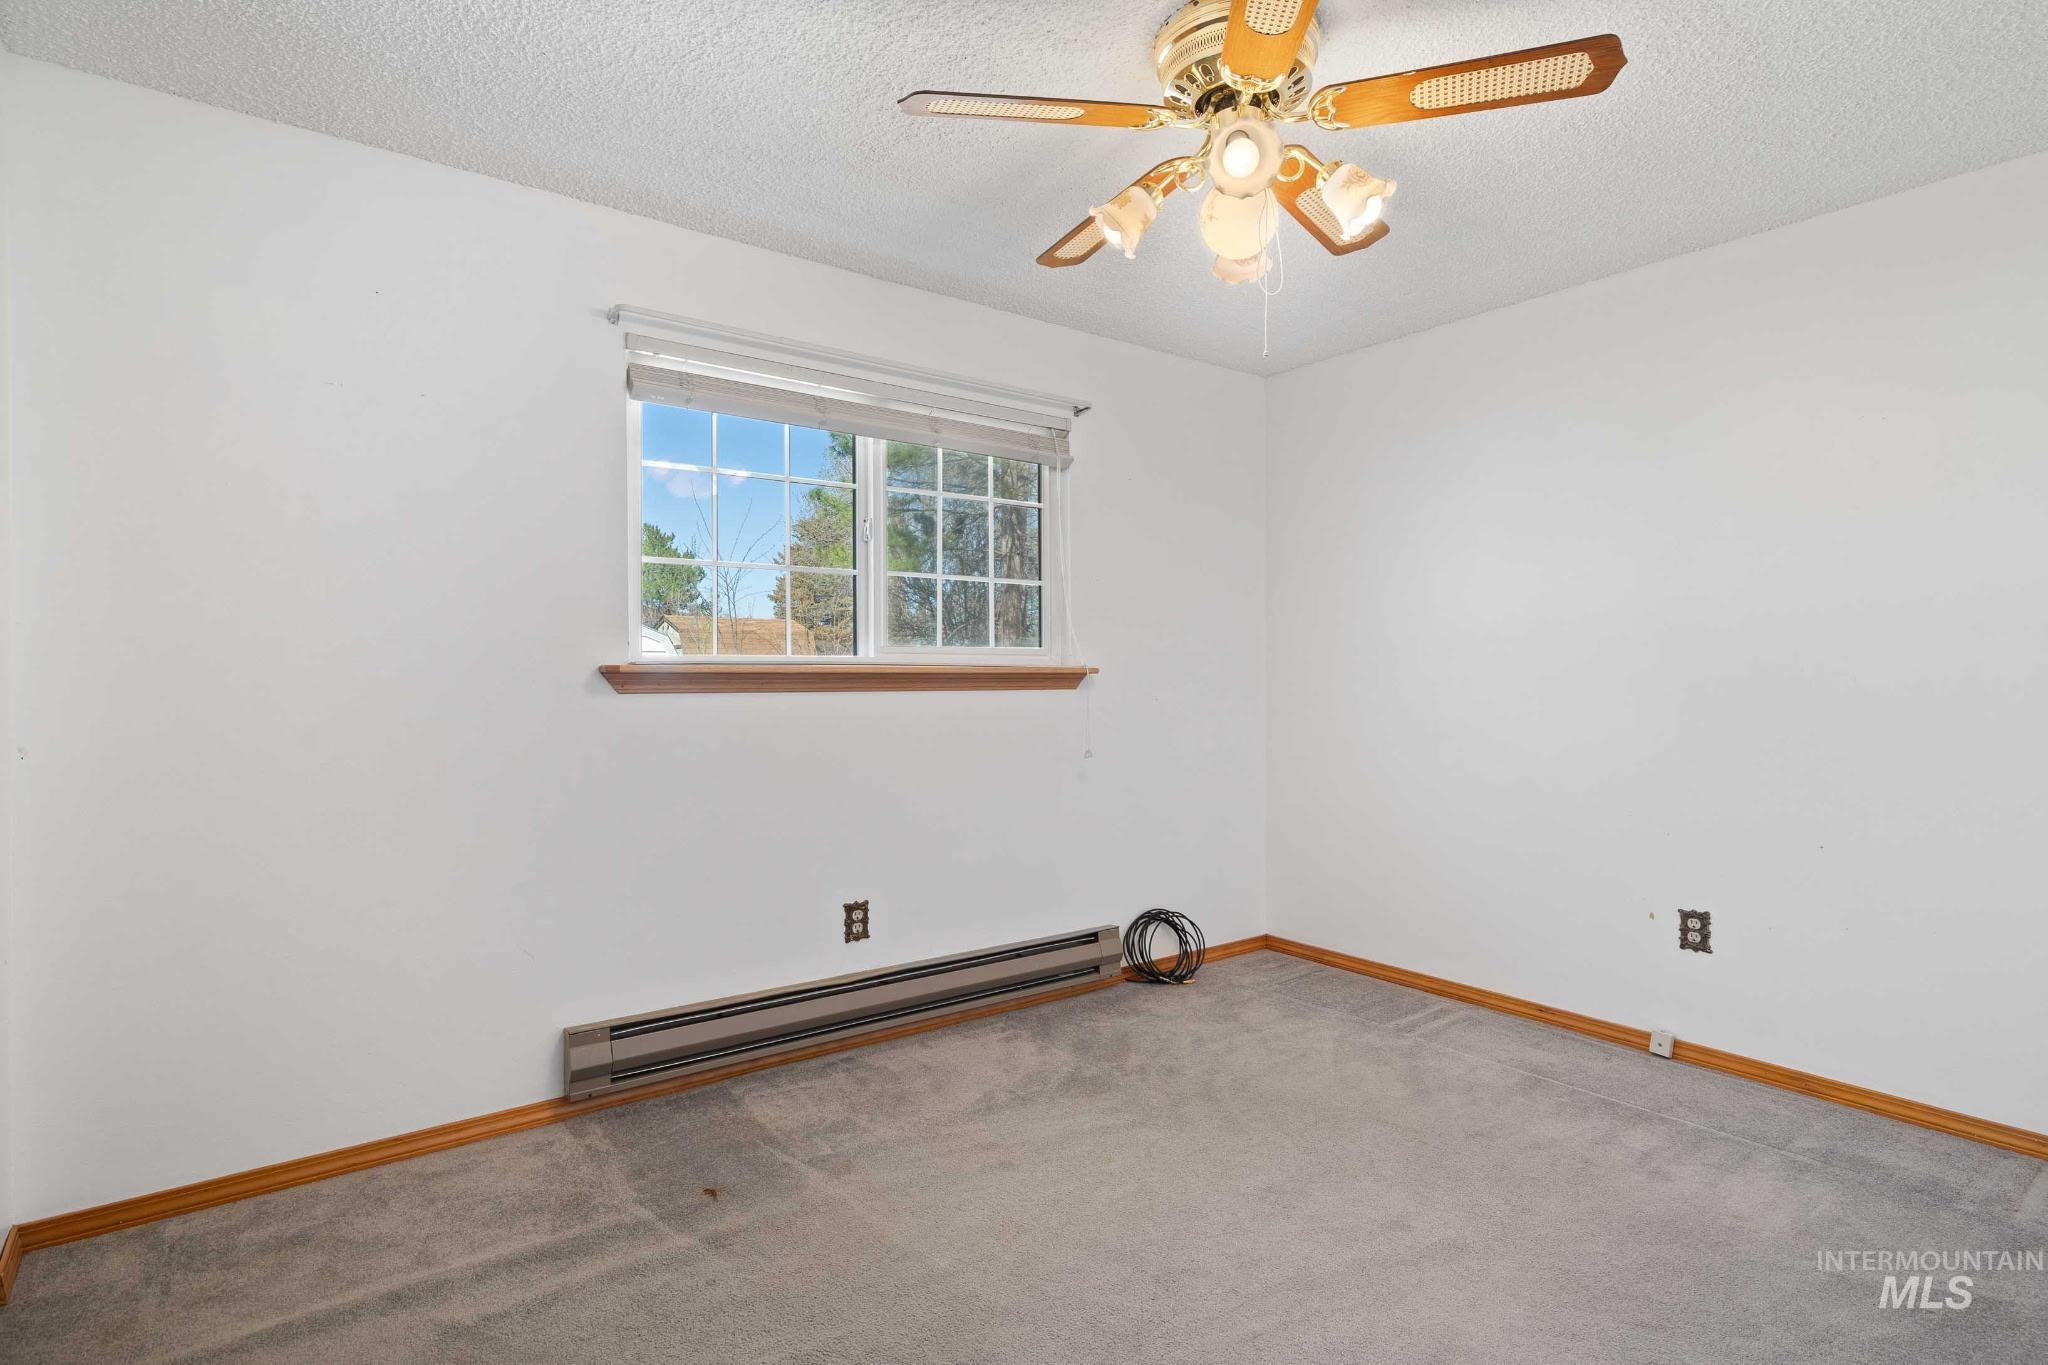
Room featuring a multi-pane window, carpet flooring, baseboard trim, and a ceiling fan with integrated lighting
-

Sunroom featuring extensive window panels, stamped concrete flooring, and a white paneled door with a window insert
-
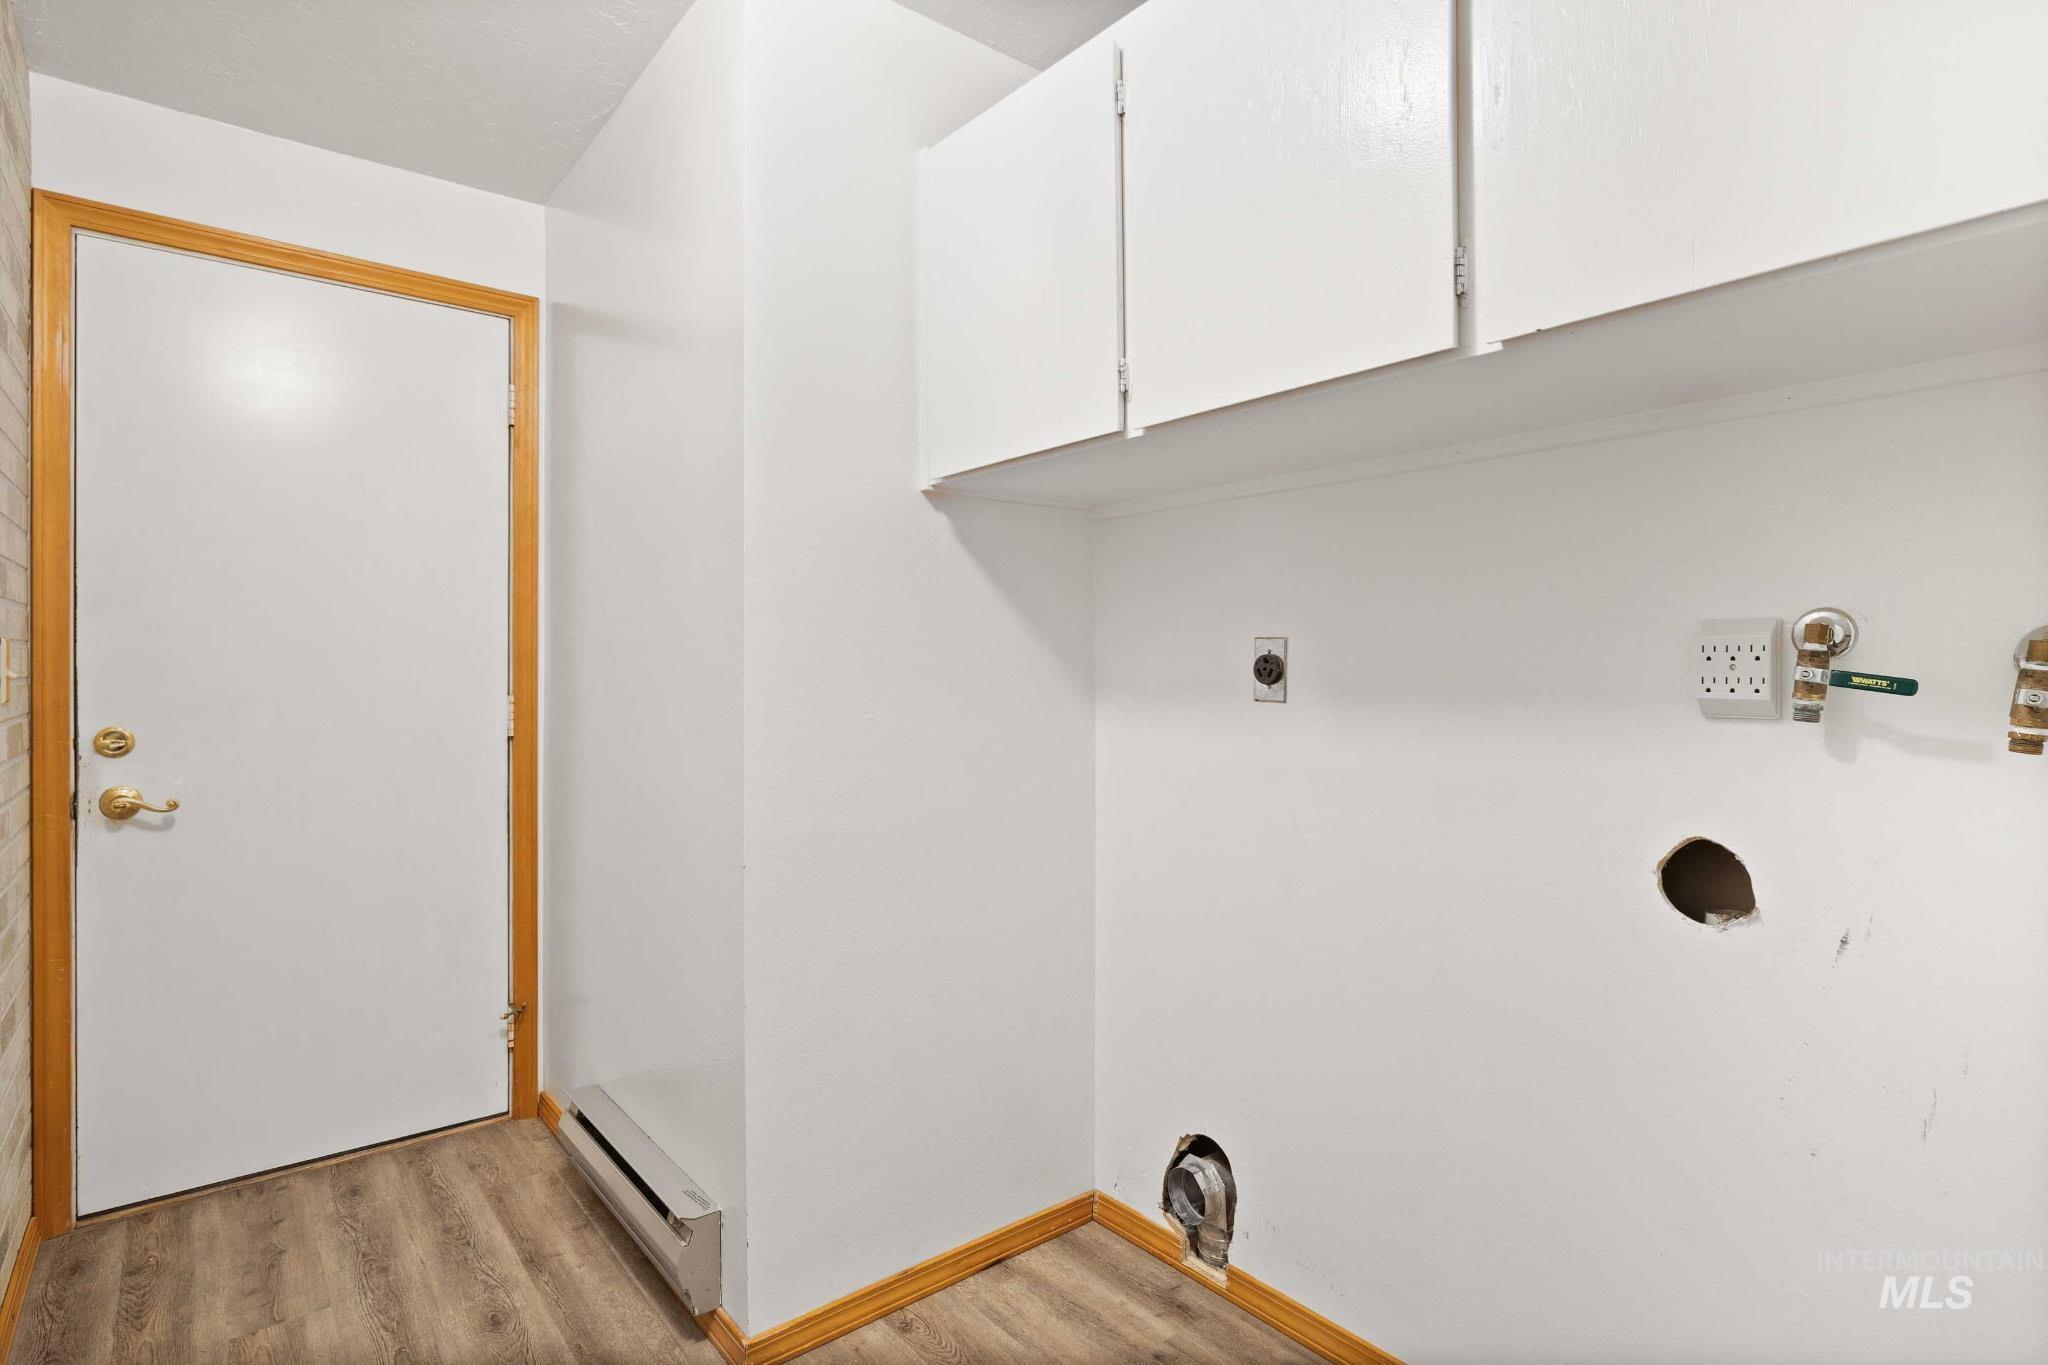
Dedicated utility space featuring wood-finish flooring, white walls, and built-in white cabinetry
-
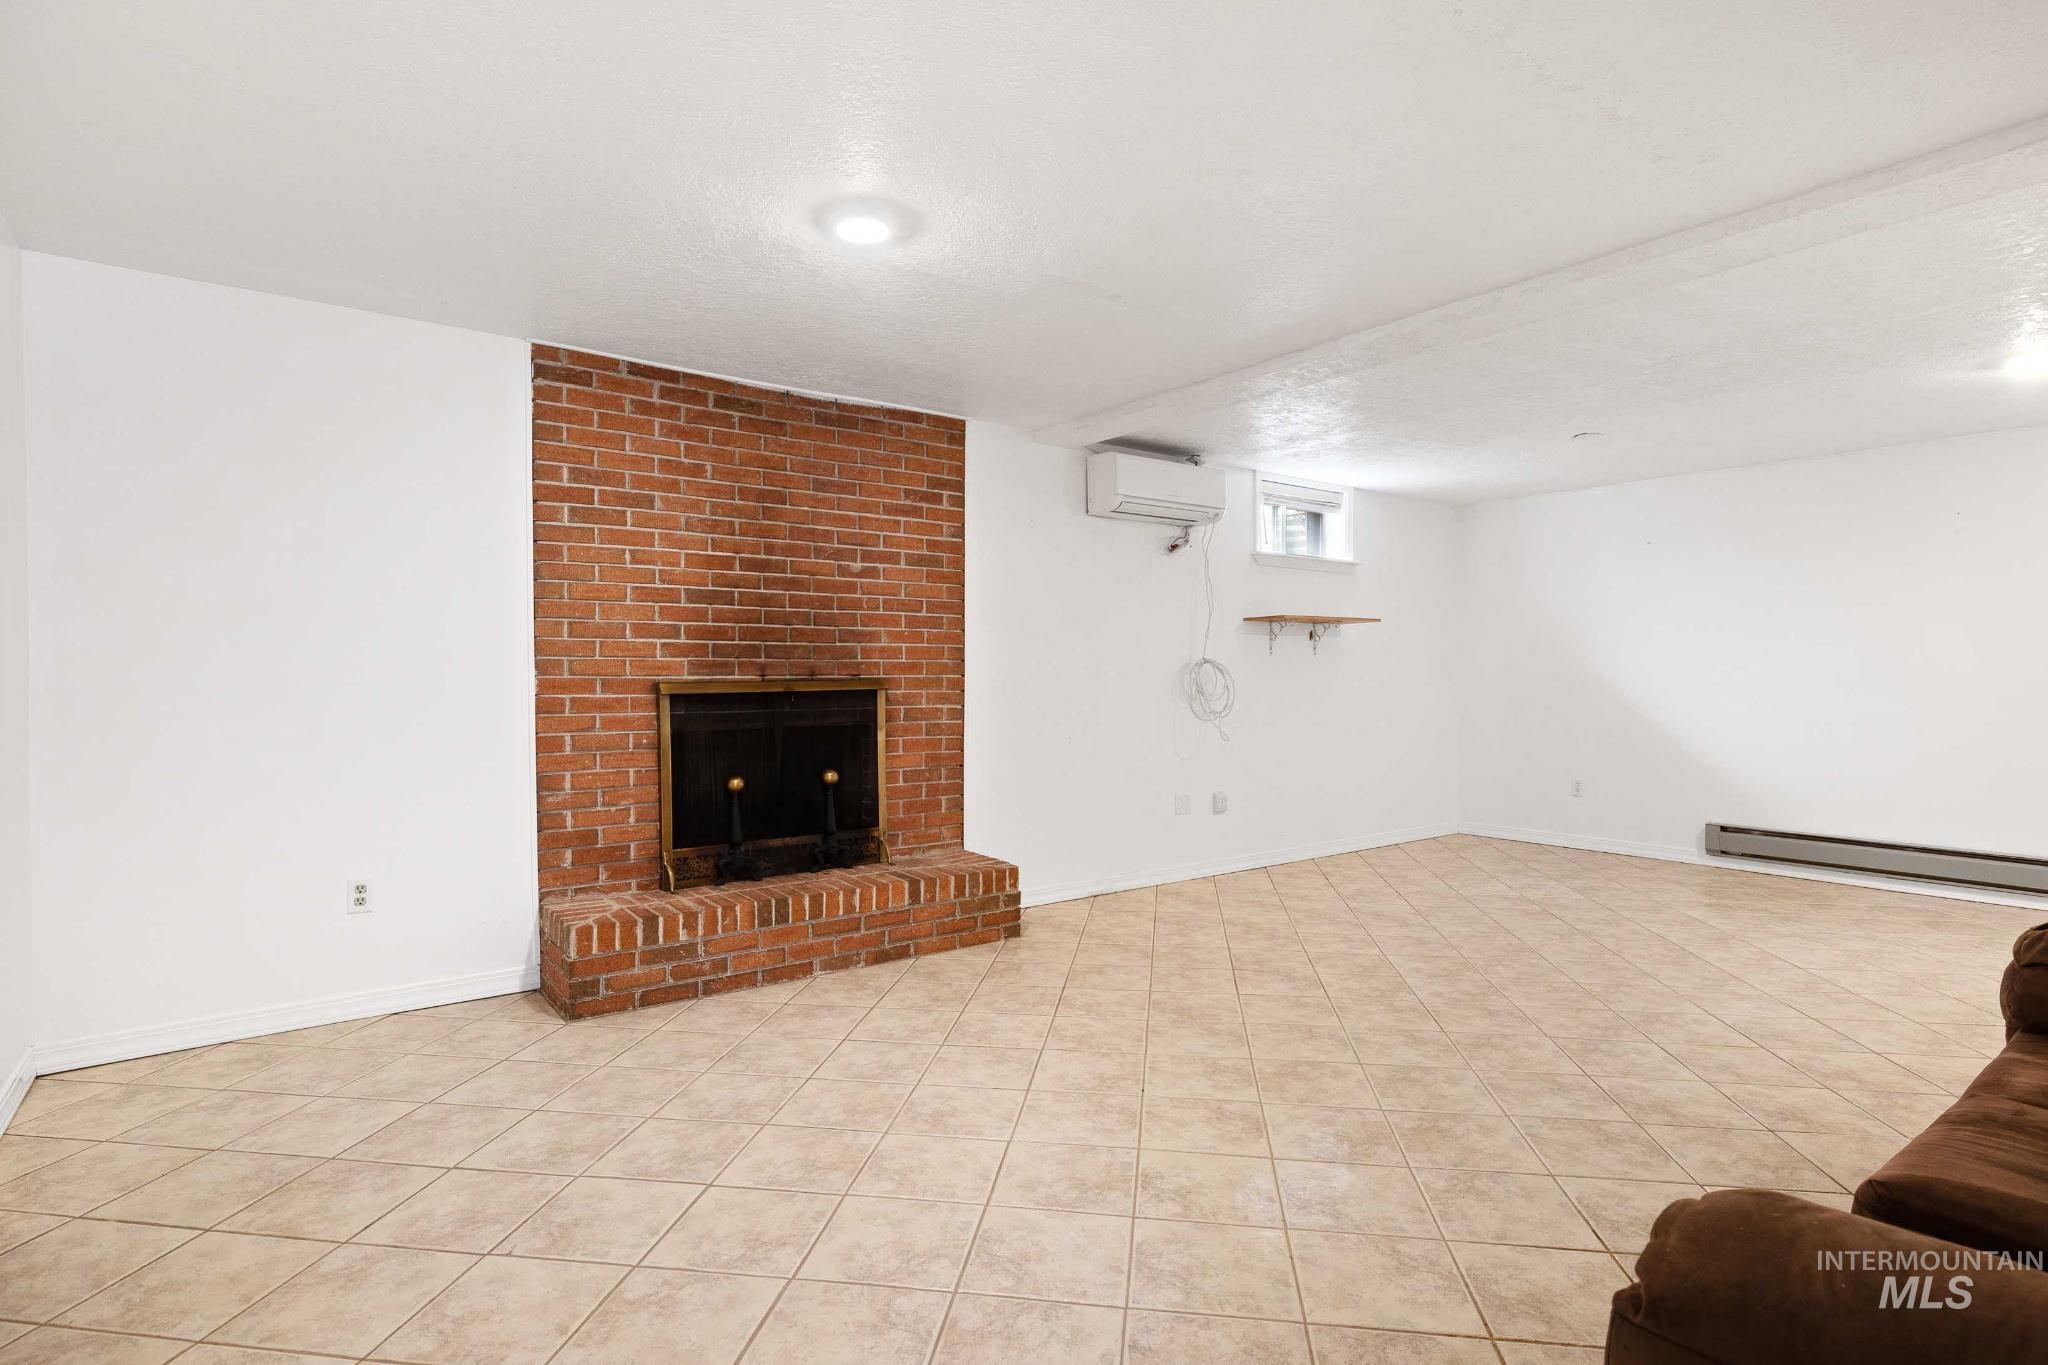
Spacious room featuring a prominent red brick fireplace with a black firebox and hearth
-
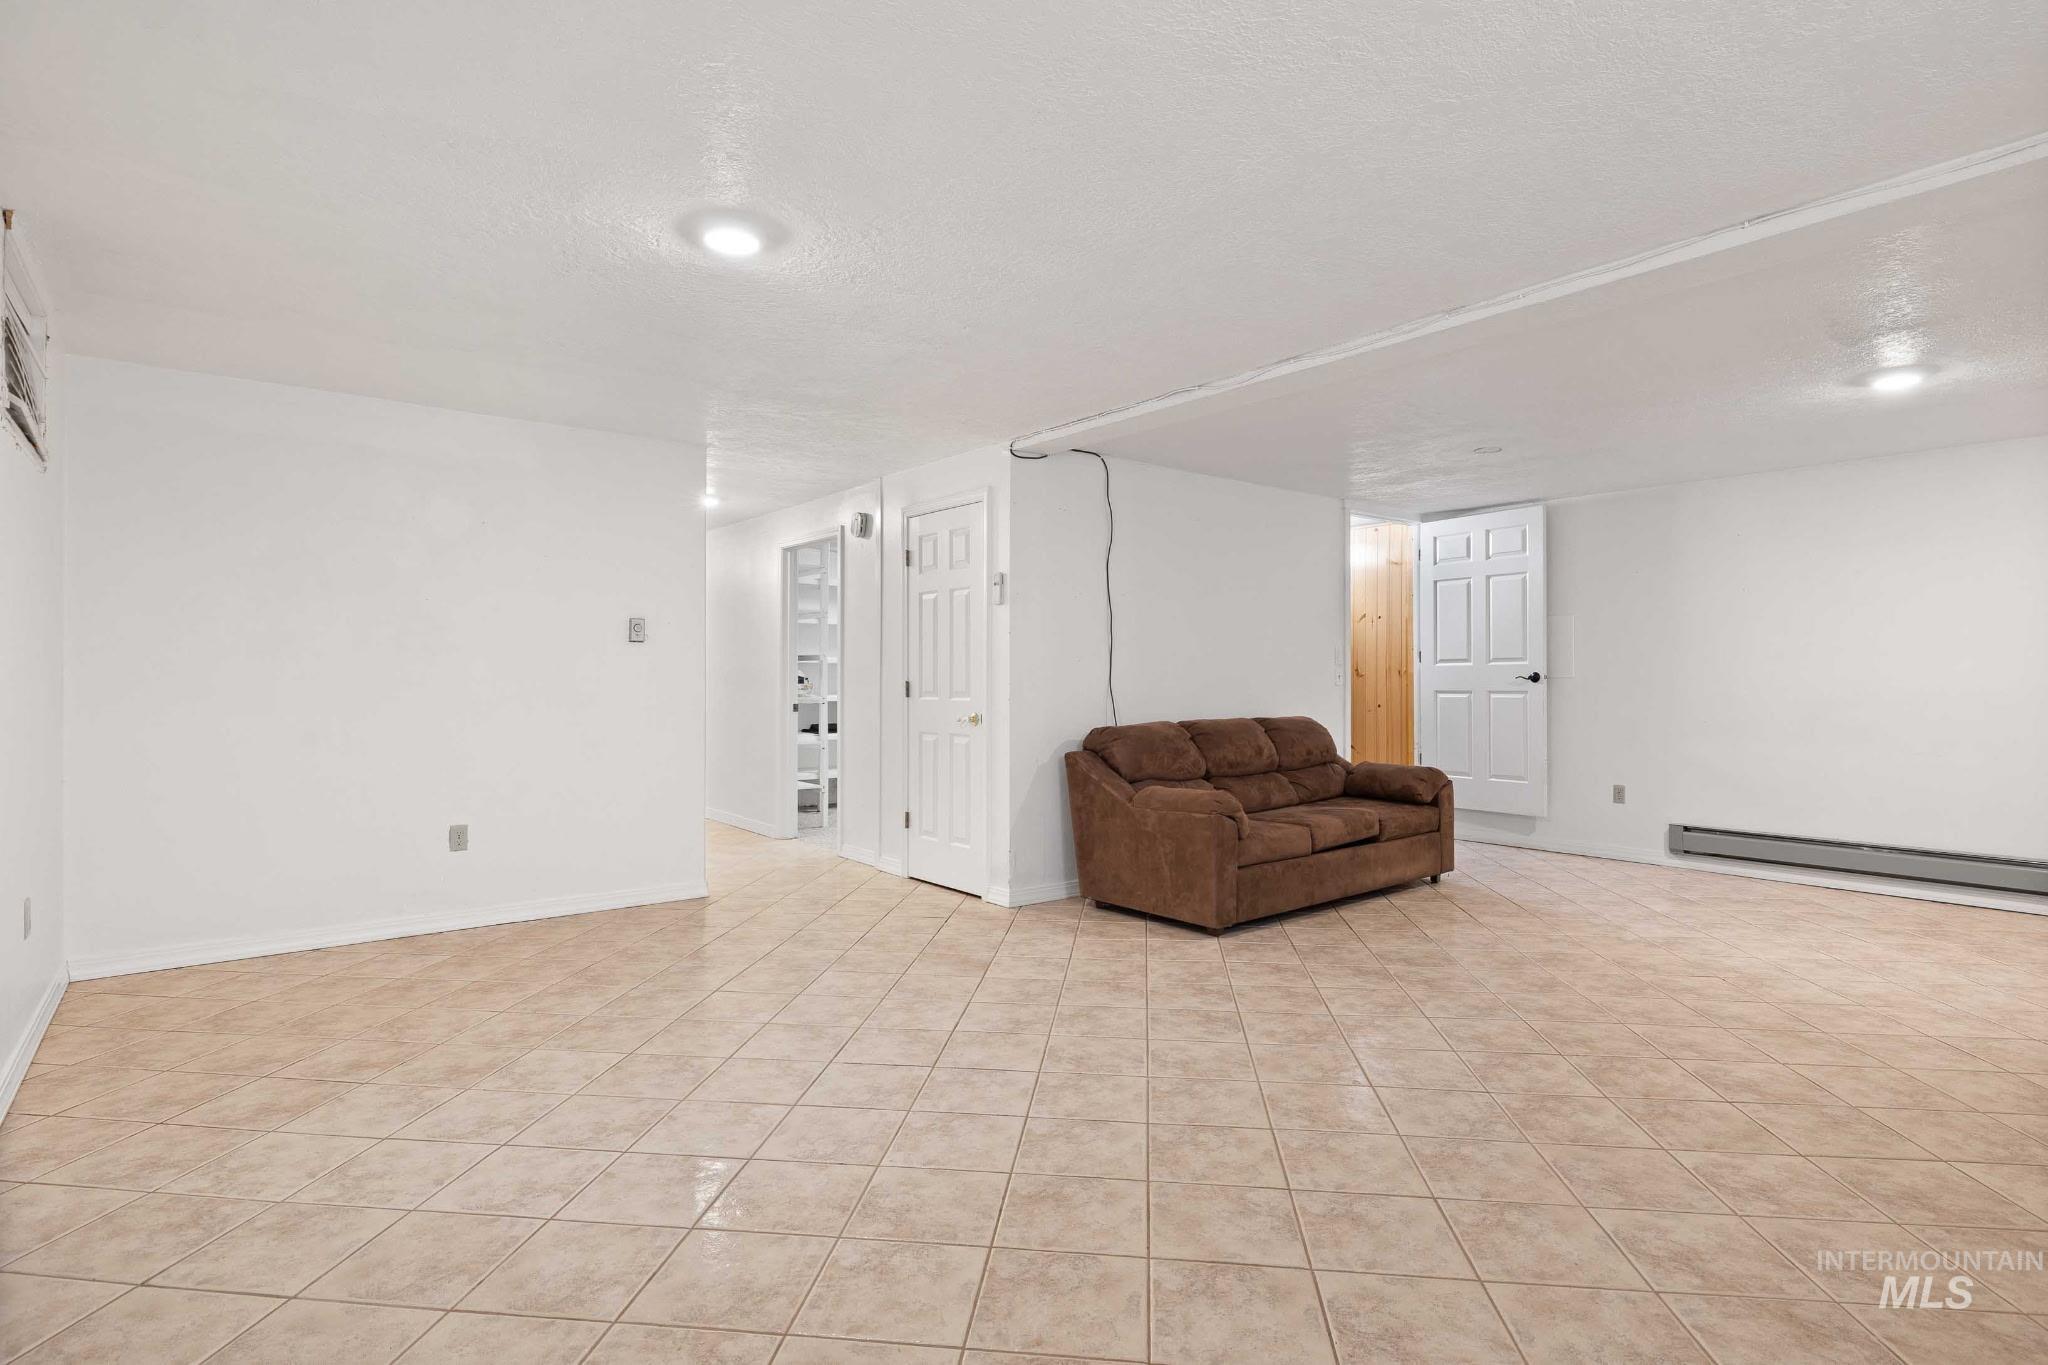
Spacious room with light-toned ceramic tile flooring, recessed lighting, white walls, and white paneled doors
-
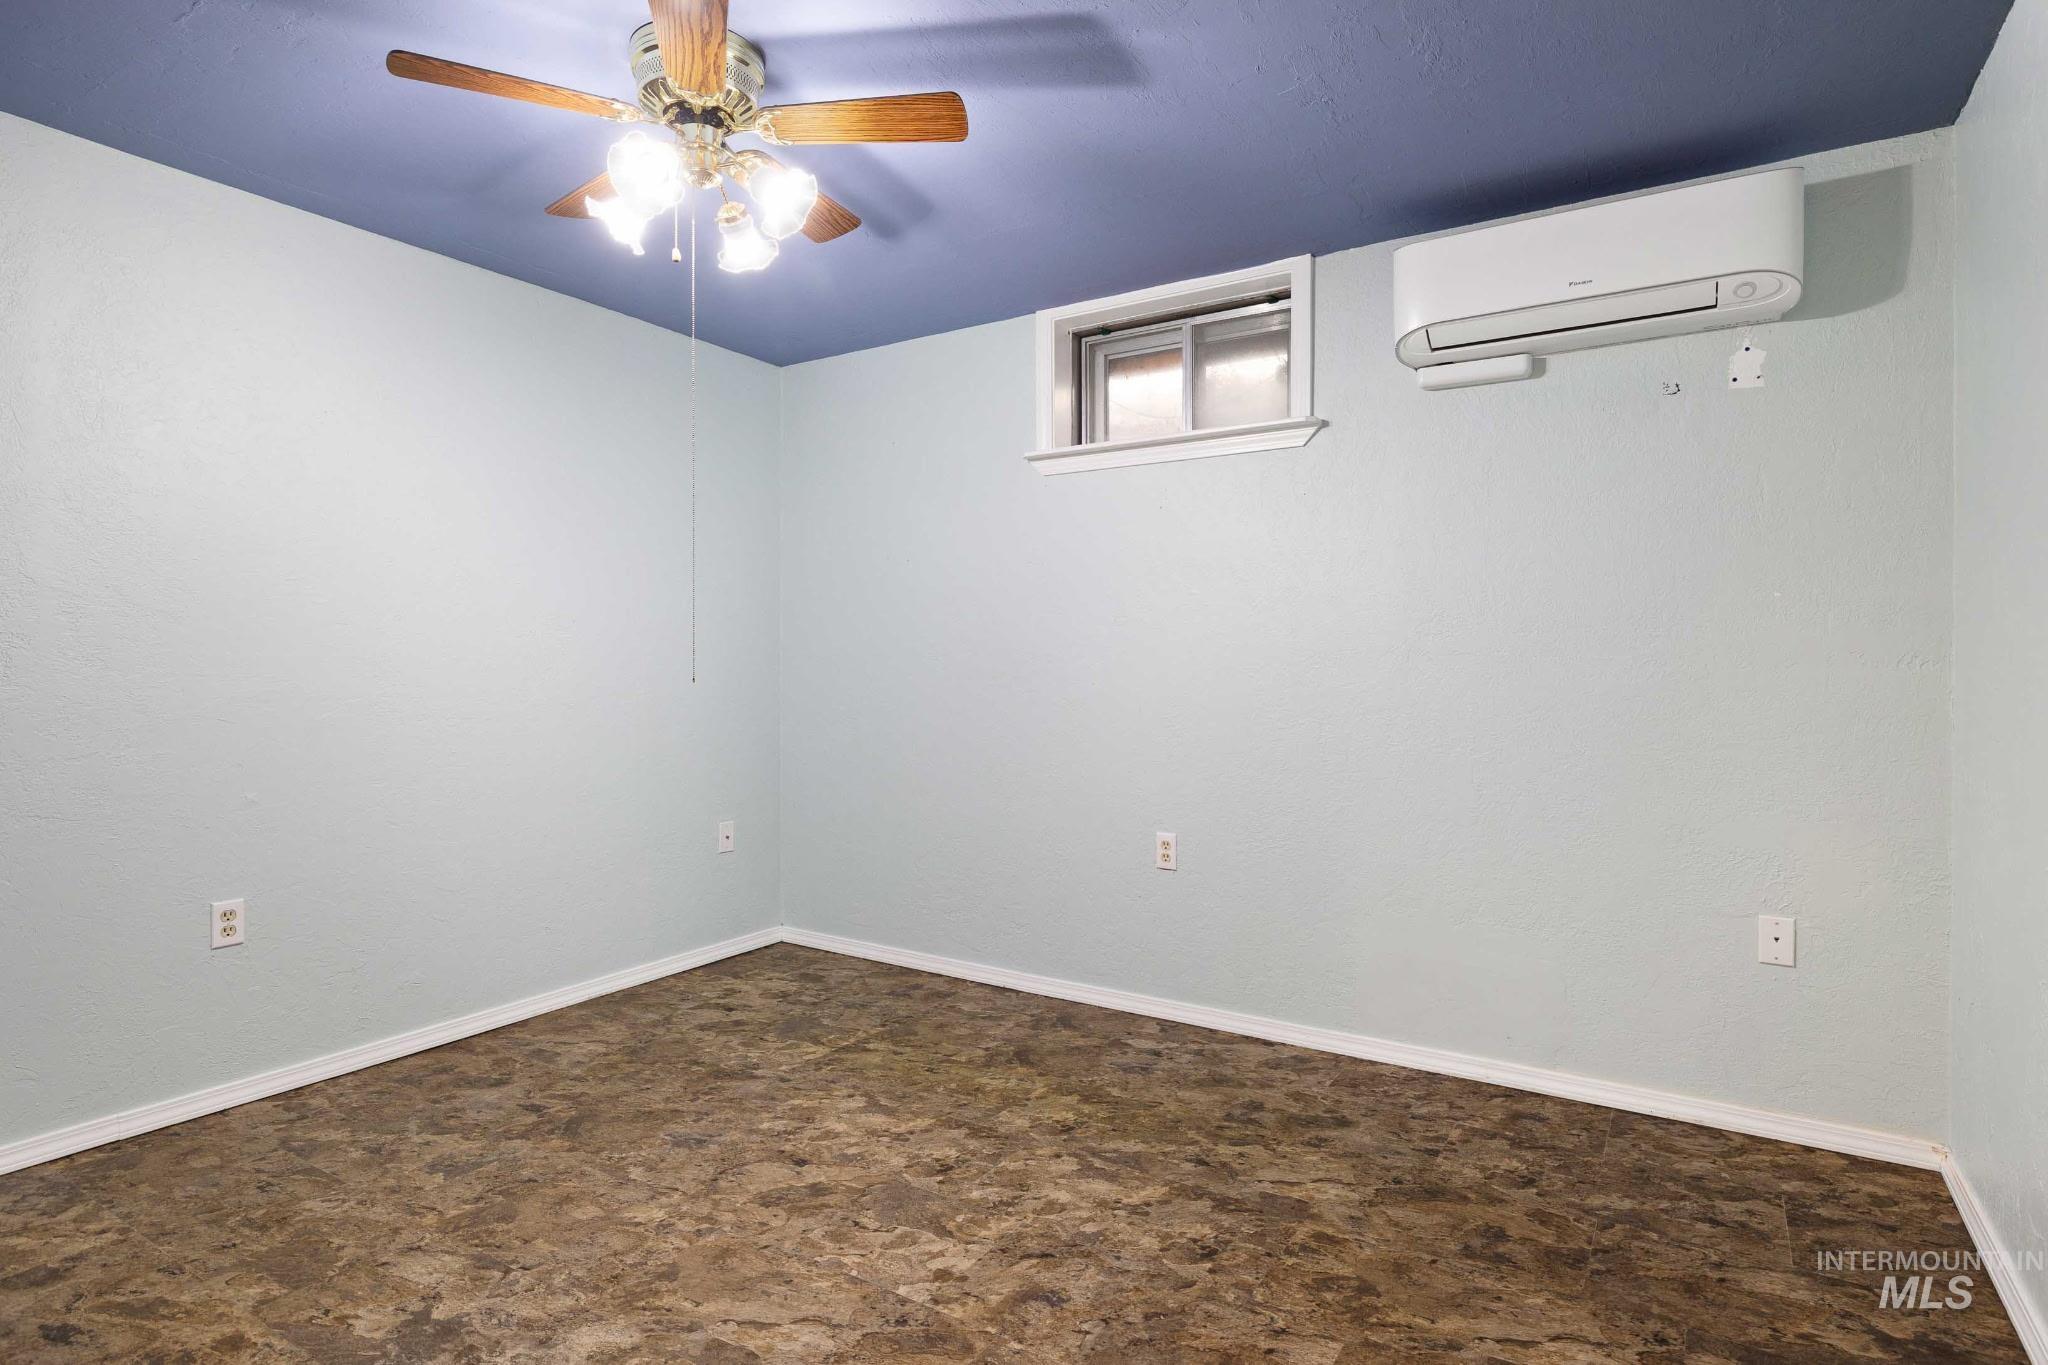
Room featuring a blue ceiling, ceiling fan with light fixture, window, white trim, and patterned flooring
-
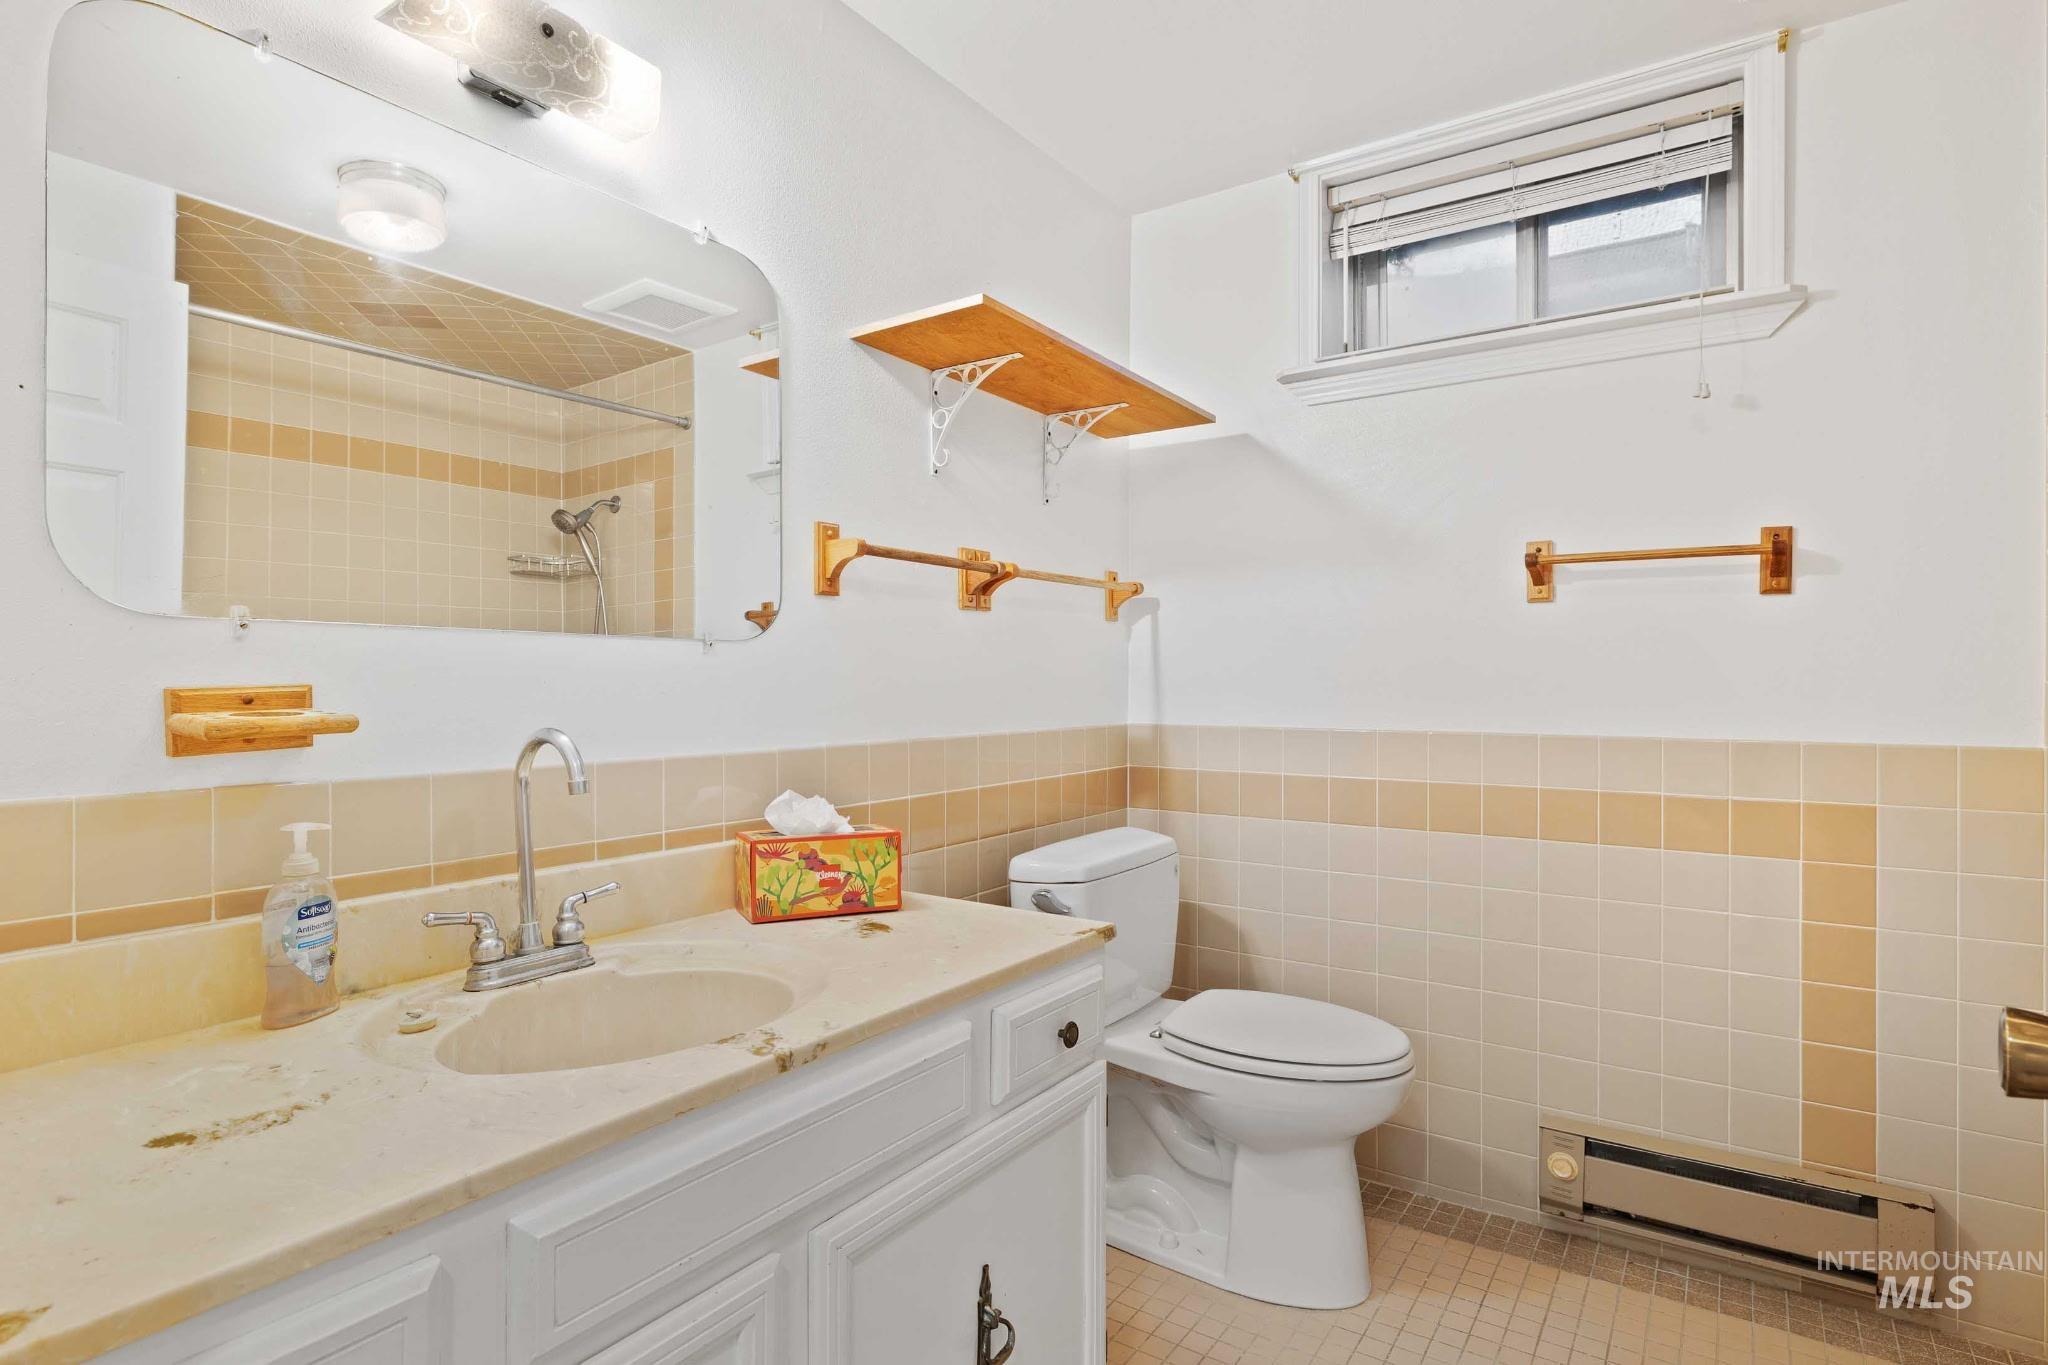
Bathroom featuring a vanity with a drop-in sink, wall-mounted mirror, and tile wainscoting
-
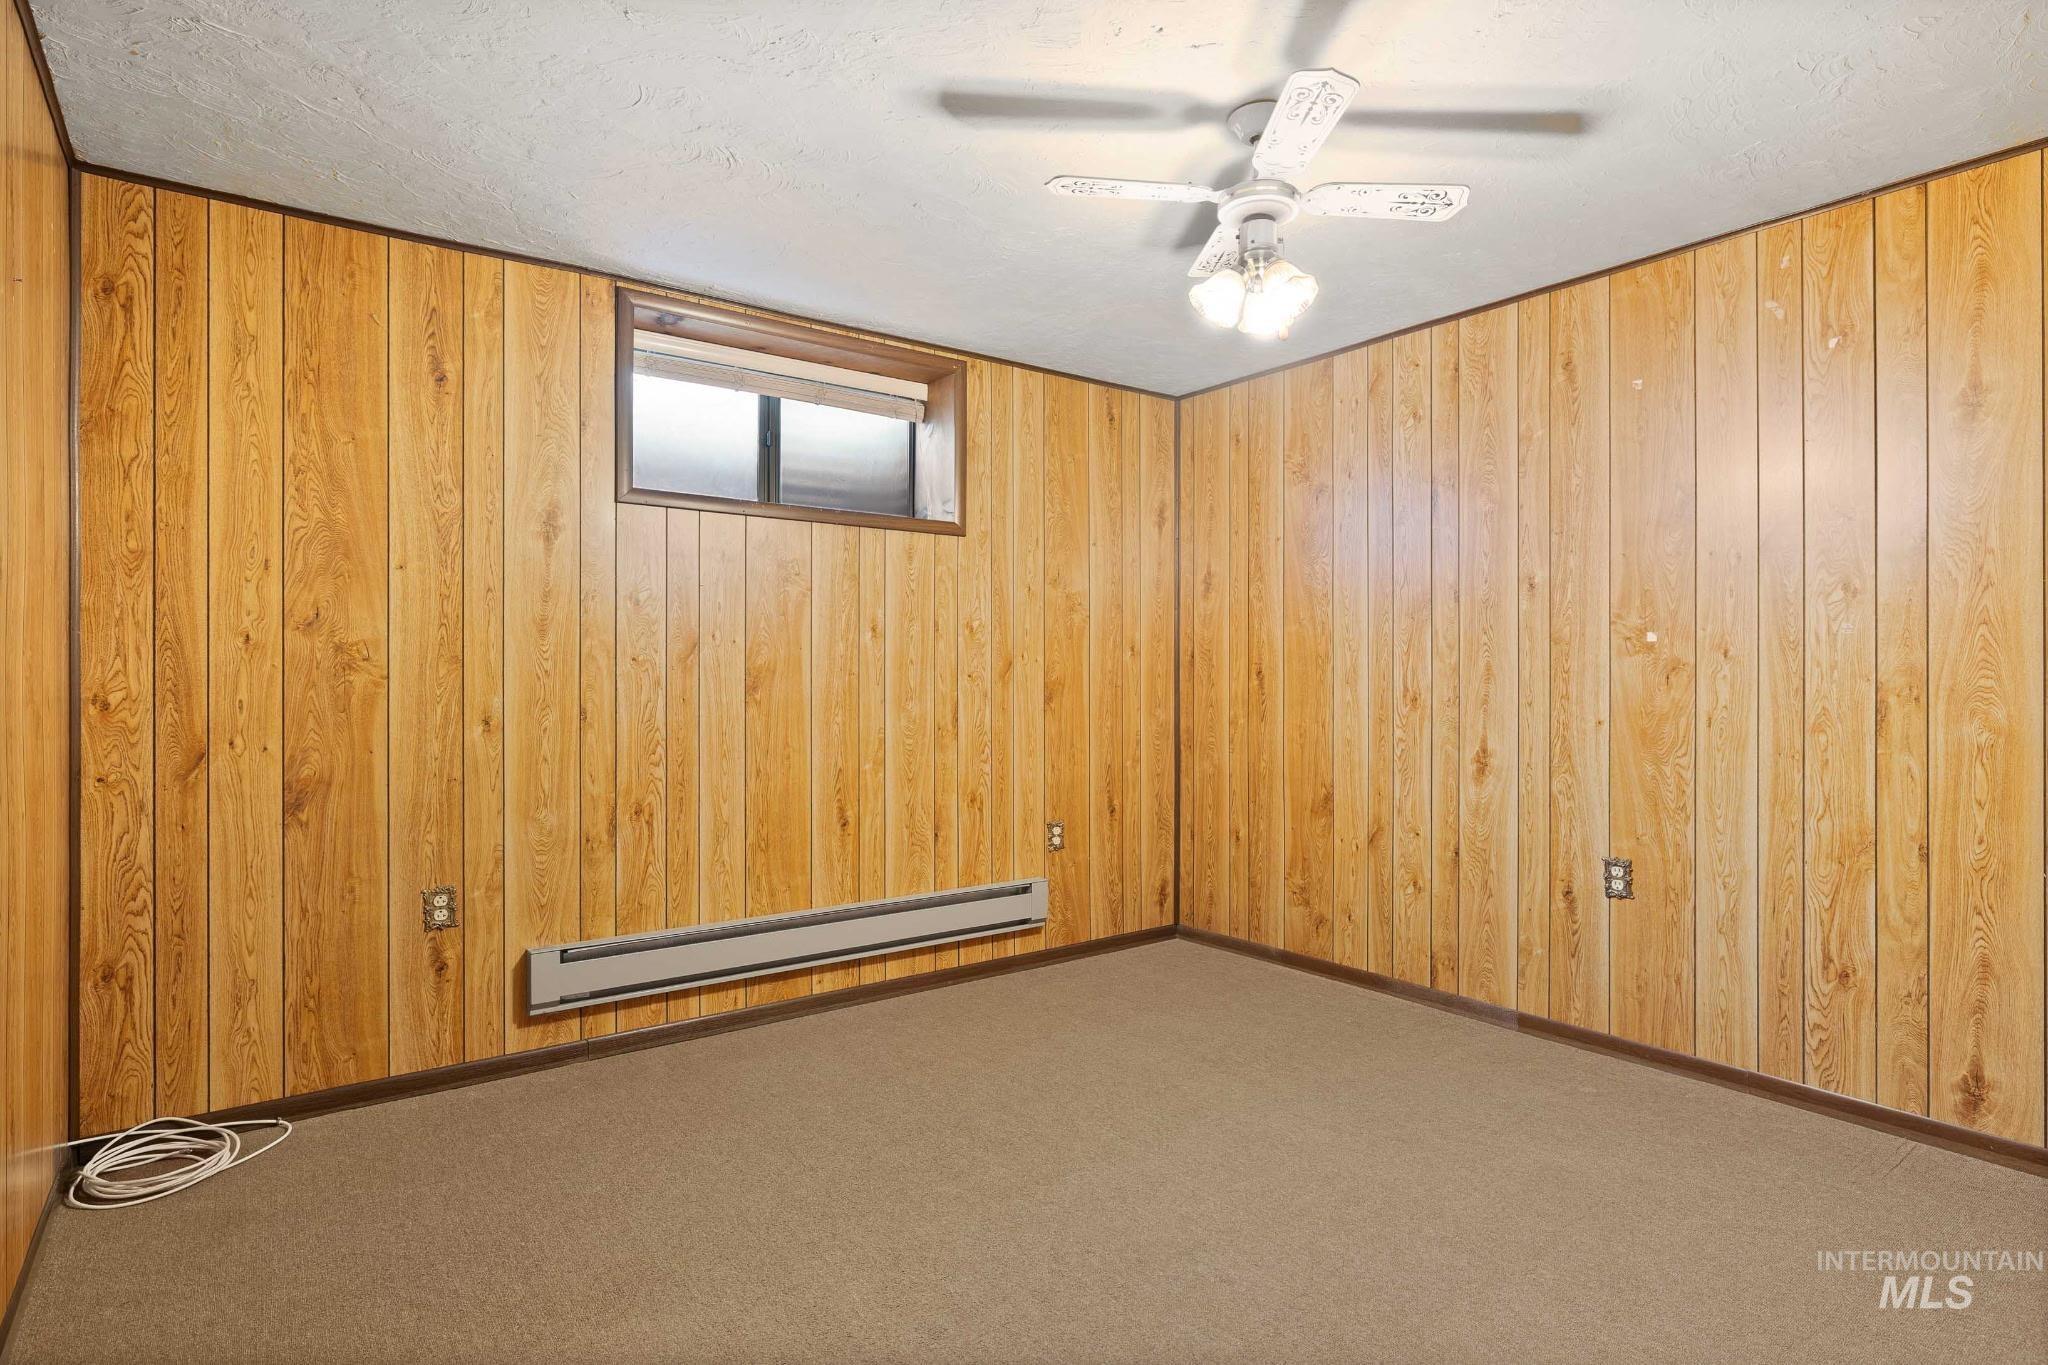
Room featuring wood-finish paneling, an overhead ceiling fan with lighting, a window, baseboard heating, and carpeted flooring
-

Utility room featuring extensive built-in shelving, carpet flooring, and two water treatment systems
-

White siding residence with an attached garage, concrete driveway, and front lawn
-
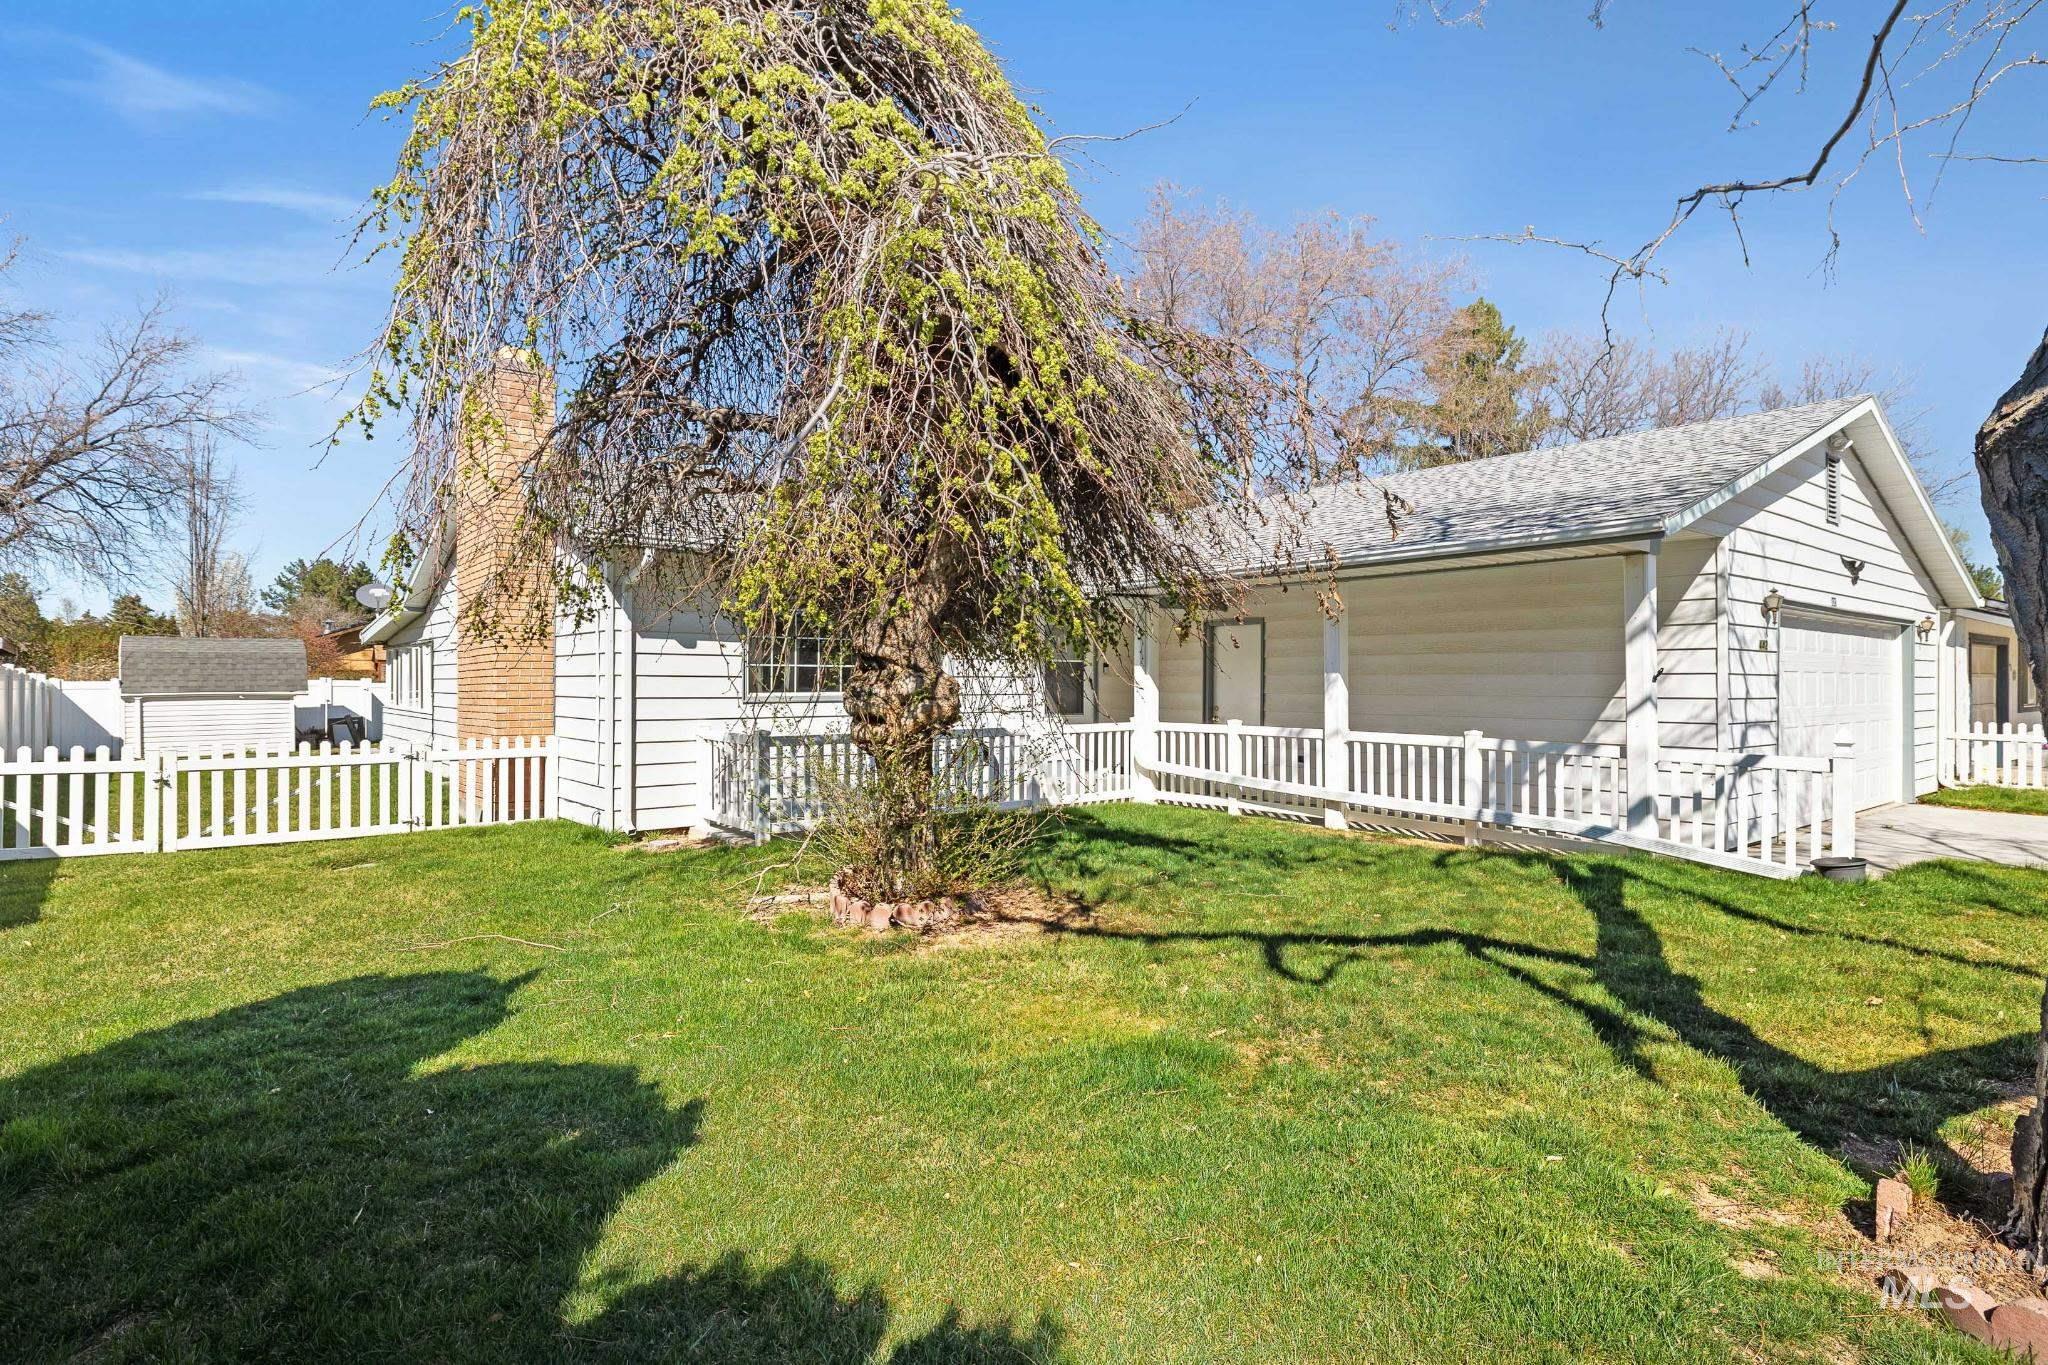
Spacious green lawn with a mature deciduous tree
-

Expansive grassy yard area featuring a concrete pathway, privacy fencing, and a white picket fence
-

Expansive green lawn surrounds a white siding residence featuring multiple windows and an enclosed patio
-

Expansive backyard featuring a manicured lawn, a large storage shed with gambrel roof, a smaller storage shed, a mature evergreen tree, and white vinyl privacy fencing
-

Aerial perspective of a single-story residence with a light-colored roof situated on a green lawn
-

Property with a rectangular lot featuring a main residence, a detached garage, and a shed
Property Description
Discover a fantastic blend of space, comfort, and functionality in this welcoming Twin Falls residence! Boasting 2,392 sq. ft. of thoughtfully designed living space, this home features 3 bedrooms, 3 bathrooms, and 2 bonus rooms ready to fit your lifestyle needs. ?Entertaining is effortless with two distinct living areas and cozy fireplaces on both levels. Highlights include an attached two-car garage, multiple storage sheds, and an interior basement storage room. Enjoy the outdoors from the privacy of a fully fenced 0.22-acre yard with automated sprinklers, or relax in the enclosed three-season sunroom. Perfectly situated and packed with value—schedule your showing today!
Features
- Heating:
- Baseboard, Ductless/mini Split
- Cooling:
- Ductless/mini Split
- Fireplace:
- Wood Stove, Two
- Garage Capacity:
- 2
Address Map
- Country:
- US
- State:
- ID
- City:
- Twin Falls
- Zipcode:
- 83301
- Street:
- 442 Crestview Drive
- Longitude:
- W115° 30' 45.9''
- Latitude:
- N42° 34' 48.4''
Rooms
- Master Bedroom Level:
- Main
- Bedroom 2 Level:
- Main
- Bedroom 3 Level:
- Main
- Kitchen Level:
- Main
- Living Room Level:
- Main
Schools
- School District:
- Twin Falls School District #411
- Elementary School:
- Perrine
- Middle School:
- Robert Stuart
- High School:
- Canyon Ridge
Additional Details
- Status:
- New
- Type:
- Single Family
- Level:
- Single with Below Grade
- Tax Year:
- 2025
- Taxes:
- $3,425
- Potential Short Sale:
- No
- Age:
- 51 - 80 Years
- Auction:
- No
- Flood Ins Required:
- No
- HUD Owned:
- No
- In Foreclosure:
- No
- Land Size:
- Standard Lot 6000-9999 SF
- Home Owner Exempt:
- No
- HOA Frequency:
- Not Applicable
- Inc Kitchen Features:
- Dishwasher, Disposal, Oven/range freestanding, Refrigerator
- Lot Features:
- Storage shed
- Water:
- City service
- Land Use:
- Single
- Sprinkler System:
- Auto,Full
Residential For Sale
442 Crestview Drive, Twin Falls, Idaho 83301
3 Bedrooms
3 Bathrooms
2,392 SqFt
Visits : 3 in 1 days
$374,999
Listing ID #98995210
Basic Details
- Property Type :
- Residential
- Listing Type :
- For Sale
- Listing ID :
- 98995210
- Price :
- $374,999
- Bedrooms :
- 3
- Bathrooms :
- 3
- Apx SqFt :
- 2,392 SqFt
- Year Built :
- 1975
- Lot Area :
- 0.22 SqFt
- Days on Market :
- 1
- Subdivision :
- Twin Falls Golden View
- Update Date :
- 07/24/2026 20:30:21
- Status :
- Active
Agent info

- JoeAnne Santy-Greene
- (208) 947-4609
- (208) 283-6313
- (208) 287-8500
-

Contact Agent
Mortgage Calculator

