

-

Single-story residence featuring white horizontal siding, a dark shingle roof, and a gravel driveway
-
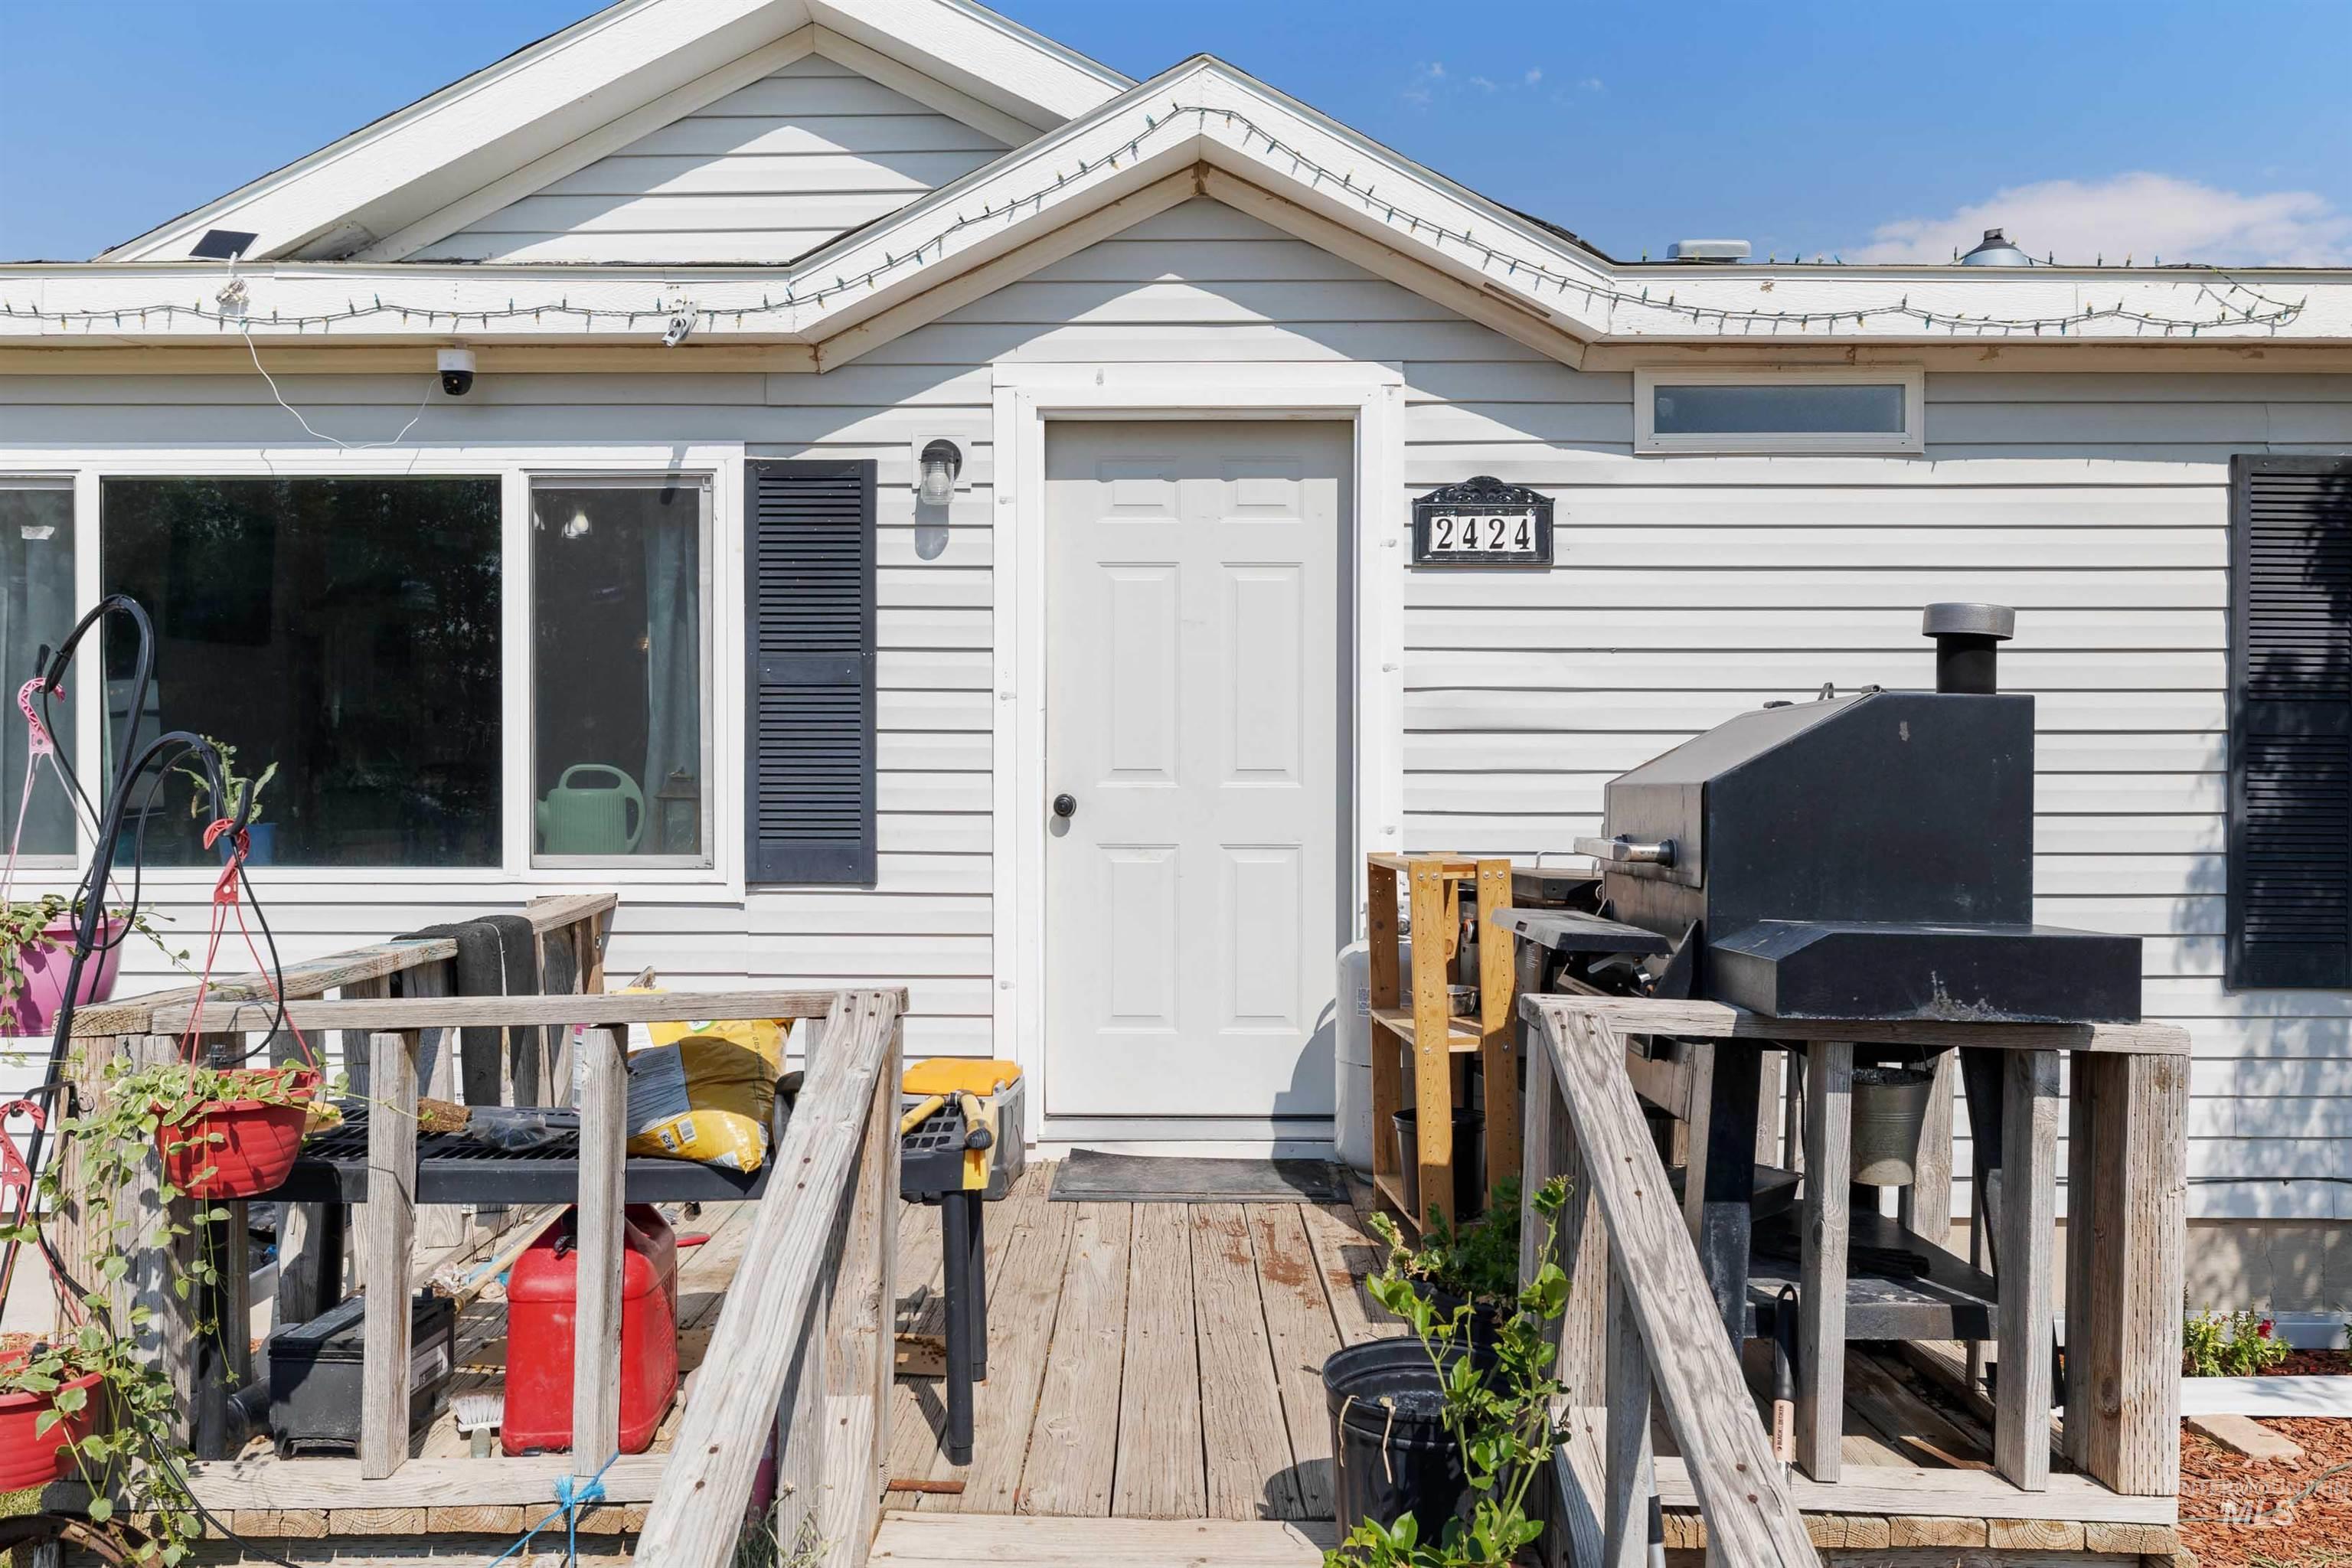
Front exterior with white siding and dark shutters, featuring a wooden deck with railing
-
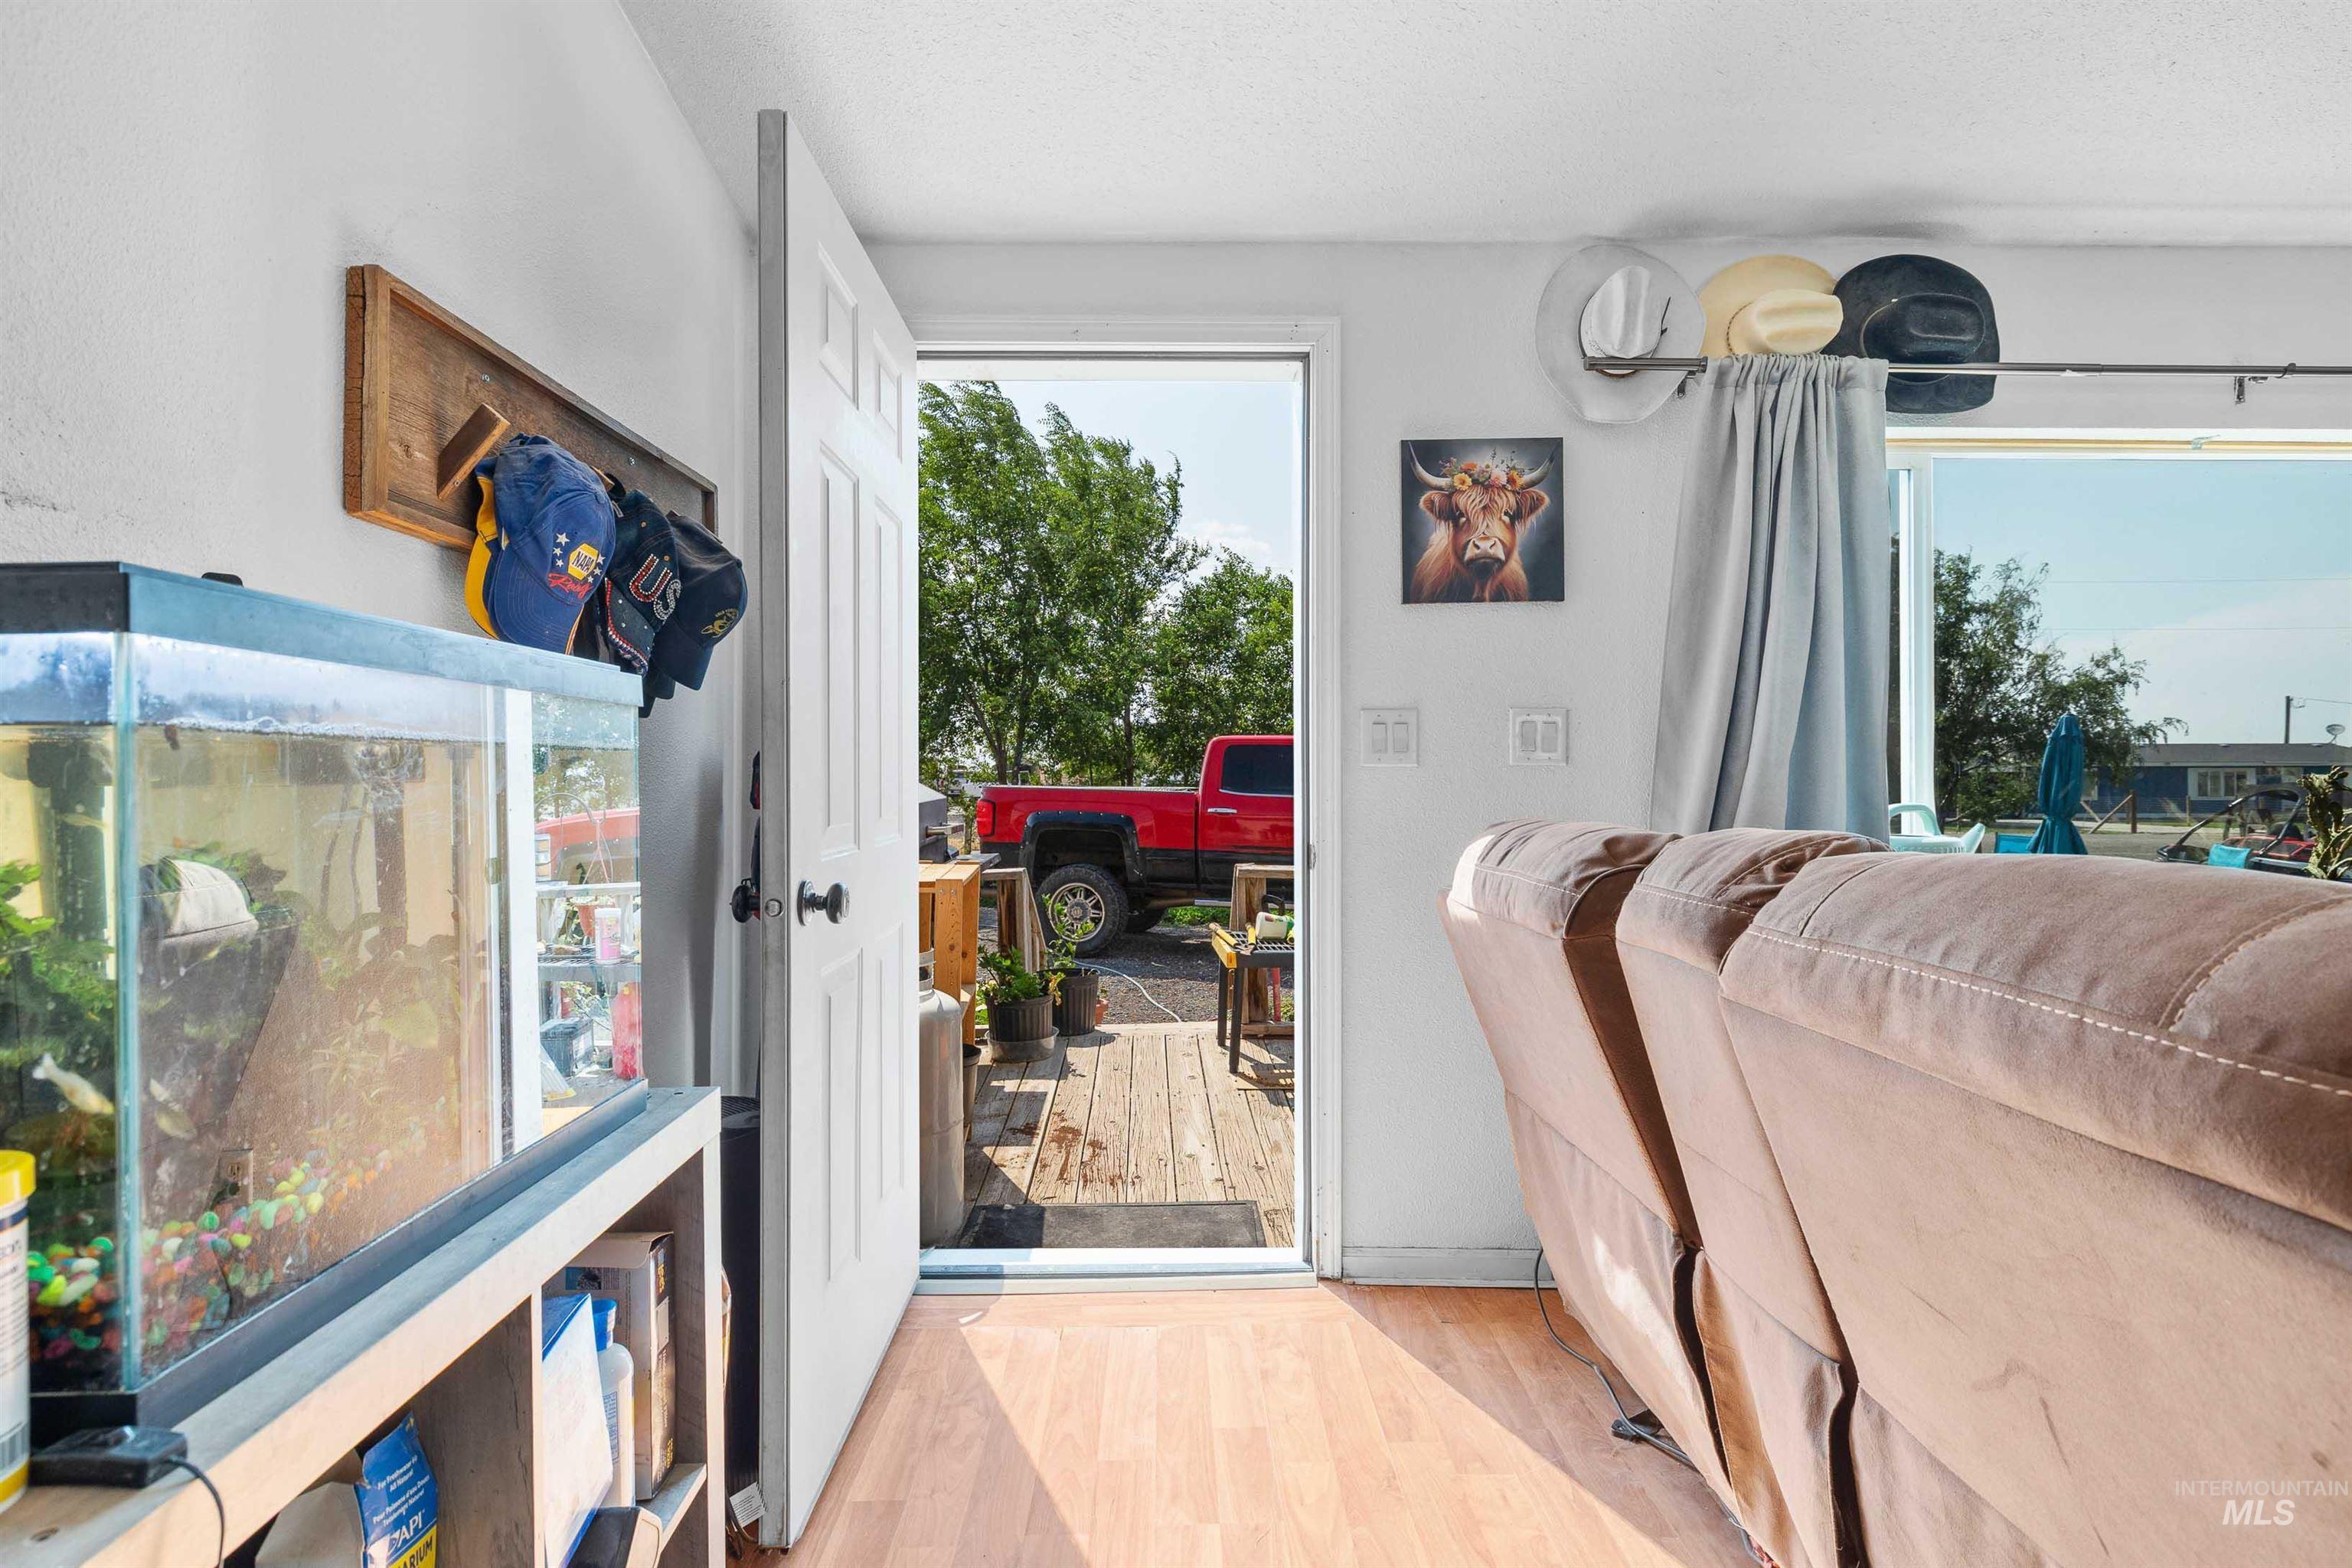
Interior entry
-

Interior room featuring wood-finish flooring, white walls, and a white paneled door
-

Living area featuring a vaulted ceiling with a ceiling fan, wood-finish flooring, and a large picture window
-
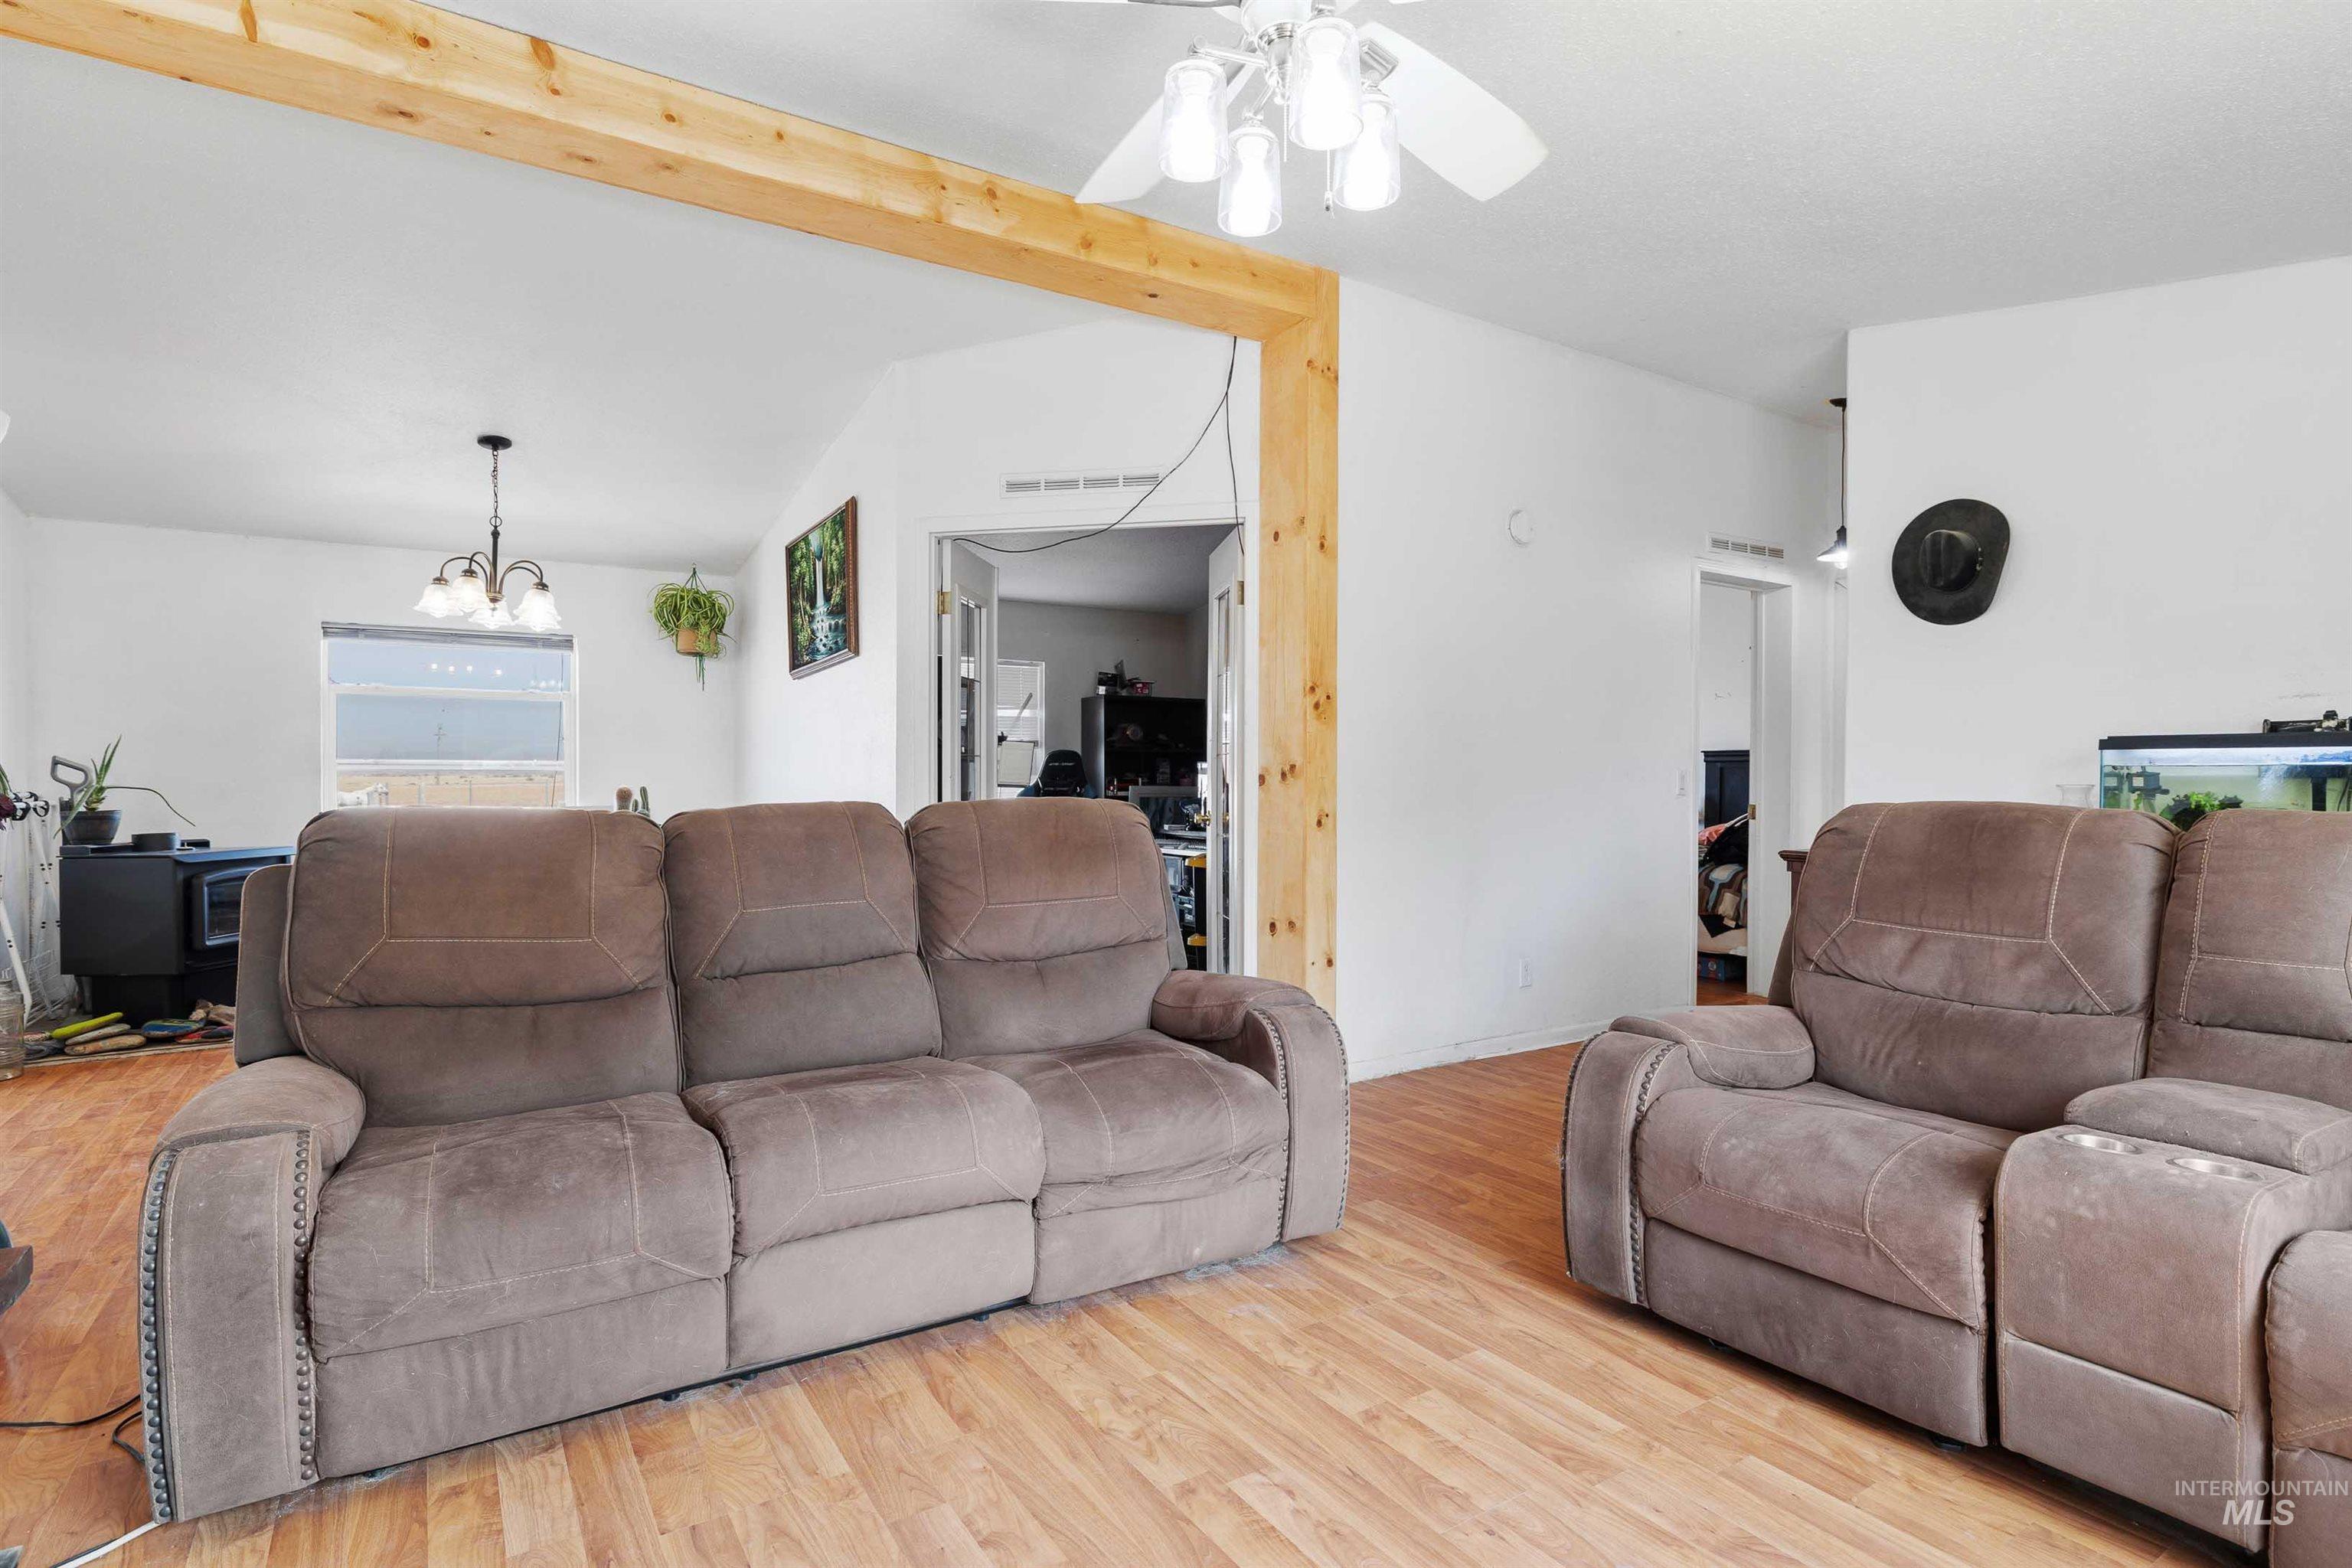
Spacious interior with wood-finish flooring, vaulted ceilings, exposed wood beams, and a ceiling fan with integrated lighting
-
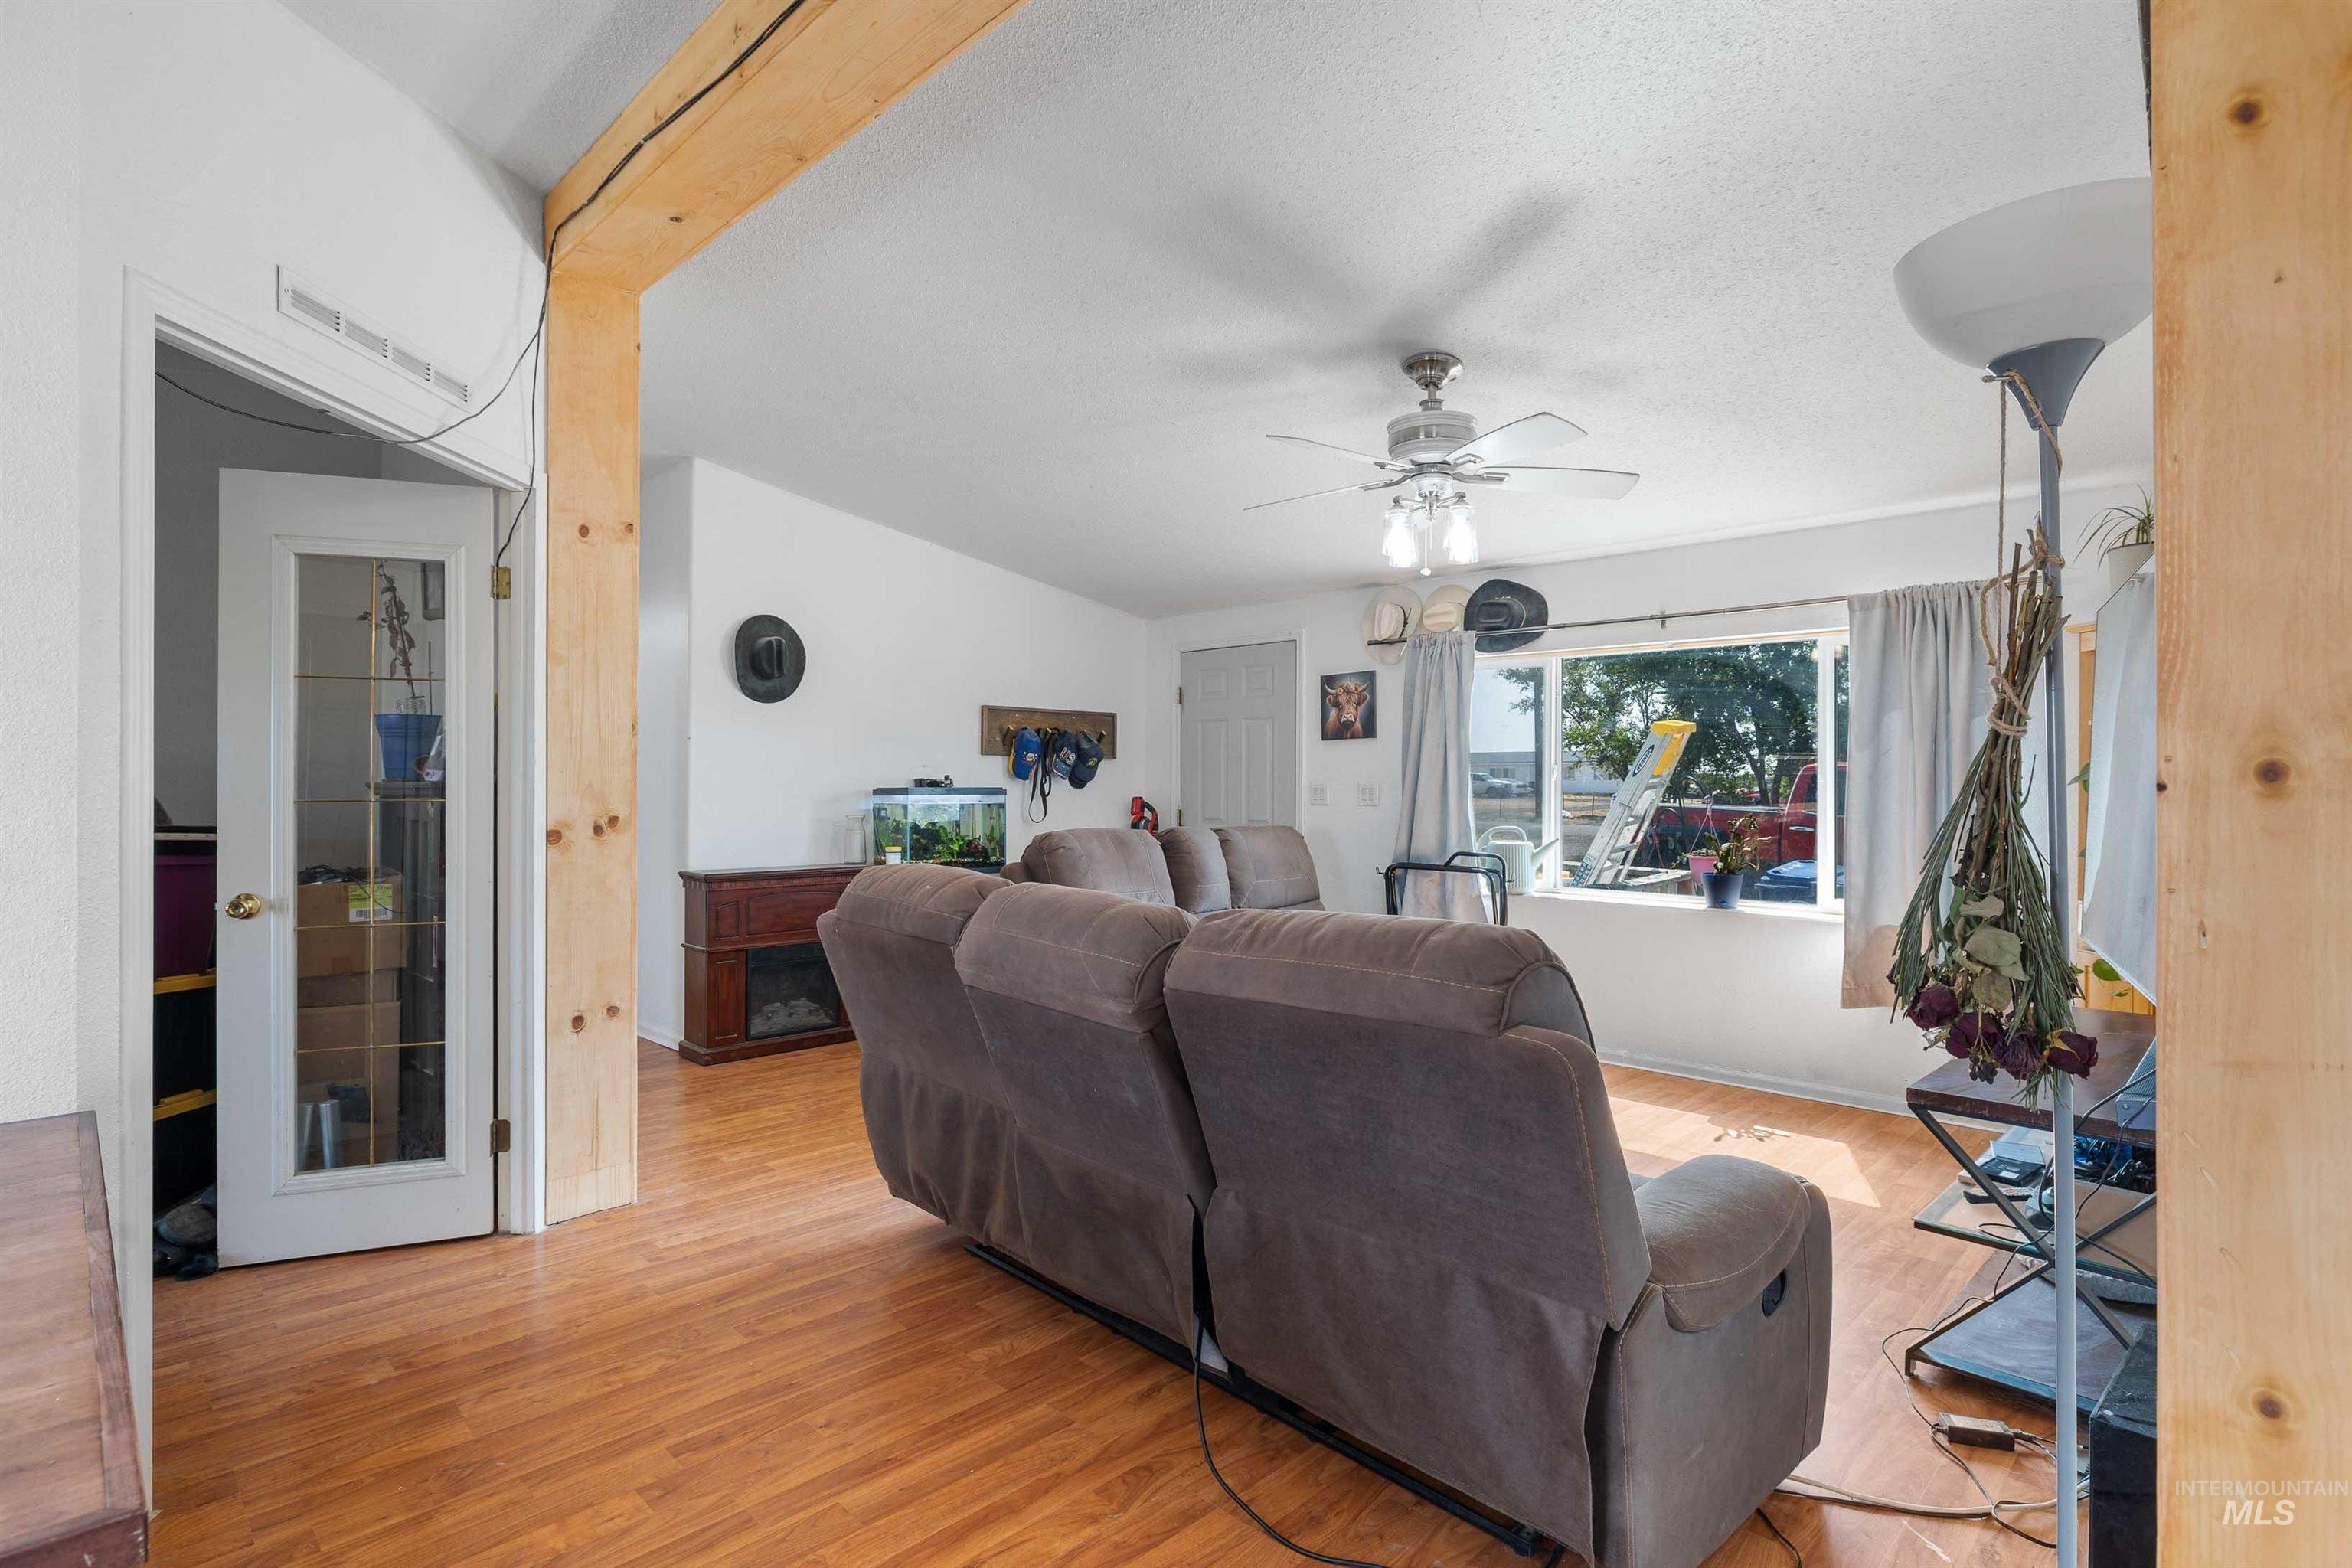
Living area featuring wood-finish flooring, a ceiling fan with integrated lighting, and a wide window with white trim
-
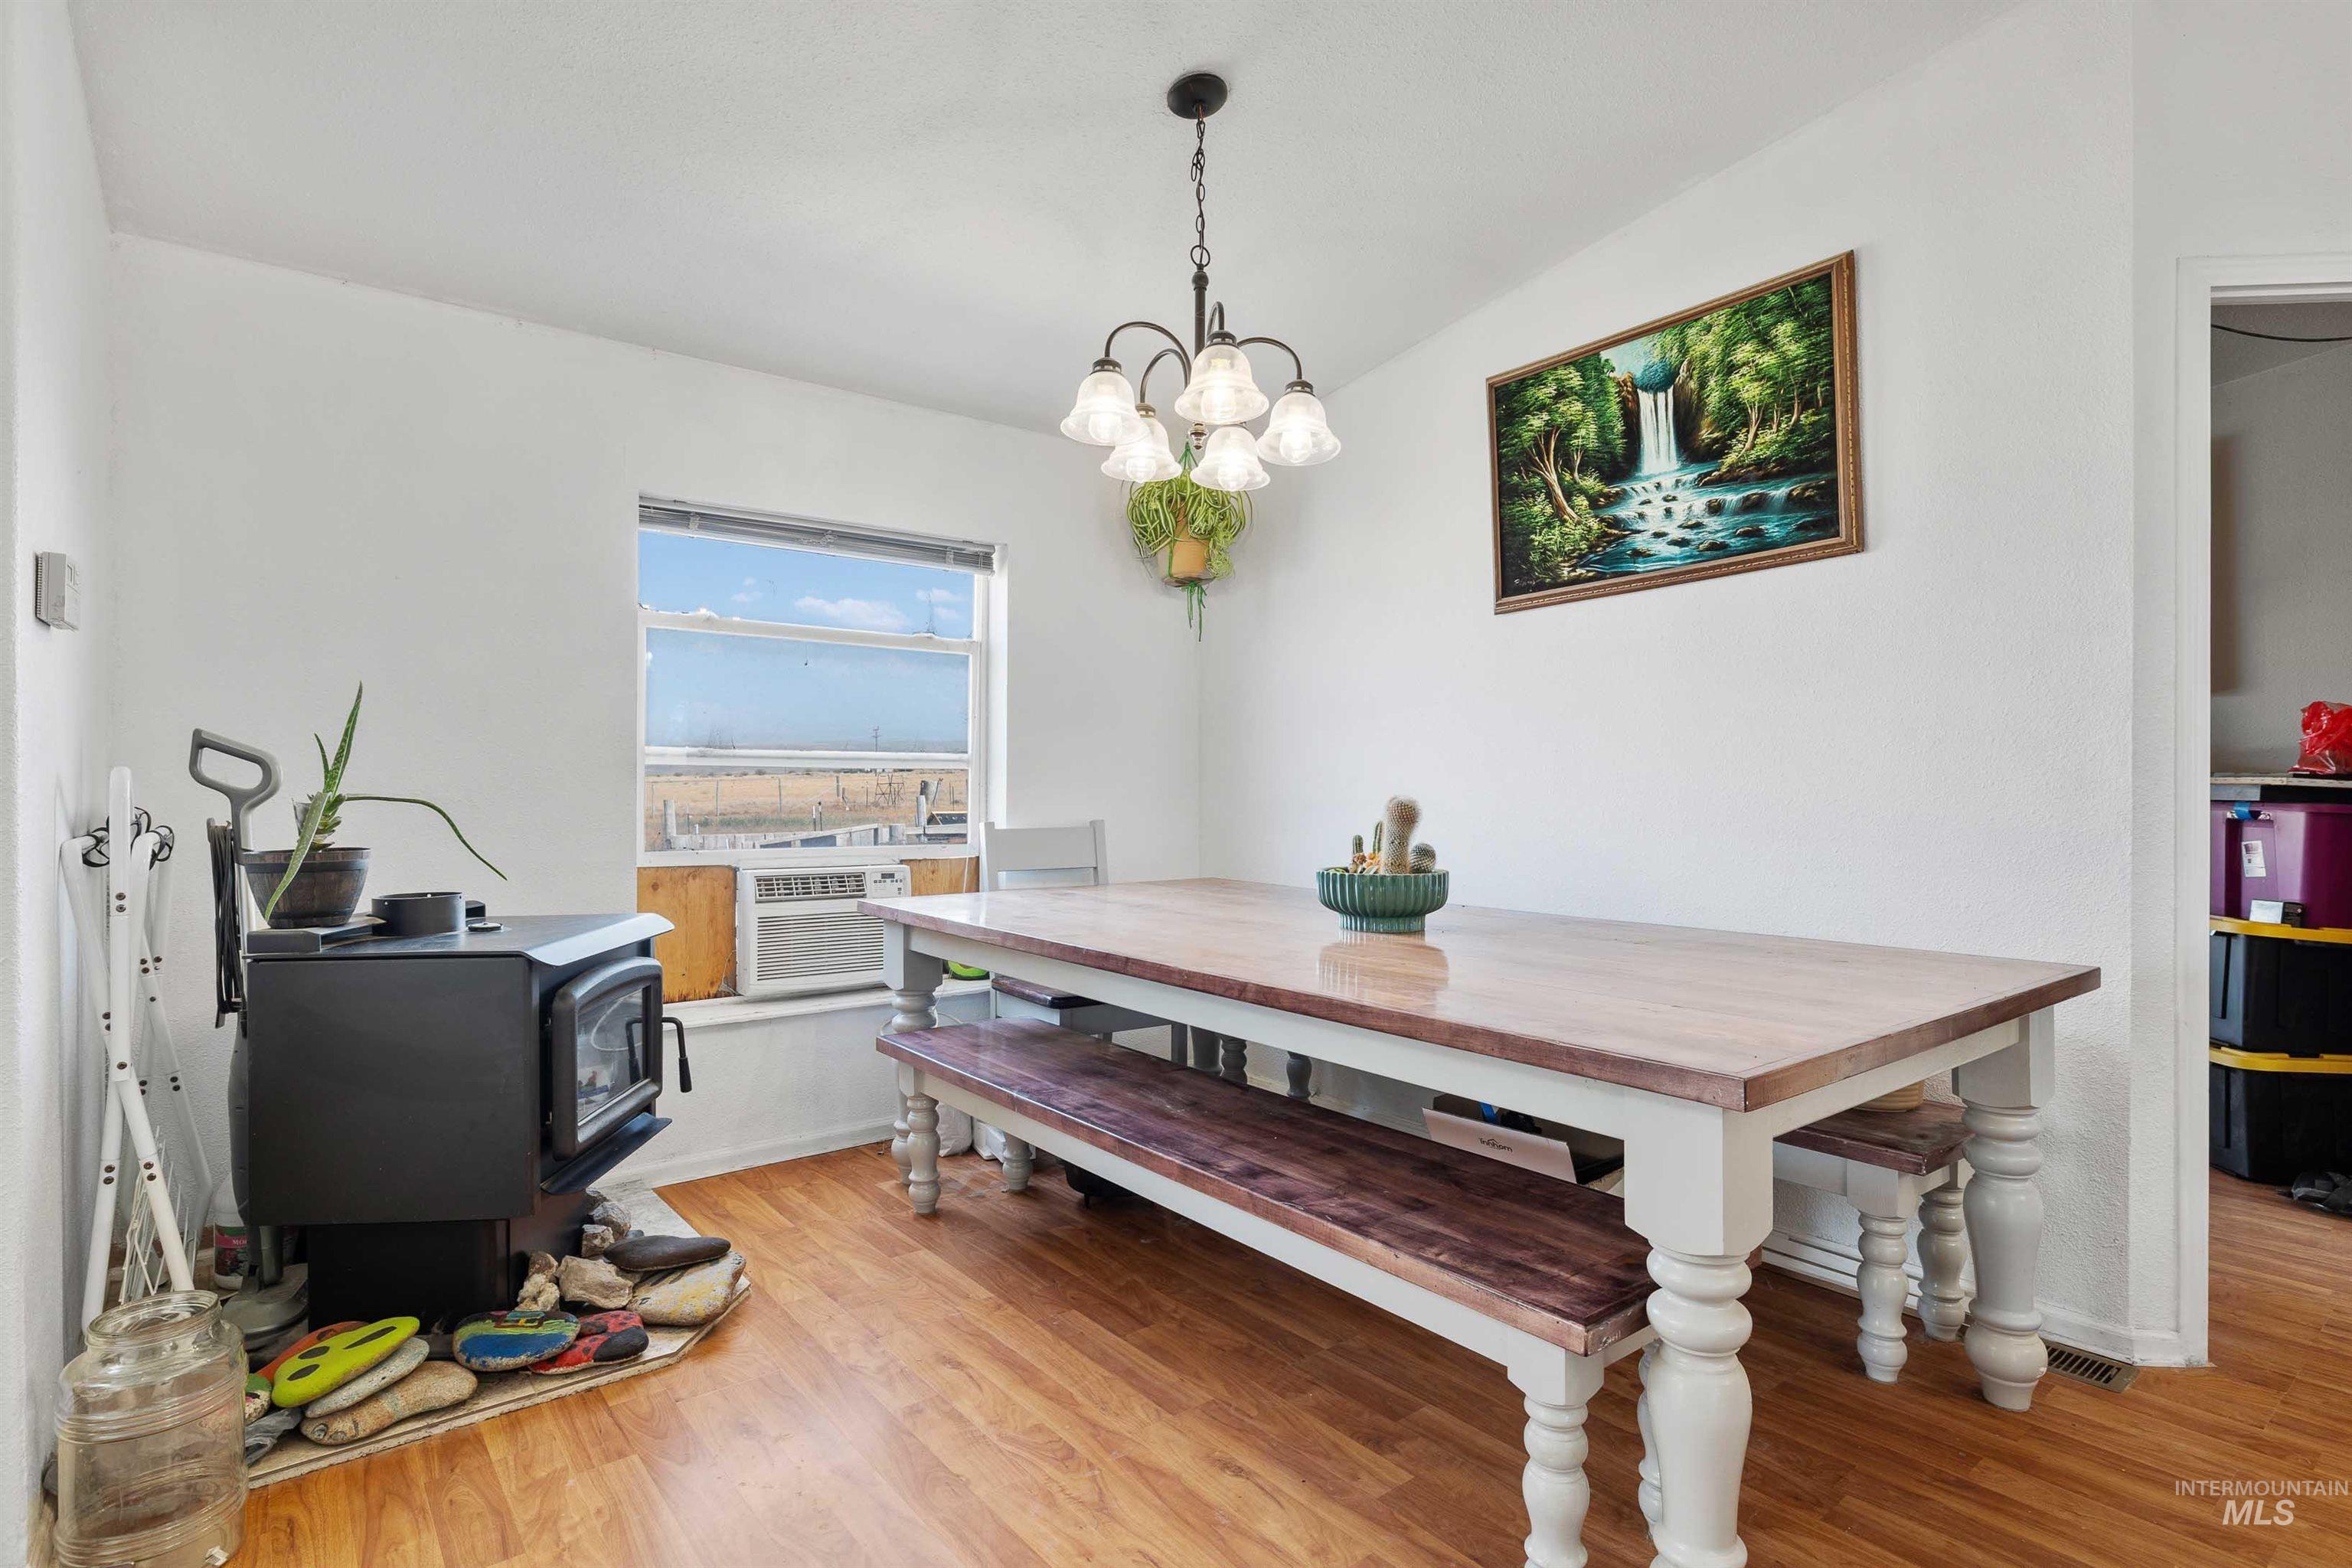
Dining area featuring wood-finish flooring, a wall-mounted wood-burning stove, and a window with an integrated air conditioning unit
-

Kitchen
-

Kitchen featuring white upper and lower cabinetry, a dual-basin stainless steel sink, black tile backsplash, and a skylight
-
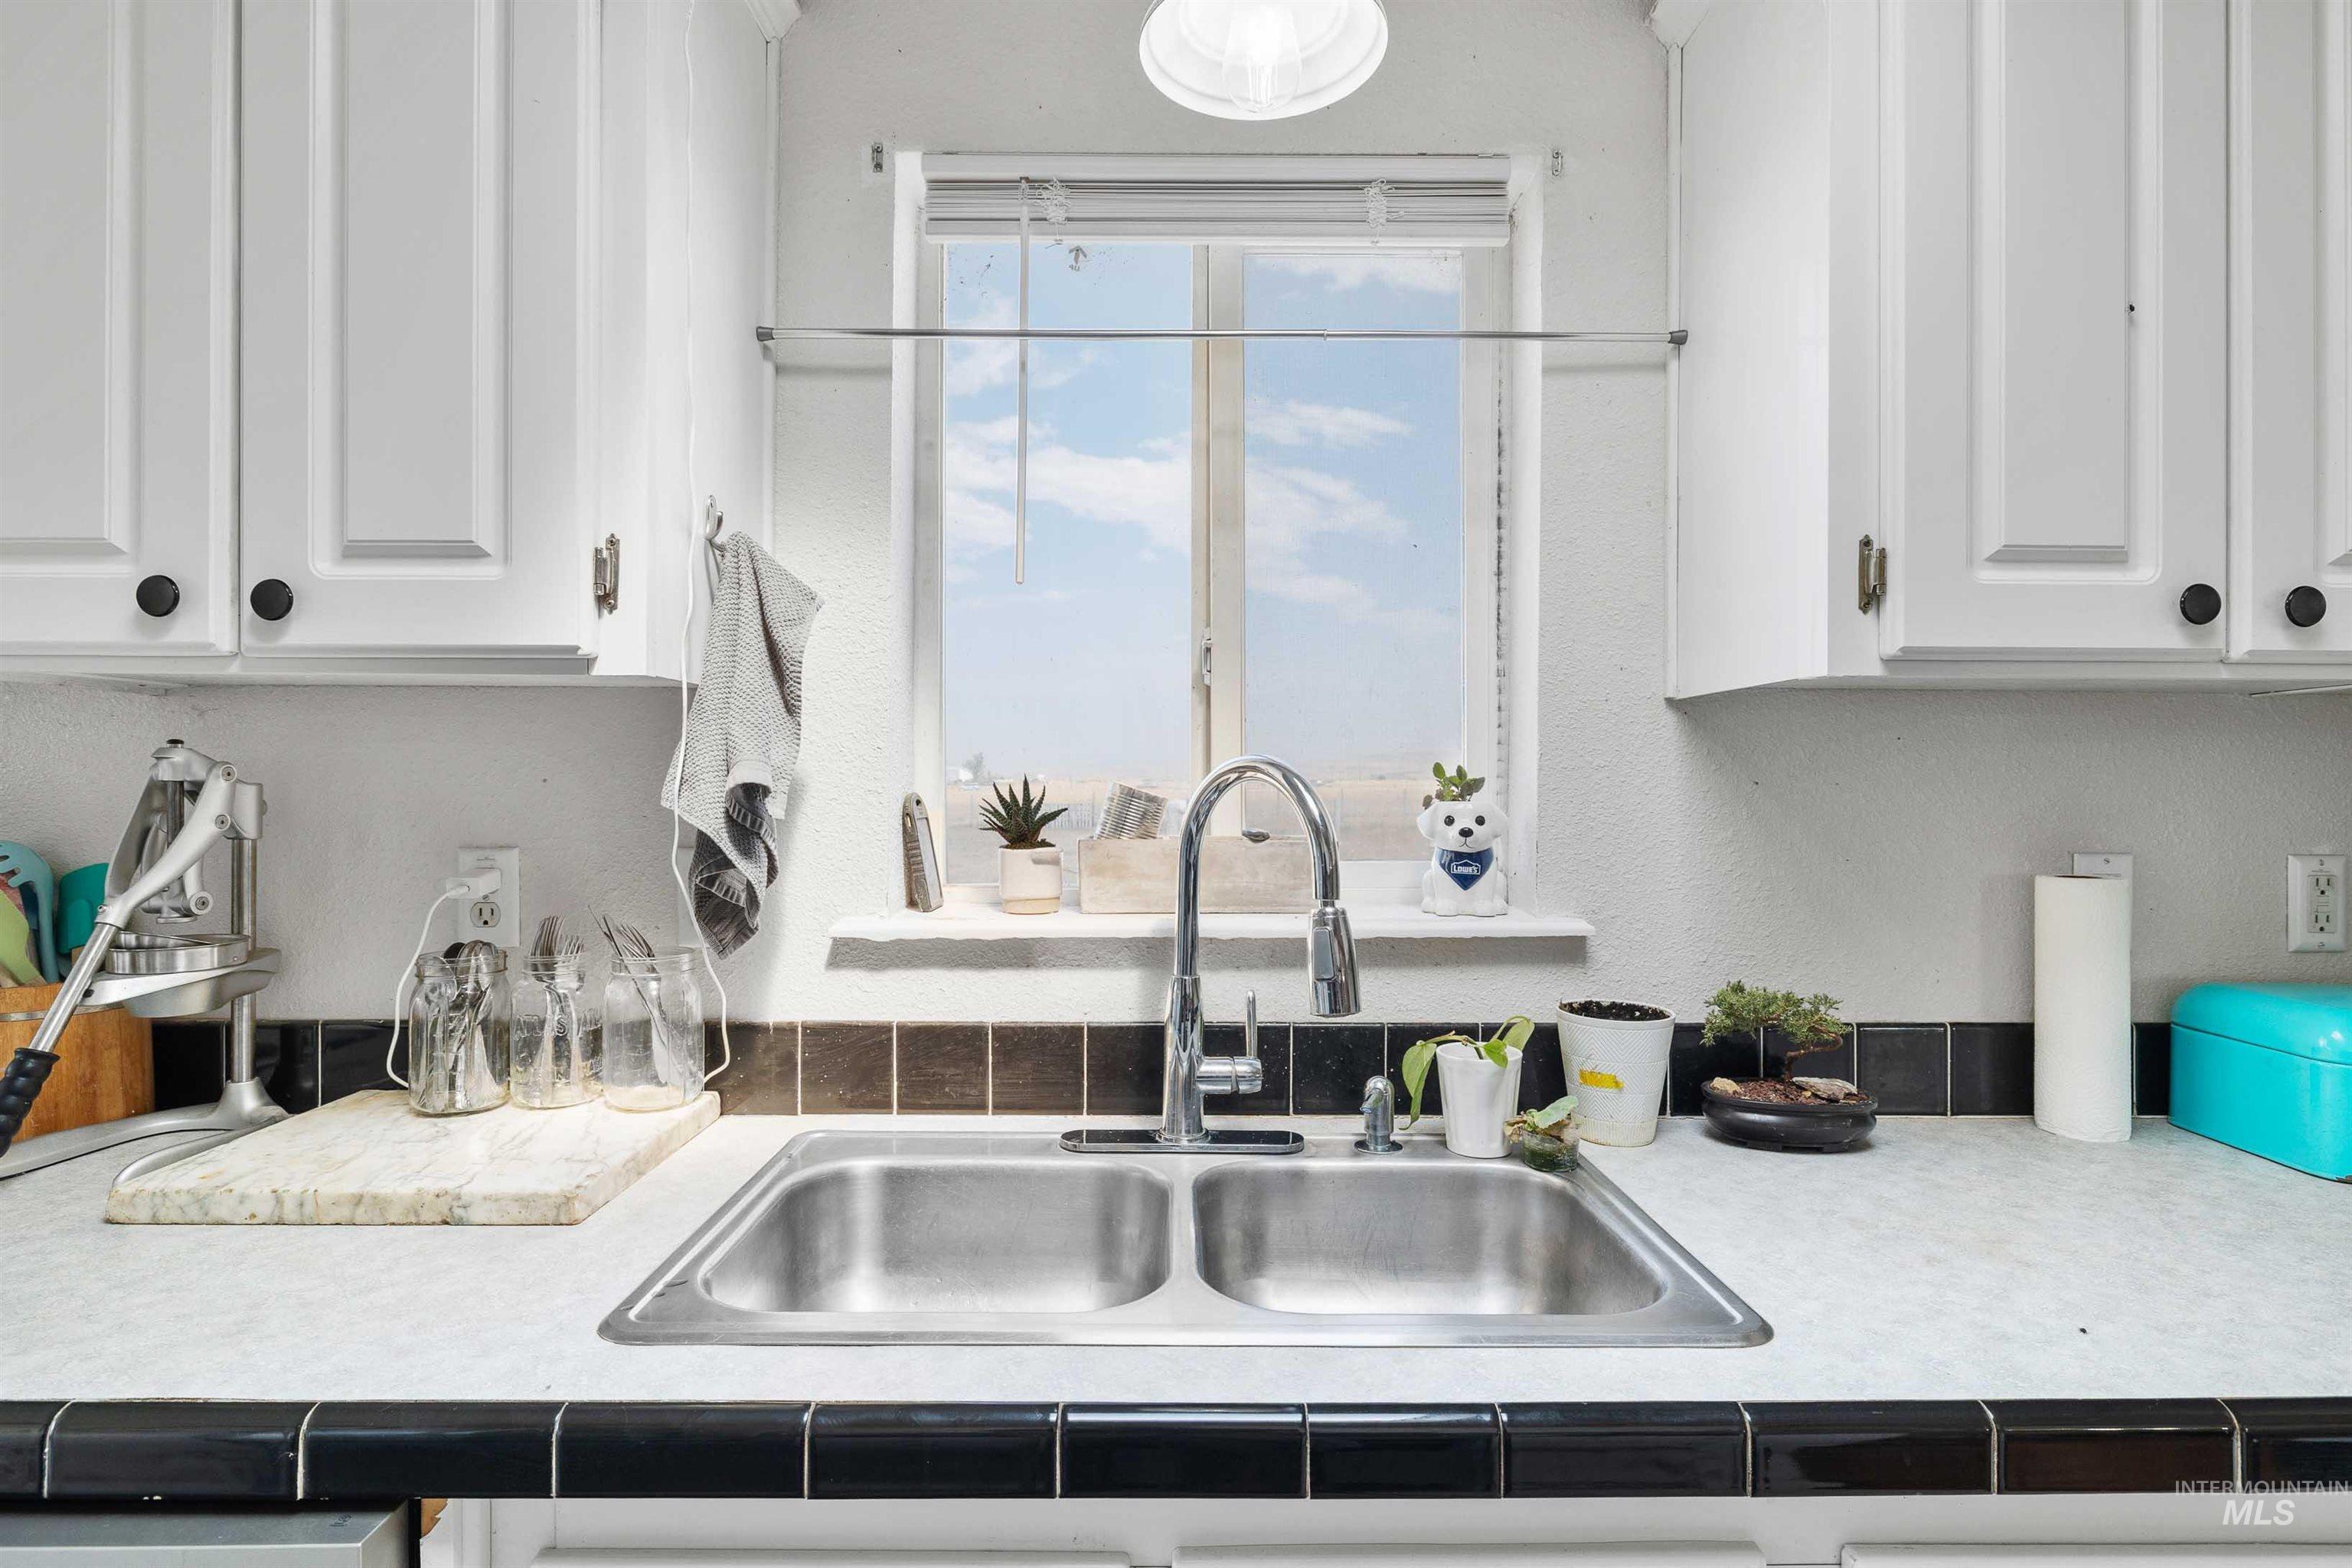
Kitchen featuring white upper cabinetry with black hardware, a stainless steel double basin sink with a high-arch faucet, white countertops, and a dark tiled backsplash
-
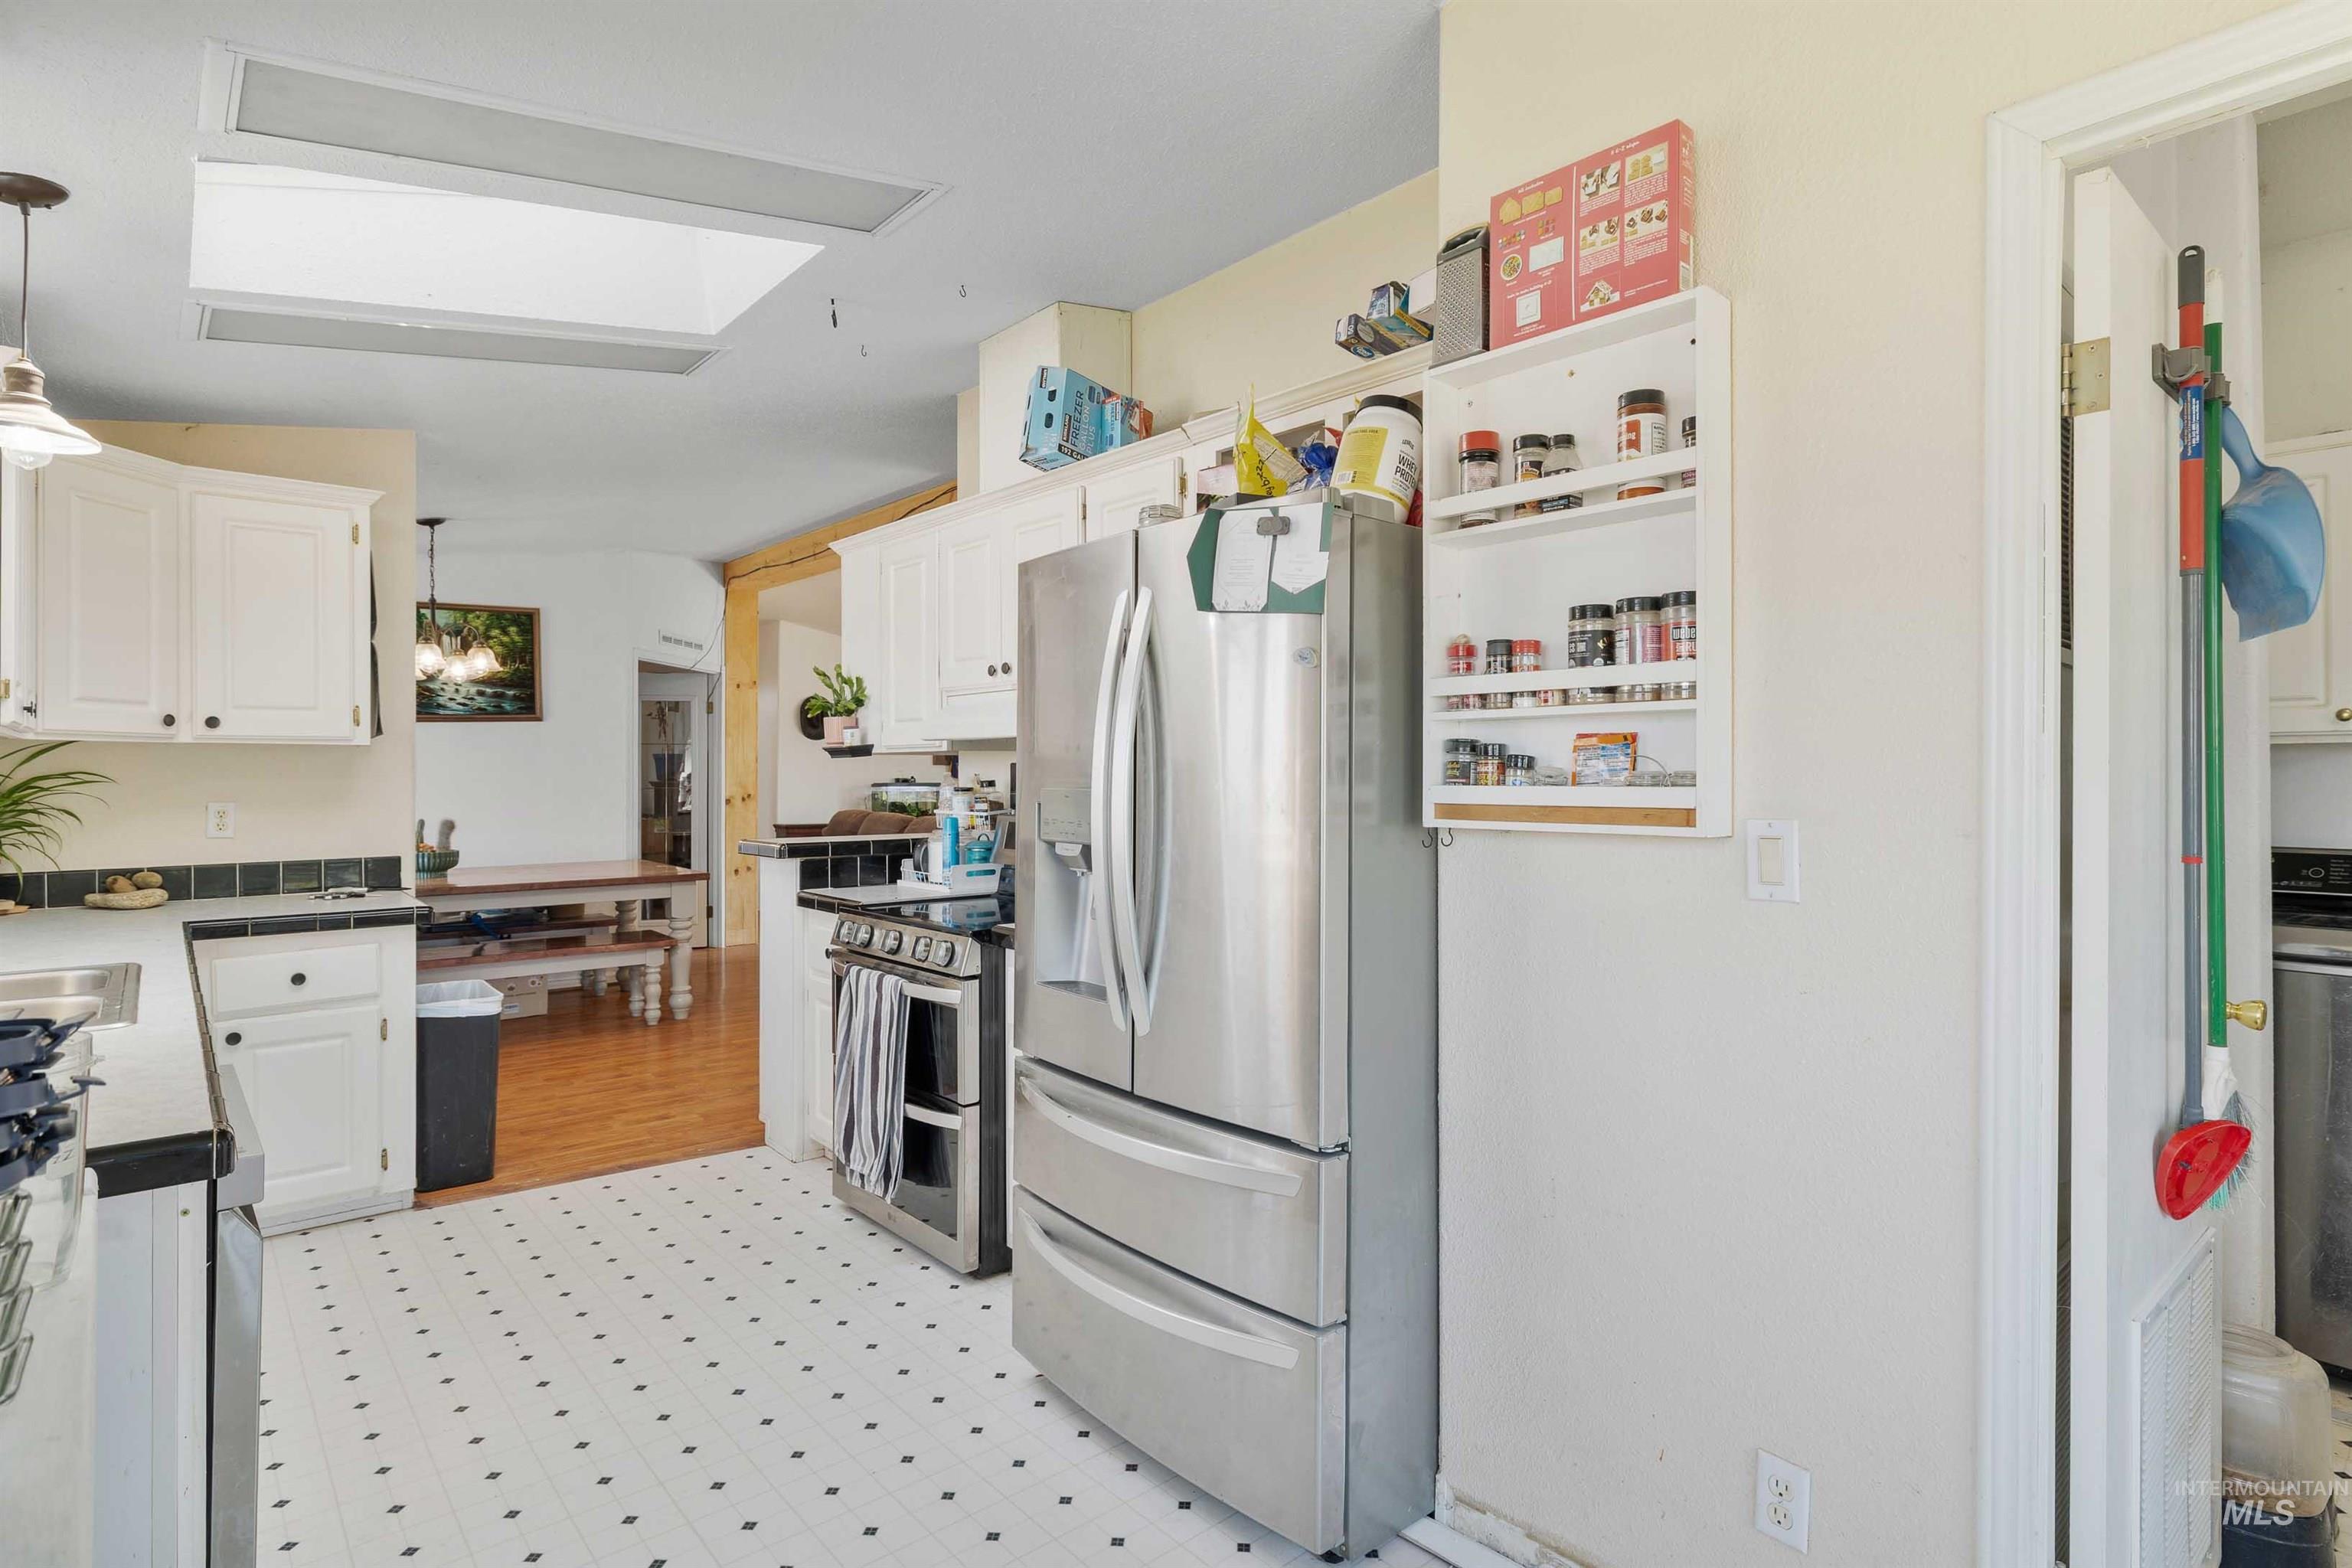
Kitchen featuring white cabinetry, stainless steel appliances, black countertops, and a skylight
-
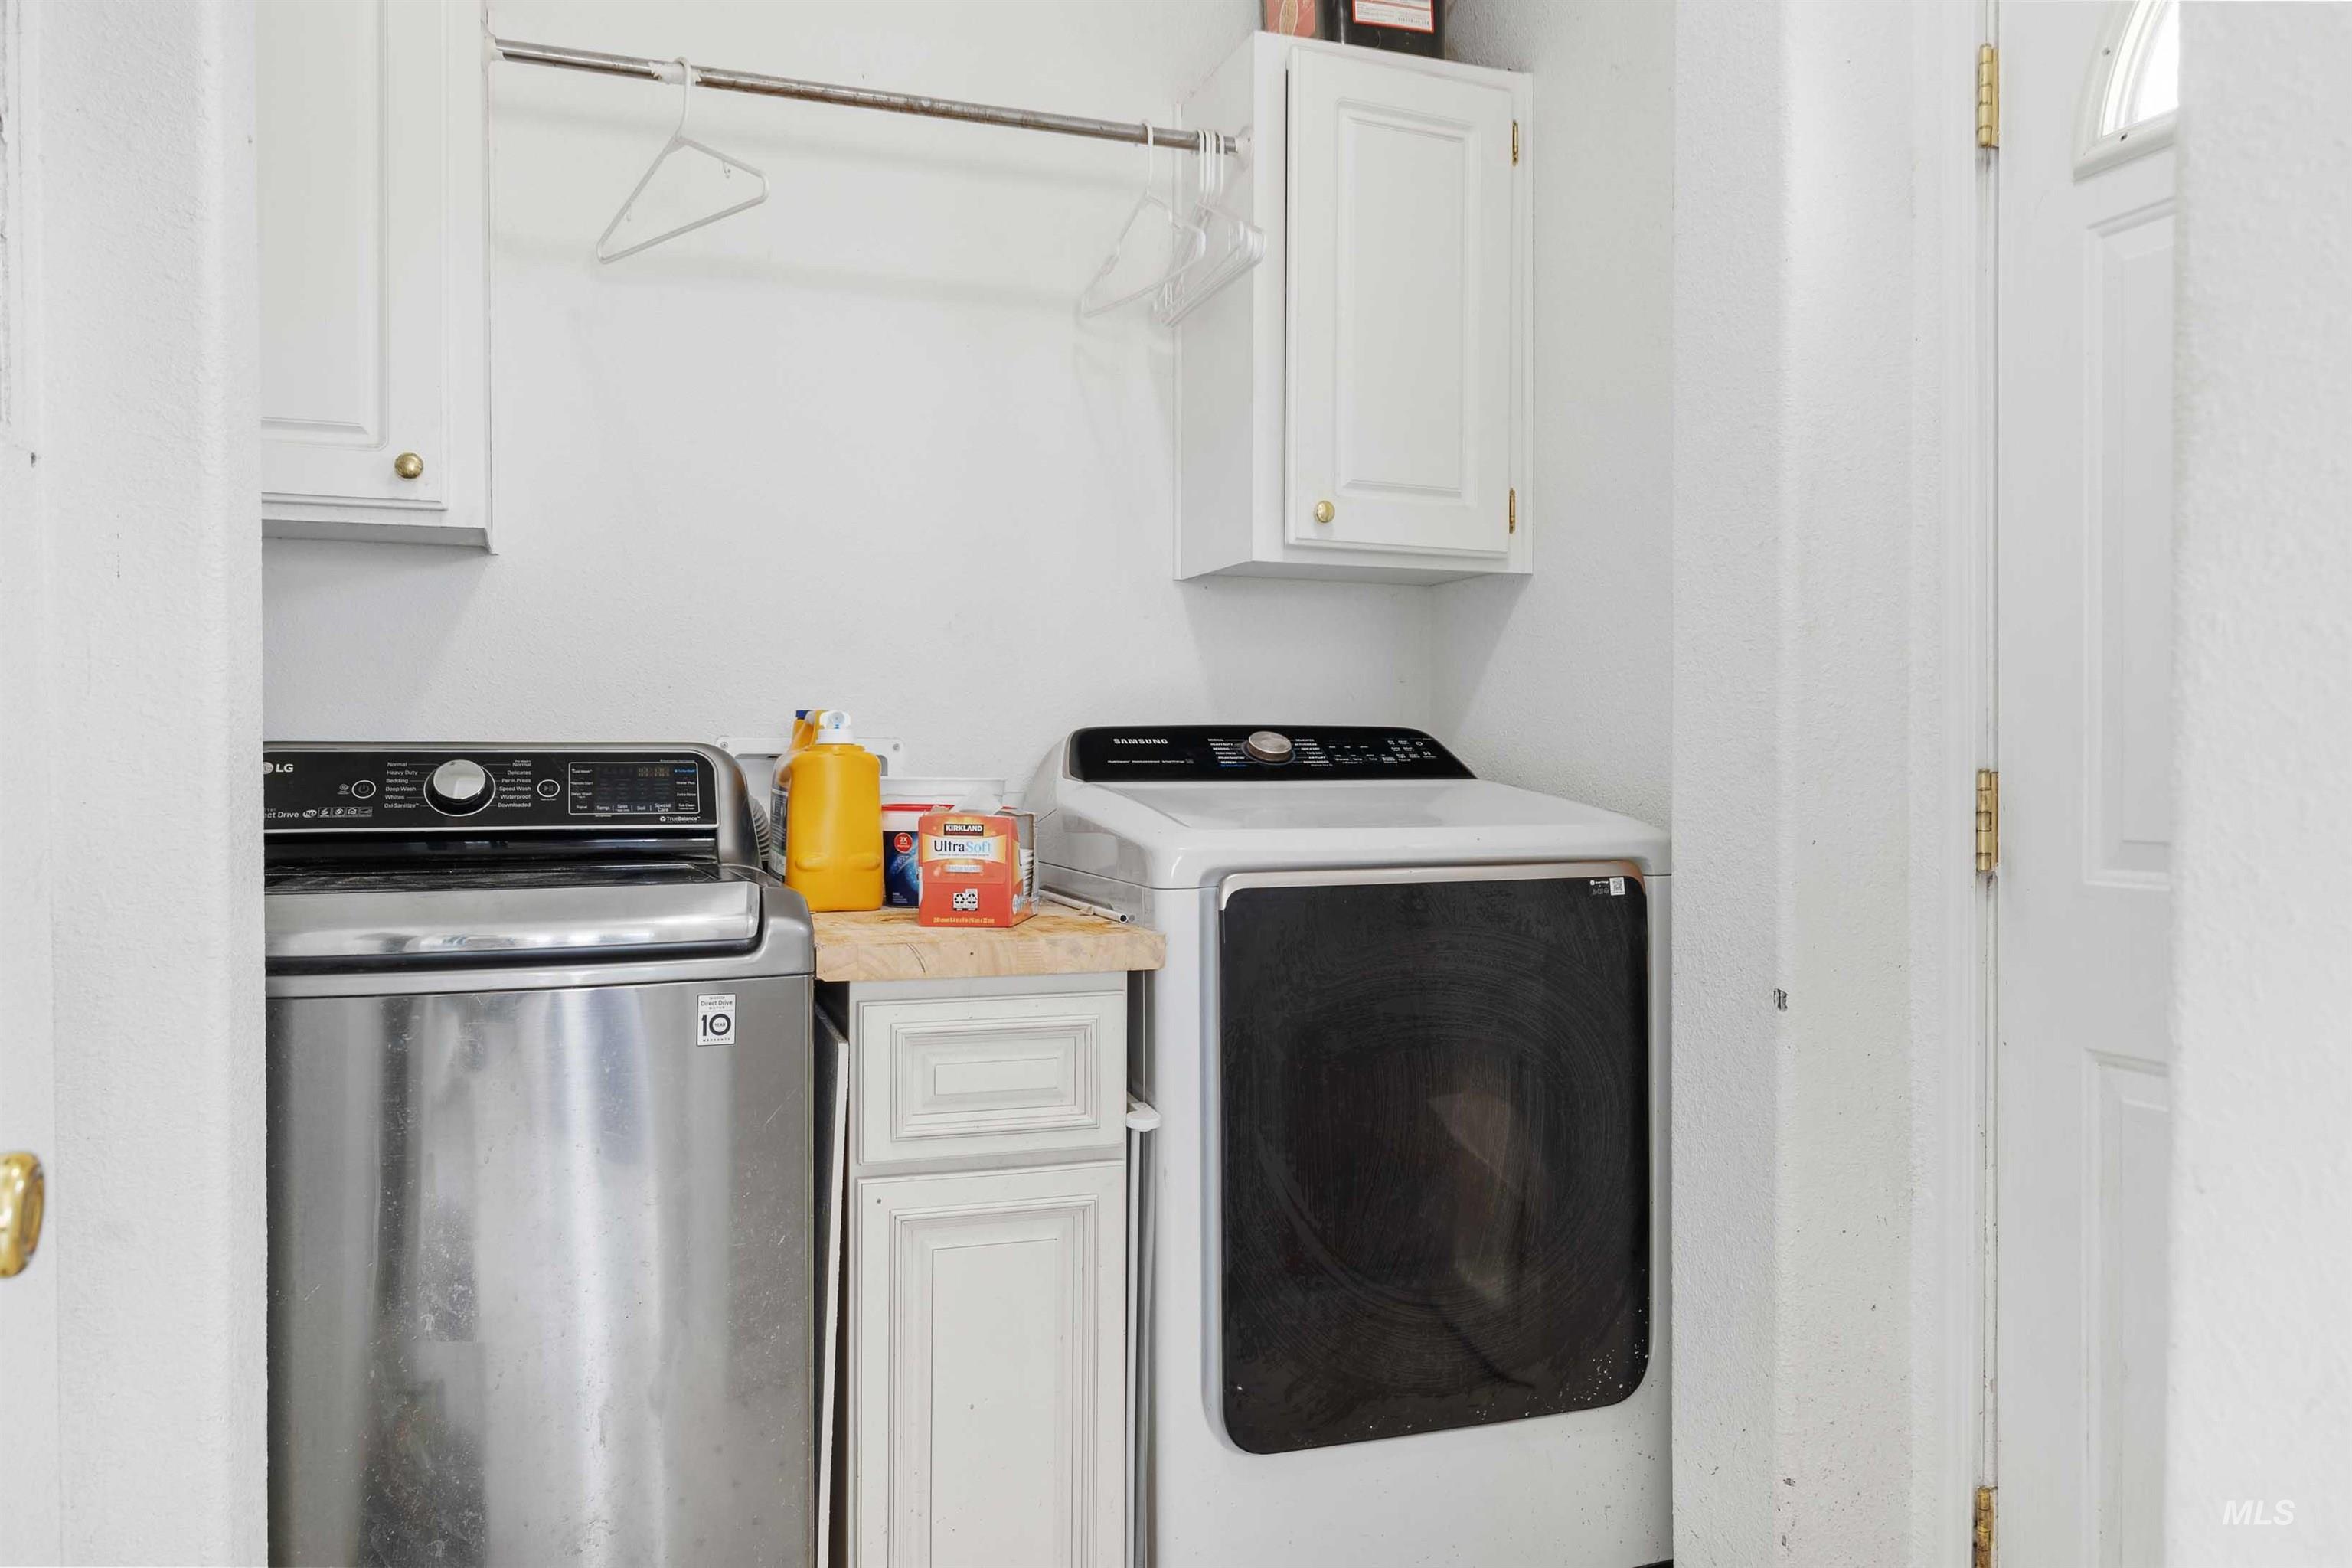
Dedicated laundry area featuring white cabinetry, a hanging rod, and a countertop space
-
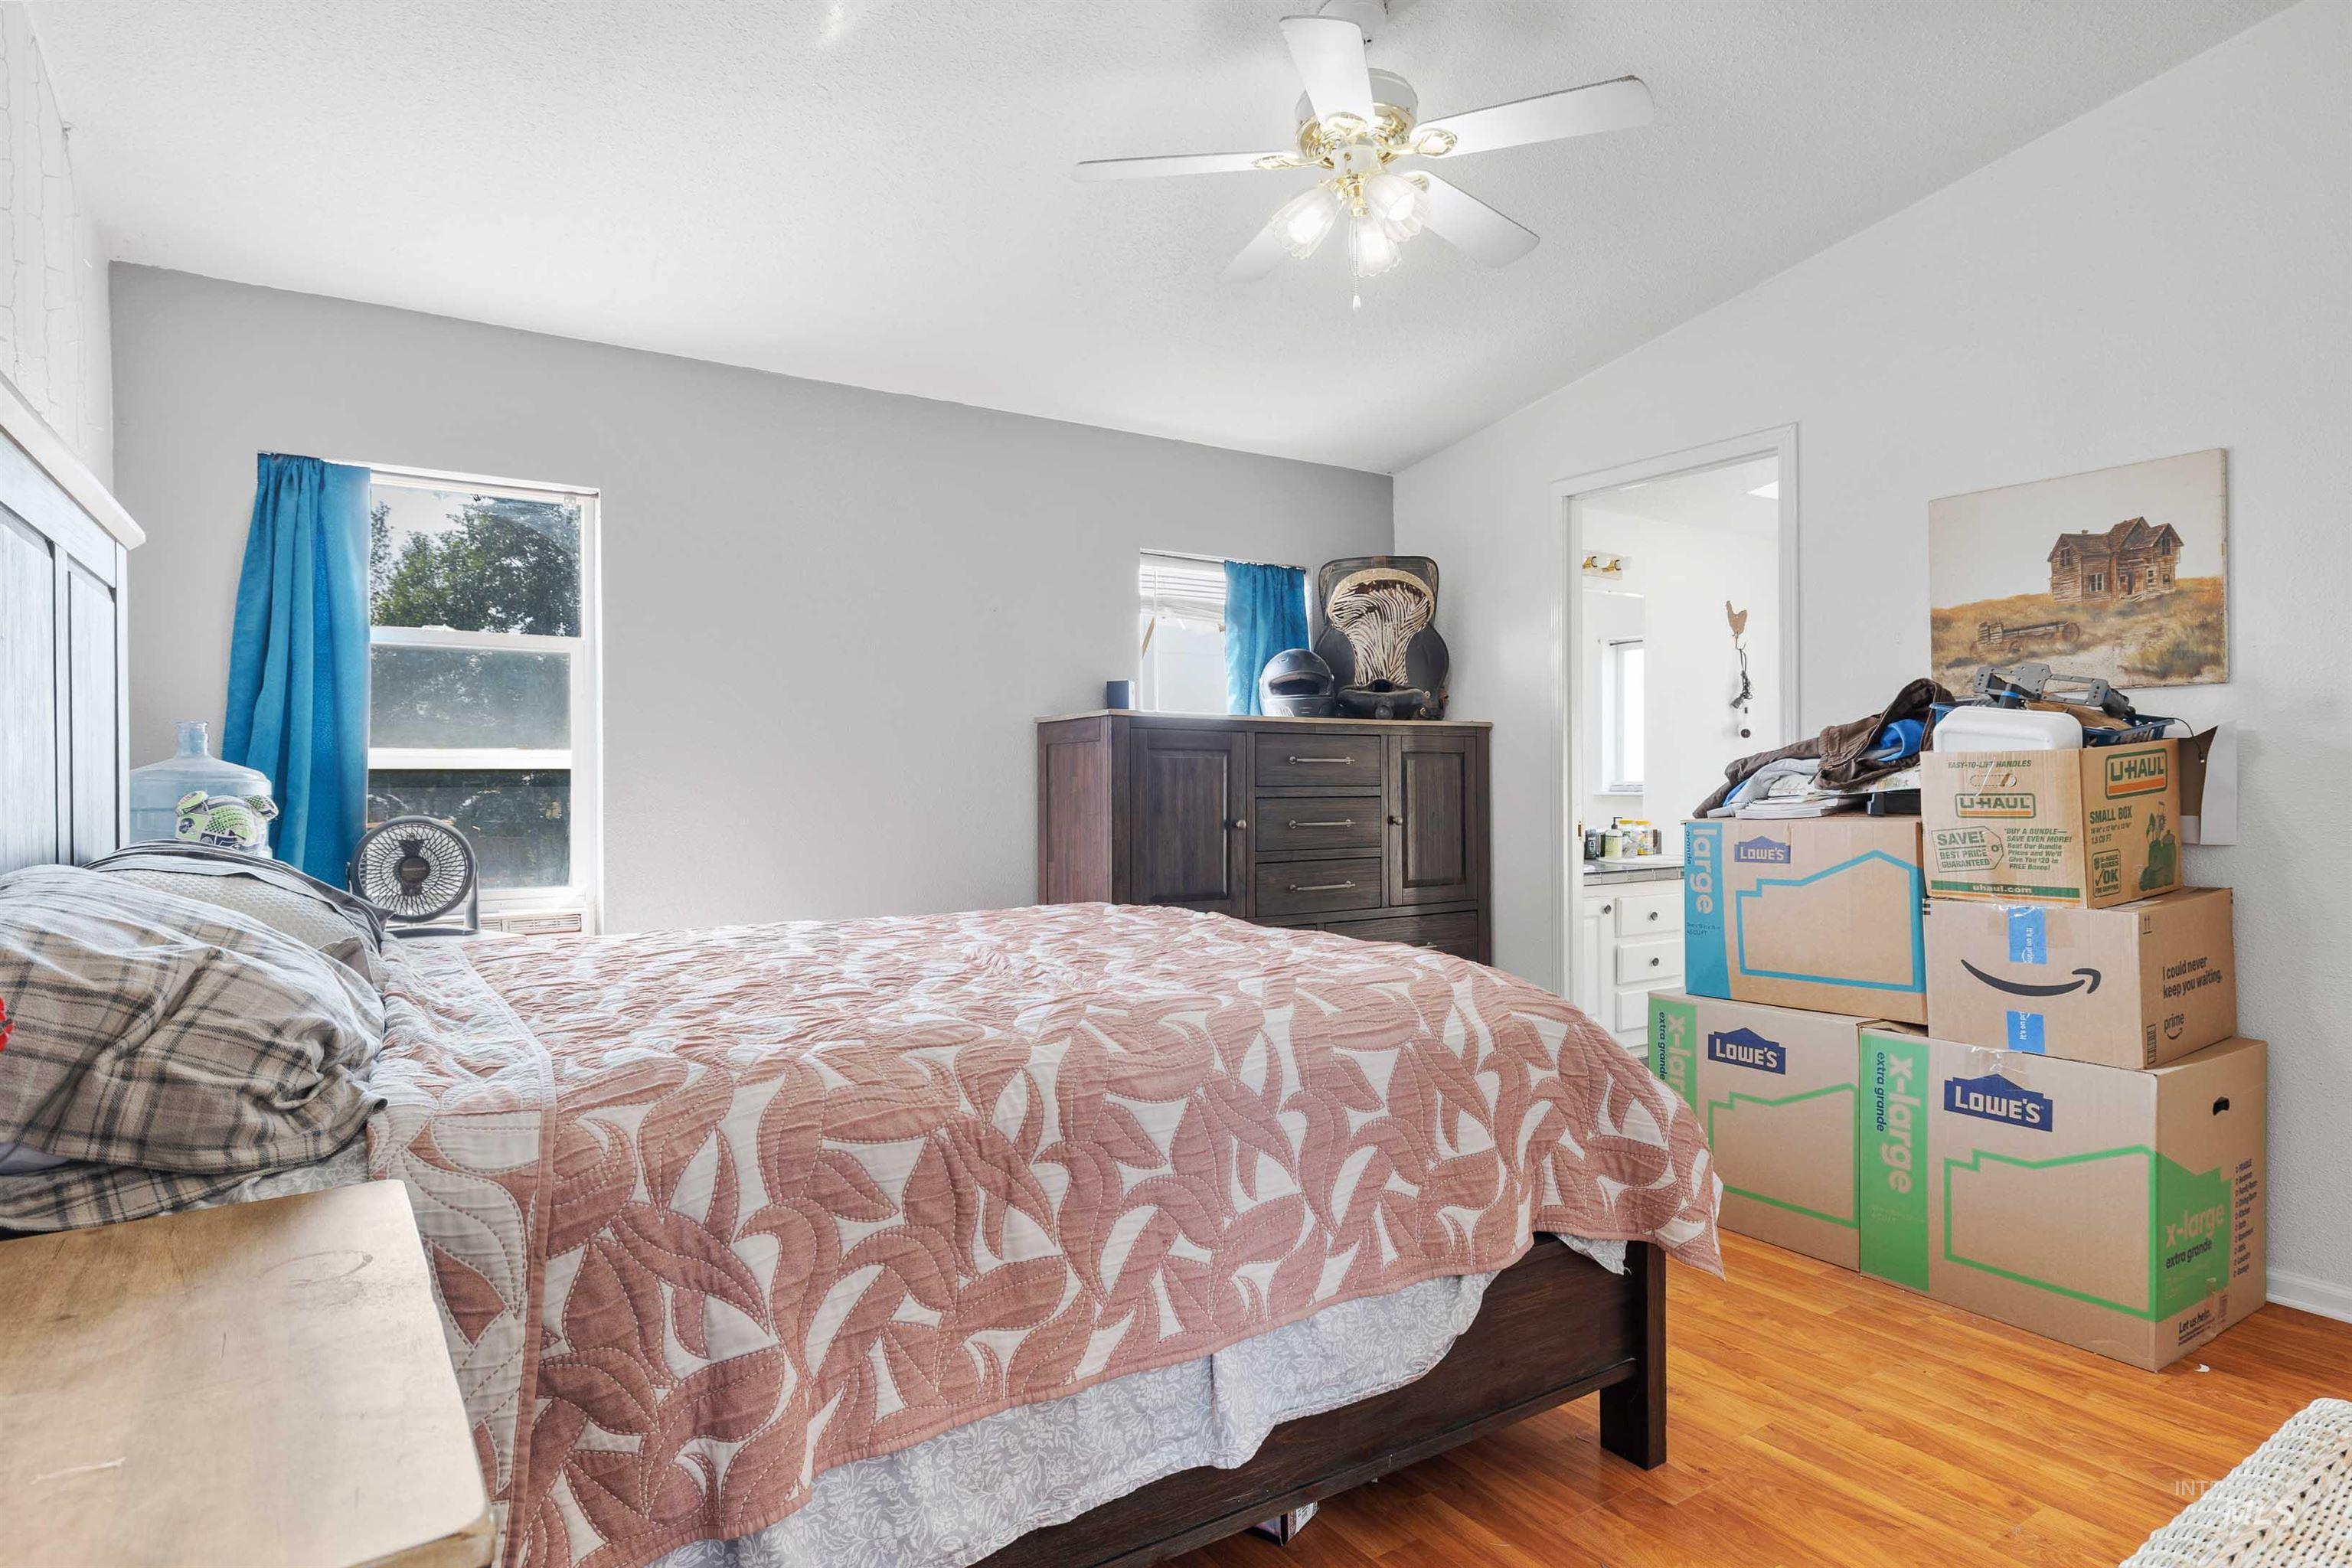
Bedroom
-
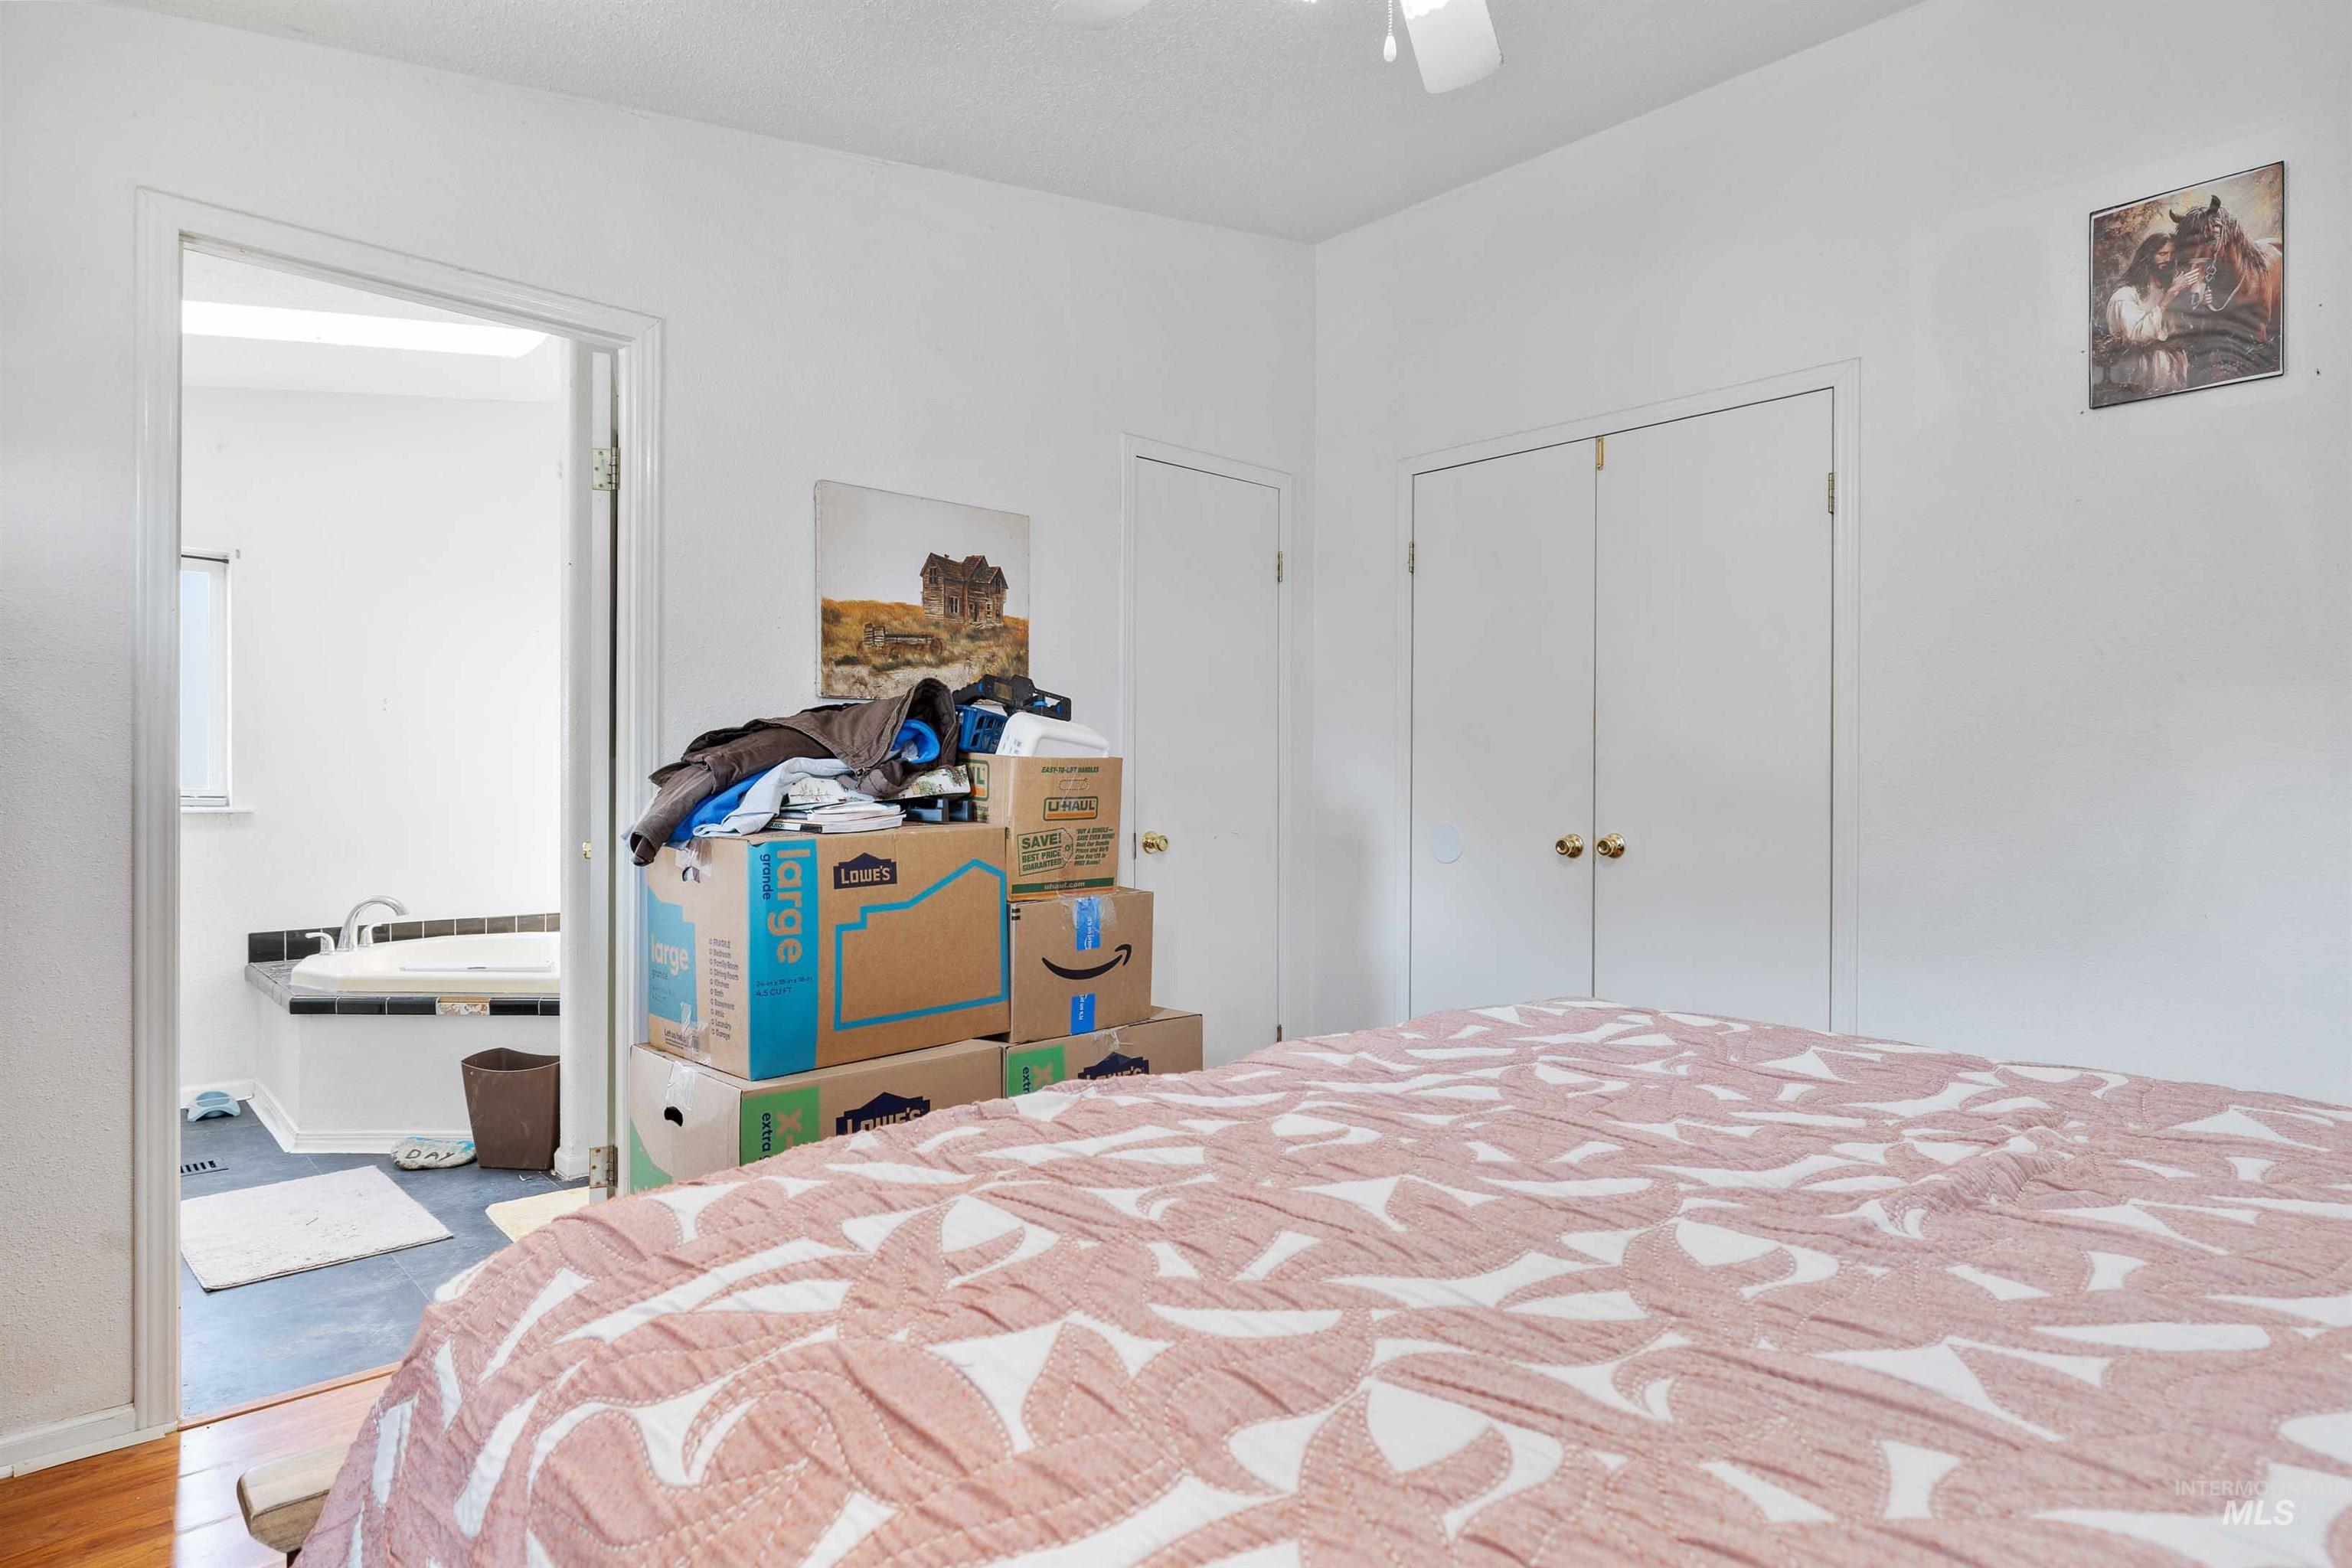
Bedroom with wood-finish flooring and a ceiling fan
-

Bathroom featuring a double vanity with an integrated sink, black tiled countertop, and white cabinetry
-
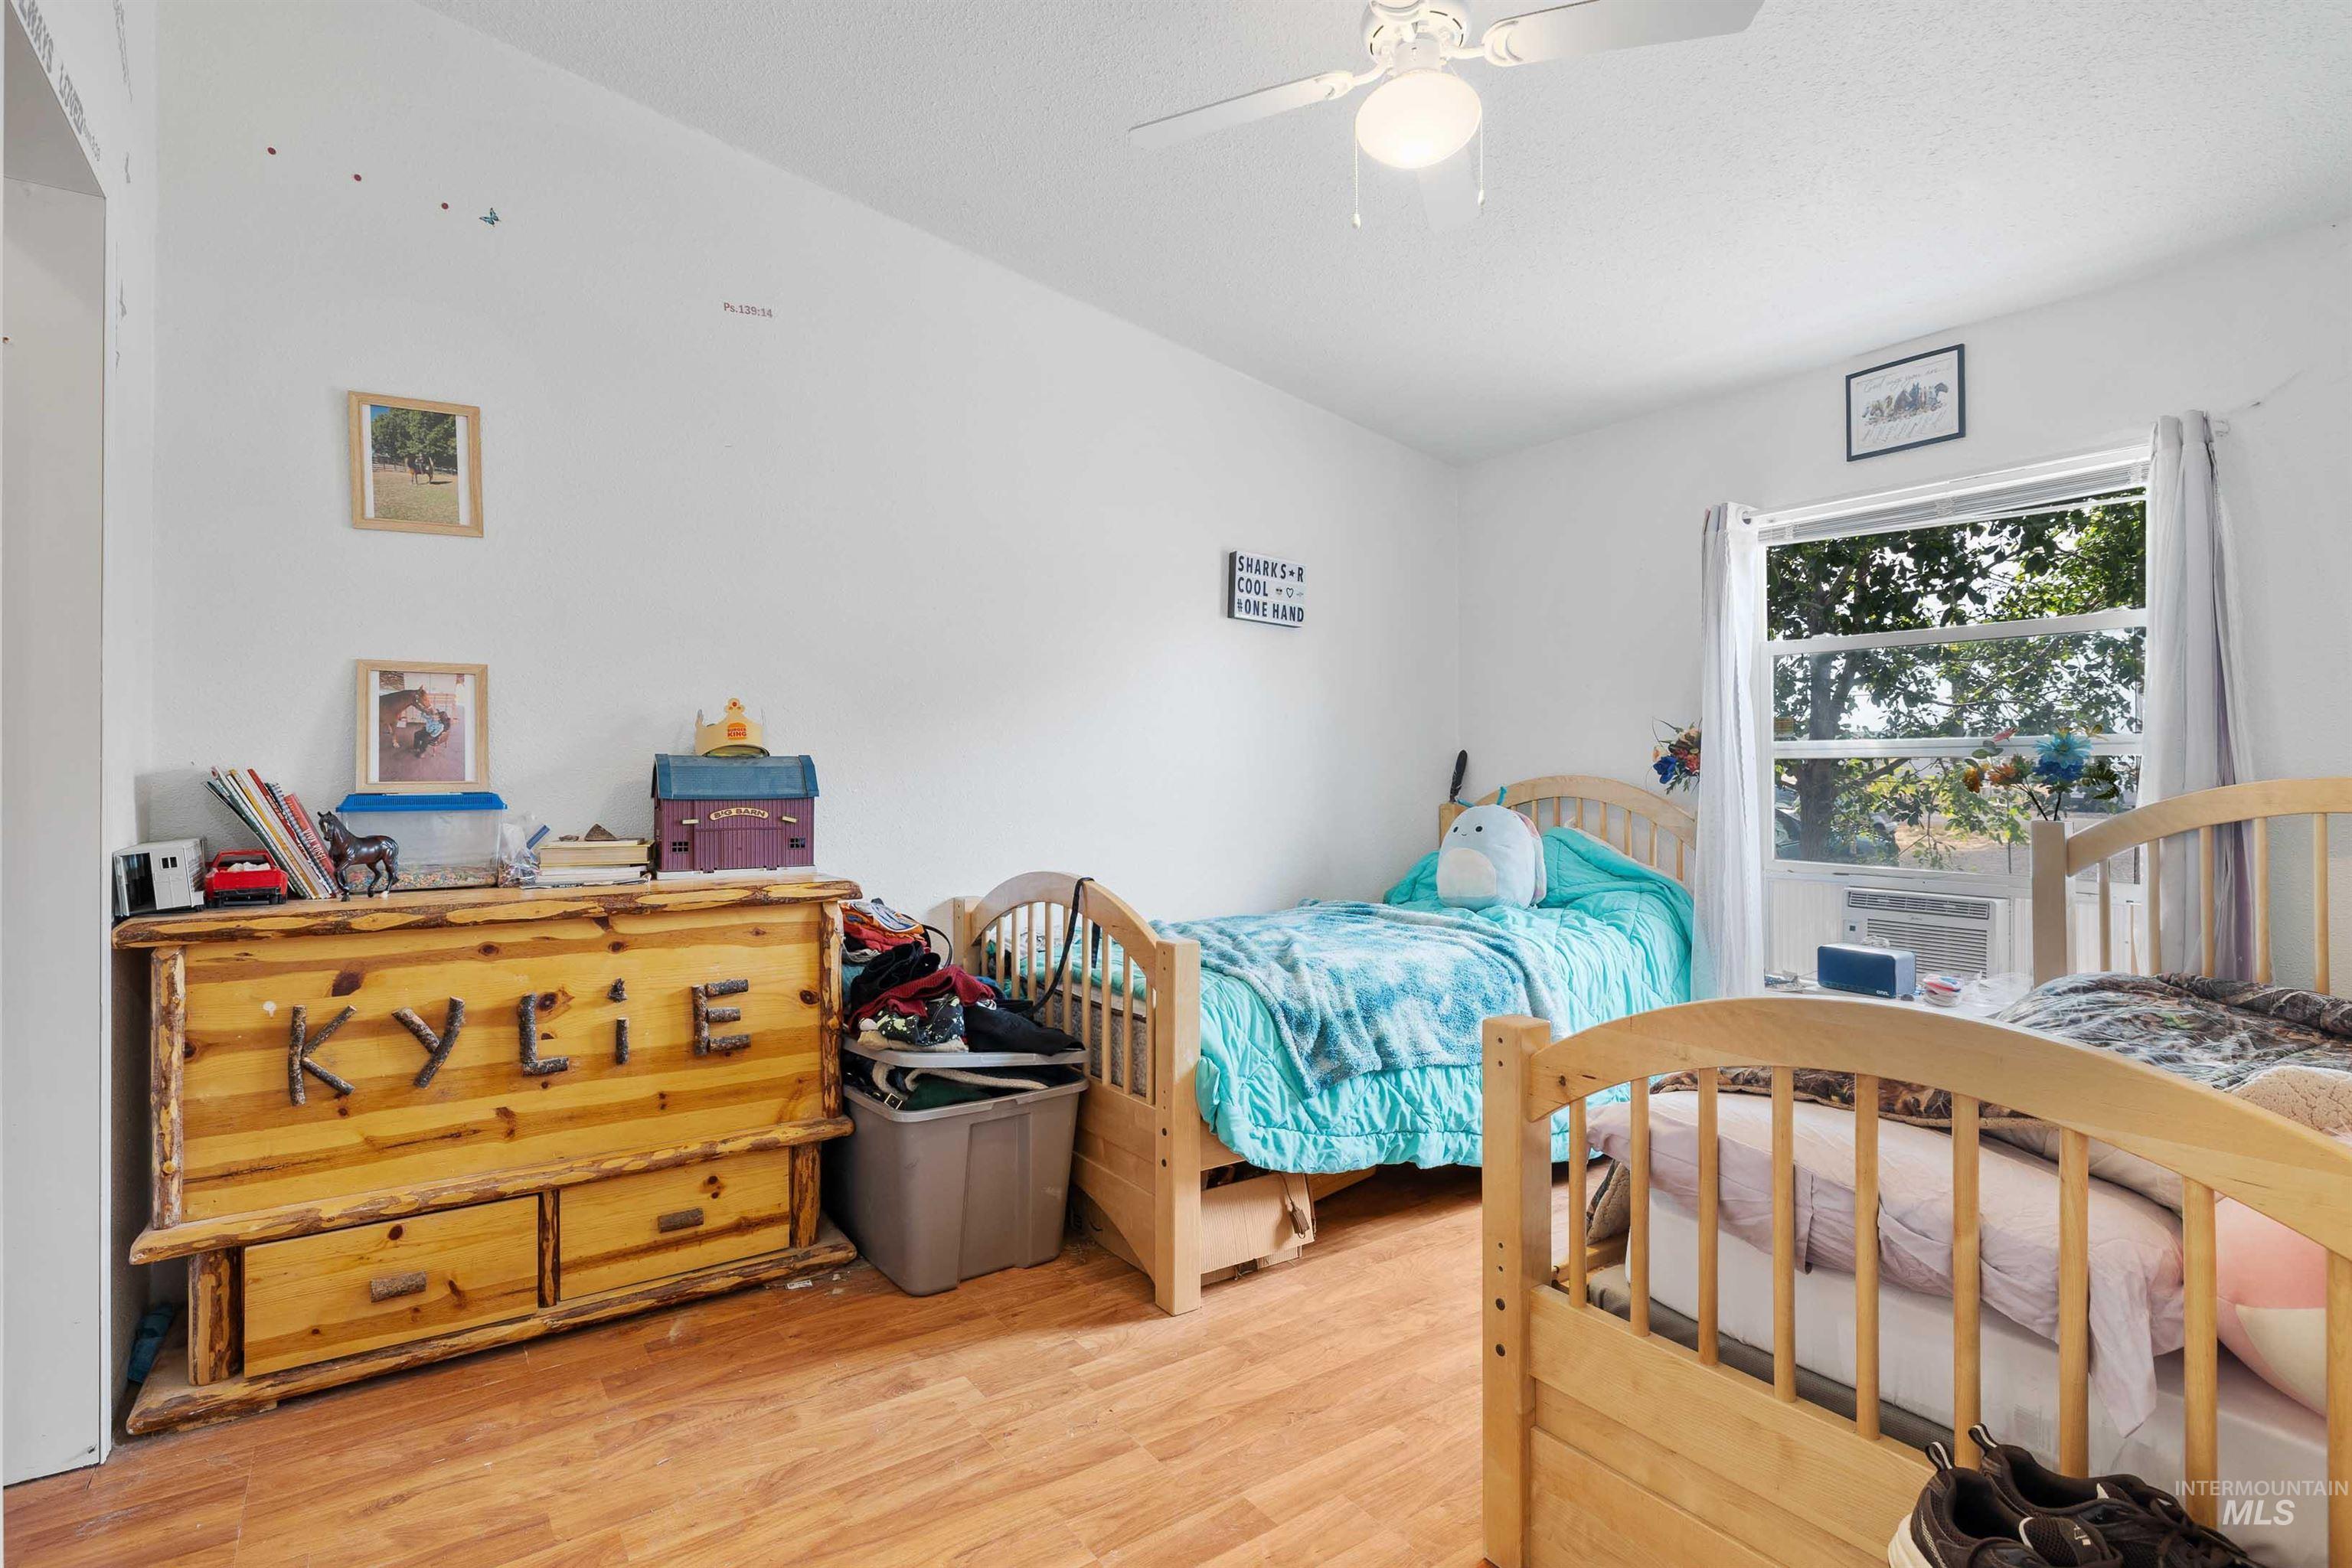
Room featuring wood-finish flooring, a ceiling fan with integrated lighting, and white painted walls
-

Room featuring wood-finish flooring, white painted walls, and an open closet
-

Bathroom featuring a white vanity with integrated sink, a circular framed mirror, and a three-light fixture
-
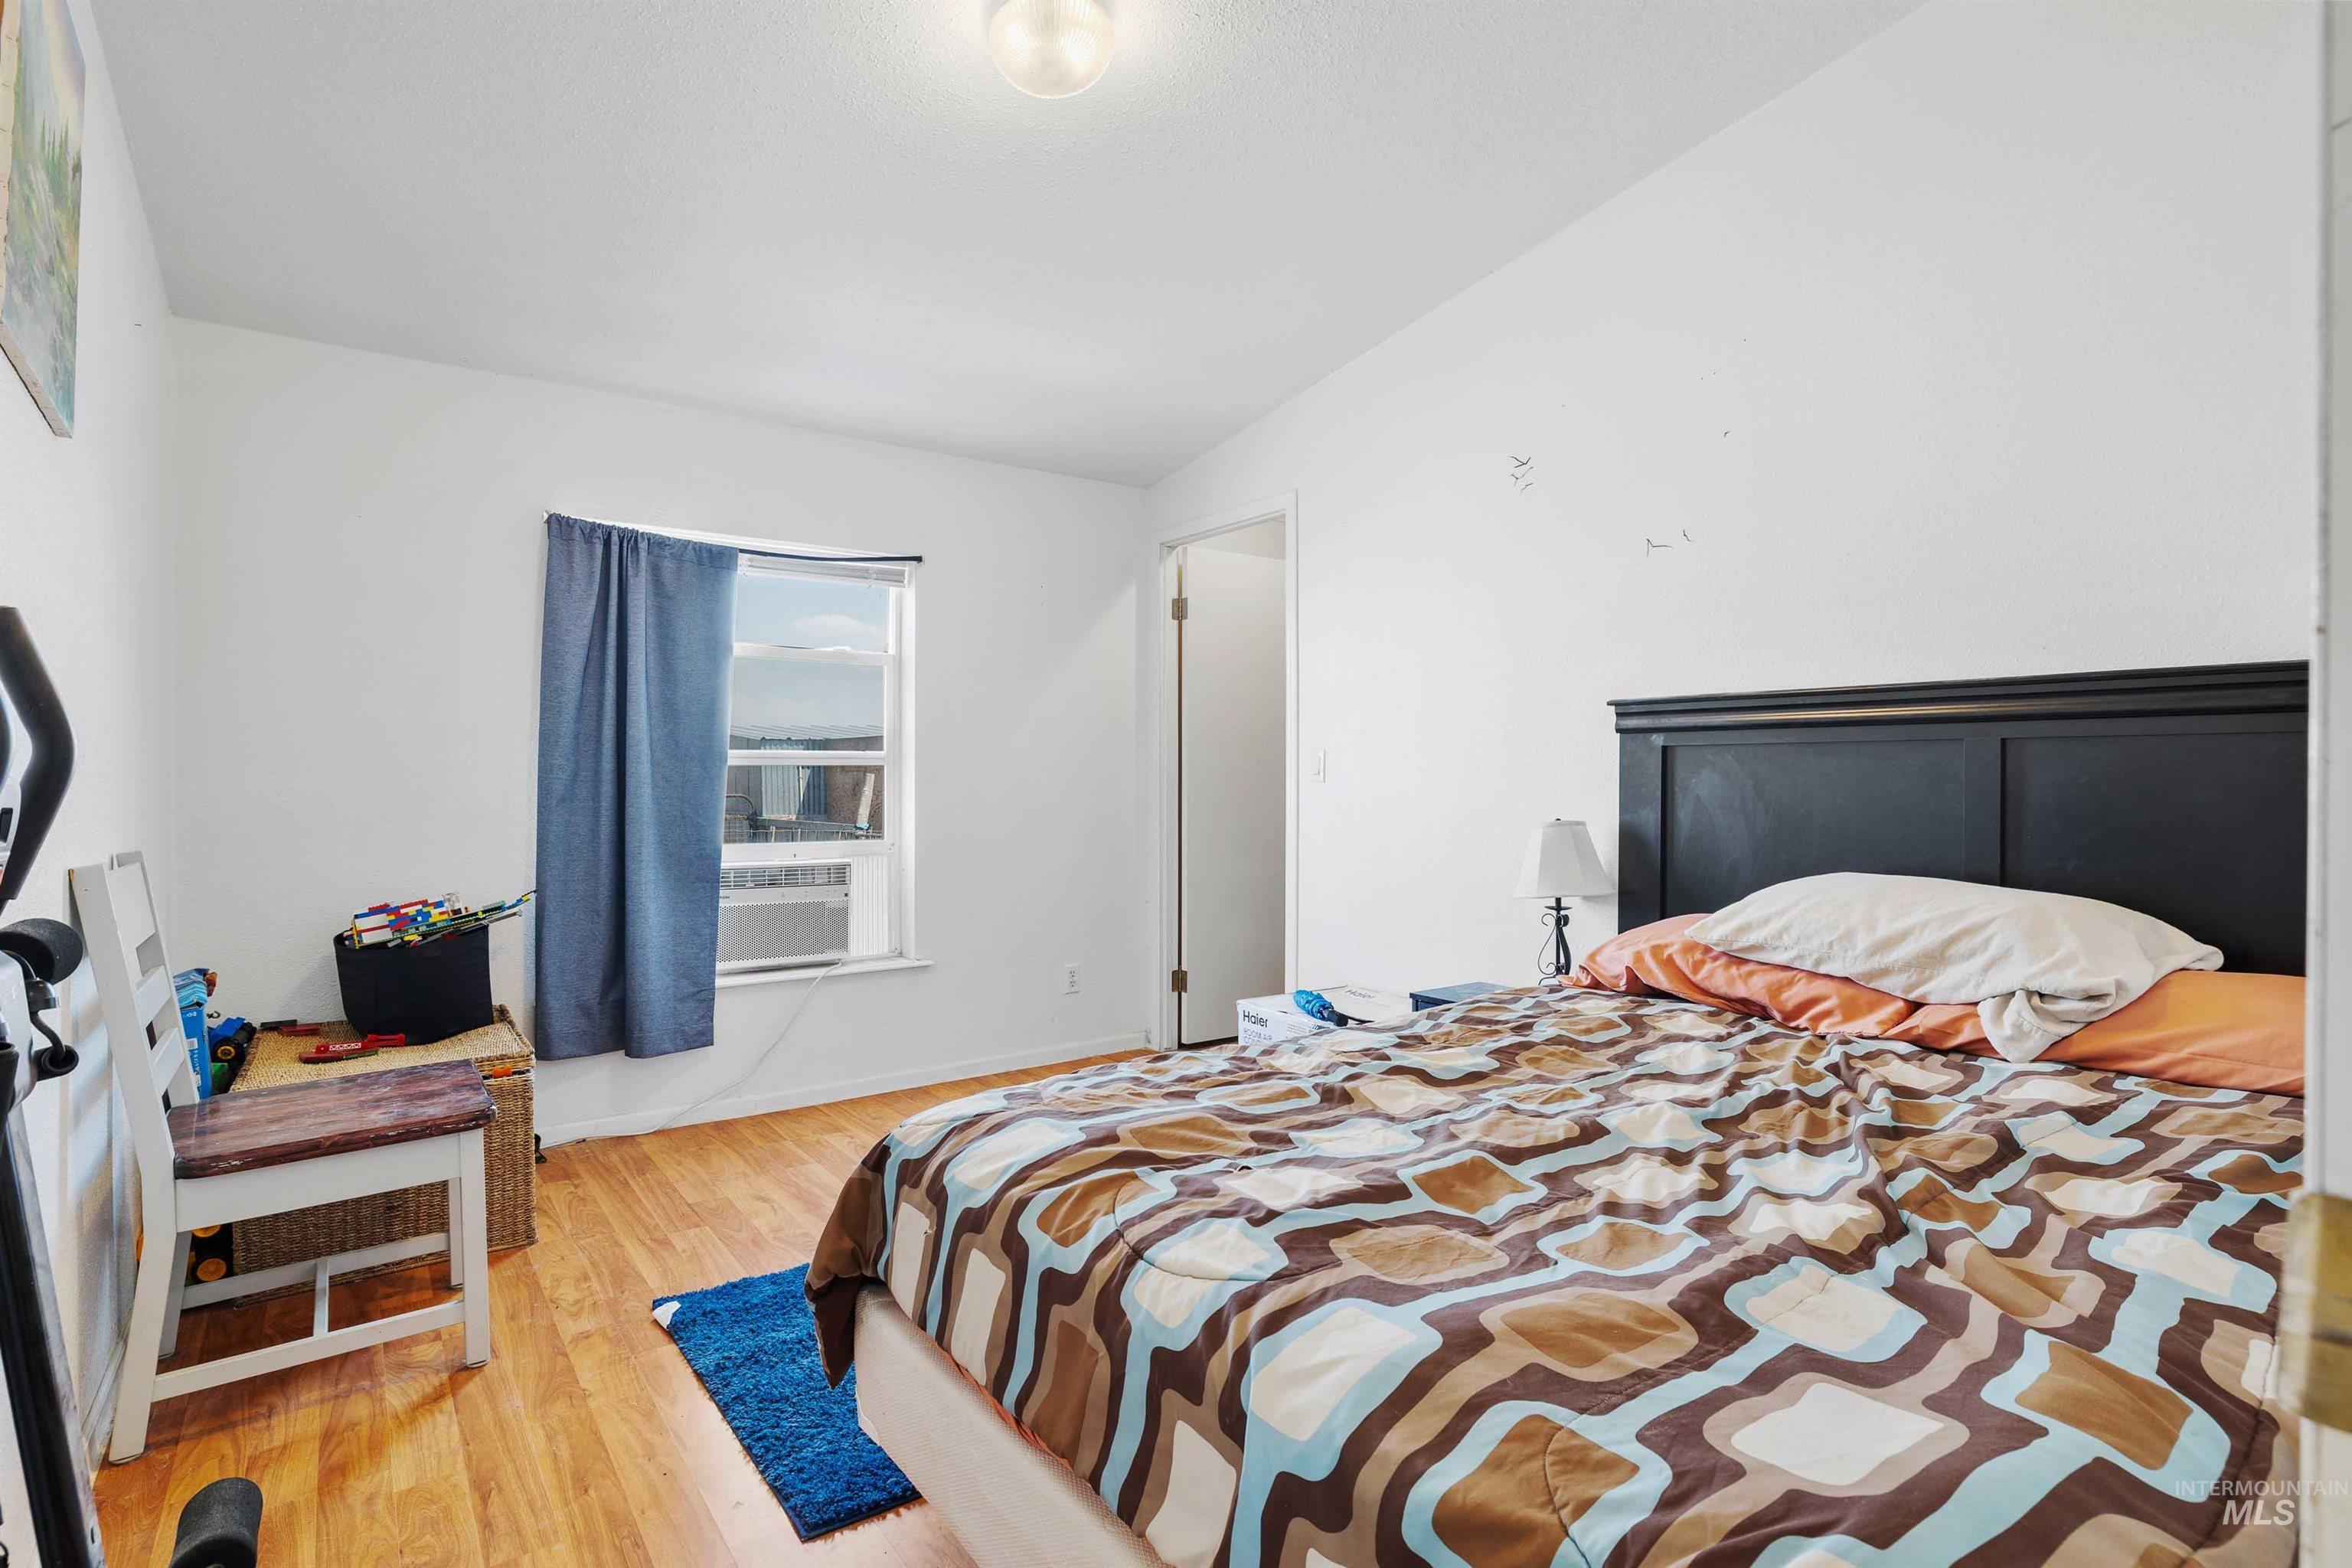
Bedroom featuring wood-finish flooring, a single window, and white painted walls
-

Bedroom
-
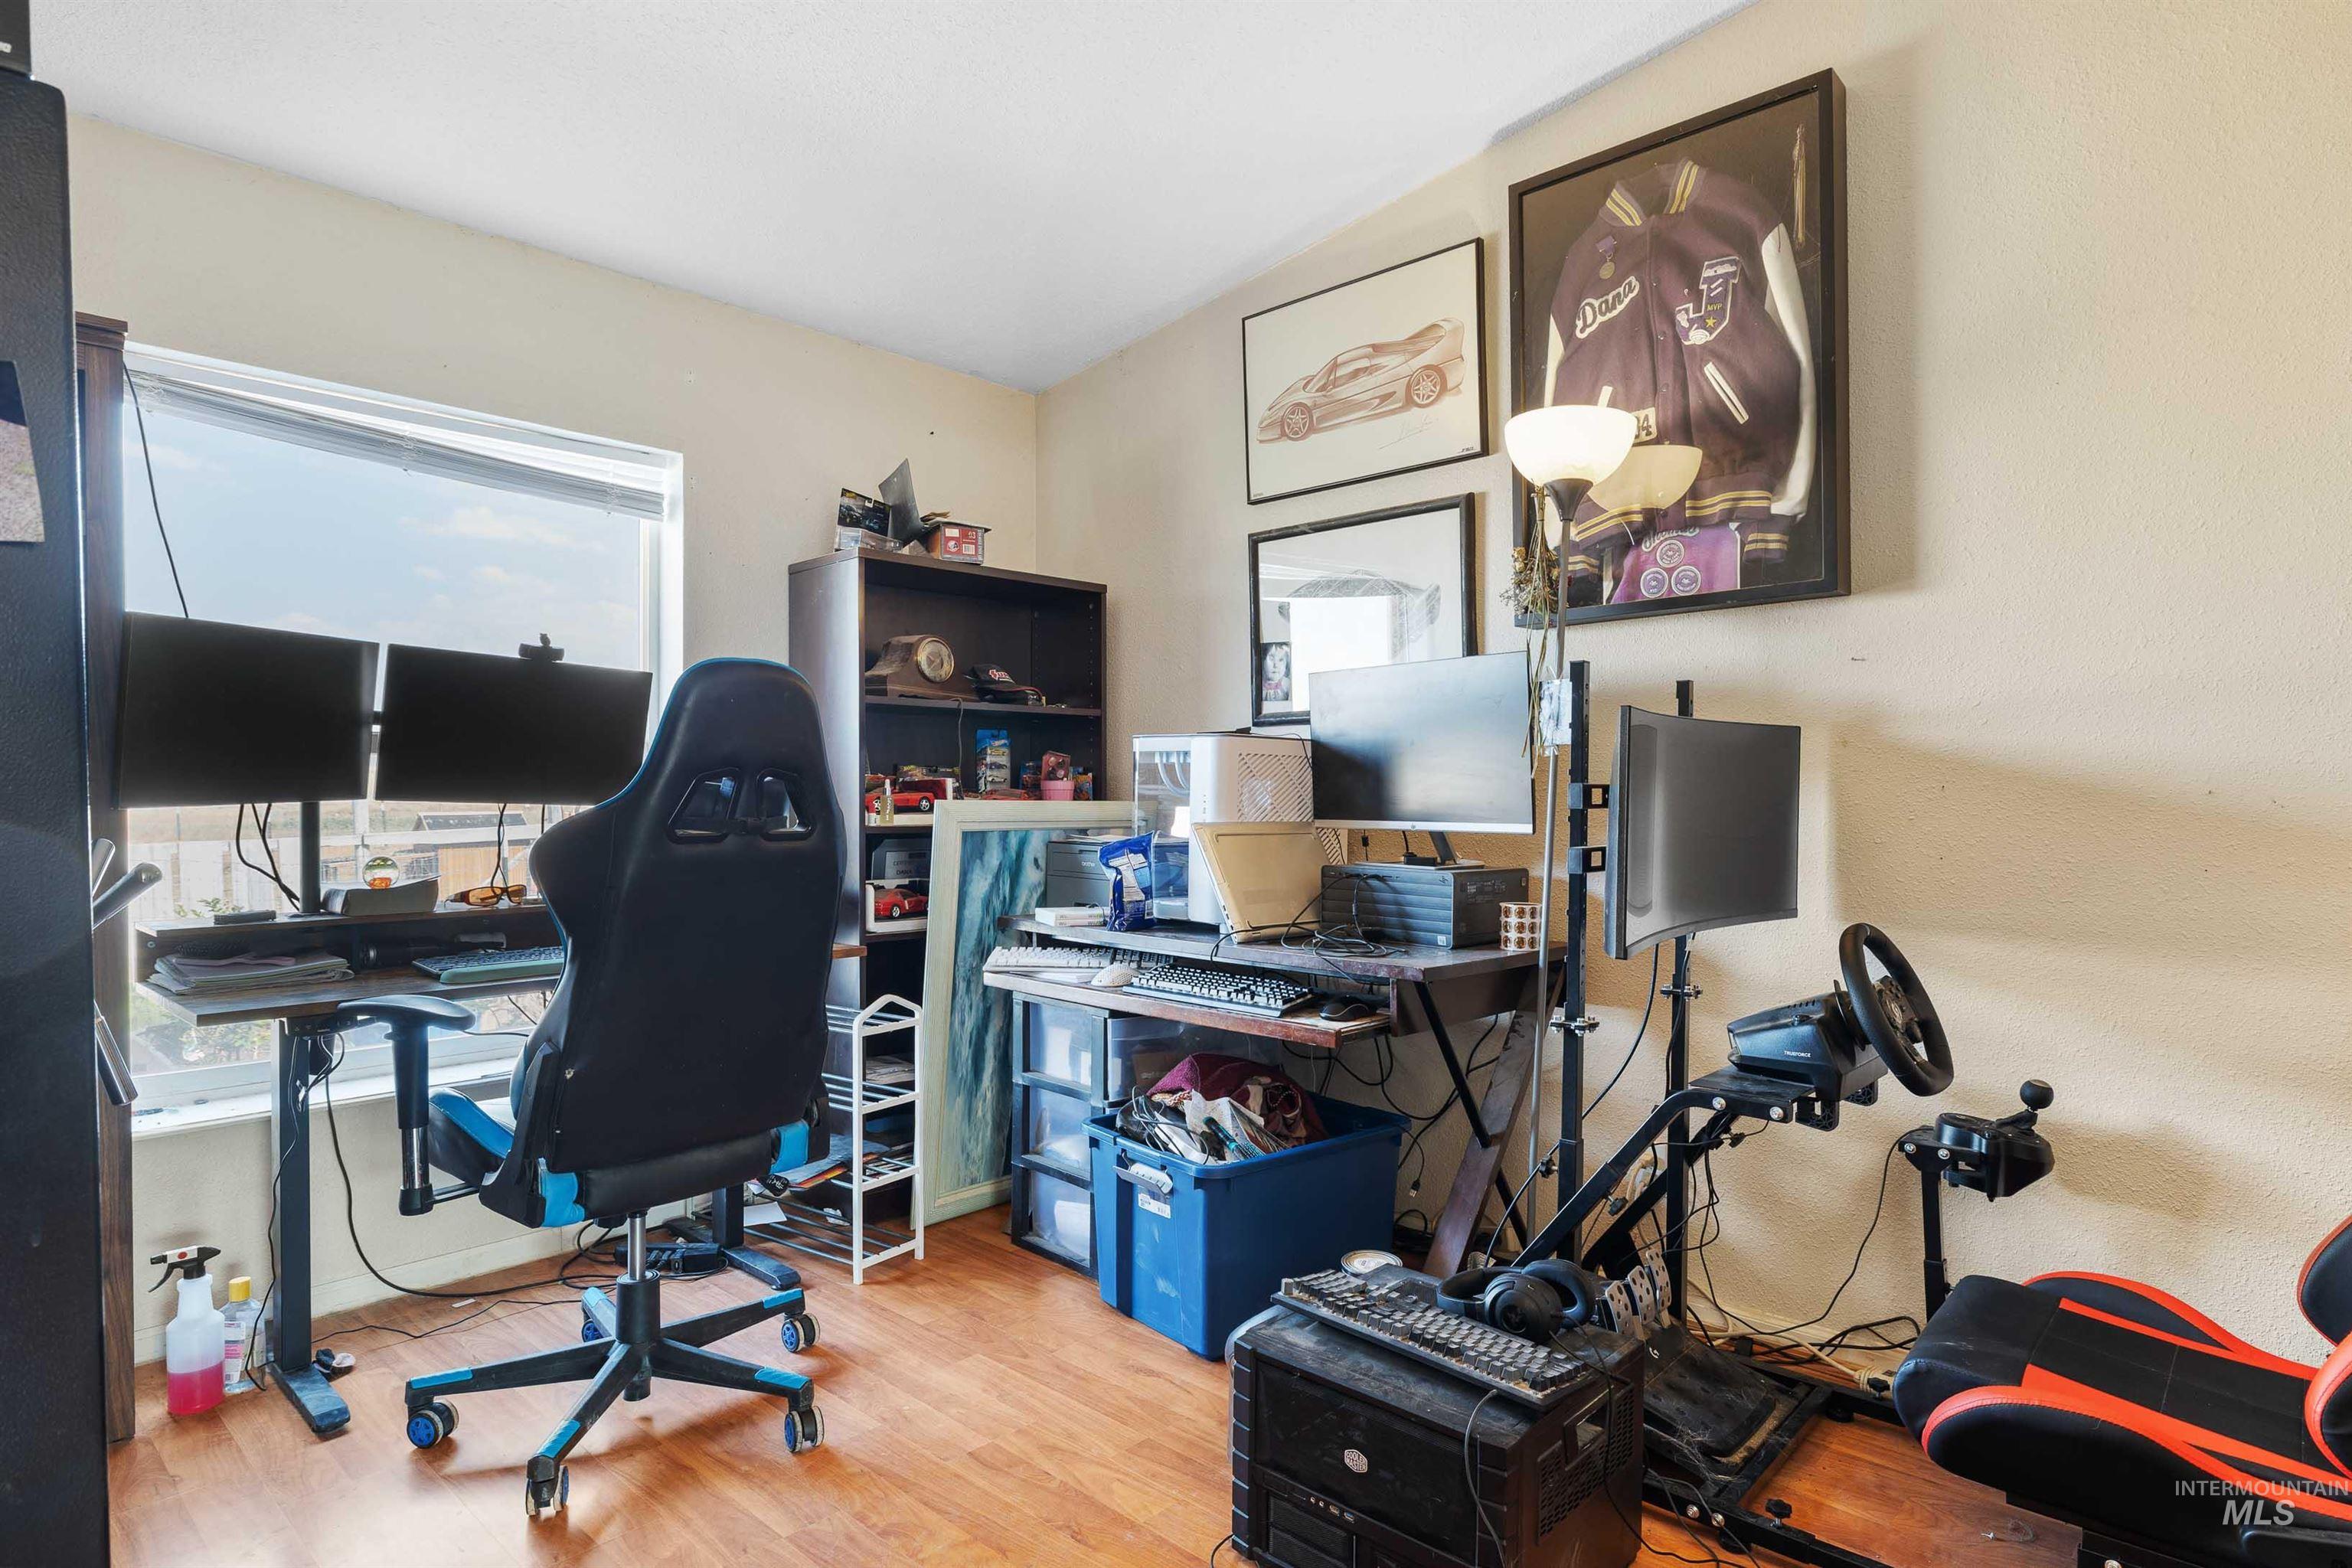
Room featuring wood-finish flooring and neutral wall tones
-
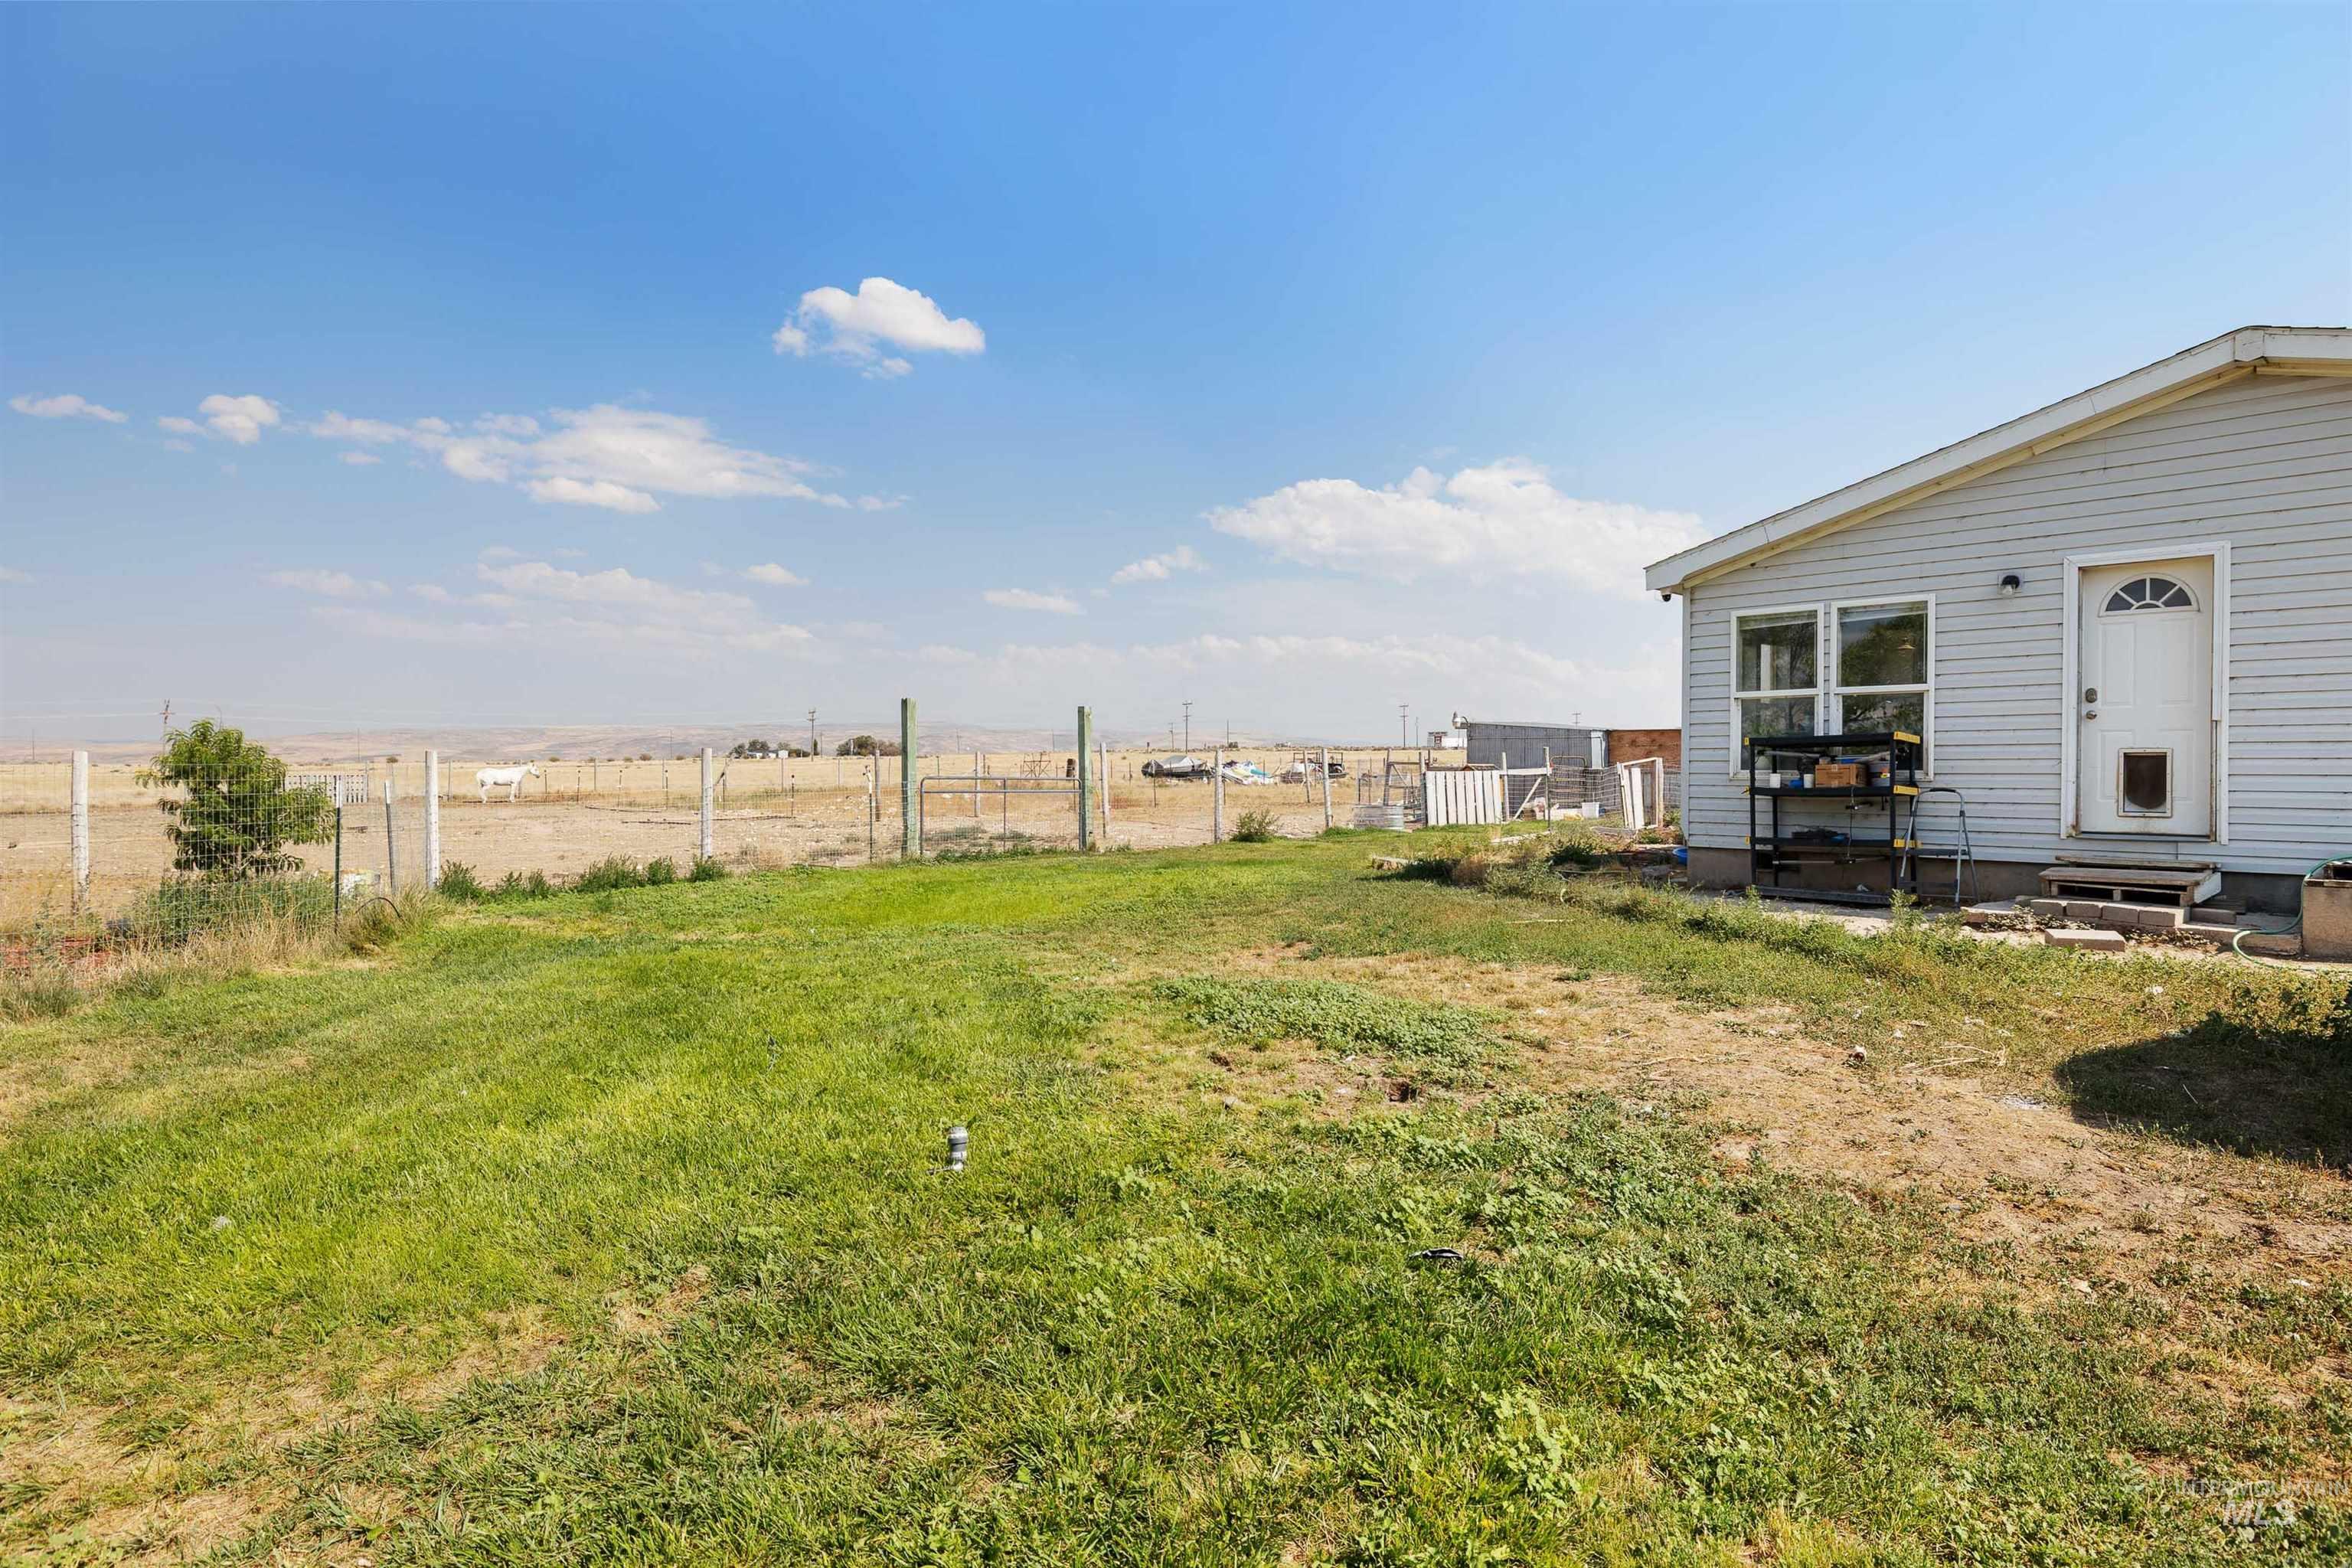
Spacious outdoor area featuring a partial grass lawn
-
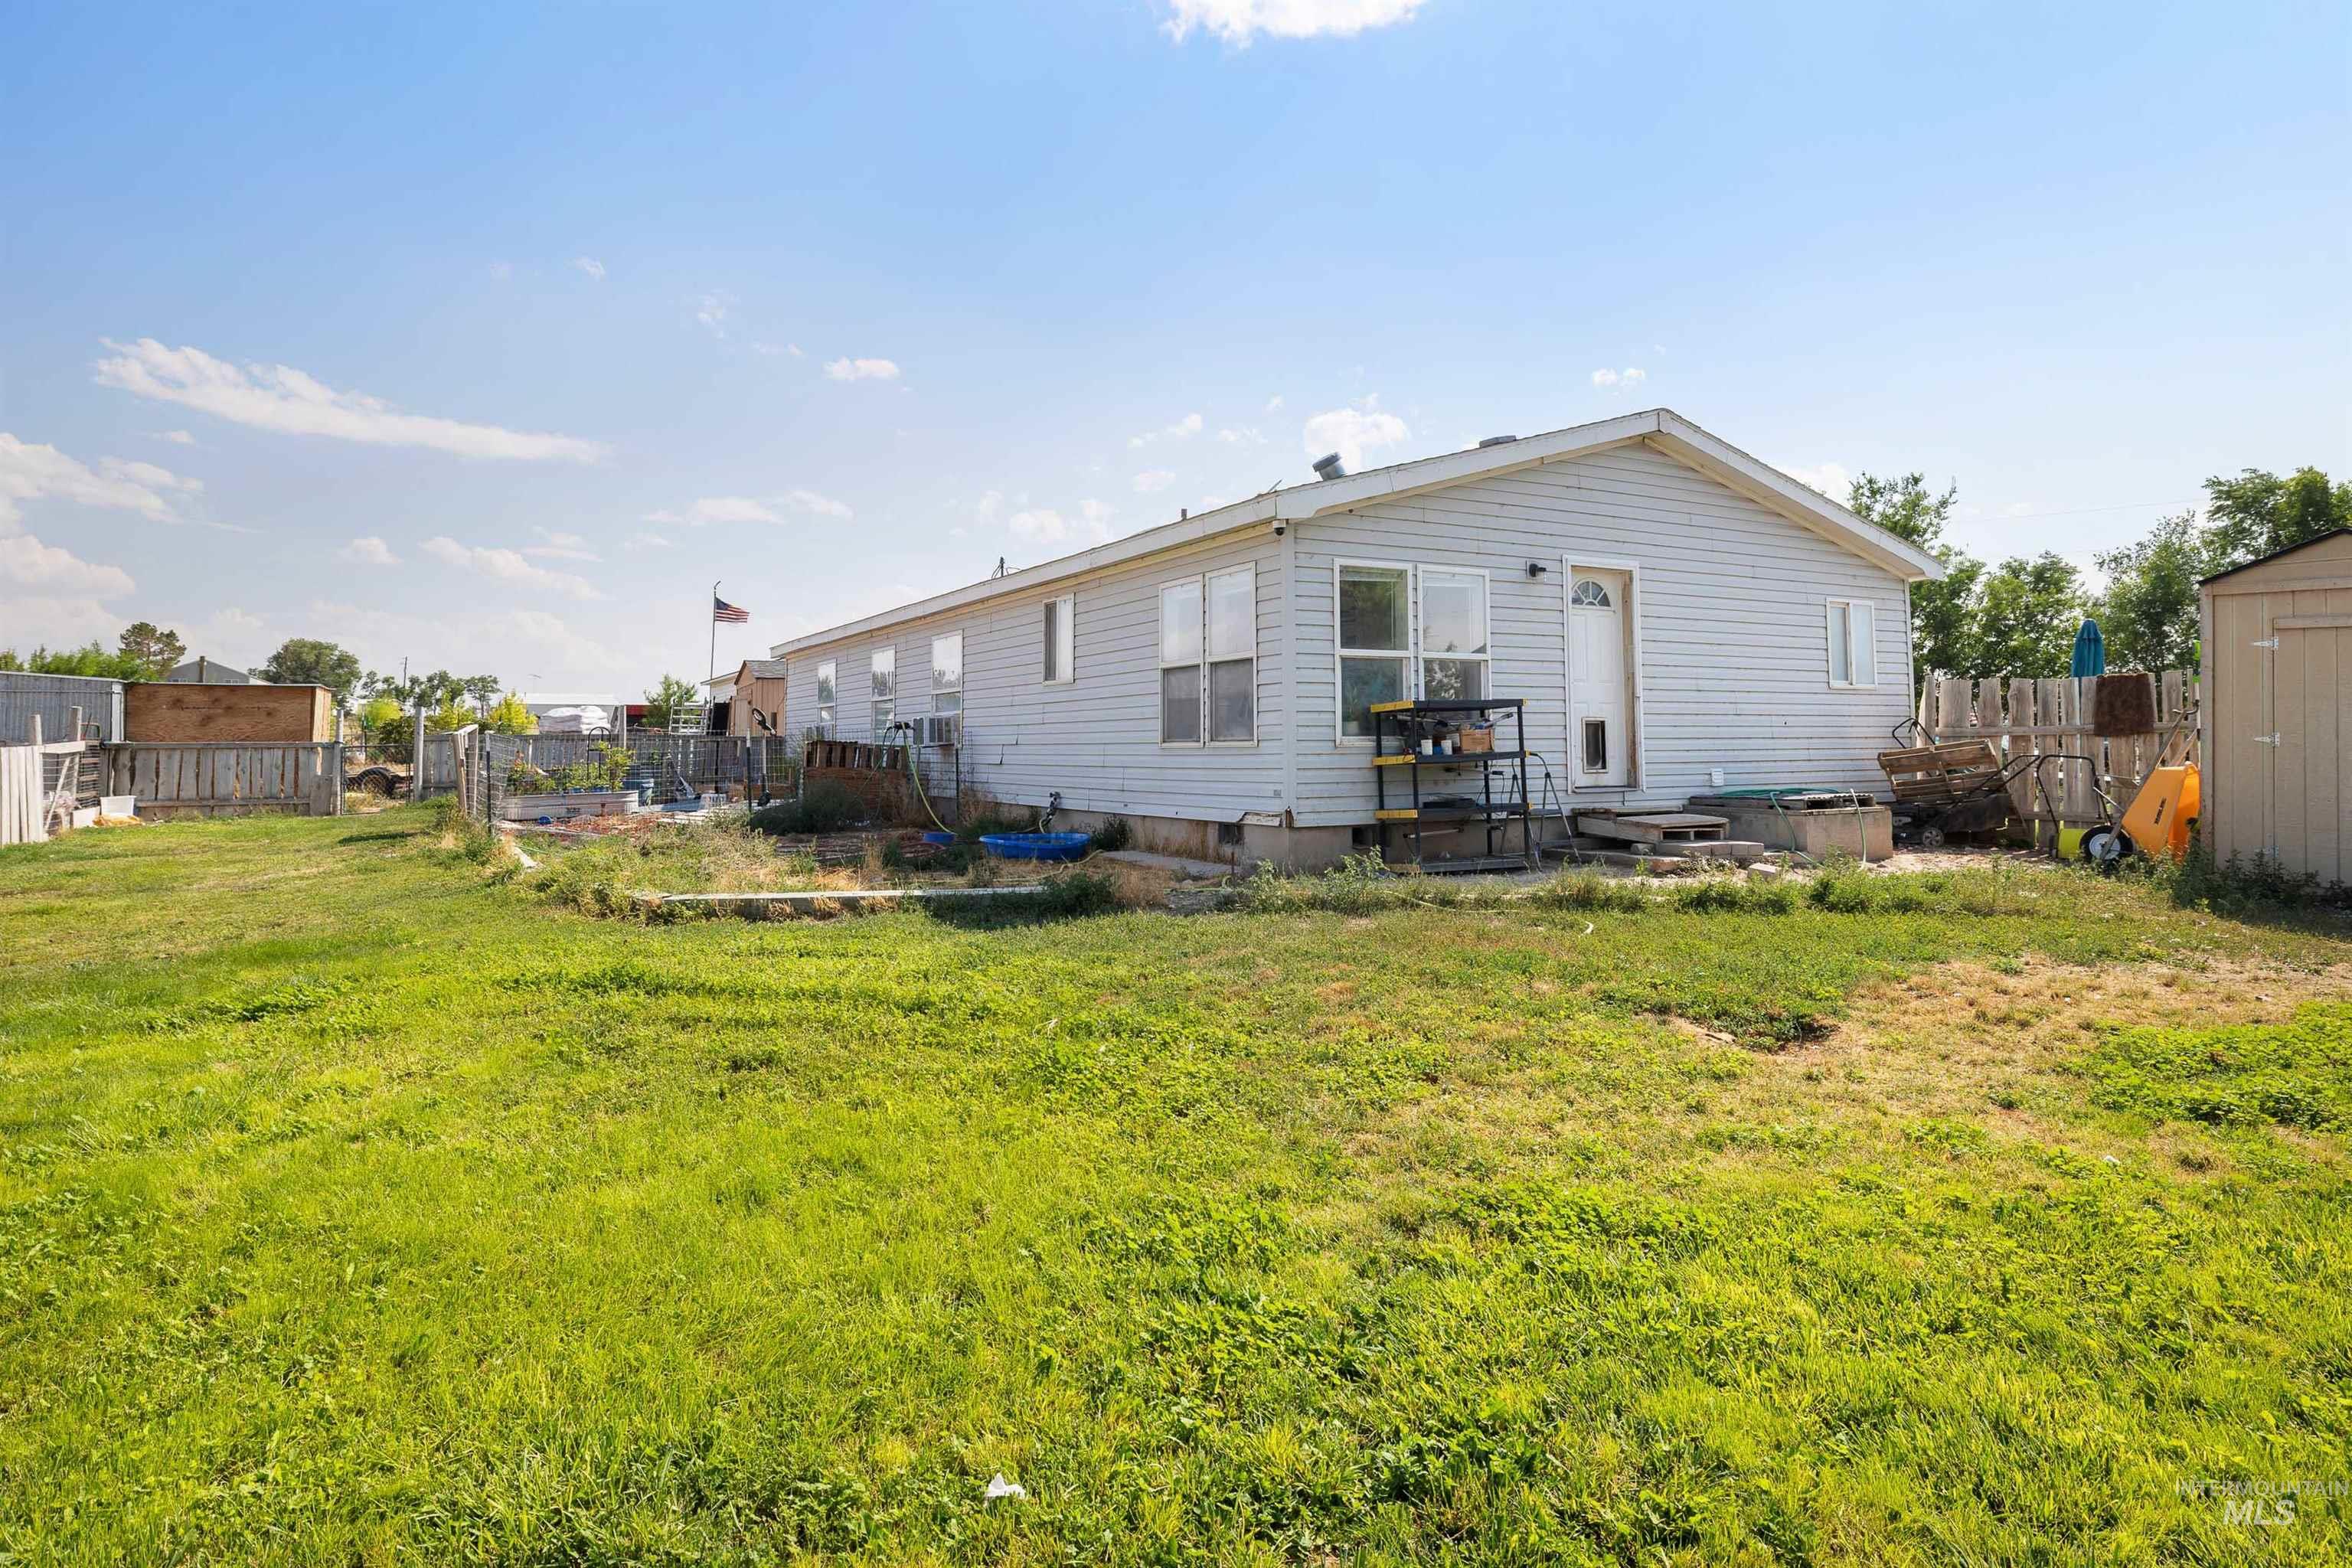
Spacious backyard featuring a storage shed, perimeter fencing, and a white siding exterior
-
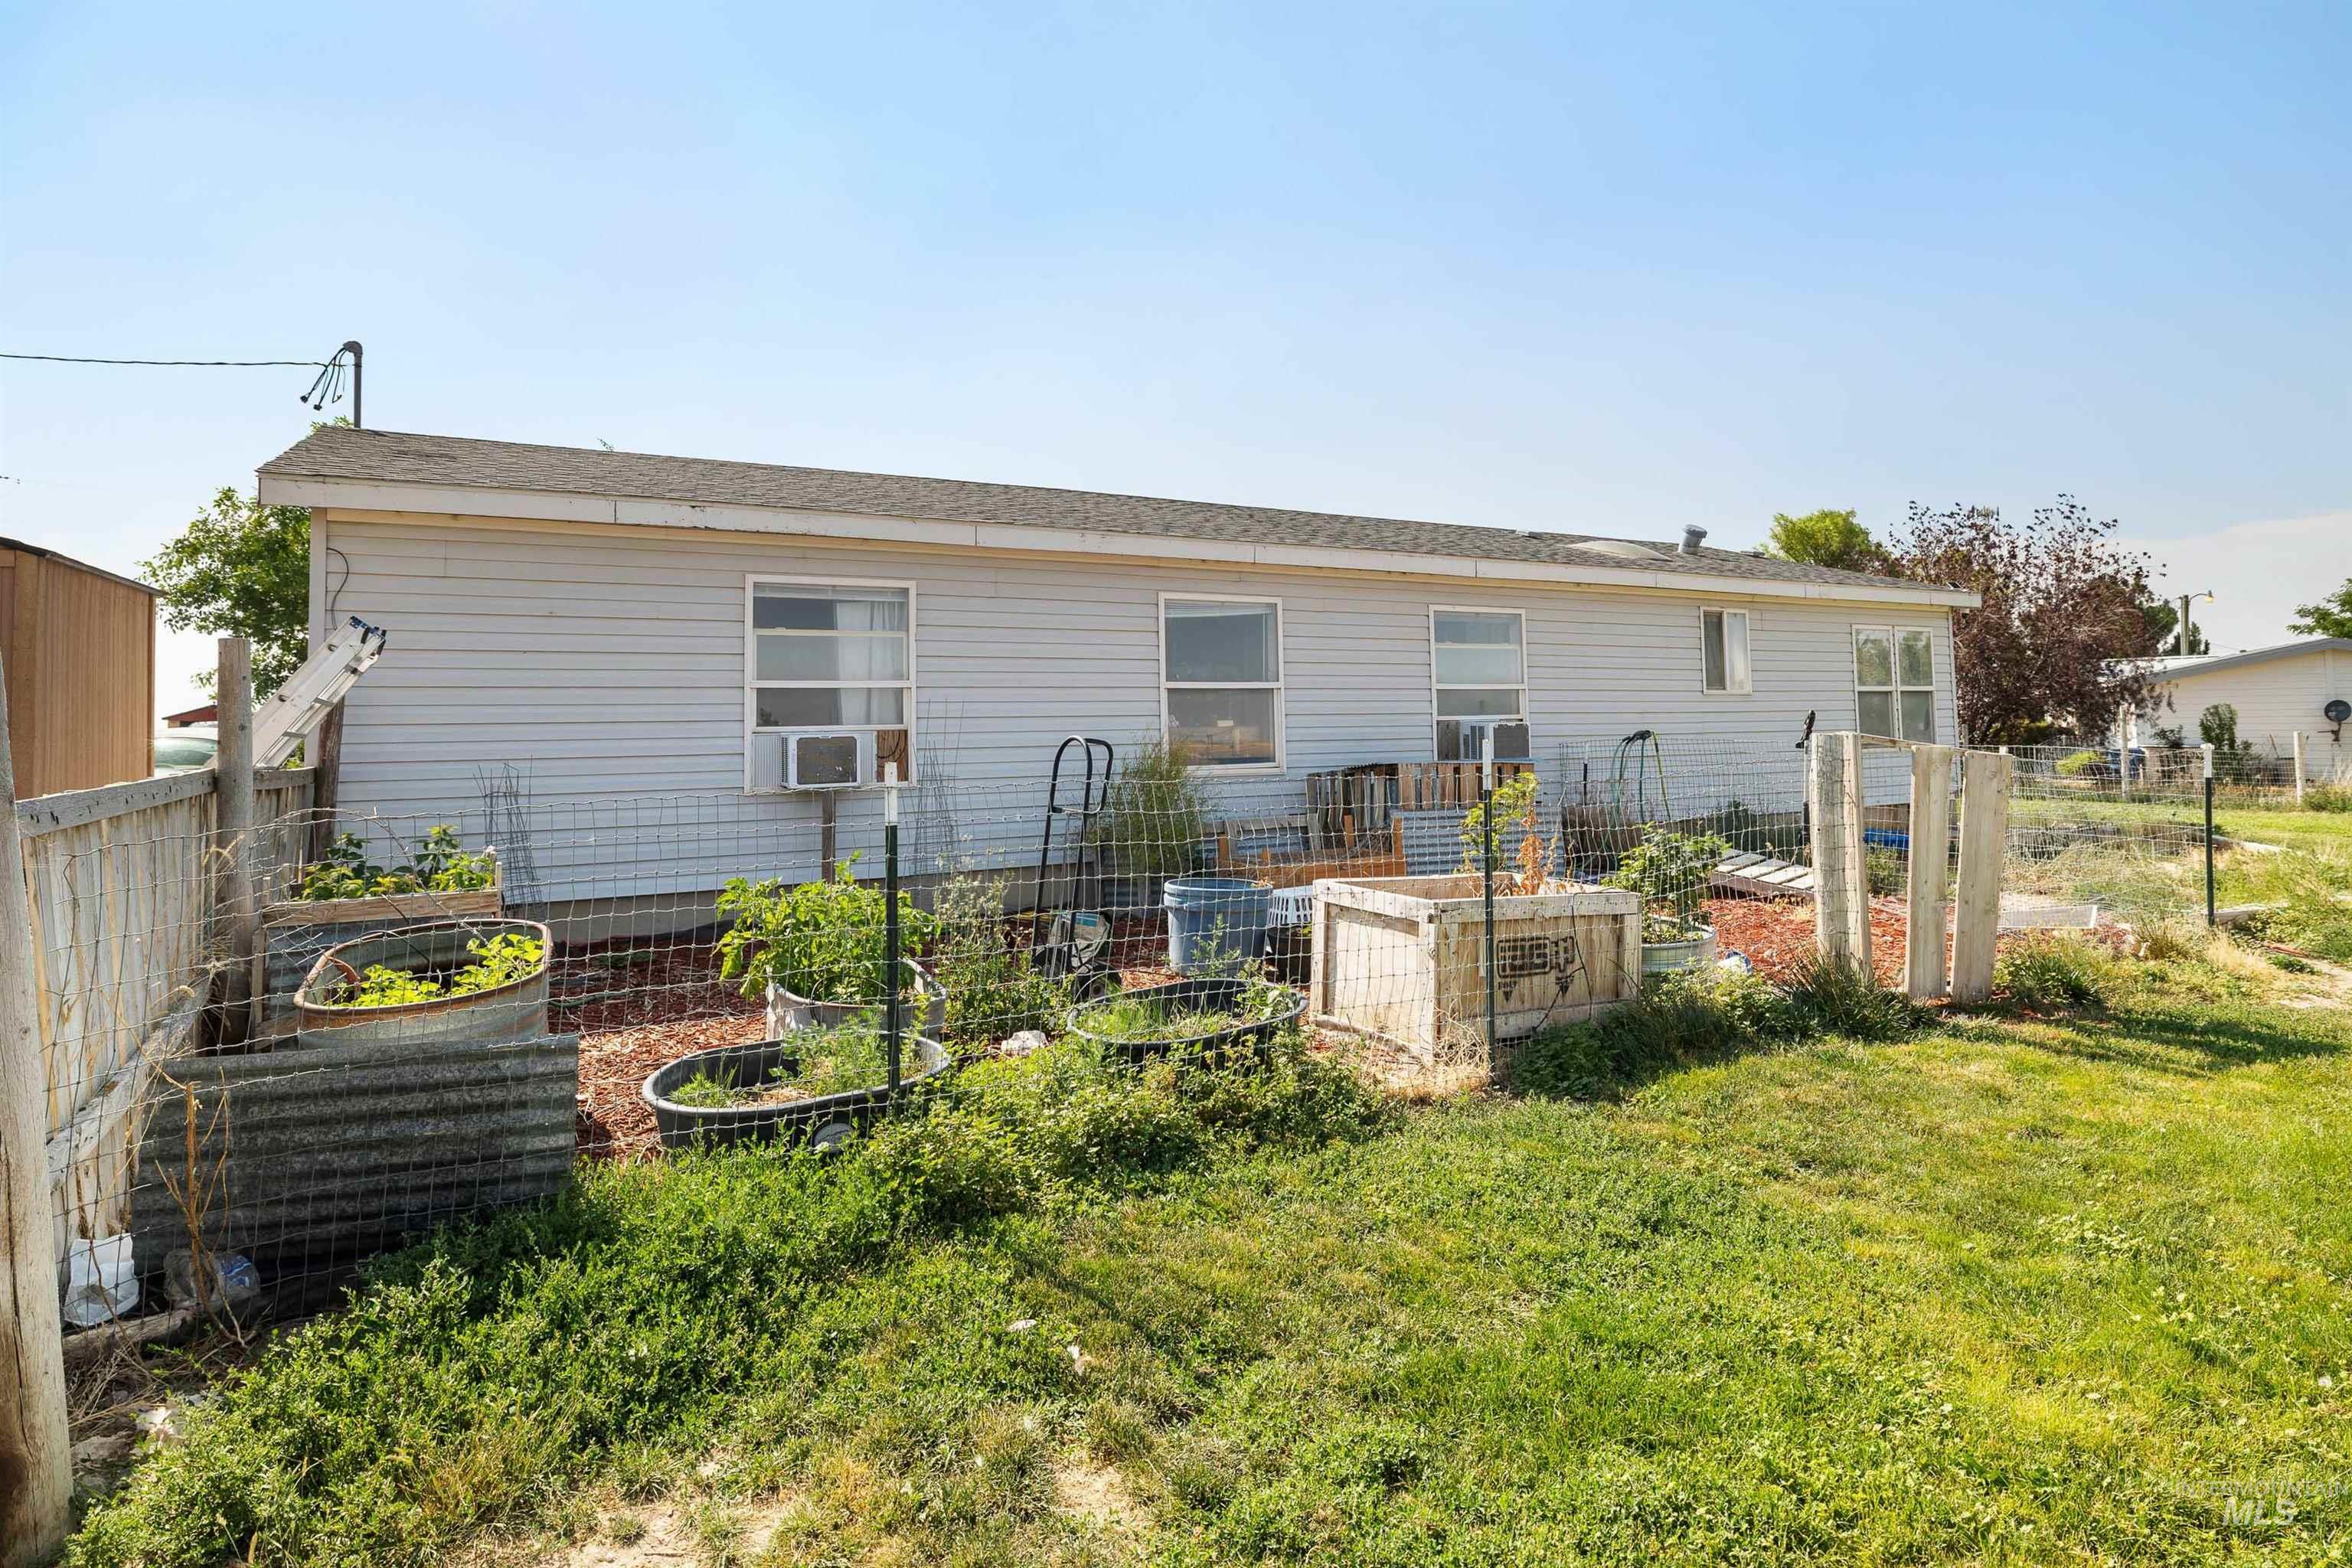
Back house
-

Wood-sided chicken coop with an attached wire enclosure
-
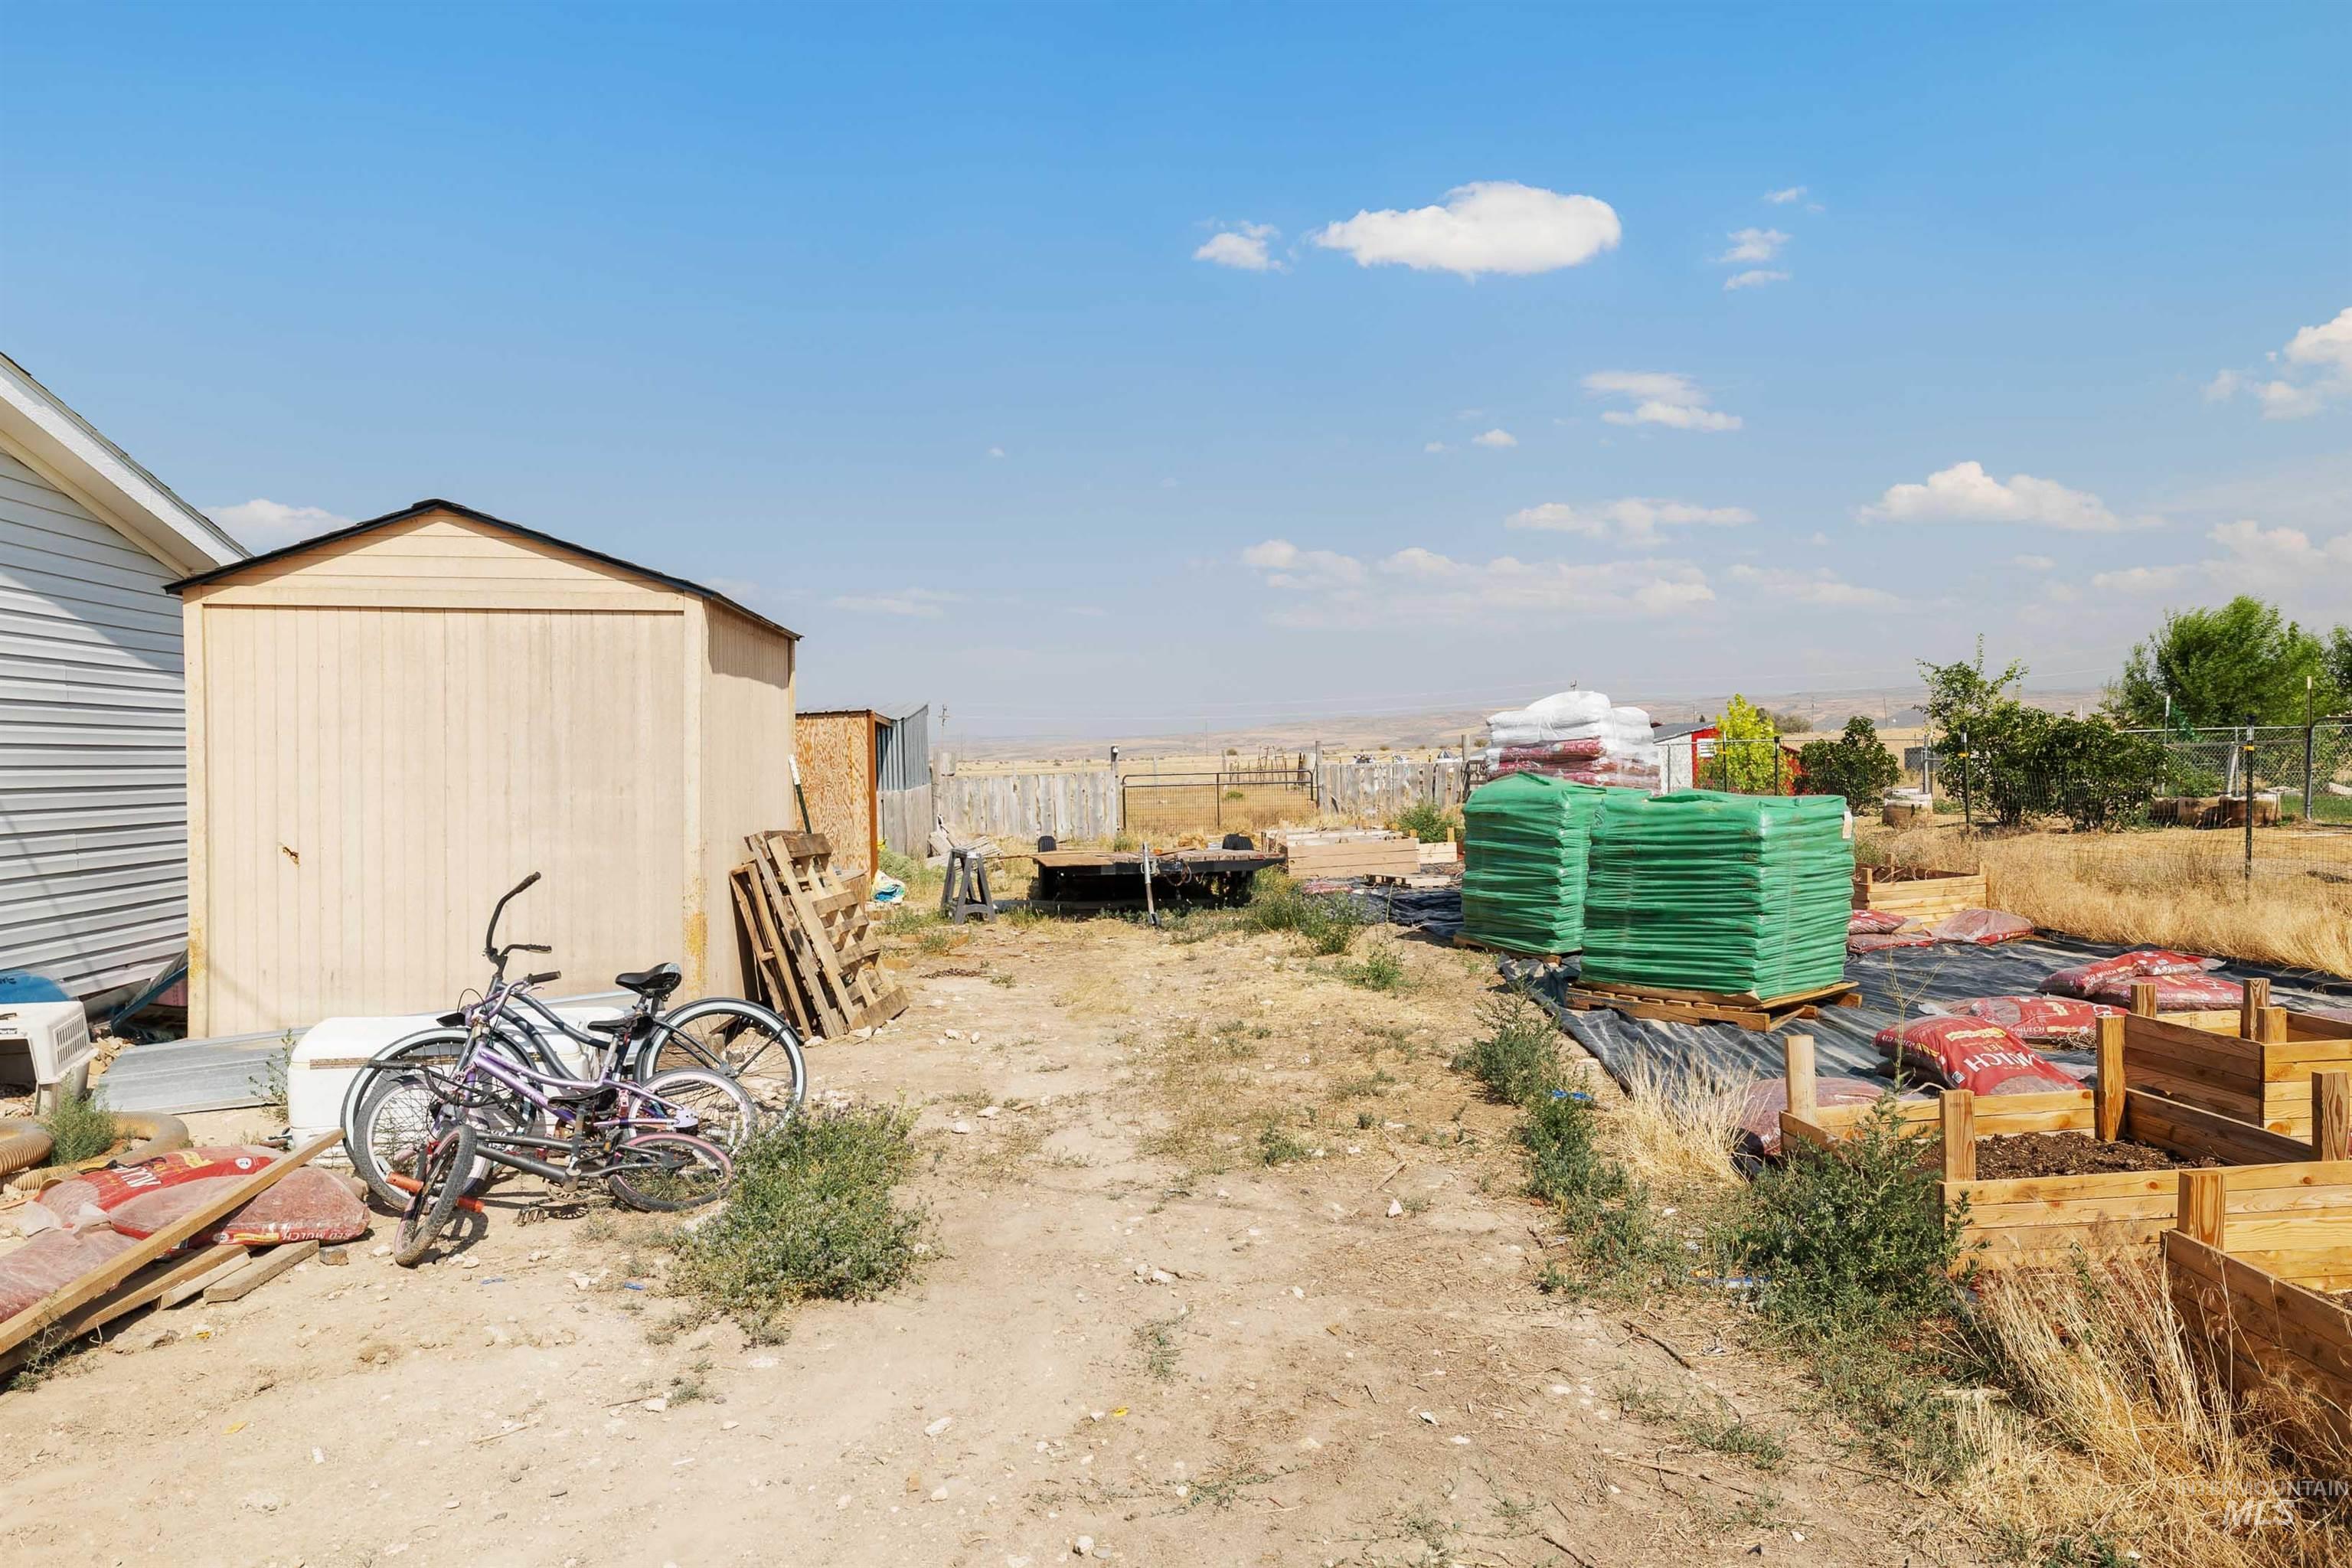
Expansive outdoor space featuring a detached storage shed, visible perimeter fencing, and raised garden beds
-
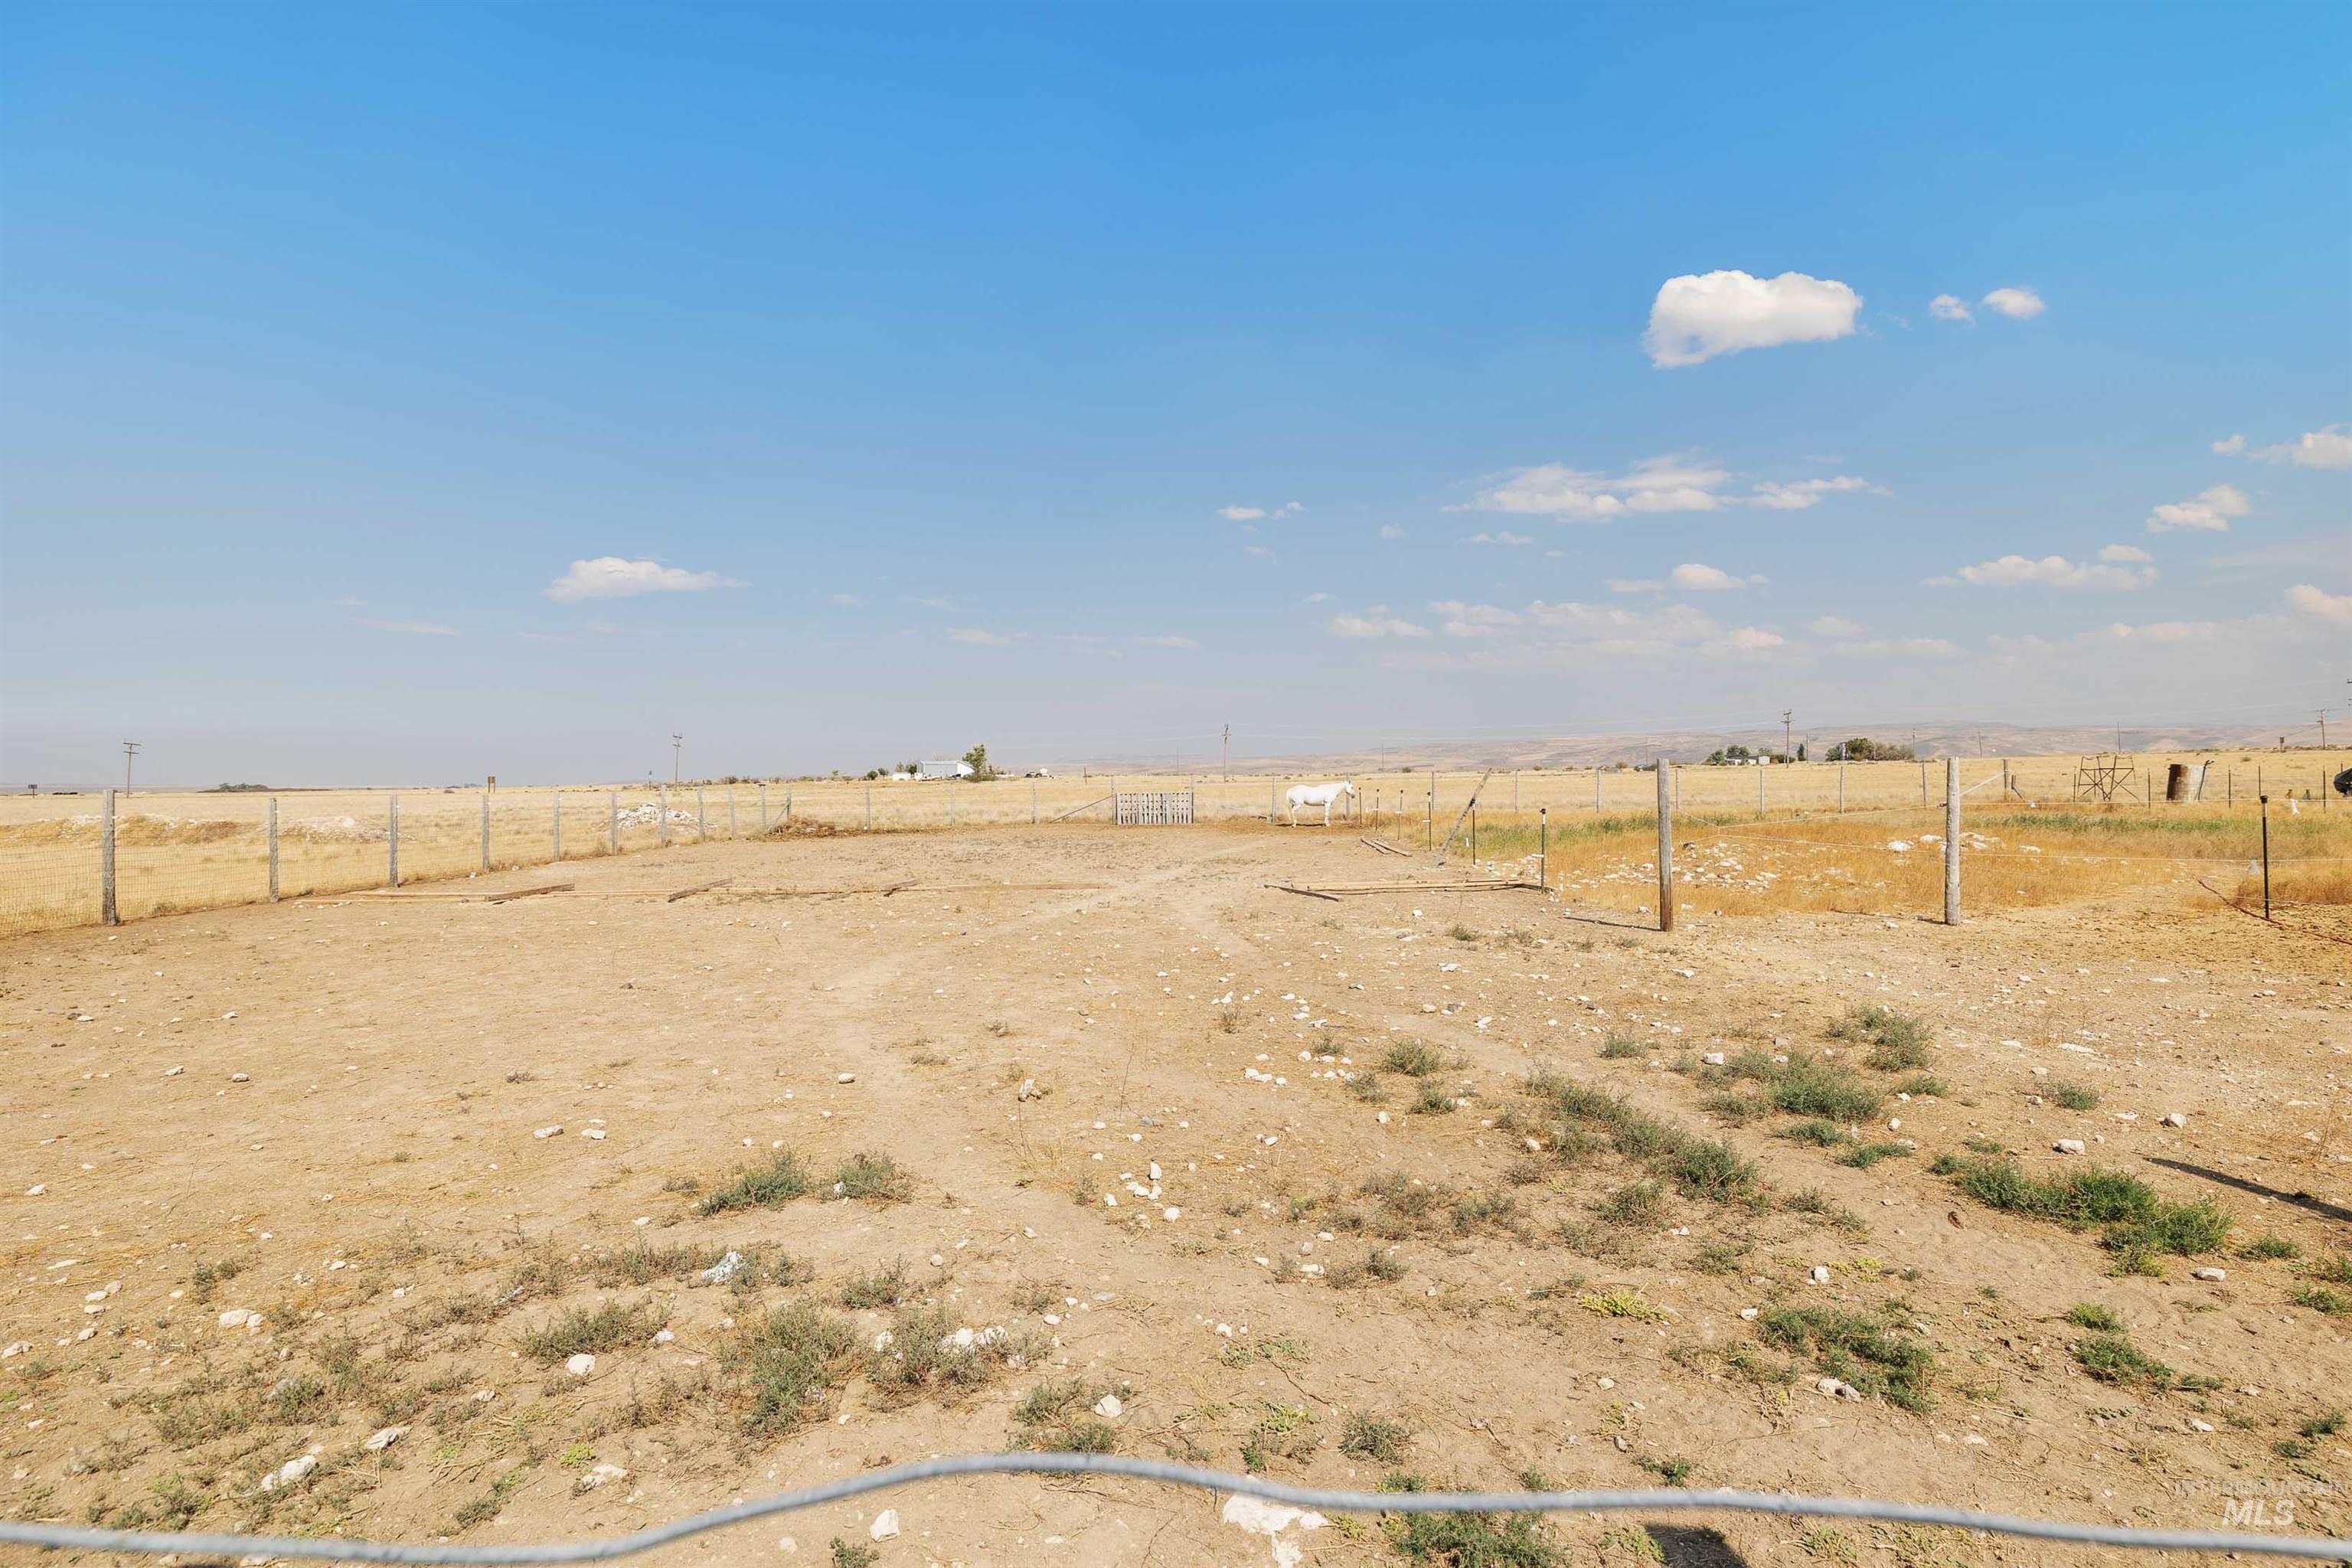
Expansive open land with a clear blue sky overhead
-
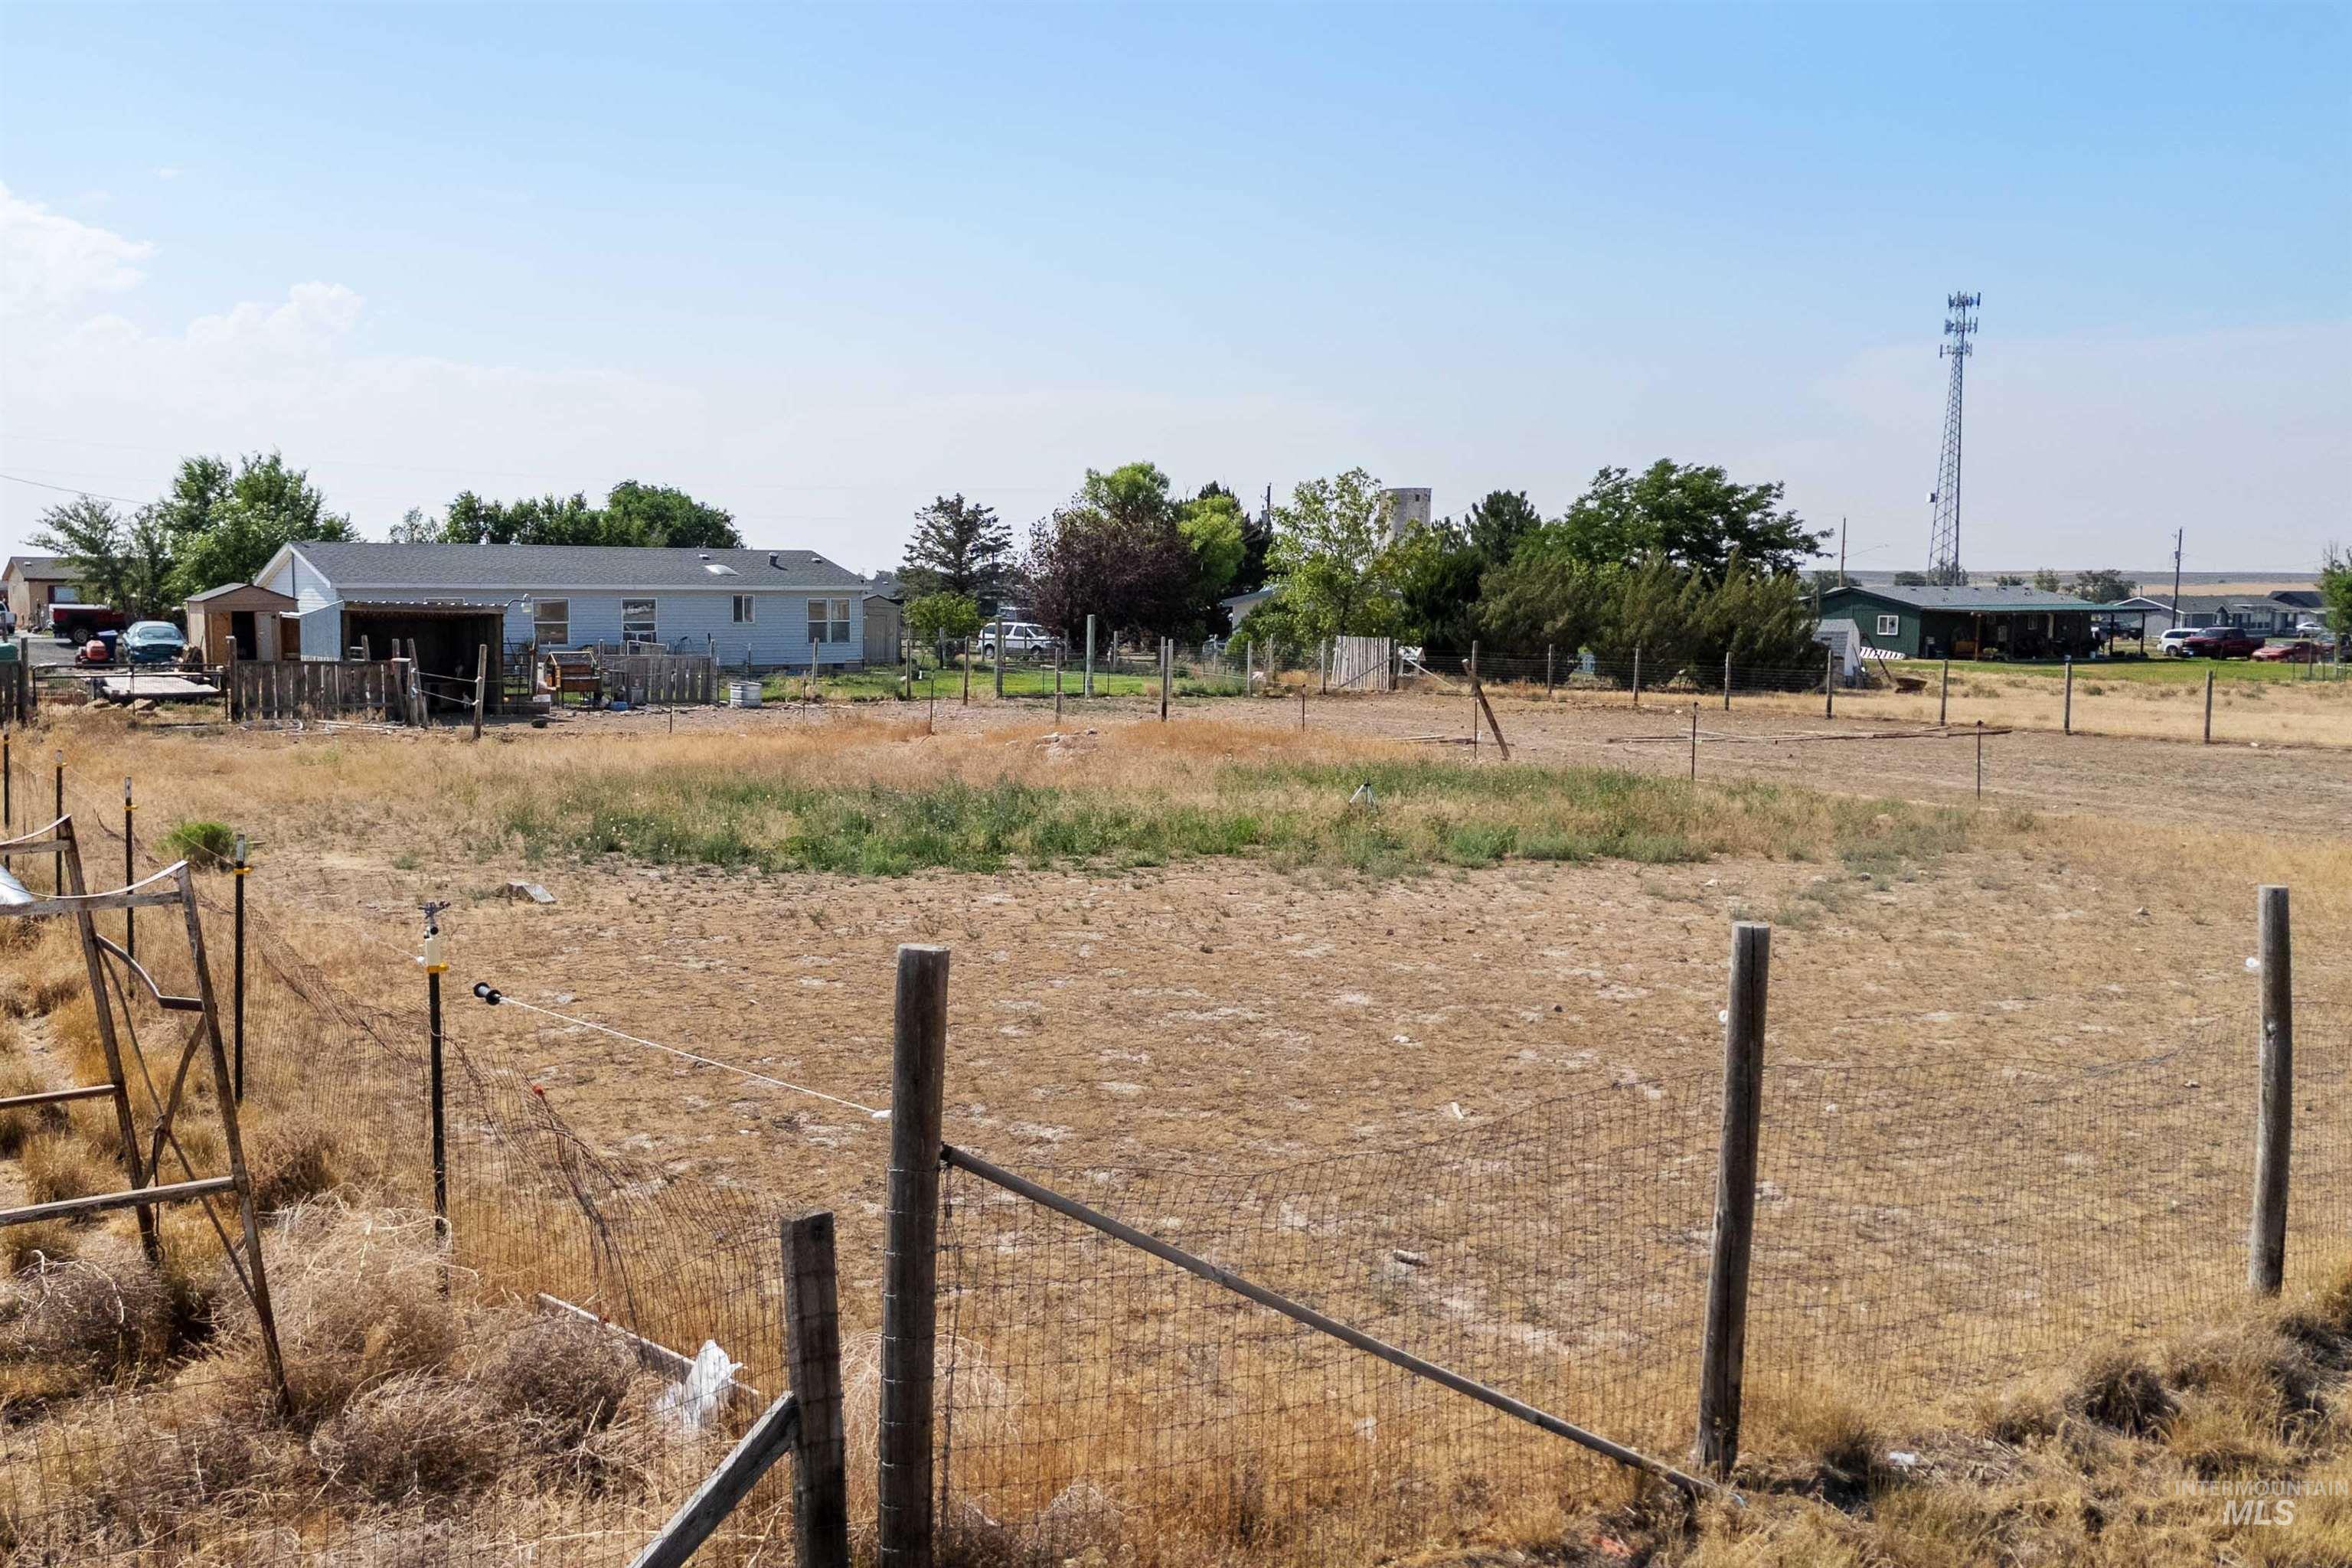
Expansive outdoor area featuring a combination of natural ground cover and fenced sections
-
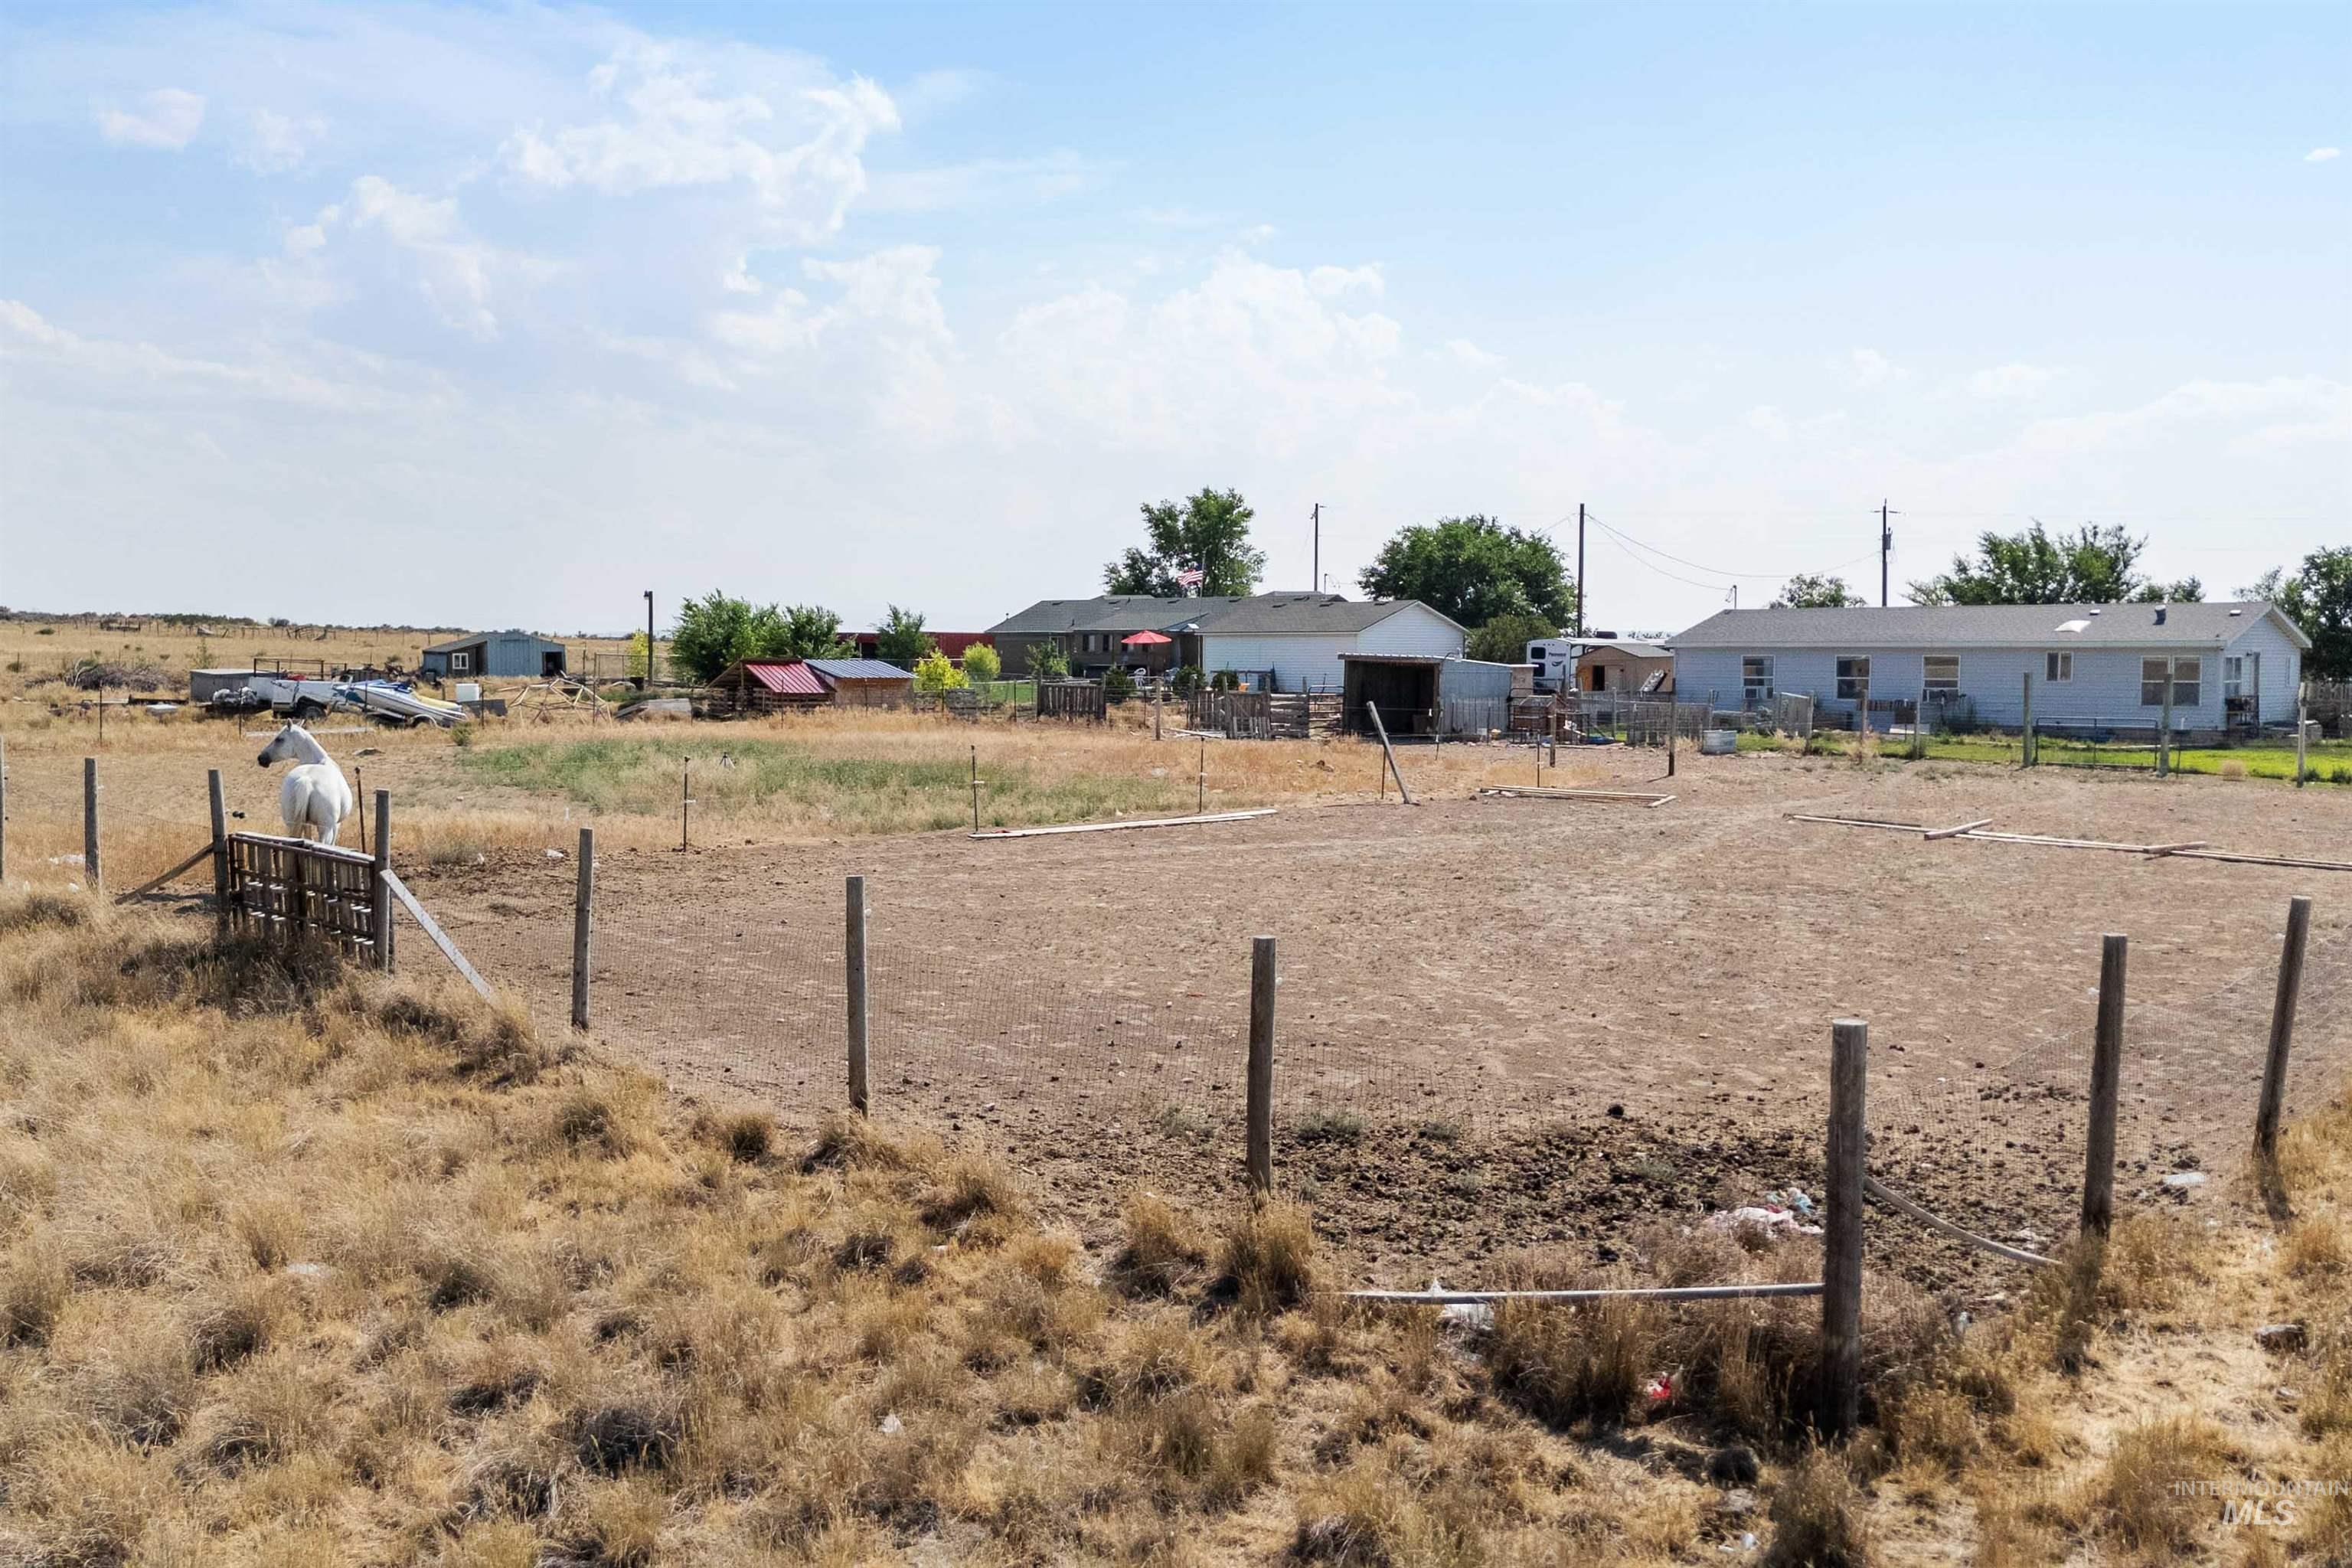
Expansive fenced outdoor riding arena with several residential structures and outbuildings
-
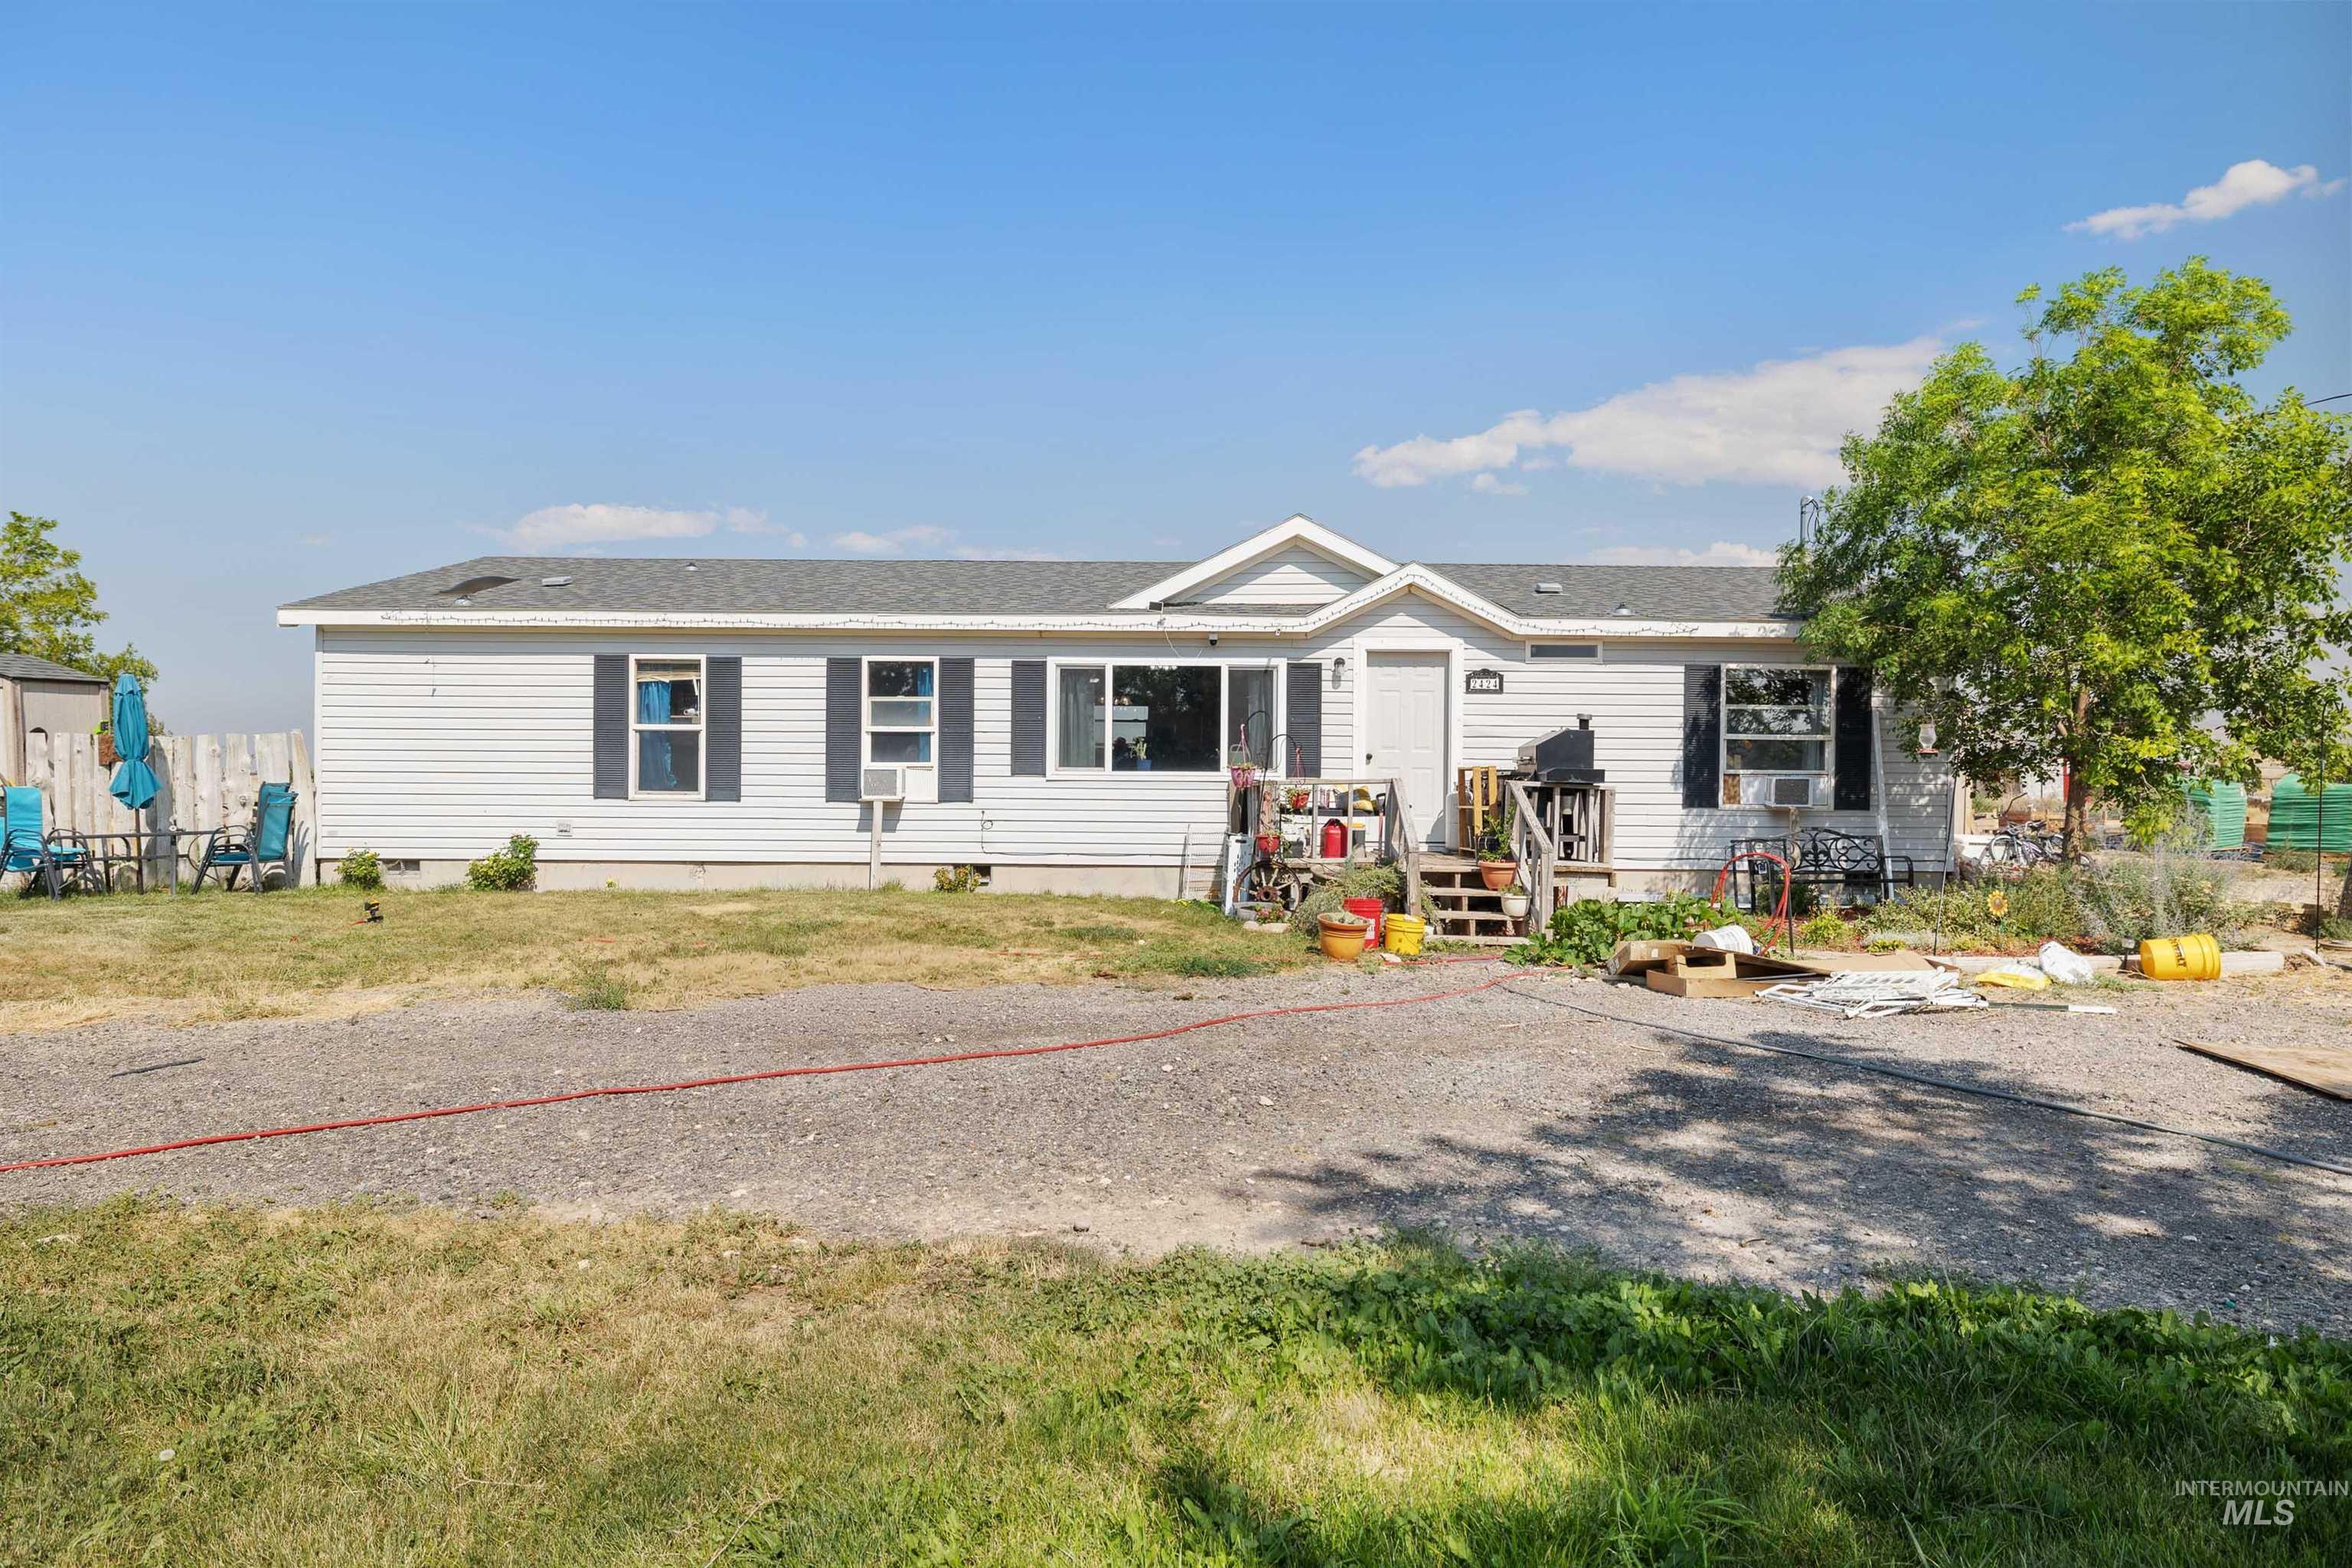
Single-level residence featuring light-colored siding and a dark shingle roof
-

Single-story residence with a dark gray shingle roof and light-colored siding
-
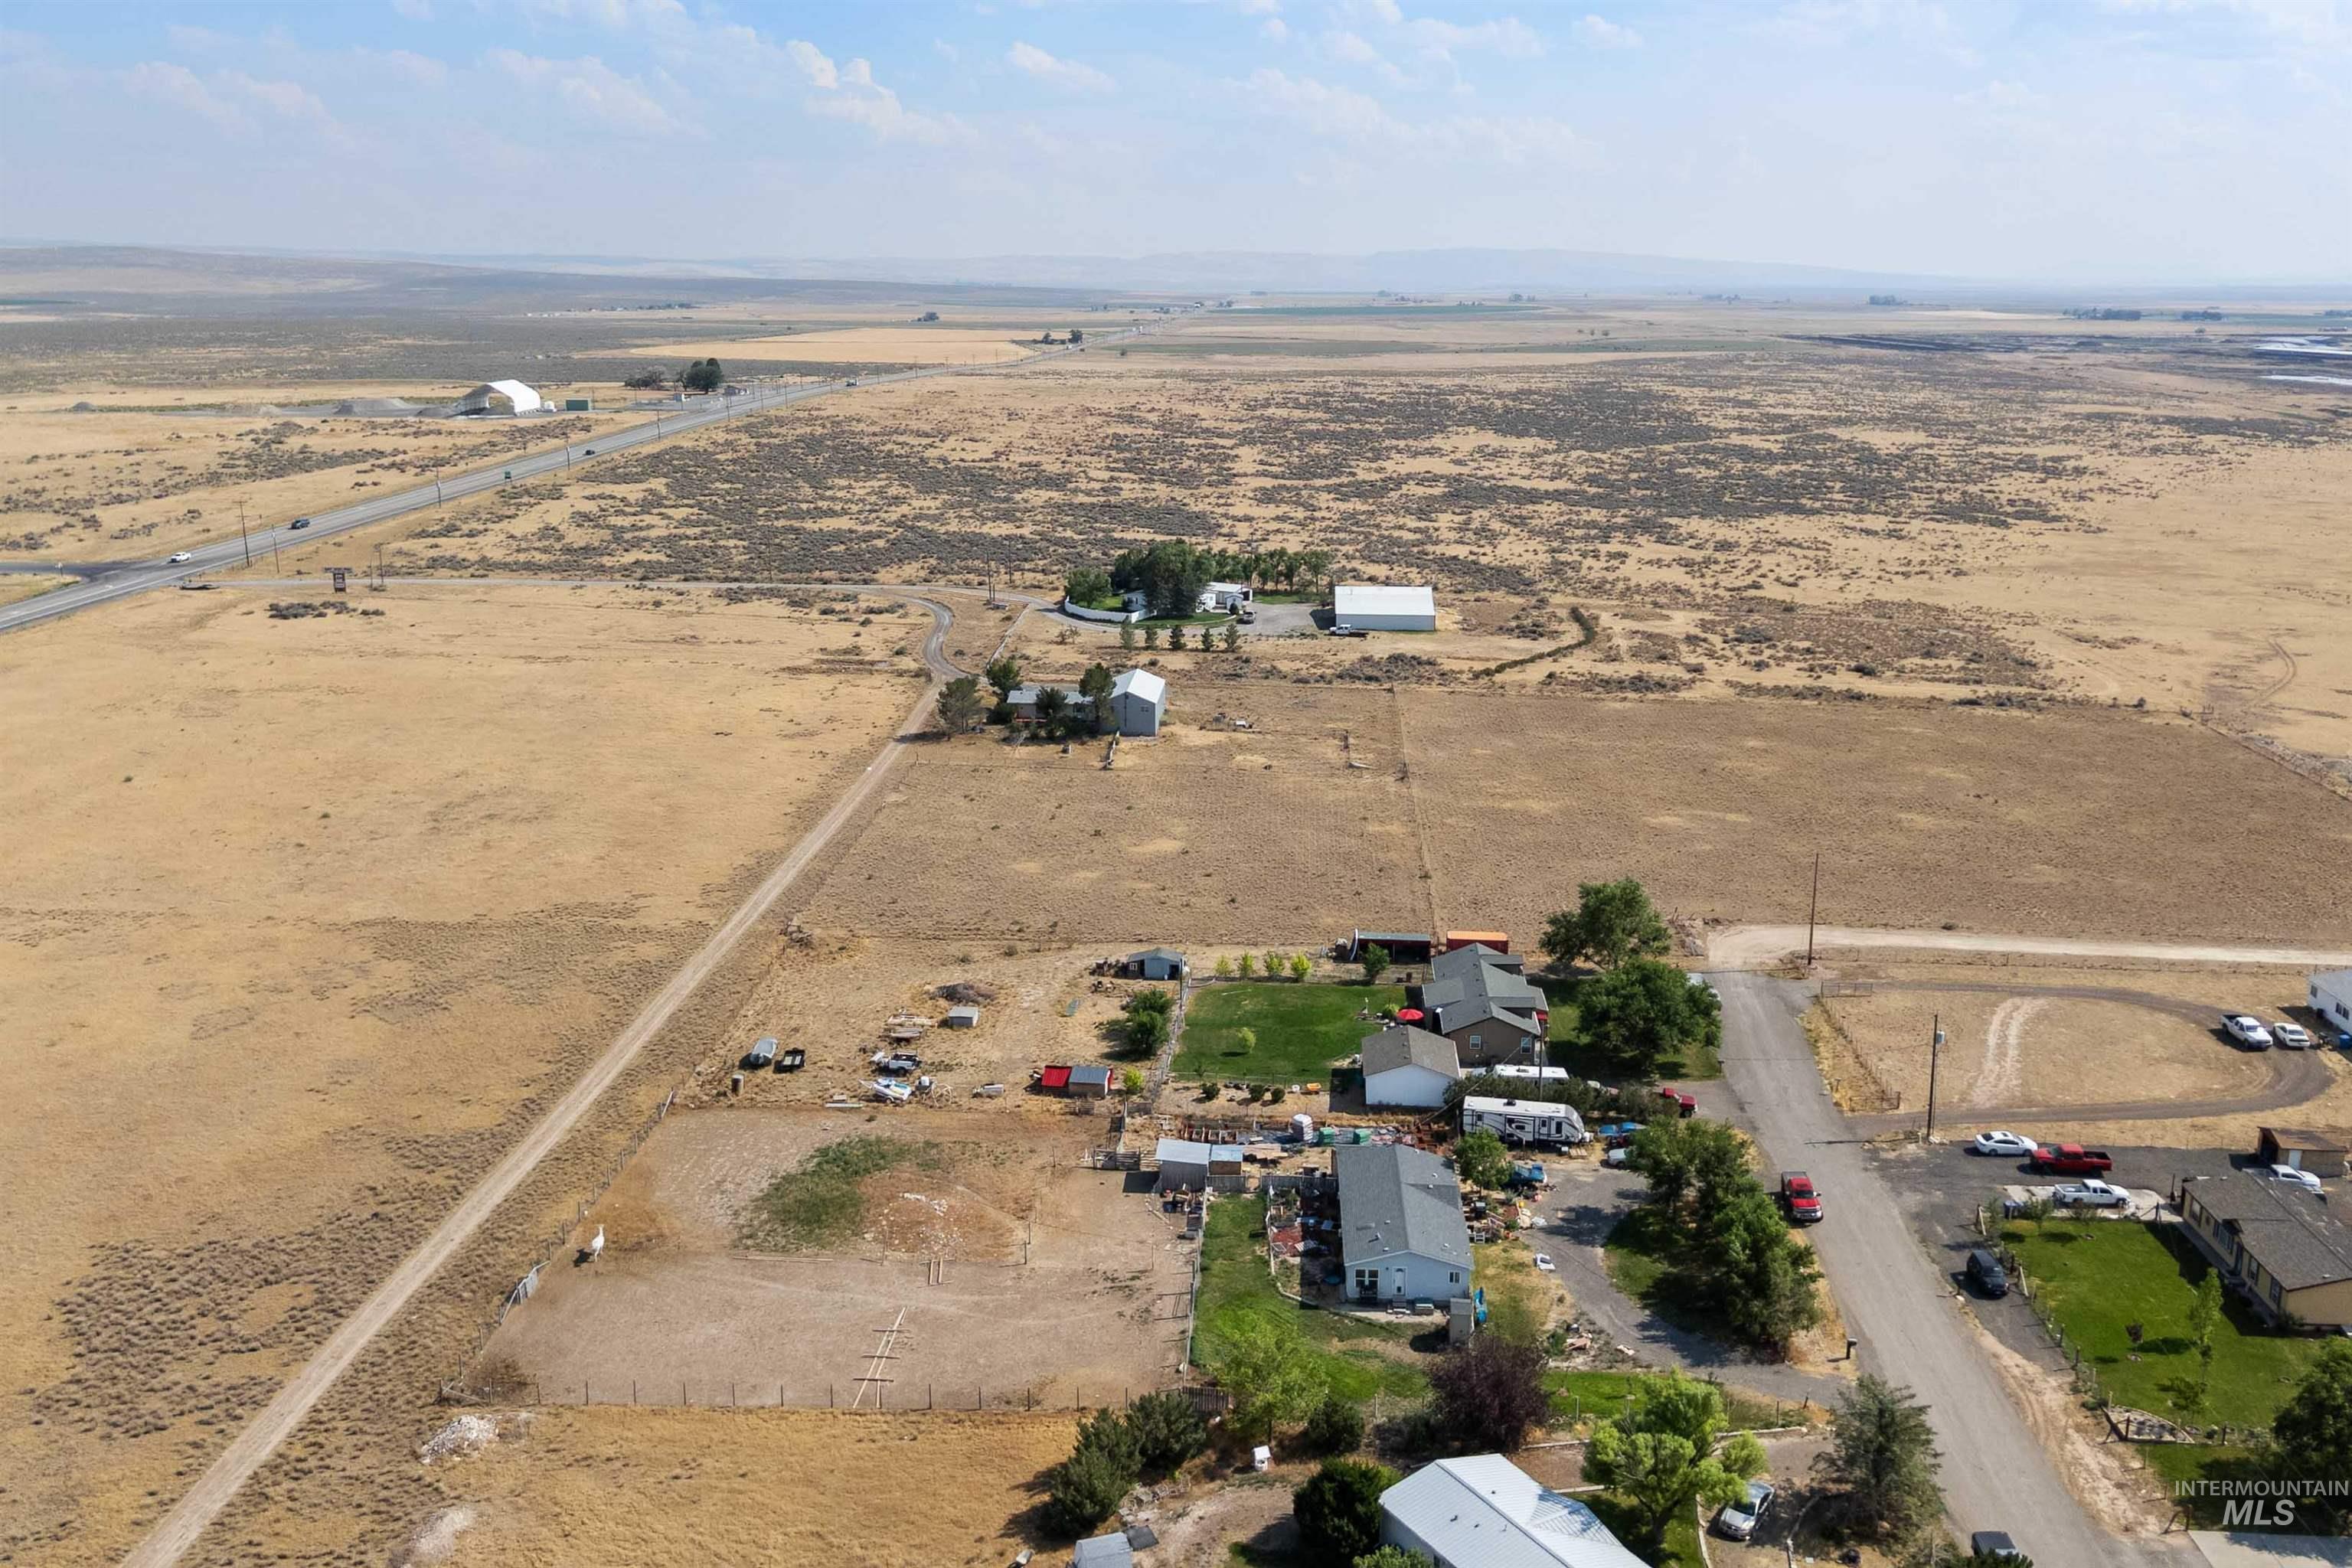
Expansive rural property featuring multiple structures, open land, and a paved road
-

Aerial perspective showcasing a collection of residential properties situated amidst expansive arid terrain
-
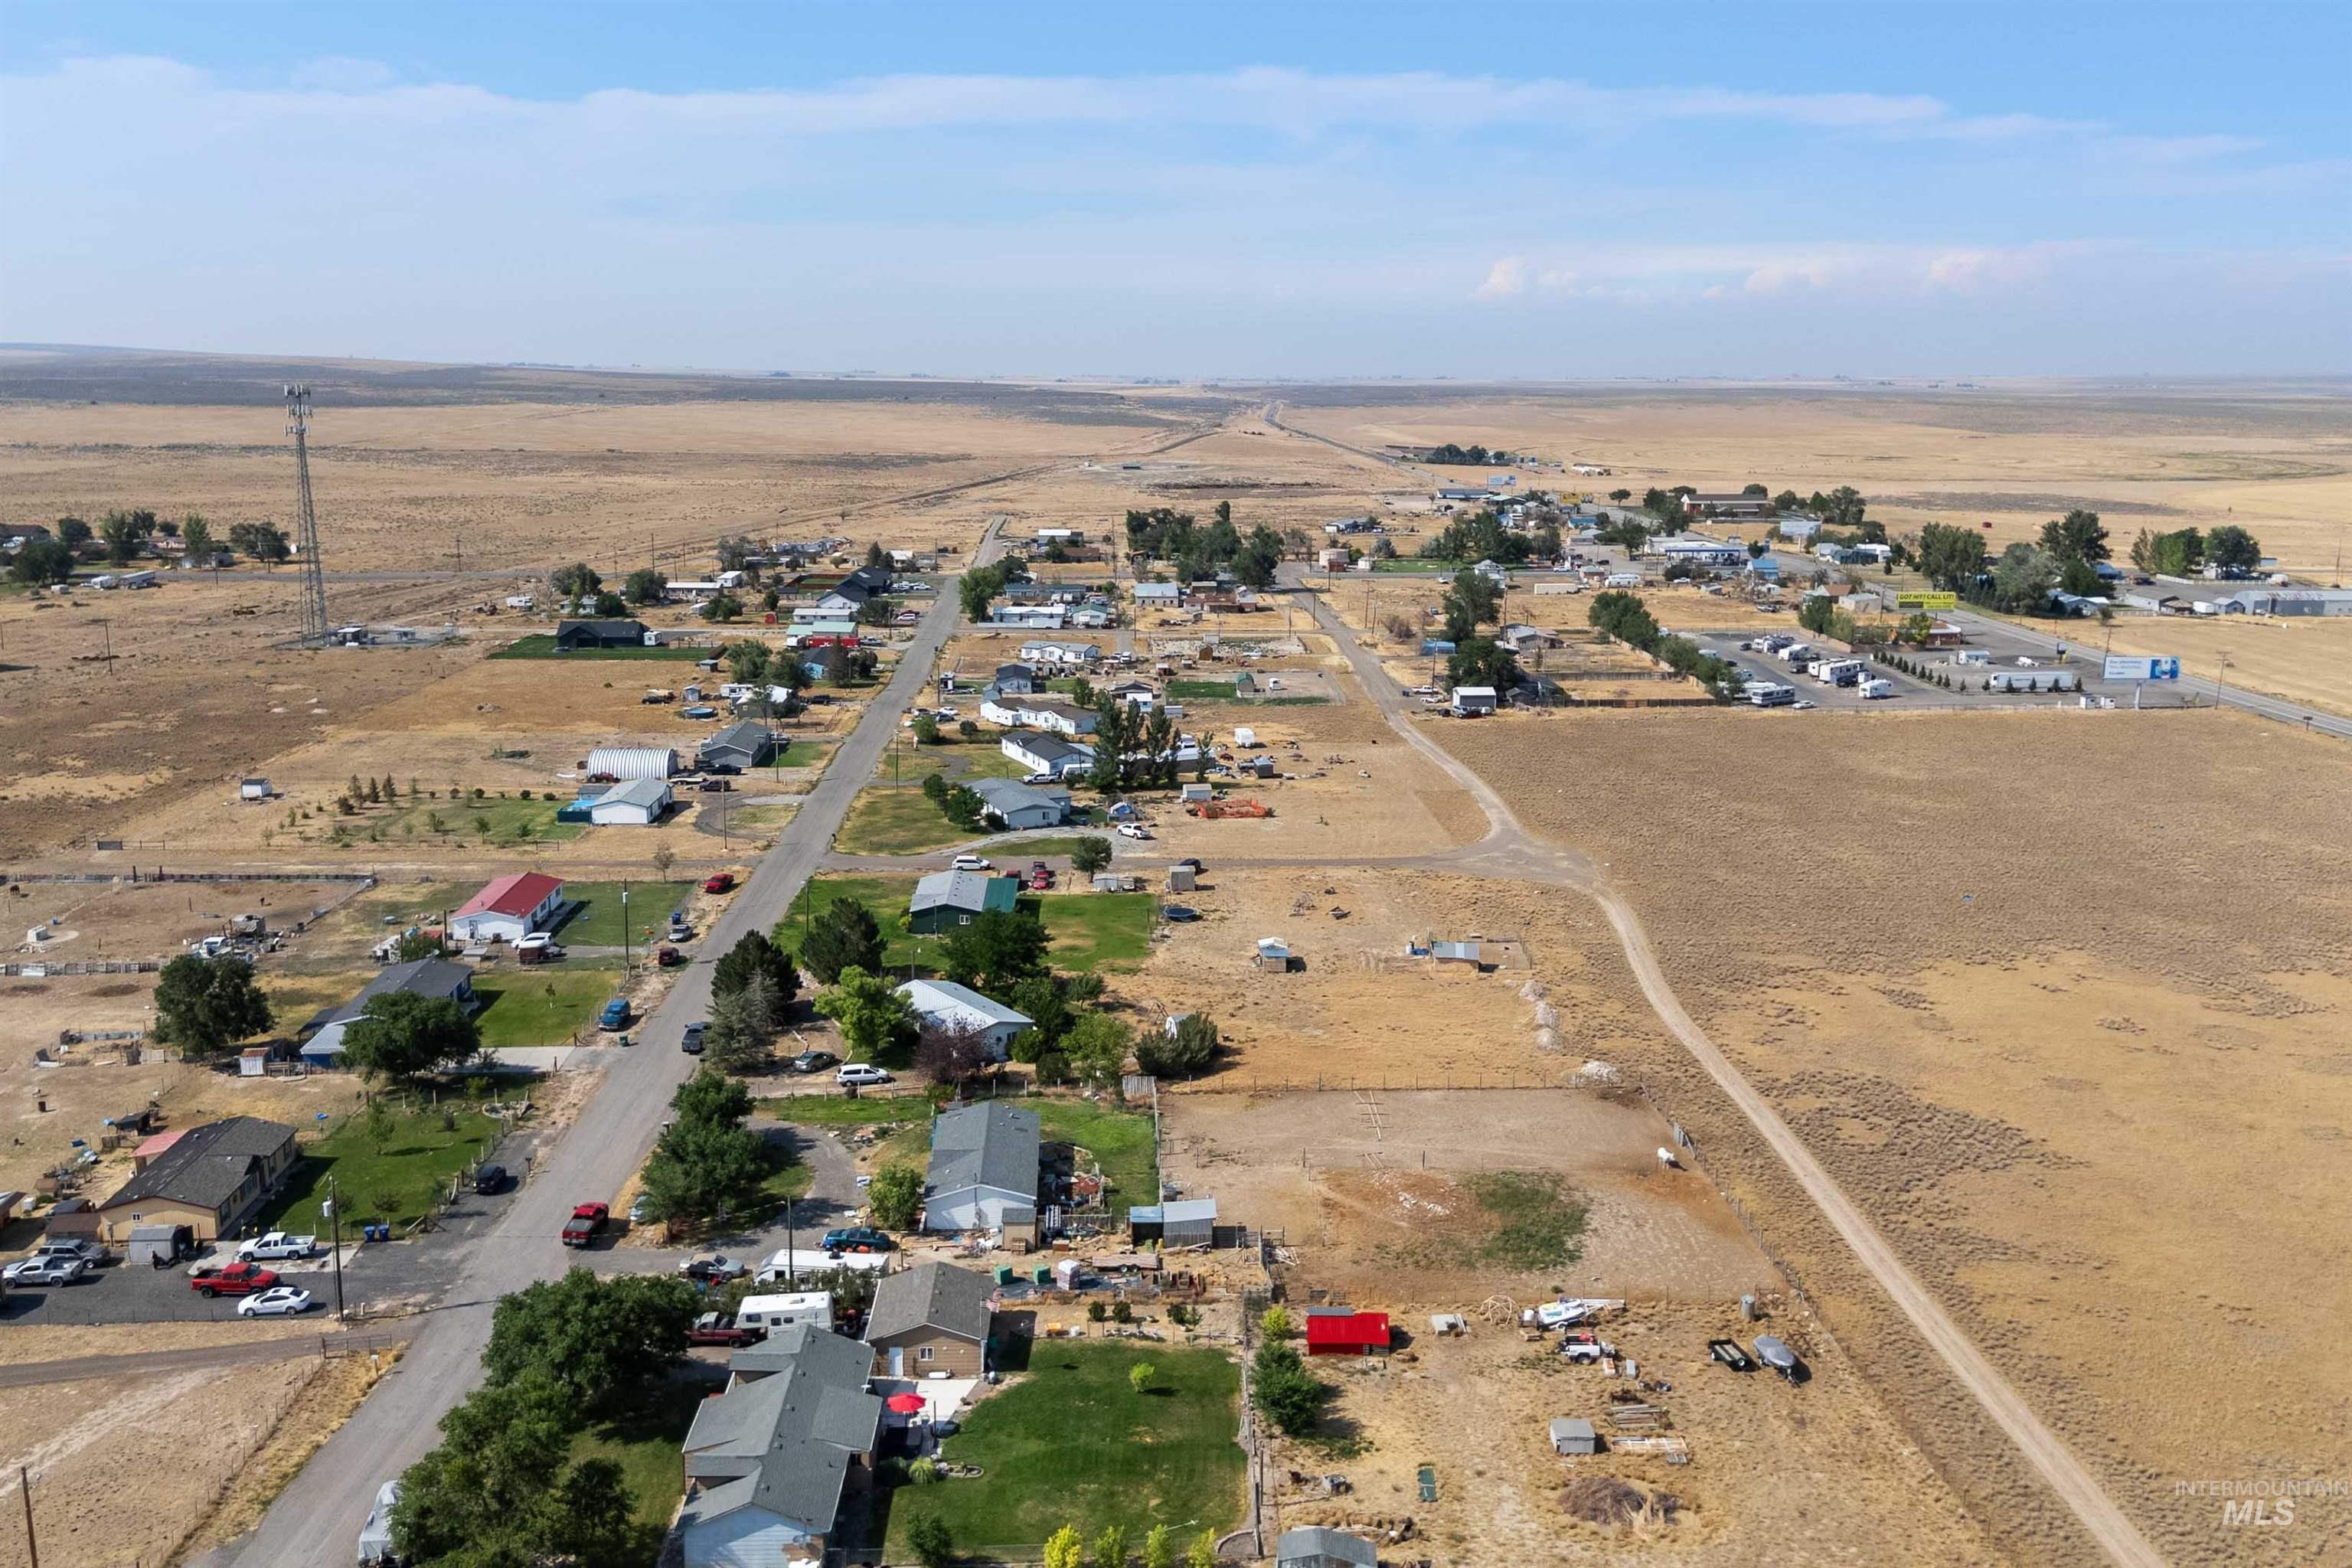
Expansive rural landscape featuring a collection of residential structures, open fields, and a clear sky overhead
-
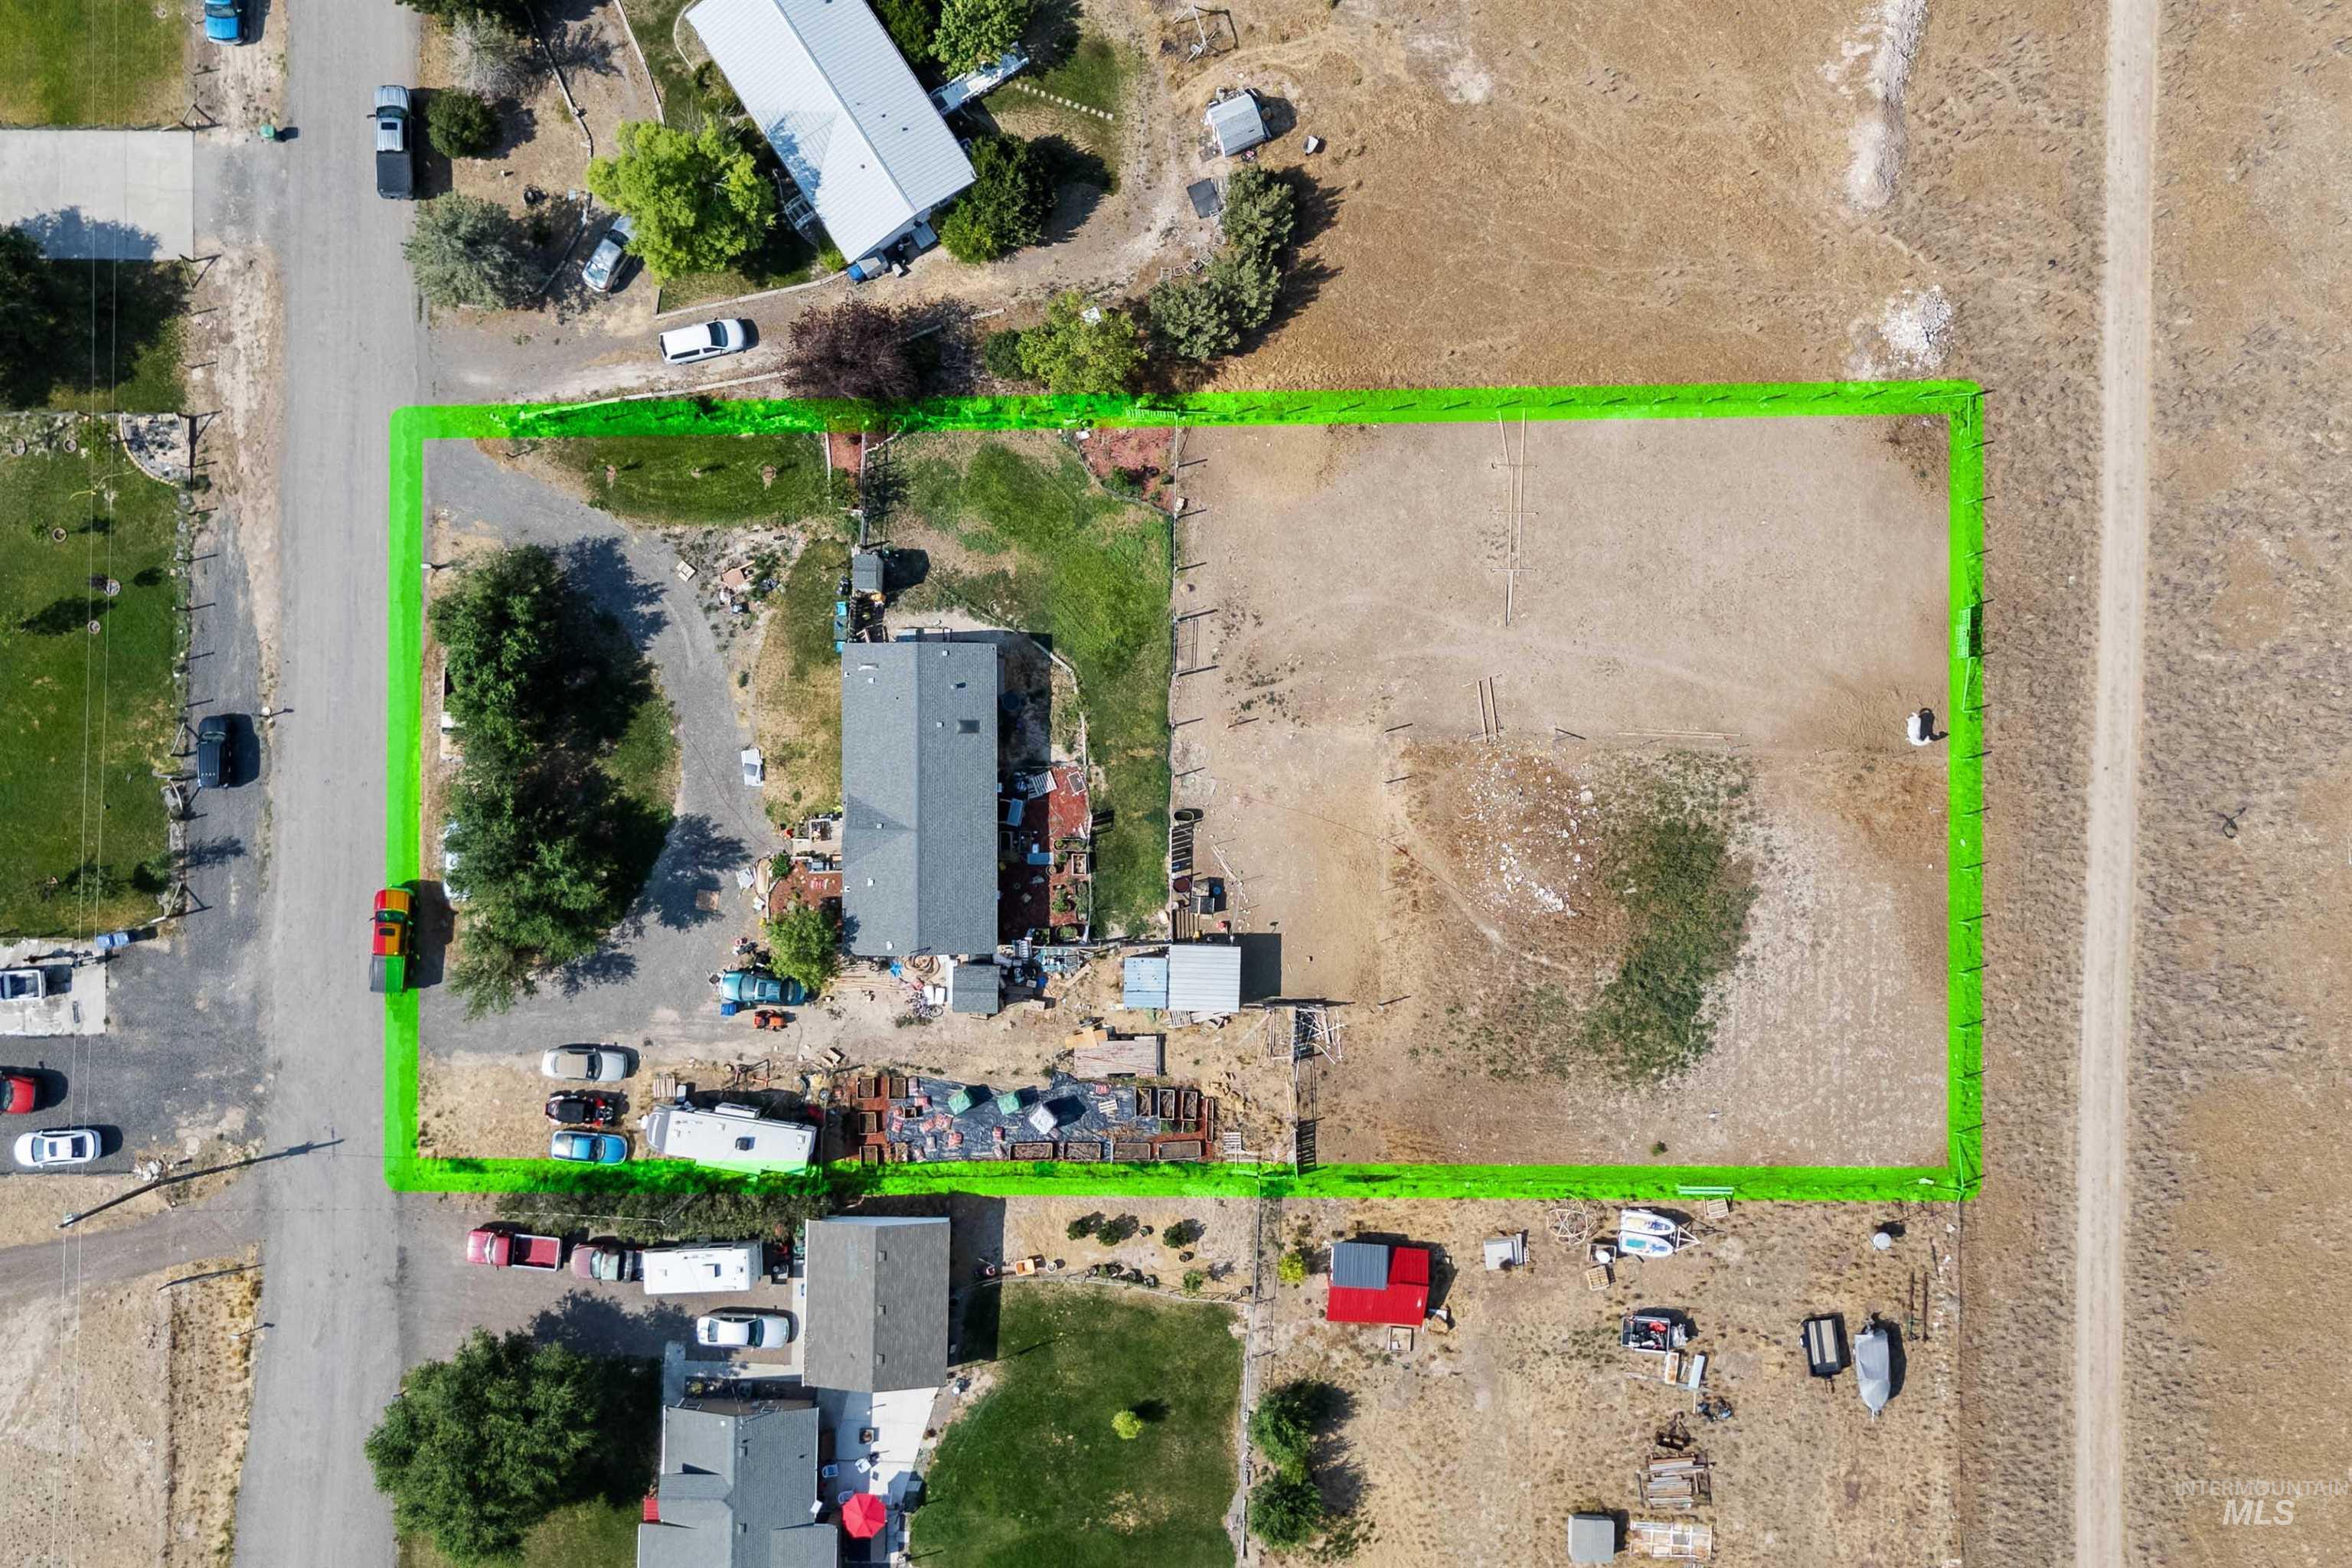
Expansive lot featuring a single-story dwelling, a generous uncultivated land area, and direct road frontage
-
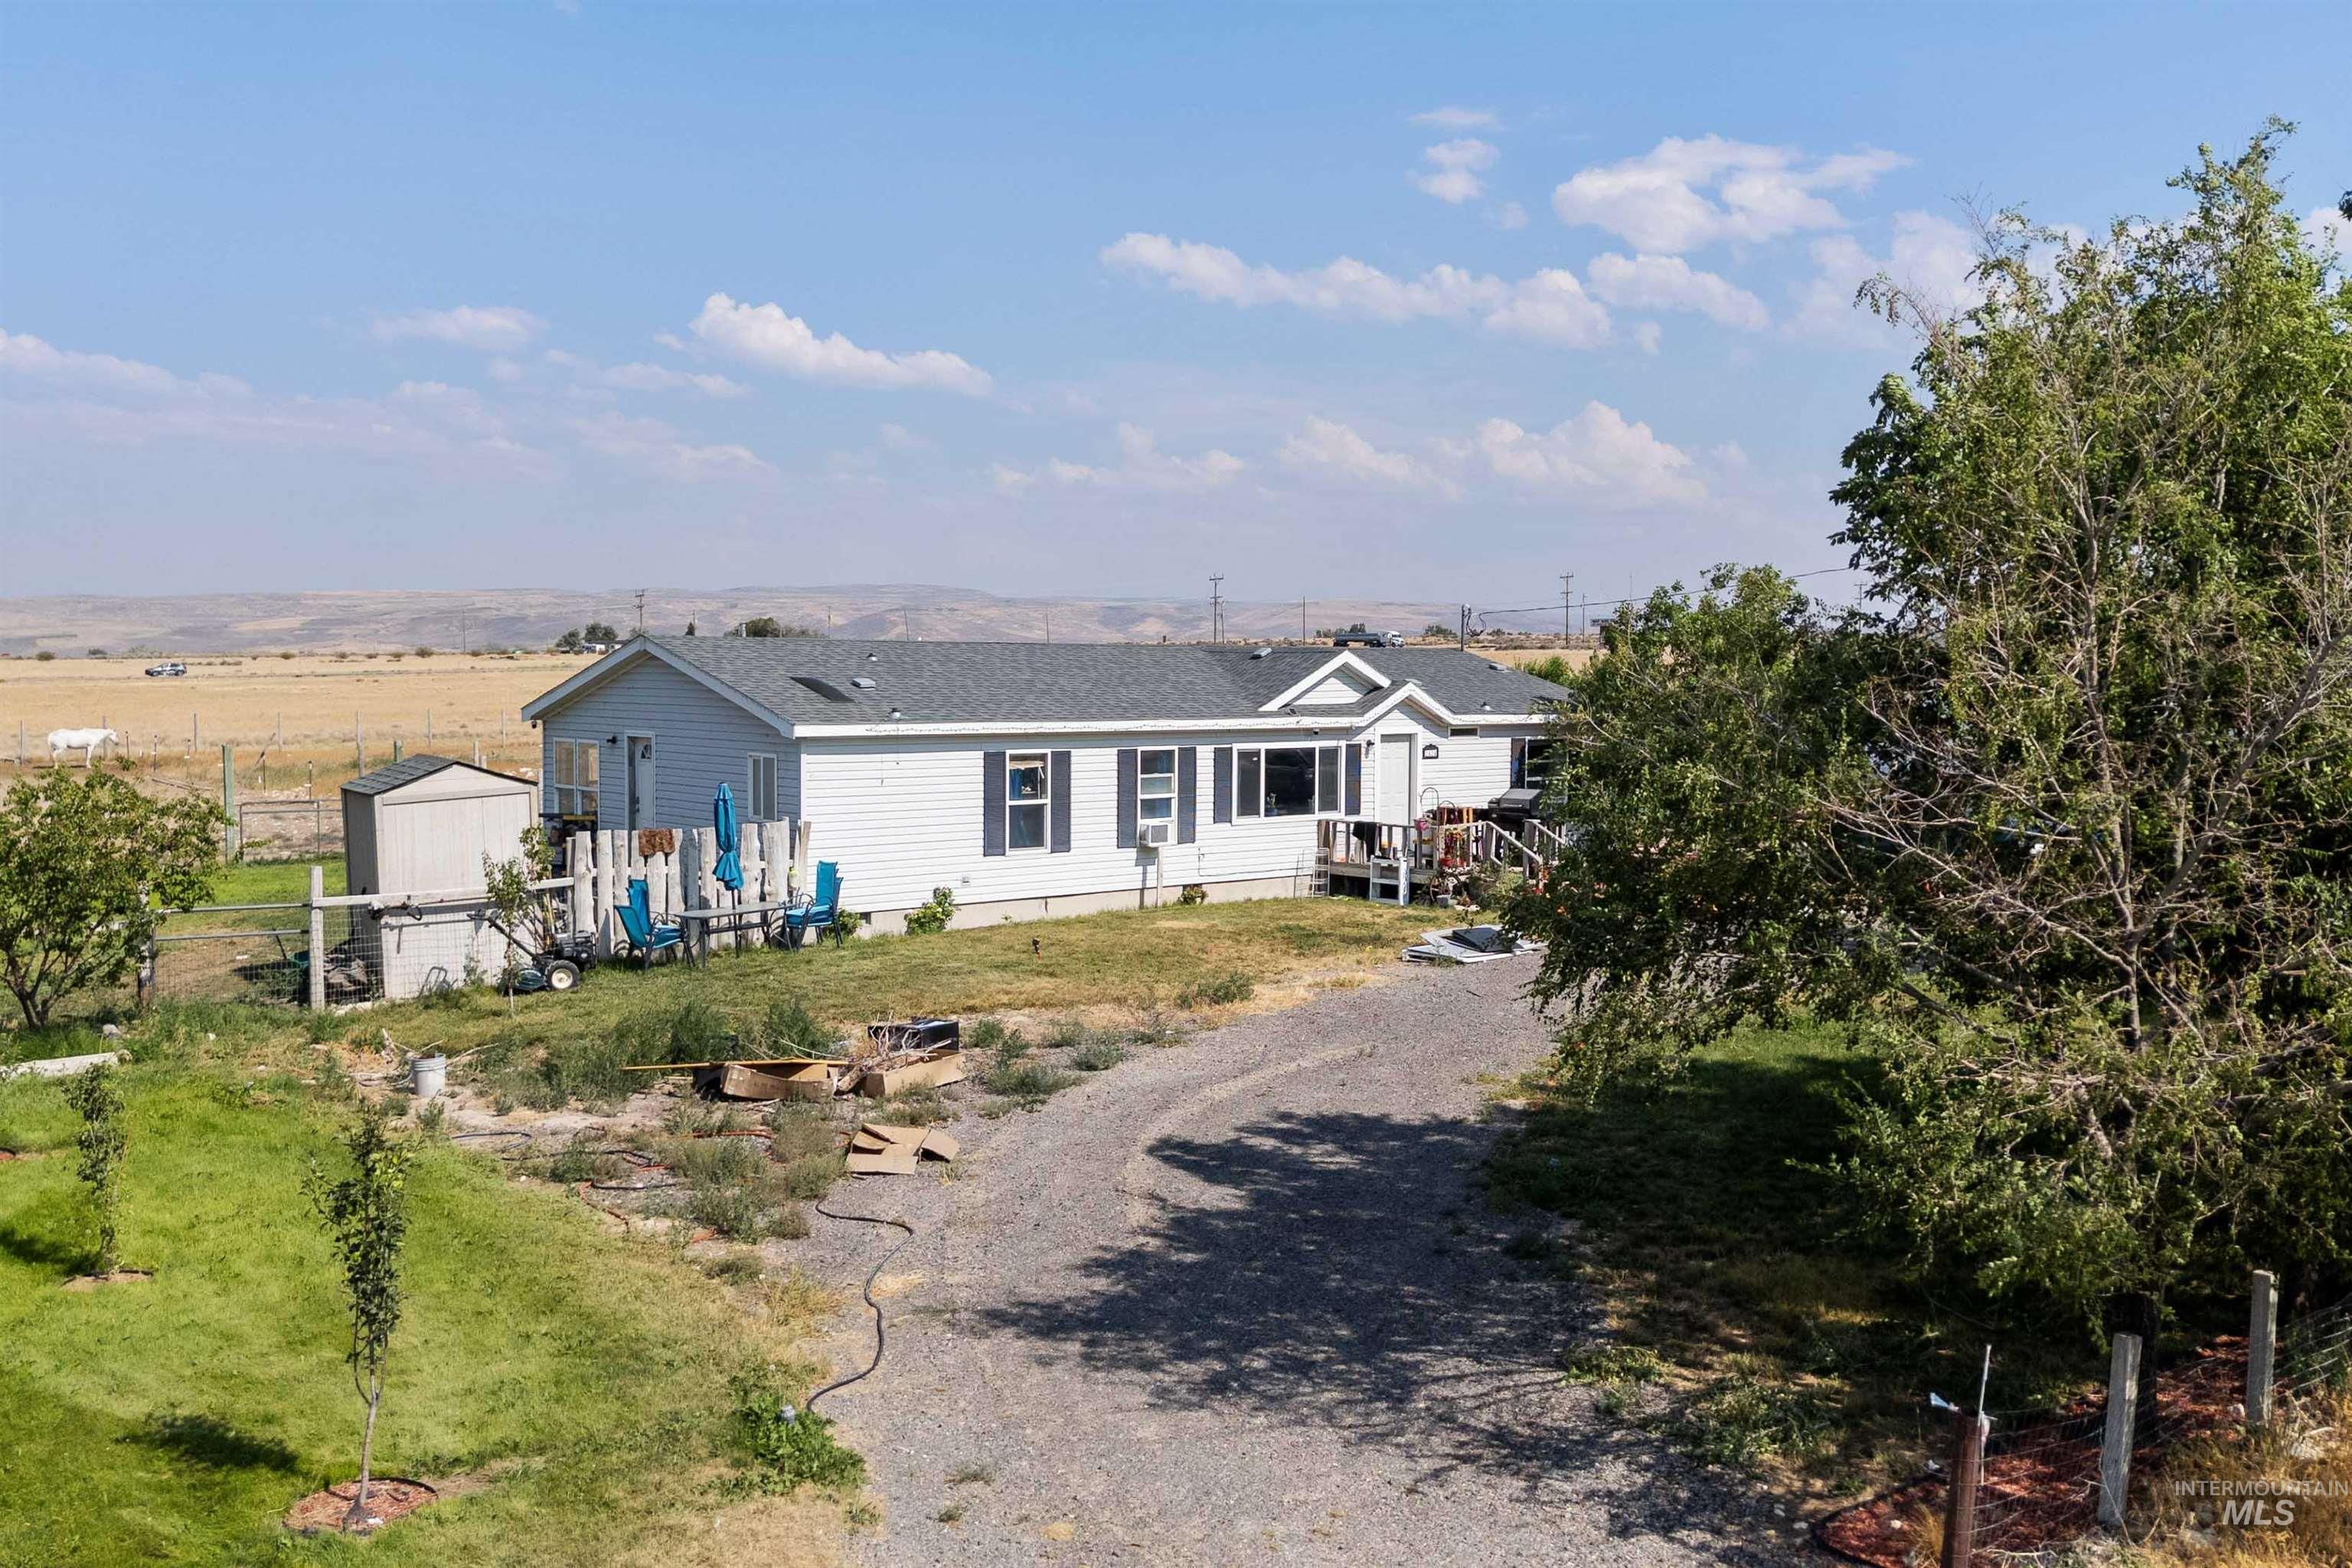
White horizontal siding exterior with dark shutters, covered porch, and a gravel driveway
Enjoy the freedom of country living with room to spread out. This manufactured home on a permanent foundation sits on nearly one acre and offers plenty of space for a variety of uses. The property is well suited for a hobby farm, livestock, horses, or FFA and 4-H projects, featuring a livestock stall, gated pasture, and no-climb horse fencing with wood posts surrounding the rear acreage. A curved driveway provides easy access and ample parking, while mature trees offer shade. The flexible floor plan includes options for a home office, den, or fourth bedroom to fit your needs. With no CCRs, you’ll have the flexibility to use the property in a way that suits your lifestyle. Whether you’re looking for space for animals, outdoor hobbies, or simply room to spread out, this property offers endless possibilities.
- Heating:
- Electric
- Cooling:
- Window/Wall Unit
- Country:
- US
- State:
- ID
- City:
- Hollister
- Zipcode:
- 83301
- Street:
- 2424 Oakley Ave
- Longitude:
- W115° 25' 20''
- Latitude:
- N42° 20' 54.6''
- Master Bedroom Level:
- Main
- Bedroom 2 Level:
- Main
- Bedroom 3 Level:
- Main
- School District:
- Filer School District #413
- Elementary School:
- Hollister
- Middle School:
- Filer
- High School:
- Filer
- Status:
- New
- Type:
- Mobile/Manu Owned Lot
- Level:
- Single
- Tax Year:
- 2025
- Taxes:
- $580
- Potential Short Sale:
- No
- Age:
- 21 - 30 Years
- Auction:
- No
- Flood Ins Required:
- Unknown
- HUD Owned:
- No
- In Foreclosure:
- No
- Land Size:
- 1/2 - .99 AC
- Home Owner Exempt:
- Yes
- HOA Frequency:
- Not Applicable
- Inc Kitchen Features:
- Breakfast bar, Pantry, Countertop-laminate
- Lot Features:
- Public road, Easement, Chickens, Finished Driveway
- Water:
- City service
- Land Use:
- Single
Residential For Sale
2424 Oakley Ave, Hollister, Idaho 83301
- Property Type :
- Residential
- Listing Type :
- For Sale
- Listing ID :
- 98995178
- Price :
- $359,999
- Bedrooms :
- 3
- Bathrooms :
- 2
- Apx SqFt :
- 1,512 SqFt
- Year Built :
- 1998
- Lot Area :
- 0.90 SqFt
- Days on Market :
- 1
- Subdivision :
- 0 Not Applicable
- Update Date :
- 07/24/2026 18:35:57
- Status :
- Active

- JoeAnne Santy-Greene
- (208) 947-4609
- (208) 283-6313
- (208) 287-8500
-


