

-
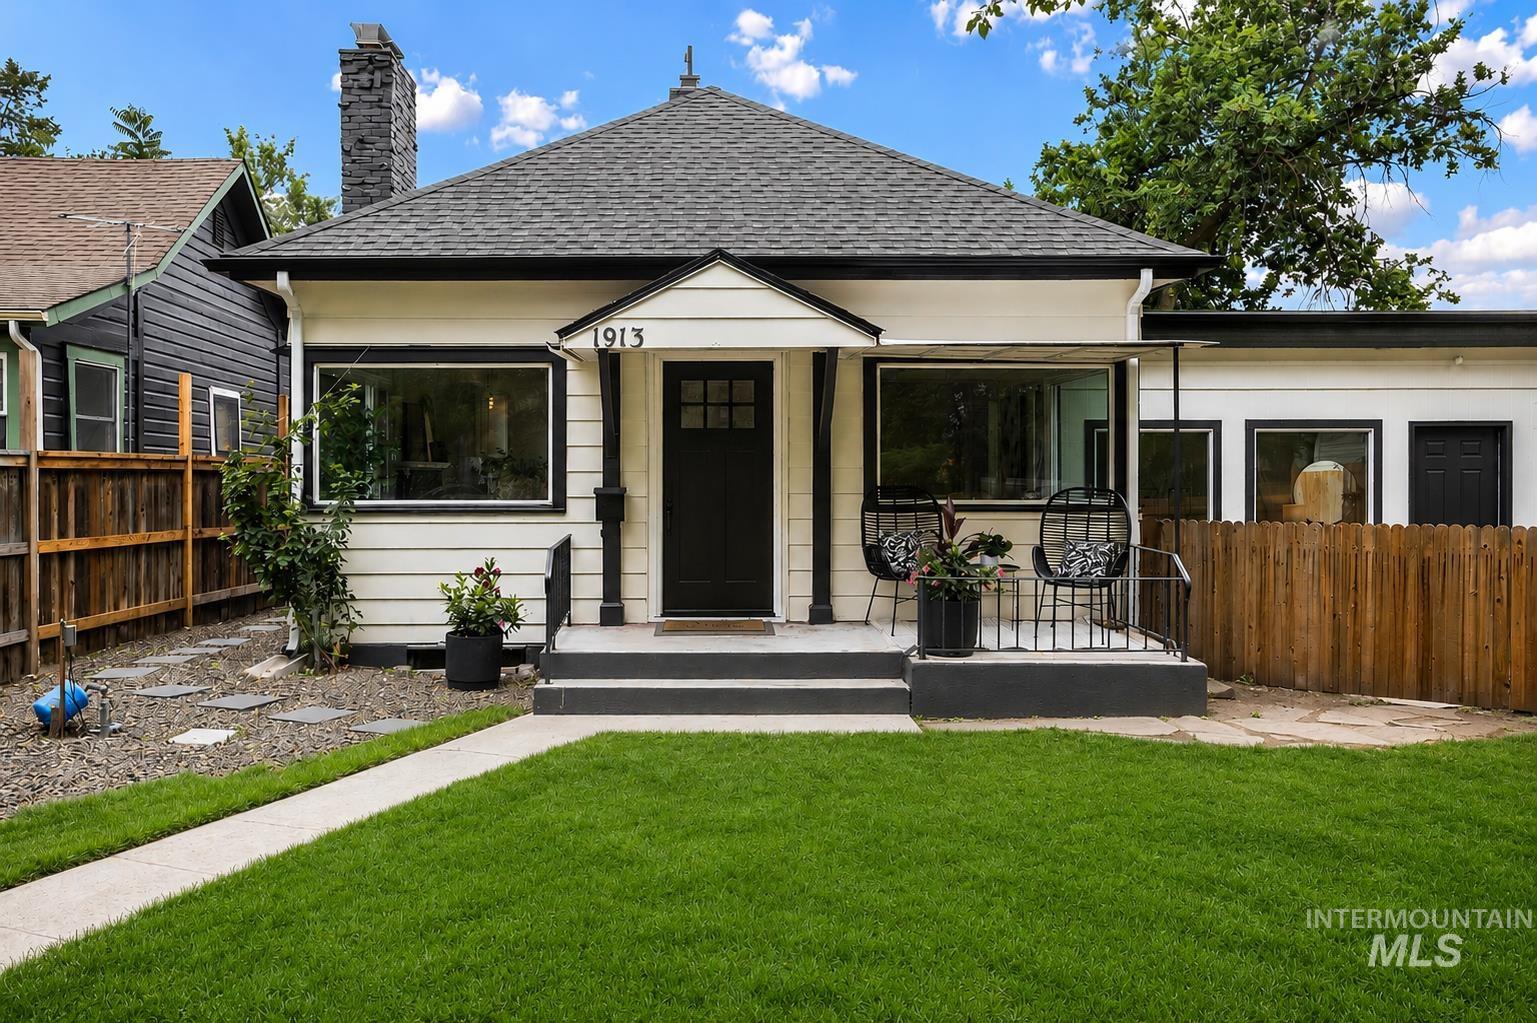
White siding exterior with black trim, a gabled porch entry, and a dark shingled roof
-
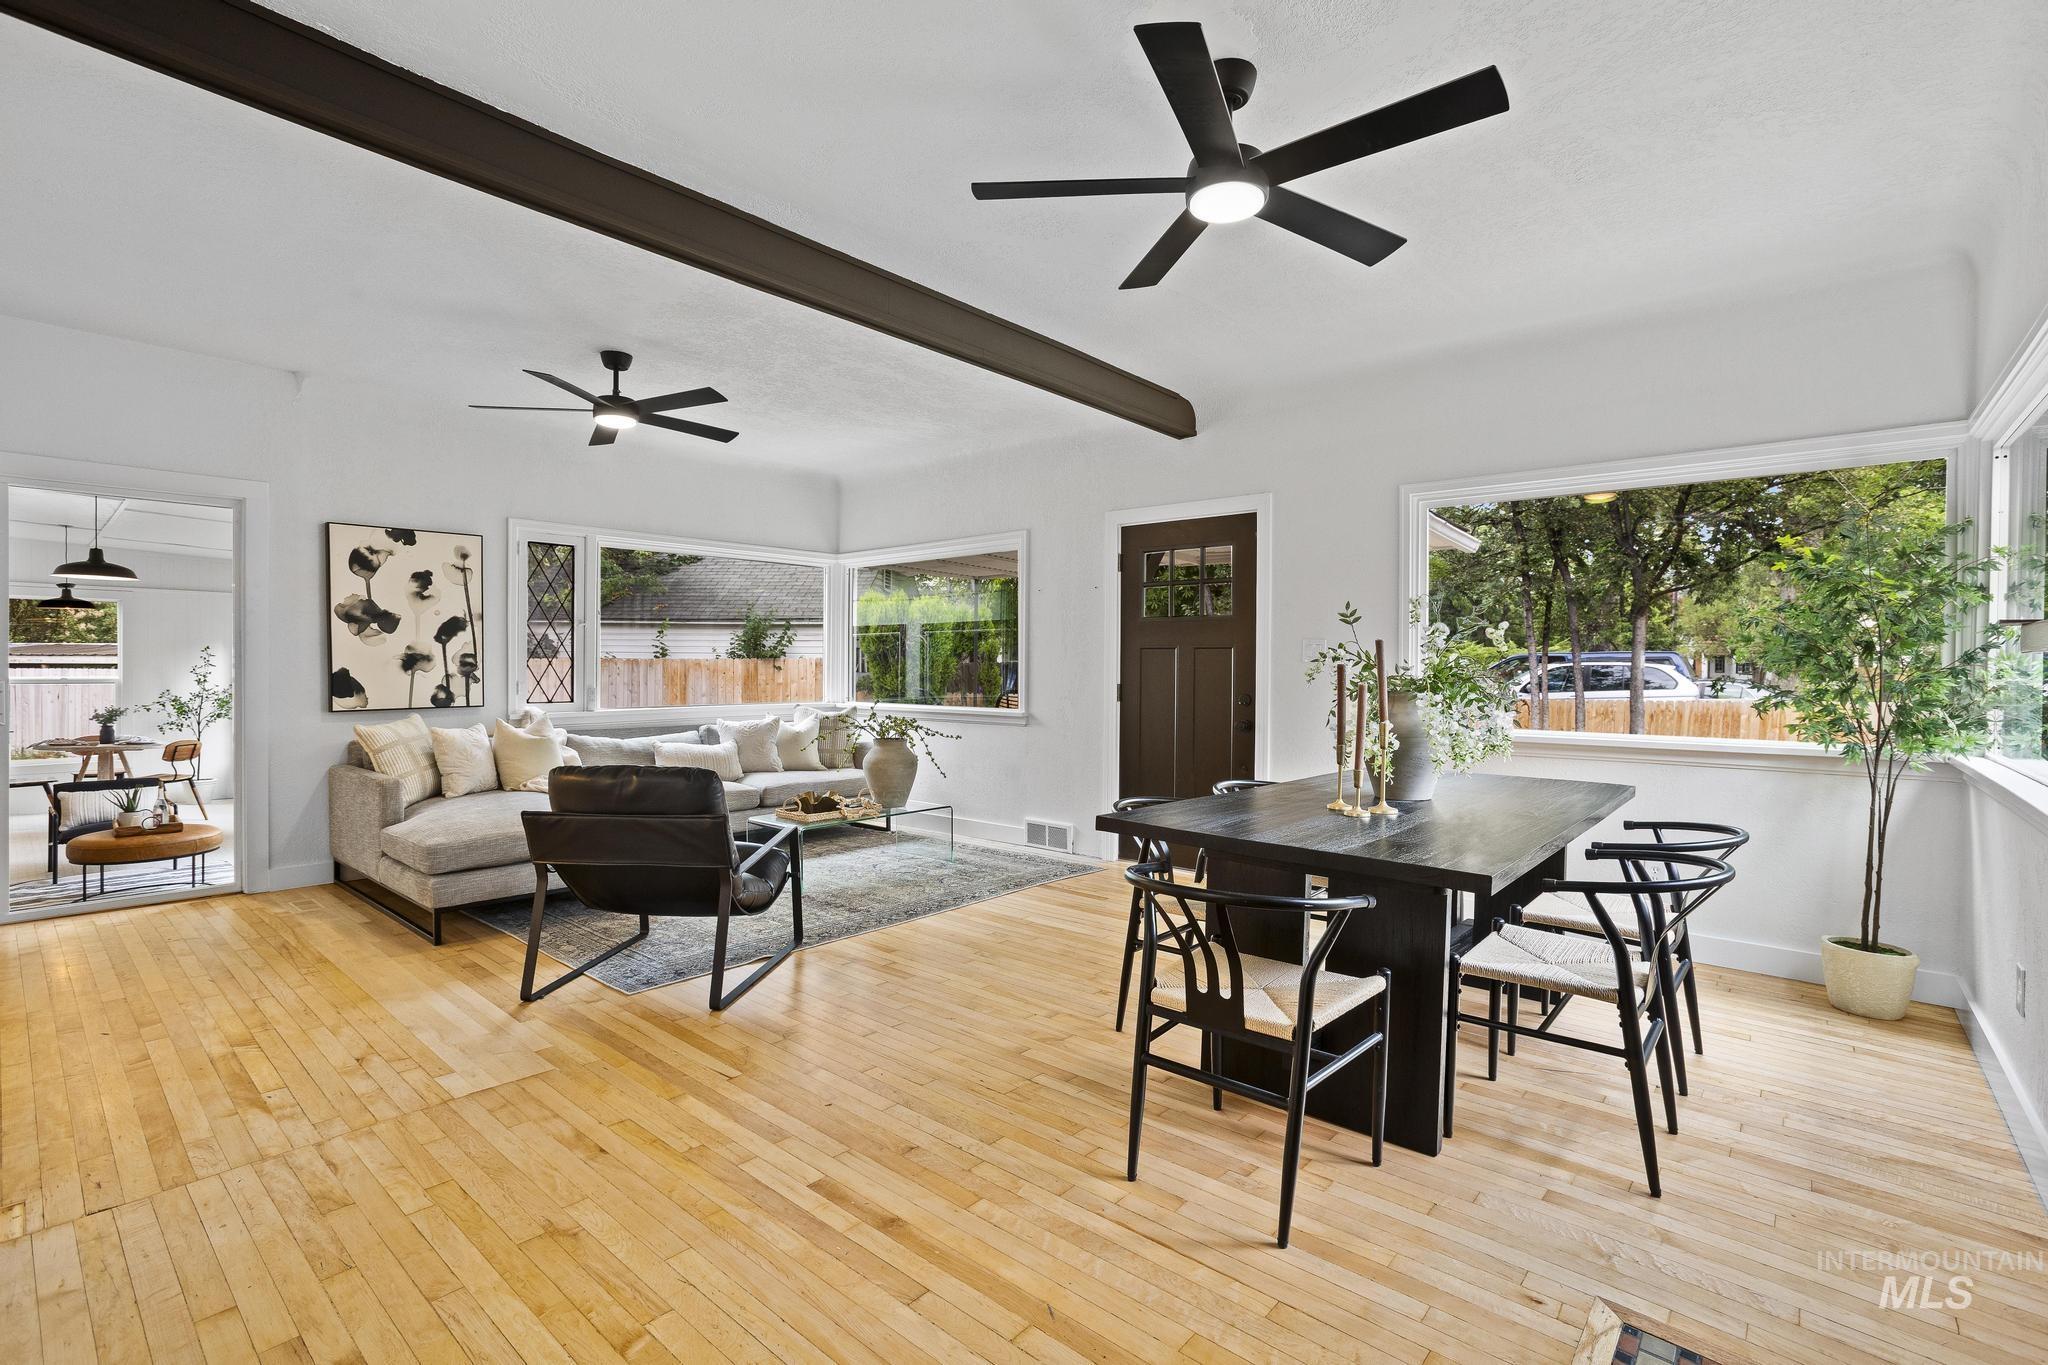
Open-concept living area featuring light wood-finish flooring, recessed lighting, and expansive windows
-
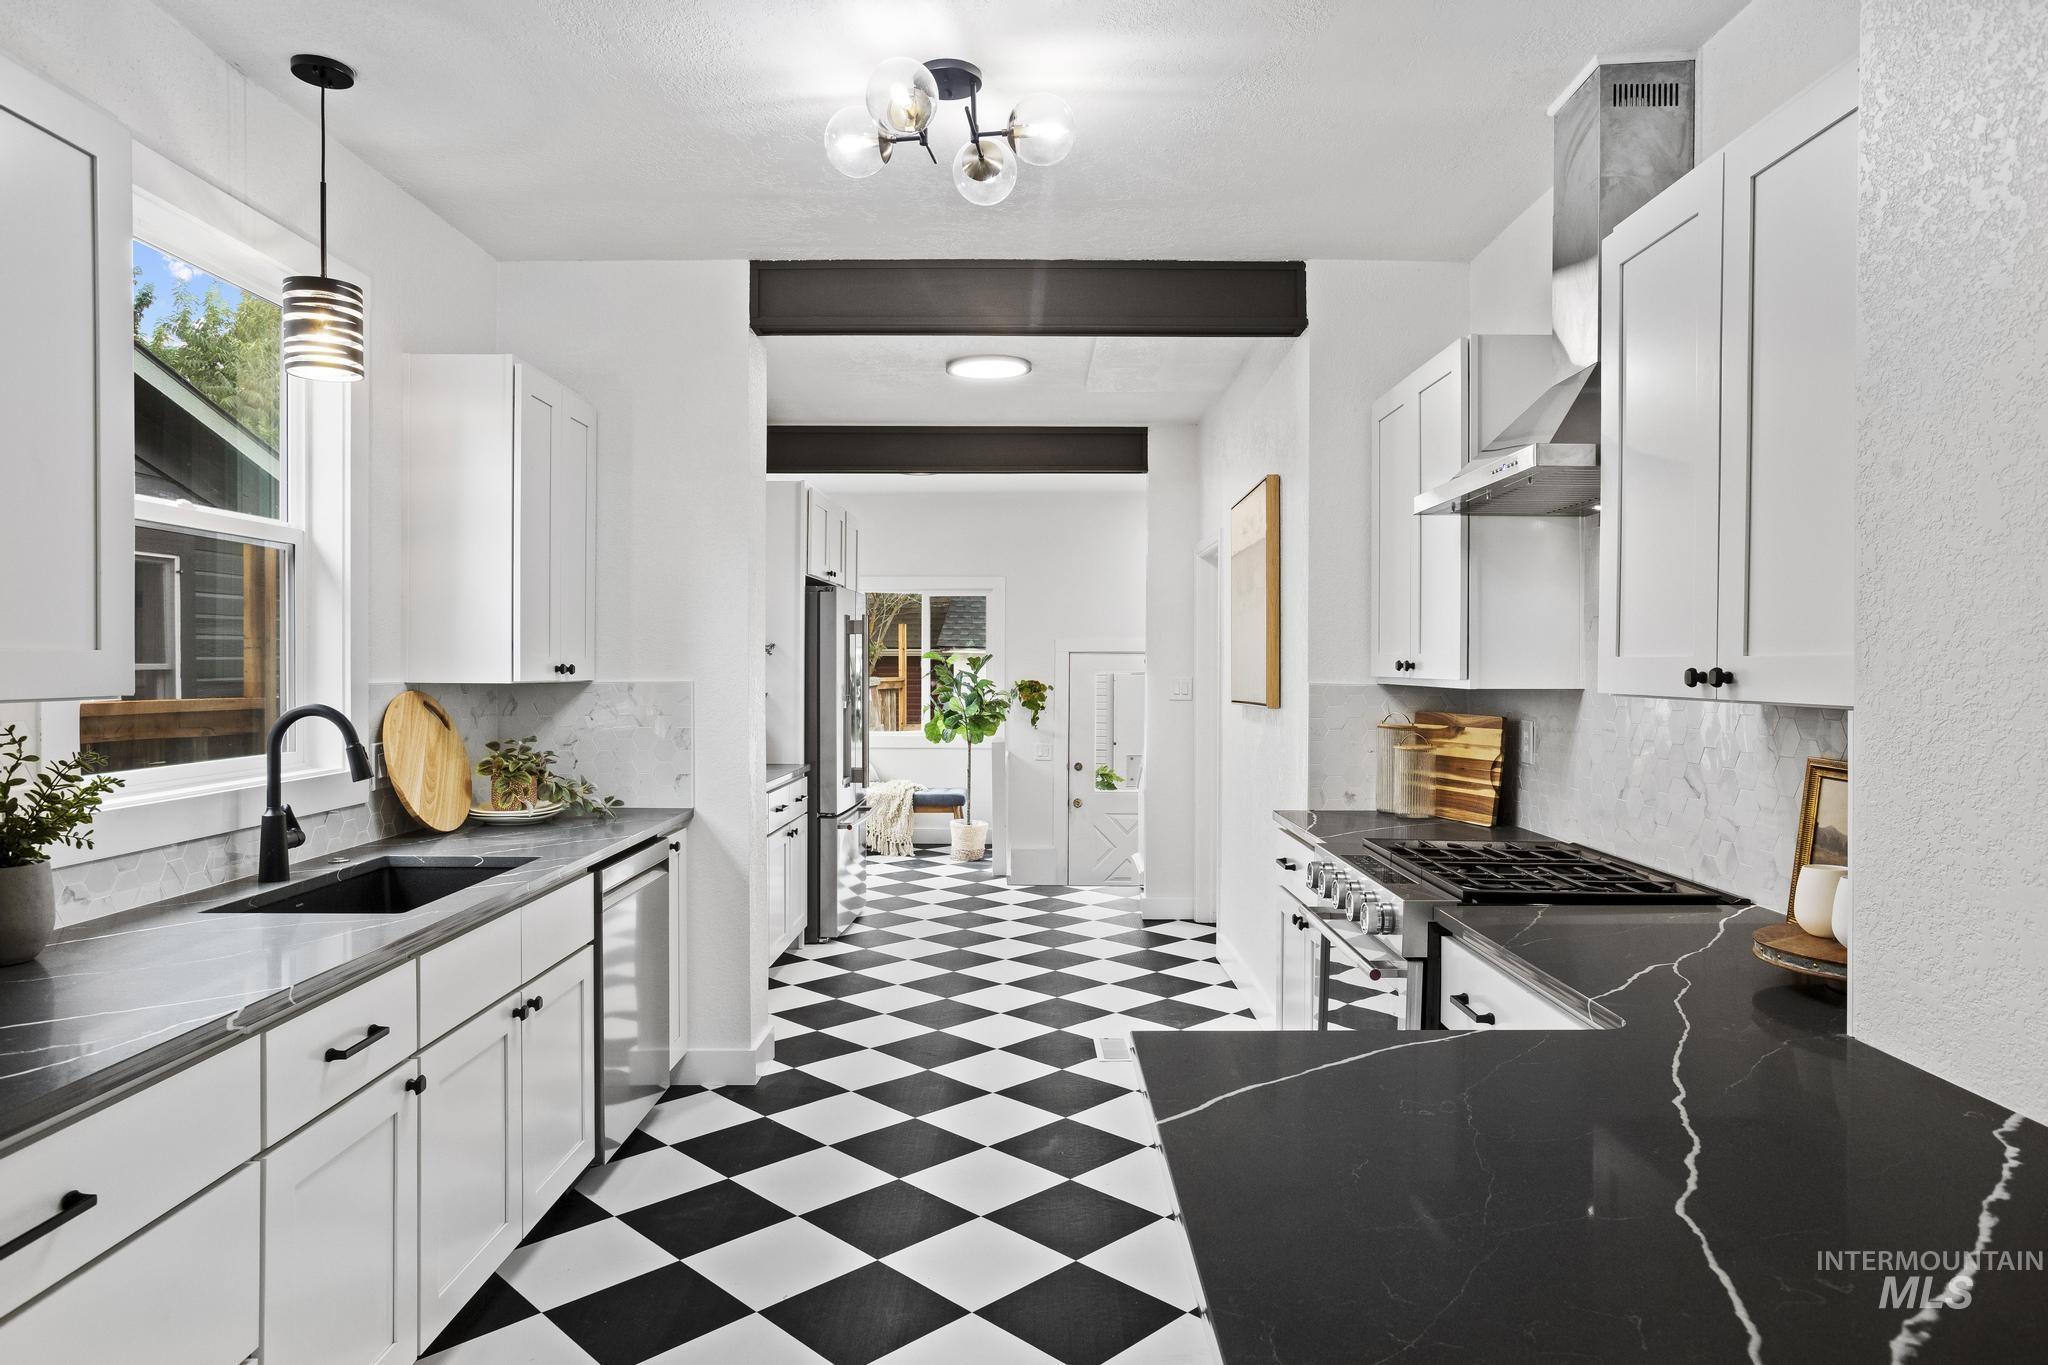
Gourmet kitchen featuring checkerboard flooring, black natural stone countertops with white veining, white shaker cabinetry with black hardware, and stainless steel appliances
-
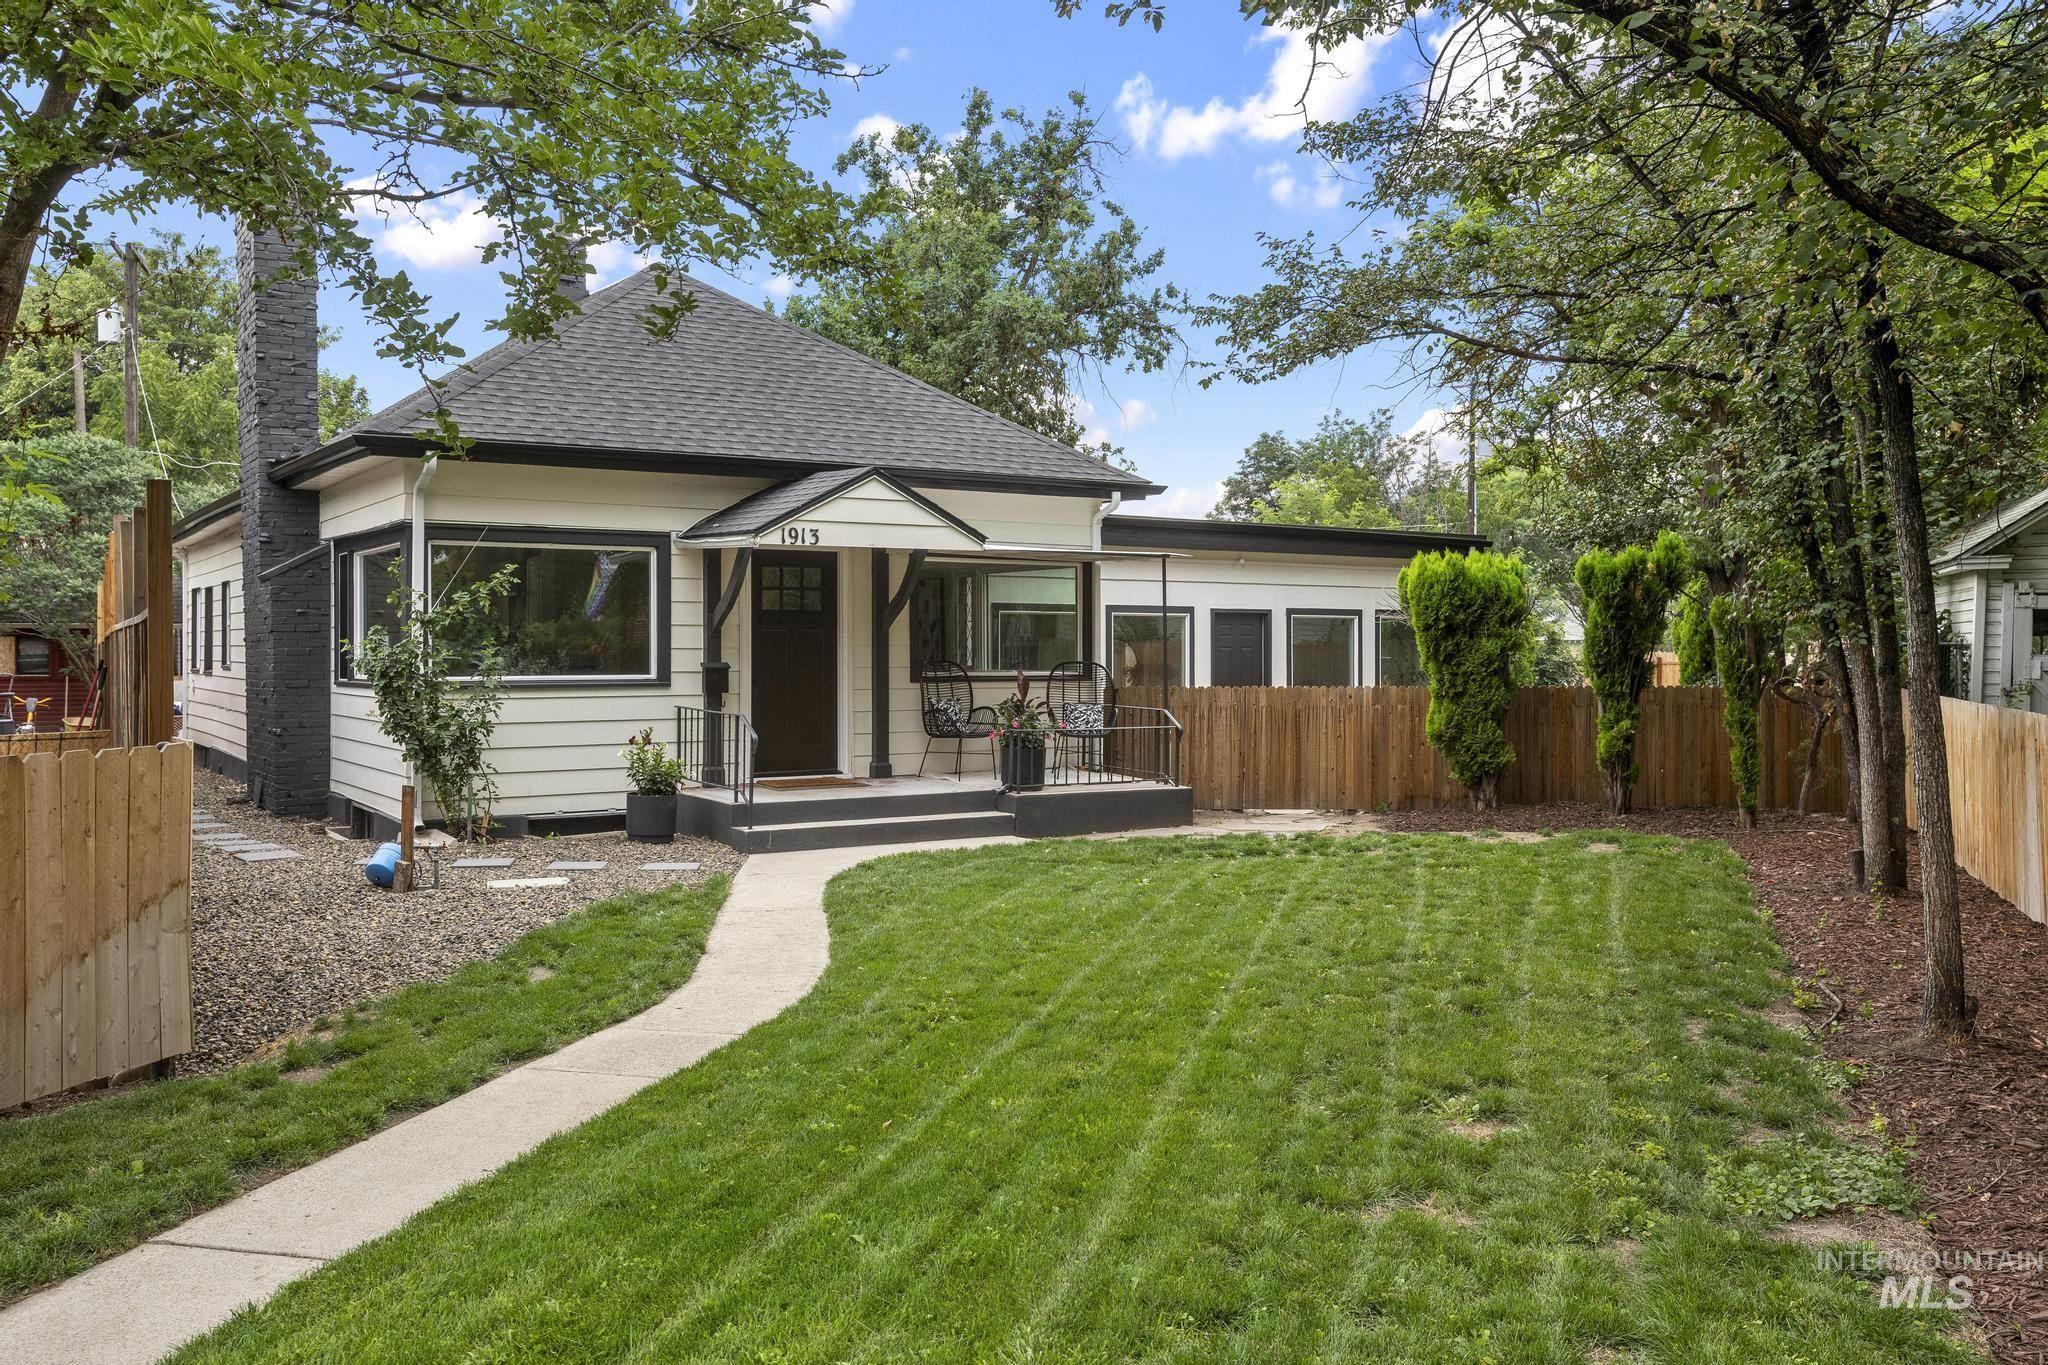
Front exterior featuring a covered porch entry, board and batten siding, and a prominent chimney
-
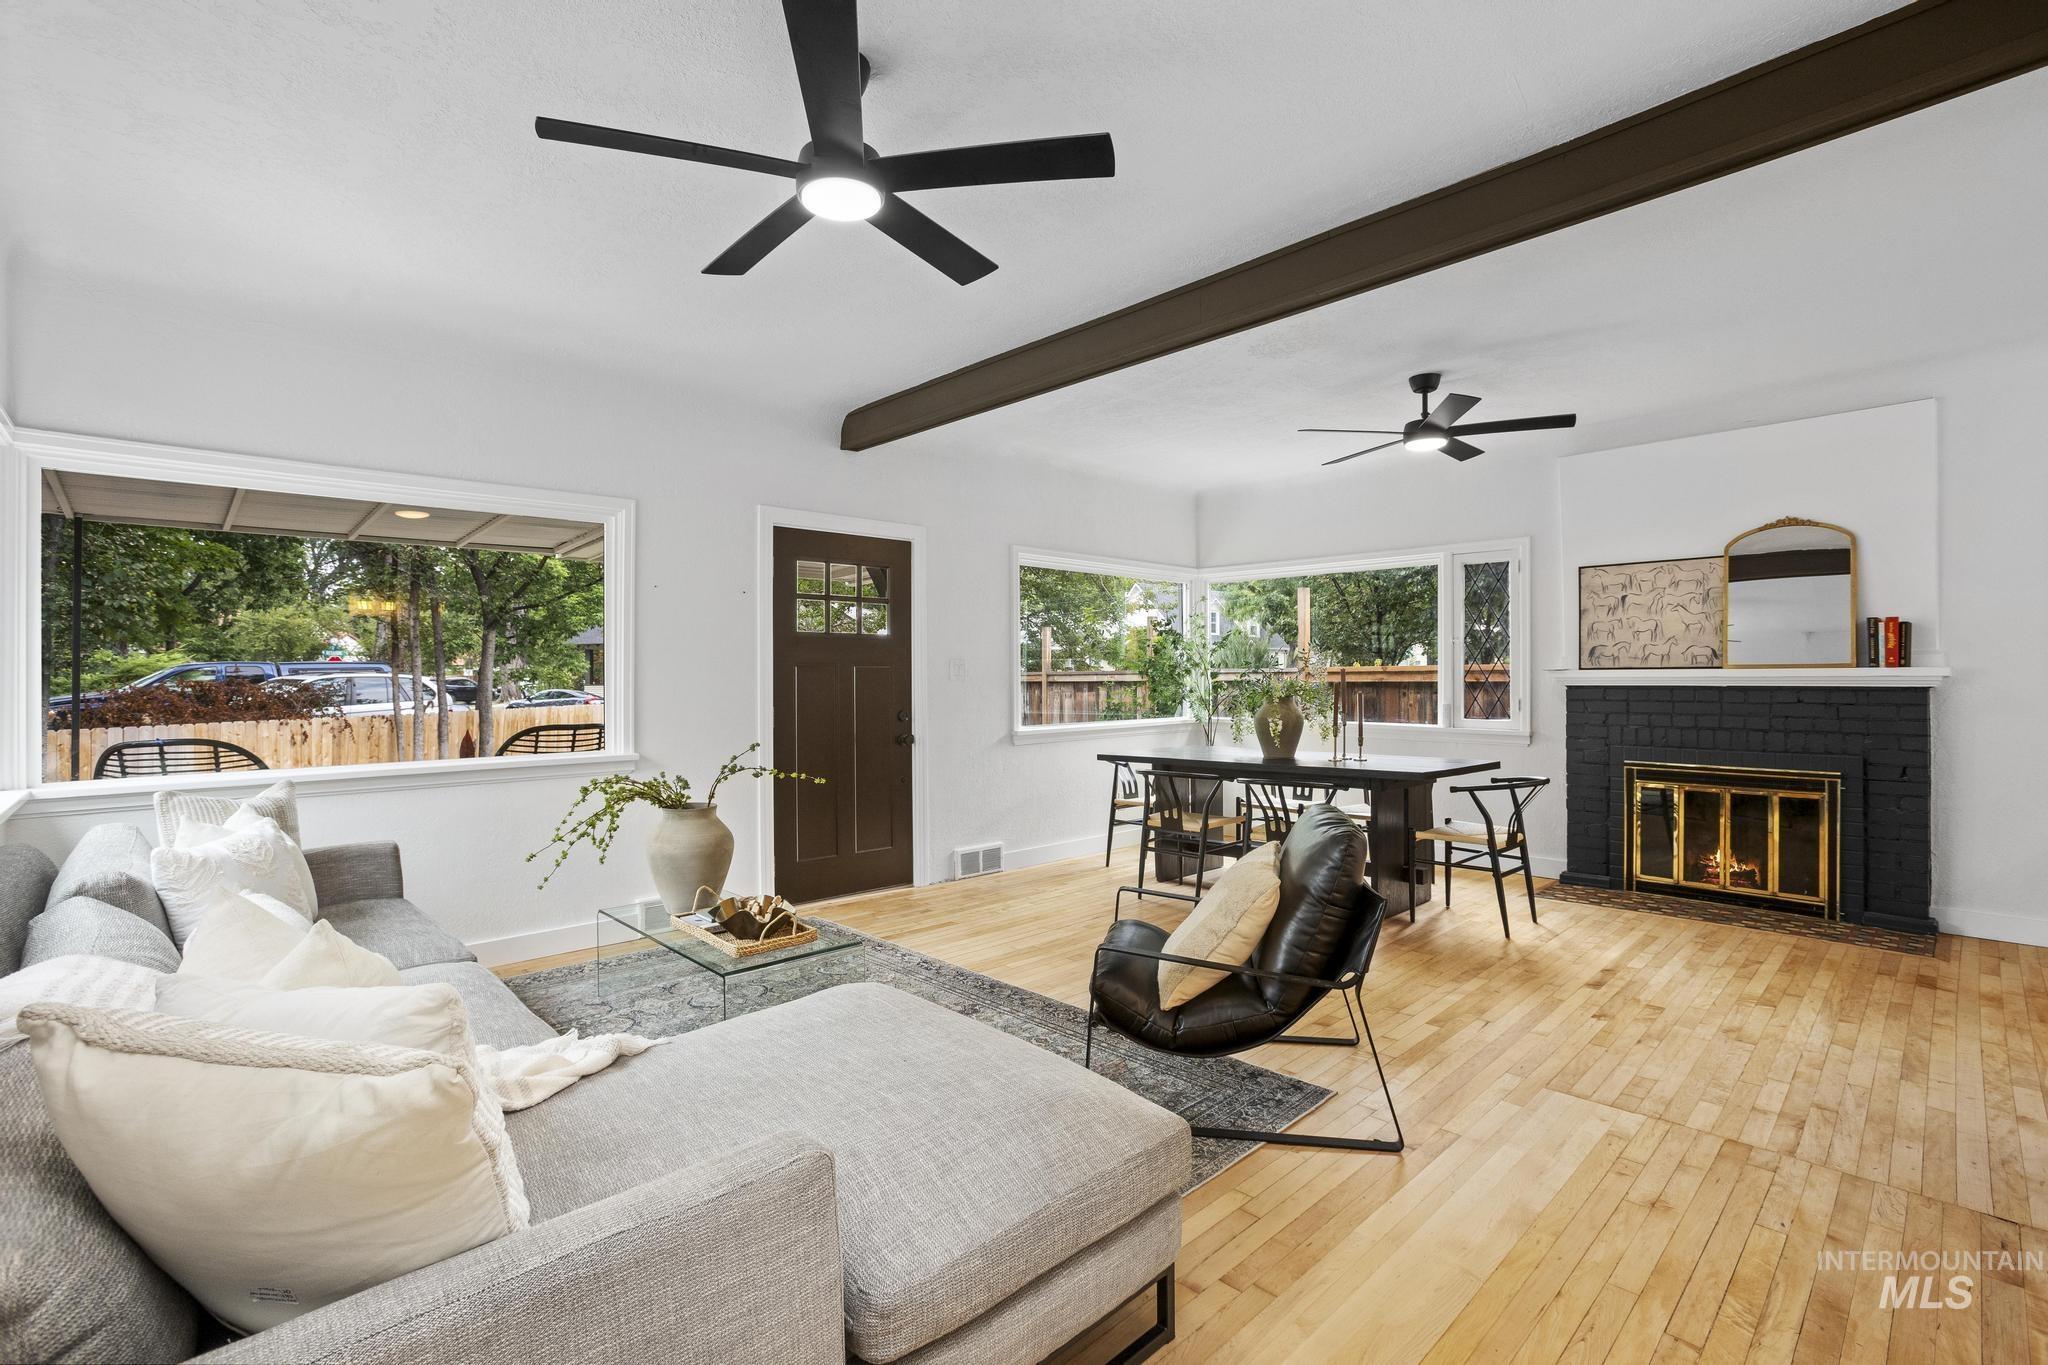
Open concept living area featuring light wood-finish flooring, a dark painted brick fireplace with a white mantel, and a dark exposed ceiling beam
-
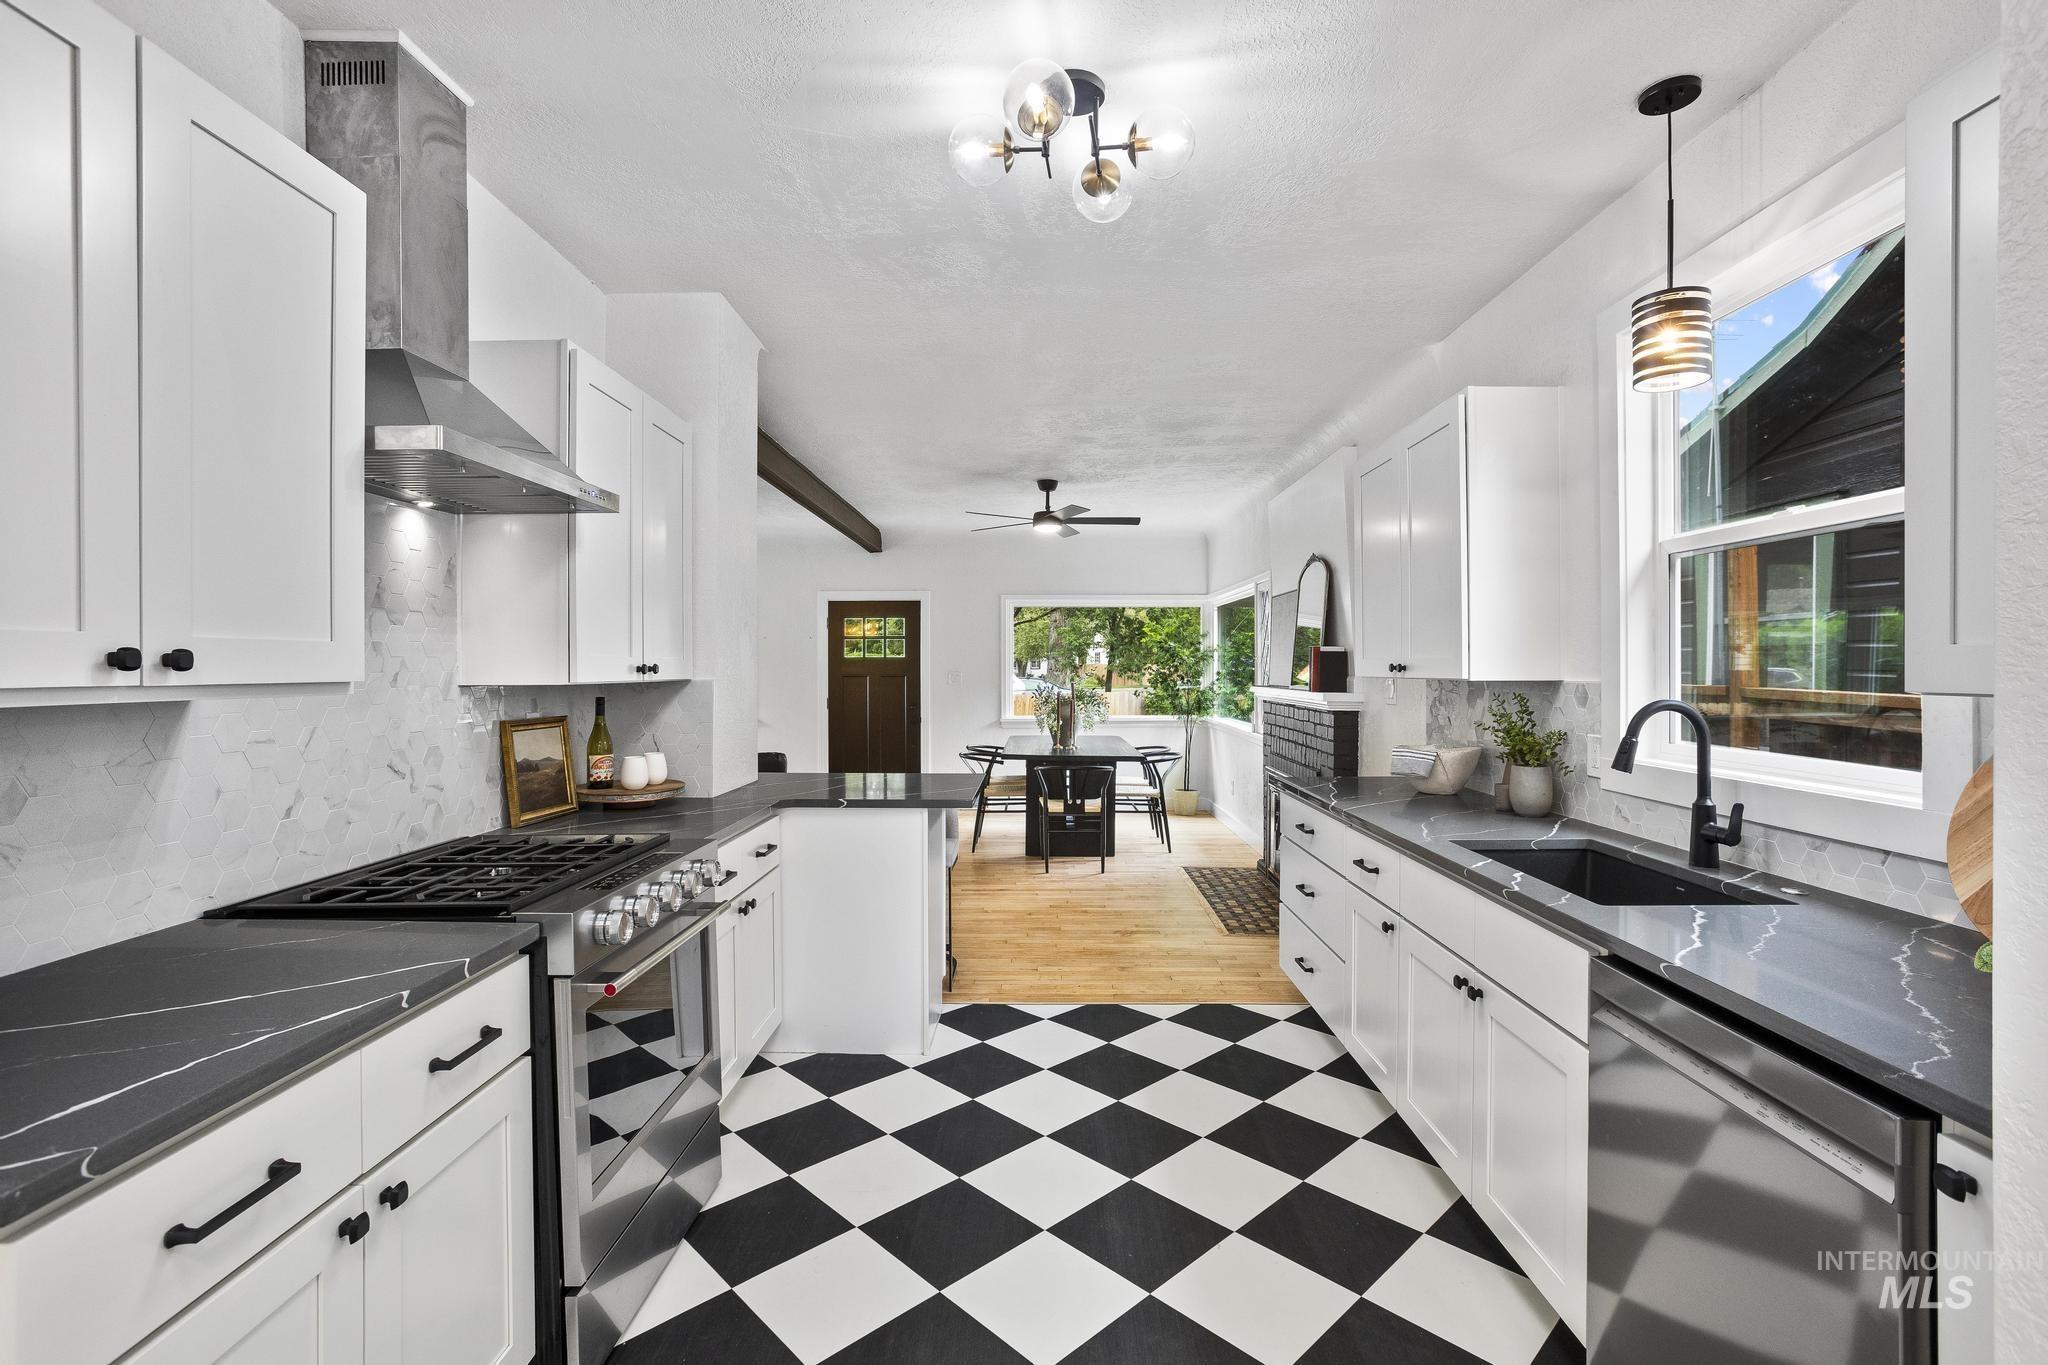
Spacious kitchen featuring checkerboard flooring, white shaker cabinetry, dark countertops, a stainless steel range, and a stainless steel dishwasher
-
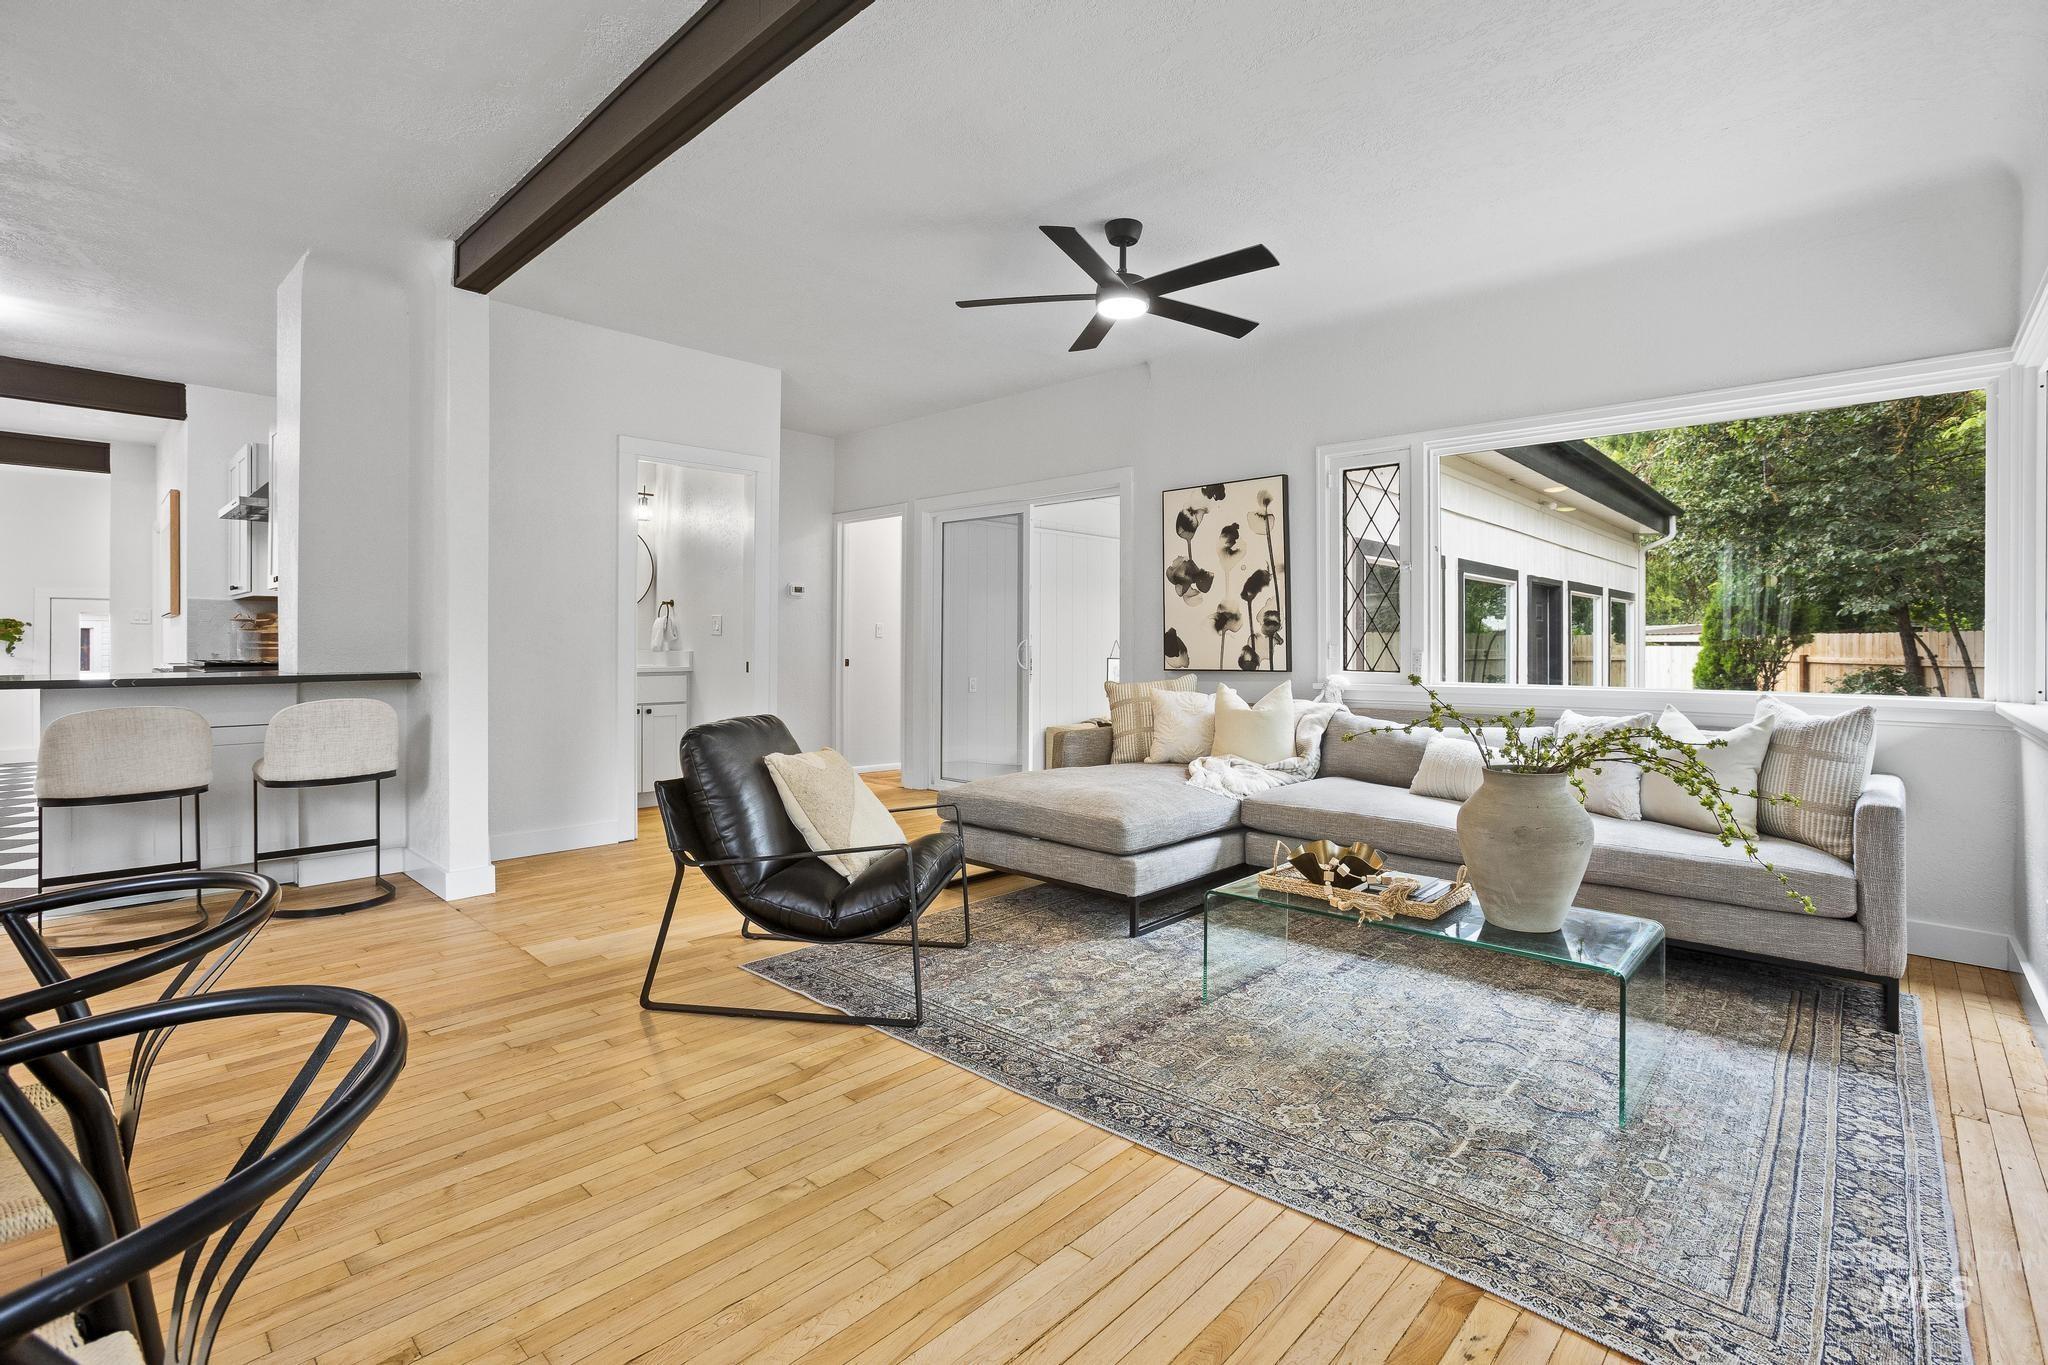
Open-concept living area featuring wood-finish flooring, a contemporary ceiling fan, and large picture windows
-
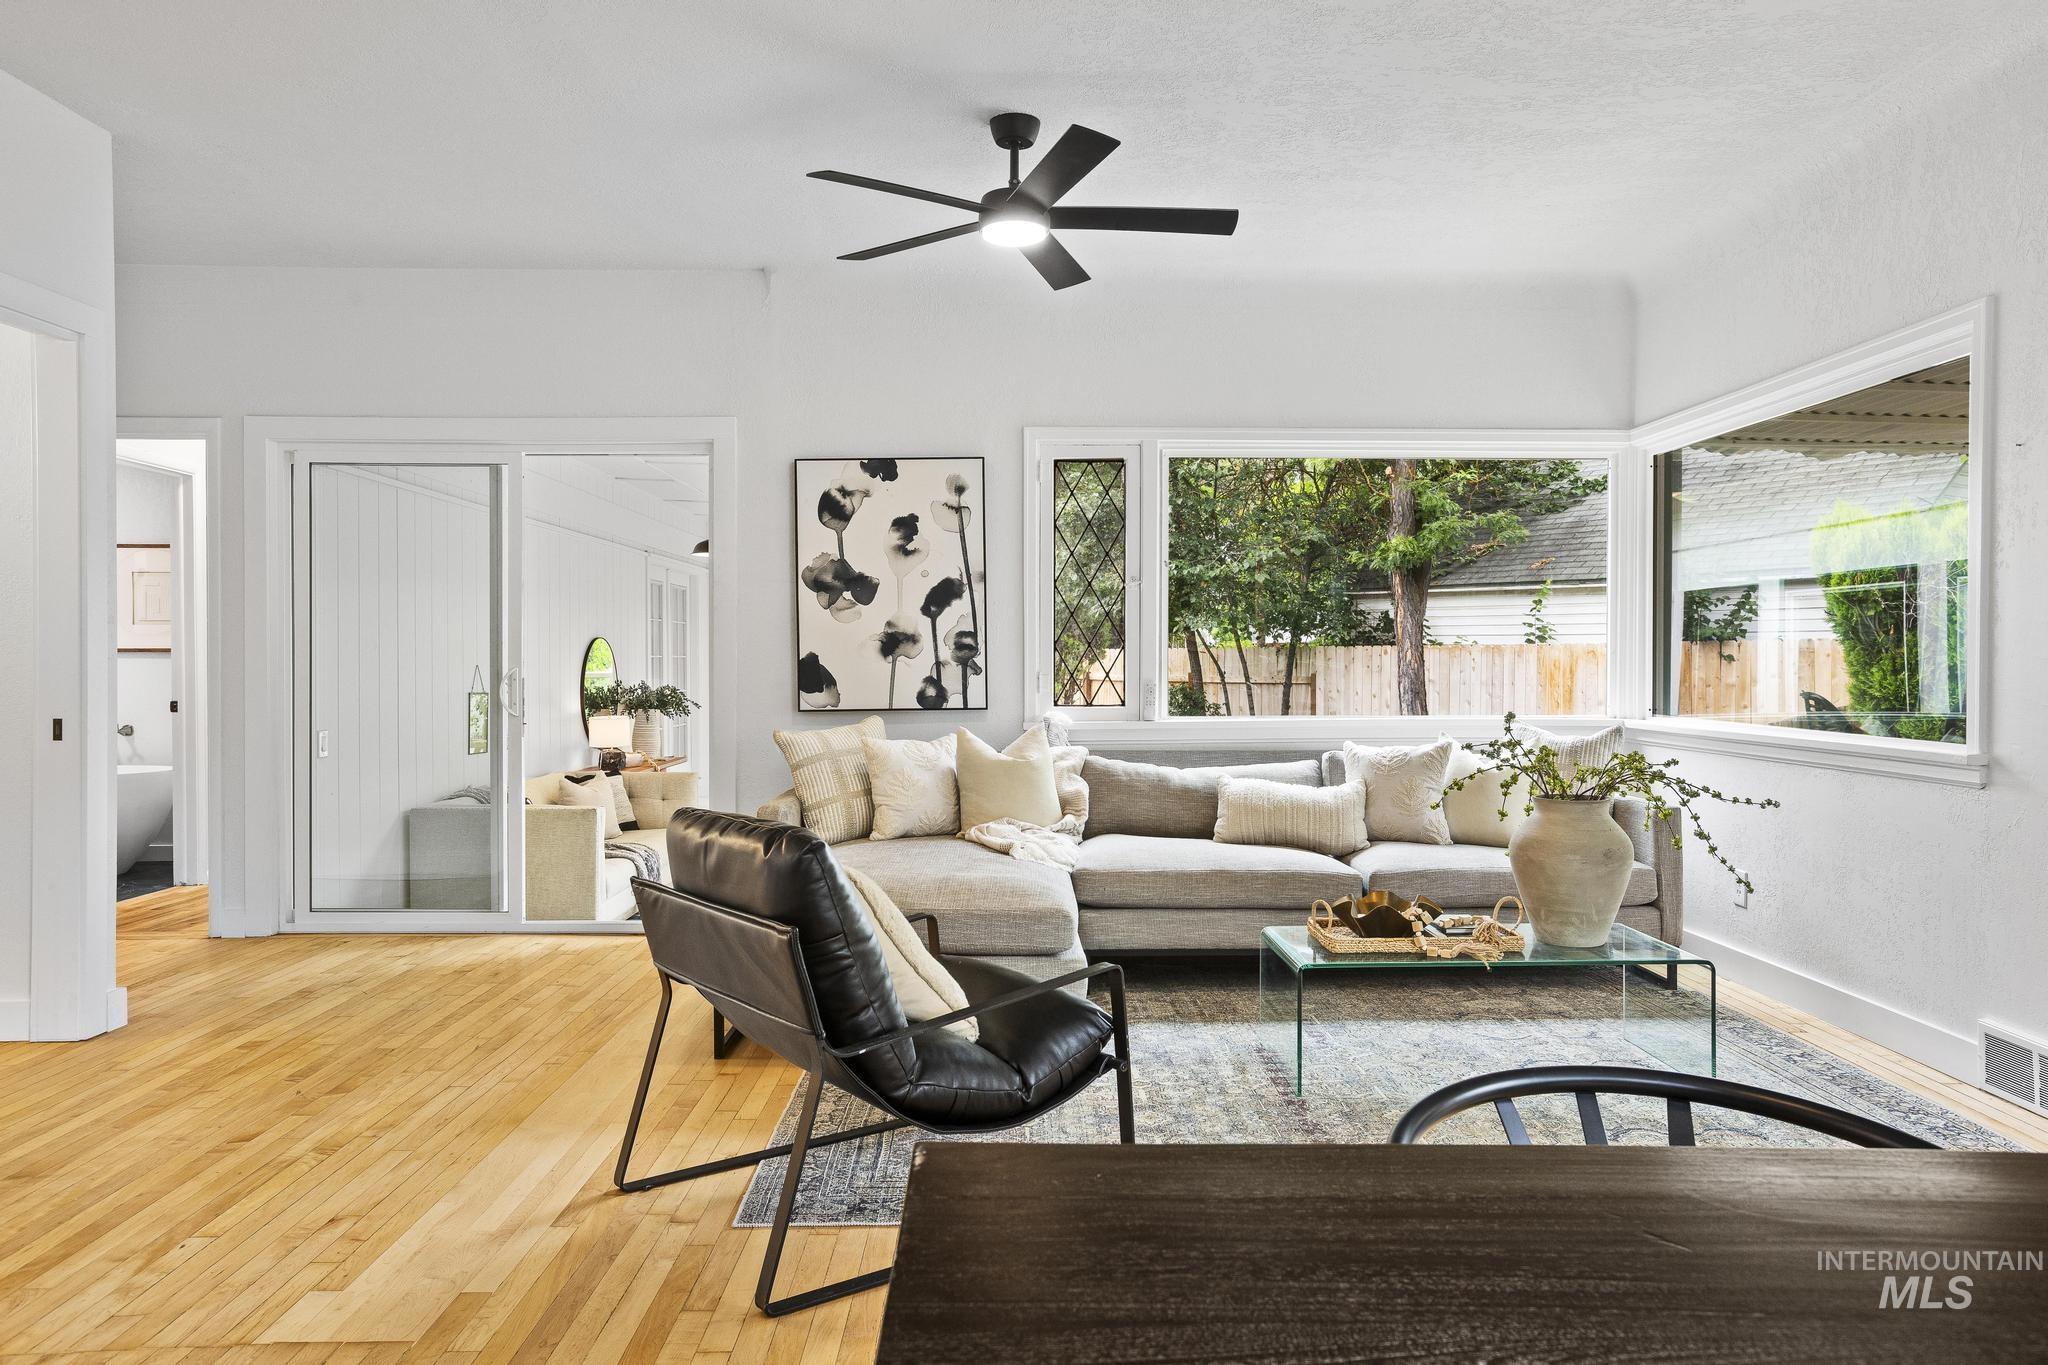
Spacious interior featuring wood-finish flooring, a contemporary ceiling fan, and large windows with exterior views
-
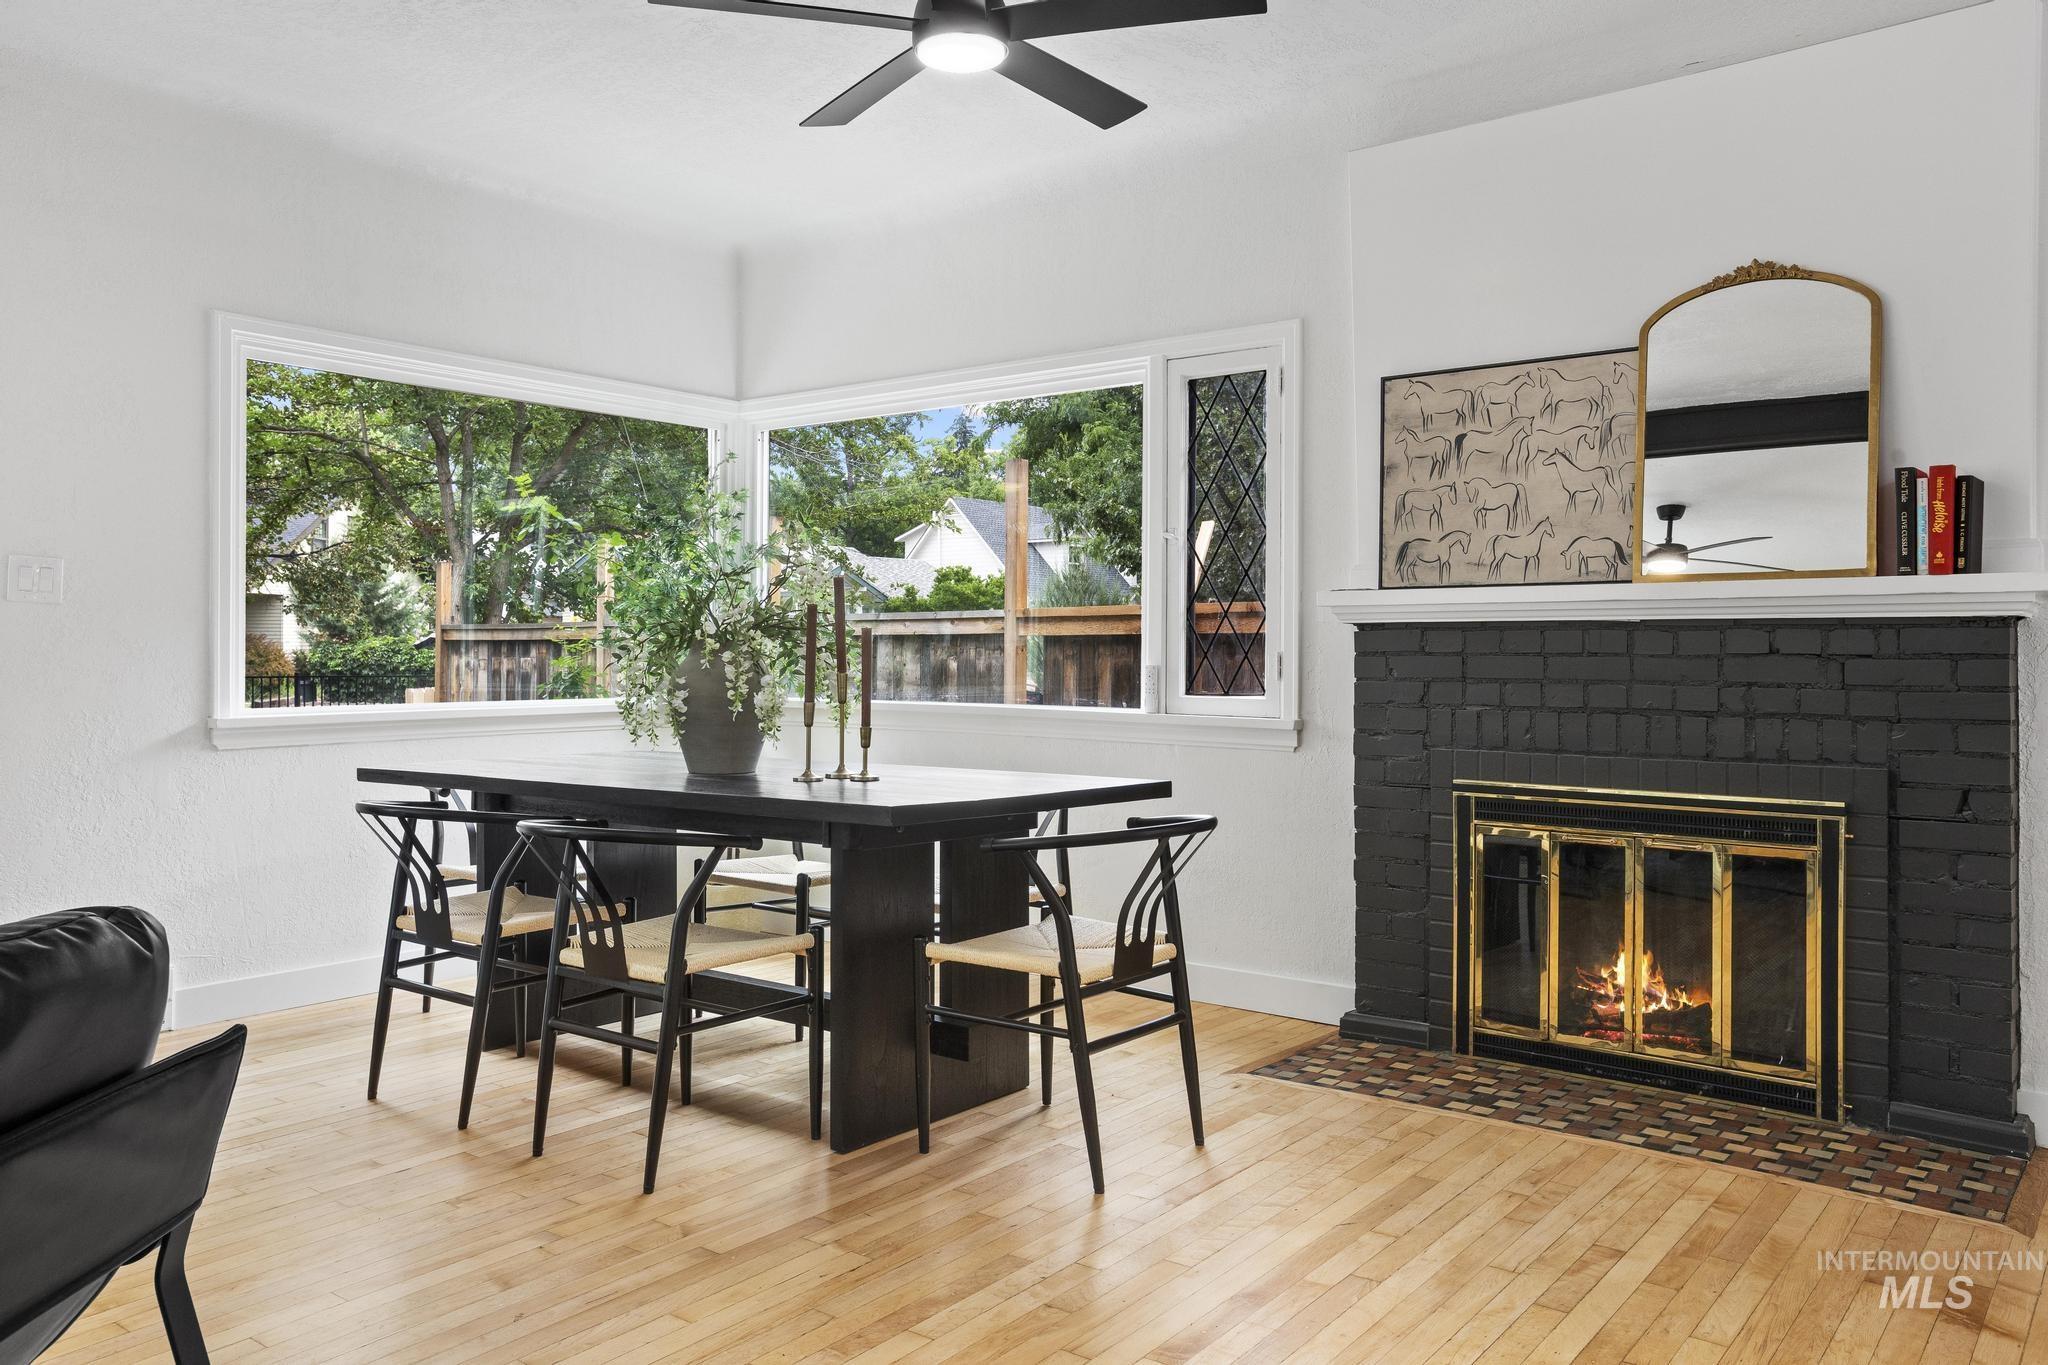
Hardwood flooring throughout featuring a black brick fireplace with a brass-trimmed firebox
-
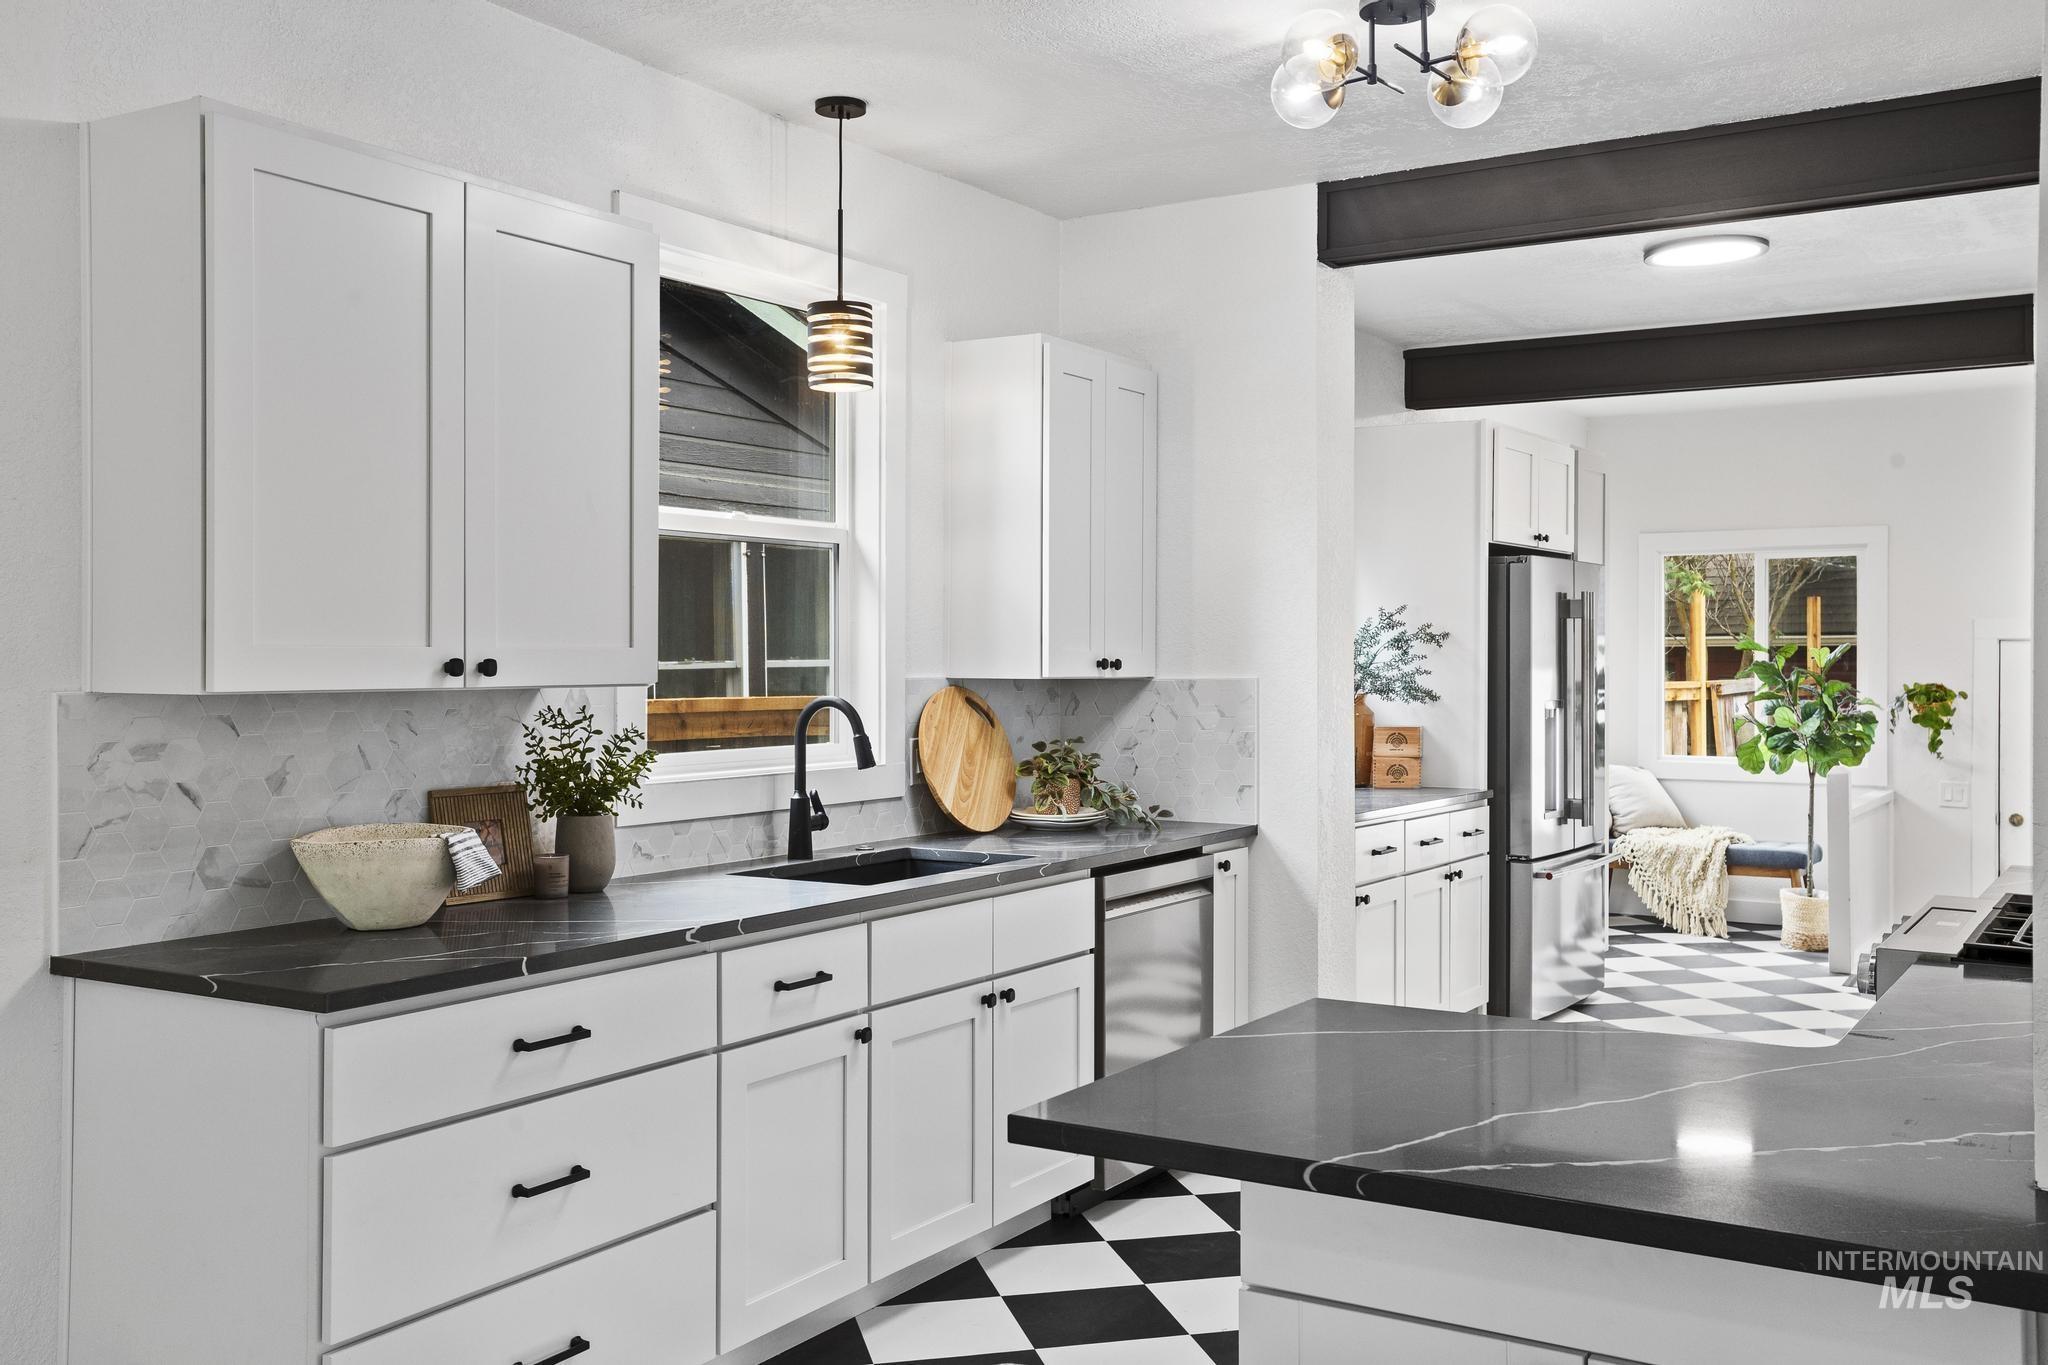
Kitchen featuring white shaker cabinetry, dark countertops with light veining, stainless steel appliances, and a black and white checkered floor
-
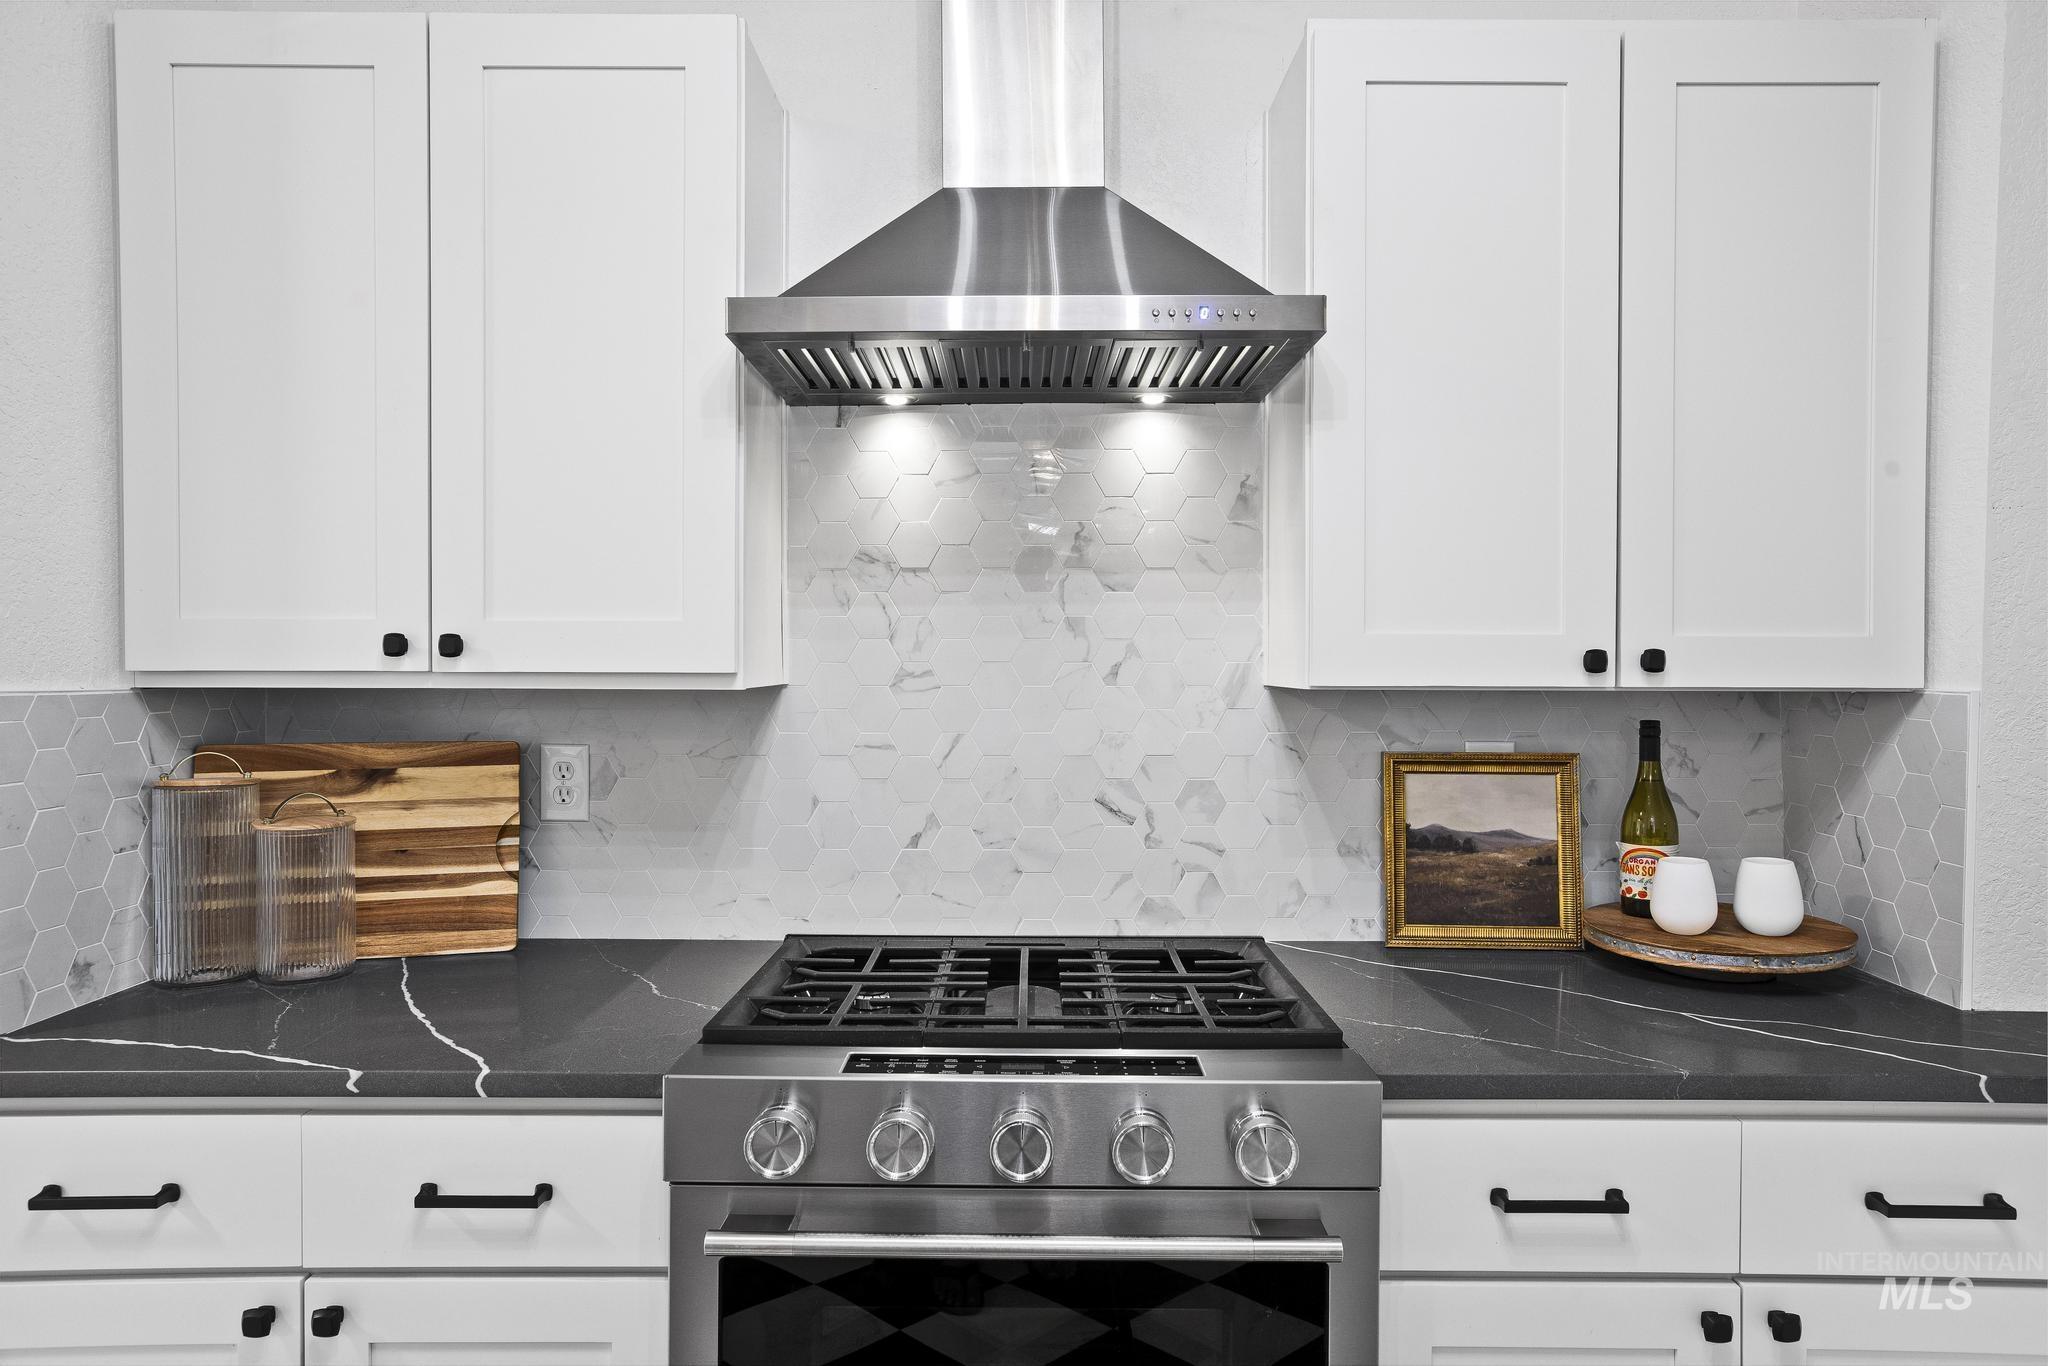
Gourmet kitchen featuring a stainless steel range with a coordinating hood, quartz countertops, white shaker cabinetry, and a geometric tile backsplash
-
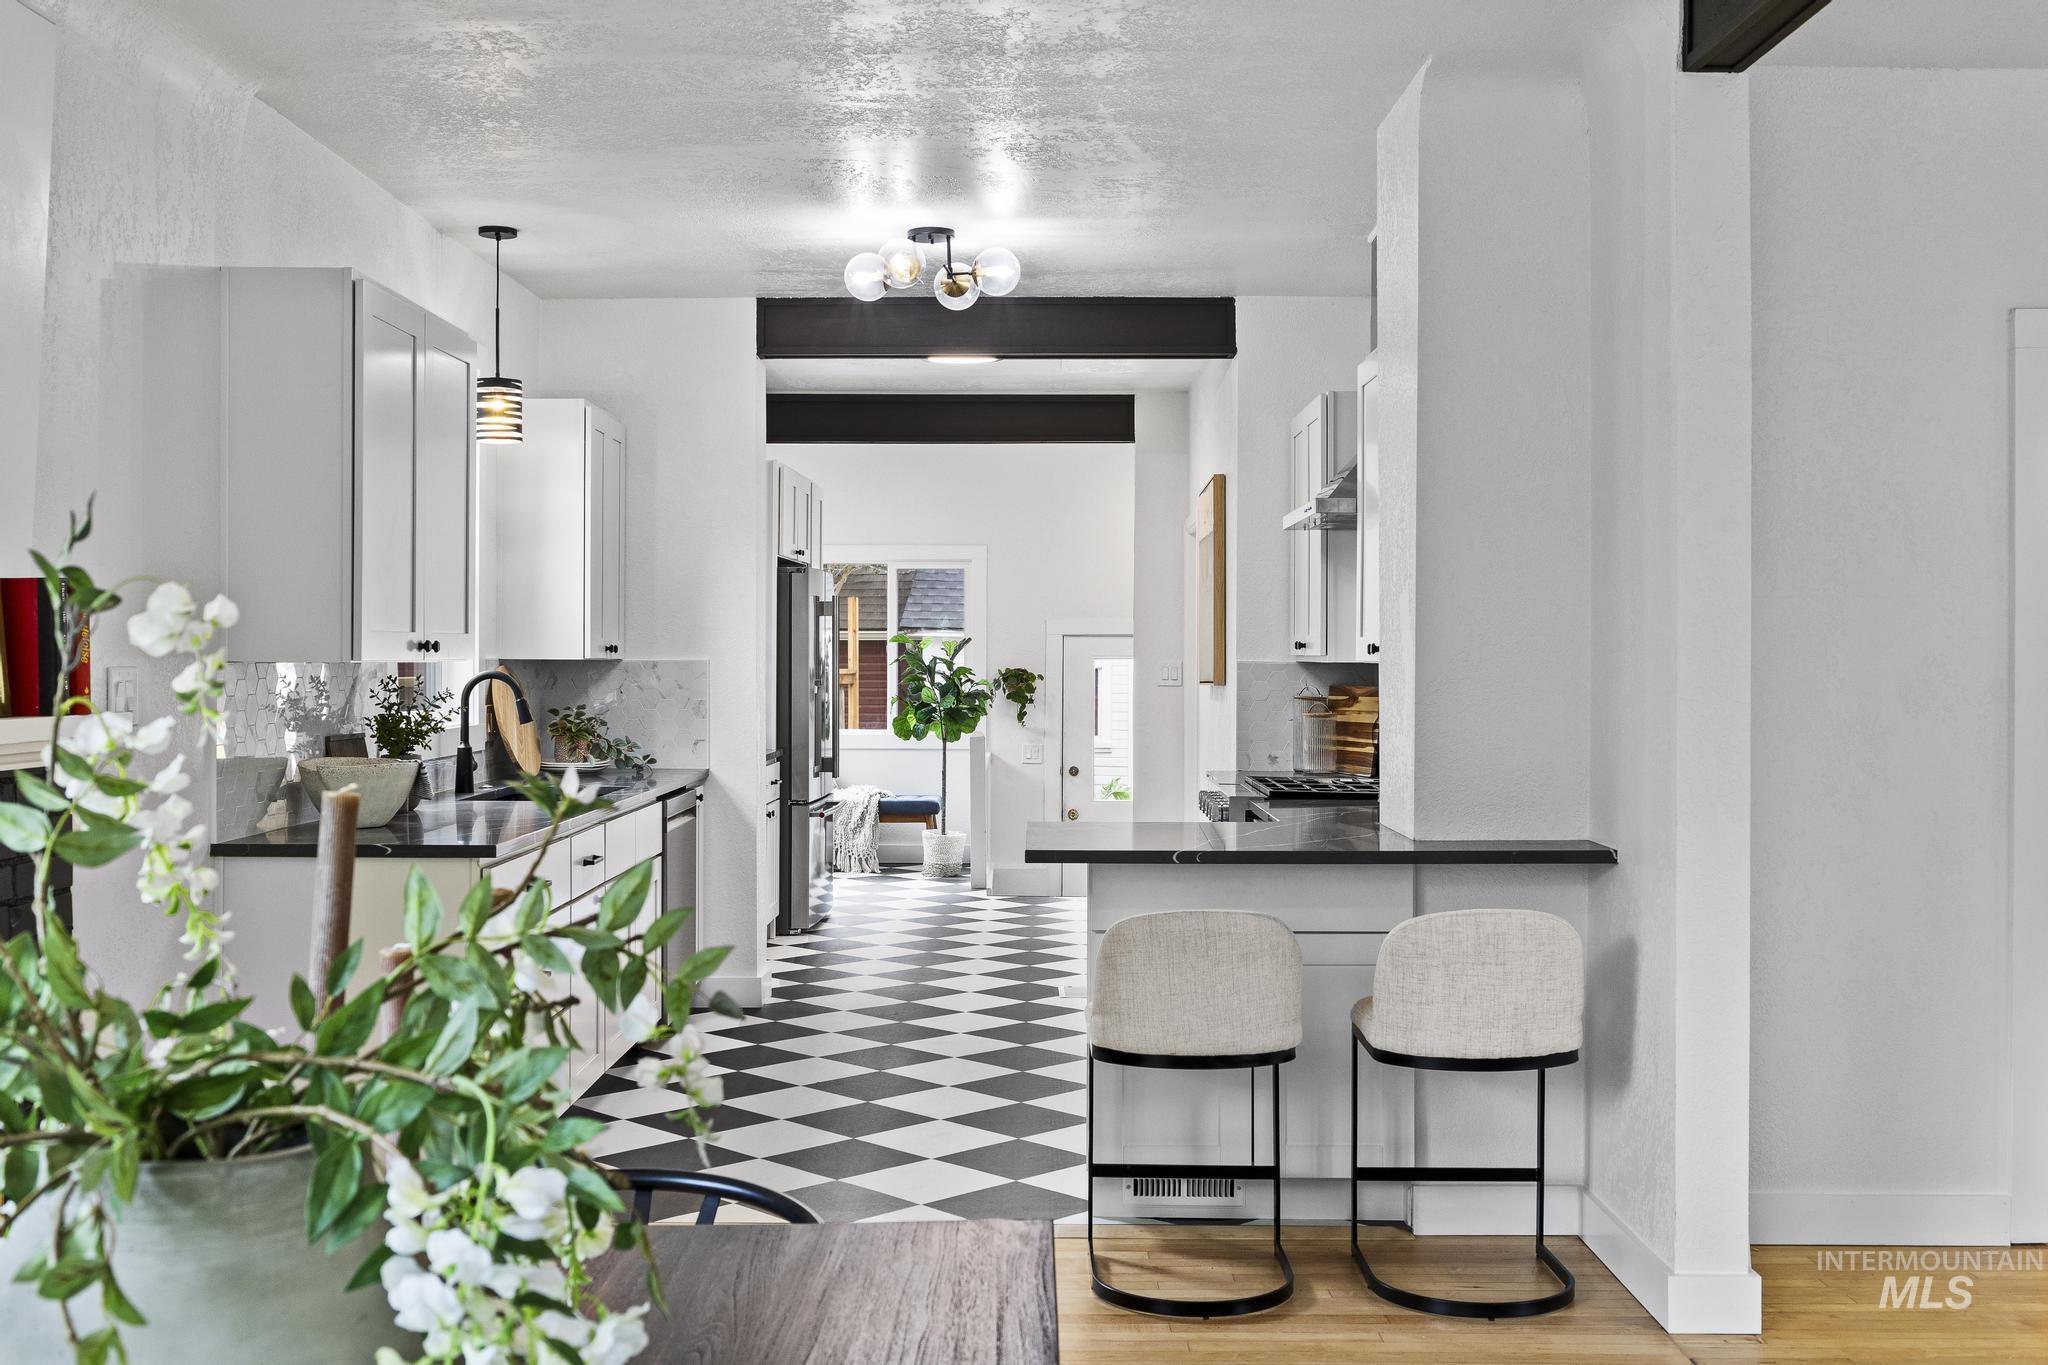
Contemporary kitchen featuring white cabinetry, dark countertops, and a black-and-white checkered floor
-
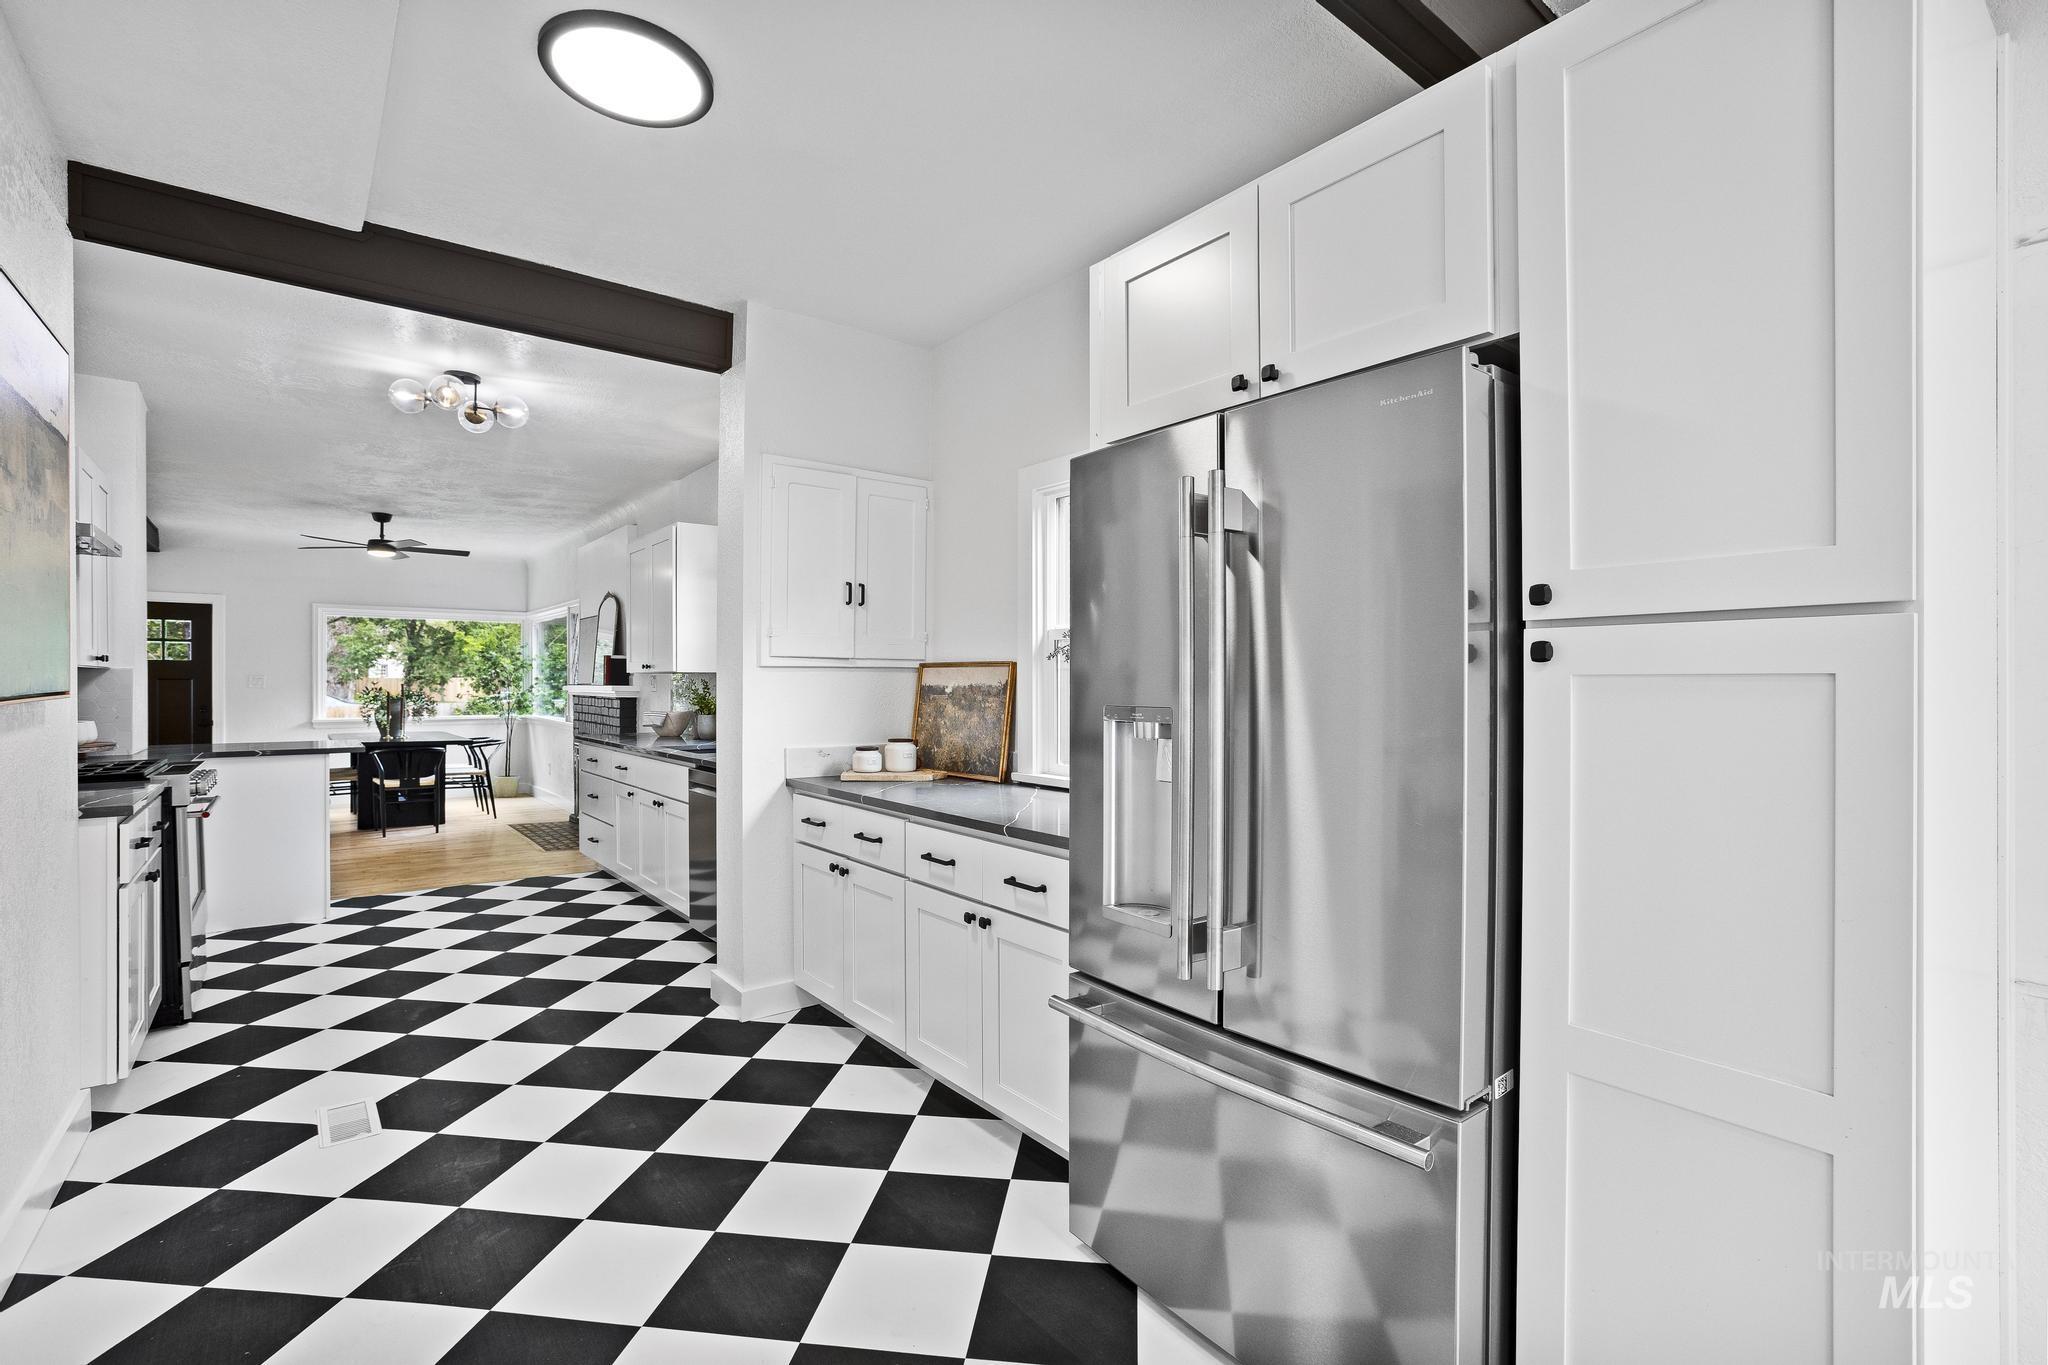
Kitchen featuring a black and white checkered floor, white shaker cabinetry, stainless steel French door refrigerator, dark countertops, and recessed lighting
-
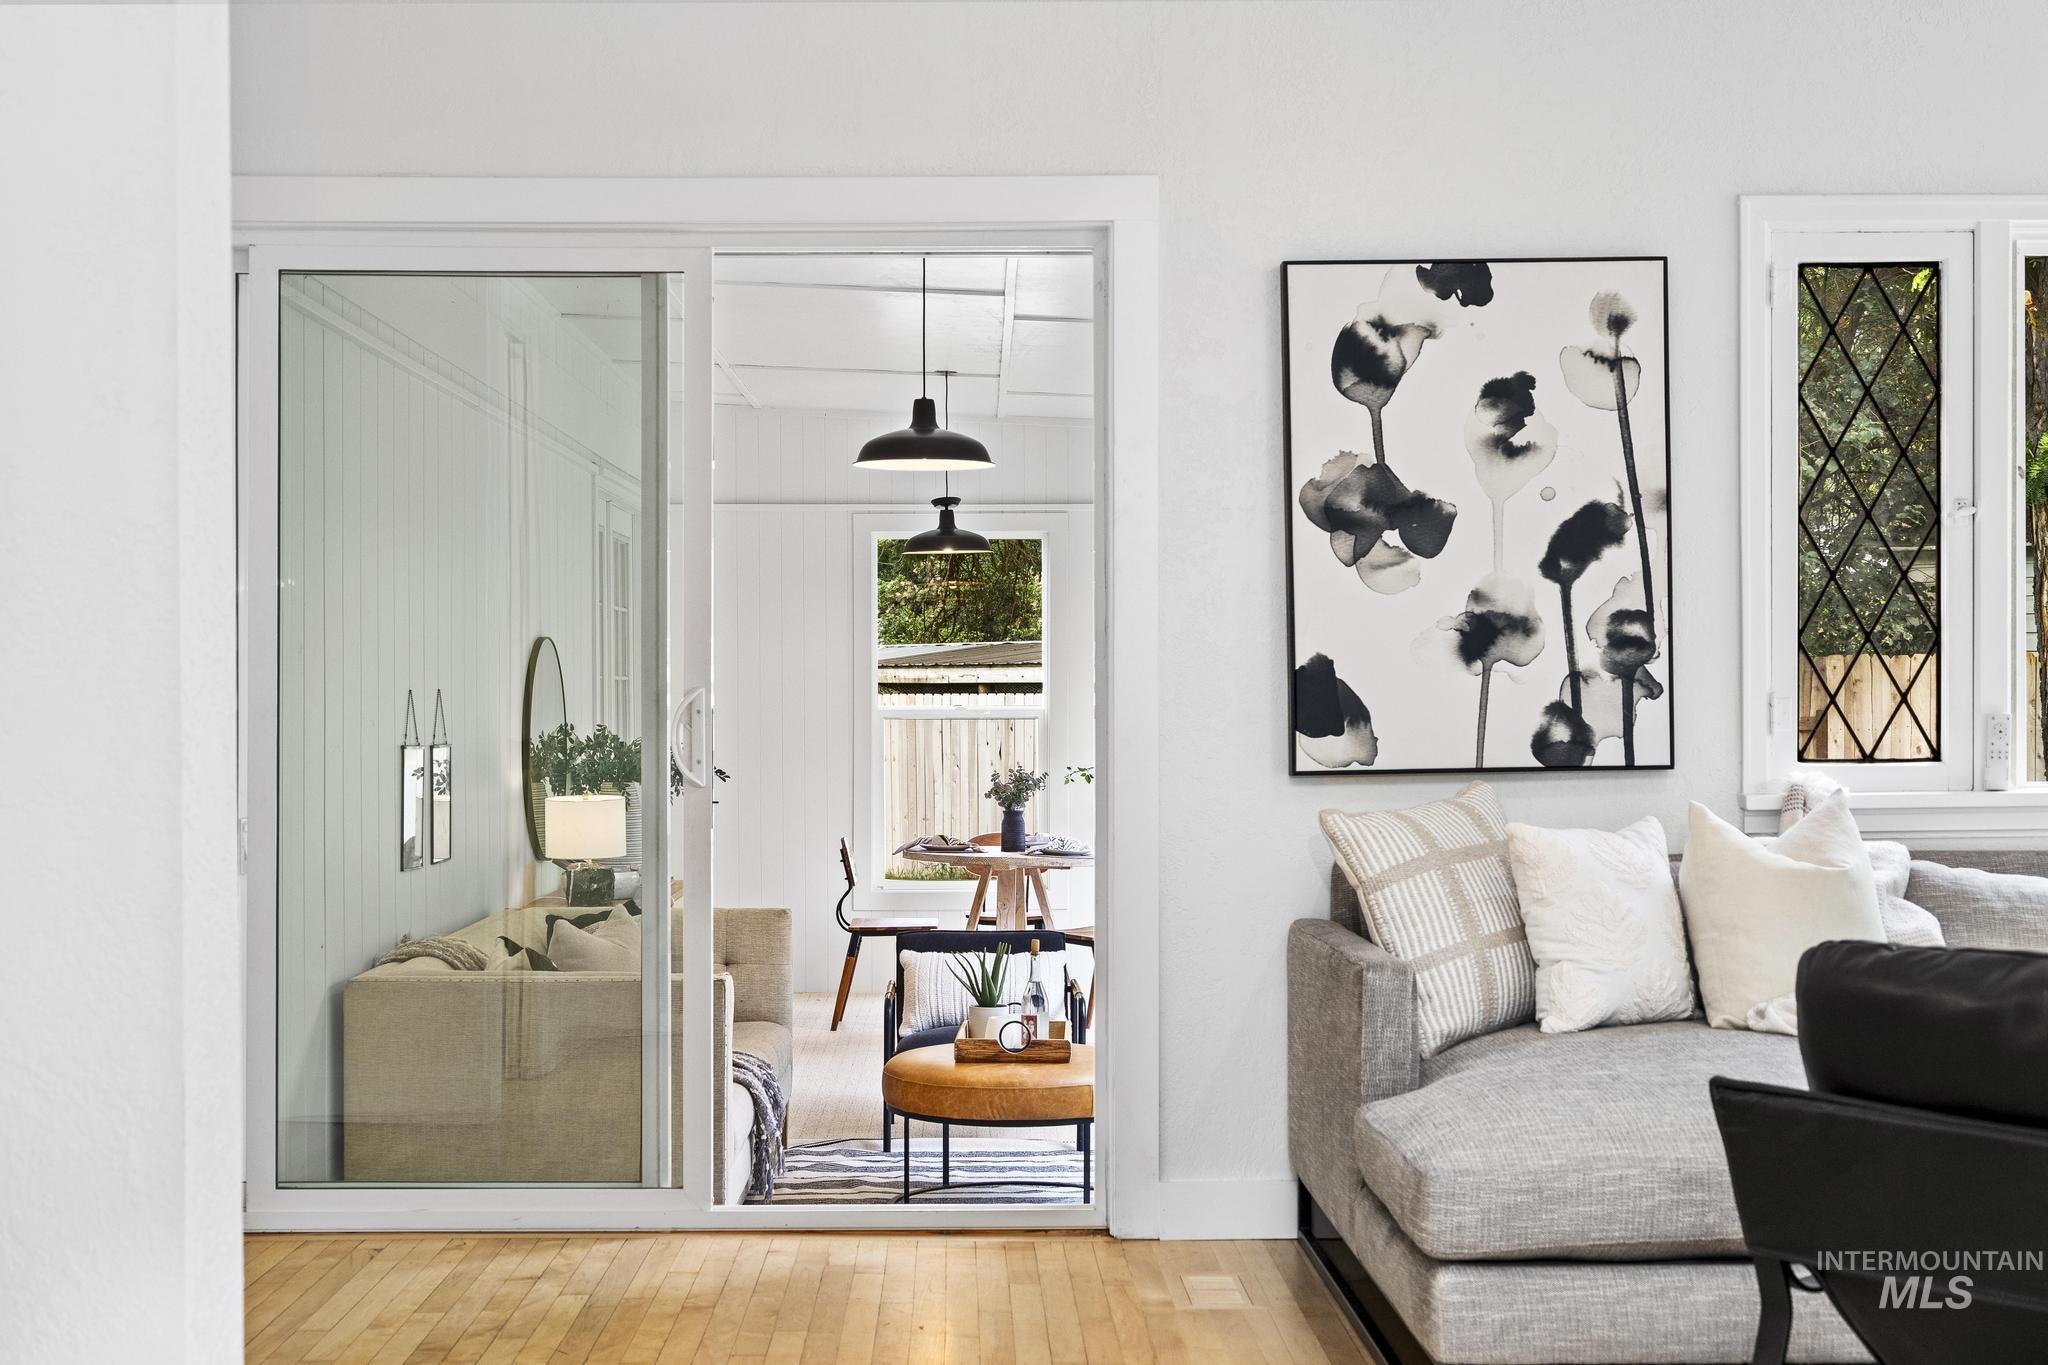
Hardwood flooring extending into an inviting space with white walls
-
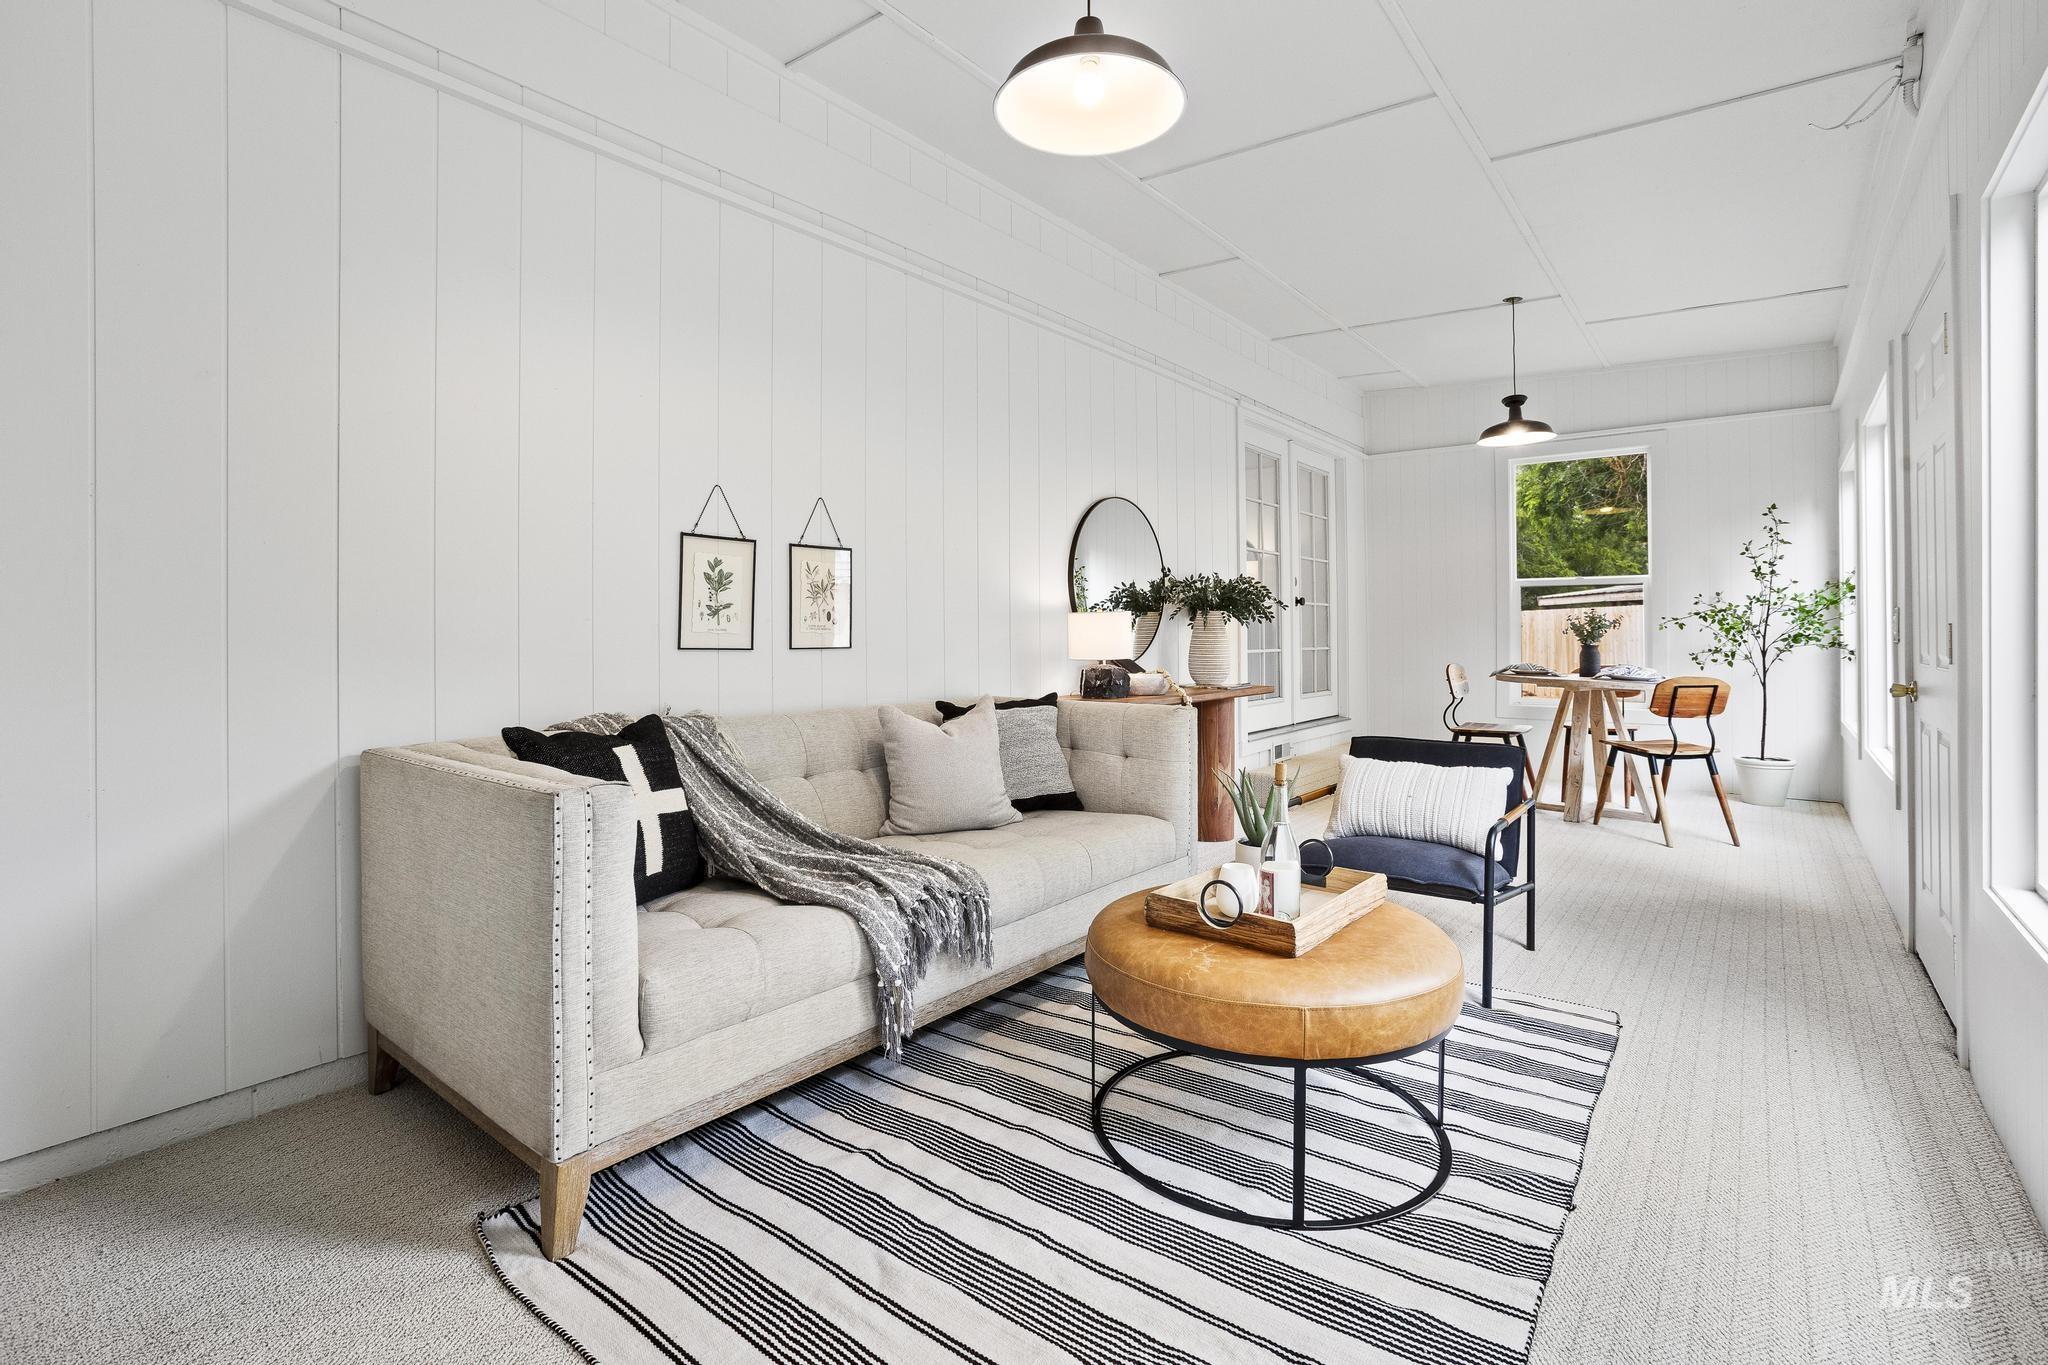
Living area featuring white board and batten walls, light-toned carpet, recessed ceiling panels, and multiple windows
-
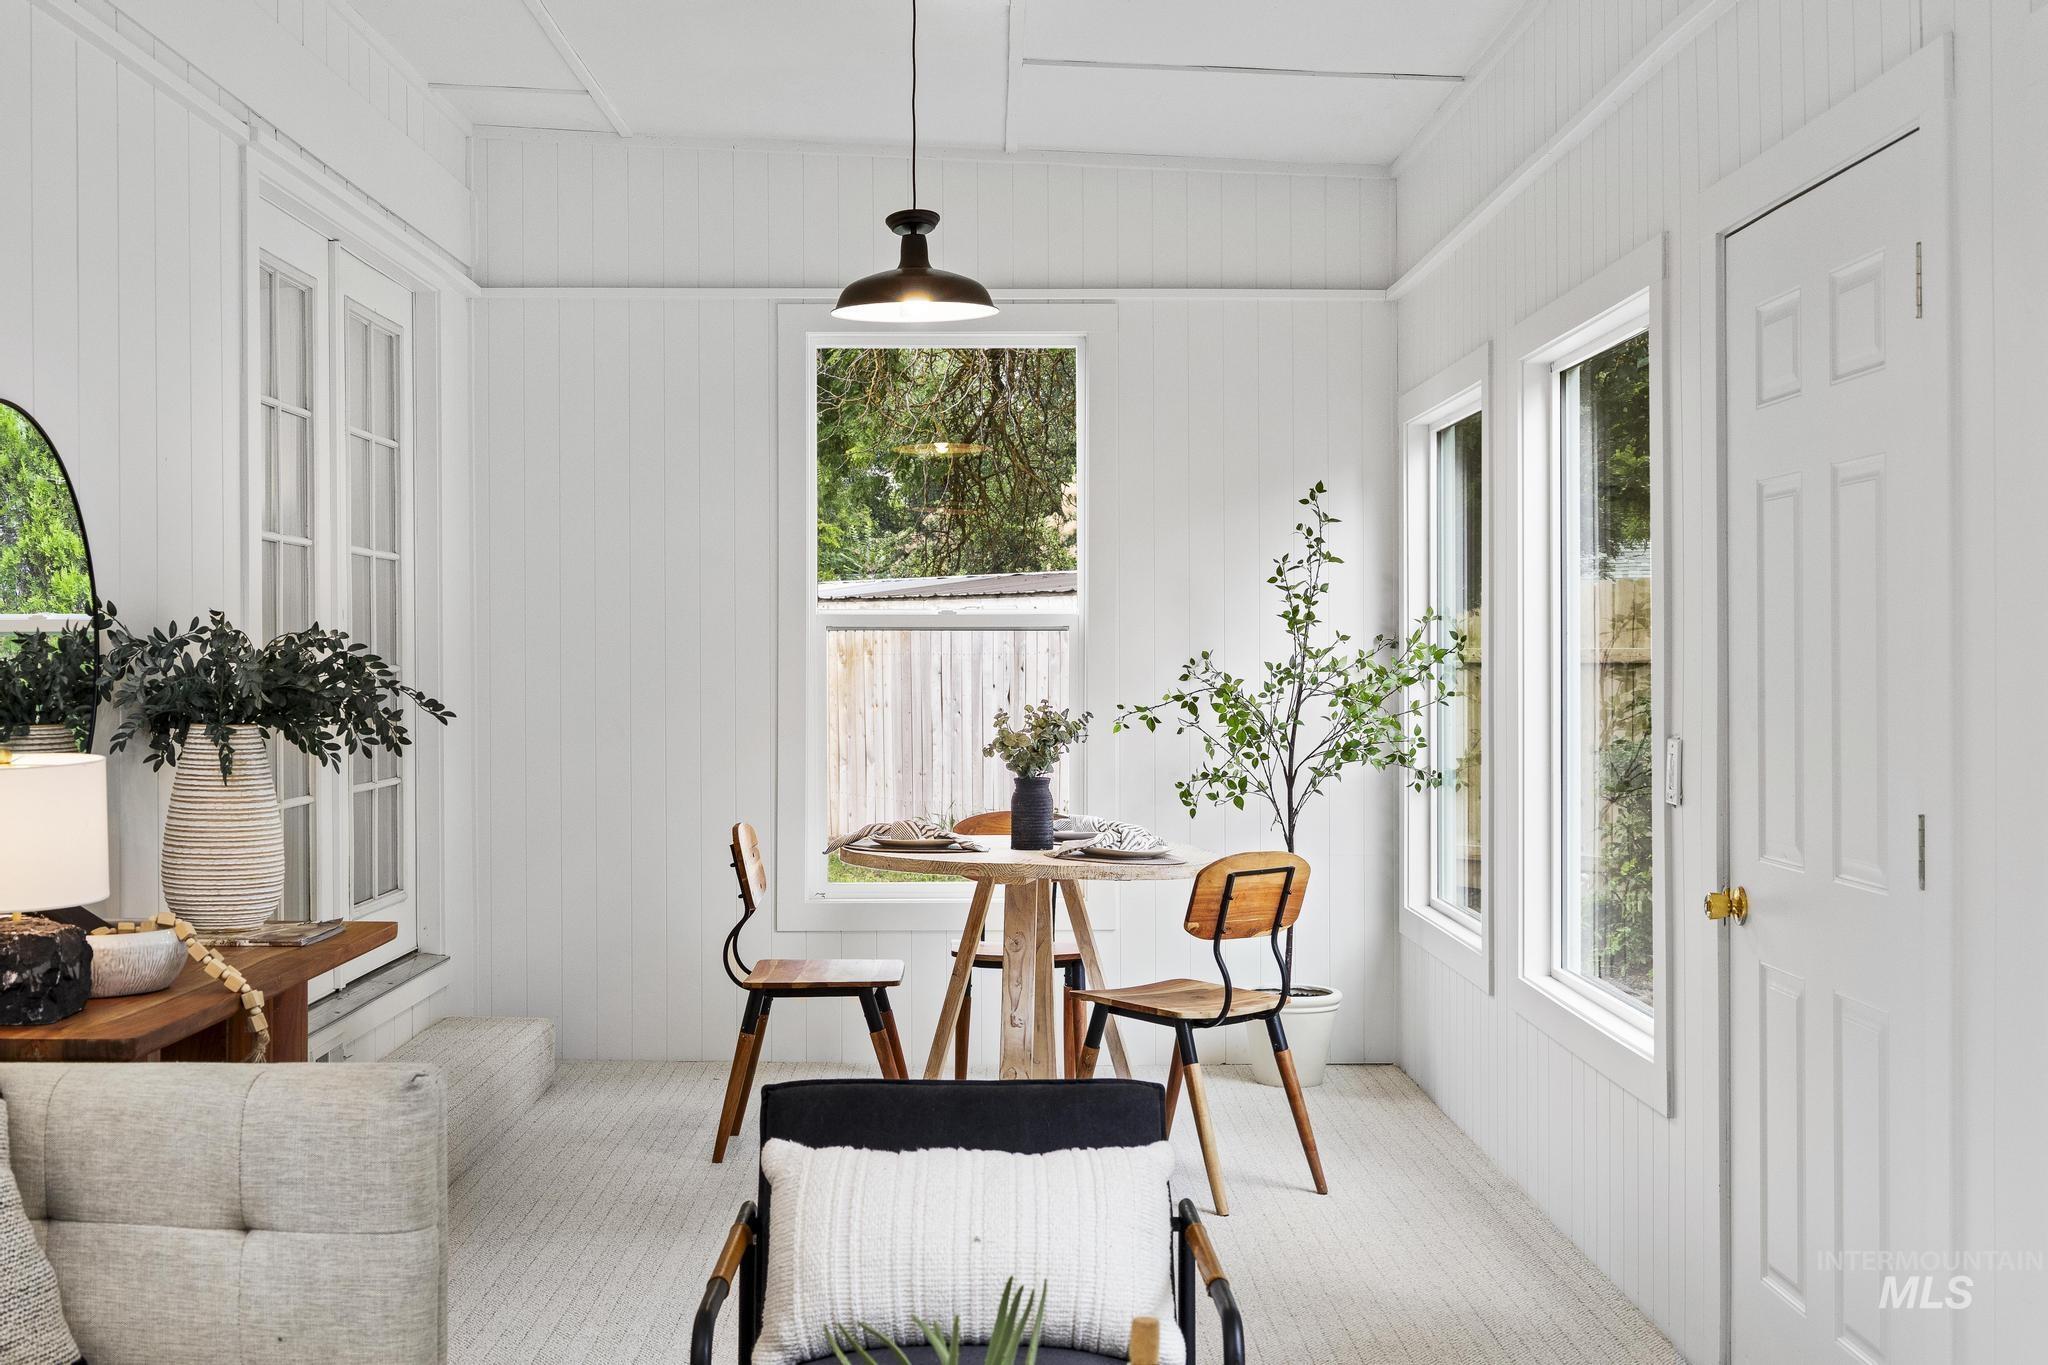
Light-filled dining area featuring white vertical paneling and multiple windows
-
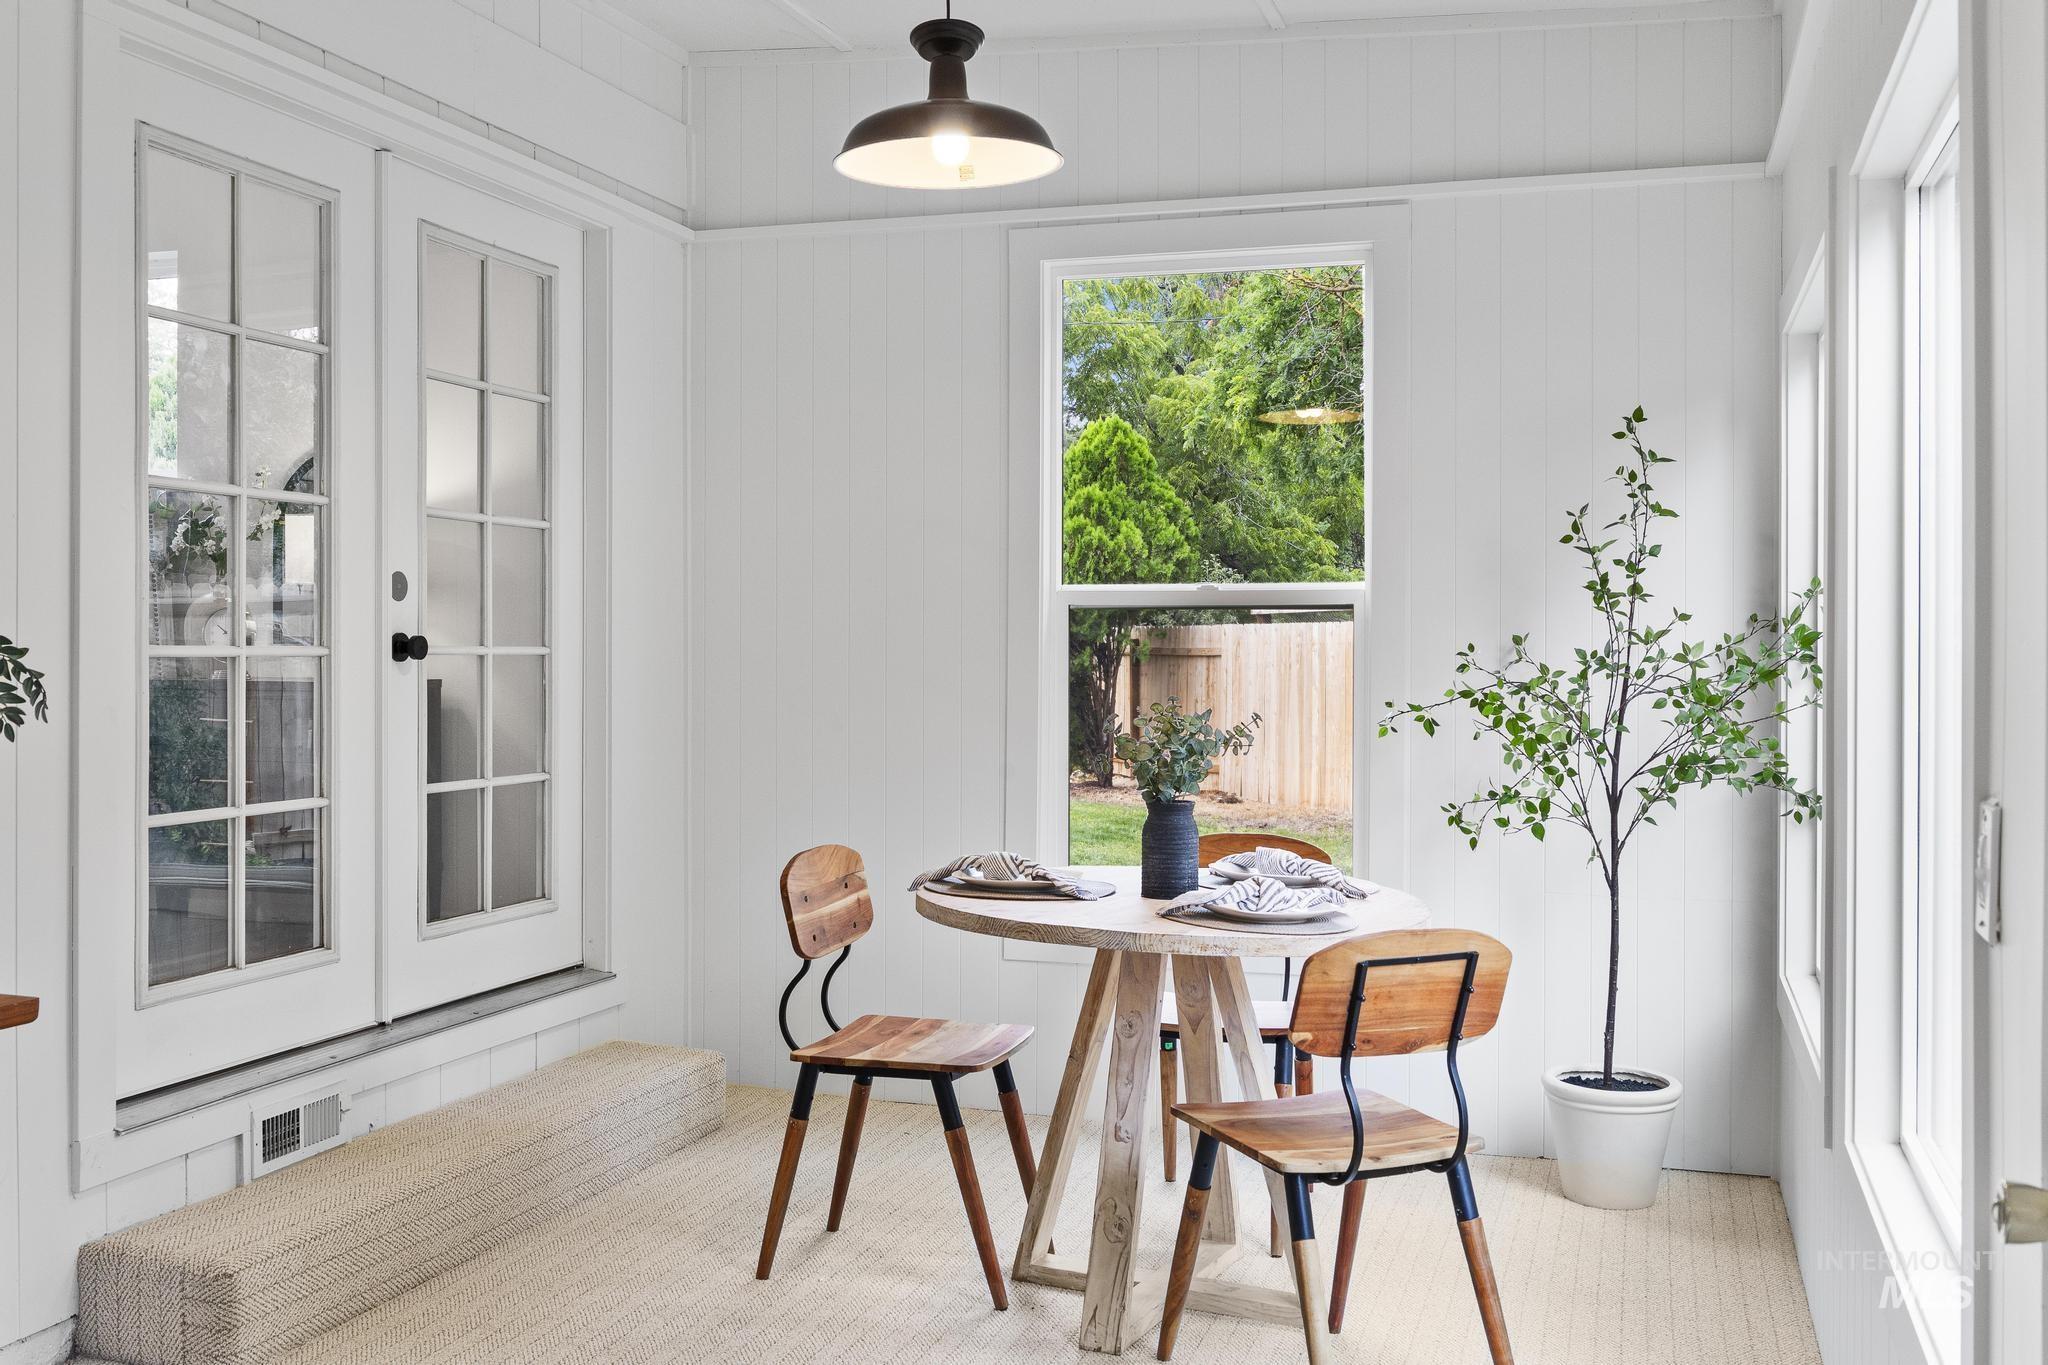
Sunroom featuring white paneled walls, light-toned flooring, large windows, and a pair of white French doors
-
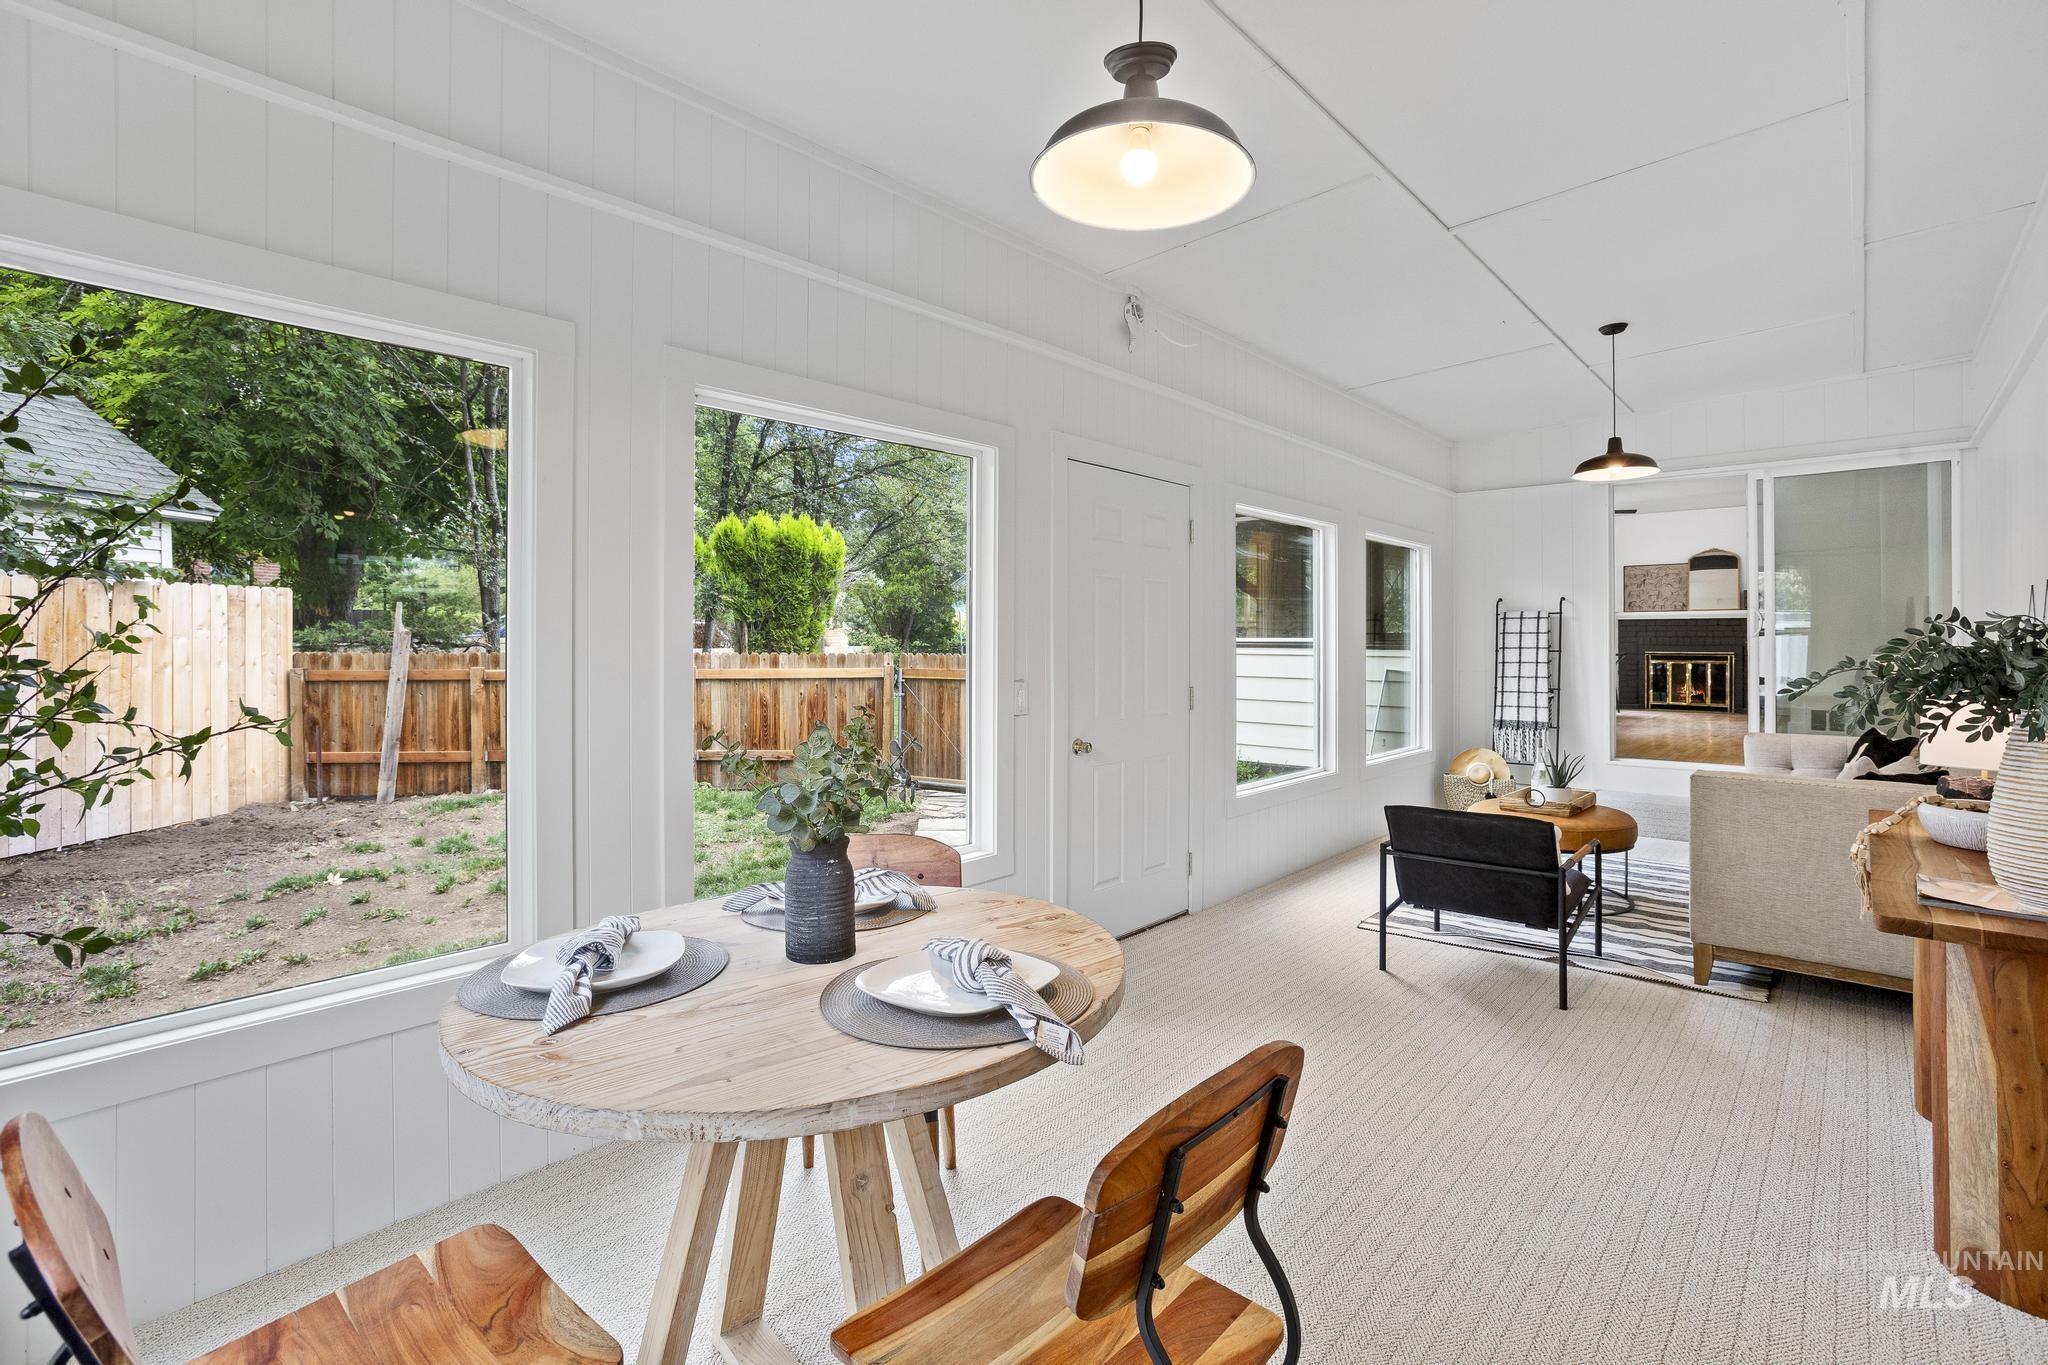
Bright interior space featuring a window-lined wall overlooking a fenced backyard
-
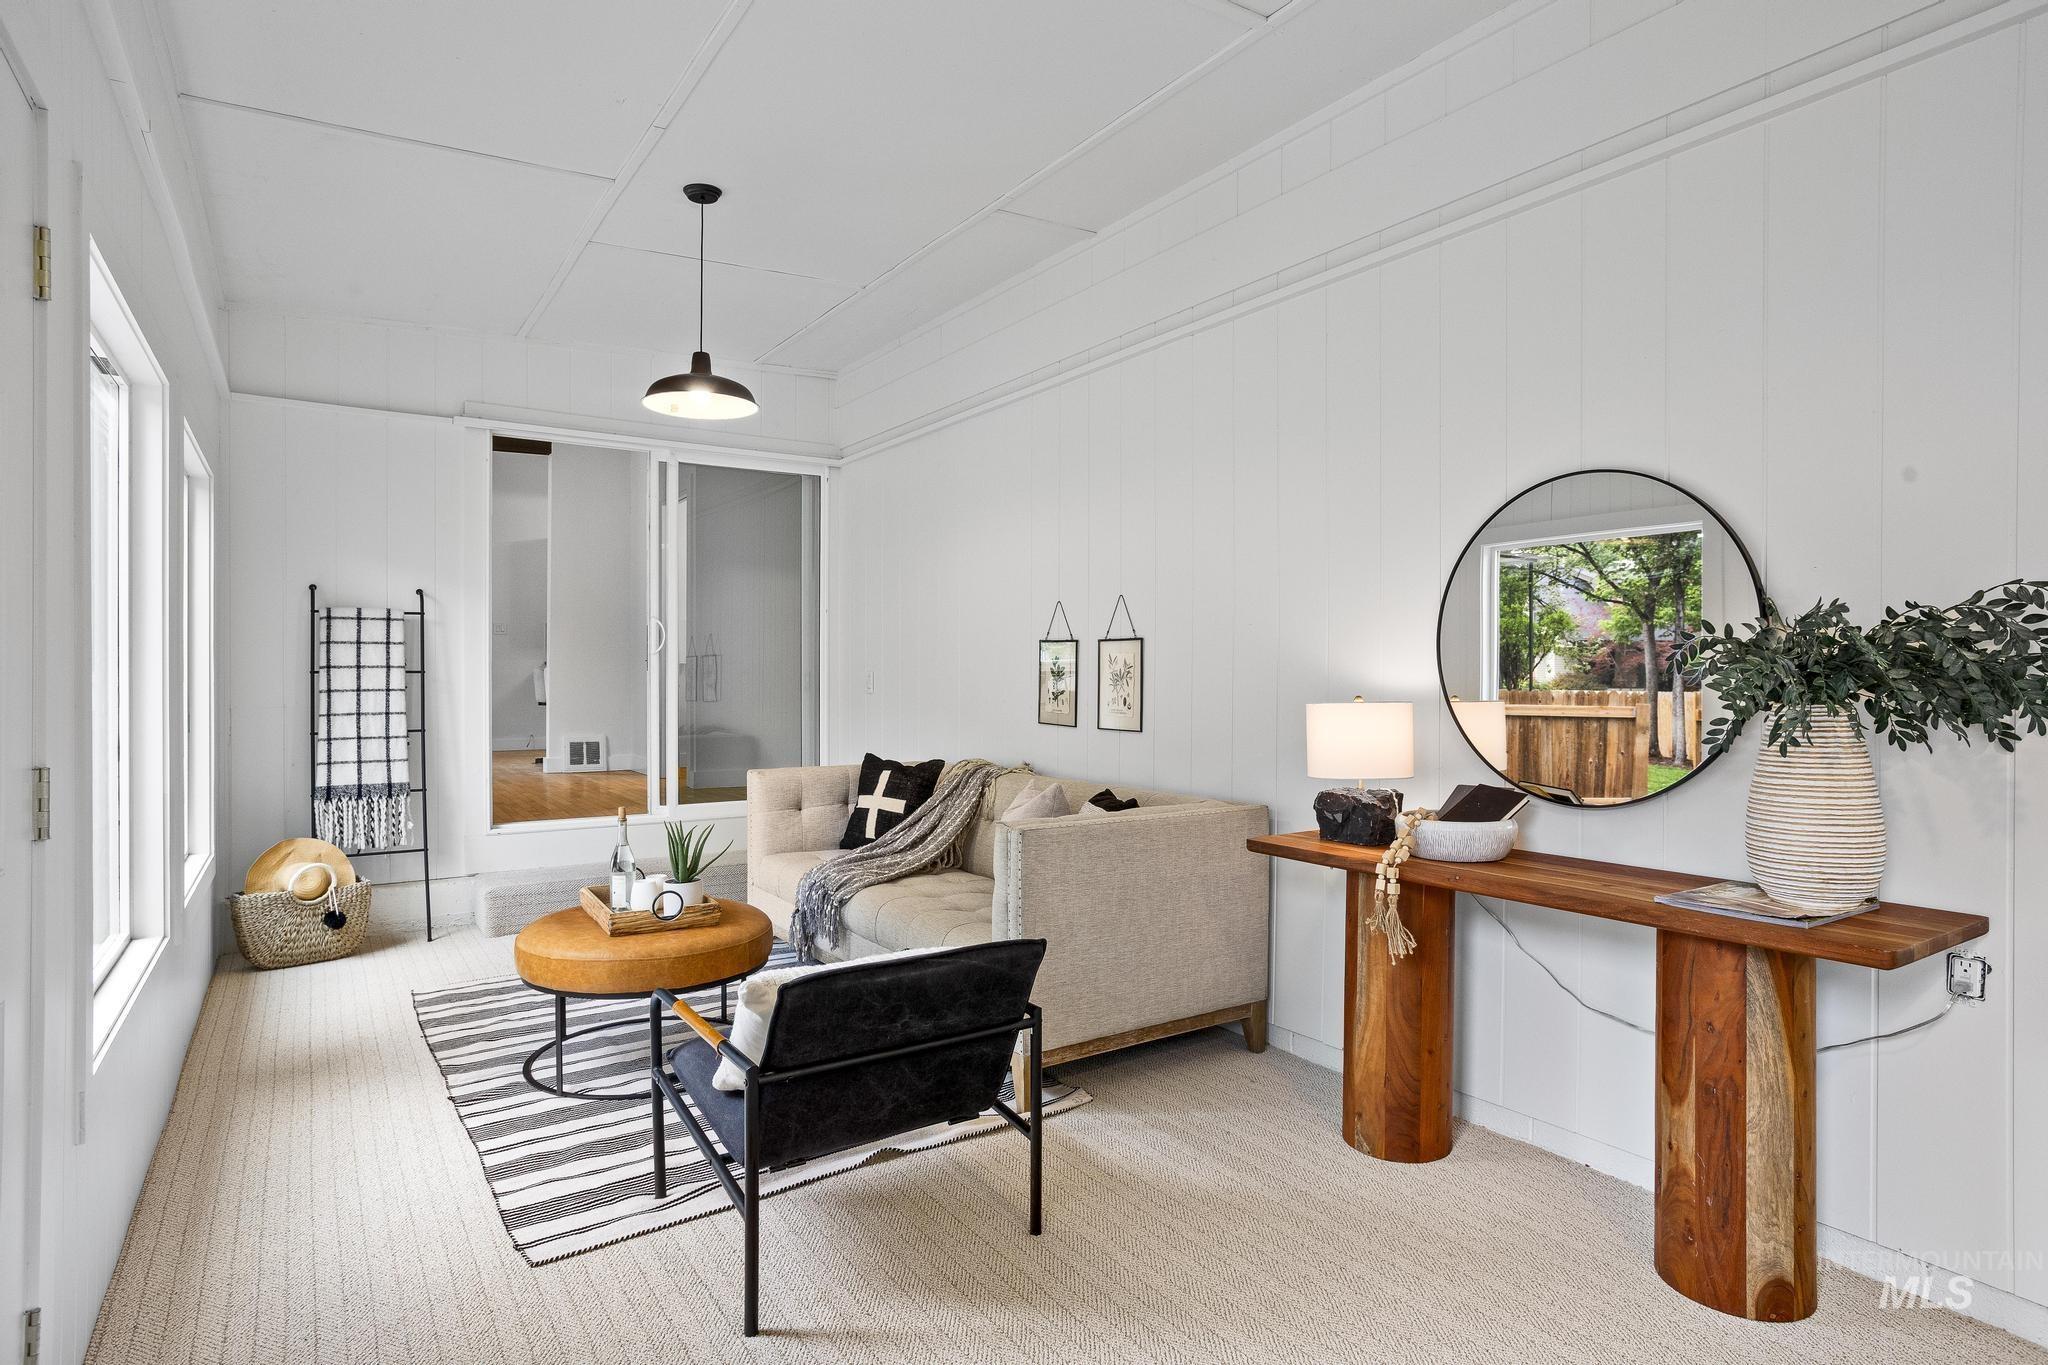
Bright living space featuring white vertical paneling and light-toned carpet flooring
-
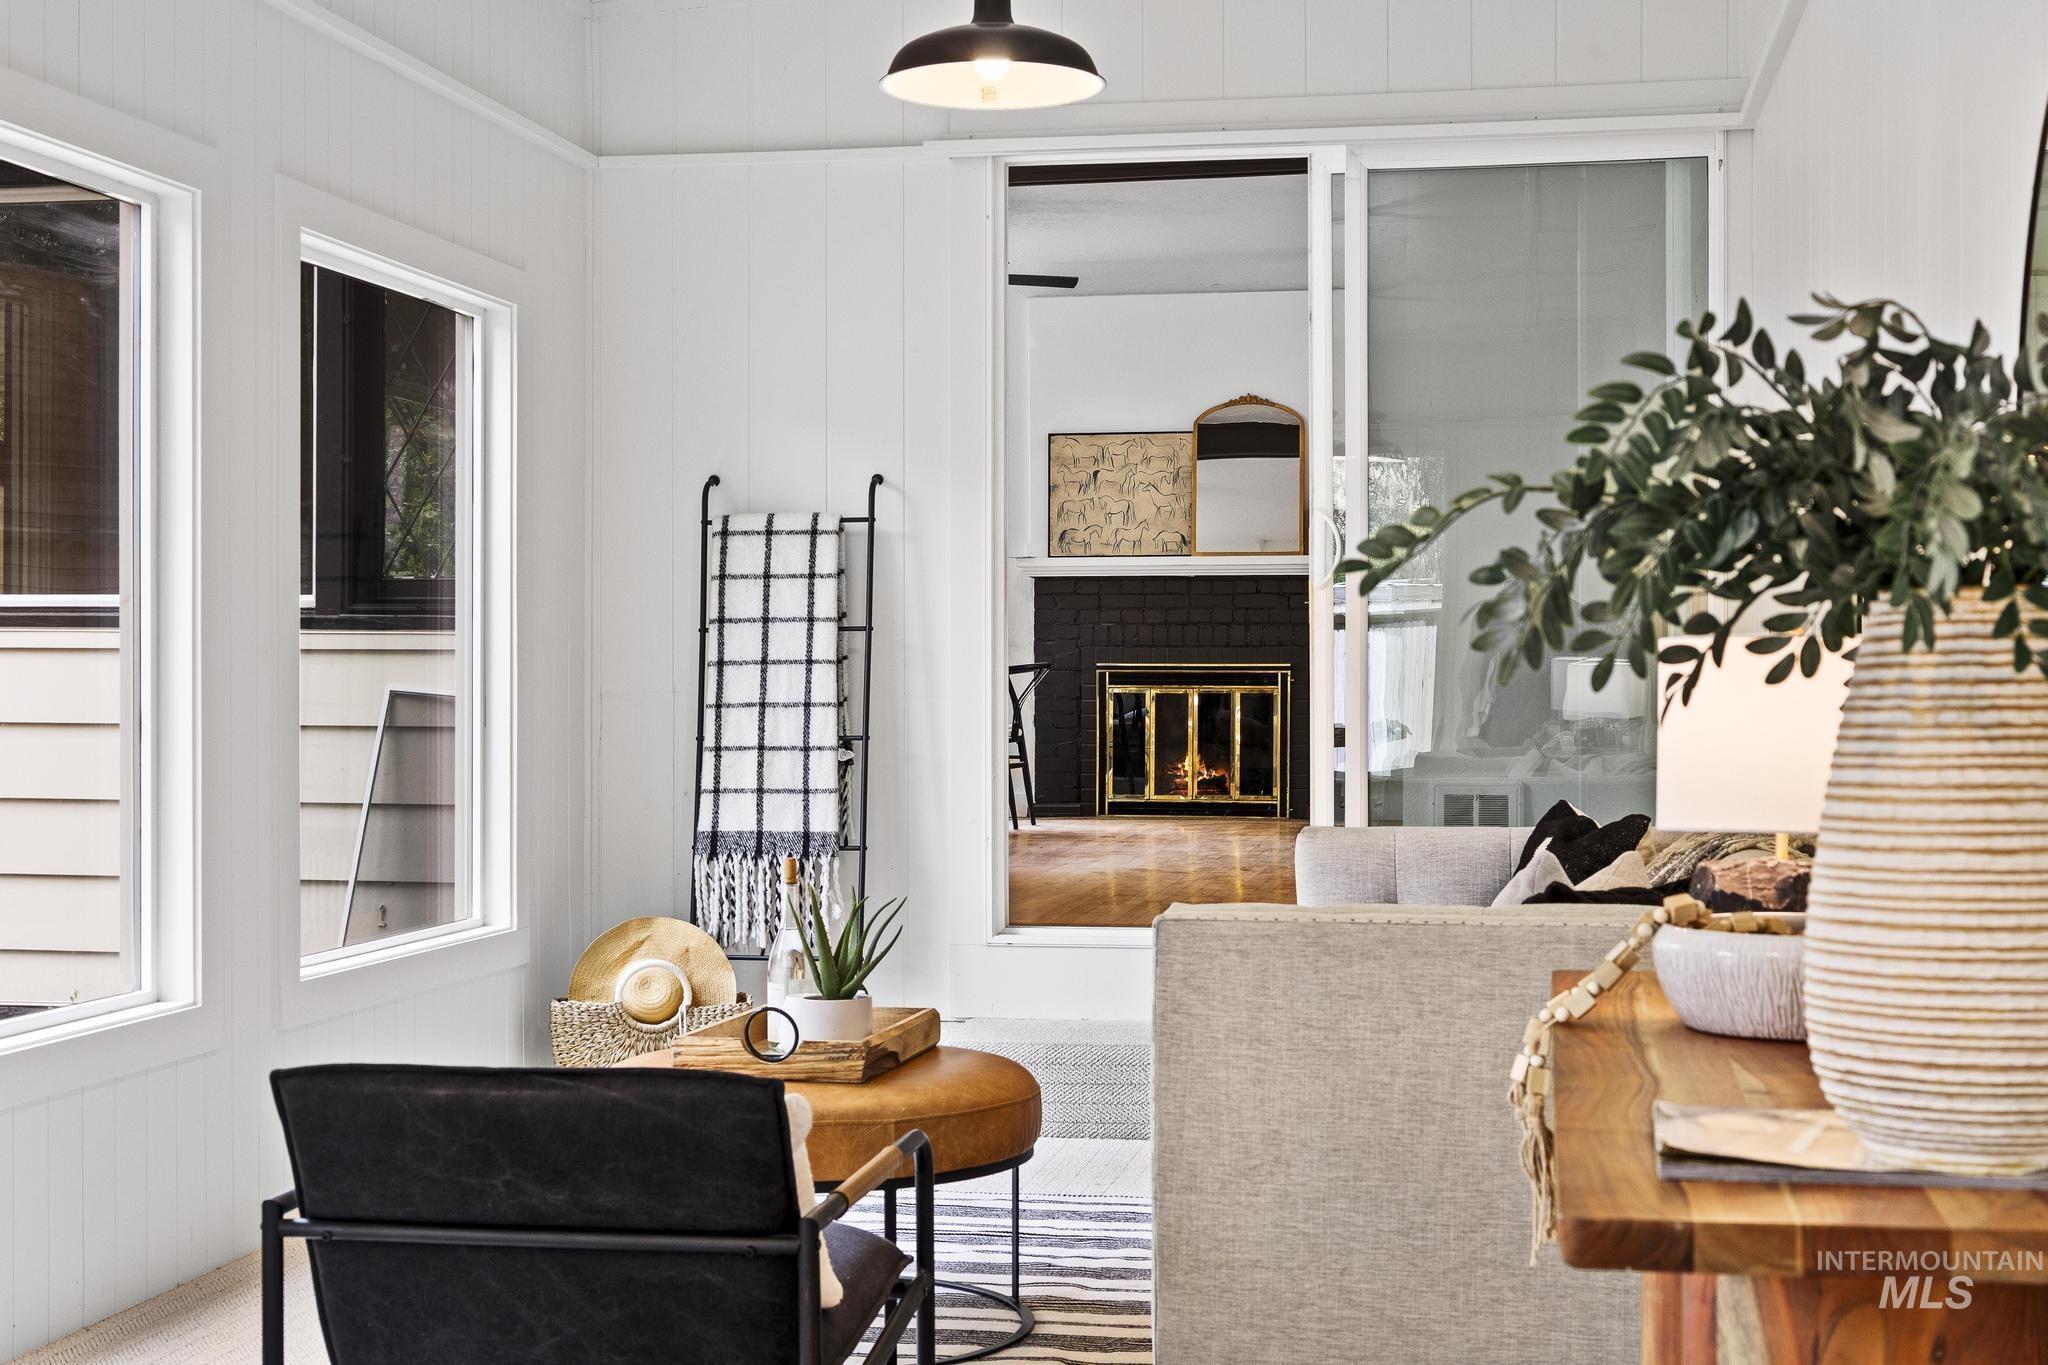
Sunroom with white paneled walls and multiple windows
-
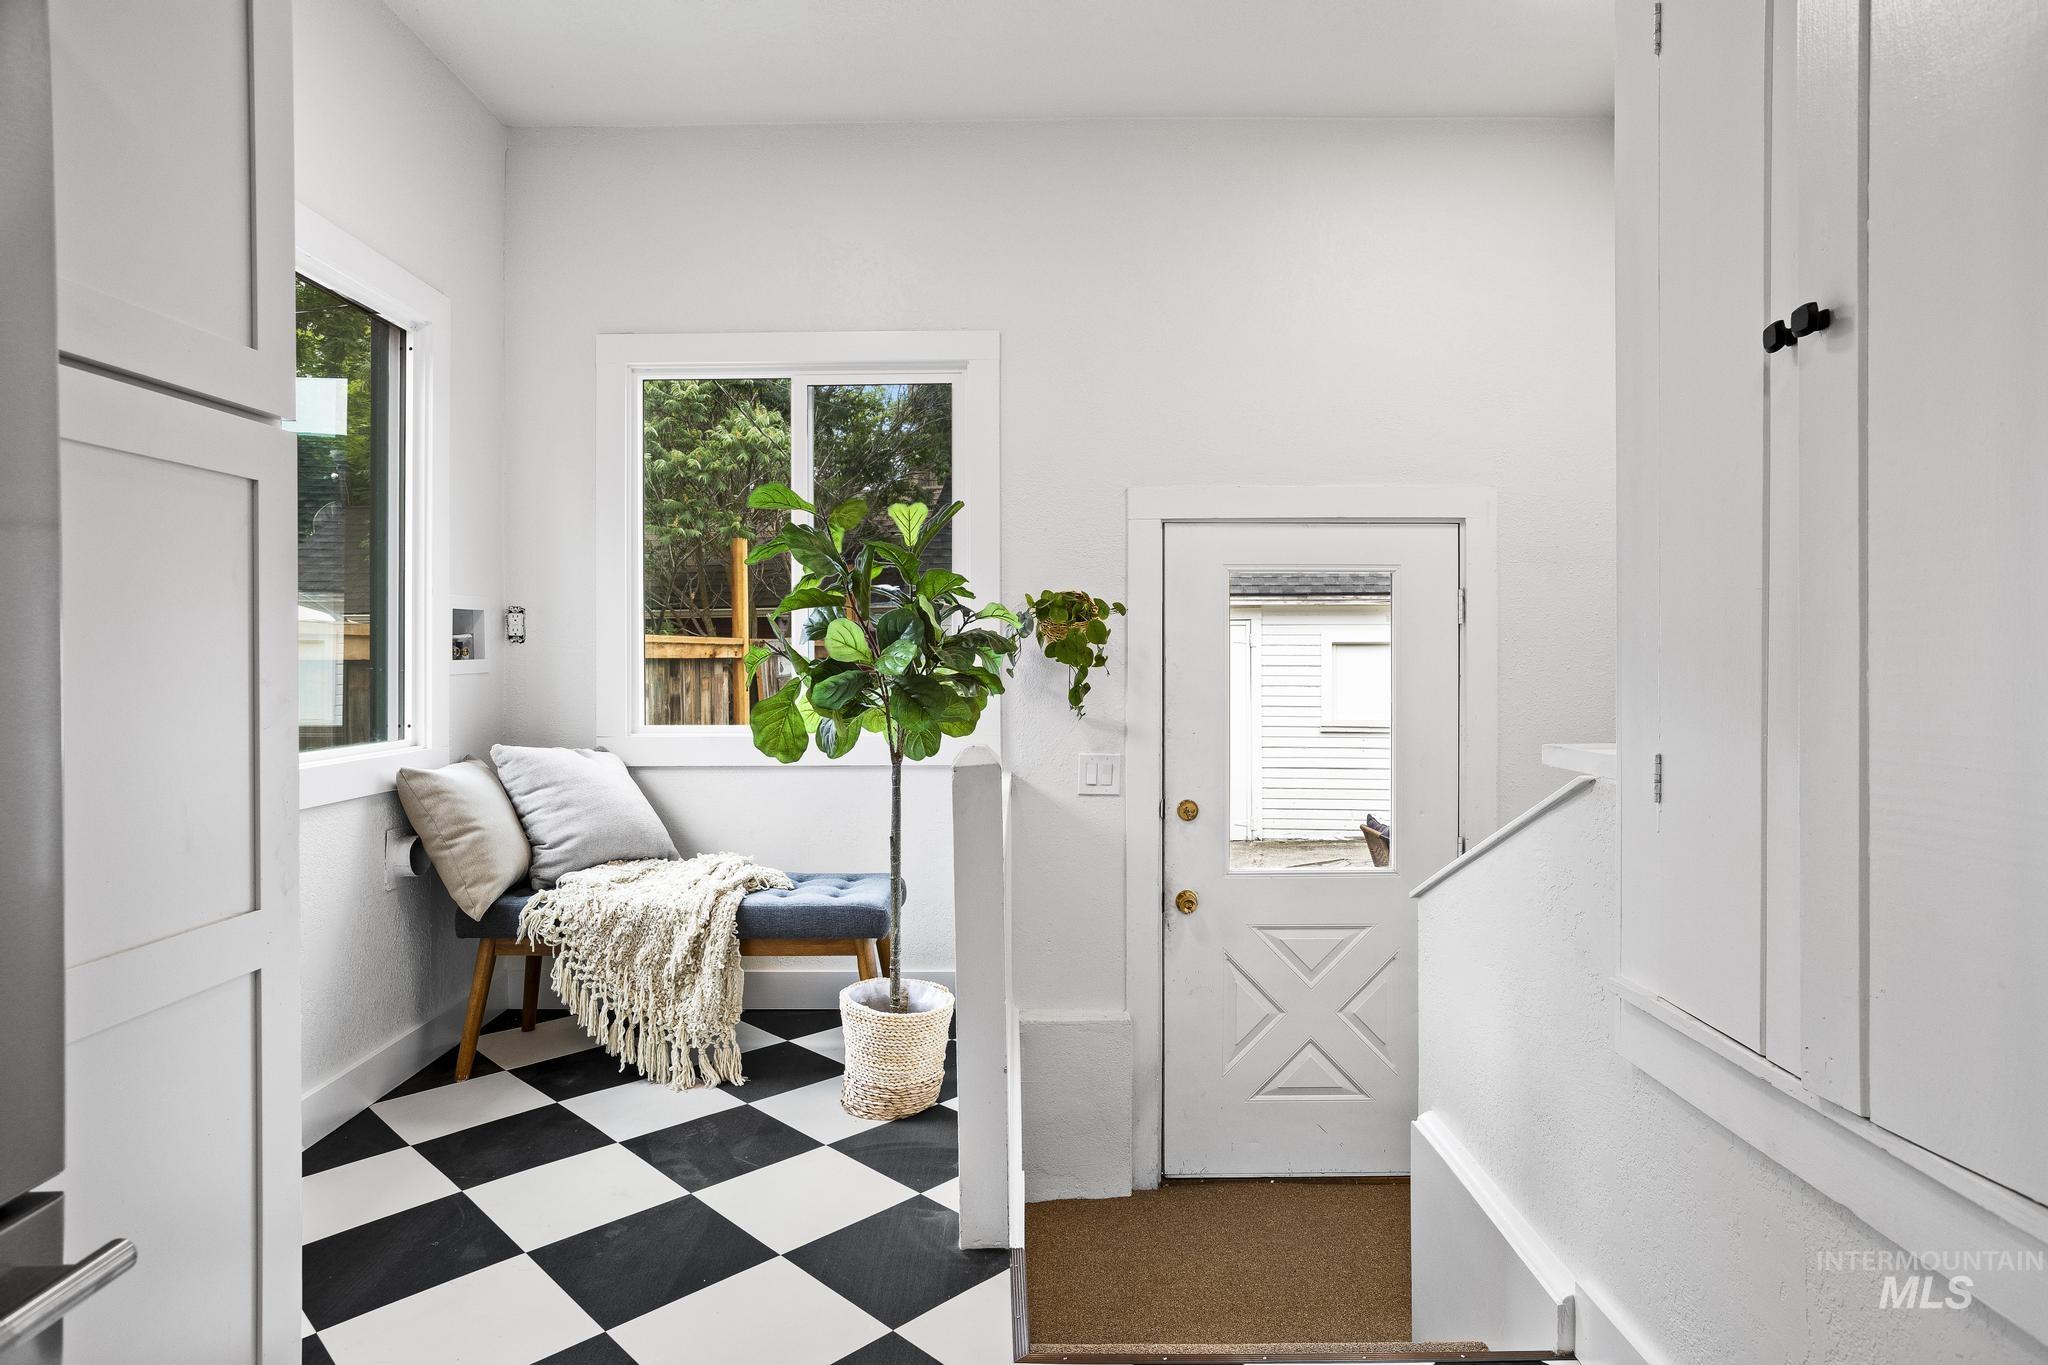
Entryway featuring checkerboard flooring, two windows, built-in cabinetry, a paneled door with a glass insert, and a staircase
-
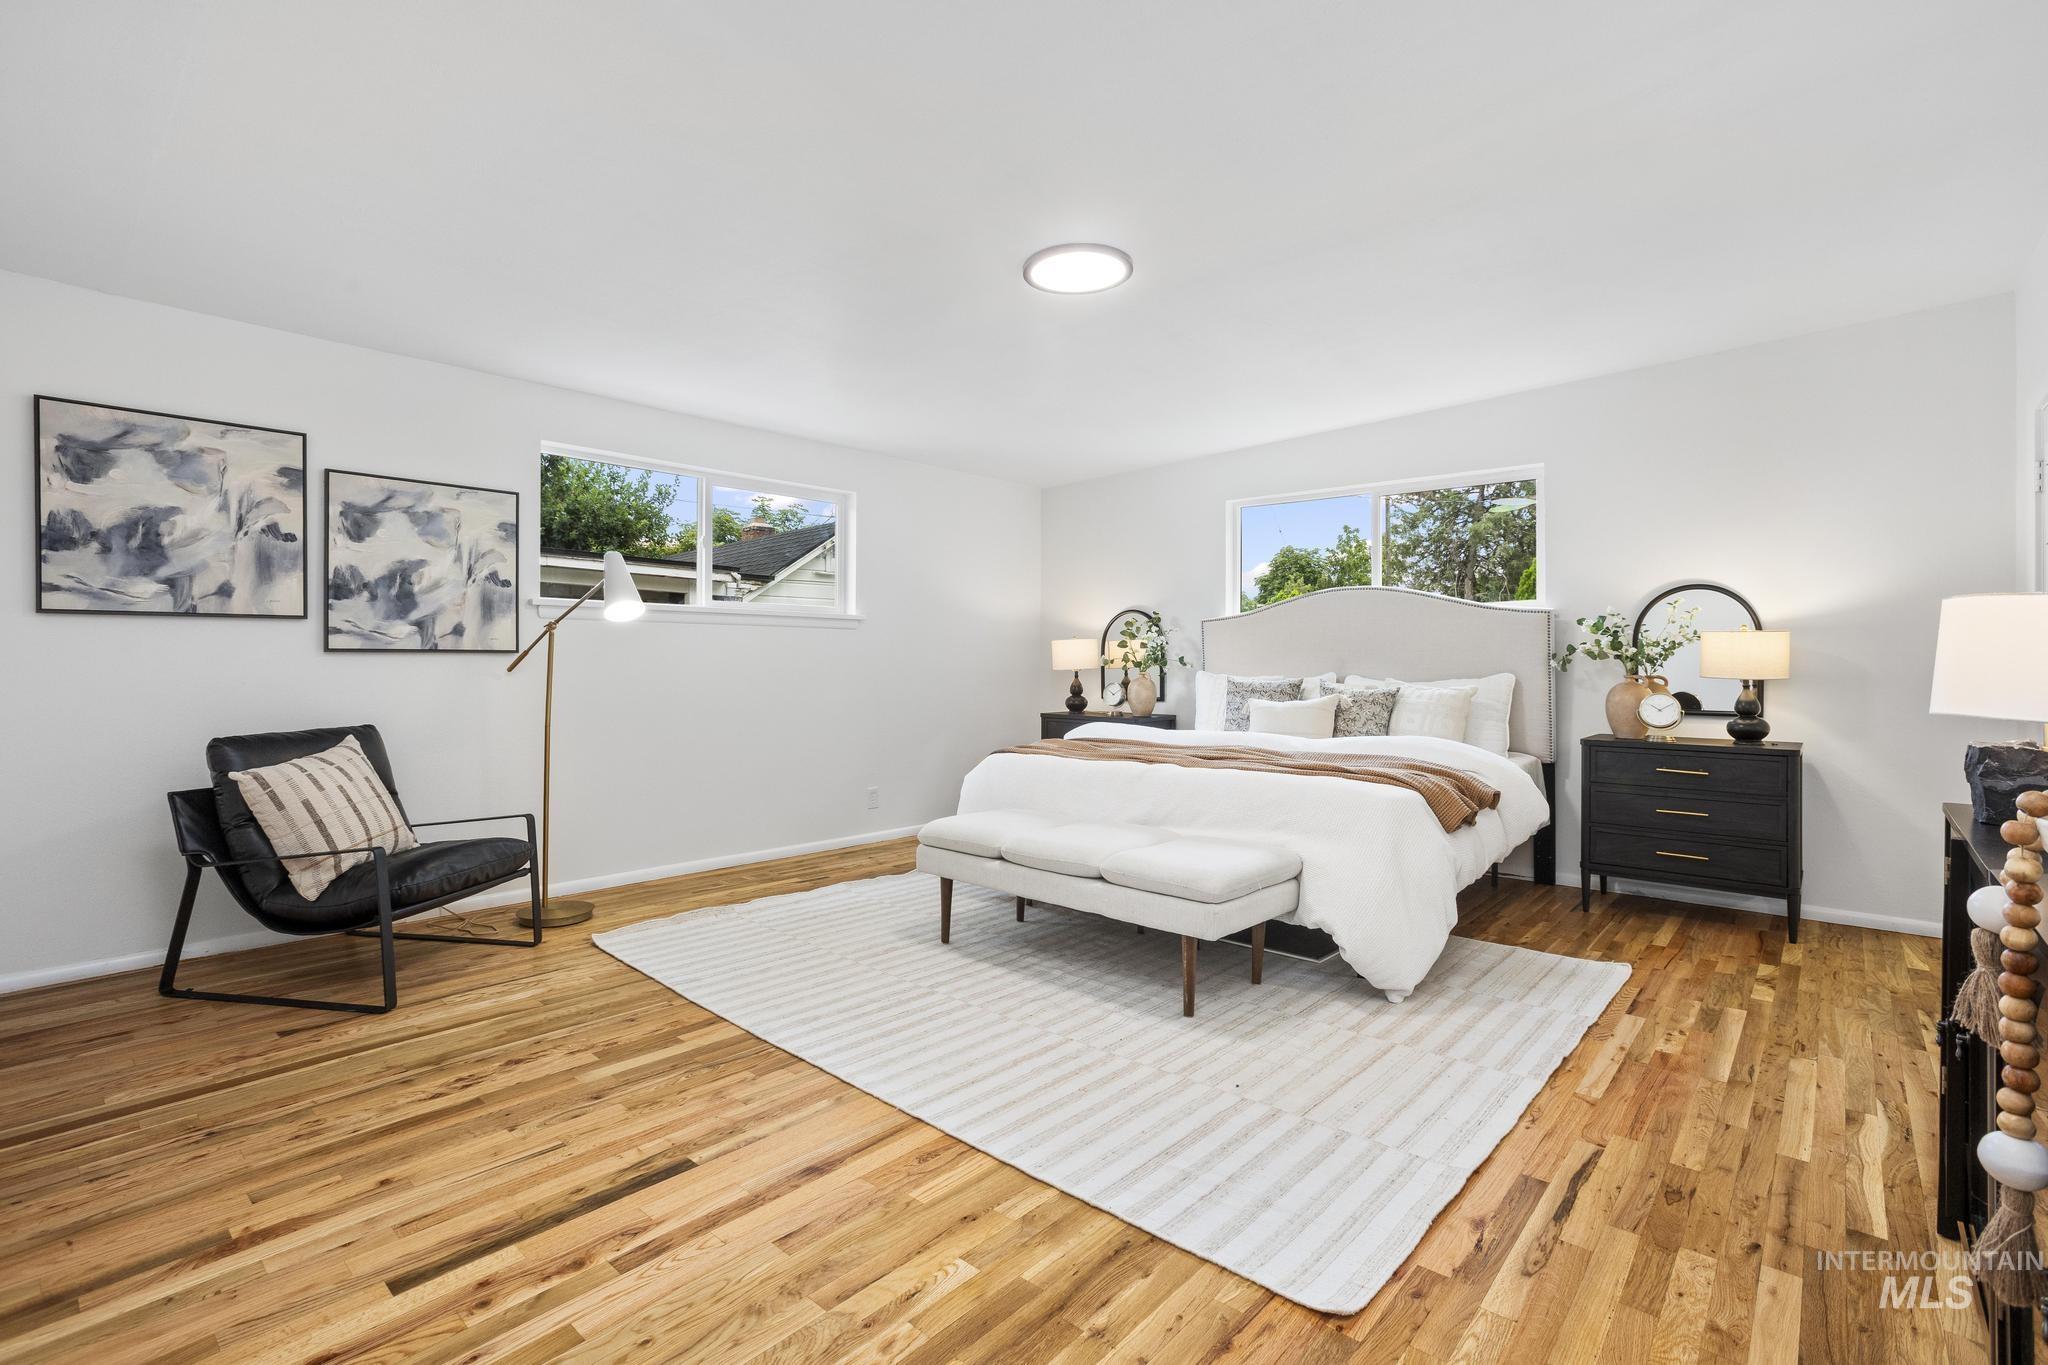
Spacious room featuring wood-finish flooring, white walls, and a ceiling-mounted light fixture
-
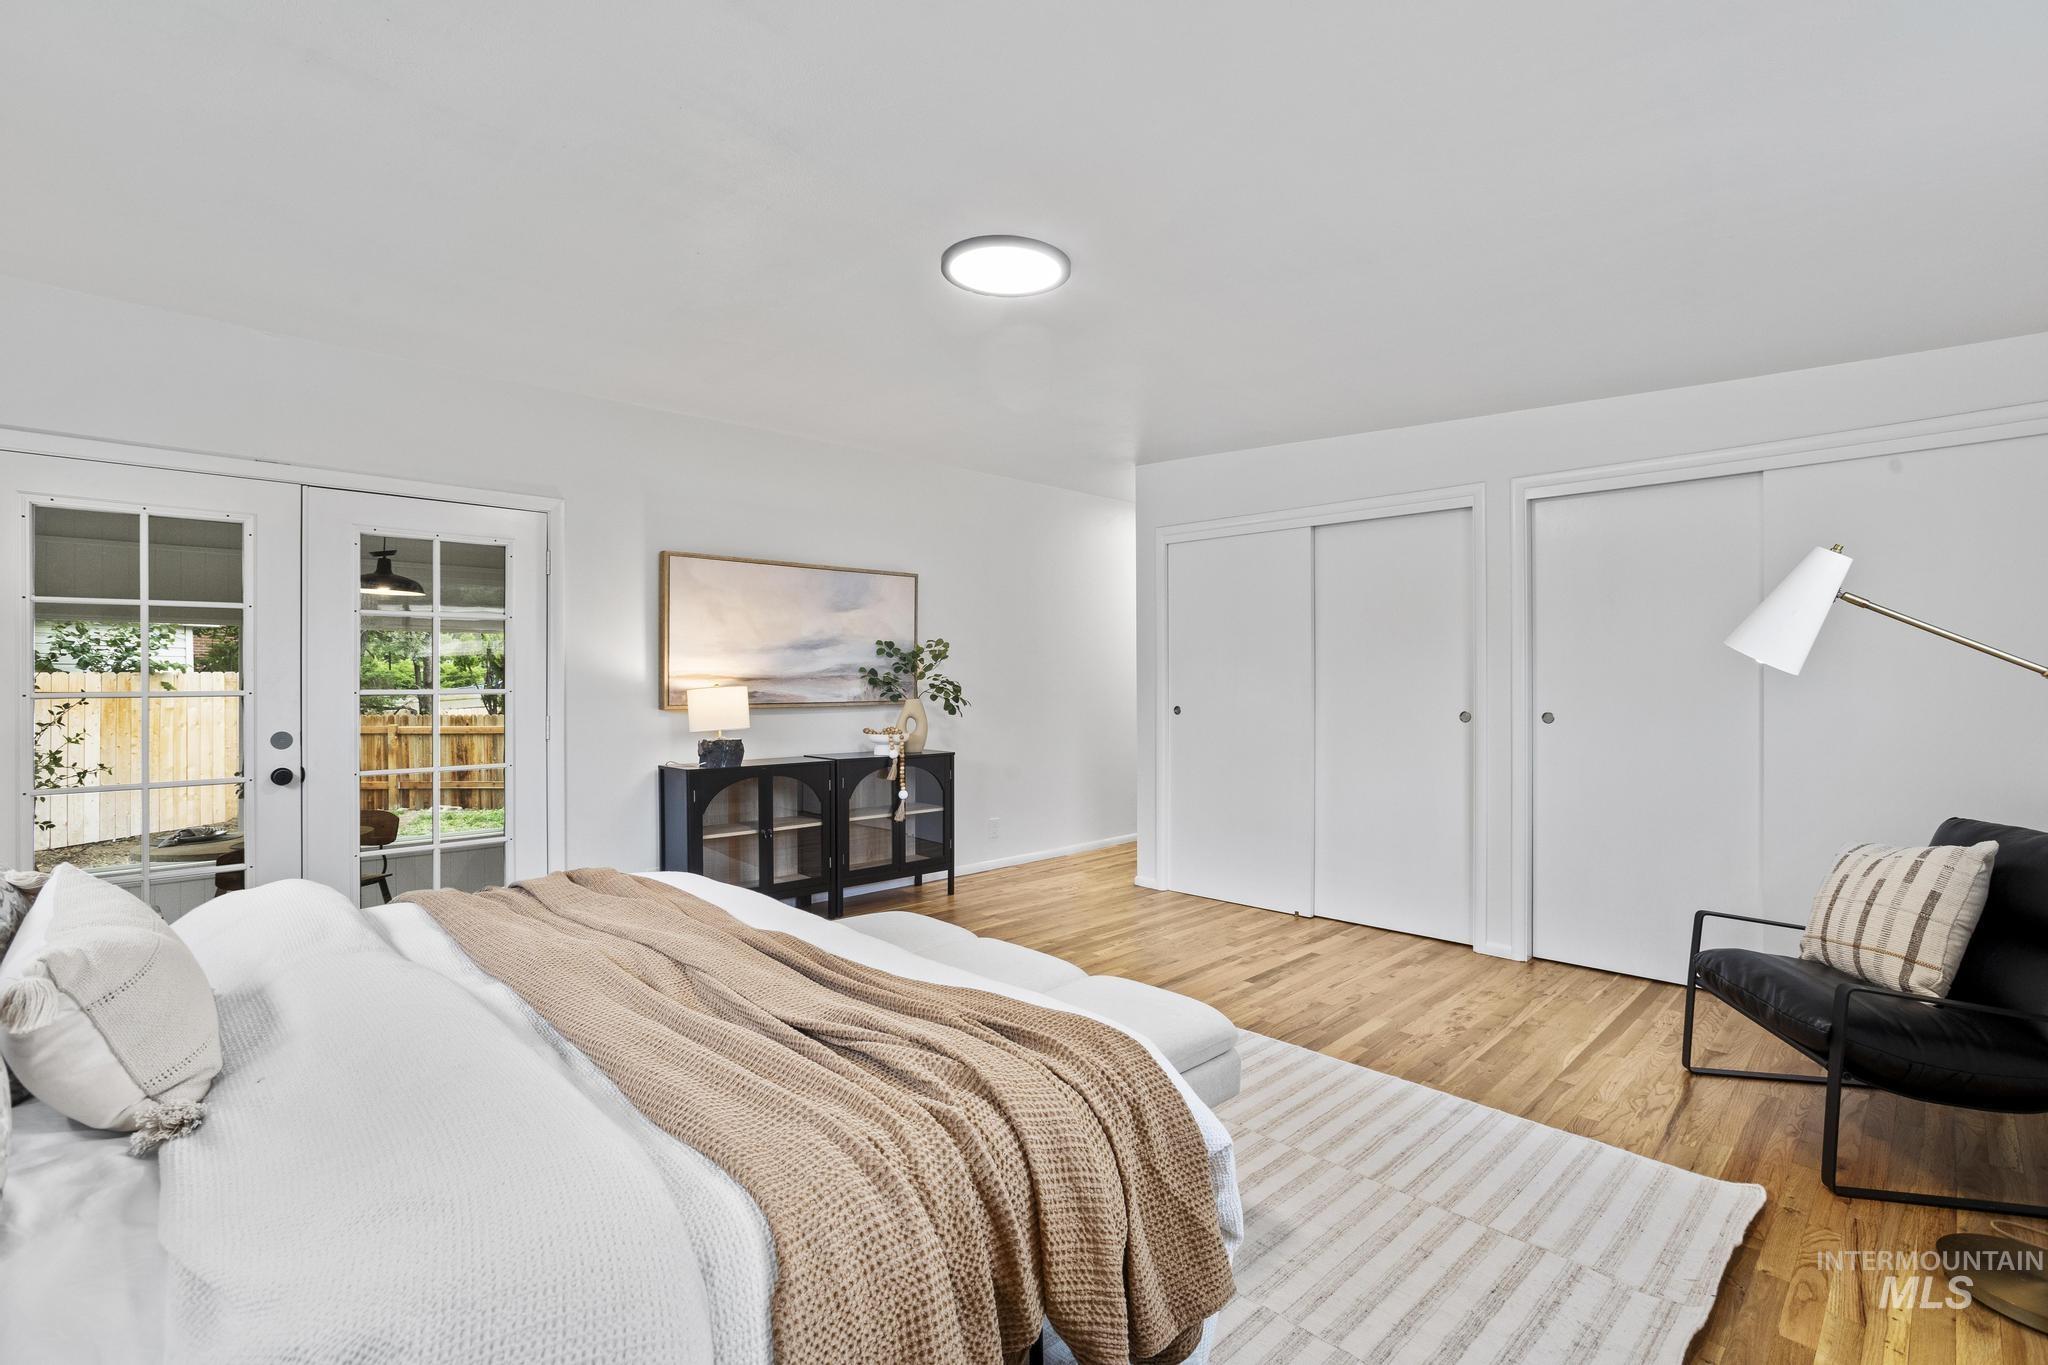
Hardwood flooring throughout, white walls, and bright overhead lighting
-
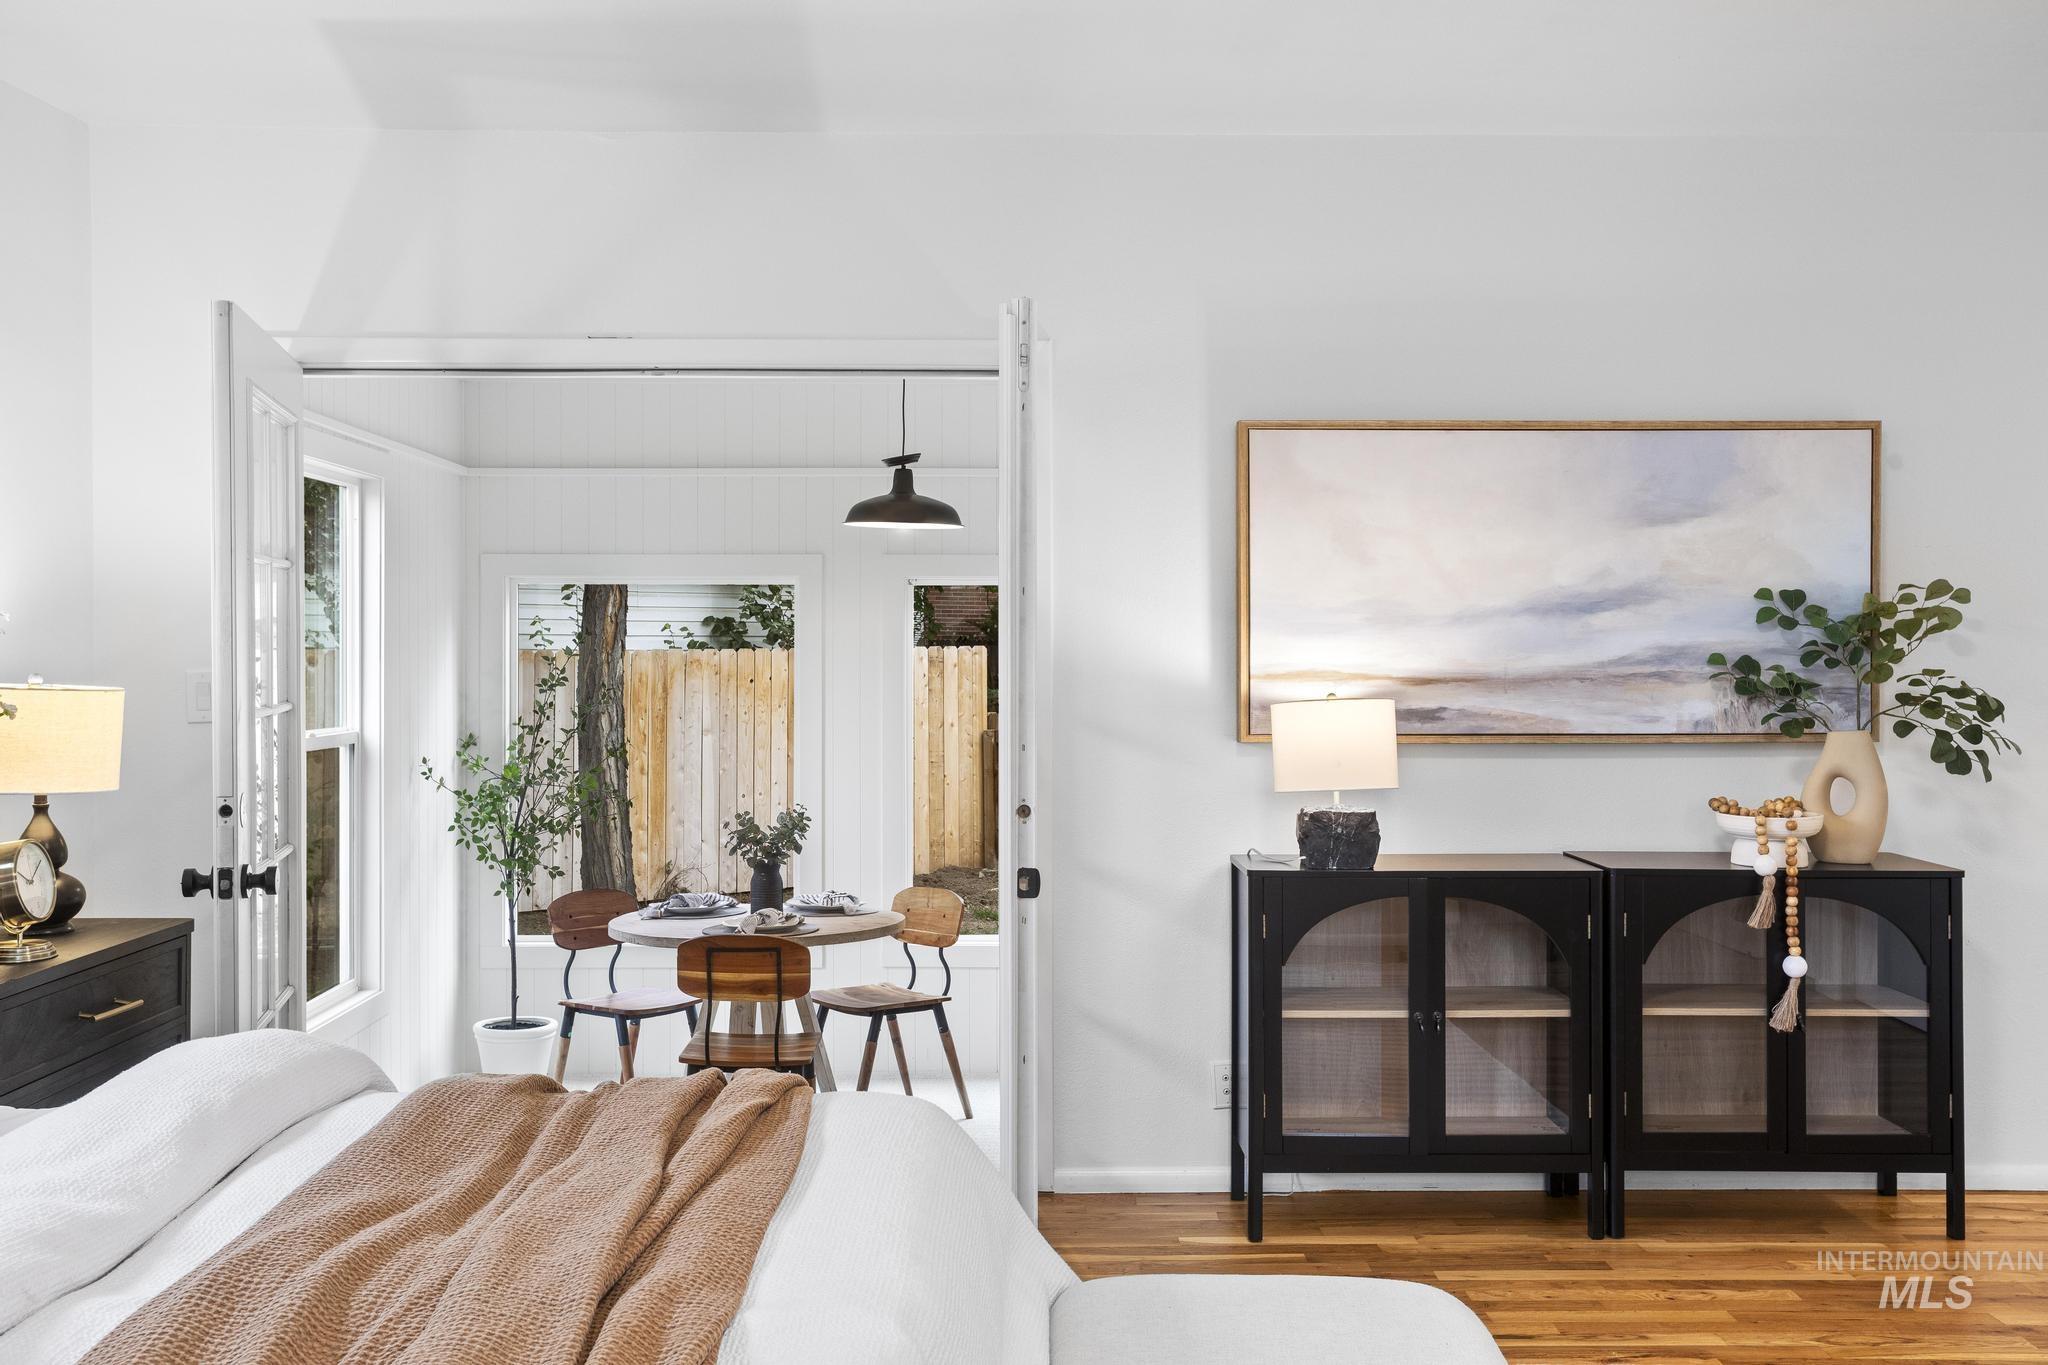
Hardwood flooring extending through an open doorway into a sunlit room featuring a built-in dining nook with a round table, white paneling, and an overhead pendant light
-
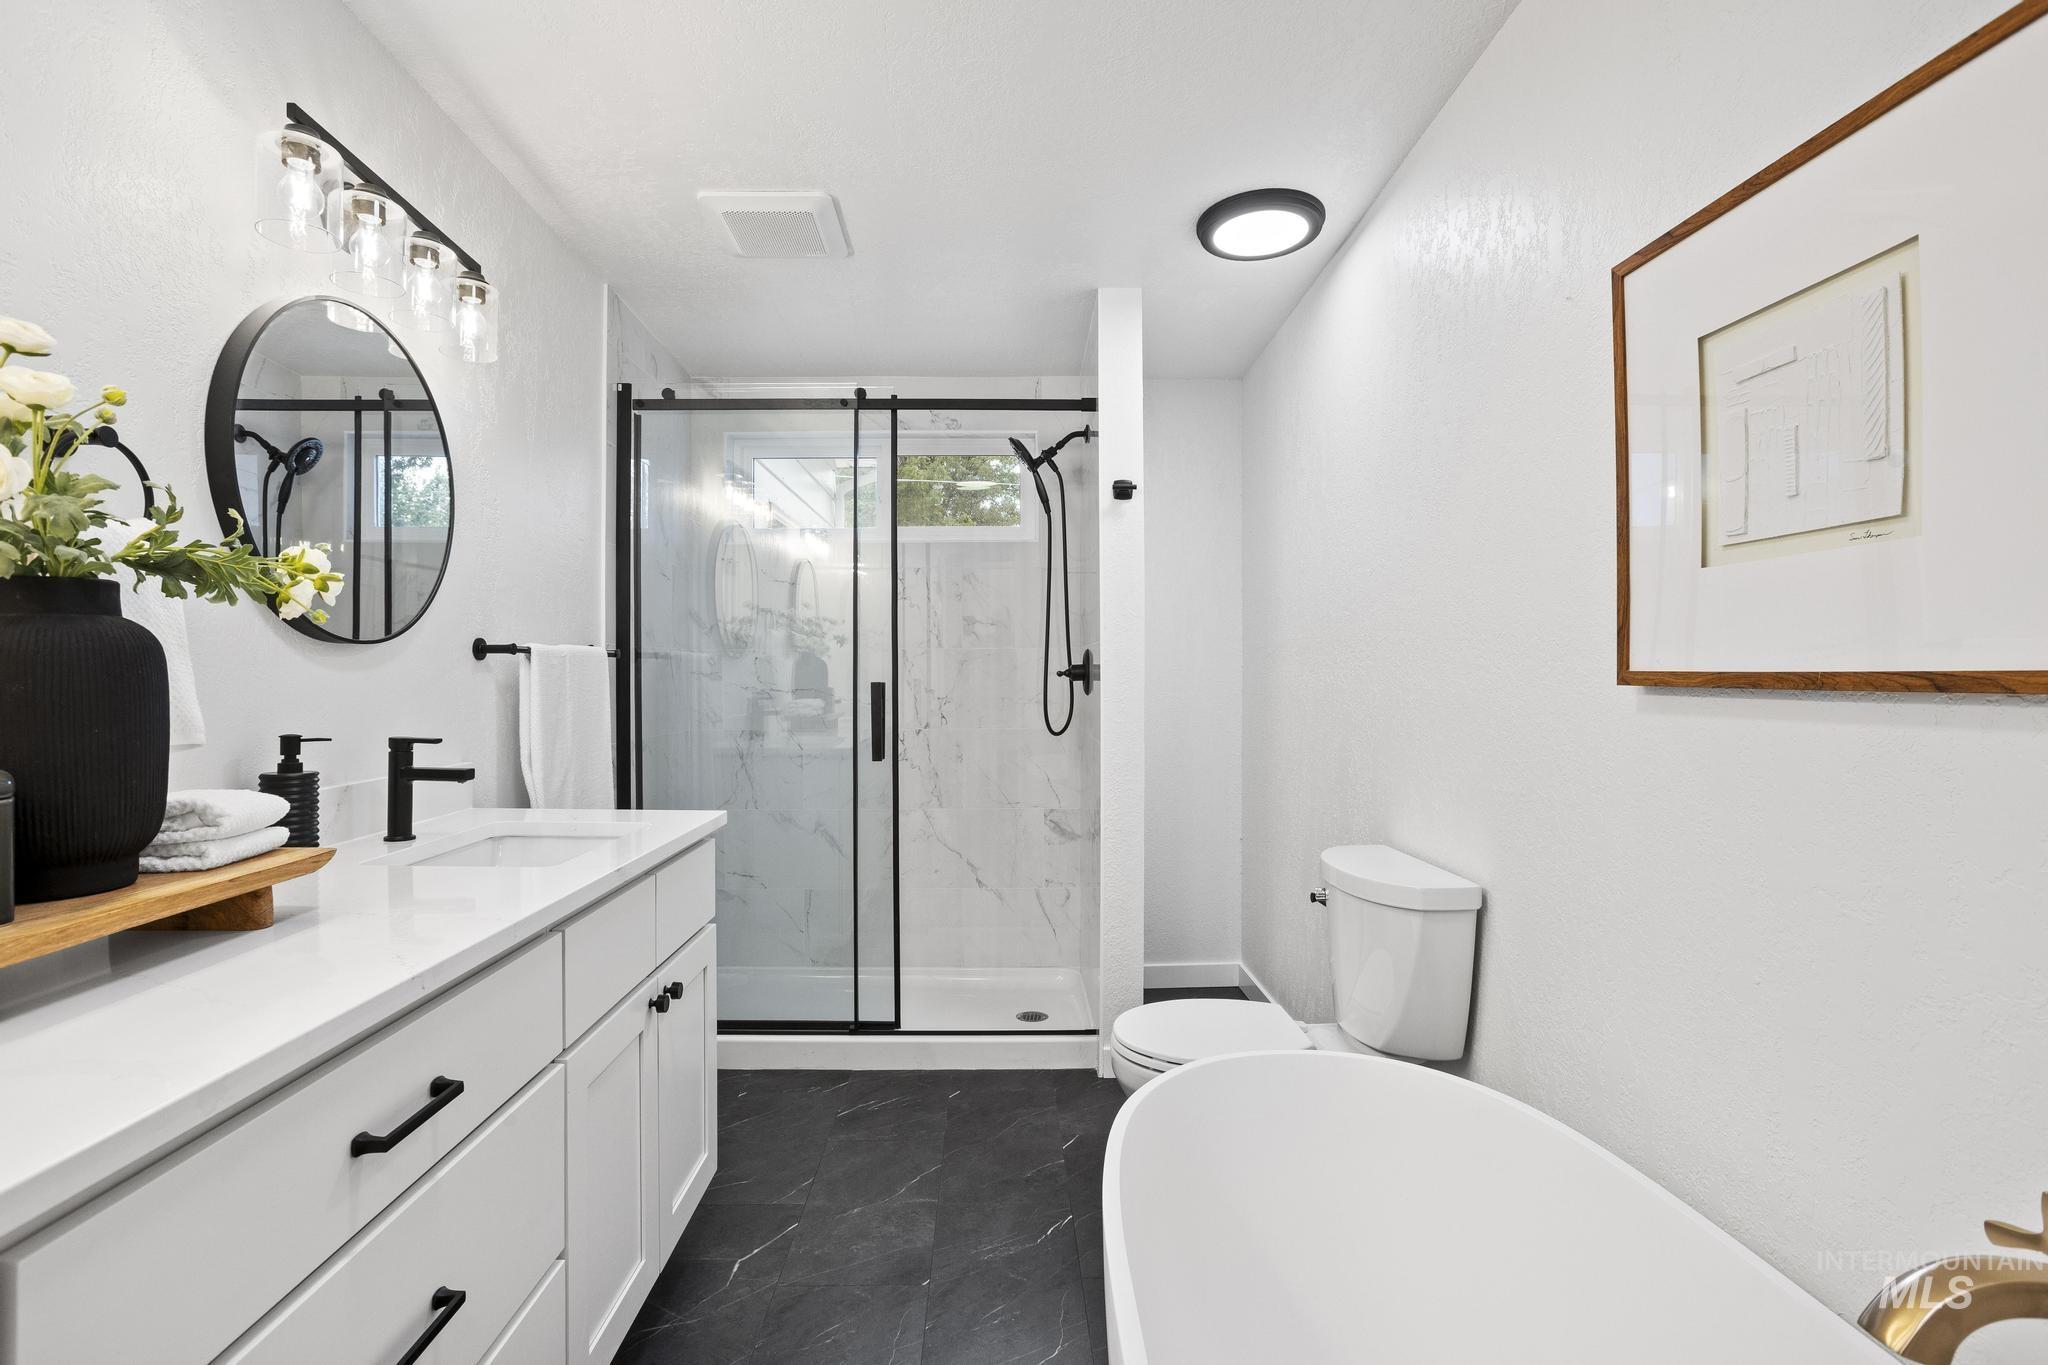
Contemporary bathroom featuring a freestanding soaking tub with brass hardware, a white dual-sink vanity with quartz countertop and matte black fixtures, a walk-in shower with a glass enclosure and marble-look tile, and dark stone-look flooring
-
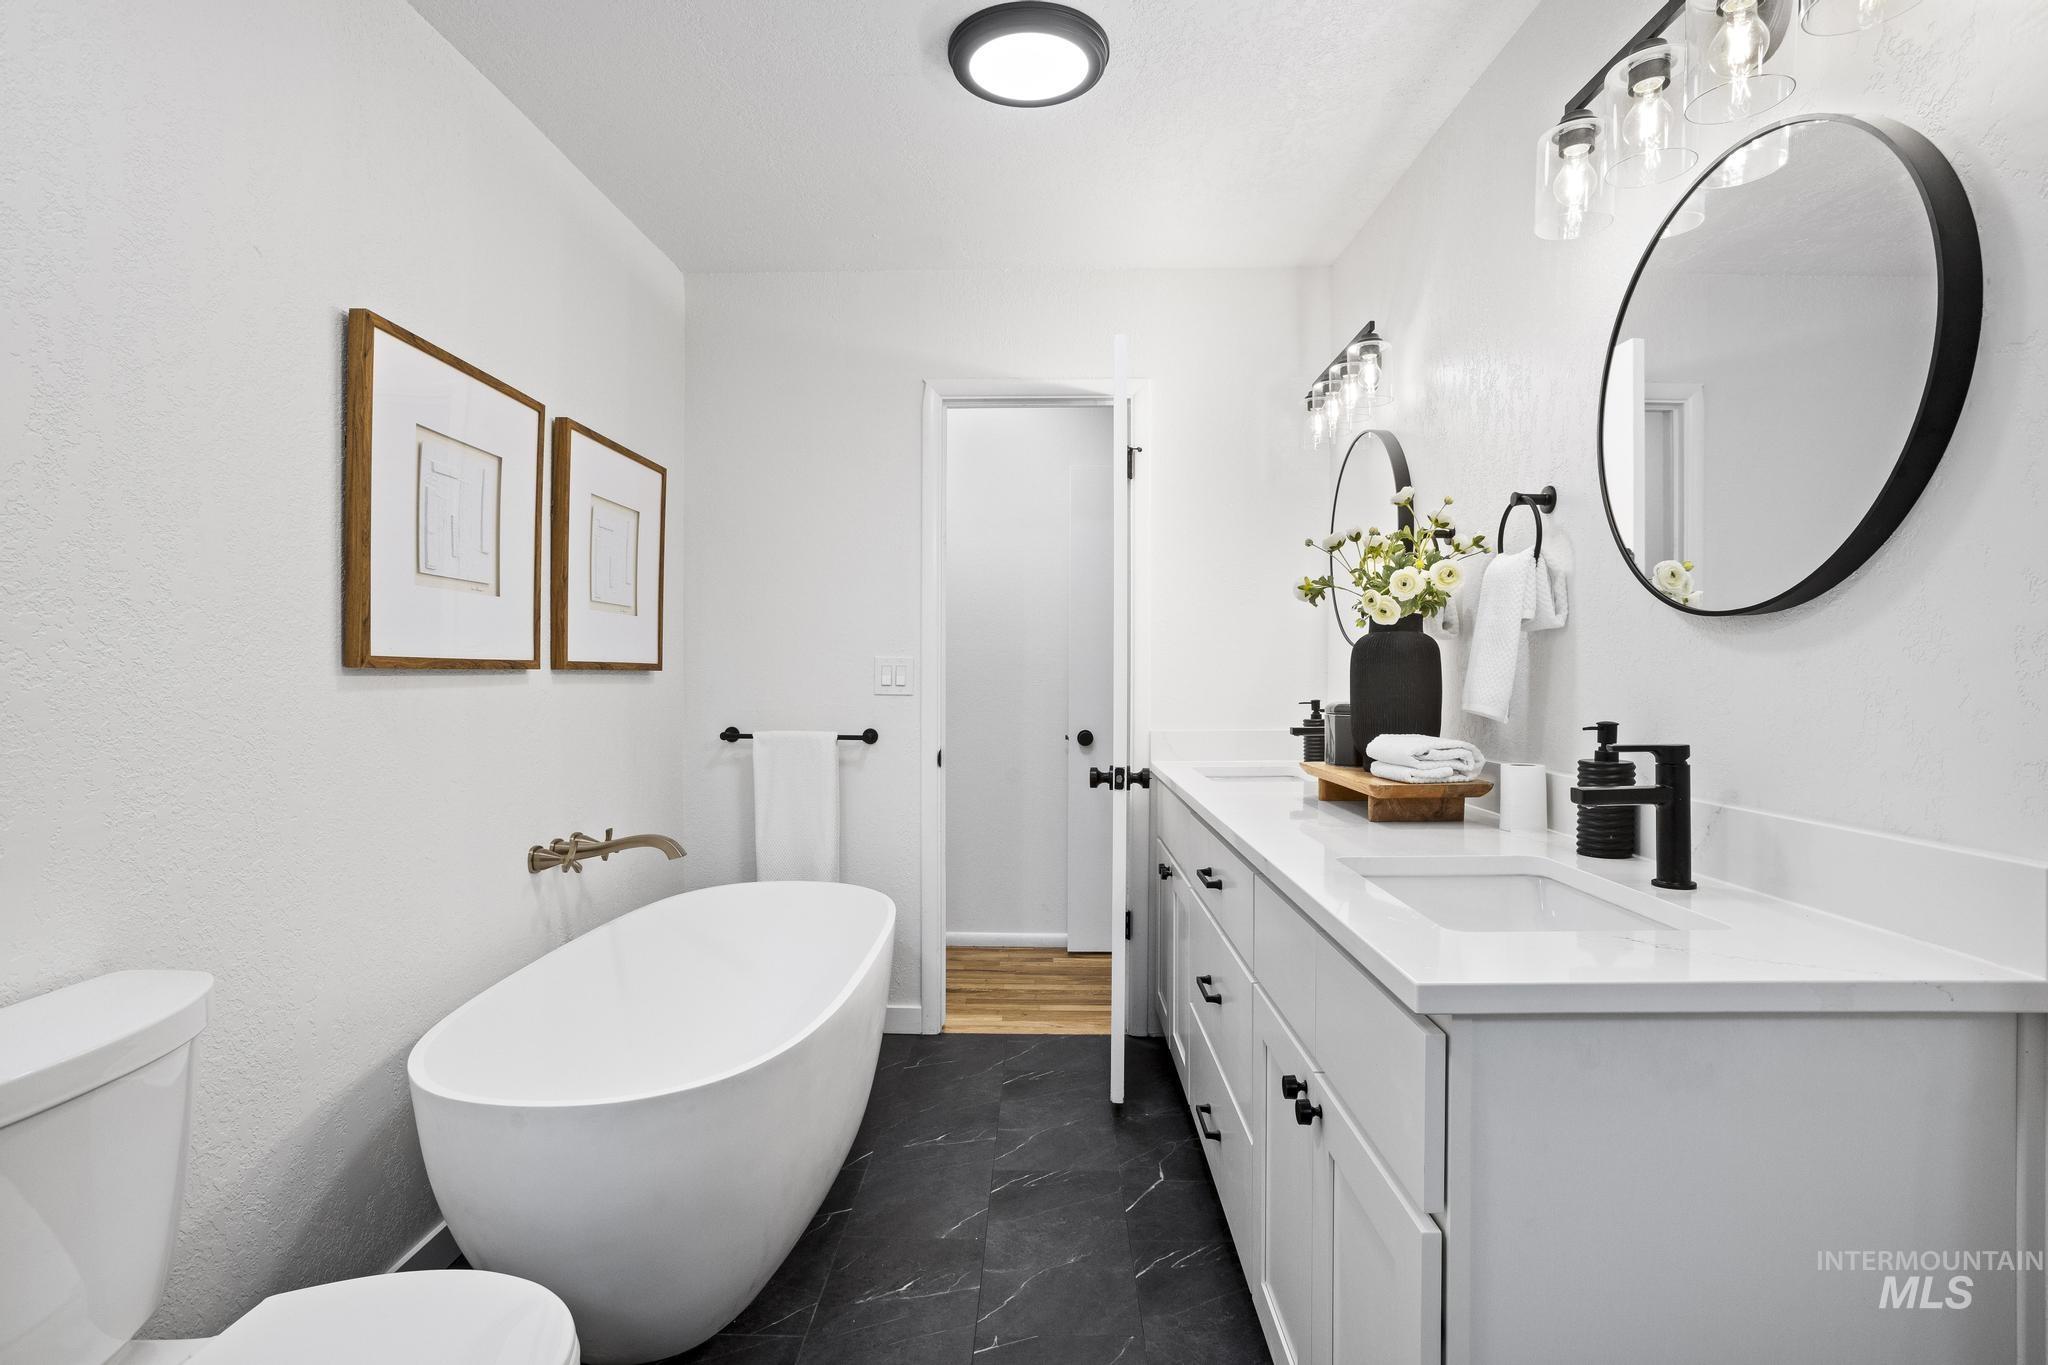
Bathroom featuring a freestanding soaking tub with wall-mounted faucet, dual vanities with white countertops, and black tile flooring
-
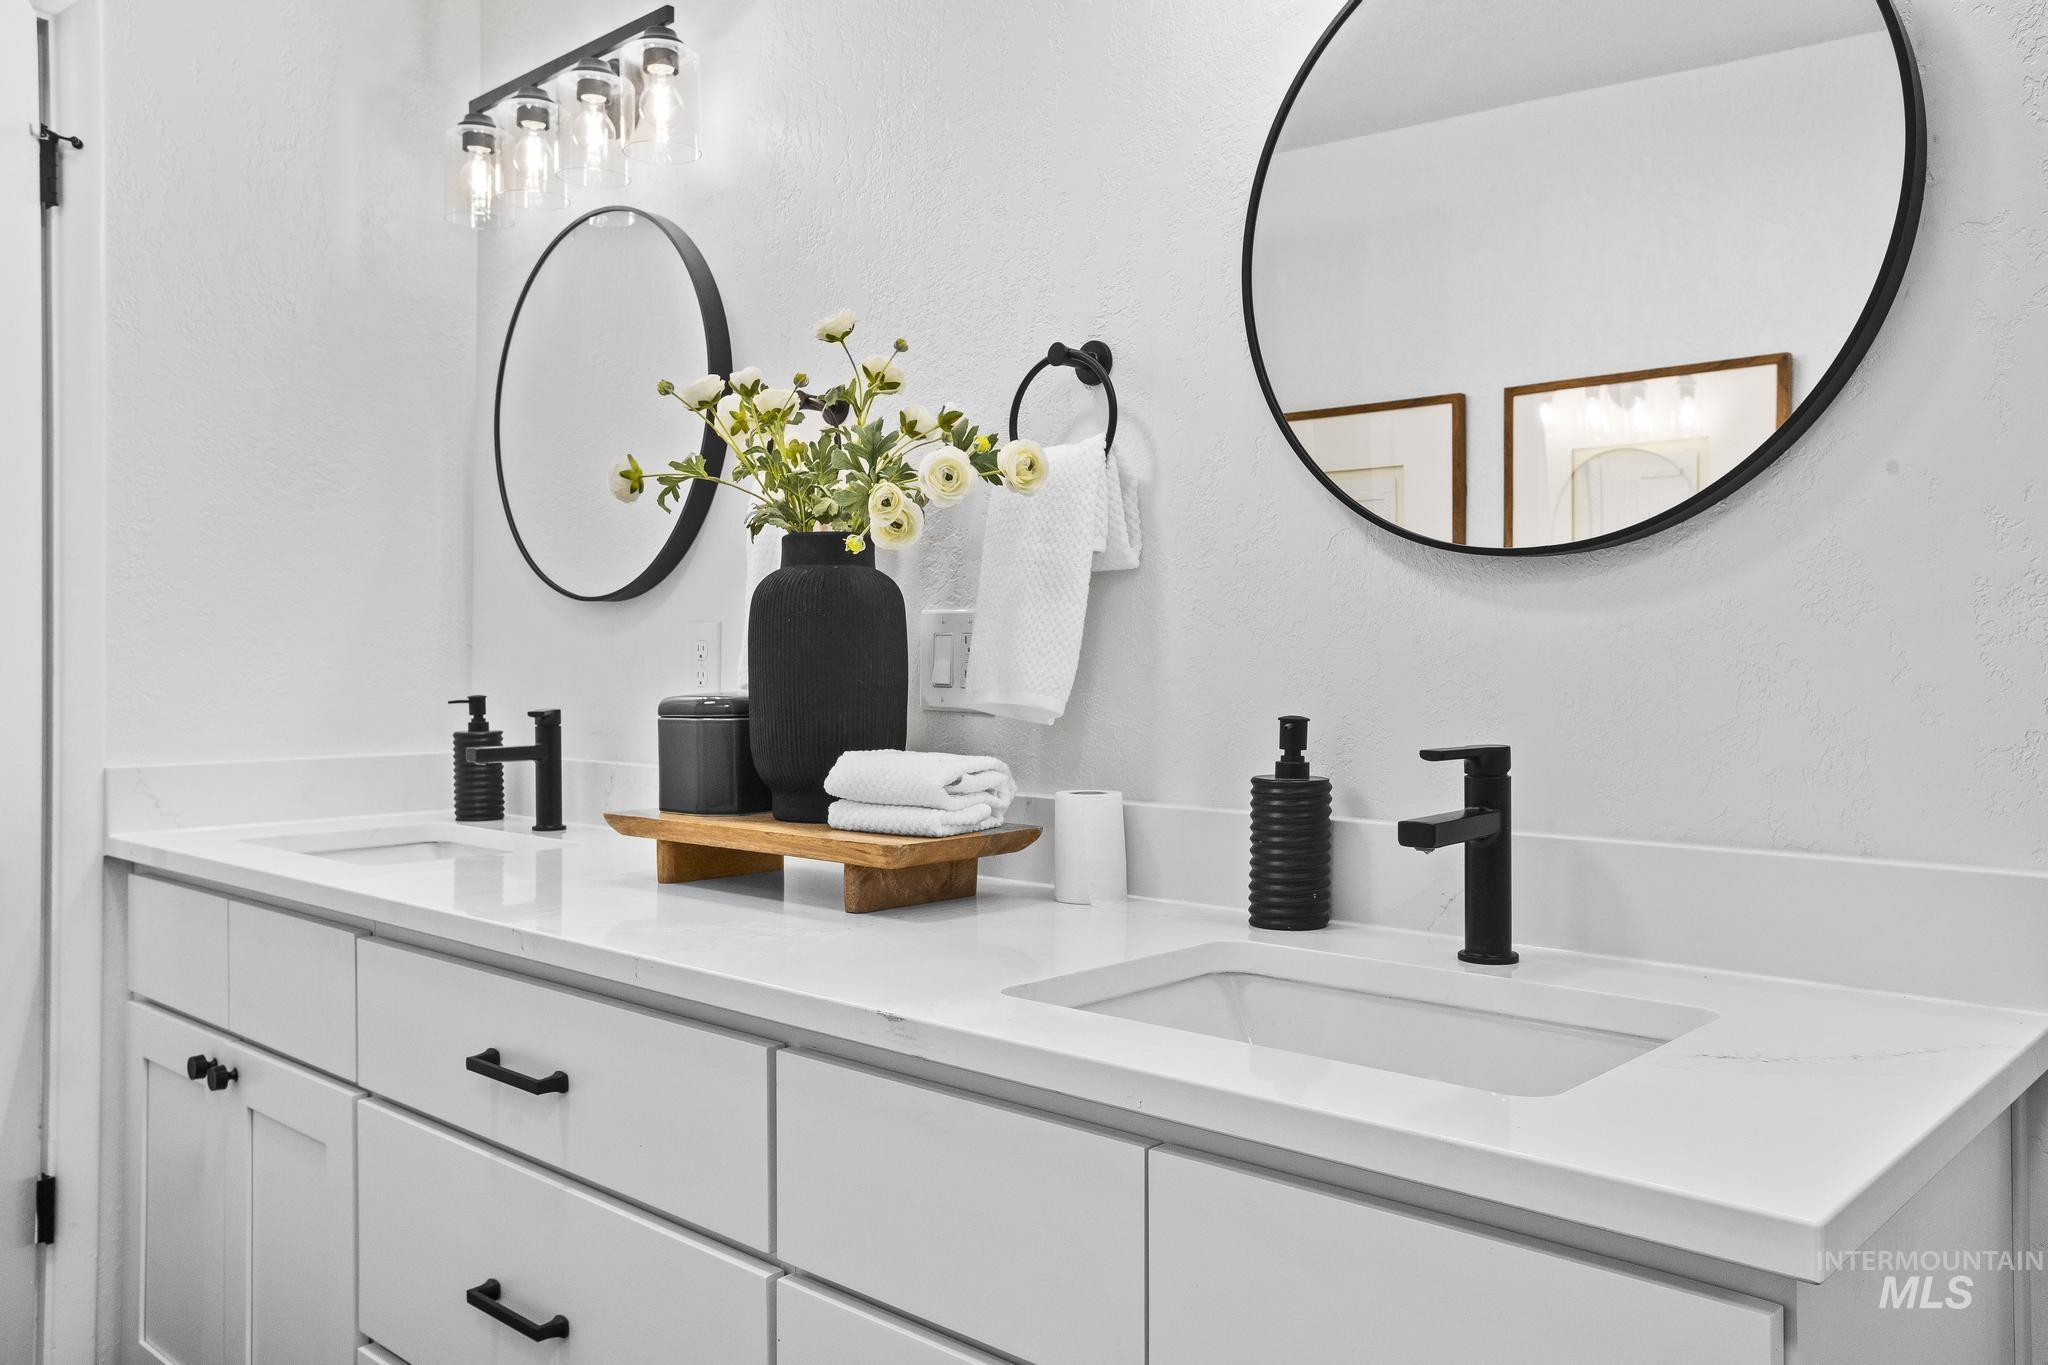
Dual vanity with white cabinetry and integrated sinks
-
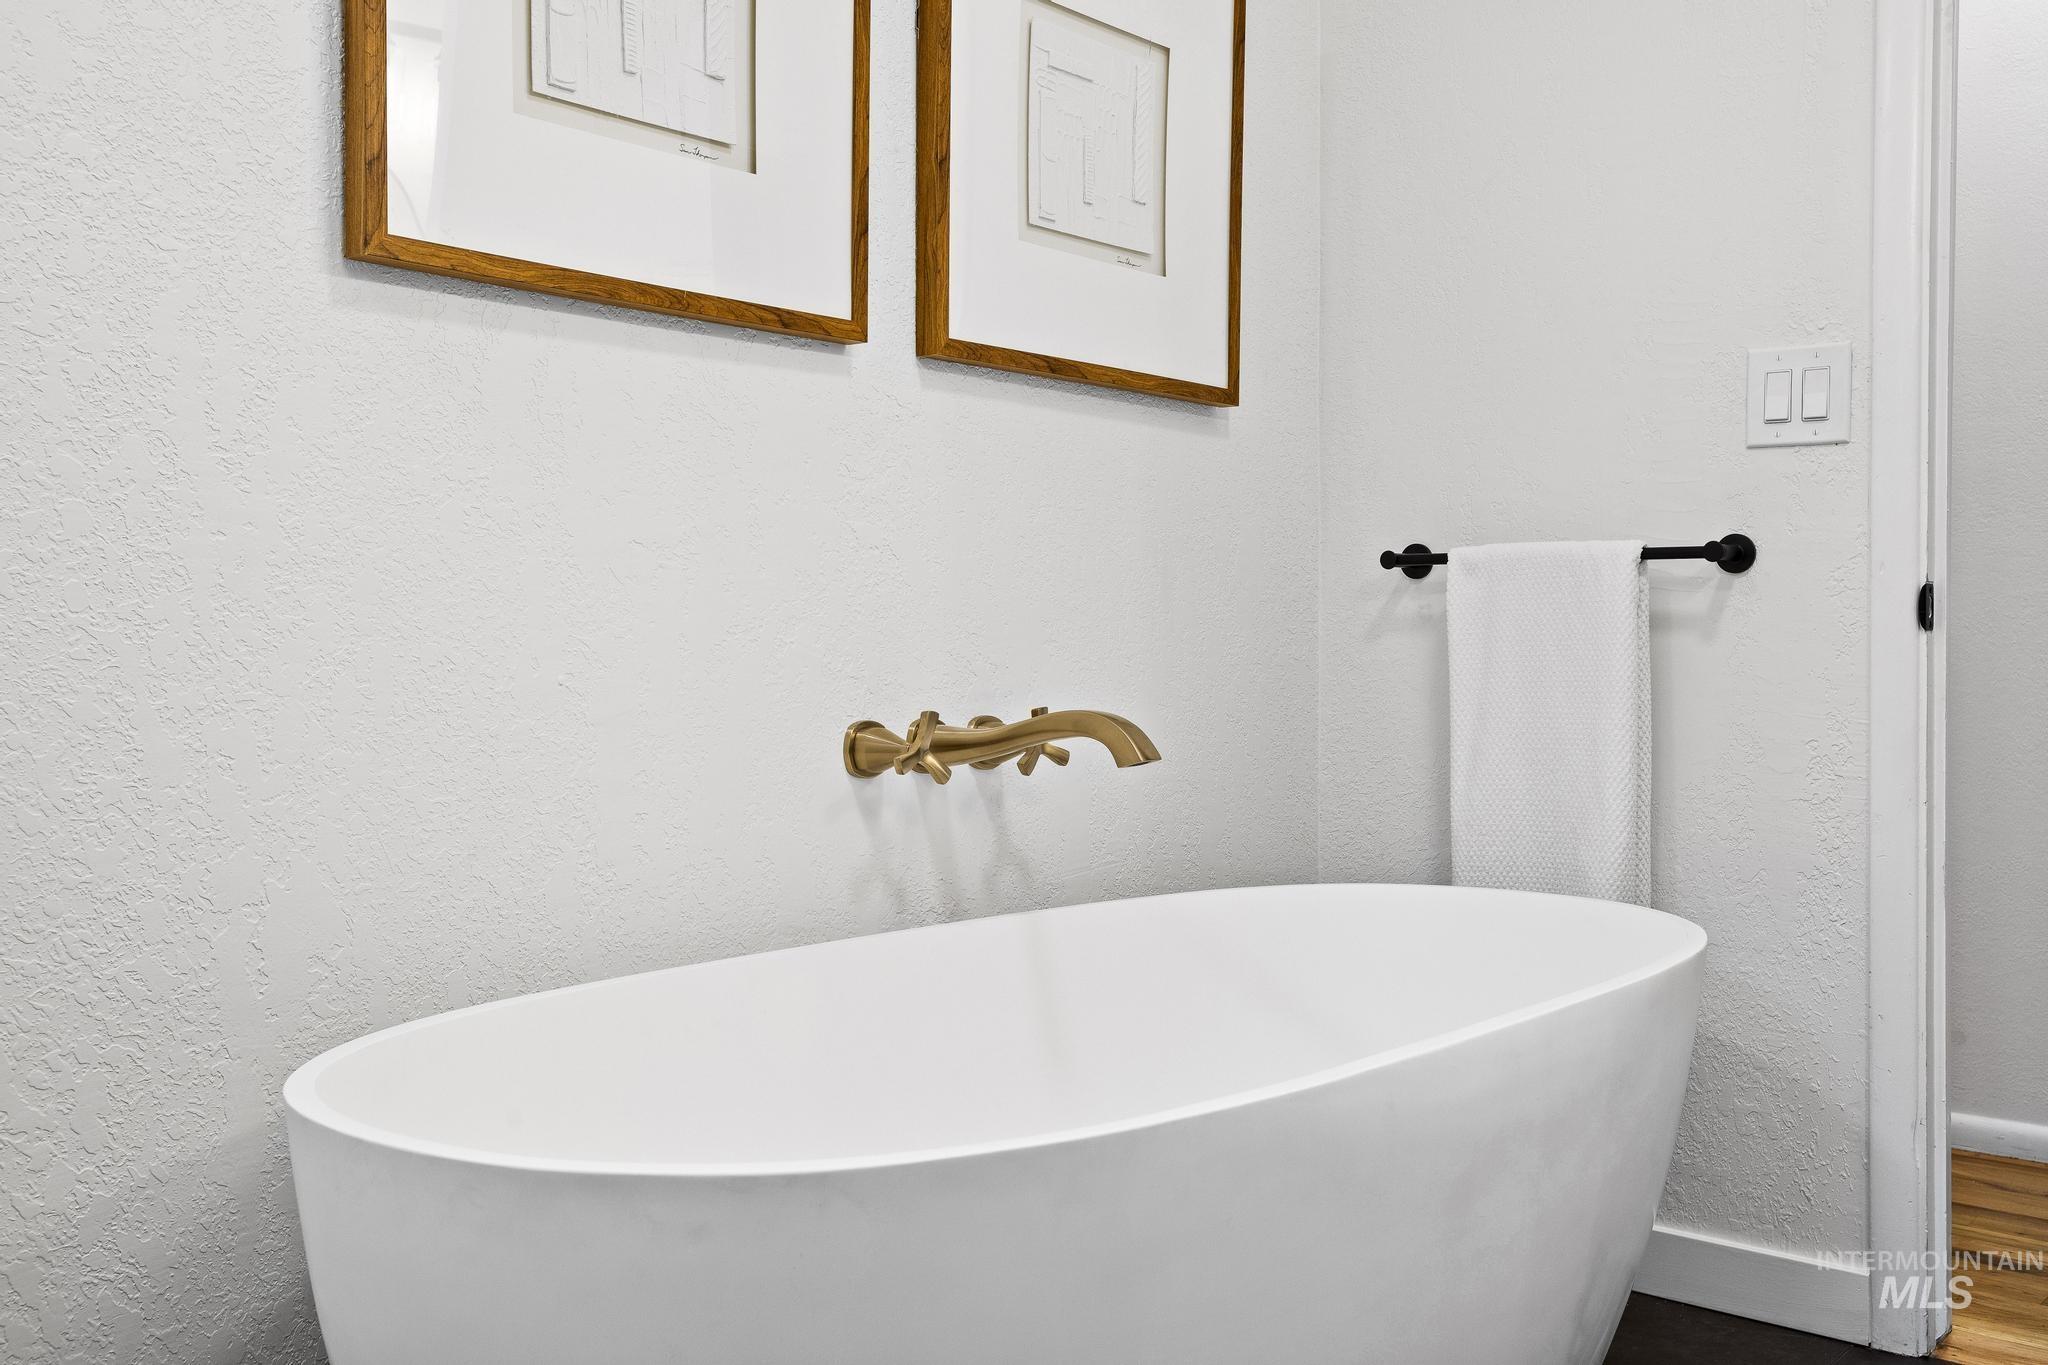
Freestanding soaking tub with a wall-mounted brass faucet, complemented by a matte black towel bar
-
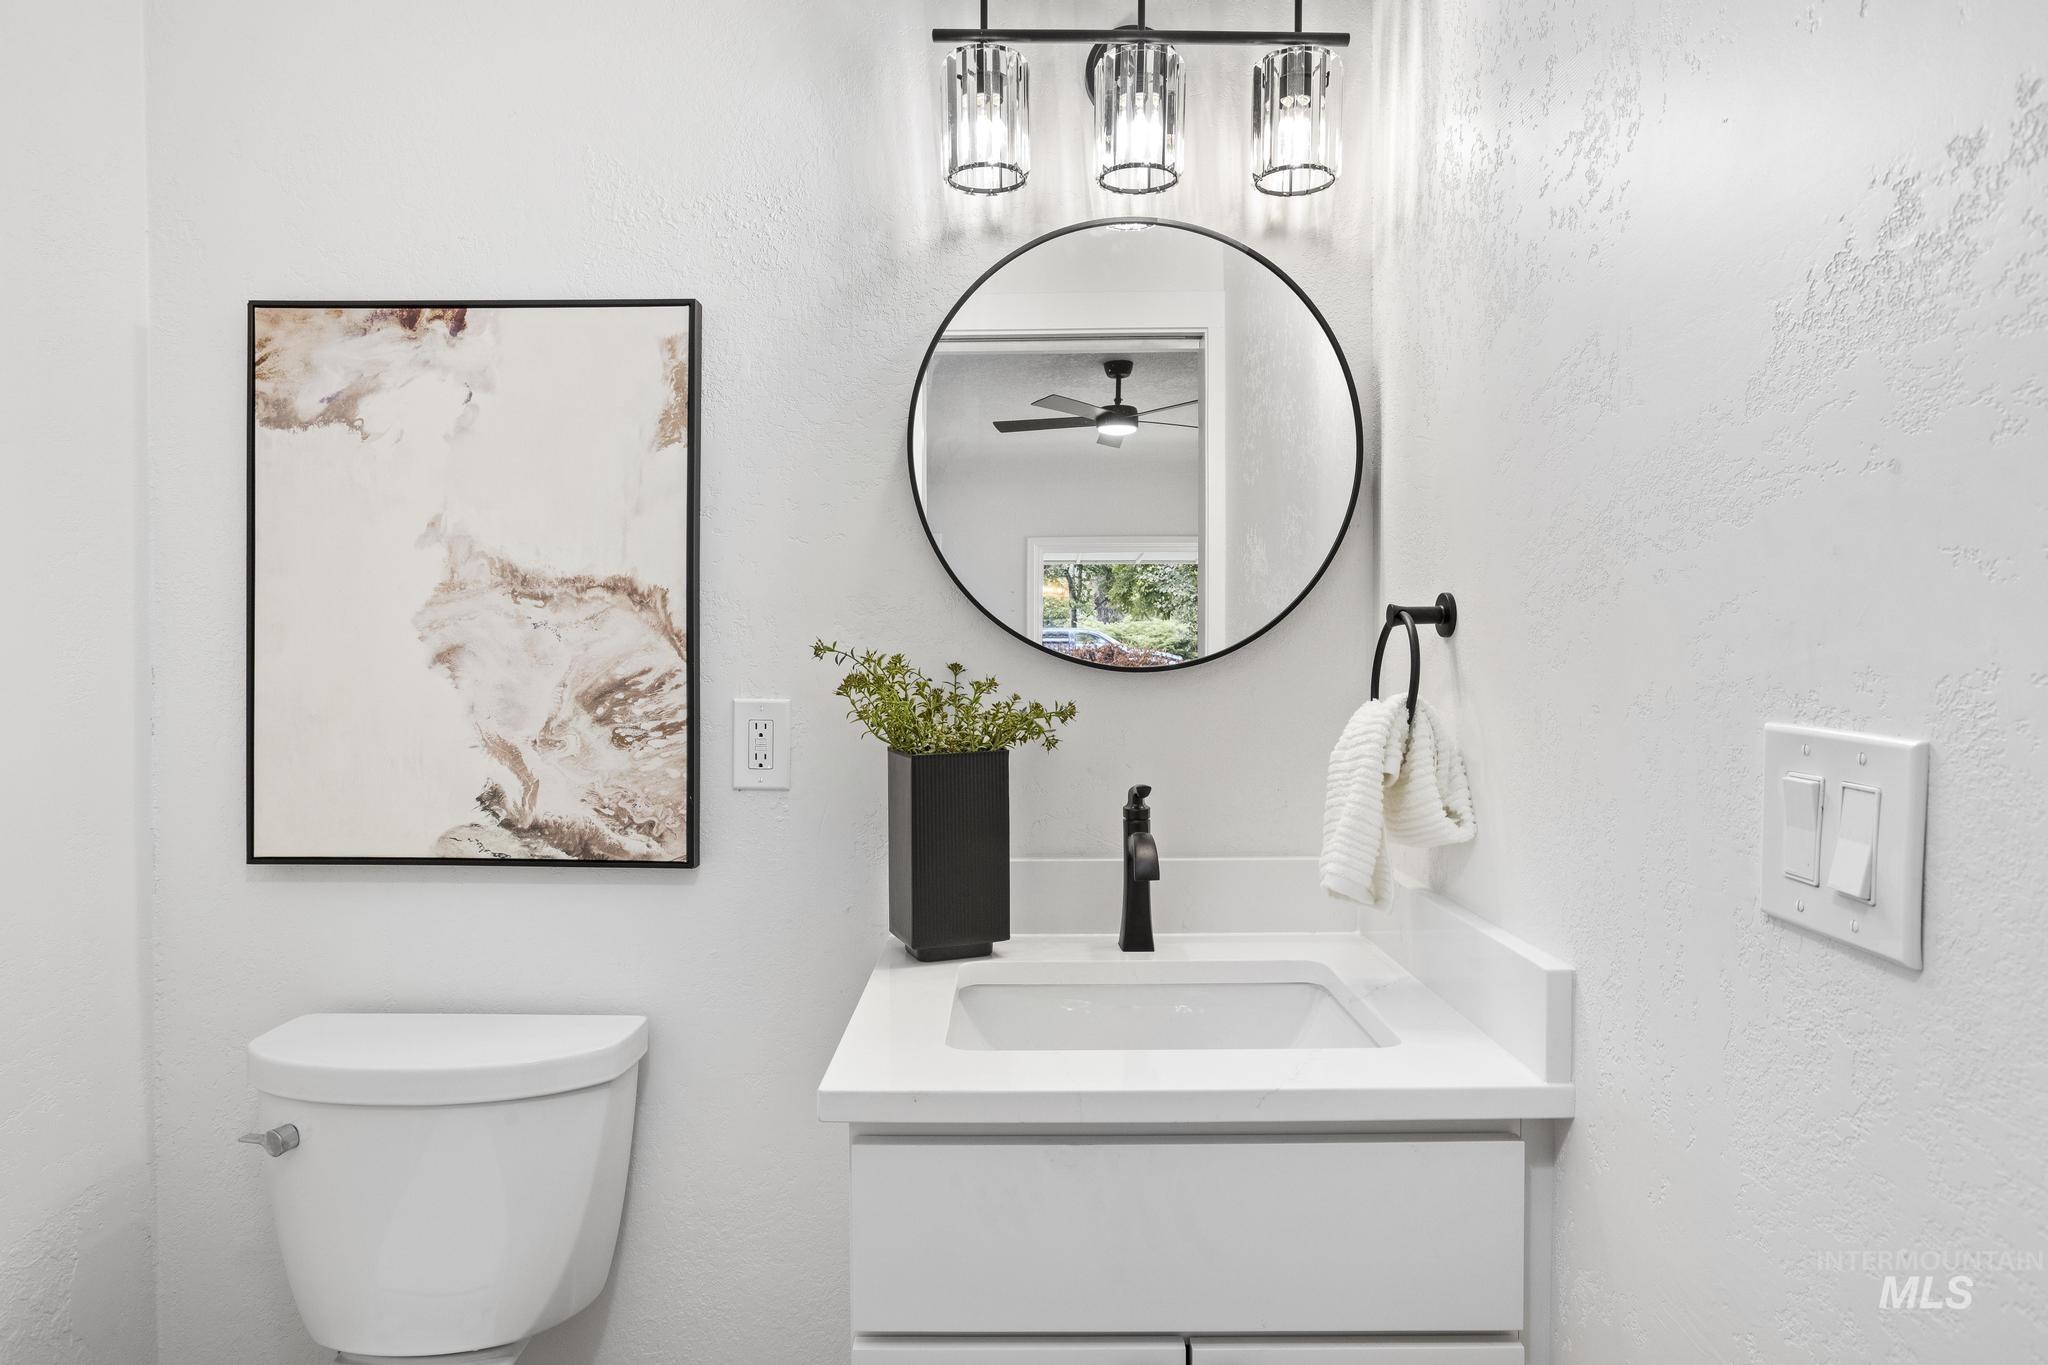
Bathroom vanity featuring a quartz countertop, integrated sink, and matte black faucet
-
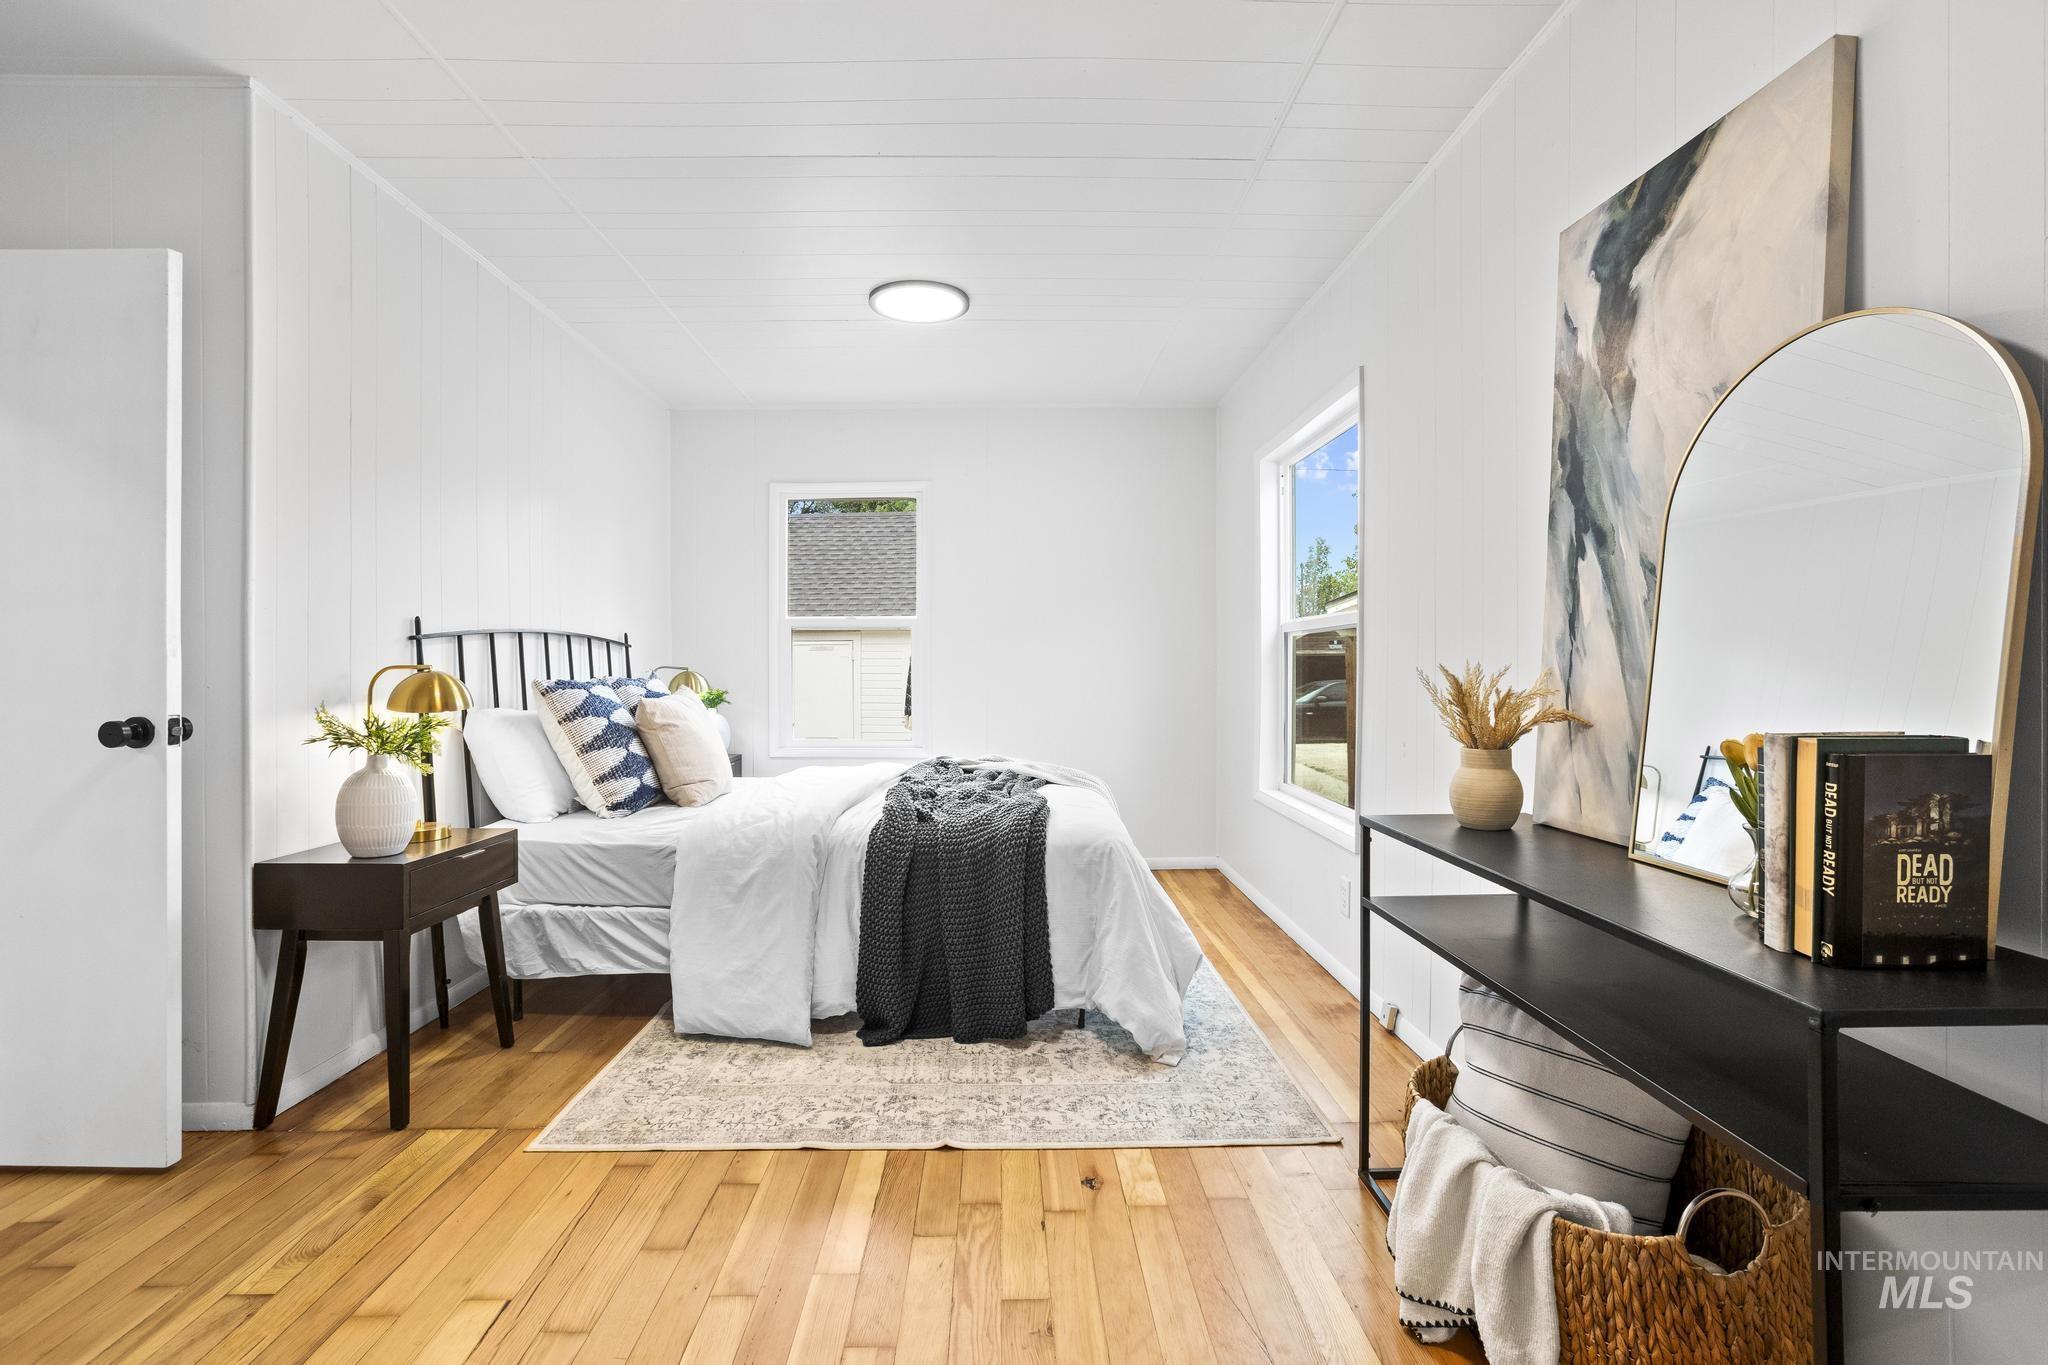
Room featuring warm wood flooring and white vertical paneling
-
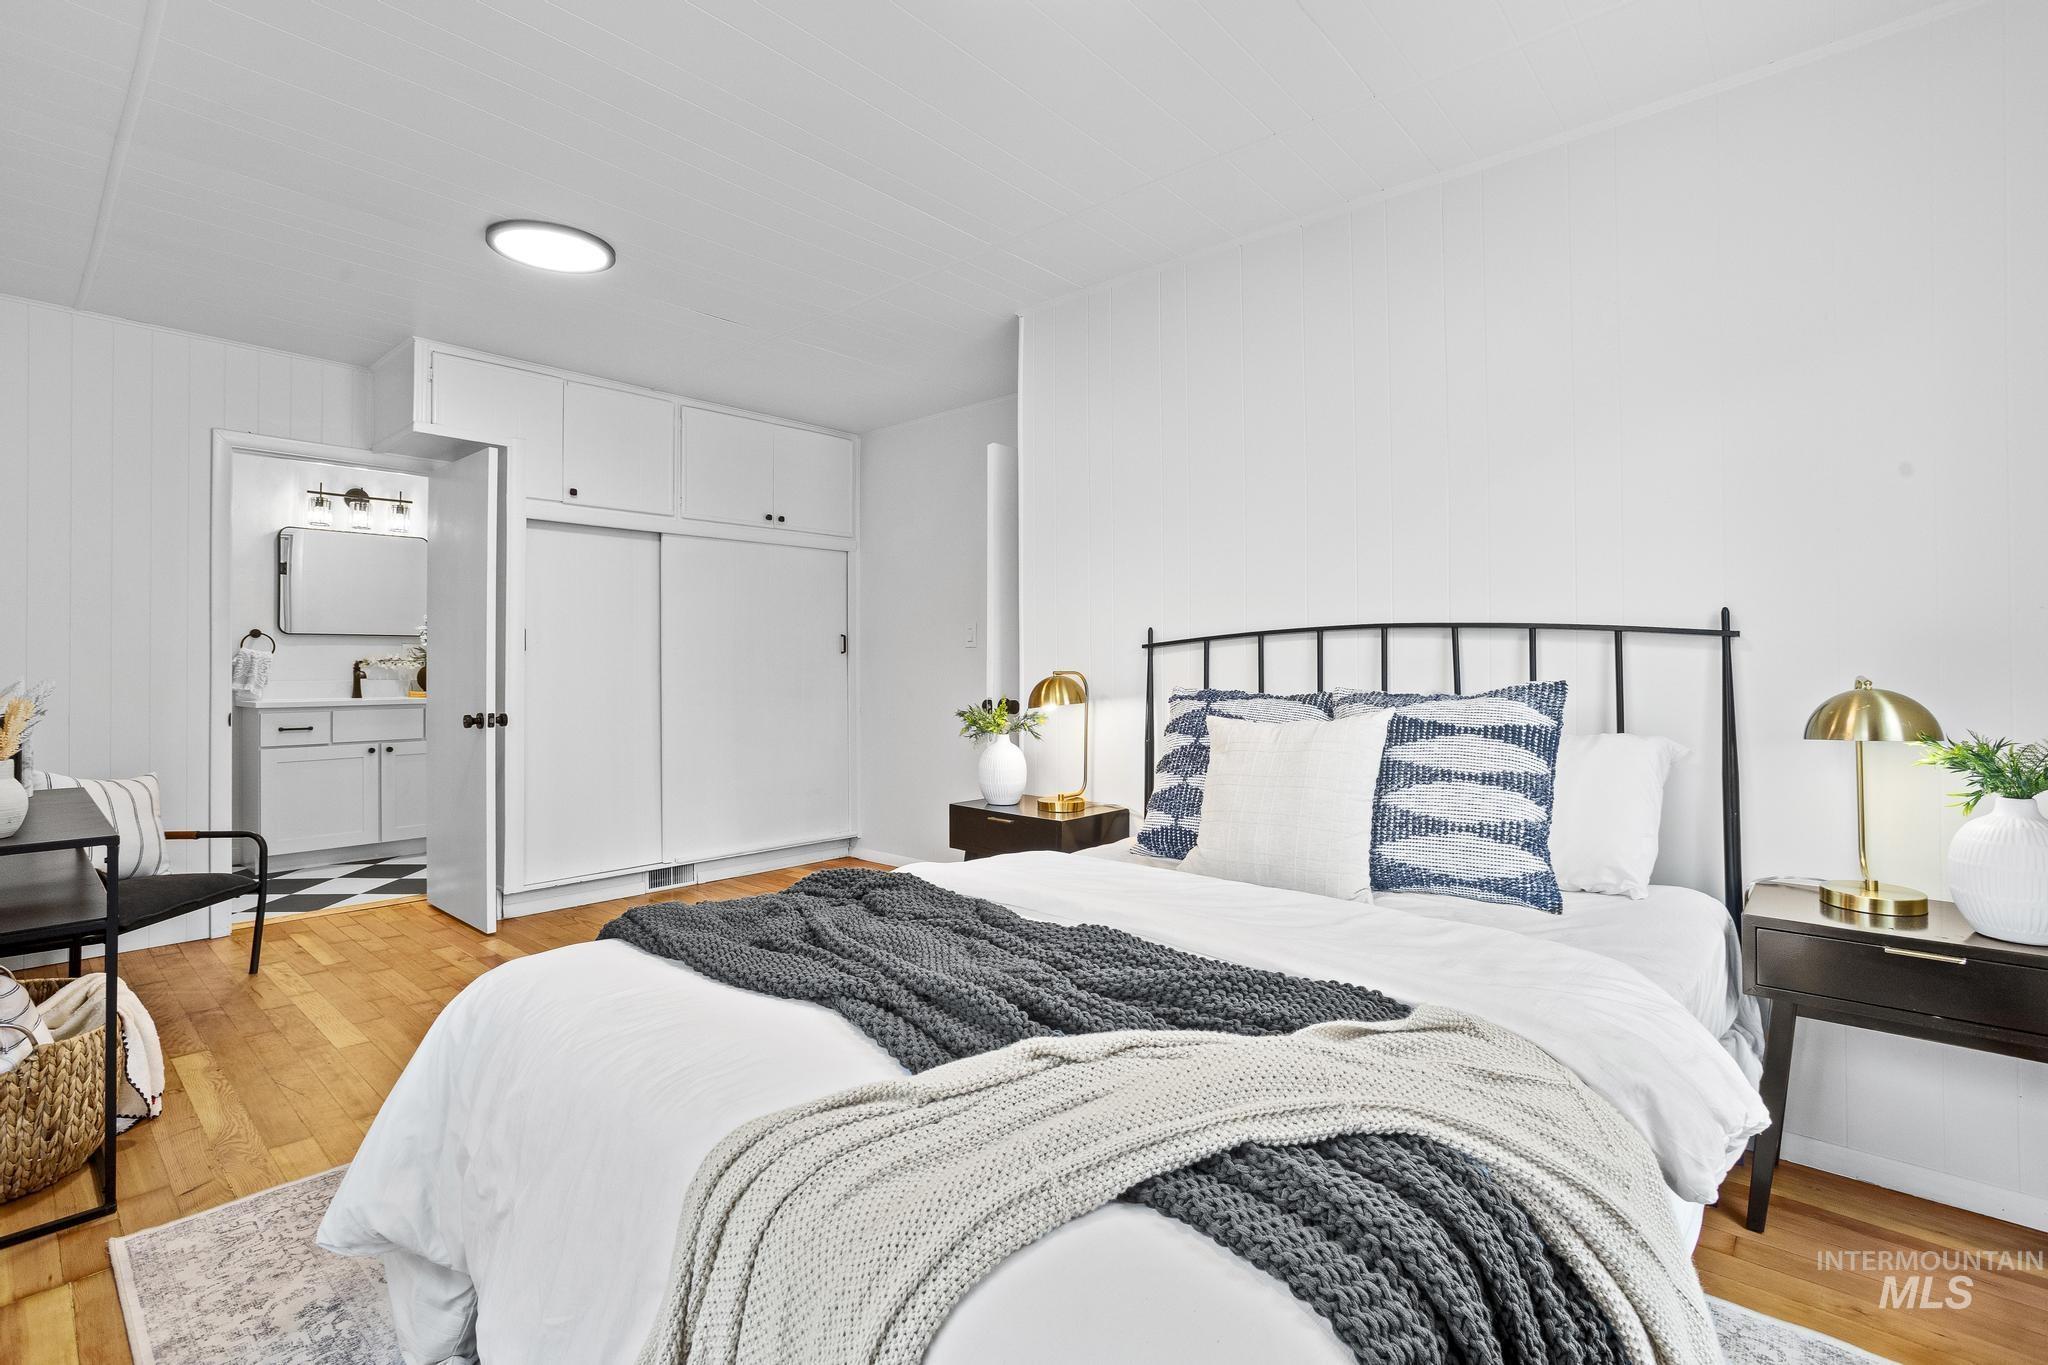
Bedroom with wood-finish flooring and a white ceiling
-
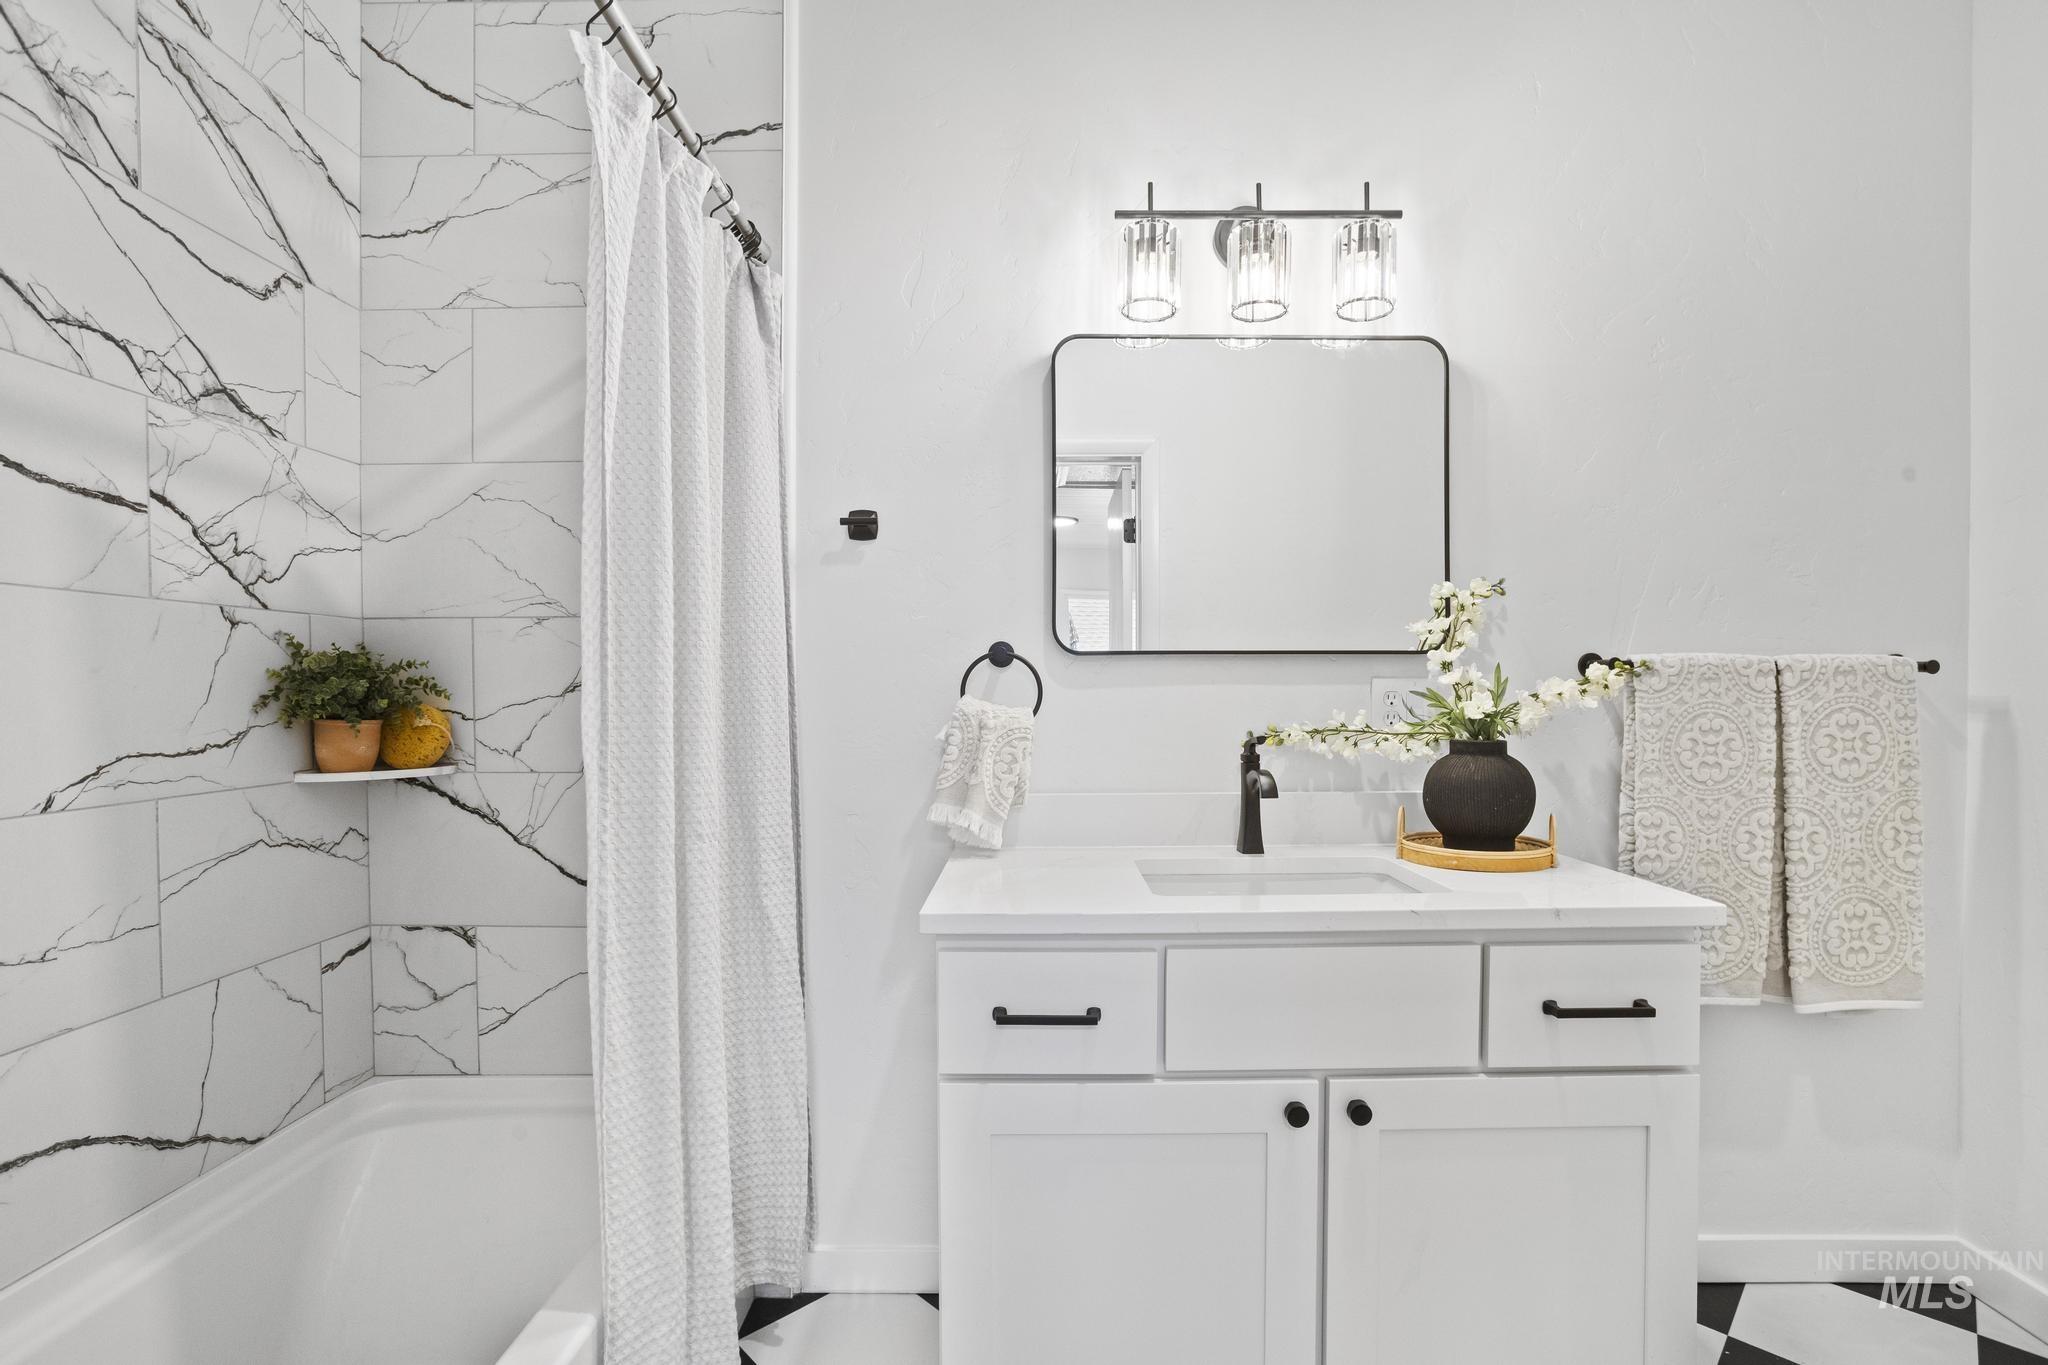
Bathroom featuring a white vanity with integrated sink, black hardware, and a framed rectangular mirror
-
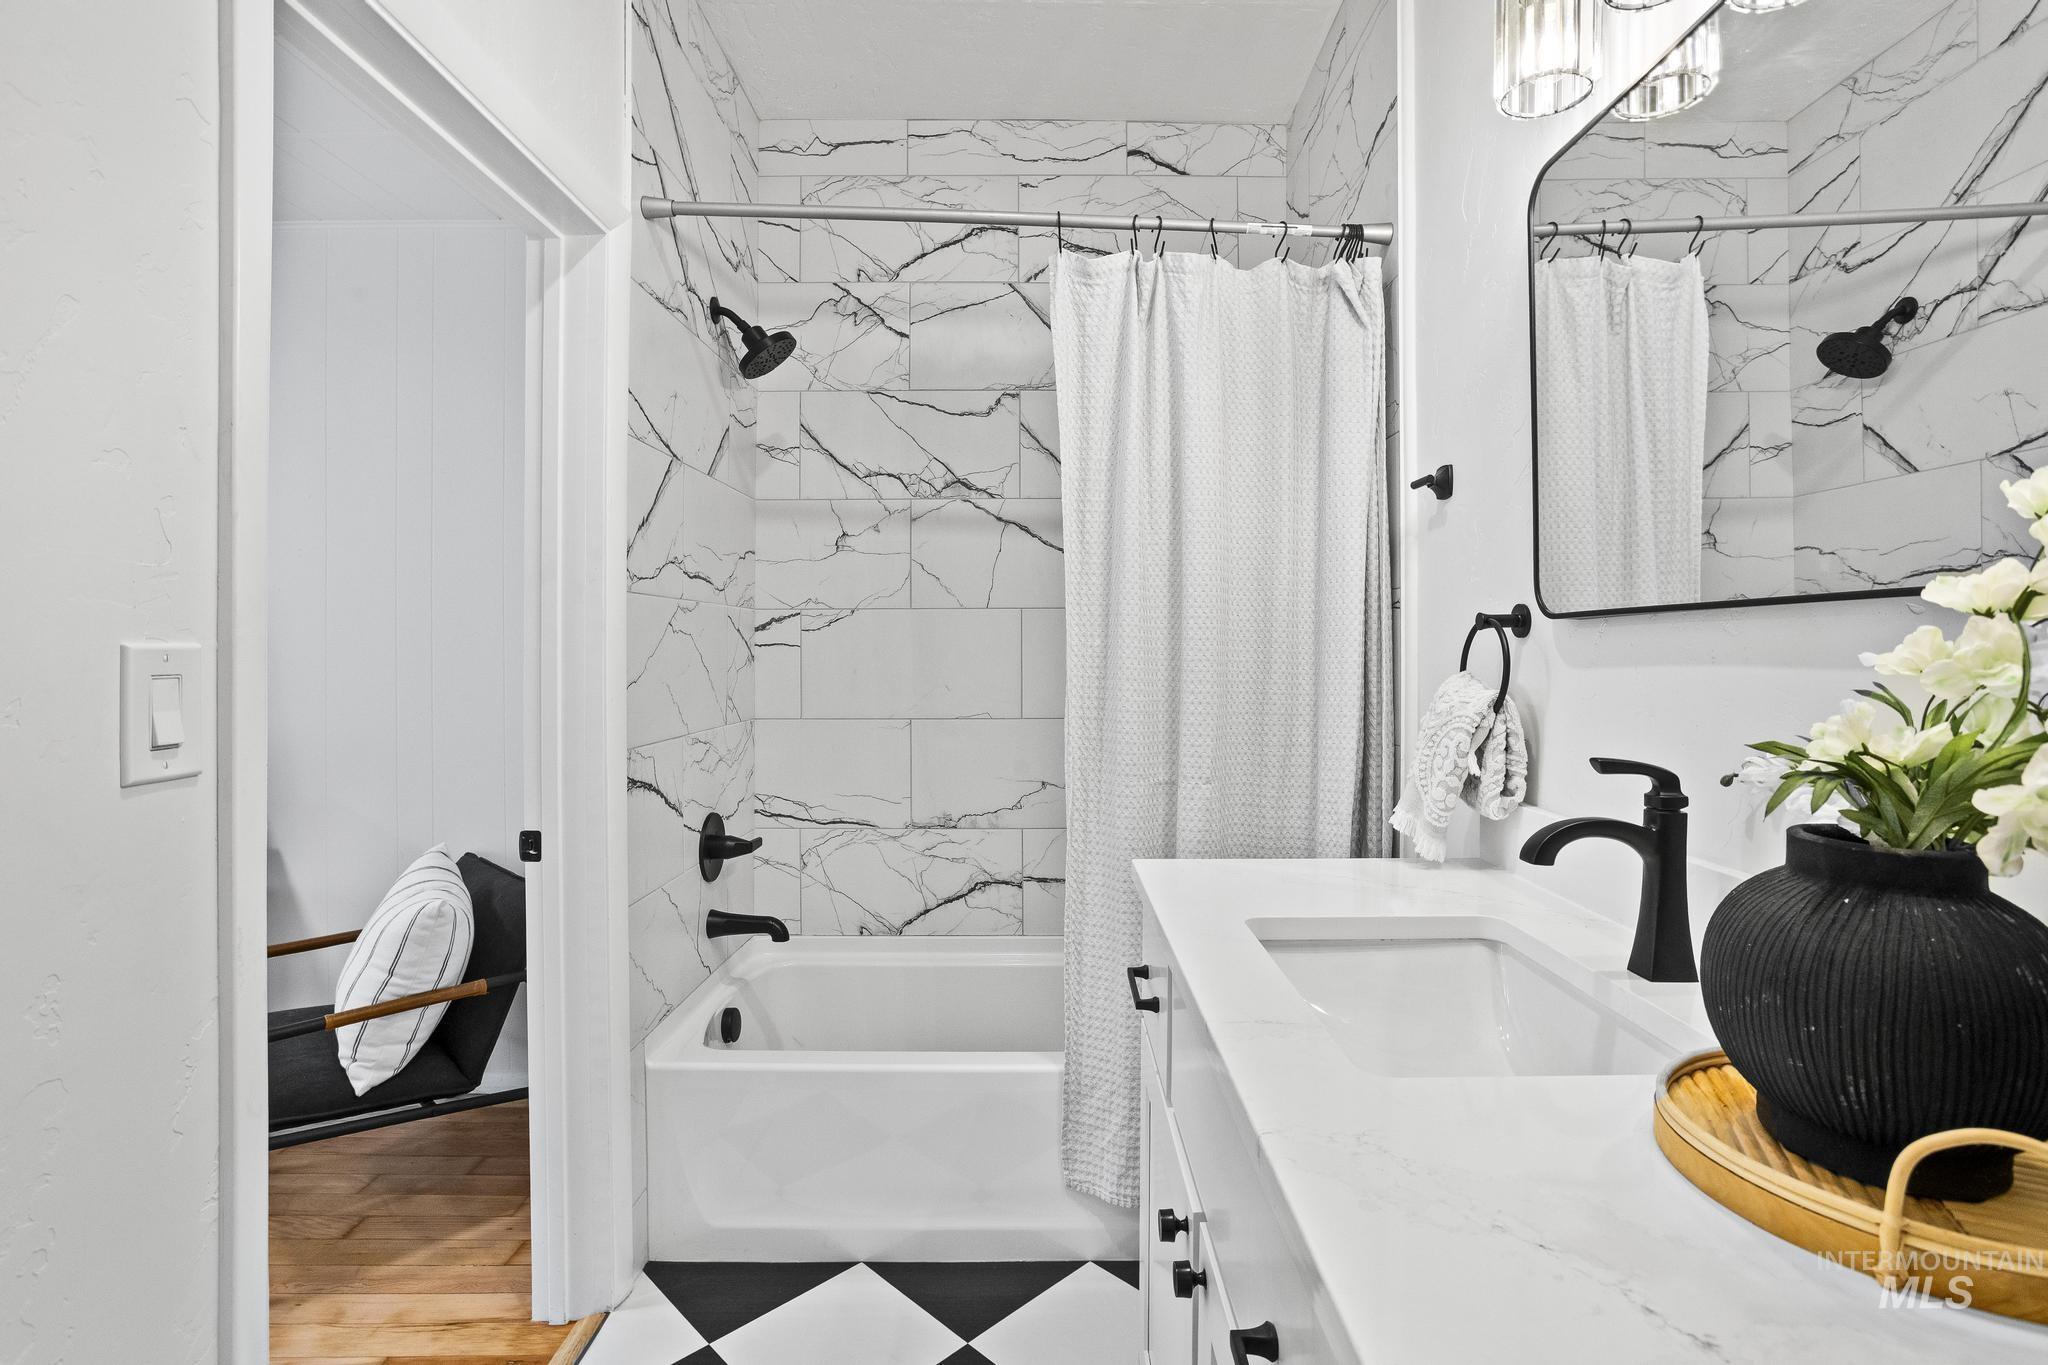
Bathroom featuring a spacious vanity with integrated sink, a white bathtub with black hardware, and black and white checkered flooring
-
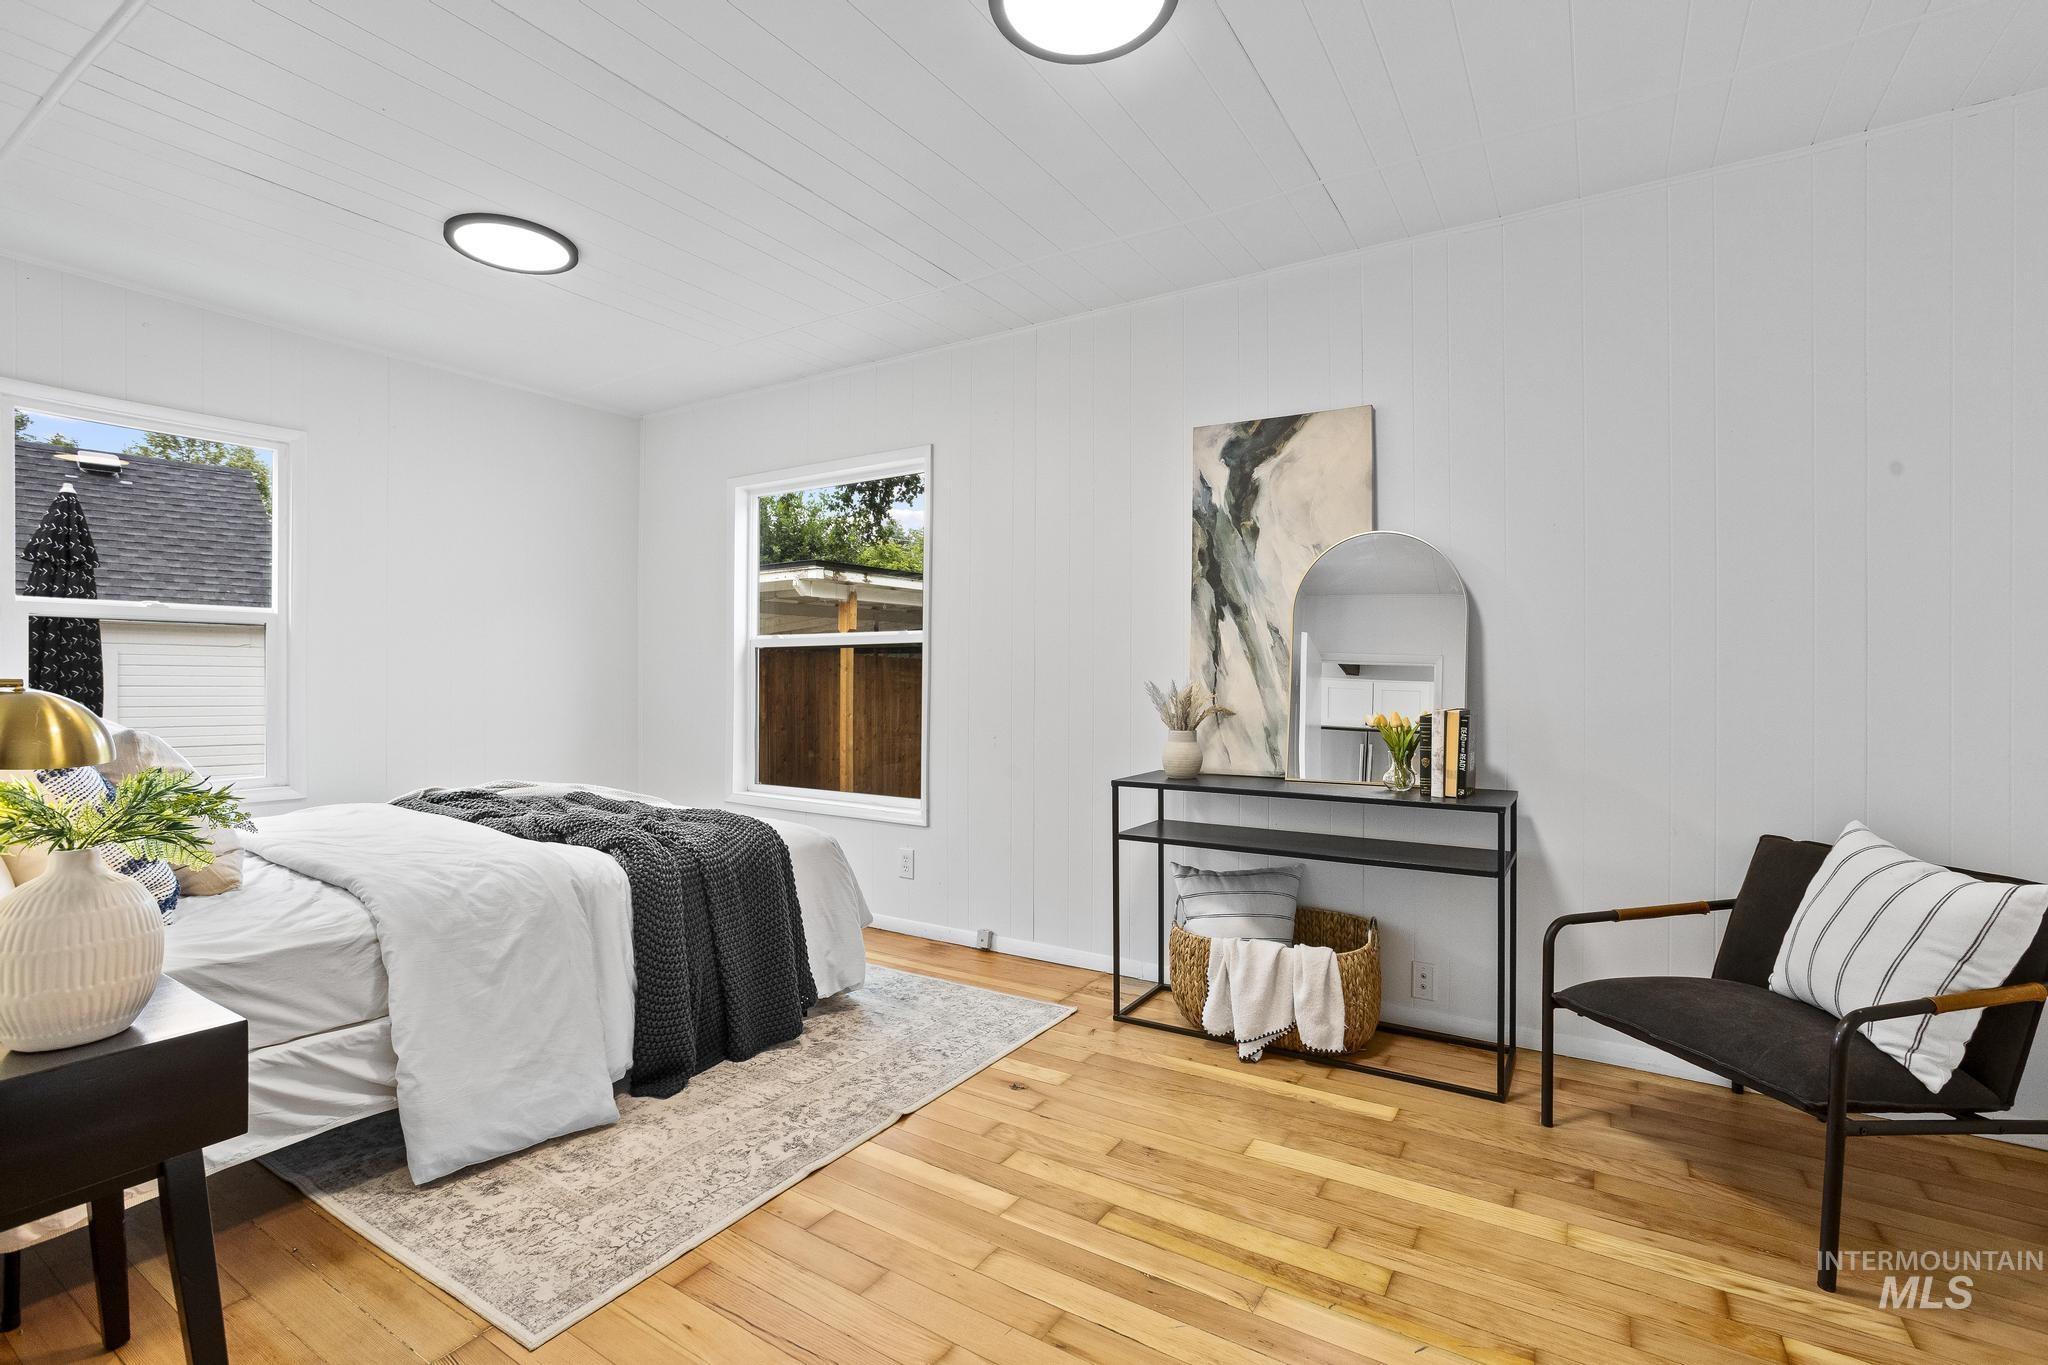
Bedroom featuring hardwood flooring and white paneled walls
-
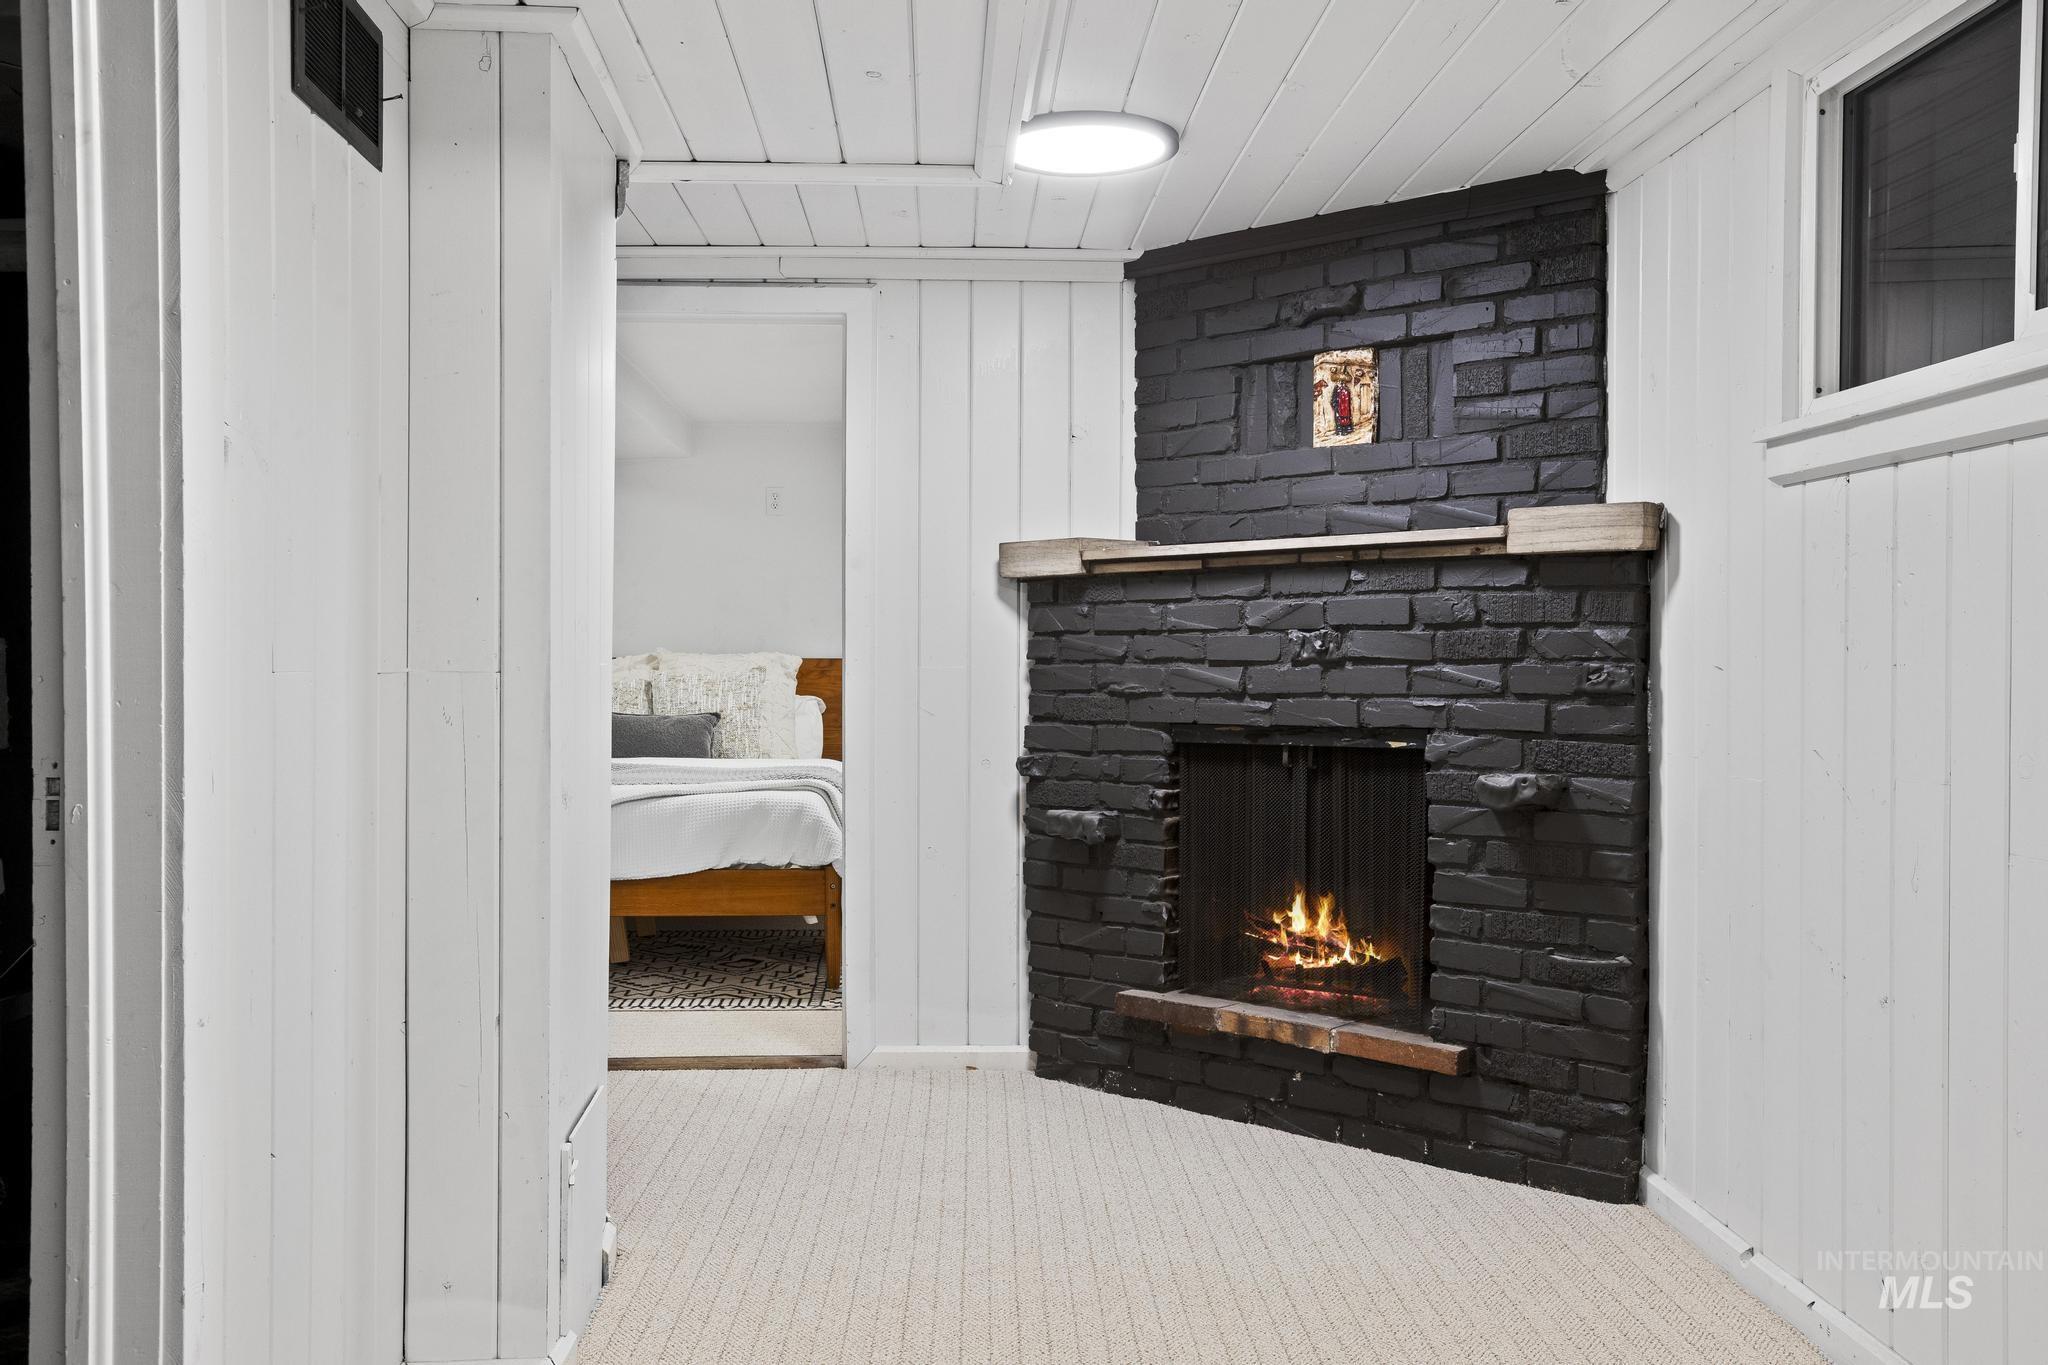
Corner brick fireplace with a wood mantle and hearth accent
-
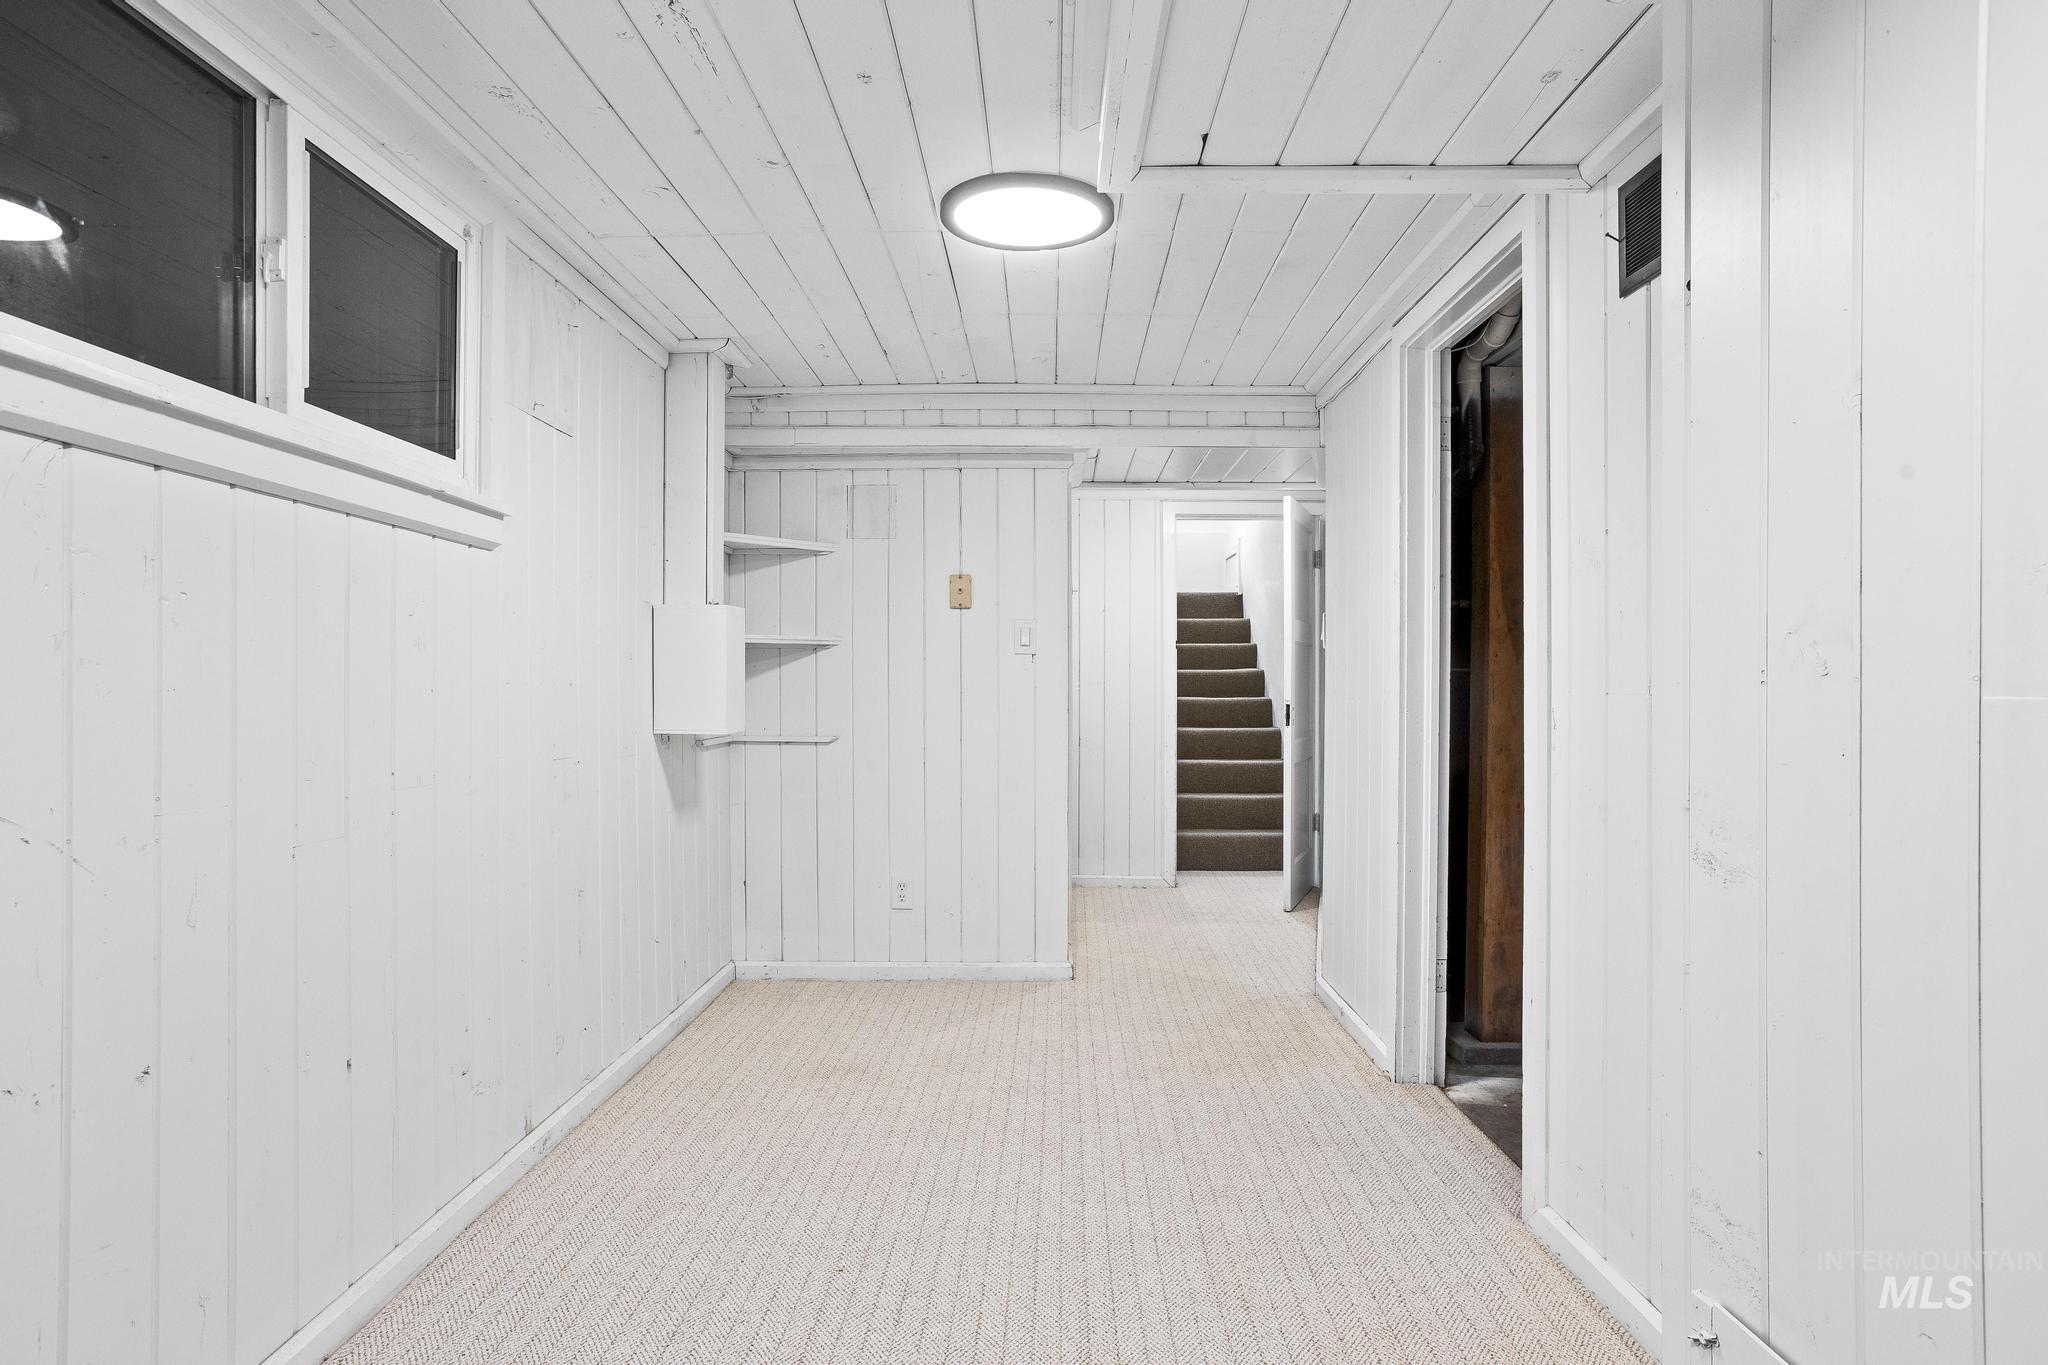
Finished basement area featuring white paneled walls and ceiling, recessed lighting, built-in shelving, and carpet flooring
-
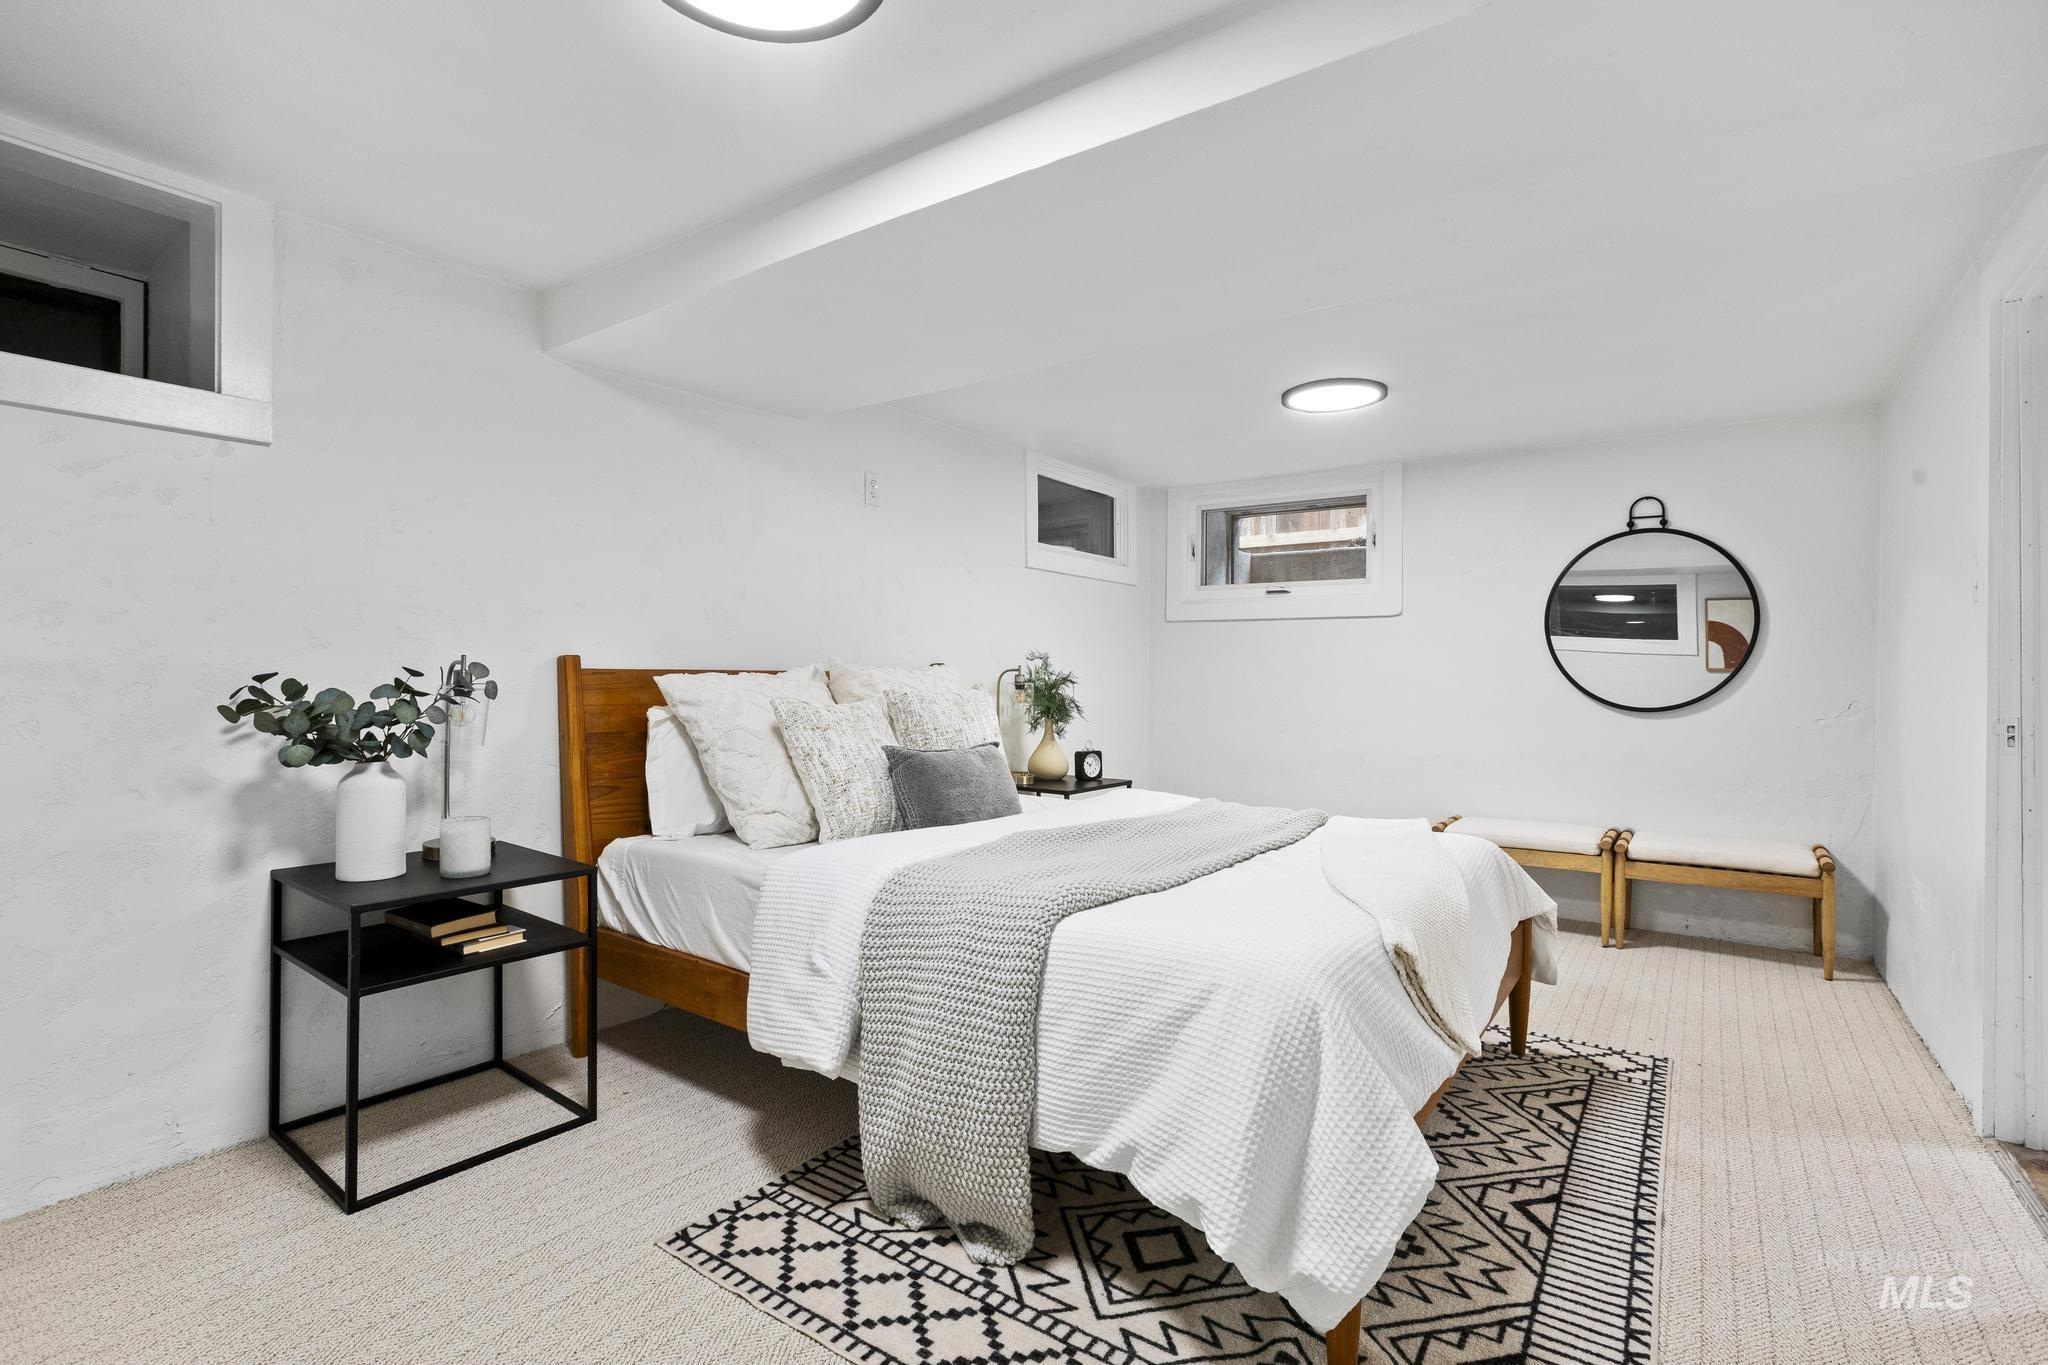
Bedroom featuring light-colored wall-to-wall carpeting, recessed lighting, and white painted walls
-
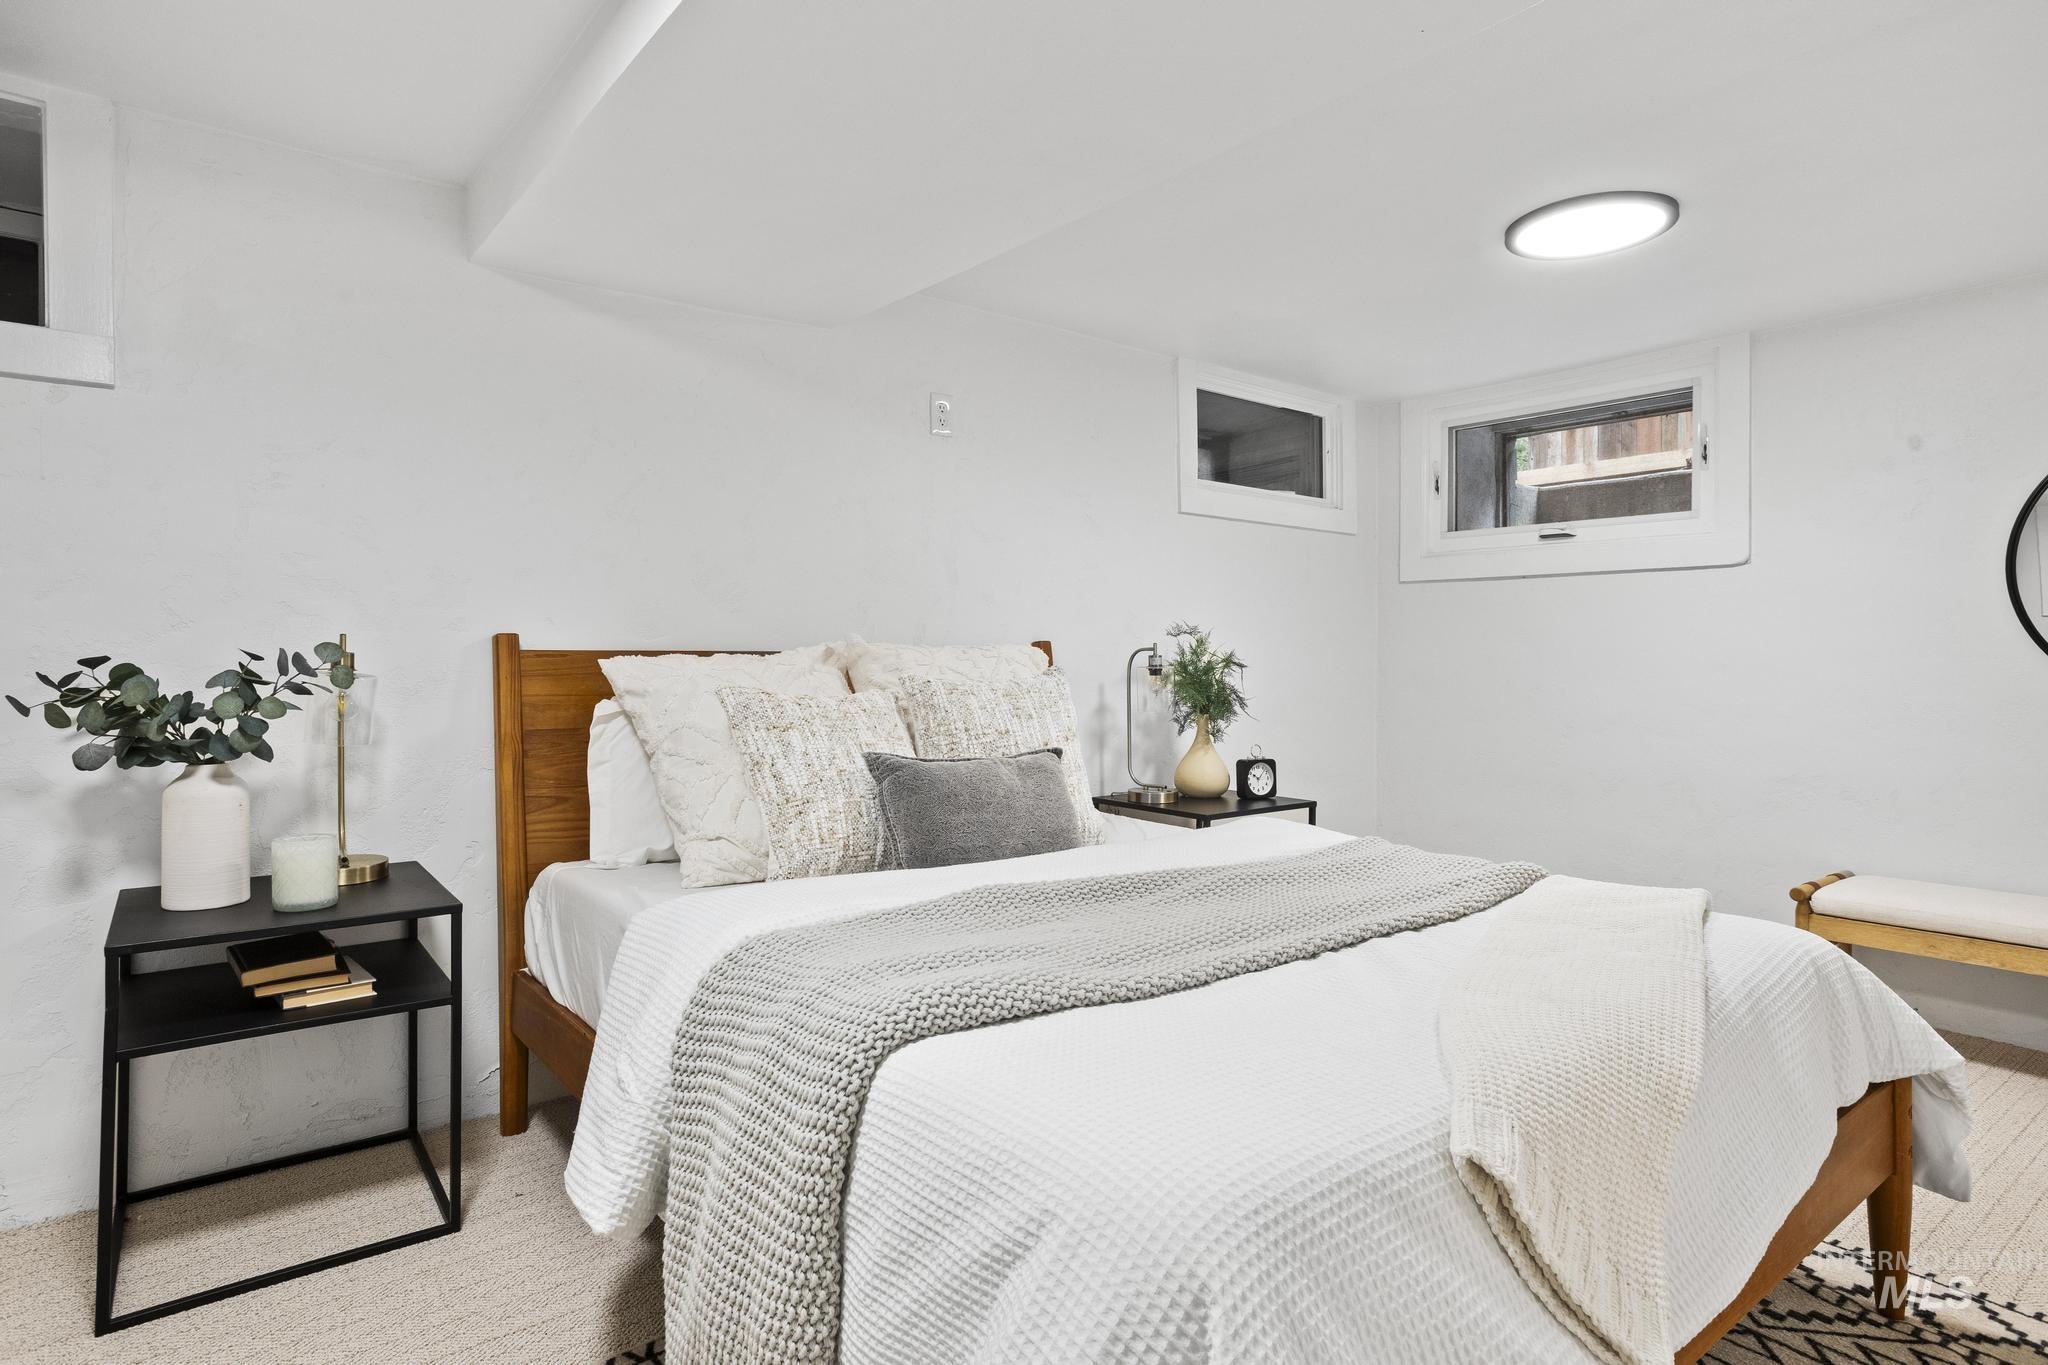
Bright bedroom featuring white walls, two casement windows, a recessed ceiling light, and a wooden bed frame
-
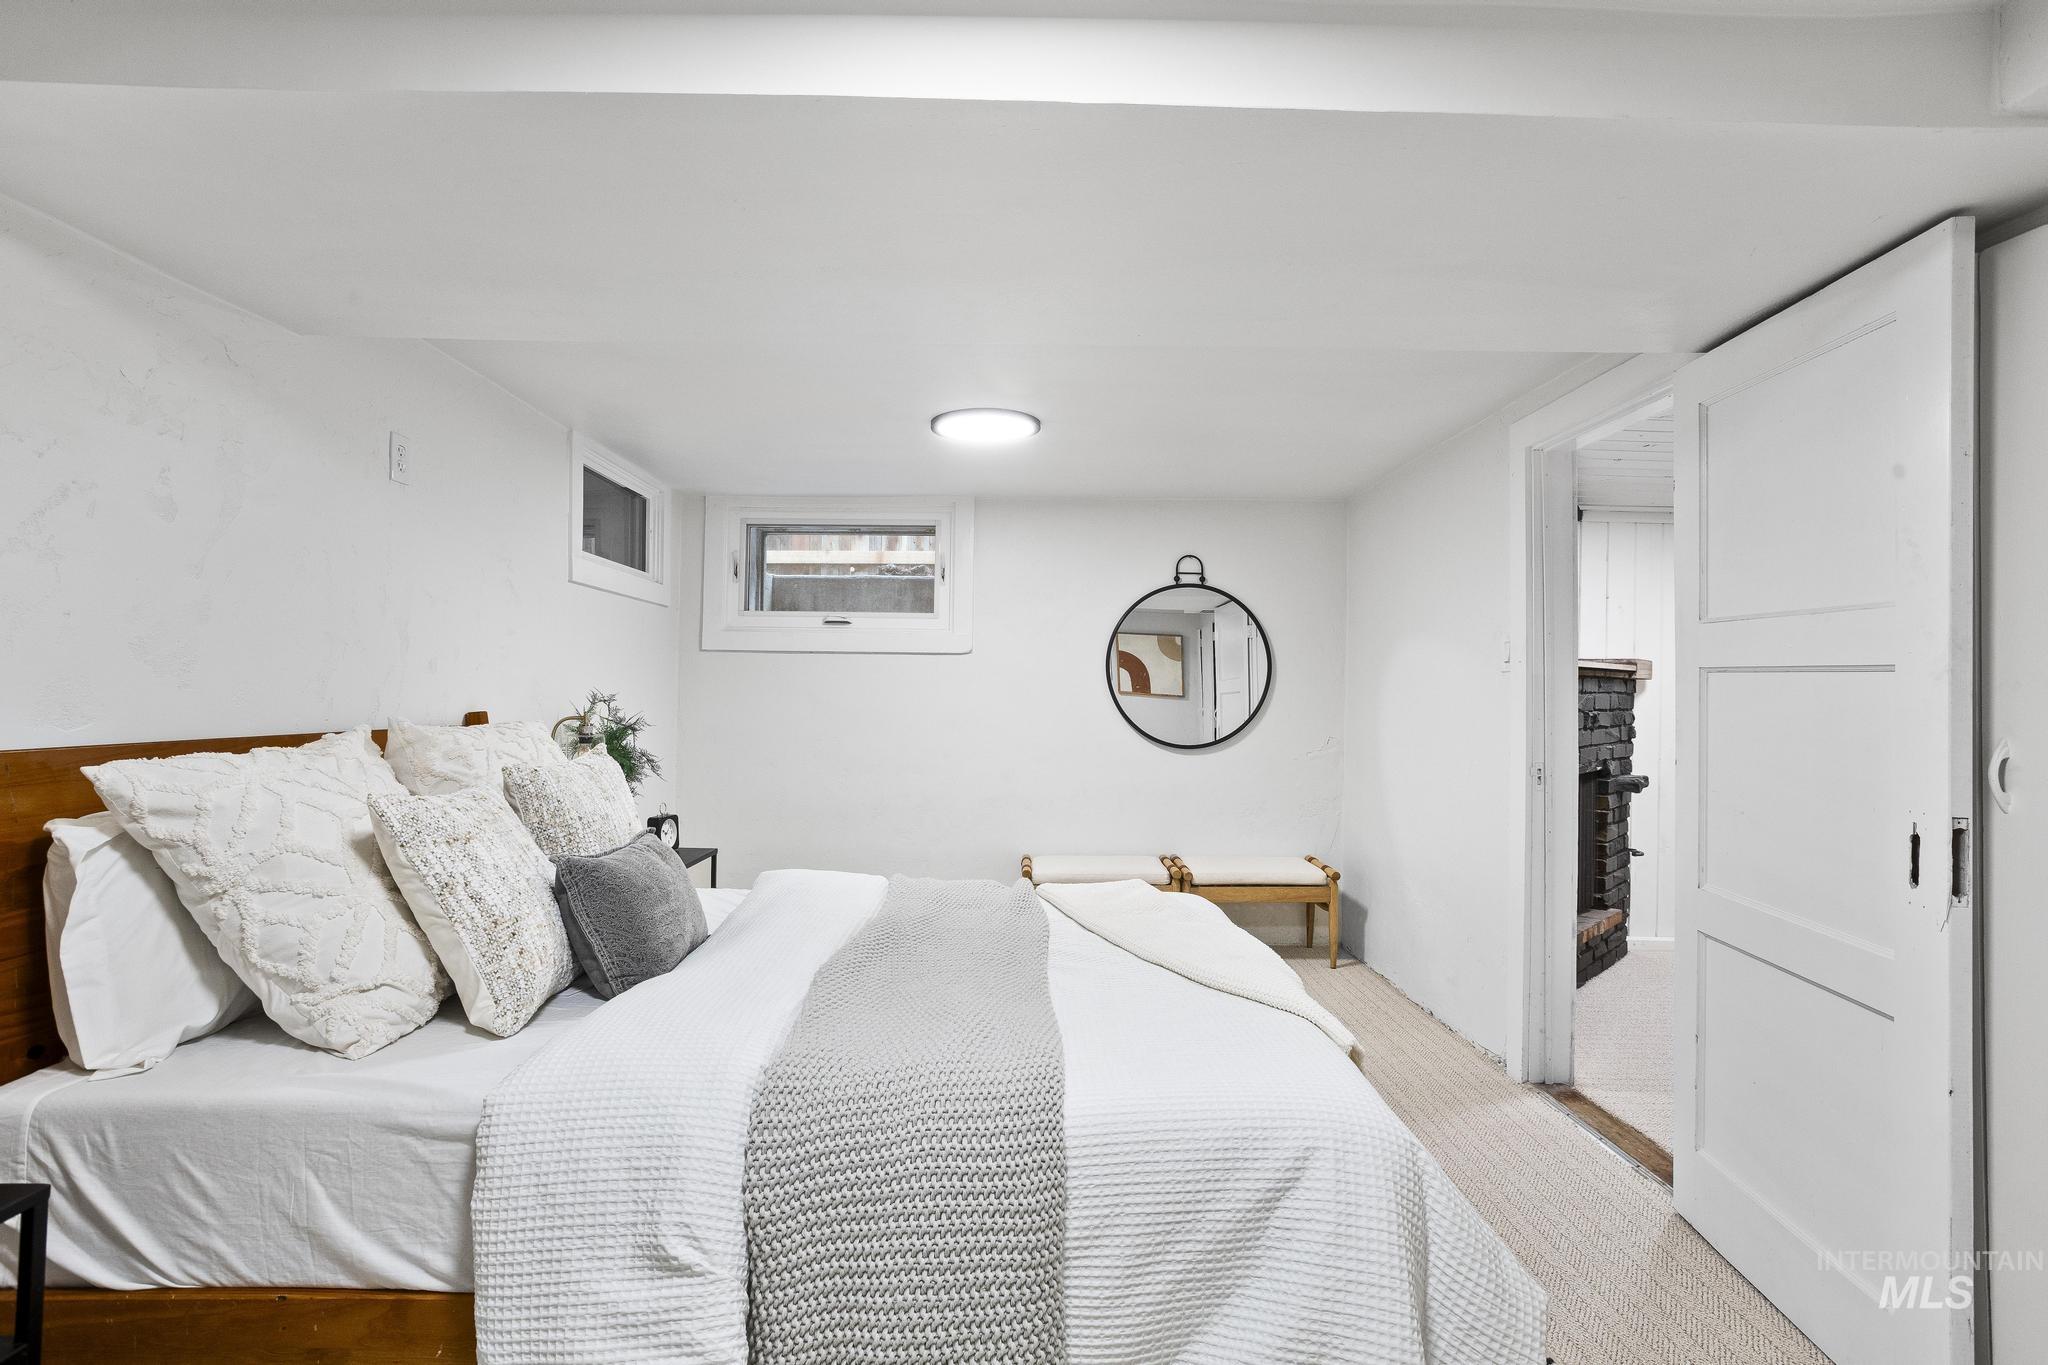
Carpeted bedroom with two transom windows, recessed lighting, and white paneled pocket doors
-
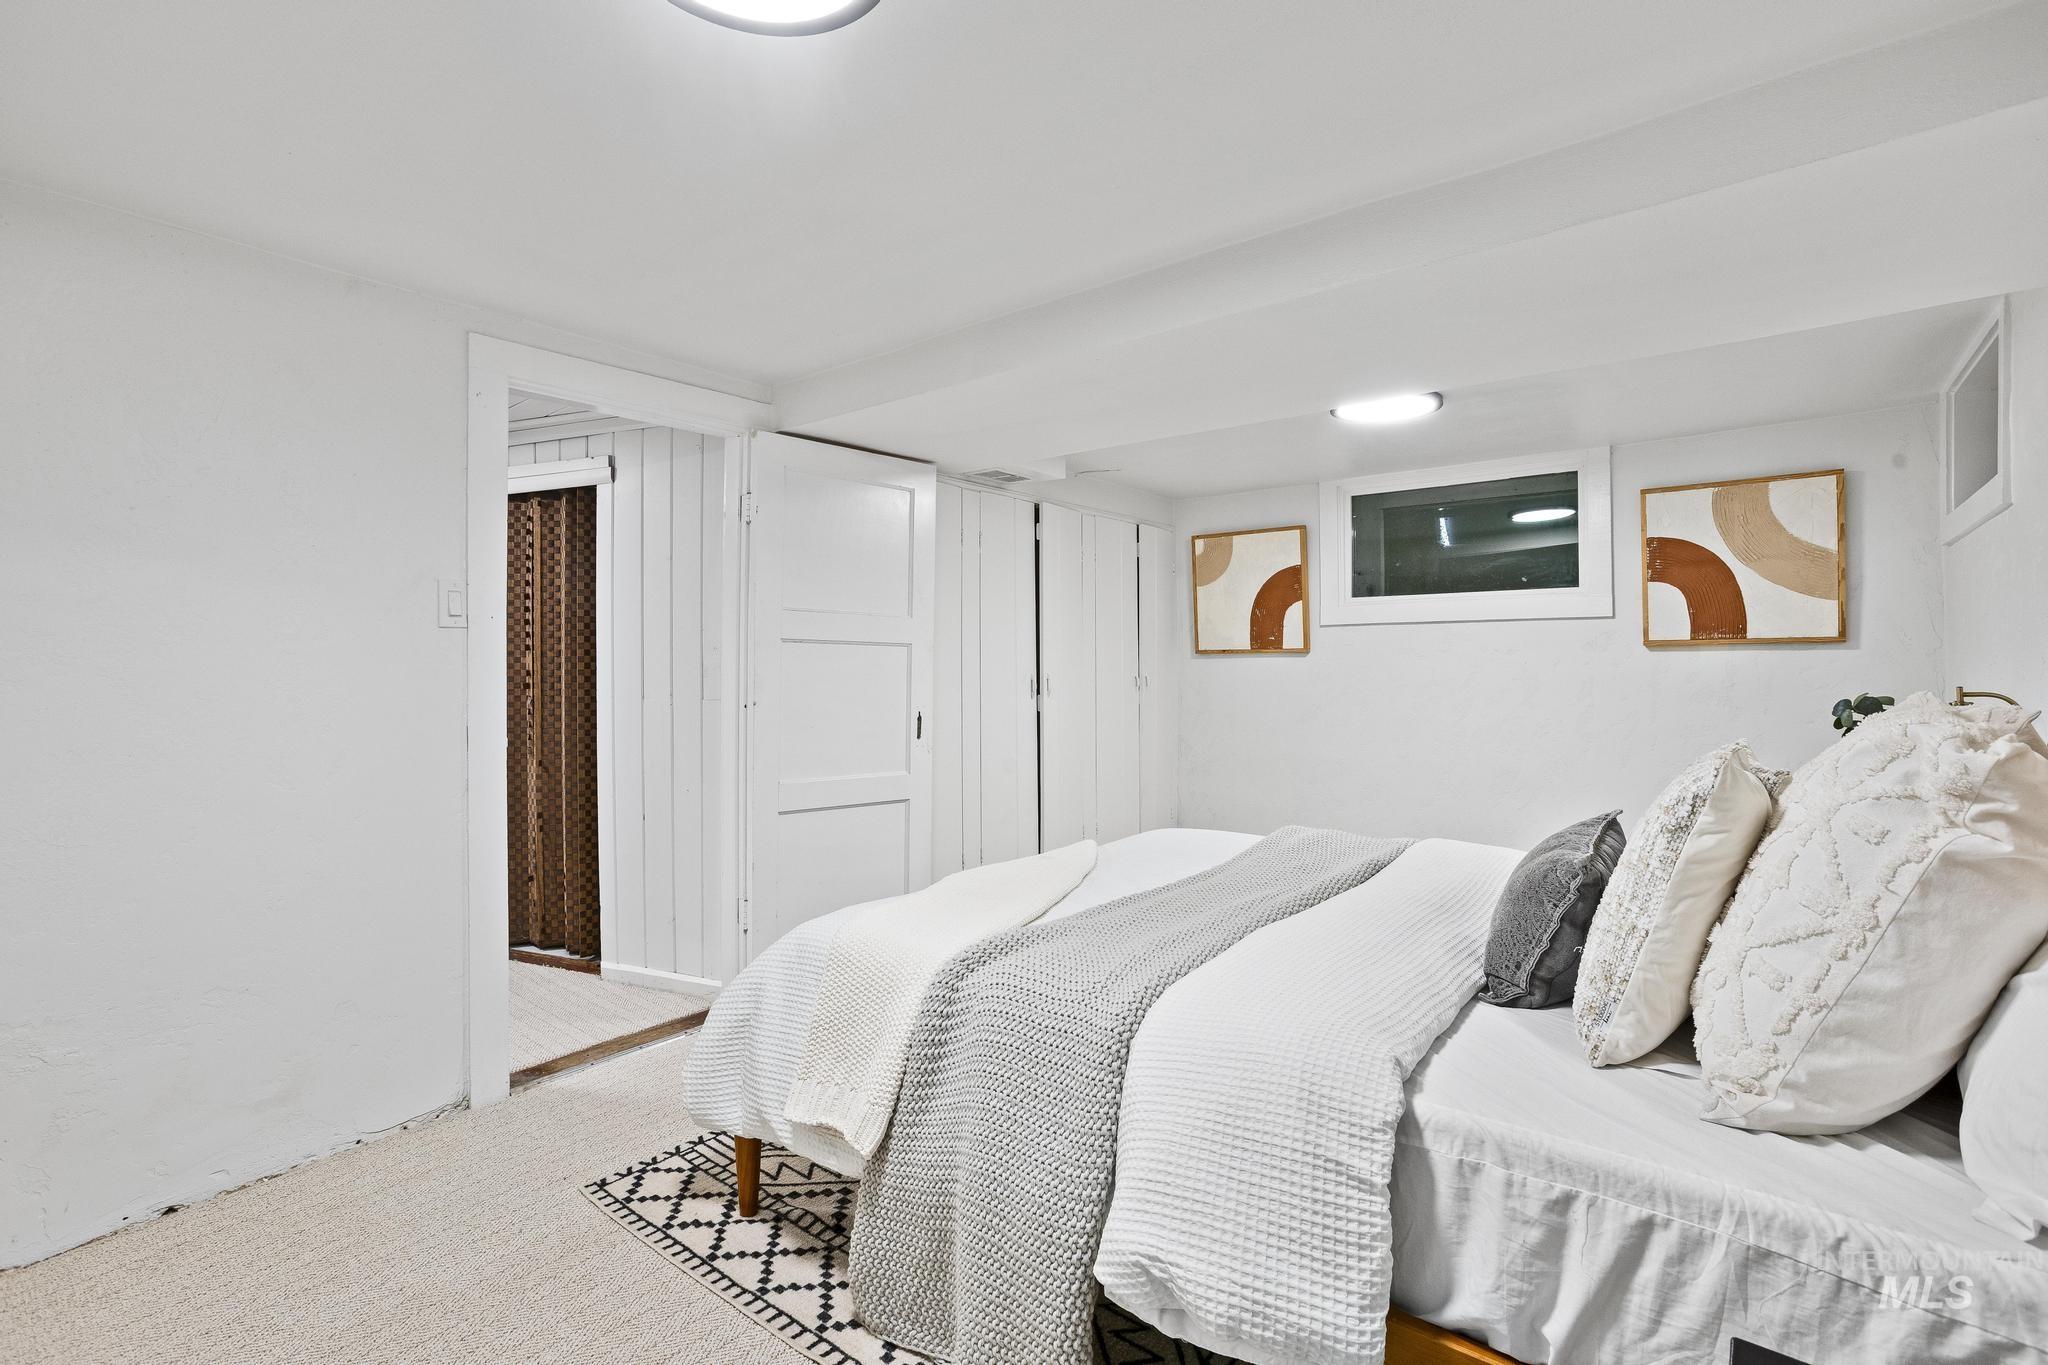
Carpeted room featuring white walls, a recessed window, and flush-mount lighting fixtures
-
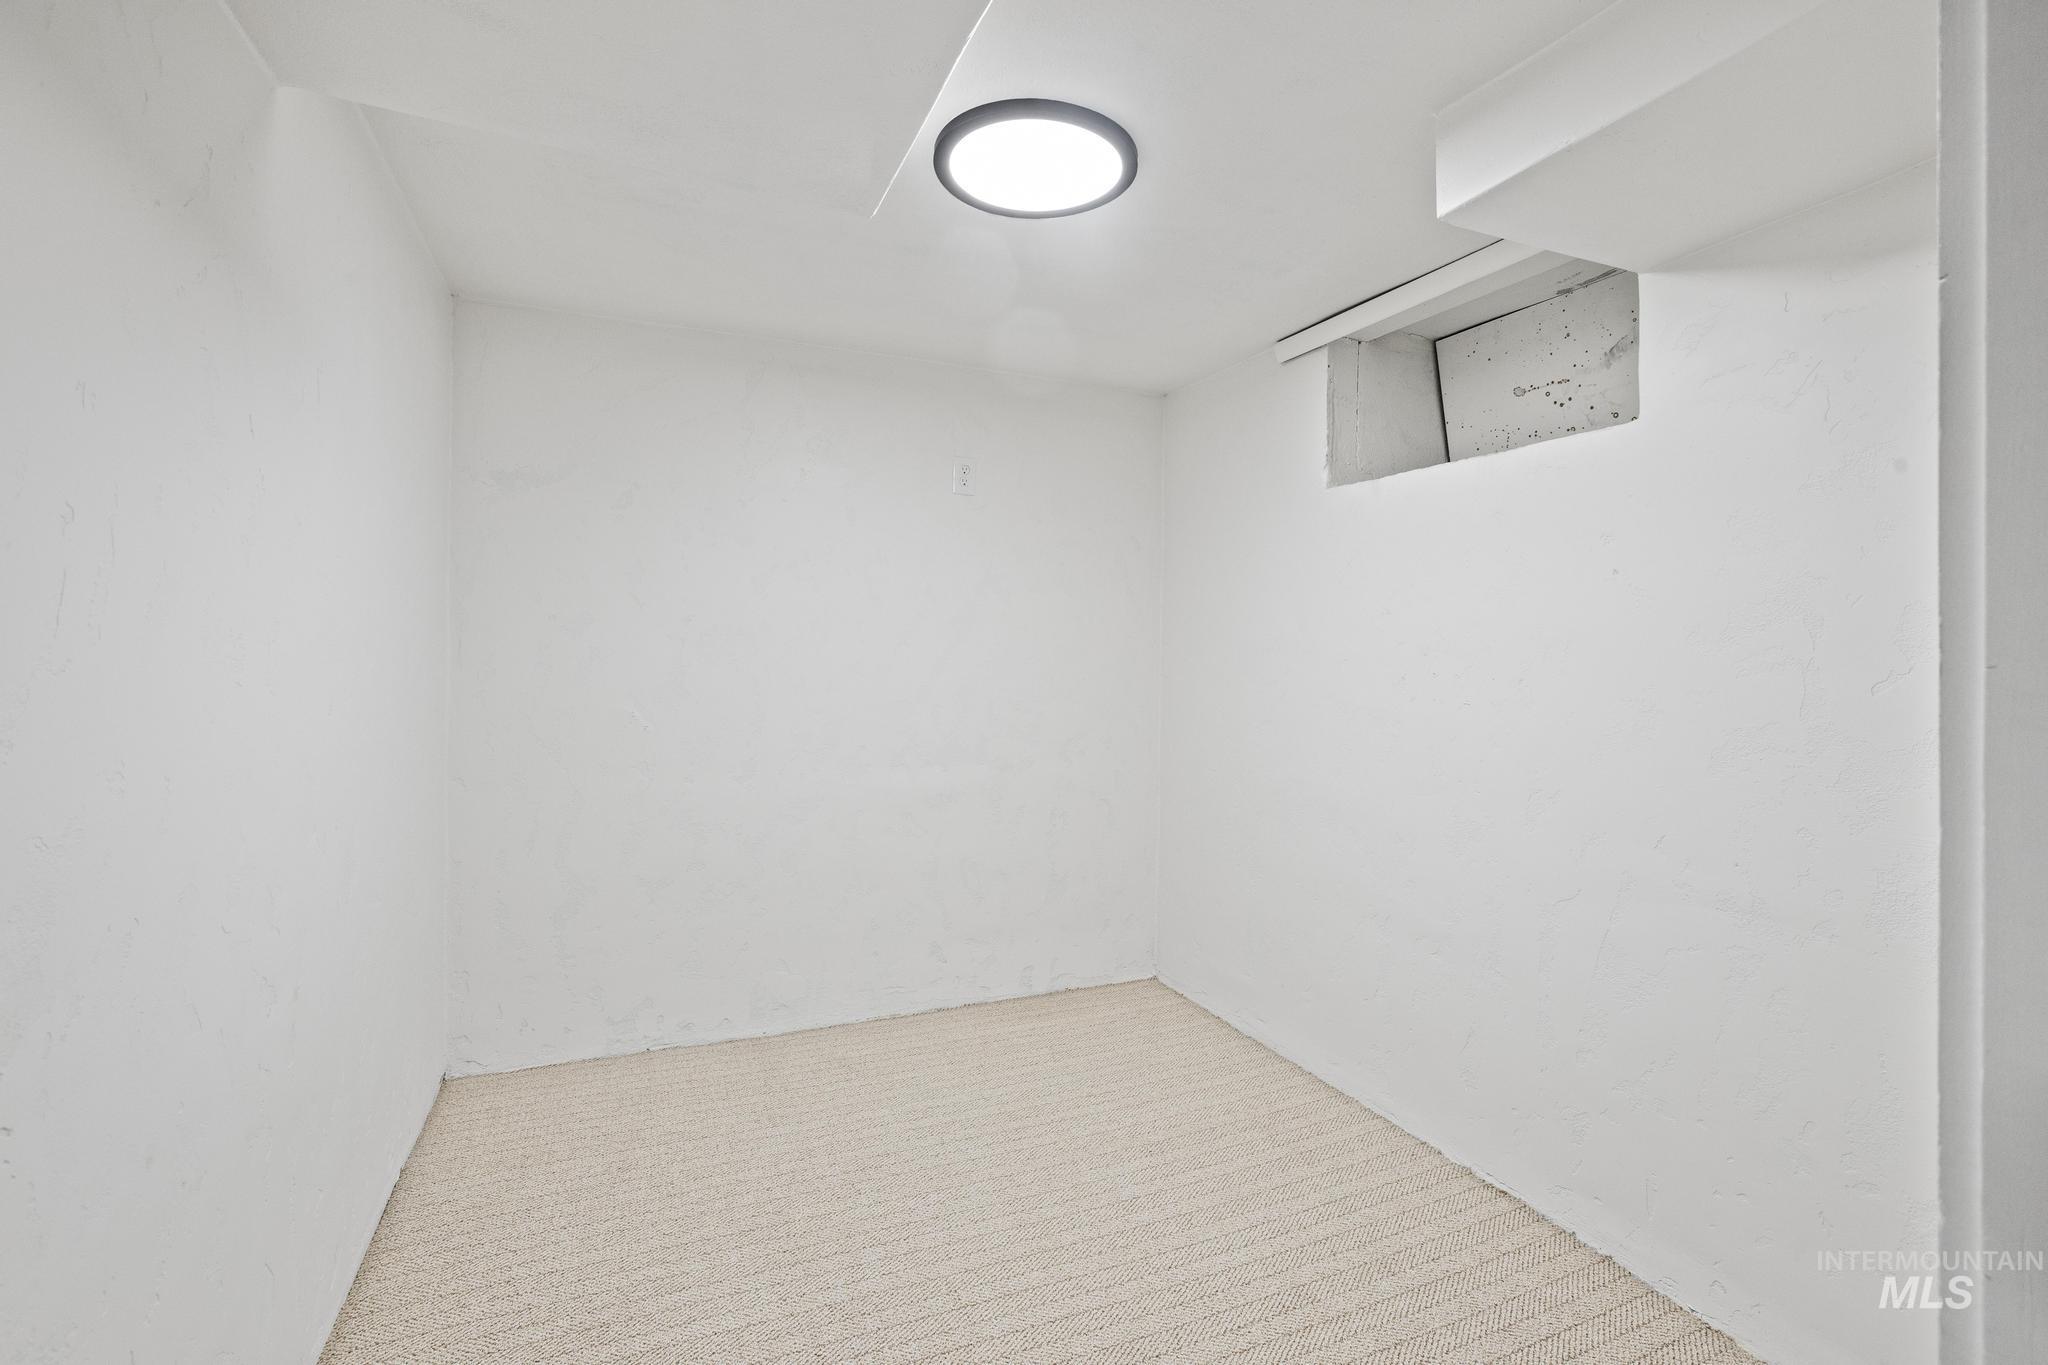
Compact room with light-toned carpeting and neutral wall finishes
North End charm with a country feel. This beautifully updated 2,368-square-foot home sits on nearly a quarter-acre, offering a rare combination of space, privacy, and flexibility in one of Boise’s most sought-after neighborhoods. Features include: • Two spacious primary suites on the main level • A chef-inspired kitchen with premium KitchenAid appliances with new cabinets and quartz countertops • Expansive kitchen and living areas, plus a huge family/recreation room perfect for entertaining • Two fireplaces that add warmth and character • A luxurious primary bath featuring a soaker tub, double vanity, and walk-in shower • Large backyard patio, ideal for outdoor gatherings and relaxing evenings • Alley-access garage, two-car carport, and plenty of room for potential RV parking, a large garden, or future expansion • Separate dwelling with the potential to become a guest cottage, home office, or ADU This property truly offers the best of both worlds—North End charm with a country vibe and room to grow. Homes like this are incredibly rare—exterior Photos COMING FRIDAY.
- Heating:
- Forced Air, Gas
- Cooling:
- Central air
- Fireplace:
- One
- Garage Capacity:
- 1
- Country:
- US
- State:
- ID
- City:
- Boise
- Zipcode:
- 83702
- Street:
- 1913 W Washington St.
- Longitude:
- W117° 47' 10.7''
- Latitude:
- N43° 37' 34.4''
- Master Bedroom Level:
- Main
- Master Bedroom Size:
- 16x17
- Bedroom 2 Level:
- Main
- Bedroom2 Size:
- 12x18
- Bedroom 3 Level:
- Down
- Bedroom3 Size:
- 10x17
- Bedroom 4 Level:
- Down
- Bedroom4 Size:
- 9x7
- Kitchen Level:
- Main
- Kitchen Size:
- 10x22
- School District:
- Boise School District #1
- Elementary School:
- Lowell
- Middle School:
- North Jr
- High School:
- Boise
- Status:
- New
- Type:
- Single Family
- Level:
- Single with Below Grade
- Tax Year:
- 2025
- Taxes:
- $3,052
- Potential Short Sale:
- No
- Age:
- 81+ Years
- Auction:
- No
- Flood Ins Required:
- No
- HUD Owned:
- No
- In Foreclosure:
- No
- Land Size:
- 10000 SF - .49 AC
- Land Lease:
- No
- Home Owner Exempt:
- No
- HOA Frequency:
- Not Applicable
- Inc Kitchen Features:
- Breakfast bar, Dishwasher, Pantry, Refrigerator, Countertop-quartz, Gas Range
- Lot Features:
- Sidewalks, Garden space, Storage shed, Chickens, Alley Access, Rv Parking
- Water:
- City service, Individual well
- Land Use:
- Single
- Sprinkler System:
- Auto,Full
Residential For Sale
1913 W Washington St., Boise, Idaho 83702
- Property Type :
- Residential
- Listing Type :
- For Sale
- Listing ID :
- 98995042
- Price :
- $1,183,000
- Bedrooms :
- 4
- Bathrooms :
- 2.5
- Apx SqFt :
- 2,268 SqFt
- Year Built :
- 1920
- Lot Area :
- 0.24 SqFt
- Days on Market :
- 1
- Subdivision :
- Logan Sub
- Update Date :
- 07/24/2026 02:21:31
- Status :
- Active

- JoeAnne Santy-Greene
- (208) 947-4609
- (208) 283-6313
- (208) 287-8500
-


