

-
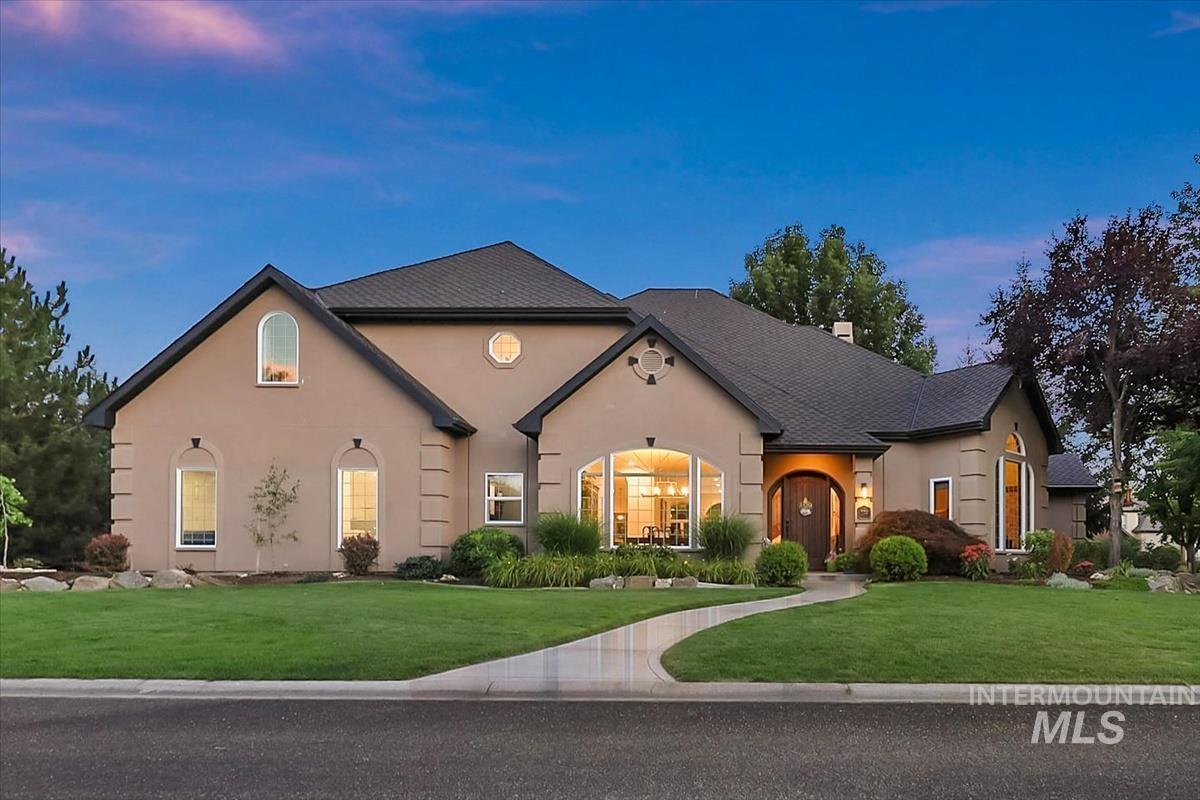
Stucco exterior residence featuring a dark shingle roof and a curved concrete pathway
-
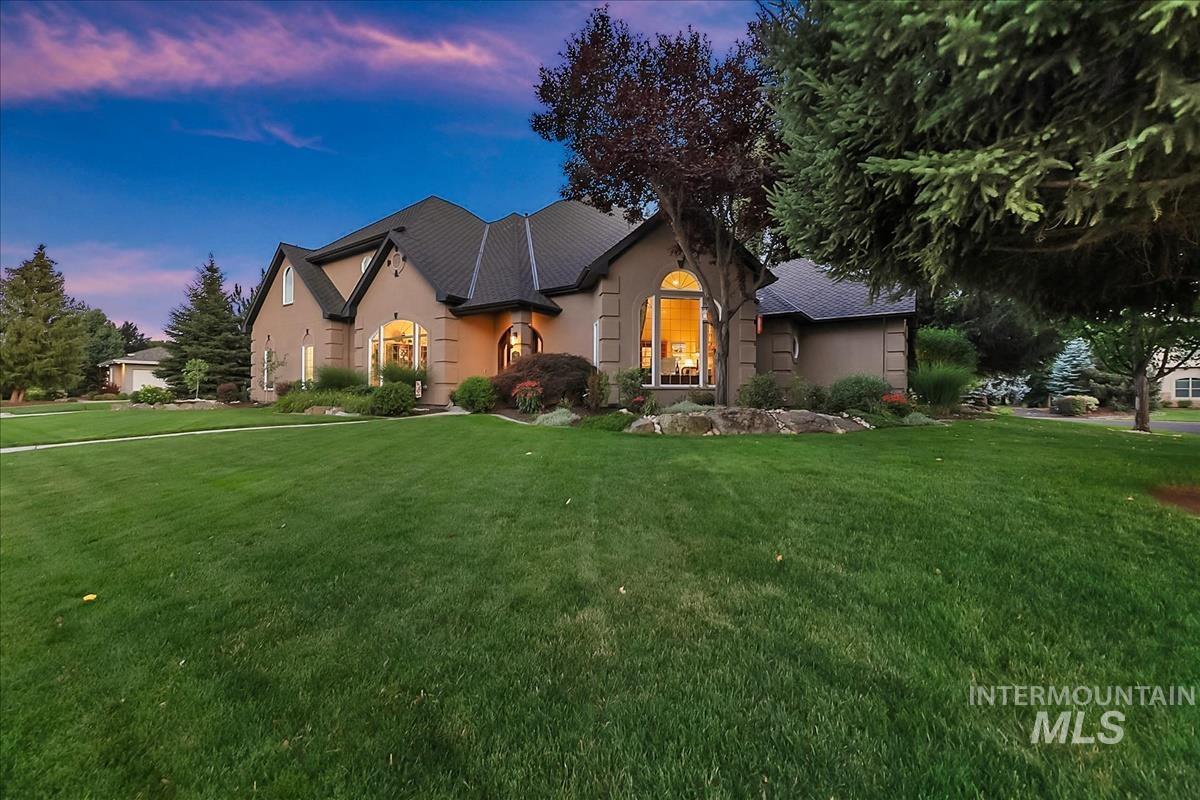
Stucco exterior residence featuring arched windows, mature landscaping, a manicured front lawn, and a dark shingle roof
-
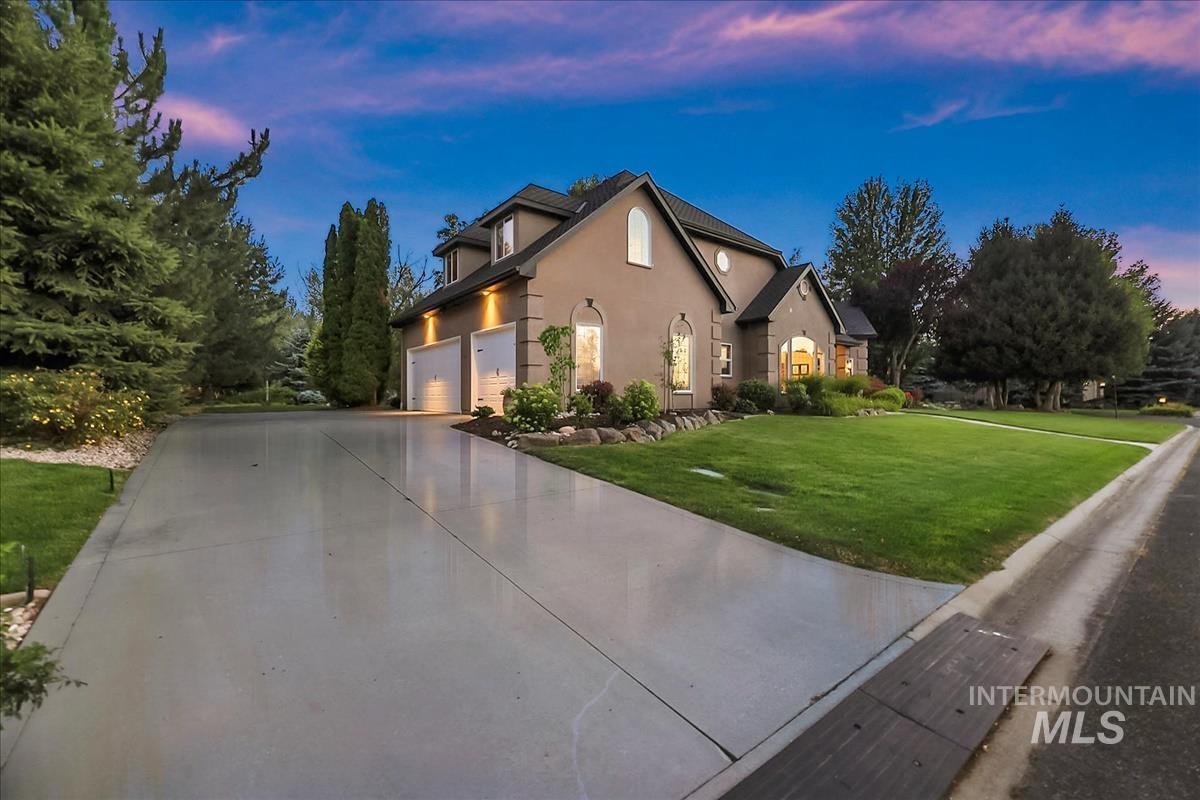
Exterior featuring a stucco finish, multiple gables, and arched windows
-

Spacious rear exterior featuring a multi-level design, stucco finish, and a covered patio with arched openings
-
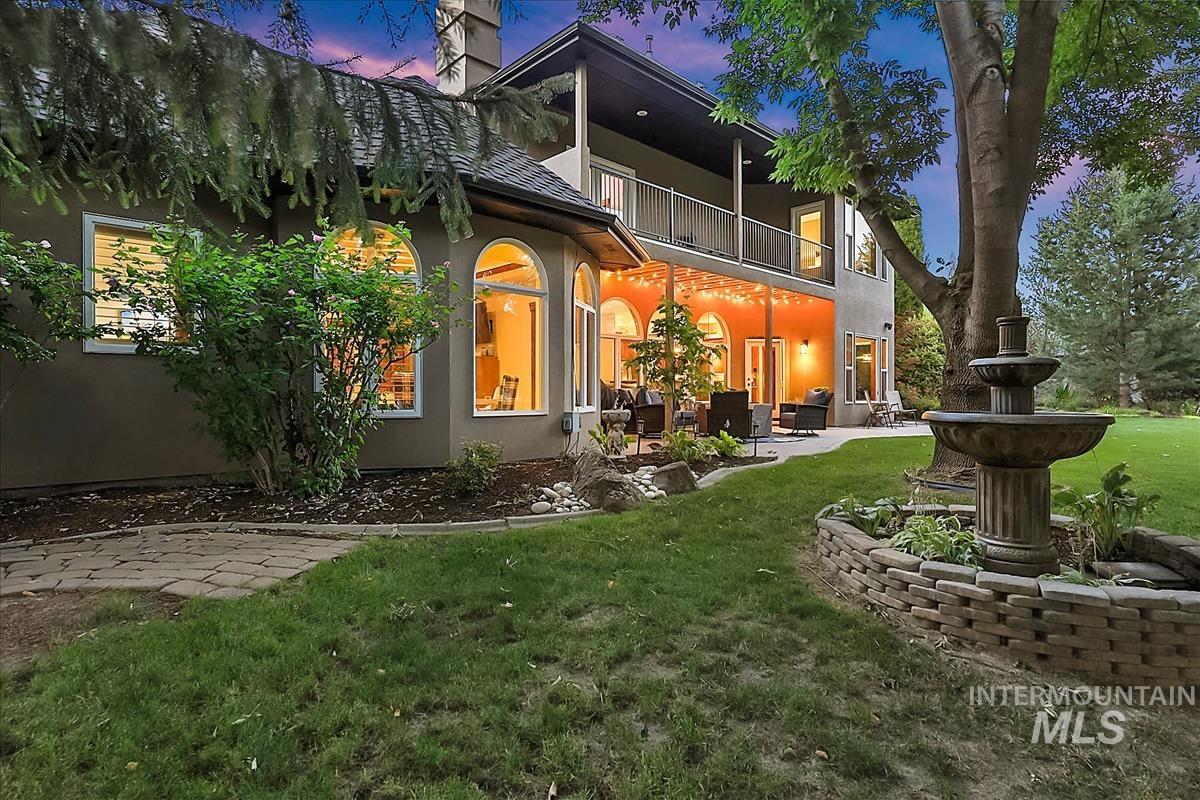
Expansive backyard featuring a tiered stone fountain within a retaining wall planter, mature trees, and a paver pathway
-
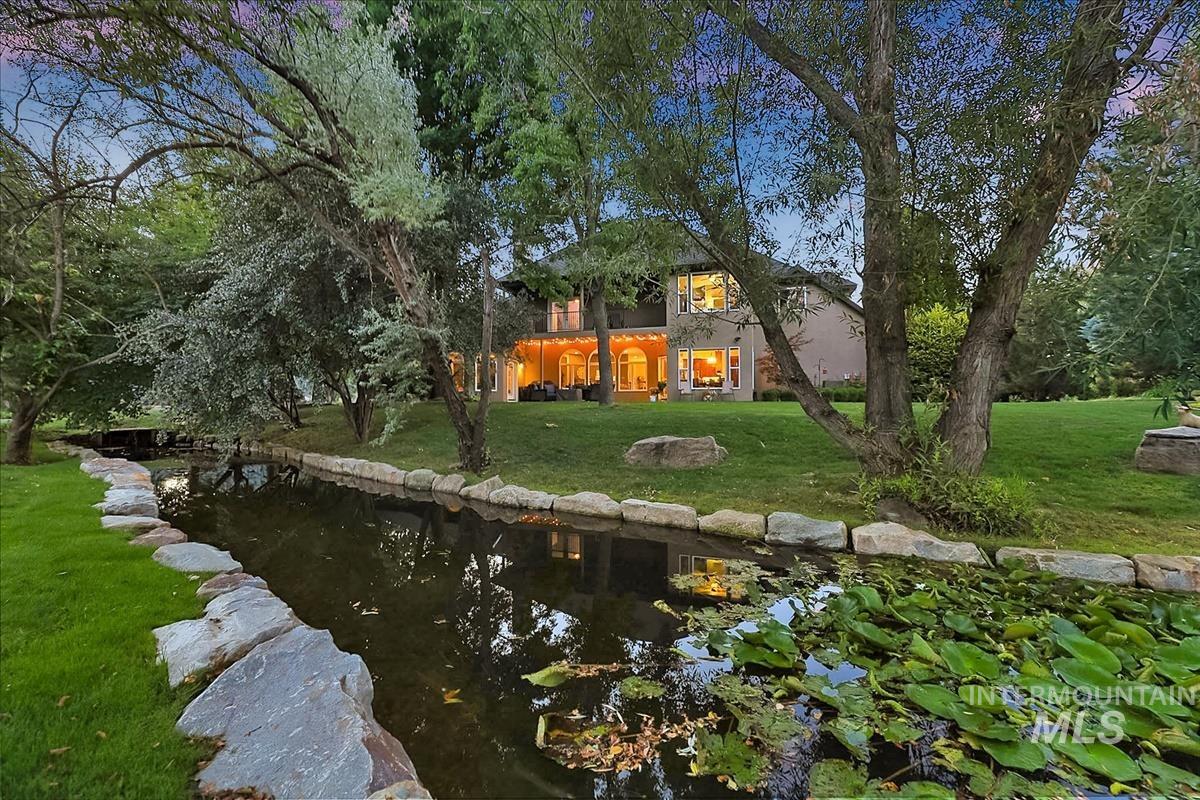
Manicured lawn with a water feature bordered by natural stone, mature trees, and a two-story residence with a covered patio
-
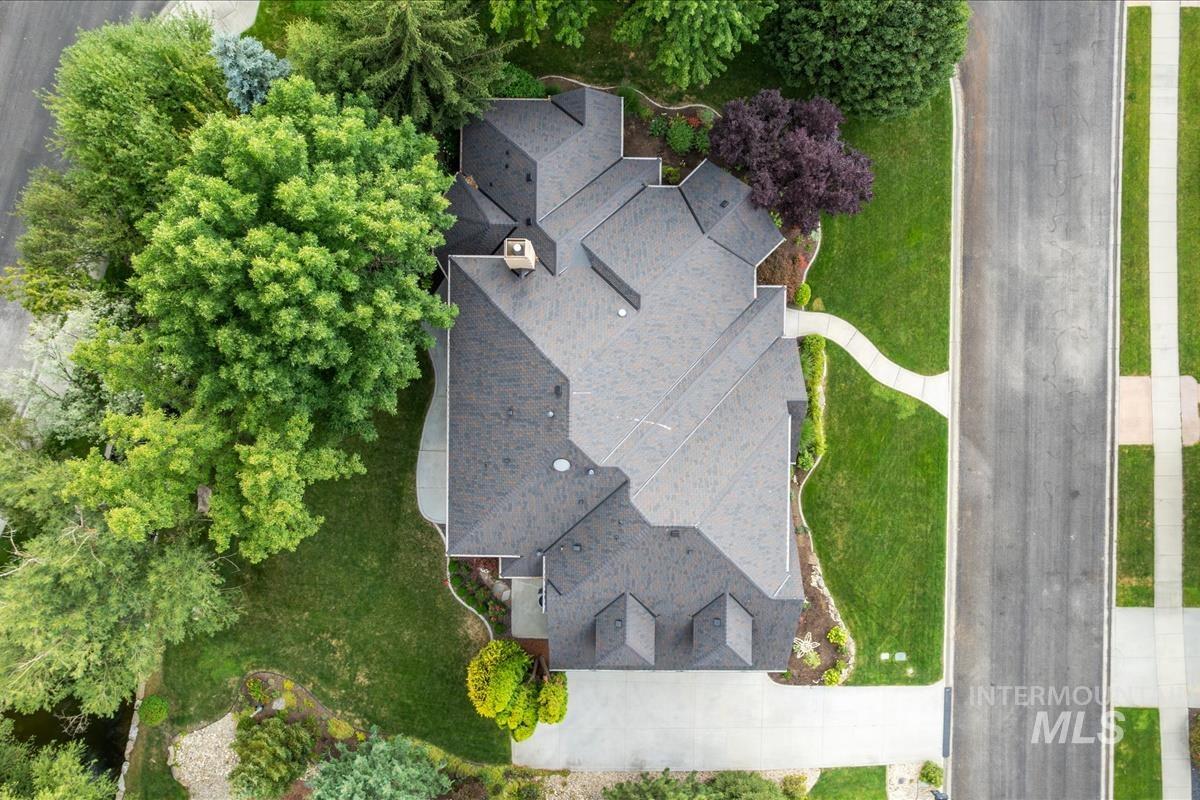
Multi-gabled roofline with a dark shingle finish
-
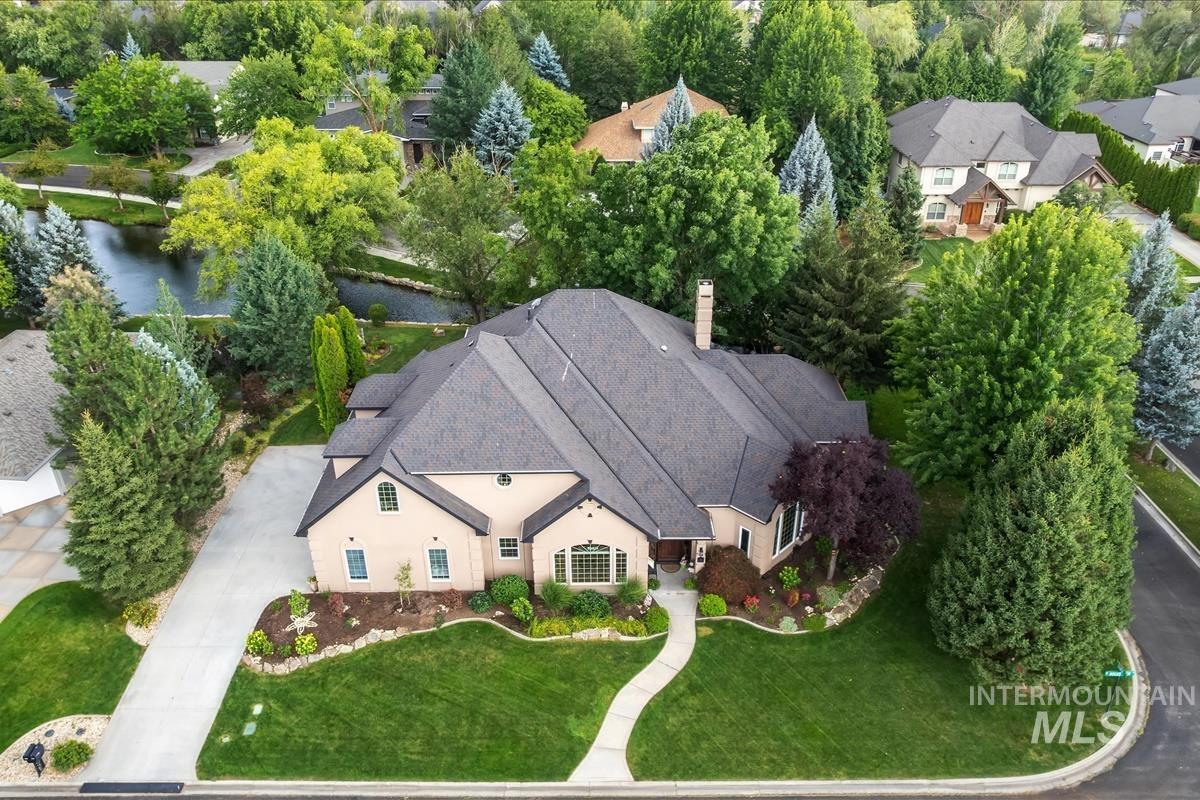
Stucco exterior residence with a charcoal shingle roof, featuring a curved concrete walkway, mature landscaping, an expansive lawn, and a paved driveway
-

Expansive aerial showing a residential area with varied home styles
-
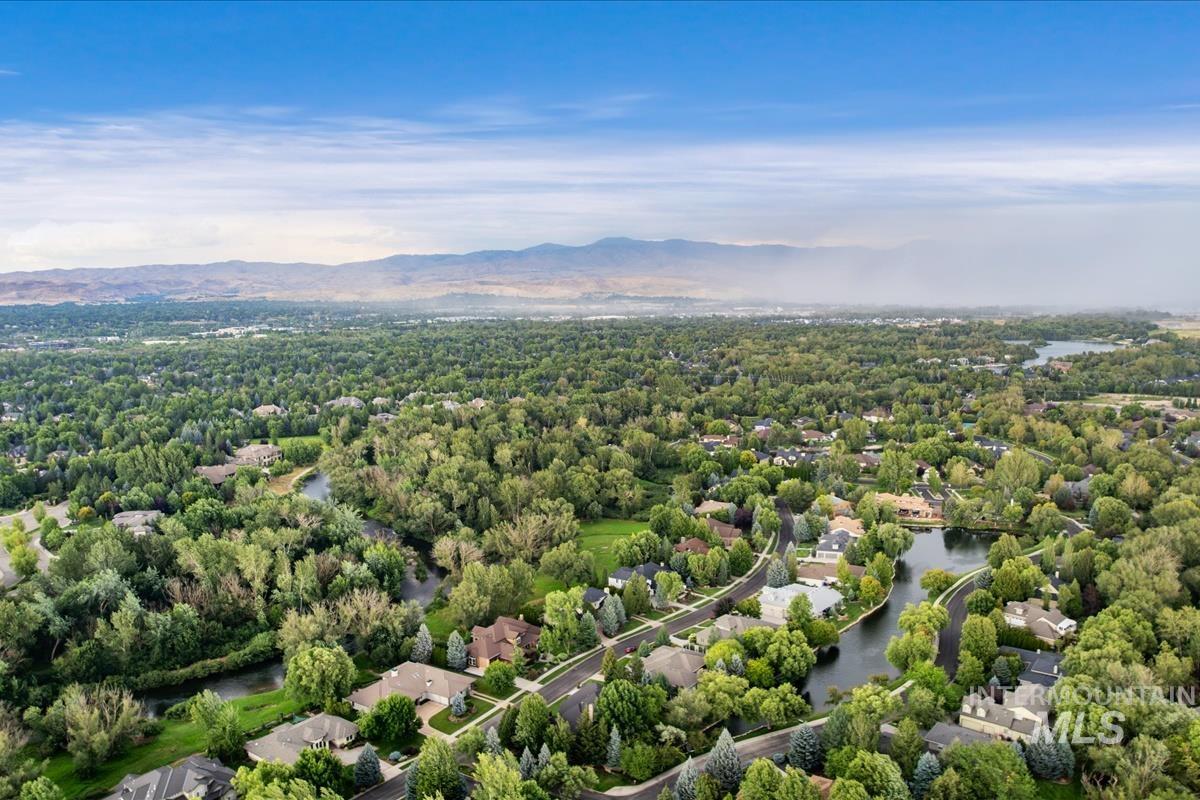
Expansive aerial perspective showcasing a verdant landscape with extensive tree cover
-
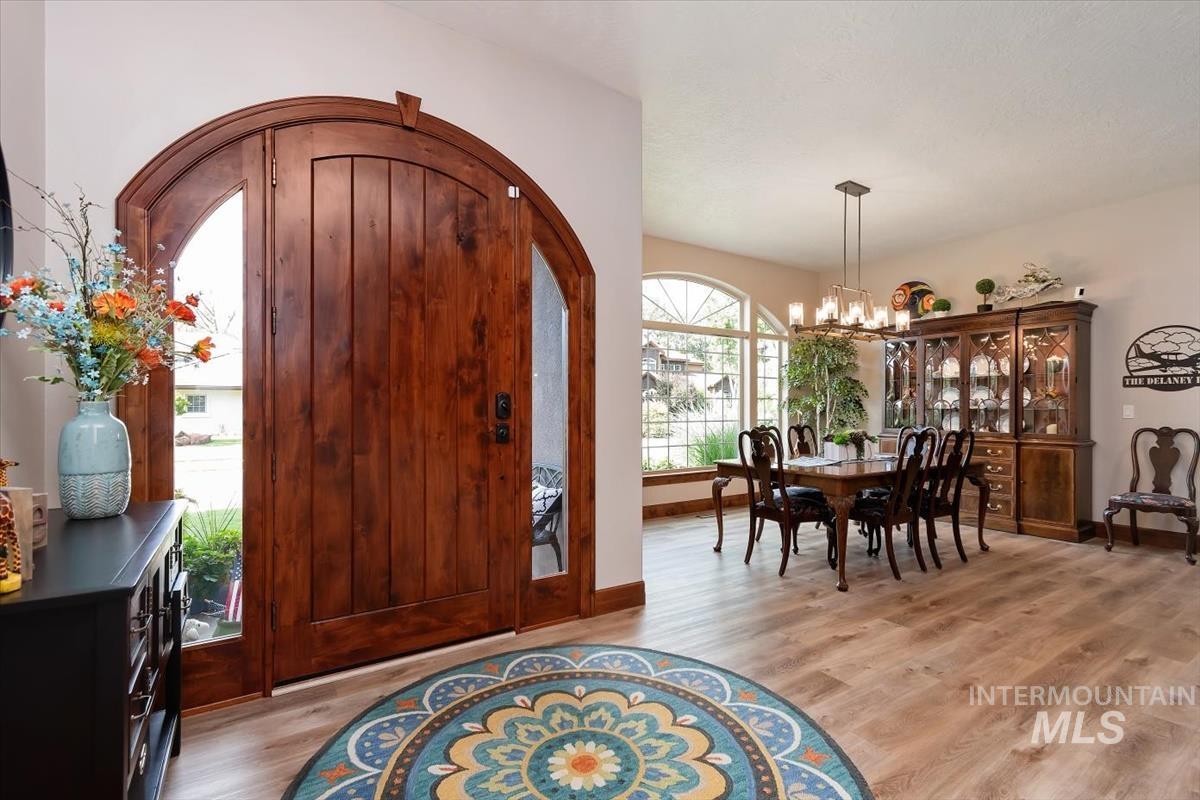
Arched wood-panel entry door with sidelights, wood-finish flooring, and recessed lighting
-
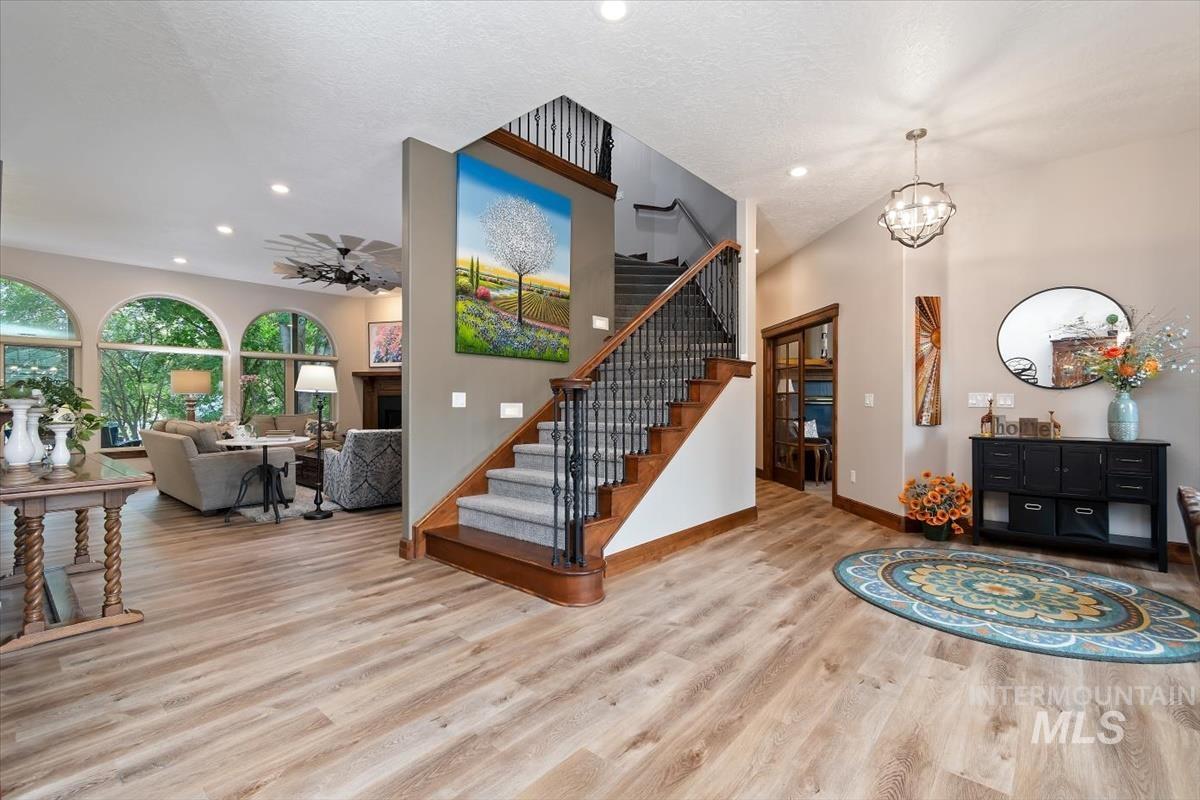
Entry foyer featuring wood-finish flooring, a carpeted staircase with dark wood handrails and wrought iron balusters, and a decorative chandelier
-

Spacious living area featuring a fireplace with wood mantel, arched windows, wood-finish flooring, recessed lighting, and a decorative ceiling fan
-
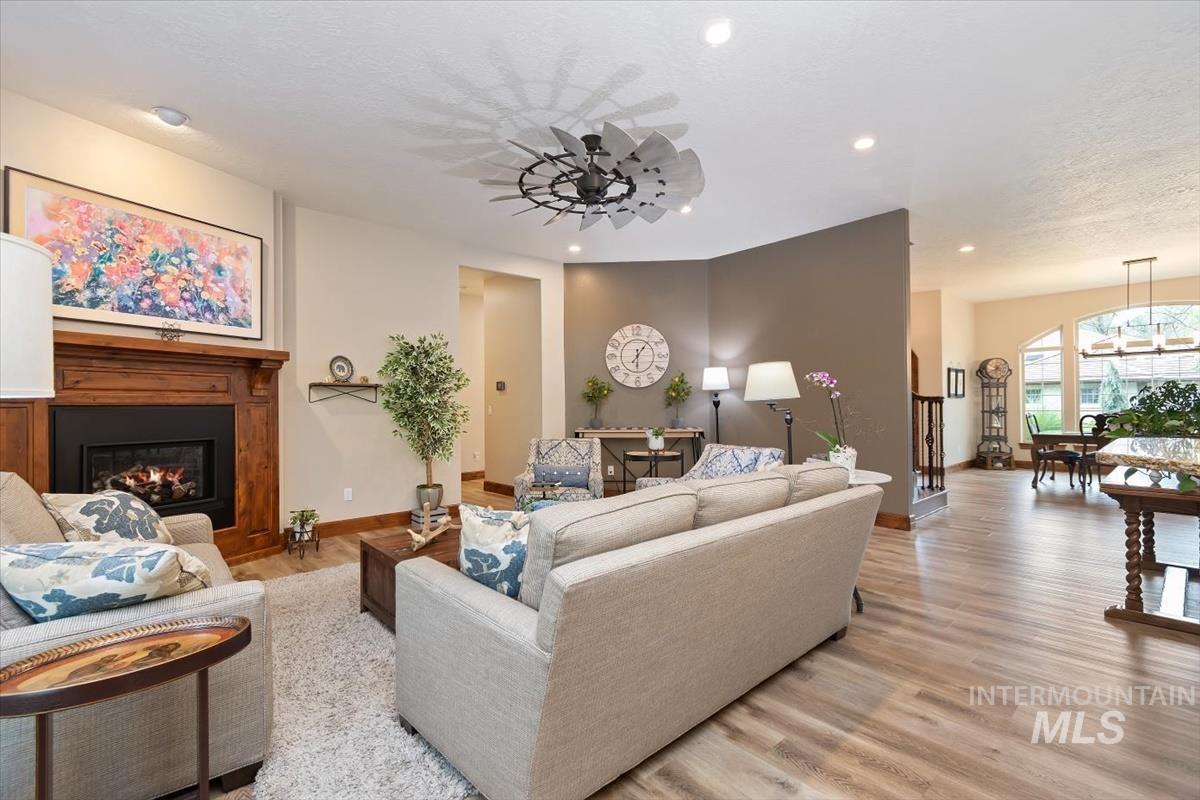
Spacious living area featuring a wood-finish flooring, a prominent fireplace with a rich wood mantel, recessed lighting, and an overhead decorative ceiling fan
-
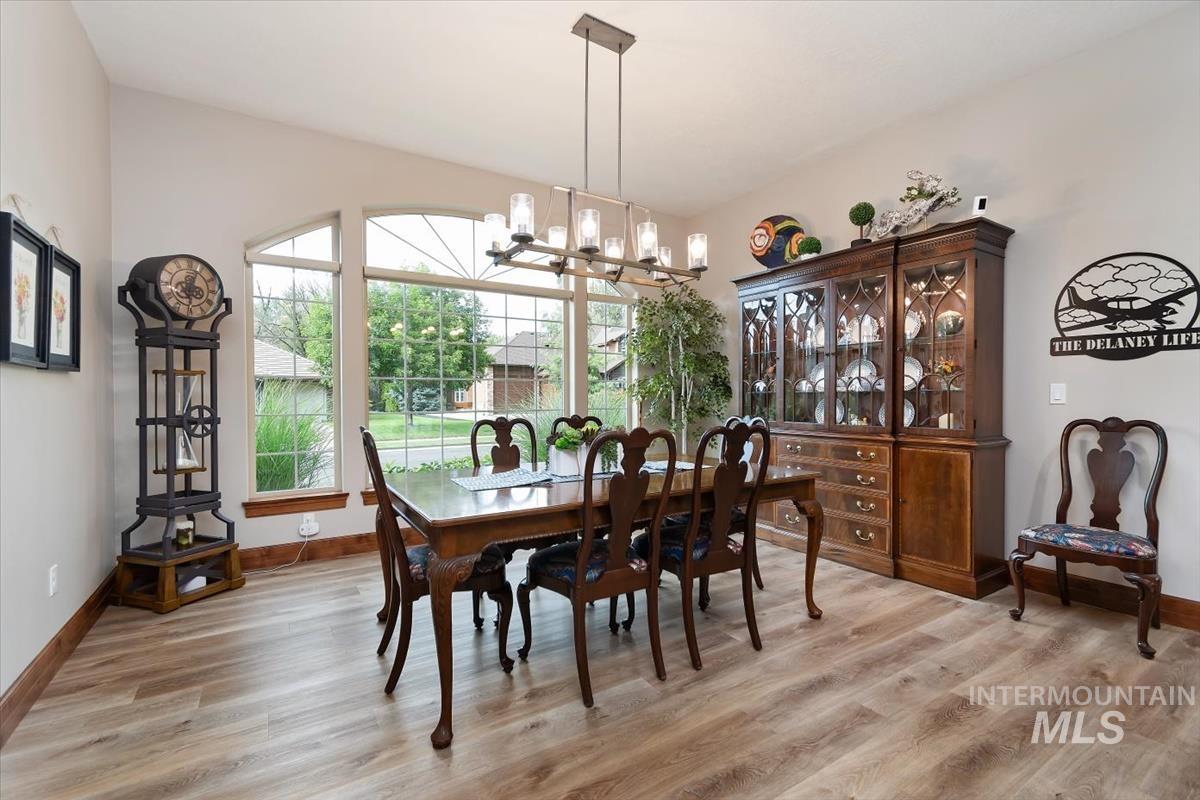
Spacious dining area featuring large windows, wood-finish flooring, a contemporary chandelier, and light-toned walls
-
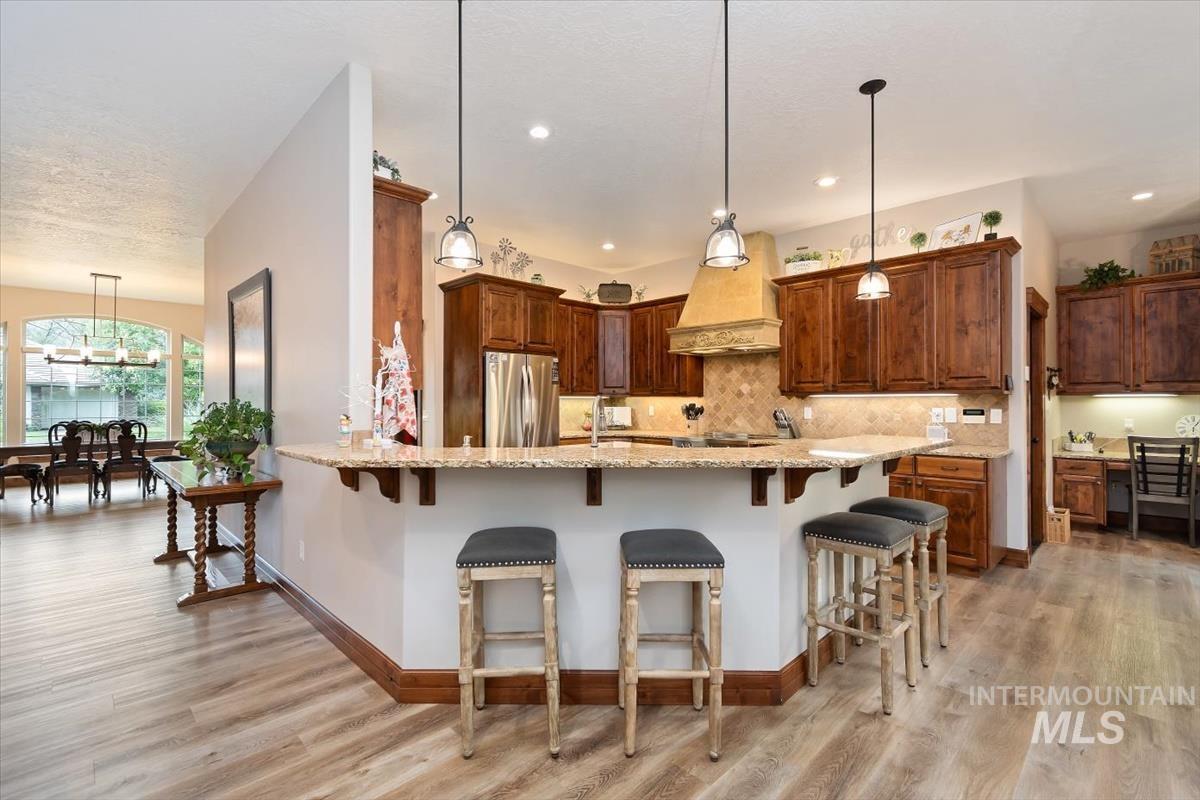
Kitchen with wood-finish flooring, granite countertops, wood cabinetry, and stainless steel appliances
-
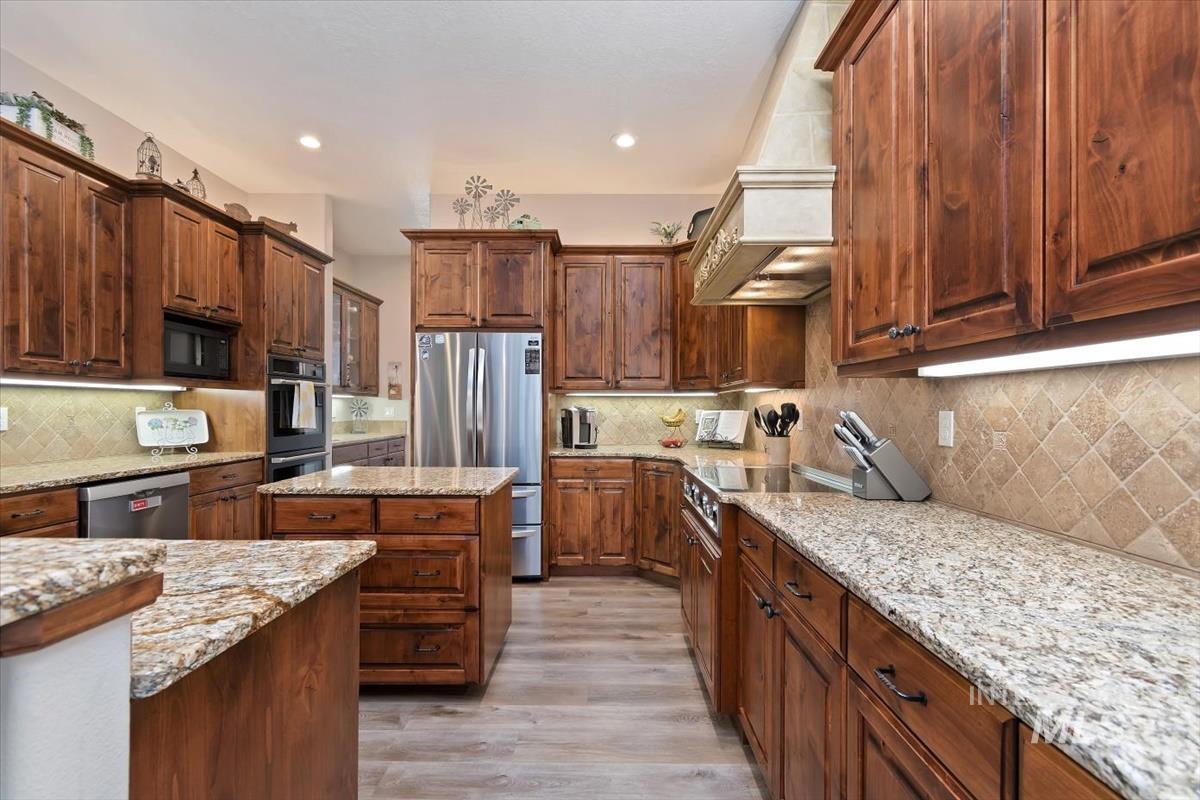
Spacious kitchen featuring extensive wood cabinetry, light-toned granite countertops, a built-in double oven, and a large central island
-
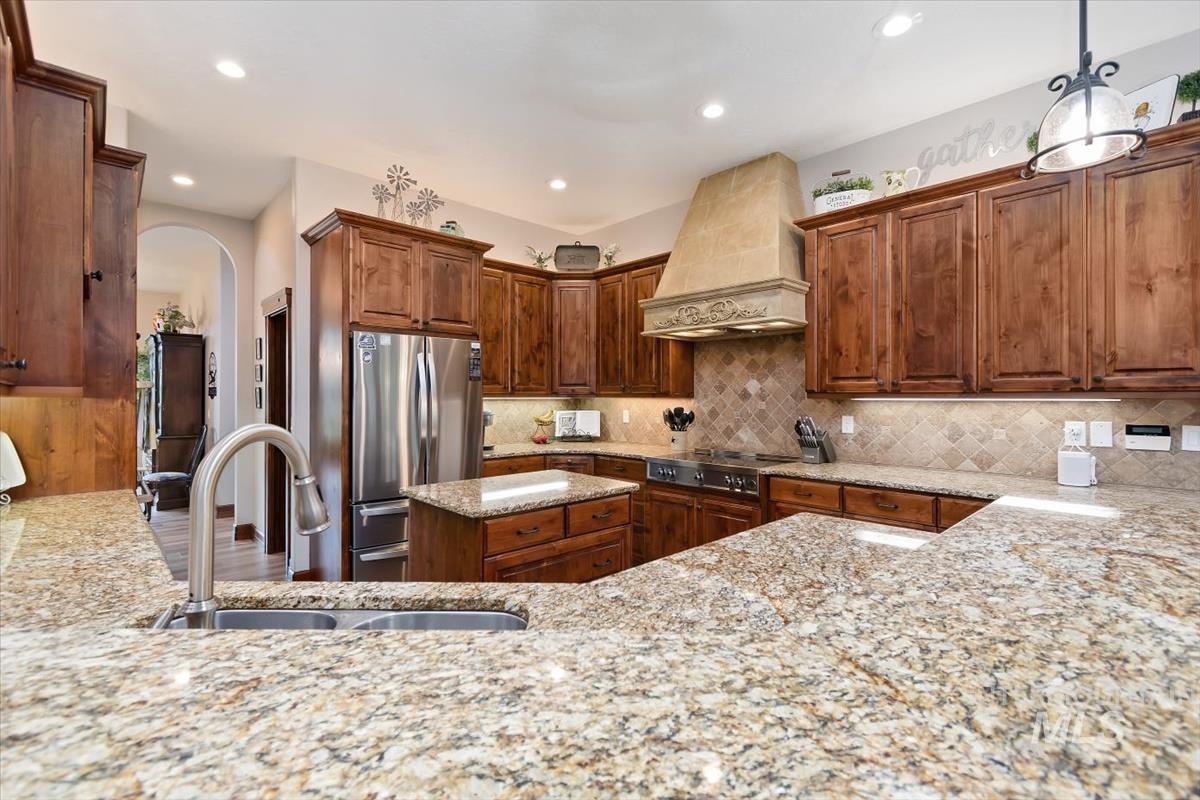
Kitchen featuring extensive light-toned granite countertops, rich wood cabinetry, stainless steel appliances, a decorative range hood, and a tile backsplash
-
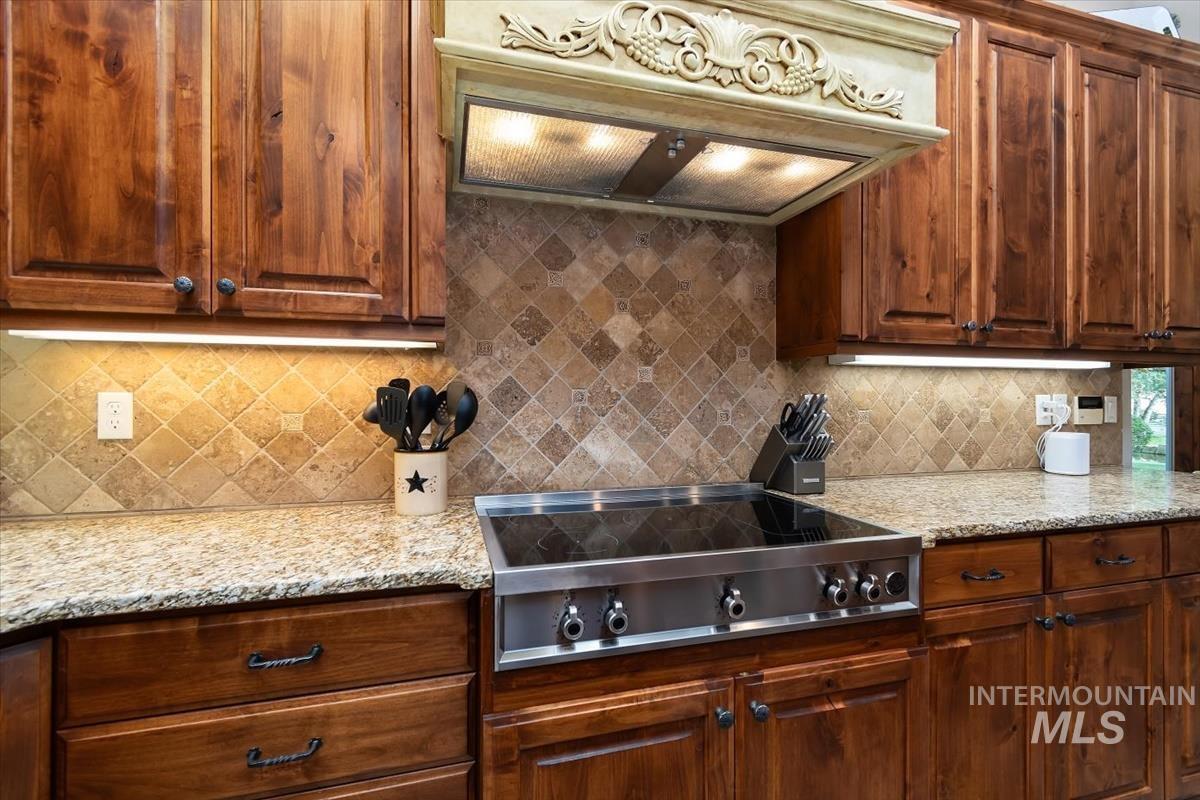
Kitchen featuring wood cabinetry, light-toned granite countertops, and a tiled backsplash
-
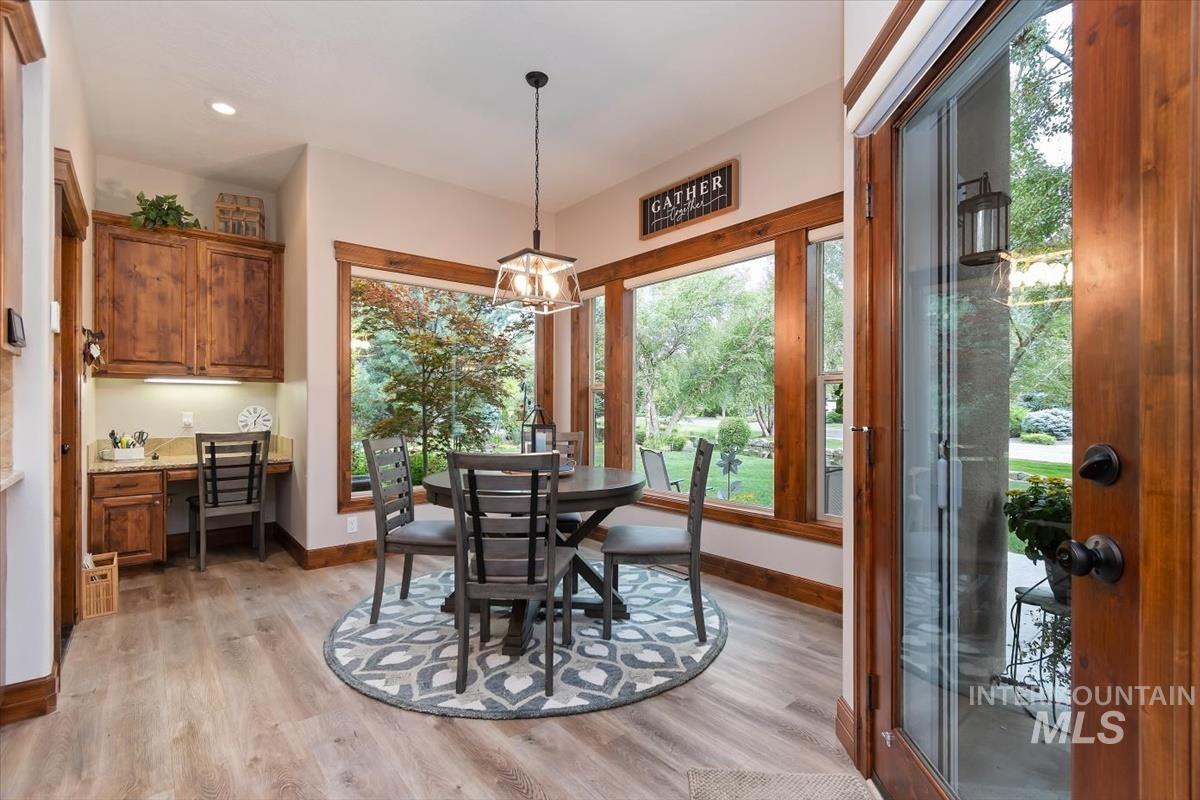
Dining area featuring wood-finish flooring and a built-in desk with upper cabinetry
-
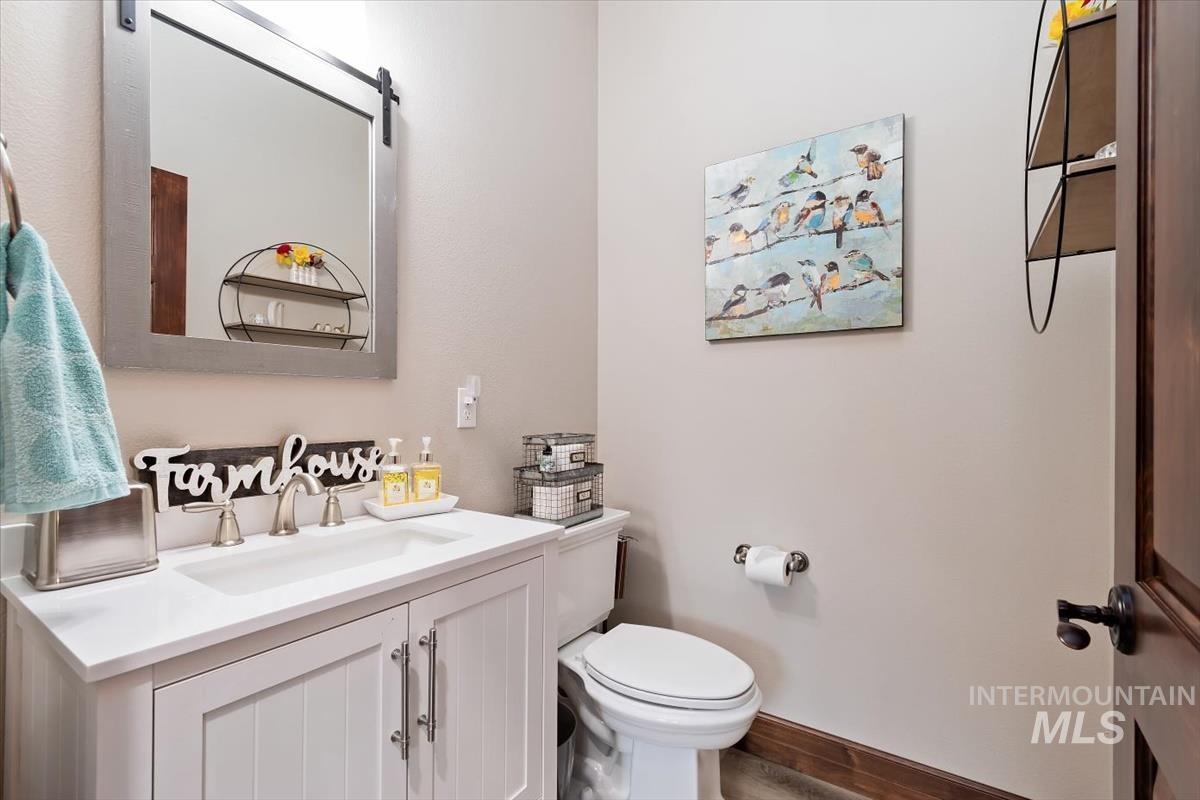
Bathroom vanity featuring a white countertop with an integrated sink, brushed nickel faucet, and white paneled cabinetry
-
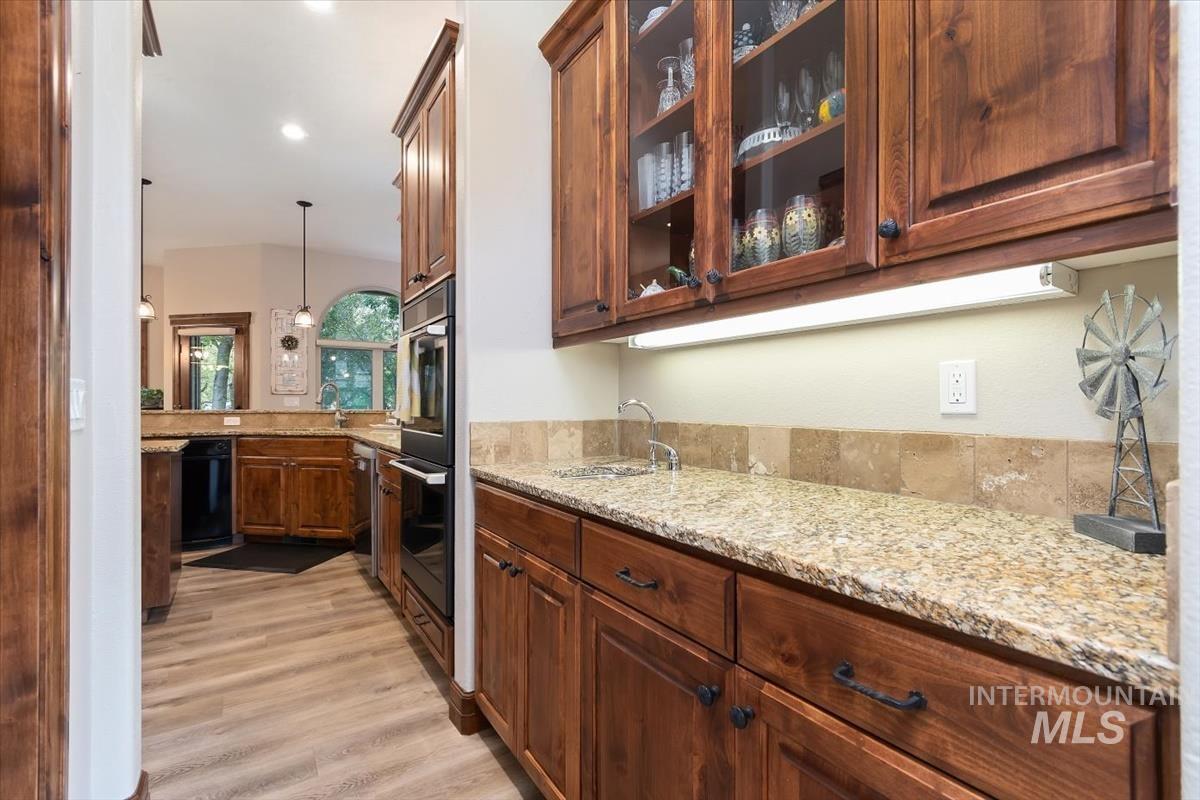
Kitchen featuring wood-finish flooring and a built-in oven
-
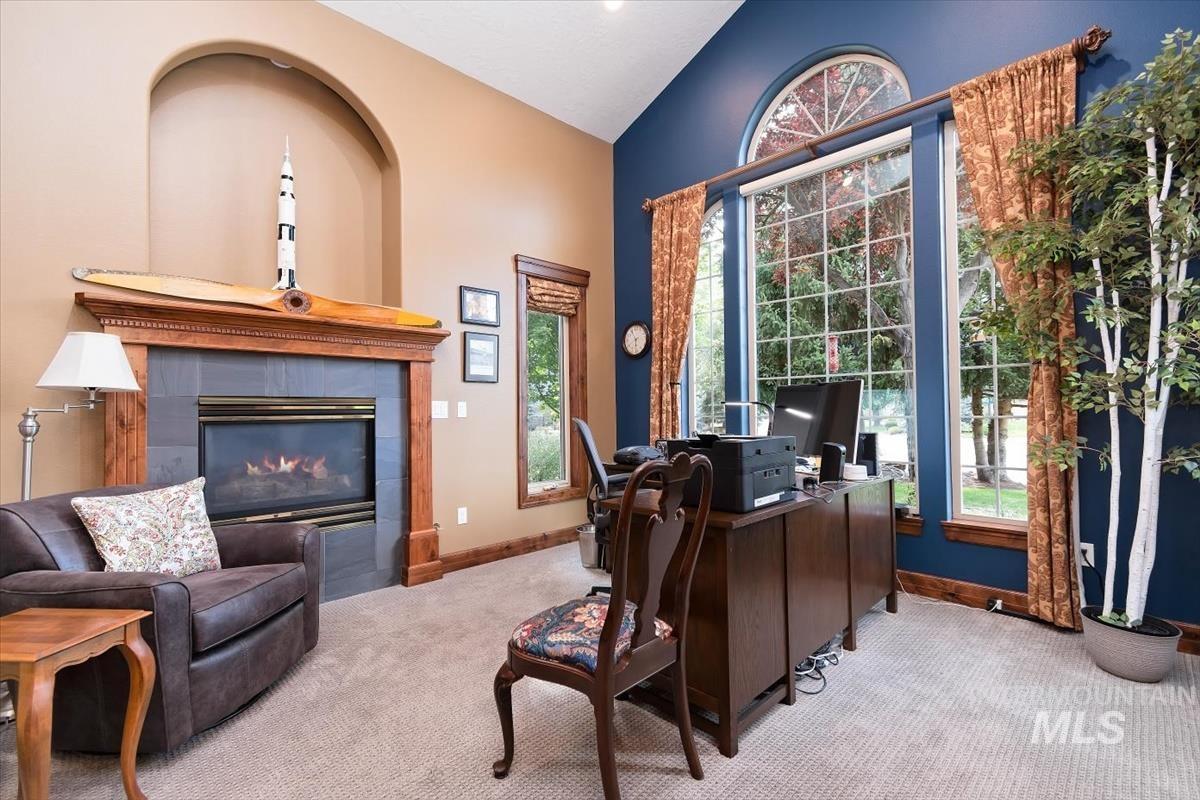
Room featuring a fireplace with a wood mantle and tile surround, arched alcove, vaulted ceiling, and expansive windows with an arched transom
-
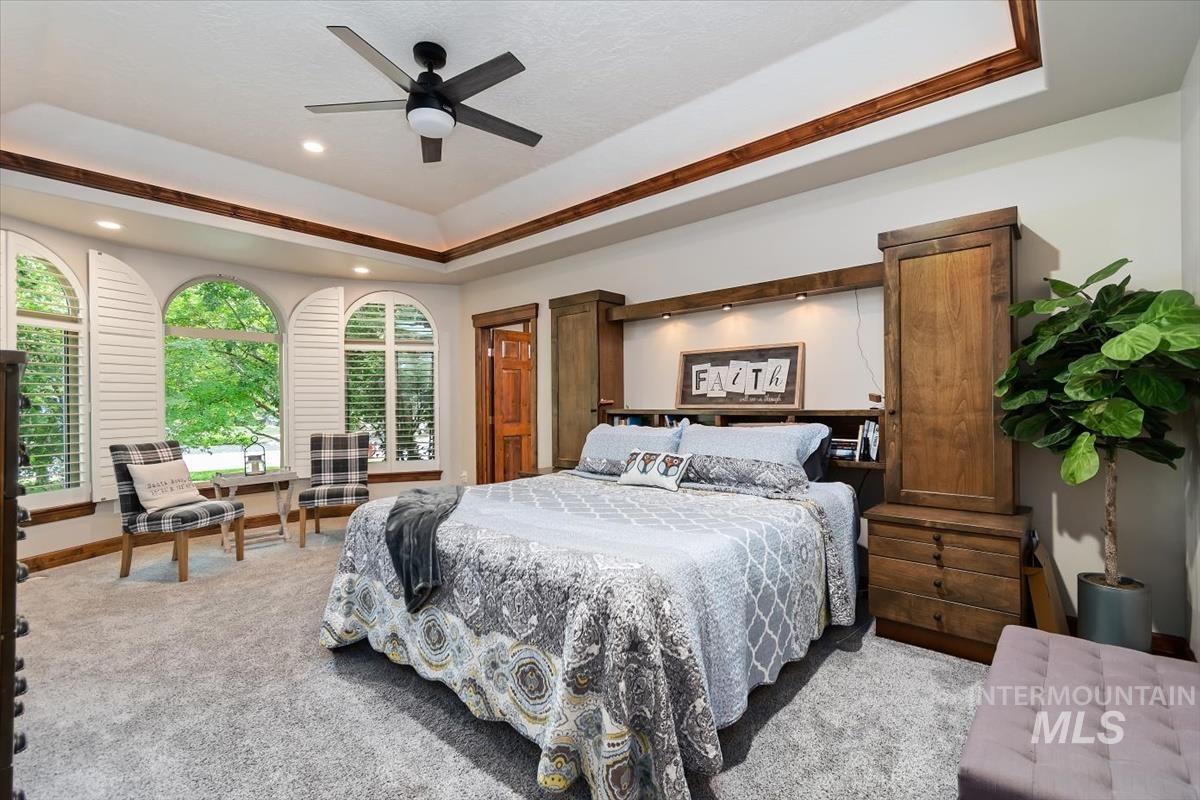
Tray ceiling with wood trim, arch-top windows with plantation shutters, built-in wooden cabinetry, recessed lighting, and a ceiling fan
-
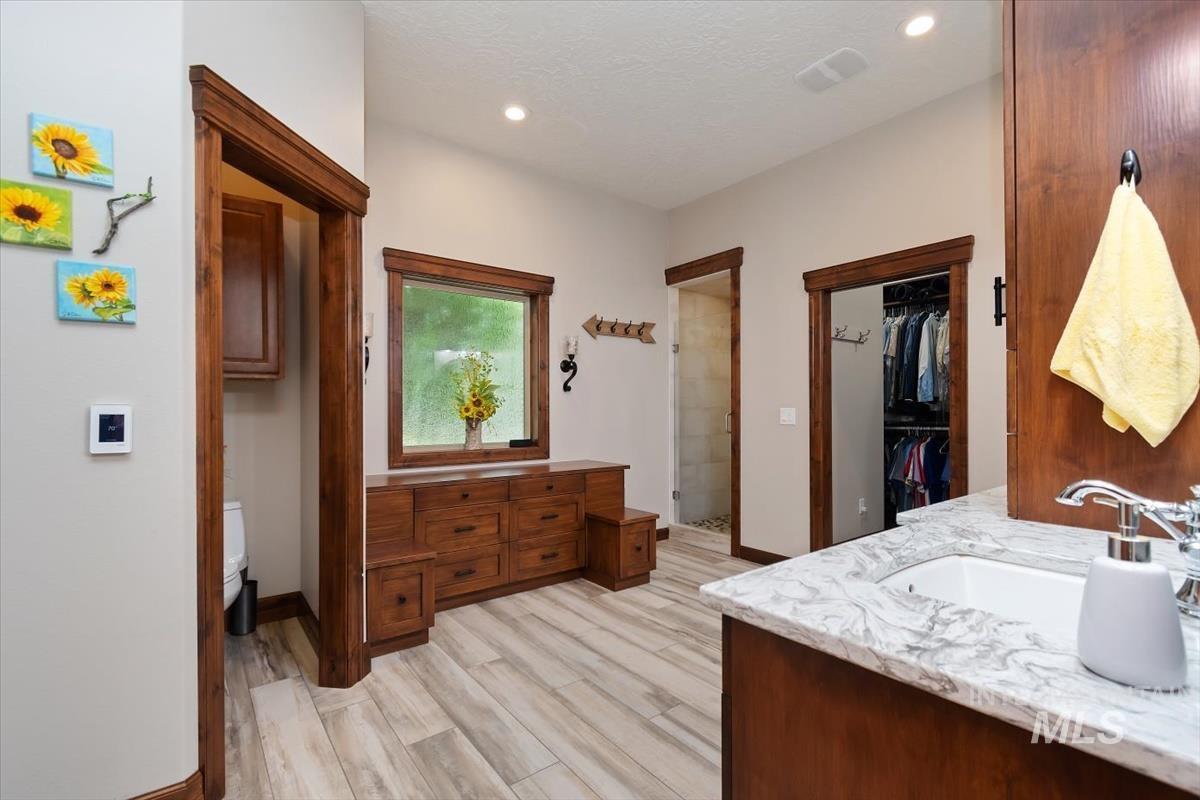
Spacious bathroom featuring a wood-finish double vanity with a rectangular undermount sink and a stone countertop
-
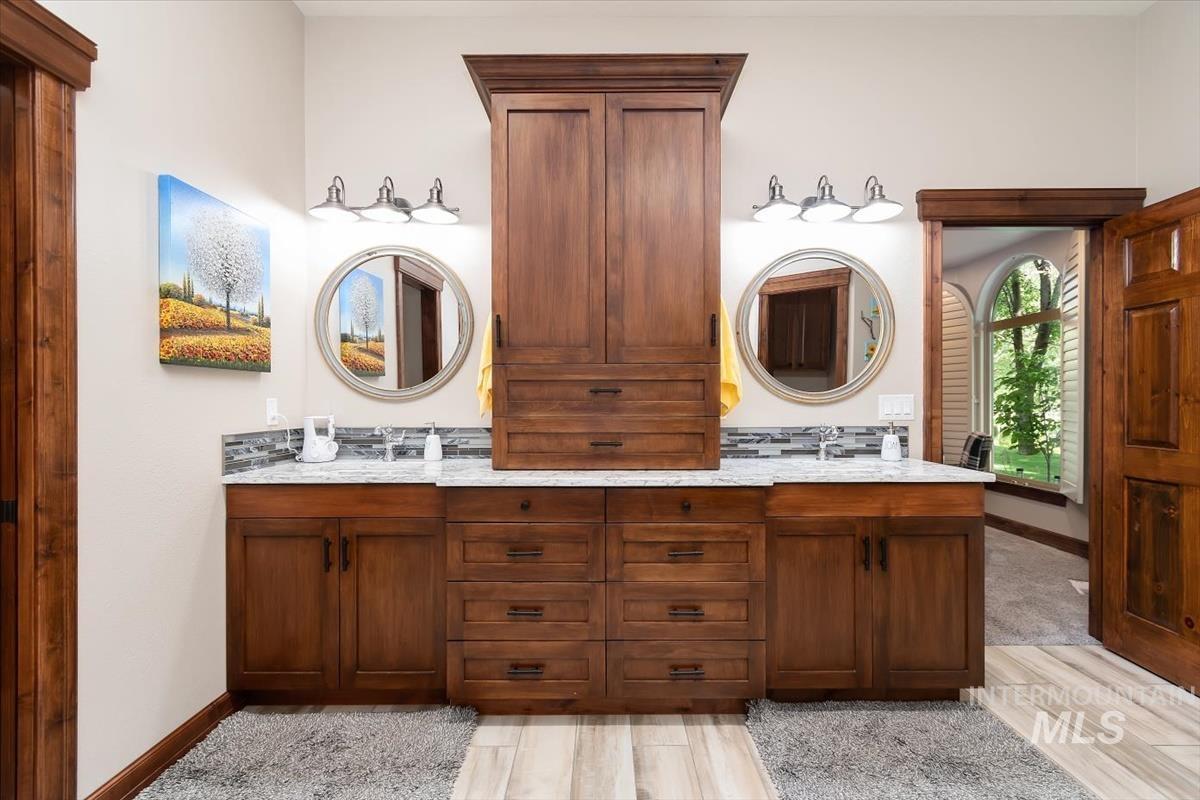
Dual vanity with wood cabinetry, white stone countertops, and gray tile backsplash
-
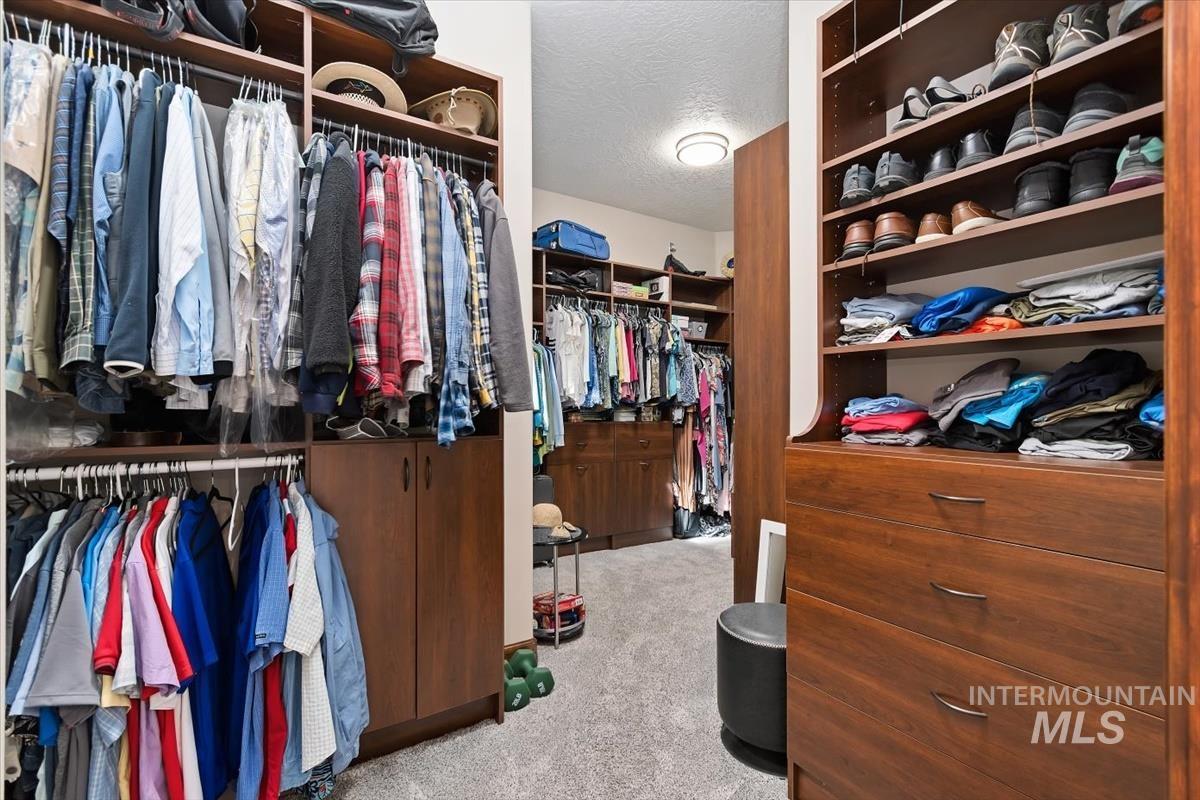
Spacious walk-in closet featuring extensive built-in shelving, hanging rods, drawer storage, and shoe racks, all in a warm wood-finish
-
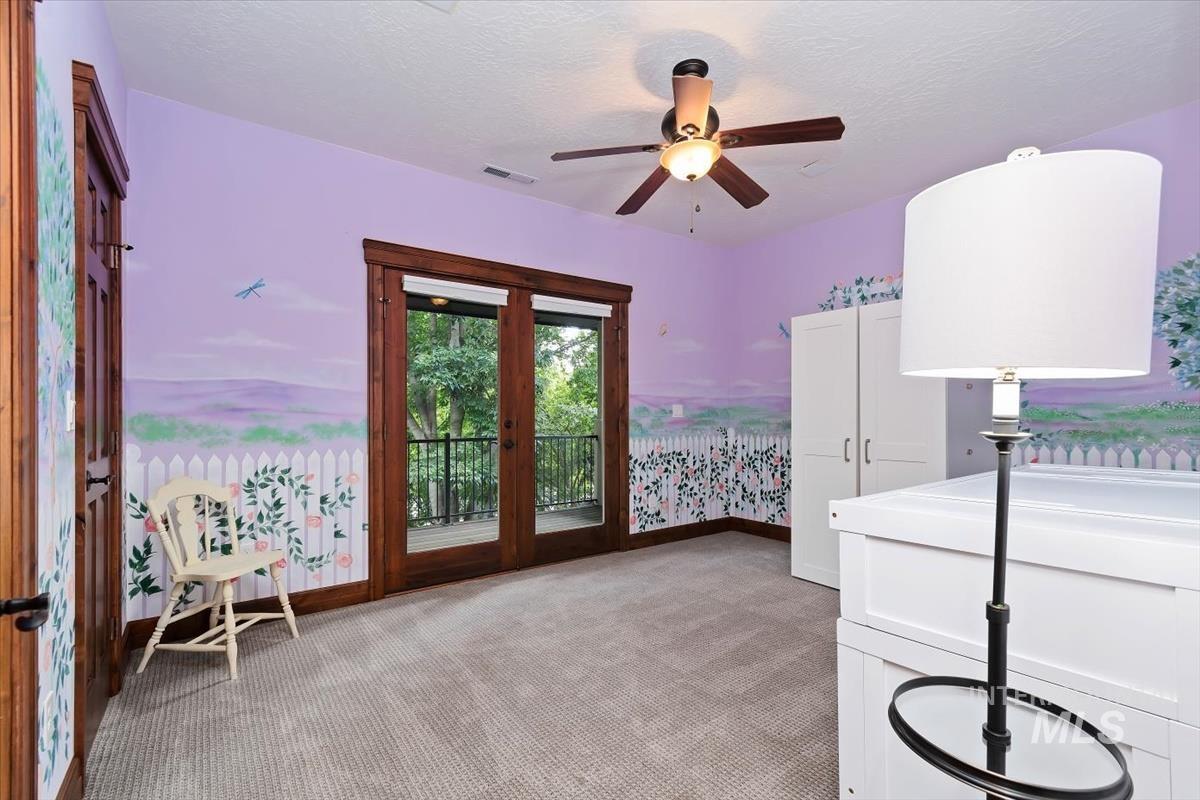
Room featuring a ceiling fan, light-toned carpet flooring, and double glass-paneled doors leading to an exterior balcony
-
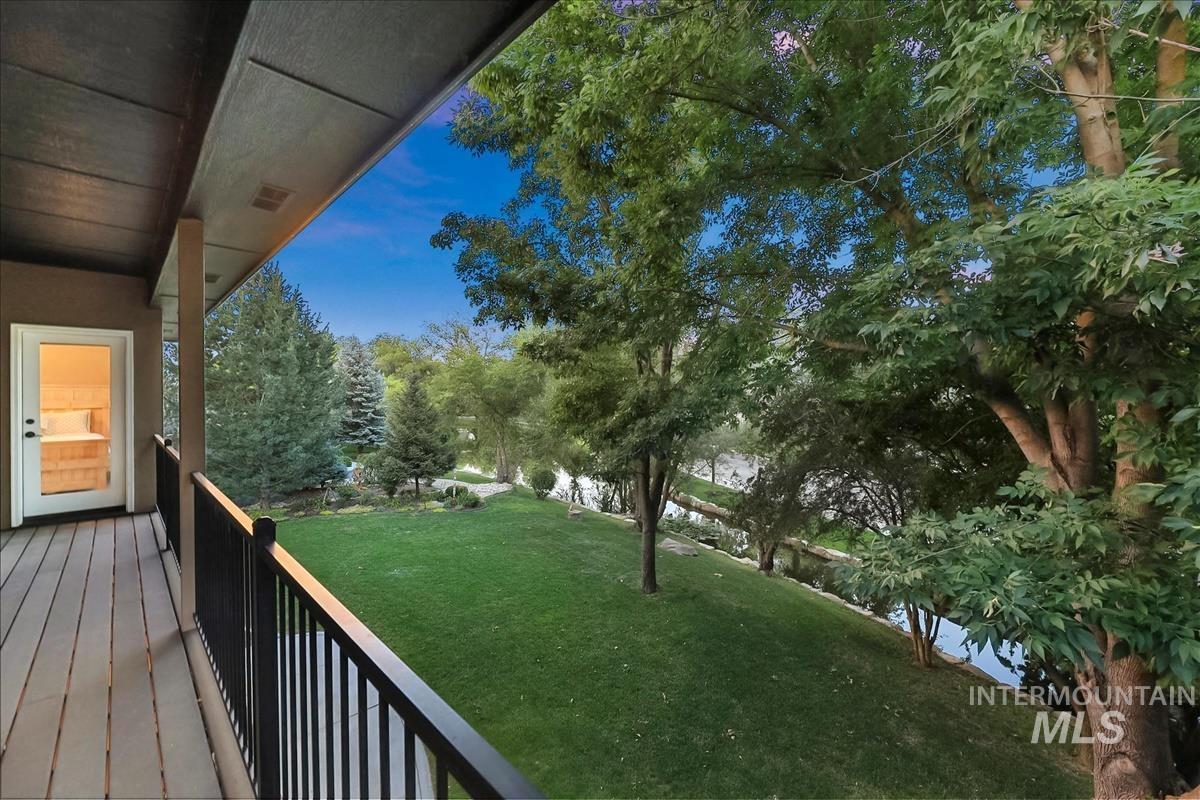
Covered outdoor deck with wood-finish flooring and black metal railings
-
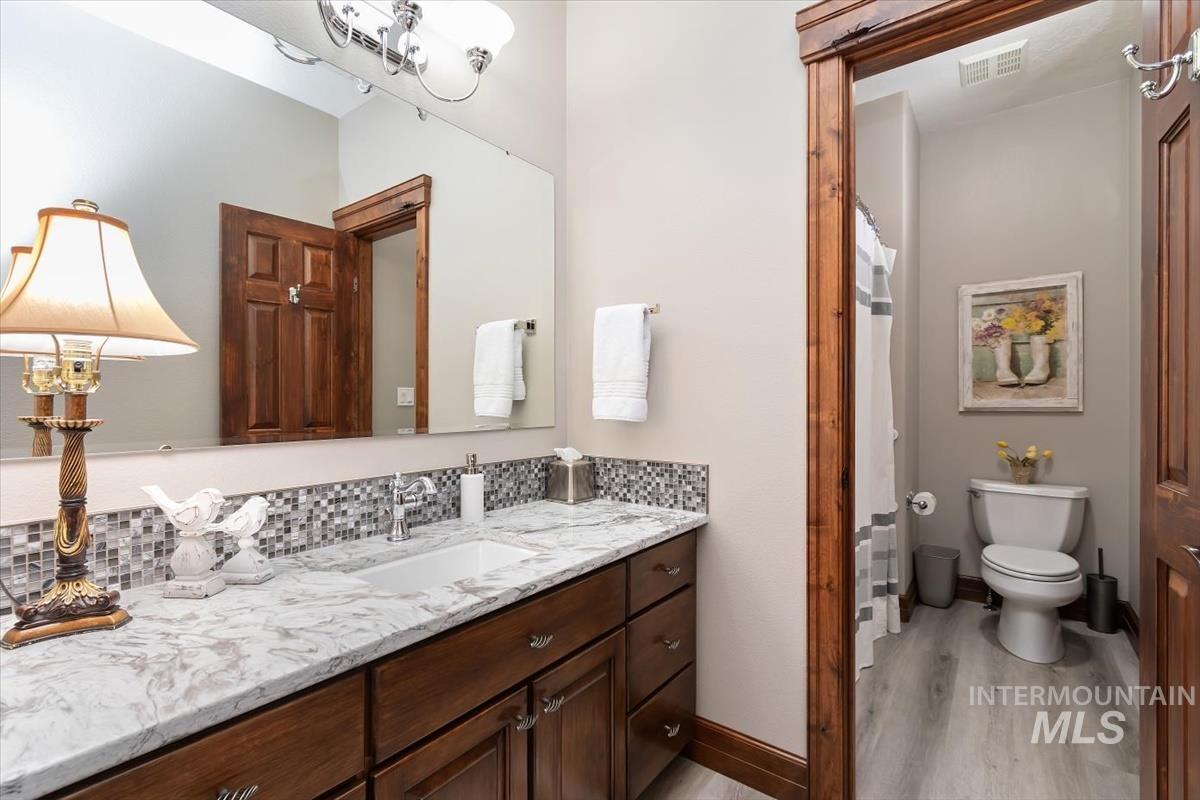
Bathroom vanity featuring a single undermount sink, a marble-finish countertop, and a mosaic tile backsplash
-
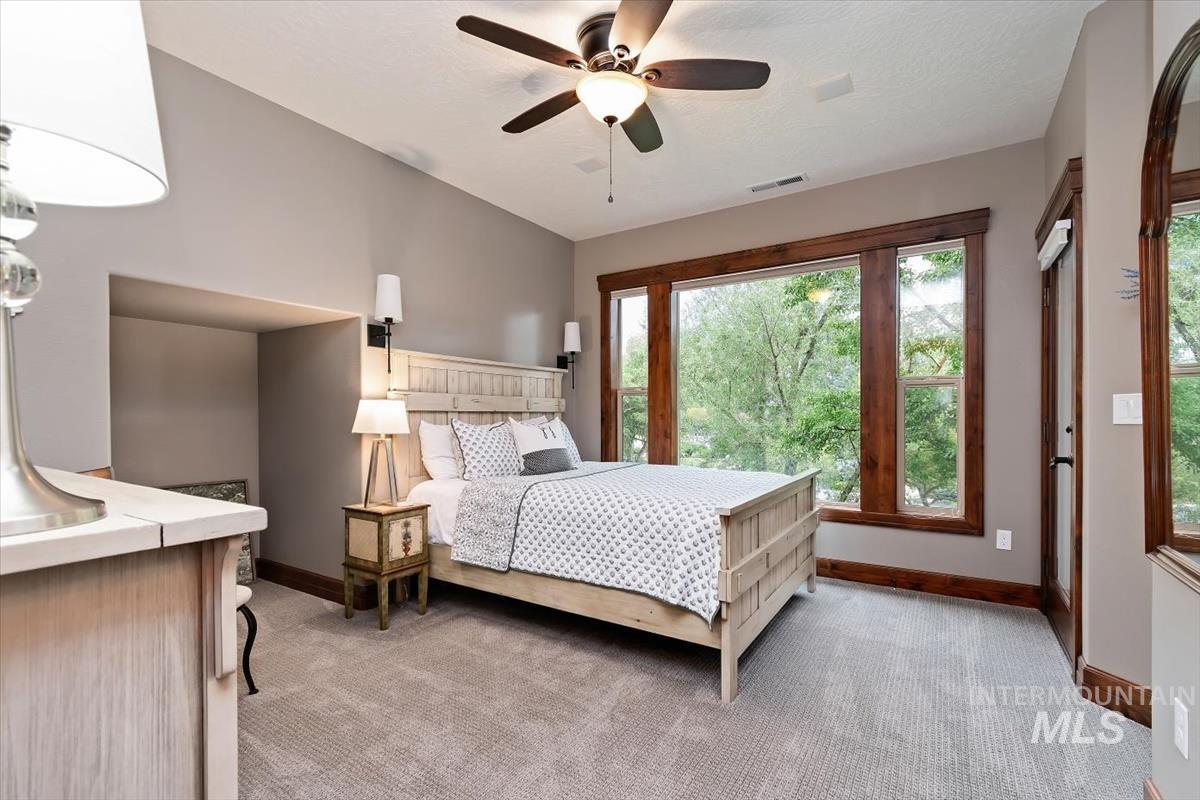
Carpeted bedroom featuring a vaulted ceiling and a ceiling fan with light fixture
-
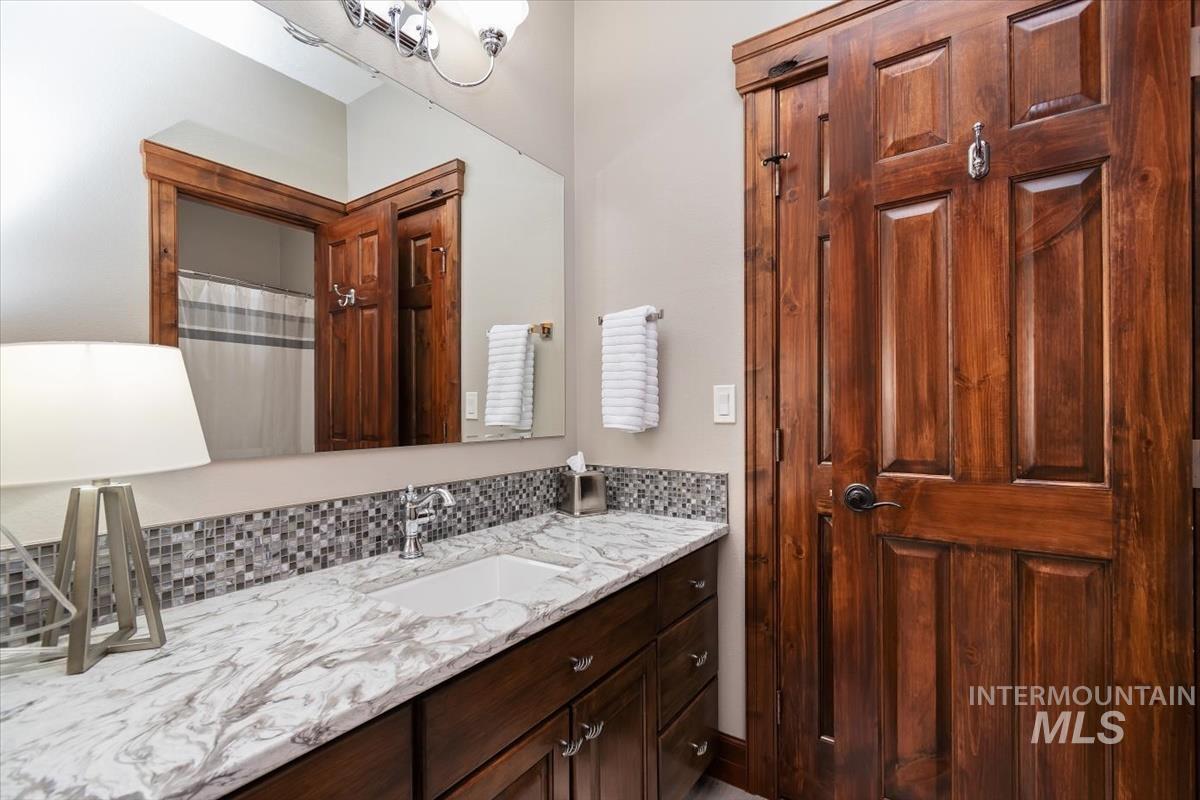
Bathroom vanity featuring a single undermount sink, a stone-finish countertop, and a mosaic tile backsplash
-
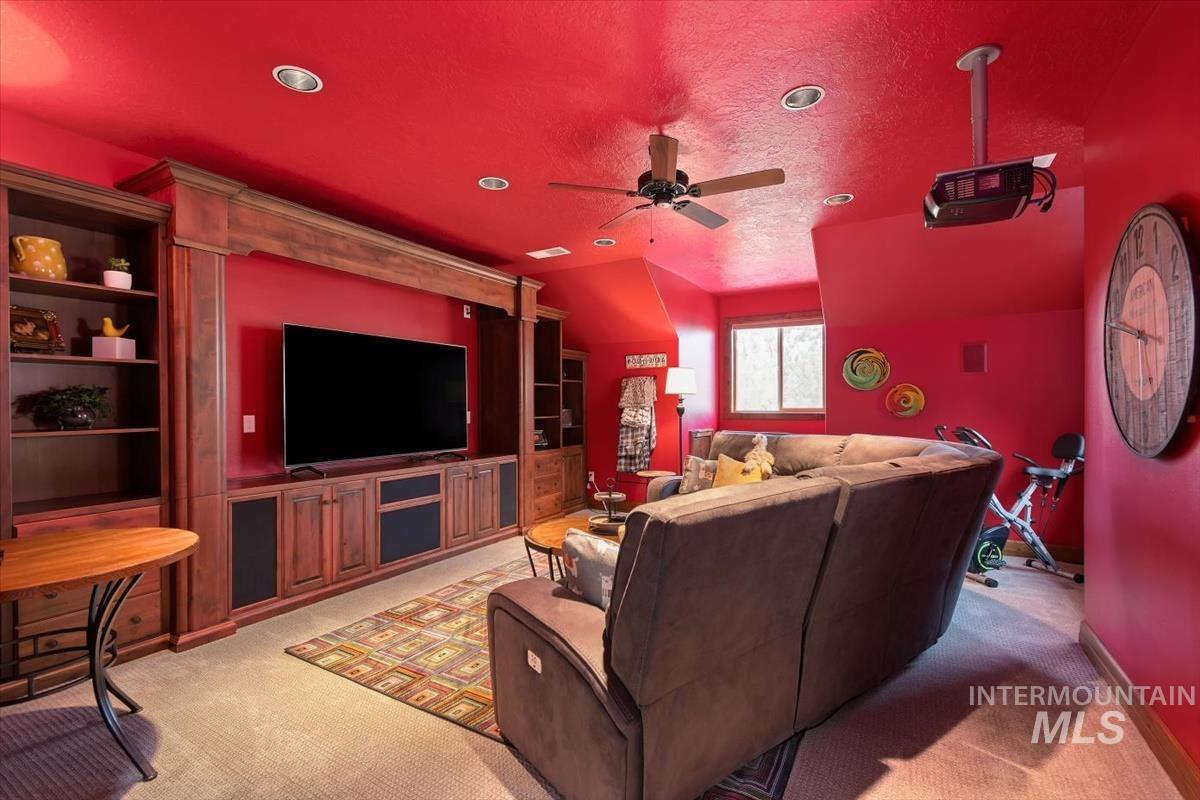
Media room featuring built-in wood cabinetry, recessed lighting, and a ceiling-mounted projector
-
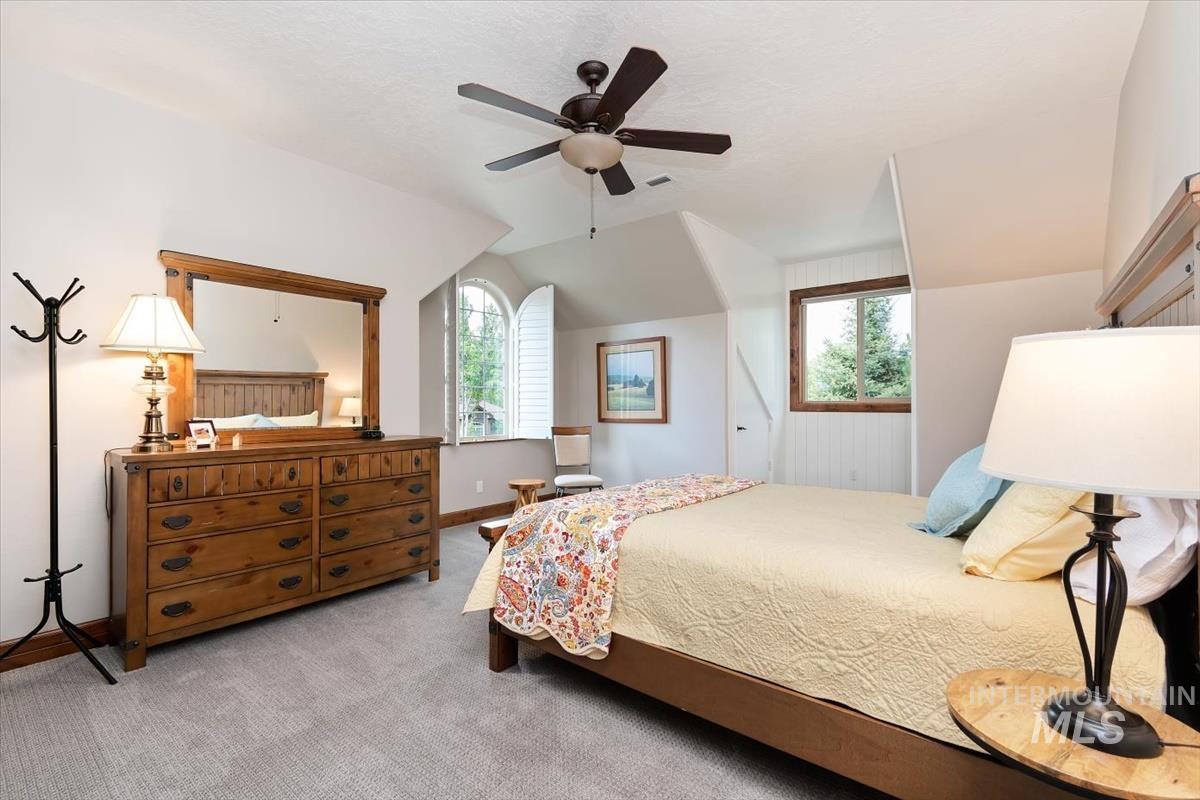
Bedroom featuring a vaulted ceiling with a ceiling fan, a large arch-top window with plantation shutters, a rectangular window with wood trim, and light gray carpeting
-
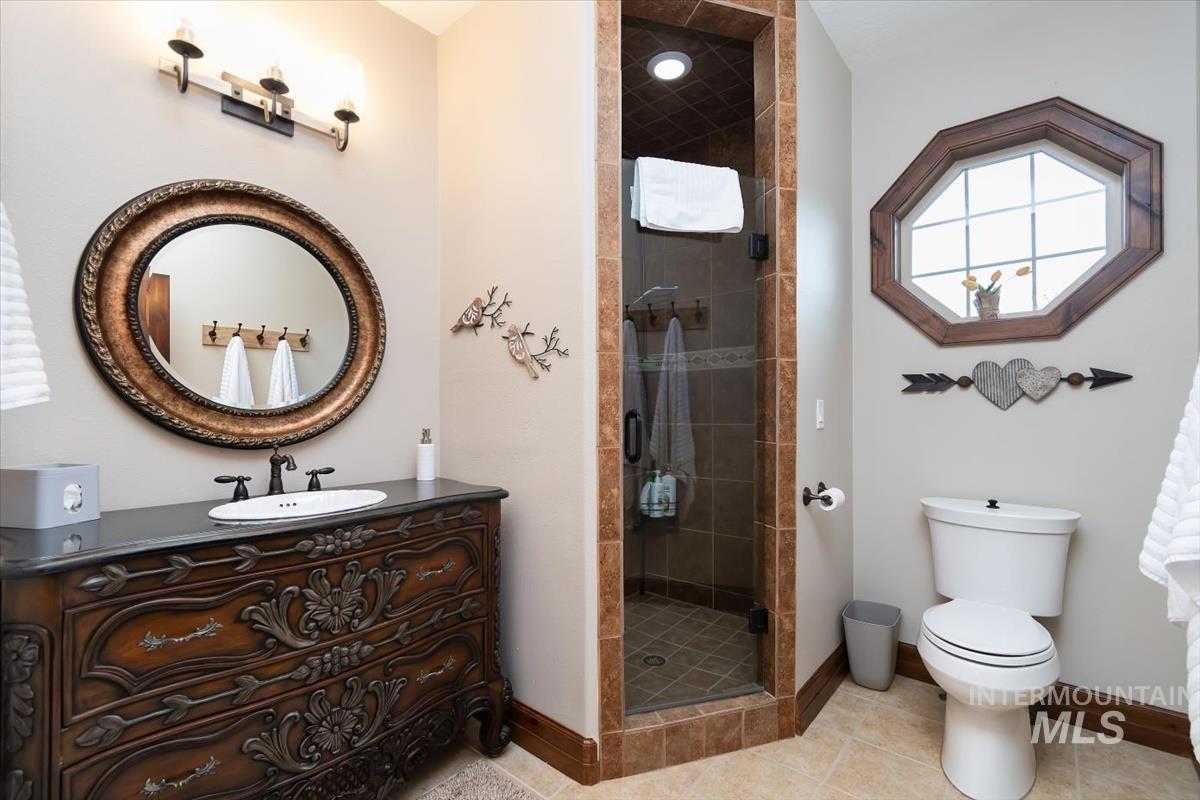
Decorative vanity with an oval basin, an ornate framed mirror, a tiled shower enclosure with a glass door, a hexagonal window with wood trim, and light tile flooring
-
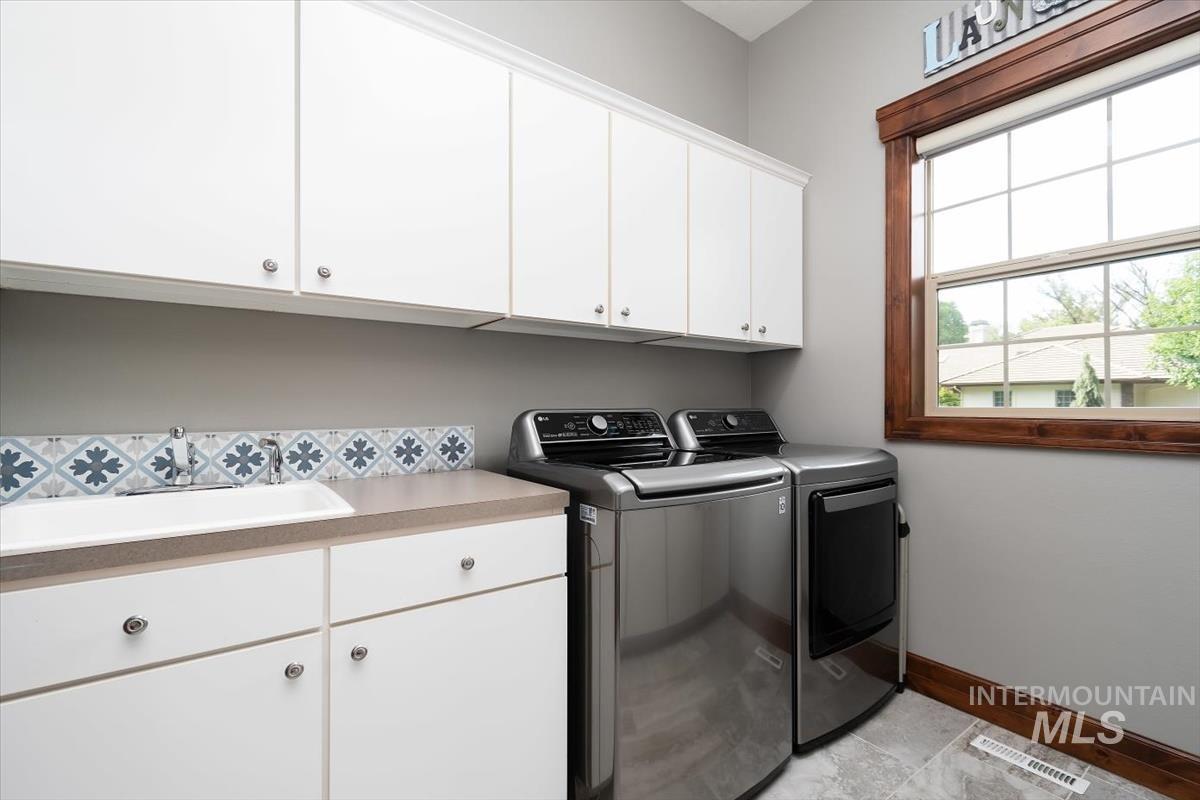
Laundry room featuring white cabinetry, a built-in utility sink, decorative tile backsplash, and a large window with wood trim
-
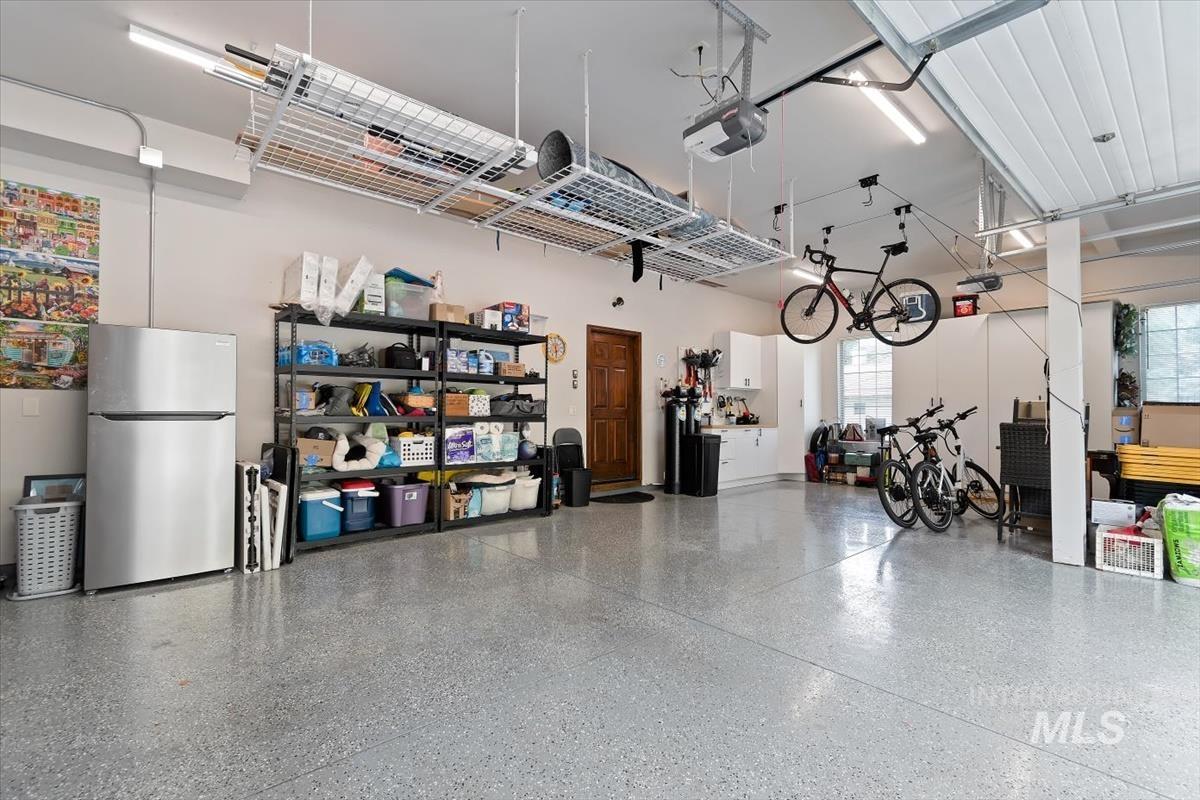
Spacious garage featuring epoxy flooring, overhead storage racks, integrated lighting, and a paneled garage door
Experience luxury living in the highly sought after Streamside subdivision, just moments from Banbury Golf Course. This beautiful home is perfectly positioned on a premium corner lot with no rear or side neighbors, offering exceptional privacy and breathtaking pond views. The desirable south facing backyard provides the perfect setting to enjoy peaceful mornings, stunning sunsets, and effortless outdoor entertaining. Built with timeless all-stucco construction, this home has been thoughtfully updated with a new roof, new HVAC system, and new luxury vinyl plank flooring, providing peace of mind for years to come. Inside, you’ll find spacious living areas, generously sized bedrooms, and well appointed bathrooms designed for both everyday comfort and elegant entertaining. Nestled in one of Eagle’s most established and tranquil neighborhoods, you’ll enjoy convenient access to Banbury Golf Course, the Boise River Greenbelt, downtown Eagle, shopping, dining, and top rated schools. This is a rare opportunity to own a meticulously maintained luxury home in one of Eagle’s most desirable waterfront communities.
- Heating:
- Forced Air, Gas
- Cooling:
- Central air
- Fireplace:
- Gas, Two
- Garage Capacity:
- 3
- Country:
- US
- State:
- ID
- City:
- Eagle
- Zipcode:
- 83616
- Street:
- 731 W Bogus View Dr.
- Longitude:
- W117° 38' 12.2''
- Latitude:
- N43° 40' 28.8''
- Master Bedroom Level:
- Main
- Master Bedroom Size:
- 21x13
- Bedroom 2 Level:
- Upper
- Bedroom2 Size:
- 15x14
- Bedroom 3 Level:
- Upper
- Bedroom3 Size:
- 14x11
- Bedroom 4 Level:
- Upper
- Bedroom4 Size:
- 13x11
- Kitchen Level:
- Main
- Kitchen Size:
- 18x15
- School District:
- West Ada School District
- Elementary School:
- Andrus
- Middle School:
- Eagle Middle
- High School:
- Eagle
- Status:
- New
- Type:
- Single Family
- Level:
- Two Story
- Tax Year:
- 2025
- Taxes:
- $4,037
- Potential Short Sale:
- No
- Age:
- 21 - 30 Years
- Auction:
- No
- Flood Ins Required:
- No
- HUD Owned:
- No
- In Foreclosure:
- No
- Land Size:
- 10000 SF - .49 AC
- Land Lease:
- No
- Home Owner Exempt:
- Yes
- HOA Frequency:
- Quarterly
- HOA Fees:
- $325
- Inc Kitchen Features:
- Breakfast bar, Dishwasher, Disposal, Microwave, Pantry, Refrigerator, Island, Double oven, Oven/range built-in, Trash compactor
- Lot Features:
- Sidewalks, Public road, Waterfront, Irrigation available, Corner lot, Finished Driveway
- Water:
- City service
- Land Use:
- Single
- Sprinkler System:
- Auto,Full,Pressurized Irrigation
Residential For Sale
731 W Bogus View Dr., Eagle, Idaho 83616
- Property Type :
- Residential
- Listing Type :
- For Sale
- Listing ID :
- 98994983
- Price :
- $1,399,990
- Bedrooms :
- 4
- Bathrooms :
- 4
- Apx SqFt :
- 4,266 SqFt
- Year Built :
- 2001
- Lot Area :
- 0.39 SqFt
- Days on Market :
- 1
- Subdivision :
- Streamside Sub
- Update Date :
- 07/23/2026 22:07:02
- Status :
- Active

- JoeAnne Santy-Greene
- (208) 947-4609
- (208) 283-6313
- (208) 287-8500
-


