

-

Craftsman-style home featuring a covered front porch, a gabled roofline, and visible wood trim details
-
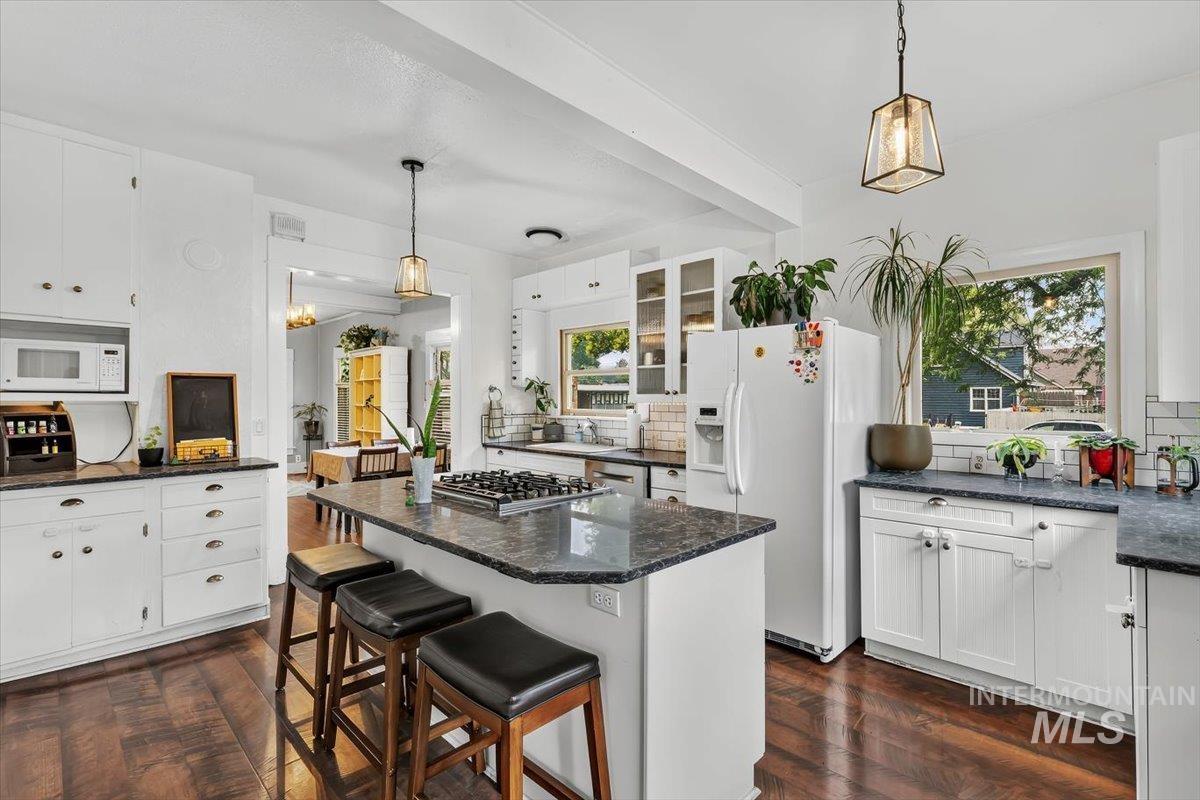
Kitchen featuring dark wood-finish flooring, white cabinetry, dark countertops, and a central island with a gas range
-
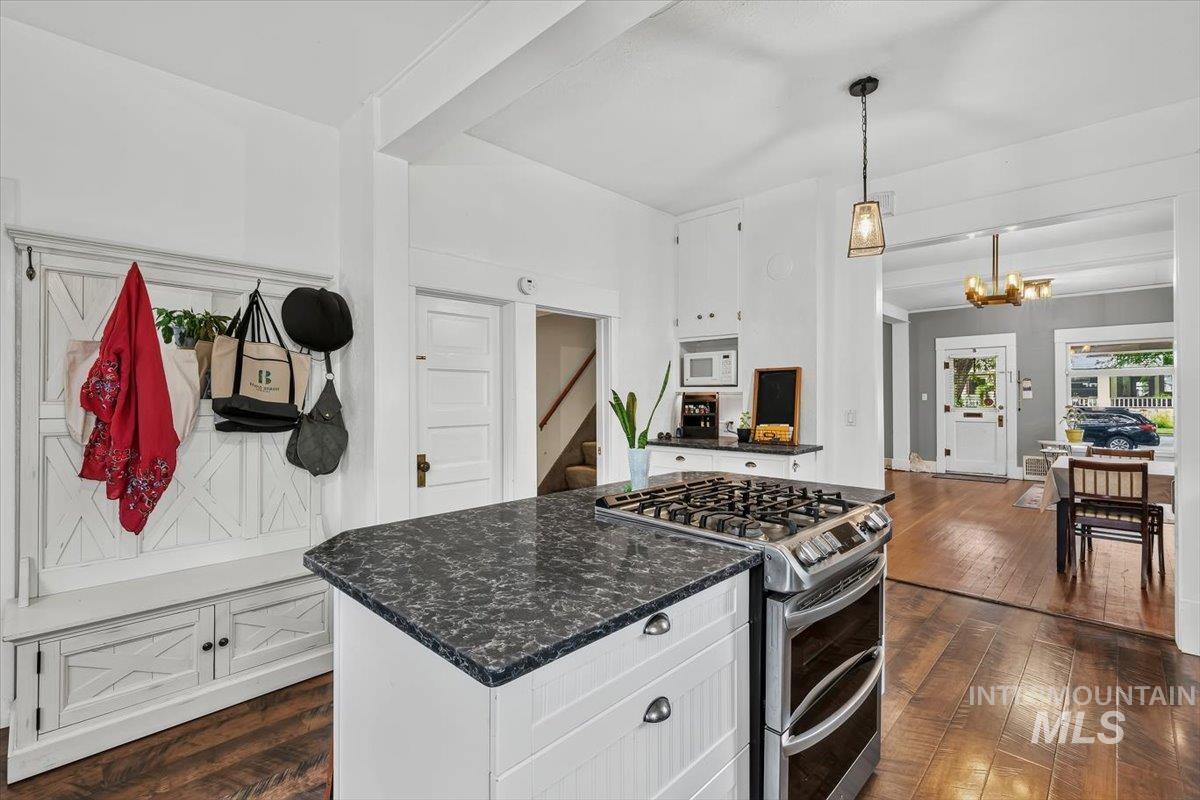
Kitchen featuring a central island with a dark stone countertop and a built-in stainless steel range
-
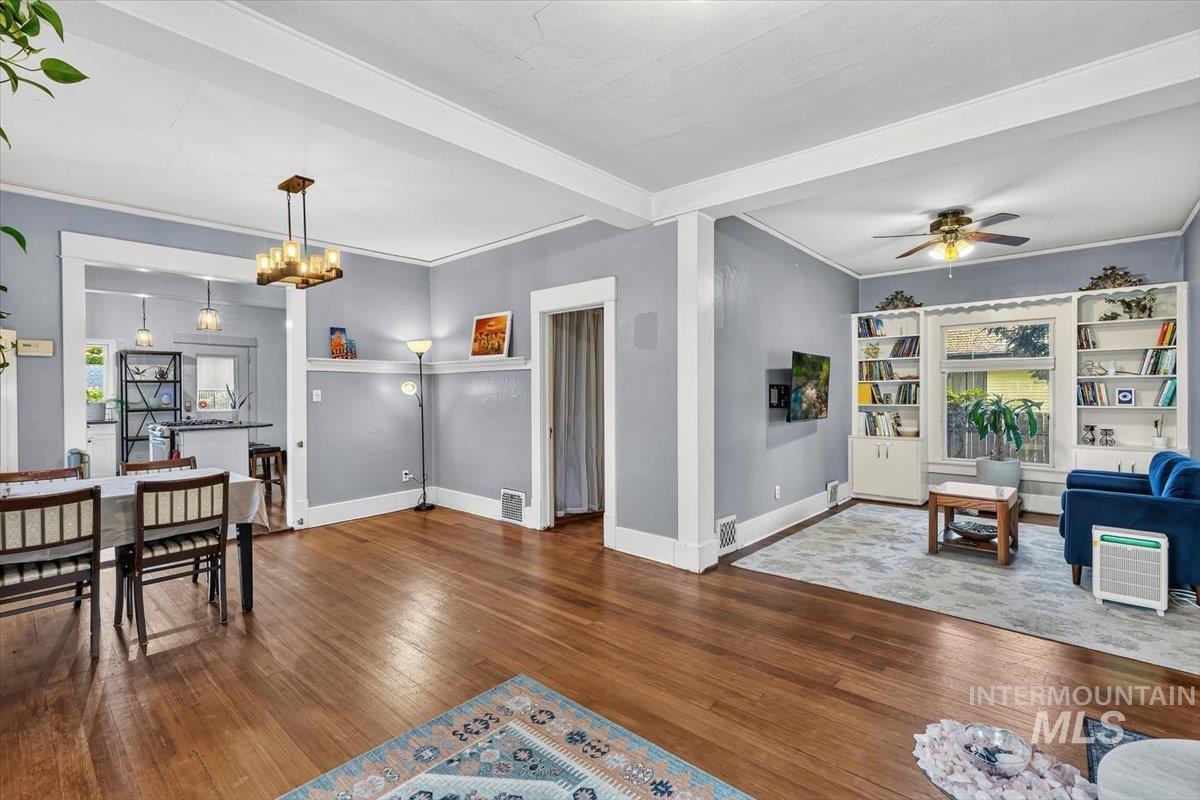
Hardwood flooring throughout primary living areas
-

Expansive wood-plank deck featuring a partial perimeter railing and steps to the lawn
-
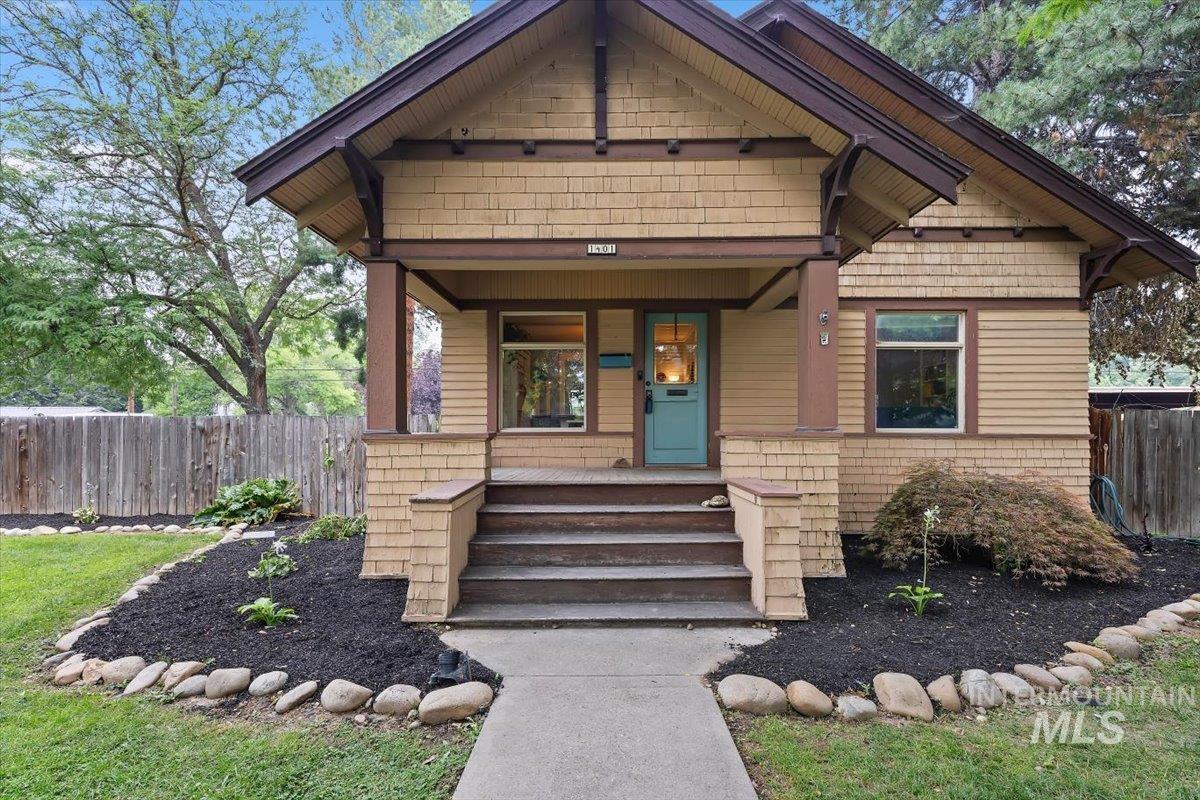
Craftsman-style exterior featuring a covered porch, shake siding, and a vibrant blue entry door
-
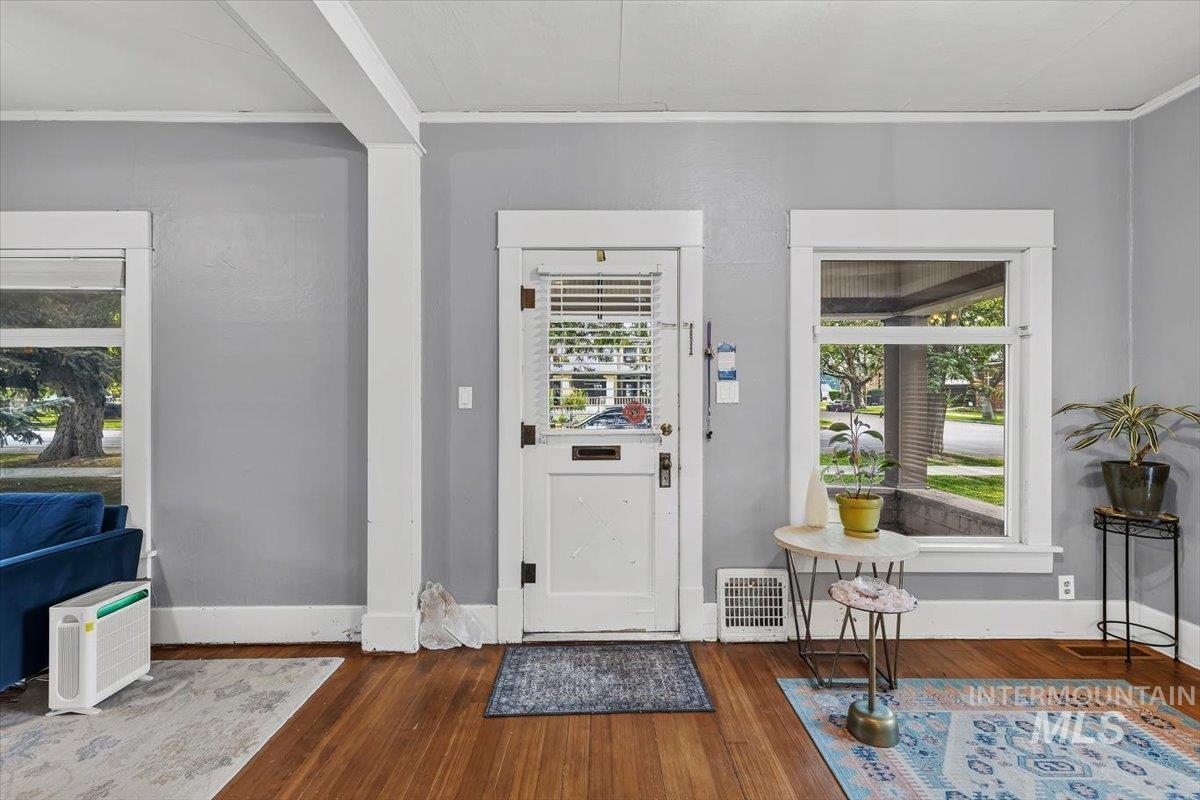
Entryway featuring a white paneled door with glass inserts, flanked by two large windows
-
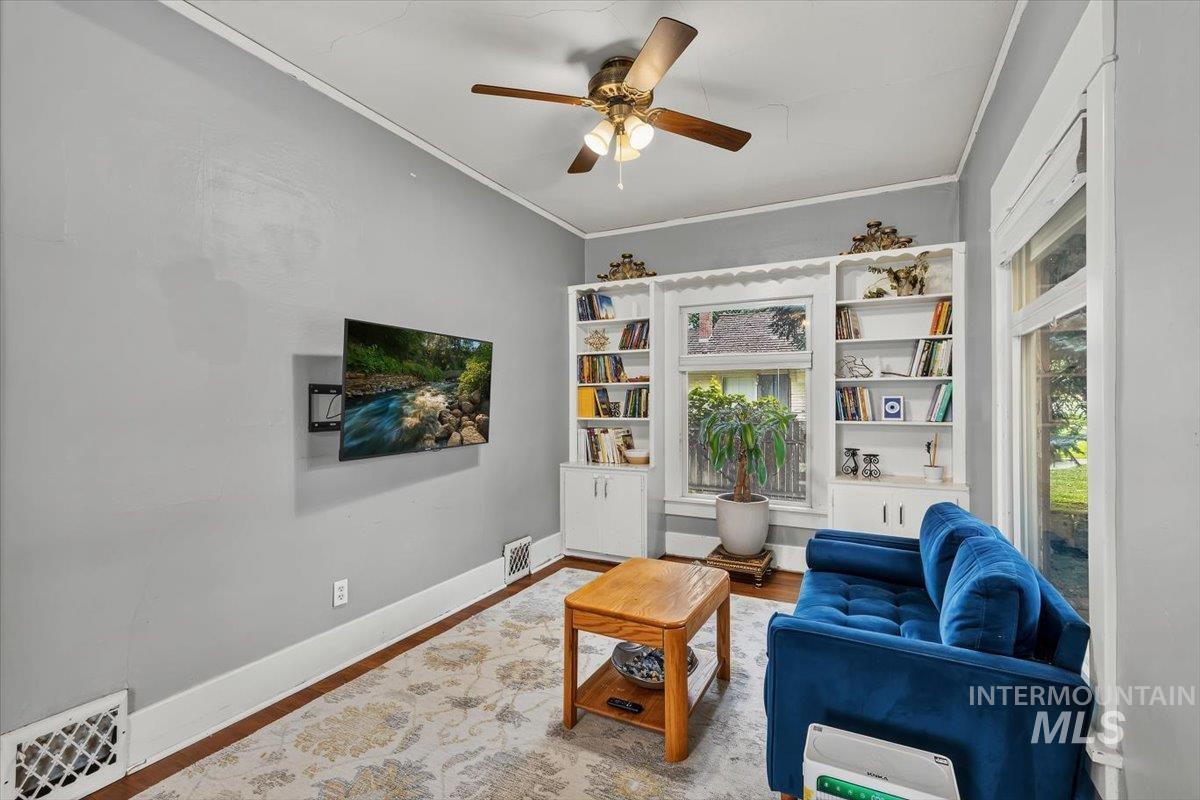
Living area featuring neutral wall paint, wood-finish flooring, a ceiling fan with integrated lighting, and built-in shelving with lower cabinetry
-
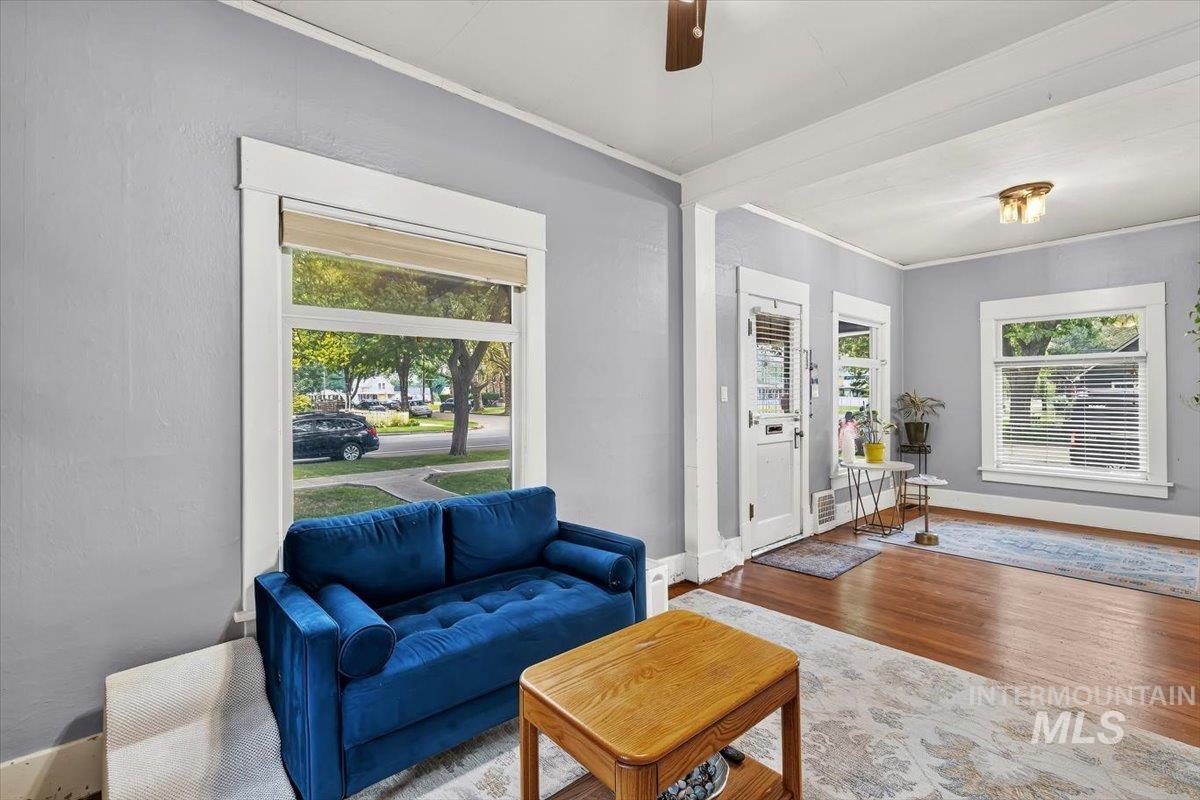
Living space featuring wood-finish flooring, white window trim, and a ceiling-mounted light fixture
-
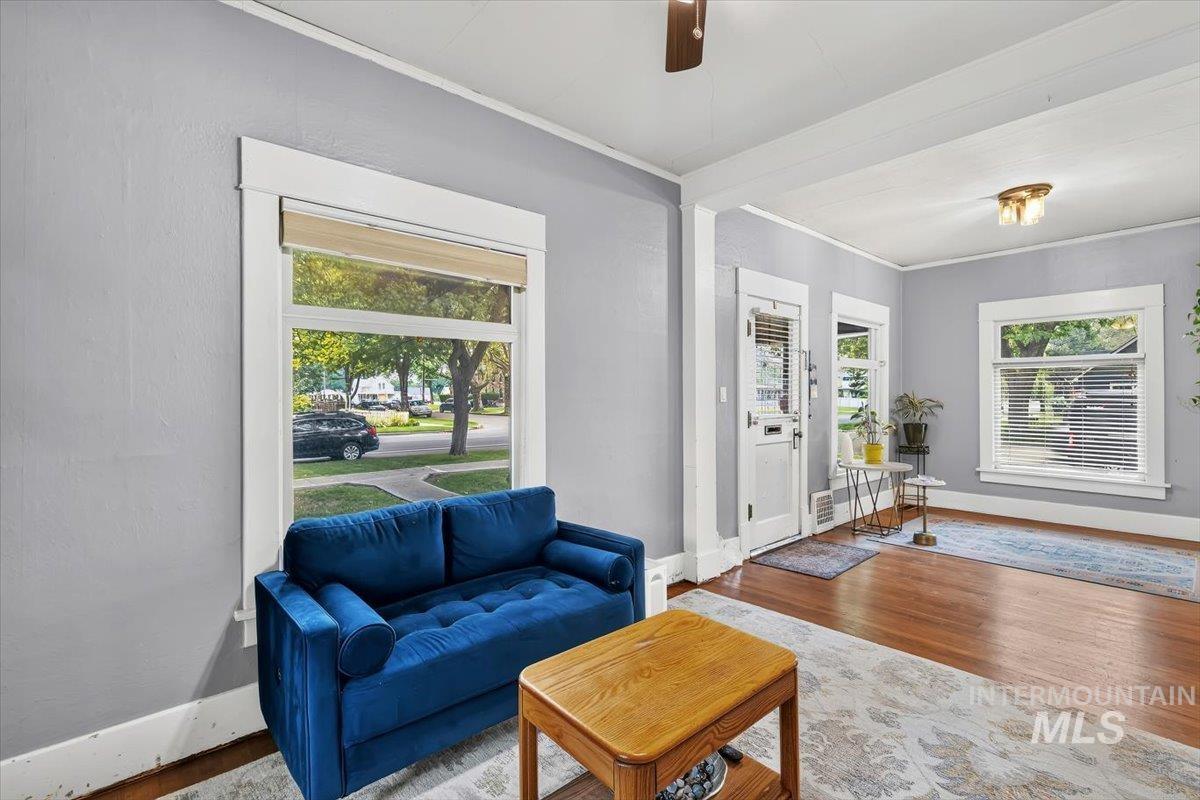
Spacious room featuring wood-finish flooring and light gray walls
-

Dining area
-
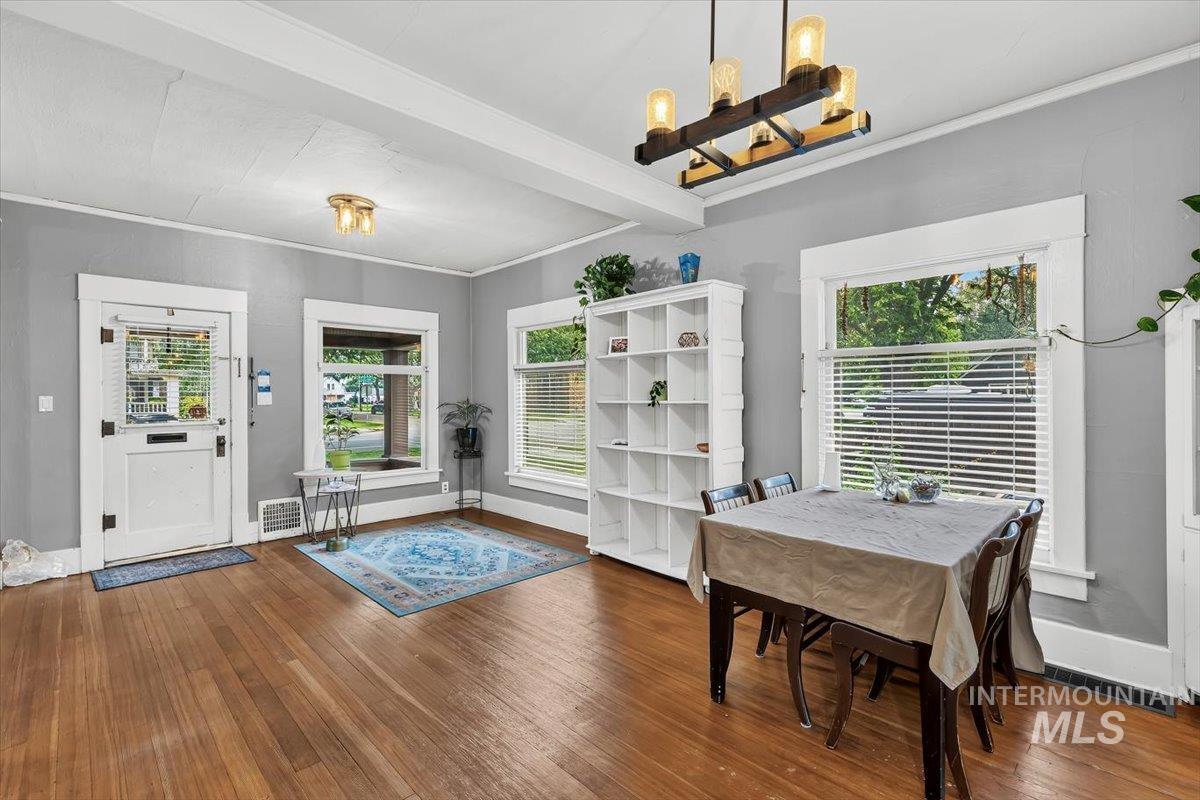
Hardwood flooring throughout a room featuring a multi-pane entry door, multiple windows with blinds, a white built-in shelving unit, and an overhead chandelier with exposed bulbs
-
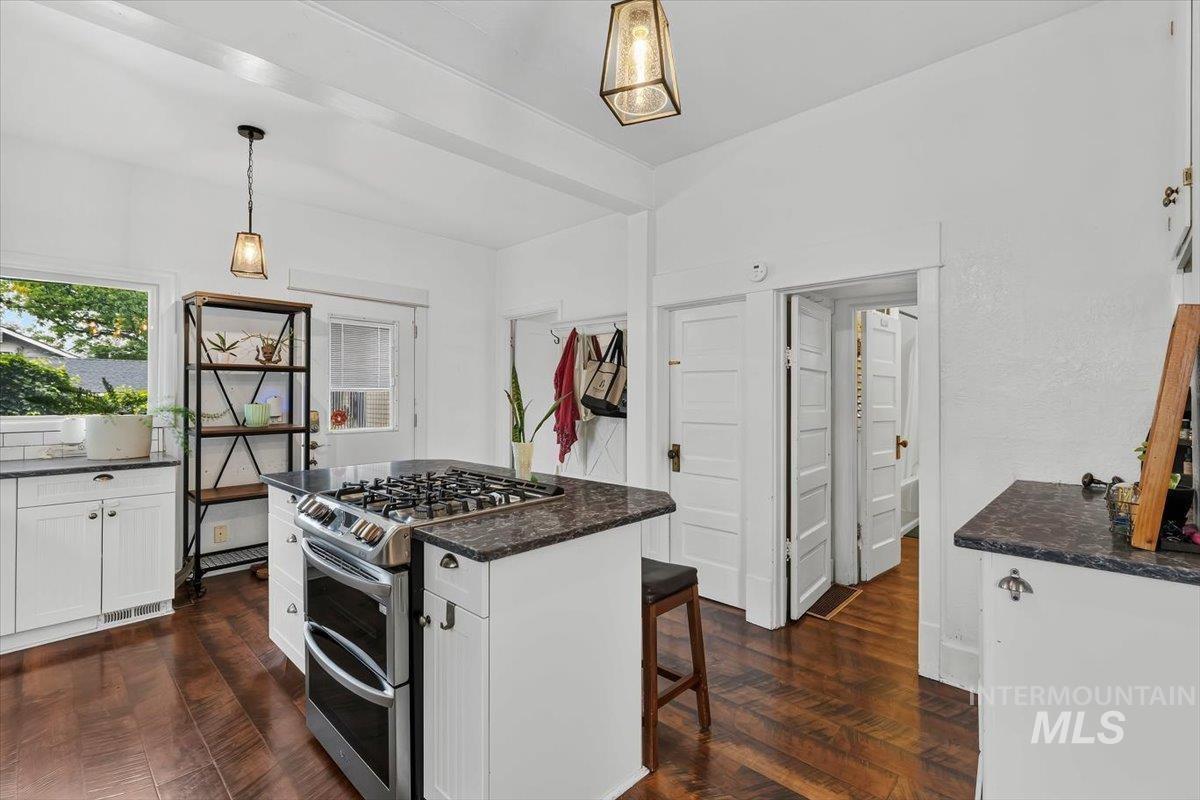
Kitchen featuring a central island with a built-in range and oven, dark stone countertops, white cabinetry, dark wood-finish flooring, and exposed ceiling beams
-

Kitchen sink area featuring a white drop-in sink, chrome faucet, and a large window with wood trim
-
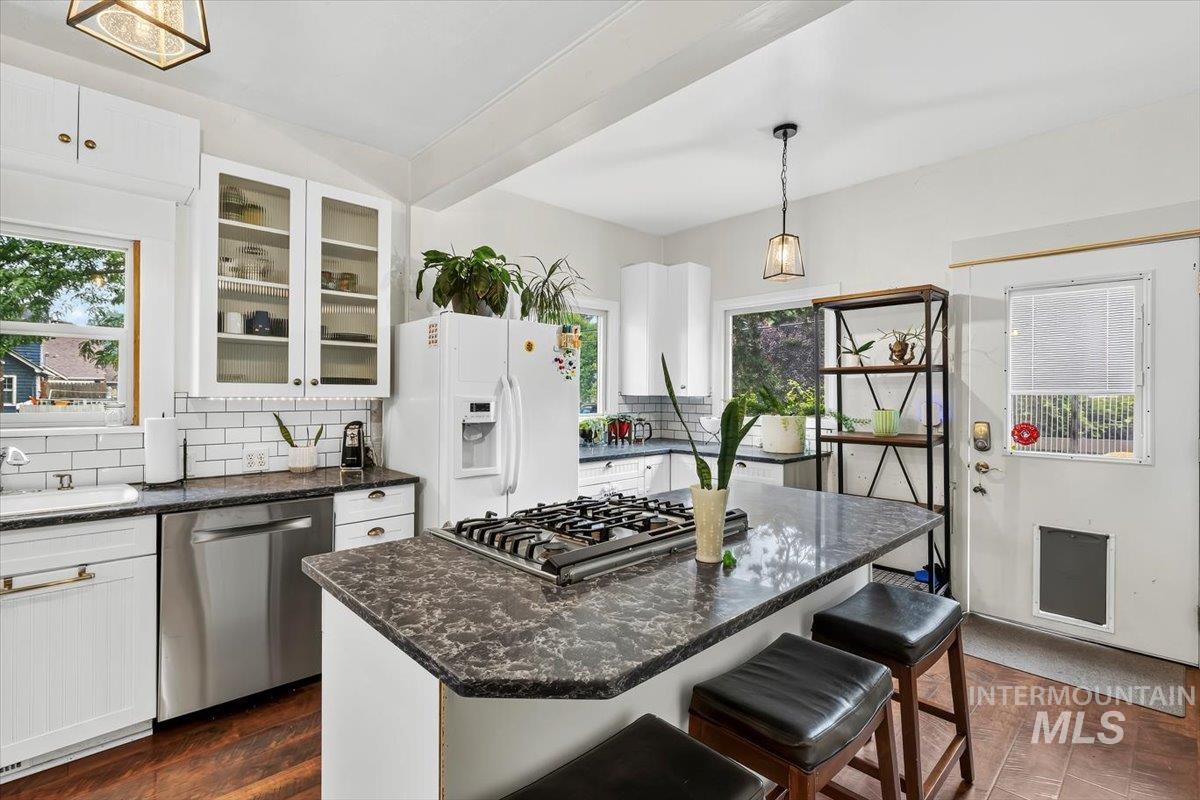
Kitchen featuring an island with a built-in gas cooktop, dark speckled countertops, white cabinetry with glass-front uppers, stainless steel appliances, and wood-finish flooring
-
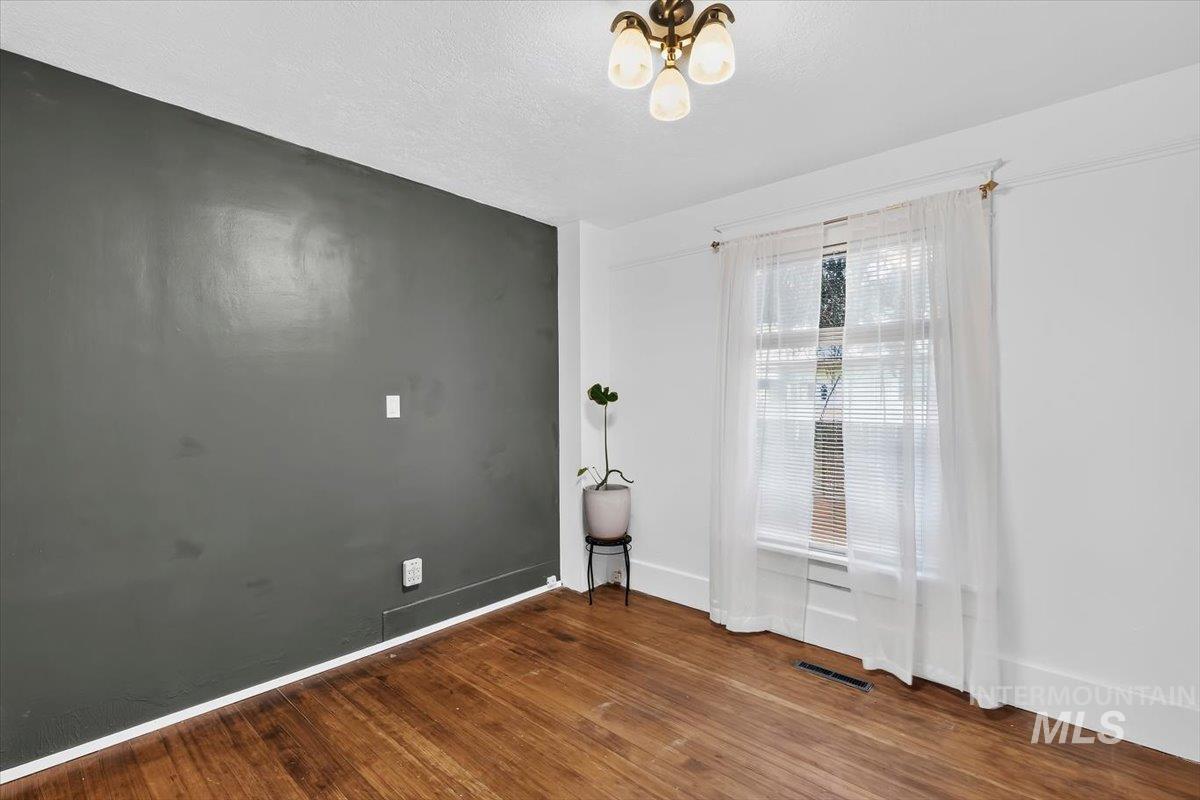
Room featuring wood-finish flooring, a contemporary dark accent wall, white baseboards, and a single window with blinds. This bedroom is on the main floor of the home.
-
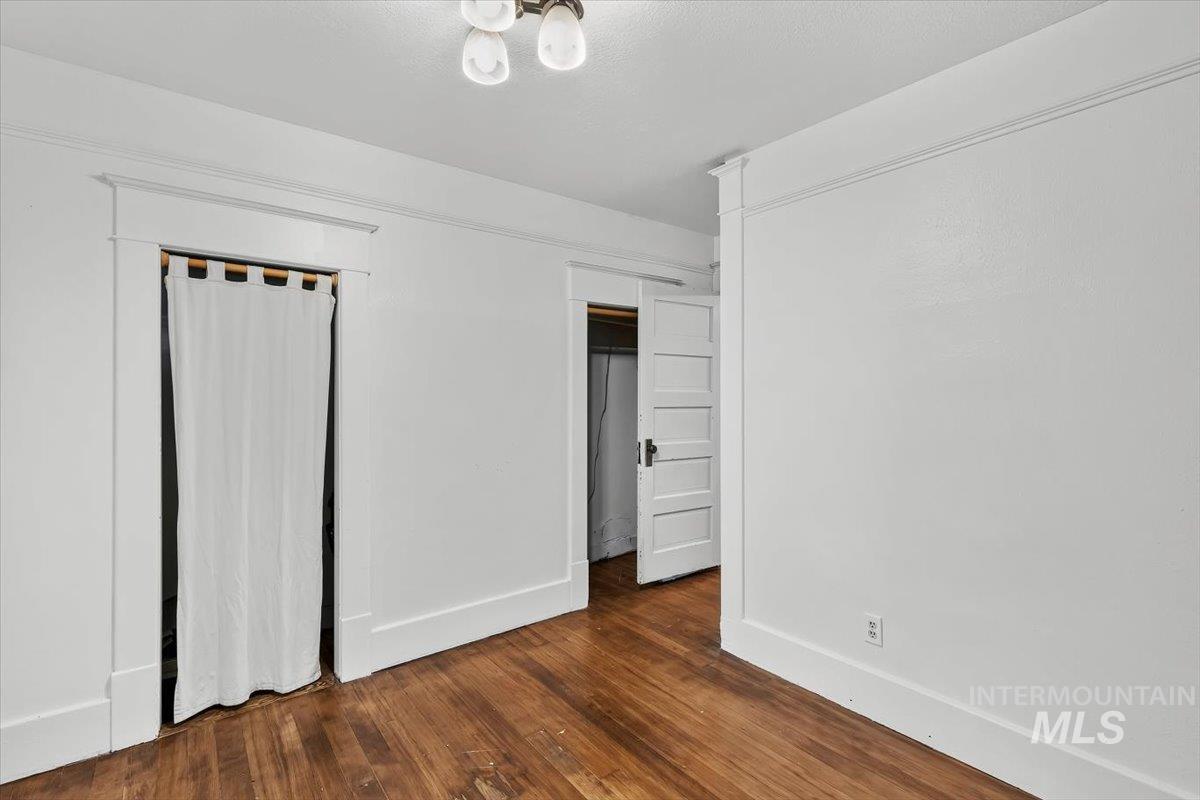
Main floor bedroom.
-

Bedroom 2 is the largest bedroom on the second floor. This room has great built-ins.
-
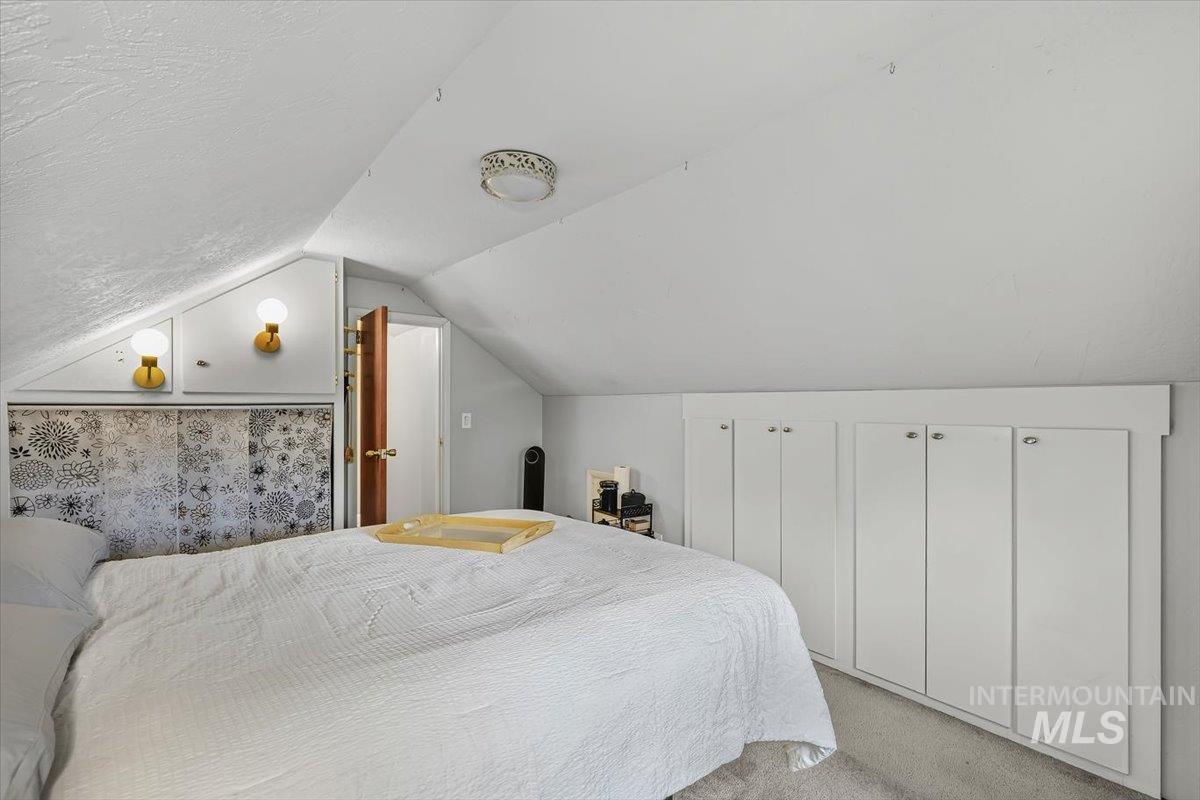
Bedroom 2 on the second floor has sloped ceiling room featuring white walls, light-colored carpet and fantastic built-ins.
-

Bedroom 3 is on the second floor. This bedroom has sloped ceilings with a textured finish, a single window, light gray carpeting and an adorable hand painted mountain scene on the walls.
-
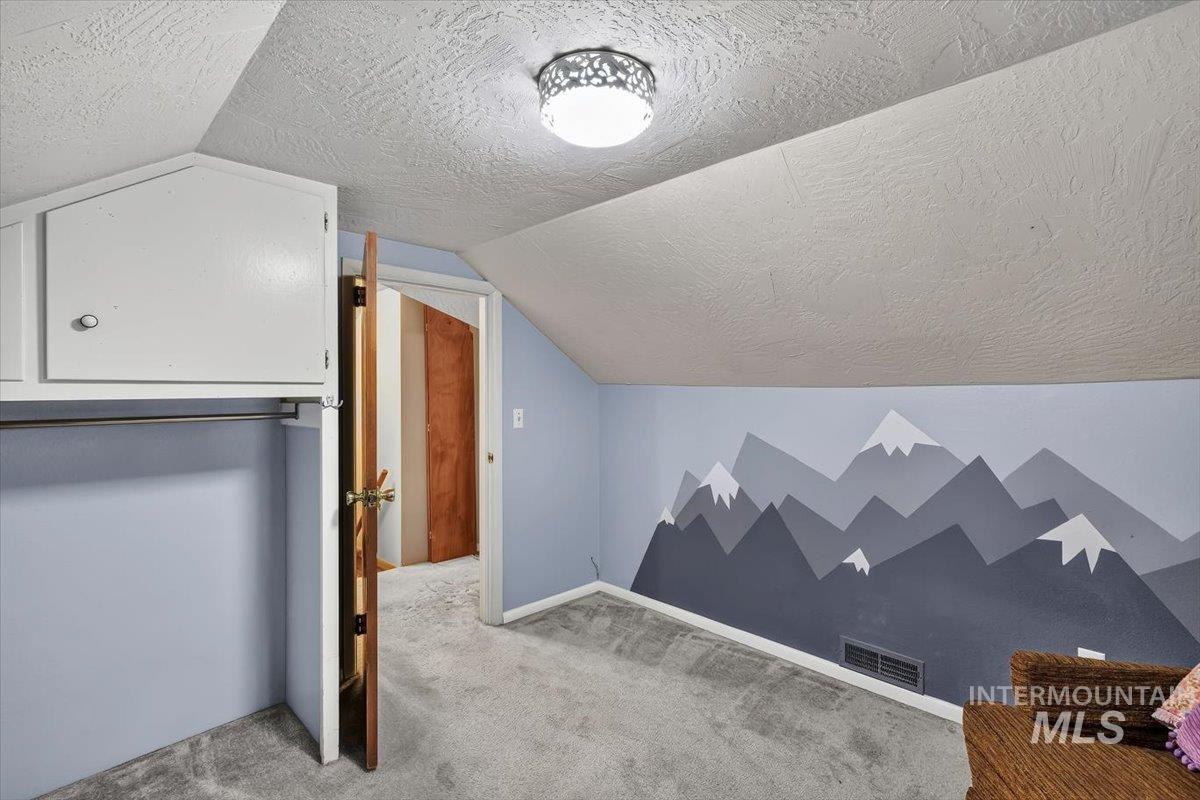
Bedroom 3 has a sloped ceiling, a mountain mural accent wall, textured ceiling, flush-mount ceiling light fixture and built-in cabinetry.
-
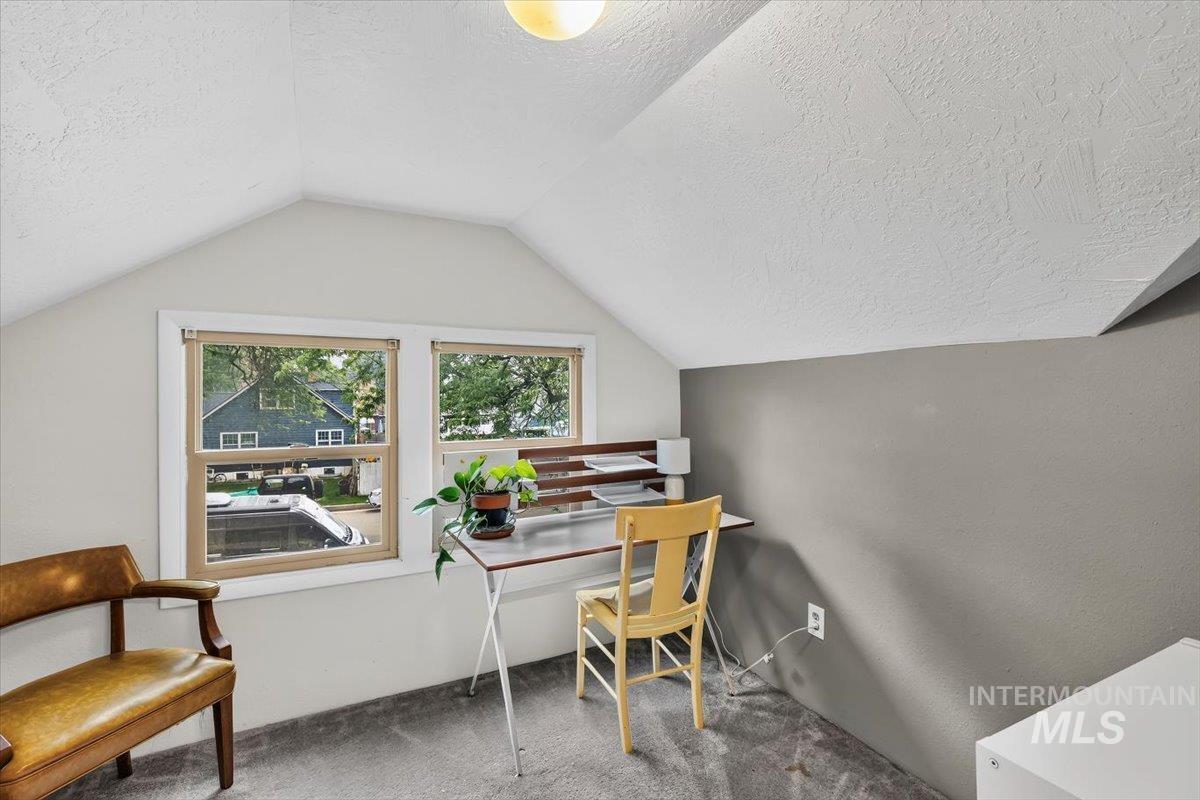
Bedroom 4 has a sloped ceiling and light gray walls.
-
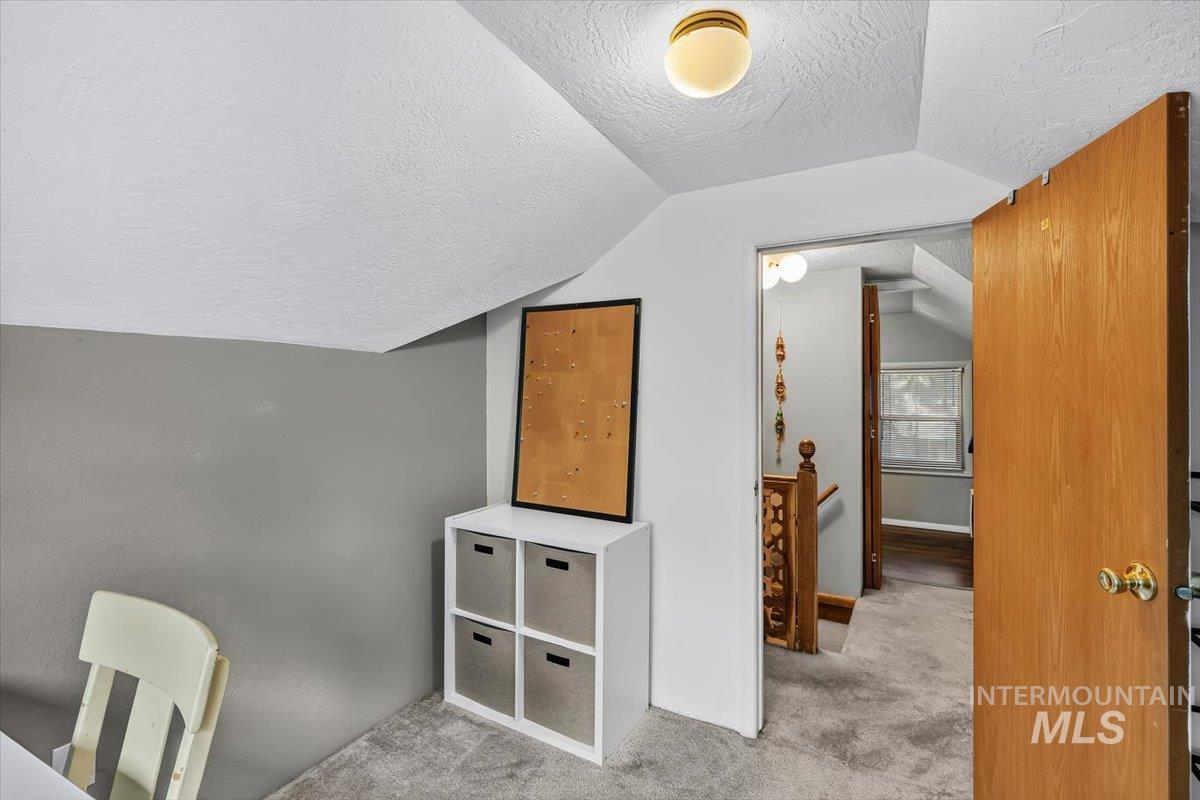
Bedroom 4 has a sloped ceiling and light gray walls.
-
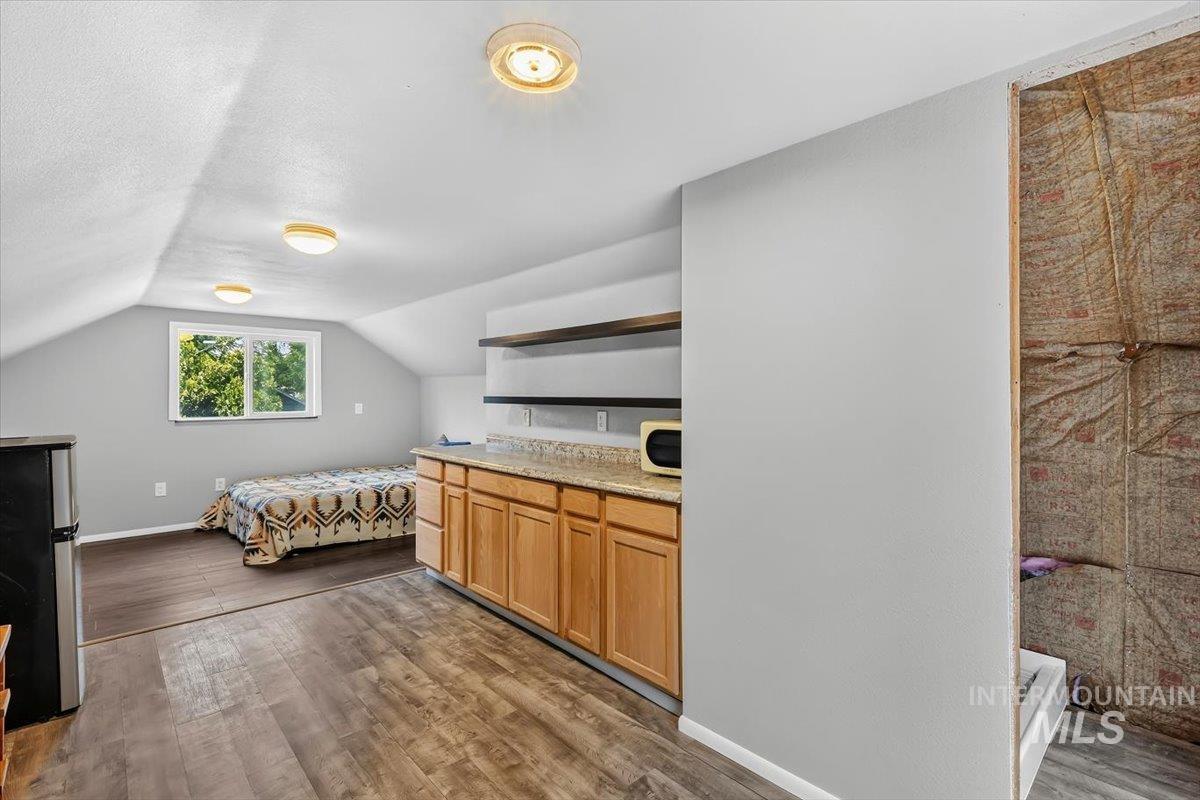
Located above the detached garage this flexible space is partially finished and is a perfect blank slate. Great for multi-generational or income producing rental. Separate entrance from home.
-
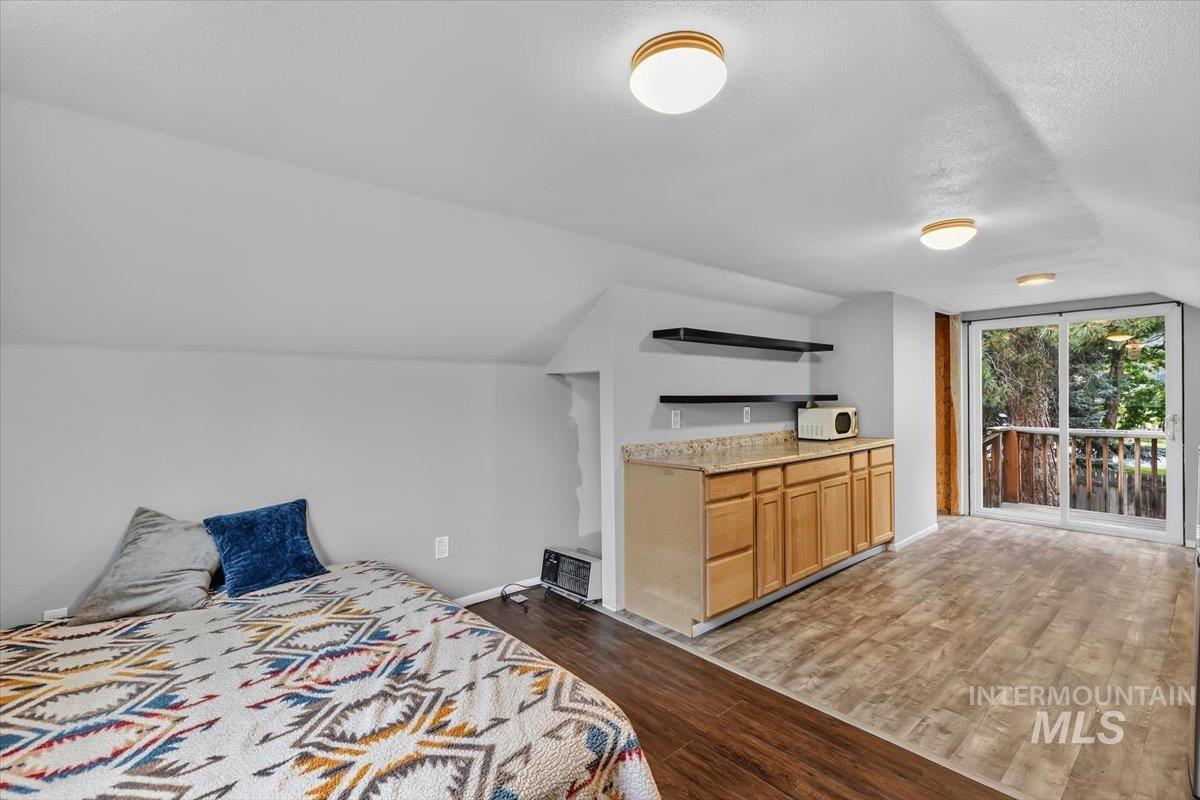
Located above the detached garage this flexible space is partially finished and is a perfect blank slate. Great for multi-generational or income producing rental. Separate entrance from home.
-
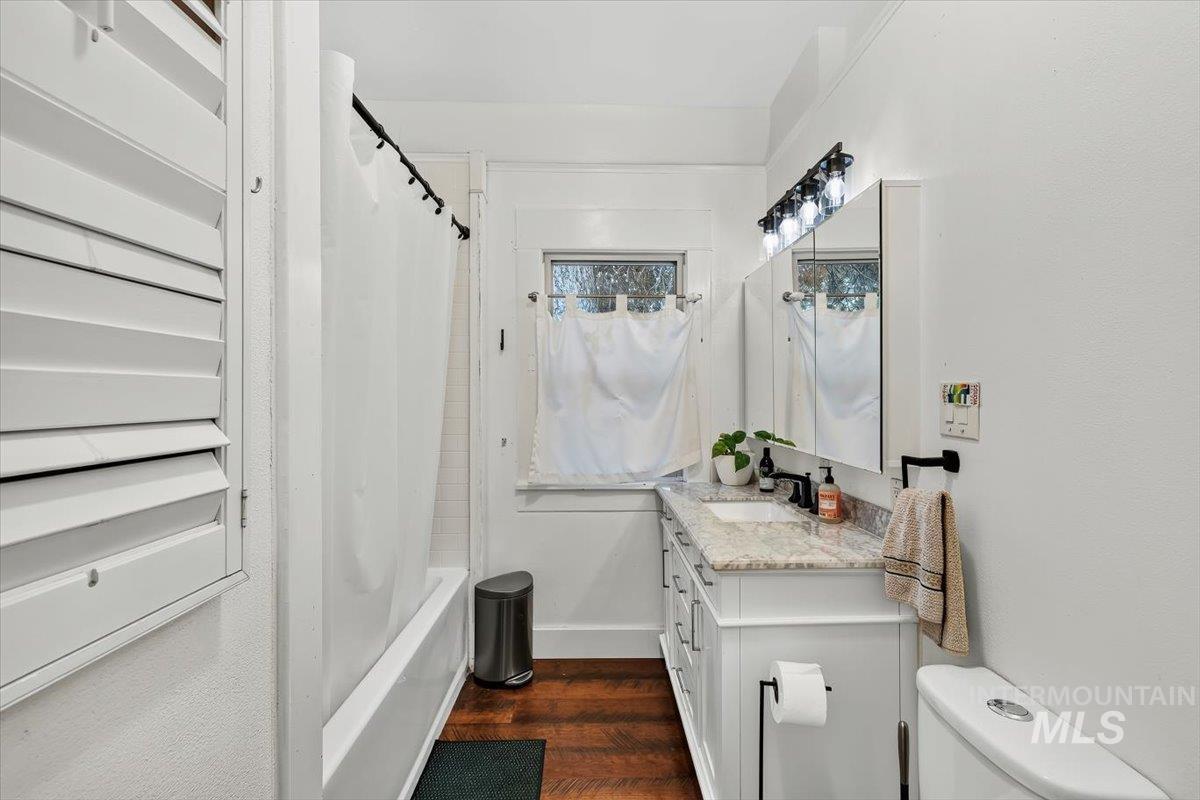
This is the full bathroom located on the main floor of the home. Bathroom features a white vanity with a light-toned countertop, a built-in sink, and a multi-bulb light fixture above the mirror.
-
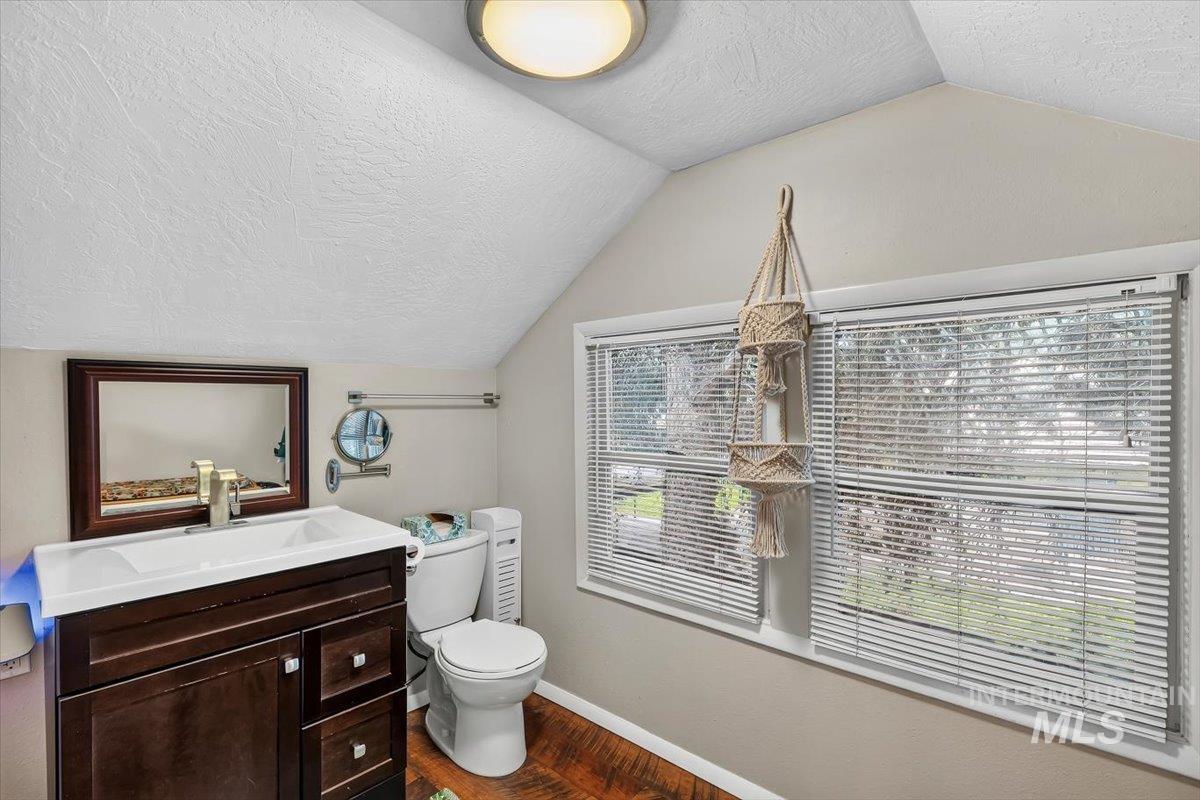
This is a large half bathroom located on the second floor of the home.
-
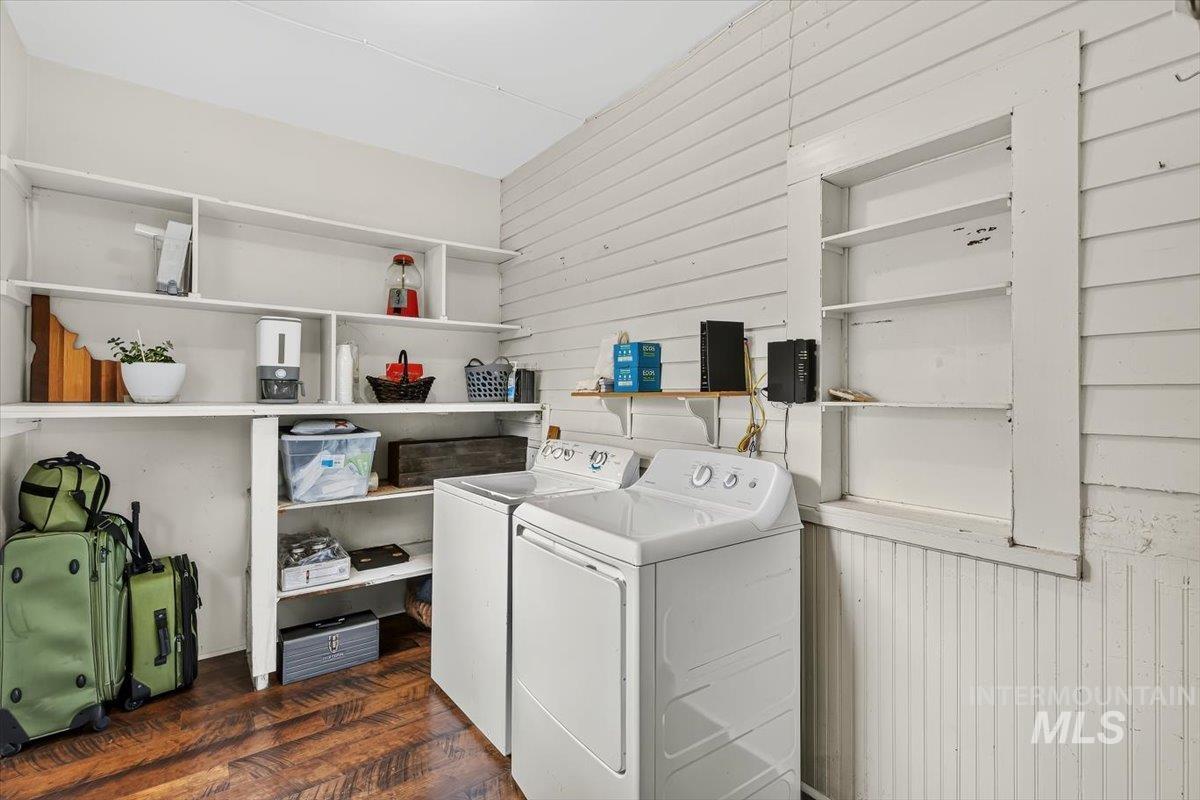
Dedicated laundry room with lots of light and storage.
-
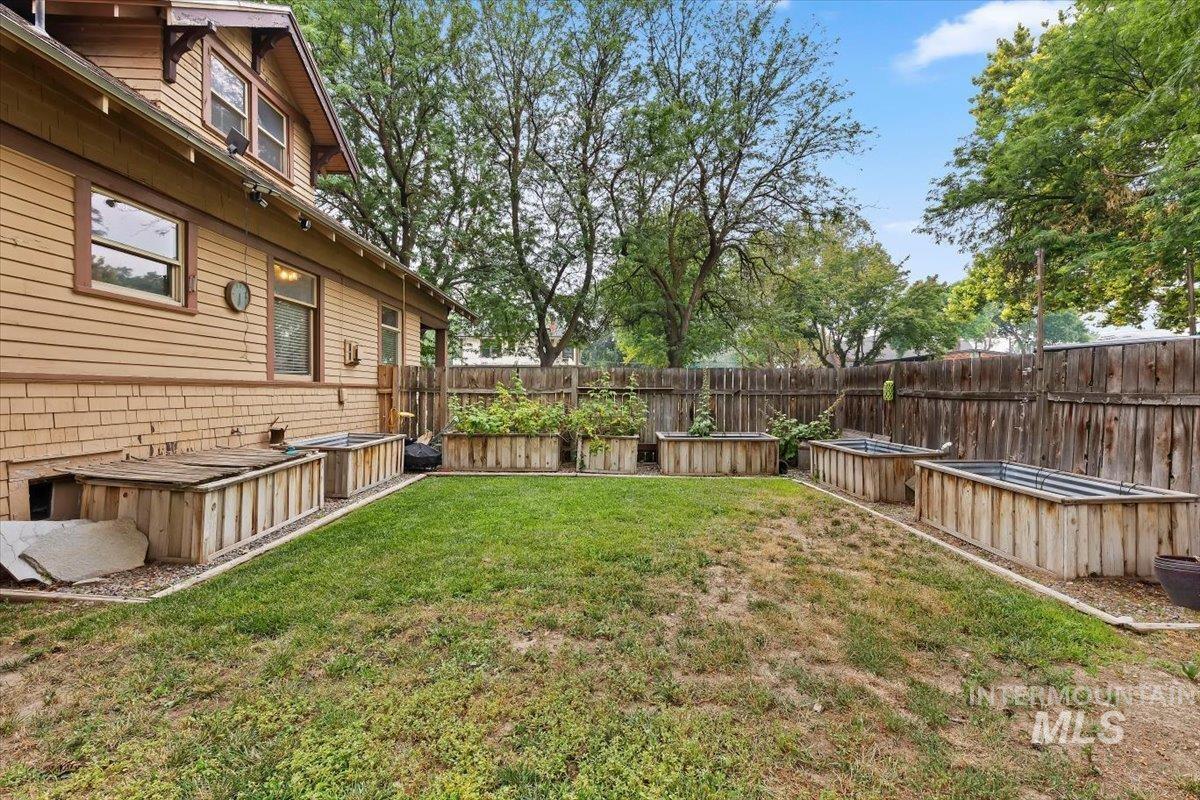
Private backyard featuring multiple raised garden beds, and a wood privacy fence.
-
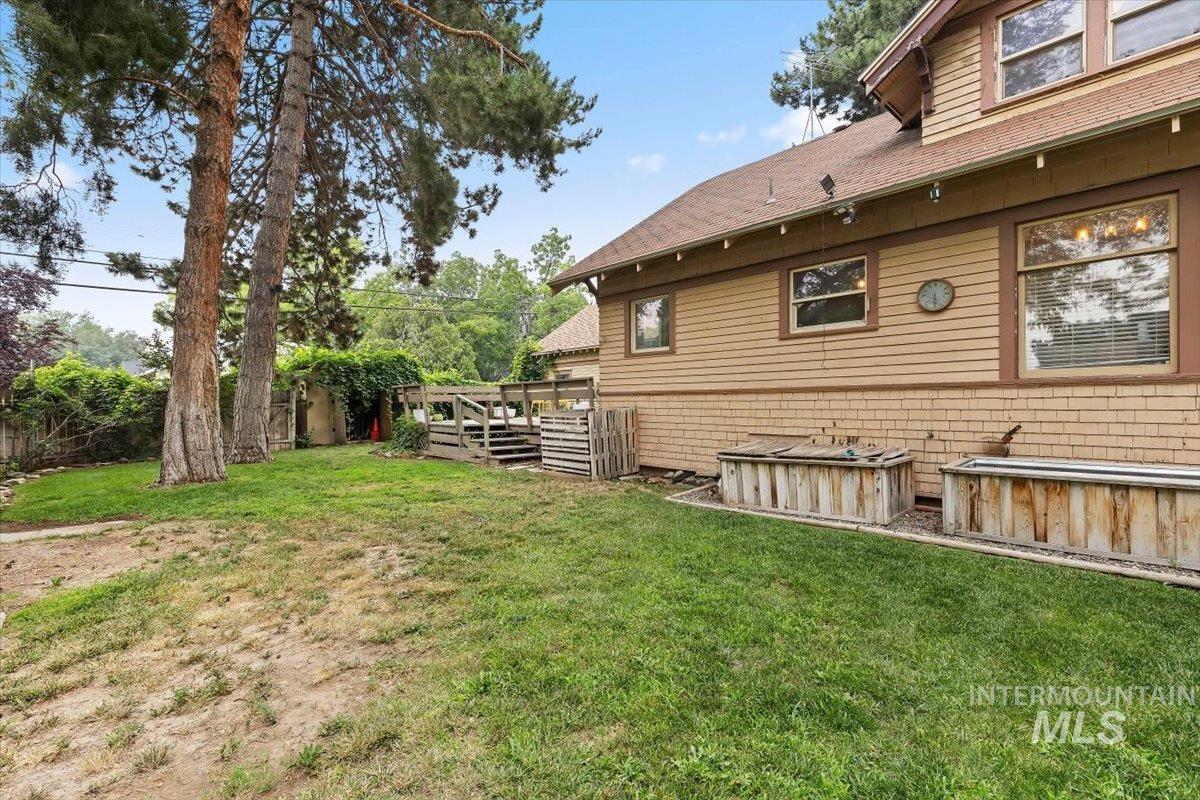
Expansive side yard featuring mature trees. This corner lot is generous and has a lot of potential for gardening or gatherings.
-
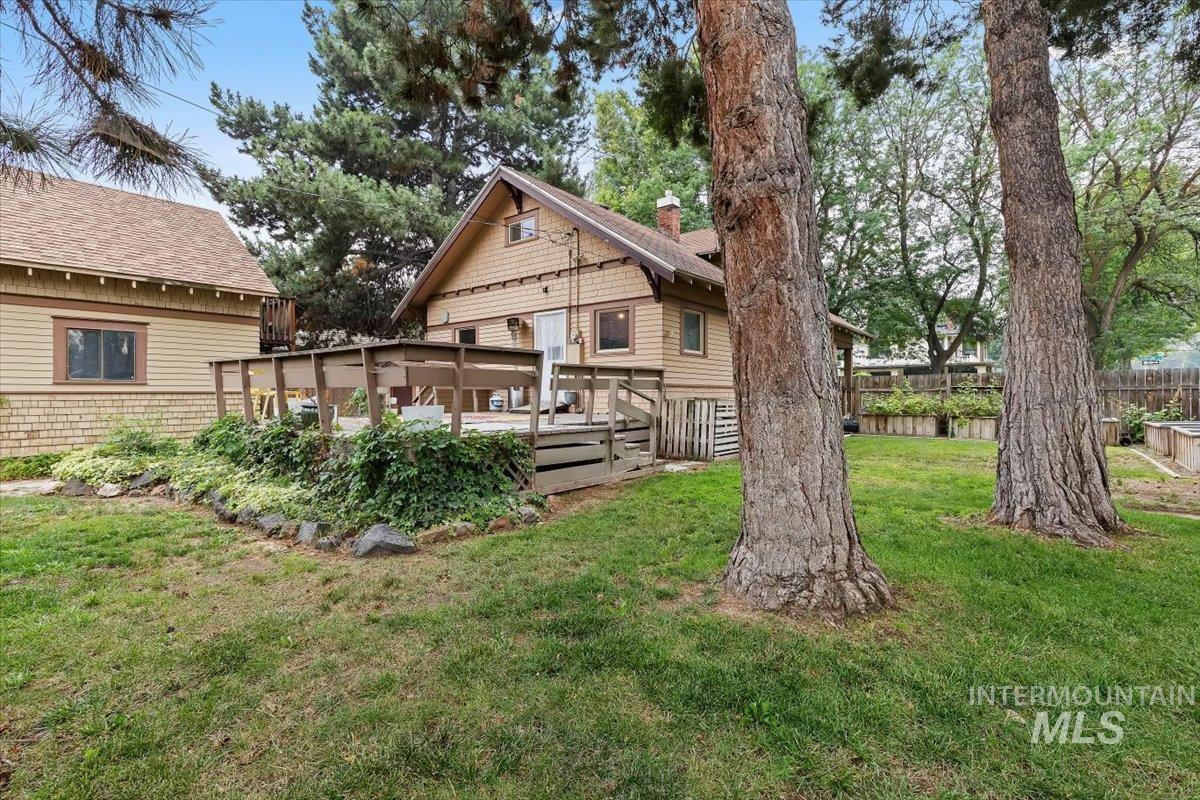
Rear exterior featuring a wooden deck, grape vines and mature trees.
-
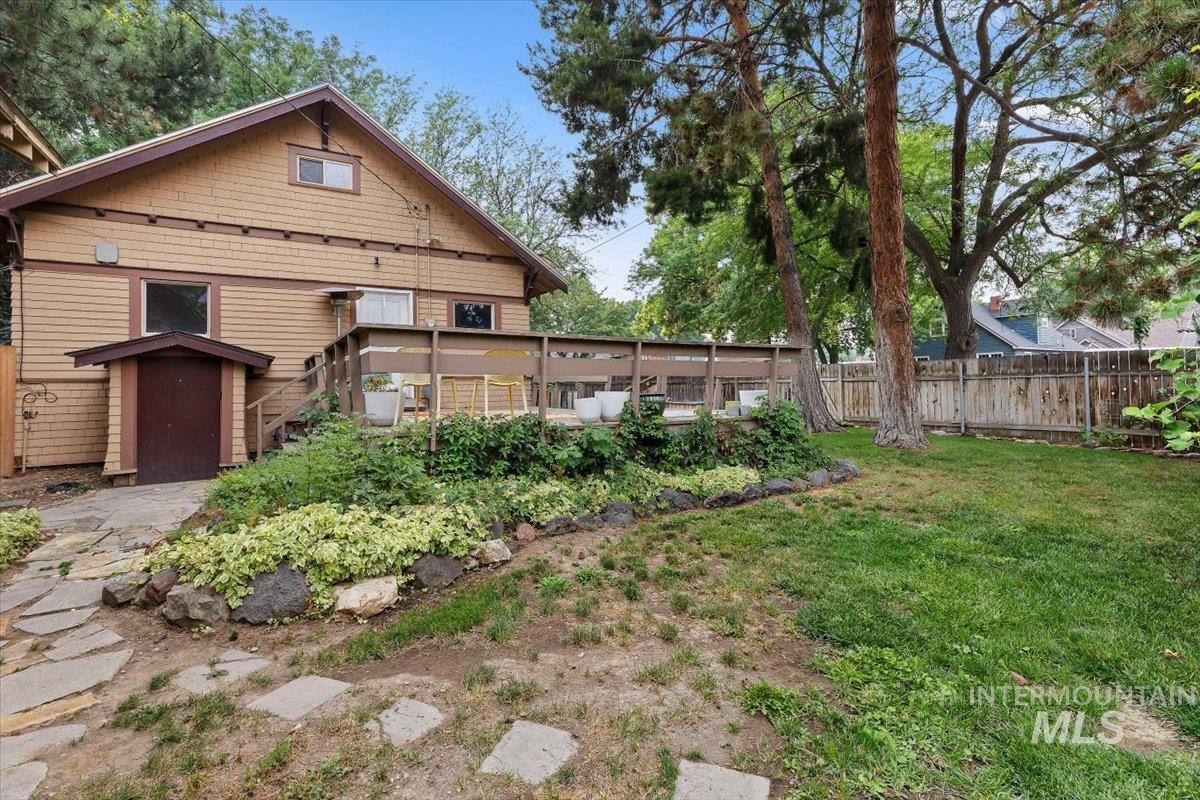
Expansive backyard featuring established trees and a flagstone pathway.
-
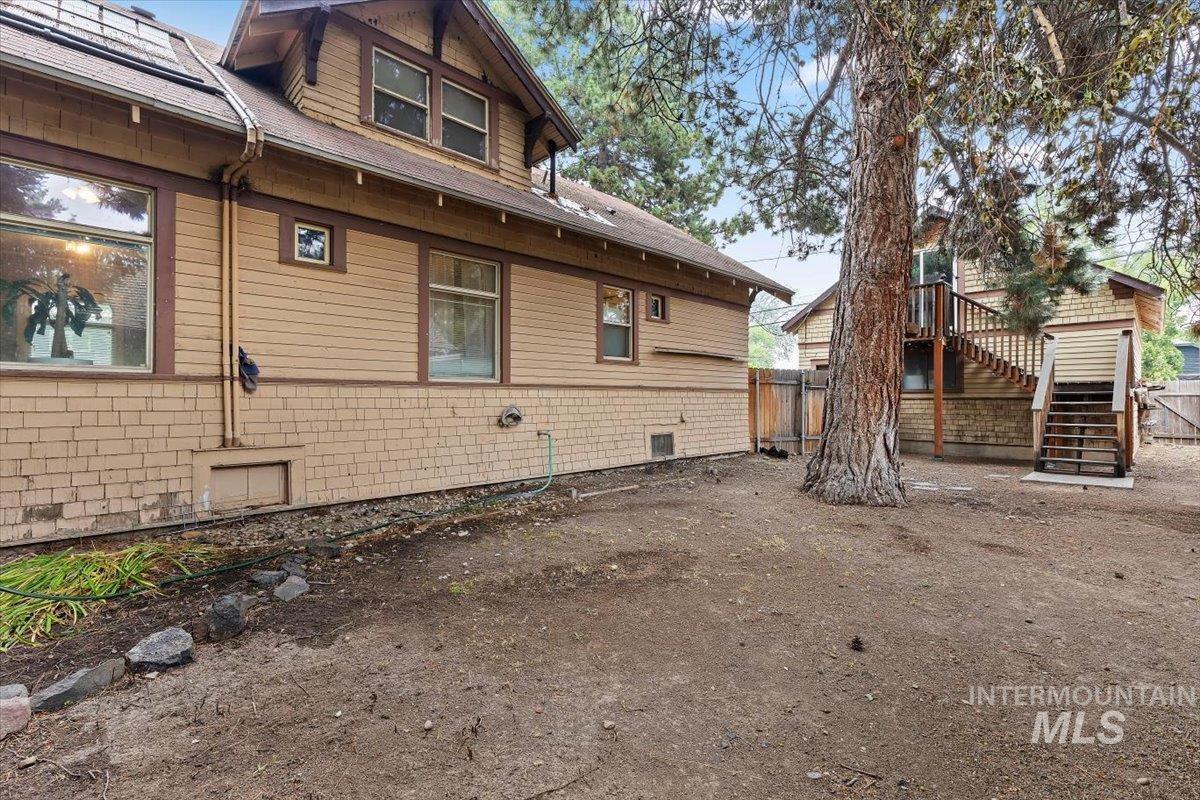
Spacious backyard featuring a large mature tree, a two-story outbuilding with exterior stairs, and a partial privacy fence
-
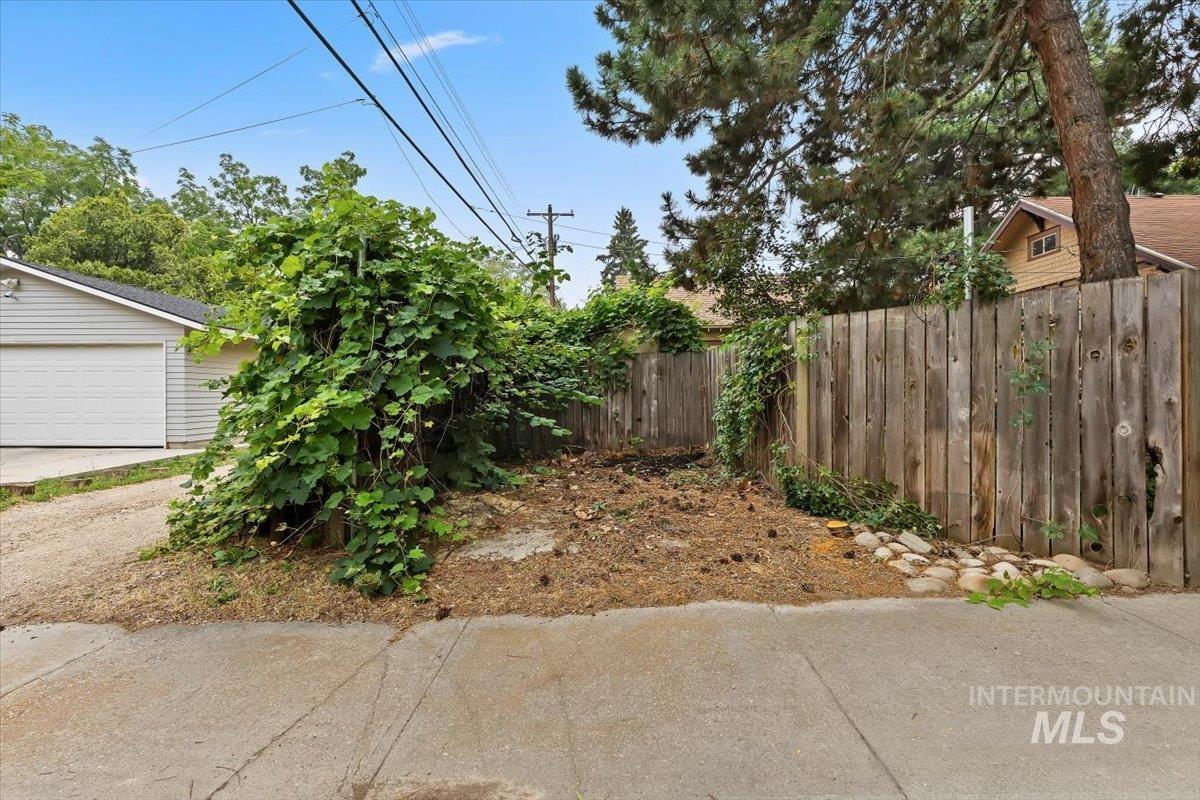
Additional parking space. The shed could be easily moved and an RV or camper could easily fit in this space.
-
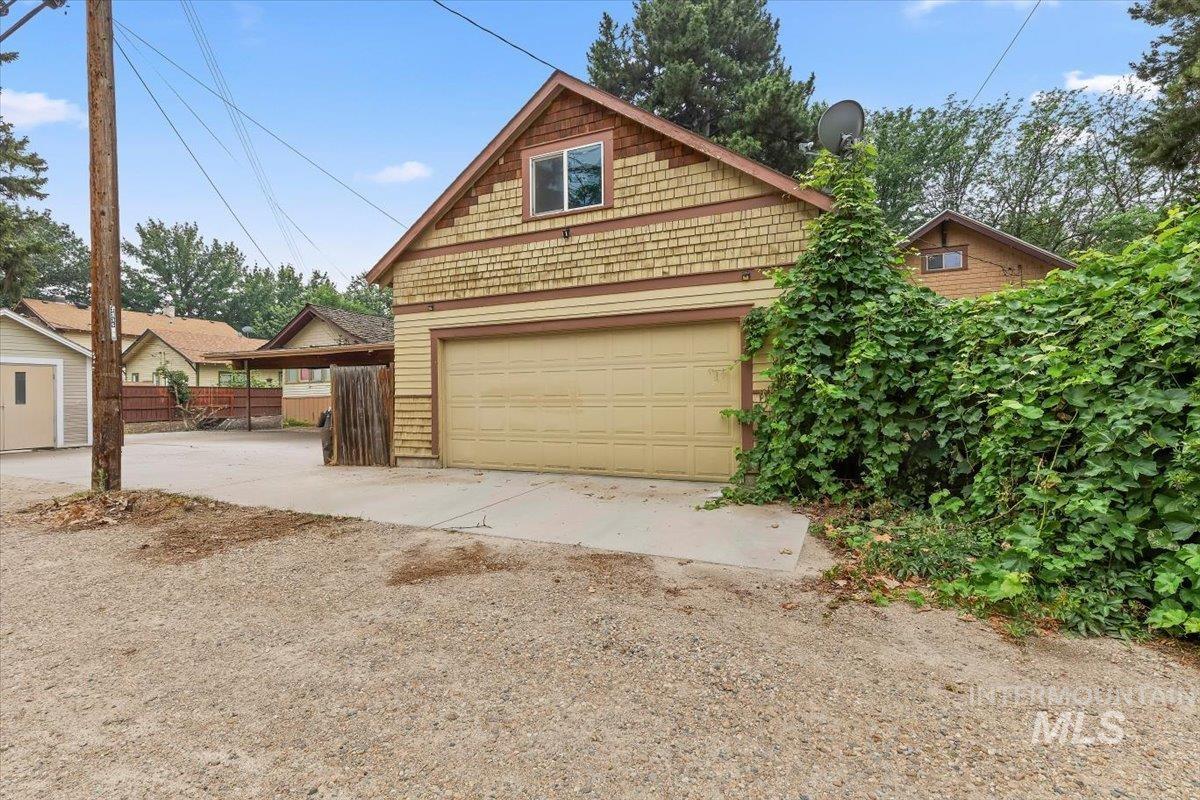
Detached two car garage is accessible by the alley.
-
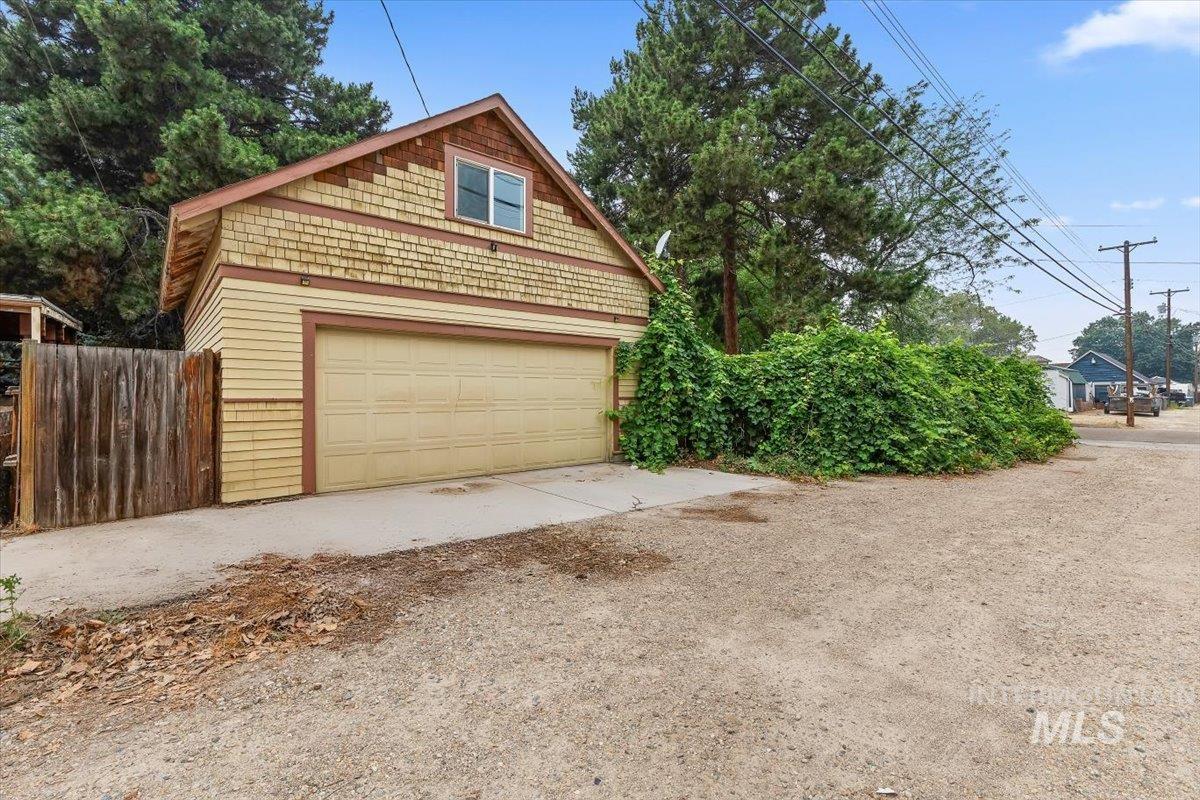
Detached two car garage is accessible by the alley.
-
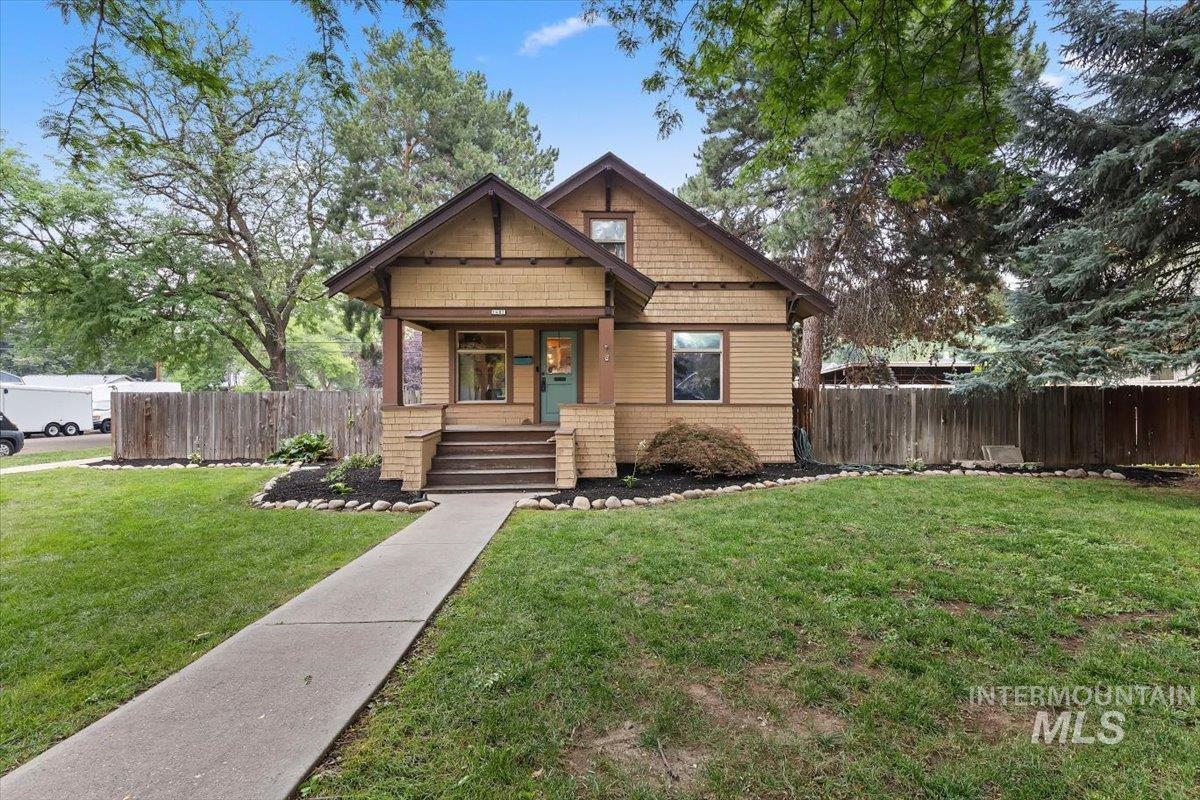
Craftsman-style exterior with gabled roofline and decorative trim. Watch the Fourth of July or the Christmas Parade right from your front porch and lawn.
-

Craftsman-style exterior with gabled roofline and decorative trim. Watch the Fourth of July or the Christmas Parade right from your front porch and lawn.
-

Craftsman-style exterior with gabled roofline and decorative trim. Watch the Fourth of July or the Christmas Parade right from your front porch and lawn.
This lovely home is ideally located on Cleveland Boulevard within the Steunenberg Historic District. The main floor of the home is bright and open featuring a fully remodeled kitchen. The main floor has a large eating area, a living room with beautiful built-in shelves, a bedroom and laundry room. From the main floor you can enjoy the covered front porch and a large back deck. The second level of the home has three bedrooms, plenty of storage space and a half bathroom. The detached garage has space for two vehicles, storage and the second floor is ready for the new owner to create an amazing ADU. This corner lot is large and private and has raised garden beds, mature trees and plenty of space to do whatever you wish. Just a short walk to downtown, the College of Idaho and Indian Creek Plaza. Watch the 4th of July parade from your front porch. Don’t miss this incredible opportunity to own a piece of local history and make the Steunenberg Historic District your home.
- Heating:
- Forced Air, Gas
- Cooling:
- Central air
- Garage Capacity:
- 2
- Country:
- US
- State:
- ID
- City:
- Caldwell
- Zipcode:
- 83605
- Street:
- 1401 Cleveland Blvd
- Longitude:
- W117° 19' 1''
- Latitude:
- N43° 39' 36.1''
- Master Bedroom Level:
- Upper
- Master Bedroom Size:
- 15x11
- Bedroom 2 Level:
- Main
- Bedroom2 Size:
- 12x10
- Bedroom 3 Level:
- Upper
- Bedroom3 Size:
- 10x11
- Bedroom 4 Level:
- Upper
- Bedroom4 Size:
- 10x8
- Kitchen Level:
- Main
- Kitchen Size:
- 16x10
- School District:
- Caldwell School District #132
- Elementary School:
- Lewis & Clark (Caldwell)
- Middle School:
- Jefferson
- High School:
- Caldwell
- Status:
- New
- Type:
- Single Family
- Level:
- Two Story w/ Below Grade
- Tax Year:
- 2025
- Taxes:
- $1,125
- Potential Short Sale:
- No
- Age:
- 81+ Years
- Auction:
- No
- Flood Ins Required:
- No
- HUD Owned:
- No
- In Foreclosure:
- No
- Land Size:
- Standard Lot 6000-9999 SF
- Land Lease:
- No
- Home Owner Exempt:
- Yes
- HOA Frequency:
- Not Applicable
- Irrigation District:
- Pioneer Irrigation Dist
- Virtual Tour:
- https://tours.360idaho.com/1401-Cleveland-Blvd
- Inc Kitchen Features:
- Breakfast bar, Dishwasher, Disposal, Oven/range freestanding, Refrigerator, Island
- Lot Features:
- Sidewalks, Garden space, Storage shed, Irrigation available, Corner lot, Chickens, Sep. Detached Dwelling
- Water:
- City service
- Land Use:
- Single
- Sprinkler System:
- Full,Pressurized Irrigation
Residential For Sale
1401 Cleveland Blvd, Caldwell, Idaho 83605
- Property Type :
- Residential
- Listing Type :
- For Sale
- Listing ID :
- 98995006
- Price :
- $409,000
- Bedrooms :
- 4
- Bathrooms :
- 1.5
- Apx SqFt :
- 1,974 SqFt
- Year Built :
- 1915
- Lot Area :
- 0.21 SqFt
- Days on Market :
- 1
- Subdivision :
- Dormans Add
- Update Date :
- 07/23/2026 19:25:39
- Status :
- Active

- JoeAnne Santy-Greene
- (208) 947-4609
- (208) 283-6313
- (208) 287-8500
-


