

-
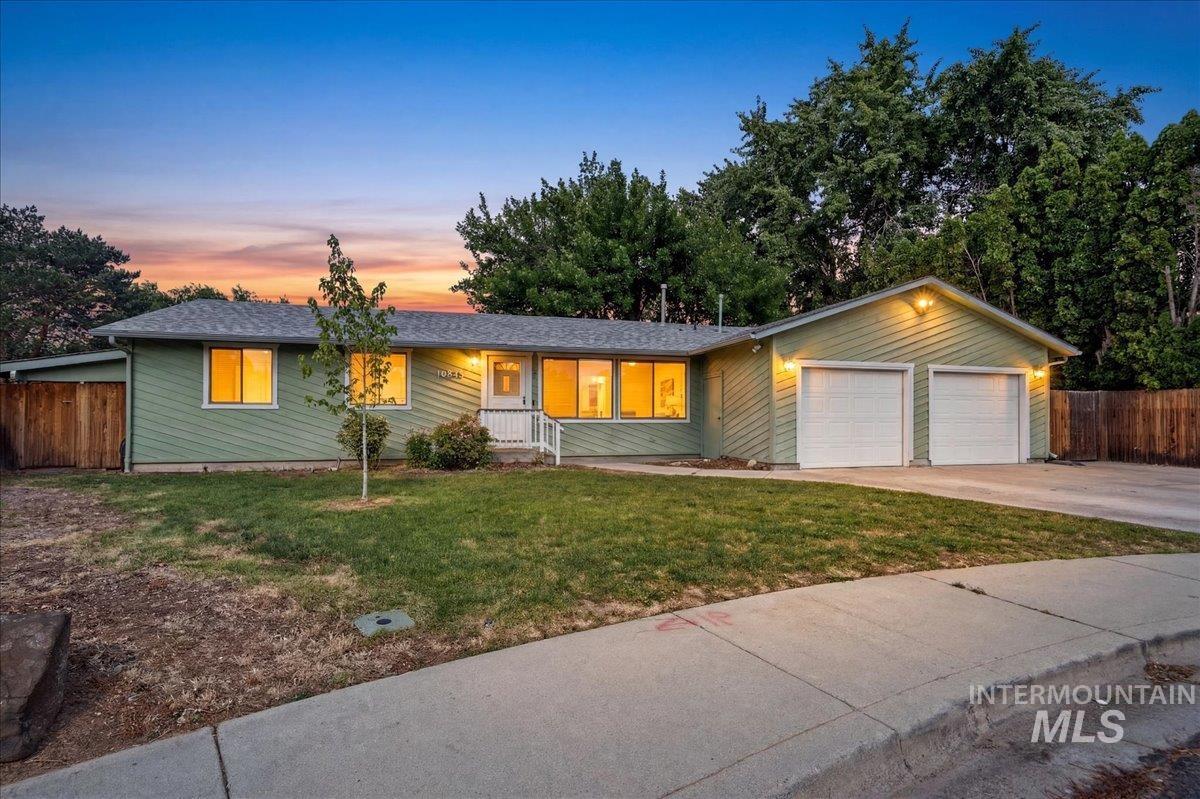
Ranch-style exterior with light green siding
-
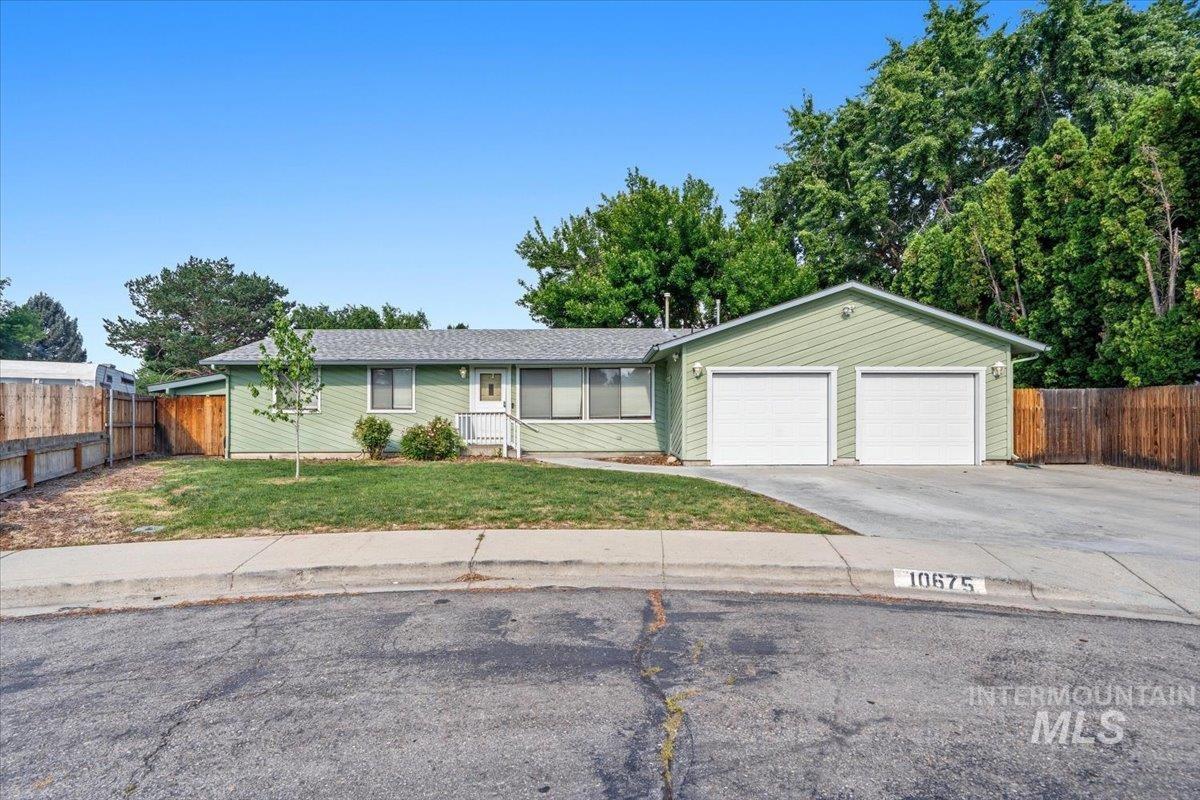
Single-story exterior with light green siding and a gray shingle roof
-
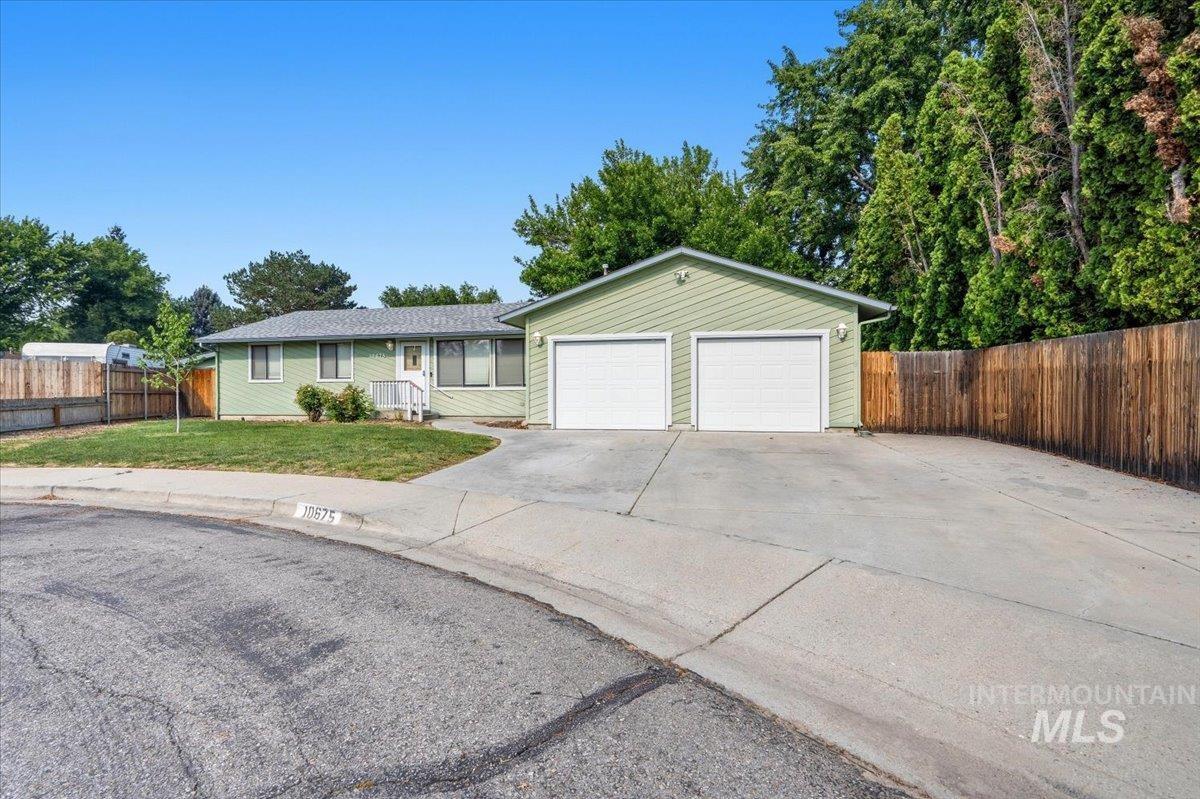
Ranch-style residence featuring light green siding and a dark shingle roof
-

Ranch-style residence featuring light green siding, a dual-bay garage with white doors, a front lawn, and mature perimeter trees
-
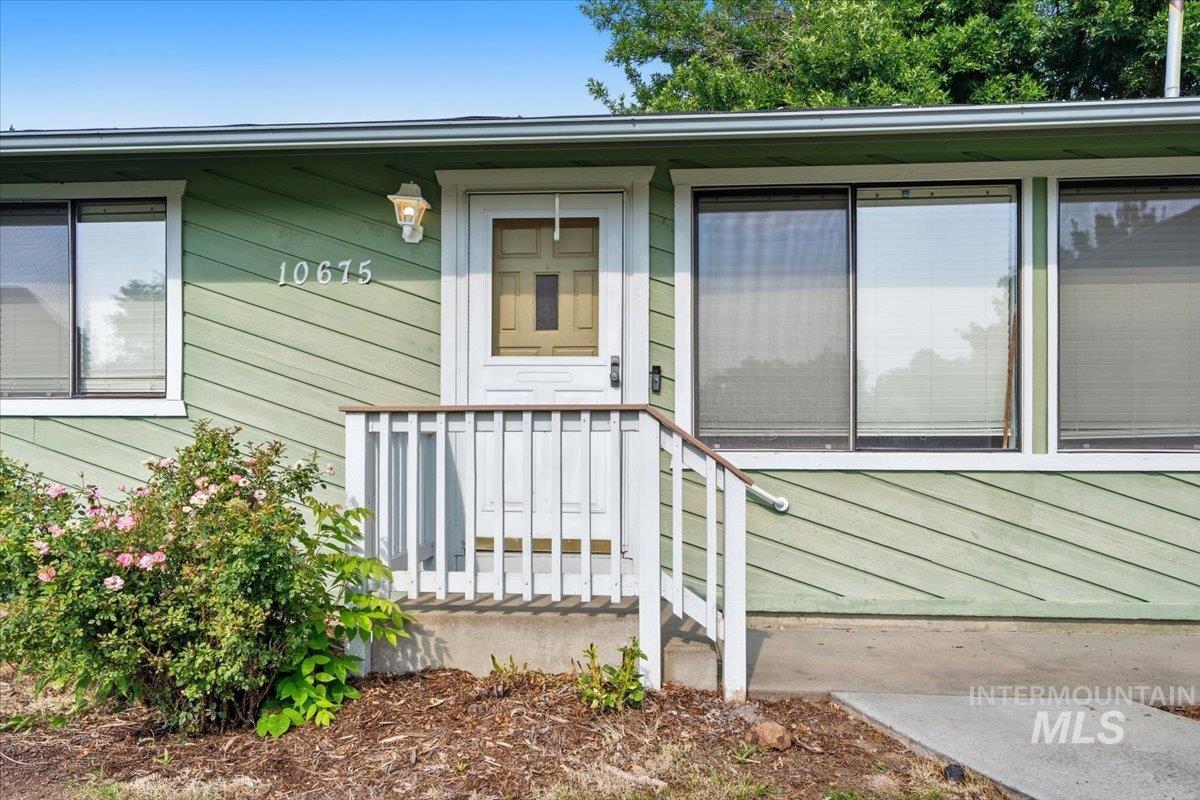
Light green siding exterior with white trim and a prominent entry porch
-
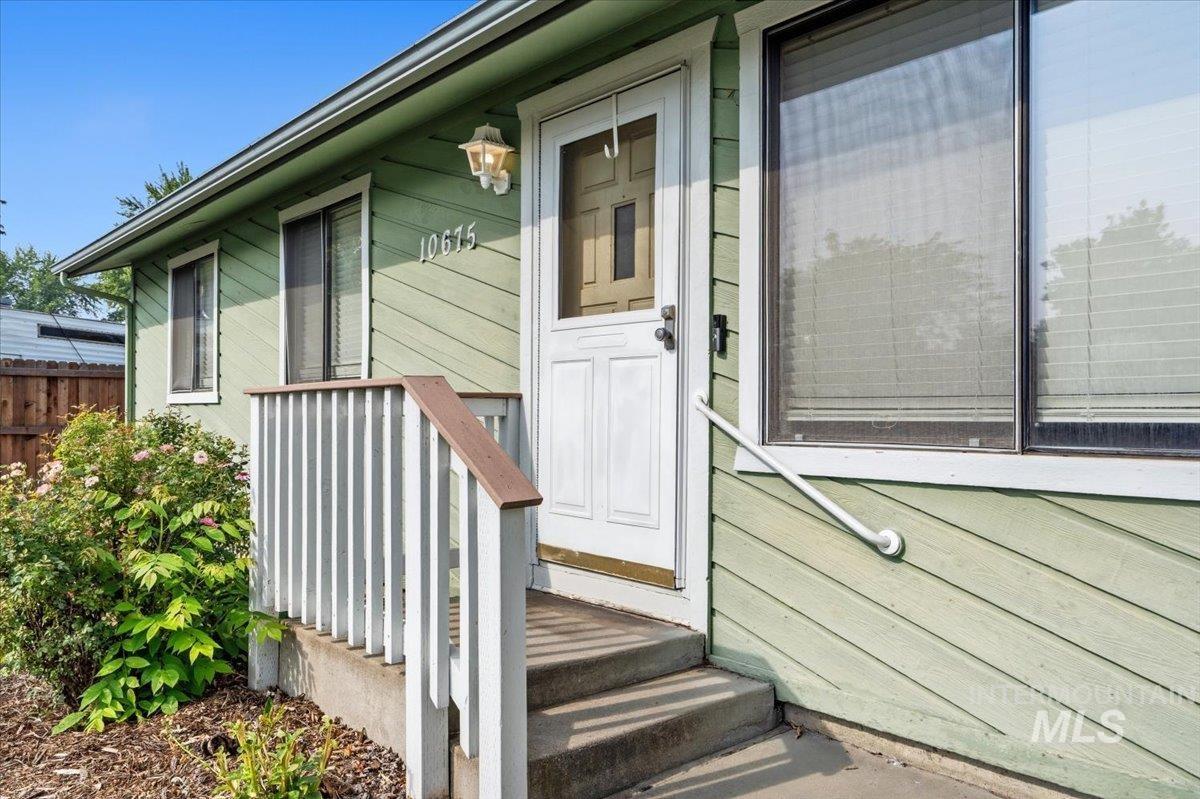
Light green horizontal siding exterior with white trim, featuring concrete steps to a white entry door with a storm door, a white spindle railing with a brown top rail, and an exterior wall-mounted light fixture
-

Bright interior space featuring wood-finish flooring, a contemporary ceiling fan, and light gray walls
-
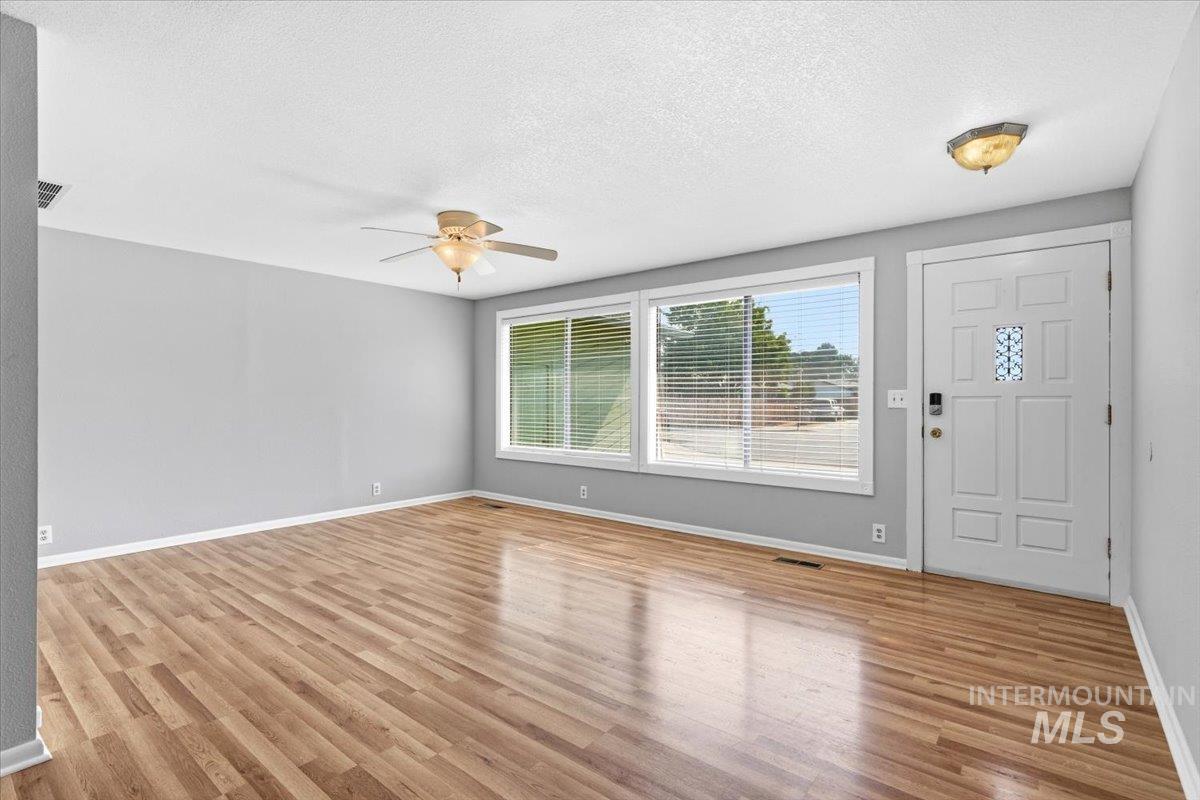
Spacious living area featuring wide-plank wood-finish flooring, a contemporary ceiling fan, and multiple windows with blinds
-

Spacious interior featuring wood-finish flooring, light grey wall paint, and multiple large windows with white blinds
-

Spacious interior featuring wood-finish flooring, light gray wall paint, and white trim
-
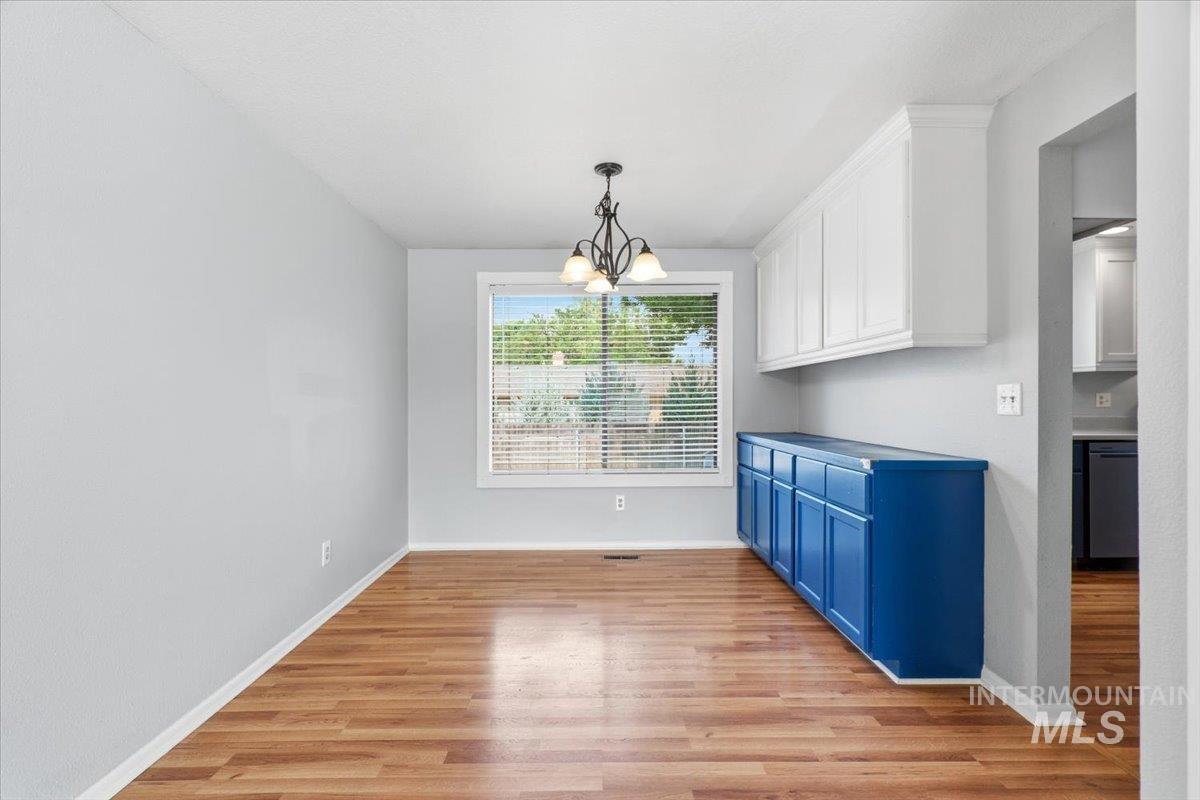
Dining area with wood-finish flooring, white window blinds, and an overhead chandelier
-

Wood-finish flooring throughout, featuring a storage wall with white upper cabinetry and blue lower cabinetry
-
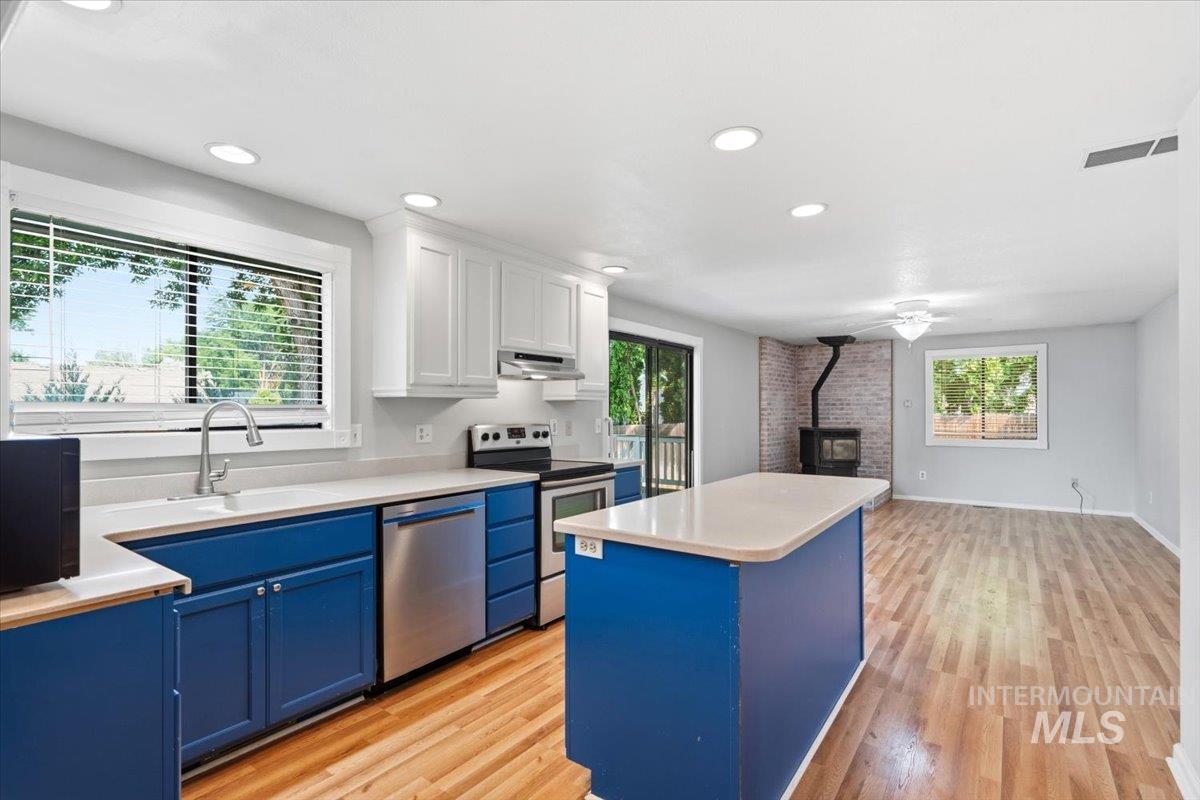
Modern kitchen featuring blue and white cabinetry, stone countertops, and stainless steel appliances
-

Modern kitchen featuring a central island with a solid surface countertop, wood-finish flooring, white upper cabinetry, vibrant blue lower cabinetry, and recessed lighting
-
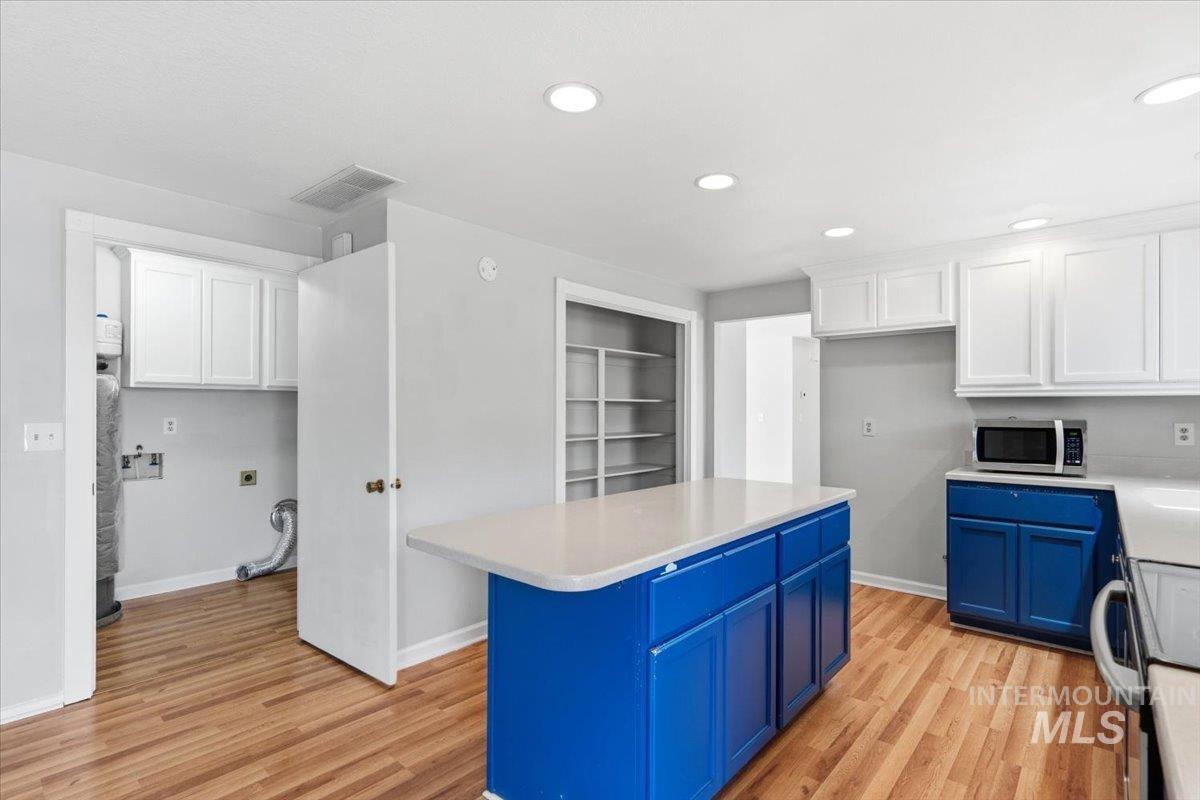
Kitchen featuring a central island with blue cabinetry and a light-toned countertop, wood-finish flooring, recessed lighting, and white upper cabinetry
-
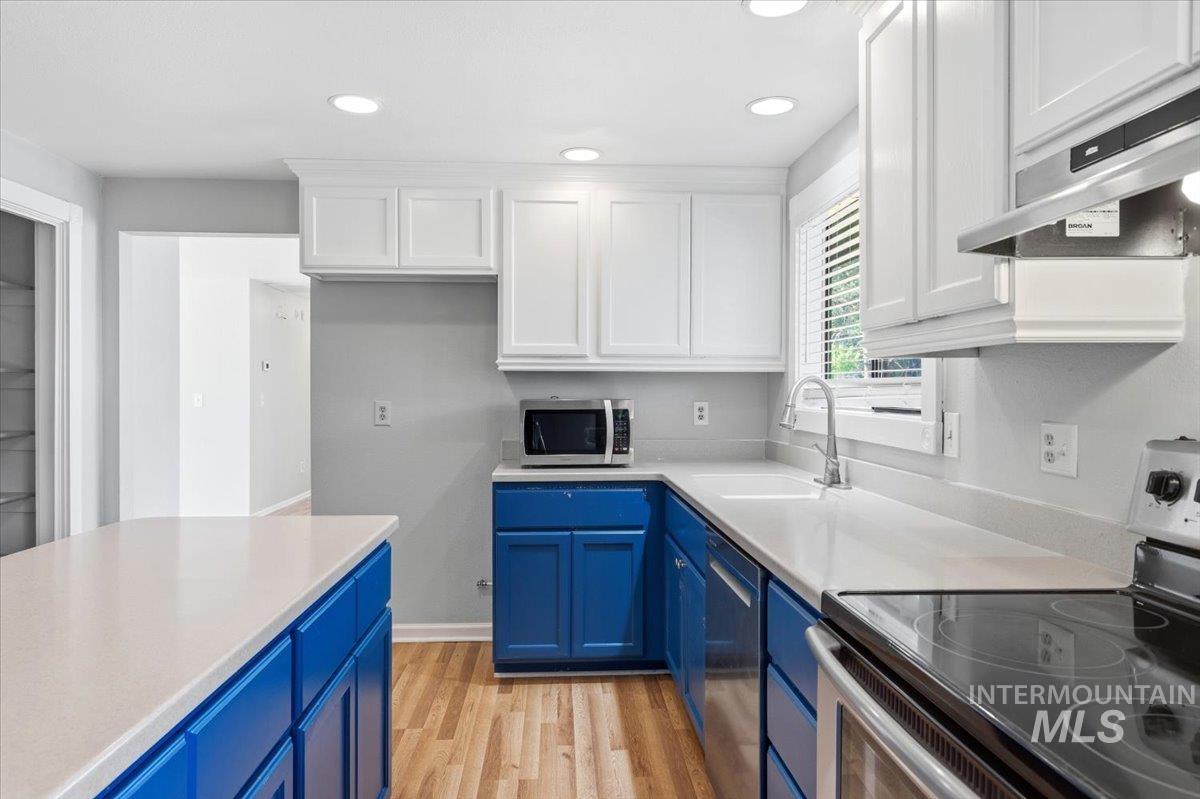
Kitchen showcasing vibrant blue base cabinetry, white upper cabinetry, light-toned countertops, and wood-finish flooring
-
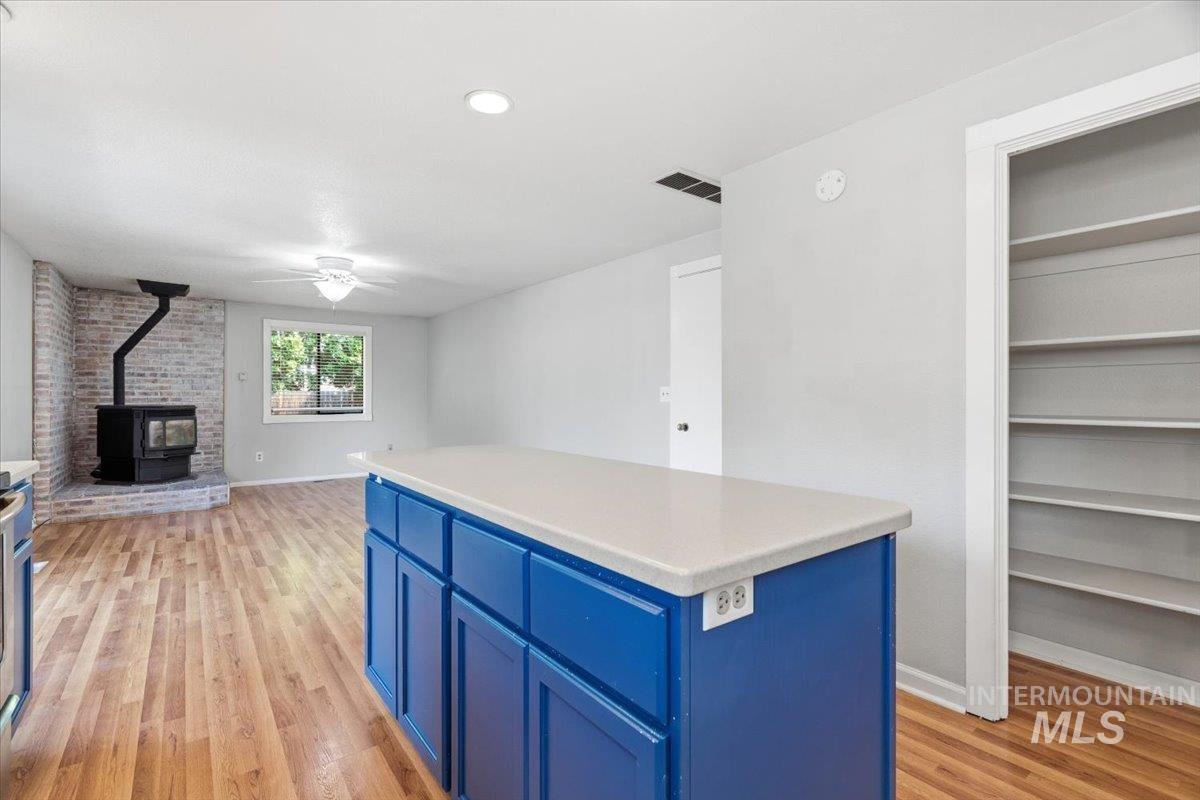
Kitchen island with blue cabinetry and a light-toned countertop
-
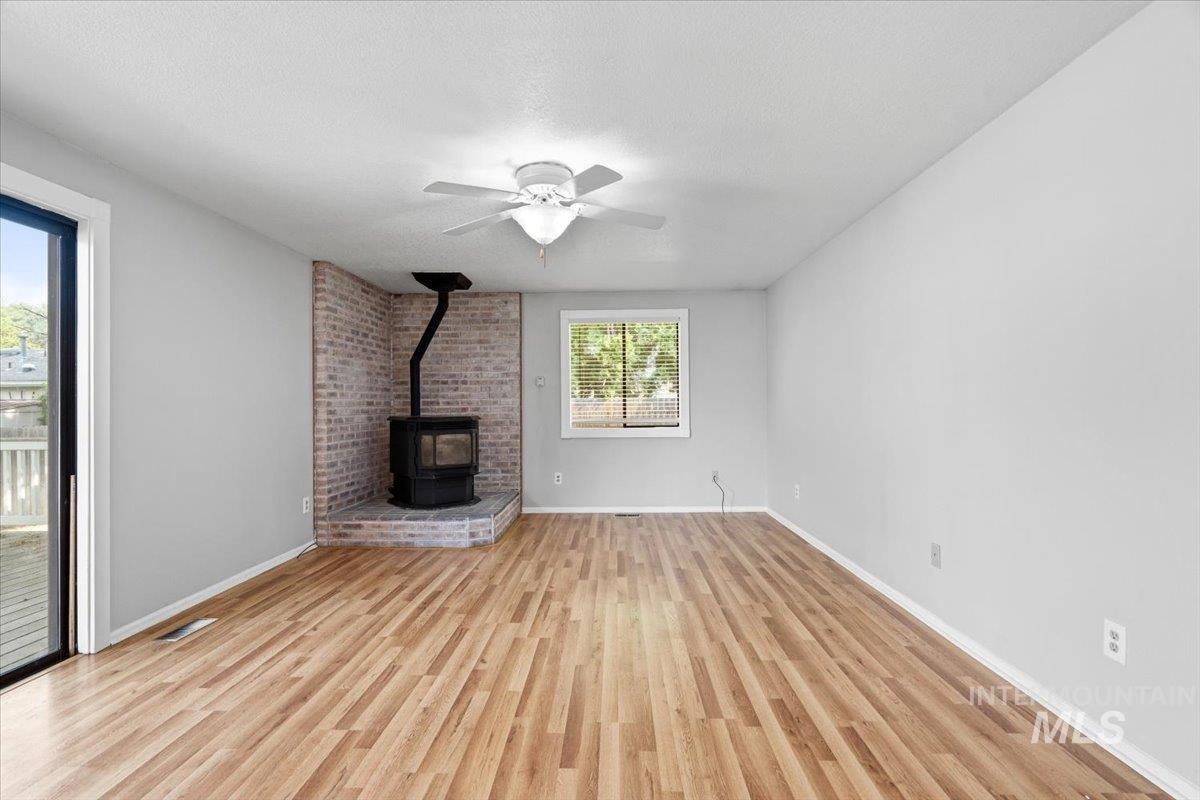
Spacious interior featuring a brick-surround wood-burning stove, wood-finish flooring, ceiling fan, and a sliding glass door leading to an outdoor deck
-
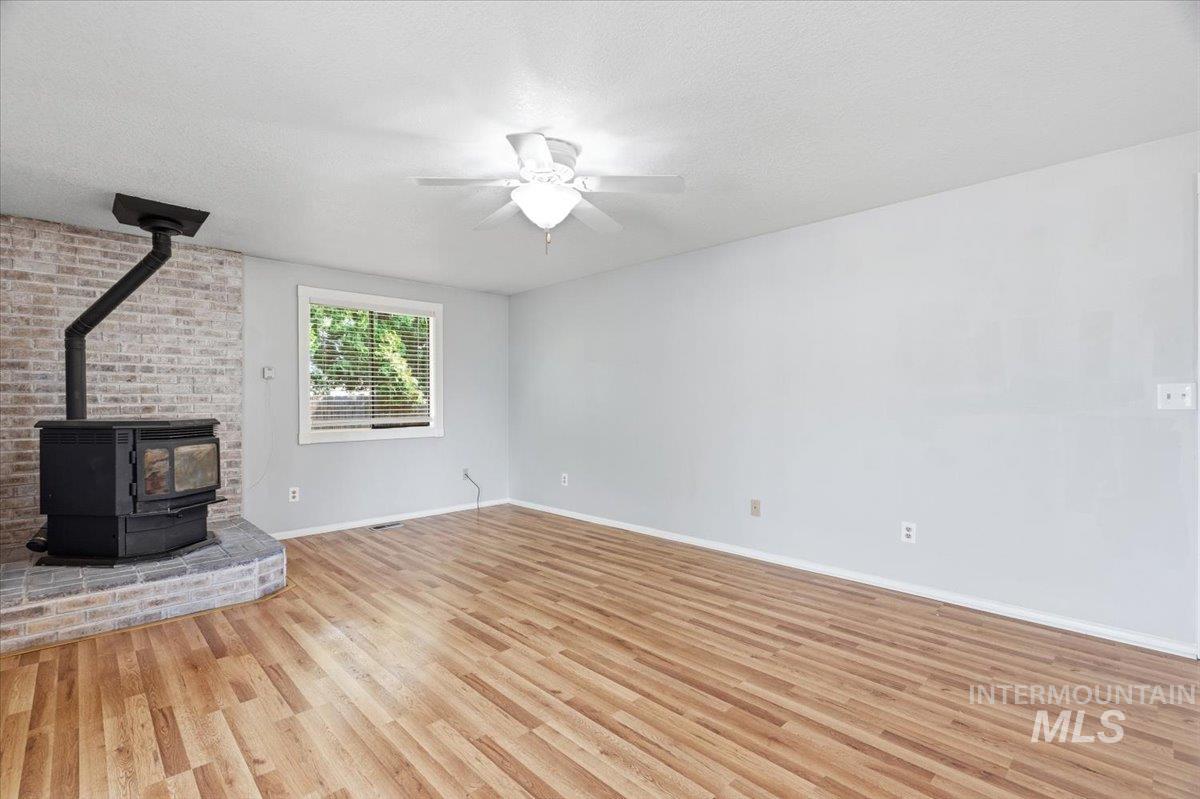
Living space featuring a freestanding fireplace with a brick surround, wood-finish flooring, a ceiling fan, and a window with blinds
-
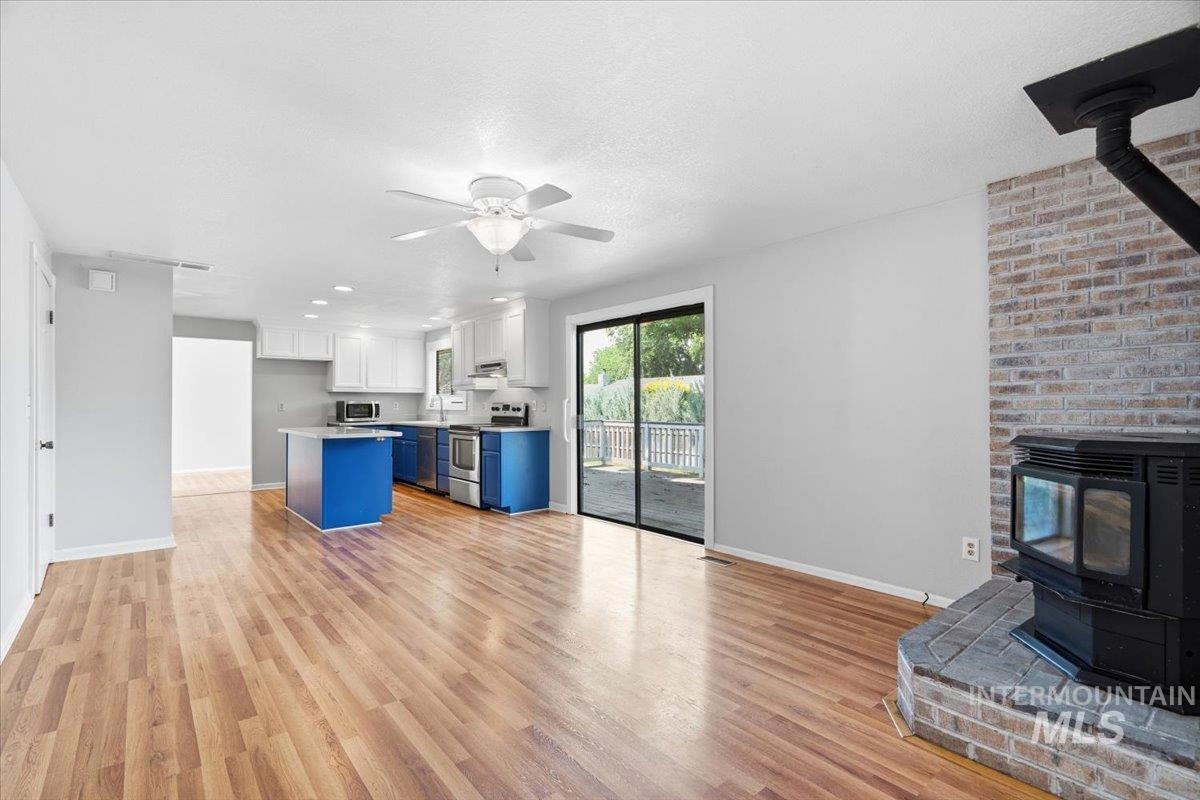
Spacious open-concept interior featuring wood-finish flooring, a contemporary kitchen with blue and white cabinetry, a freestanding fireplace with a brick surround, and a sliding glass door leading to an outdoor deck
-
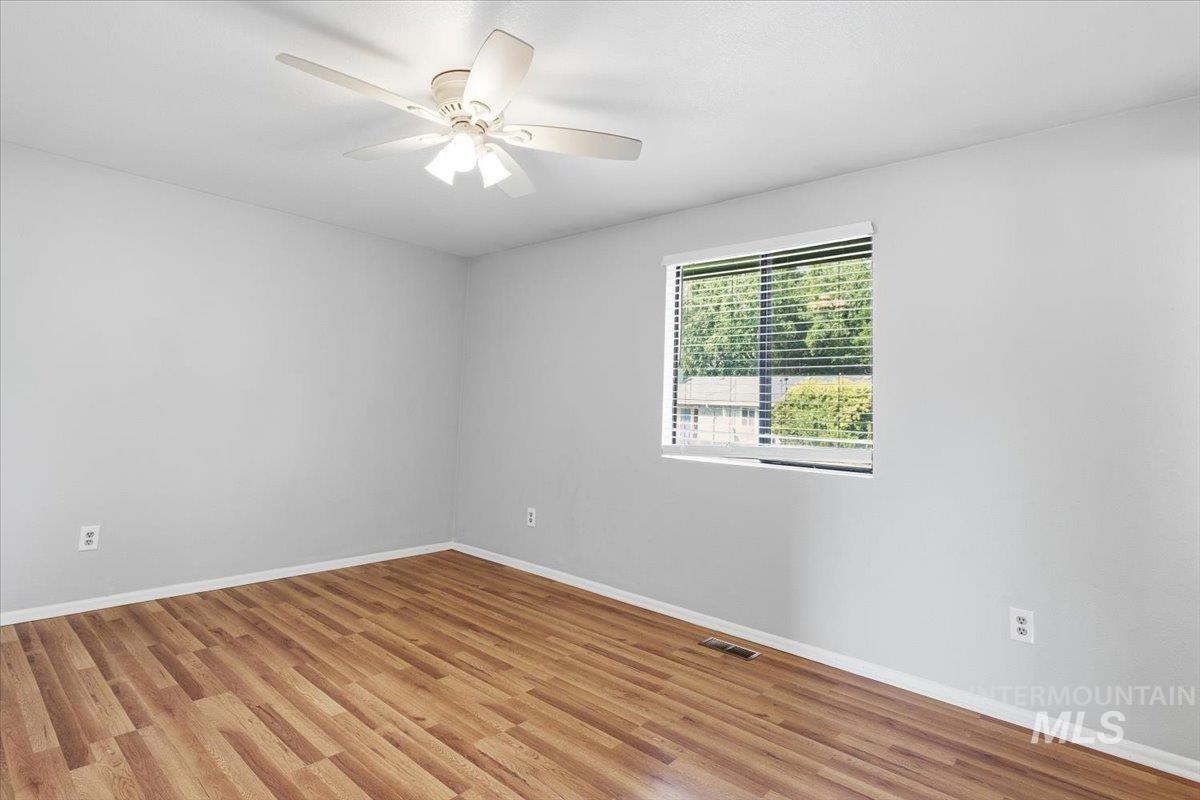
Room featuring wood-finish flooring, a window with blinds, and an overhead ceiling fan with lighting
-
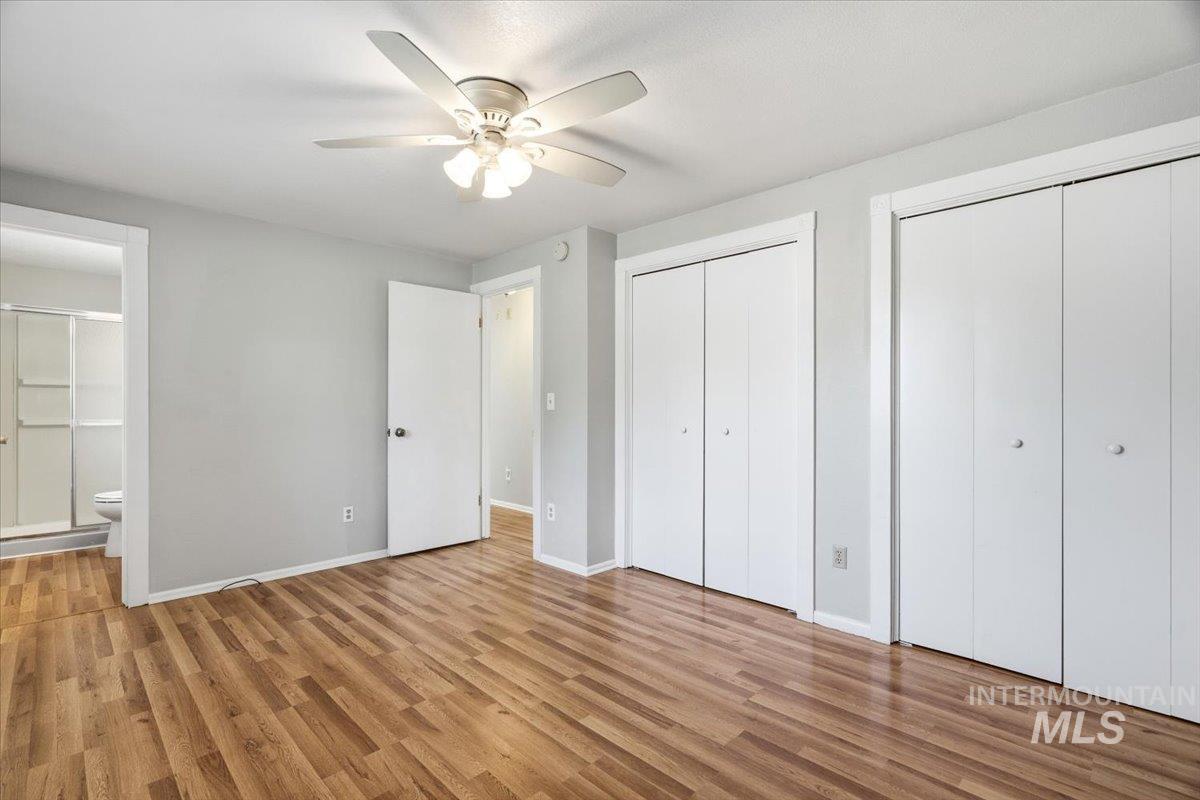
Spacious room featuring wood-finish flooring and light gray wall paint
-
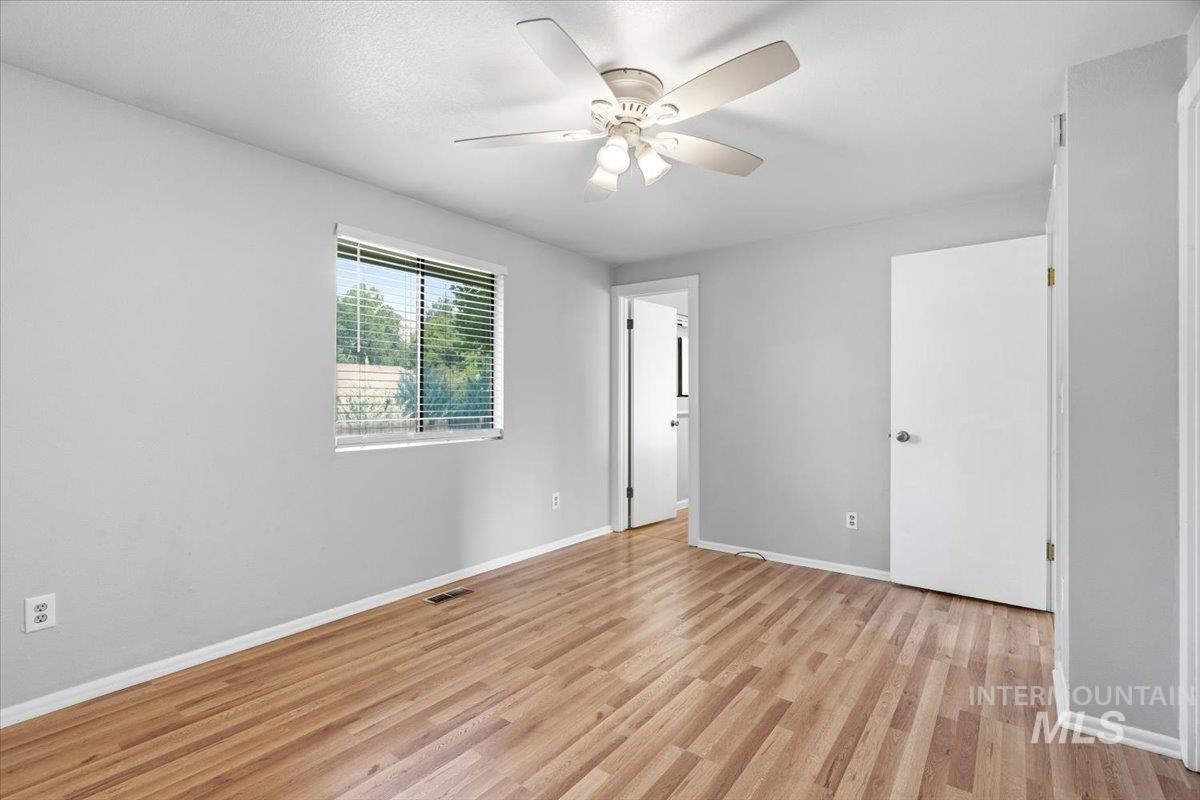
Bedroom featuring wood-finish flooring, a ceiling fan with integrated lighting, and light gray walls
-
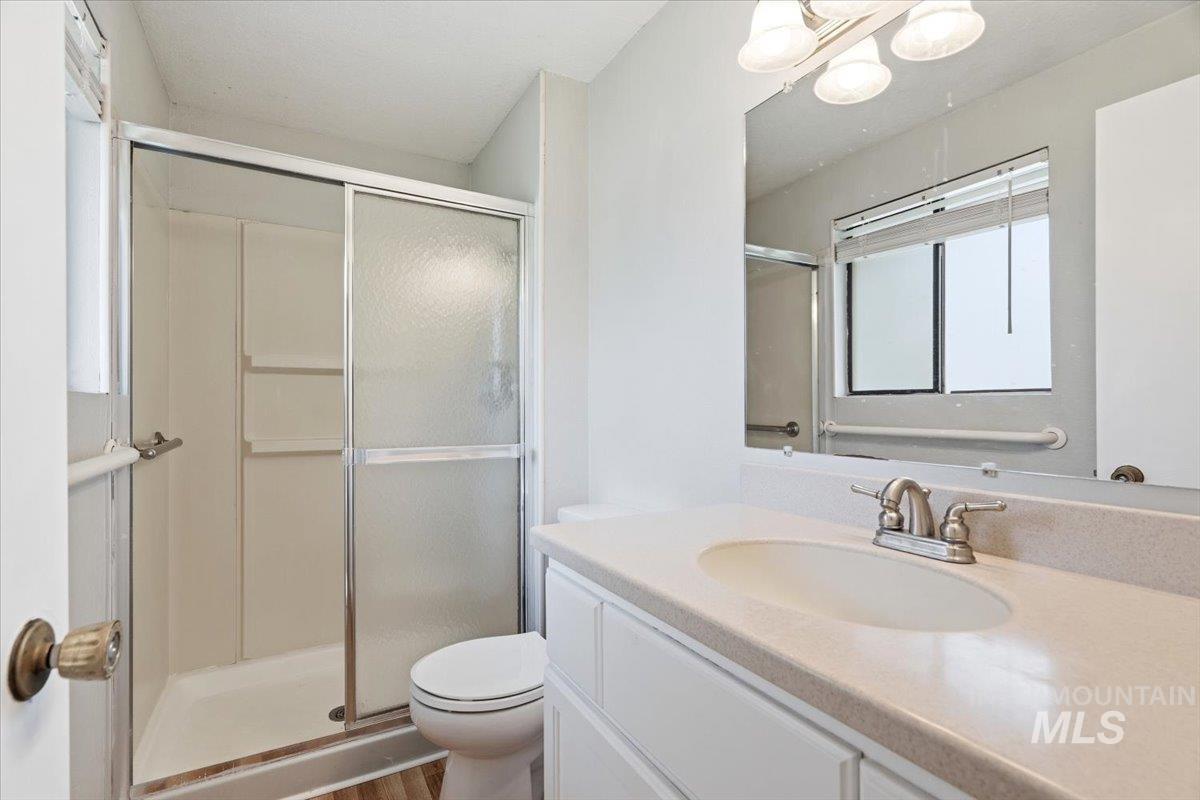
Bathroom featuring a shower with sliding glass doors, a vanity with an integrated sink, and an overhead light fixture
-
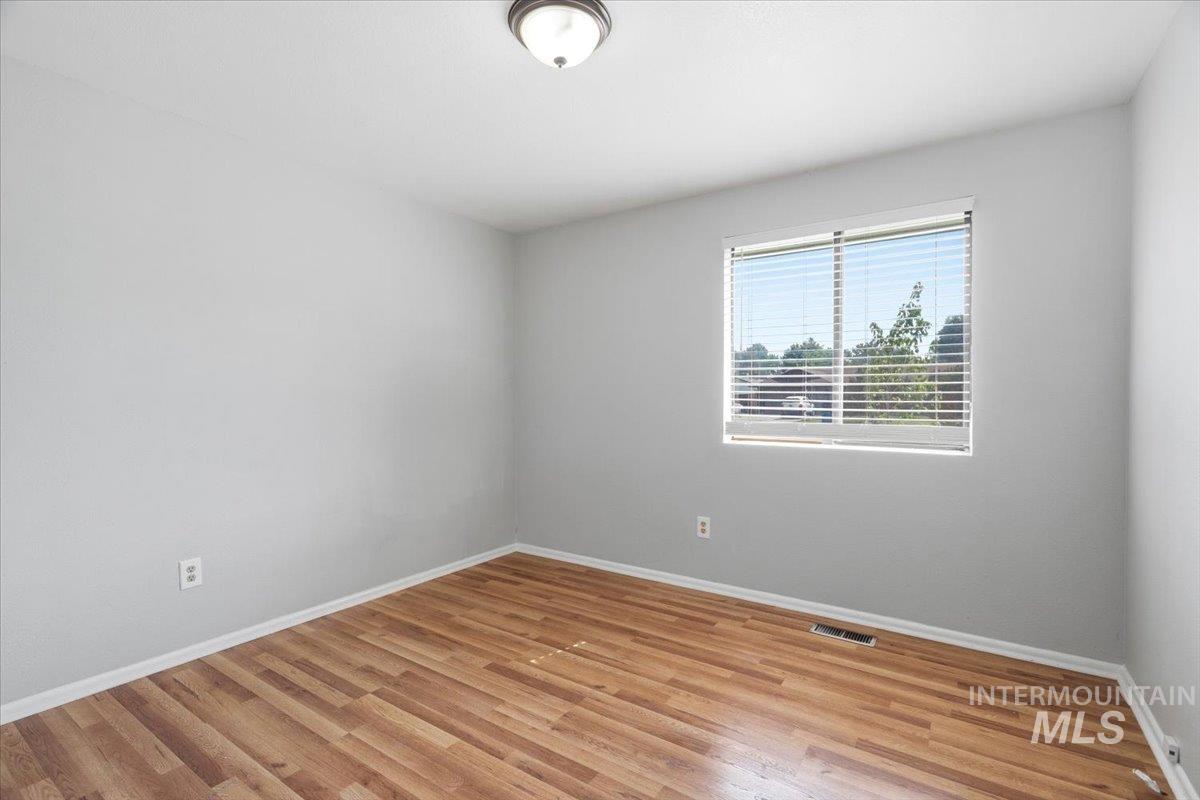
Room featuring light gray walls, wood-finish flooring, and white trim
-
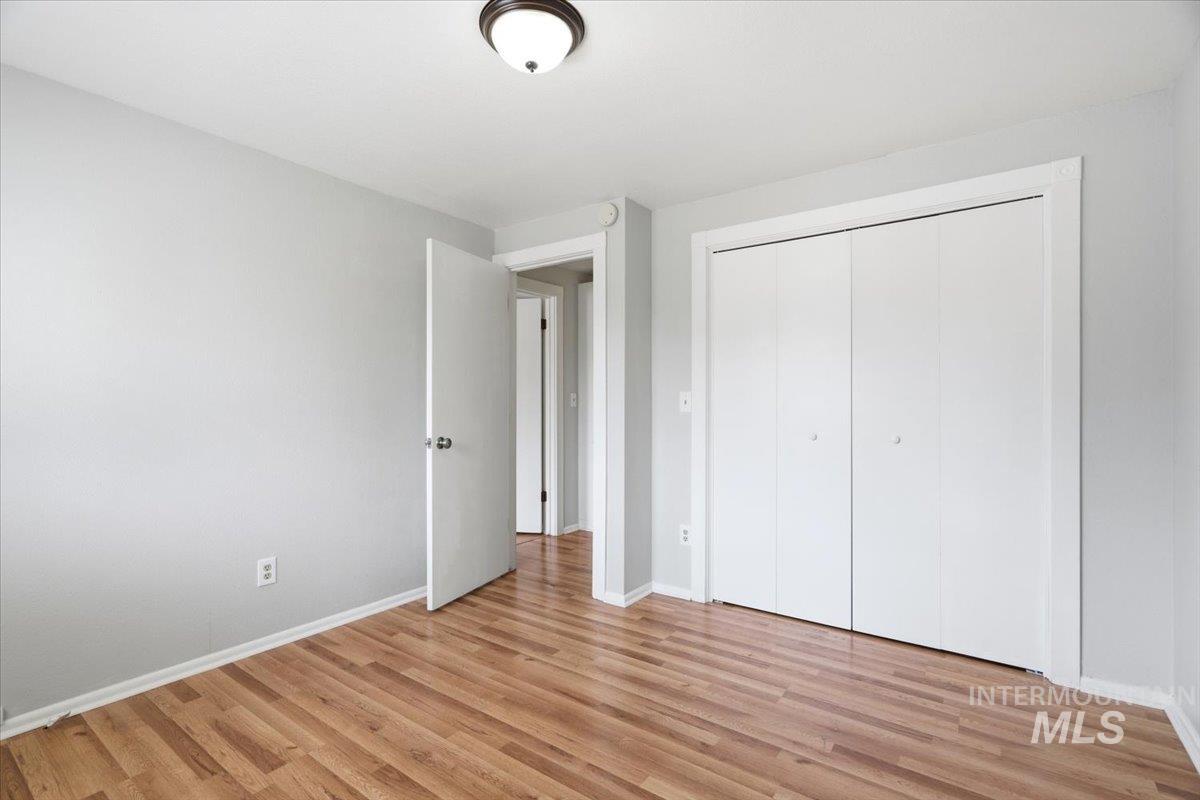
Room featuring wood-finish flooring, light gray walls, a ceiling-mounted light fixture, and a spacious bi-fold closet
-

Bathroom vanity featuring a built-in sink, gold-tone faucet, and white countertop
-
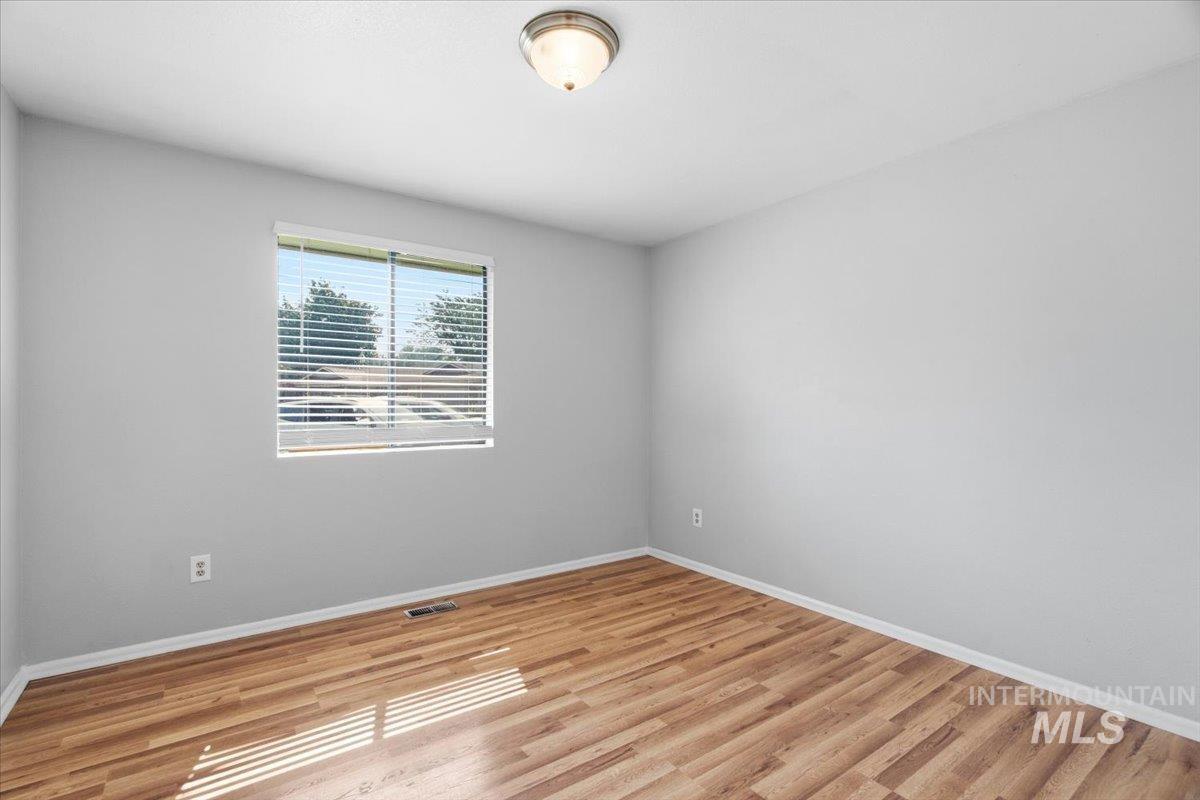
Room featuring wood-finish flooring, light gray walls, a window with horizontal blinds, and a flush-mount ceiling light
-
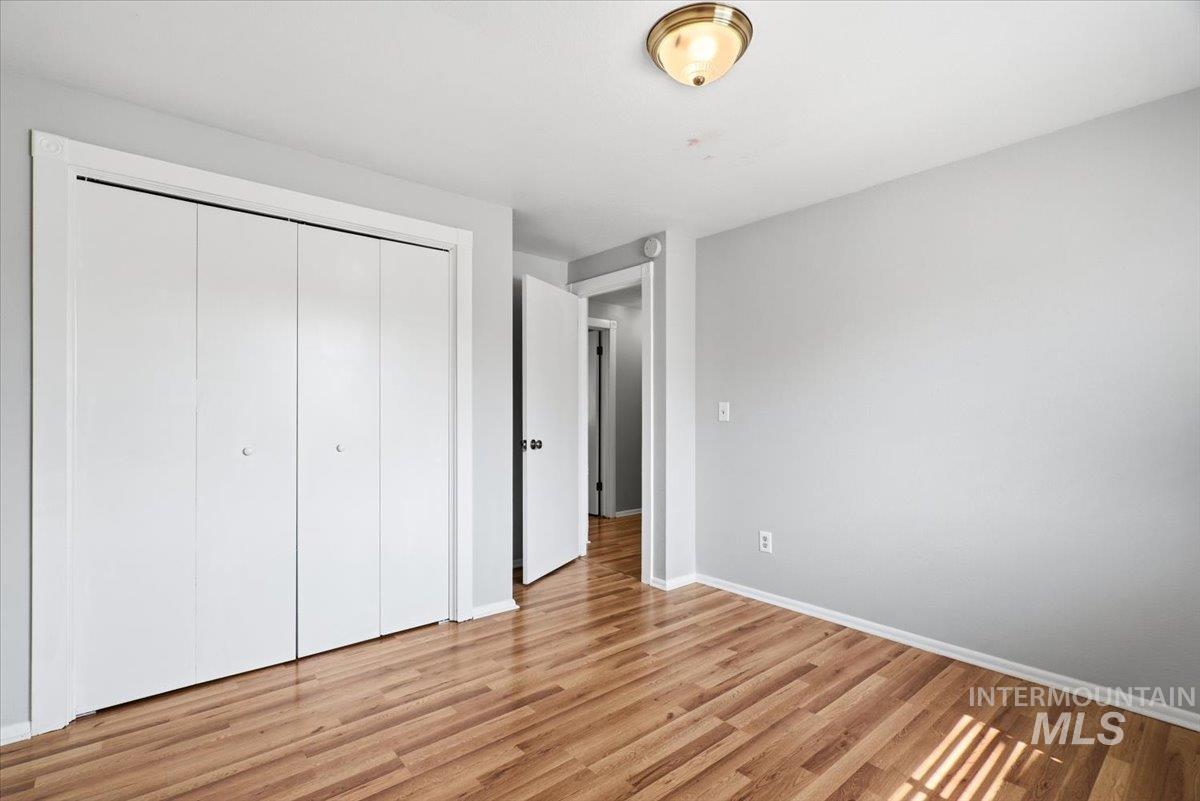
Bedroom featuring wood-finish flooring, light grey walls, and white bi-fold closet doors
-
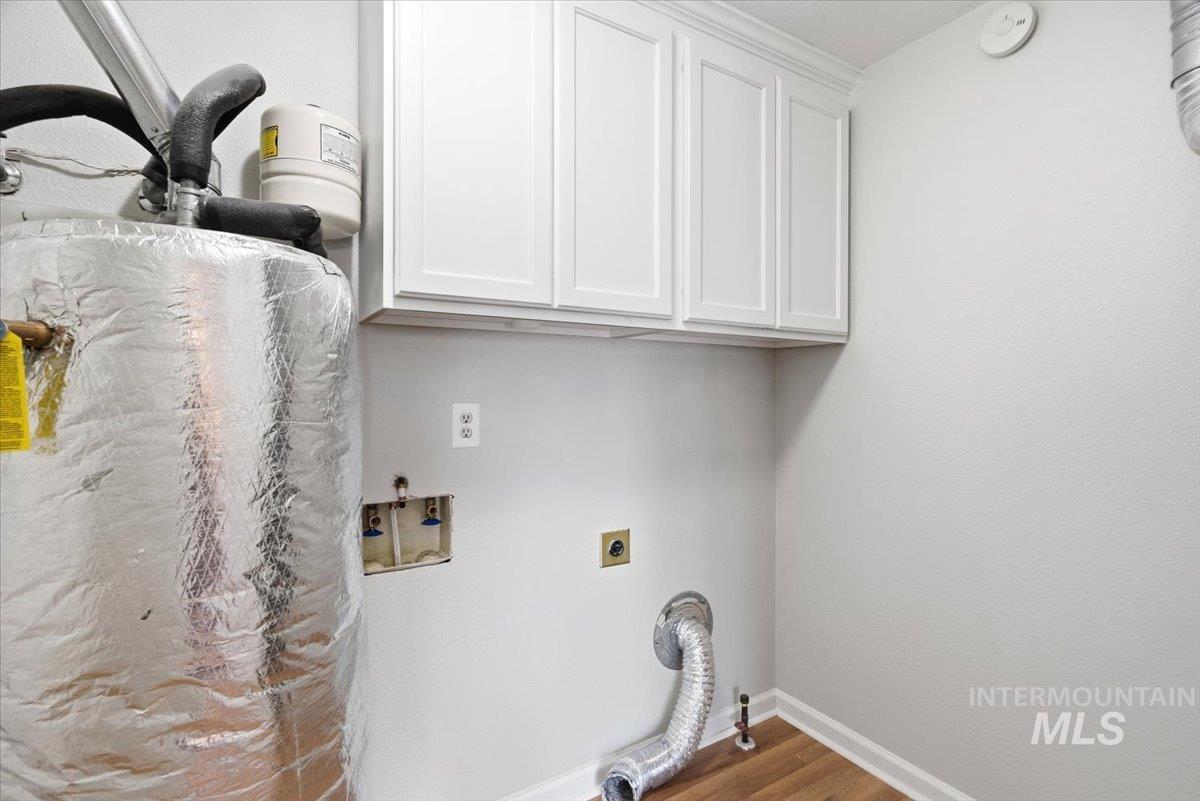
Dedicated laundry area featuring wood-finish flooring, white wall cabinets, and an insulated water heater
-

Utility area featuring wood-finish flooring and white shaker-style cabinetry
-
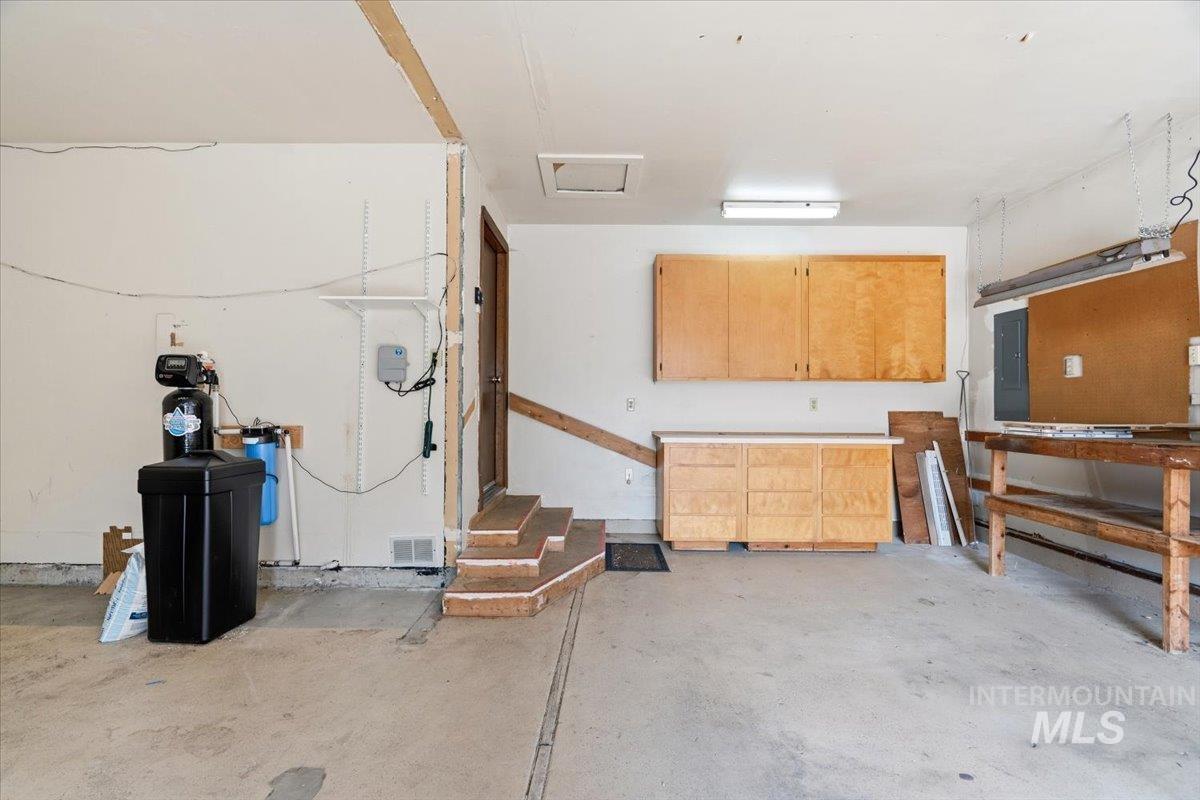
Garage space featuring concrete flooring, built-in wooden cabinetry, and a utility sink
-

Expansive outdoor deck with gray wood-finish decking and white painted railings
-
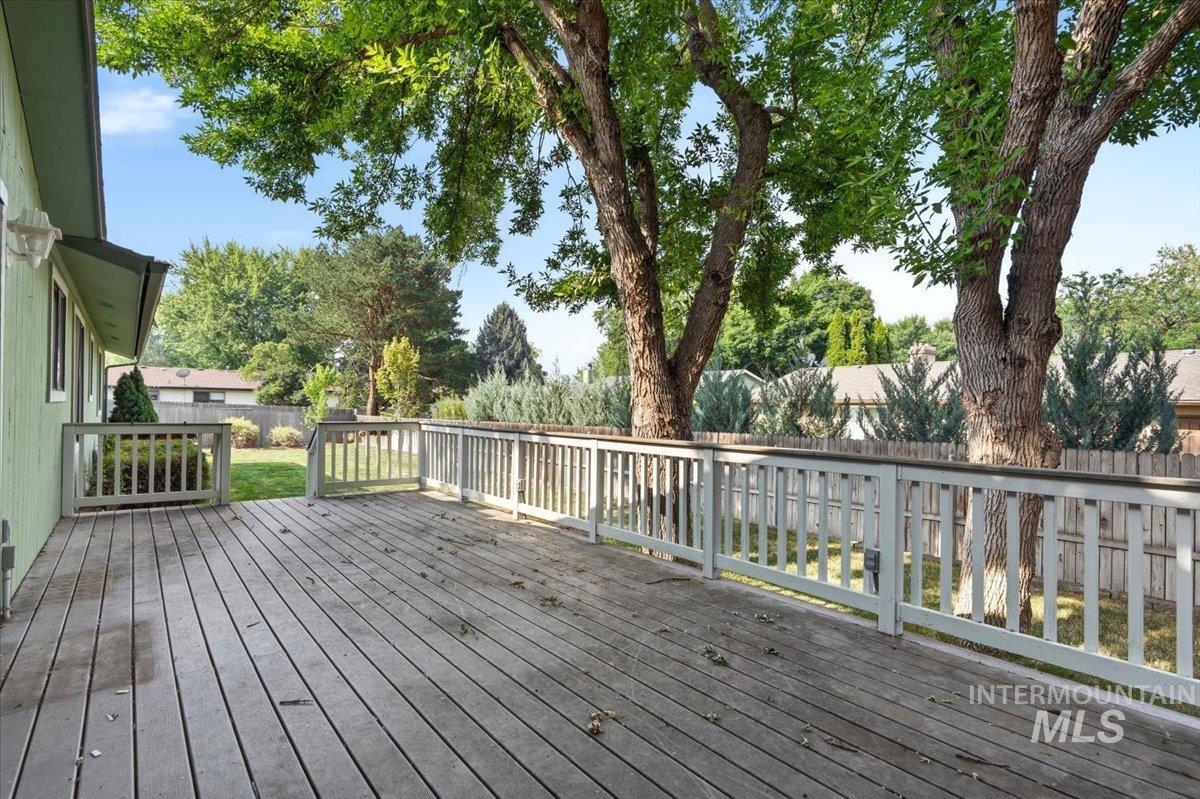
Expansive wooden deck featuring perimeter railing and mature shade trees
-

Expansive wooden deck with a built-in railing system
-
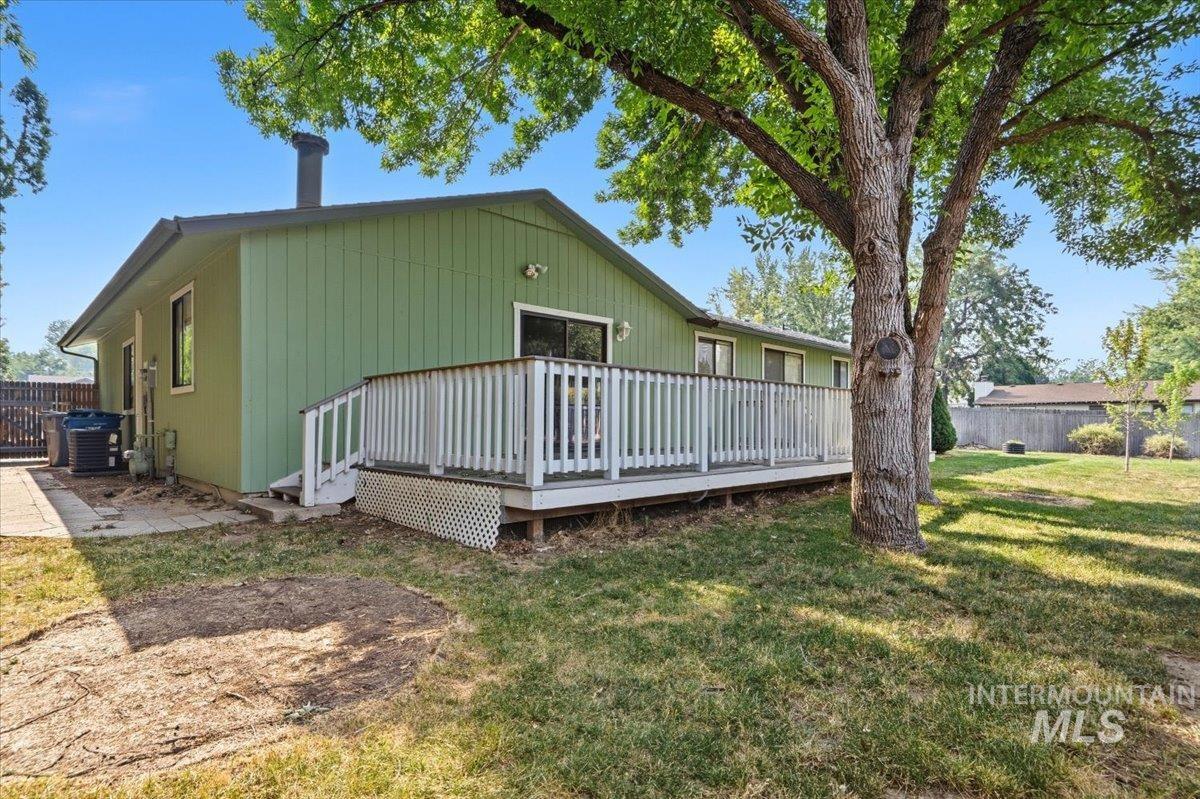
Exterior featuring green siding and a rear deck with white railings
-

Green-sided property featuring a wooden deck with white railing, a sliding glass door, multiple windows, and mature trees providing natural shade
-
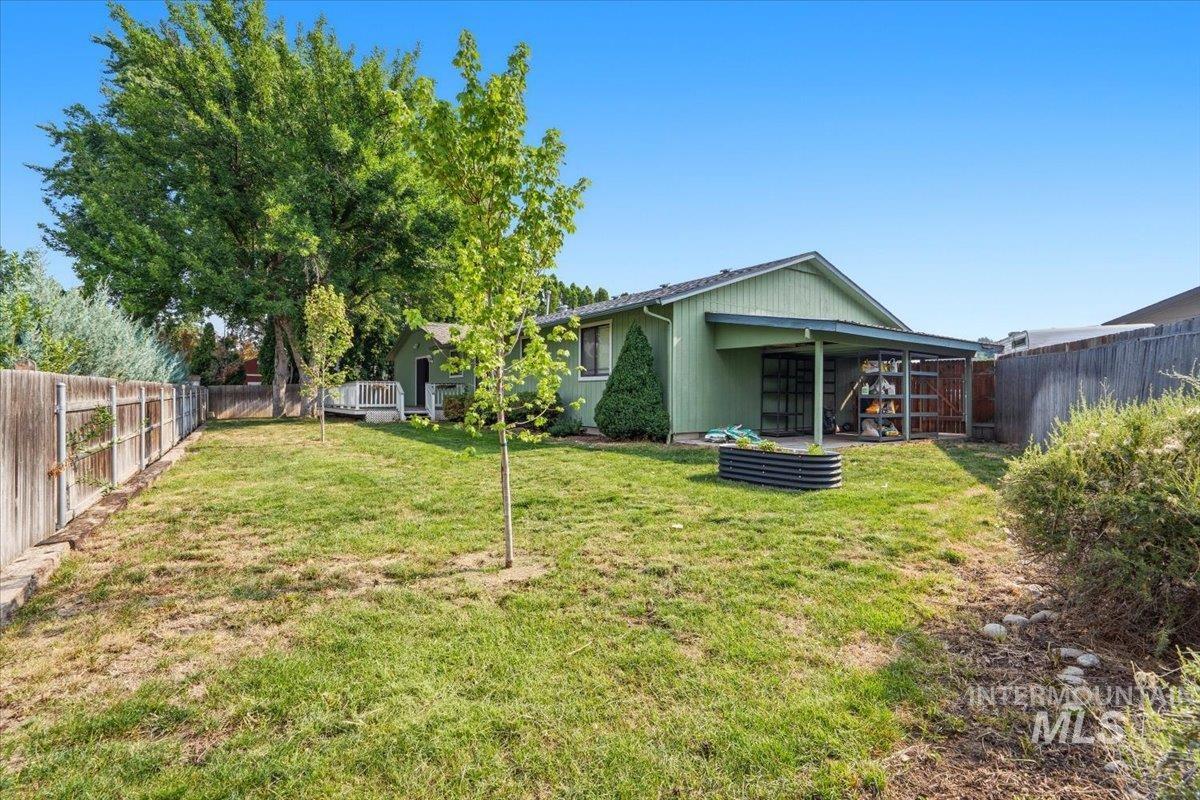
Spacious backyard featuring a covered patio, a raised garden bed, a mature shade tree, a wooden privacy fence, and a white deck with railings
-
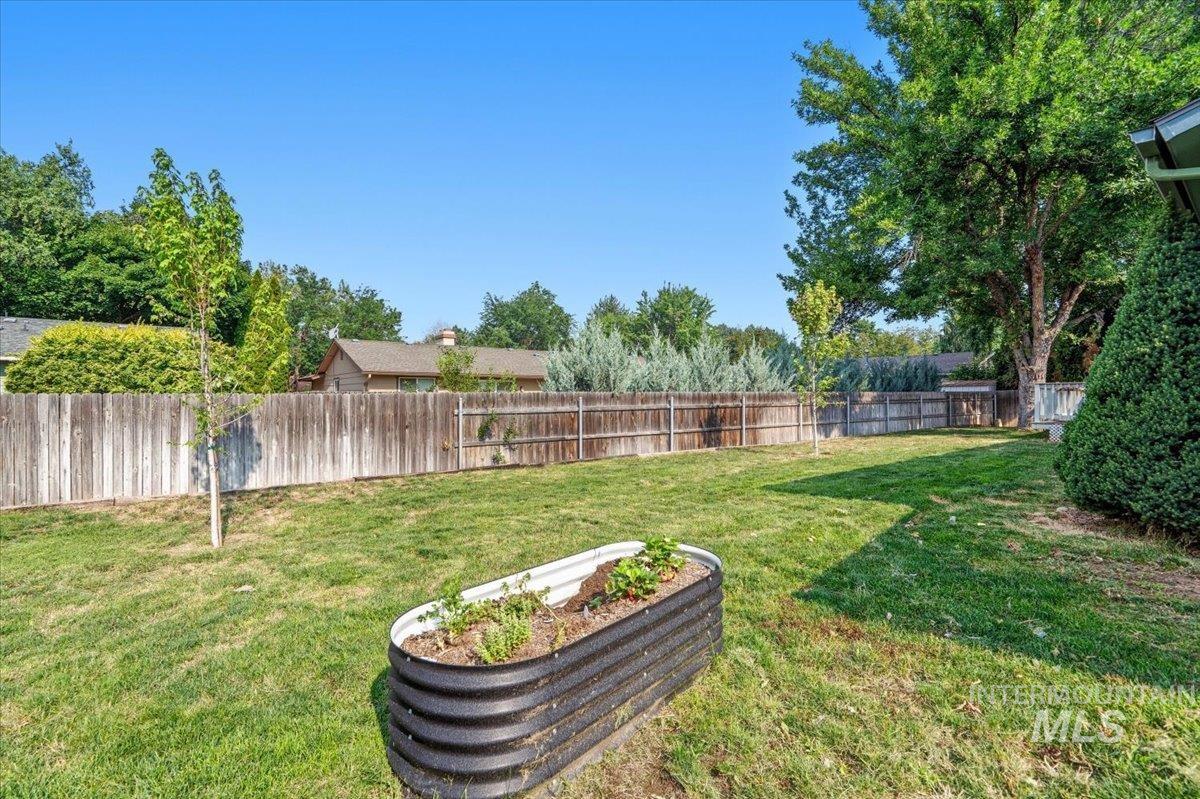
Expansive green lawn with a raised garden bed, surrounded by a wood privacy fence
Welcome to 10675 W. Cranberry St. in Boise—No HOA! Tucked away on a quiet cul-de-sac, this well-maintained home offers a bright, open-concept floor plan designed for comfortable everyday living and entertaining. The primary suite includes a private ensuite bathroom, while the additional bedrooms provide flexibility for family, guests, a home office, or hobbies. Step outside to a spacious, fully fenced backyard with endless possibilities. The durable Trex deck creates the perfect space for outdoor dining, relaxing, or hosting gatherings, while the generous yard offers plenty of room for gardening, pets, play, or creating your own backyard retreat. Whether you’re enjoying your morning coffee or winding down in the evening, this outdoor space is ready for your personal touch. Located near parks, schools, shopping, dining, and convenient freeway access, this home combines the privacy of a cul-de-sac, the freedom of no HOA, and the convenience of Boise living. Don’t miss the opportunity to make this property your own!
- Heating:
- Forced Air, Gas
- Cooling:
- Central air
- Fireplace:
- Pellet
- Garage Capacity:
- 2
- Country:
- US
- State:
- ID
- City:
- Boise
- Zipcode:
- 83717
- Street:
- 10675 W. Cranberry ct.
- Longitude:
- W117° 41' 3.9''
- Latitude:
- N43° 38' 58.6''
- Master Bedroom Level:
- Main
- Master Bedroom Size:
- 15x10
- Bedroom 2 Level:
- Main
- Bedroom2 Size:
- 11x11
- Bedroom 3 Level:
- Main
- Bedroom3 Size:
- 11x11
- Kitchen Level:
- Main
- Kitchen Size:
- 13x9
- Living Room Level:
- Main
- Living Room Size:
- 17x13
- School District:
- West Ada School District
- Elementary School:
- McMillan
- Middle School:
- Lowell Scott Middle
- High School:
- Centennial
- Status:
- New
- Type:
- Single Family
- Level:
- Single
- Tax Year:
- 2025
- Taxes:
- $1,490
- Potential Short Sale:
- No
- Age:
- 31 - 50 Years
- Auction:
- No
- Flood Ins Required:
- Unknown
- HUD Owned:
- No
- In Foreclosure:
- No
- Land Size:
- Standard Lot 6000-9999 SF
- Land Lease:
- No
- Home Owner Exempt:
- Yes
- HOA Frequency:
- Annual
- Inc Kitchen Features:
- Breakfast bar, Dishwasher, Disposal, Oven/range freestanding, Pantry, Countertop-solid Surface
- Lot Features:
- Garden space, Cul-de-sac
- Water:
- City service
- Land Use:
- Single
- Sprinkler System:
- Auto
Residential For Sale
10675 W. Cranberry ct., Boise, Idaho 83717
- Property Type :
- Residential
- Listing Type :
- For Sale
- Listing ID :
- 98995091
- Price :
- $459,000
- Bedrooms :
- 3
- Bathrooms :
- 2
- Apx SqFt :
- 1,616 SqFt
- Year Built :
- 1979
- Lot Area :
- 0.18 SqFt
- Days on Market :
- 1
- Subdivision :
- Leather & Suede
- Update Date :
- 07/24/2026 02:14:17
- Status :
- Active

- JoeAnne Santy-Greene
- (208) 947-4609
- (208) 283-6313
- (208) 287-8500
-


