

-

Exterior featuring a two-car garage, brick facade, and tan siding with a decorative octagonal accent
-

Single-story residence featuring brick and siding facade, an attached two-car garage with transom windows, and a concrete driveway
-
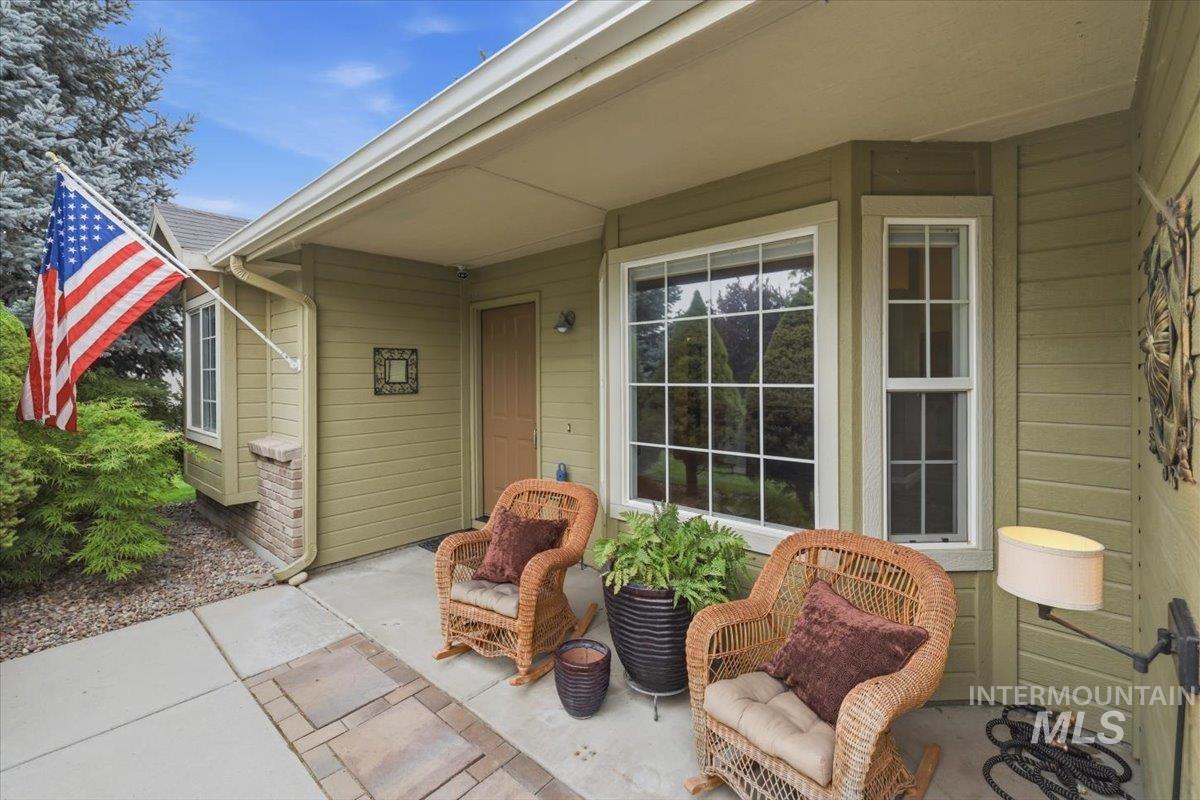
Inviting covered porch featuring a panel door entry, horizontal siding, and a bay window with grid-patterned panes
-
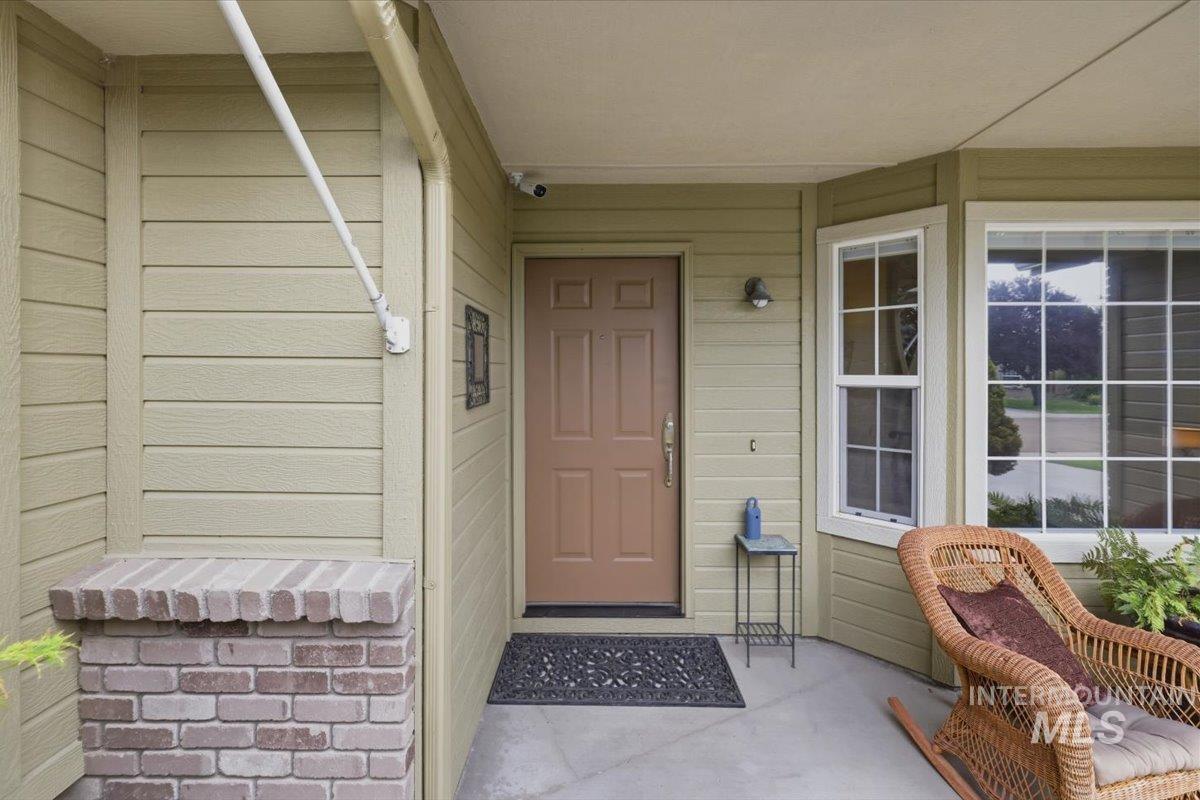
Covered porch entry featuring a paneled door, sidelight windows, and a brick pillar
-
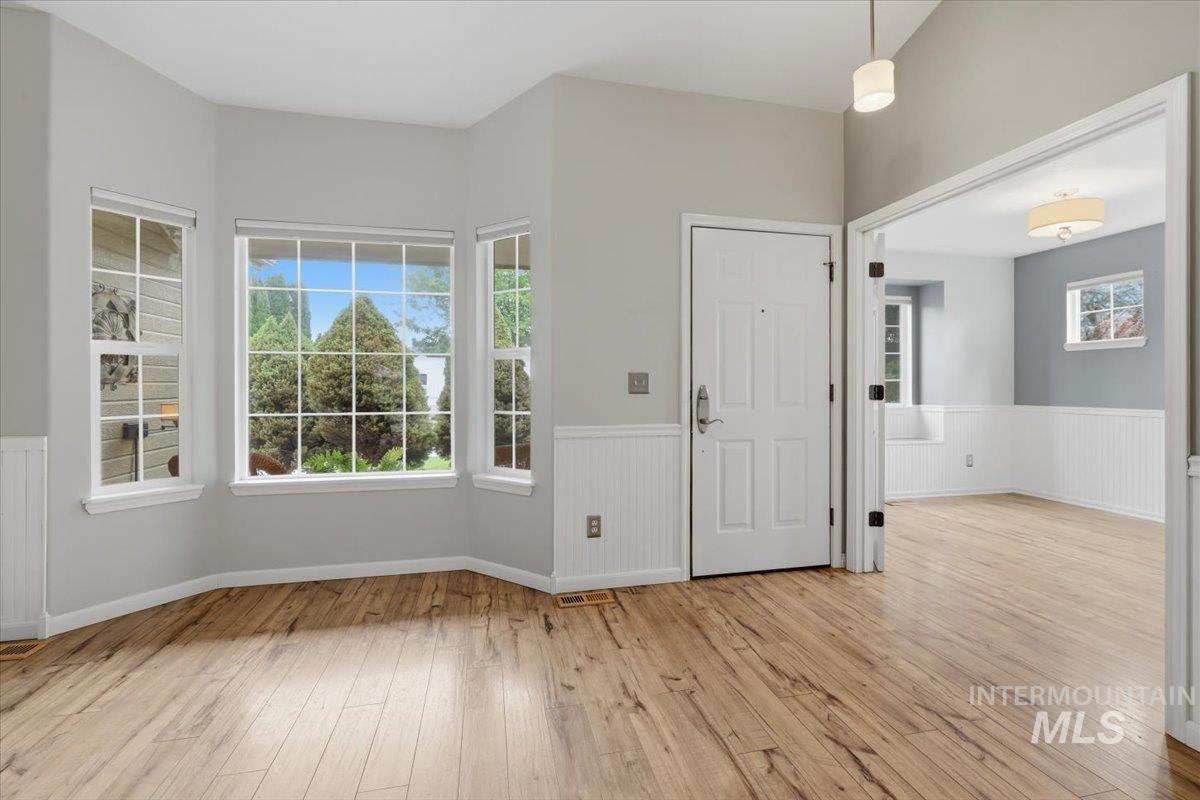
Entryway featuring wood-finish flooring, a contemporary pendant light fixture, and wainscoting
-

Spacious room featuring vaulted ceilings, light wood-finish flooring, and a bay window
-
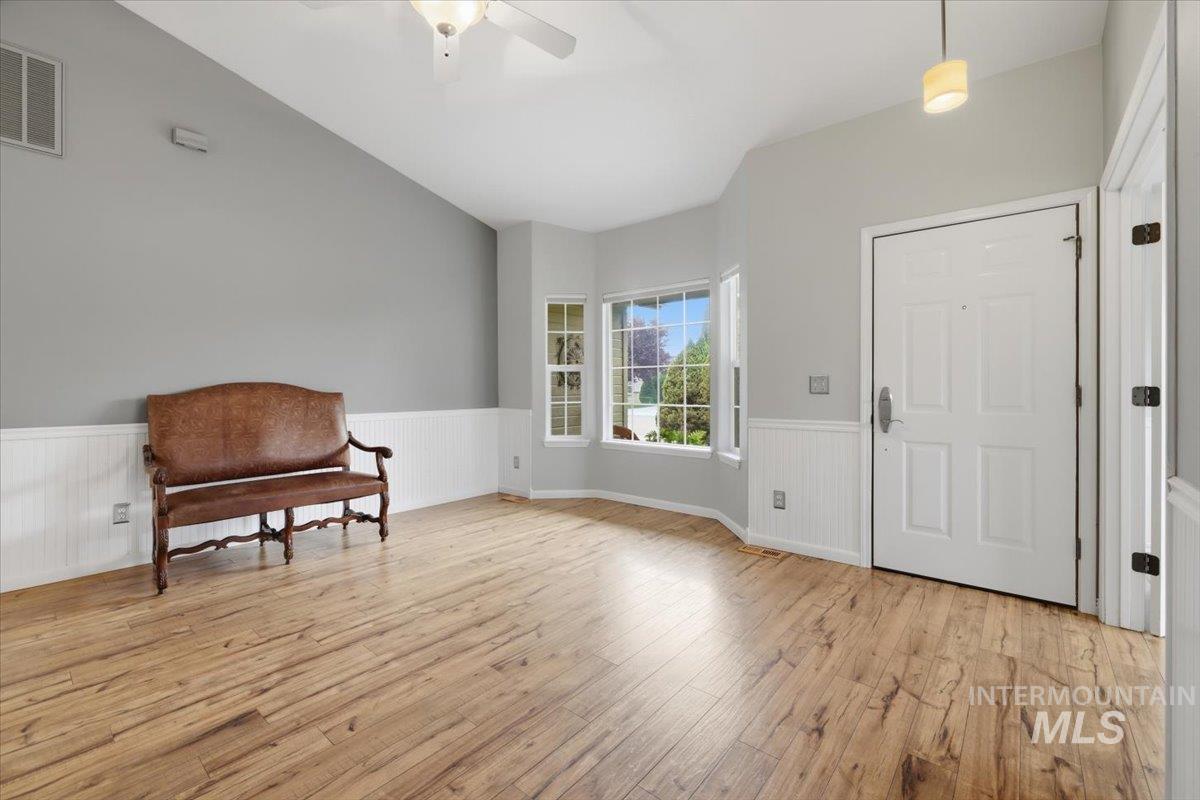
Bright entryway featuring wood-finish flooring, white wainscoting, and a vaulted ceiling
-
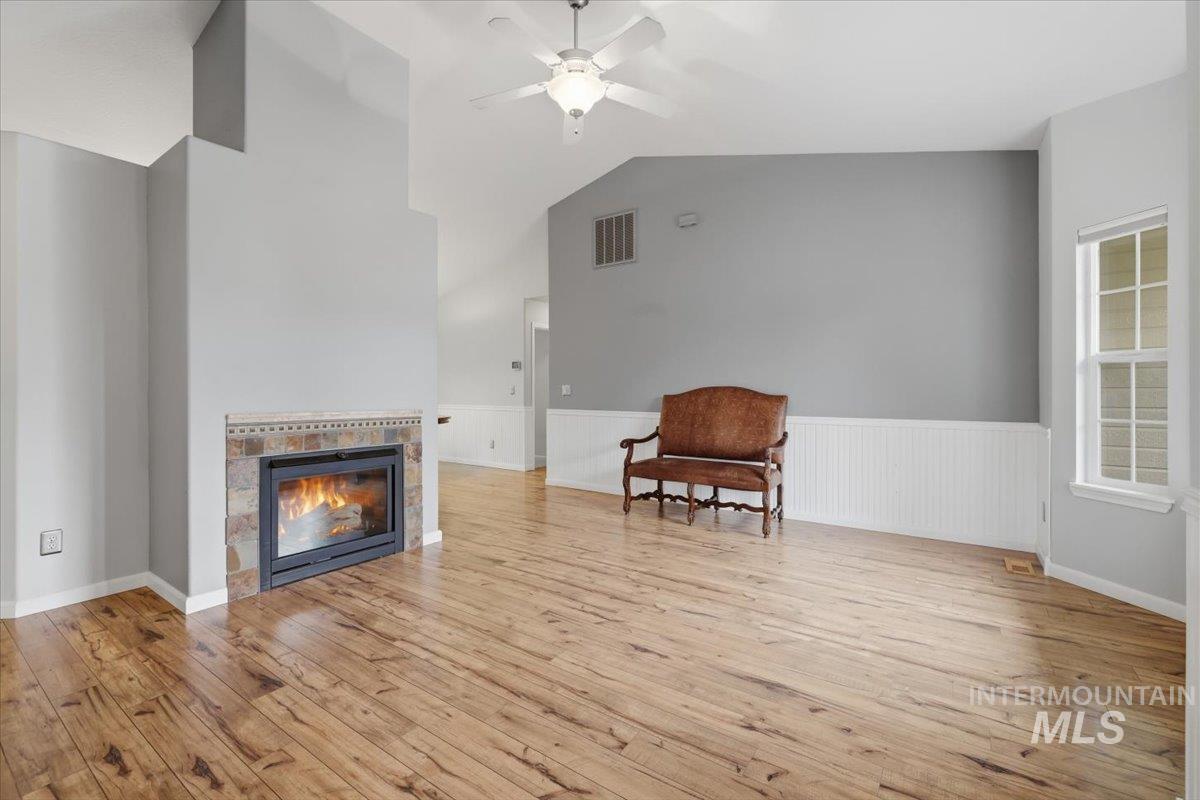
Sitting room
-
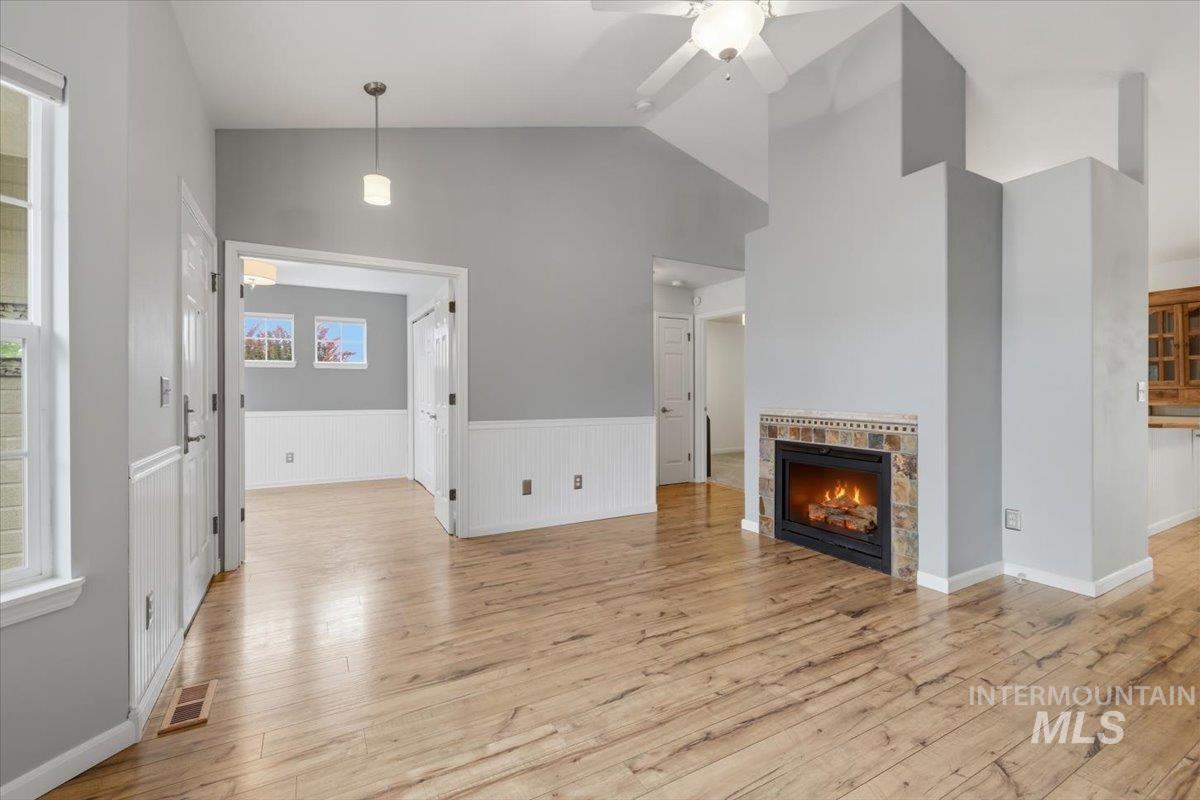
Open-concept living space with vaulted ceilings, wood-finish flooring, a ceiling fan, and a built-in fireplace featuring a stone surround
-
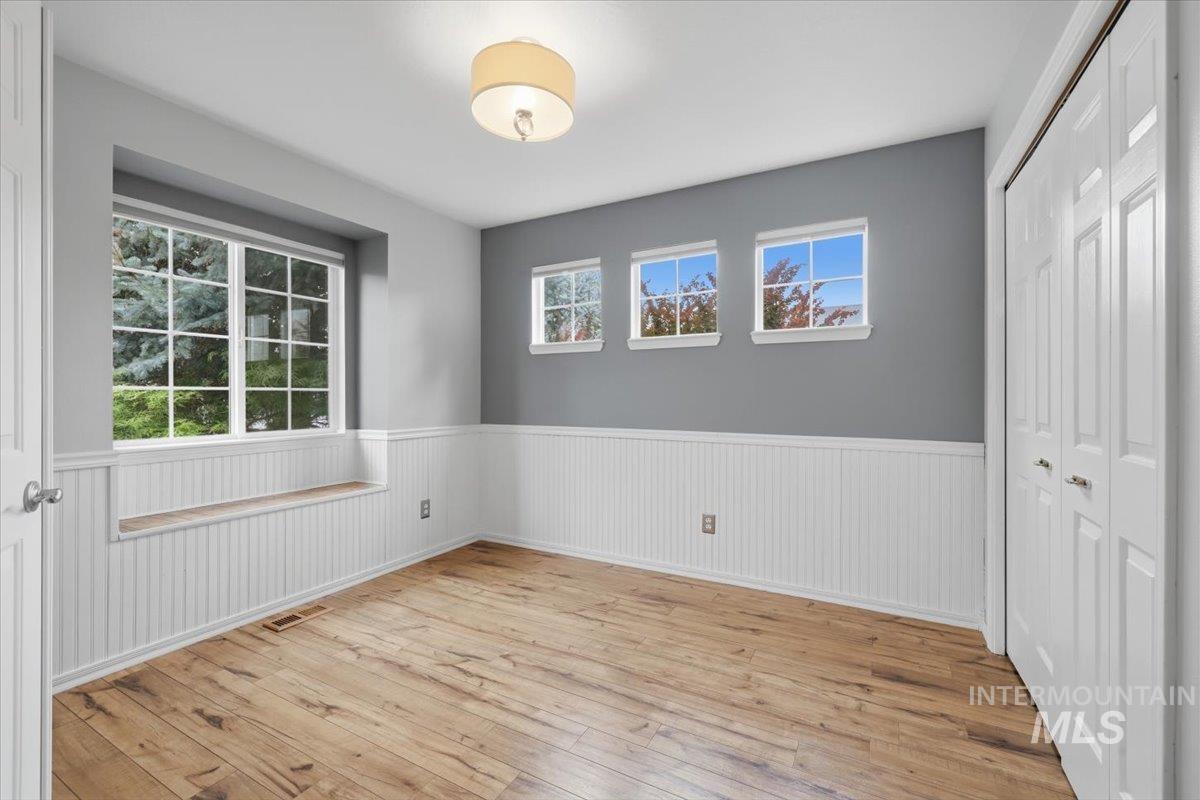
Interior space featuring wood-finish flooring, white beadboard wainscoting, and a neutral two-tone paint scheme
-
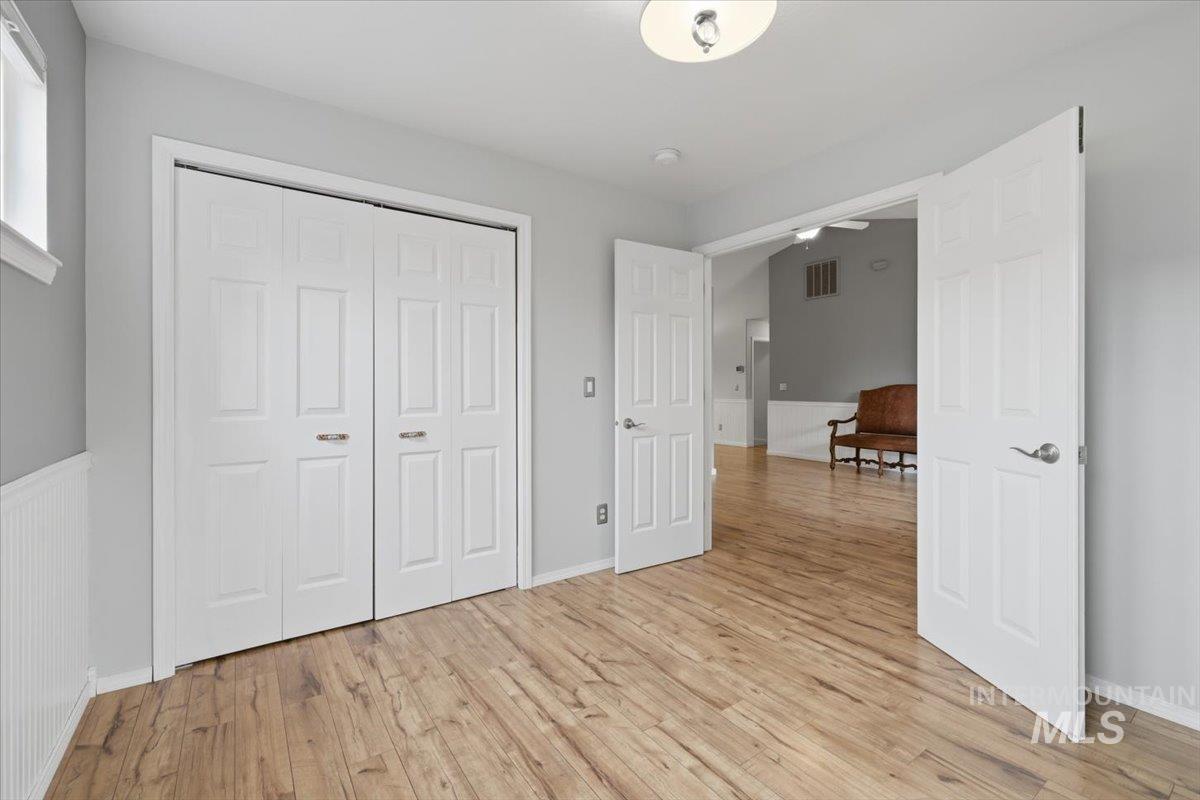
Spacious room featuring wood-finish flooring, light grey walls, white trim, and a ceiling-mounted light fixture
-
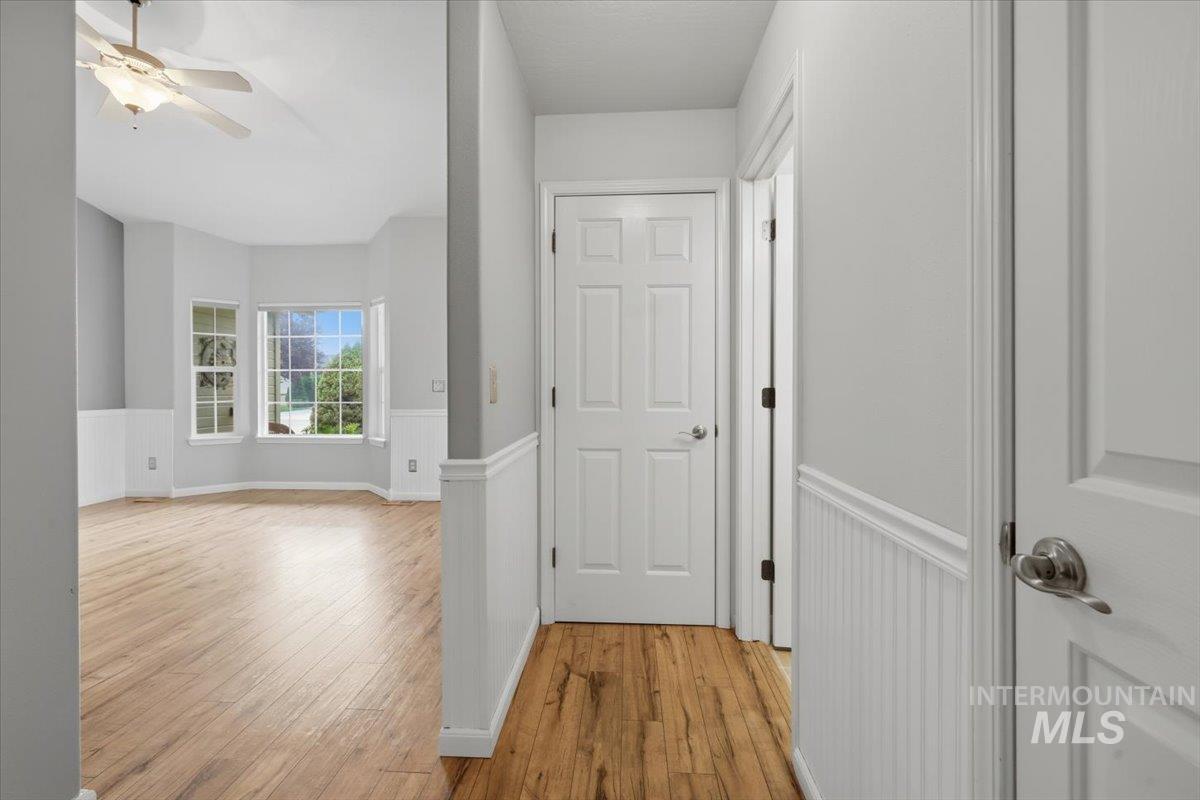
Entryway with wood-finish flooring, beadboard wainscoting, and white trim
-

Carpeted interior space featuring a window with horizontal blinds and a flush-mount ceiling light fixture
-
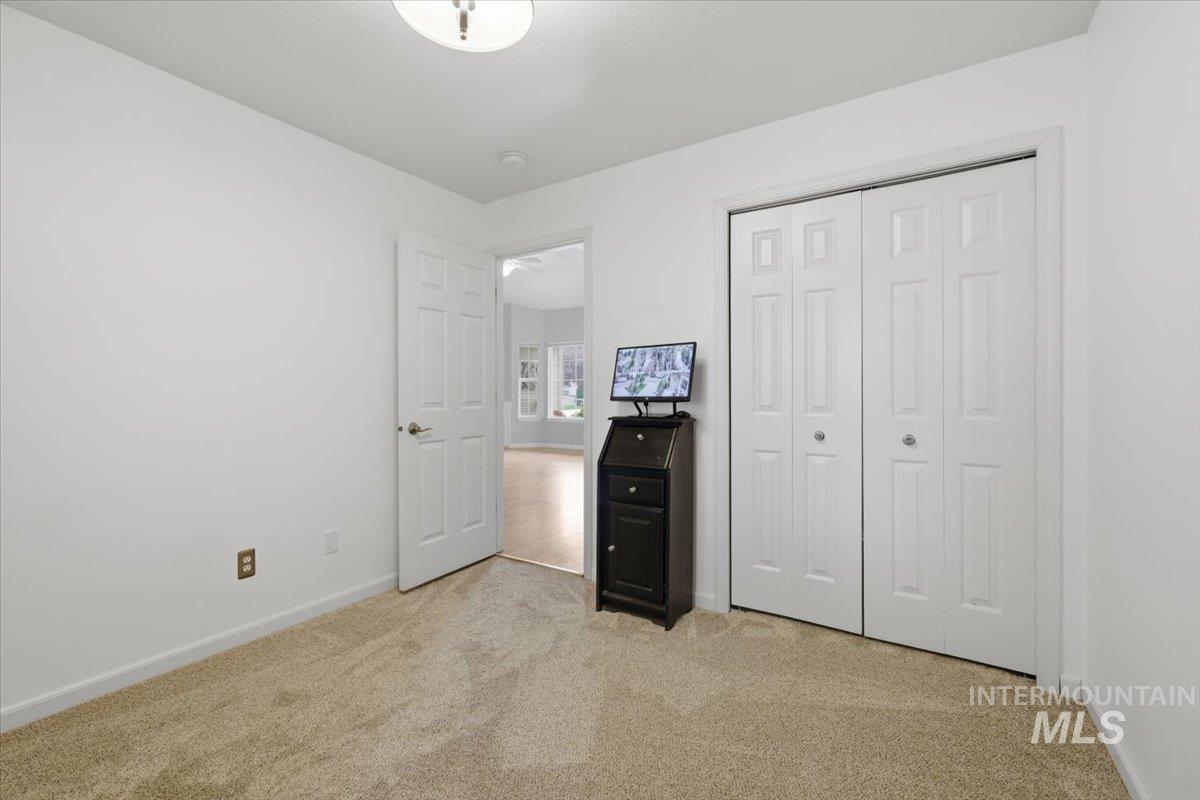
Carpeted room with white walls, a white paneled door, and bi-fold closet doors
-
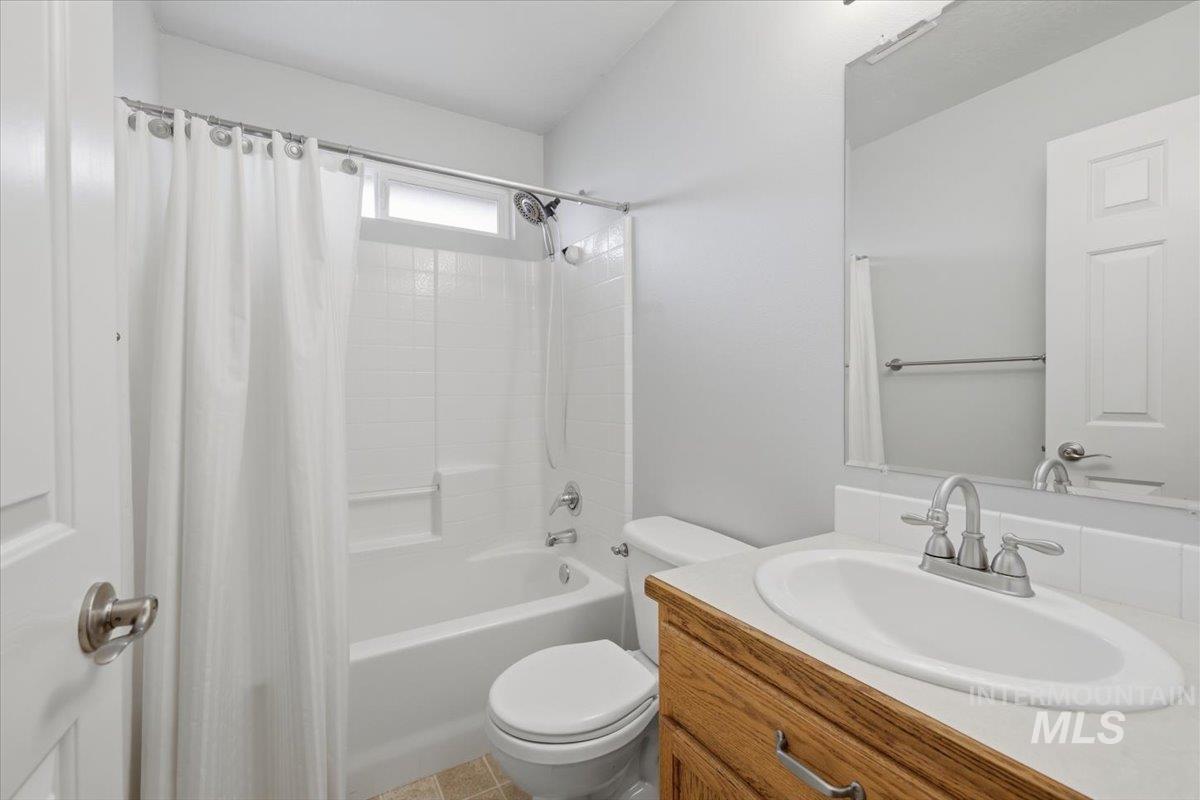
Bathroom featuring a wood-finish vanity with an integrated sink, a white countertop, and a chrome faucet
-
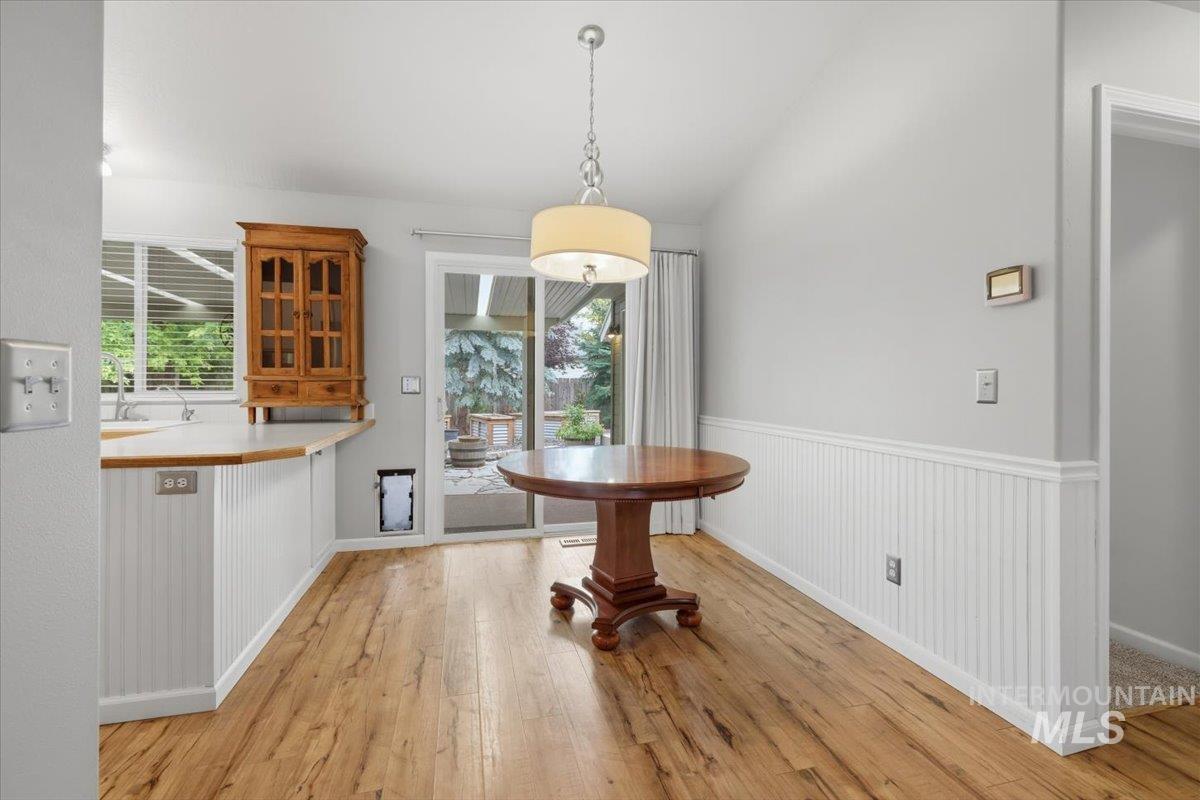
Open dining area featuring wood-finish flooring, white wainscoting, and a drum pendant light fixture
-

Kitchen featuring white cabinetry with wood trim, white appliances, and a wood-finish countertop
-
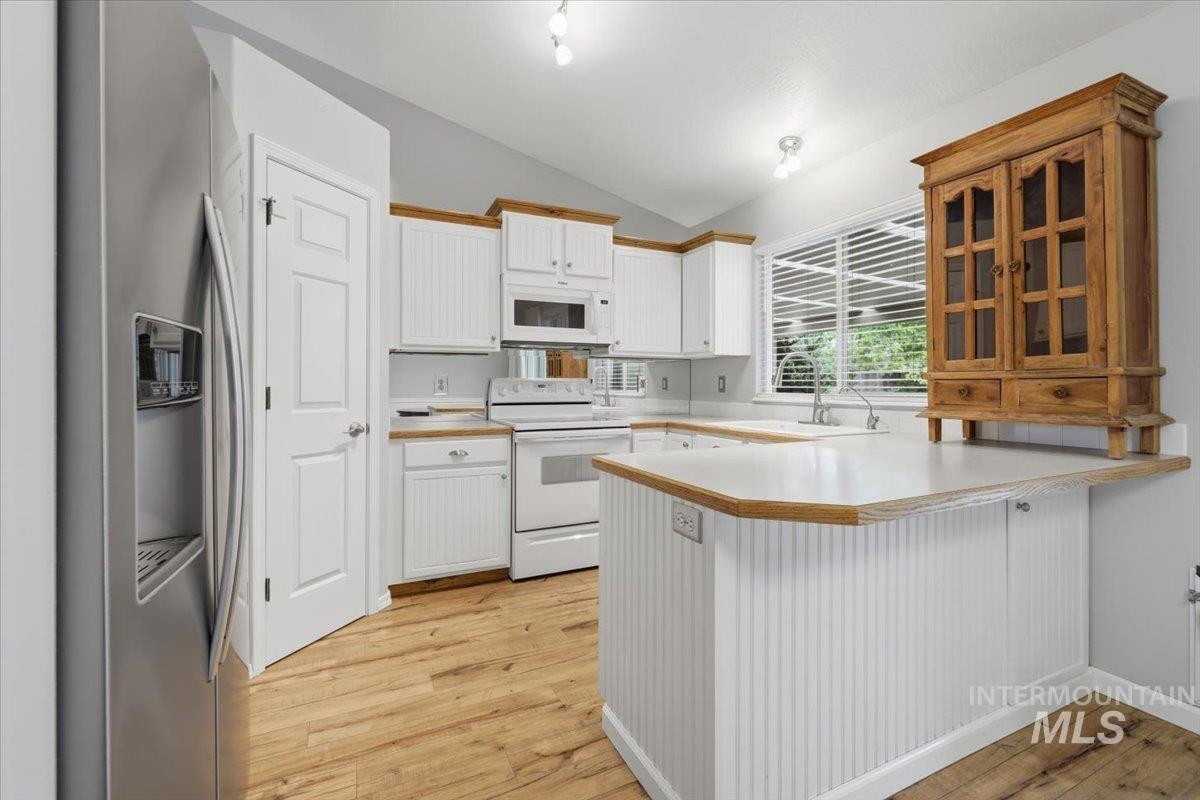
Kitchen
-
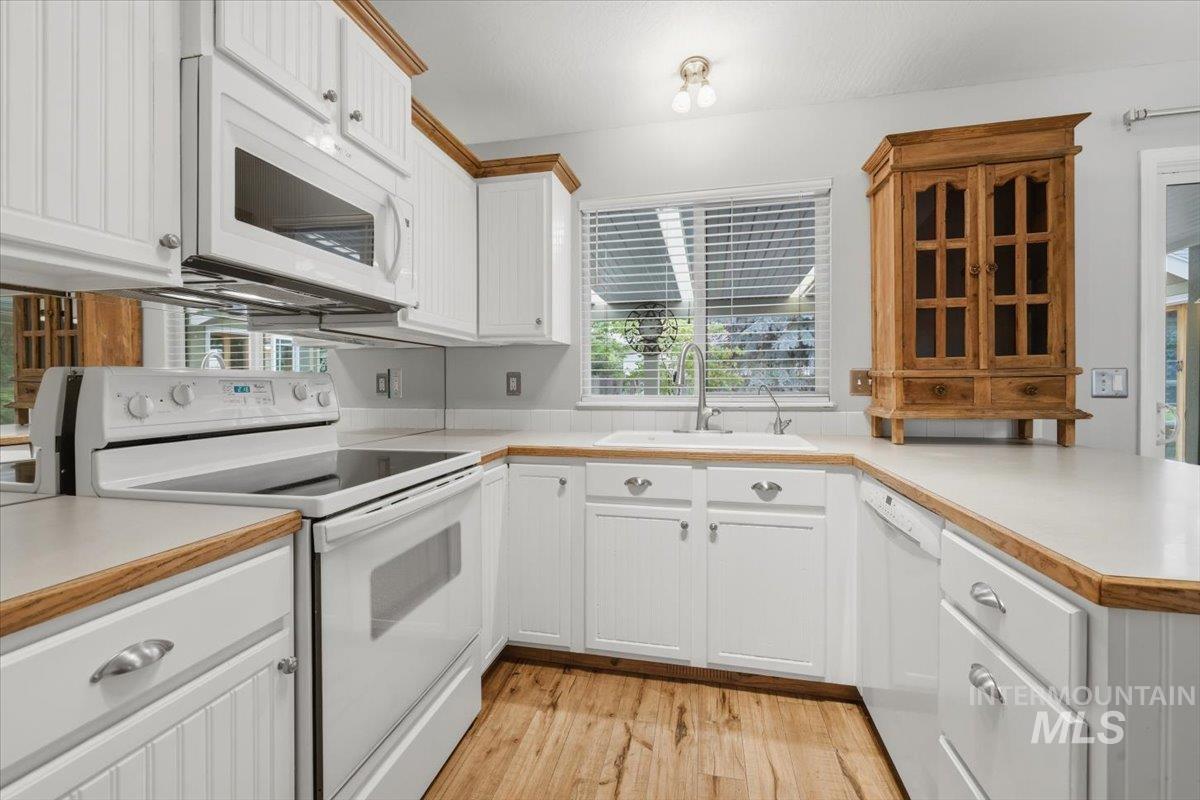
Kitchen featuring white cabinetry, wood-finish countertops, wood-finish flooring, white appliances, and a window with horizontal blinds
-

Kitchen featuring wood-finish flooring, white cabinetry, a stainless steel French door refrigerator, and a built-in dishwasher
-
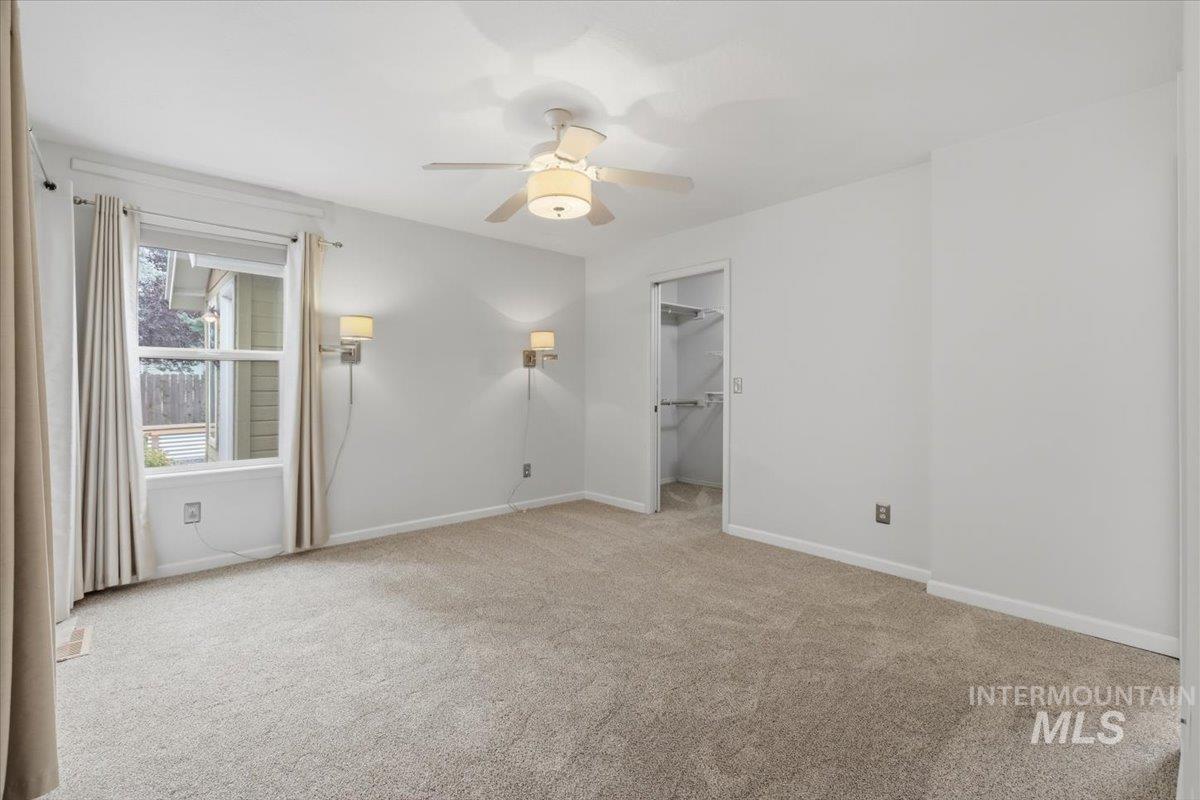
Bright interior space featuring light-toned carpeting, a ceiling fan with integrated lighting, and a window with white trim
-

Spacious room featuring plush carpeting, a contemporary ceiling fan with integrated lighting, and a glass sliding door providing outdoor access
-
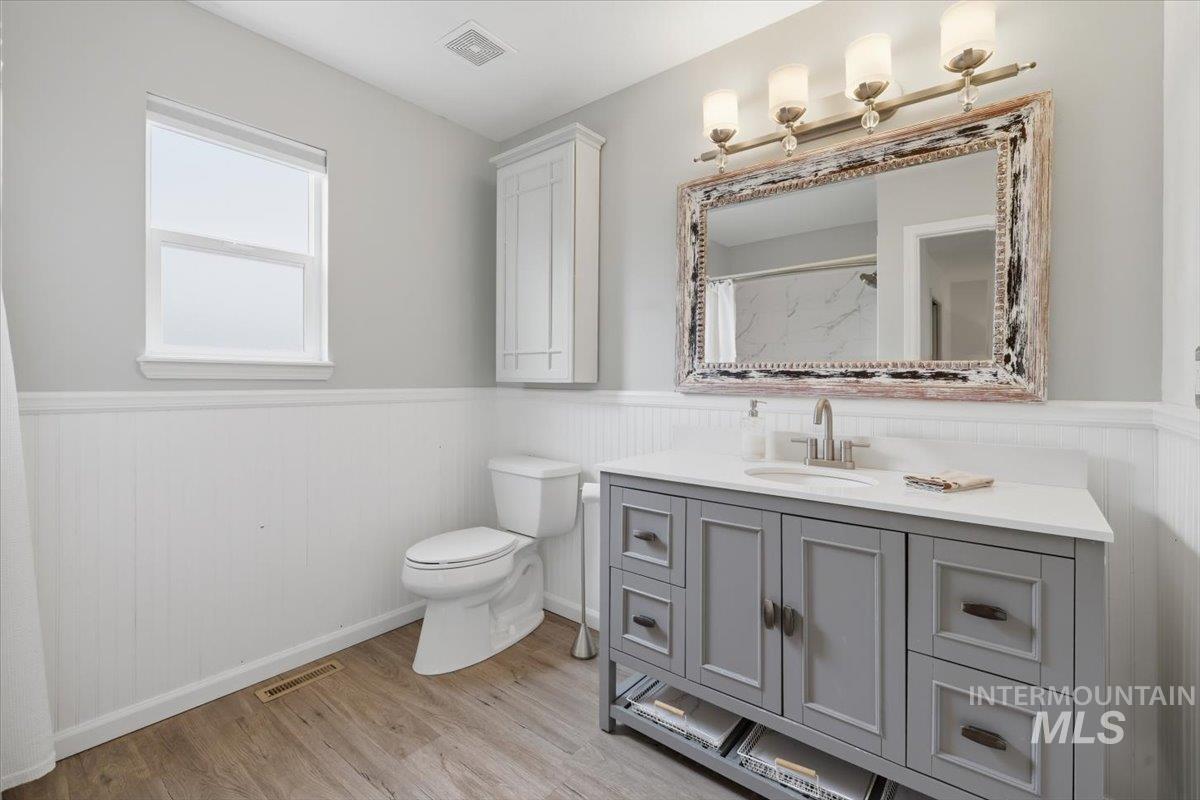
Bathroom featuring wood-finish flooring, white wainscoting, a gray vanity with a white countertop and undermount sink, a decorative framed mirror, and a wall-mounted light fixture
-
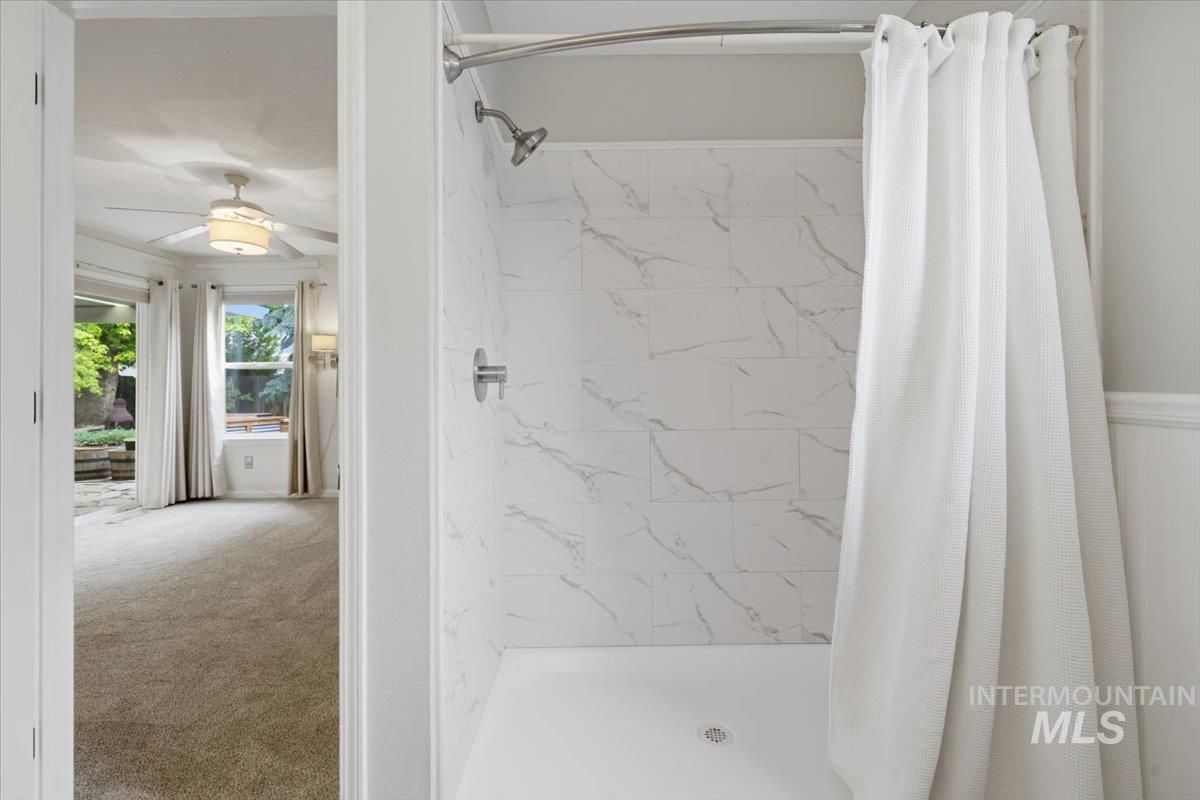
Shower with white subway tile featuring gray veining, chrome fixtures, and a white shower pan
-
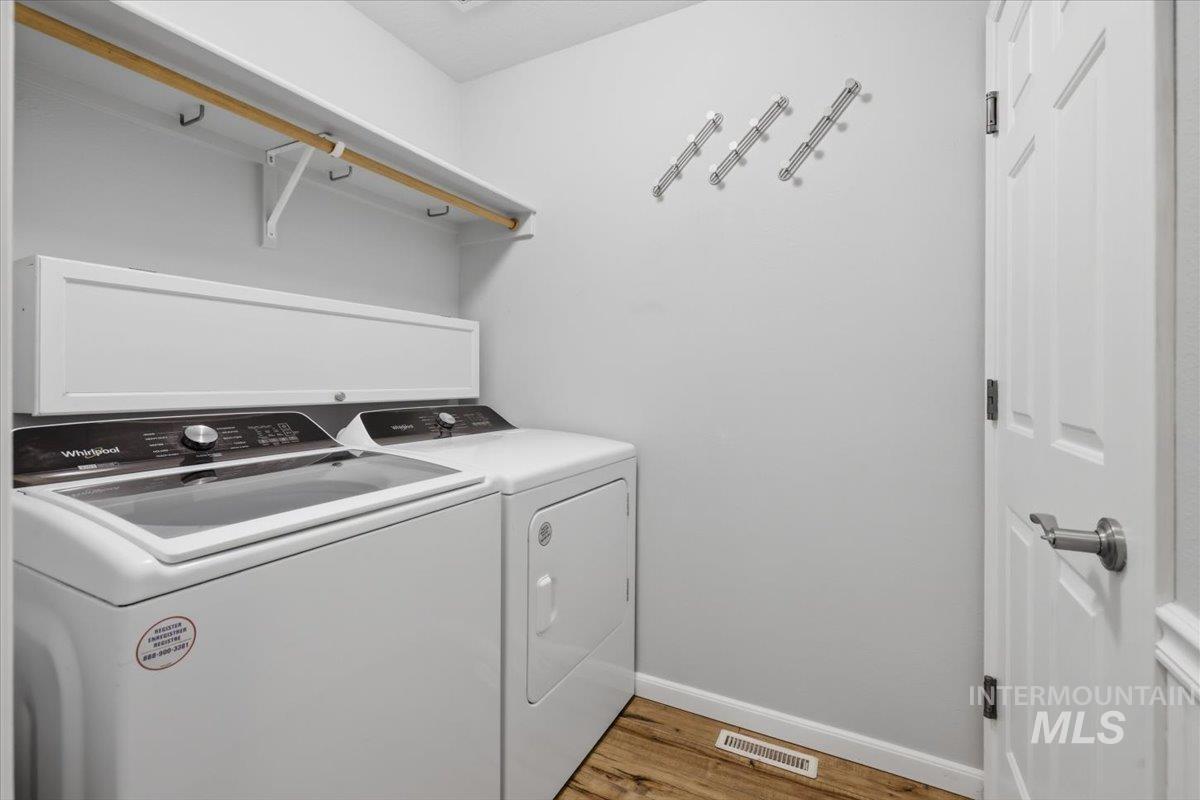
Dedicated laundry area featuring wood-finish flooring, white cabinetry, and a mounted hanging rod
-
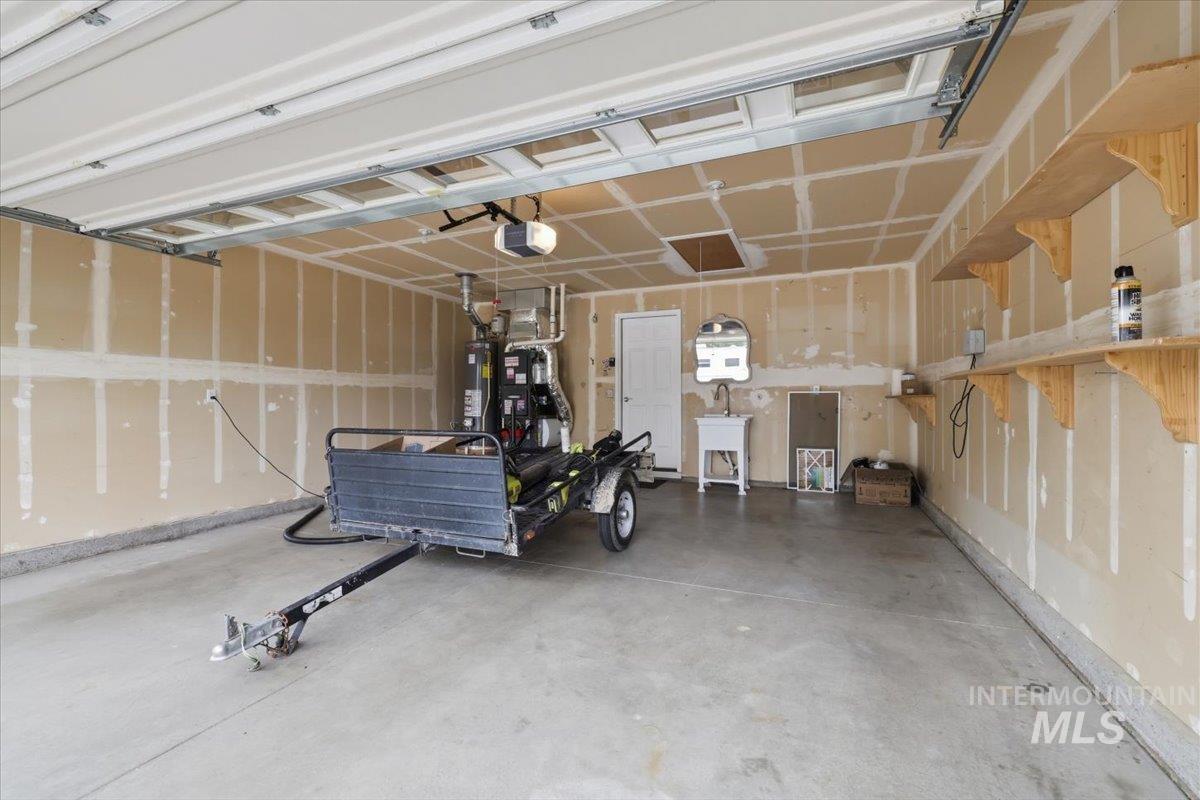
Spacious garage featuring a concrete floor, exposed drywall, and an overhead garage door
-
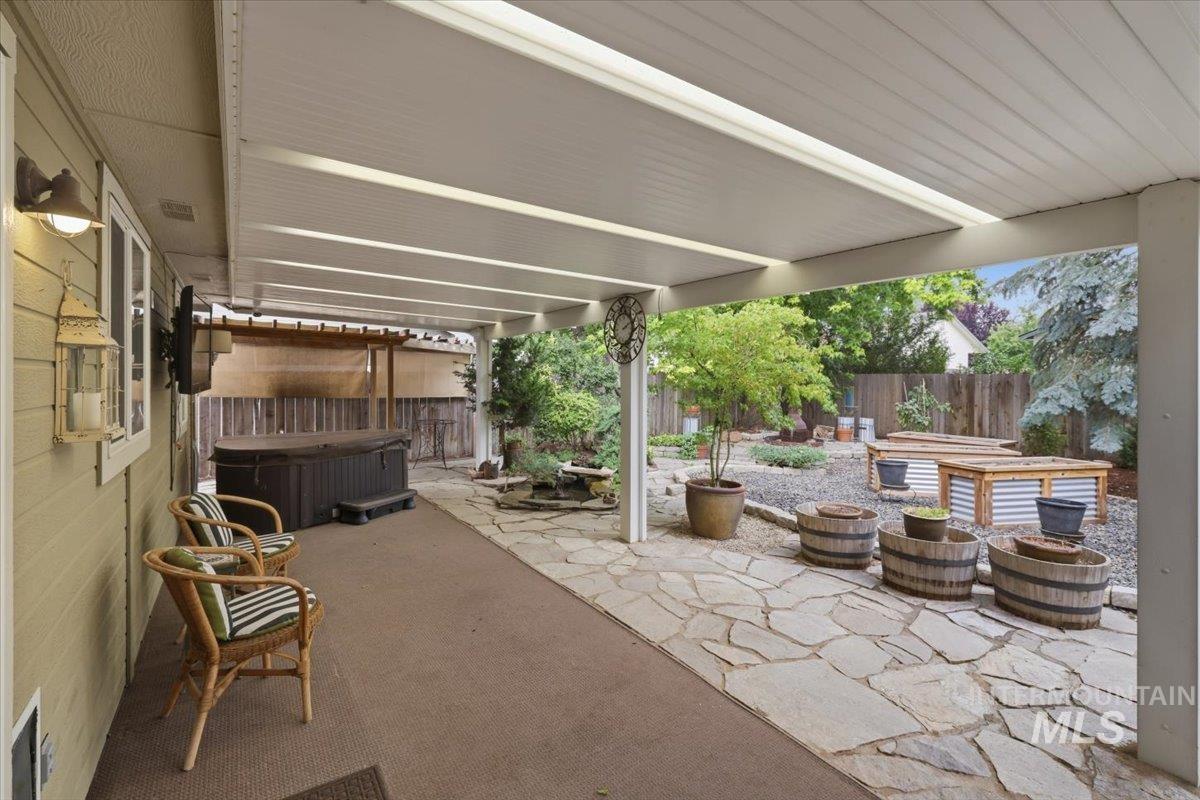
Covered patio area featuring a hot tub, flagstone paving, and a carpeted section
-
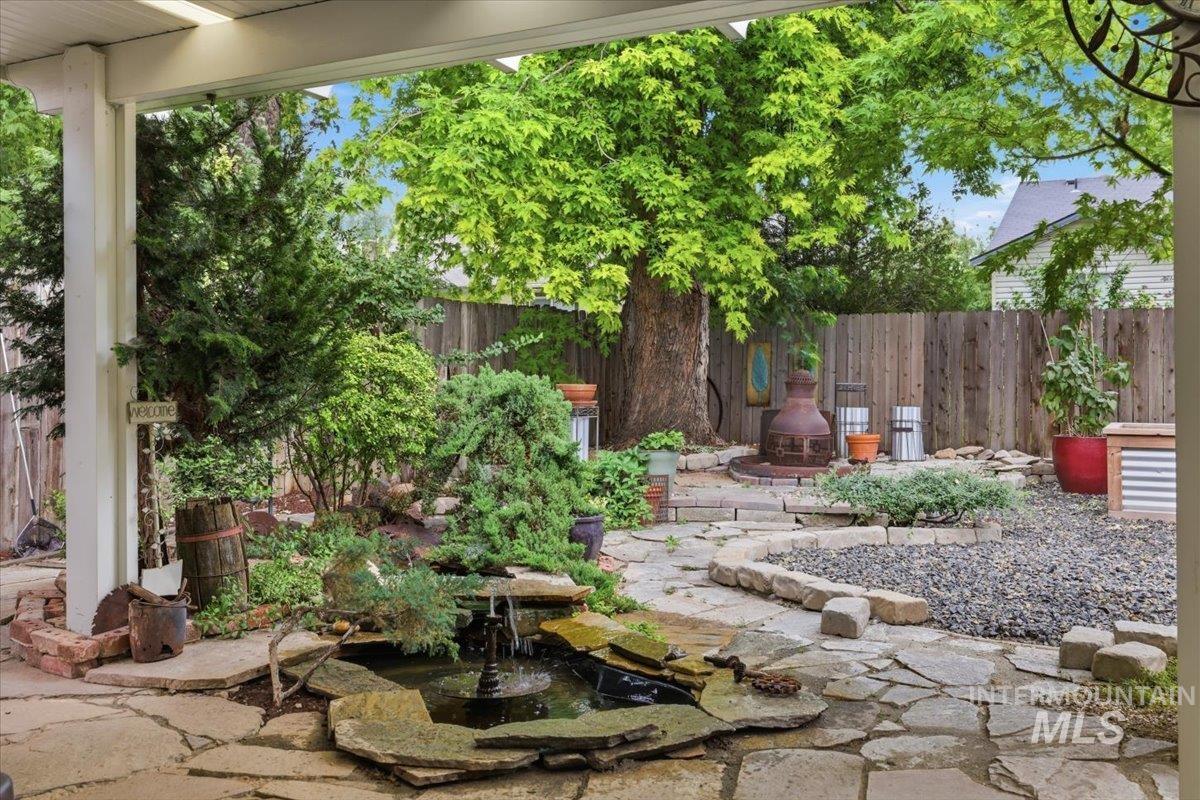
Stone patio with a built-in pond and fountain, surrounded by established greenery
-

Expansive covered patio featuring a built-in spa, flagstone hardscaping, and a detailed wood pergola
-

Rear yard featuring a gravel pathway, raised garden beds with wood and corrugated metal accents, a flagstone patio, mature trees, and a detached structure with a pitched roof
-

Landscaped backyard featuring flagstone pathways, gravel beds, raised garden planters, mature trees, and a covered patio area
-

Spacious rear exterior featuring an expansive stone patio, covered pergola, and a visible hot tub
-
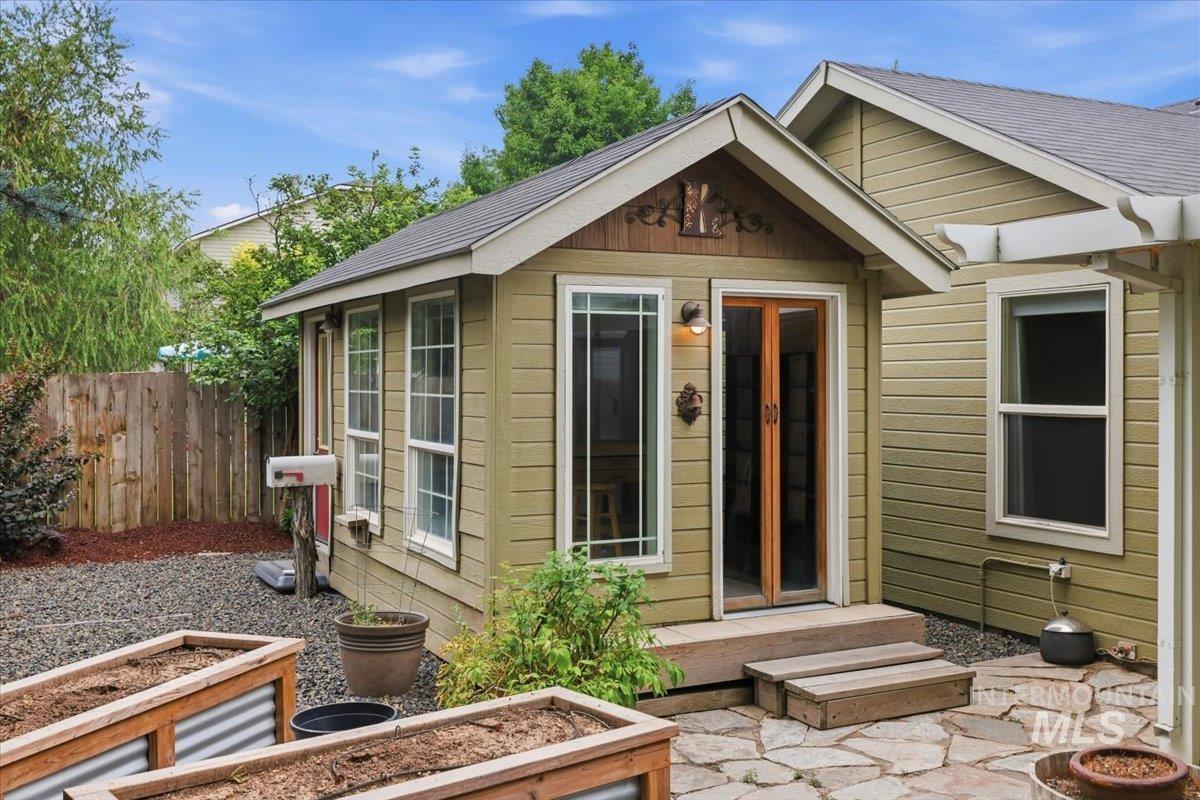
Exterior building with horizontal siding and multiple windows, featuring a stone patio, raised garden beds, and double glass-paneled entry doors
-
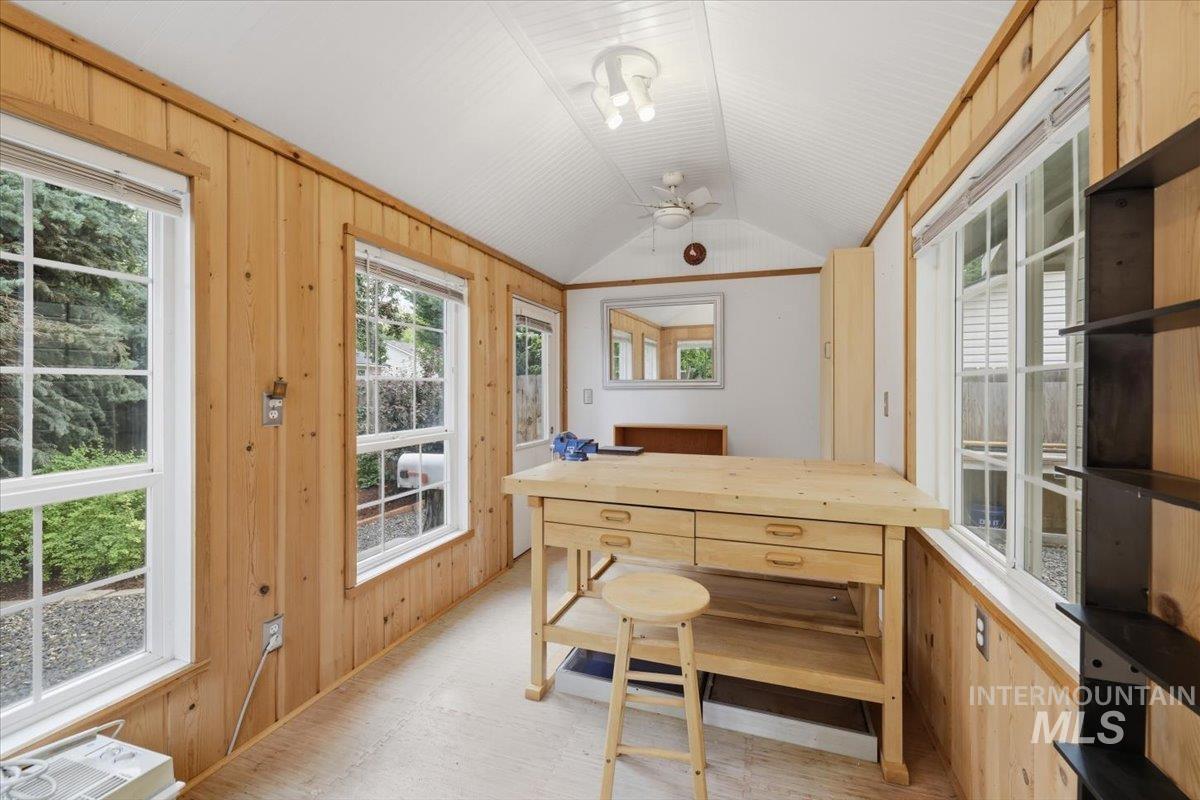
Wood-paneled room with multiple windows
Welcome home to this charming and impeccably maintained **1,156 sq. ft.** residence that truly reflects pride of ownership! Every detail has been thoughtfully cared for, making this home completely move-in ready. The inviting interior features fresh paint, beautiful wainscoting throughout, new carpet in the bedrooms, and a spacious primary suite with a walk-in closet. An upgraded HVAC system with a built-in humidifier ensures year-round comfort, while the washer, dryer, and refrigerator are all included. Step outside to your own backyard oasis! Entertain or unwind beneath the 12′ x 22′ covered awning, enjoy the hot tub while watching the outdoor TV, or relax beside the tranquil pond and fountain. Garden enthusiasts will love the six custom redwood and corrugated steel raised garden beds, while the finished 8′ x 16′ shed with electricity offers endless possibilities for a workshop, hobby room, or extra storage. A wired security camera system adds additional peace of mind. If you’ve been searching for a home that combines charm, comfort, thoughtful upgrades, and exceptional outdoor living, this one is a must-see!
- Heating:
- Forced Air, Gas
- Cooling:
- Central air
- Fireplace:
- One, Gas
- Garage Capacity:
- 2
- Country:
- US
- State:
- ID
- City:
- Caldwell
- Zipcode:
- 83607
- Street:
- 14295 Tara St
- Longitude:
- W117° 19' 16.5''
- Latitude:
- N43° 37' 2.8''
- Master Bedroom Level:
- Main
- Bedroom 2 Level:
- Main
- Bedroom 3 Level:
- Main
- Kitchen Level:
- Main
- Living Room Level:
- Main
- School District:
- Vallivue School District #139
- Elementary School:
- East Canyon
- Middle School:
- Vallivue Middle
- High School:
- Vallivue
- Status:
- New
- Type:
- Single Family
- Level:
- Single
- Tax Year:
- 2025
- Taxes:
- $1,568
- Potential Short Sale:
- No
- Age:
- 21 - 30 Years
- Auction:
- No
- Flood Ins Required:
- No
- HUD Owned:
- No
- In Foreclosure:
- No
- Land Size:
- Standard Lot 6000-9999 SF
- Land Lease:
- No
- Home Owner Exempt:
- Yes
- HOA Frequency:
- Quarterly
- HOA Fees:
- $99
- Irrigation District:
- Pioneer Irrigation Dist
- Inc Kitchen Features:
- Breakfast bar, Dishwasher, Disposal, Microwave, Oven/range freestanding, Pantry, Refrigerator, Washer, Dryer
- Lot Features:
- Garden space, Public road, Storage shed
- Water:
- City service
- Land Use:
- Single
- Sprinkler System:
- Auto,Drip,Full,Pressurized Irrigation
Residential For Sale
14295 Tara St, Caldwell, Idaho 83607
- Property Type :
- Residential
- Listing Type :
- For Sale
- Listing ID :
- 98994973
- Price :
- $359,900
- Bedrooms :
- 3
- Bathrooms :
- 2
- Apx SqFt :
- 1,156 SqFt
- Year Built :
- 2002
- Lot Area :
- 0.14 SqFt
- Subdivision :
- Vallivue Height
- Update Date :
- 07/23/2026 17:53:07
- Status :
- Active

- JoeAnne Santy-Greene
- (208) 947-4609
- (208) 283-6313
- (208) 287-8500
-


