

-
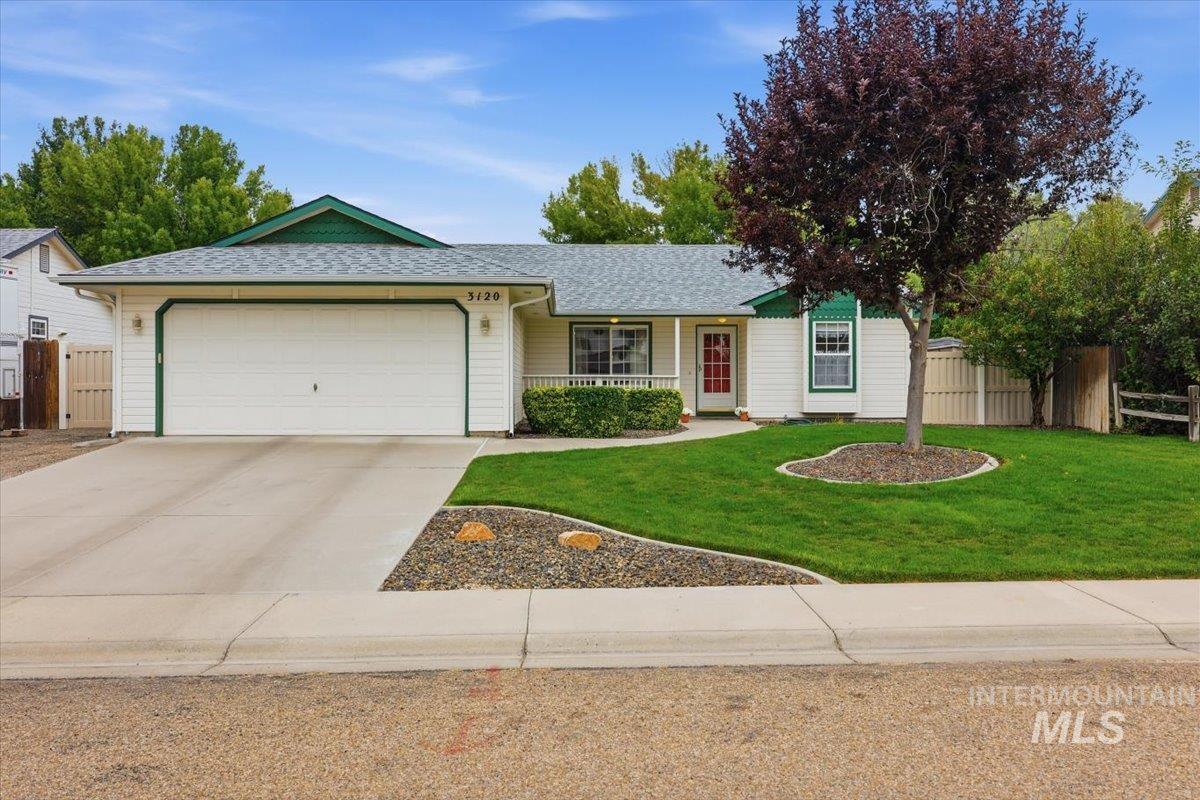
White exterior with green trim and a gray shingle roof
-
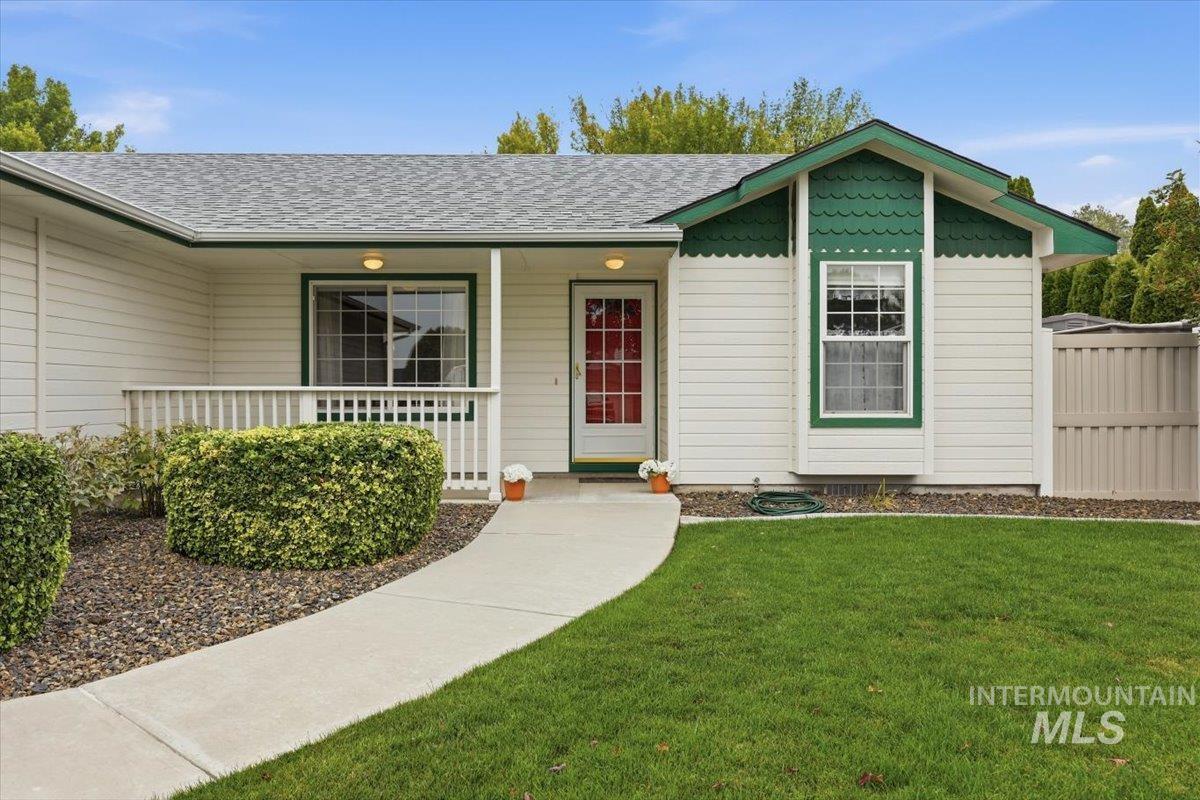
Front house
-

Entryway featuring a paneled door with an arched window, a large multi-pane window, and a blend of wood-finish flooring and grey carpeting
-
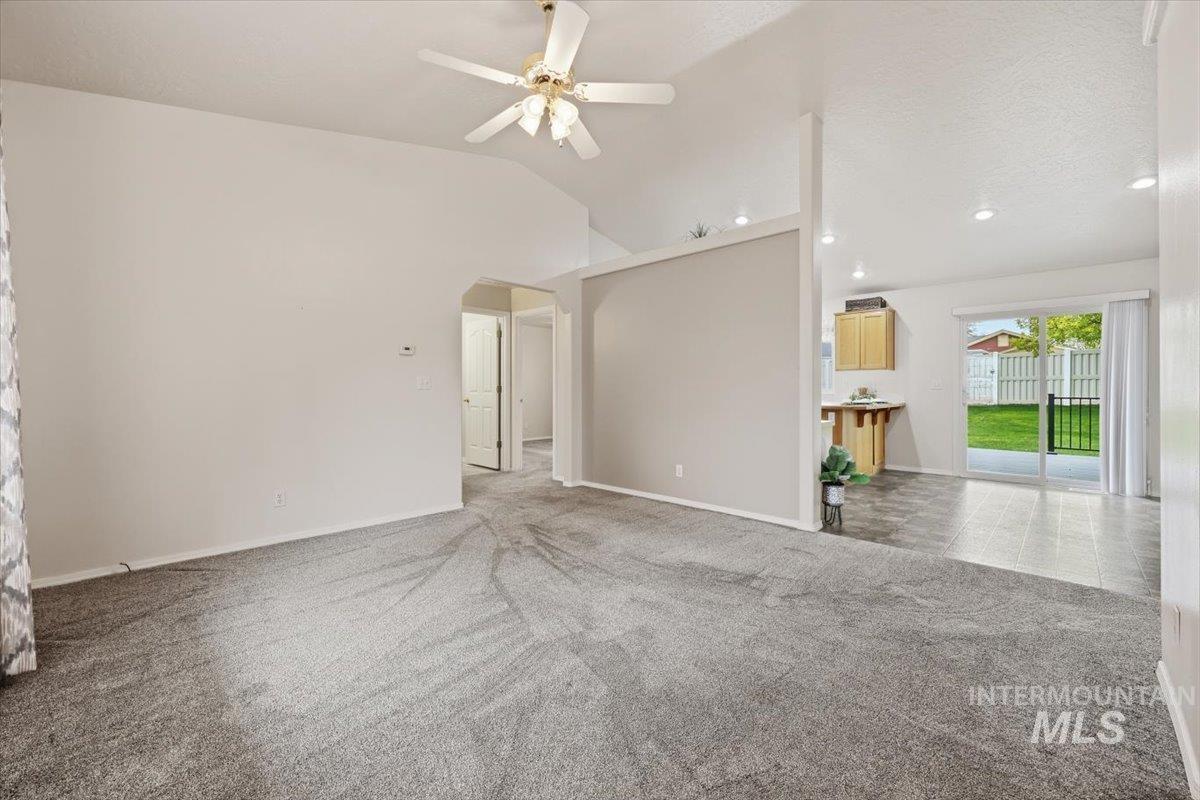
Spacious living area featuring vaulted ceilings, a ceiling fan, and grey carpeting
-
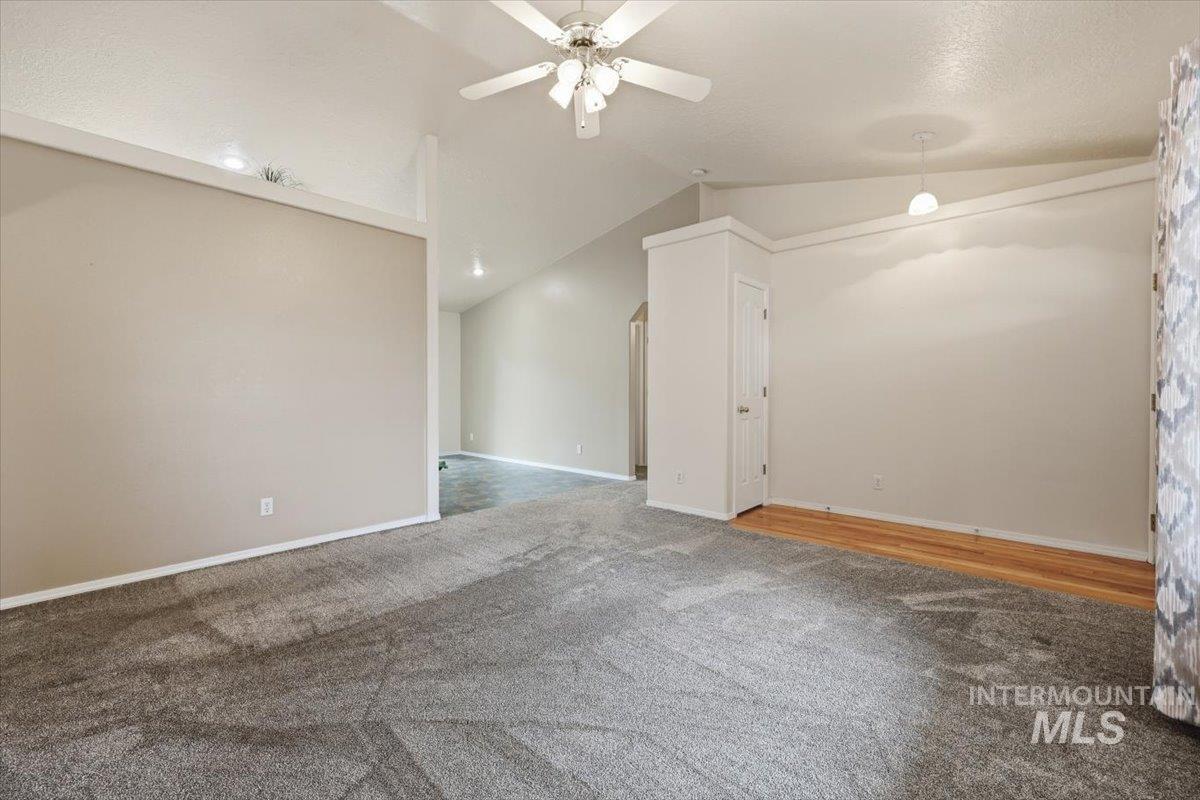
Carpeted room featuring a vaulted ceiling with a ceiling fan
-

Spacious living area featuring vaulted ceilings, a ceiling fan with integrated lighting, and neutral grey carpeting
-
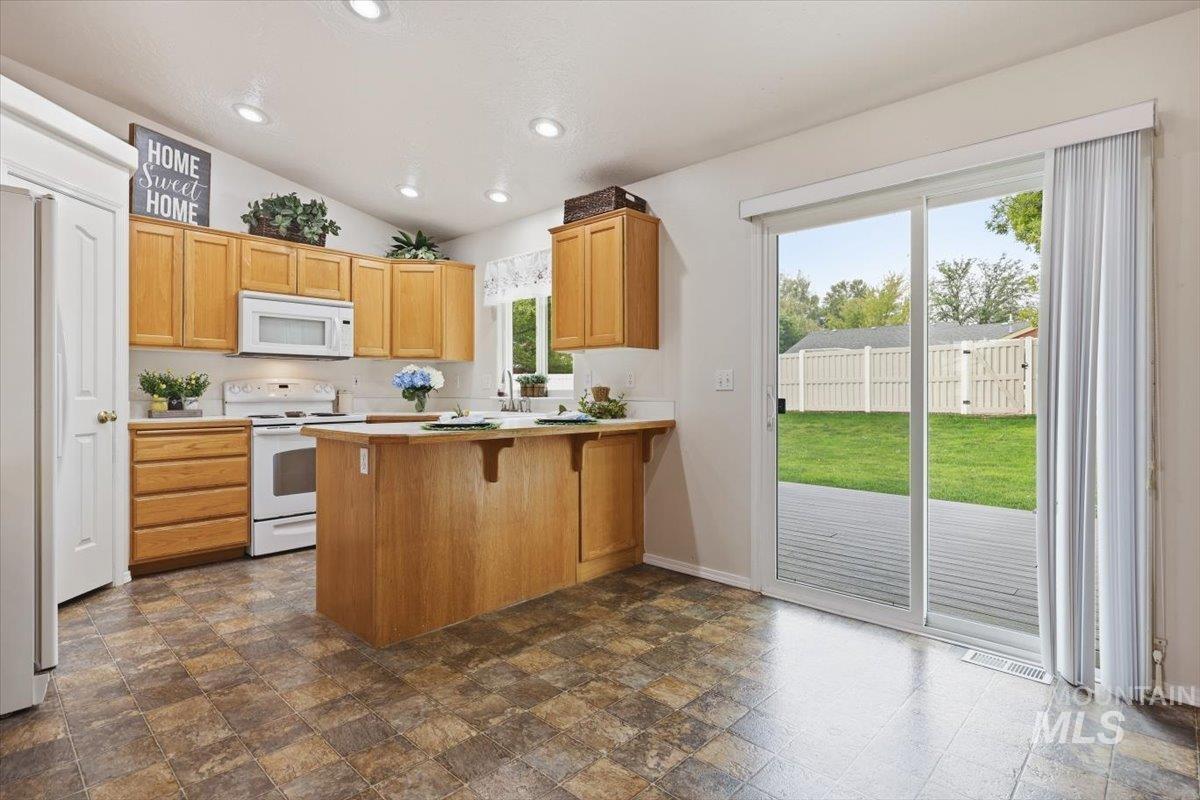
Kitchen featuring light wood cabinetry, white appliances, and a central island with a breakfast bar
-

Kitchen featuring light wood cabinetry, white appliances, and a built-in desk area
-
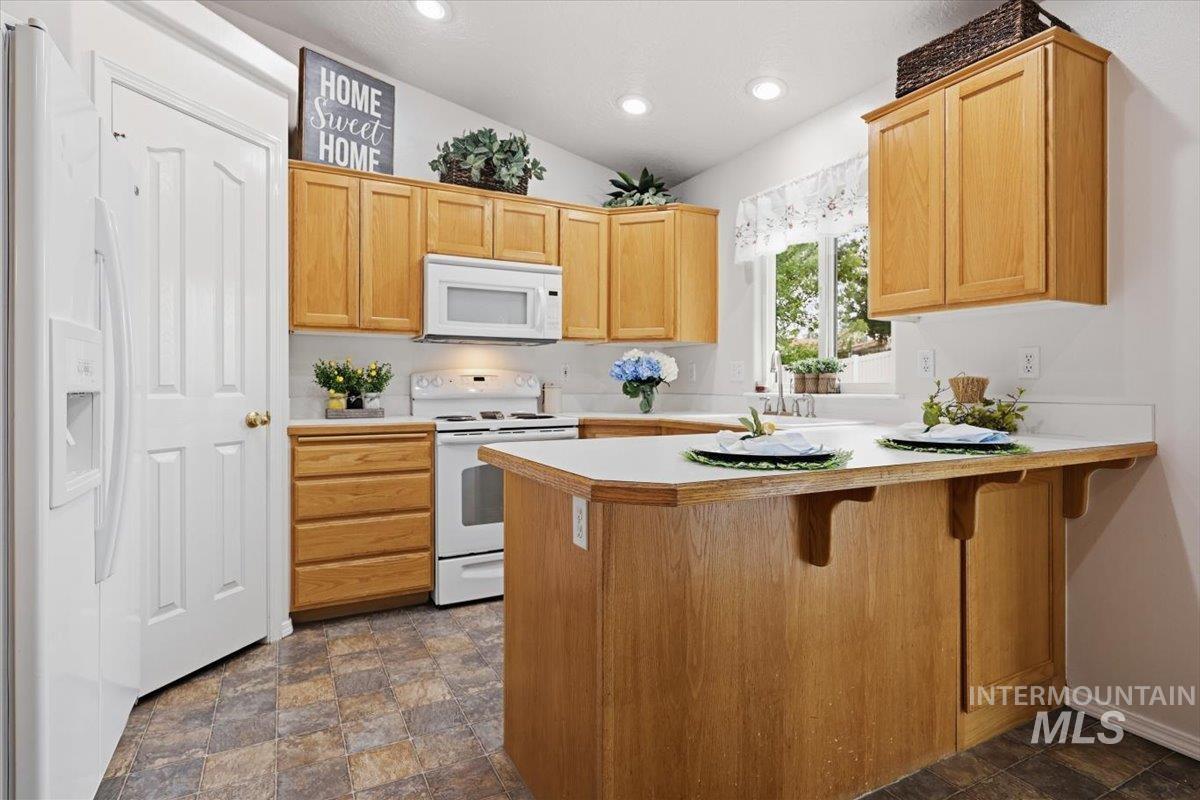
Kitchen
-
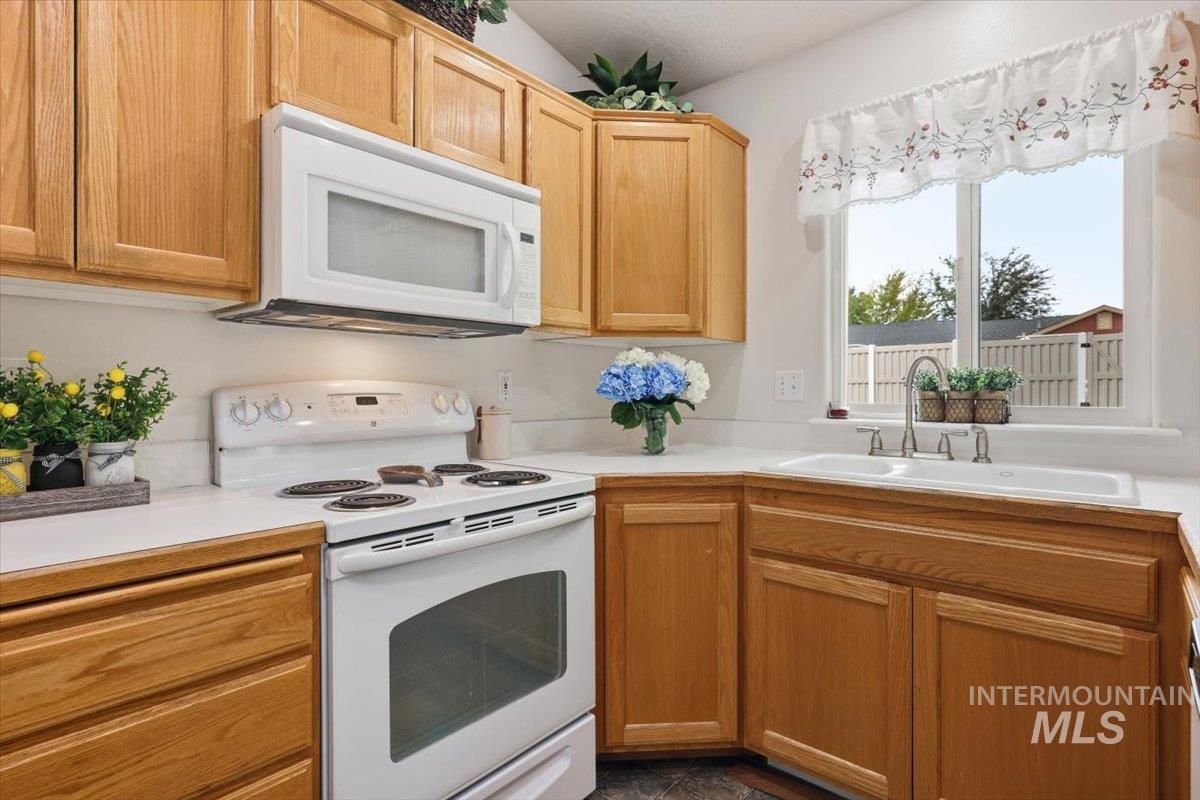
Kitchen
-

Kitchen
-

Kitchen with light wood cabinetry, white countertops, and a built-in island
-

Kitchen featuring light wood cabinetry, white appliances, and recessed lighting
-

Carpeted interior space featuring a window with natural light, a ceiling fan with integrated lighting, and direct access to a bathroom vanity area with a large mirror and wood-finish cabinetry
-

Vanity with light wood cabinetry, white countertop, and integrated sink
-

Bathroom featuring a shower-tub combination with grab bar, white toilet, and window with privacy glass
-
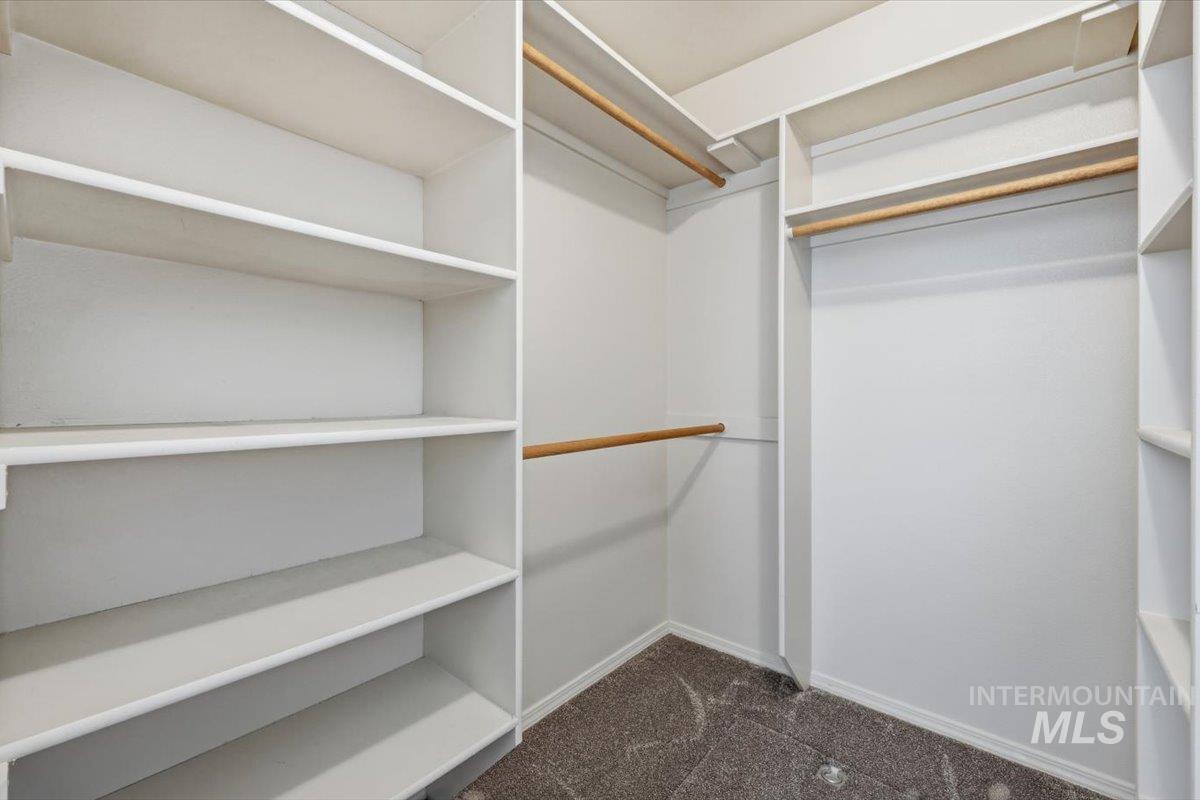
Walk-in closet featuring extensive built-in white shelving, wood clothing rods, and gray patterned carpeting
-

Room featuring neutral-toned carpeting and light-colored walls
-
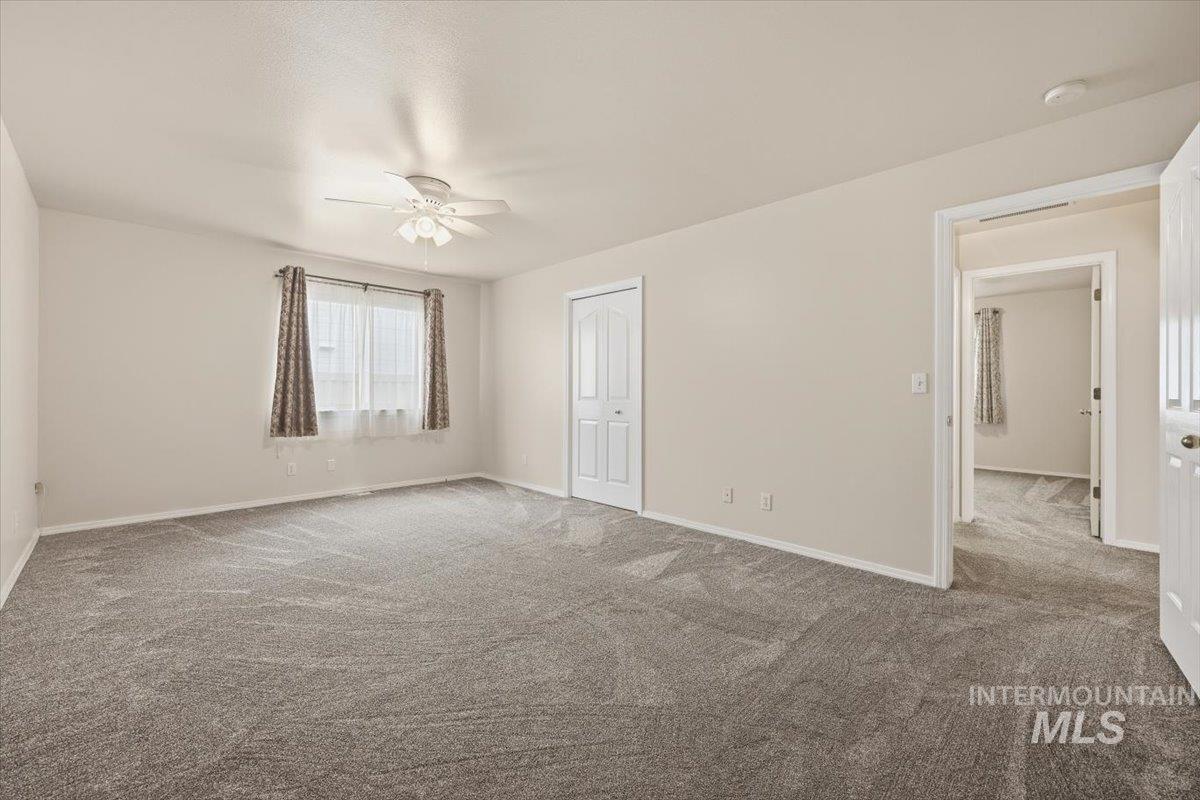
Spacious room featuring neutral carpet flooring, light-toned wall paint, and a ceiling fan with integrated lighting
-

Dedicated laundry space featuring white cabinetry, an integrated countertop, and tiled flooring
-
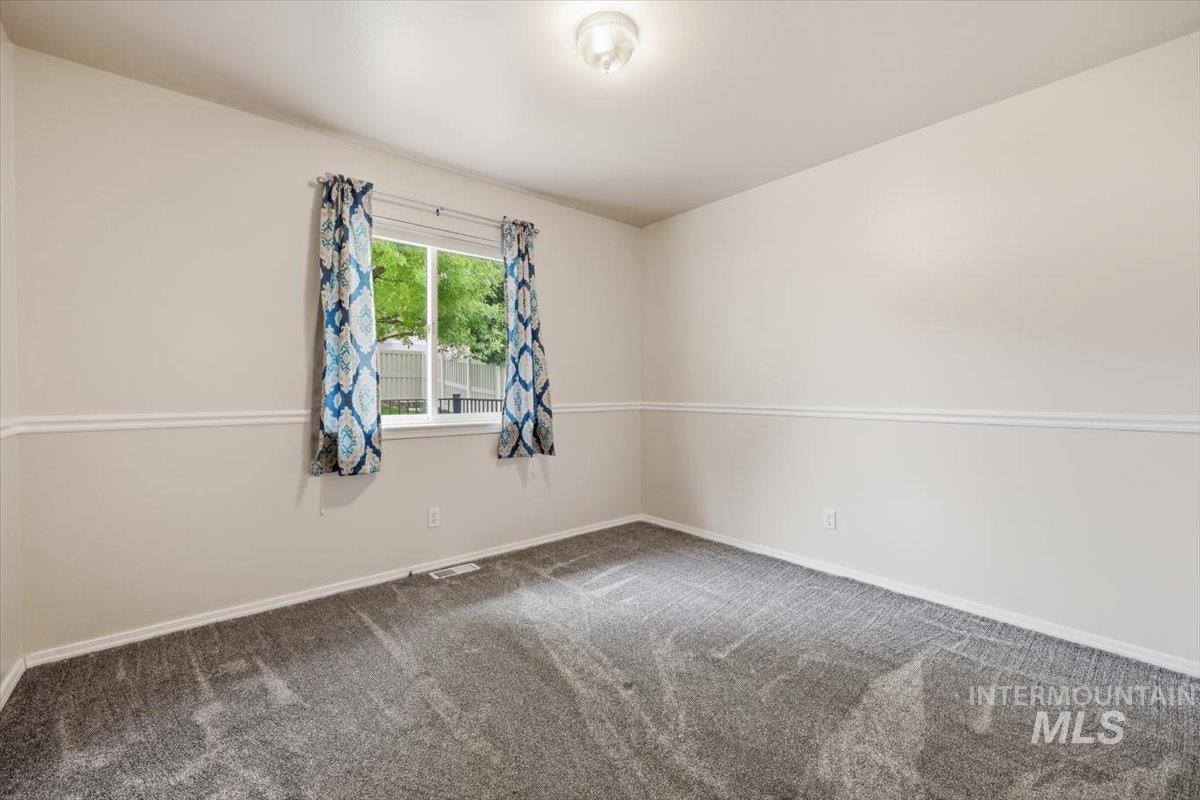
Neutral wall paint with chair rail molding and textured gray carpeting
-
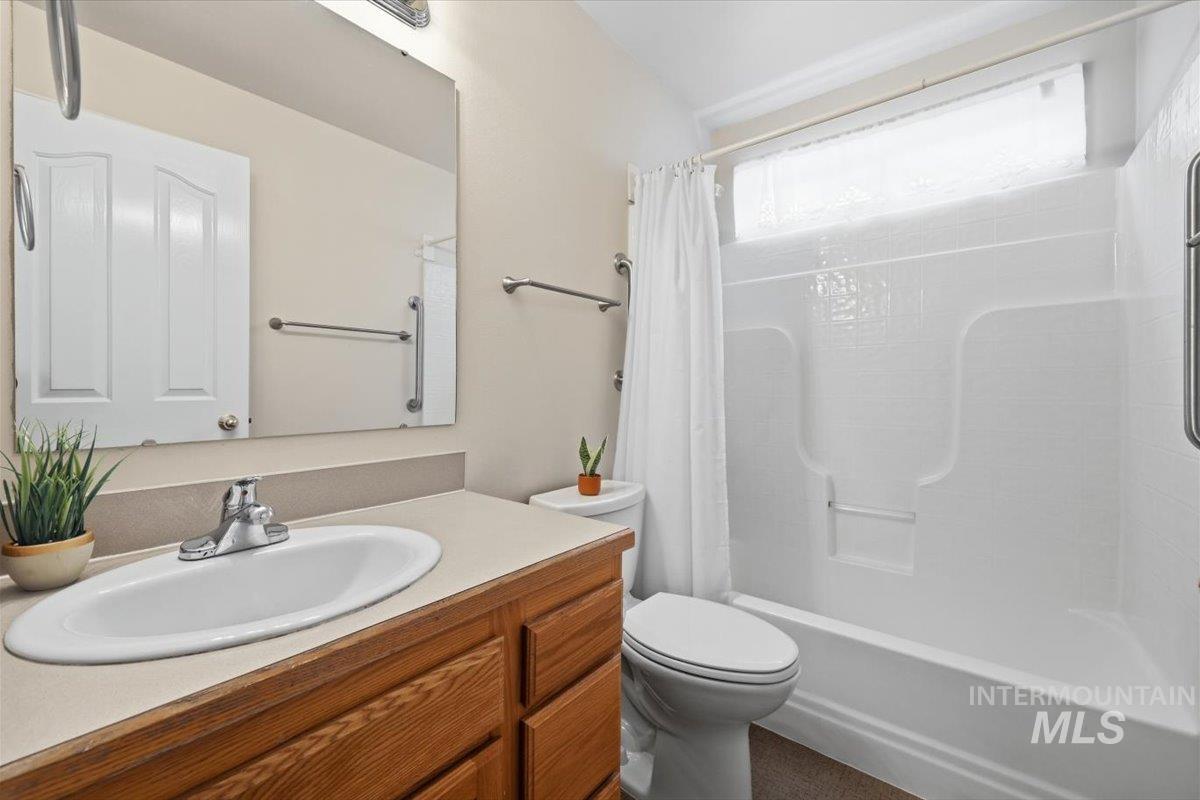
Bathroom featuring a white integrated tub and shower unit, a wood-finish vanity with a light-toned countertop and an oval sink, and a rectangular wall-mounted mirror
-
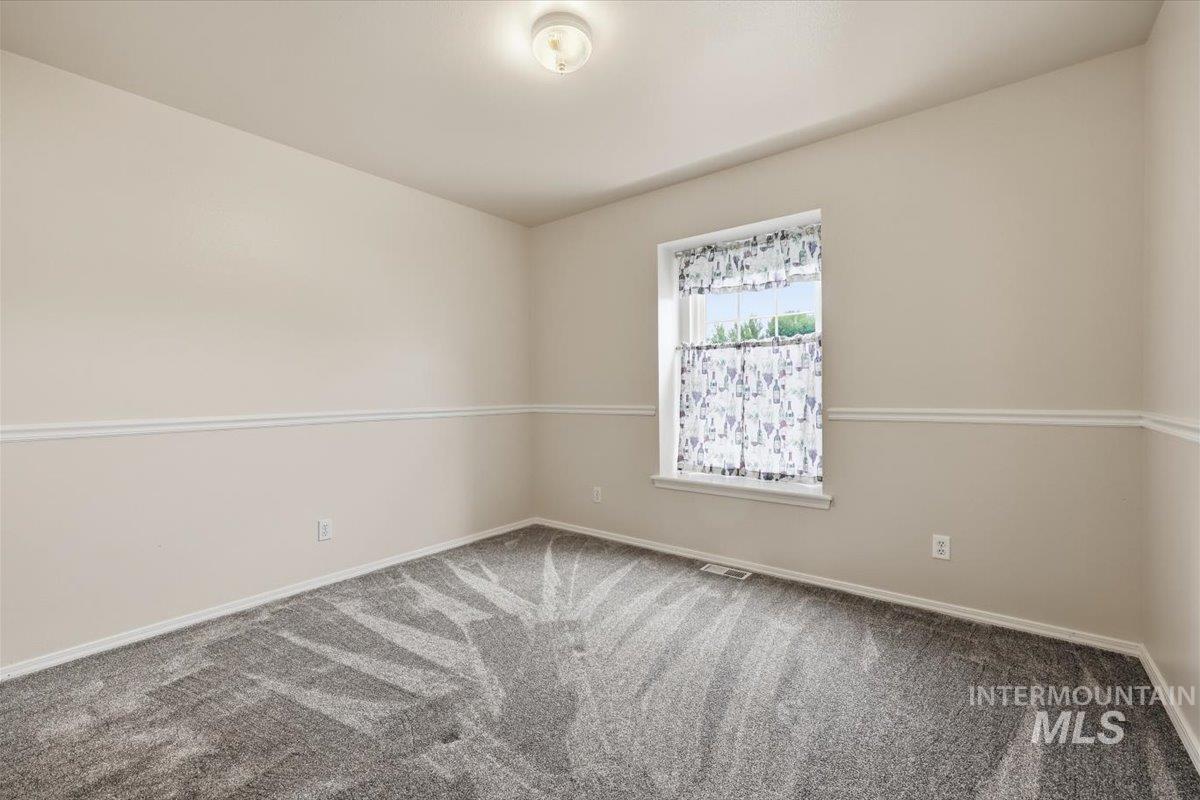
Neutral wall paint, a single window, ceiling light fixture, and gray patterned carpet create a versatile interior space
-
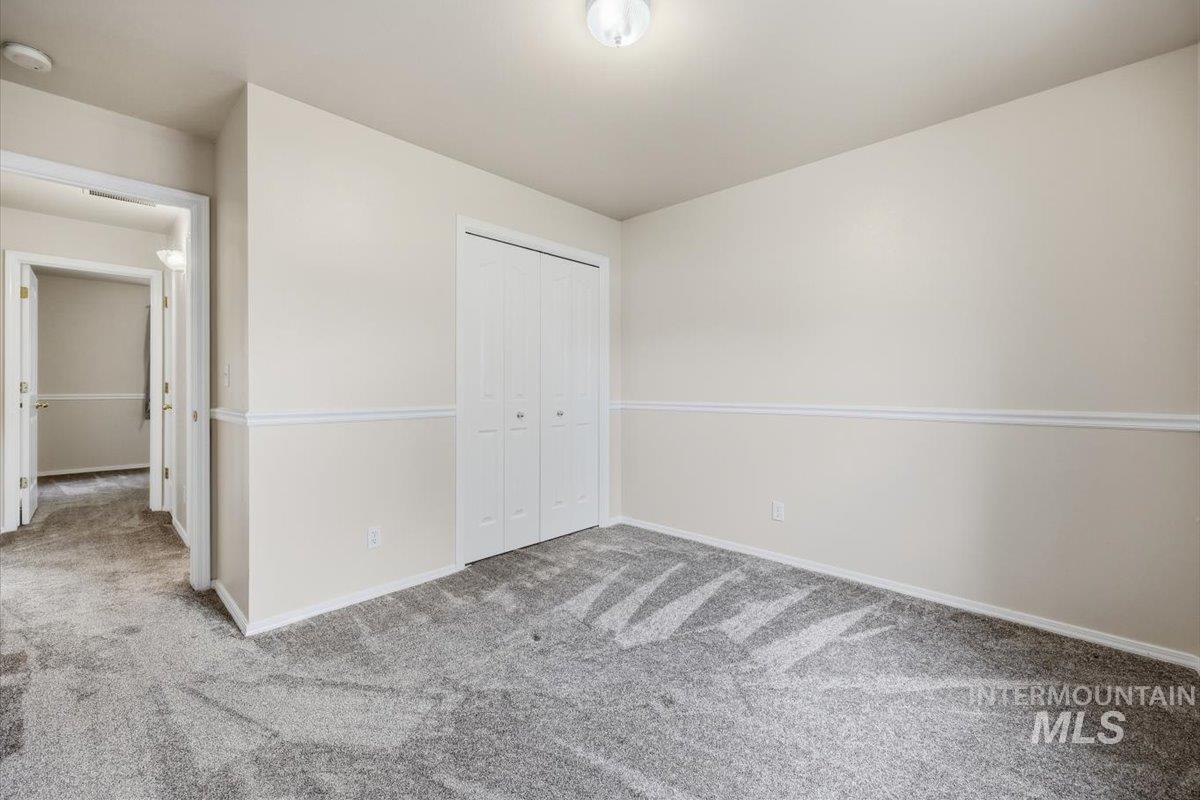
Carpeted room featuring a ceiling-mounted light fixture, bi-fold closet doors, and chair rail molding
-
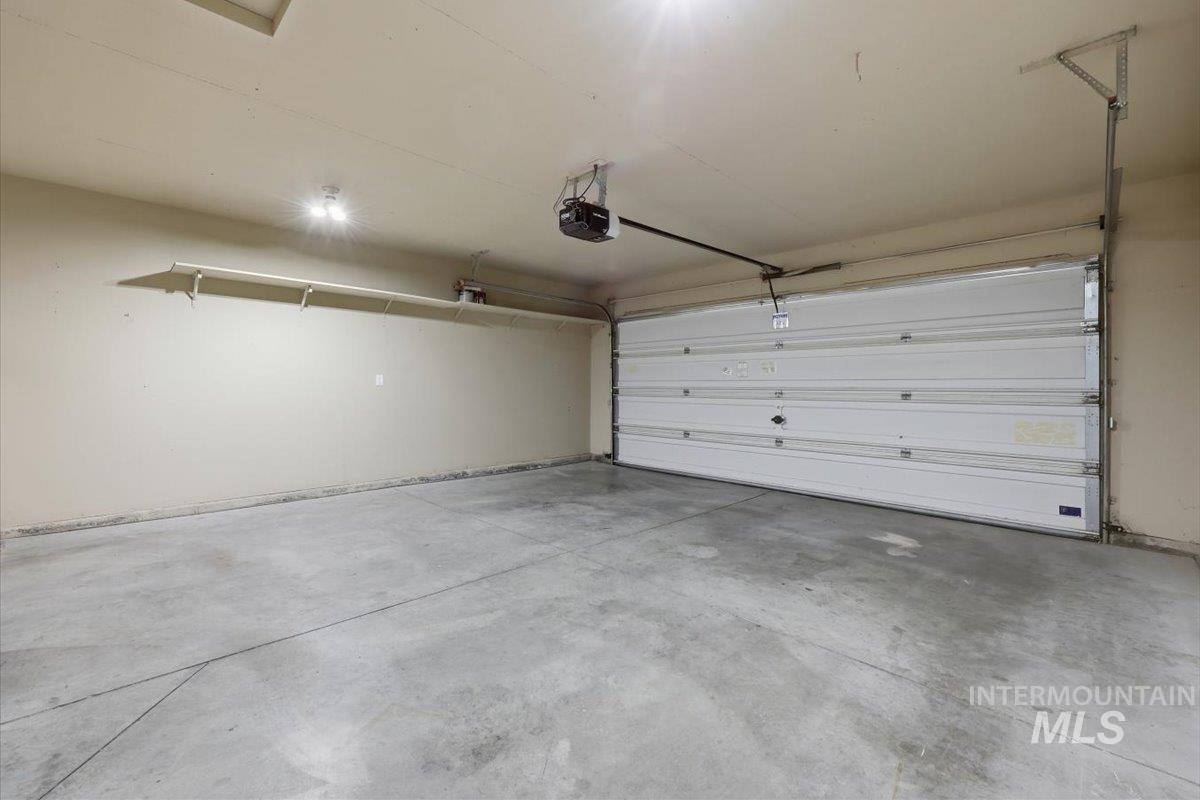
Spacious garage featuring a concrete floor, overhead lighting, an automatic garage door opener, and integrated wall shelving
-
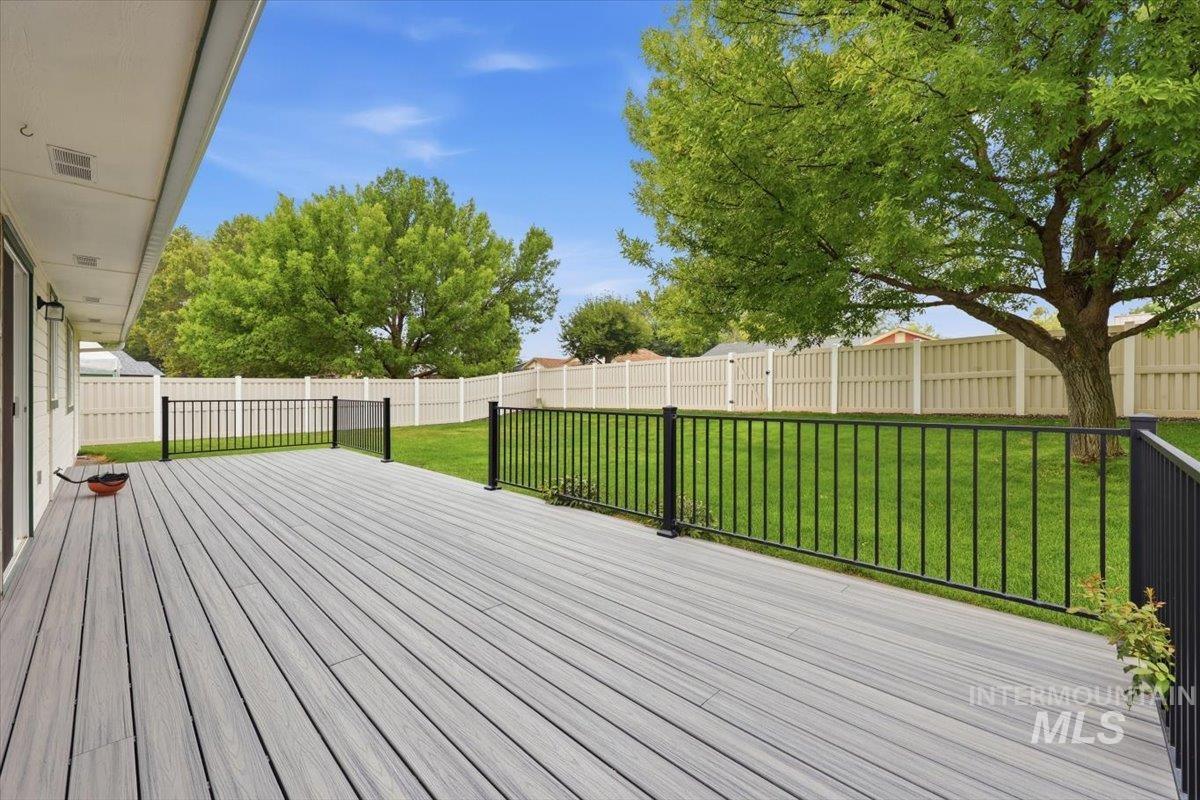
Spacious composite deck with black metal railings
-
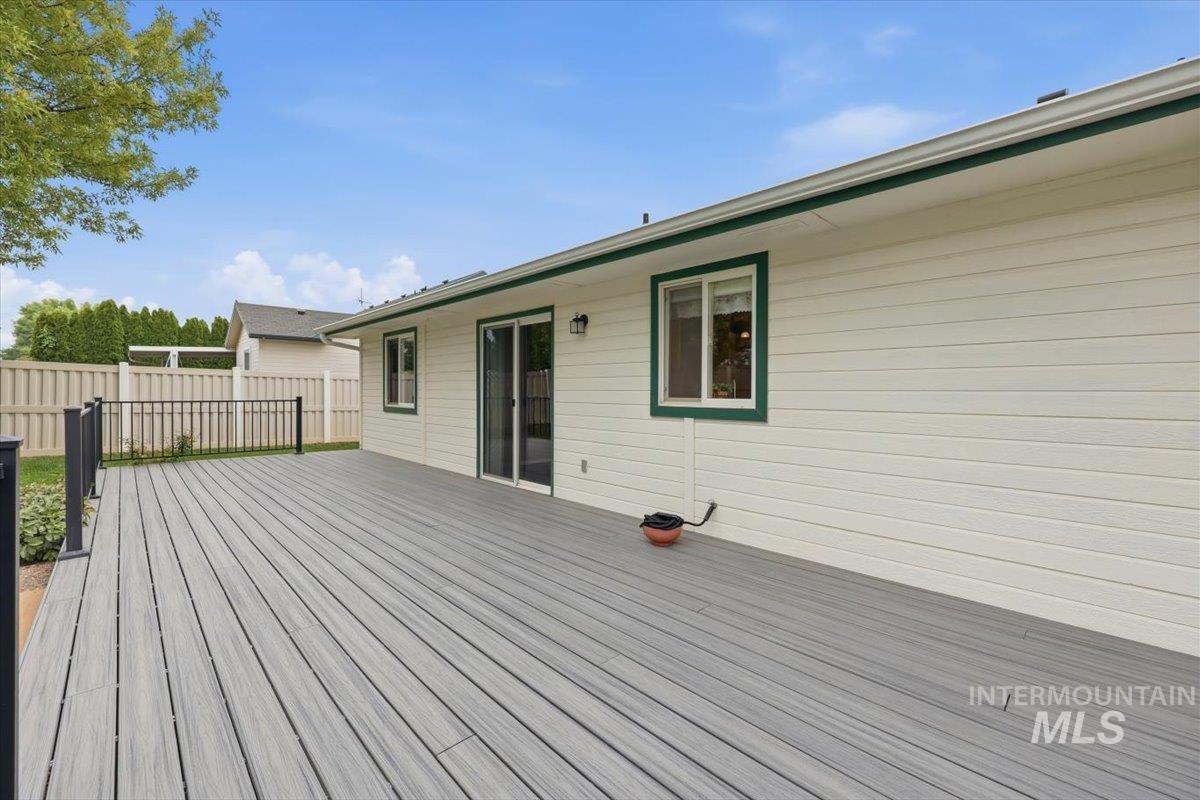
Expansive composite decking providing an outdoor living area
-
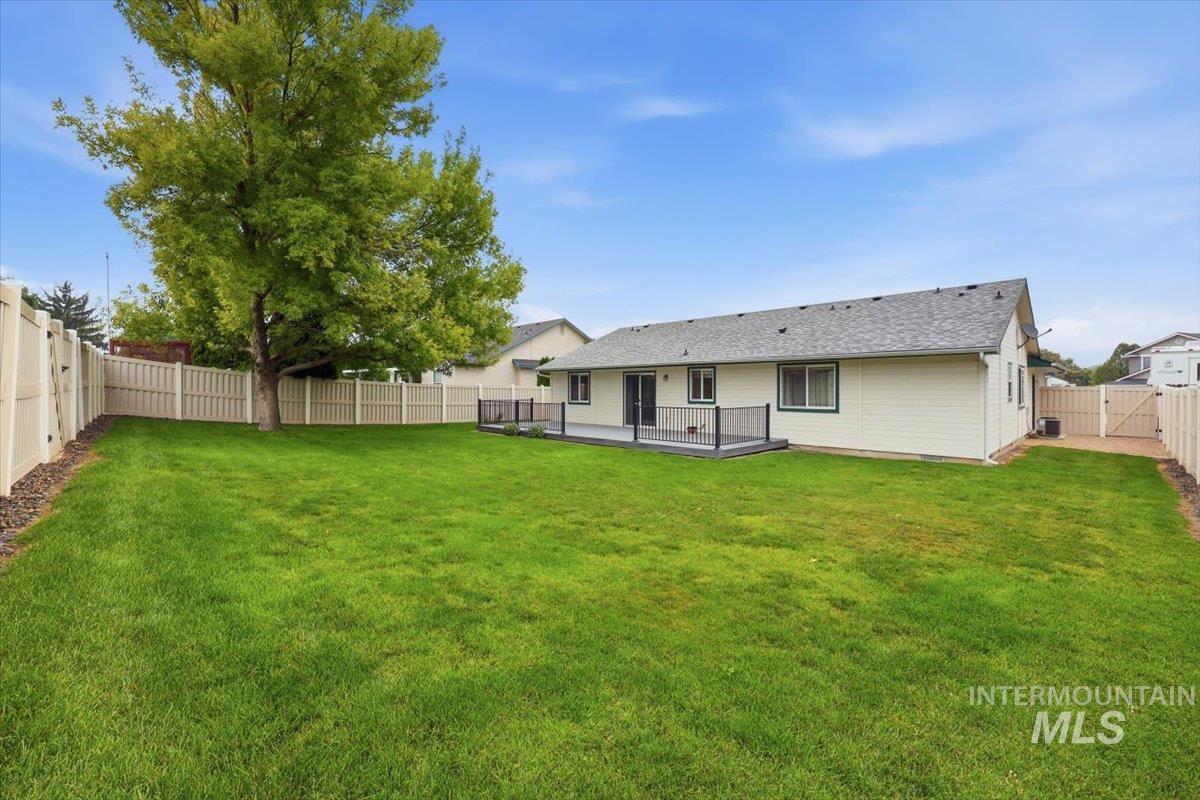
Expansive backyard featuring a manicured lawn, a large tree, and light-toned fencing
-
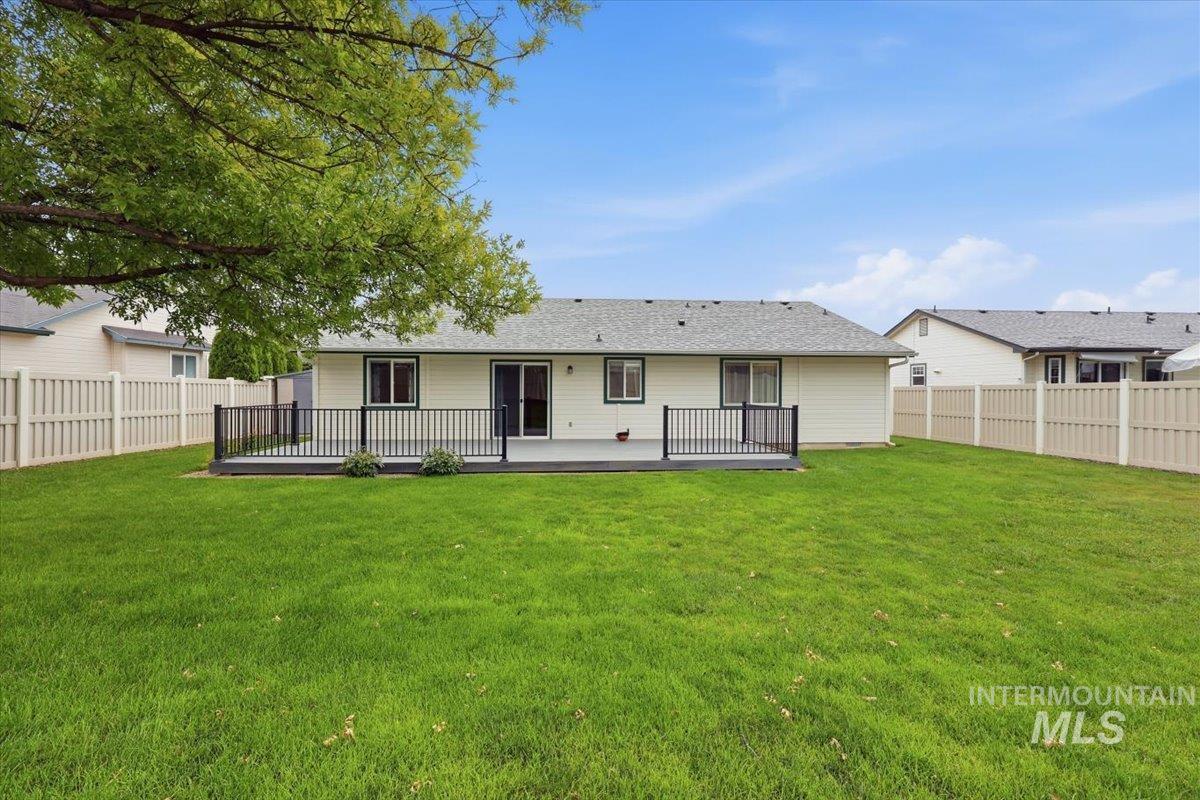
Rear exterior featuring a spacious composite deck with black railings, a large green lawn, and privacy fencing
-
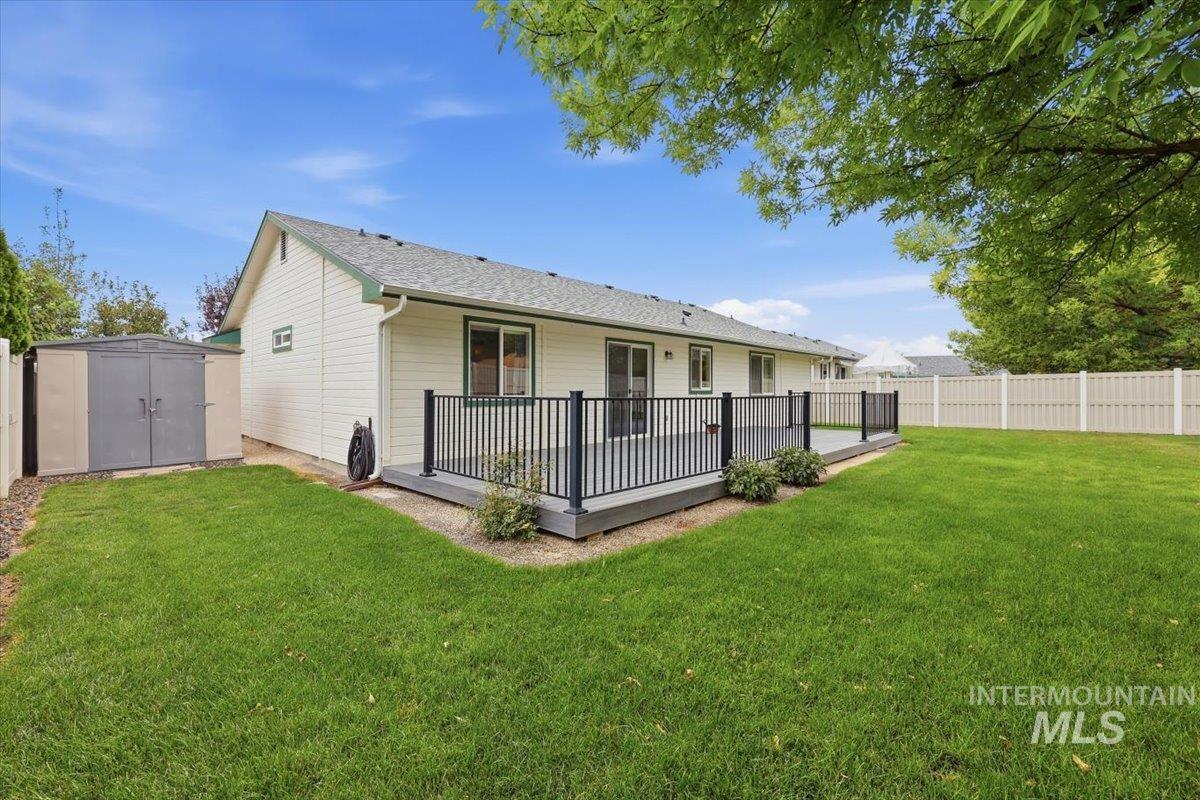
Expansive backyard featuring a composite deck with black railings, a large lawn, a privacy fence, and an outdoor storage shed
-
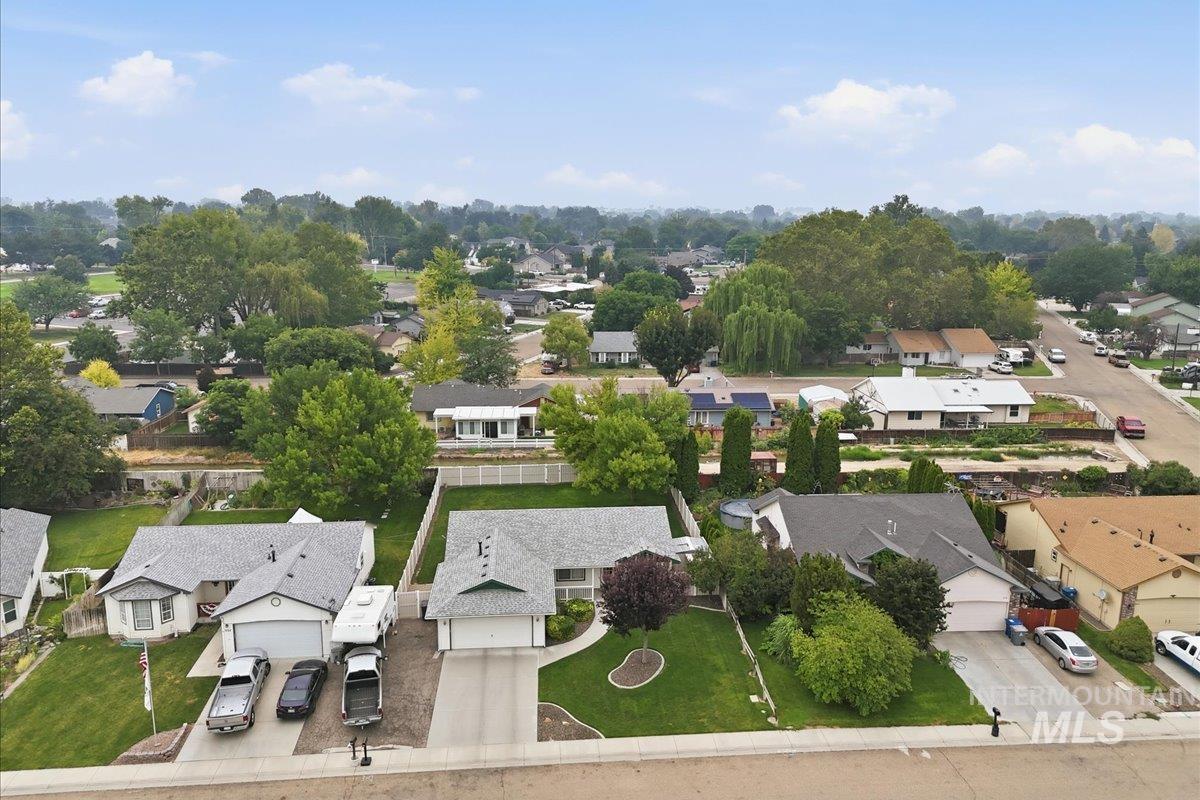
Single-story residence featuring an attached two-car garage, concrete driveway, and a landscaped front yard with mature trees
-
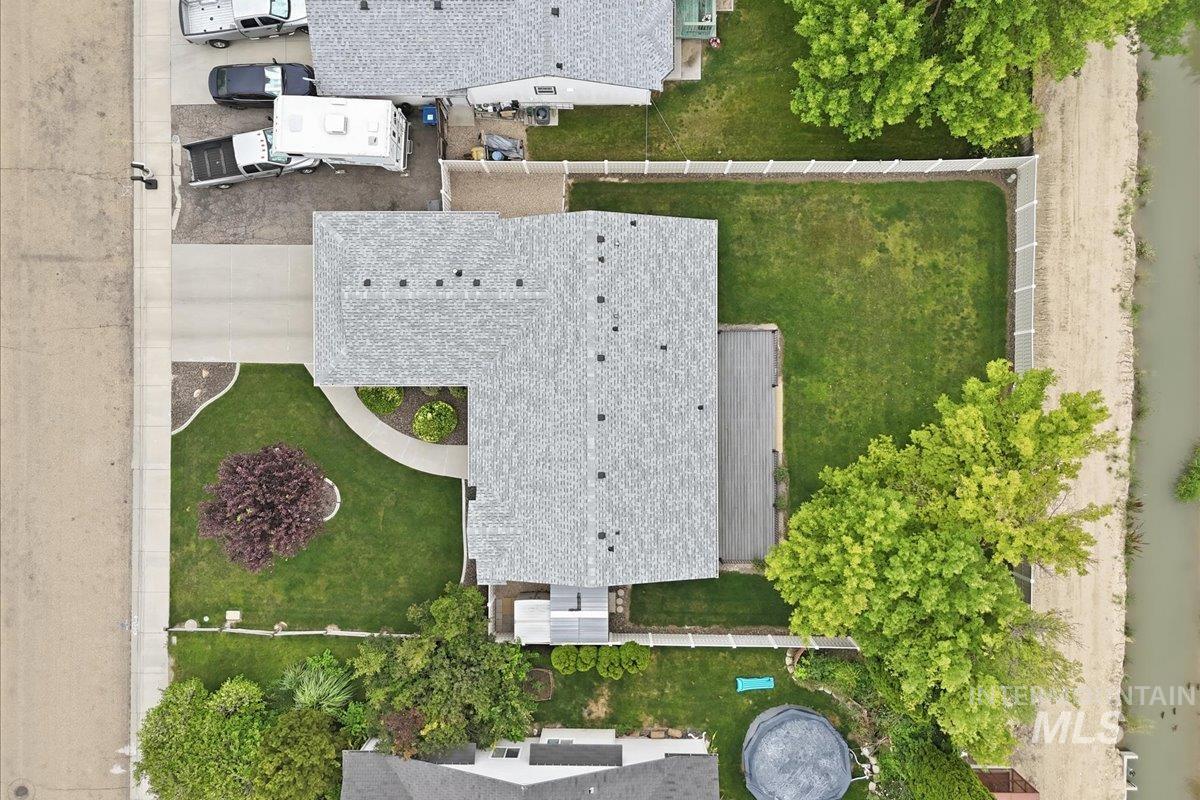
Aerial perspective showcasing the property's roofline and expansive grounds
-
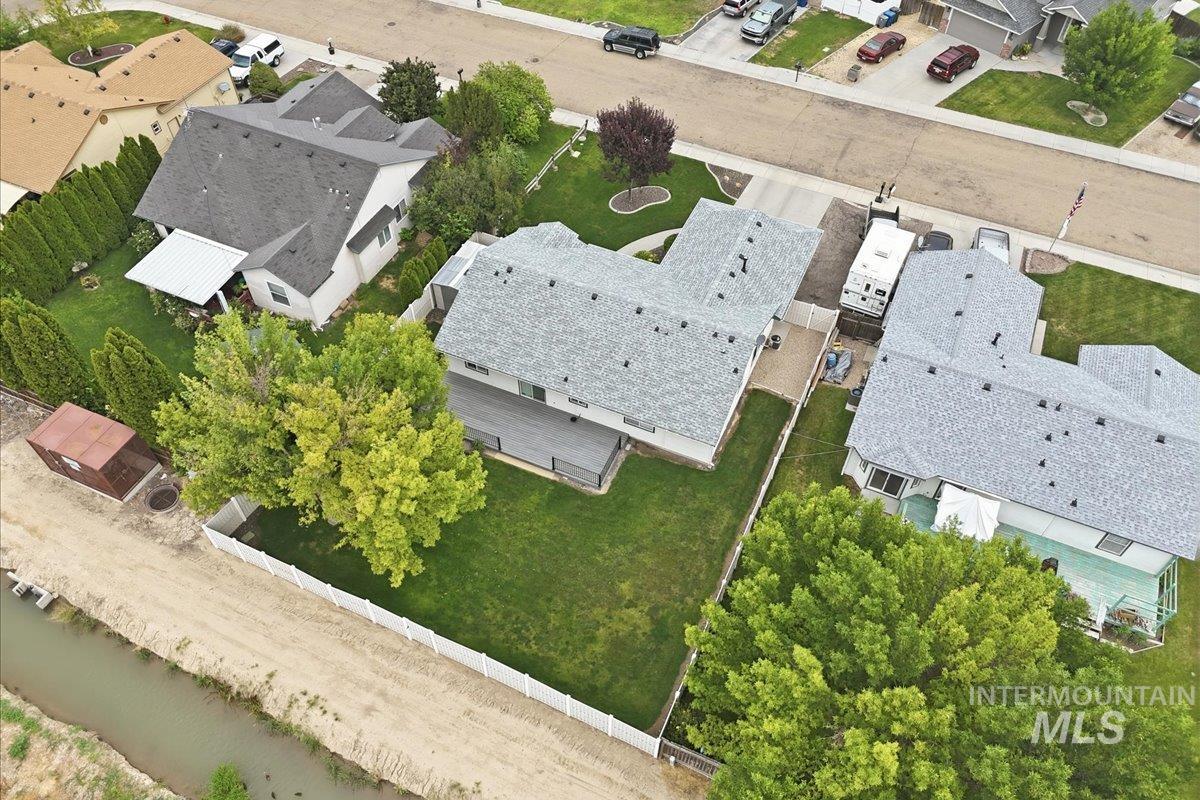
Expansive backyard featuring a manicured lawn, mature trees, and a white picket fence
-
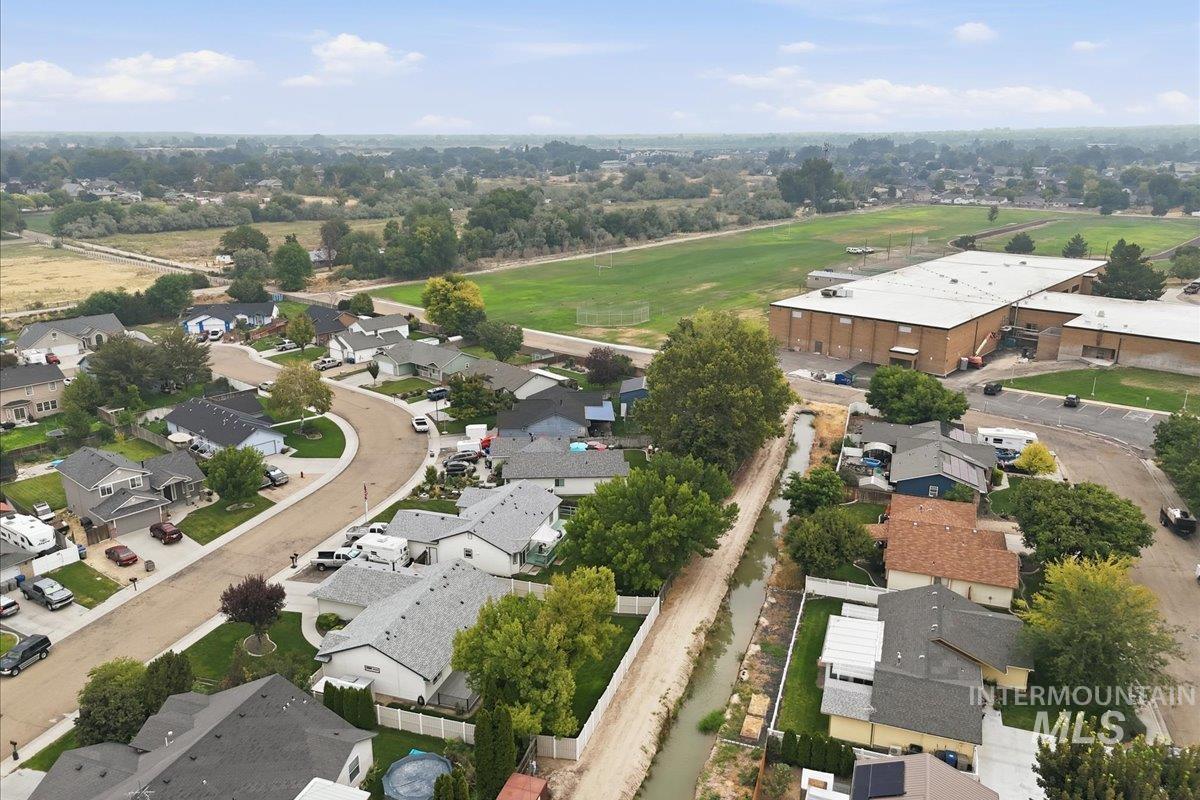
Residential neighborhood featuring a cul-de-sac street, diverse single-family homes, mature landscaping, and an adjacent community building with a sports field
-

Expansive aerial view showcasing a residential area with varied home styles and mature landscaping
-

Aerial view
-
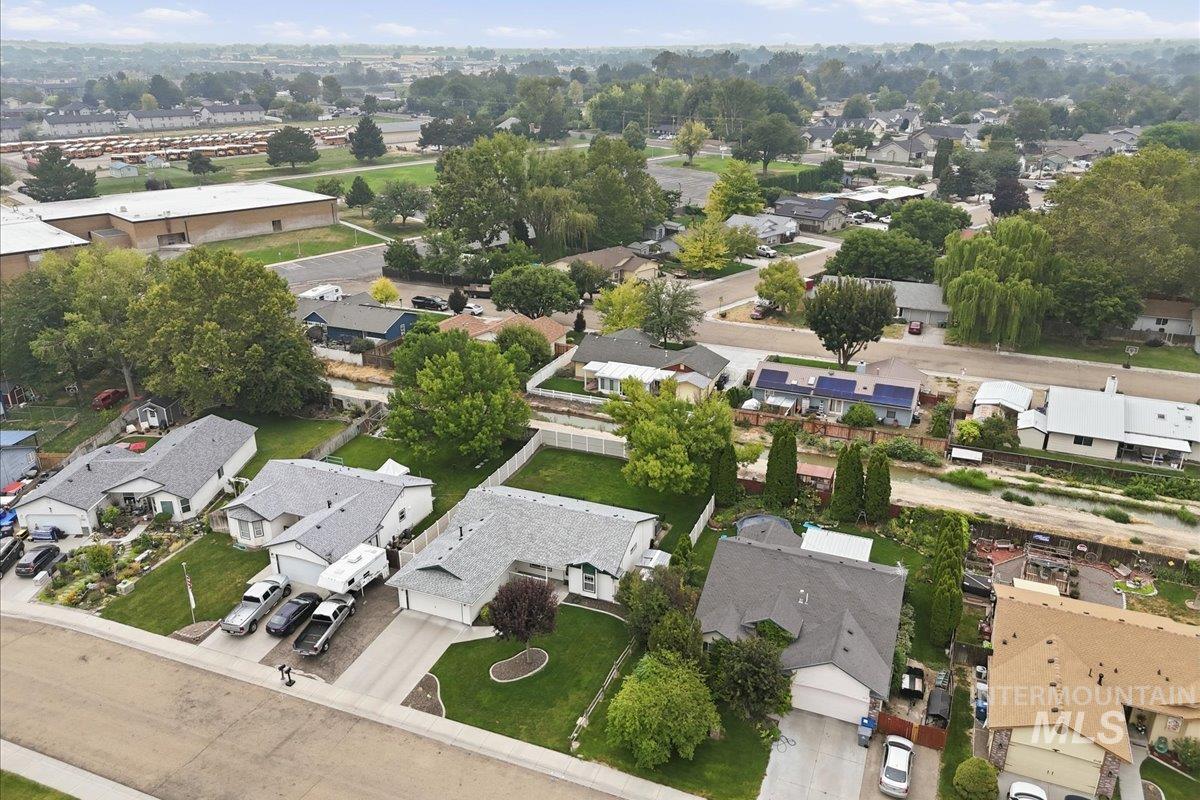
Residential neighborhood featuring mature trees and established properties
Welcome home to this well-maintained 3-bedroom, 2-bath home offering 1,451 square feet of comfortable living space. With both a spacious living room and a separate family room, there’s plenty of room to relax, entertain, or create flexible spaces to fit your lifestyle. Recent updates provide peace of mind, including a new roof and gutters (2021), new gas water heater (2020), and gas HVAC system installed in 2013, exterior paint, sinks & faucets. Newer carpet throughout the main living areas and bedrooms gives the home a warm, updated feel. Split bedroom floor plan. Step outside to enjoy the private fully fenced backyard featuring mature landscaping, creating the perfect setting for outdoor gatherings, gardening, or simply unwinding on the 35×19 trex deck at the end of the day. No neighbors directly behind this home. Conveniently located near schools, parks, shopping, and everyday amenities, this home is move-in ready and waiting for its next owner!
- Heating:
- Forced Air, Gas
- Cooling:
- Central air
- Garage Capacity:
- 2
- Country:
- US
- State:
- ID
- City:
- Caldwell
- Zipcode:
- 83605
- Street:
- 3120 Ray Ave
- Longitude:
- W117° 18' 35.3''
- Latitude:
- N43° 38' 29.7''
- Master Bedroom Level:
- Main
- Master Bedroom Size:
- 13x12
- Bedroom 2 Level:
- Main
- Bedroom2 Size:
- 11x10
- Bedroom 3 Level:
- Main
- Bedroom3 Size:
- 11x10
- Kitchen Level:
- Main
- Kitchen Size:
- 12x11
- Living Room Level:
- Main
- Living Room Size:
- 14x14
- Bonus Room Size:
- 20x12
- School District:
- Caldwell School District #132
- Elementary School:
- Wilson Elem
- Middle School:
- Jefferson
- High School:
- Caldwell
- Status:
- New
- Type:
- Single Family
- Level:
- Single
- Tax Year:
- 2025
- Taxes:
- $1,422
- Potential Short Sale:
- No
- Age:
- 21 - 30 Years
- Auction:
- No
- Flood Ins Required:
- No
- HUD Owned:
- No
- In Foreclosure:
- No
- Land Size:
- 10000 SF - .49 AC
- Home Owner Exempt:
- Yes
- HOA Frequency:
- Not Applicable
- Virtual Tour:
- https://www.zillow.com/view-imx/7640e9eb-d7fd-4993-b7cd-0f259b987d29?setAttribution=mls&wl=true&
- Inc Kitchen Features:
- Breakfast bar, Dishwasher, Disposal, Microwave, Oven/range freestanding, Pantry, Refrigerator, Washer, Dryer, Countertop-laminate
- Lot Features:
- Sidewalks, Irrigation available
- Water:
- City service
- Land Use:
- Single
- Sprinkler System:
- Auto,Full,Pressurized Irrigation
Residential For Sale
3120 Ray Ave, Caldwell, Idaho 83605
- Property Type :
- Residential
- Listing Type :
- For Sale
- Listing ID :
- 98994942
- Price :
- $375,000
- Bedrooms :
- 3
- Bathrooms :
- 2
- Apx SqFt :
- 1,451 SqFt
- Year Built :
- 1997
- Lot Area :
- 0.23 SqFt
- Subdivision :
- Jefferson Park
- Update Date :
- 07/23/2026 15:53:38
- Status :
- Active

- JoeAnne Santy-Greene
- (208) 947-4609
- (208) 283-6313
- (208) 287-8500
-


