

-
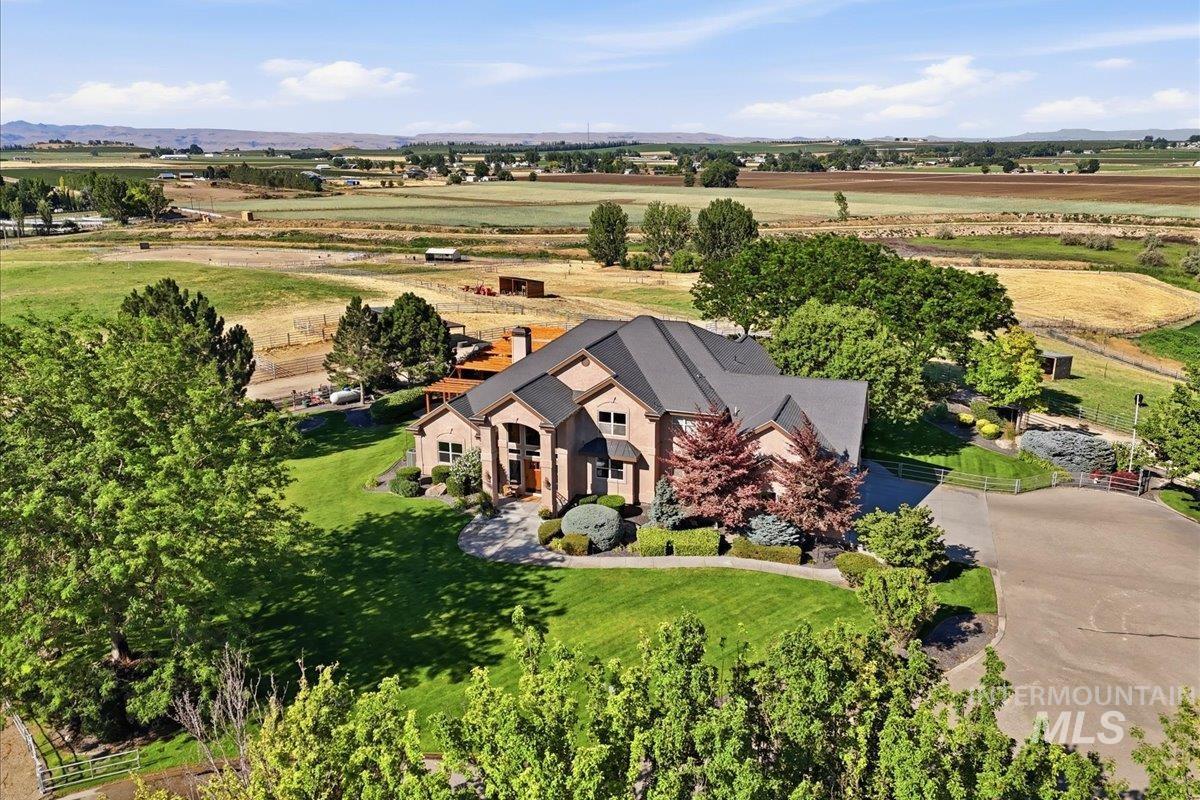
Expansive property featuring a brick exterior with multiple gables and a dark shingled roof
-

Expansive backyard featuring a rectangular swimming pool, concrete patio, two wooden pergolas, and mature landscaping
-
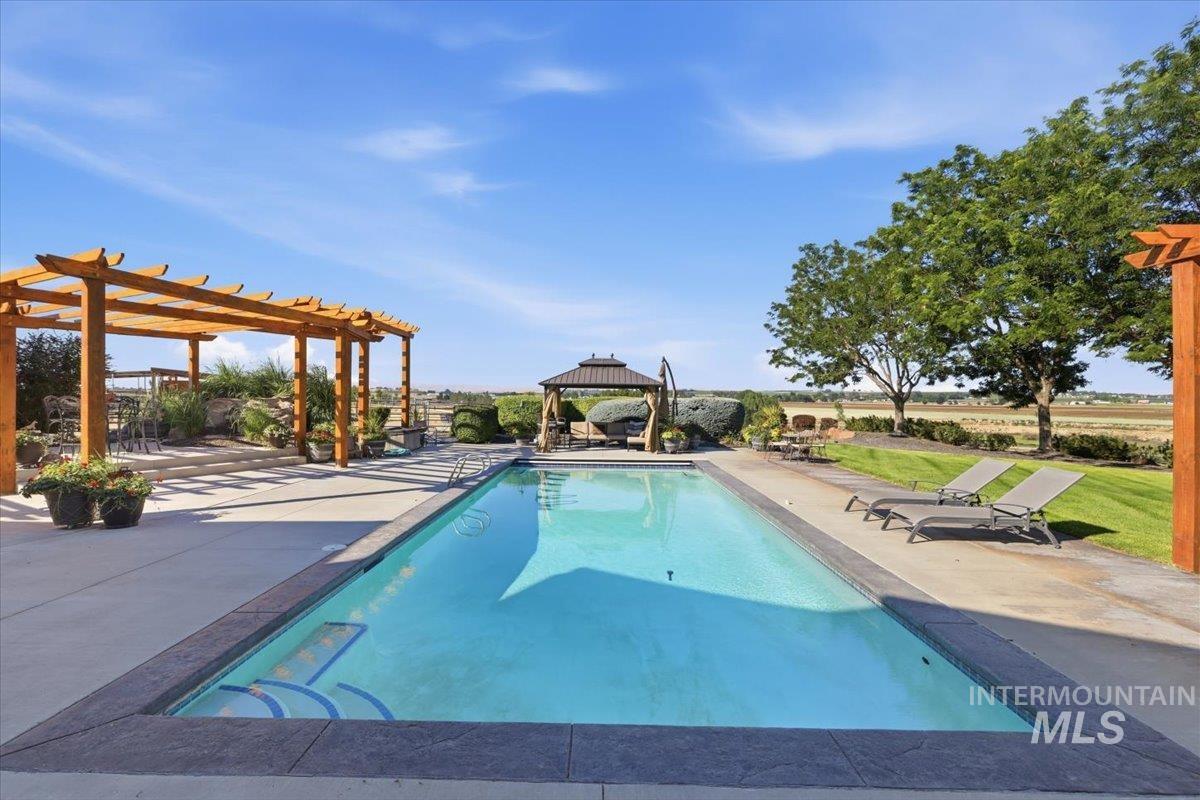
Rectangular swimming pool with a dark coping surround and integrated steps
-
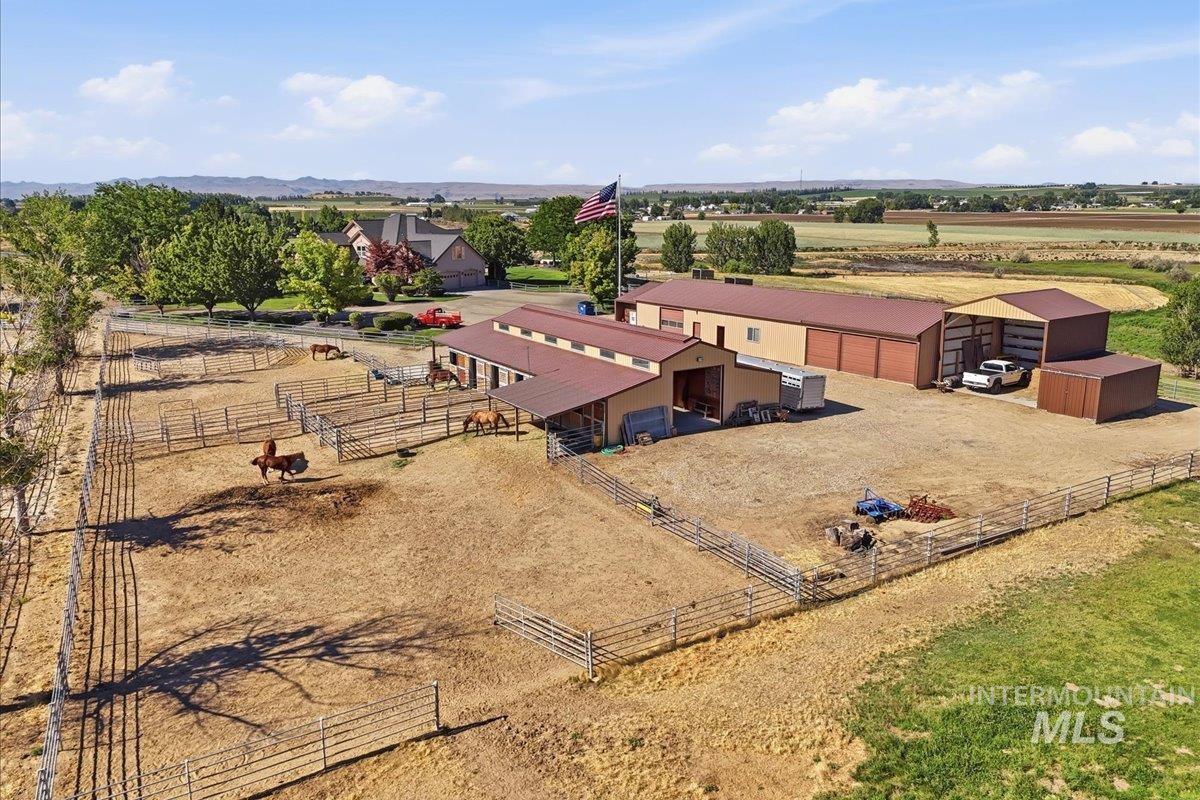
Expansive rural property featuring multiple outbuildings with metal roofs, fenced paddocks, a large barn, and open fields beyond
-
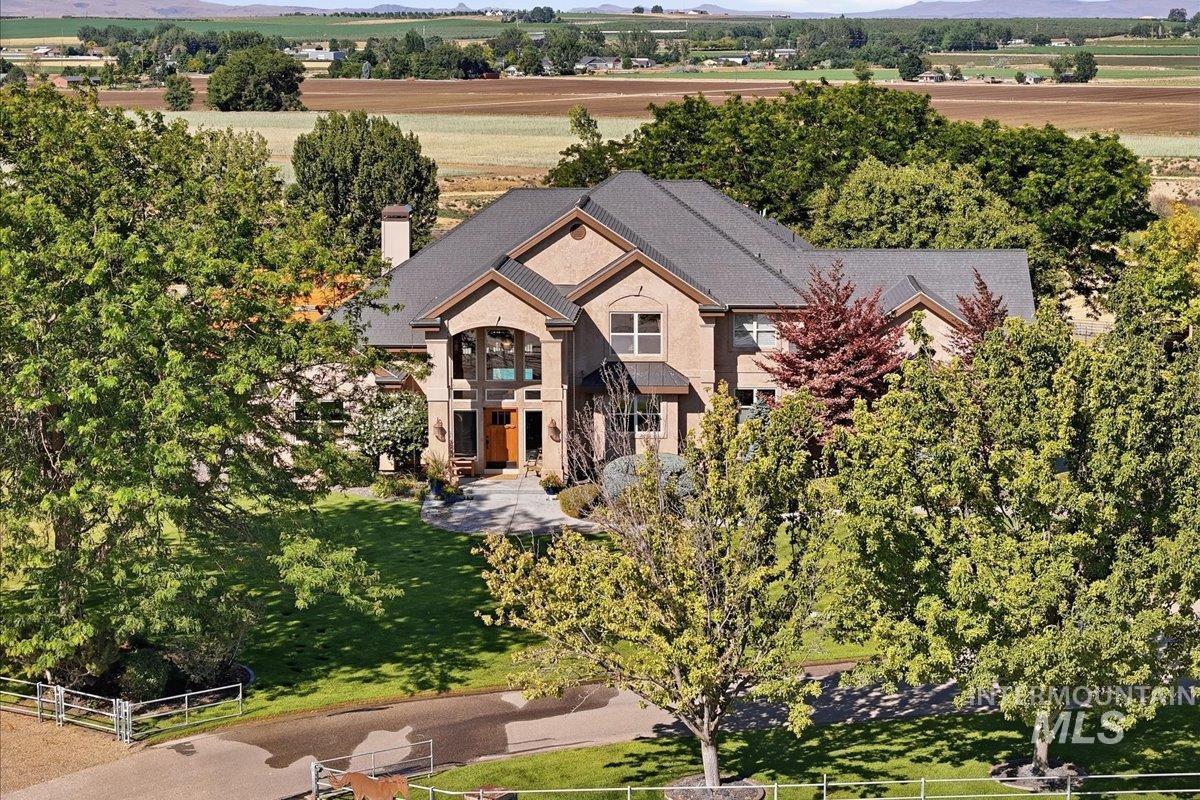
Stucco exterior residence with a charcoal shingle roof, featuring a grand two-story entryway with a wood-finish double door
-
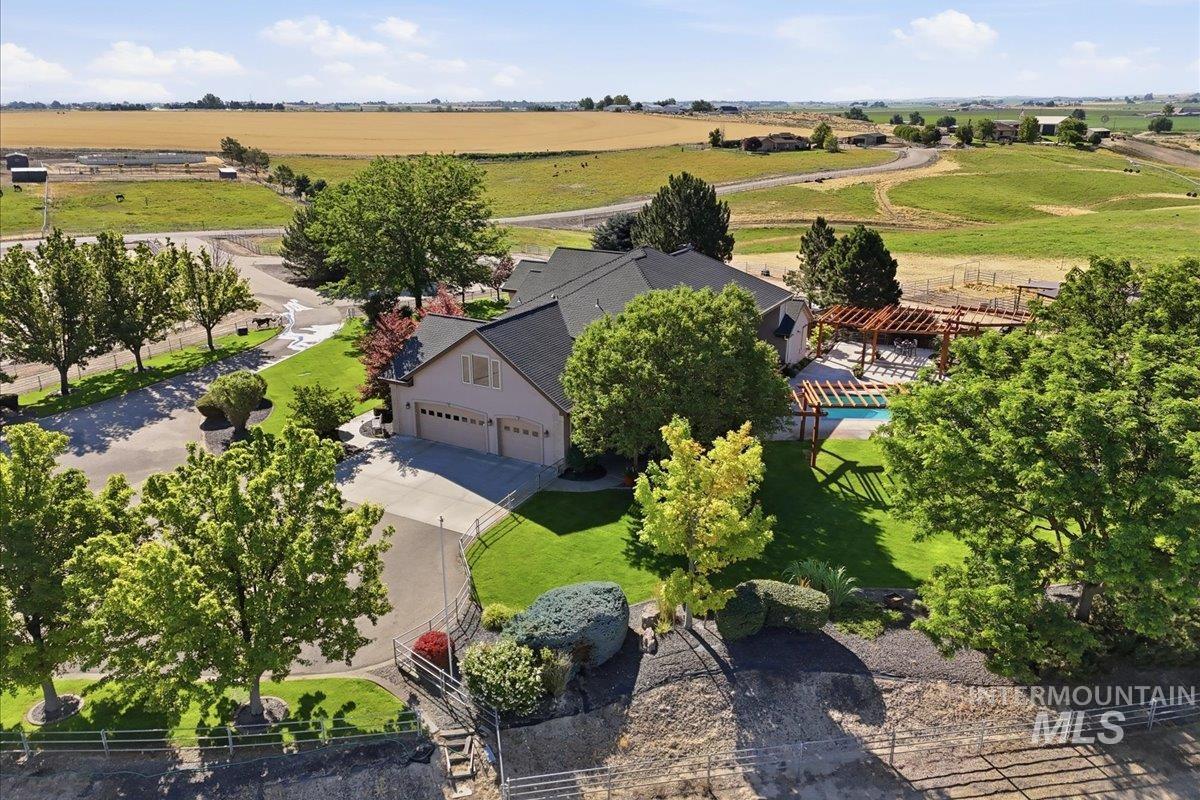
Contemporary residence featuring a three-car garage, a paved driveway, and extensive green landscaping
-
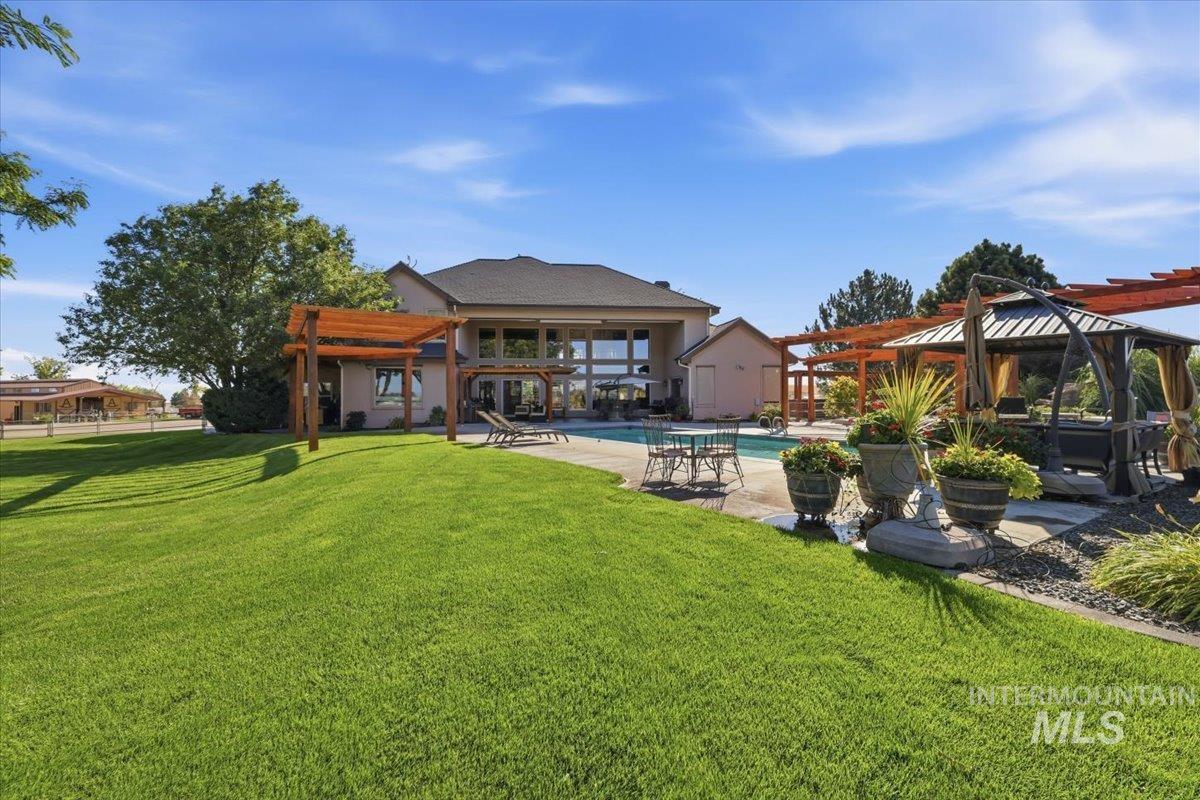
Expansive rear exterior featuring a pool deck, multiple pergolas, and a gazebo
-
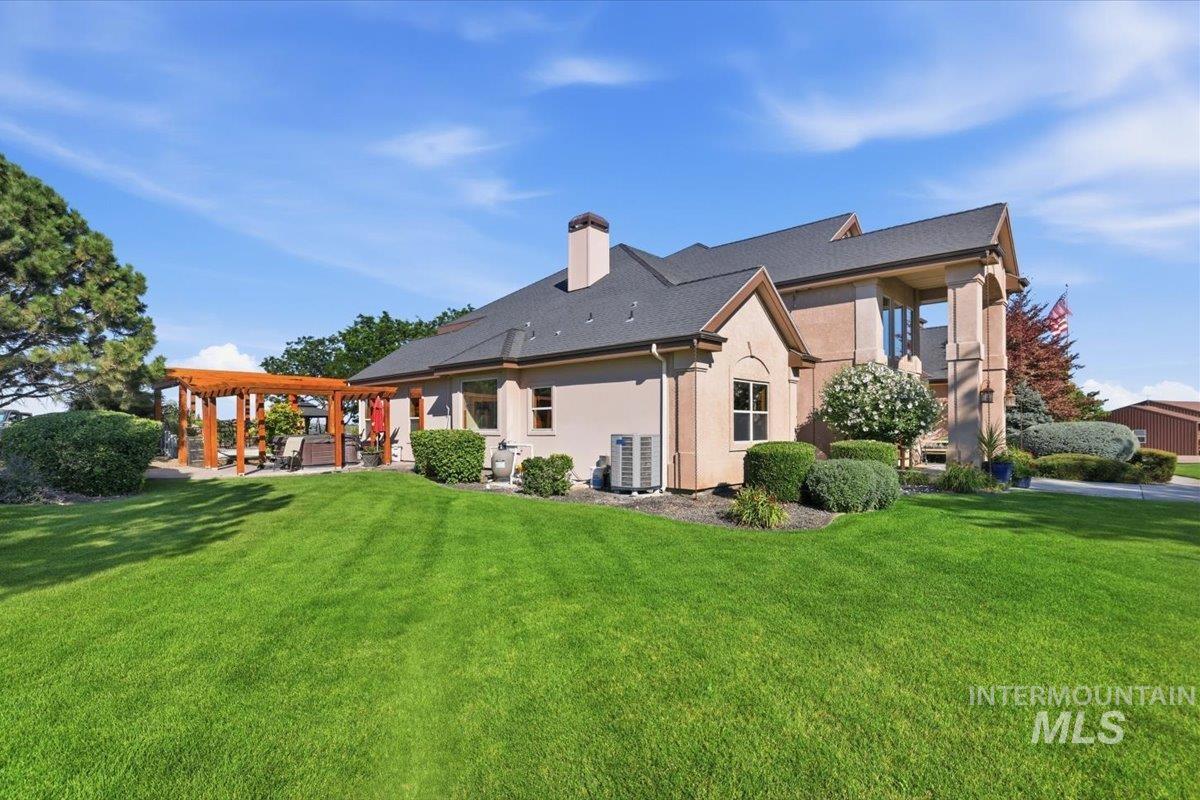
Spacious rear yard with a manicured lawn, a large wood pergola, and an expansive paved patio
-
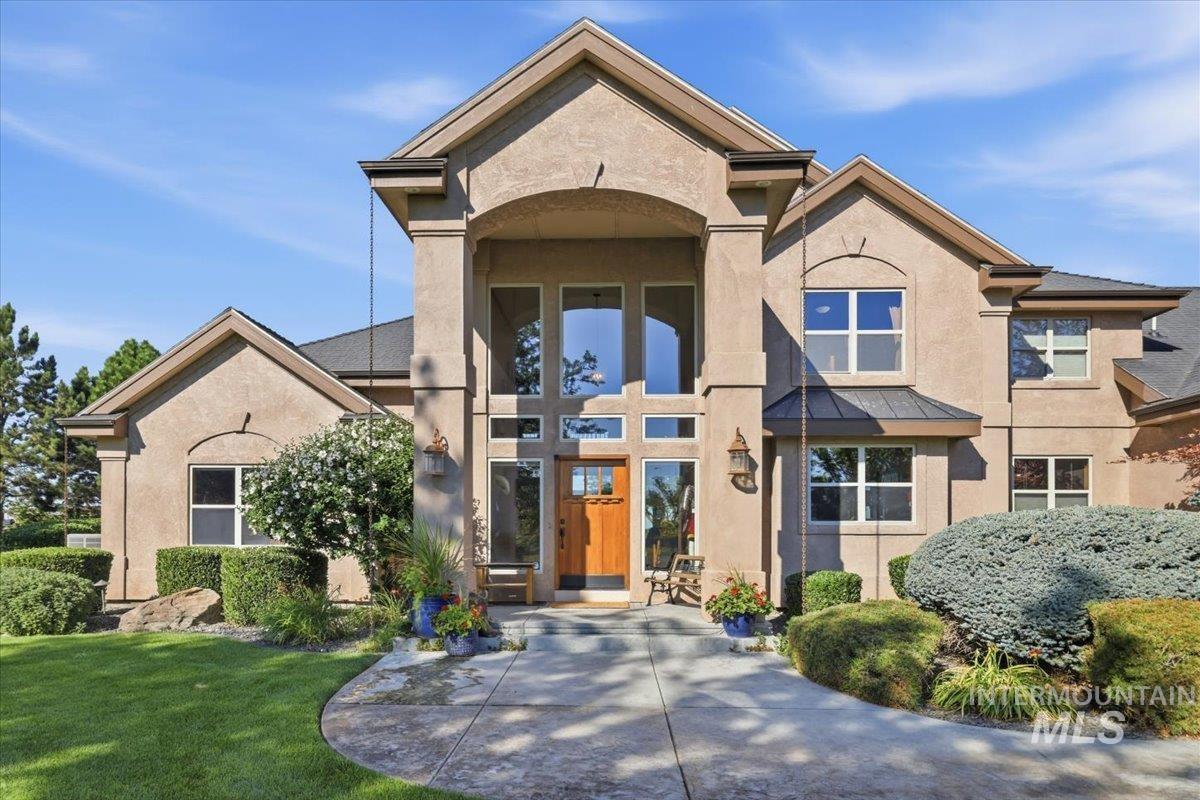
Stucco exterior featuring a prominent entryway with a tall glass-paned door, large windows, and an arched portico
-
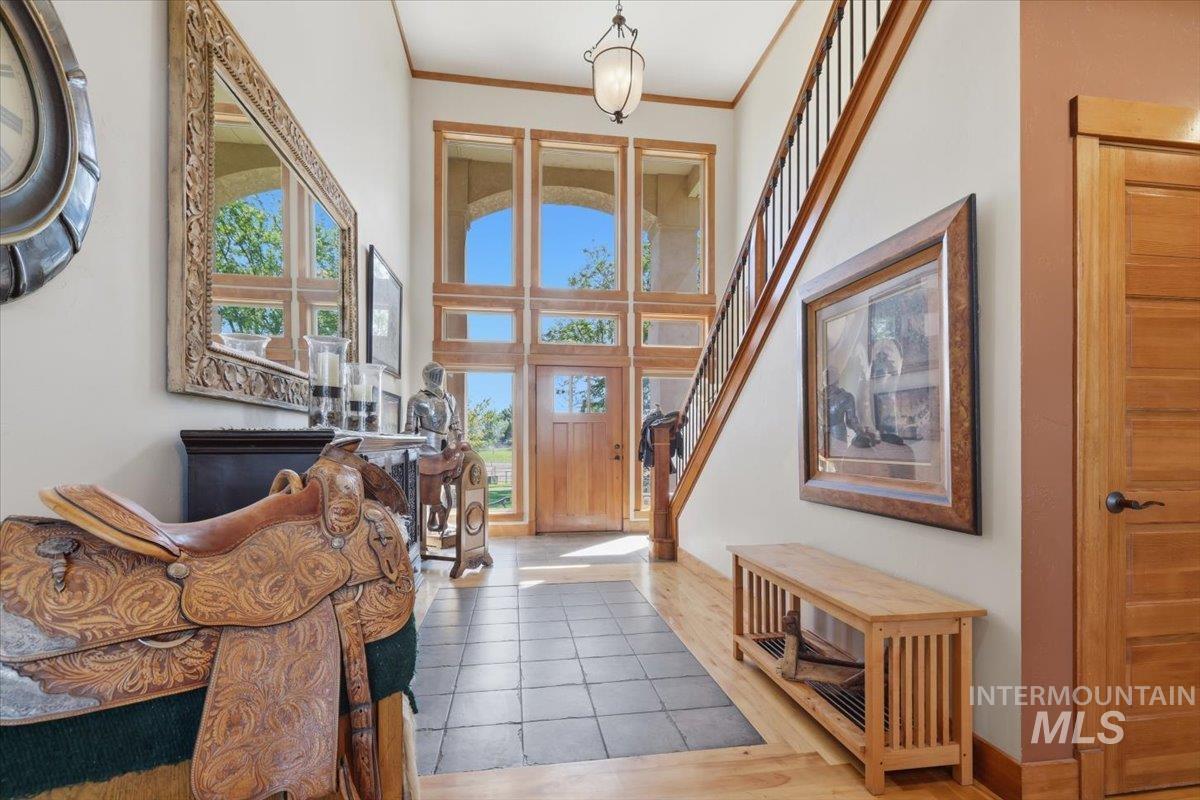
Double-height entry foyer featuring a natural wood door with sidelights and transom windows, extensive natural wood trim, mixed tile and wood-finish flooring, and a staircase with black metal balusters
-
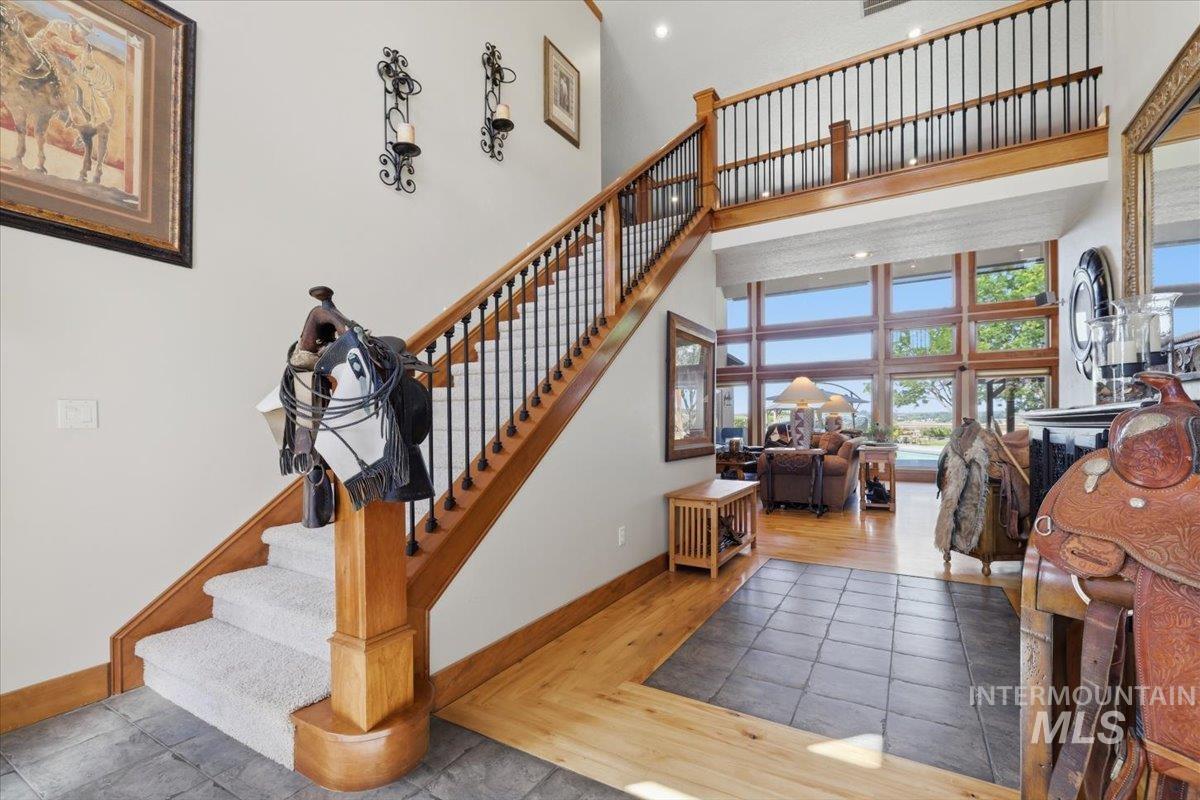
Grand entry with a multi-level staircase featuring wood banisters and wrought iron spindles
-
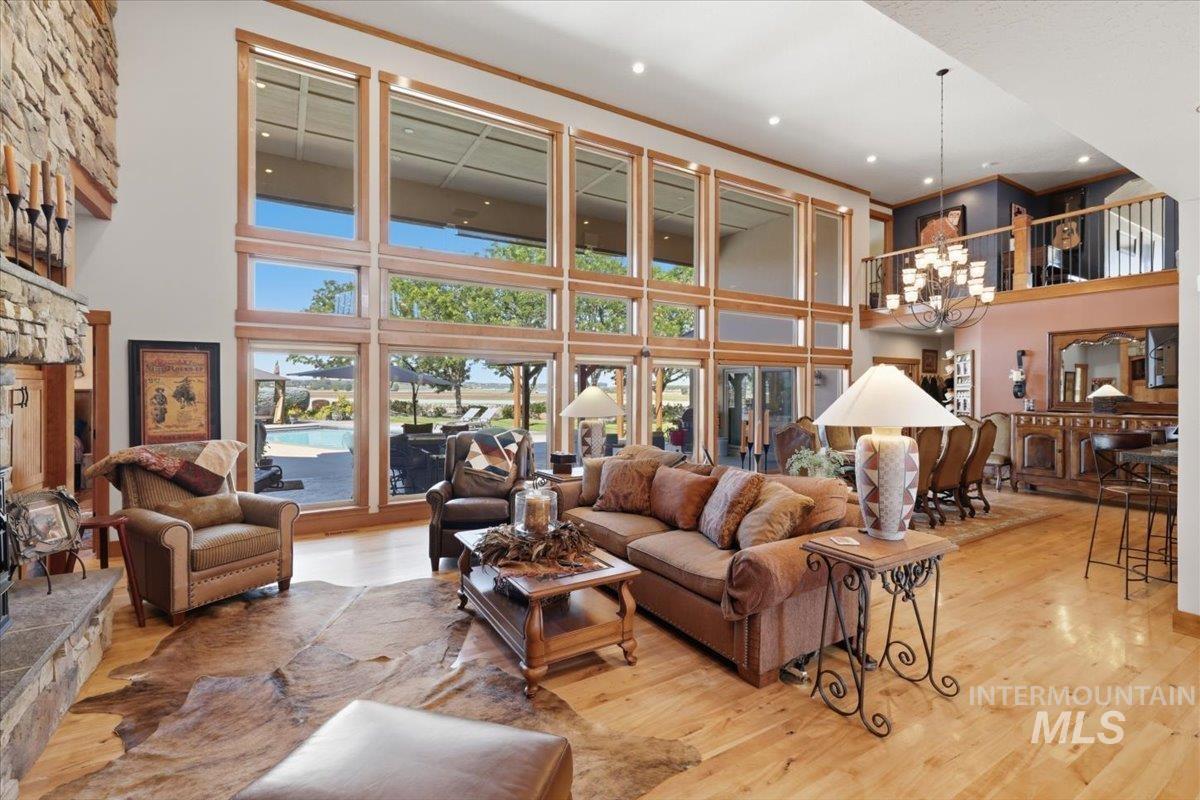
Spacious living area featuring expansive floor-to-ceiling windows, light wood-finish flooring, a stone-front fireplace, and a second-story balcony overlook
-
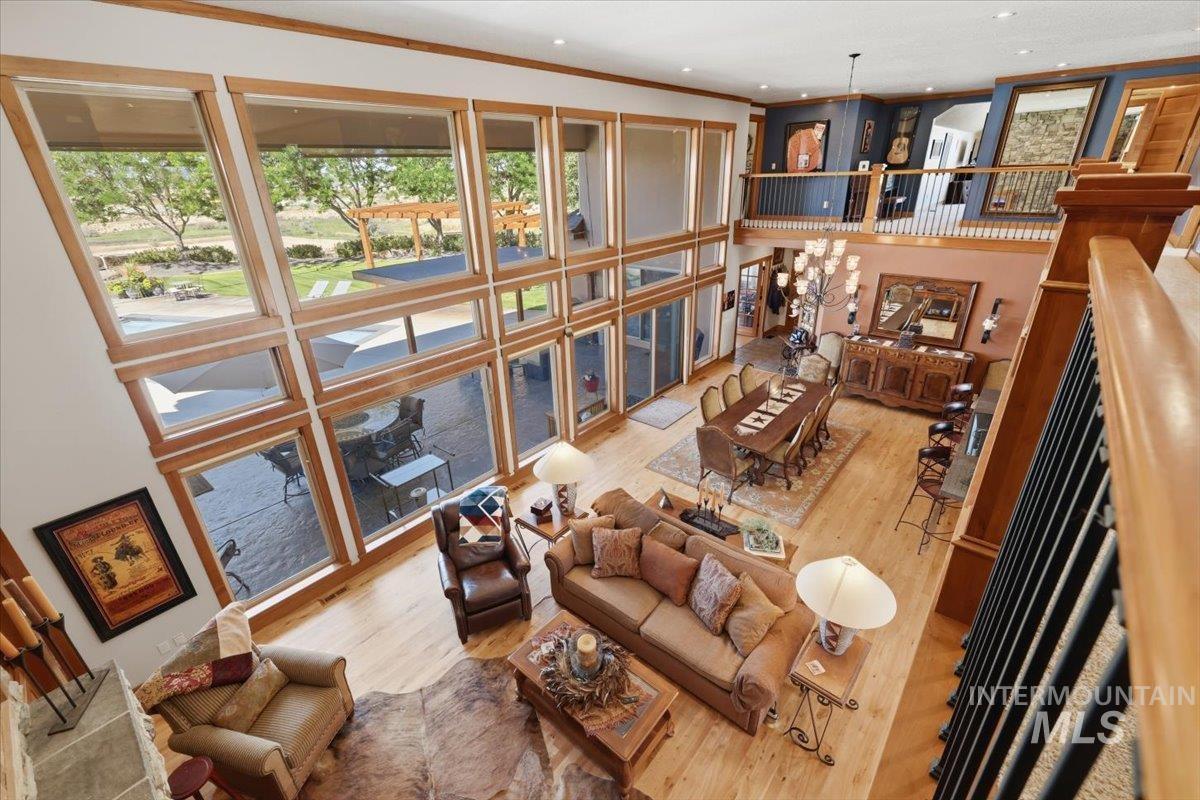
Great room featuring a two-story wall of windows, natural wood-finish flooring, and an upper-level balcony with wrought iron balusters
-
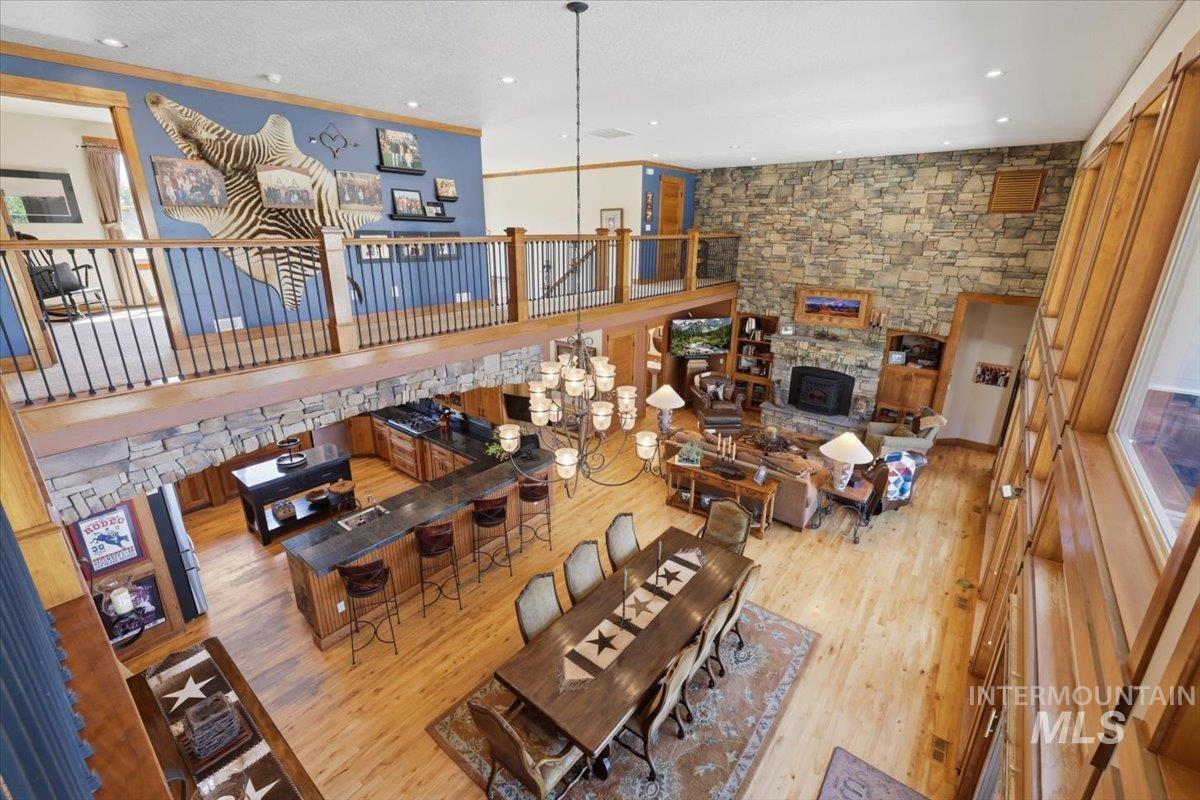
Open-concept interior featuring wood-finish flooring, a stone-accented wall with fireplace, a spacious kitchen island with seating, a formal dining area, and an upper-level balcony overlooking the main living spaces
-
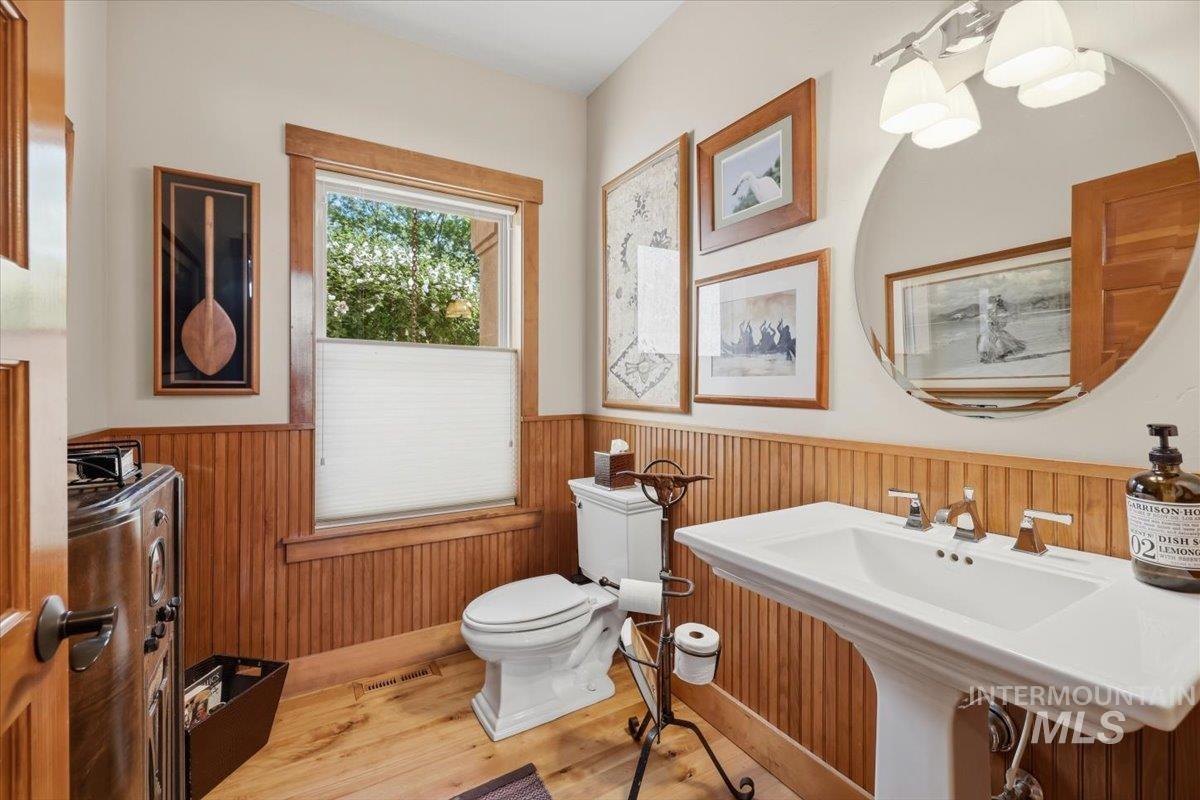
Bathroom featuring wood-finish flooring, natural wood wainscoting, and a pedestal sink with a contemporary faucet
-
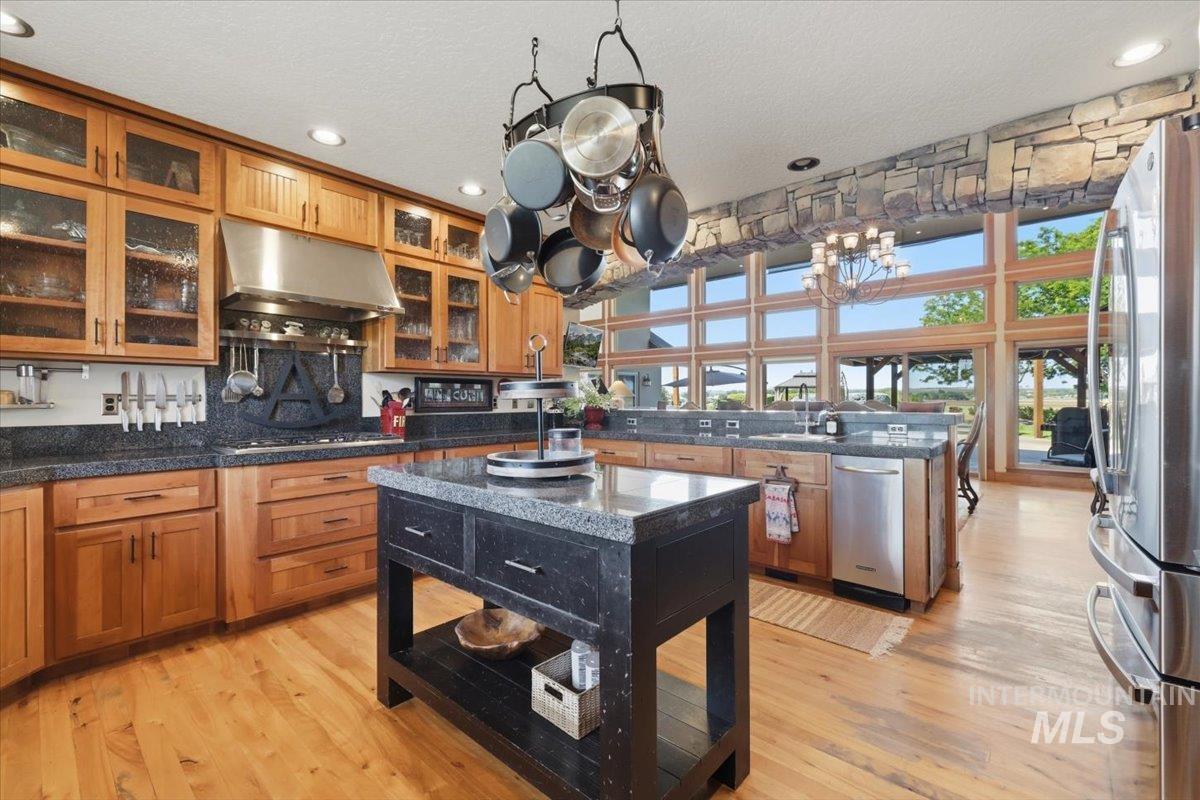
Spacious kitchen featuring natural wood cabinetry with glass-front uppers, dark stone countertops, and stainless steel appliances
-
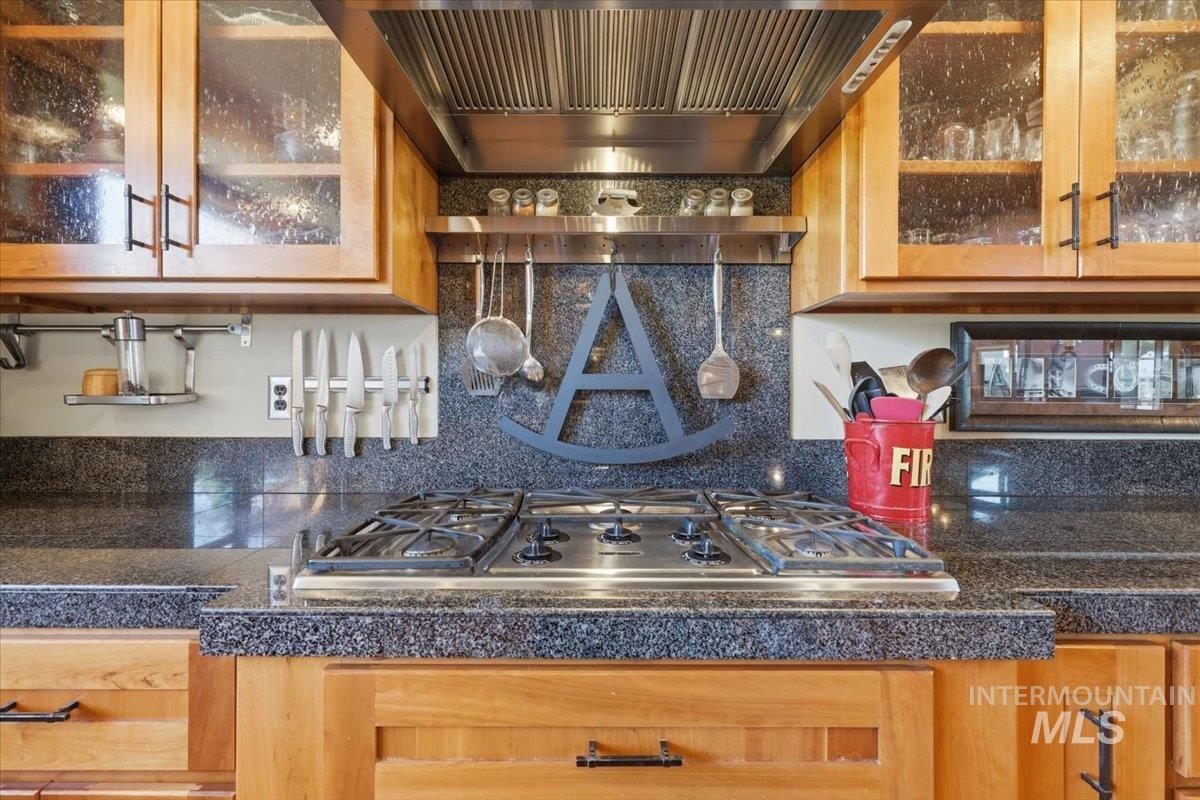
Built-in gas range with stainless steel hood, granite countertops, wood cabinetry with glass-front uppers, and granite backsplash
-
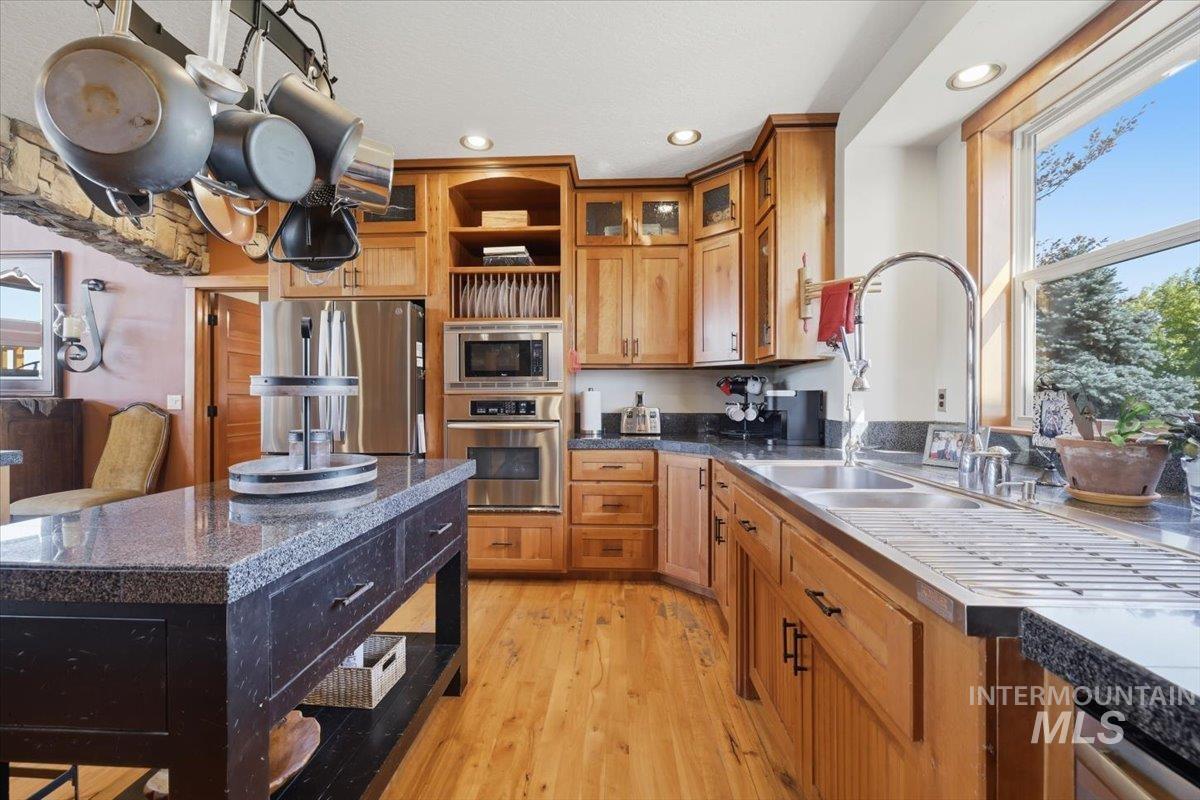
Kitchen featuring a dark stone island with storage, natural wood-finish cabinetry, built-in stainless steel appliances, a large window, and light wood flooring
-
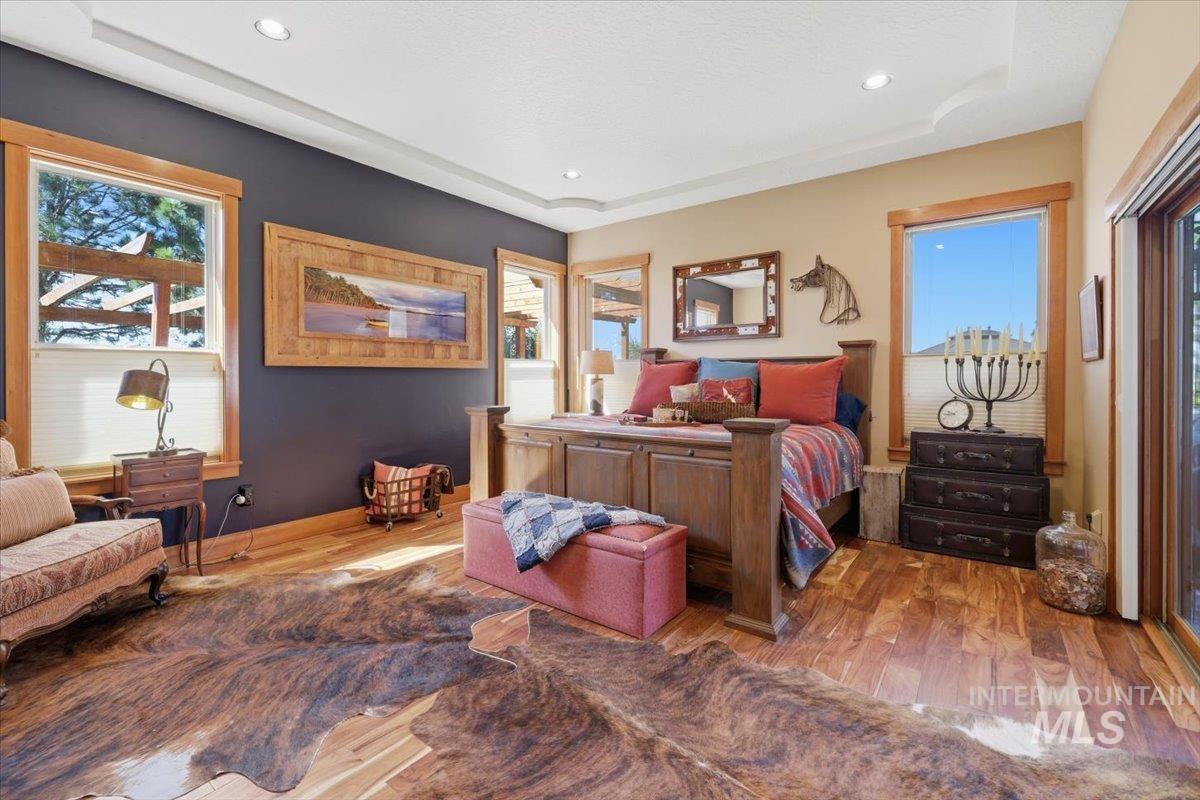
Spacious room featuring wood-finish flooring, a tray ceiling with recessed lighting, and multiple windows with wood trim
-
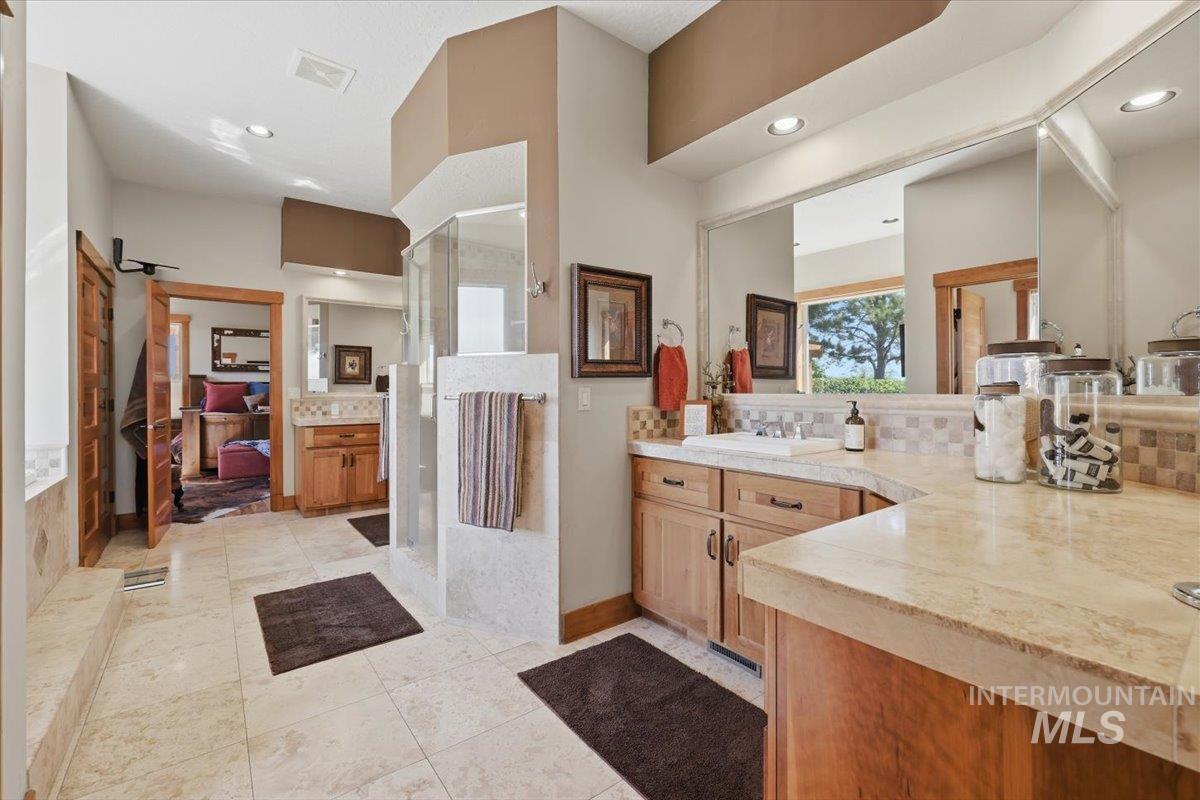
Spacious bathroom featuring light-toned tile flooring, a glass-enclosed shower, a double vanity with wood cabinetry, and extensive countertop space
-
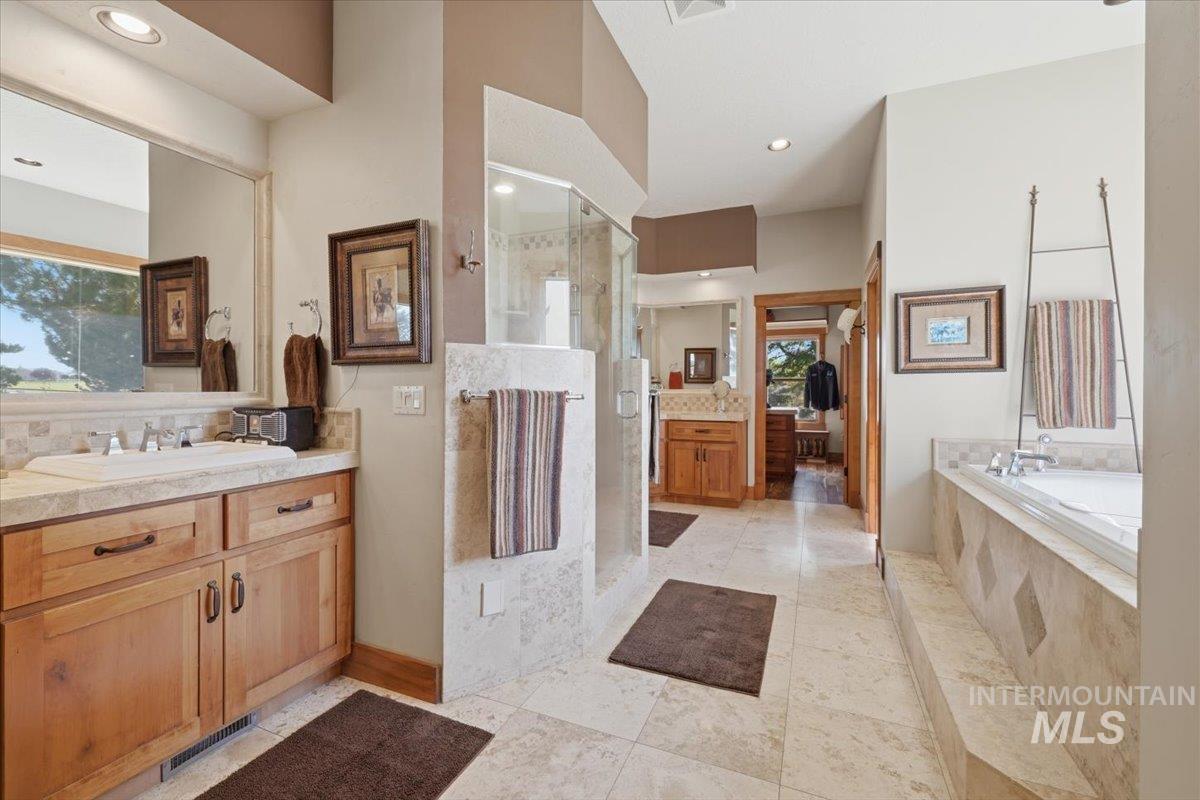
Spacious bathroom featuring light-toned tile flooring, a built-in jetted tub with tiled surround, and a glass-enclosed shower
-
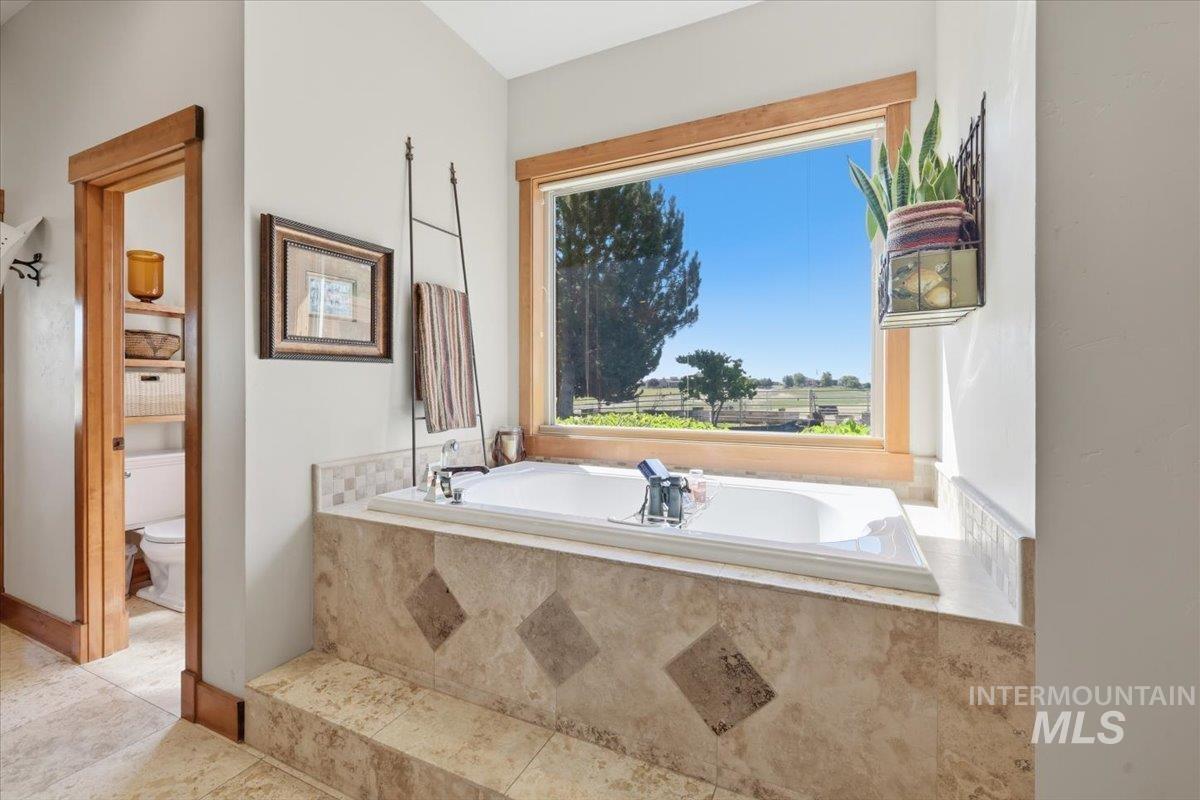
Soaking tub with a tiled surround featuring diamond accents and a large picture window
-
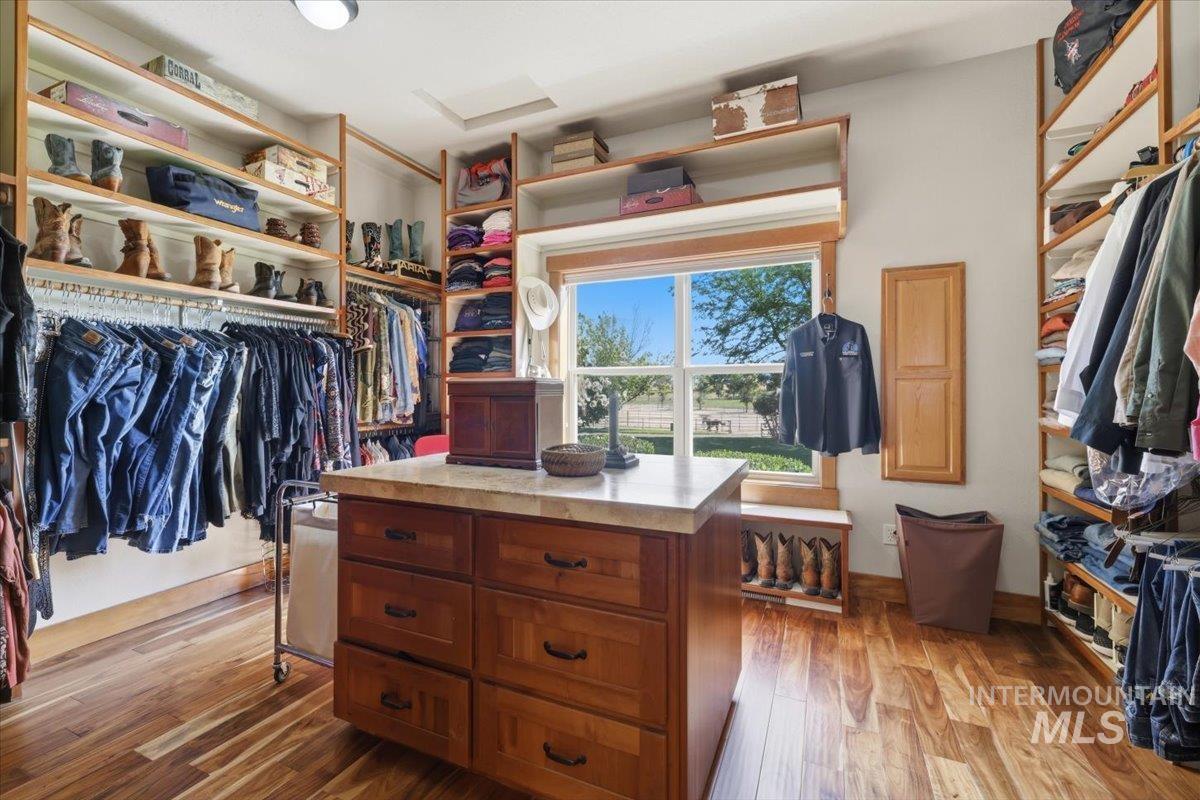
Custom closet featuring extensive shelving and hanging storage, a central island with drawer storage and a light-toned countertop, wood-finish flooring, and a large window with wood trim
-
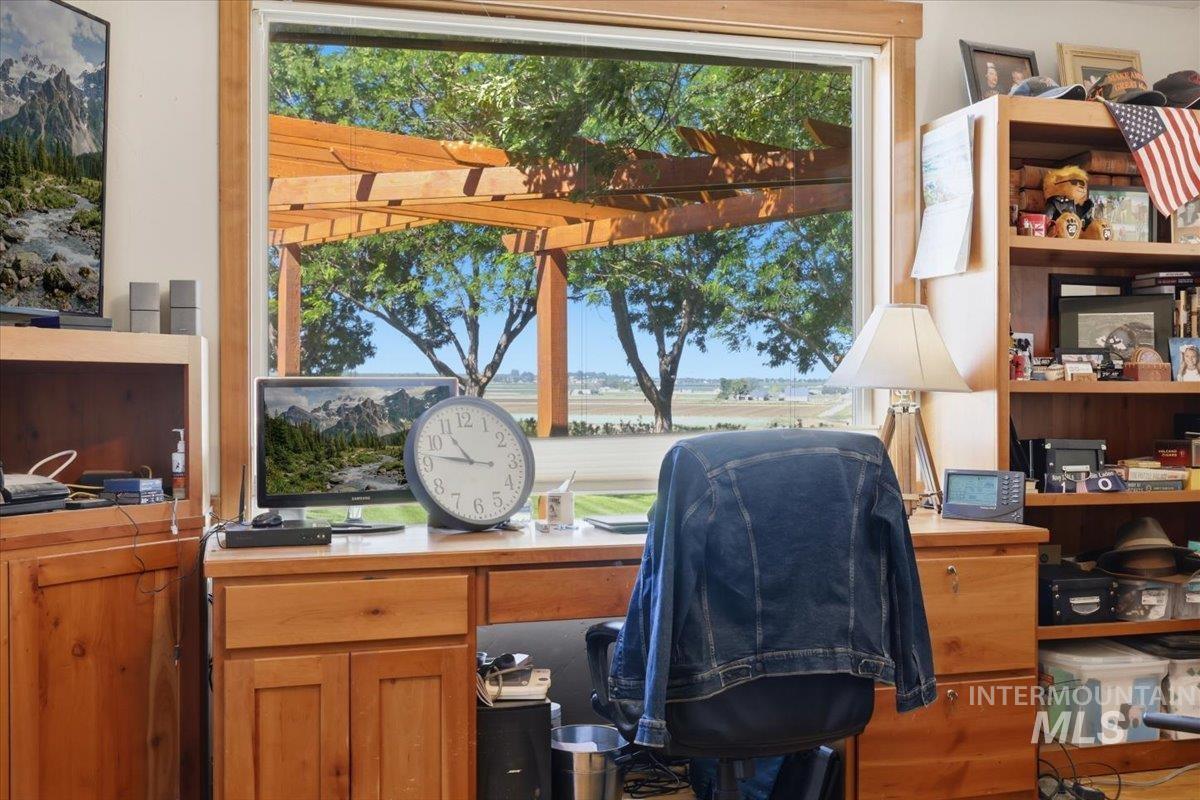
Integrated wood cabinetry and shelving framing a large window
-
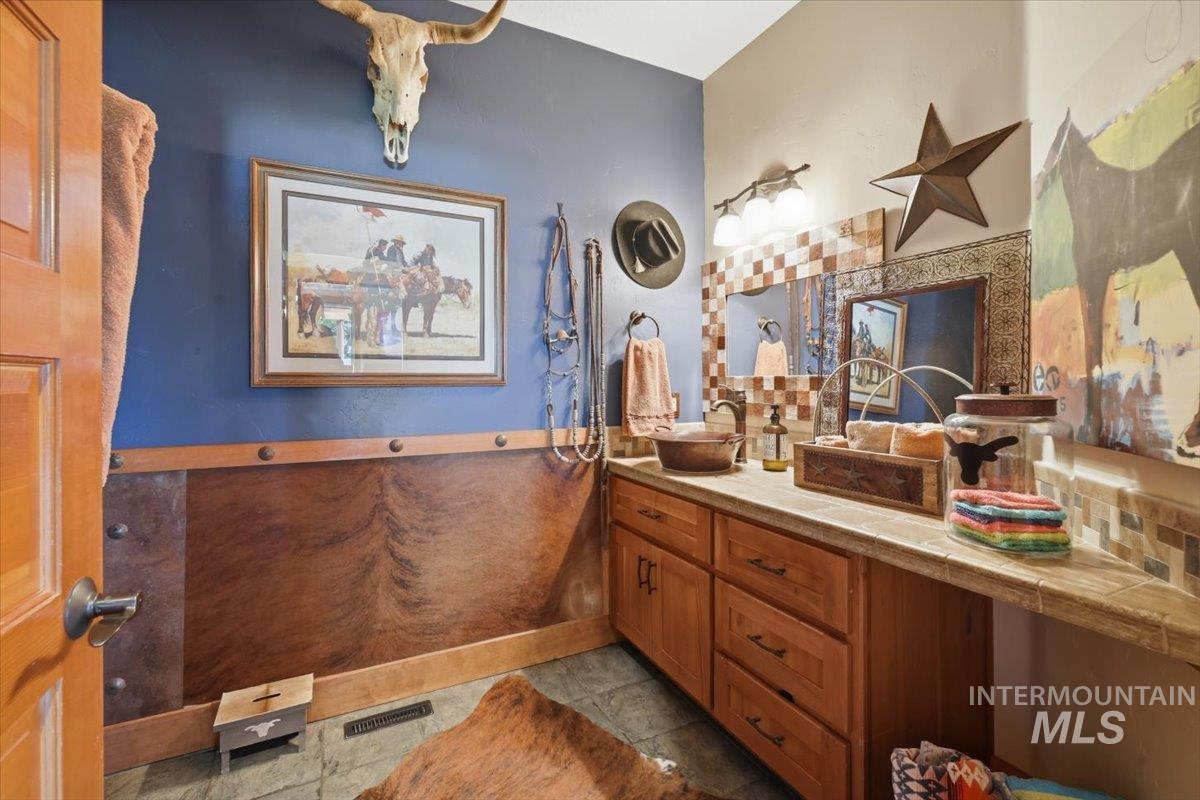
Bathroom featuring a wood vanity with integrated countertop, vessel sink, and a tiled backsplash
-

Dedicated workspace with integrated shelving
-
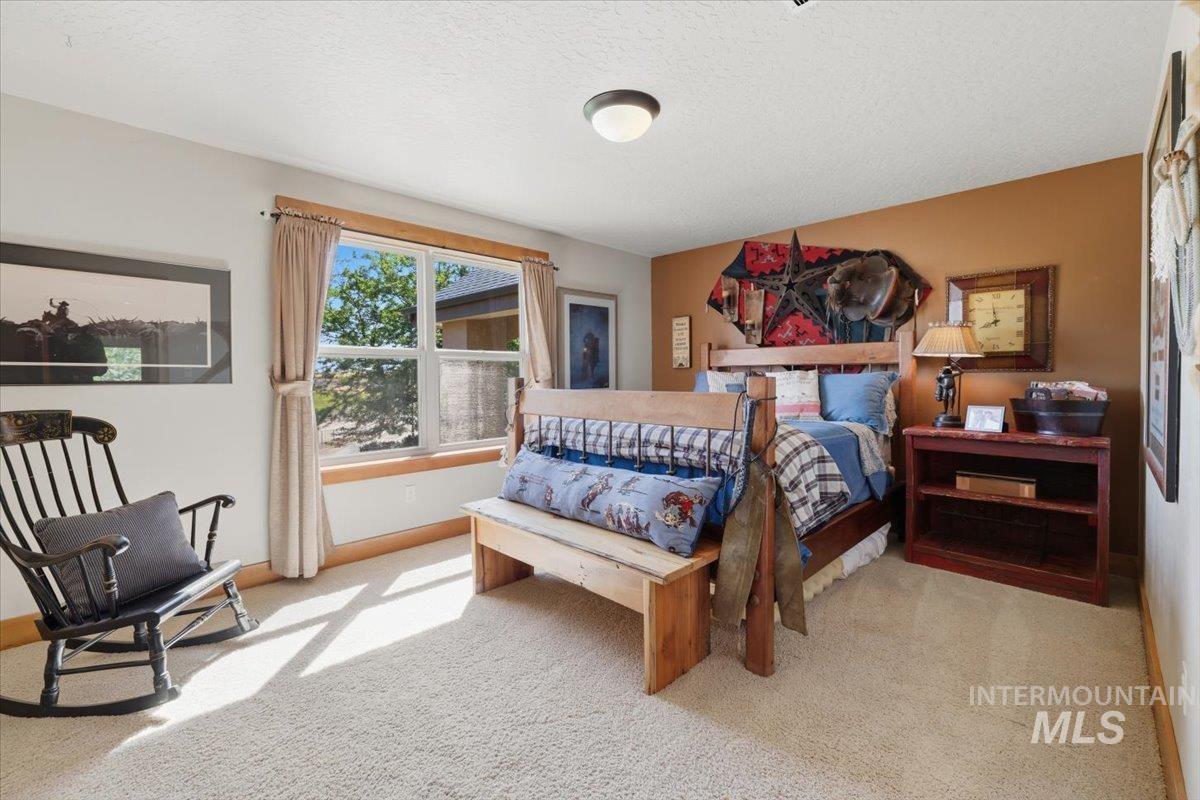
Bedroom featuring textured carpeting, a large window with wood trim, and a warm accent wall
-

Bathroom featuring a wood-finish vanity with an integrated sink, a light-toned countertop, and a tiled backsplash
-
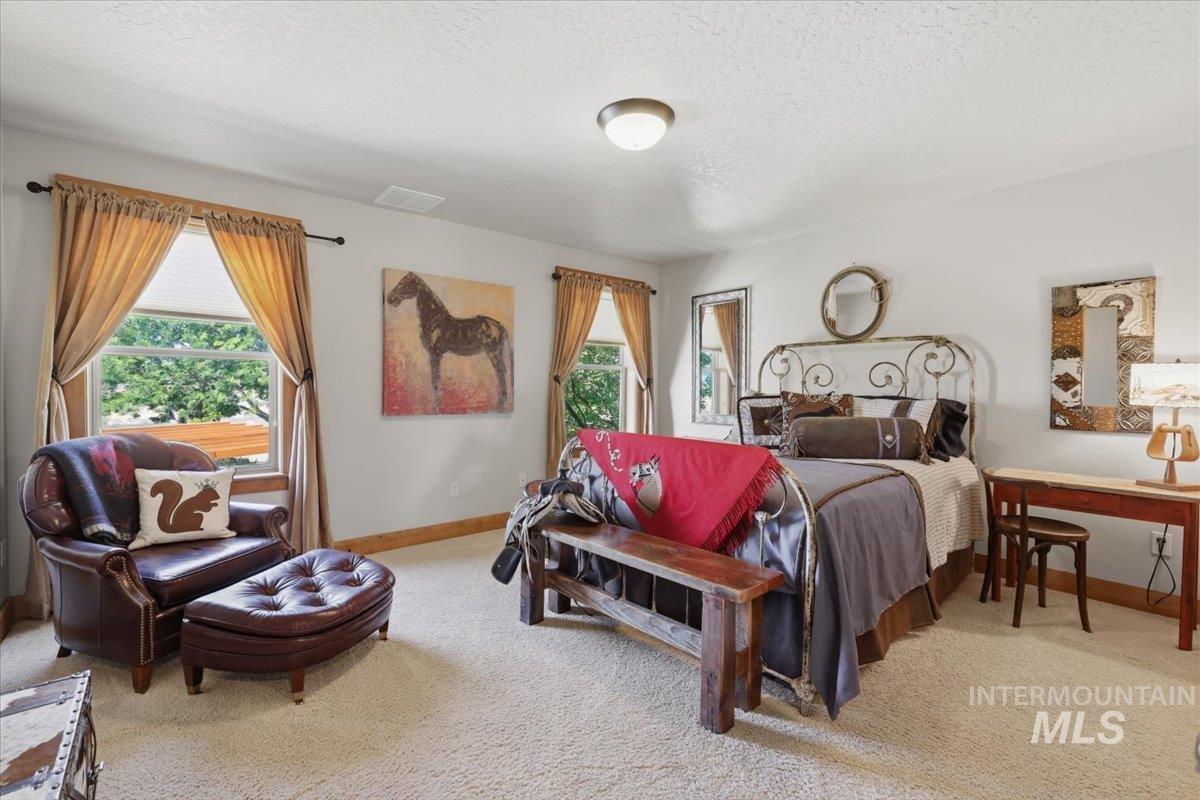
Light-toned walls with carpeted flooring
-

Spacious carpeted room featuring a sloped ceiling, recessed lighting, a ceiling fan, and large windows with wood trim
-
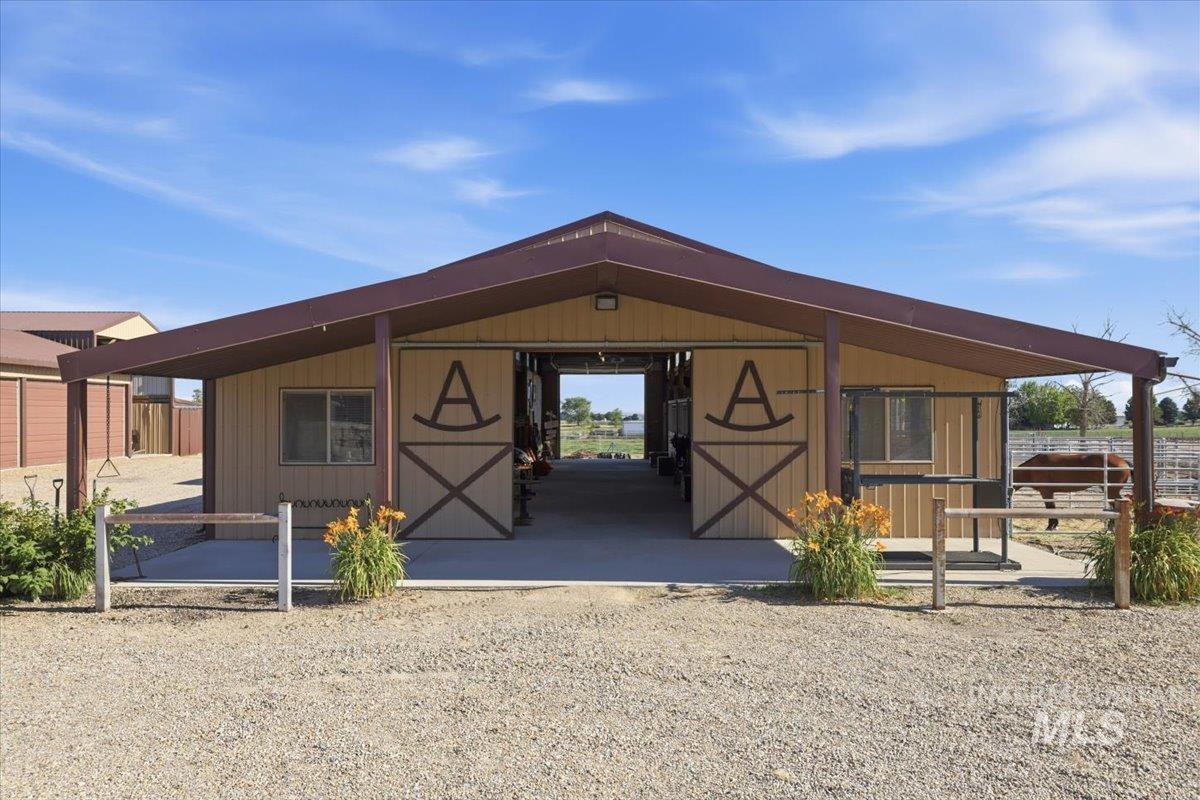
Equestrian barn featuring a pitched metal roof, light-colored siding, and dual central bay doors
-
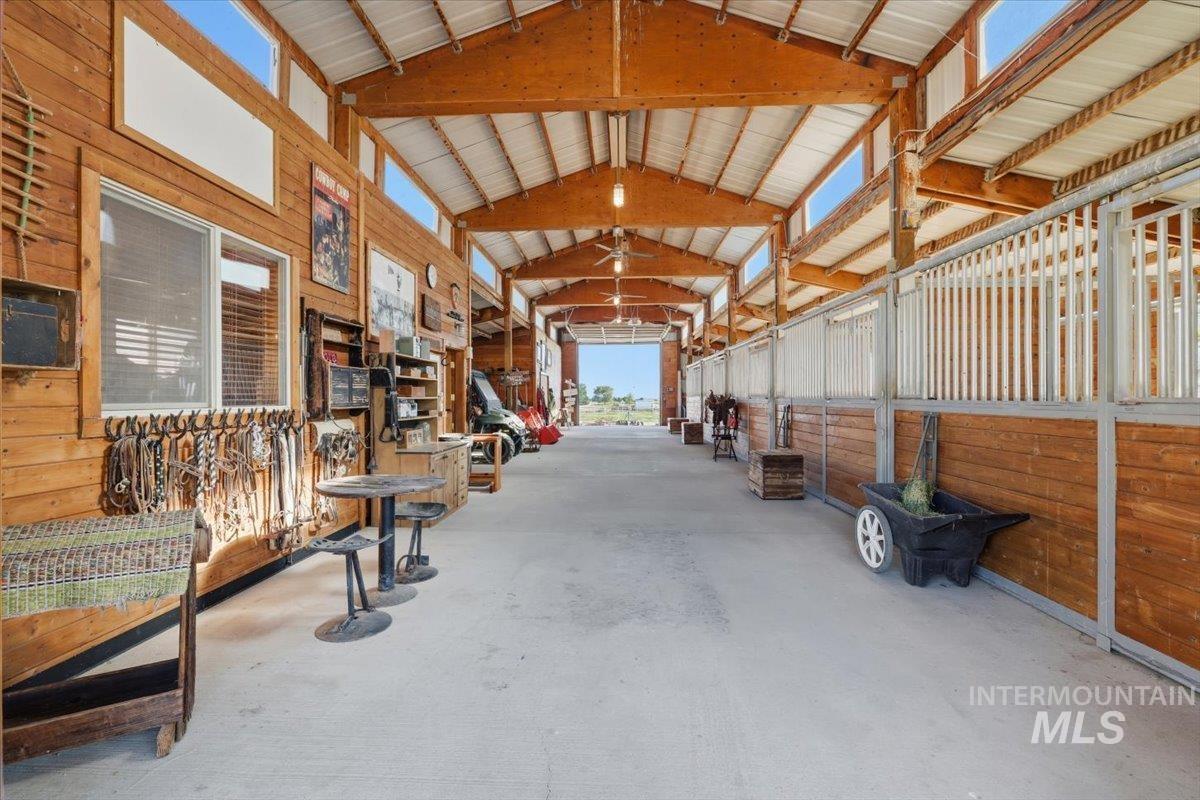
Barn interior featuring polished concrete flooring, exposed wood beams, and multiple stalls with wood paneling and metal bars
-
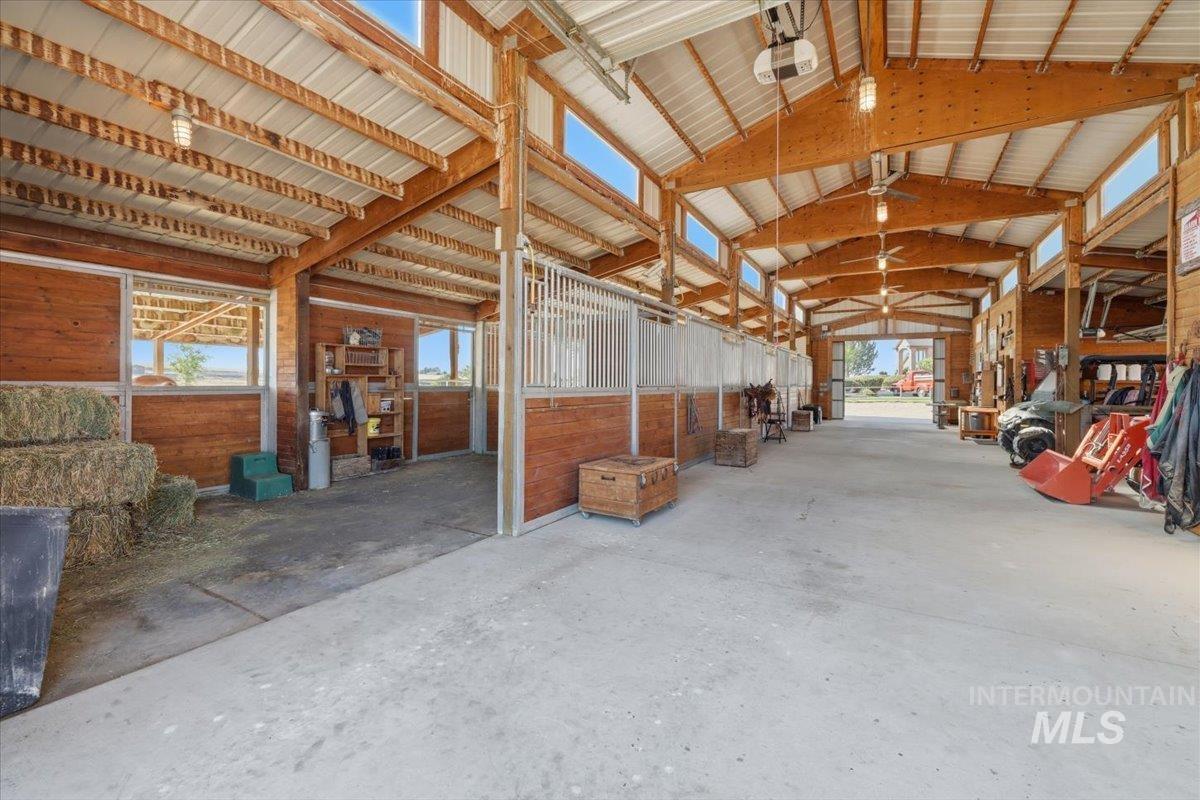
Spacious barn interior featuring exposed wood beams, a high metal ceiling, multiple stalls with metal grates, concrete flooring, and ample natural light from upper windows
-
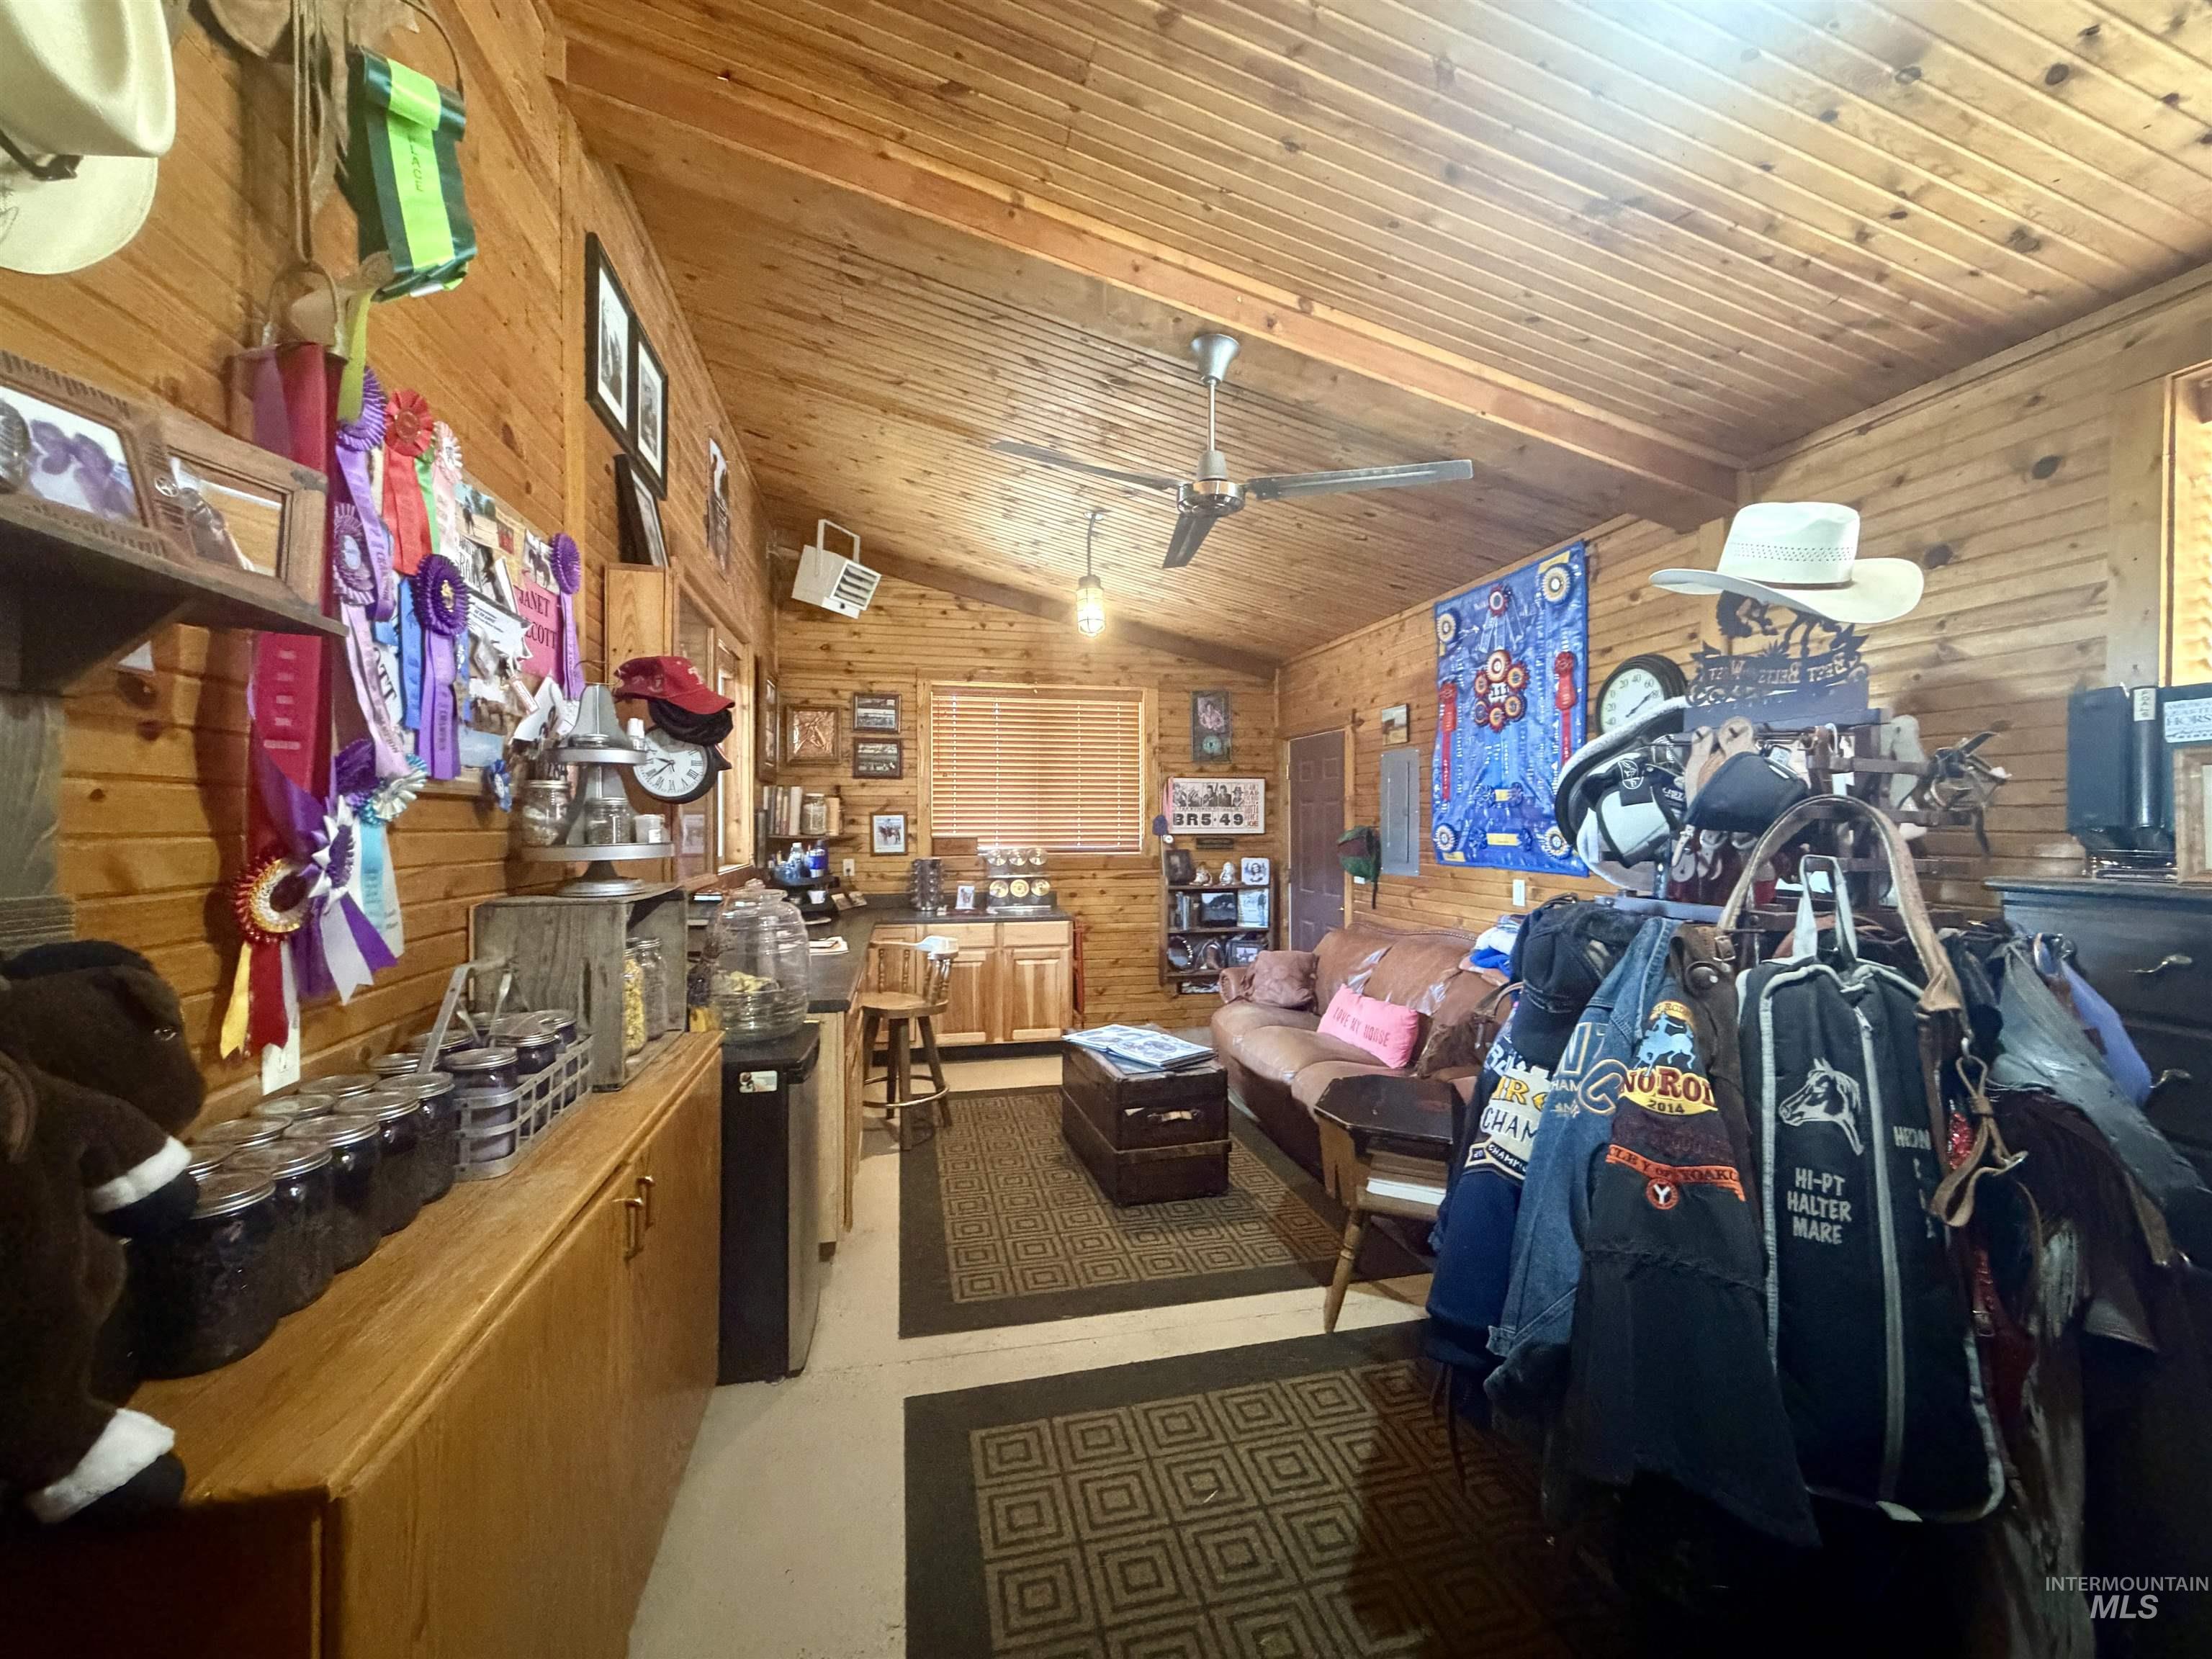
Interior space featuring wood paneling throughout, a vaulted wood-finish ceiling, and a ceiling fan with integrated lighting
-
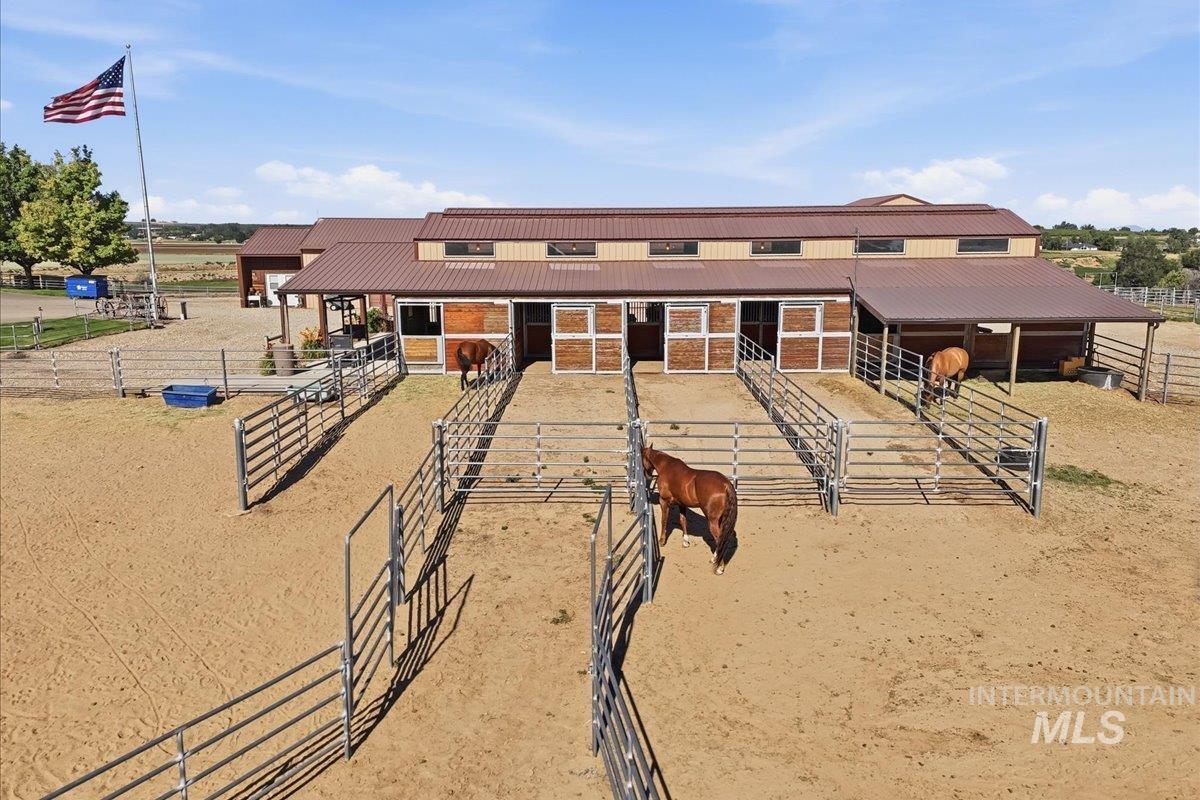
Equestrian facility featuring a barn with multiple stalls, a covered overhang, and a light-colored exterior with a brown metal roof
-
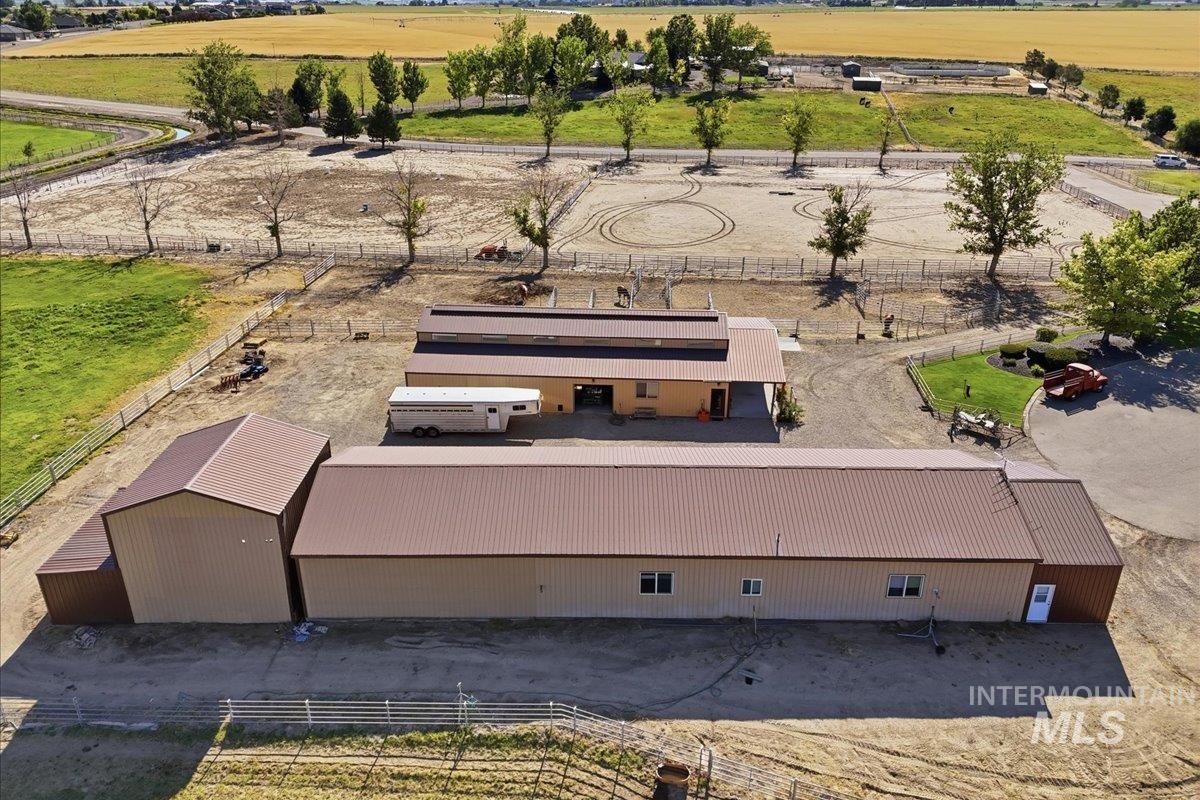
Expansive property featuring multiple outbuildings with metal roofing, a large equestrian arena, and a circular driveway
-
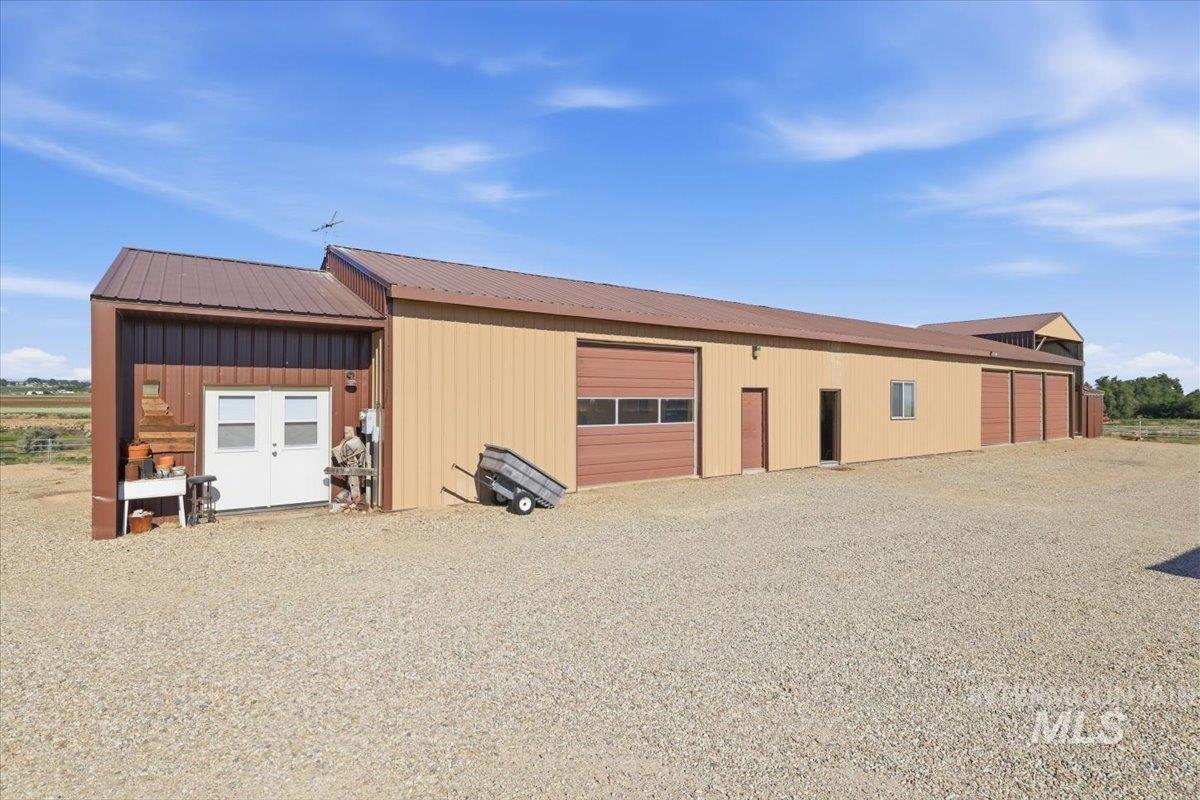
Expansive metal-clad building featuring multiple roll-up garage doors, a utility entrance, and a gravel parking area
-
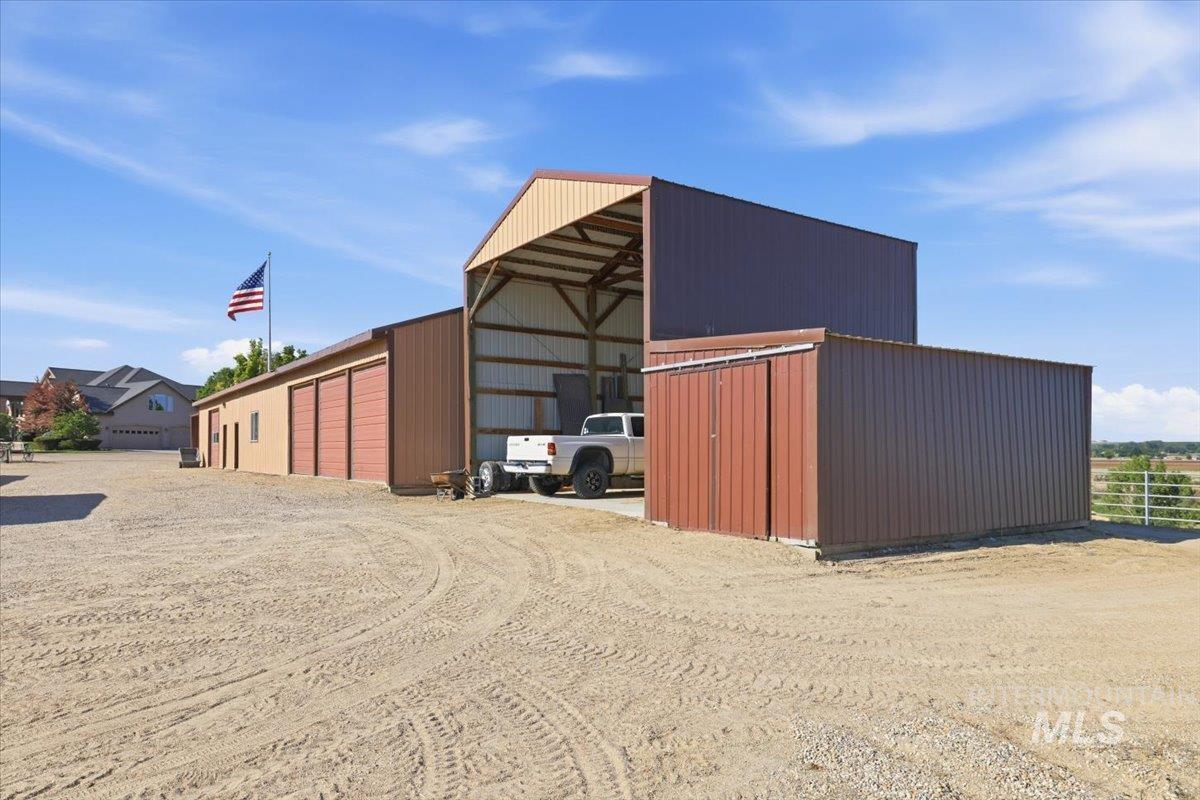
Spacious gravel lot featuring multiple storage structures
-
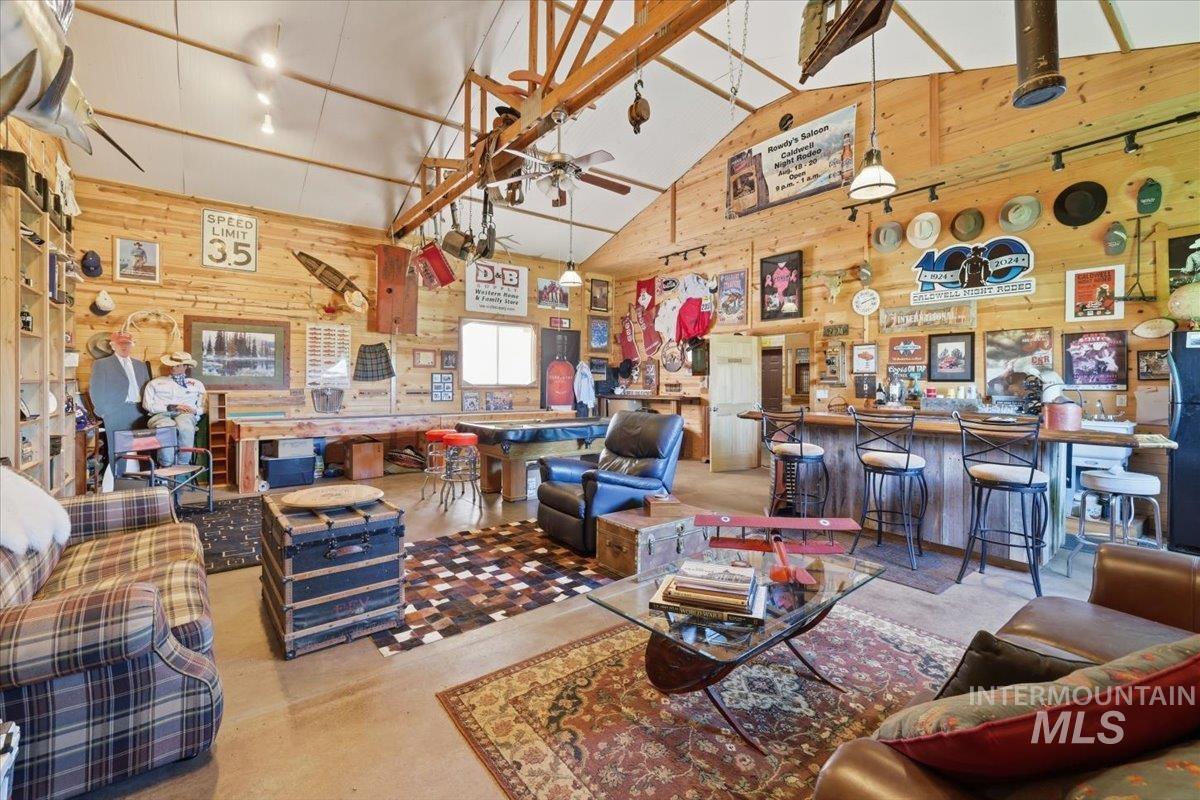
Spacious entertainment area featuring vaulted ceilings with exposed wood beams, wood-plank walls, concrete flooring, a built-in bar, and track lighting
-
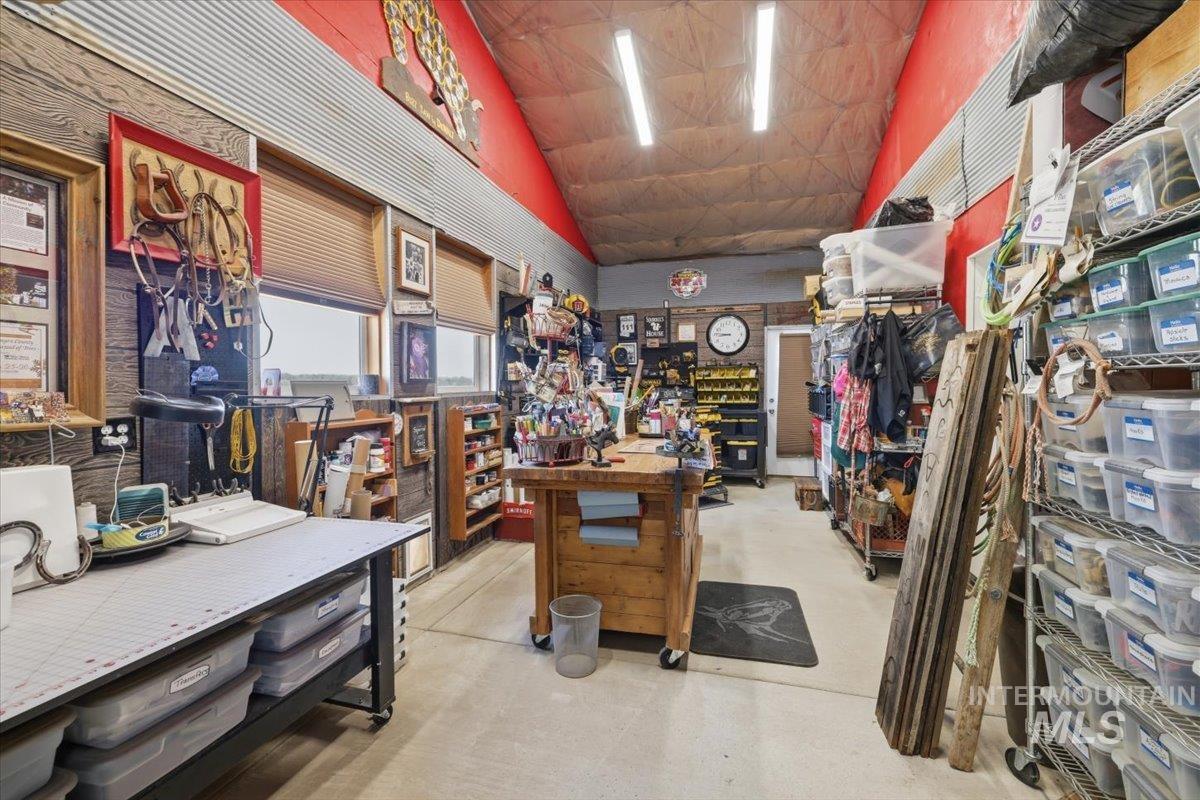
Versatile workspace featuring concrete flooring, a vaulted ceiling with exposed corrugated metal accents, recessed lighting, and expansive windows
-

Expansive agricultural landscape featuring a fenced field, a winding stream, and distant structures
-
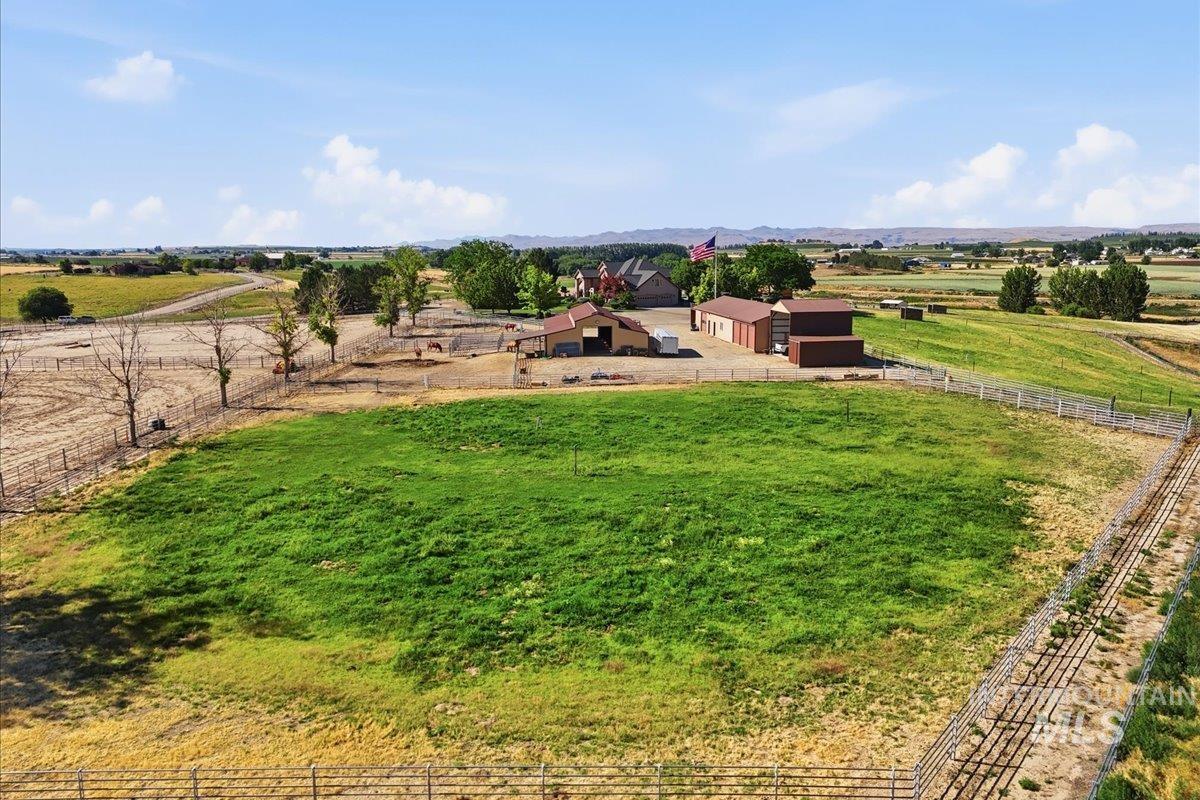
Expansive green pastureland with perimeter fencing
-
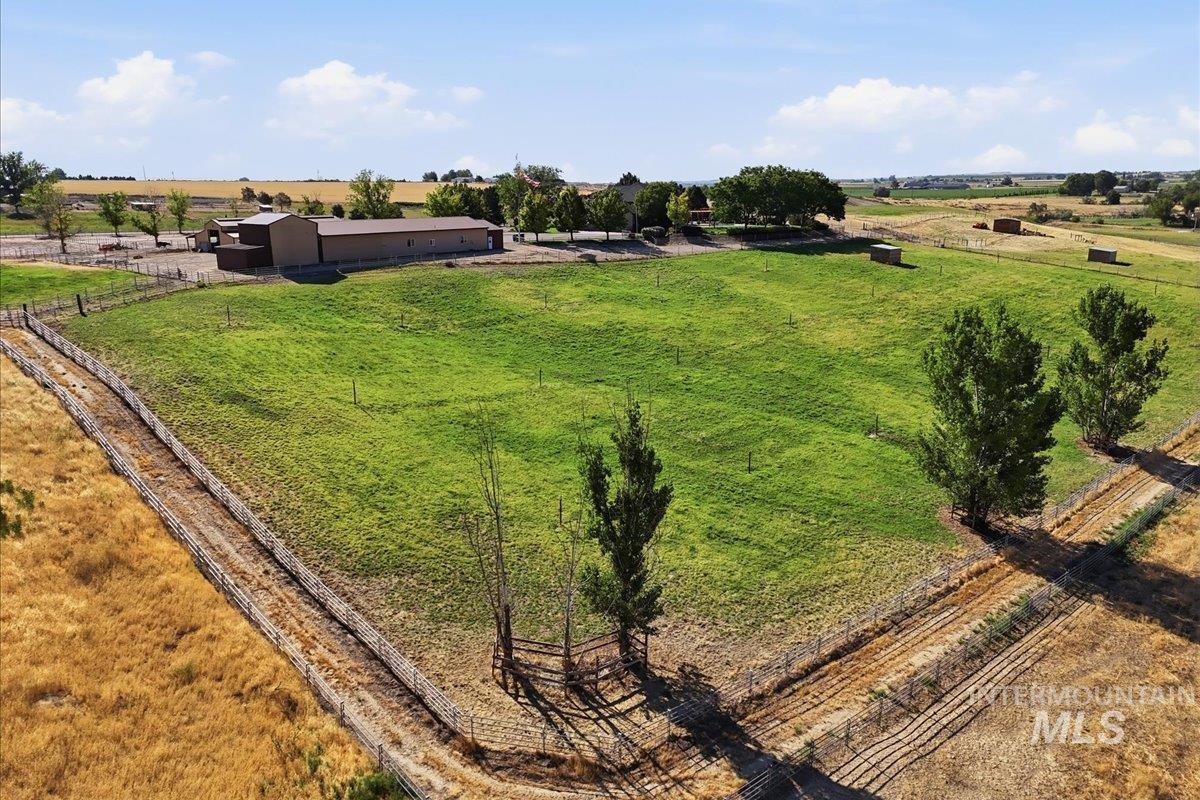
Expansive green pastureland with perimeter fencing, complemented by a substantial outbuilding featuring a brown roof and siding
-
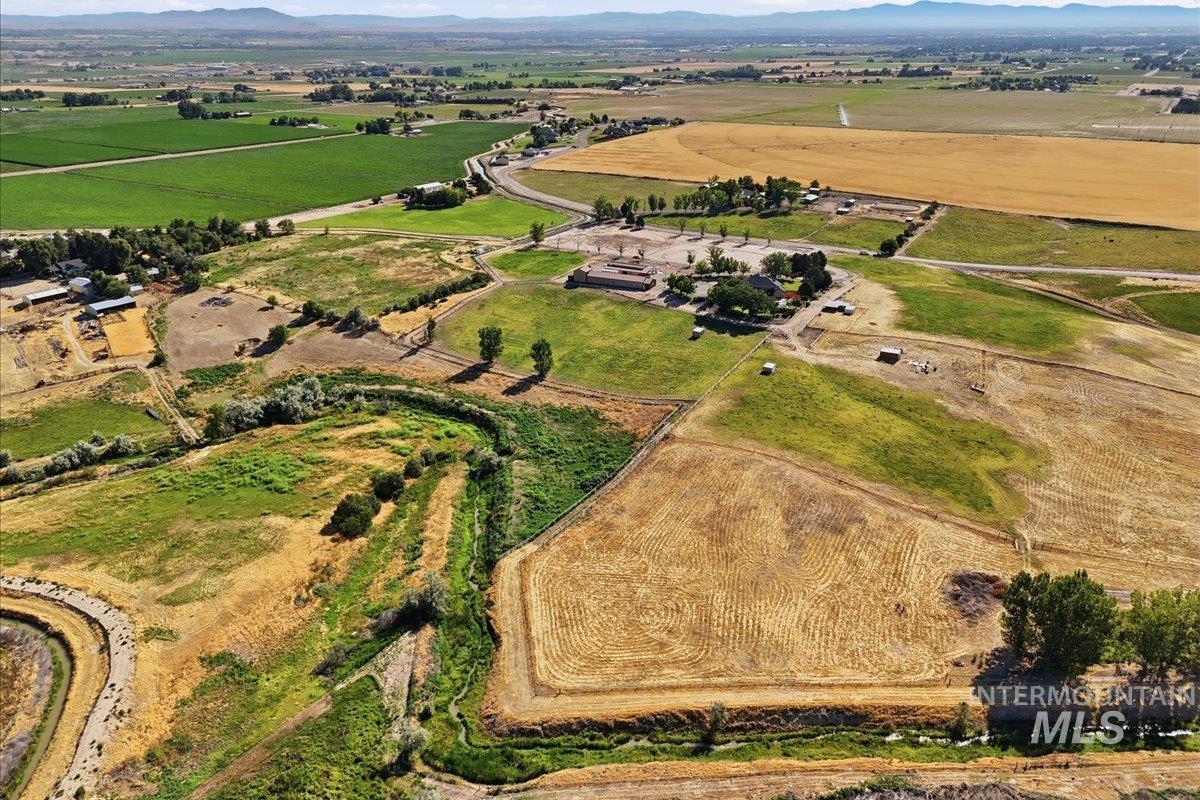
Expansive rural property featuring multiple agricultural fields, a meandering waterway, and several residential or utility structures
-

Expansive property featuring multiple structures, cultivated fields, and a swimming pool
-
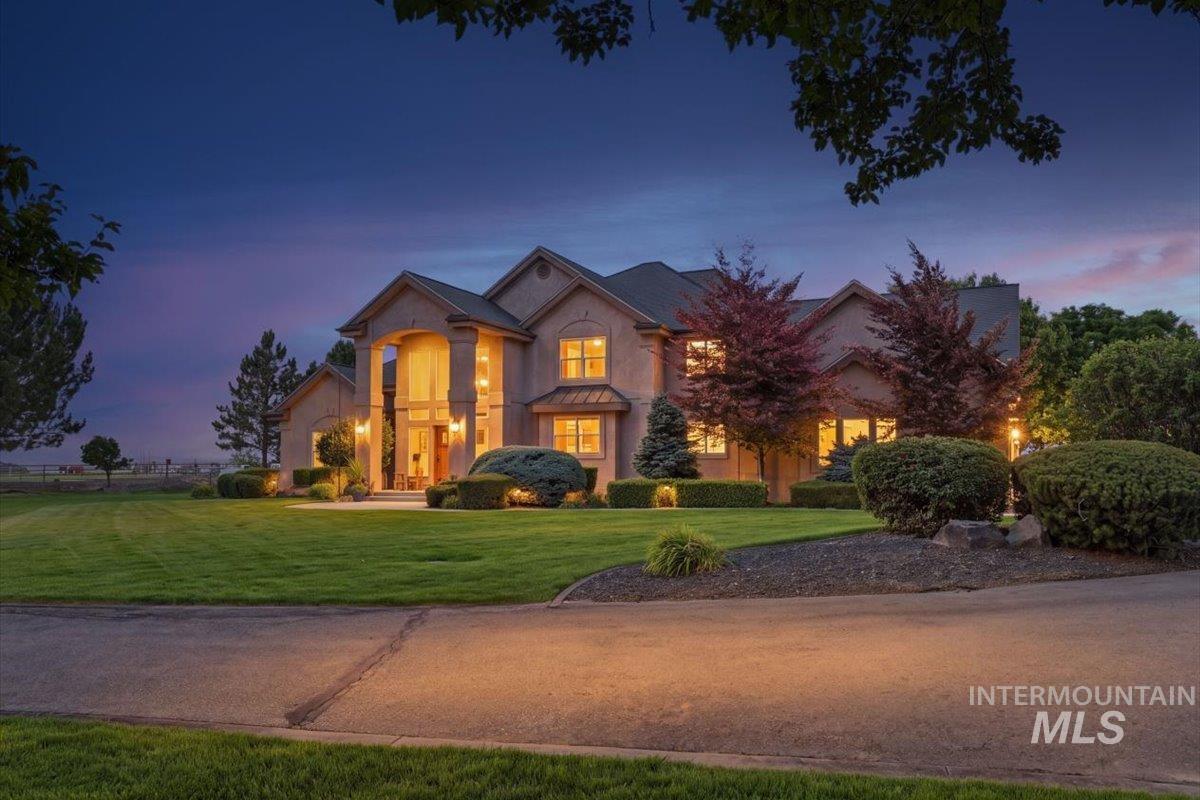
Stucco exterior with multiple gables and a covered entry
-
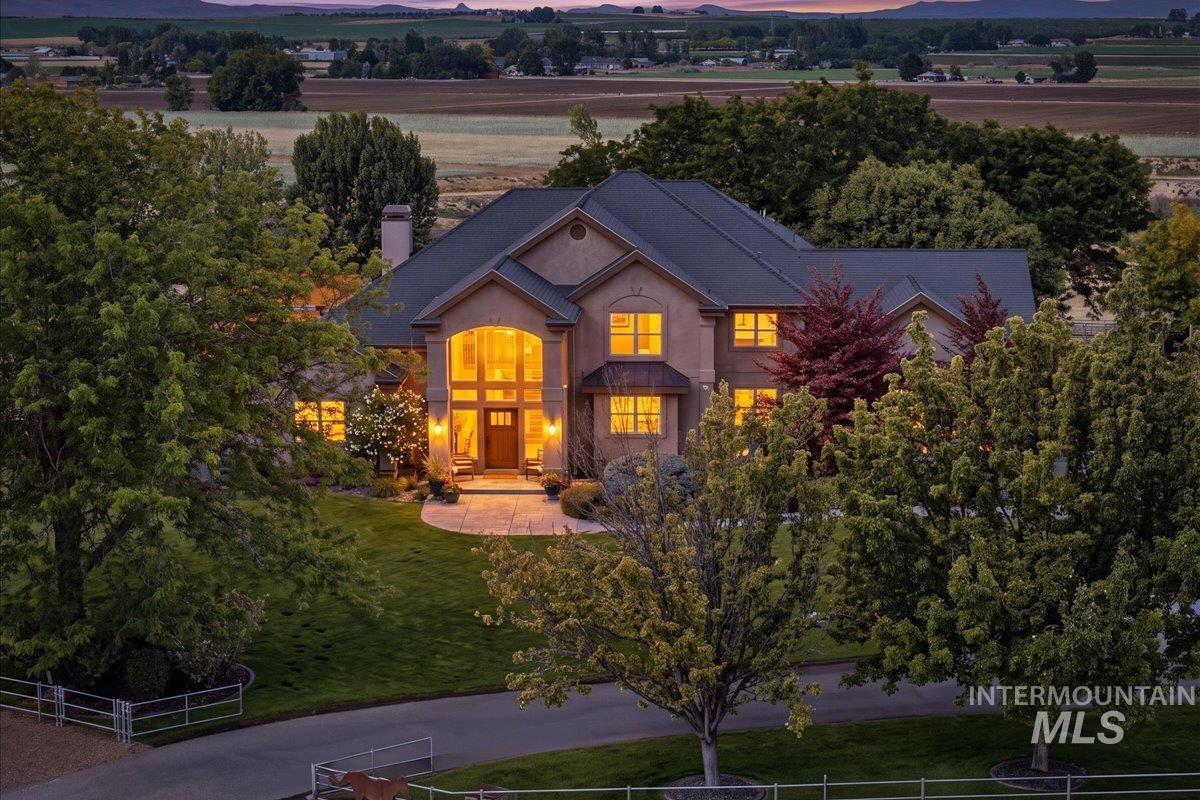
Stucco and stone exterior with a prominent arched entry and large windows
-

Rear exterior showcasing a swimming pool with surrounding patio, multiple pergolas, and an outdoor gazebo
-
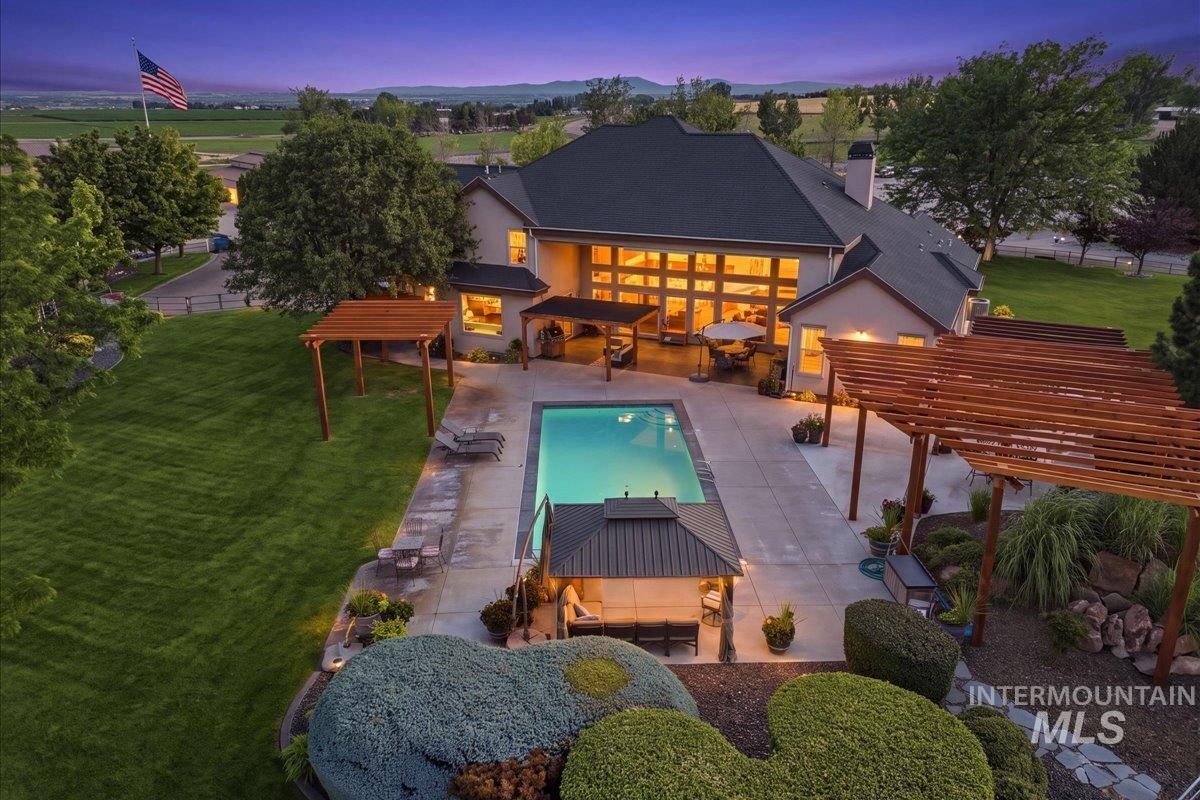
Expansive backyard featuring a rectangular swimming pool, multiple pergolas, and a dedicated pool house with a covered patio
-

Expansive property featuring multiple outbuildings, fenced enclosures, and a large main residence
Build your legacy – equine, livestock and potential vineyards. Stunning 4,004 sf 4 bed 3.5 bath custom home and pool on 9.62 +/- acres in 6-lot gated community. Main level features expansive 2-story vaulted great room, exceptional master suite, celebrity walk-in closet, chef’s kitchen, breakfast bar and island. Office or 4th bedroom also downstairs. Oversized 3 car garage. Meticulous landscaping and panoramic views of the valley and mountains. Horse barn with 18’ concrete center aisle, 6 lighted stalls, heated tack room, feed room, vet area, large covered porch, and automatic waterers. Improvements include irrigated pastures with Noble fencing and cross-fencing, 30×36 shop, 30×36 bunkhouse, craft studio, and 3-bay enclosed equipment storage with roll-up doors. 24 ton hay barn. RV parking. 2 community arenas and riding trails adjoining. Secure the Rock’n A Ranch – a rare gem in the Treasure Valley.
- Heating:
- Heat Pump, Propane
- Cooling:
- Central air
- Fireplace:
- Pellet, Insert
- Garage Capacity:
- 3
- Country:
- US
- State:
- ID
- City:
- Caldwell
- Zipcode:
- 83607
- Street:
- 20337 Maggard Ln
- Longitude:
- W117° 11' 56.2''
- Latitude:
- N43° 38' 26.2''
- Master Bedroom Level:
- Main
- Bedroom 2 Level:
- Main
- Bedroom 3 Level:
- Upper
- Bedroom 4 Level:
- Upper
- Kitchen Level:
- Main
- School District:
- Vallivue School District #139
- Elementary School:
- West Canyon
- Middle School:
- Vallivue Middle
- High School:
- Vallivue
- Status:
- Active
- Type:
- Single Family w/ Acreage
- Level:
- Two Story
- Tax Year:
- 2025
- Taxes:
- $5,536
- Potential Short Sale:
- No
- Age:
- 21 - 30 Years
- Auction:
- No
- Flood Ins Required:
- No
- HUD Owned:
- No
- In Foreclosure:
- No
- Land Size:
- 5 - 9.9 Acres
- Land Lease:
- No
- Home Owner Exempt:
- Yes
- HOA Frequency:
- Annual
- HOA Fees:
- $1,200
- Irrigation District:
- Wilder
- Virtual Tour:
- https://www.zillow.com/view-imx/876e16e8-20da-4a5b-9c41-a543c0c231ce?setAttribution=mls&wl=true&
- Inc Kitchen Features:
- Breakfast bar, Dishwasher, Disposal, Microwave, Pantry, Island, Water softener own, Oven/range built-in, Countertop-tile, Gas Range
- Lot Features:
- Corral, Horses, Private road, Barn, Irrigation available, View, Chickens, Private gated community, Finished Driveway
- Water:
- Individual well
- Land Use:
- Single
- Sprinkler System:
- Auto
Residential For Sale
20337 Maggard Ln, Caldwell, Idaho 83607
- Property Type :
- Residential
- Listing Type :
- For Sale
- Listing ID :
- 98994941
- Price :
- $2,300,000
- Bedrooms :
- 4
- Bathrooms :
- 3.5
- Apx SqFt :
- 4,004 SqFt
- Year Built :
- 2004
- Lot Area :
- 9.62 SqFt
- Days on Market :
- 5
- Subdivision :
- Maggard Equine
- Builder Name :
- Holton Homes
- Update Date :
- 07/26/2026 06:01:59
- Status :
- Active

- JoeAnne Santy-Greene
- (208) 947-4609
- (208) 283-6313
- (208) 287-8500
-


