

-

Two-story residence featuring light brown siding and dark shingle roofing
-

Two-story residence featuring a two-car garage with an additional single-car garage
-

Two-story residence featuring light beige siding and white window shutters
-

Open-concept living area featuring wood-finish flooring, a contemporary kitchen island with a dark countertop, light-toned cabinetry, and recessed lighting
-

Kitchen featuring light gray cabinetry with black hardware, dark countertops, and stainless steel appliances
-
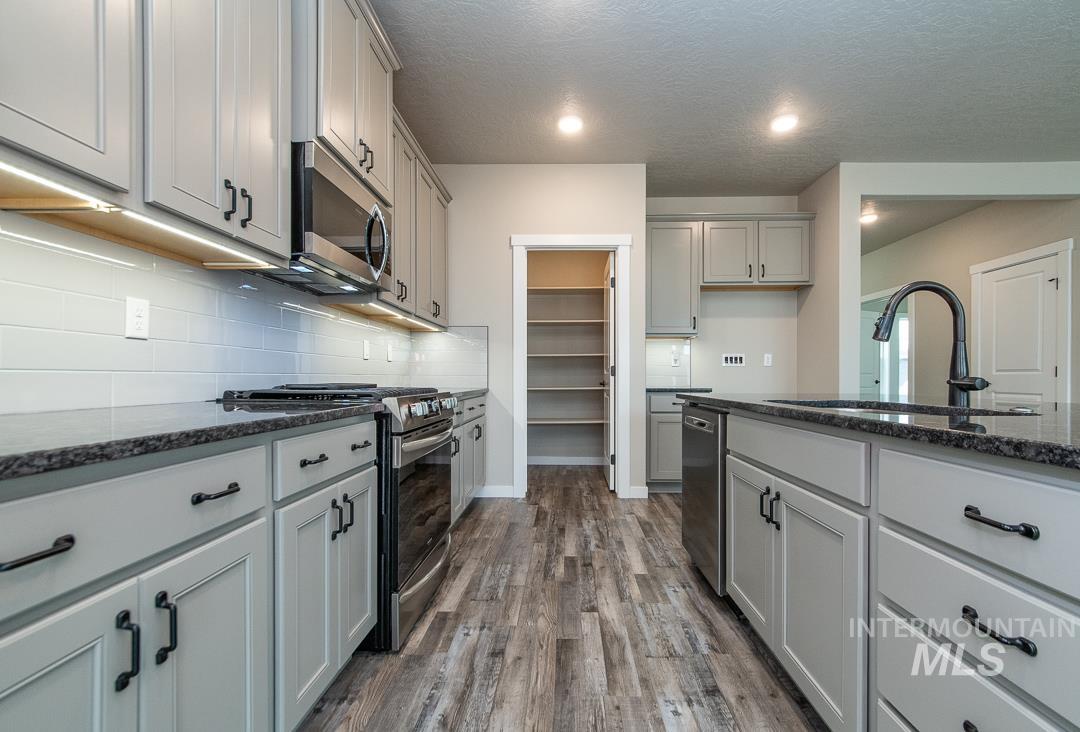
Modern kitchen featuring light gray cabinetry, dark granite countertops, stainless steel appliances, and wood-finish flooring
-
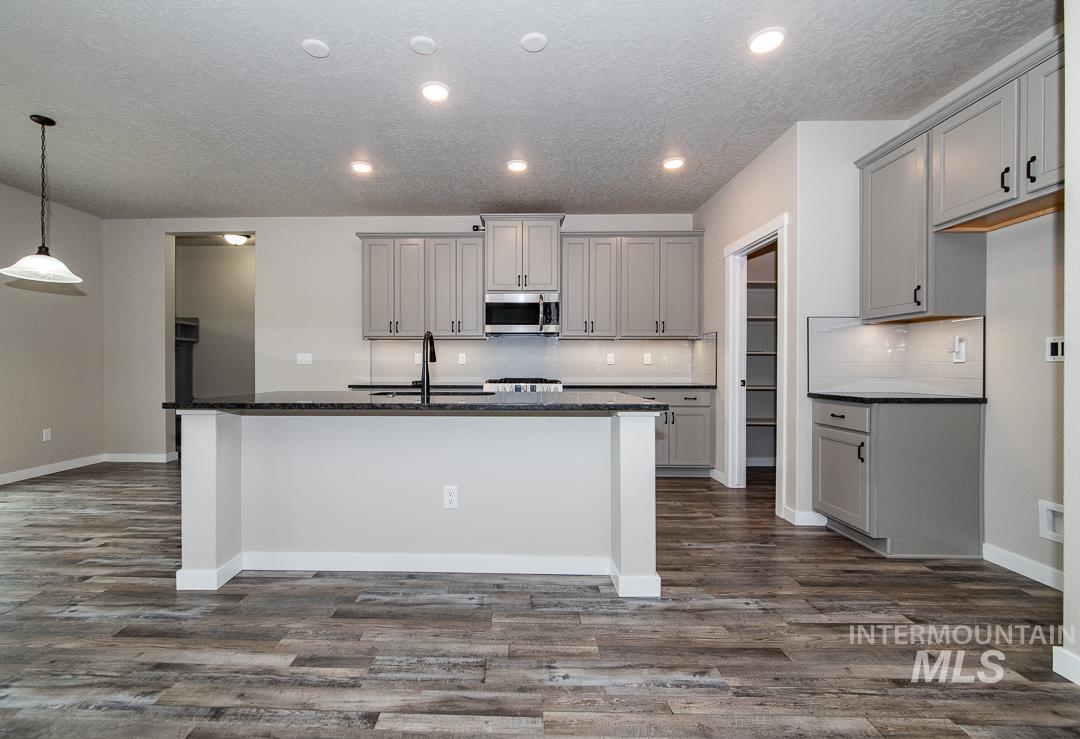
Kitchen featuring an island, grey cabinetry, dark countertops, a tile backsplash, and wood-finish flooring
-

Kitchen featuring an island with an undermount sink and black gooseneck faucet, light gray cabinetry with black hardware, stainless steel appliances, a tile backsplash, and wood-finish flooring
-
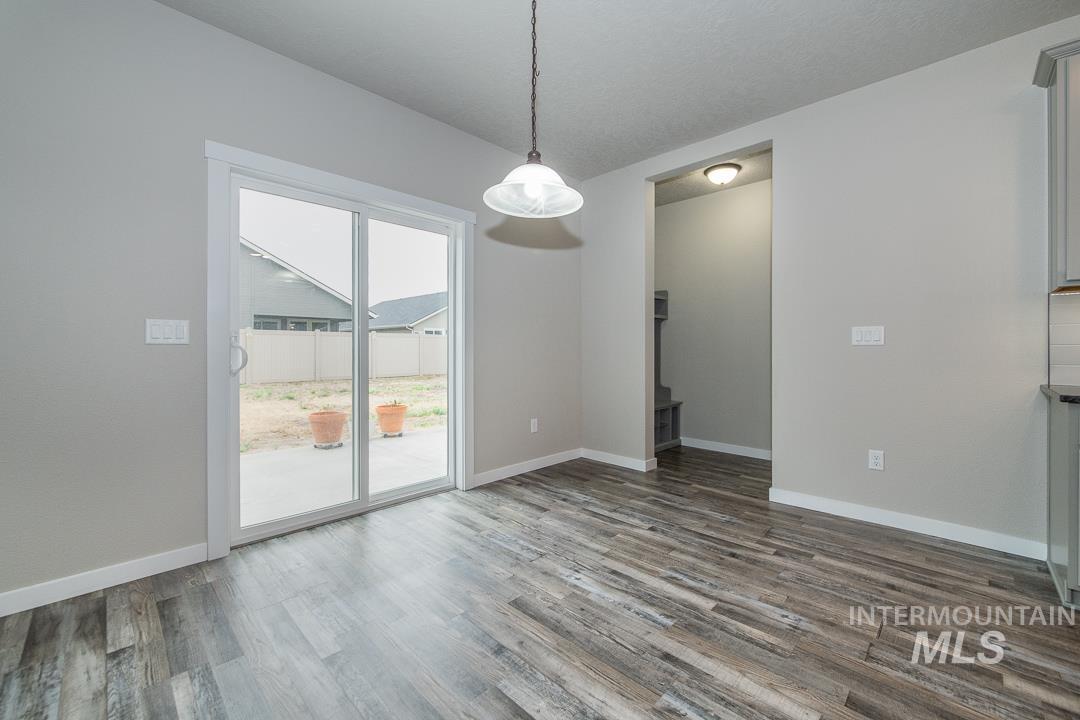
Dining area featuring wood-finish flooring, light gray walls, a ceiling-mounted light fixture, and a sliding glass door providing access to an exterior patio
-

Spacious room featuring wood-finish flooring, a ceiling fan, a stone fireplace with a wood mantle, and a triple window assembly
-
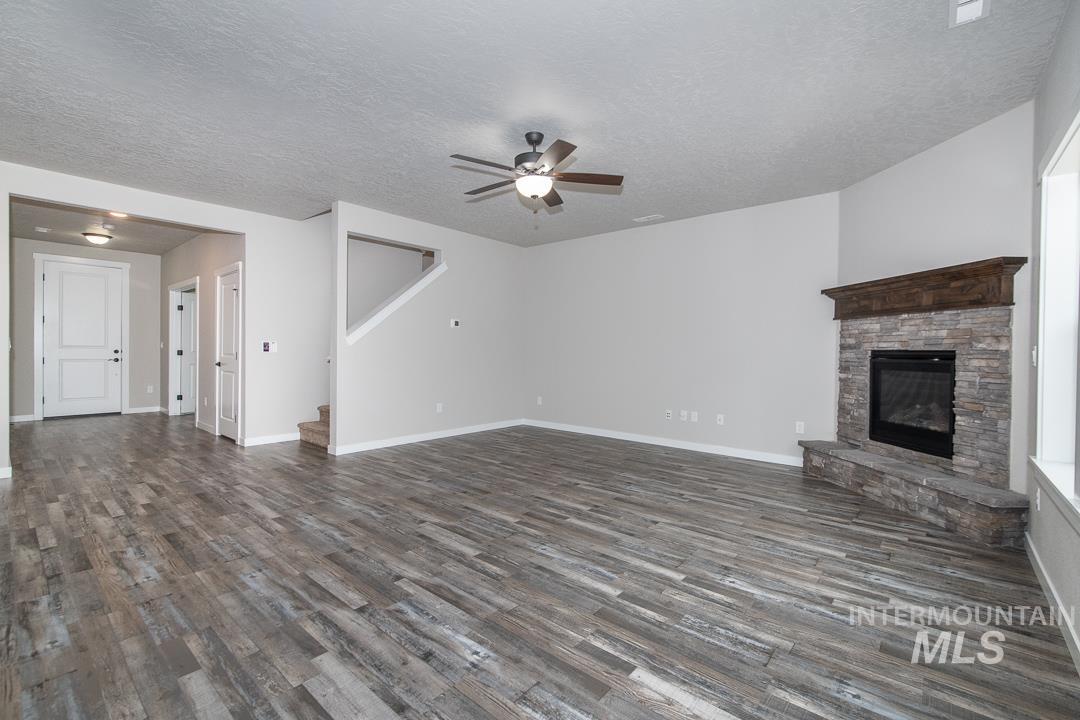
Expansive living area featuring wood-finish flooring, a stone-clad fireplace with a dark wood mantel, and a ceiling fan
-
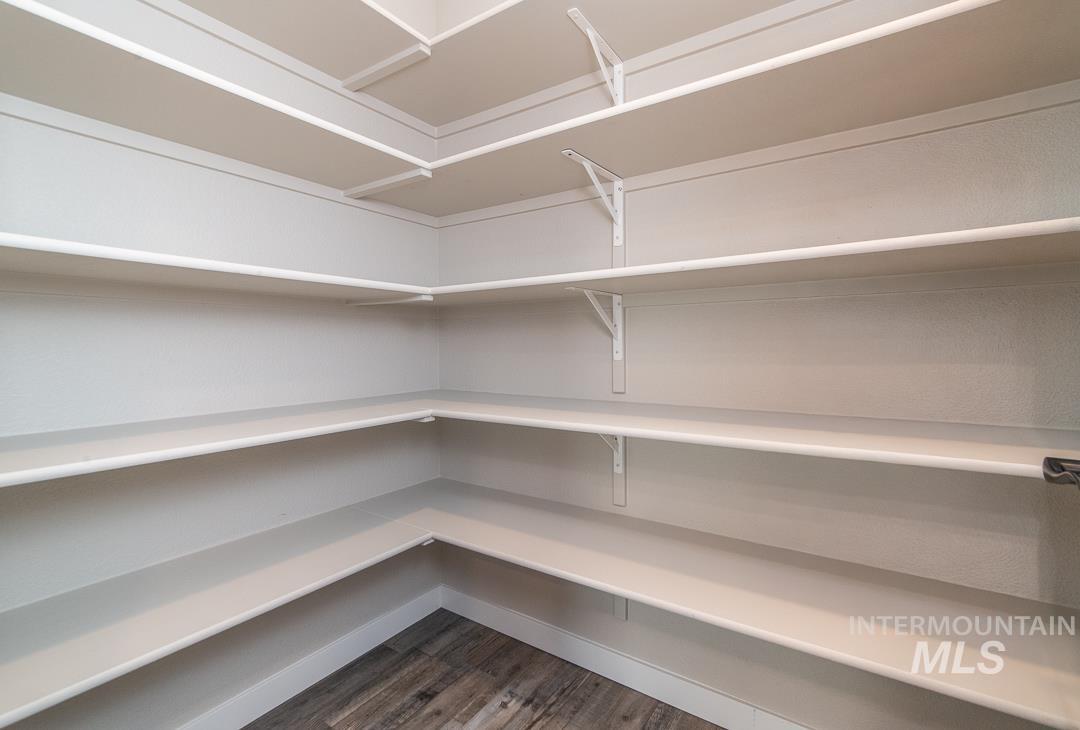
Corner pantry featuring wood-finish flooring, white painted walls, and extensive built-in shelving with supports
-

Entryway featuring wood-finish flooring, white trim, and a carpeted staircase with a window above
-
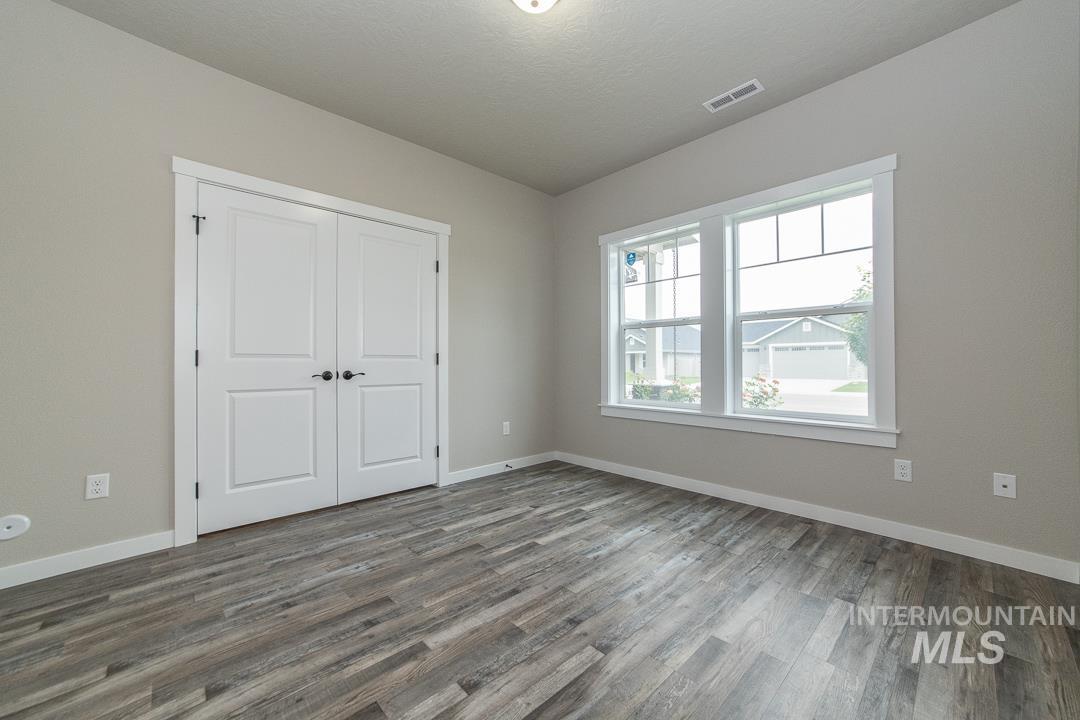
Spacious room featuring wood-finish flooring, light neutral wall paint, white trim, and a double window
-

Expansive living area featuring wood-finish flooring, a stone-clad fireplace with a dark wood mantel, and a ceiling fan
-
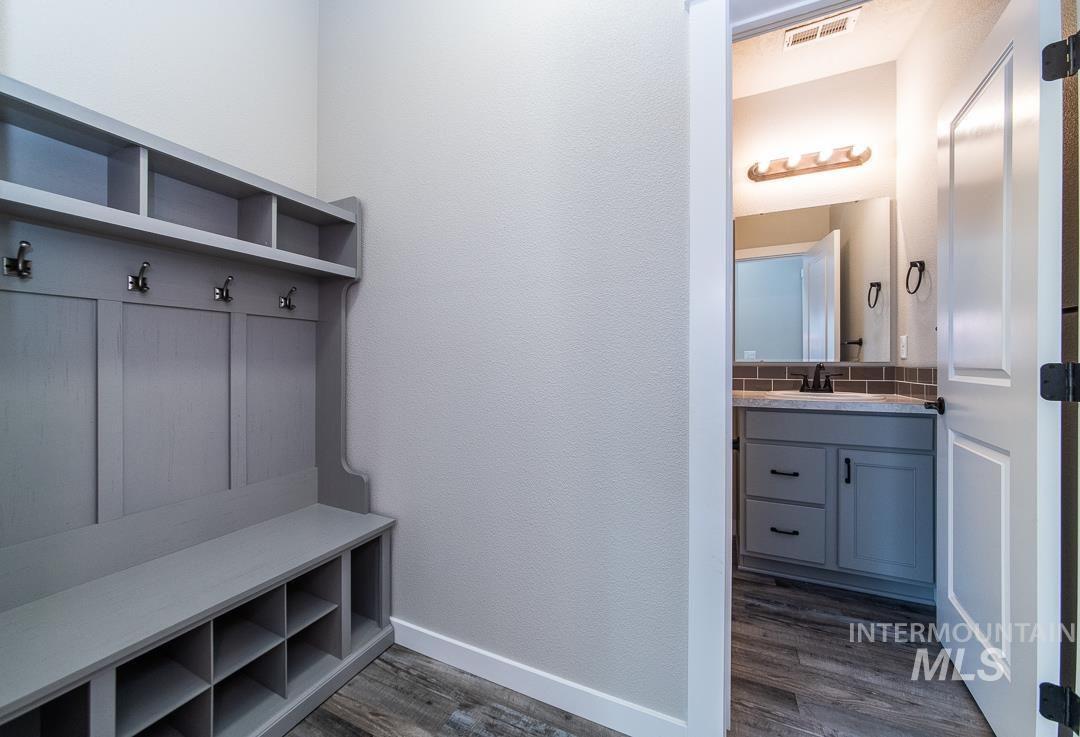
Entryway mudroom featuring built-in storage, bench seating, and coat hooks
-

Bathroom featuring a glass-enclosed shower with a built-in bench, a toilet, a vanity with a white countertop and integrated sink, a dark subway tile backsplash, and wood-finish flooring
-
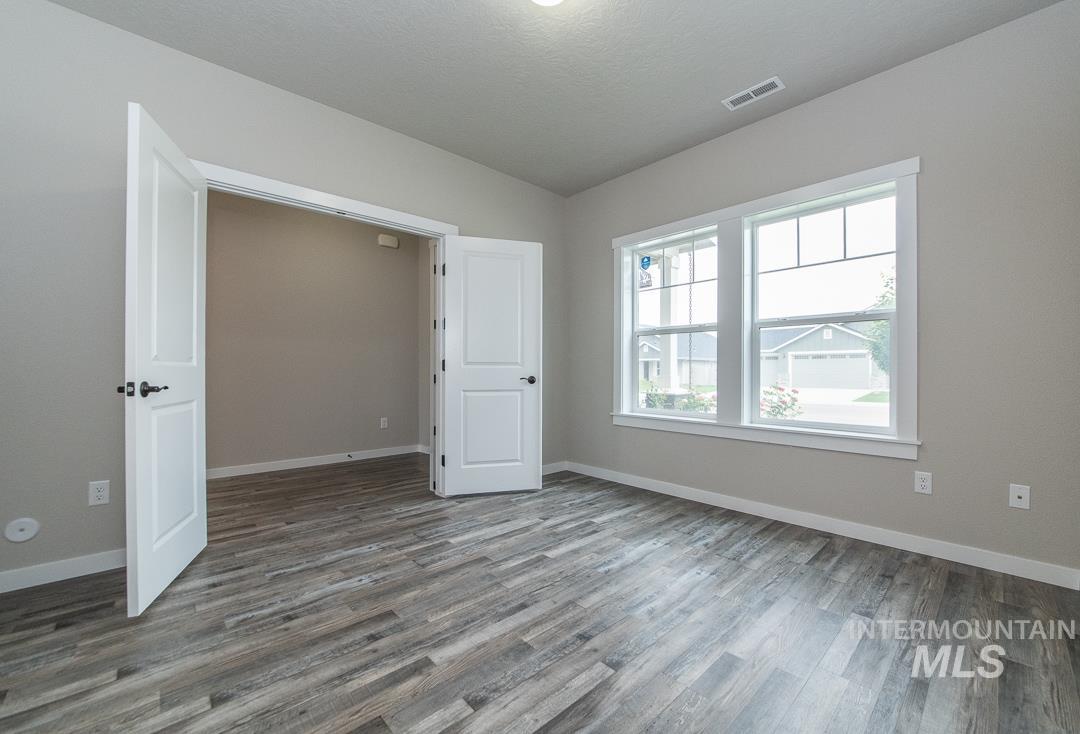
Spacious room featuring wood-finish flooring, neutral-toned walls, and a vaulted ceiling
-

Entryway featuring wood-finish flooring, white trim, and a carpeted staircase with a window above
-
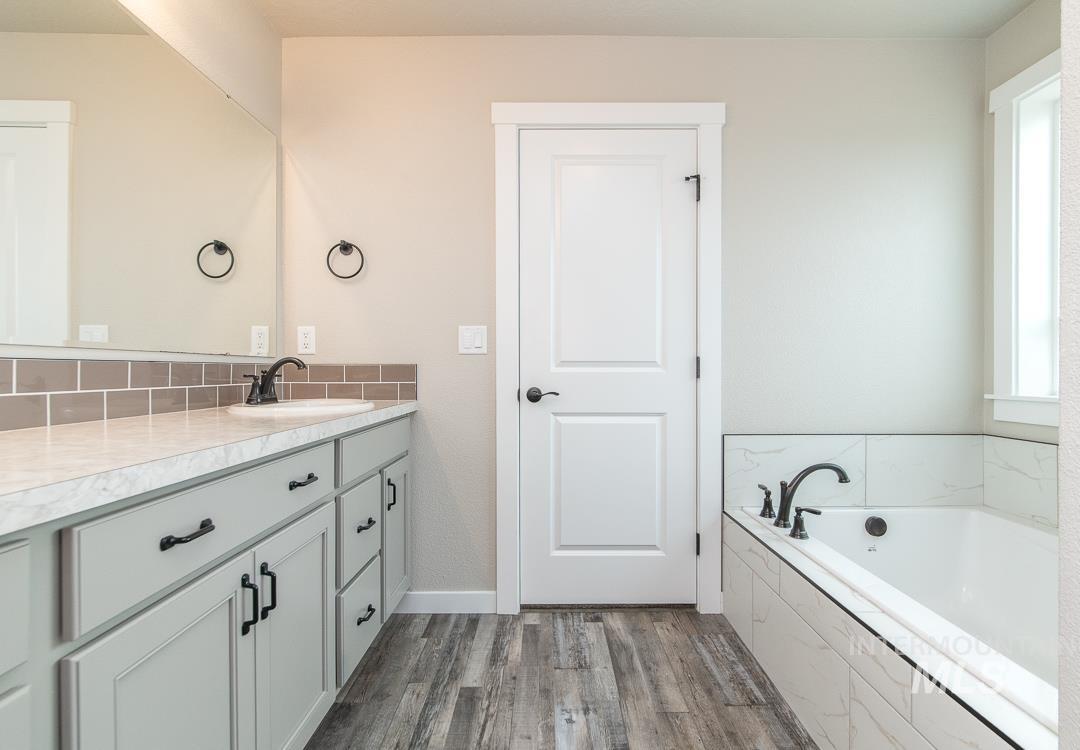
Bathroom featuring a light gray vanity with a white countertop and dark hardware, a subway tile backsplash, and a built-in bathtub with white tile surround
-
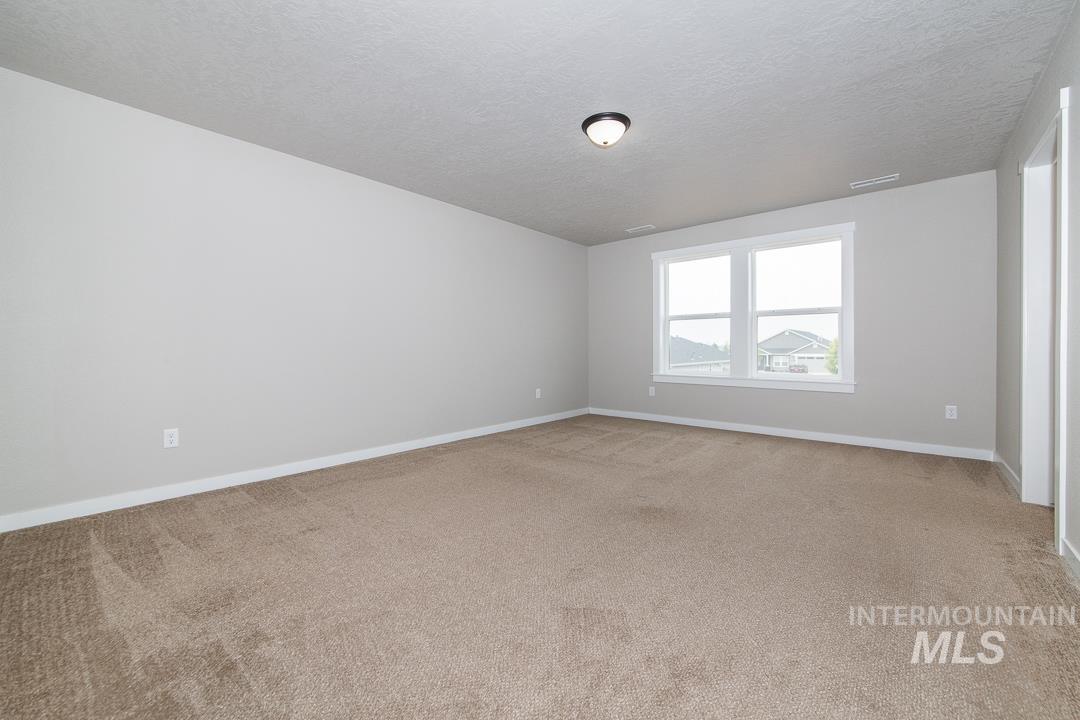
Spacious room with neutral wall paint and plush carpet flooring
-
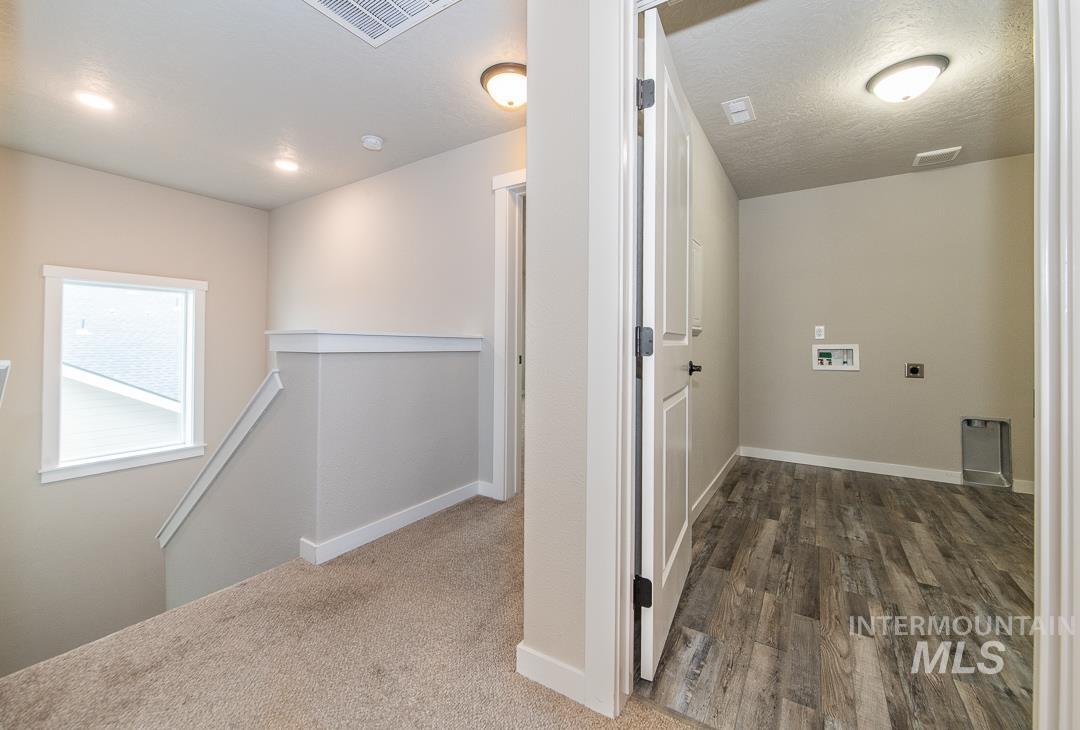
Upper-level landing featuring neutral carpeting, a staircase with a white railing, and a window providing natural illumination
-

Spacious room featuring light gray walls, plush carpeting, white trim, and a ceiling-mounted light fixture
-

Modern bathroom featuring a double vanity with light gray cabinetry, a rectangular undermount sink, and a gray subway tile backsplash
-
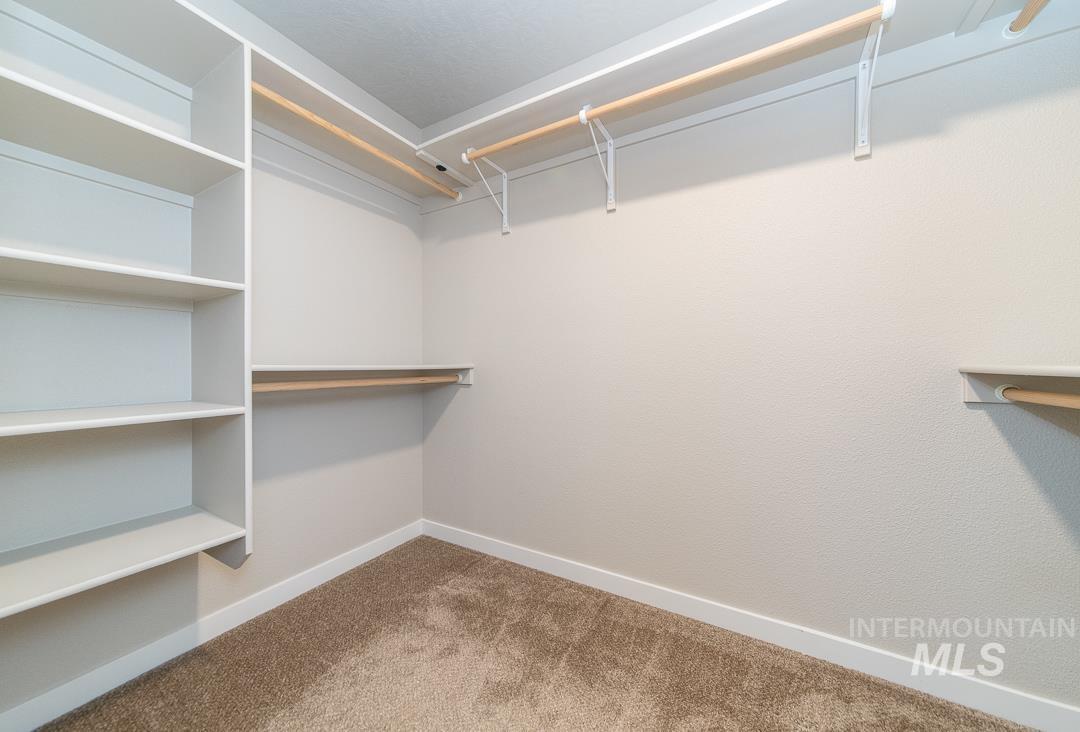
Walk-in closet featuring built-in shelving, wood rods, light-toned walls, white trim, and brown carpet flooring
-

Bathroom featuring wood-finish flooring, a white subway tile shower with dark trim, a white toilet, and a closet with a built-in shelf and hanging rod
-
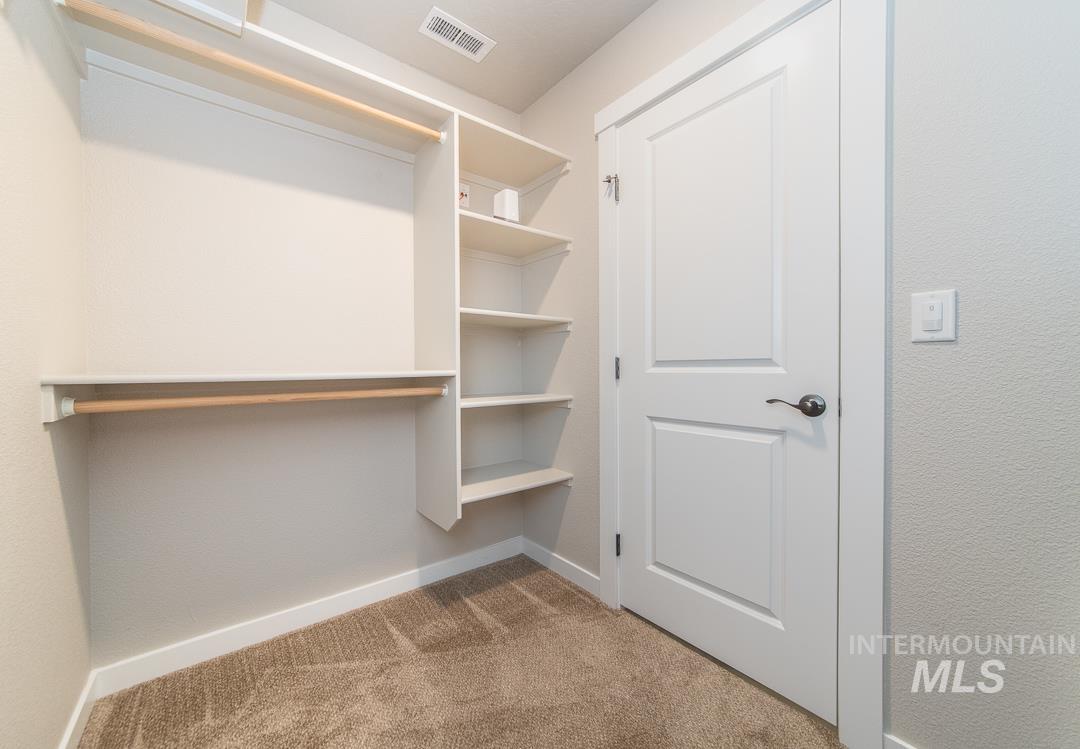
Functional closet space featuring multiple hanging rods and integrated shelving
-
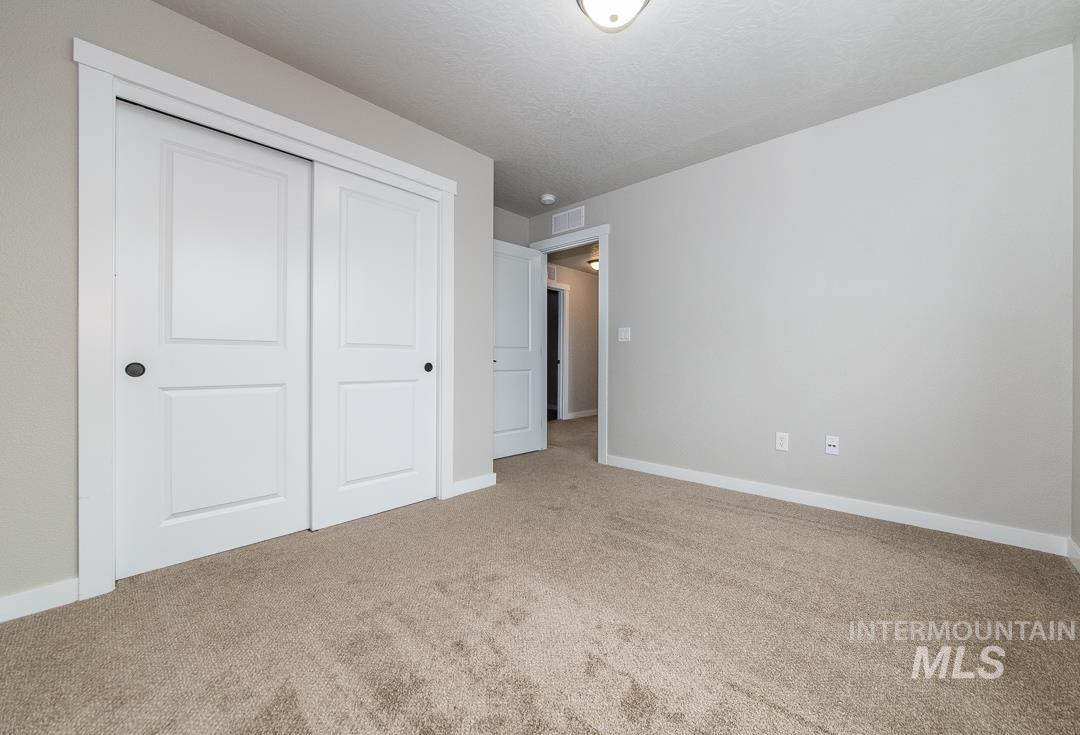
Bedroom featuring neutral-toned carpeting and light gray walls
-
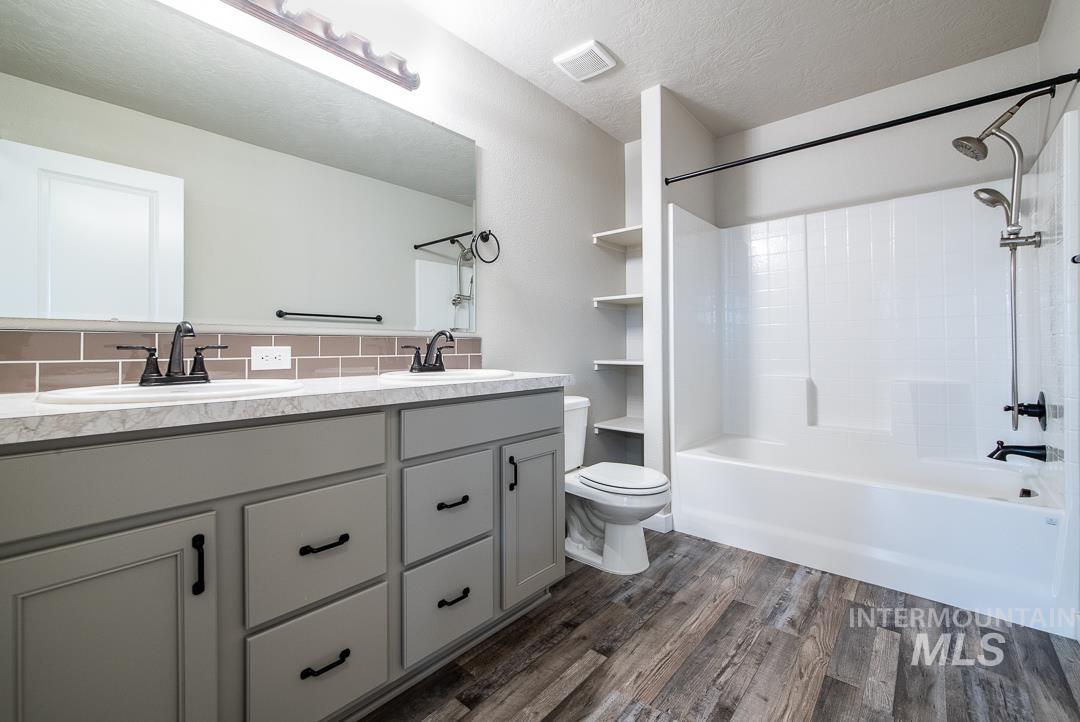
Dual vanity with gray cabinetry, white countertops, and bronze fixtures
-
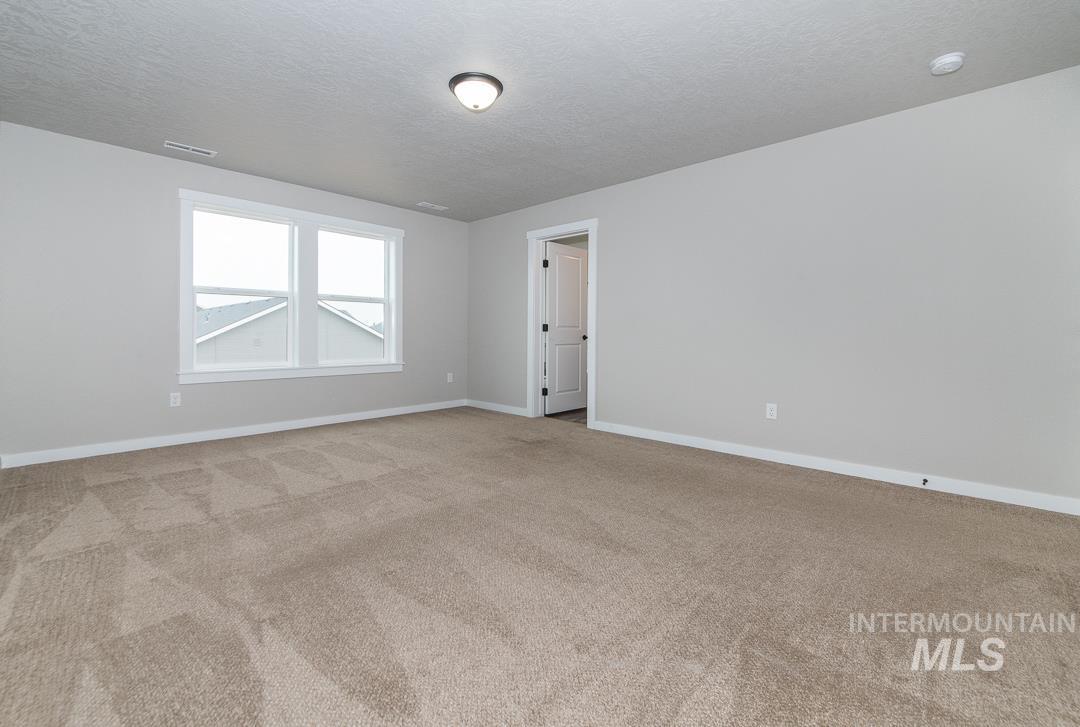
Spacious room featuring neutral carpeting, light gray wall paint, and white trim
-
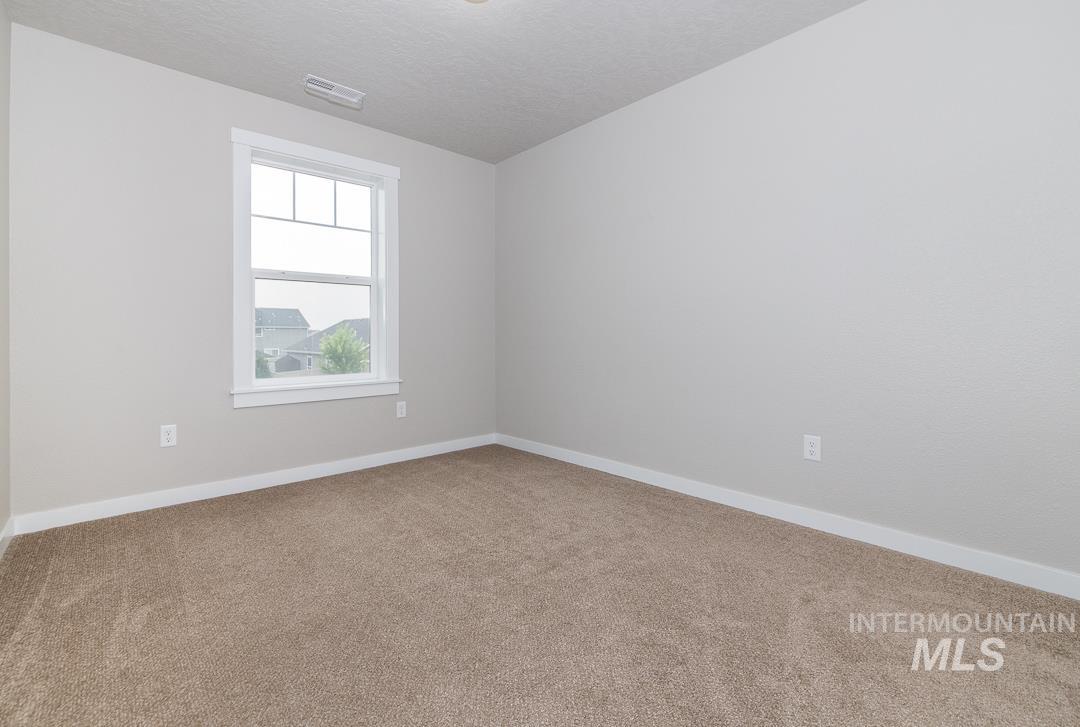
Carpeted room featuring light gray walls, white trim, and a double-hung window with grilles
-
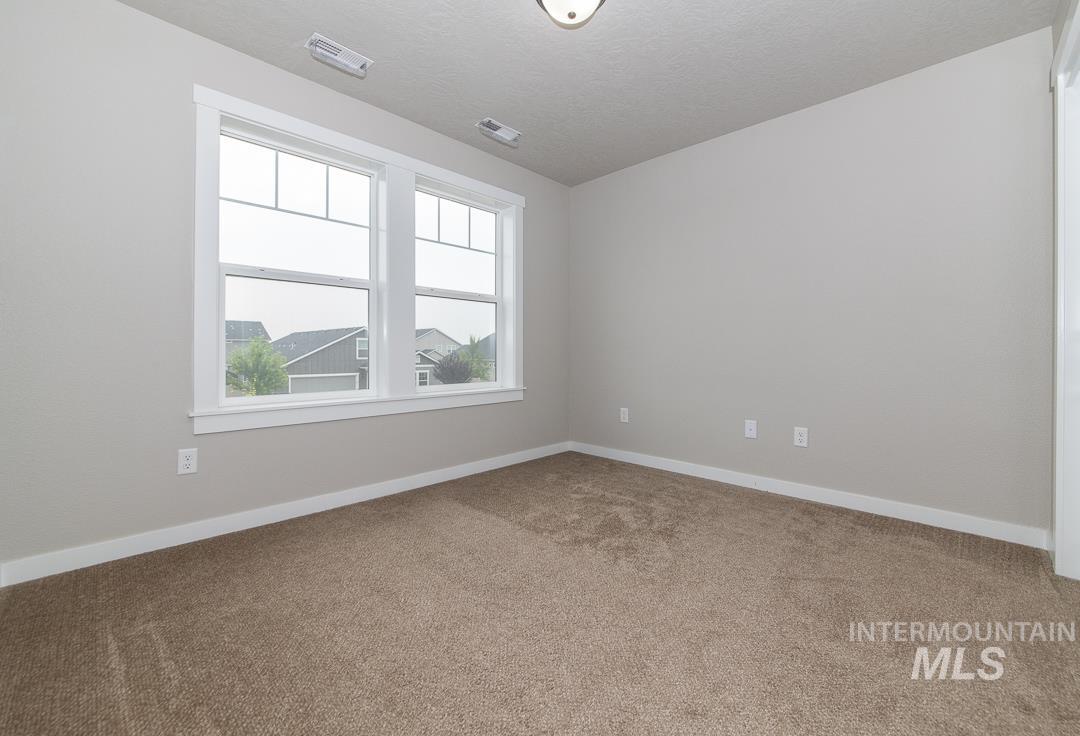
Room featuring neutral wall paint, white trim, and light brown carpeting
-

Carpeted hallway and room featuring neutral wall paint, white trim, white paneled doors with dark hardware, and recessed lighting fixtures
-

Spacious room featuring neutral carpet flooring, light gray wall paint, and white baseboards
-

Contemporary bathroom featuring a walk-in shower with black-framed glass enclosure, built-in shower bench, and dark bronze fixtures
-
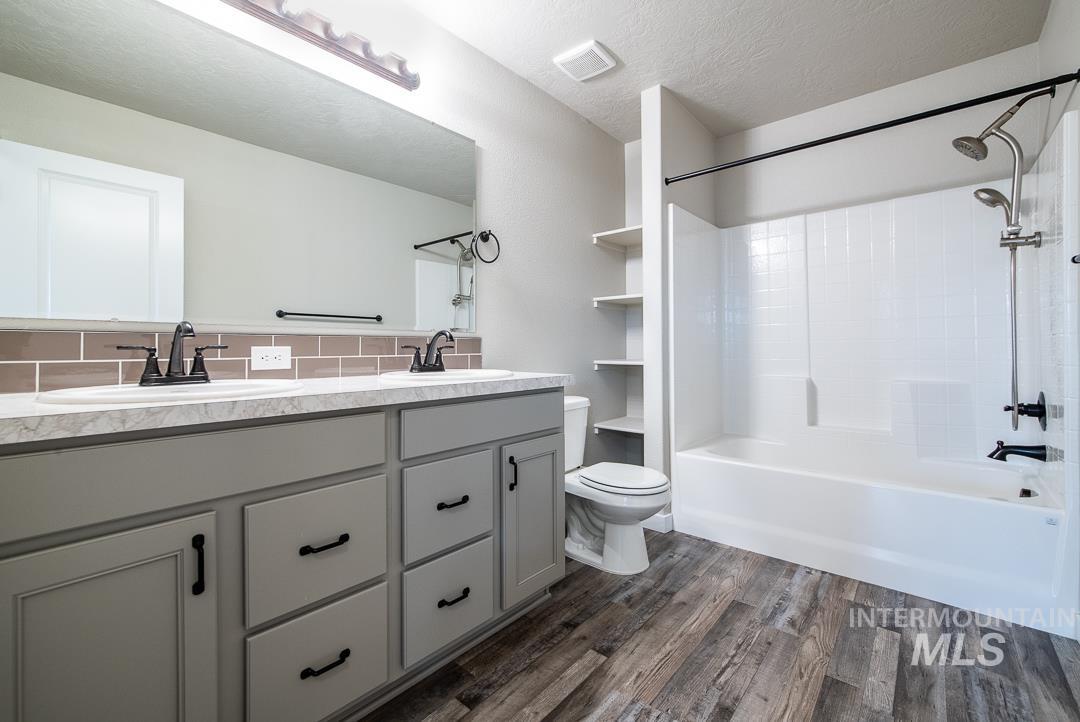
Dual vanity with gray cabinetry, white countertops, and bronze fixtures
-
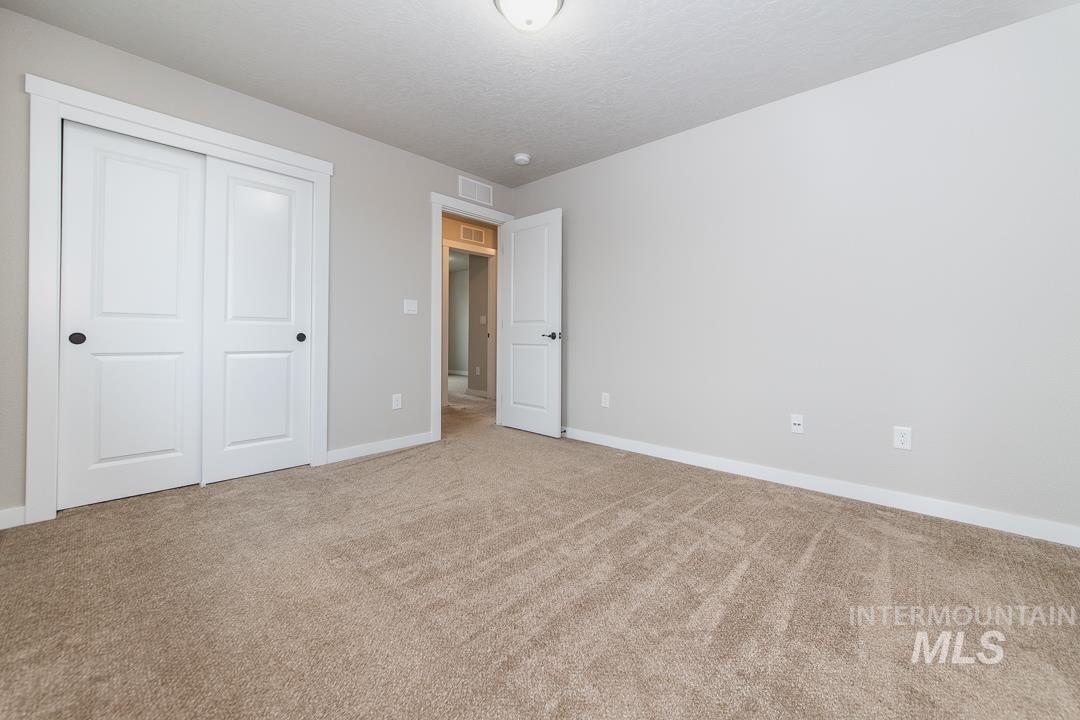
Neutral tone wall paint, textured carpeting, white trim, two-panel sliding closet doors with black hardware, and an overhead flush-mount light fixture
-
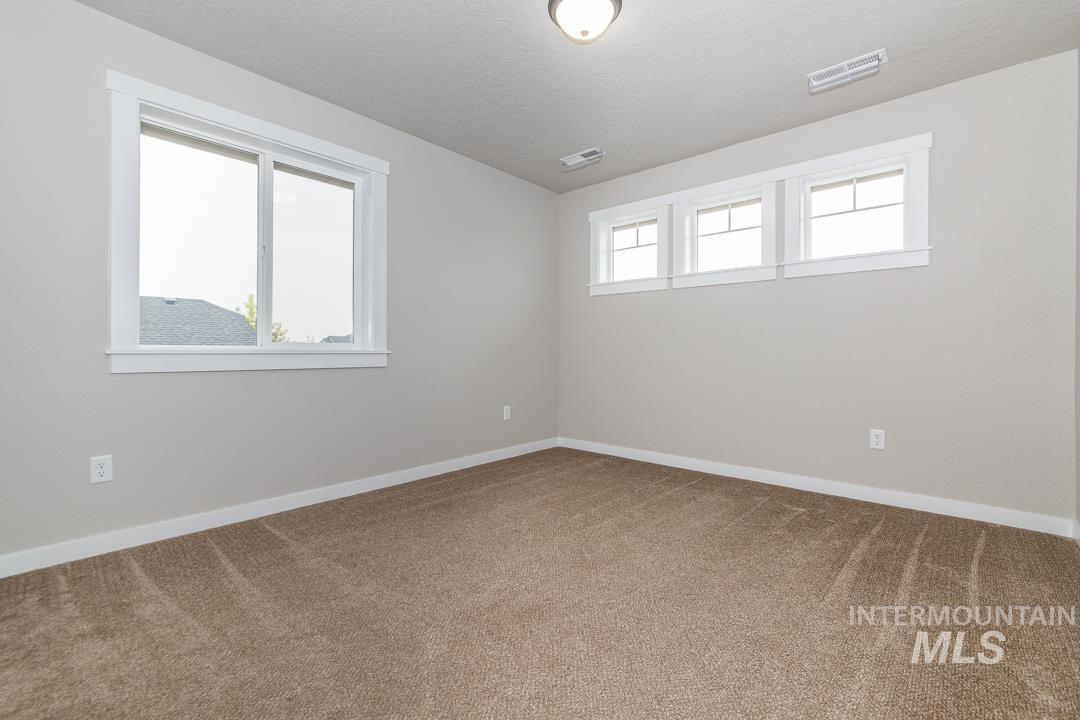
Neutral-toned interior room featuring light gray walls and brown carpeting
-

Garage interior featuring a speckled epoxy floor coating, painted white walls, ceiling-mounted lighting, and a utility door
-
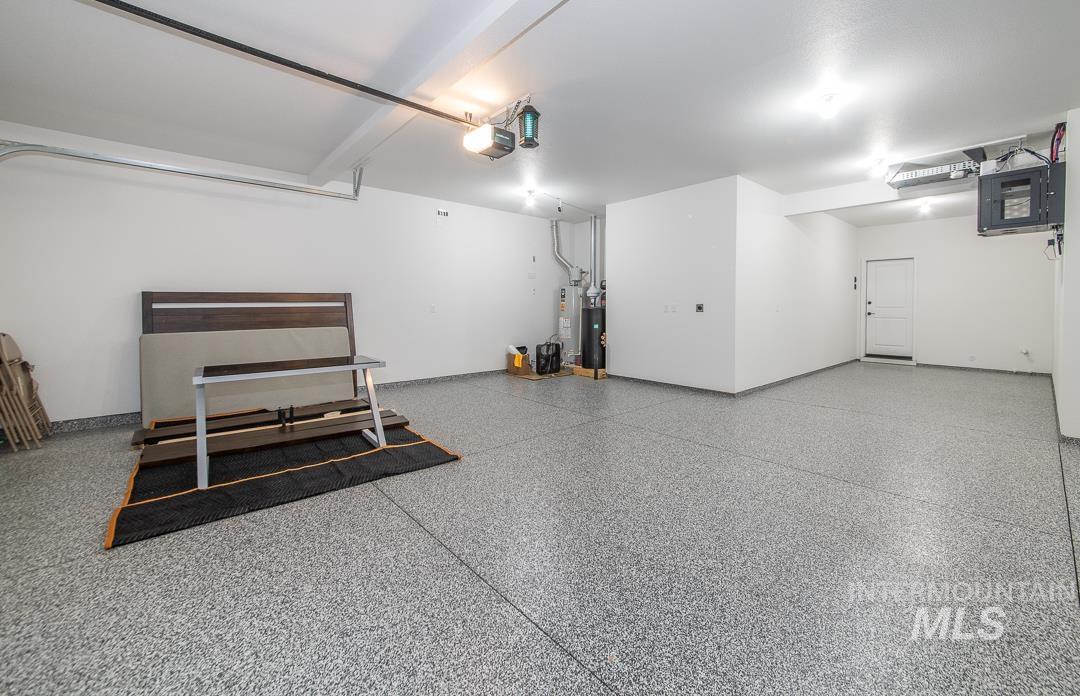
Spacious garage featuring a durable epoxy floor coating, painted white walls, and bright overhead lighting
-
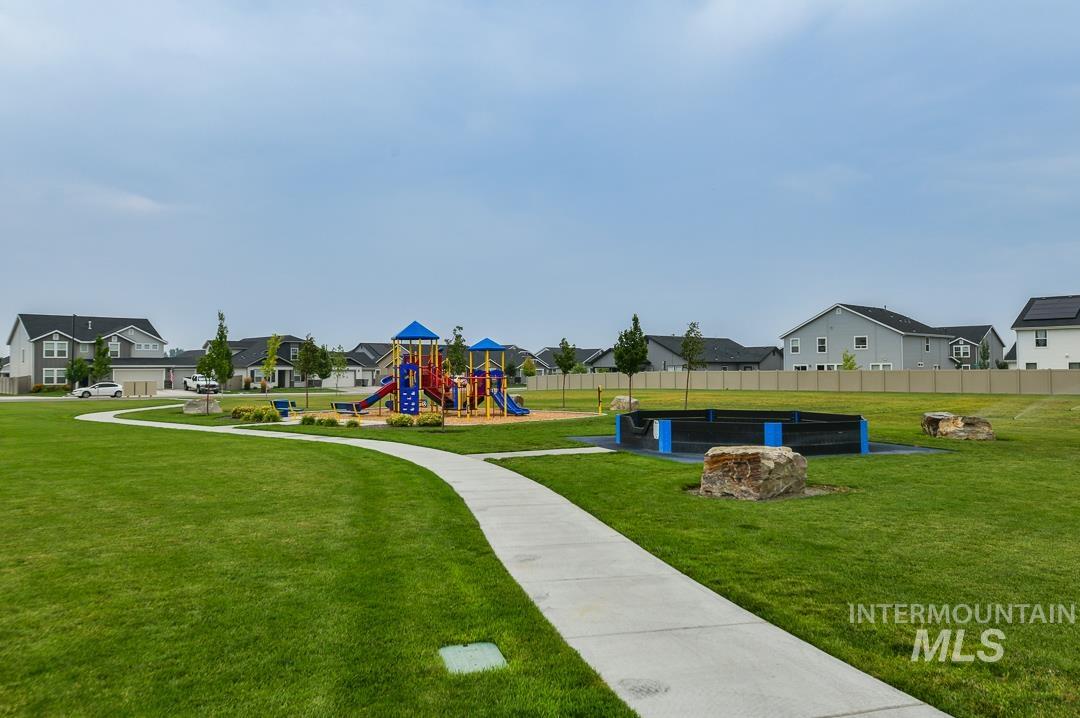
Community green space featuring a playground with slides and climbing structures, a curved concrete pathway, and an additional recreational area
-
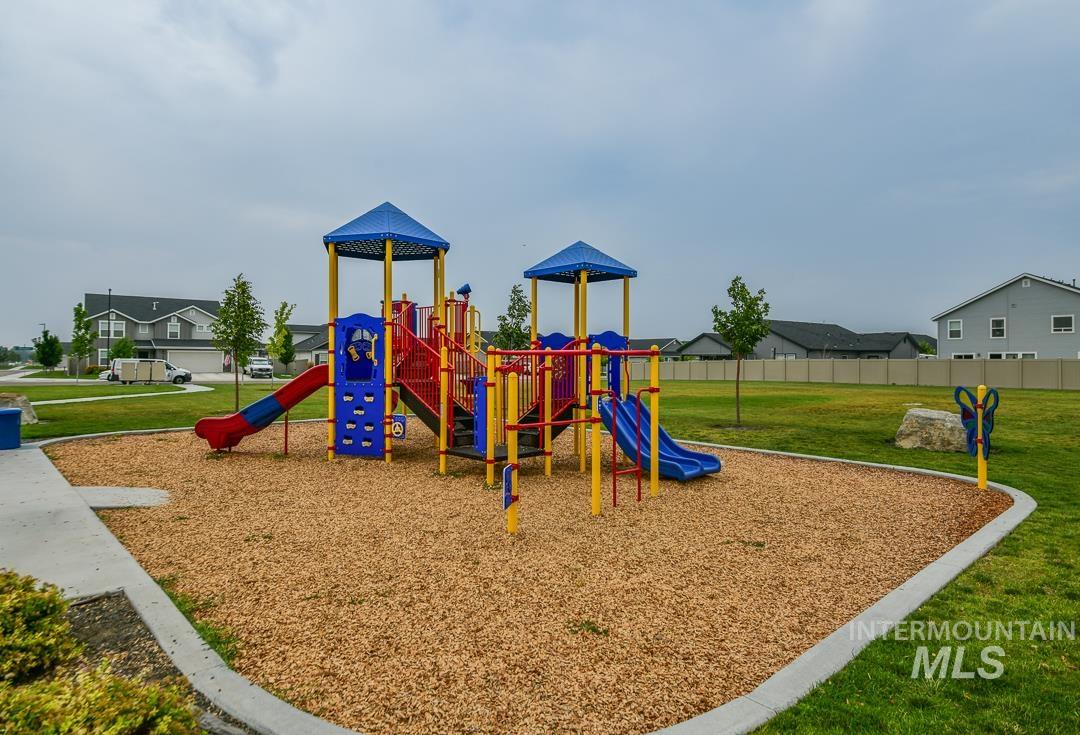
Community playground featuring multiple slides, climbing structures, and protective wood chip surfacing
Welcome to a masterfully upgraded 5-bedroom, 4-bathroom smart home designed for modern living. Step inside to an airy, light-filled layout boasting dramatic 9-foot ceilings, gas fireplace, and gorgeous quartz countertops. The kitchen is equipped with a premium gas stove, expansive 42-inch soft-close cabinetry, and brilliant LED under-cabinet lighting. Built with efficiency and tech in mind, the home features extra structural insulation and hardwired ethernet network drops throughout. Both the master bathroom and laundry room come equipped with smart humidity-sensor fans. The flexible 5-bedroom layout includes a main-floor office, a junior suite, and a spacious loft—ideal for multi-generational living or growing families. The property is also wireless comprehensive camera system and smart doorbell. The ultimate standout is the immaculate, fully finished garage featuring showroom-quality epoxy flooring, MyQ app for garage doors , auto-sensor lighting, a dedicated Christmas light switch, a built-in water softener, and a hot/cold water utility spout. Schedule your tour today and make this dream home yours!
- Heating:
- Forced Air
- Cooling:
- Central air
- Garage Capacity:
- 4
- Country:
- US
- State:
- ID
- City:
- Nampa
- Zipcode:
- 83651
- Street:
- 11395 W Annata St
- Longitude:
- W117° 22' 44.6''
- Latitude:
- N43° 35' 55.8''
- Master Bedroom Level:
- Upper
- Bedroom 2 Level:
- Upper
- Bedroom 3 Level:
- Upper
- Bedroom 4 Level:
- Upper
- Bedroom 5 Level:
- Upper
- Kitchen Level:
- Main
- School District:
- Vallivue School District #139
- Elementary School:
- Lakevue
- Middle School:
- Summitvue
- High School:
- Ridgevue
- Status:
- New
- Type:
- Single Family
- Level:
- Two Story
- Tax Year:
- 2025
- Taxes:
- $2,705
- Potential Short Sale:
- No
- Age:
- 1 -5 Years
- Auction:
- No
- Flood Ins Required:
- No
- HUD Owned:
- No
- In Foreclosure:
- No
- Land Size:
- Standard Lot 6000-9999 SF
- Home Owner Exempt:
- Yes
- HOA Frequency:
- Annual
- HOA Fees:
- $650
- Inc Kitchen Features:
- Dishwasher, Disposal, Island, Countertop-quartz, Gas Range
- Lot Features:
- Public road
- Water:
- City service
- Sprinkler System:
- Pressurized Irrigation
Residential For Sale
11395 W Annata St, Nampa, Idaho 83651
- Property Type :
- Residential
- Listing Type :
- For Sale
- Listing ID :
- 98994940
- Price :
- $575,000
- Bedrooms :
- 5
- Bathrooms :
- 4
- Apx SqFt :
- 2,687 SqFt
- Year Built :
- 2022
- Lot Area :
- 0.18 SqFt
- Subdivision :
- Sunnyvale
- Builder Name :
- Hubble Homes
- Update Date :
- 07/23/2026 15:43:09
- Status :
- Active

- JoeAnne Santy-Greene
- (208) 947-4609
- (208) 283-6313
- (208) 287-8500
-


