

-

Single-story residence featuring light-colored vertical siding, multiple windows with white frames, a dark roof, a concrete walkway, and a concrete entry pad
-
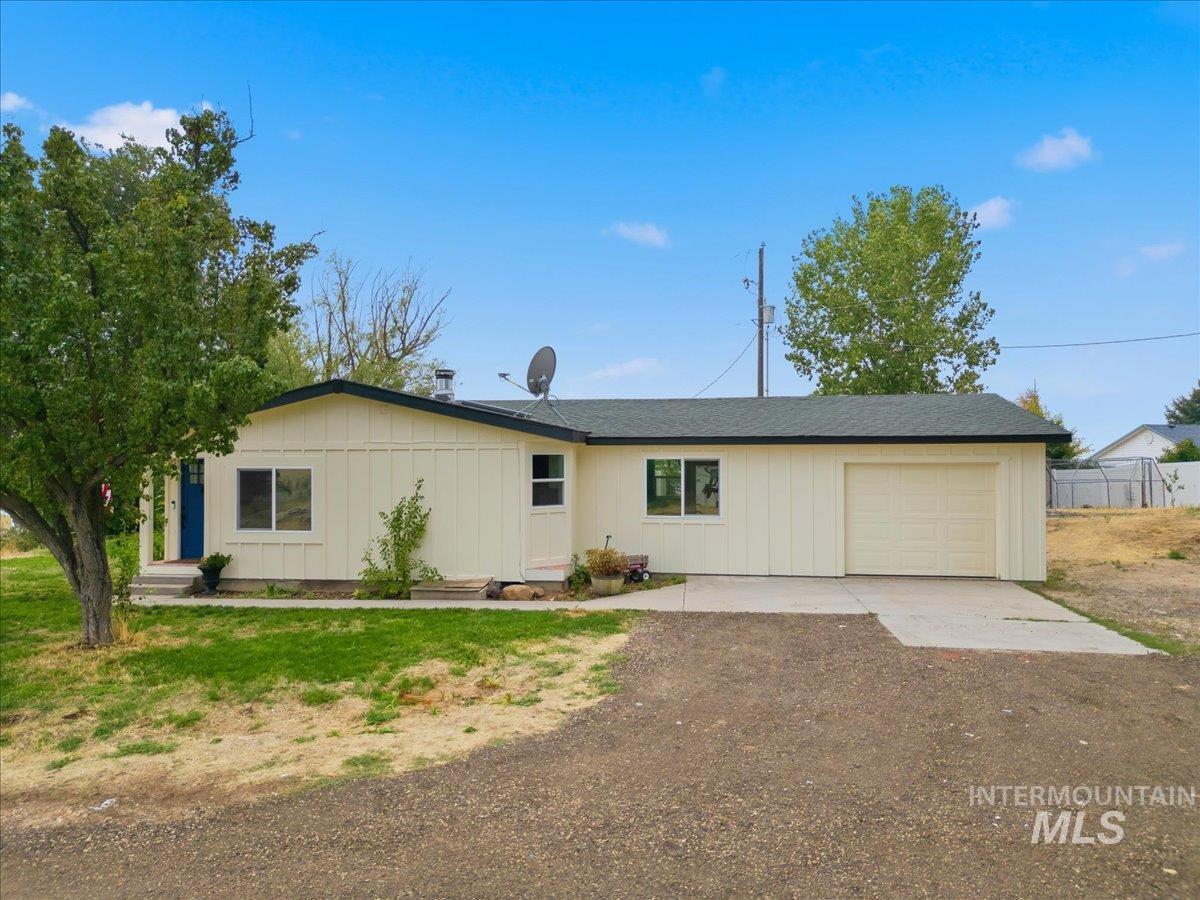
Ranch-style exterior featuring light-colored vertical siding, a dark roof, and an attached single-car garage
-

Single-story residence featuring a board and batten facade and an attached garage with a concrete driveway
-

Entryway featuring a vibrant blue door with glass panels, board and batten siding, and concrete steps
-
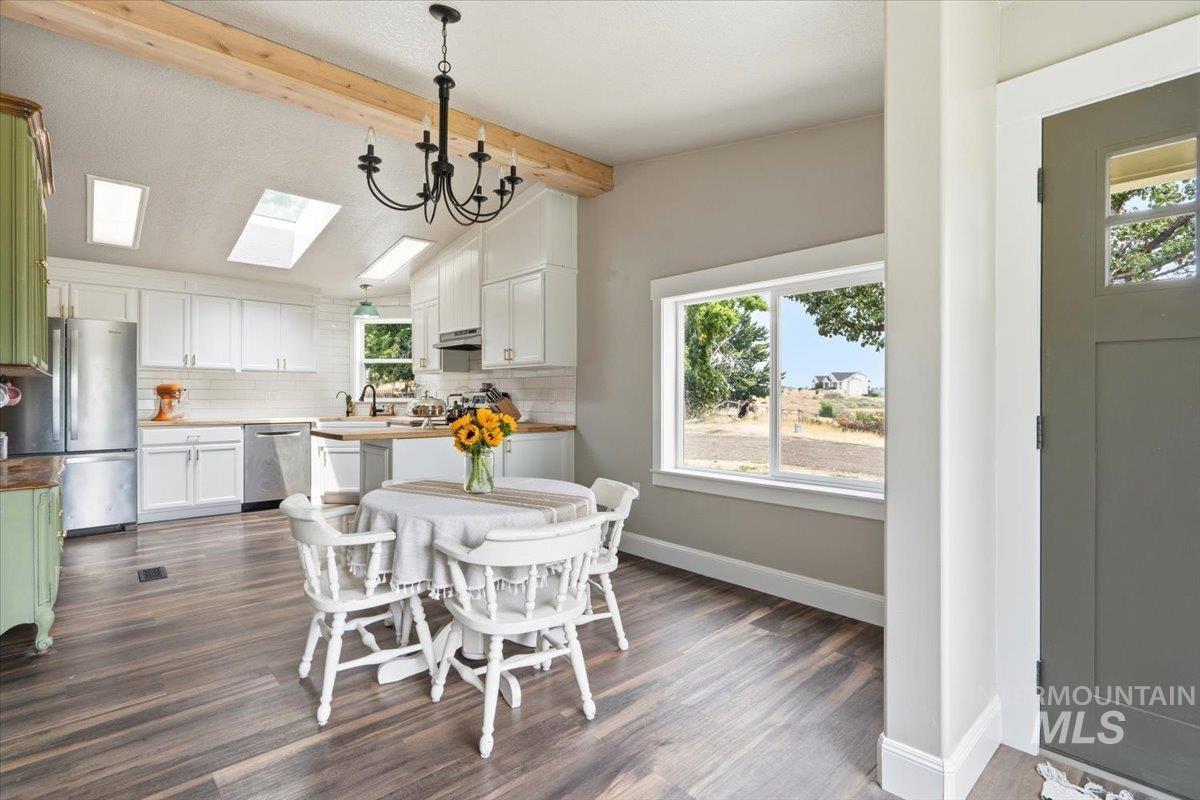
Open-concept kitchen and dining area featuring vaulted ceilings with exposed beams, multiple skylights, recessed lighting, and wood-finish flooring
-

Spacious kitchen and dining area featuring skylights, white cabinetry, wood-finish flooring, a kitchen island with a wood countertop, and a built-in green hutch
-

Light-filled dining area featuring expansive windows, wood-finish flooring, a contemporary black chandelier, and neutral wall tones
-
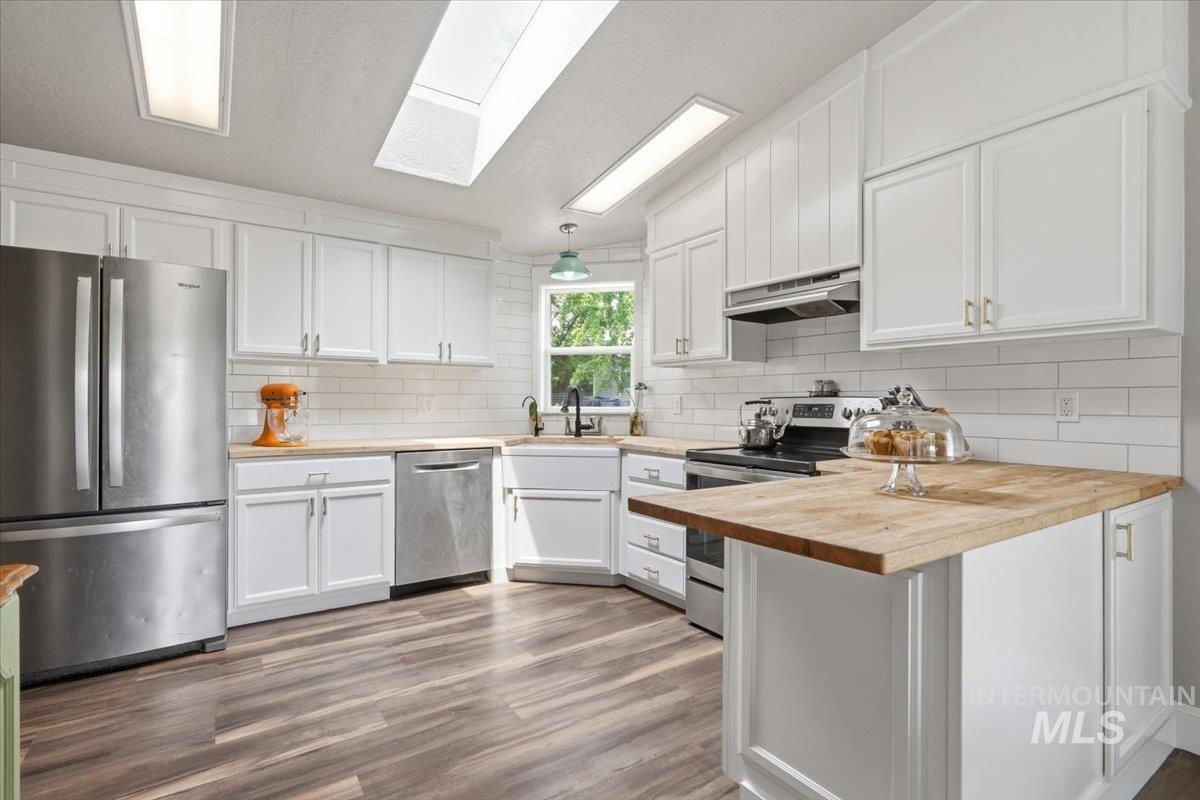
Kitchen featuring white cabinetry, wood-finish countertops, stainless steel appliances, and wood-finish flooring
-

Kitchen featuring white shaker cabinetry, butcher block countertops, wood-finish flooring, white subway tile backsplash, and a farmhouse sink
-
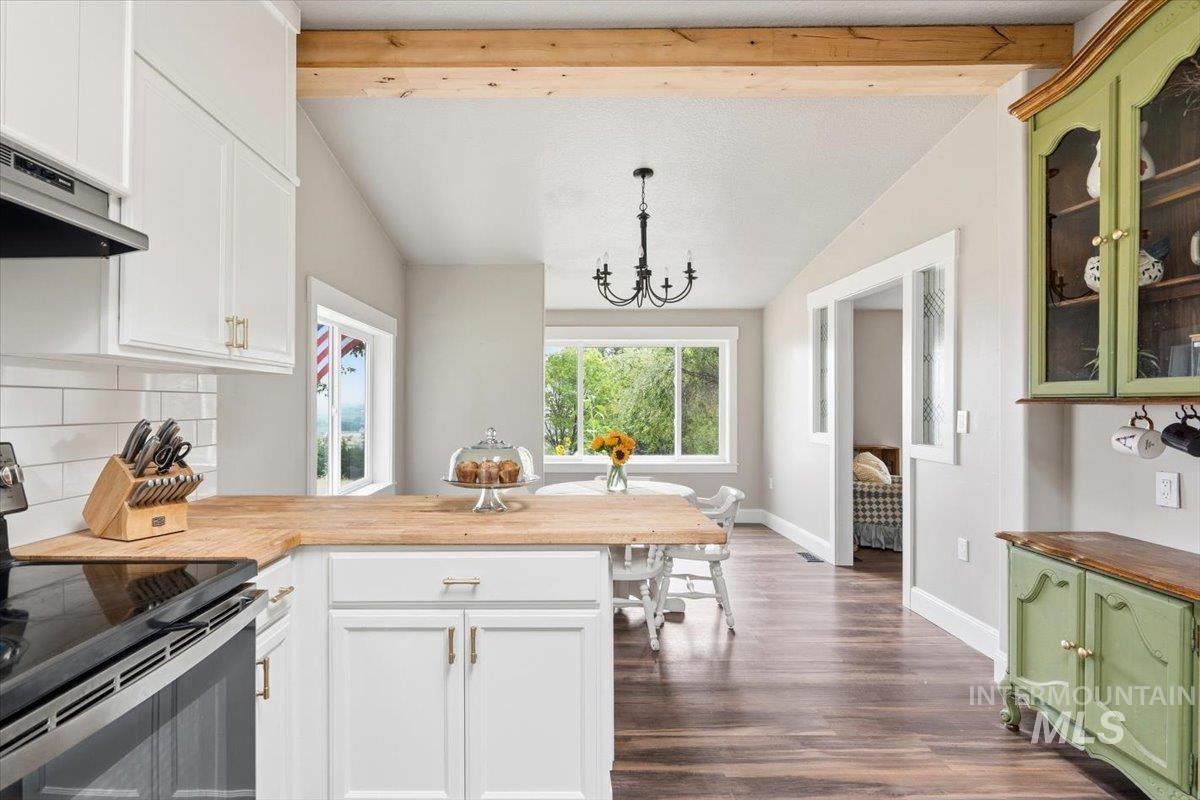
Kitchen area featuring white cabinetry, light wood-finish countertops, white subway tile backsplash, and wood-finish flooring
-

Kitchen area featuring white shaker-style cabinetry with chrome hardware, a light-toned countertop, and a subway tile backsplash
-
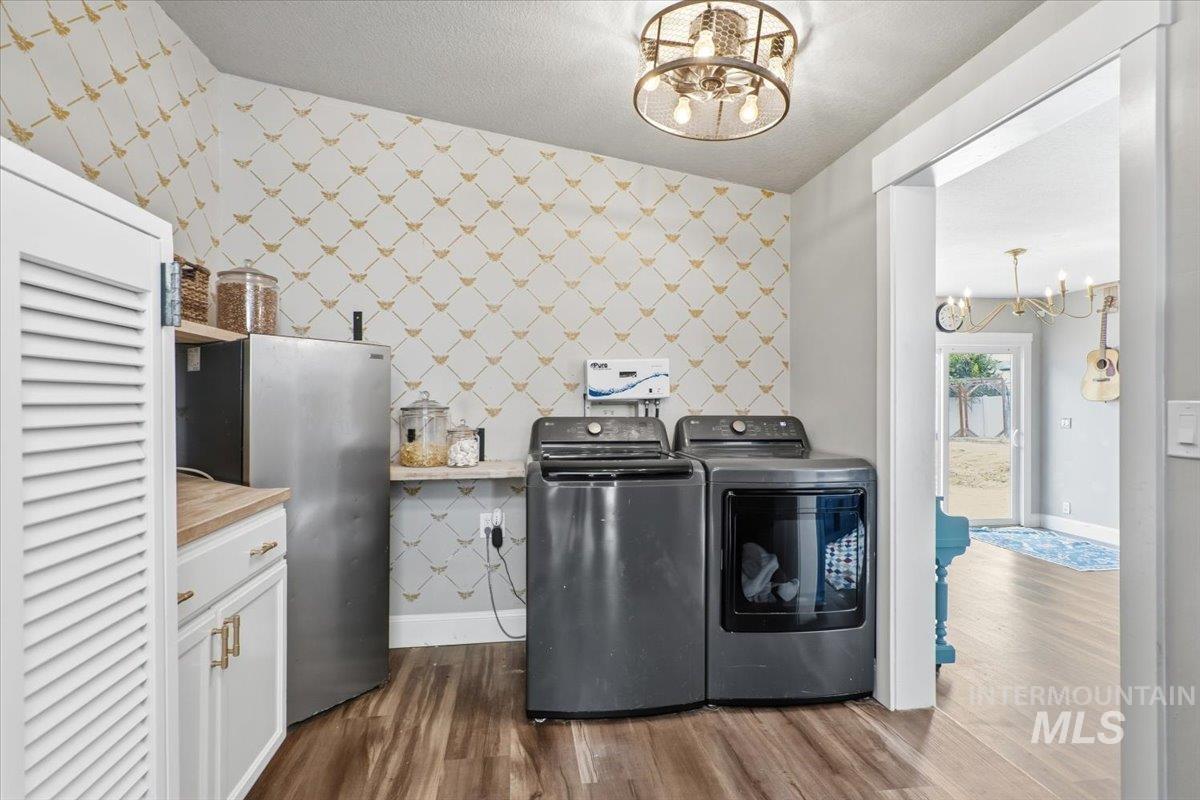
Dedicated laundry area with wood-finish flooring, a contemporary semi-flush mount light fixture, and a built-in white cabinet with a wood countertop
-
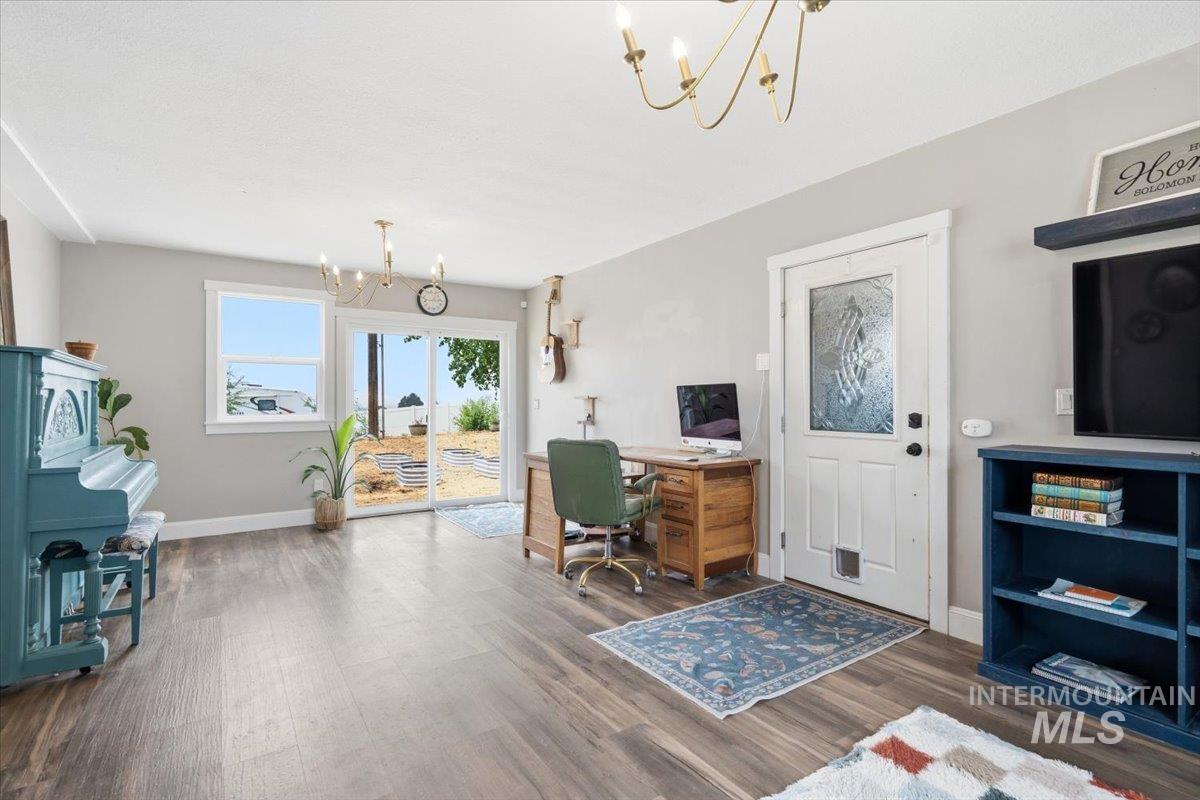
Open living space featuring wood-finish flooring, a sliding glass patio door, and a single window with white trim
-
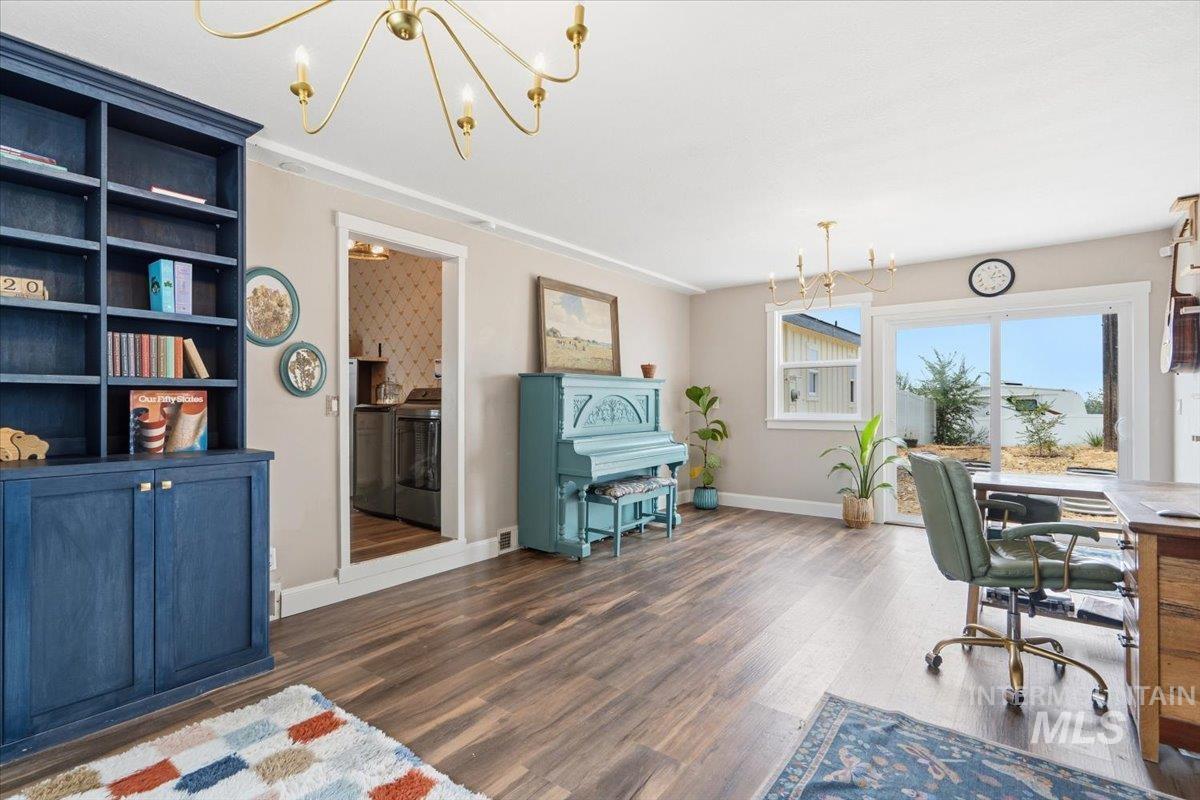
Spacious living area featuring wood-finish flooring, a built-in blue bookshelf, and a brass chandelier
-
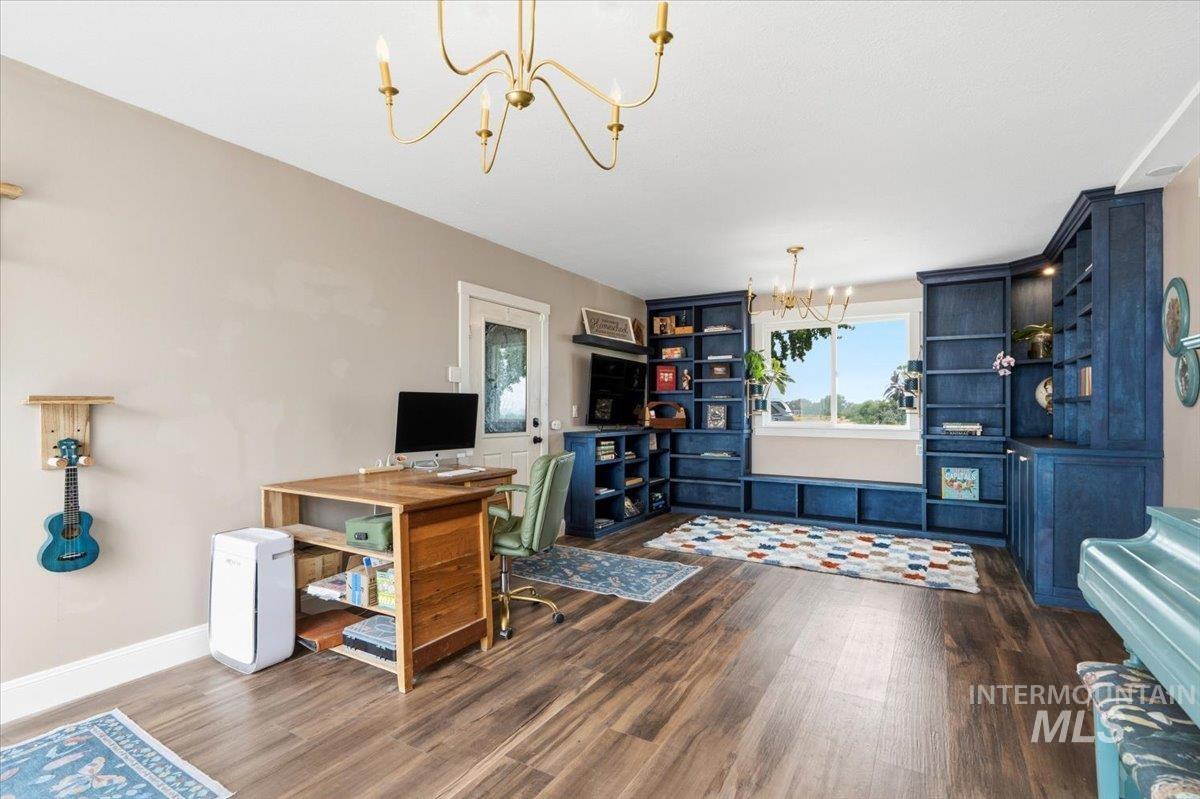
Spacious room featuring extensive built-in blue cabinetry, rich wood-finish flooring, and a large window
-
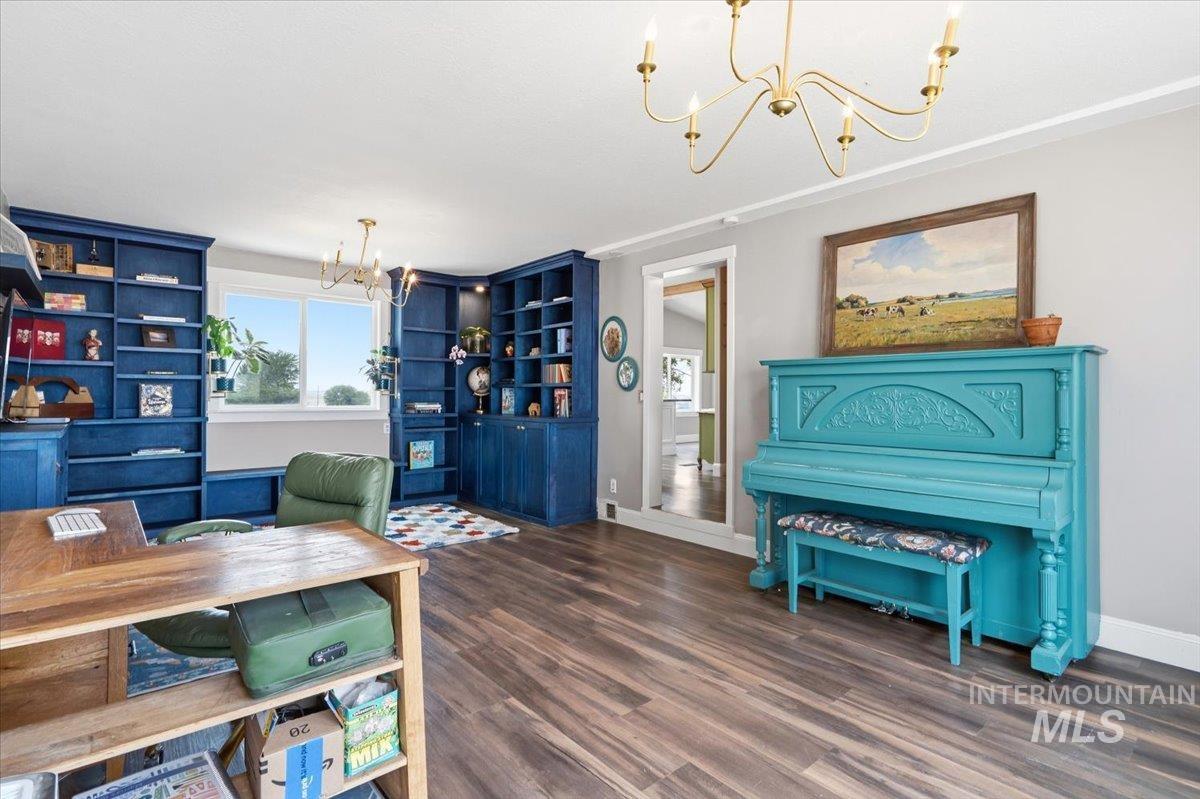
Spacious room featuring rich wood-finish flooring and extensive built-in blue cabinetry
-
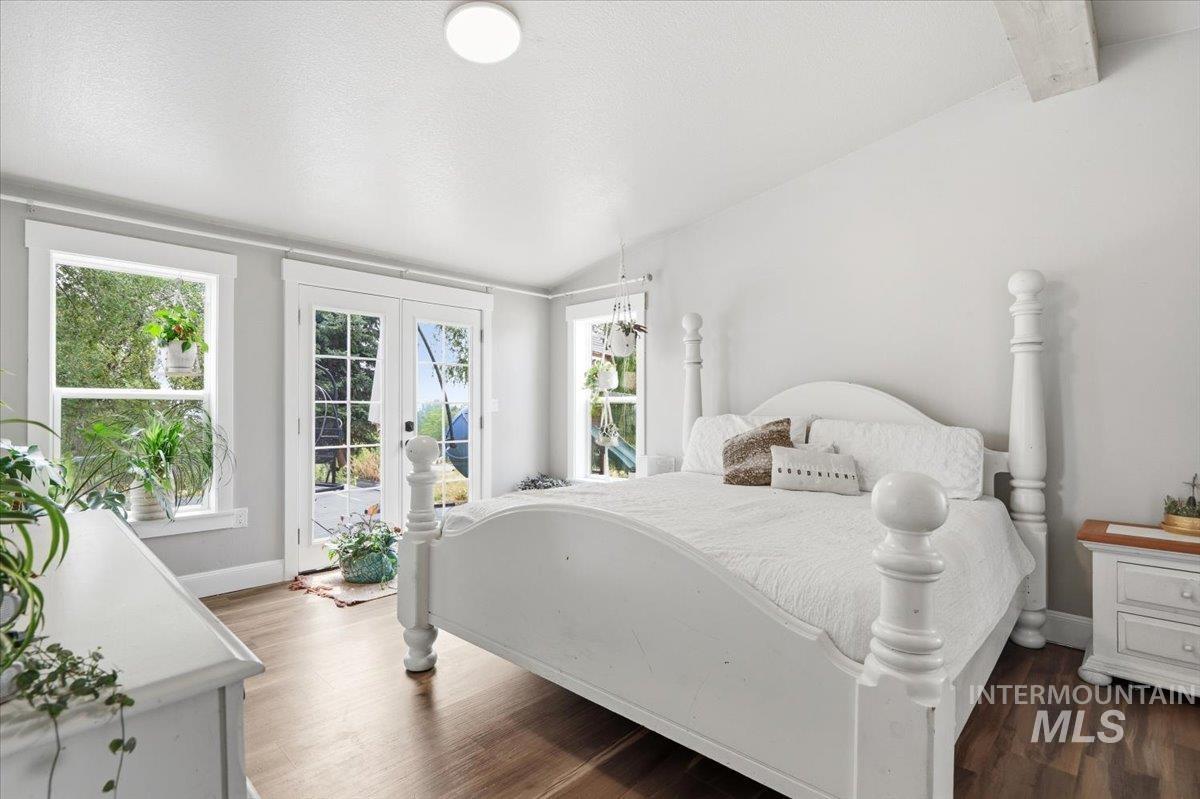
Bedroom featuring wood-finish flooring, light gray walls, and a vaulted ceiling with an exposed beam
-
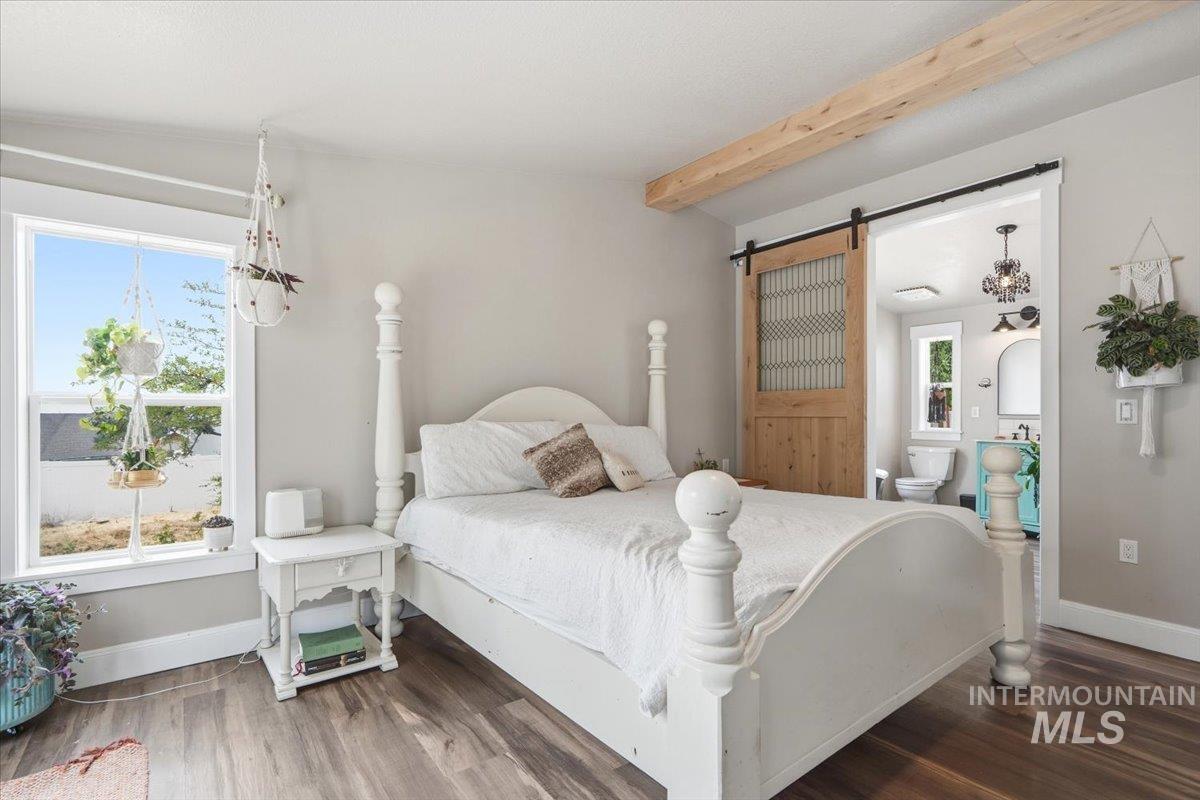
Bedroom featuring wood-finish flooring, a prominent window, and a sliding barn door with patterned glass paneling
-
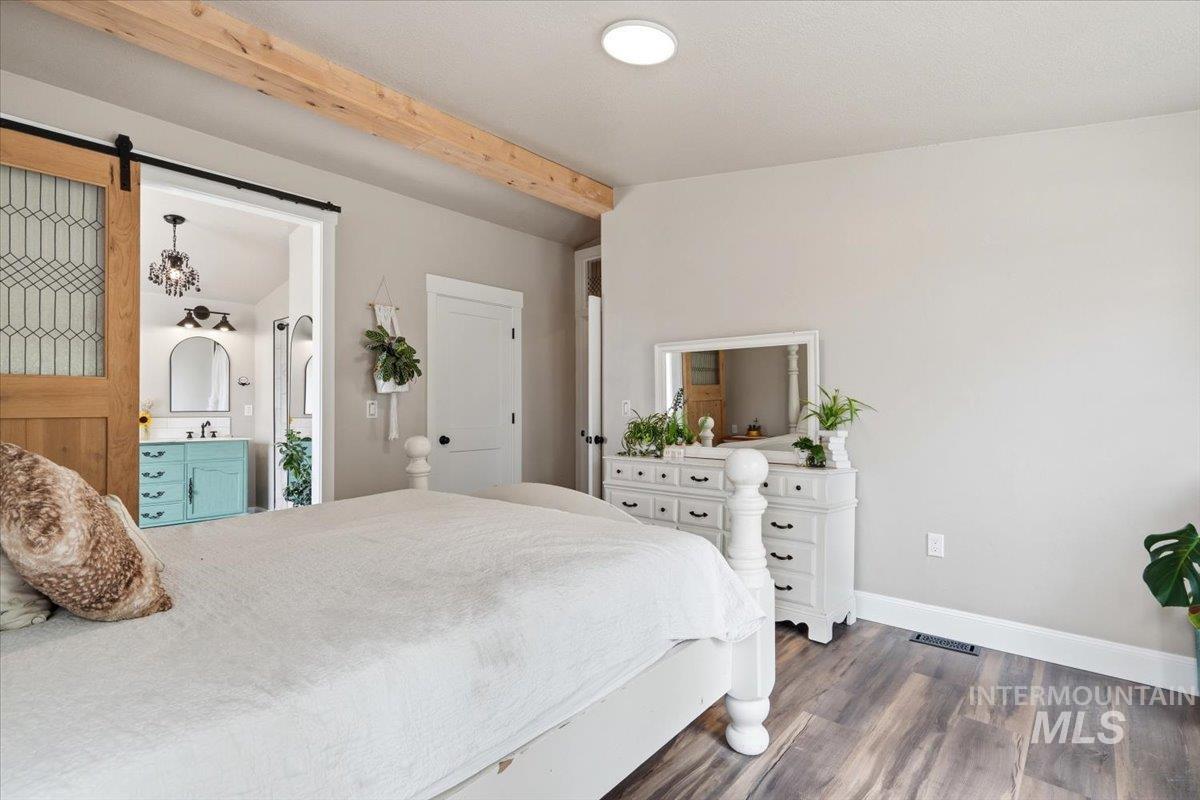
Spacious room with wood-finish flooring, exposed ceiling beam, and a recessed ceiling light
-
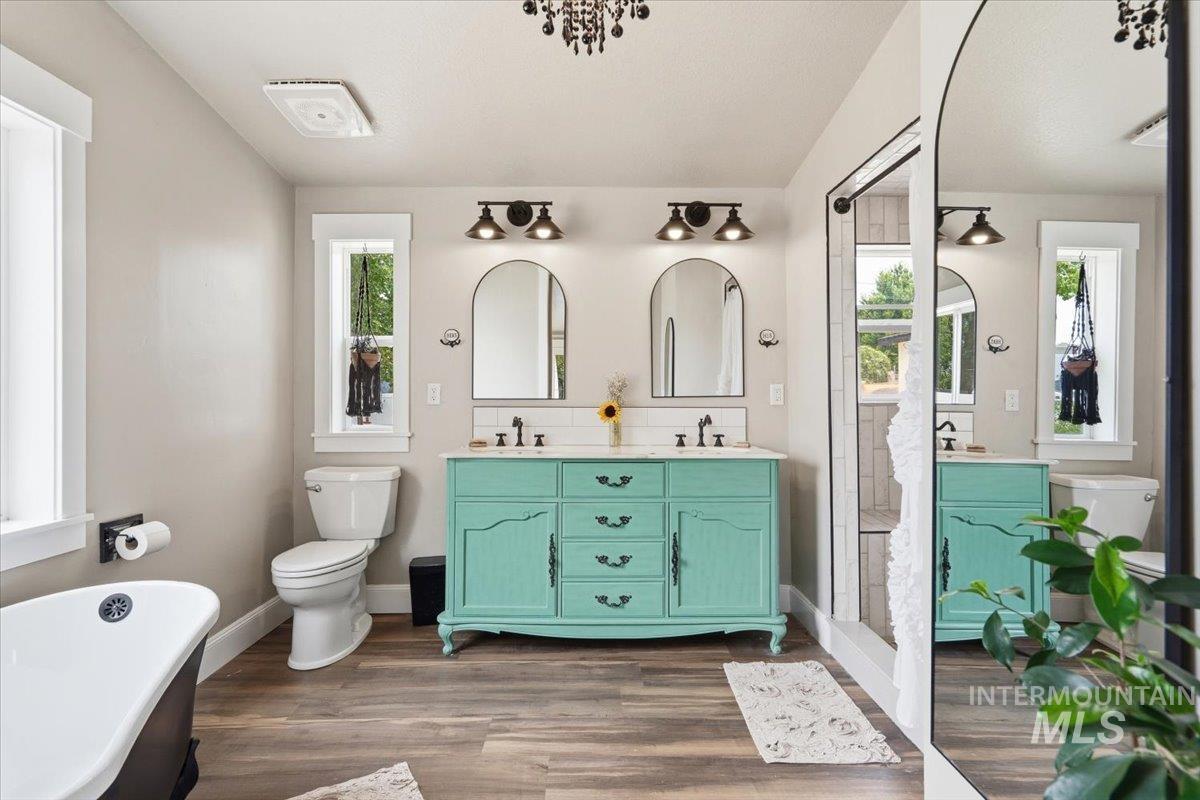
Dual vanity with a turquoise finish, wood-finish flooring, a freestanding tub, and a glass-enclosed shower
-
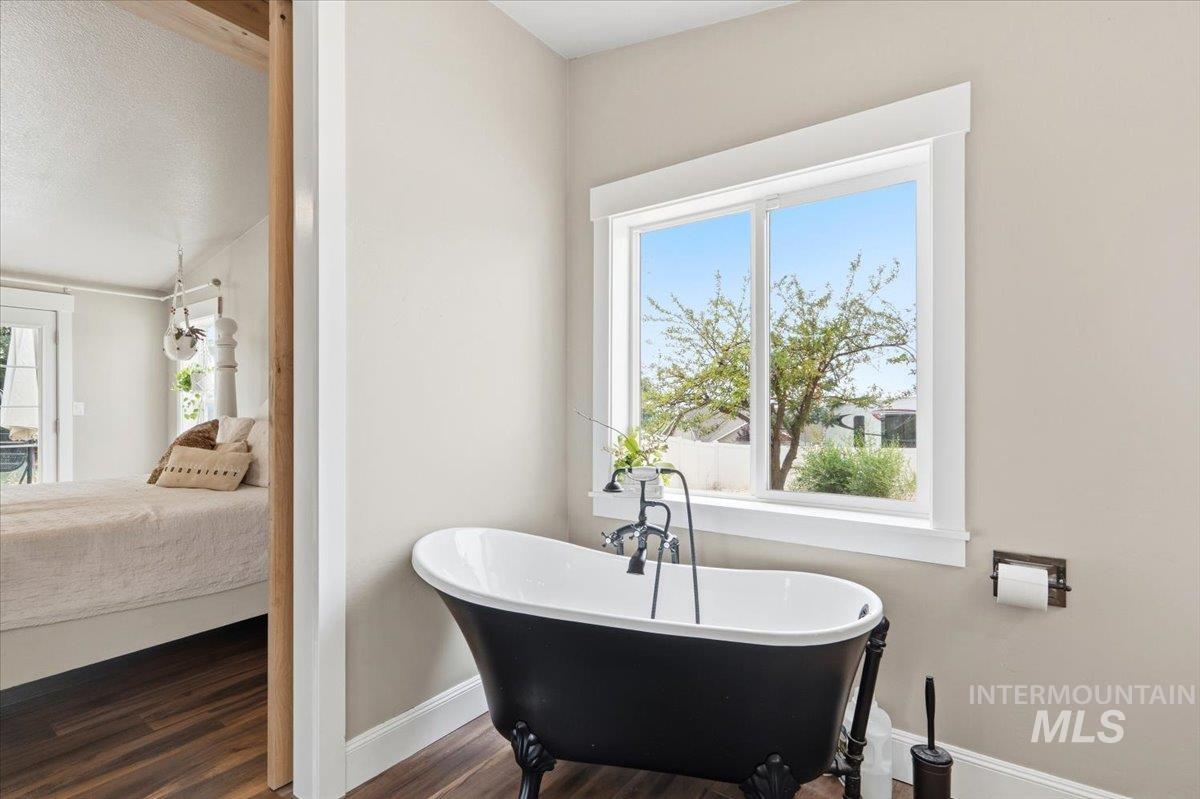
Freestanding black clawfoot tub with a wall-mounted fixture
-
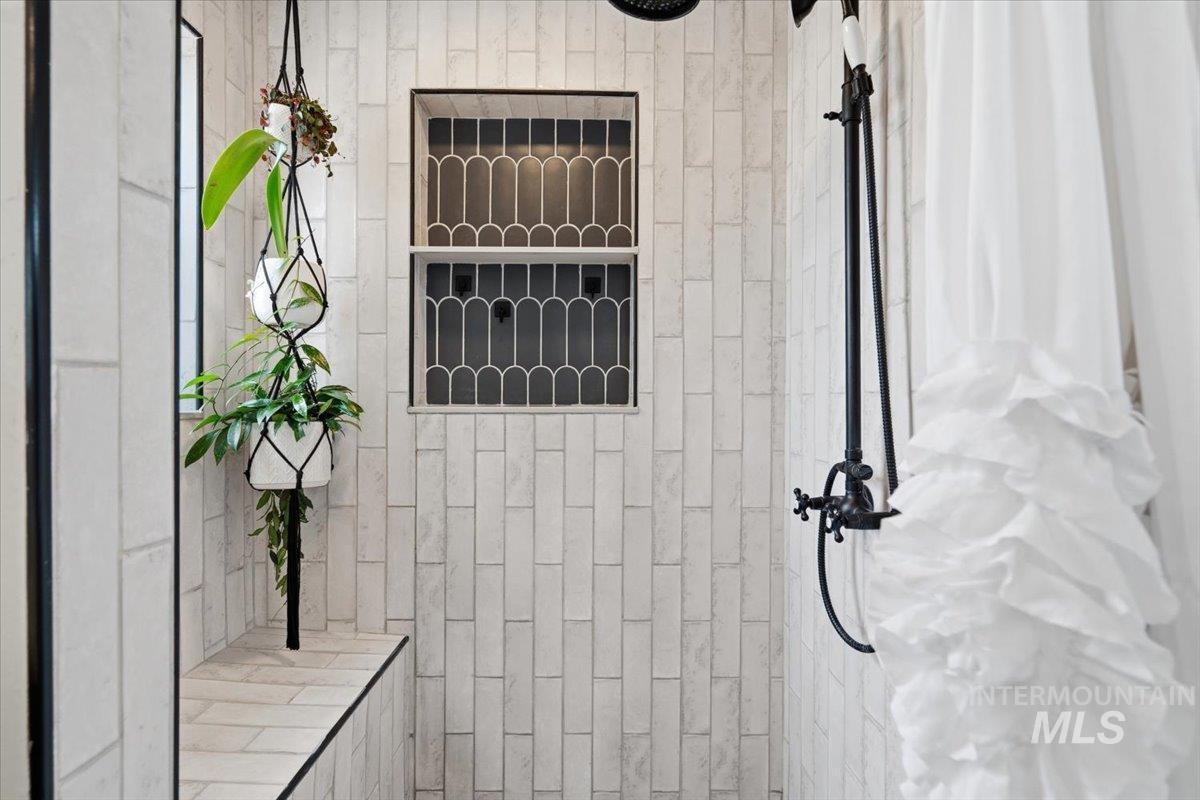
Shower stall with vertical subway tile, black shower fixture, built-in shelving, and decorative window inserts
-

Bright room featuring a prominent window, wood-finish flooring, white trim, and a flush-mount ceiling light
-

Light gray painted walls complementing wood-finish flooring
-
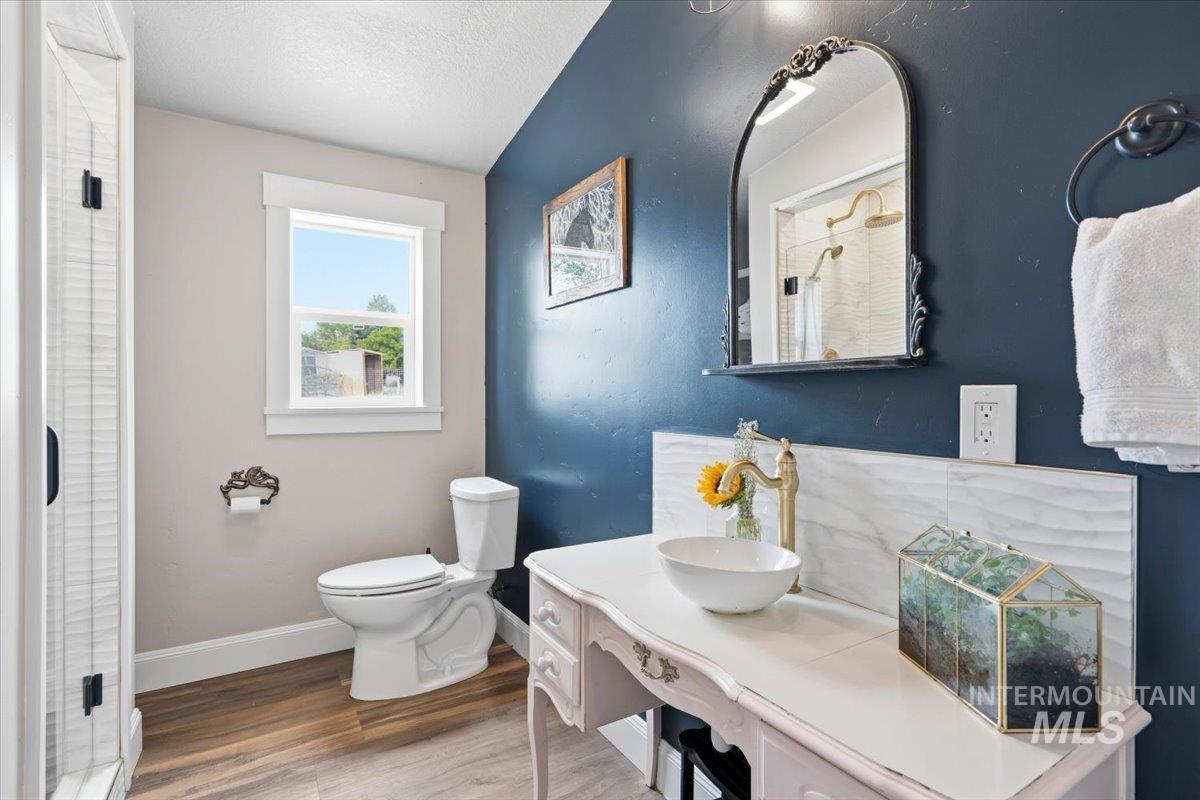
Bathroom featuring a white vanity with vessel sink, gold-finish faucet, and an arched mirror
-
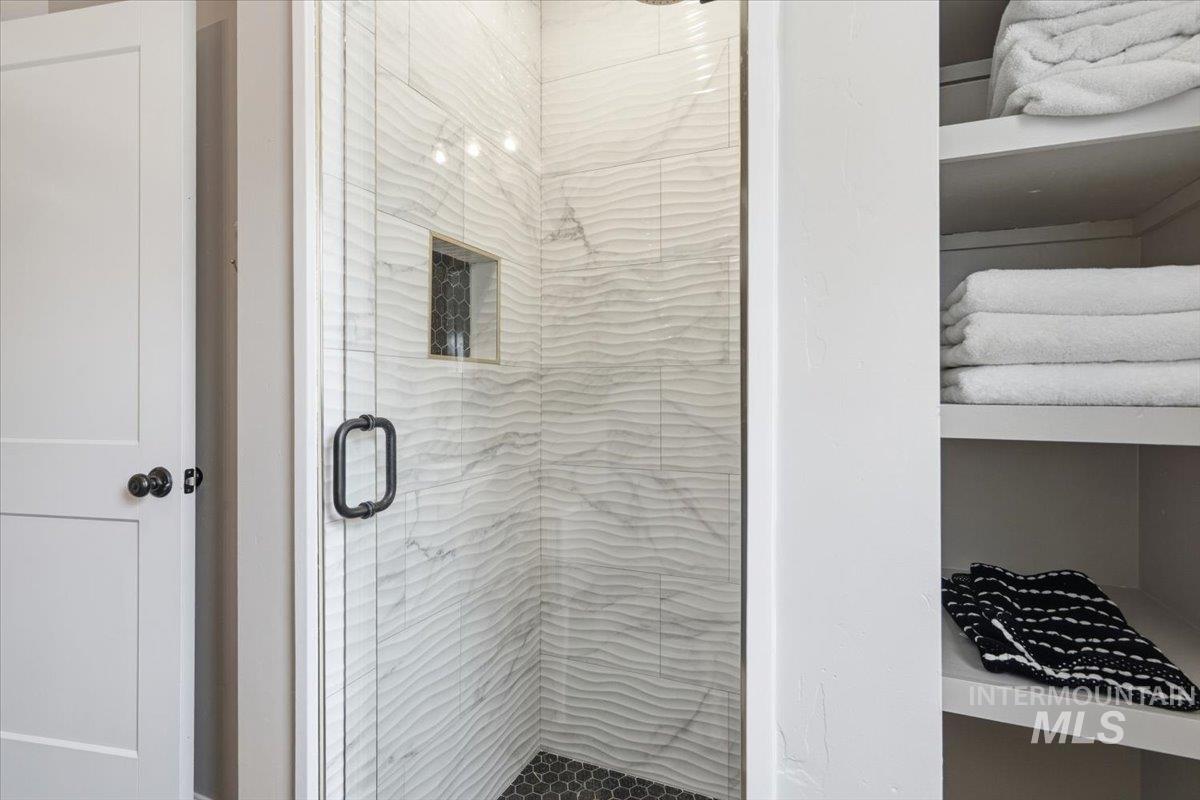
Glass-enclosed shower featuring textured white tile walls, a black hexagonal tile floor, and a built-in shower niche
-

Room with distressed brick walls and wood-finish flooring
-

Hardwood-style flooring with painted brick-style accent walls and a starry night ceiling finish
-

Expansive outdoor space featuring multiple metal raised garden beds, mature trees, and a white perimeter fence
-
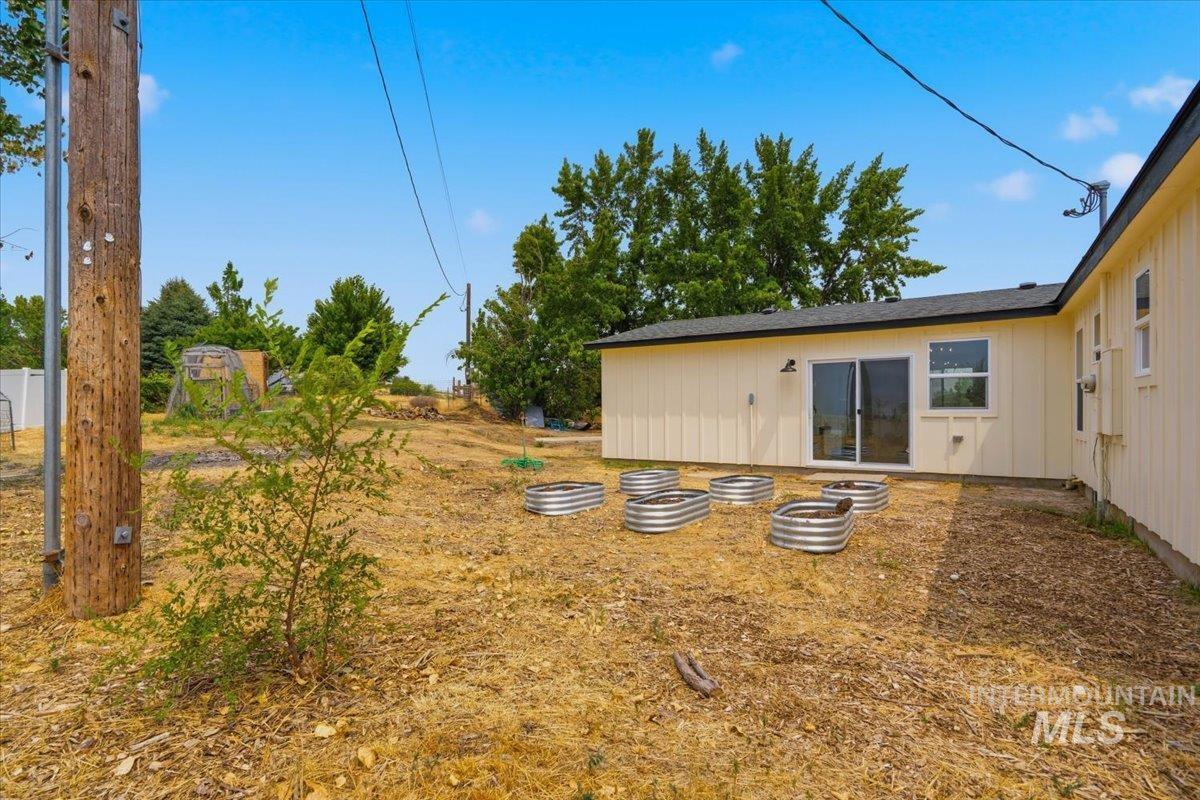
Exterior featuring light-colored vertical siding and a dark shingle roof
-
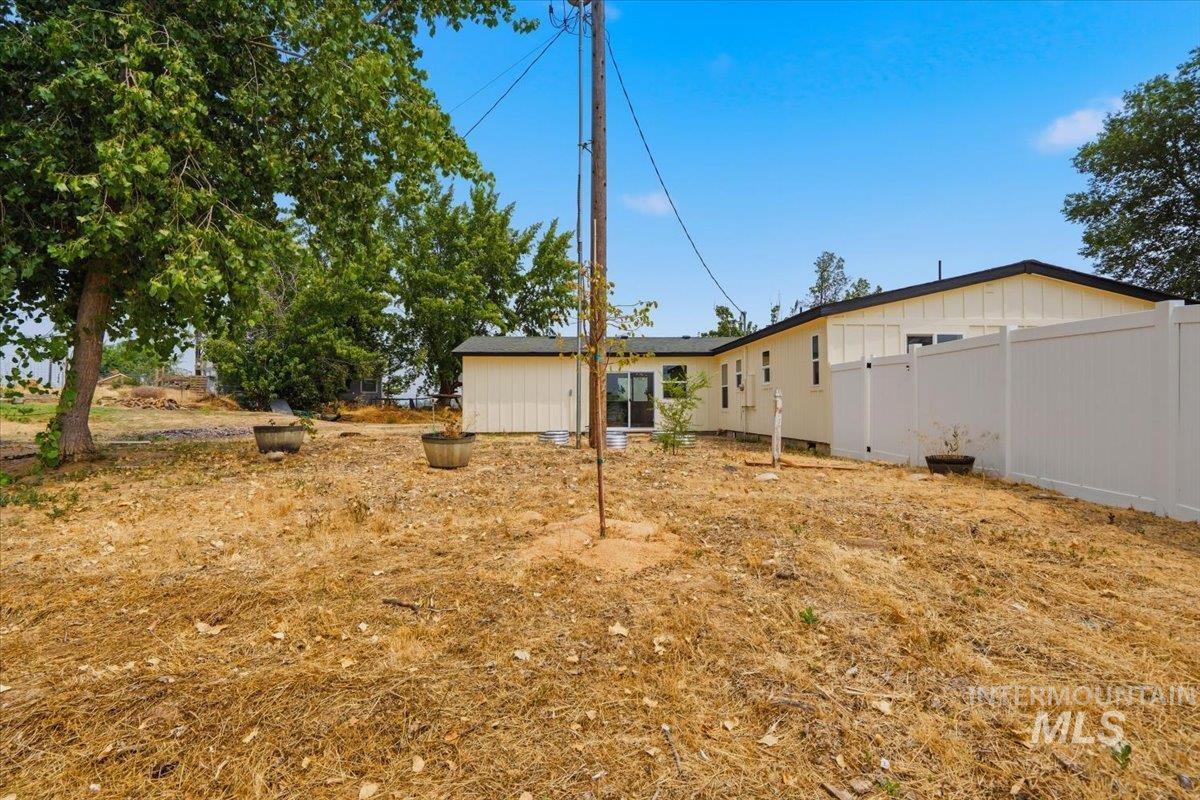
Expansive rear yard featuring natural landscaping, mature trees, and a white privacy fence bordering the property
-
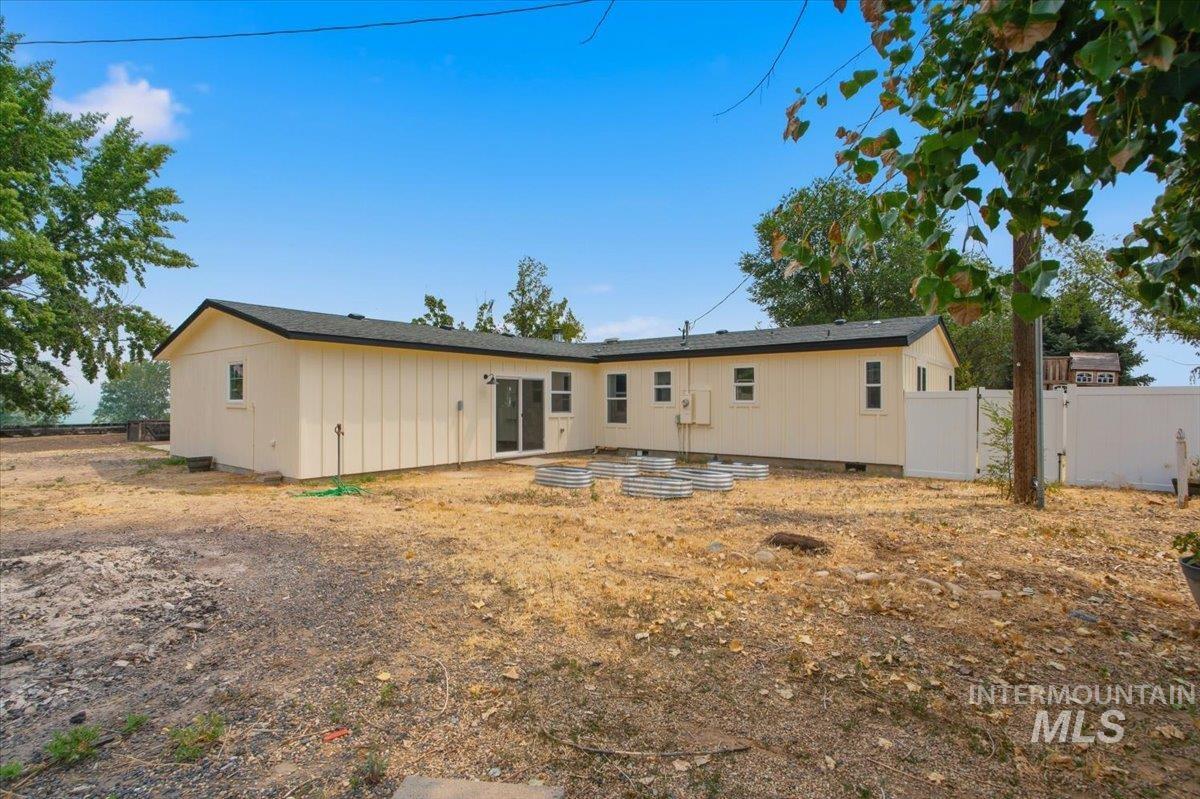
Expansive backyard featuring a new construction residence with light-colored siding, a dark shingle roof, and multiple windows
-
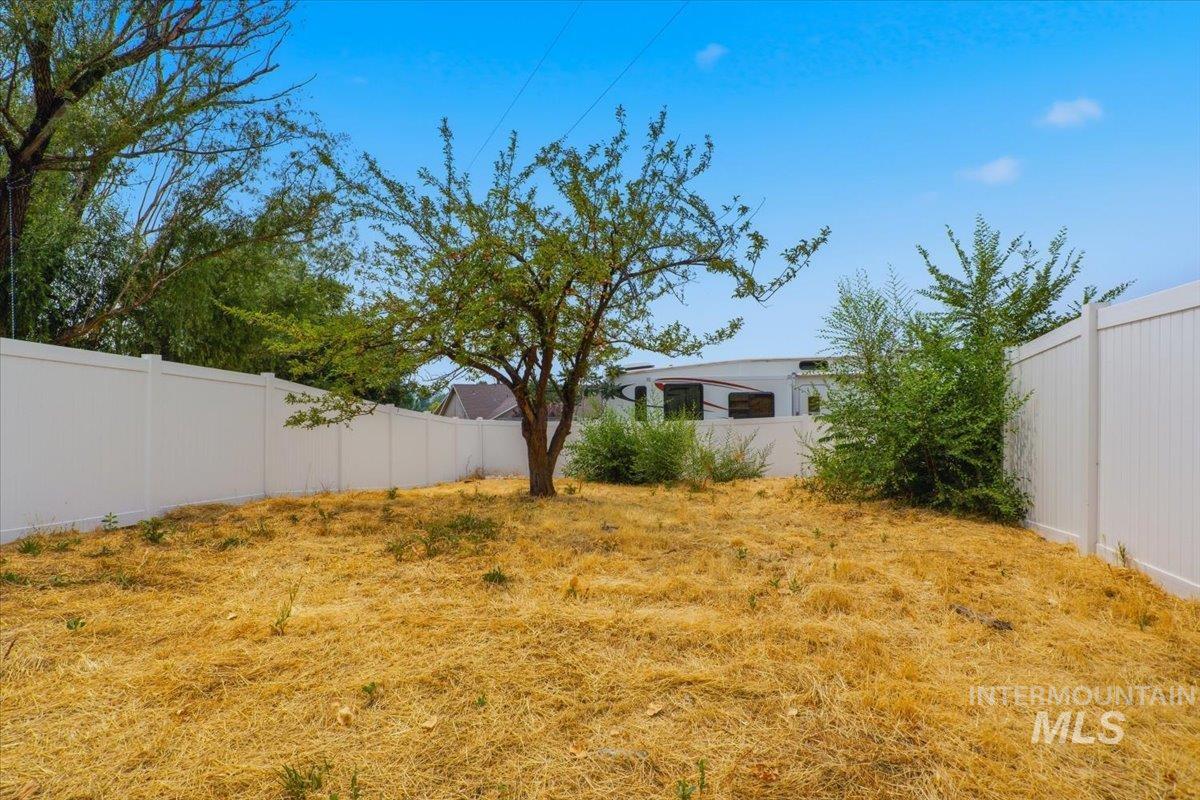
Expansive backyard featuring a mature tree, perimeter fencing, and open space for landscaping
-

Expansive exterior space featuring a mature tree, perimeter fencing, and a privacy gate
-

Wood-finish playset featuring a tower structure, two slides, and a swing set
-
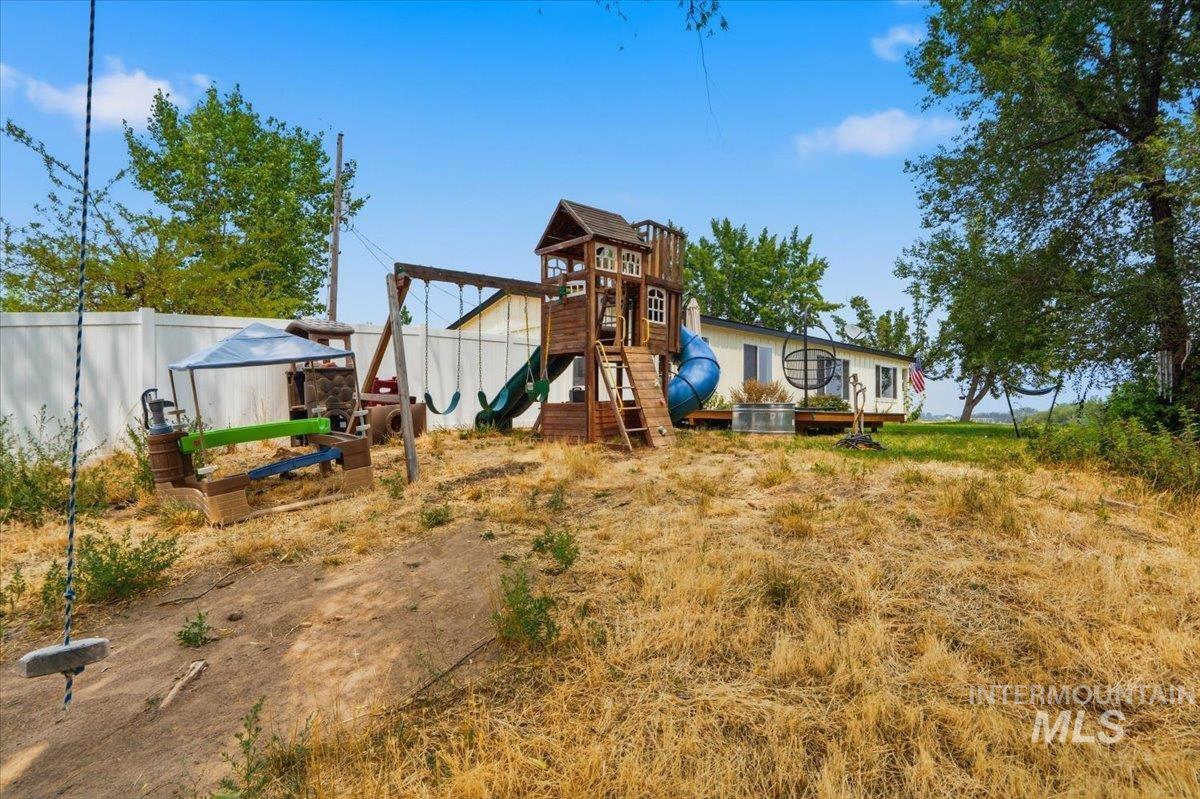
Expansive outdoor space featuring a large playset with slides and swings, a white privacy fence, and mature trees
-
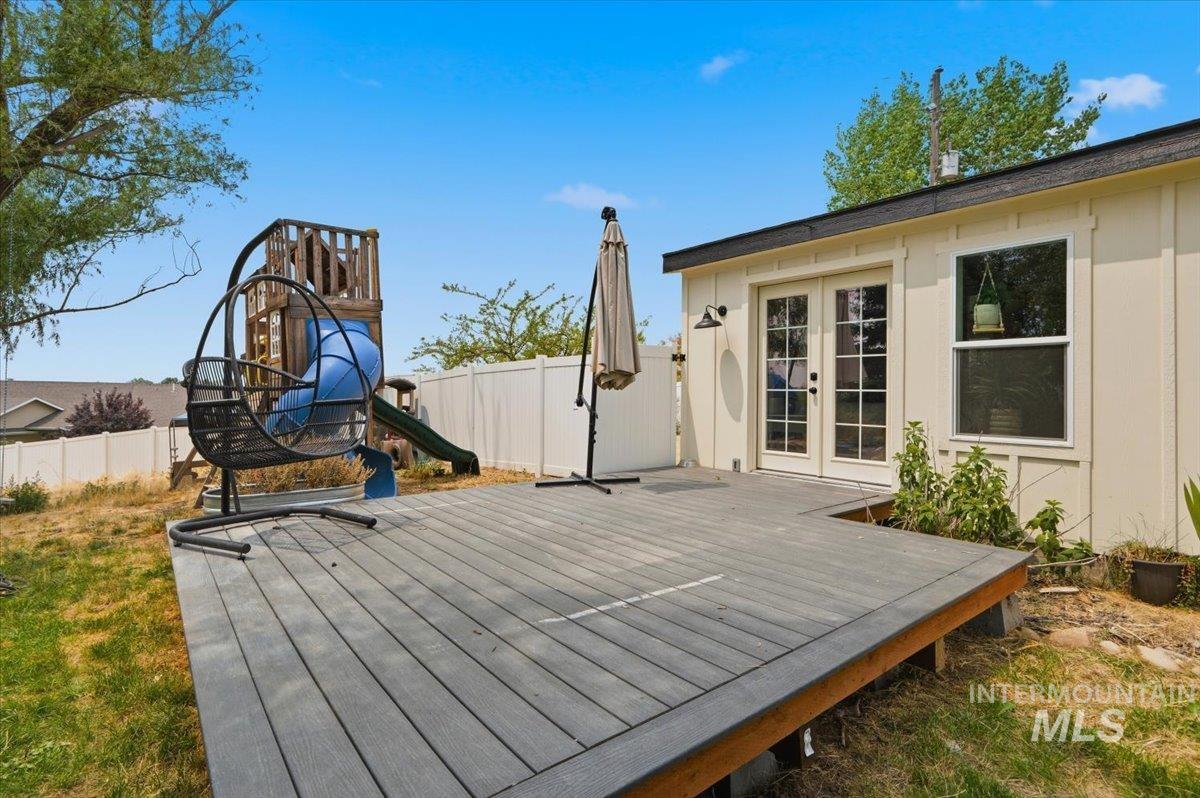
Expansive outdoor deck with gray composite decking
-
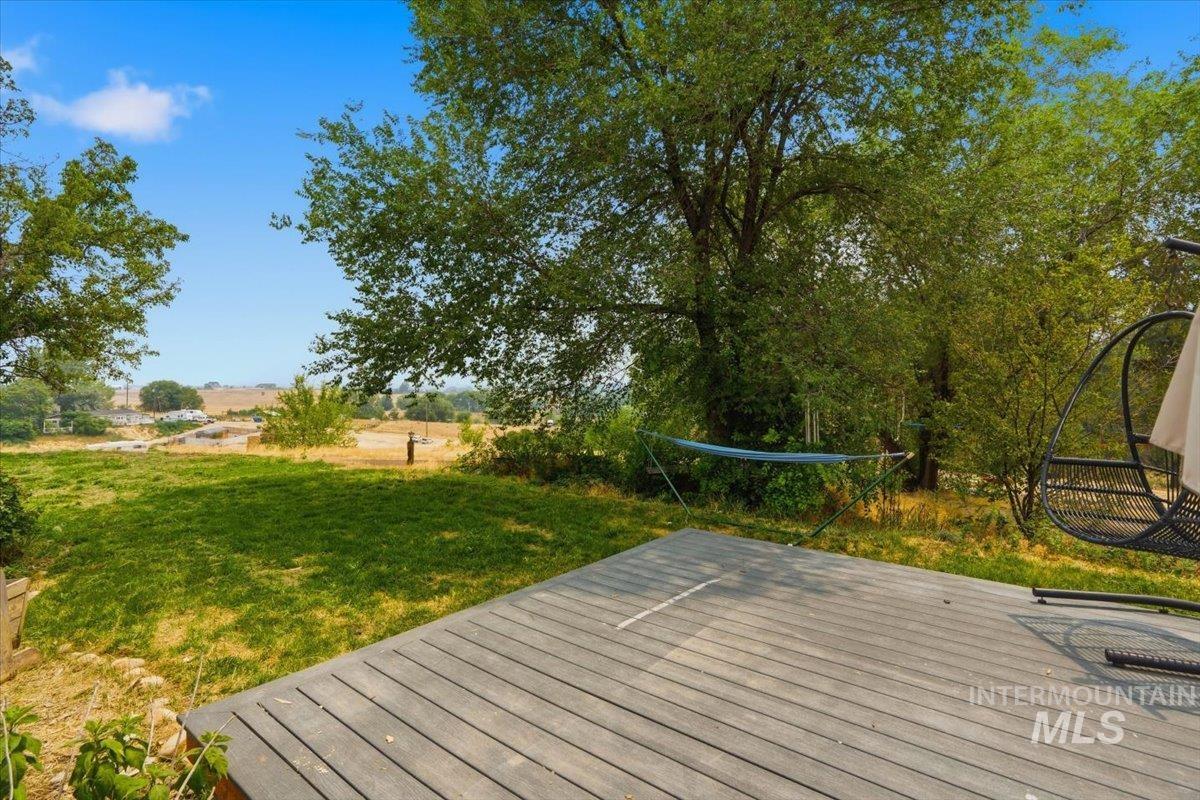
Expansive outdoor space featuring a composite deck, mature trees, and a large grassy area
-

Expansive wood-finish deck offering ample outdoor space
-

Expansive property featuring a single-story residence with a dark green roof, a large undeveloped yard, and mature trees
-
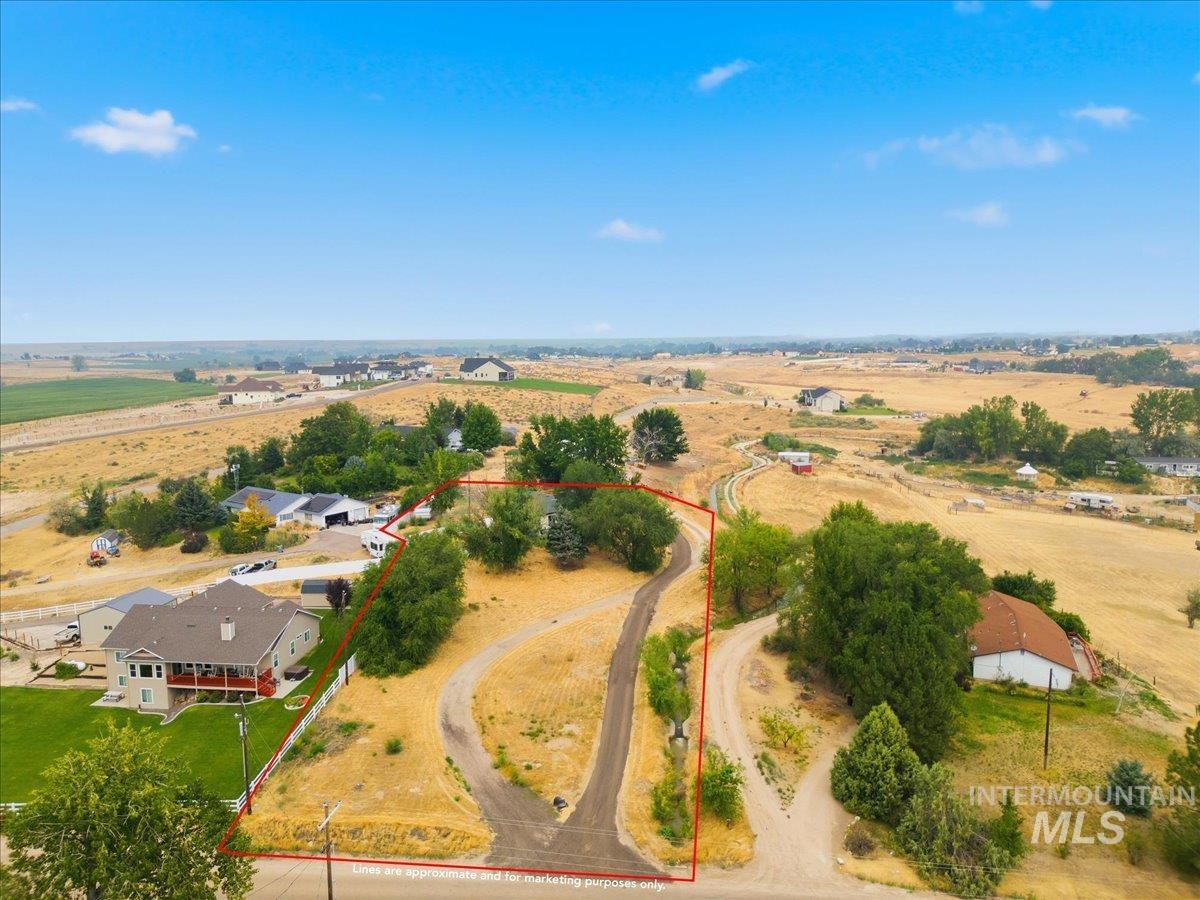
Expansive property parcel featuring a paved driveway, natural landscaping, and mature trees
-

Single-story residence with a dark green shingle roof
-

Single-story residence with a dark green roof and light-colored siding
-
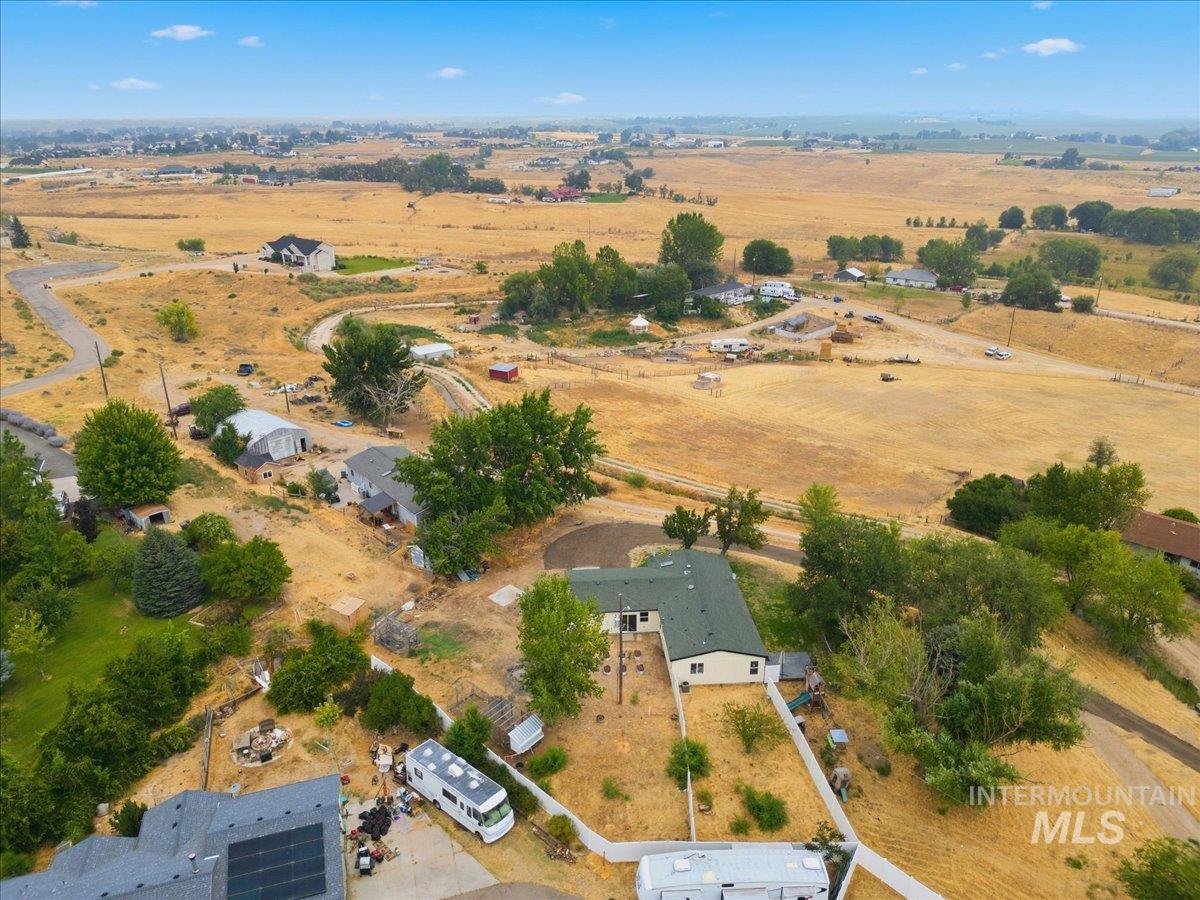
Expansive property featuring a single-story residence with a dark green roof, a white perimeter fence, and surrounding natural landscaping
-
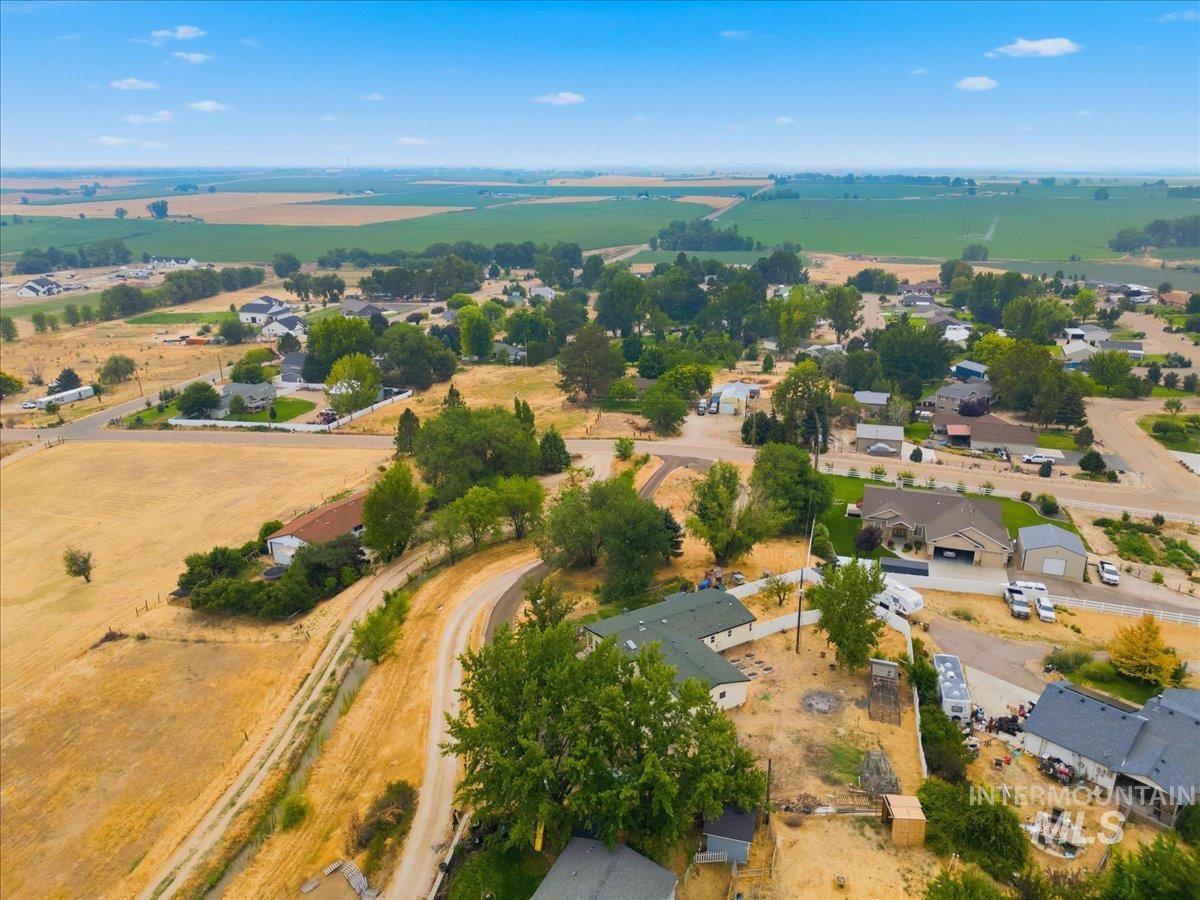
Expansive rural landscape featuring distant agricultural fields, scattered residential properties, and mature trees
-
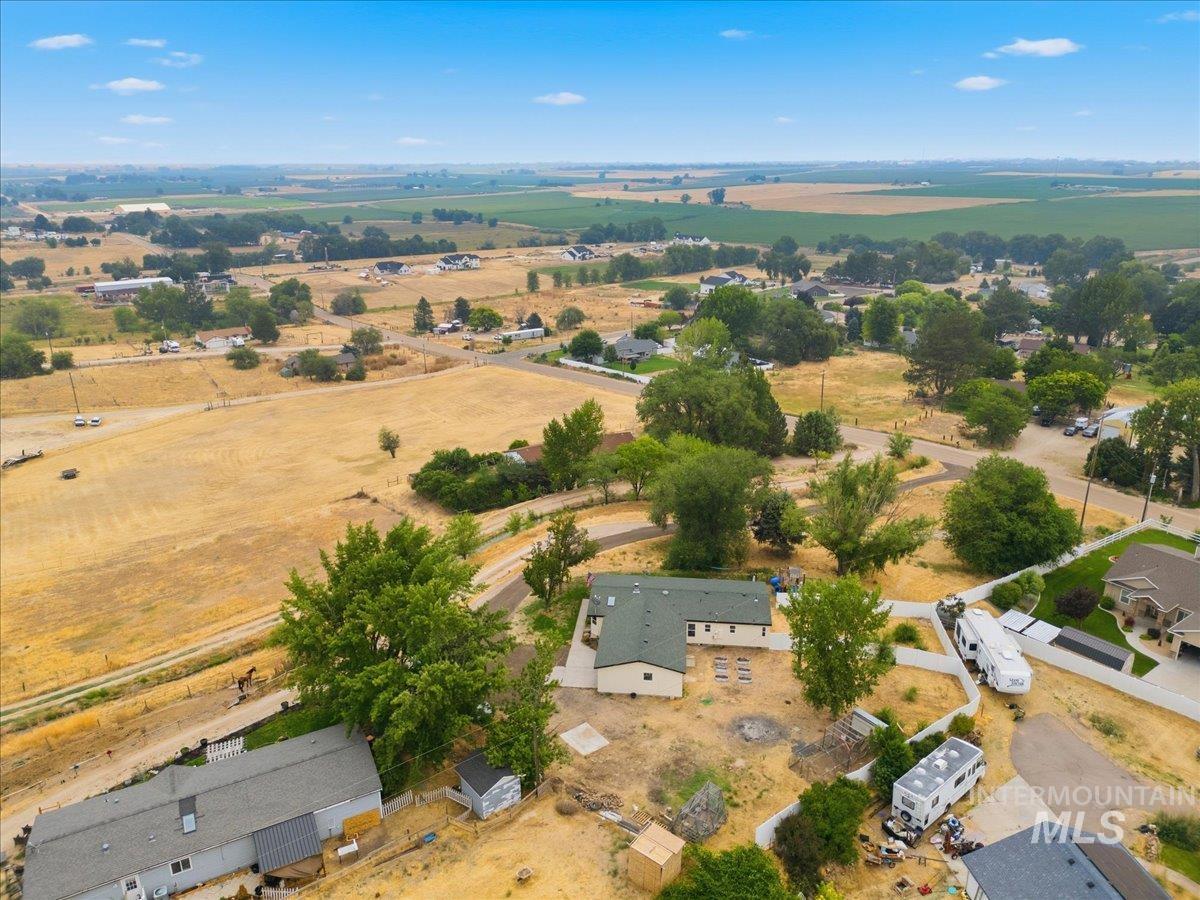
Expansive rural property featuring a single-story residence with a dark-pitched roof, surrounded by mature trees and dry landscaping
-
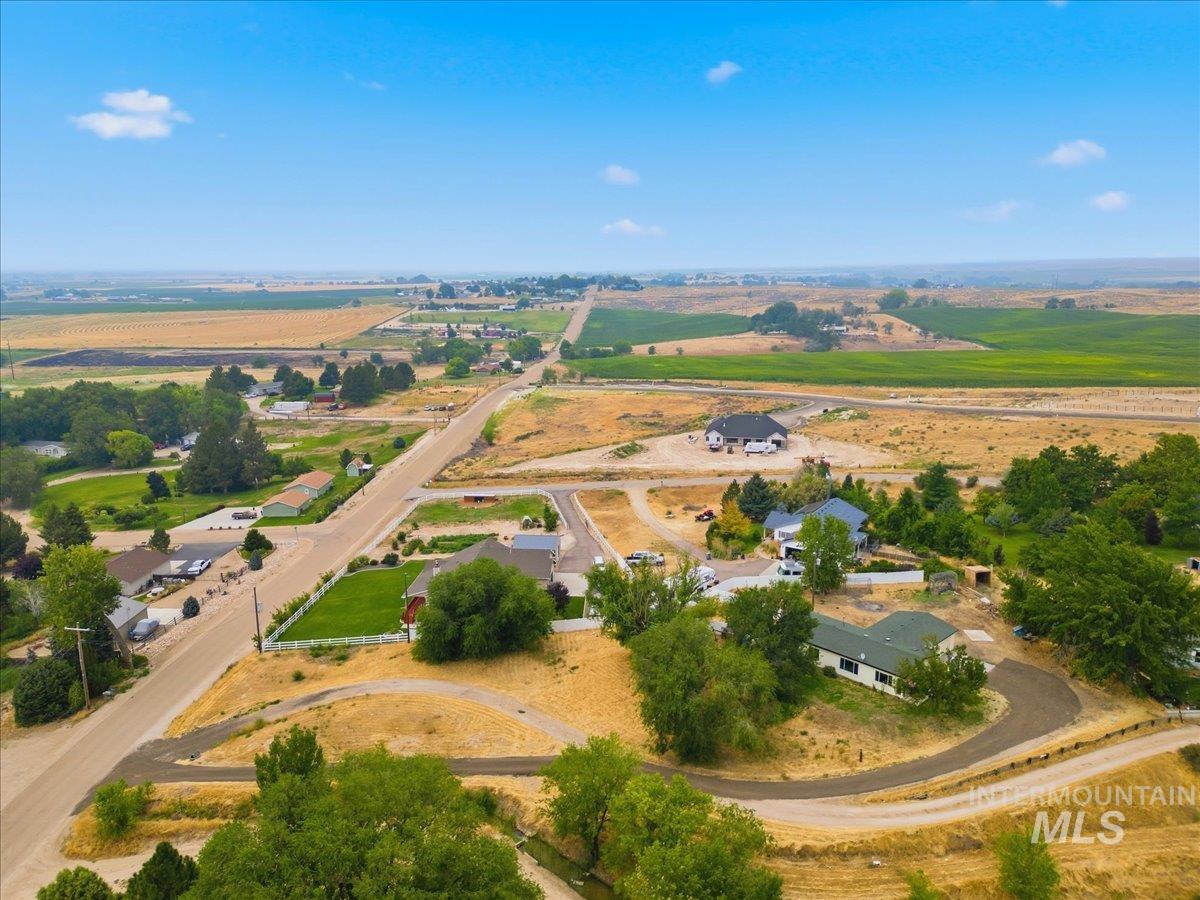
Expansive aerial perspective showcasing surrounding agricultural fields and a residential area
Welcome home to this beautifully remodeled 3 bedroom, 2 bath property, perfectly situated on 1.2 acres with stunning views and endless possibilities. Every detail has been thoughtfully updated, offering modern finishes and move-in-ready comfort while still providing plenty of room to make it your own. Outside there’s ample space to build a shop, park your RV, create a garden, or simply enjoy the open space and privacy. New interior & exterior paint in 2026, HVAC new 2023, all new siding in 2024, Roof in 2018, almost all new electrical and plumbing in 2026. New floors, kitchen, pantry/ laundry area, trim and doors throughout. Large bonus room with backyard access. Views of Bogus Basin and the Owyhees. No HOA’s/ CC&R’s. Don’t miss your chance to make this exceptional property your own!
- Heating:
- Forced Air, Electric
- Cooling:
- Central air
- Fireplace:
- One
- Garage Capacity:
- 1
- Country:
- US
- State:
- ID
- City:
- Caldwell
- Zipcode:
- 83605
- Street:
- 17114 Goodson Rd
- Longitude:
- W117° 15' 54.2''
- Latitude:
- N43° 45' 55.4''
- Master Bedroom Level:
- Main
- Bedroom 2 Level:
- Main
- Bedroom 3 Level:
- Main
- School District:
- Middleton School District #134
- Elementary School:
- Middleton Heights
- Middle School:
- Middleton Jr
- High School:
- Middleton
- Status:
- New
- Type:
- Single Family w/ Acreage
- Level:
- Single
- Tax Year:
- 2025
- Taxes:
- $1,025
- Potential Short Sale:
- No
- Age:
- 31 - 50 Years
- Auction:
- No
- Flood Ins Required:
- No
- HUD Owned:
- No
- In Foreclosure:
- No
- Land Size:
- 1 - 4.99 AC
- Home Owner Exempt:
- Yes
- HOA Frequency:
- Not Applicable
- Irrigation District:
- Black Canyon Irrigation
- Inc Kitchen Features:
- Dishwasher, Disposal, Oven/range freestanding, Pantry, Refrigerator, Counter-wood/butcher Blk
- Lot Features:
- Sidewalks, Garden space, Dog run, Irrigation available, View, Chickens, Finished Driveway, Rv Parking
- Water:
- Individual well
- Land Use:
- Single
- Sprinkler System:
- Manual
Residential For Sale
17114 Goodson Rd, Caldwell, Idaho 83605
- Property Type :
- Residential
- Listing Type :
- For Sale
- Listing ID :
- 98994962
- Price :
- $575,000
- Bedrooms :
- 3
- Bathrooms :
- 2
- Apx SqFt :
- 1,756 SqFt
- Year Built :
- 1992
- Lot Area :
- 1.20 SqFt
- Subdivision :
- 0 Not Applicable
- Update Date :
- 07/23/2026 17:24:36
- Status :
- Active

- JoeAnne Santy-Greene
- (208) 947-4609
- (208) 283-6313
- (208) 287-8500
-


