

-

Two-story residence featuring light green siding and a covered front porch with white railings
-

Two-story home with light green siding and white trim
-
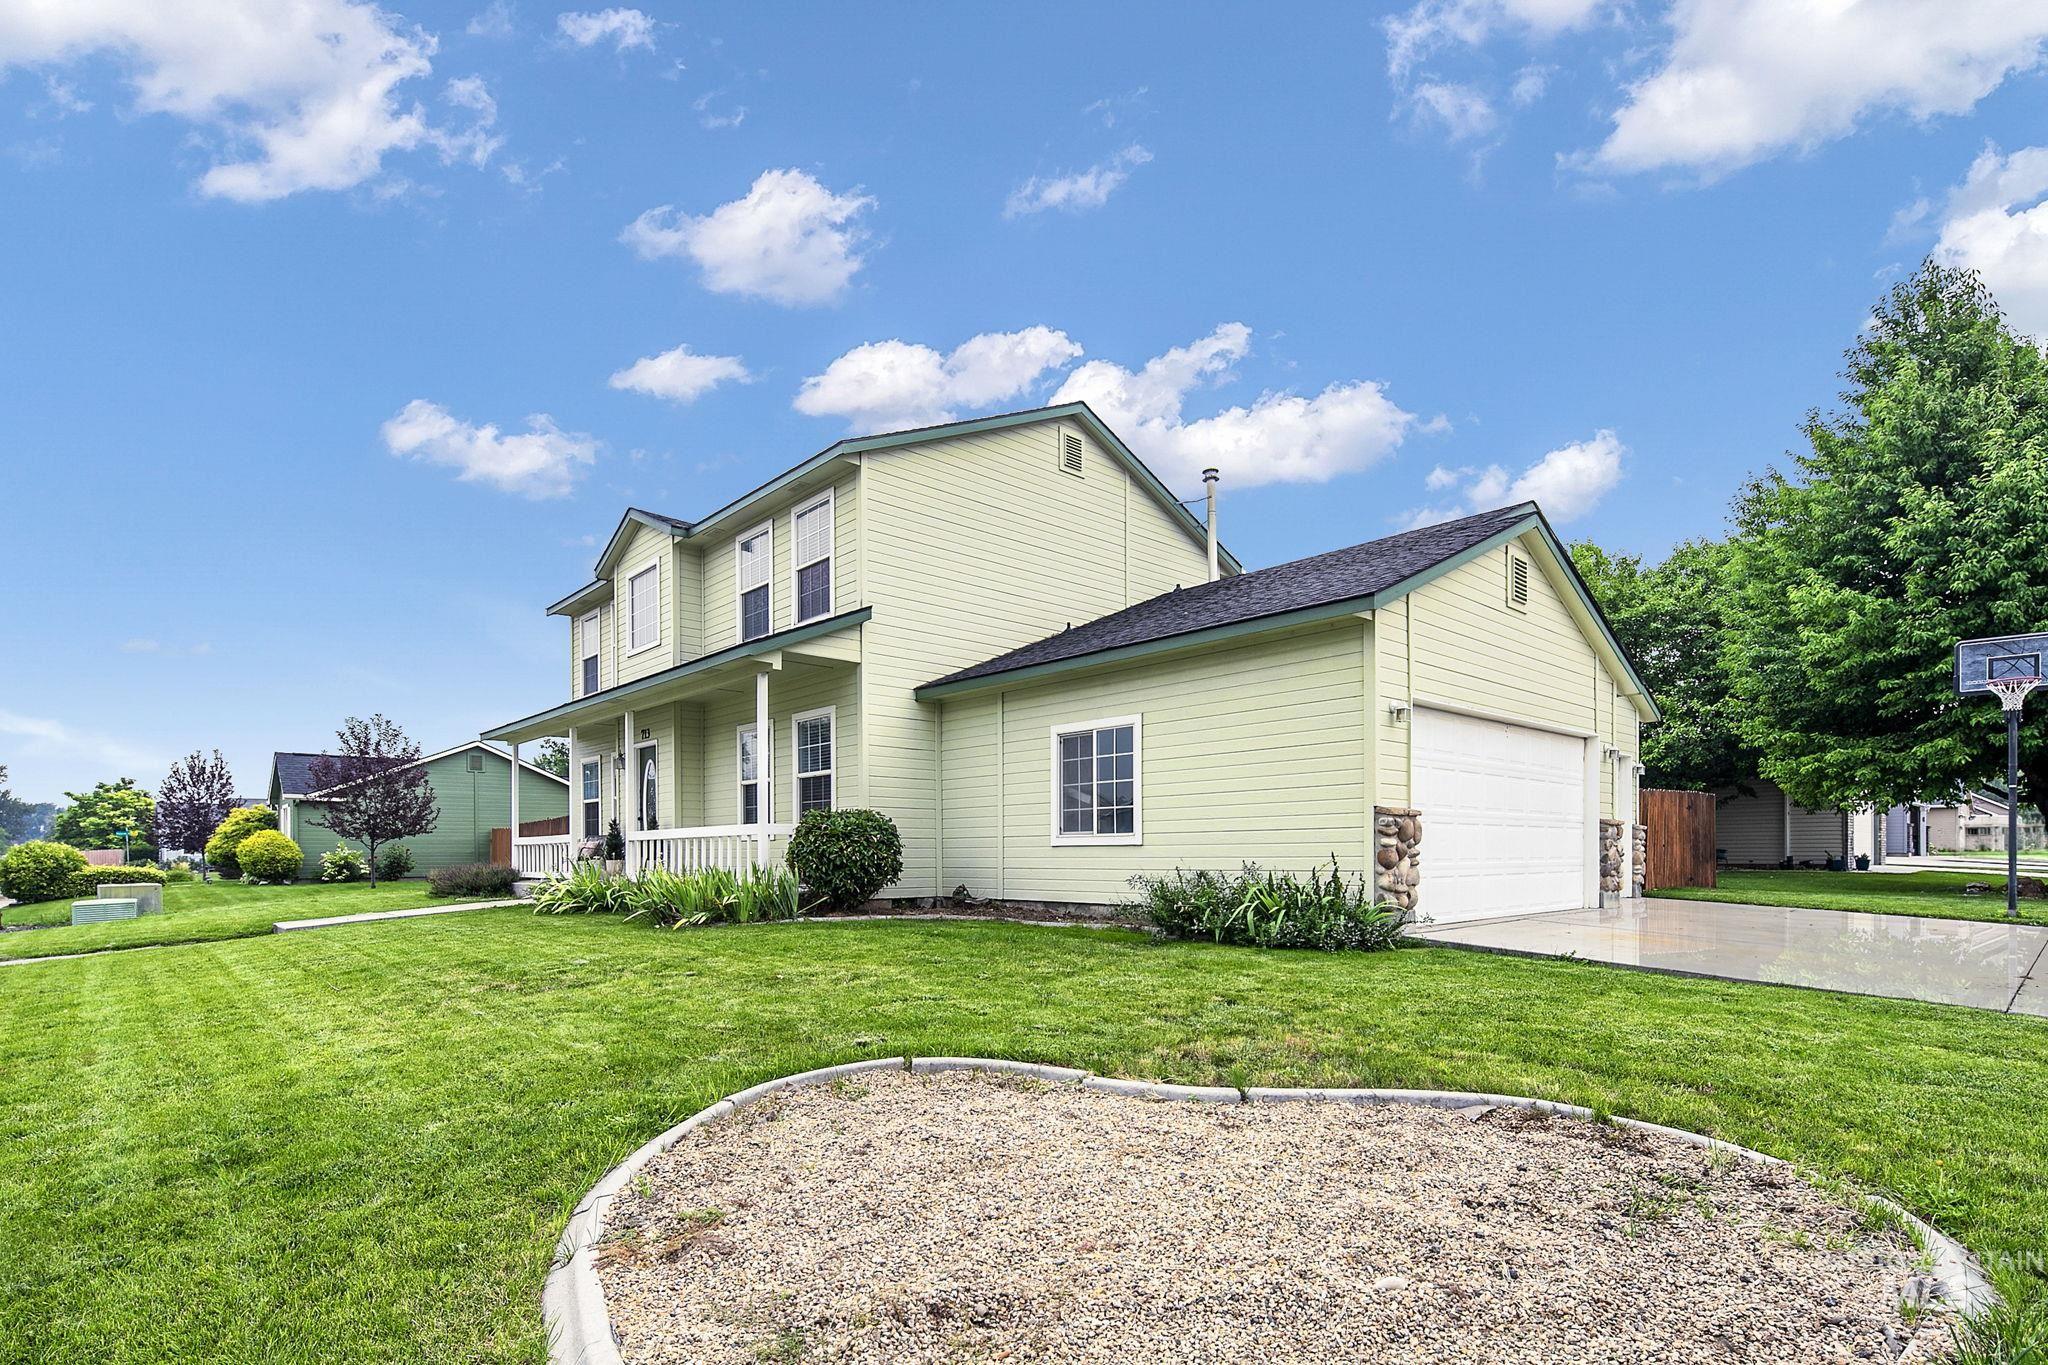
Light green two-story exterior with white trim, a covered front porch, and an attached two-car garage
-
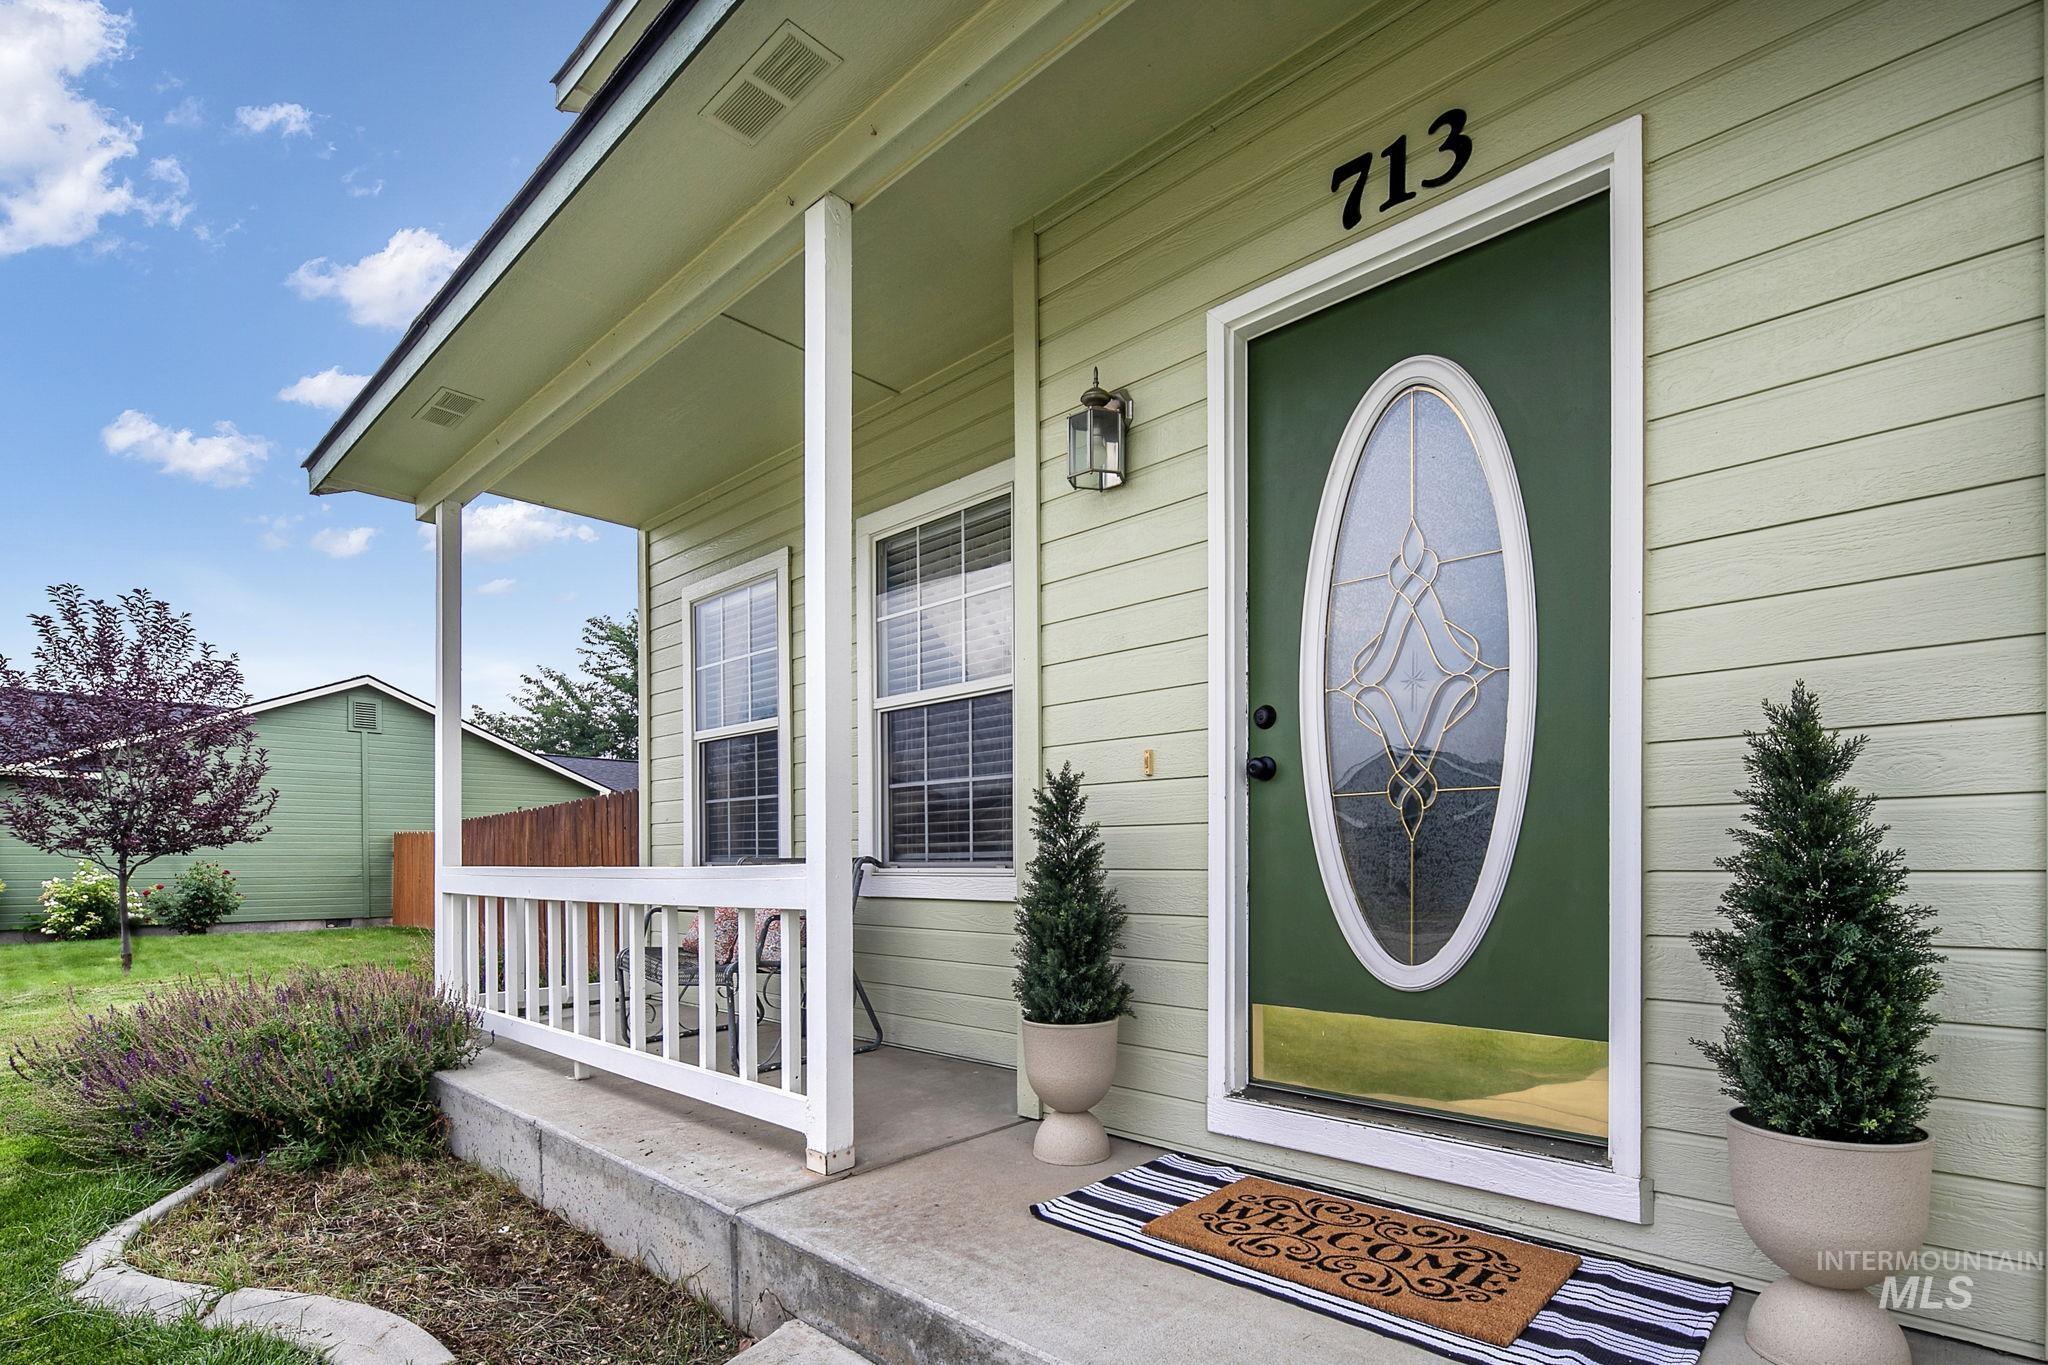
Exterior entry
-
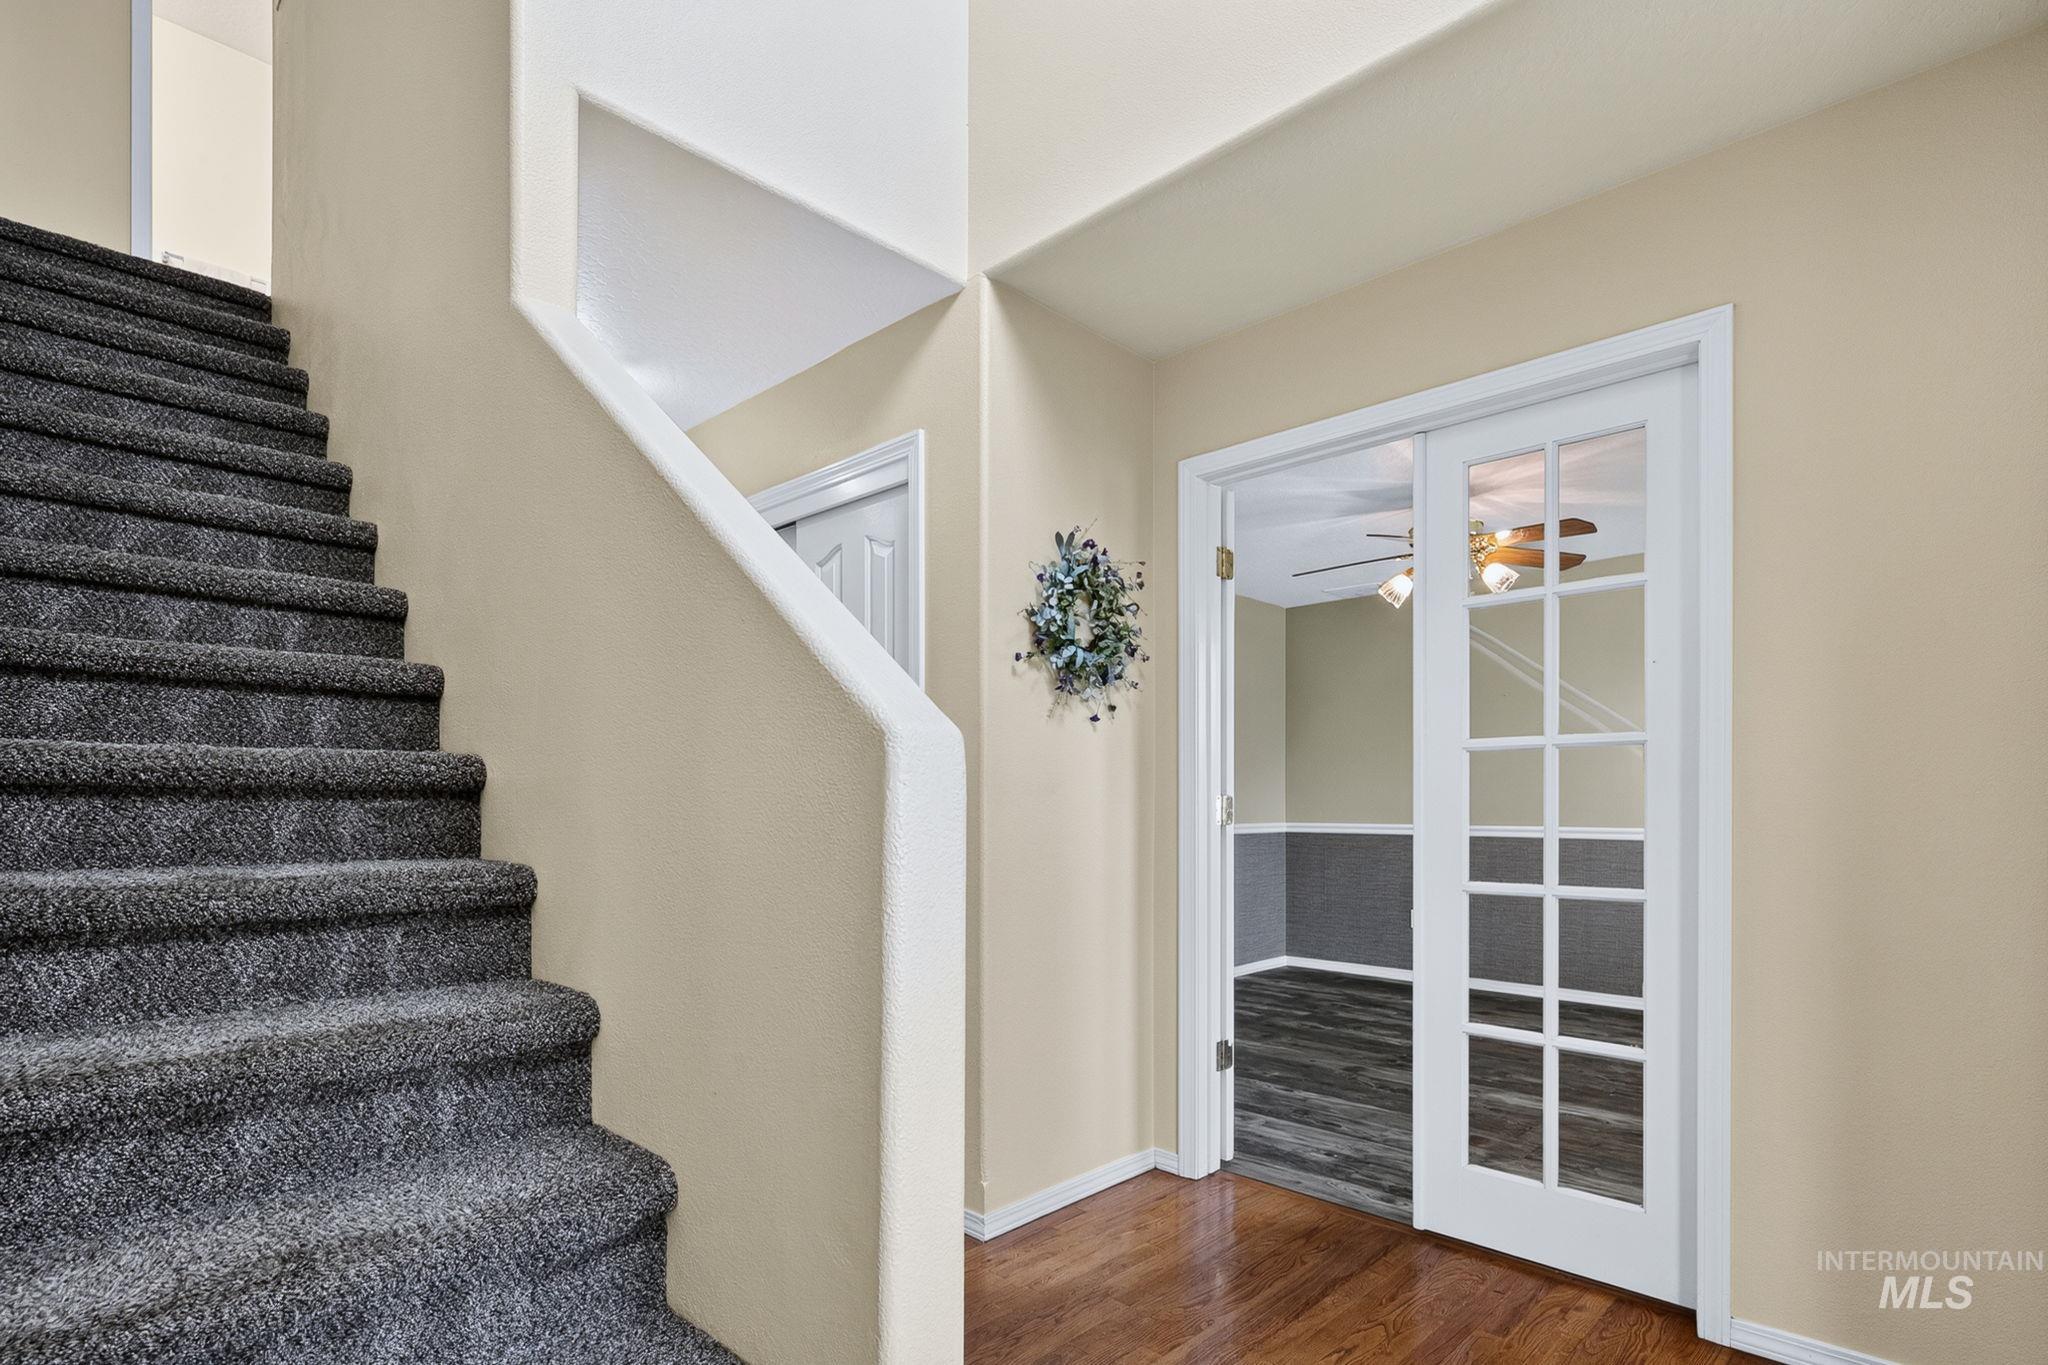
Carpeted staircase with white handrail and neutral wall tones
-

Entryway featuring wood-finish flooring and neutral wall tones
-

Room featuring wood-finish flooring, two large windows, and a ceiling fan with integrated lighting
-

Wood-finish flooring with dual windows, French doors, and a ceiling fan with integrated lighting
-

Spacious room featuring a ceiling fan with light fixture, large window, and direct access to an outdoor patio
-
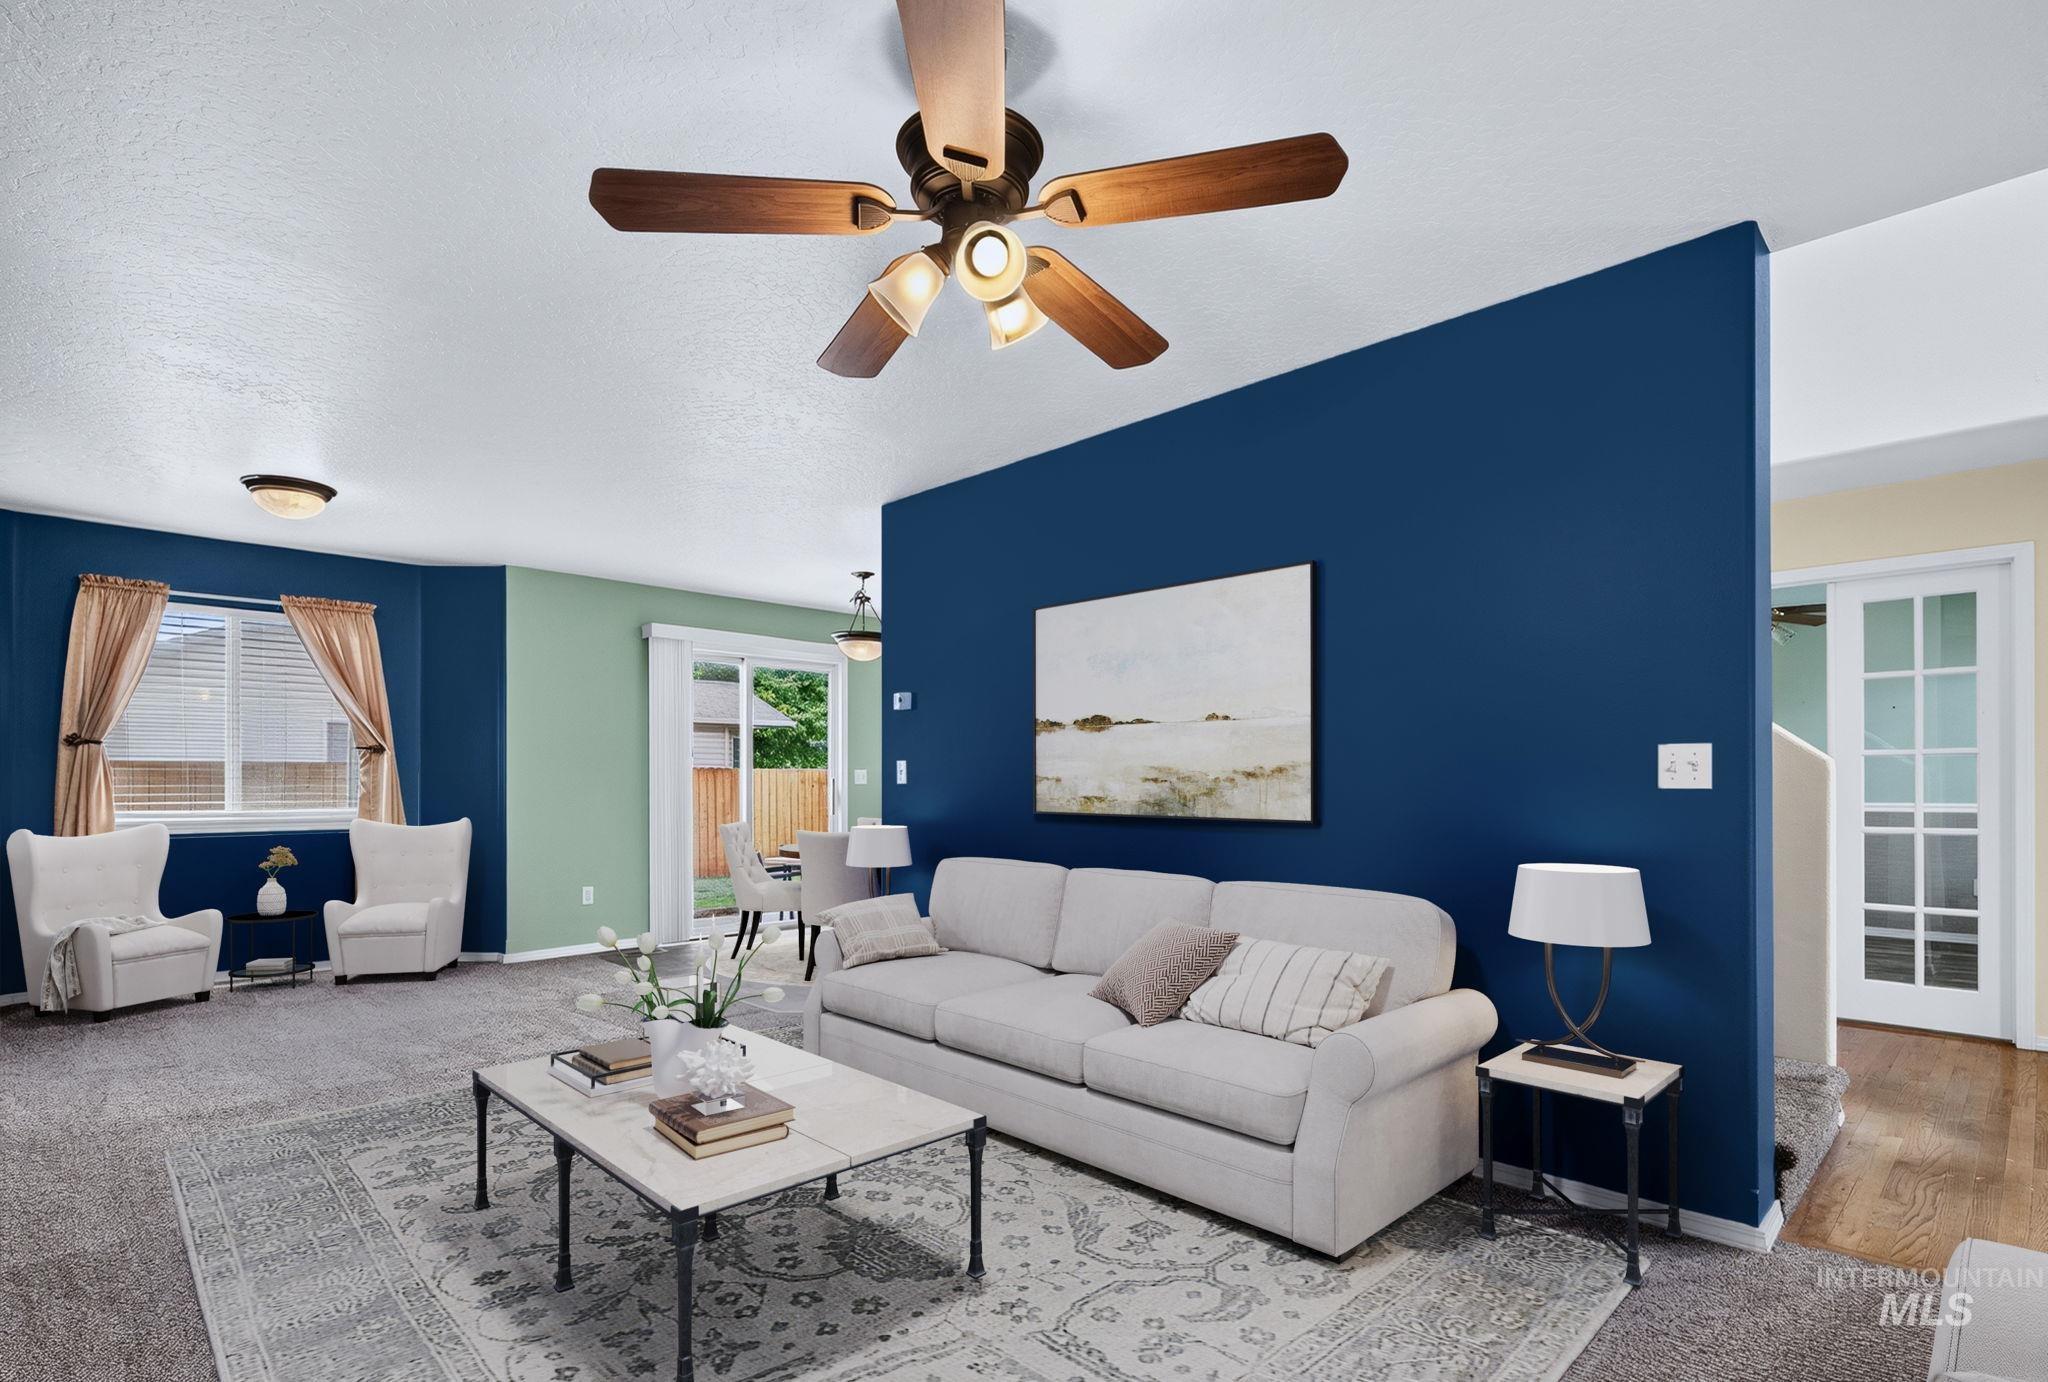
Carpeted living area featuring a ceiling fan with integrated lighting, a dividing wall, and natural light from a window
-

Carpeted living area featuring a ceiling fan, two windows with blinds, and a built-in fireplace with a mantel
-
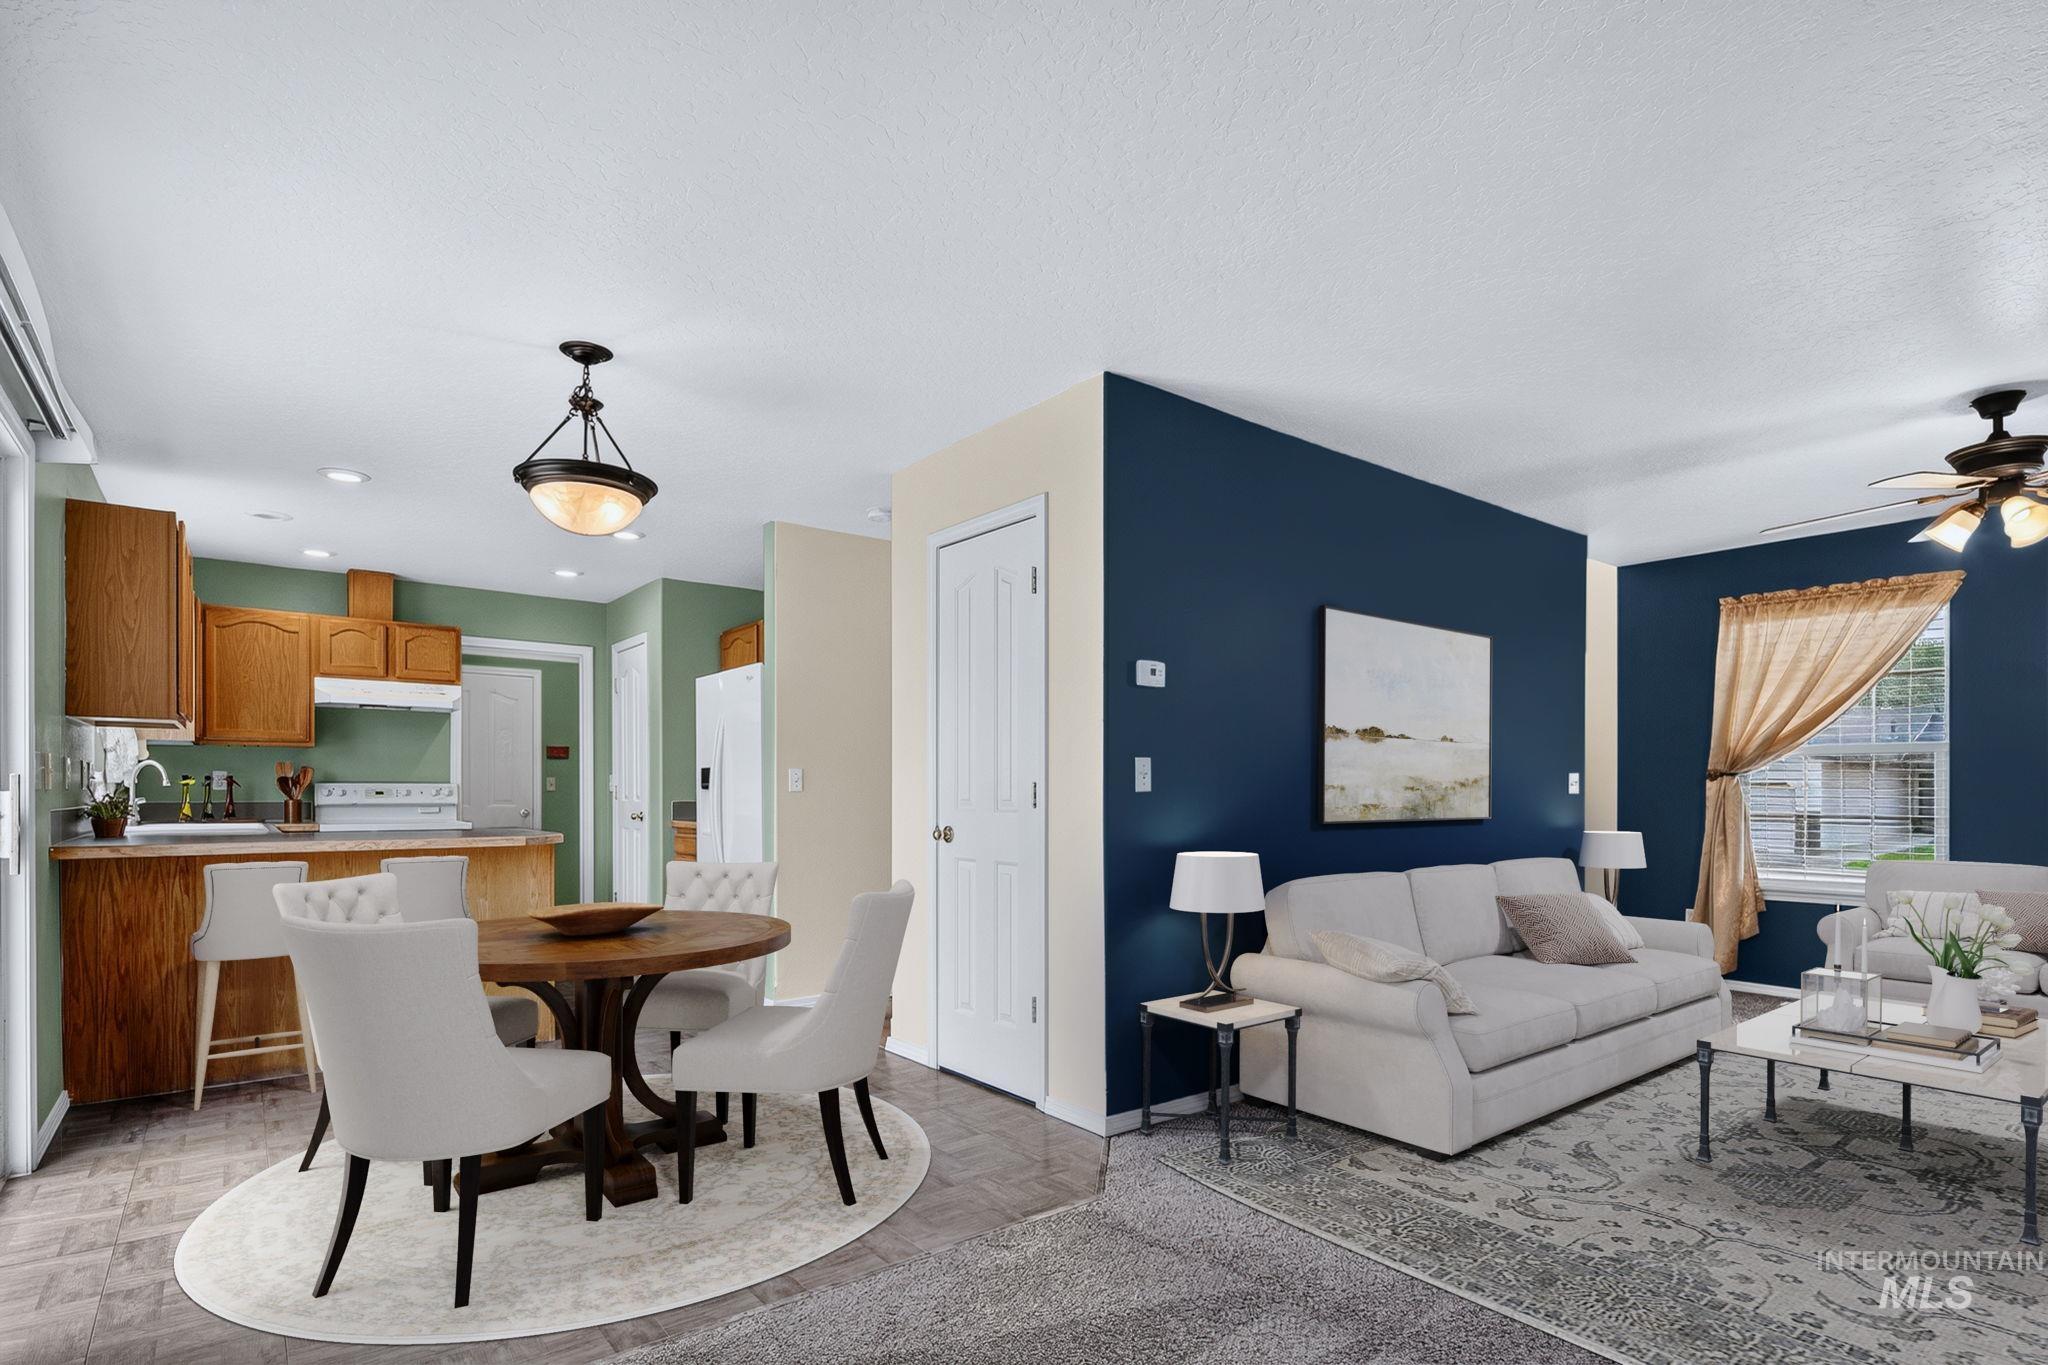
Open concept living area with wood-finish flooring in the dining space
-
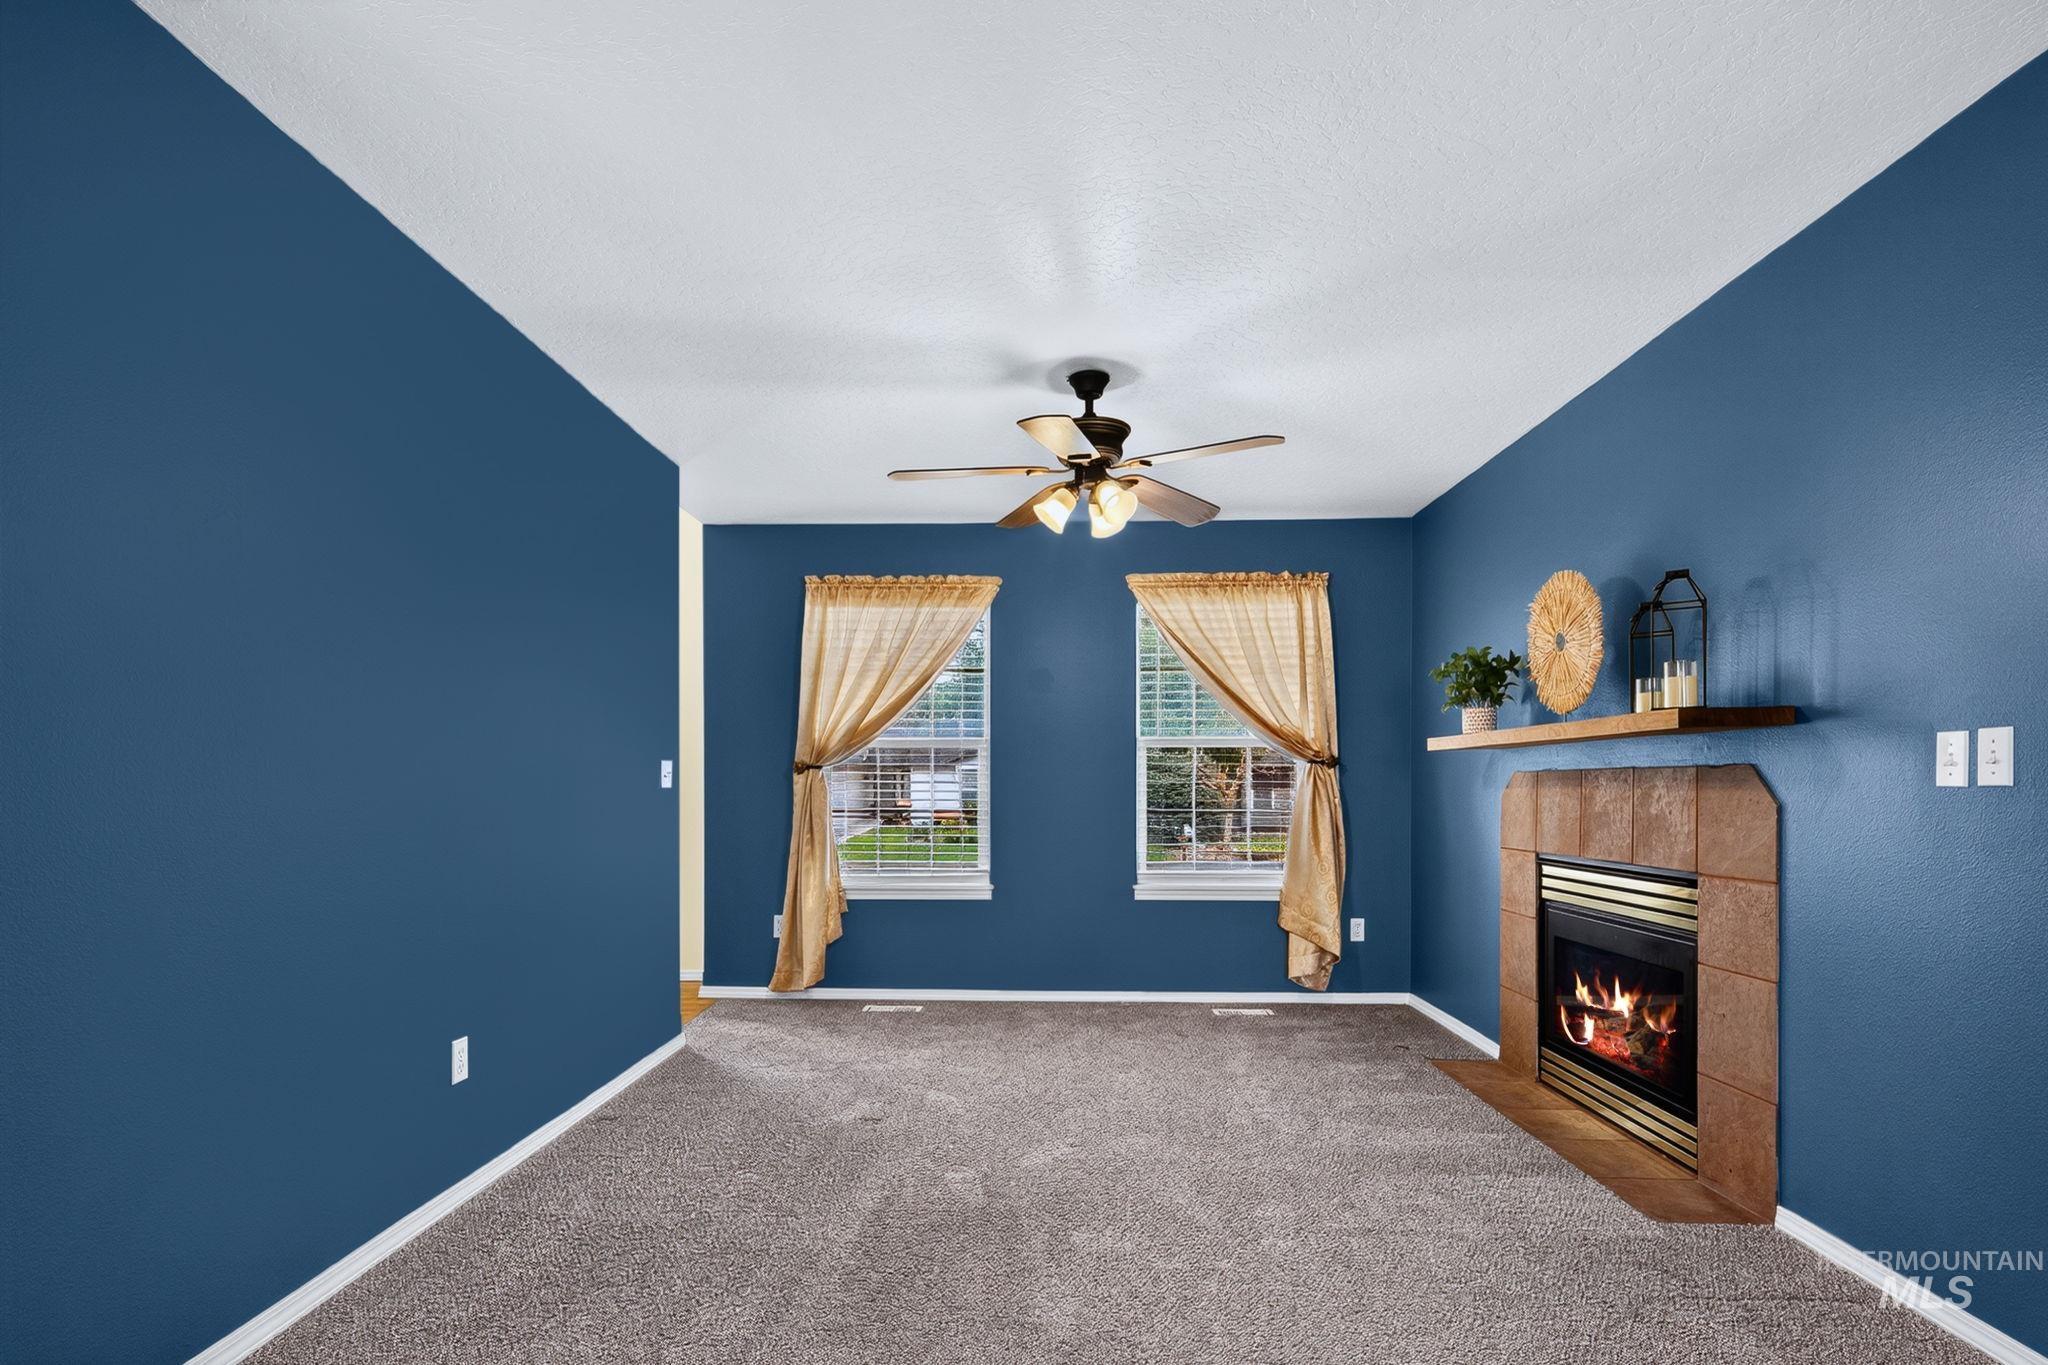
Living area featuring a textured gray carpet, blue walls, a fireplace with a stone surround, a wood mantel, and a ceiling fan
-
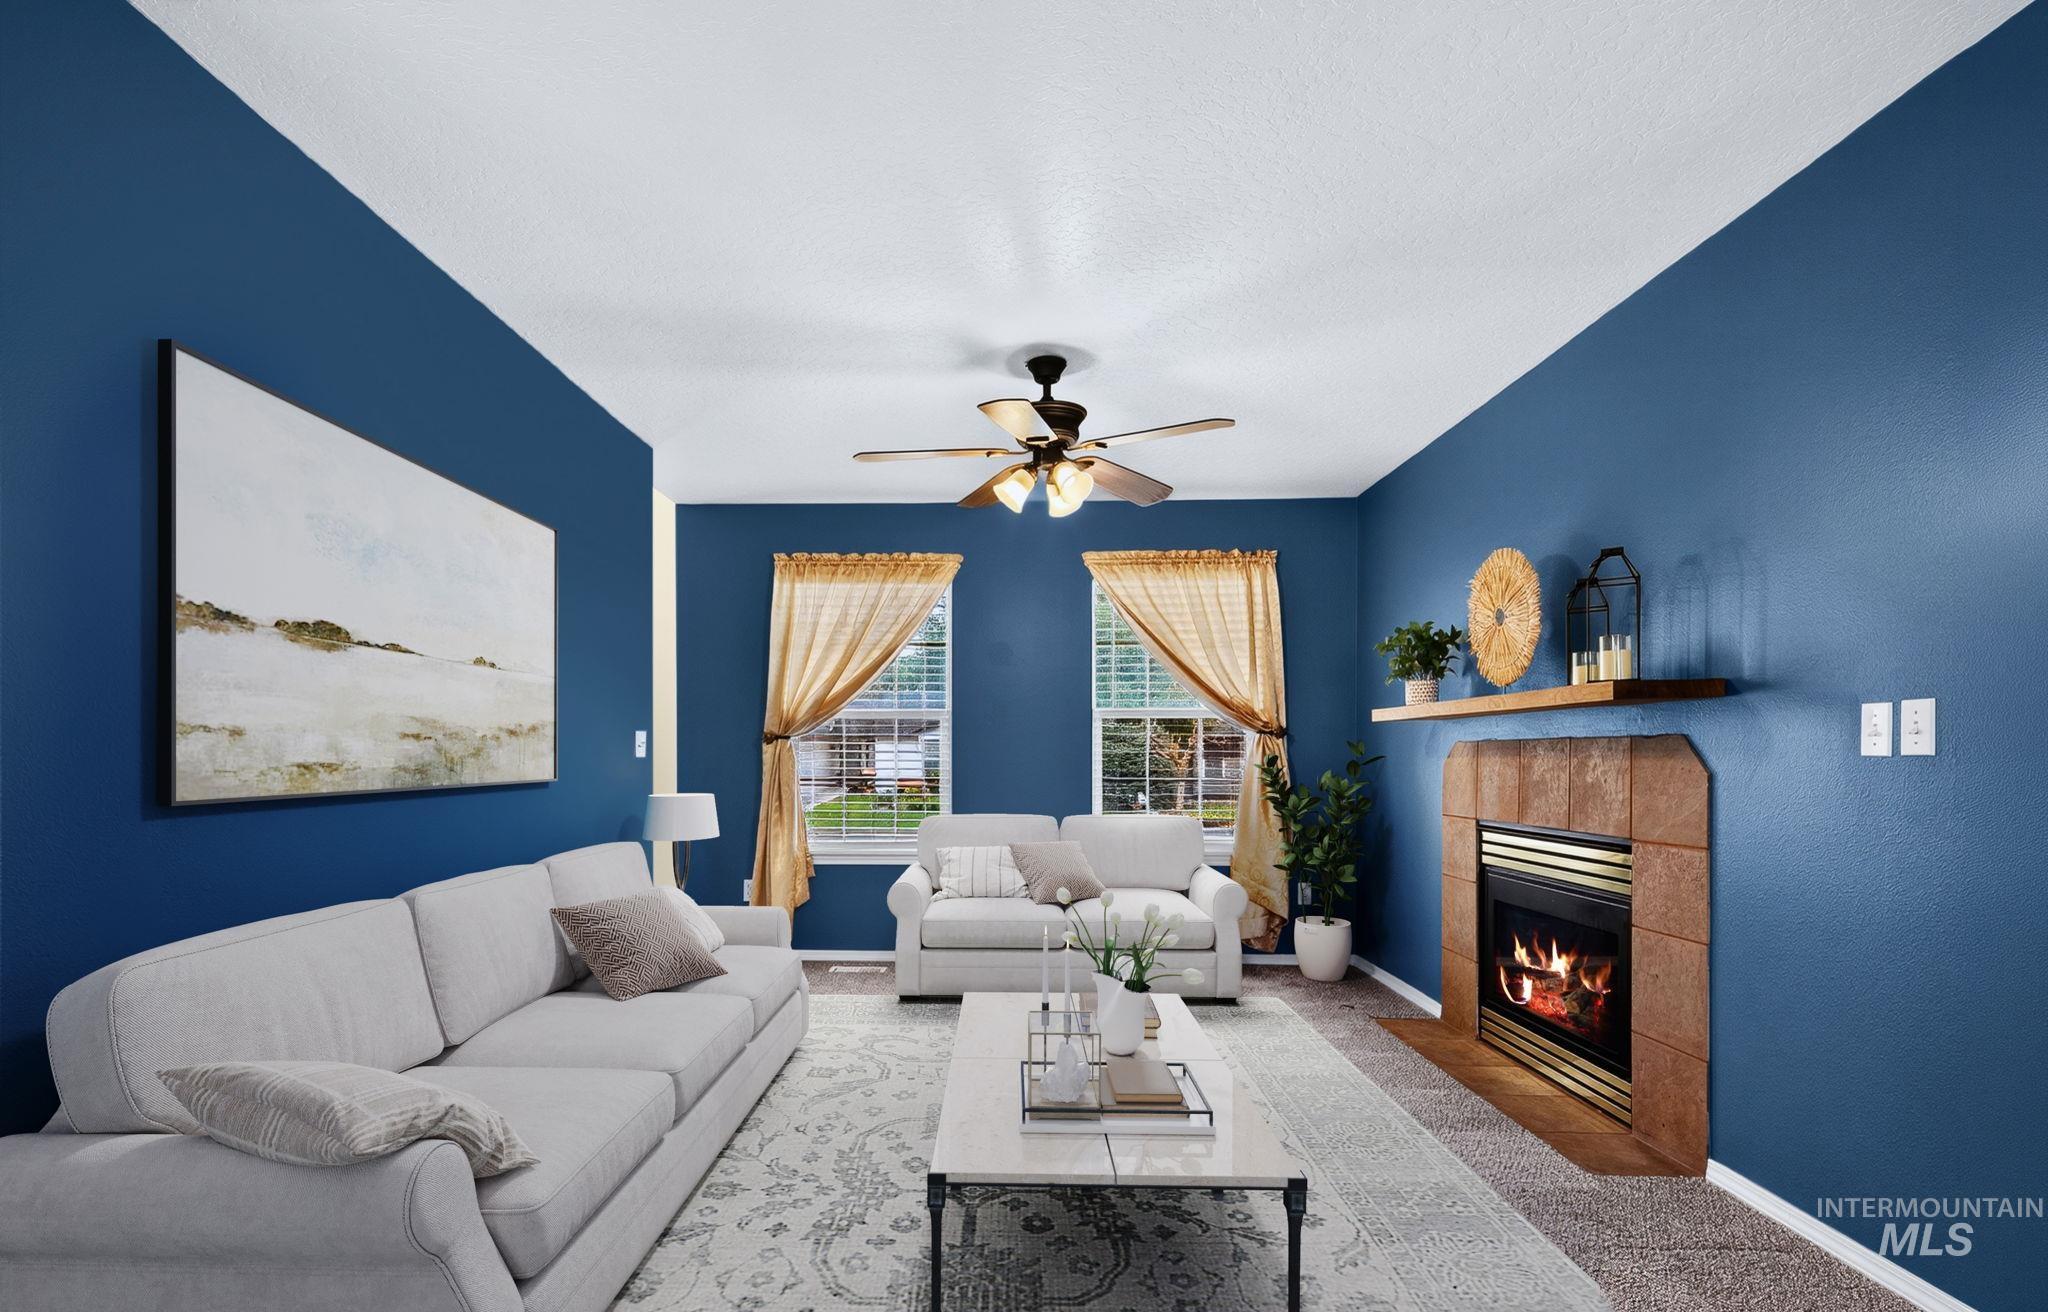
Living space featuring a fireplace with a stone surround, a wood mantel, and an overhead ceiling fan
-
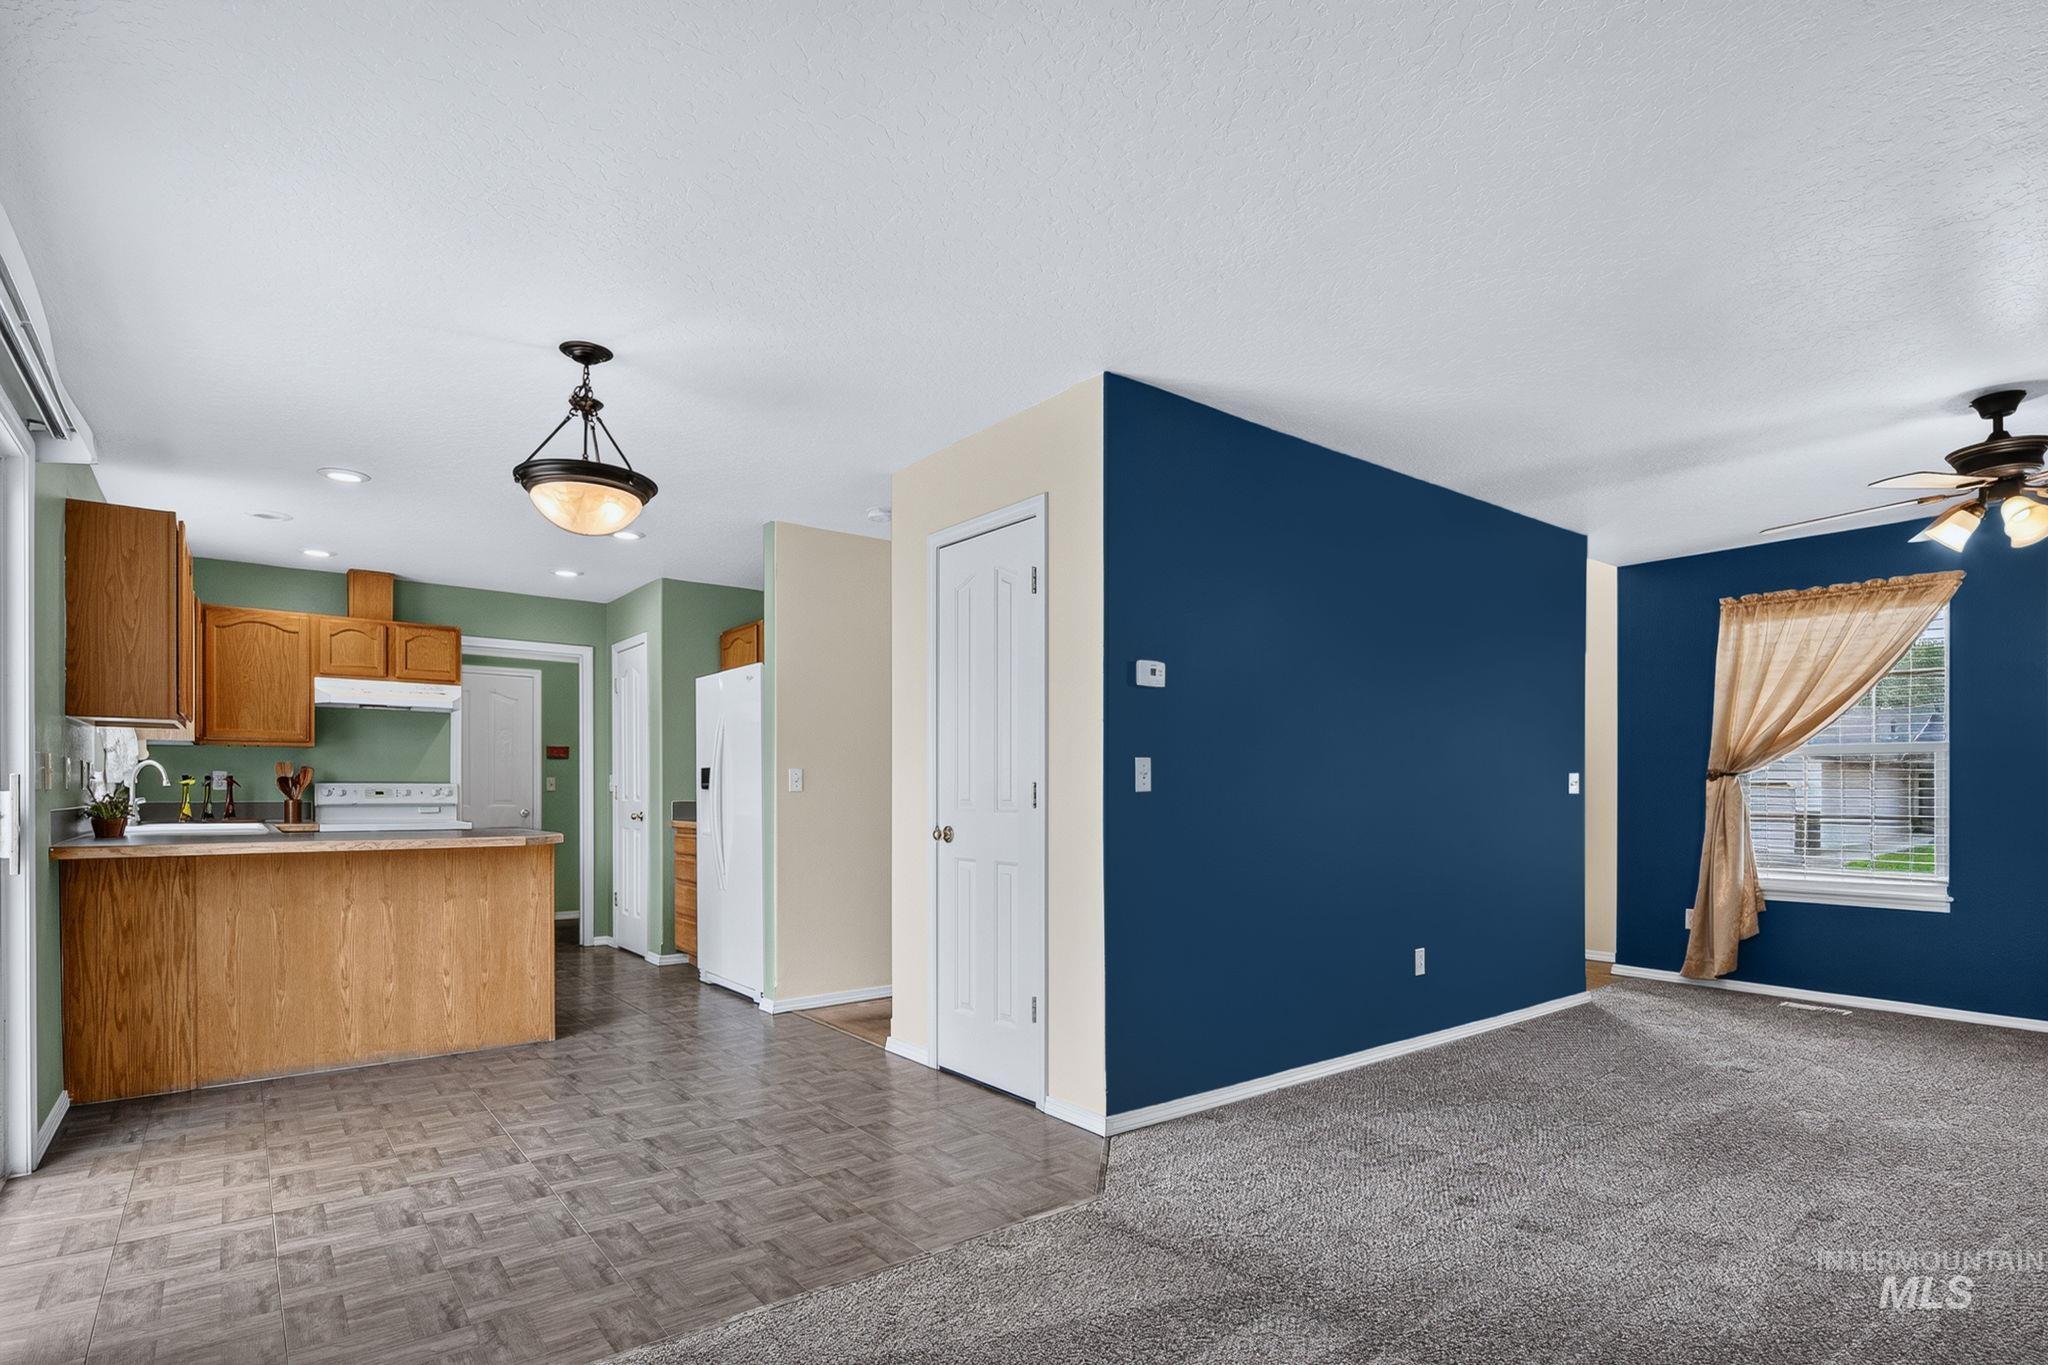
Kitchen and living area featuring wood-finish cabinetry, white appliances, recessed lighting, and a ceiling fan
-

Open-concept kitchen and living area featuring a kitchen island with wood-finish cabinetry, white appliances, and a sliding glass door to the exterior
-

Dining area
-
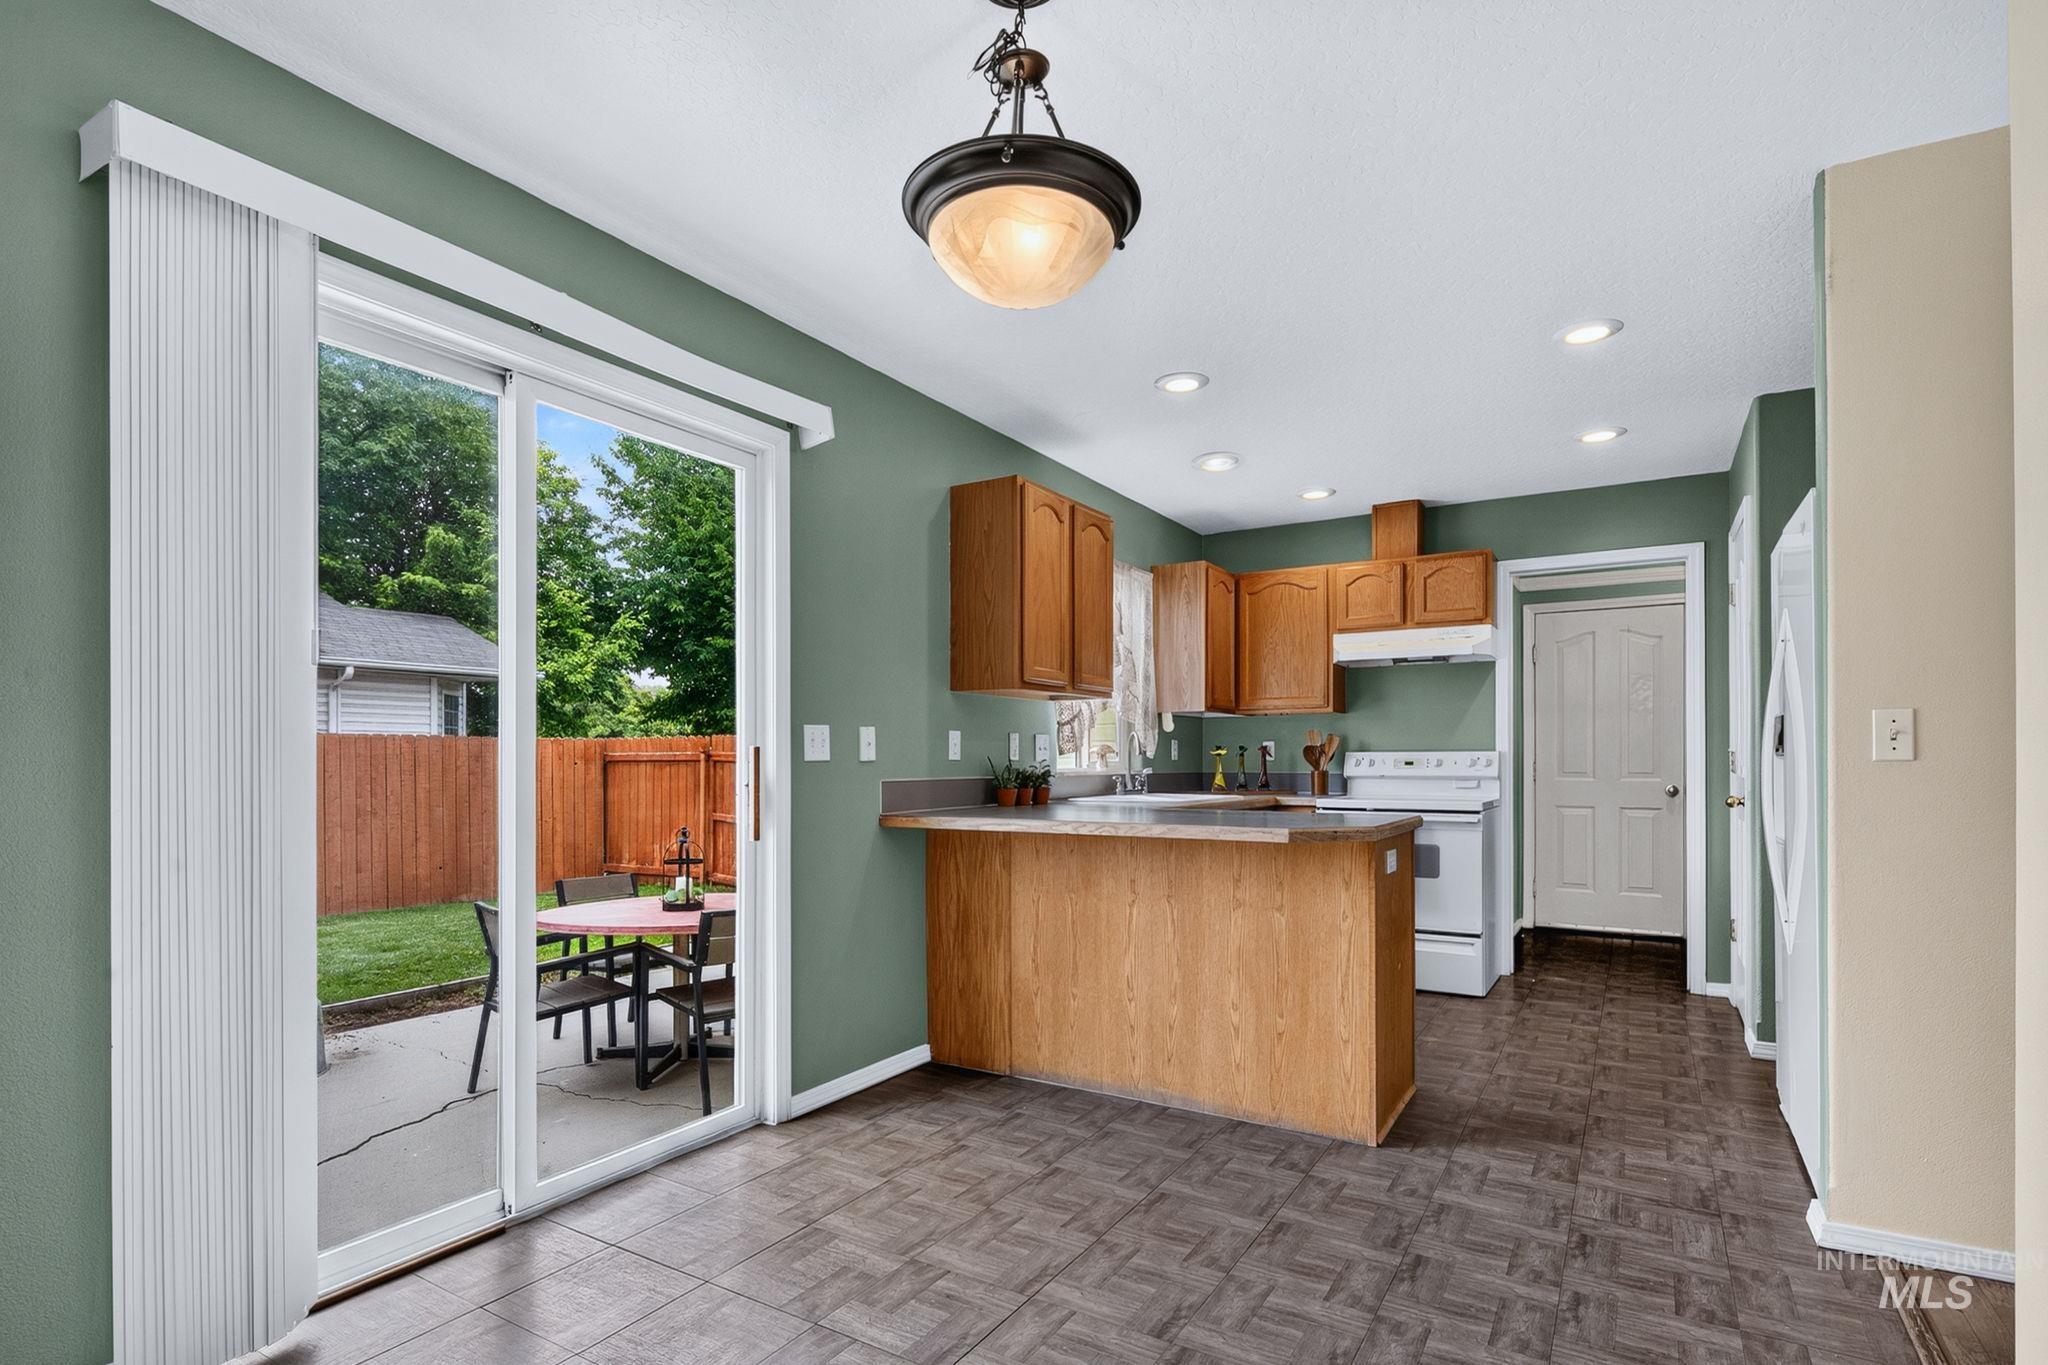
Kitchen featuring wood-finish cabinetry, white appliances, and a breakfast bar
-
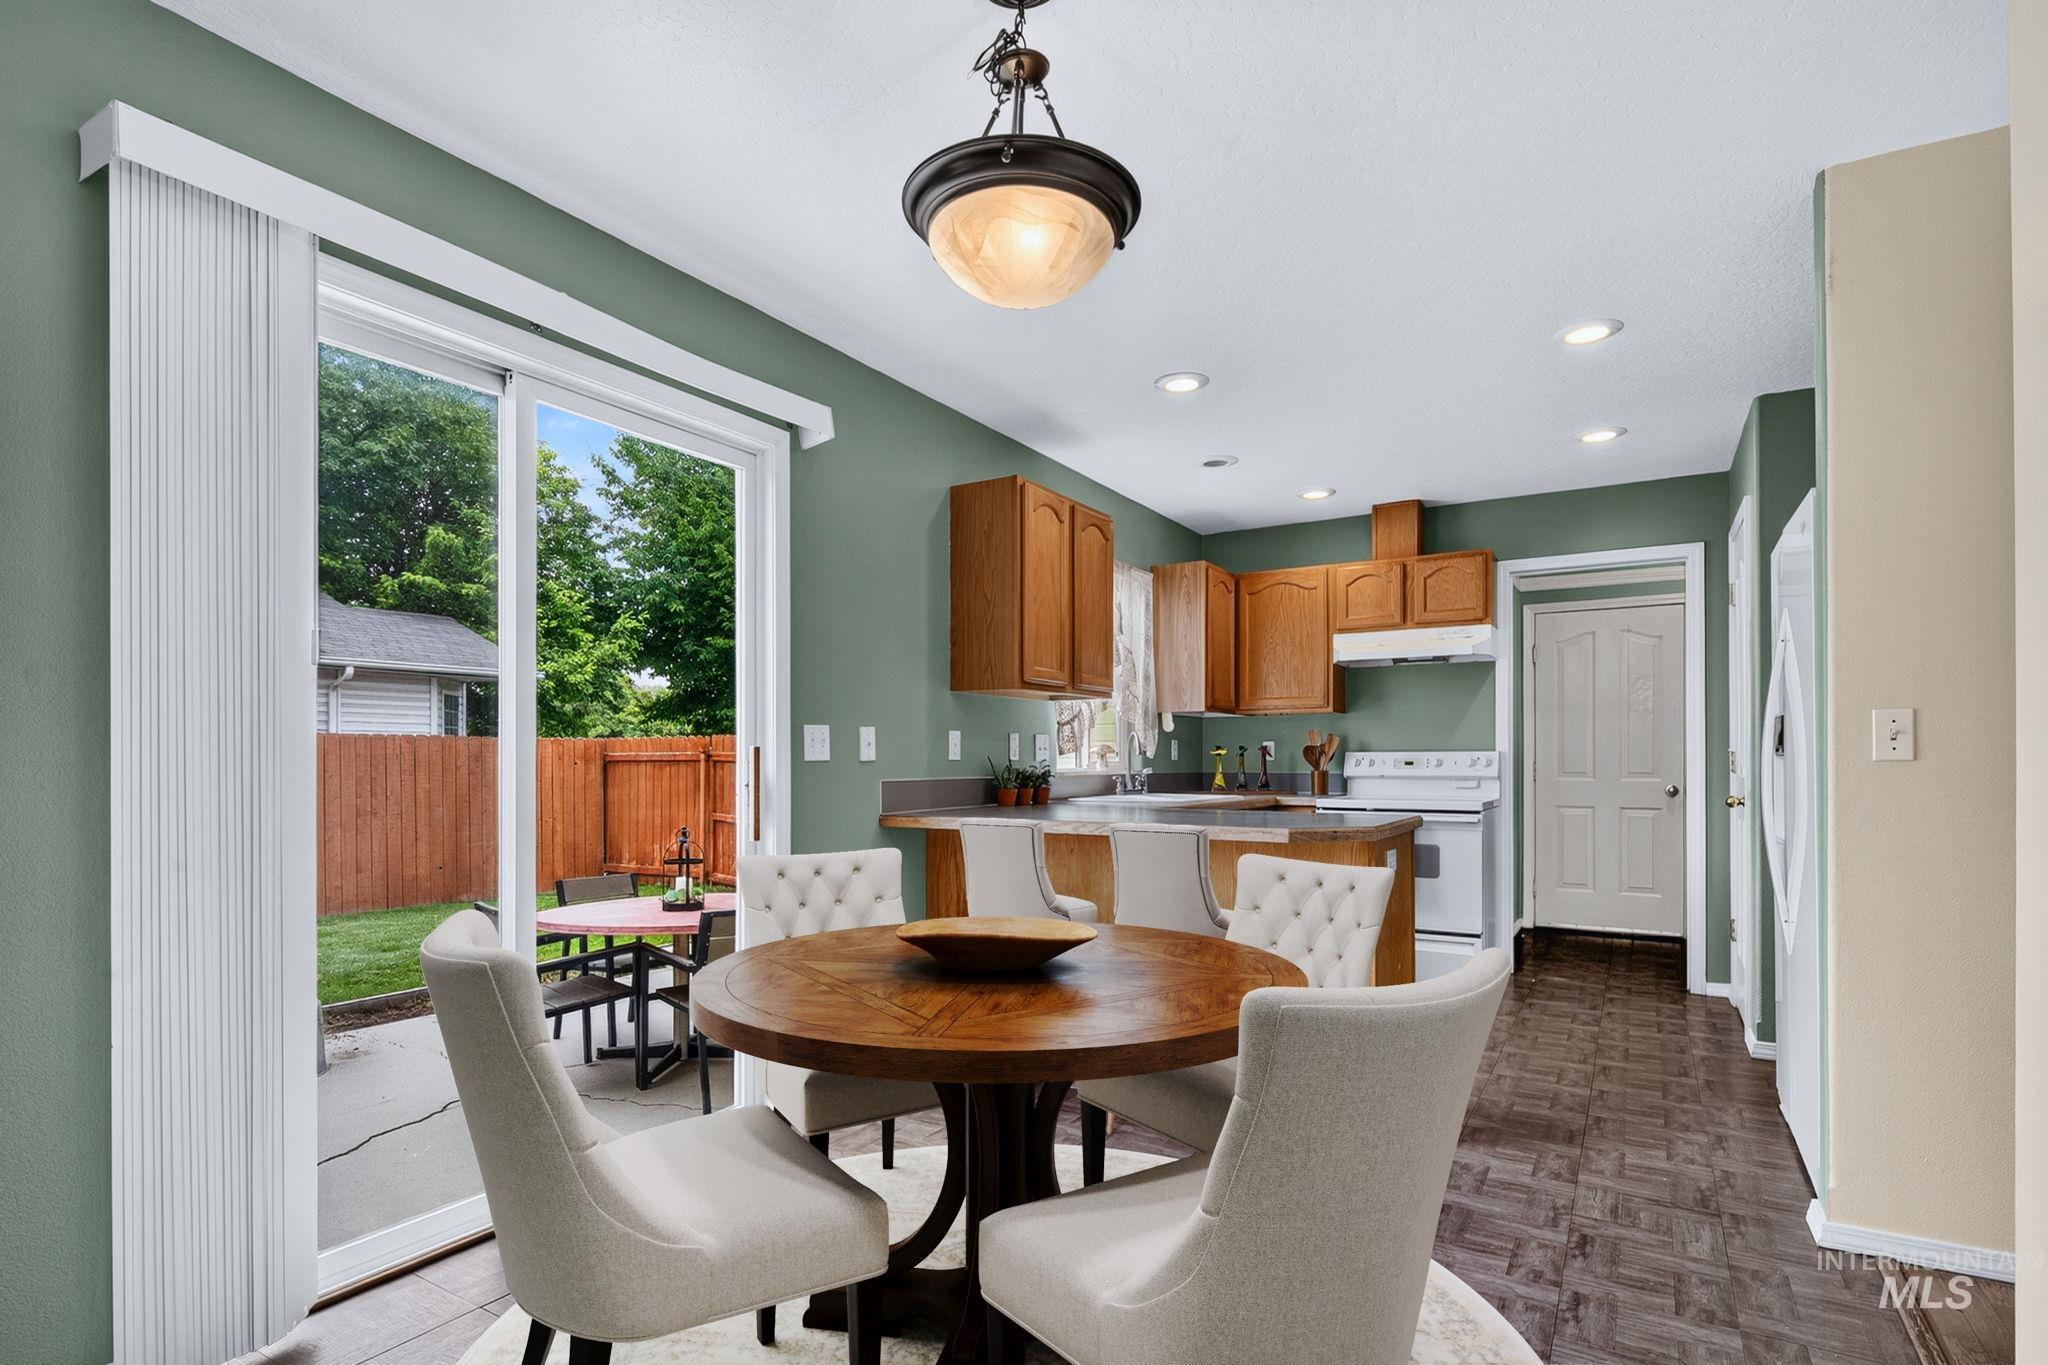
Dining area with direct patio access, featuring a sliding glass door, a contemporary ceiling light fixture, wood-finish flooring, and a kitchen with warm-toned cabinetry
-
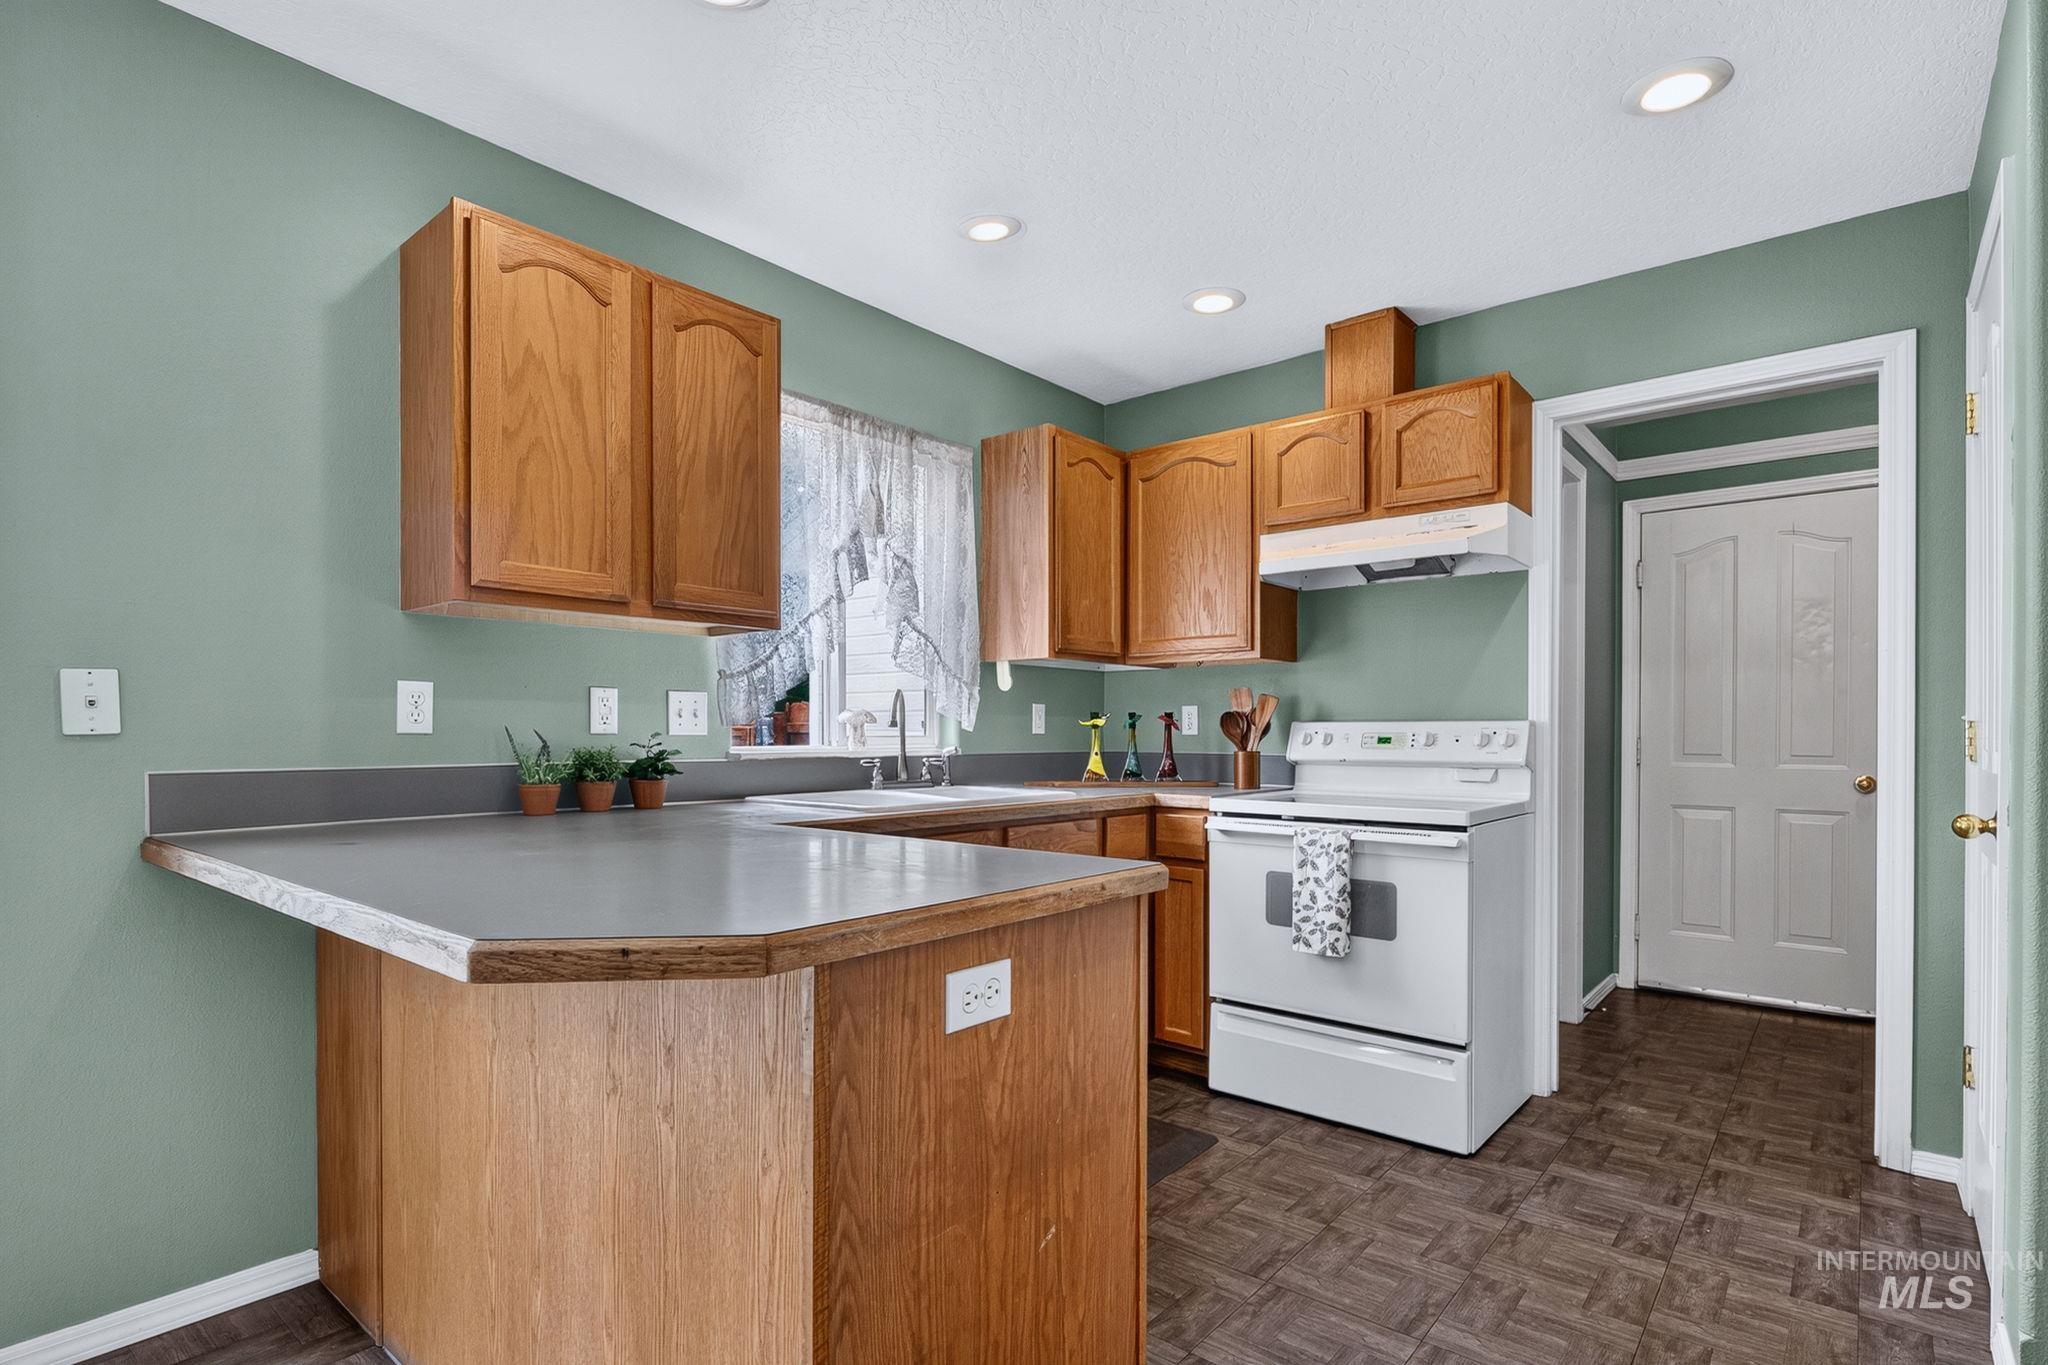
Kitchen featuring wood cabinetry, recessed lighting, white appliances, and a built-in breakfast bar
-

Kitchen
-
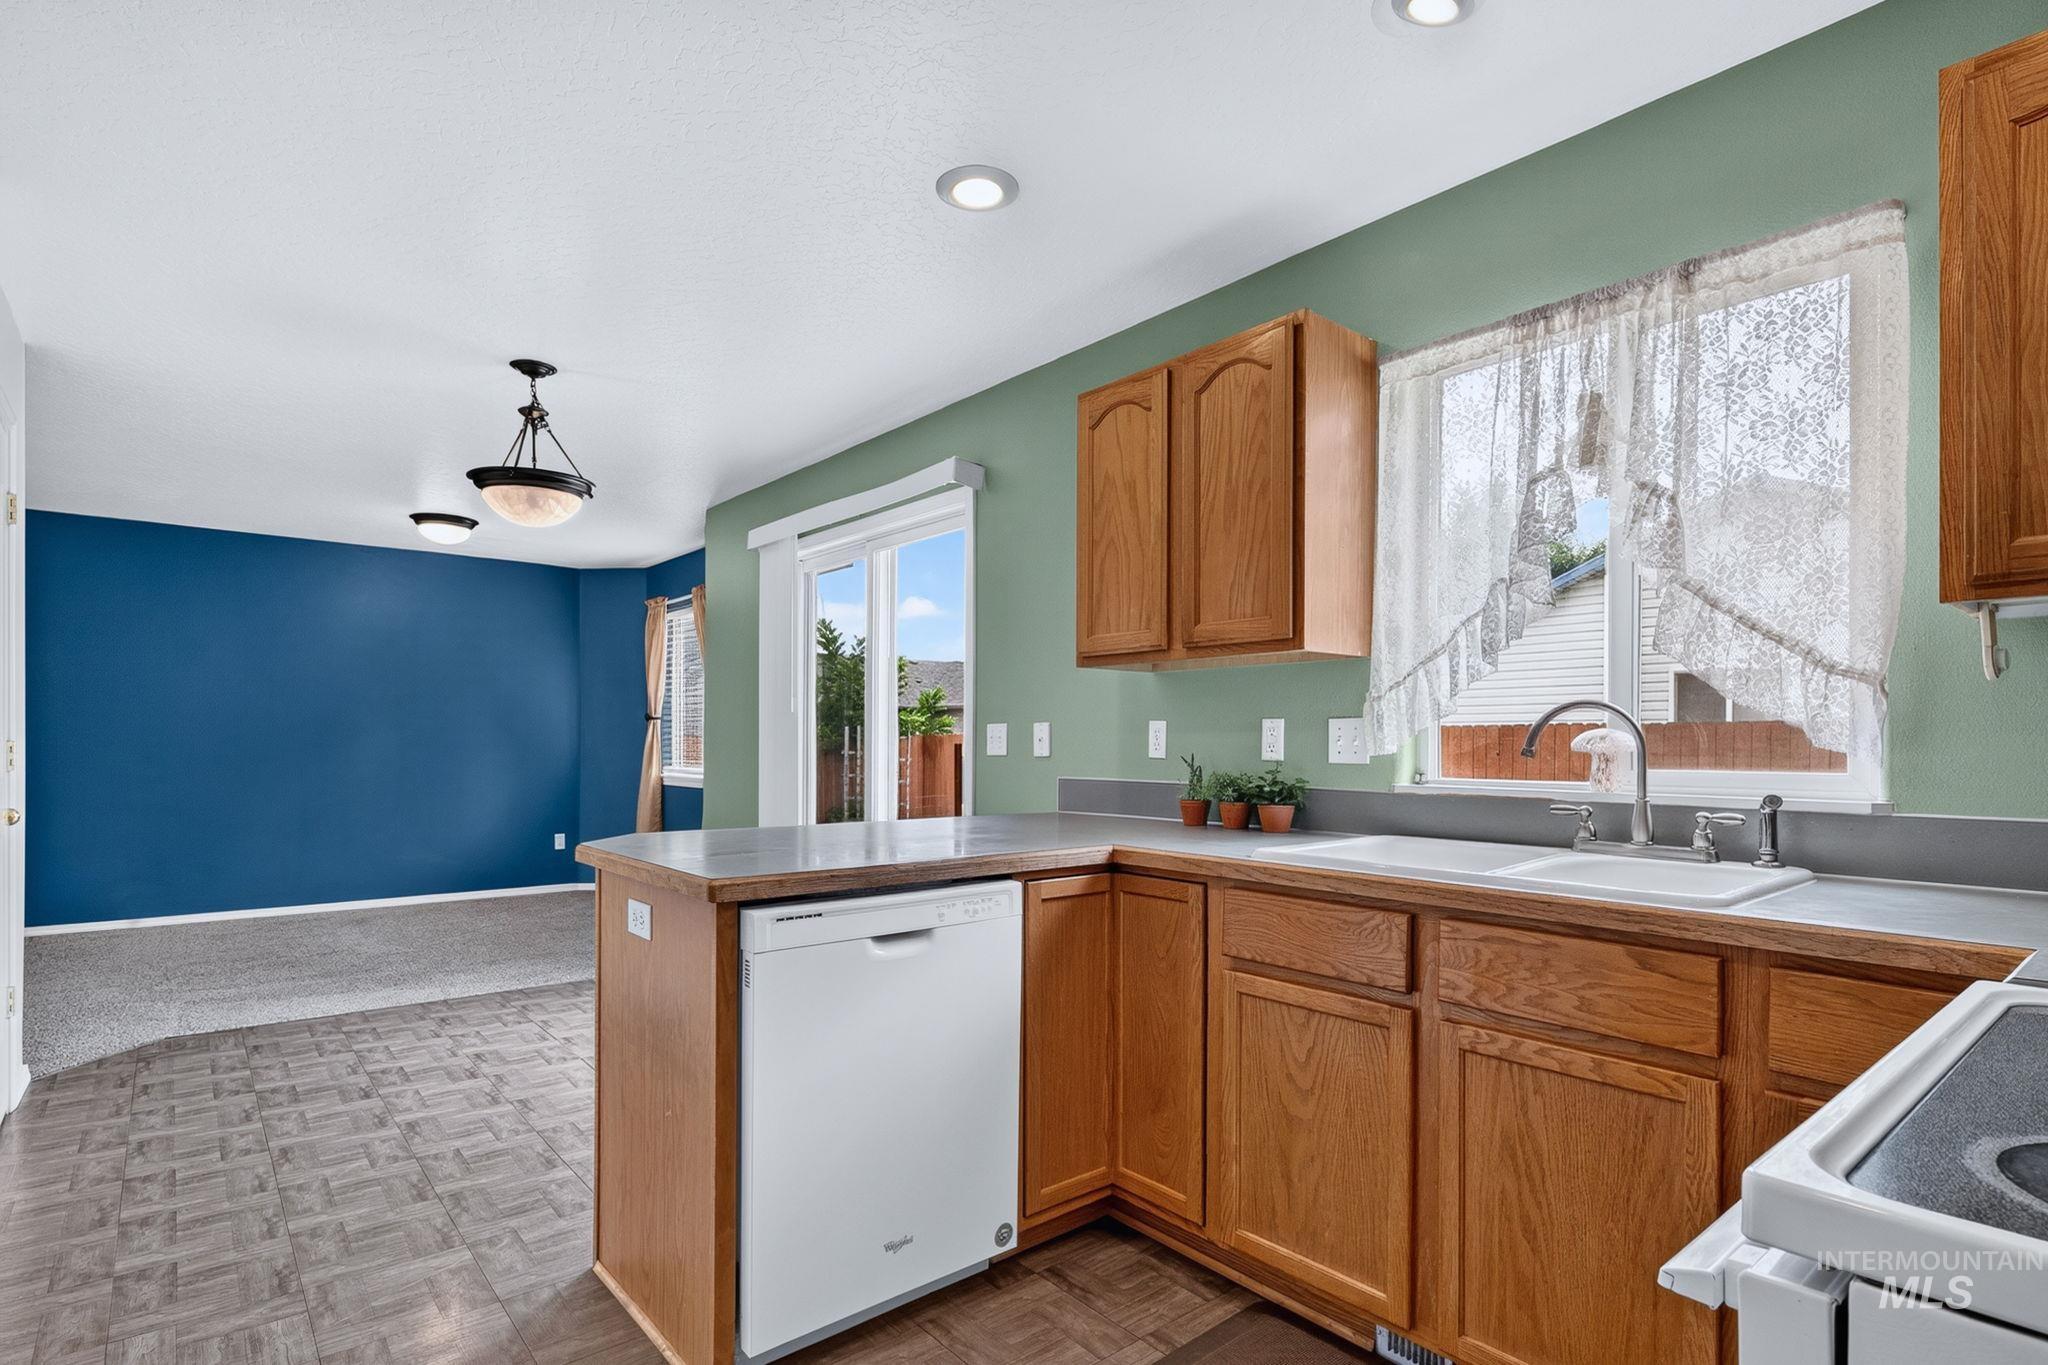
Kitchen featuring wood cabinetry, laminate countertops, a double basin sink, and a built-in dishwasher
-

Kitchen with wood cabinetry, laminate countertops, and a white double basin sink
-

Kitchen featuring wood cabinetry, a side-by-side refrigerator, and a built-in dishwasher
-
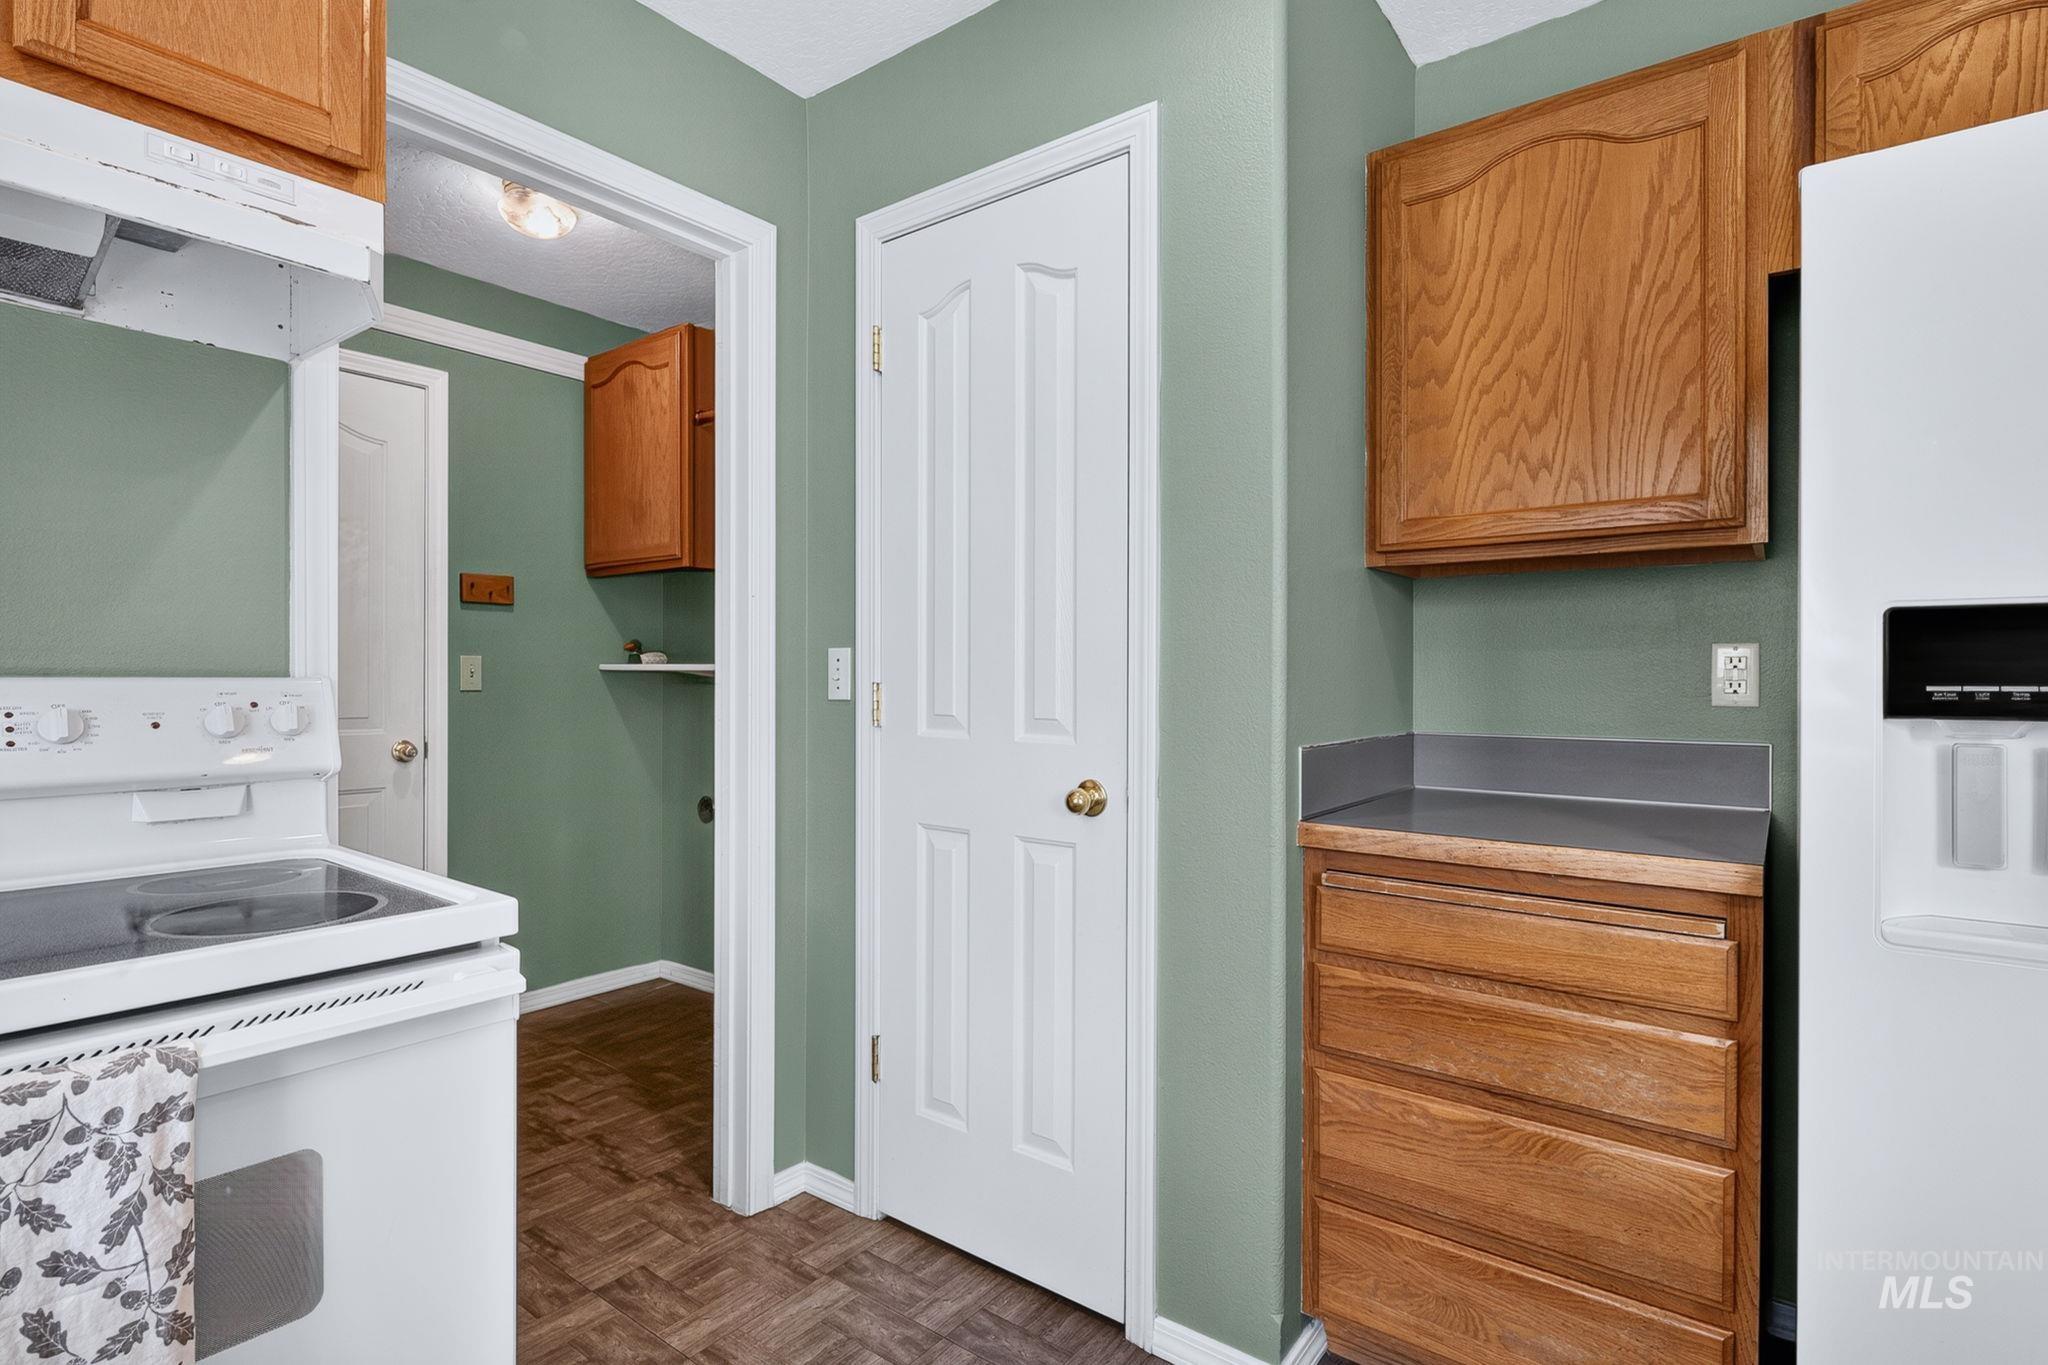
Kitchen area featuring wood-finish cabinetry, a white electric range, and a white refrigerator
-
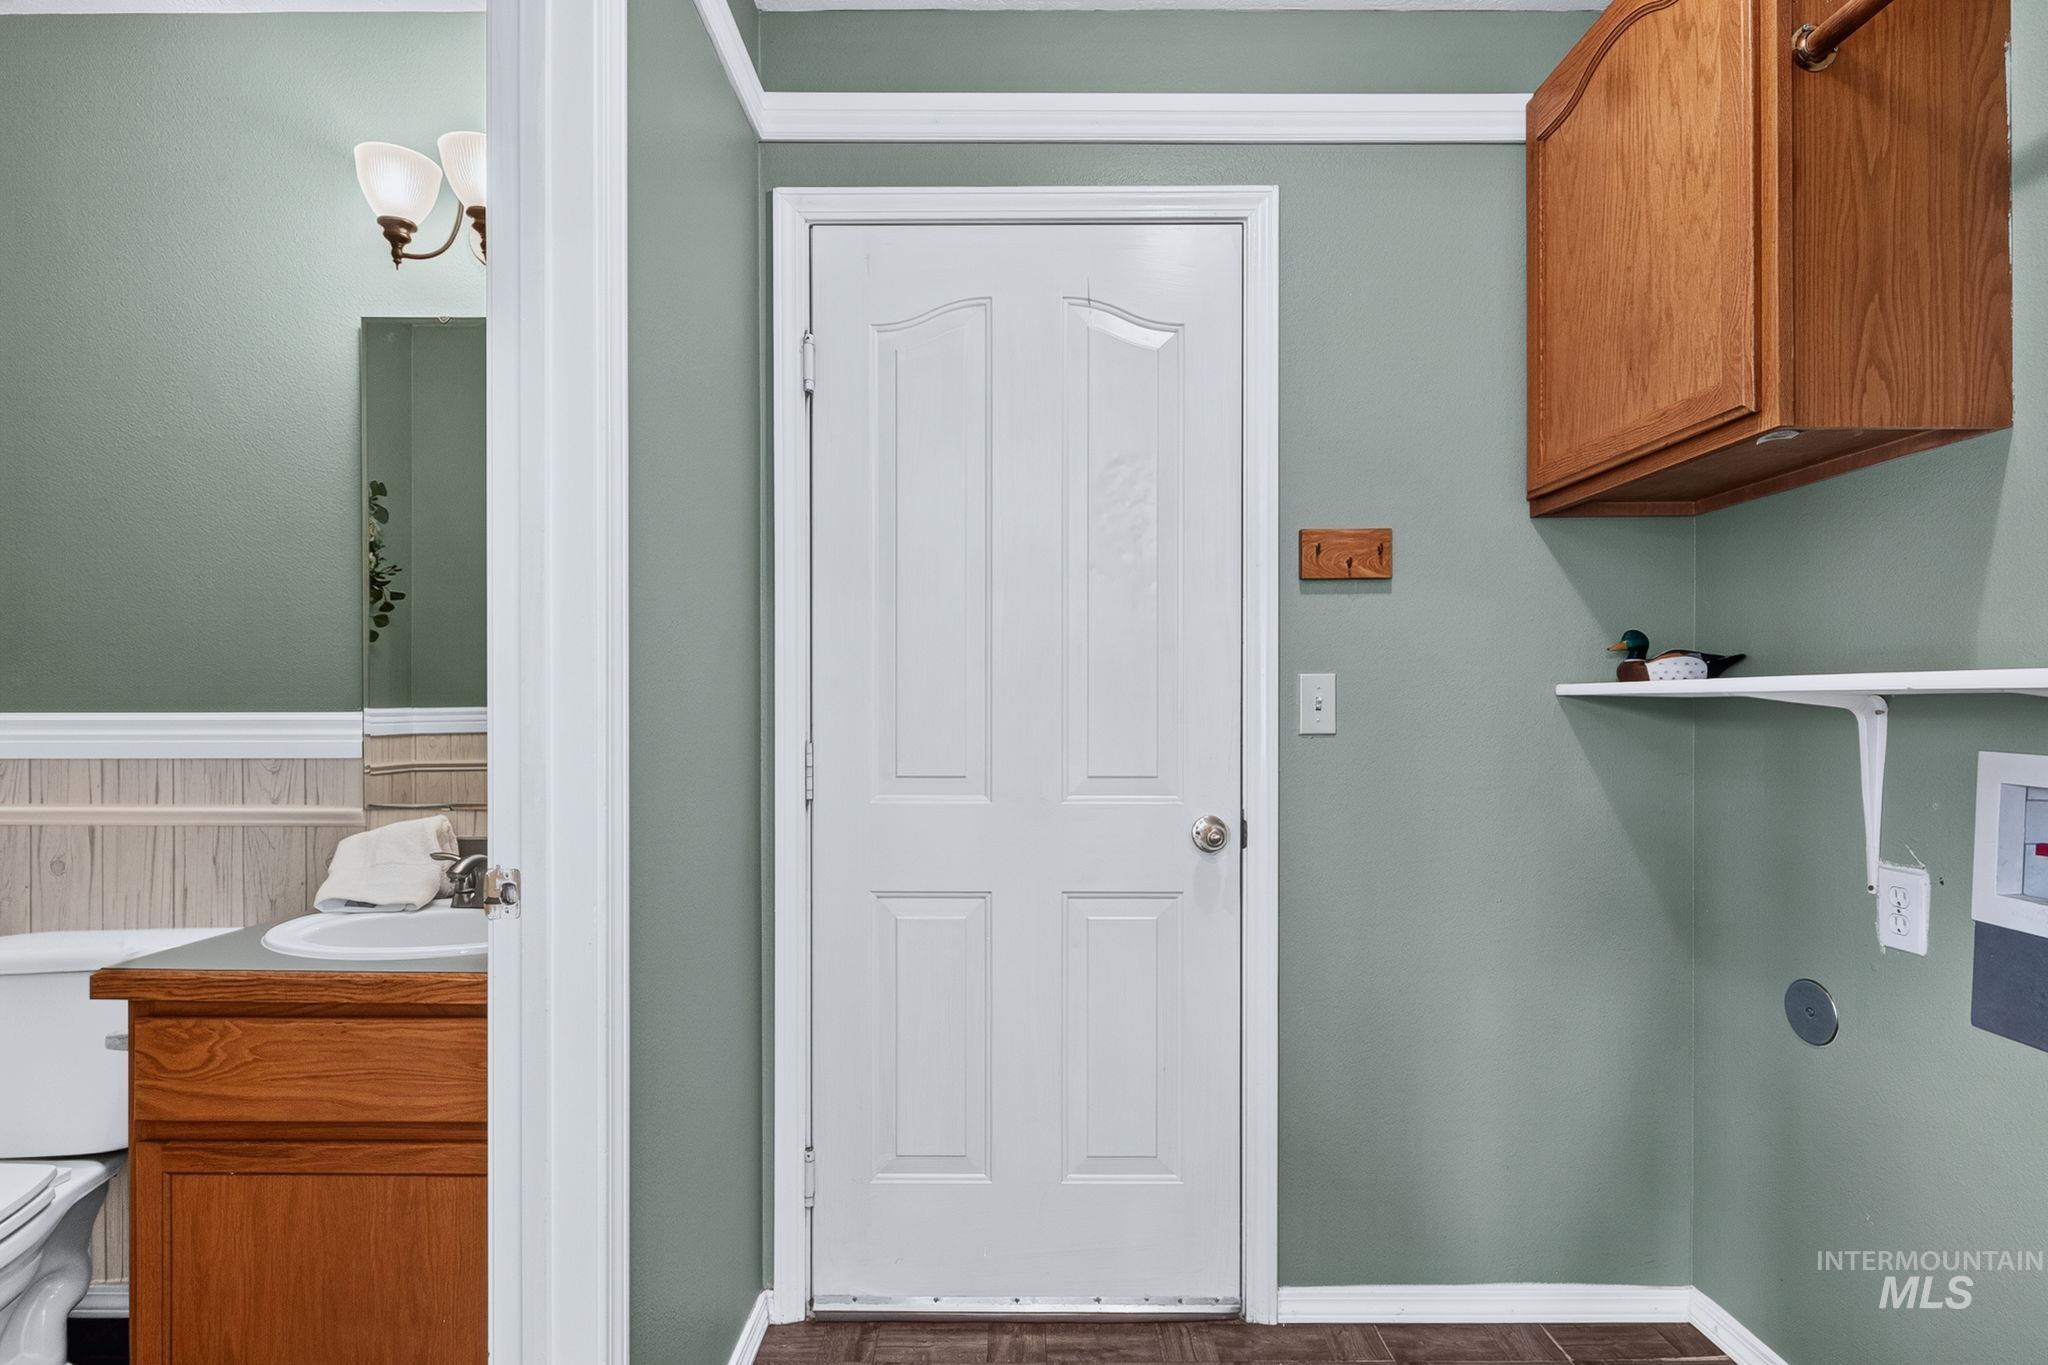
Wood-finish flooring with light green walls
-

Powder room featuring a wood-finish vanity with a drop-in sink, brushed nickel faucet, and a large wall mirror
-
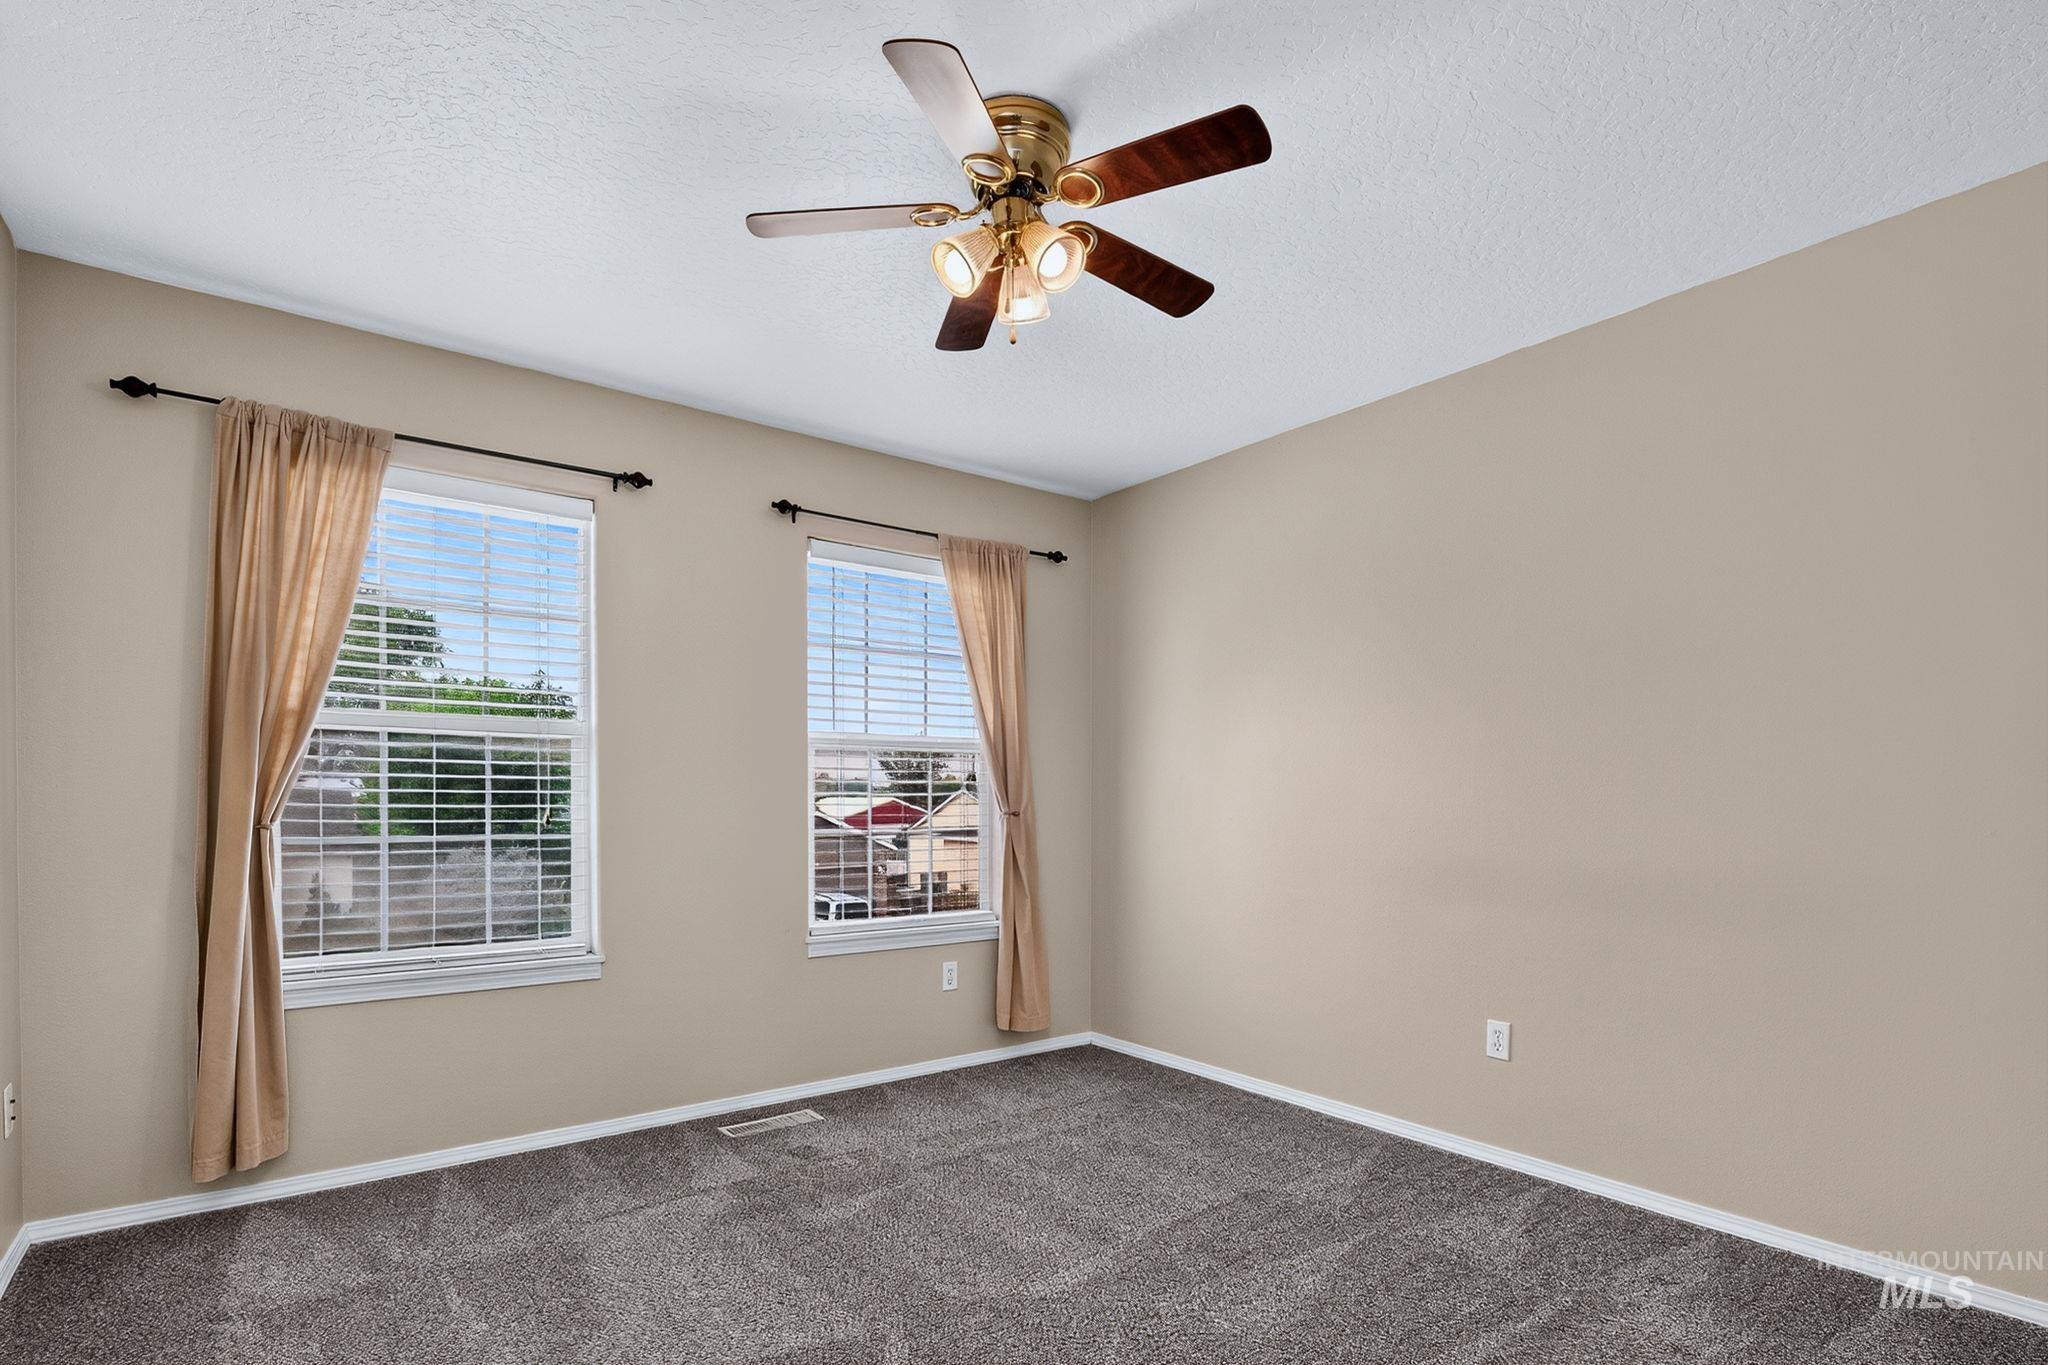
Carpeted room featuring two windows with horizontal blinds, a ceiling fan with integrated lighting, and neutral-toned walls
-
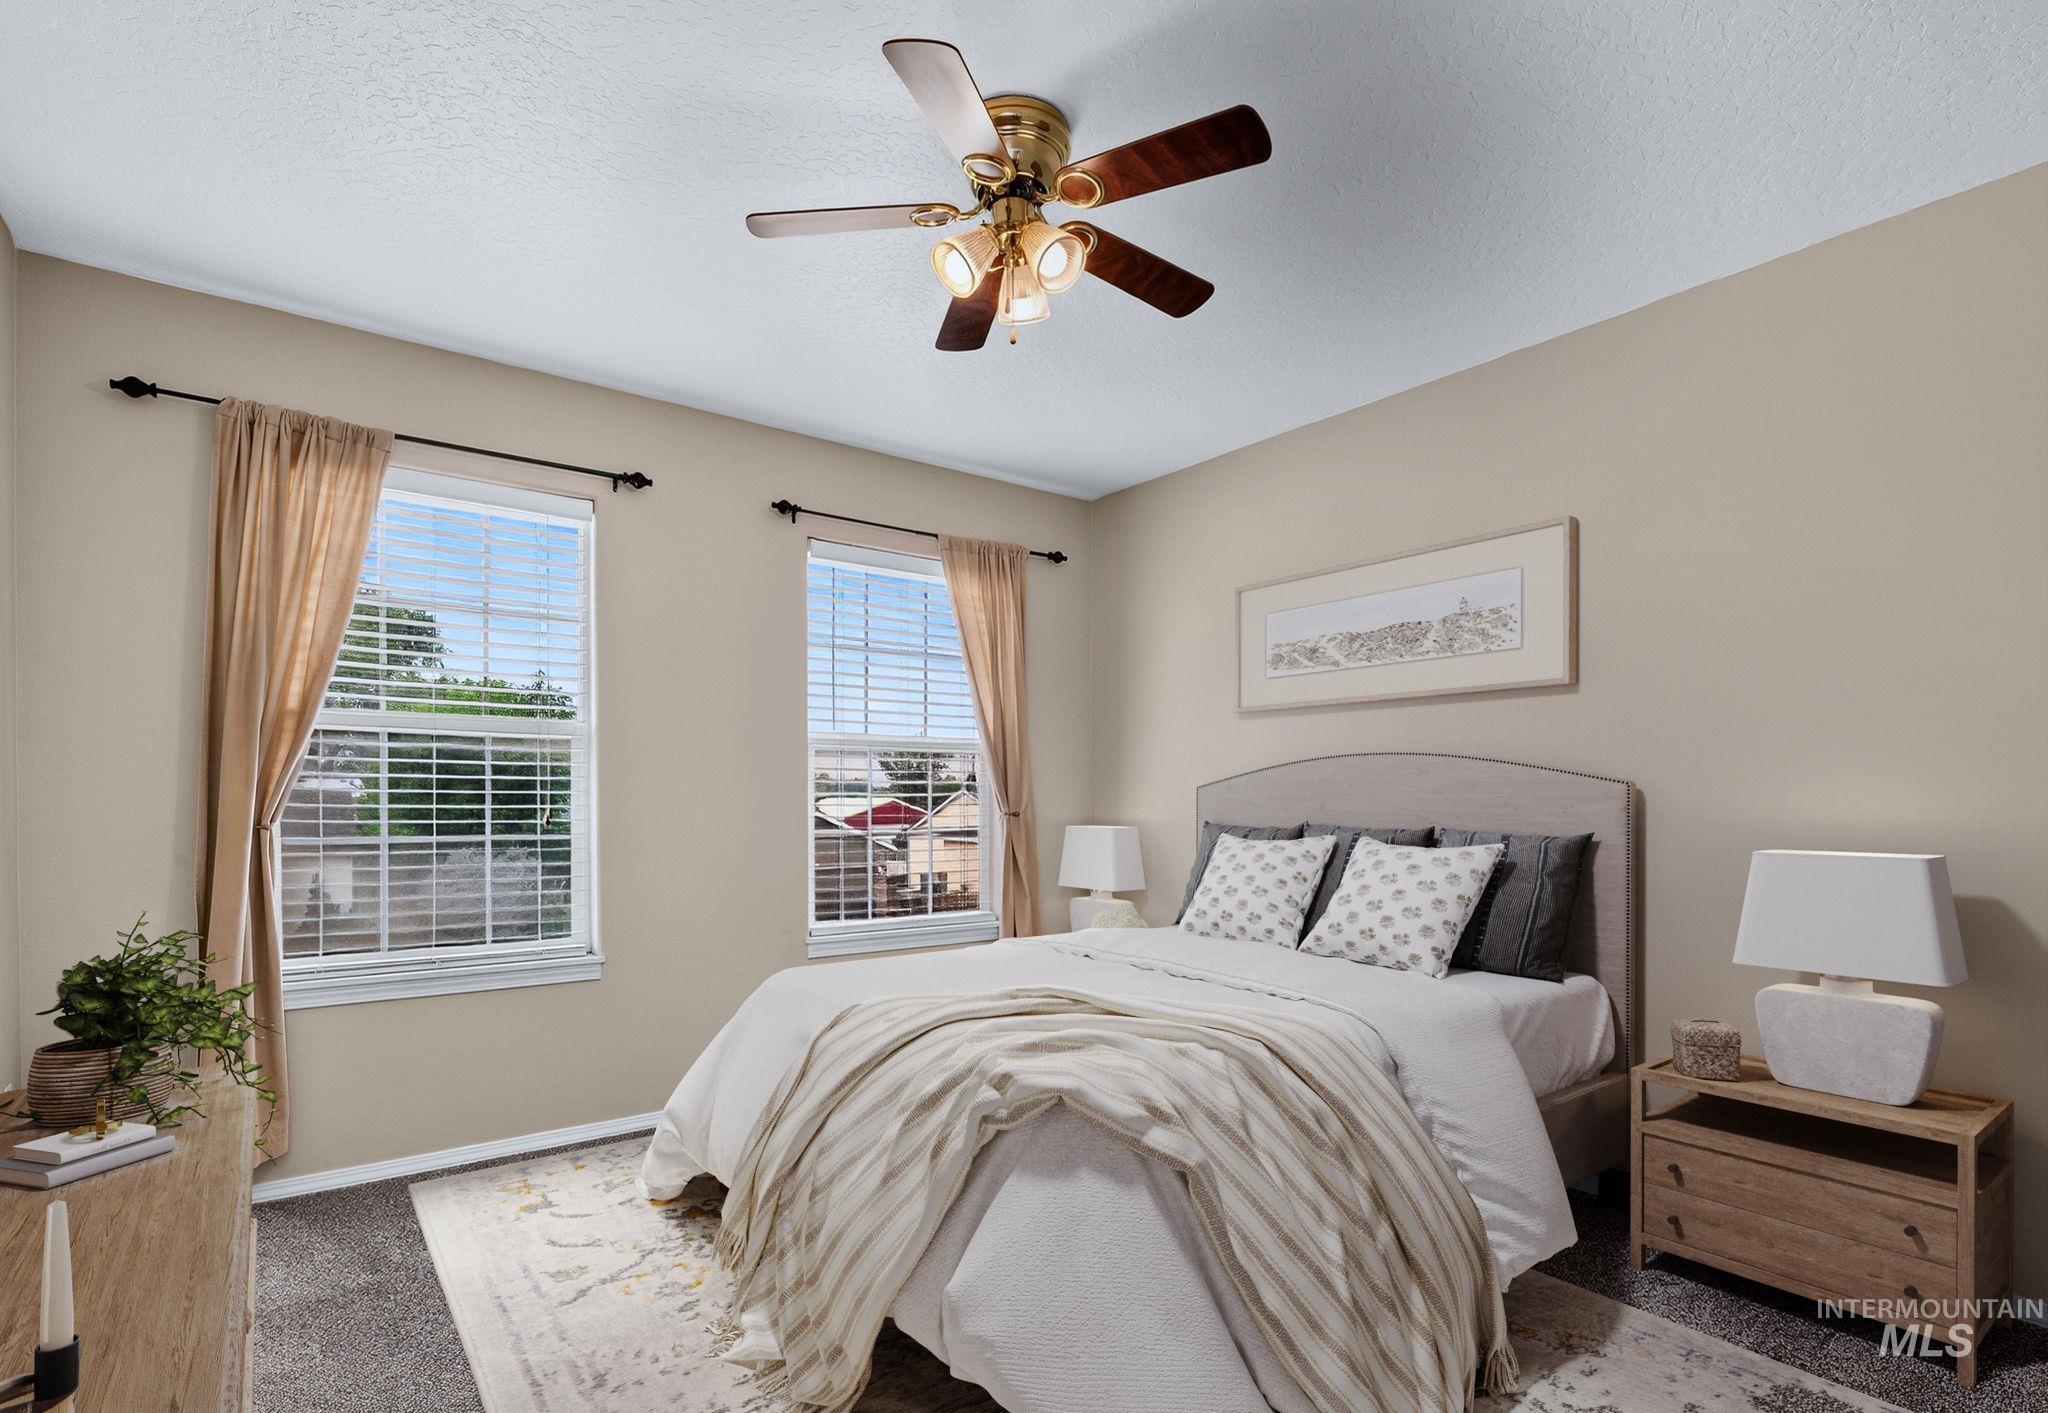
Dual windows with louvered blinds
-

Neutral-toned walls complement the textured carpeting
-
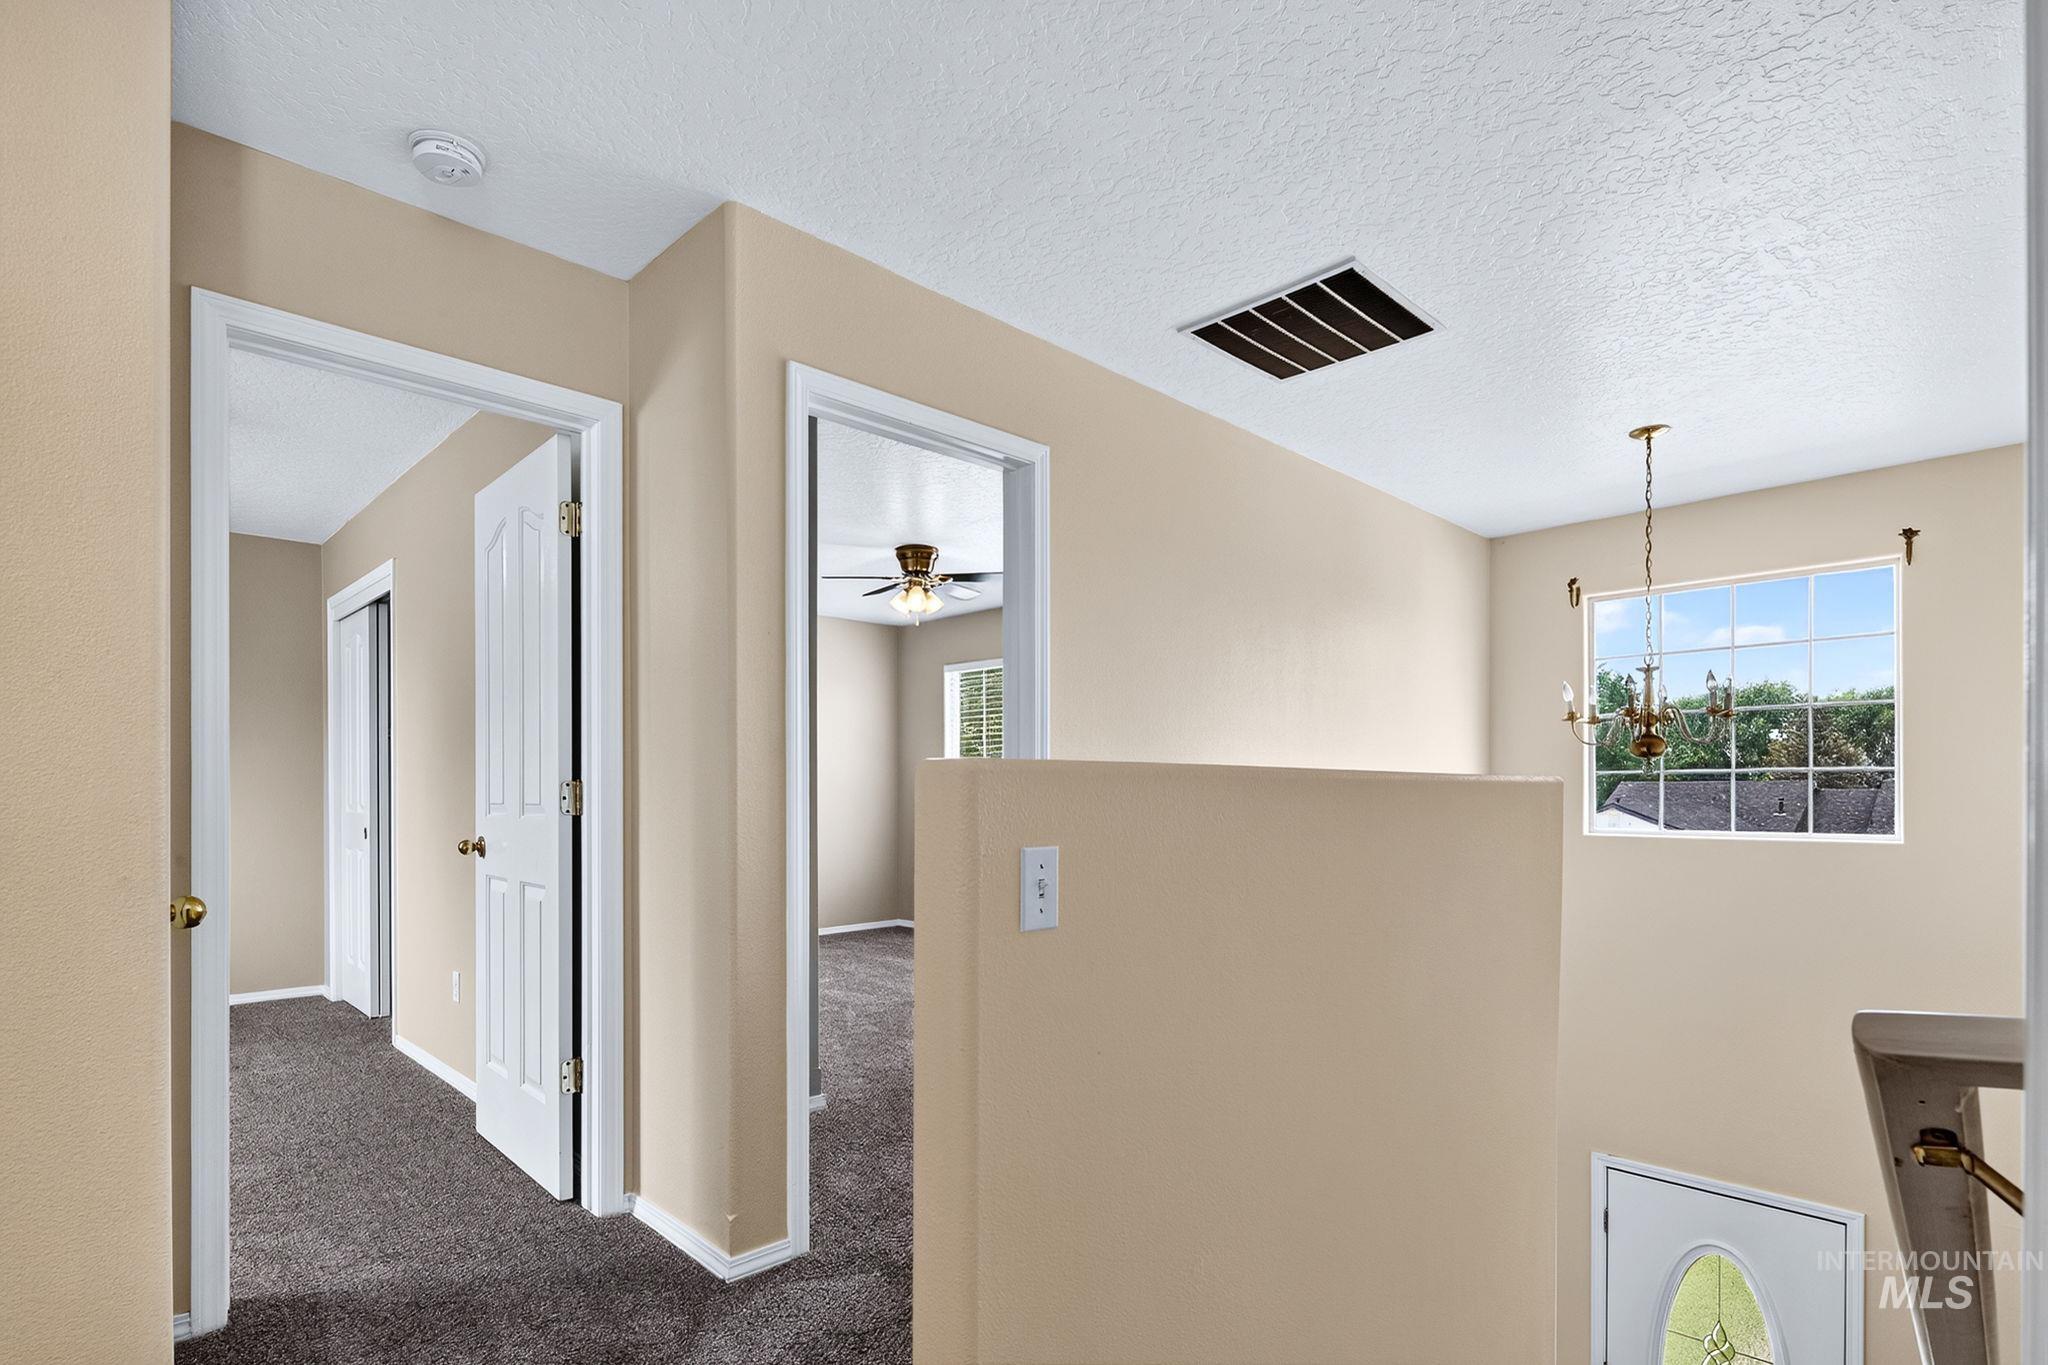
Upper-level hallway featuring neutral wall paint, dark carpet flooring, and white trim
-
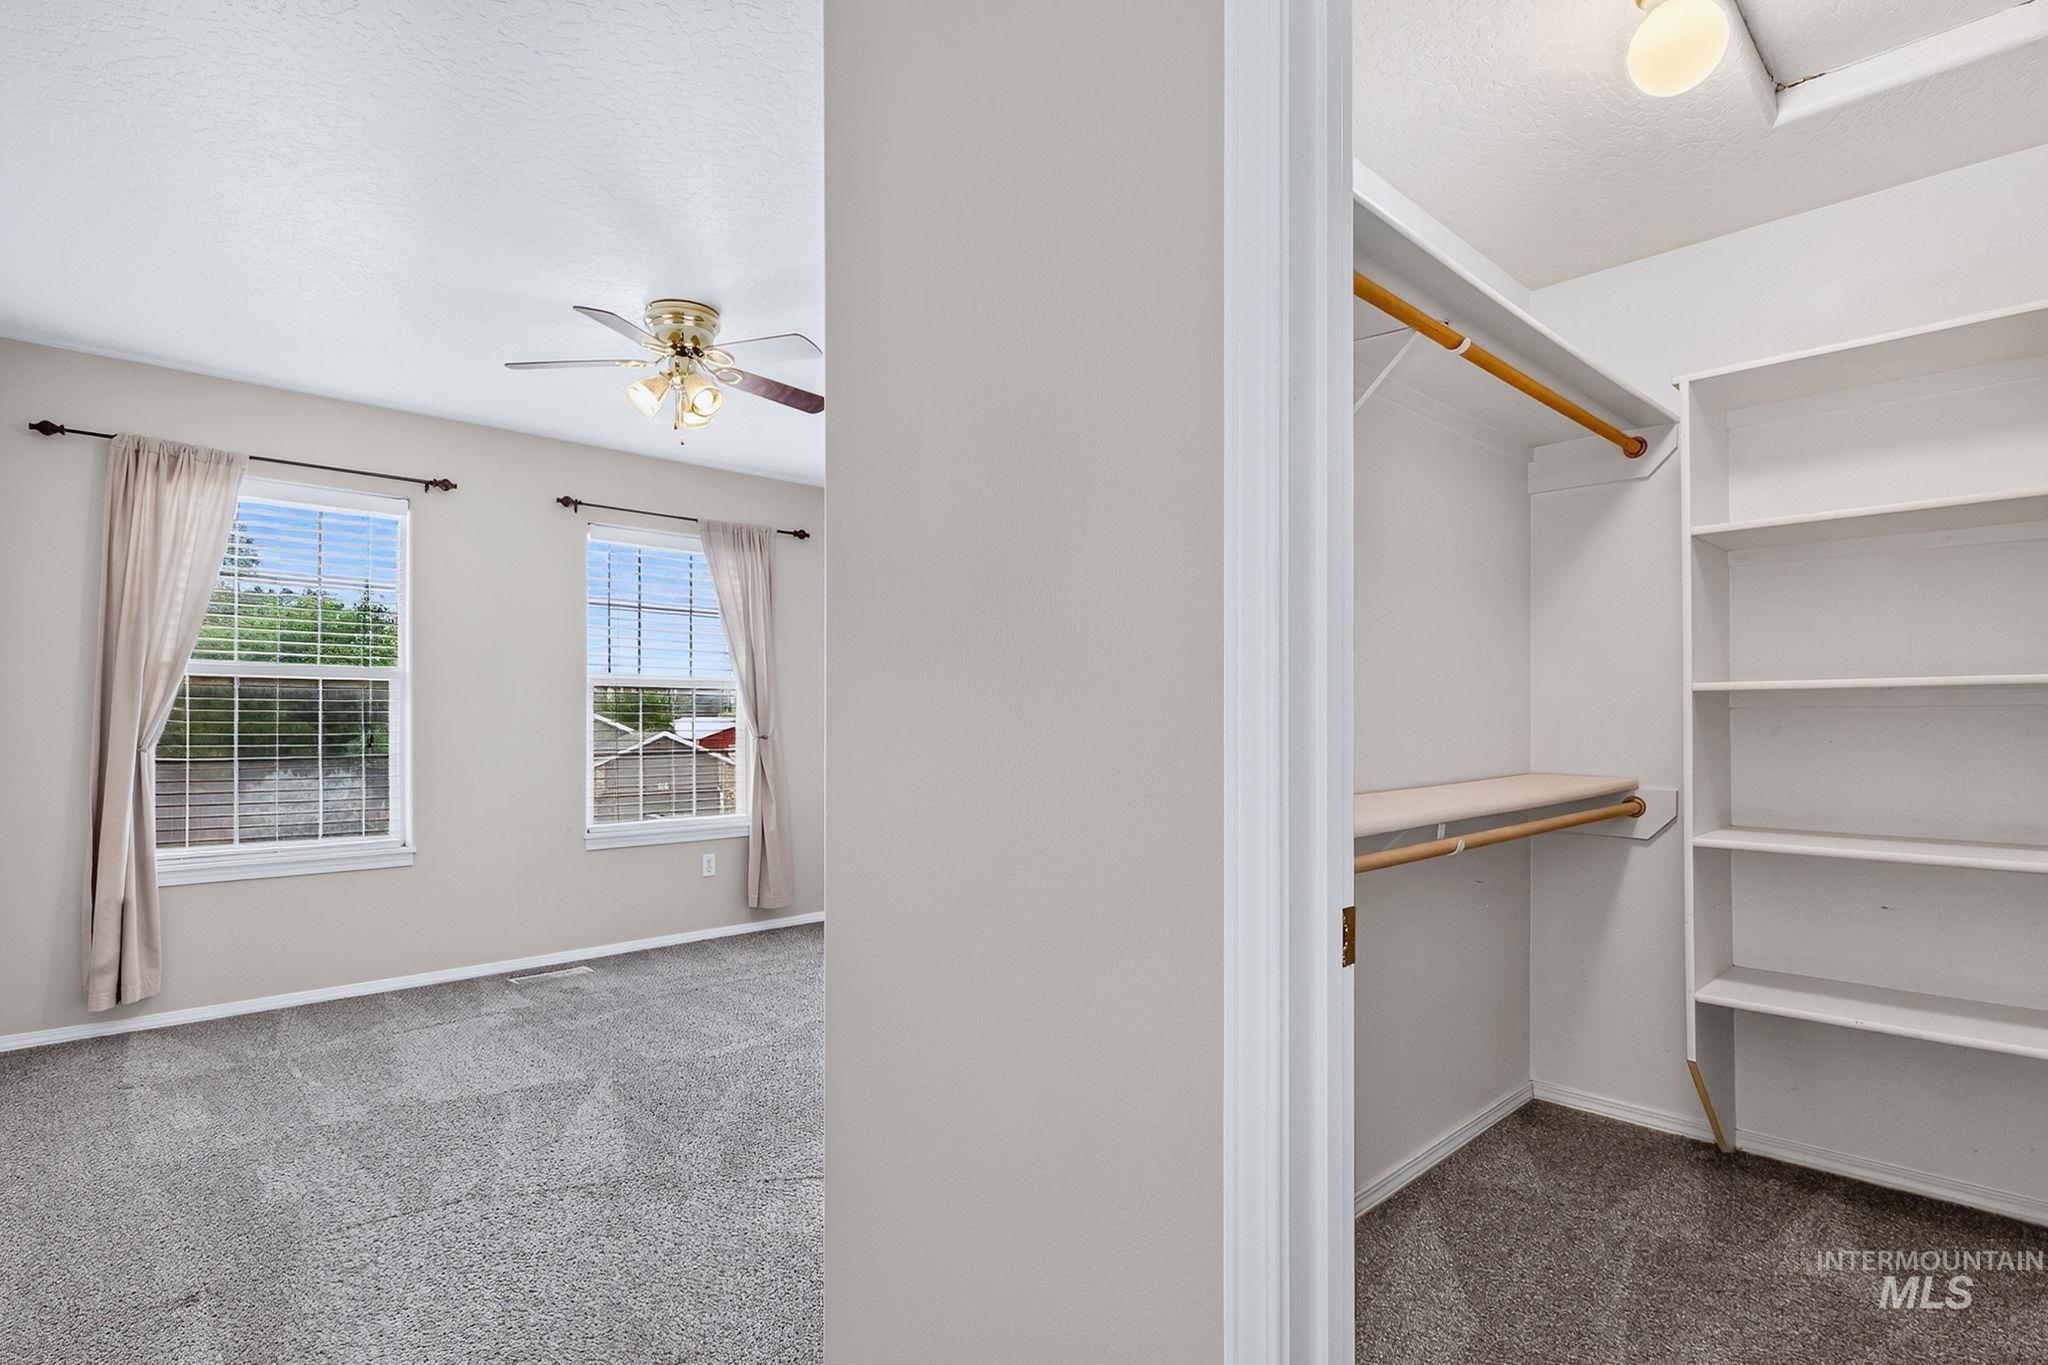
Walk-in closet with built-in shelving, wood rods, and carpet flooring
-
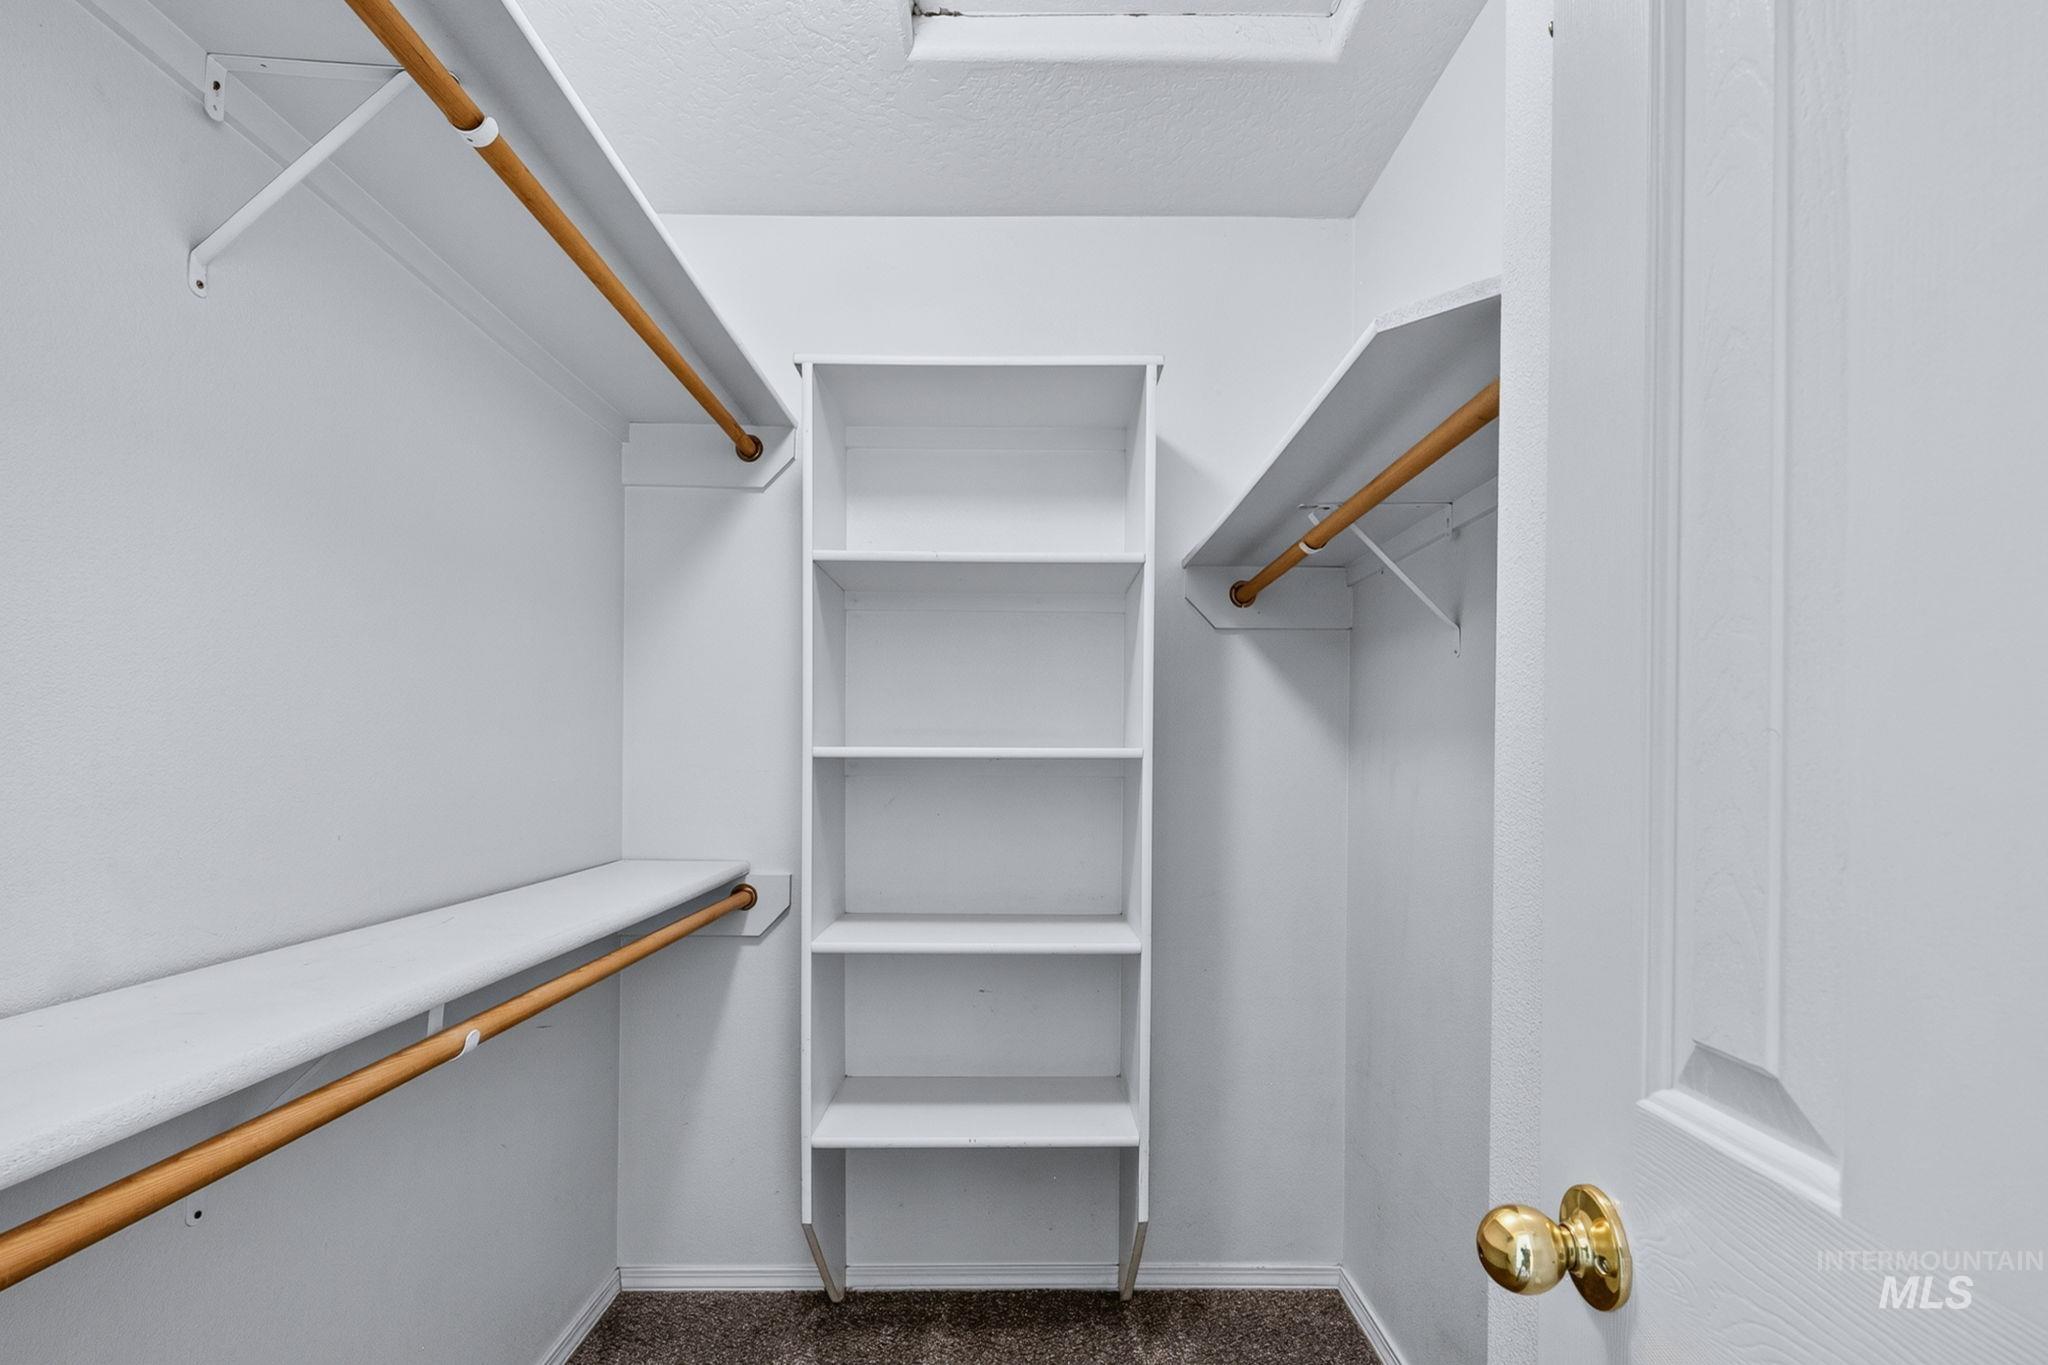
Walk-in closet with integrated shelving, two clothing rods, and a white paneled door with brass hardware
-
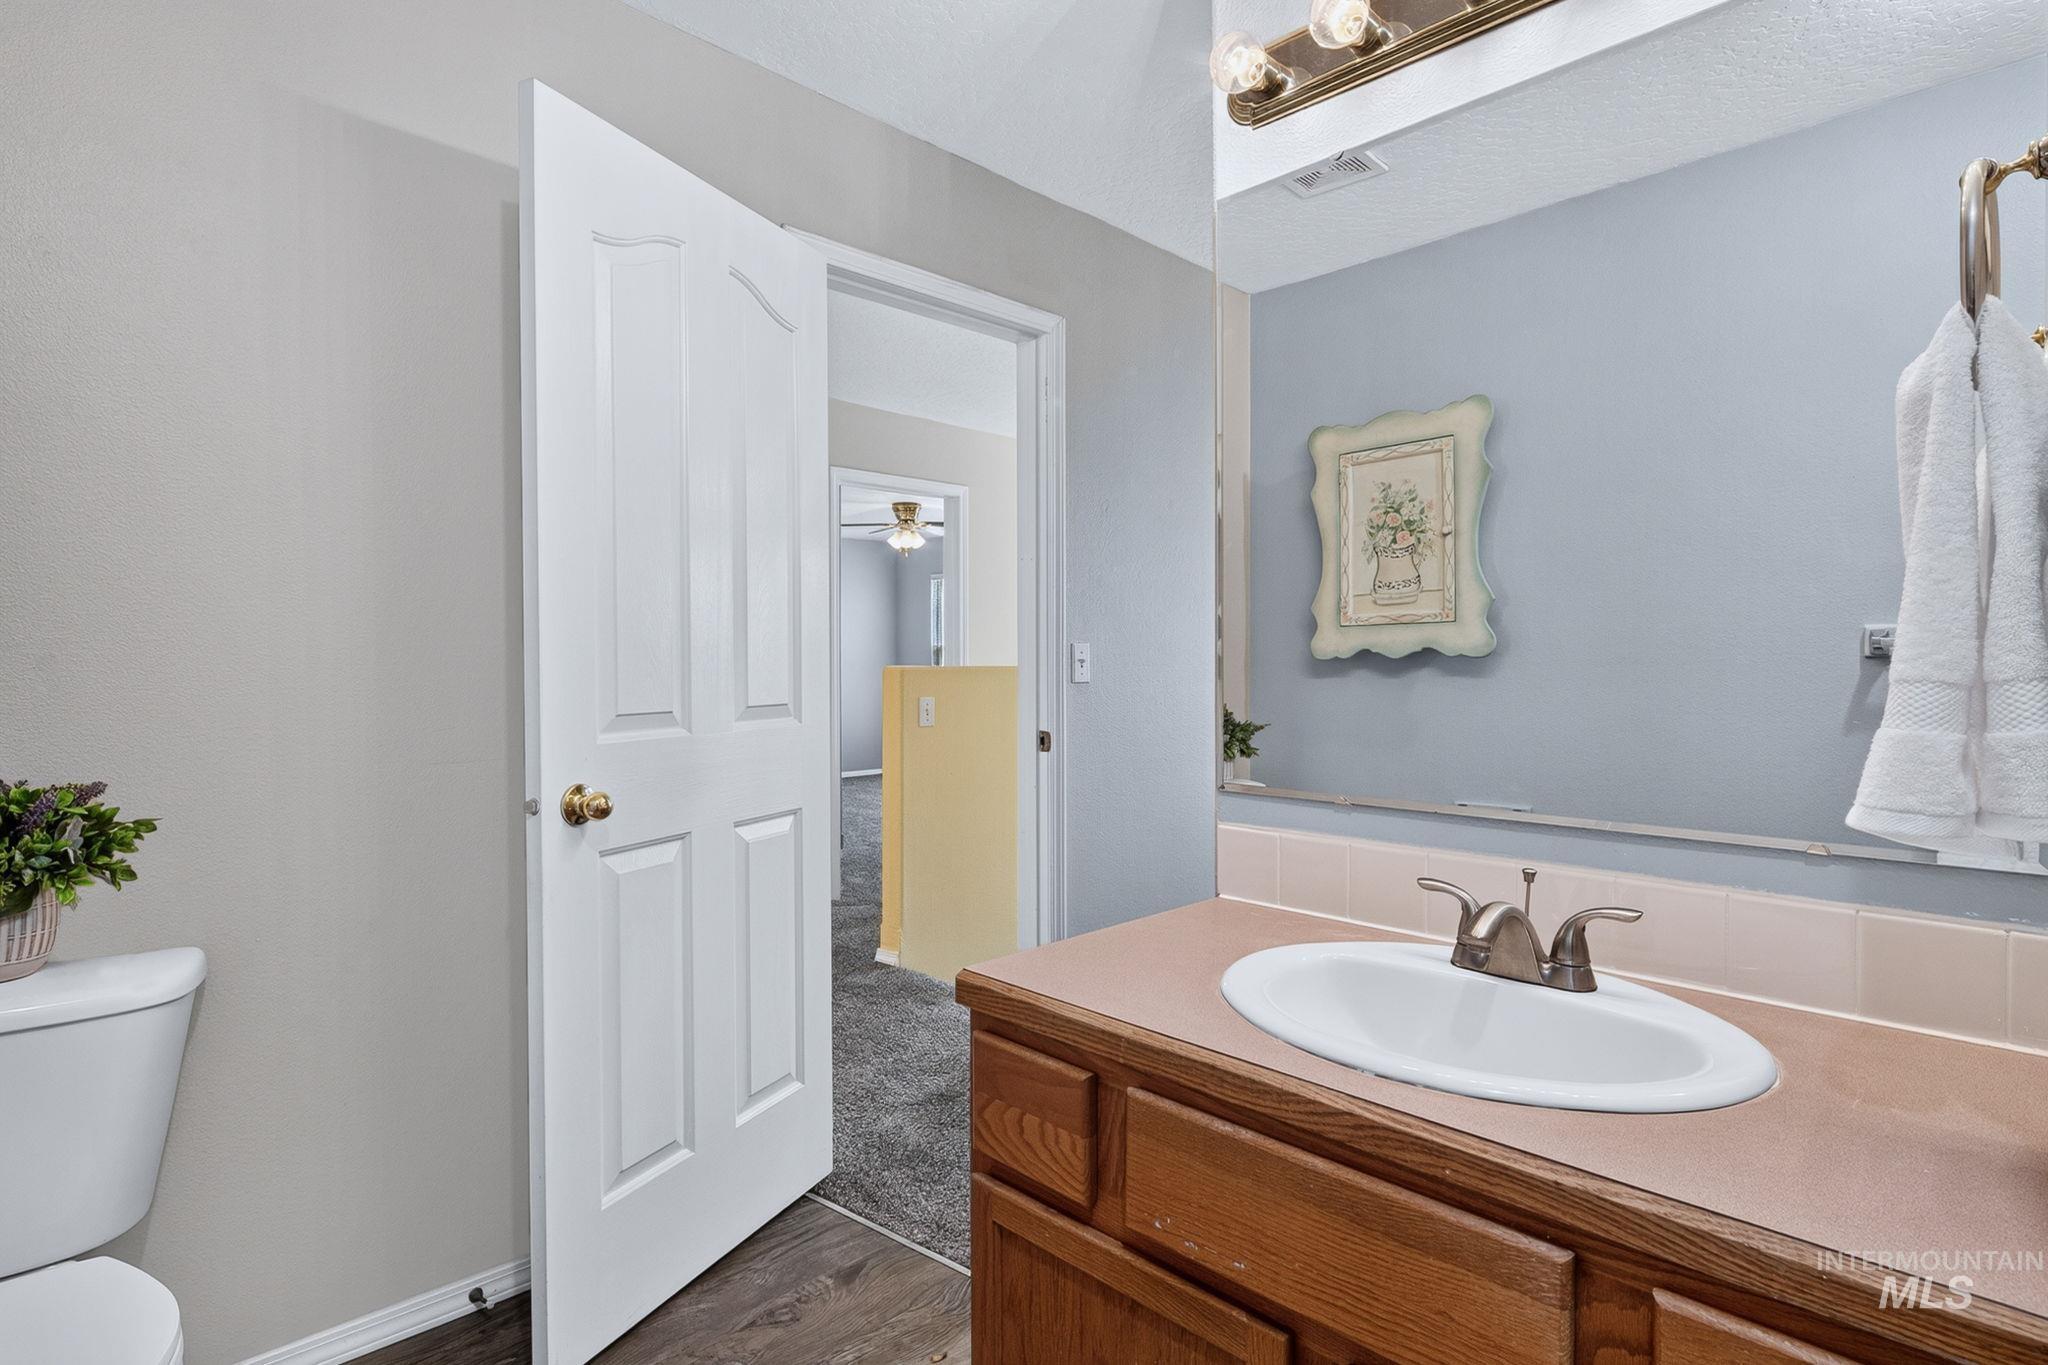
Bathroom featuring a wood-finish vanity with an integrated sink, a large wall-mounted mirror, and a three-light vanity fixture
-
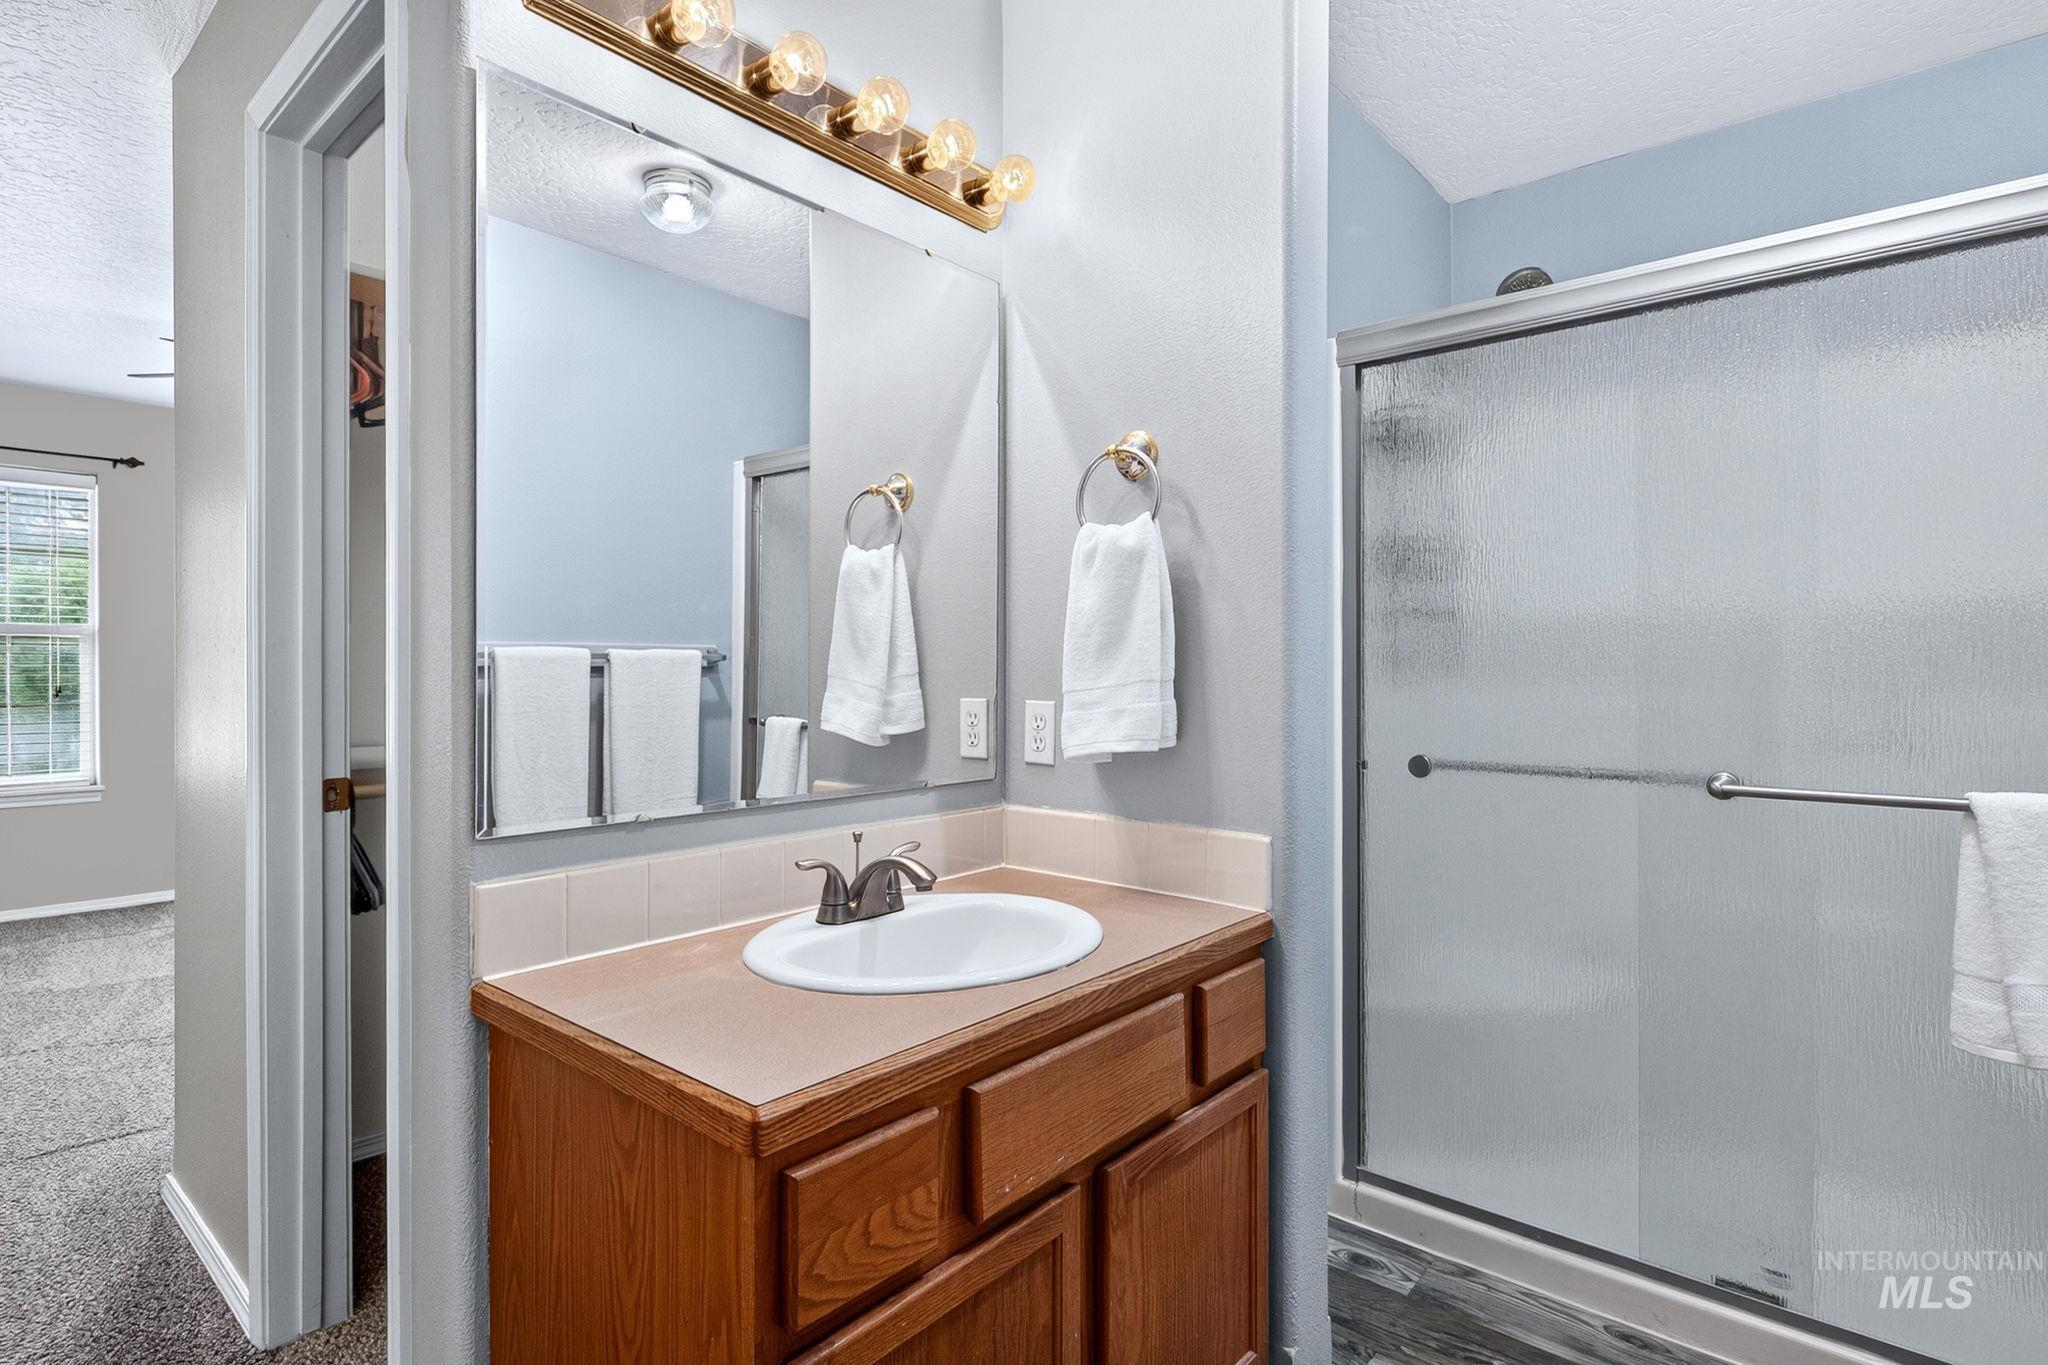
Bathroom vanity with a single basin sink, wood-finish cabinetry, and a countertop
-
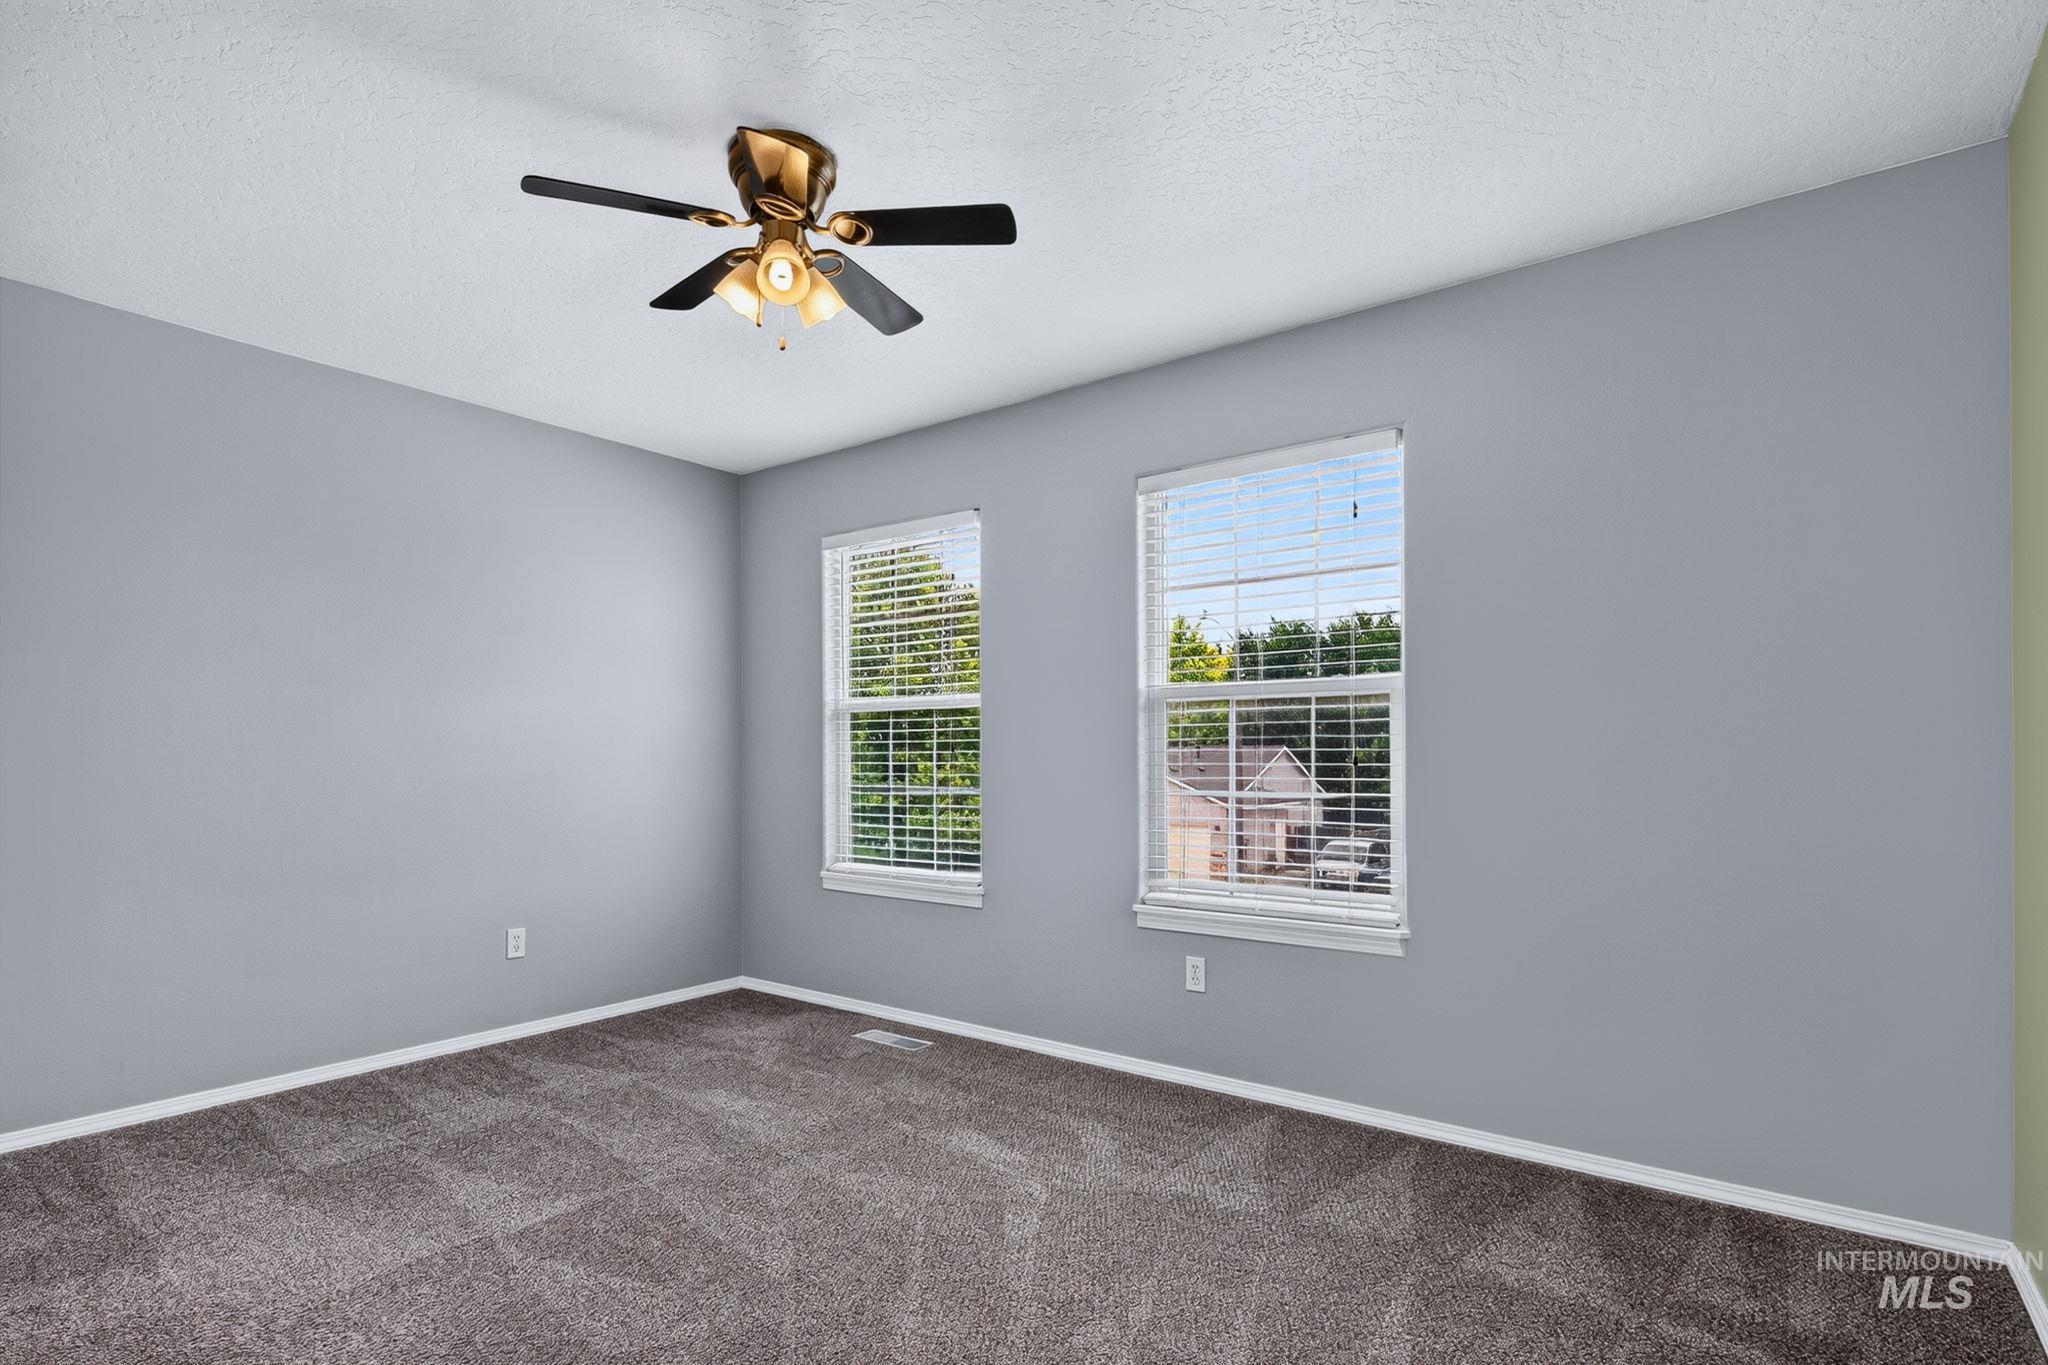
Carpeted room featuring two double-hung windows with blinds, a ceiling fan with integrated lighting, and light gray painted walls
-
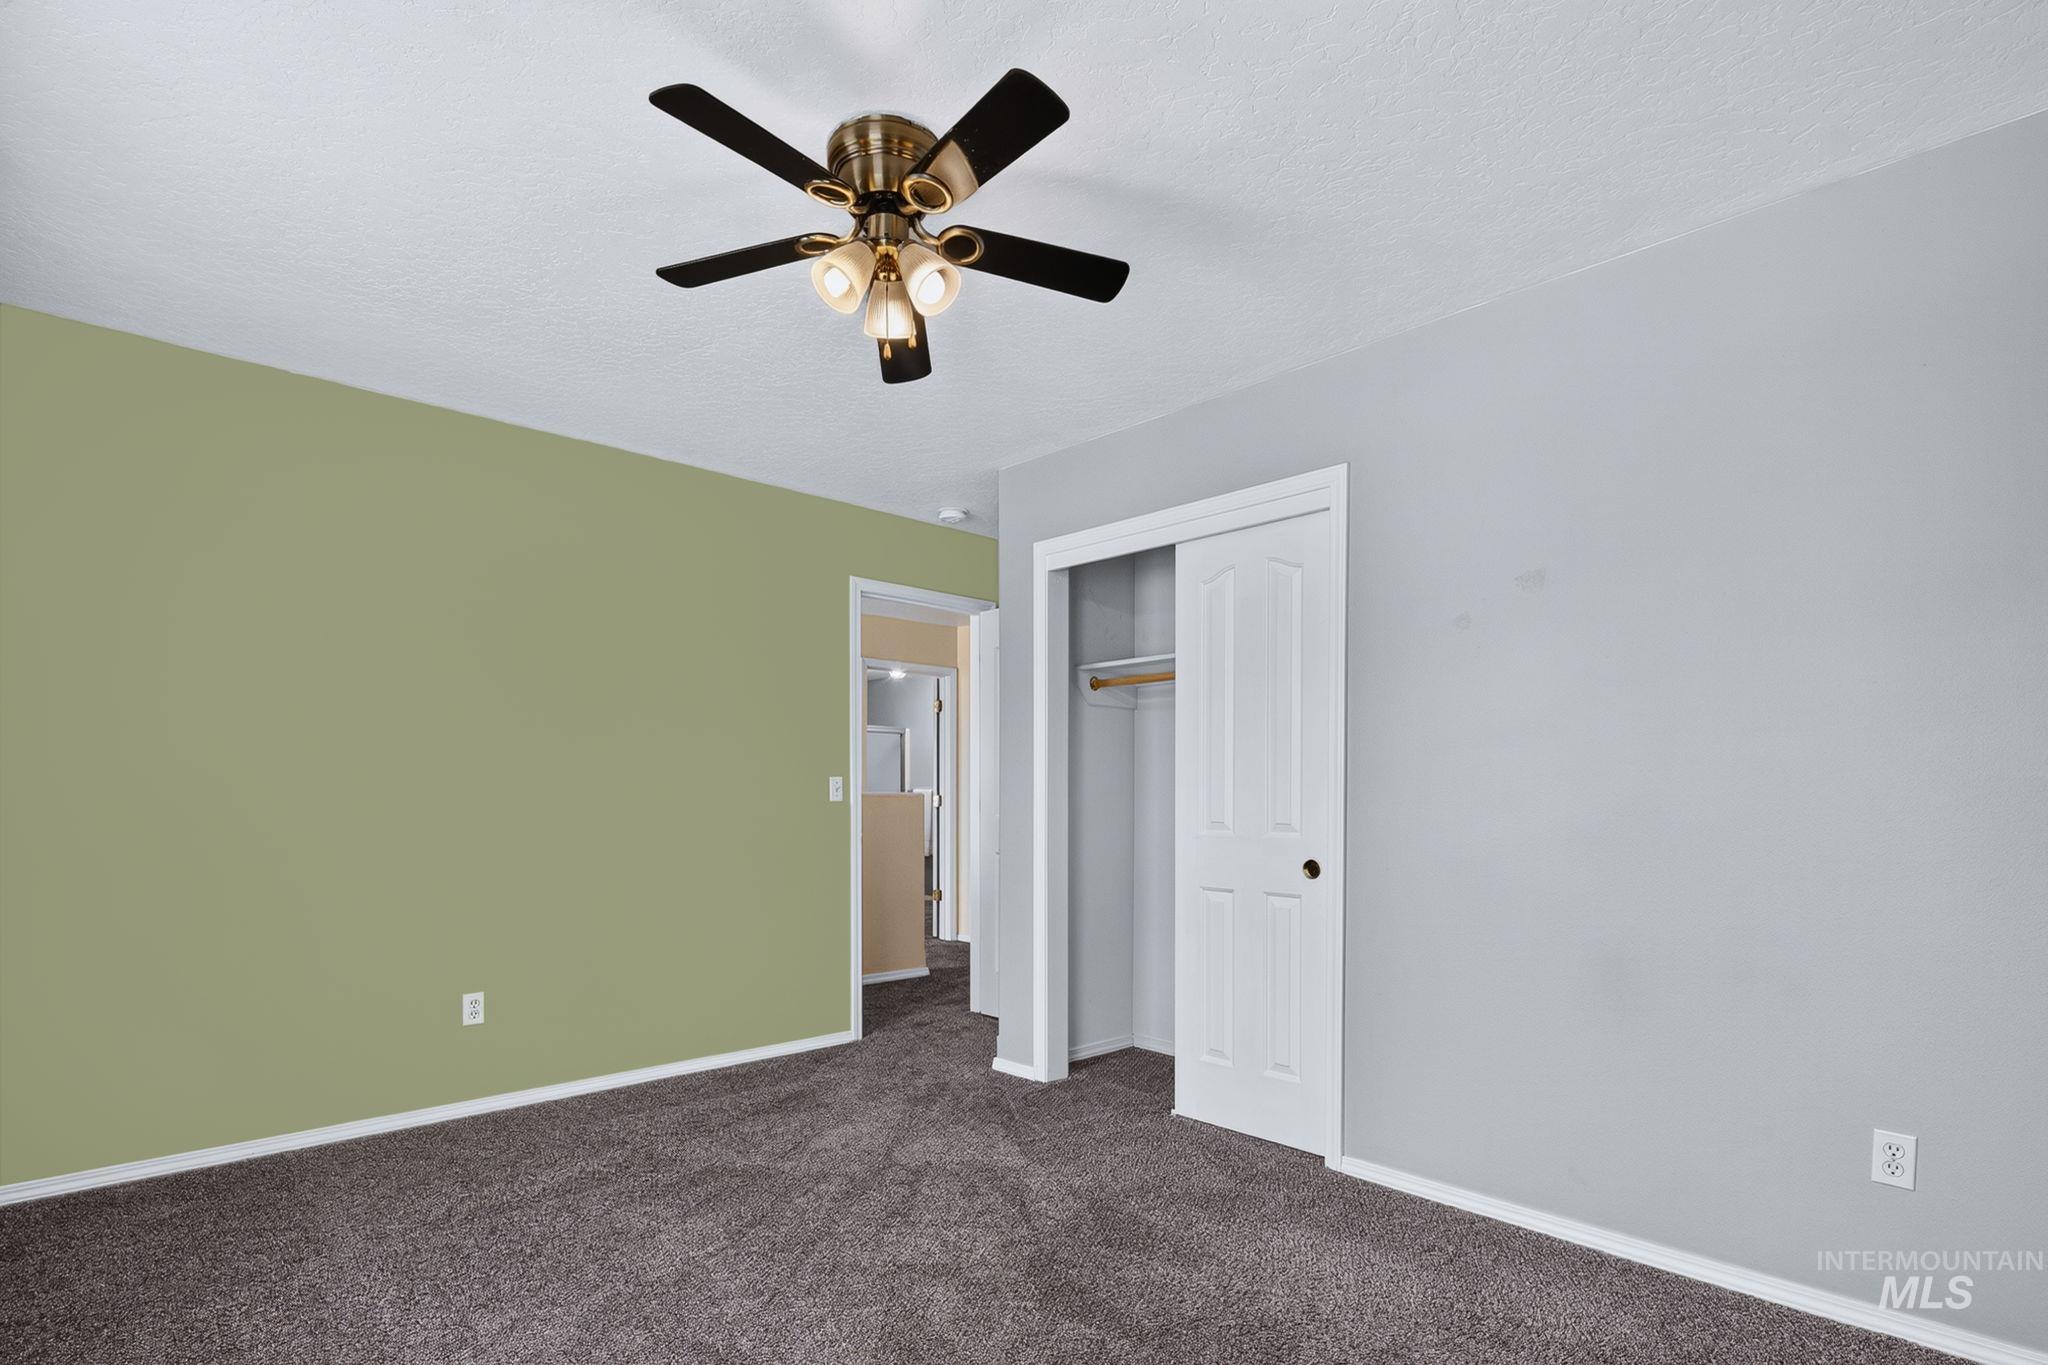
Room featuring two-tone wall paint, a ceiling fan with integrated lighting, and gray carpet flooring
-

Room with a window offering exterior tree views, a ceiling fan with integrated lighting, textured carpeting, and bi-fold closet doors
-

Carpeted room featuring a ceiling fan with light fixture, neutral wall paint, white baseboards, and a bi-fold closet with a gold-tone knob
-
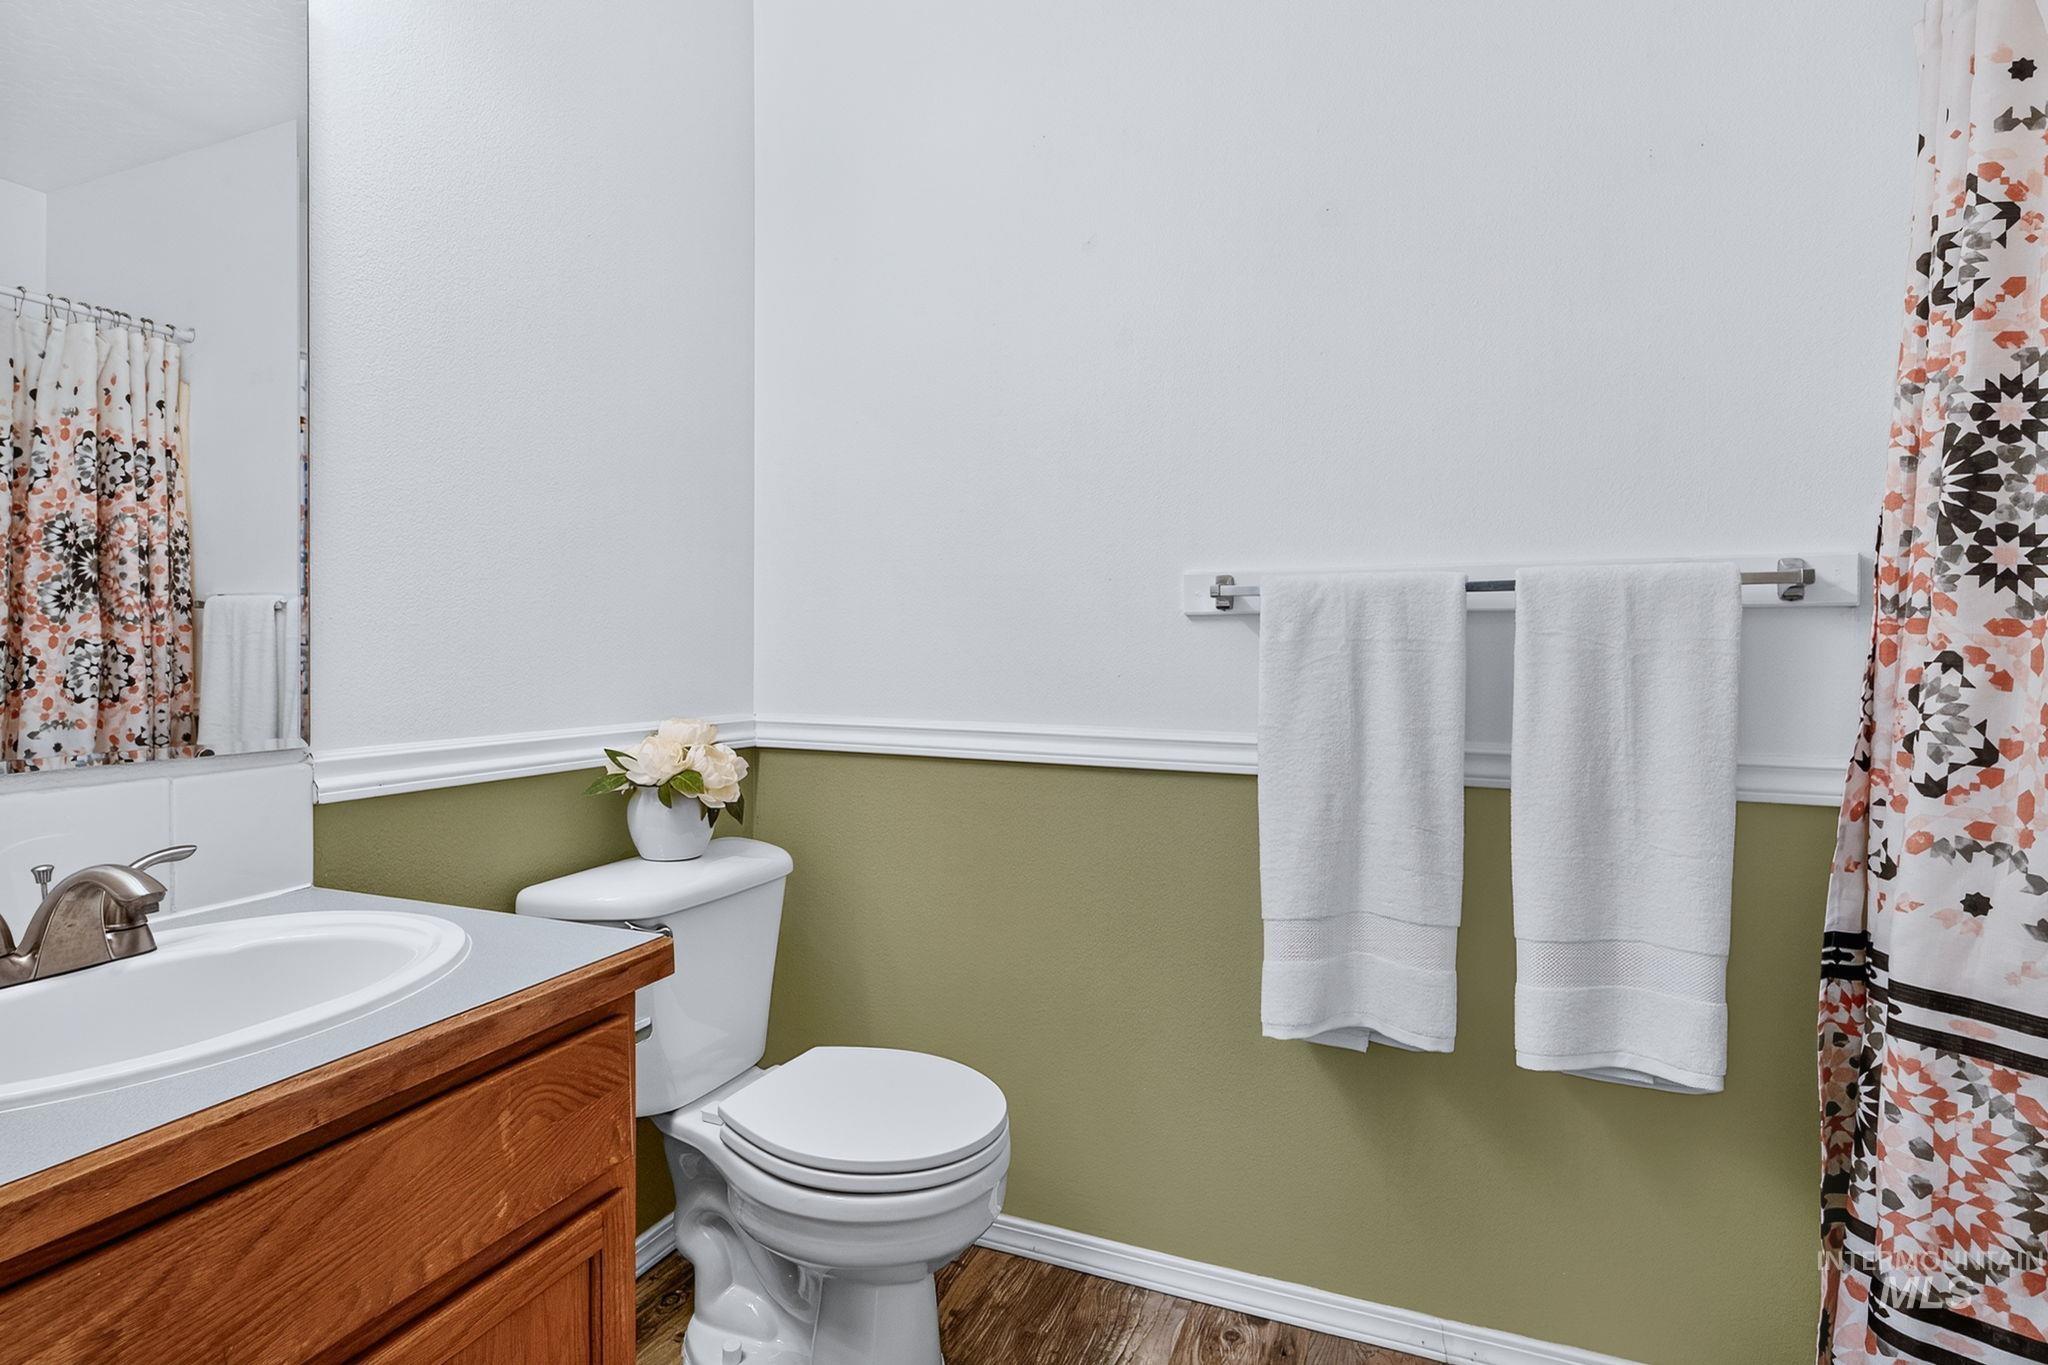
Bathroom featuring a wood-finish vanity with an integrated sink, a commode, and a towel bar
-
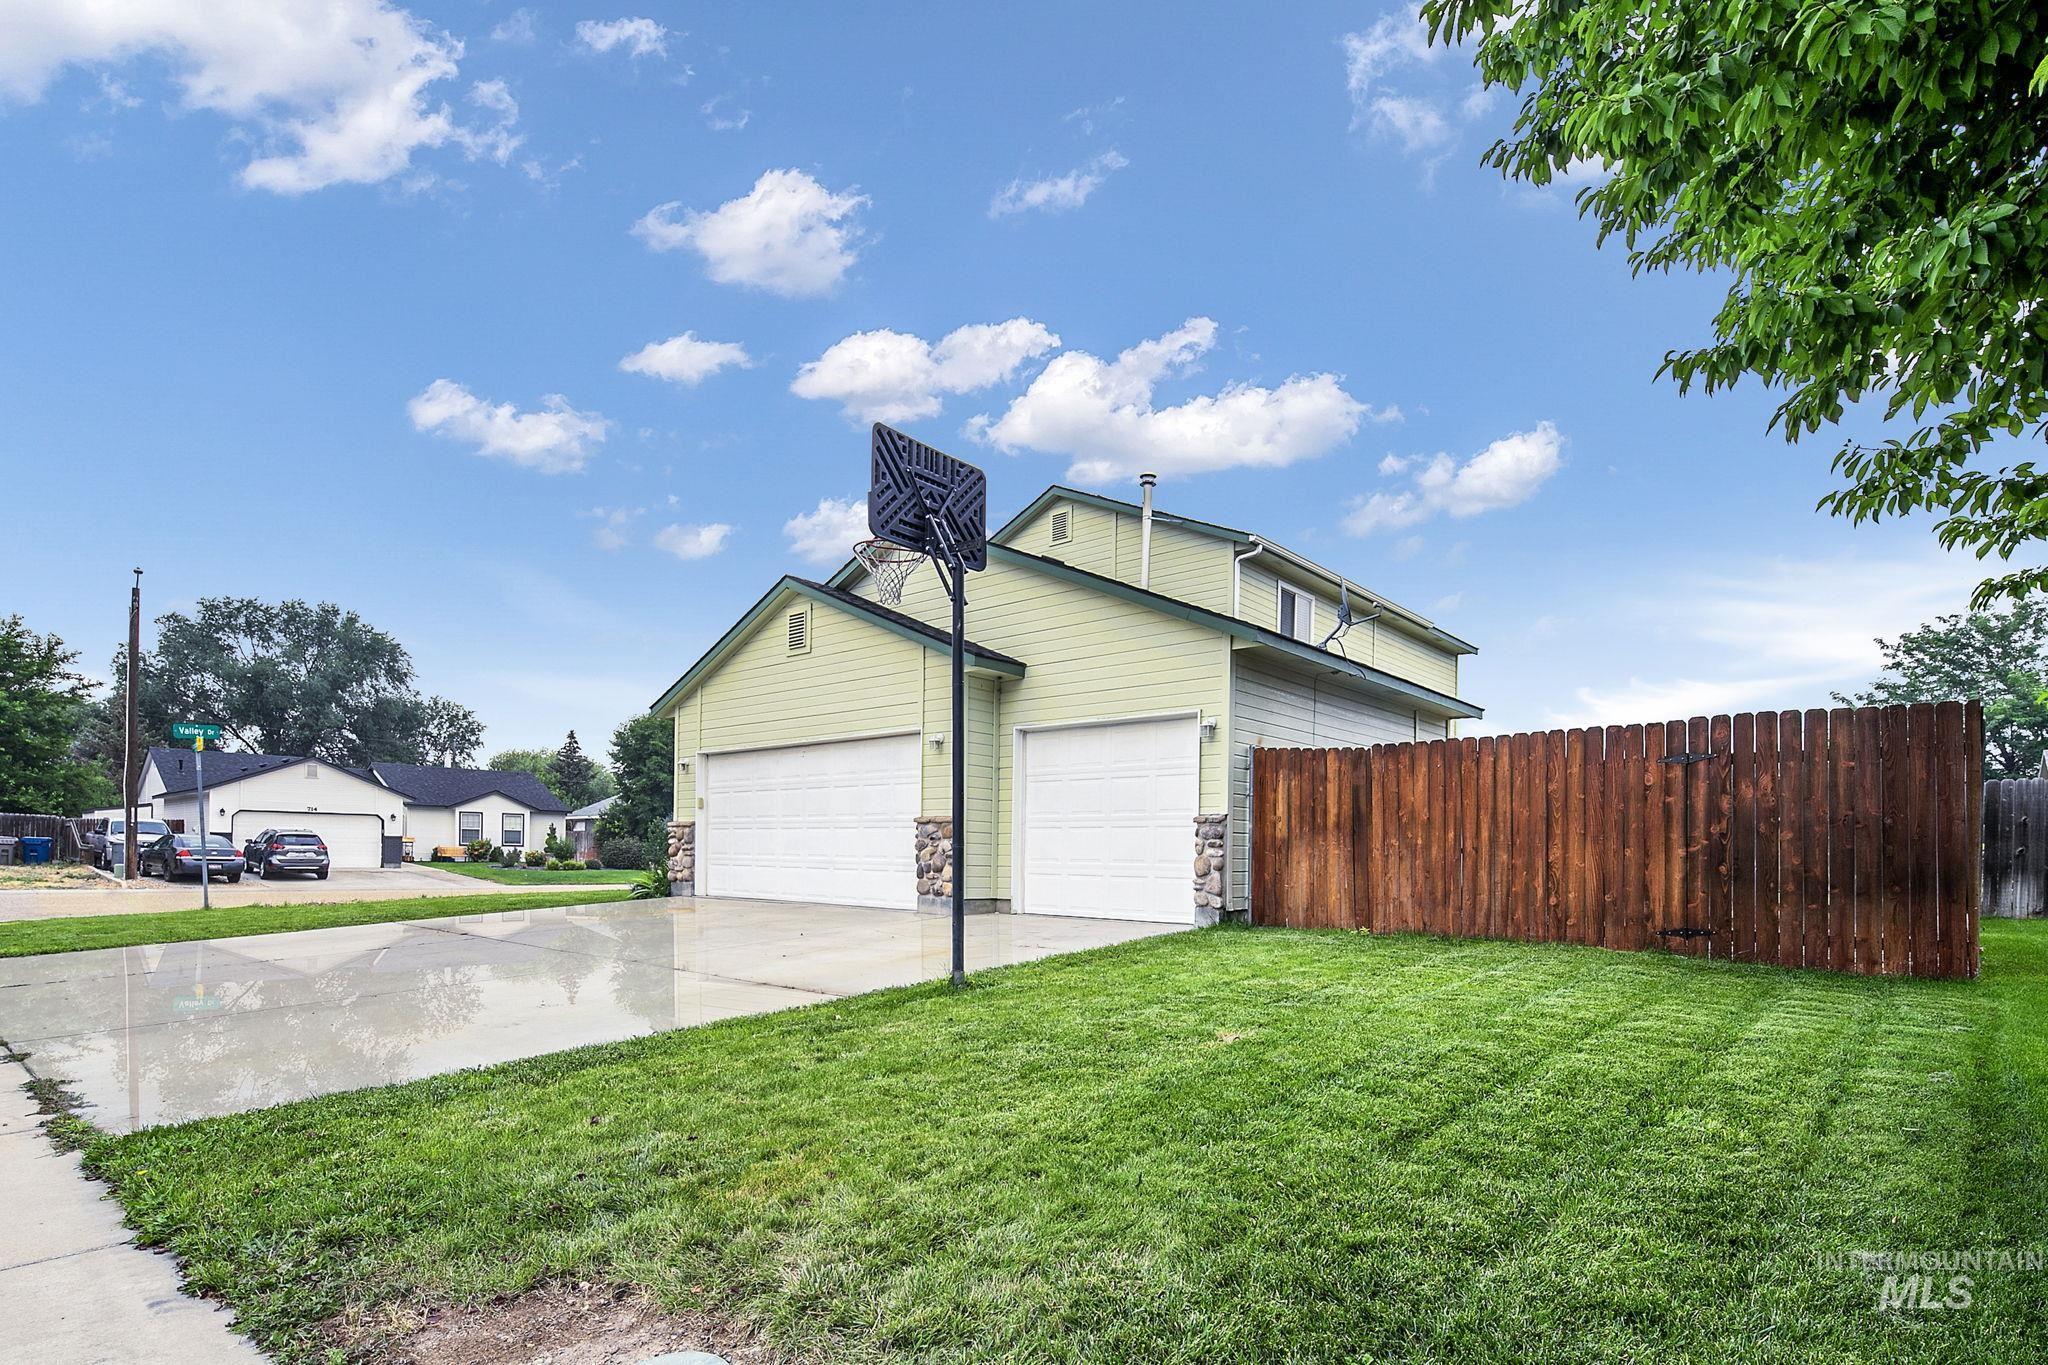
Property exterior featuring light green siding, stone accents, and a two-car garage
-
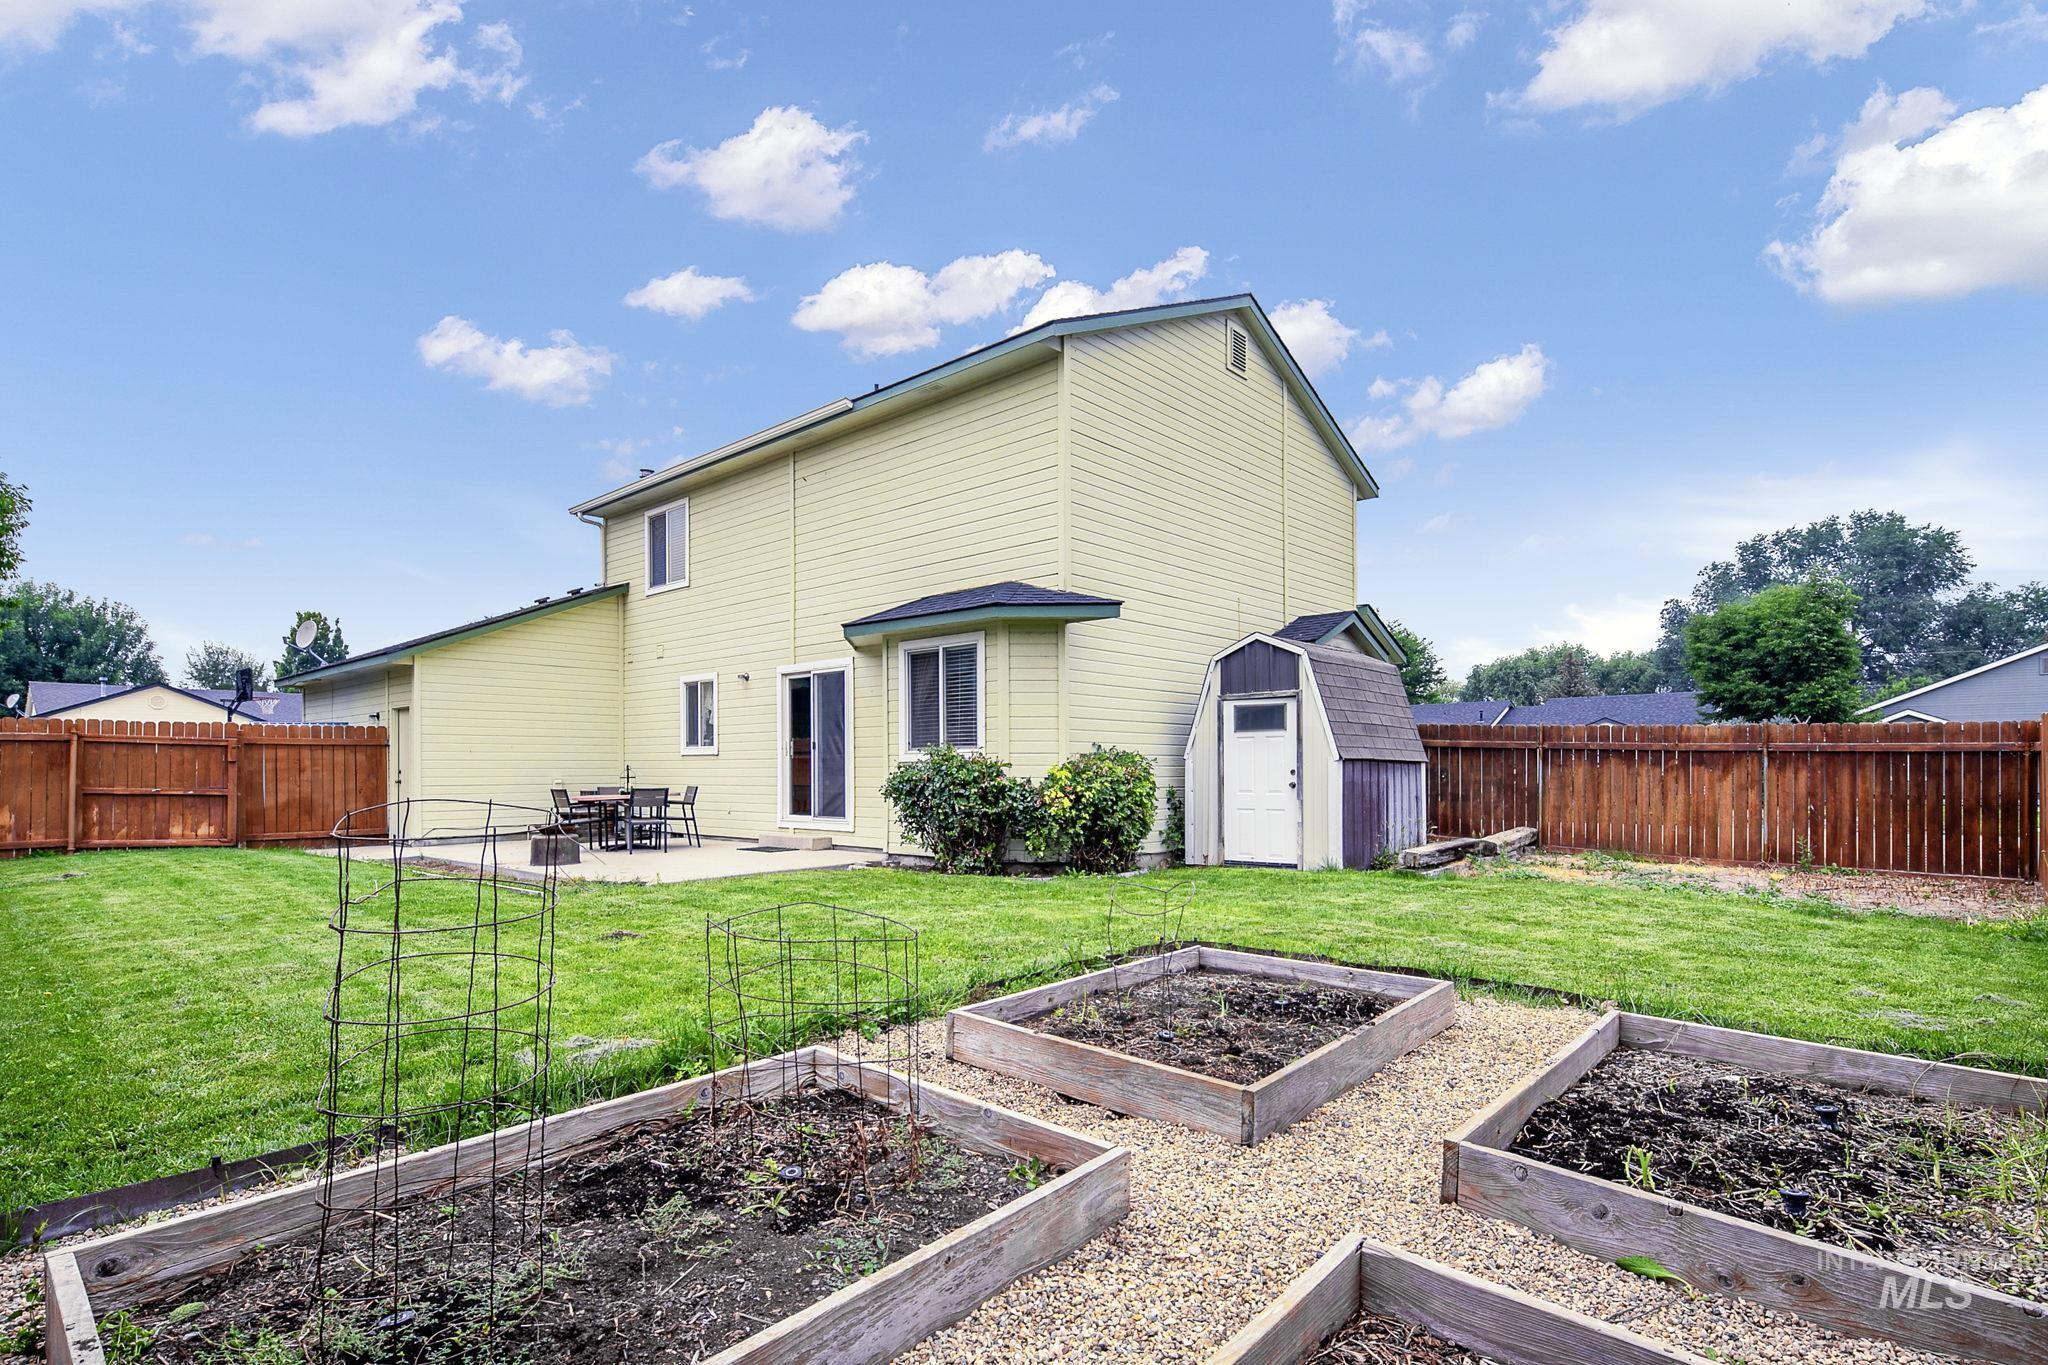
Spacious backyard featuring multiple raised garden beds with gravel pathways
-
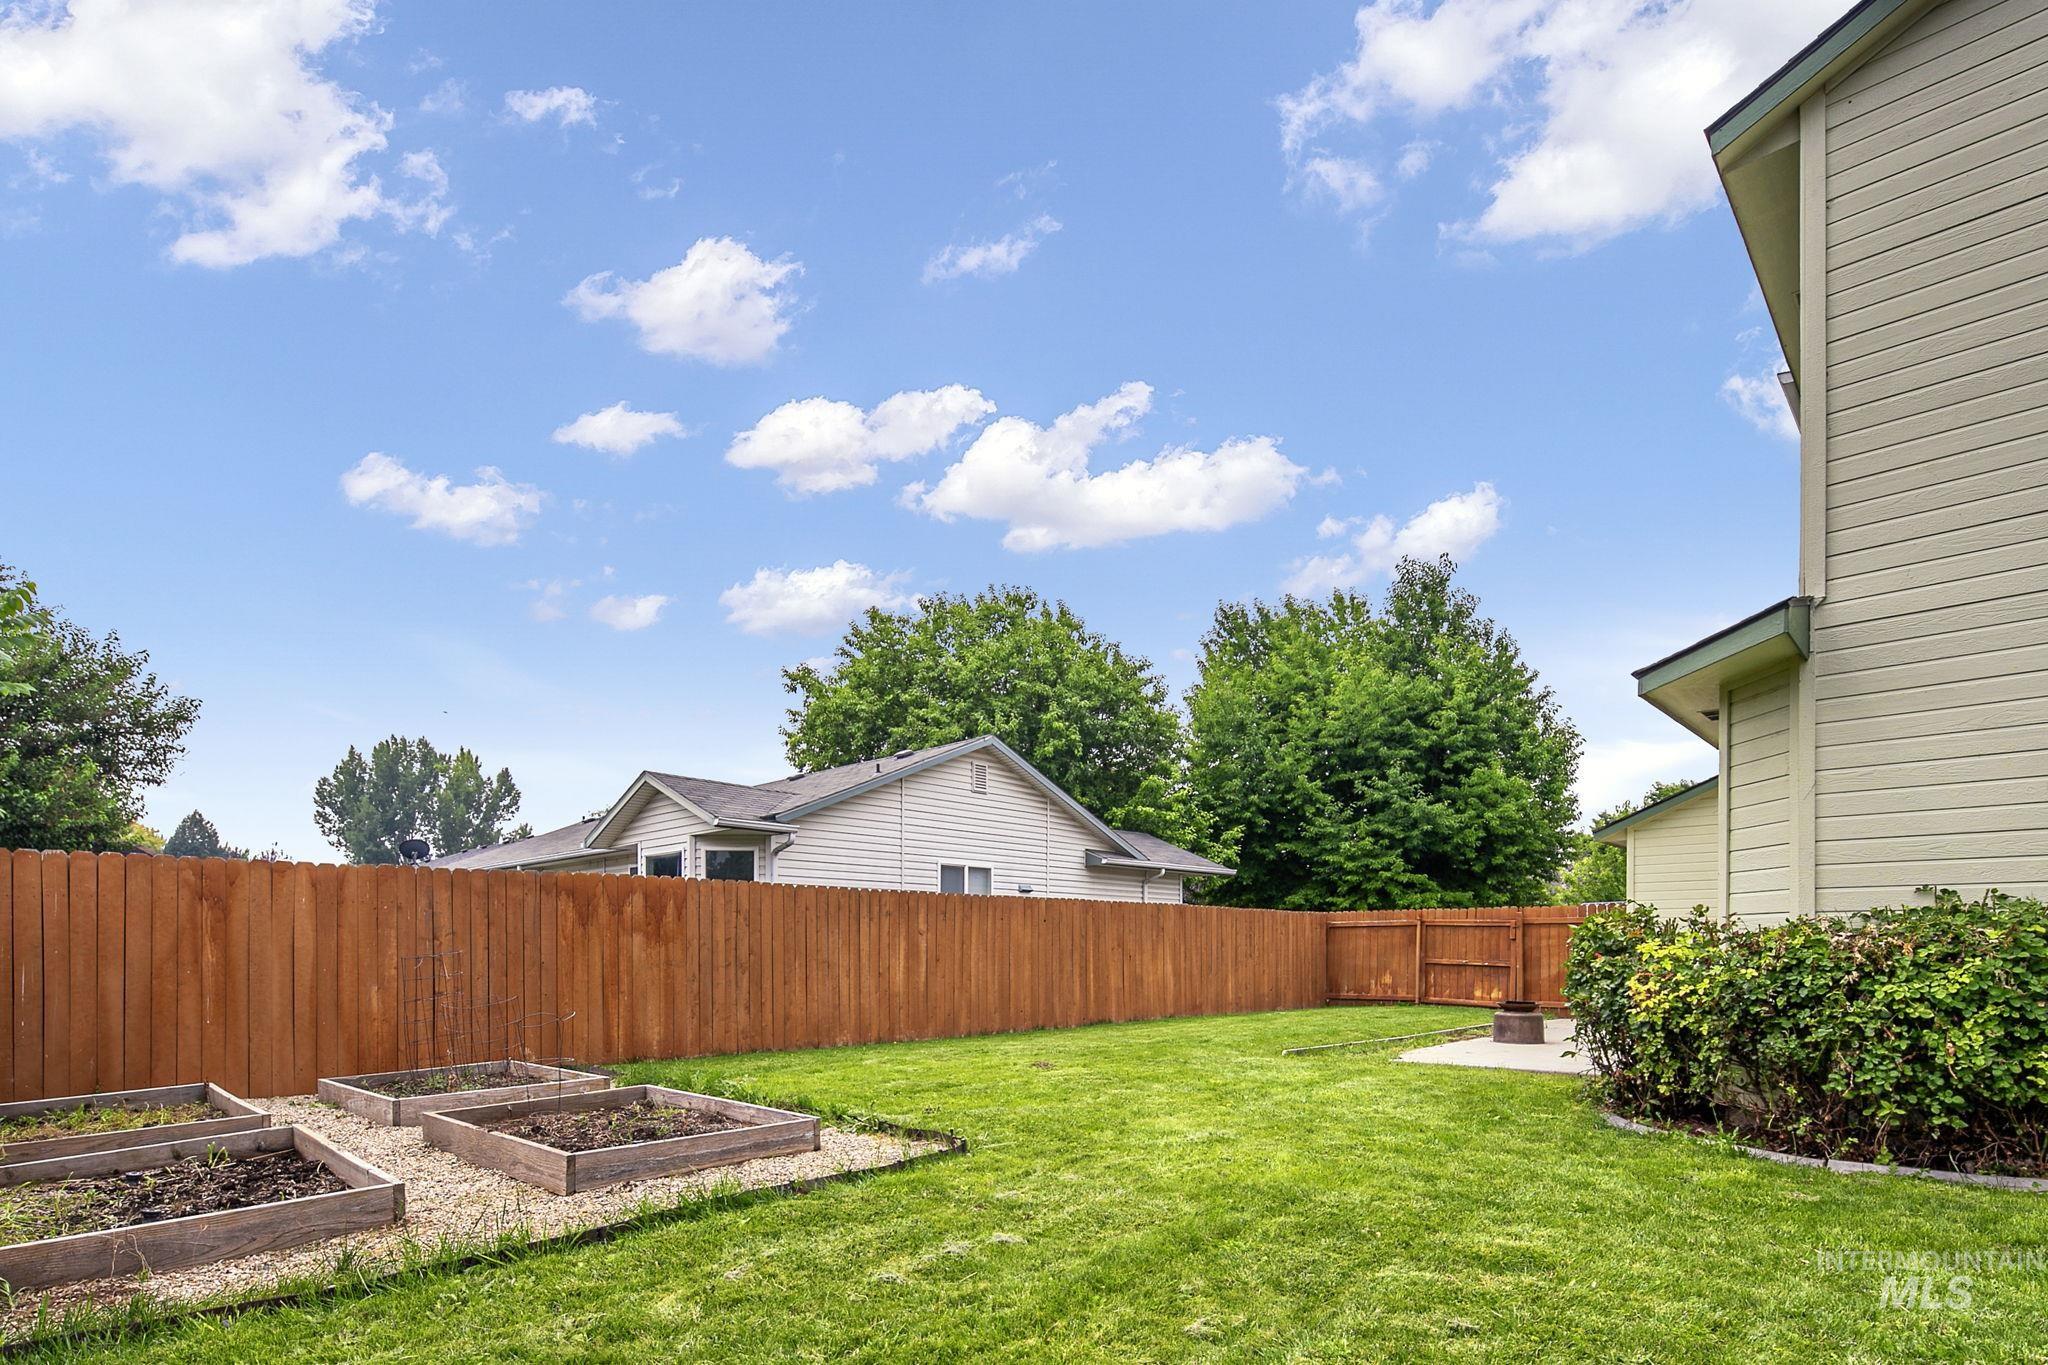
Expansive backyard featuring a manicured lawn, full wood privacy fence, and multiple raised garden beds
-
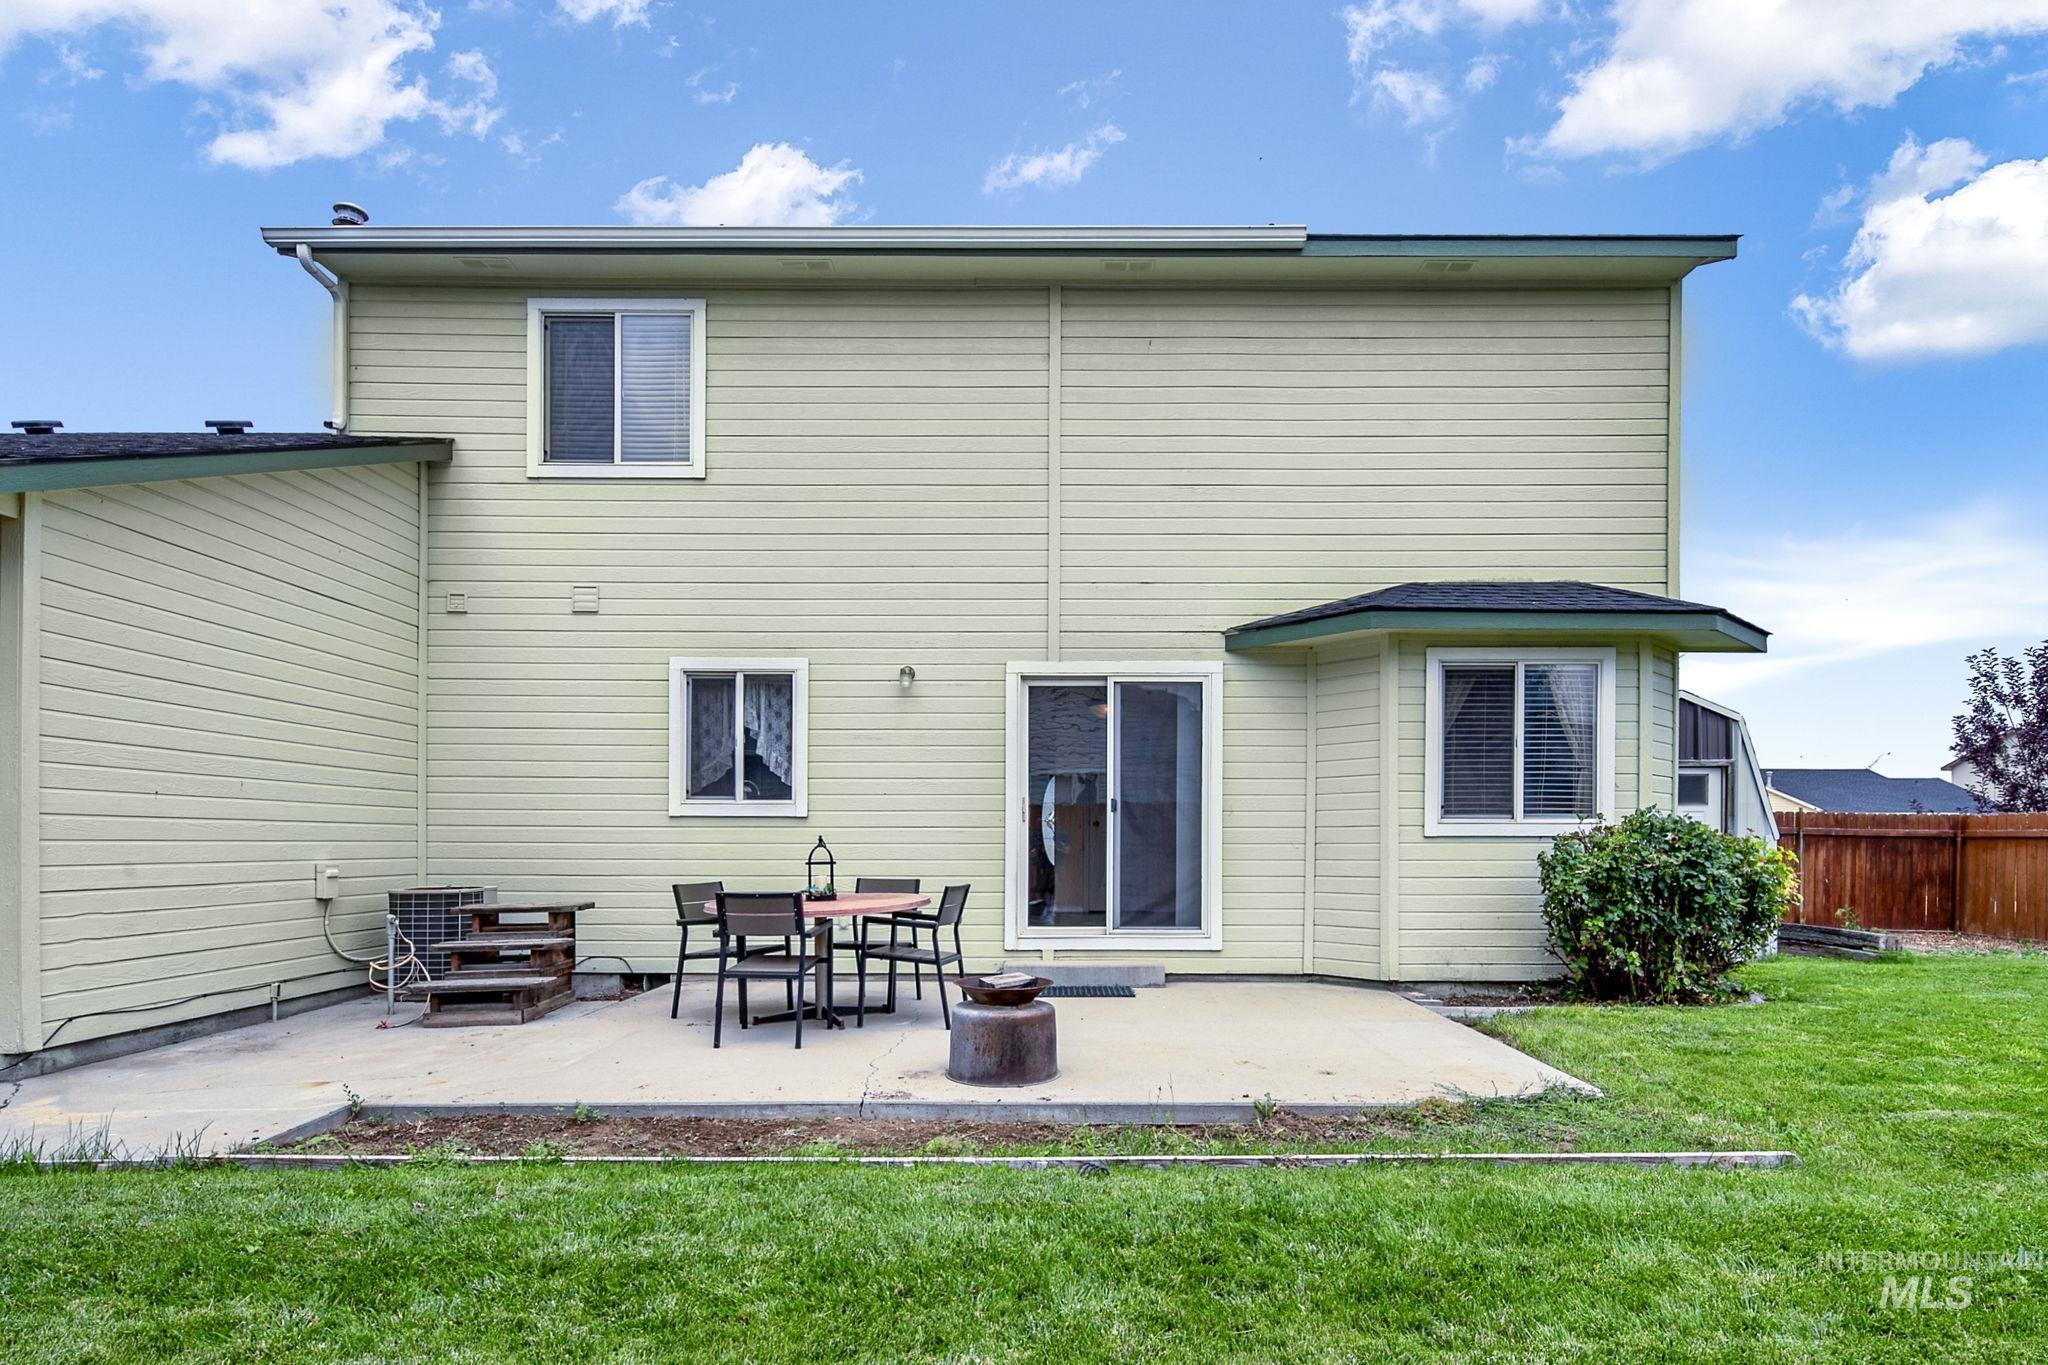
Expansive concrete patio offering direct outdoor access through a sliding glass door
-
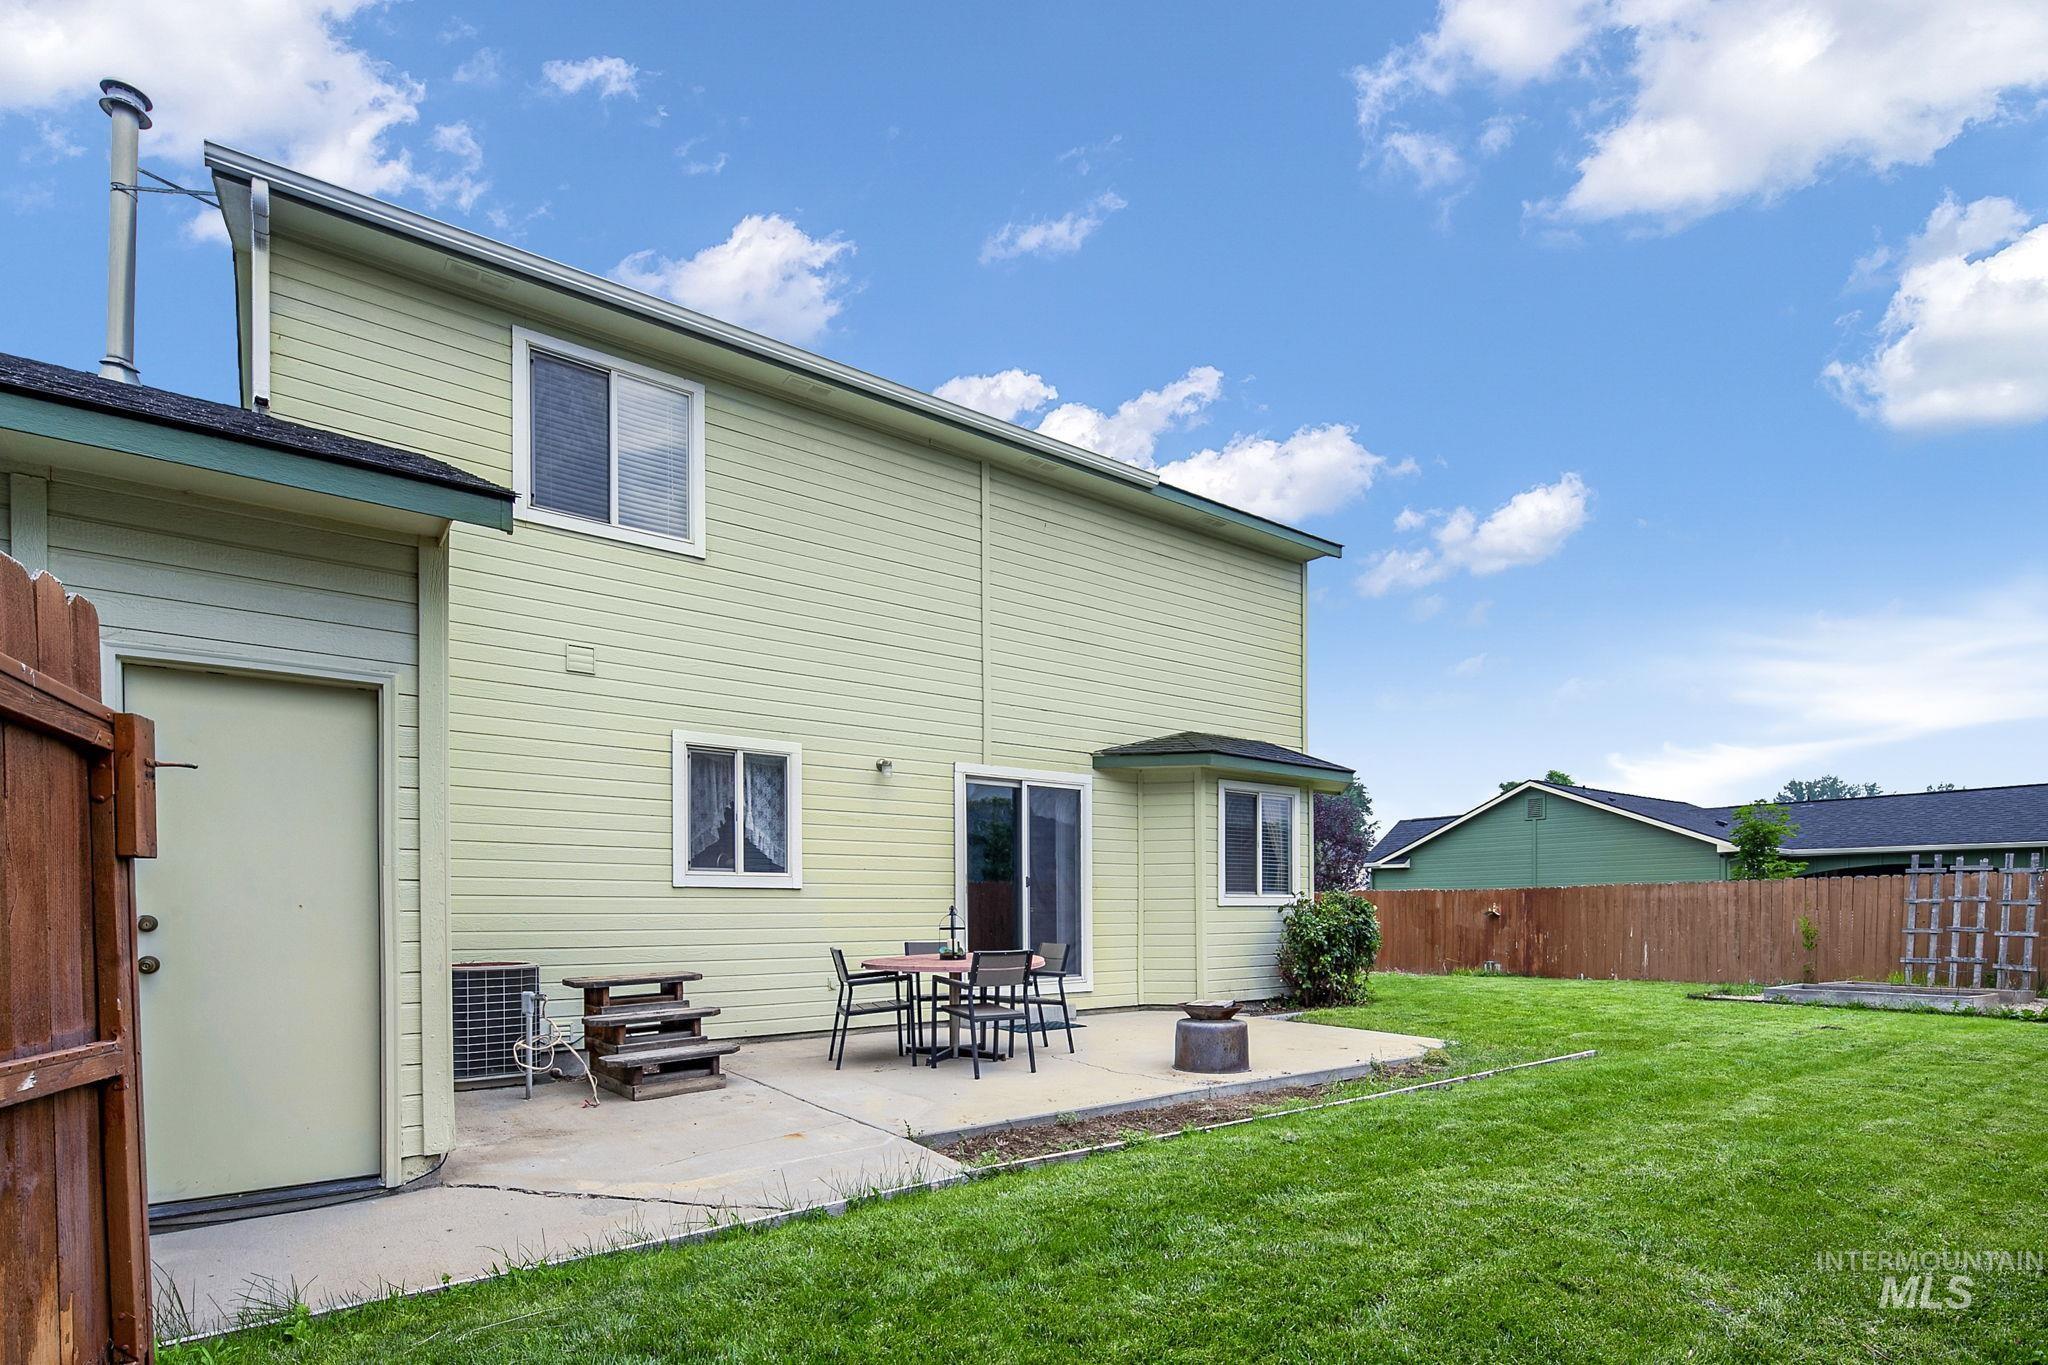
Expansive green lawn with a concrete patio
-
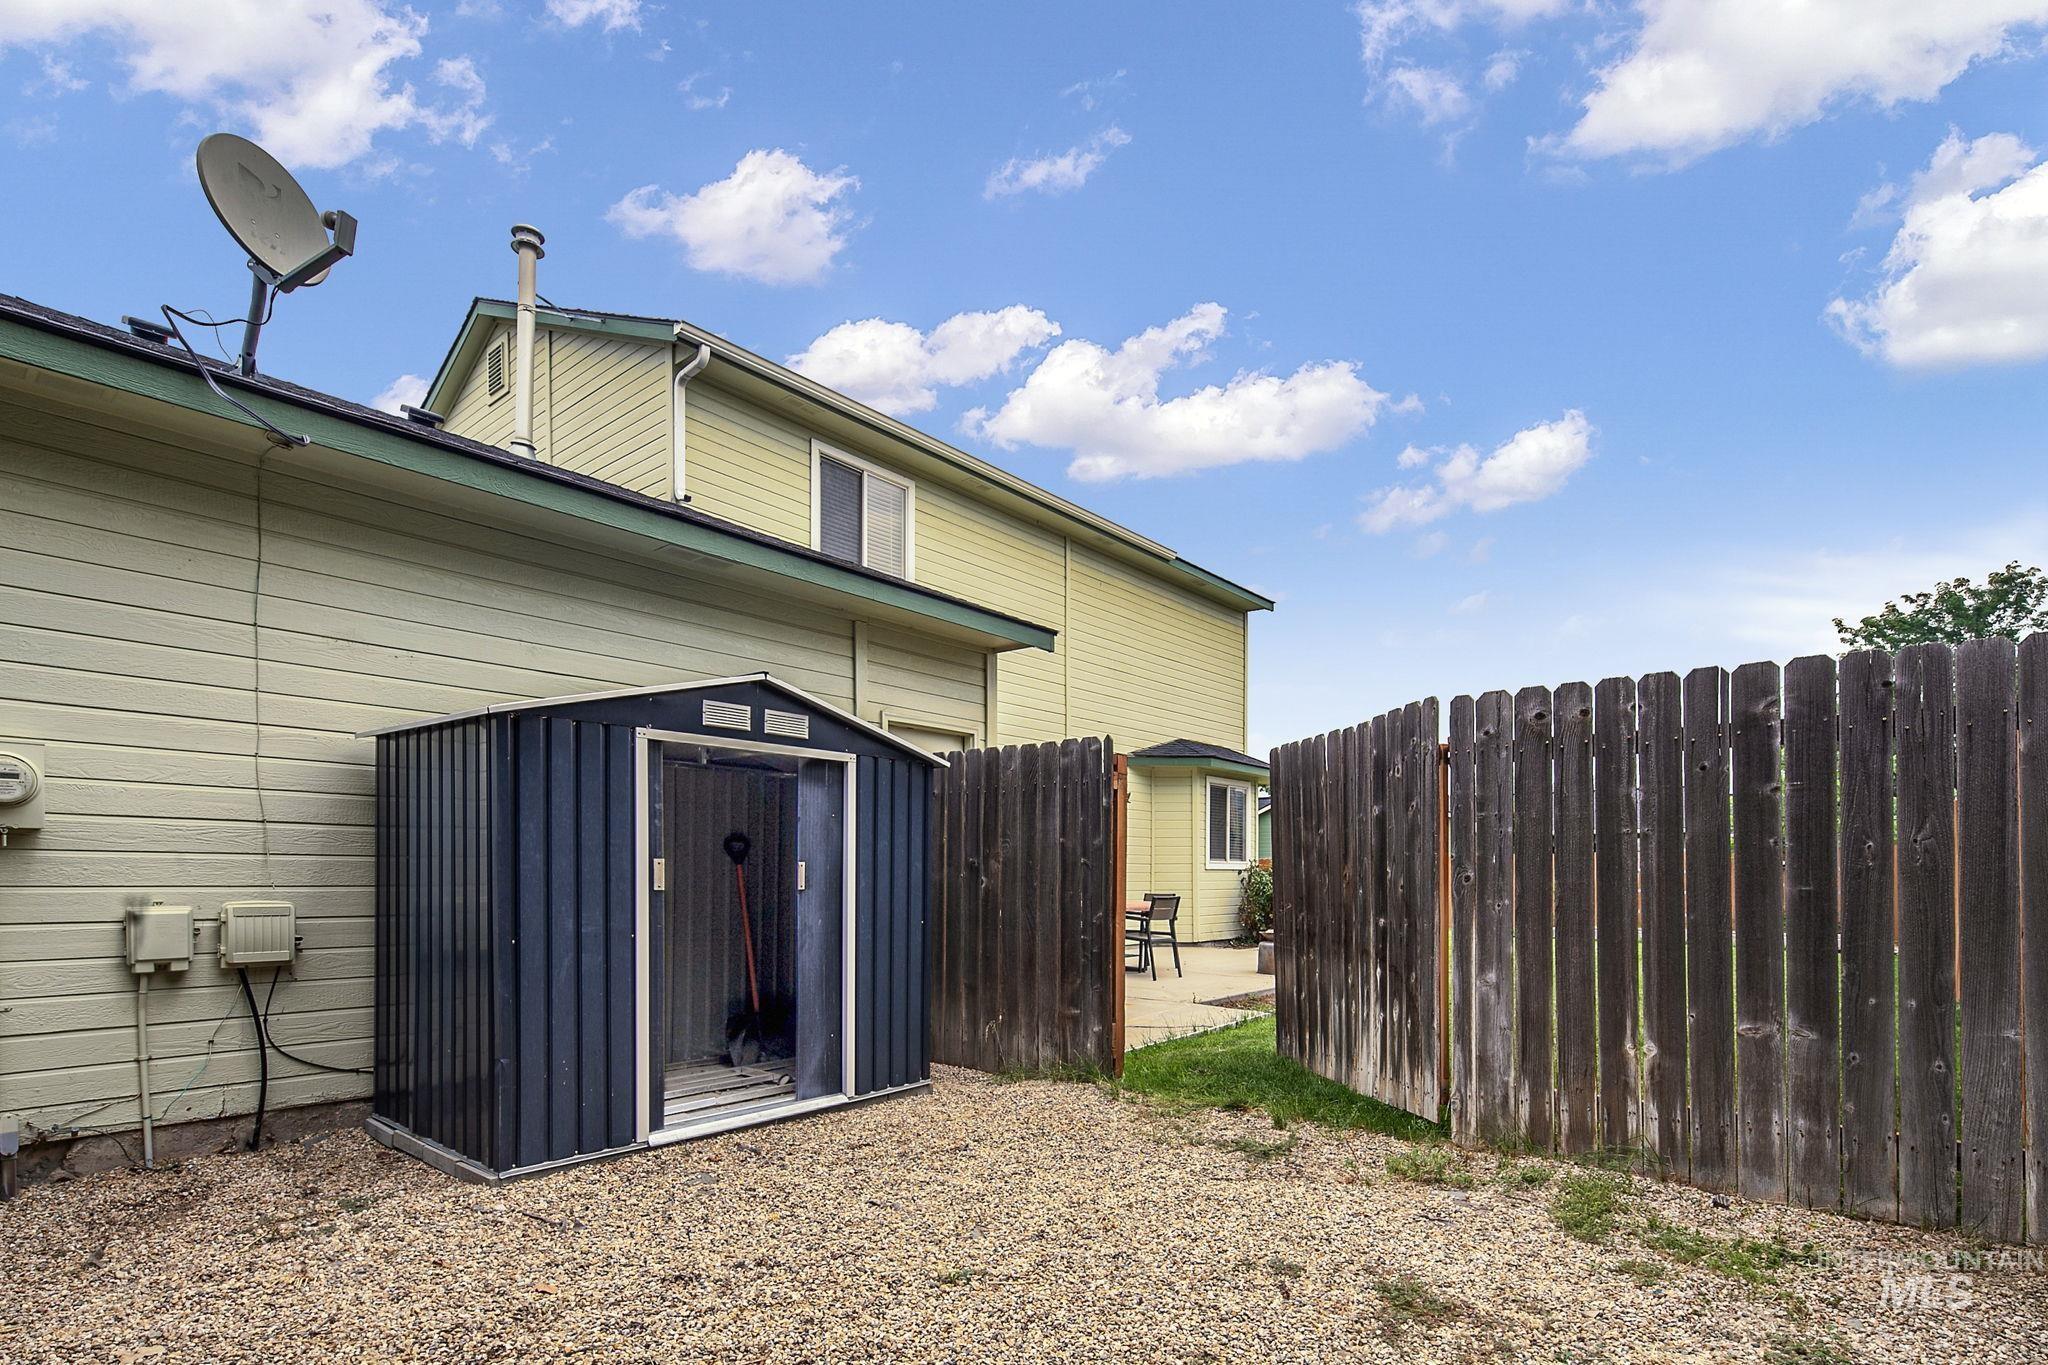
Backyard featuring a metal storage shed, gravel ground cover, and wood fencing
-
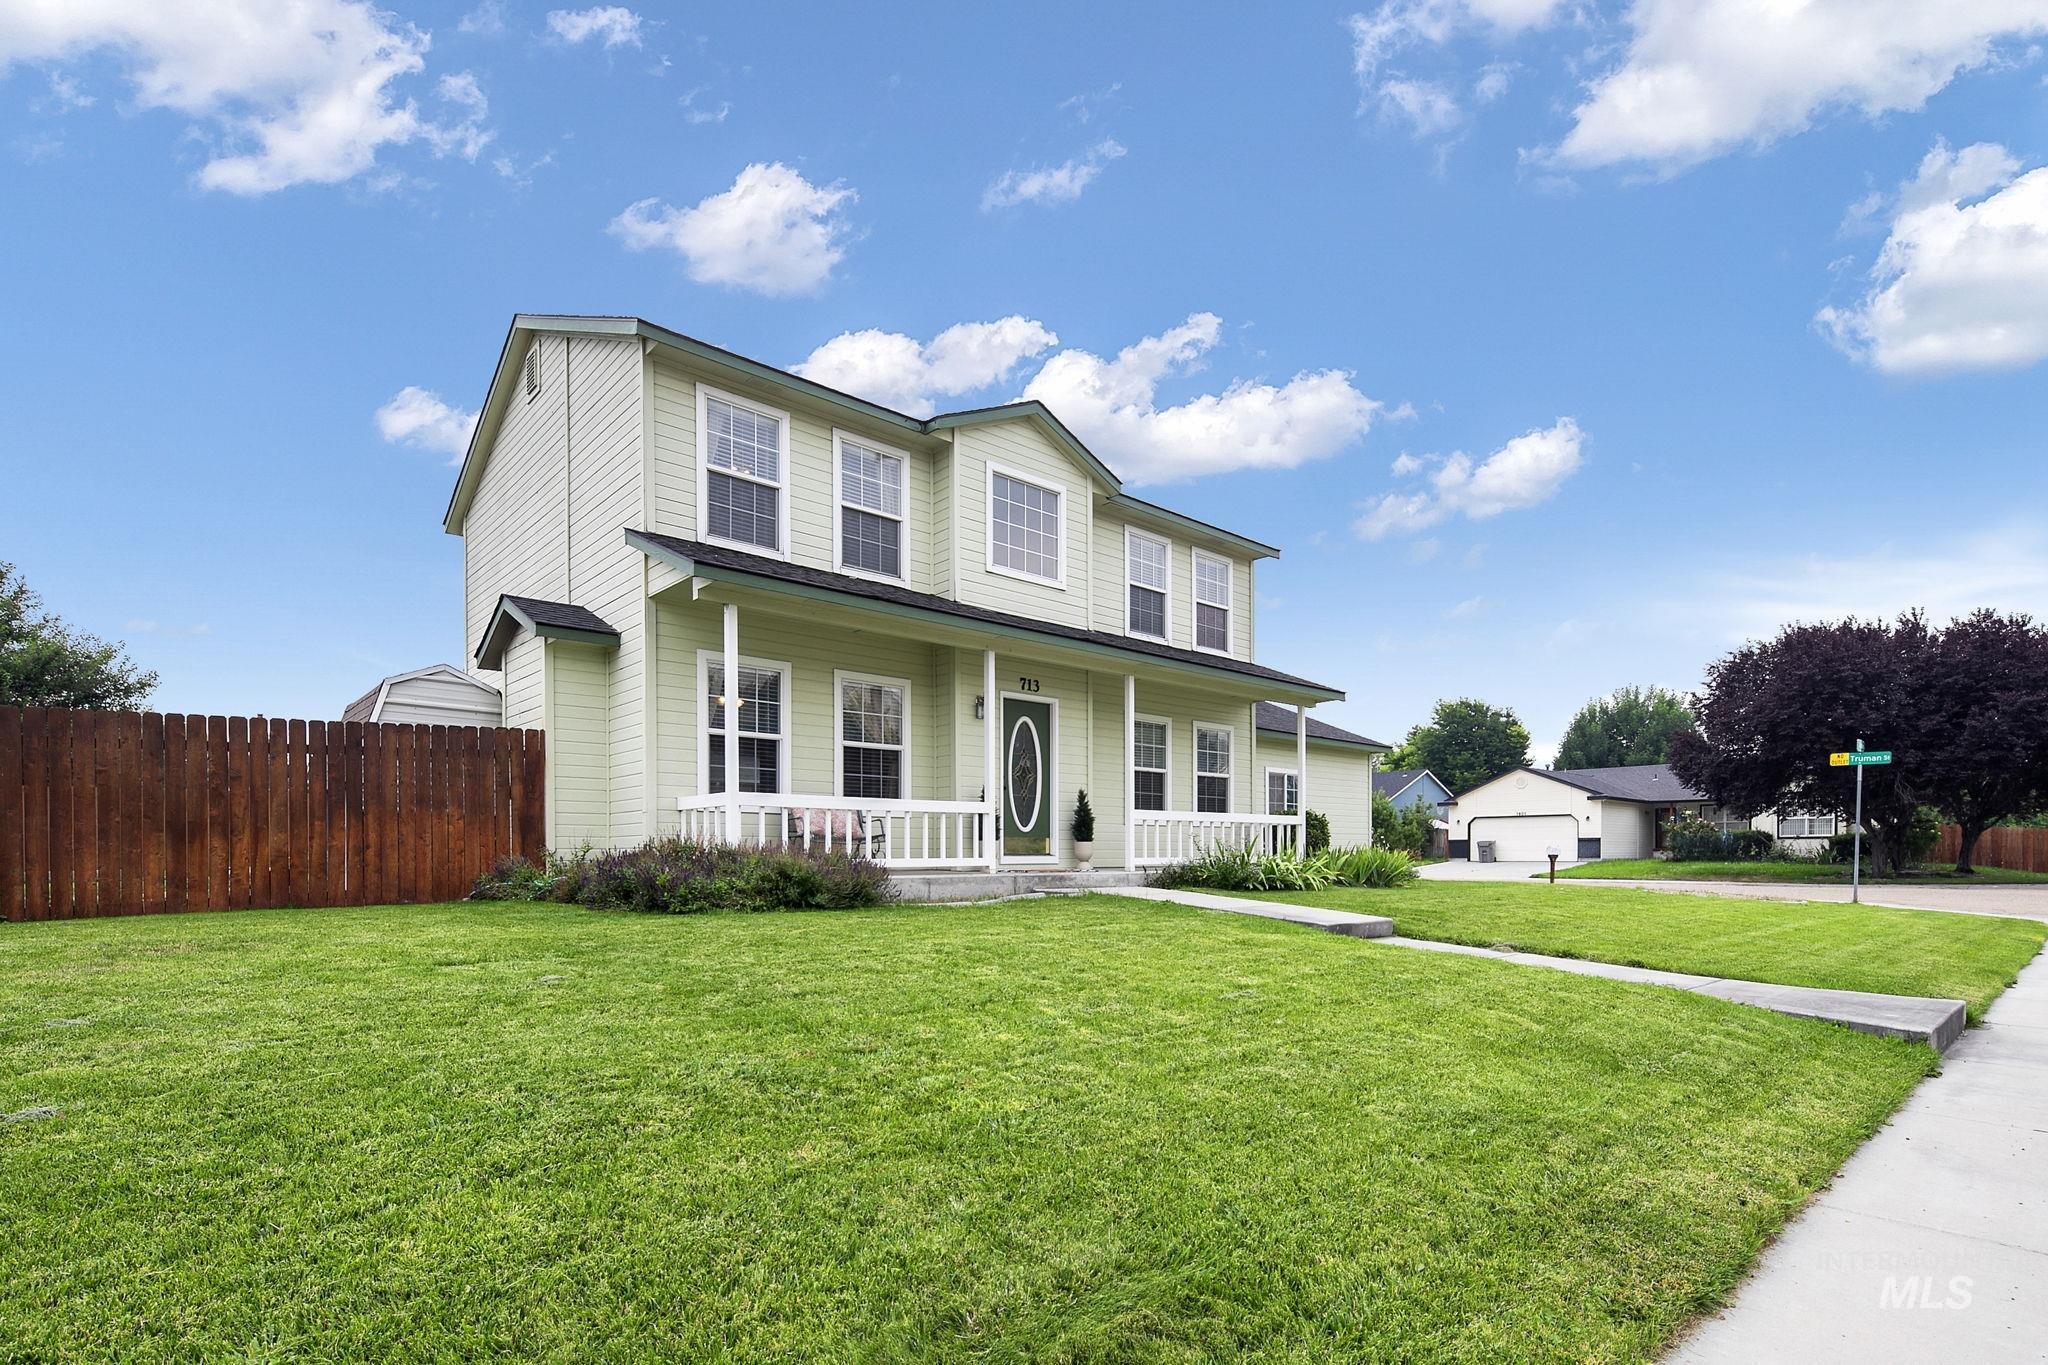
Two-story residence featuring light green siding and a covered front porch with white railings
Located in the heart of Nampa, this well-maintained home offers a functional floor plan, generous 3 car garage, and a desirable corner lot. Built in 1999, this home offers a functional layout with comfortable living spaces and room to make it your own. The main level features a welcoming living room with a gas fireplace, creating a cozy spot to relax during cooler evenings, along with a flexible office/den space perfect for working from home, a hobby room, or additional living space. Upstairs, you’ll find the spacious primary bedroom along with two additional bedrooms, providing plenty of room for guests, family, or your unique needs. New carpet throughout the home adds a fresh and comfortable feel. Situated on a 0.17-acre corner lot, the fully fenced backyard offers space to relax, entertain, or enjoy outdoor activities. Conveniently located near schools, parks, shopping, and dining, this home combines neighborhood comfort with easy access to everyday amenities.
- Heating:
- Forced Air, Gas
- Cooling:
- Central air
- Fireplace:
- One, Gas
- Garage Capacity:
- 3
- Country:
- US
- State:
- ID
- City:
- Nampa
- Zipcode:
- 83686
- Street:
- 713 S Valley Dr
- Longitude:
- W117° 24' 50.9''
- Latitude:
- N43° 33' 0.7''
- Master Bedroom Level:
- Upper
- Bedroom 2 Level:
- Upper
- Bedroom 3 Level:
- Upper
- Kitchen Level:
- Main
- Living Room Level:
- Main
- School District:
- Nampa School District #131
- Elementary School:
- Iowa
- Middle School:
- South Middle (Nampa)
- High School:
- Skyview
- Status:
- New
- Type:
- Single Family
- Level:
- Two Story
- Tax Year:
- 2025
- Taxes:
- $1,469
- Potential Short Sale:
- No
- Age:
- 21 - 30 Years
- Auction:
- No
- Flood Ins Required:
- No
- HUD Owned:
- No
- In Foreclosure:
- No
- Land Size:
- Standard Lot 6000-9999 SF
- Home Owner Exempt:
- Yes
- HOA Frequency:
- Not Applicable
- Irrigation District:
- Nampa & Meridian
- Inc Kitchen Features:
- Breakfast bar, Dishwasher, Disposal, Oven/range freestanding, Pantry, Refrigerator, Countertop-laminate
- Lot Features:
- Sidewalks, Garden space, Public road, Storage shed, Irrigation available, Corner lot, Finished Driveway, Rv Parking
- Water:
- City service
- Land Use:
- Single
- Sprinkler System:
- Auto,Full
Residential For Sale
713 S Valley Dr, Nampa, Idaho 83686
- Property Type :
- Residential
- Listing Type :
- For Sale
- Listing ID :
- 98994925
- Price :
- $399,900
- Bedrooms :
- 3
- Bathrooms :
- 2.5
- Apx SqFt :
- 1,664 SqFt
- Year Built :
- 1999
- Lot Area :
- 0.17 SqFt
- Subdivision :
- Tamarack Point
- Update Date :
- 07/23/2026 15:00:13
- Status :
- Active

- JoeAnne Santy-Greene
- (208) 947-4609
- (208) 283-6313
- (208) 287-8500
-


