

-

Contemporary residence with a multi-gabled roofline and attached garage
-

Two-story residence with a covered front entry and integrated garage
-
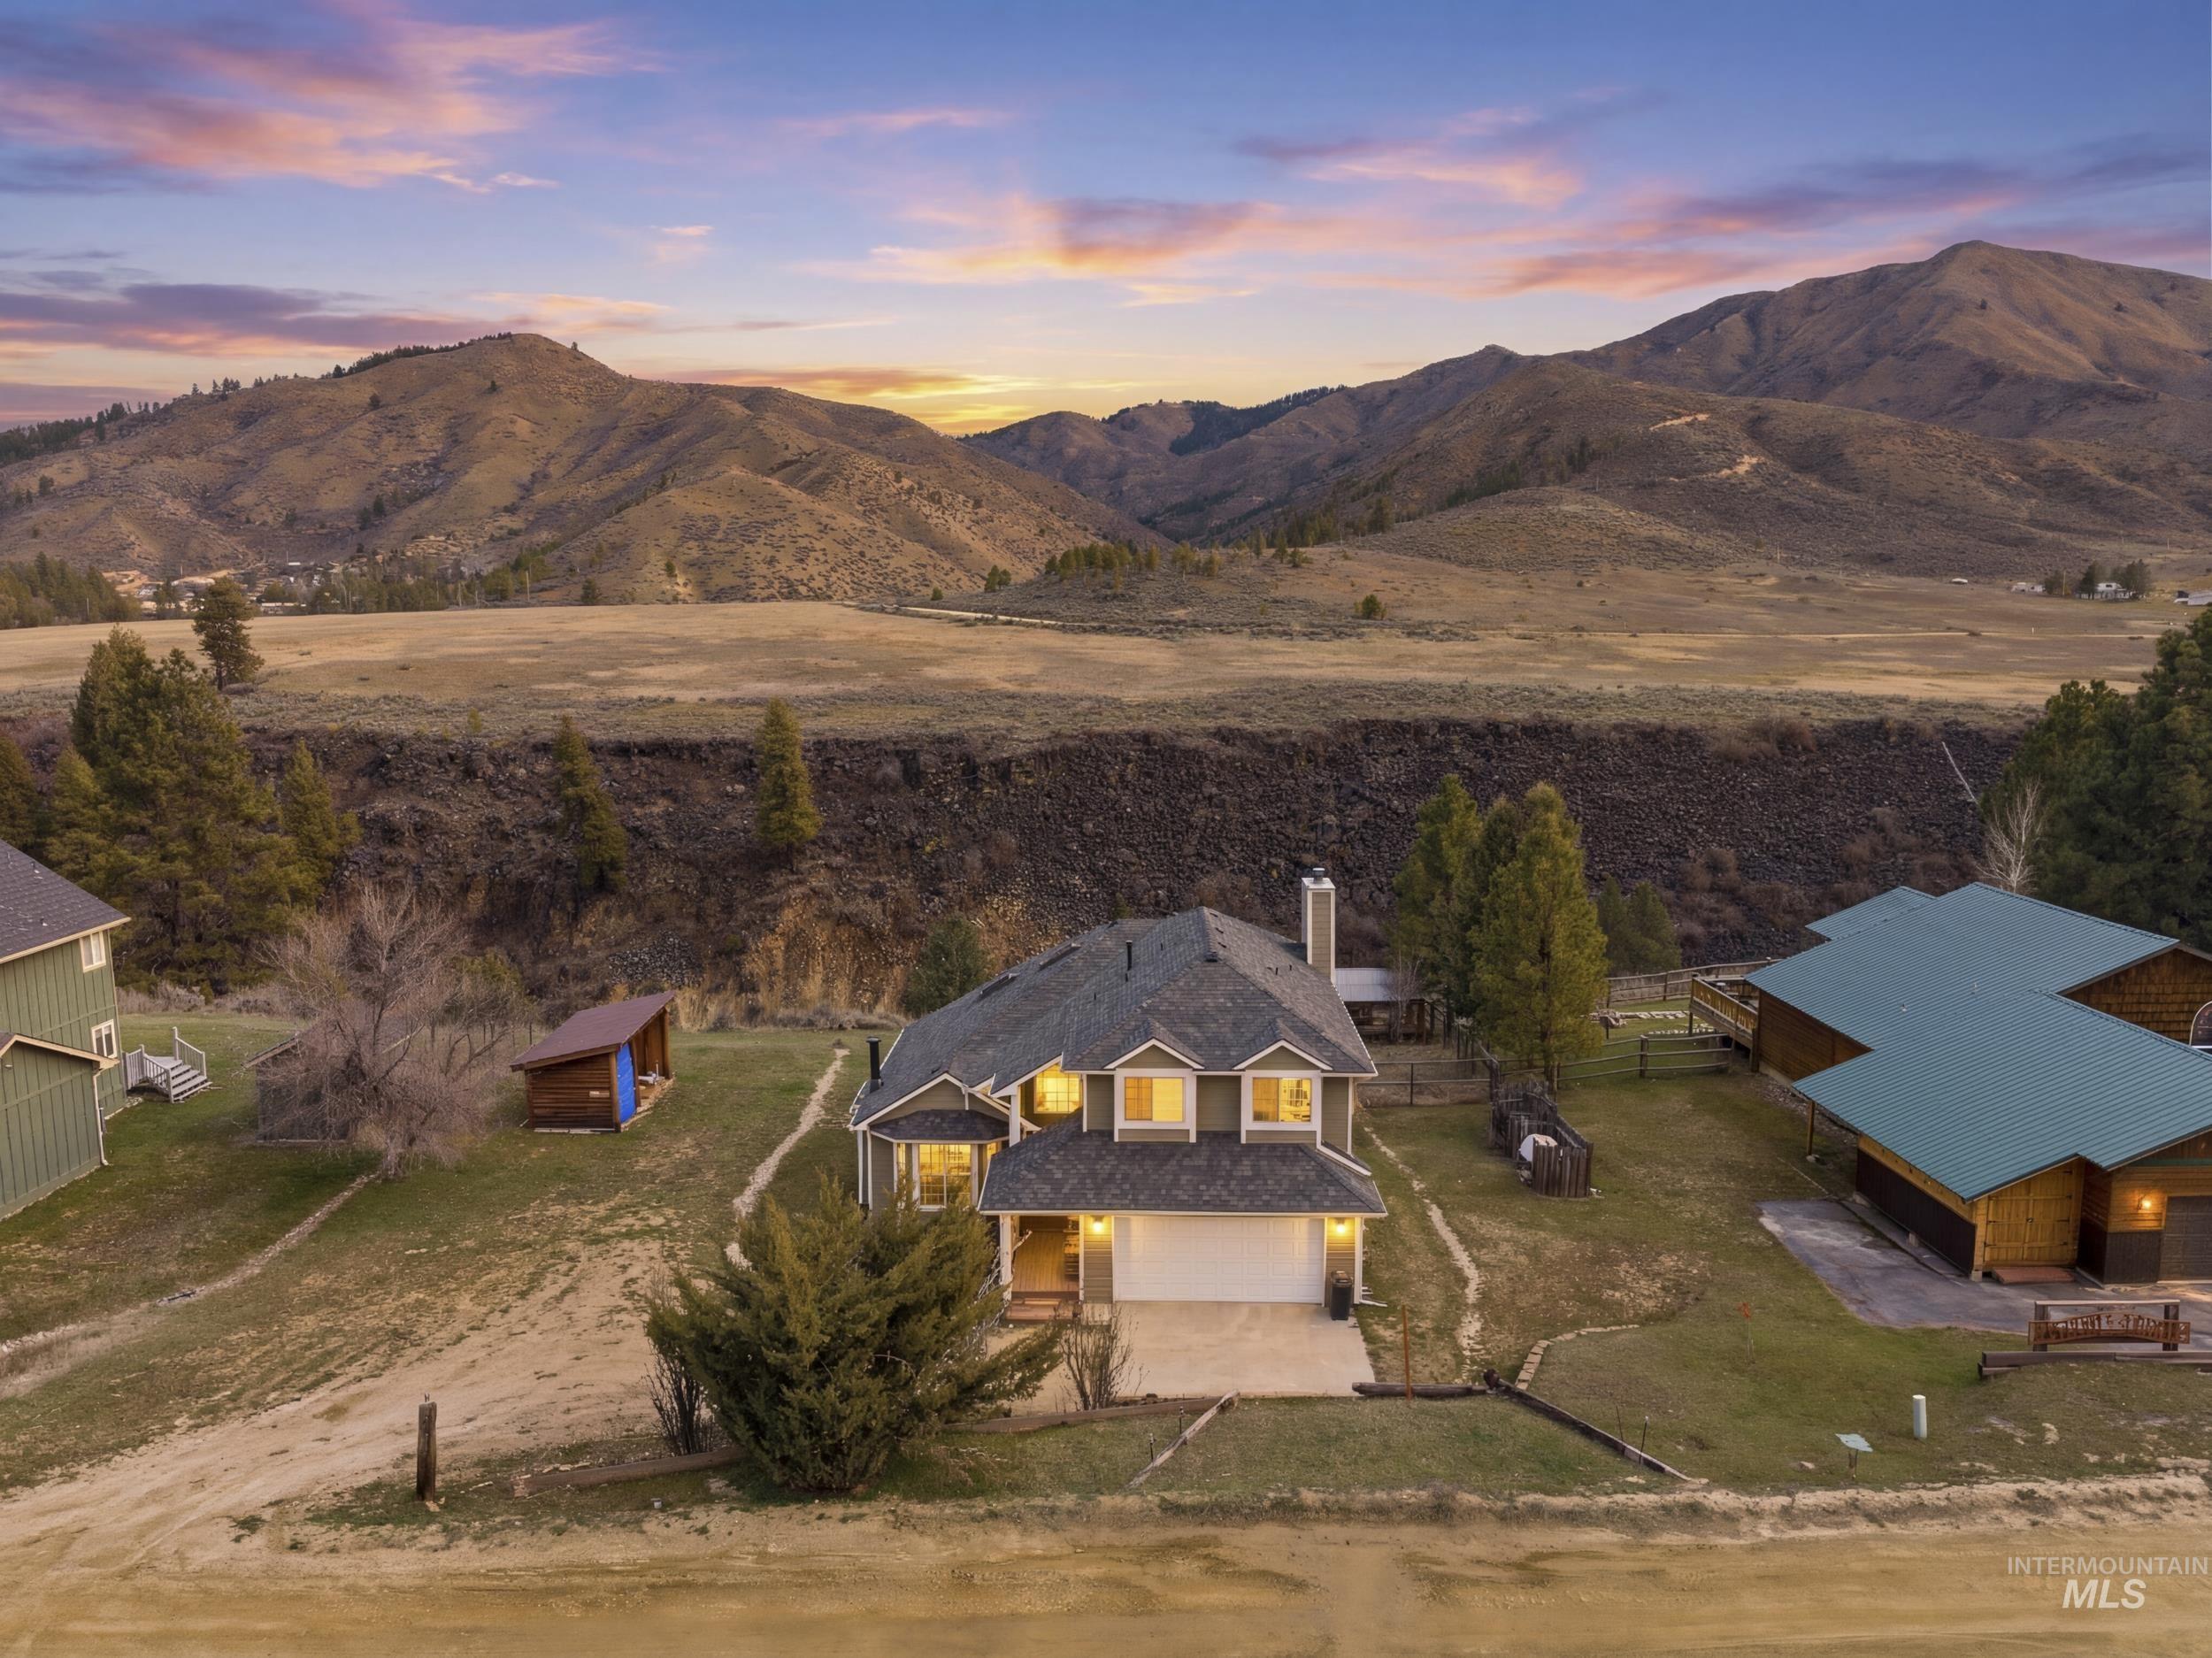
Two-story residence featuring a covered front porch and an attached two-car garage
-

Two-story residence featuring a two-car garage, multiple windows, and a prominent chimney
-
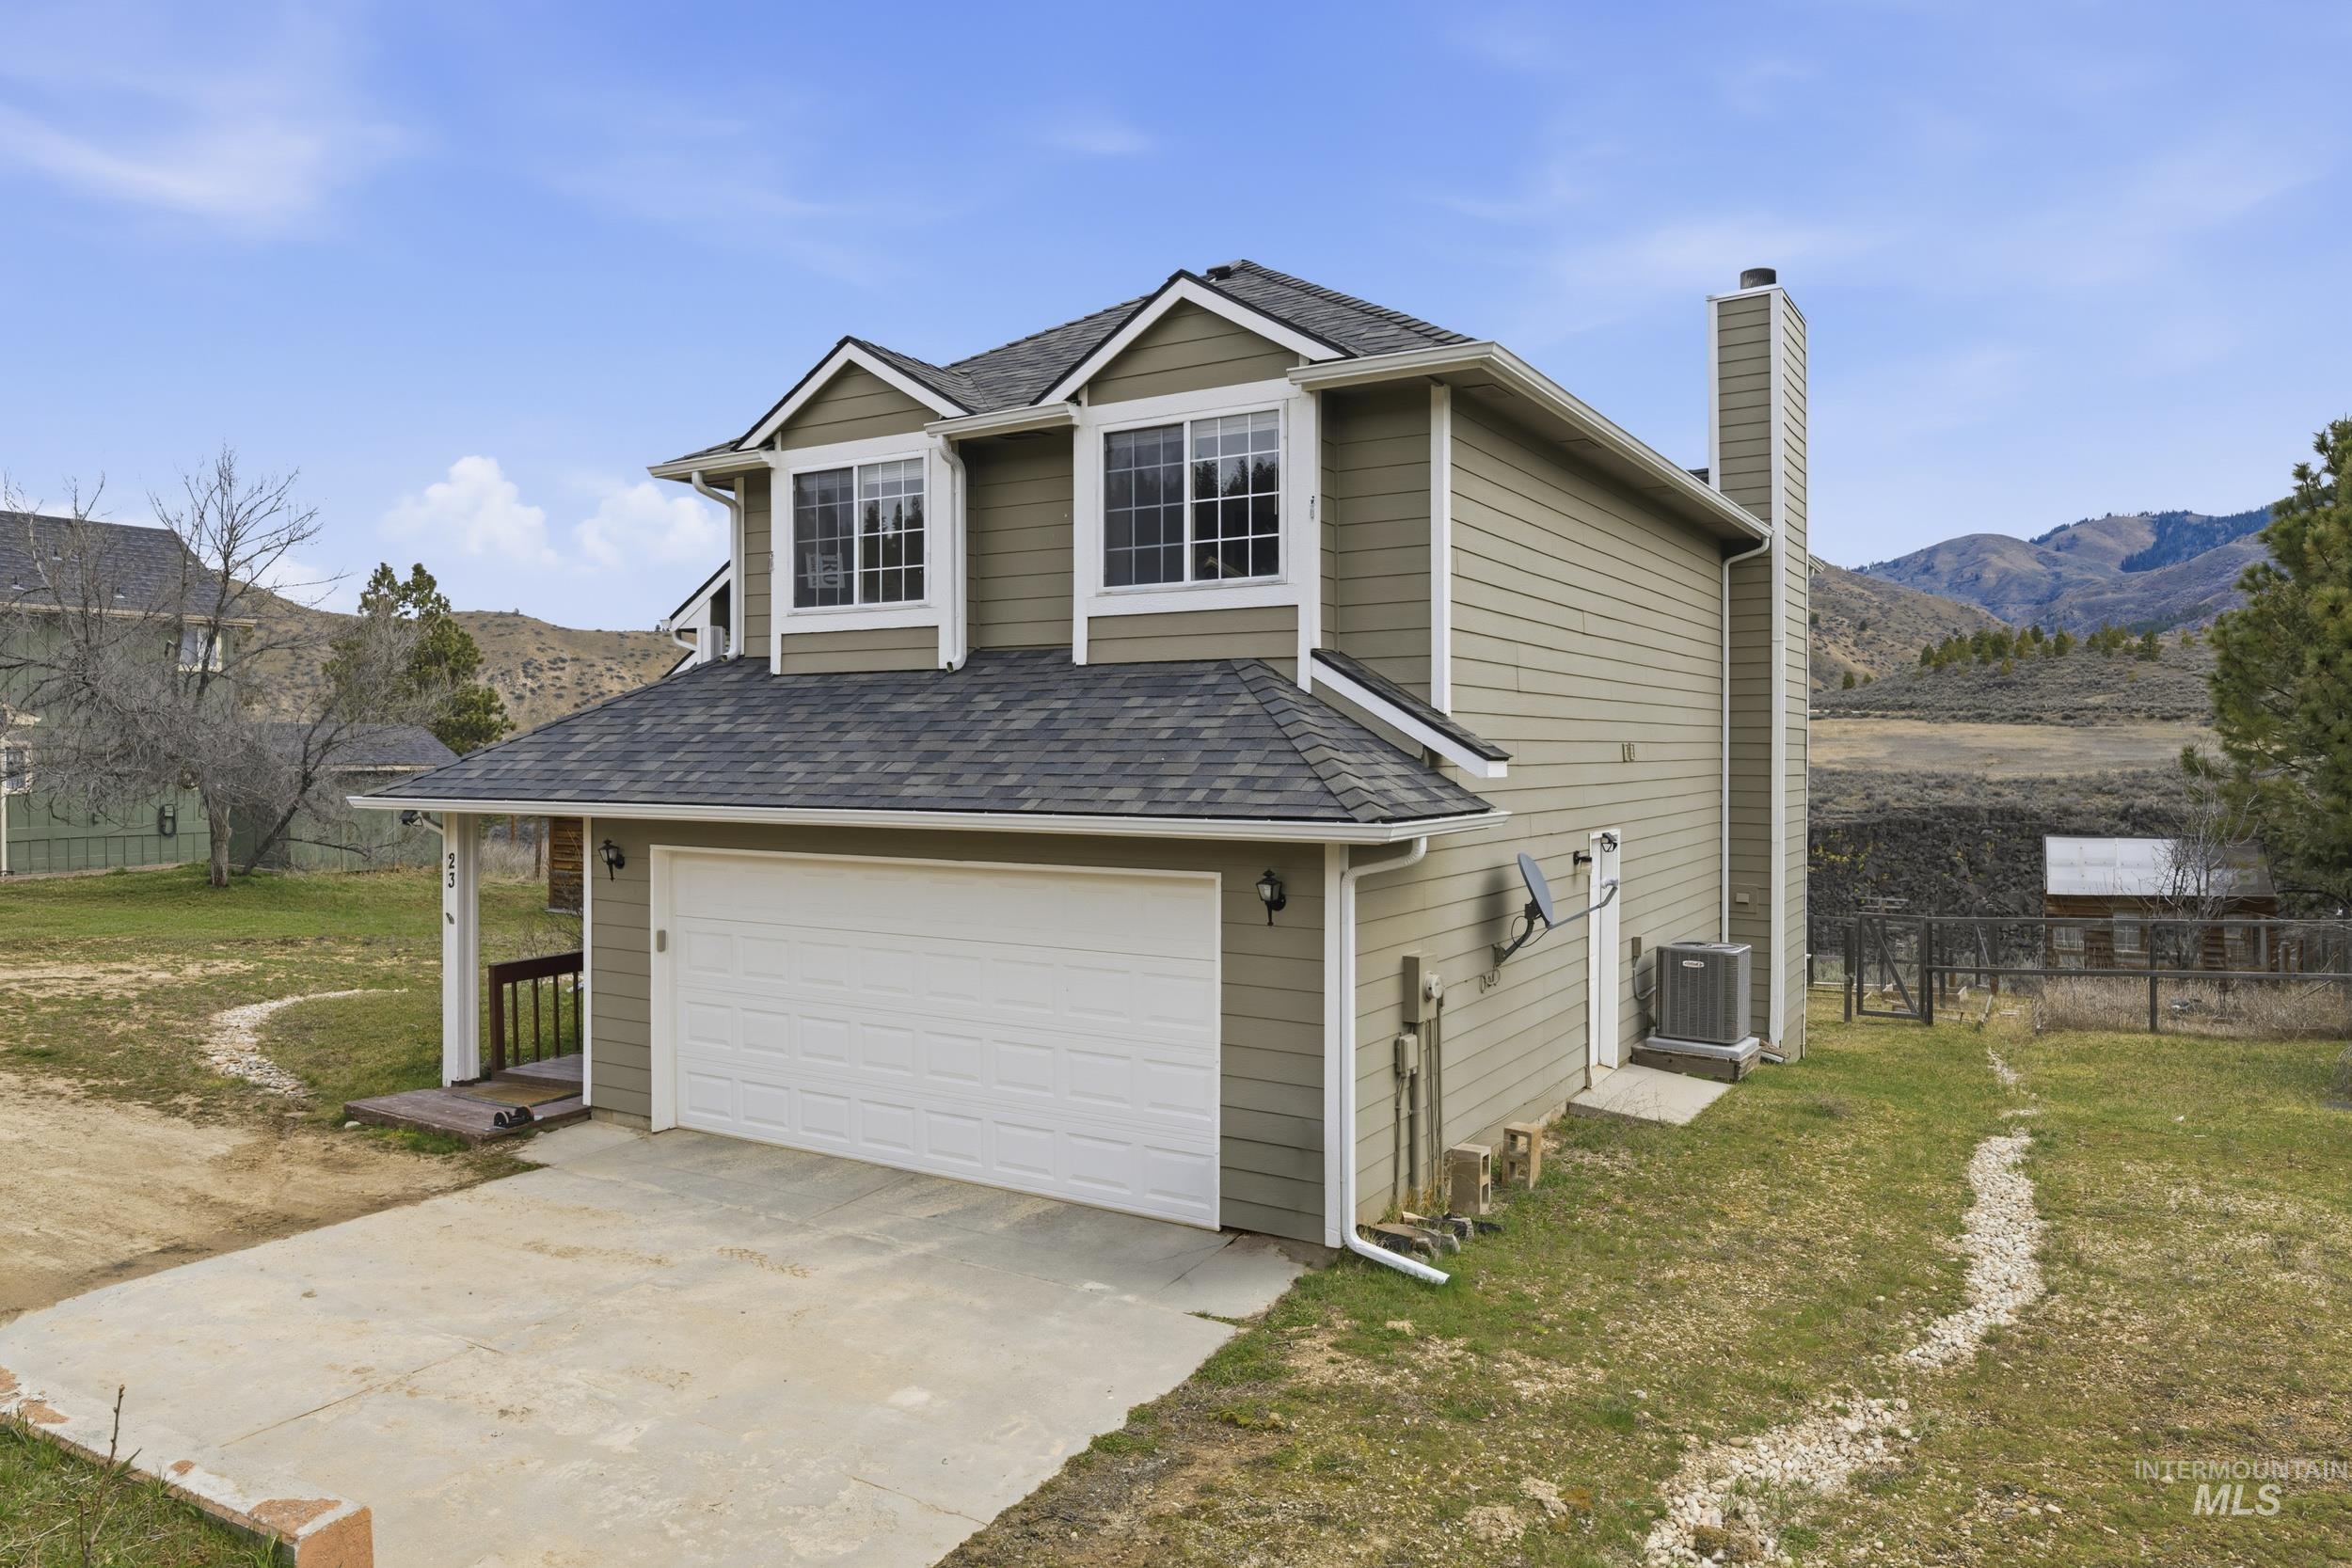
Two-story residence featuring light green horizontal siding and a dark shingle roof
-

Covered entry porch featuring a wood-finish ramp, wood-paneled door, and exterior lighting fixtures
-

Foyer featuring a dark wood-finish front door with an arched transom window, a white and stainless steel cable railing staircase, light wood-finish flooring, and a slate-tile entry mat area
-

Open-concept interior featuring light wood-finish flooring, a contemporary staircase with dark wood treads and white risers, and a kitchen with white cabinetry, stainless steel appliances, and dark countertops
-
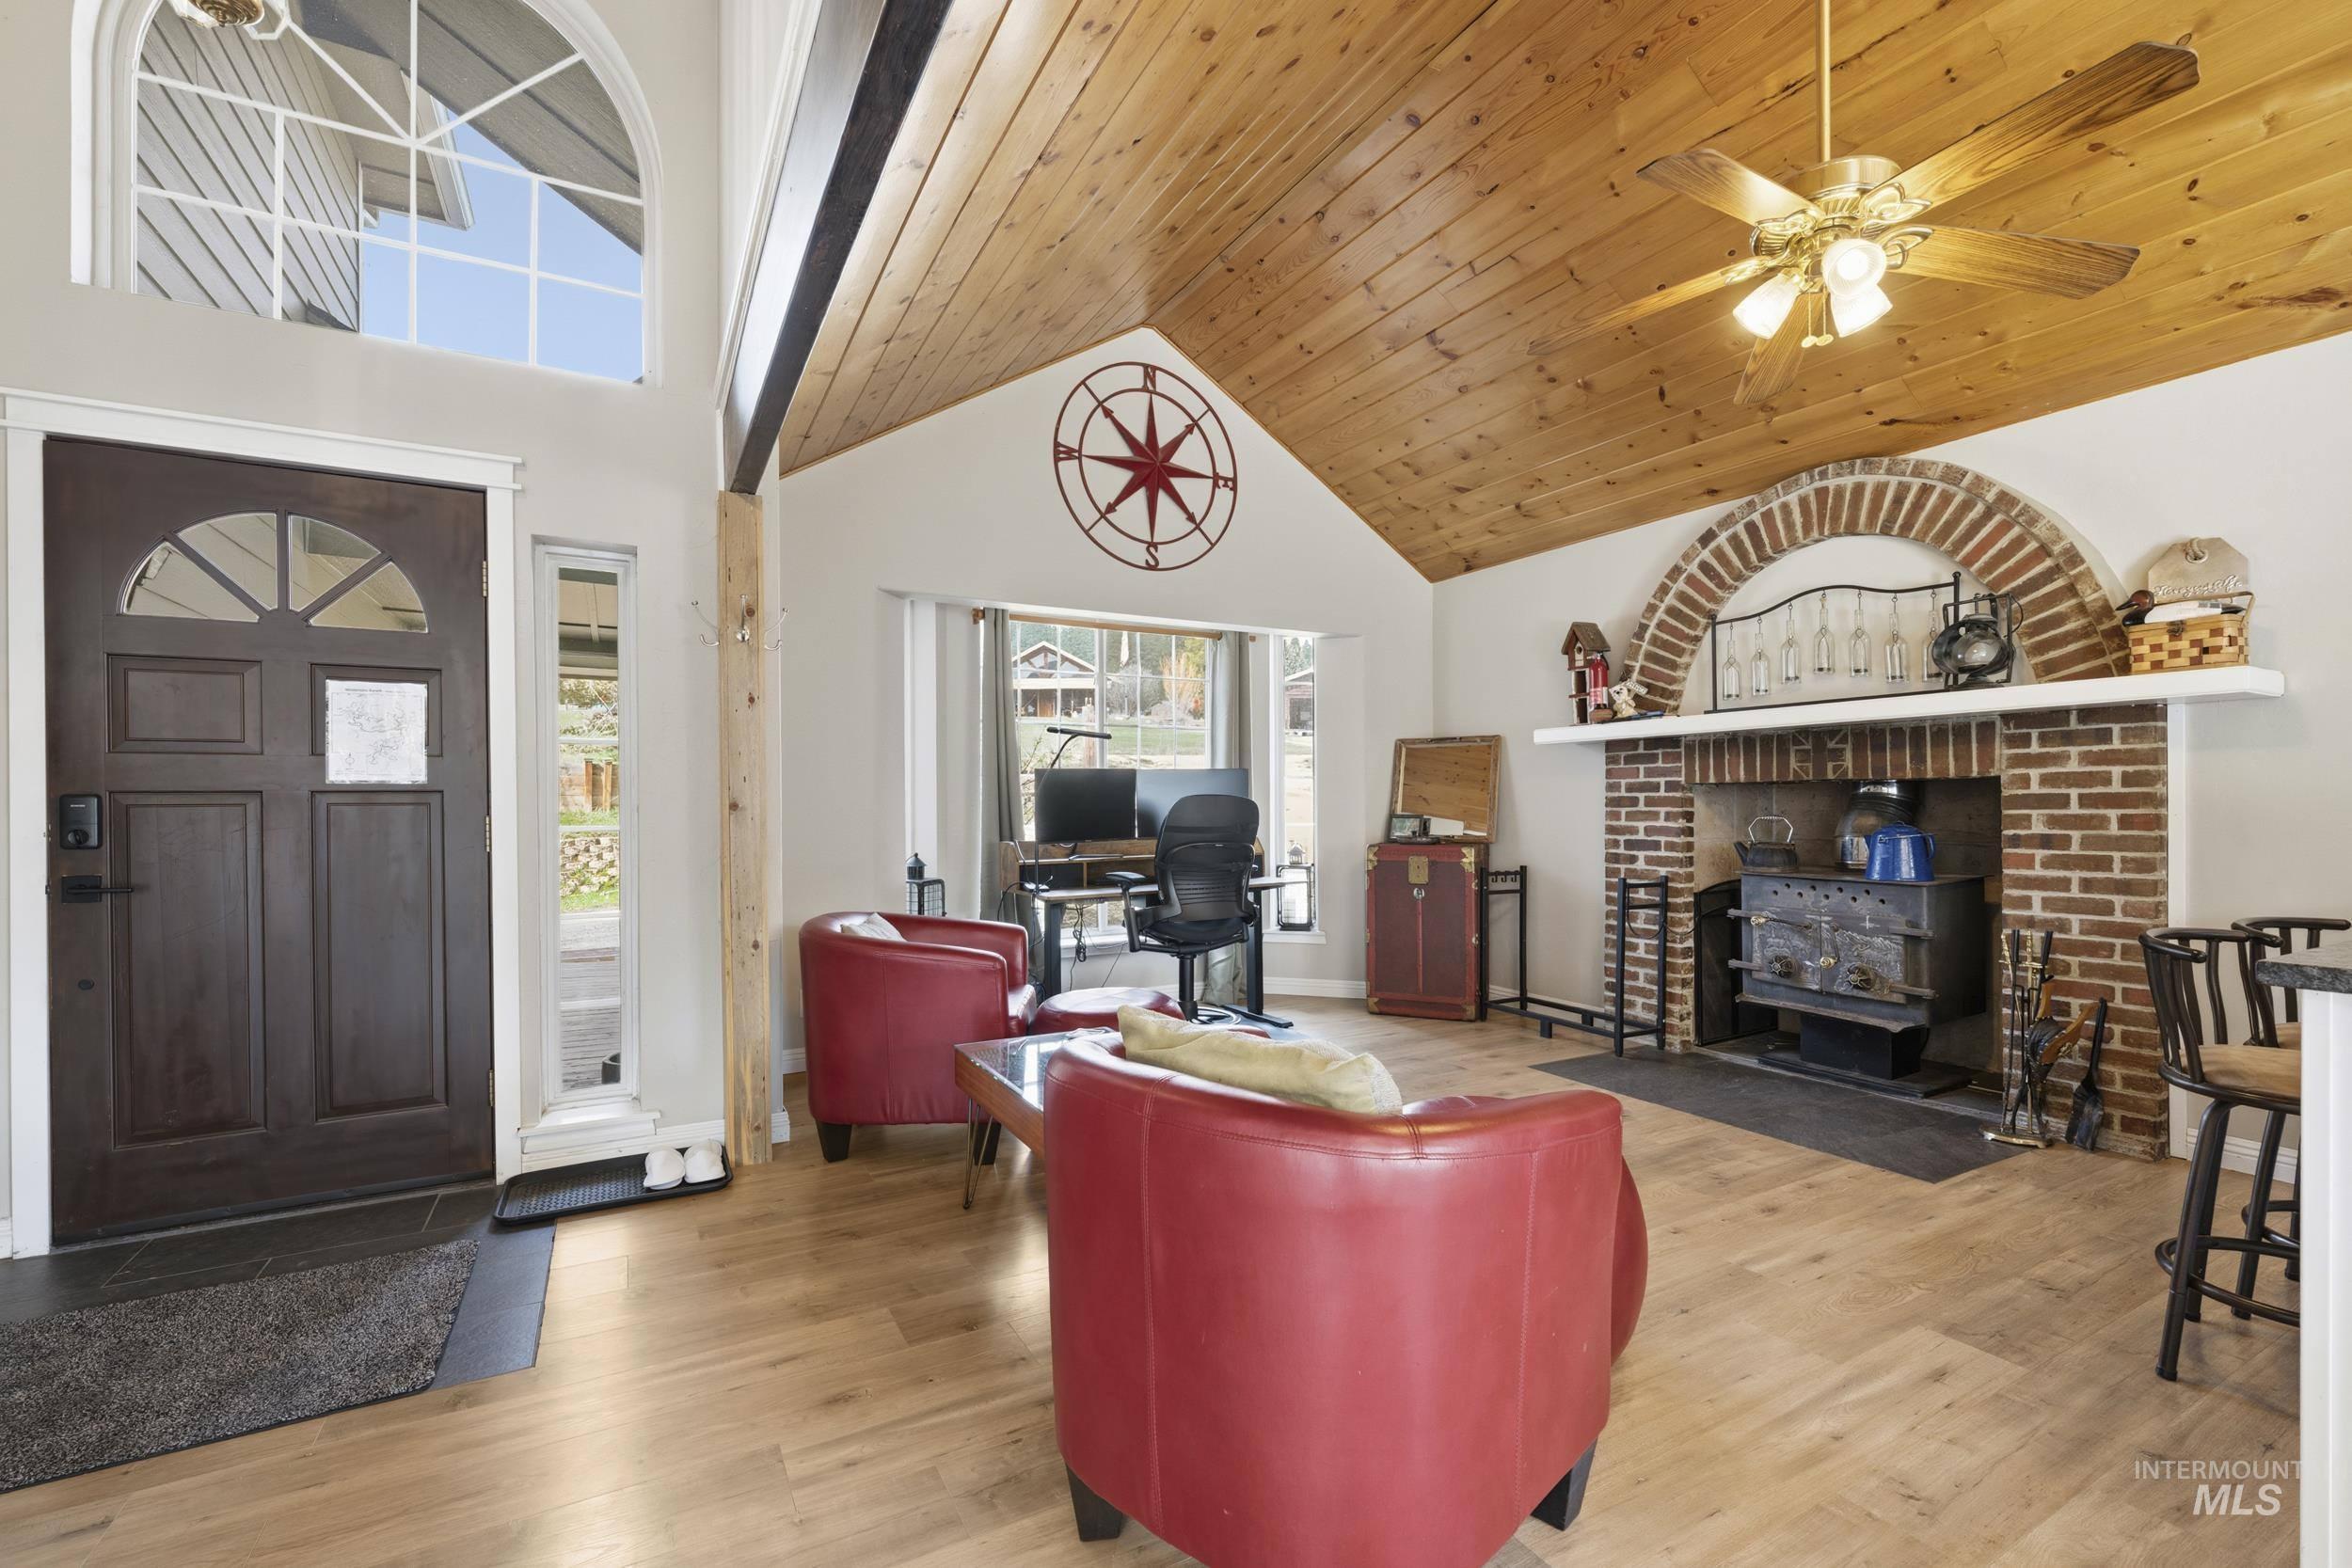
Vaulted wood-plank ceiling with a ceiling fan, light wood-finish flooring, and a brick fireplace with a wood-burning stove insert
-
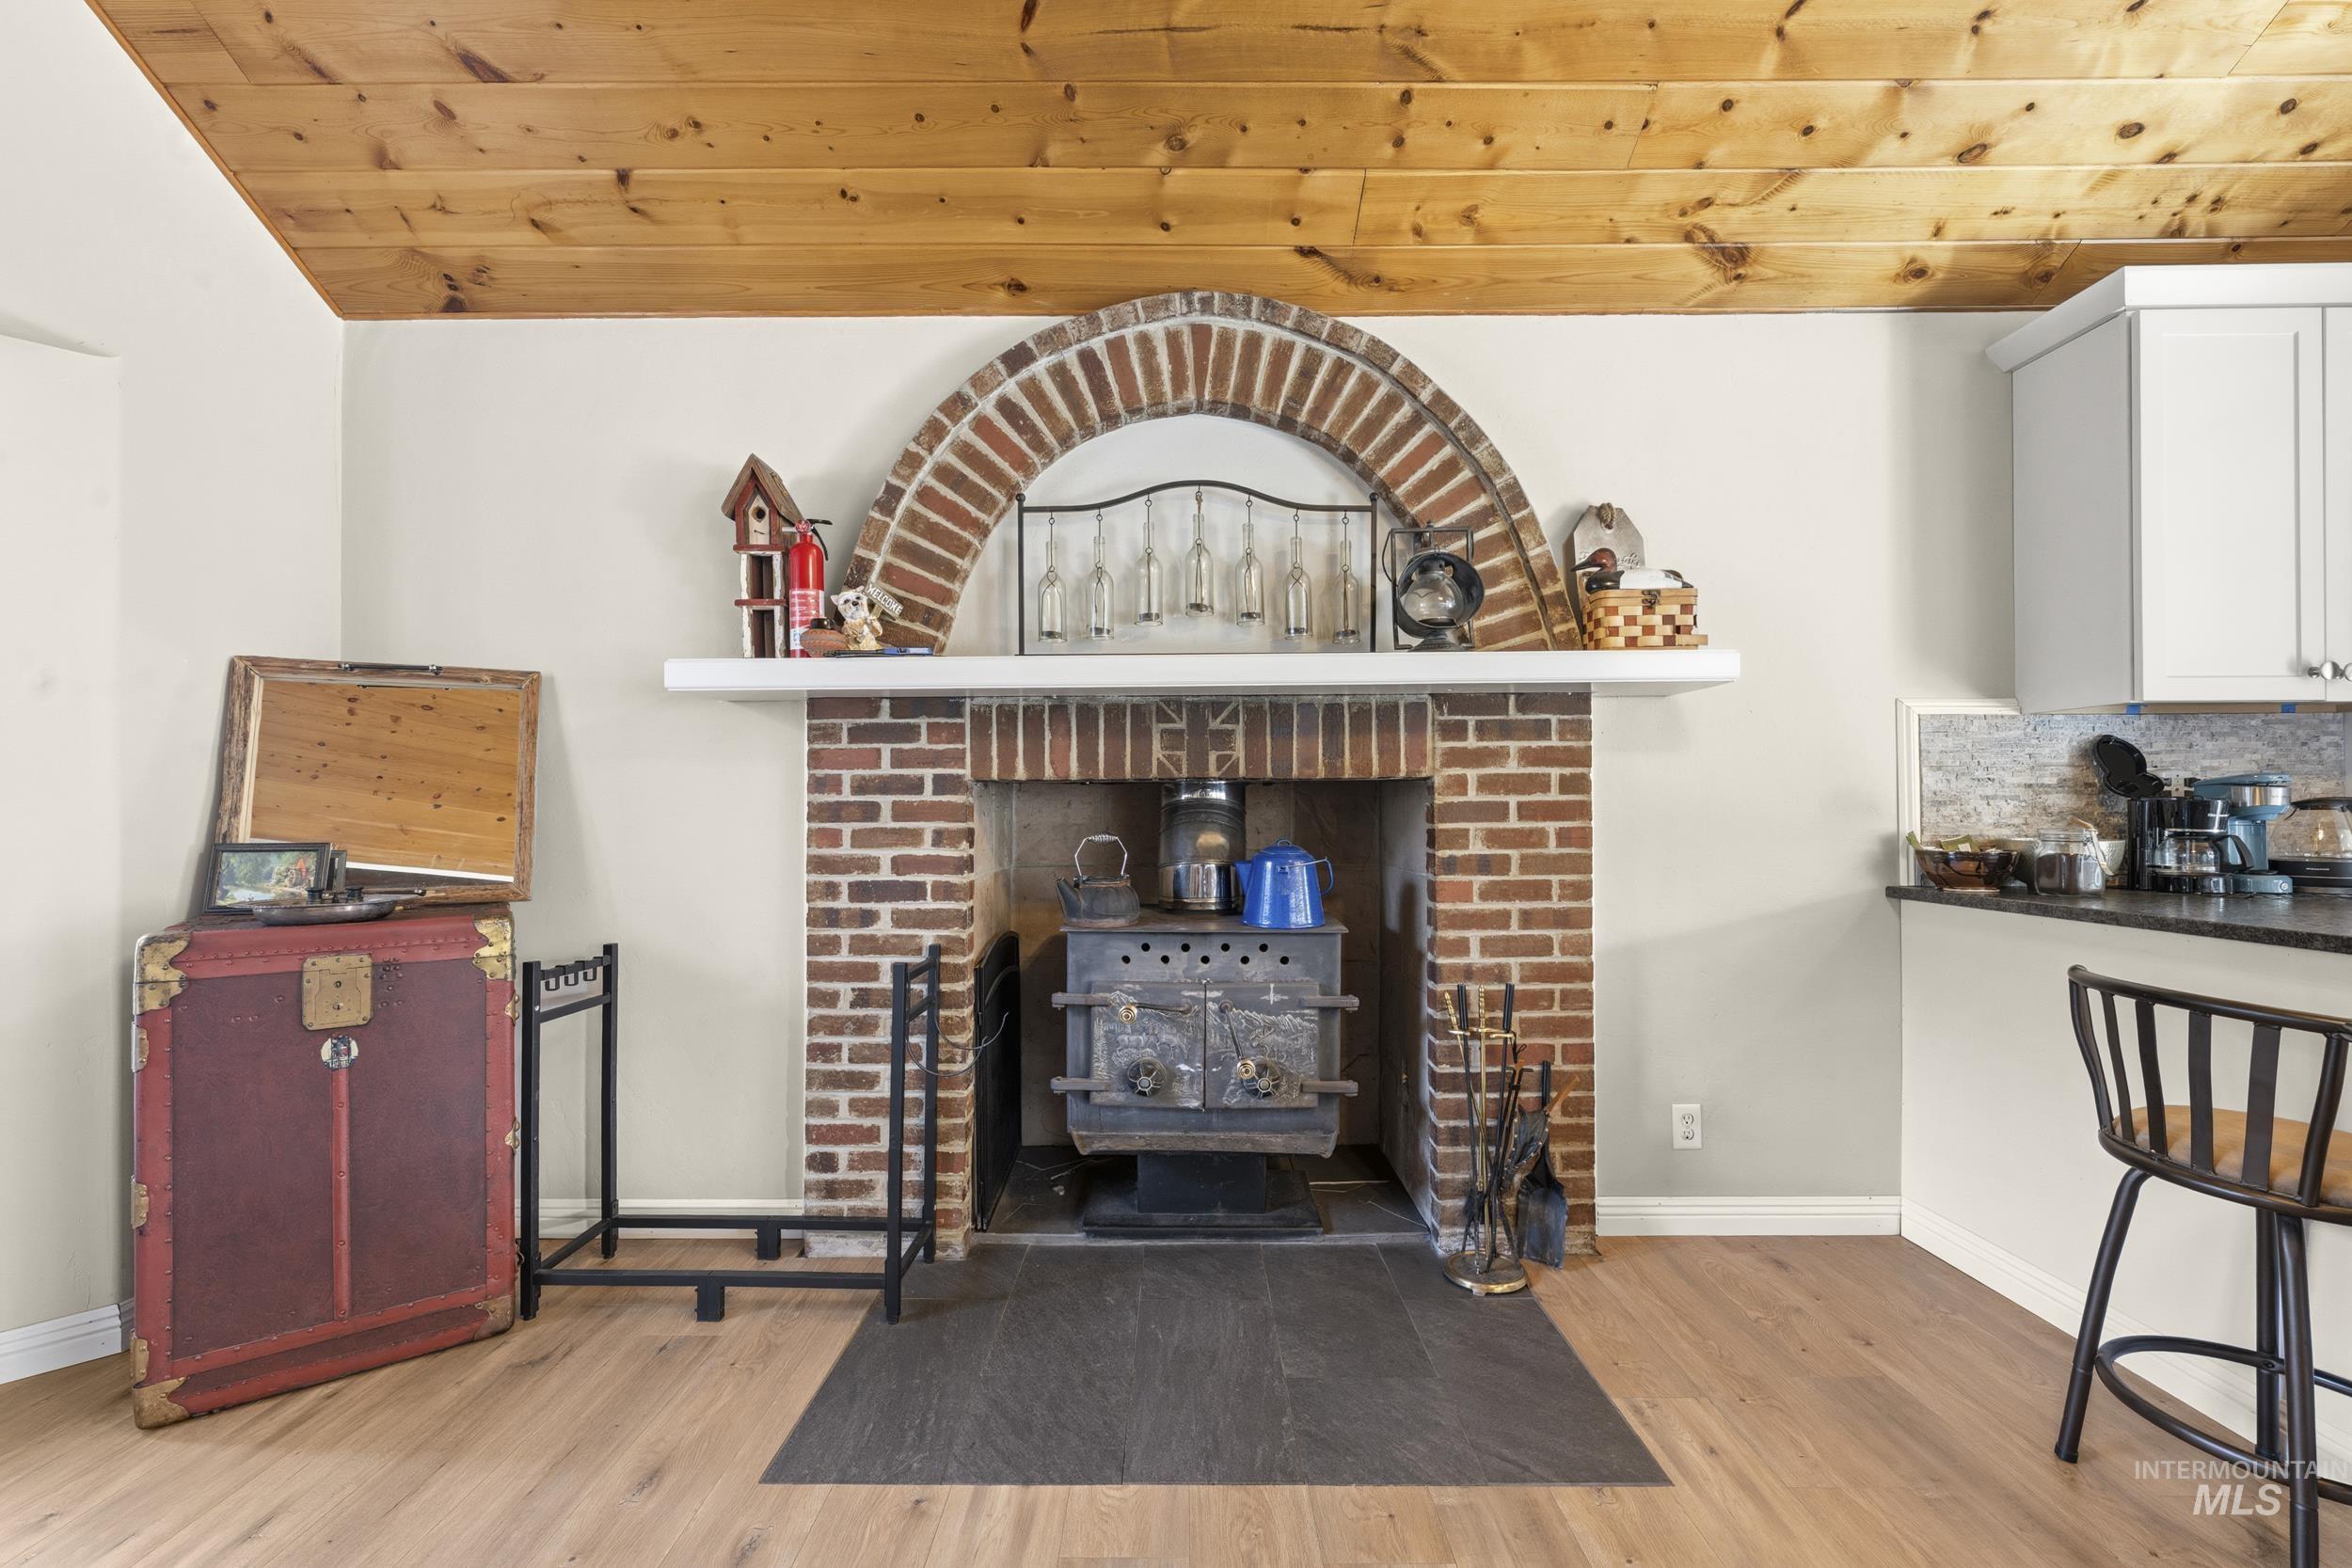
Brick fireplace with a wood-burning stove, featuring a curved brick arch and white mantel
-
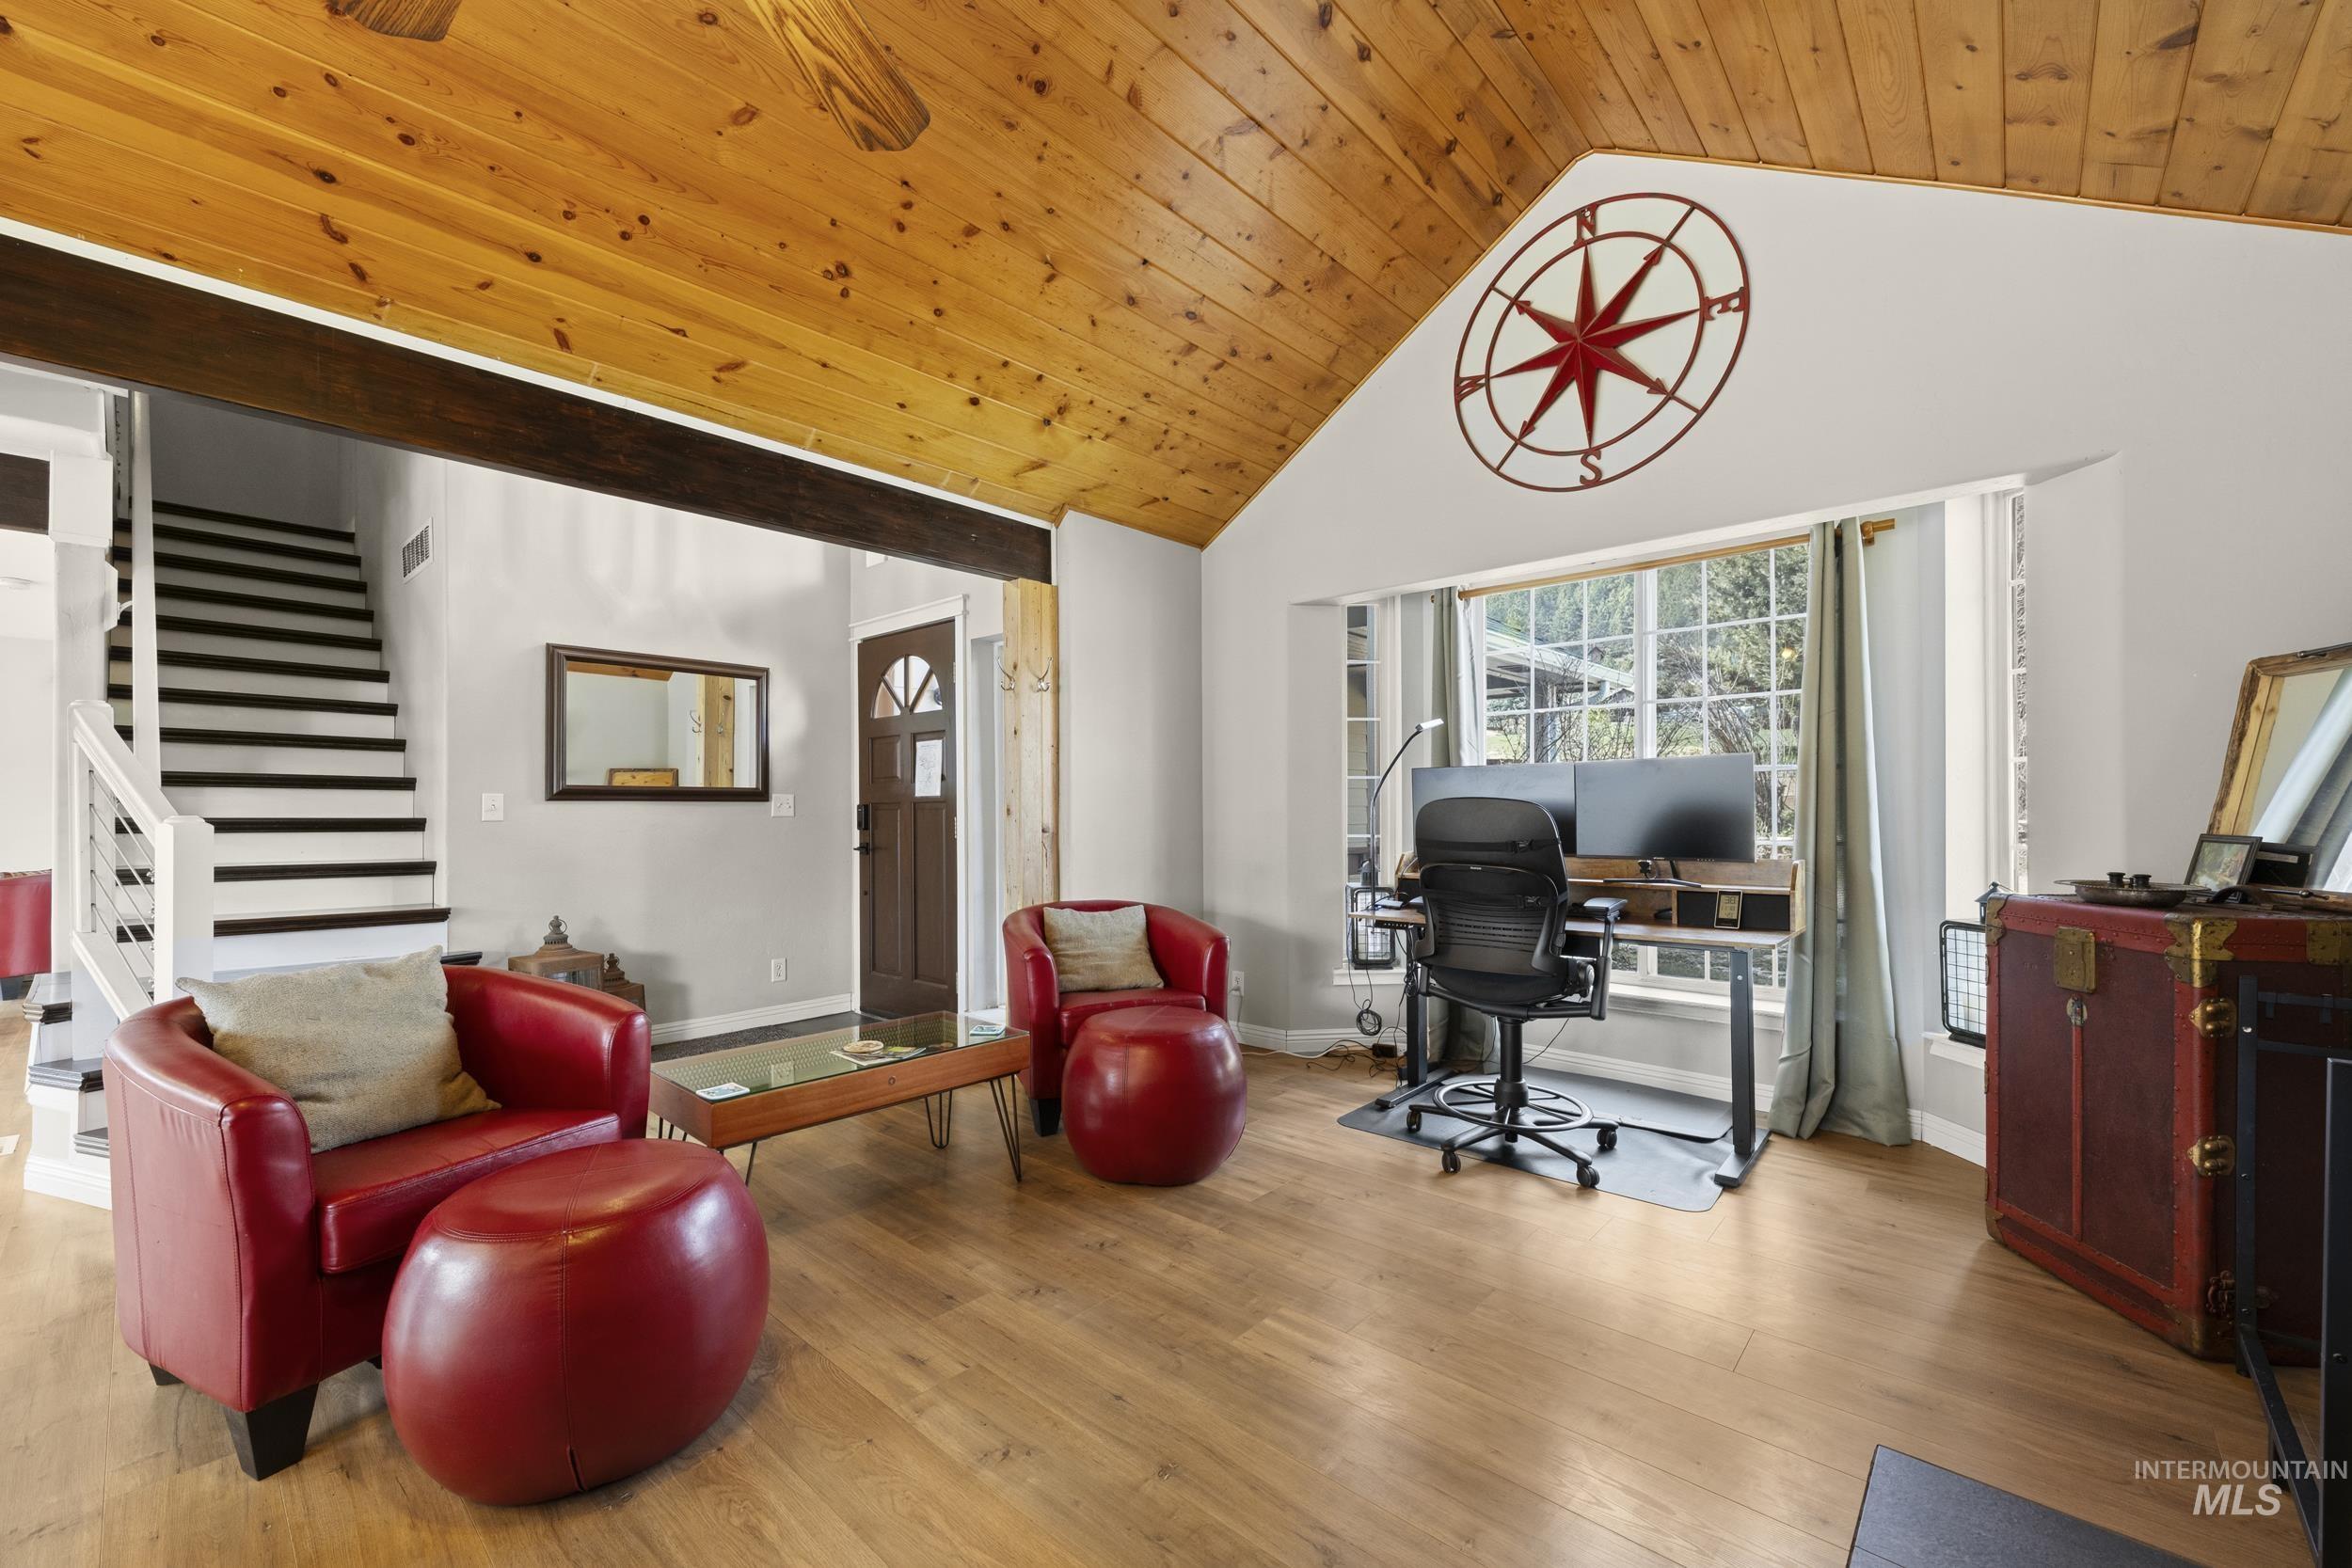
Vaulted wood-paneled ceiling with exposed beams
-
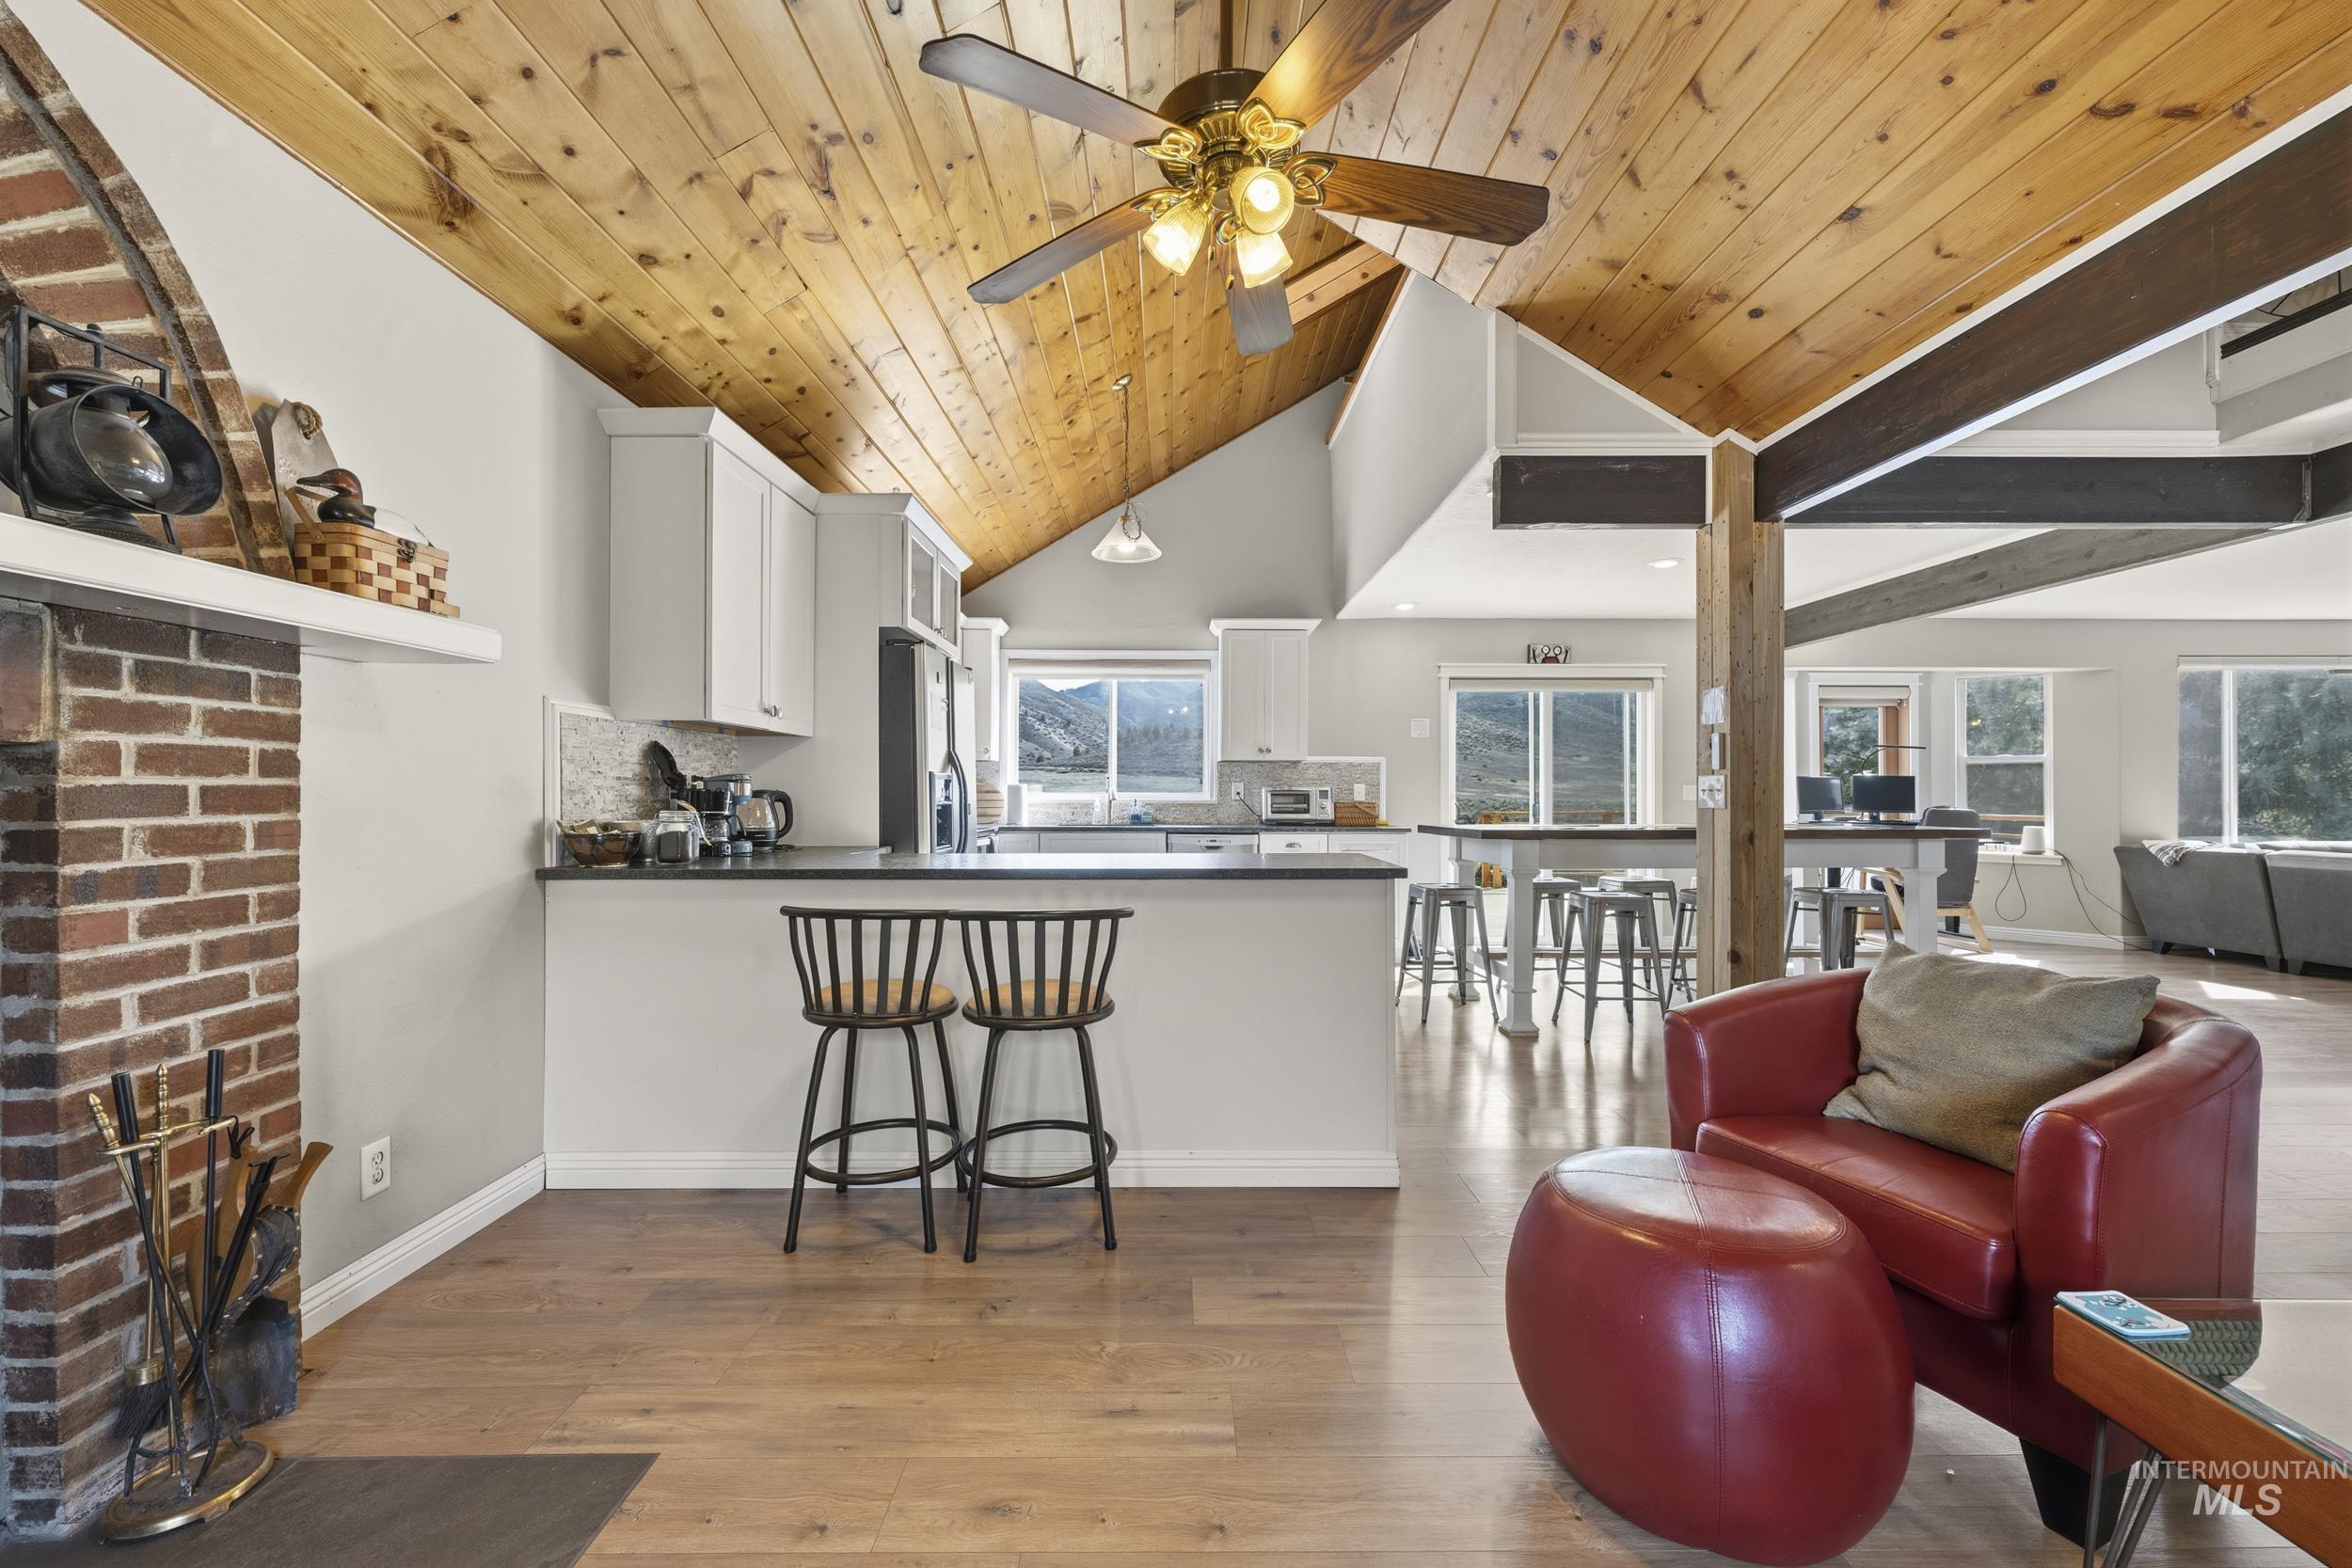
Open-concept living space with wood-finish flooring, a vaulted wood plank ceiling, and exposed beams
-
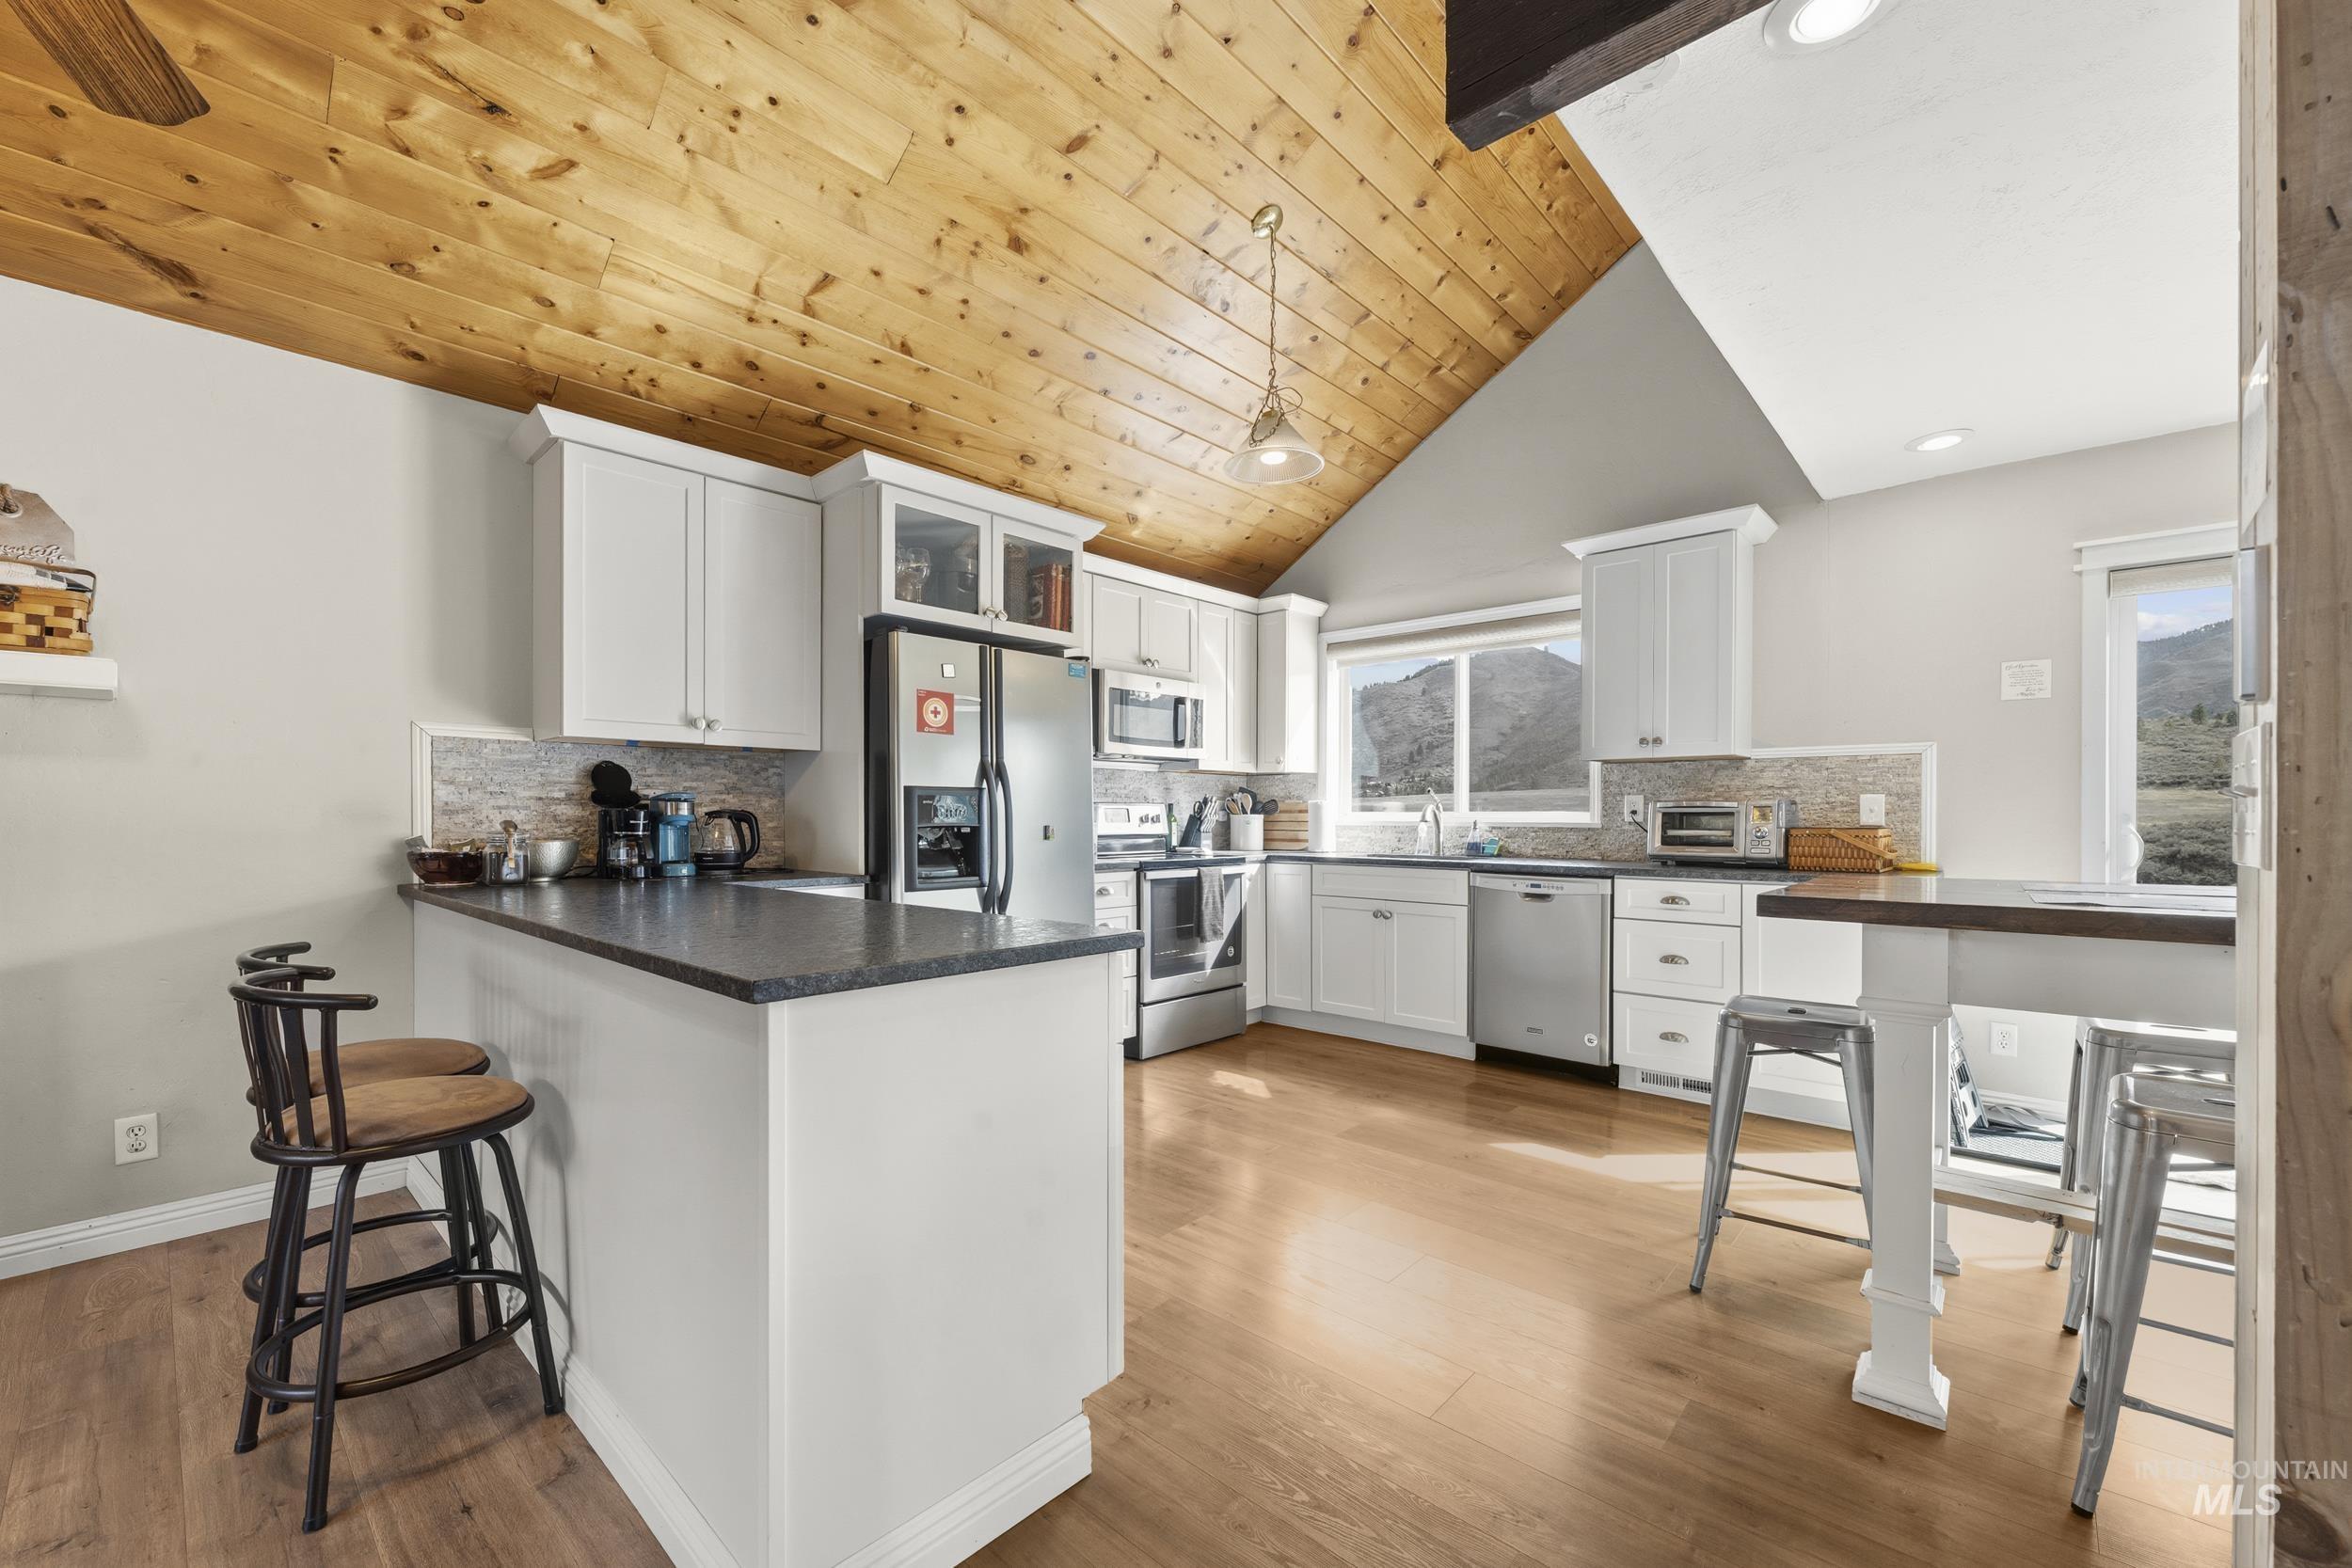
Kitchen featuring vaulted wood-plank ceilings, white cabinetry, dark countertops, wood-finish flooring, and stainless steel appliances
-

Kitchen featuring a vaulted wood-paneled ceiling, white cabinetry, dark countertops, wood-finish flooring, and stainless steel appliances
-

Bright kitchen featuring white cabinetry, stainless steel appliances, wood-finish flooring, dark countertops, and a stone-finish backsplash
-
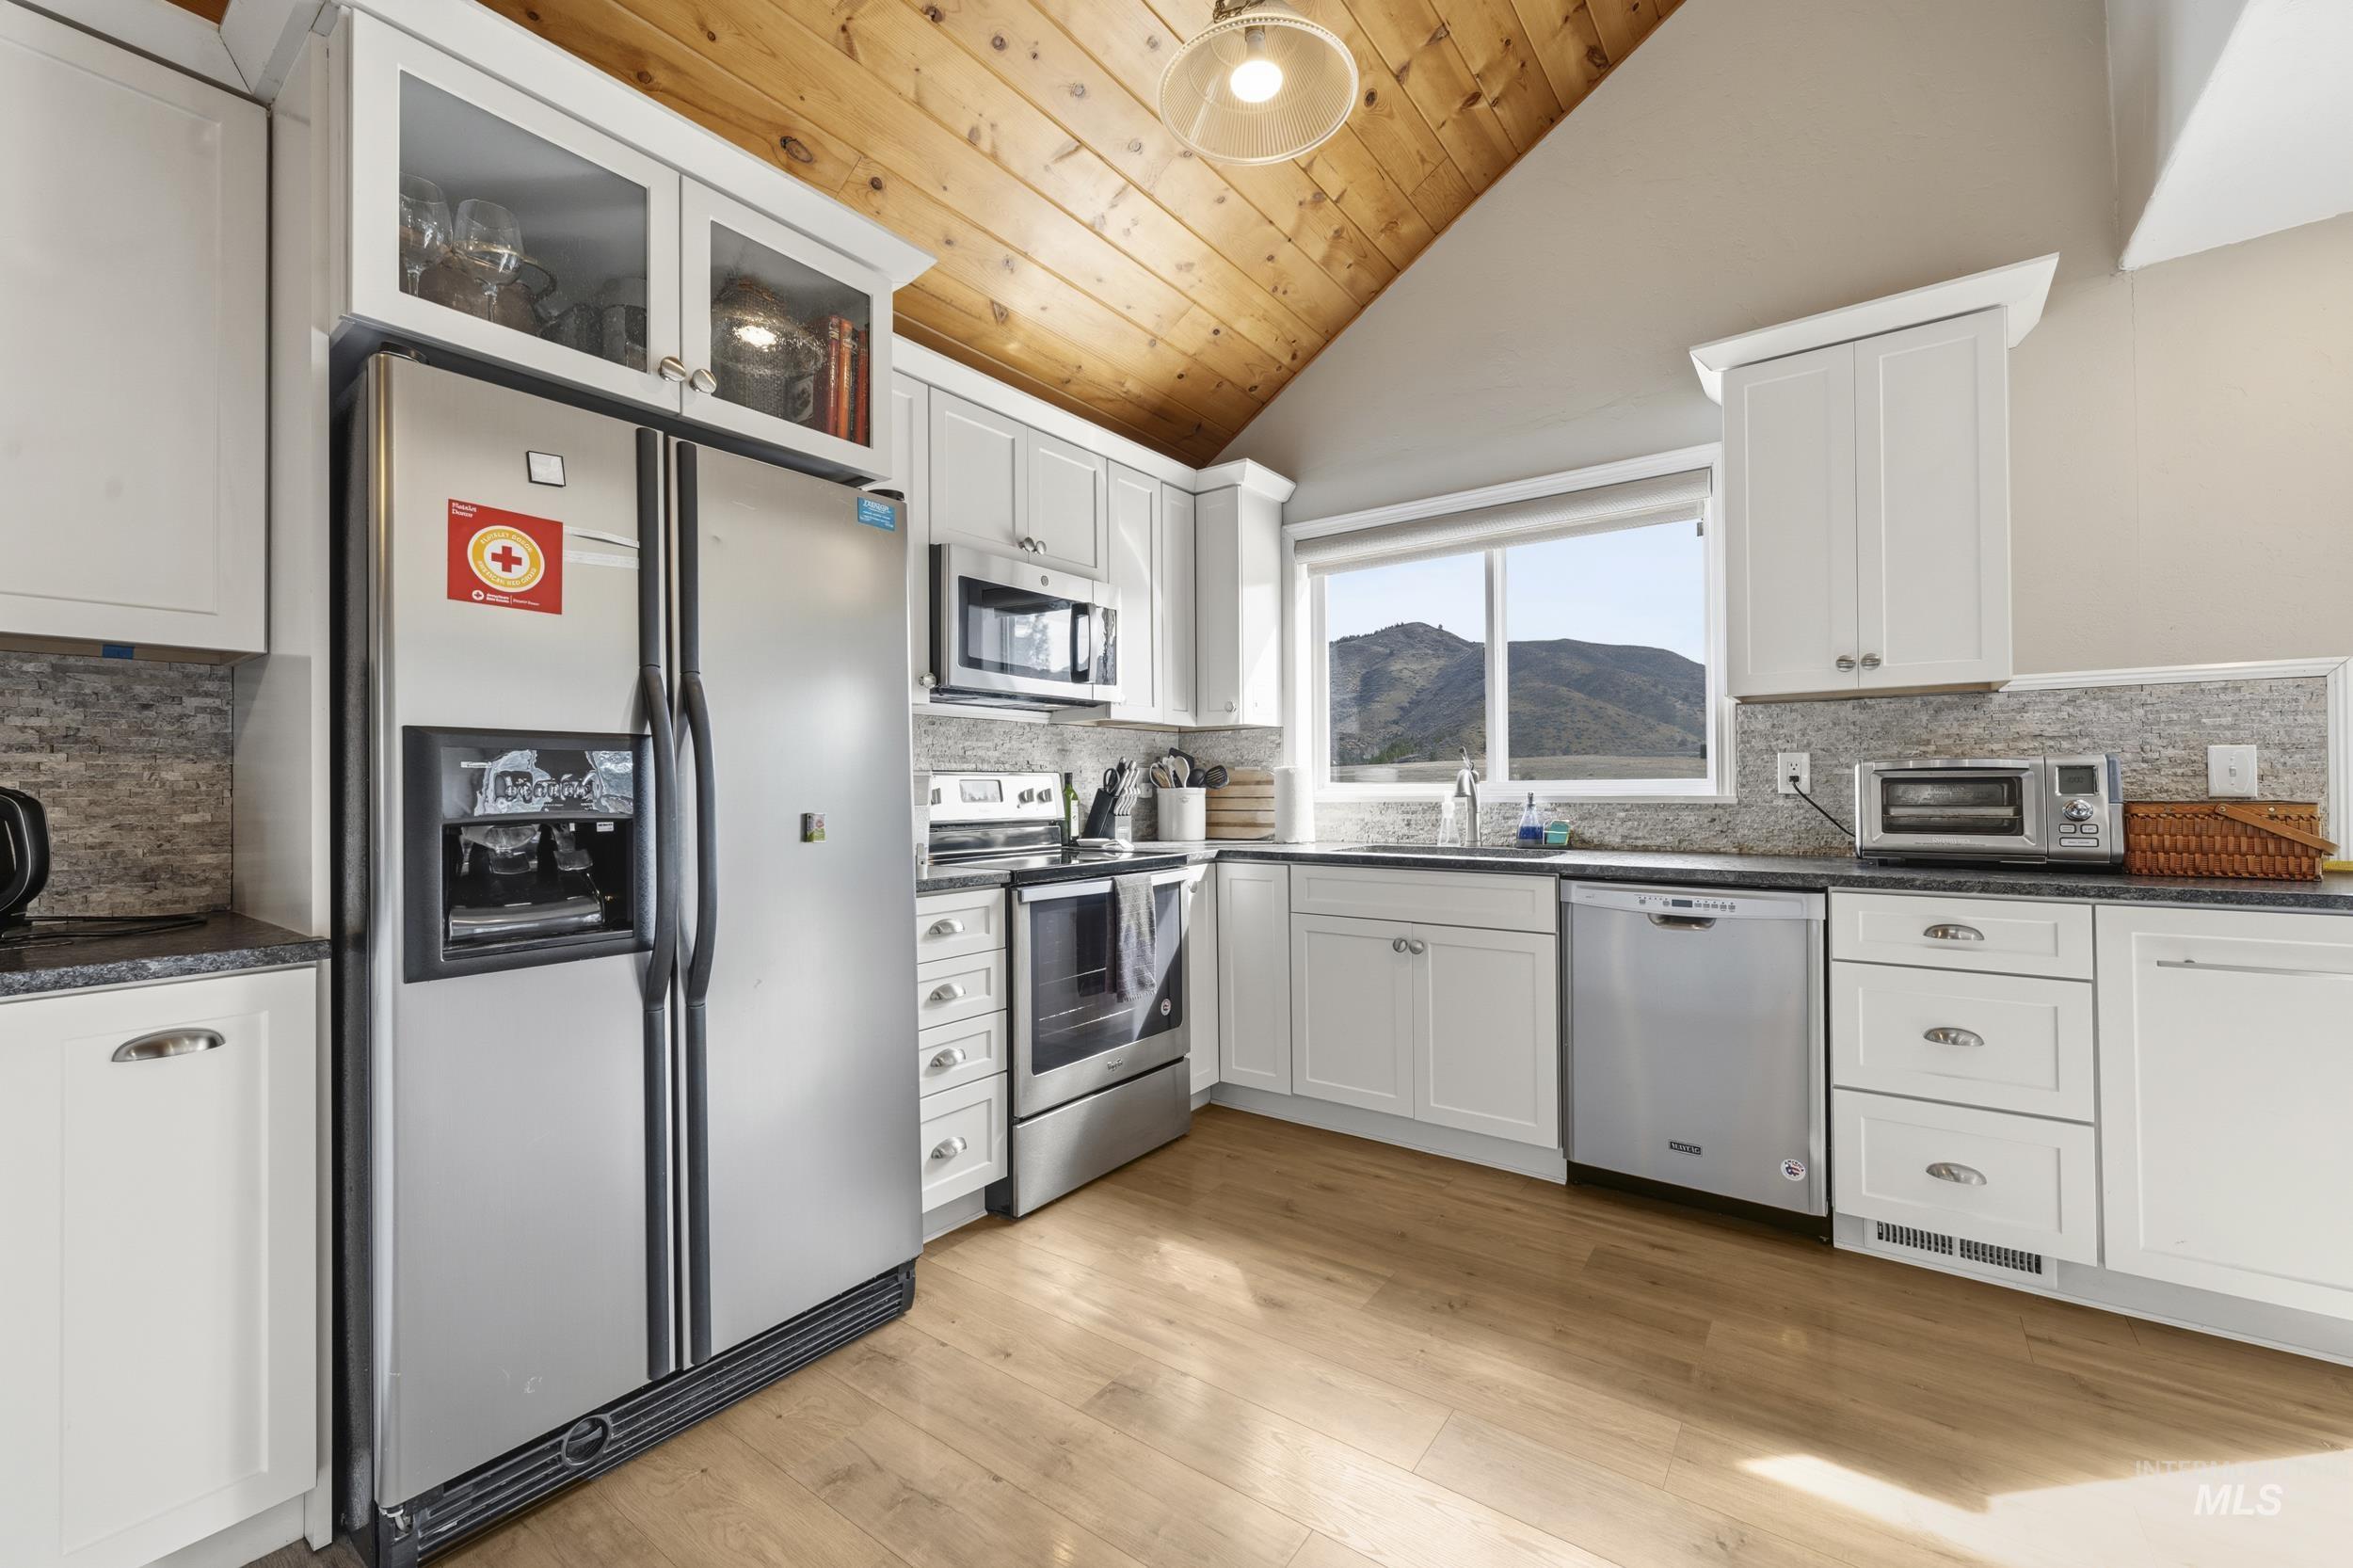
Bright kitchen featuring a vaulted wood-finish ceiling, white cabinetry, stainless steel appliances, and wood-finish flooring
-
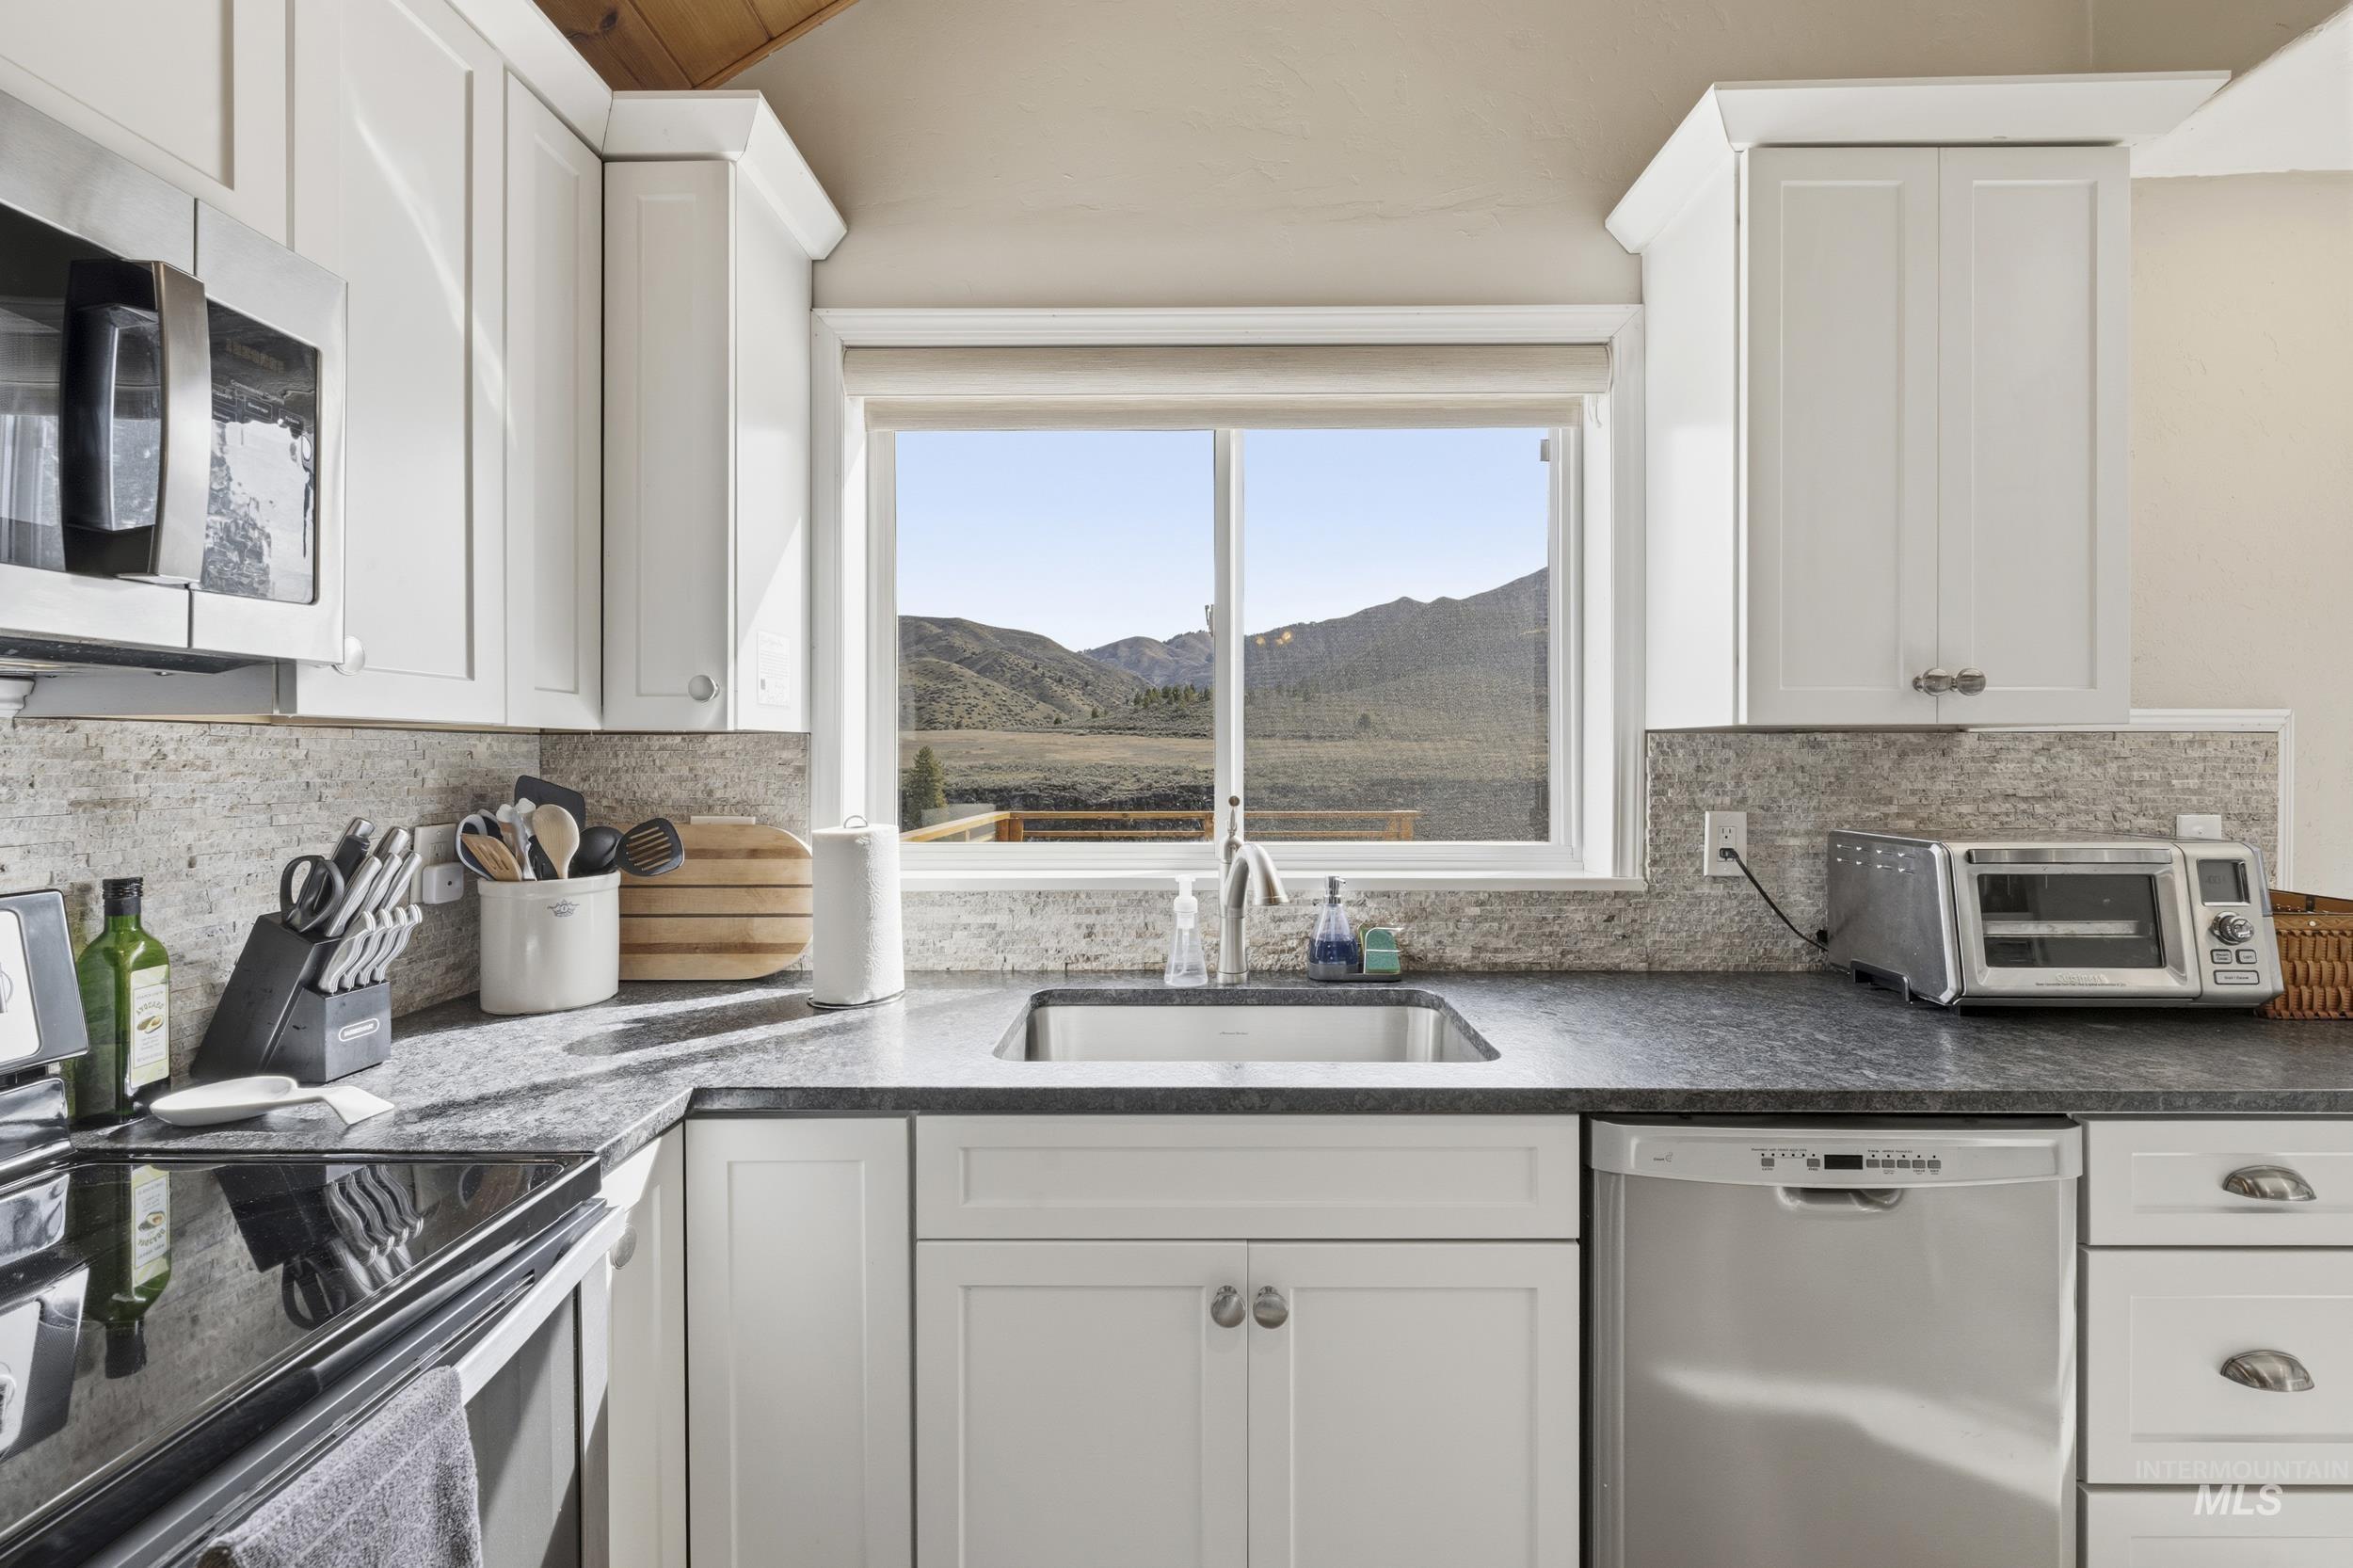
Kitchen featuring white cabinetry, dark countertops, and a full-size window
-

Spacious open-concept interior featuring wood-finish flooring throughout
-
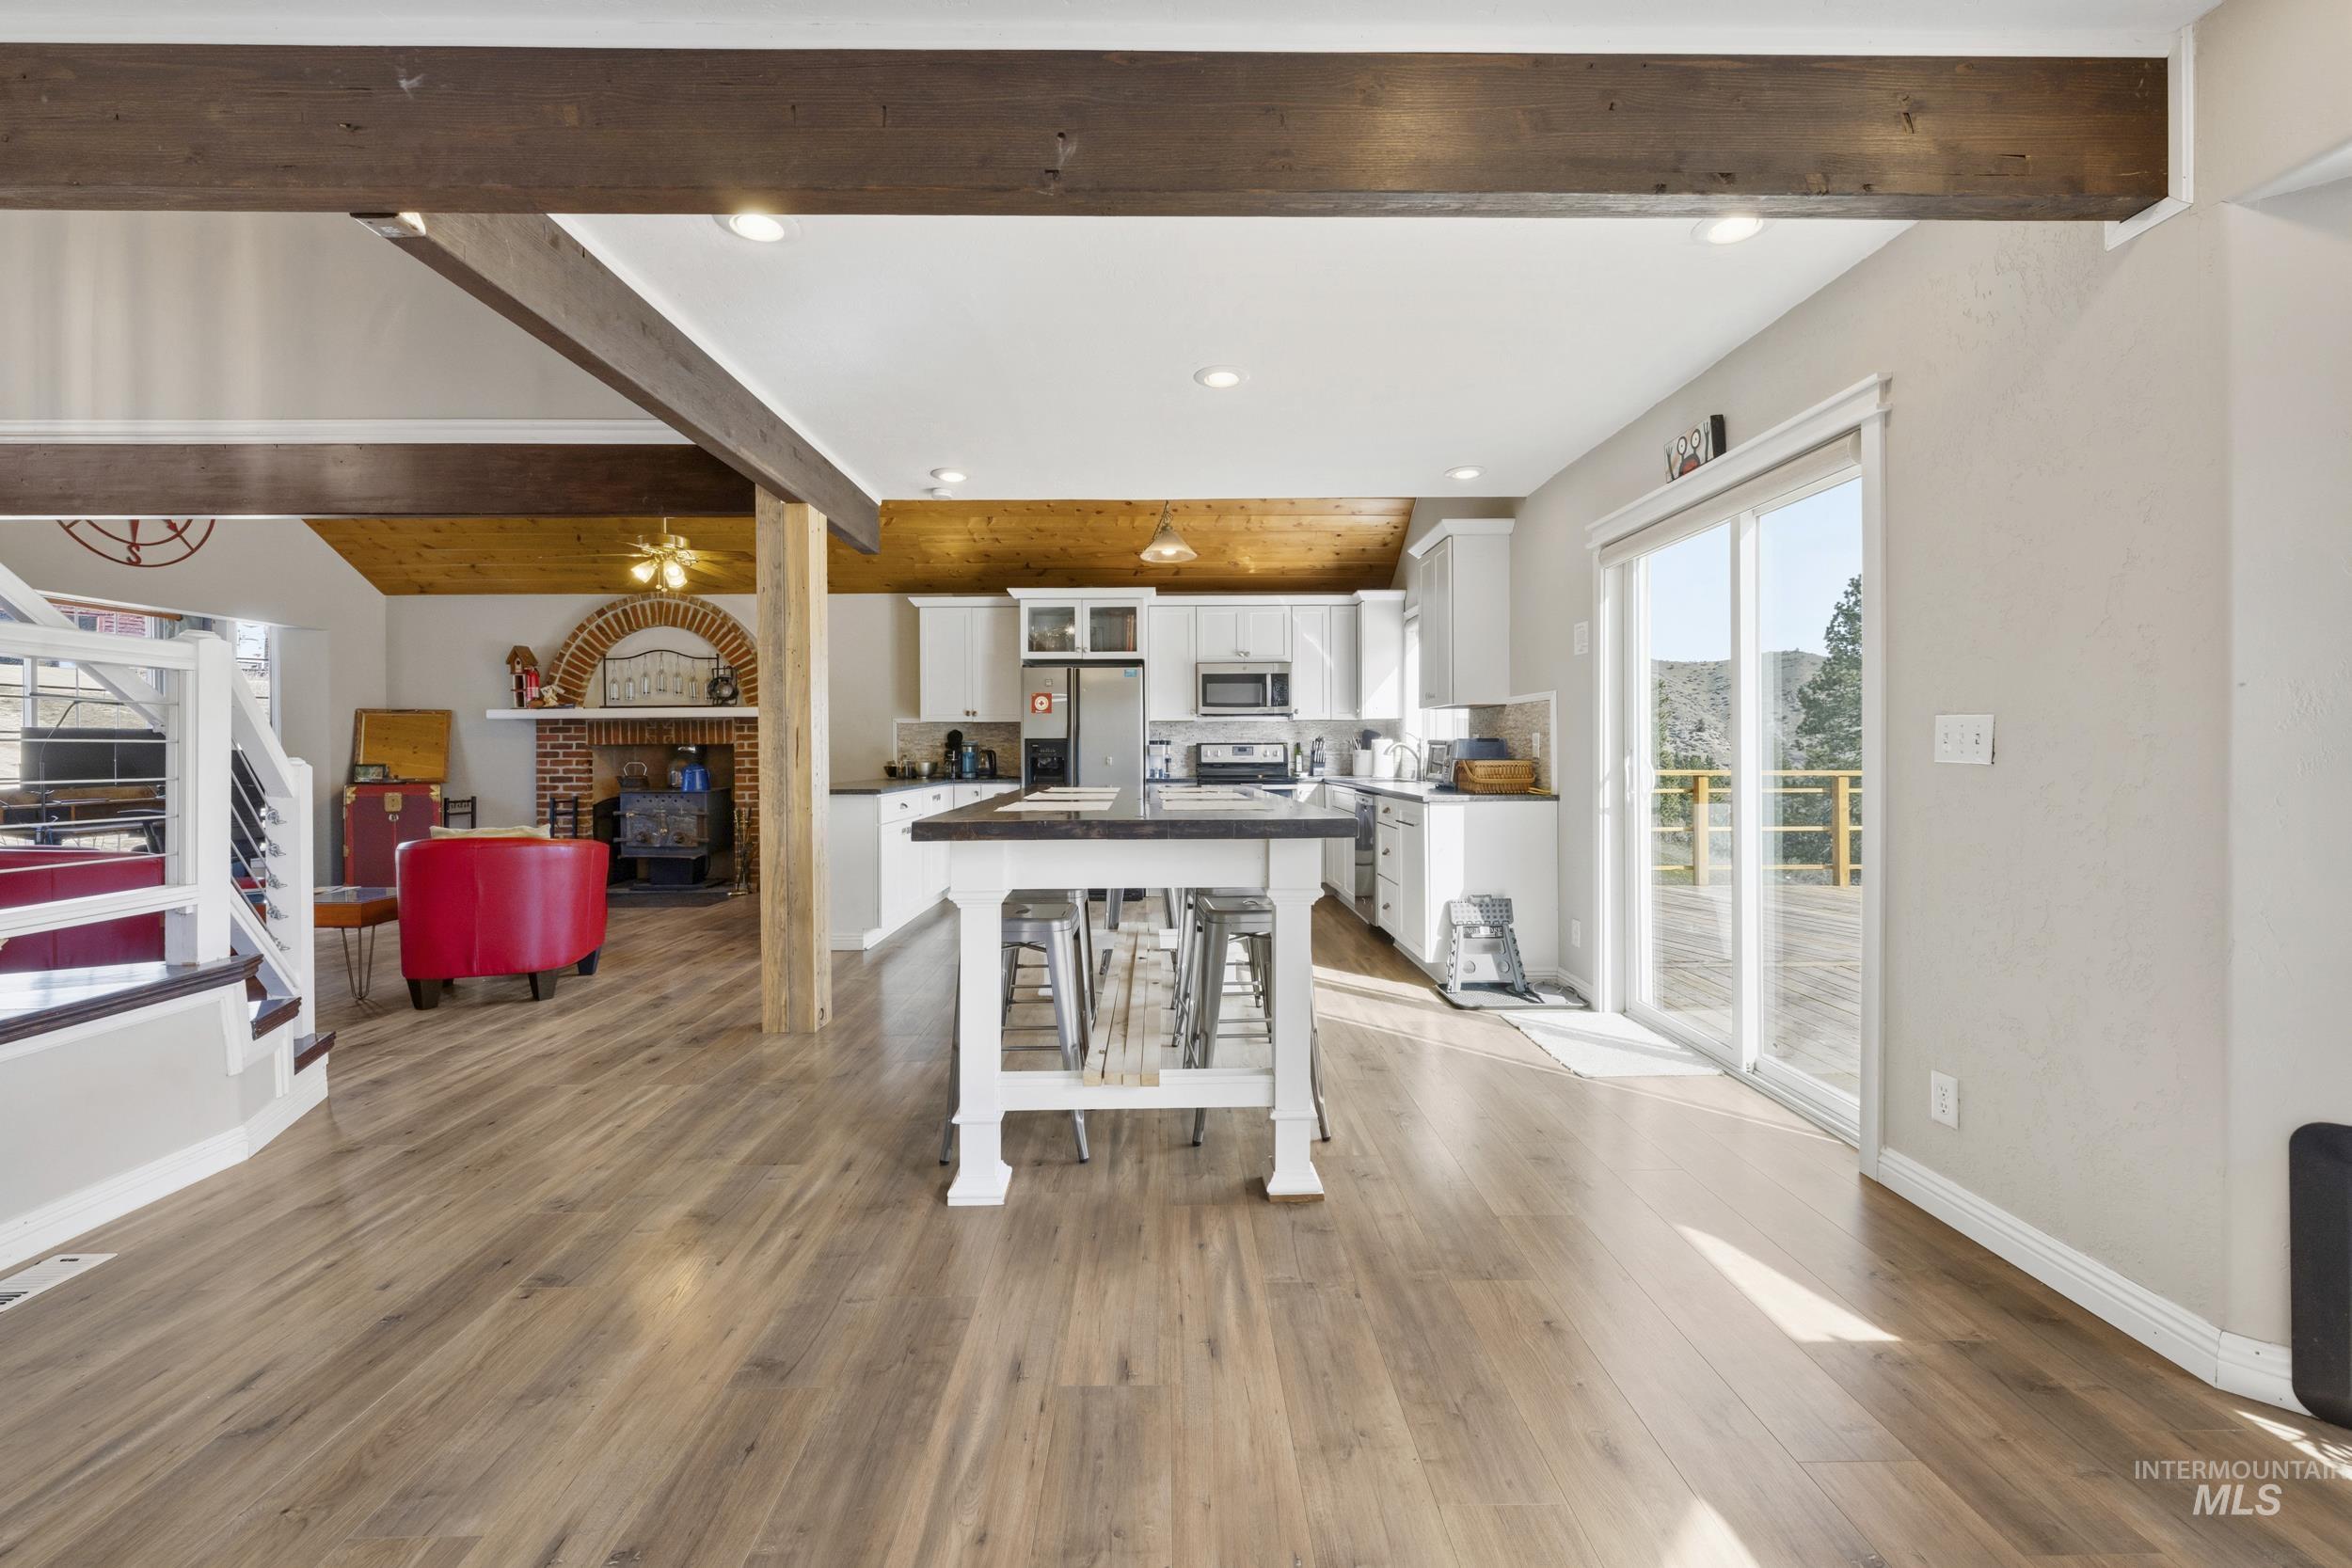
Spacious interior featuring wood-finish flooring, exposed beams, and a modern kitchen with white cabinetry and an island
-
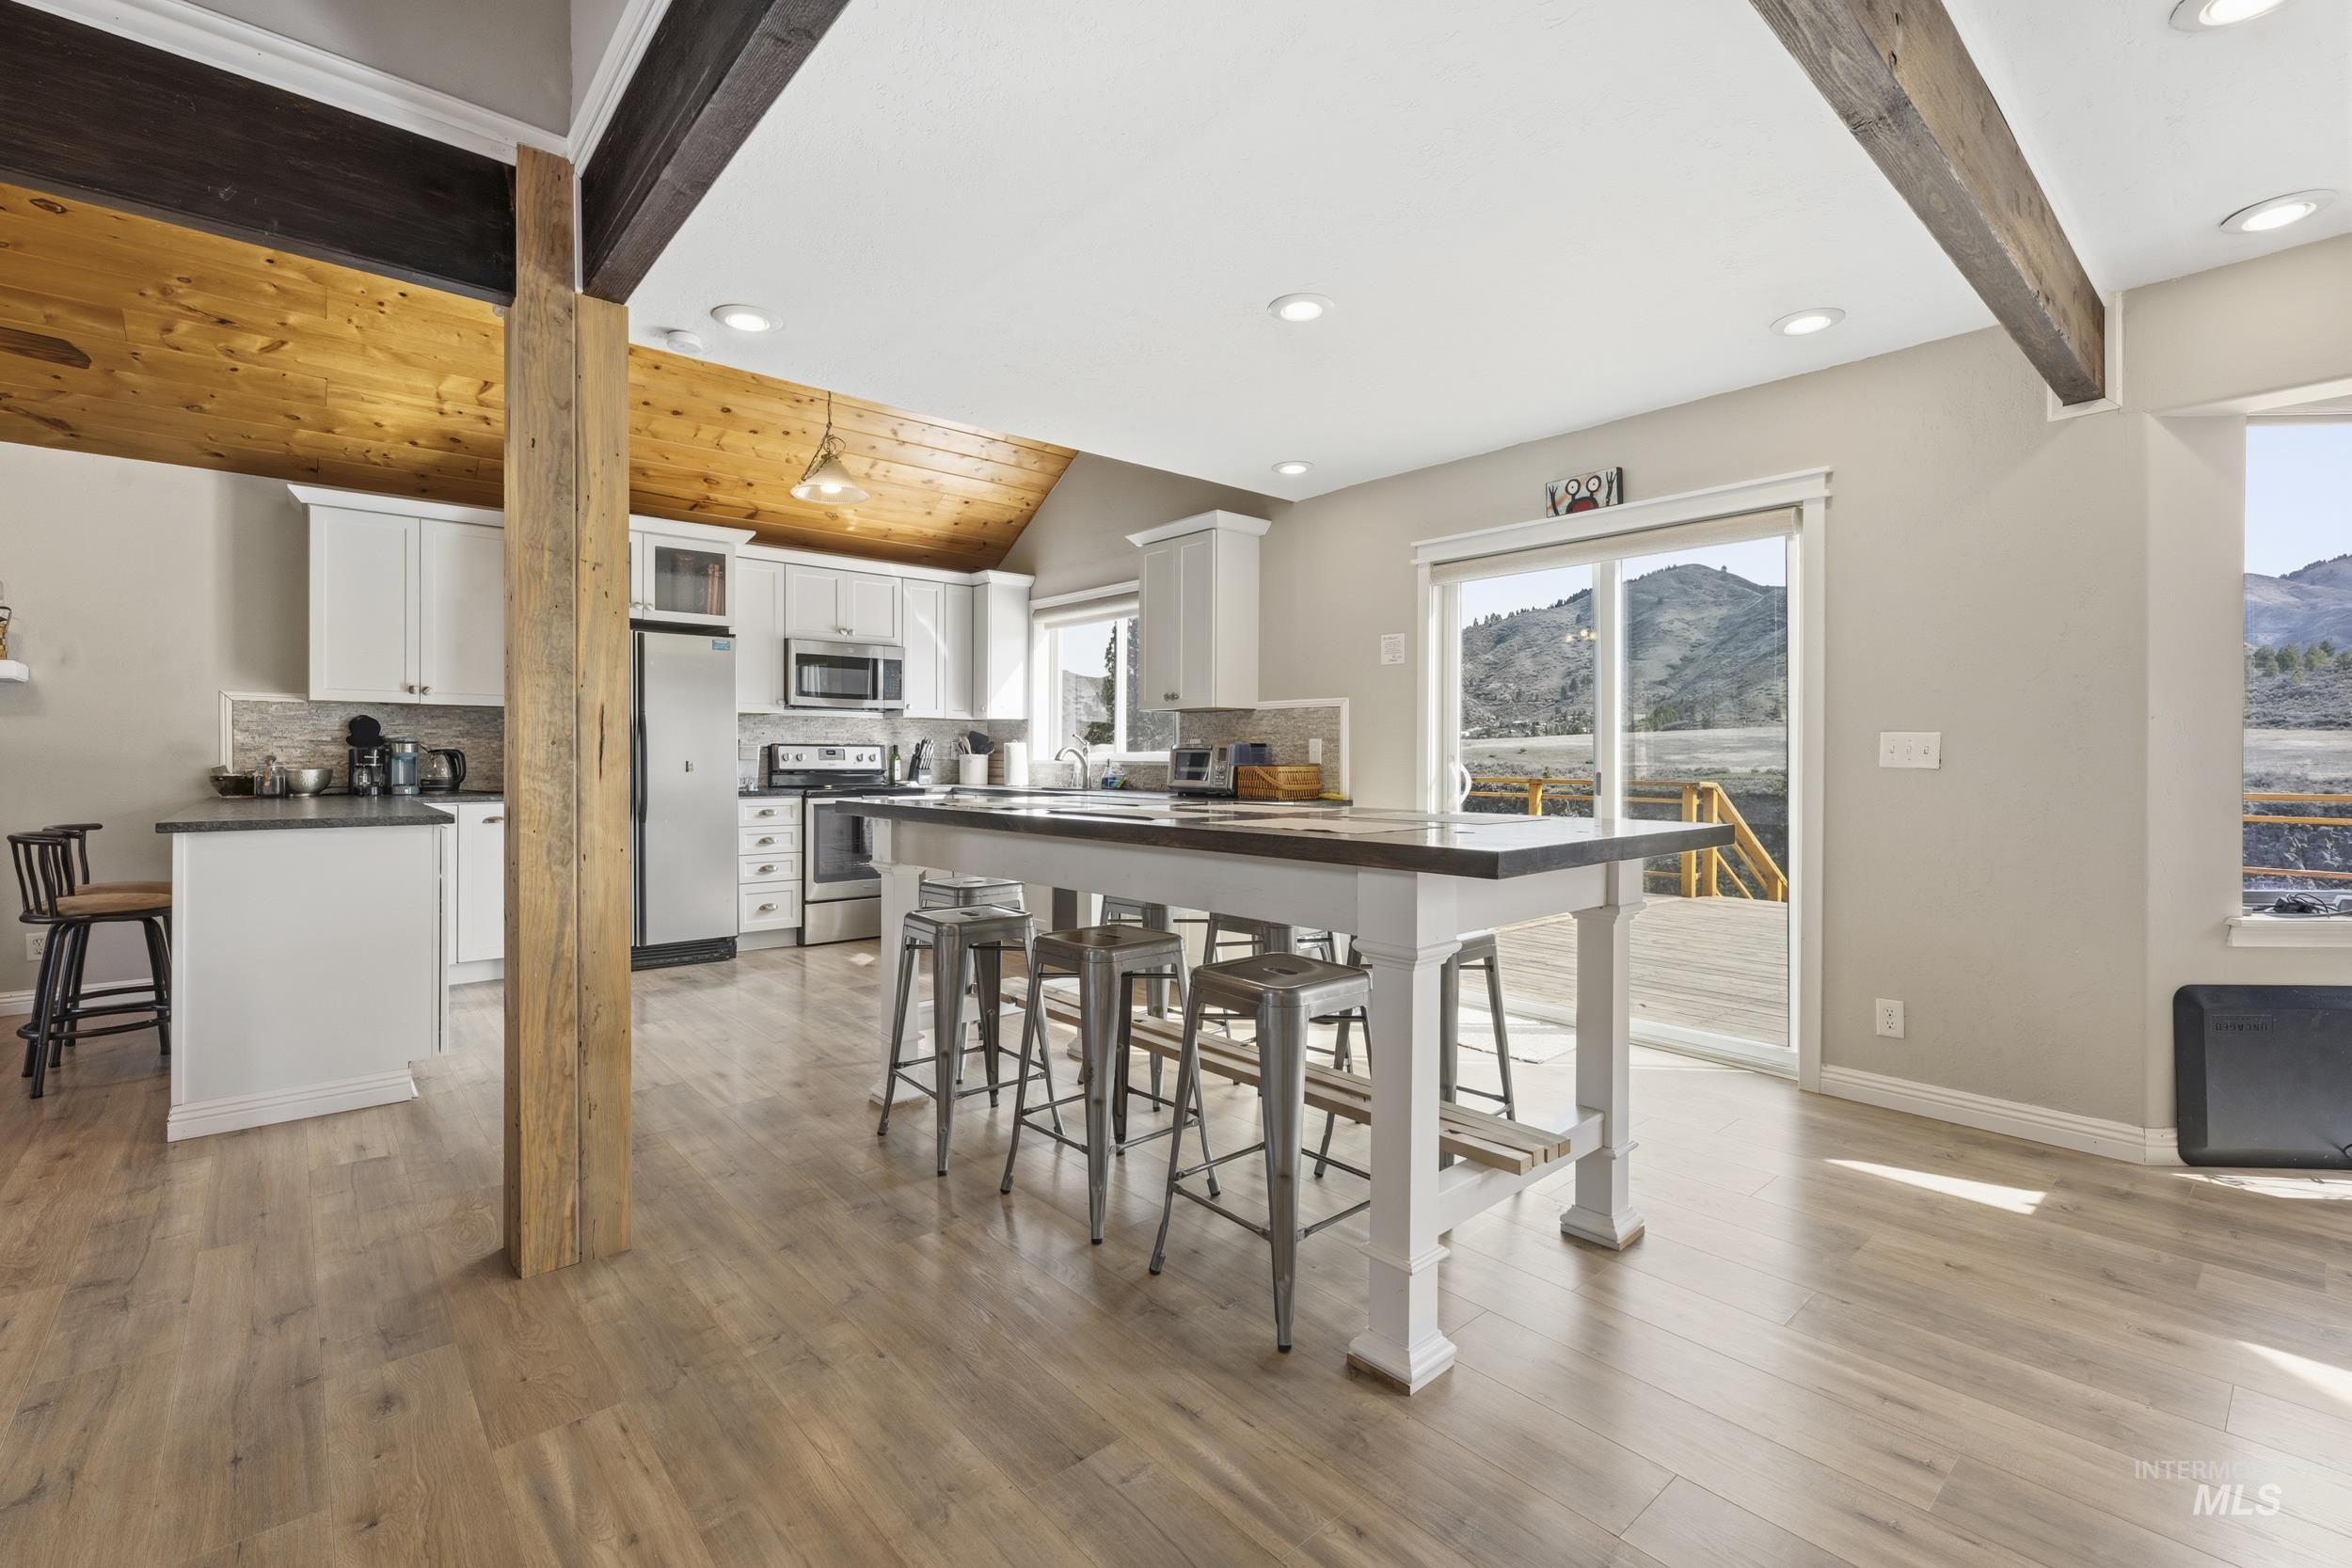
Open-concept kitchen featuring white cabinetry, stainless steel appliances, a large island with seating, wood-finish flooring, and a sliding glass door to an outdoor deck
-
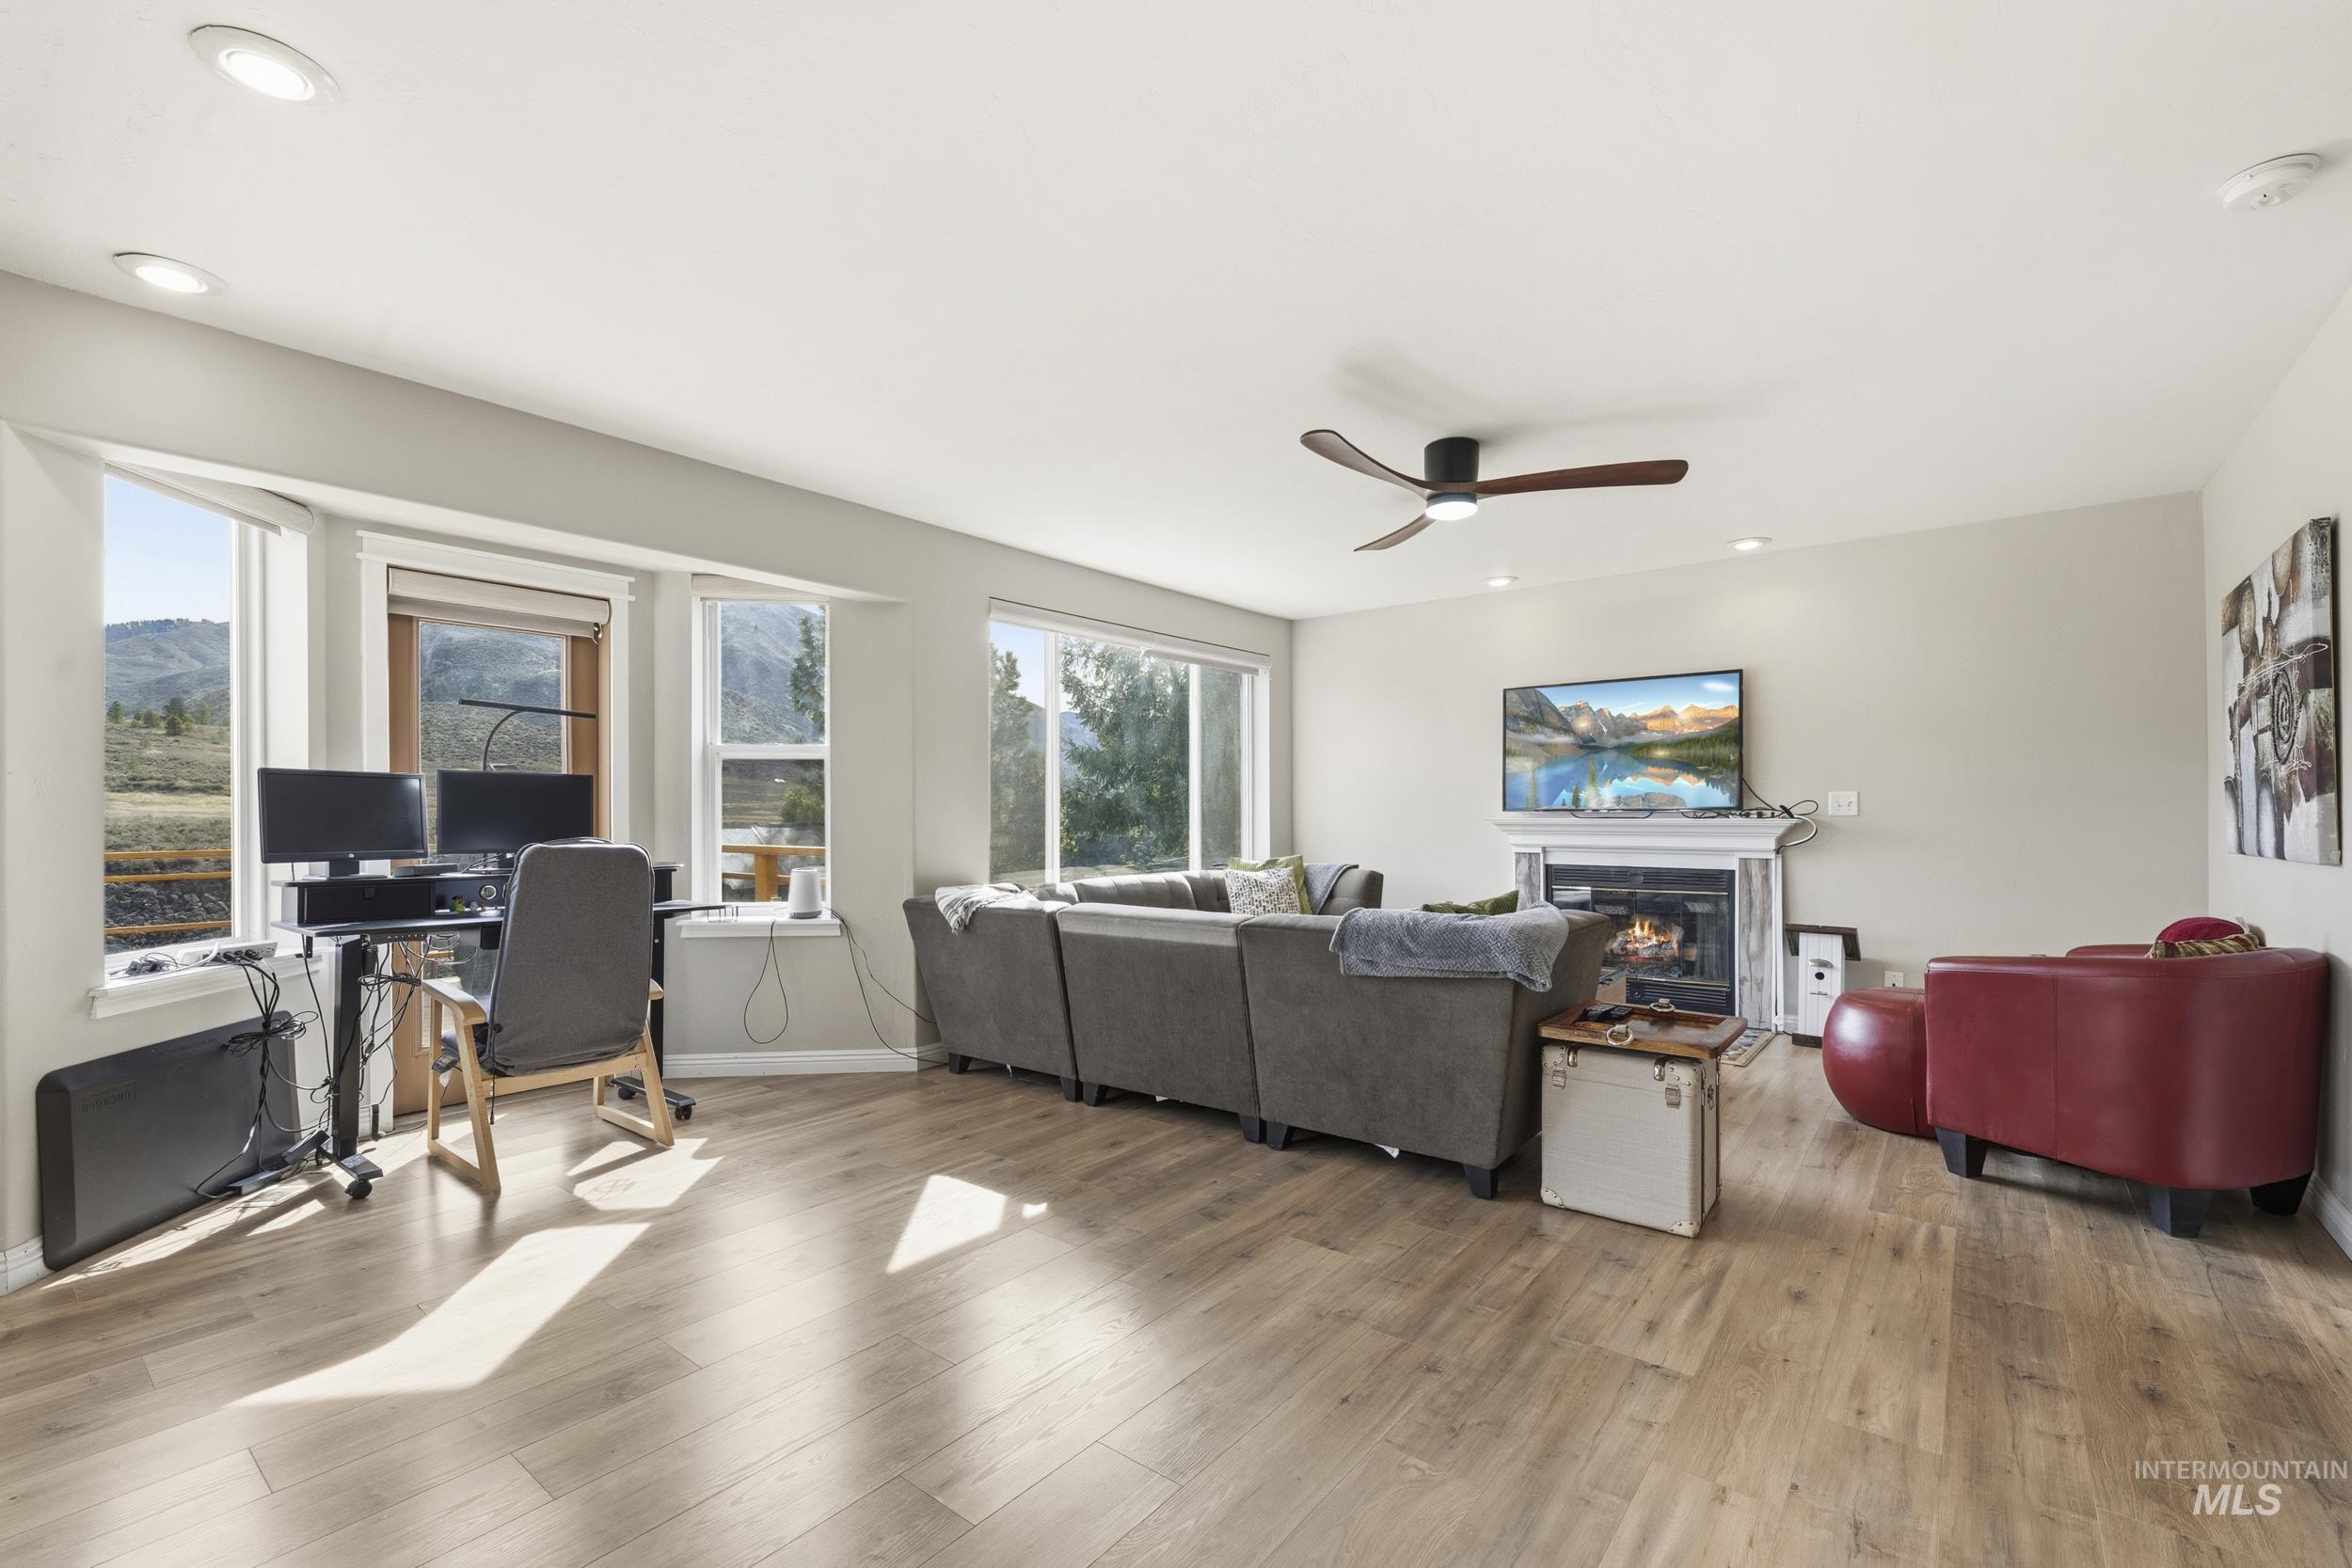
Living area featuring wood-finish flooring, recessed lighting, and a modern ceiling fan
-

Living area featuring wood-finish flooring, a fireplace with a white mantel, and a modern ceiling fan
-
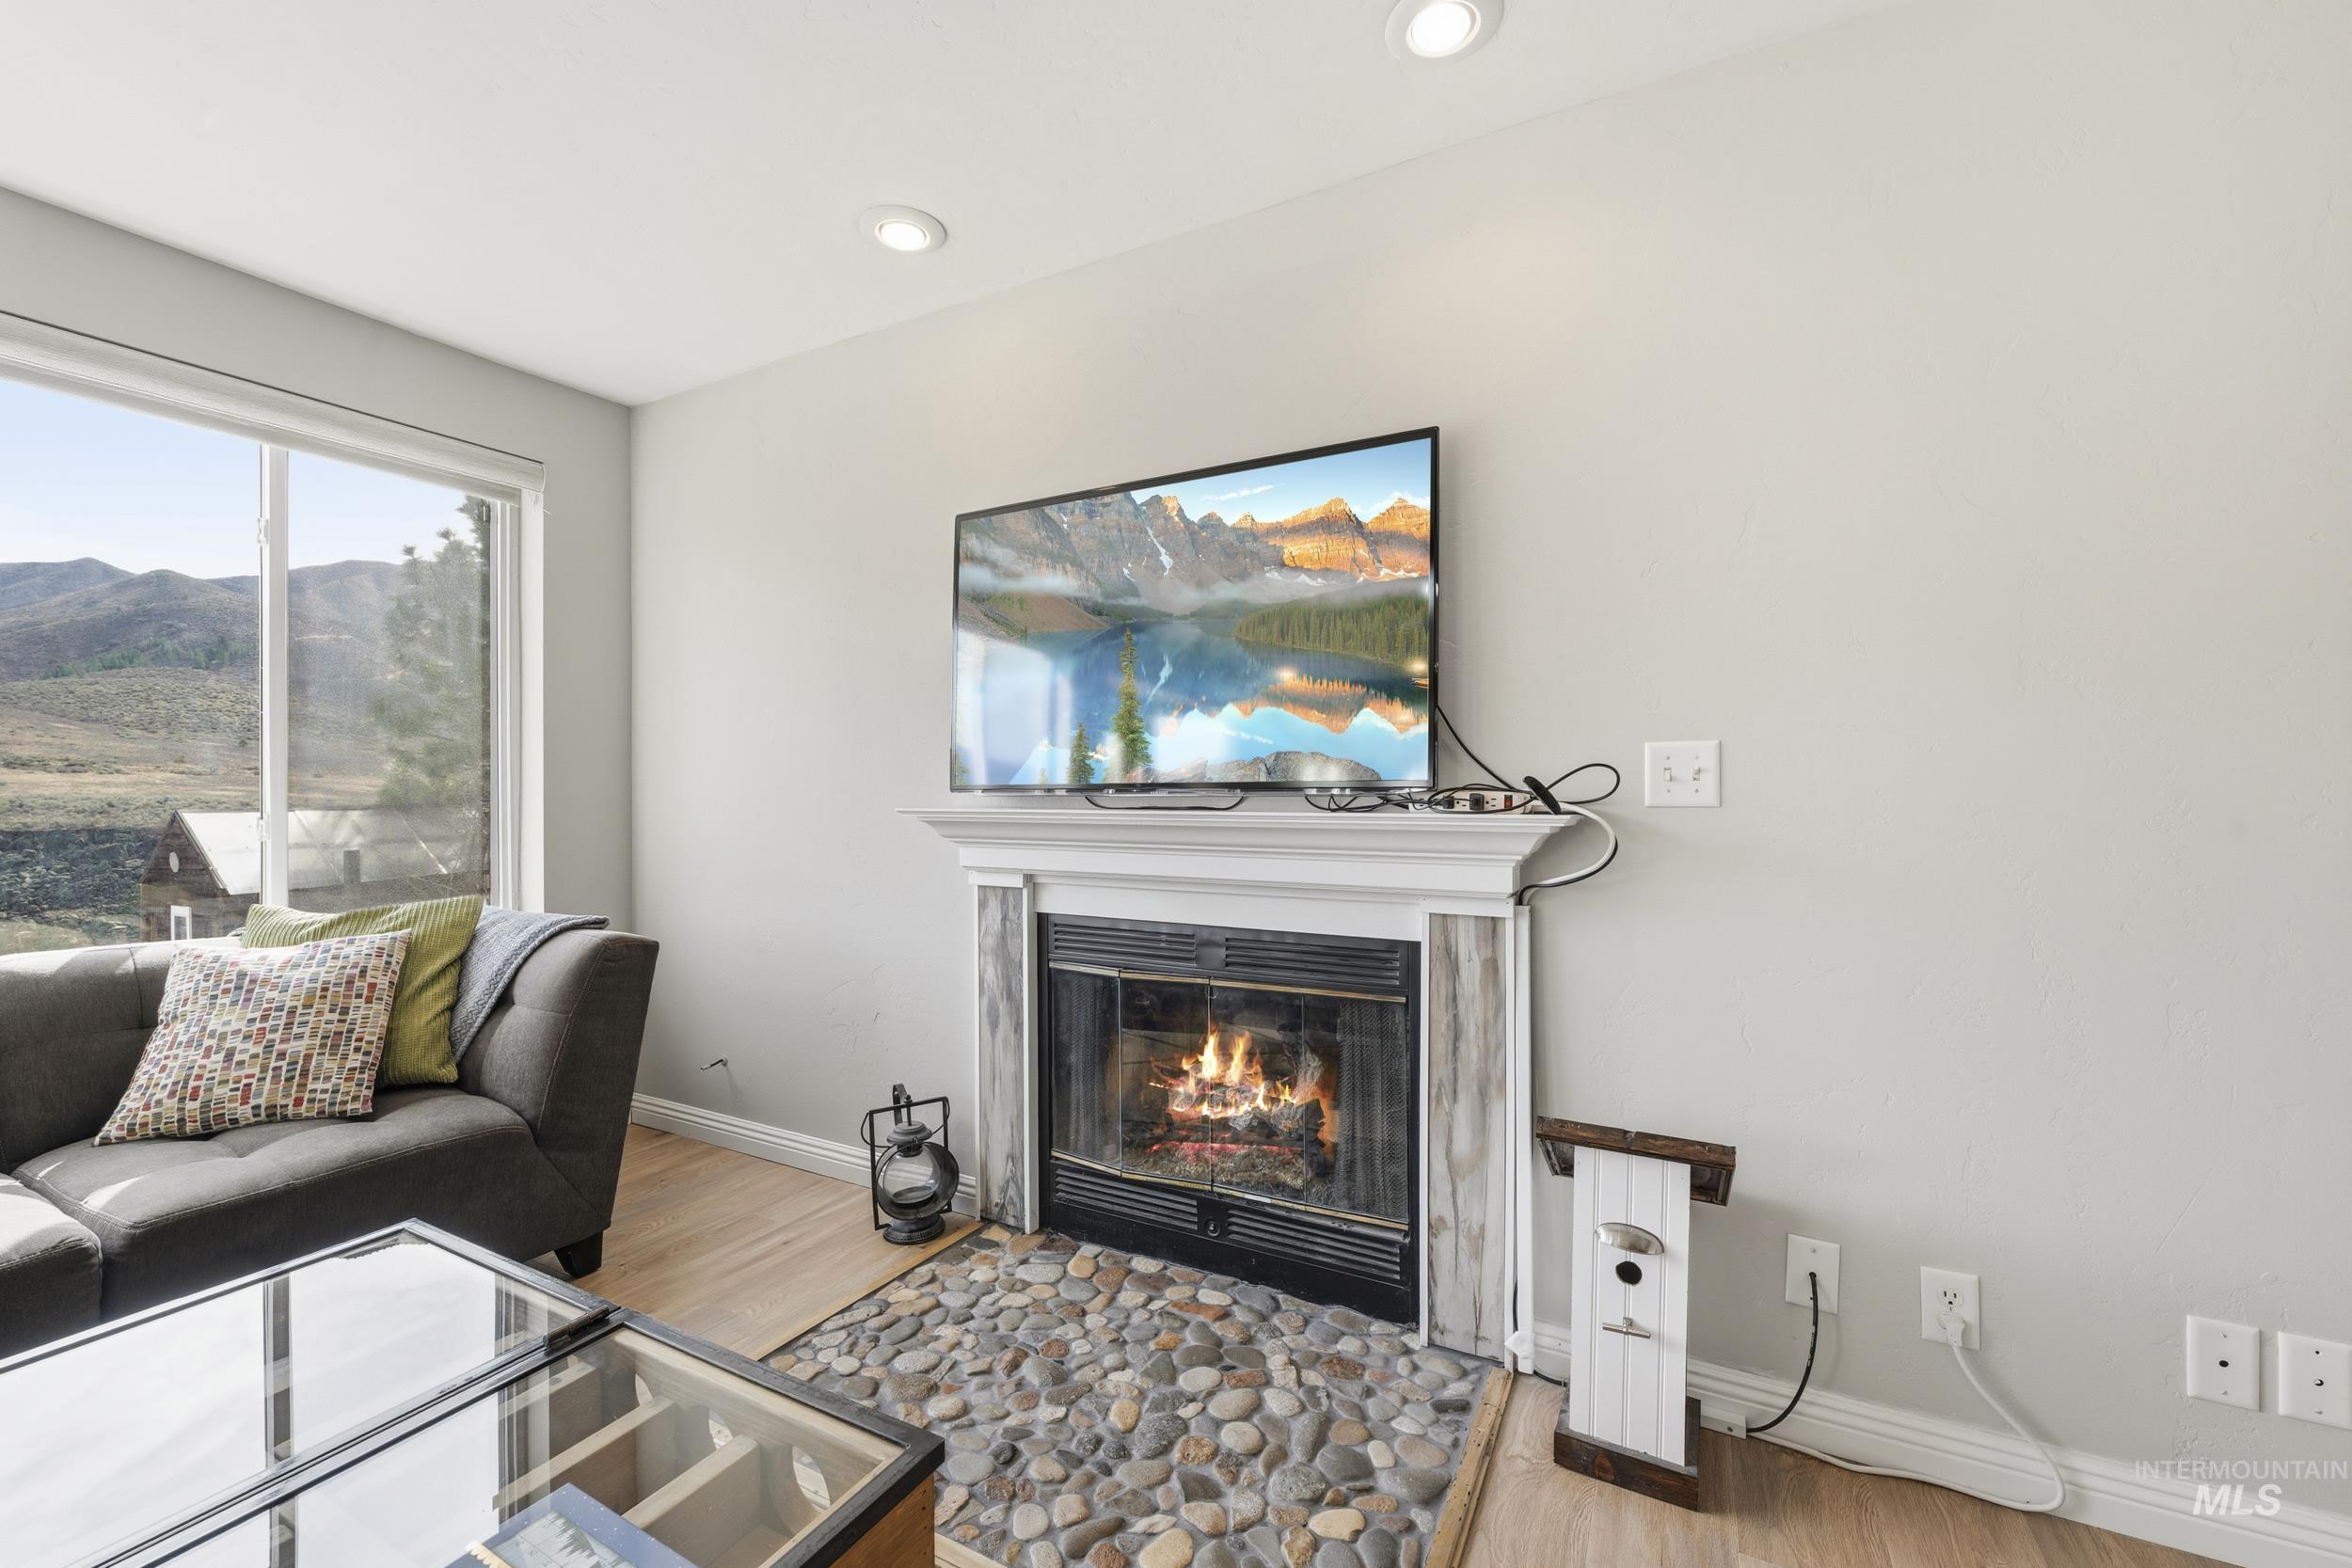
Living area featuring a fireplace with a white mantel and distressed wood-finish surround, a river rock hearth, and recessed lighting
-

Spacious open-concept living area featuring wood-finish flooring, exposed ceiling beams, a contemporary ceiling fan, and large windows showcasing mountain scenery
-
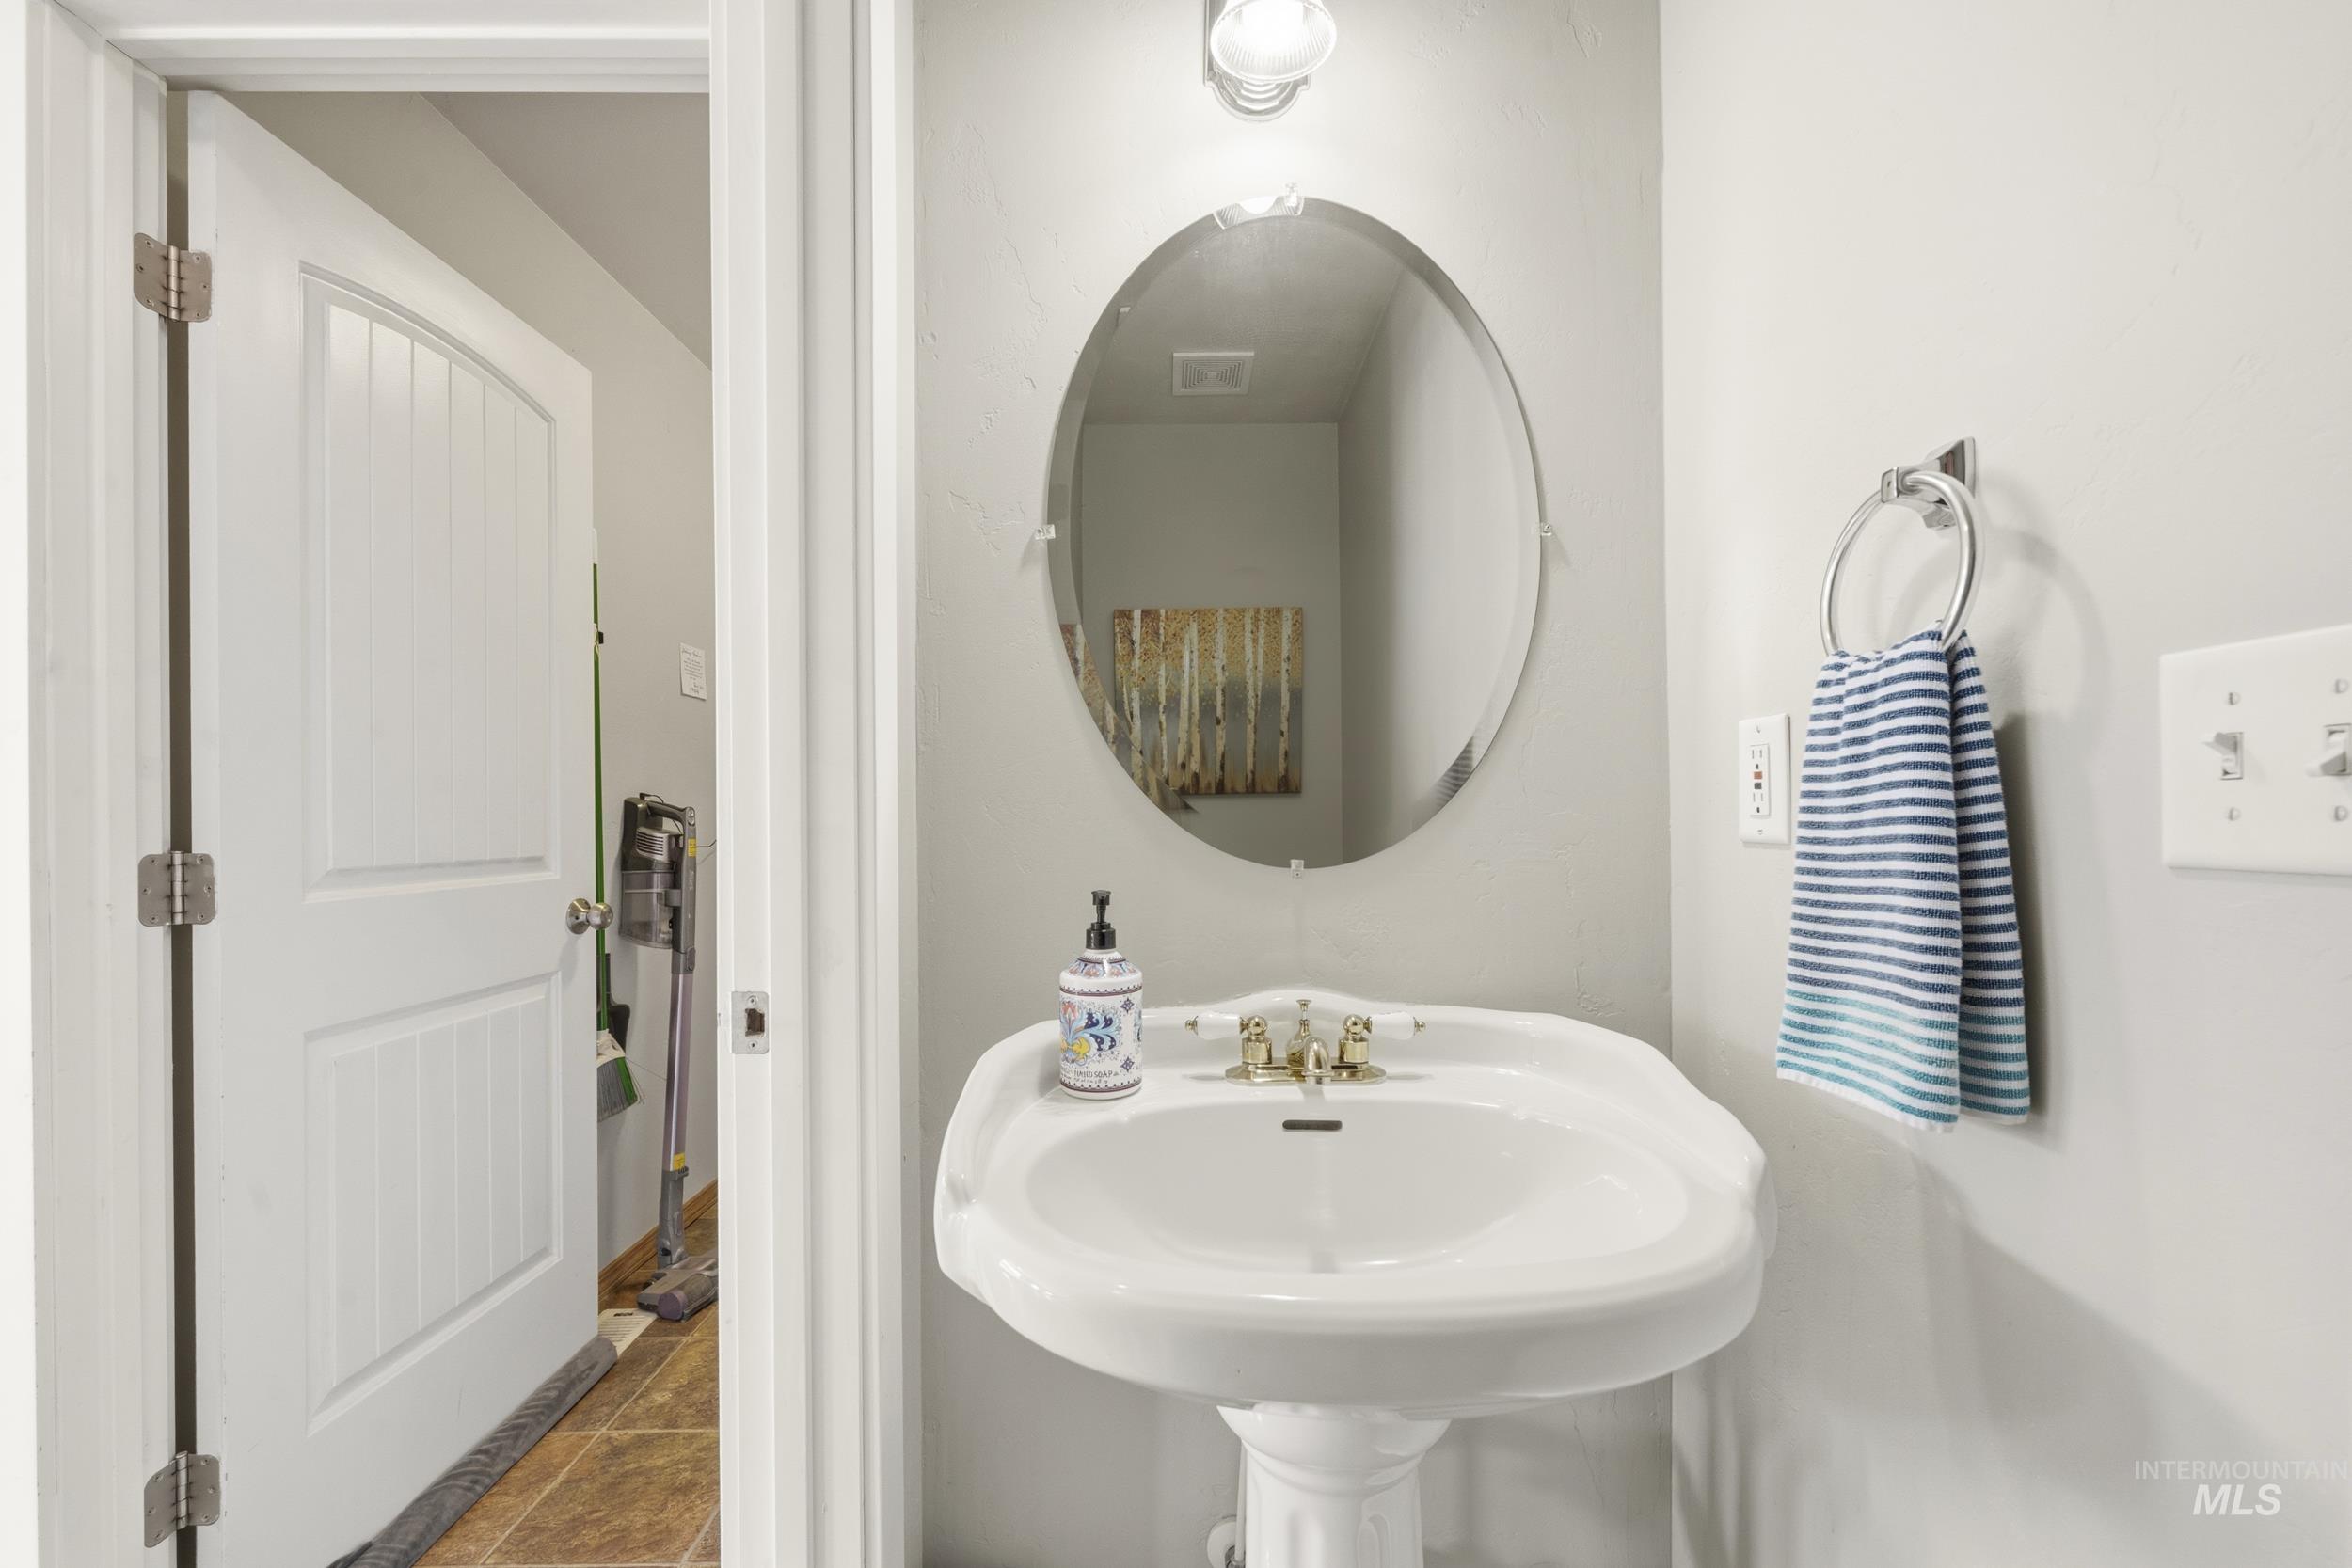
Pedestal sink with brass-finish faucet and oval mirror
-

Upper landing featuring wood-finish flooring, a white barn door with black hardware, and a modern cable railing system
-
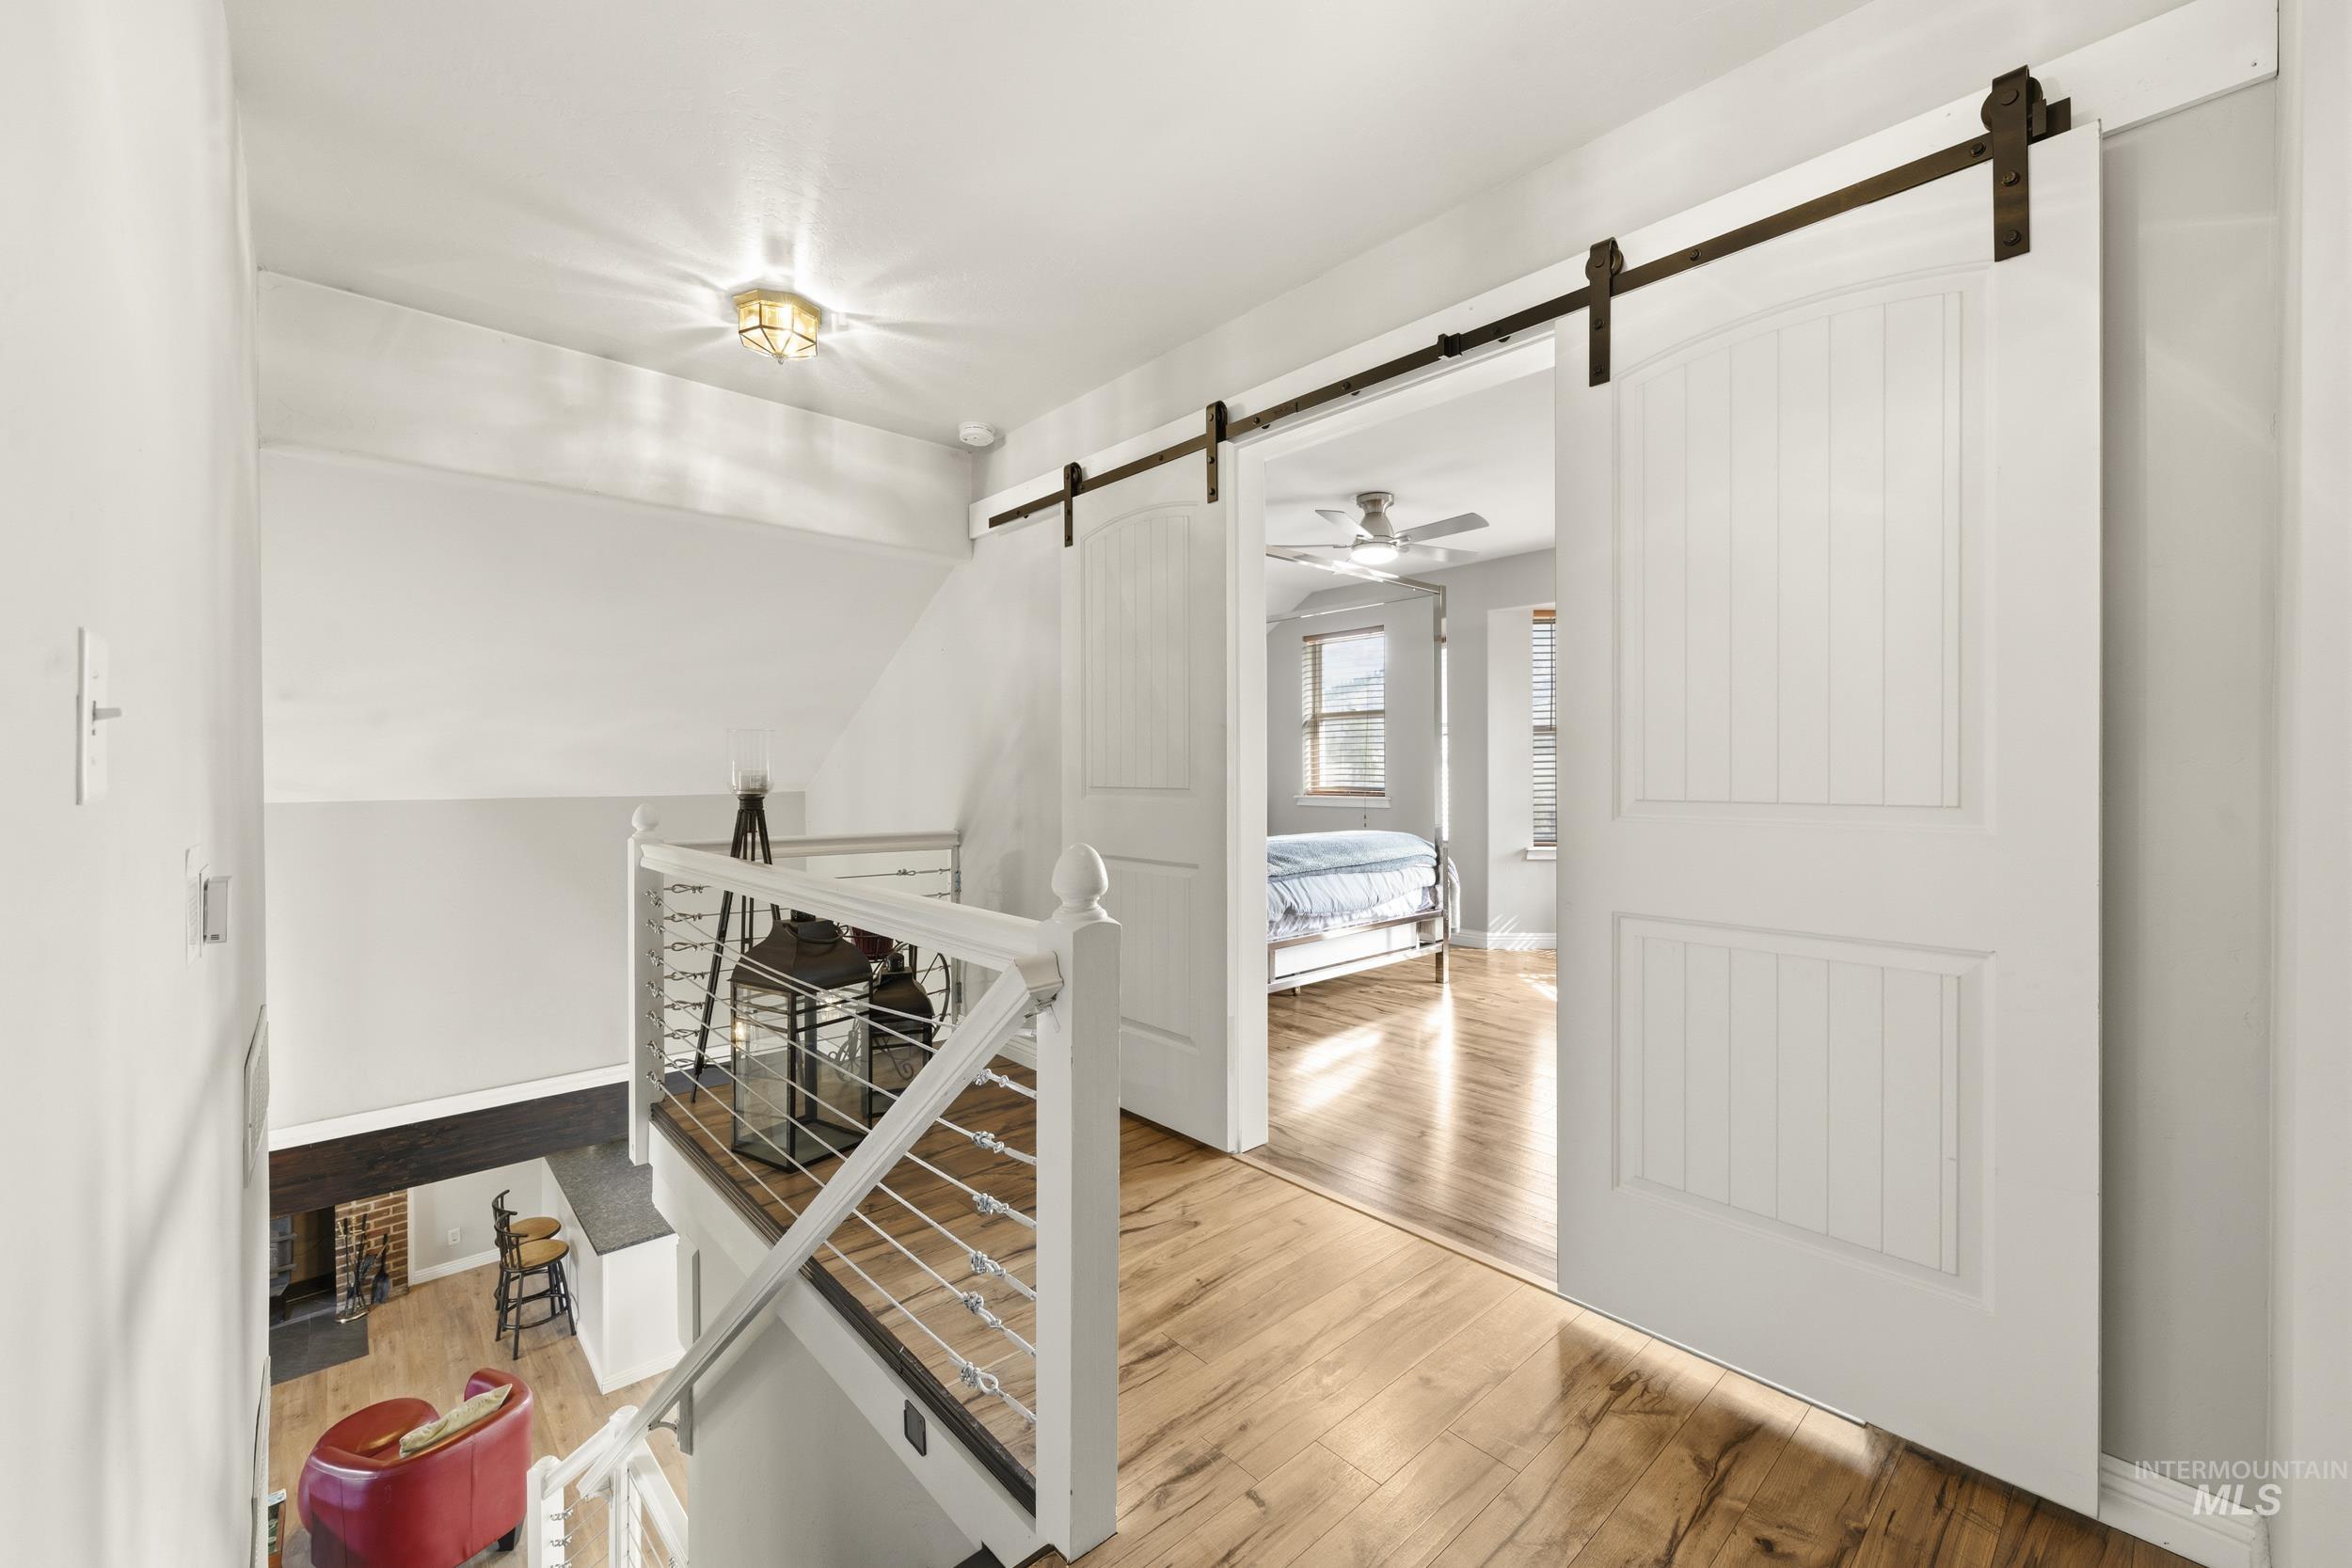
Upper-level hallway with wood-finish flooring, white panel barn doors, and a modern cable railing system overlooking the lower level with a fireplace
-

Spacious room featuring wood-finish flooring, a built-in window seat, and multiple windows with wood blinds
-

Spacious bedroom featuring wood-finish flooring, a contemporary ceiling fan, and a bay window with multiple panes
-

Bay window with horizontal blinds framing mountain scenery
-

Bathroom featuring a built-in tub, dual sink vanity with white cabinetry, and an expansive mirror
-
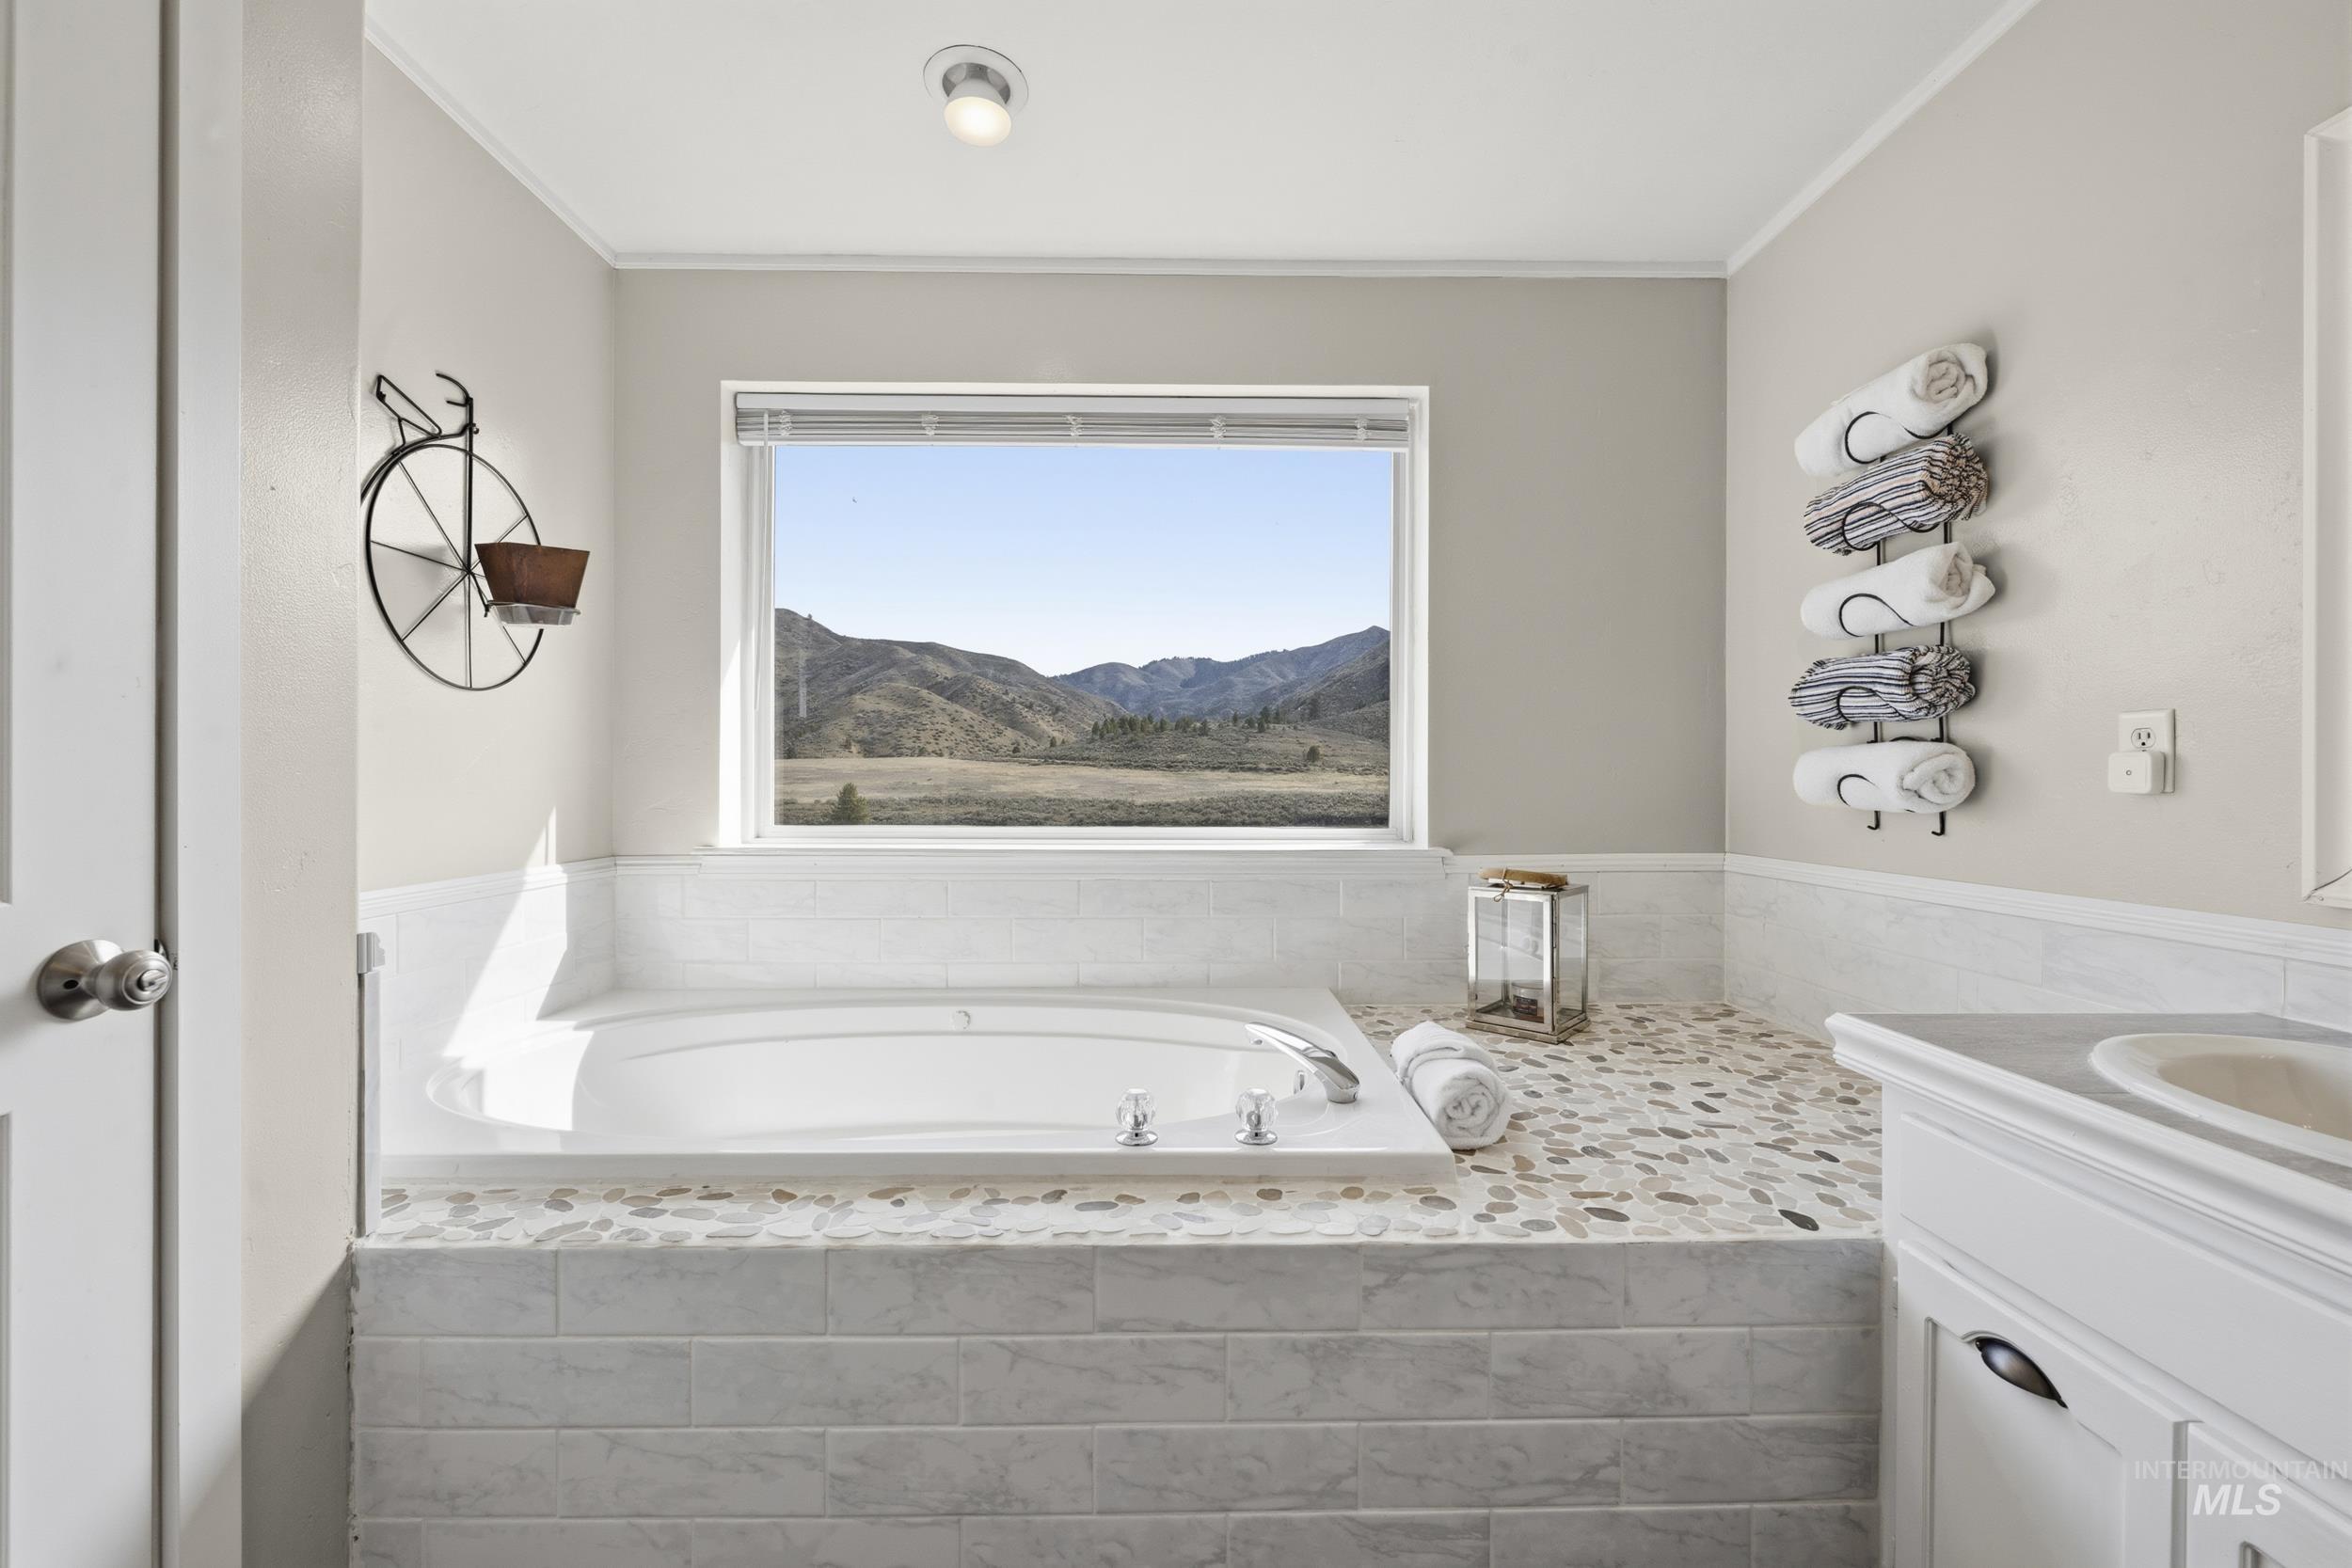
Soaking tub with a tiled surround, pebble-style platform, and a window framing distant mountains
-

Frosted glass shower enclosure featuring a chrome towel bar, a white wall-mounted coat rack with three hooks, a white toilet, and a pebble-style floor tile
-

Bathroom vanity featuring a vessel sink, mosaic tile countertop, and wood-finish cabinetry
-

Spacious room featuring wood-finish flooring, a ceiling fan with integrated lighting, and a large multi-pane window with a wood sill
-

Bedroom featuring wood-finish flooring and a white ceiling fan
-
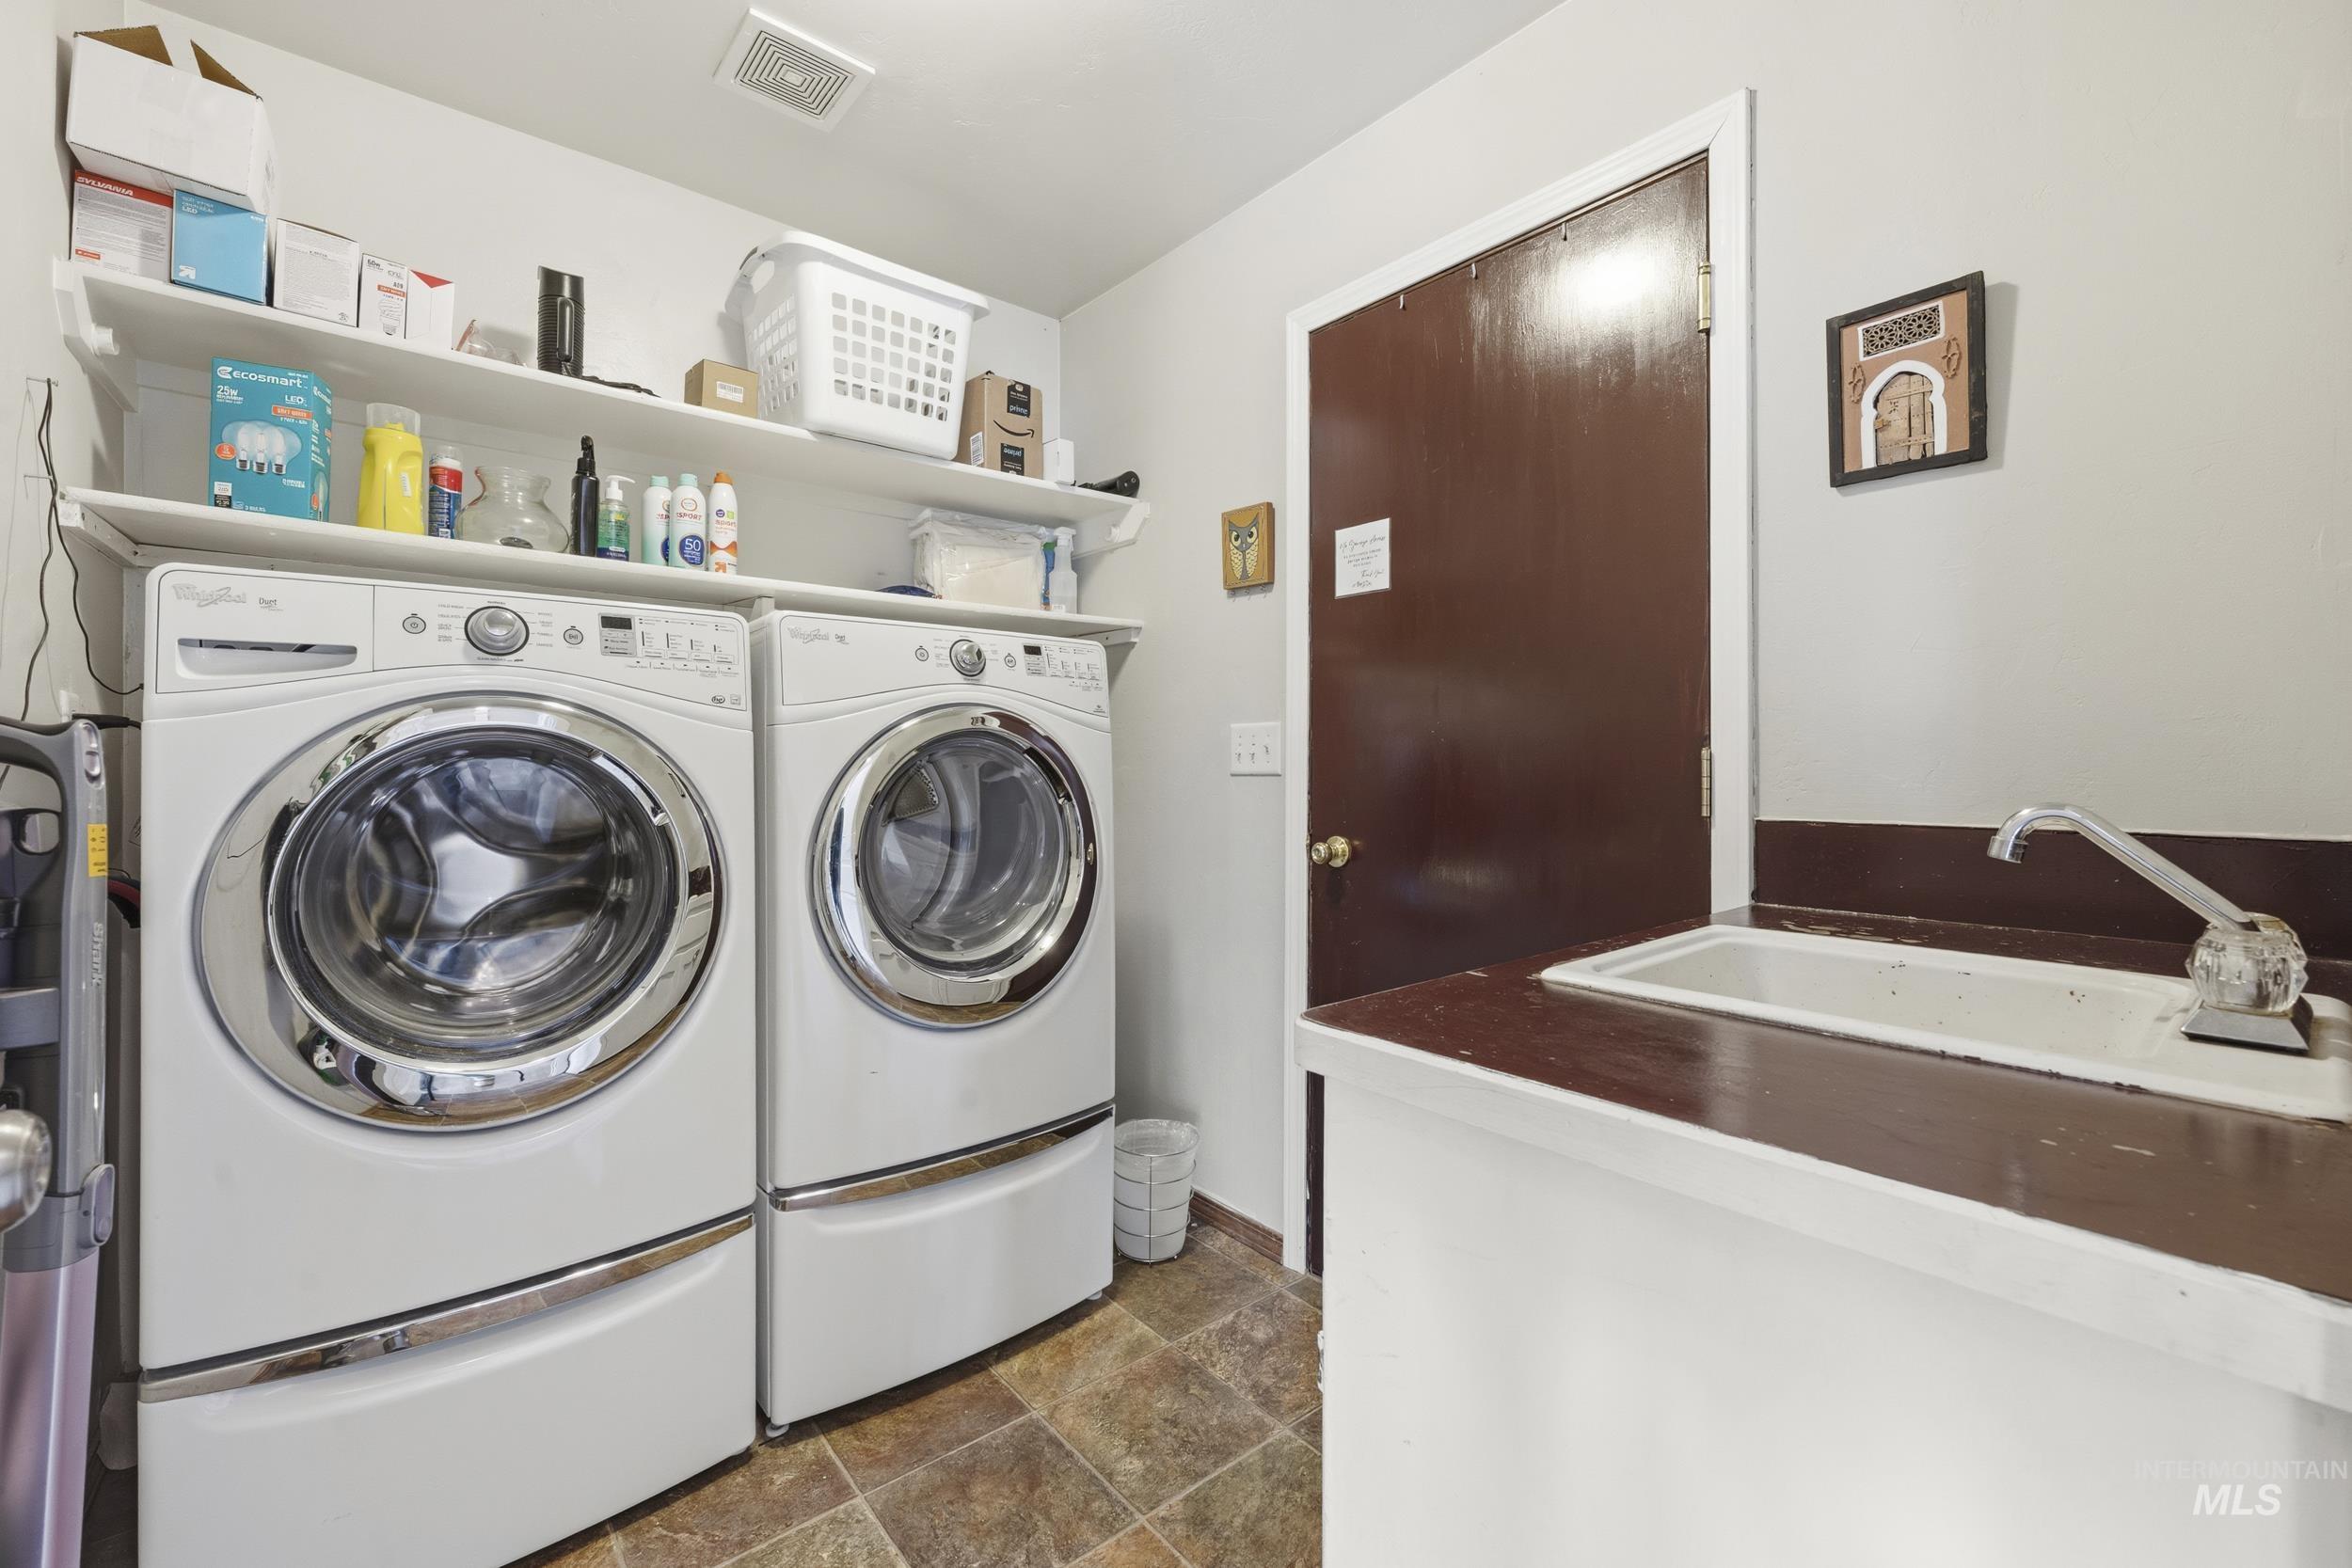
Dedicated laundry area featuring front-loading appliances, upper shelving, a utility sink with a countertop, and durable tile flooring
-
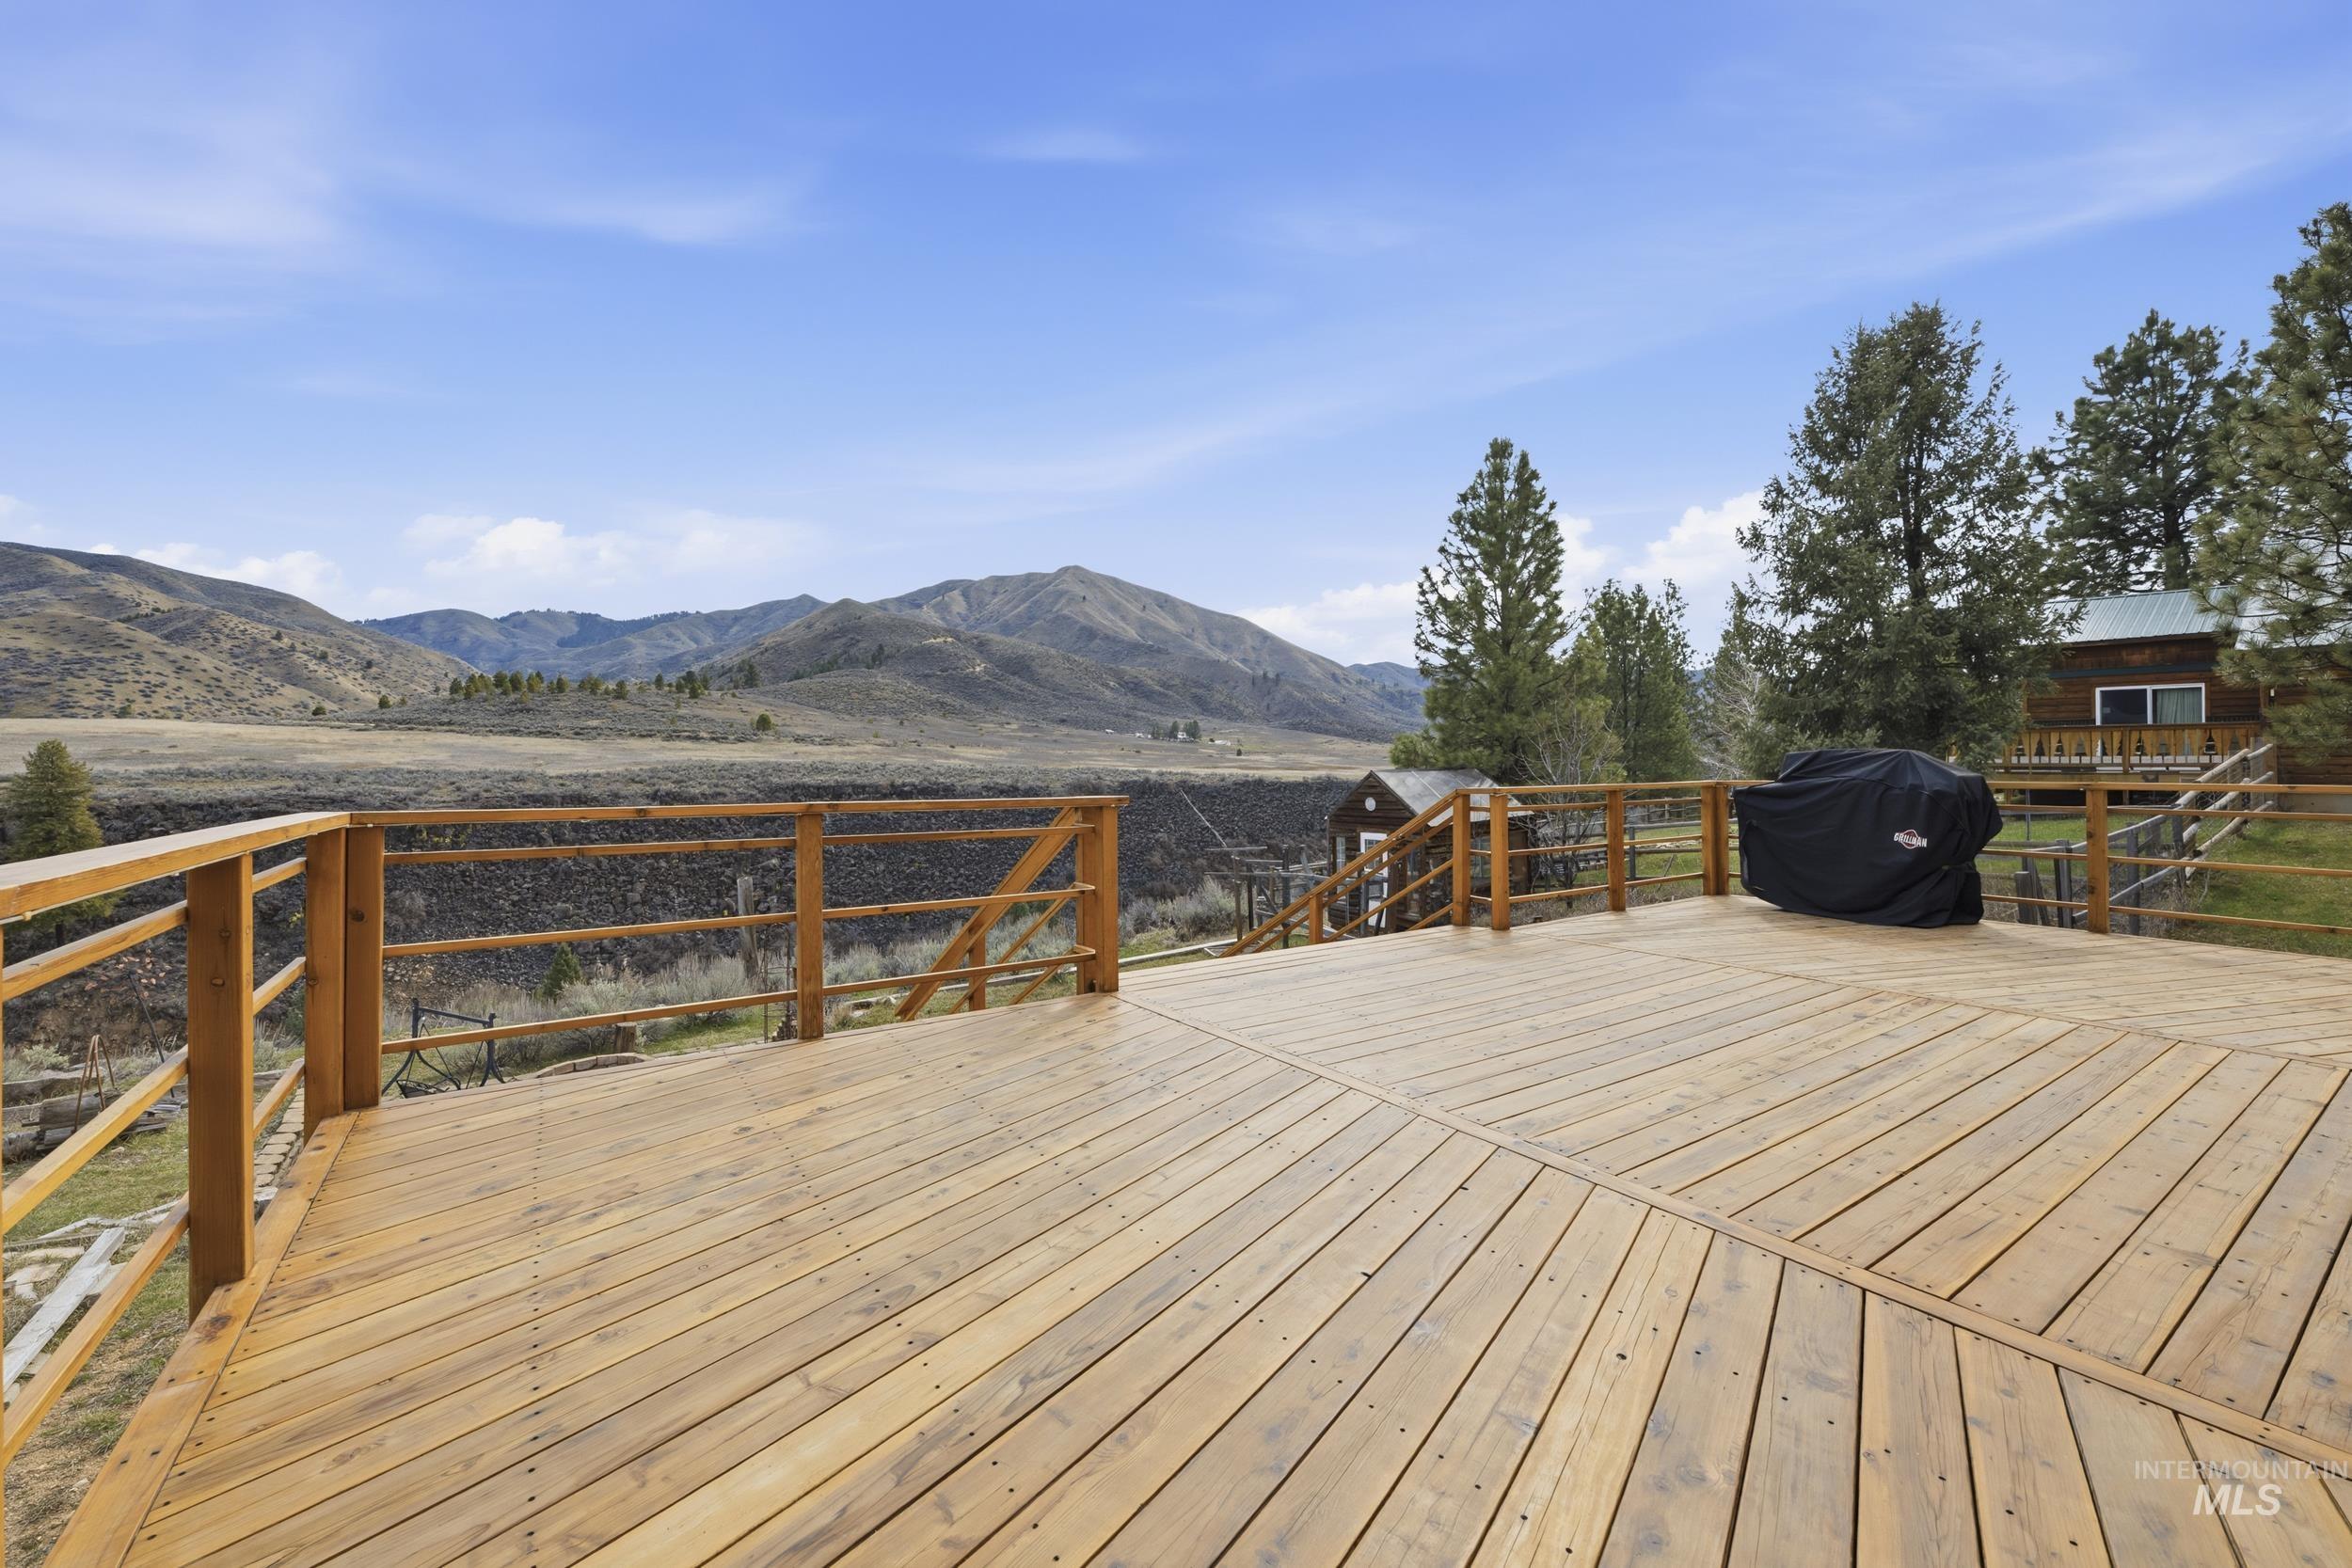
Expansive outdoor deck featuring wood plank flooring and a natural wood railing
-
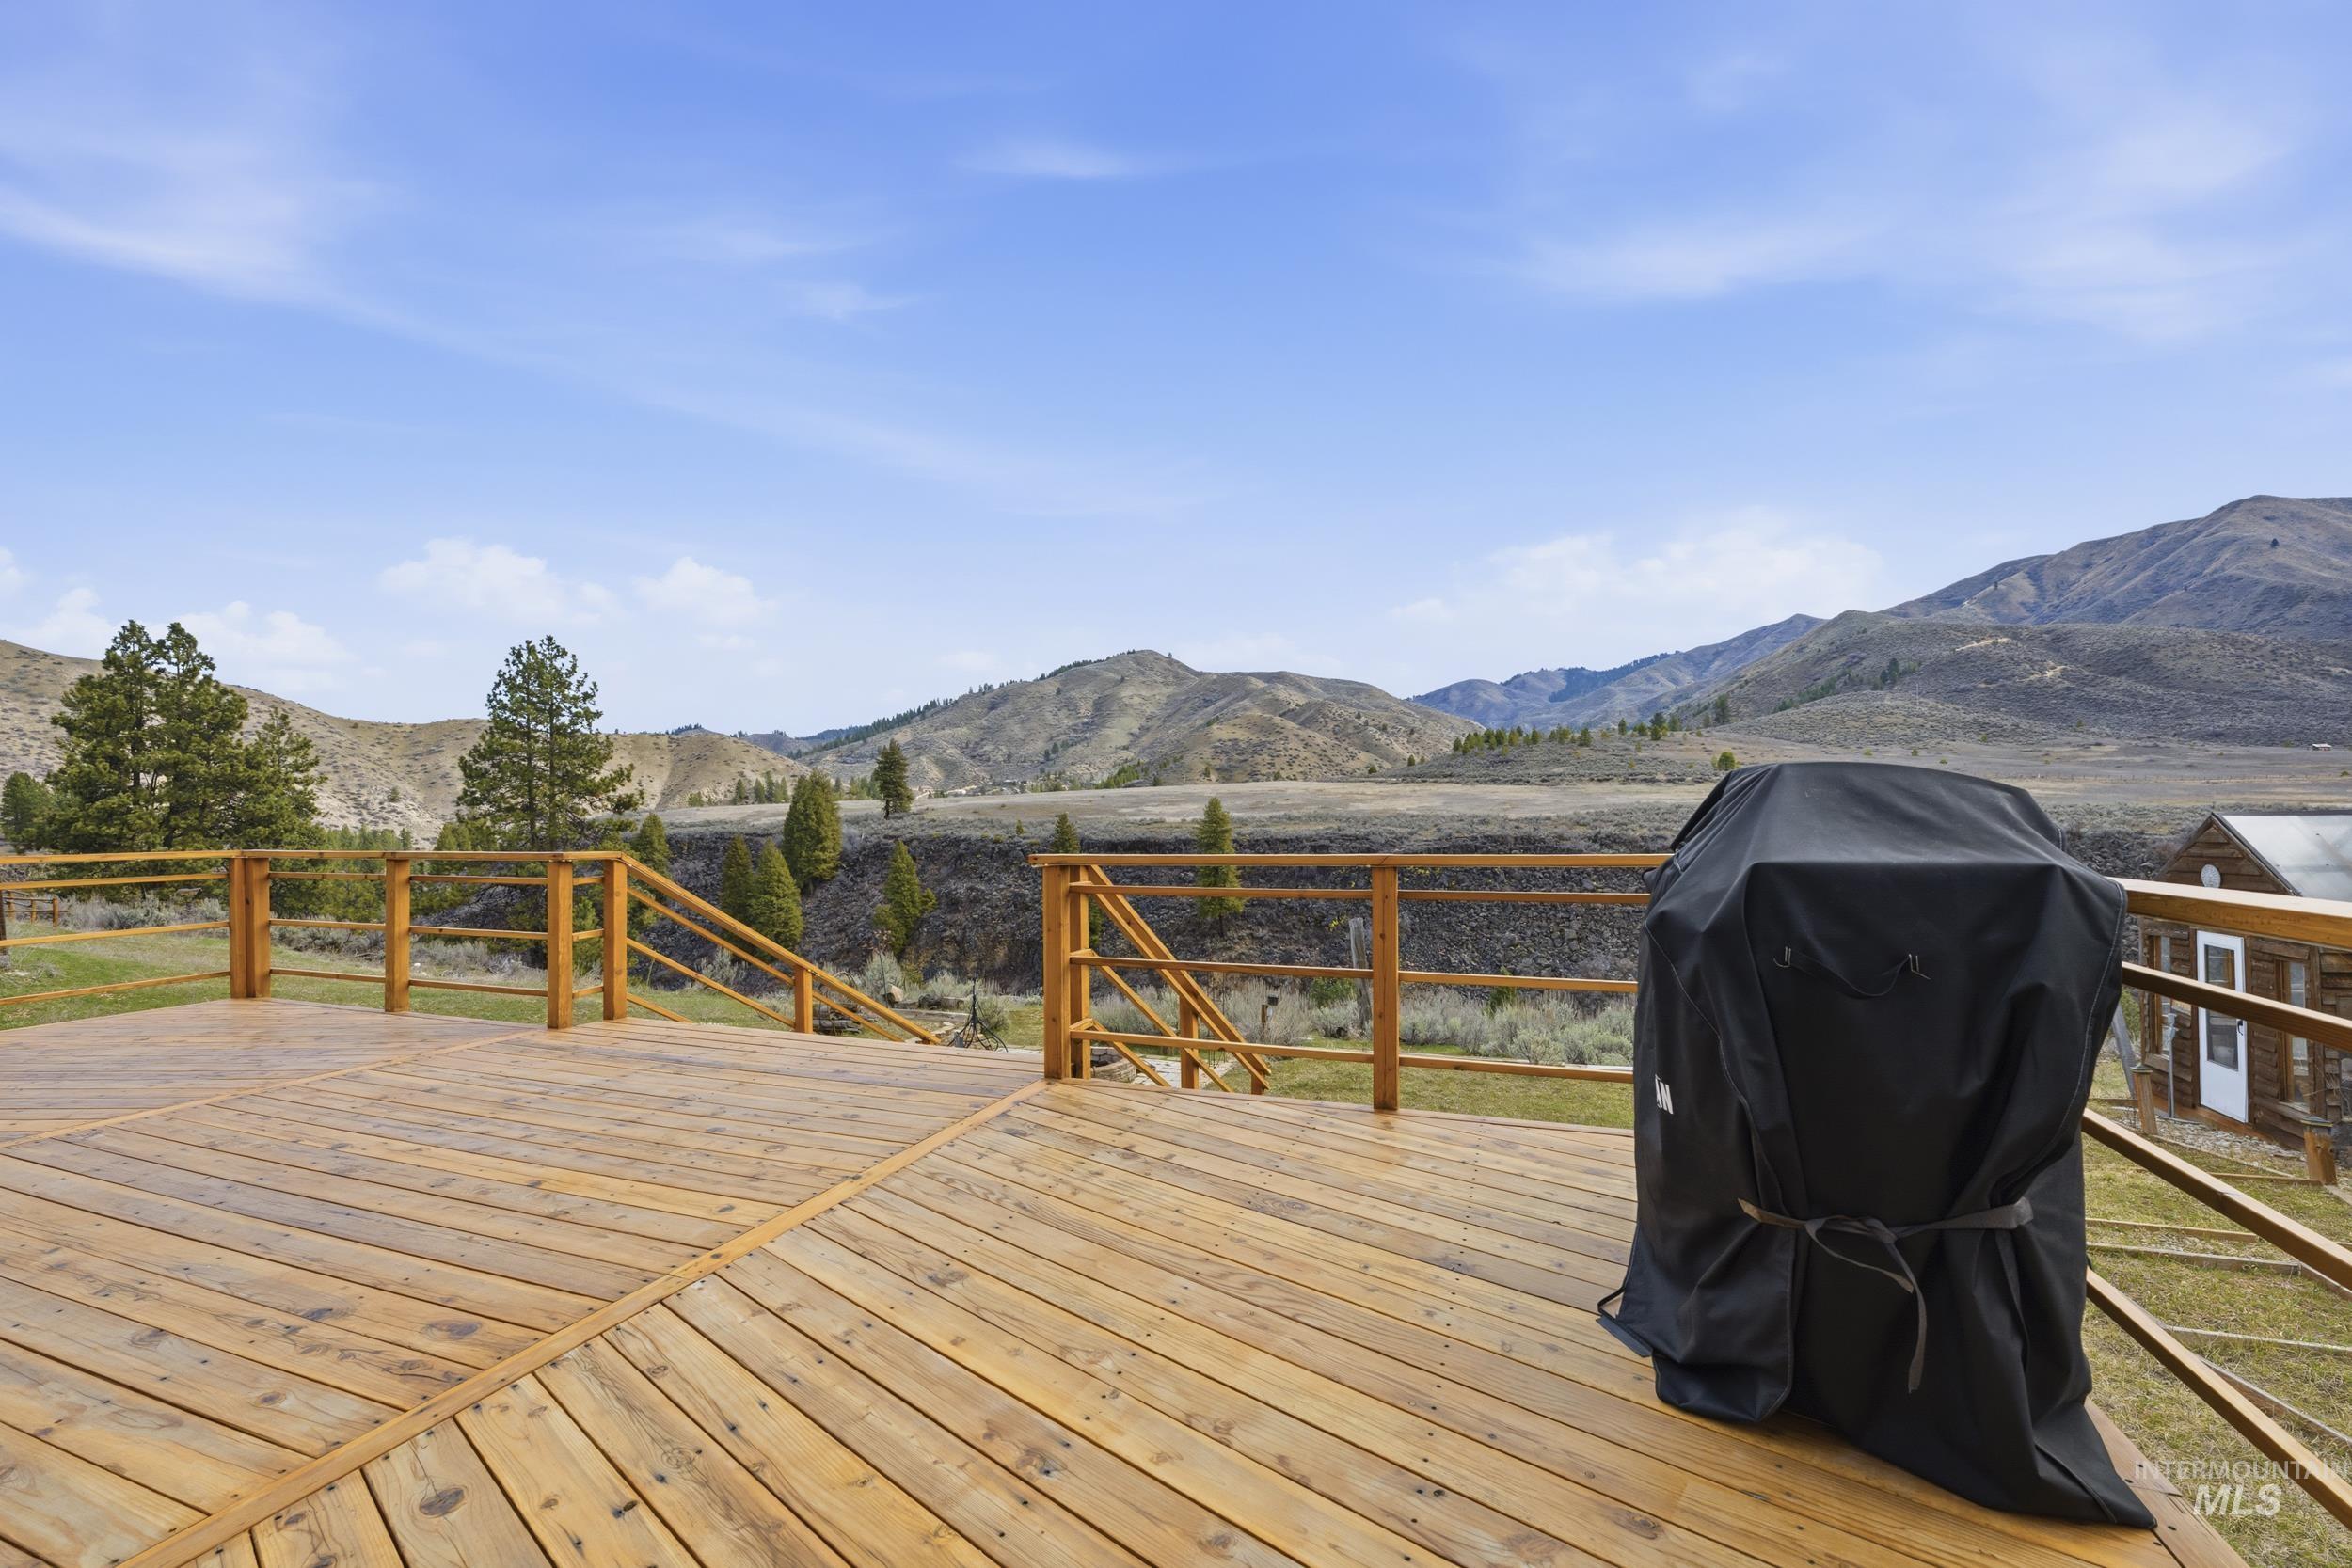
Expansive wood deck with natural wood railing, offering a broad mountainous backdrop
-

Rear exterior of a two-story residence with light green siding and a shingled roof
-
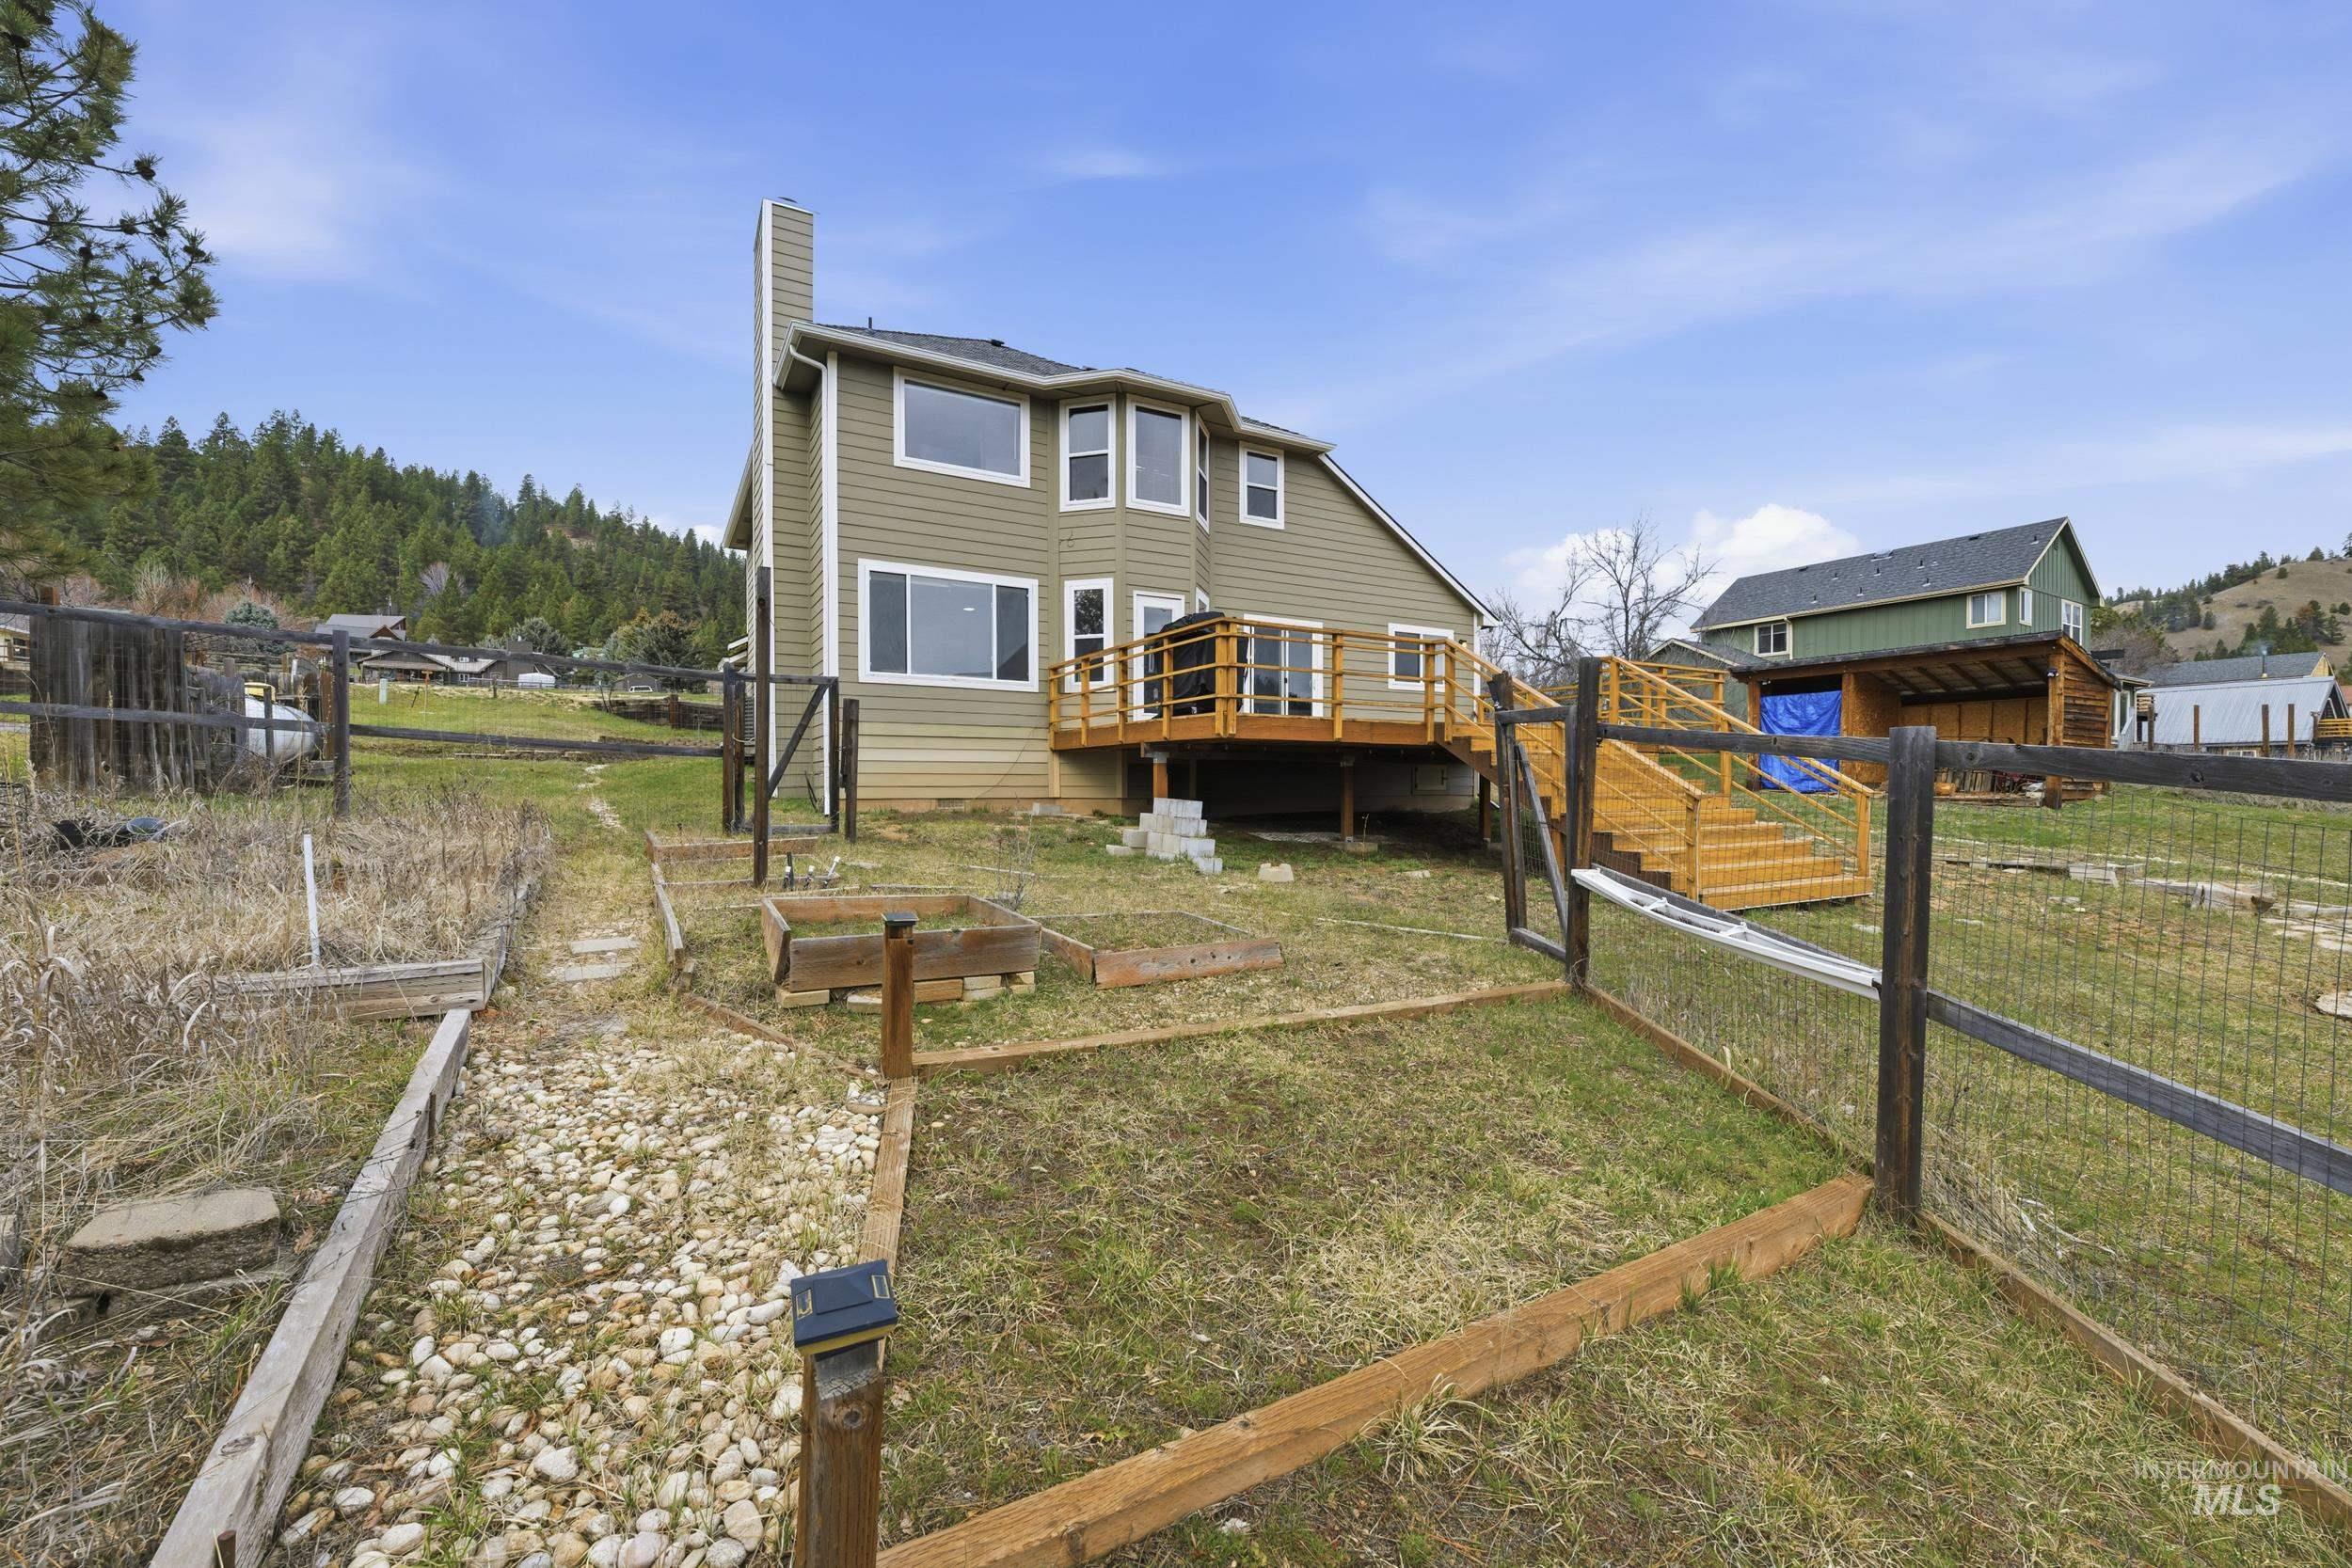
Rear exterior featuring a multi-level wood deck, a prominent chimney, and multiple windows
-

Two-story residence featuring a wood deck, multiple windows, and a fenced yard
-
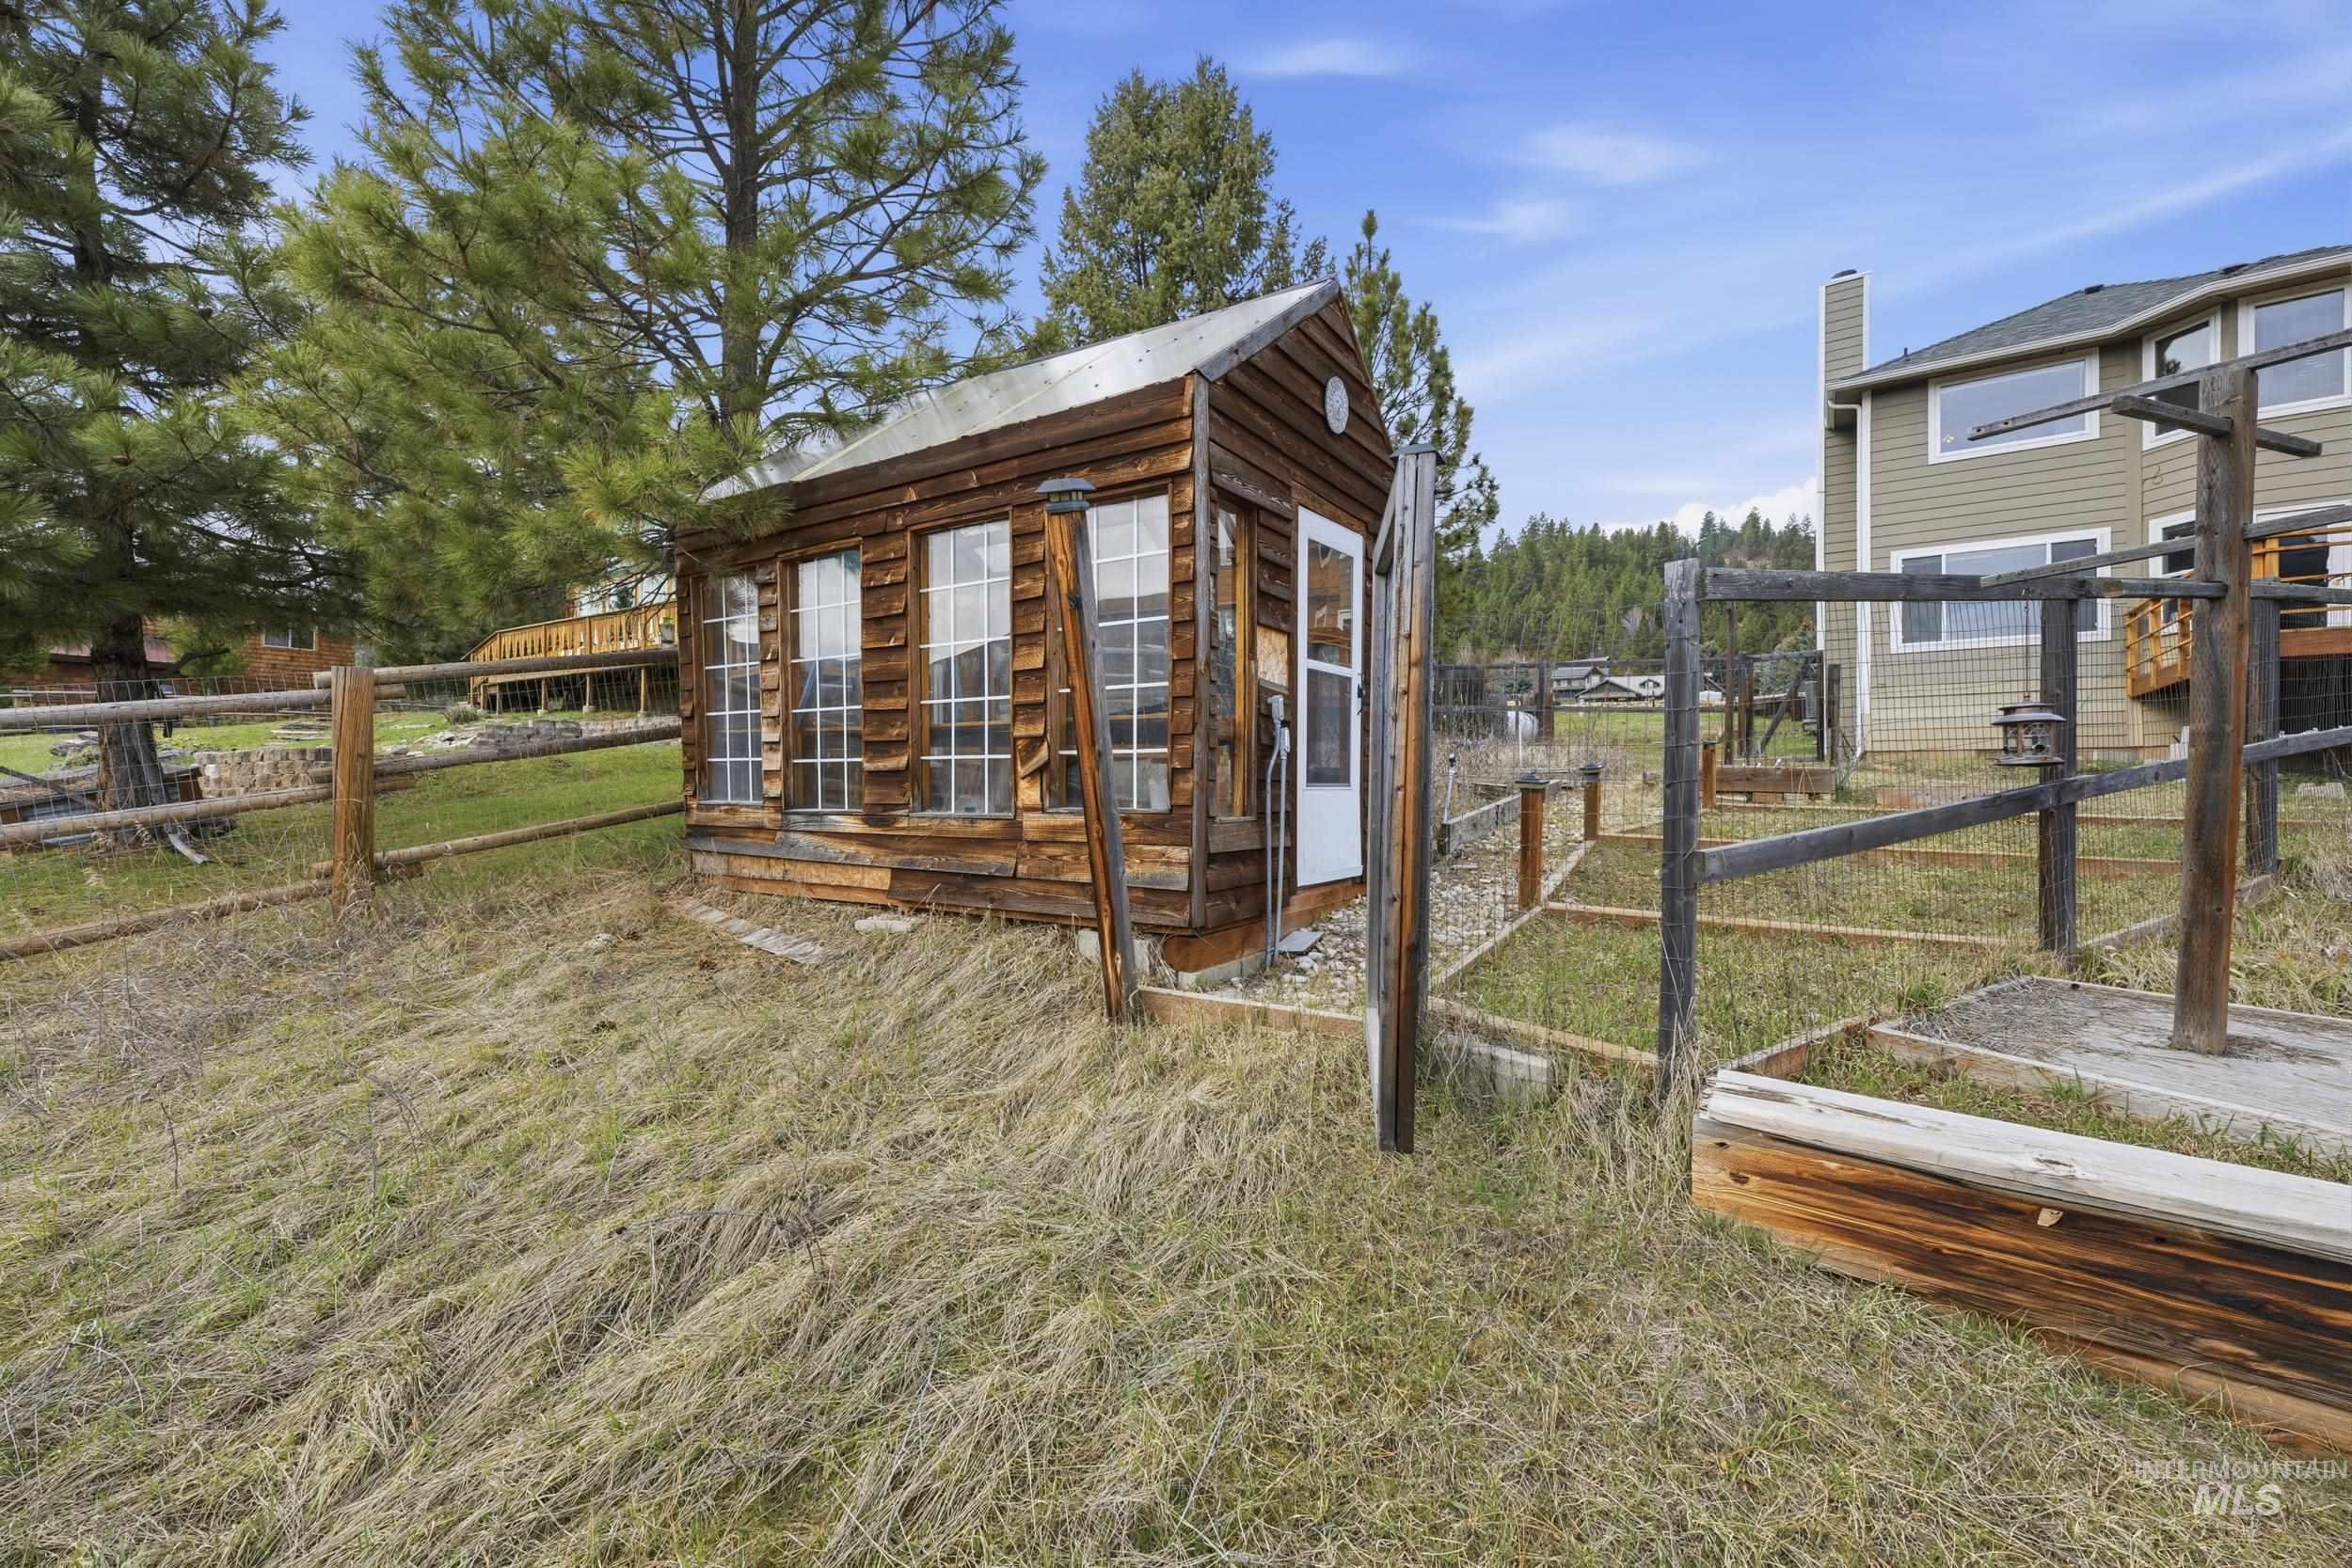
Rustic wood-sided outbuilding featuring multiple pane windows and a paneled entry door
-
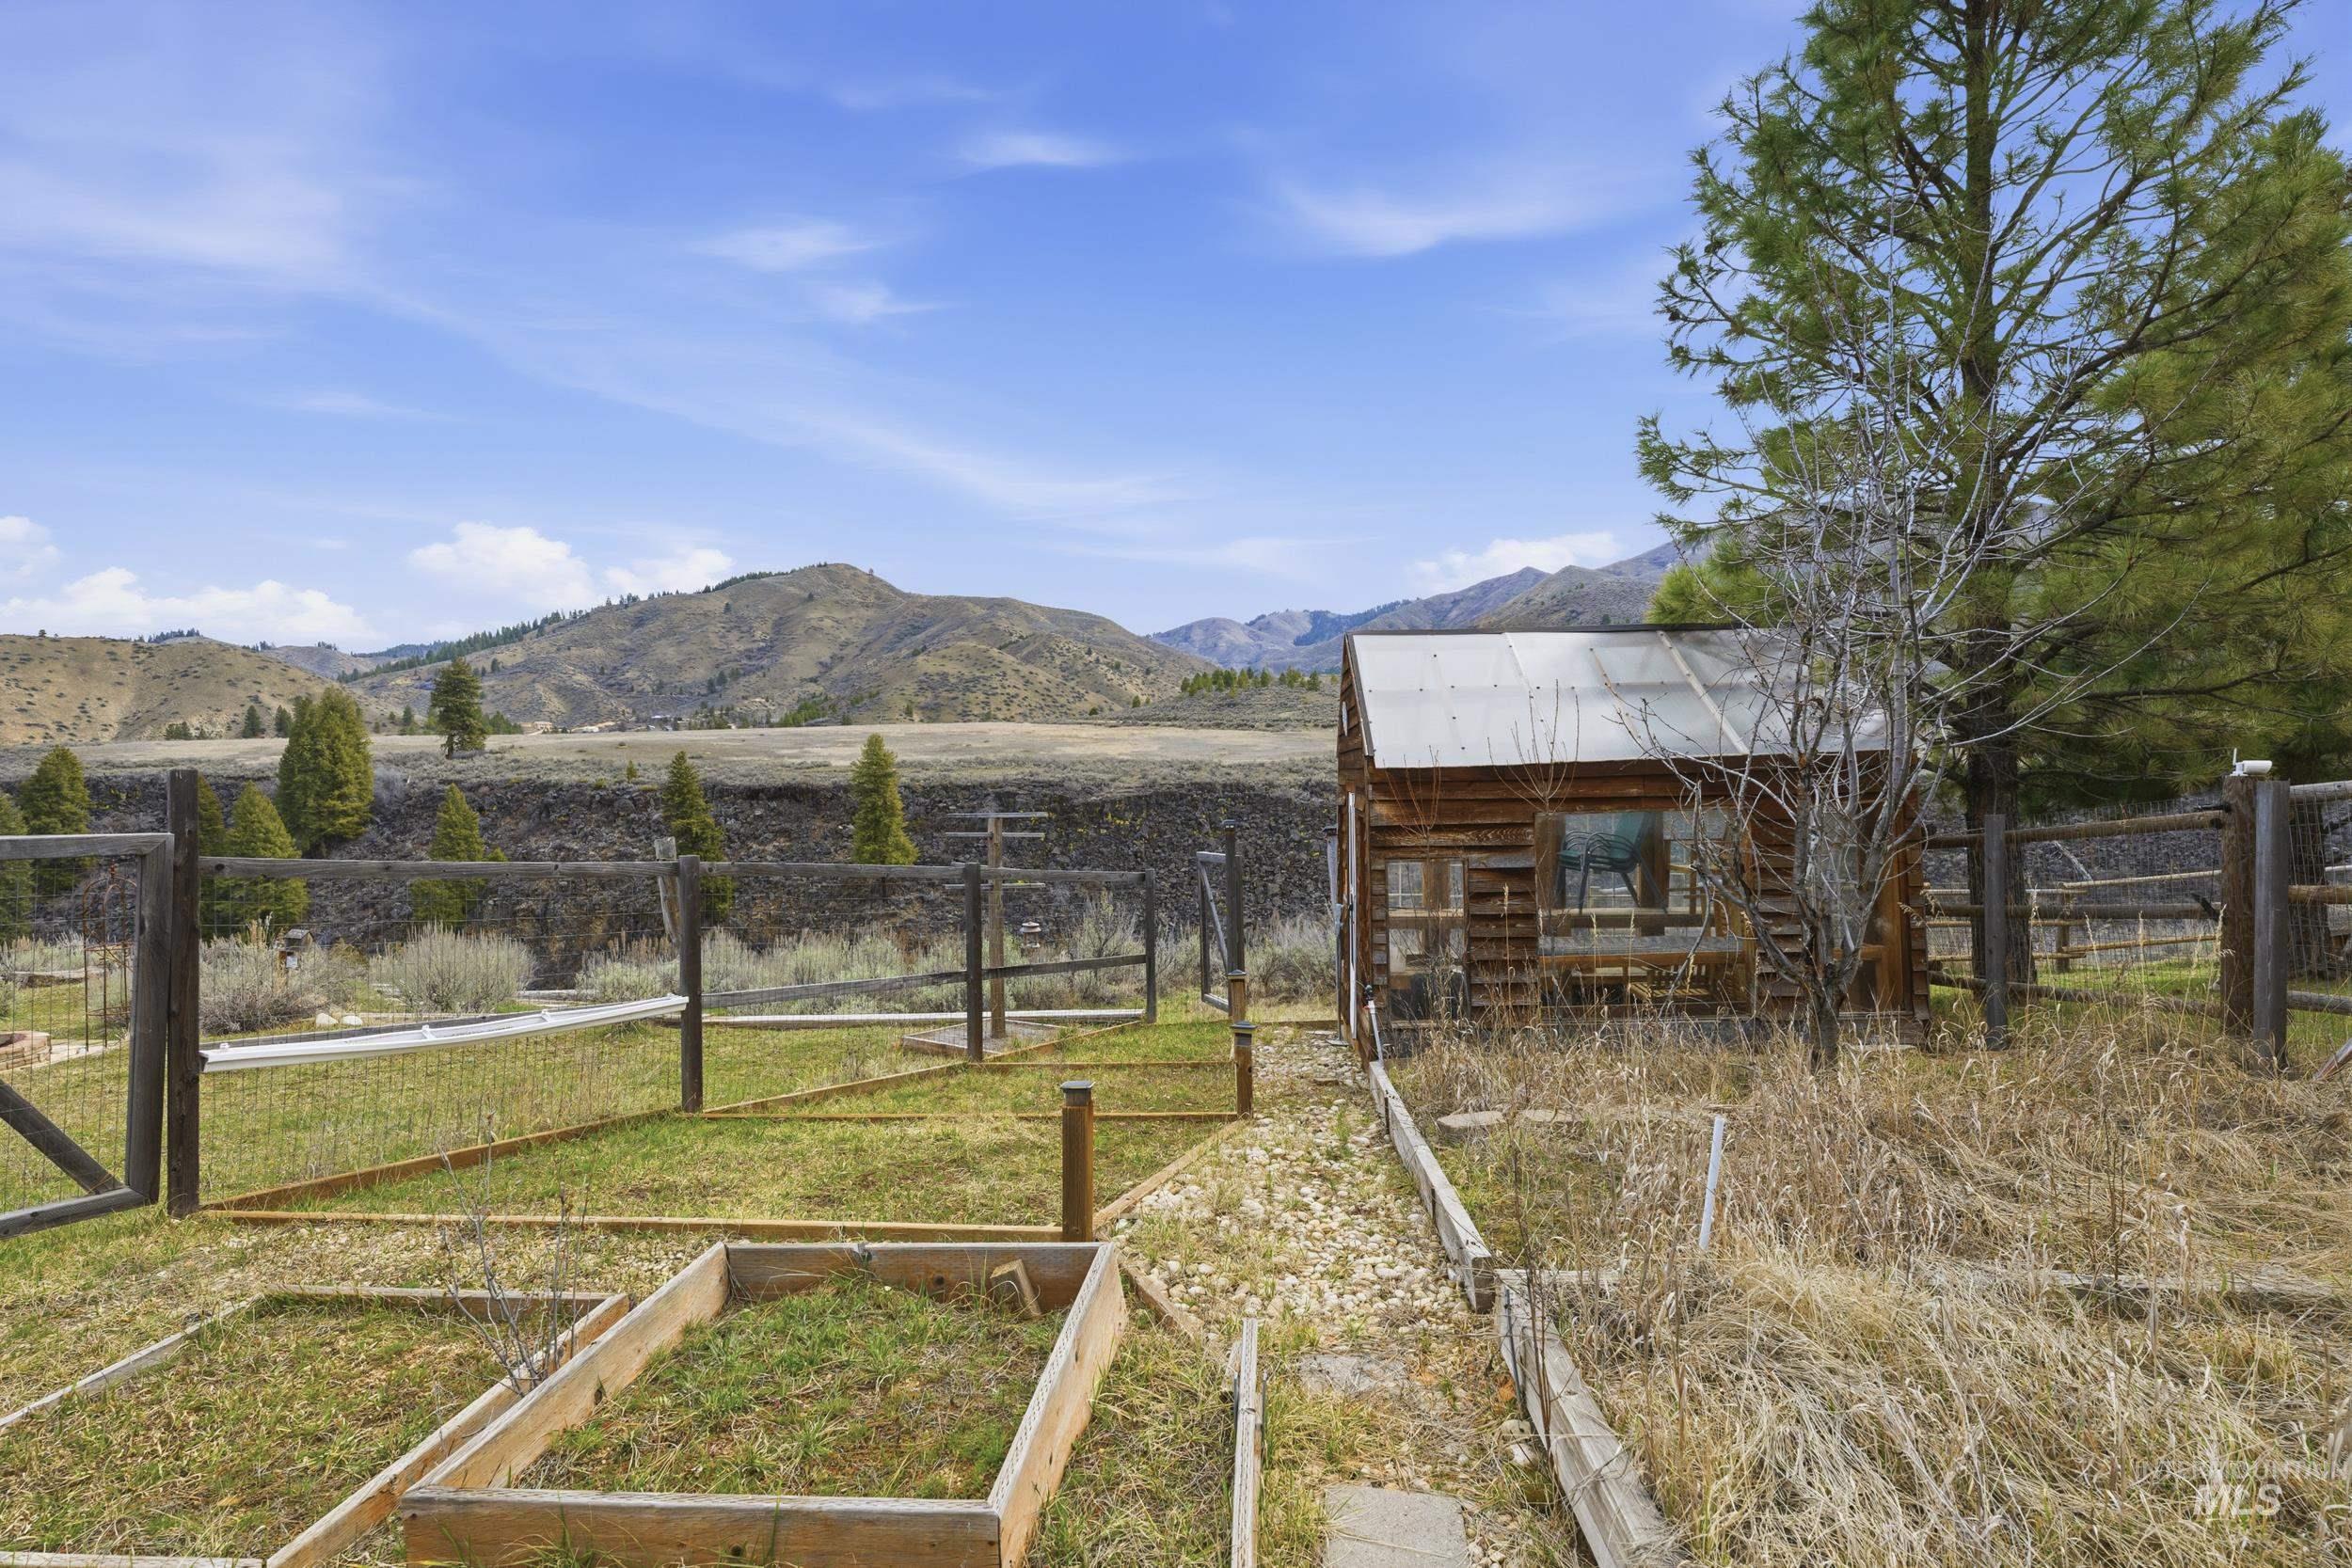
Rustic outbuilding featuring a weathered wood exterior and a metal roof
-
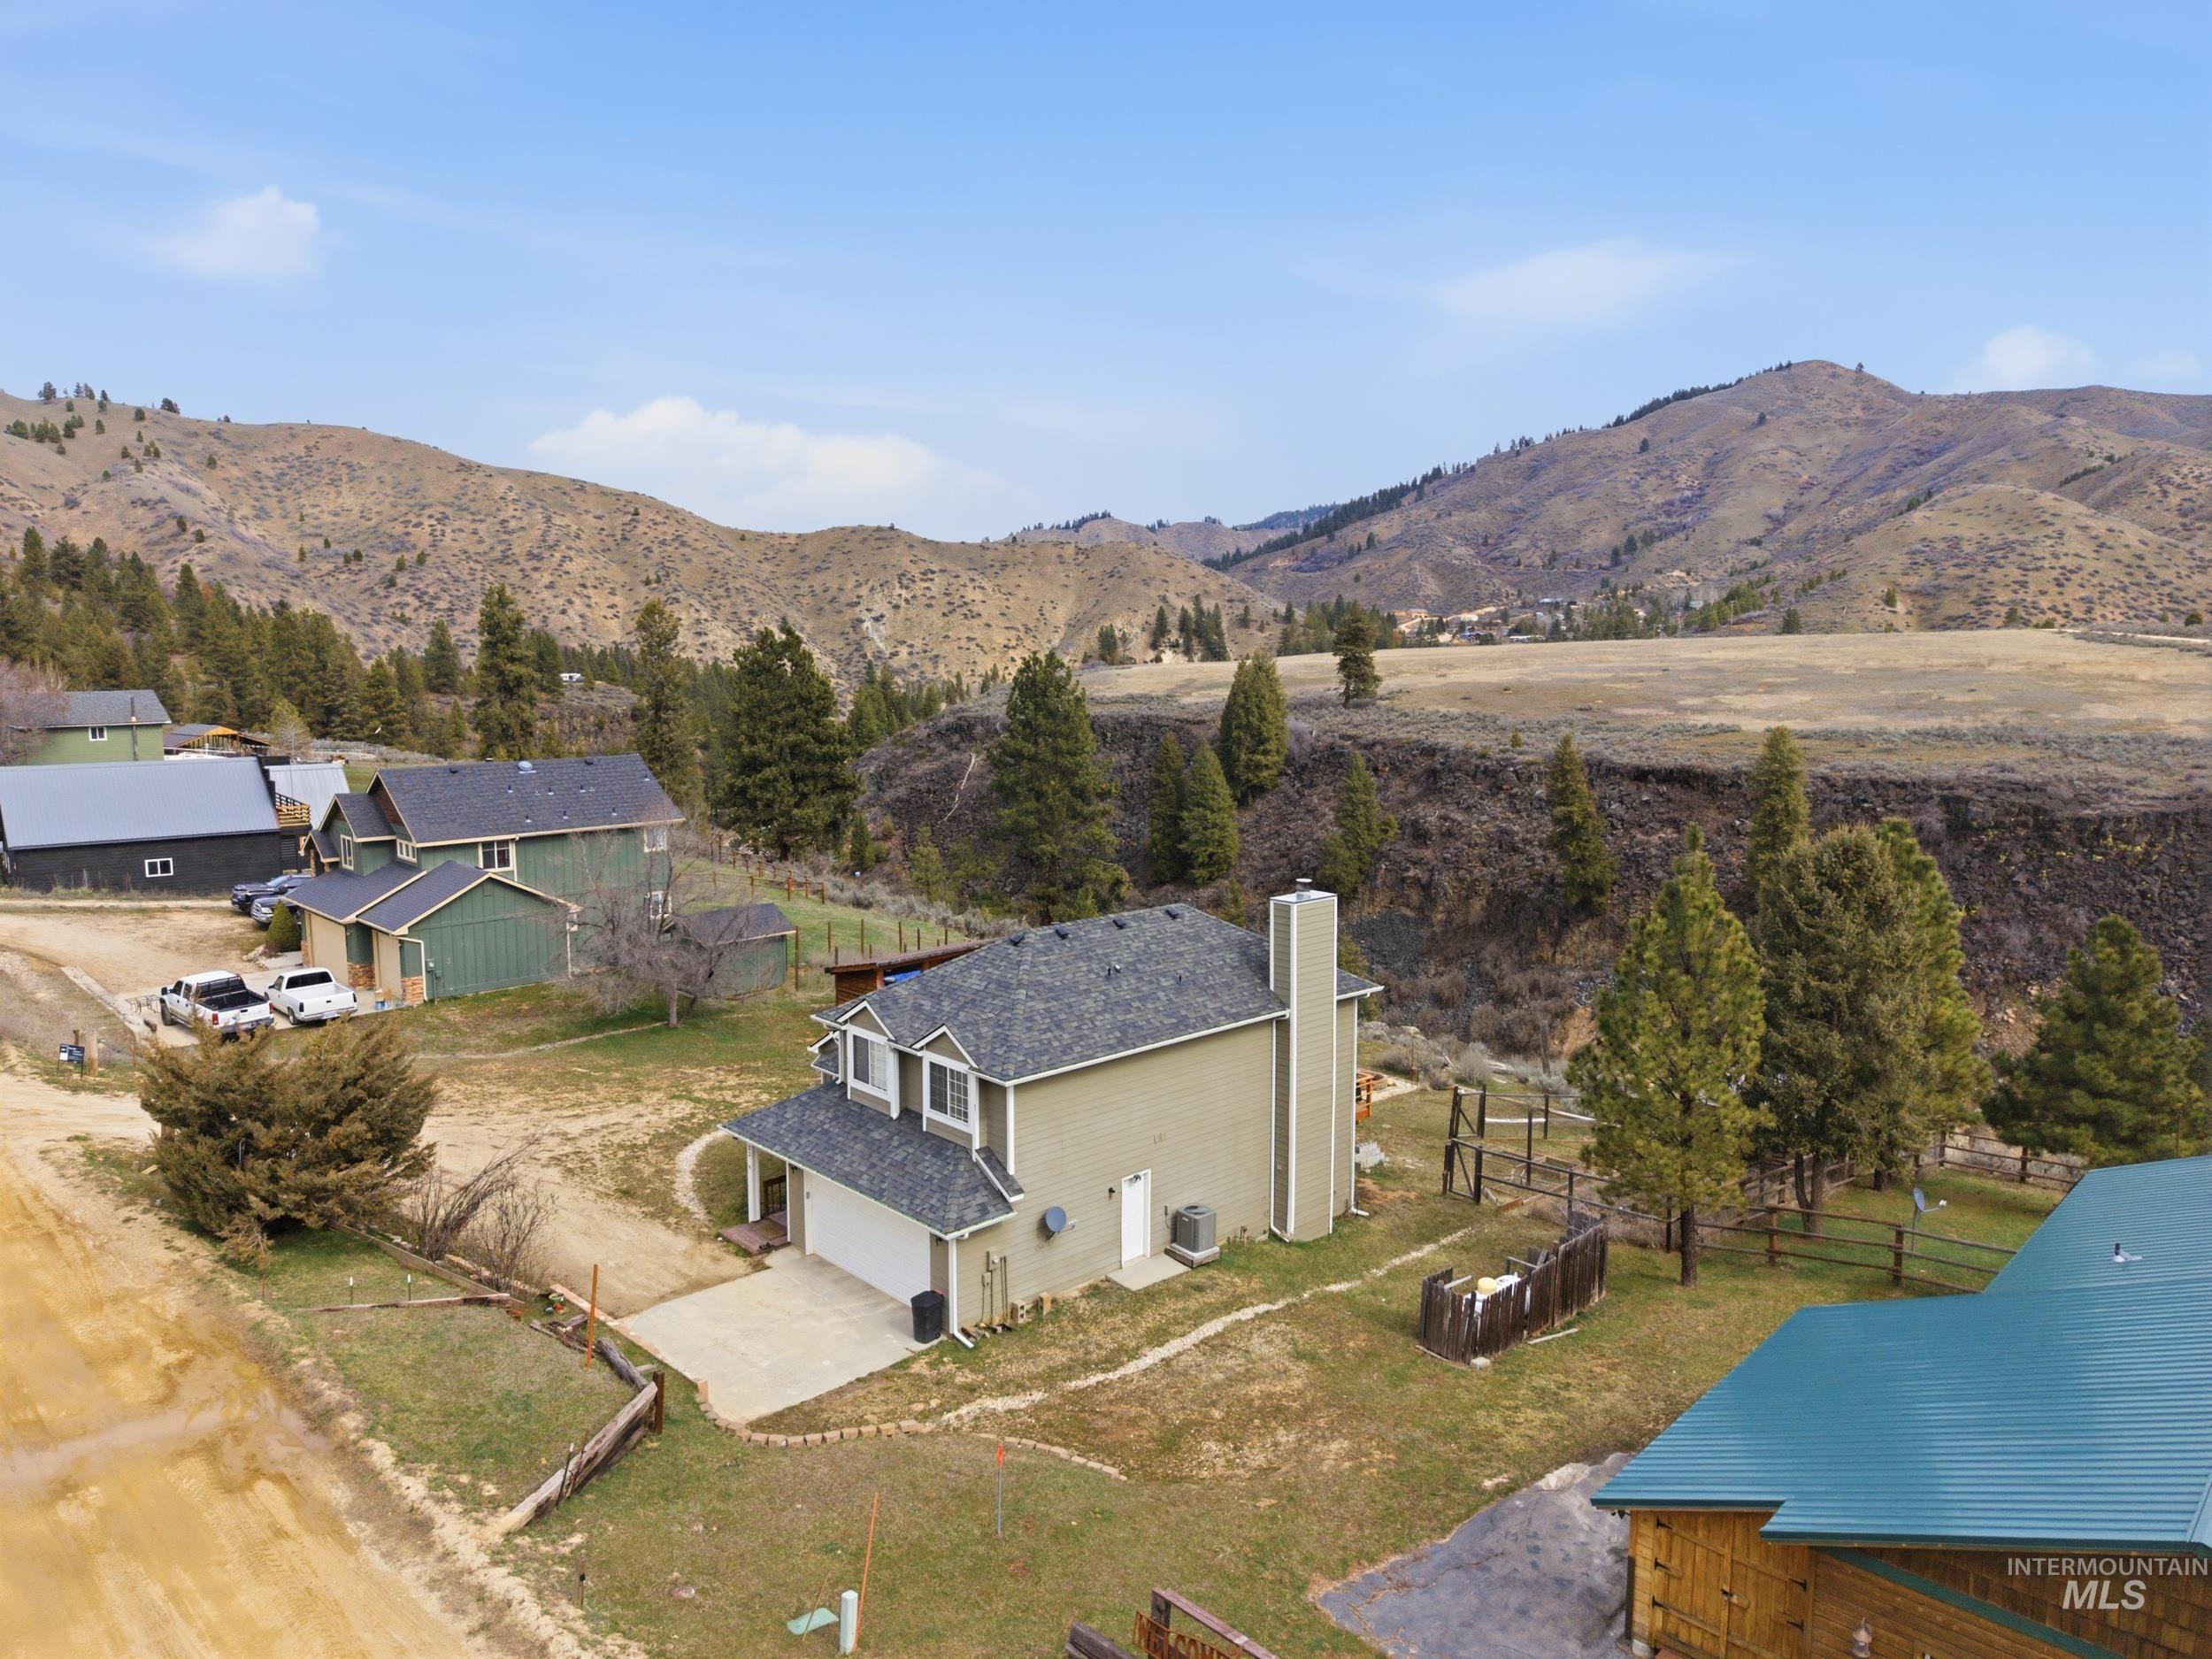
Two-story residence featuring a neutral-toned exterior, an attached single-car garage, and a paved driveway
-
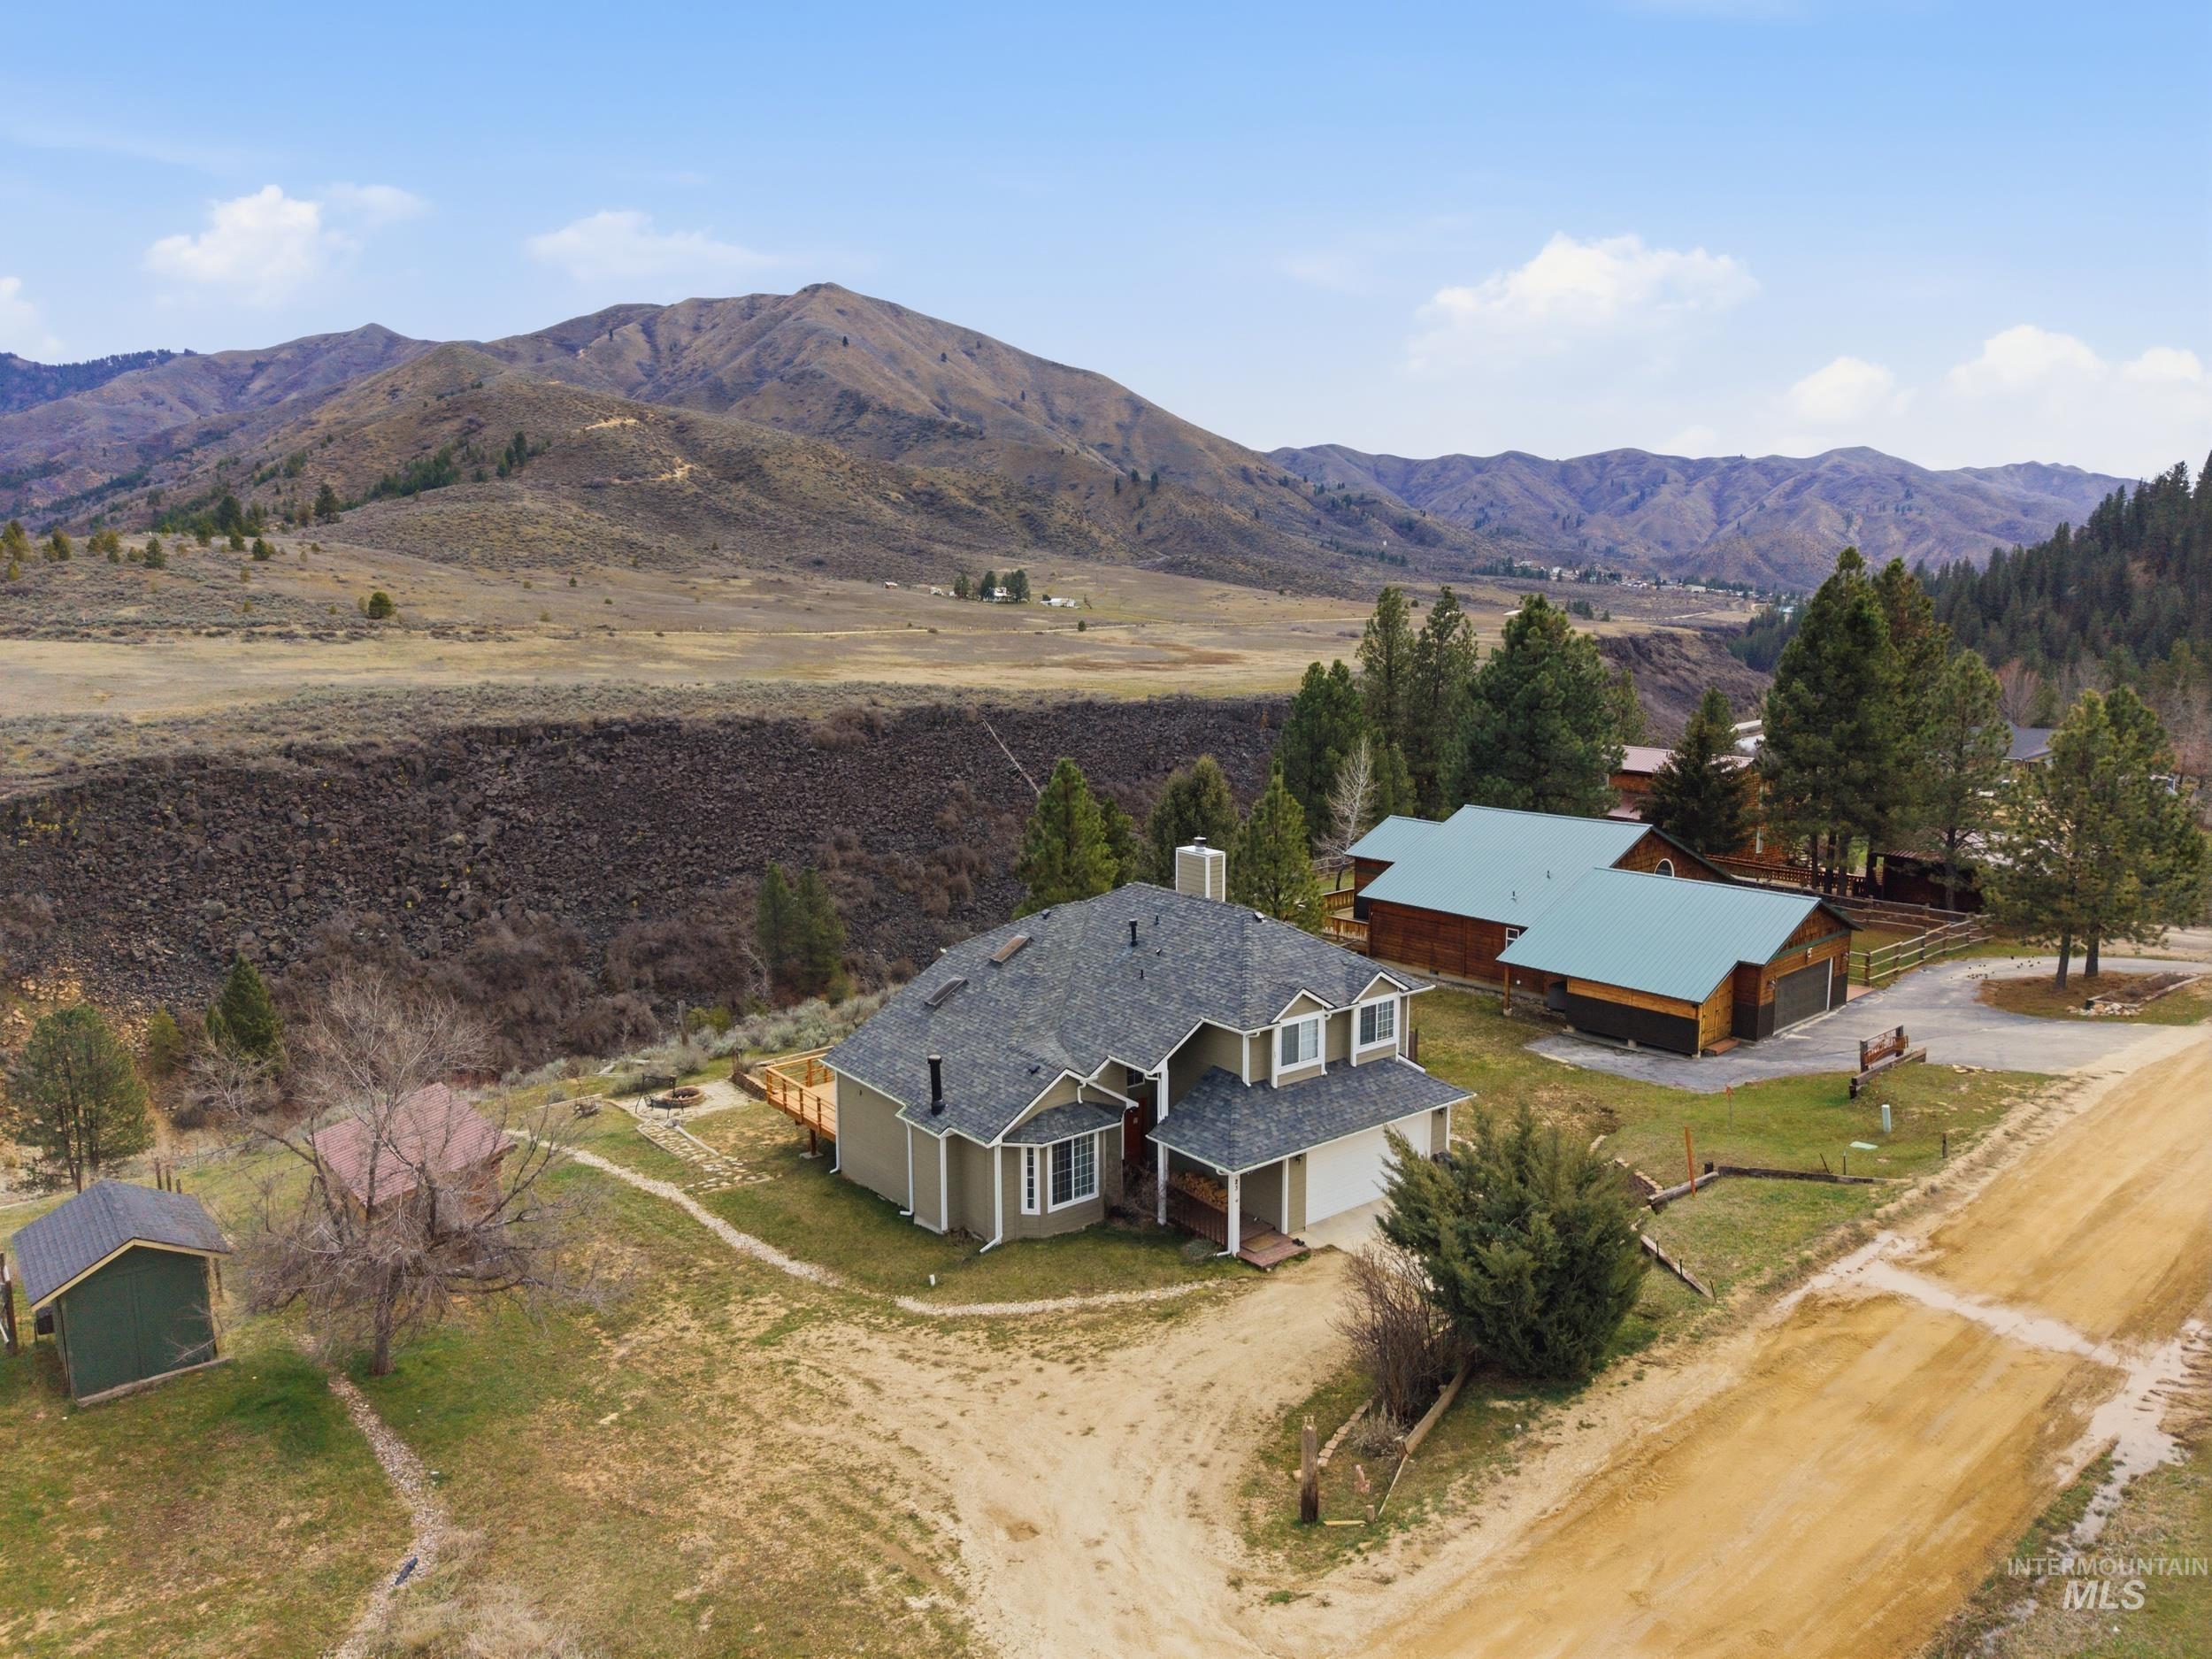
Contemporary home featuring a neutral-toned exterior, an attached garage, and a gabled roof
-
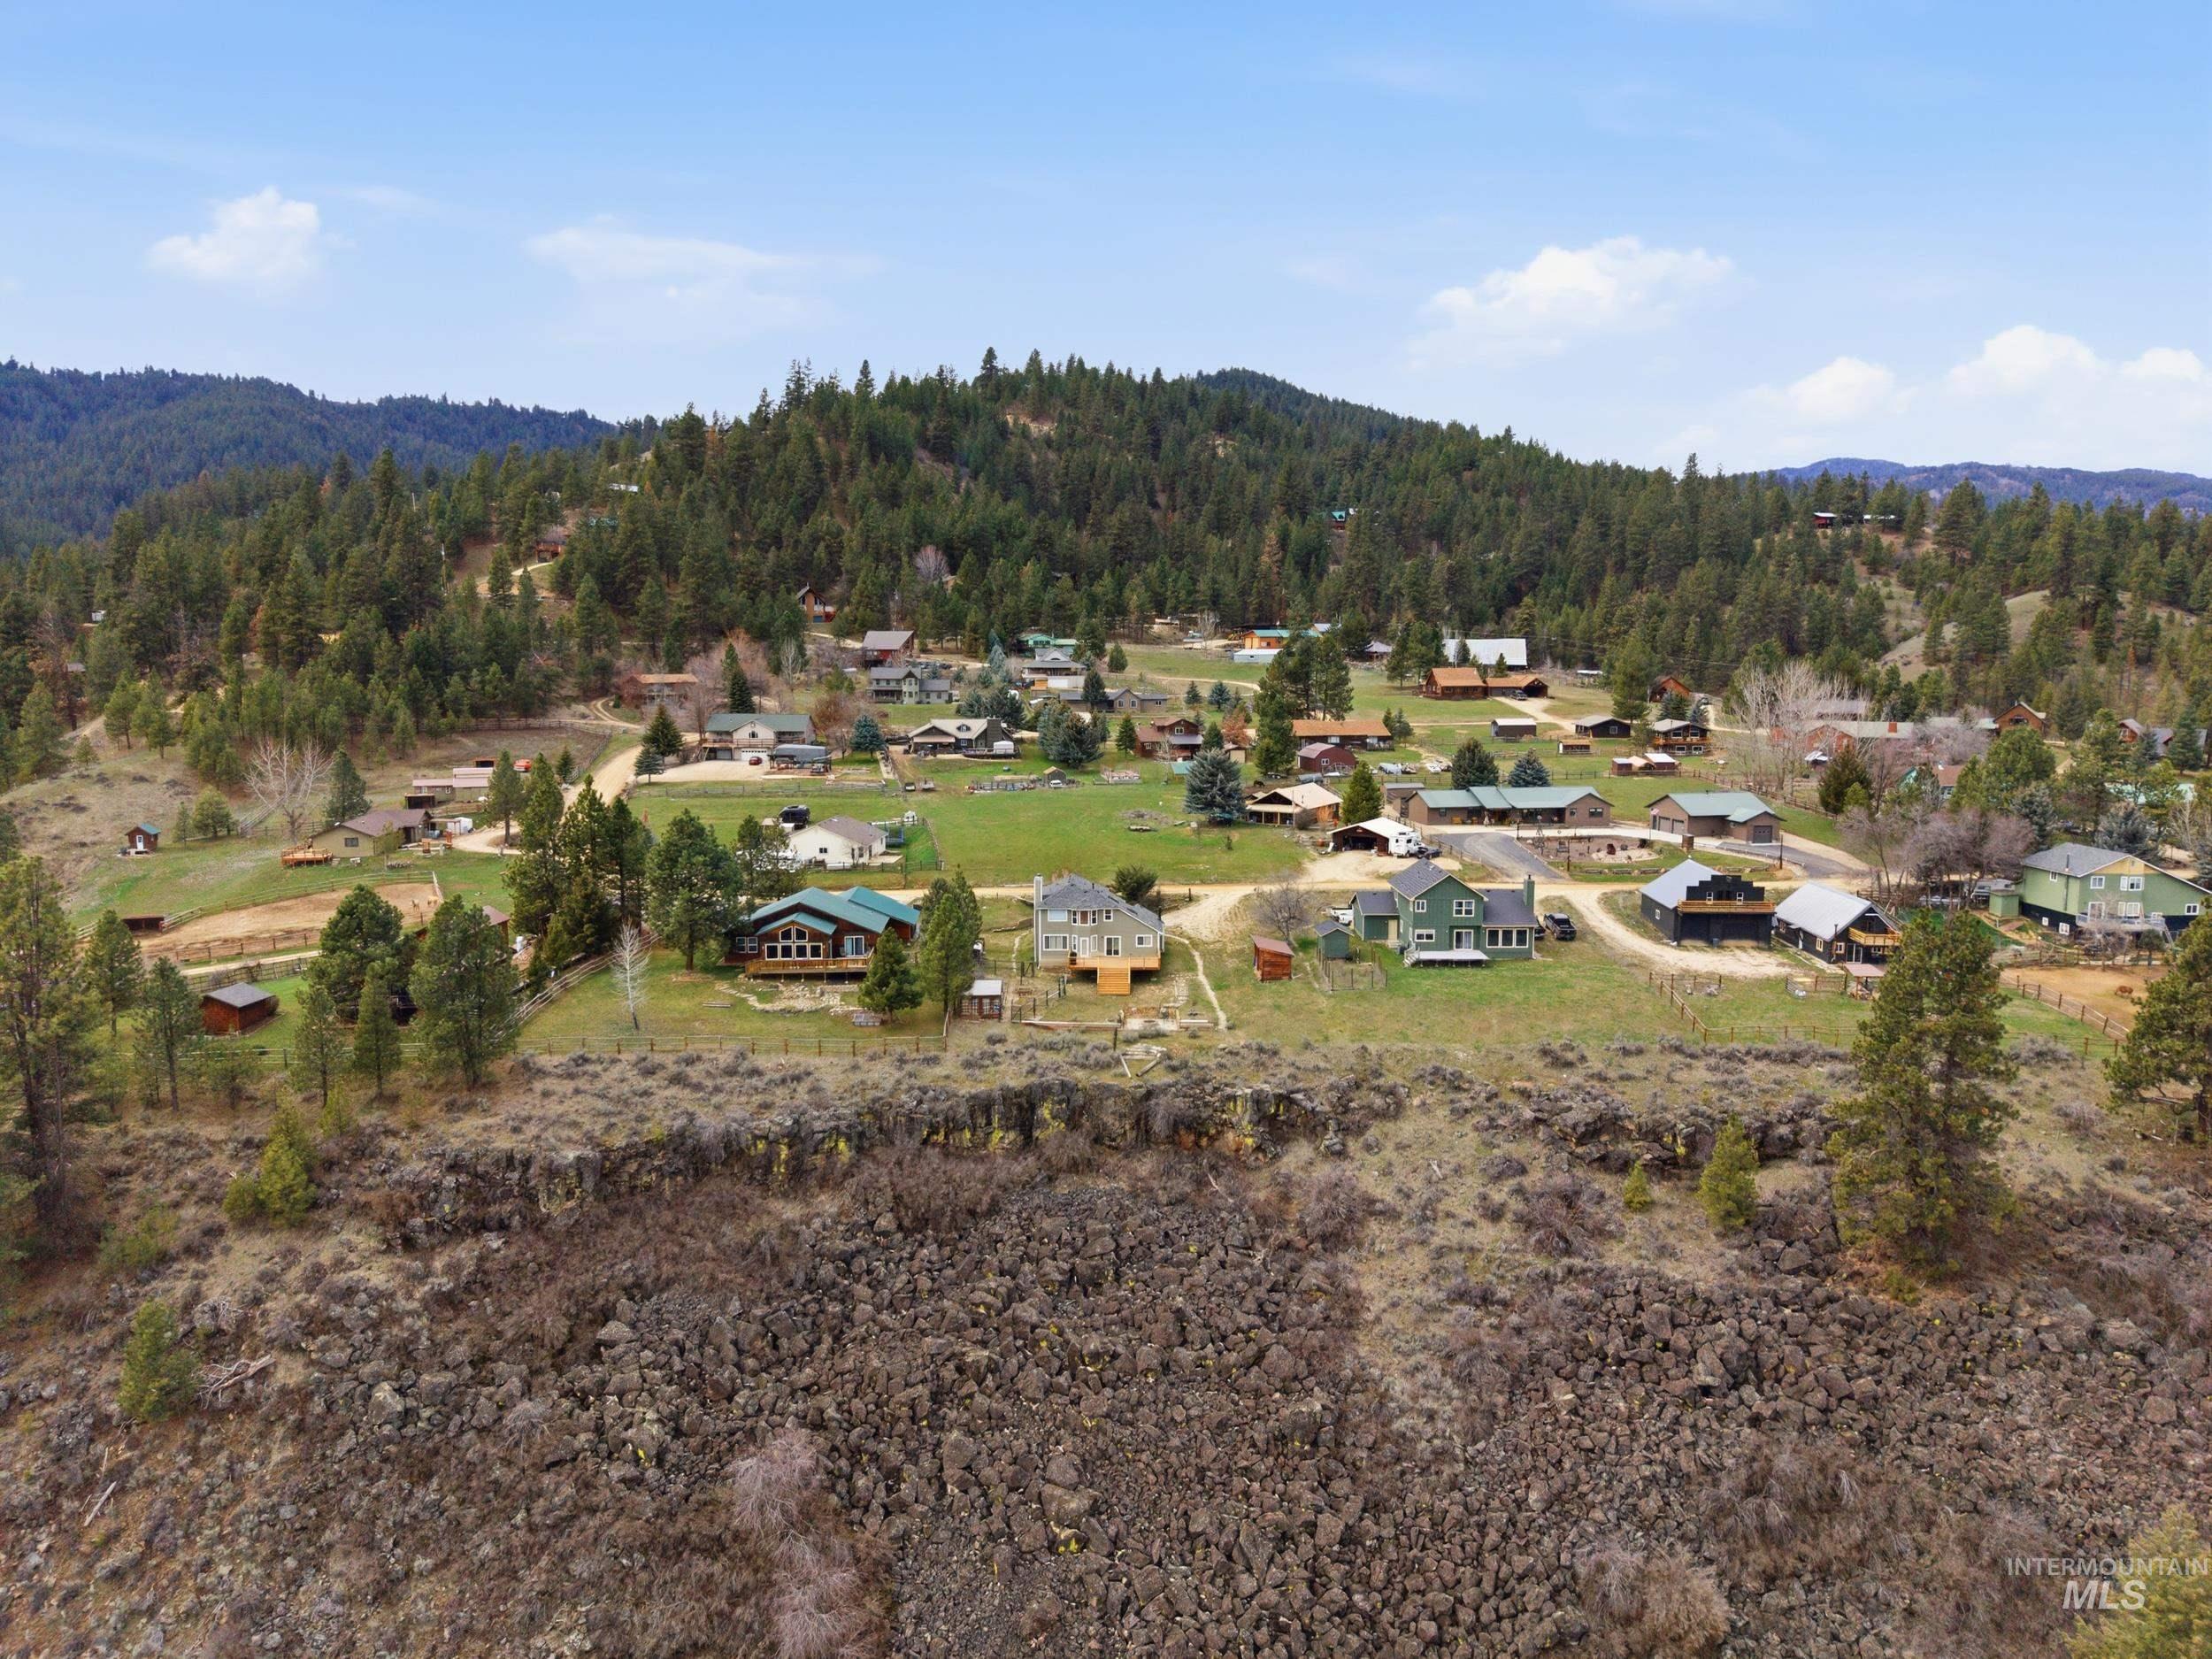
Aerial perspective showcasing a community nestled among rolling hills and dense evergreen forests
Property Description
Enjoy peaceful Idaho living in this 3-bedroom, 2-bath home with 1,799 sq. ft., perfectly located for a scenic commute to Boise with easy highway access. This home features upgraded flooring (2021), leathered granite countertops, a new roof (2021), and a new HVAC system (2025) for added comfort and peace of mind. Step outside to a brand-new deck (2024) and take in the breathtaking views while enjoying frequent visits from local wildlife including elk, deer, and turkeys. The home is being sold furnished, making it truly move-in ready. A road maintenance agreement through the HOA helps ensure year-round access. Experience the beauty, privacy, and convenience this property has to offer.
Features
- Heating:
- Forced Air, Wood
- Cooling:
- Central air
- Fireplace:
- Wood Stove, Propane, Two
- Garage Capacity:
- 2
Address Map
- Country:
- US
- State:
- ID
- City:
- Boise
- Zipcode:
- 83716
- Street:
- 23 Mores Creek Circle
- Longitude:
- W116° 1' 6.3''
- Latitude:
- N43° 40' 28''
Rooms
- Master Bedroom Level:
- Upper
- Bedroom 2 Level:
- Upper
- Bedroom 3 Level:
- Upper
Schools
- School District:
- Basin School District #72
- Elementary School:
- Idaho City
- Middle School:
- Idaho City
- High School:
- Idaho City
Additional Details
- Status:
- New
- Type:
- Single Family
- Level:
- Two Story
- Tax Year:
- 2024
- Taxes:
- $1,313
- Potential Short Sale:
- No
- Age:
- 21 - 30 Years
- Auction:
- No
- Flood Ins Required:
- No
- HUD Owned:
- No
- In Foreclosure:
- No
- Land Size:
- 1/2 - .99 AC
- Land Lease:
- No
- Home Owner Exempt:
- Yes
- HOA Frequency:
- Monthly
- HOA Fees:
- $237
- Inc Kitchen Features:
- Dishwasher, Refrigerator, Washer, Dryer, Countertop-granite
- Lot Features:
- Garden space, Horses, Private road, Canyon rim, Road maint. agrmt, Chickens, Creek/stream
- Water:
- Community service, Shared well
- Land Use:
- Single
Residential For Sale
23 Mores Creek Circle, Boise, Idaho 83716
3 Bedrooms
2.5 Bathrooms
1,799 SqFt
Visits : 1 in 1 days
$569,900
Listing ID #98994863
Basic Details
- Property Type :
- Residential
- Listing Type :
- For Sale
- Listing ID :
- 98994863
- Price :
- $569,900
- Bedrooms :
- 3
- Bathrooms :
- 2.5
- Apx SqFt :
- 1,799 SqFt
- Year Built :
- 1999
- Lot Area :
- 0.66 SqFt
- Days on Market :
- 1
- Subdivision :
- Wilderness Ranch
- Update Date :
- 07/22/2026 21:22:51
- Status :
- Active
Agent info

- JoeAnne Santy-Greene
- (208) 947-4609
- (208) 283-6313
- (208) 287-8500
-

Contact Agent
Mortgage Calculator

