

-
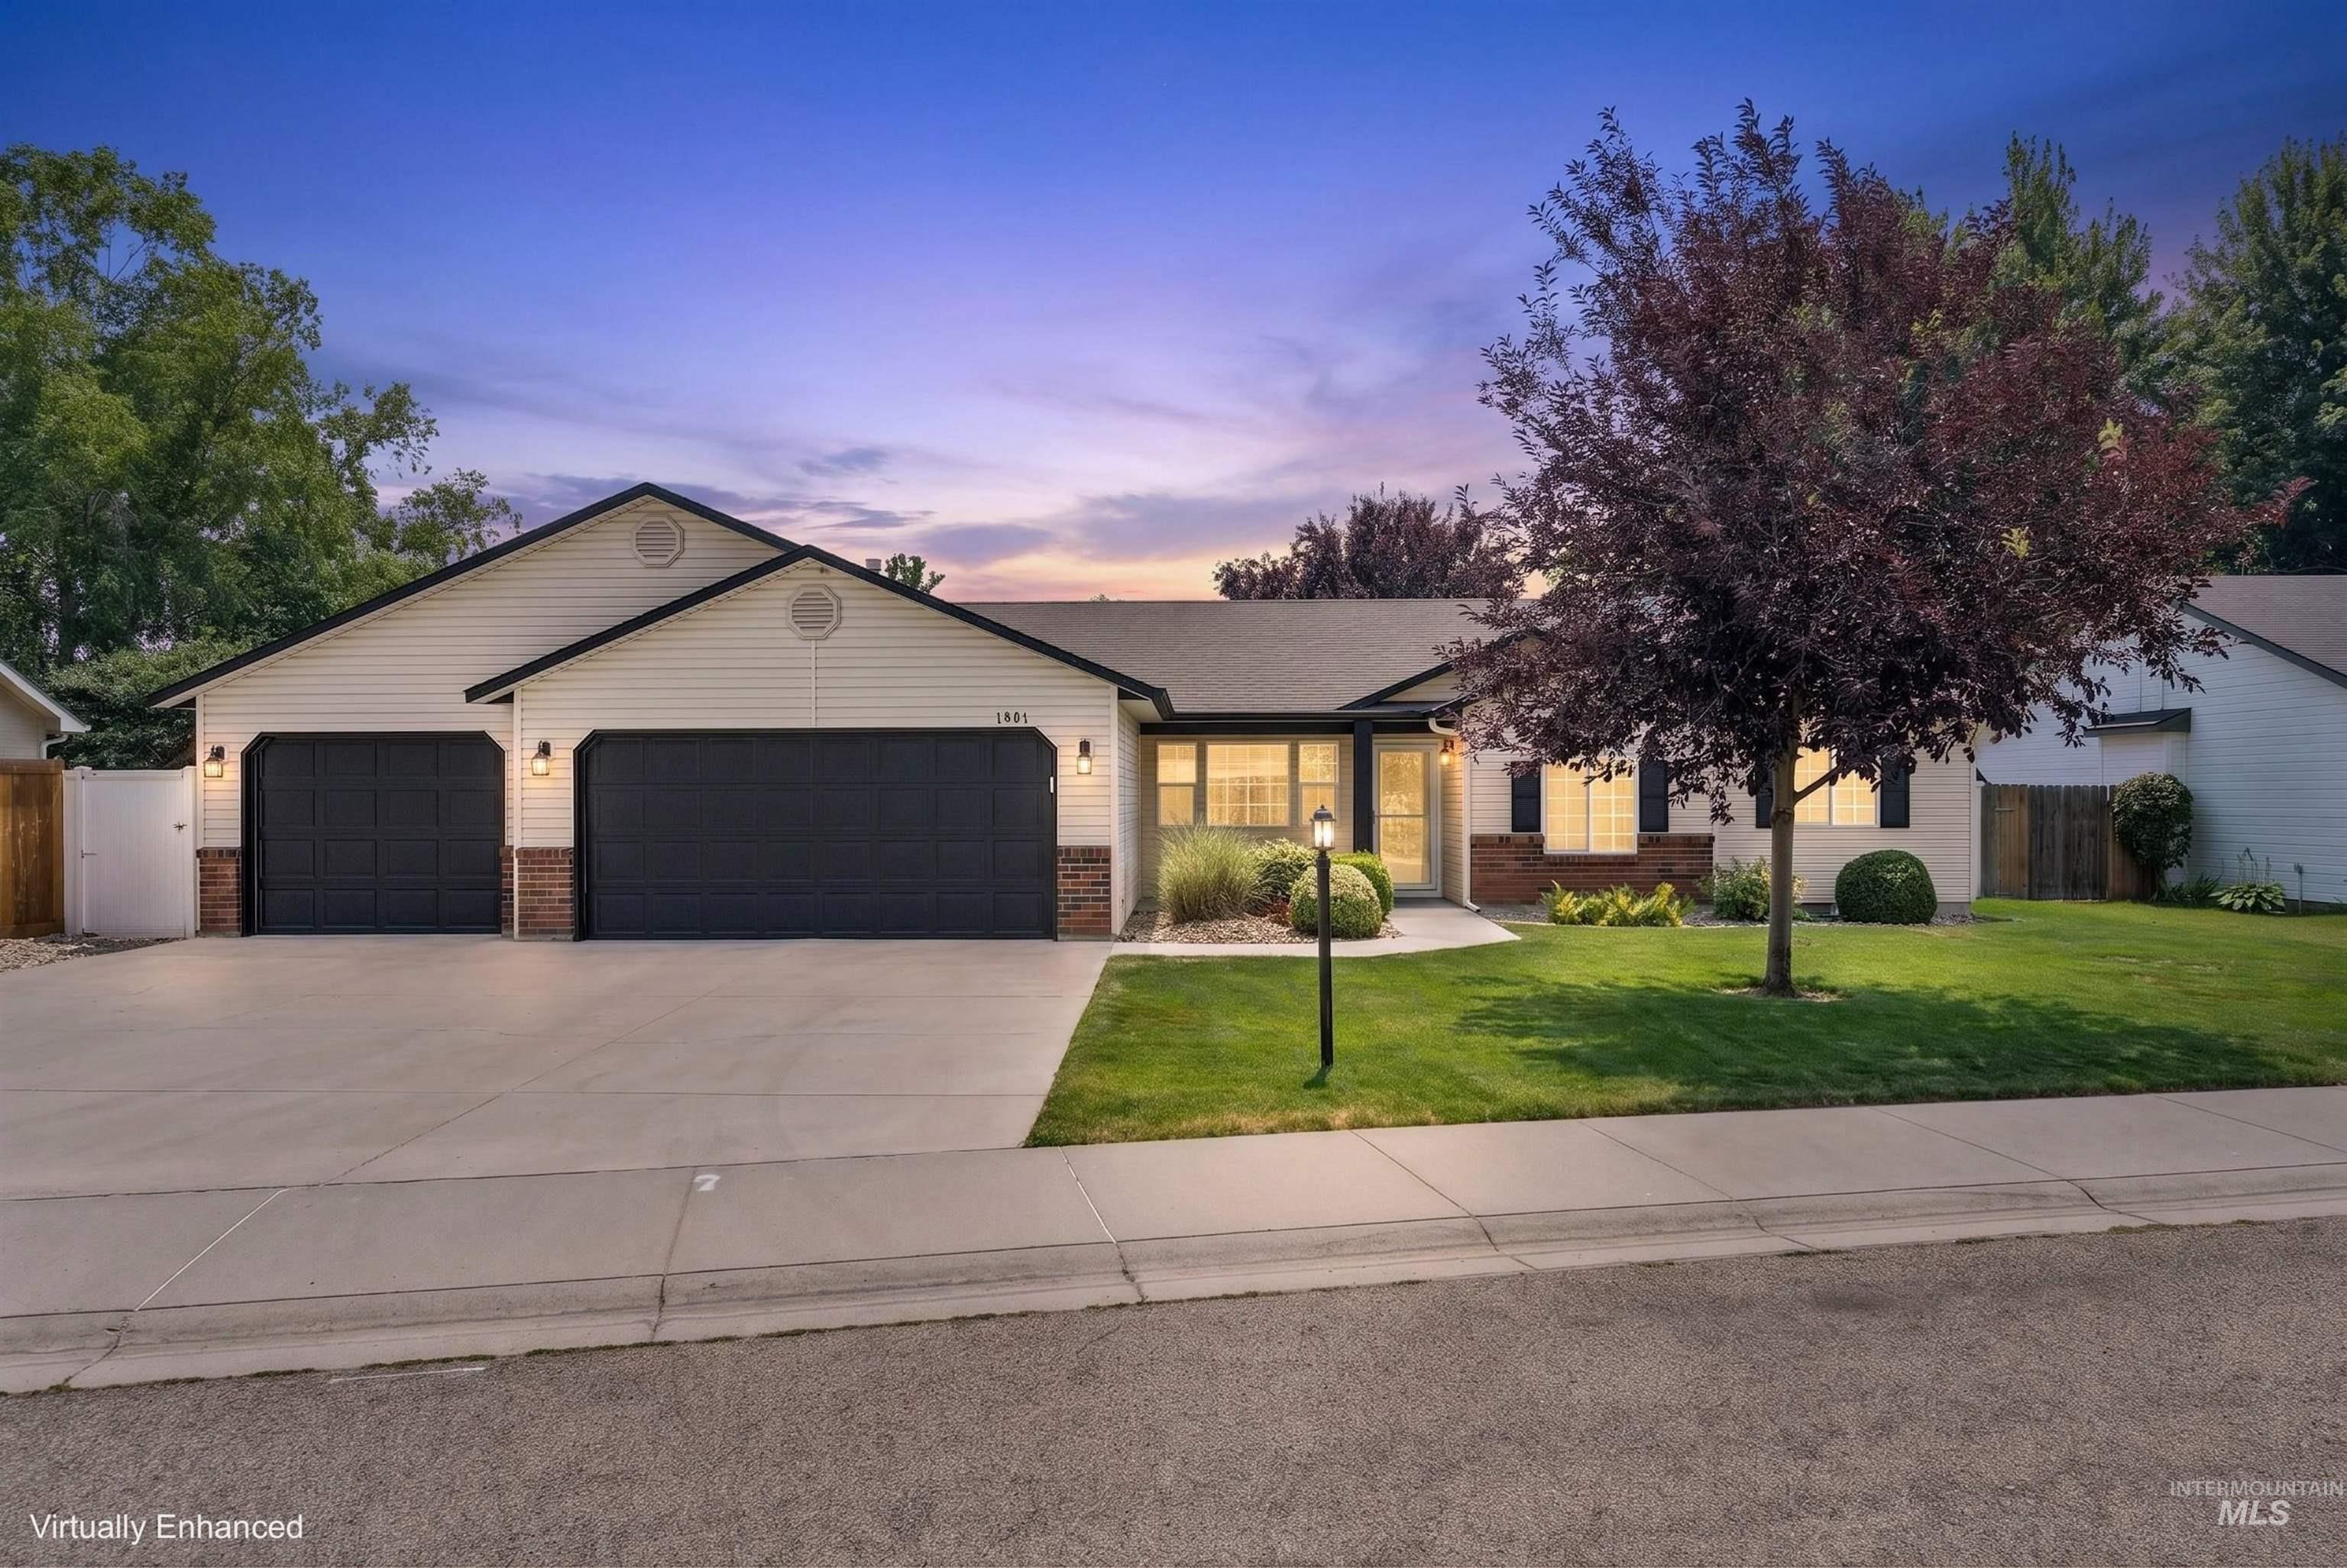
Front house
-
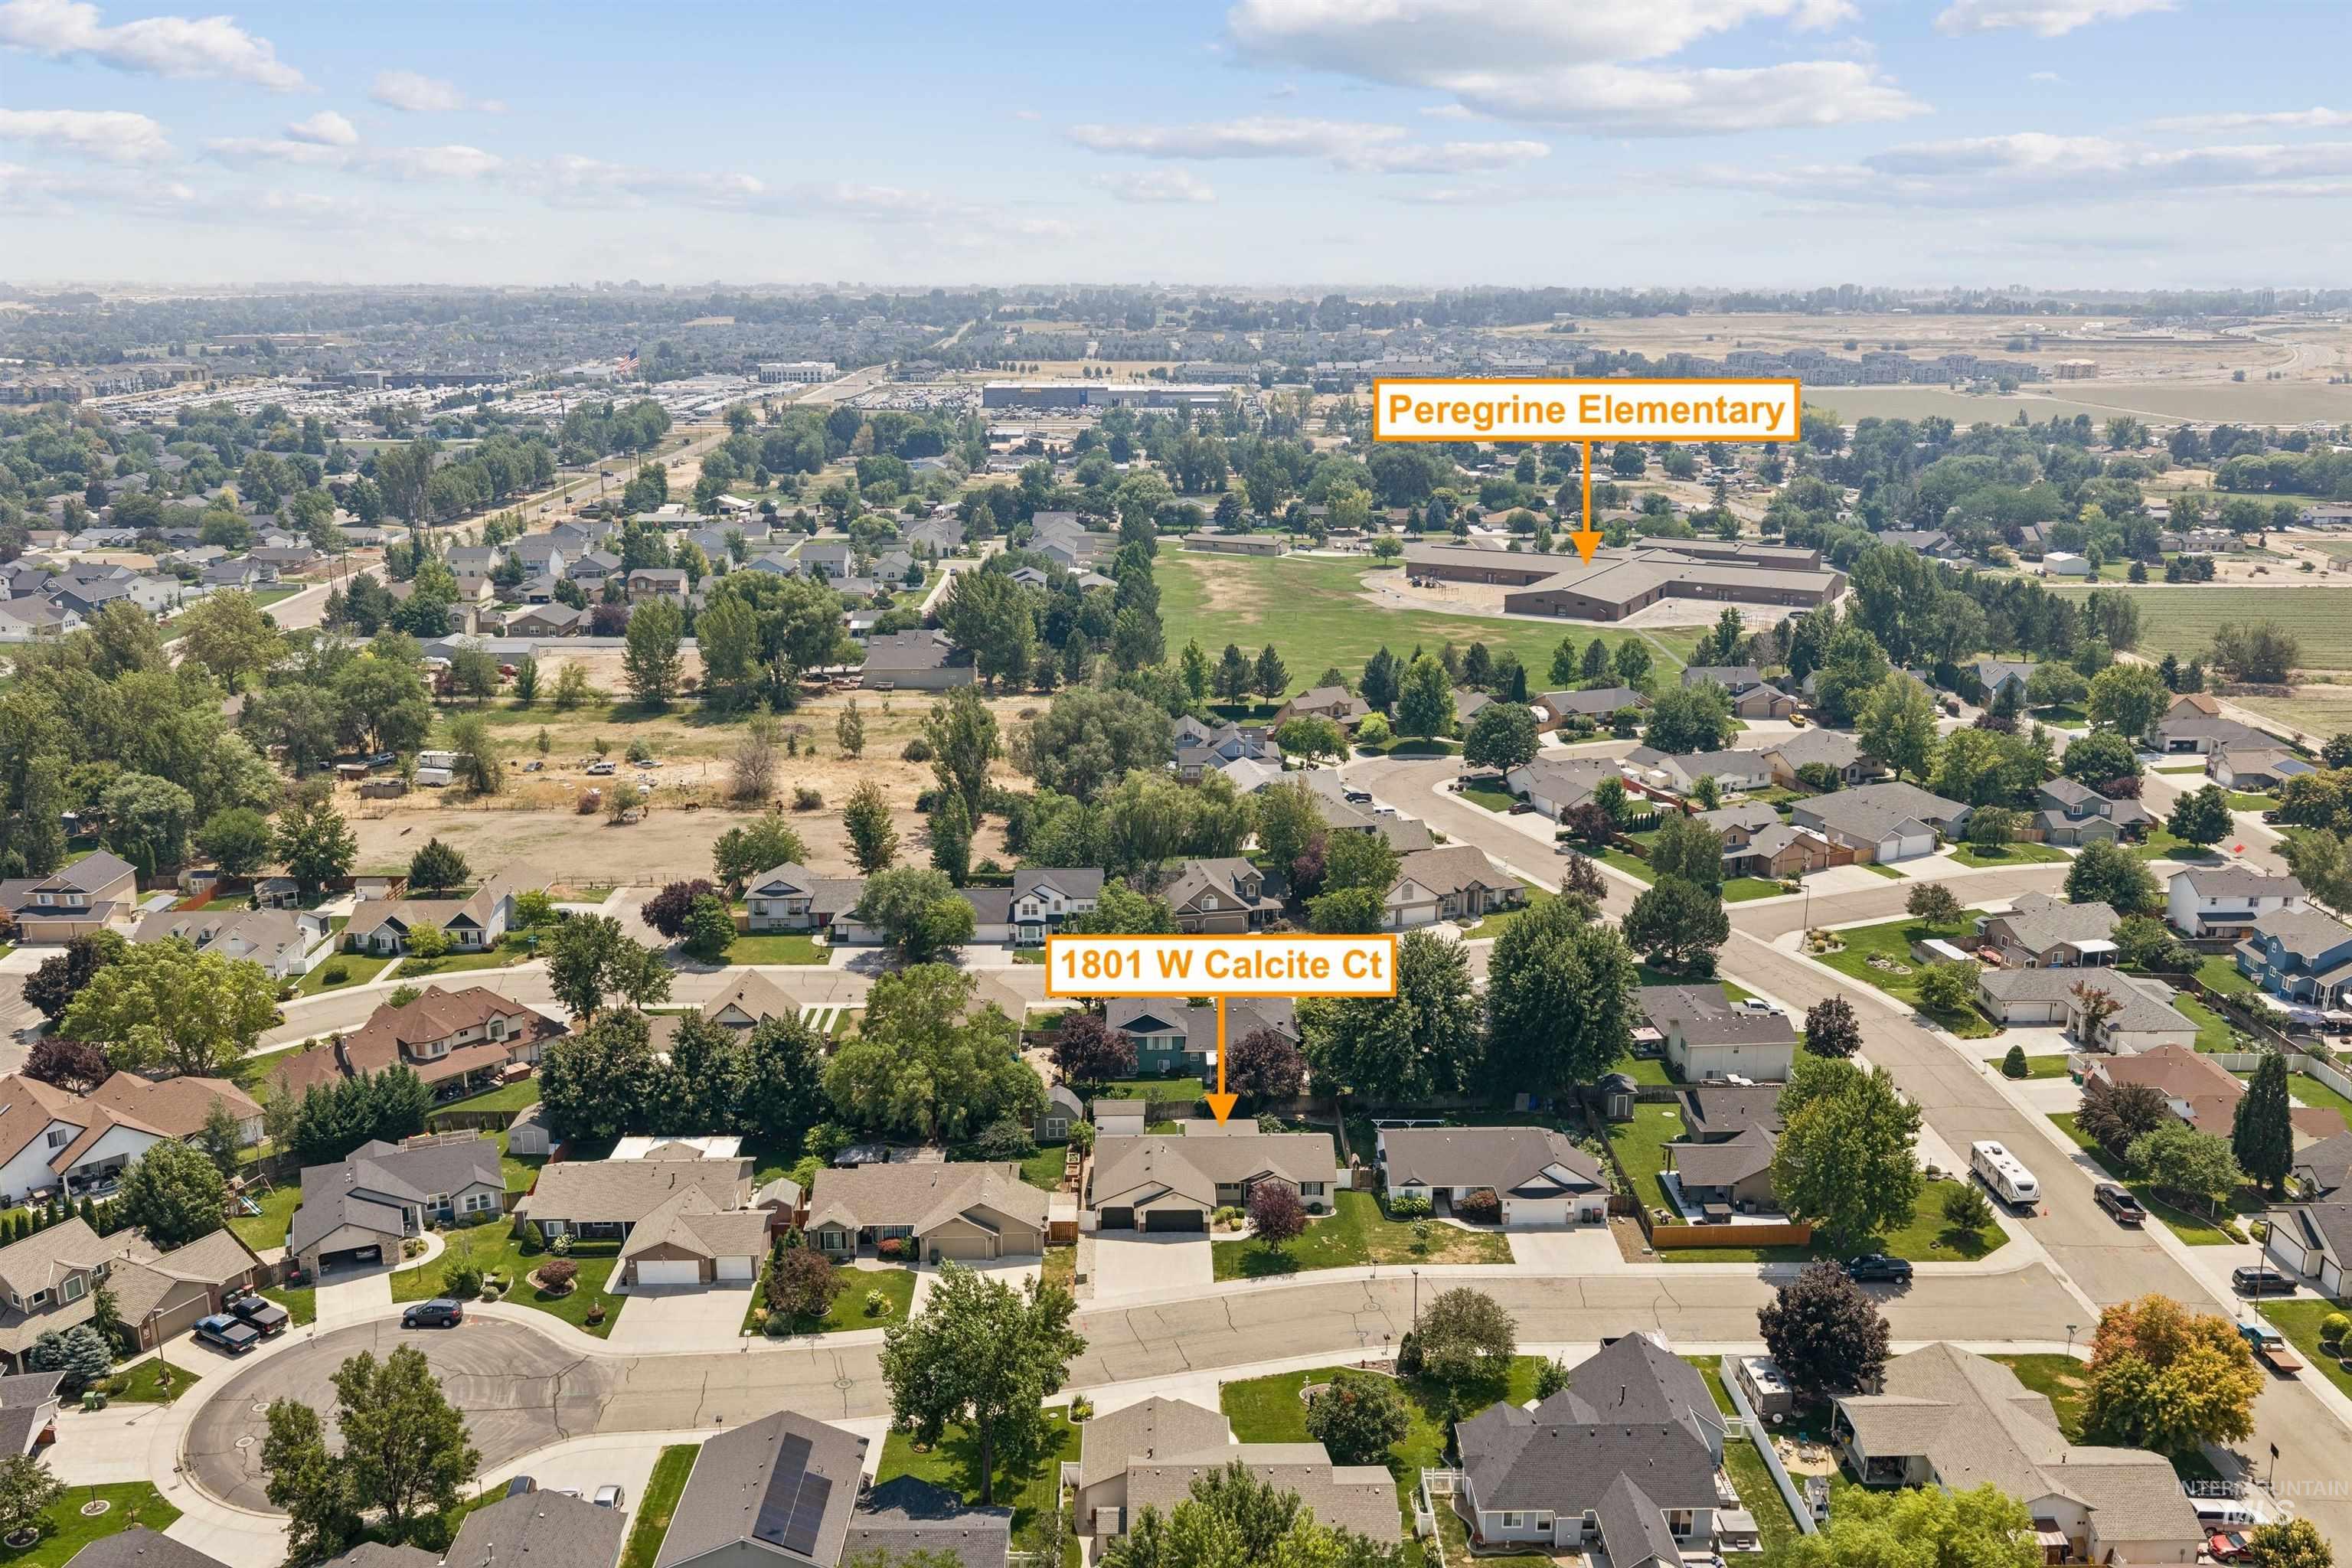
Aerial perspective showcasing a residential neighborhood with numerous single-family homes and mature trees
-
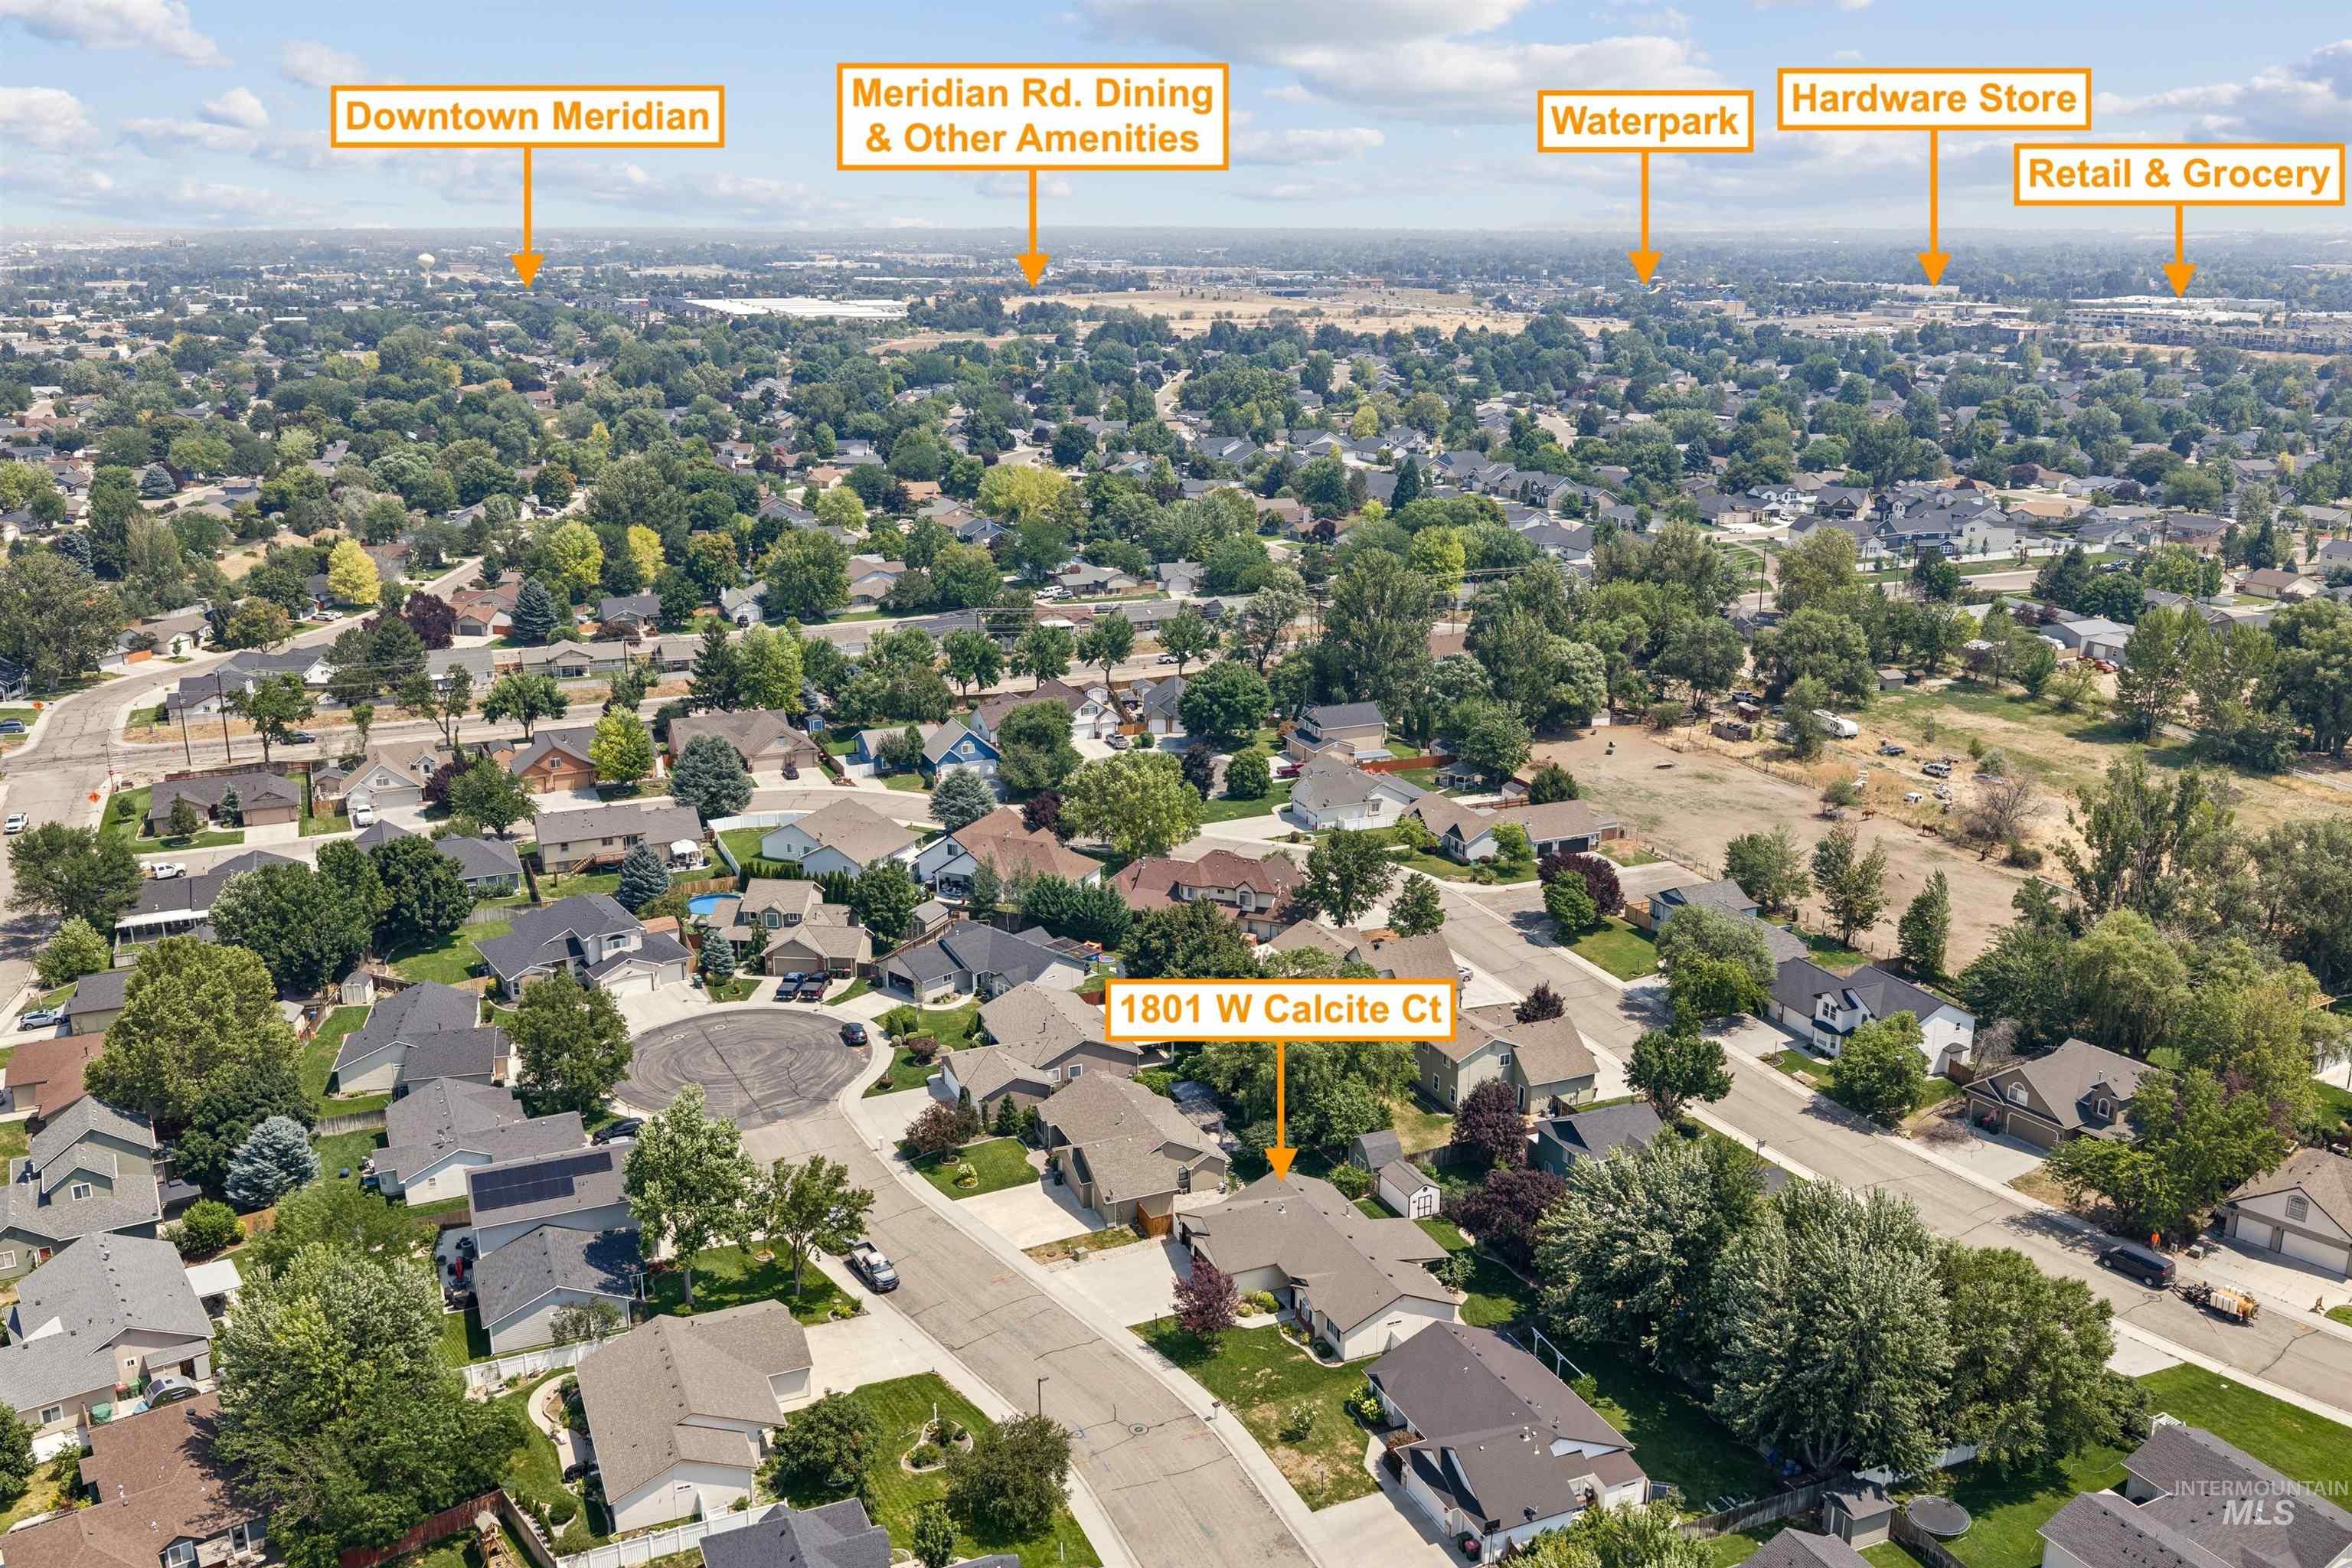
Aerial perspective of a residential neighborhood featuring established homes and mature trees
-
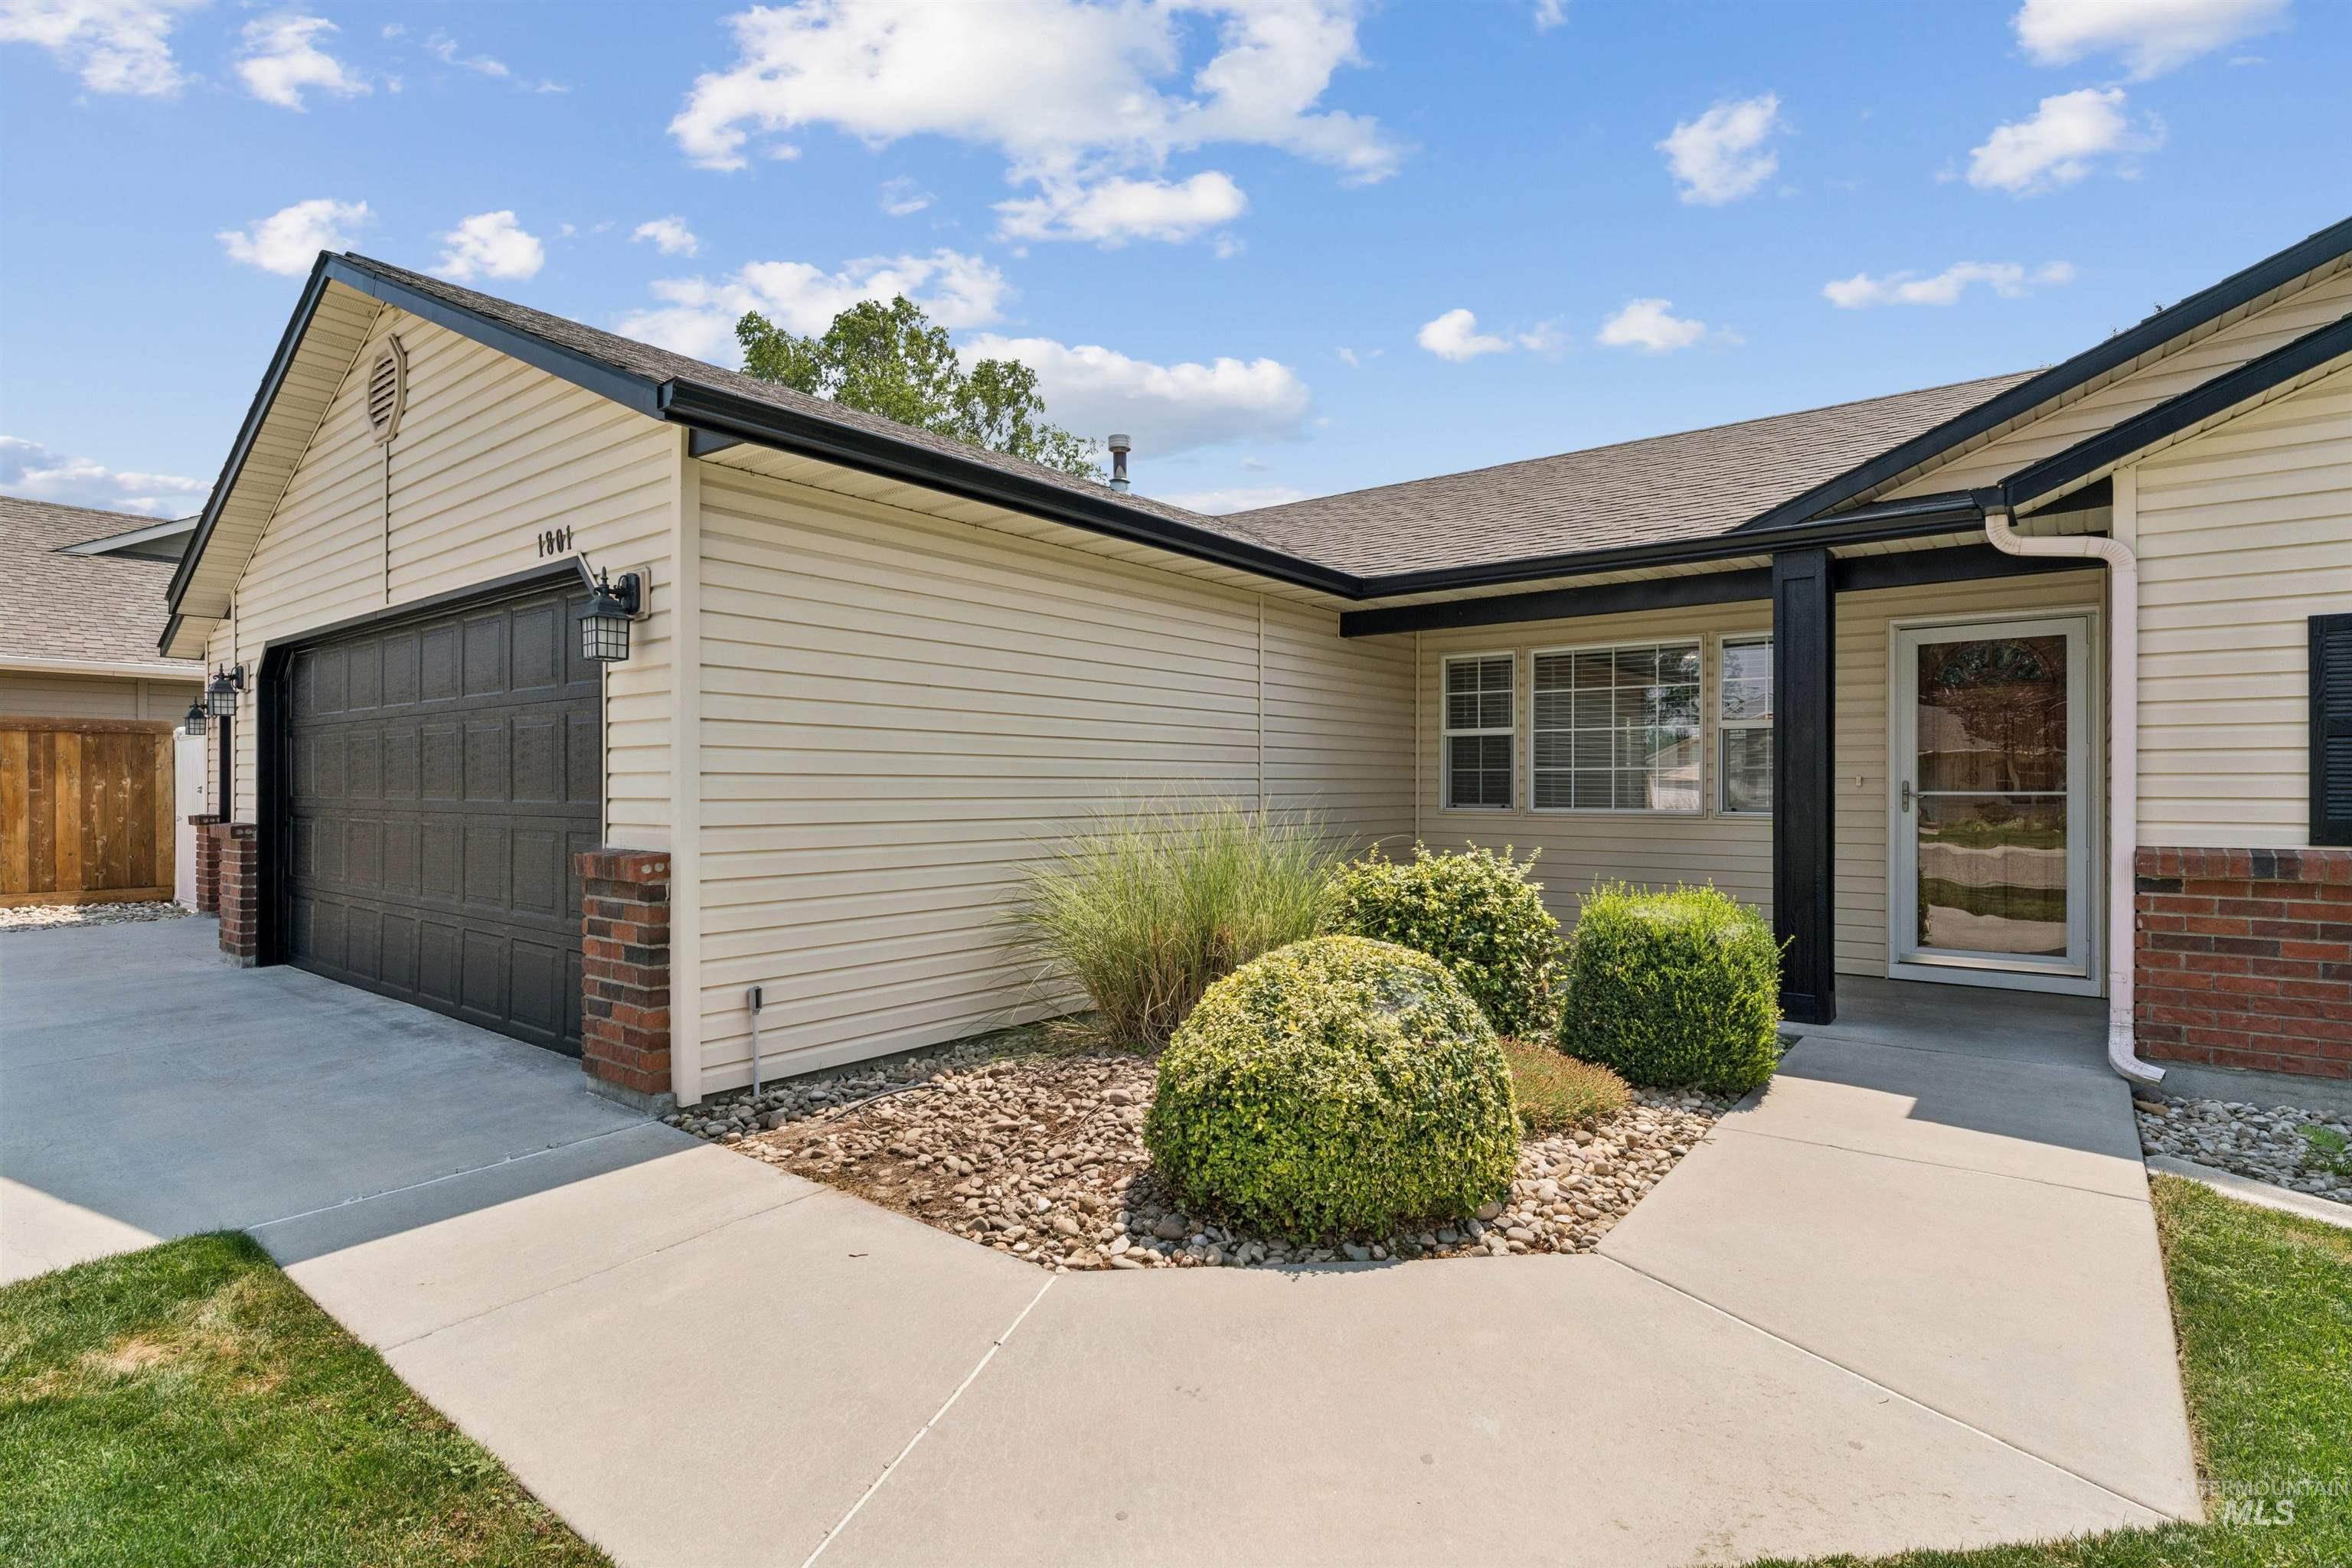
Siding exterior with brick accents and black trim
-
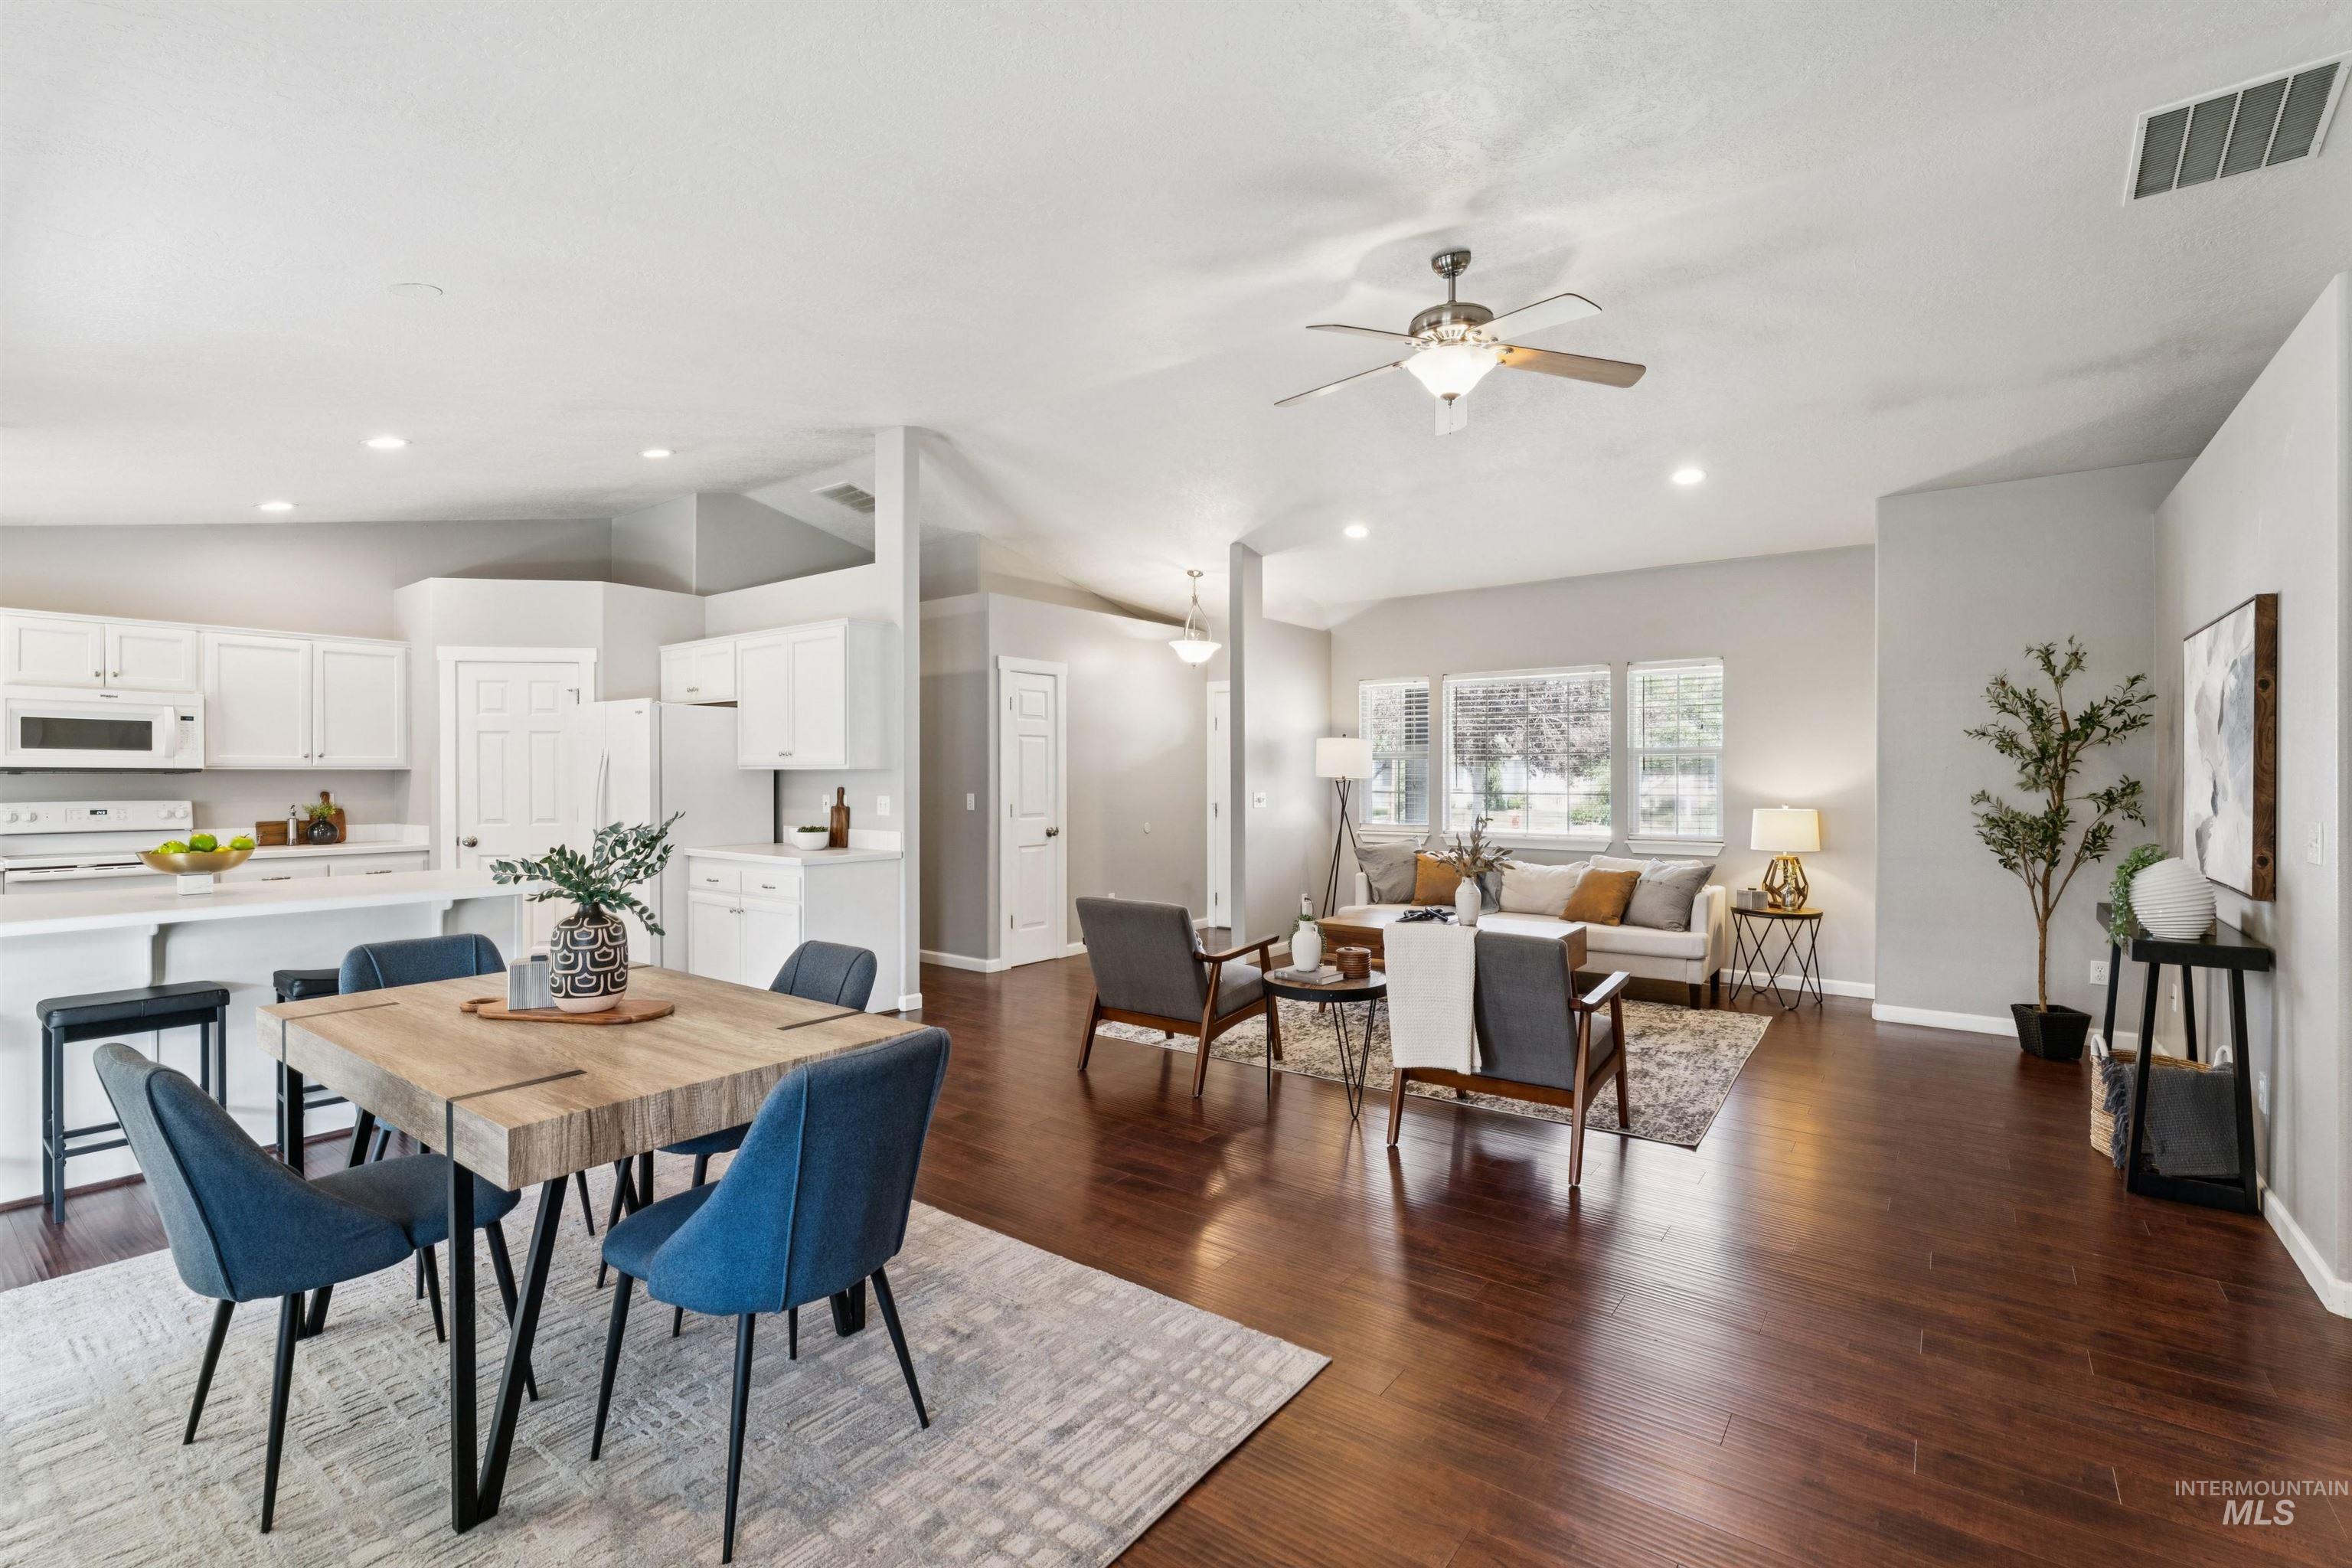
Open-concept living area featuring rich wood-finish flooring throughout
-
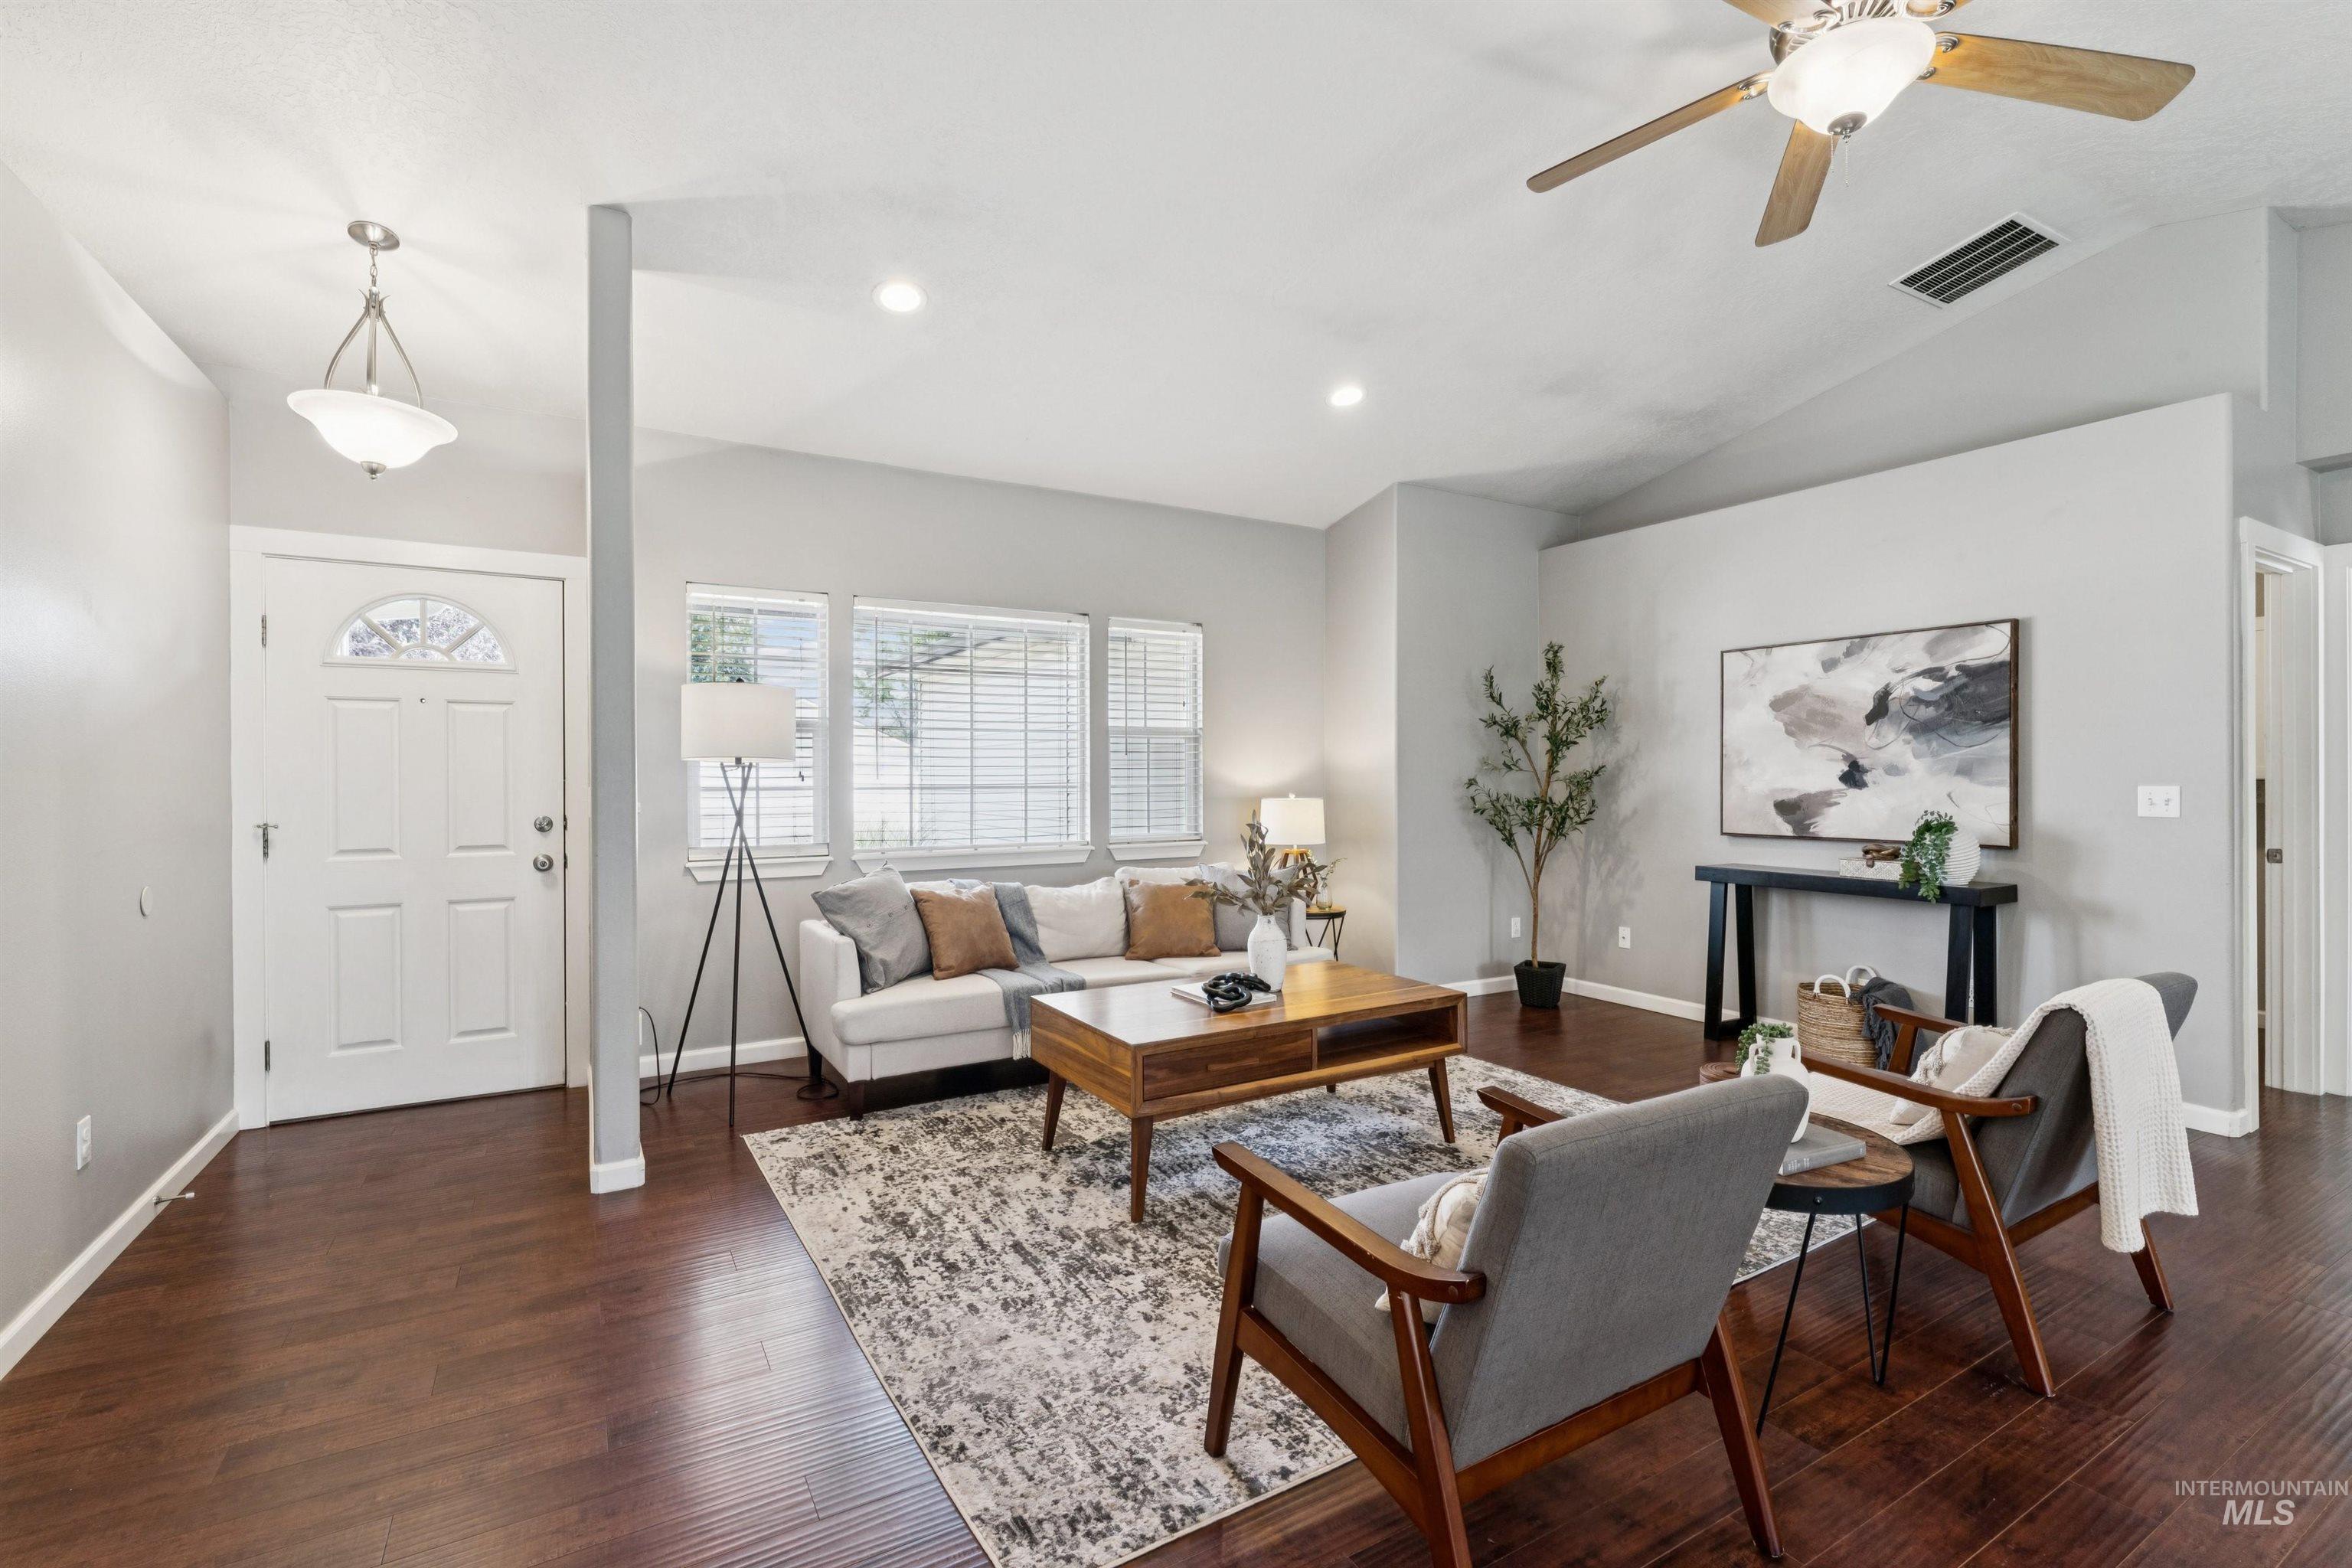
Spacious living area featuring rich wood-finish flooring, multiple windows with blinds, recessed lighting, and a ceiling fan
-
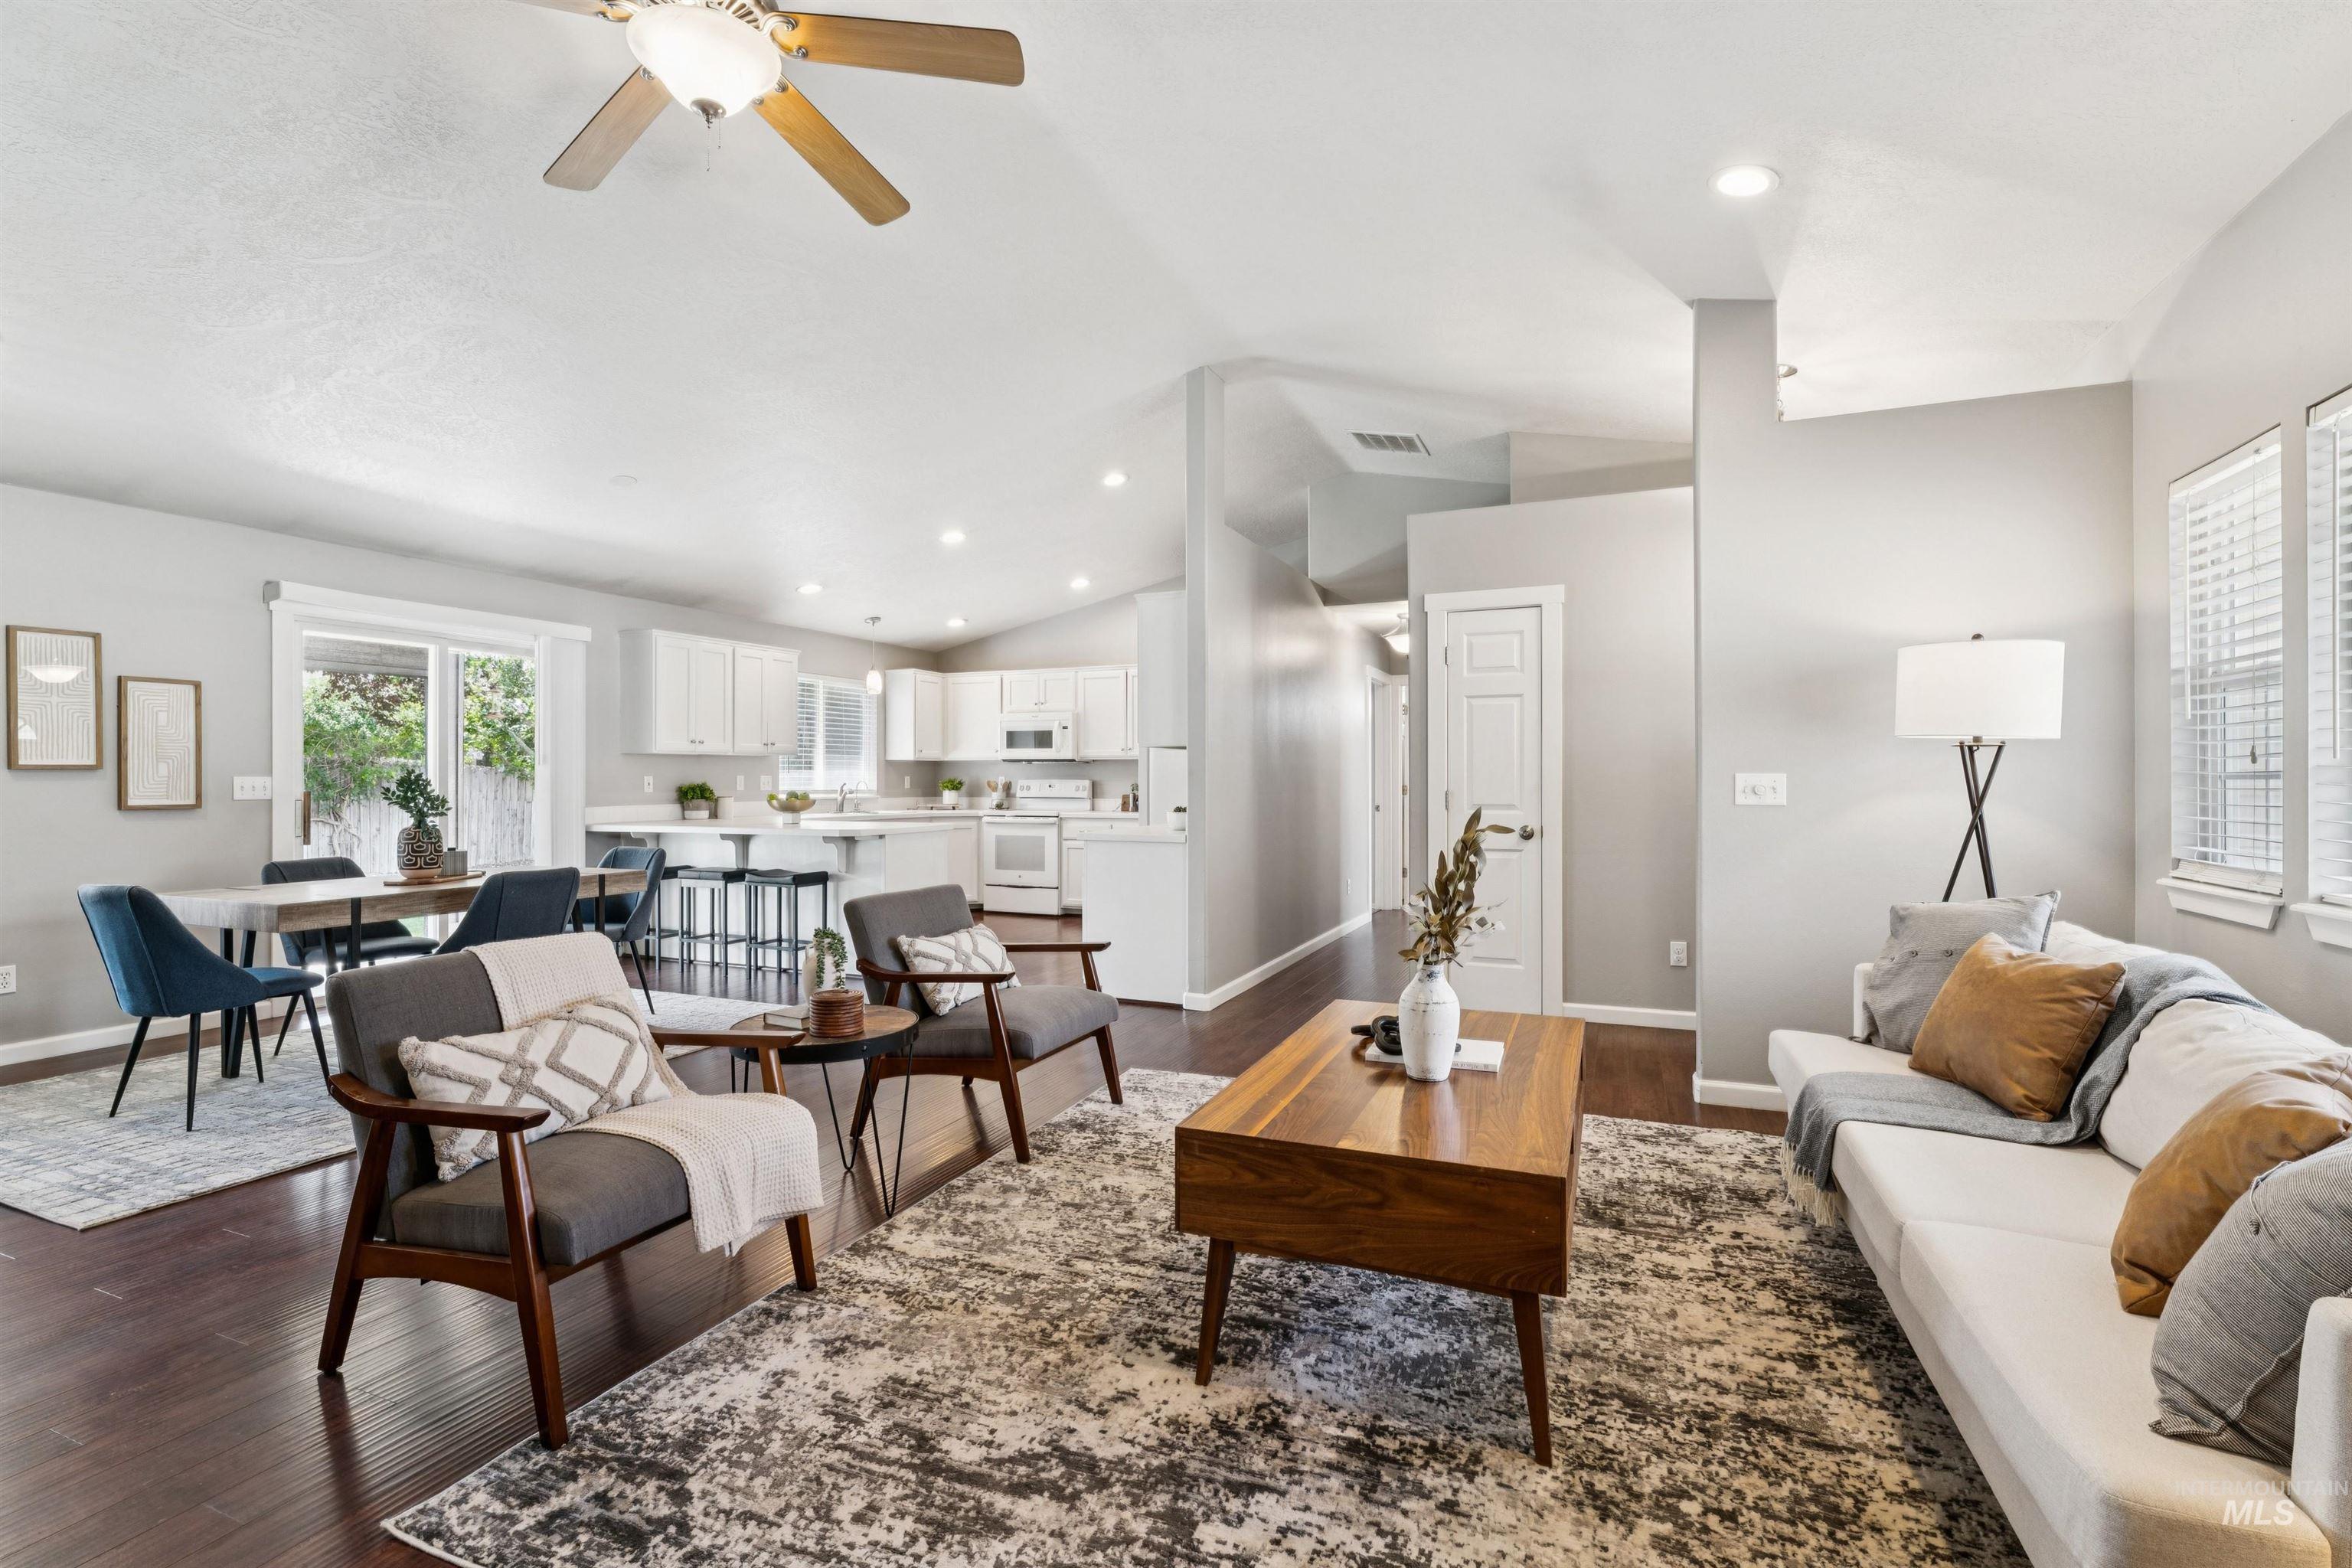
Living room
-
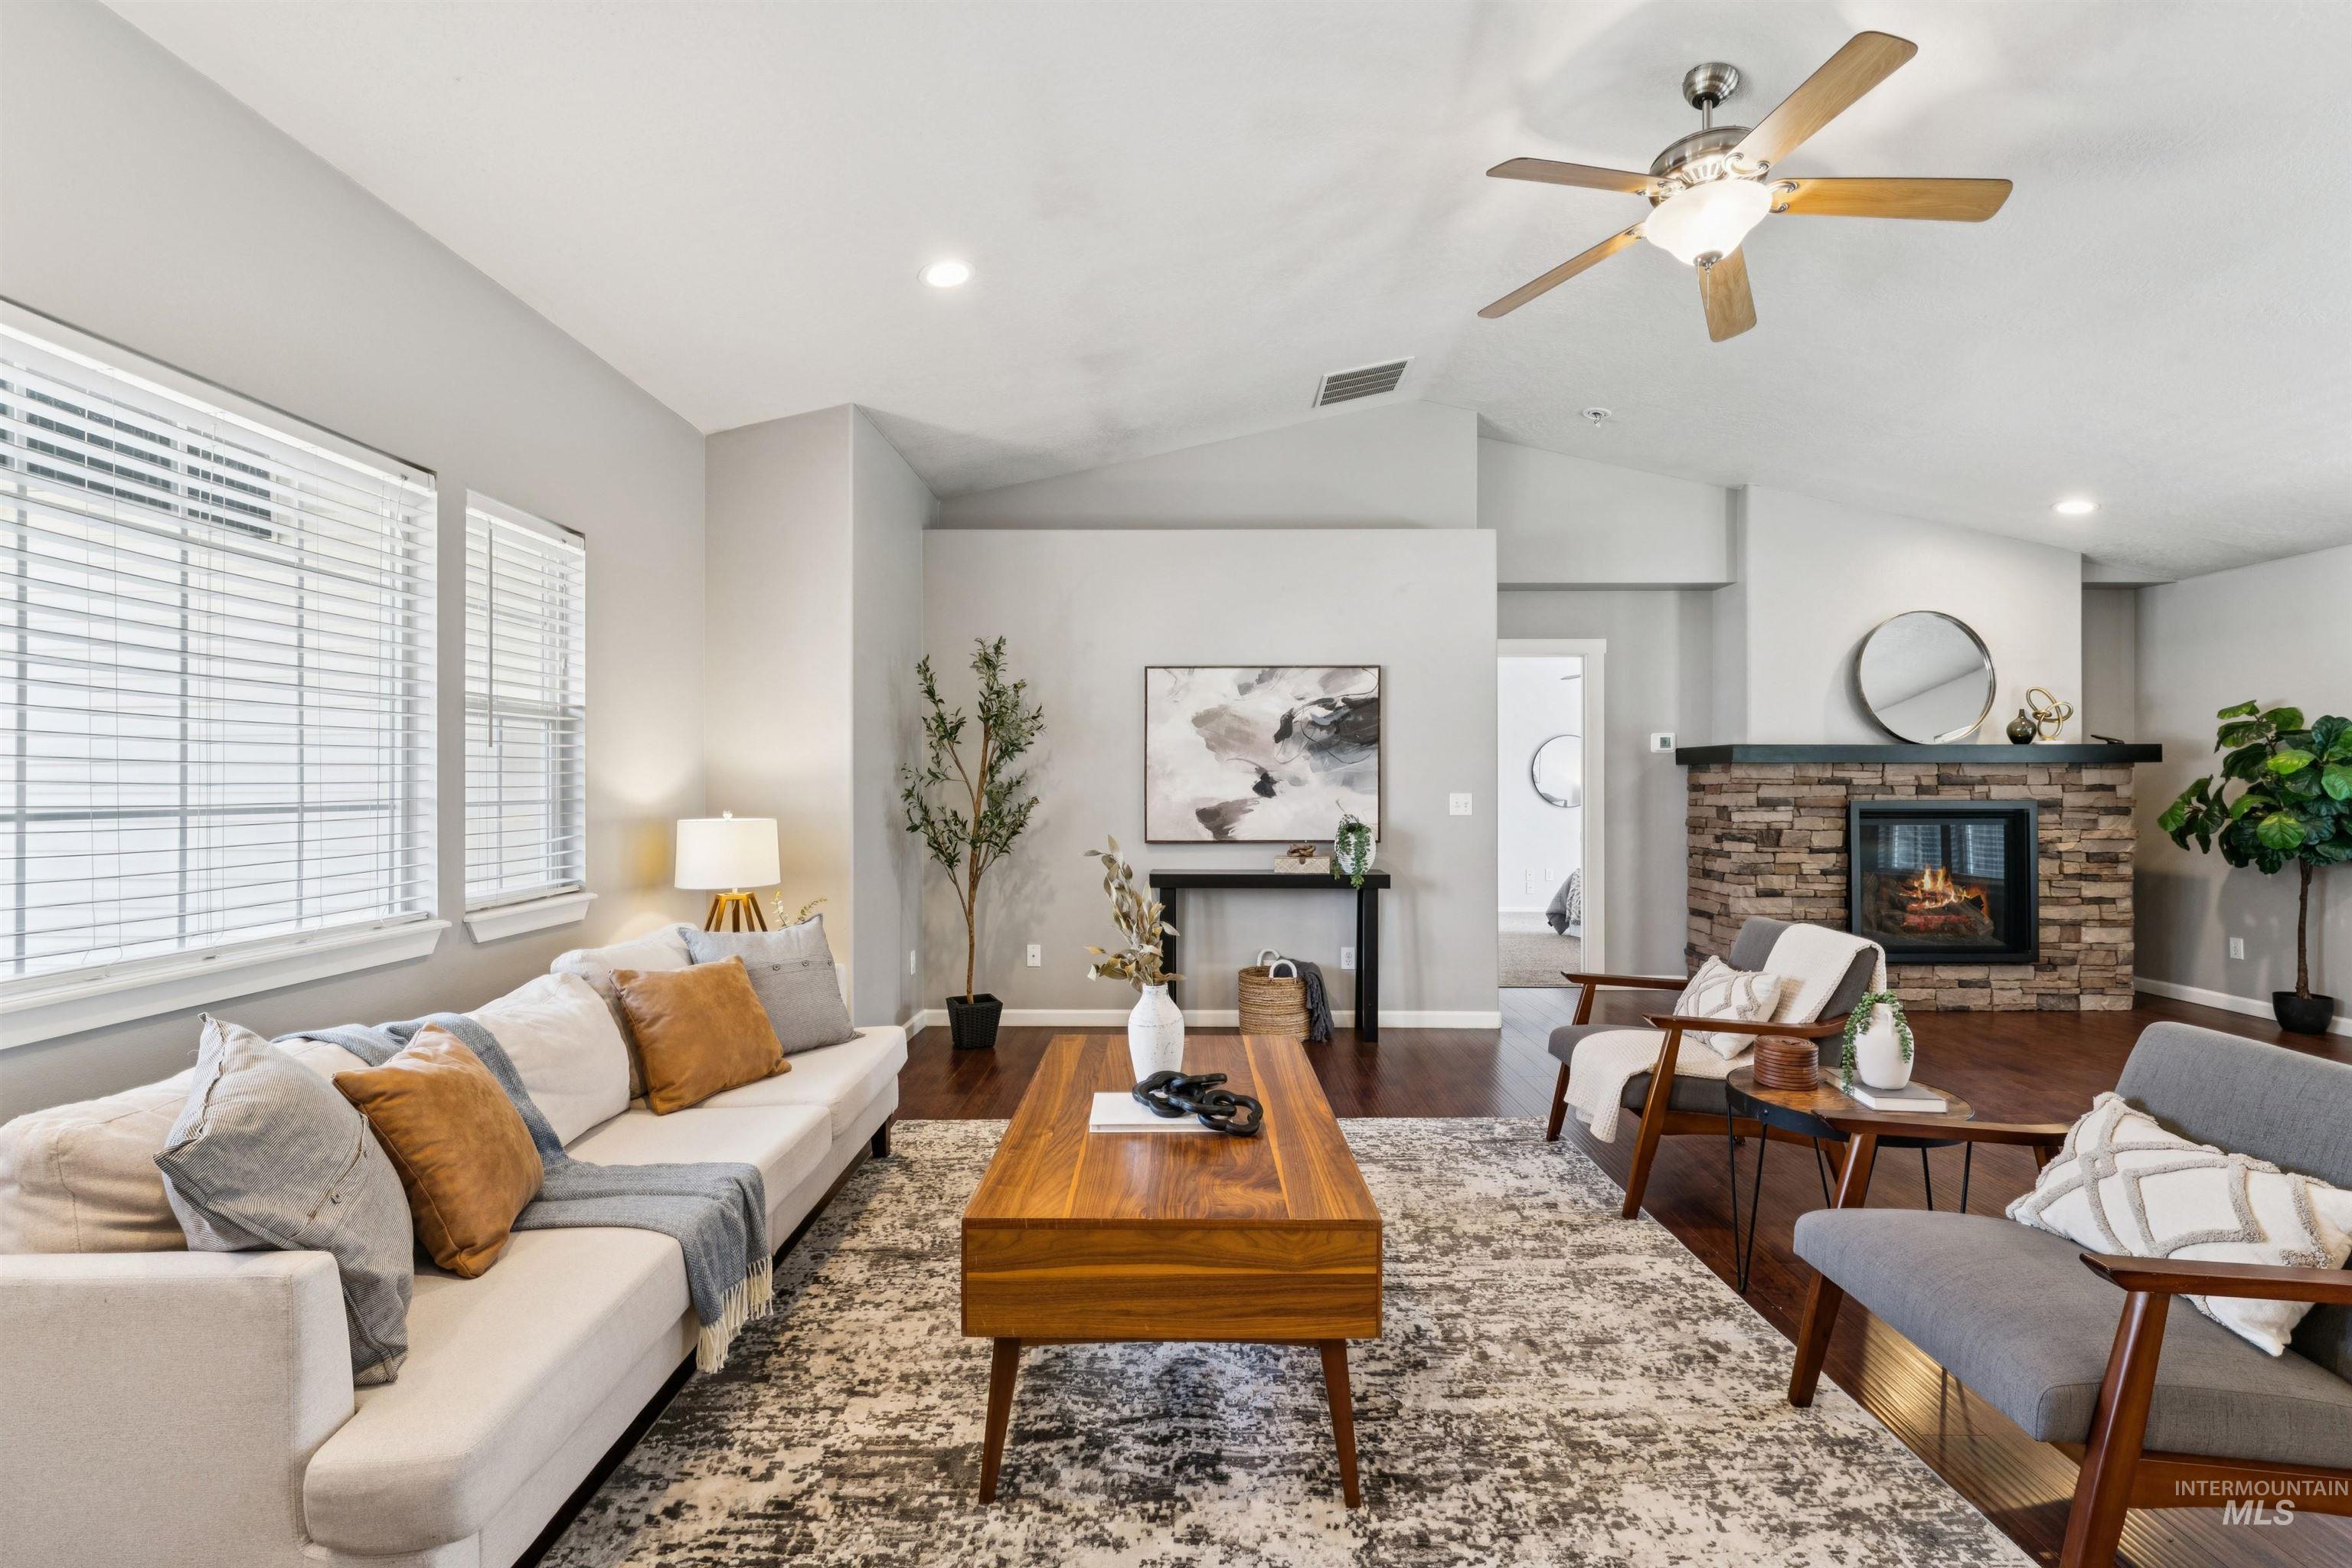
Spacious living area featuring high vaulted ceilings, rich wood-finish flooring, and a stone-clad fireplace with a dark mantel
-

Living room
-
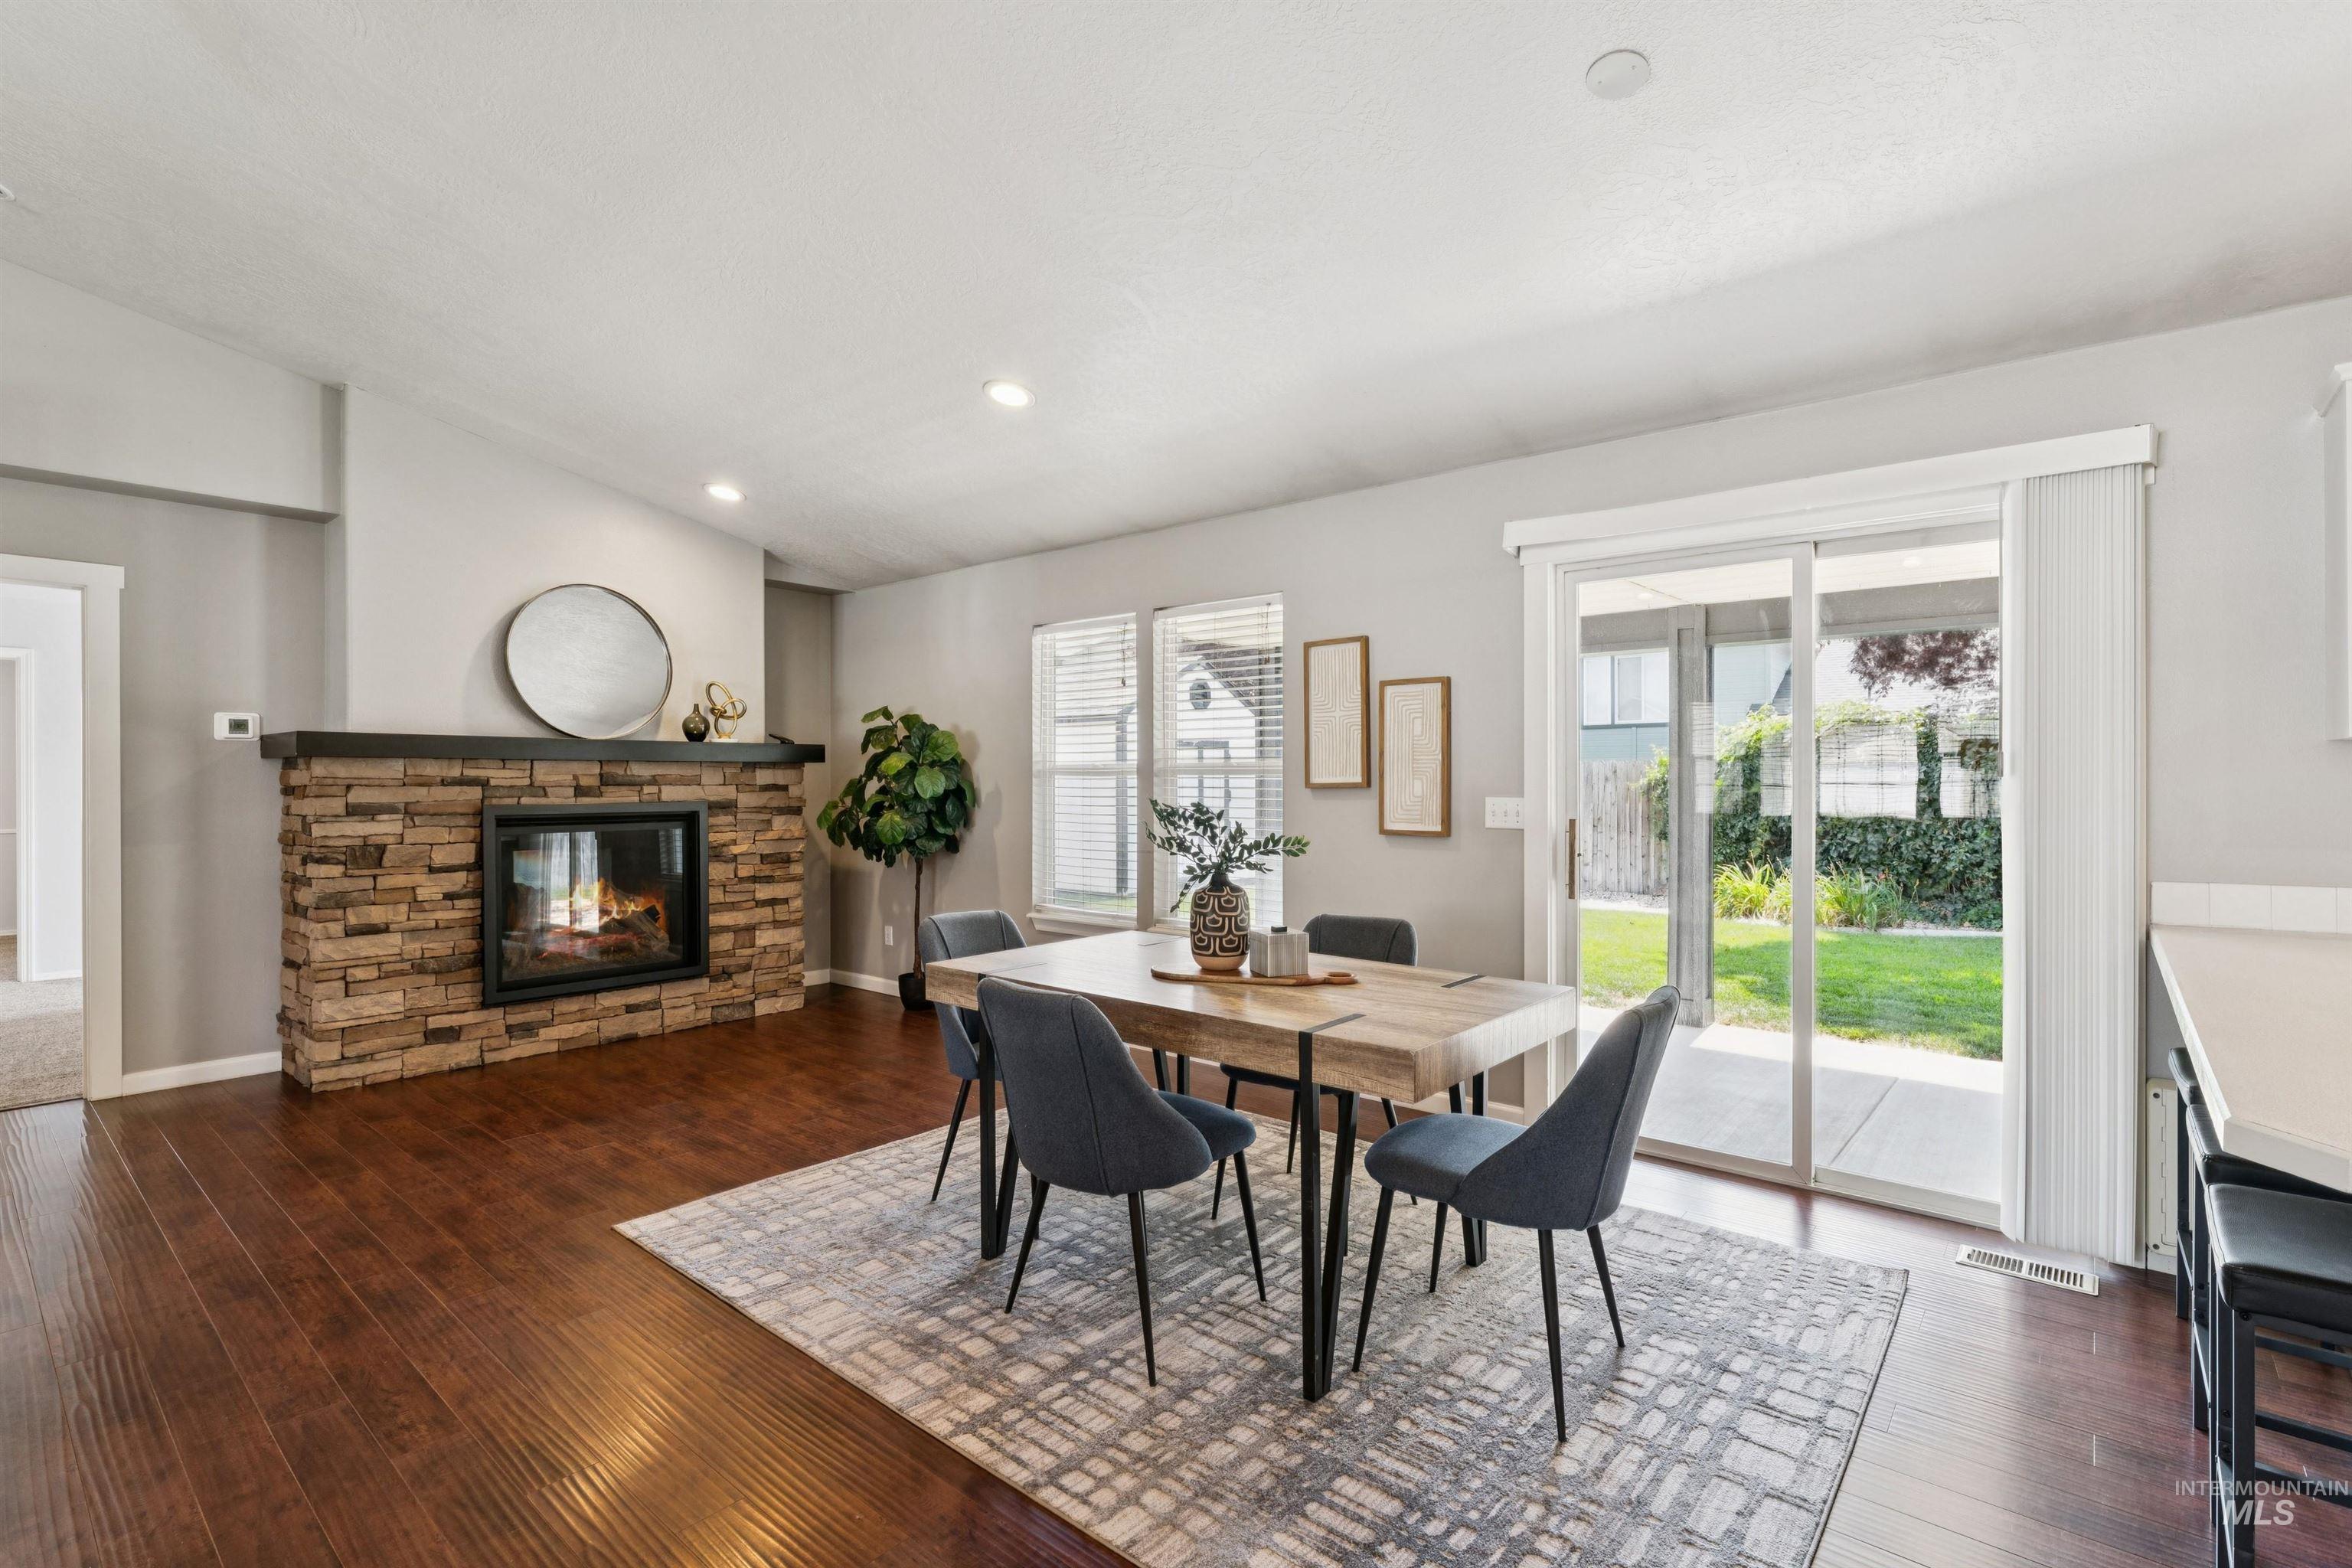
Living area featuring wood-finish flooring, a stone-clad fireplace with a dark mantel, and recessed lighting
-

Stacked stone fireplace with a dark wood-finish mantel and a black framed firebox
-
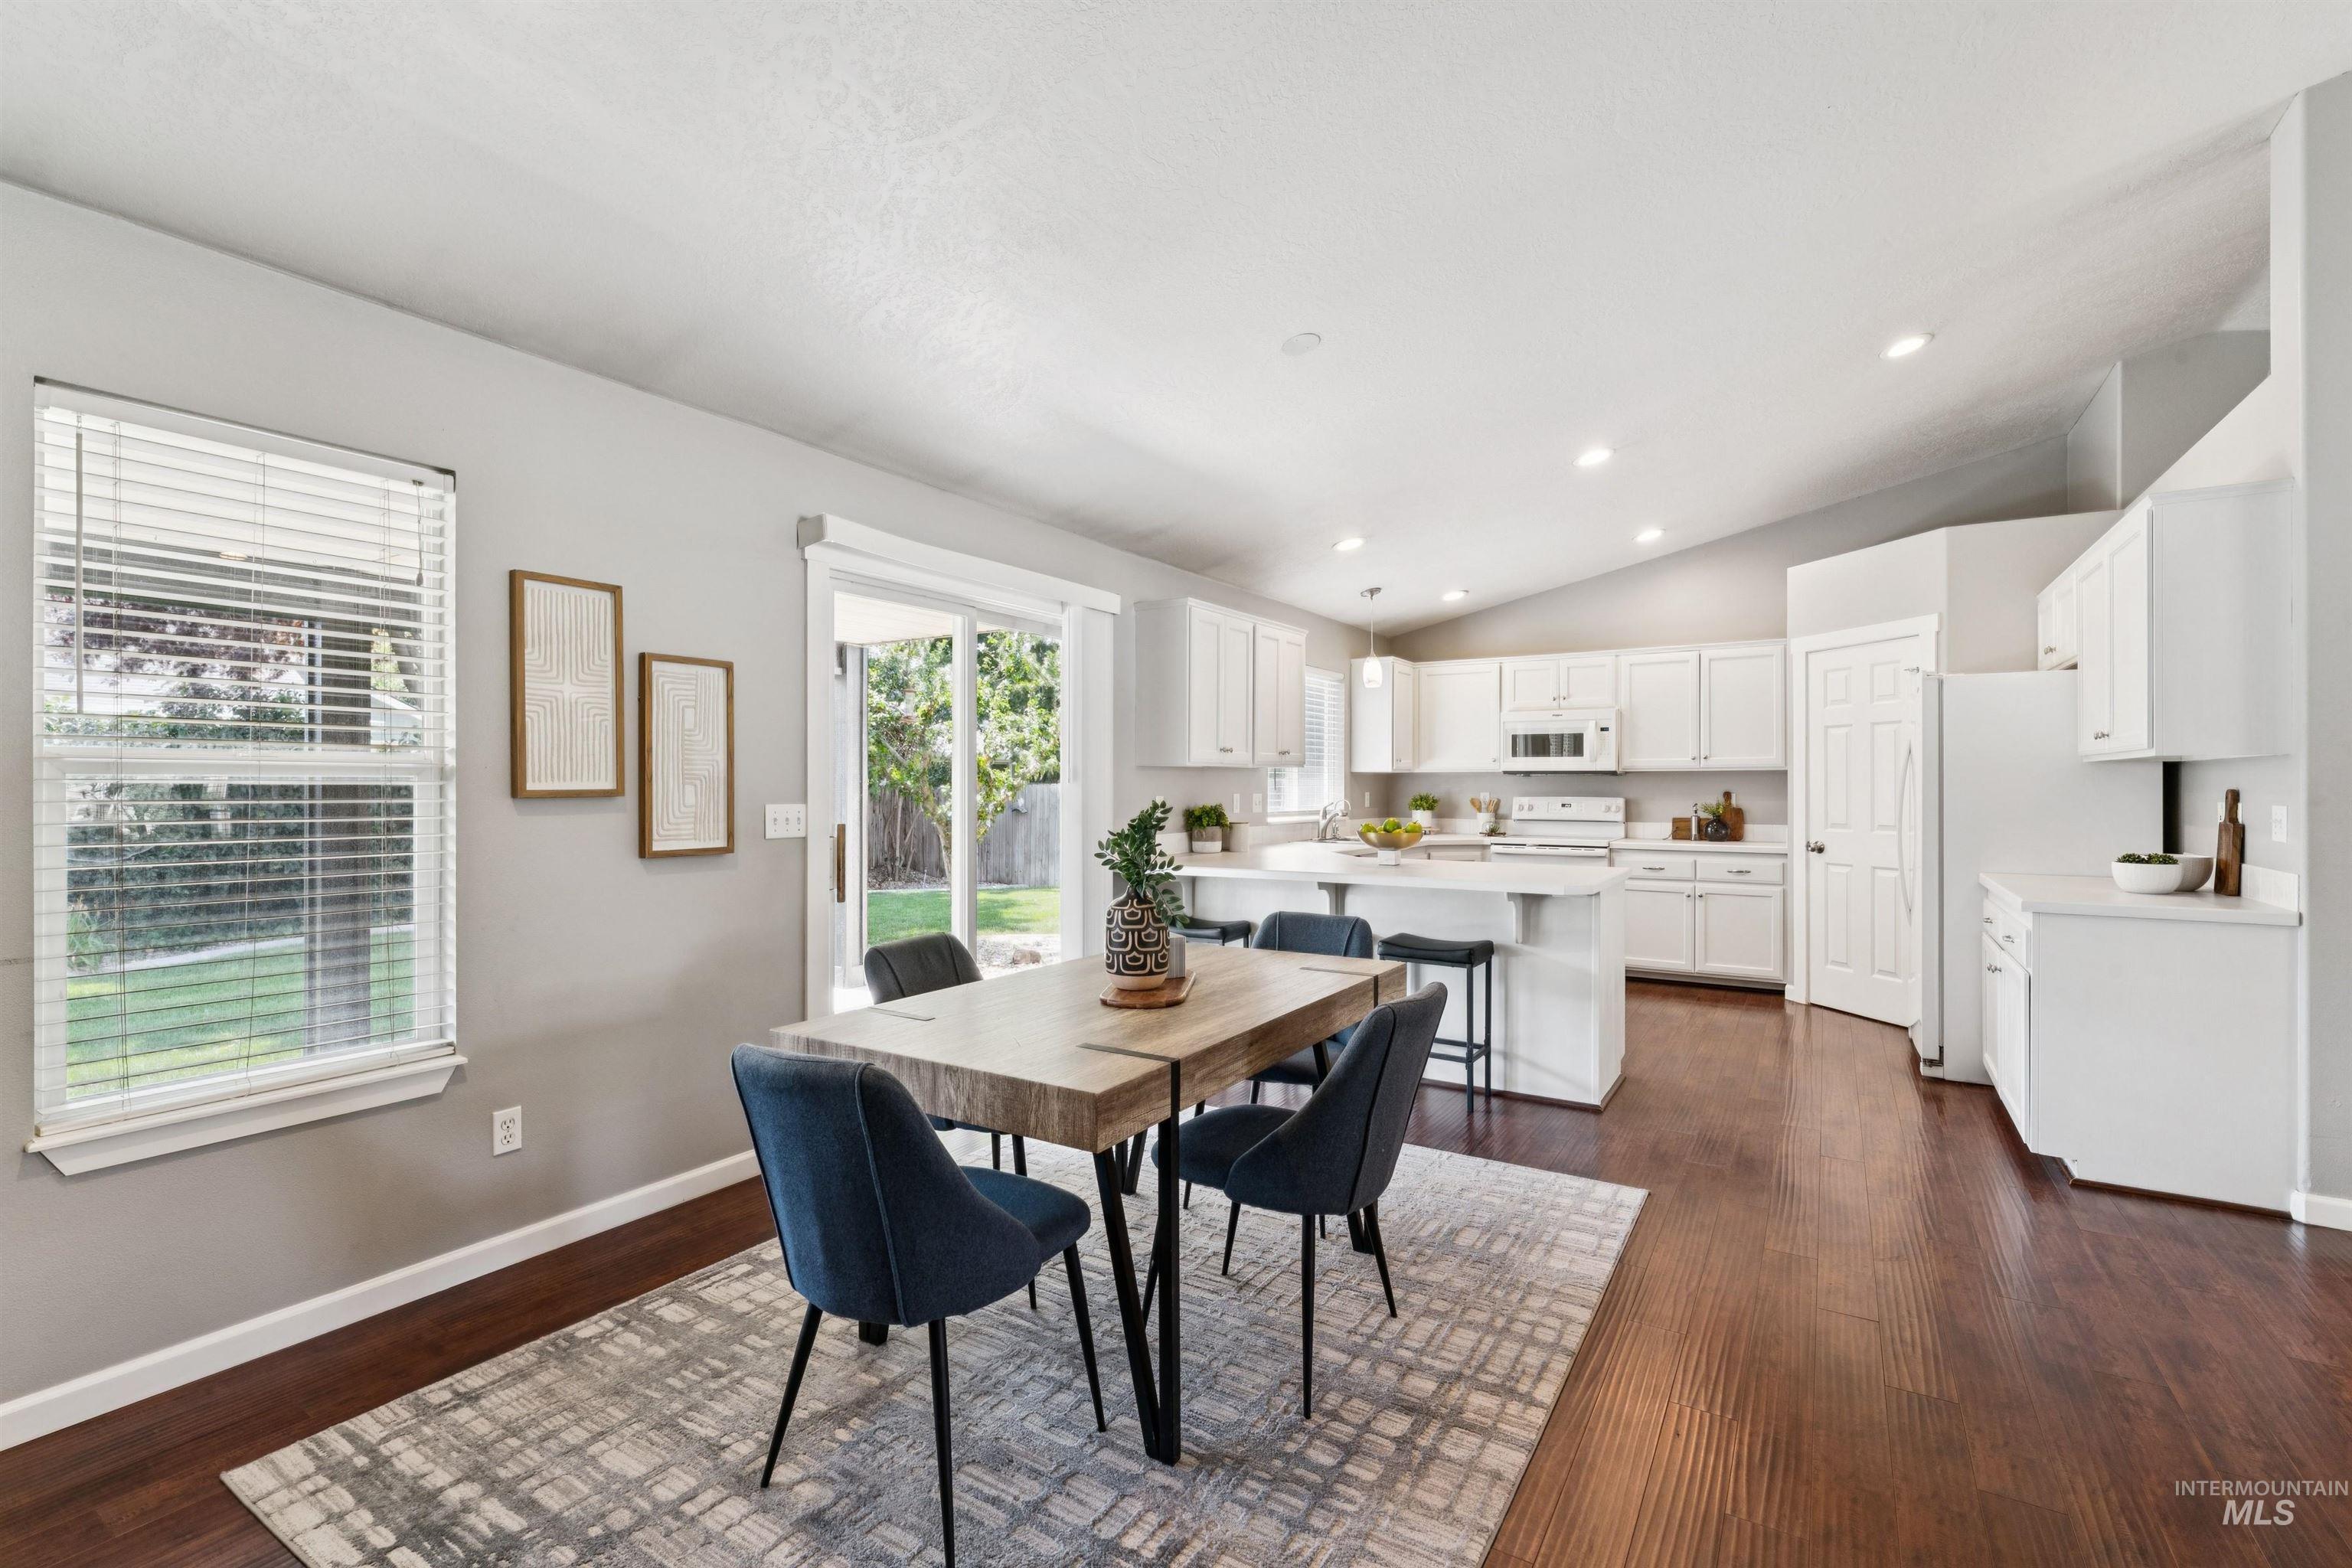
Open-concept kitchen and dining area featuring rich wood-finish flooring, white cabinetry, a kitchen island with seating, a sliding glass door to the exterior, and recessed lighting
-
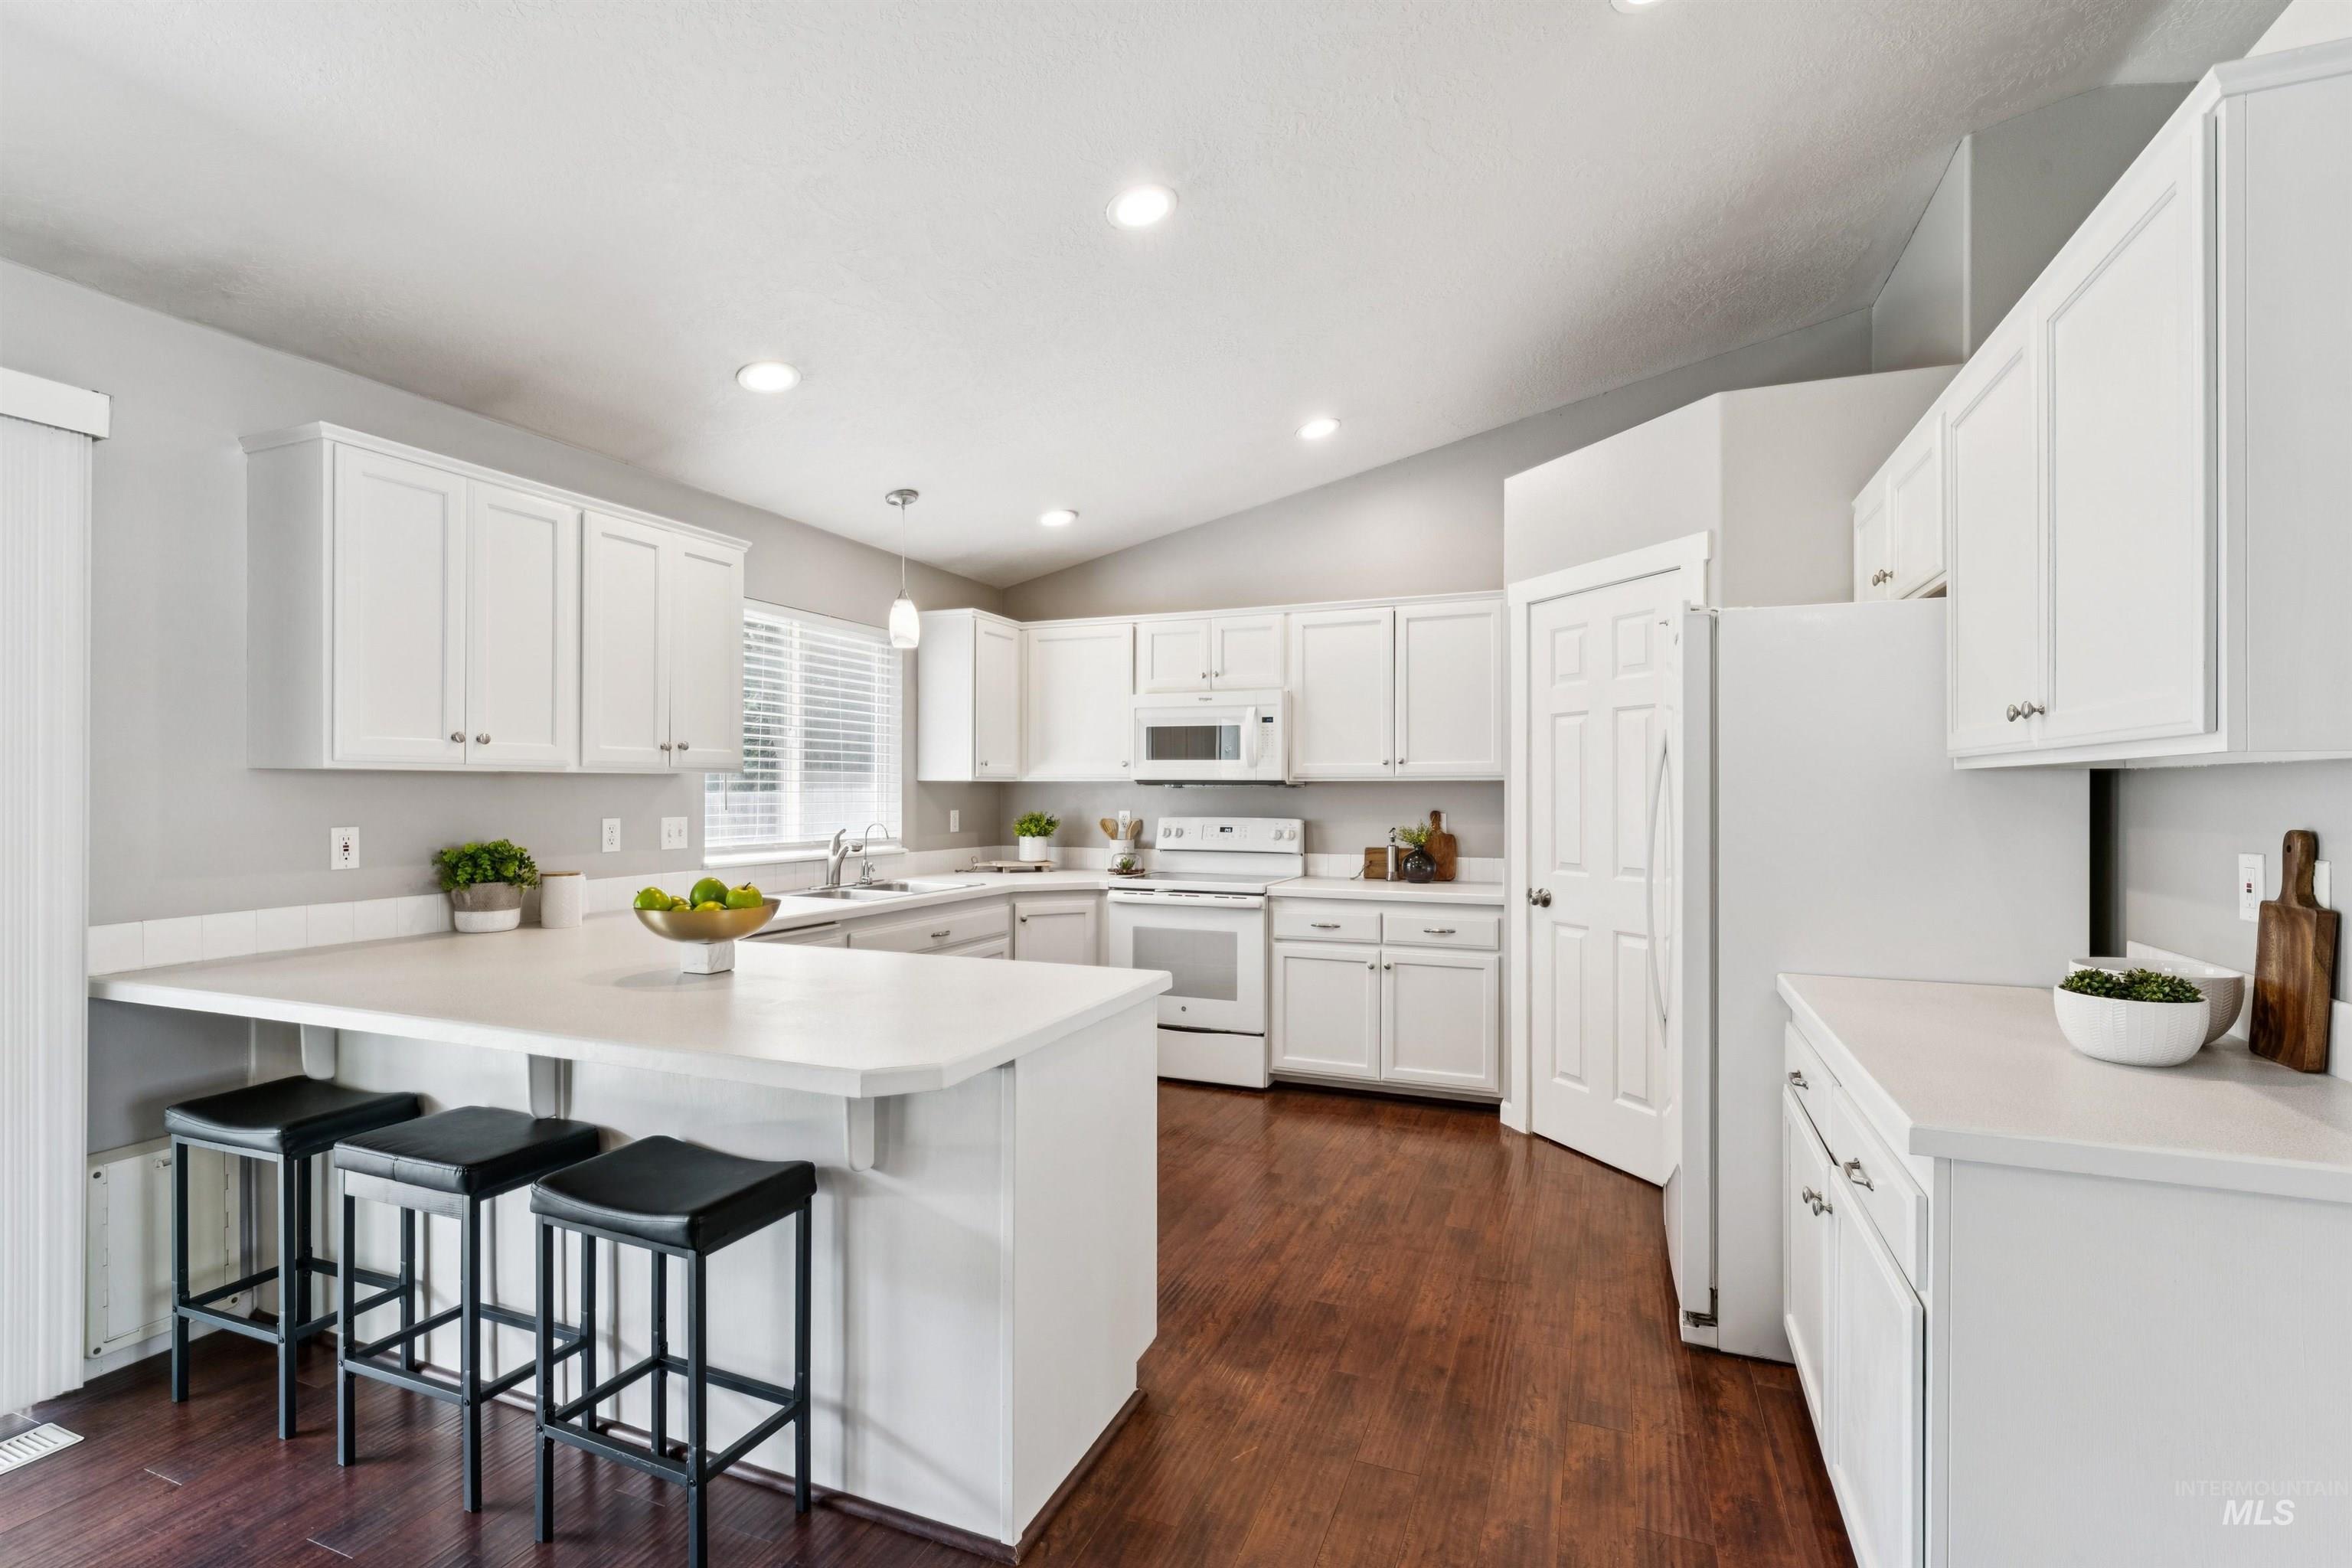
Kitchen
-
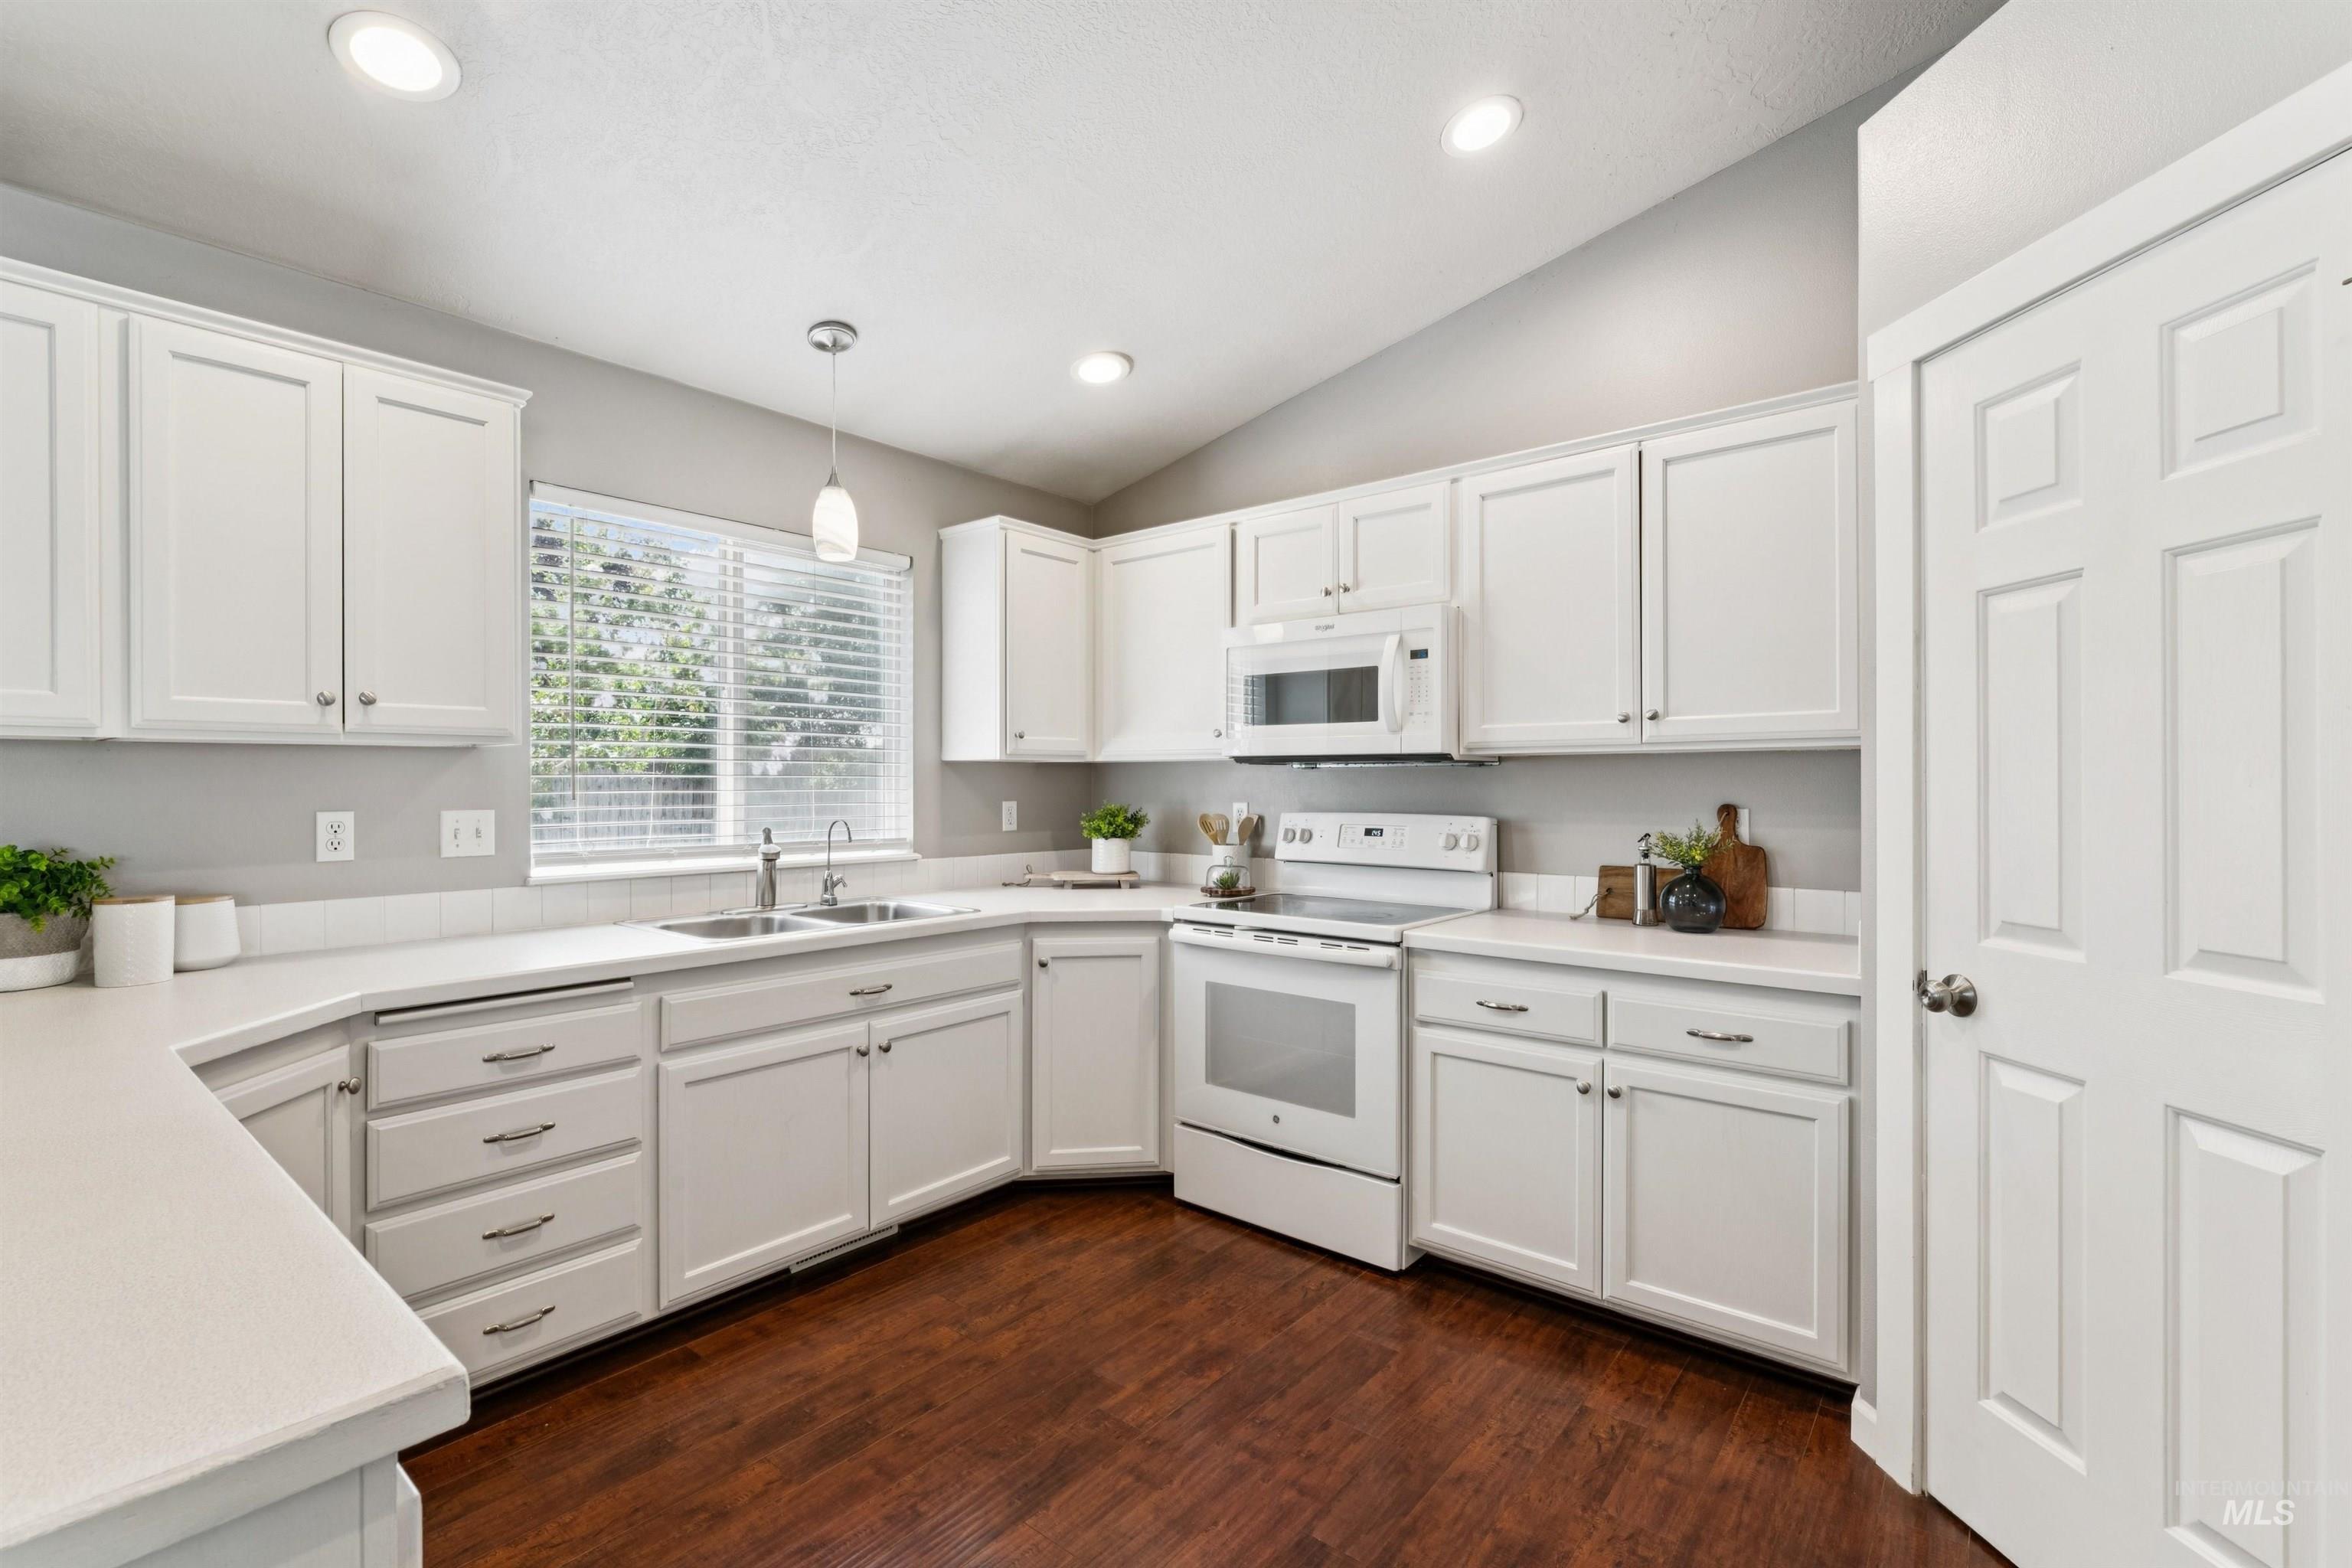
Bright kitchen featuring white cabinetry, light countertops, white appliances, and wood-finish flooring
-
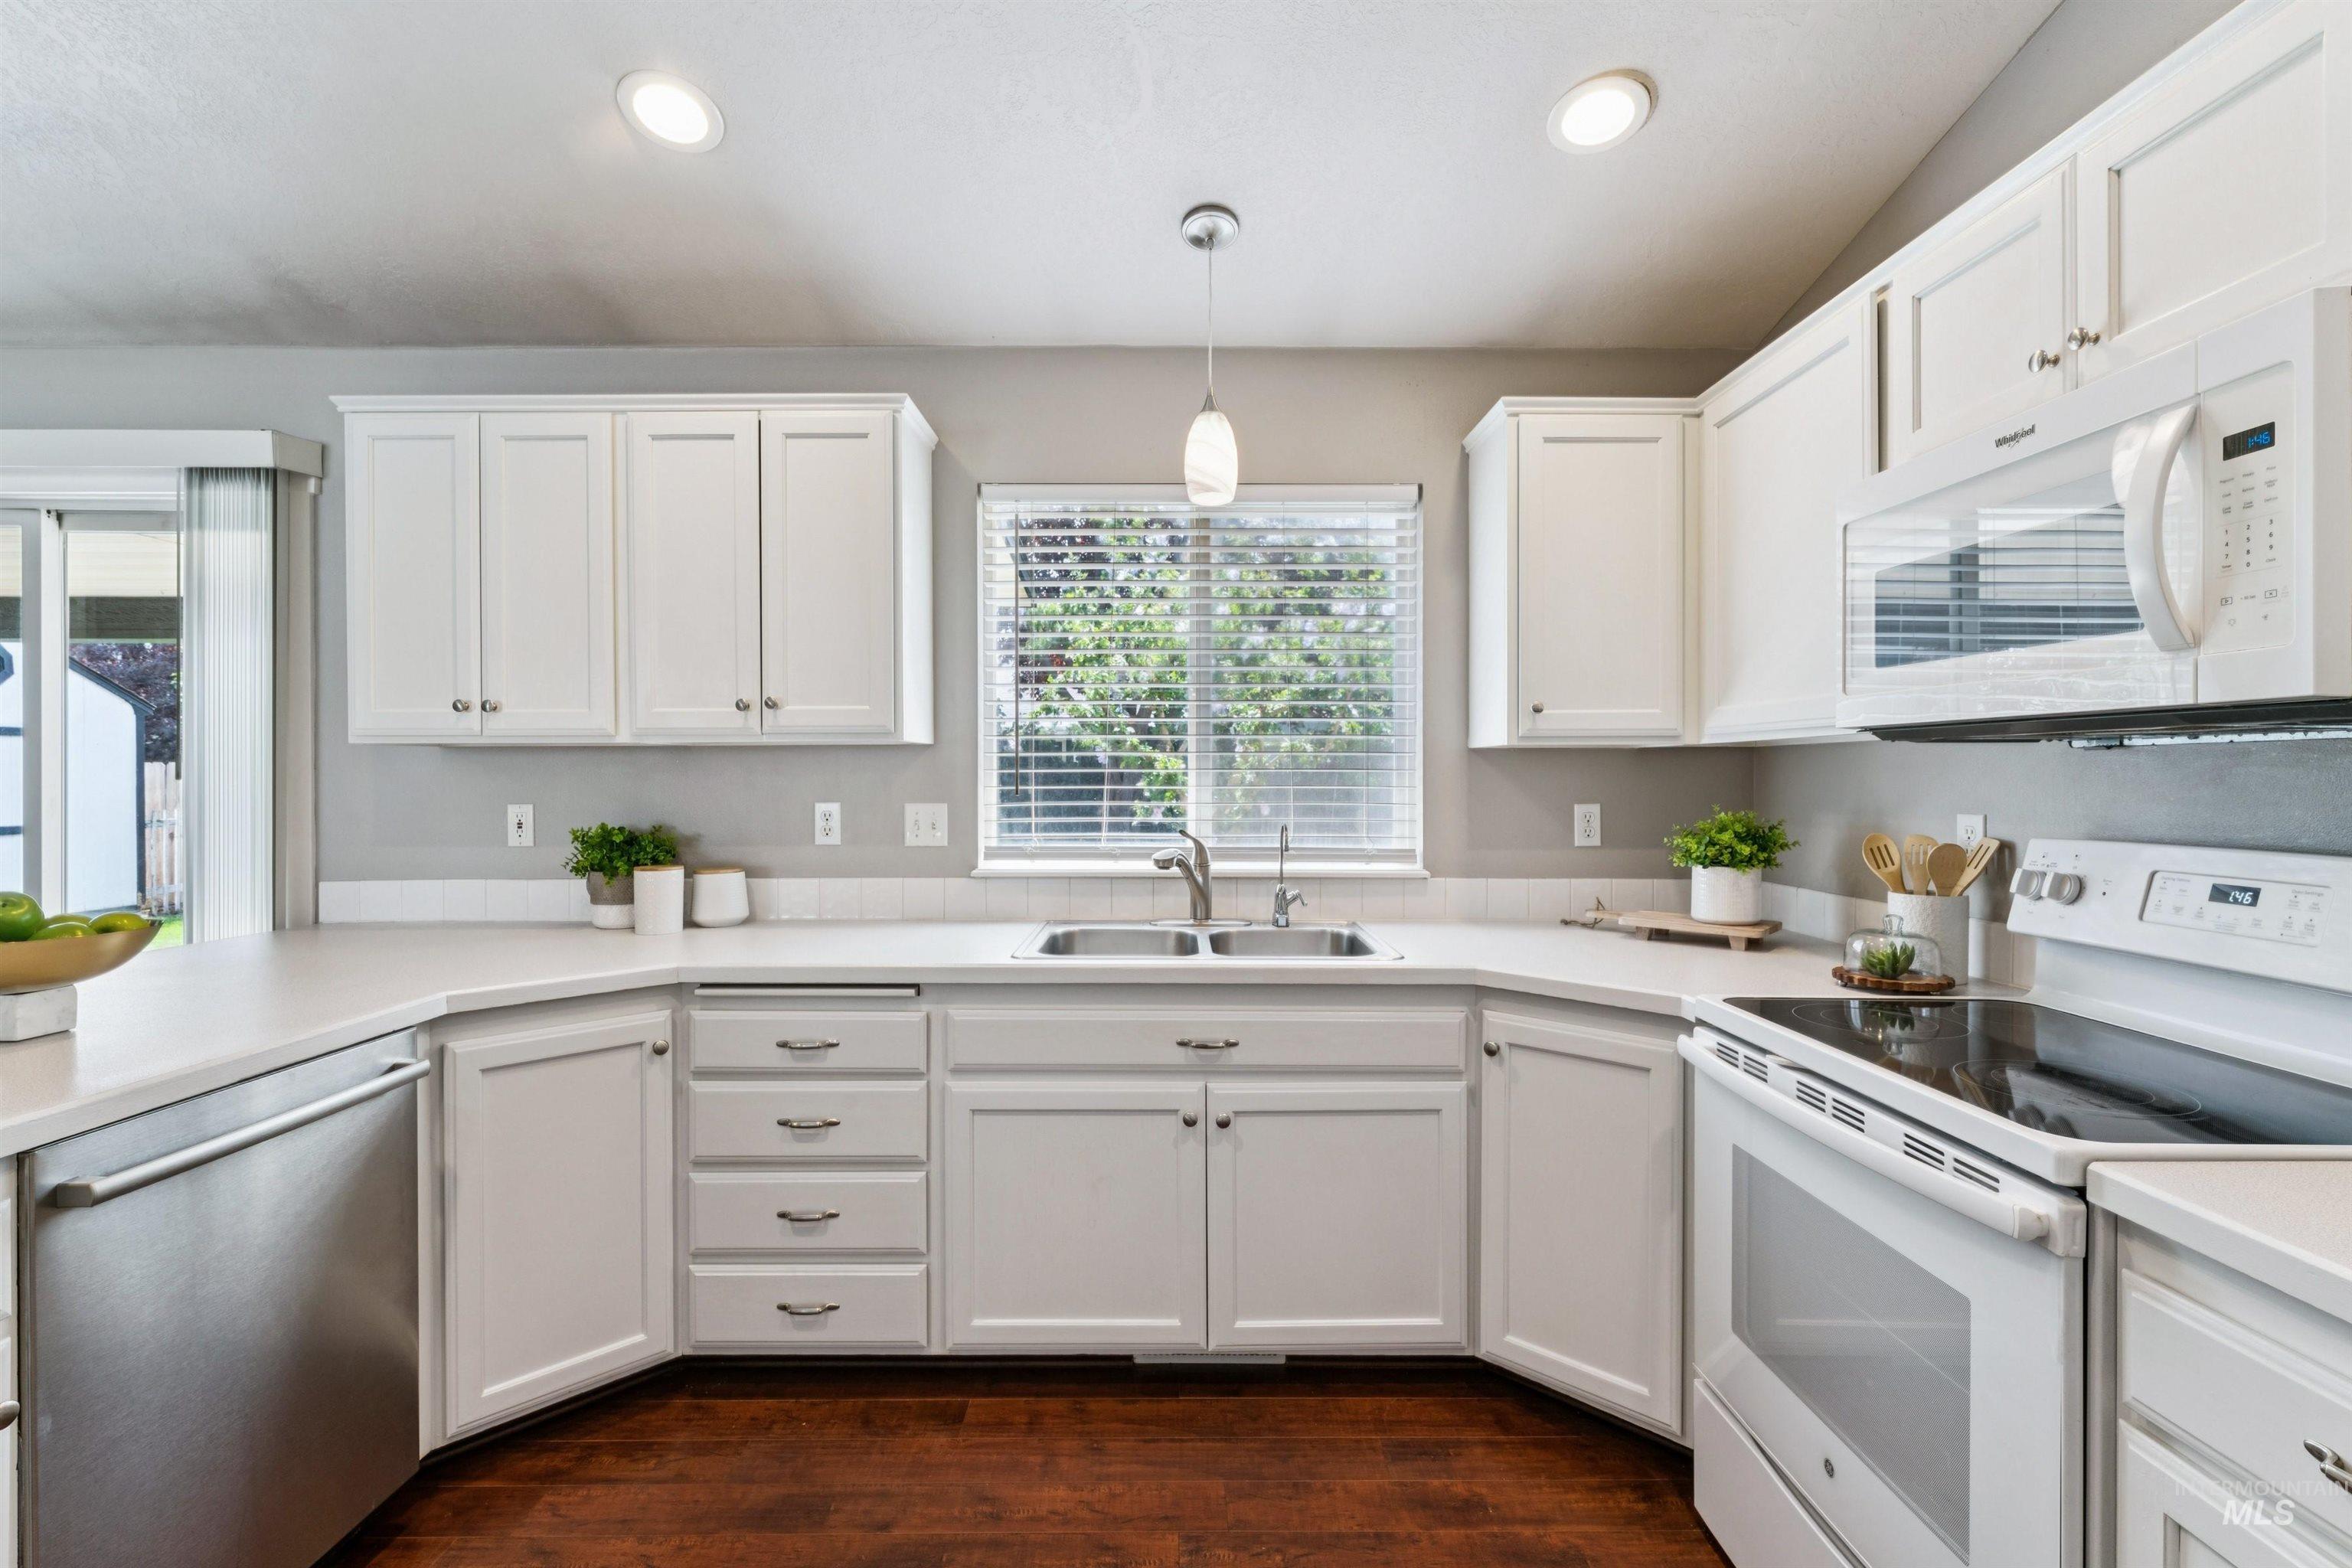
Kitchen featuring white shaker cabinetry, white countertops, stainless steel dishwasher, and wood-finish flooring
-

Kitchen with white cabinetry and light countertops, featuring a stainless steel dishwasher and wood-finish flooring
-
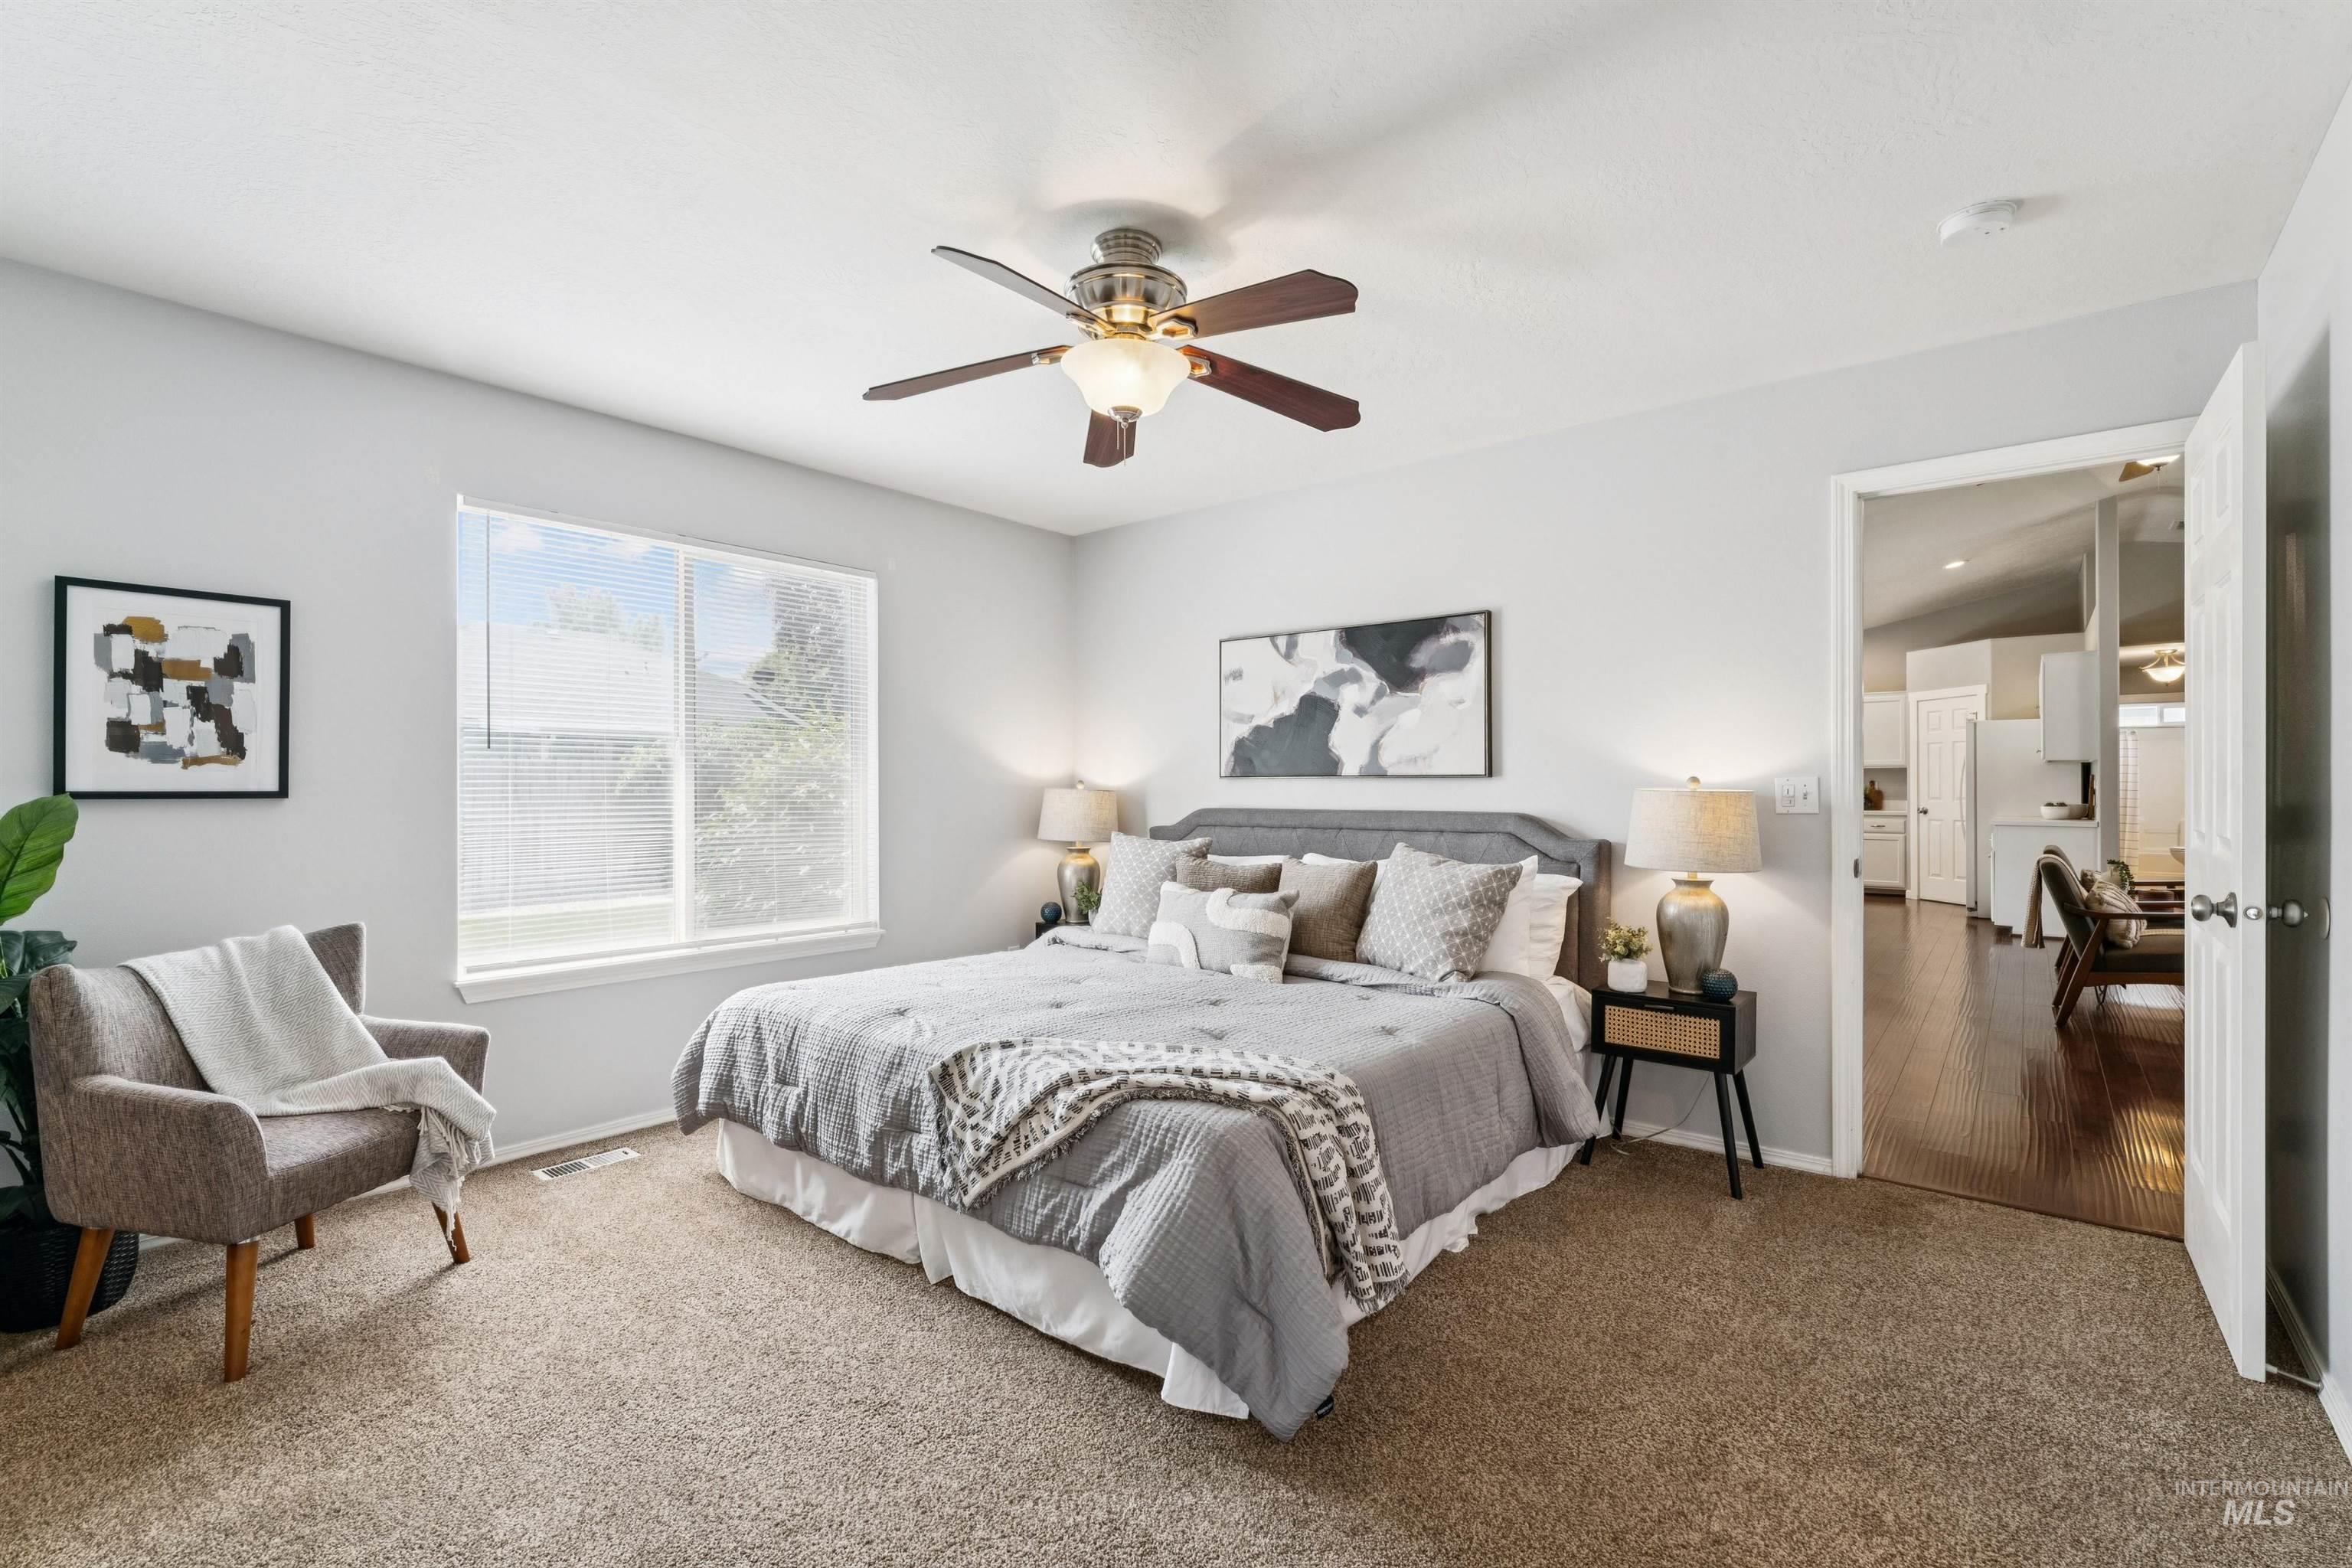
Bedroom
-
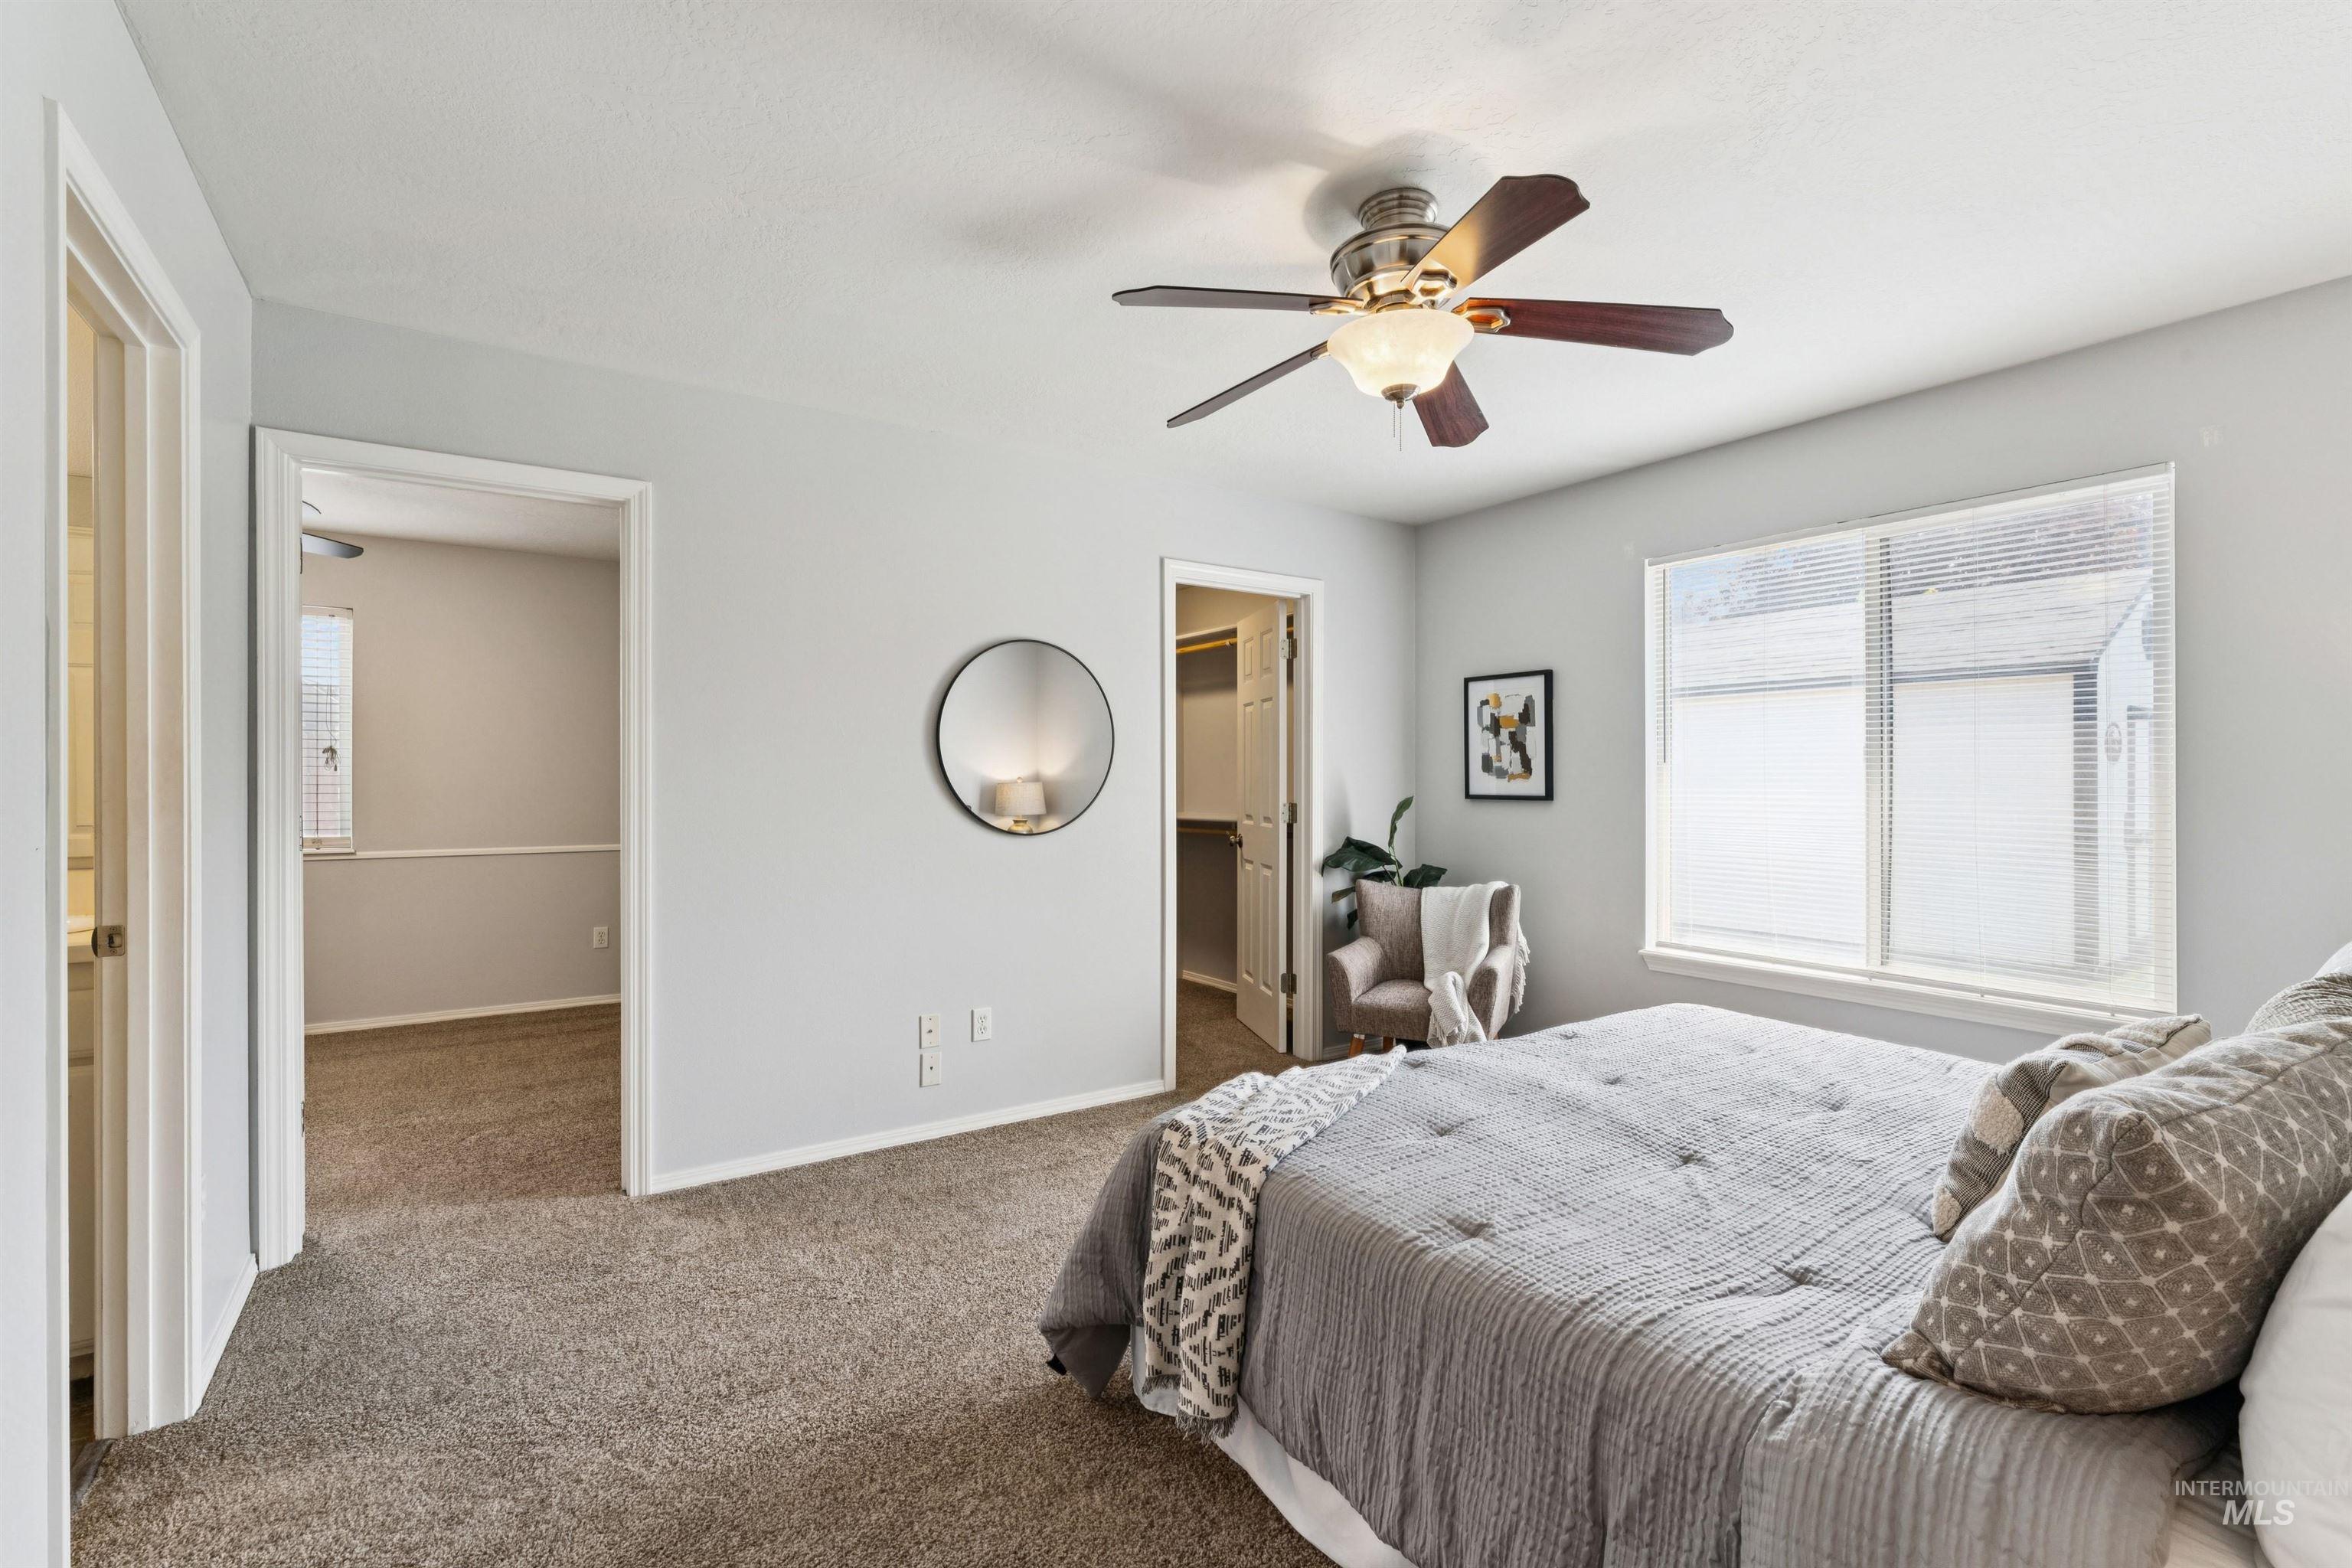
Bedroom
-
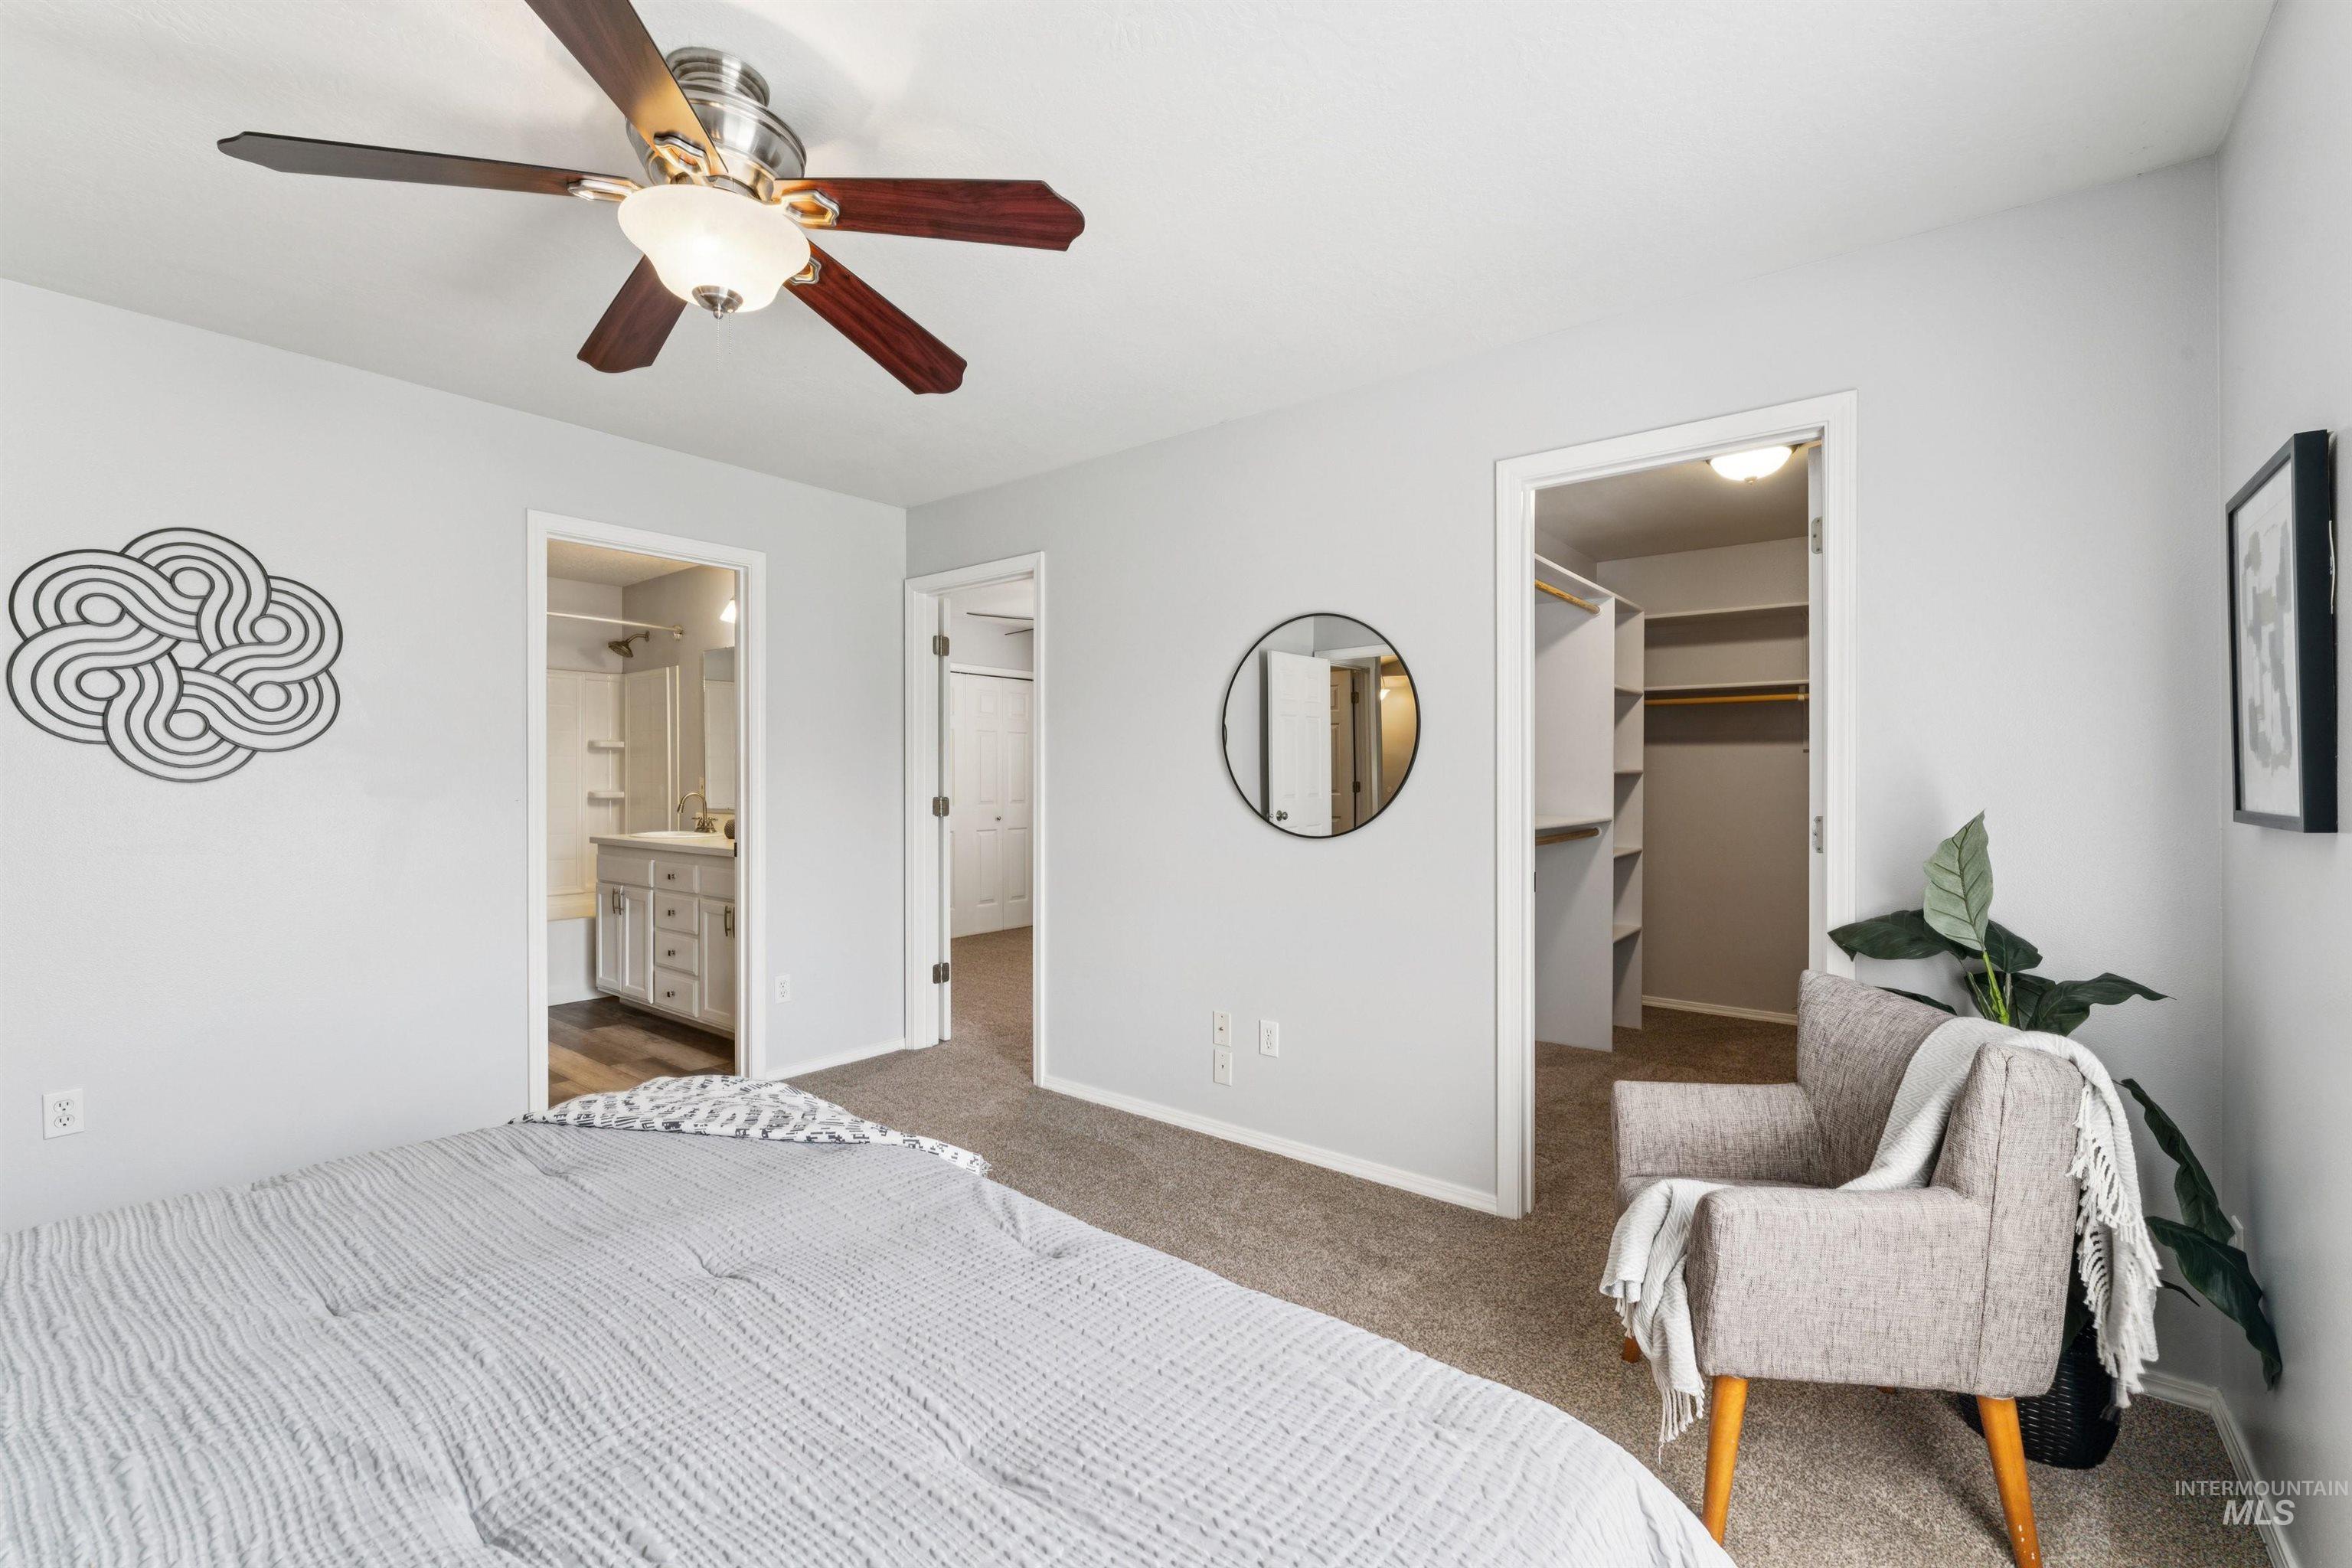
Carpeted bedroom with a ceiling fan featuring a light fixture
-
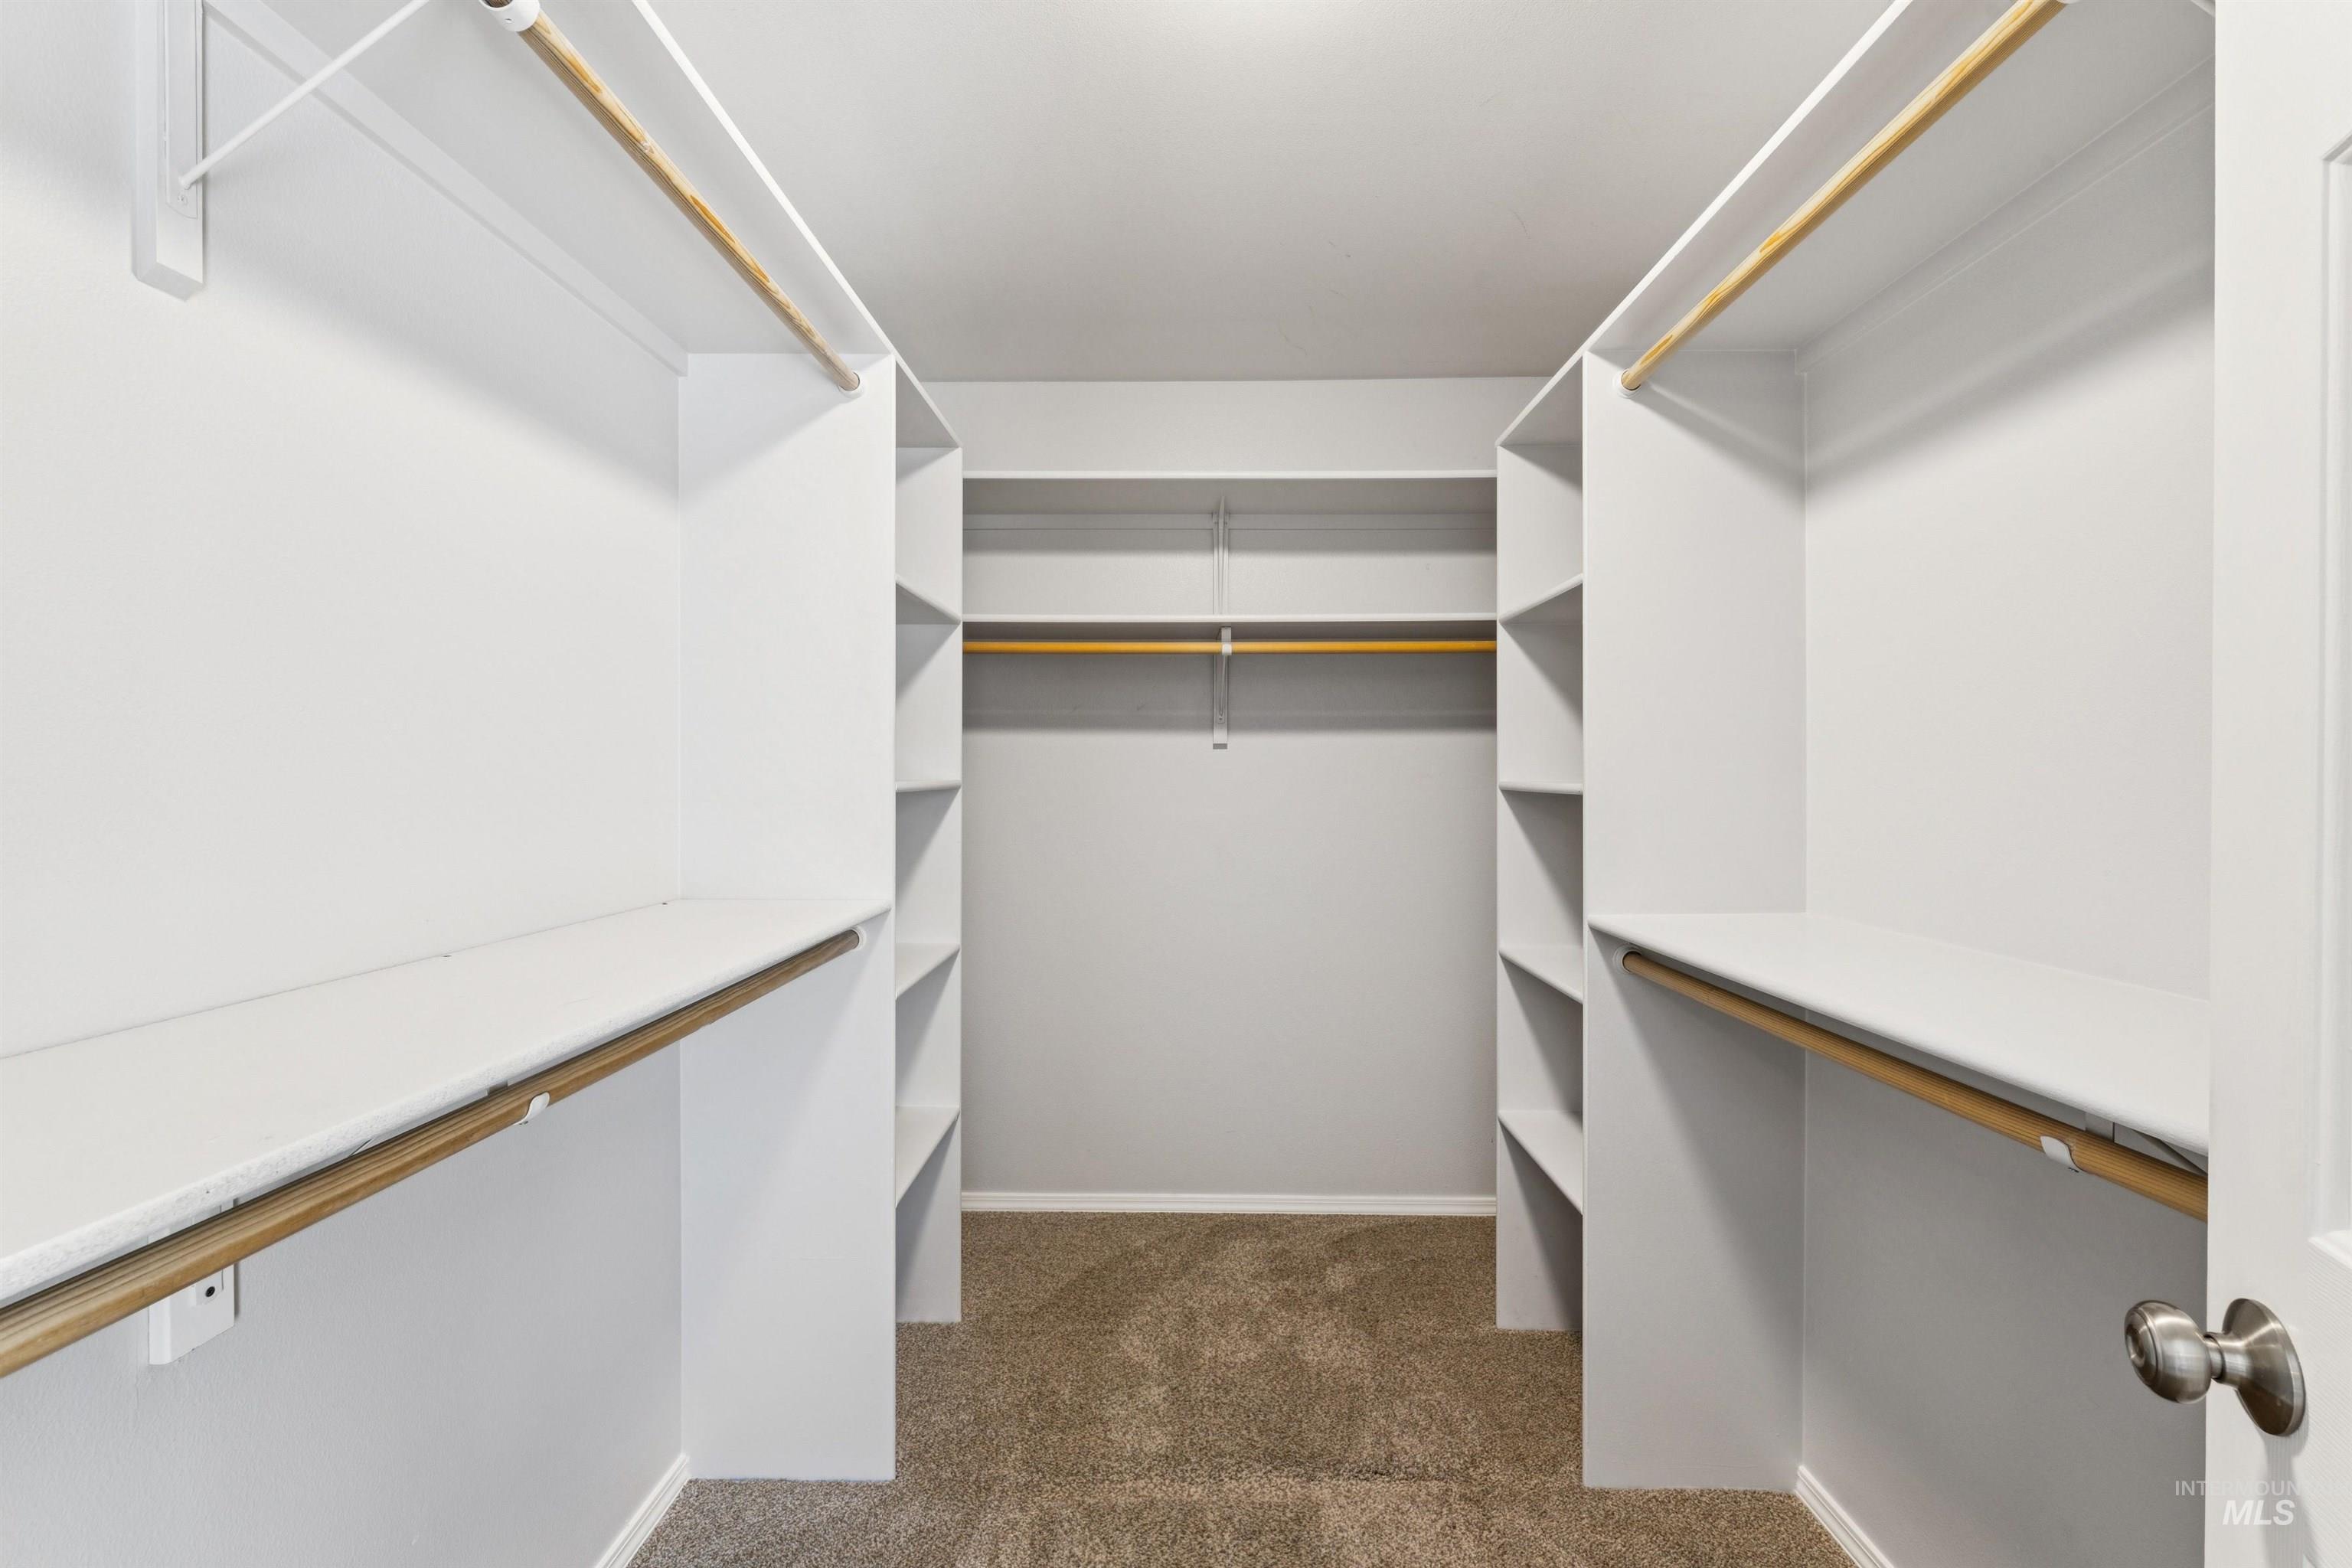
Walk in closet
-

Bathroom featuring a double vanity with white cabinetry and integrated sinks, extensive wall mirror, and a full bathtub with a shower and white tiled surround
-
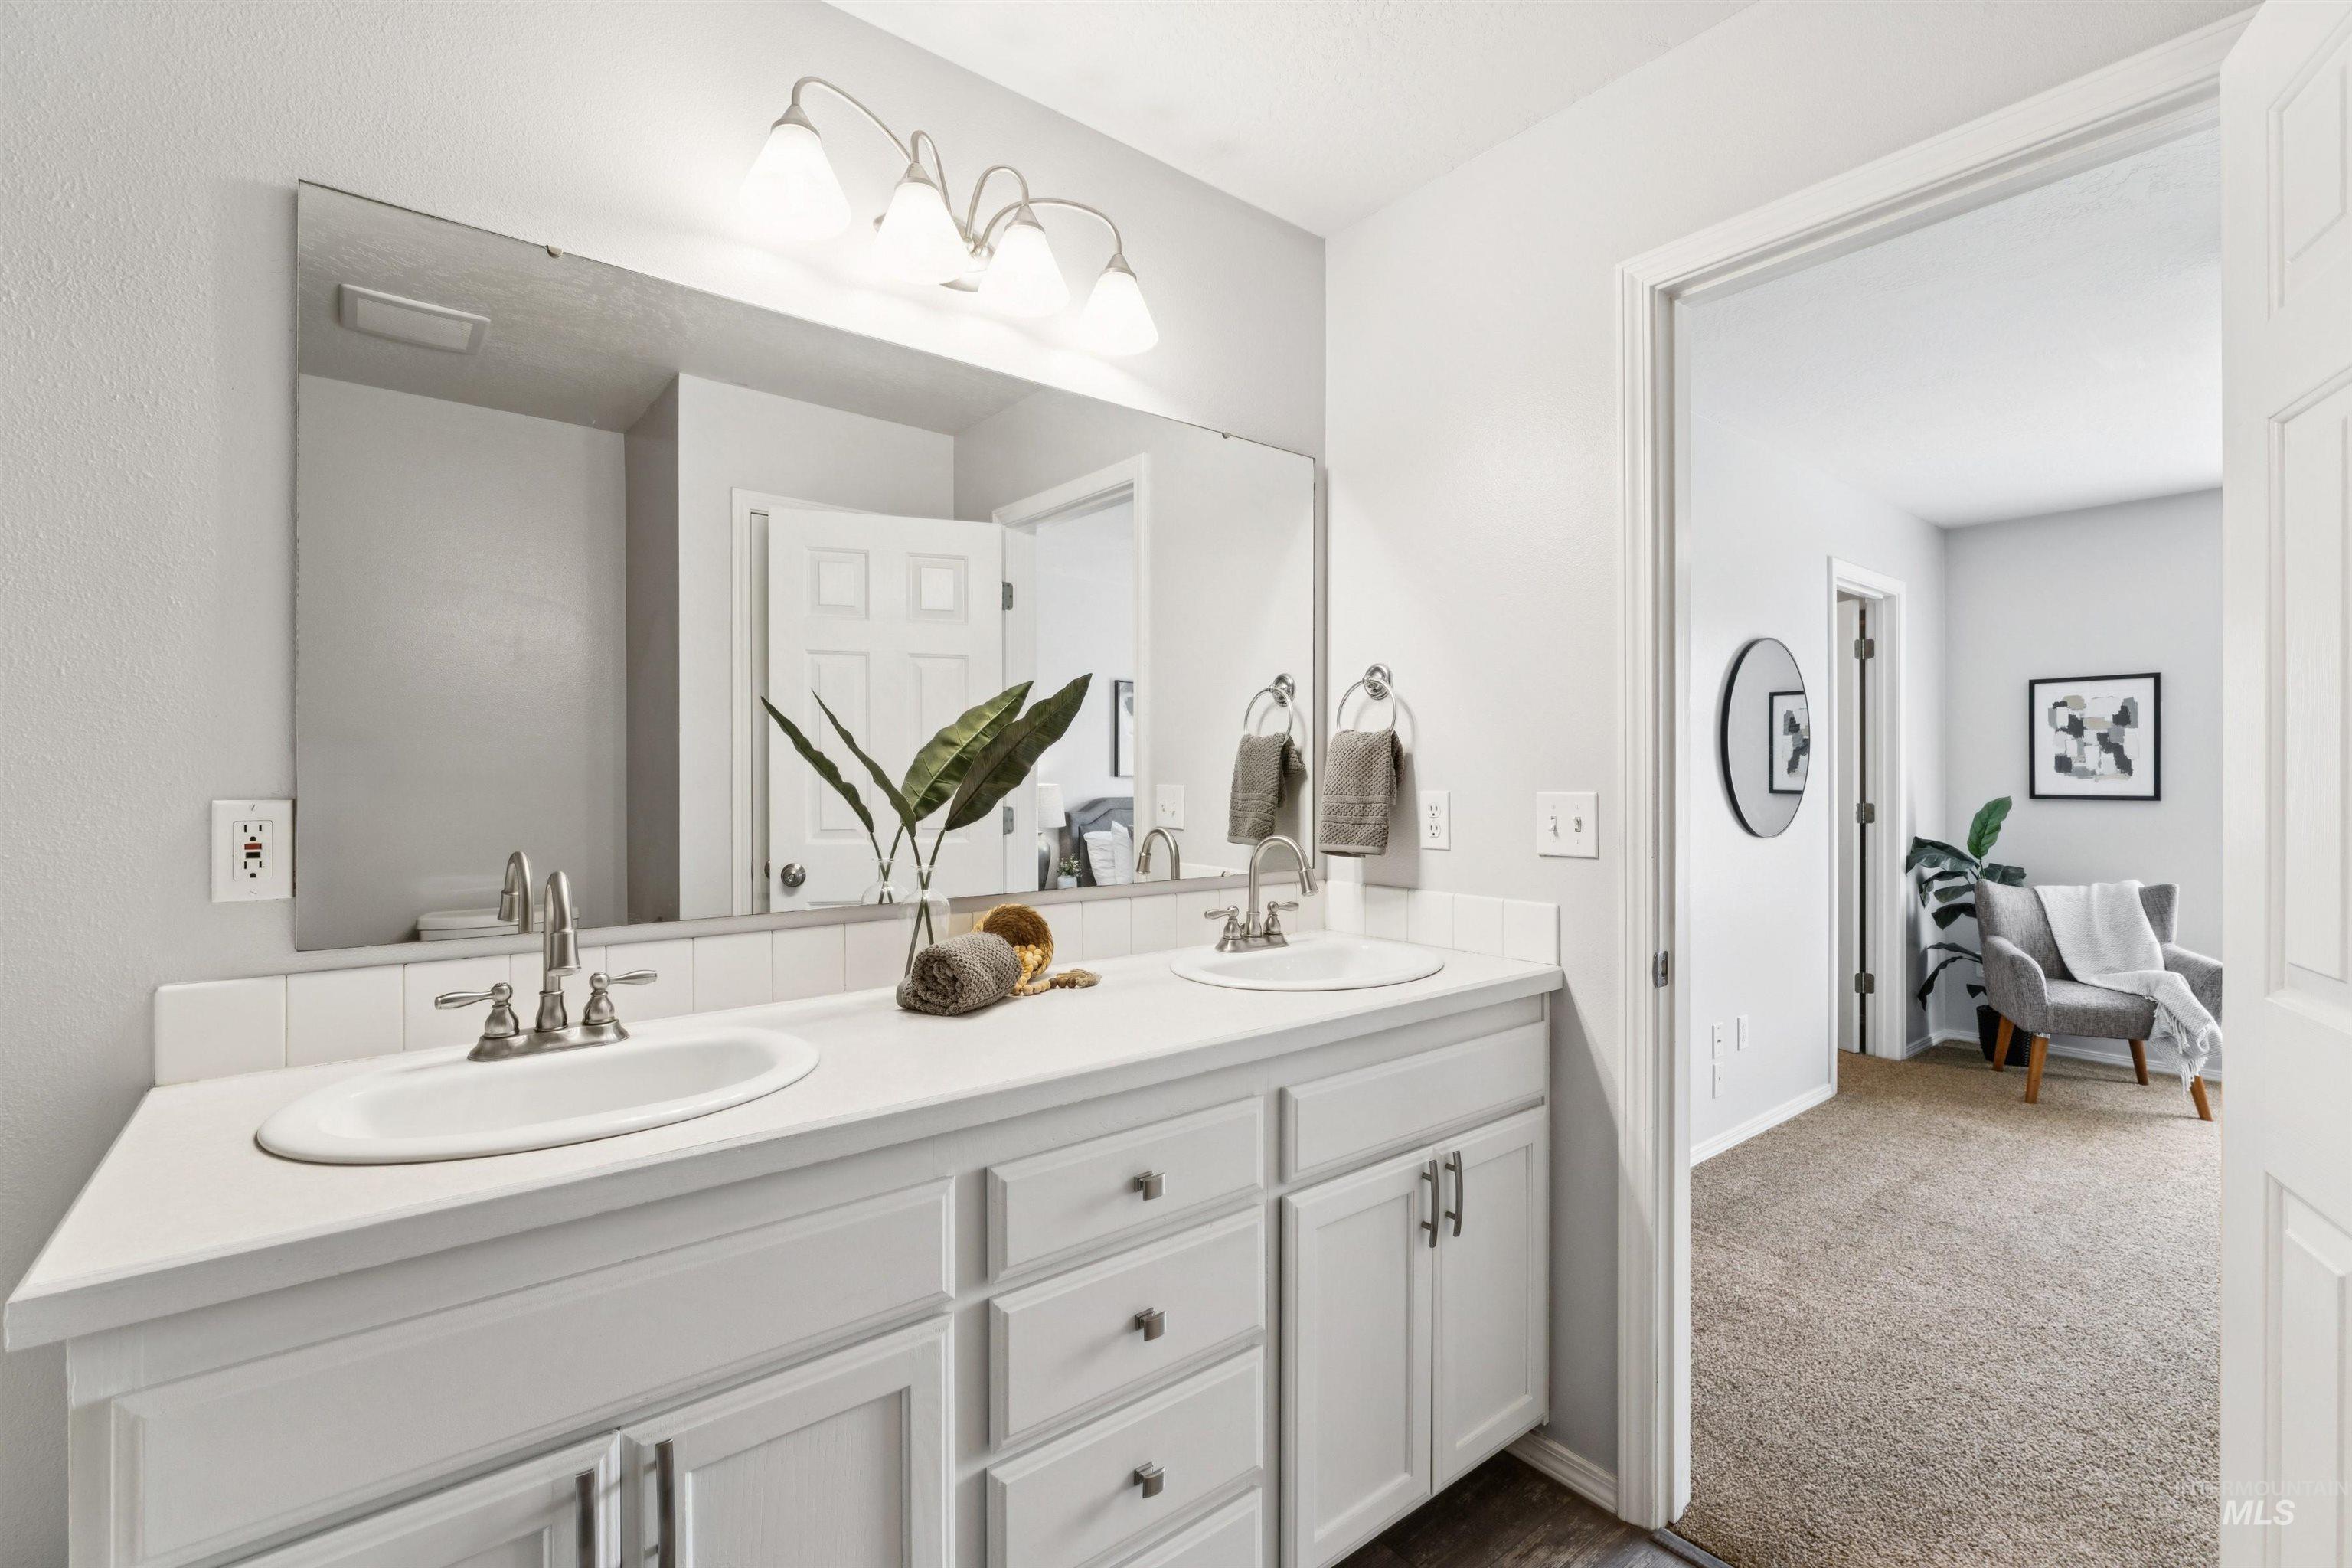
Dual sink vanity featuring white cabinetry, chrome fixtures, and a large wall-mounted mirror
-

Carpeted room featuring a ceiling fan with light fixture, bi-fold closet doors, white trim, and light gray wall paint
-
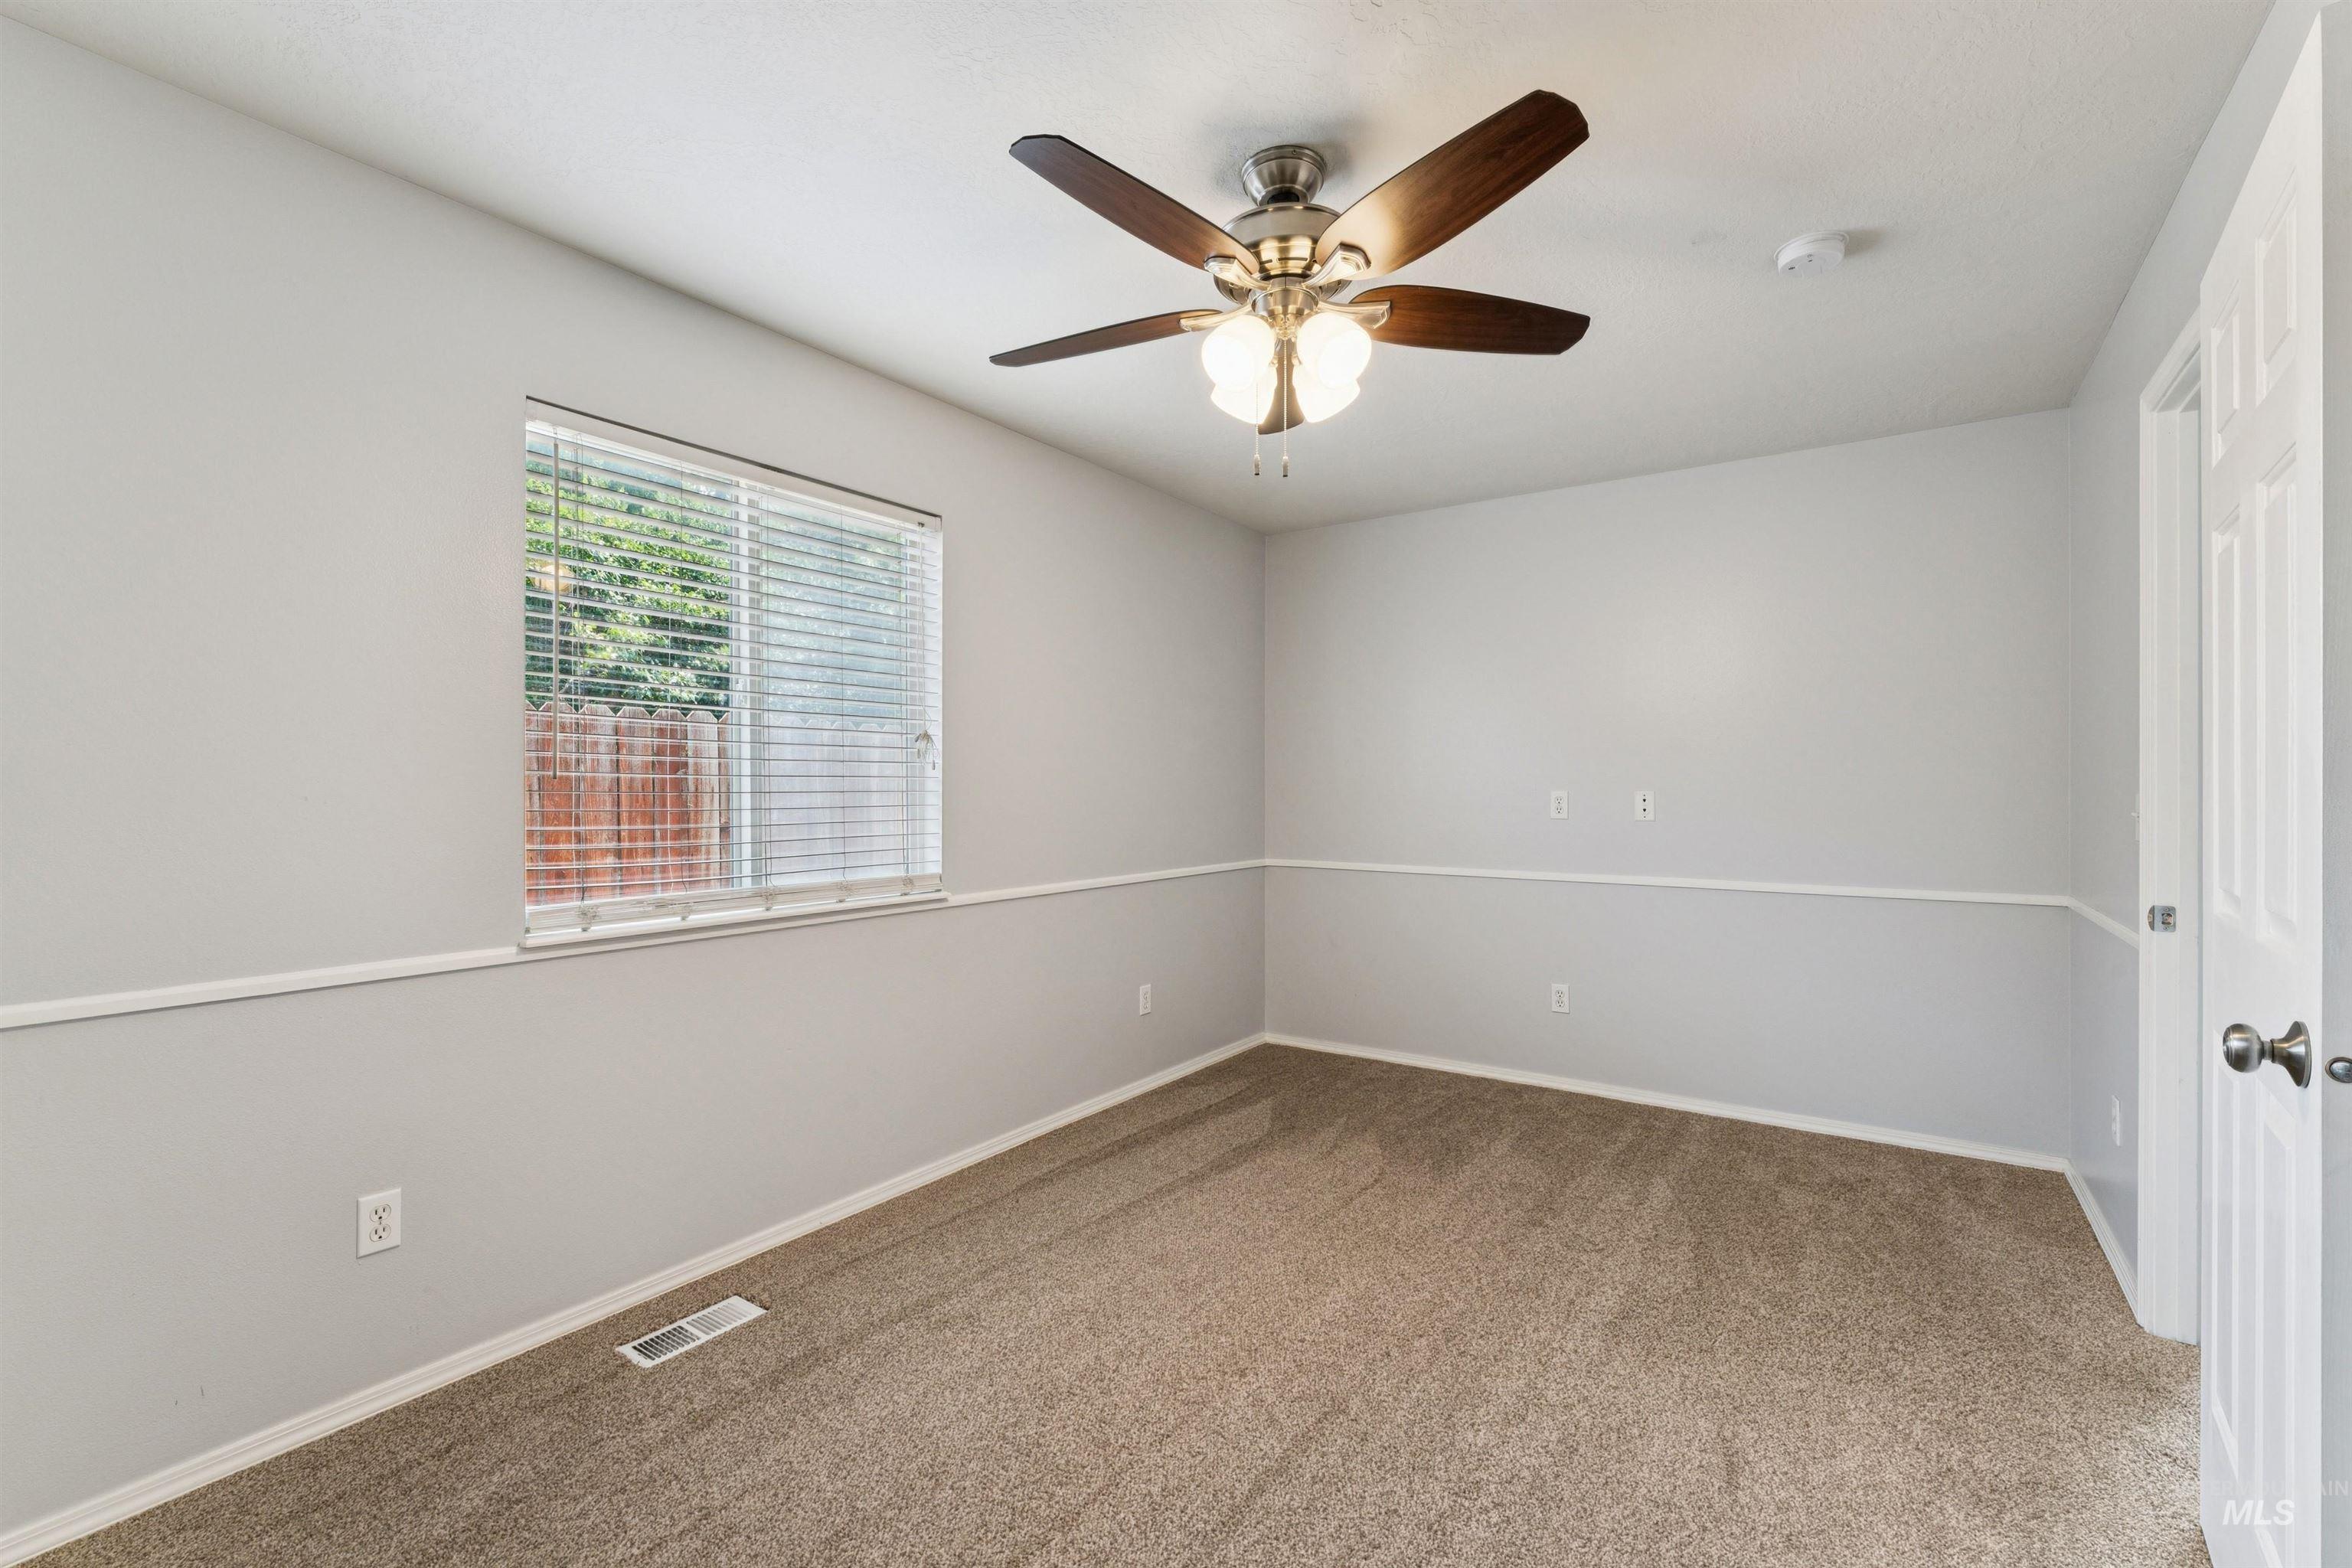
Carpeted room featuring a ceiling fan with integrated lighting, a window with blinds, and white trim accents
-
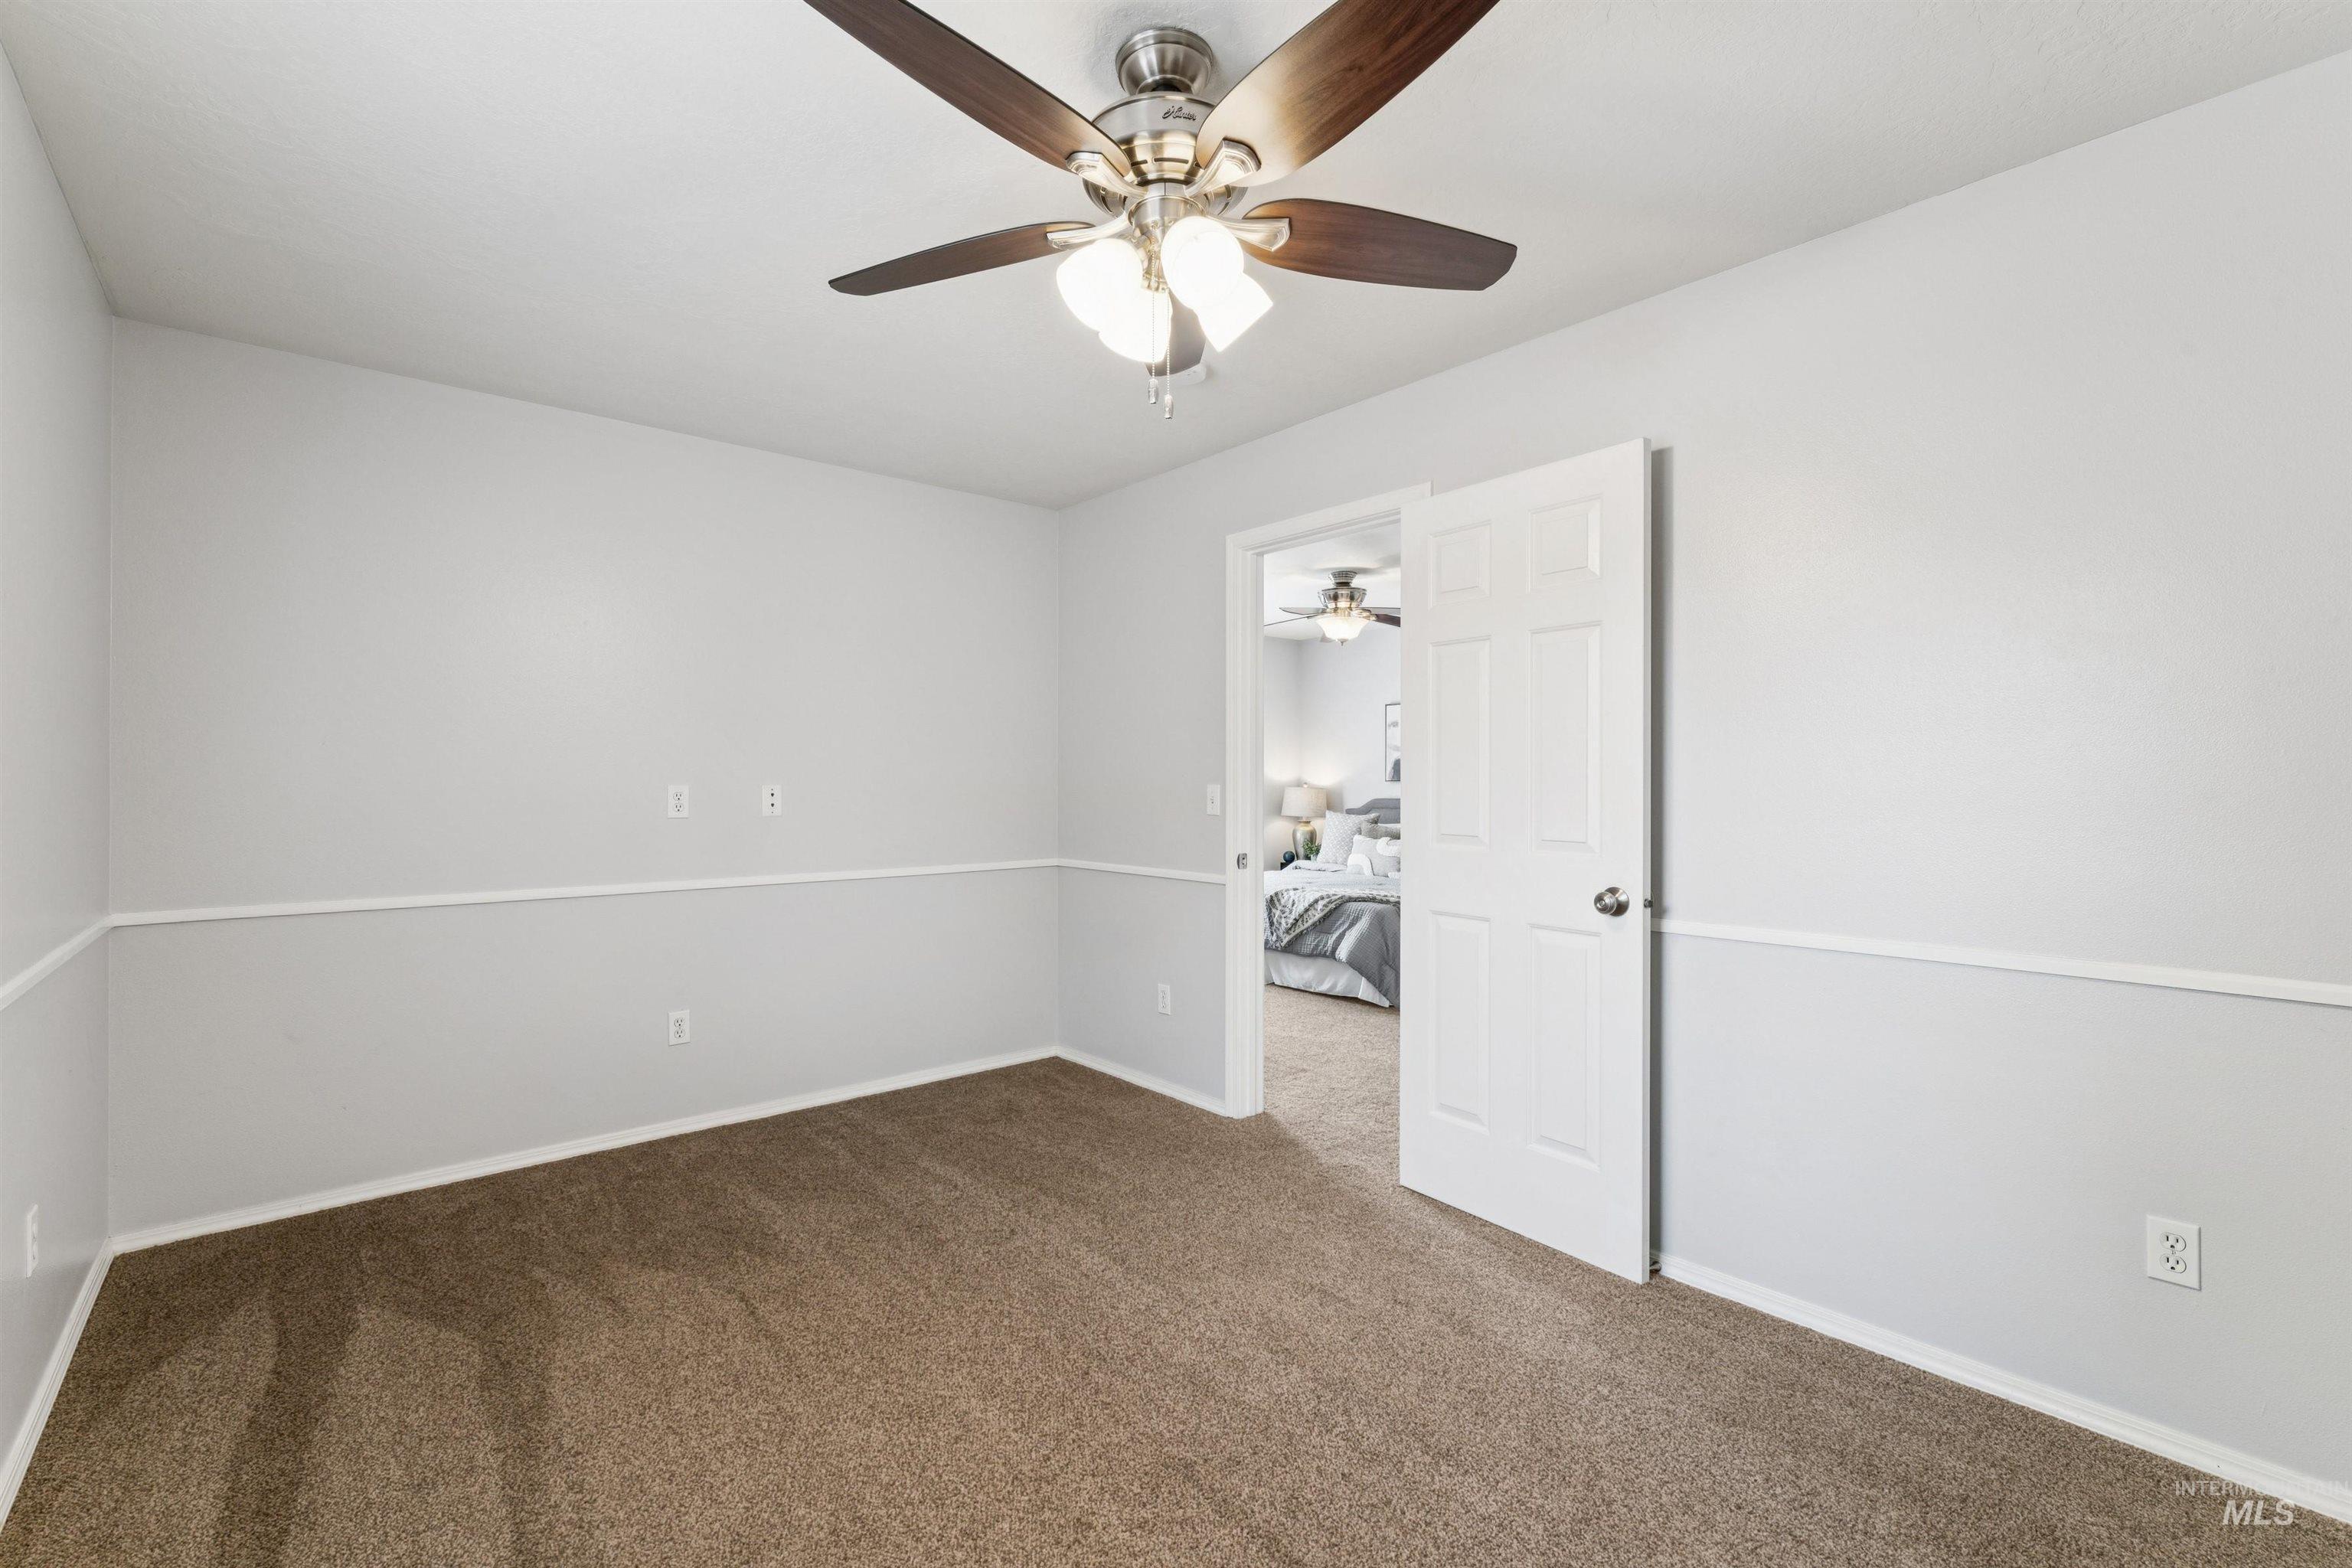
Neutral wall colors with wainscoting and carpeted flooring
-
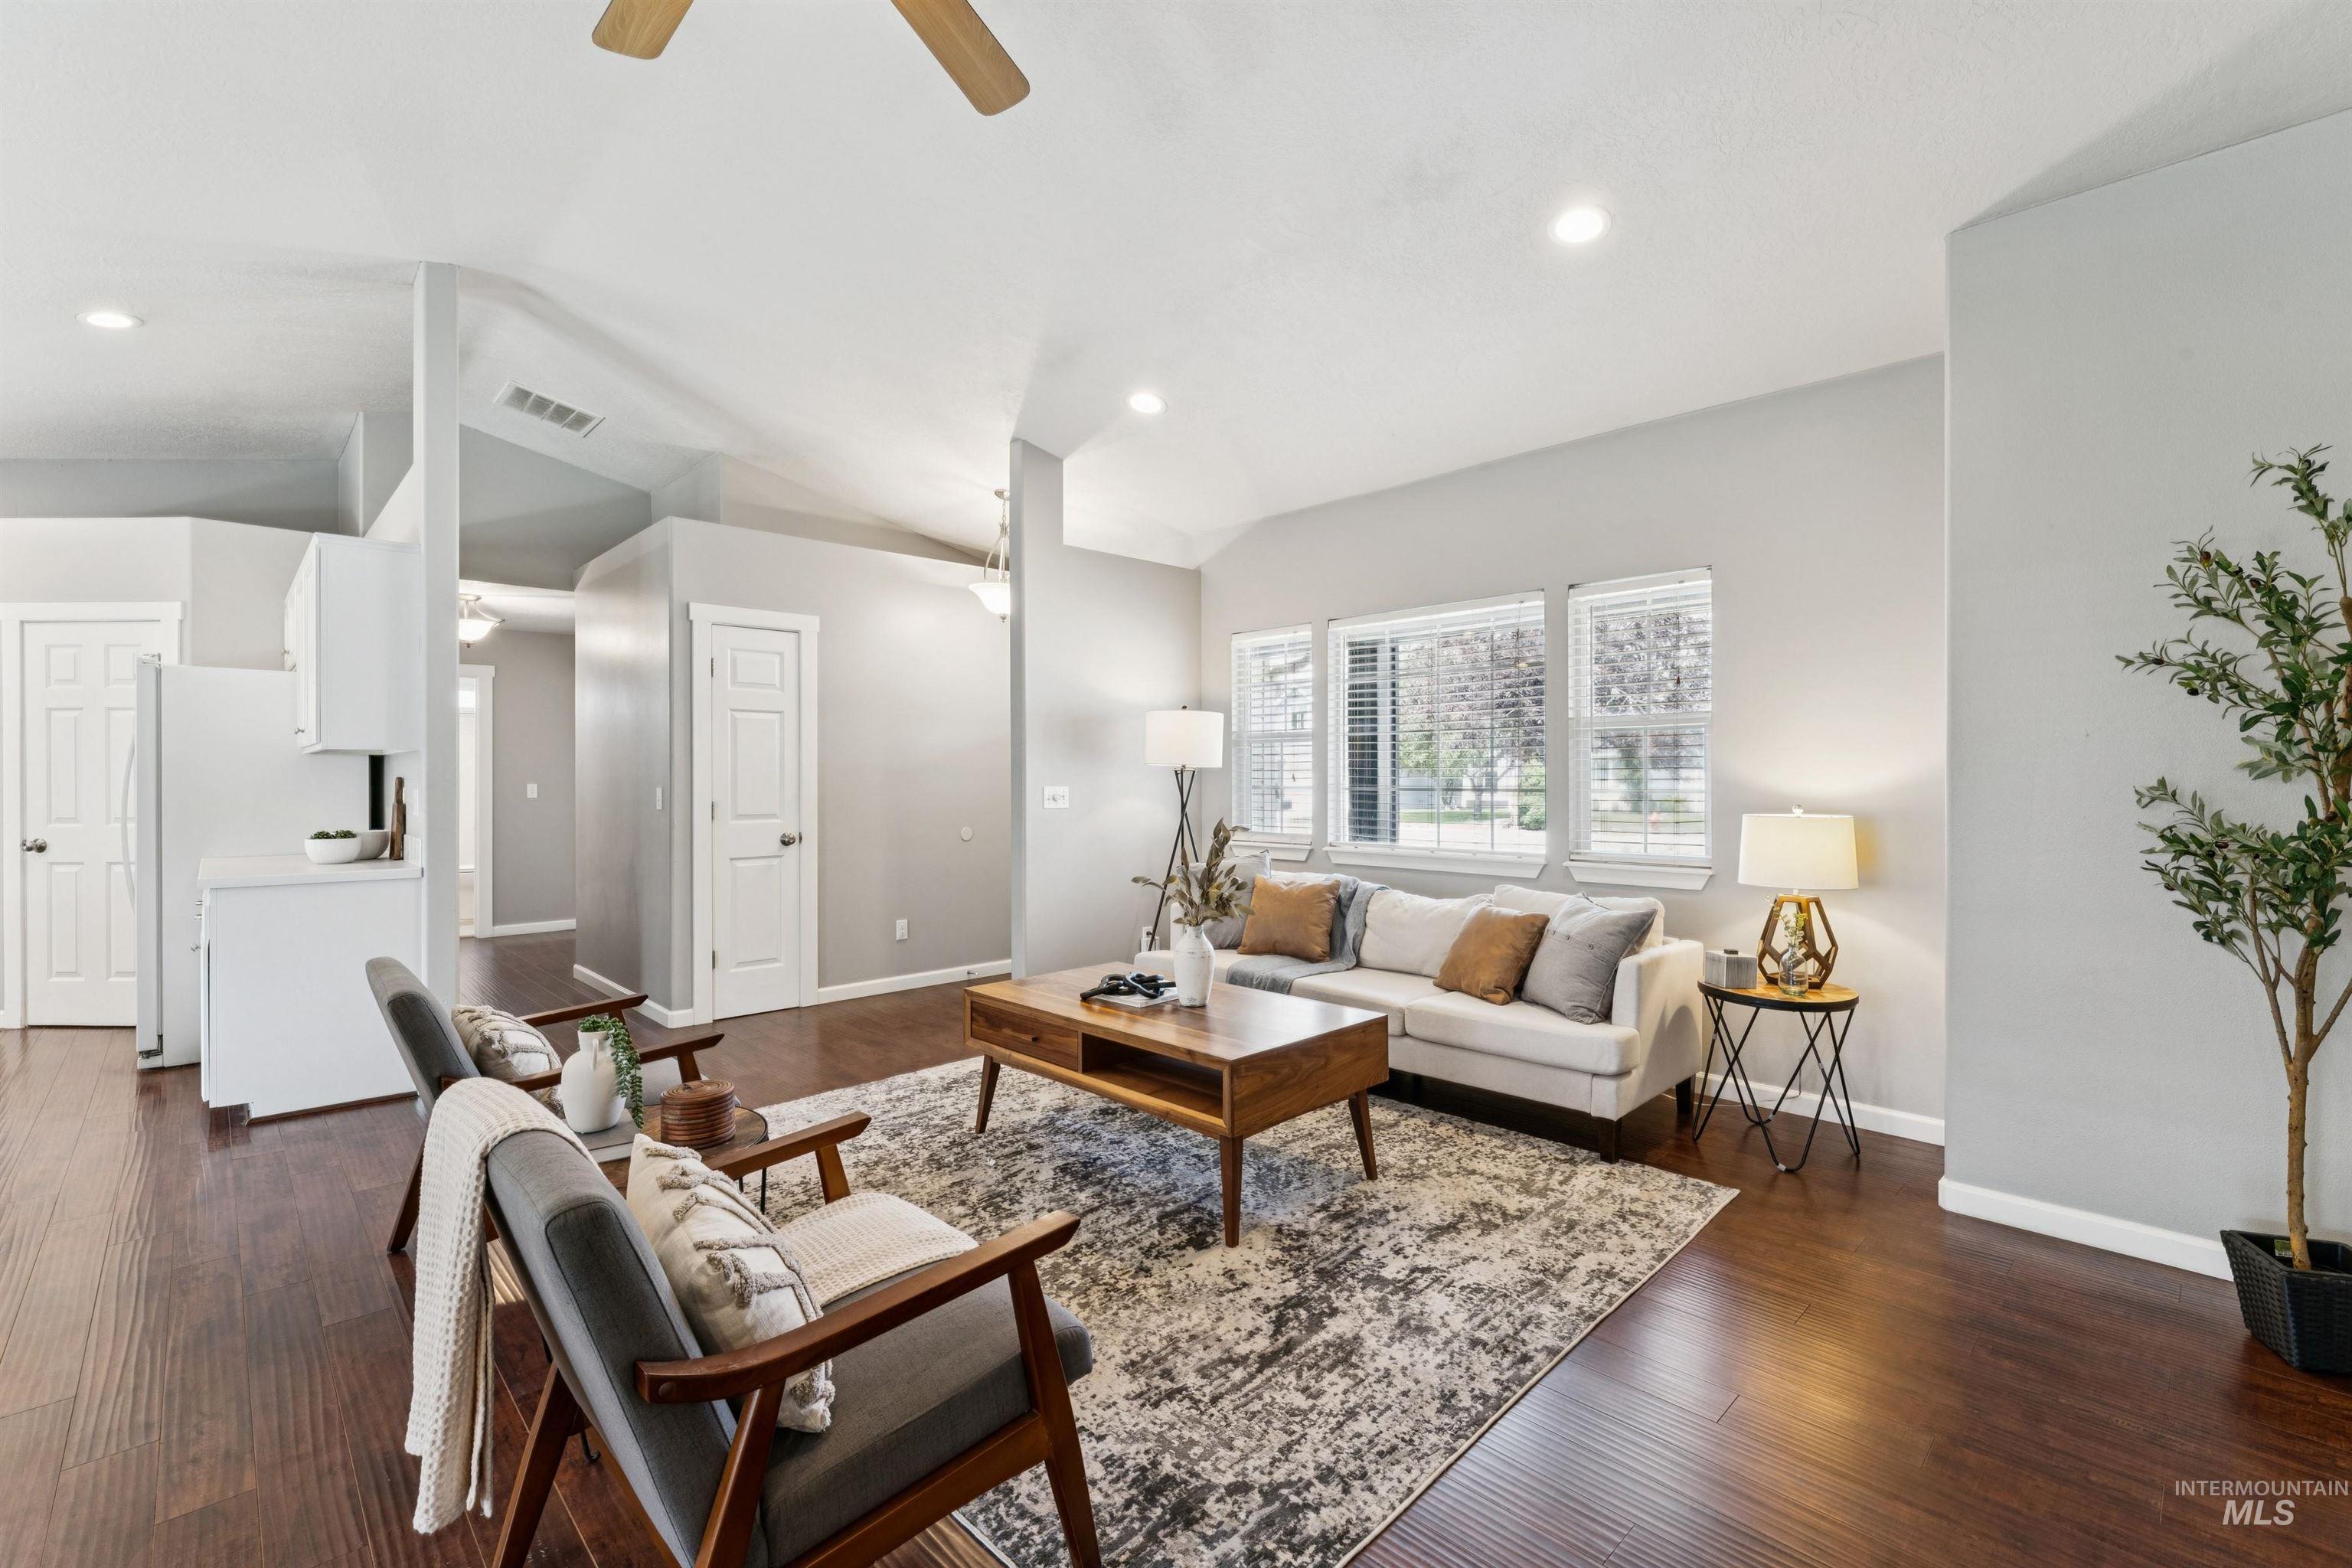
Spacious living area featuring wood-finish flooring, vaulted ceilings, and recessed lighting
-
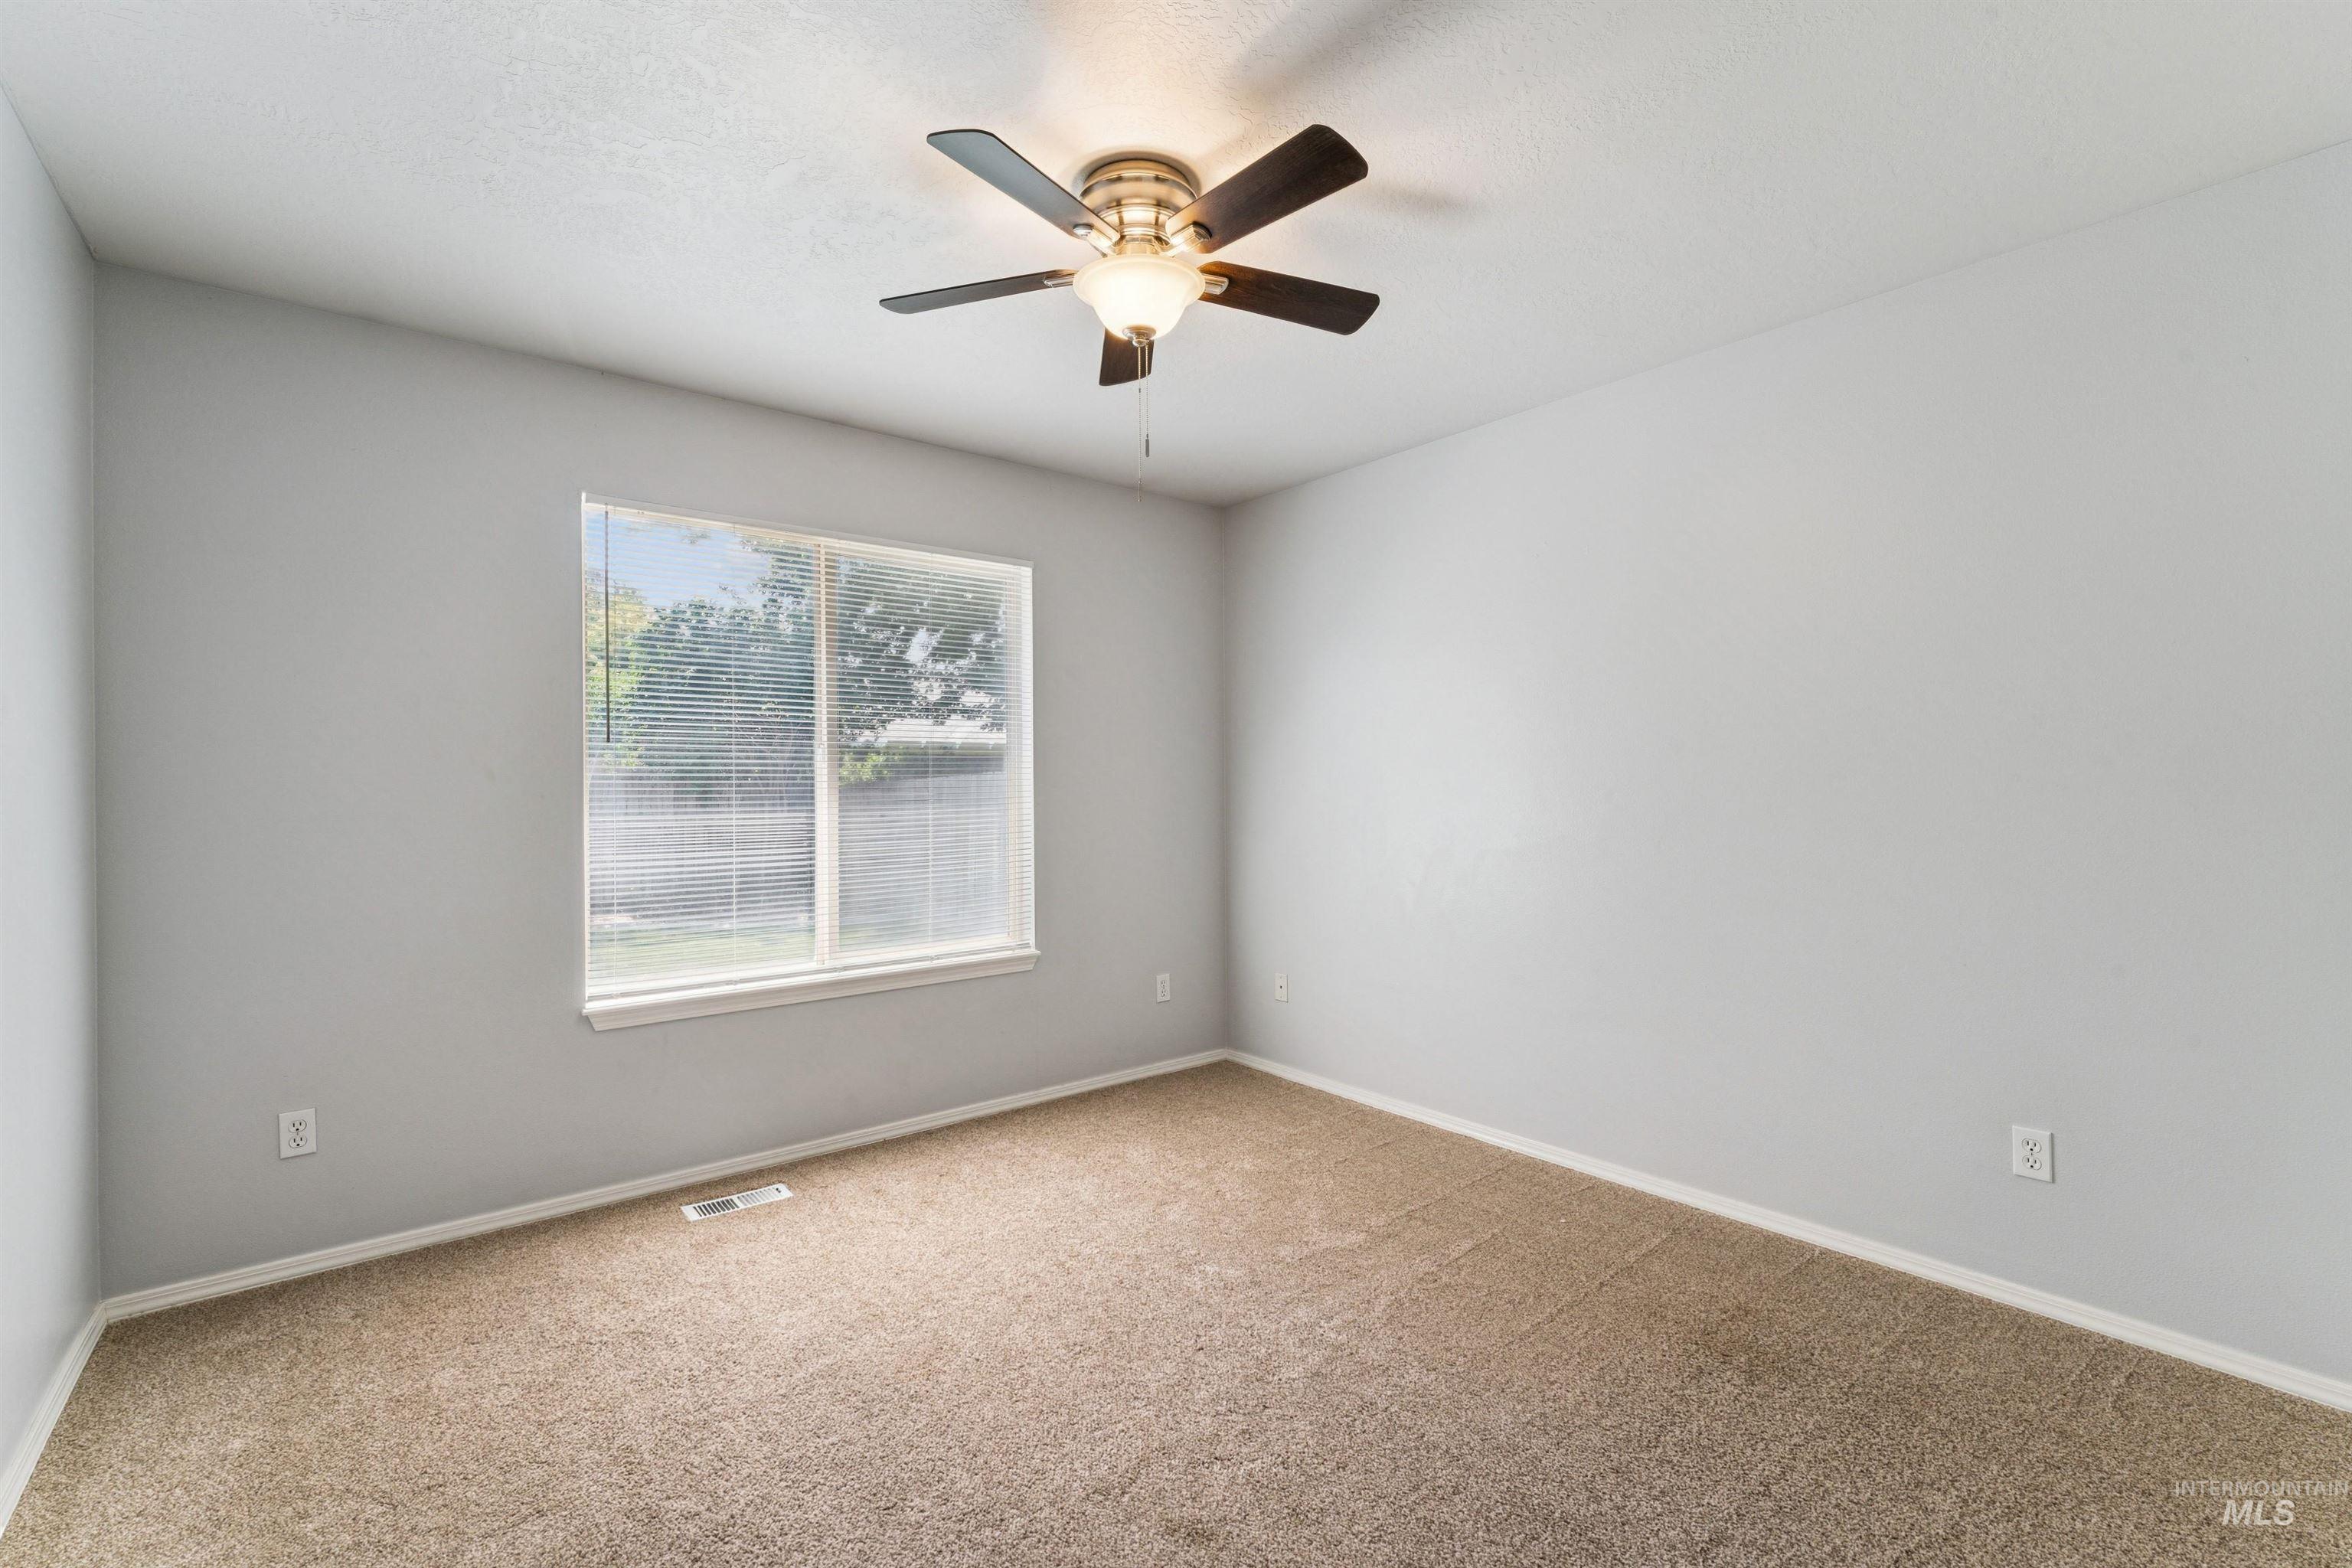
Bright room with a window providing natural light, neutral wall paint, ceiling fan with integrated lighting, and carpet flooring
-
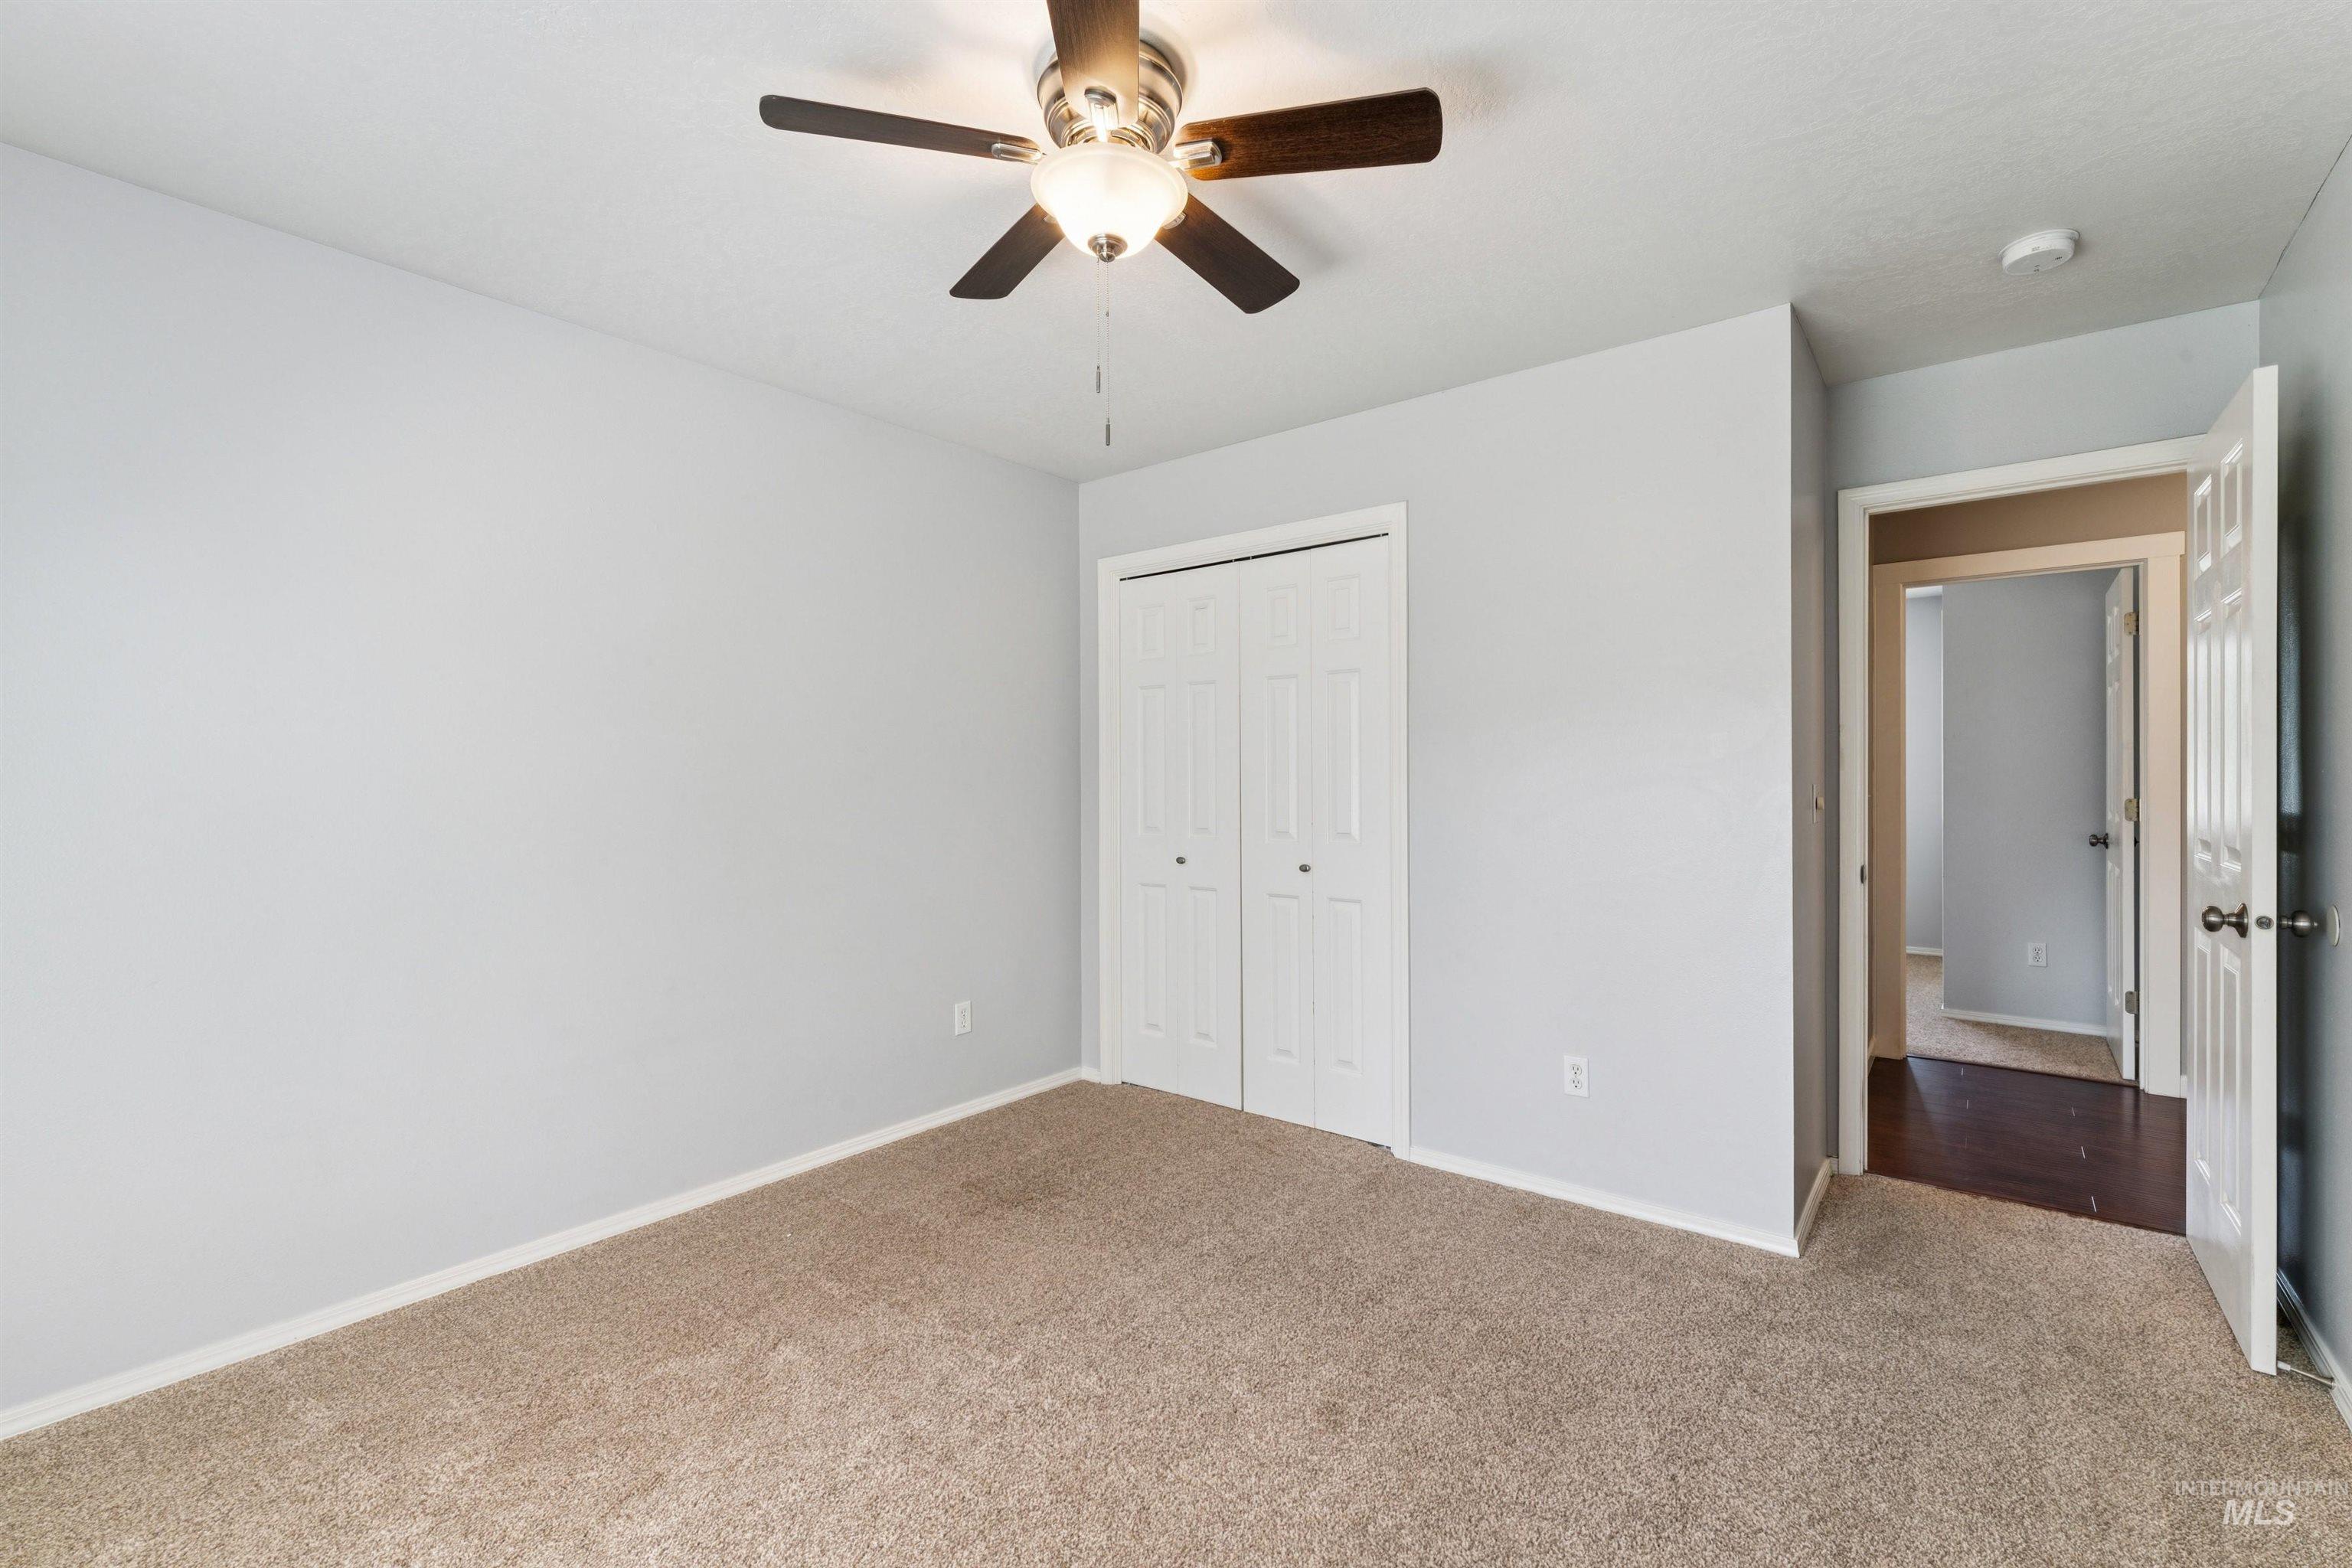
Neutral-toned carpeting complements light gray wall paint
-
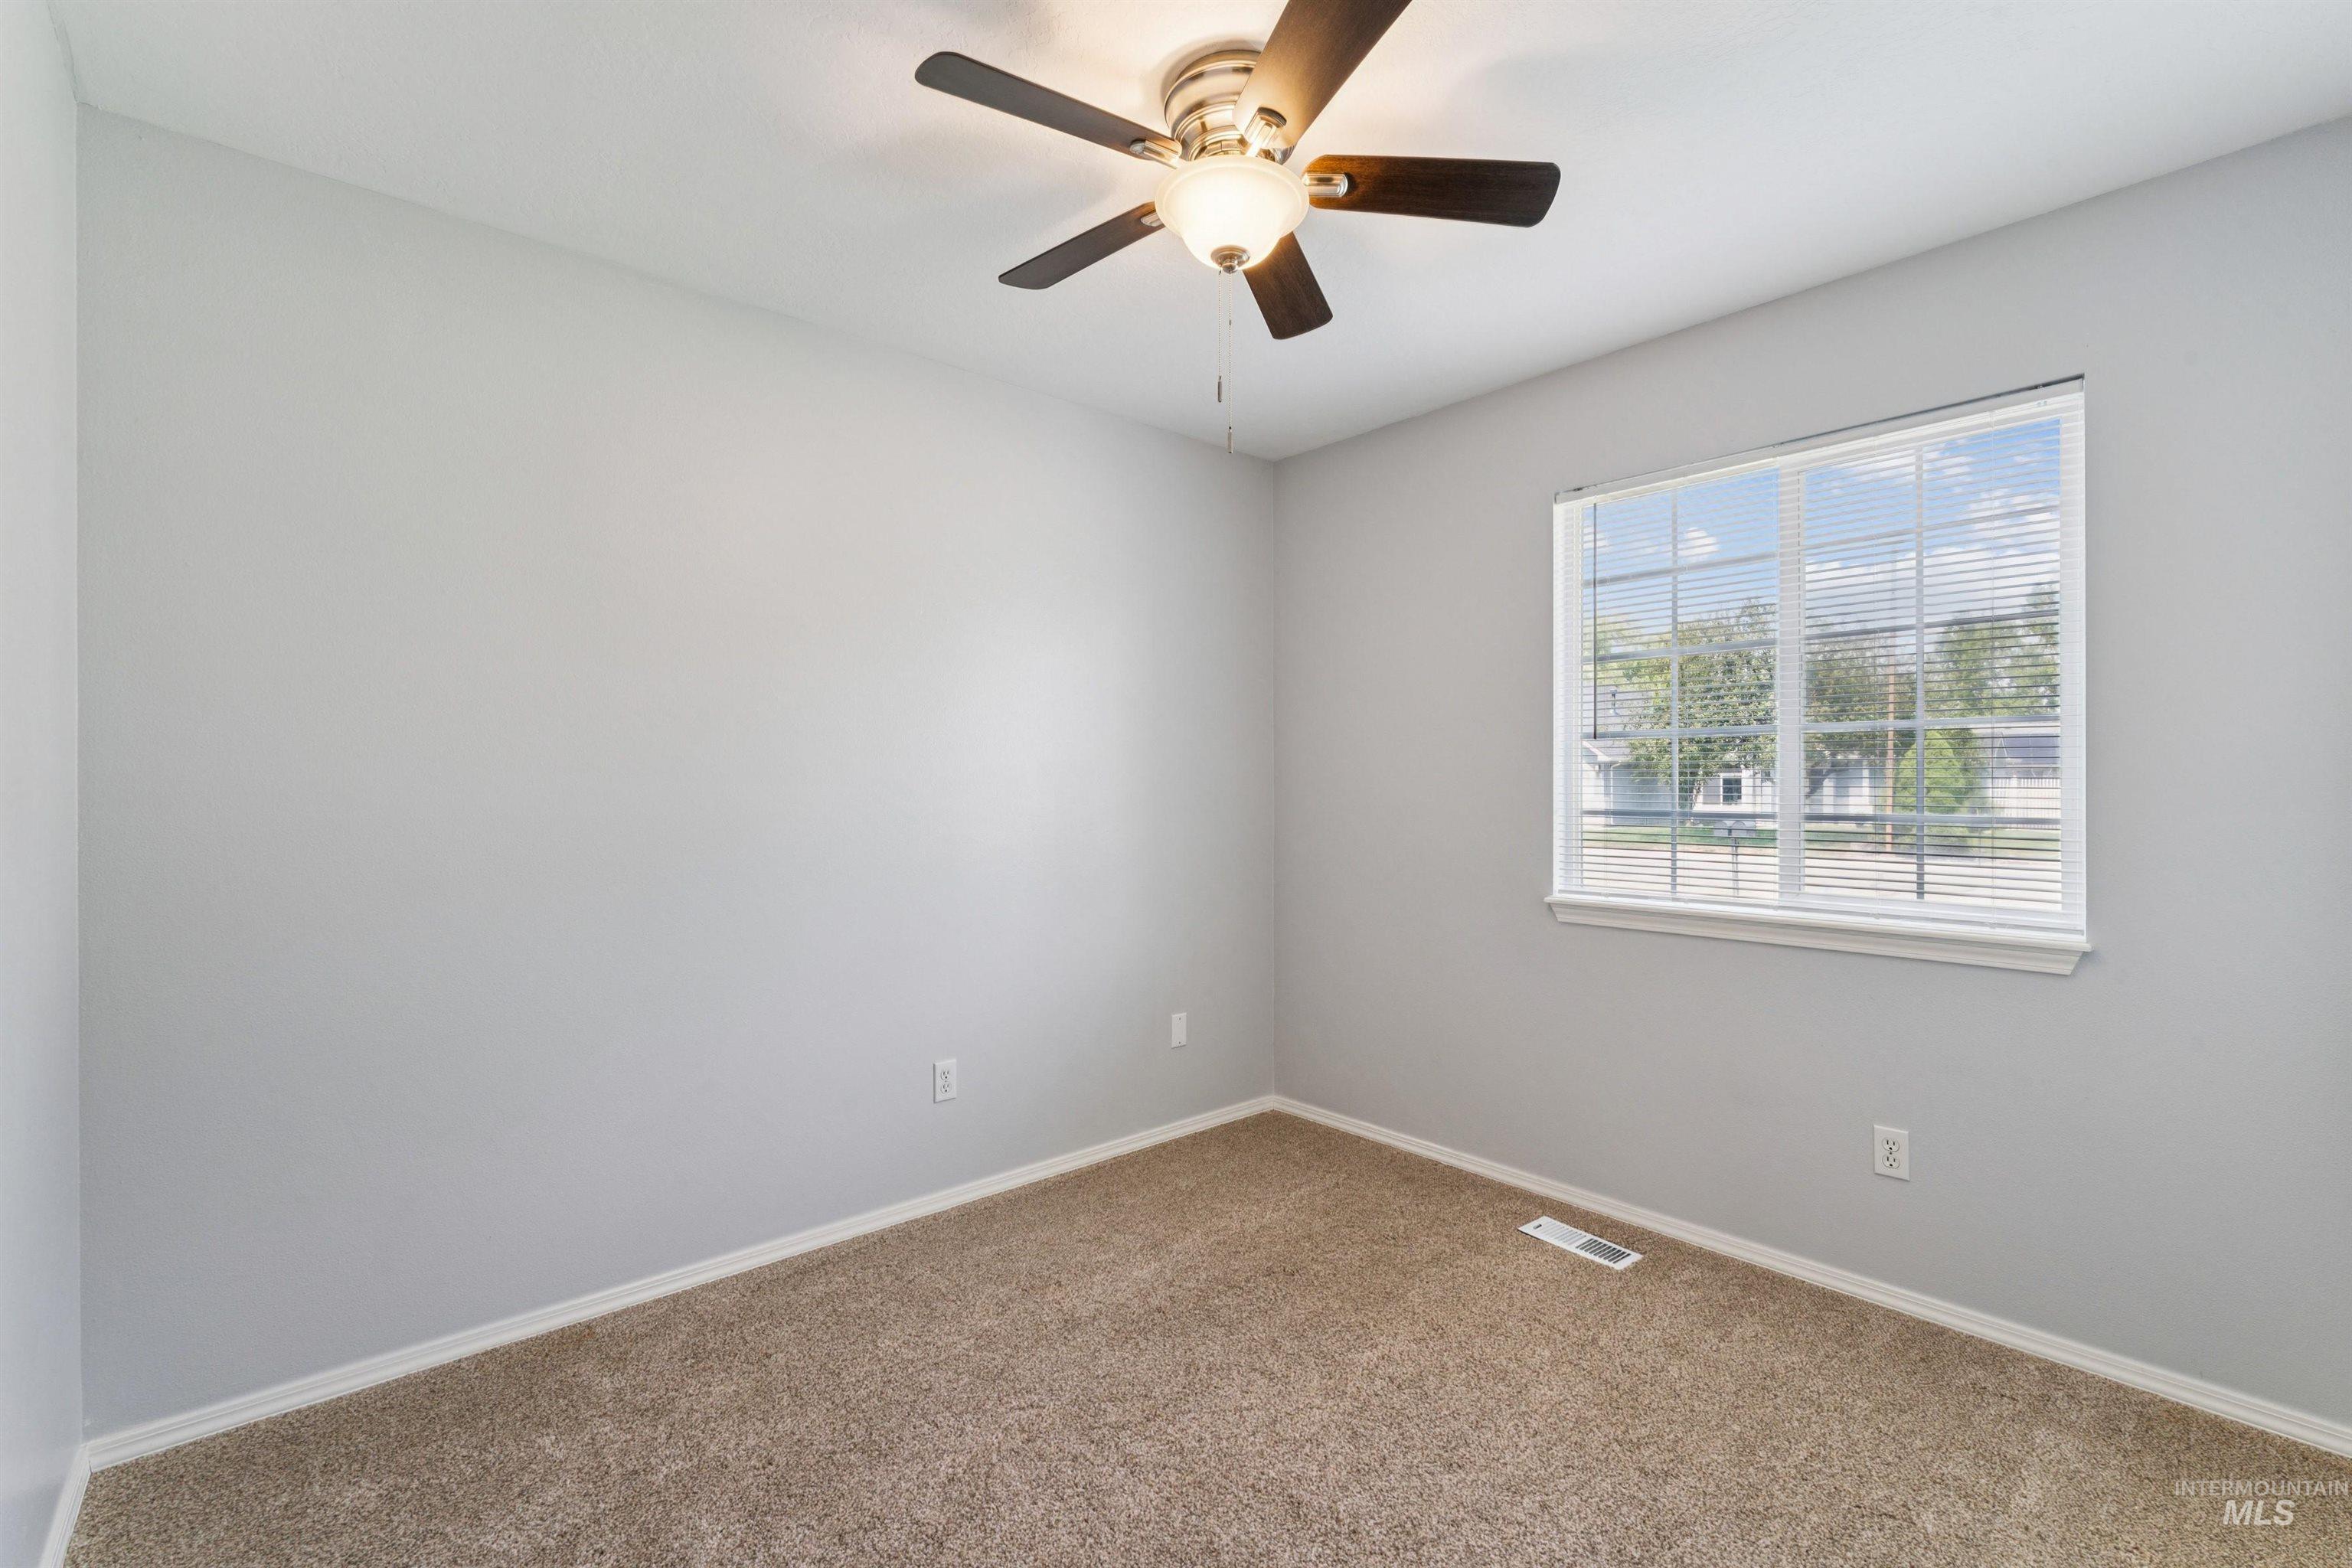
Bedroom featuring light neutral wall paint, carpet flooring, a ceiling fan with light fixture, and a window with blinds
-
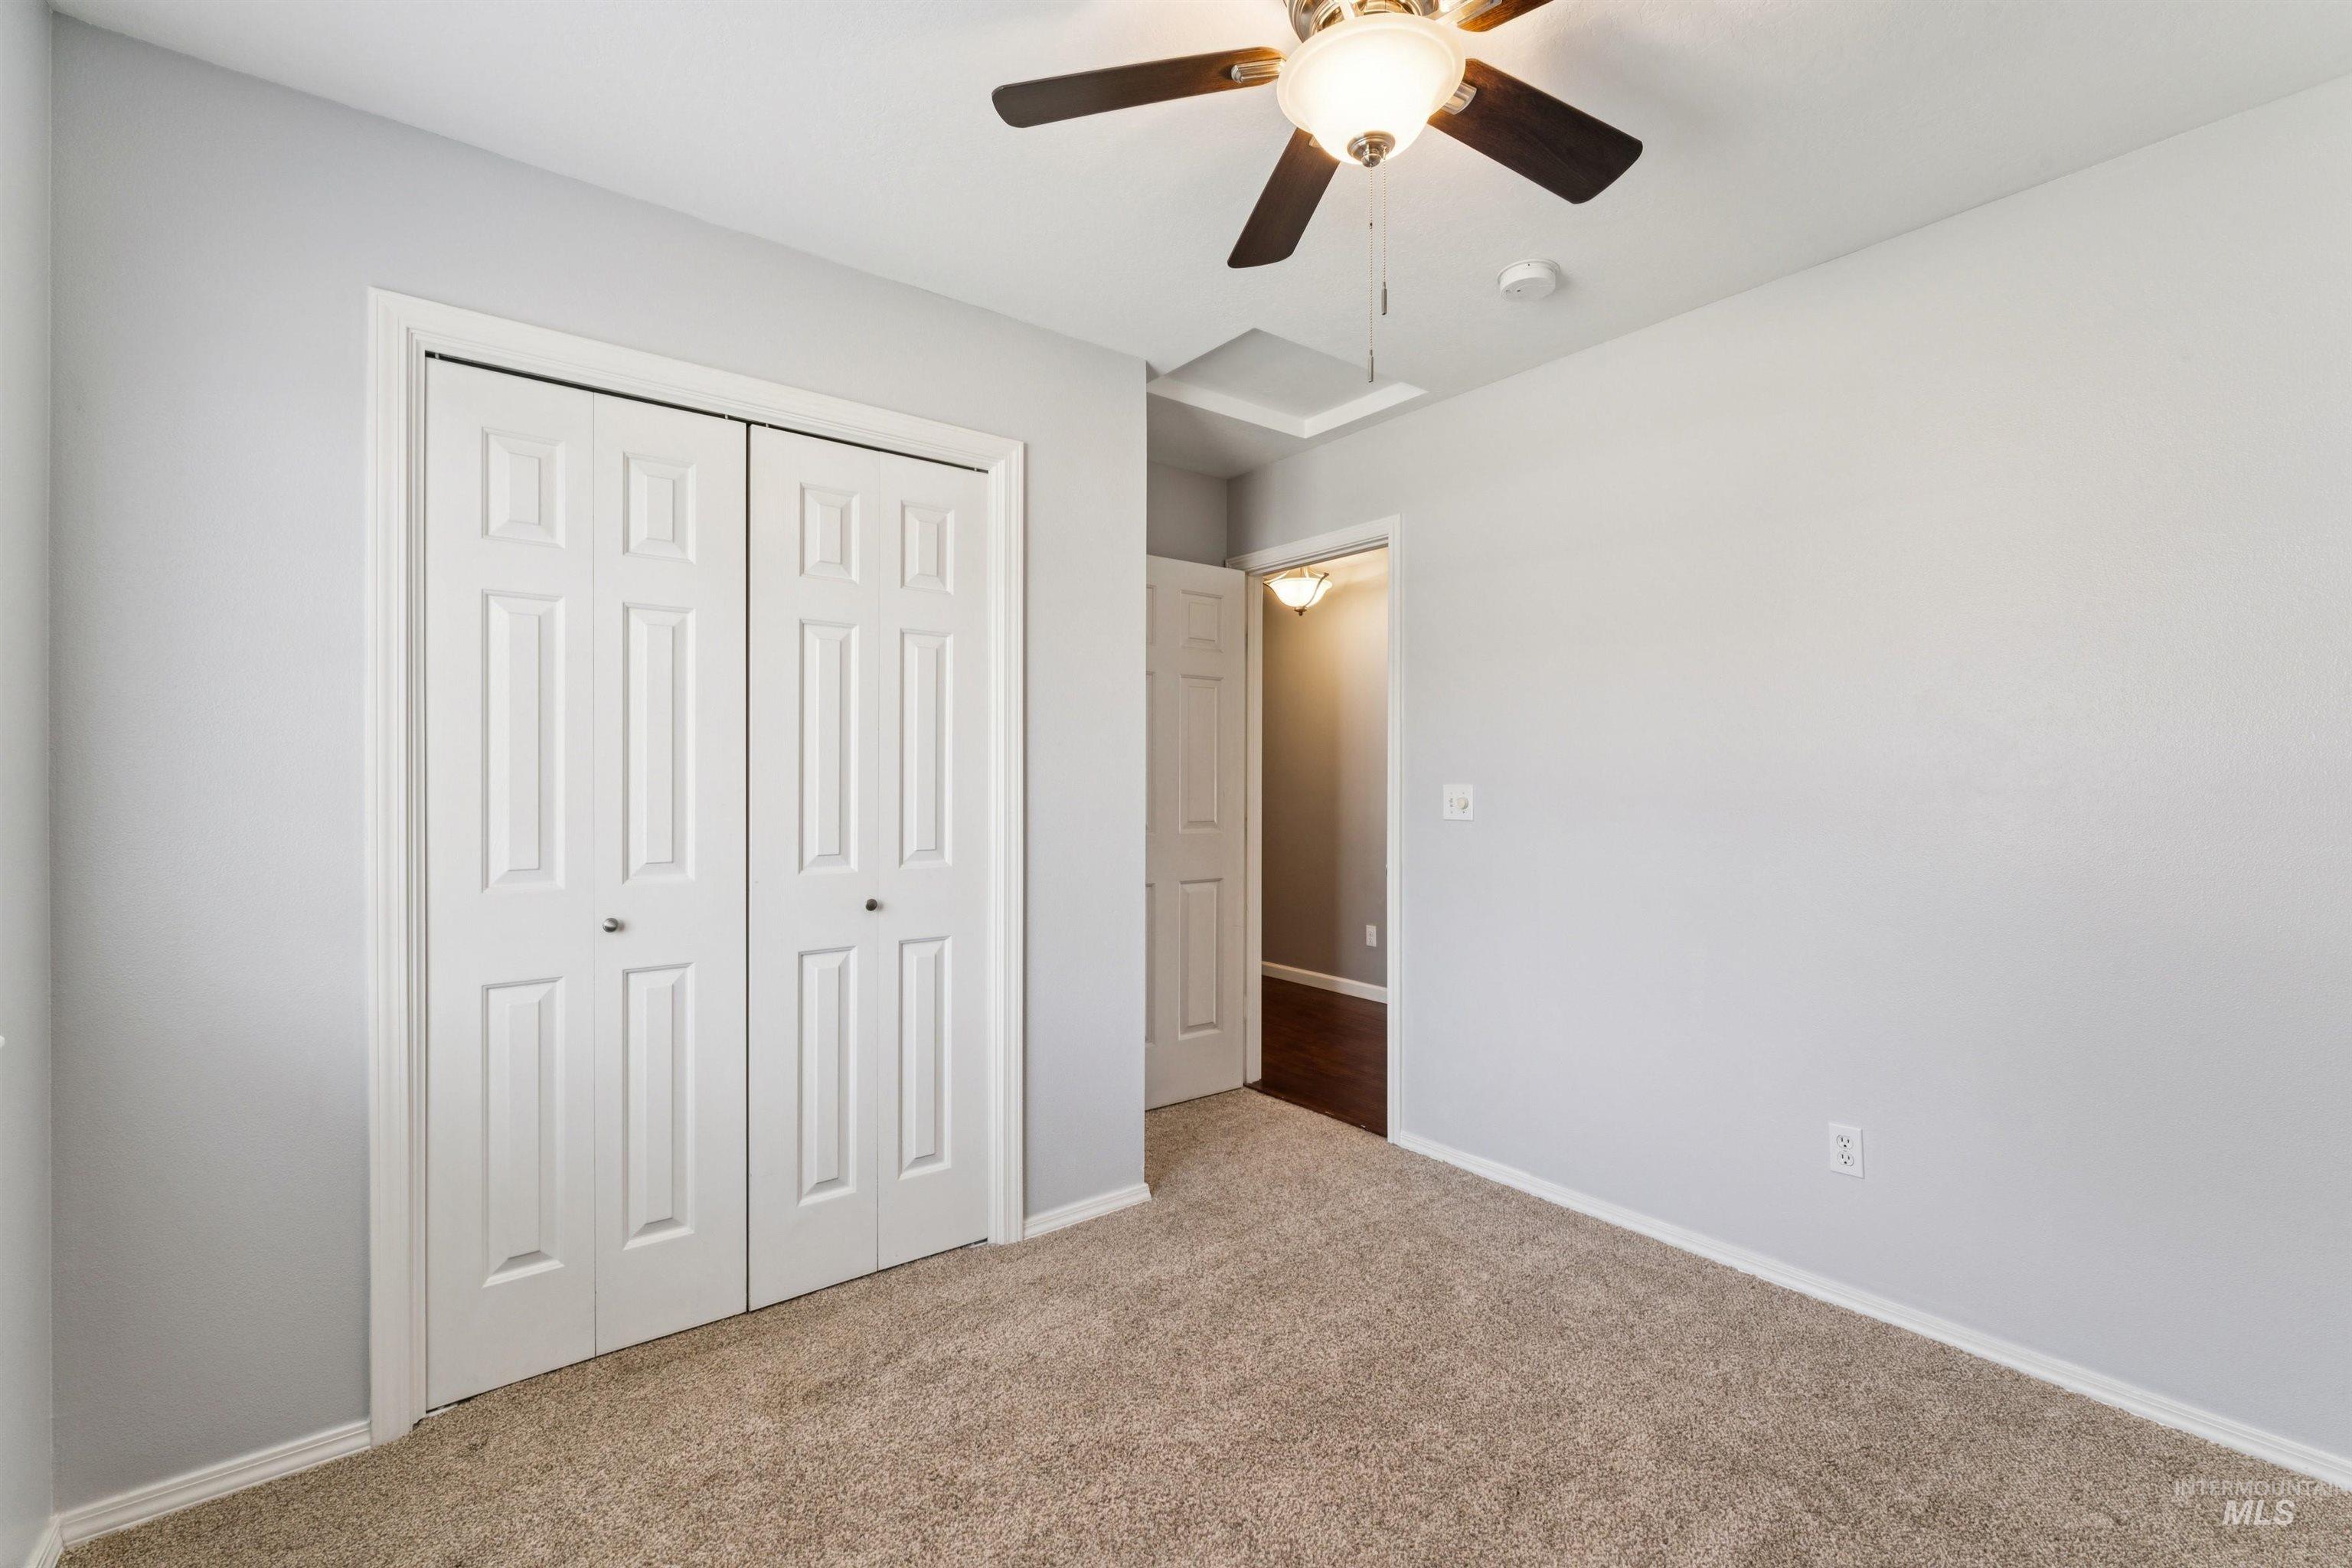
Bedroom featuring neutral carpet flooring, light gray wall paint, and a ceiling fan with integrated lighting
-

Room featuring a large arched window with horizontal blinds, neutral carpeting, and a ceiling fan with integrated lighting
-
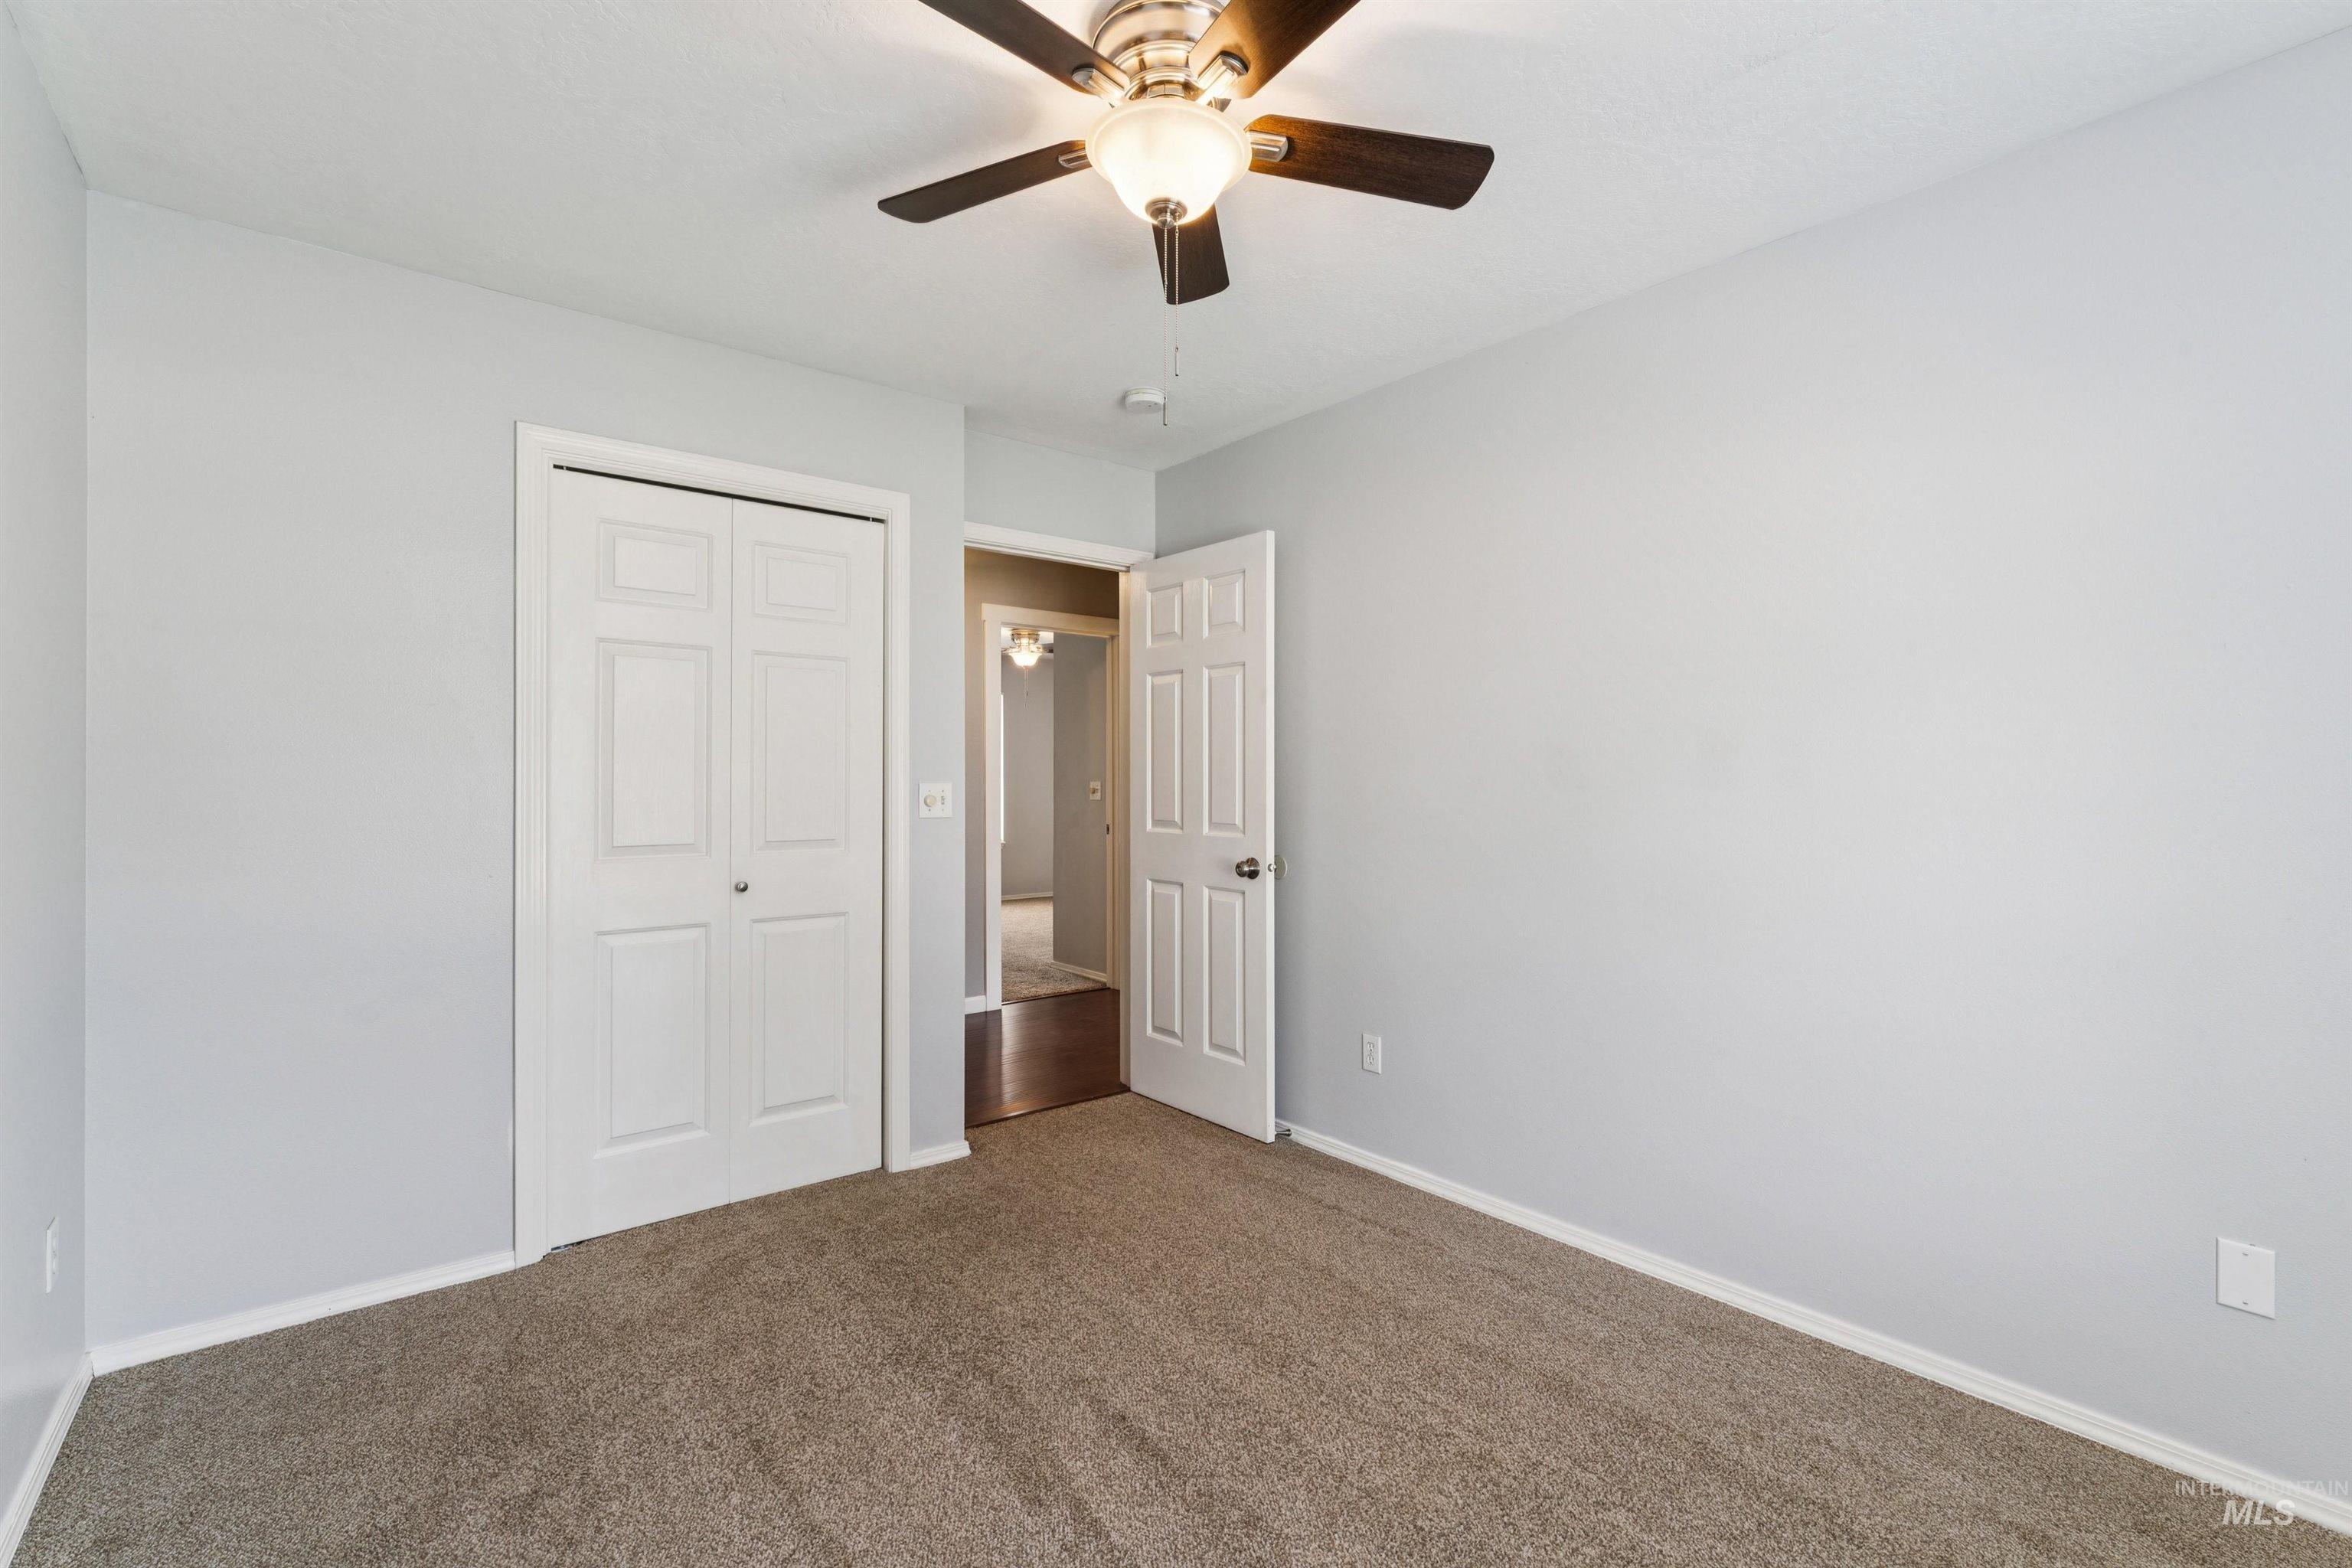
Carpeted room featuring a ceiling fan with integrated lighting, light gray wall paint, and white trim
-
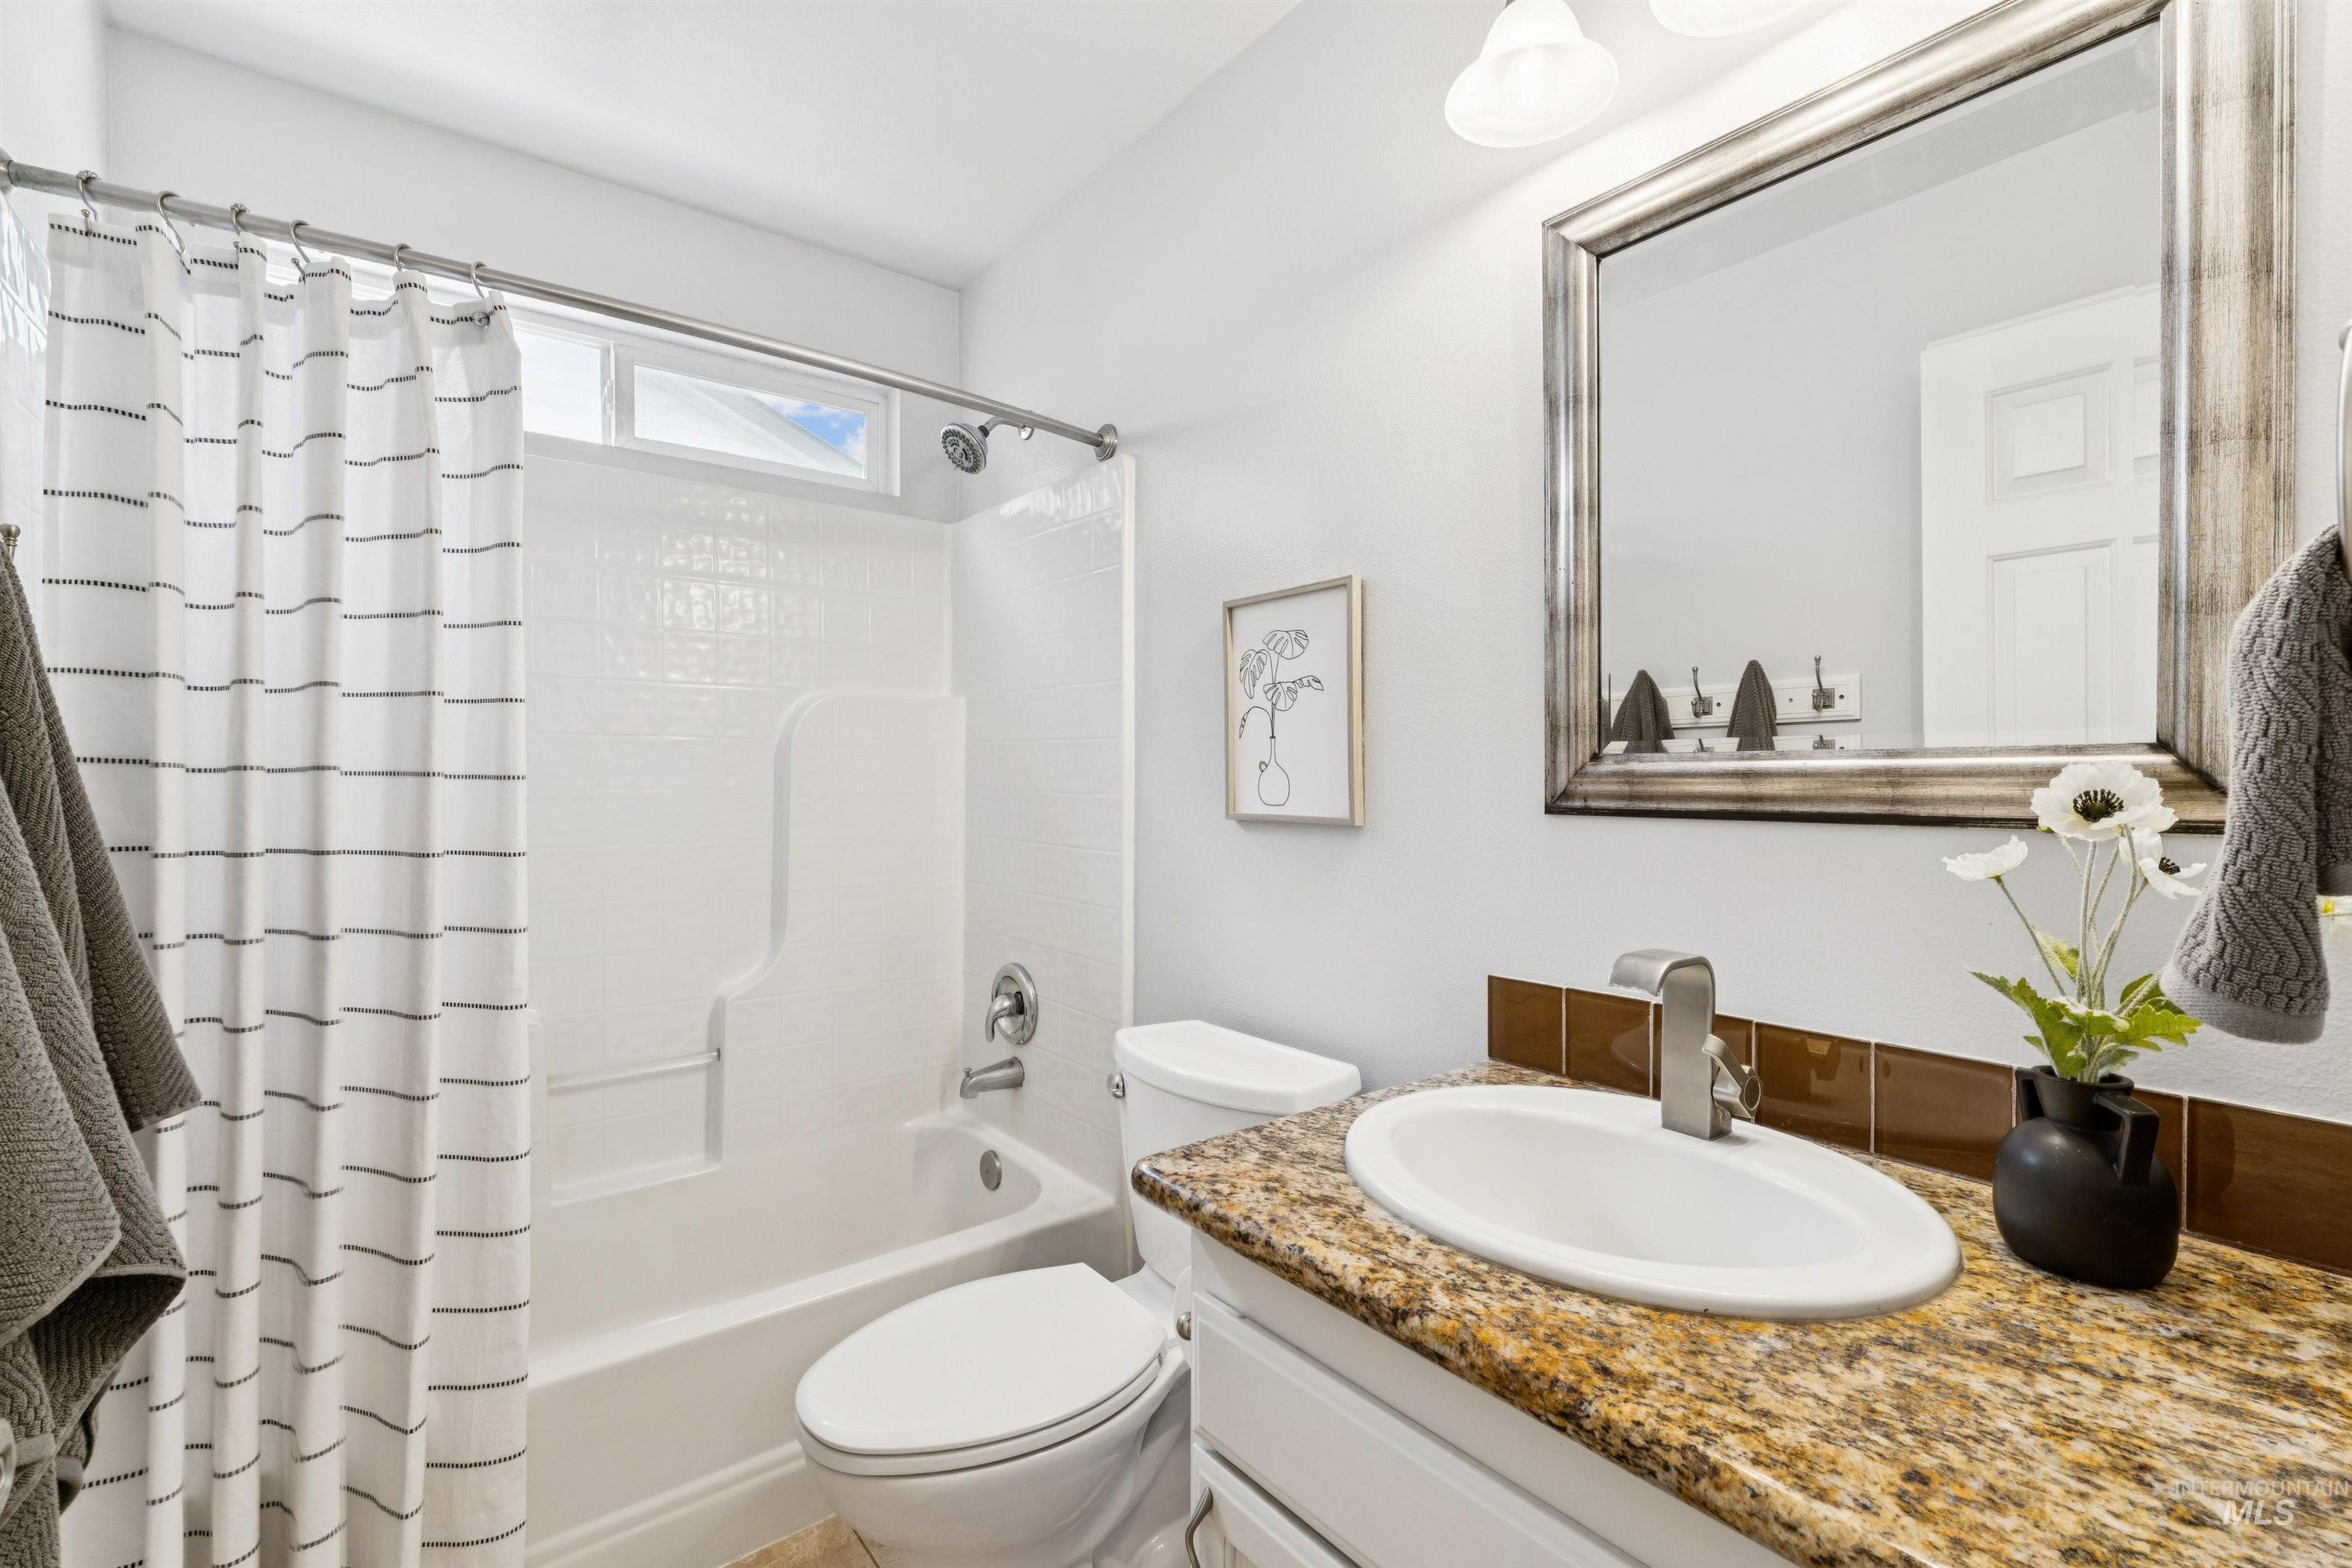
Bathroom featuring a bathtub with shower, an integrated vanity sink with a light-toned stone countertop, and a vanity mirror with a decorative frame
-
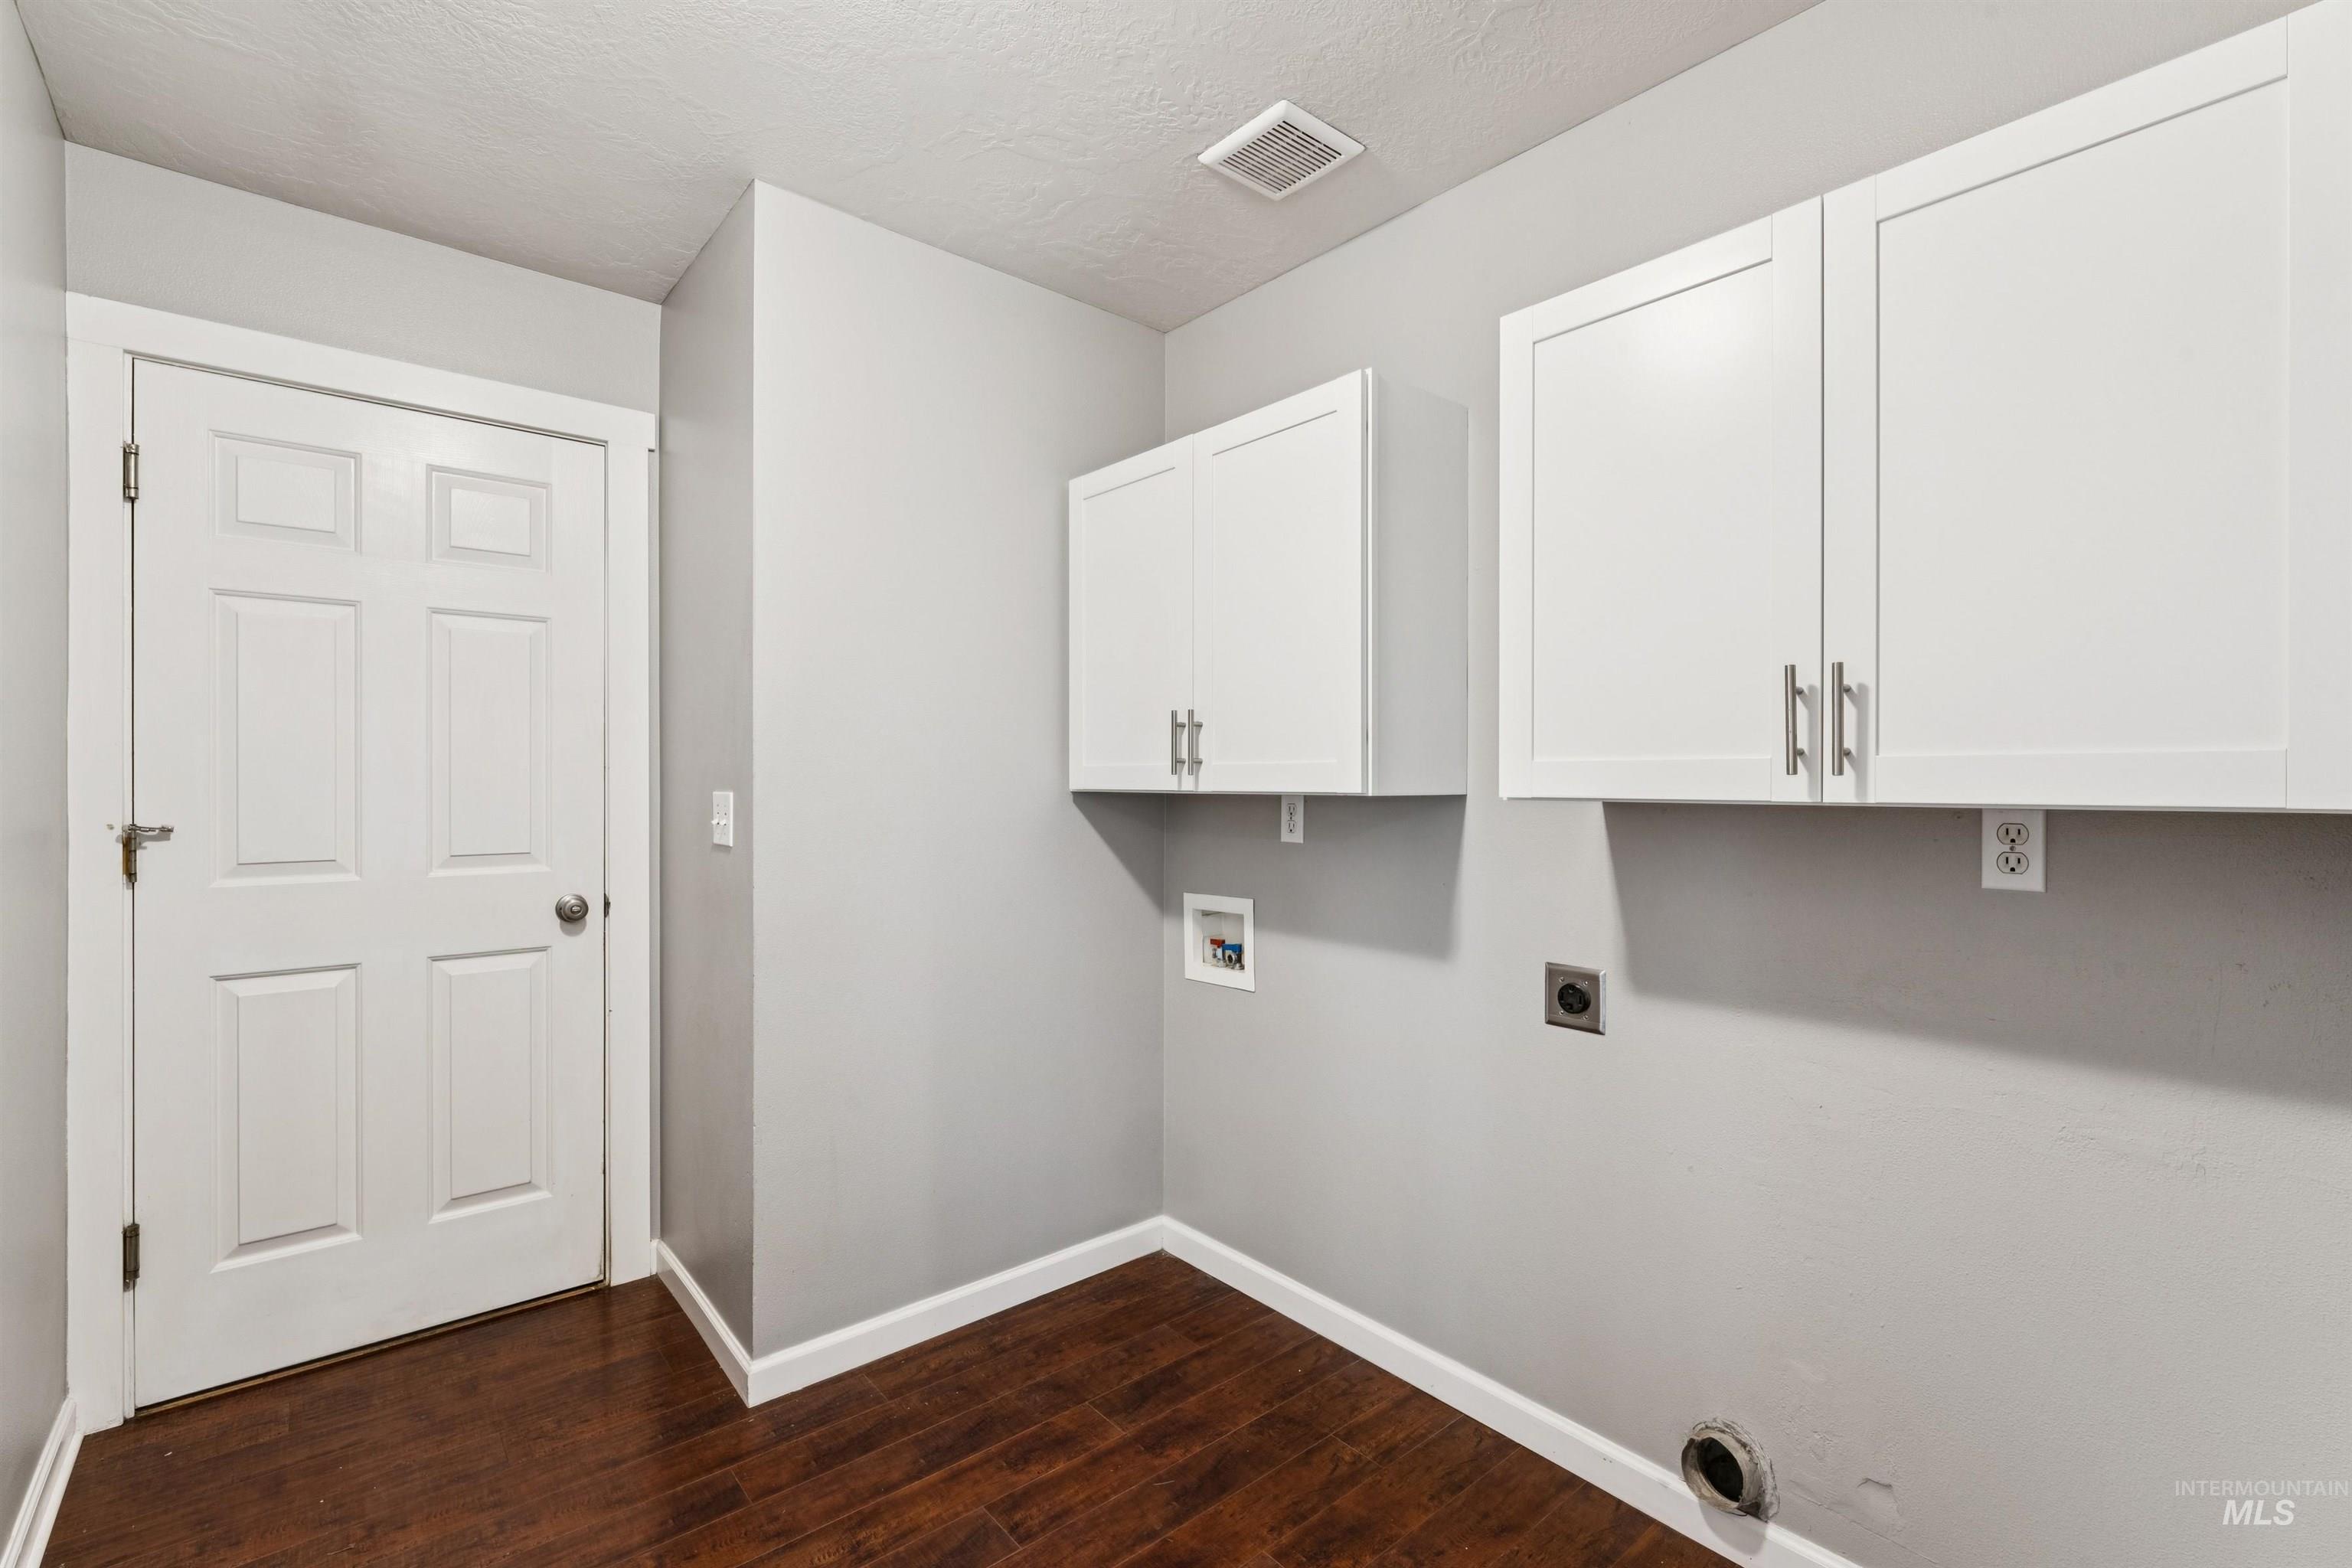
Laundry area featuring dark wood-finish flooring, light gray walls, white baseboards, and white upper cabinetry with silver hardware
-
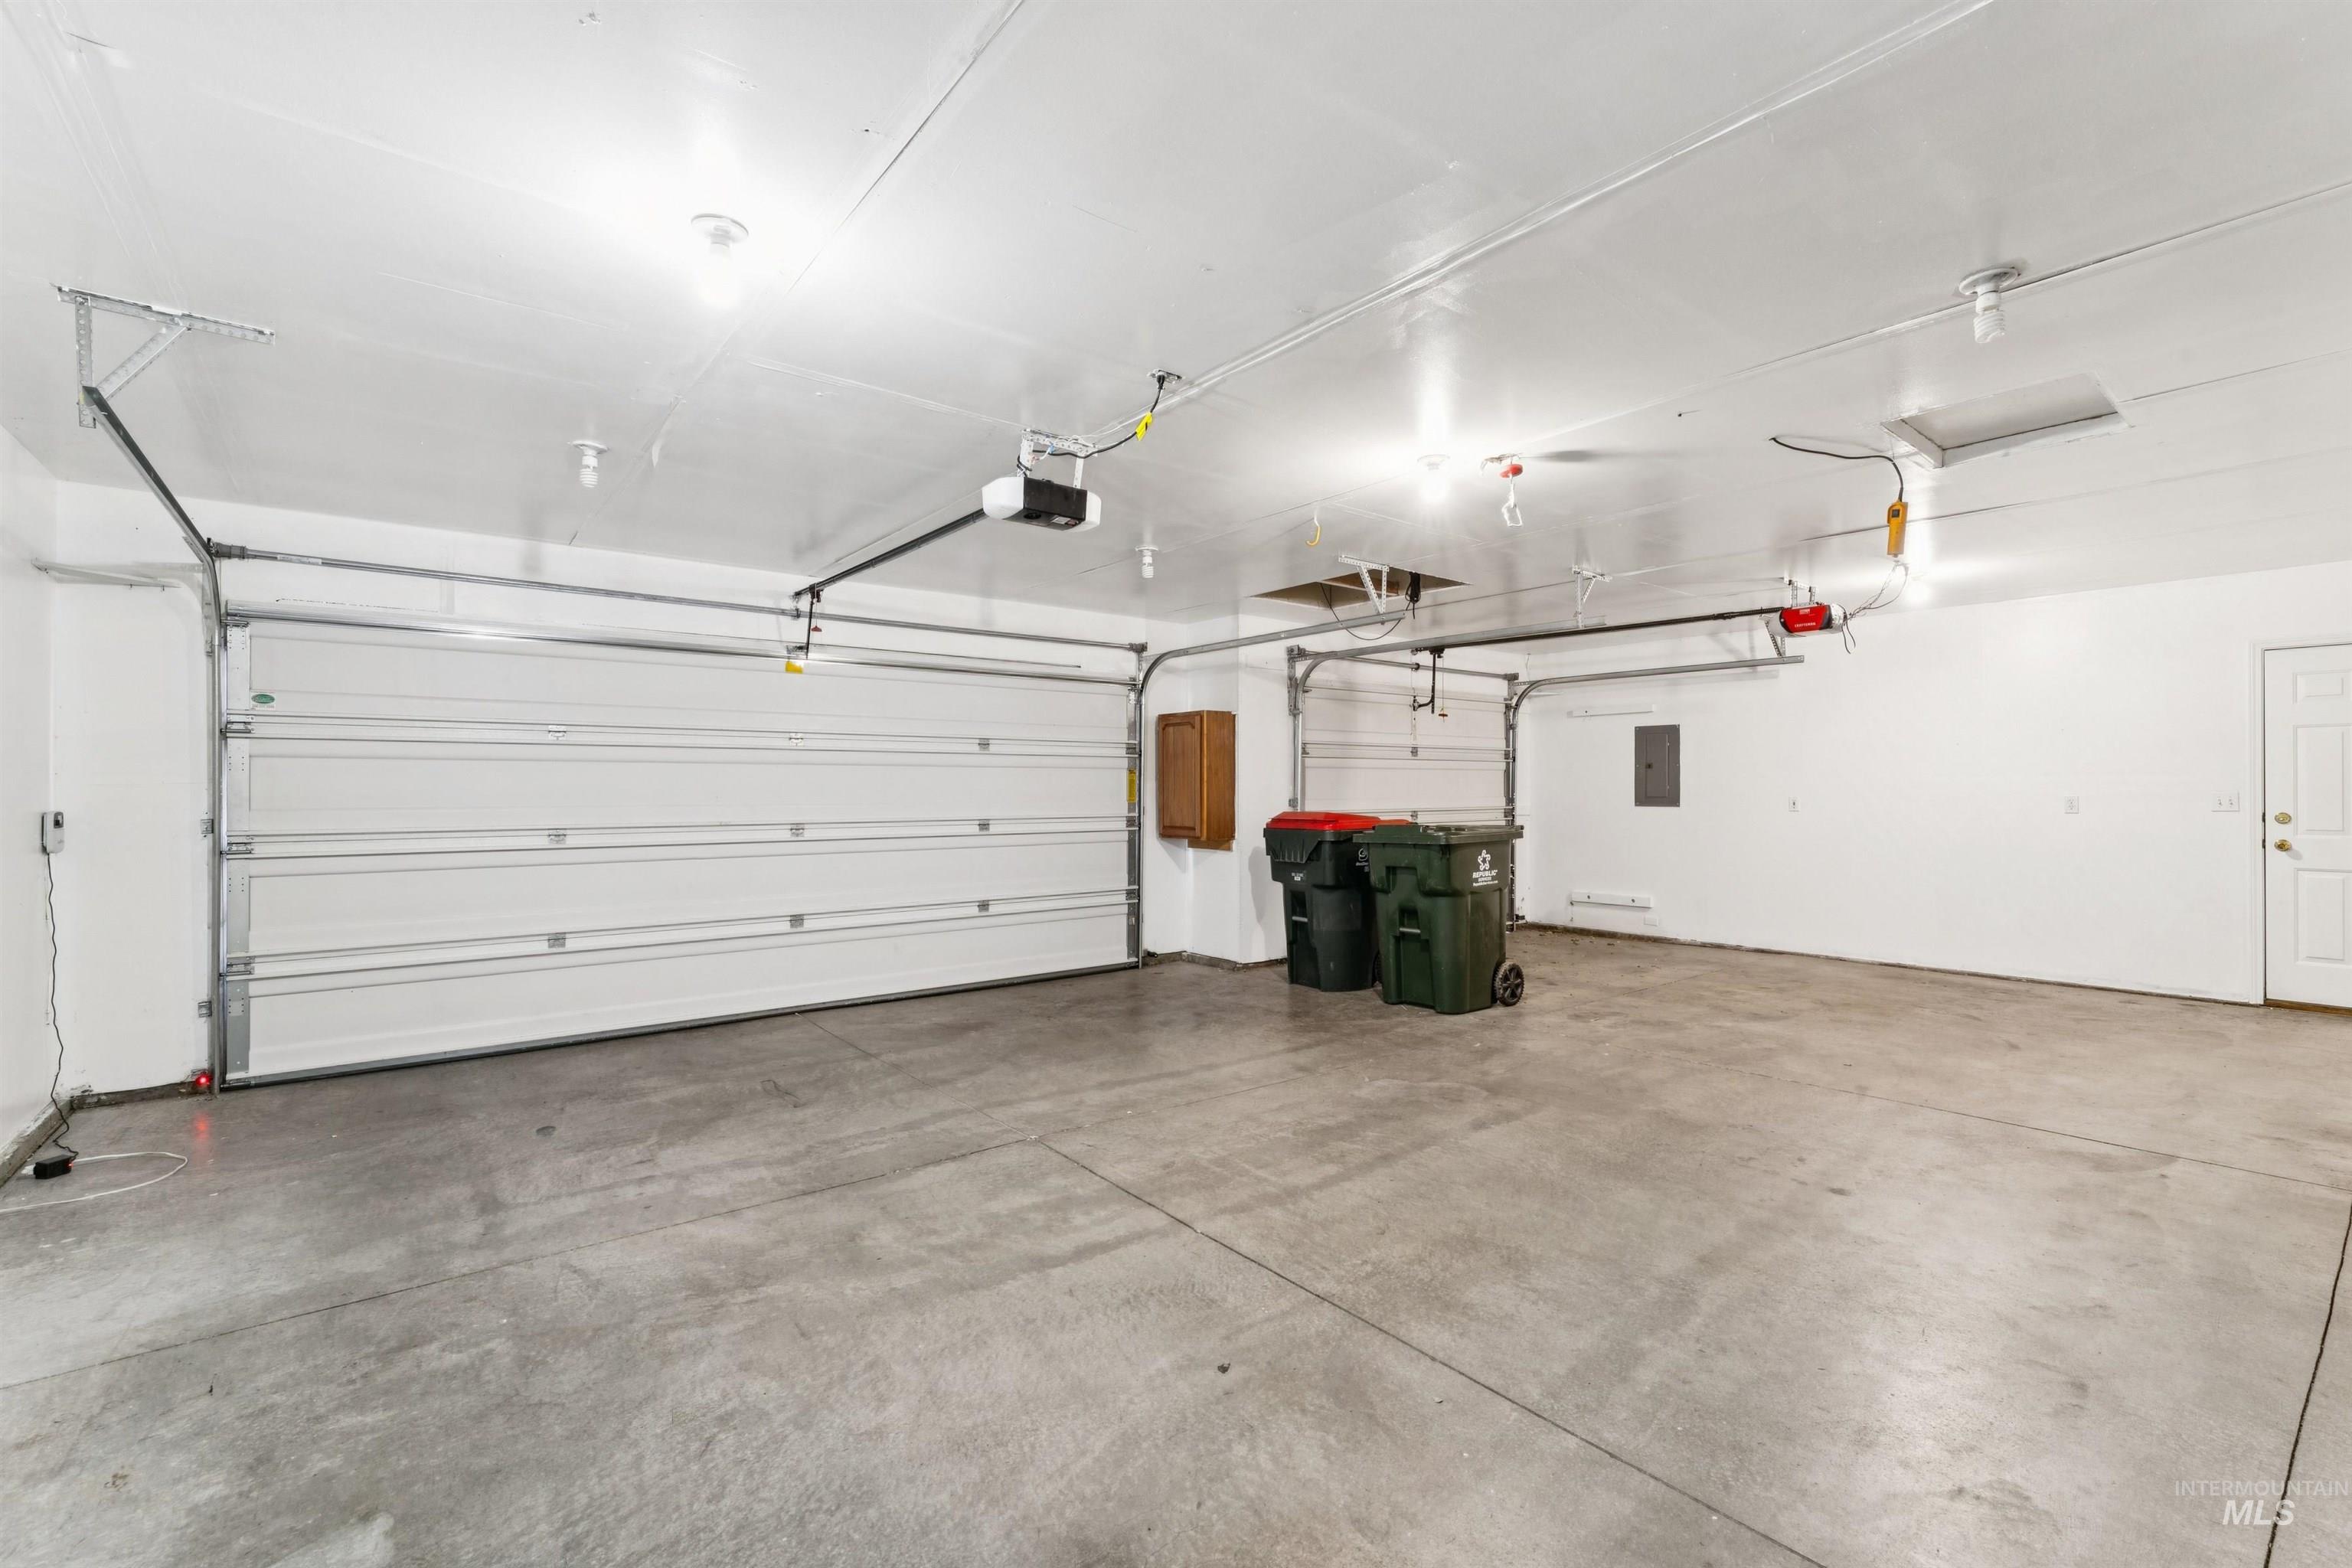
Spacious garage featuring a concrete floor, two white overhead garage doors with automatic openers, overhead lighting, and a white interior door
-
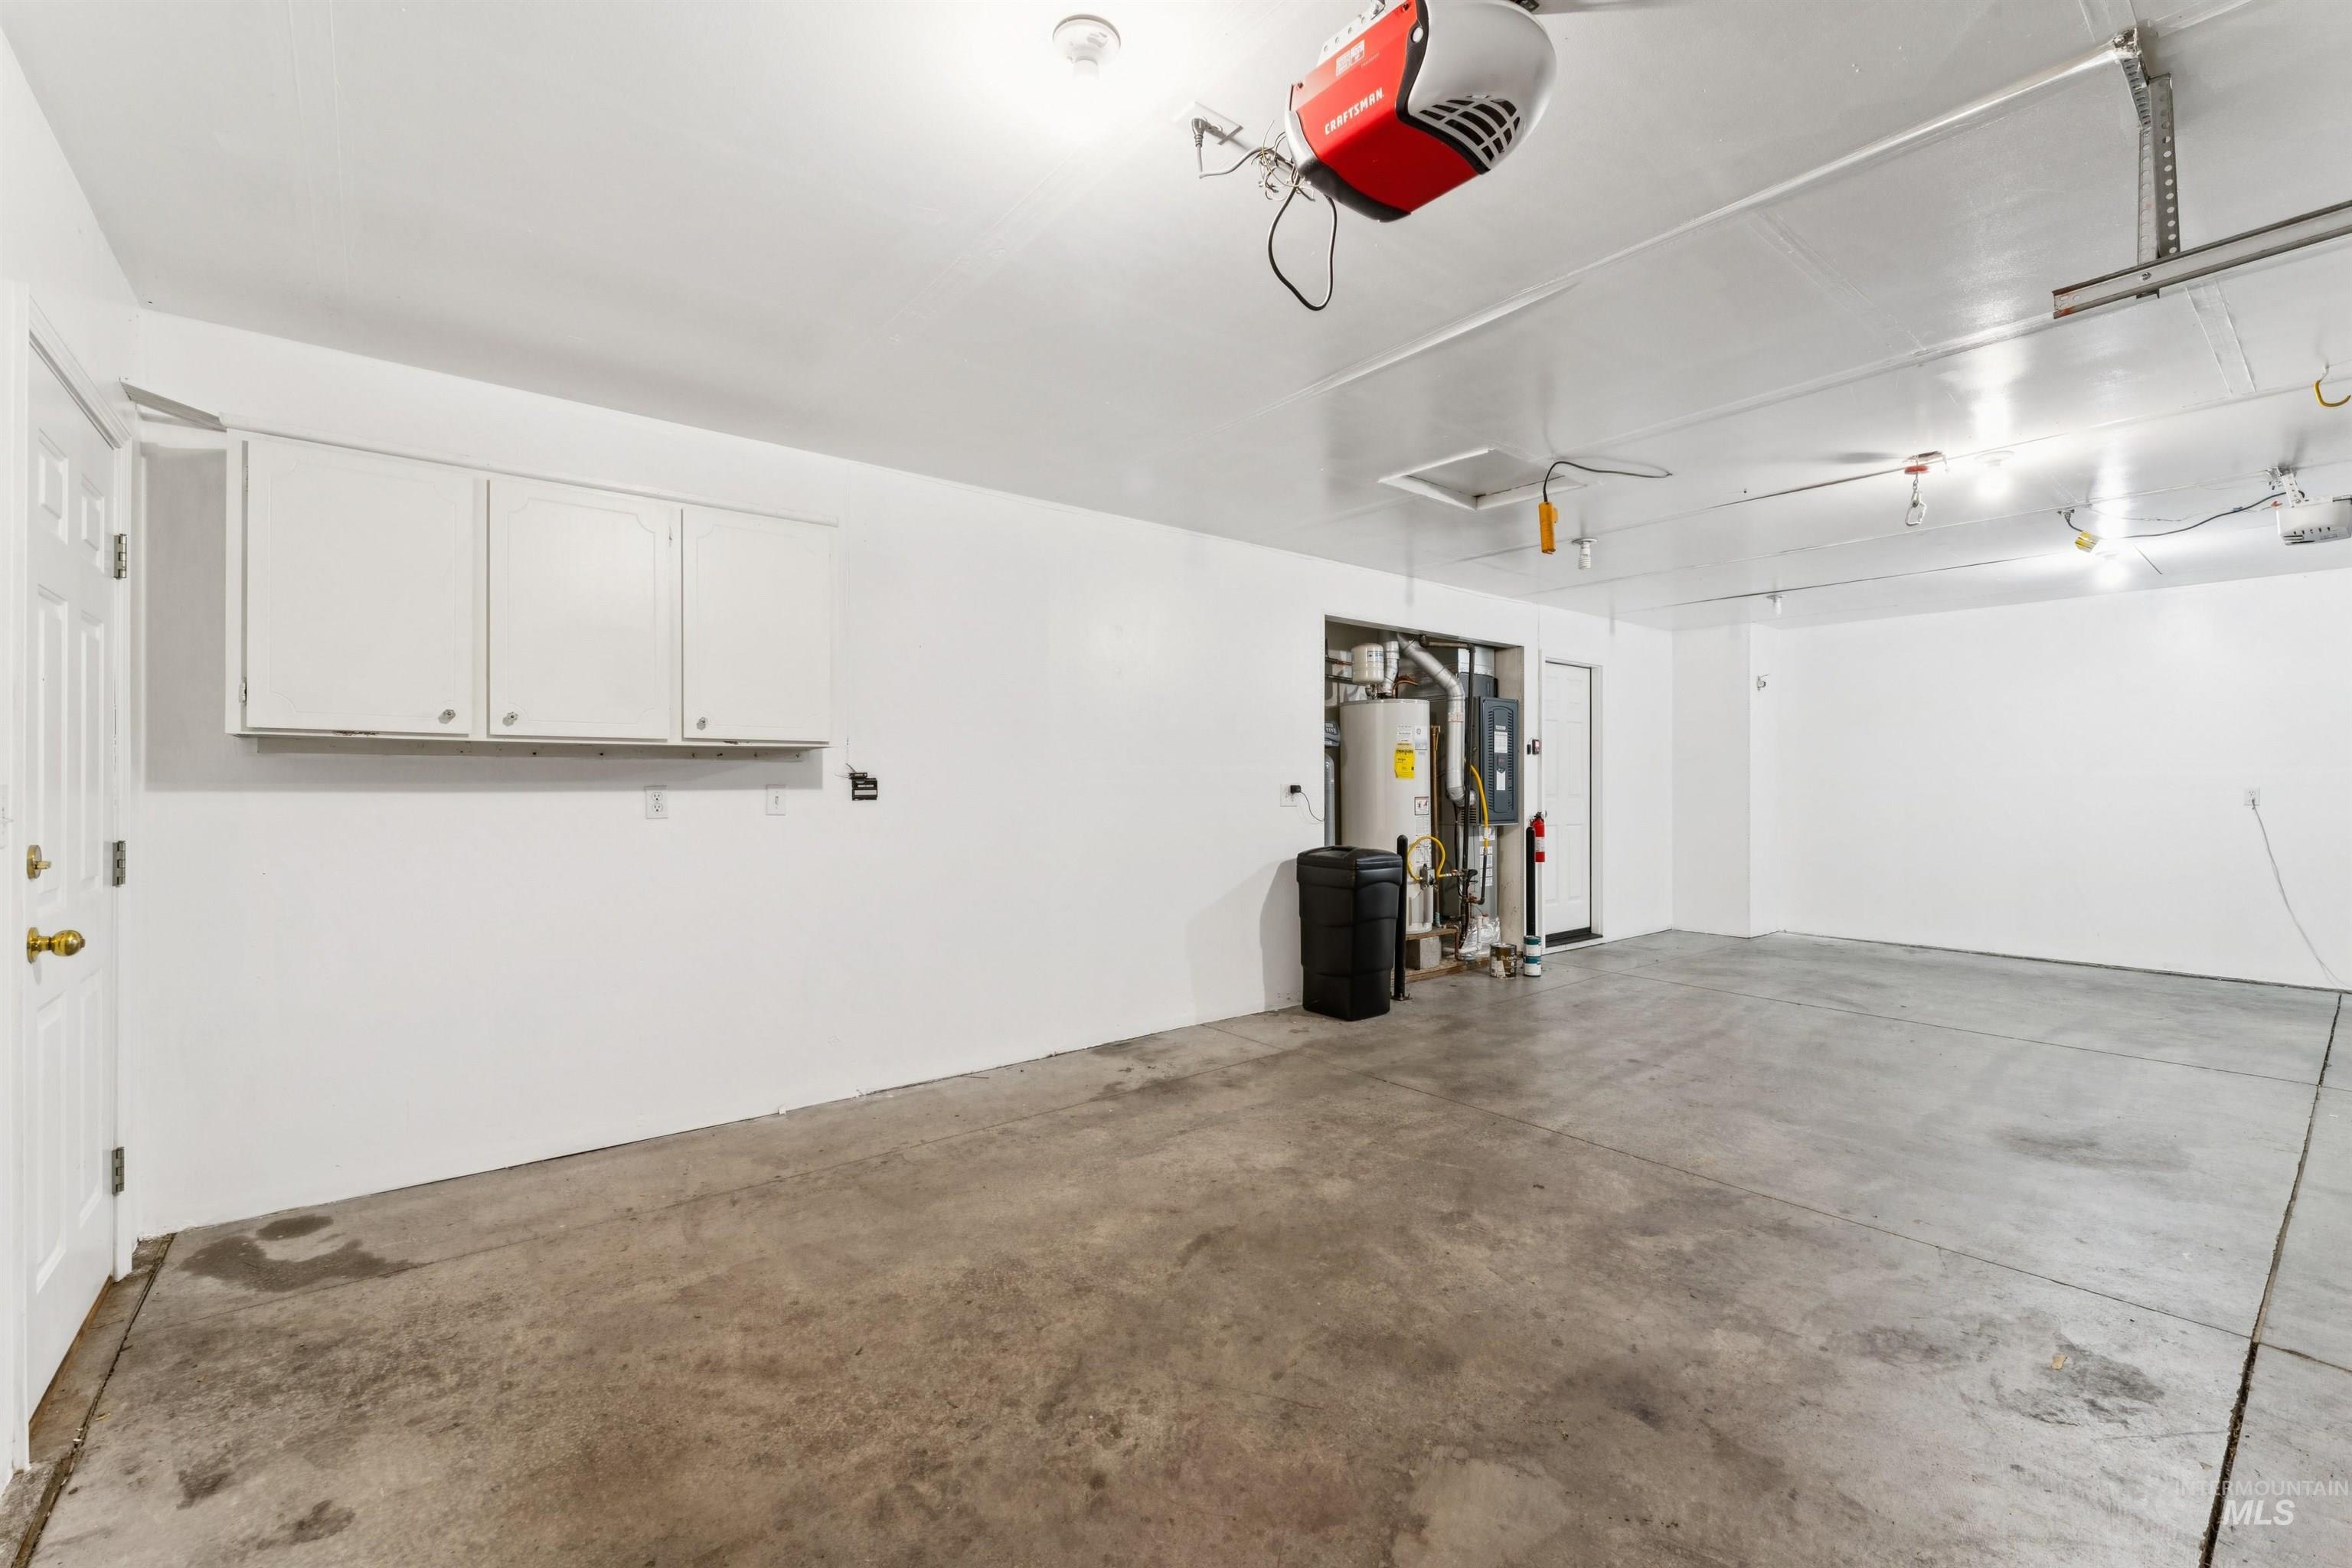
Spacious garage featuring a concrete floor, overhead lighting, garage door opener, and built-in white cabinetry
-
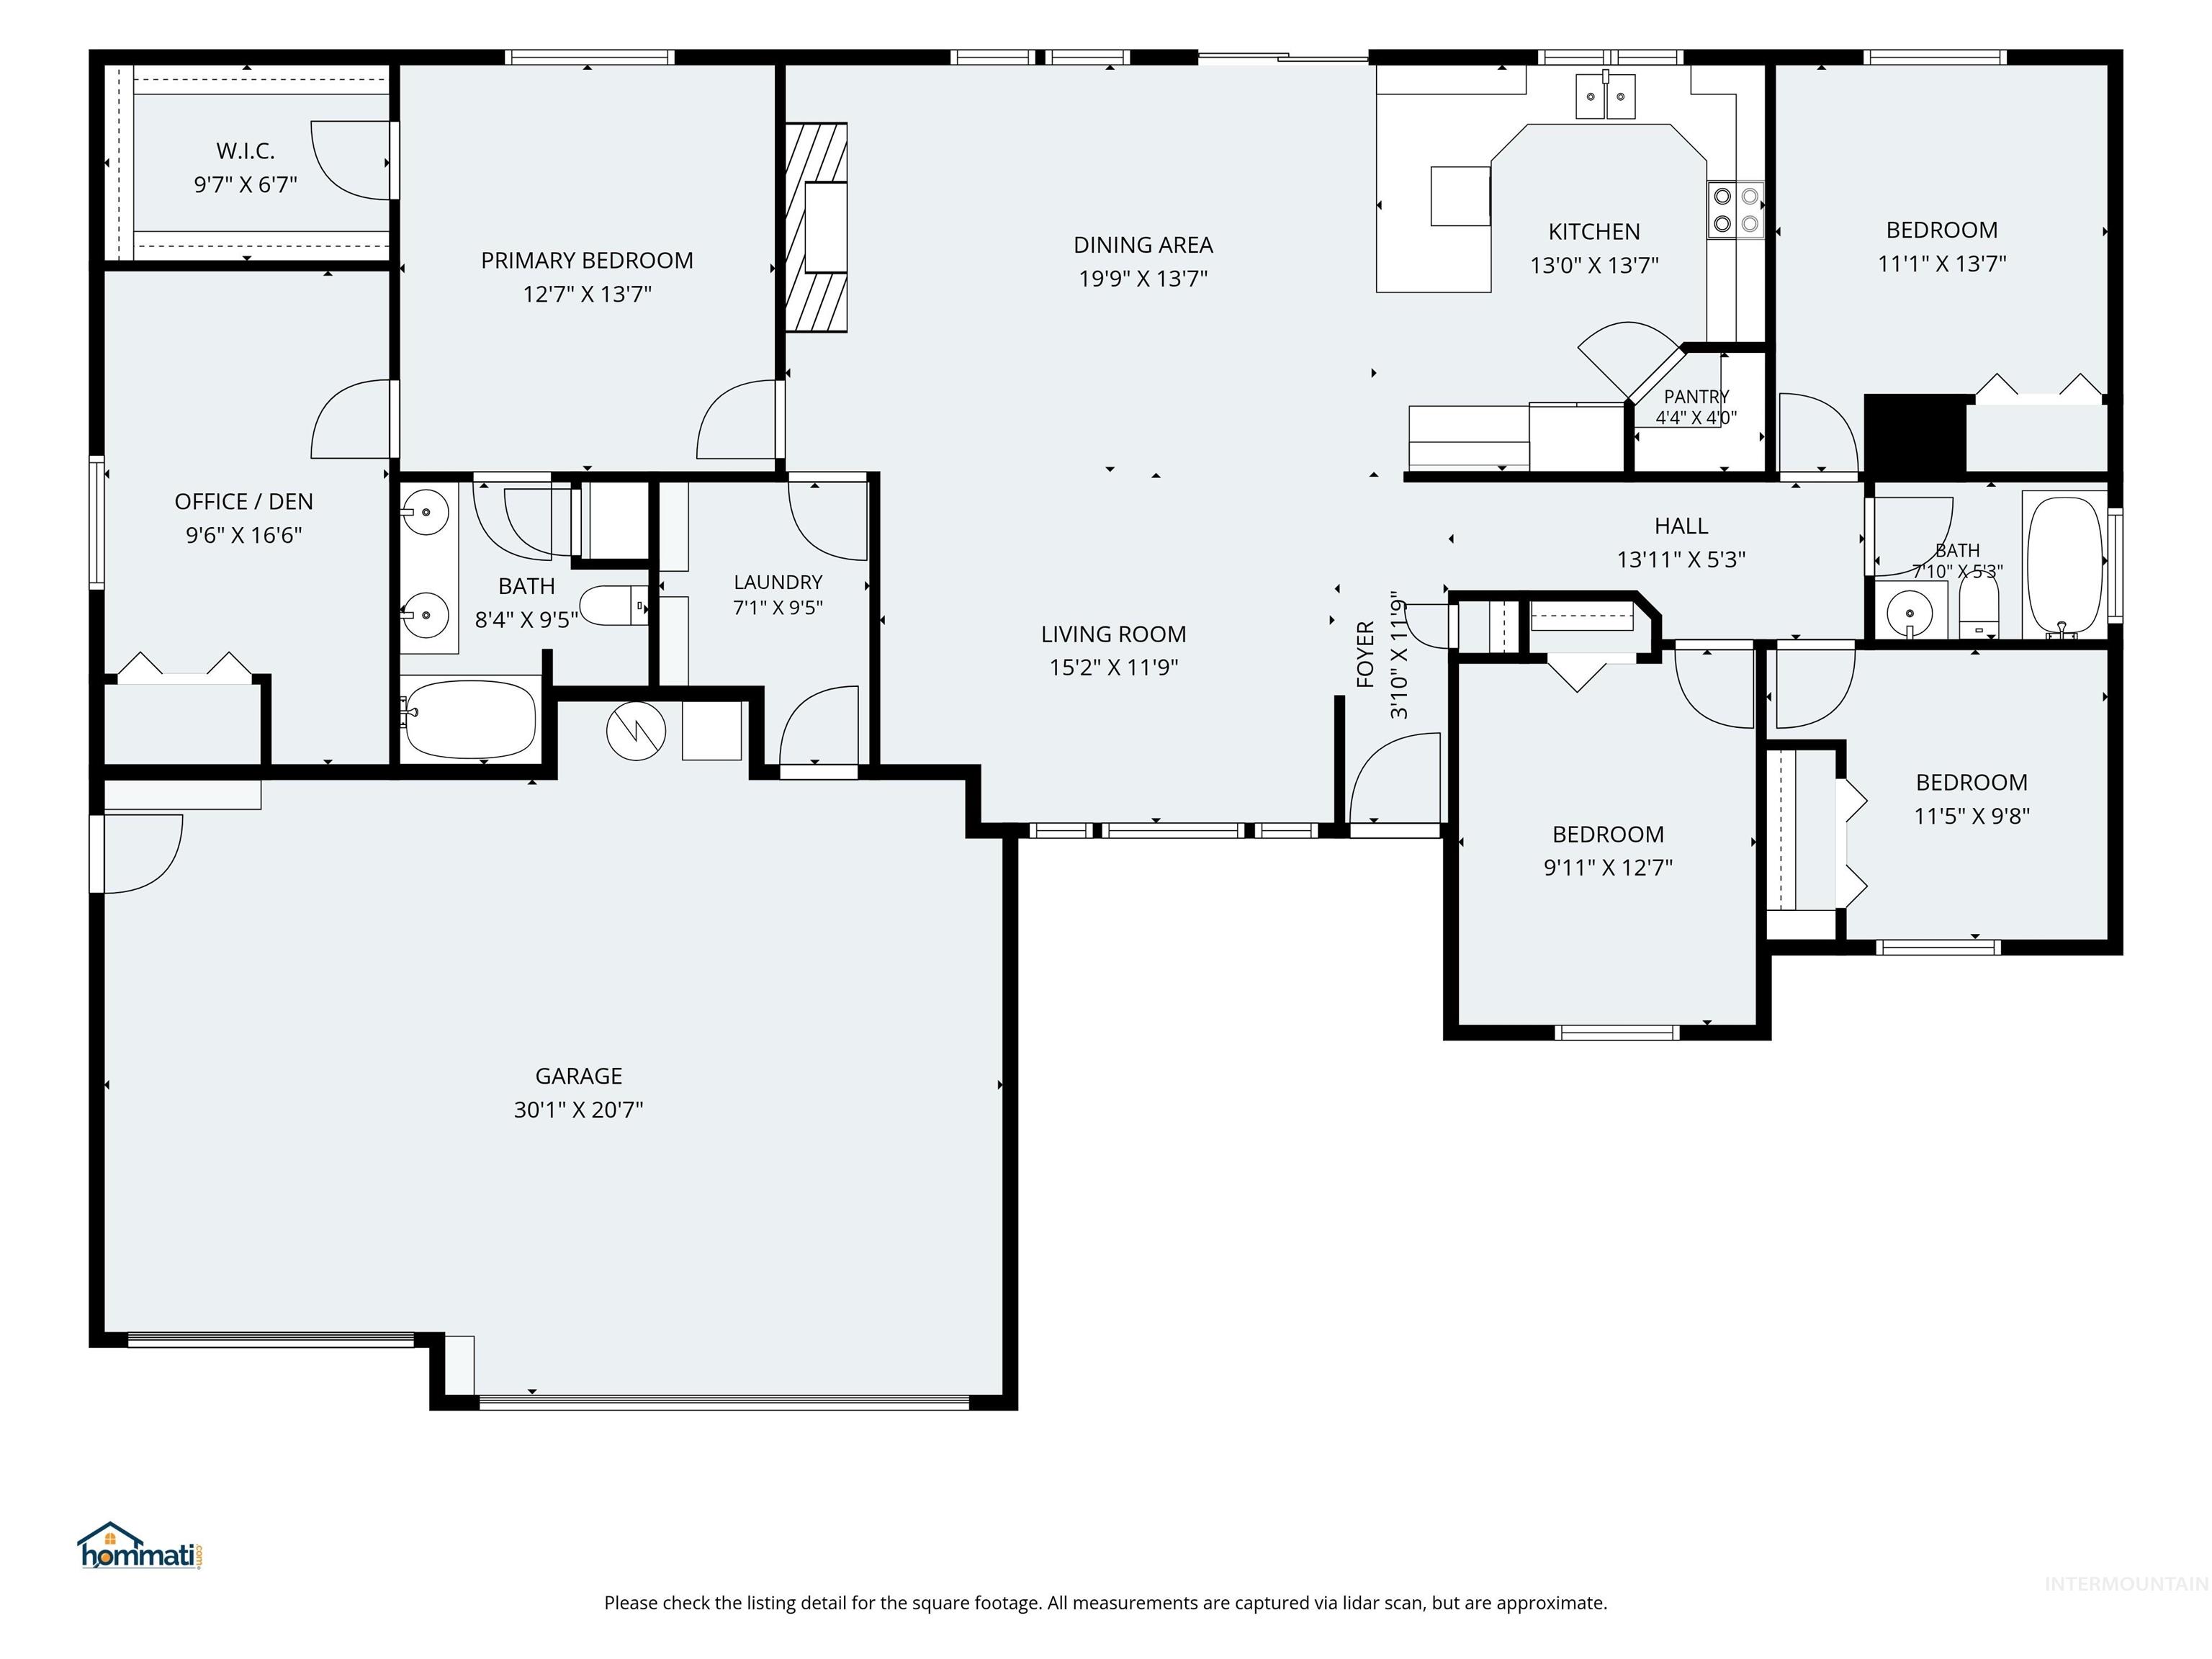
Floor plan
-

Expansive backyard featuring a lush lawn, a covered patio, and a separate storage shed
-
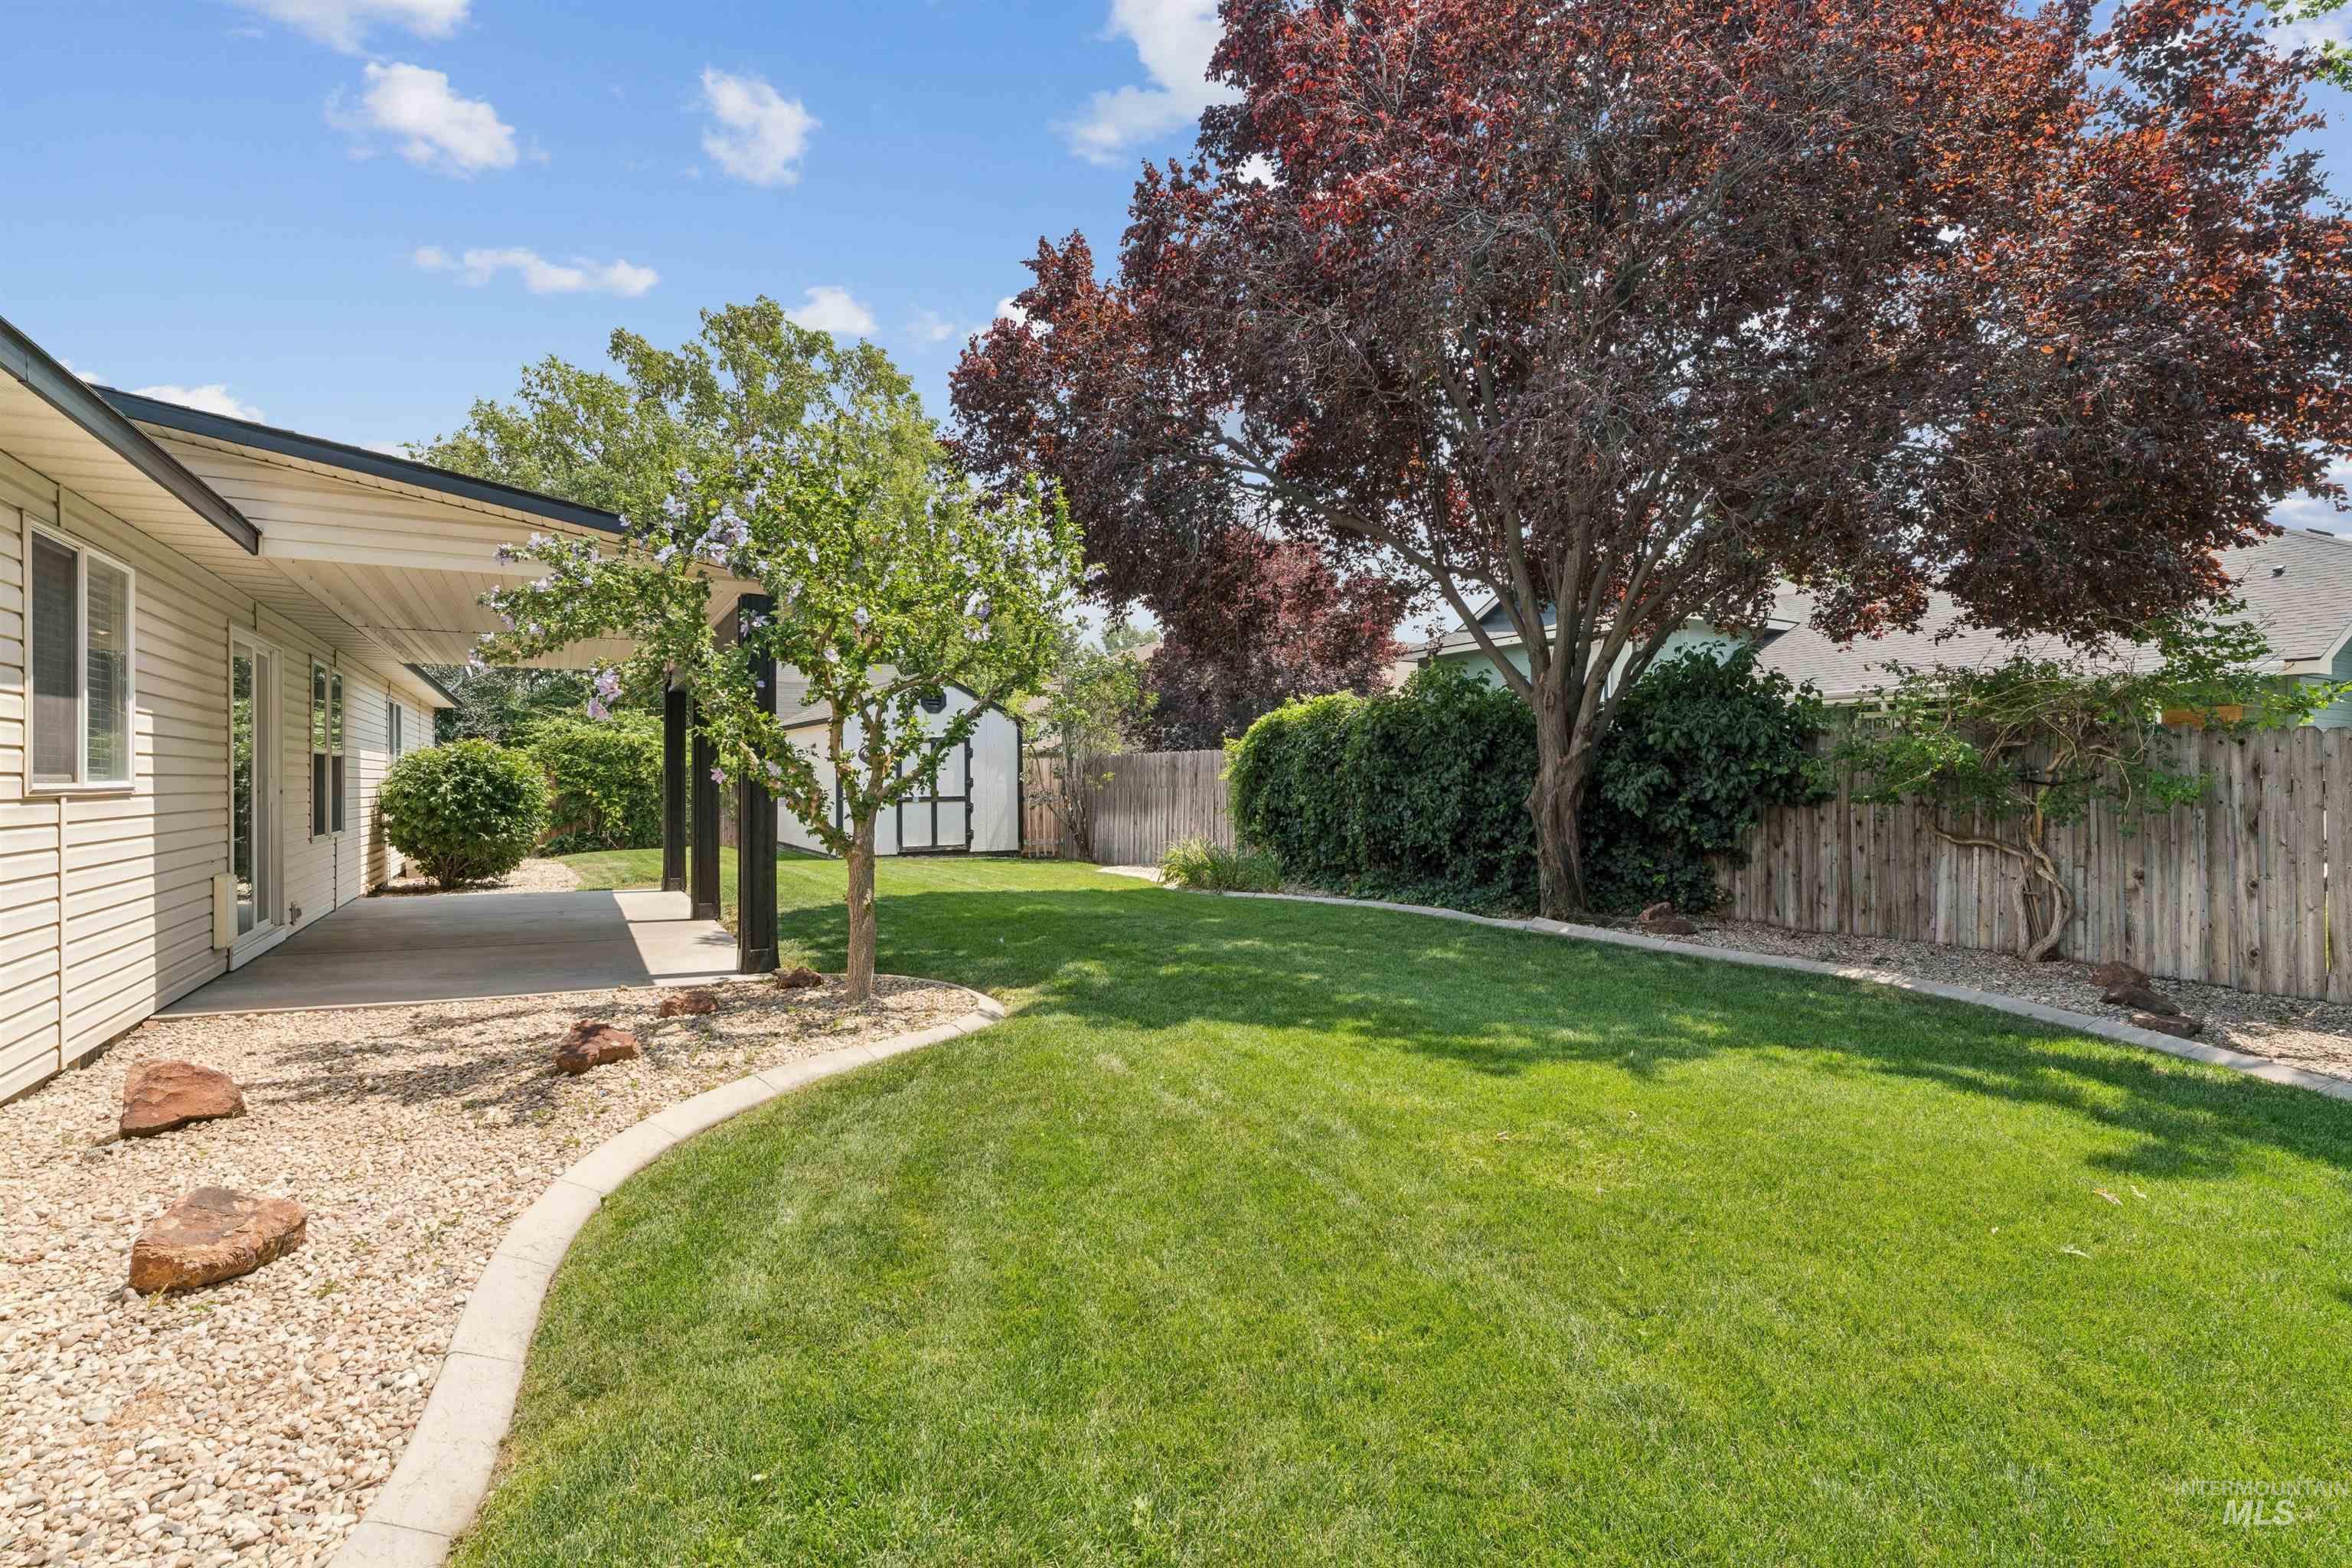
Spacious backyard featuring a manicured lawn, established trees, and a concrete patio with an overhang
-
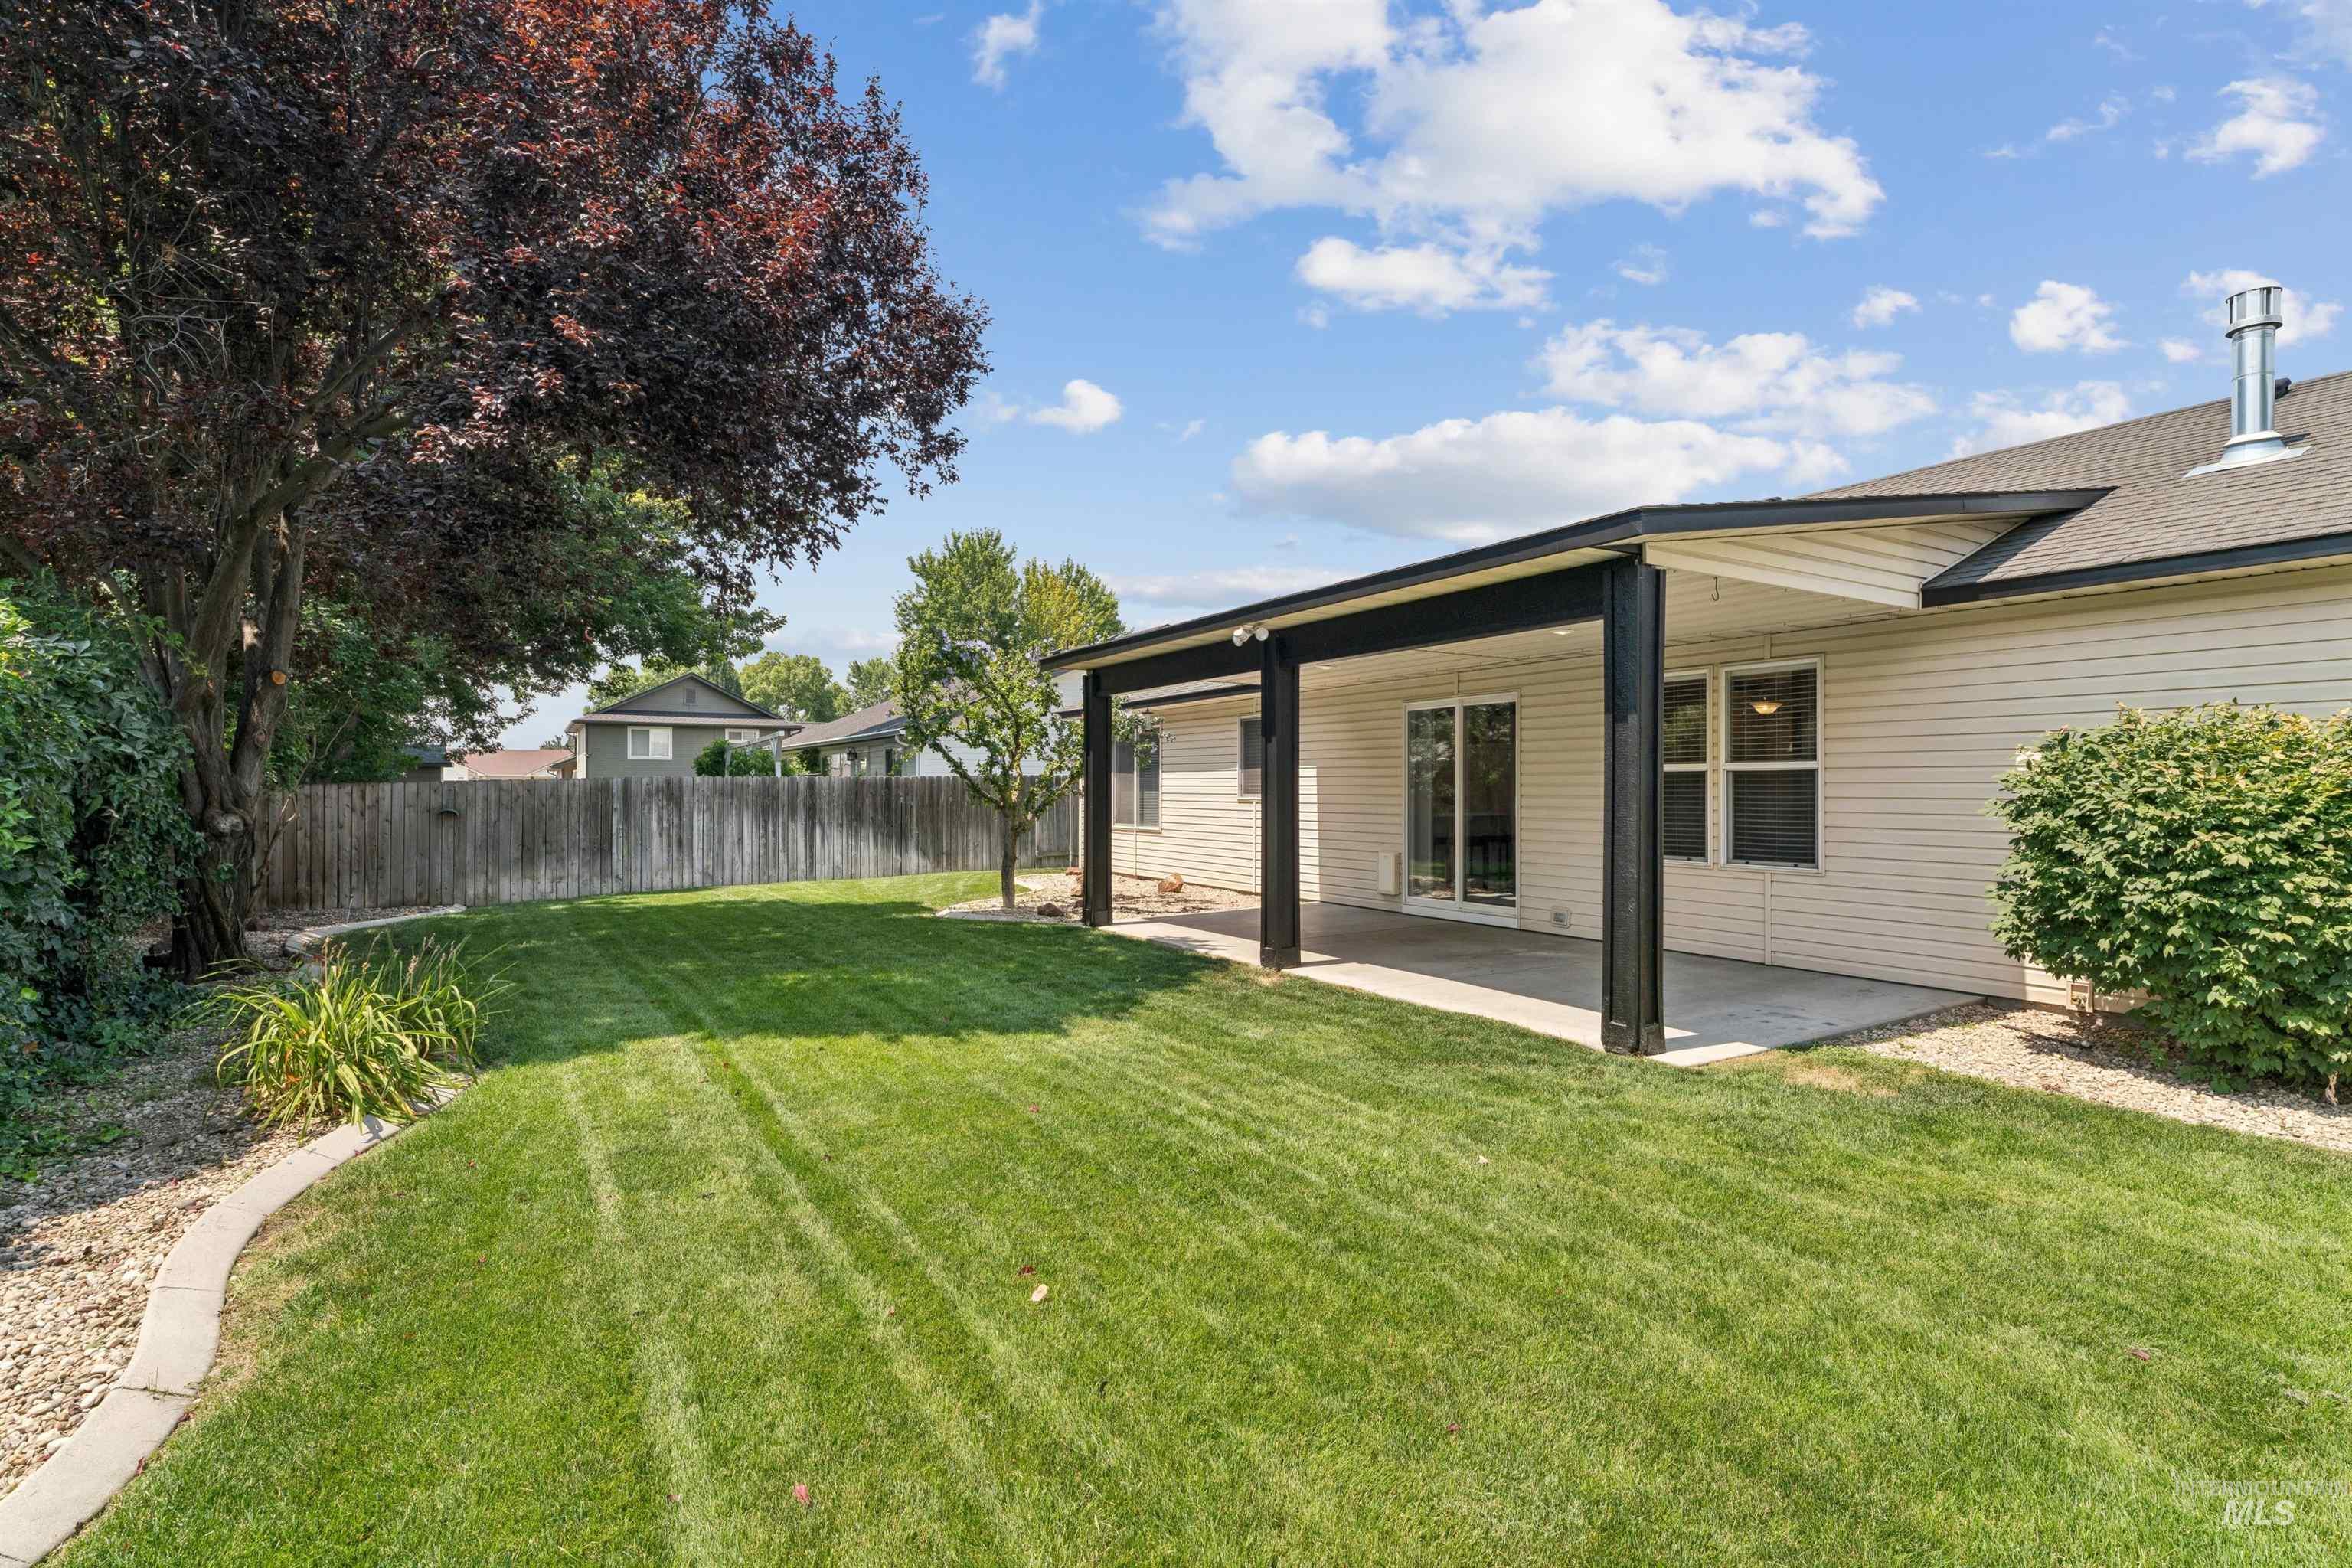
Expansive backyard featuring a lush lawn, mature trees, and a concrete patio with a covered section
-
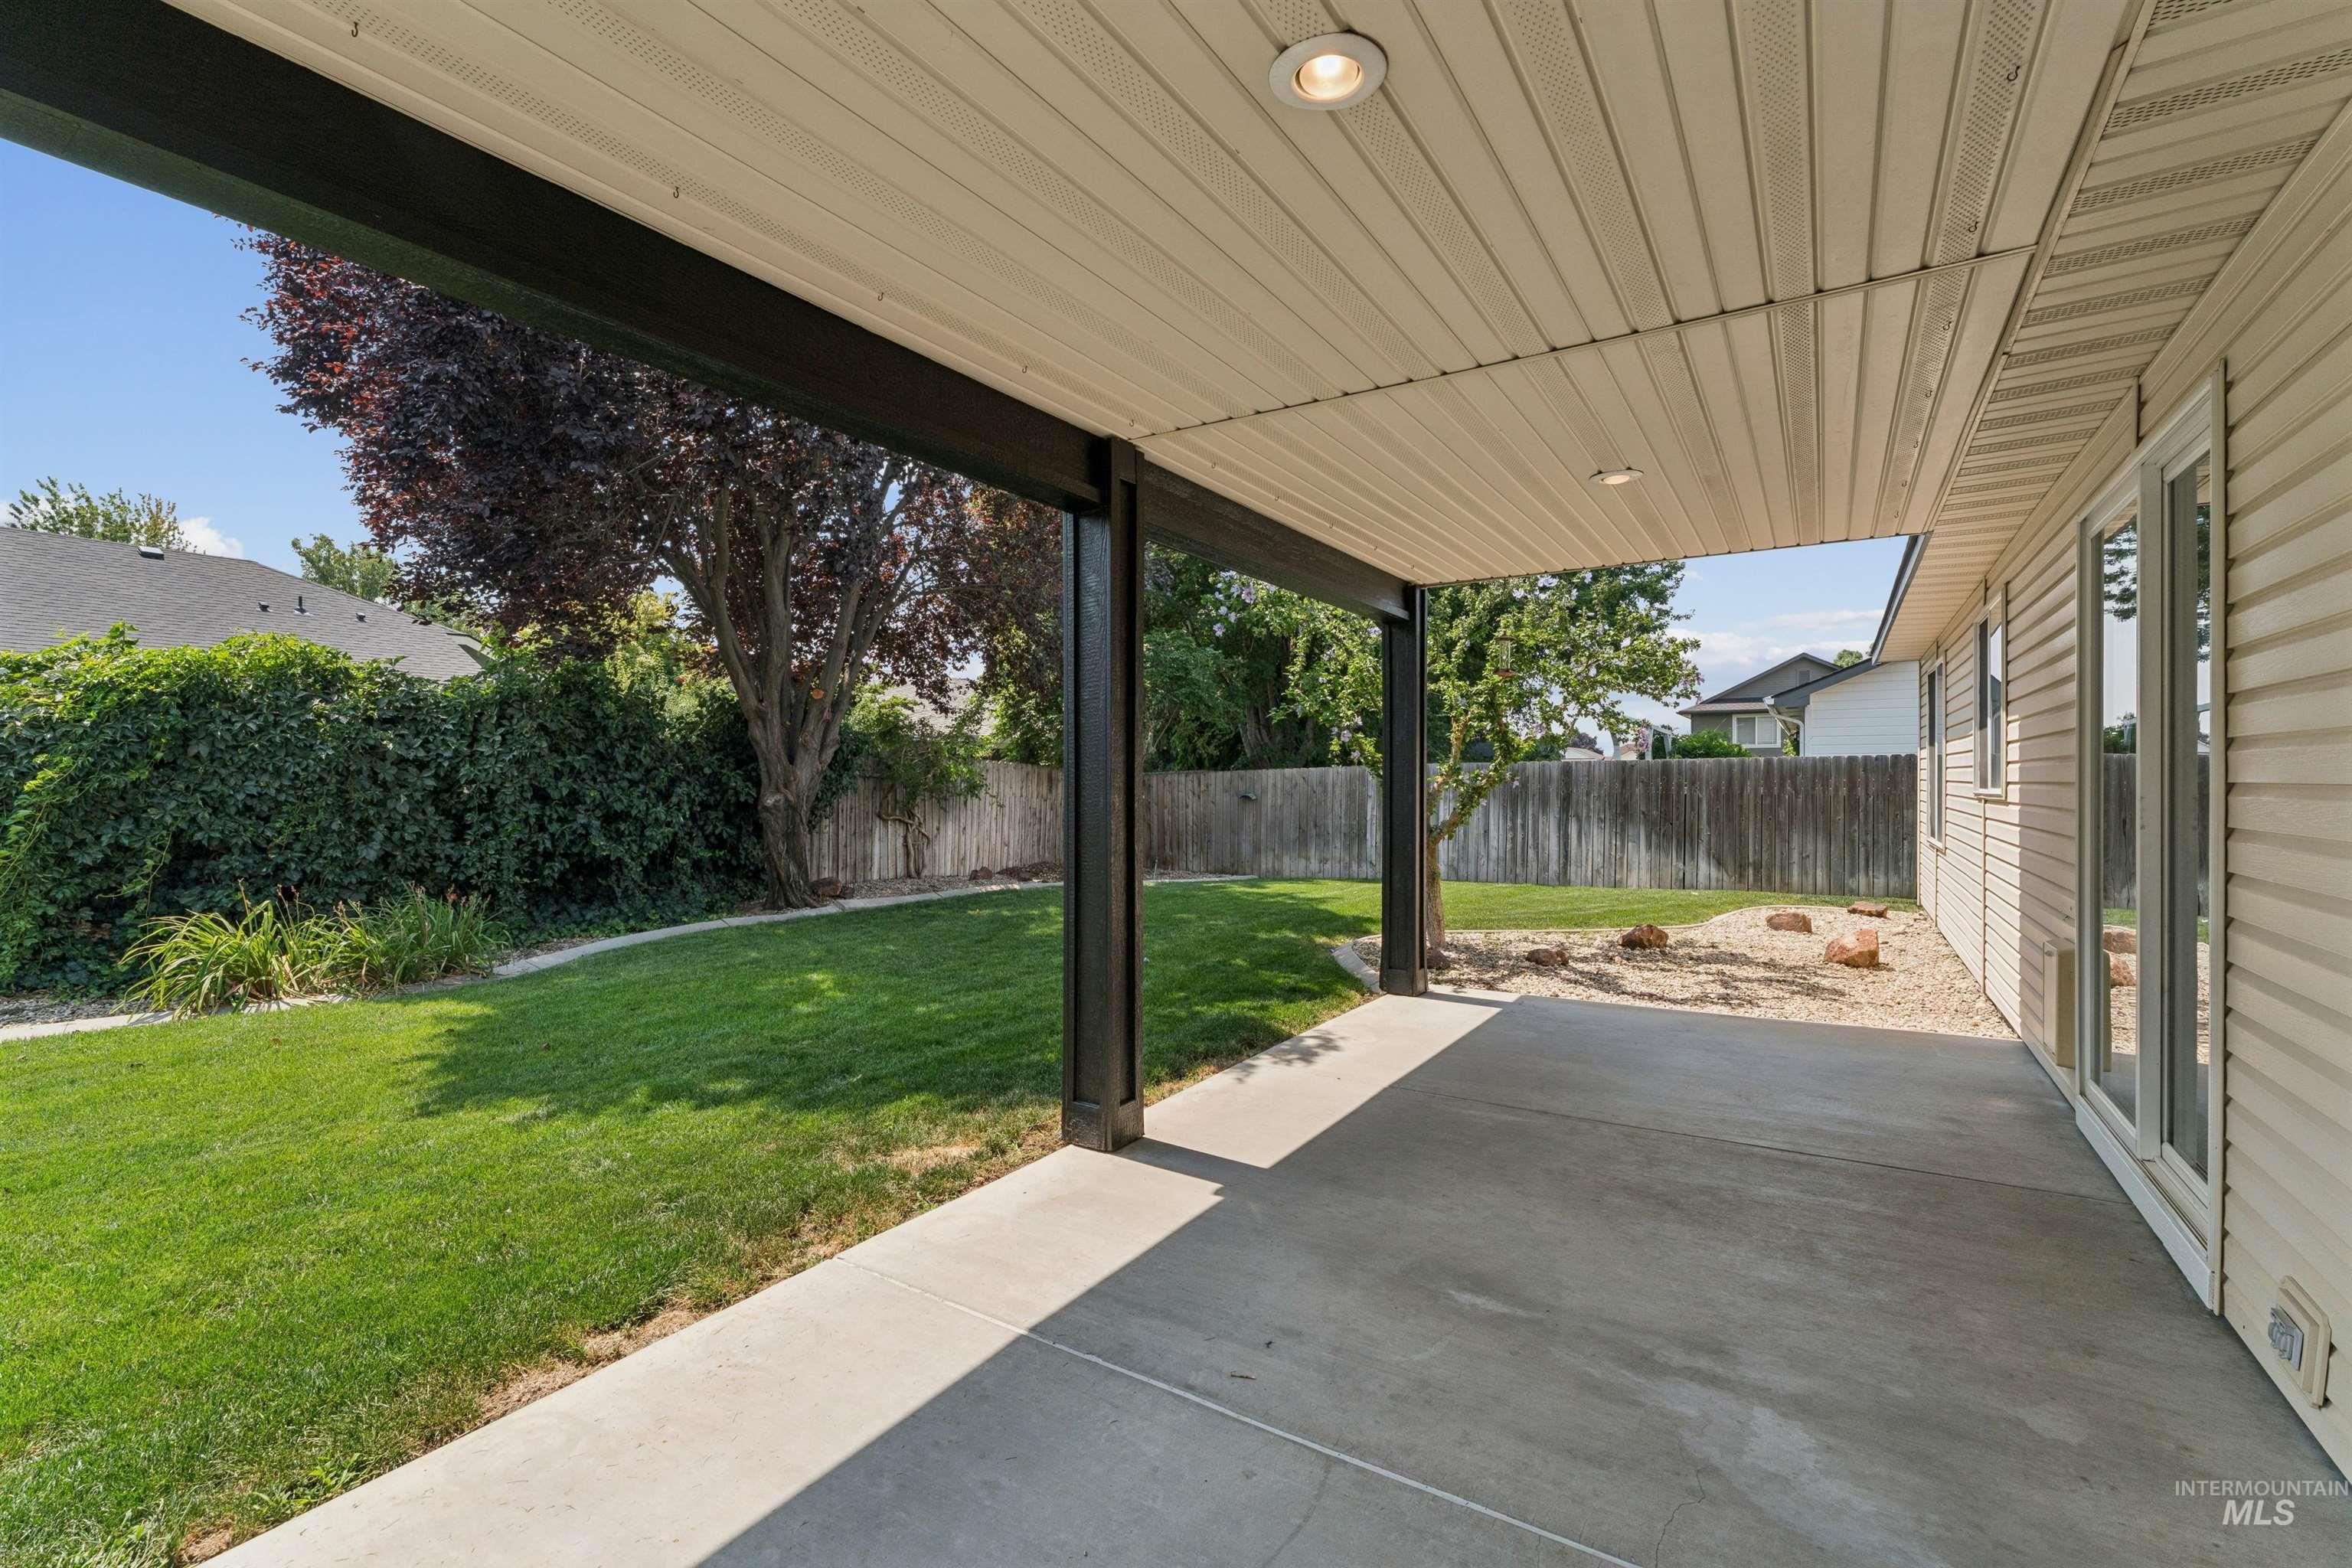
Covered concrete patio with recessed lighting, offering access to a spacious lawn area featuring mature trees and a privacy fence
-
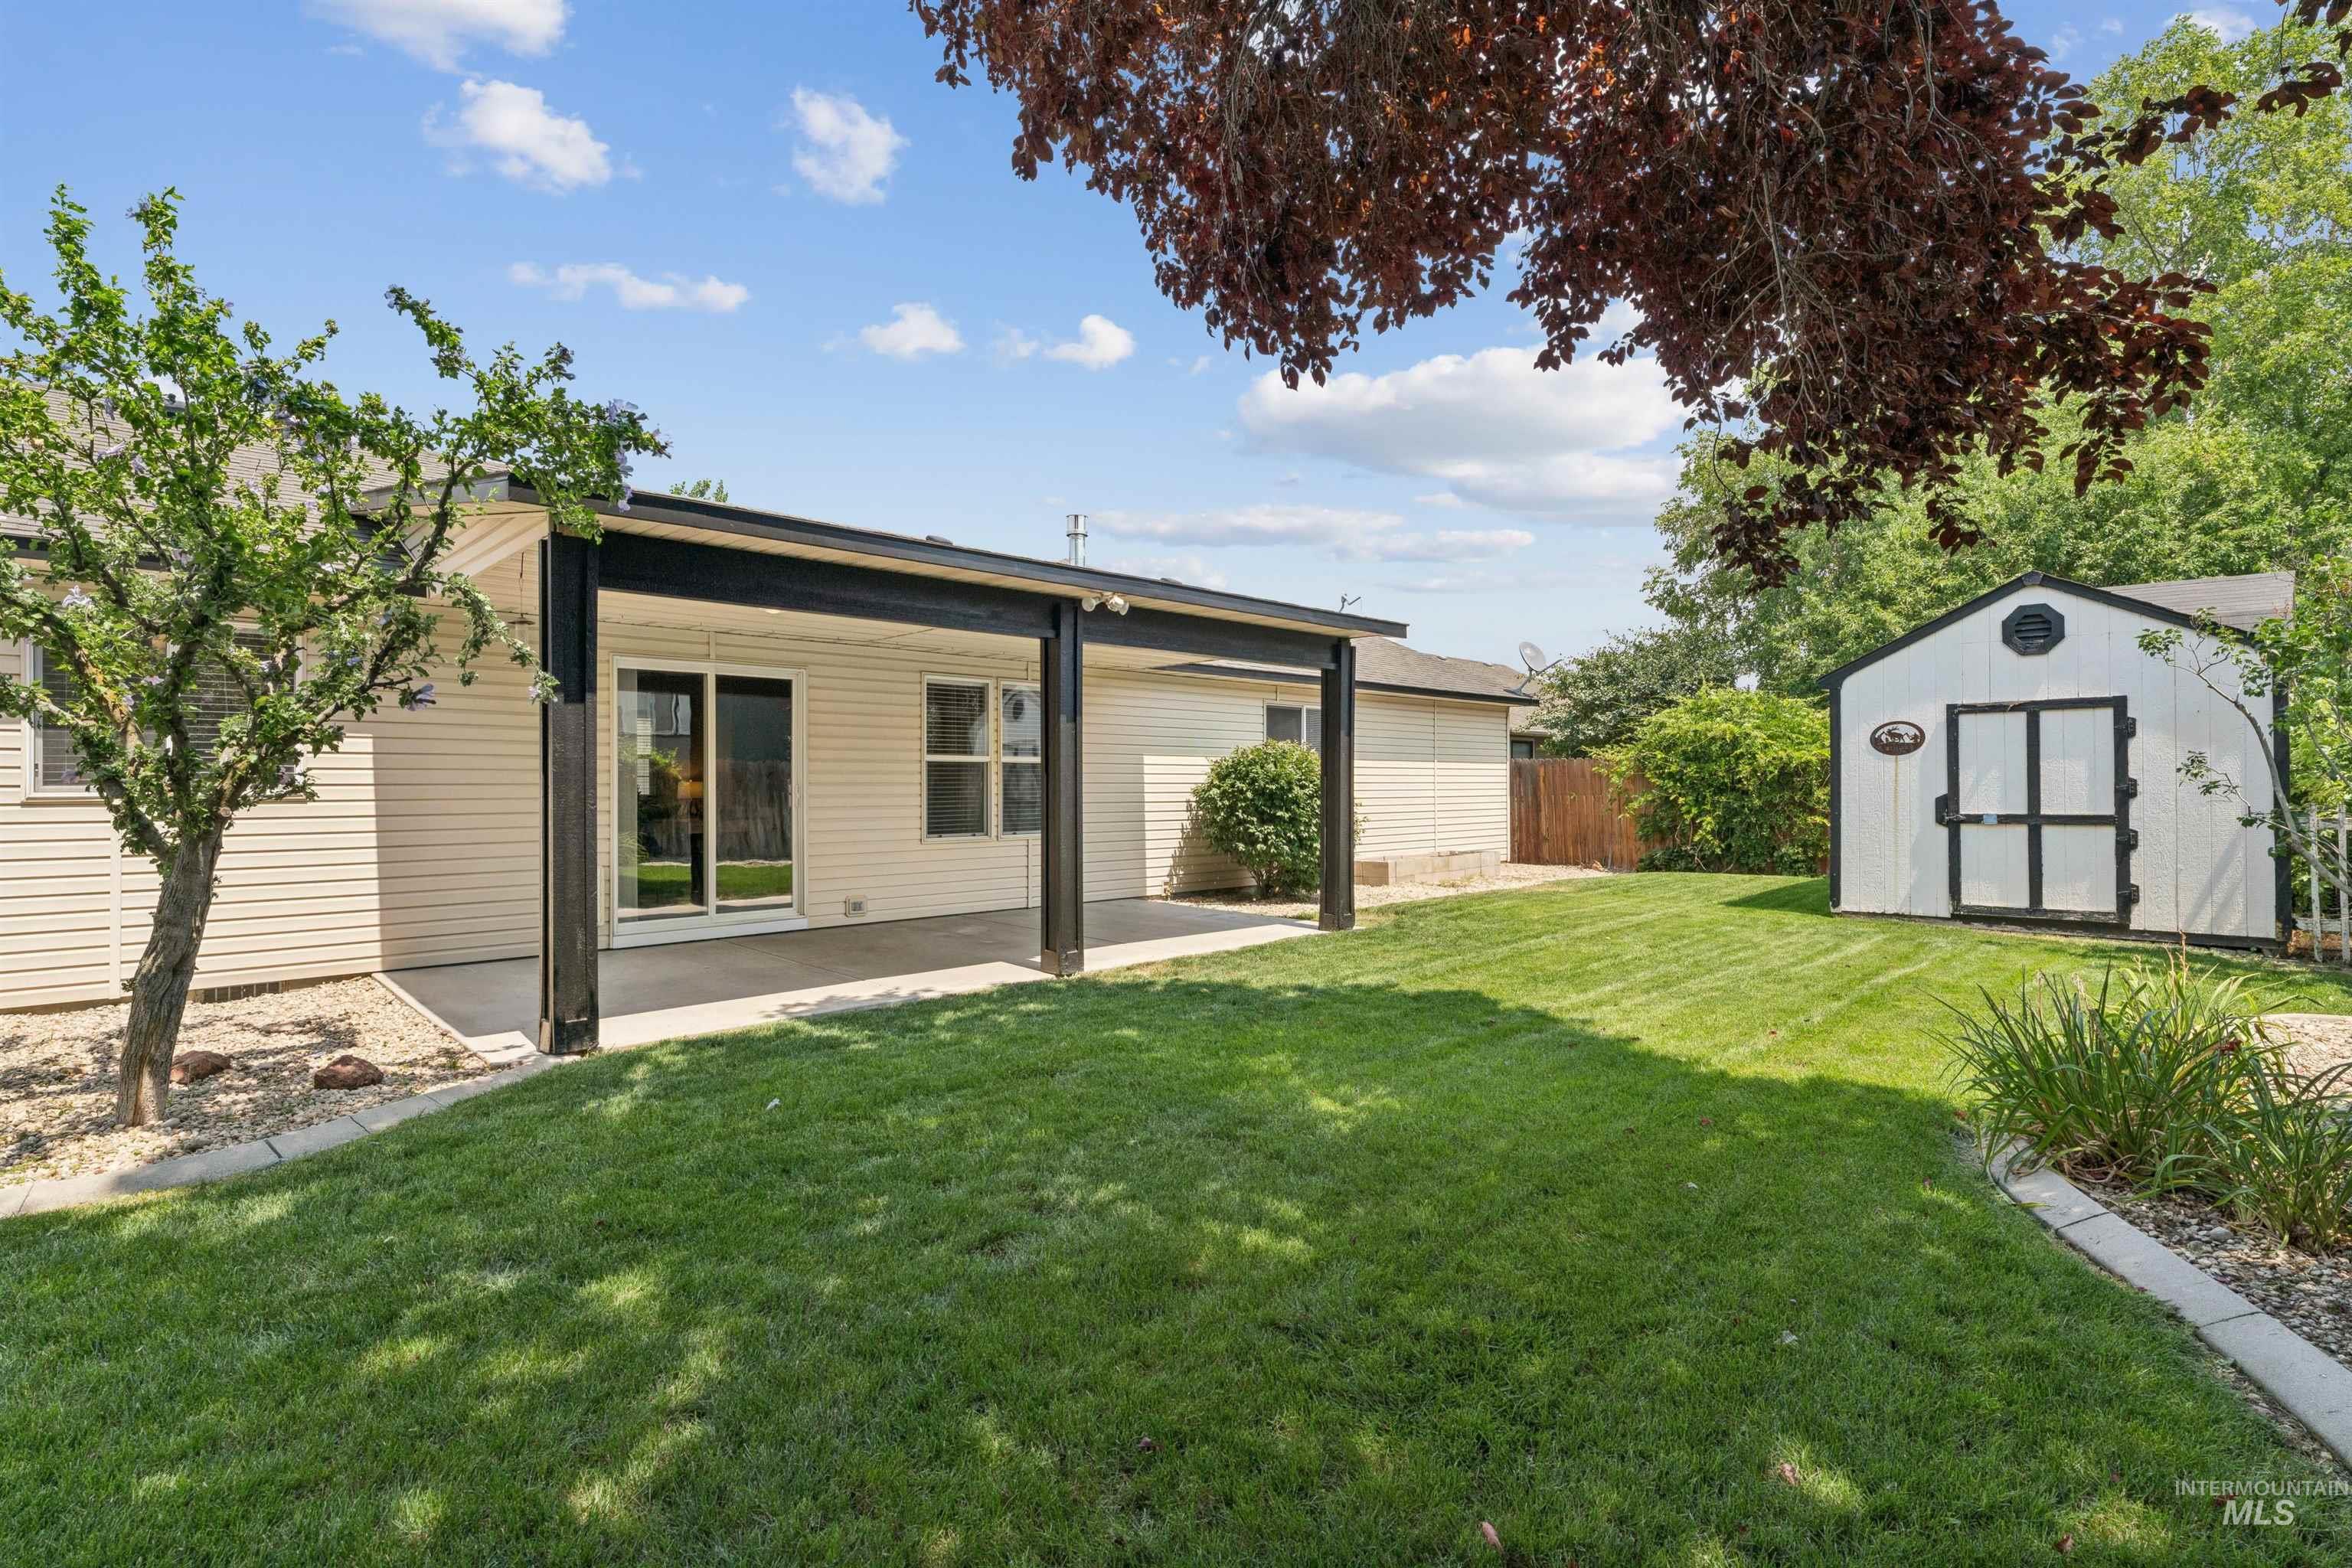
Rear exterior with covered patio, sliding glass door access, and a manicured lawn
-
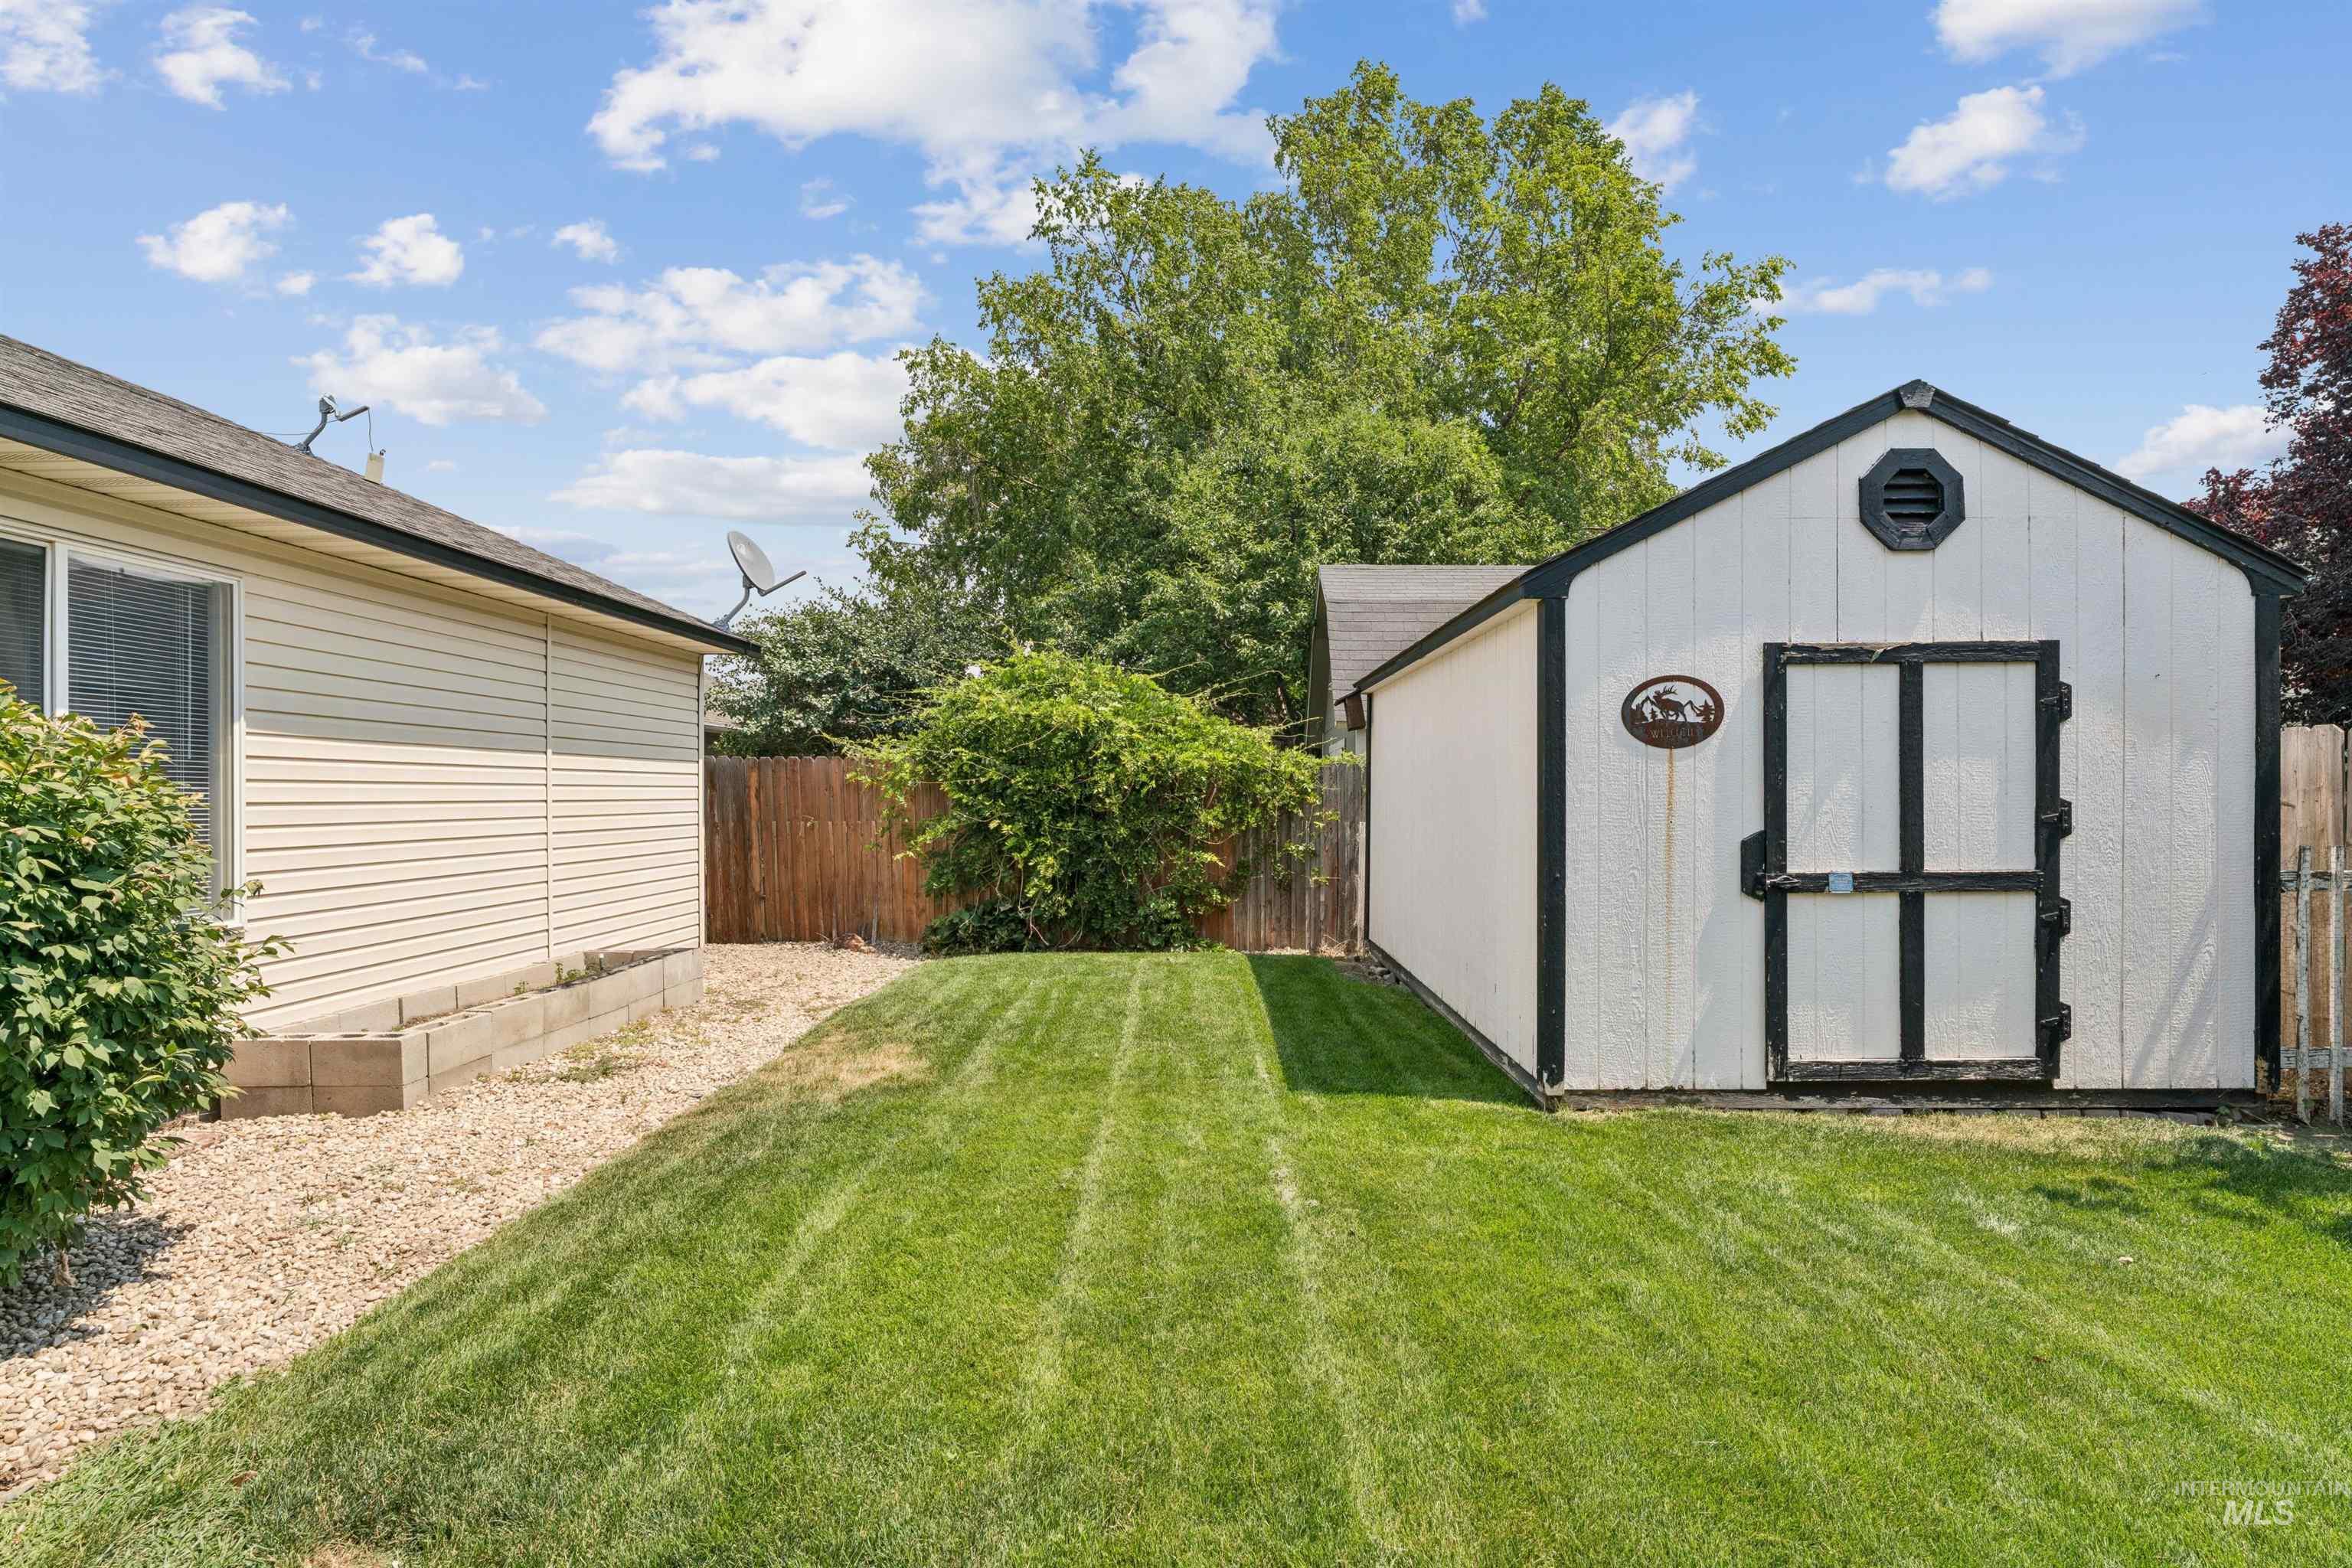
Lawn space featuring a white storage shed with black trim, a wood fence, and mature foliage
-
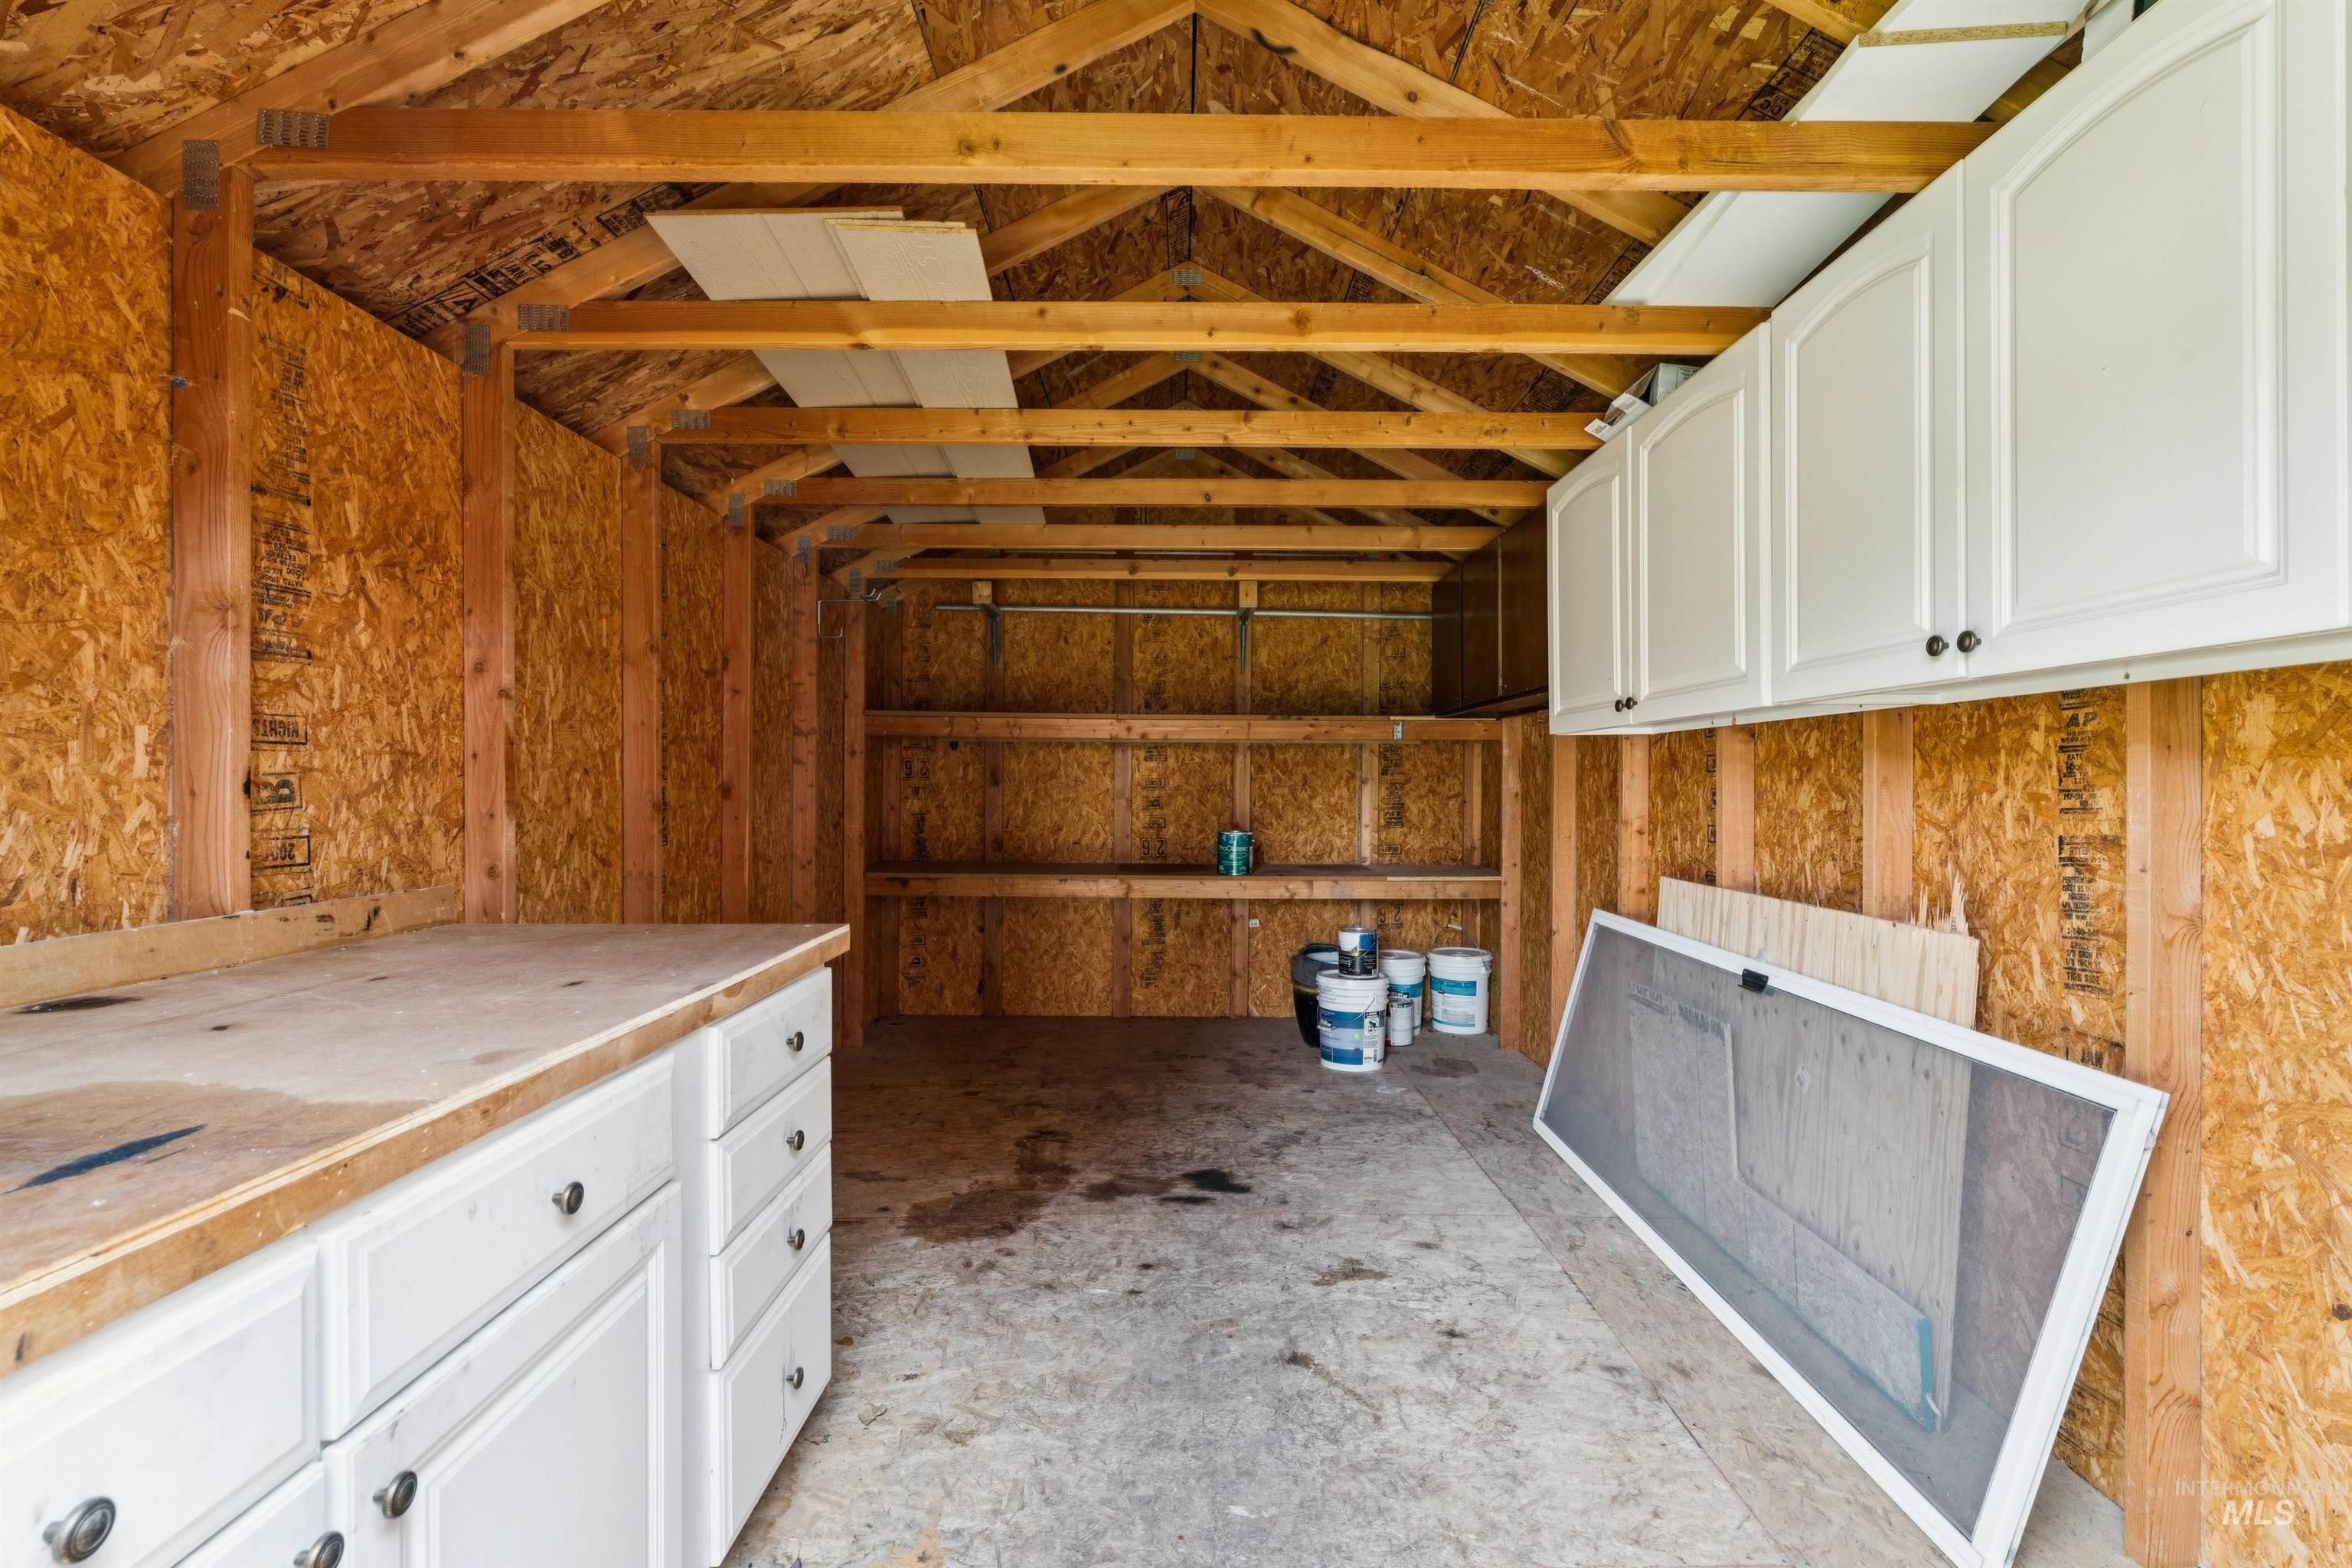
Interior shed space featuring exposed wood framing and OSB paneling
-
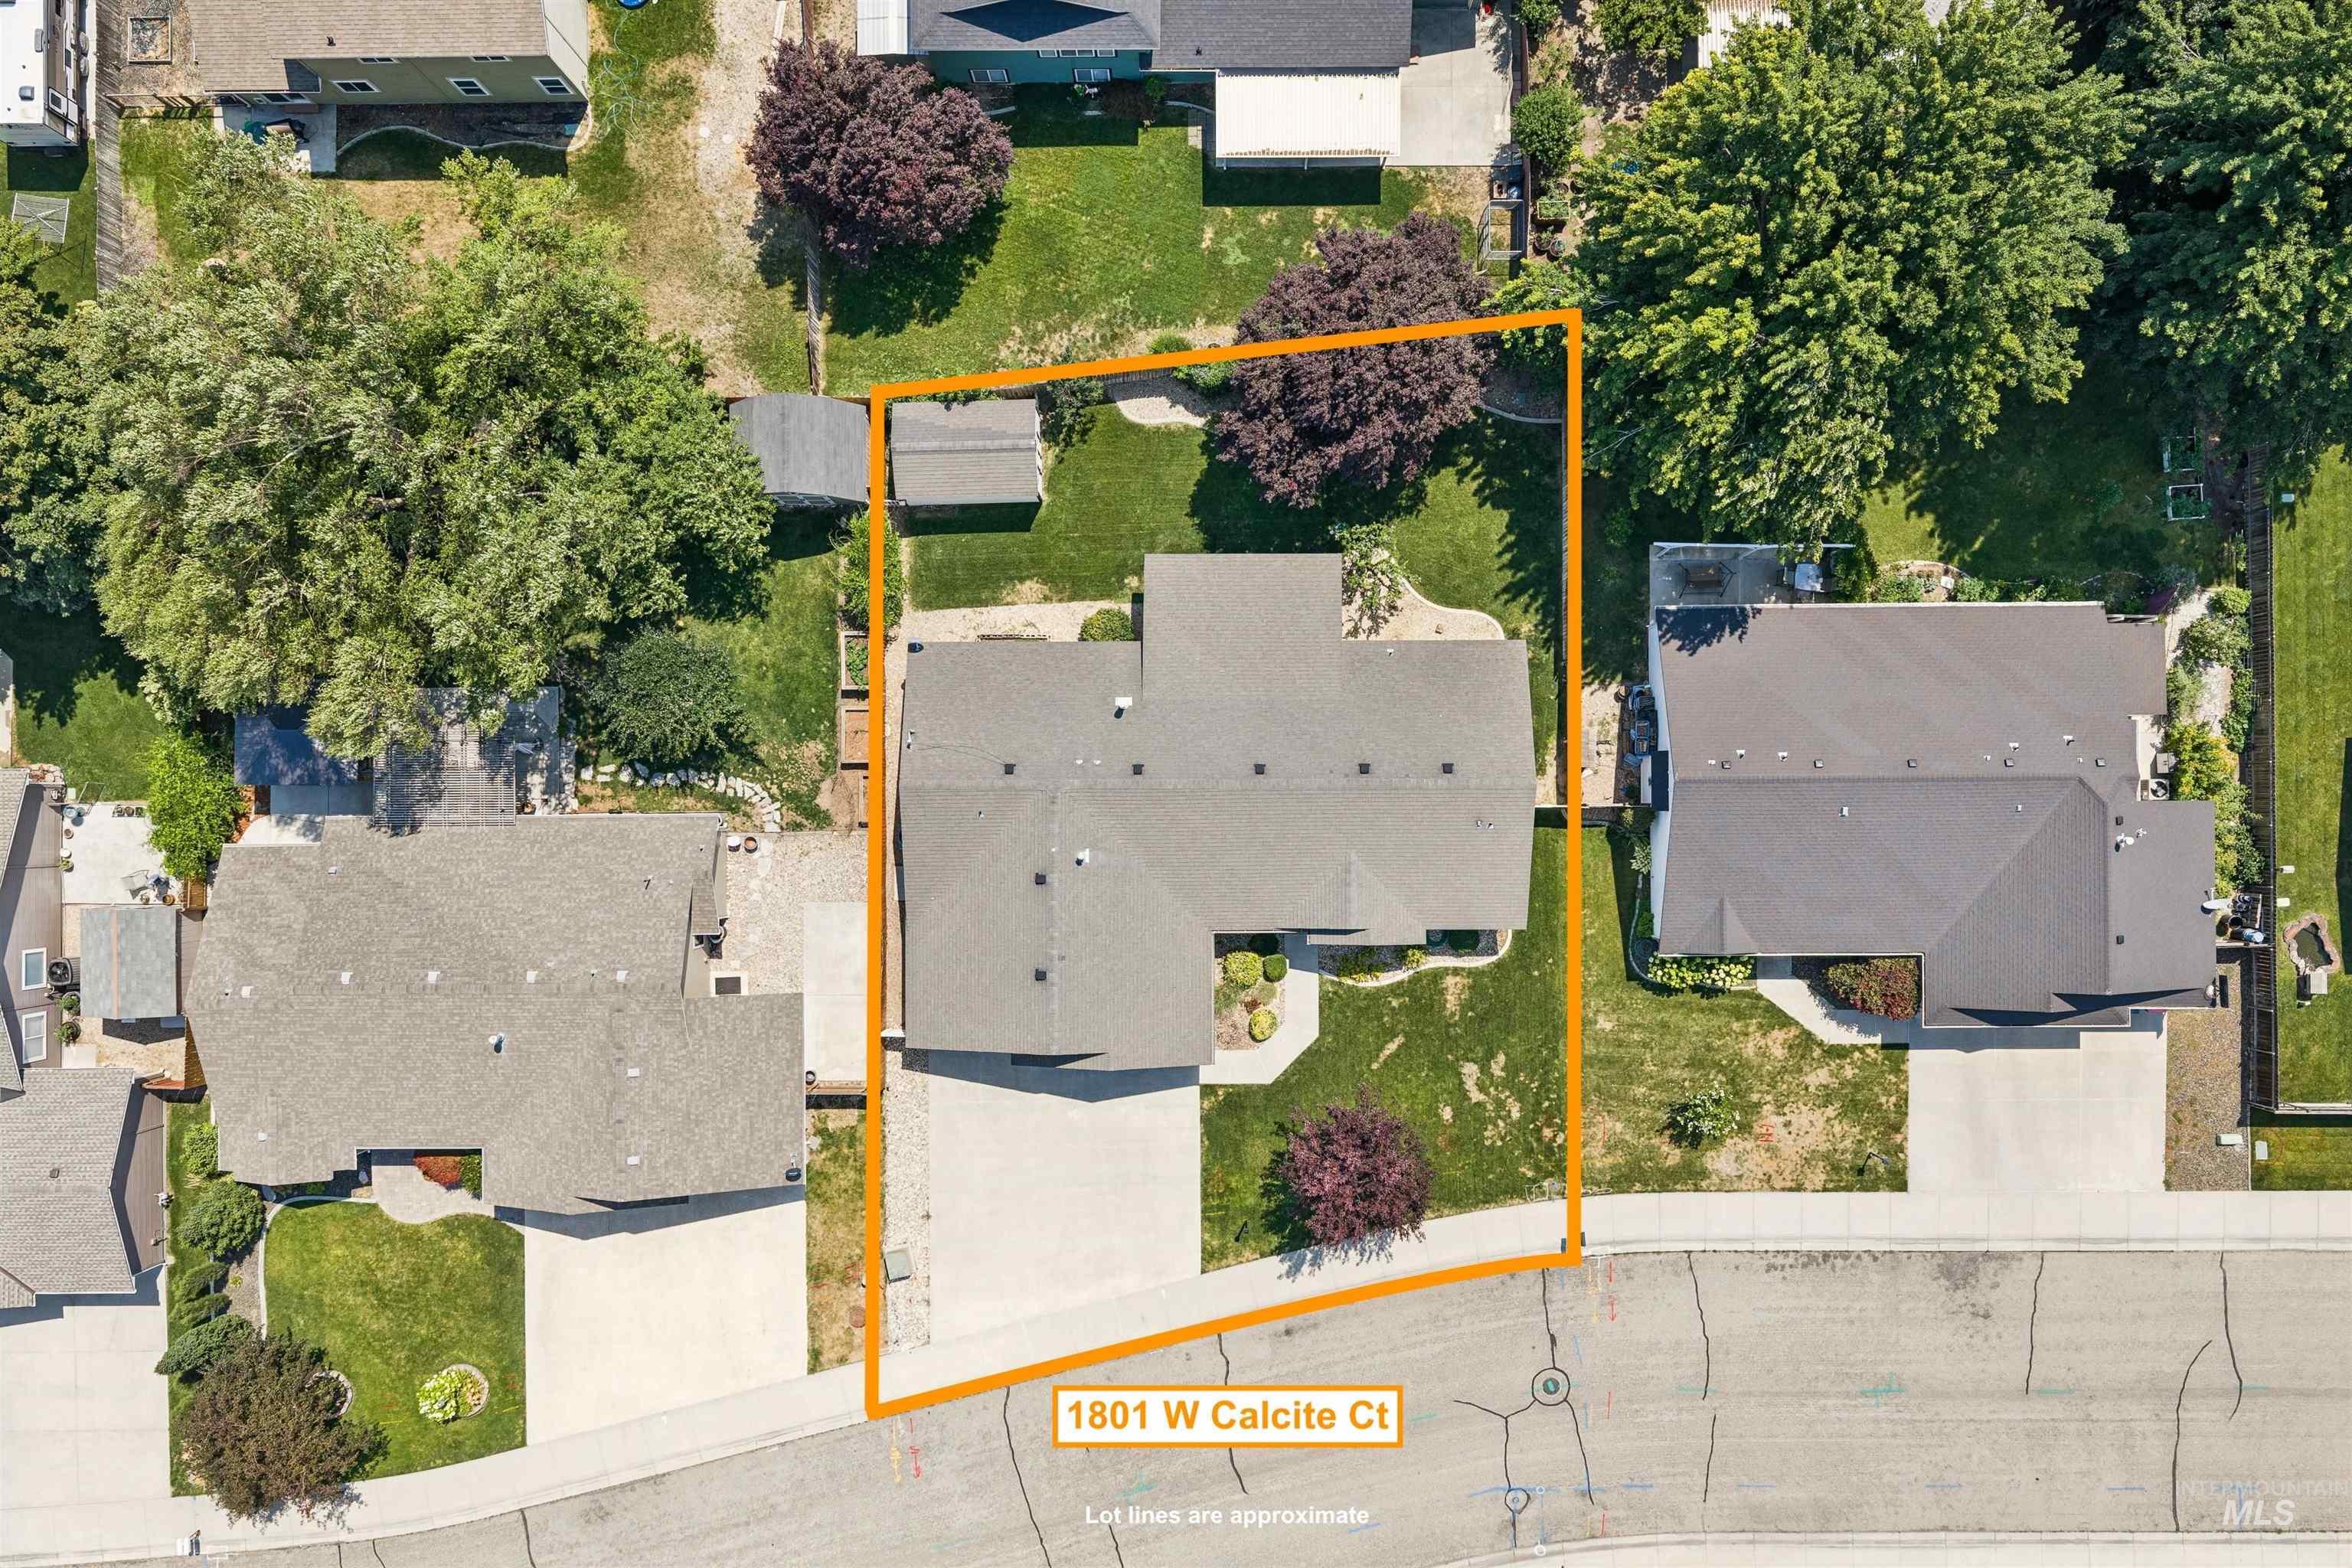
Aerial perspective showcasing the property at 1801 W Calcite Ct
-
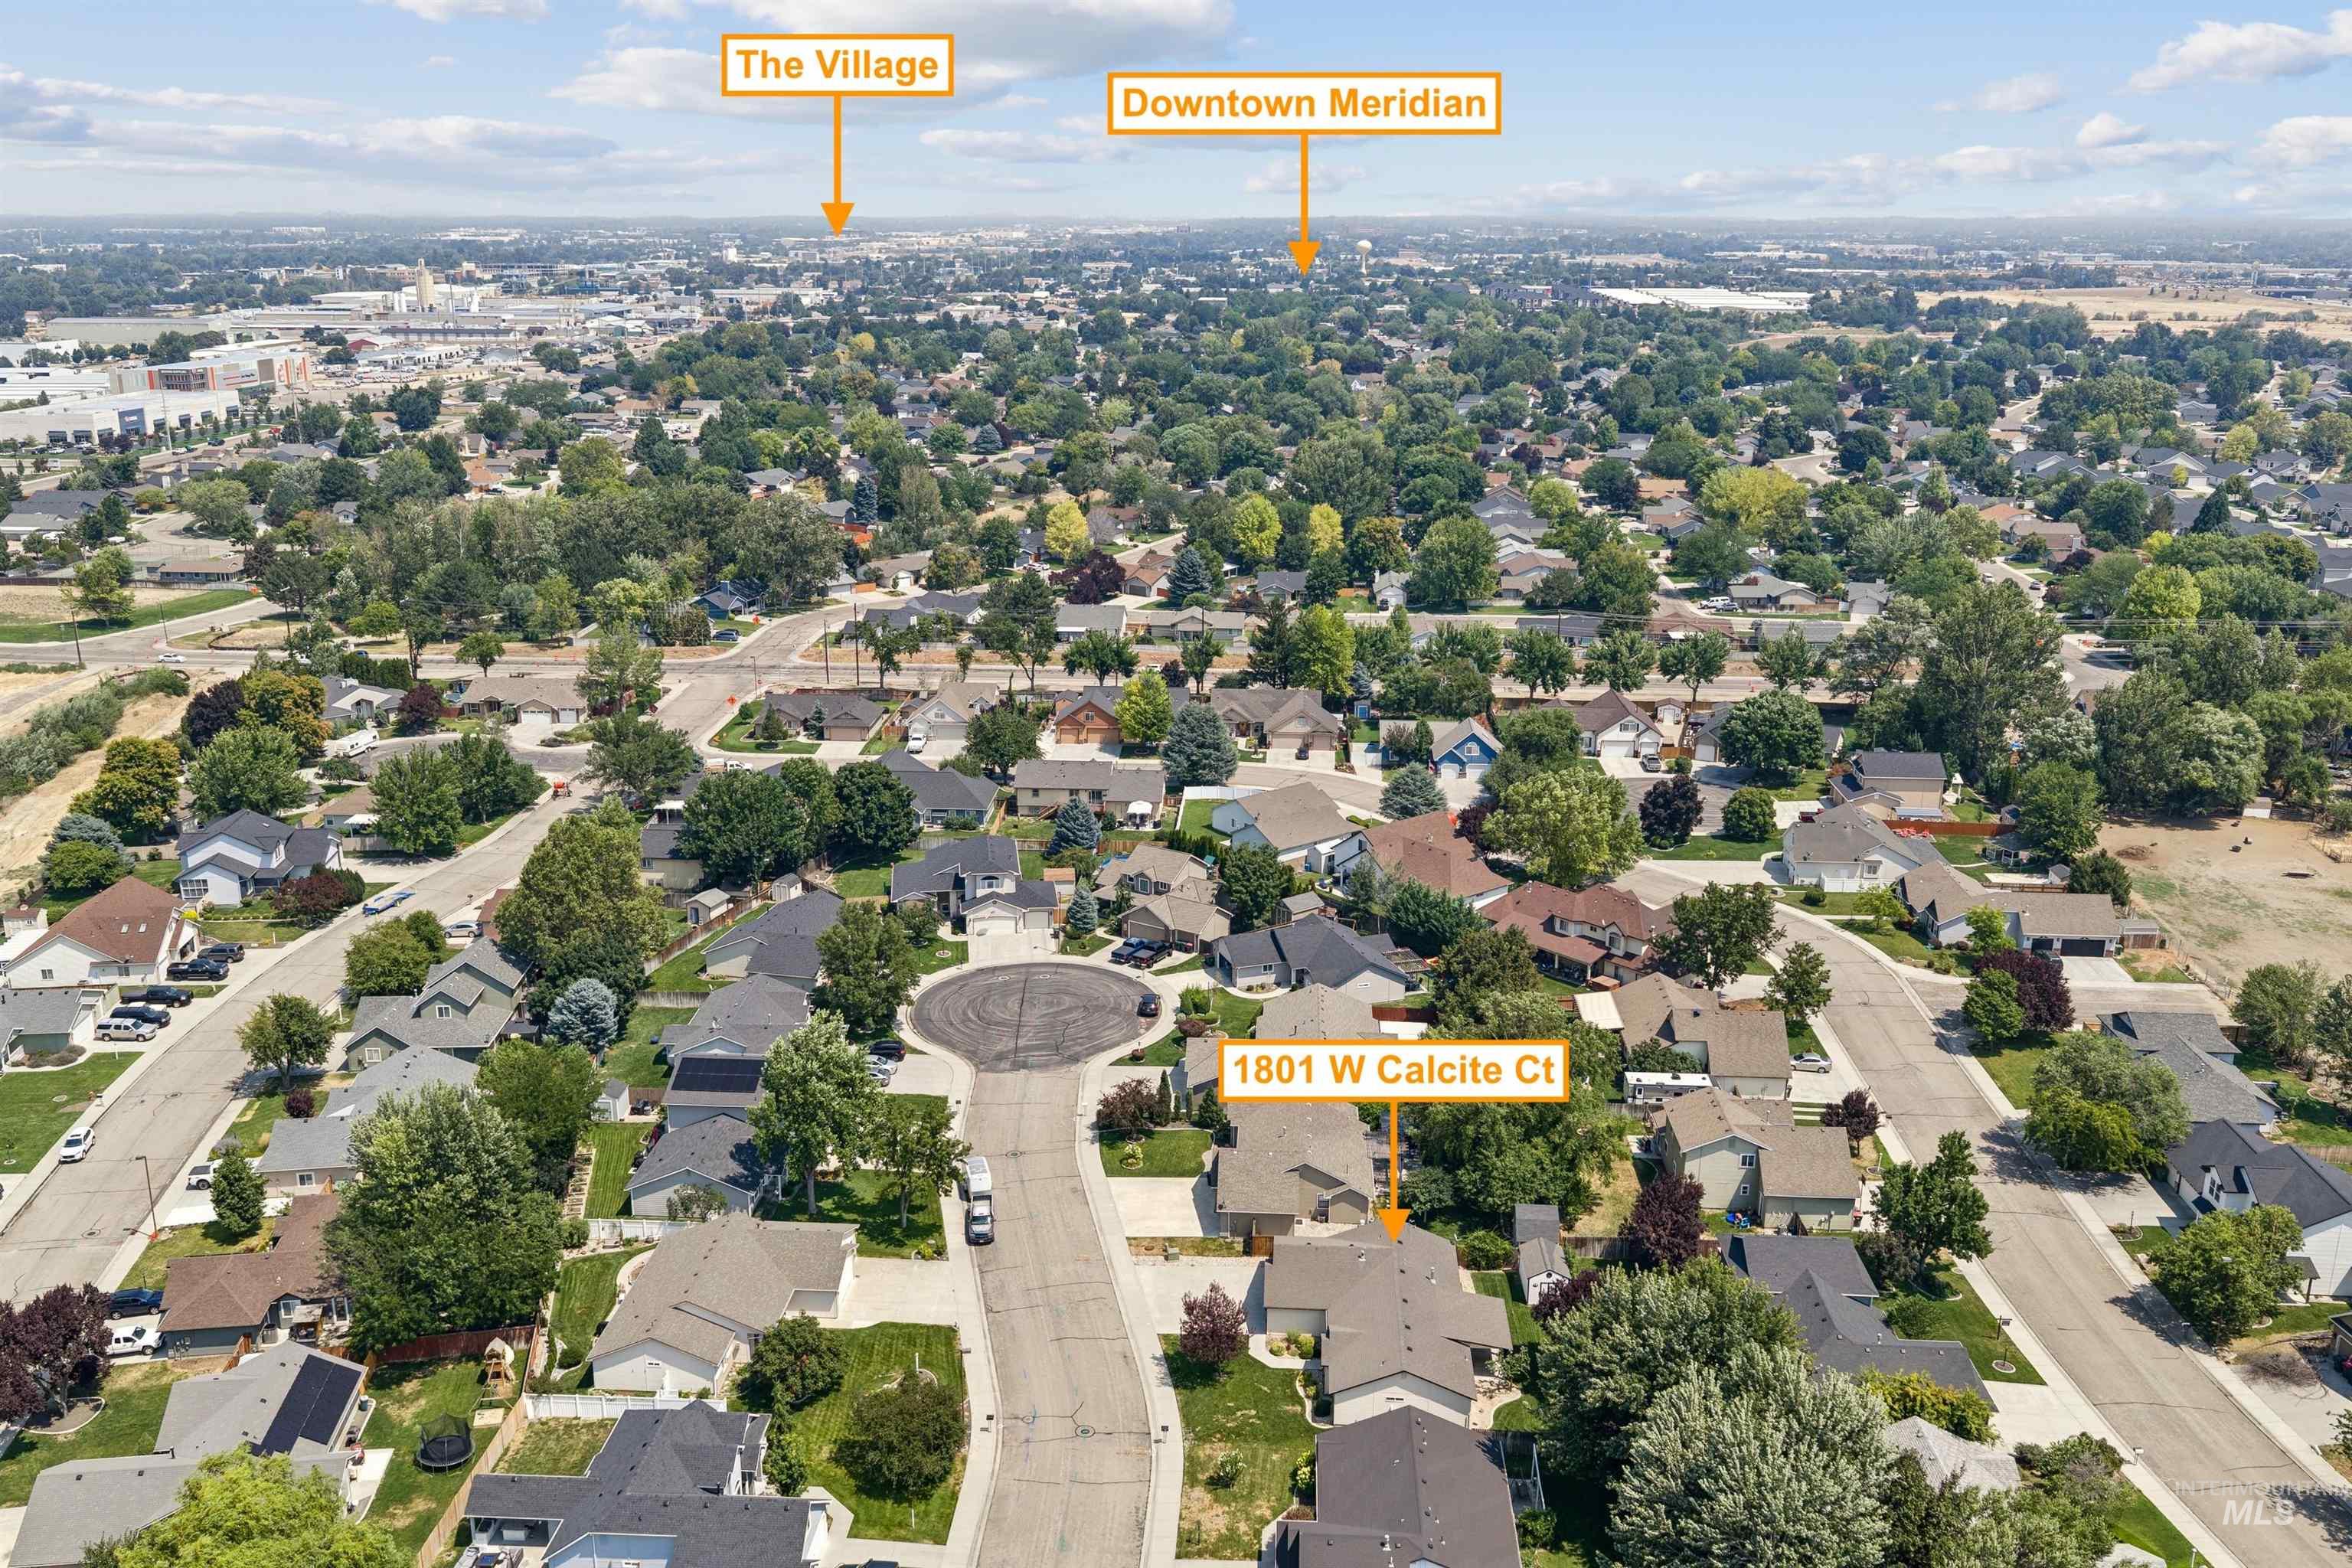
Aerial perspective of a residential neighborhood featuring established homes with dark shingle roofing and mature trees
-
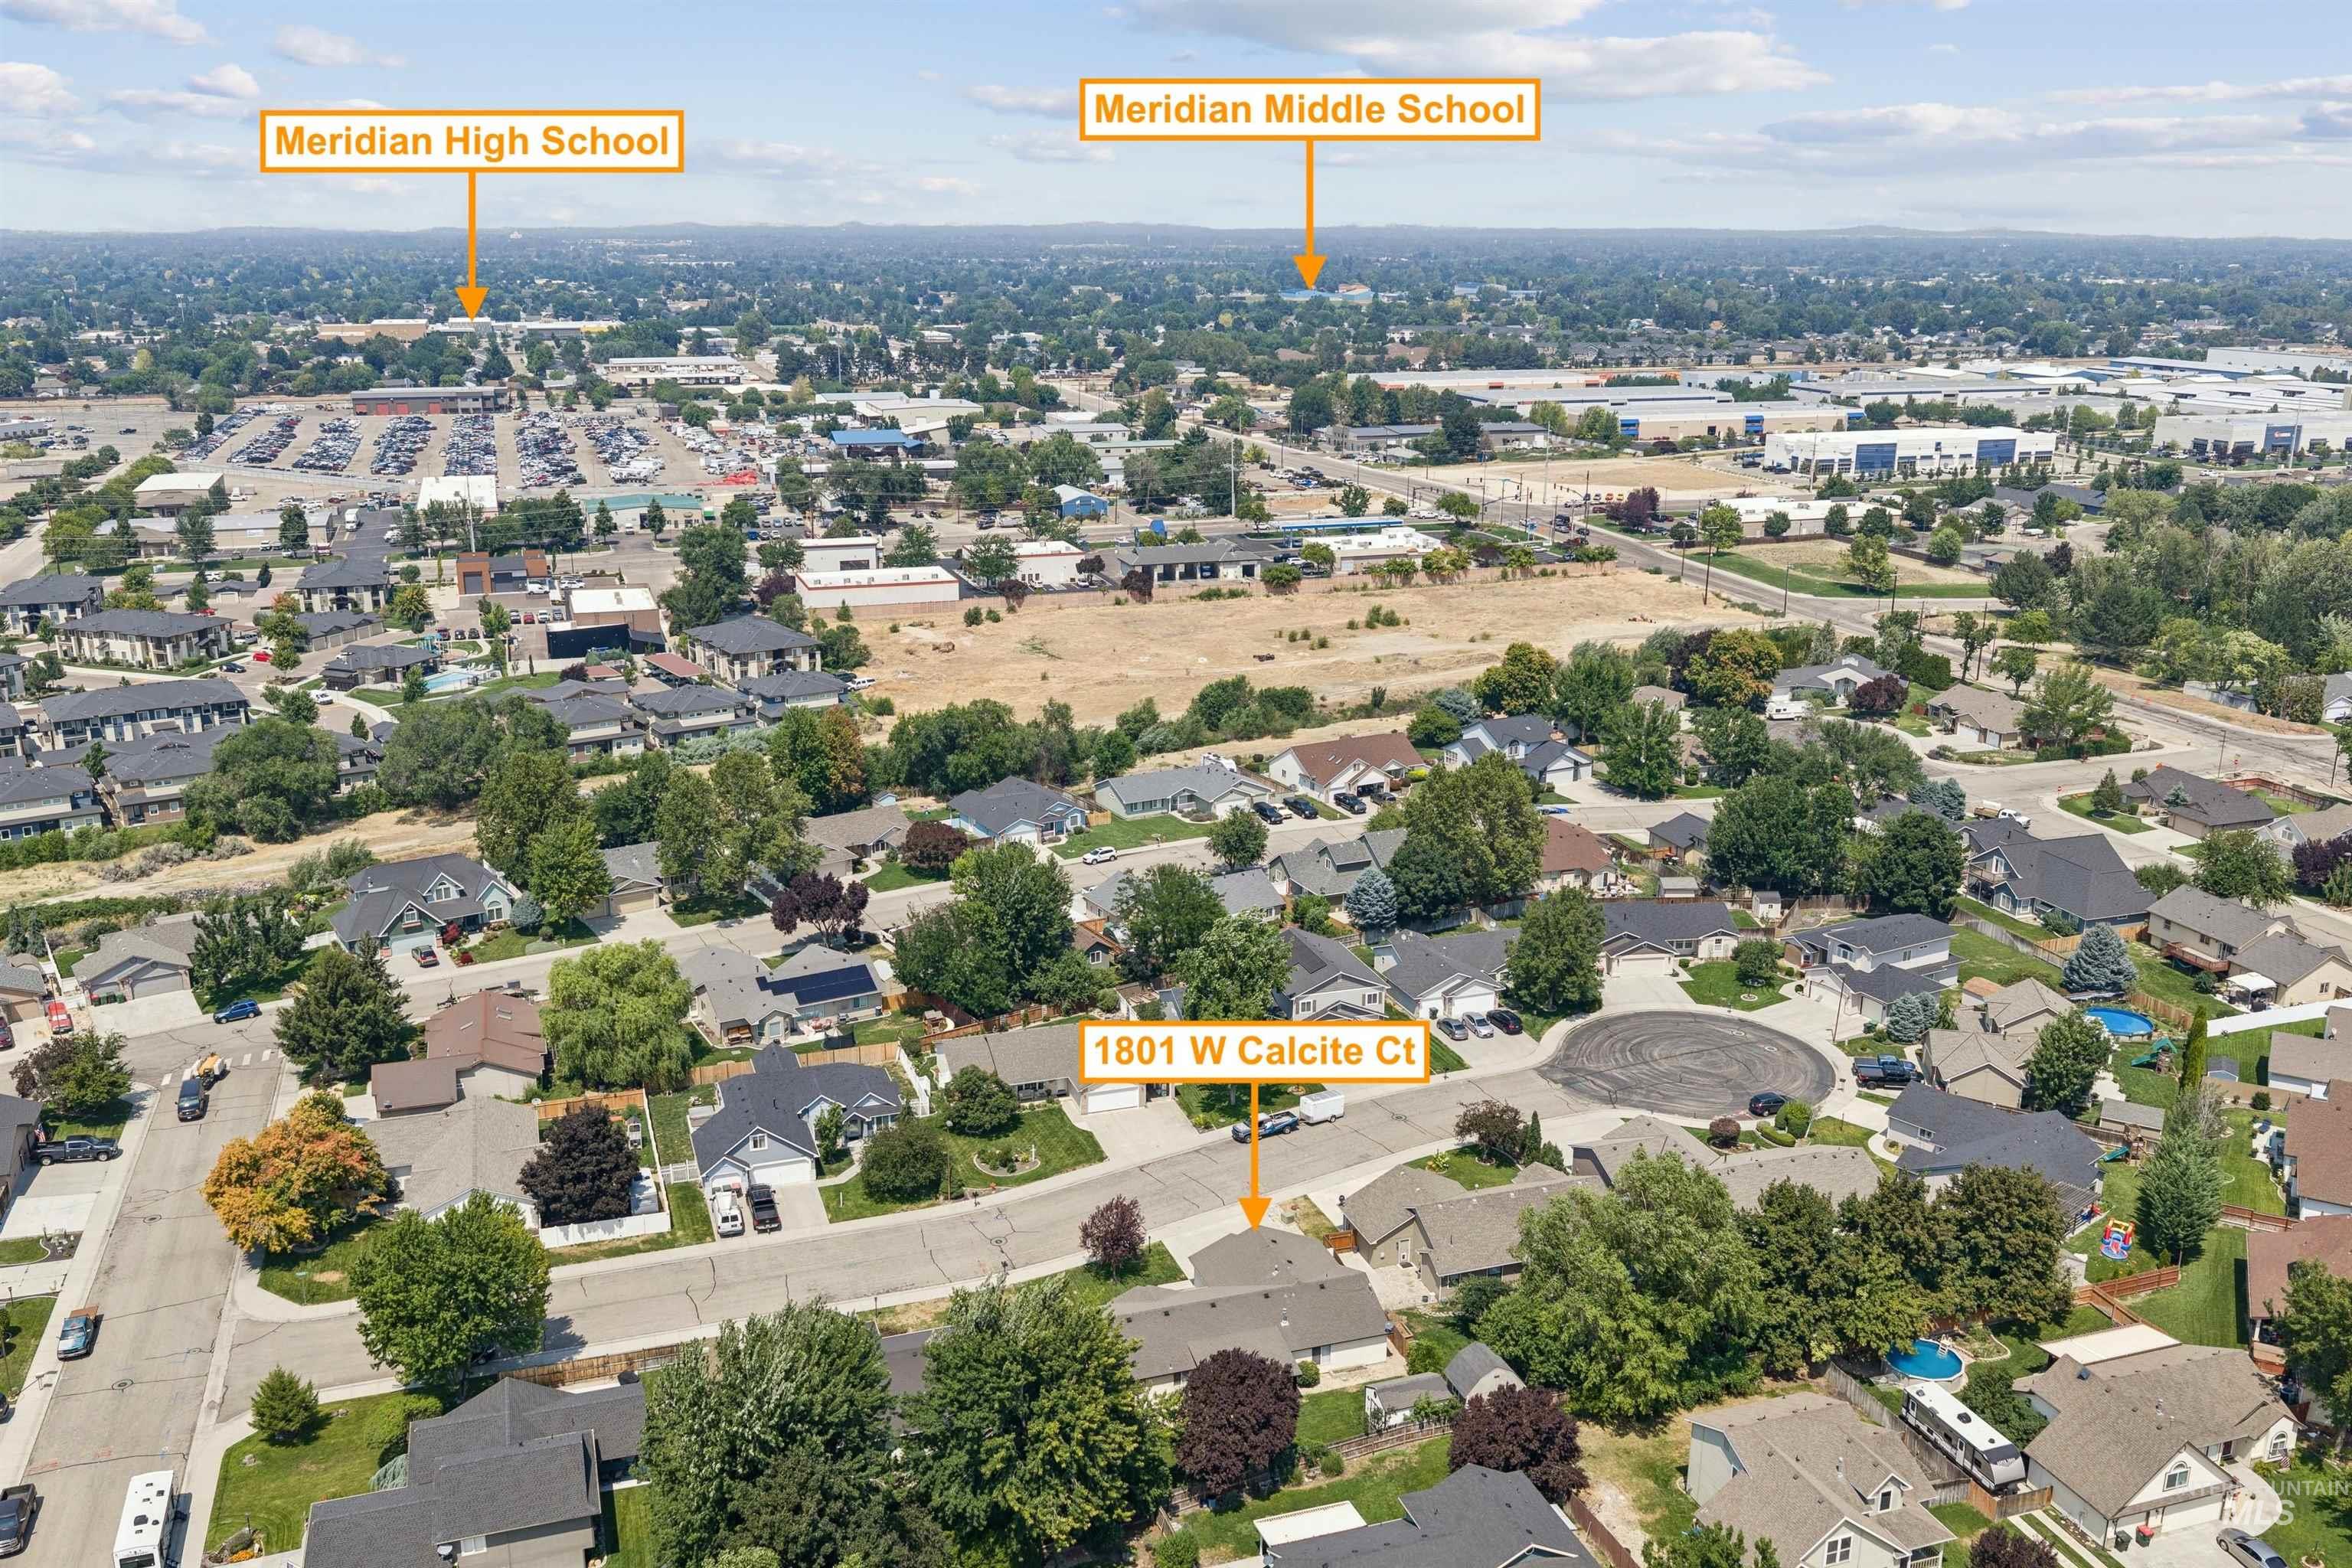
Aerial perspective of a residential neighborhood featuring established homes and mature trees
-
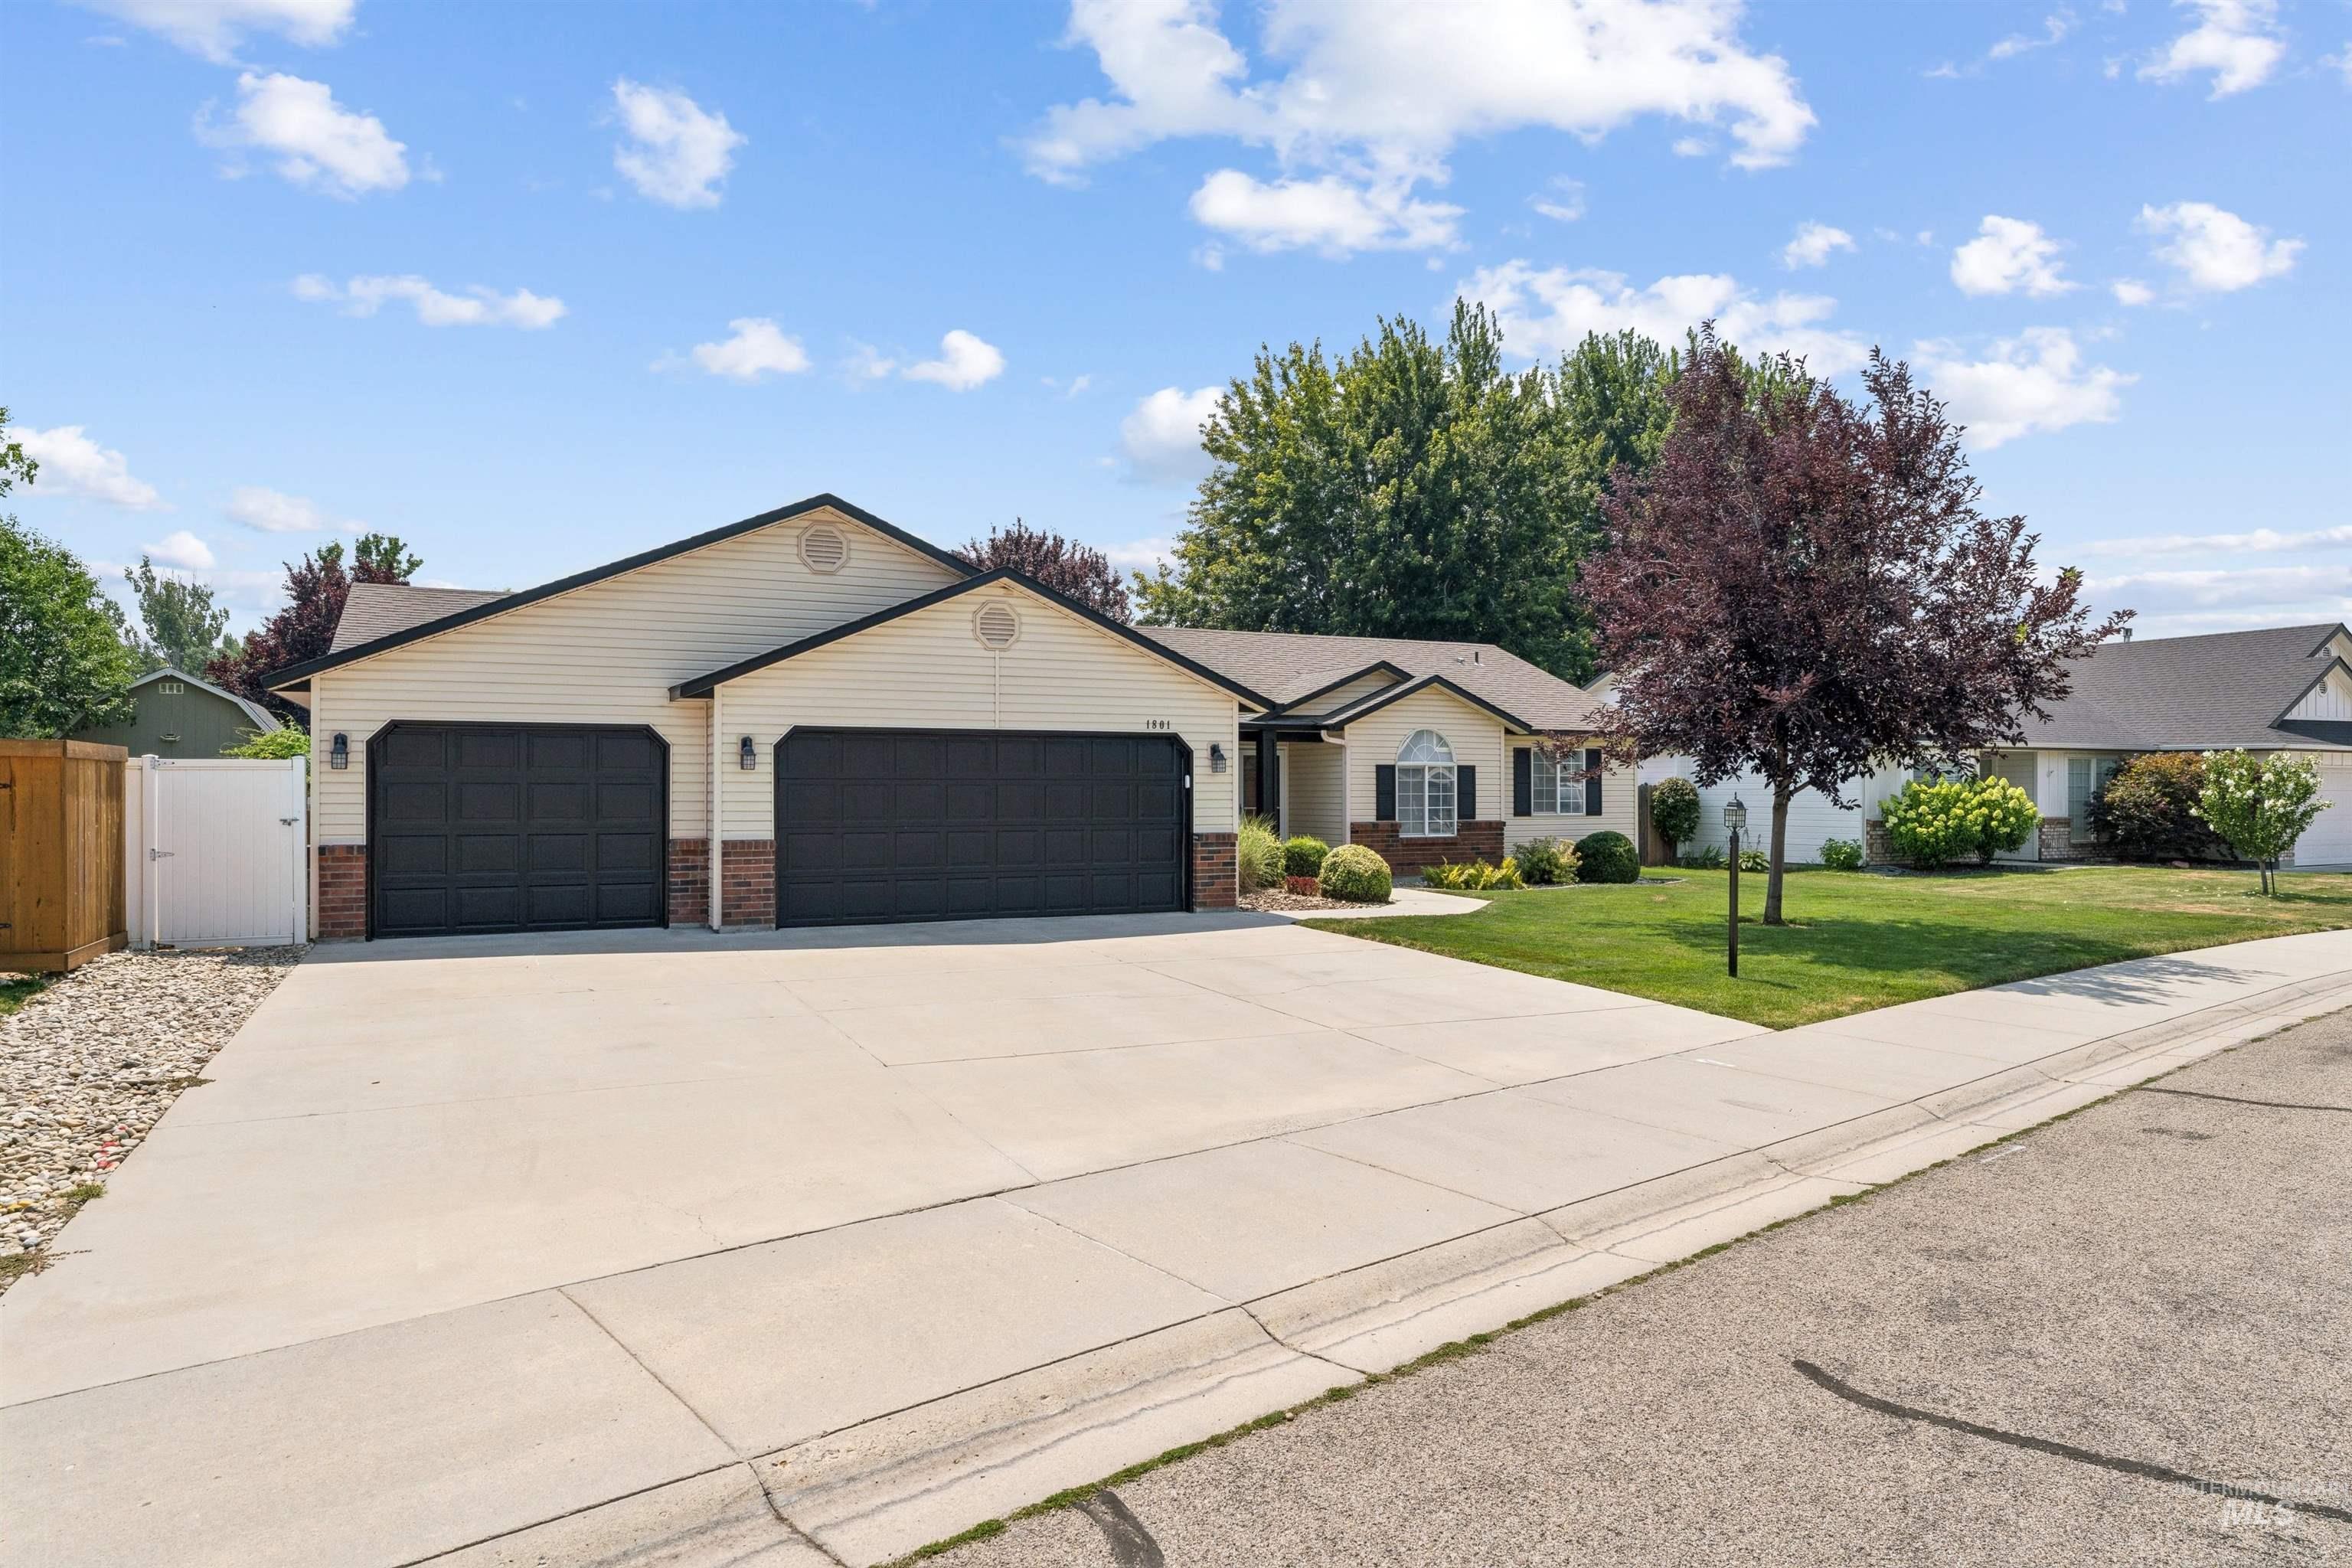
Ranch-style residence featuring a two-car garage with black doors, light-colored siding, and brick accents
-
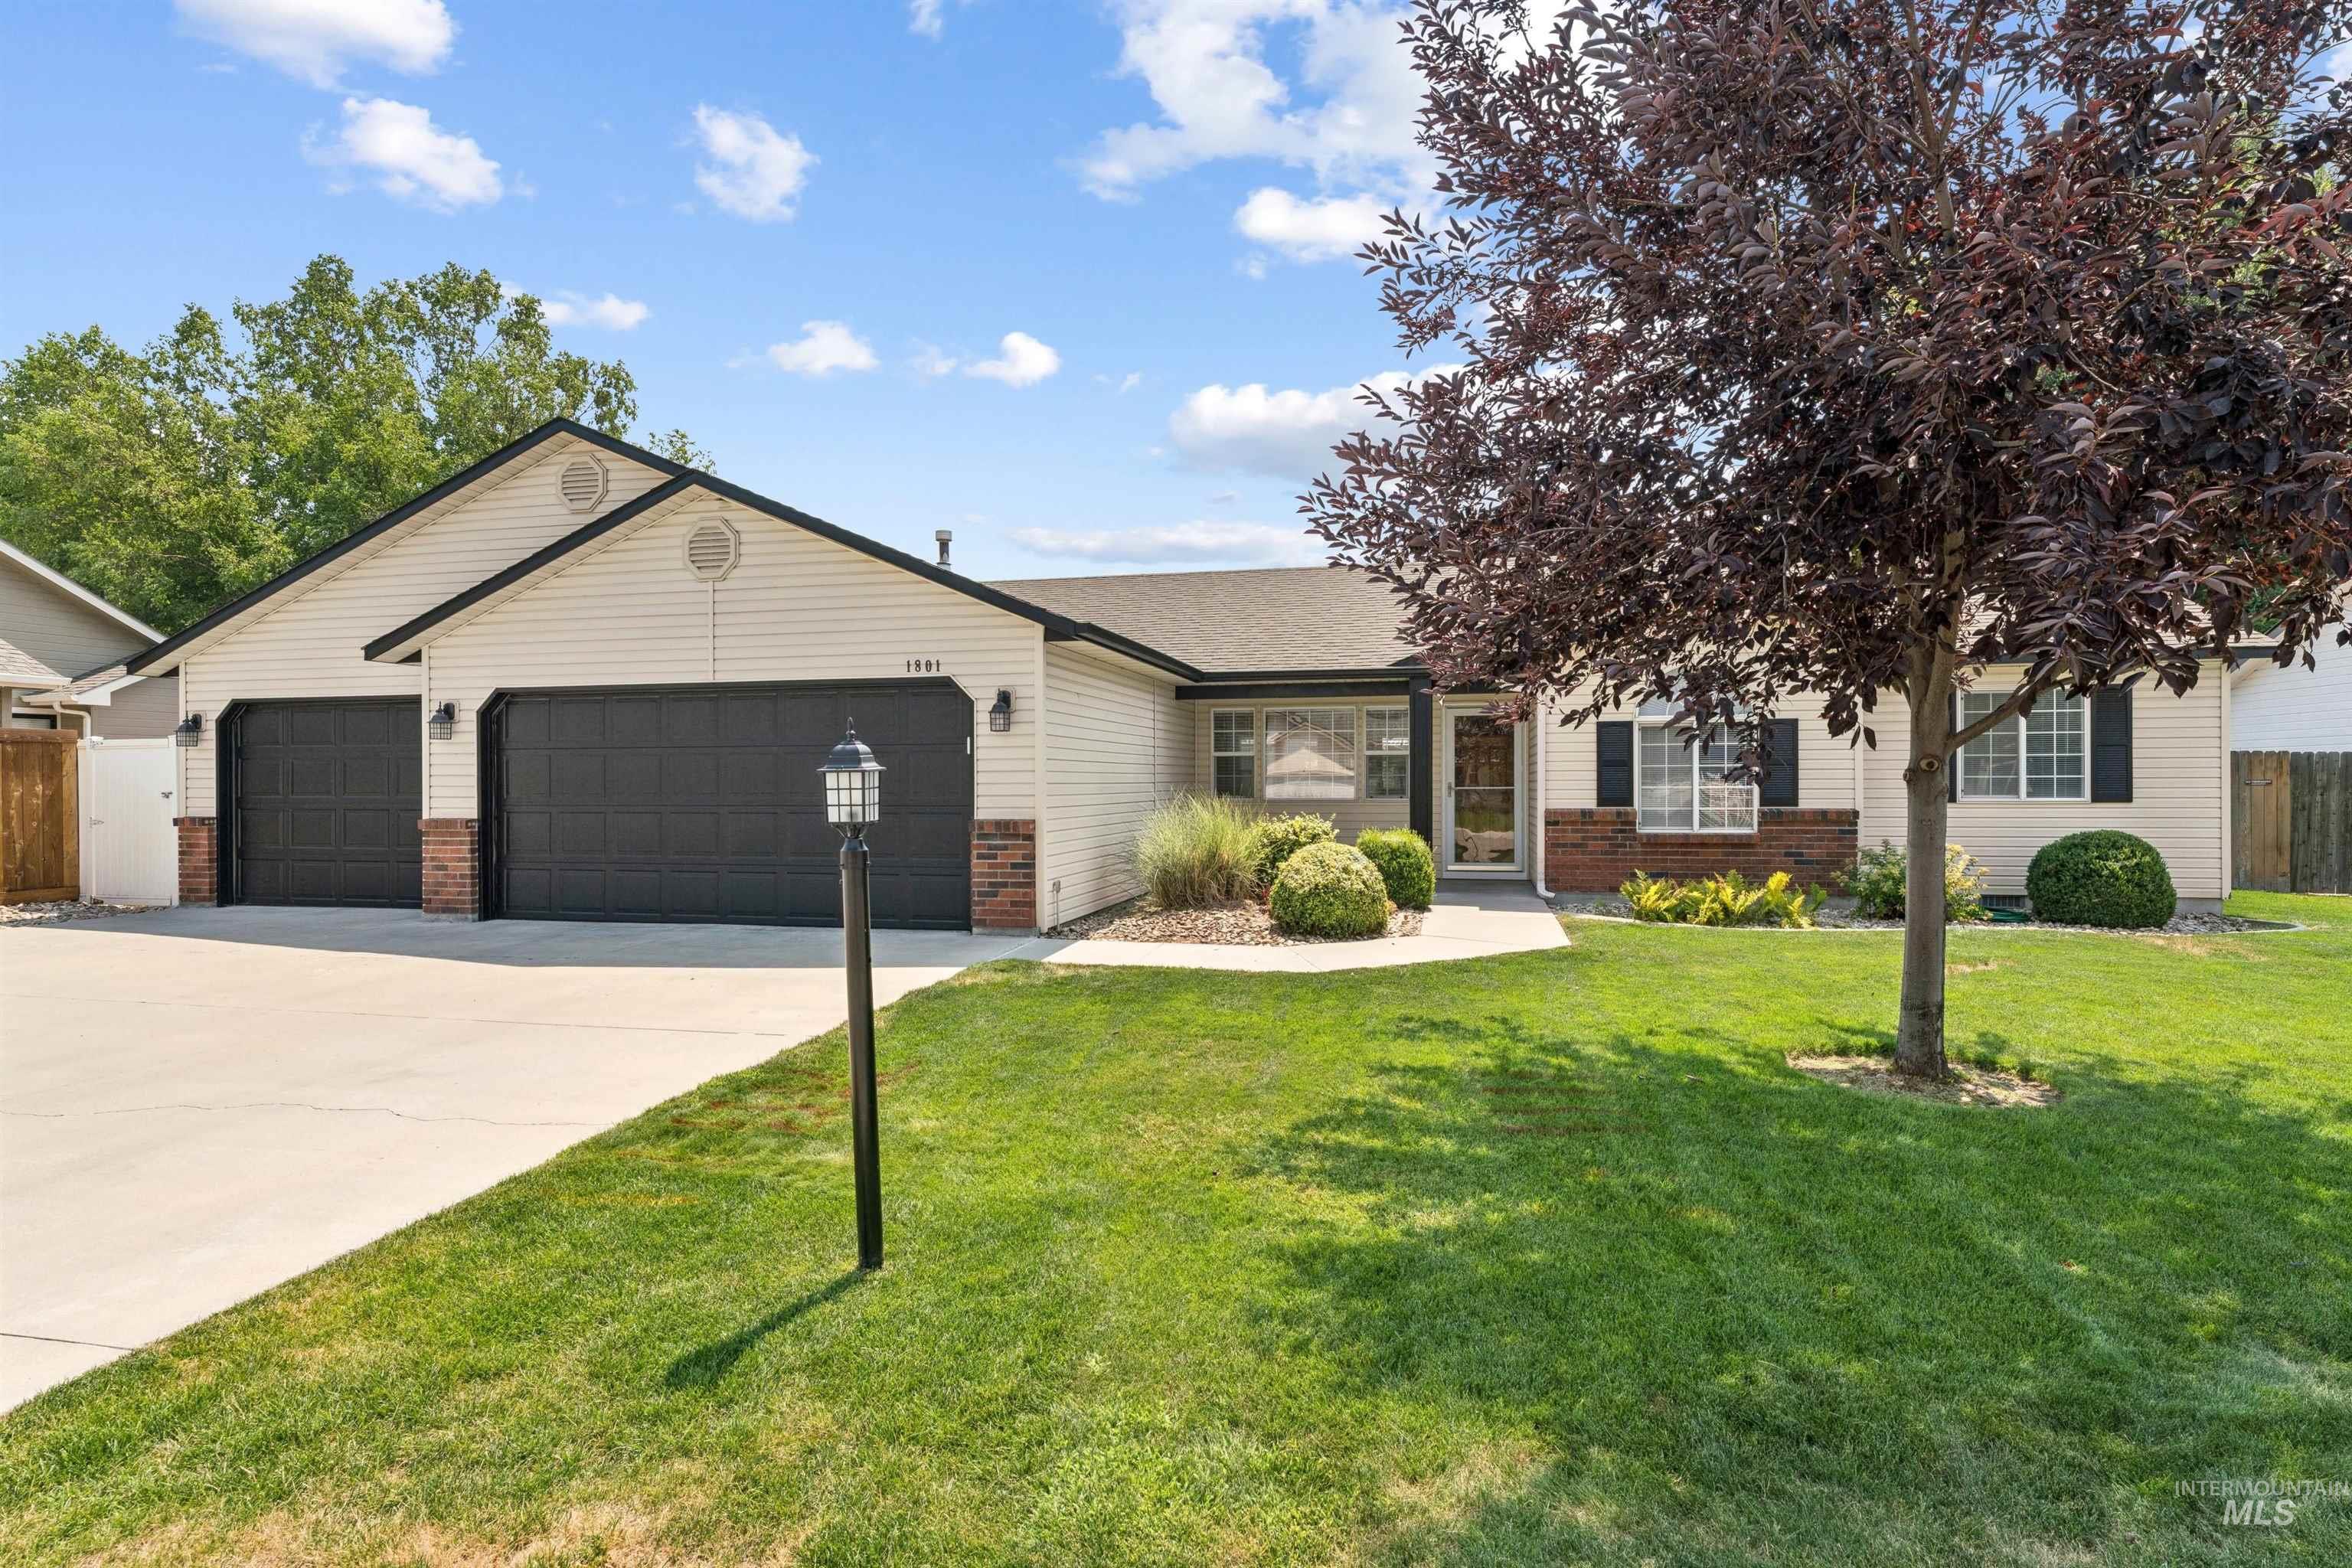
Single-story residence featuring a two-car garage with dark paneled doors, light siding, and a gabled roofline
-
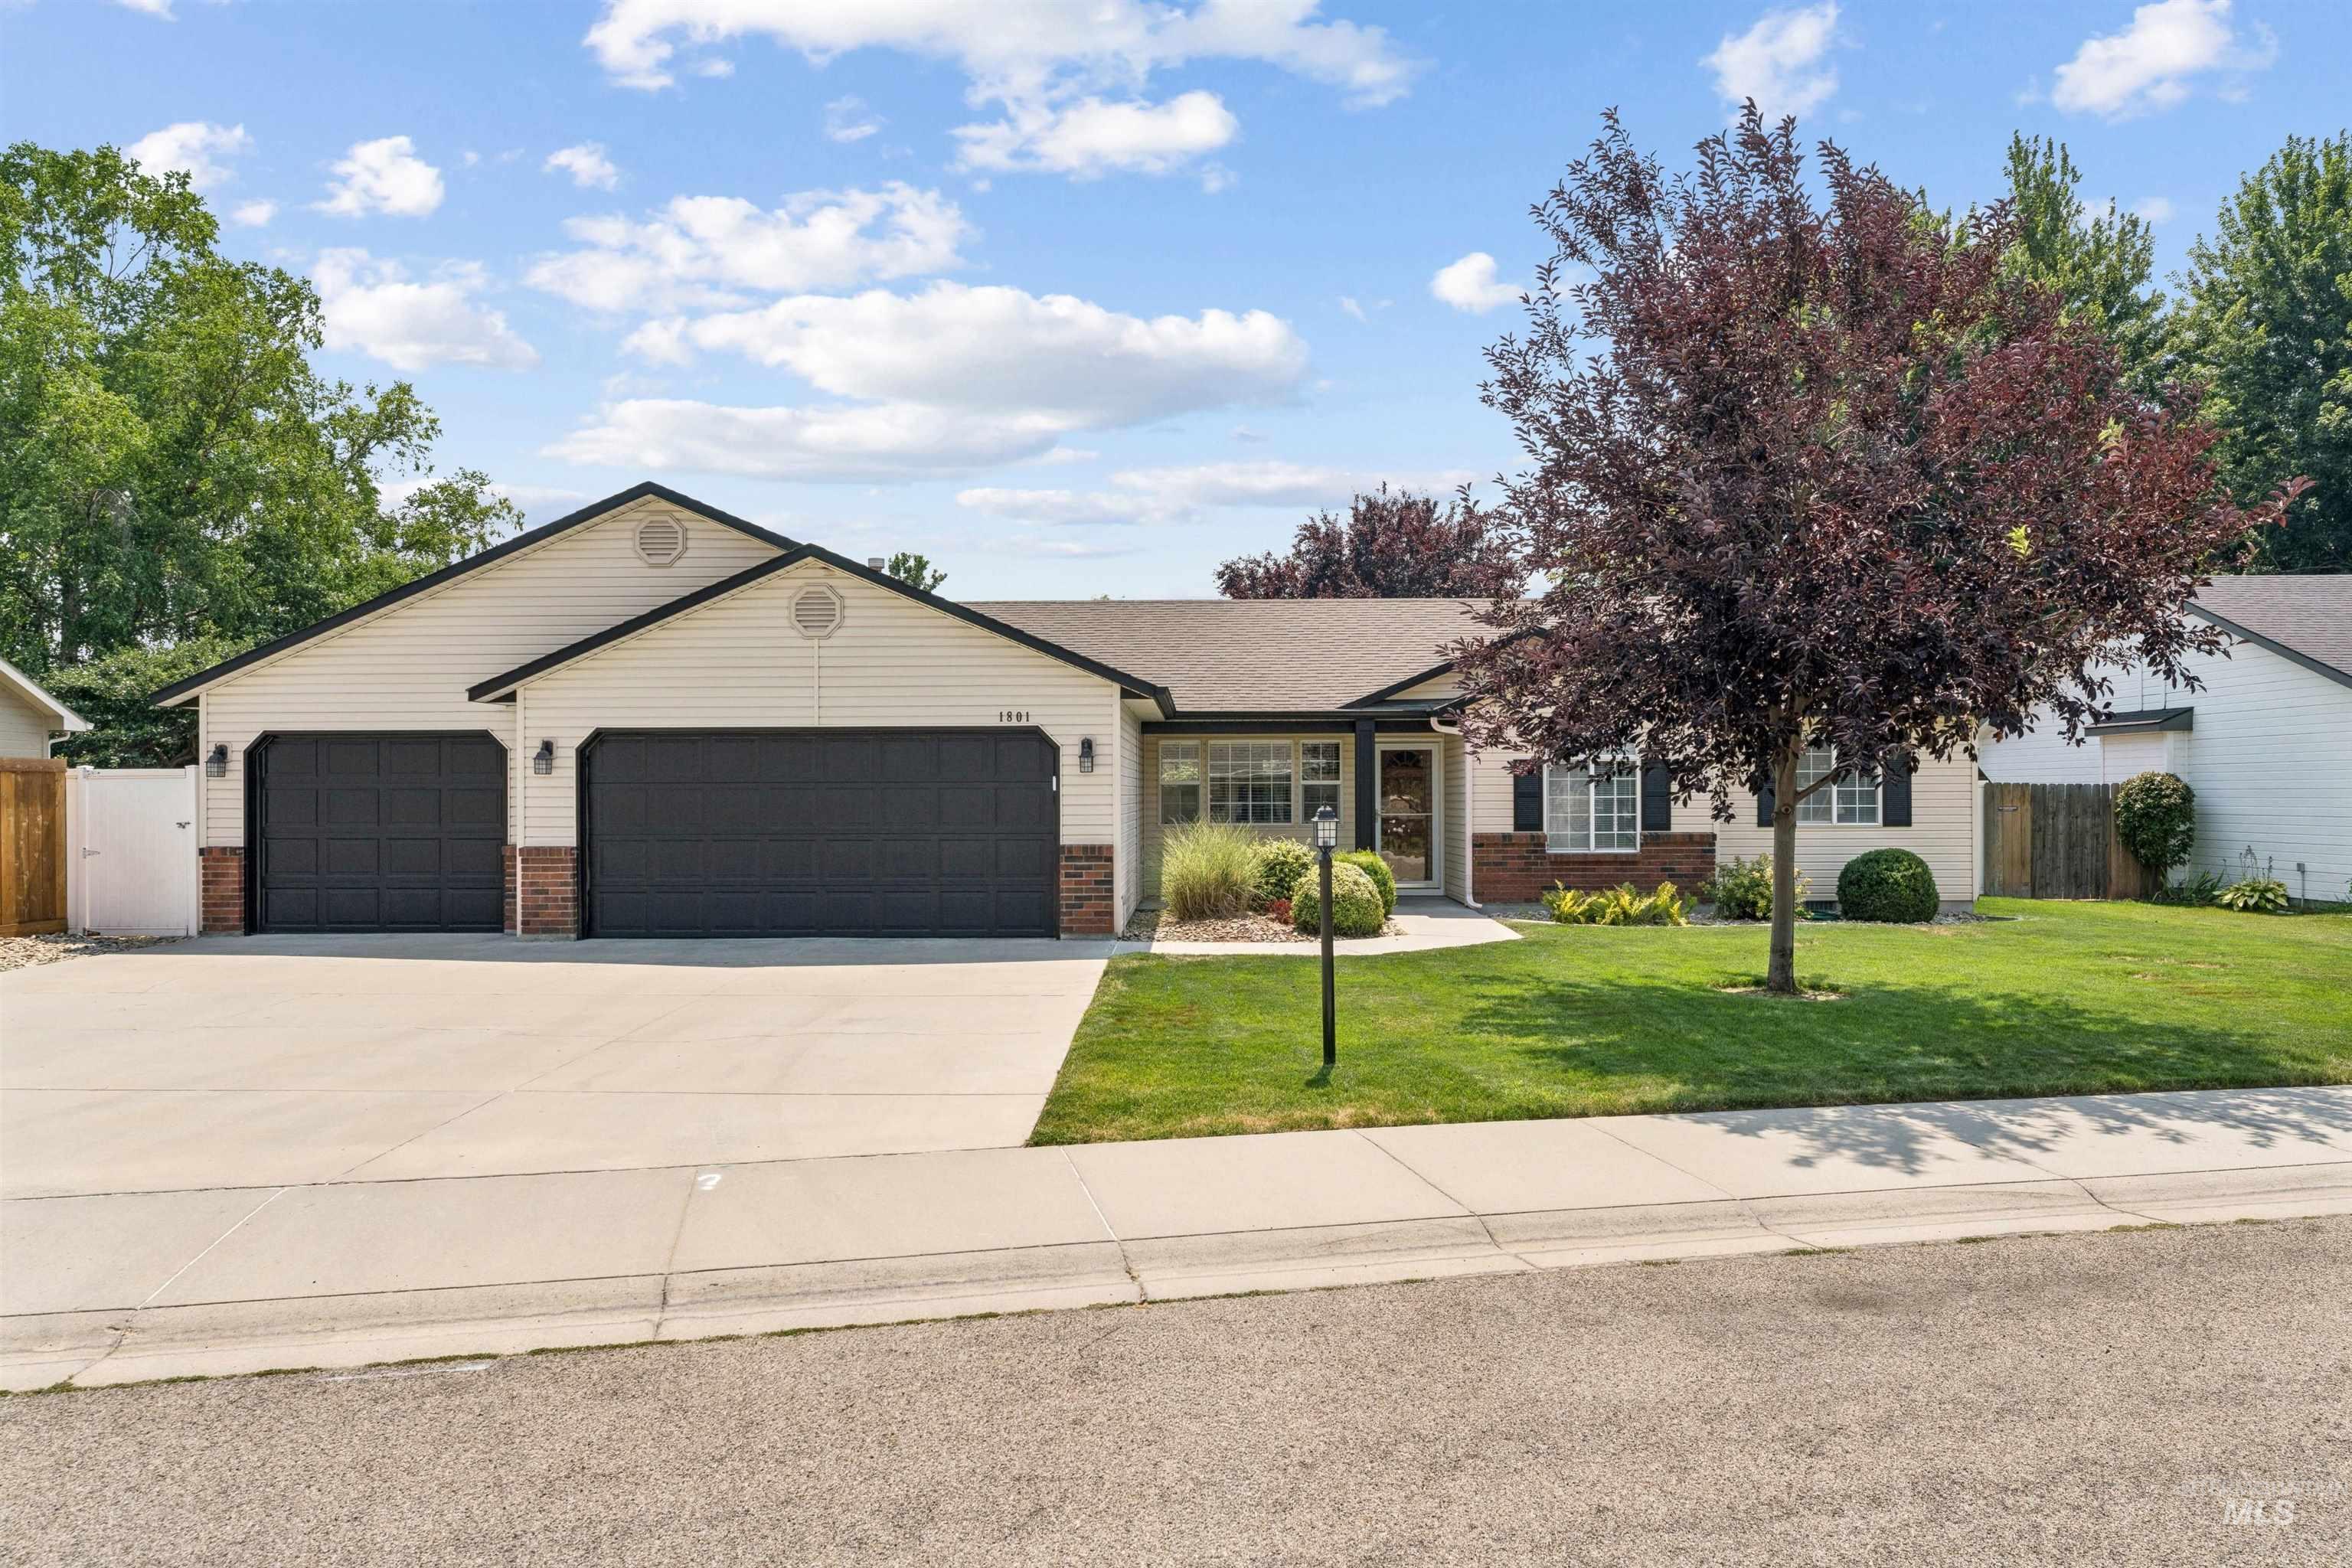
Ranch-style residence featuring light-colored siding and a dark roof
Welcome home to this charming residence tucked away on a low-traffic, quiet cul-de-sac in the heart of Meridian, offering the perfect blend of peaceful neighborhood living, modern comfort, and everyday convenience. Step inside to an inviting, light-filled open great room featuring high ceilings, warm natural light, a gas fireplace, and a kitchen complete with sleek countertops, ample cabinetry, and a spacious breakfast bar. The private primary suite serves as a true sanctuary with a generous walk-in closet and modern ensuite bath, while a versatile attached room could function nicely as an office, nursery, or work-out room. The split bedroom floor plan secondary bedrooms offer flexible space for guests or additional family members. Auxiliary storage space abounds with a 3-car garage and an outdoor shed. Outside, enjoy a fully fenced backyard with a covered patio perfect for outdoor relaxation or hosting gatherings in total privacy, all situated just minutes from Meridian’s best parks, top-rated schools, dining, shopping, and easy access to I-84. BTVAI.
- Heating:
- Forced Air, Gas
- Fireplace:
- One
- Garage Capacity:
- 3
- Country:
- US
- State:
- ID
- City:
- Meridian
- Zipcode:
- 83642
- Street:
- 1801 W Calcite Ct.
- Longitude:
- W117° 35' 1.5''
- Latitude:
- N43° 36' 5.2''
- Master Bedroom Level:
- Main
- Bedroom 2 Level:
- Main
- Bedroom 3 Level:
- Main
- Bedroom 4 Level:
- Main
- Kitchen Level:
- Main
- Living Room Level:
- Main
- School District:
- West Ada School District
- Elementary School:
- Peregrine
- Middle School:
- Meridian Middle
- High School:
- Meridian
- Status:
- New
- Type:
- Single Family
- Level:
- Single
- Tax Year:
- 2025
- Taxes:
- $1,989
- Potential Short Sale:
- No
- Age:
- 21 - 30 Years
- Auction:
- No
- Flood Ins Required:
- No
- HUD Owned:
- No
- In Foreclosure:
- No
- Land Size:
- Standard Lot 6000-9999 SF
- Land Lease:
- No
- Home Owner Exempt:
- No
- HOA Frequency:
- Annual
- HOA Fees:
- $190
- Irrigation District:
- Nampa Meridian
- Virtual Tour:
- https://www.hommati.com/3DTour-AerialVideo/1801-W-Calcite-Ct-Meridian-Id-83642--HPI75743384
- Inc Kitchen Features:
- Breakfast bar, Dishwasher, Disposal, Oven/range freestanding, Pantry, Refrigerator
- Lot Features:
- Sidewalks, Garden space, Storage shed, Cul-de-sac, Irrigation available, Finished Driveway
- Water:
- City service
- Land Use:
- Single
- Sprinkler System:
- Auto,Full,Pressurized Irrigation
Residential For Sale
1801 W Calcite Ct., Meridian, Idaho 83642
- Property Type :
- Residential
- Listing Type :
- For Sale
- Listing ID :
- 98994860
- Price :
- $495,000
- Bedrooms :
- 4
- Bathrooms :
- 2
- Apx SqFt :
- 1,816 SqFt
- Year Built :
- 1999
- Lot Area :
- 0.19 SqFt
- Days on Market :
- 1
- Subdivision :
- Whitestone
- Update Date :
- 07/22/2026 21:01:26
- Status :
- Active

- JoeAnne Santy-Greene
- (208) 947-4609
- (208) 283-6313
- (208) 287-8500
-


