

-

Traditional siding exterior featuring a covered front porch with white pillars, a concrete walkway, a manicured lawn, and mature tree
-
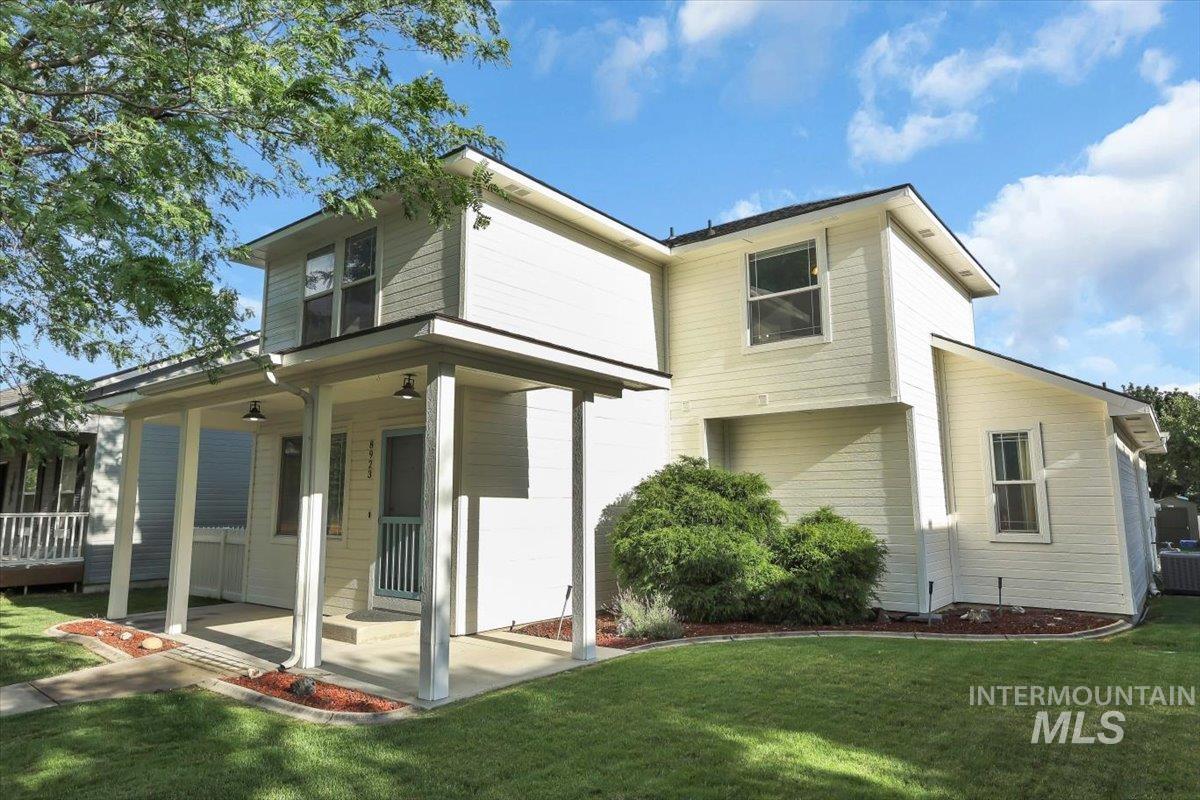
Two-story residence featuring light-colored siding, a covered front porch with support columns, and an integrated landscaping bed
-

Aerial perspective highlighting a residential property with a dark shingle roof and white exterior siding
-
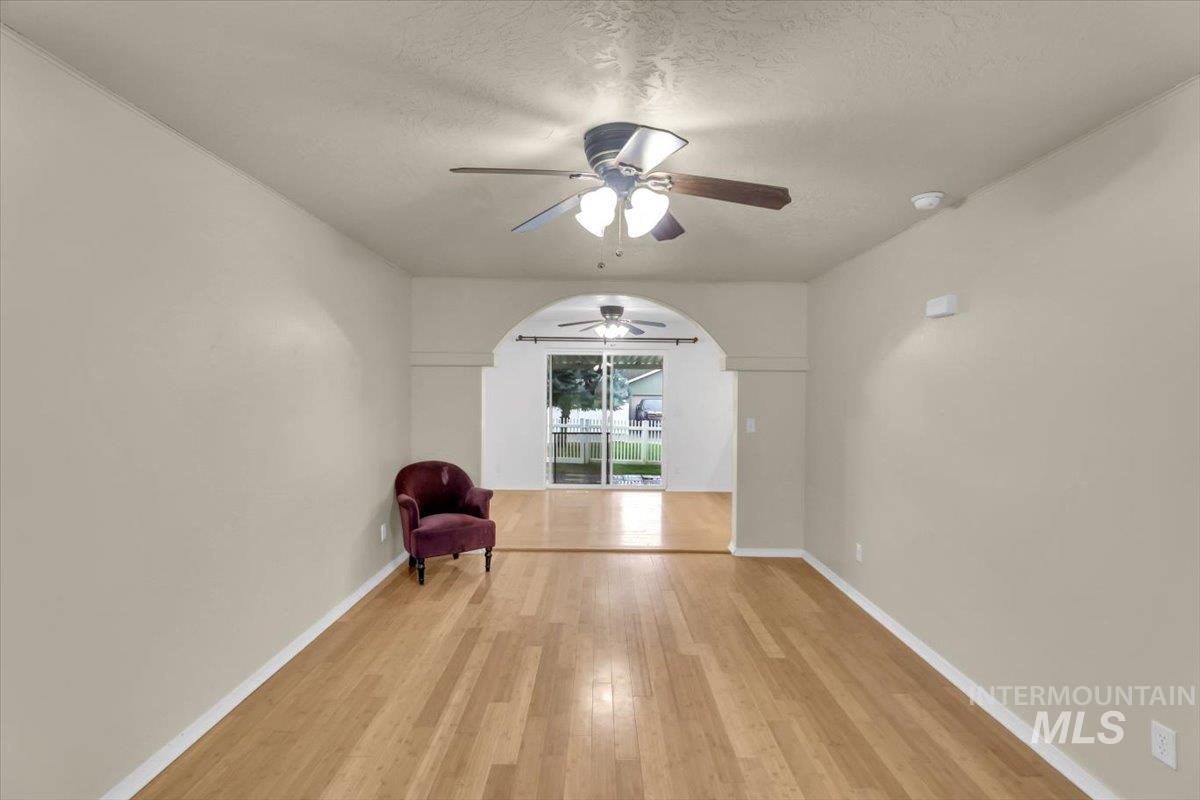
Spacious room featuring wood-finish flooring, neutral-toned walls, and a ceiling fan with integrated lighting
-
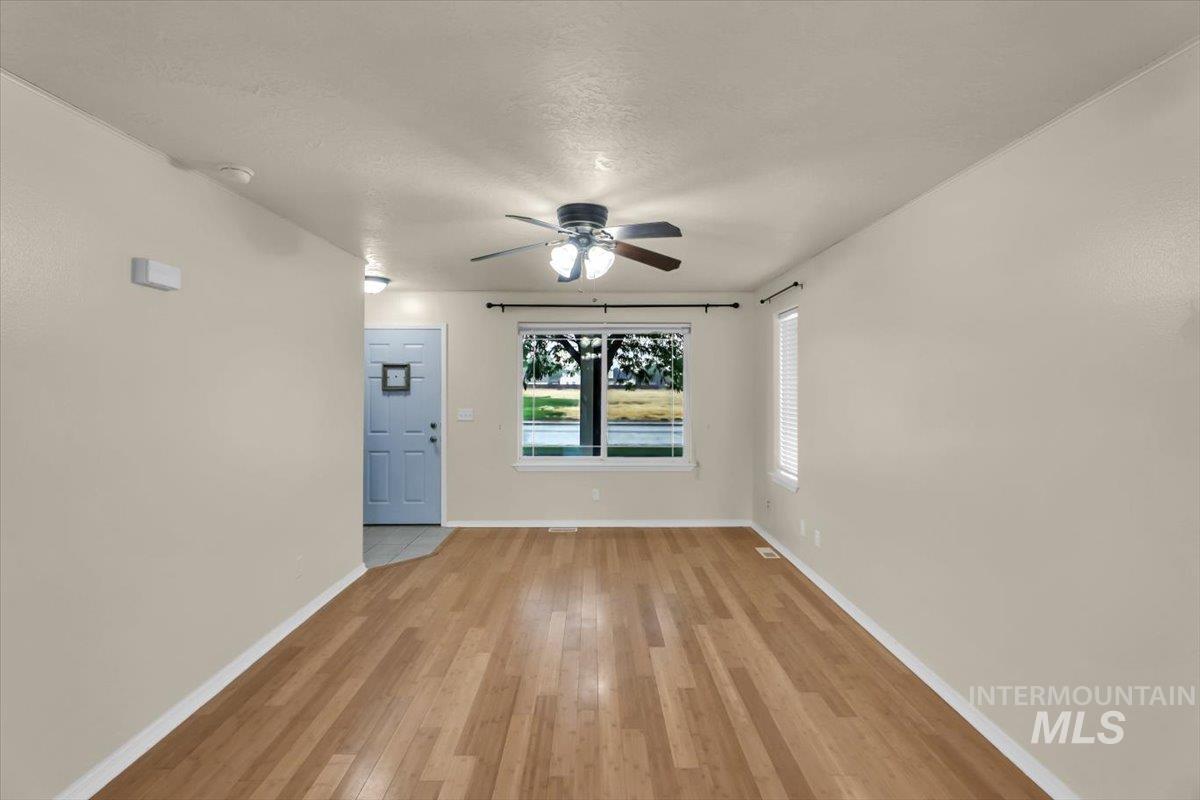
Living area featuring wood-finish flooring, light neutral wall tones, a ceiling fan with integrated lighting, and multiple windows
-
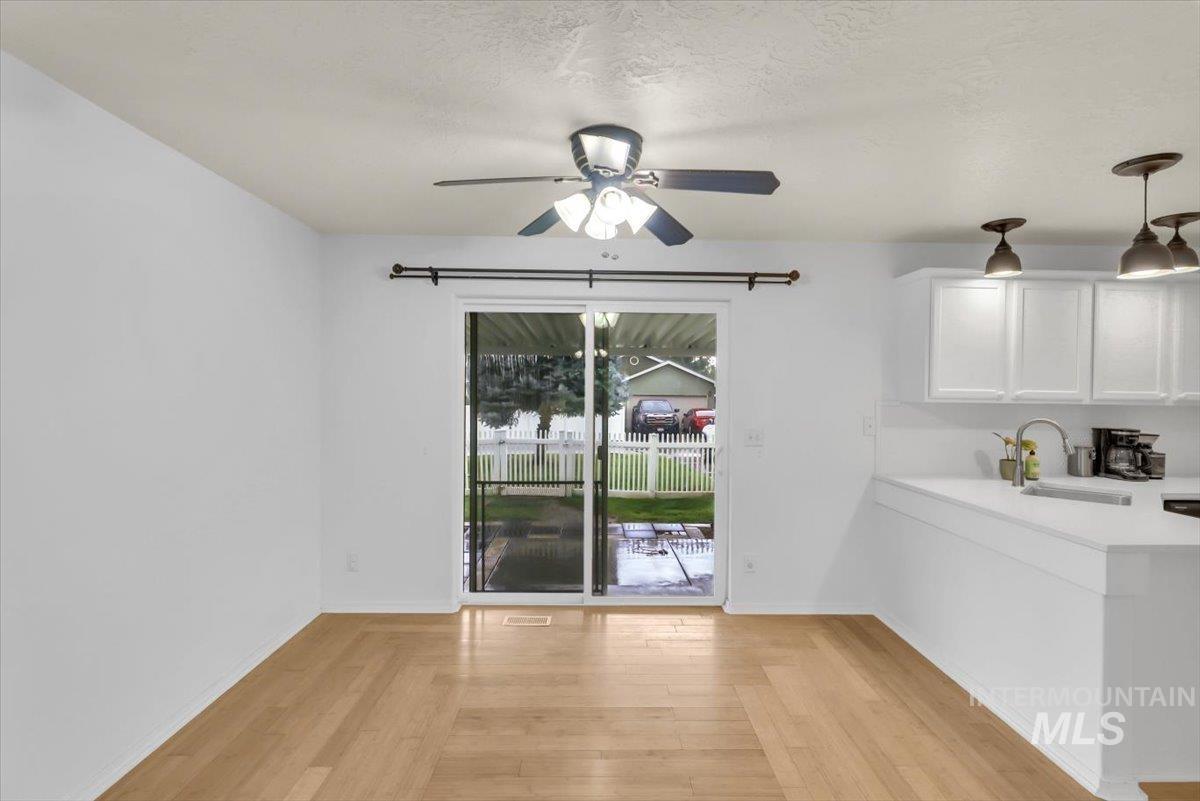
Open-concept area featuring wood-finish flooring, white walls, and a ceiling fan with integrated lighting
-
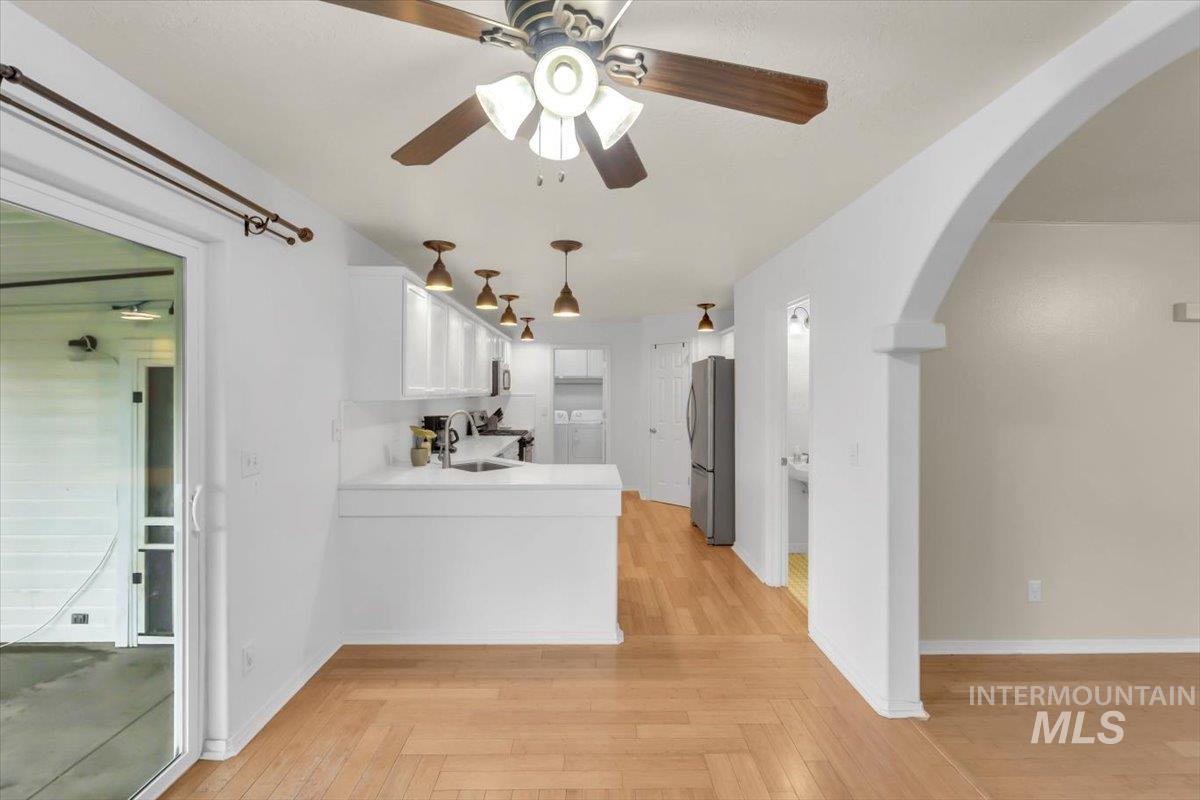
Open-concept living space featuring wood-finish flooring, a contemporary kitchen with white cabinetry and light countertops, a sliding glass door, an arched entryway, and a ceiling fan with integrated lighting
-
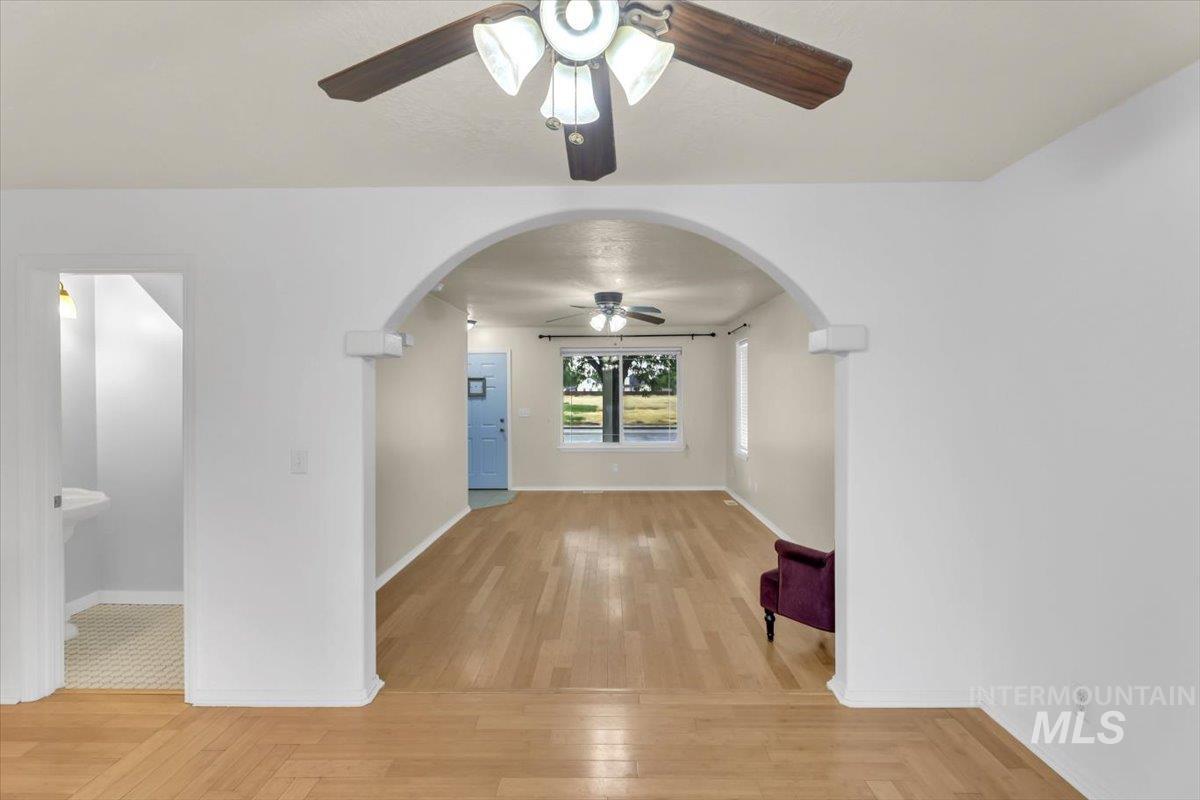
Open-concept living space featuring wood-finish flooring, an arched entryway, and a ceiling fan with integrated lighting
-

Spacious room featuring light wood-finish flooring, an arched entryway, a ceiling fan with integrated lighting, and a large sliding glass door with exterior access
-
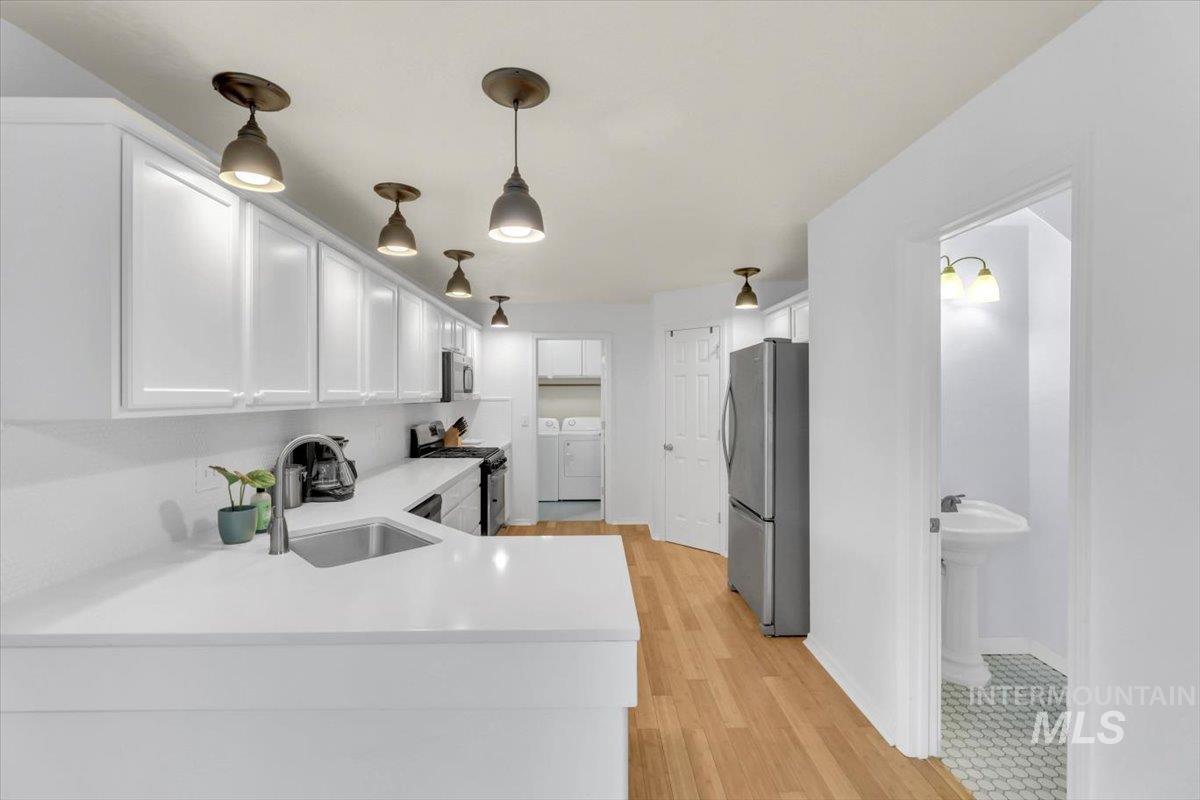
Modern kitchen featuring white shaker cabinetry, white countertops, stainless steel appliances, and wood-finish flooring
-

Bright kitchen featuring white cabinetry, light countertops, wood-finish flooring, stainless steel appliances, and a hexagonal tile backsplash
-

Modern kitchen featuring white shaker-style cabinetry, white countertops, and a white tile backsplash
-

Kitchen featuring white shaker-style cabinetry, a stainless steel sink, and a built-in dishwasher
-

Kitchen area featuring a stainless steel refrigerator, white cabinetry, light-toned countertop, and a white tile backsplash
-
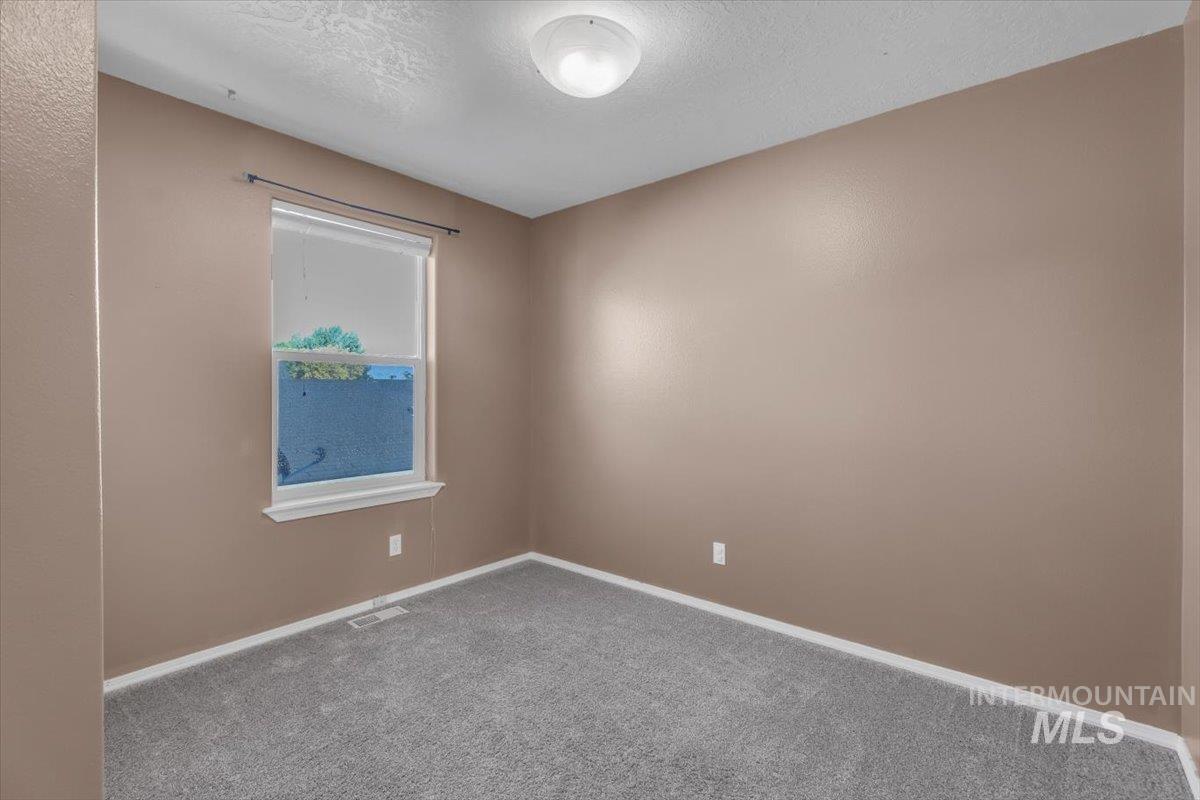
Carpeted room featuring a single window with white trim, a flush-mount ceiling light, and neutral-toned walls
-

Bathroom featuring a vanity with a white countertop and undermount sink, a large oval mirror, a three-light fixture, and a toilet
-
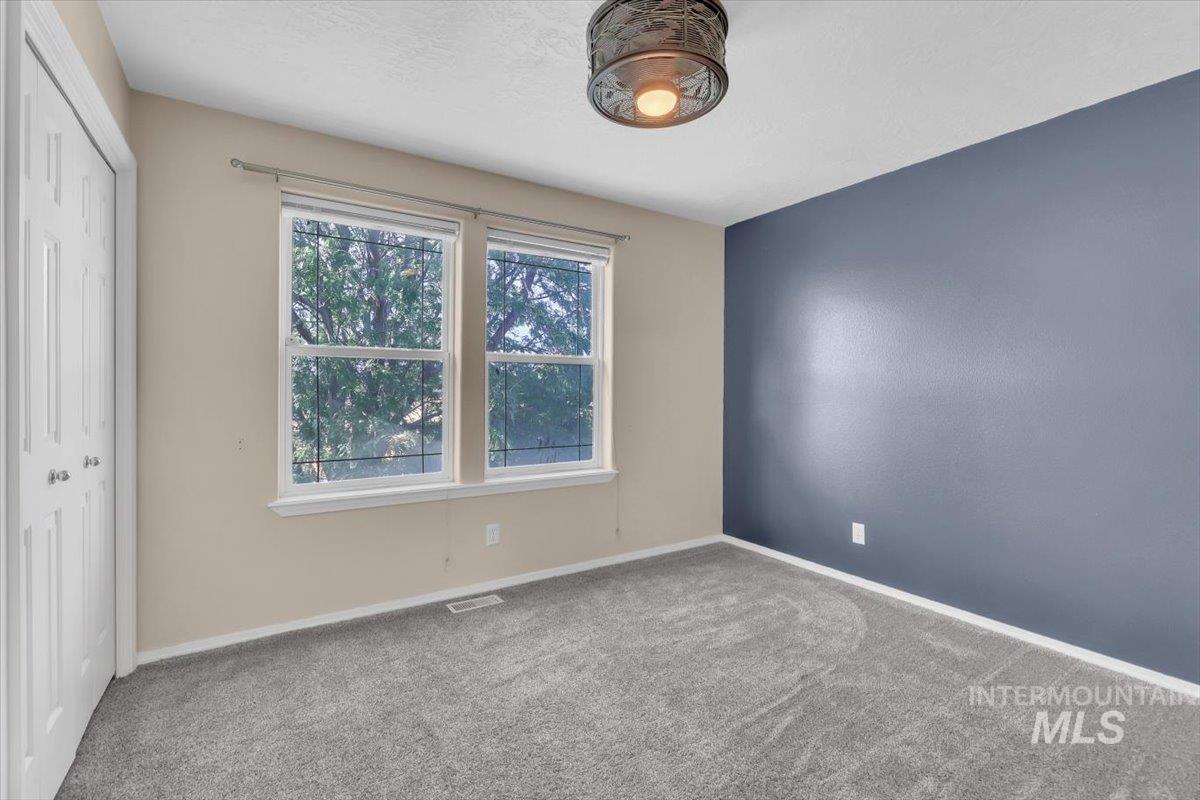
Interior space with light gray carpet flooring and neutral-toned walls
-

Exterior showcasing light-colored siding, an attached two-car garage, a concrete driveway, and a white picket fence
-
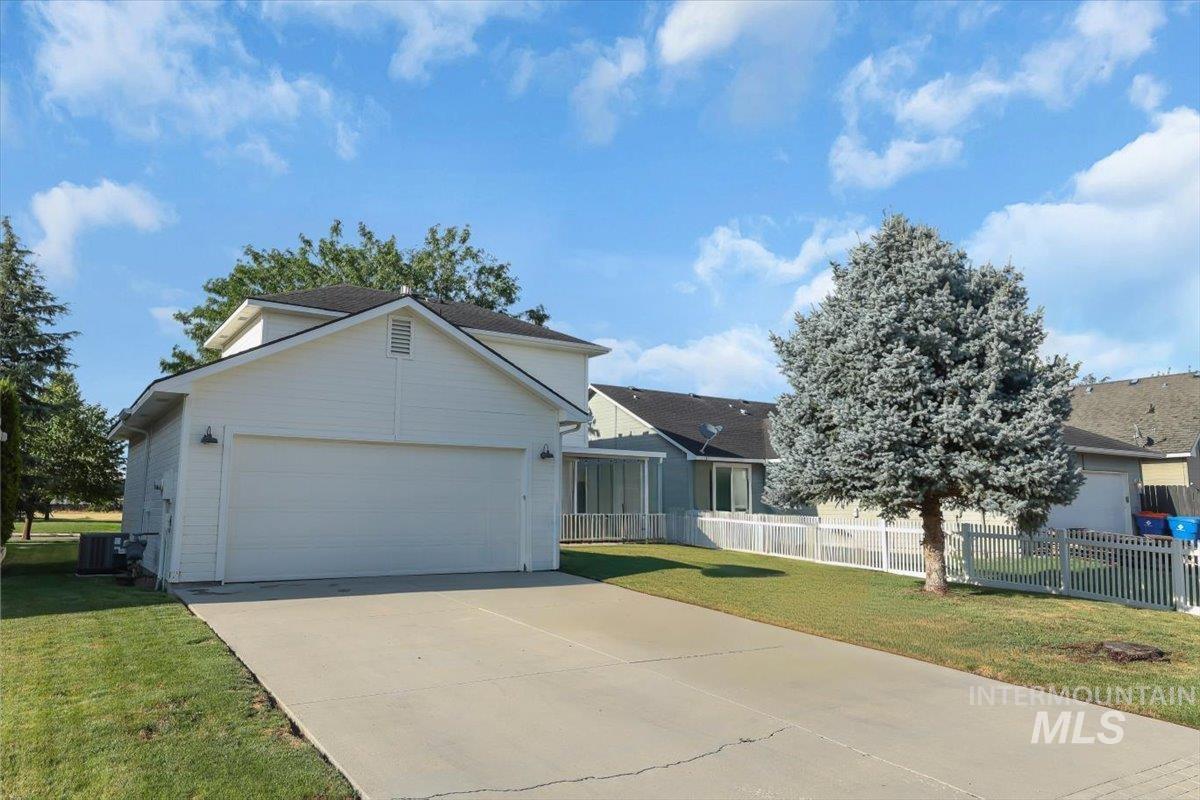
Two-story residence featuring white siding, an attached two-car garage, and a concrete driveway
-

Private fenced backyard featuring a white picket fence, covered patio, and manicured lawn
-
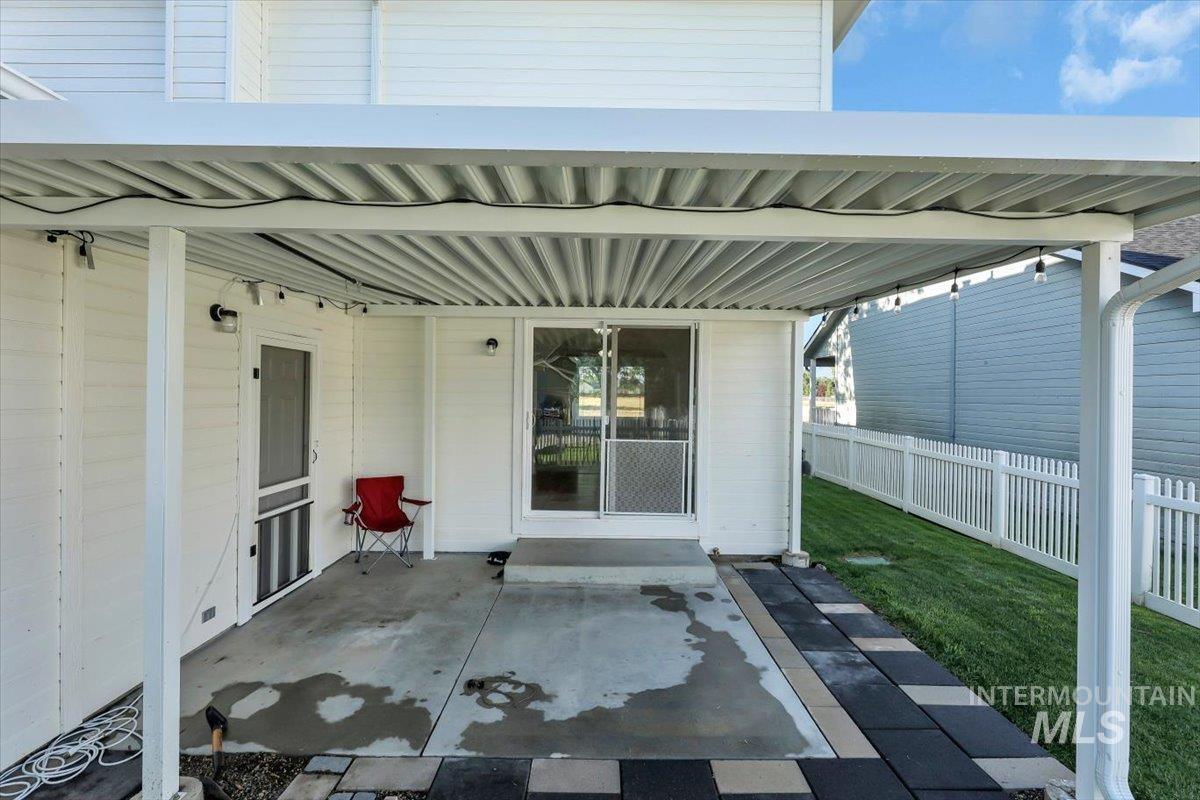
Covered patio area featuring a concrete slab, sliding glass door entry, and an additional screen door
-

Rear exterior featuring a covered patio with concrete flooring, a sliding glass door, and an additional screen door entry
-
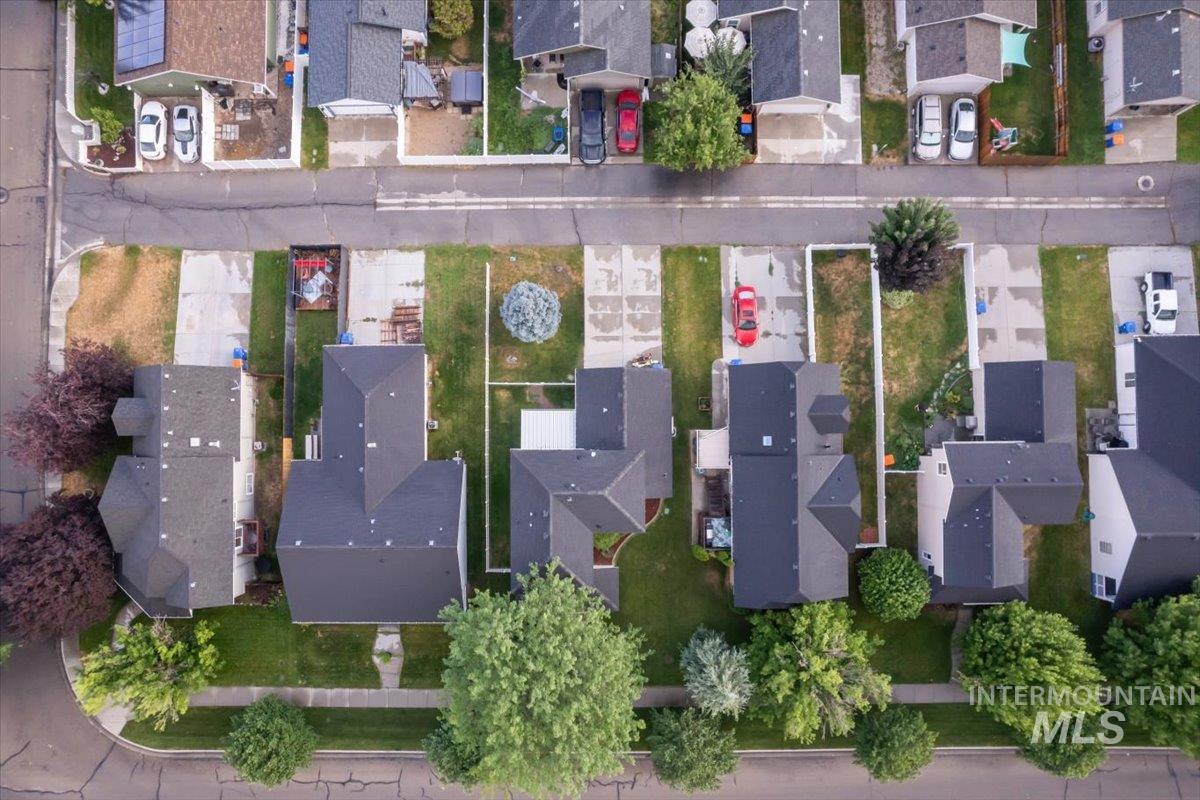
Residential neighborhood with varied rooflines and mature trees lining concrete streets
Property Description
Beautifully maintained and move-in ready, this home offers a convenient location close to everyday amenities while providing comfort and quality throughout. The kitchen features elegant quartz countertops and a gas stove, perfect for cooking and entertaining. Enjoy peace of mind with major updates already completed, including a new furnace, AC, and water heater in 2021, a new dishwasher in 2026, and a CoverTech patio canopy installed in 2024, creating a wonderful outdoor living space. Thoughtfully updated and exceptionally cared for, this home is ready for its next owner to enjoy.
Features
- Heating:
- Forced Air, Gas
- Cooling:
- Central air
- Garage Capacity:
- 2
Address Map
- Country:
- US
- State:
- ID
- City:
- Boise
- Zipcode:
- 83709
- Street:
- 8923 W Banjo Drive
- Longitude:
- W117° 42' 24.7''
- Latitude:
- N43° 32' 55.5''
Rooms
- Master Bedroom Level:
- Upper
- Bedroom 2 Level:
- Upper
- Bedroom 3 Level:
- Upper
- Kitchen Level:
- Main
- Living Room Level:
- Main
Schools
- School District:
- West Ada School District
- Elementary School:
- Silver Sage
- Middle School:
- Lake Hazel
- High School:
- Mountain View
Additional Details
- Status:
- New
- Type:
- Single Family
- Level:
- Two Story
- Tax Year:
- 2025
- Taxes:
- $898
- Potential Short Sale:
- No
- Age:
- 21 - 30 Years
- Auction:
- No
- Flood Ins Required:
- No
- HUD Owned:
- No
- In Foreclosure:
- No
- Land Size:
- Standard Lot 6000-9999 SF
- Home Owner Exempt:
- Yes
- HOA Frequency:
- Annual
- HOA Fees:
- $330
- Irrigation District:
- New York Irrigation
- Inc Kitchen Features:
- Breakfast bar, Dishwasher, Disposal, Microwave, Pantry, Countertop-quartz, Gas Range
- Lot Features:
- Sidewalks, Public road, Irrigation available, Finished Driveway
- Water:
- City service
- Land Use:
- Single
- Sprinkler System:
- Auto,Pressurized Irrigation
Residential For Sale
8923 W Banjo Drive, Boise, Idaho 83709
3 Bedrooms
2.5 Bathrooms
1,317 SqFt
Visits : 4
$450,000
Listing ID #98994898
Basic Details
- Property Type :
- Residential
- Listing Type :
- For Sale
- Listing ID :
- 98994898
- Price :
- $450,000
- Bedrooms :
- 3
- Bathrooms :
- 2.5
- Apx SqFt :
- 1,317 SqFt
- Year Built :
- 2001
- Lot Area :
- 0.14 SqFt
- Subdivision :
- Fiddlers Glen
- Update Date :
- 07/23/2026 06:38:30
- Status :
- Active
Agent info

- JoeAnne Santy-Greene
- (208) 947-4609
- (208) 283-6313
- (208) 287-8500
-

Contact Agent
Mortgage Calculator

