

-
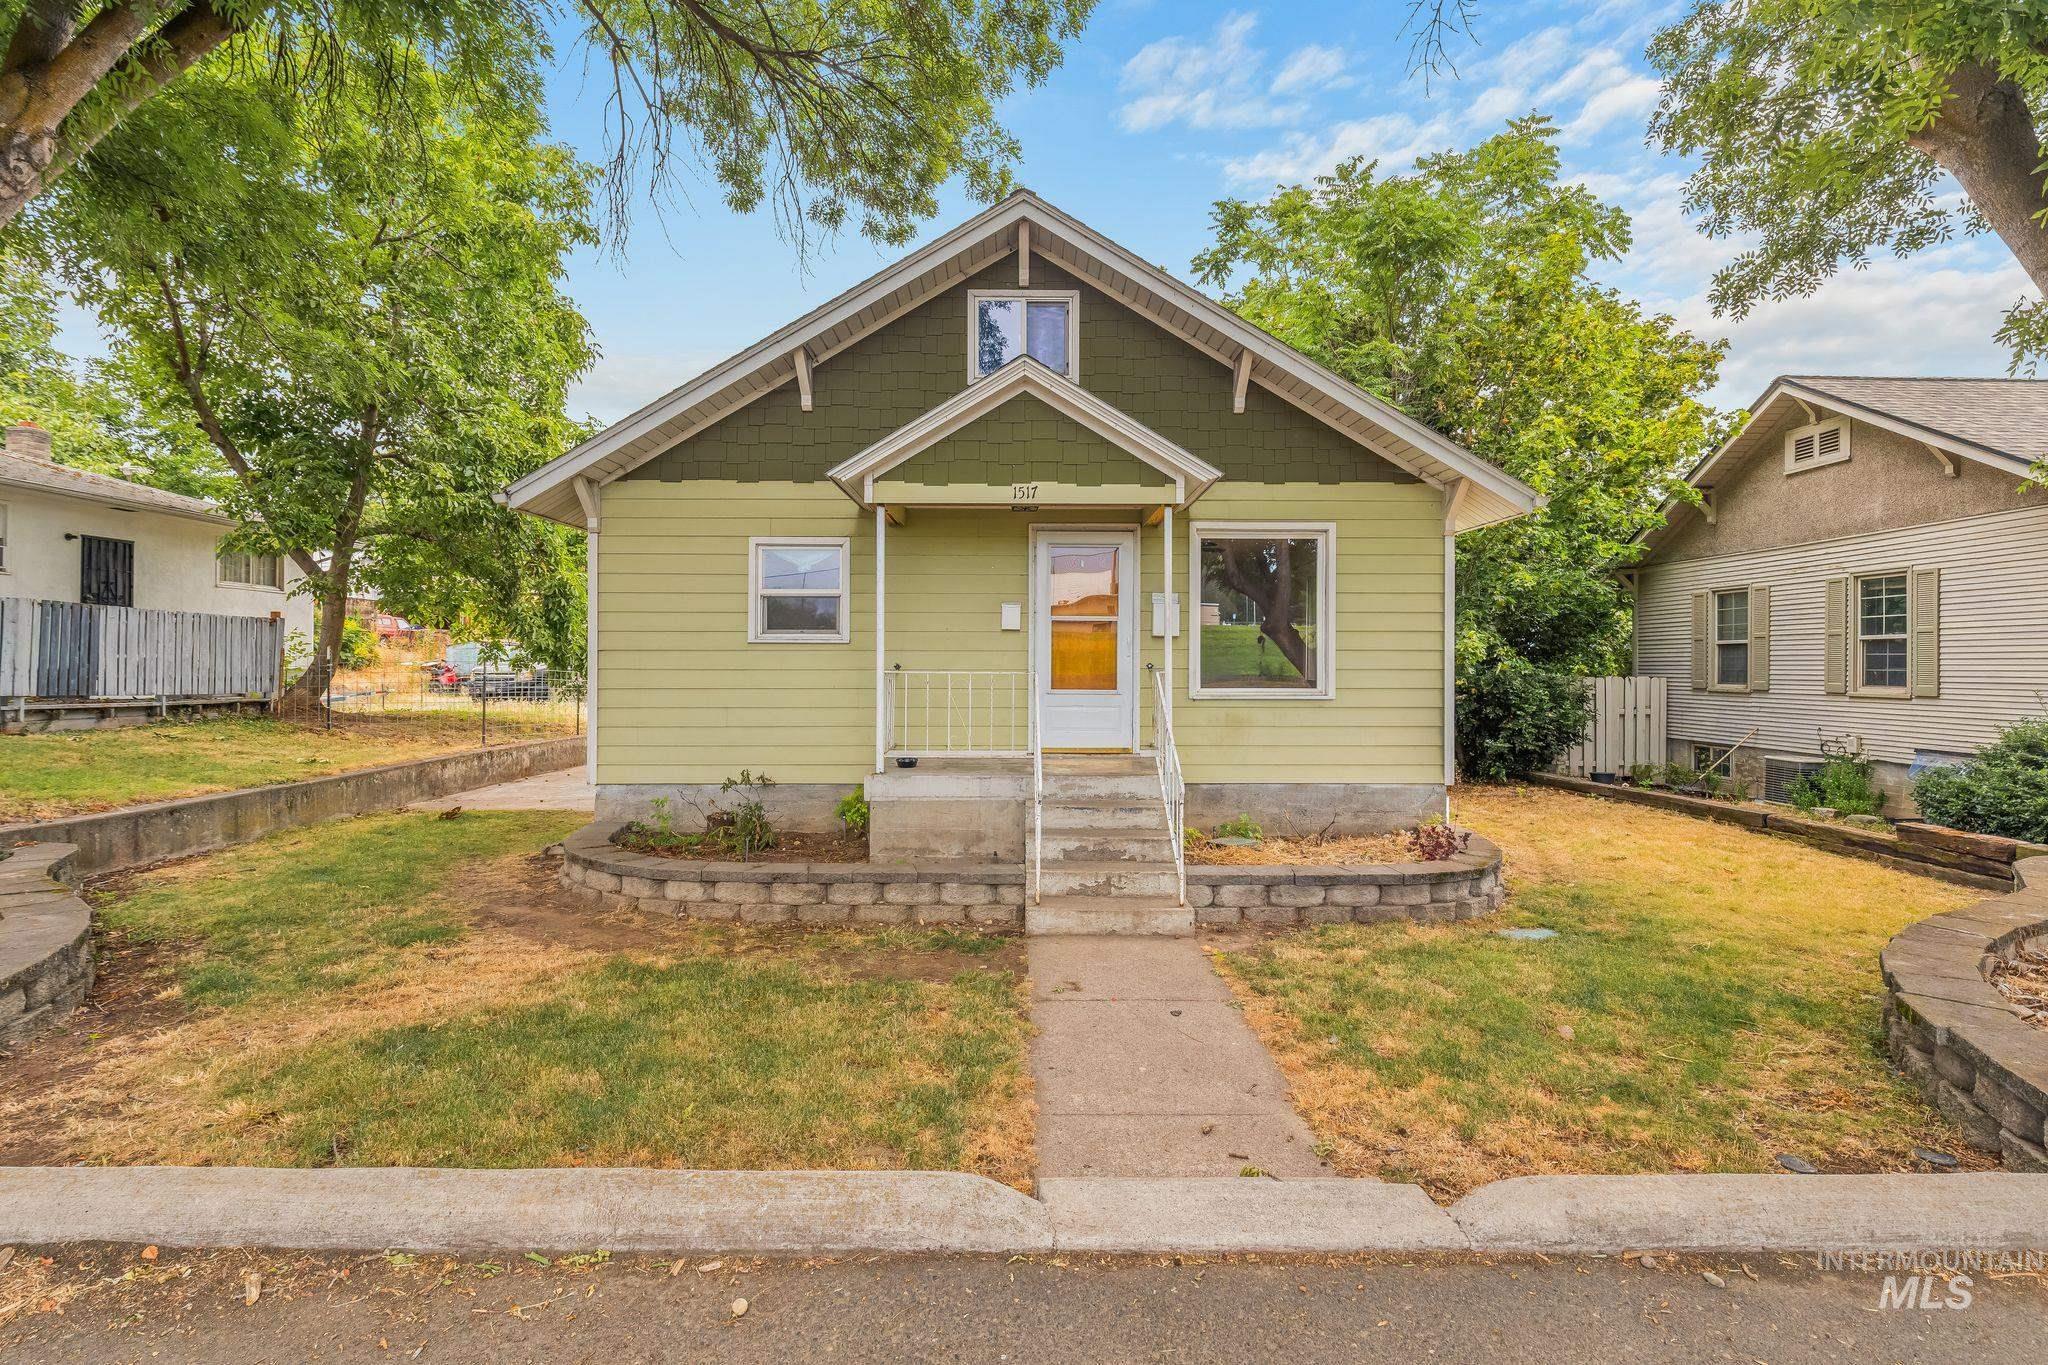
Craftsman-style exterior with lime green siding and dark green shingles
-
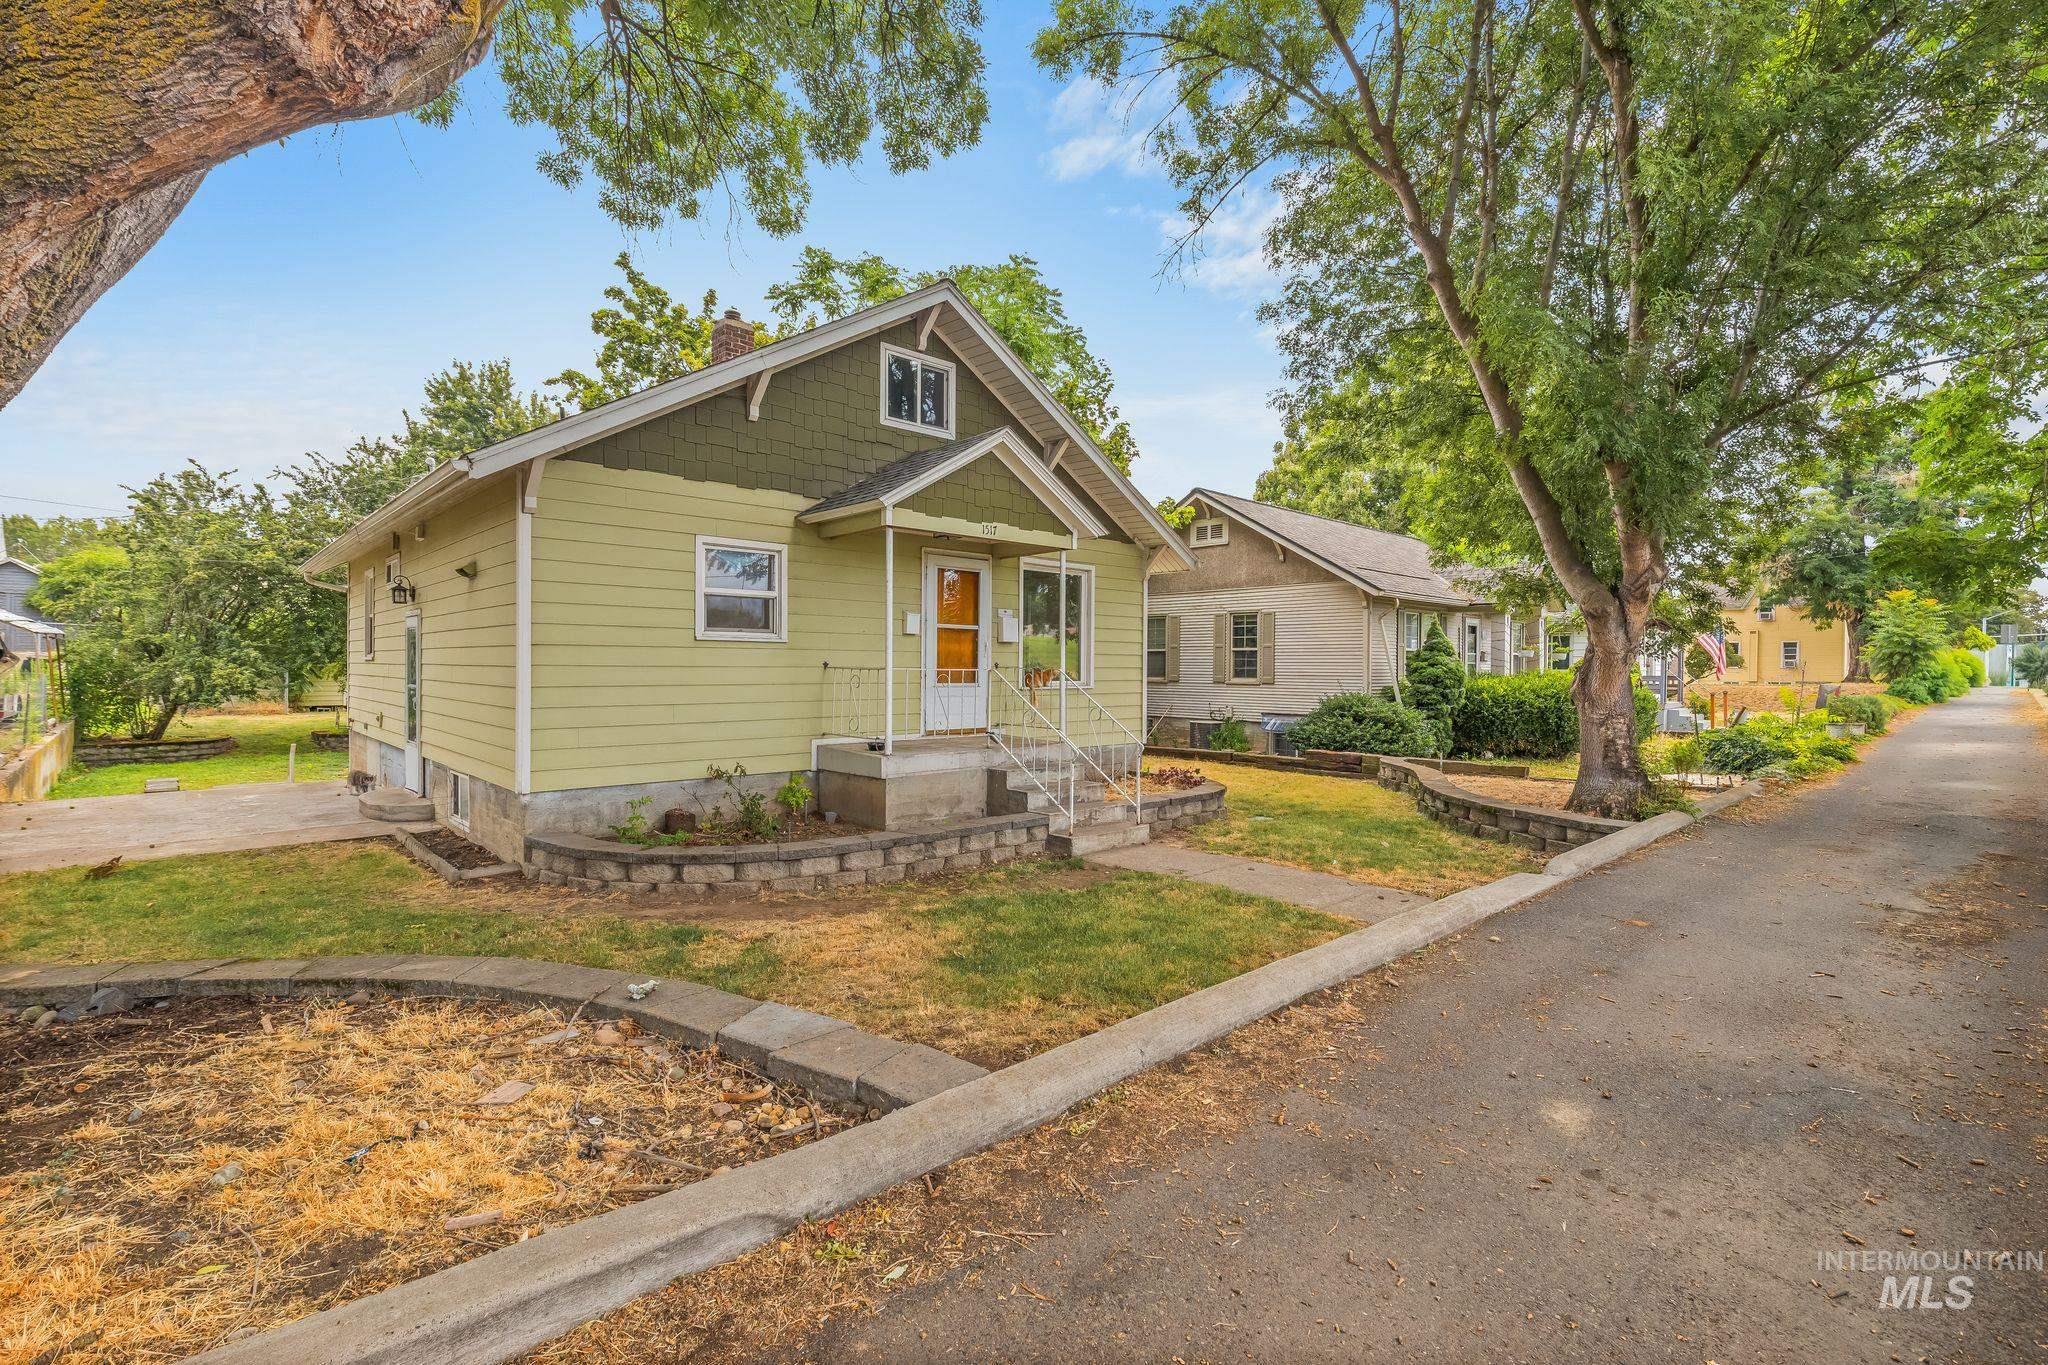
Single-story residence featuring light green siding and a contrasting dark green gable accent
-

Exterior entry
-

Hardwood flooring extends throughout this space, featuring a ceiling fan, white trim, and a clear sightline to the kitchen with light wood cabinetry and a dark countertop
-

Expansive living area featuring wood-finish flooring, light gray walls, a ceiling fan, and large windows with white trim
-

Open concept living area featuring hardwood flooring, a ceiling fan, and light gray walls
-

Hallway featuring light gray wall paint, white trim, and wood-finish flooring
-

Hallway with light hardwood flooring and white trim
-
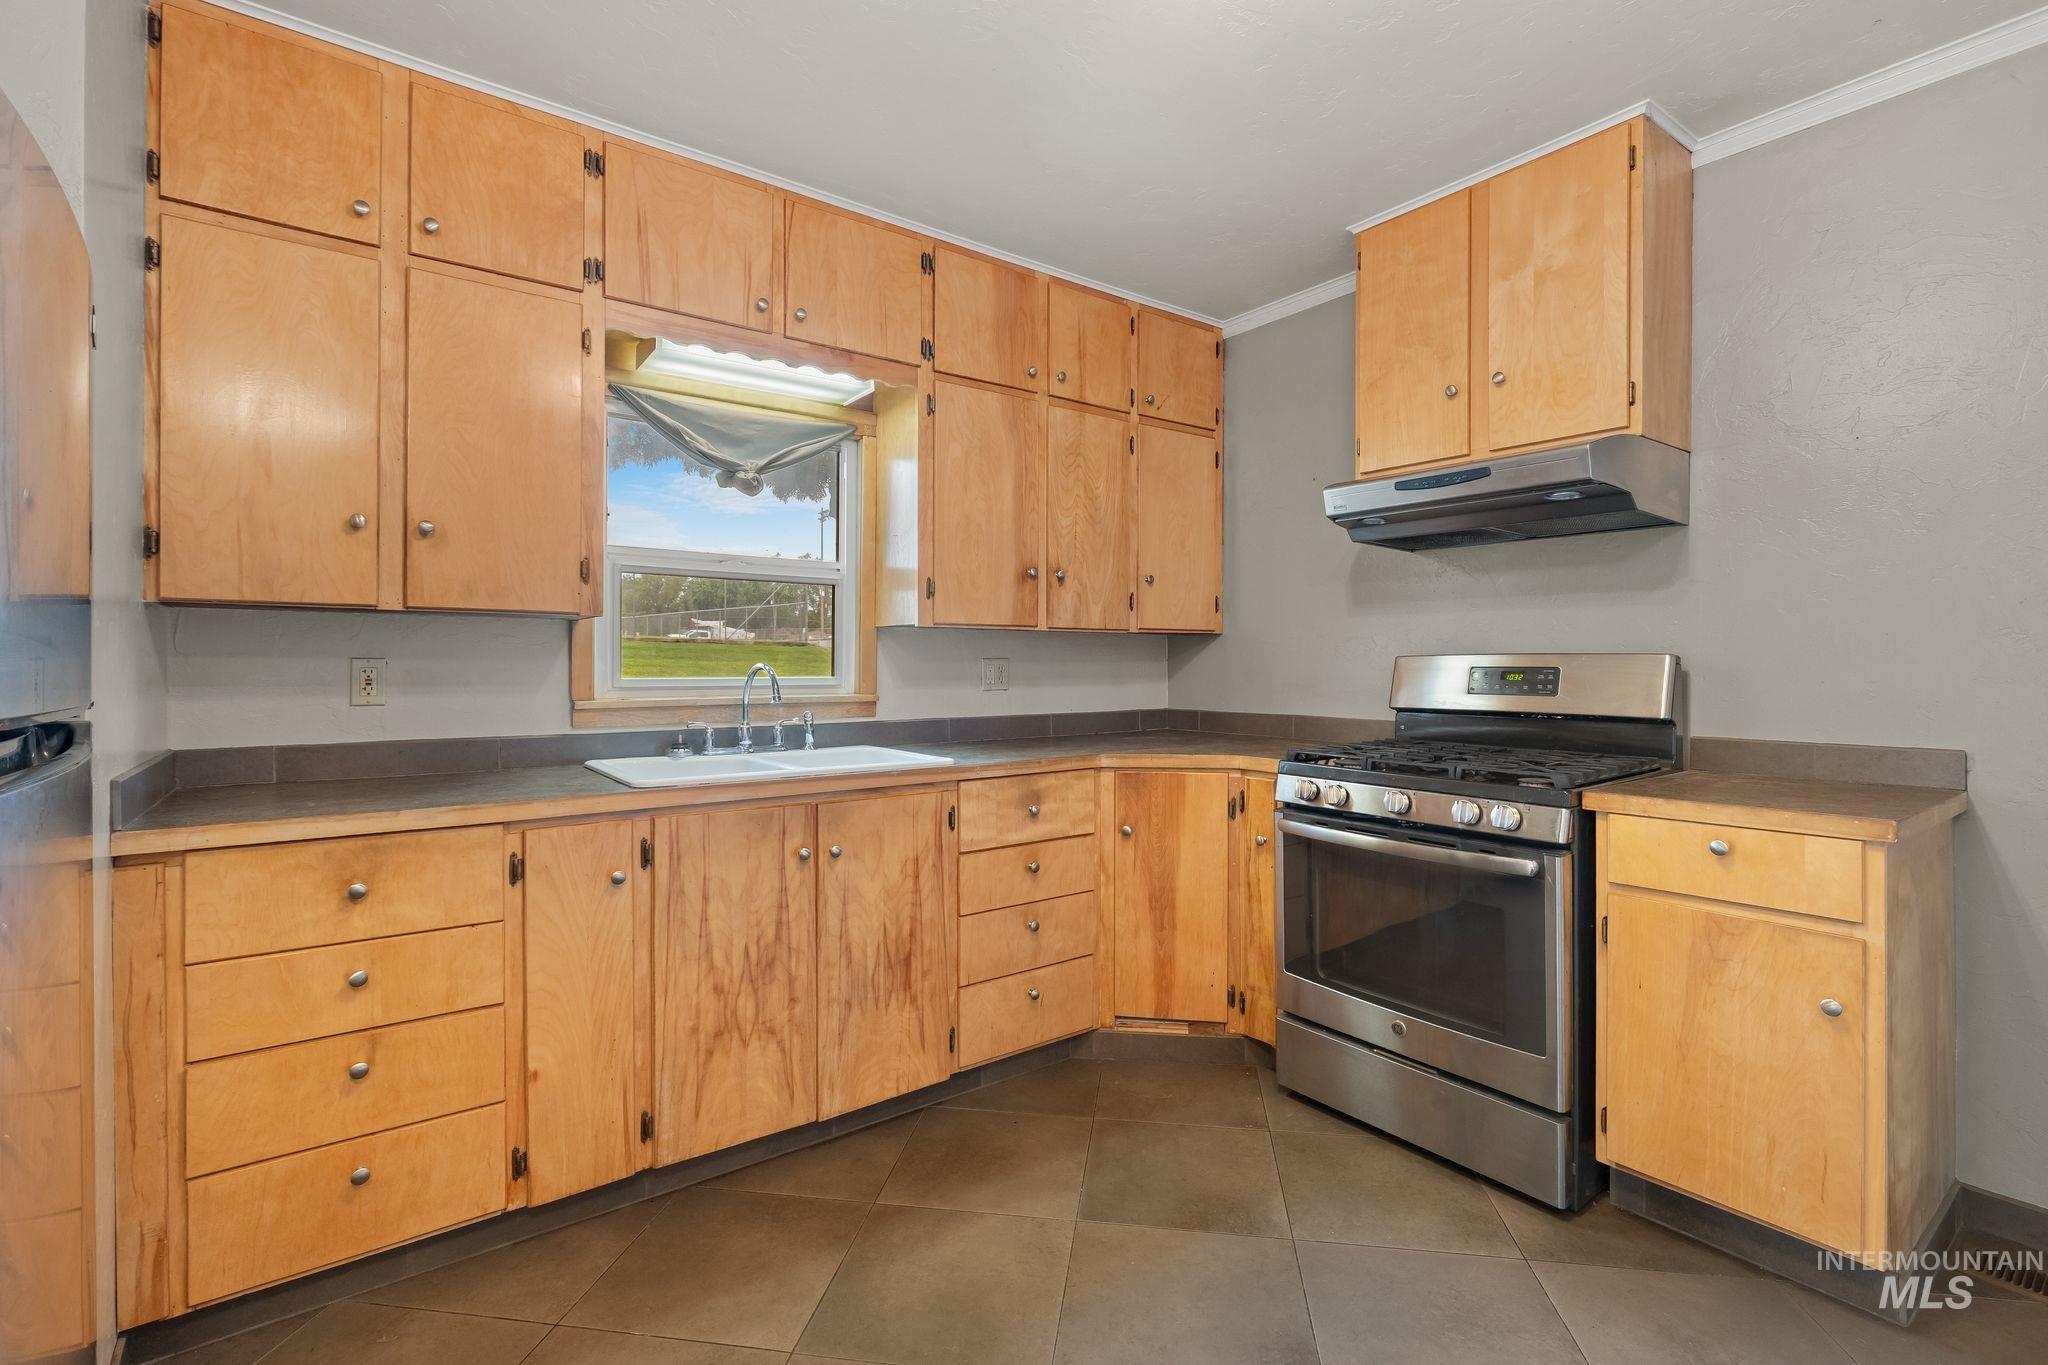
Kitchen featuring extensive light wood cabinetry, a stainless steel gas range with coordinating hood, and a white sink positioned beneath a window
-

Kitchen featuring wood cabinetry, stainless steel refrigerator, gas range, and a dual basin sink
-

Kitchen featuring wood cabinetry, laminate countertops, a stainless steel gas range, and a dual-basin sink
-
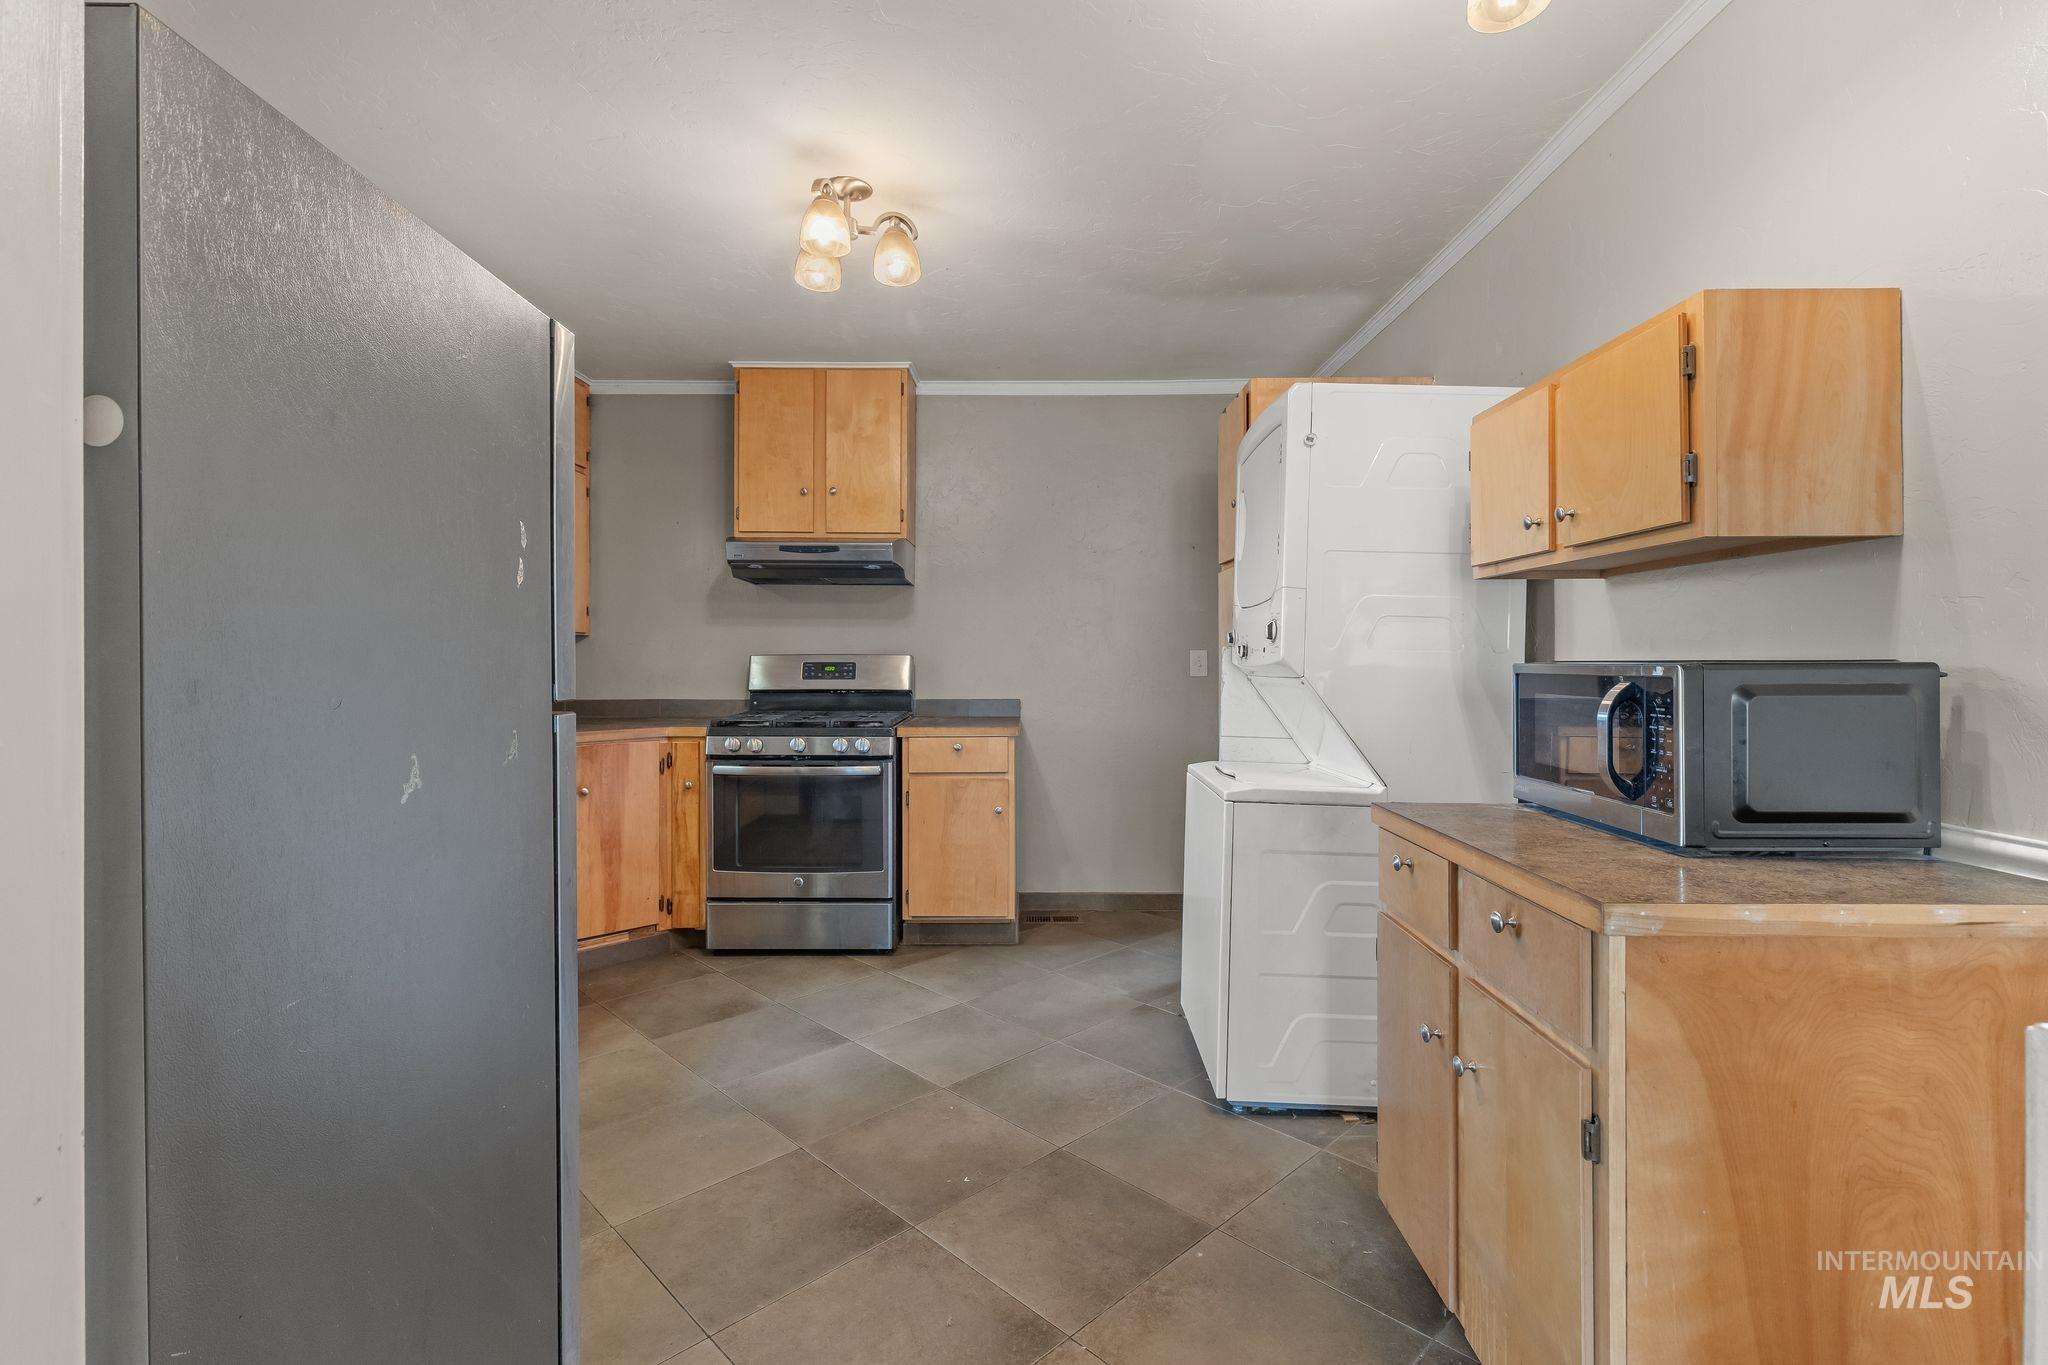
Kitchen area featuring wood cabinetry, stainless steel range with overhead ventilation, and a stacked washer and dryer unit
-

Bathroom featuring a white bathtub with brushed nickel fixtures, a tiled shower surround, a frosted window, and wood-paneled wainscoting
-

Full bathroom featuring a white pedestal sink, toilet, and a bathtub with a shower
-

Room featuring wood-finish flooring, light gray walls, and two large windows with white trim
-

Bedroom featuring light gray walls, wood-finish flooring, white trim, a double-door closet, and an additional white paneled door
-
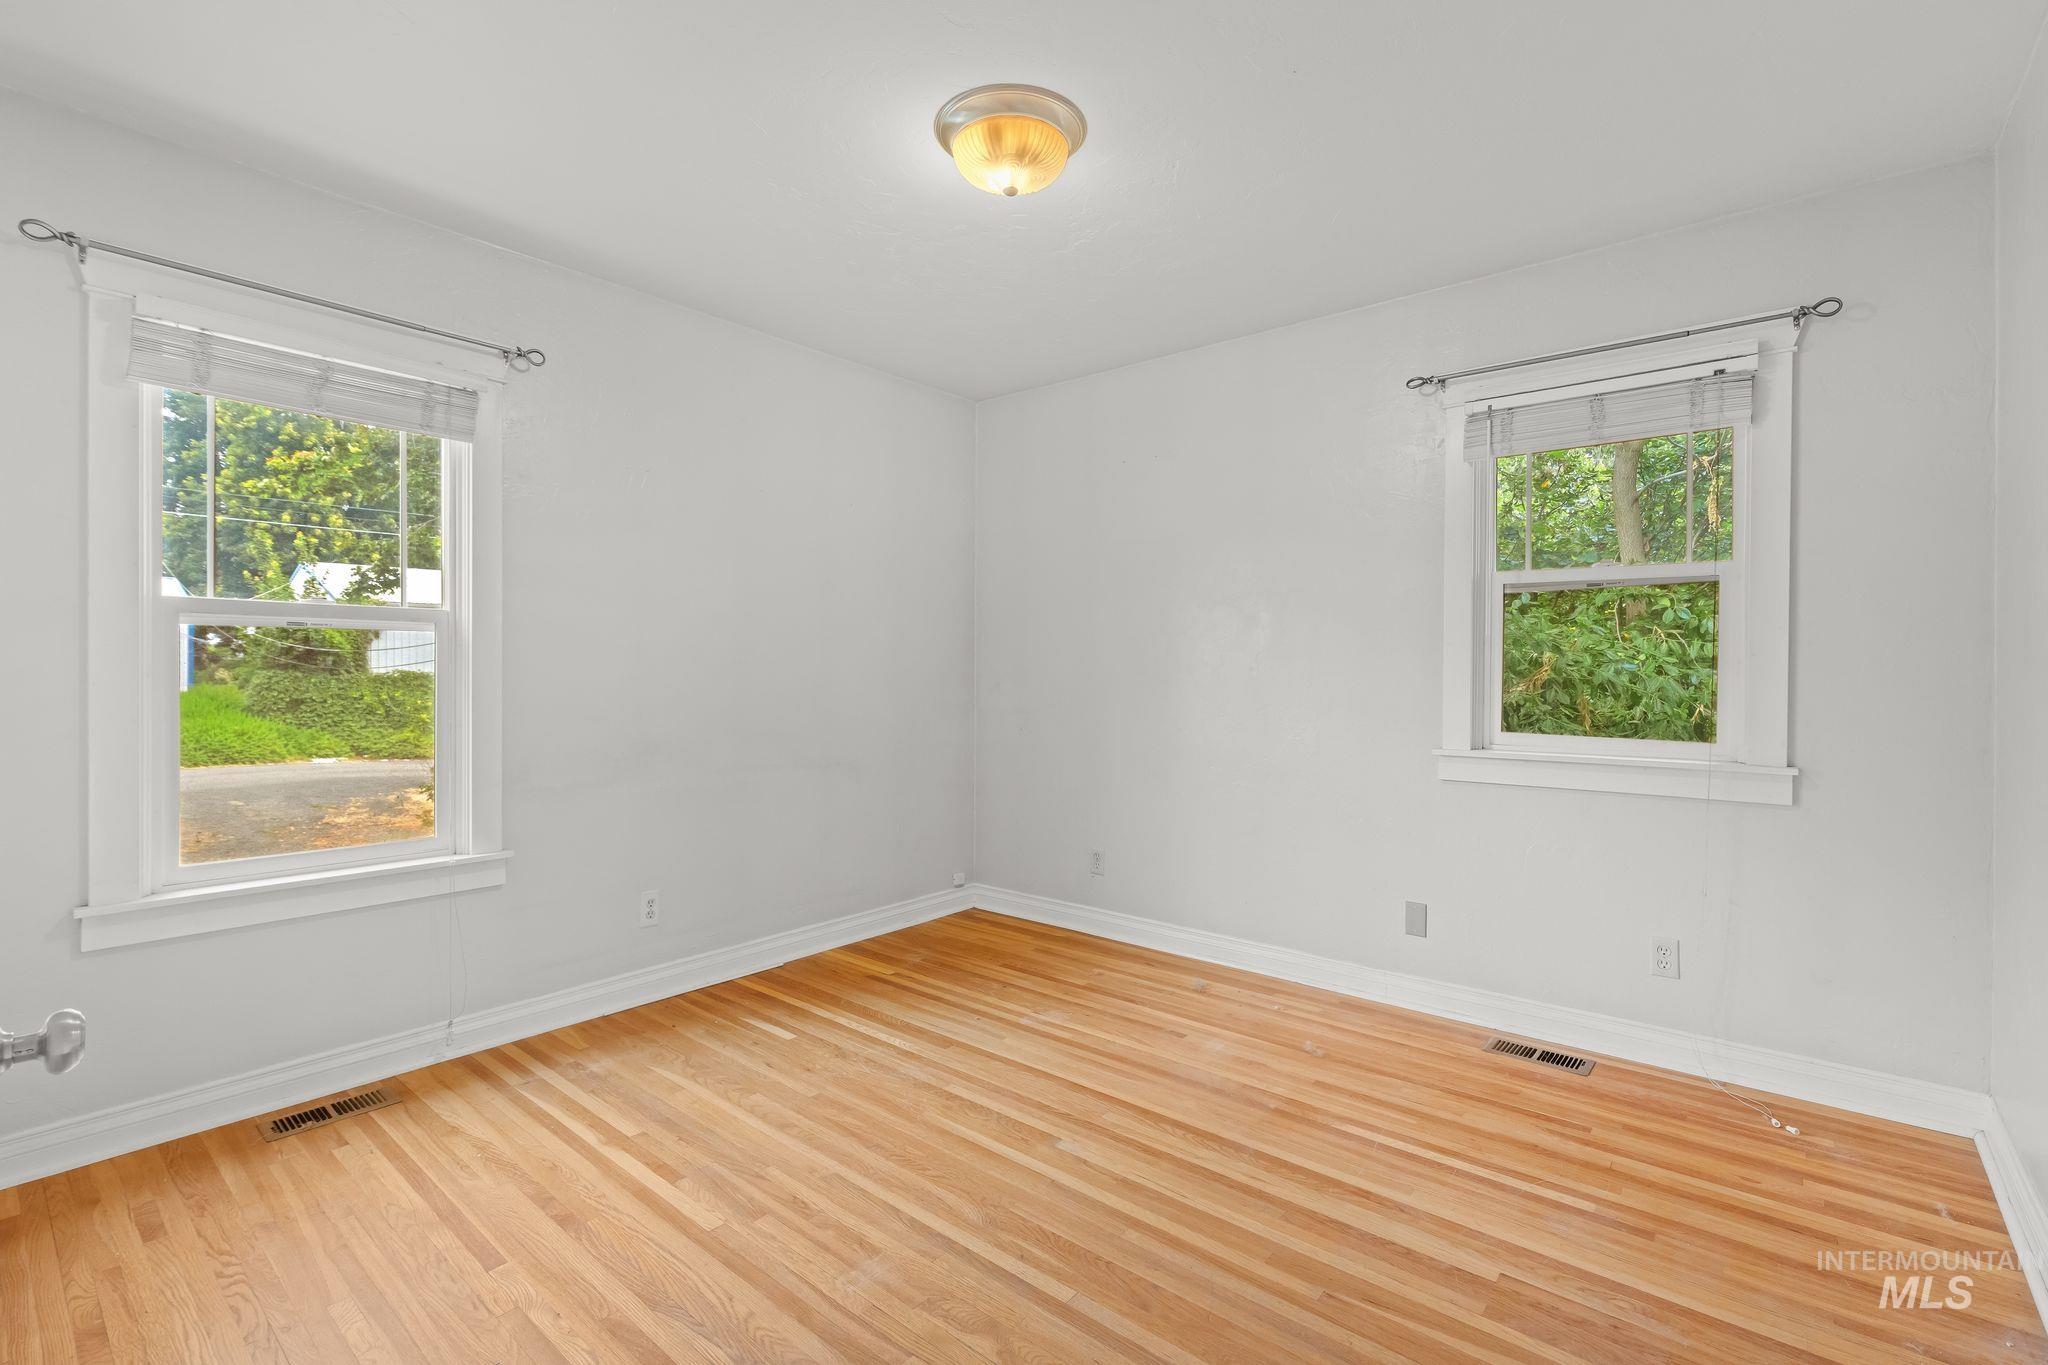
Hardwood flooring throughout this room featuring two windows with white trim, white walls, and a ceiling-mounted light fixture
-
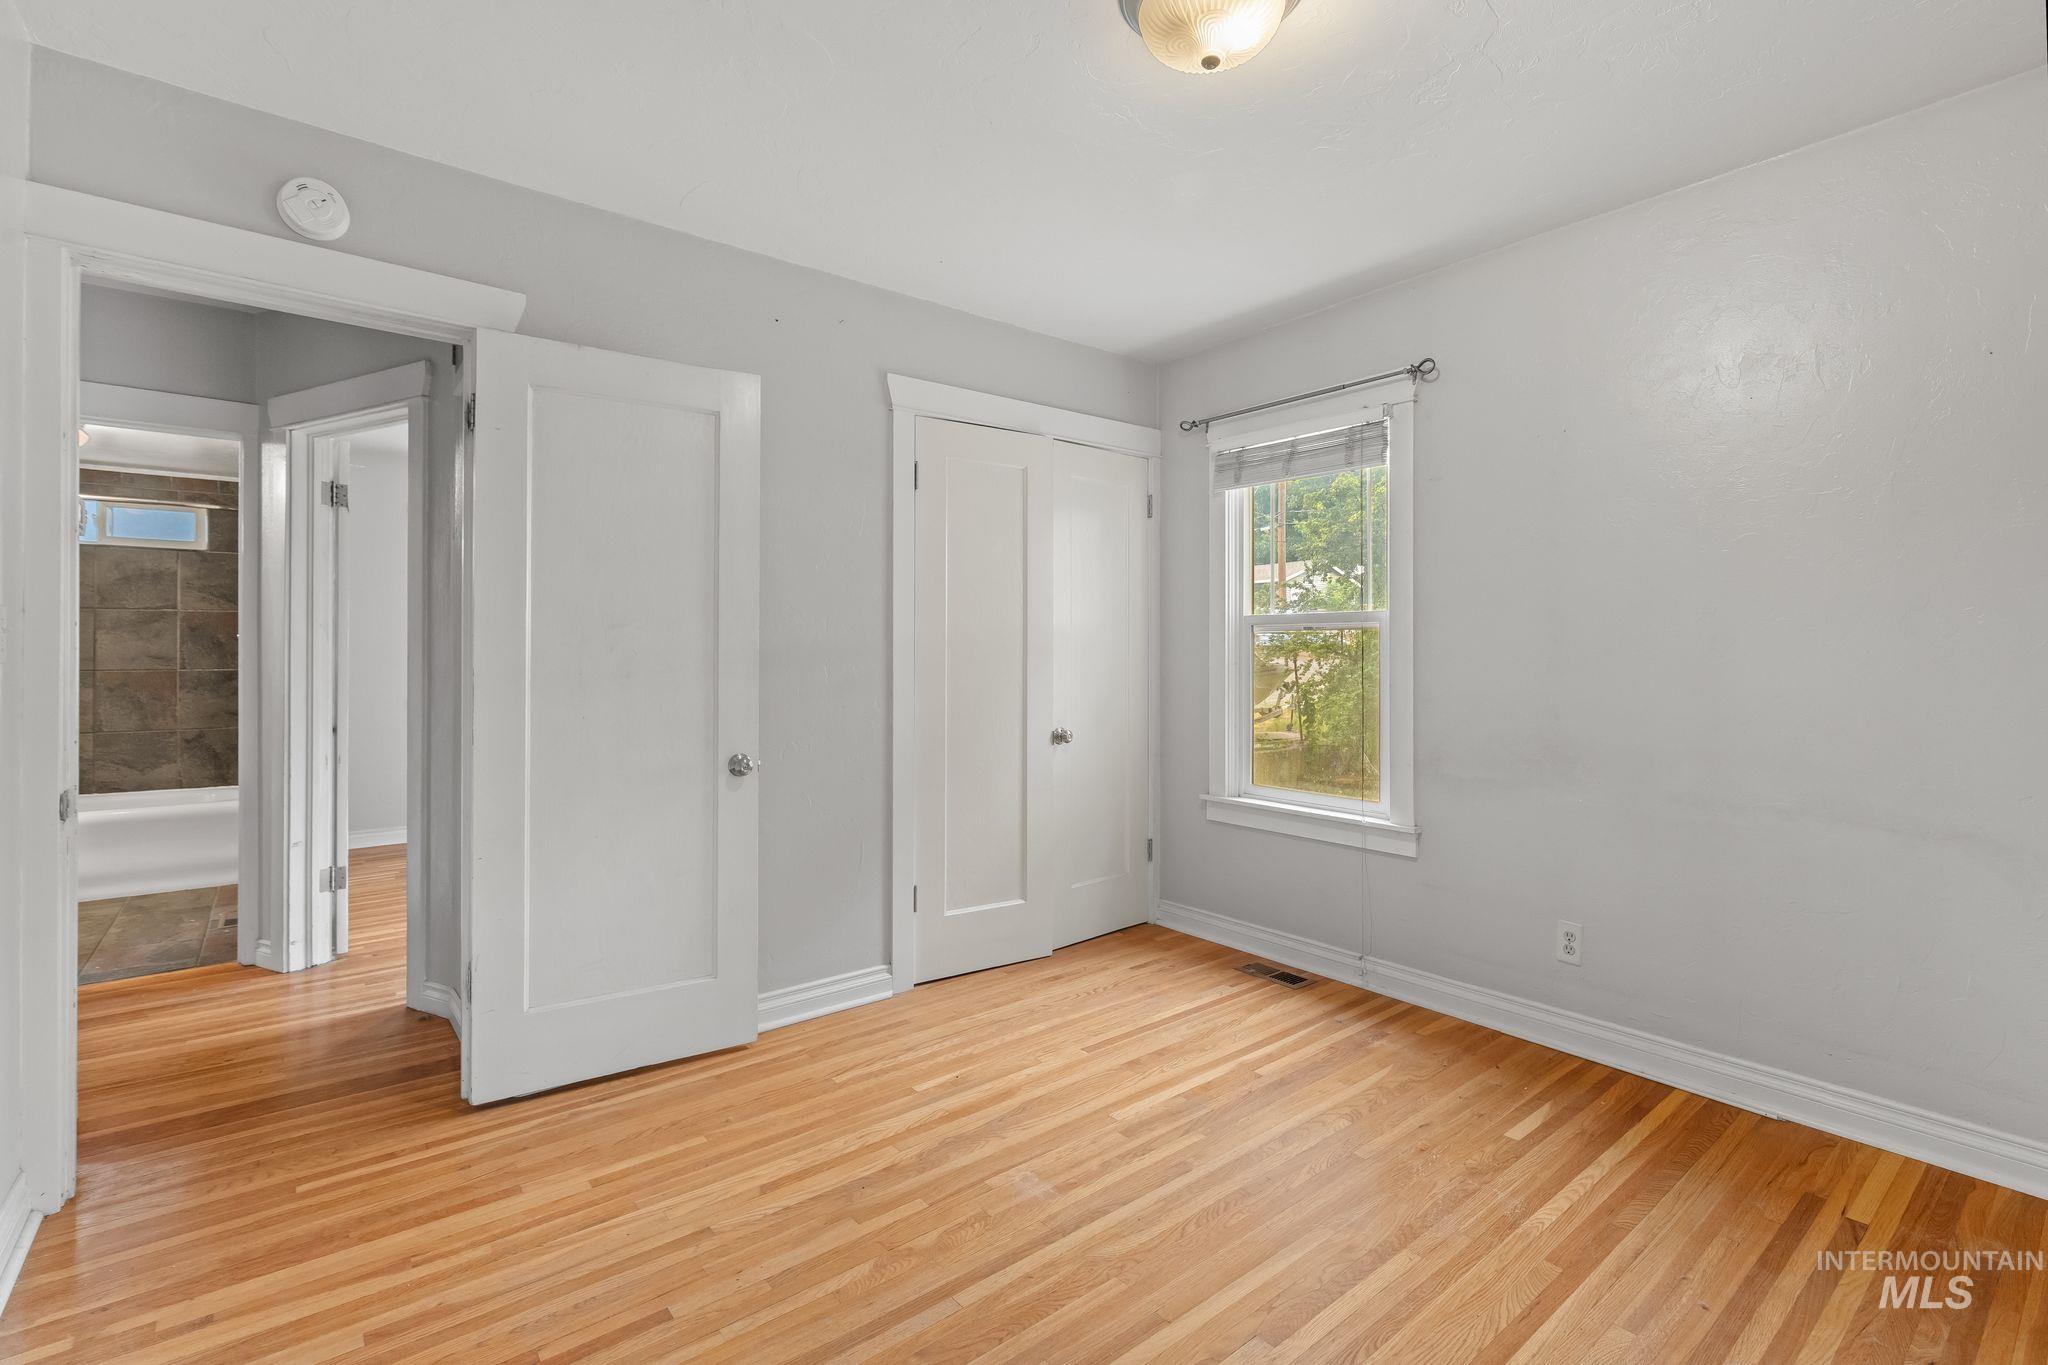
Bedroom featuring wood-finish flooring, white baseboards, and light gray wall paint
-

Laundry area featuring a stackable washer and dryer, tile flooring, and integrated cabinetry
-

Stairwell featuring light gray wall paint, a white door with a window pane, a brass door knob, and neutral-toned tile flooring on the landing
-

Two-story residence featuring light green siding and a dark green gable
-

Finished room featuring wood-finish flooring, built-in shelving, two windows, and a ceiling-mounted light fixture
-

Open-concept space featuring wood-finish flooring, neutral wall tones, and recessed ceiling lighting
-

Compact bathroom with white subway tile shower, wood-finish flooring, and a single vanity with a solid surface countertop
-

Dedicated laundry area featuring a wood-finish vanity with an integrated sink, a large window, wood-finish flooring, and overhead lighting
-

Kitchenette with wood-finish cabinetry, a freestanding electric range, and a microwave on open shelving
-

Compact kitchen featuring wood-finish cabinetry, white appliances, a double basin sink, and wood-look flooring
-
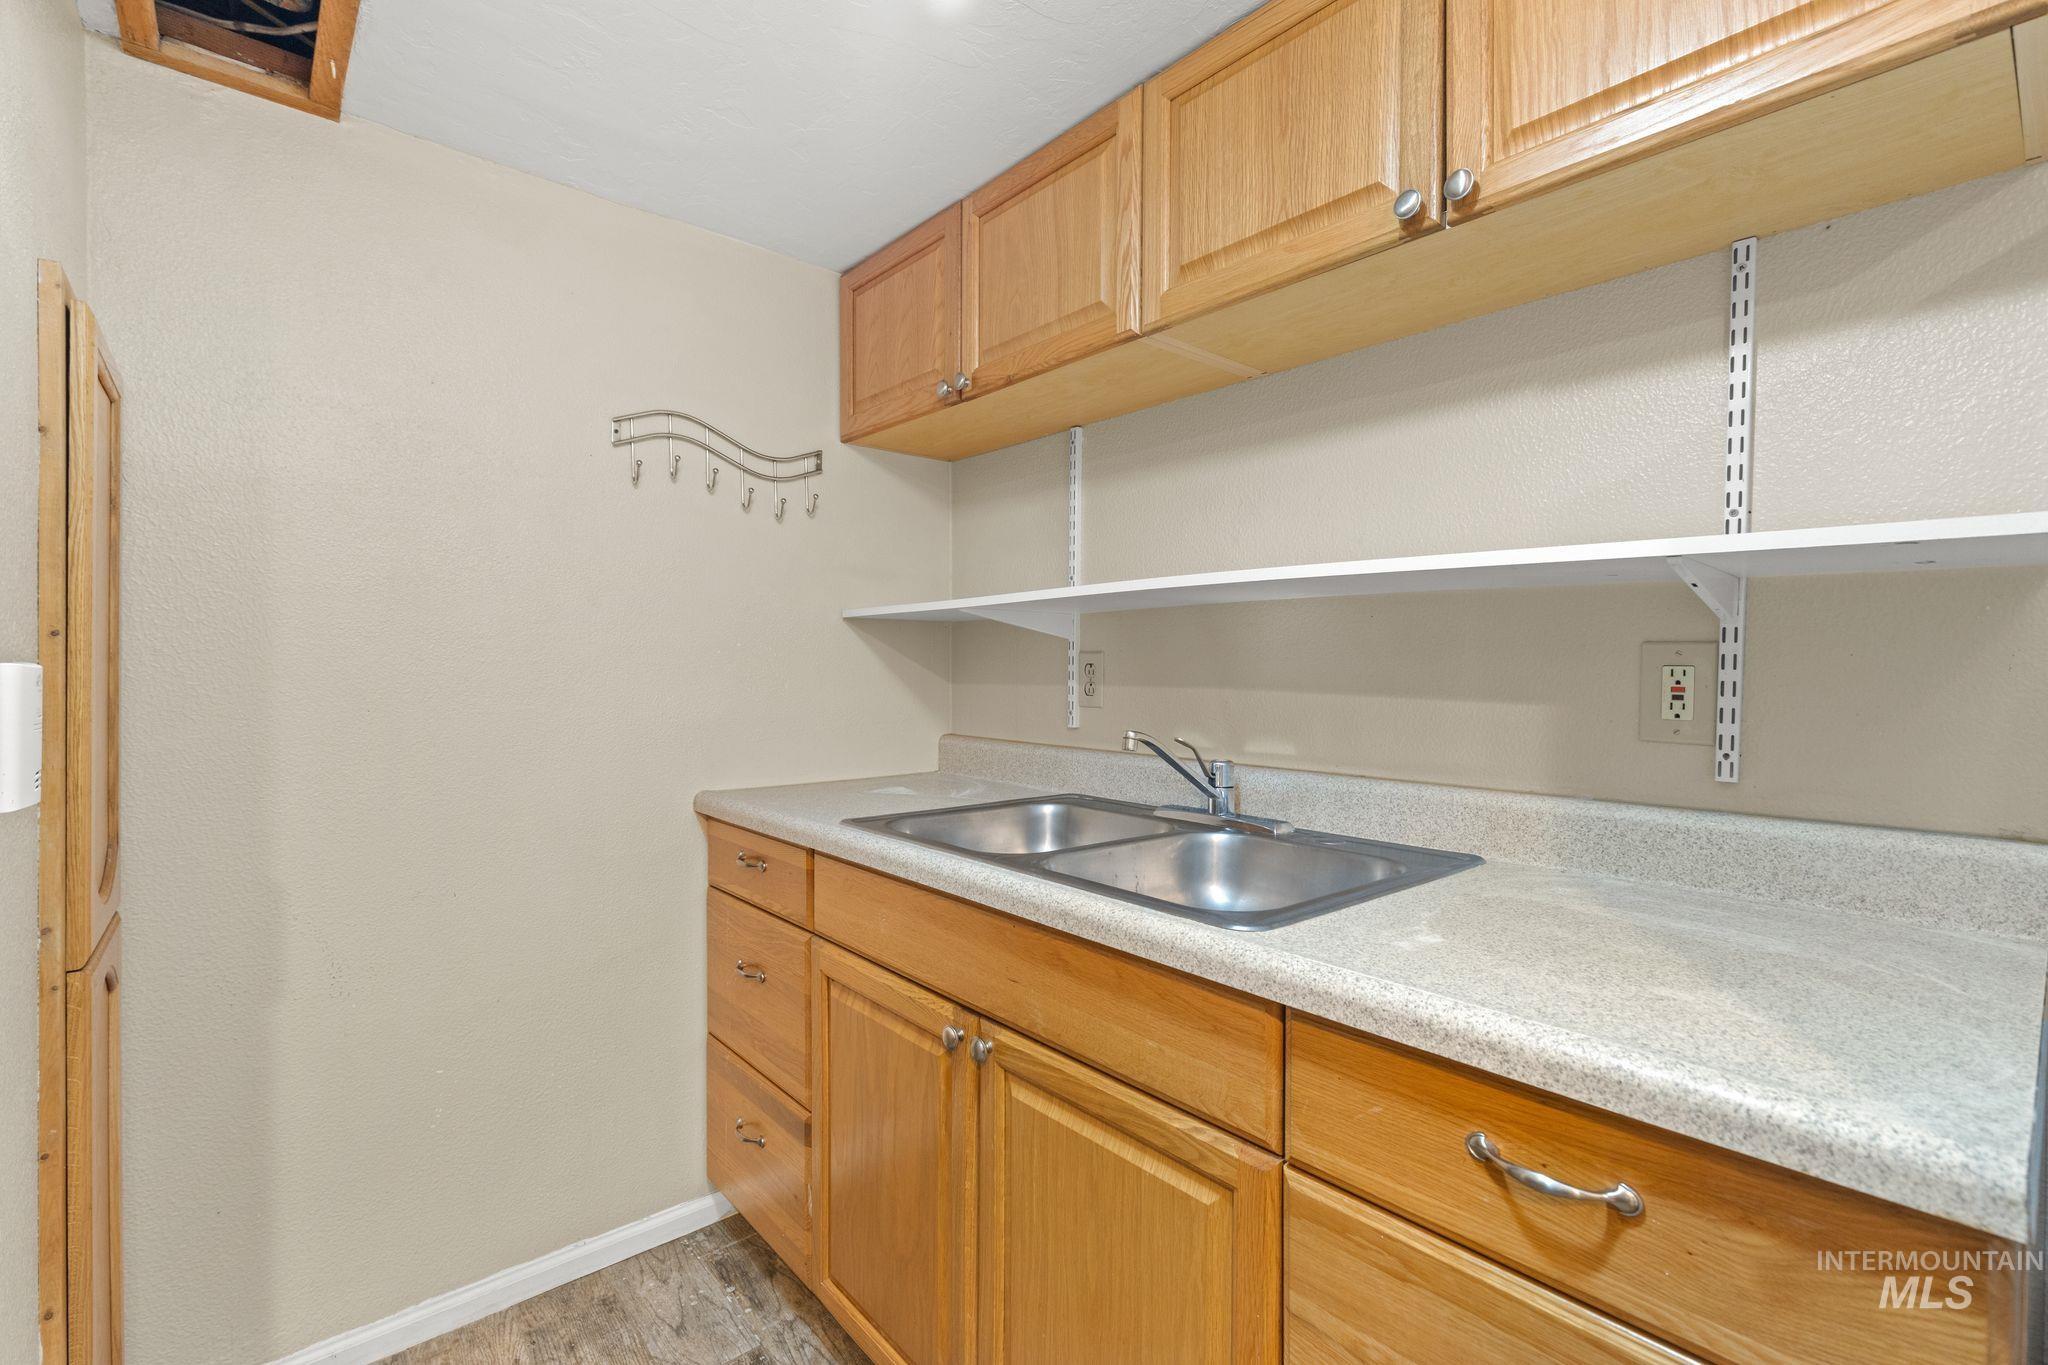
Utility area featuring wood-finish cabinetry, a dual-basin stainless steel sink, laminate countertops, and adjustable wall shelving
-

Compact kitchen area featuring a freestanding electric range and microwave
-

Room featuring wood-finish flooring, a neutral color palette, and overhead lighting
-

Spacious room featuring wood-finish flooring, a contemporary ceiling light fixture, and a window with horizontal blinds
-

Versatile interior space featuring wood-finish flooring, light-toned walls, and a recessed ceiling light fixture
-

Room featuring extensive wood paneling and integrated cabinetry, a single window, and plank-style flooring
-

Empty room
-

Finished interior space with wood-finish flooring, light-toned walls, and one accent wall
-

Room featuring extensive wood paneling and wood-finish flooring
-

Single-story residence featuring light green siding and white trim
-

Landscaped front yard featuring mature trees and a walkway
-
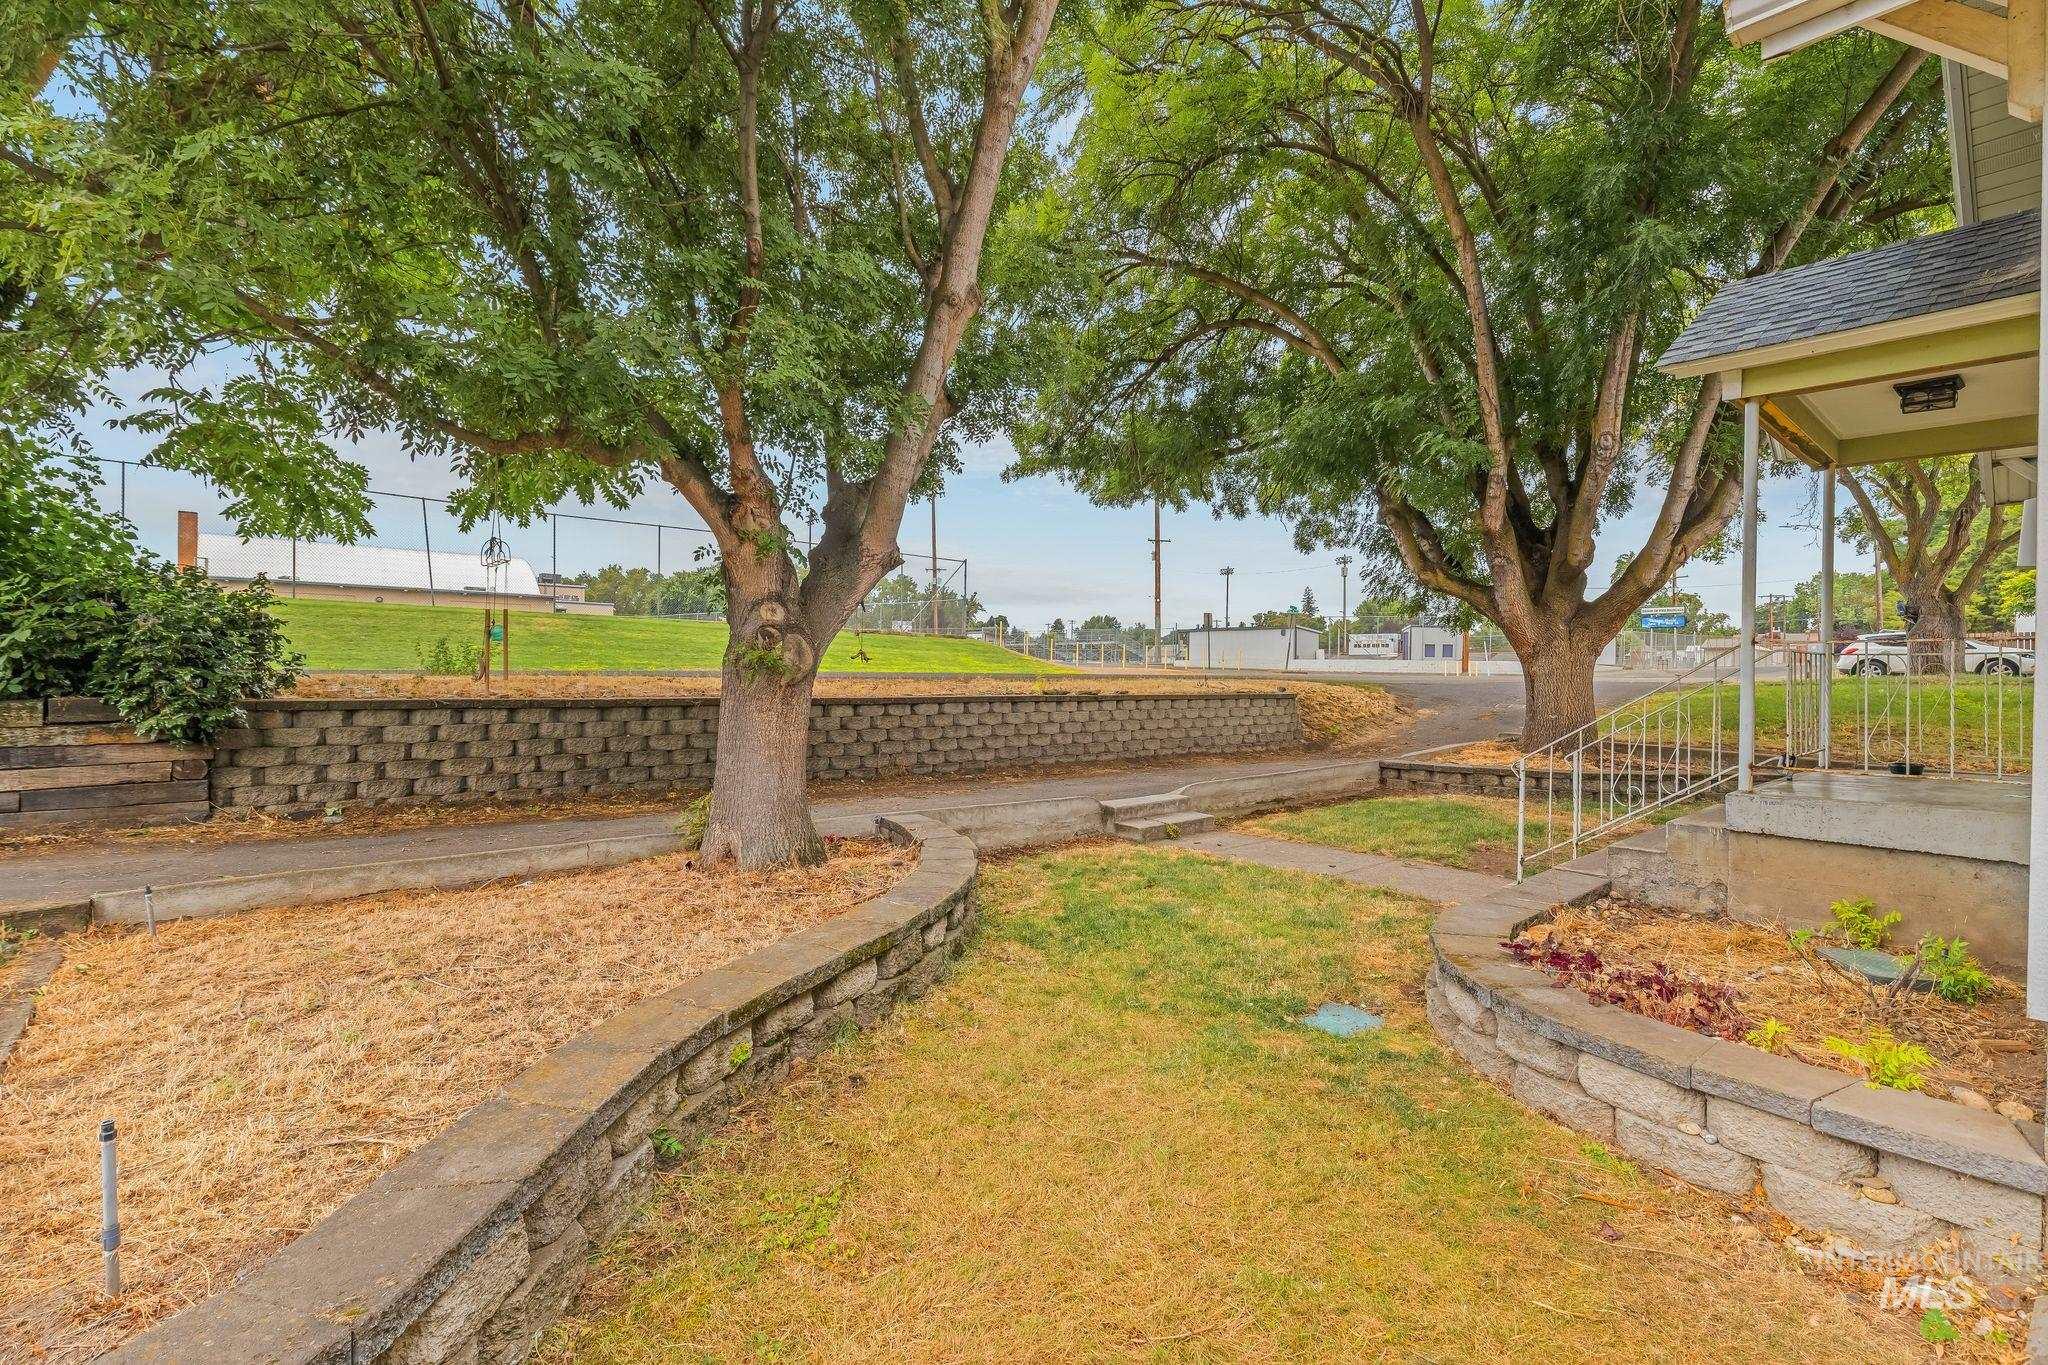
Front yard featuring mature trees, a retaining wall, concrete pathways, and a covered porch with white railings
-

Gravel driveway providing ample parking
-
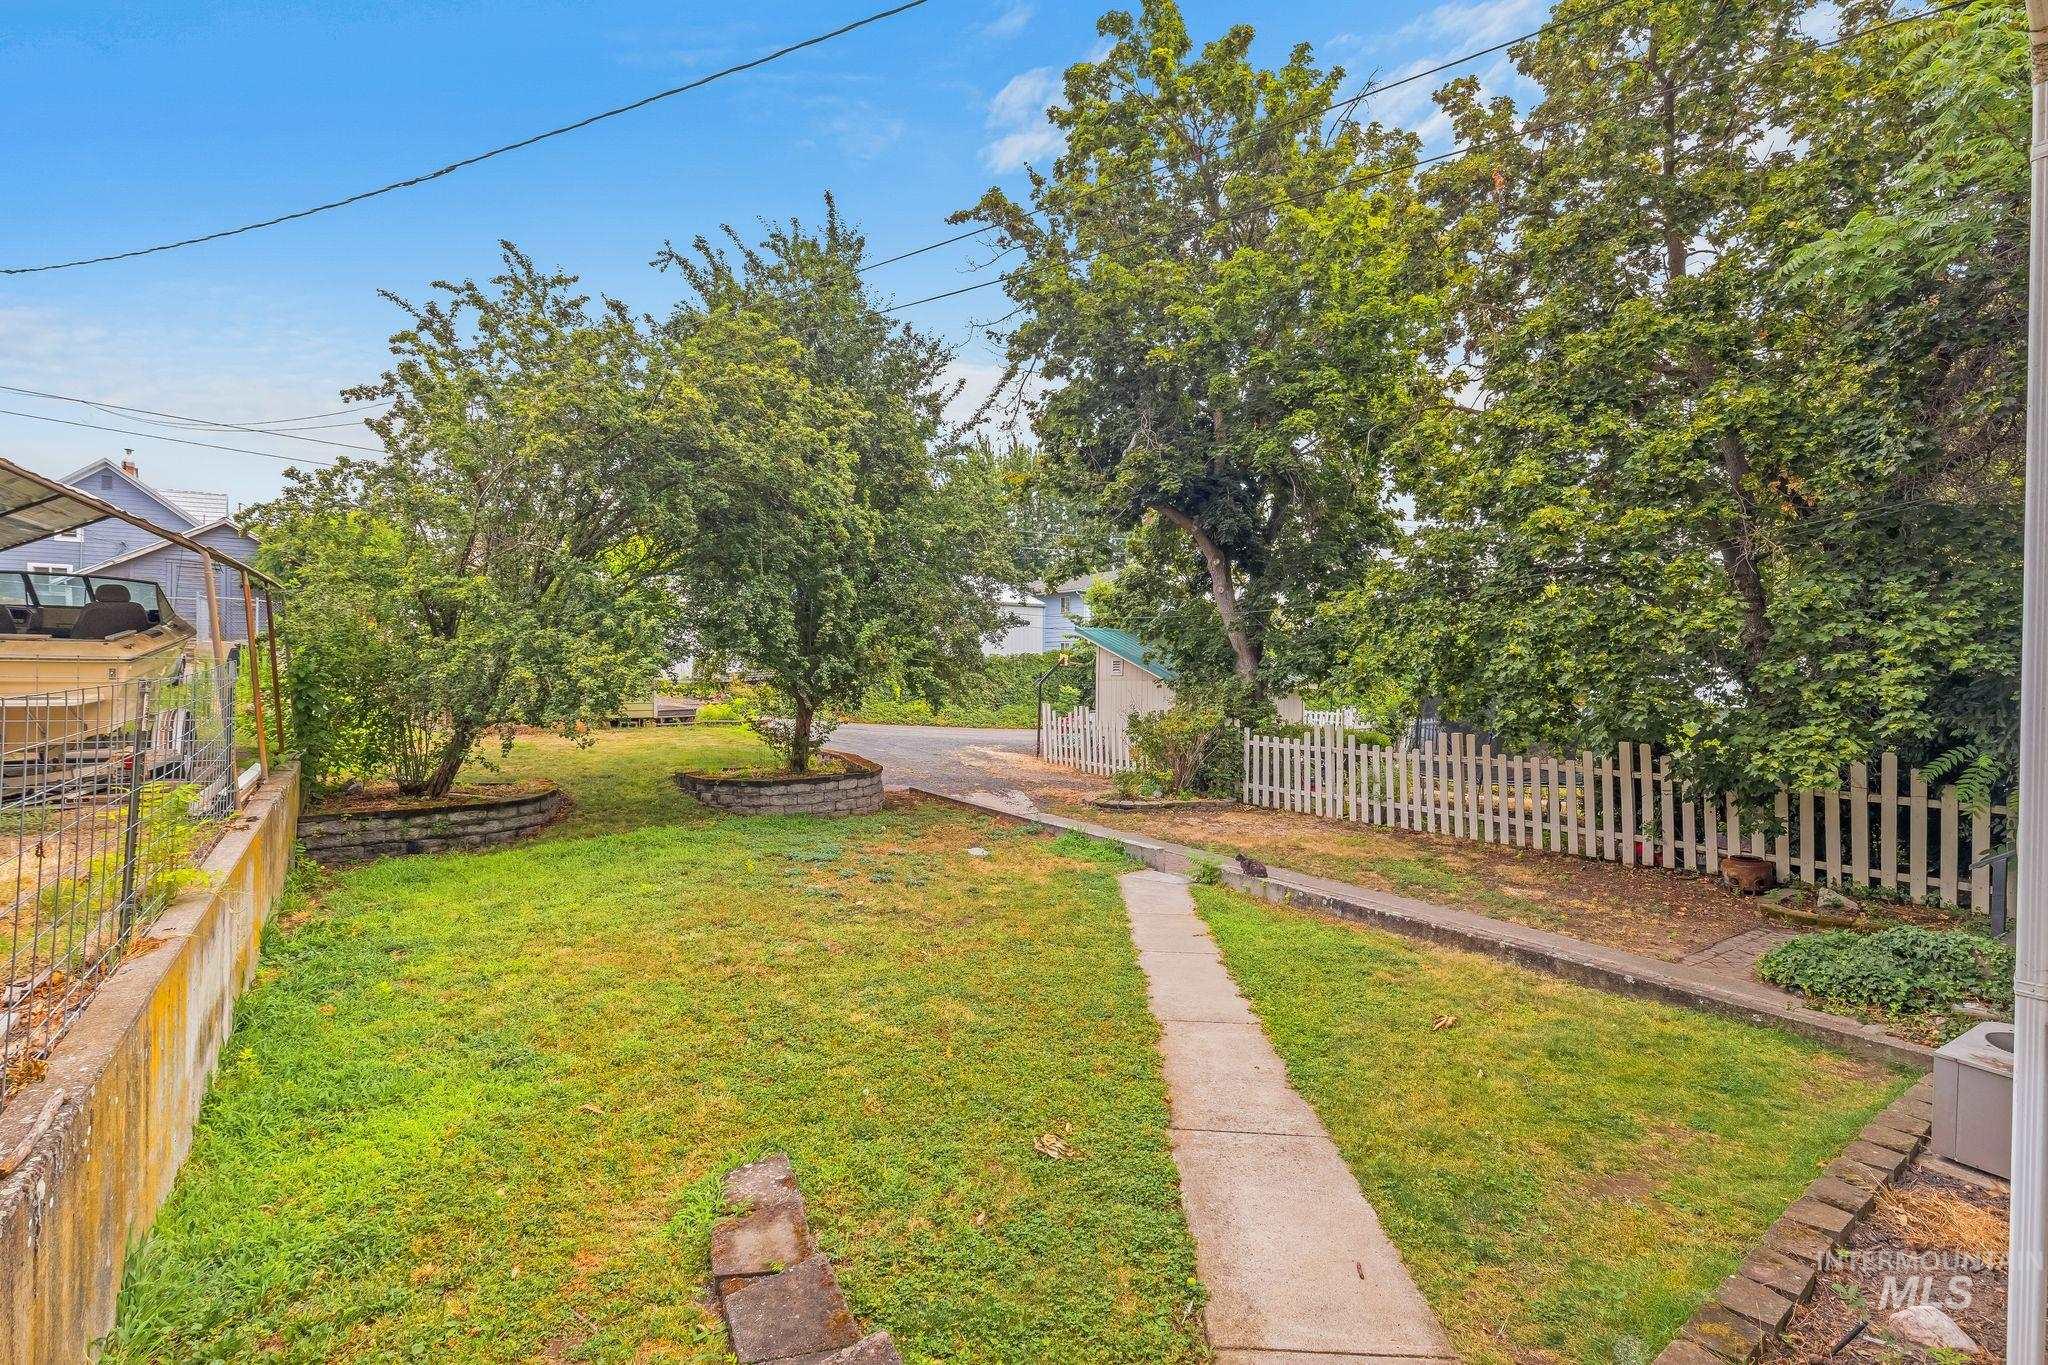
Expansive grassy yard featuring a concrete pathway, mature trees with stone-lined planters, and a white picket fence
-

Image quality insufficient for description
-
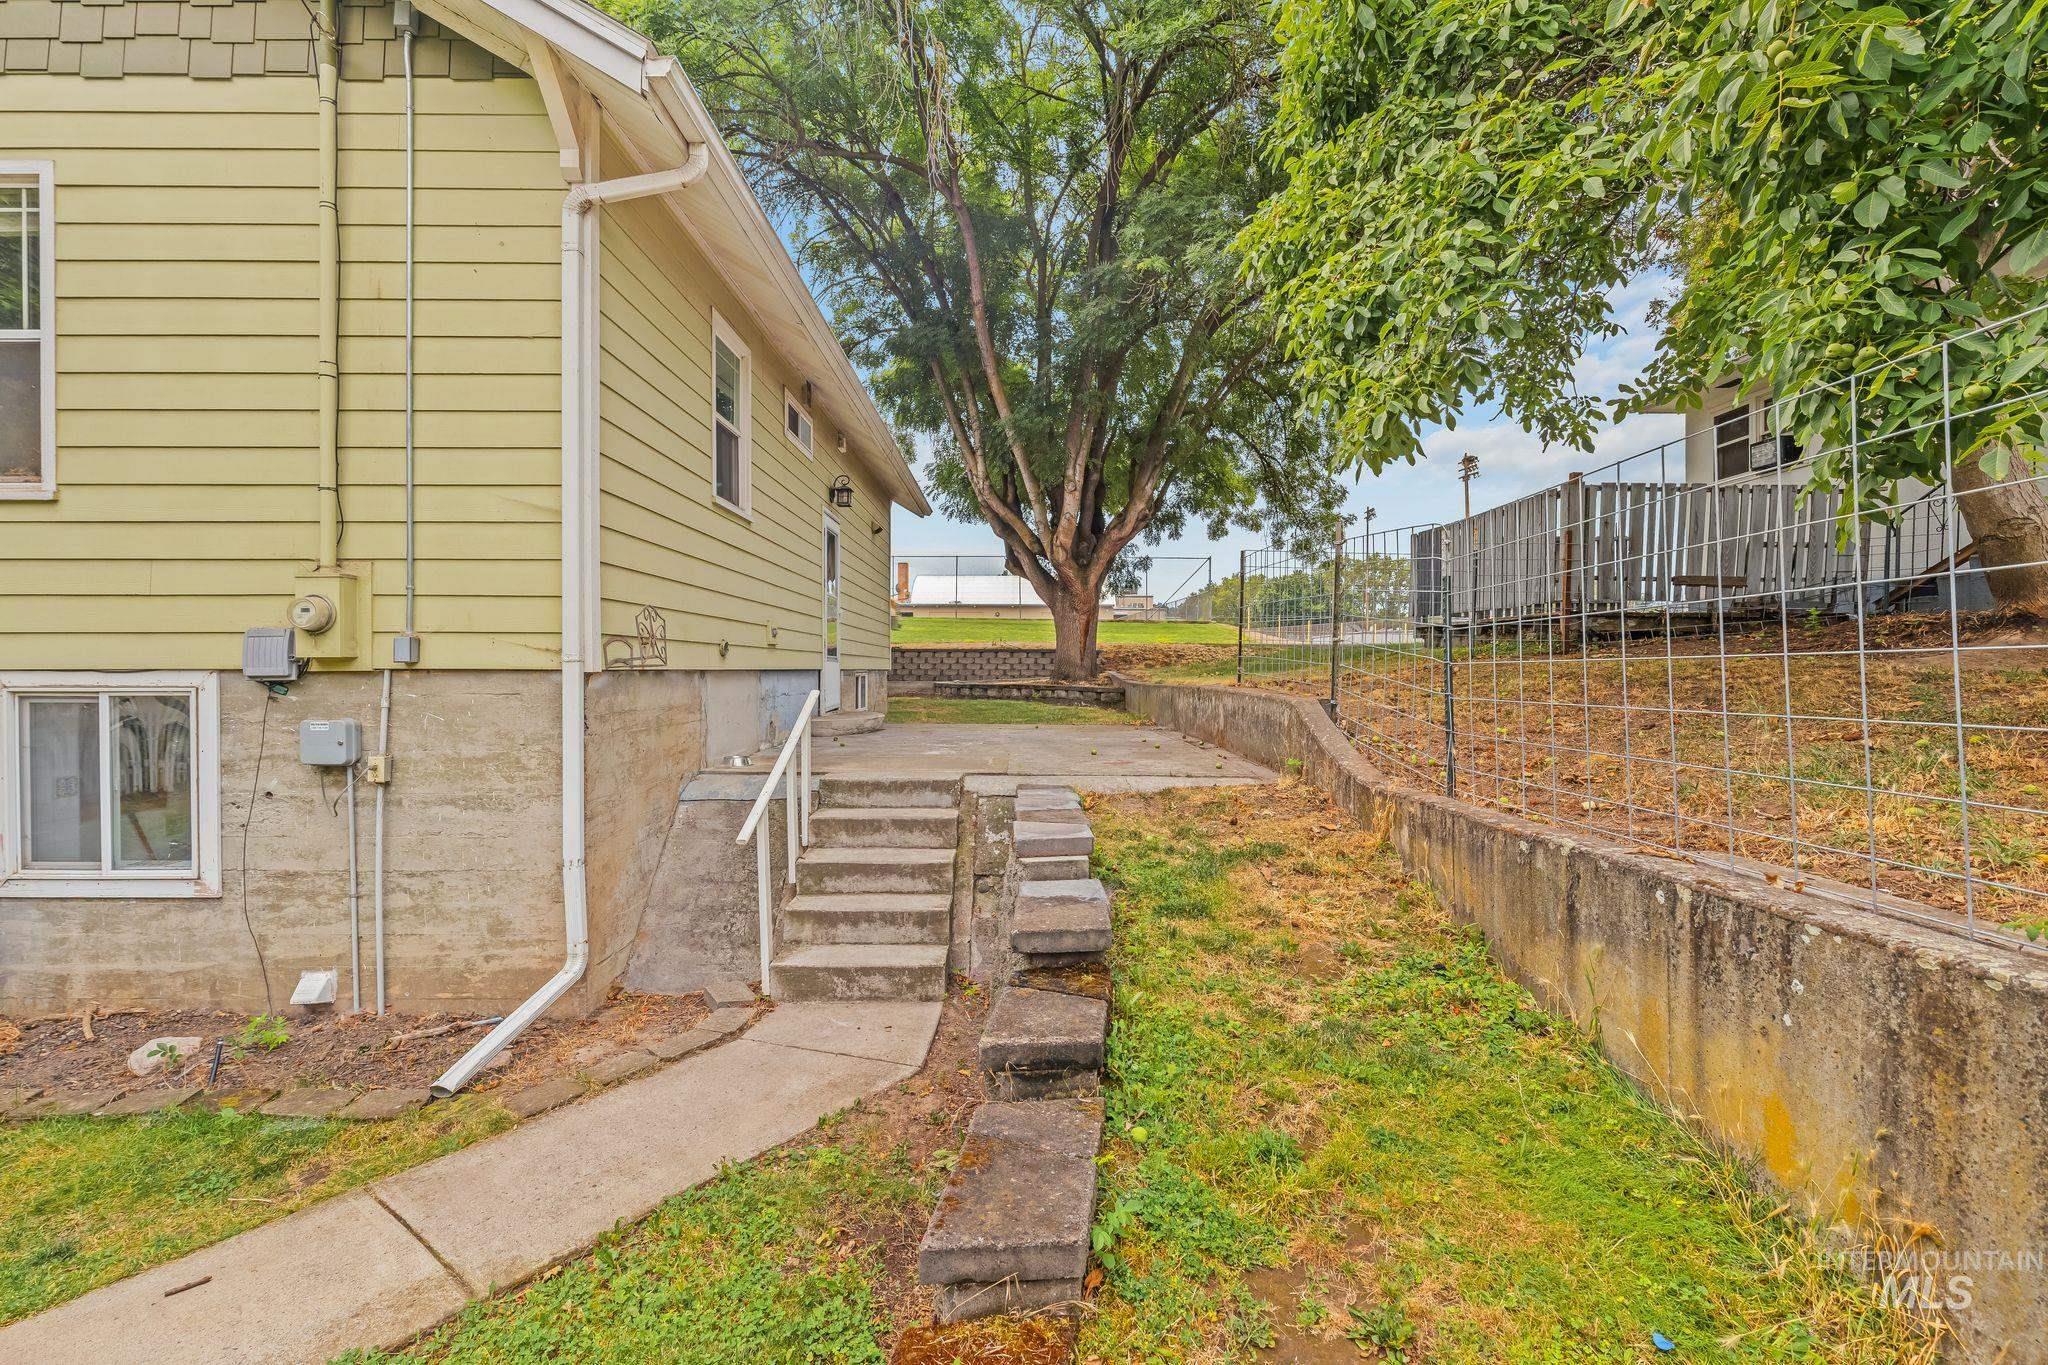
Exterior siding with a concrete foundation, featuring a concrete walkway and stairs
-
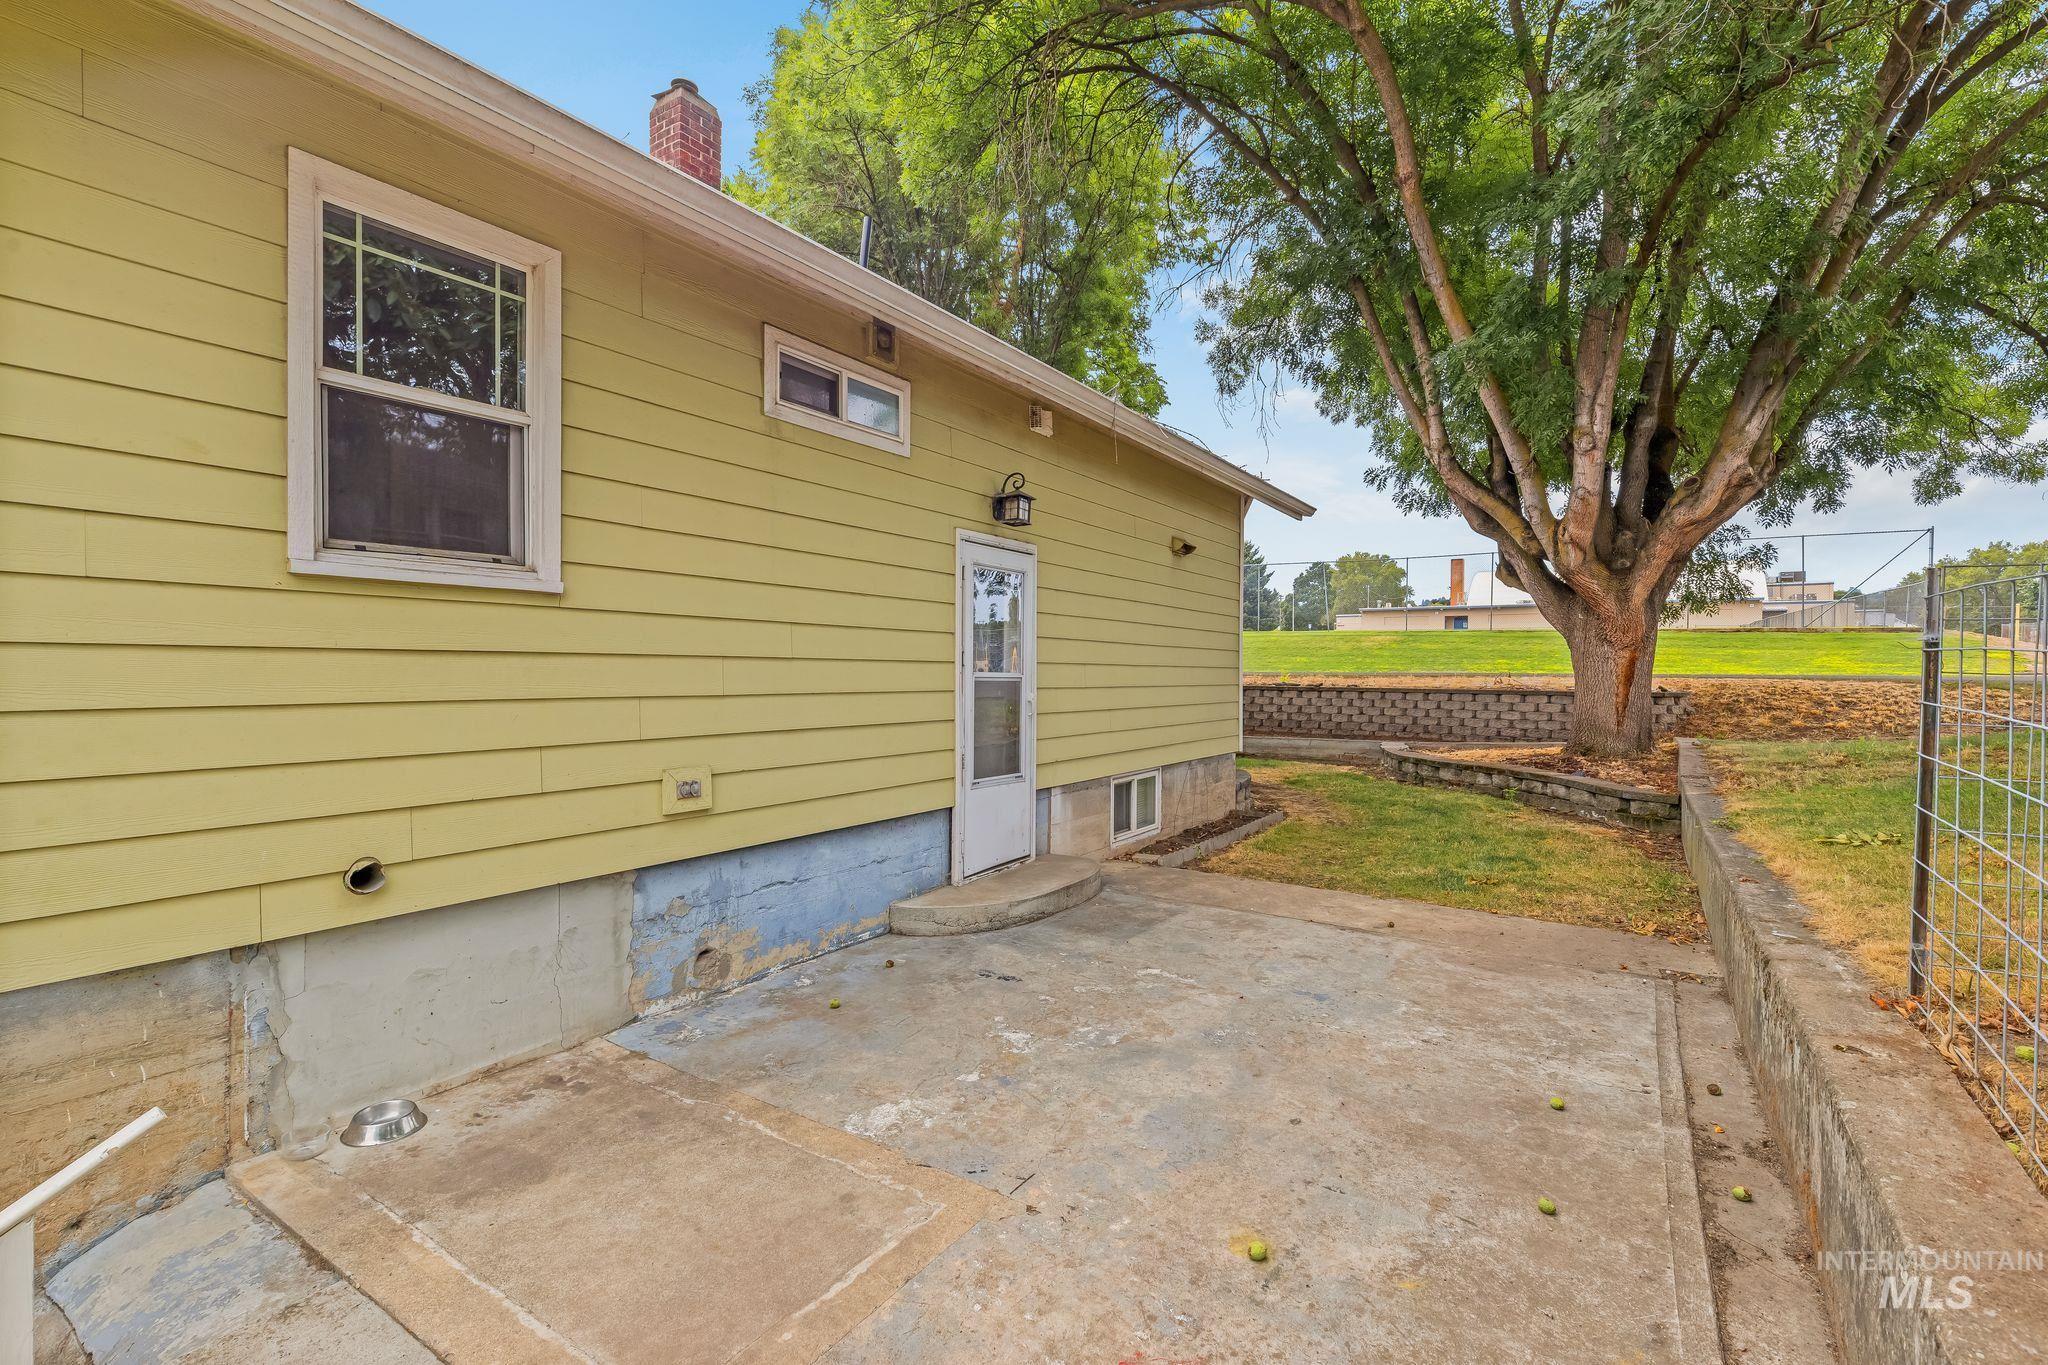
Yellow siding exterior featuring a concrete patio, mature tree, and block retaining wall
-
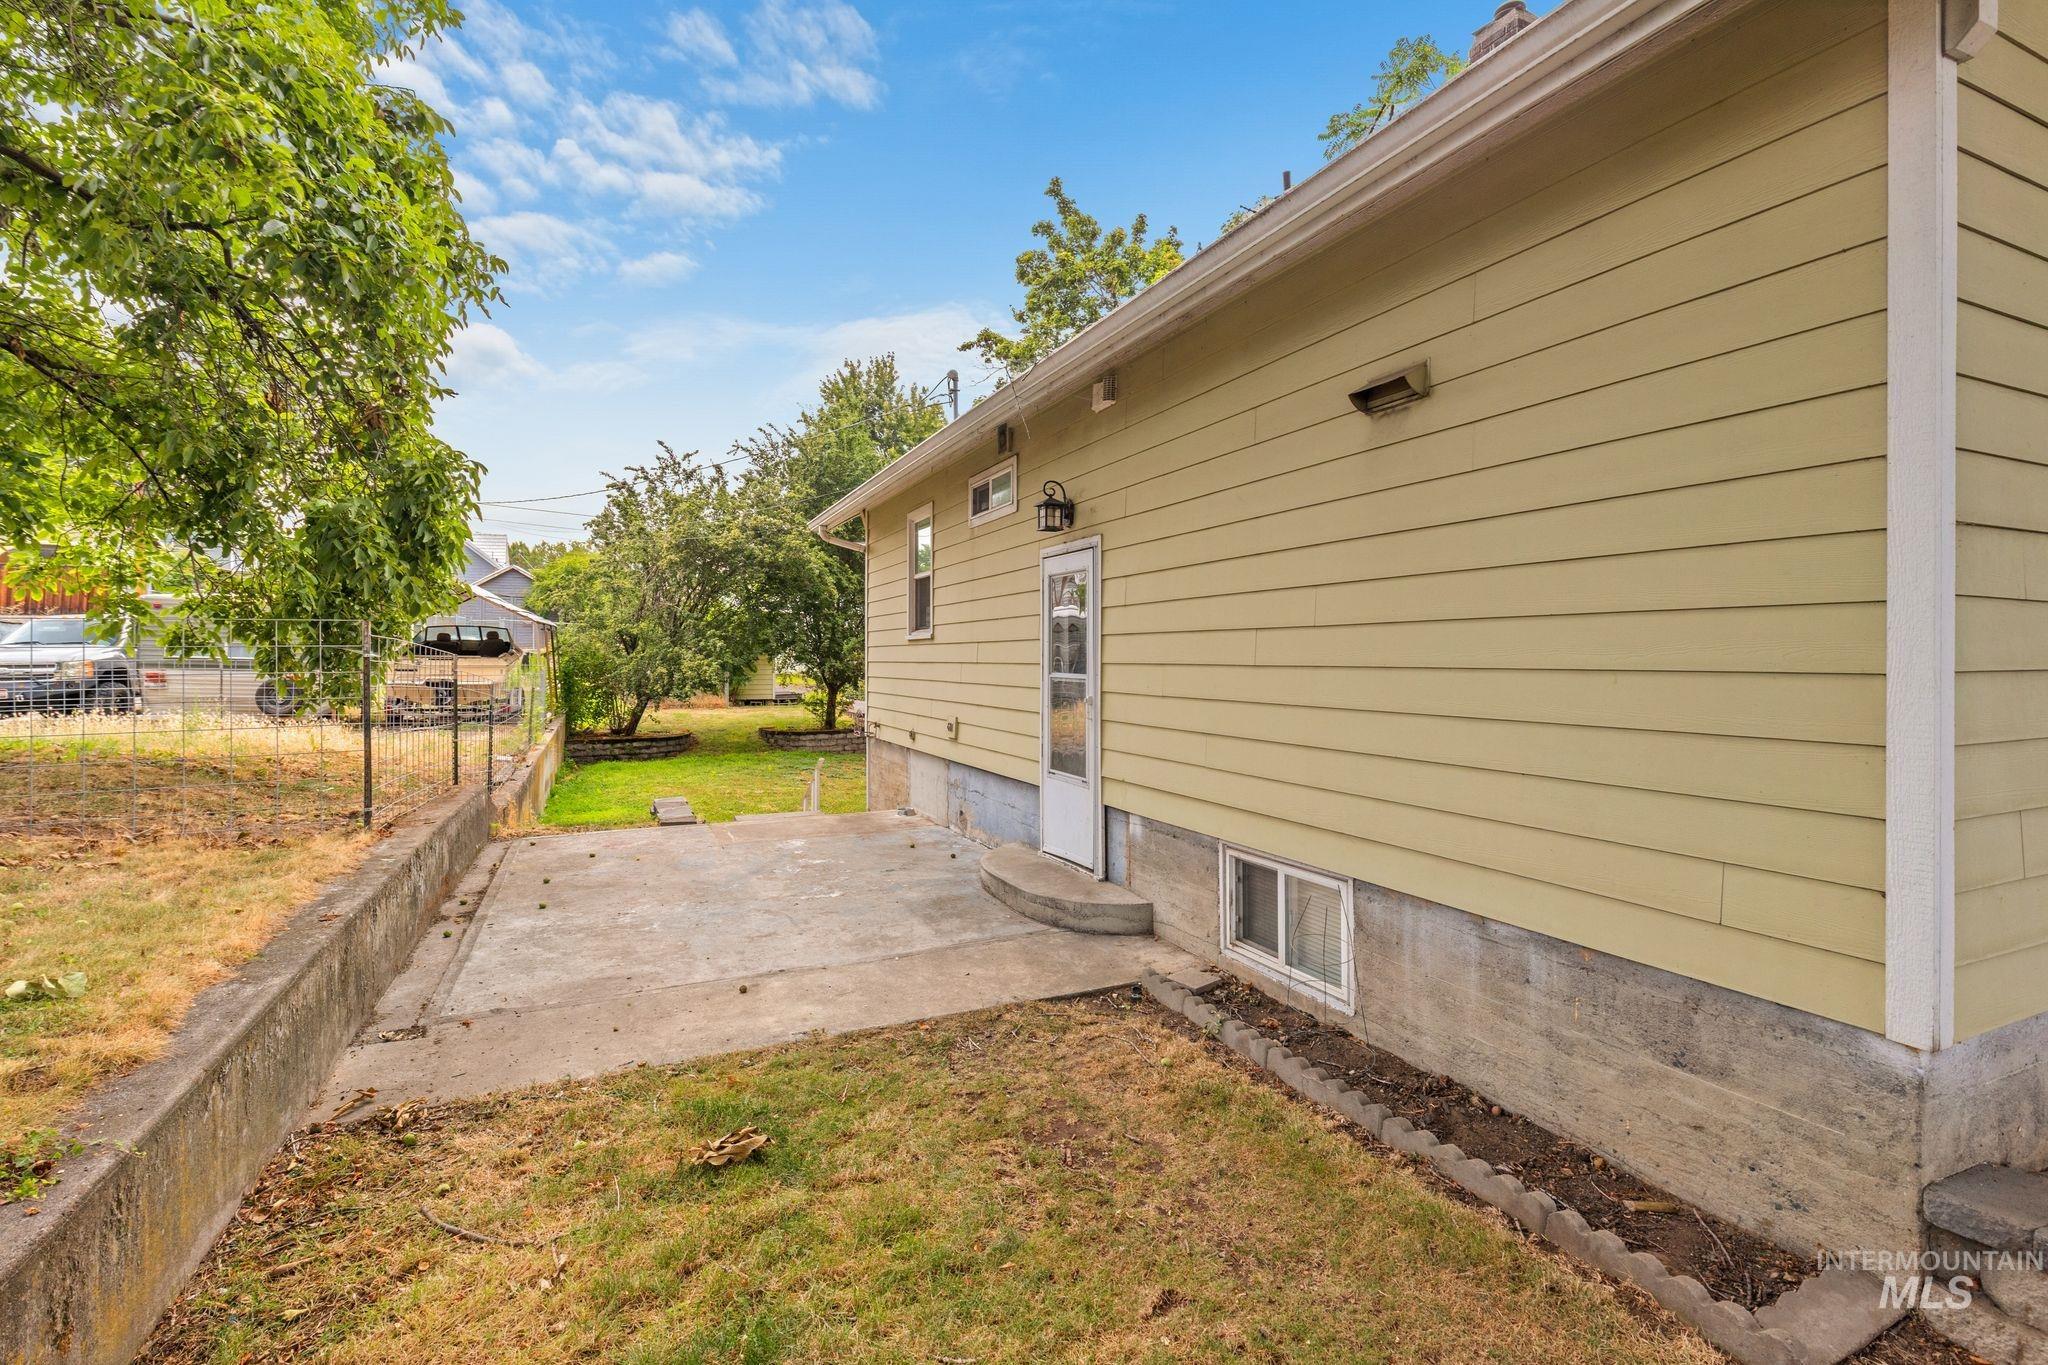
Exterior siding in a light yellow finish with white trim
-

Yard
Versatile Two-Unit Property in Lewiston’s Desirable Normal Hill! Updated and ideally located in the sought-after Normal Hill neighborhood, this property is just minutes from the river, Lewis-Clark State College, St. Joseph Regional Medical Center, and downtown Lewiston. The upper level features 2 bedrooms and 1 bathroom, while the lower level offers 1 bedroom, 1 bathroom, and its own kitchen. Upstairs and downstairs have washer/dryer included. Perfect for multigenerational living or rental income. Live in one unit and rent the other to help offset your mortgage! With a new roof, updates throughout, alley access with off-street parking, and a storage shed, this property offers flexibility, convenience, and excellent investment potential. Don’t miss this unique opportunity! Units are not separately metered.
- Heating:
- Forced Air, Gas
- Cooling:
- Central air
- Country:
- US
- State:
- ID
- City:
- Lewiston
- Zipcode:
- 83501
- Street:
- 1517 11th Avenue
- Longitude:
- W118° 59' 23.6''
- Latitude:
- N46° 24' 34.2''
- Master Bedroom Level:
- Main
- Bedroom 2 Level:
- Main
- Bedroom 3 Level:
- Down
- Kitchen Level:
- Main
- Kitchen Size:
- 2 Kit
- School District:
- Lewiston Independent School Dist
- Elementary School:
- Whitman
- Middle School:
- Jenifer
- High School:
- Lewiston
- Status:
- New
- Type:
- Single Family
- Level:
- Single with Below Grade
- Tax Year:
- 2025
- Taxes:
- $4,593
- Potential Short Sale:
- No
- Age:
- 81+ Years
- Auction:
- No
- Flood Ins Required:
- No
- HUD Owned:
- No
- In Foreclosure:
- No
- Land Size:
- Standard Lot 6000-9999 SF
- Home Owner Exempt:
- No
- HOA Frequency:
- Not Applicable
- Inc Kitchen Features:
- Microwave, Oven/range freestanding, Refrigerator, Washer, Dryer
- Lot Features:
- Public road, Alley Access, Rv Parking
- Water:
- City service
- Land Use:
- Single
- Sprinkler System:
- Auto
Residential For Sale
1517 11th Avenue, Lewiston, Idaho 83501
- Property Type :
- Residential
- Listing Type :
- For Sale
- Listing ID :
- 98994819
- Price :
- $343,000
- Bedrooms :
- 3
- Bathrooms :
- 2
- Apx SqFt :
- 1,920 SqFt
- Year Built :
- 1930
- Lot Area :
- 0.16 SqFt
- Subdivision :
- 0 Not Applicable
- Update Date :
- 07/22/2026 18:04:18
- Status :
- Active

- JoeAnne Santy-Greene
- (208) 947-4609
- (208) 283-6313
- (208) 287-8500
-


