

-
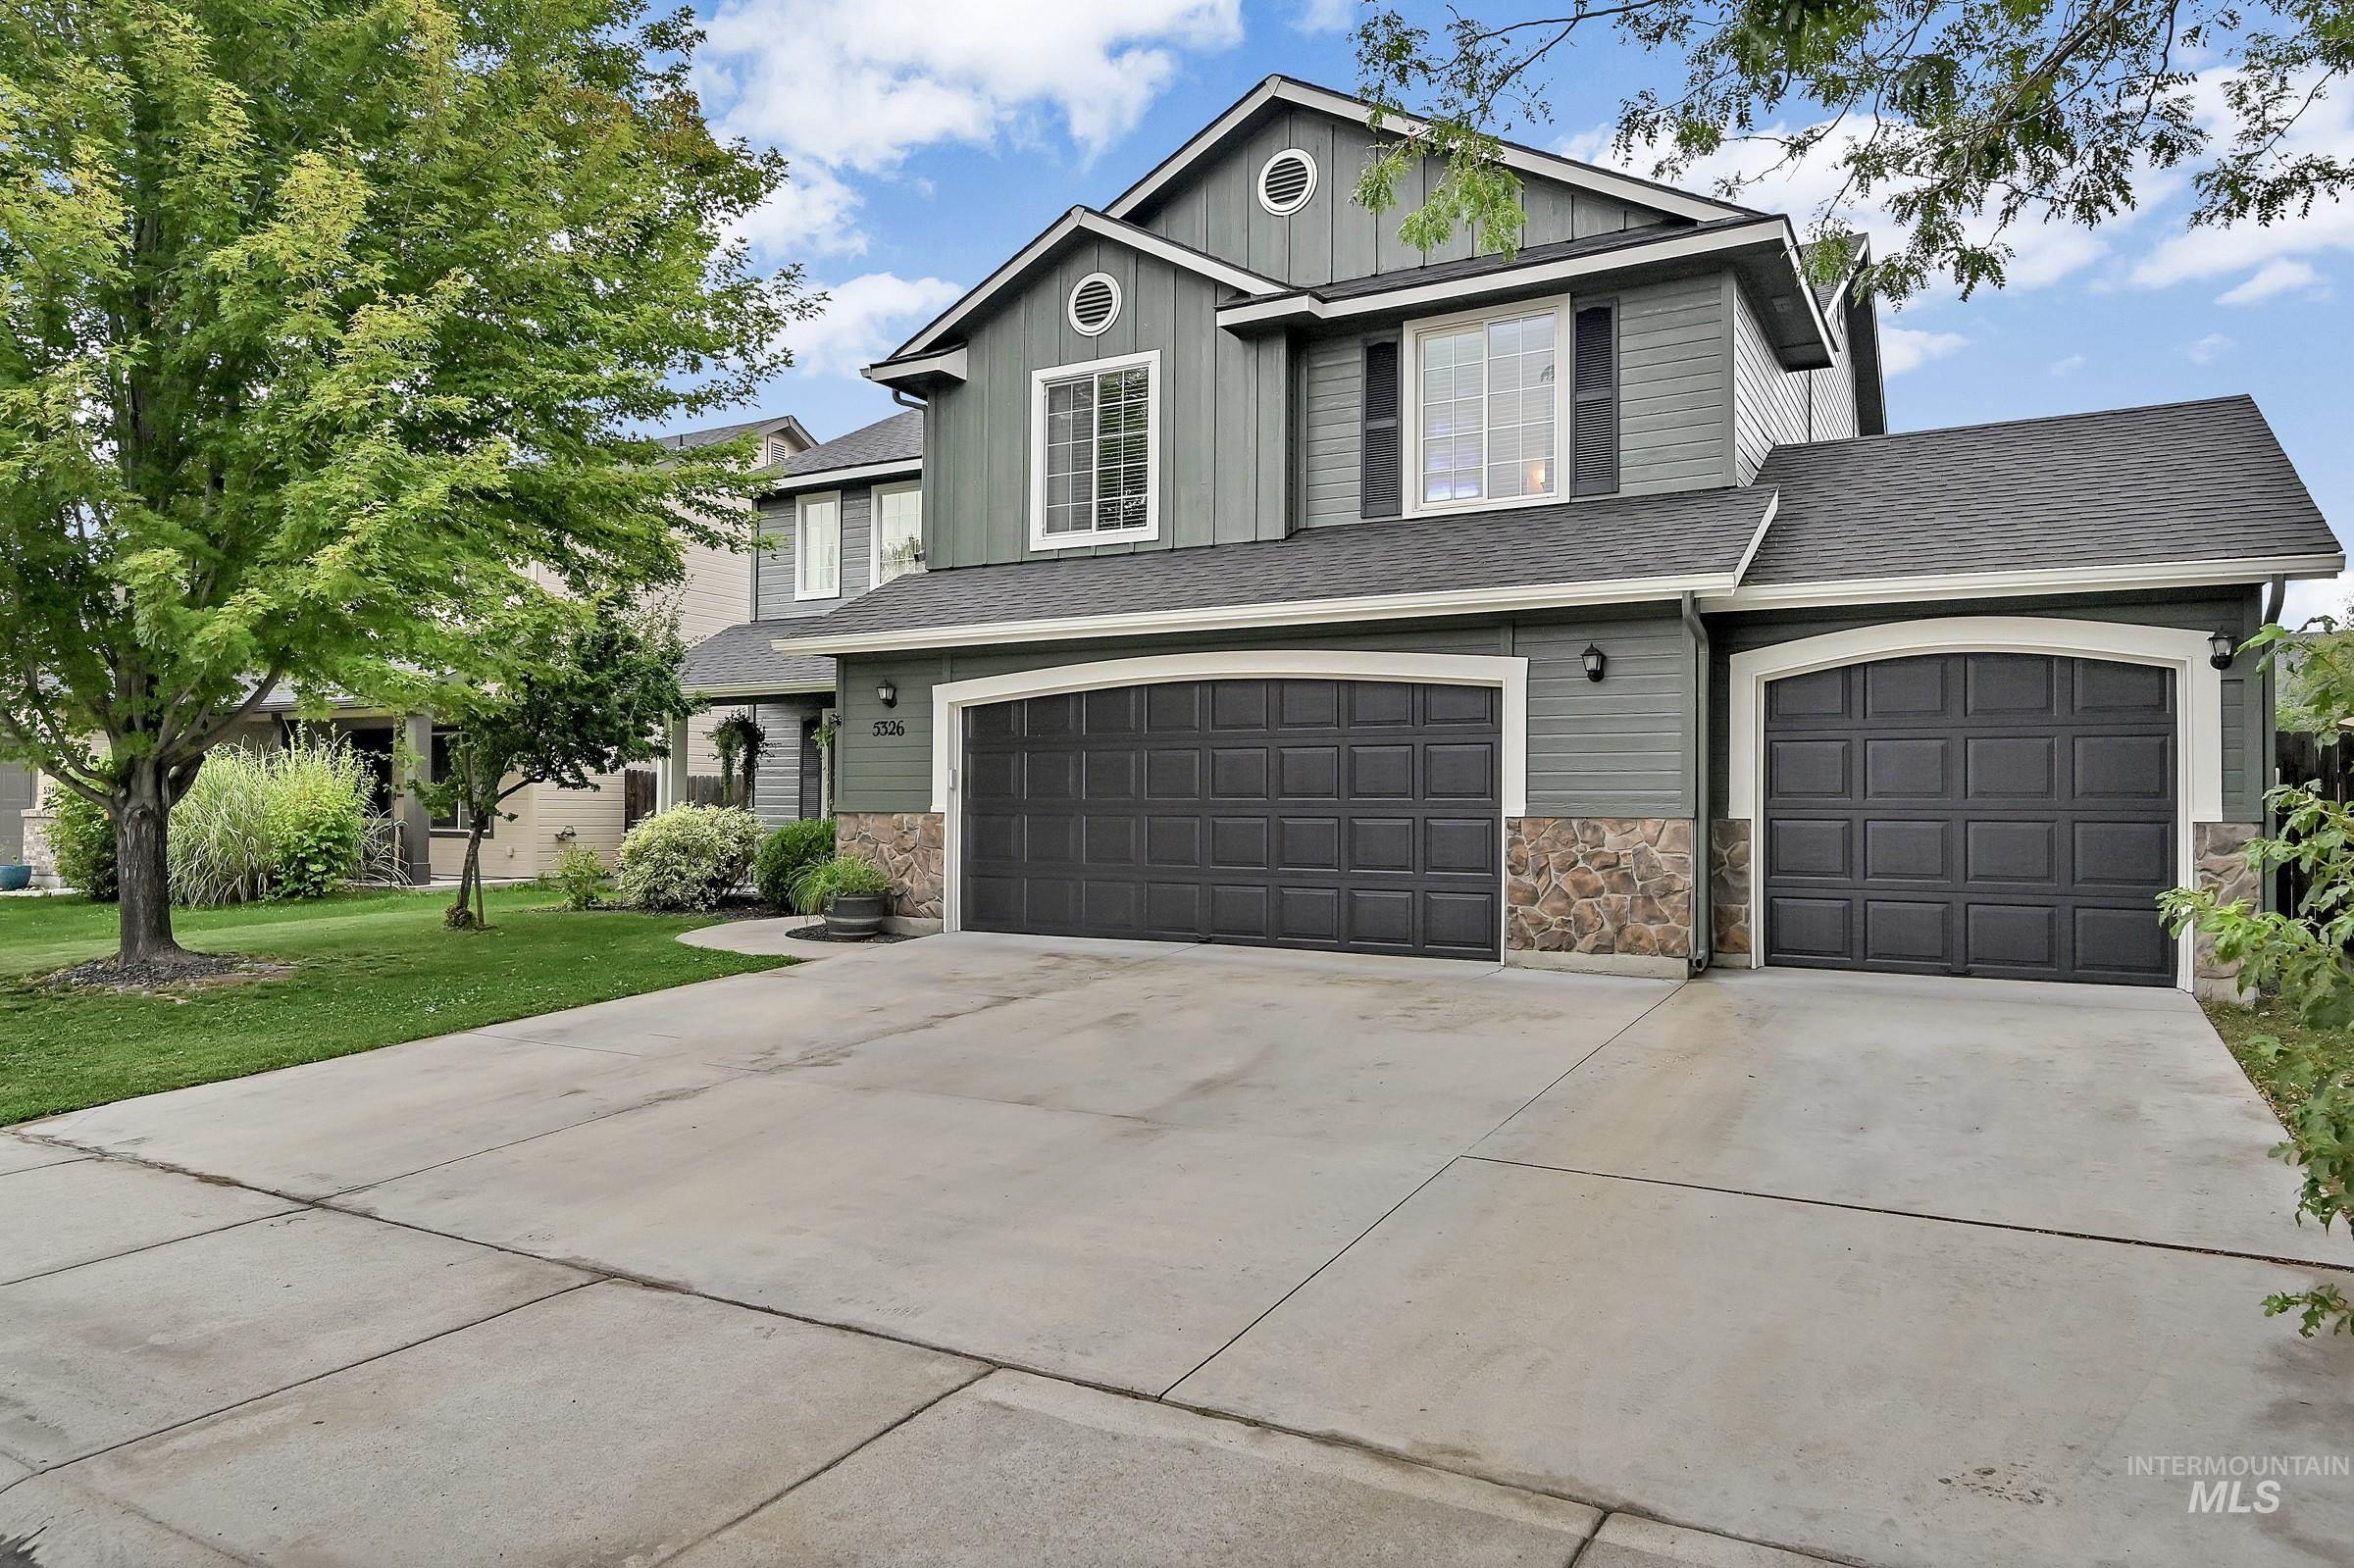
Contemporary exterior featuring a stone and siding facade, multiple garage doors, a concrete driveway, and mature landscaping
-

Contemporary two-story residence featuring a combination of siding and stone accents
-

Covered front porch featuring a paneled entry door, white trim, and a window with louvered shutters
-
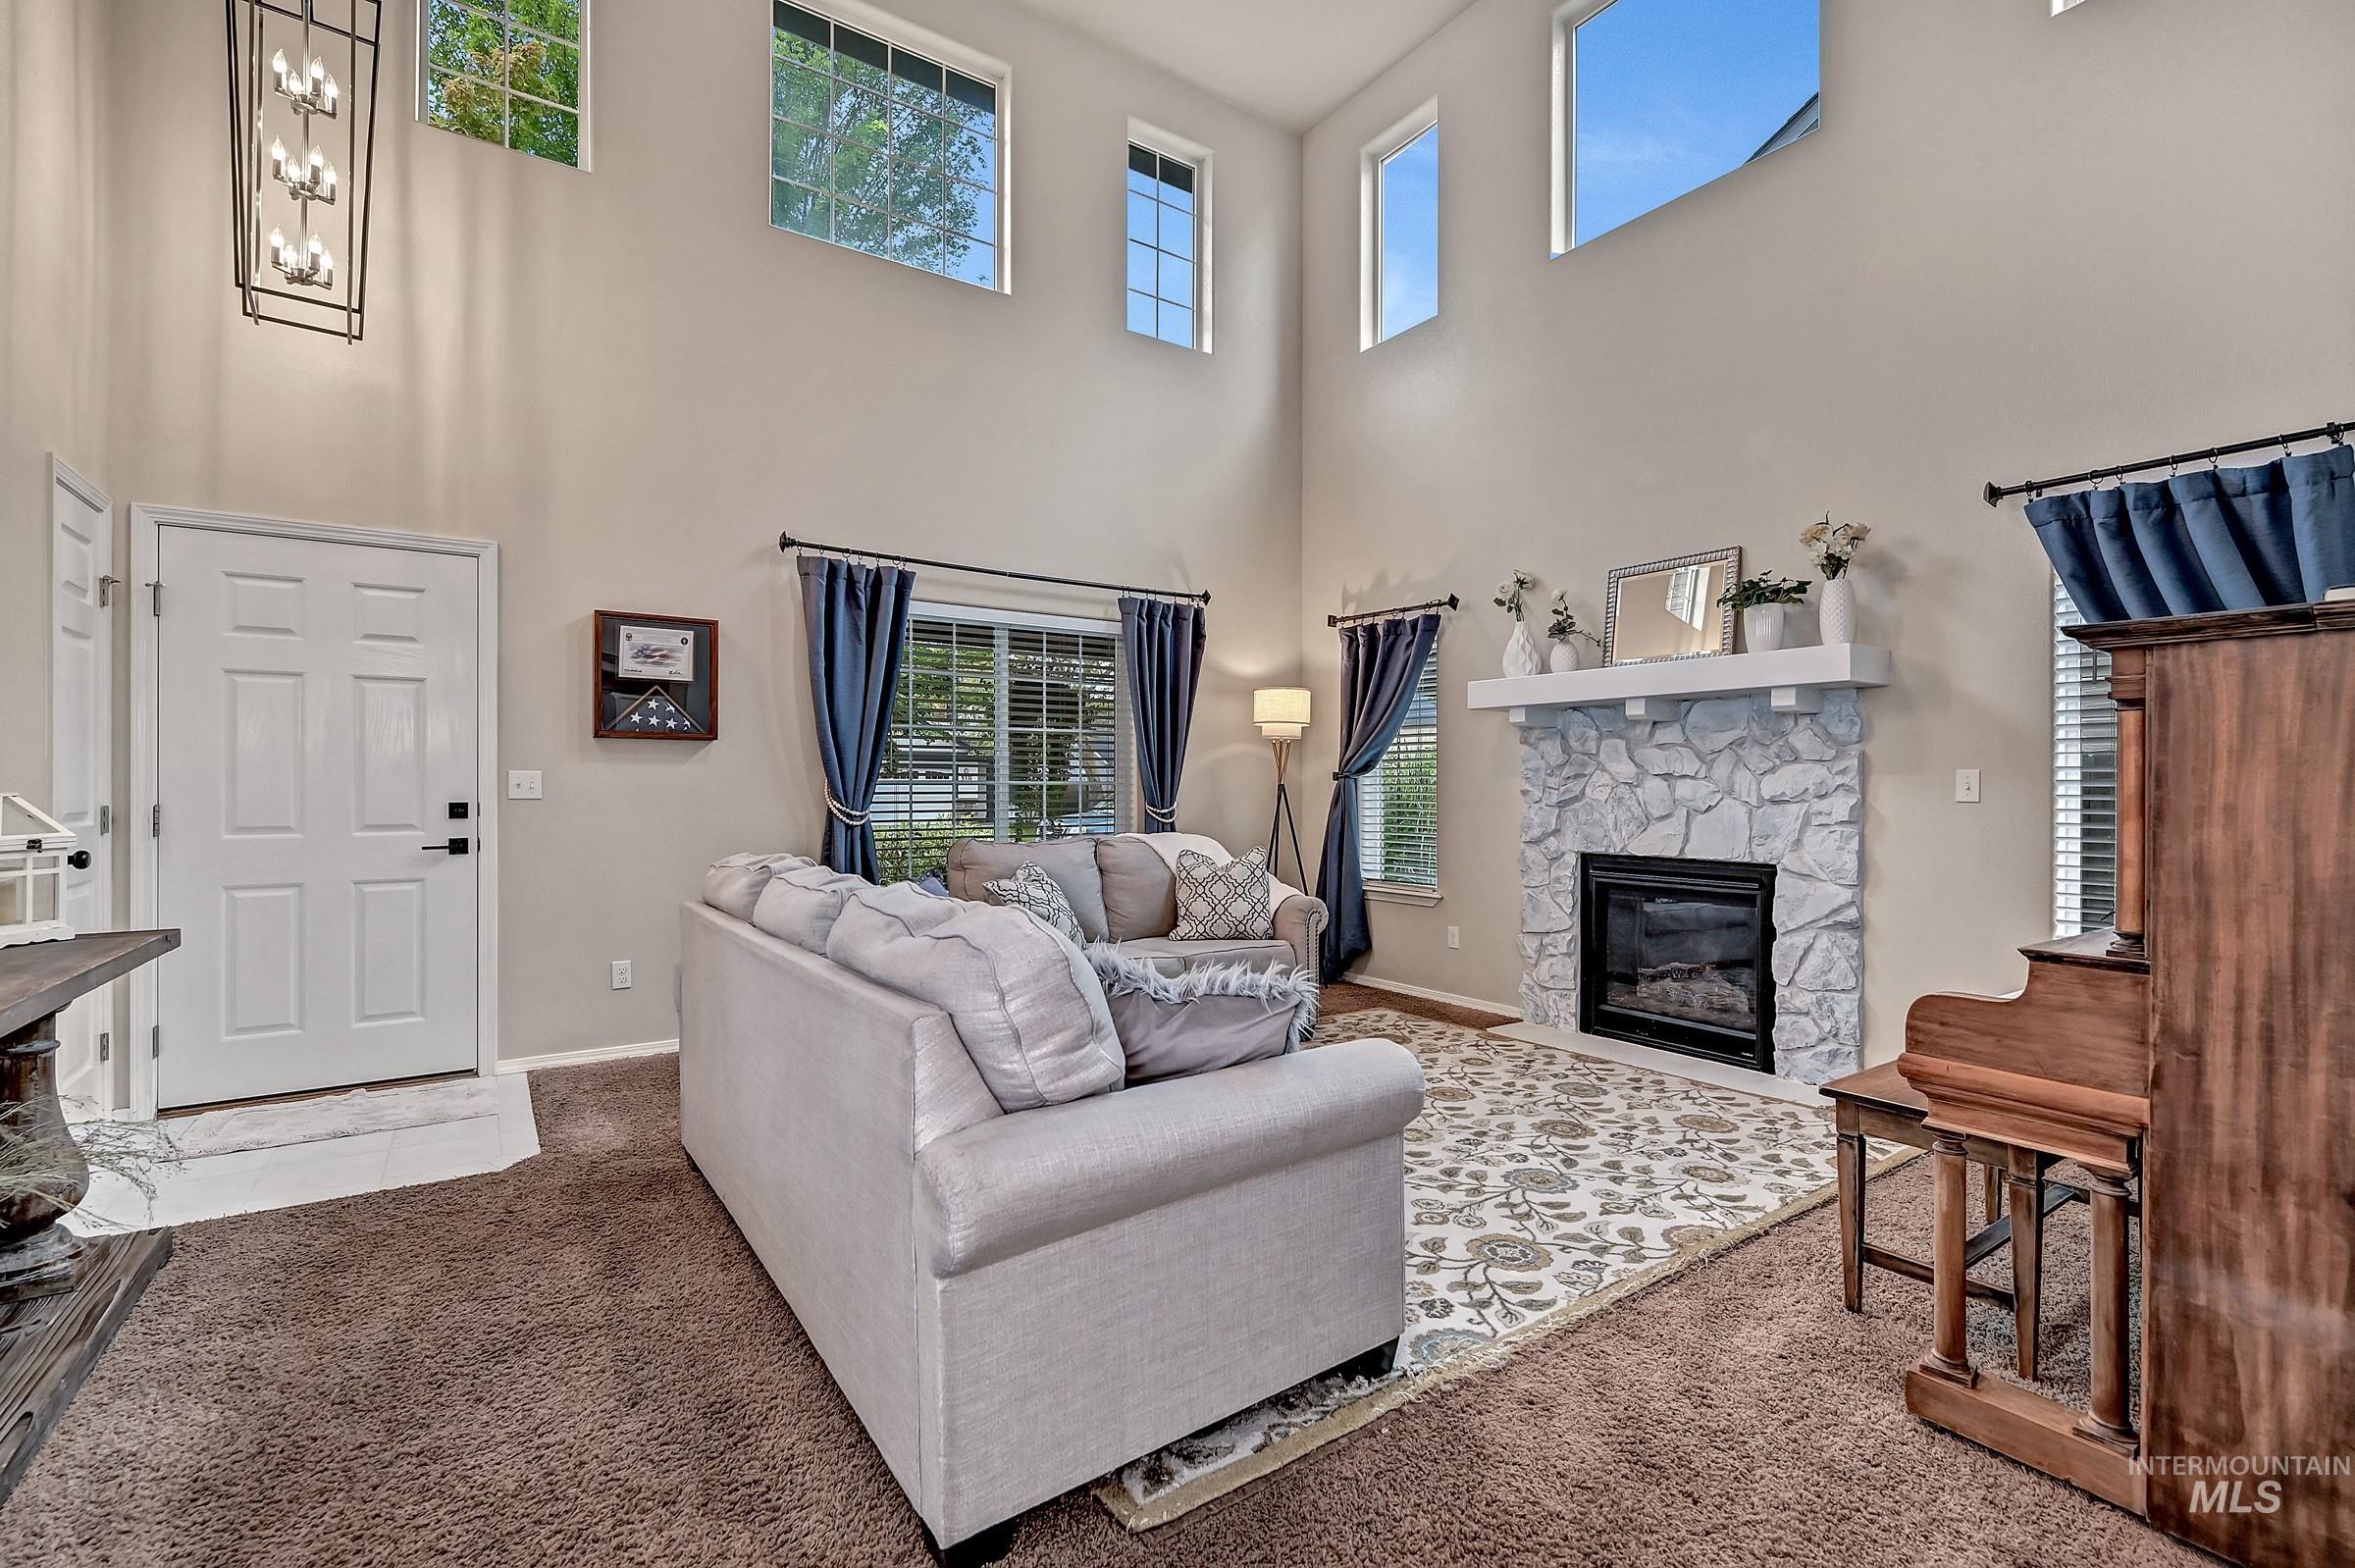
Vaulted living area featuring a stone-clad fireplace with a hearth and mantel, multiple high-set windows, a multi-paneled entry door, and a decorative chandelier
-

Spacious living area featuring a stone-clad fireplace with a prominent white mantel, high vaulted ceilings, and upper transom windows
-
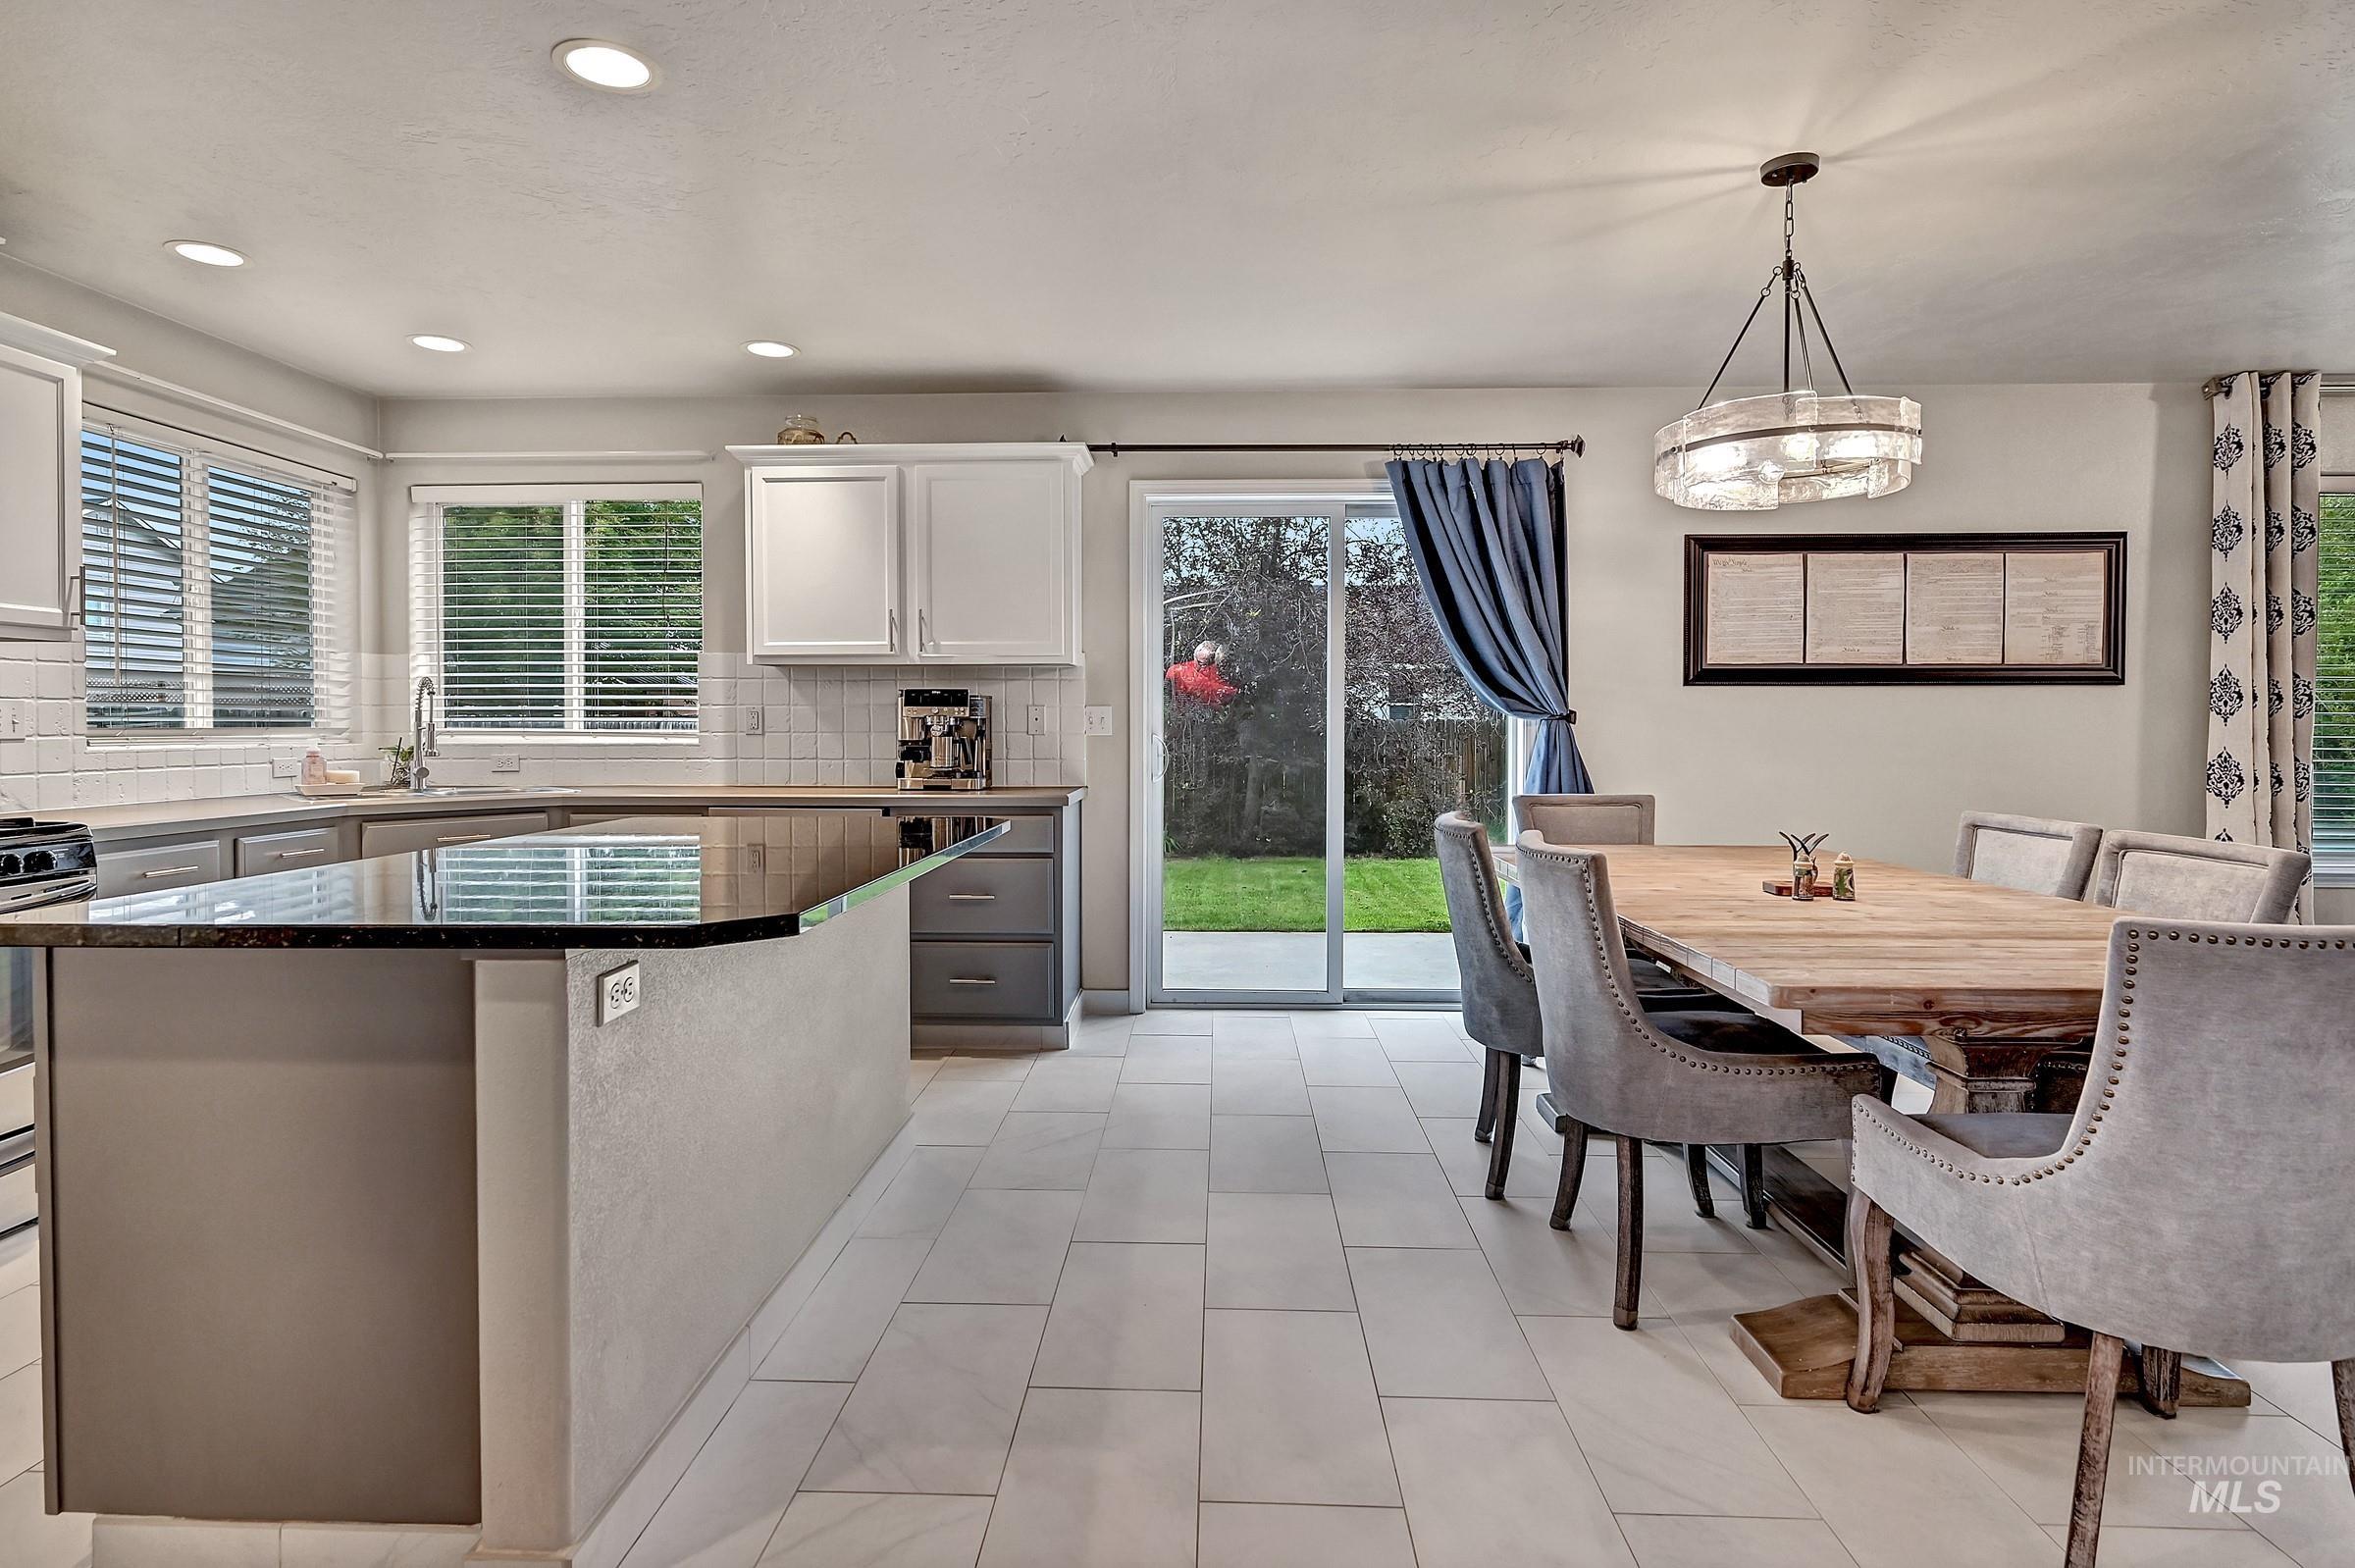
Open-concept kitchen and dining area featuring a dark countertop island, white shaker cabinetry, and light tile flooring
-

Kitchen
-

Kitchen
-
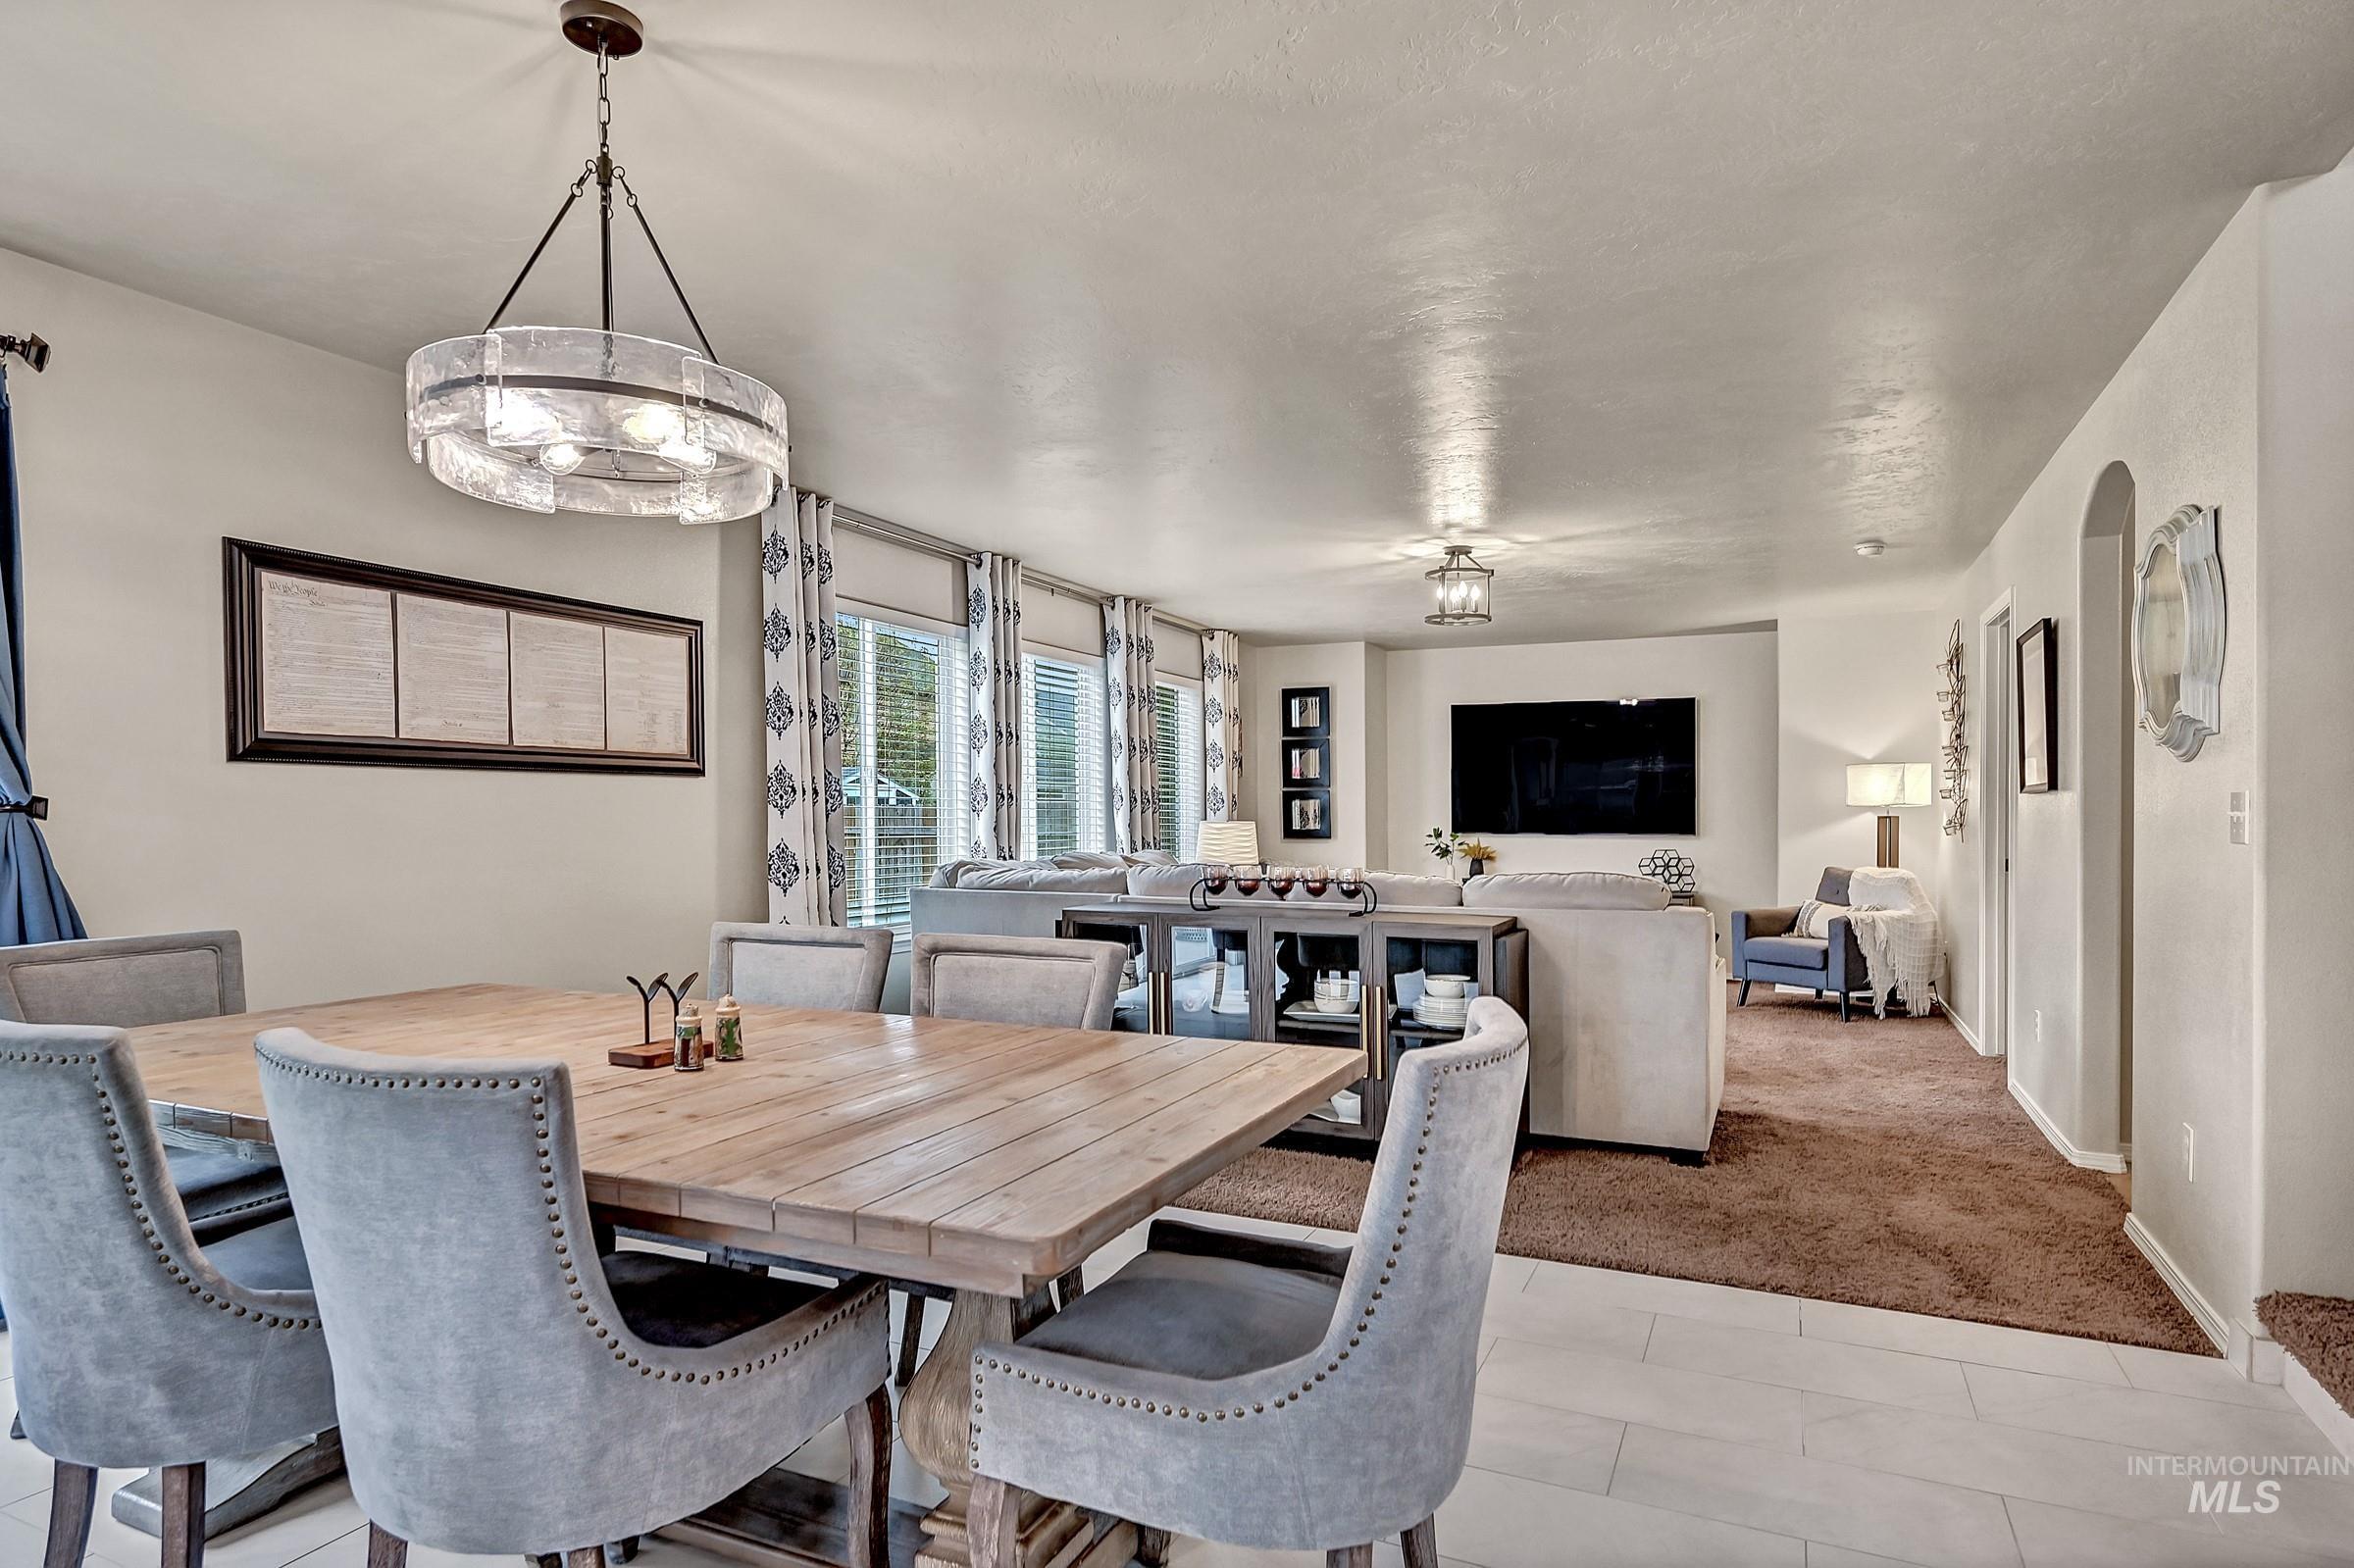
Open-concept living space featuring a dining area with a contemporary chandelier, light-toned wood-finish flooring, and multiple windows
-

Modern kitchen and dining area featuring white upper cabinetry, gray lower cabinetry, black countertops, and subway tile backsplash
-

Dining area
-
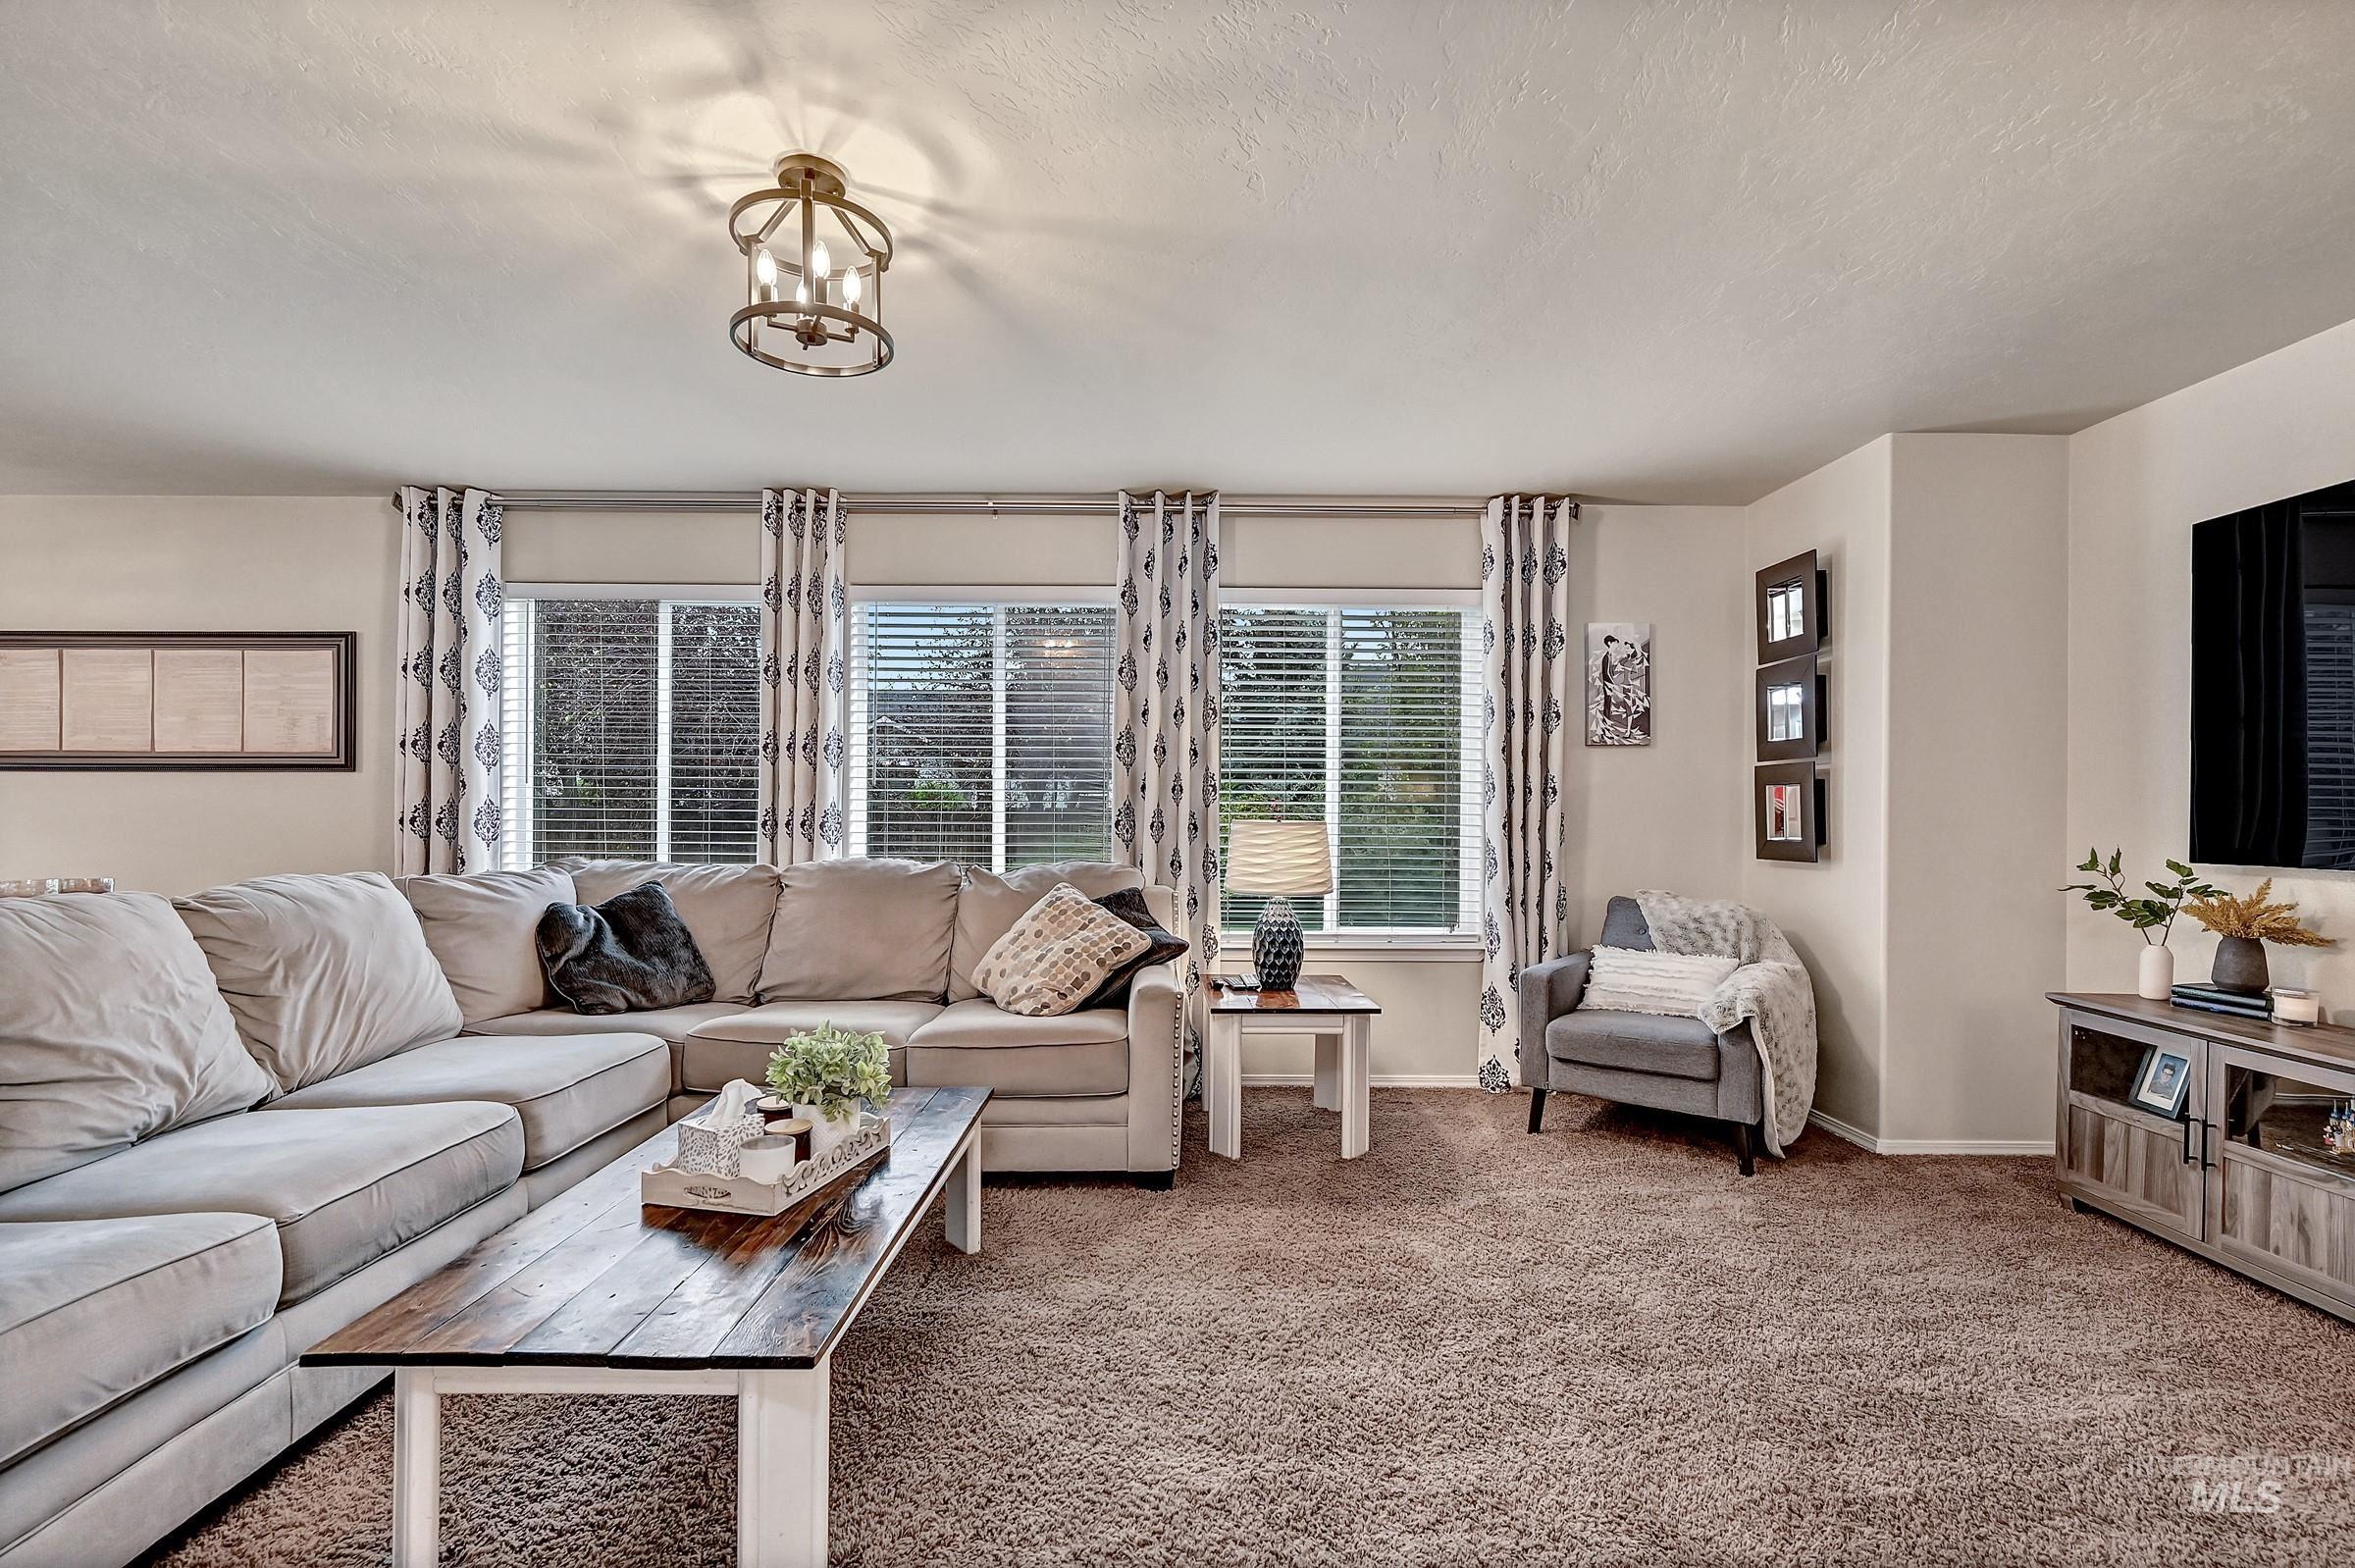
Spacious living area featuring plush carpet flooring, multiple windows with blinds, and a contemporary ceiling light fixture
-
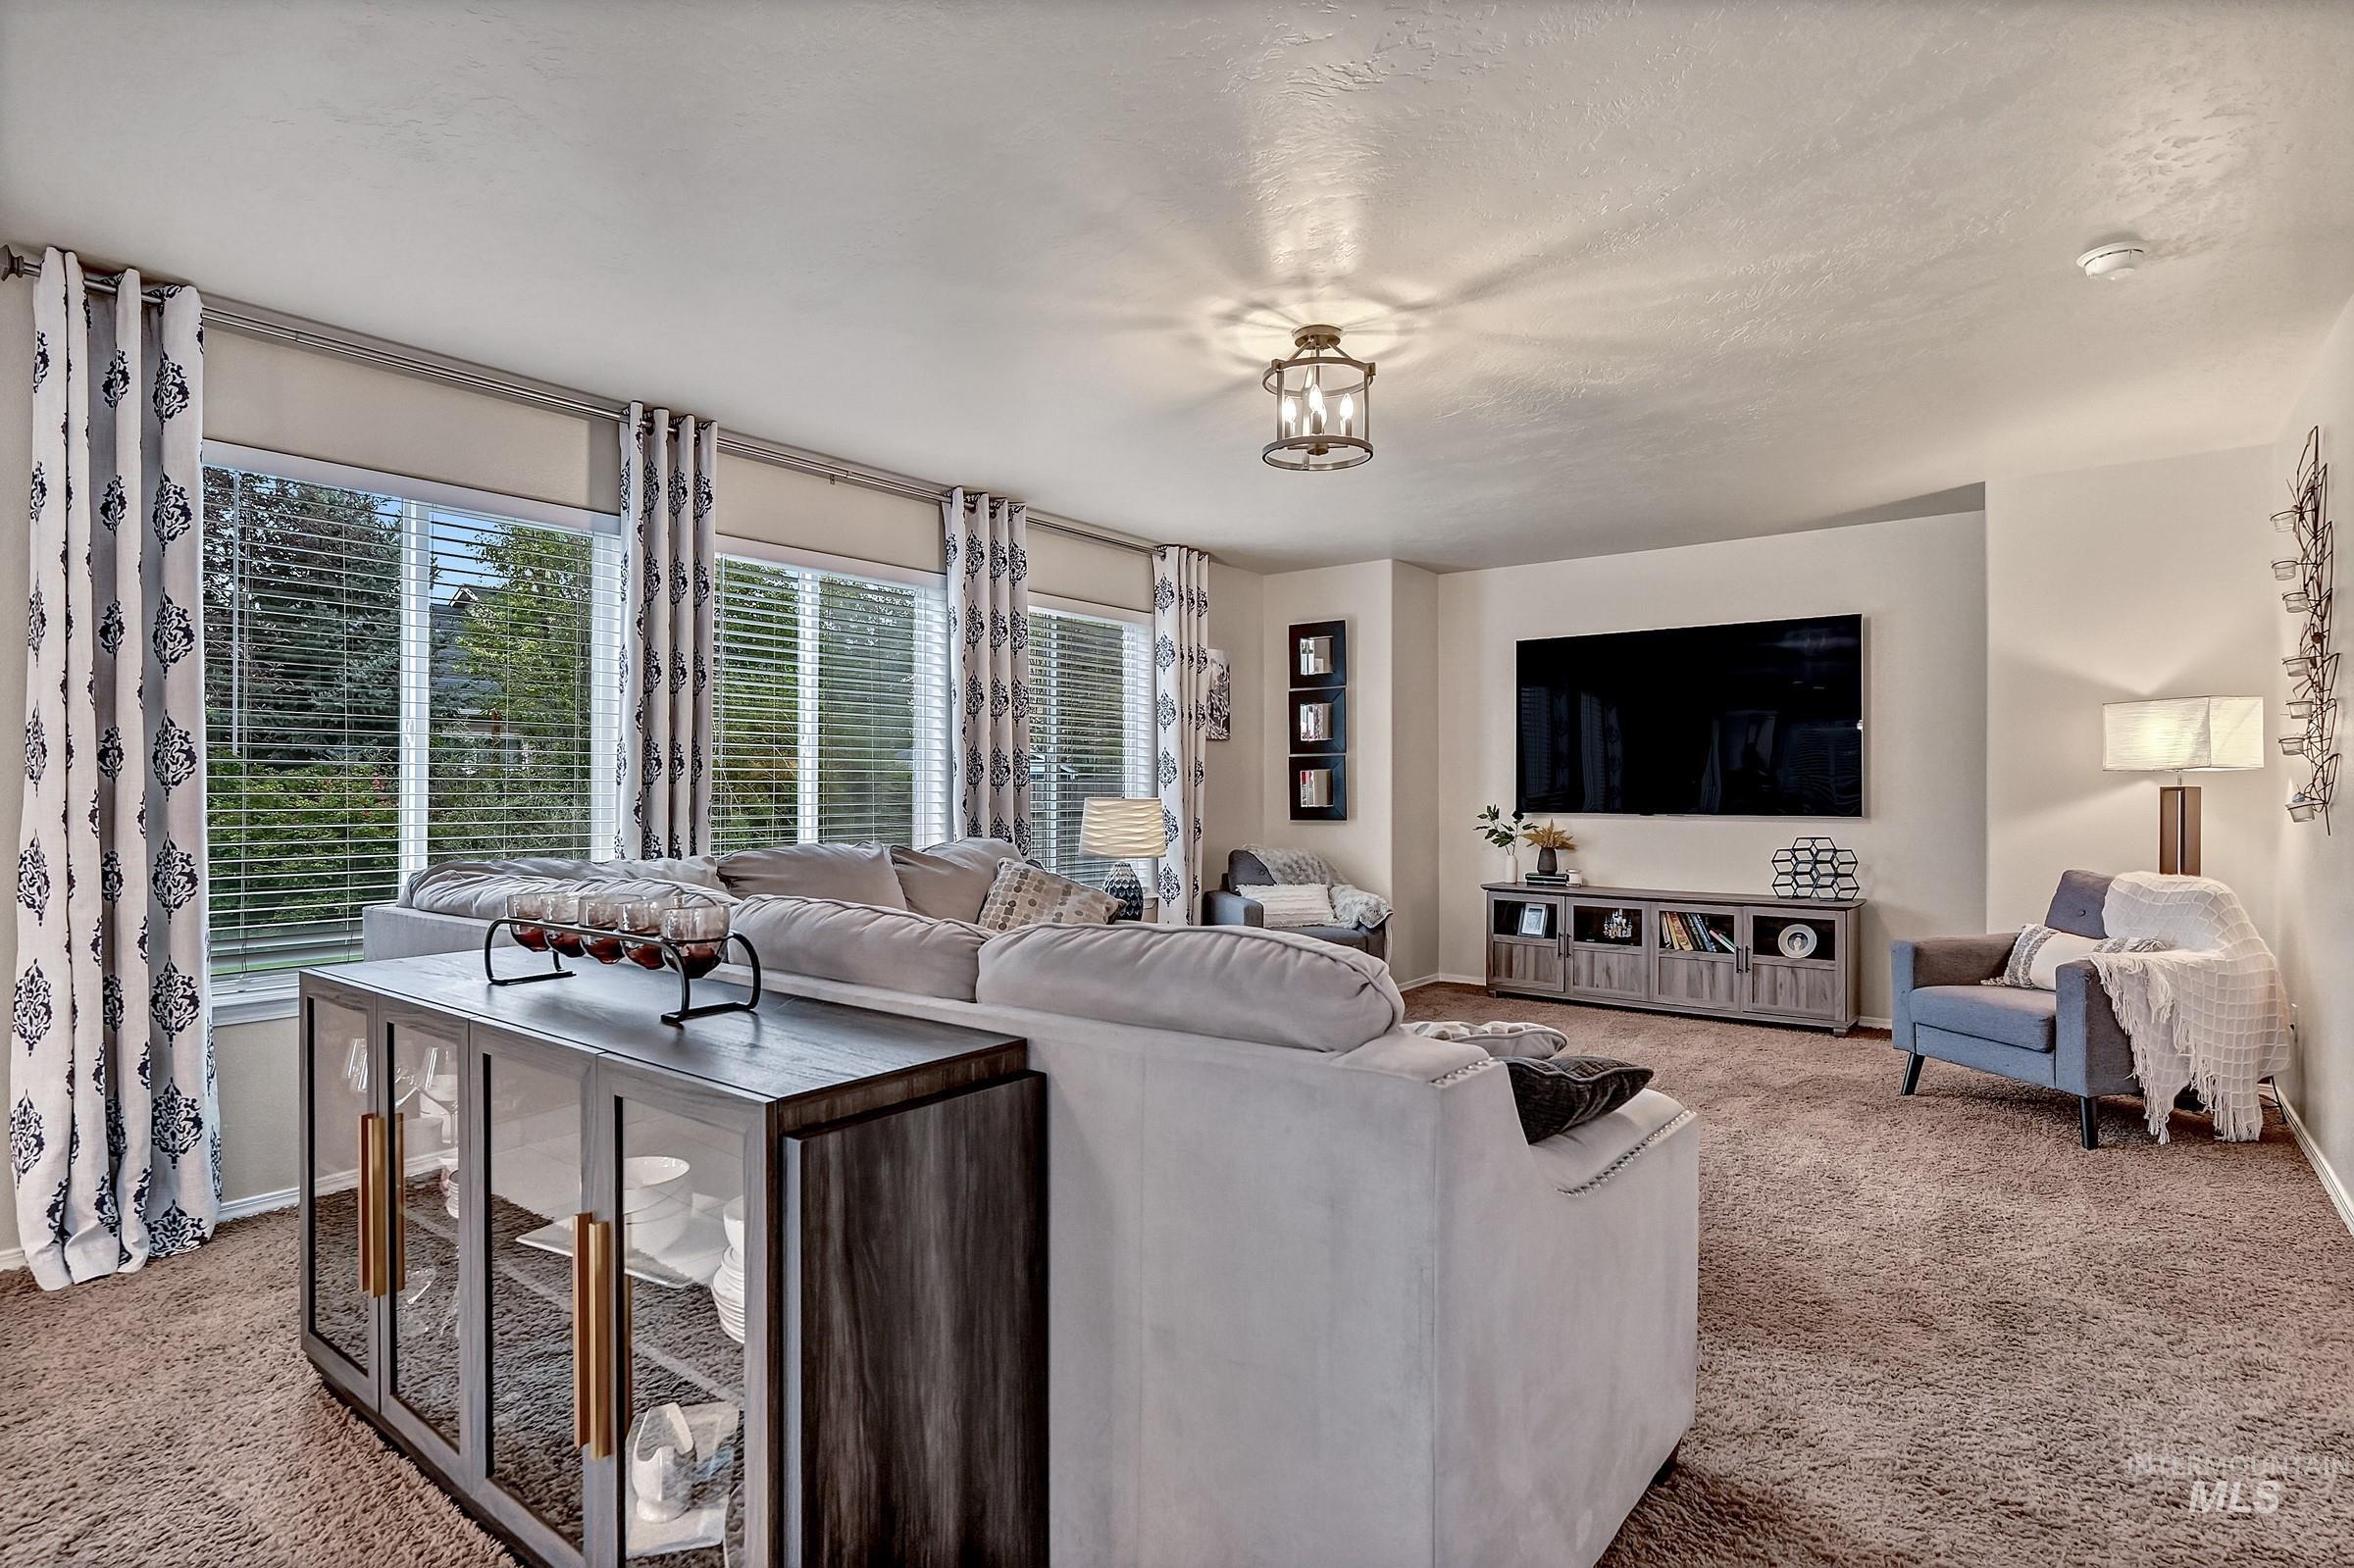
Living room
-
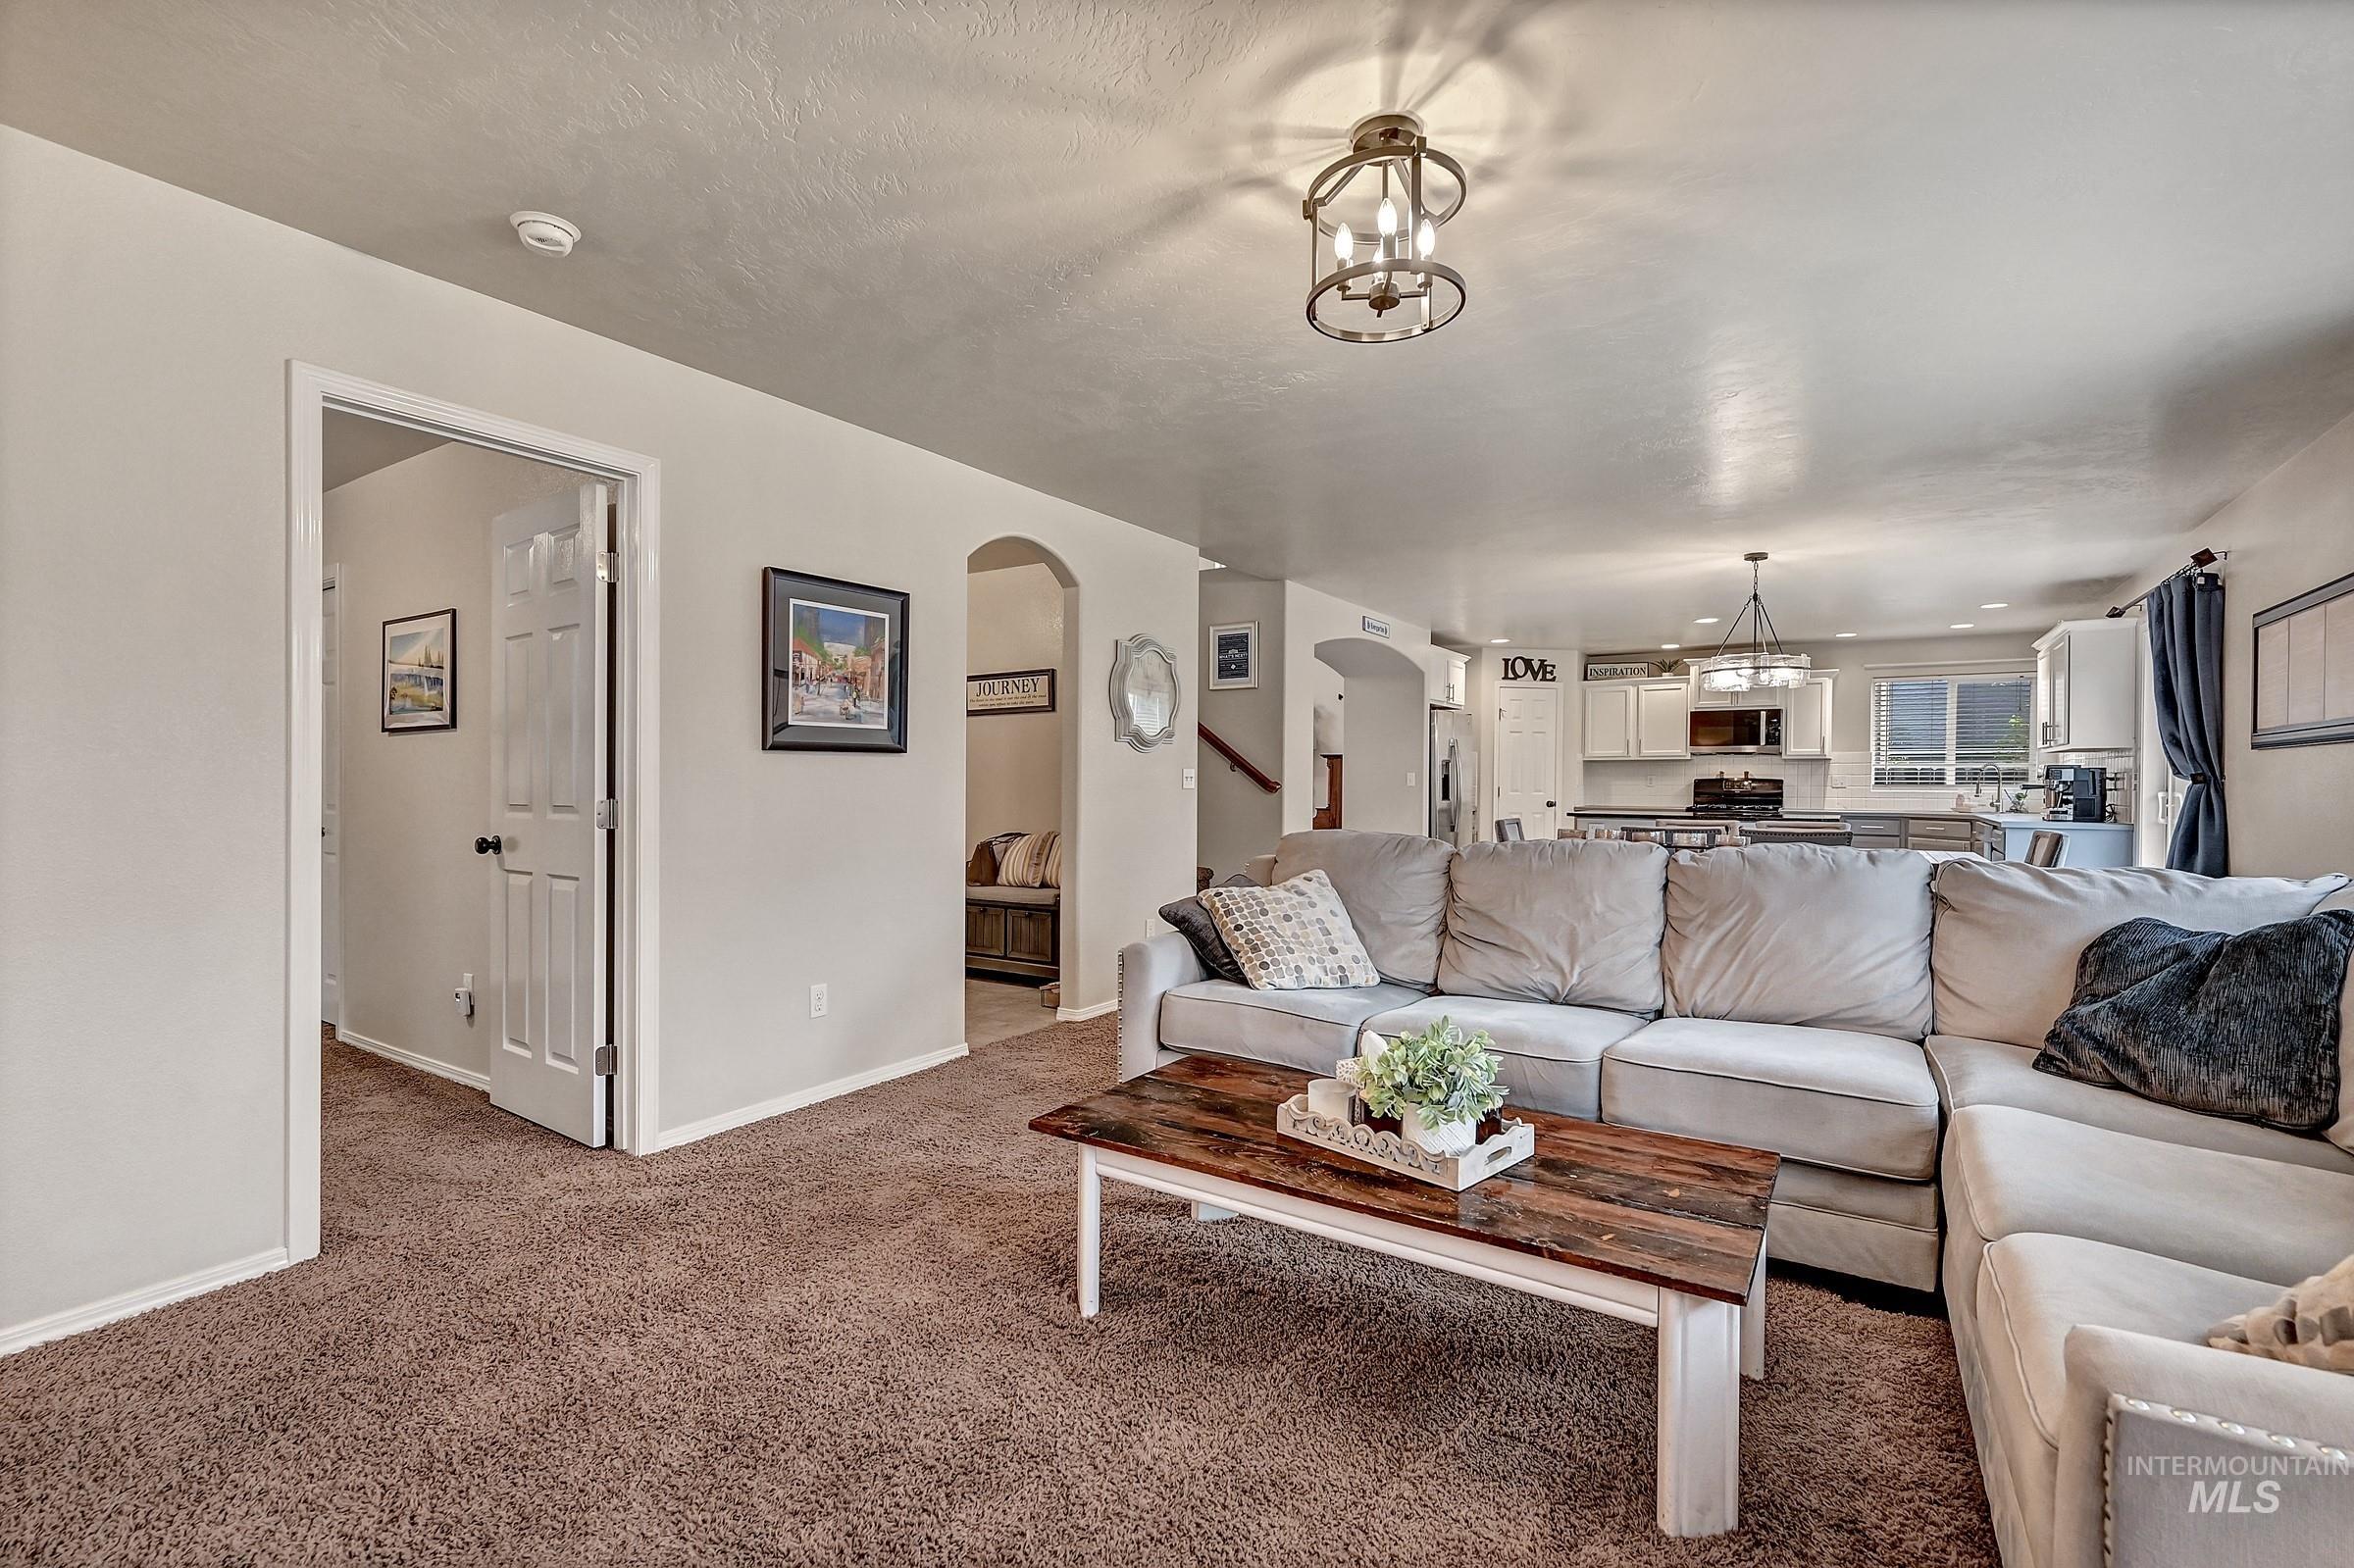
Living room
-
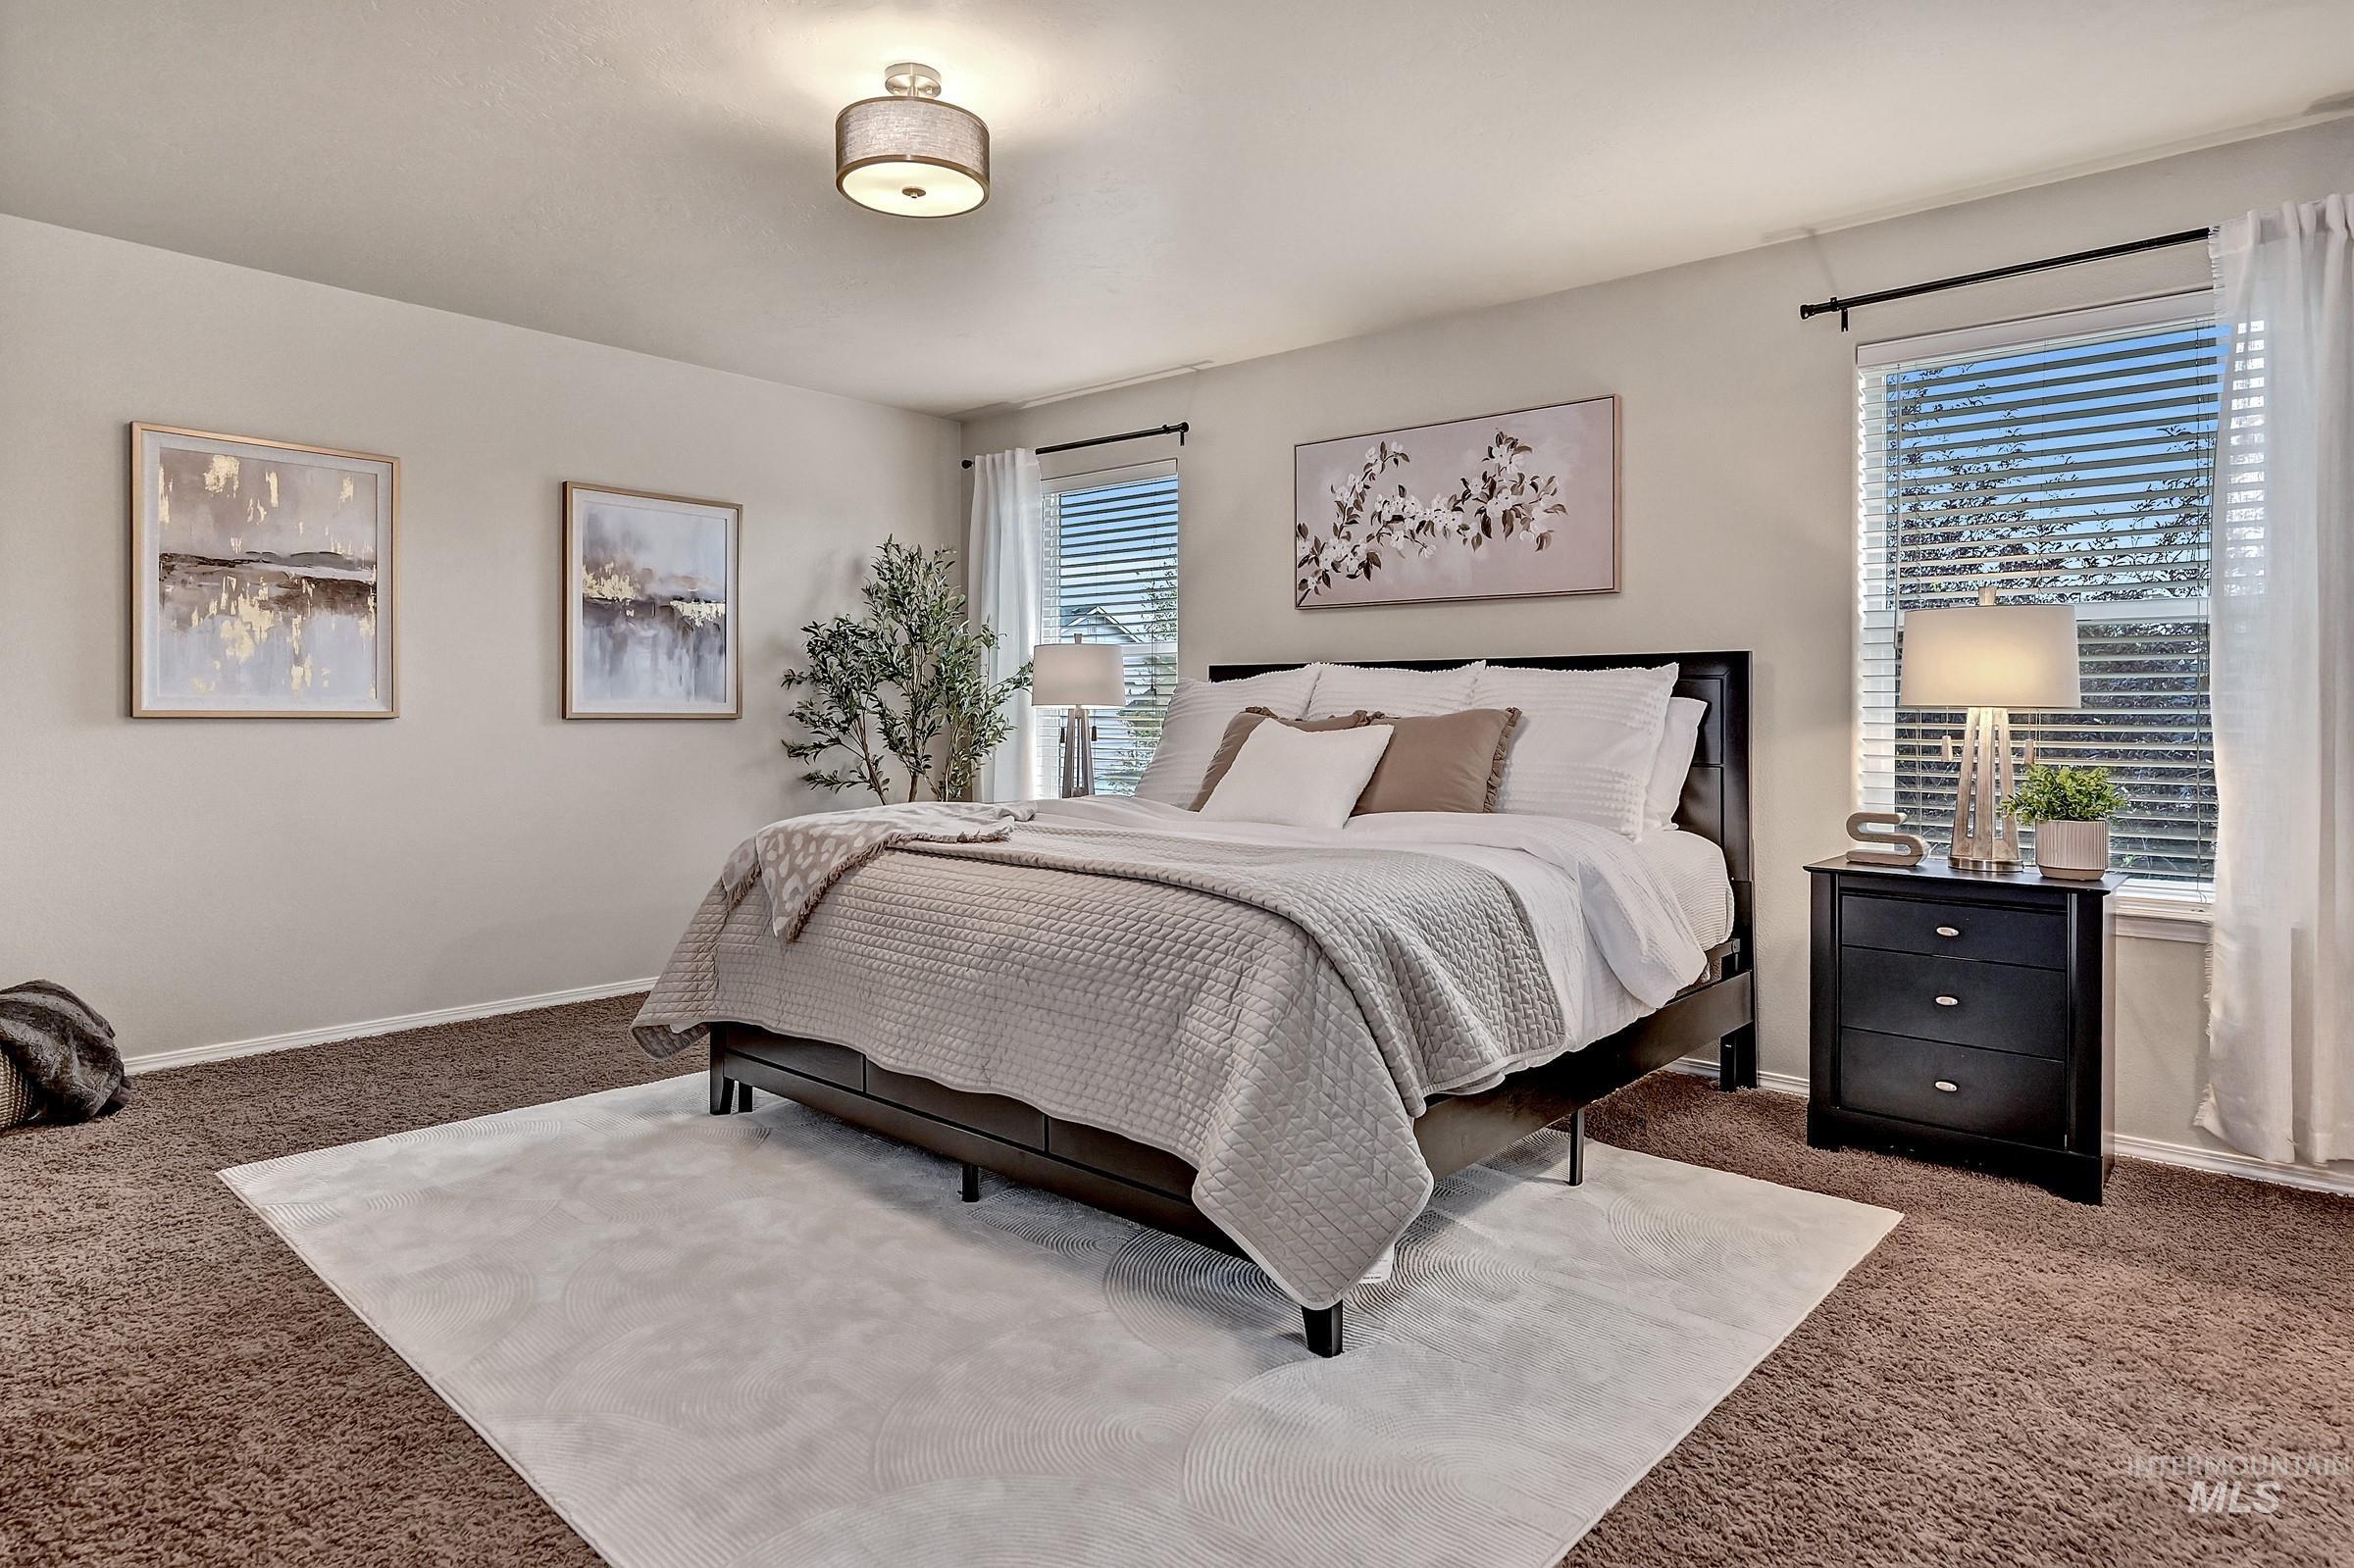
Bedroom
-
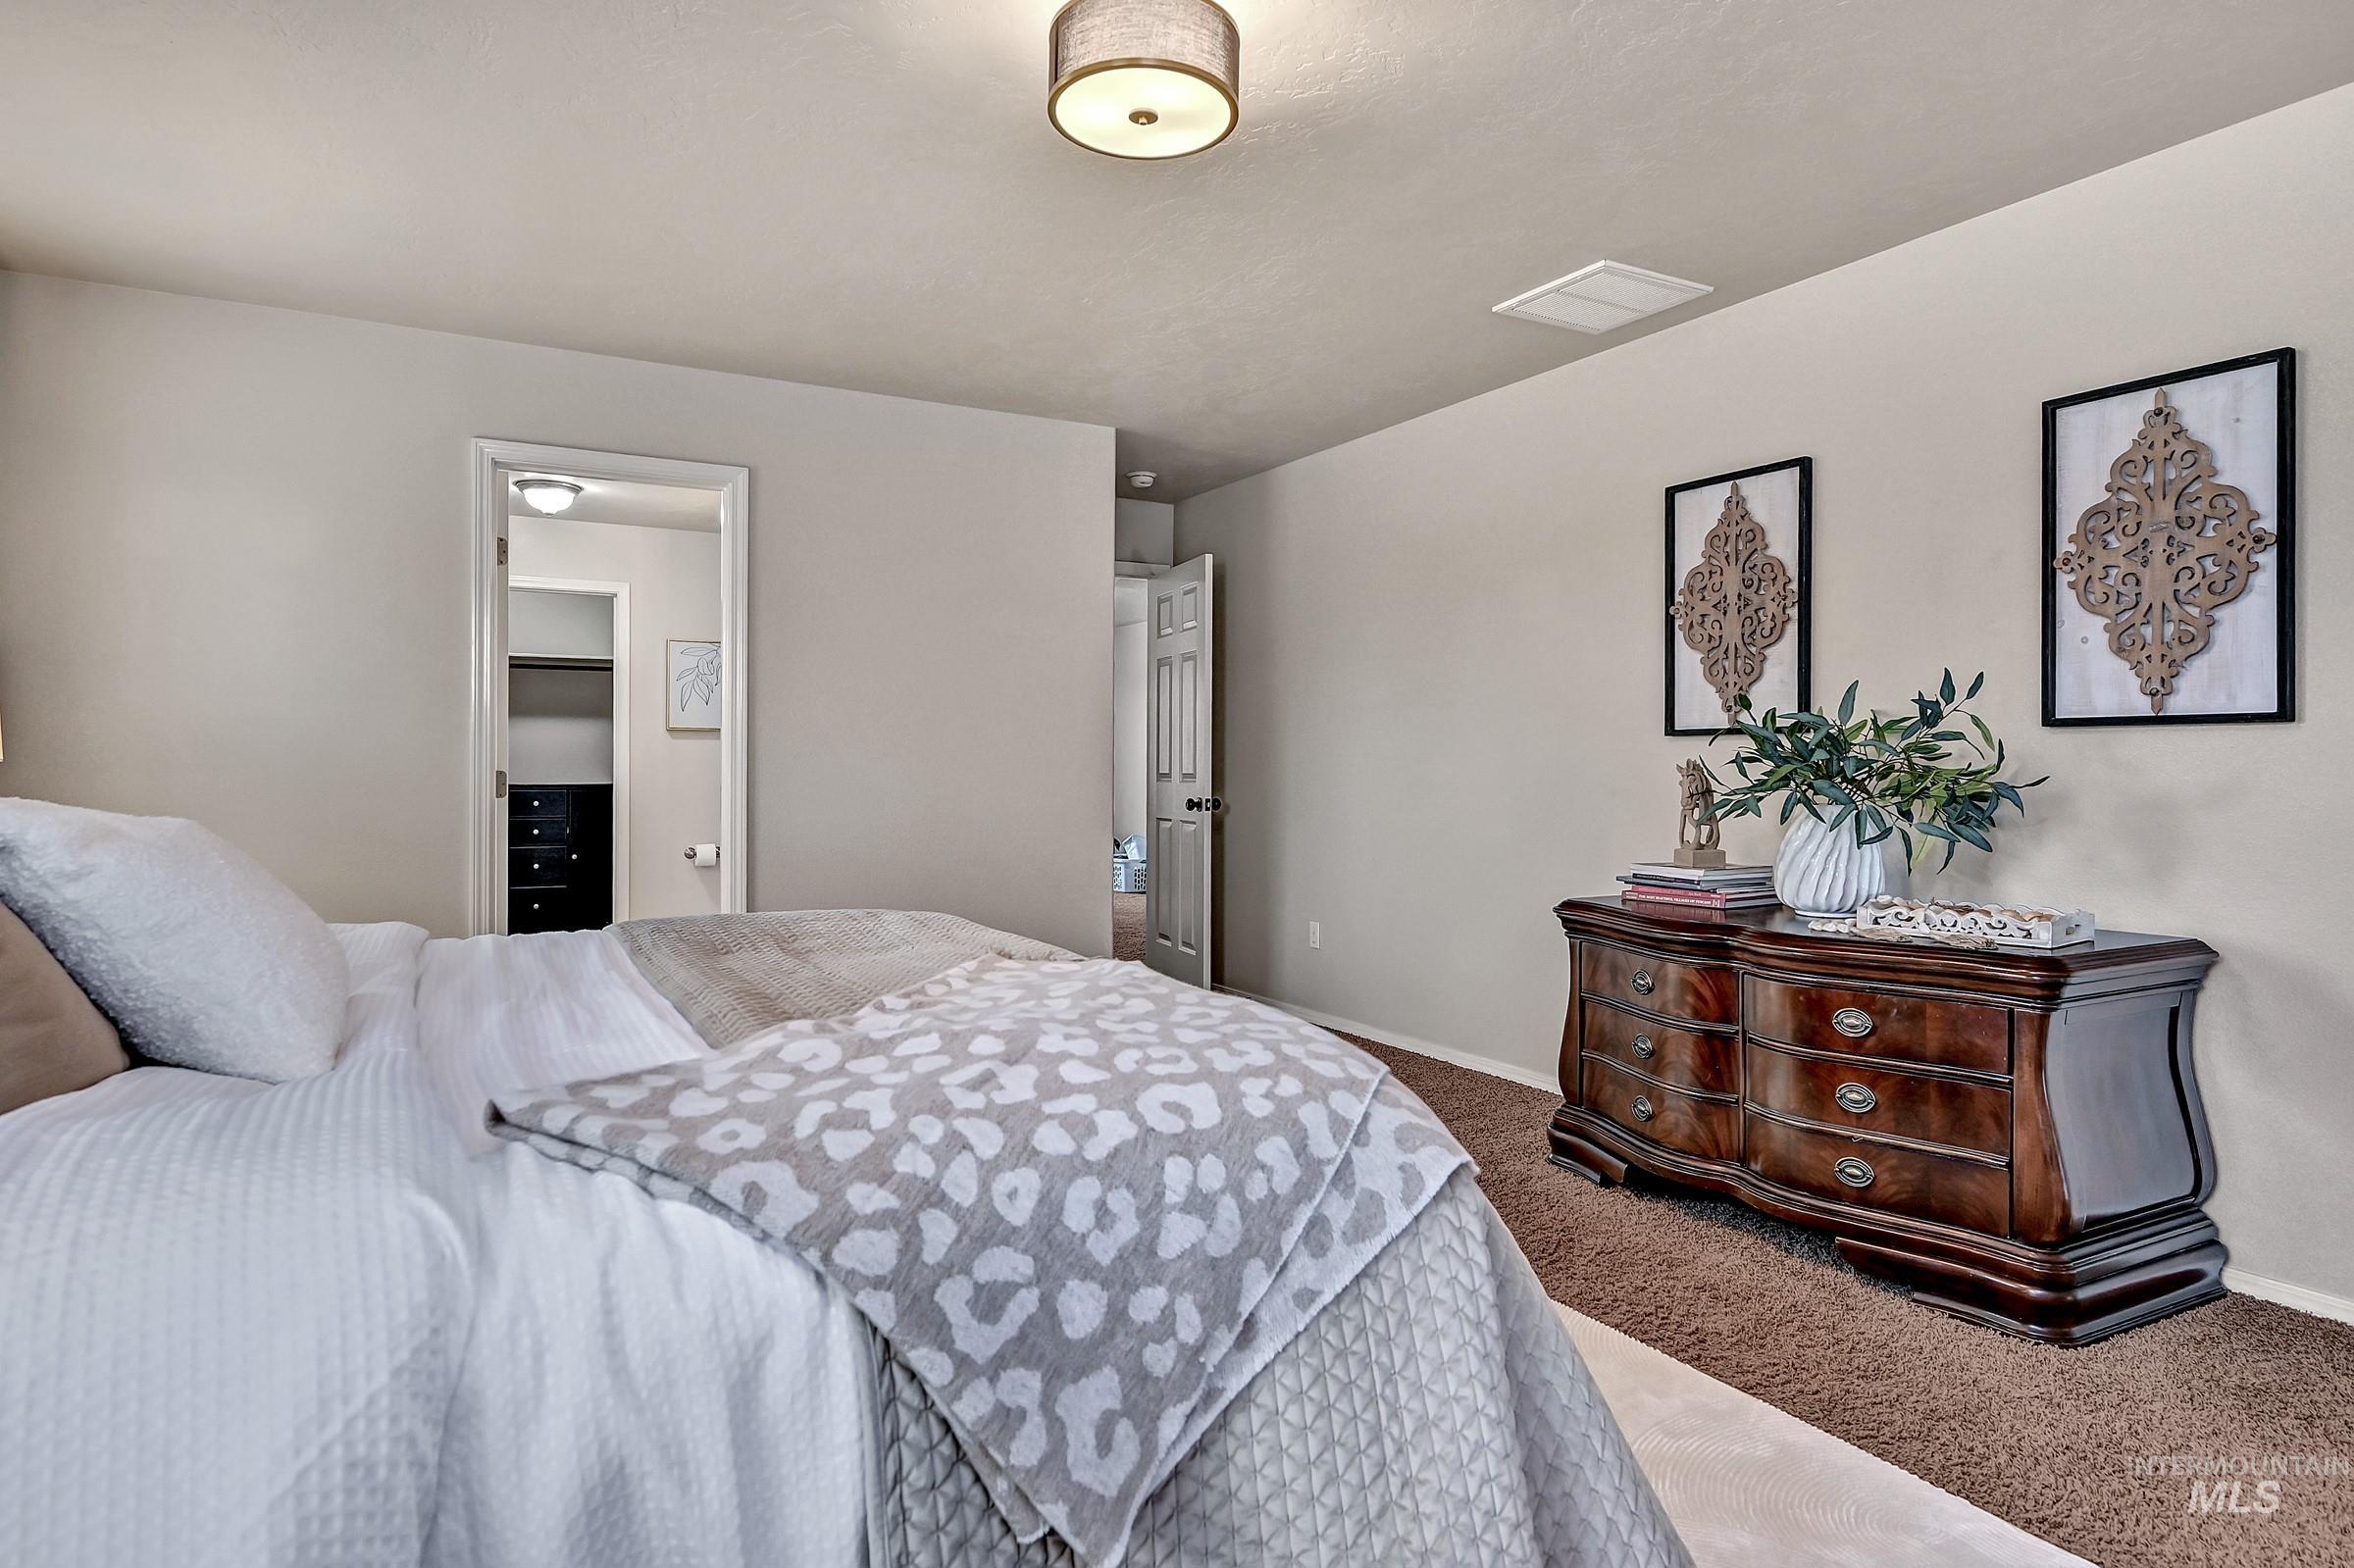
Bedroom
-
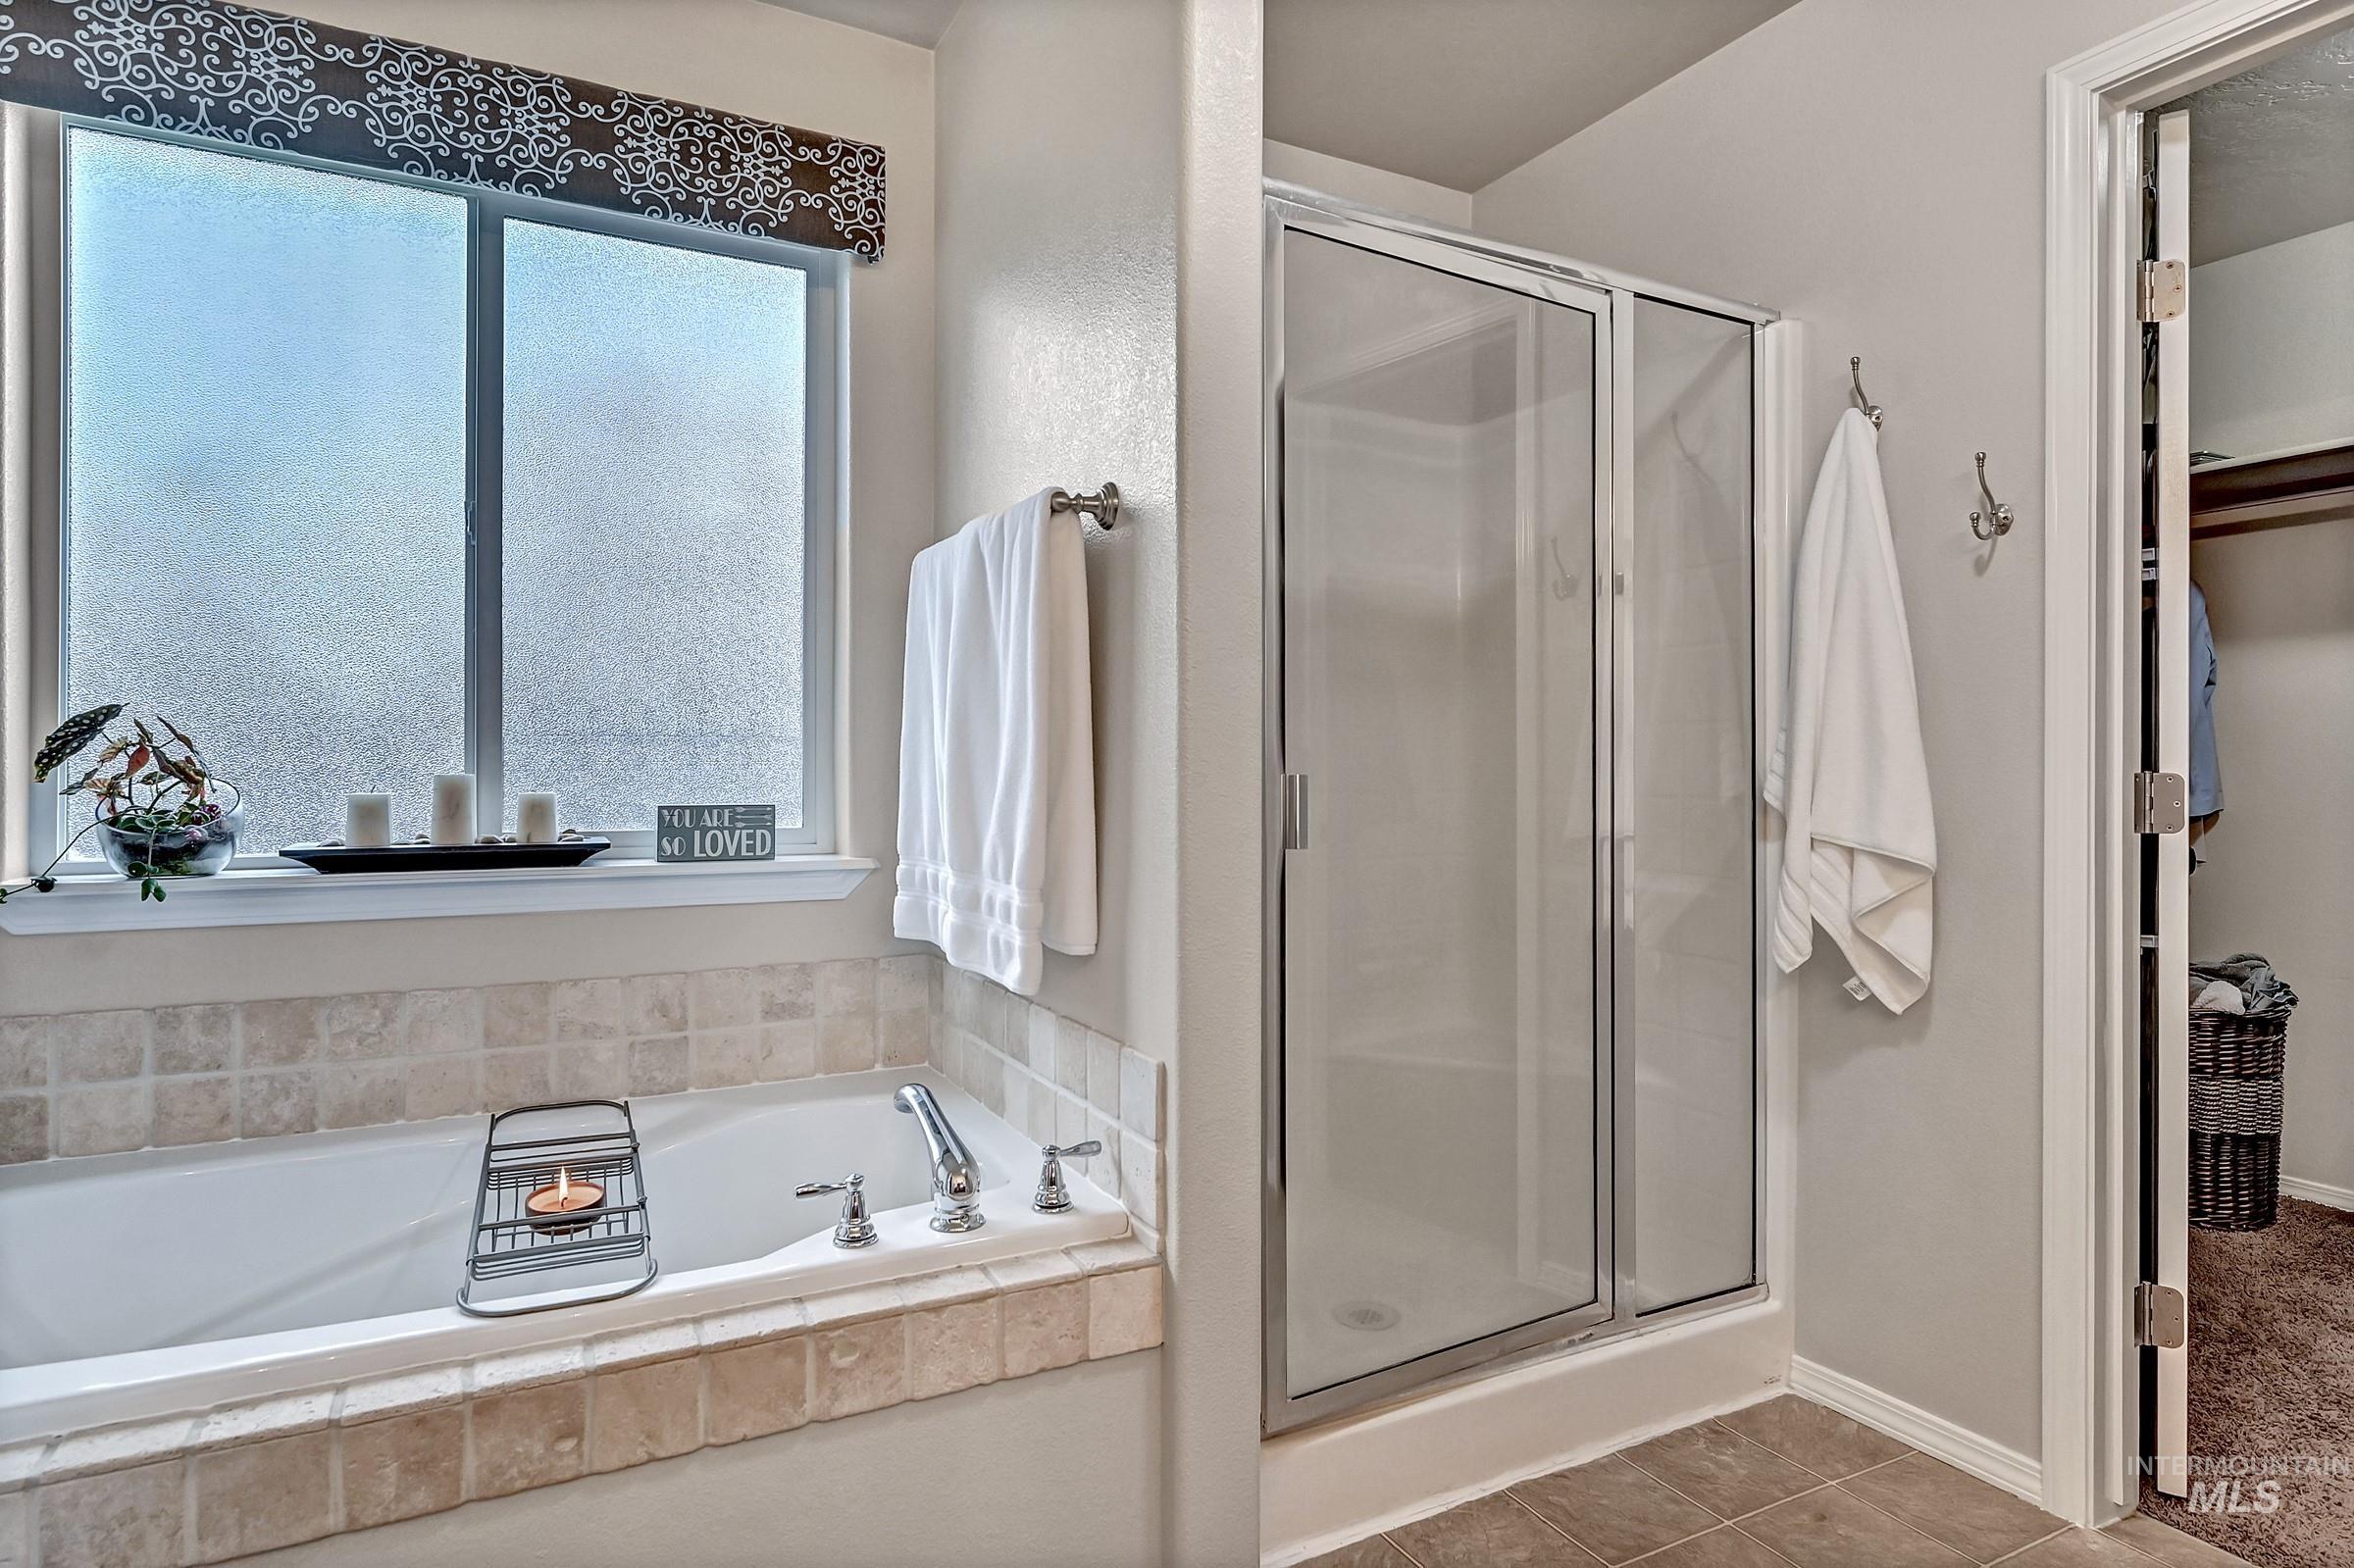
Bathroom
-
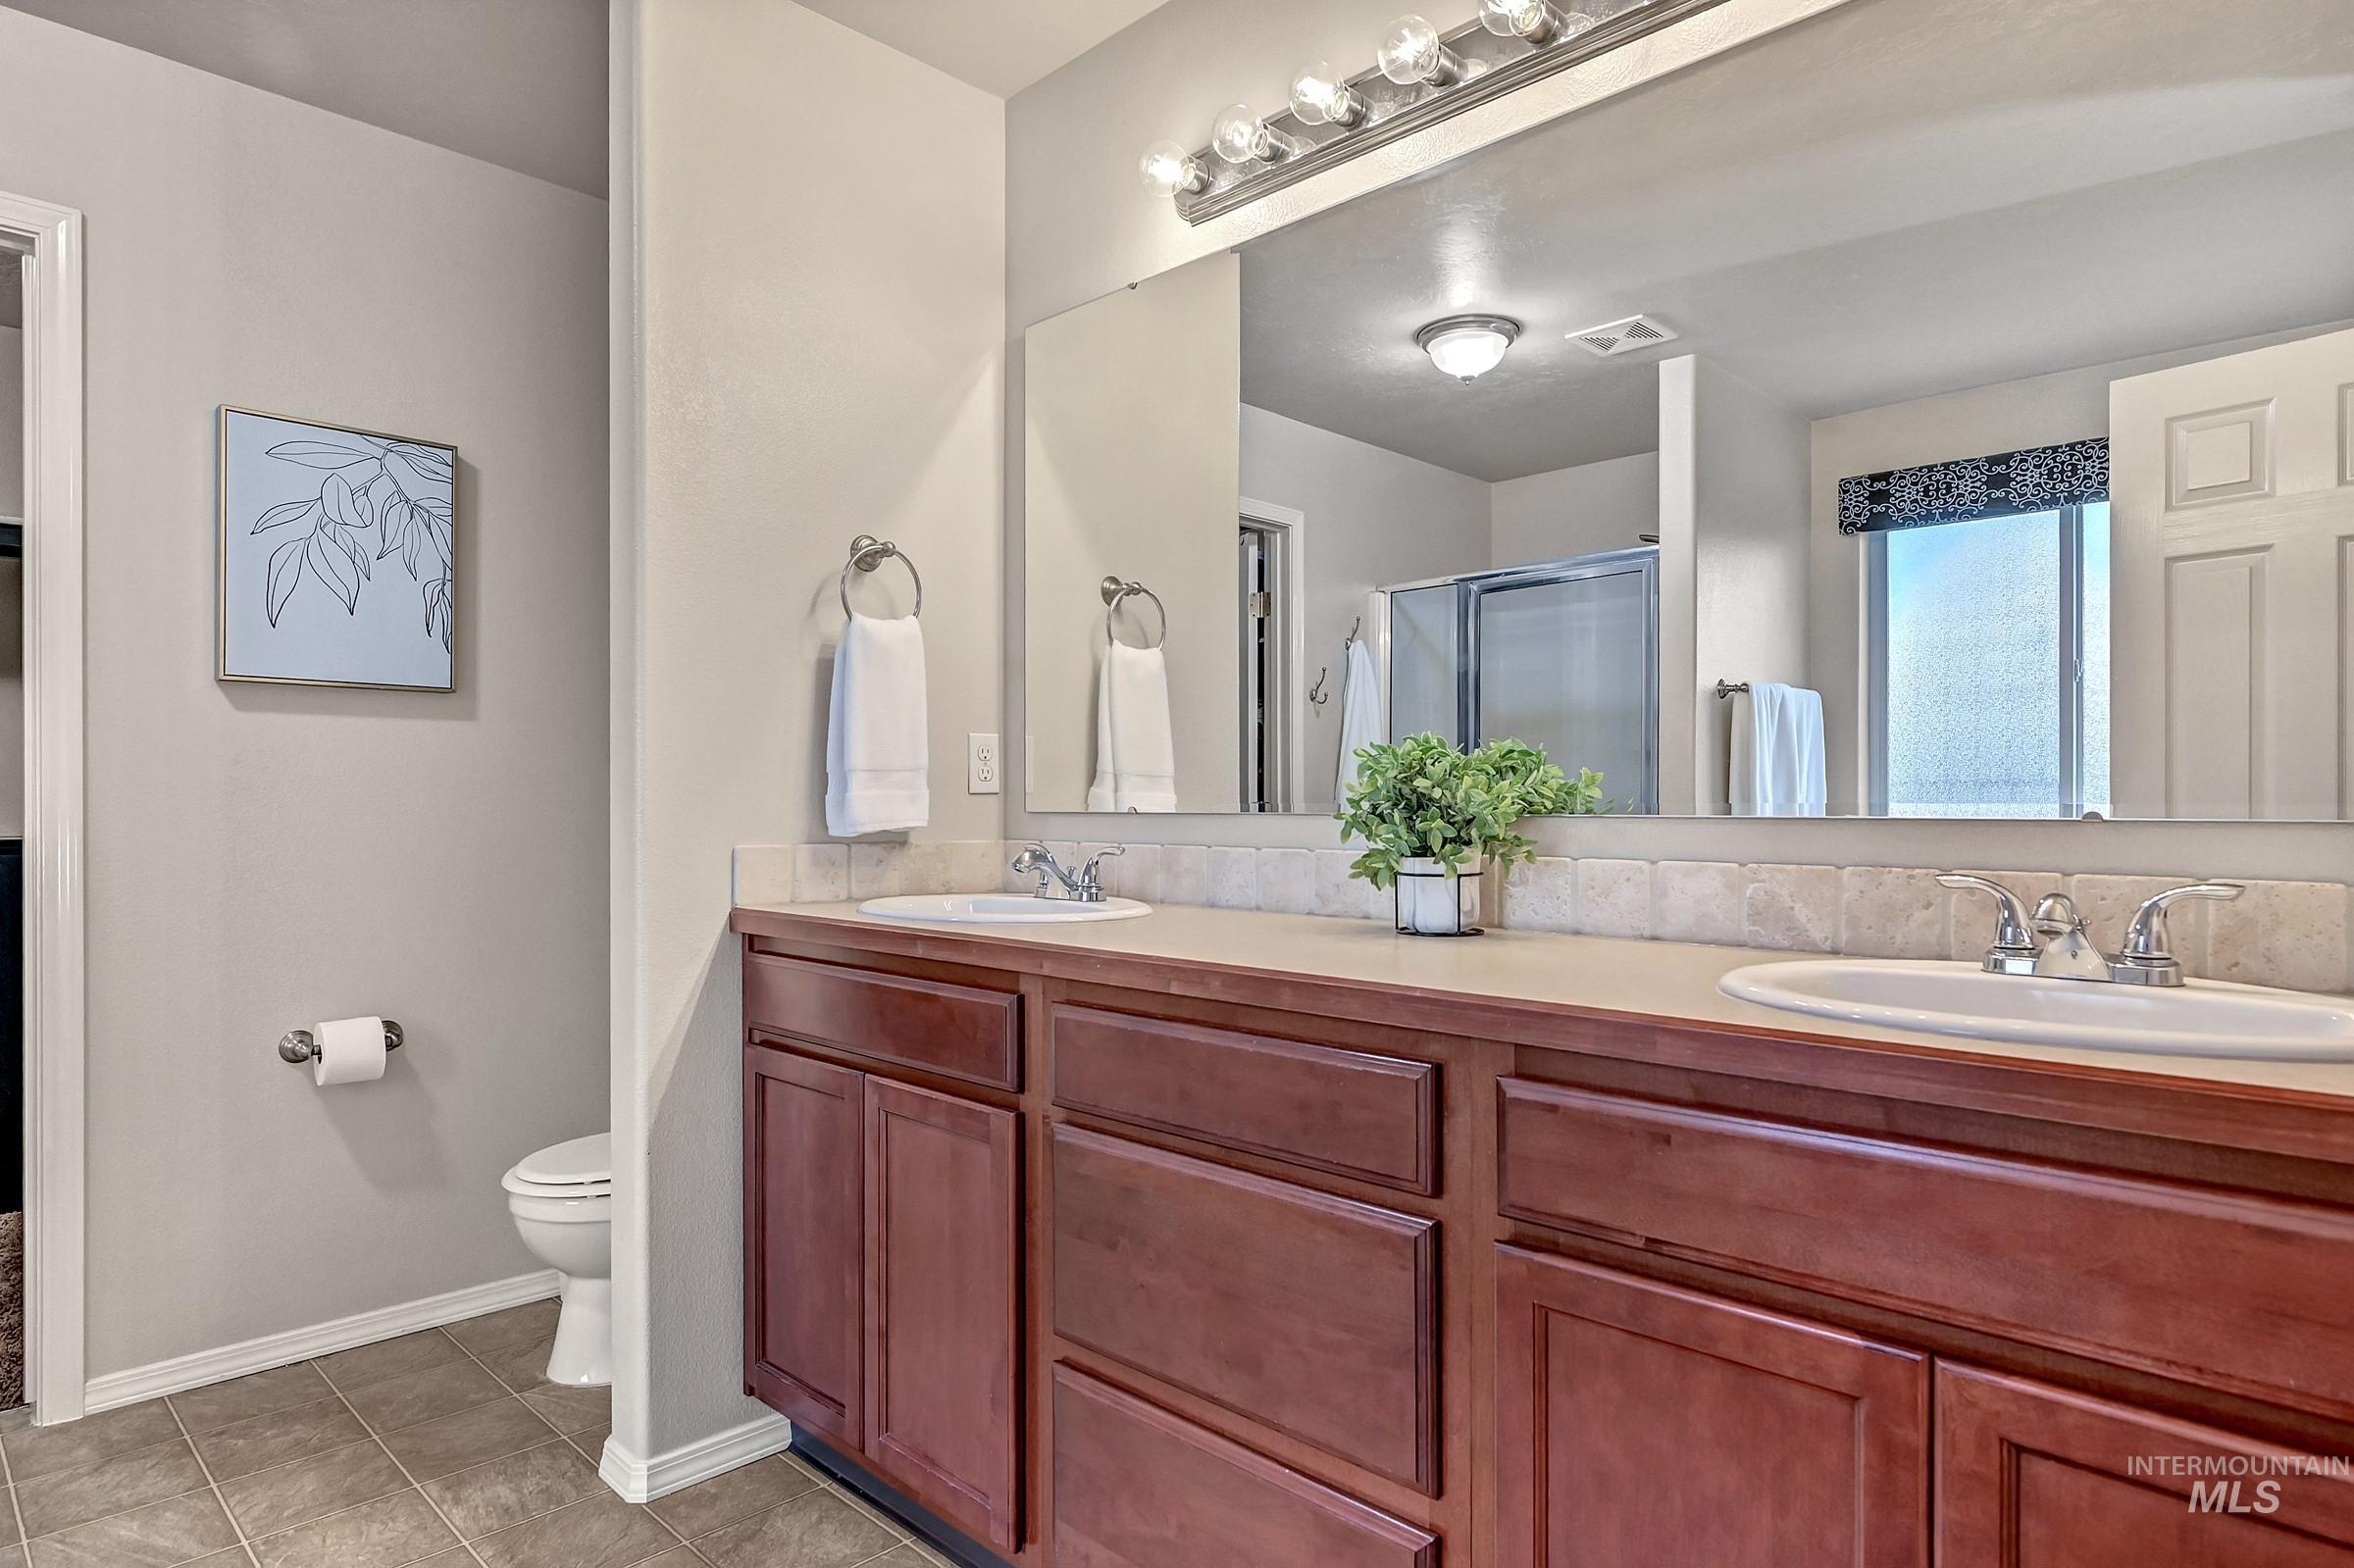
Double vanity with integrated sinks, expansive mirror, and overhead strip lighting
-

Carpeted interior space with light gray walls
-

Bedroom featuring a crystal chandelier, neutral wall colors, a window with blinds and white curtains, and carpet flooring
-

Bathroom vanity with an oval undermount sink, bronze-finish faucet, and light-toned countertop
-
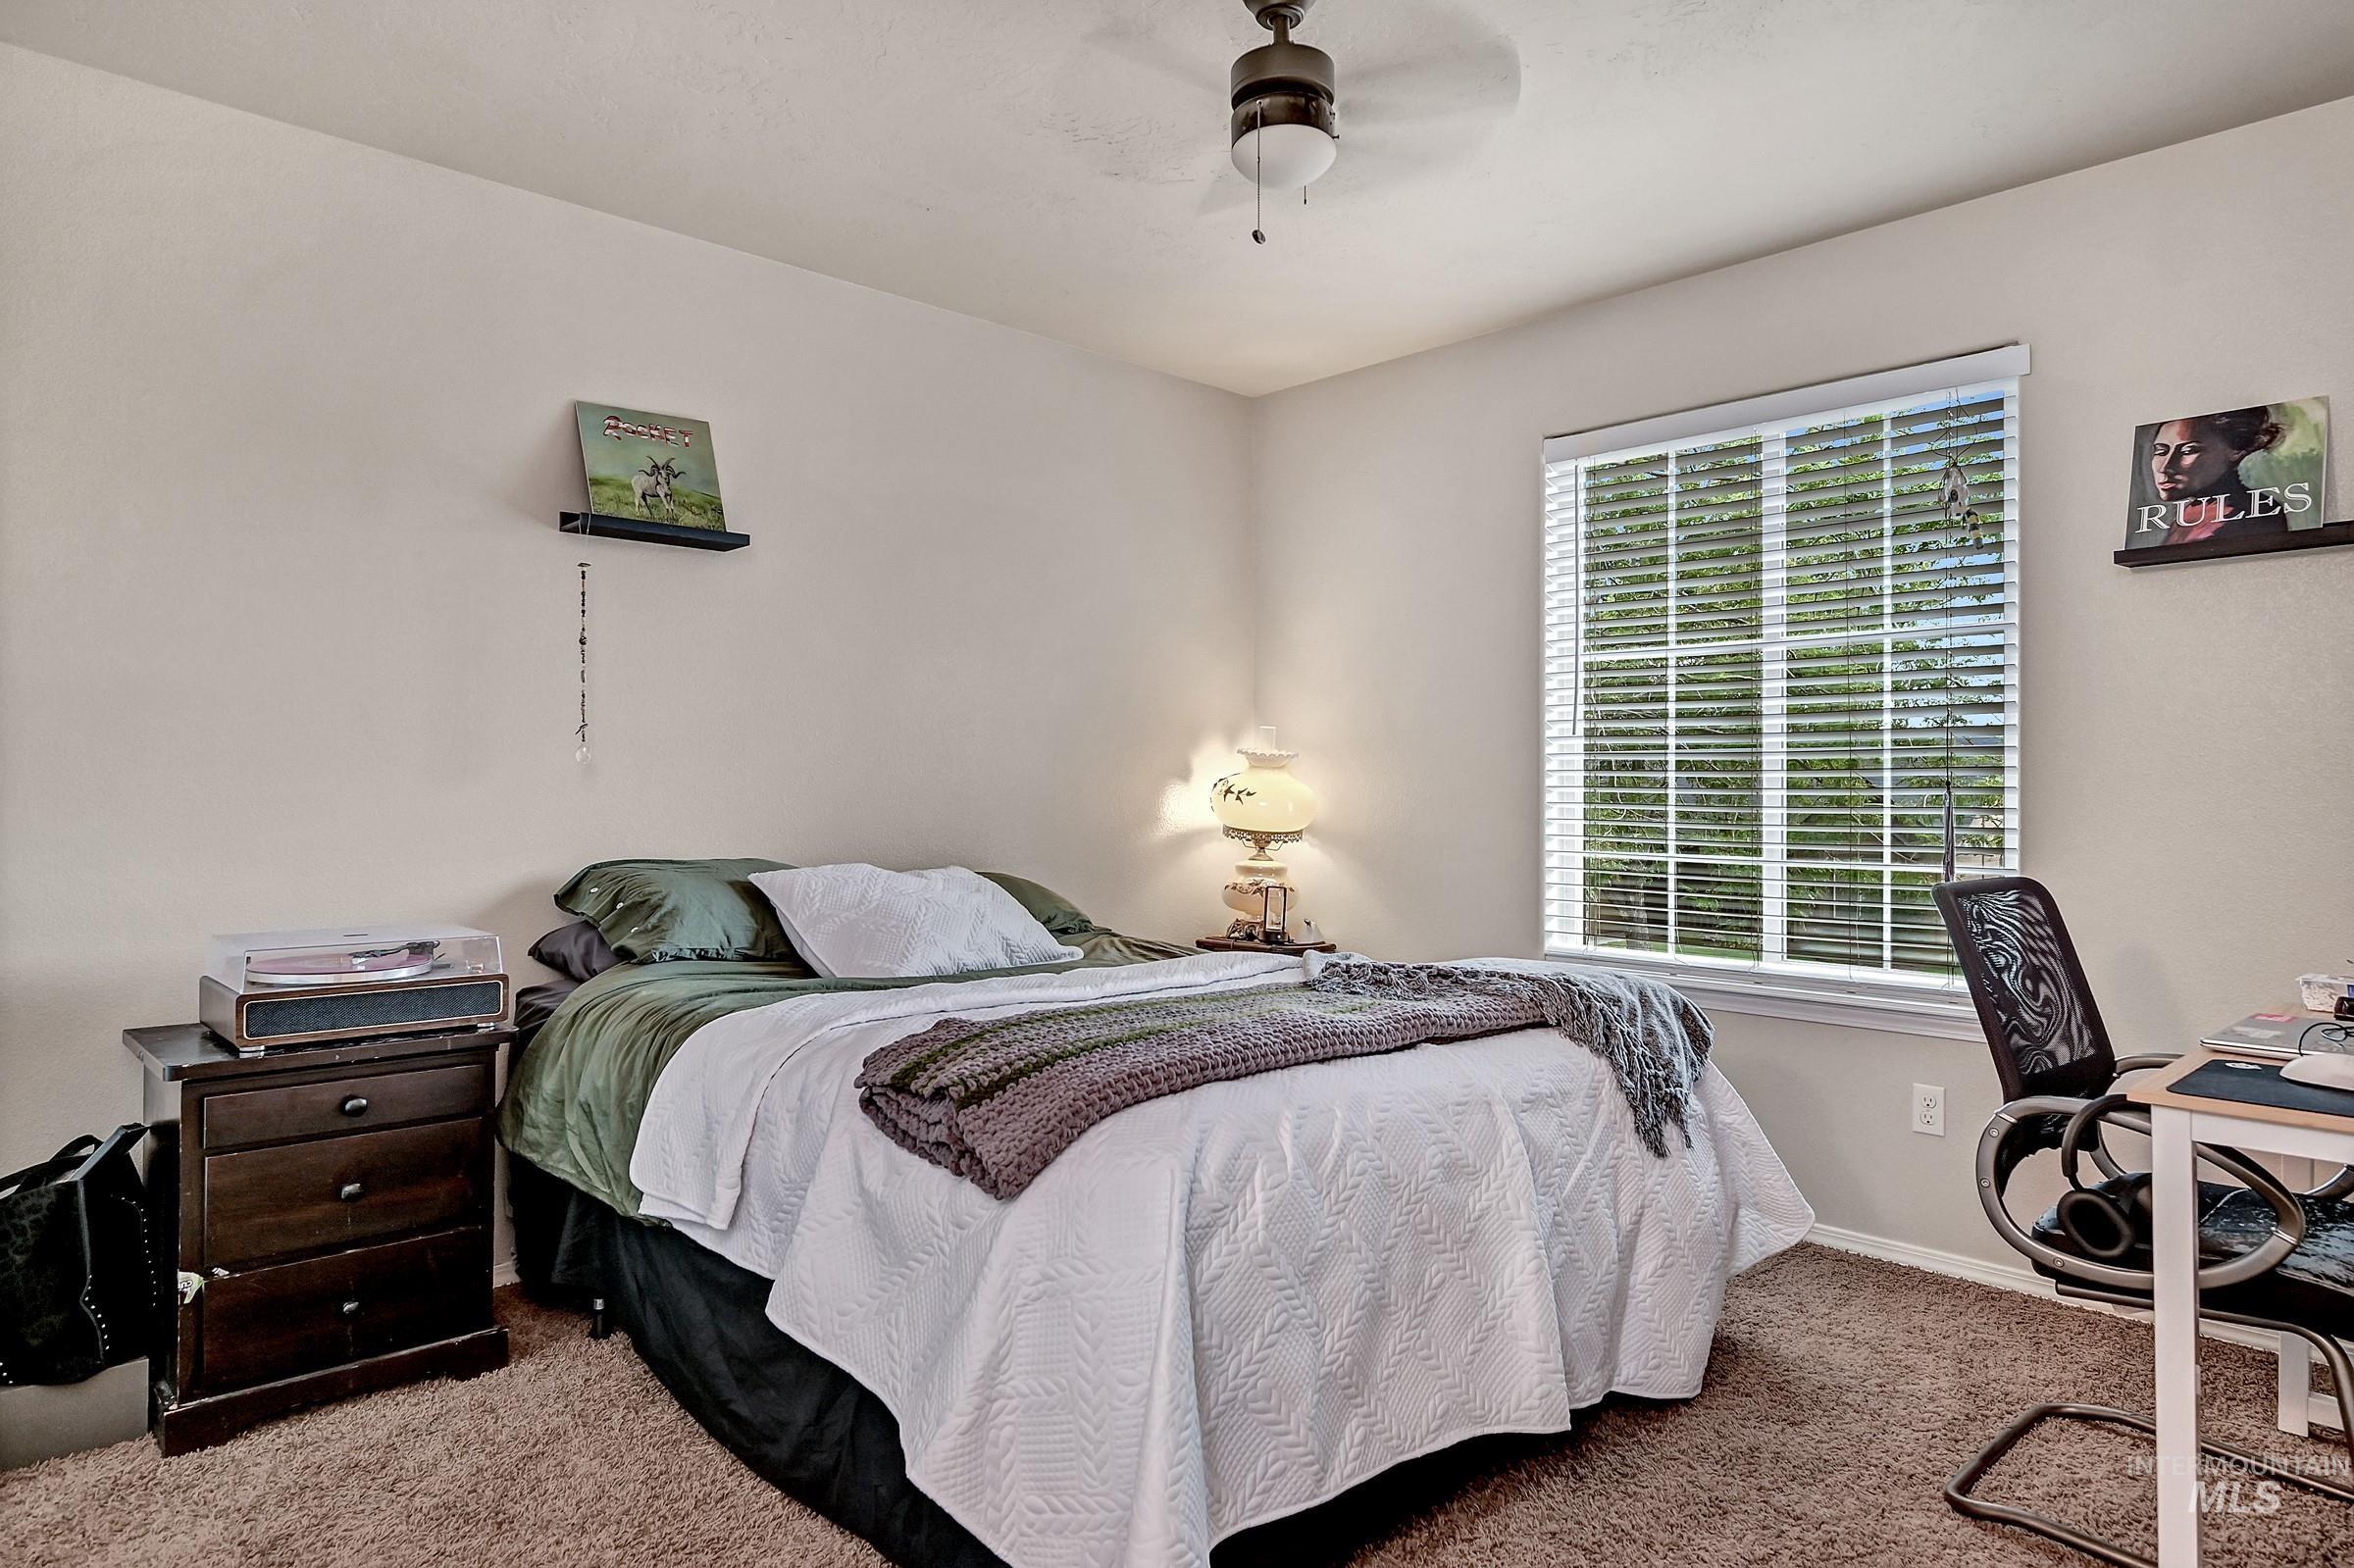
Carpeted bedroom featuring a ceiling fan with light, a window with horizontal blinds, and a built-in wall shelf
-

Office
-

Bathroom
-
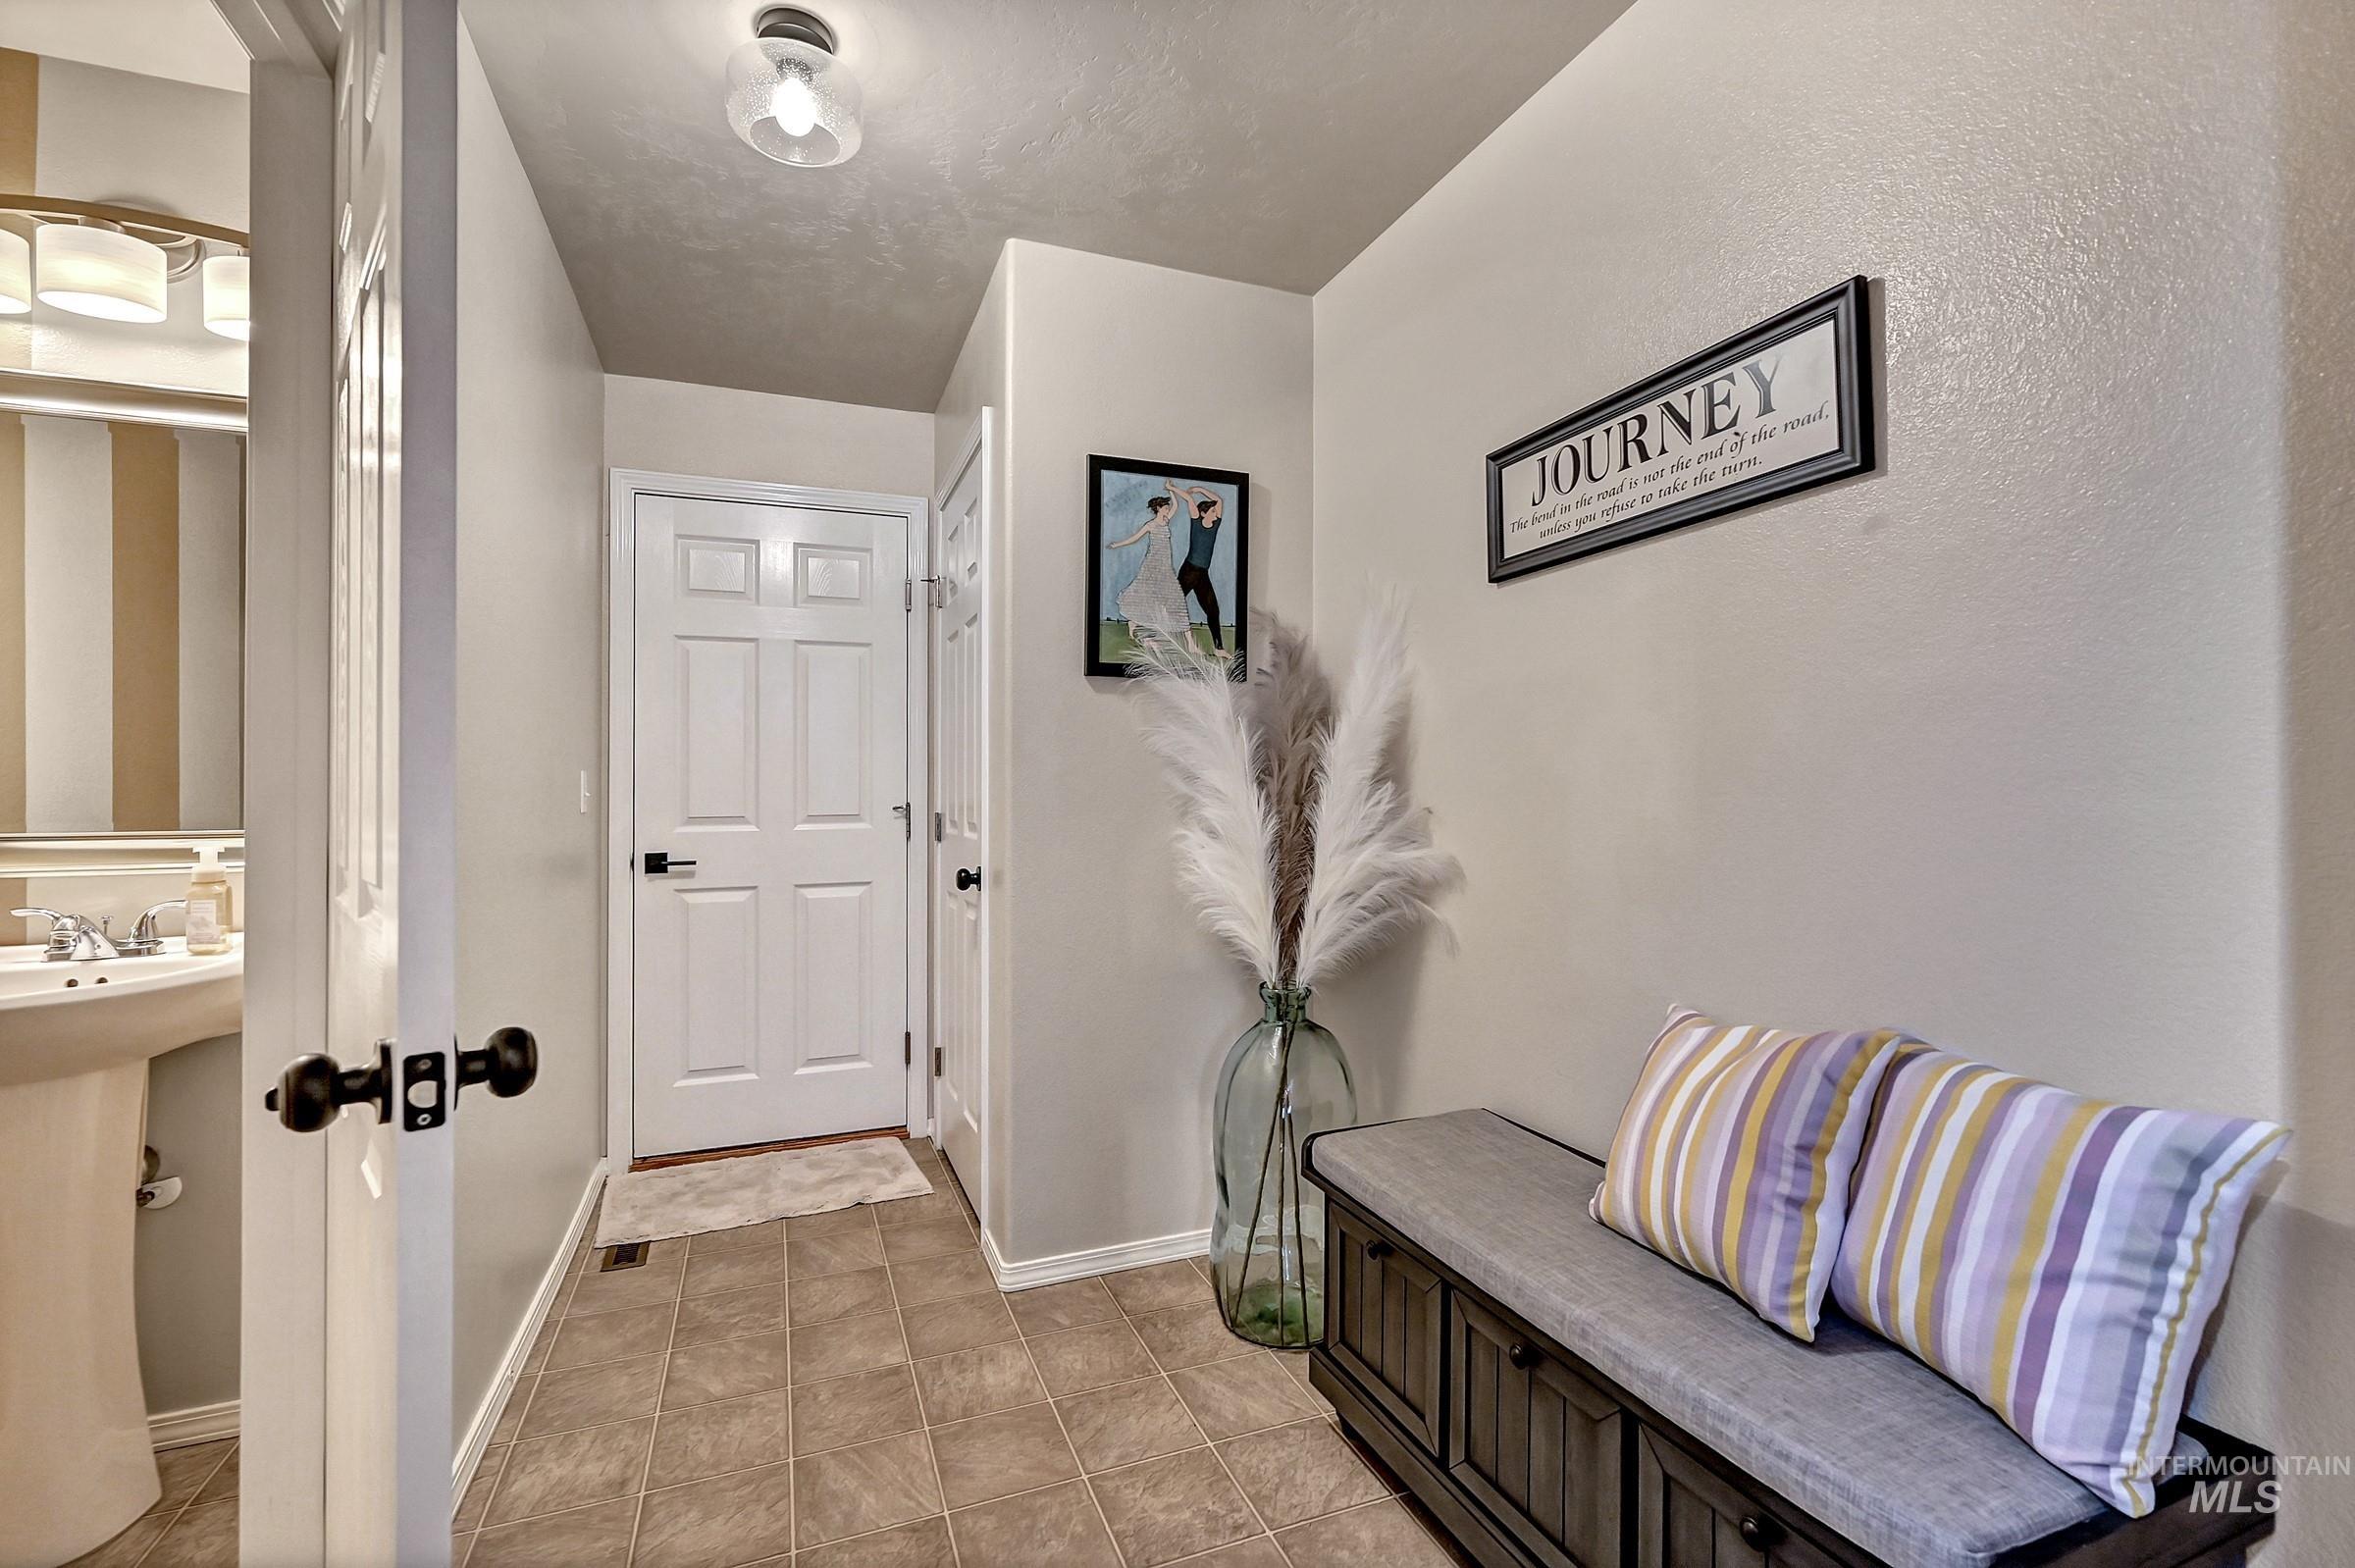
Corridor
-
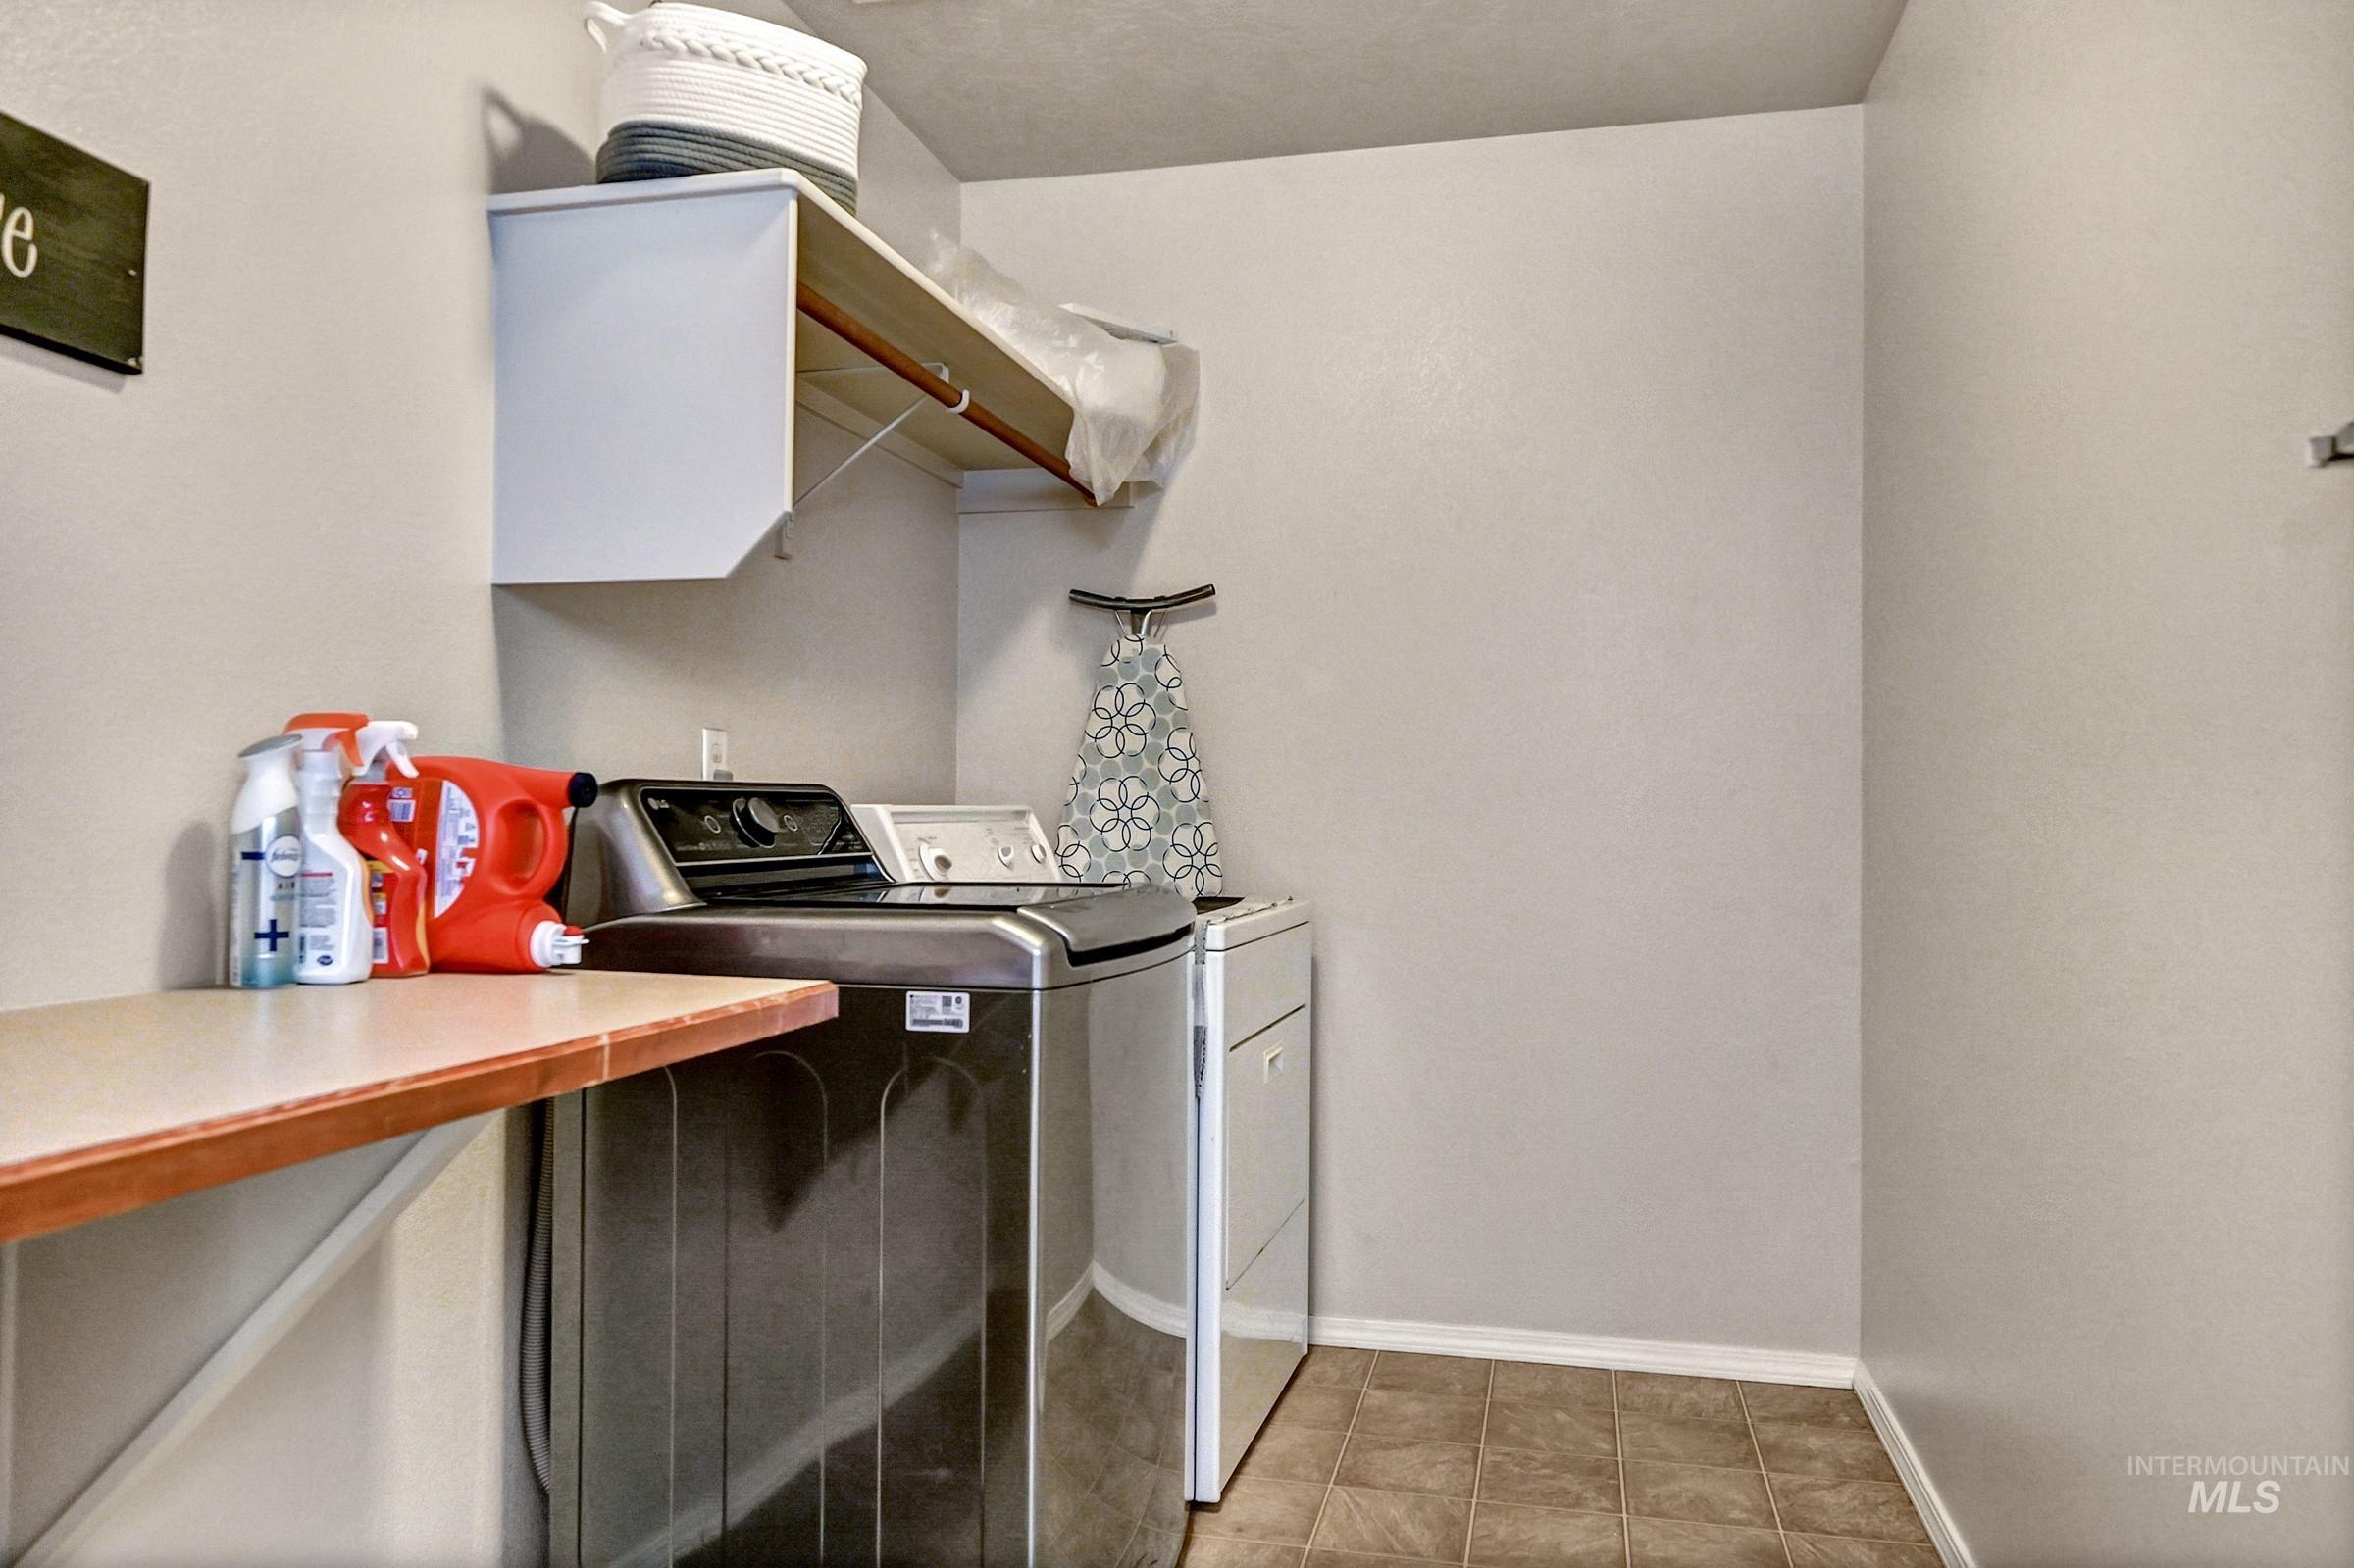
Laundry room
-
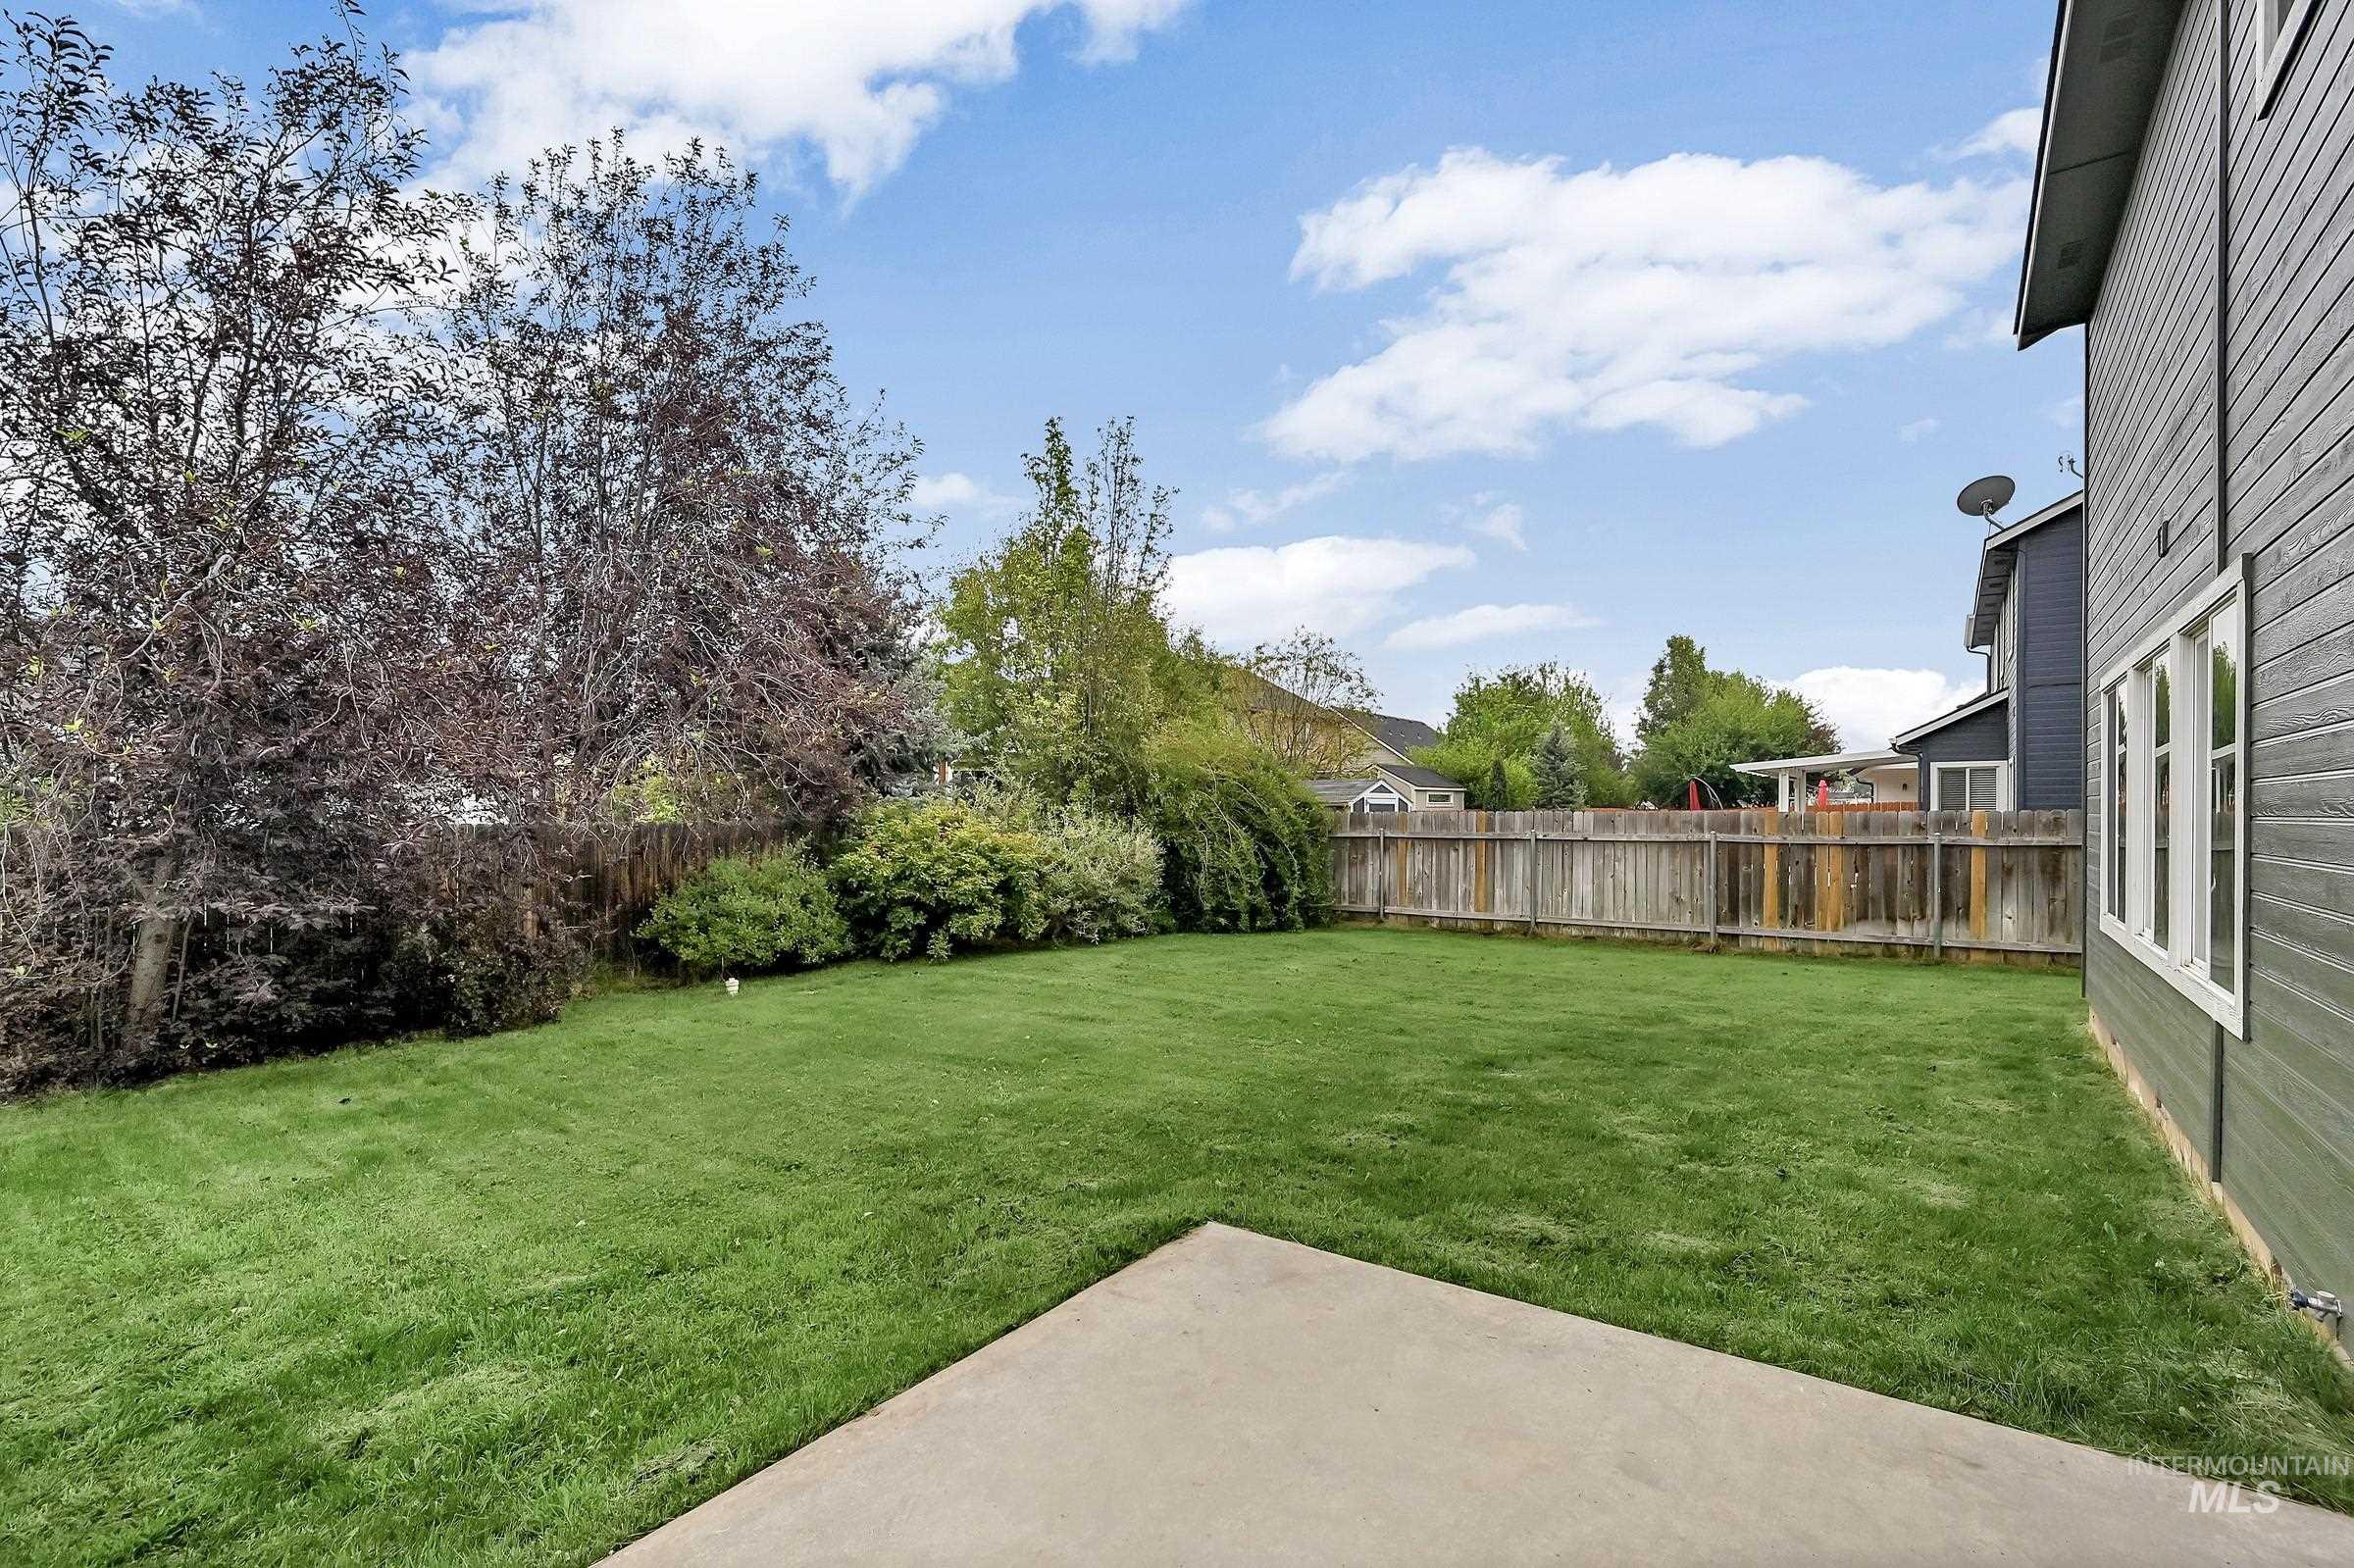
Expansive backyard featuring a manicured lawn, concrete patio, and mature trees
-

Expansive green lawn with a wooden privacy fence
-
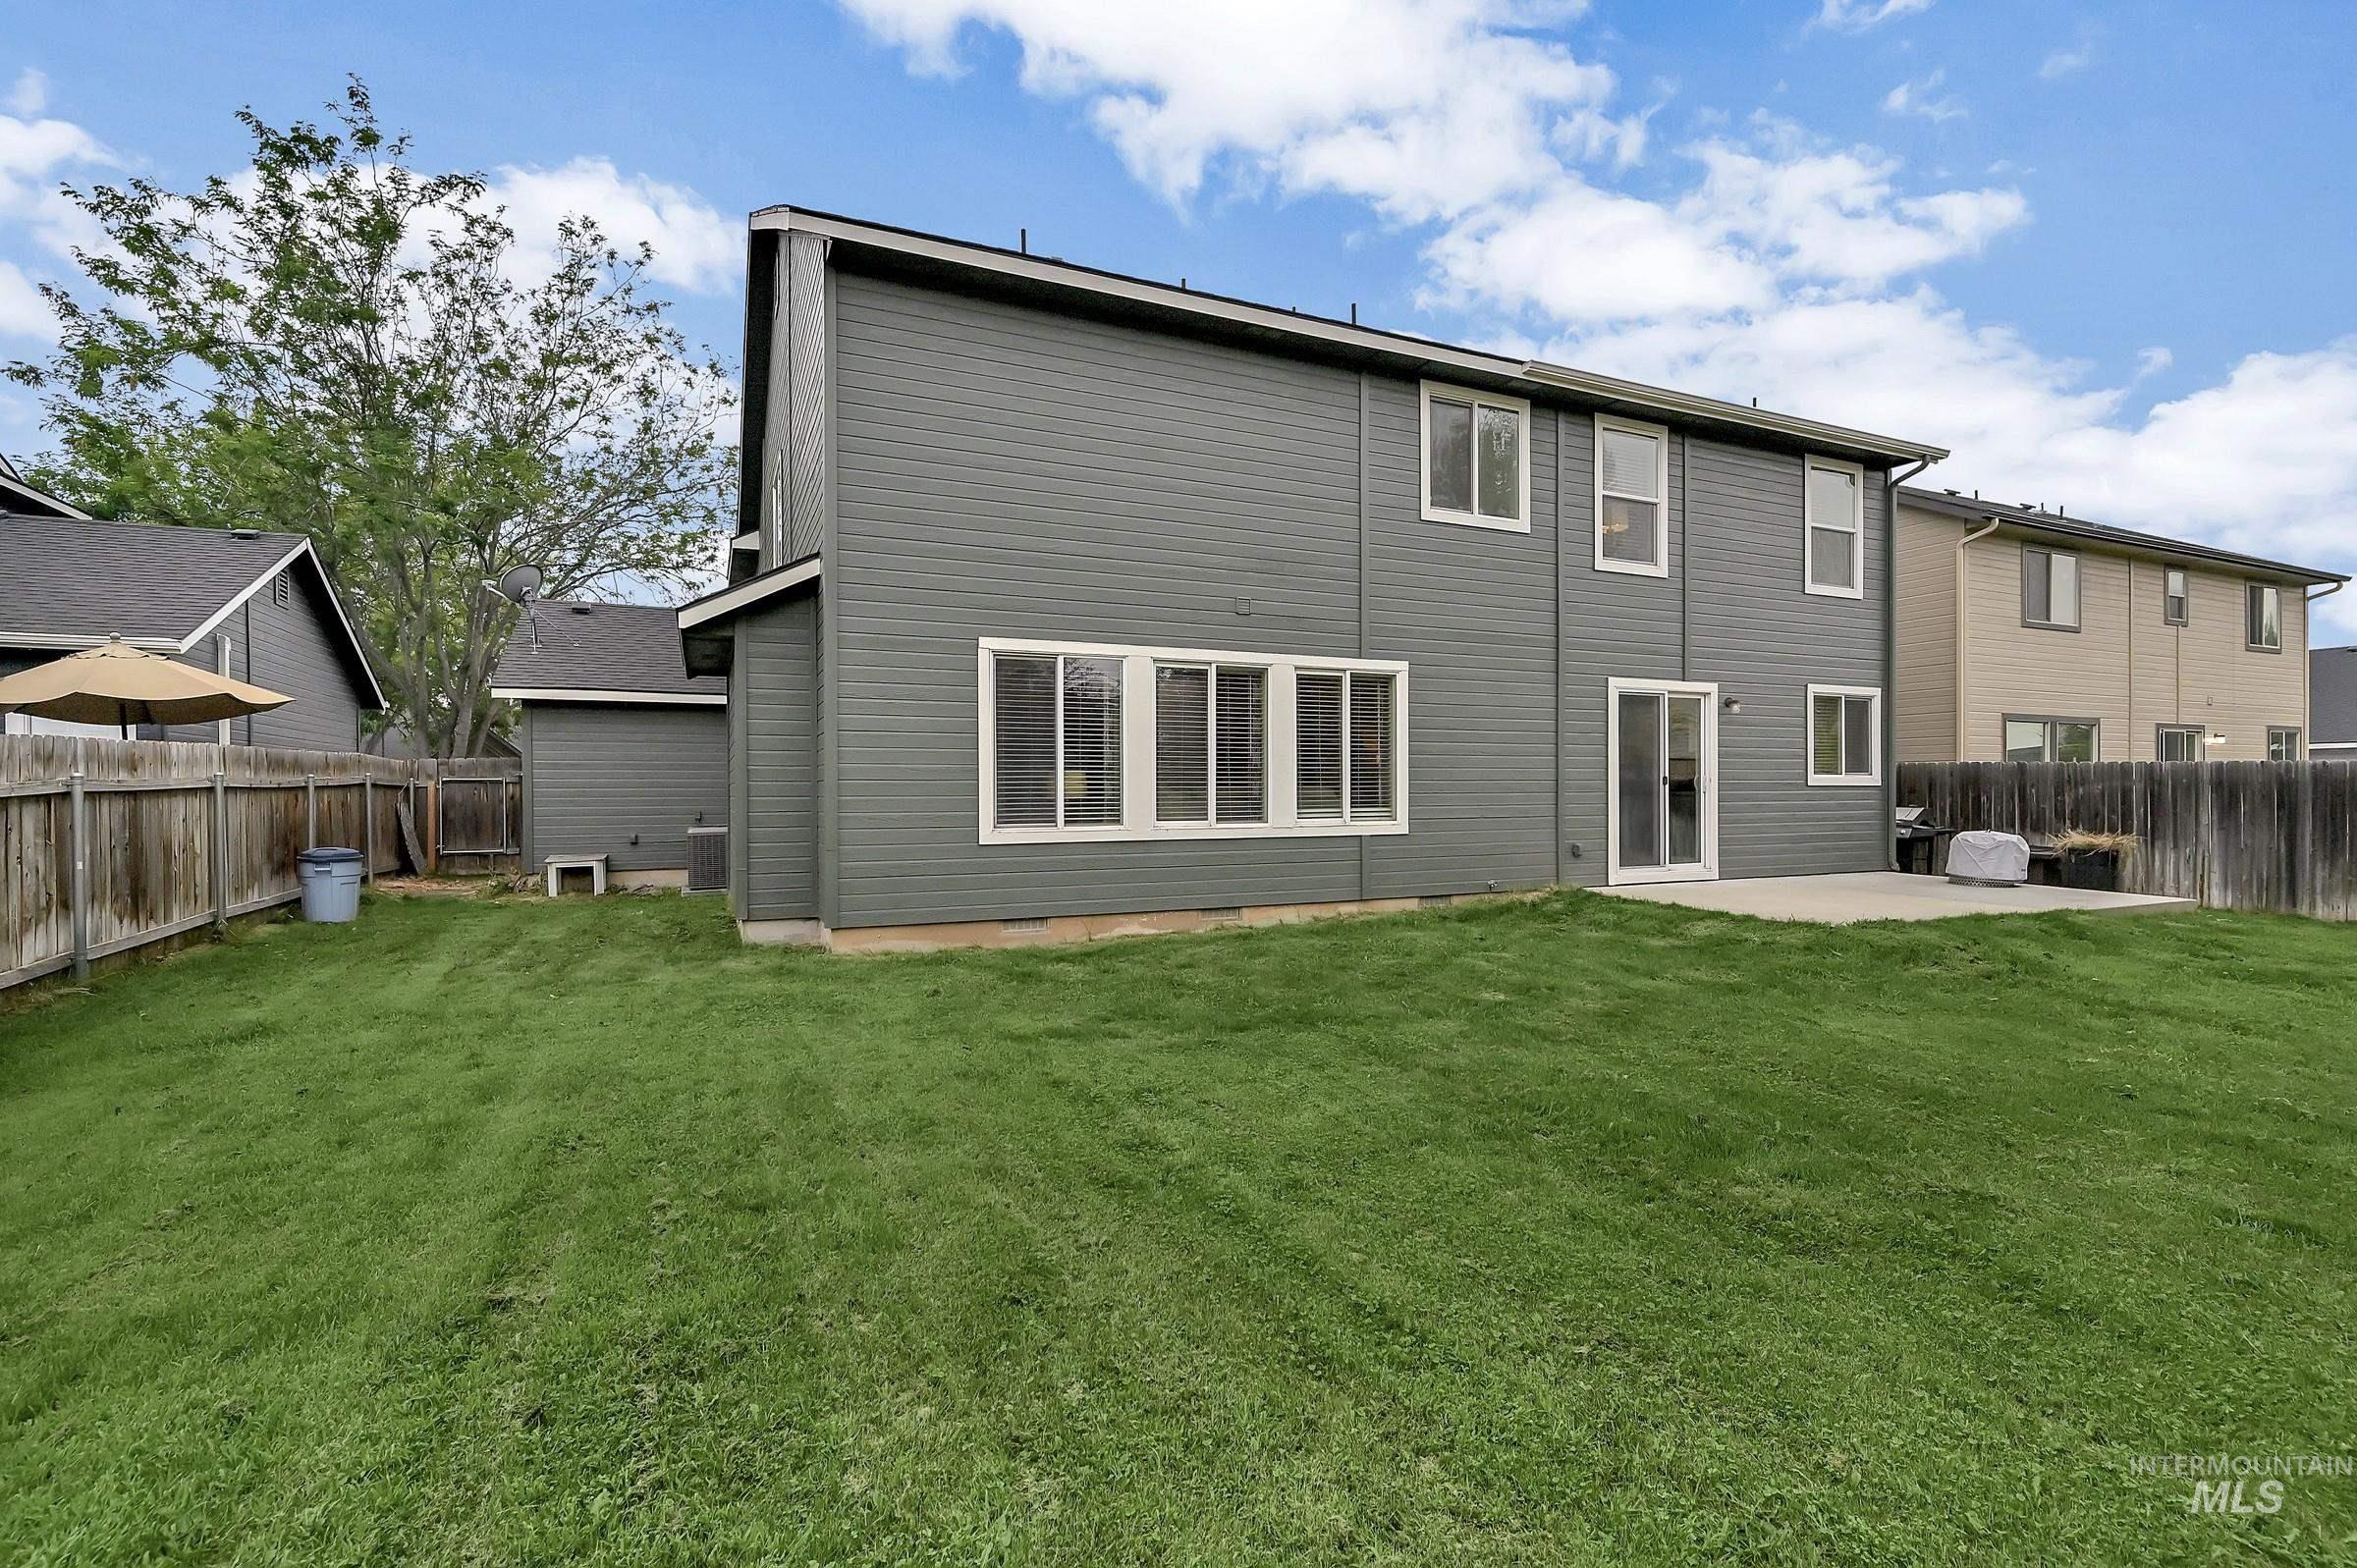
Rear exterior featuring gray siding, a concrete patio, a sliding glass door, and multiple windows
-

Pool
-

Floor plan
A picture-perfect front porch welcomes you home to this beautifully positioned residence, ideally situated between Ventana’s community park and pool! Recent updates, including fresh exterior paint and a brand-new air conditioning system, provide added value and peace of mind. Designed for everyday living and entertaining, the floor plan offers three distinct gathering spaces, including a dramatic two-story living room with fireplace, a spacious family room, and a centrally located upstairs loft. The open kitchen features a large center island, stainless steel appliances, and seamless flow to the surrounding living areas. Upstairs, the generous primary suite includes space for a sitting area, plus a spacious bath with soaking tub, separate shower, dual vanities, and walk-in closet. Two additional bedrooms, a full bath, a central loft, and upstairs laundry create an upper level thoughtfully designed as a private retreat from the home’s main living and entertaining spaces. A three-car garage provides abundant space for vehicles, storage, and hobbies, while the northeast-facing backyard offers cool afternoon shade and a private outdoor setting. Conveniently located just minutes from shopping, dining, city parks and neighborhood schools, offering easy access to many of the area’s most sought-after amenities.
- Heating:
- Forced Air, Gas
- Cooling:
- Central air
- Fireplace:
- One, Gas
- Garage Capacity:
- 3
- Country:
- US
- State:
- ID
- City:
- Meridian
- Zipcode:
- 83646
- Street:
- 5326 N Isla Ave
- Longitude:
- W117° 36' 37.2''
- Latitude:
- N43° 39' 11.4''
- Master Bedroom Level:
- Upper
- Master Bedroom Size:
- 22x15
- Bedroom 2 Level:
- Upper
- Bedroom2 Size:
- 12x12
- Bedroom 3 Level:
- Upper
- Bedroom3 Size:
- 12x12
- Bedroom 4 Level:
- Main
- Bedroom4 Size:
- 11x10
- Kitchen Level:
- Main
- Kitchen Size:
- 15x12
- Living Room Level:
- Main
- Living Room Size:
- 18x16
- Bonus Room Size:
- 11x20
- School District:
- West Ada School District
- Elementary School:
- Prospect
- Middle School:
- Heritage Middle School
- High School:
- Rocky Mountain
- Status:
- New
- Type:
- Single Family
- Level:
- Two Story
- Tax Year:
- 2025
- Taxes:
- $1,759
- Potential Short Sale:
- No
- Age:
- 11 - 20 Years
- Auction:
- No
- Flood Ins Required:
- No
- HUD Owned:
- No
- In Foreclosure:
- No
- Land Size:
- Standard Lot 6000-9999 SF
- Home Owner Exempt:
- Yes
- HOA Frequency:
- Annual
- HOA Fees:
- $794
- Virtual Tour:
- https://www.tourfactory.com/3248870
- Inc Kitchen Features:
- Breakfast bar, Dishwasher, Disposal, Microwave, Oven/range freestanding, Pantry, Refrigerator, Island, Countertop-quartz, Countertop-laminate, Gas Range
- Lot Features:
- Sidewalks
- Water:
- City service
- Land Use:
- Single
- Sprinkler System:
- Auto,Drip,Full,Pressurized Irrigation
Residential For Sale
5326 N Isla Ave, Meridian, Idaho 83646
- Property Type :
- Residential
- Listing Type :
- For Sale
- Listing ID :
- 98994811
- Price :
- $569,000
- Bedrooms :
- 4
- Bathrooms :
- 2.5
- Apx SqFt :
- 2,611 SqFt
- Year Built :
- 2010
- Lot Area :
- 0.17 SqFt
- Subdivision :
- Ventana
- Update Date :
- 07/22/2026 17:48:43
- Status :
- Active

- JoeAnne Santy-Greene
- (208) 947-4609
- (208) 283-6313
- (208) 287-8500
-


