

-

Ranch-style residence featuring a brick and siding exterior, an attached two-car garage, a vibrant red front door, and a manicured front lawn with a prominent ornamental tree
-
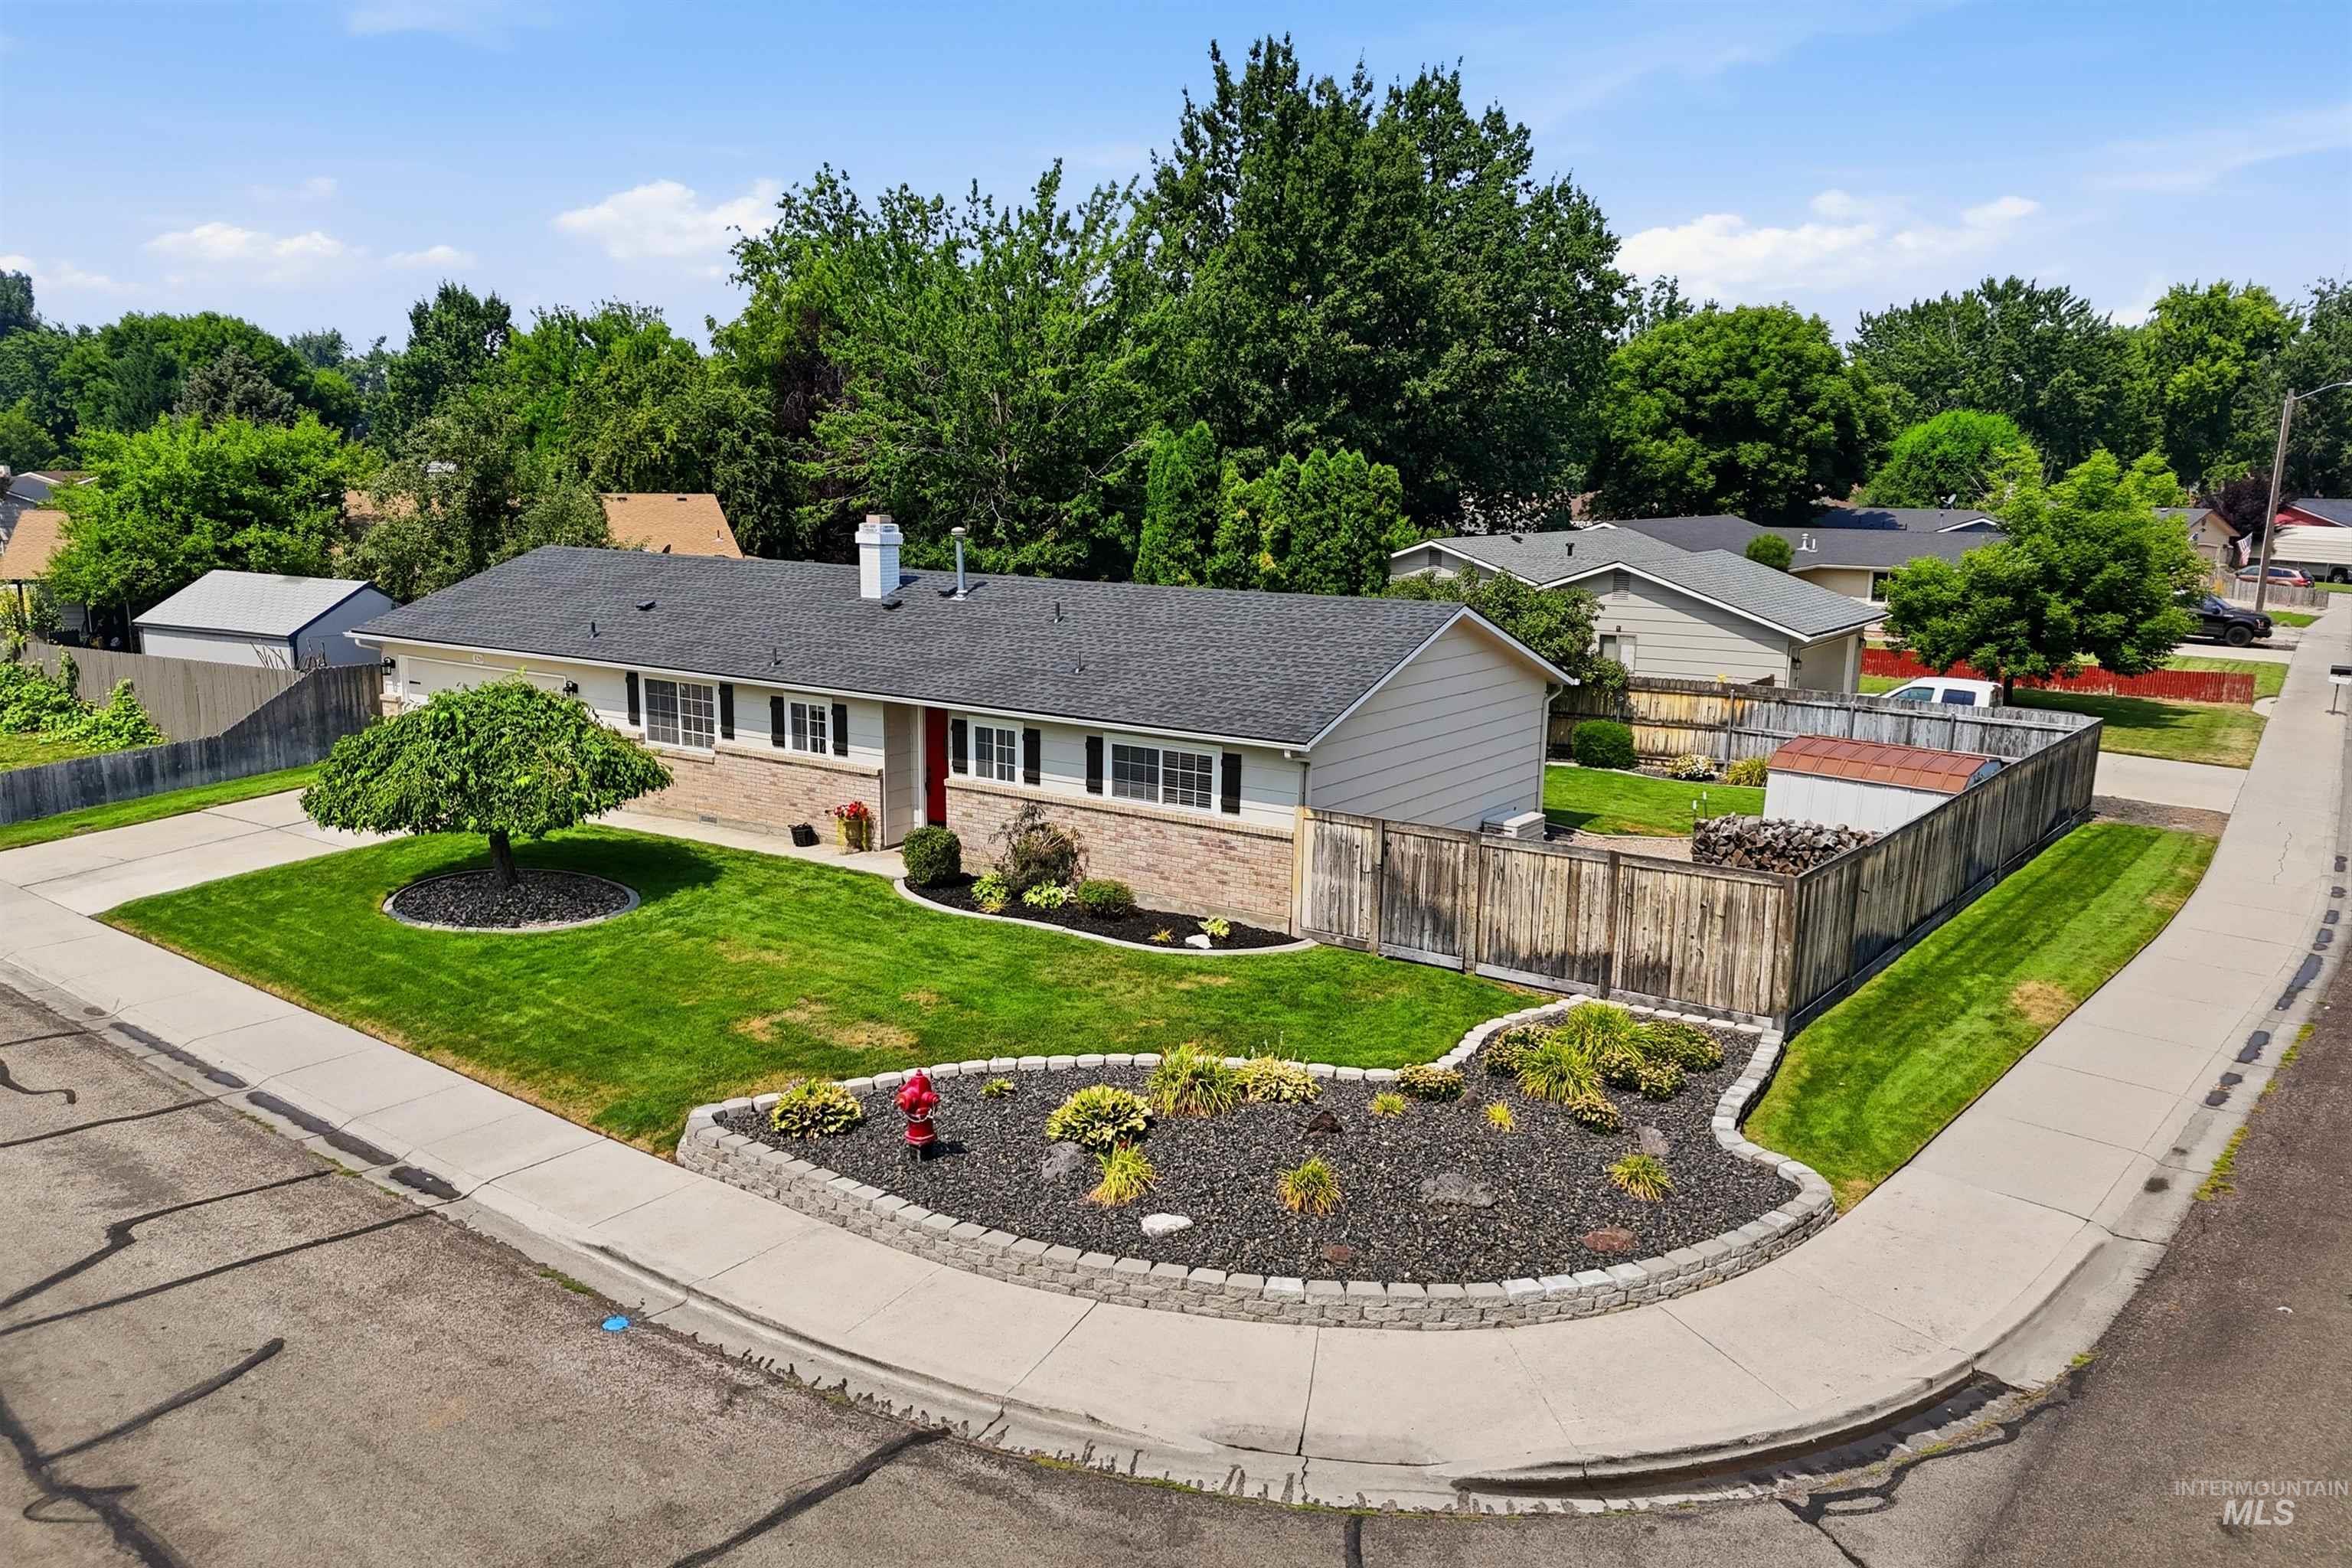
Ranch-style residence featuring a brick facade, dark shingle roof, and white siding
-
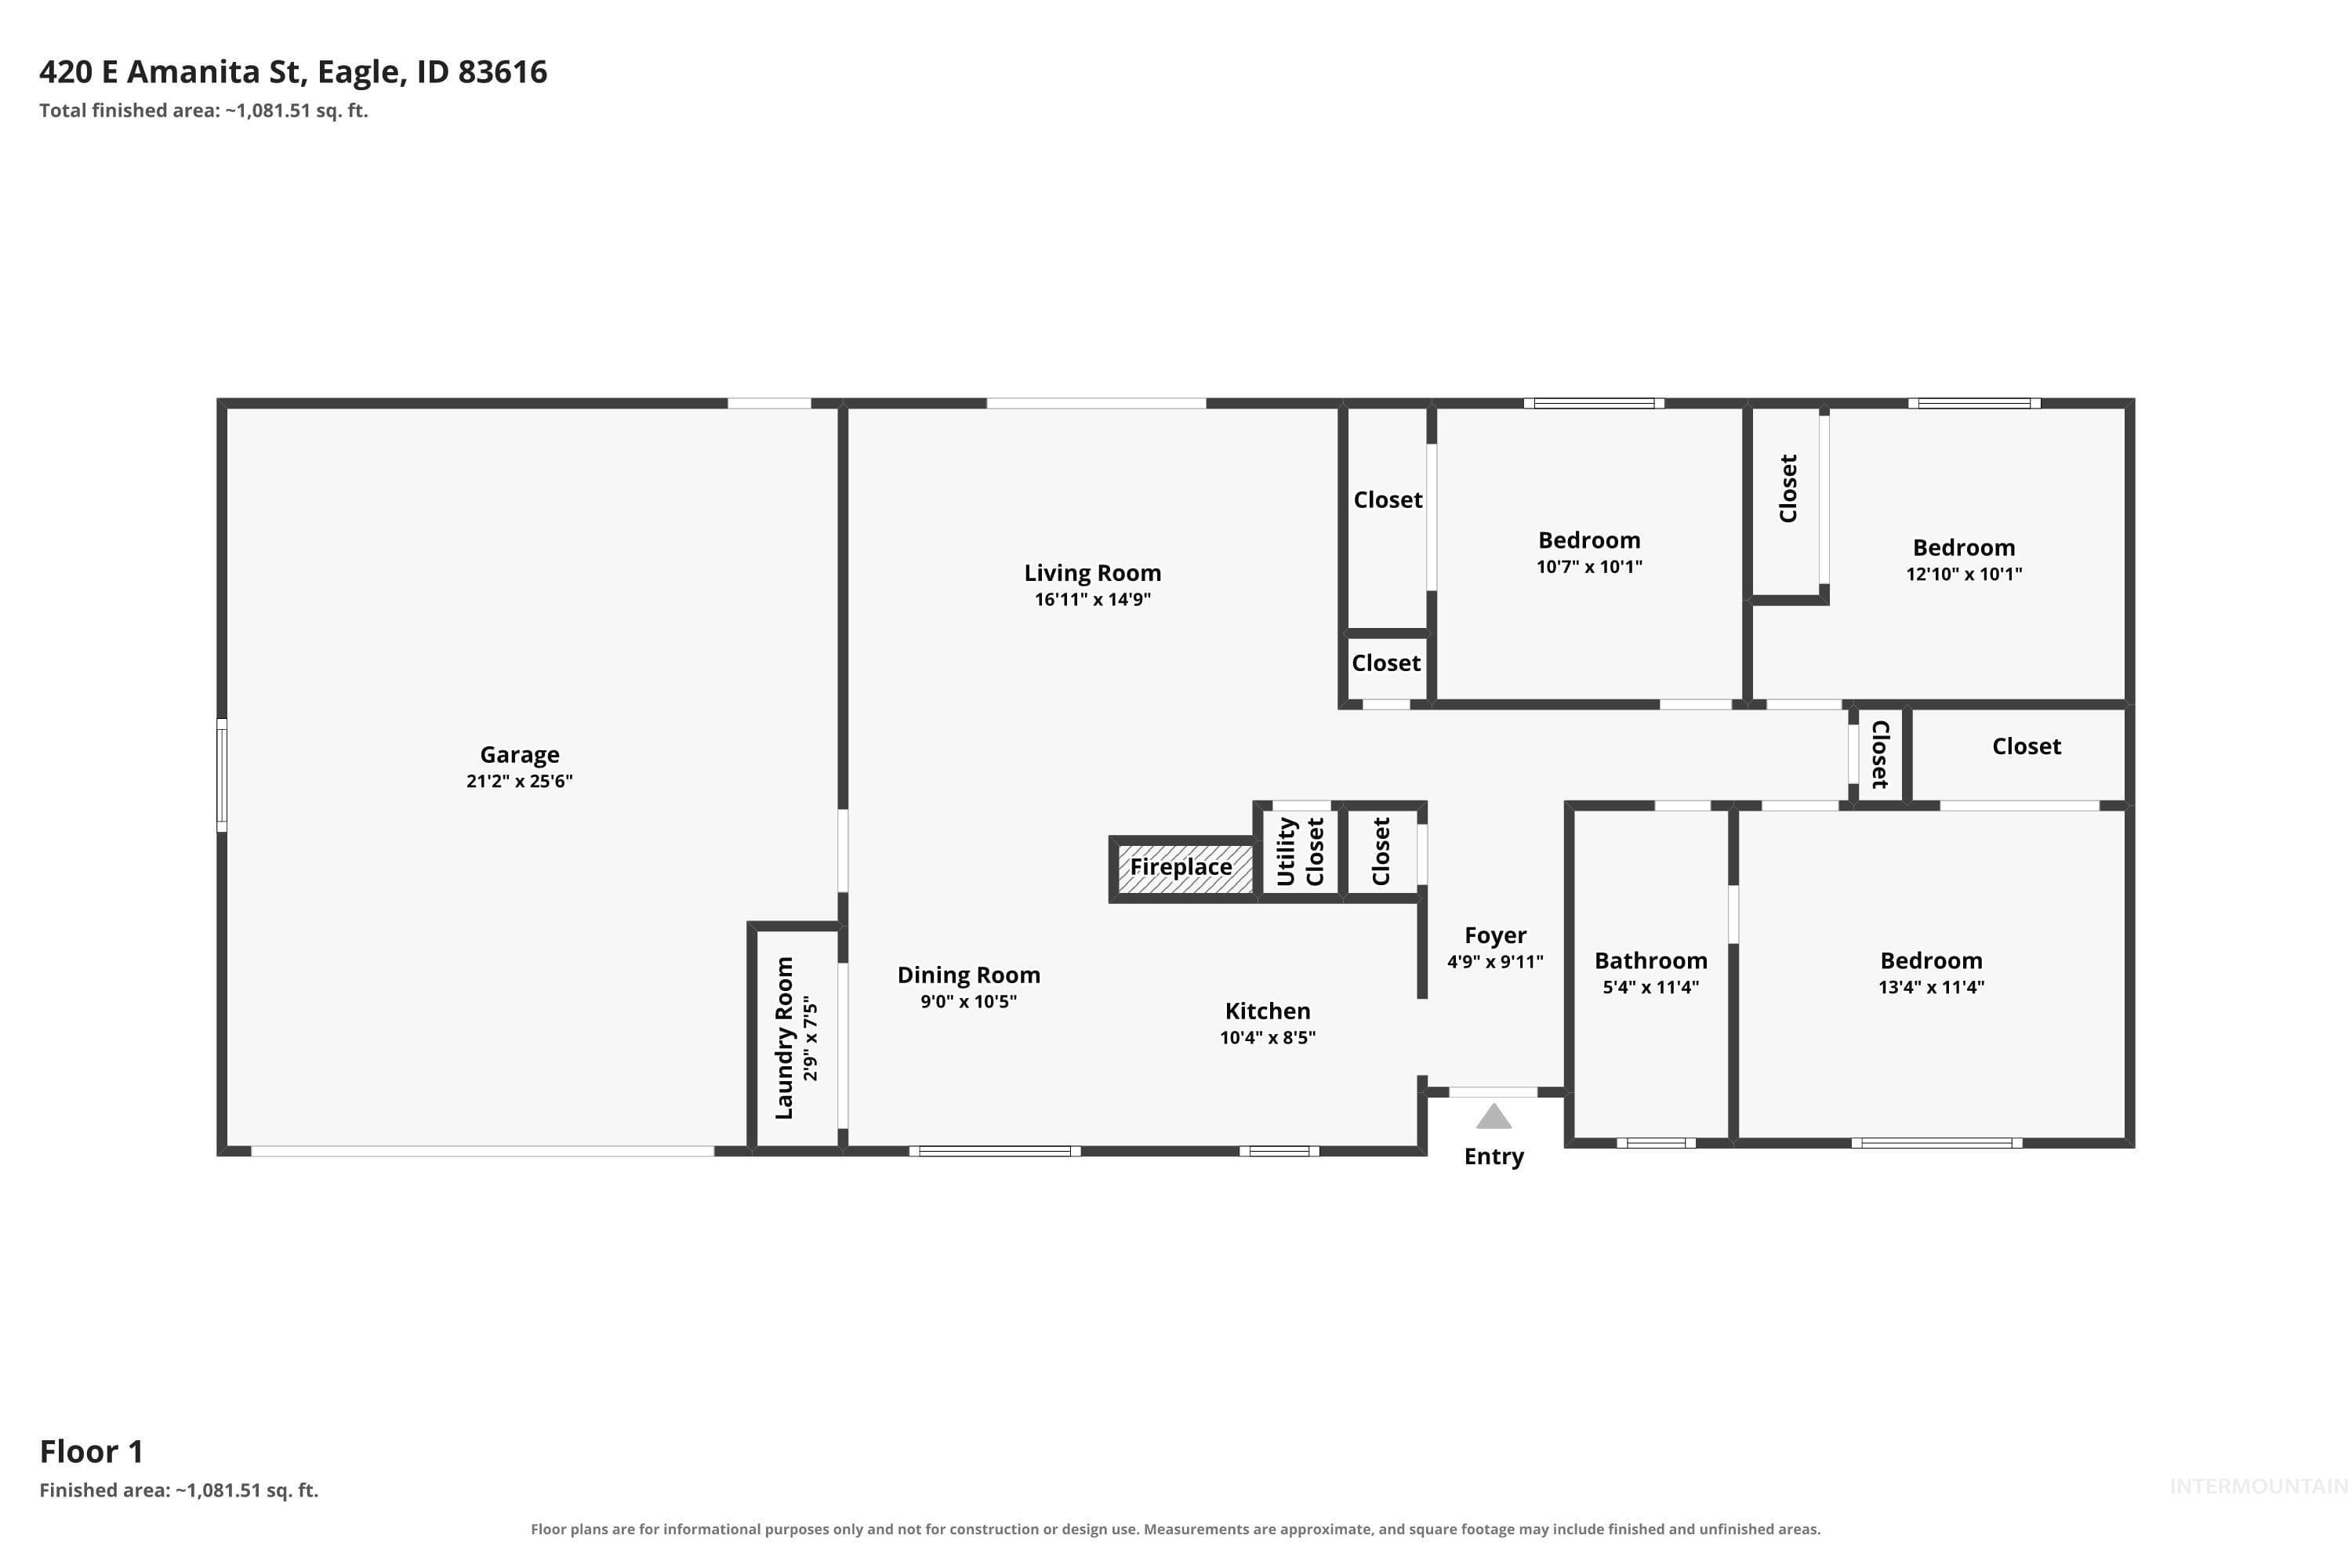
Floor plan
-
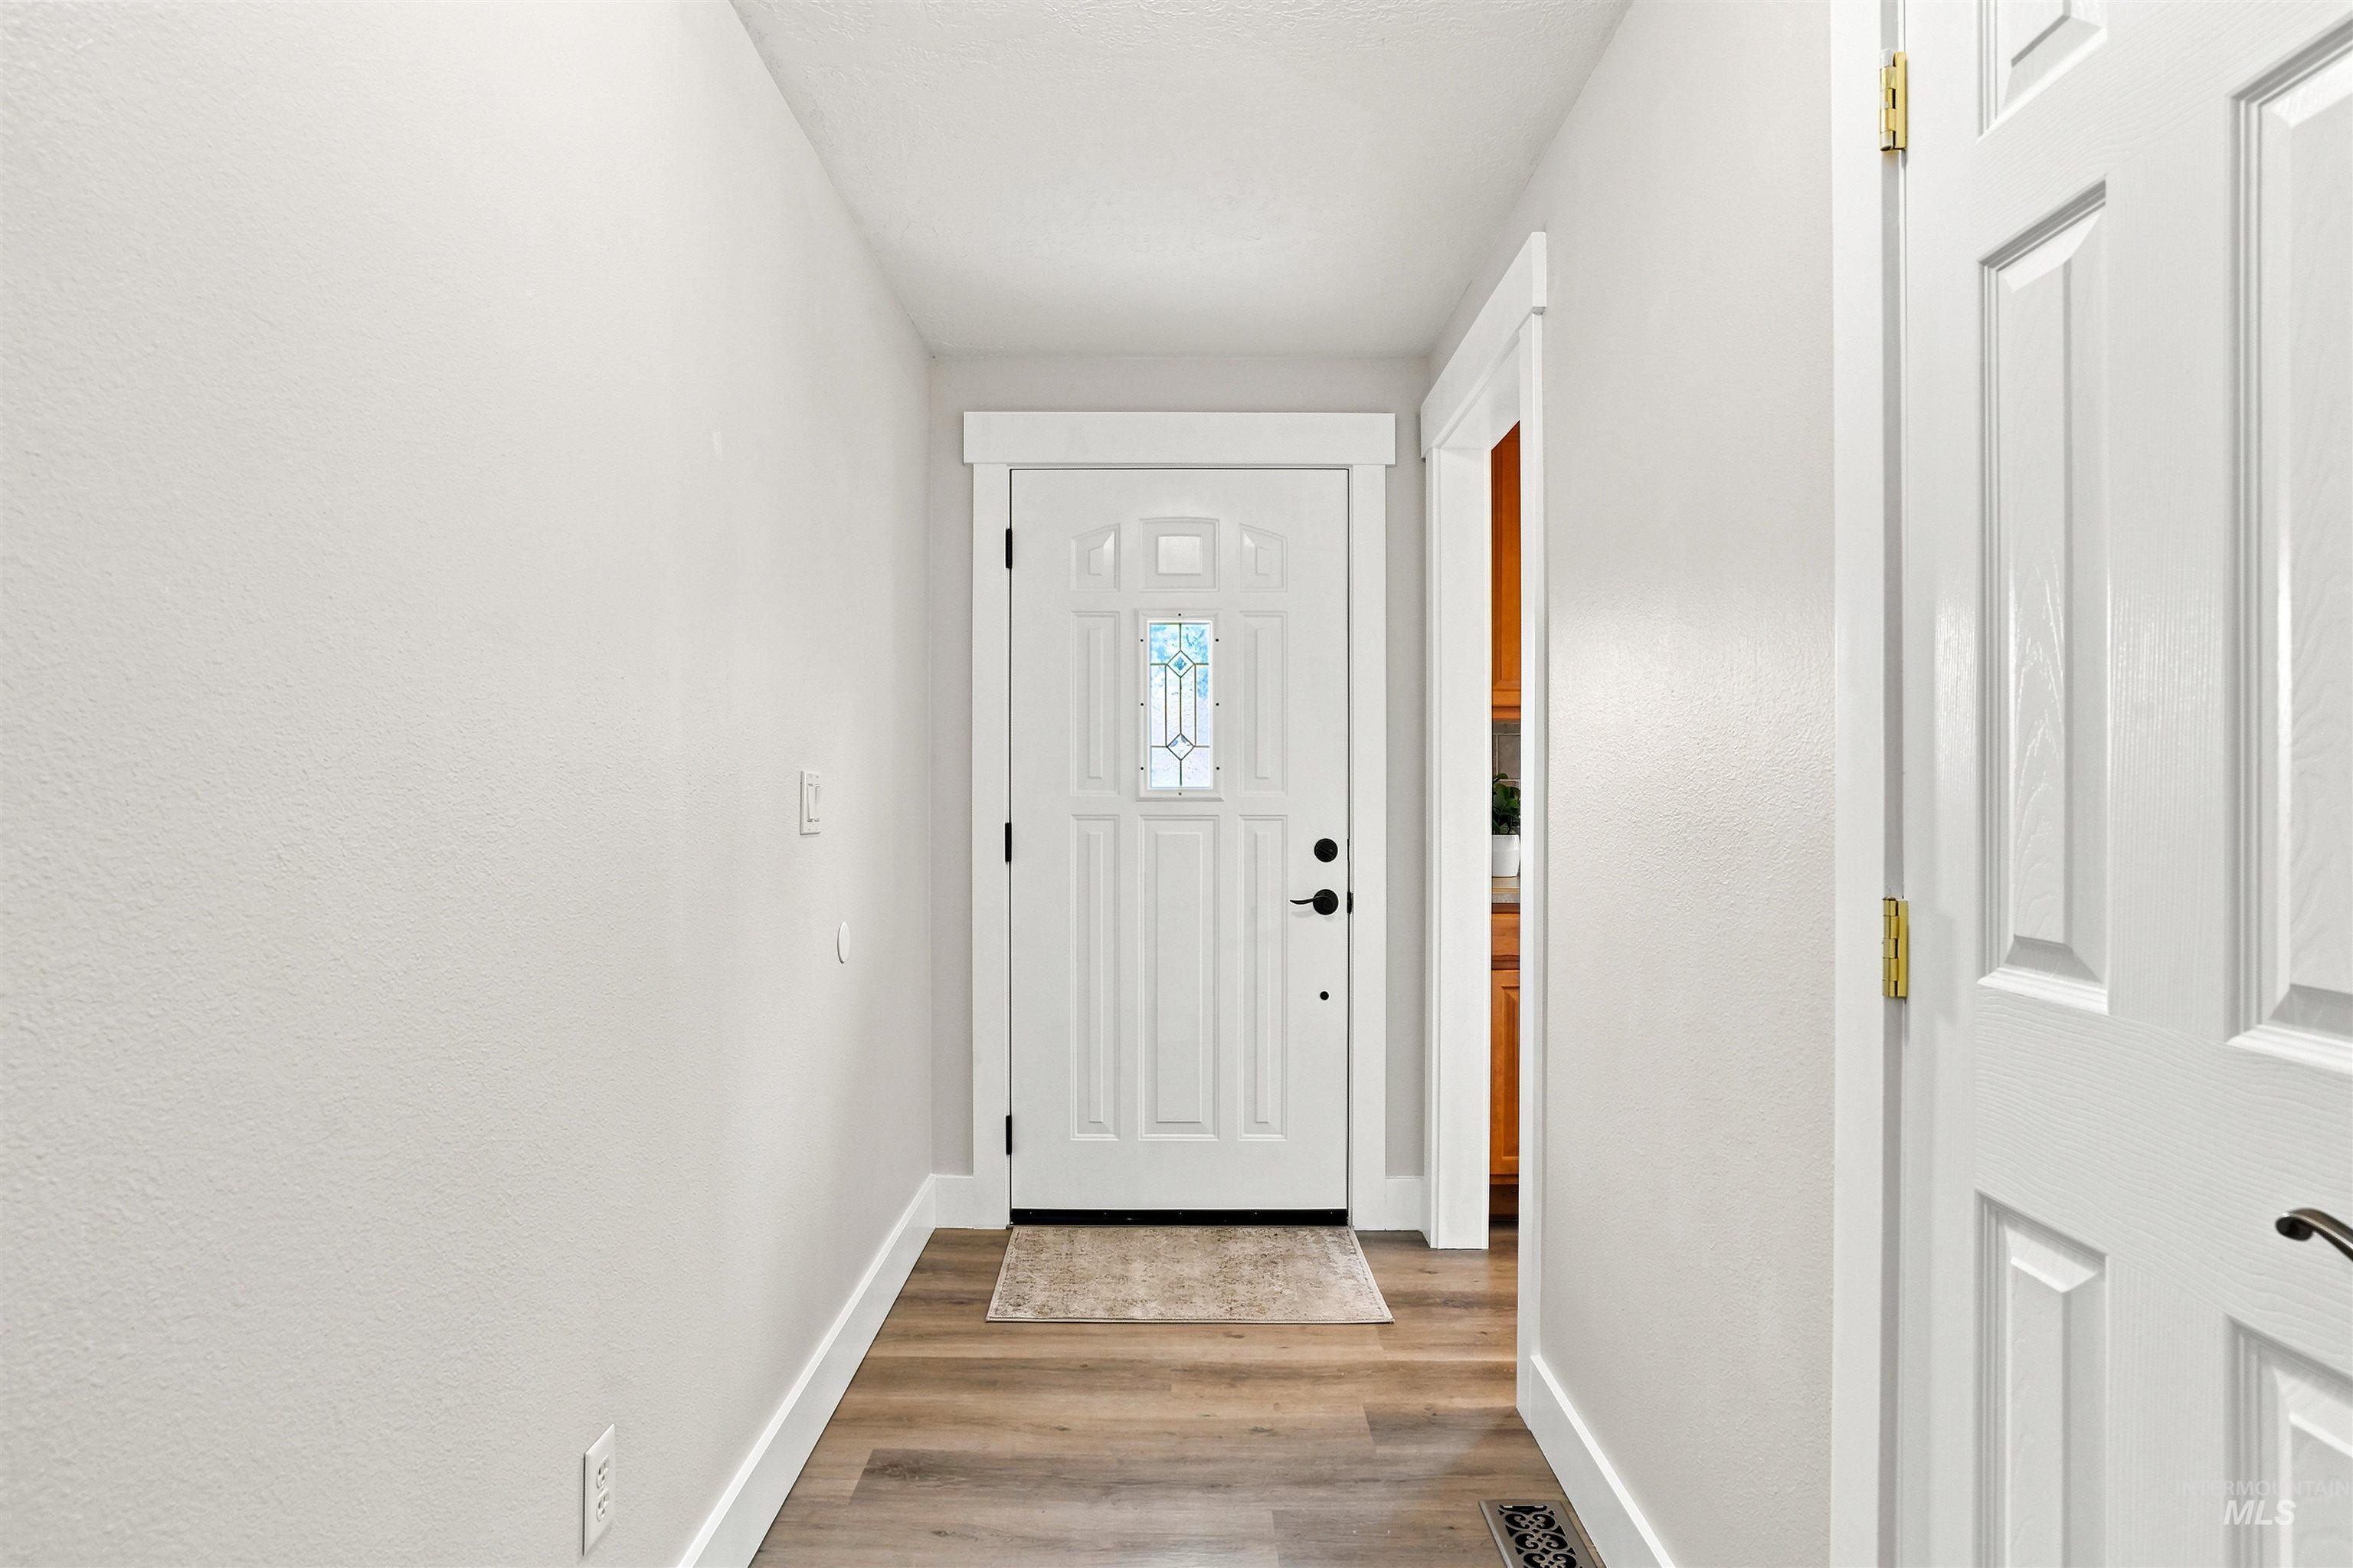
Entryway featuring a white paneled door with decorative glass inserts, wood-finish flooring, and white trim
-
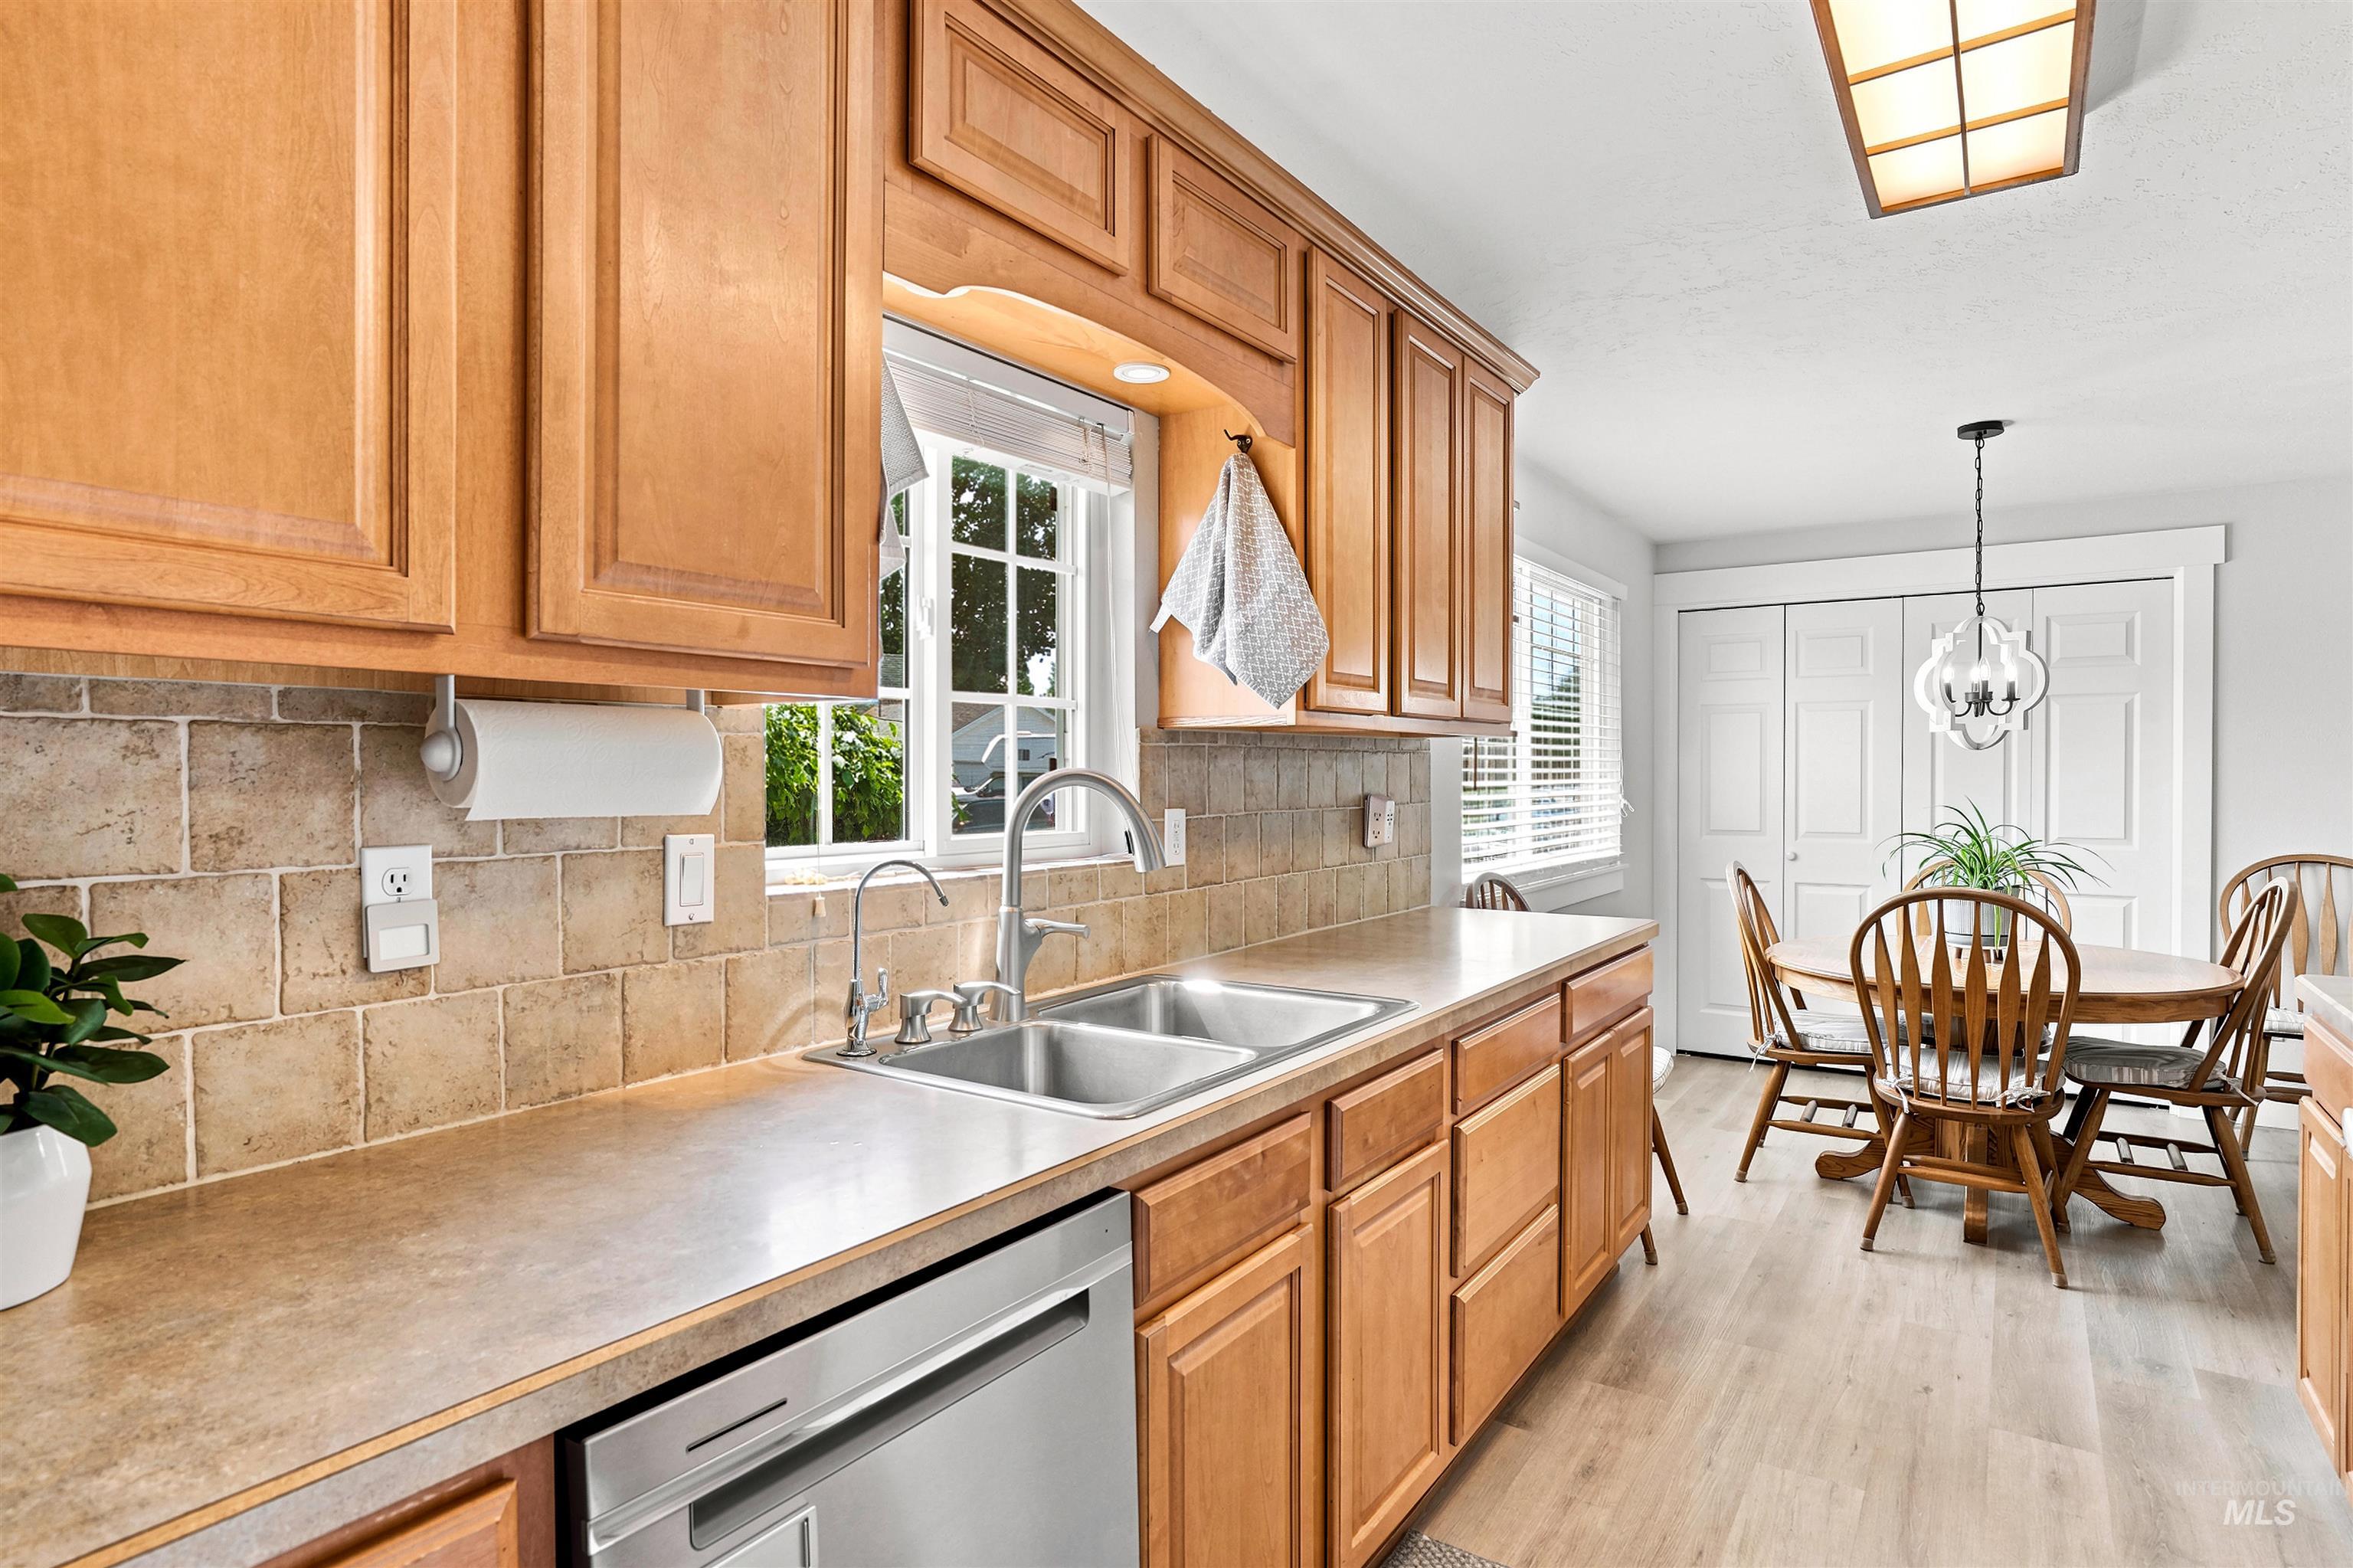
Kitchen featuring a dual basin sink with gooseneck faucet, light wood cabinetry, natural stone tile backsplash, and wood-finish flooring
-

Galley kitchen featuring light wood cabinetry, neutral countertops, a double basin stainless steel sink with a chrome faucet, and tile backsplash
-

Kitchen window with a dual basin stainless steel sink and gooseneck faucet
-

Kitchen featuring warm wood cabinetry, neutral countertops, and a tiled backsplash
-
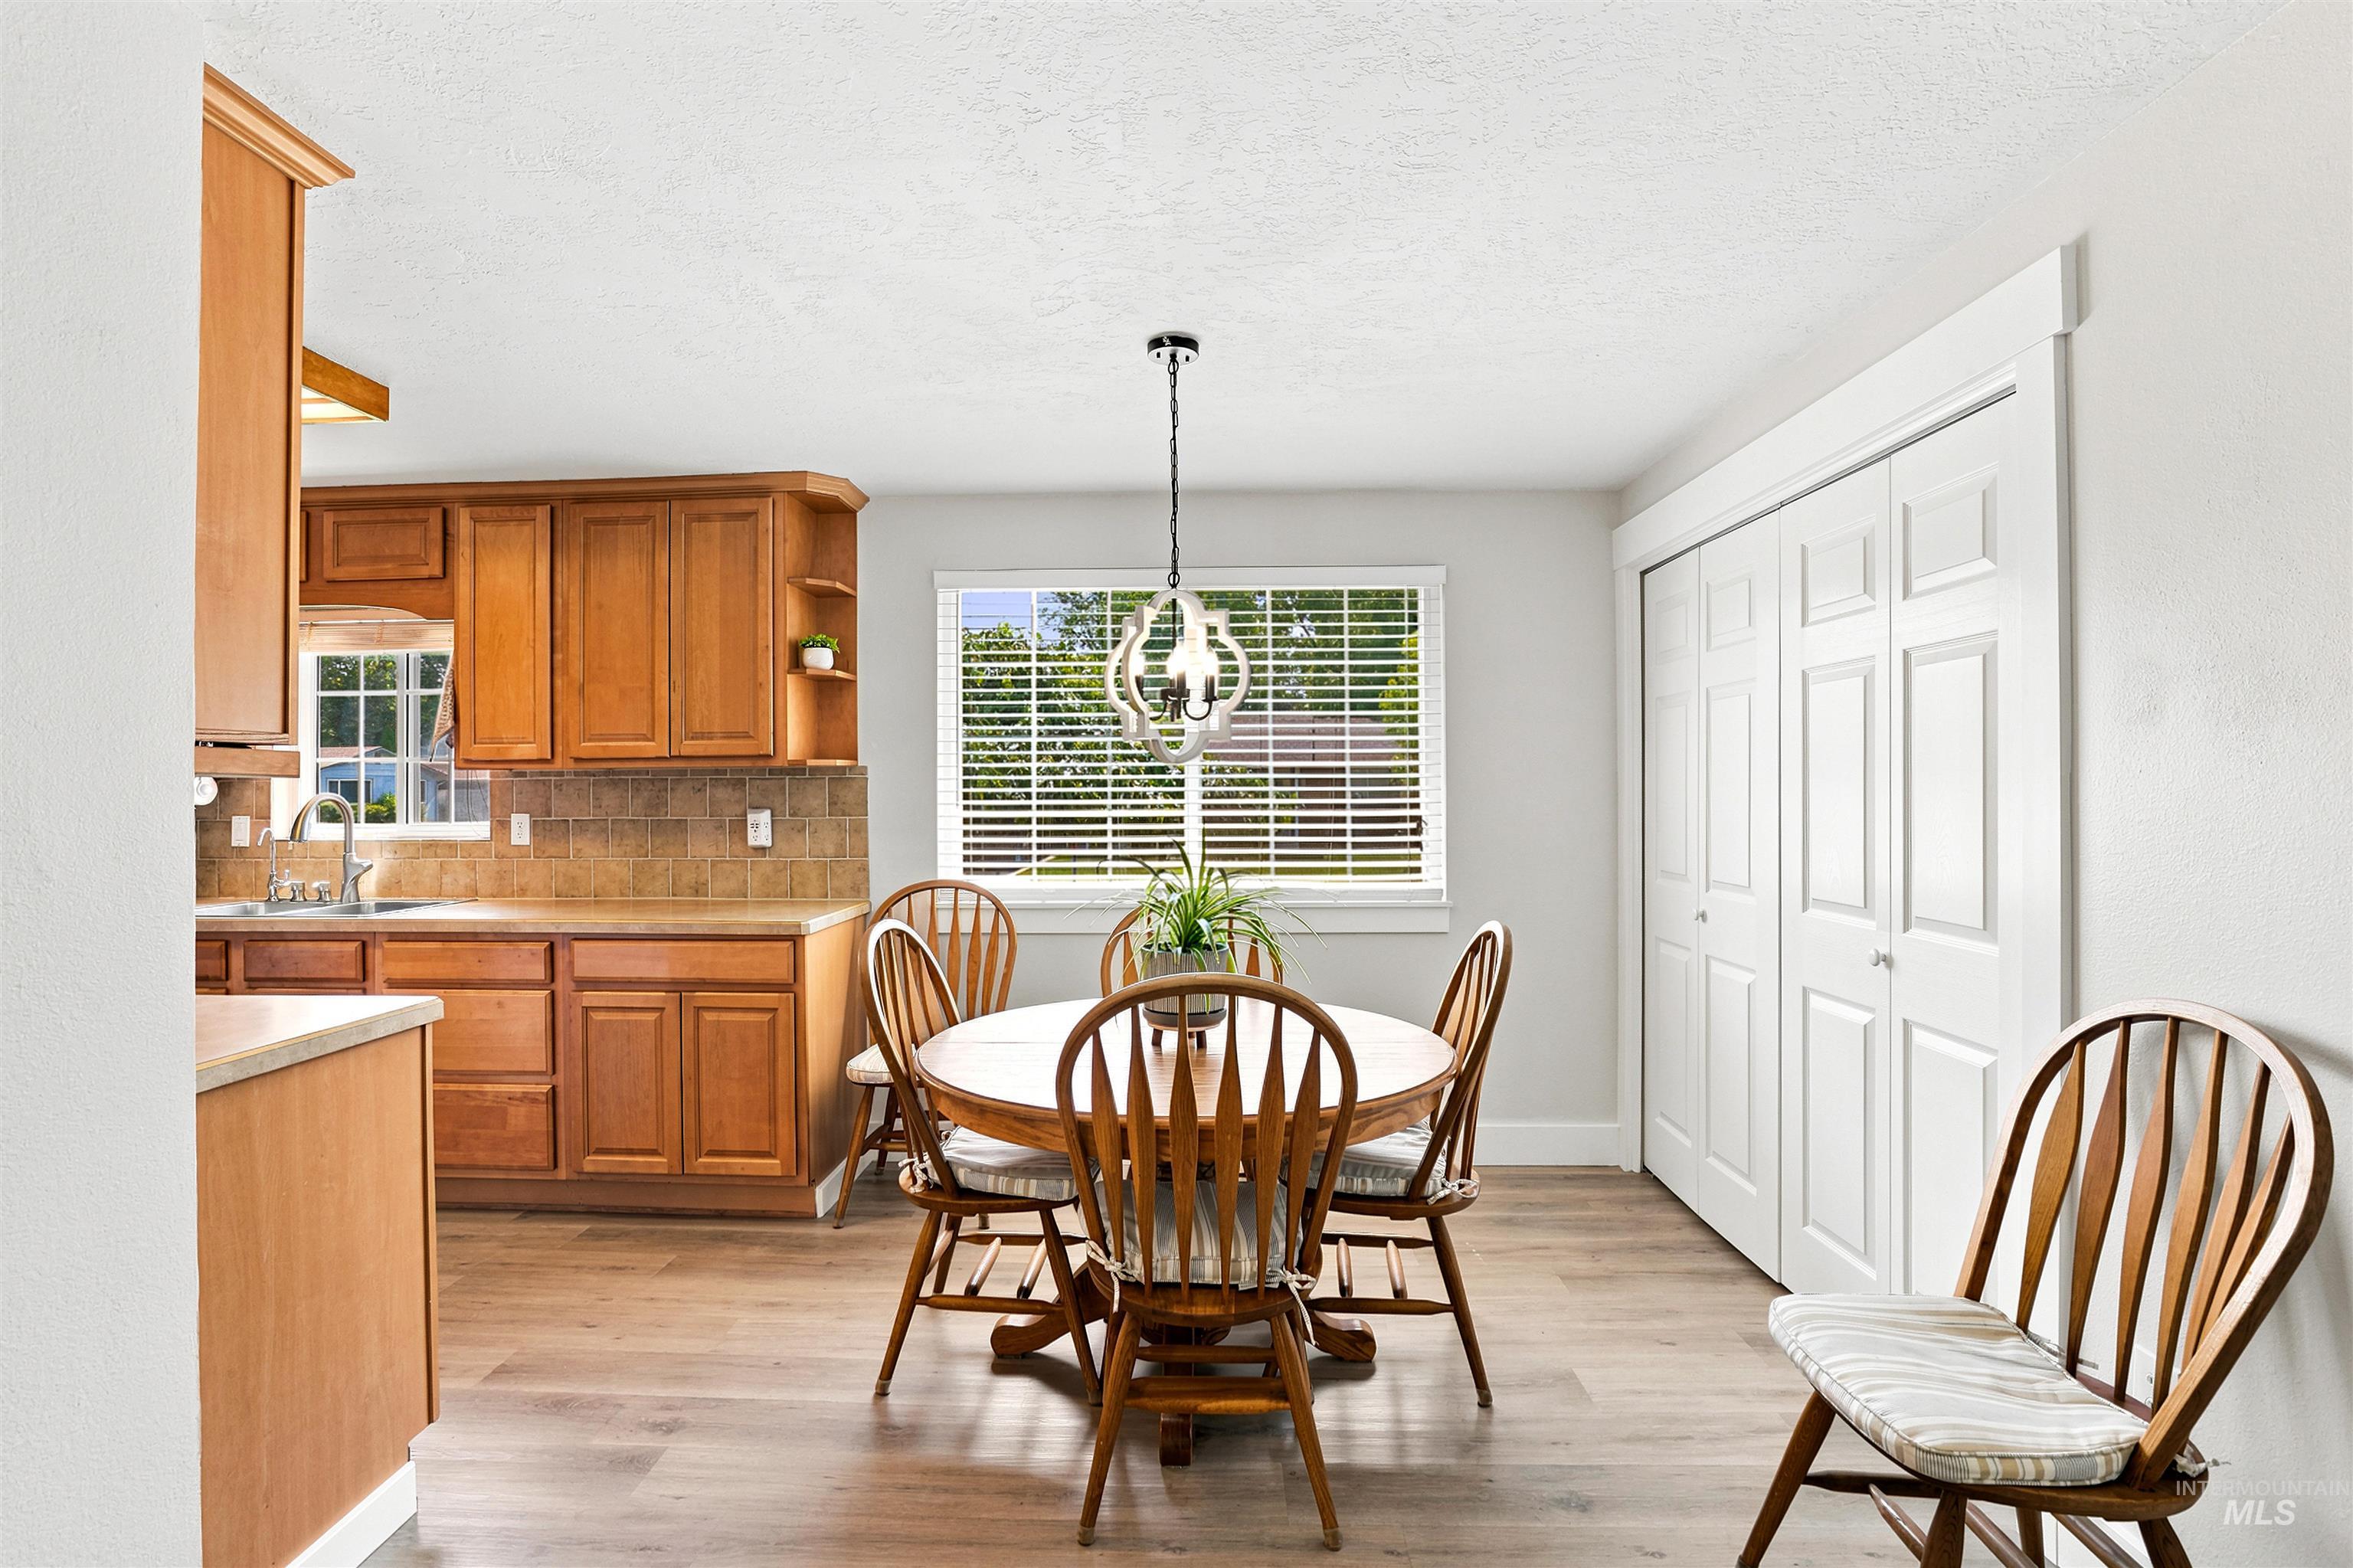
Kitchen and dining area featuring wood-finish flooring, light wood cabinetry, tiled backsplash, and a window with blinds
-

Dedicated laundry closet featuring a stacked washer and dryer, wood-finish shelving, and wire shelving
-

Living area featuring wood-finish flooring and light-toned walls
-

Living area with wood-finish flooring, light neutral wall tones, and recessed lighting
-
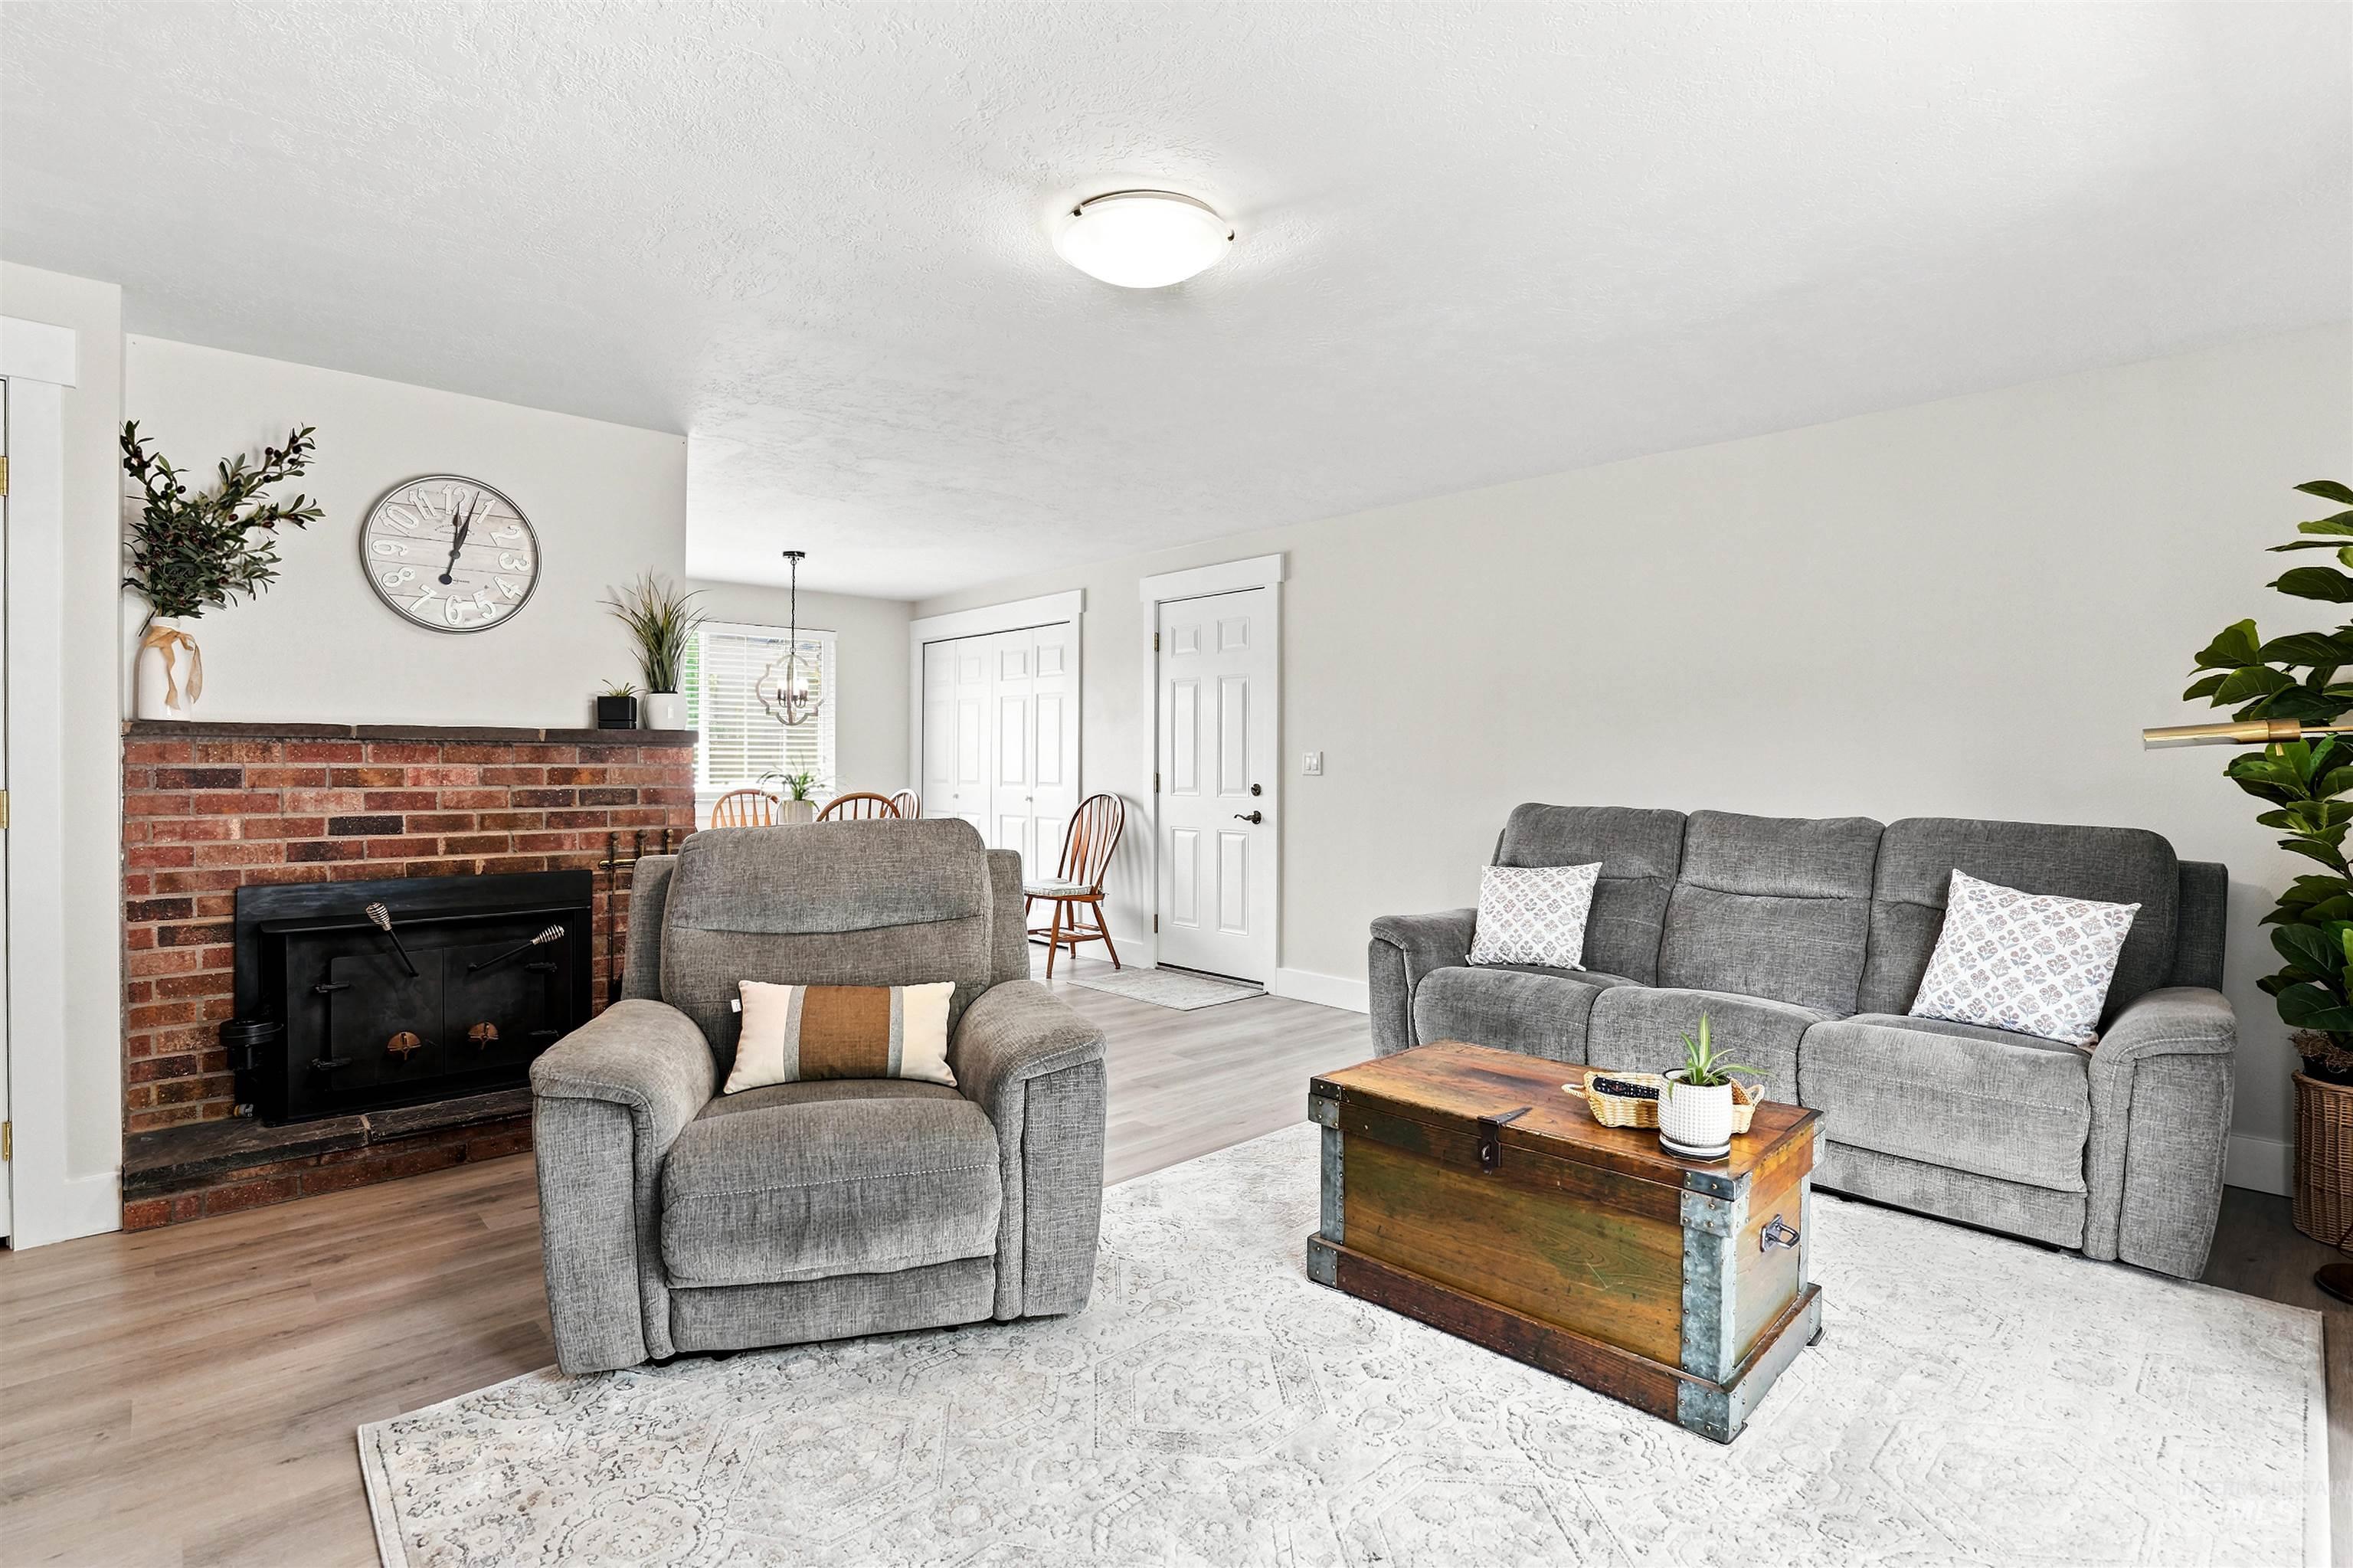
Living area featuring a brick fireplace with a black insert, wood-finish flooring, and white baseboards
-

Living room featuring light wood-finish flooring, a brick fireplace, and direct access to the dining area
-
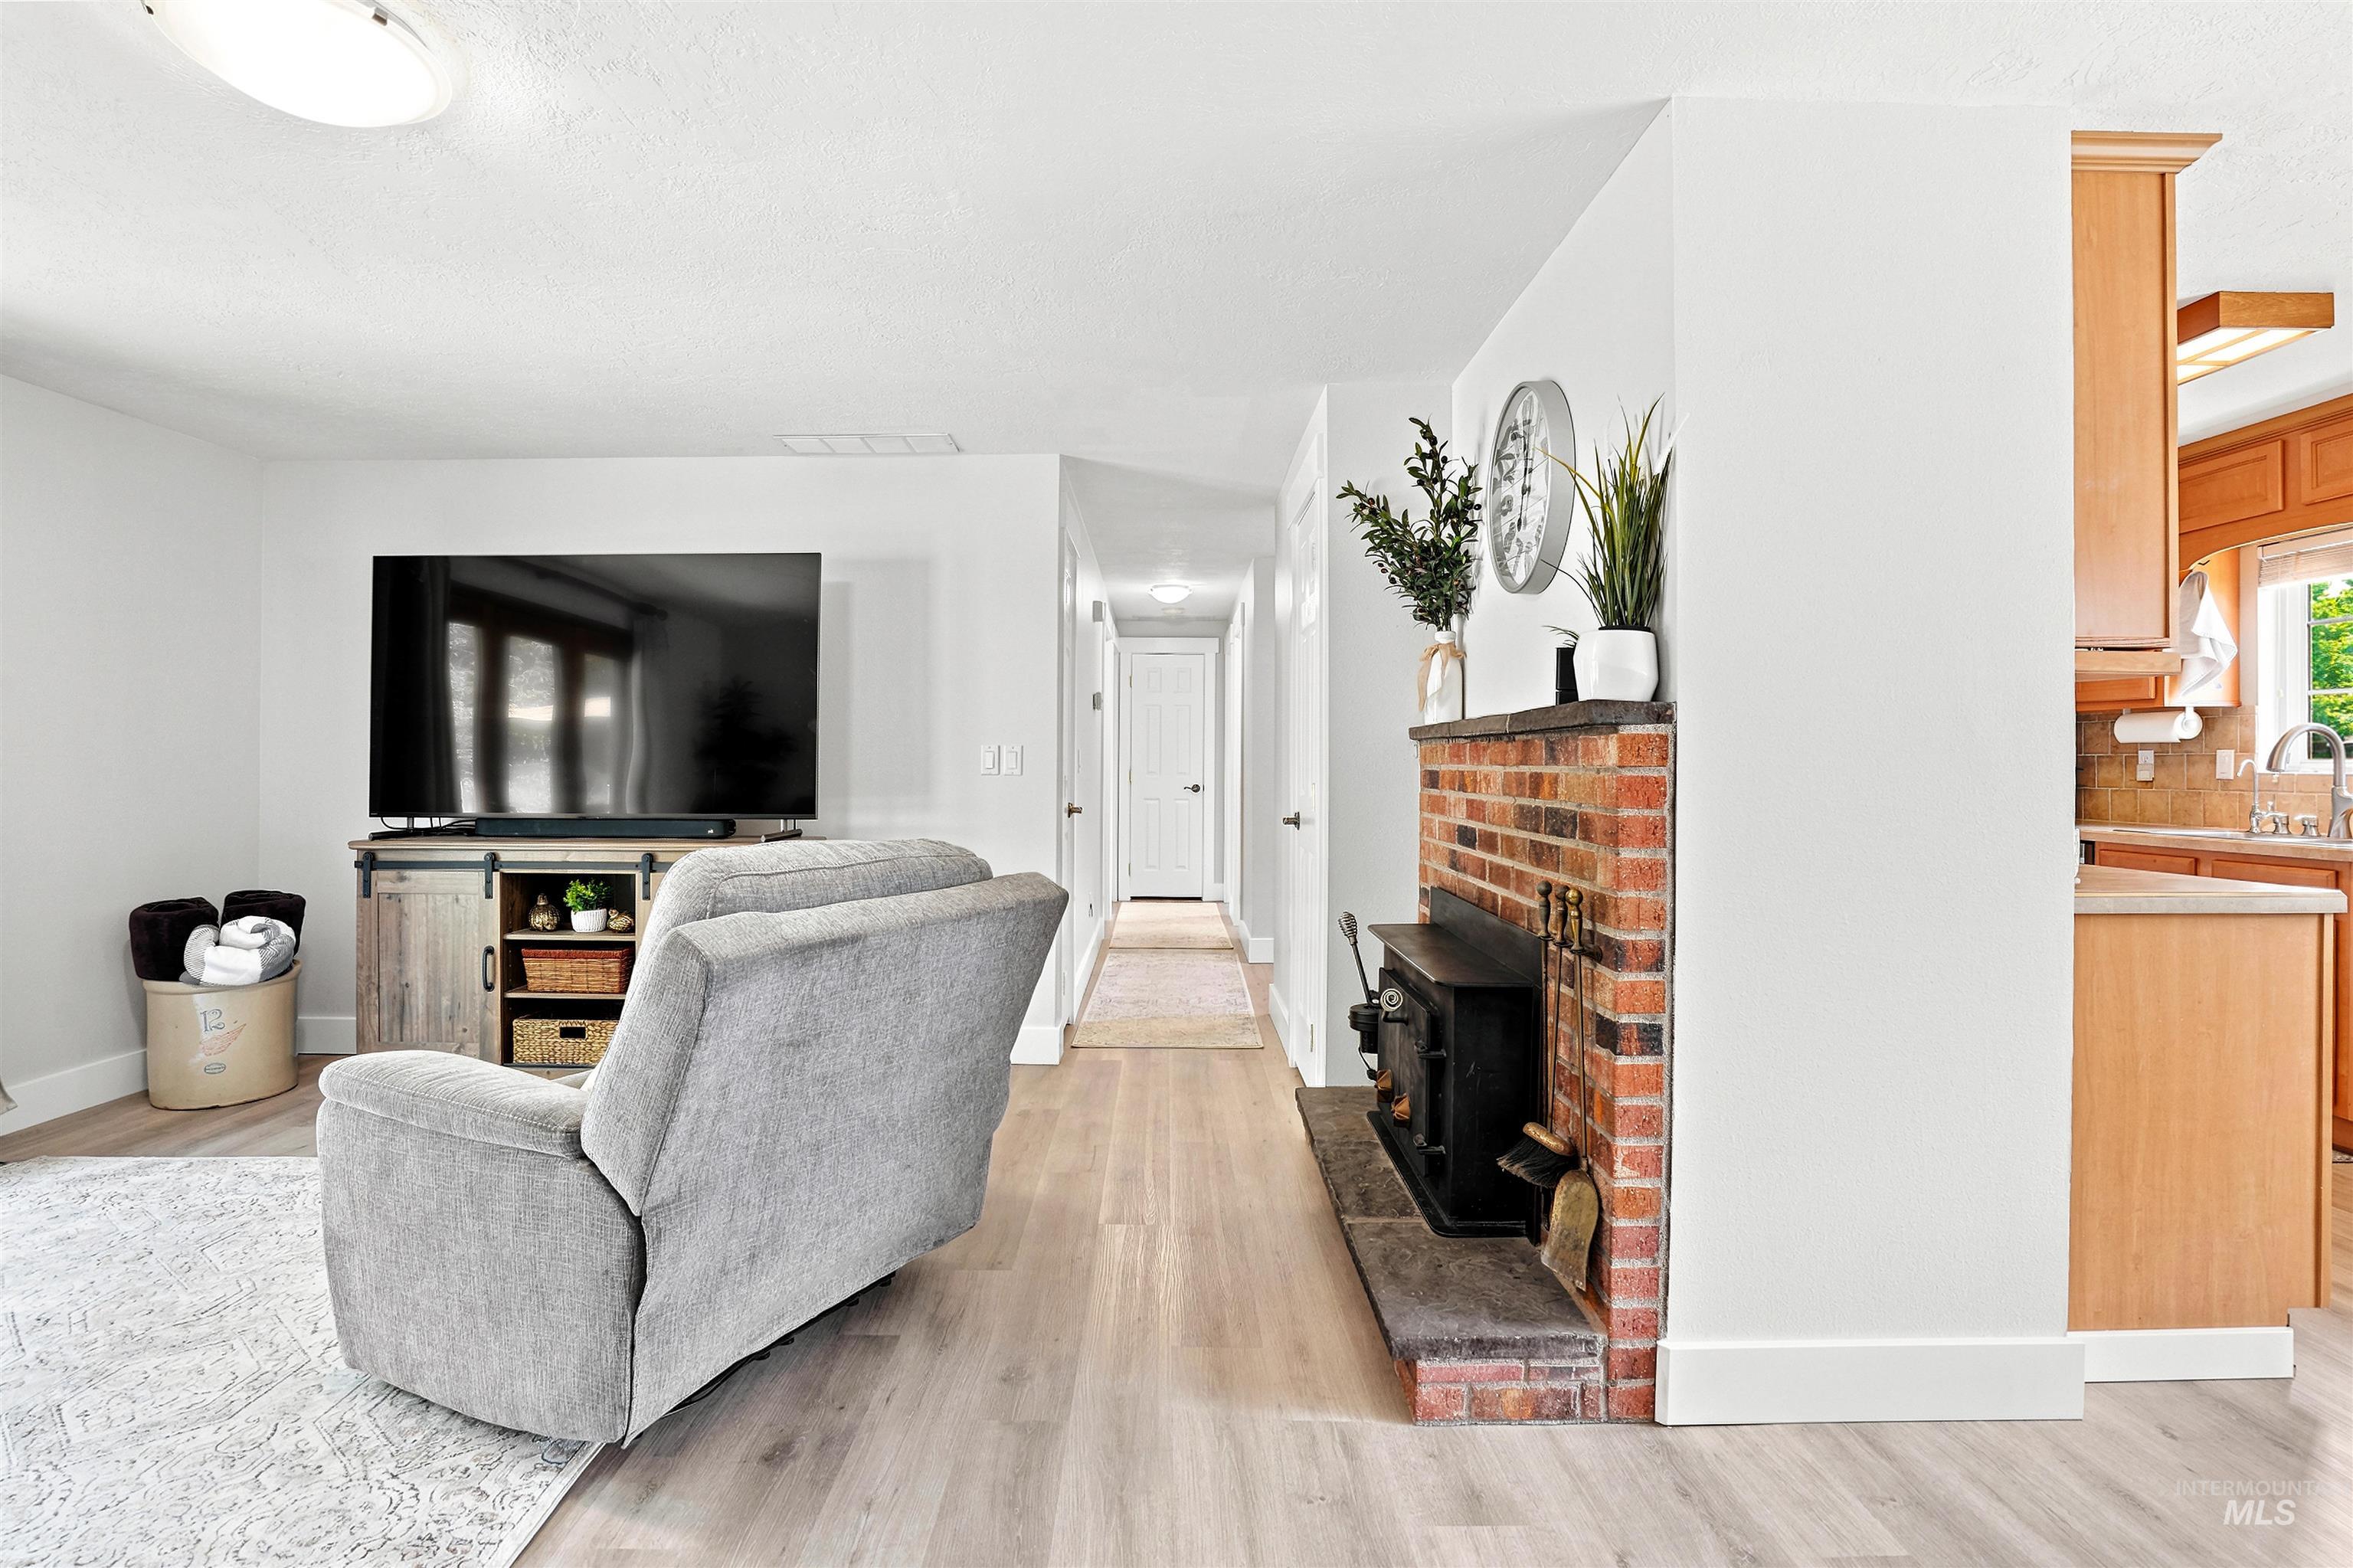
Living area featuring wood-finish flooring, a brick fireplace with a wood-burning stove insert, and a kitchen pass-through
-
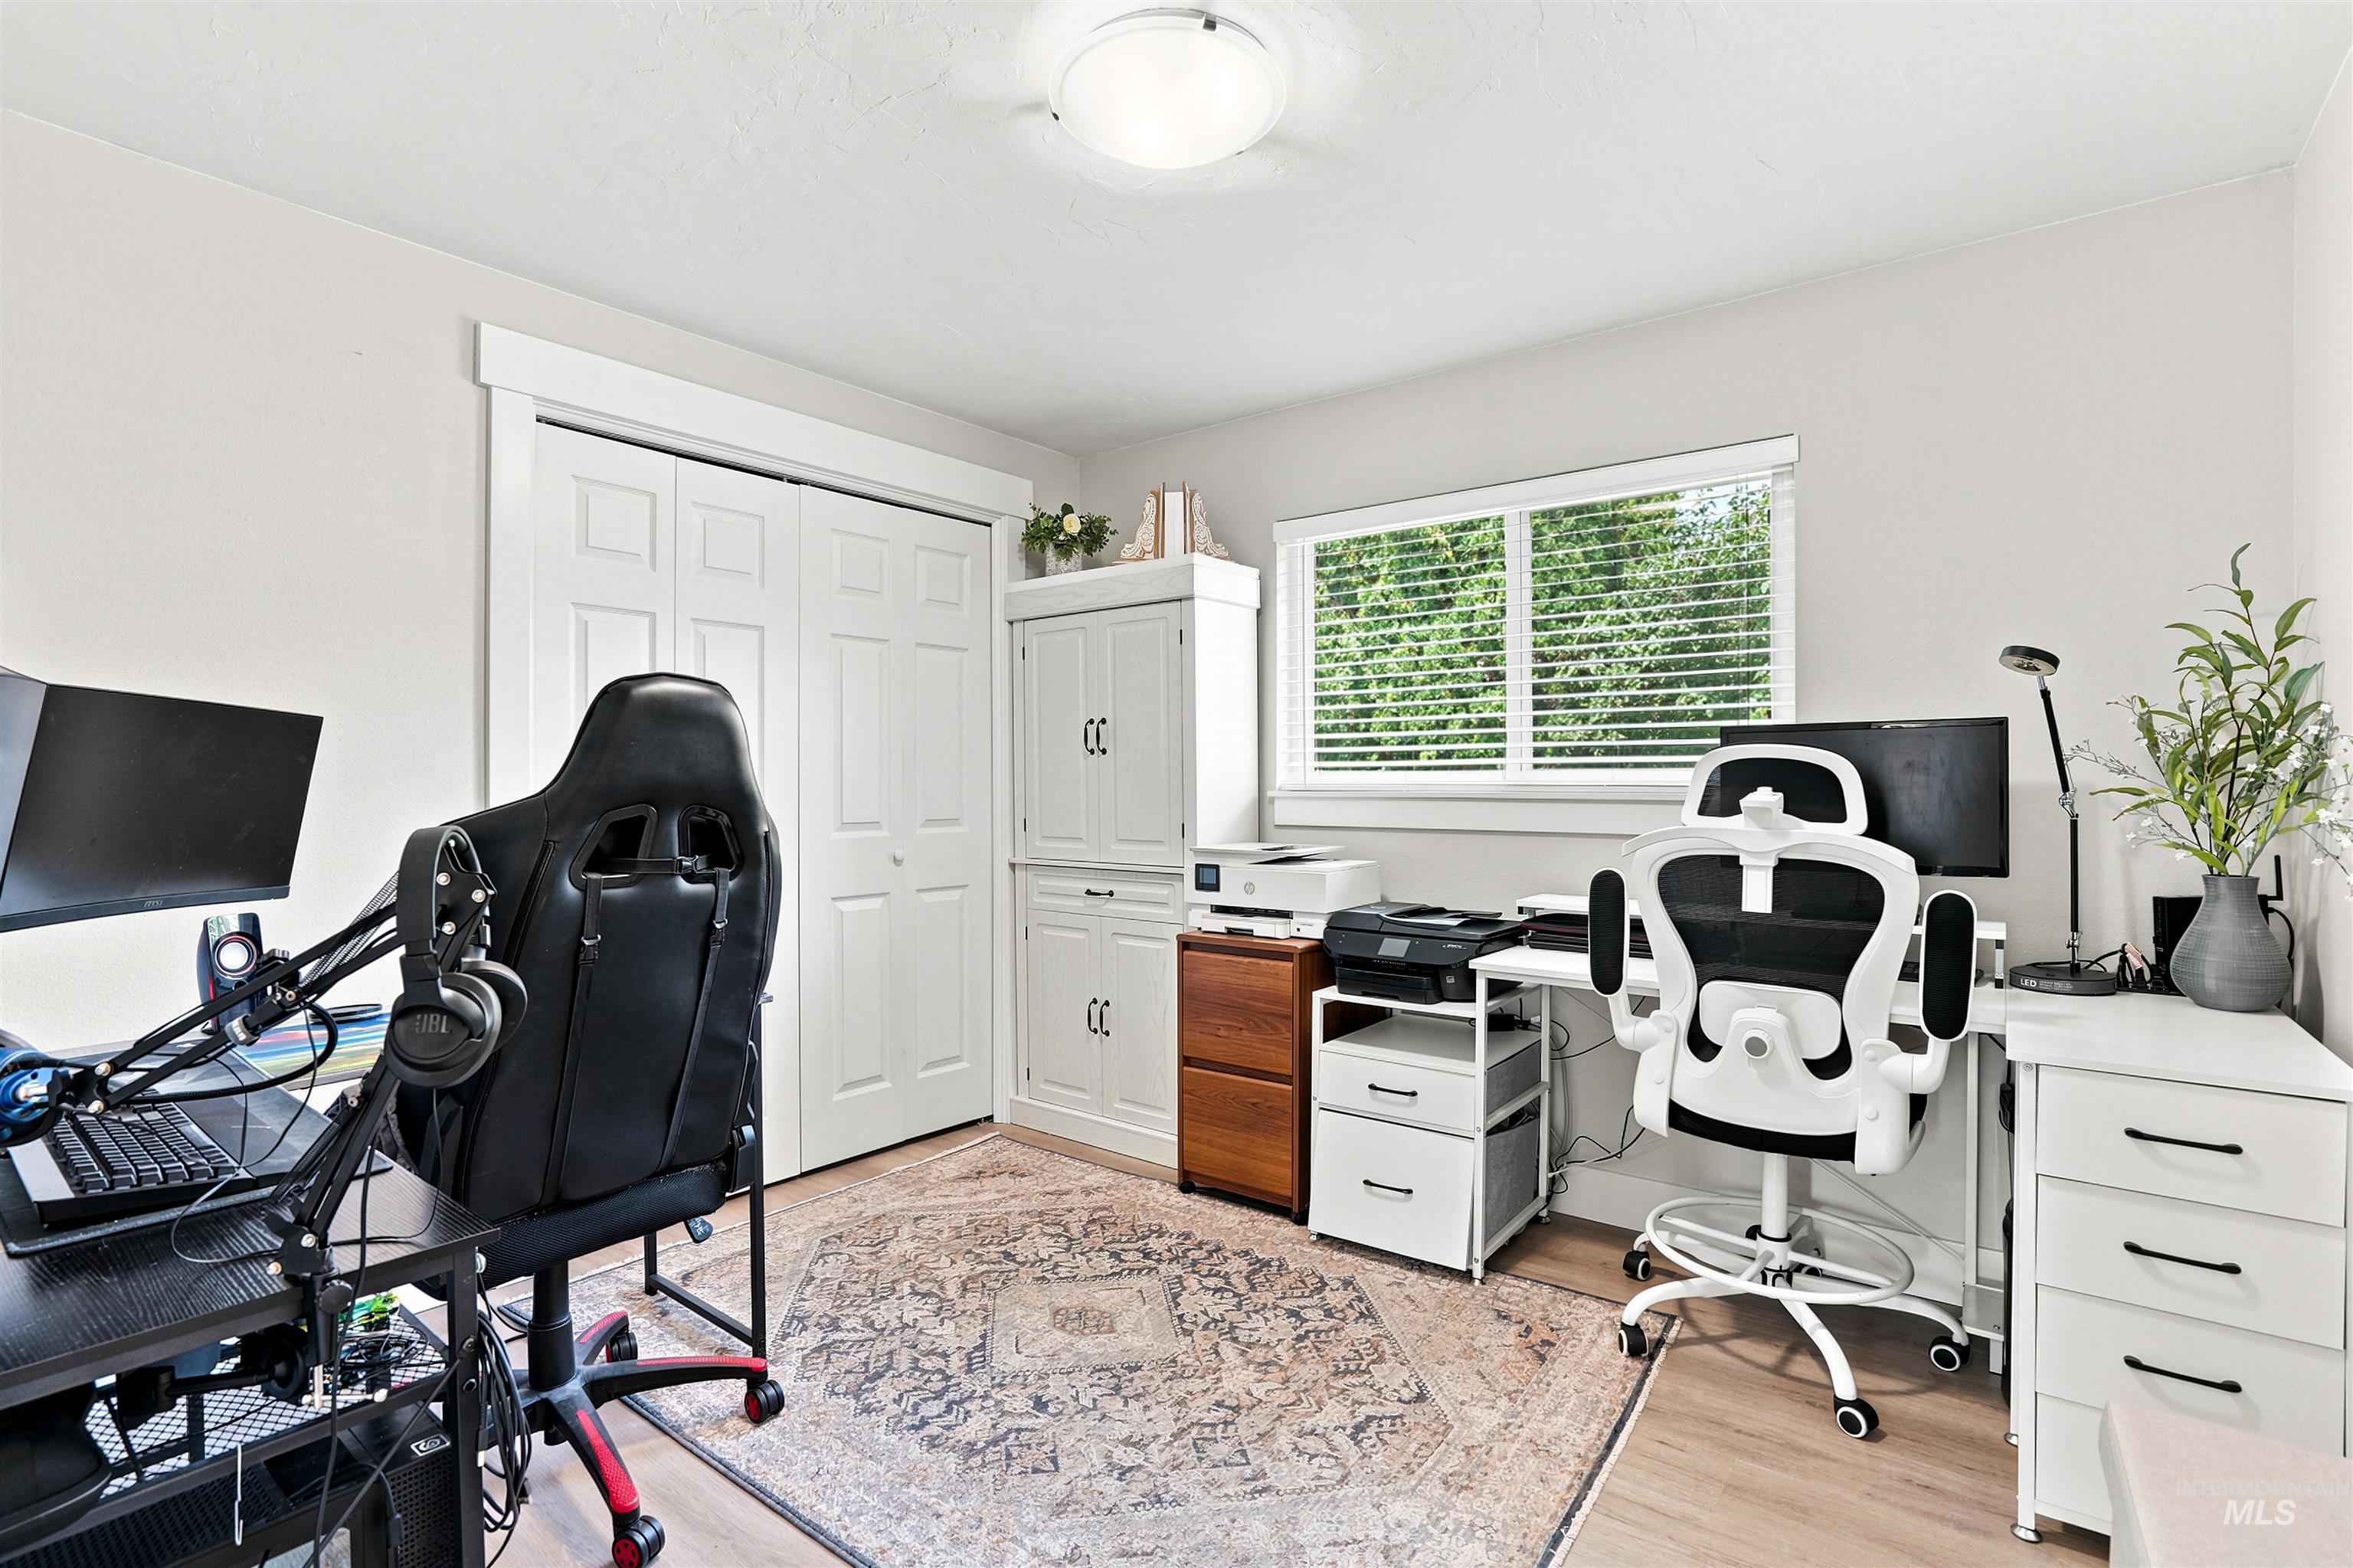
Light-filled room featuring wood-finish flooring, a window with horizontal blinds, built-in storage cabinetry, and bi-fold closet doors
-
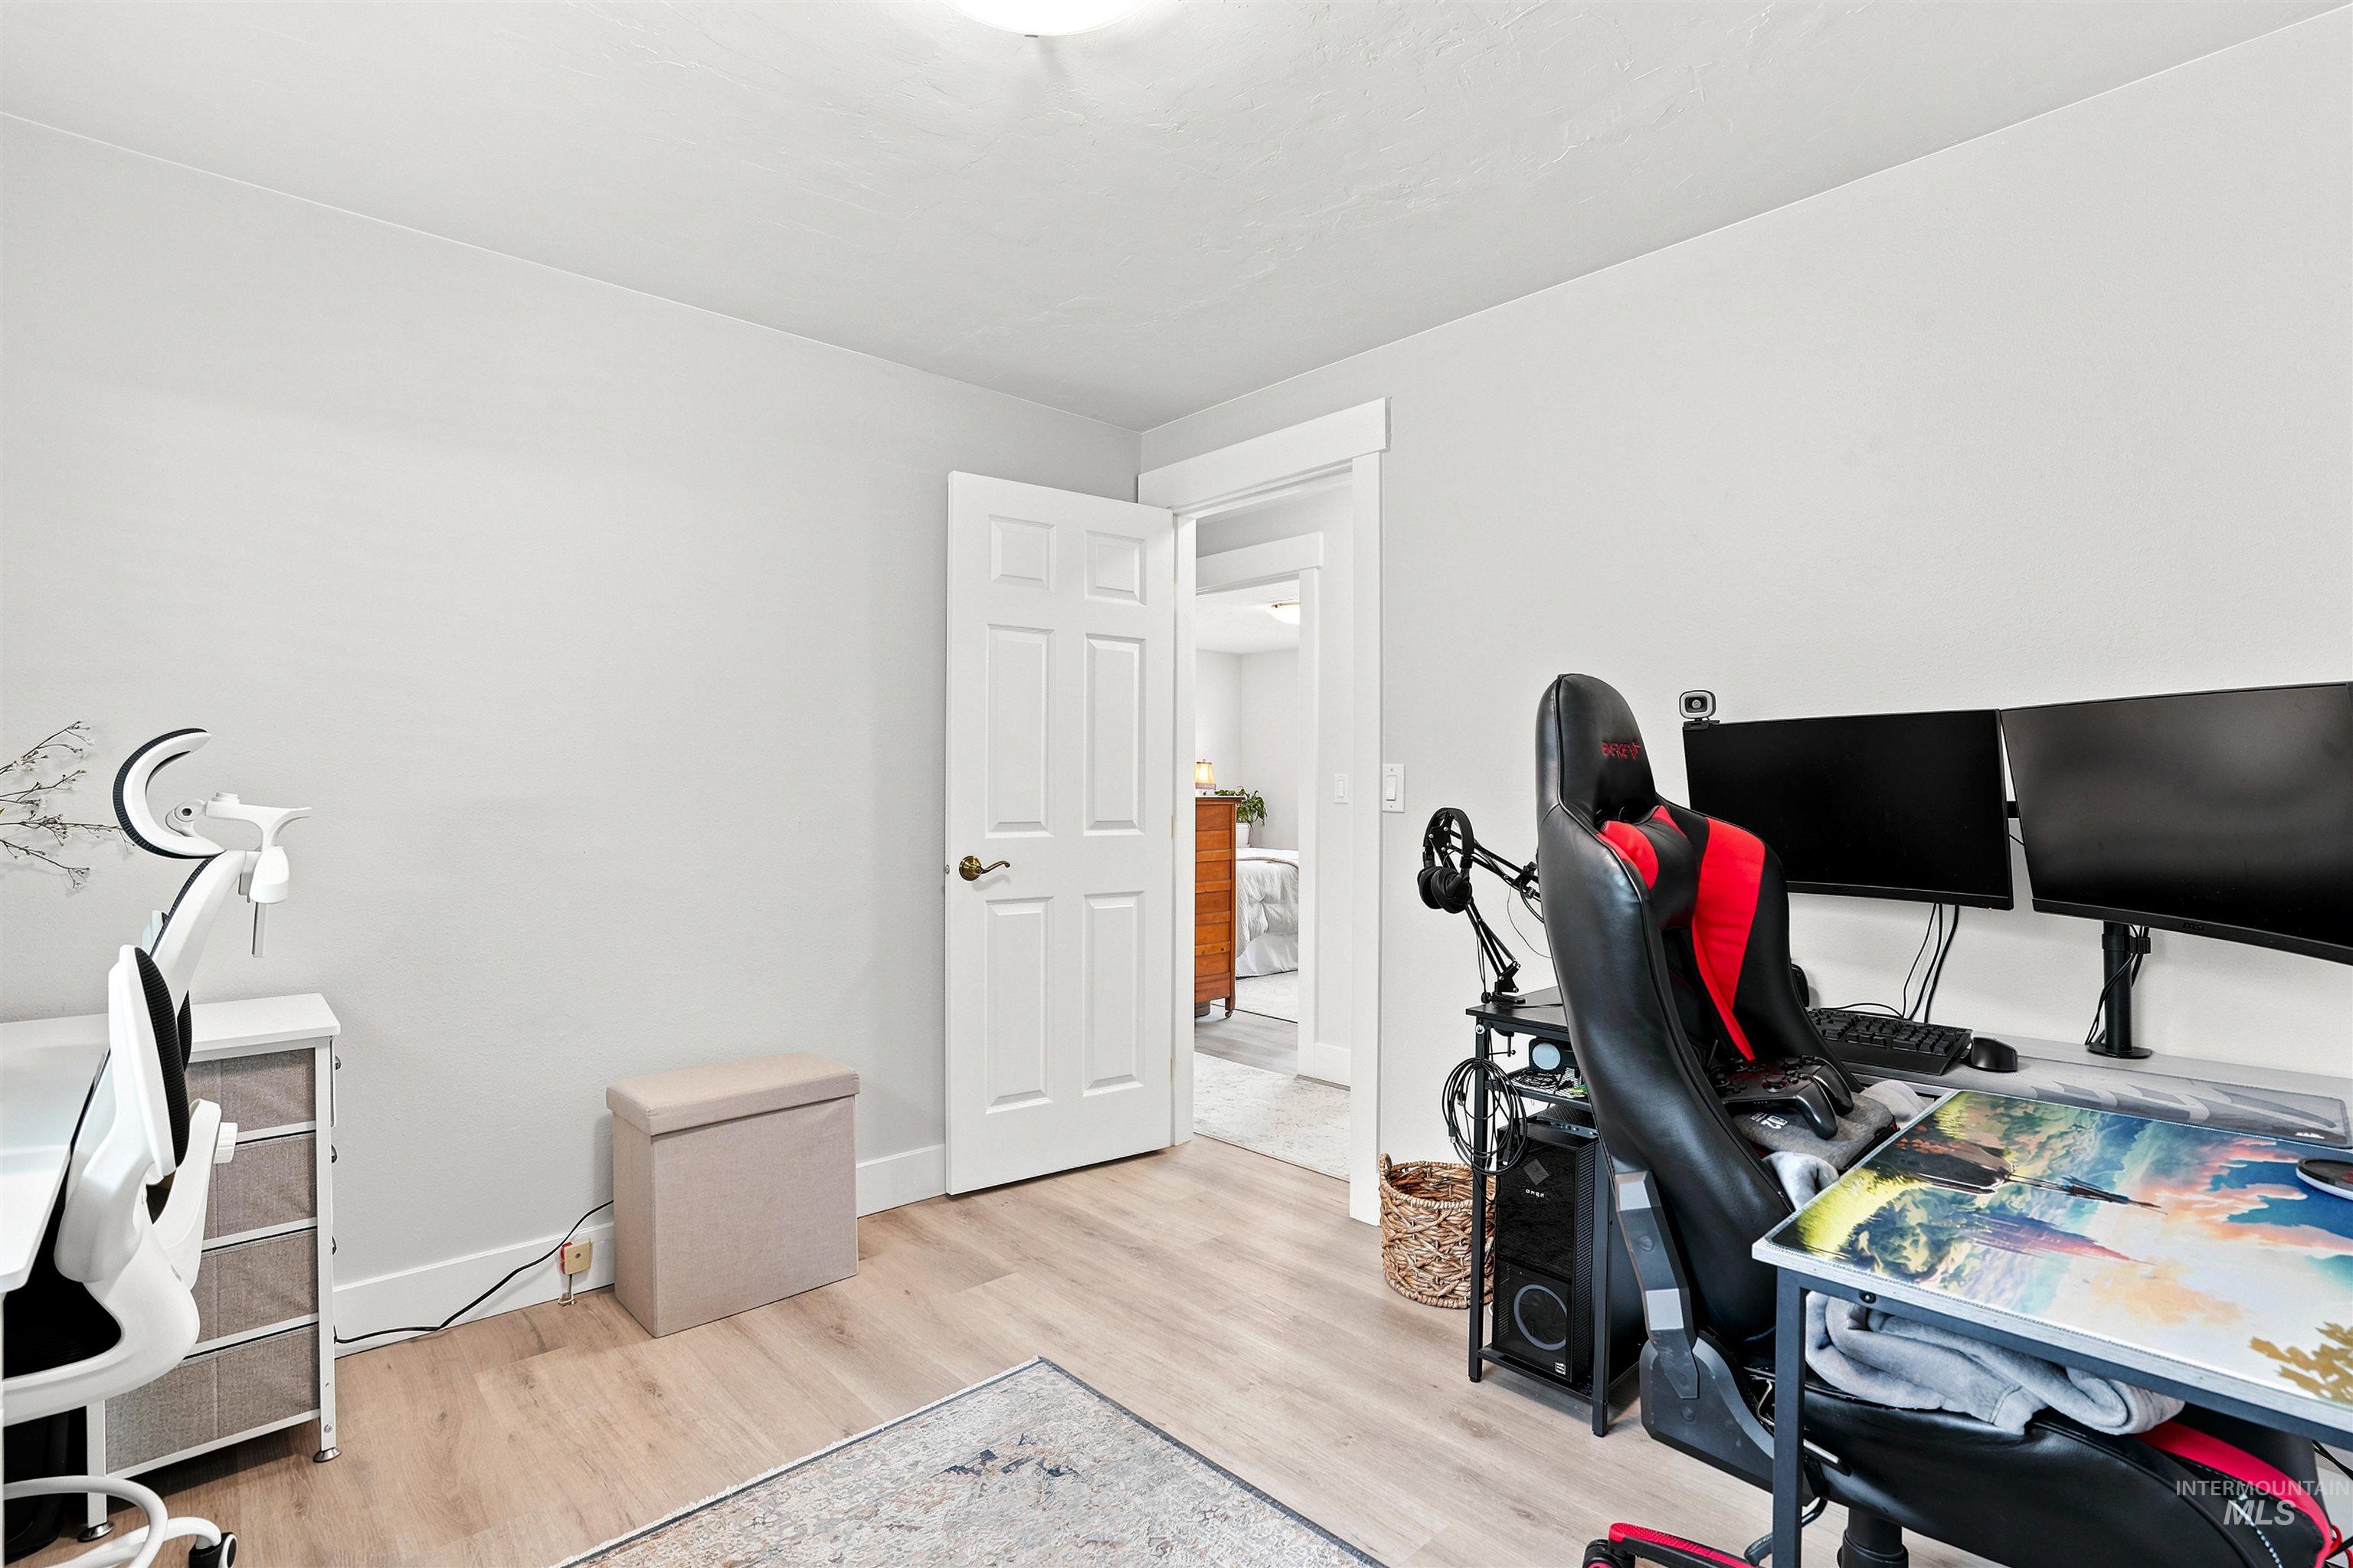
Light wood-finish flooring complements the neutral wall color
-

Bathroom featuring a dual vanity with light-colored countertops, wood-finish cabinetry, and undermount sinks
-

Bedroom featuring wood-finish flooring, a window with blinds, and neutral wall tones
-

Bedroom with light neutral wall paint and white baseboards
-

Bright room featuring light gray walls, a window with horizontal blinds, and wood-finish flooring
-

Bedroom featuring light gray wall paint and wood-finish flooring
-

Light-colored wood-finish flooring provides a neutral palette for this bedroom
-

Double vanity featuring wood cabinetry and white countertops
-

Double vanity with integrated sinks and a light-toned countertop
-

Spacious composite deck extending to a manicured lawn
-

Spacious backyard featuring a composite deck, expansive lawn, mature trees, and a privacy fence
-

Expansive backyard featuring a paver patio and walkway, a manicured lawn area, and a dedicated garden bed
-

Backyard featuring a paver patio and walkway, a manicured lawn, a wood privacy fence, and mature perimeter landscaping
-
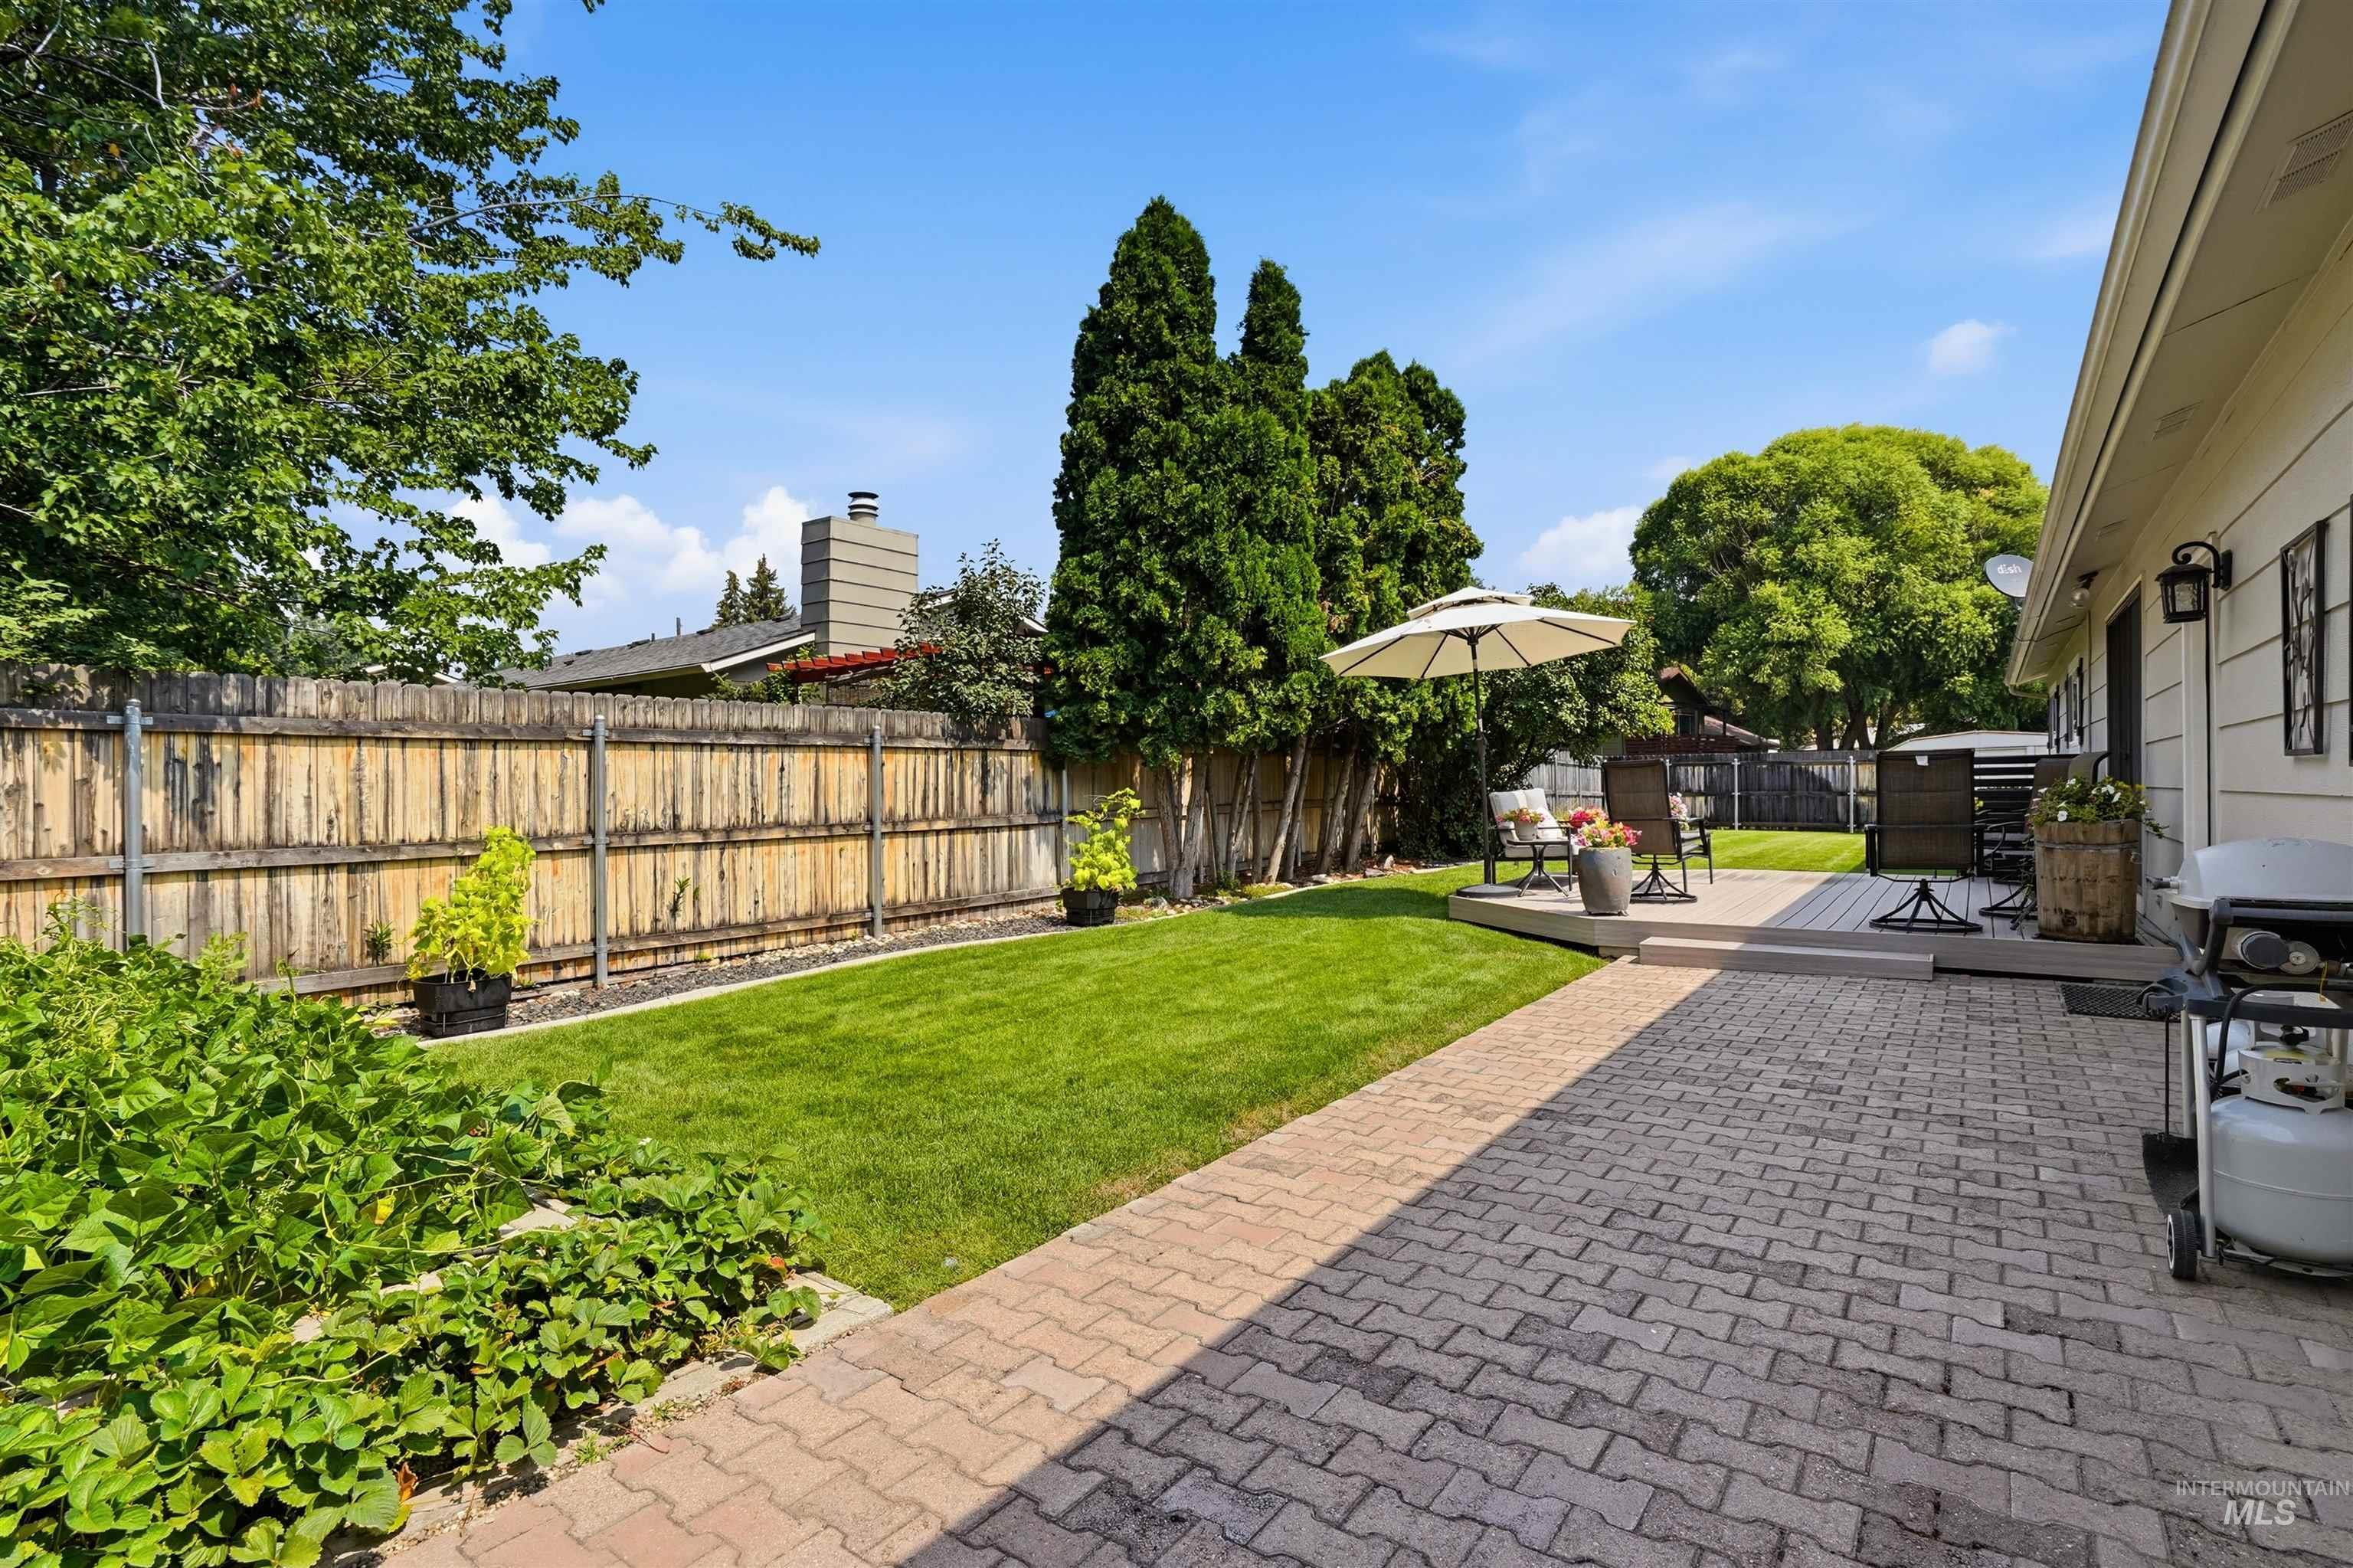
Expansive backyard featuring a paver patio, manicured lawn, and raised composite deck
-

Spacious backyard featuring a composite deck, expansive lawn, mature perimeter trees, and a utility shed
-

Backyard featuring a shed with double doors, concrete pad, gravel area, and a section of manicured lawn with a concrete border
-

Gravel-covered backyard featuring a tan storage shed with a concrete pad, wood privacy fencing, and mature trees in the background
-

Expansive backyard featuring a manicured lawn with concrete curbing, mature trees, a privacy fence, and a patio area
-

Aerial perspective showcasing a residential neighborhood with mature trees
Features
- Heating:
- Forced Air, Gas
- Cooling:
- Central air
- Fireplace:
- Other
- Garage Capacity:
- 2
Address Map
- Country:
- US
- State:
- ID
- City:
- Eagle
- Zipcode:
- 83616
- Street:
- 420 E Amanita
- Longitude:
- W117° 39' 4.3''
- Latitude:
- N43° 41' 50.6''
Rooms
- Master Bedroom Level:
- Main
- Bedroom 2 Level:
- Main
- Bedroom 3 Level:
- Main
Schools
- School District:
- West Ada School District
- Elementary School:
- Eagle Hills
- Middle School:
- Eagle Middle
- High School:
- Eagle
Additional Details
- Status:
- New
- Type:
- Single Family
- Level:
- Single
- Tax Year:
- 2025
- Taxes:
- $1,035
- Potential Short Sale:
- No
- Age:
- 31 - 50 Years
- Auction:
- No
- Flood Ins Required:
- No
- HUD Owned:
- No
- In Foreclosure:
- No
- Land Size:
- Standard Lot 6000-9999 SF
- Land Lease:
- No
- Home Owner Exempt:
- No
- HOA Frequency:
- Not Applicable
- Inc Kitchen Features:
- Disposal, Microwave, Refrigerator, Countertop-laminate
- Lot Features:
- Sidewalks, Garden space, Public road, Storage shed, Irrigation available, Corner lot, Finished Driveway, Rv Parking
- Water:
- City service
- Land Use:
- Single
- Sprinkler System:
- Auto,Drip,Full,Pressurized Irrigation
Residential For Sale
420 E Amanita, Eagle, Idaho 83616
3 Bedrooms
1 Bathrooms
1,188 SqFt
Visits : 1 in 1 days
$429,900
Listing ID #98994809
Basic Details
- Property Type :
- Residential
- Listing Type :
- For Sale
- Listing ID :
- 98994809
- Price :
- $429,900
- Bedrooms :
- 3
- Bathrooms :
- 1
- Apx SqFt :
- 1,188 SqFt
- Year Built :
- 1979
- Lot Area :
- 0.17 SqFt
- Subdivision :
- Eagle Village S
- Update Date :
- 07/22/2026 18:11:14
- Status :
- Active
Agent info

- JoeAnne Santy-Greene
- (208) 947-4609
- (208) 283-6313
- (208) 287-8500
-

Contact Agent
Mortgage Calculator

