

-
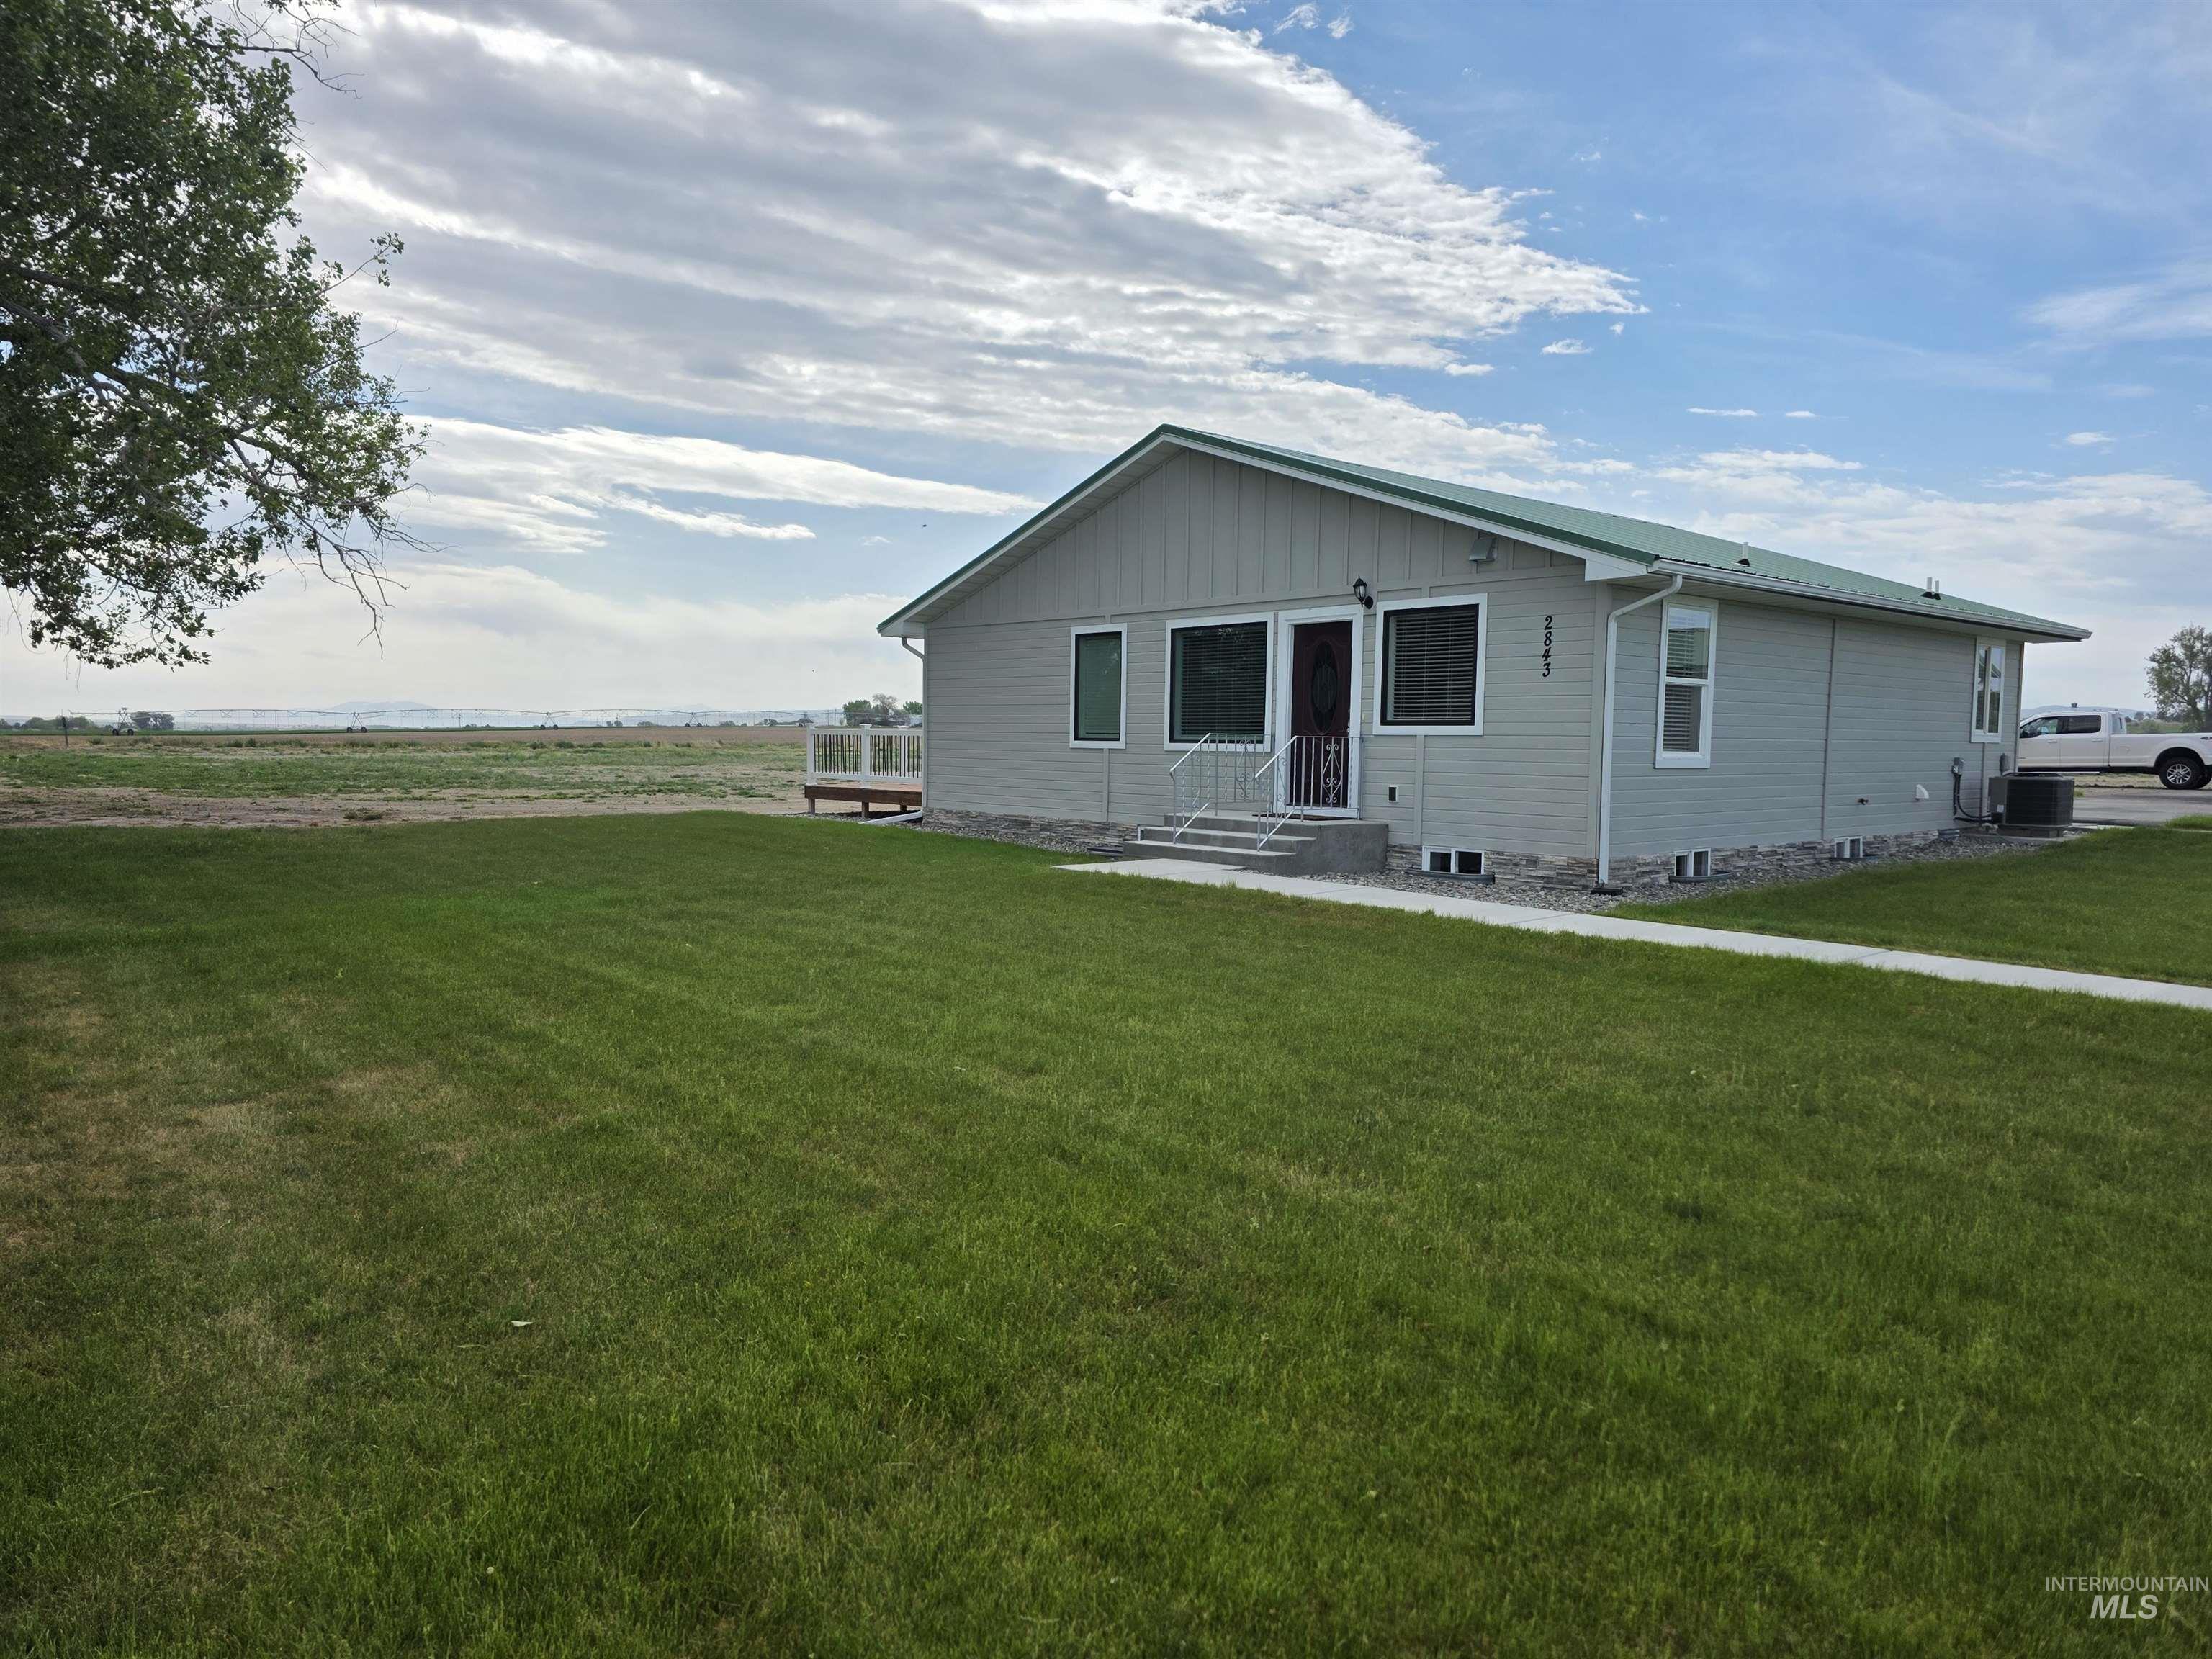
Light gray siding exterior with a dark green roof and stone veneer foundation
-
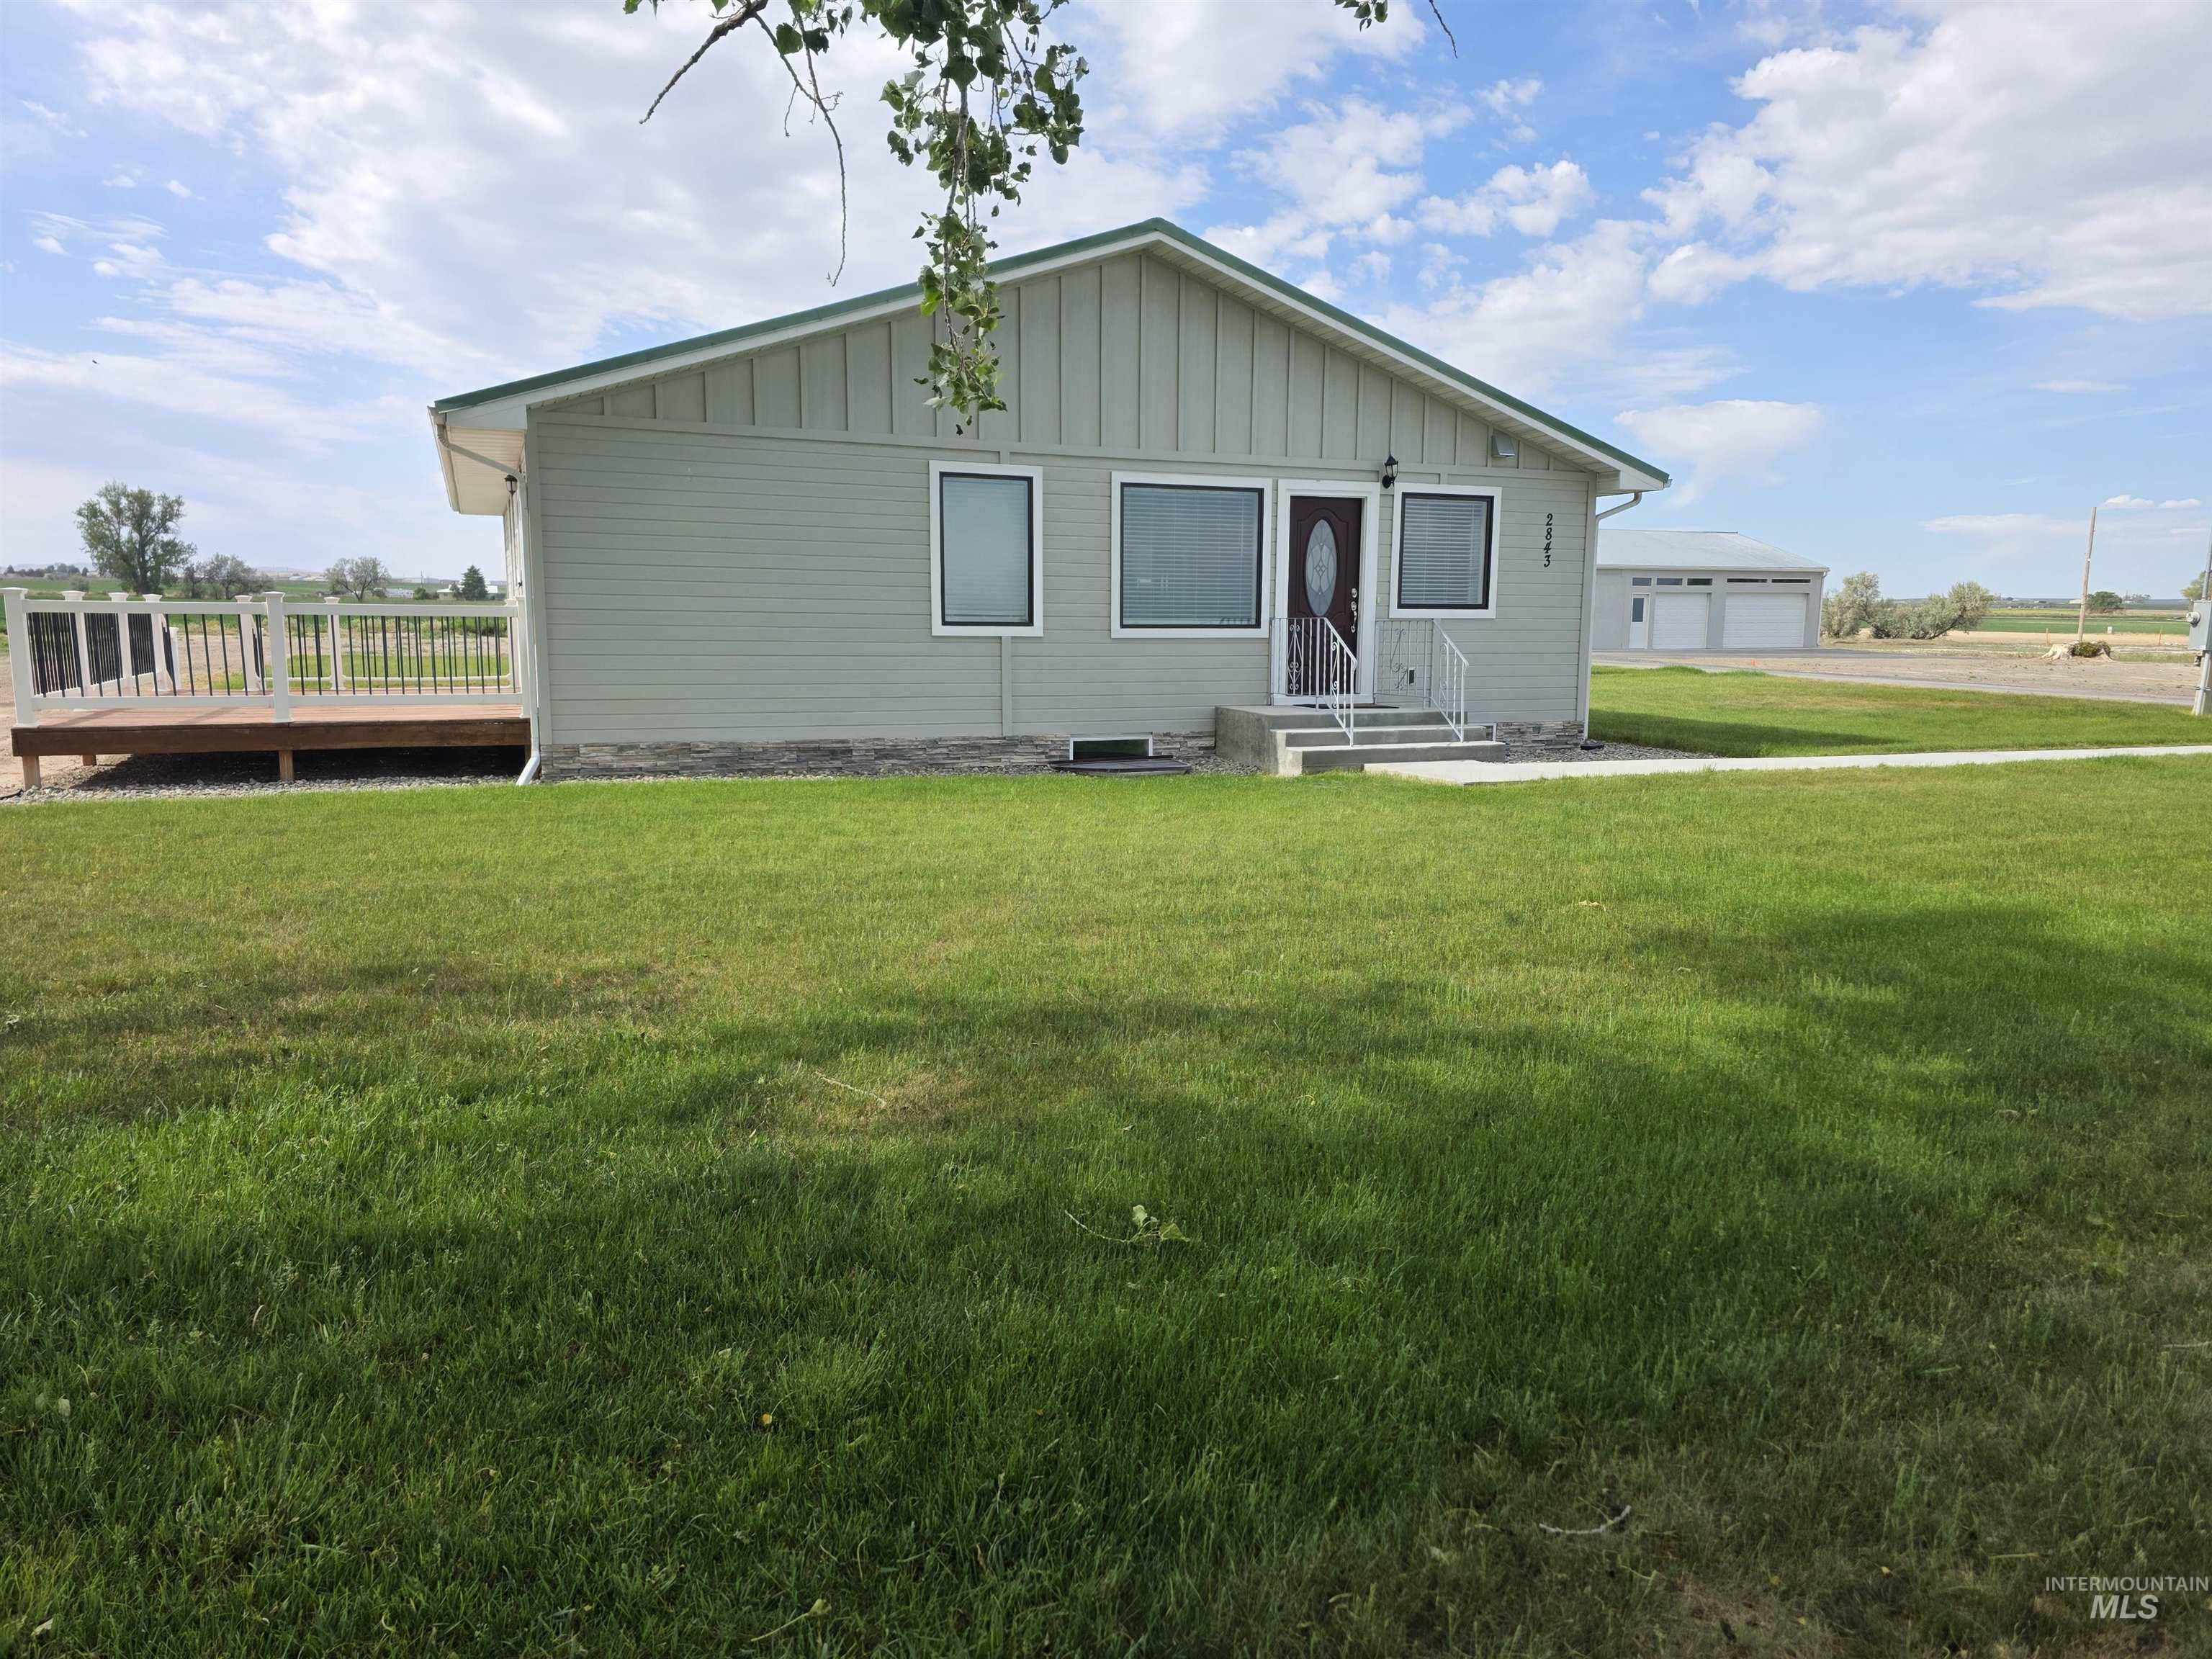
Light green siding exterior with a dark green trim roof and a stone-look foundation
-
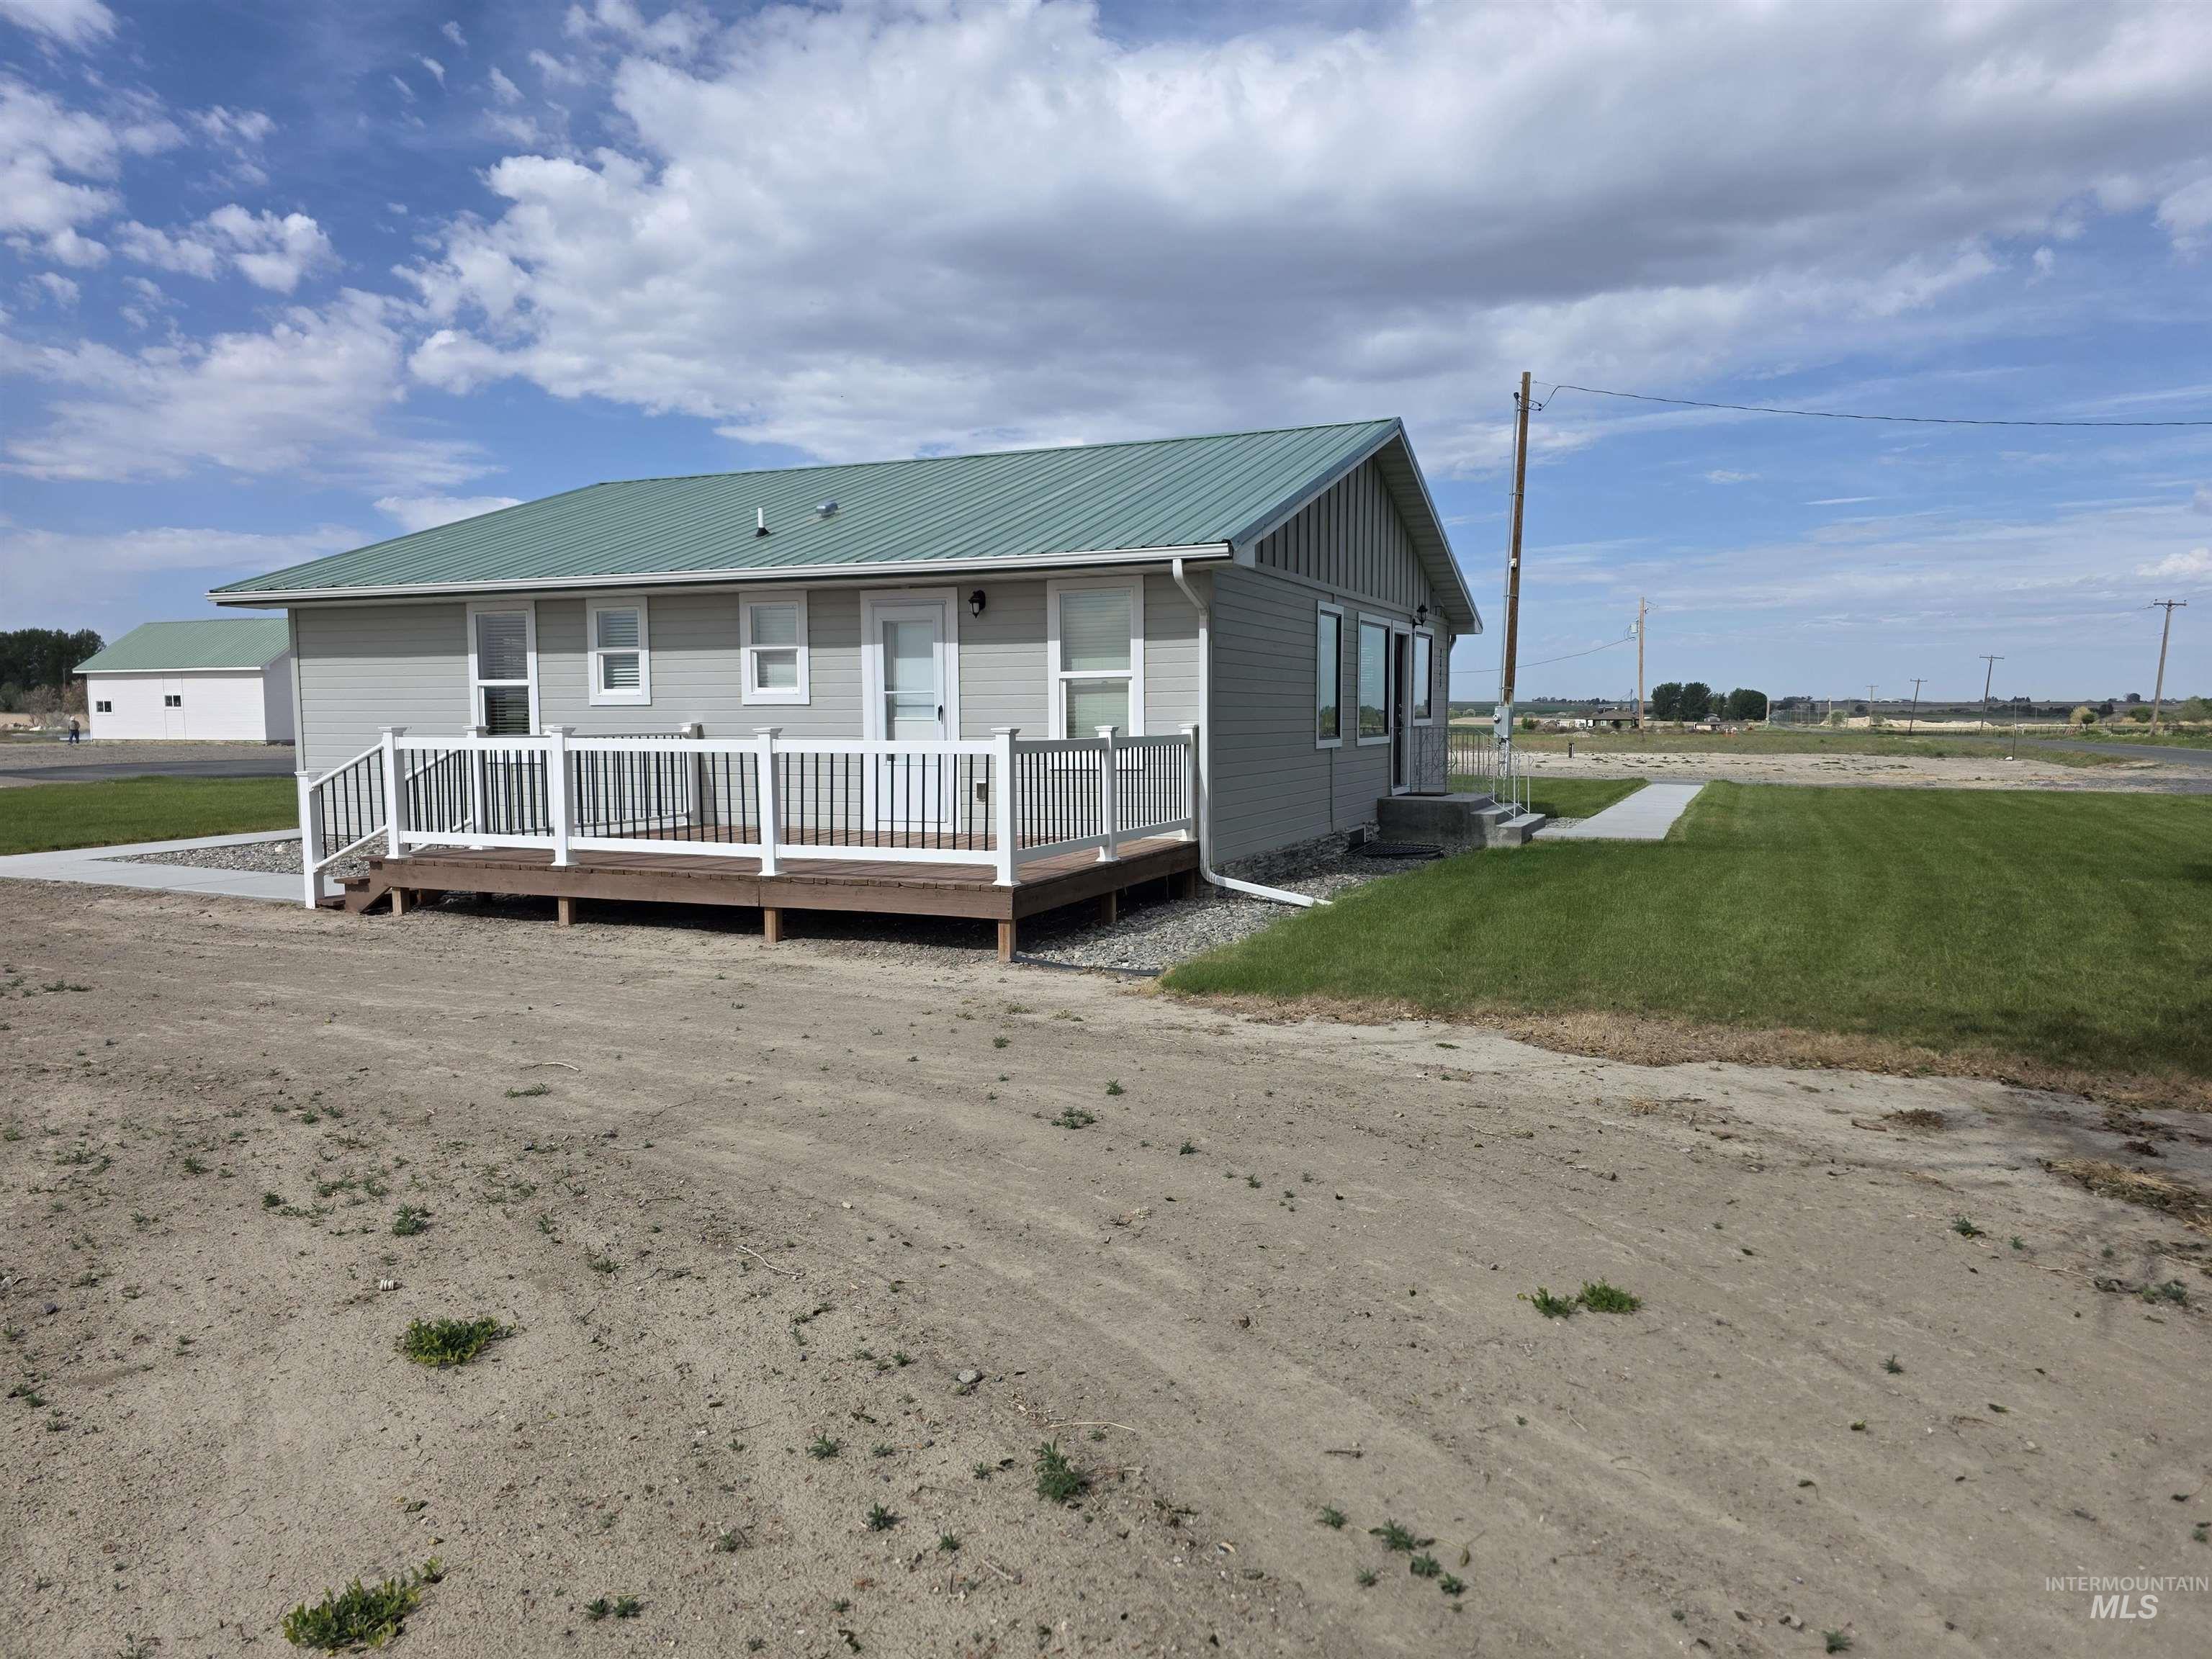
Property exterior featuring light gray siding with white trim, a green metal roof, and a front deck with white railings
-
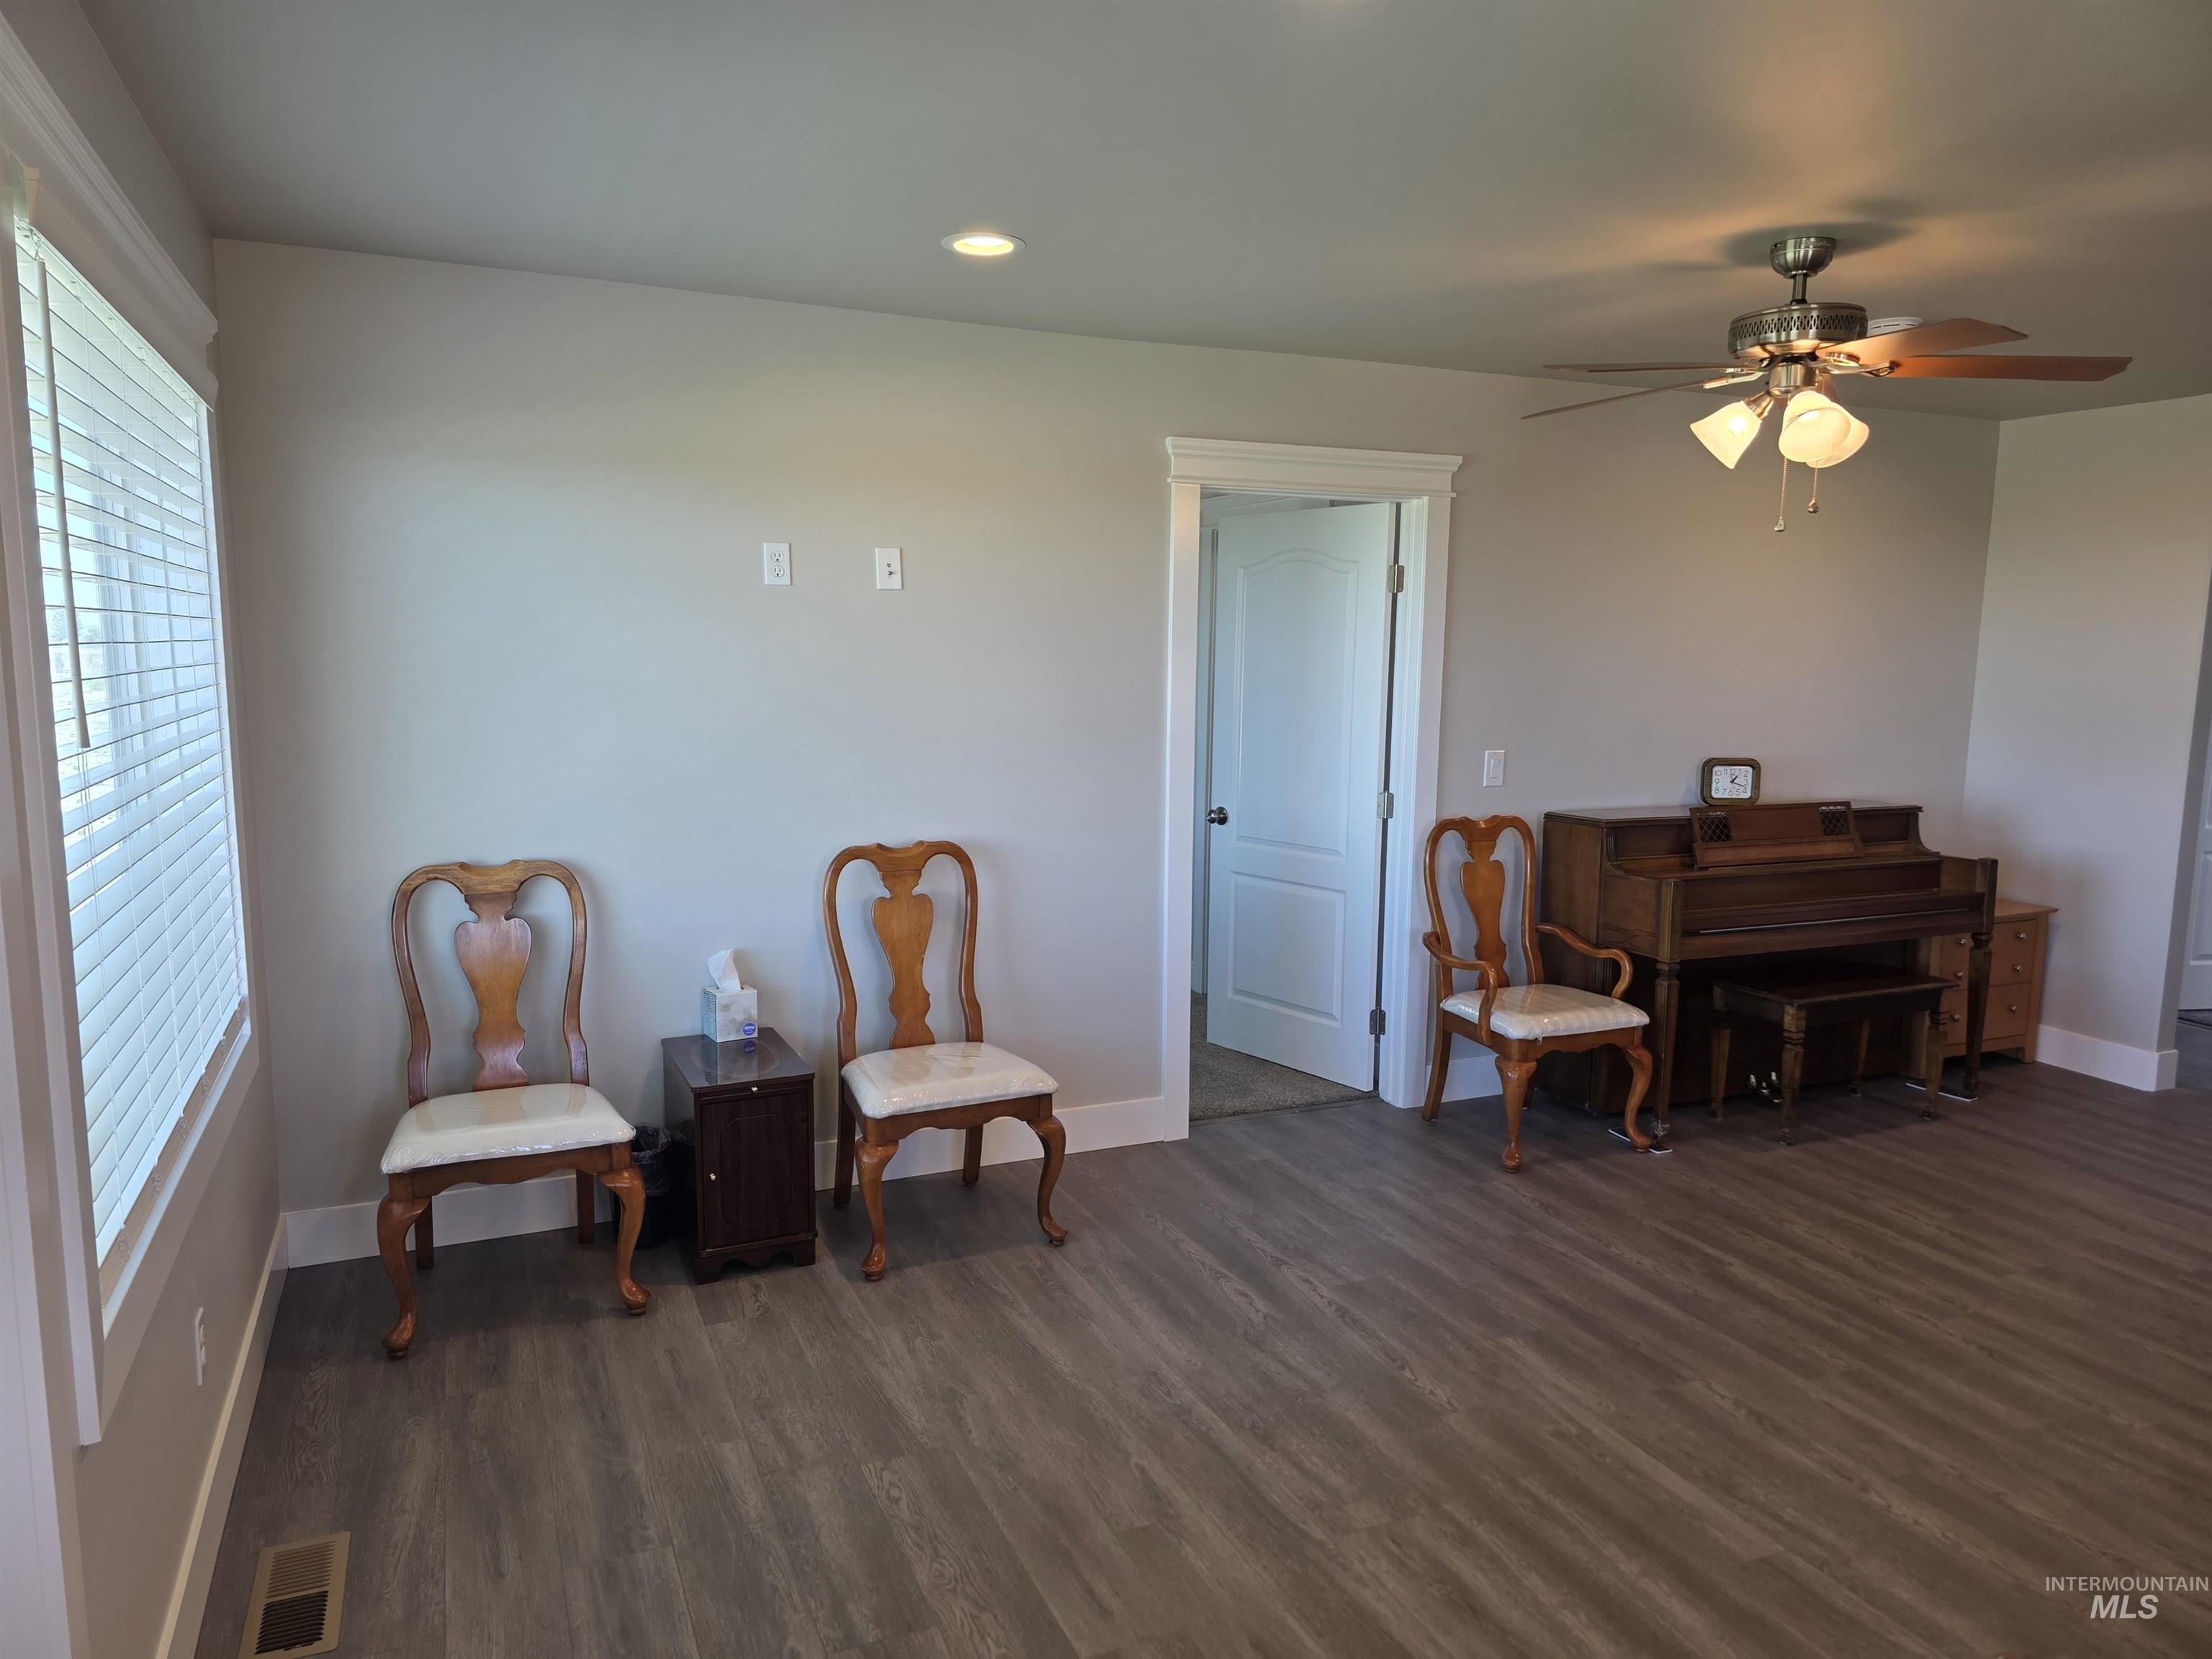
Spacious room featuring wood-finish flooring, recessed lighting, and a ceiling fan with integrated lighting
-
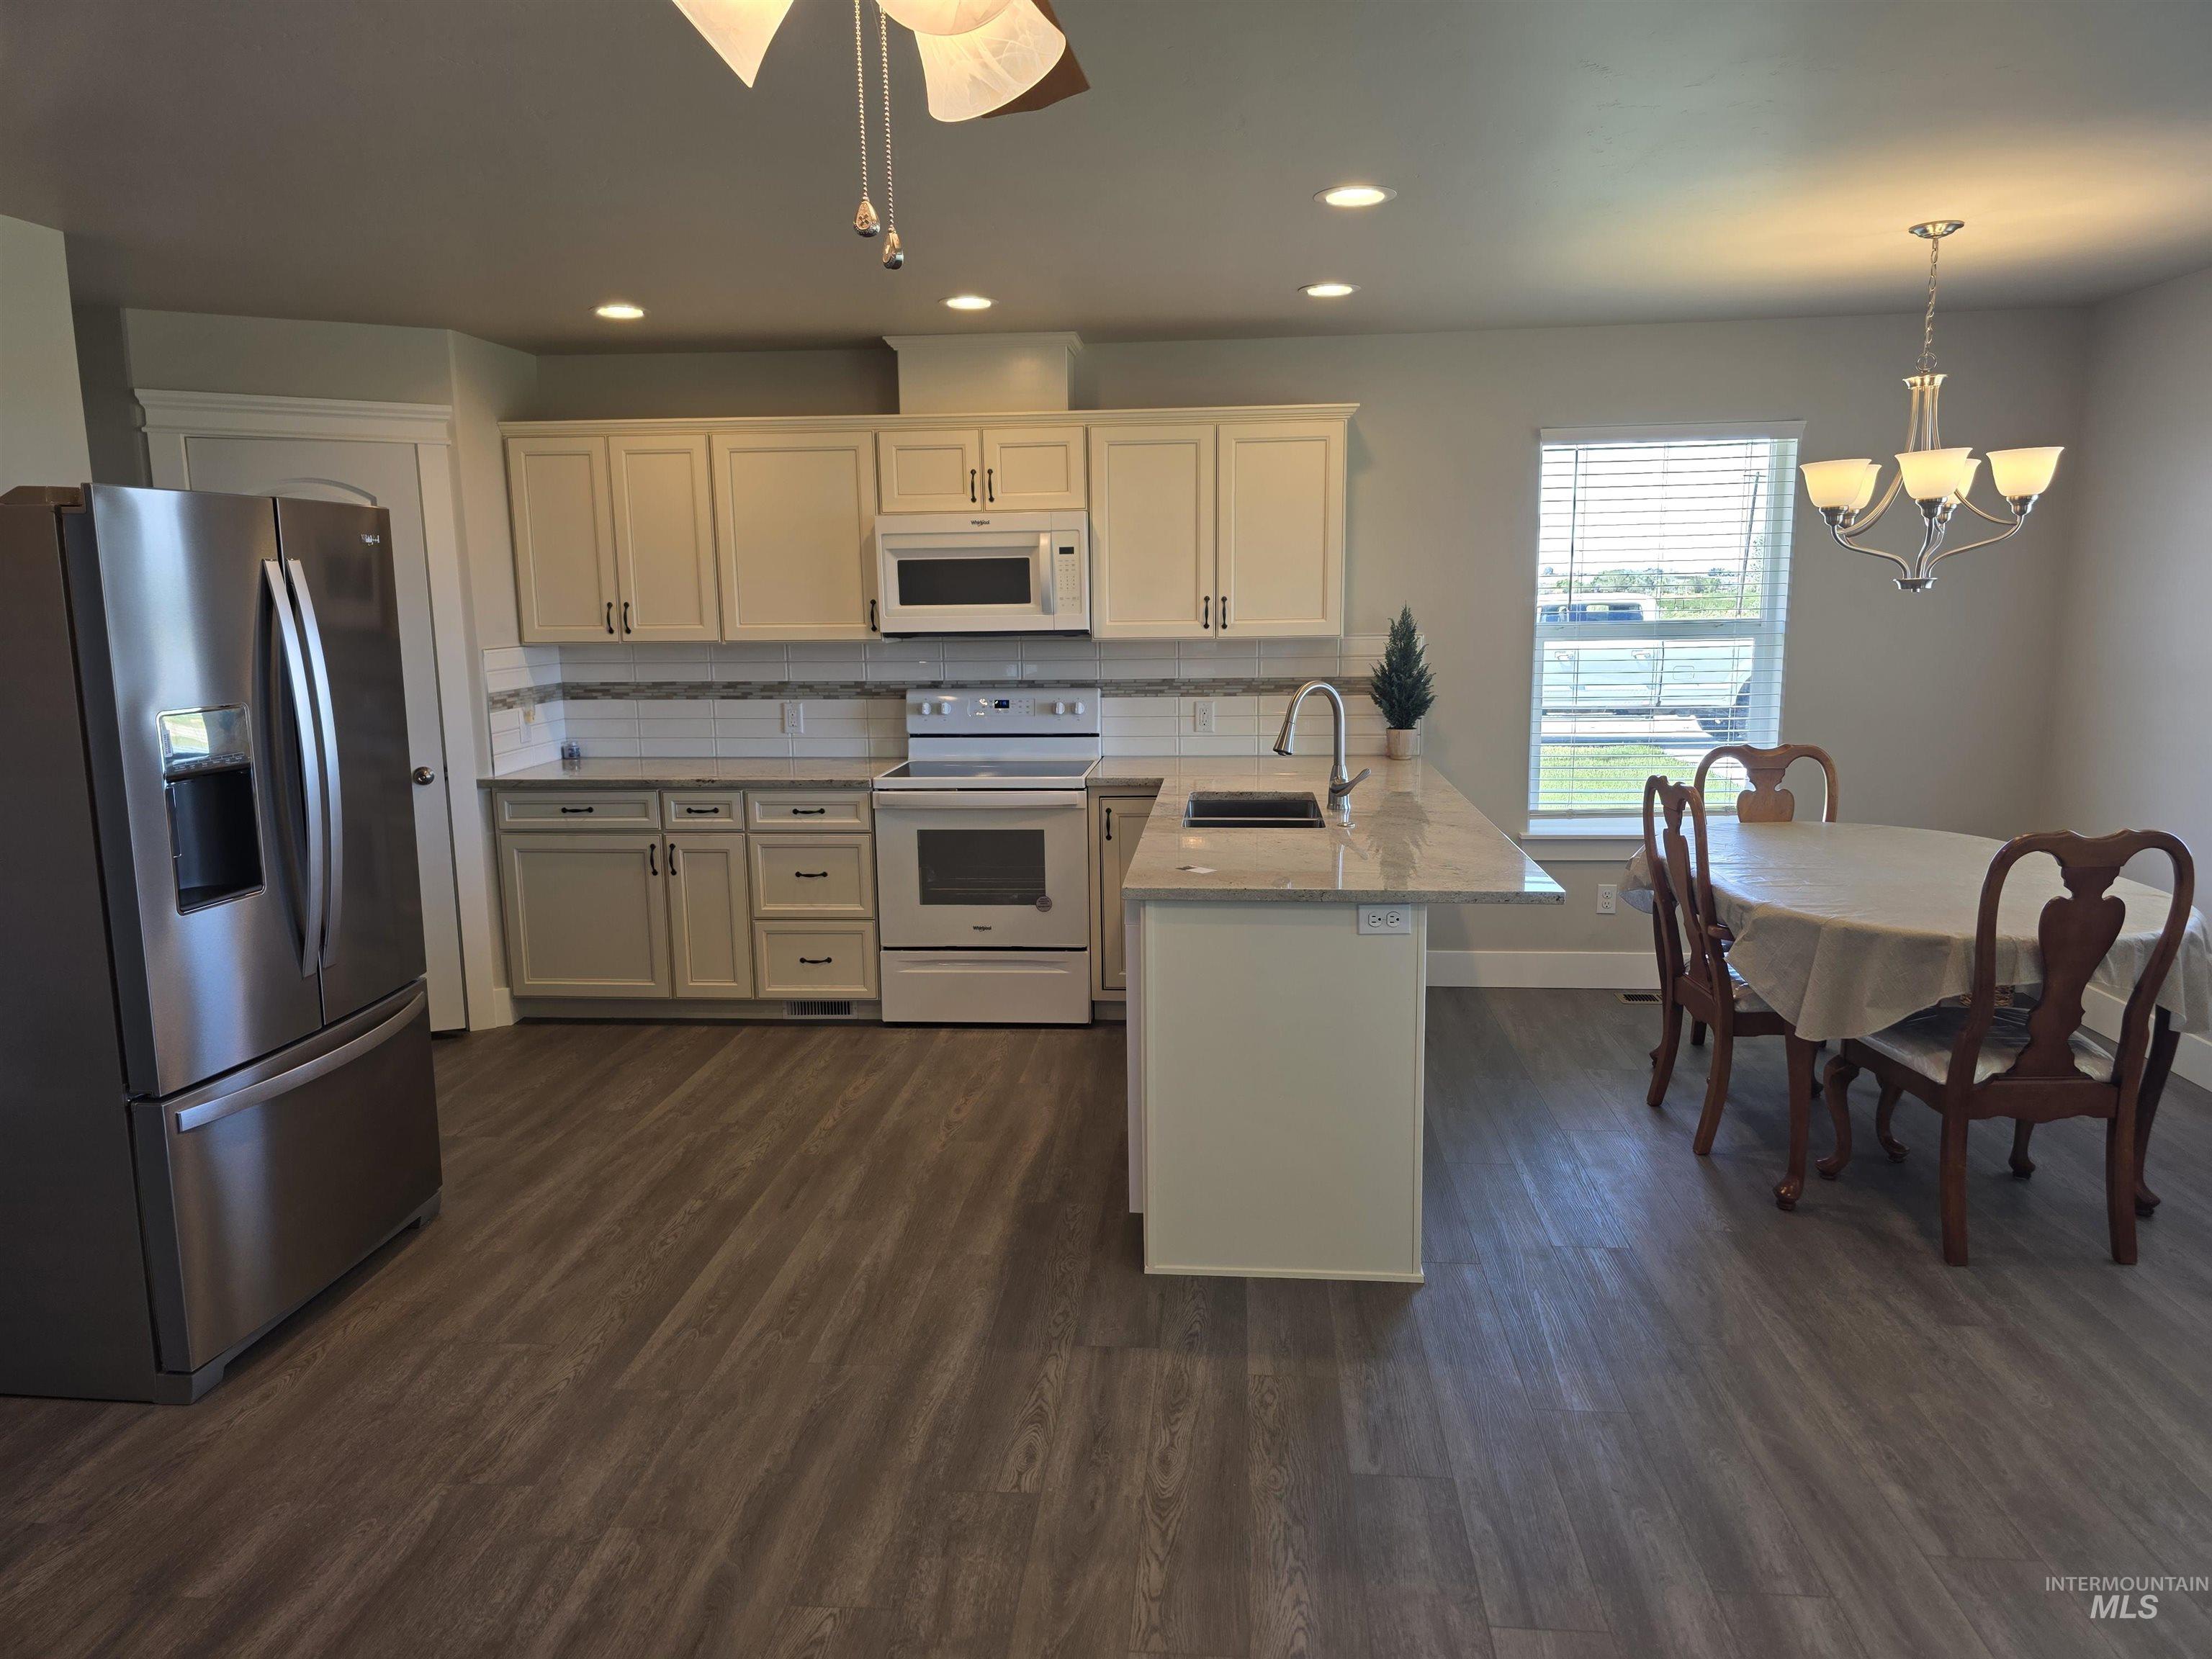
Open-concept kitchen and dining area featuring wood-finish flooring, recessed lighting, and a chandelier
-
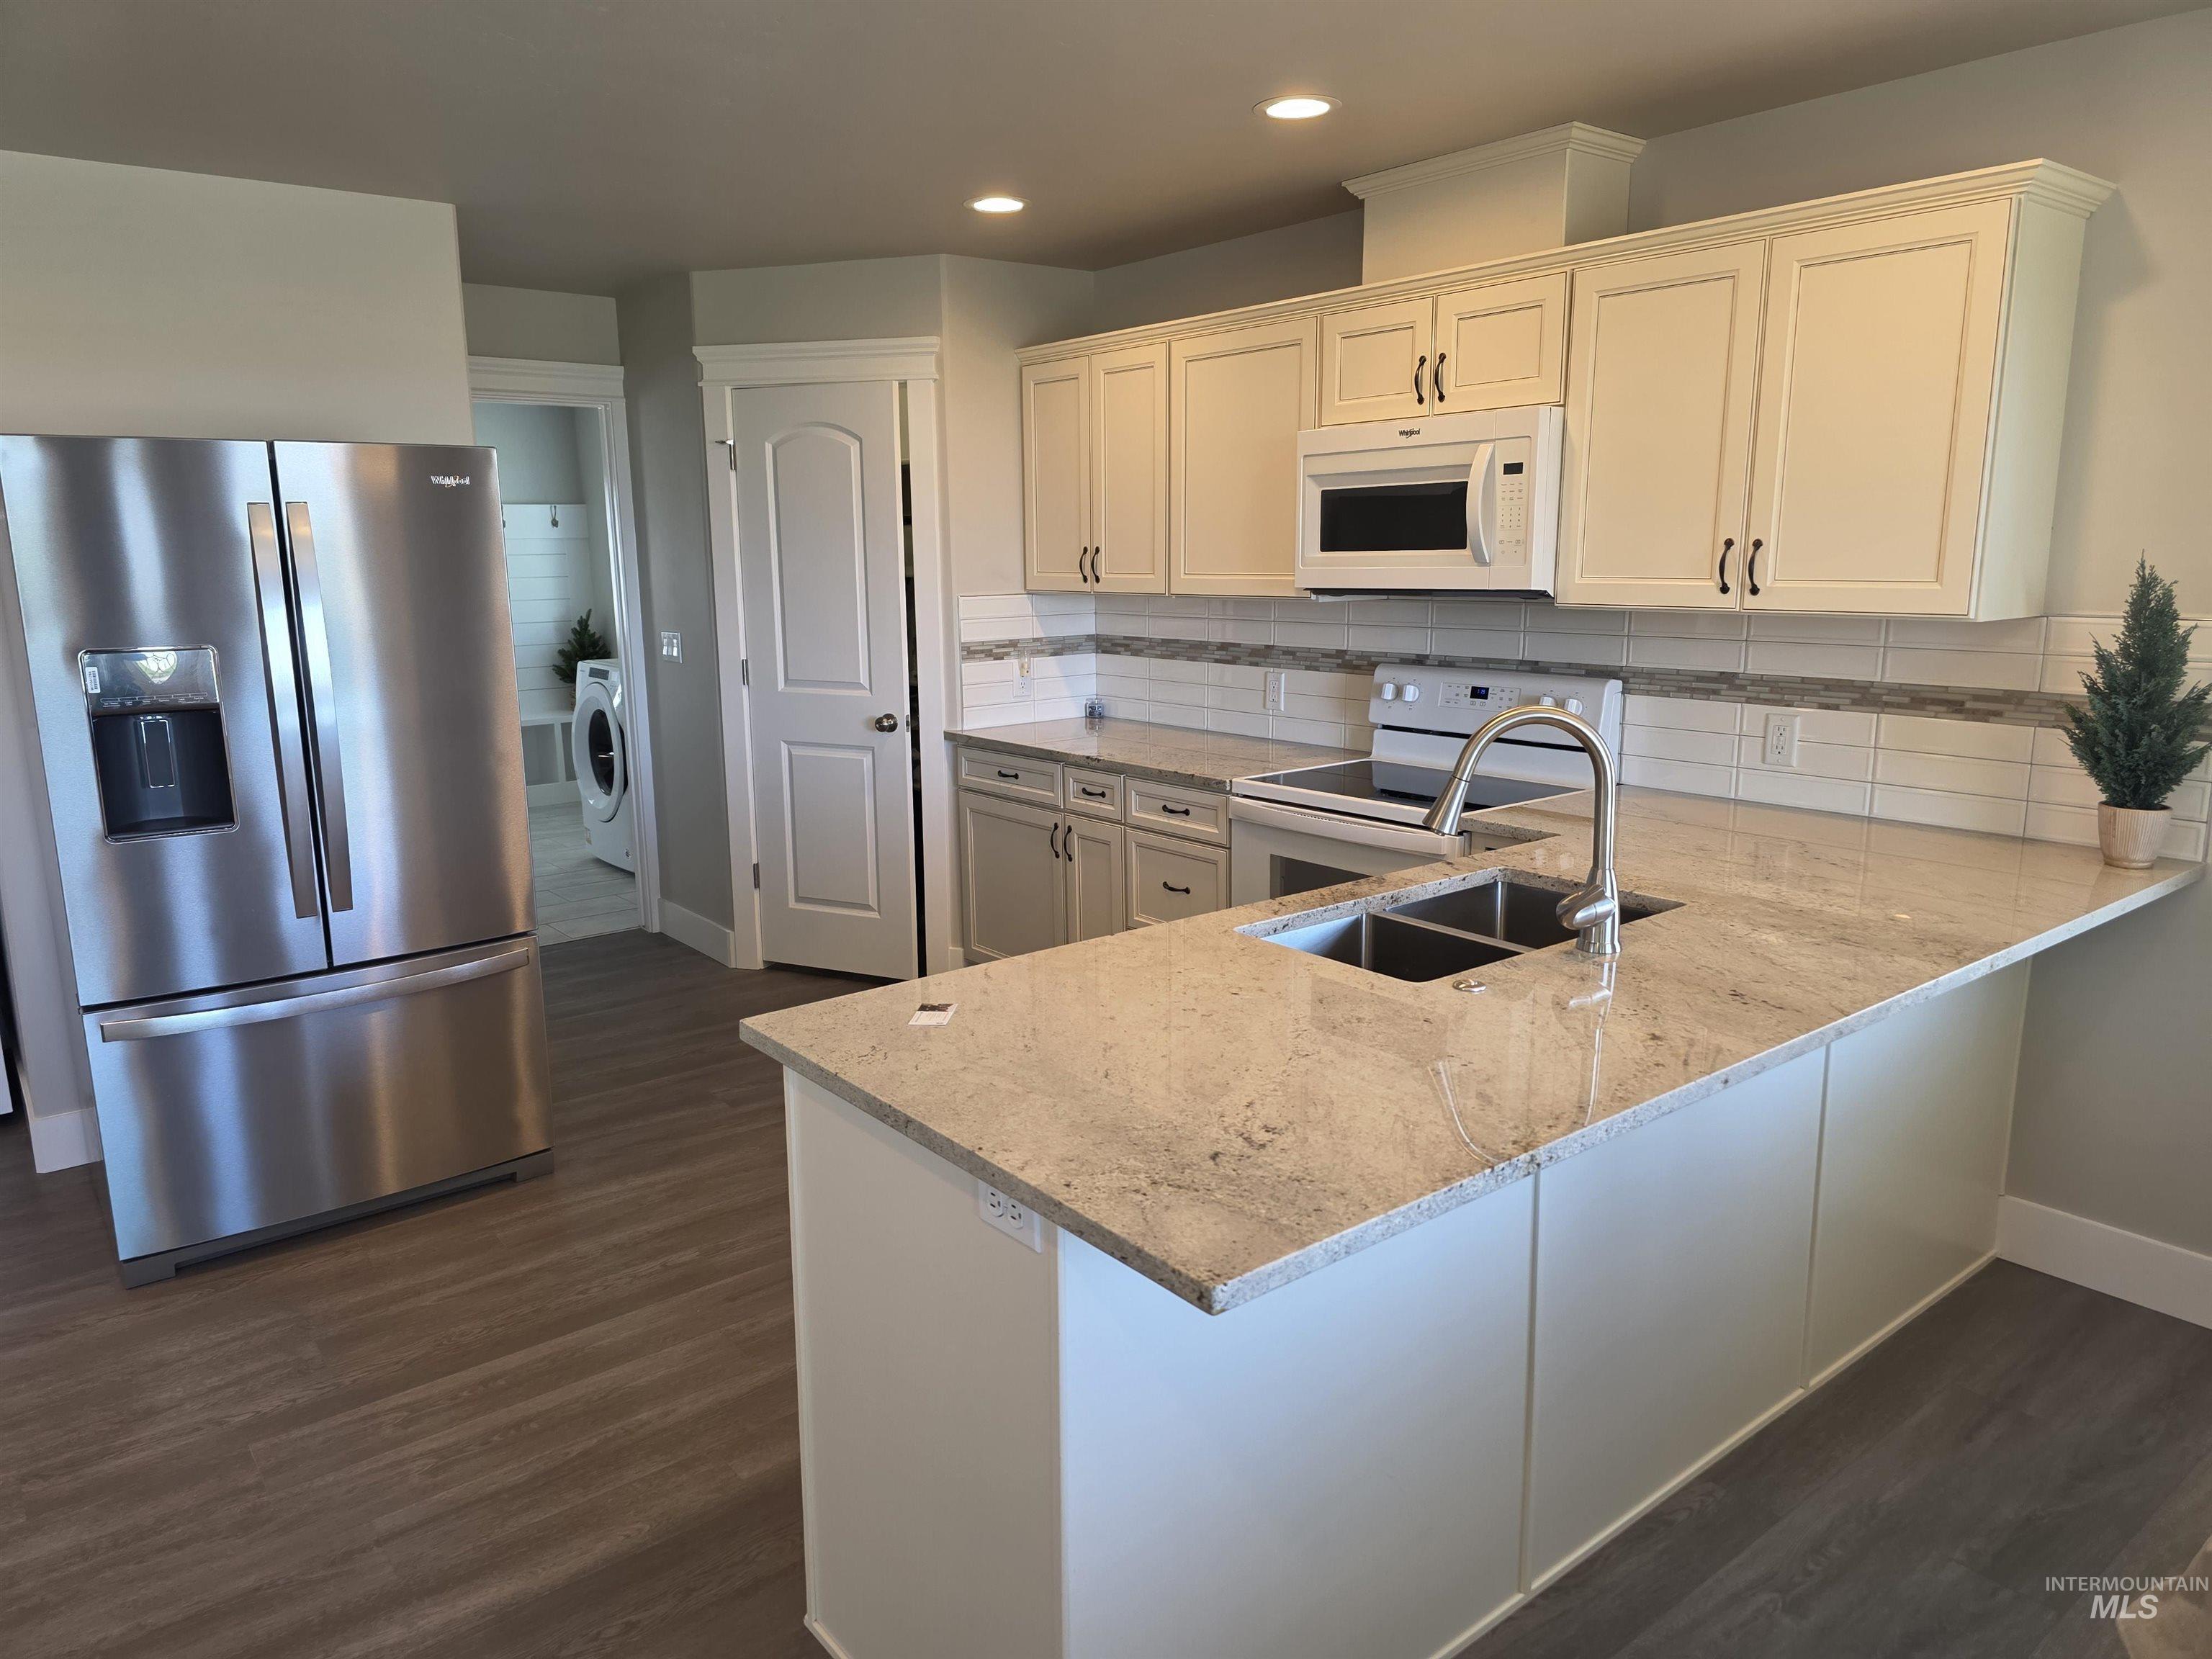
Kitchen featuring an island with a double basin sink, stainless steel faucet, and stone-finish countertops
-
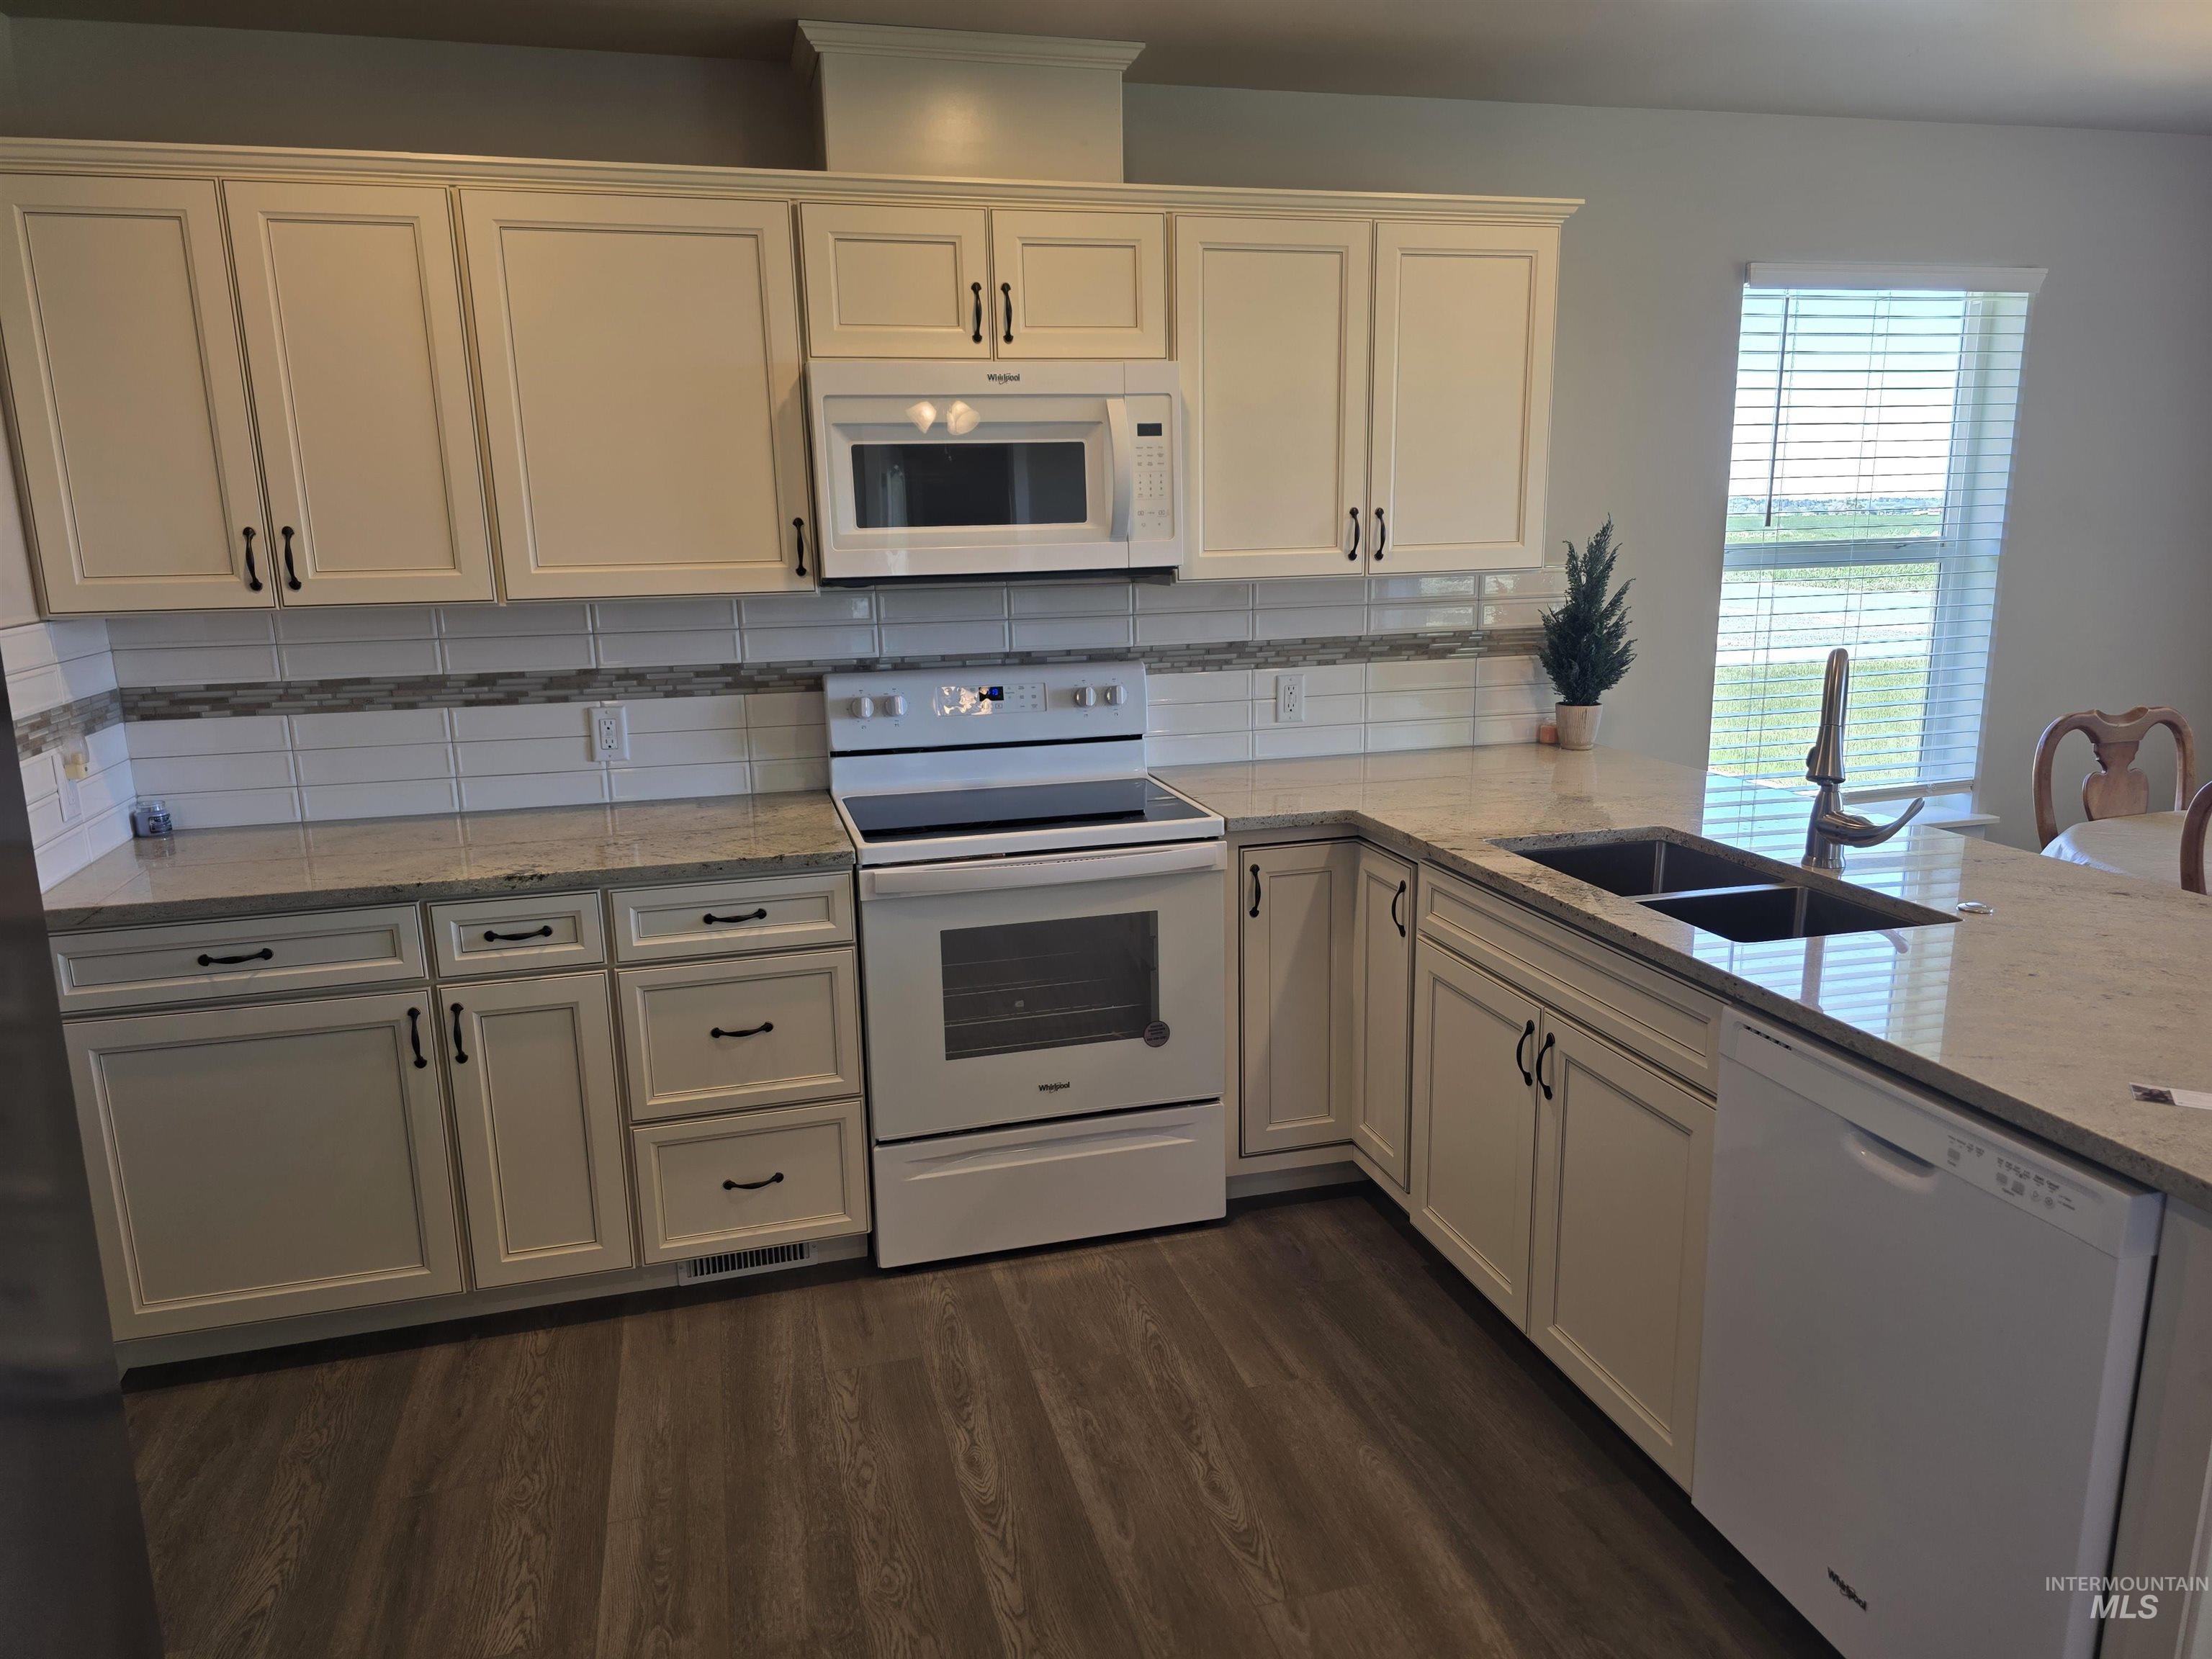
Kitchen featuring light-toned cabinetry with dark hardware, stone-finish countertops, and wood-finish flooring
-
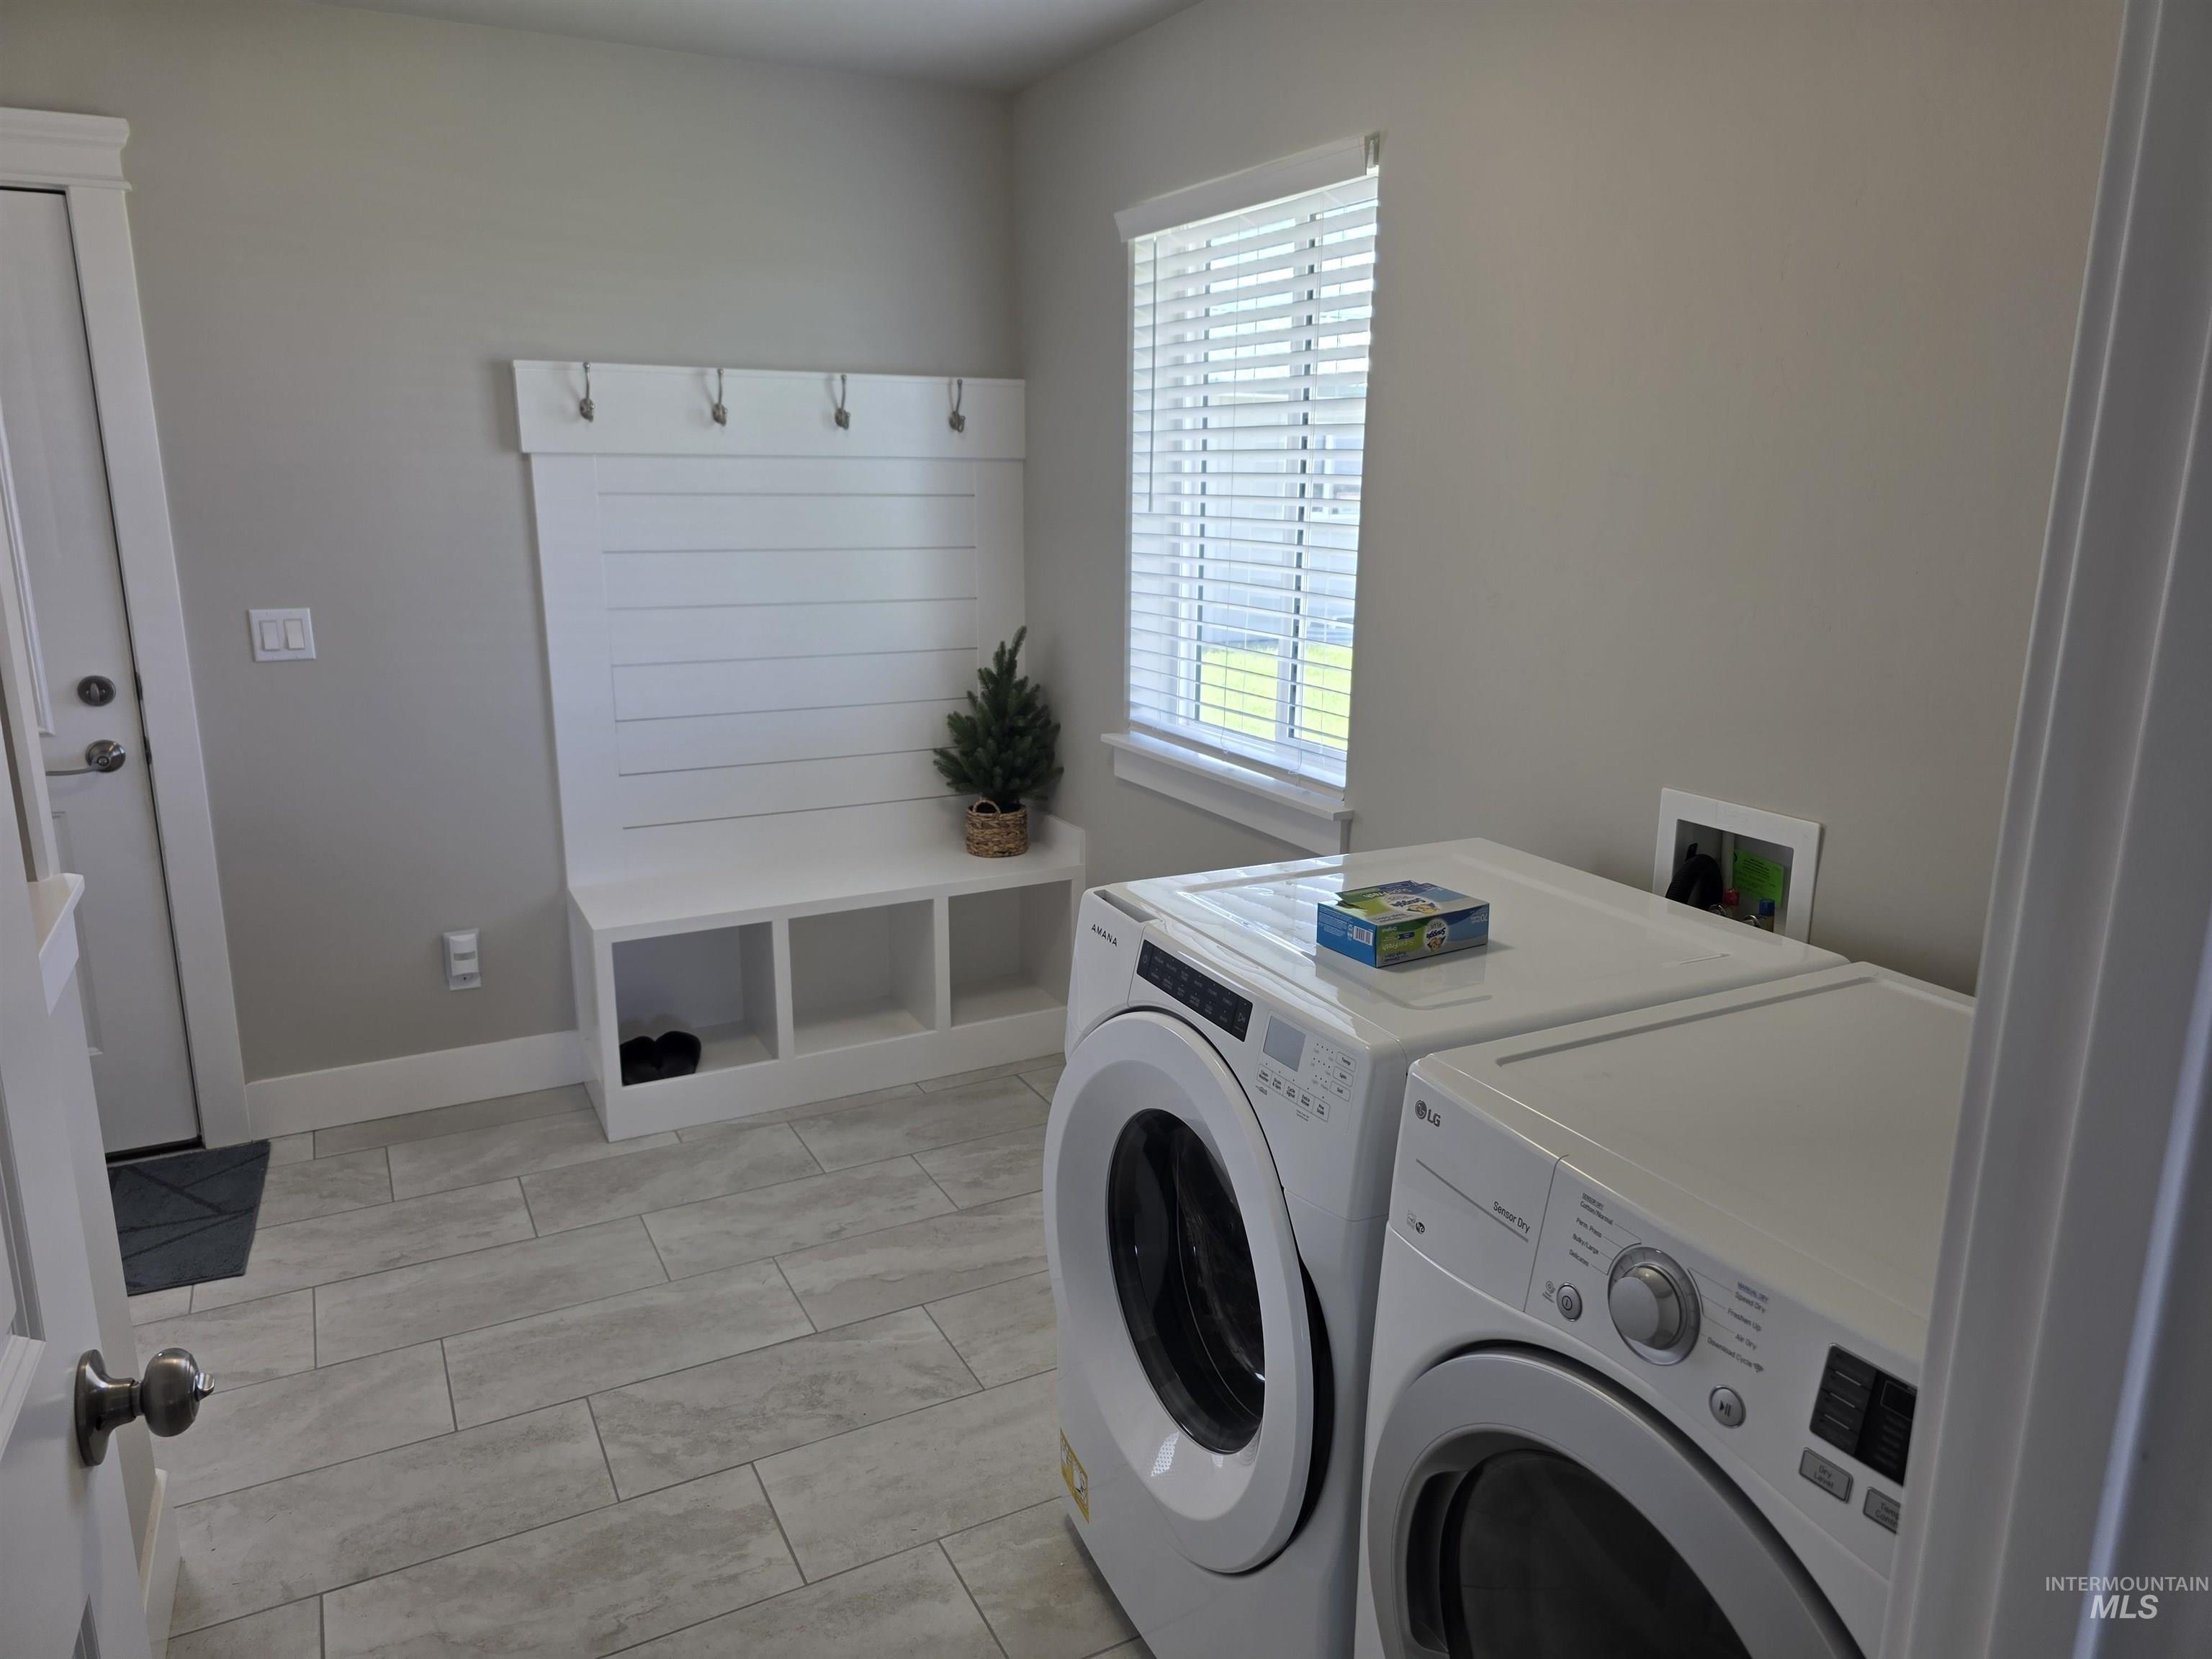
Utility room featuring light grey wall paint, wood-finish tile flooring, a built-in white shiplap coat rack with bench seating and cubbies, and a window with blinds
-
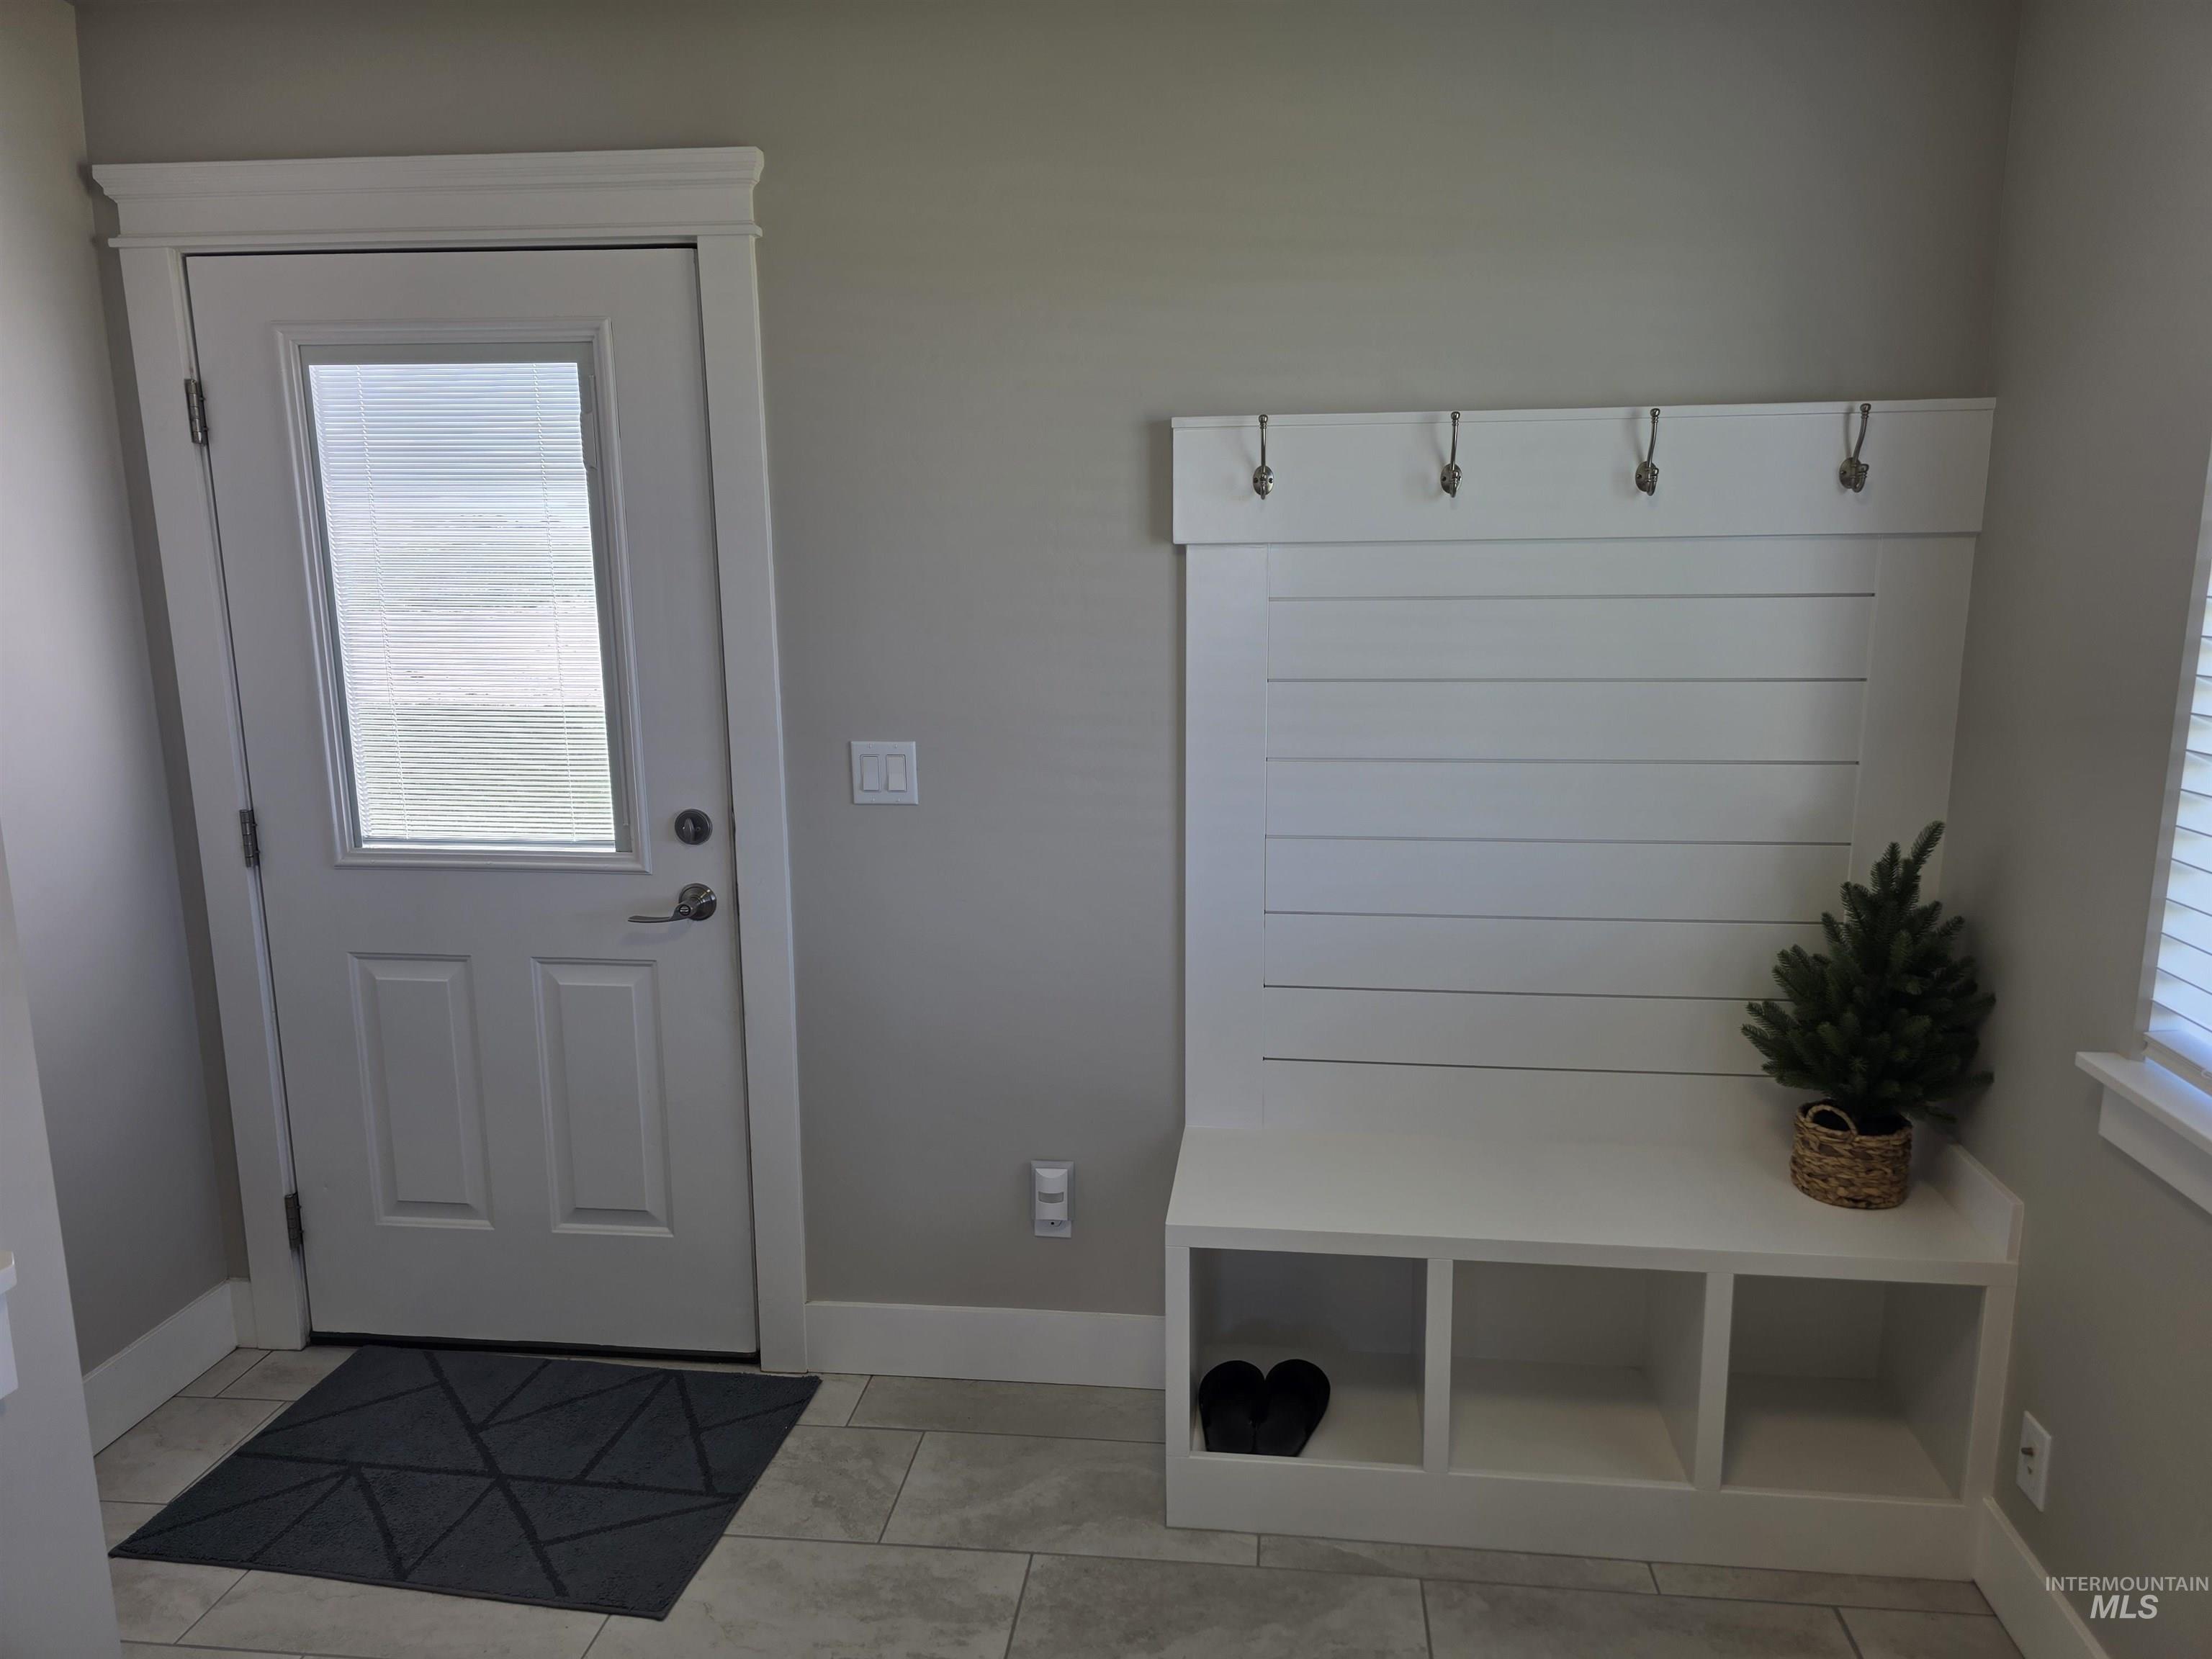
Entryway featuring light-toned tile flooring and a built-in white shiplap bench with three storage cubbies and four integrated hooks
-
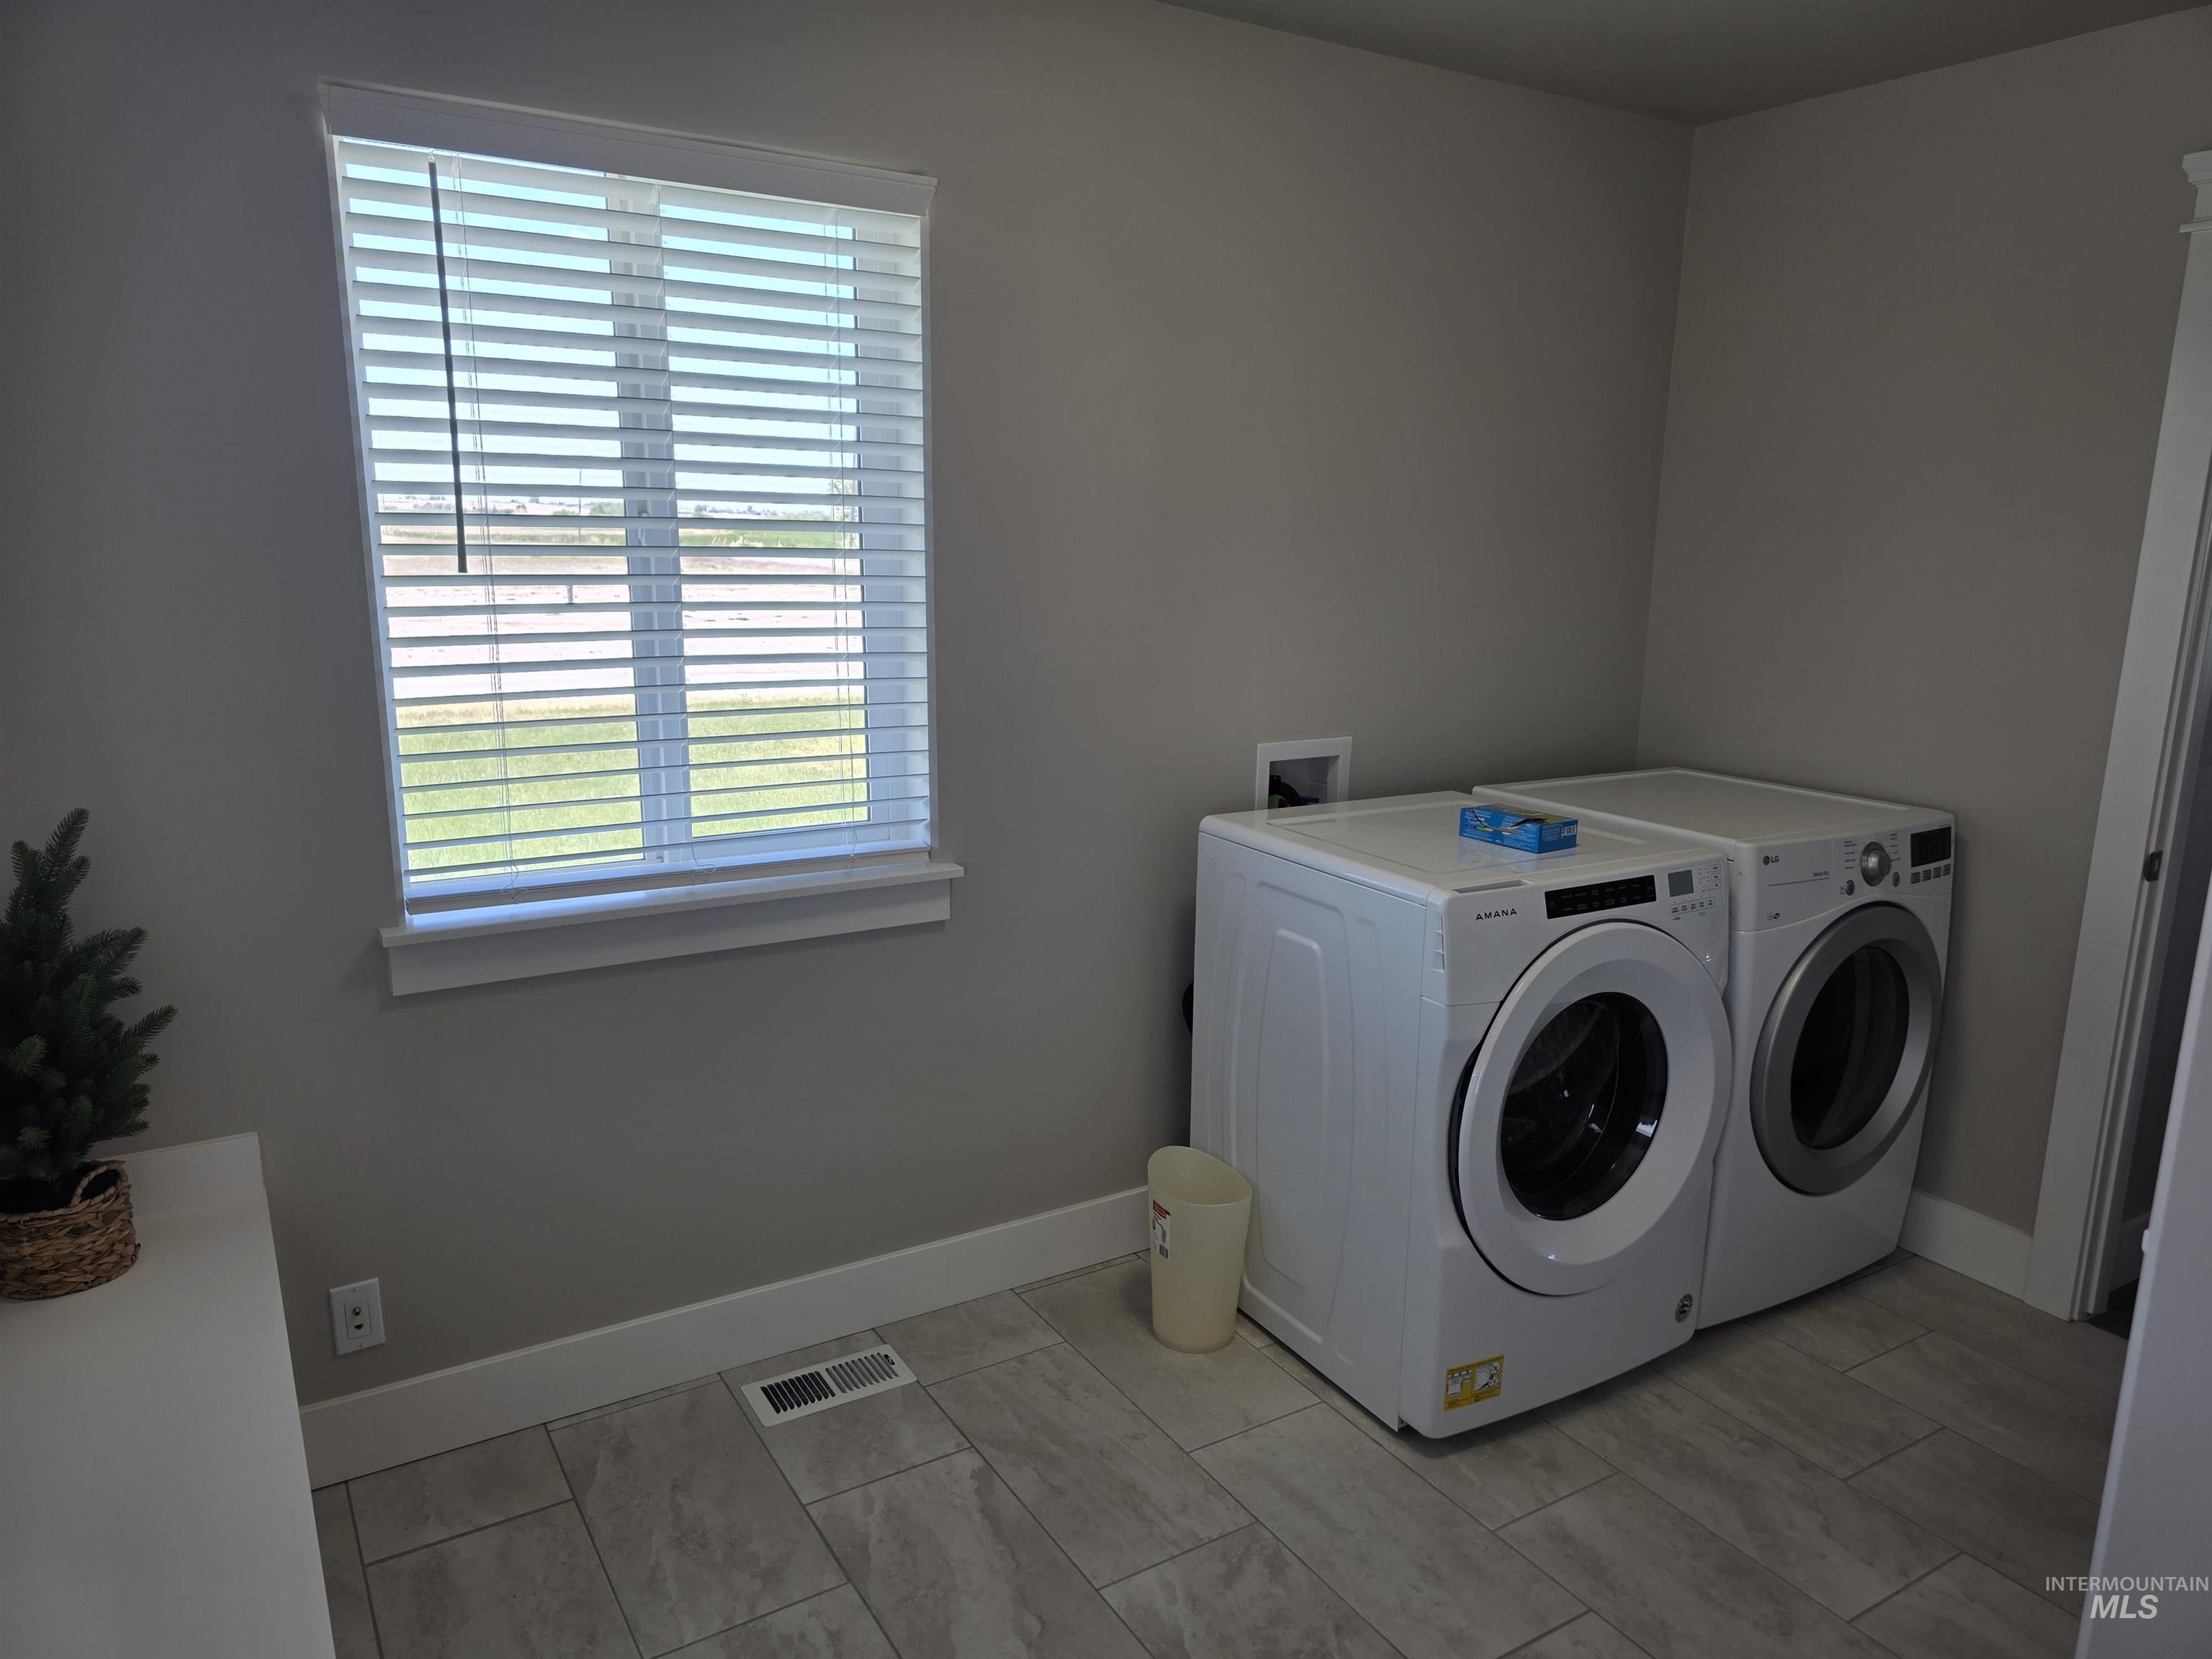
Dedicated utility space featuring a window with white blinds, grey wall paint, and light grey tile flooring
-
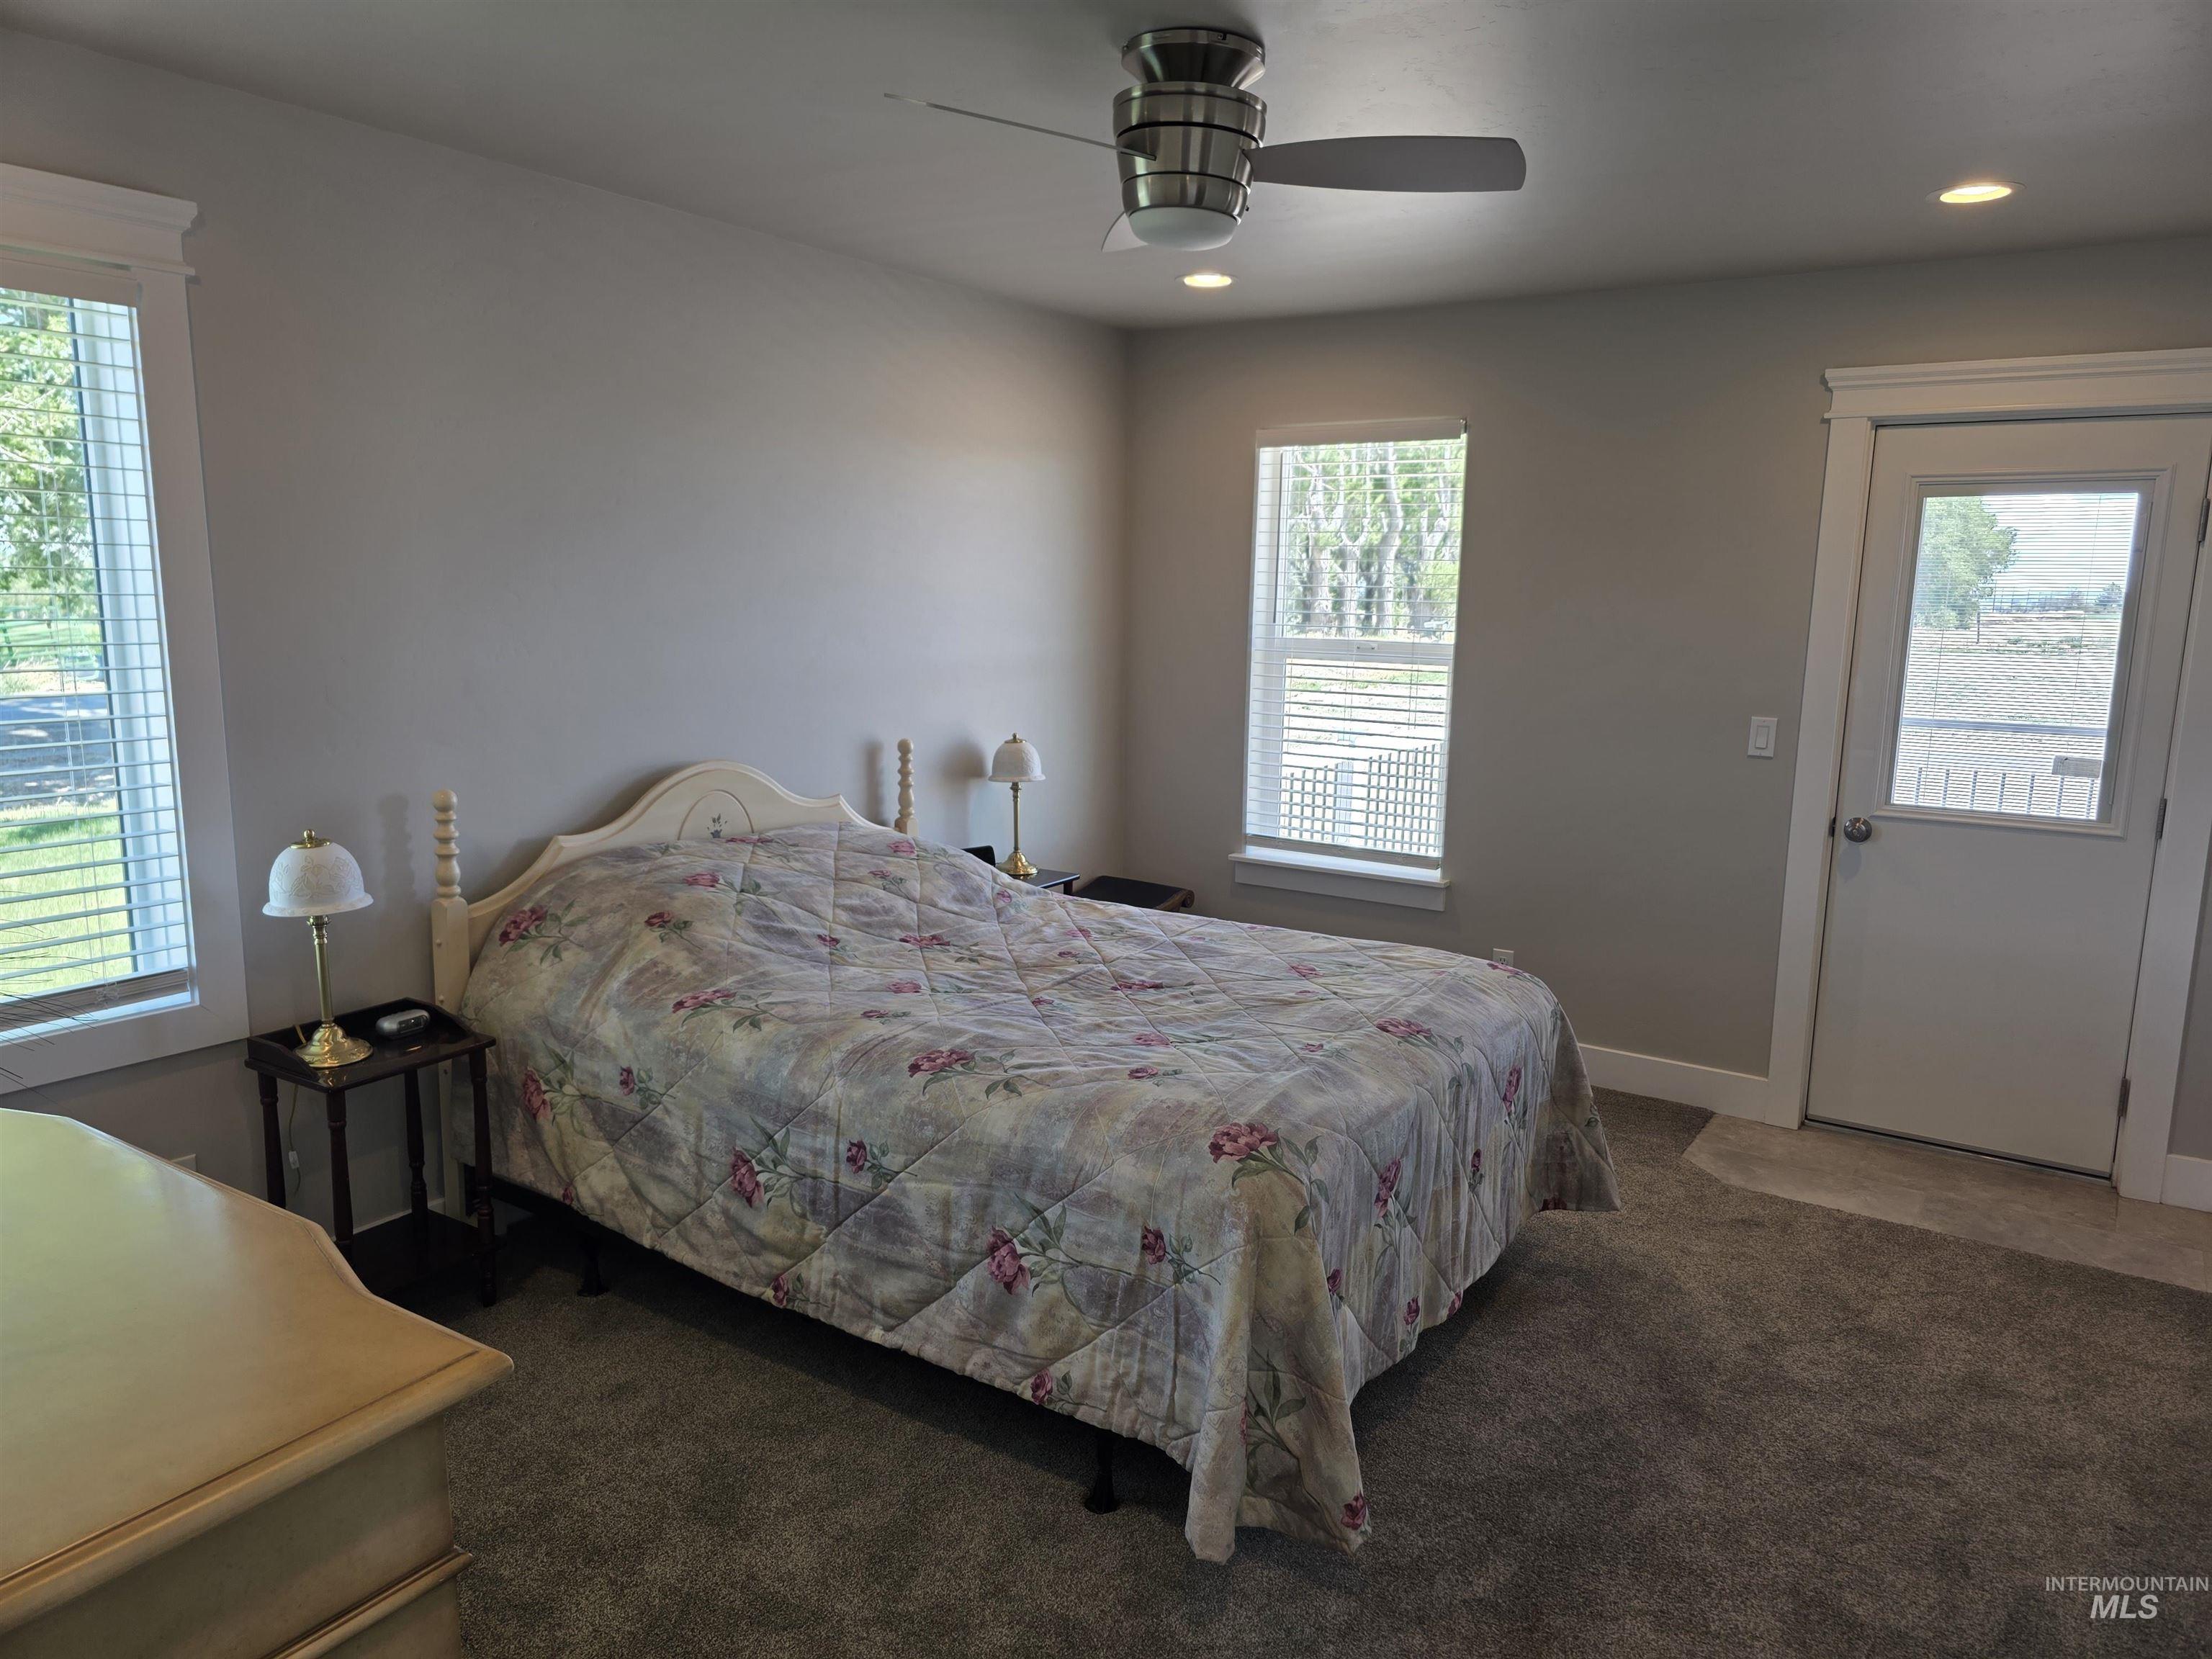
Bedroom featuring light gray wall paint, recessed lighting, and a ceiling fan with light
-
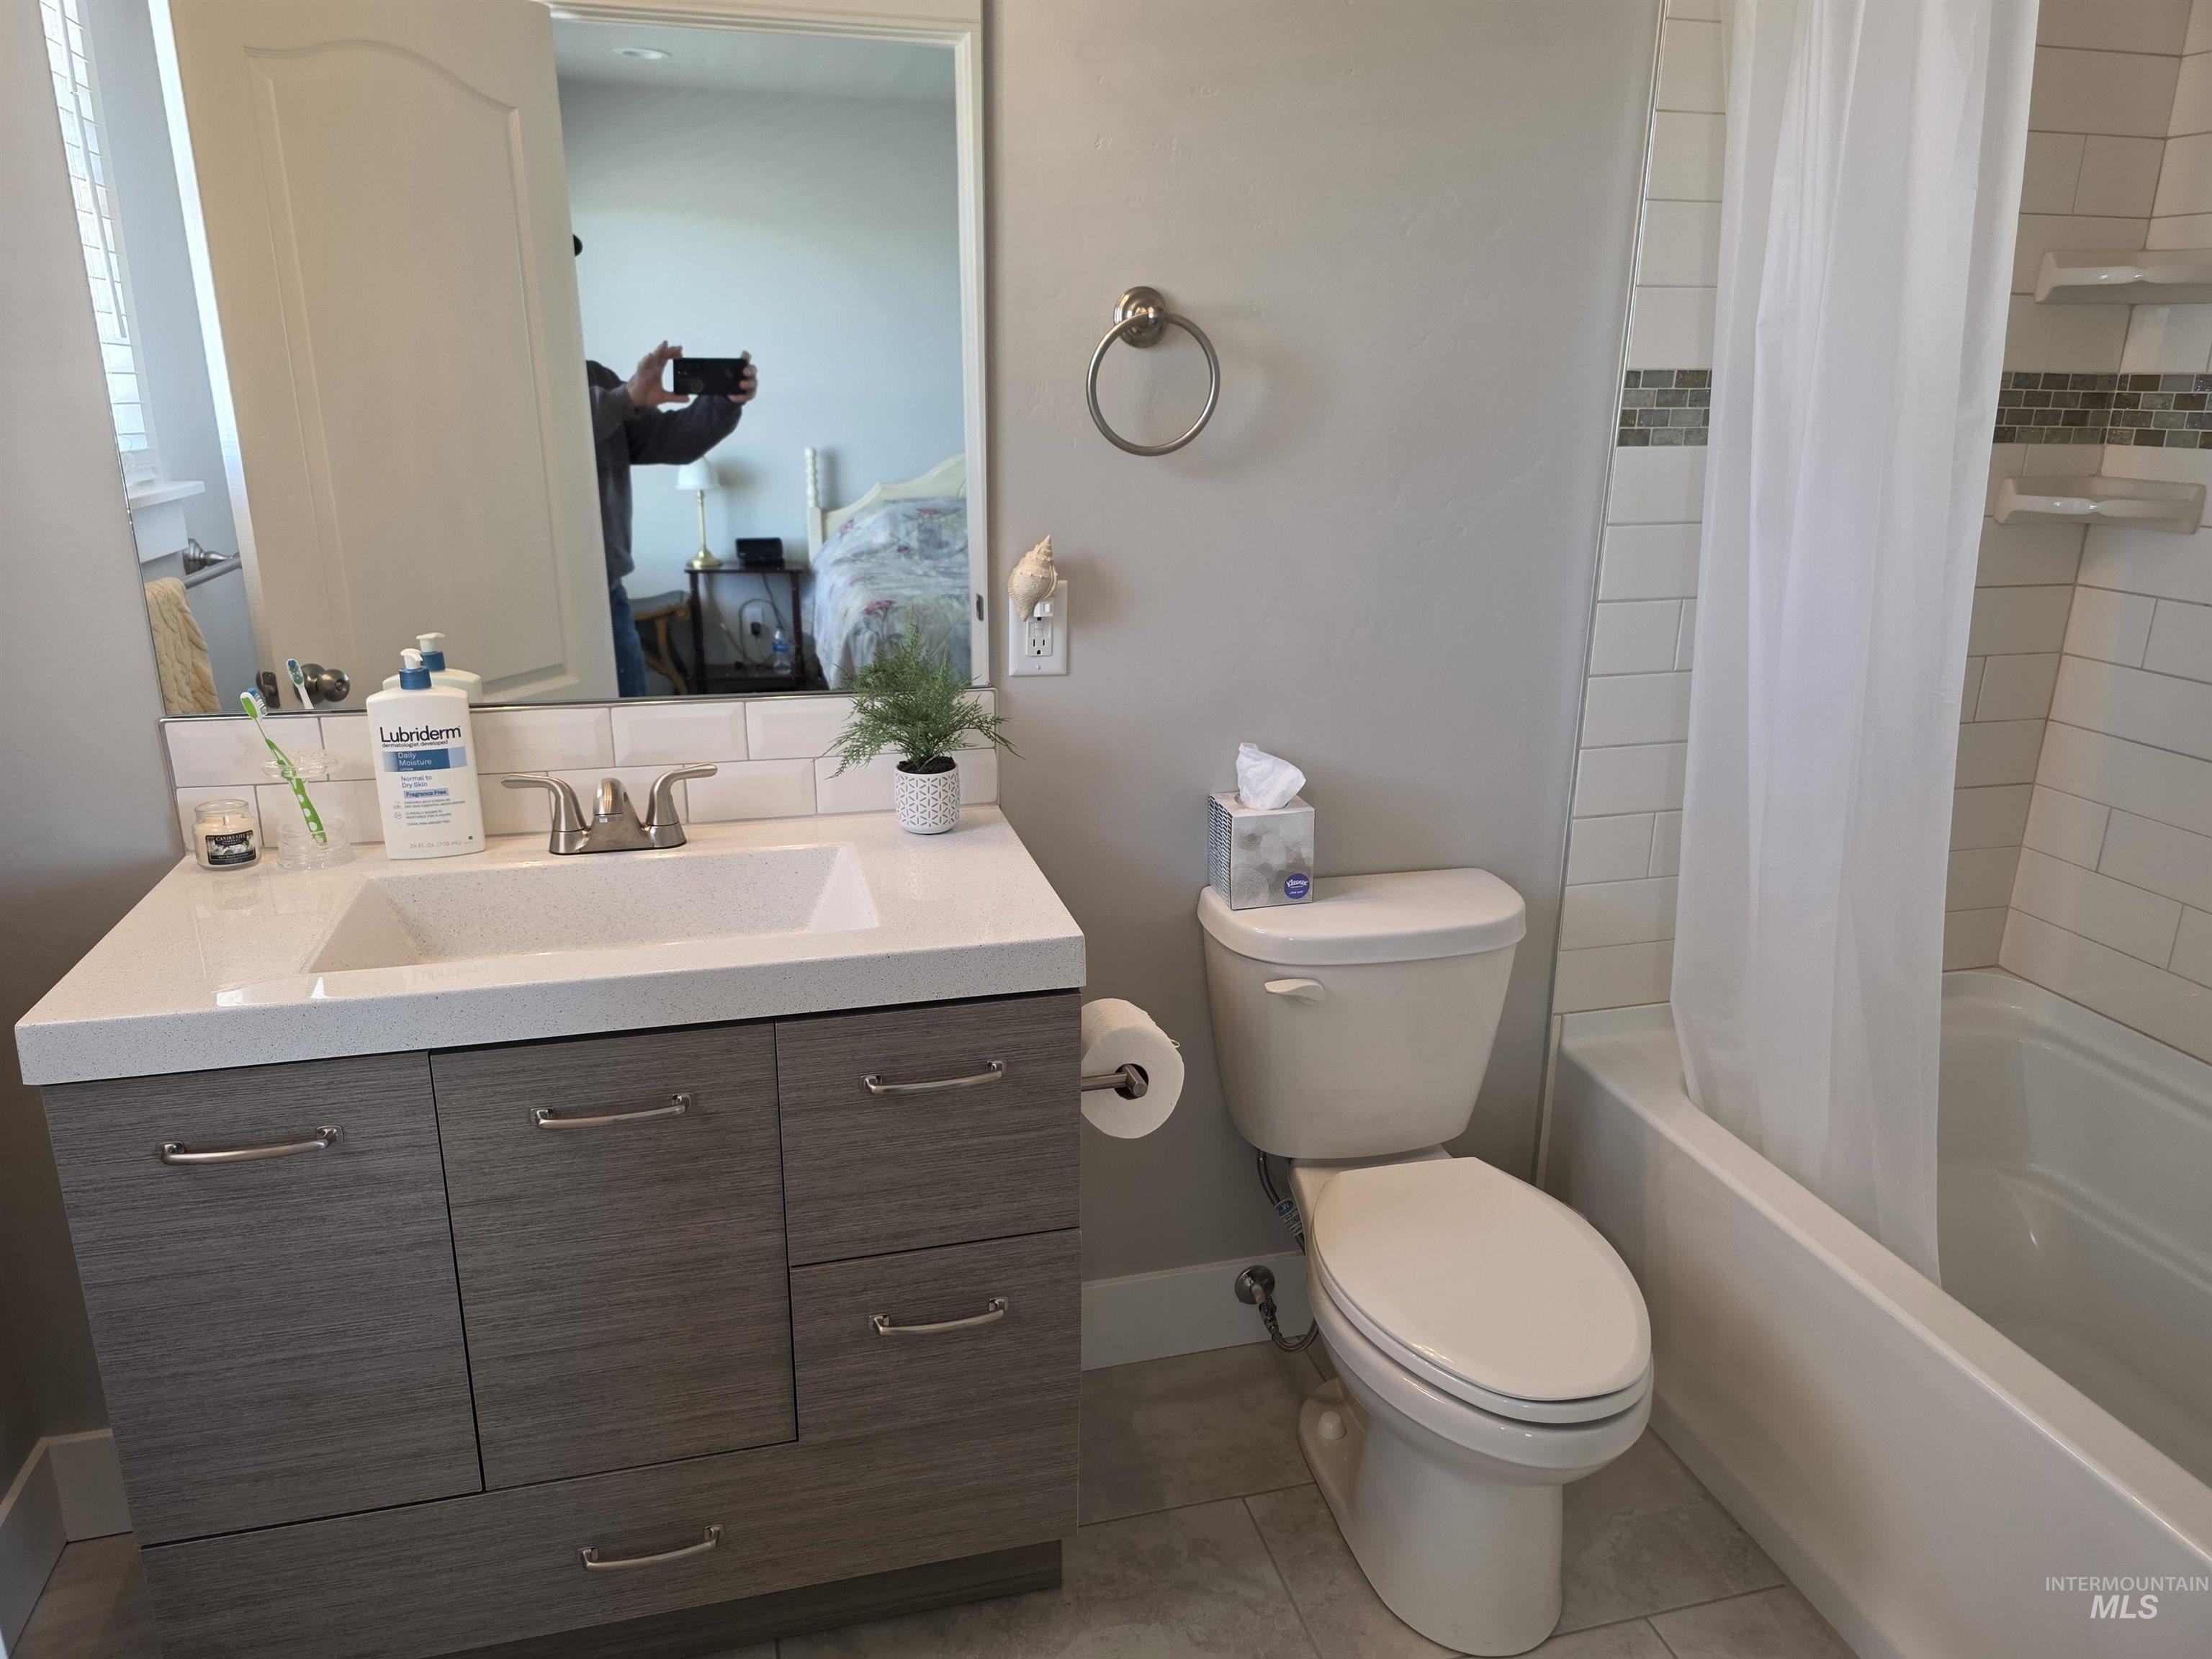
Bathroom featuring a single vanity with stone-finish countertop and integrated sink, brushed nickel faucet, and wood-finish cabinetry
-
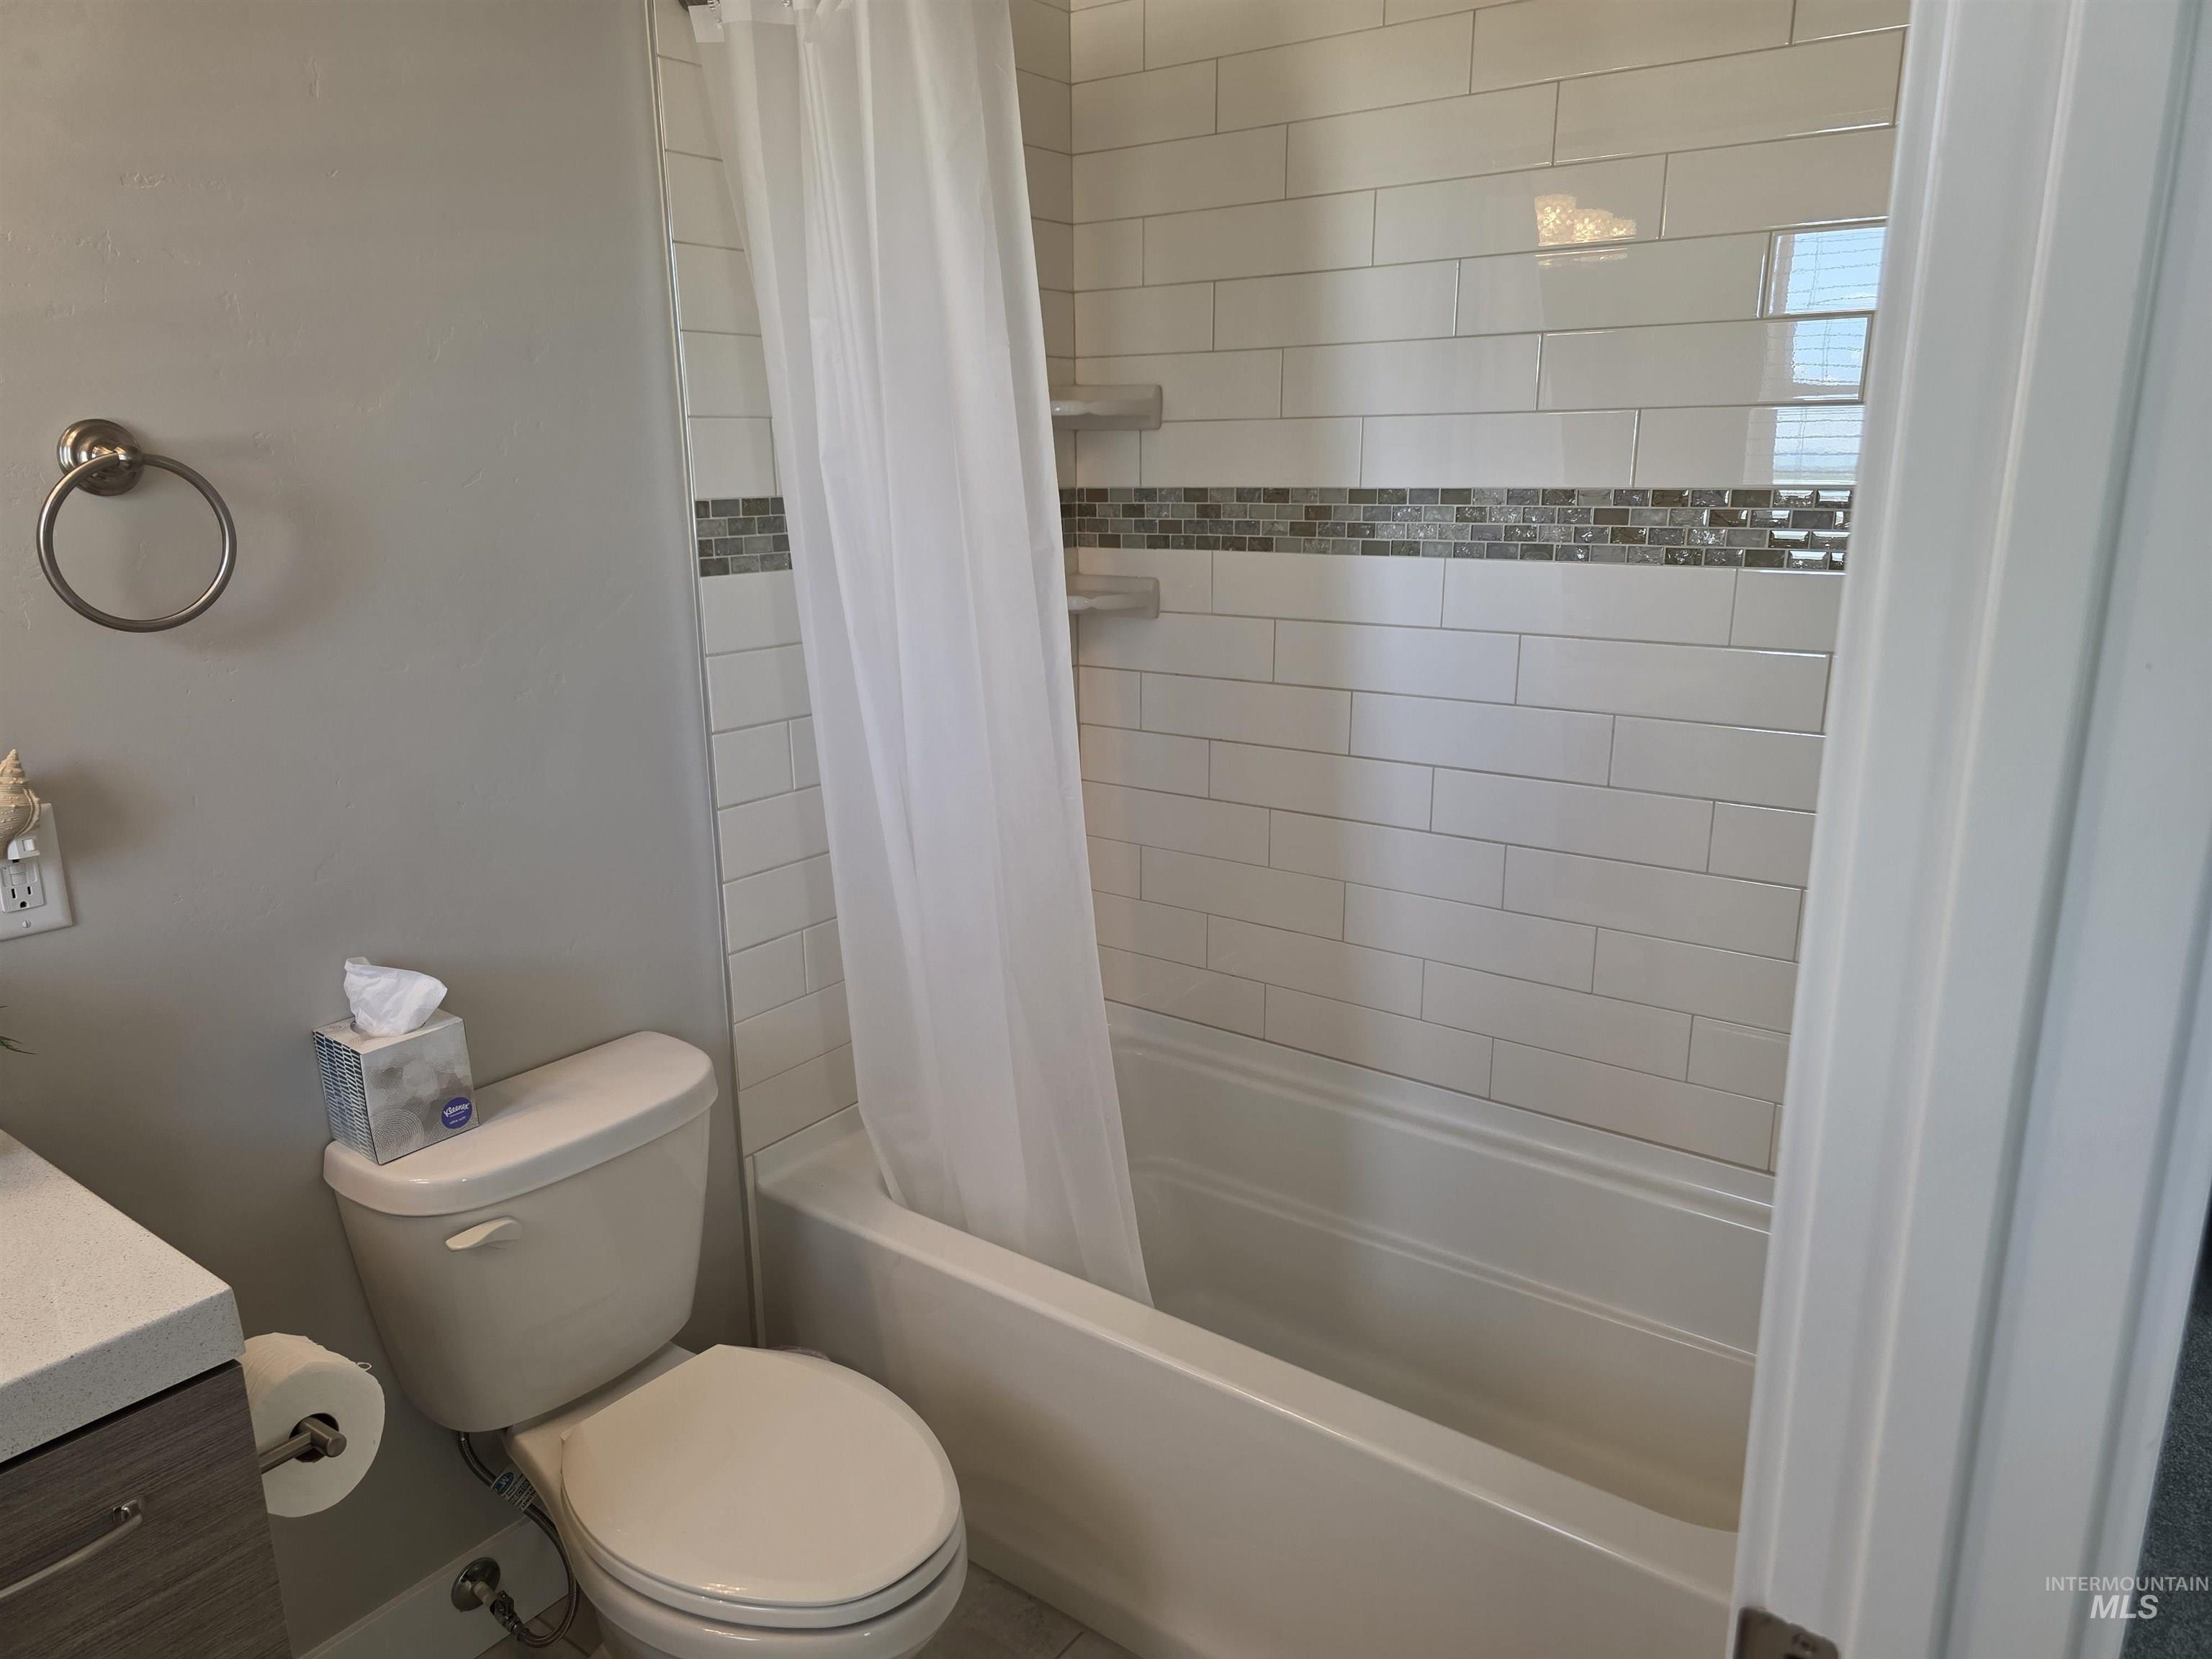
Bathtub and shower combination featuring subway tile surround with a decorative mosaic accent band
-
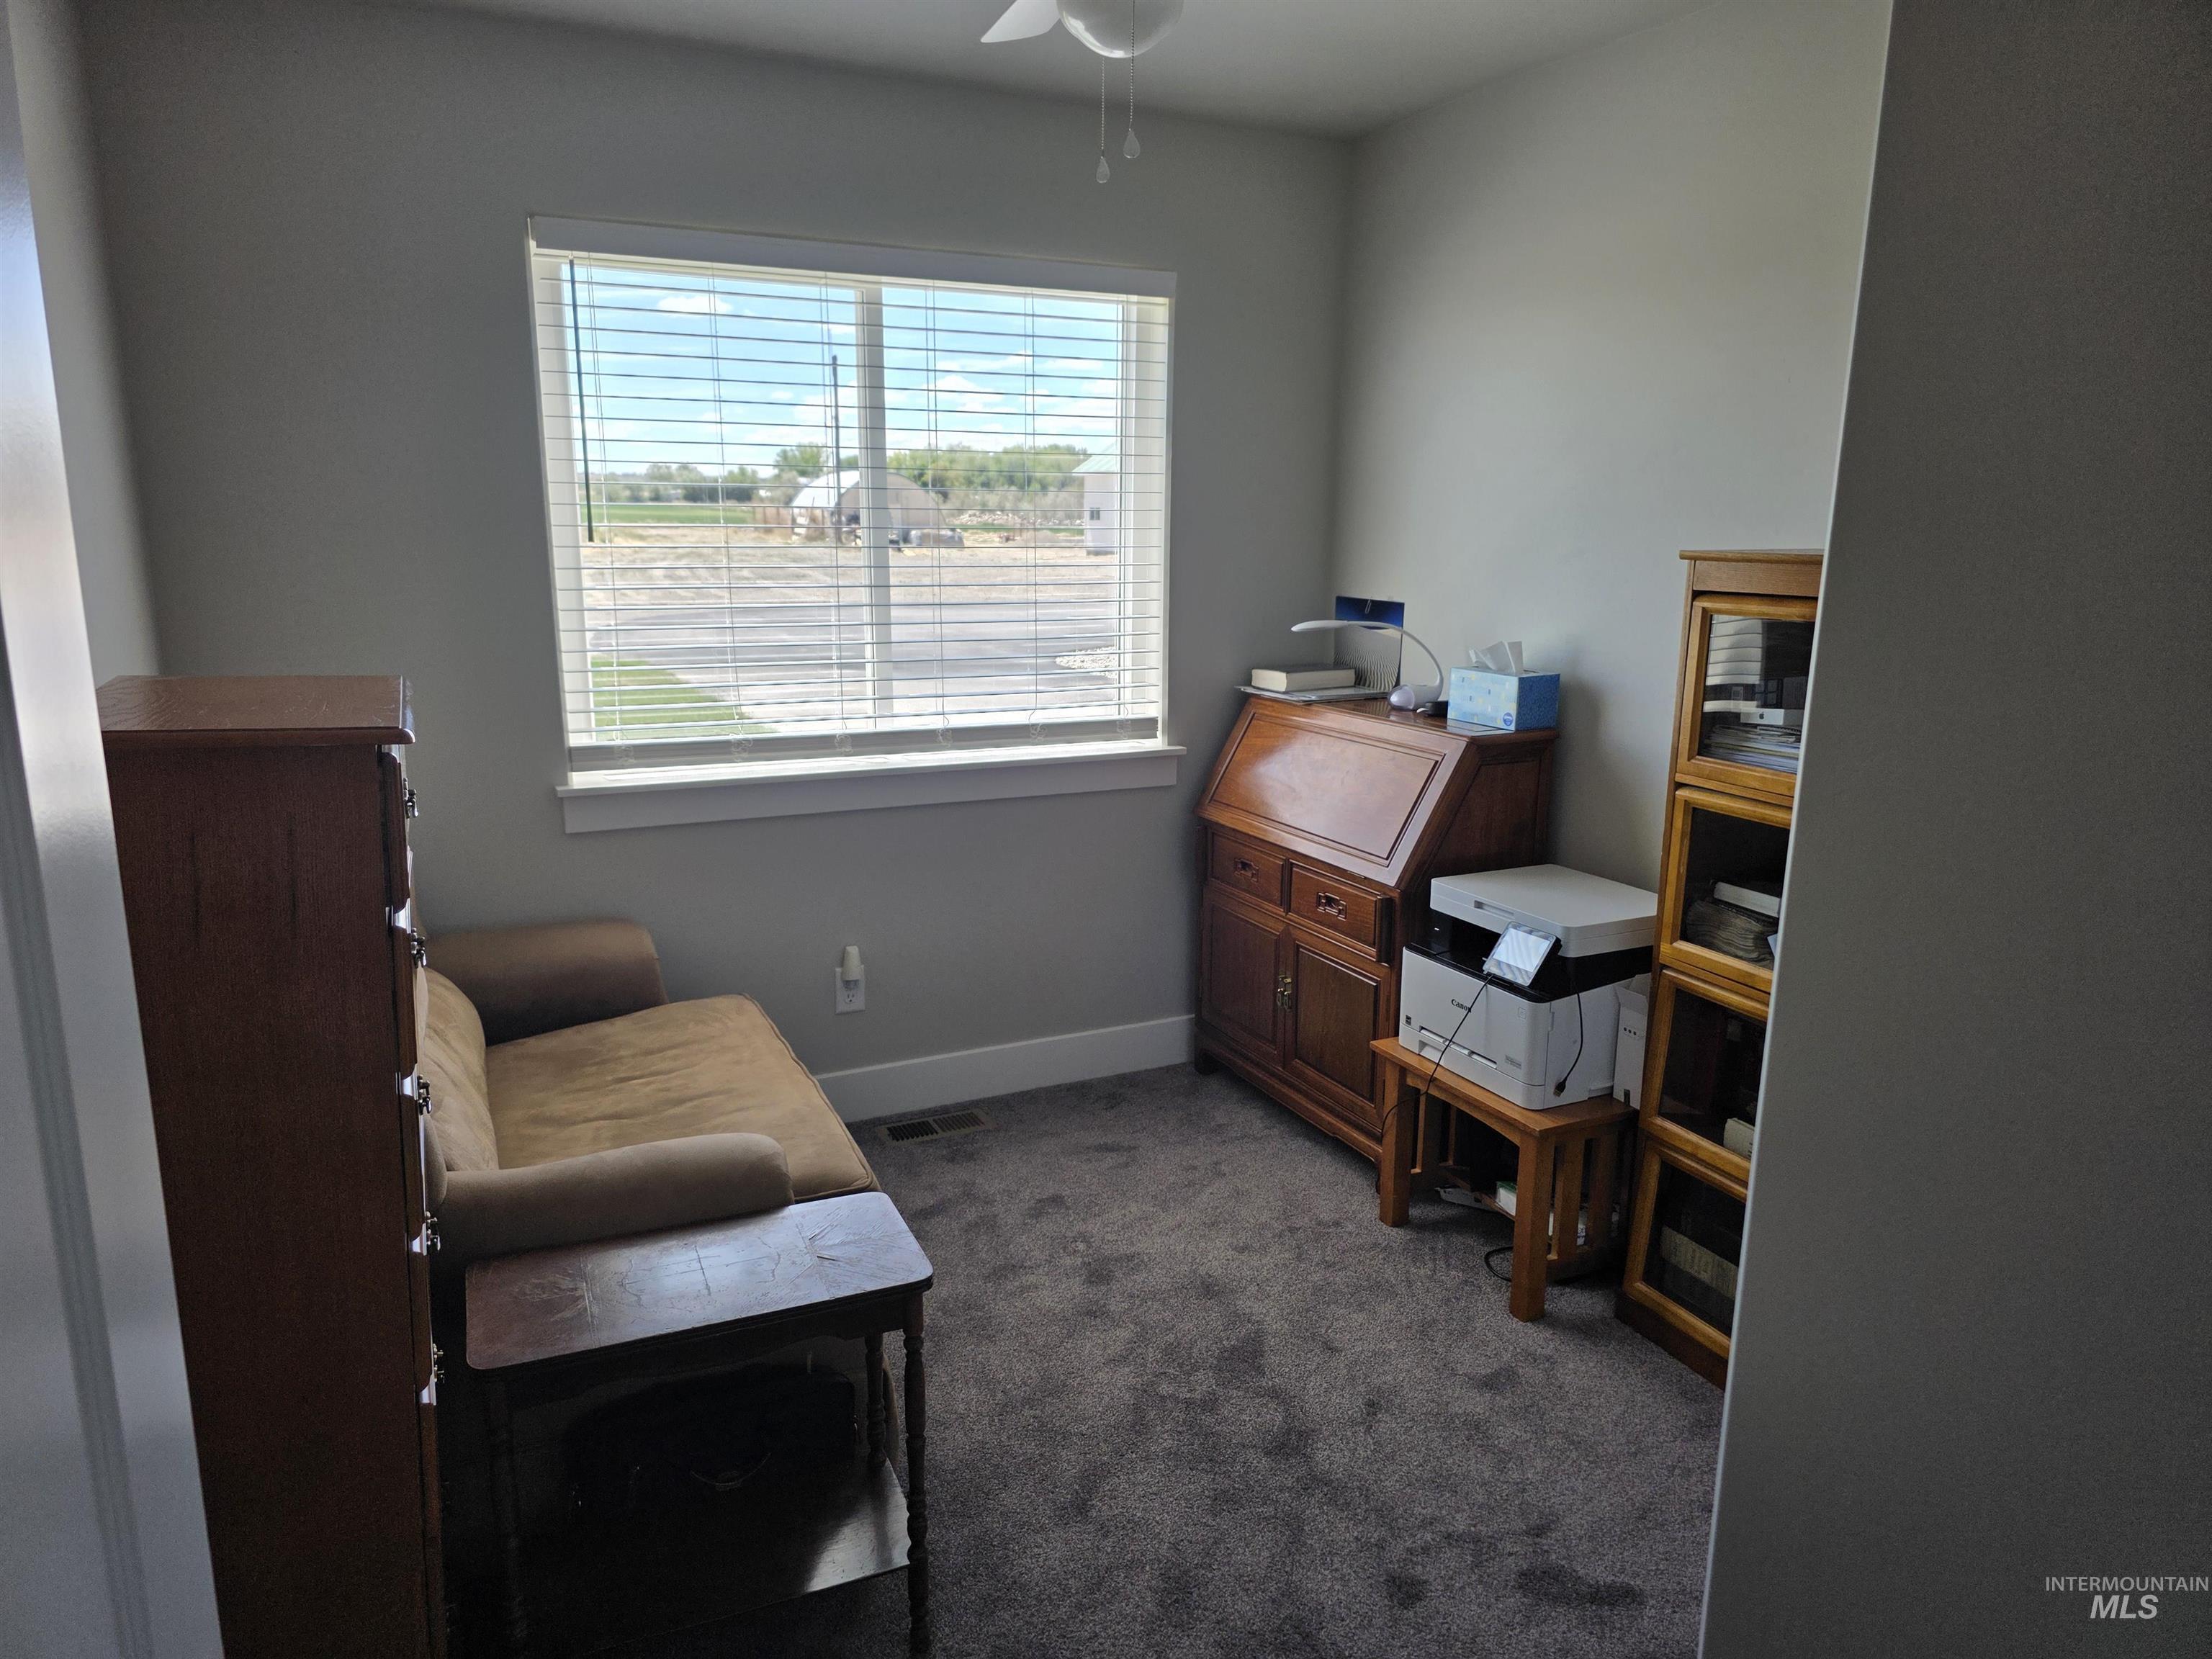
Carpeted room featuring a single window with blinds, light gray wall paint, and white trim
-
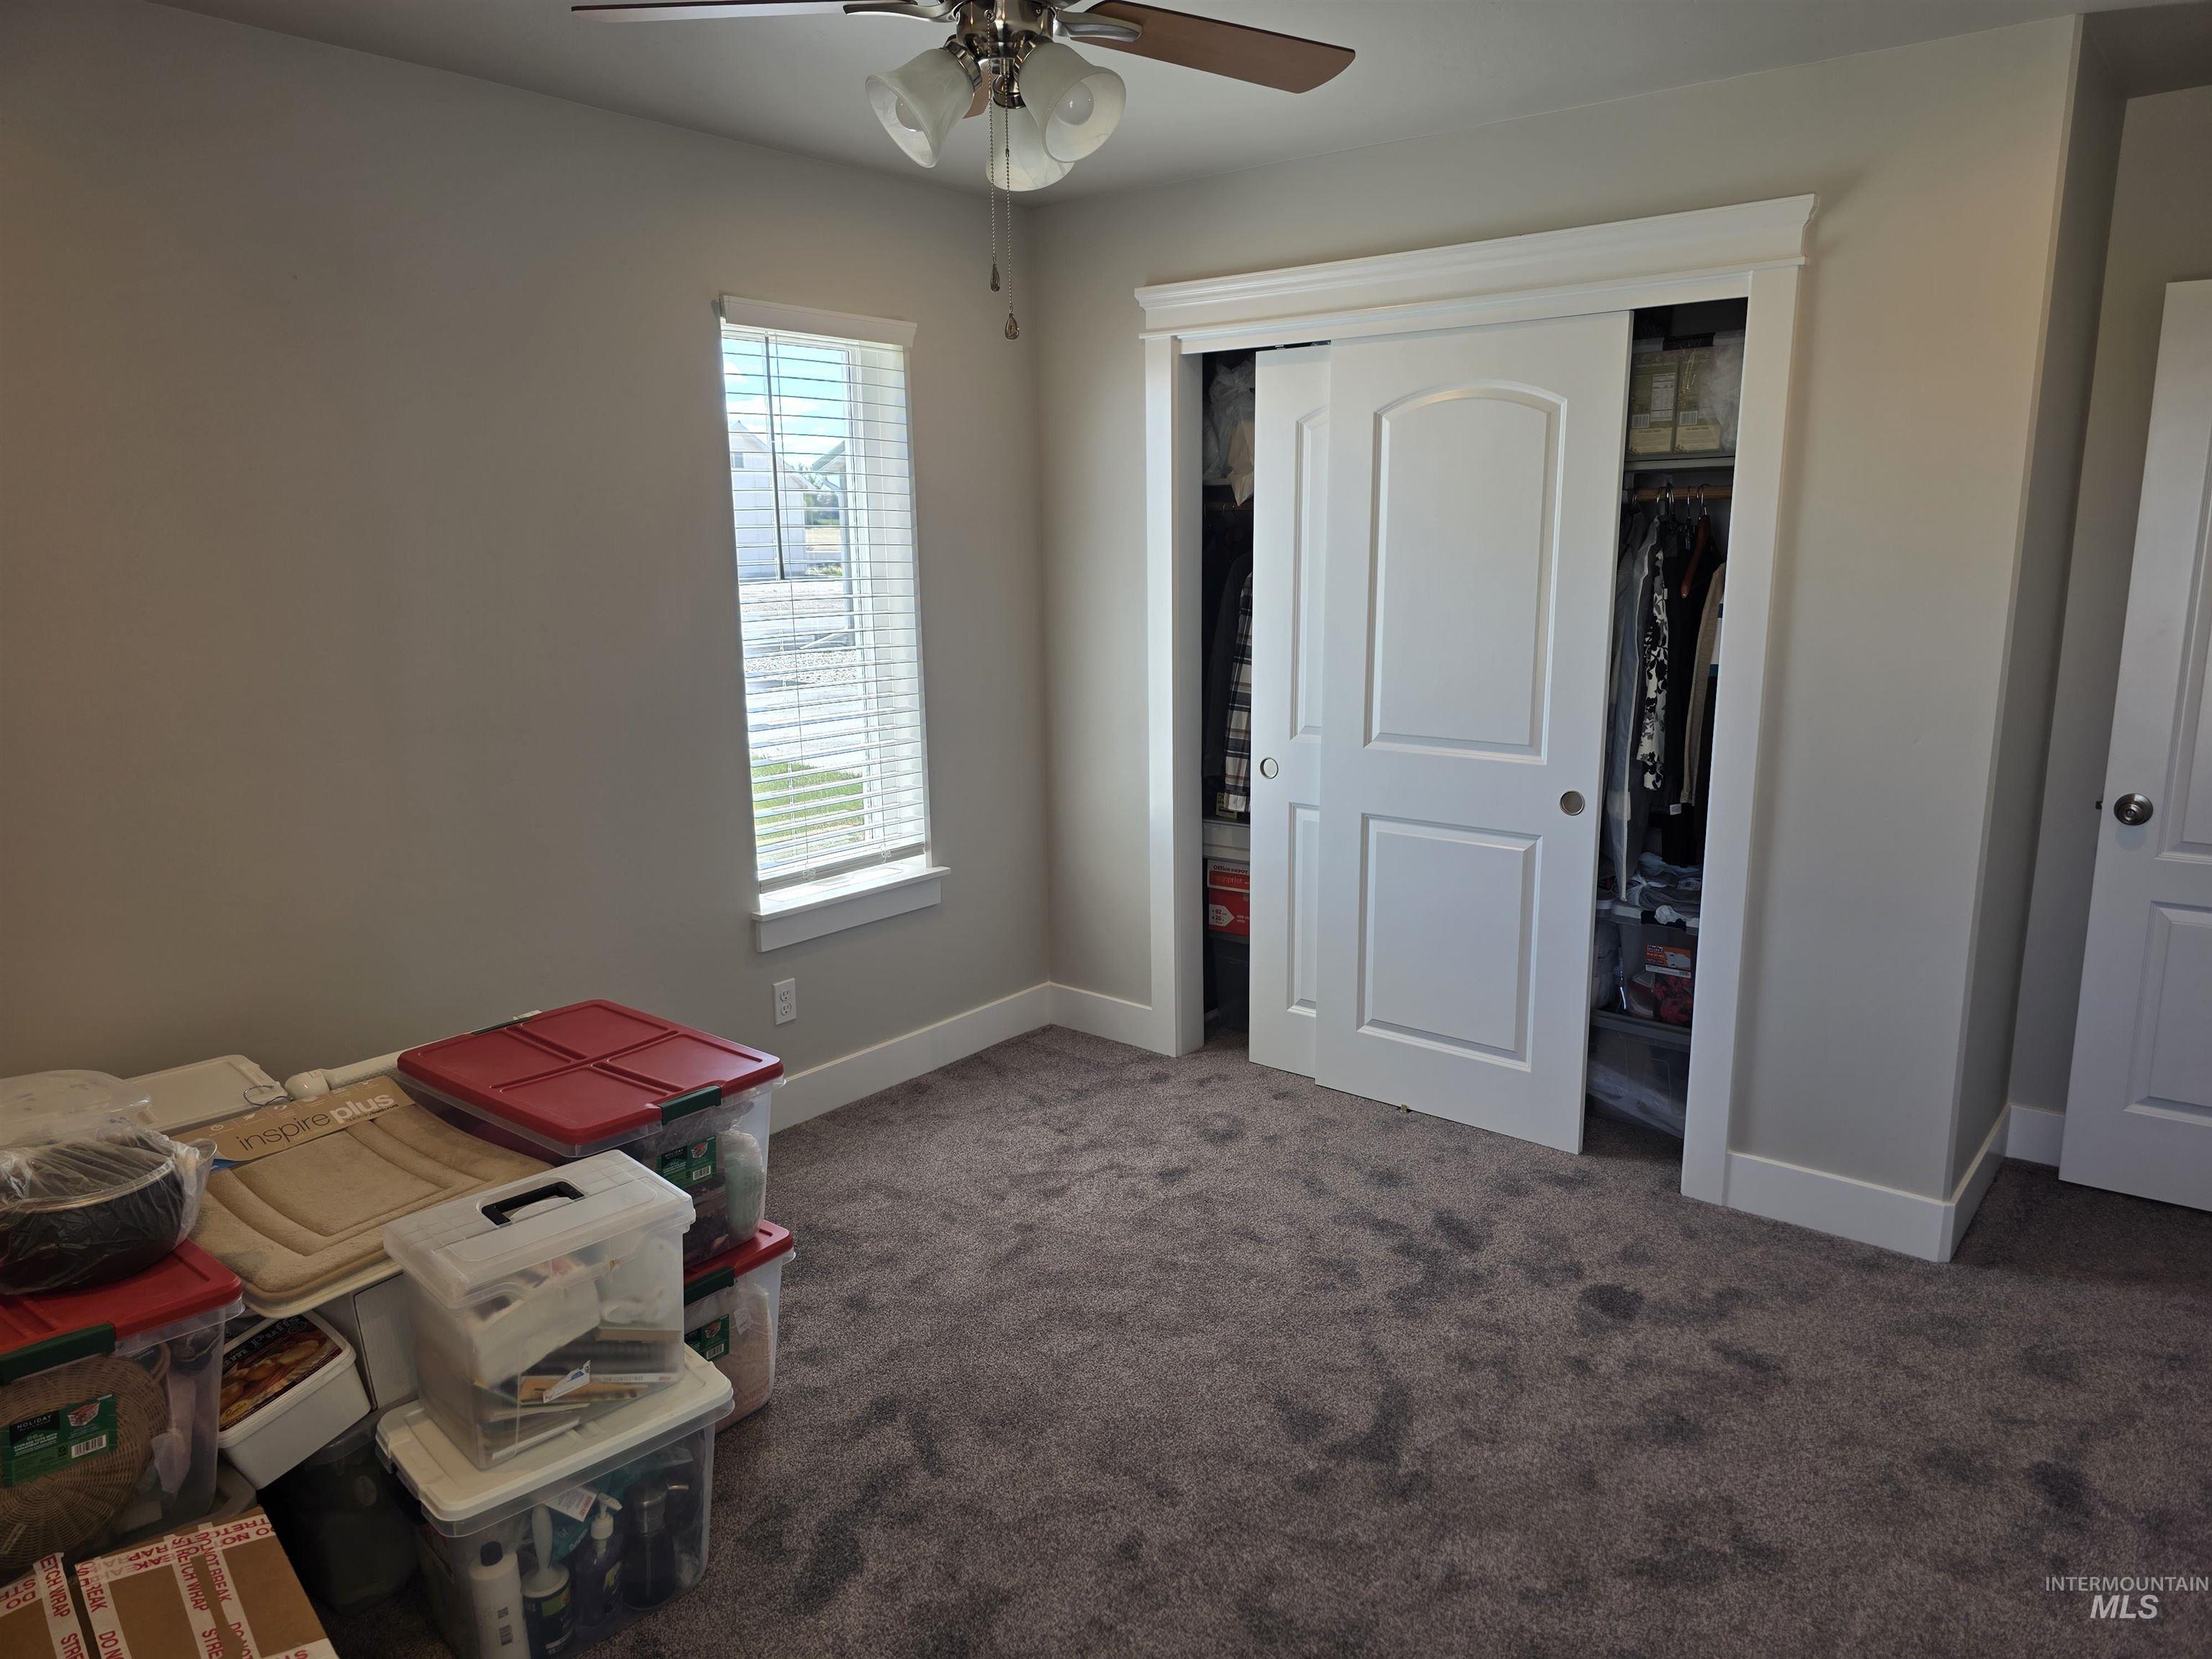
Neutral tone wall finish with a single window featuring horizontal blinds
-
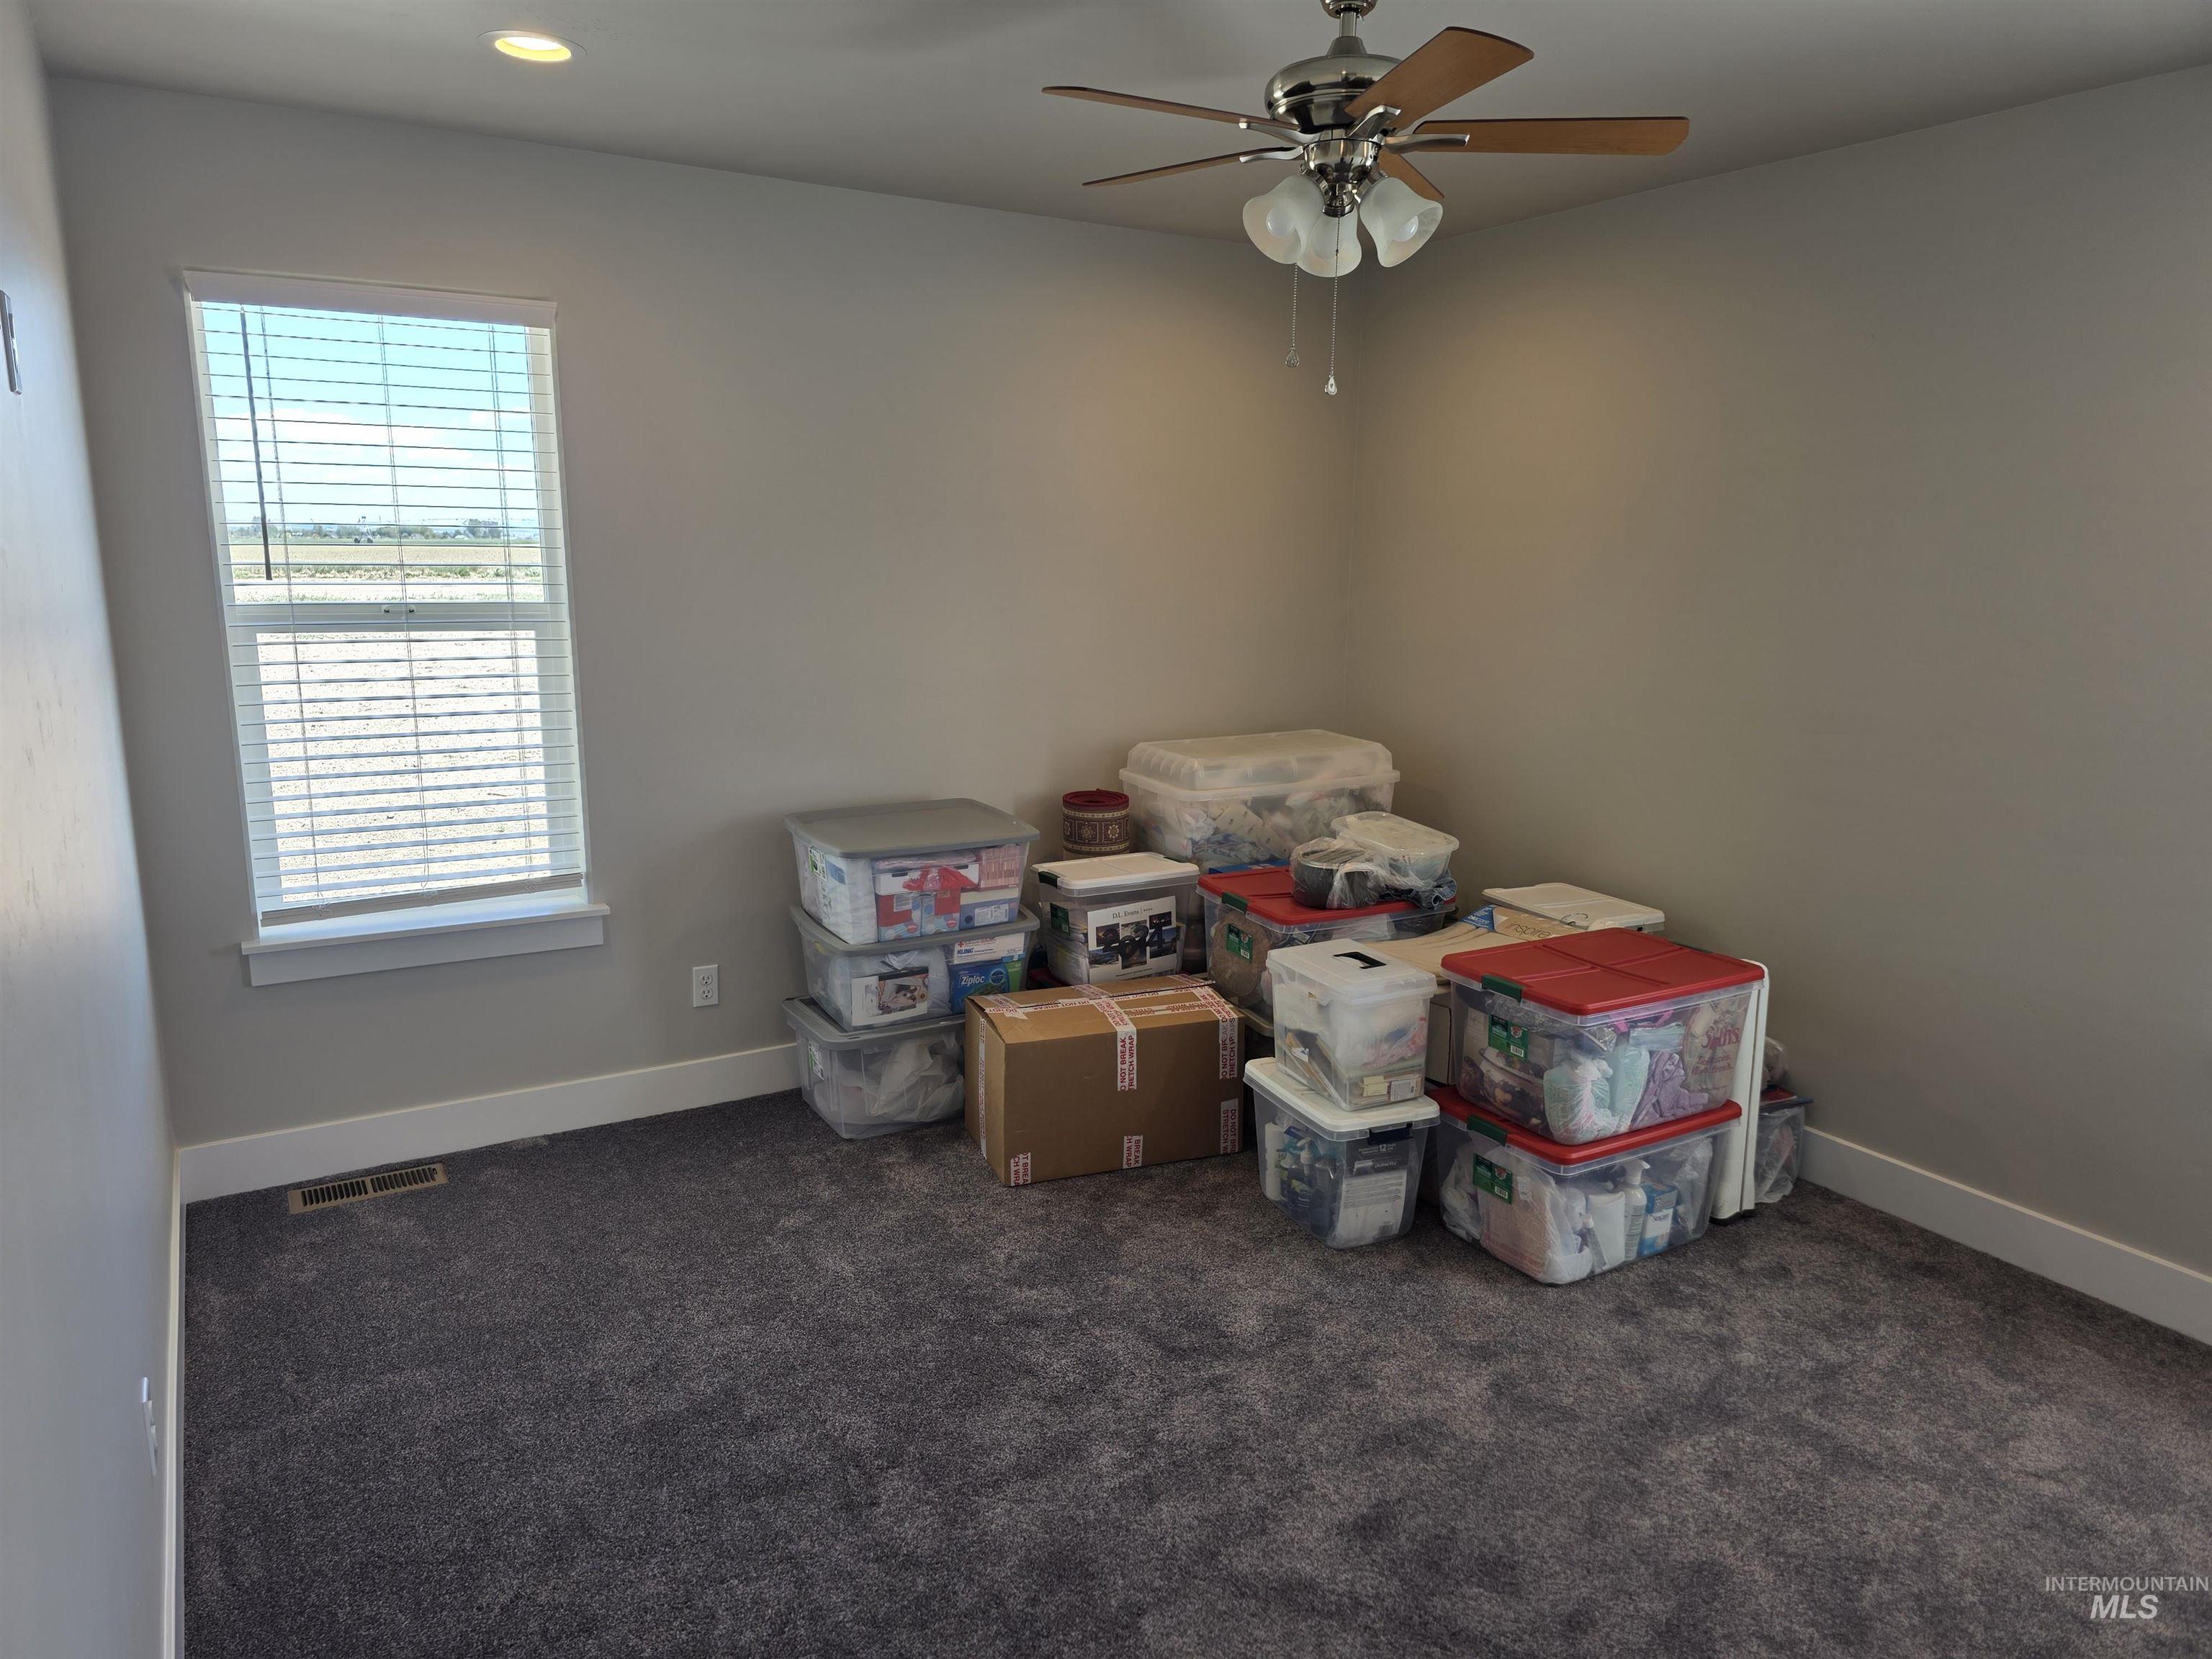
Carpeted room featuring a single window with blinds, a ceiling fan with light fixture, recessed lighting, and white baseboards
-
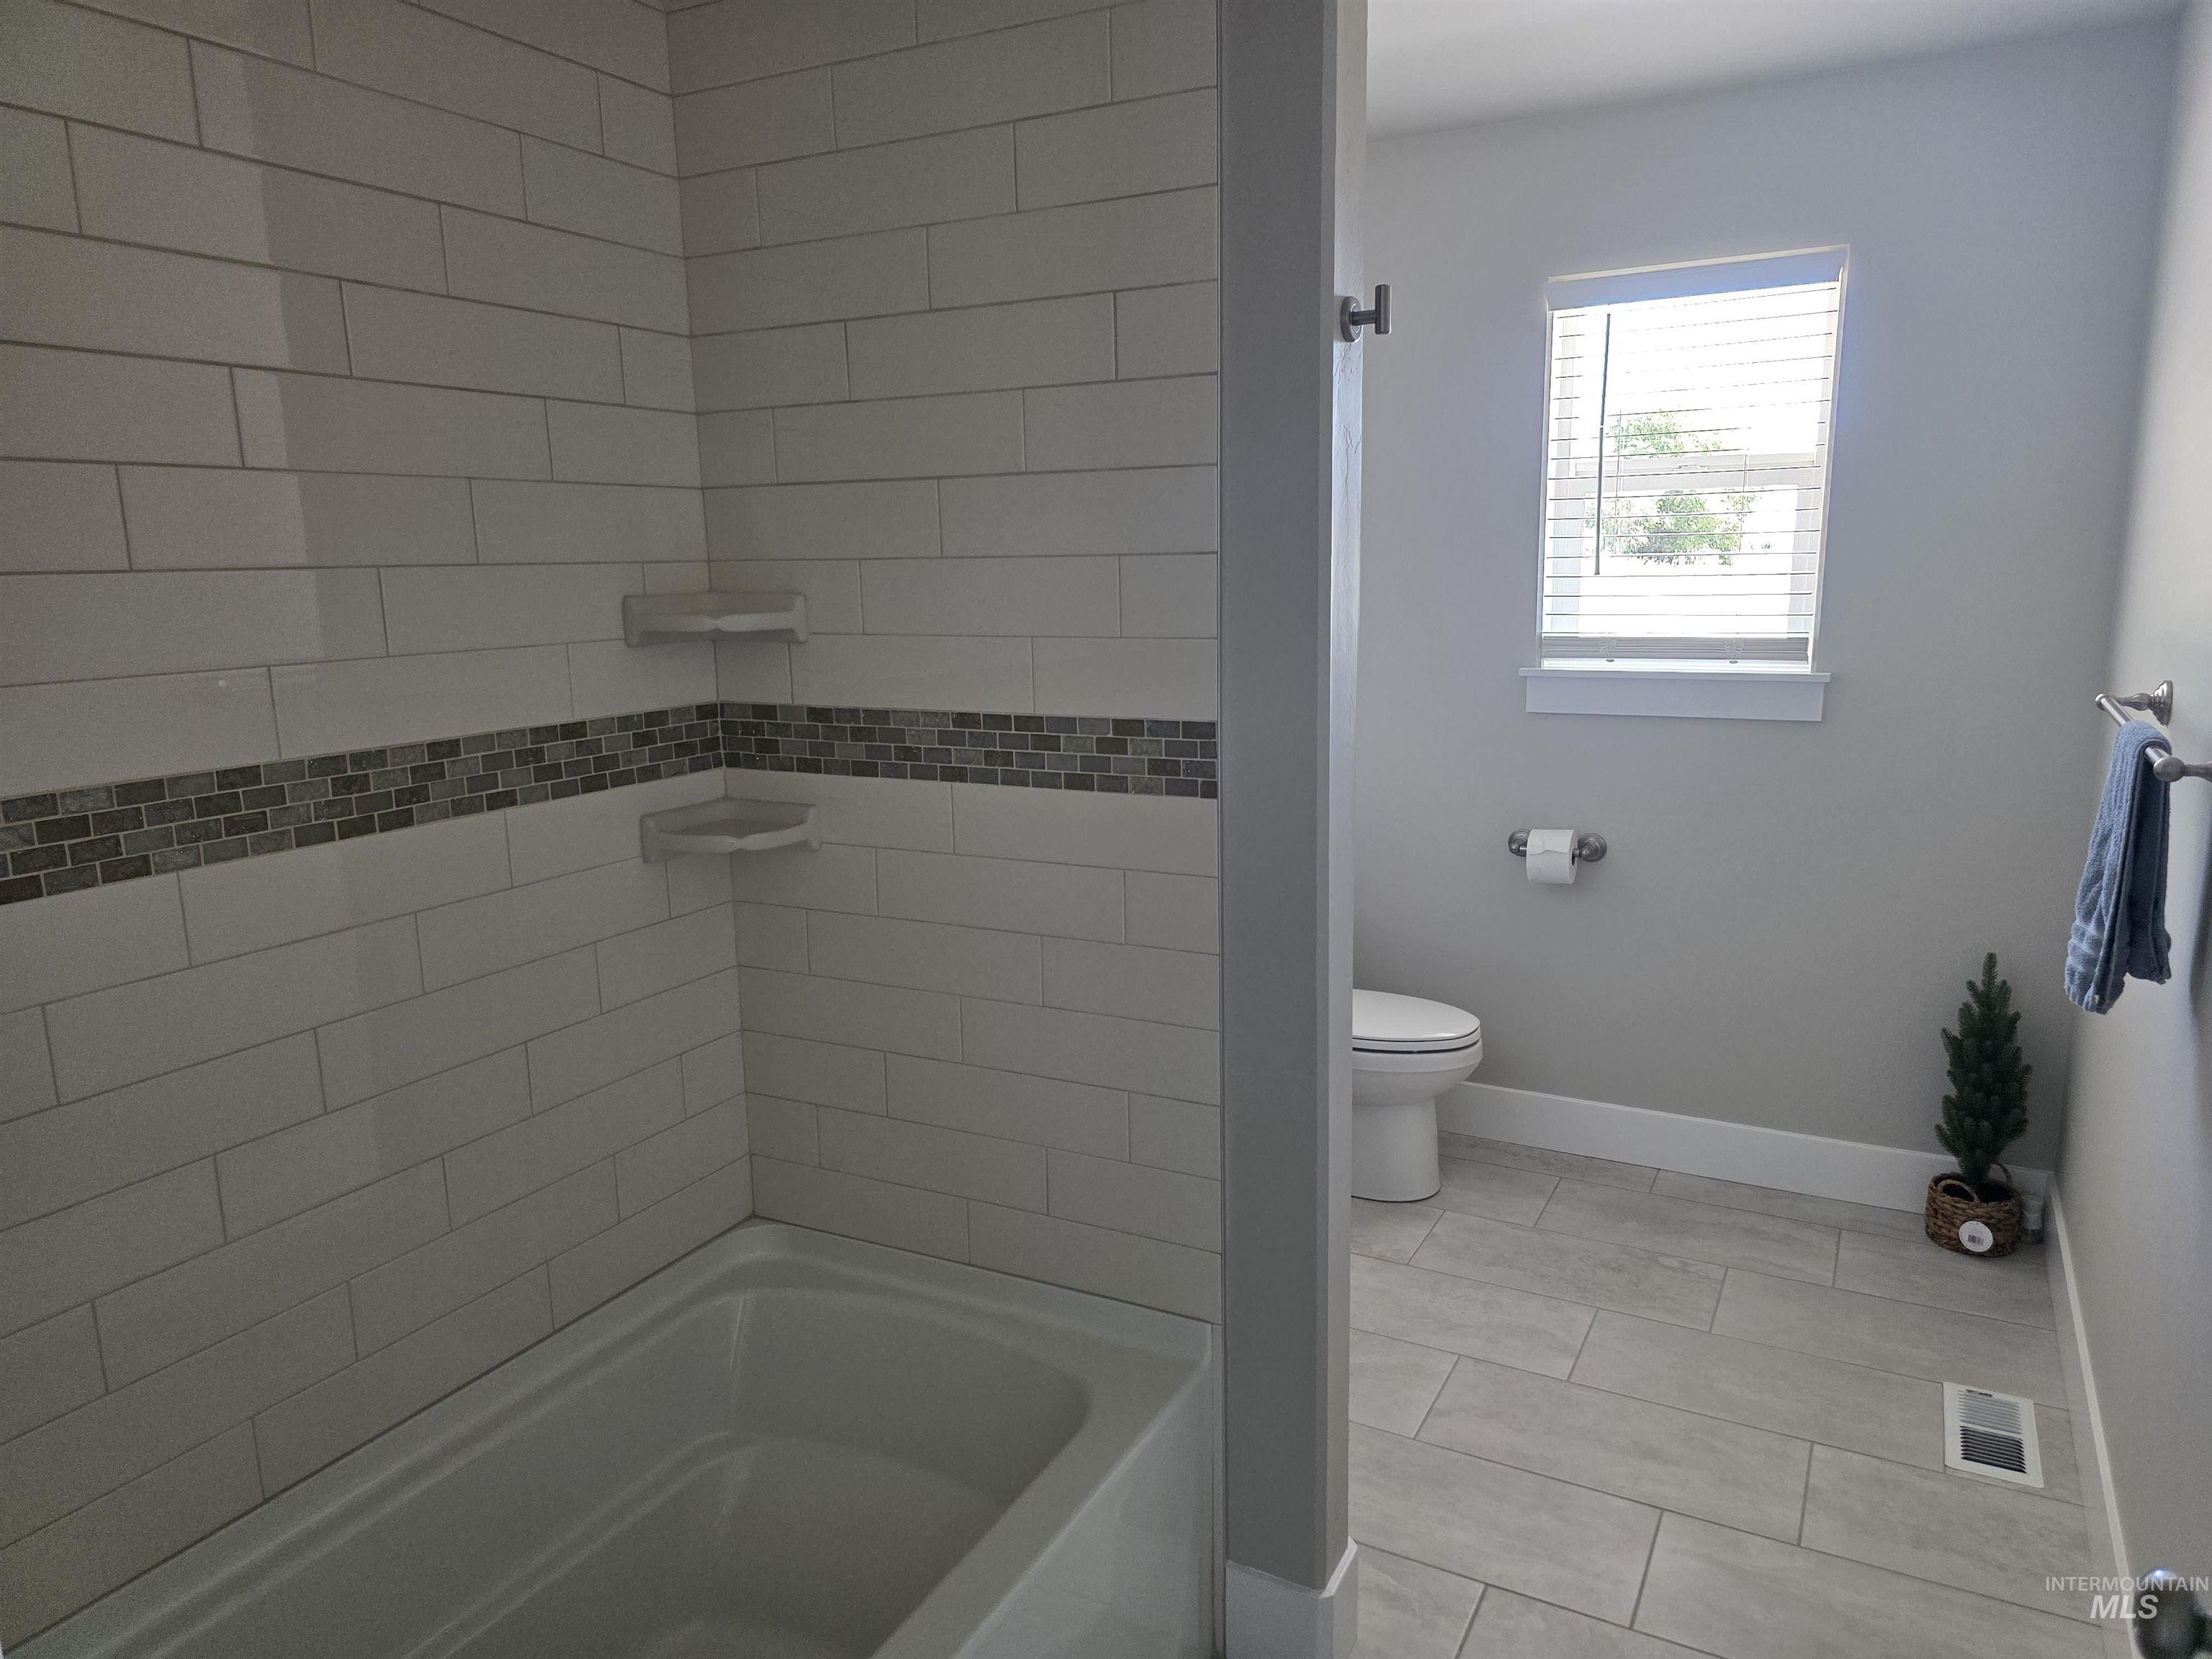
Bathtub and shower combination featuring white subway tile with a decorative mosaic band and two built-in corner shelves
-
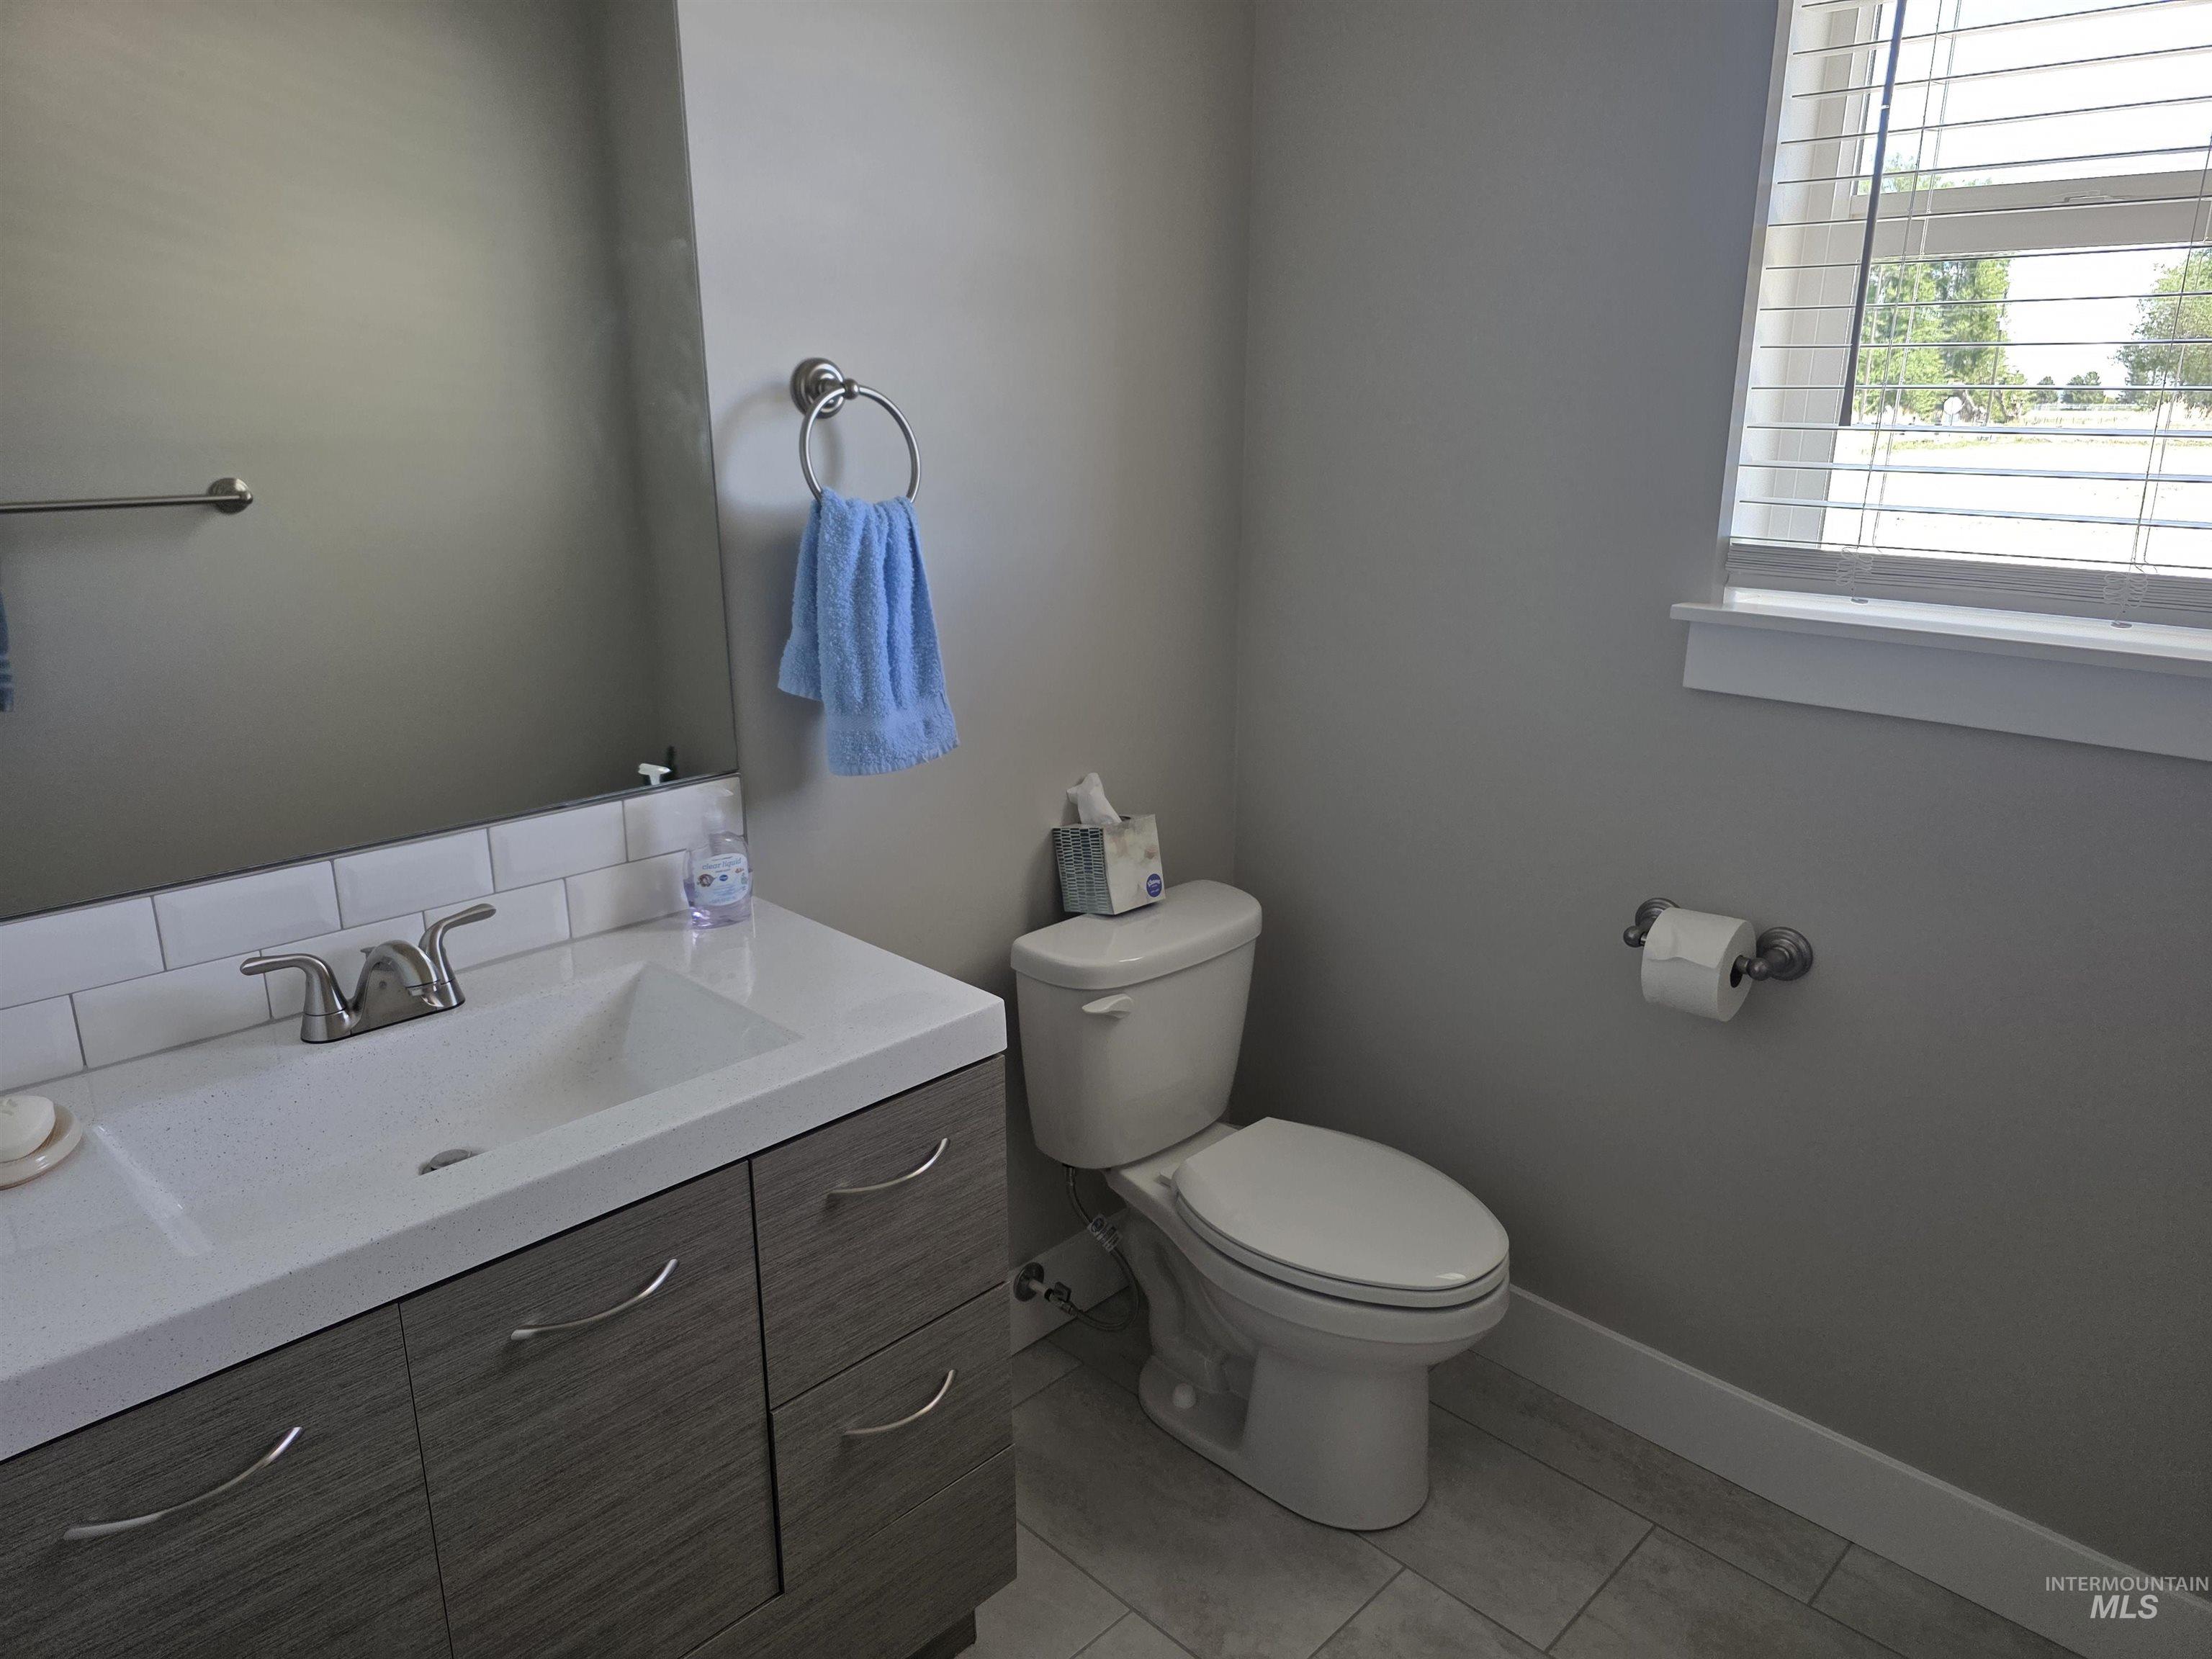
Vanity with an integrated white sink, brushed nickel faucet, and subway tile backsplash
-
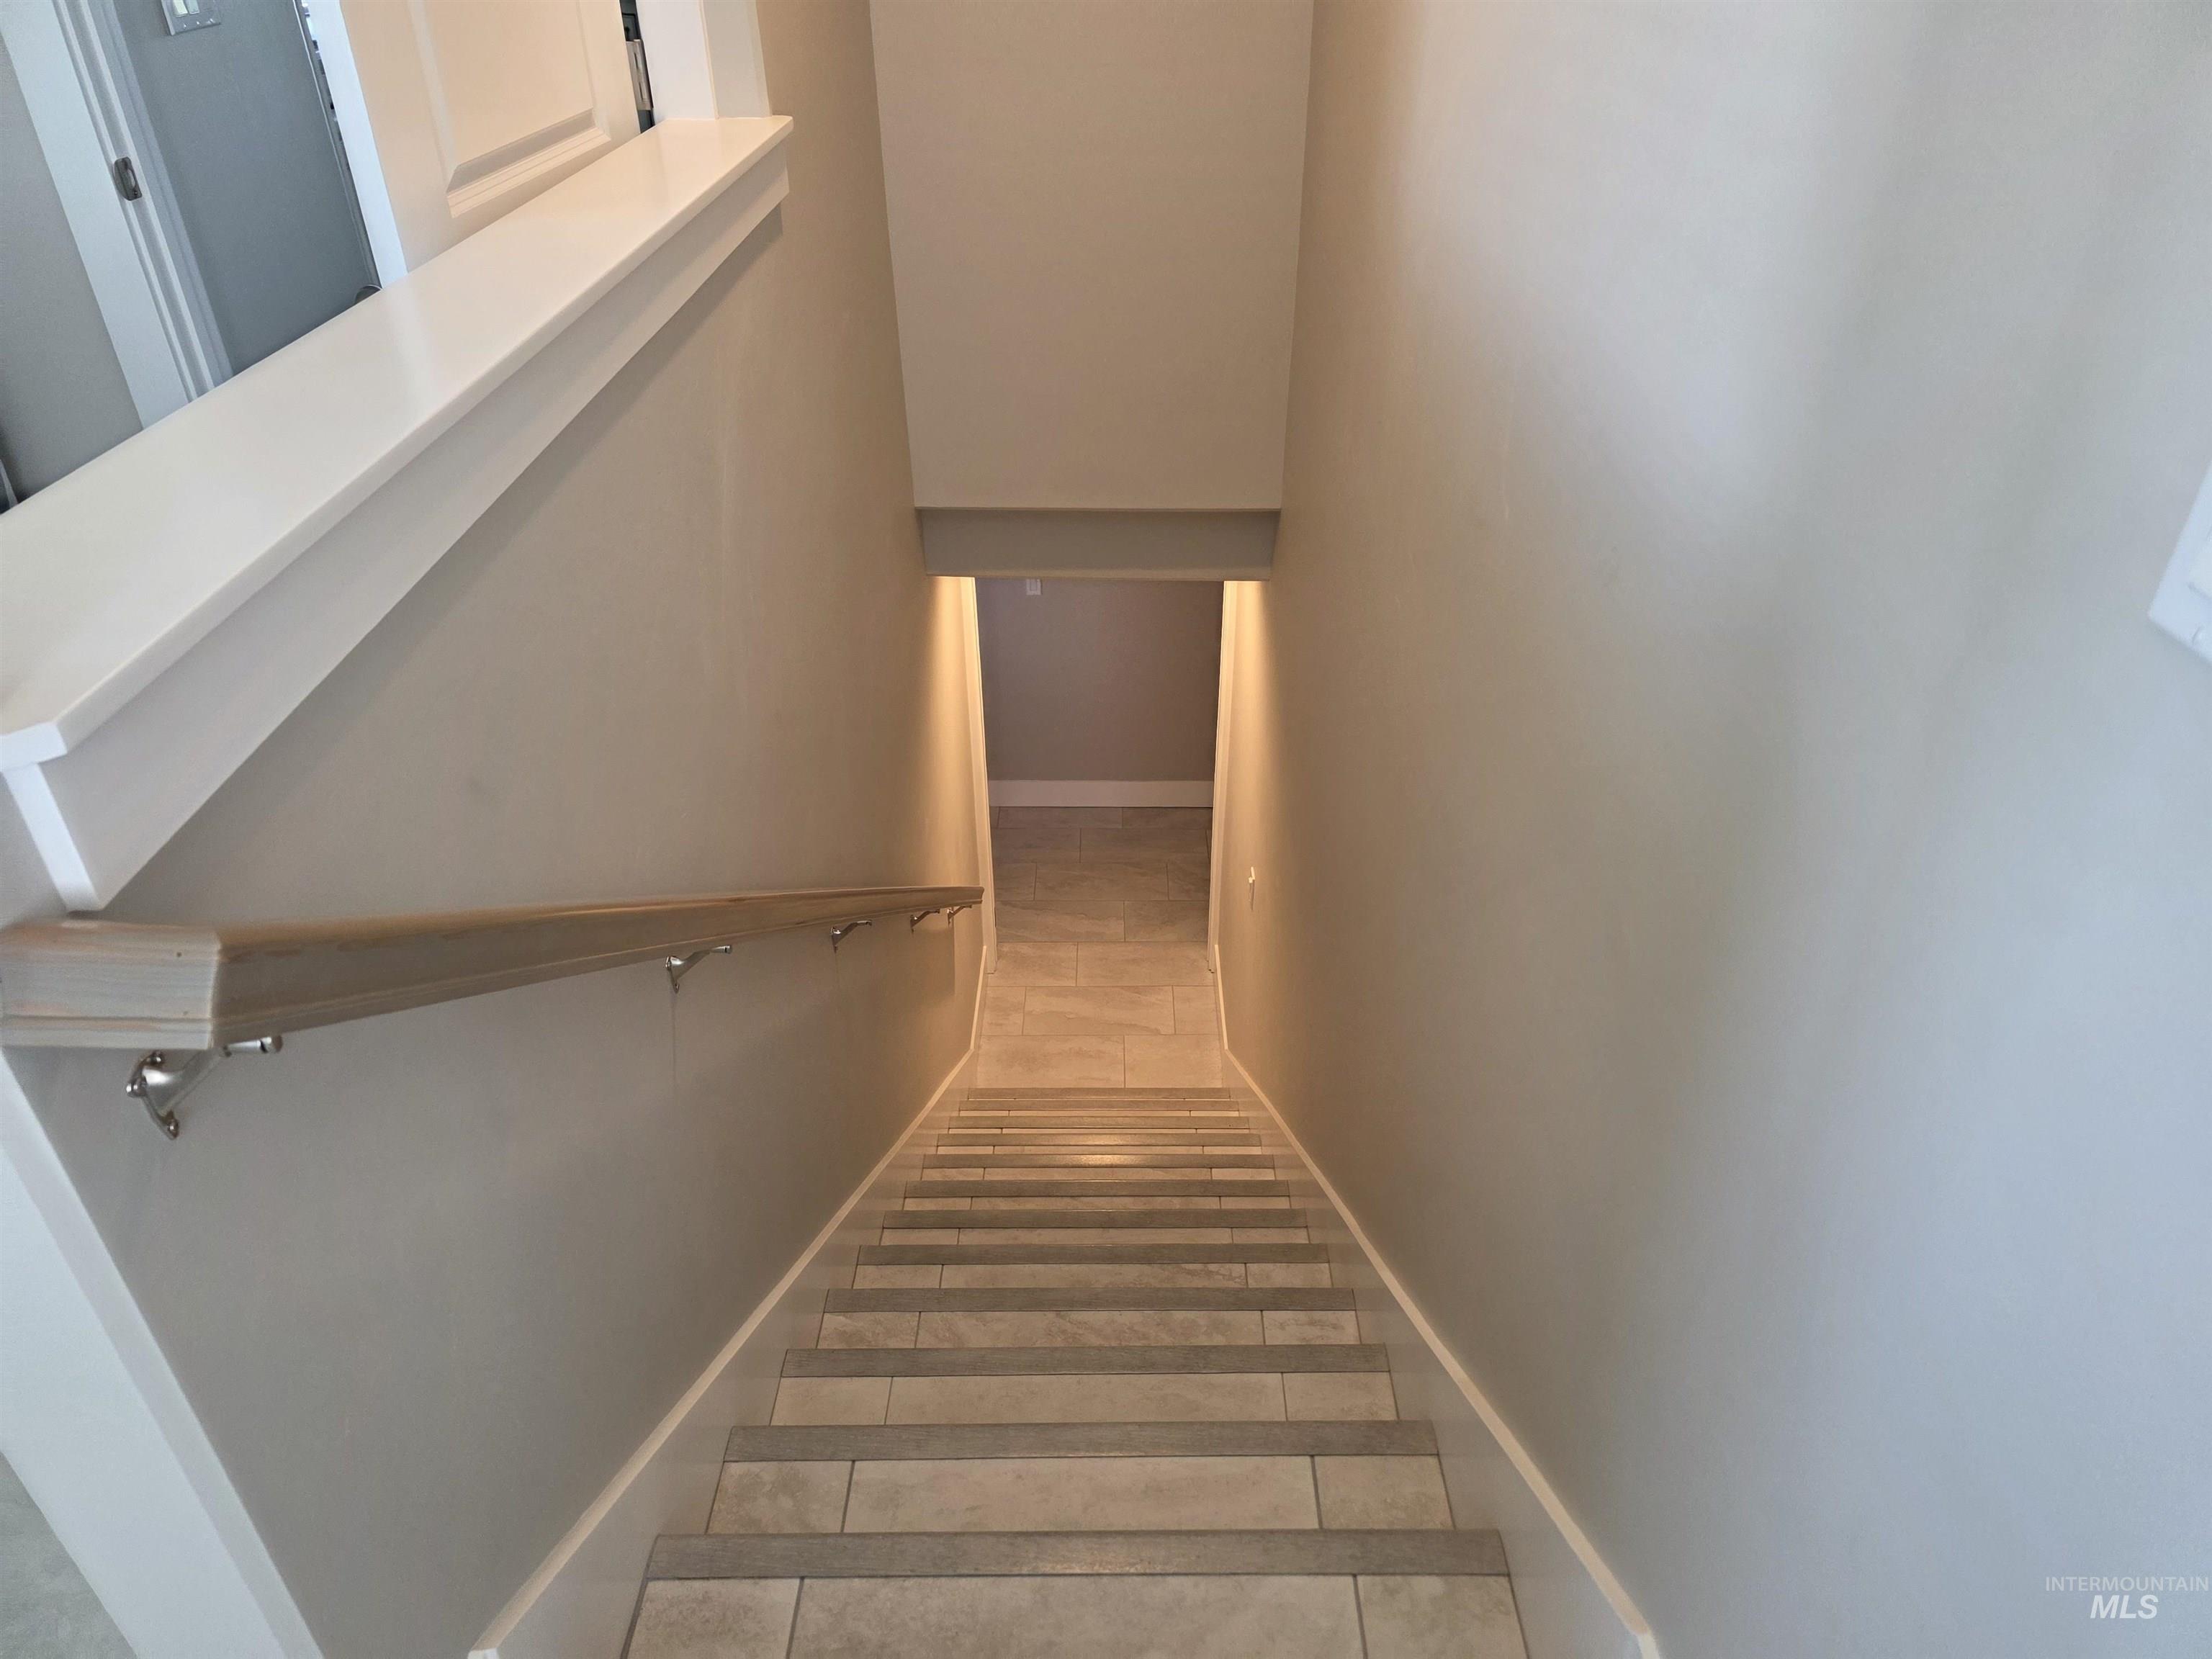
Staircase featuring light-toned tile risers and treads, a natural wood-finish handrail with metal brackets, and neutral wall paint
-
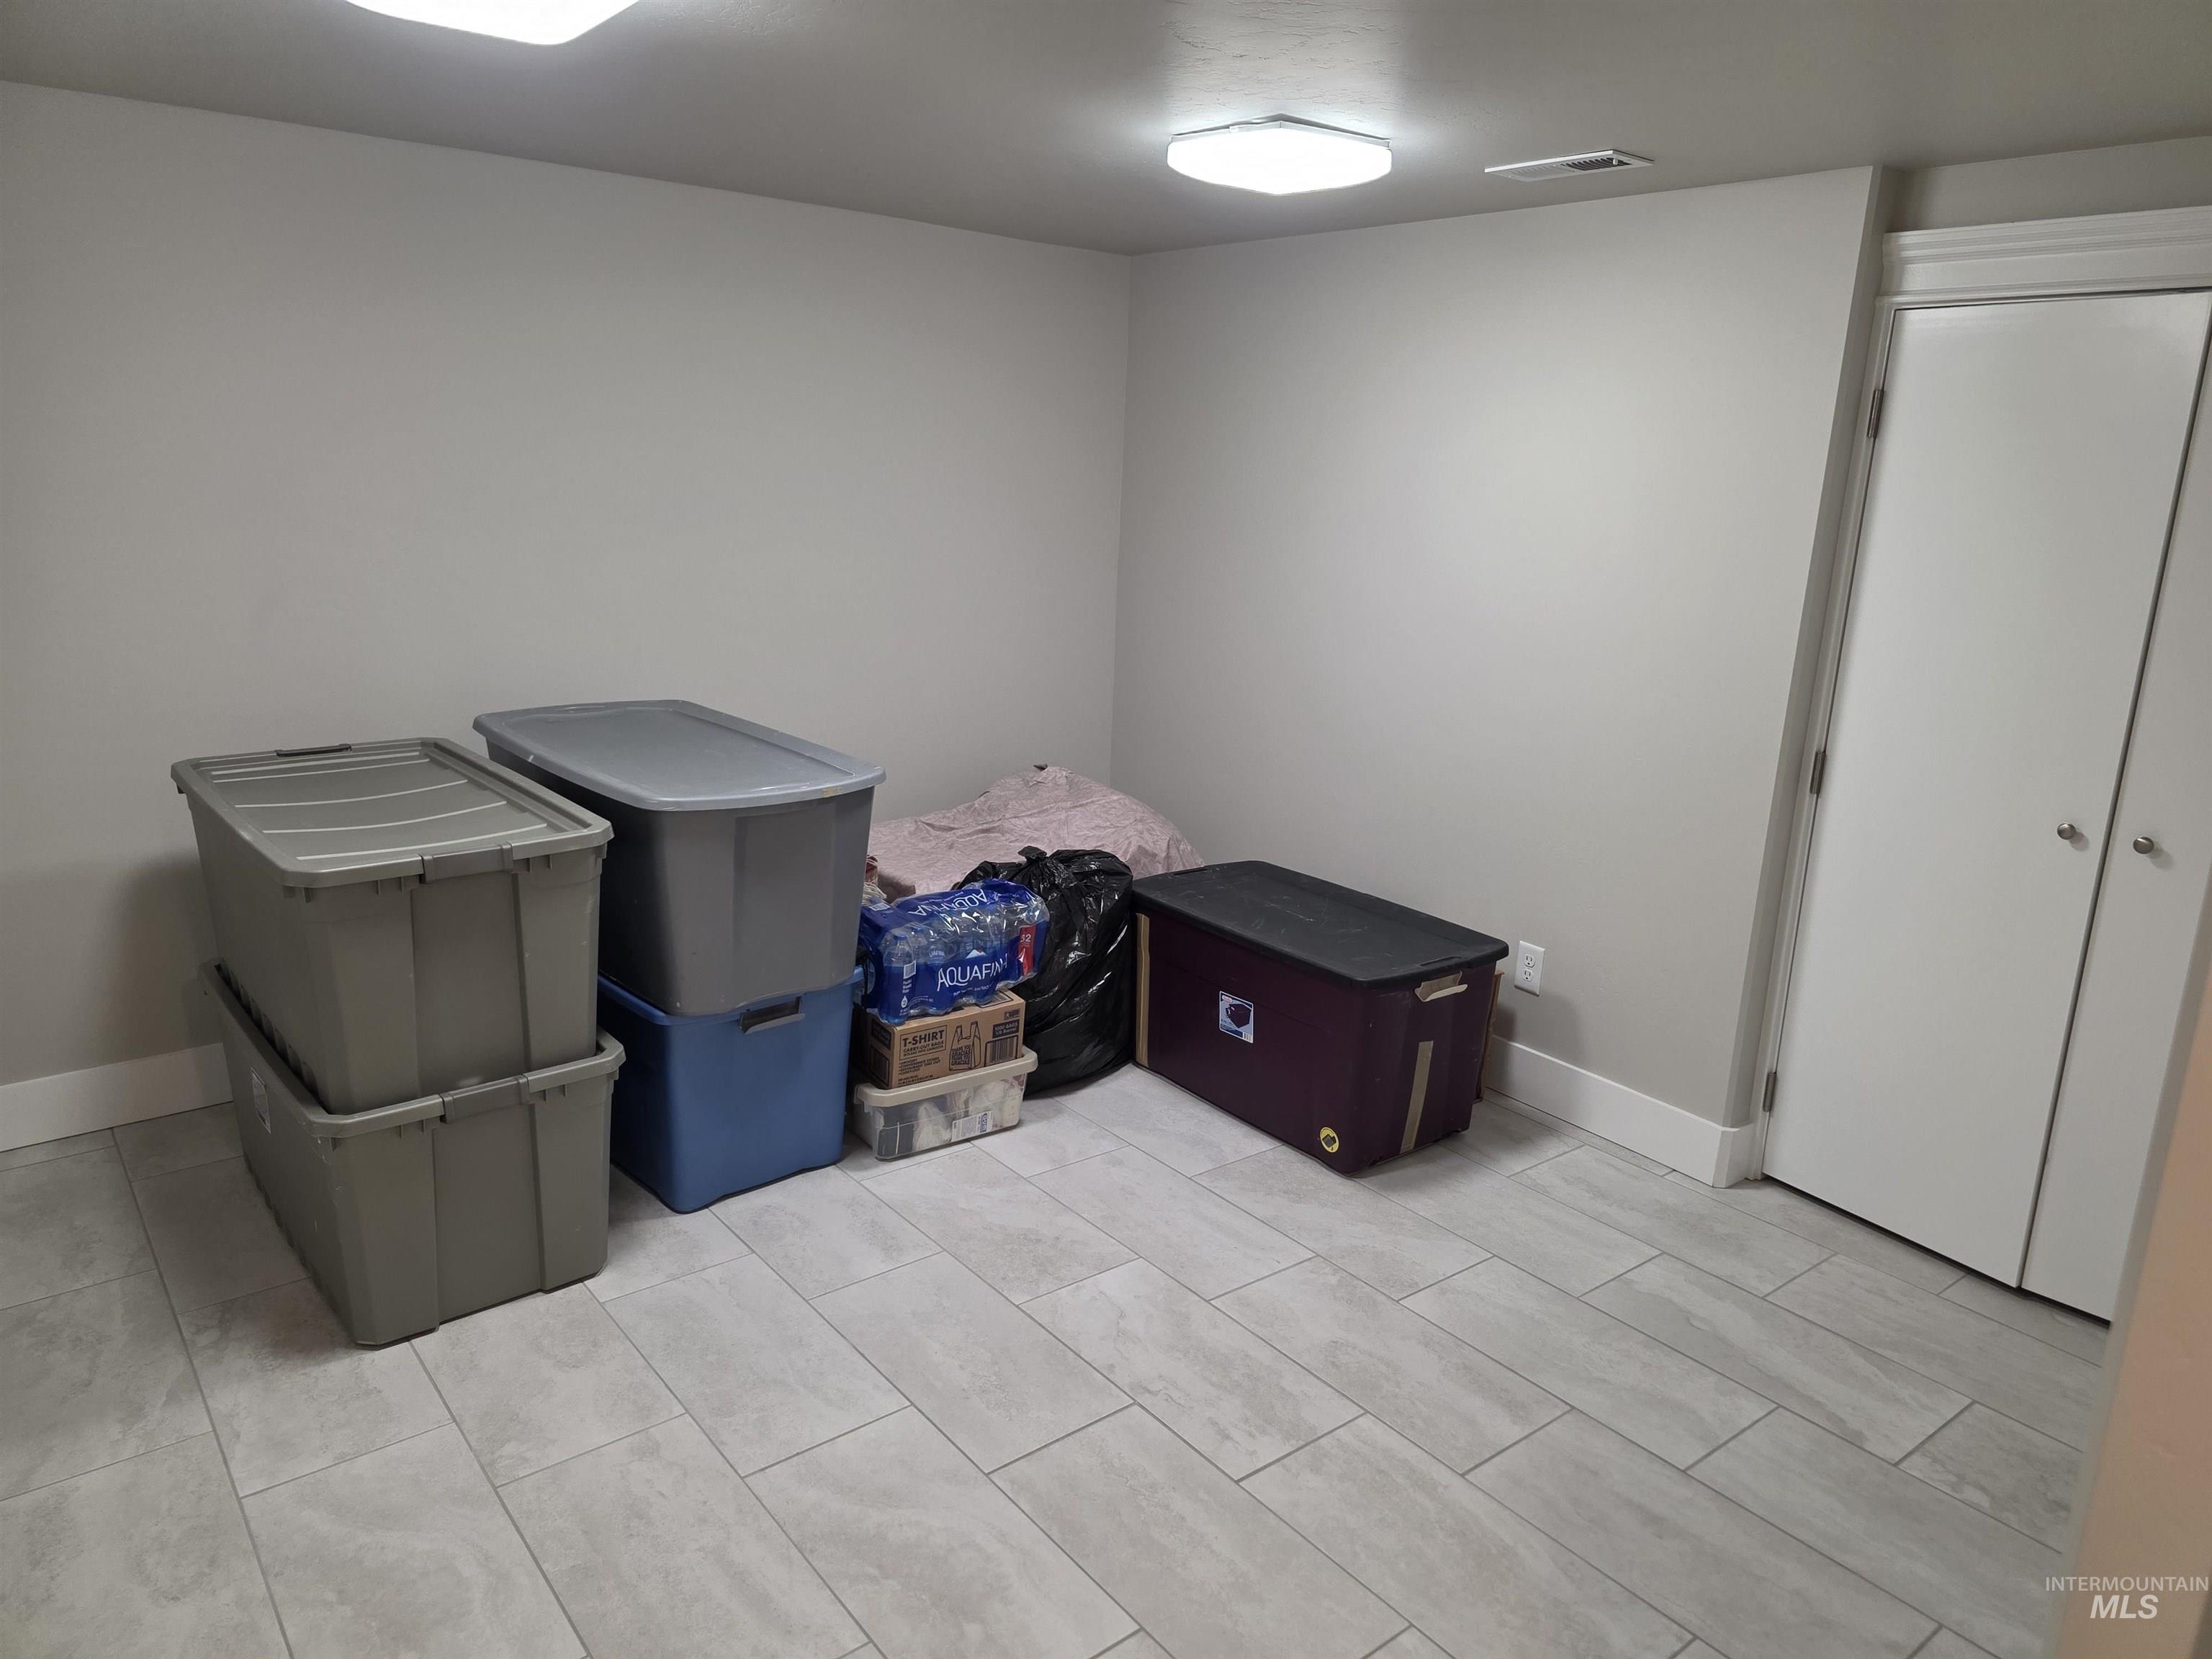
Neutral-toned walls complement the light tile flooring in this versatile room
-
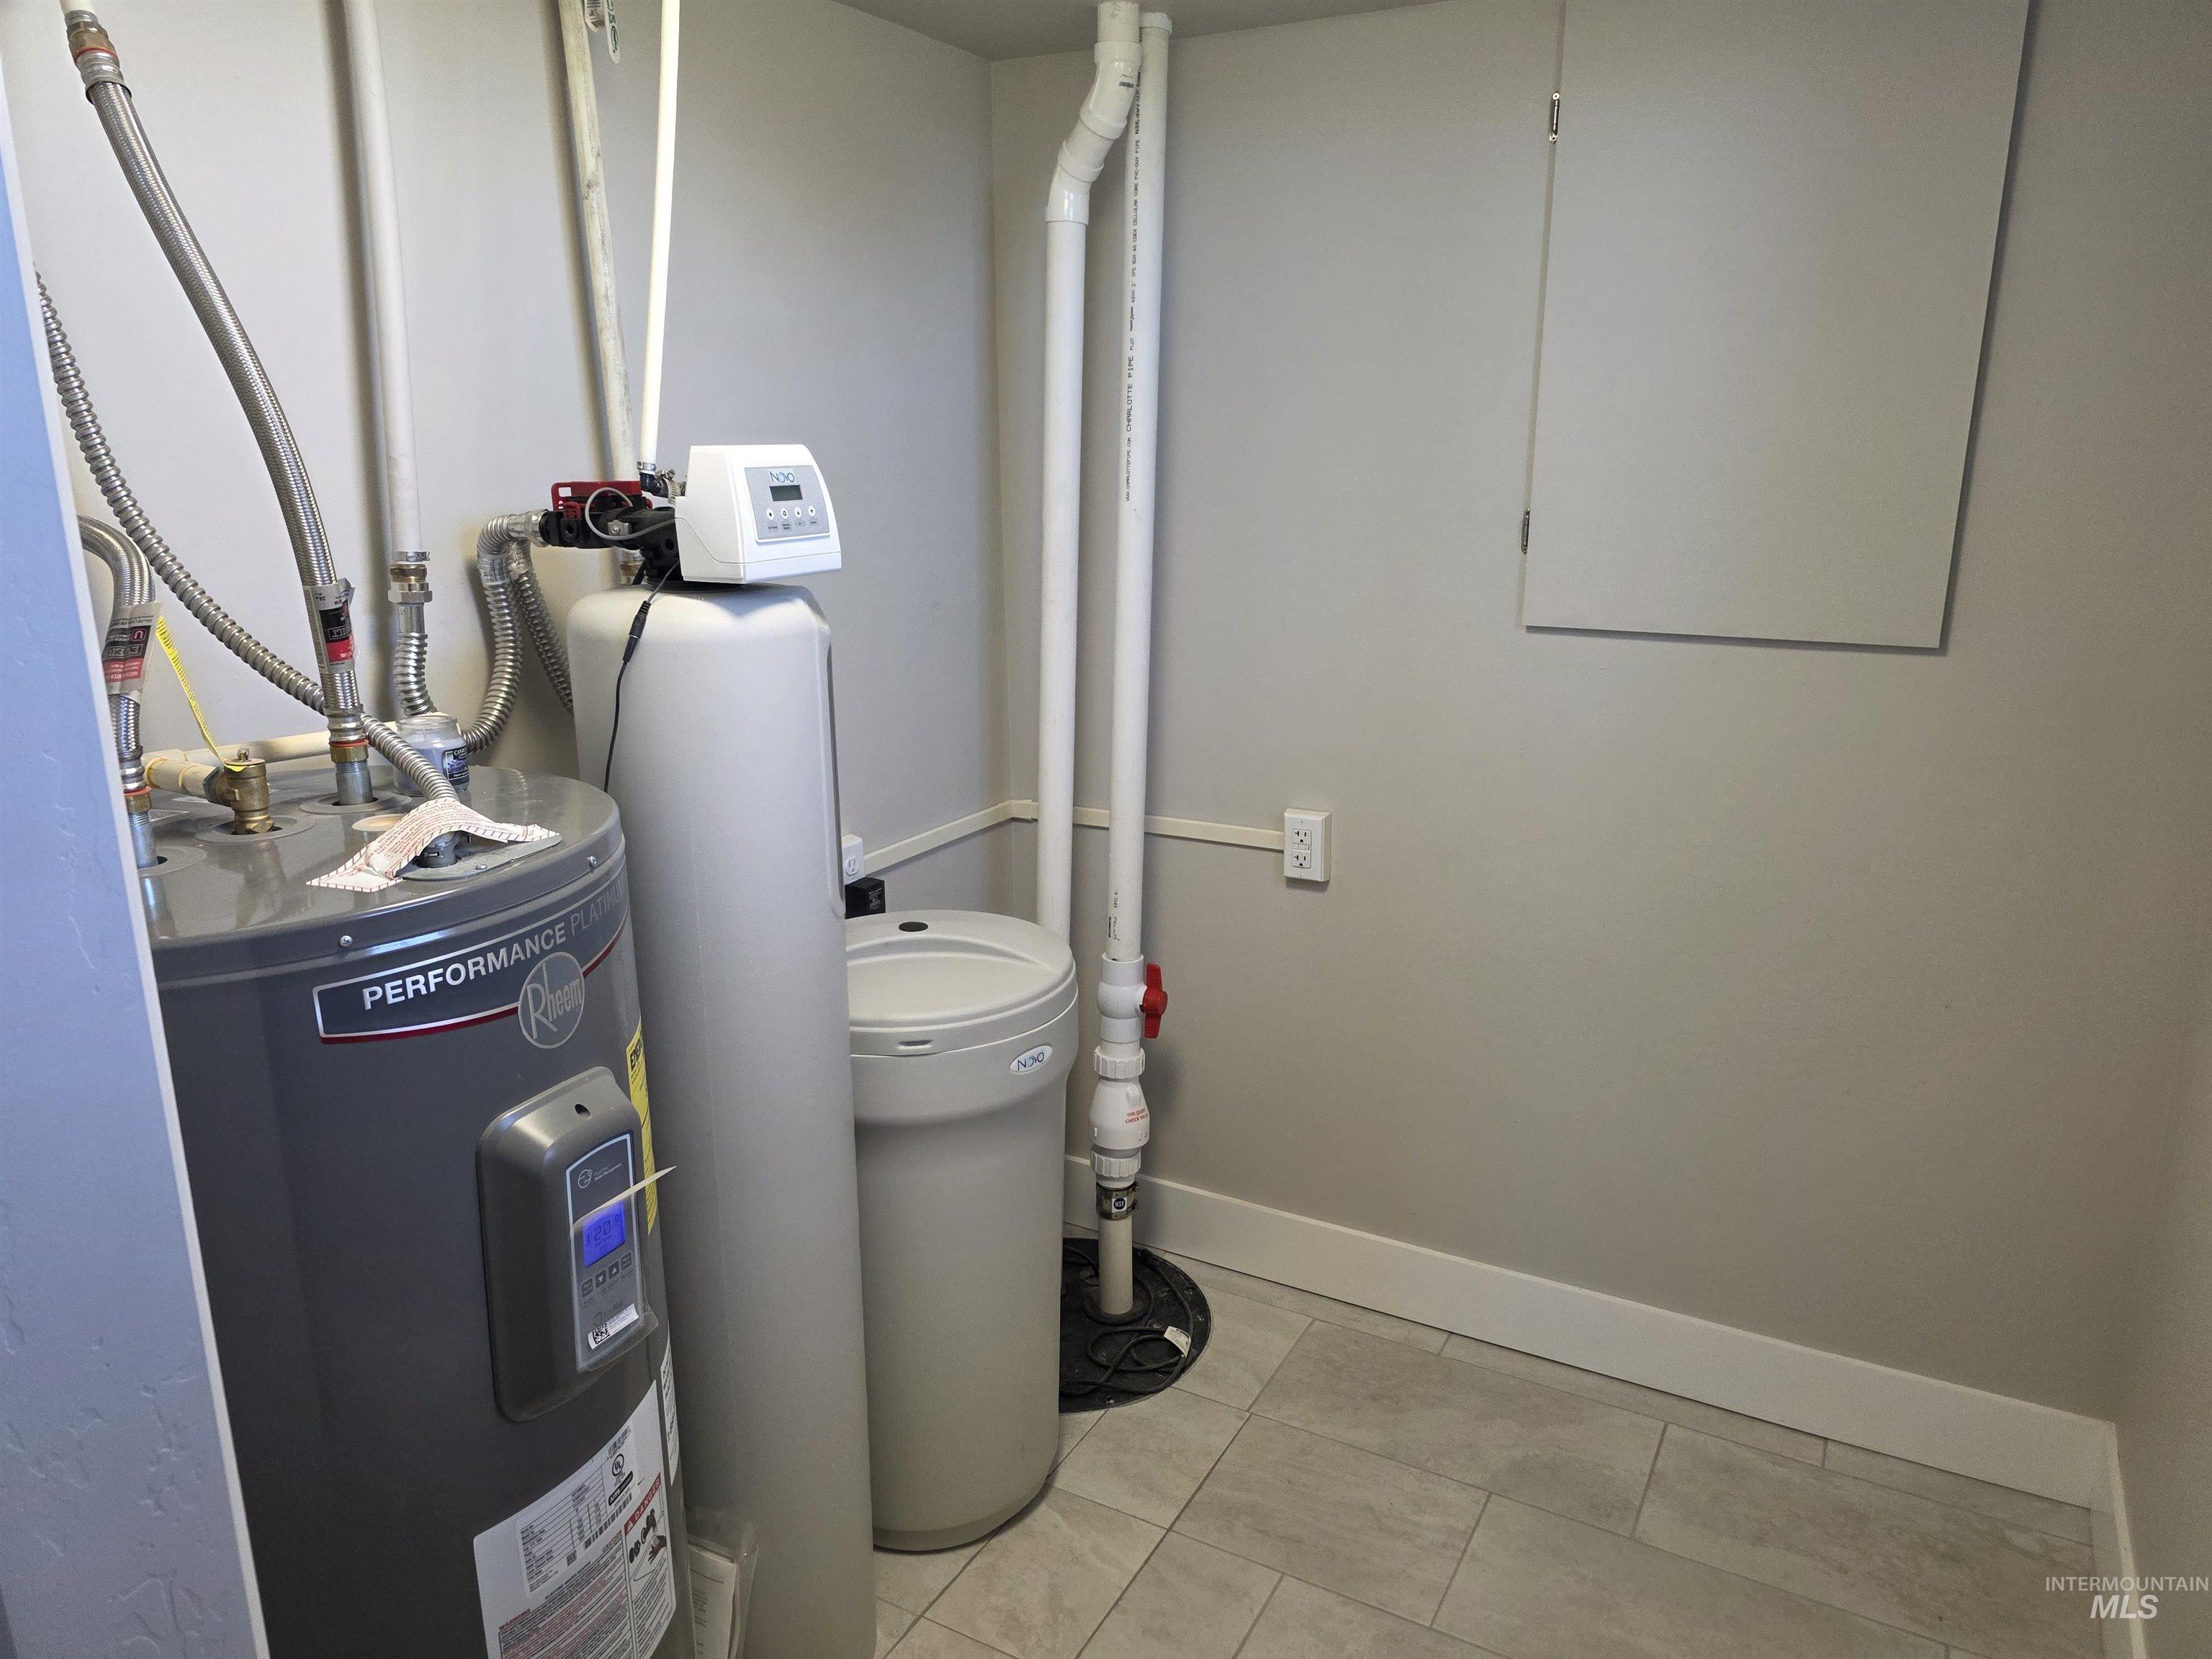
Dedicated utility space featuring a water heater, water softener, and secondary water filtration system
-
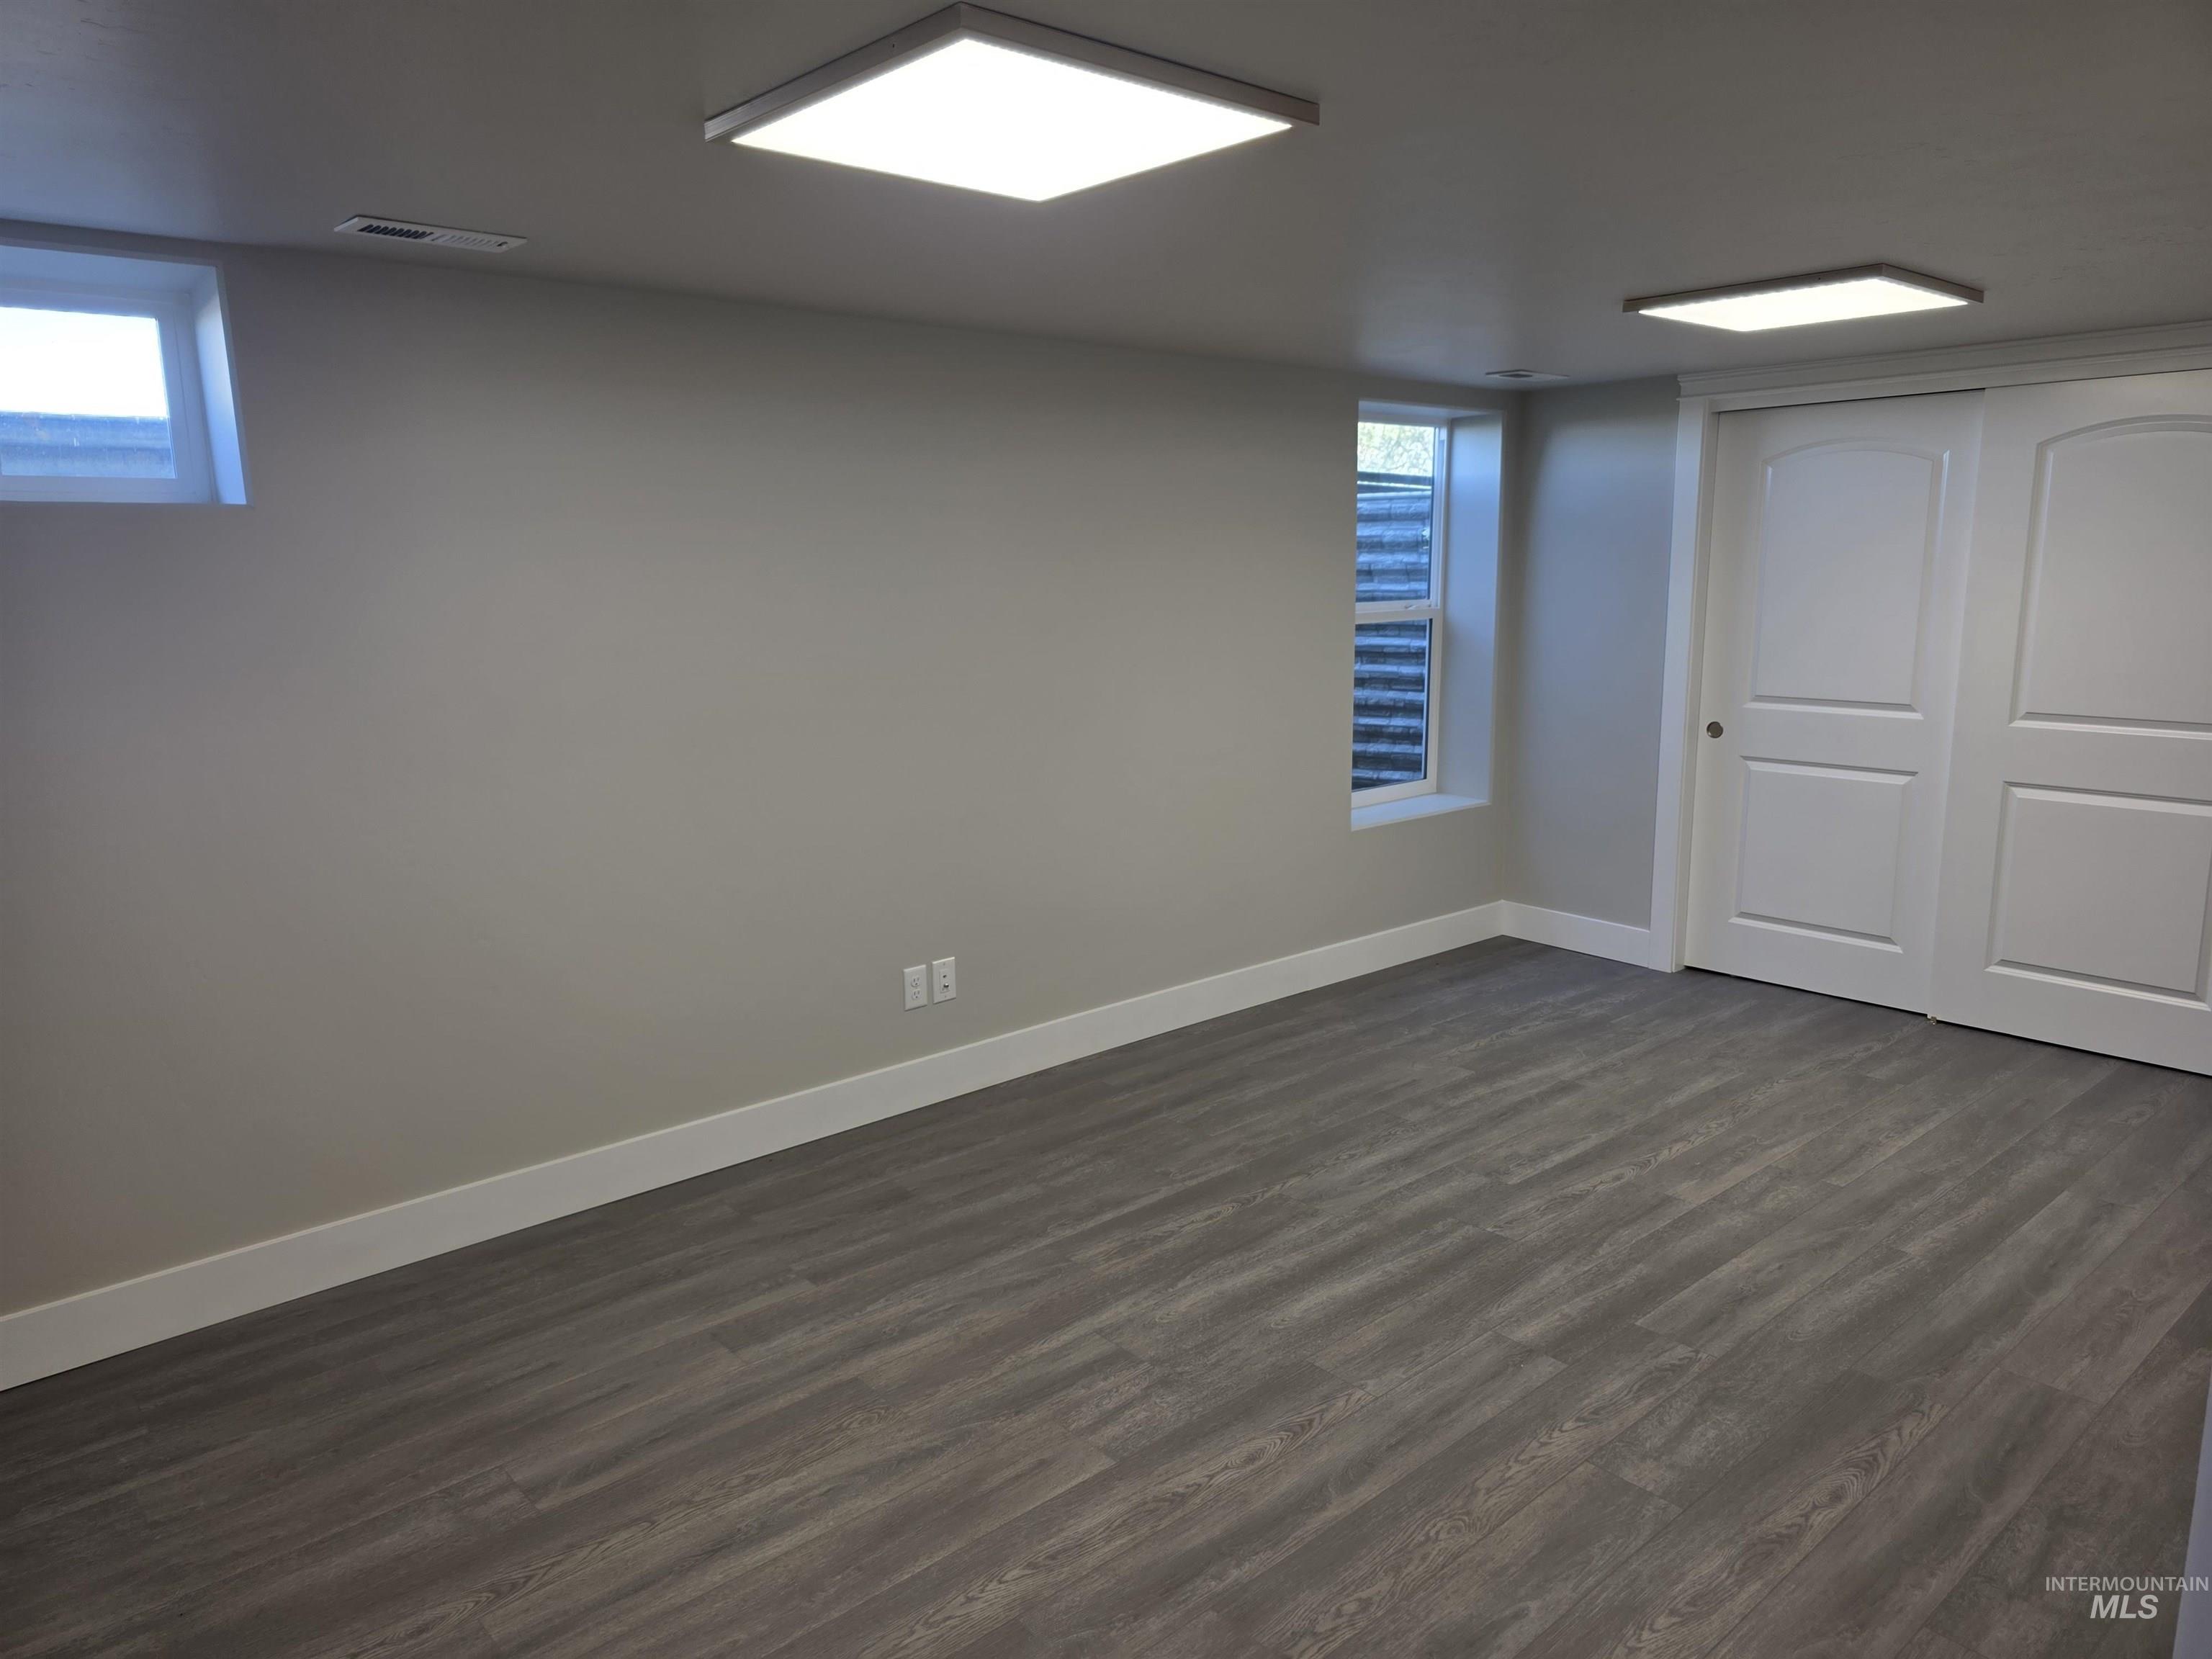
Spacious room featuring wood-finish flooring, light grey painted walls, and white trim
-
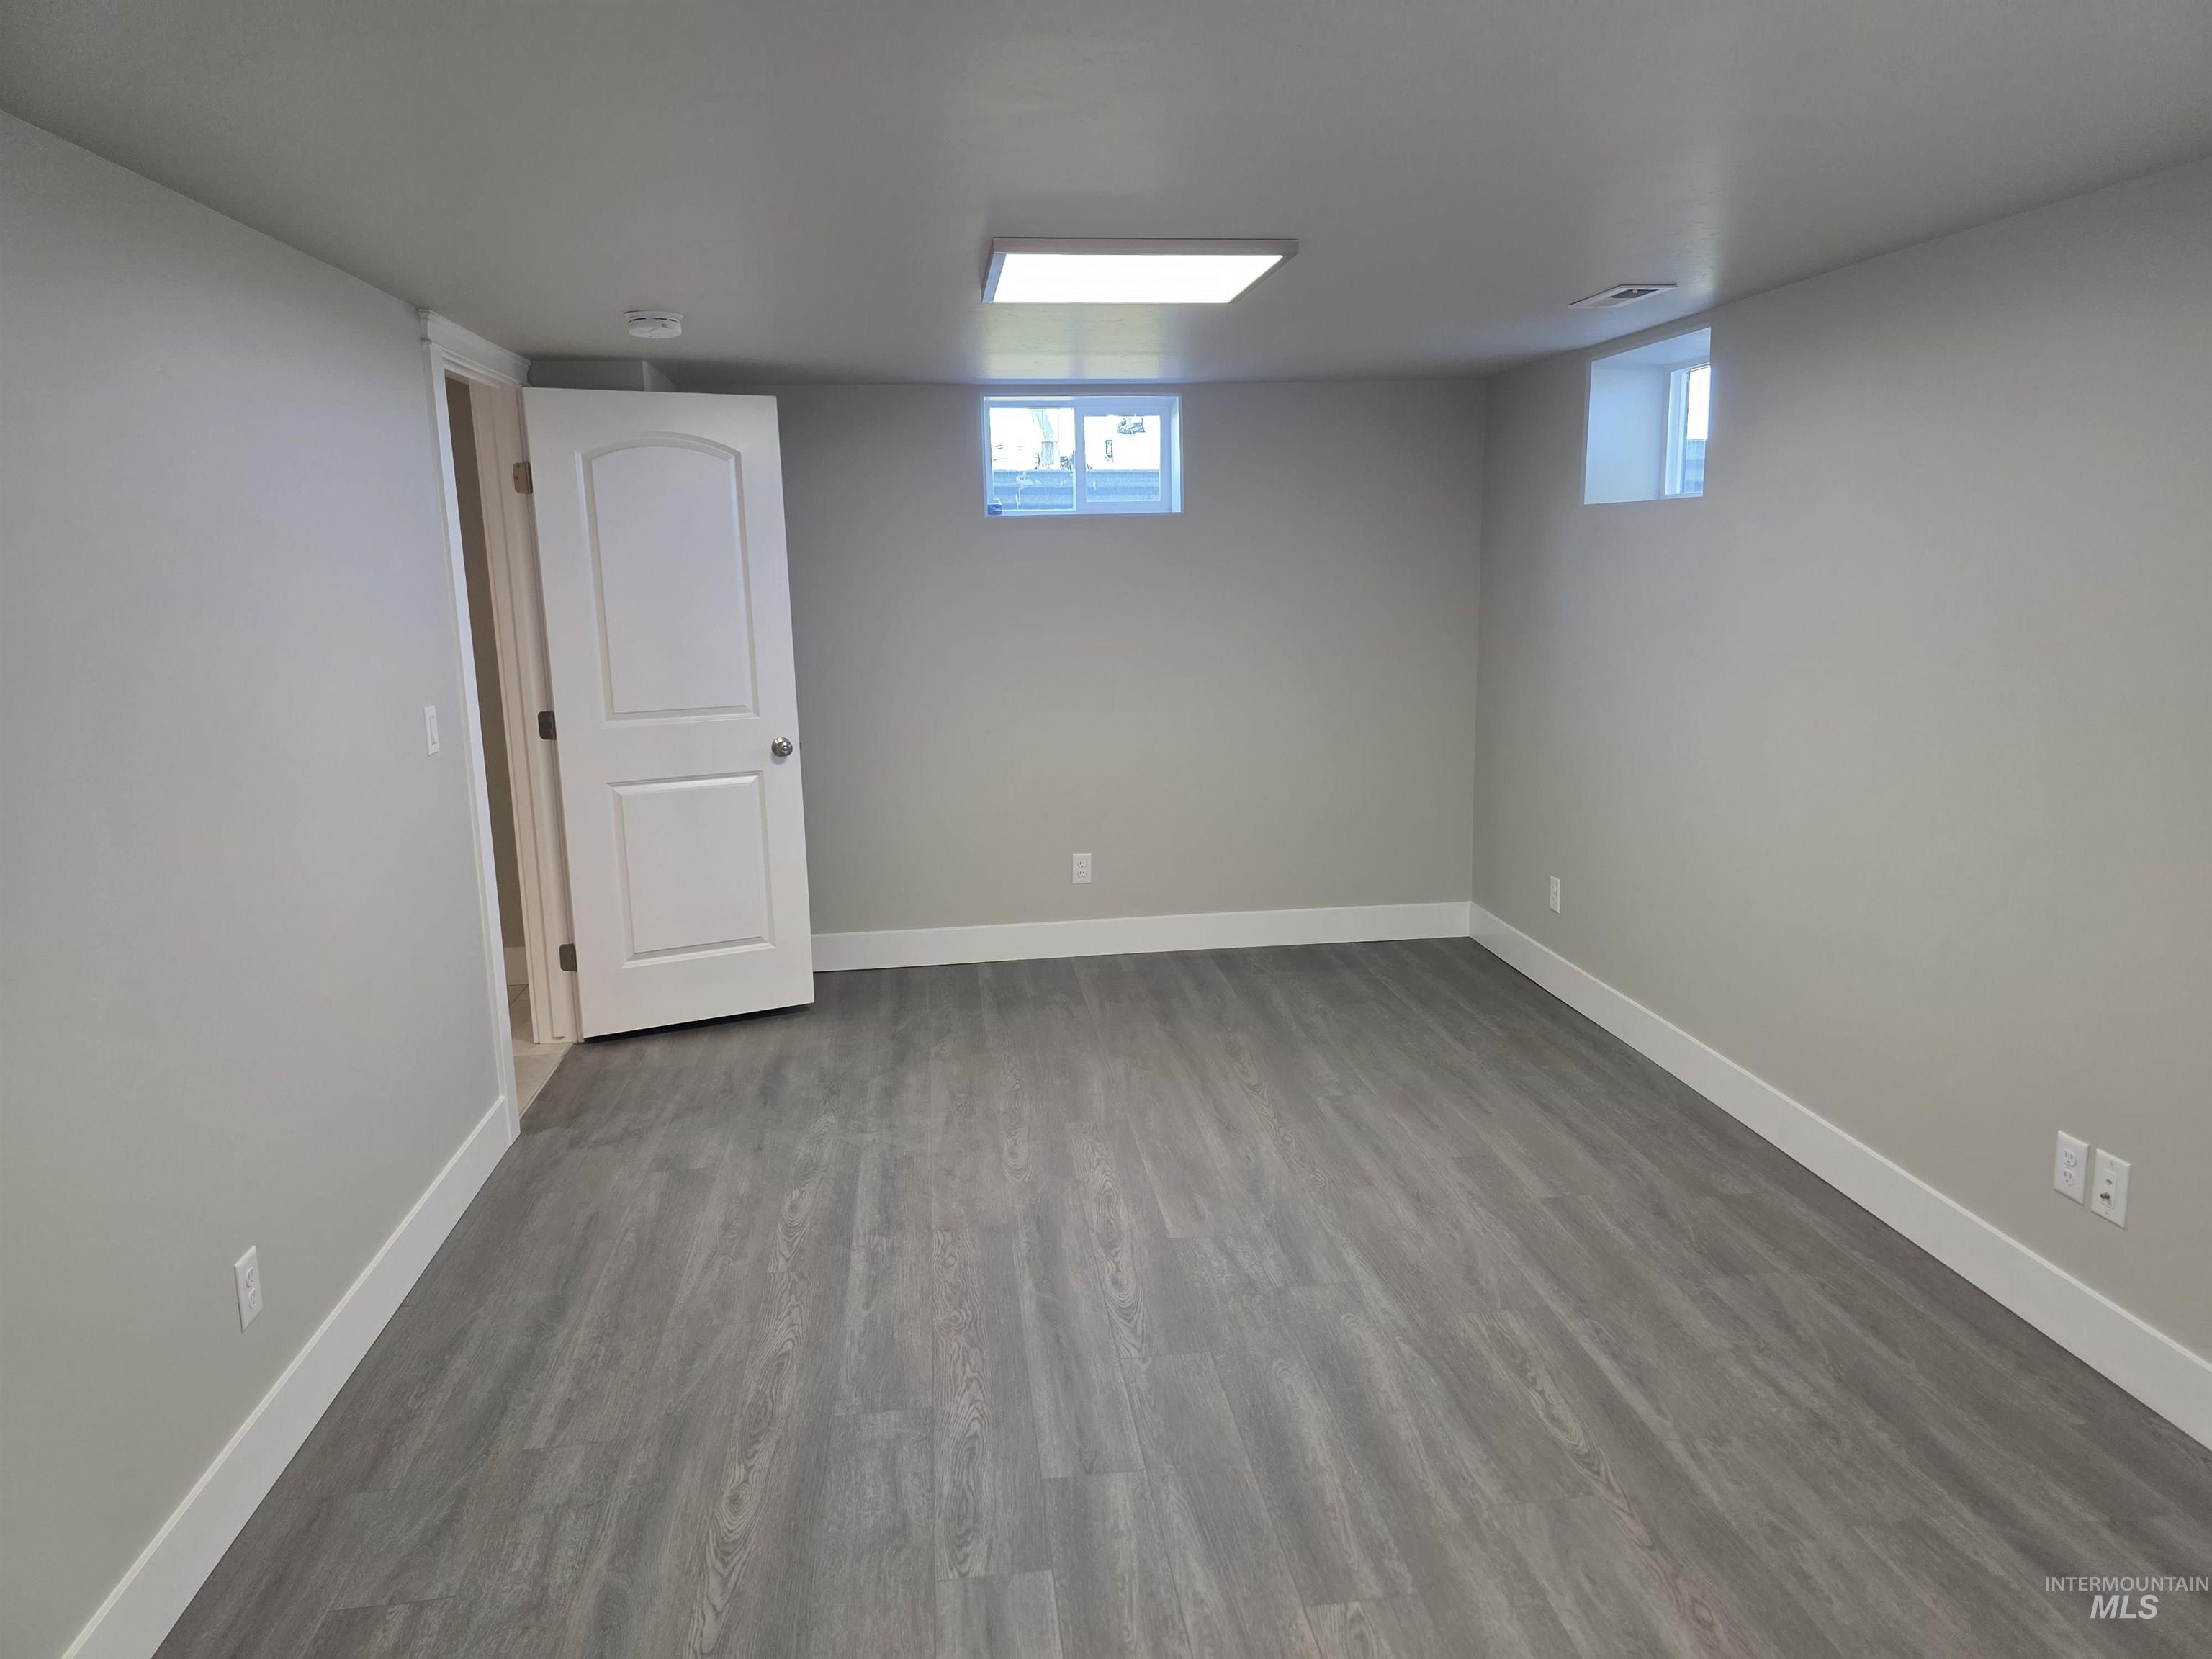
Spacious room featuring wood-finish flooring, light grey walls, and white baseboards
-
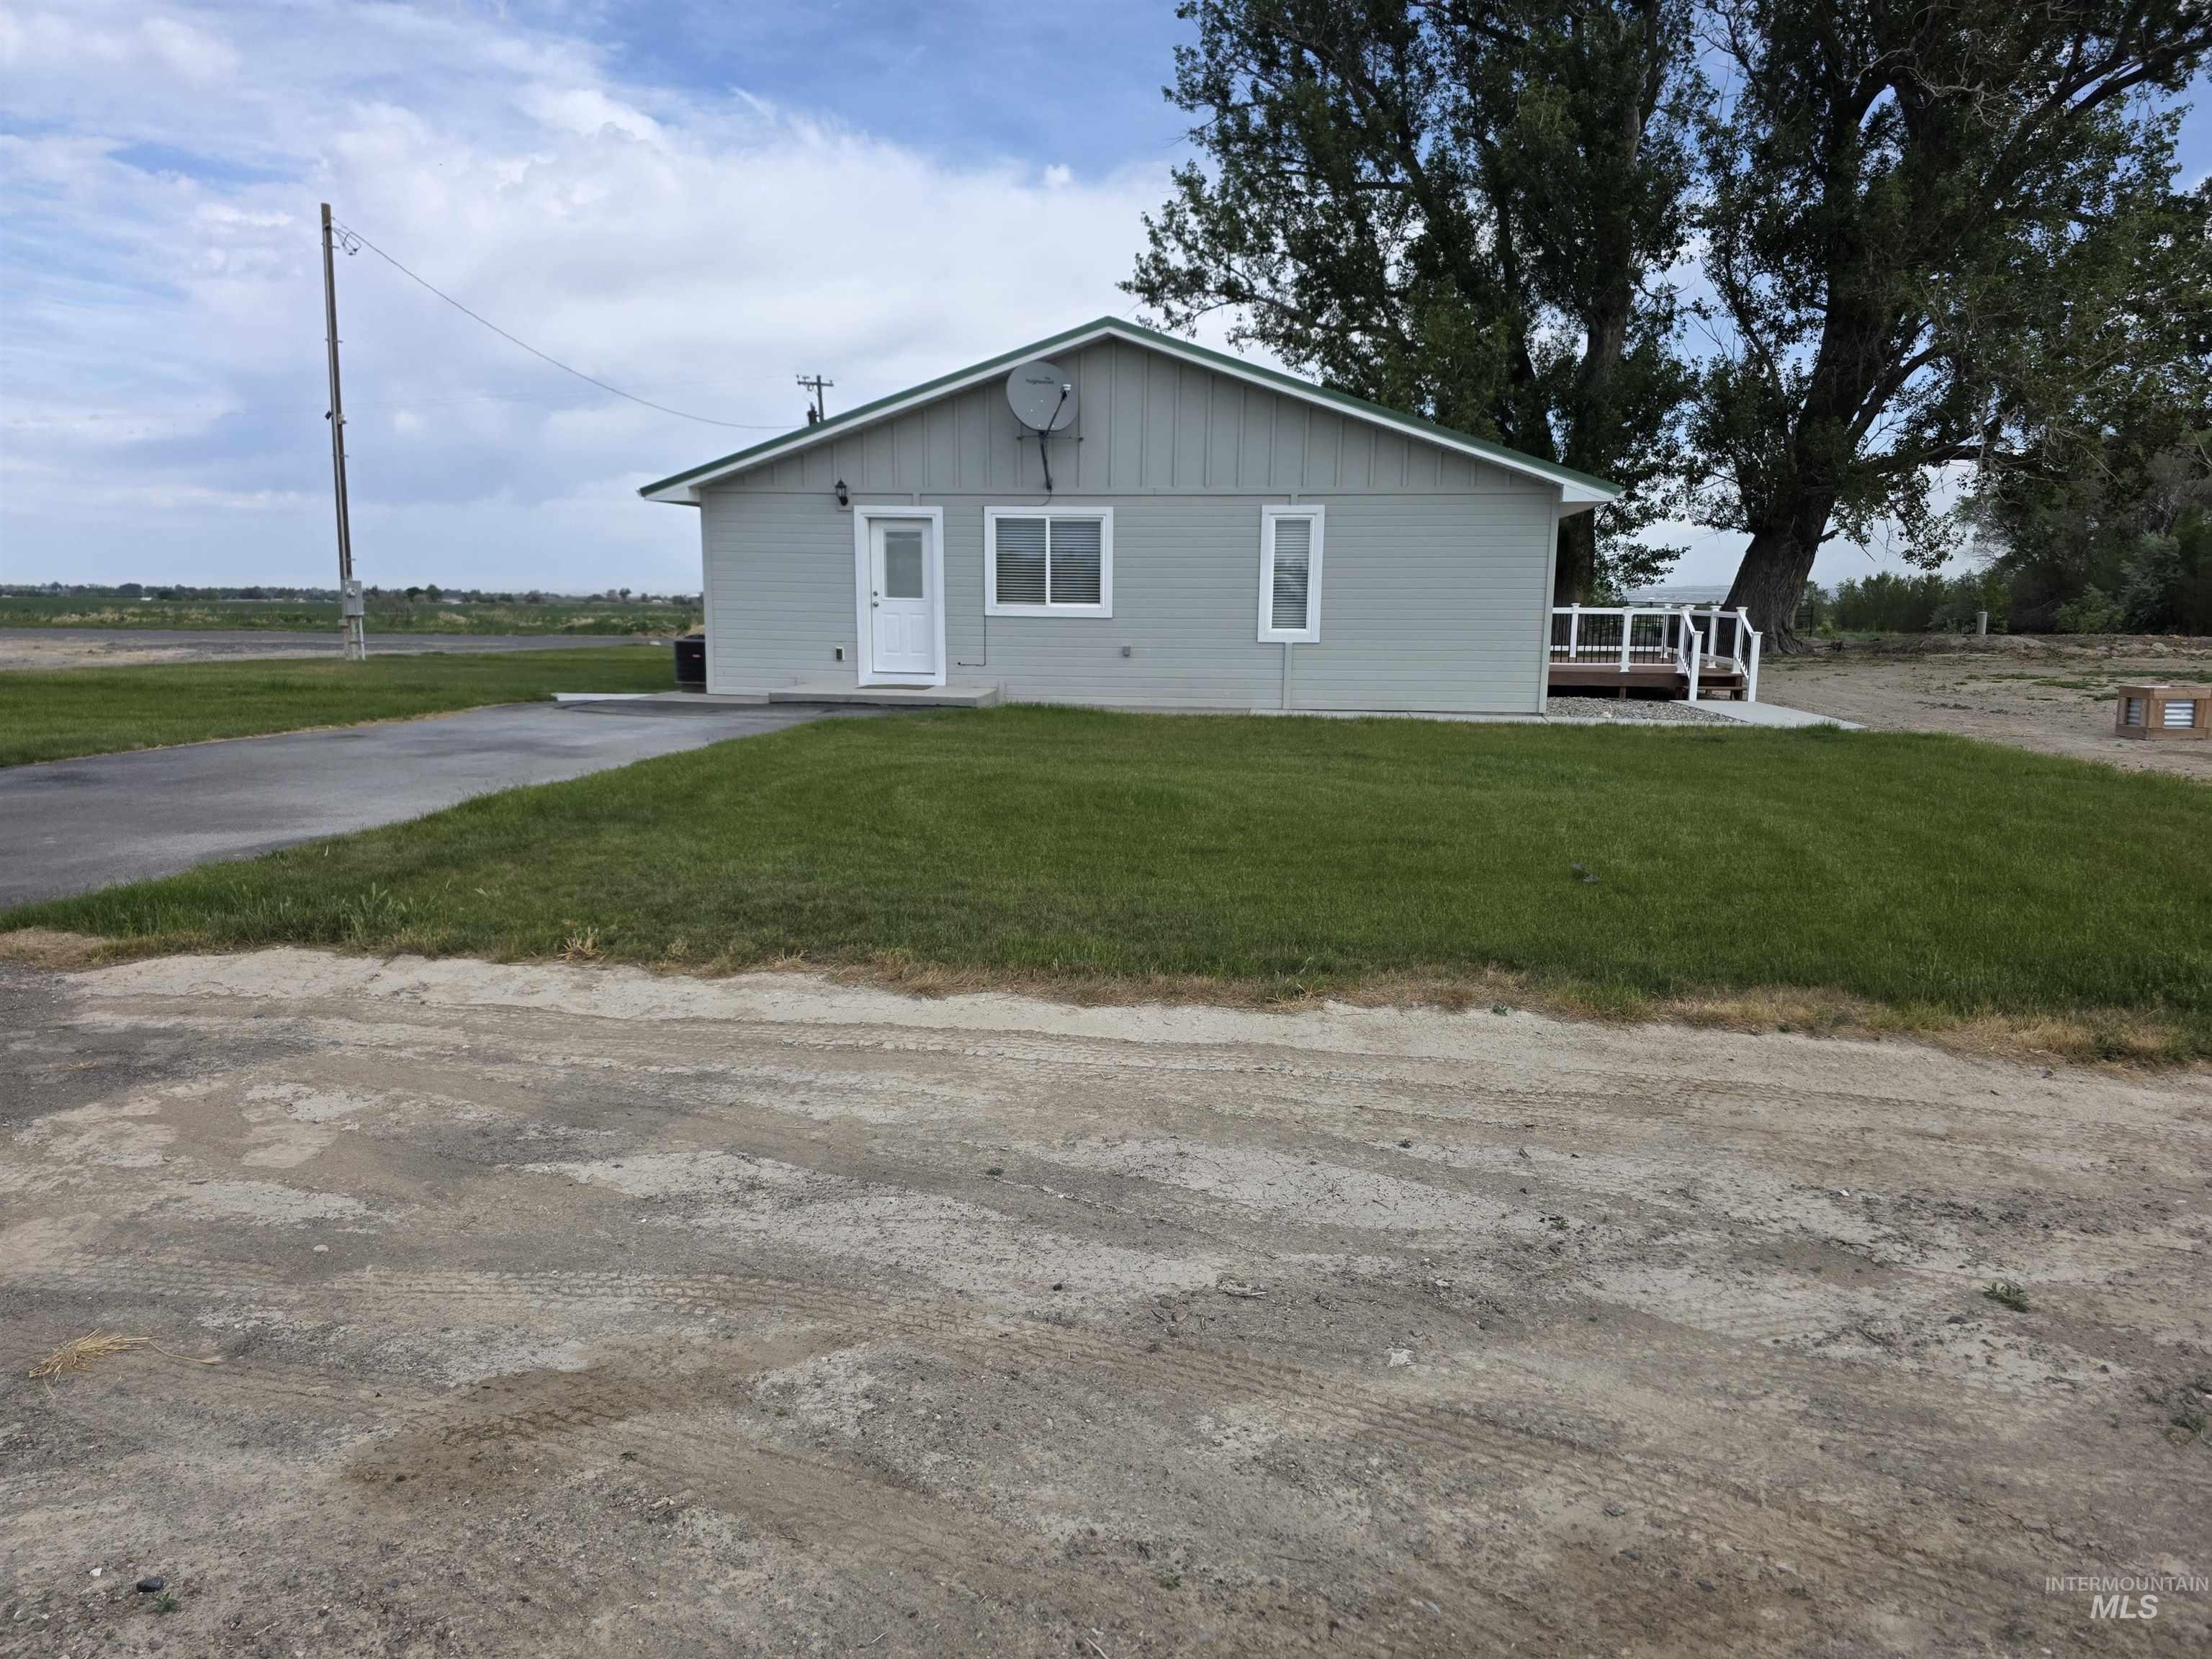
Light grey siding exterior with a dark green roof
-
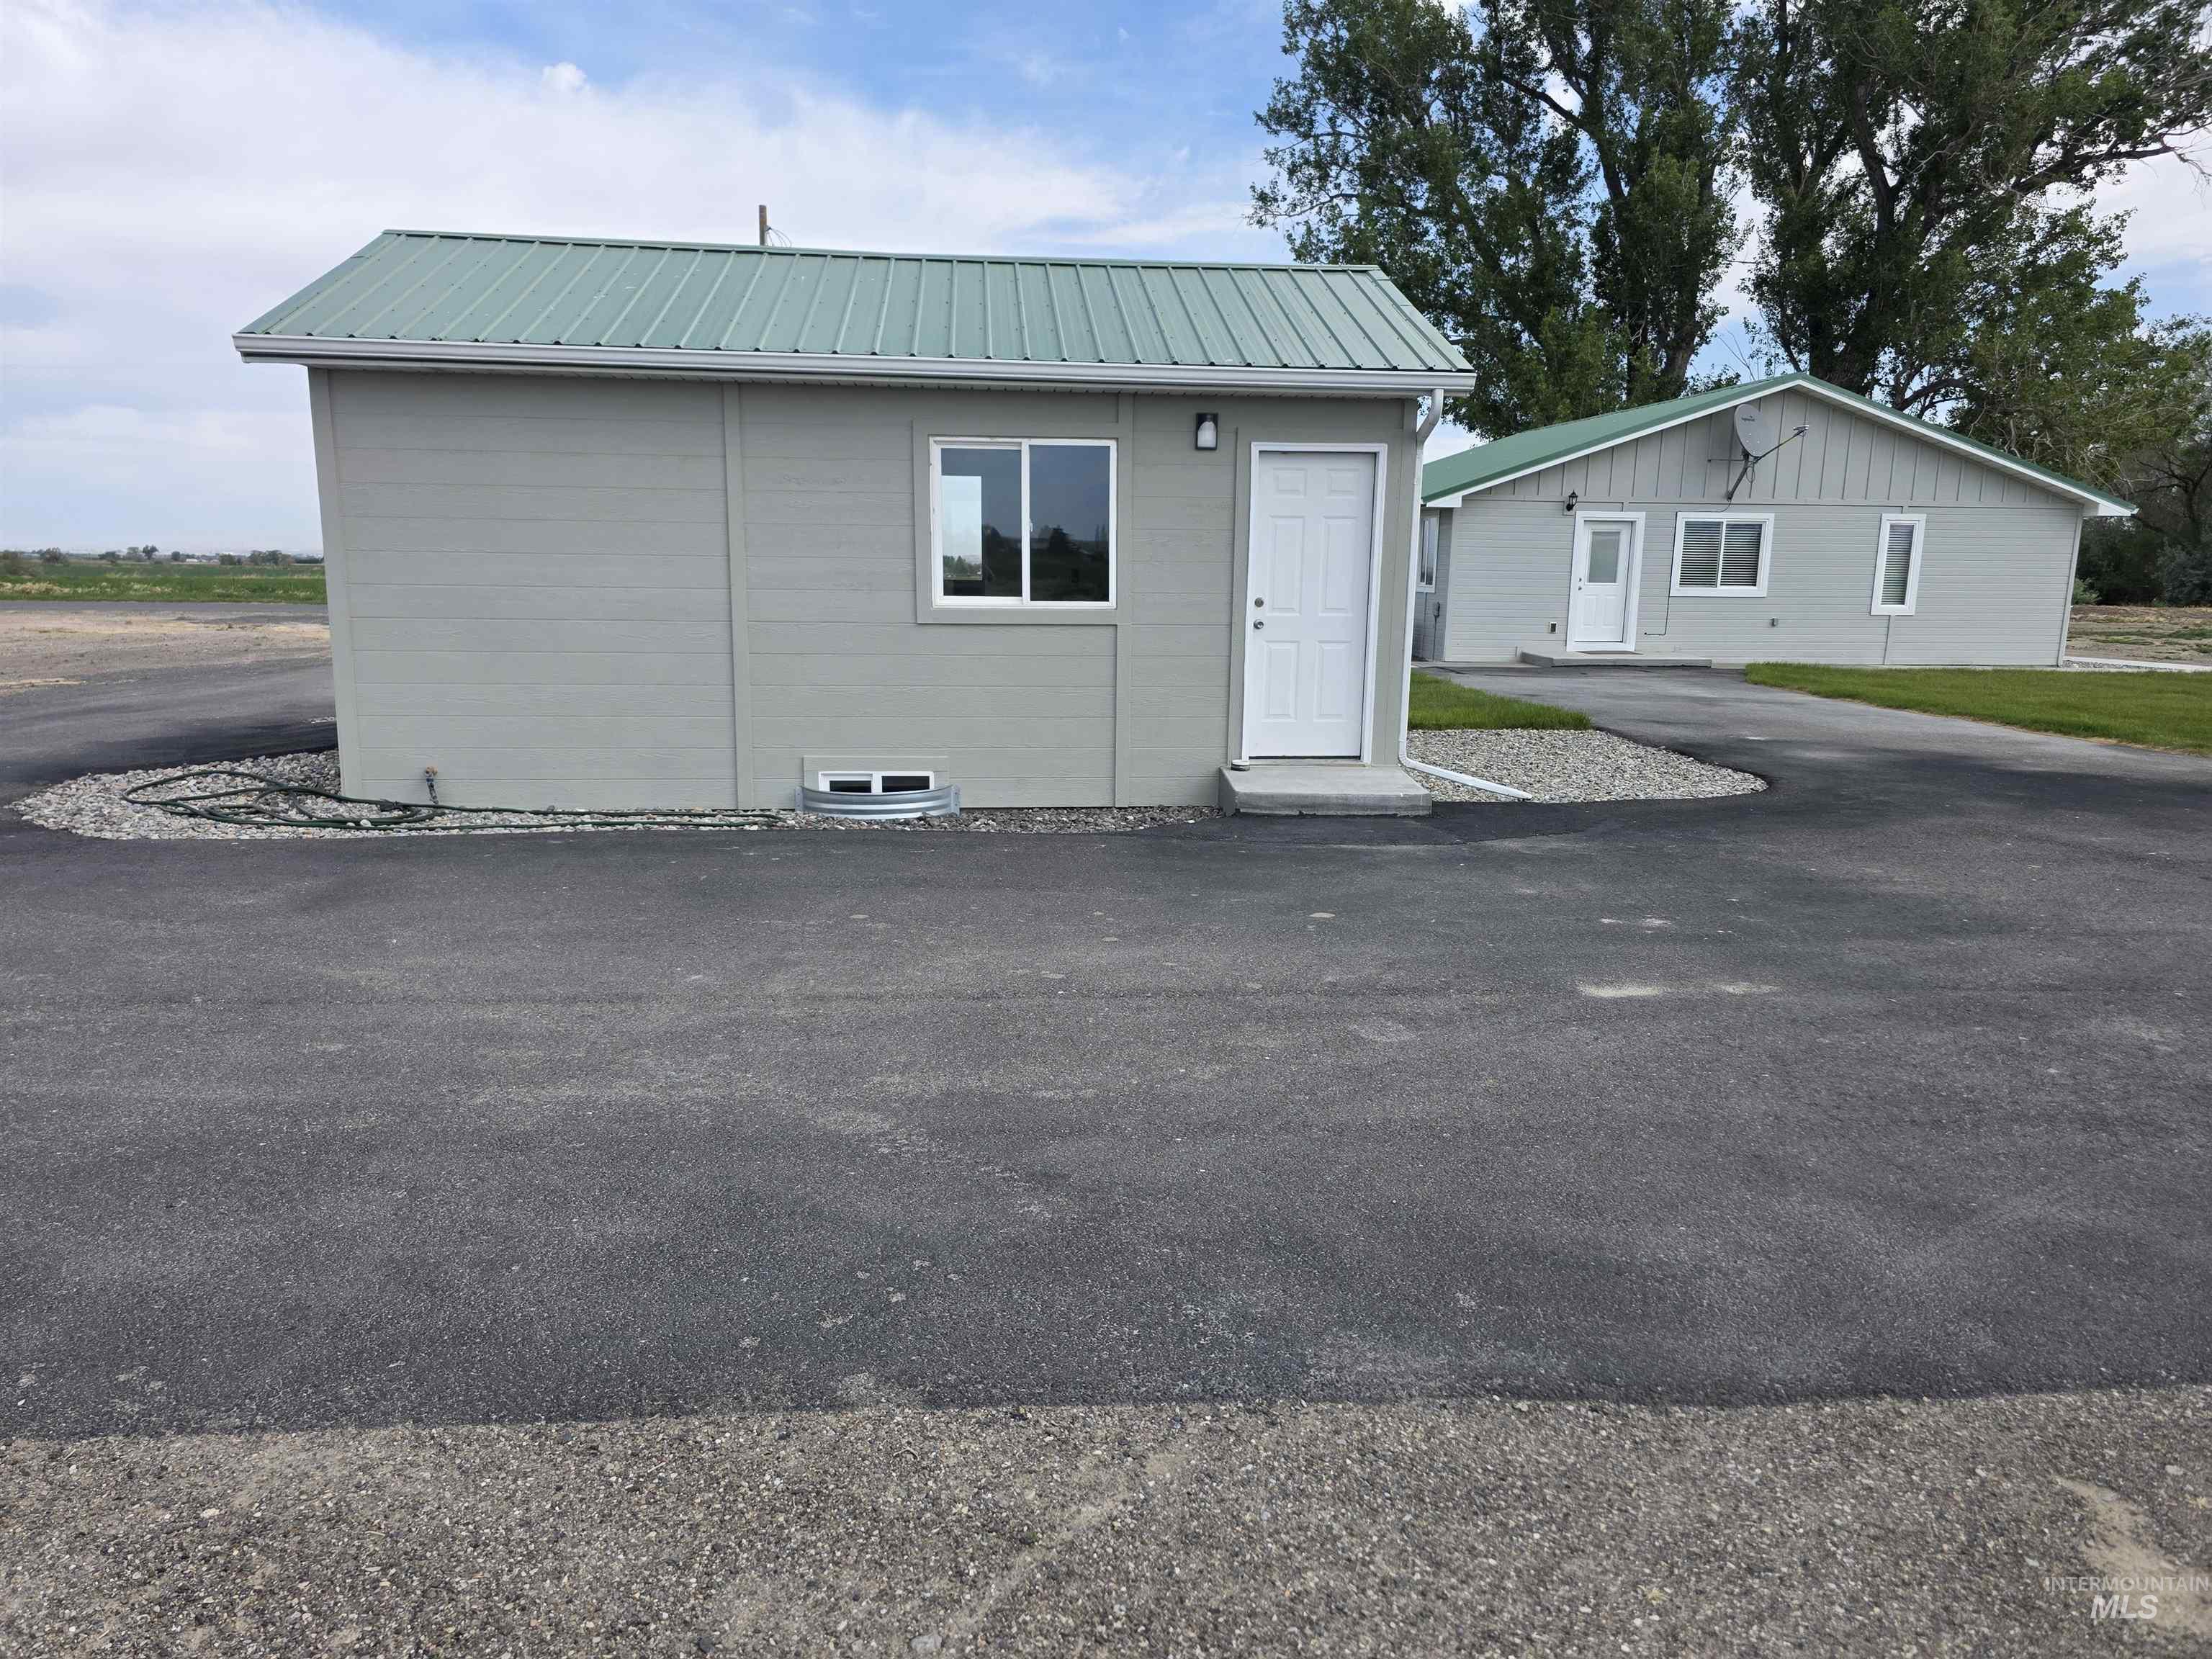
Two light gray buildings featuring green metal roofs
-
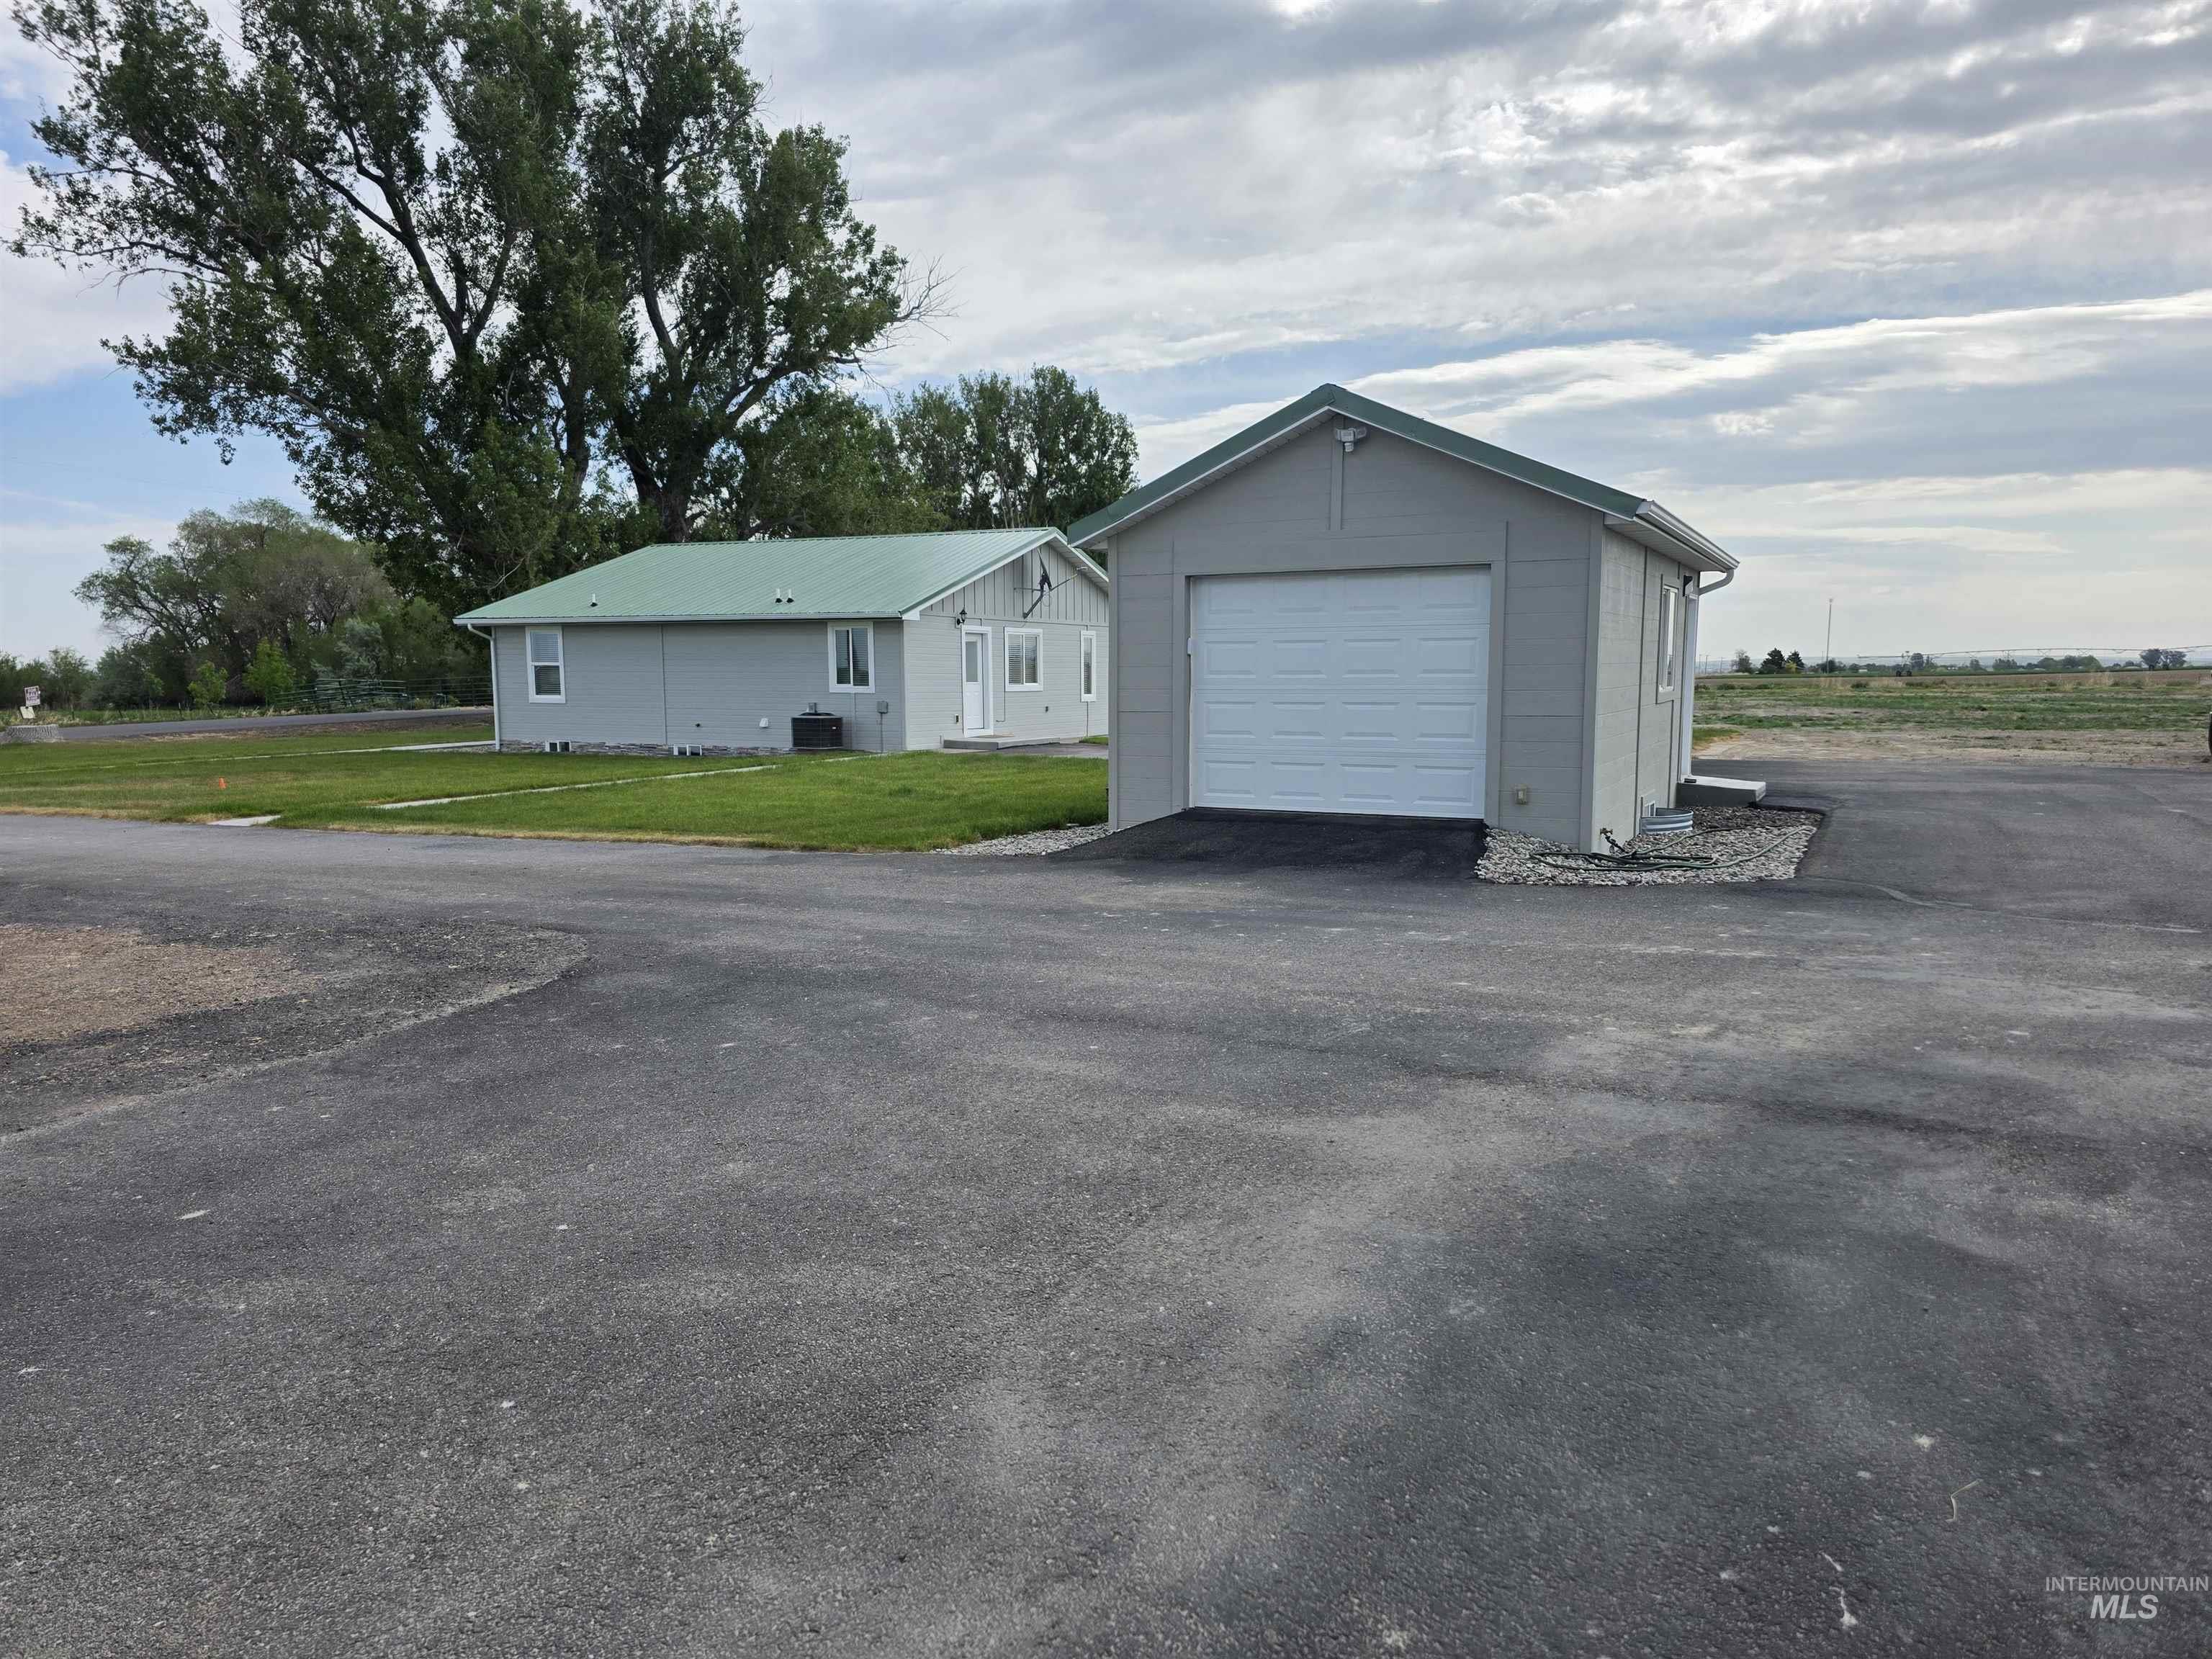
Detached garage with white overhead door and light gray siding, accompanied by a residential structure featuring a green metal roof and light gray siding
-
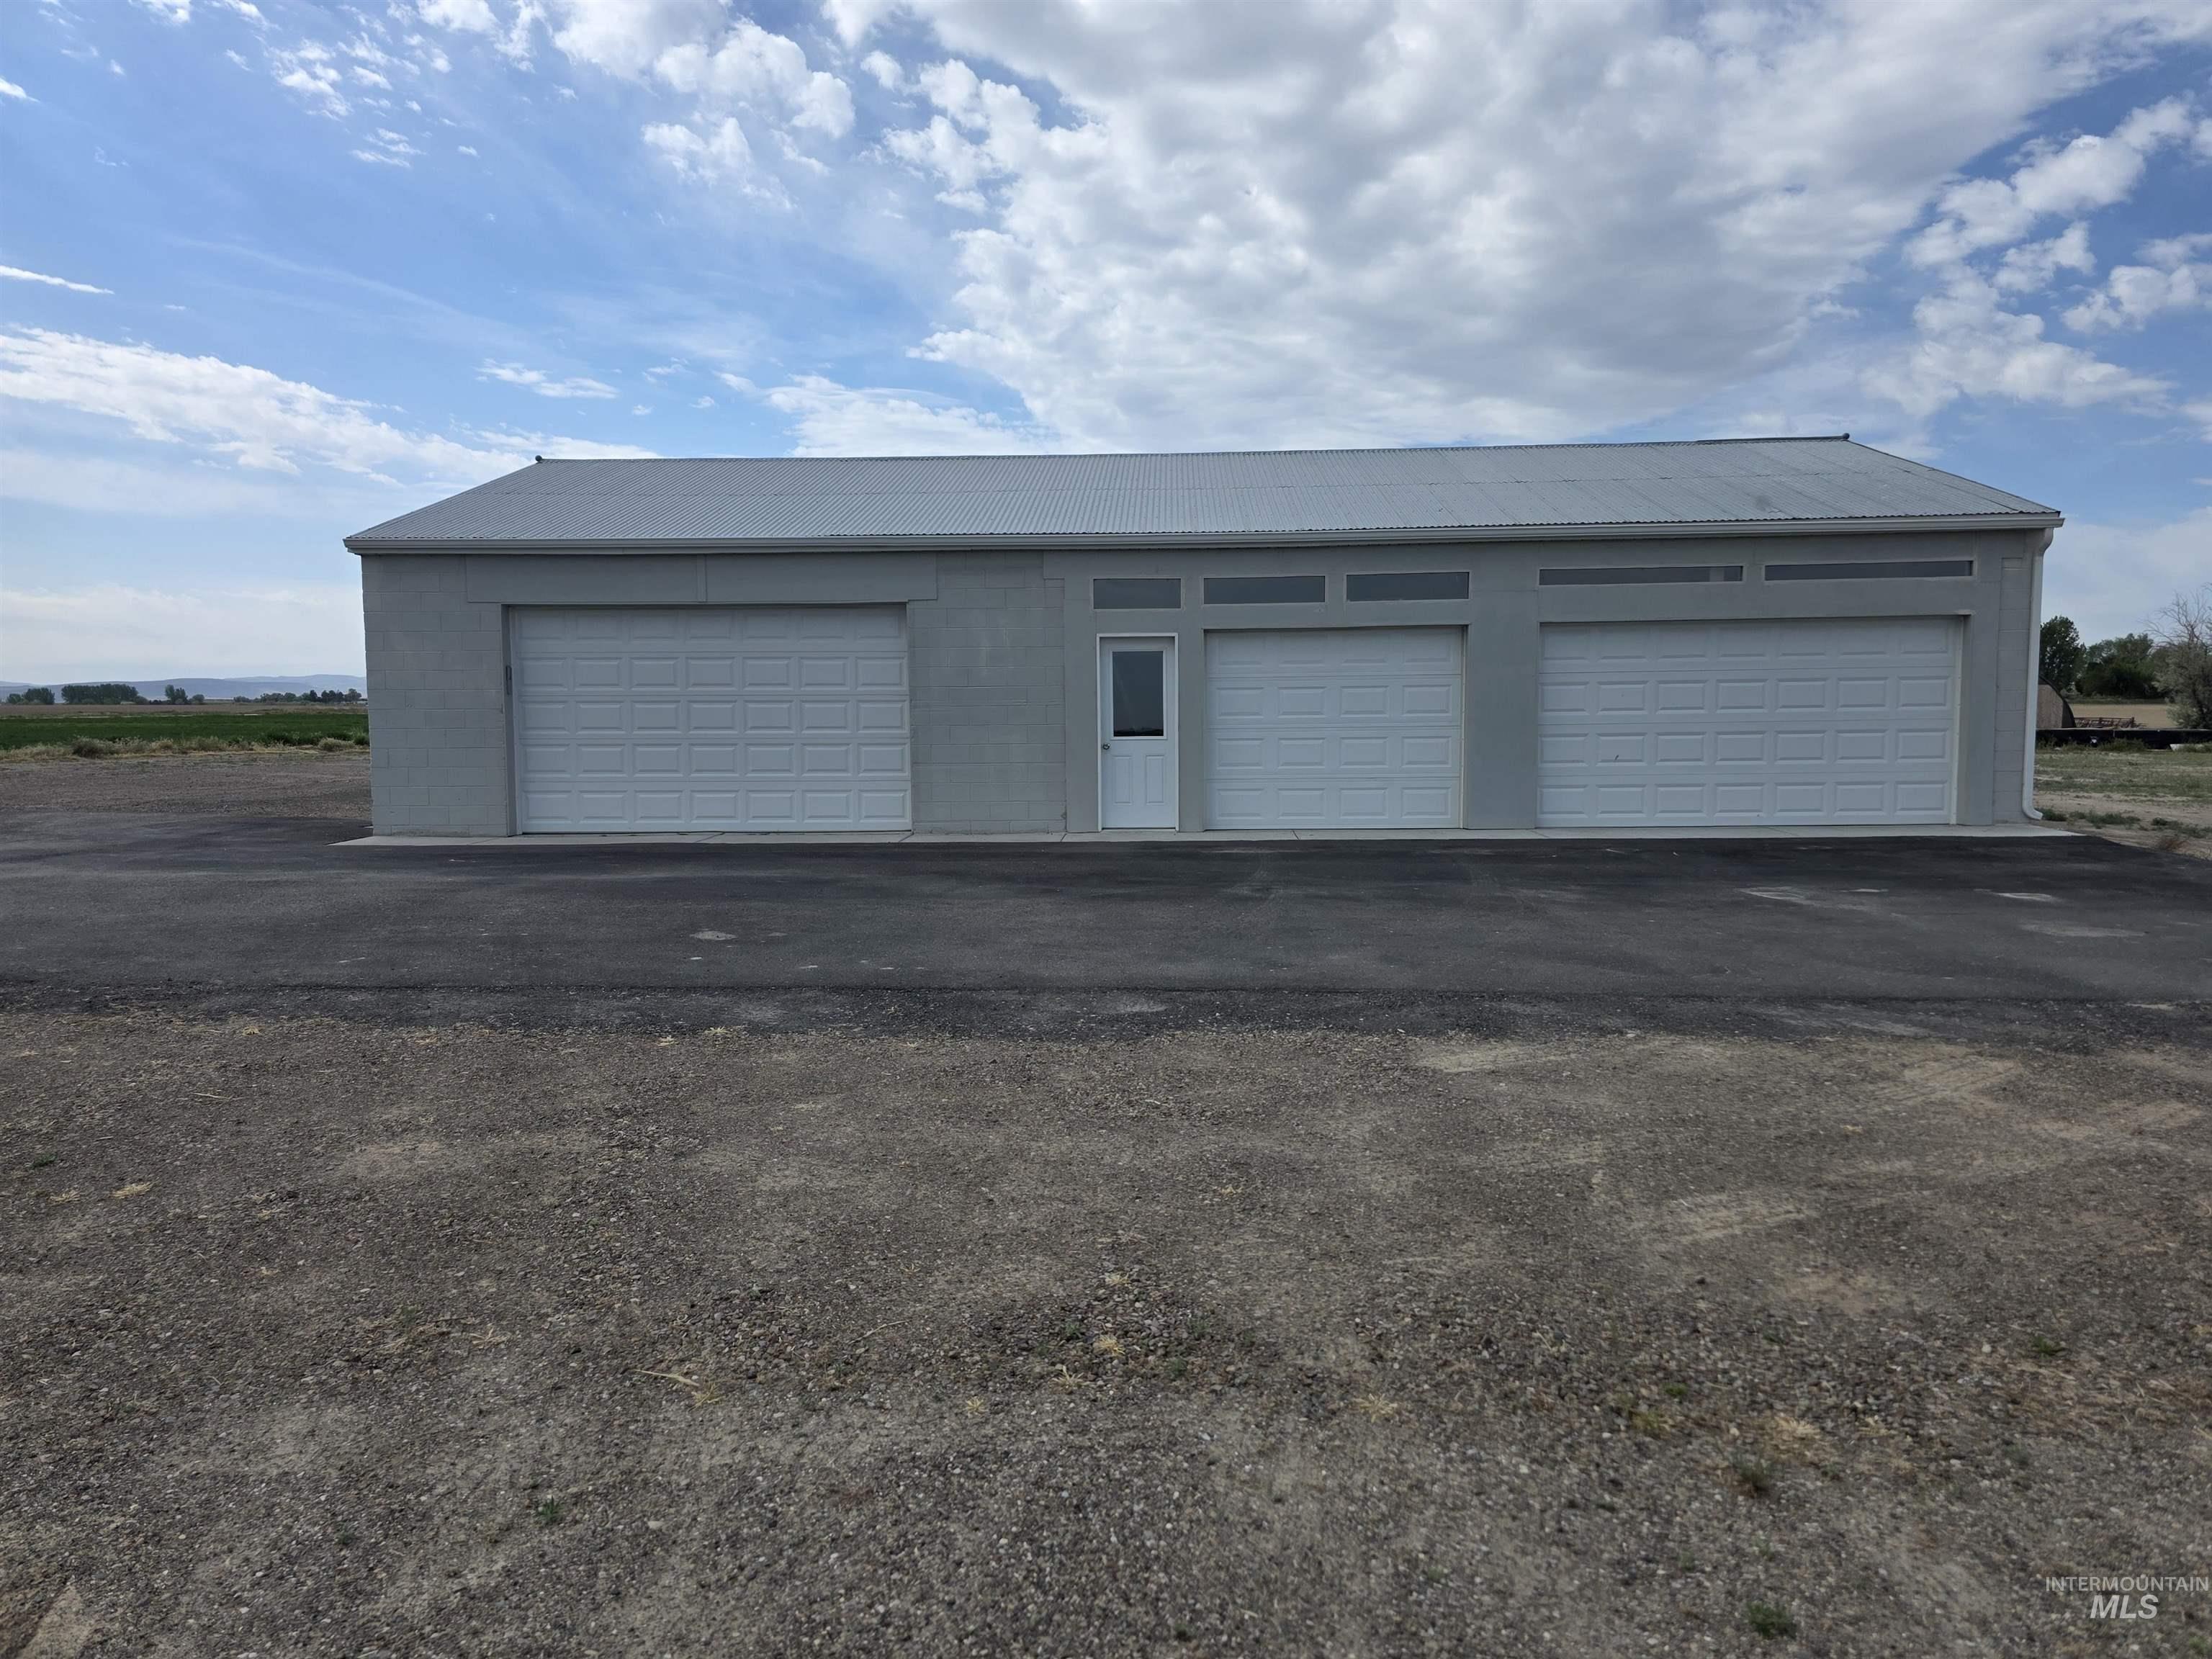
Spacious multi-bay garage structure featuring three white panel garage doors
-
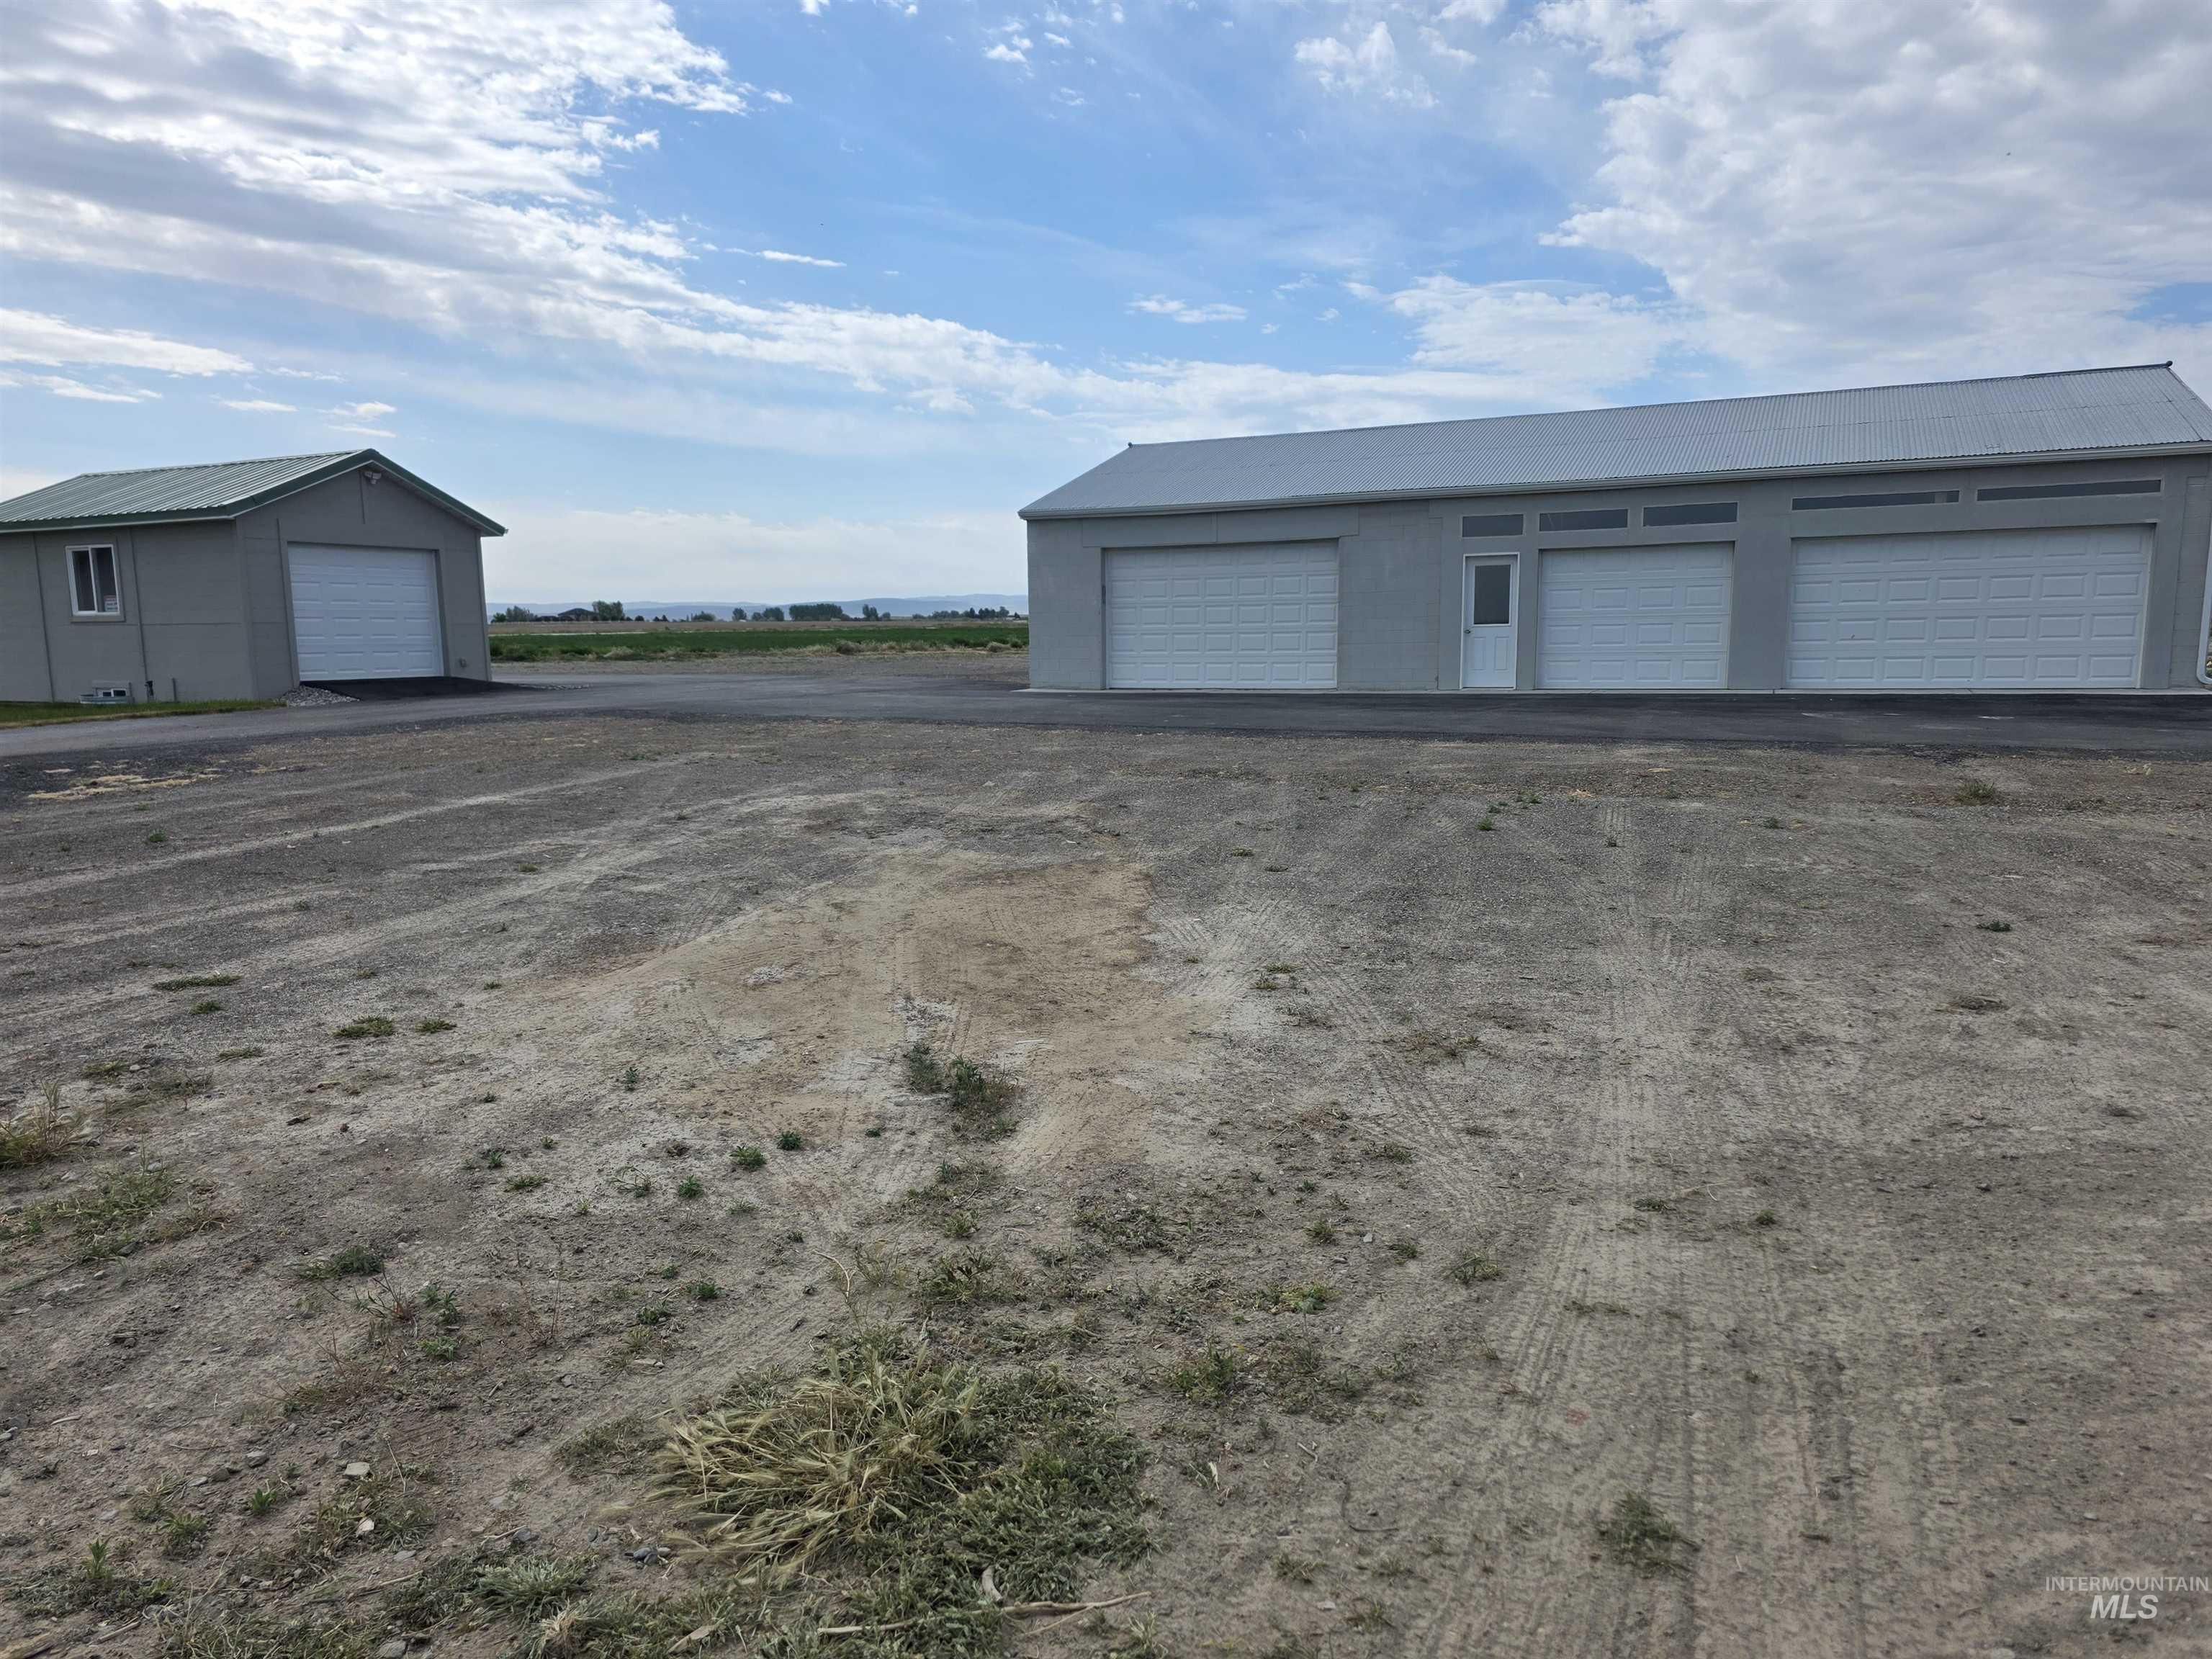
Two detached outbuildings with multiple garage doors
-
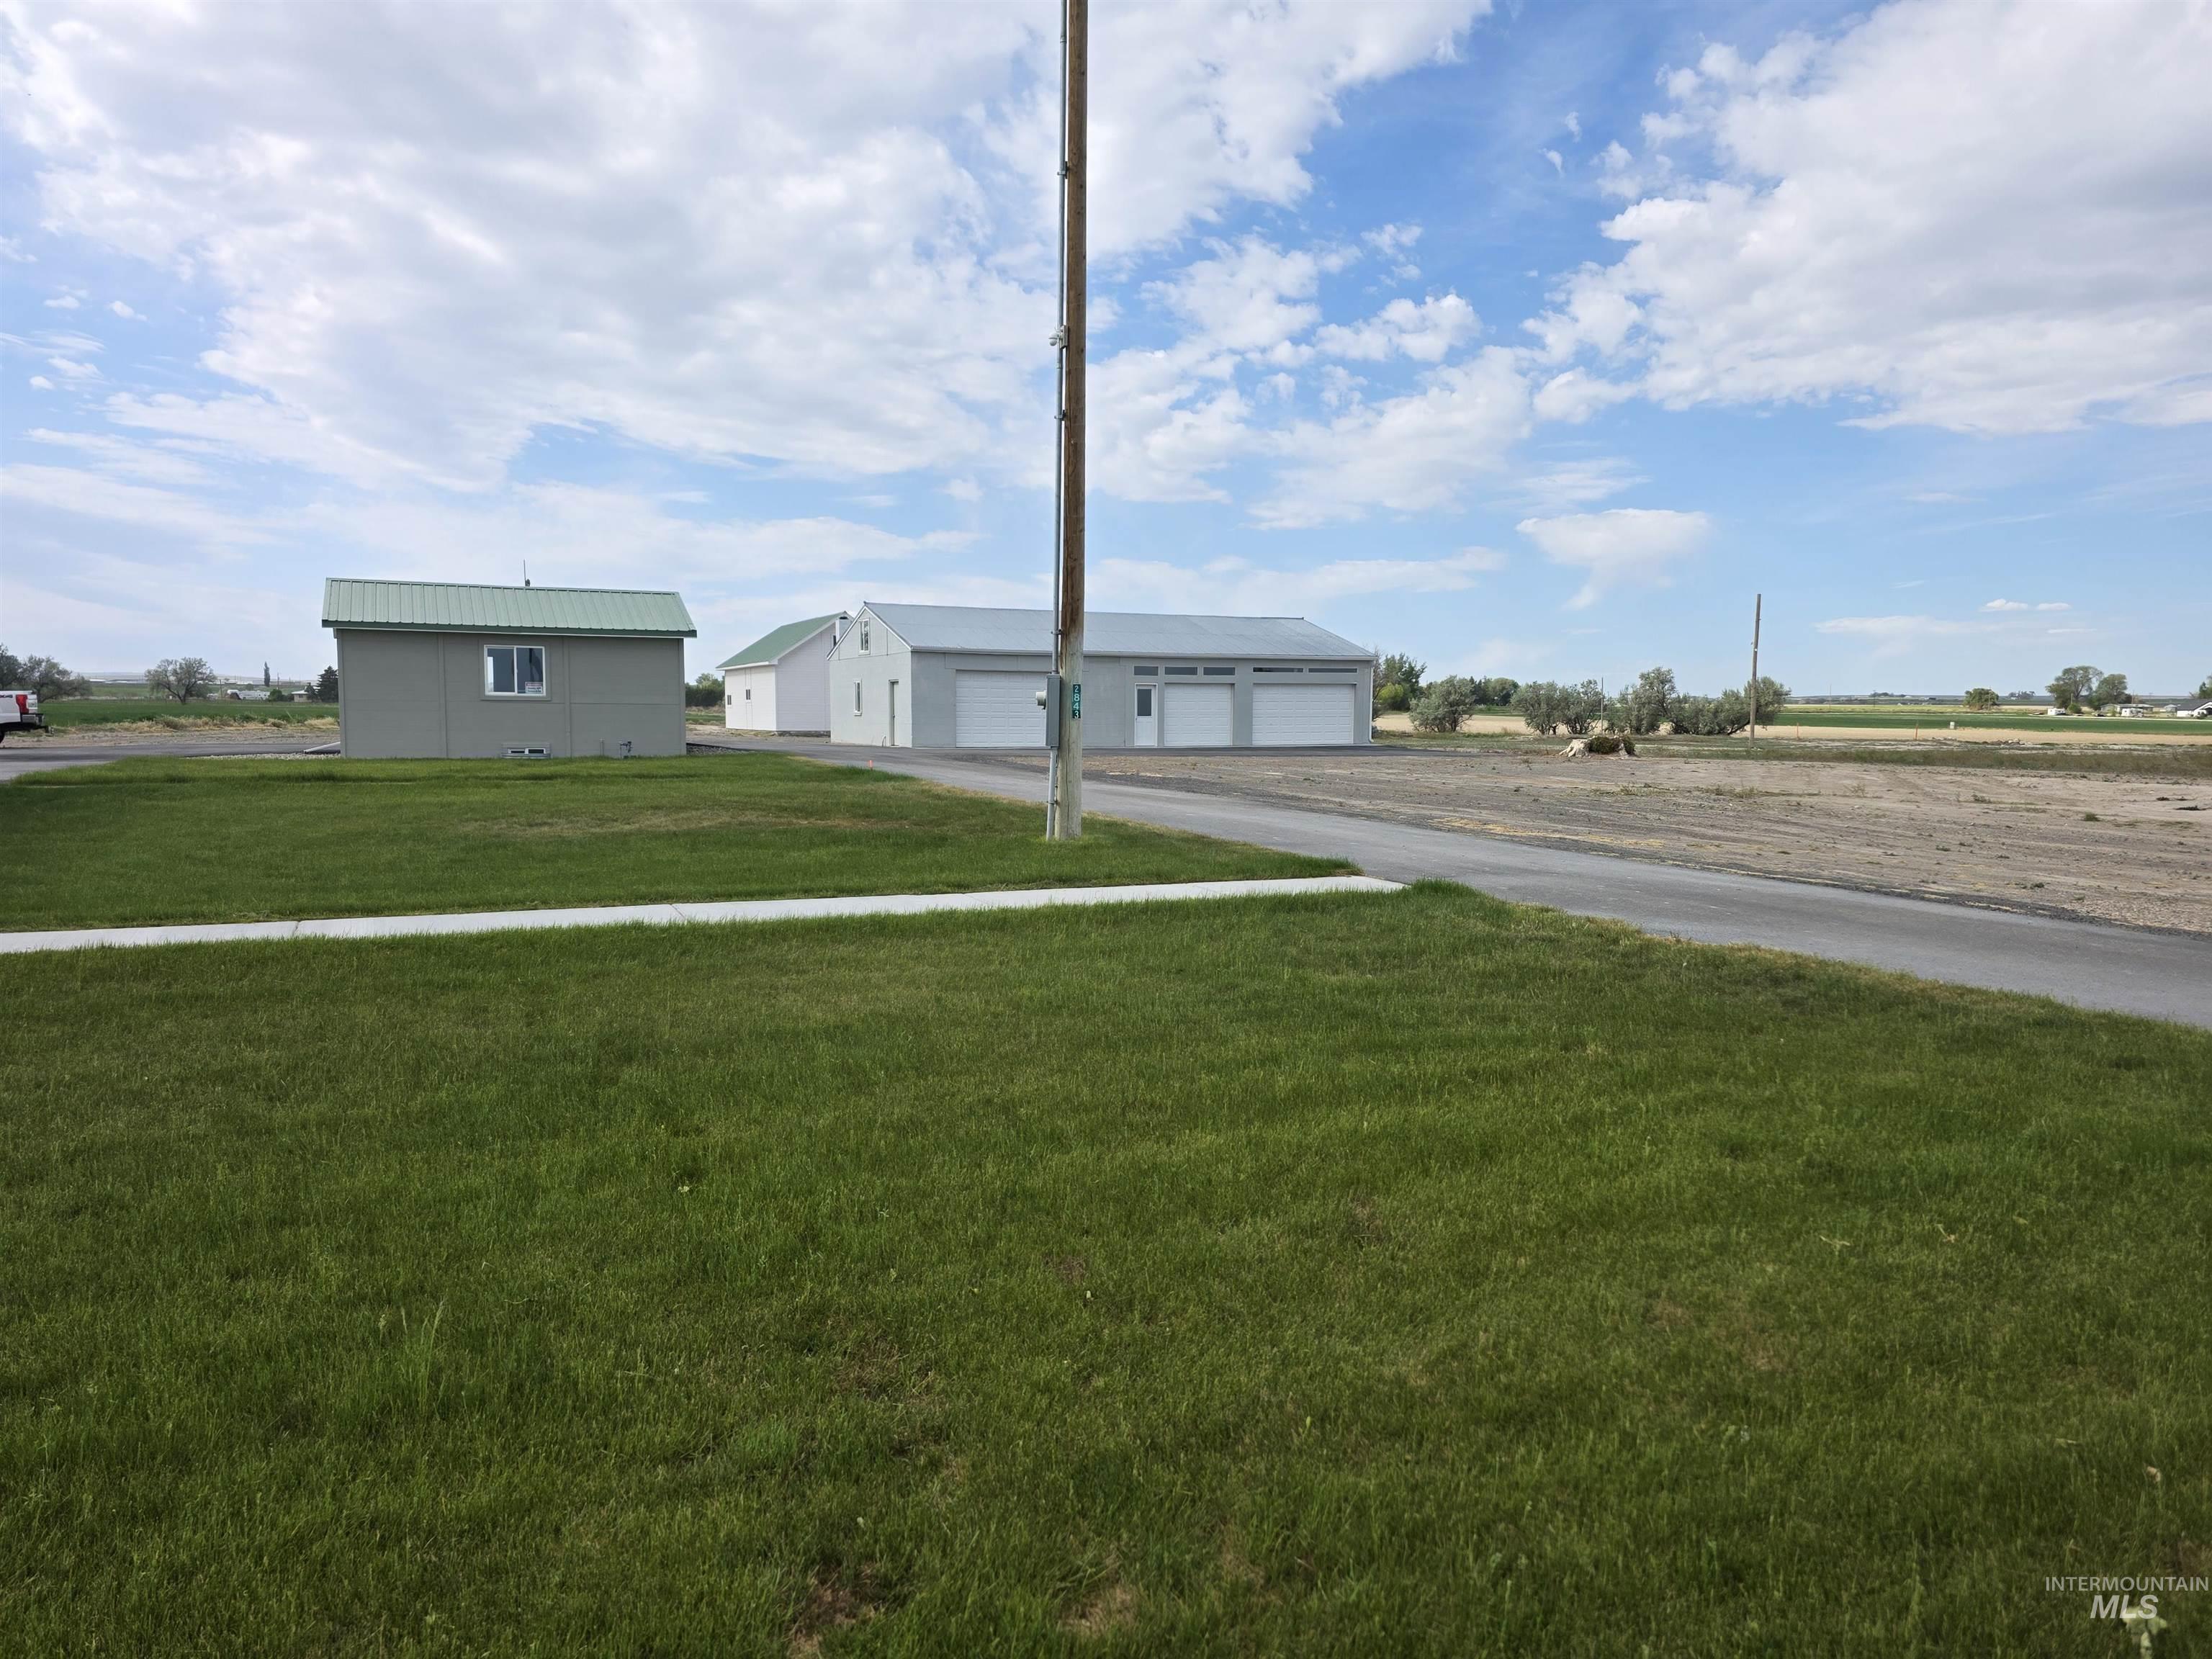
Multiple outbuildings with metal roofs, including a large structure featuring multiple garage bays
ACREAGE: Welcome to this one-of-a-kind property located just outside of Twin Falls close to all city amenities. Situated on a 1.94-acre lot, this house offers the perfect blend of modern and rural country living. With 4 bedrooms and 2 bathrooms, there is plenty of space for the whole family. The finished basement provides additional living or entertainment areas, hard surface flooring throughout the home and custom tiled showers in the bathrooms. Outside, you’ll find a stained wood deck with railing, room for pasture with 2 shares TFCC water. The property also includes a 24×13 detached garage with a basement for cold storage and a 56×30 shop with 3 bays, overhead doors, and power. The landscaped front and back yards are equipped with sprinklers for easy maintenance. You won’t want to miss out on this great property!The original structure was built in 1920, the home was demolished in 2019, and the new home was built on the existing foundation and basement in 2022.
- Heating:
- Heat Pump, Forced Air, Electric
- Cooling:
- Central air
- Garage Capacity:
- 2
- Country:
- US
- State:
- ID
- City:
- Twin Falls
- Zipcode:
- 83301
- Street:
- 2843 E 3500 N.
- Longitude:
- W115° 30' 34.2''
- Latitude:
- N42° 30' 19.5''
- Master Bedroom Level:
- Main
- Bedroom 2 Level:
- Main
- Bedroom 3 Level:
- Main
- Bedroom 4 Level:
- Down
- Kitchen Level:
- Main
- School District:
- Twin Falls School District #411
- Elementary School:
- Lincoln
- Middle School:
- South Hills
- High School:
- Canyon Ridge
- Status:
- Active
- Type:
- Single Family w/ Acreage
- Level:
- Single with Below Grade
- Tax Year:
- 2025
- Taxes:
- $2,184
- Potential Short Sale:
- No
- Age:
- 1 -5 Years
- Auction:
- No
- Flood Ins Required:
- No
- HUD Owned:
- No
- In Foreclosure:
- No
- Land Size:
- 1 - 4.99 AC
- Land Lease:
- No
- Home Owner Exempt:
- Yes
- HOA Frequency:
- Not Applicable
- Irrigation District:
- TFCC
- Inc Kitchen Features:
- Breakfast bar, Dishwasher, Disposal, Microwave, Oven/range freestanding, Pantry, Refrigerator, Washer, Dryer, Water softener own, Countertop-granite
- Lot Features:
- Garden space, Horses, Public road, Storage shed, Irrigation available, View, Finished Driveway, Irrigation Canal/ditch, Rv Parking
- Water:
- Individual well
- Land Use:
- Single
- Sprinkler System:
- Auto,Full,Irrigation
Residential For Sale
2843 E 3500 N., Twin Falls, Idaho 83301
- Property Type :
- Residential
- Listing Type :
- For Sale
- Listing ID :
- 98986026
- Price :
- $575,000
- Bedrooms :
- 4
- Bathrooms :
- 2
- Apx SqFt :
- 1,840 SqFt
- Year Built :
- 2022
- Lot Area :
- 1.94 SqFt
- Days on Market :
- 58
- Subdivision :
- 0 Not Applicable
- Update Date :
- 07/24/2026 06:01:25
- Status :
- Active

- JoeAnne Santy-Greene
- (208) 947-4609
- (208) 283-6313
- (208) 287-8500
-


