

-
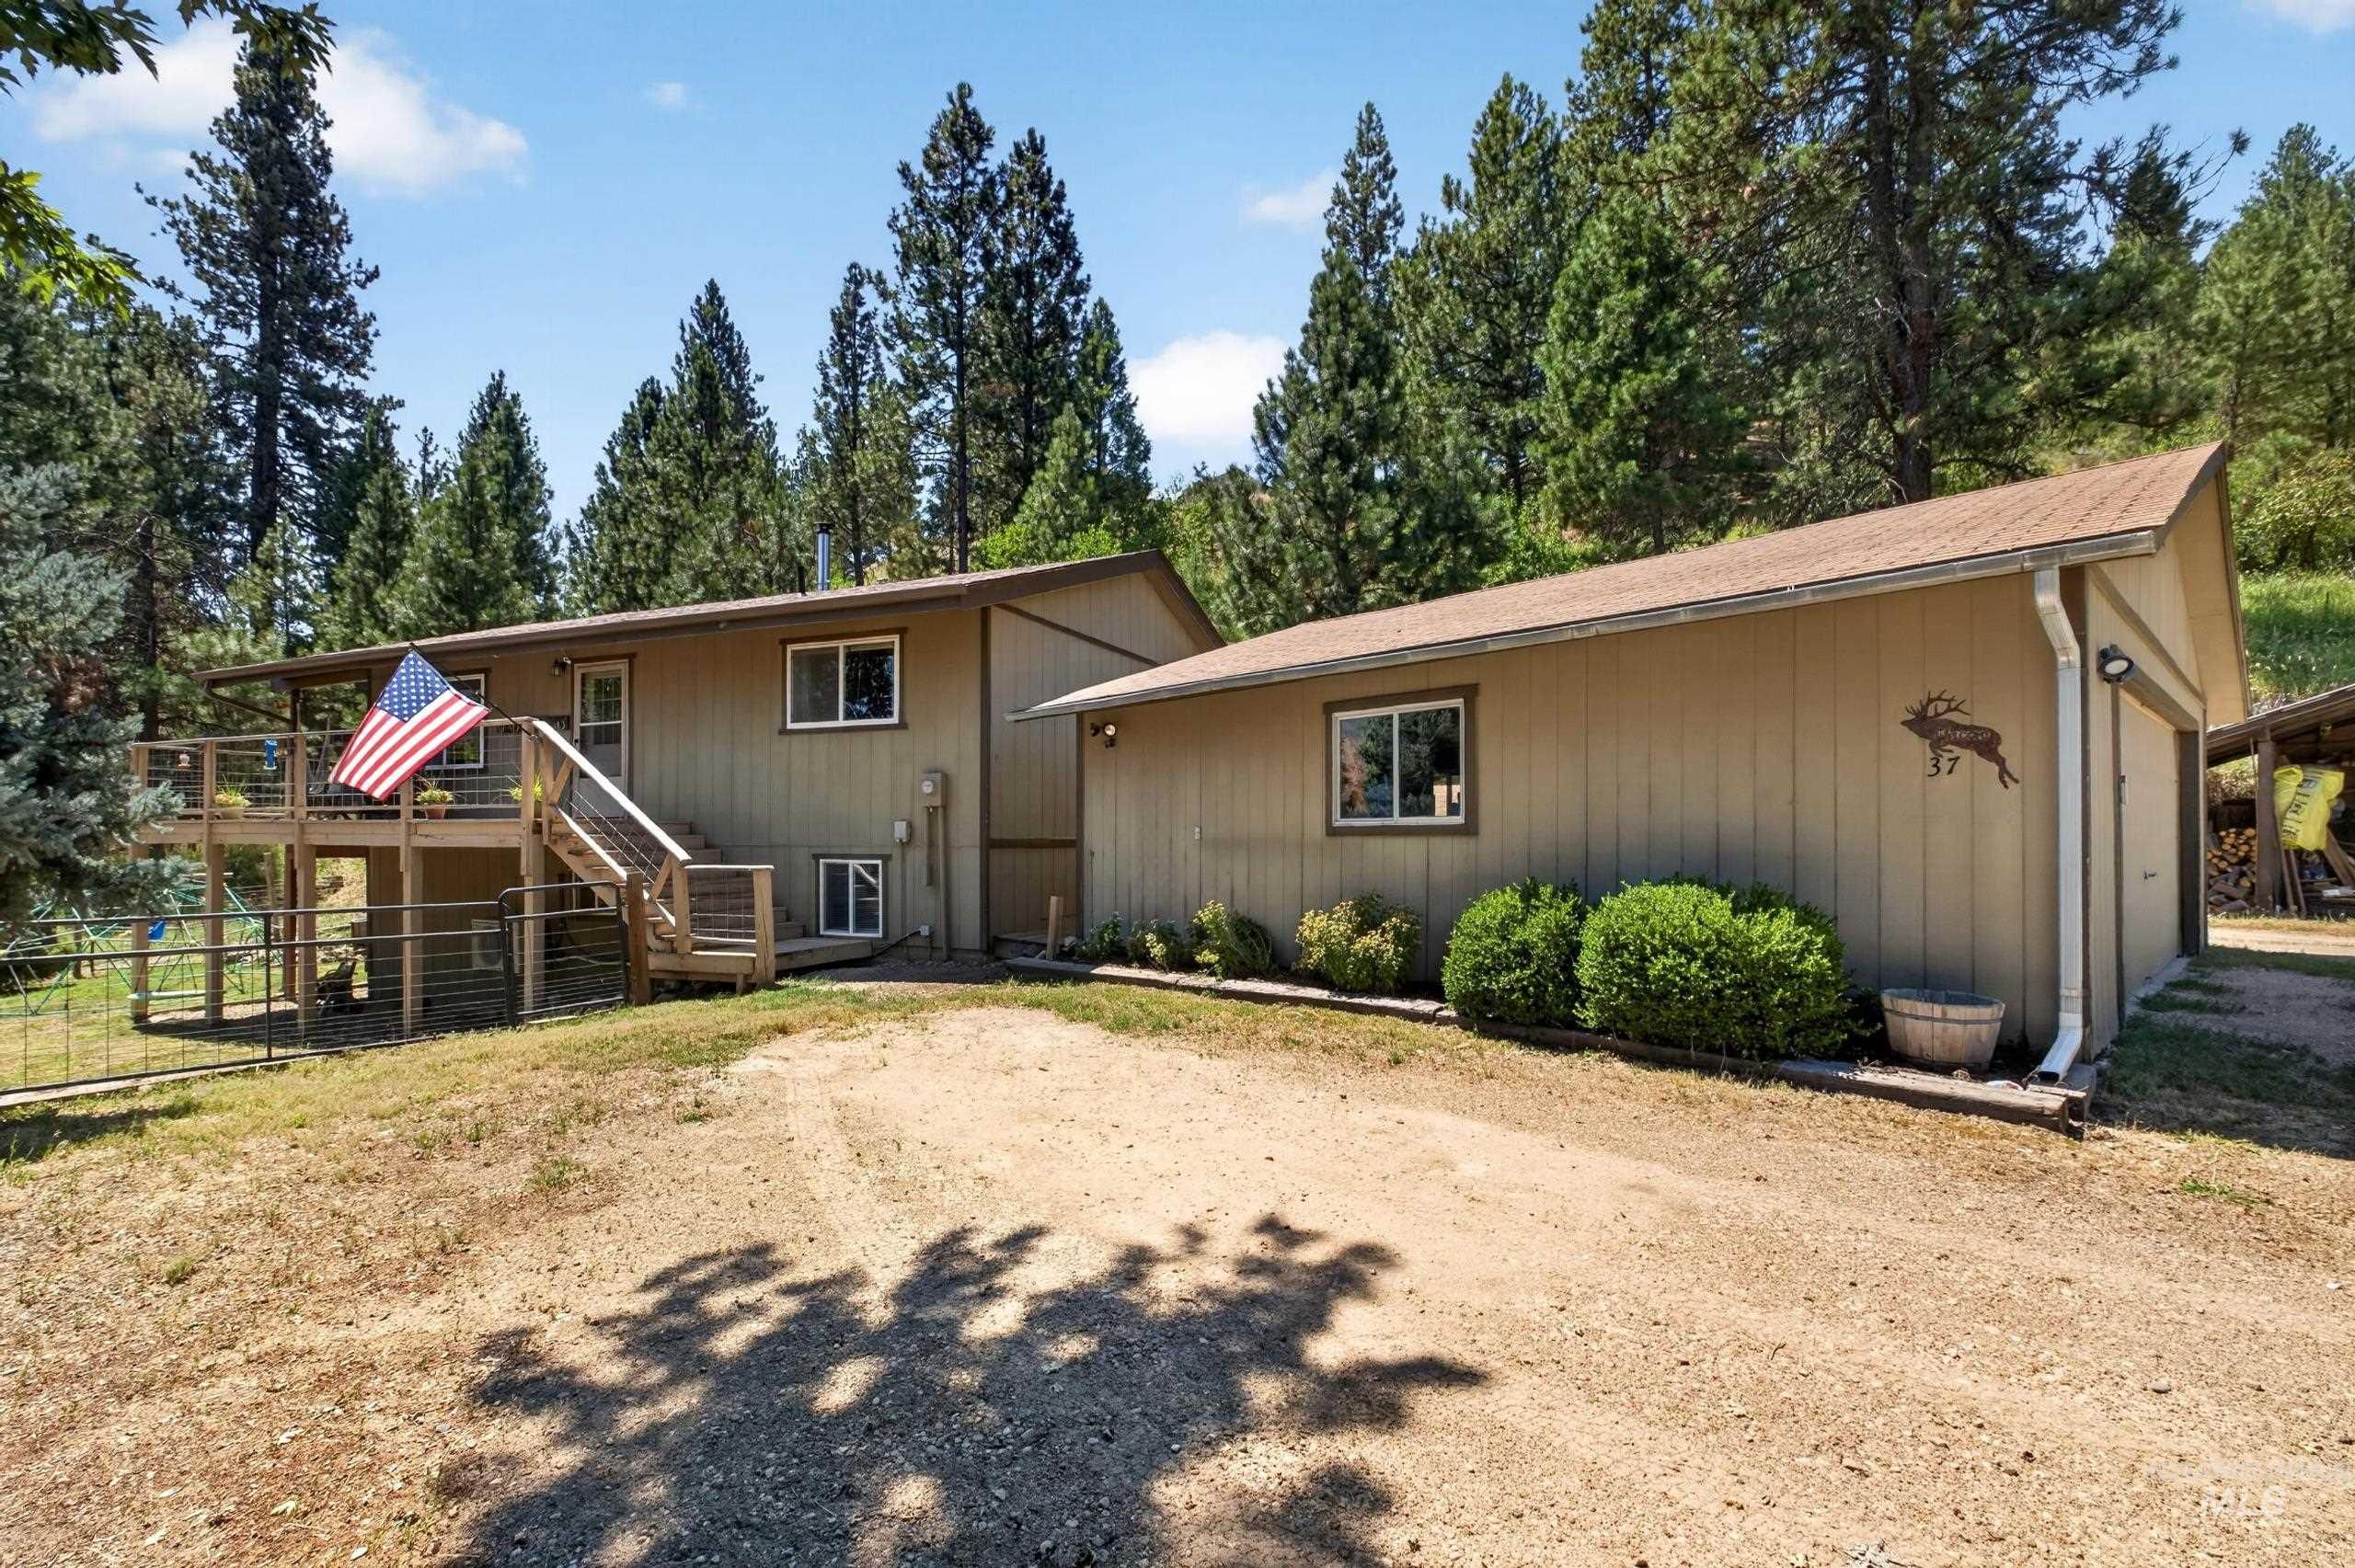
Two-story residence featuring a large deck with wooden railings and stairs, a attached garage with a window, and a gravel driveway
-

Expansive pastoral landscape featuring a dirt road, wood fencing, mature trees, and outbuildings against a mountain backdrop
-

Split-level property featuring a multi-tier wooden deck and a two-car garage with a panel door
-
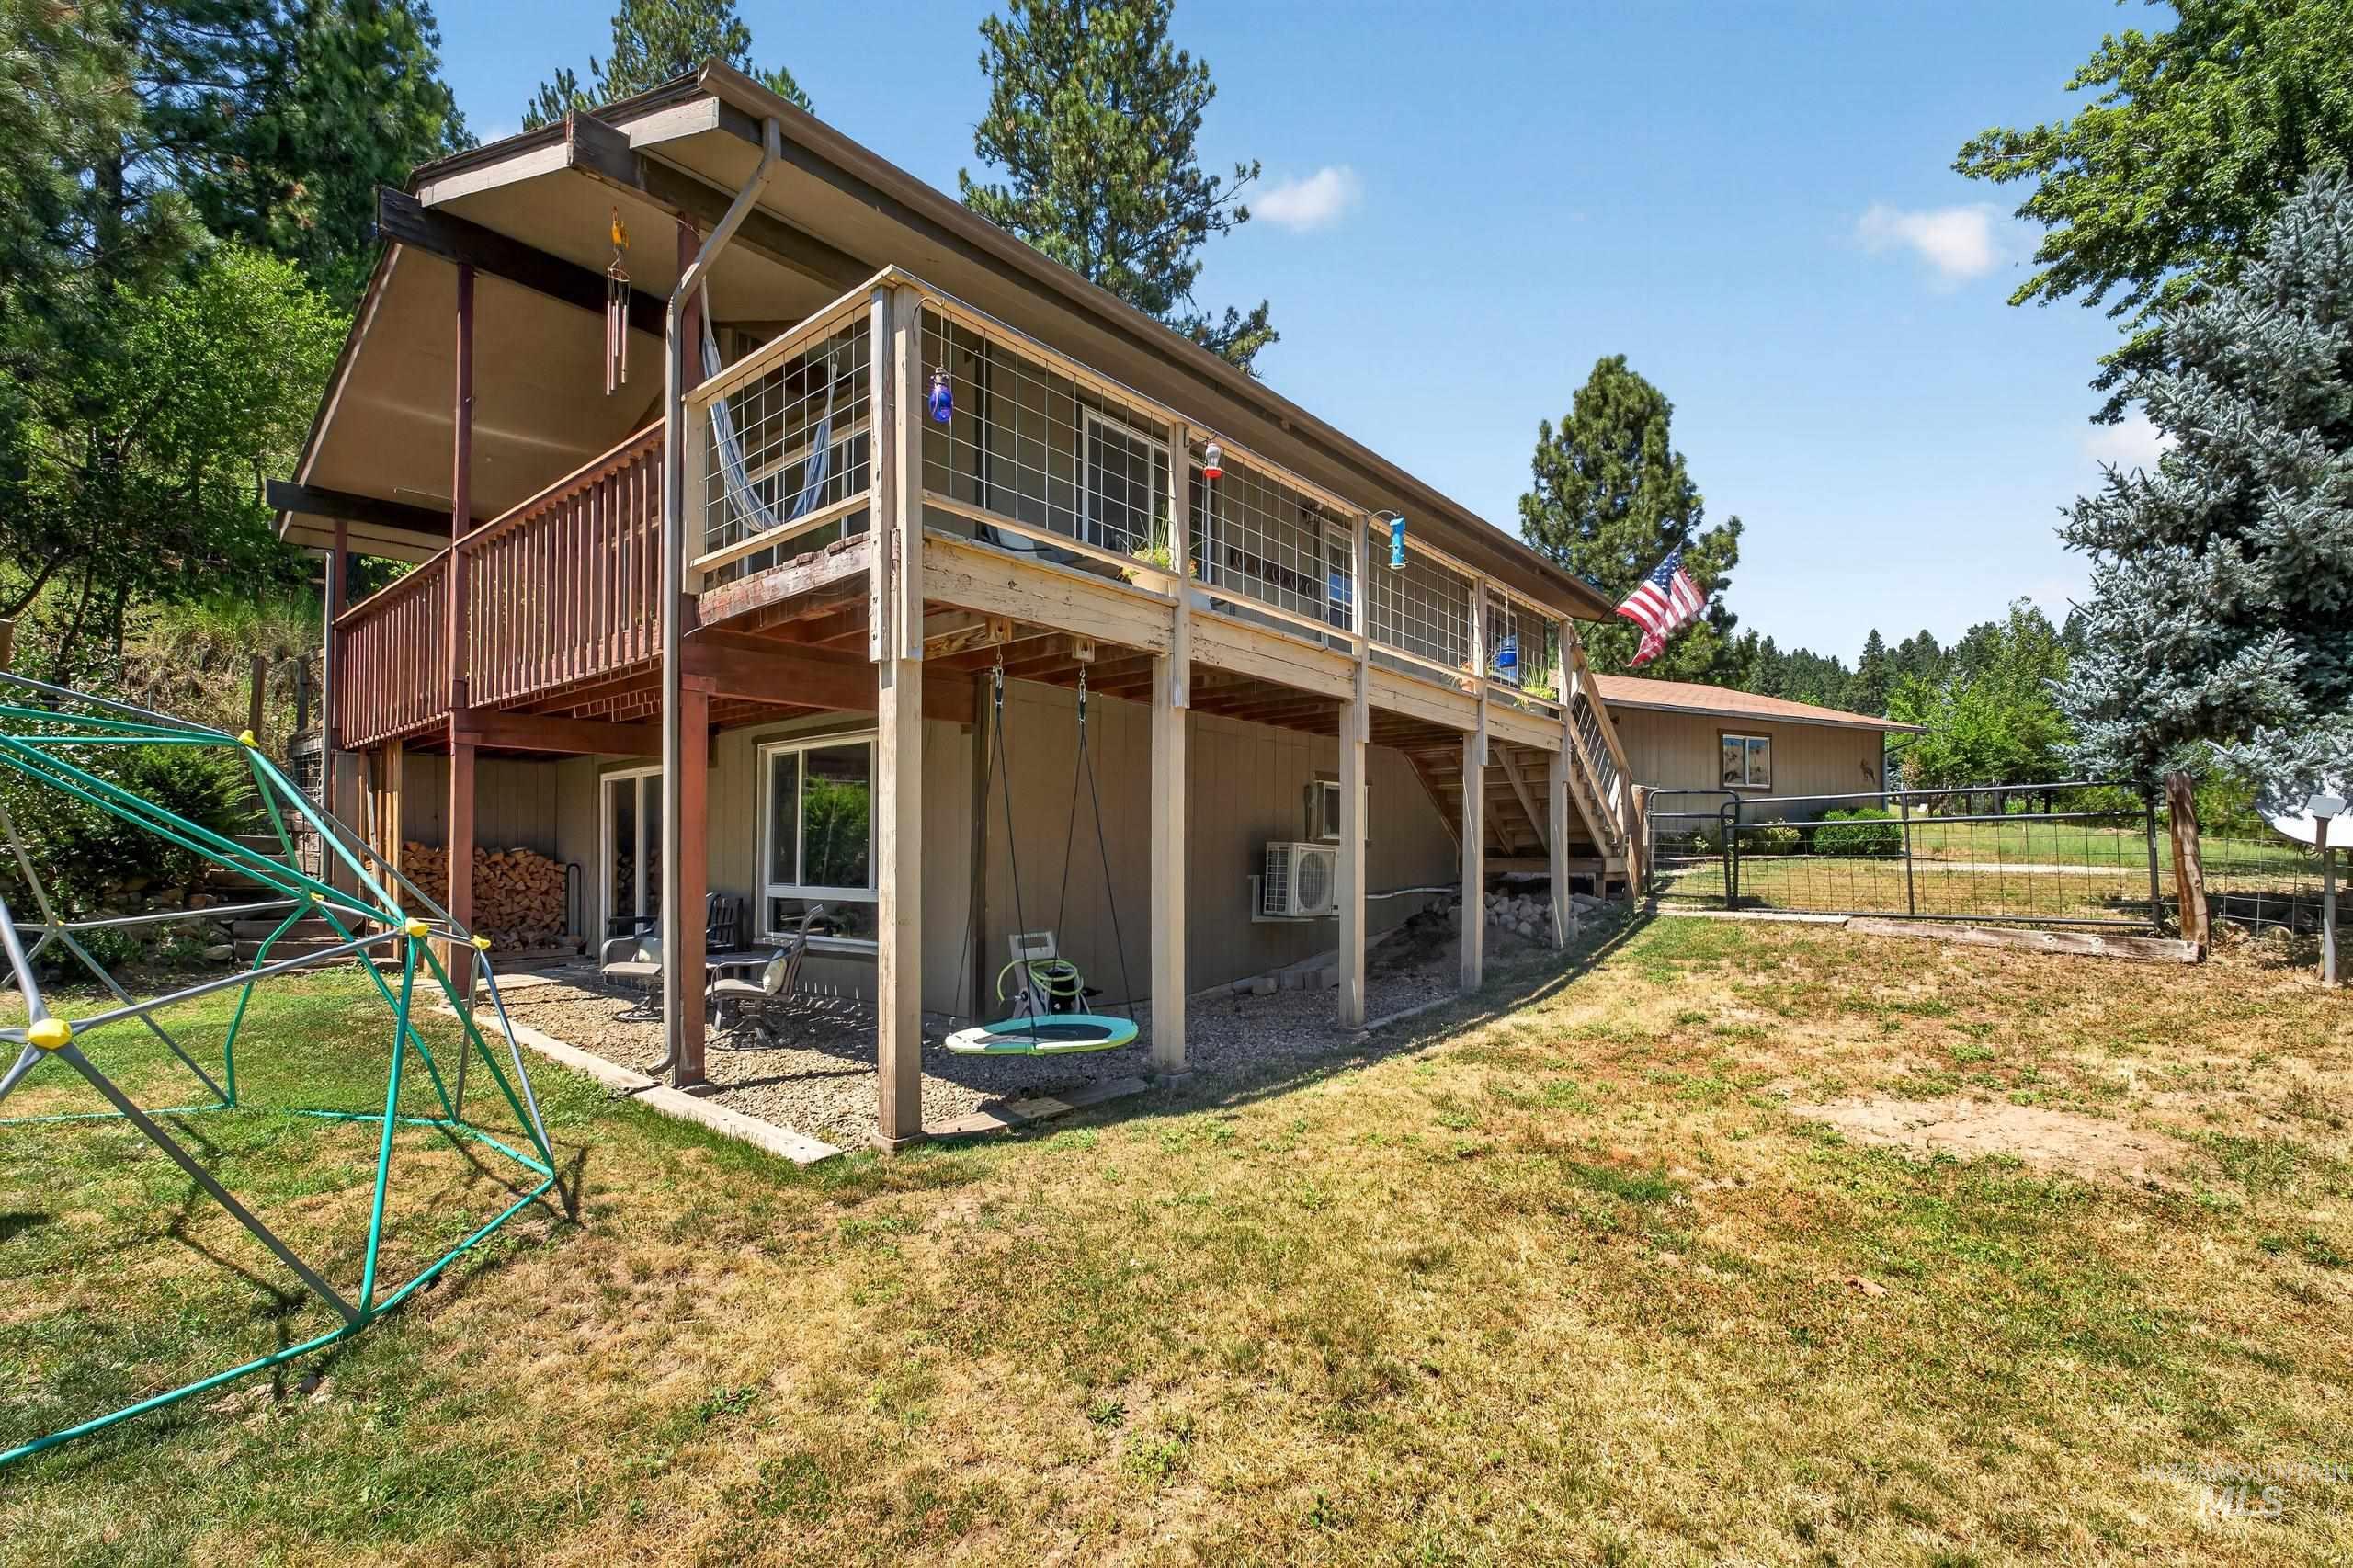
Back house
-
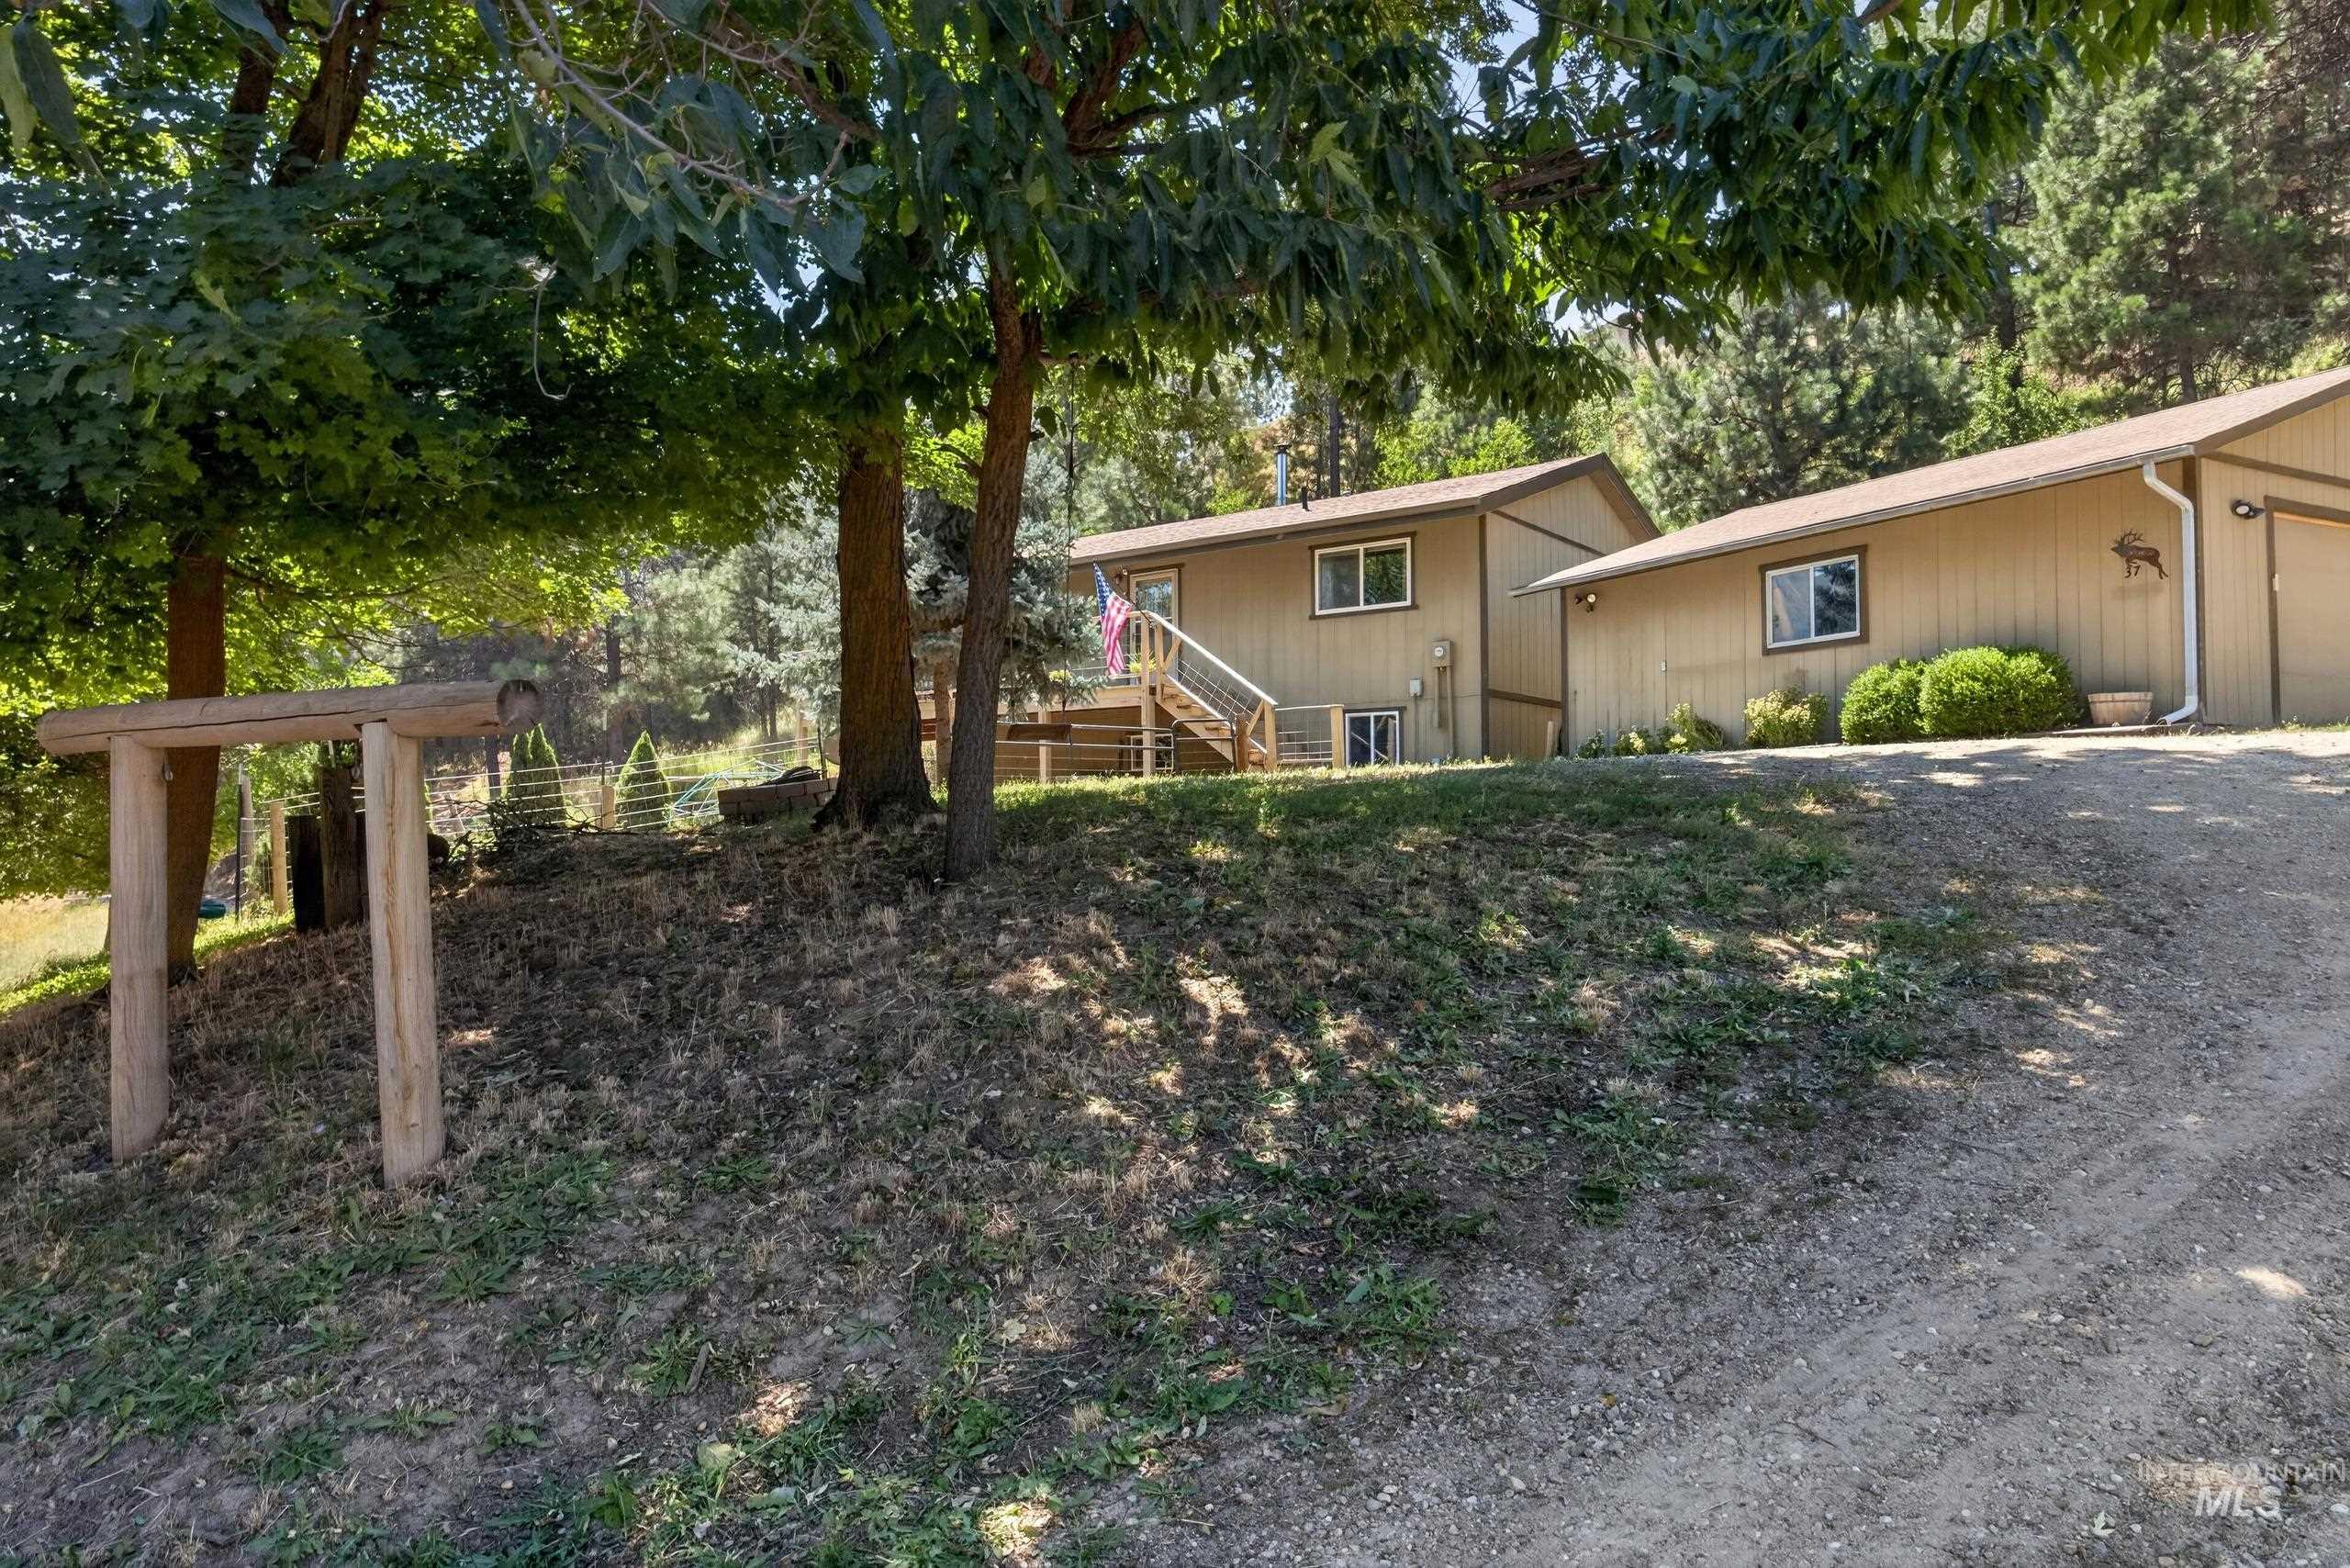
Split-level residence featuring a detached garage, natural wood decking, and mature trees providing shade
-

Entryway featuring a wood-finish door frame, interior tile flooring, and warm wood-finish flooring beyond
-
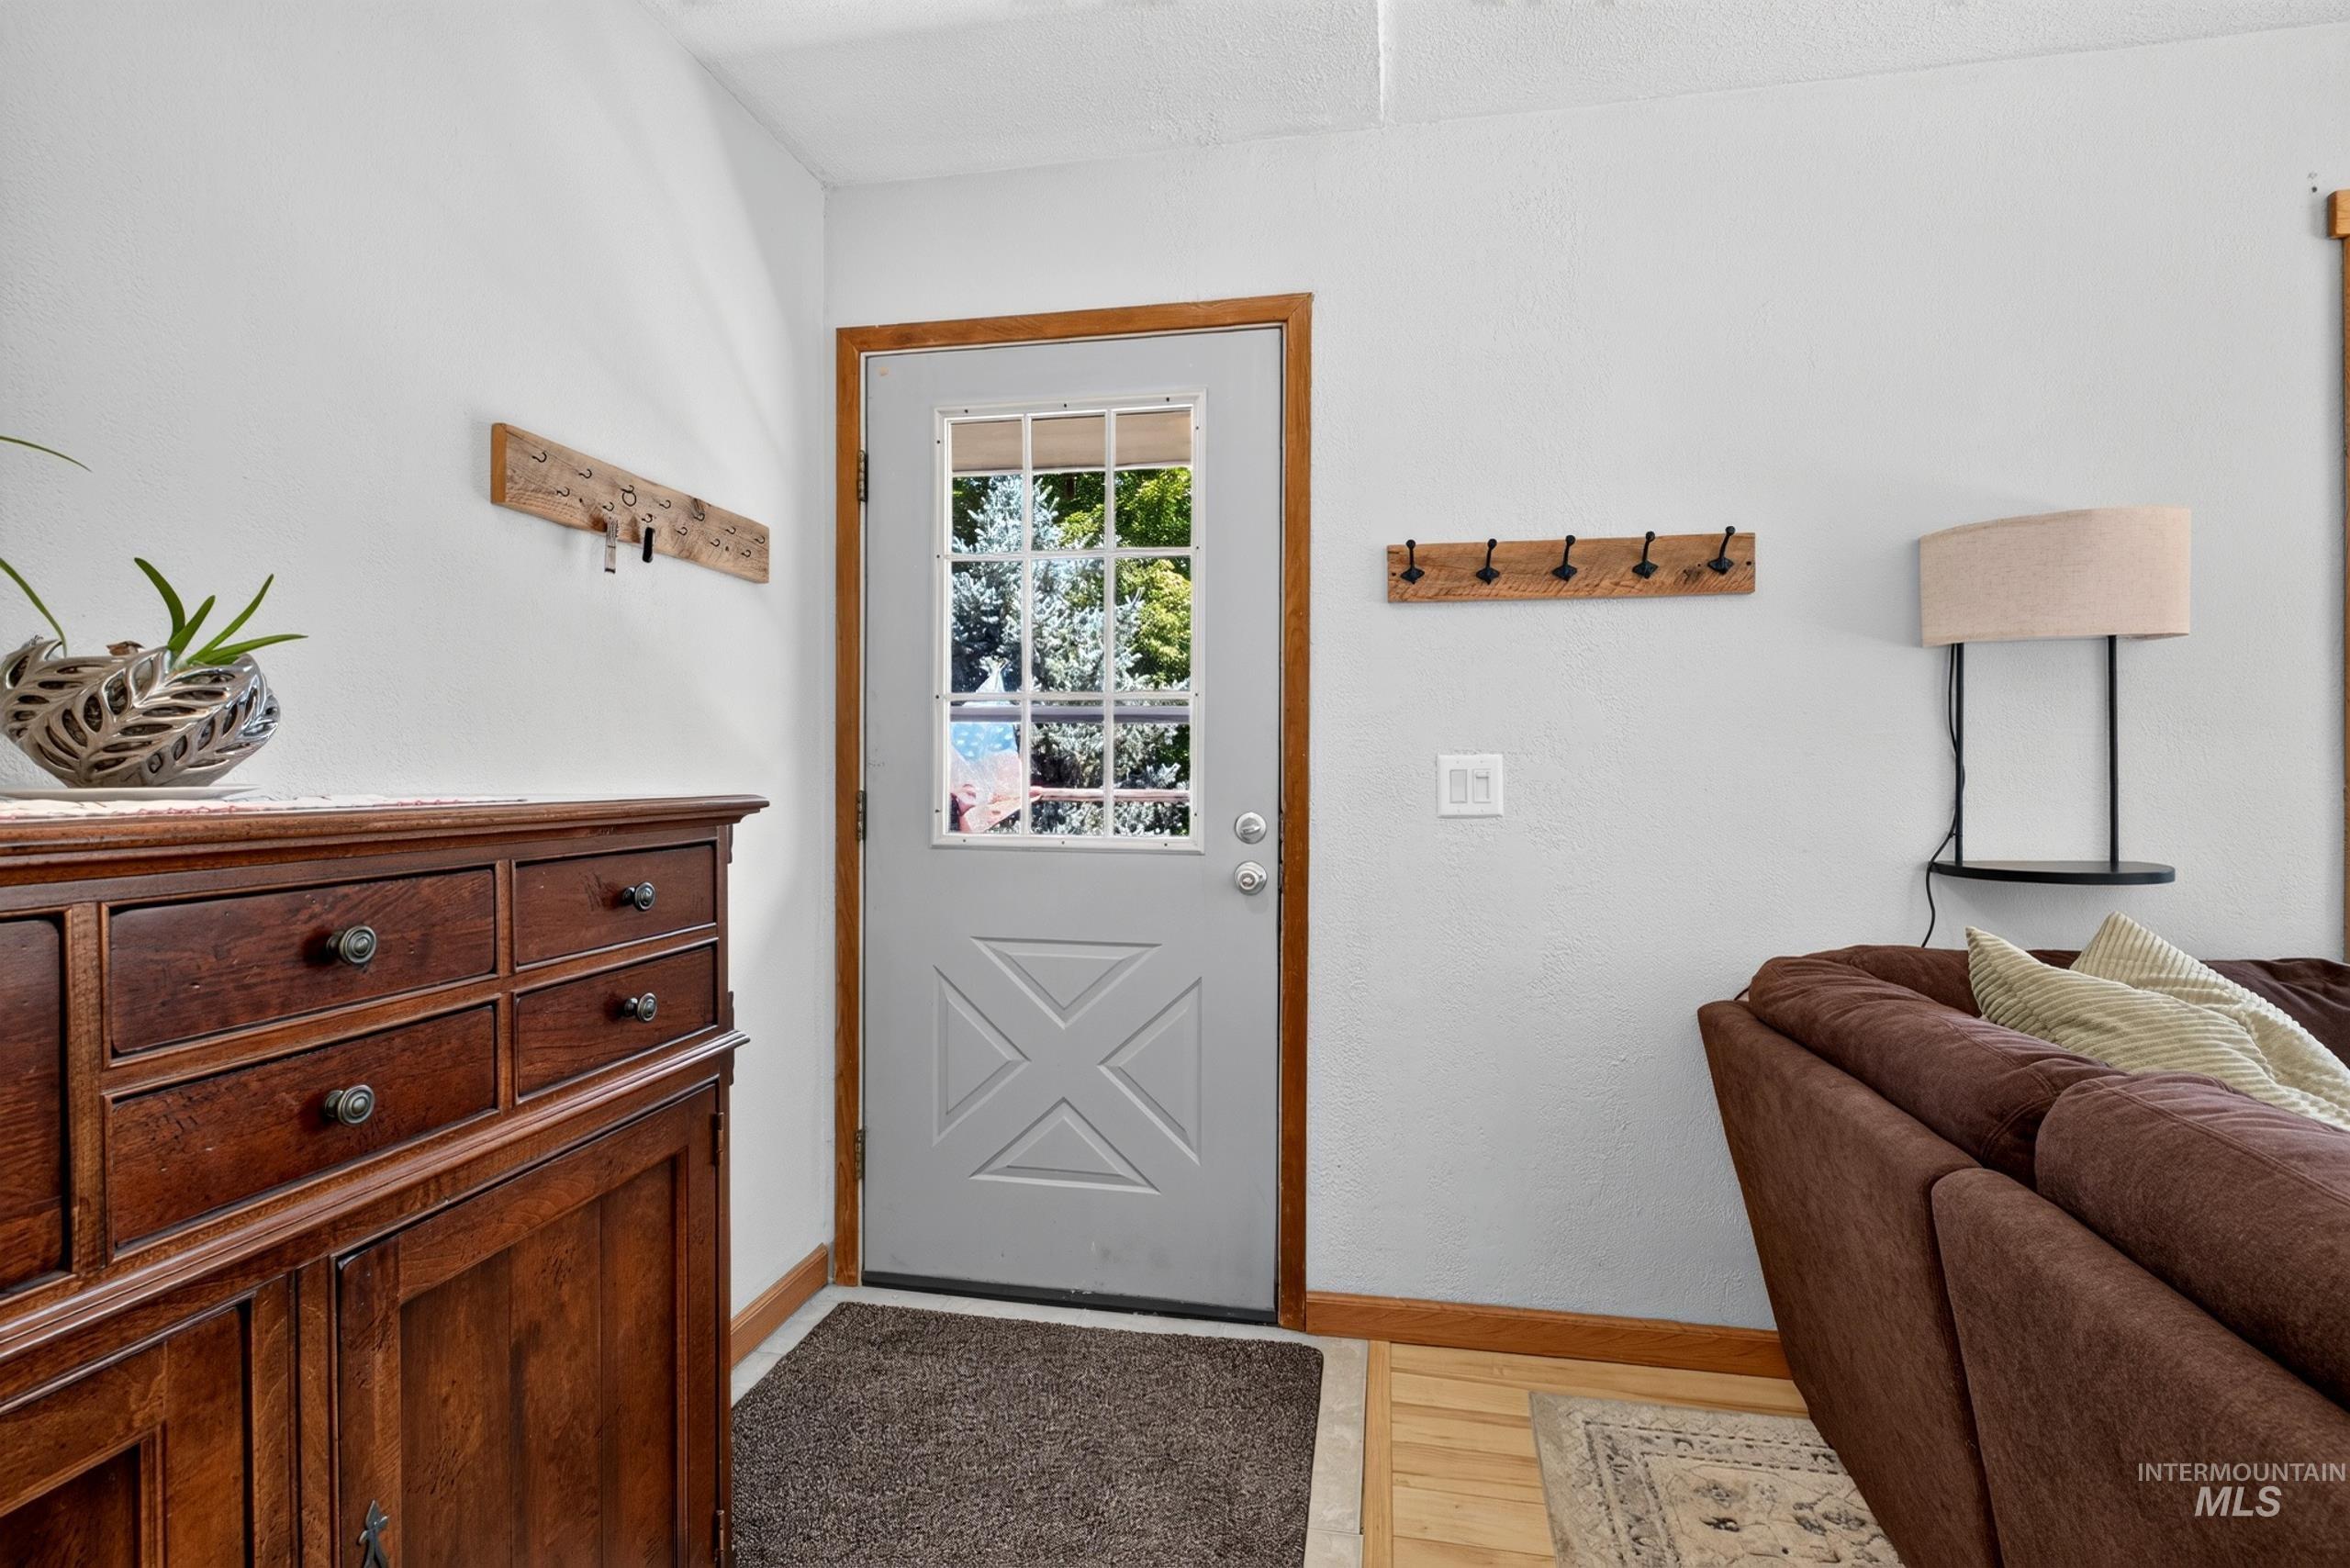
Entryway featuring a paneled door with windowpanes, wood-finish trim, and light-colored walls
-

Living area featuring a vaulted ceiling with exposed beam, multiple large windows with wood trim, and a partially glass-paned entry door with wood trim
-
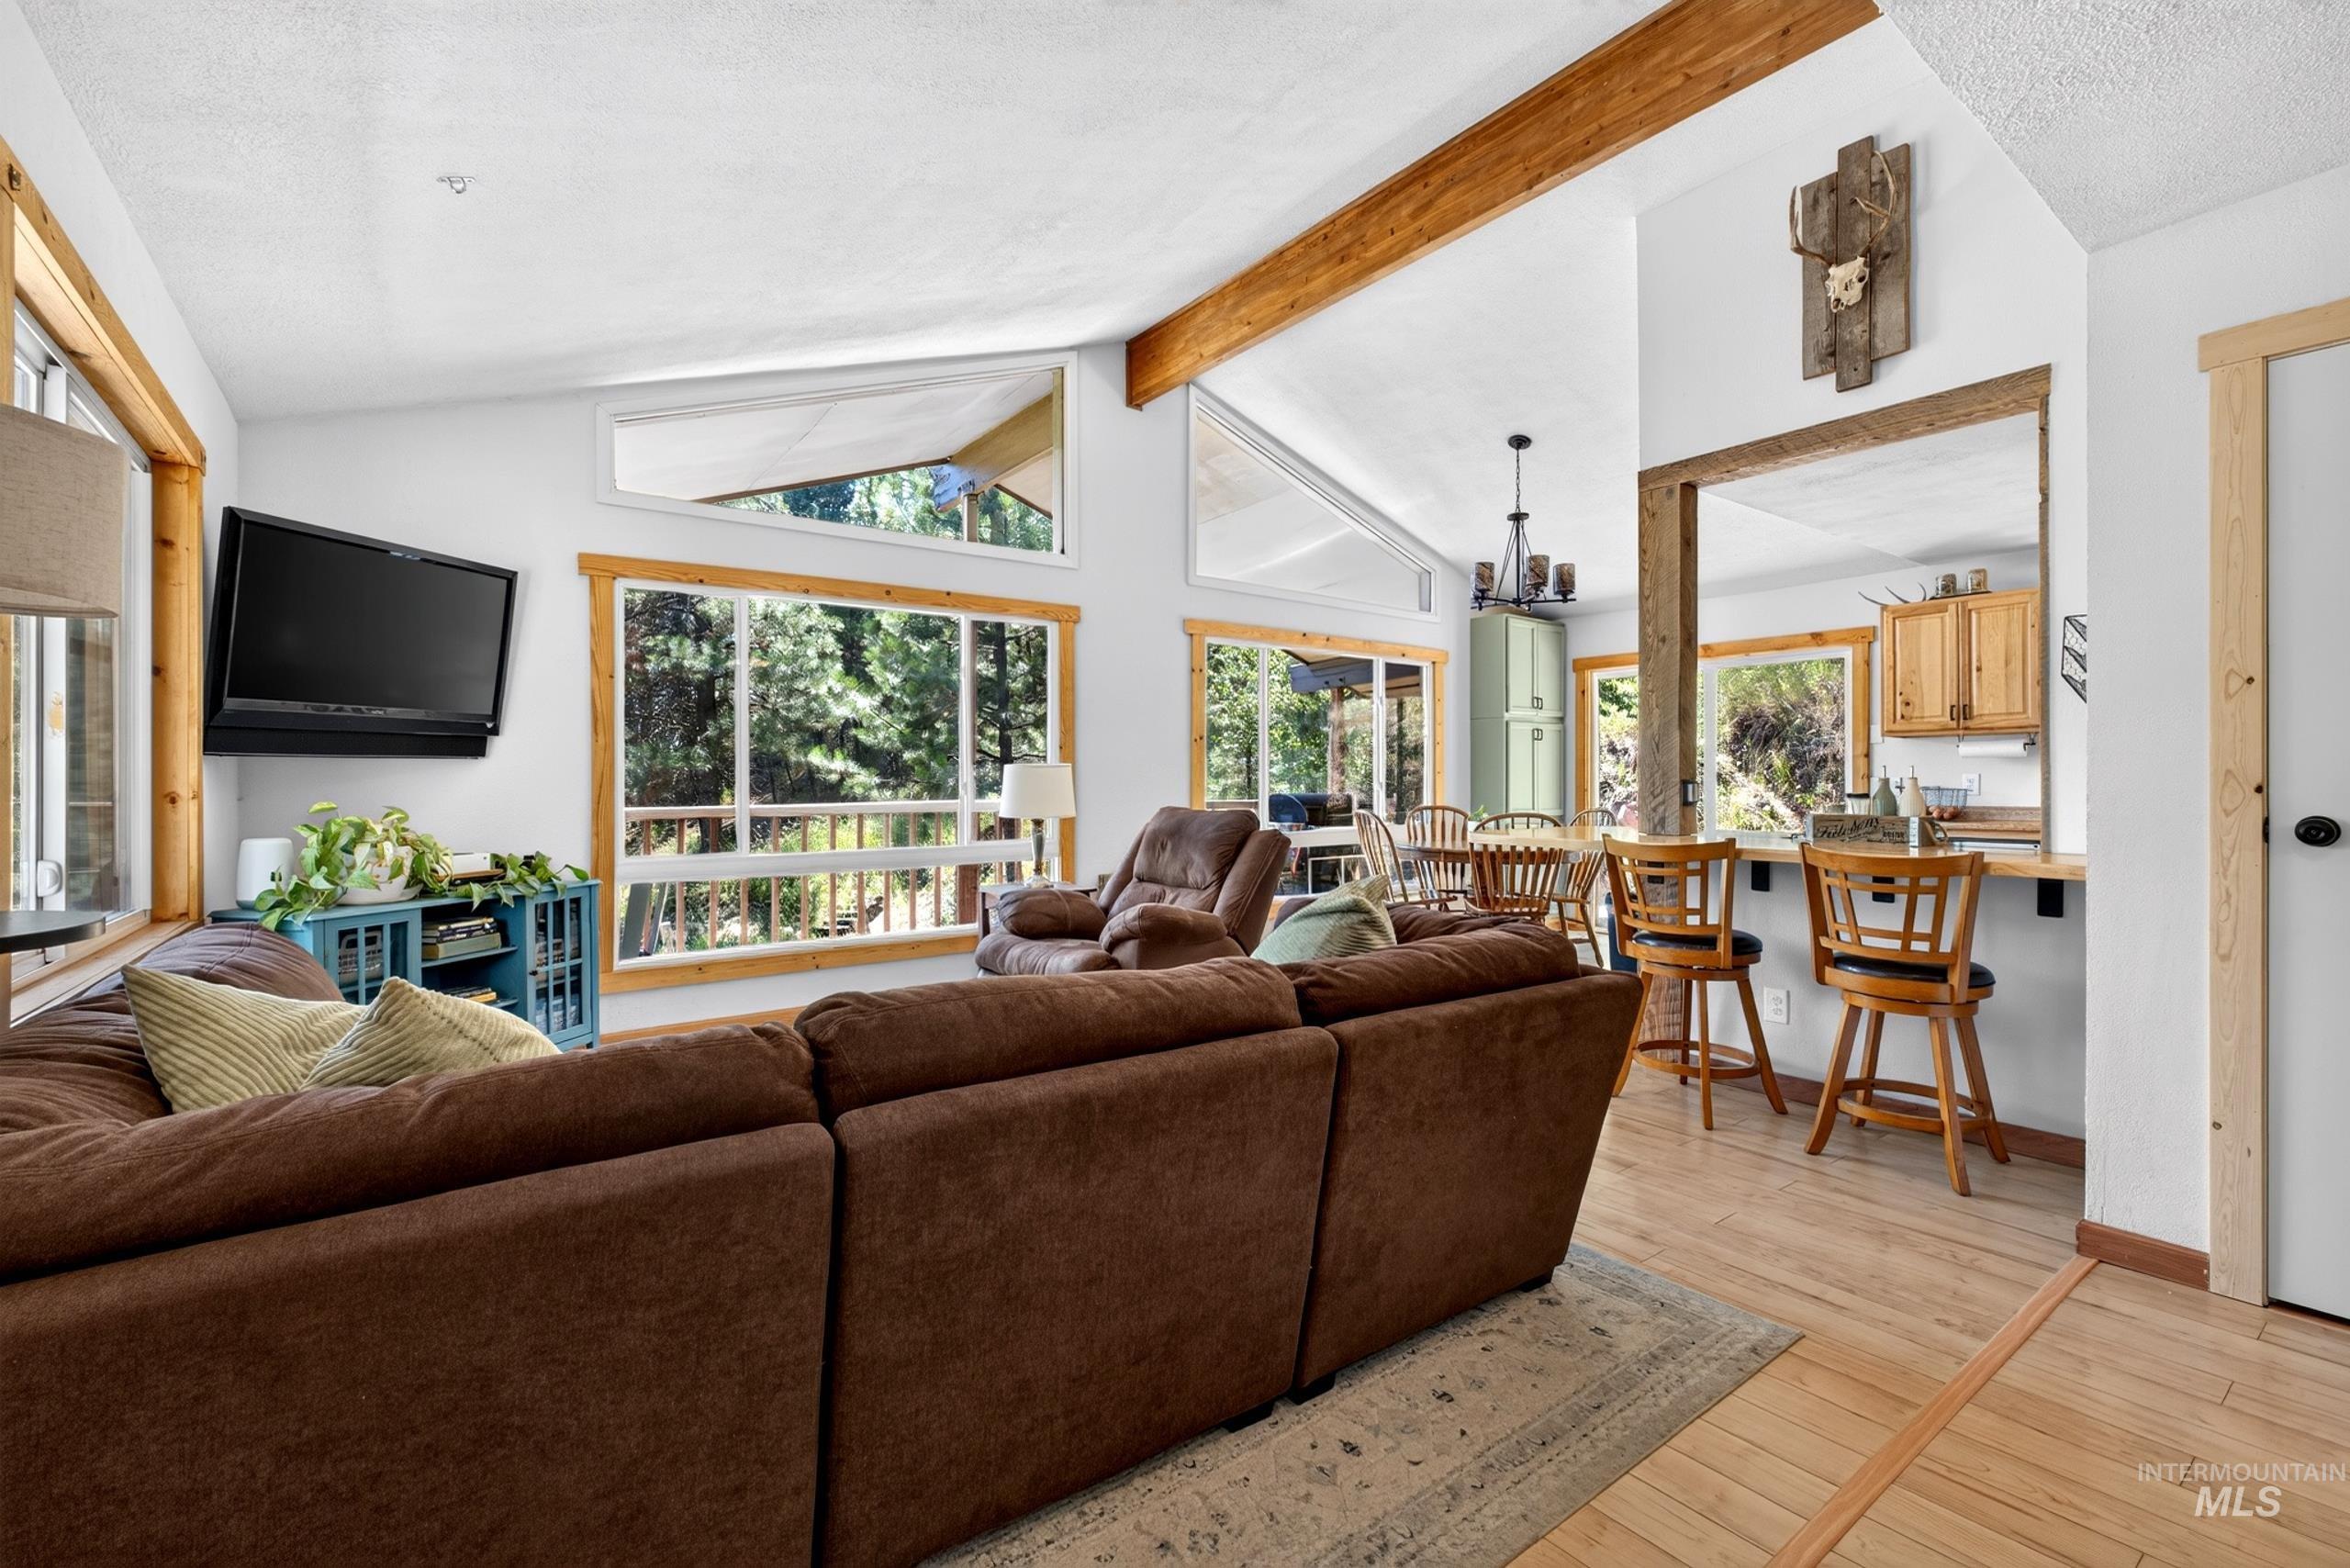
Living area featuring wood-finish flooring, vaulted ceilings with exposed wood beams, and large picture windows
-

Living area featuring vaulted ceilings with exposed wood beams, wood-finish flooring, a wall-mounted television, and expansive windows
-
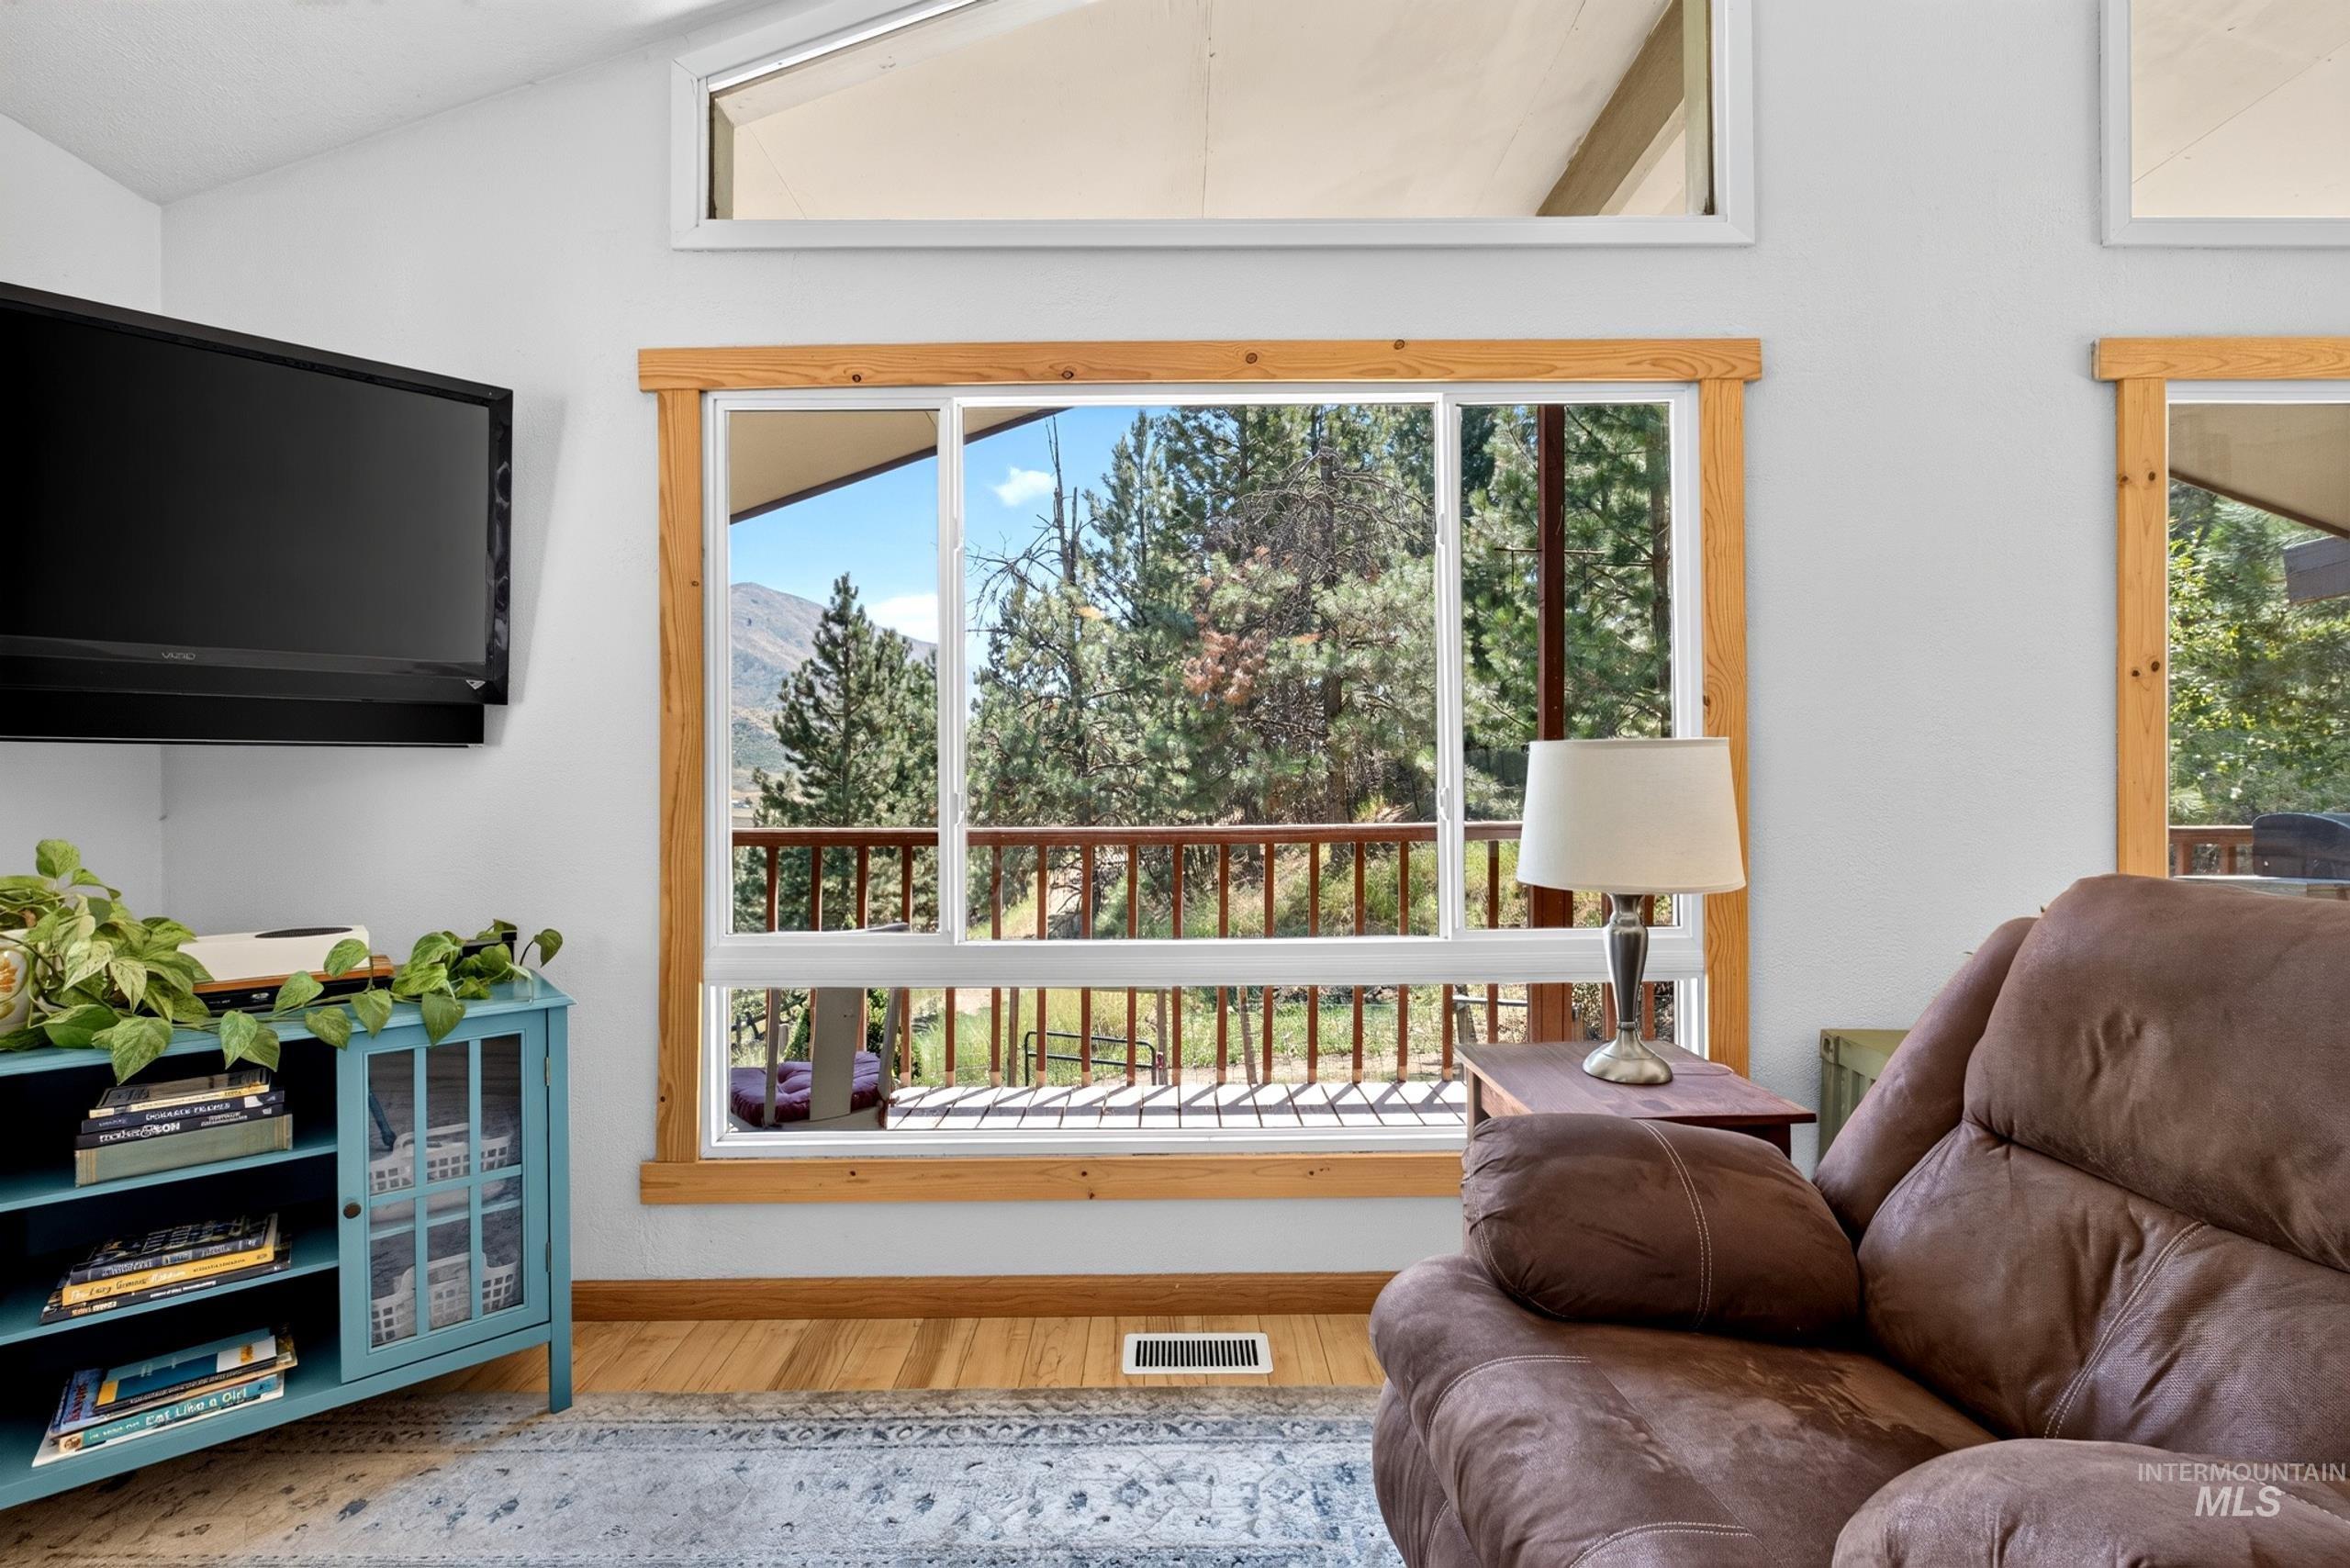
Bright interior space featuring expansive windows with natural wood trim, clerestory windows, and wood-finish flooring
-
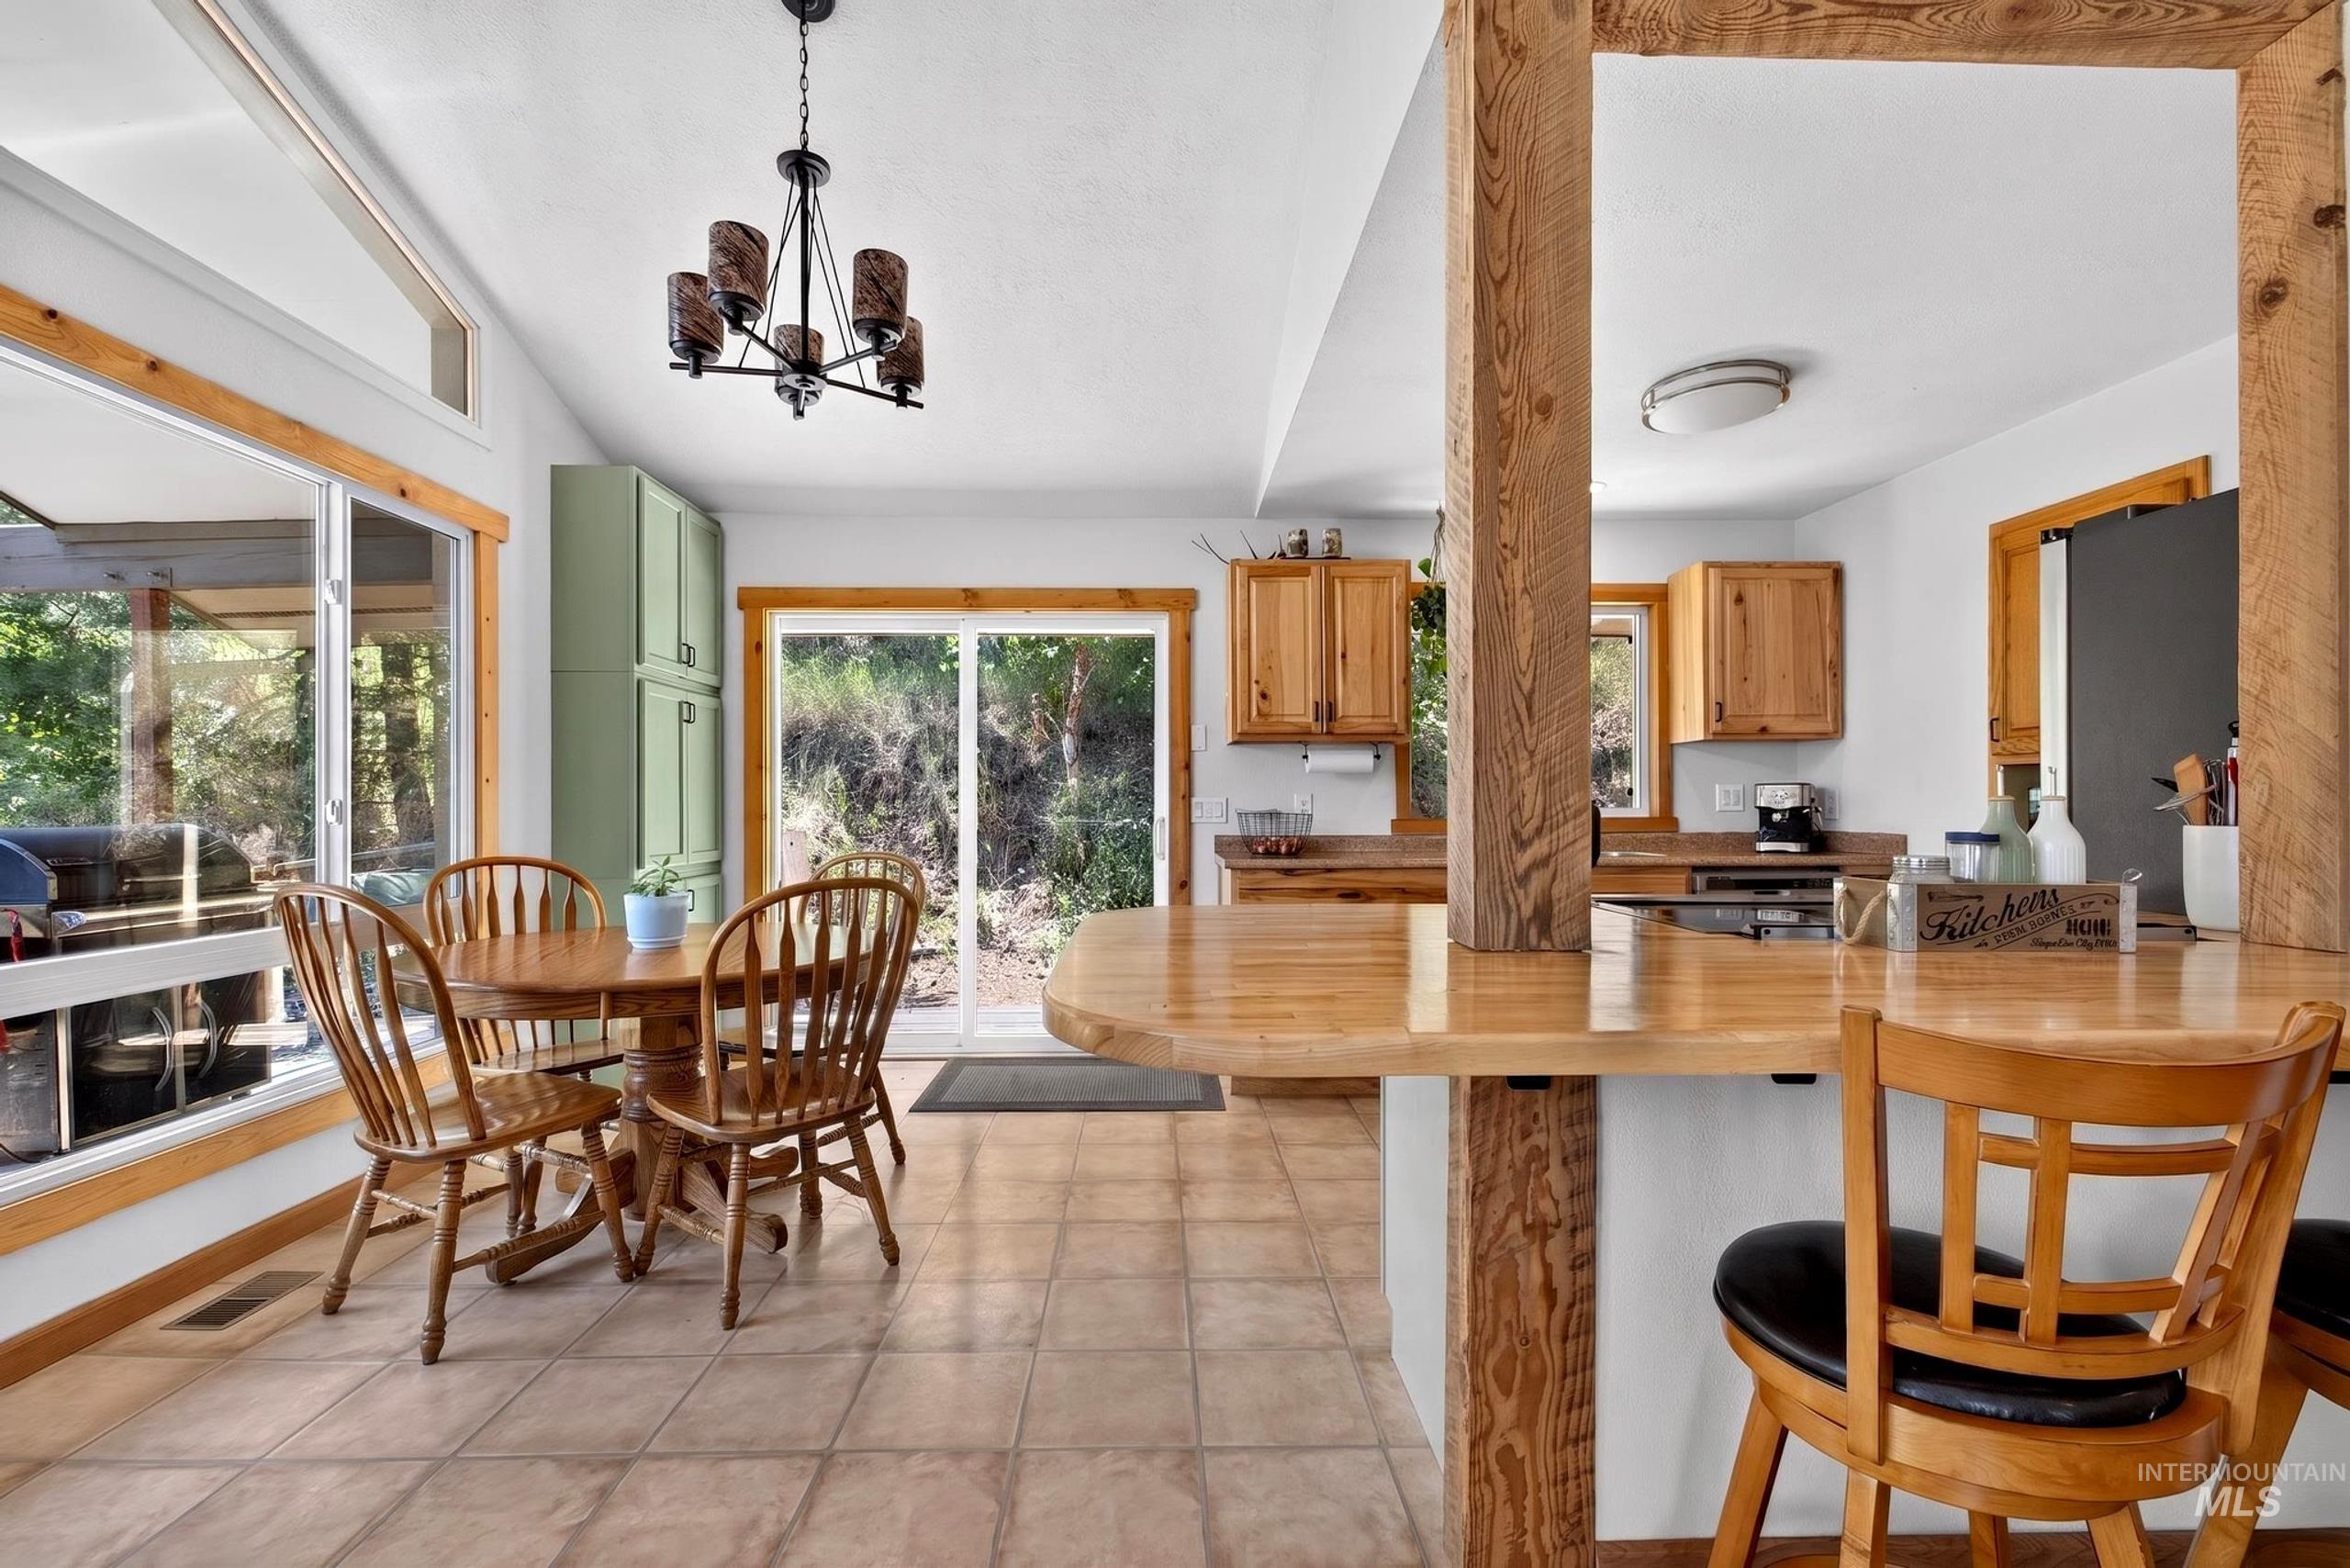
Open-concept kitchen and dining area featuring tile flooring and natural wood accents
-
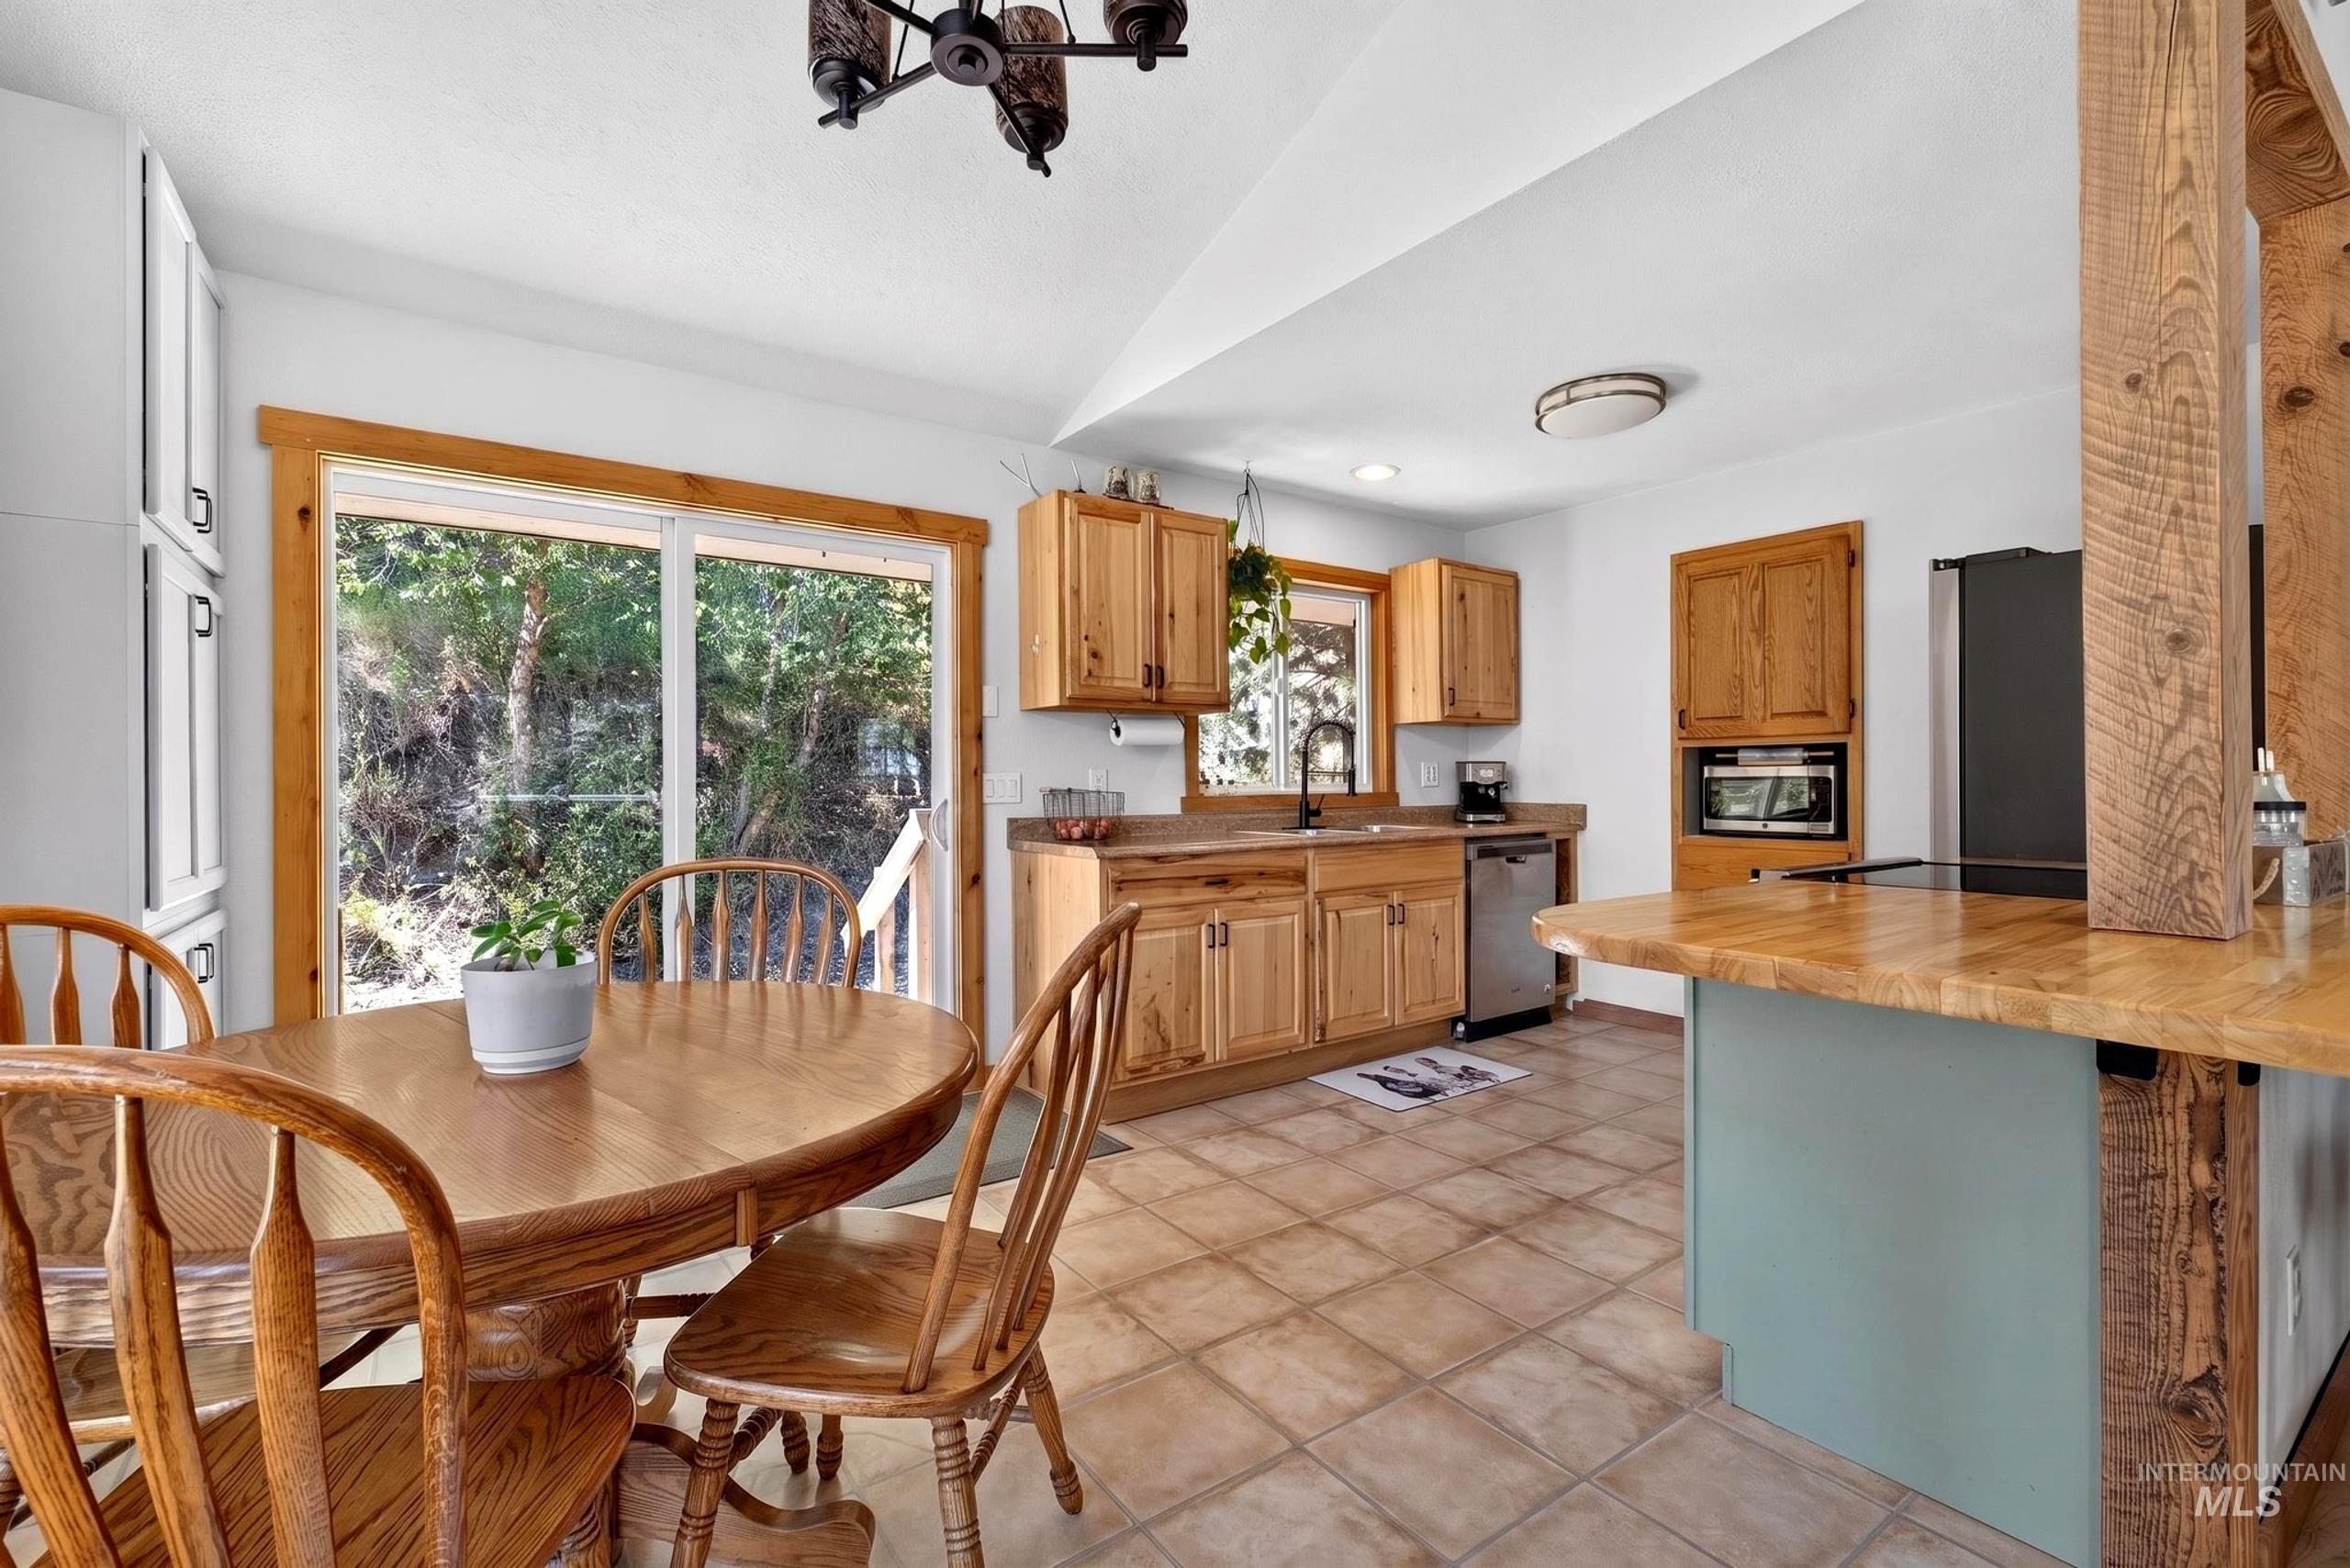
Functional kitchen with light wood cabinetry, a stainless steel refrigerator, and built-in microwave
-

Living room
-
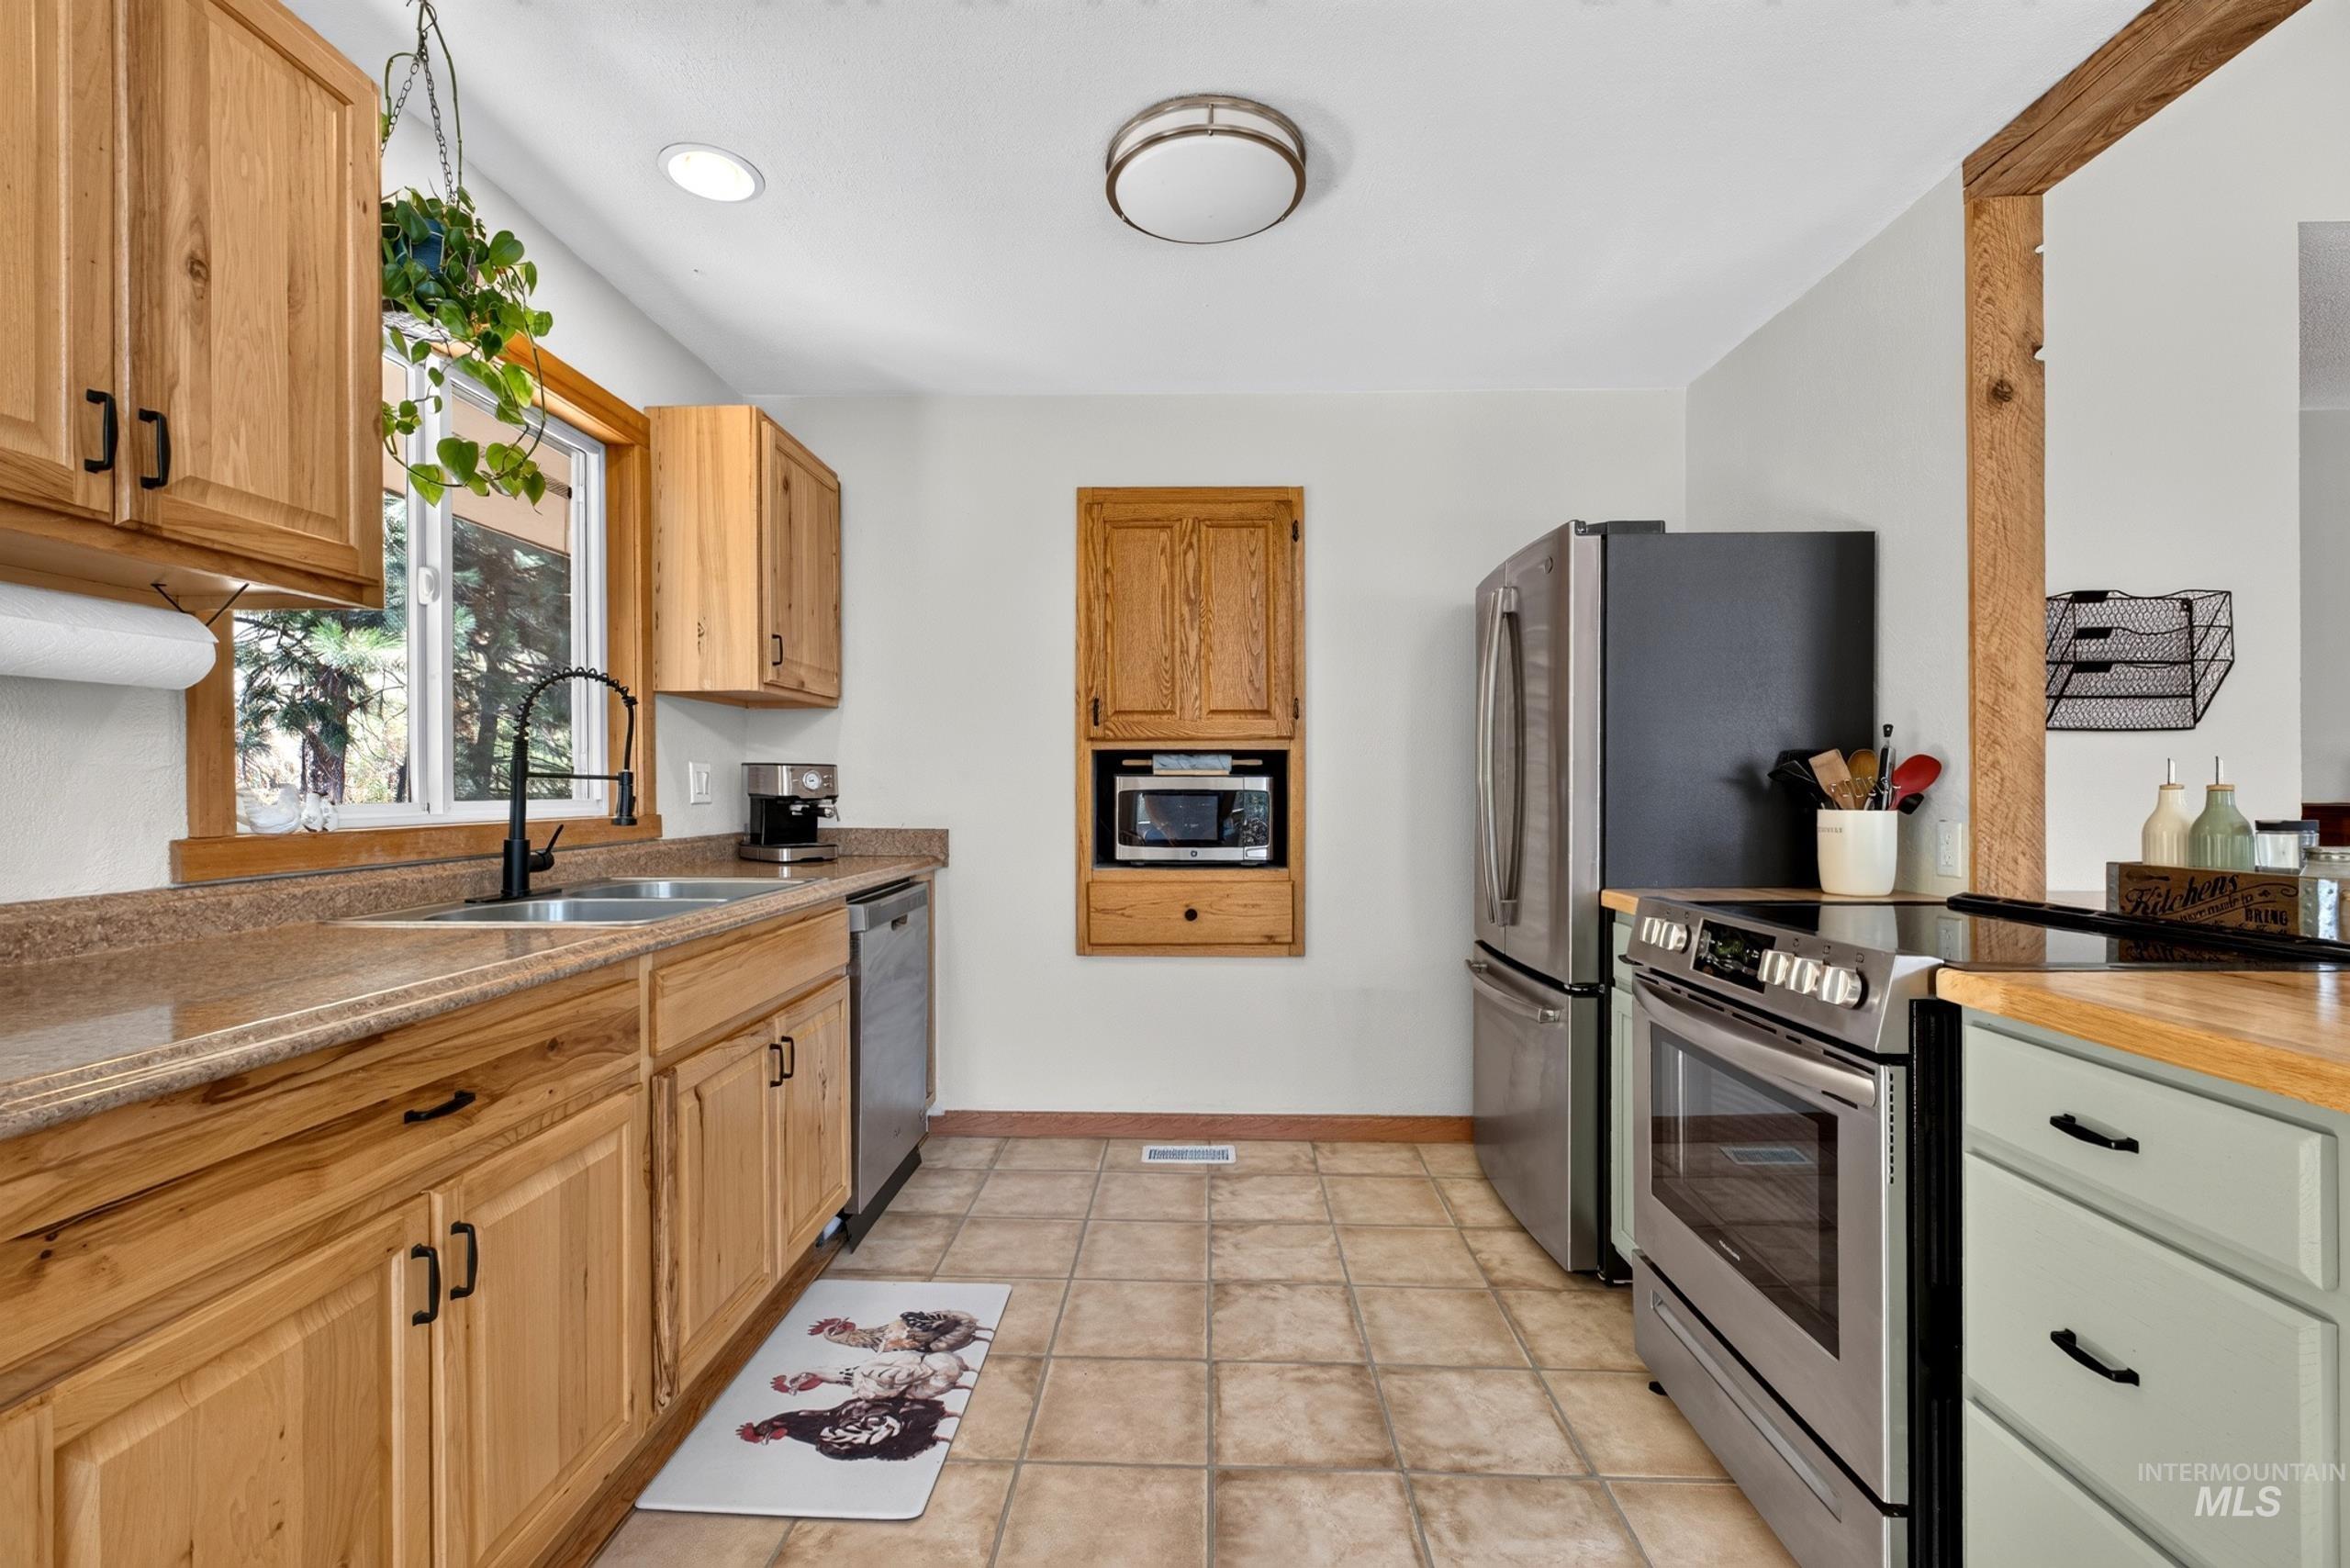
Kitchen featuring natural wood cabinetry, light-colored tile flooring, stainless steel appliances, a double basin sink with a black faucet, and a built-in microwave cabinet
-

Kitchen featuring natural wood cabinetry, stone-finish countertops, stainless steel appliances, and tile flooring
-

Stainless steel range with a flat cooktop surface
-

Kitchen featuring natural wood cabinetry, stainless steel sink with a matte black faucet, and a stainless steel dishwasher
-
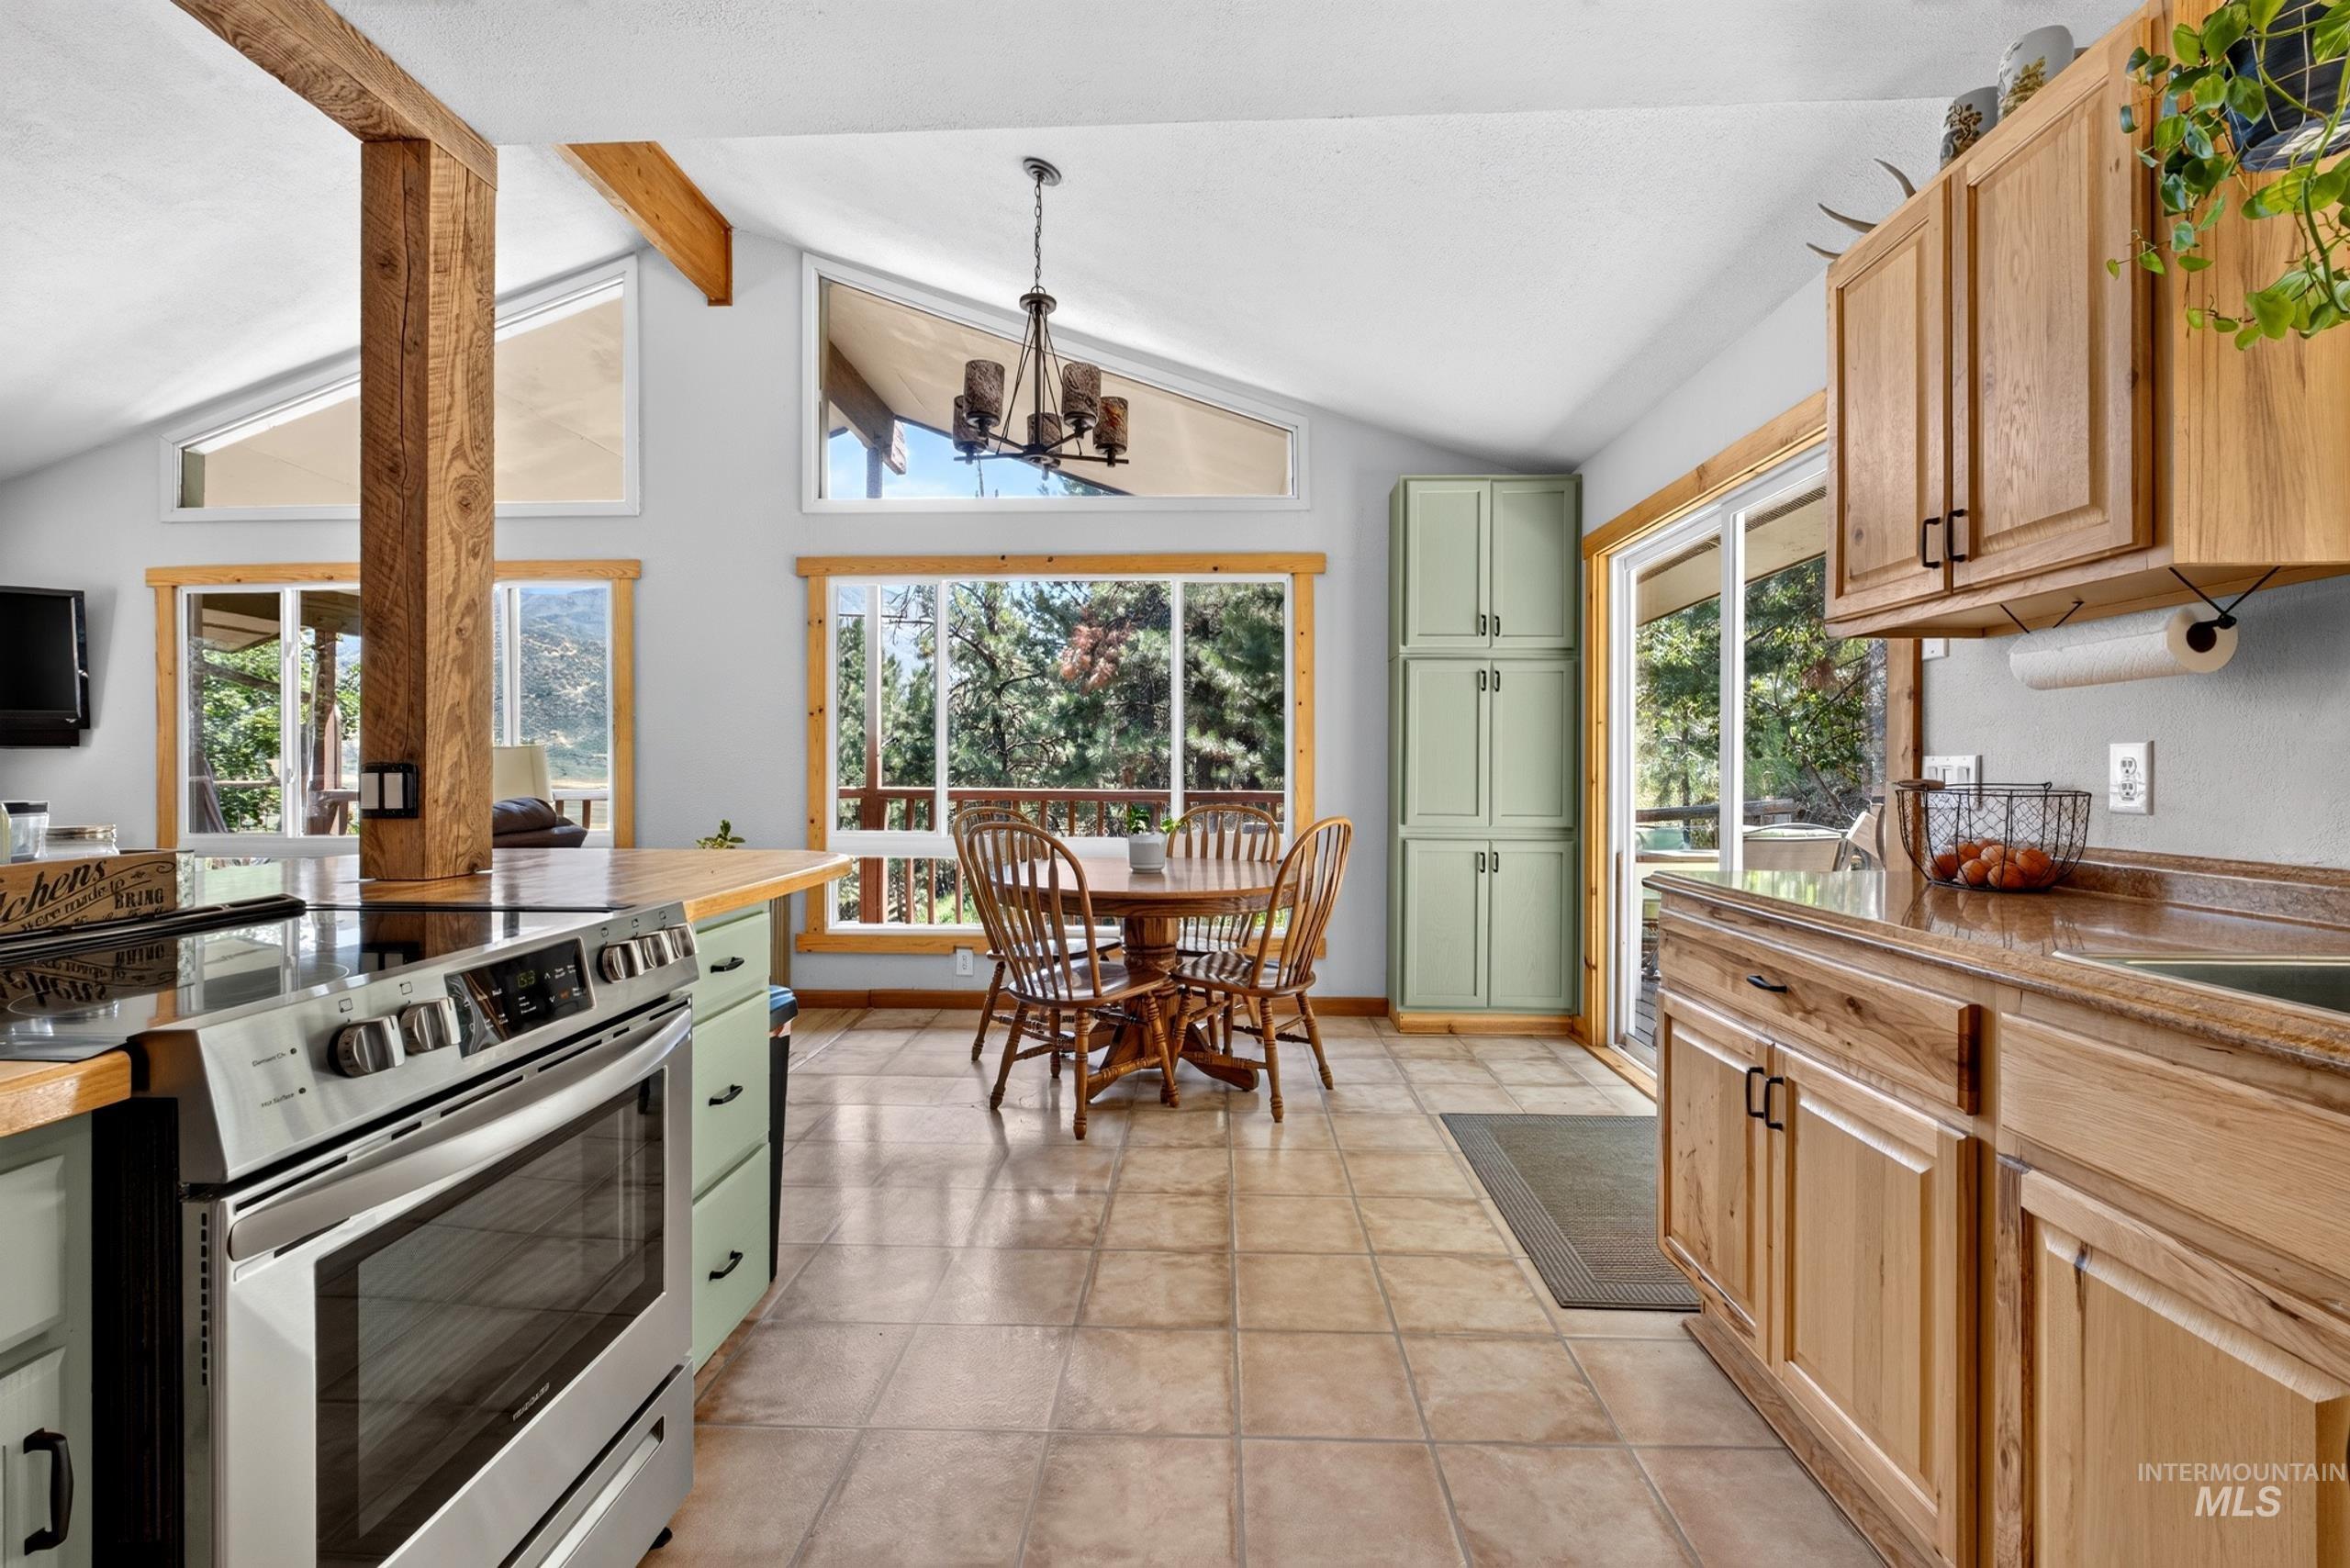
Kitchen featuring a stainless steel range, wood-finish countertops, and tile flooring
-
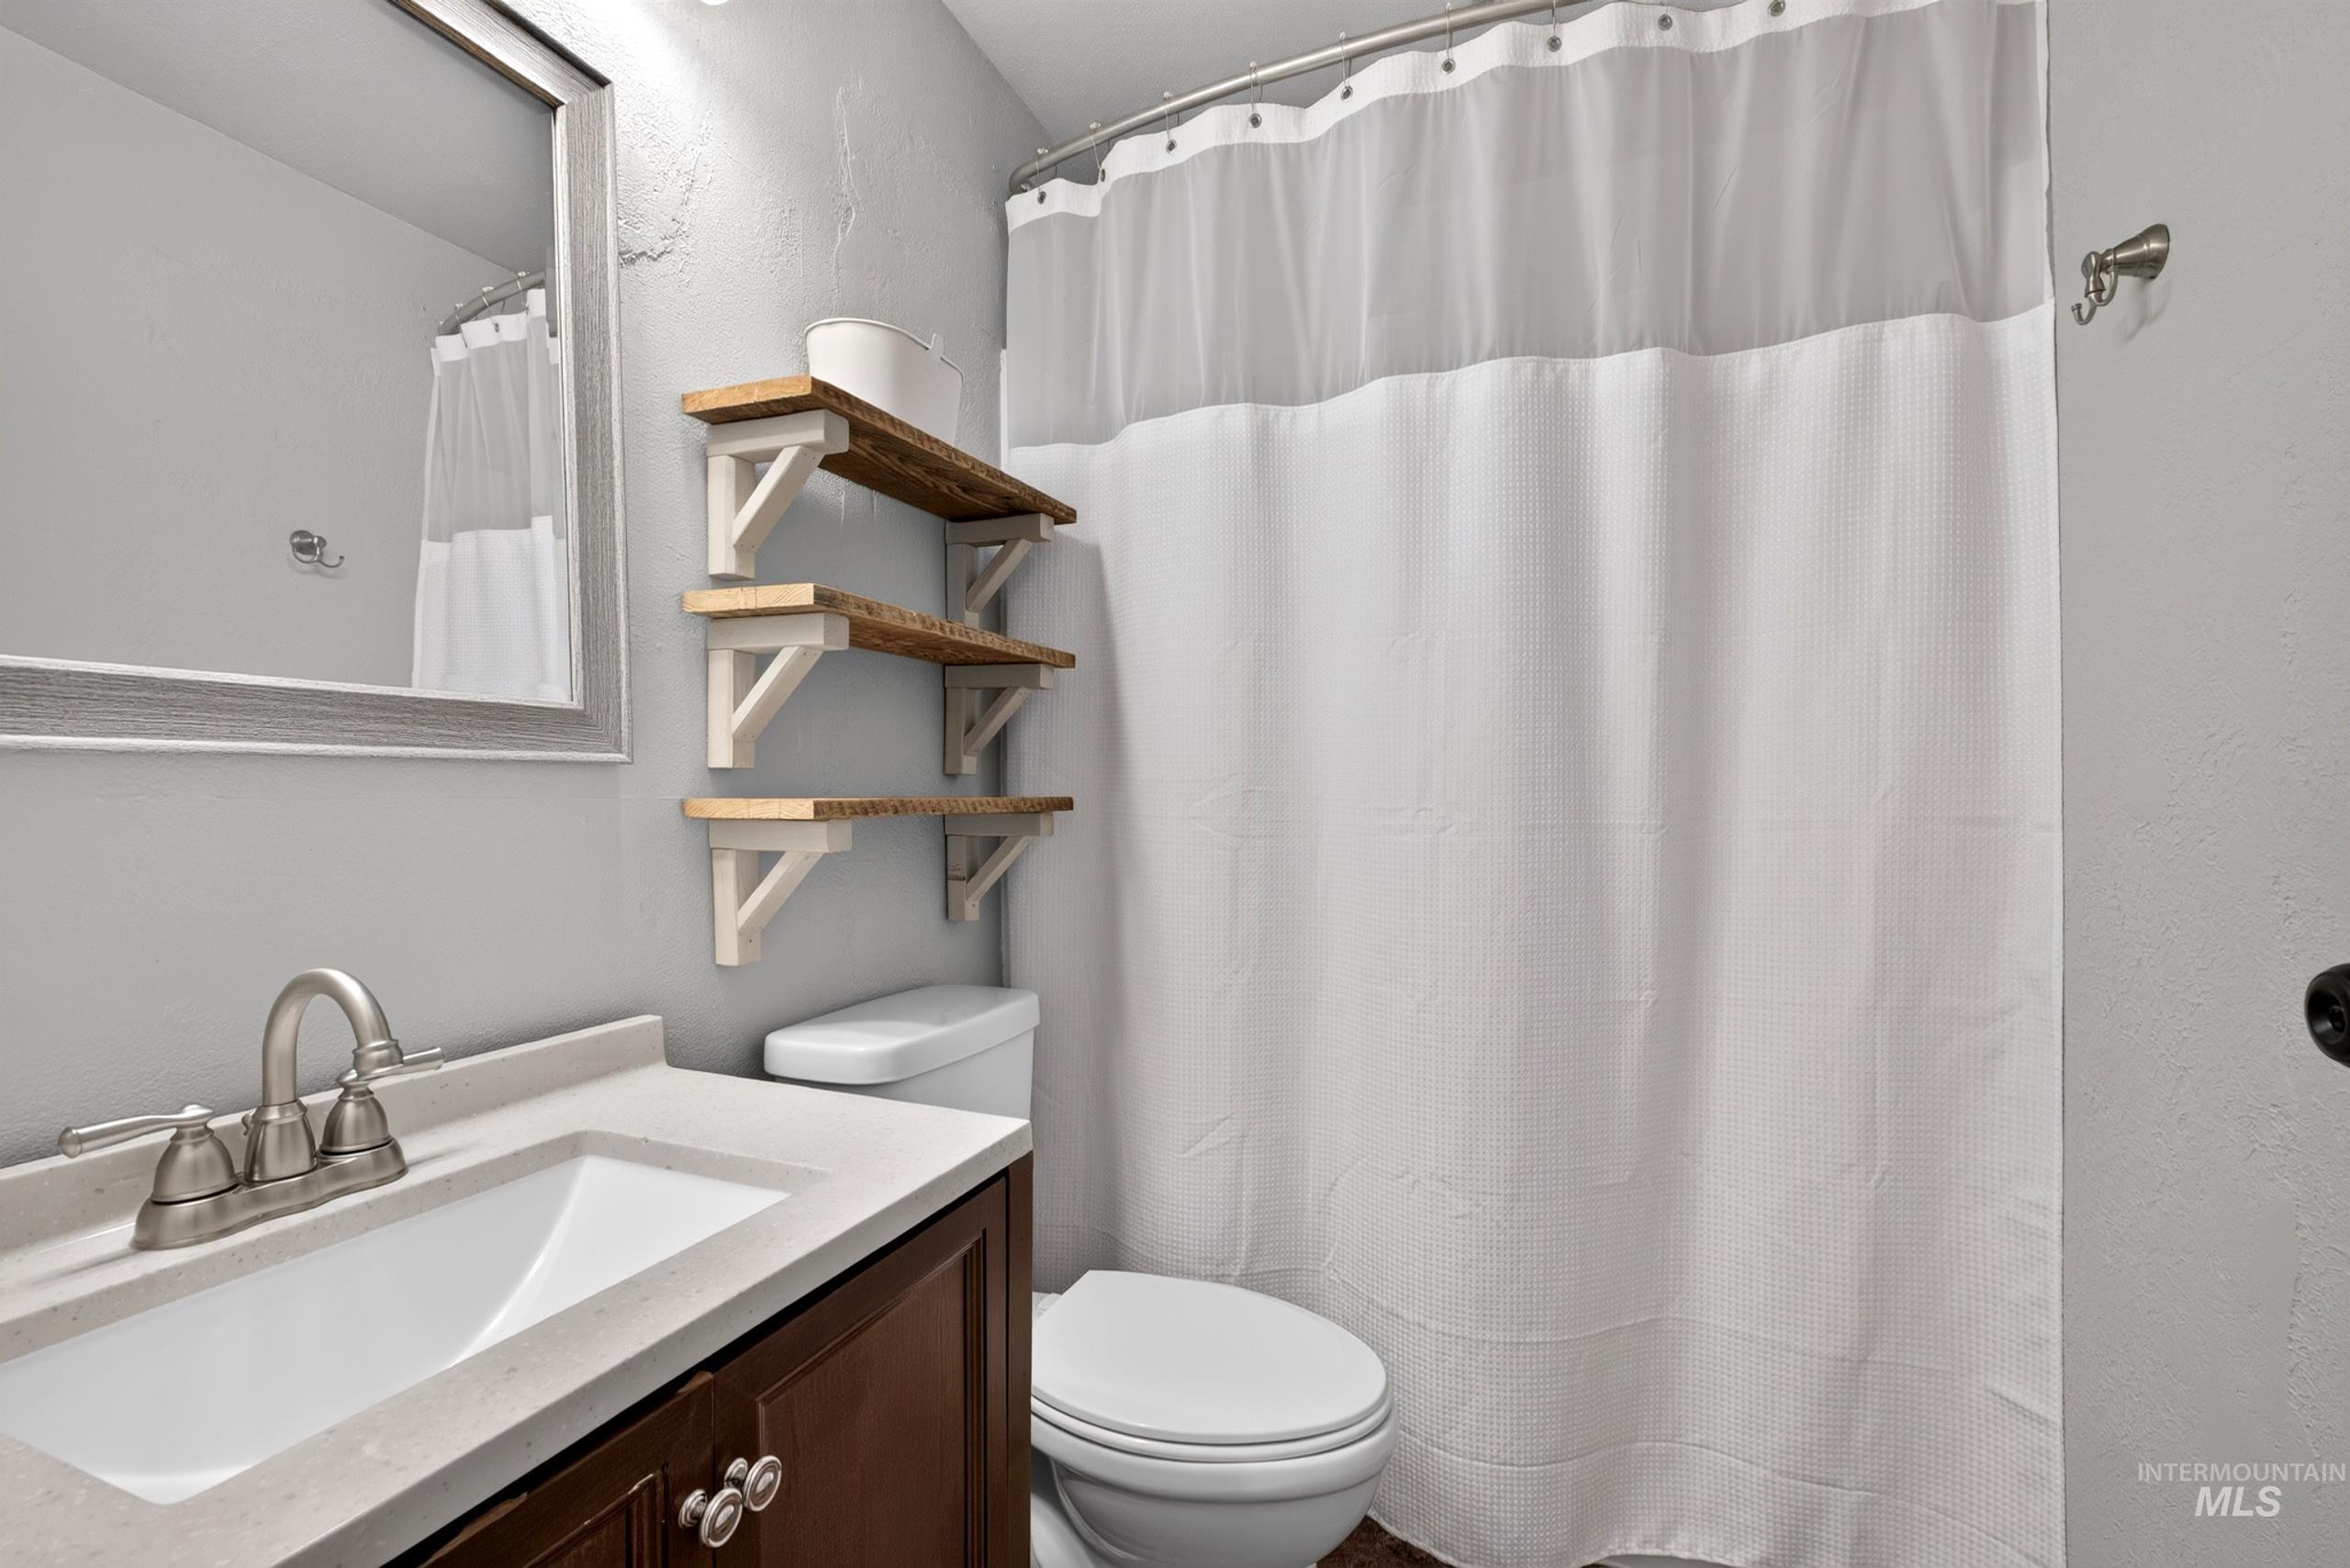
Bathroom featuring a rich wood-finish vanity, light-toned countertop, integrated rectangular sink, and brushed nickel fixtures
-
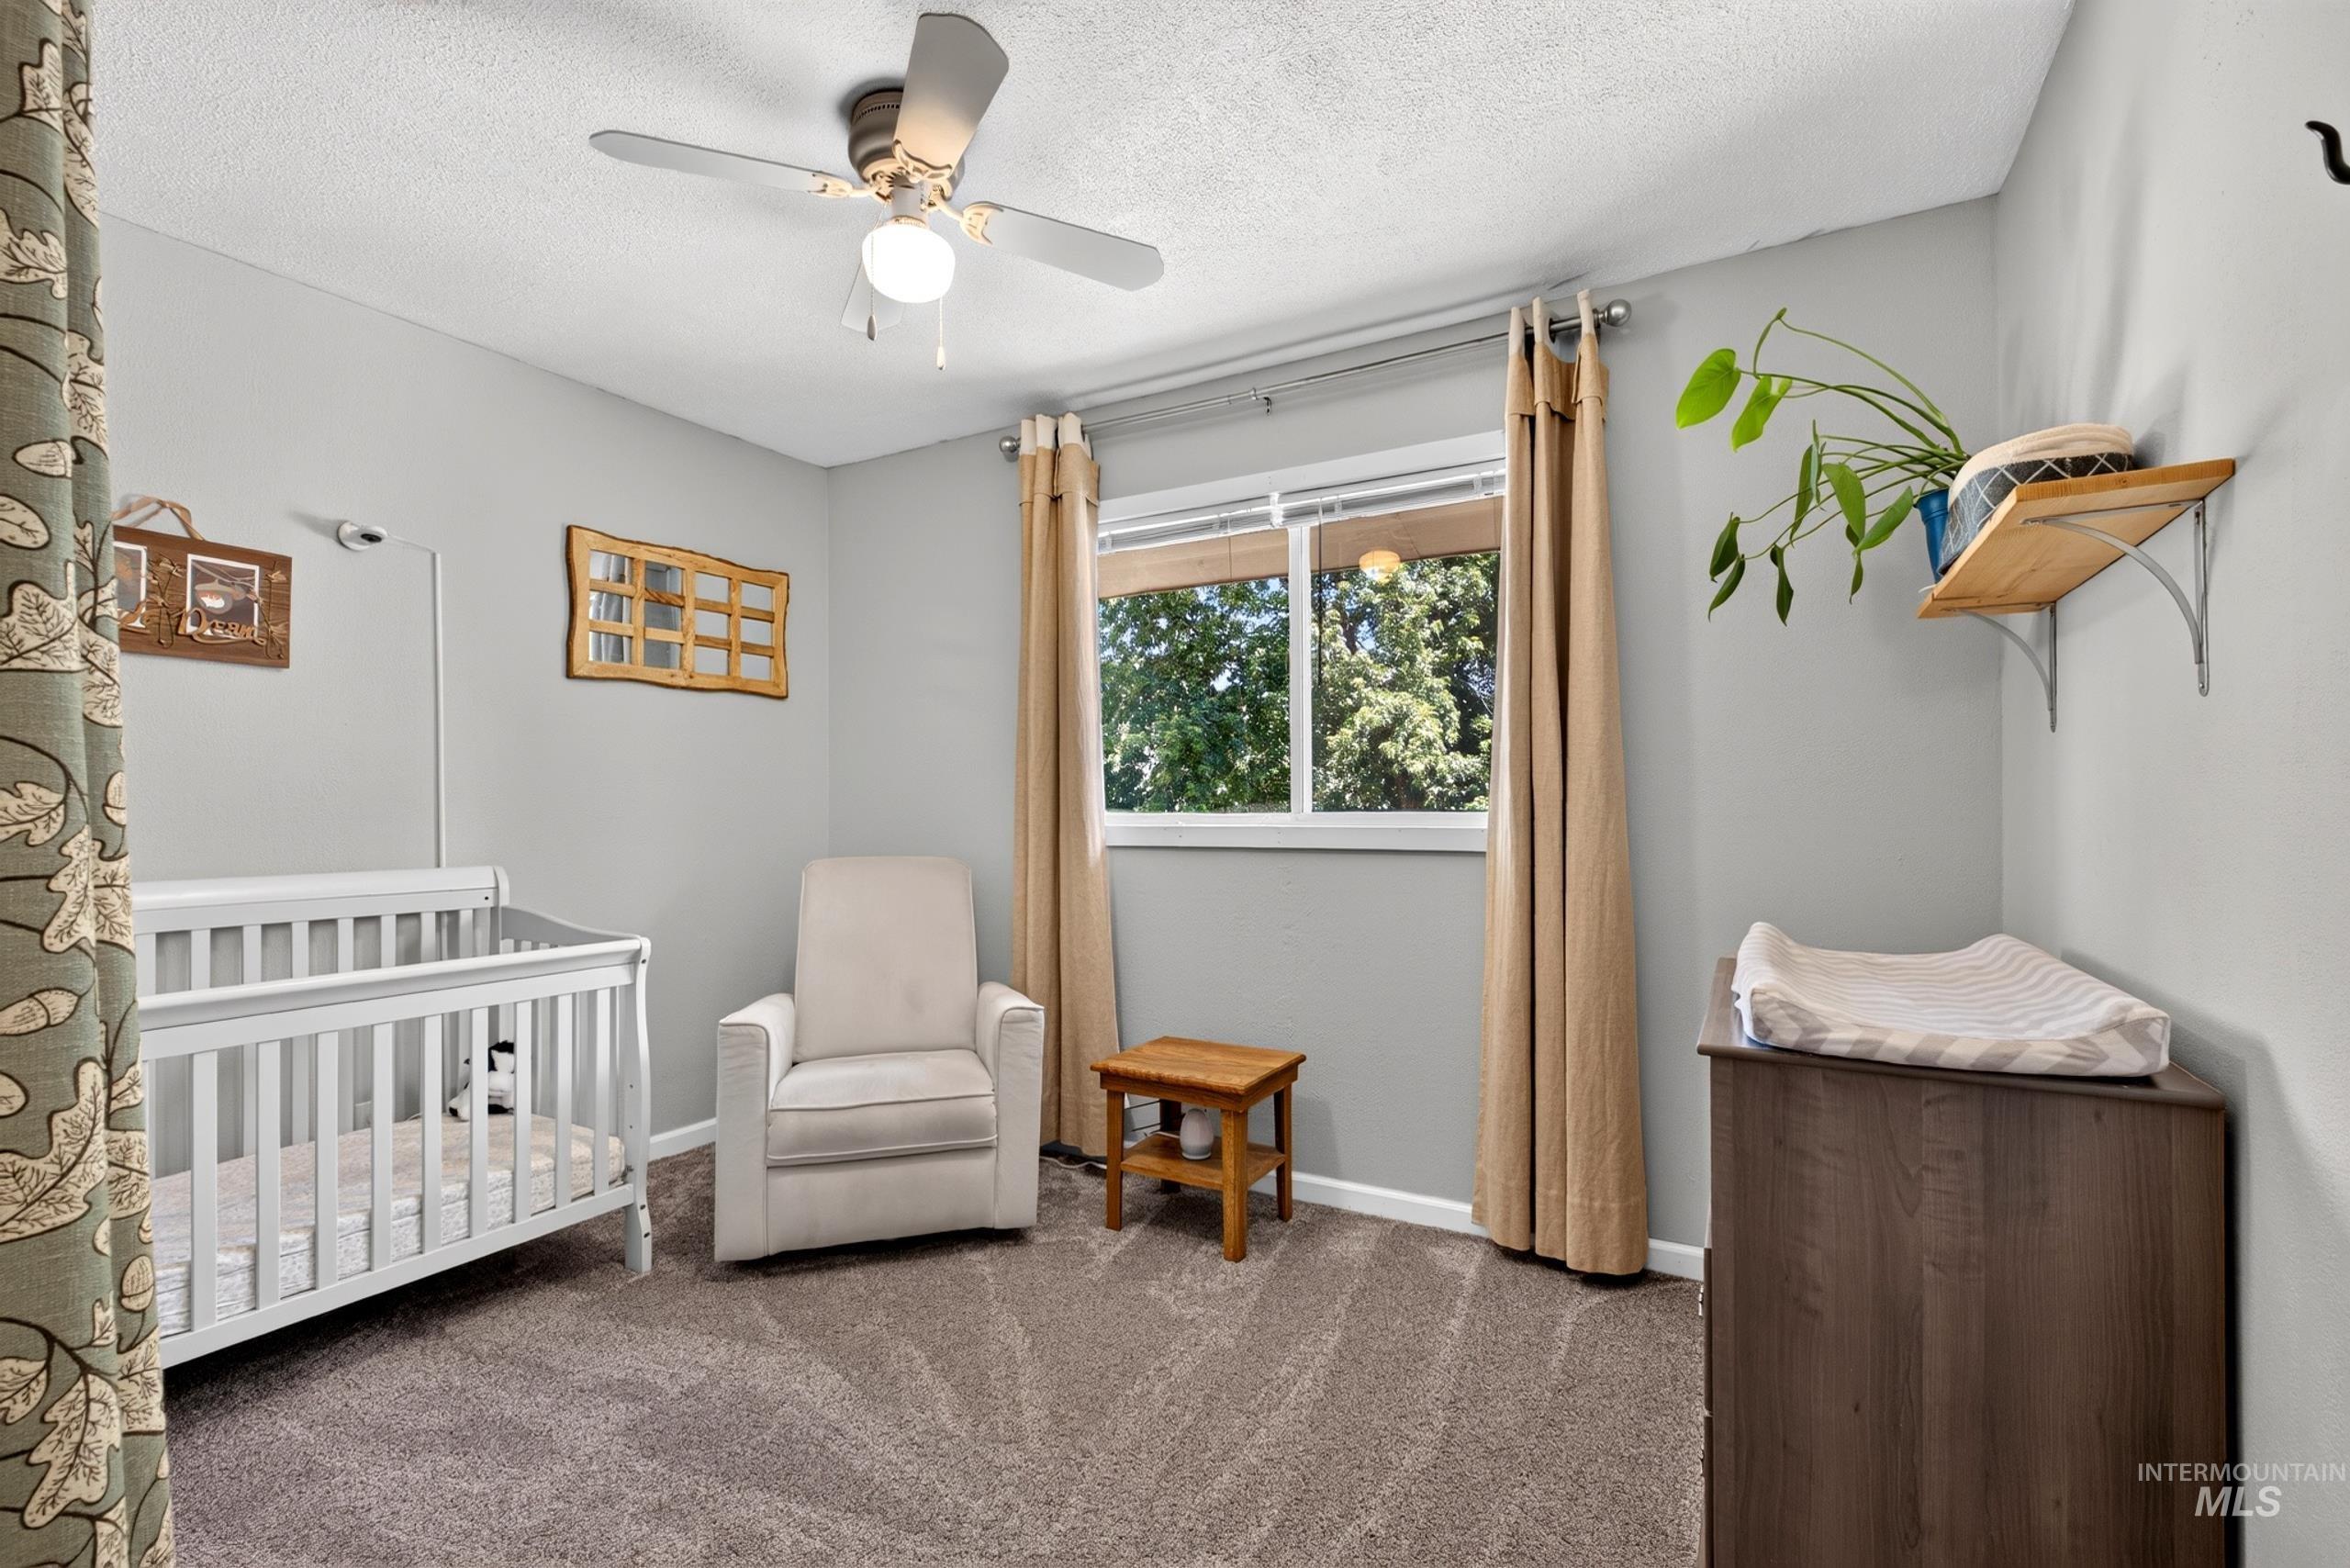
Carpeted room featuring a ceiling fan with light, a window with exterior tree views, and a corner-mounted wooden shelf
-

Carpeted room featuring a ceiling fan with light fixture, a window with wood trim, and a solid wood door
-

Neutral wall paint and textured carpeting define this space
-
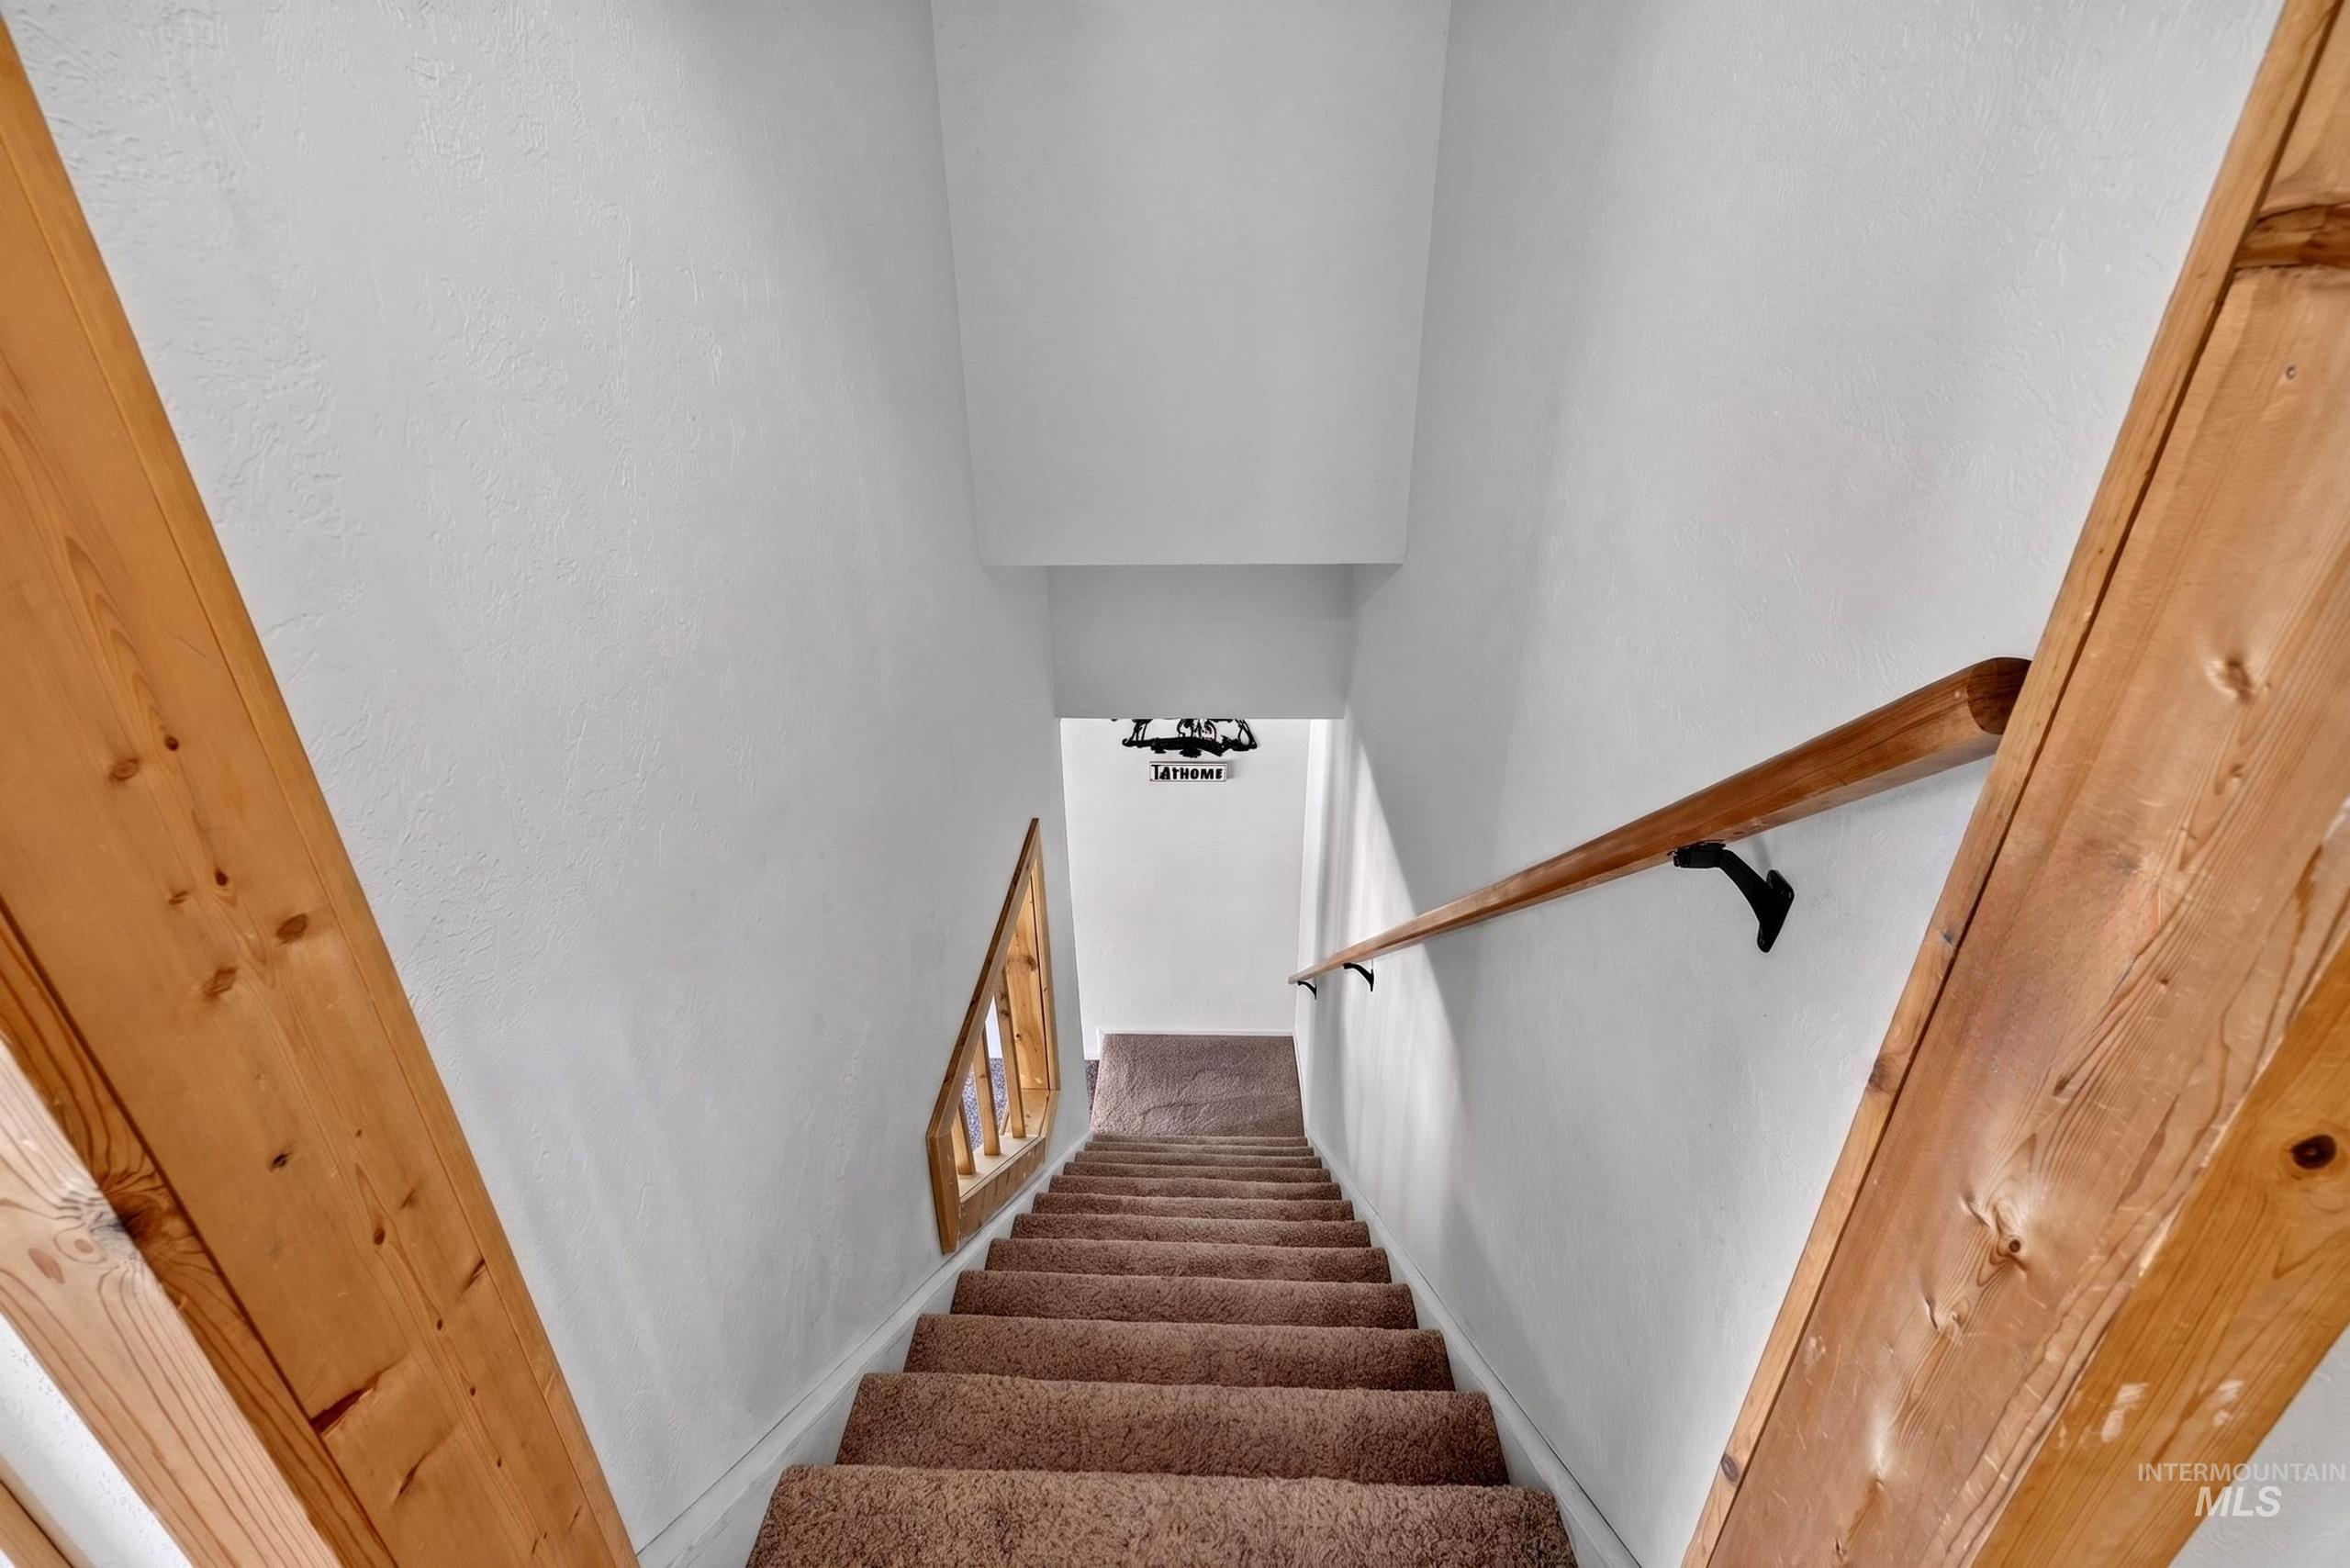
Carpeted staircase with a clear wood handrail mounted on white walls
-

Living area featuring a freestanding wood-burning stove with a metal flue, light gray carpeting, and white walls
-

Sliding glass door with natural wood trim offering direct access to an outdoor patio with stone pavers
-
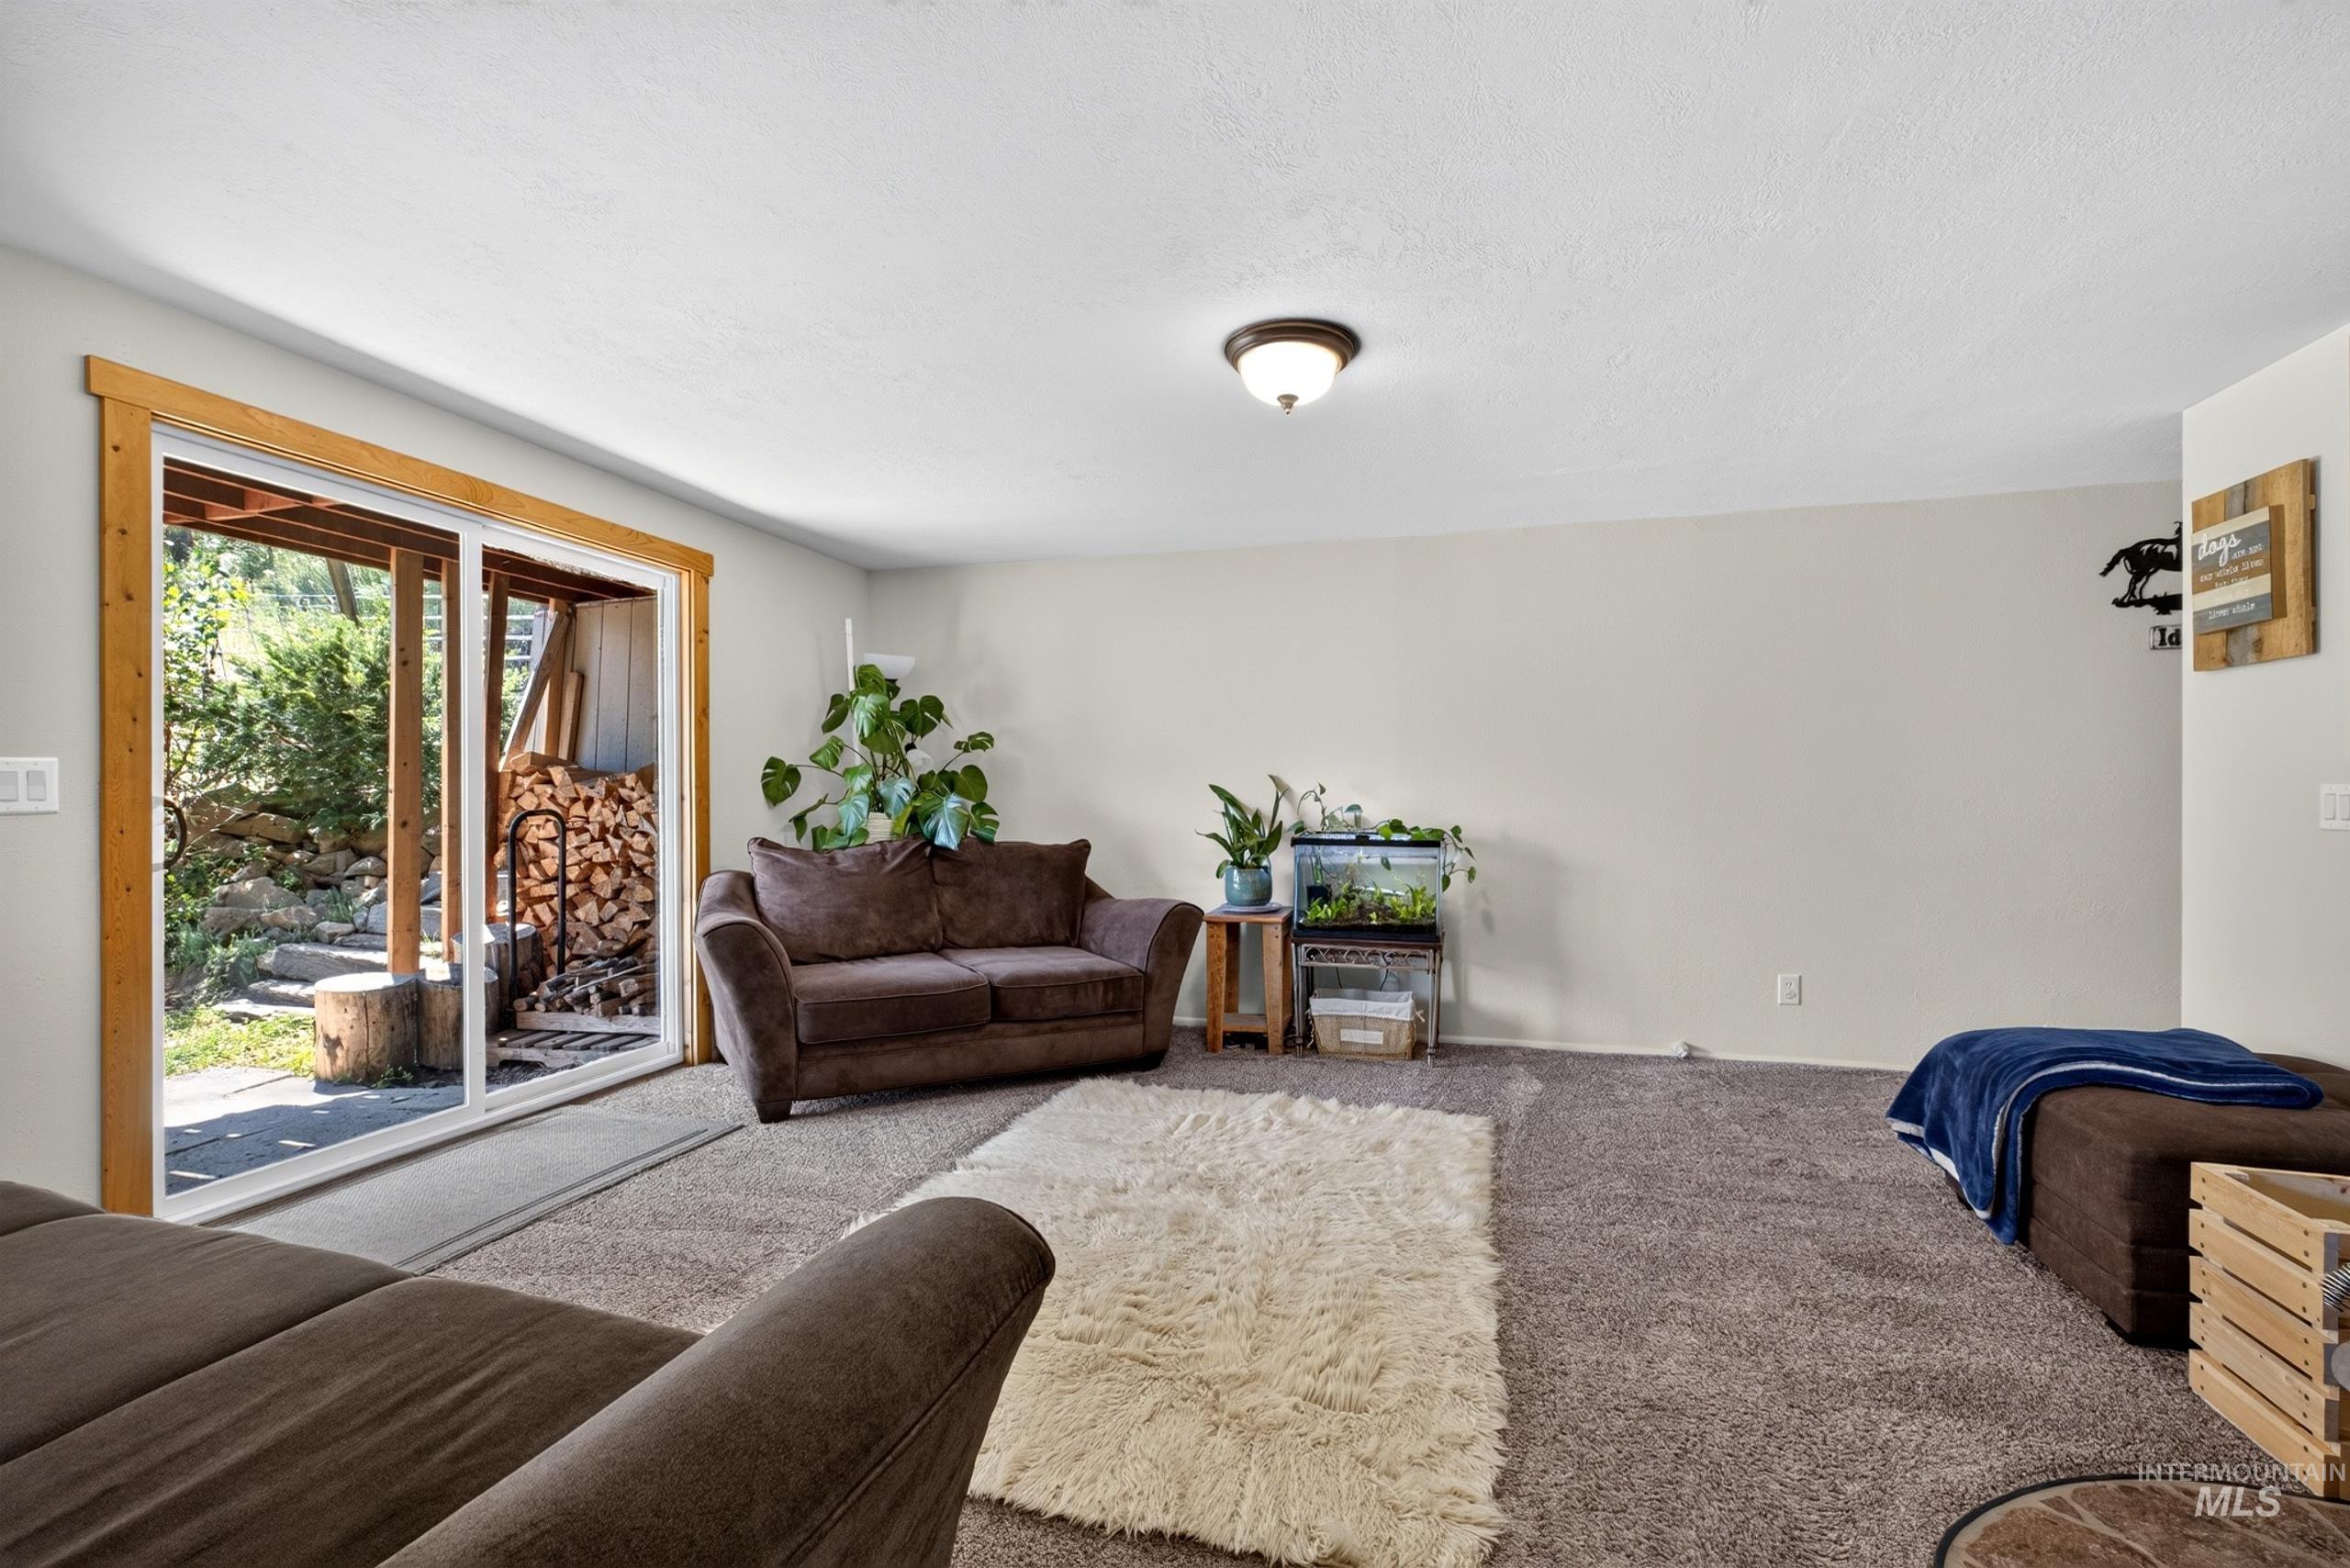
Spacious room featuring neutral carpeting, light-colored walls, and a ceiling-mounted light fixture
-

Neutral wall tones featuring a window with natural wood trim, a ceiling fan with light fixture, and textured carpet flooring
-
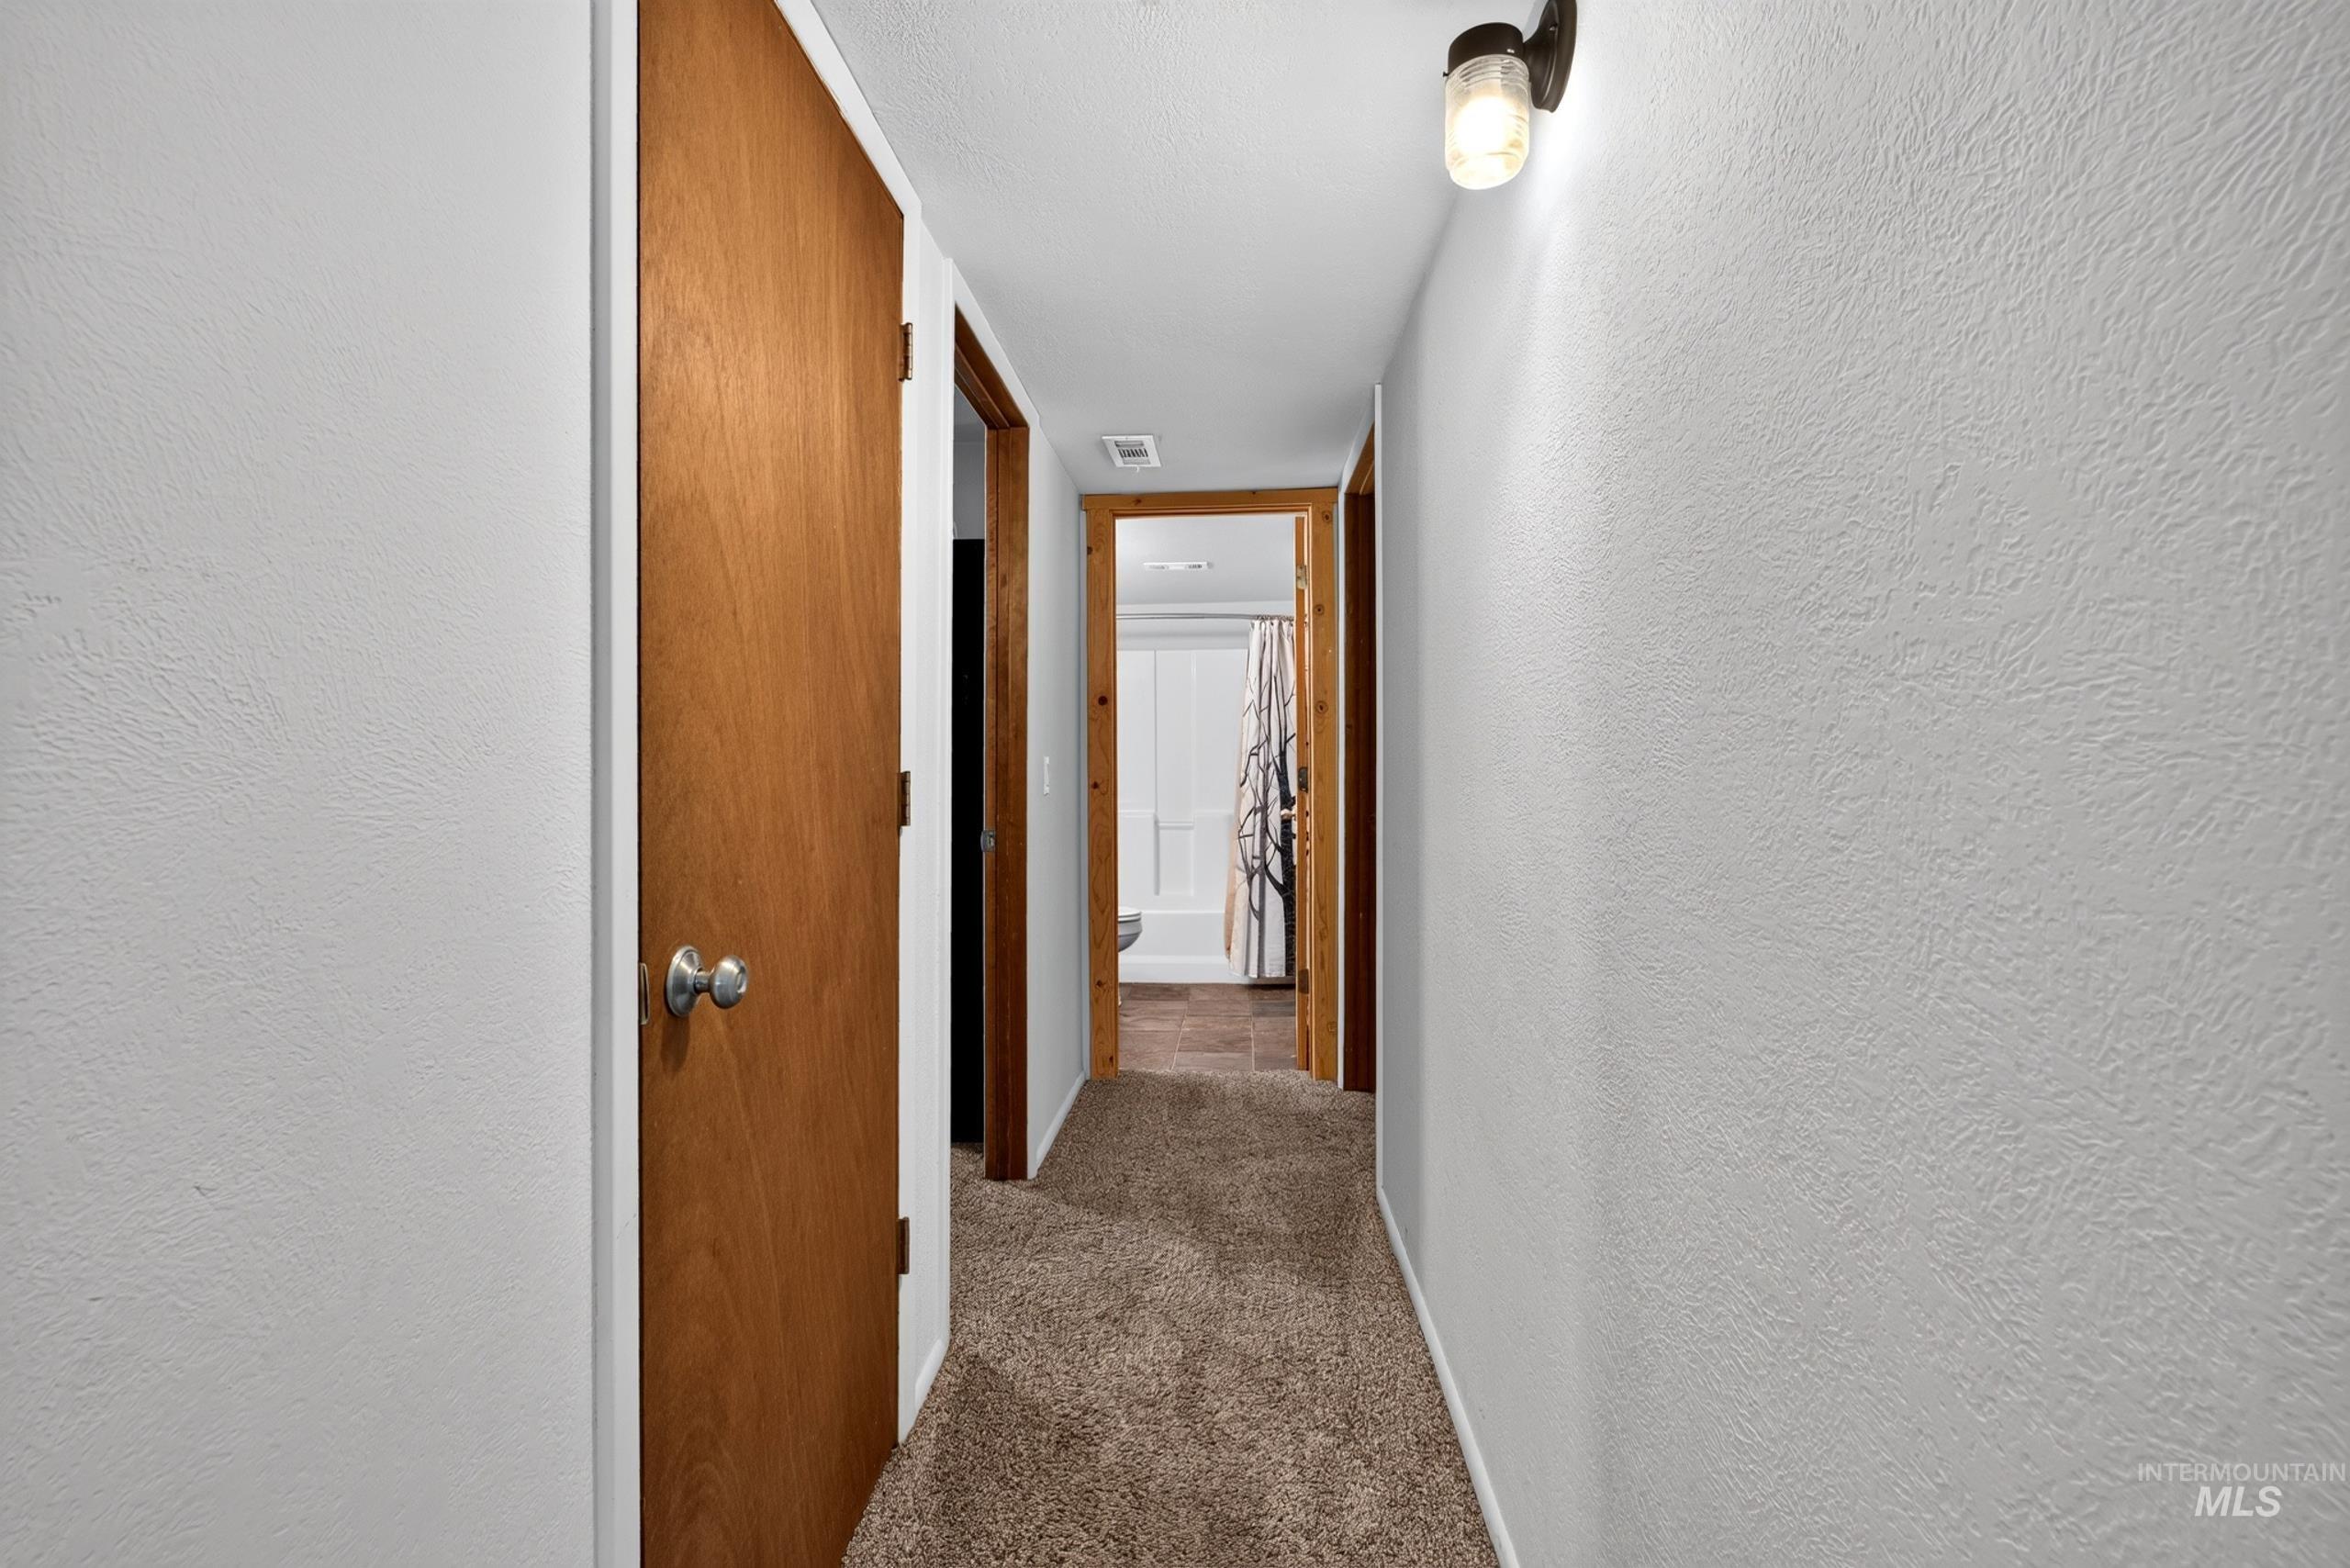
Corridor
-

Carpeted room featuring a ceiling fan with light fixture, neutral wall paint, and a horizontal window
-
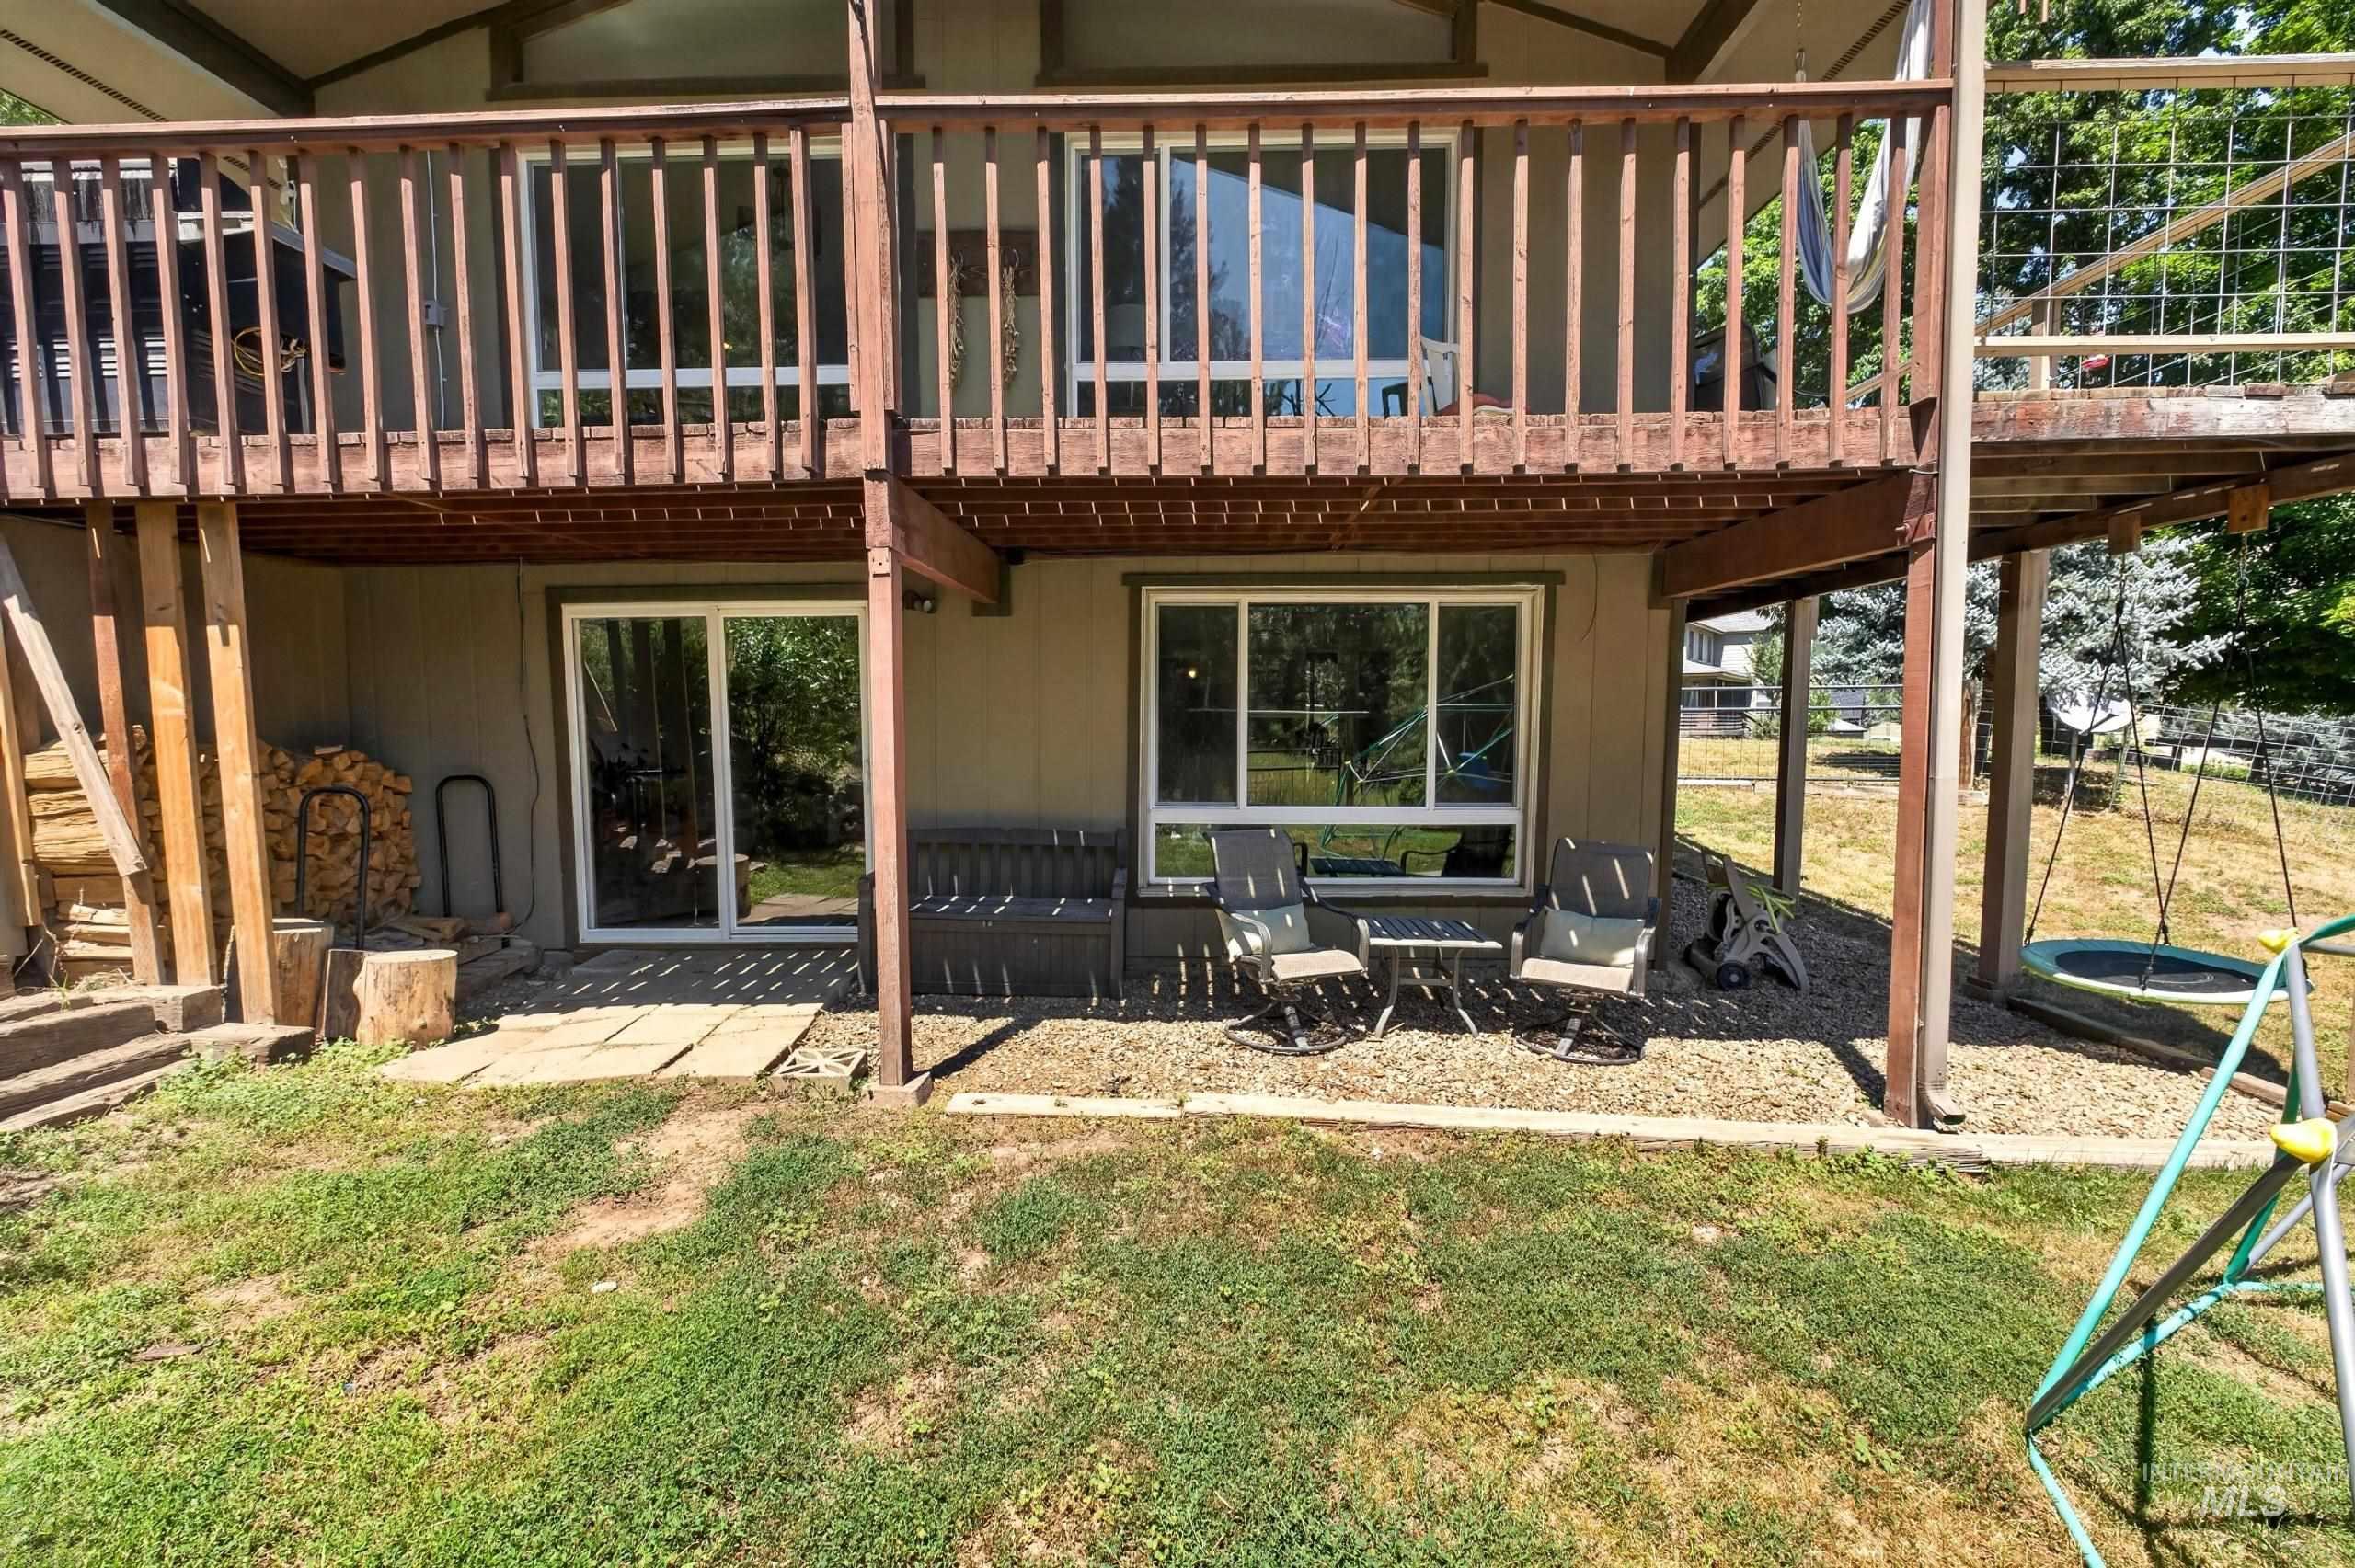
Two-story exterior with a ground-level patio and an upper-level deck
-

Expansive outdoor area featuring a wood deck structure, surrounding mature trees, and a distant hillside
-
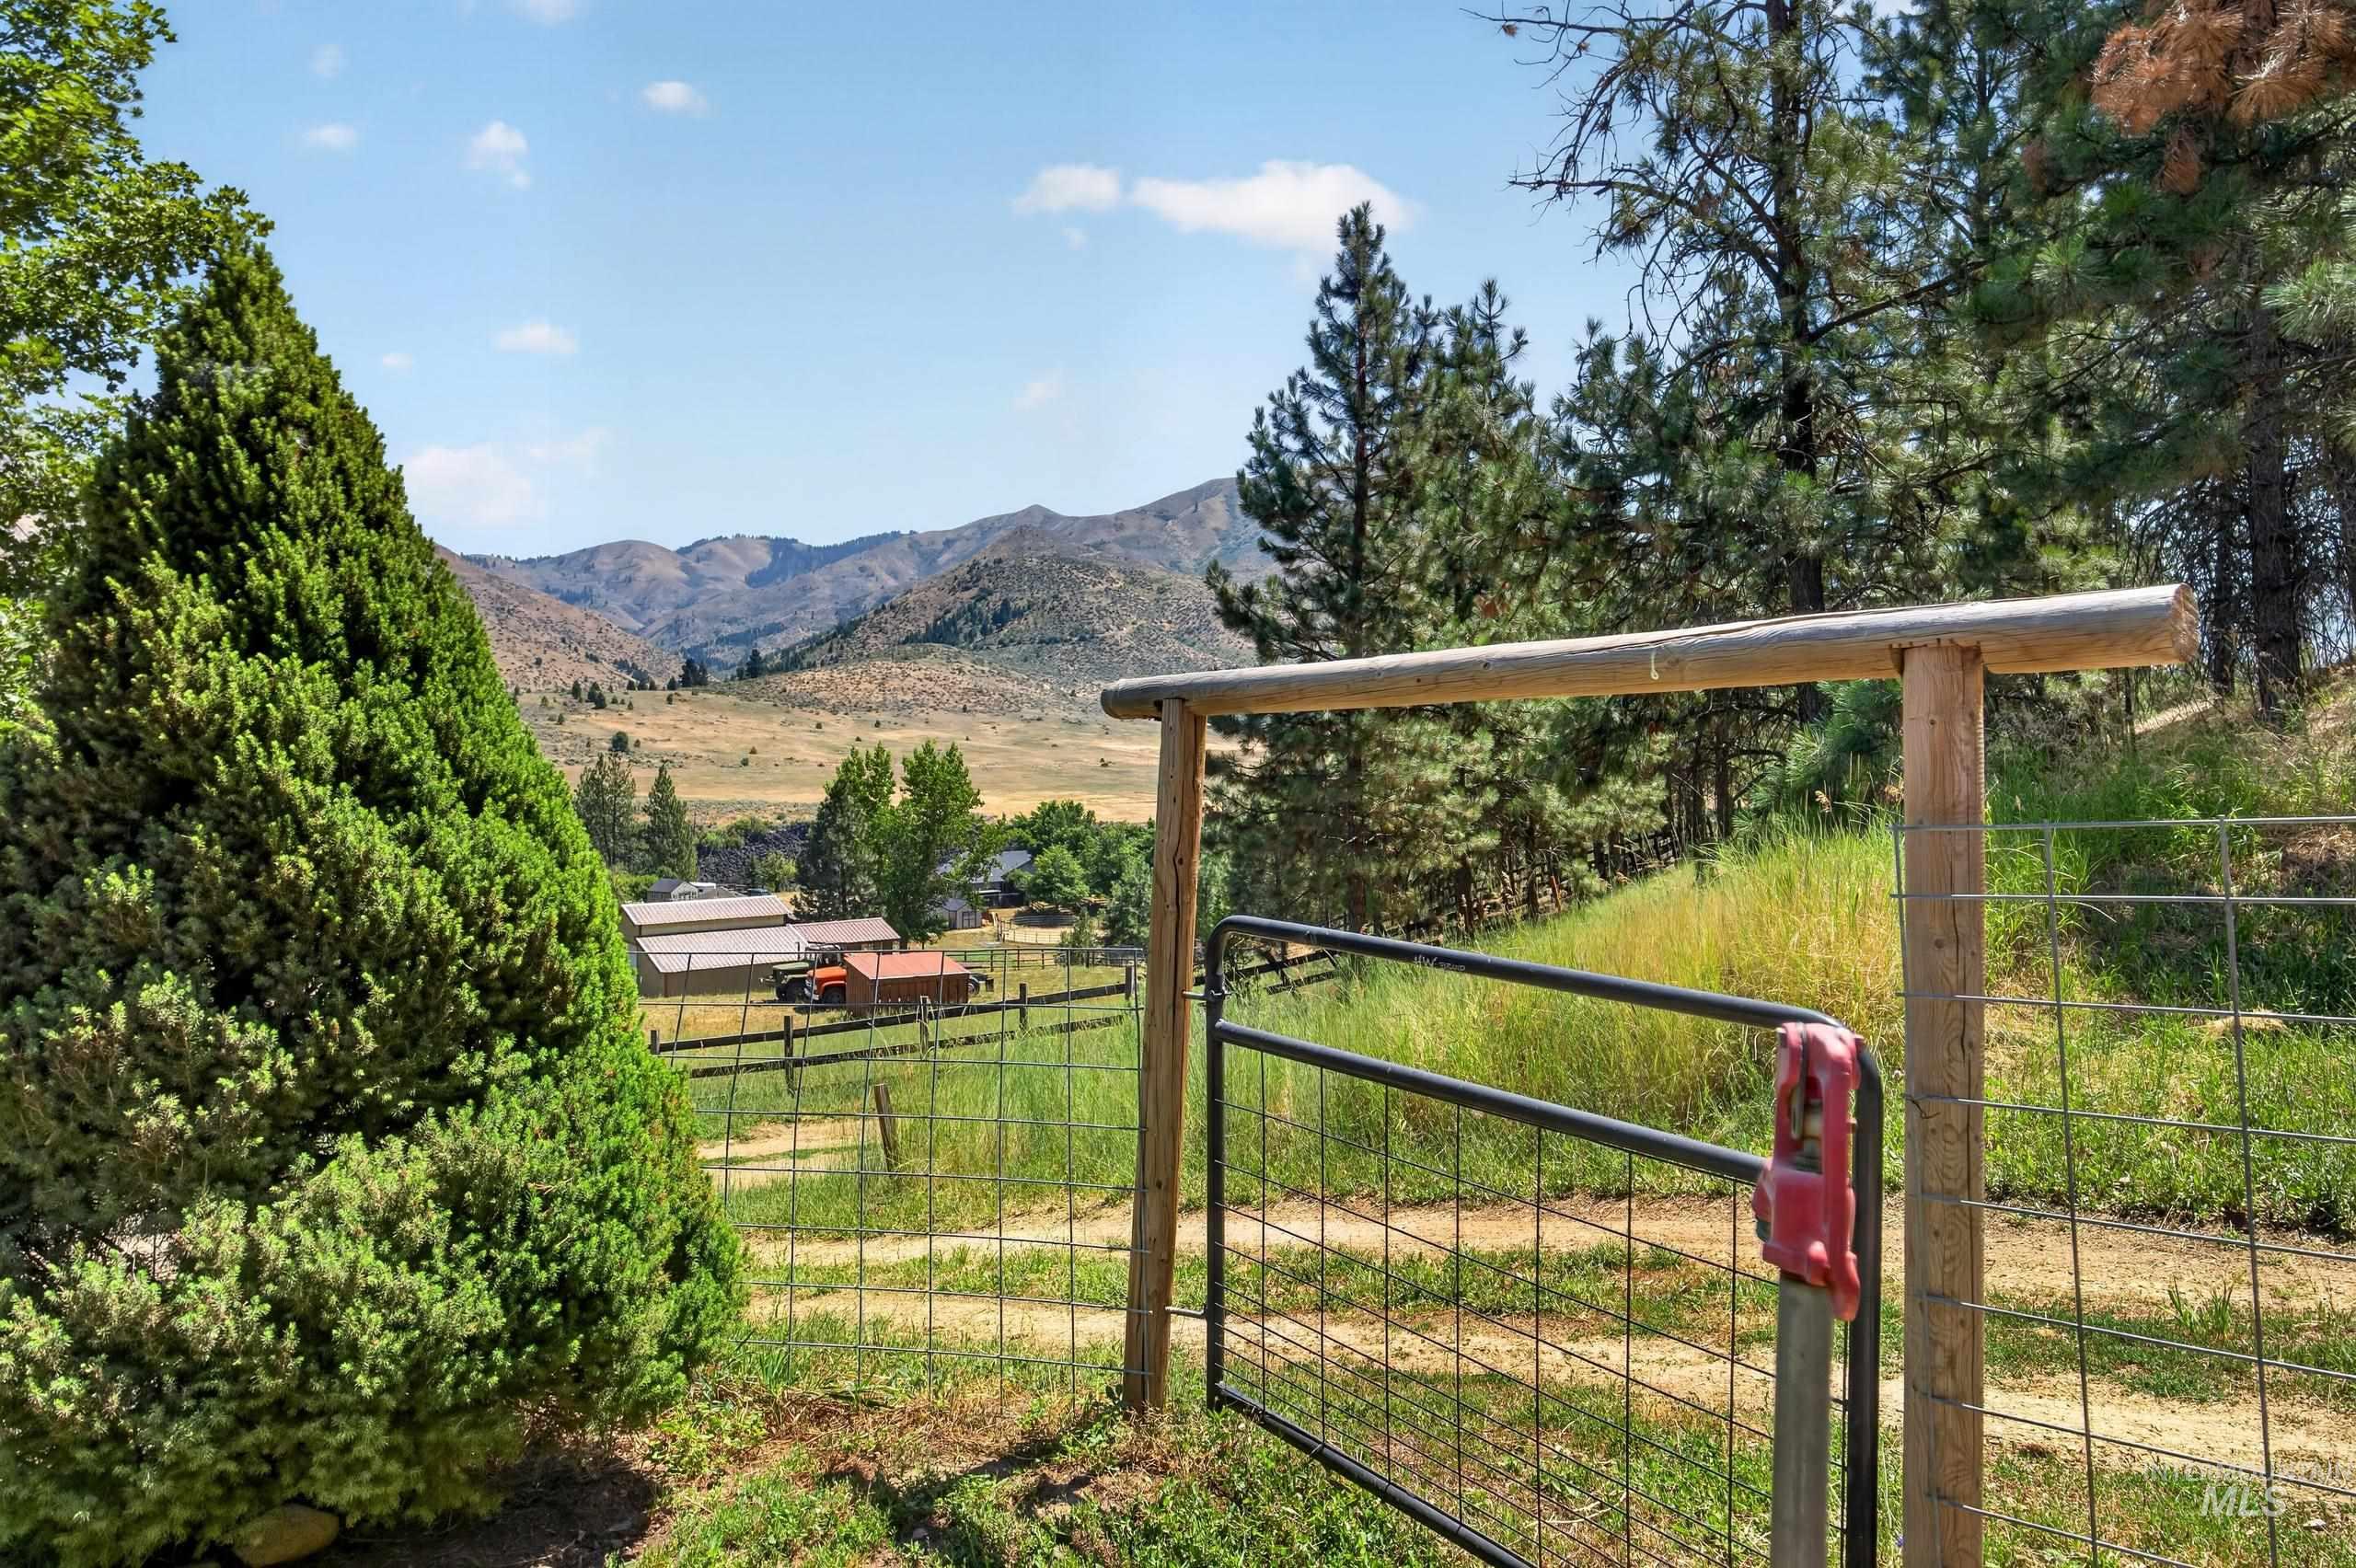
Expansive mountain landscape featuring distant structures, mature evergreen trees, and a wire perimeter fence with a wood post and rail gate
-
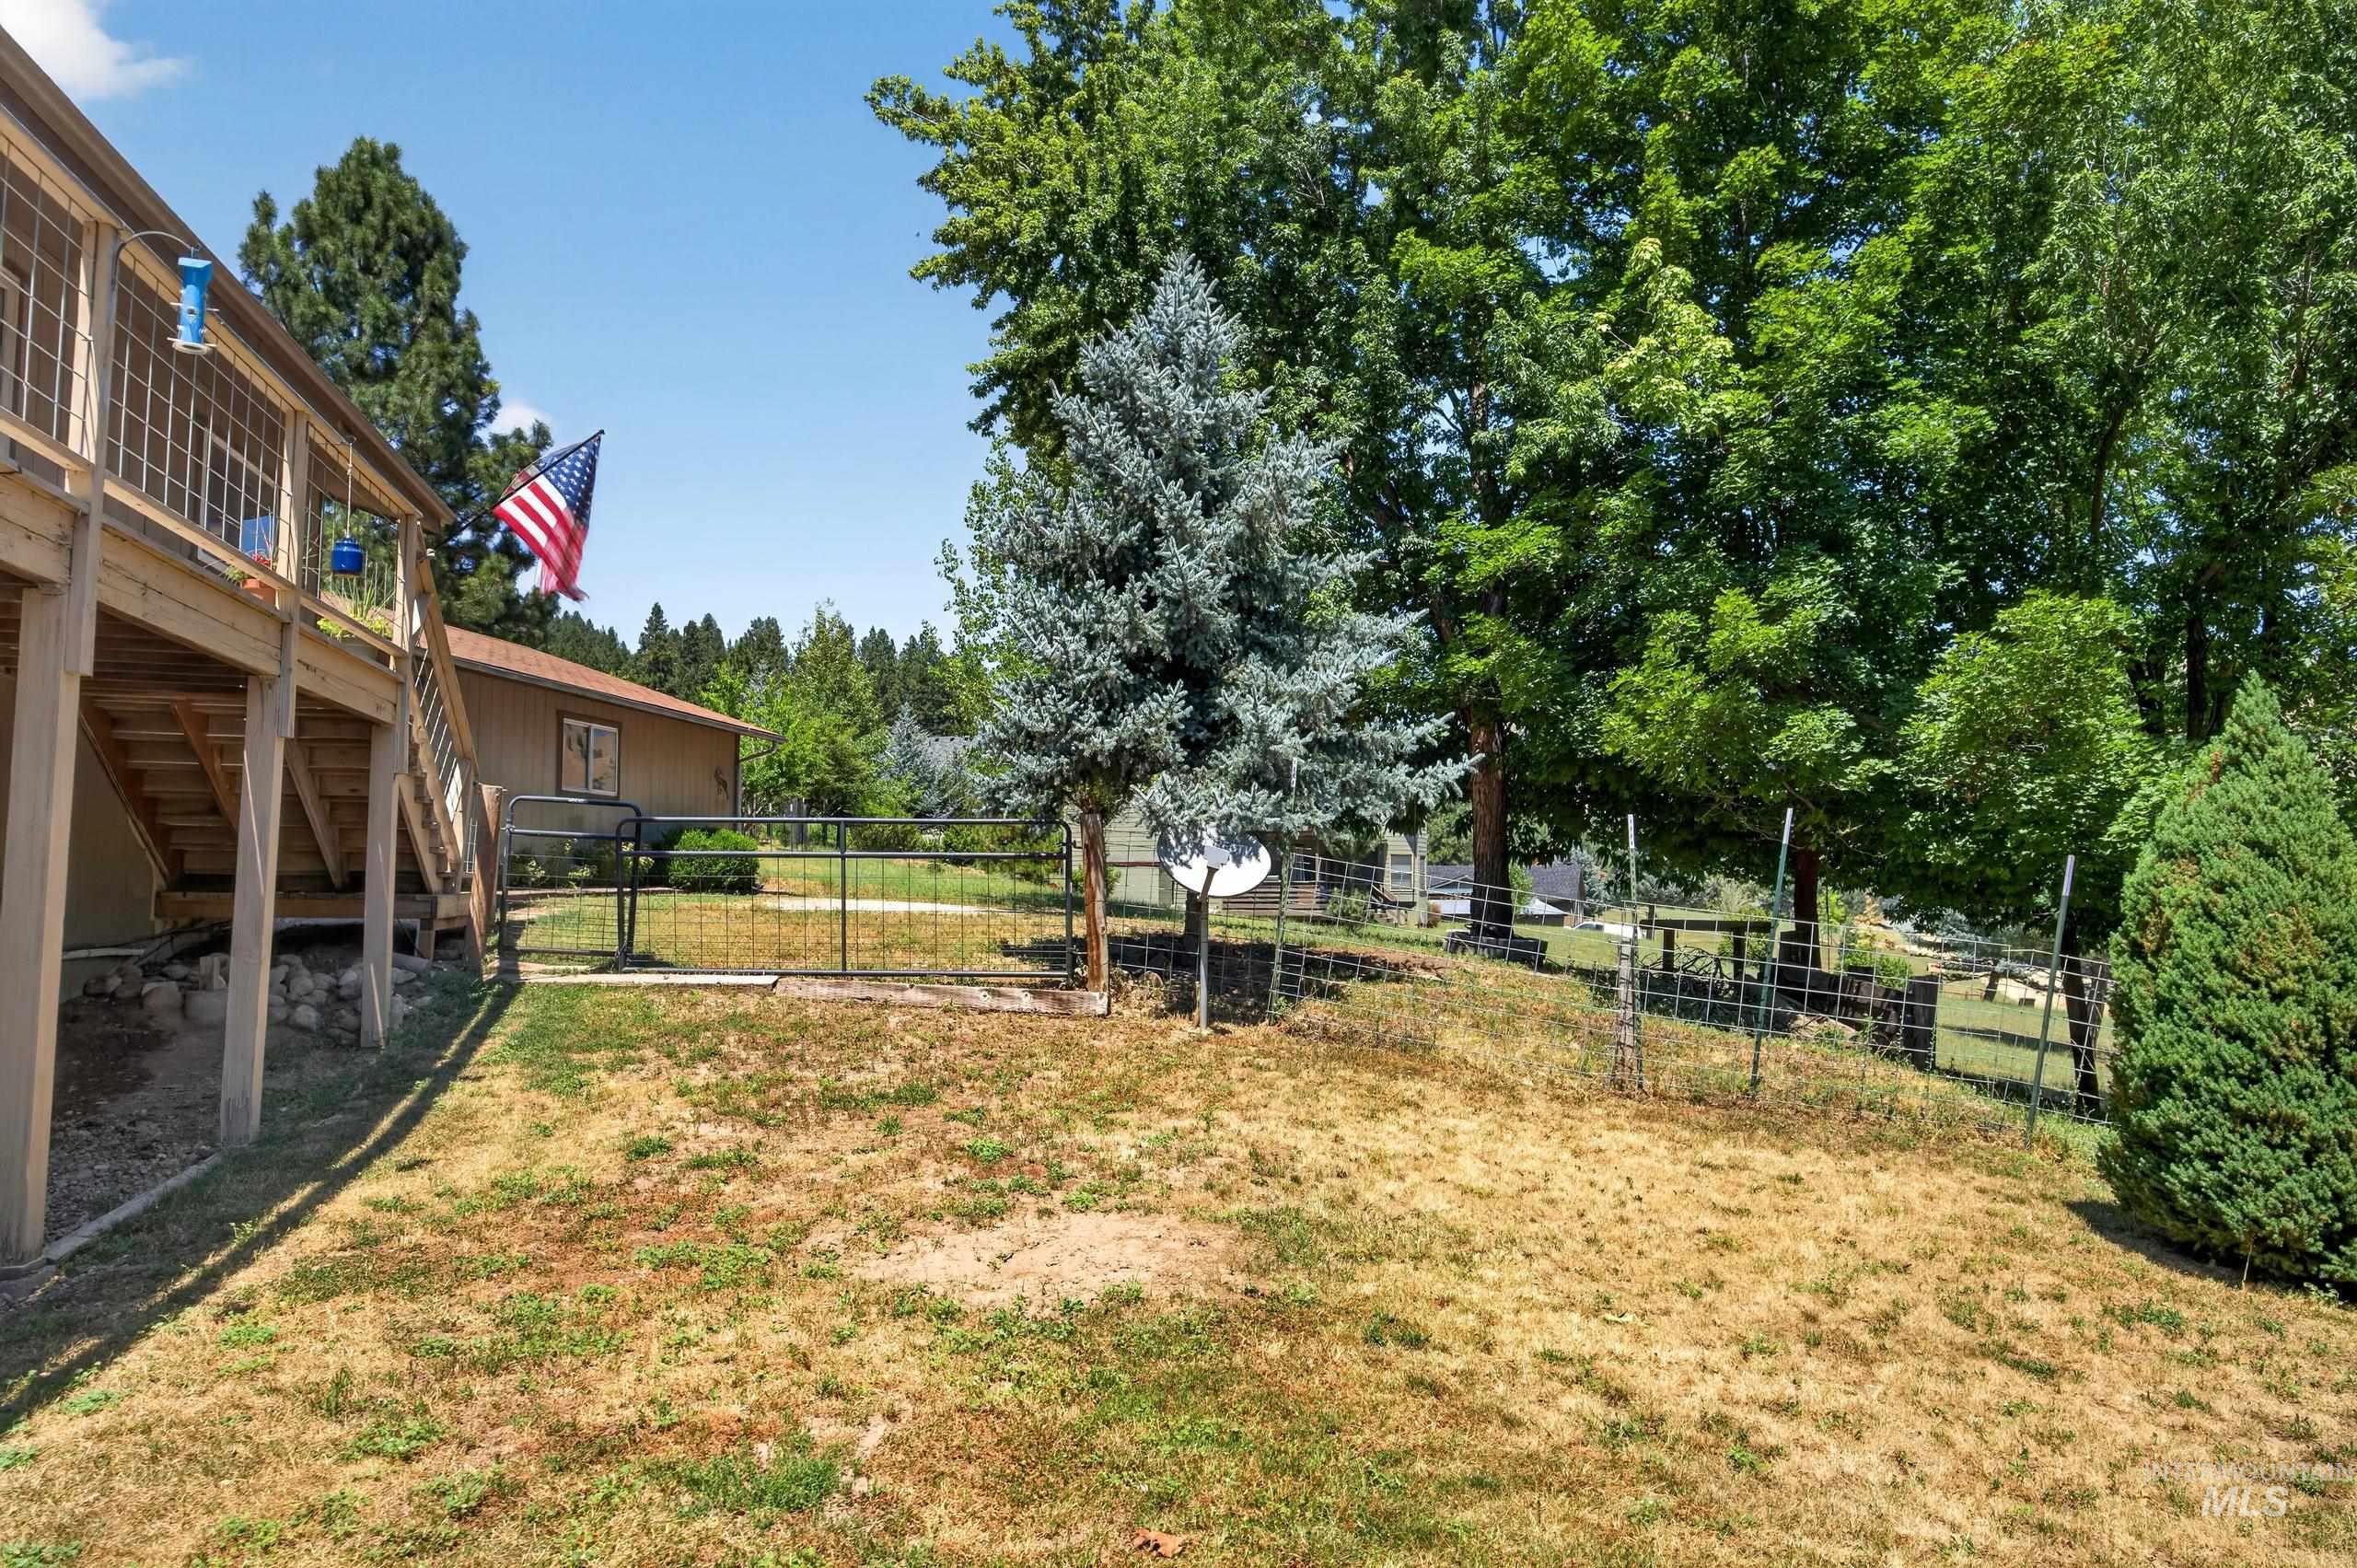
Expansive outdoor space featuring a multi-level deck with wood railing, a secured gate, perimeter fencing, and mature trees
-
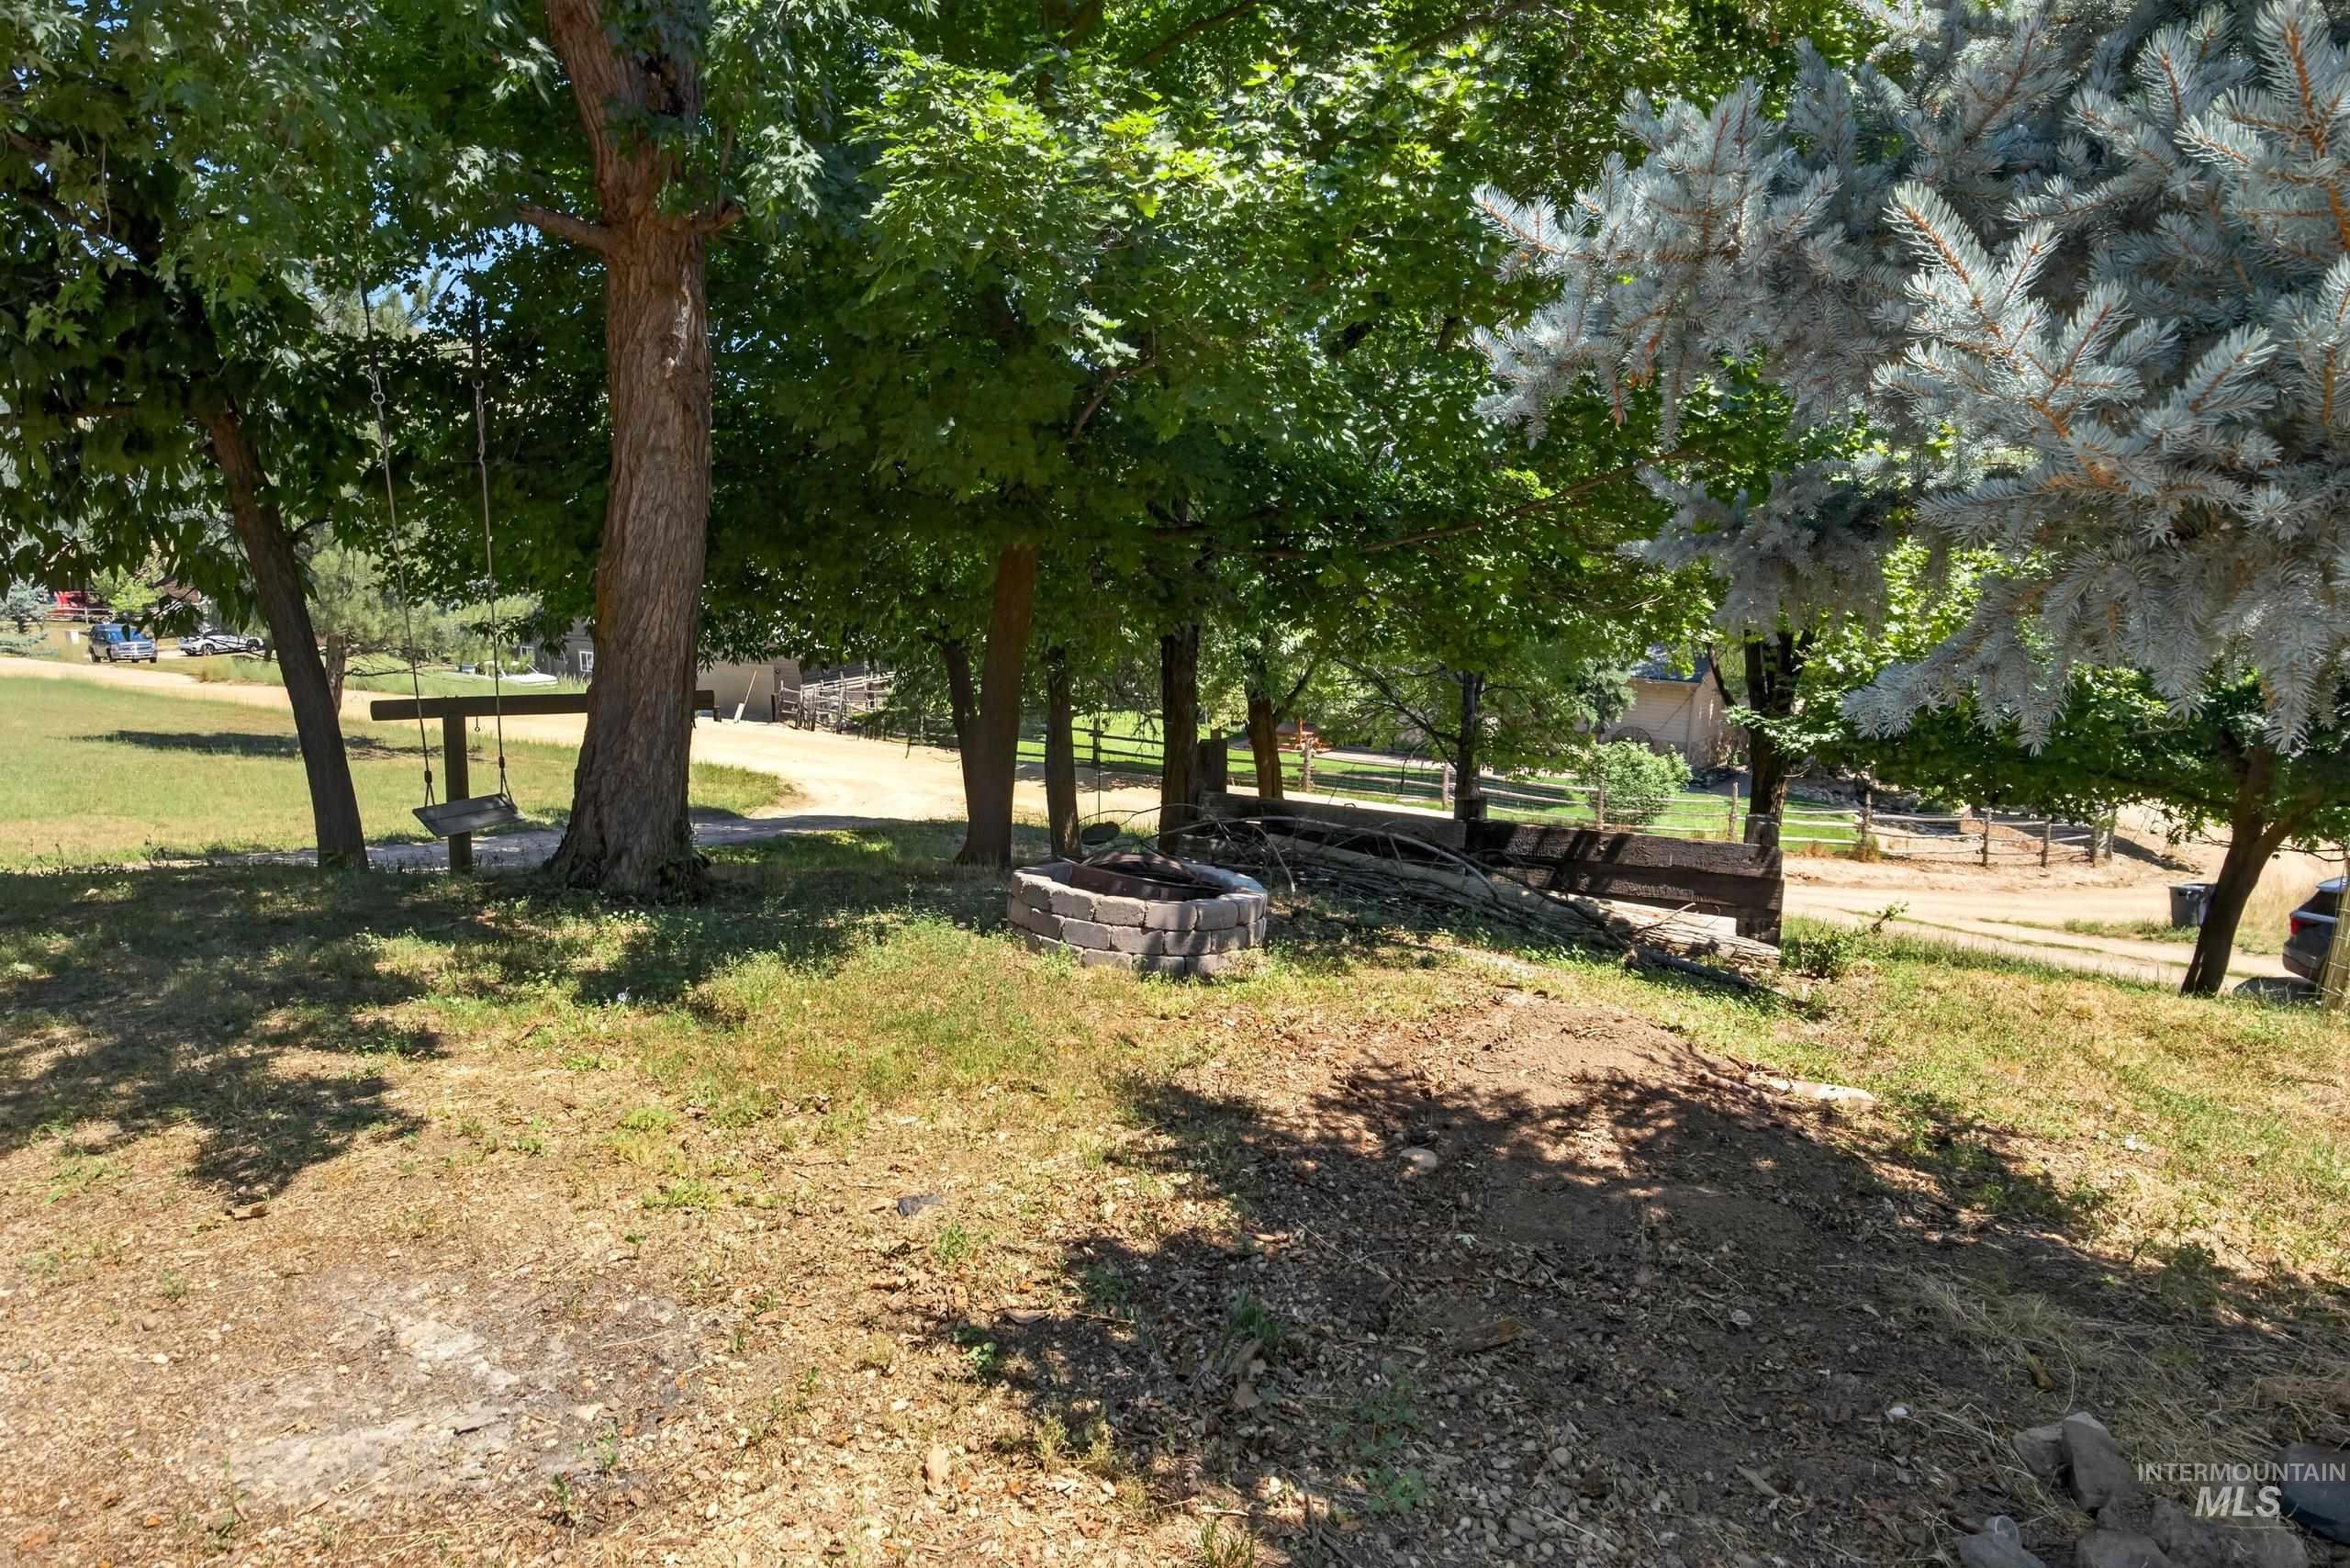
Expansive green space featuring mature trees, a tree swing, a stone-lined fire pit, and a gently sloping landscape
-
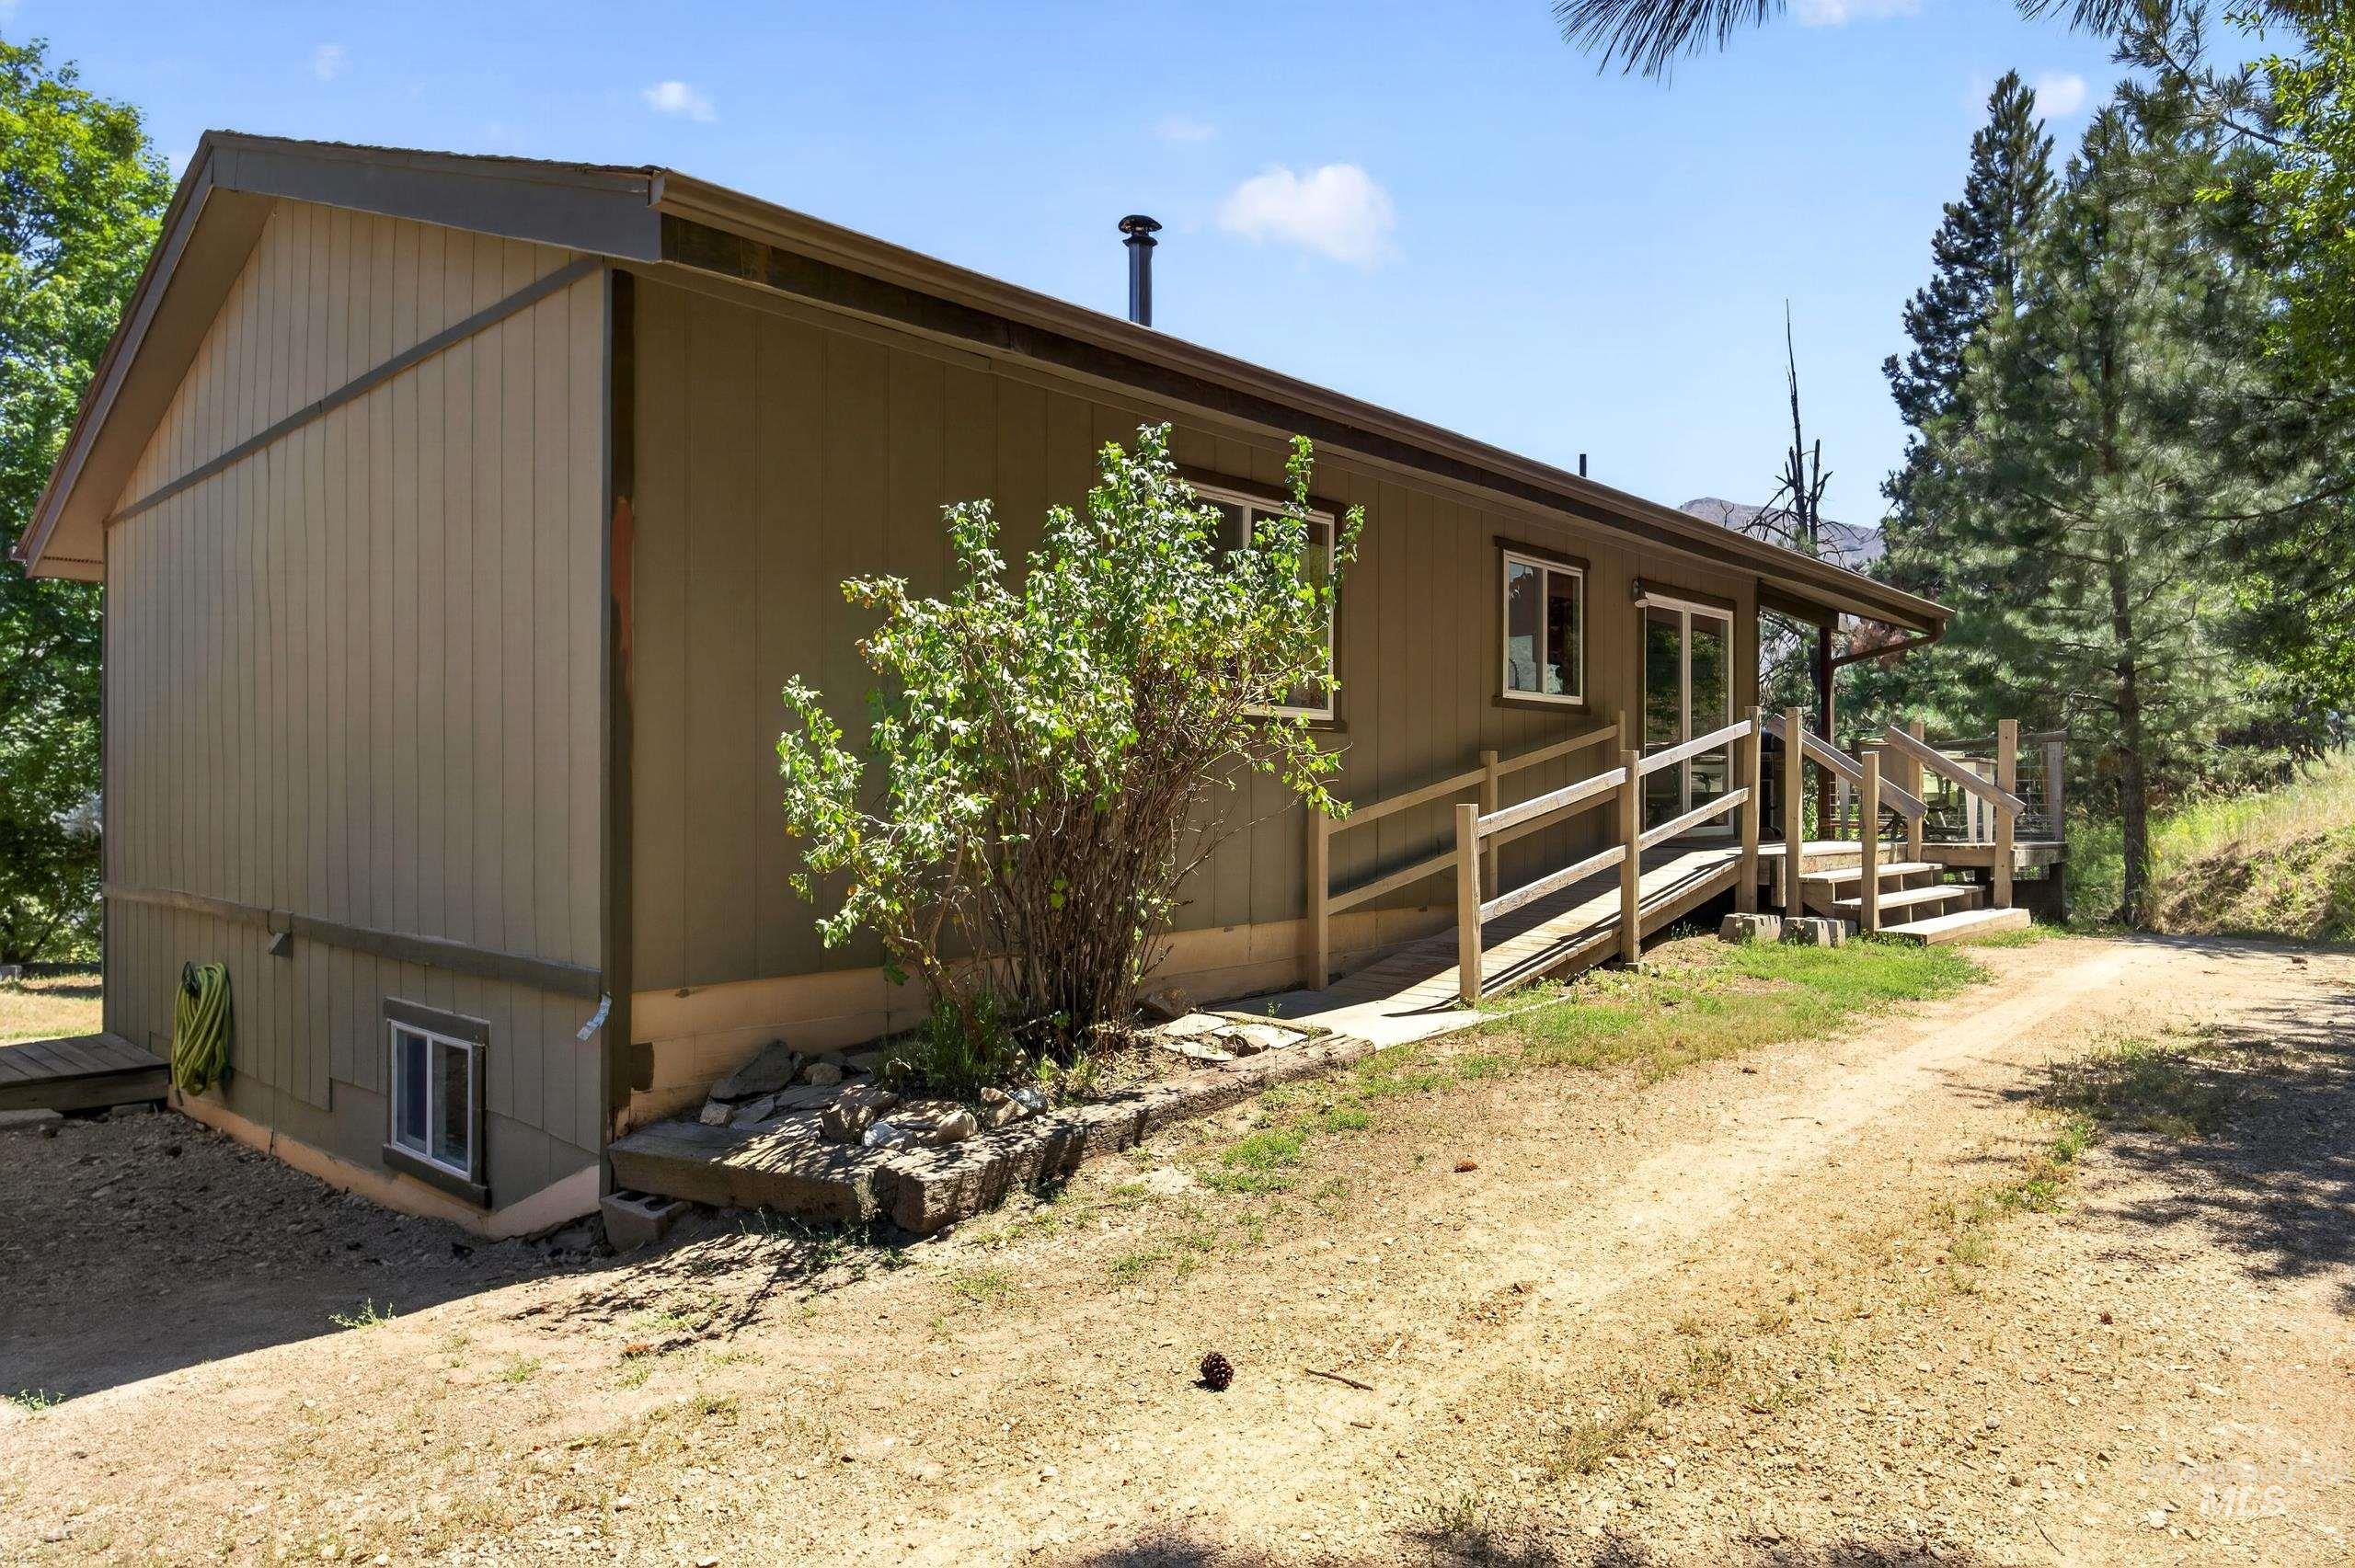
Ranch-style exterior with wood siding, a covered porch, and a wooden ramp entry
-
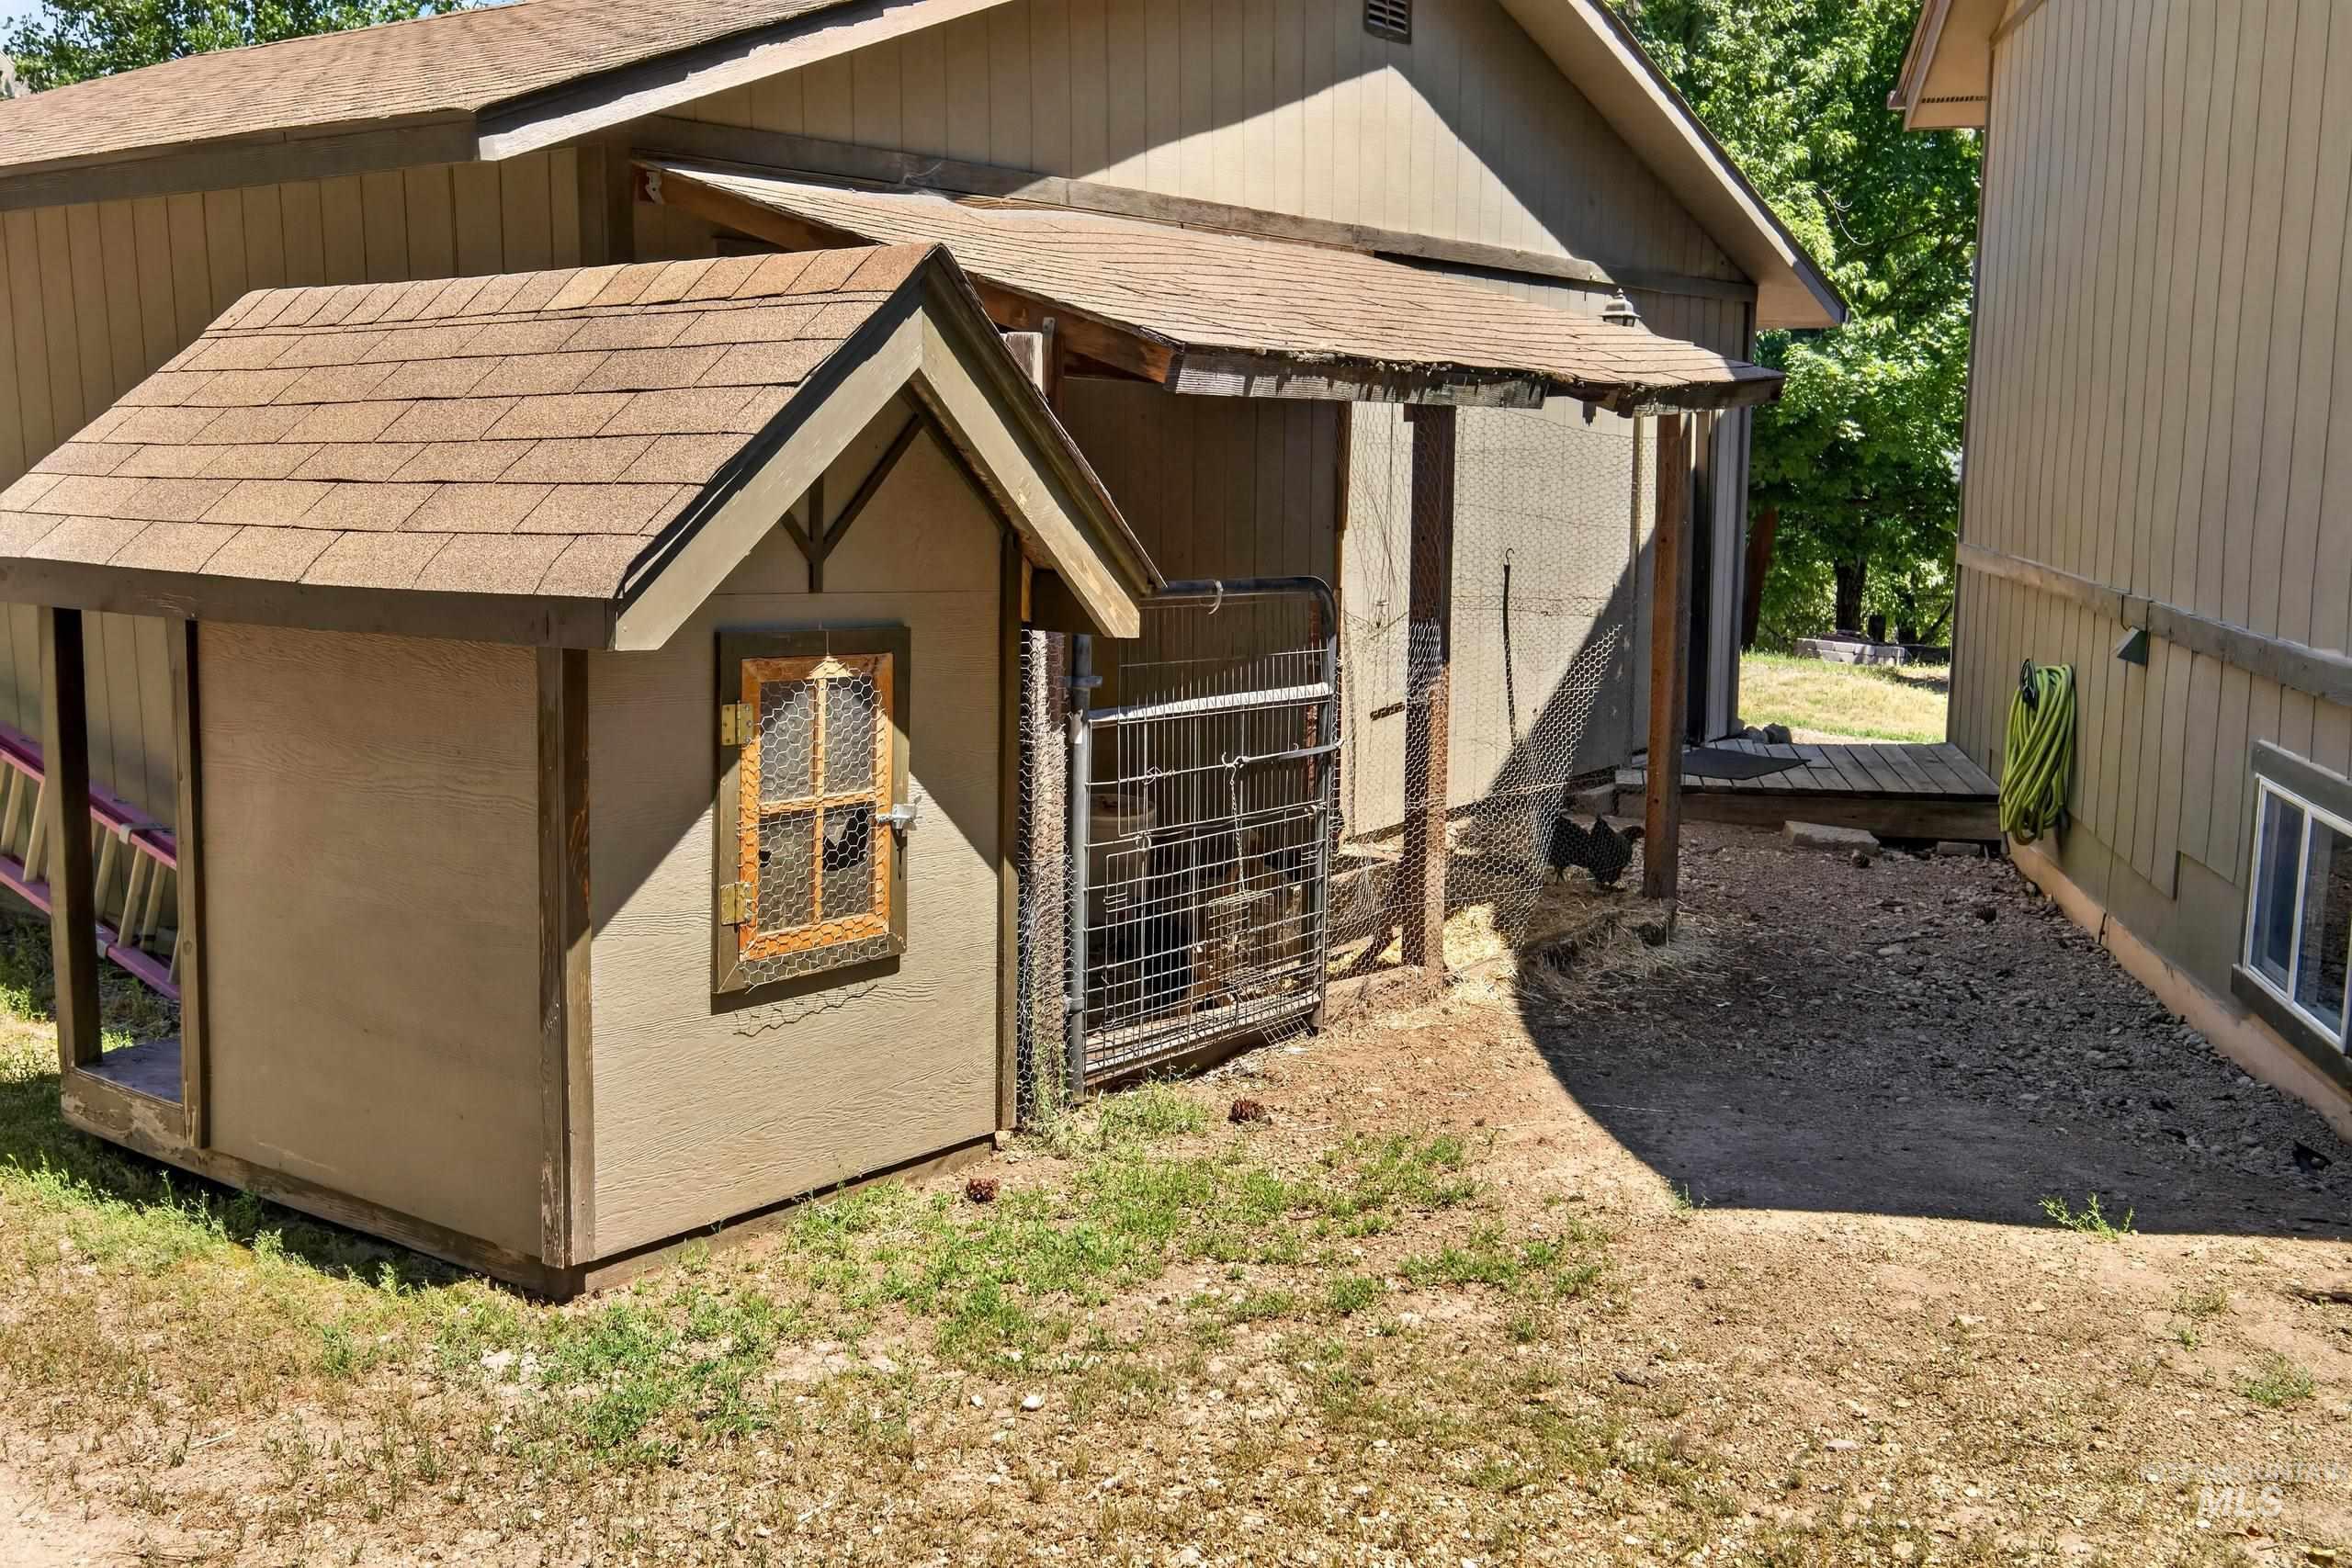
Outdoor utility structure with an asphalt shingle roof
-
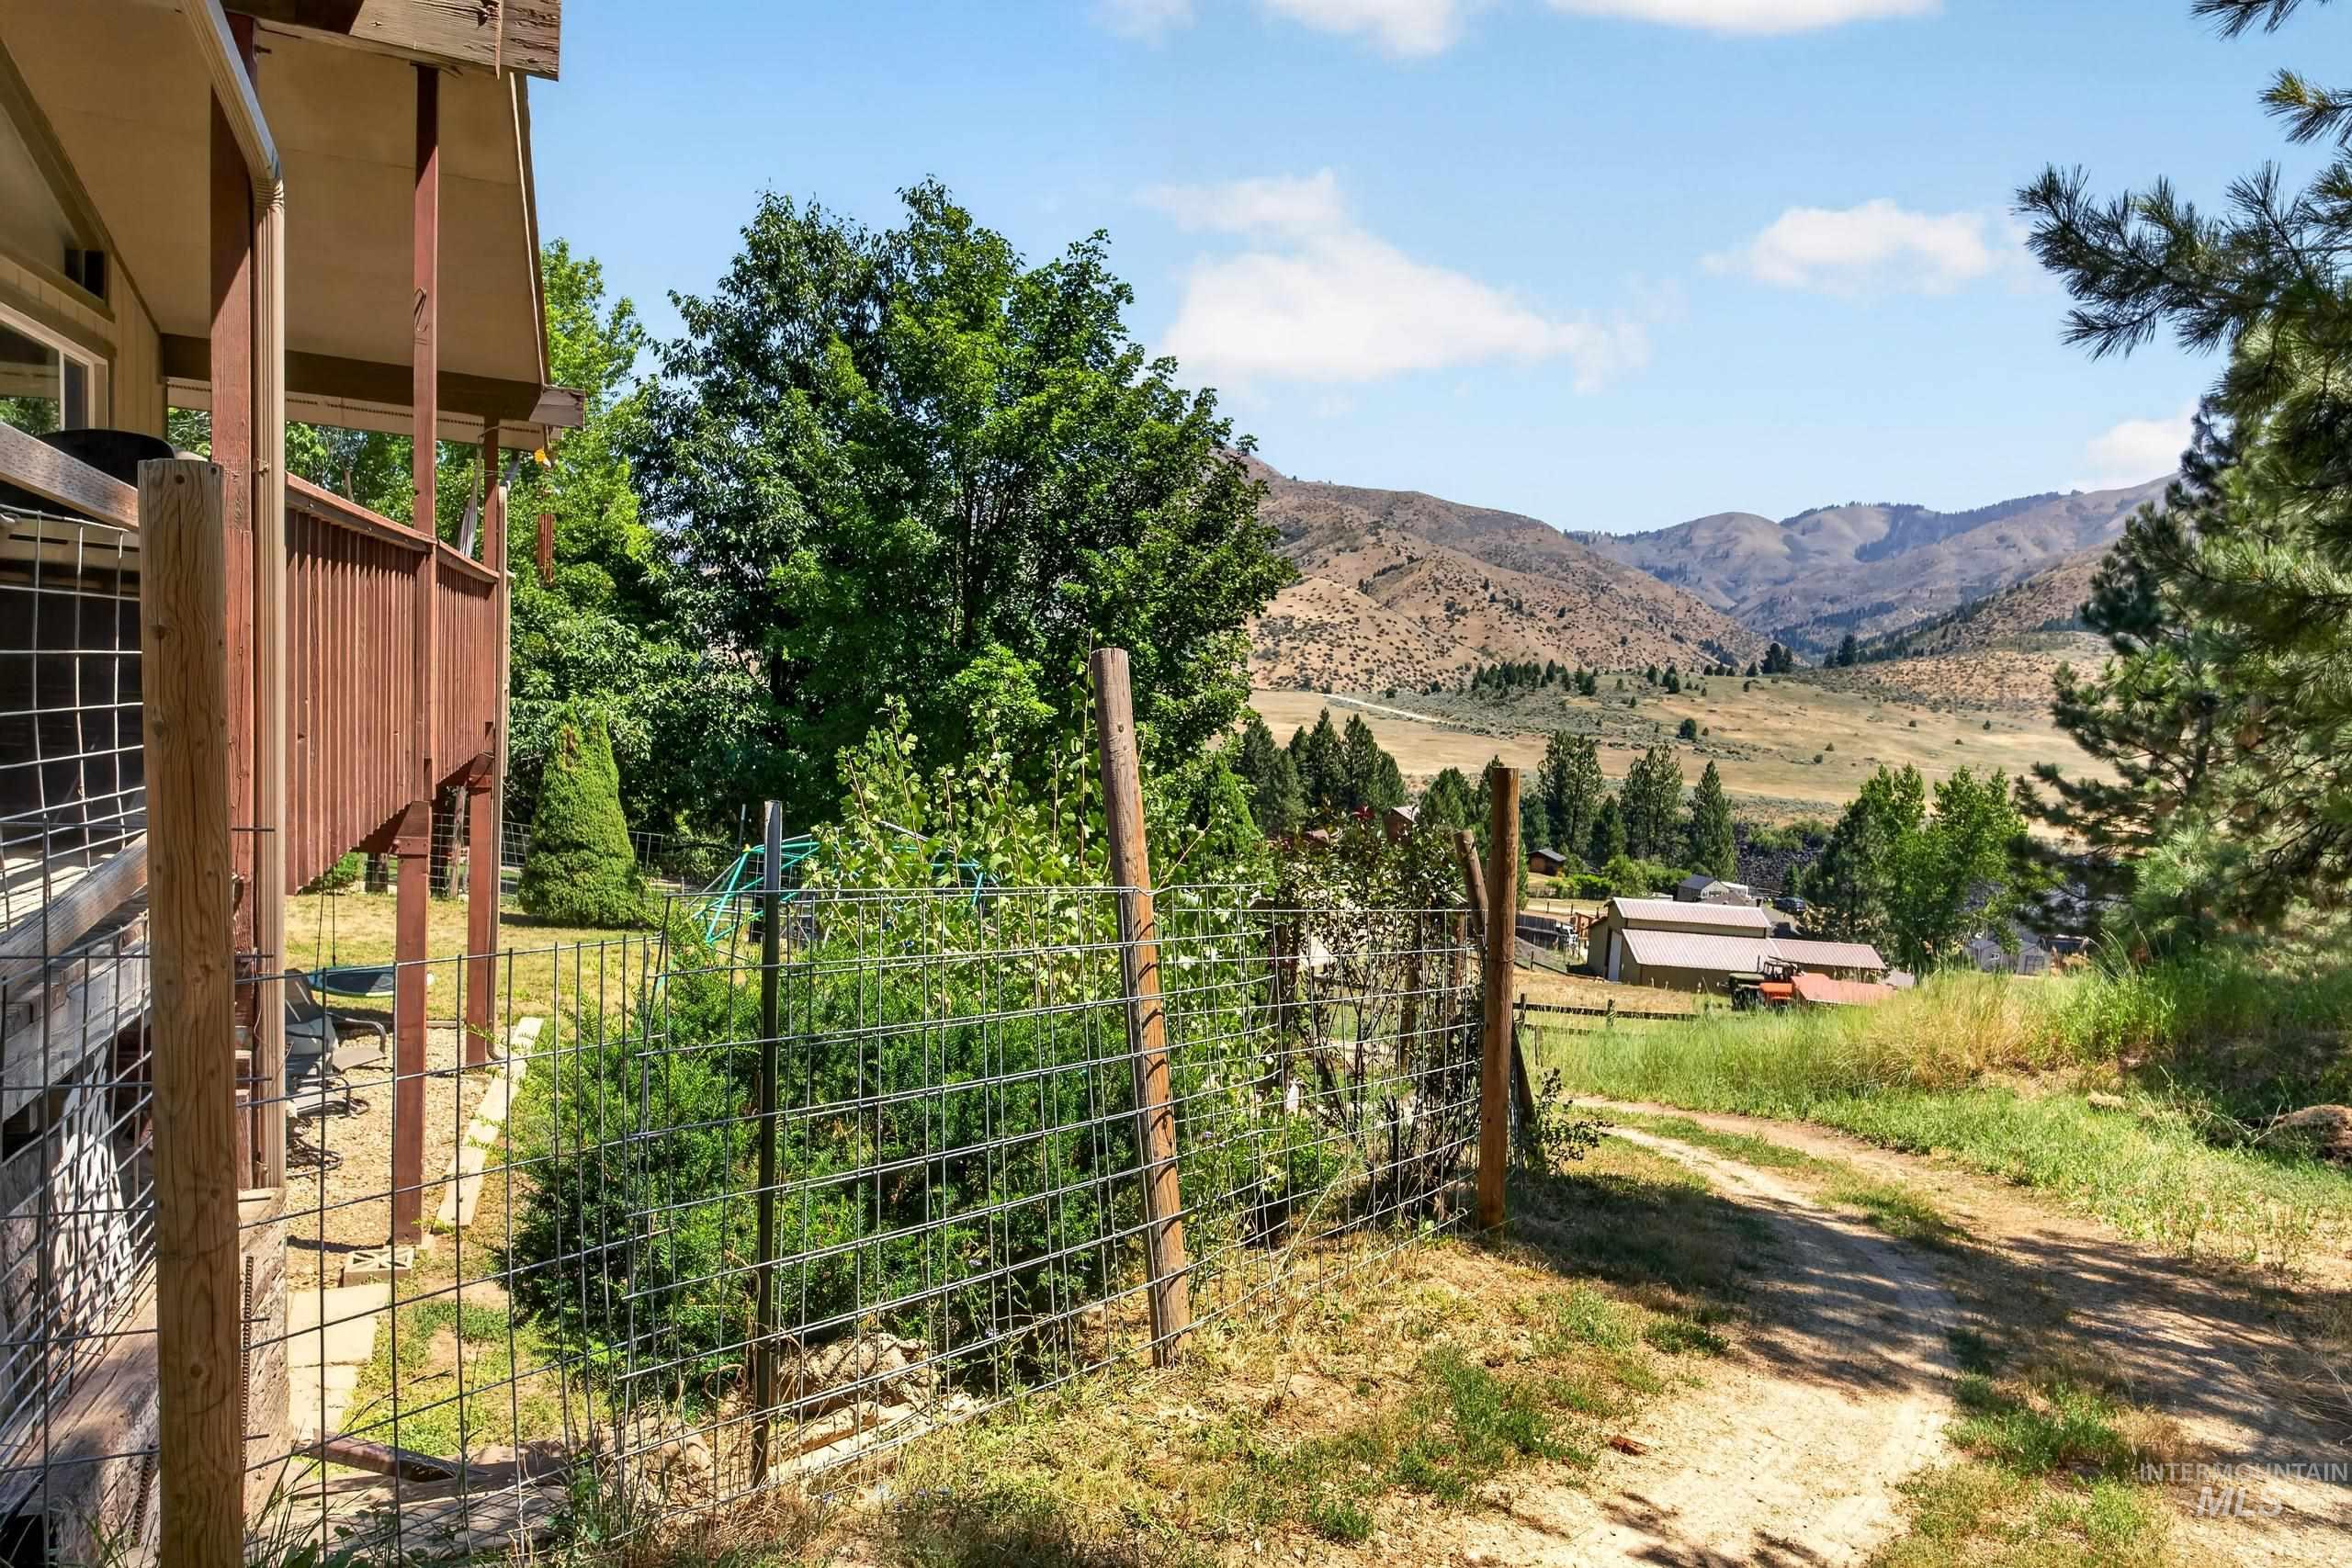
Expansive mountain landscape with distant structures, mature trees, and a dirt path
-

Side exterior featuring a multi-level wood deck, light-toned siding, and a fenced yard
-
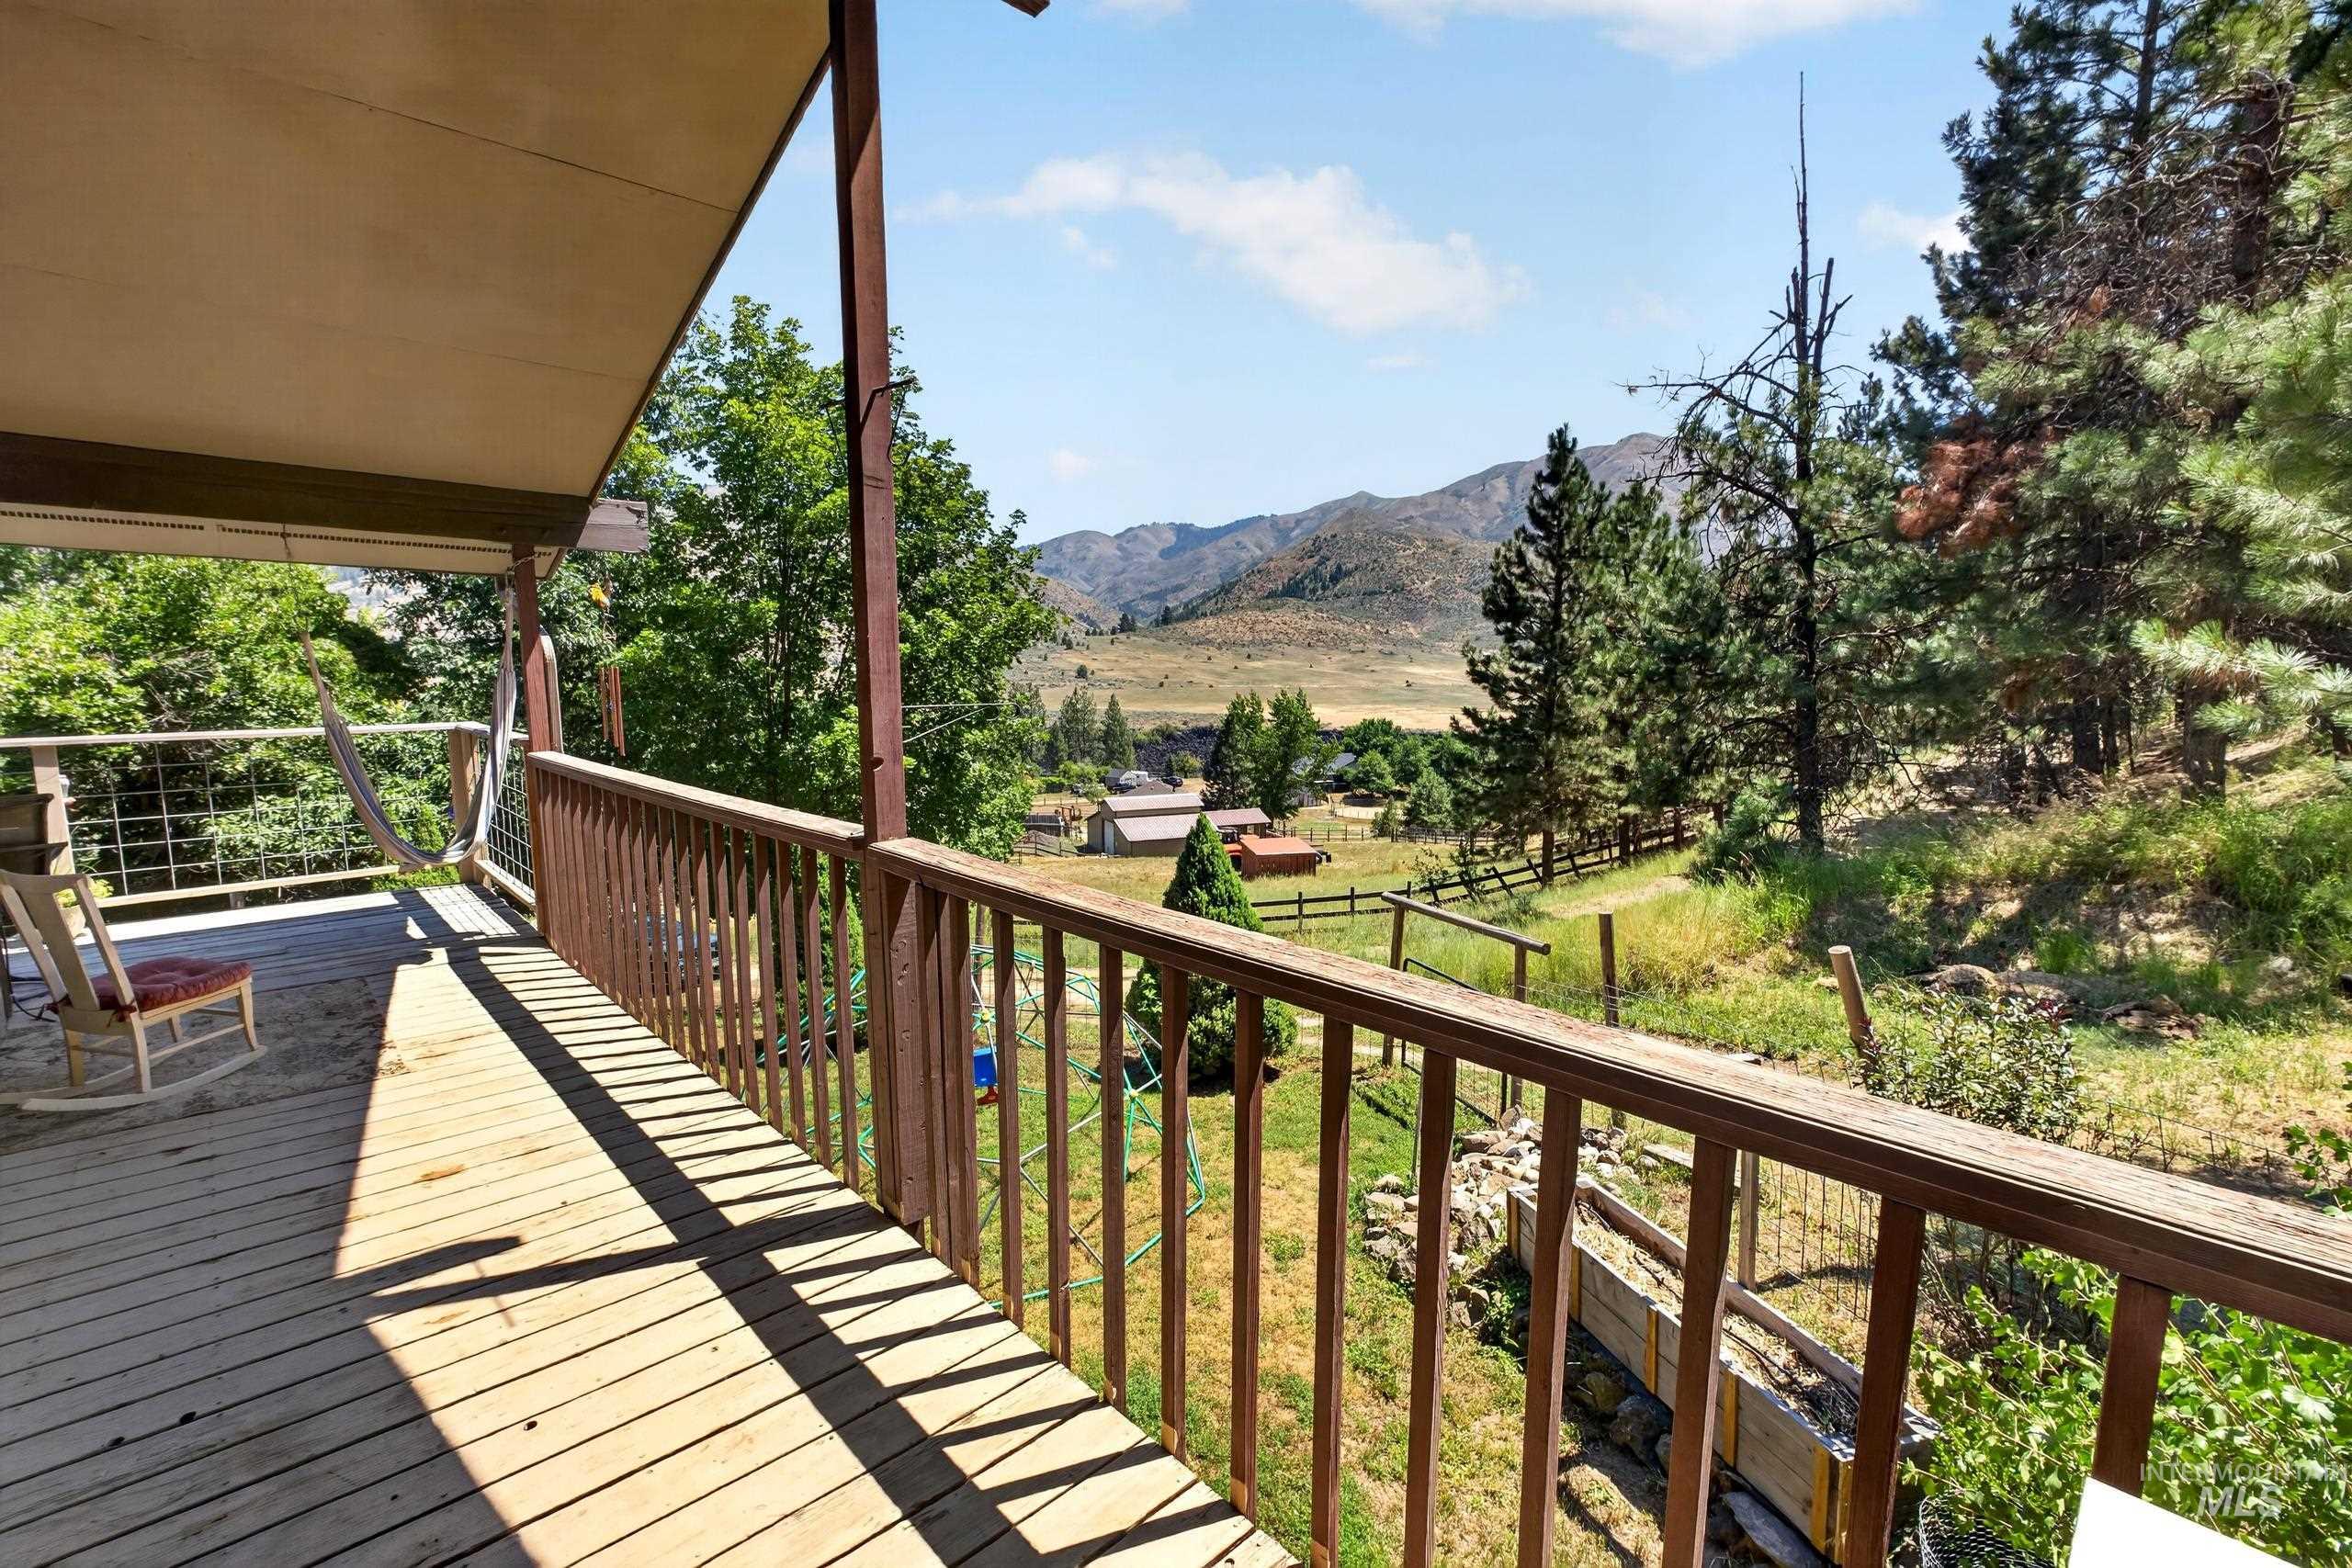
Expansive covered deck featuring wood plank flooring and a wood railing
-
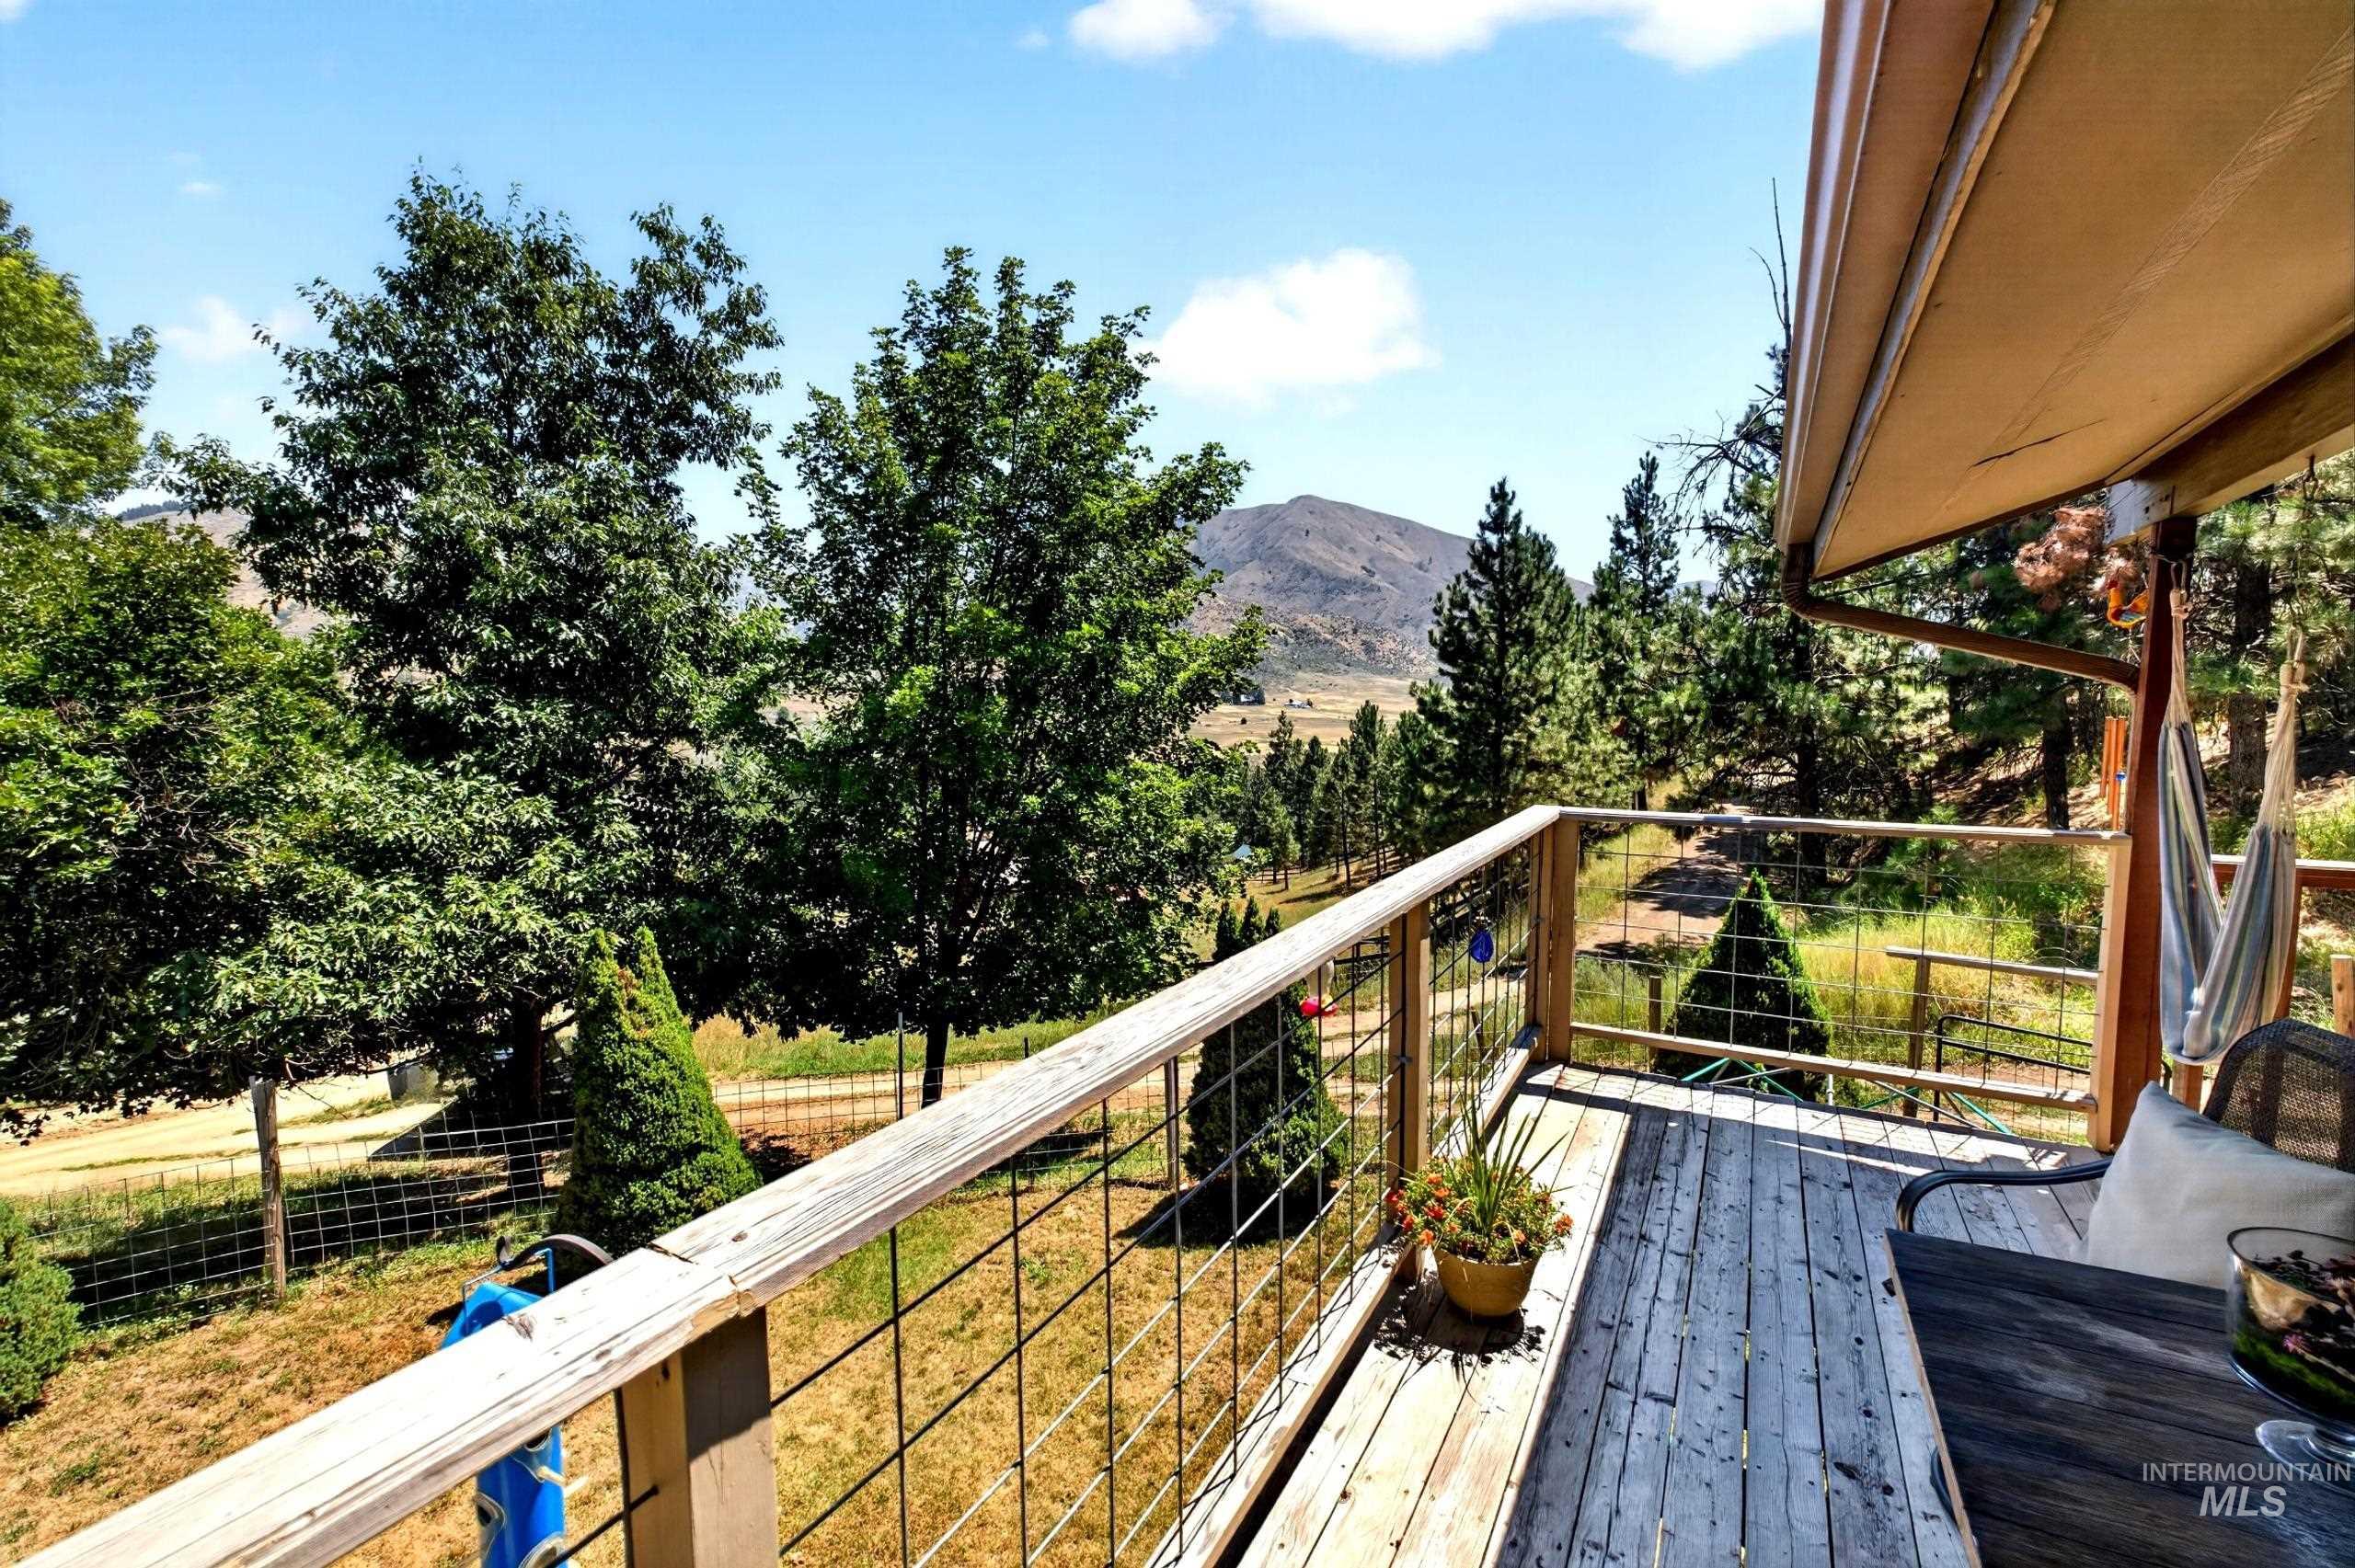
Wood-finish deck with wire railing, surrounded by mature trees, offering distant mountain scenery
-
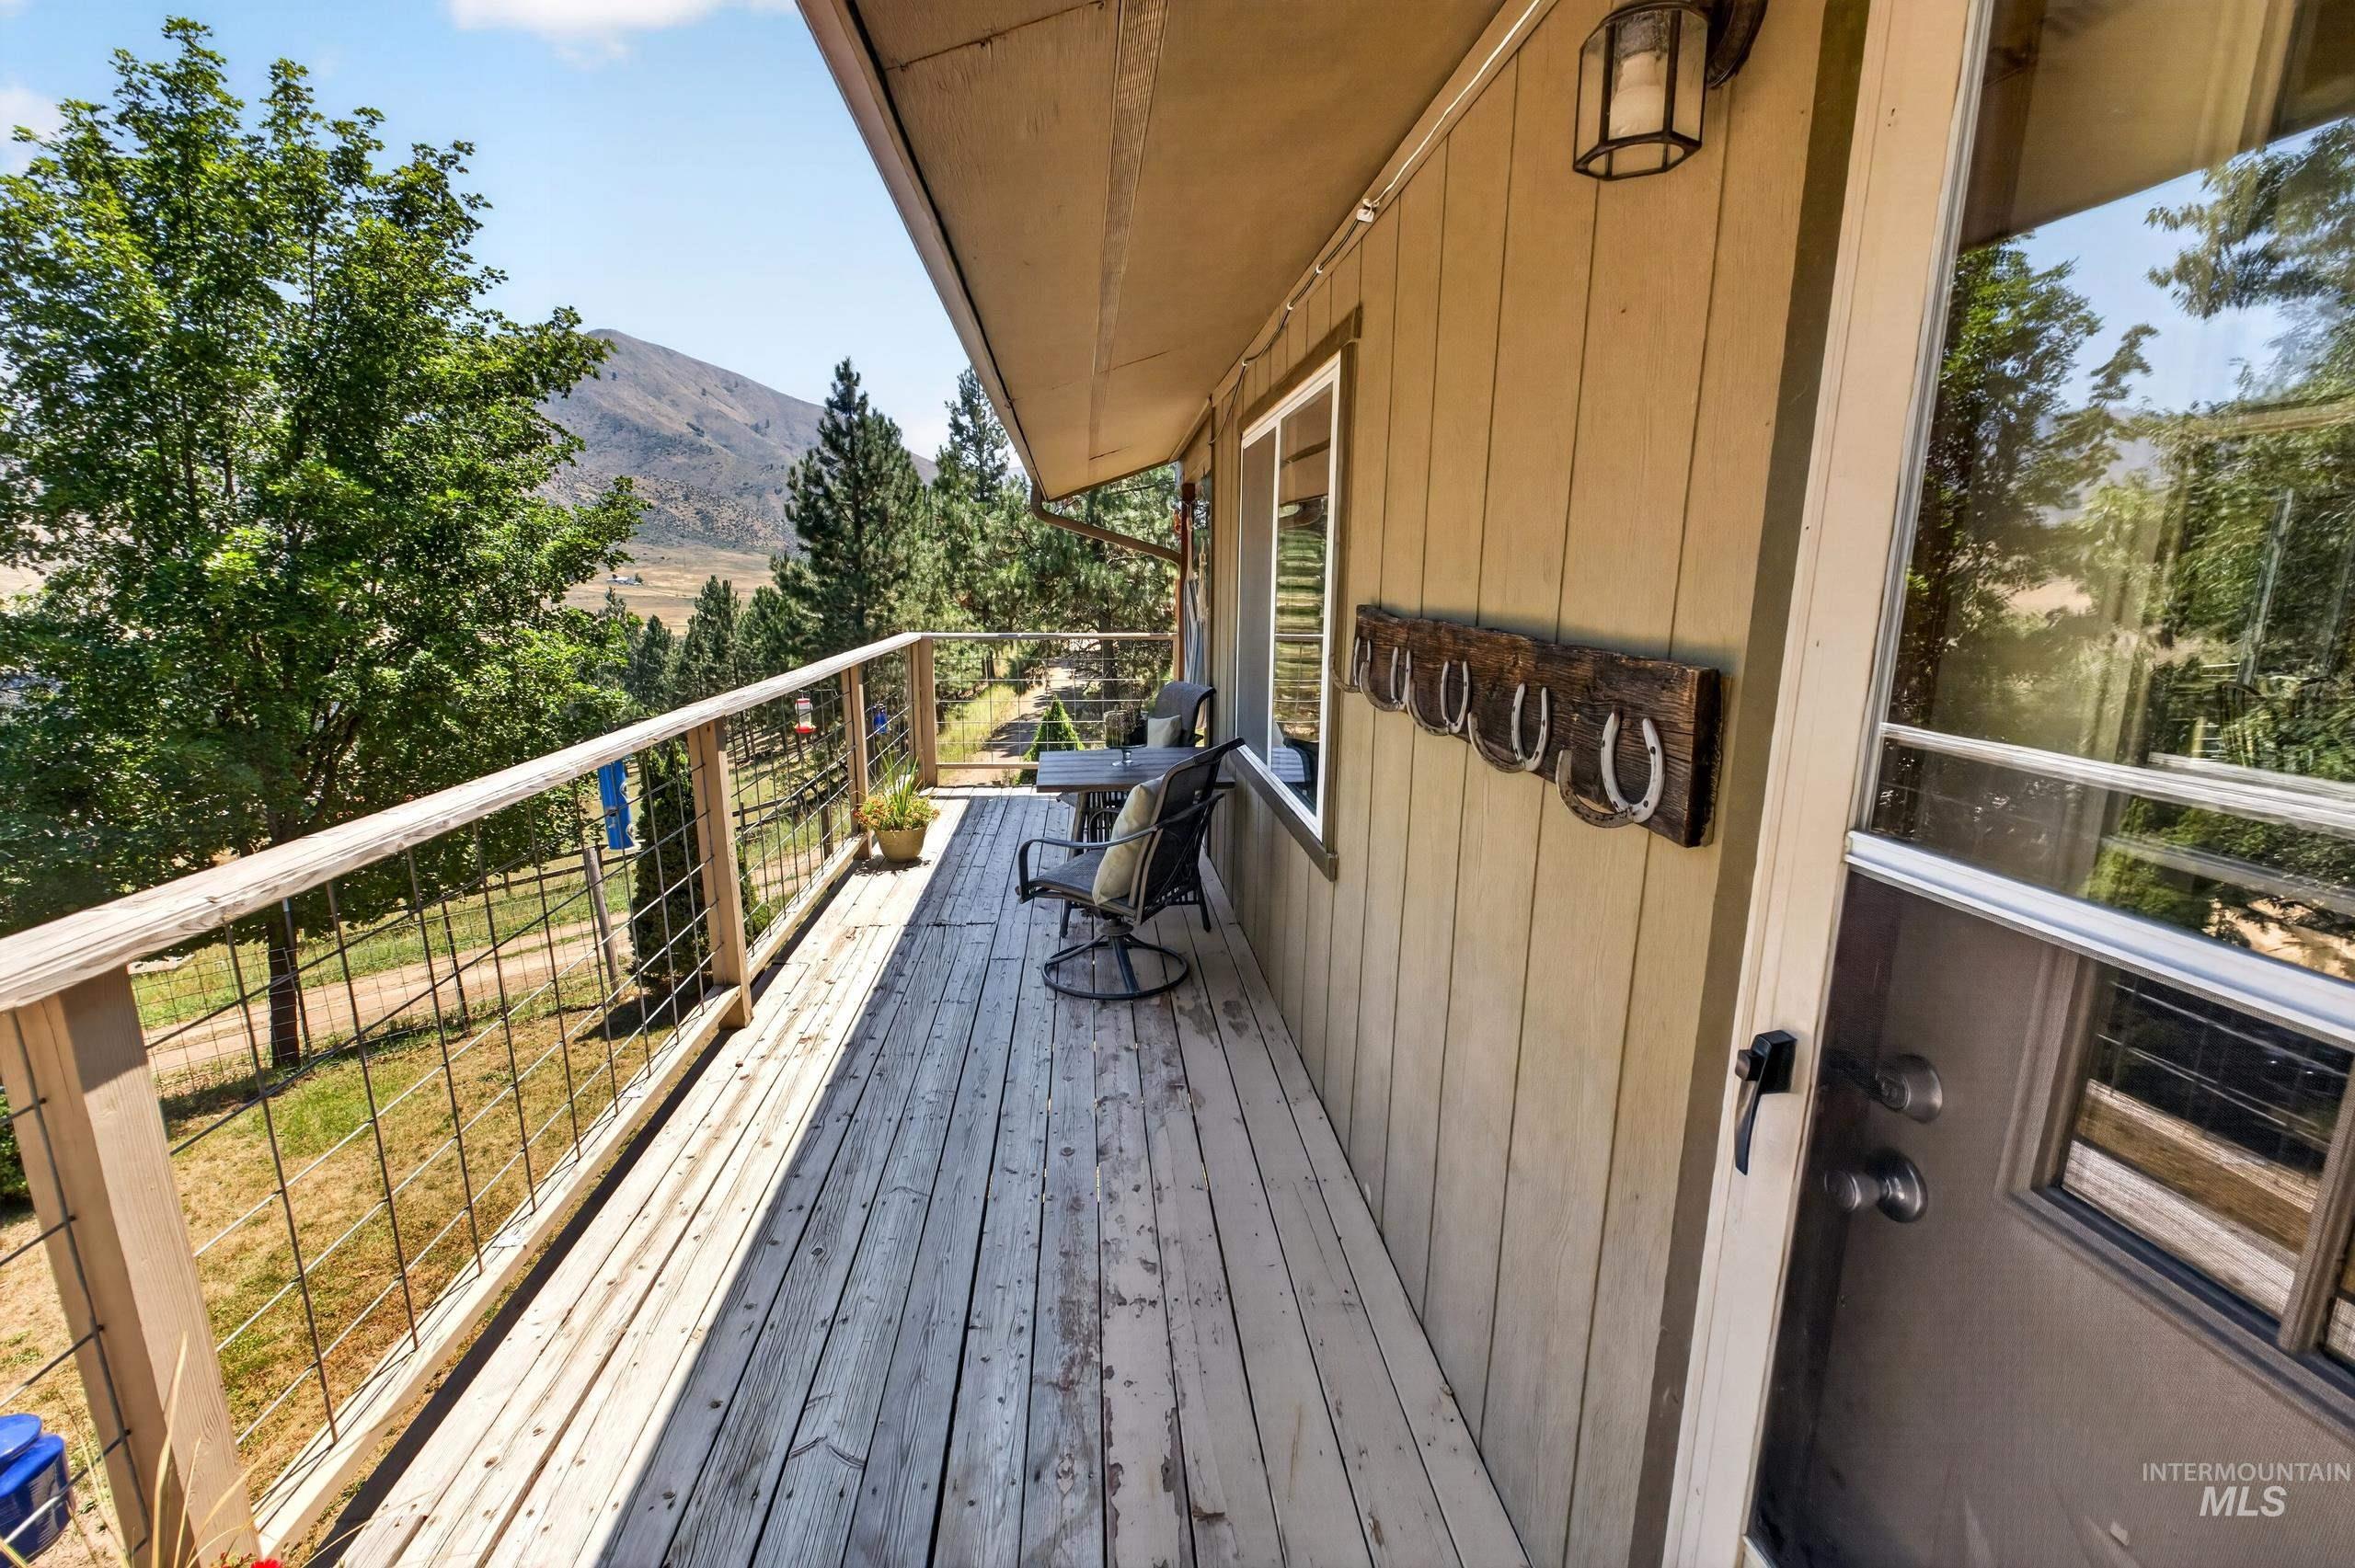
Expansive wooden deck with wire-panel railings and mountain scenery
-
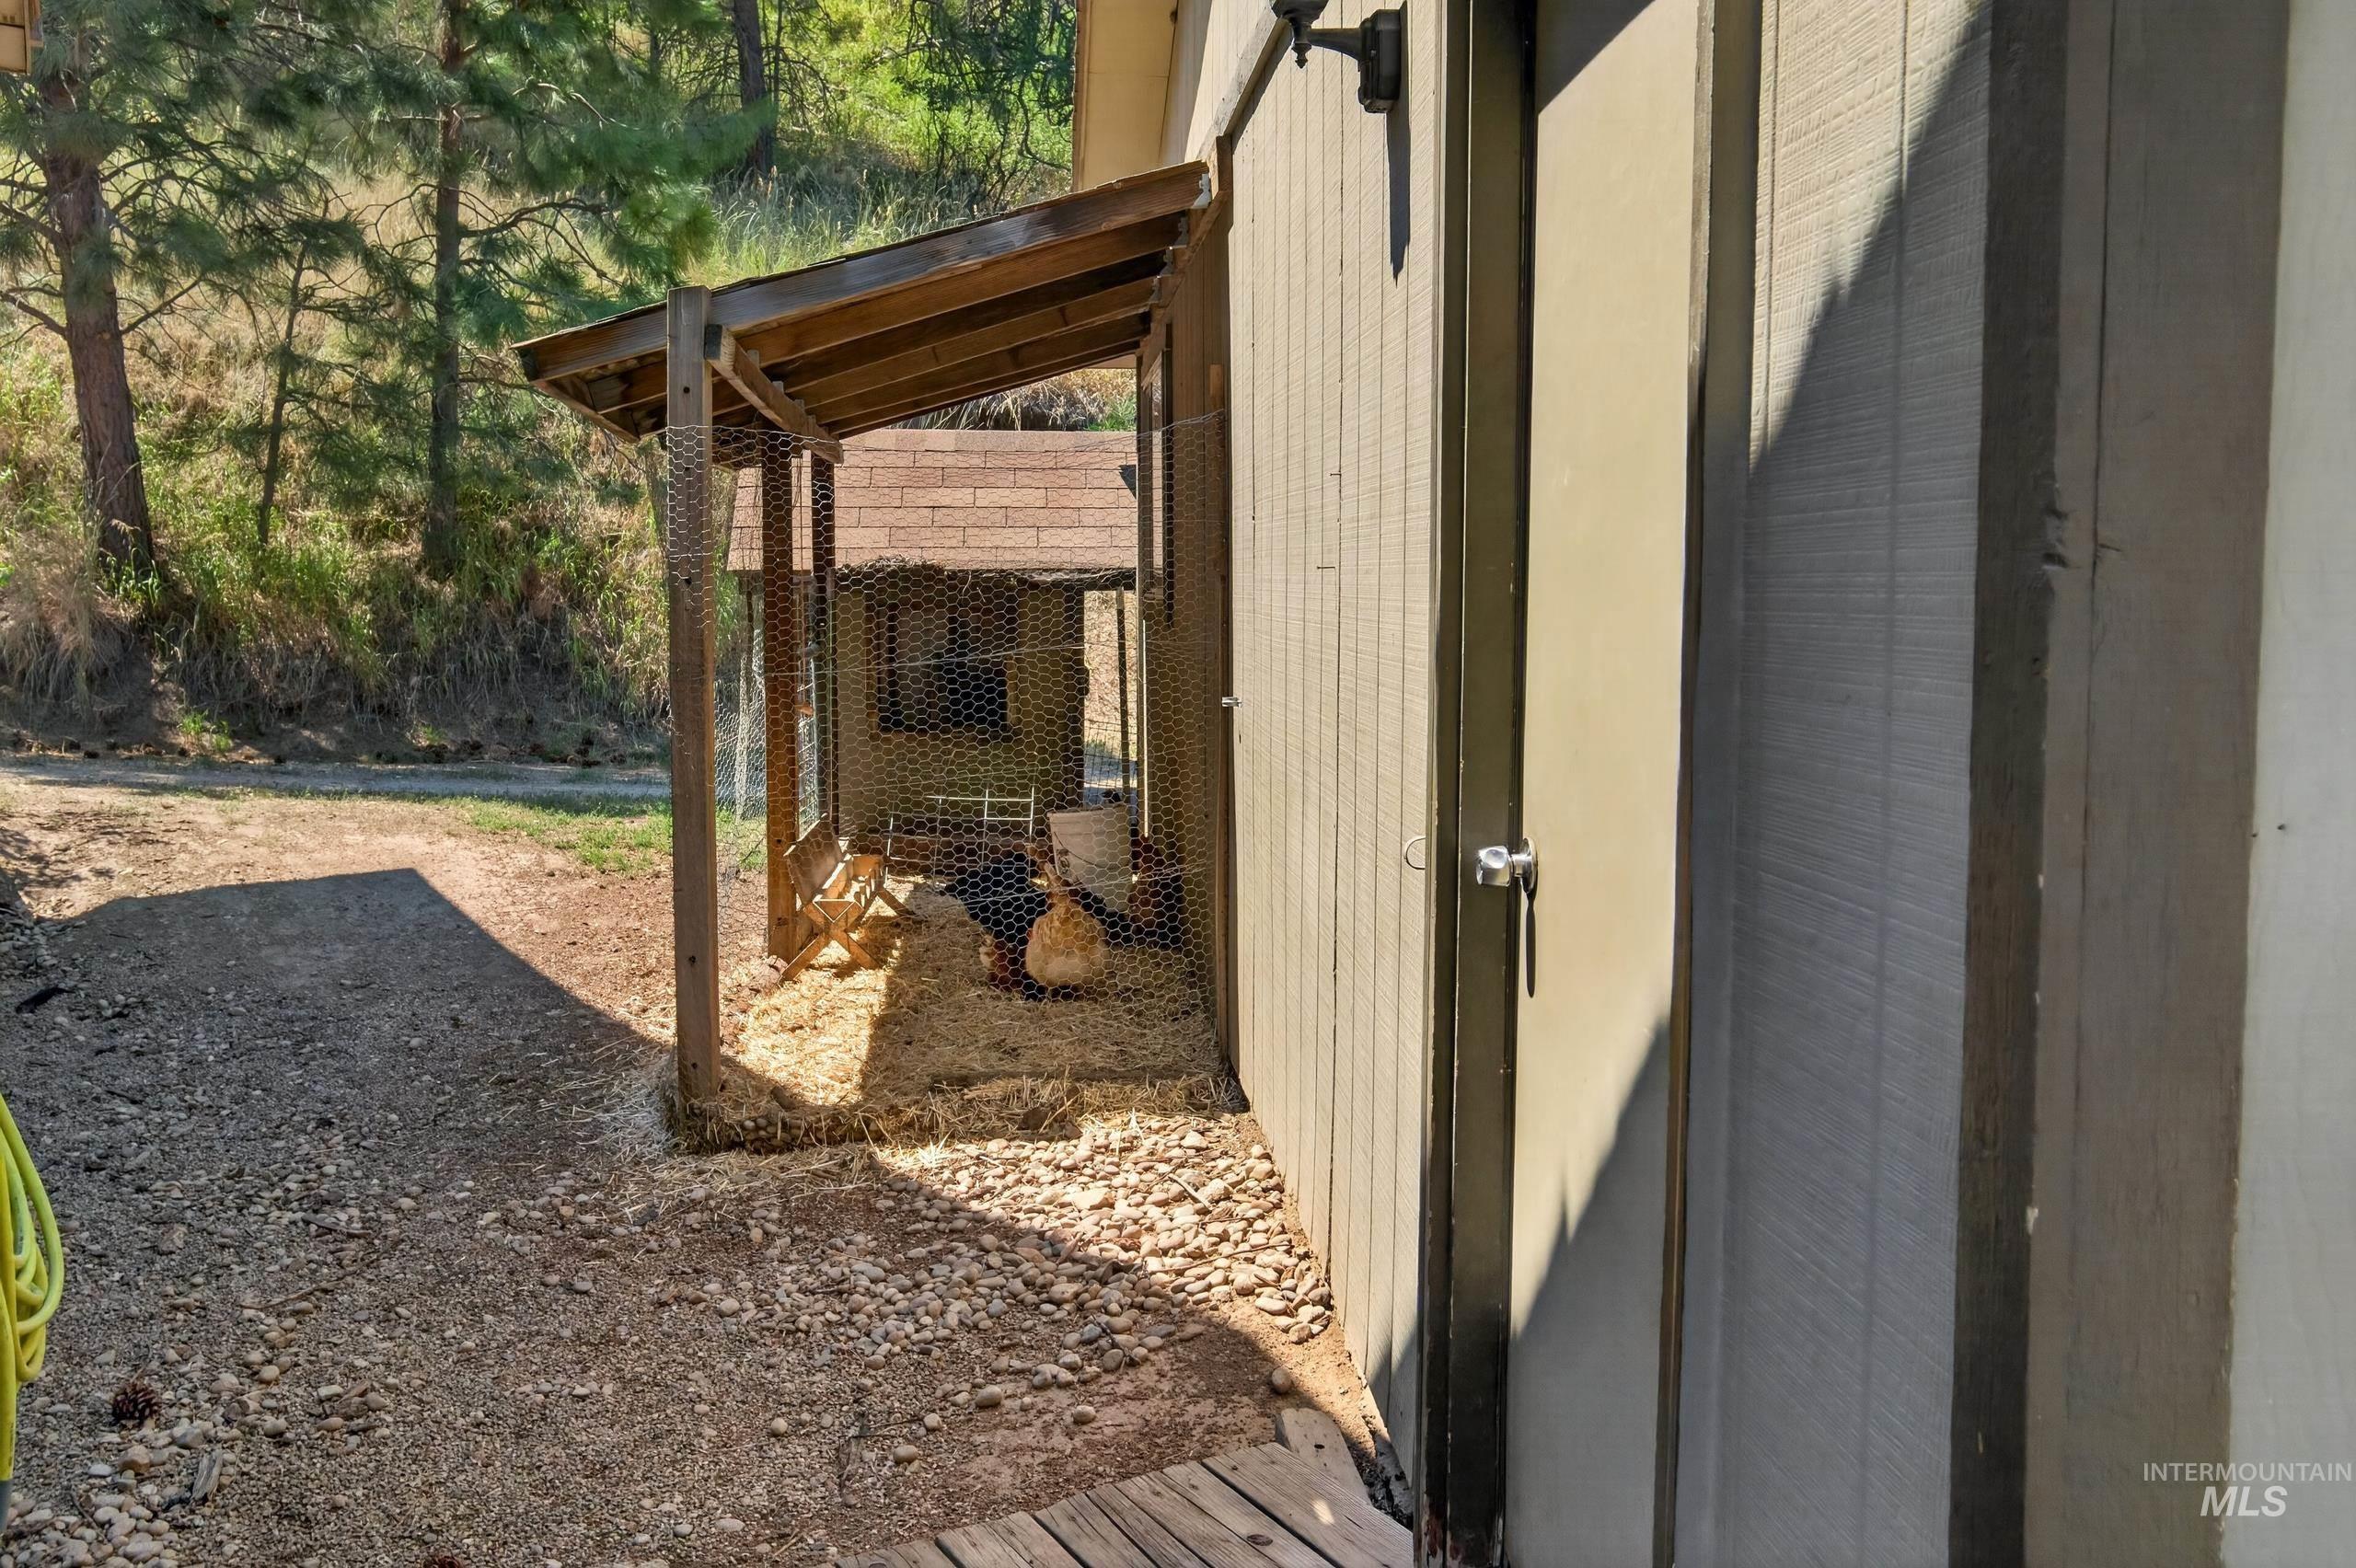
Dedicated outdoor structure featuring covered roosting area and fenced enclosure
-

Utility shed with vertical board siding and a covered enclosure featuring wire mesh
-
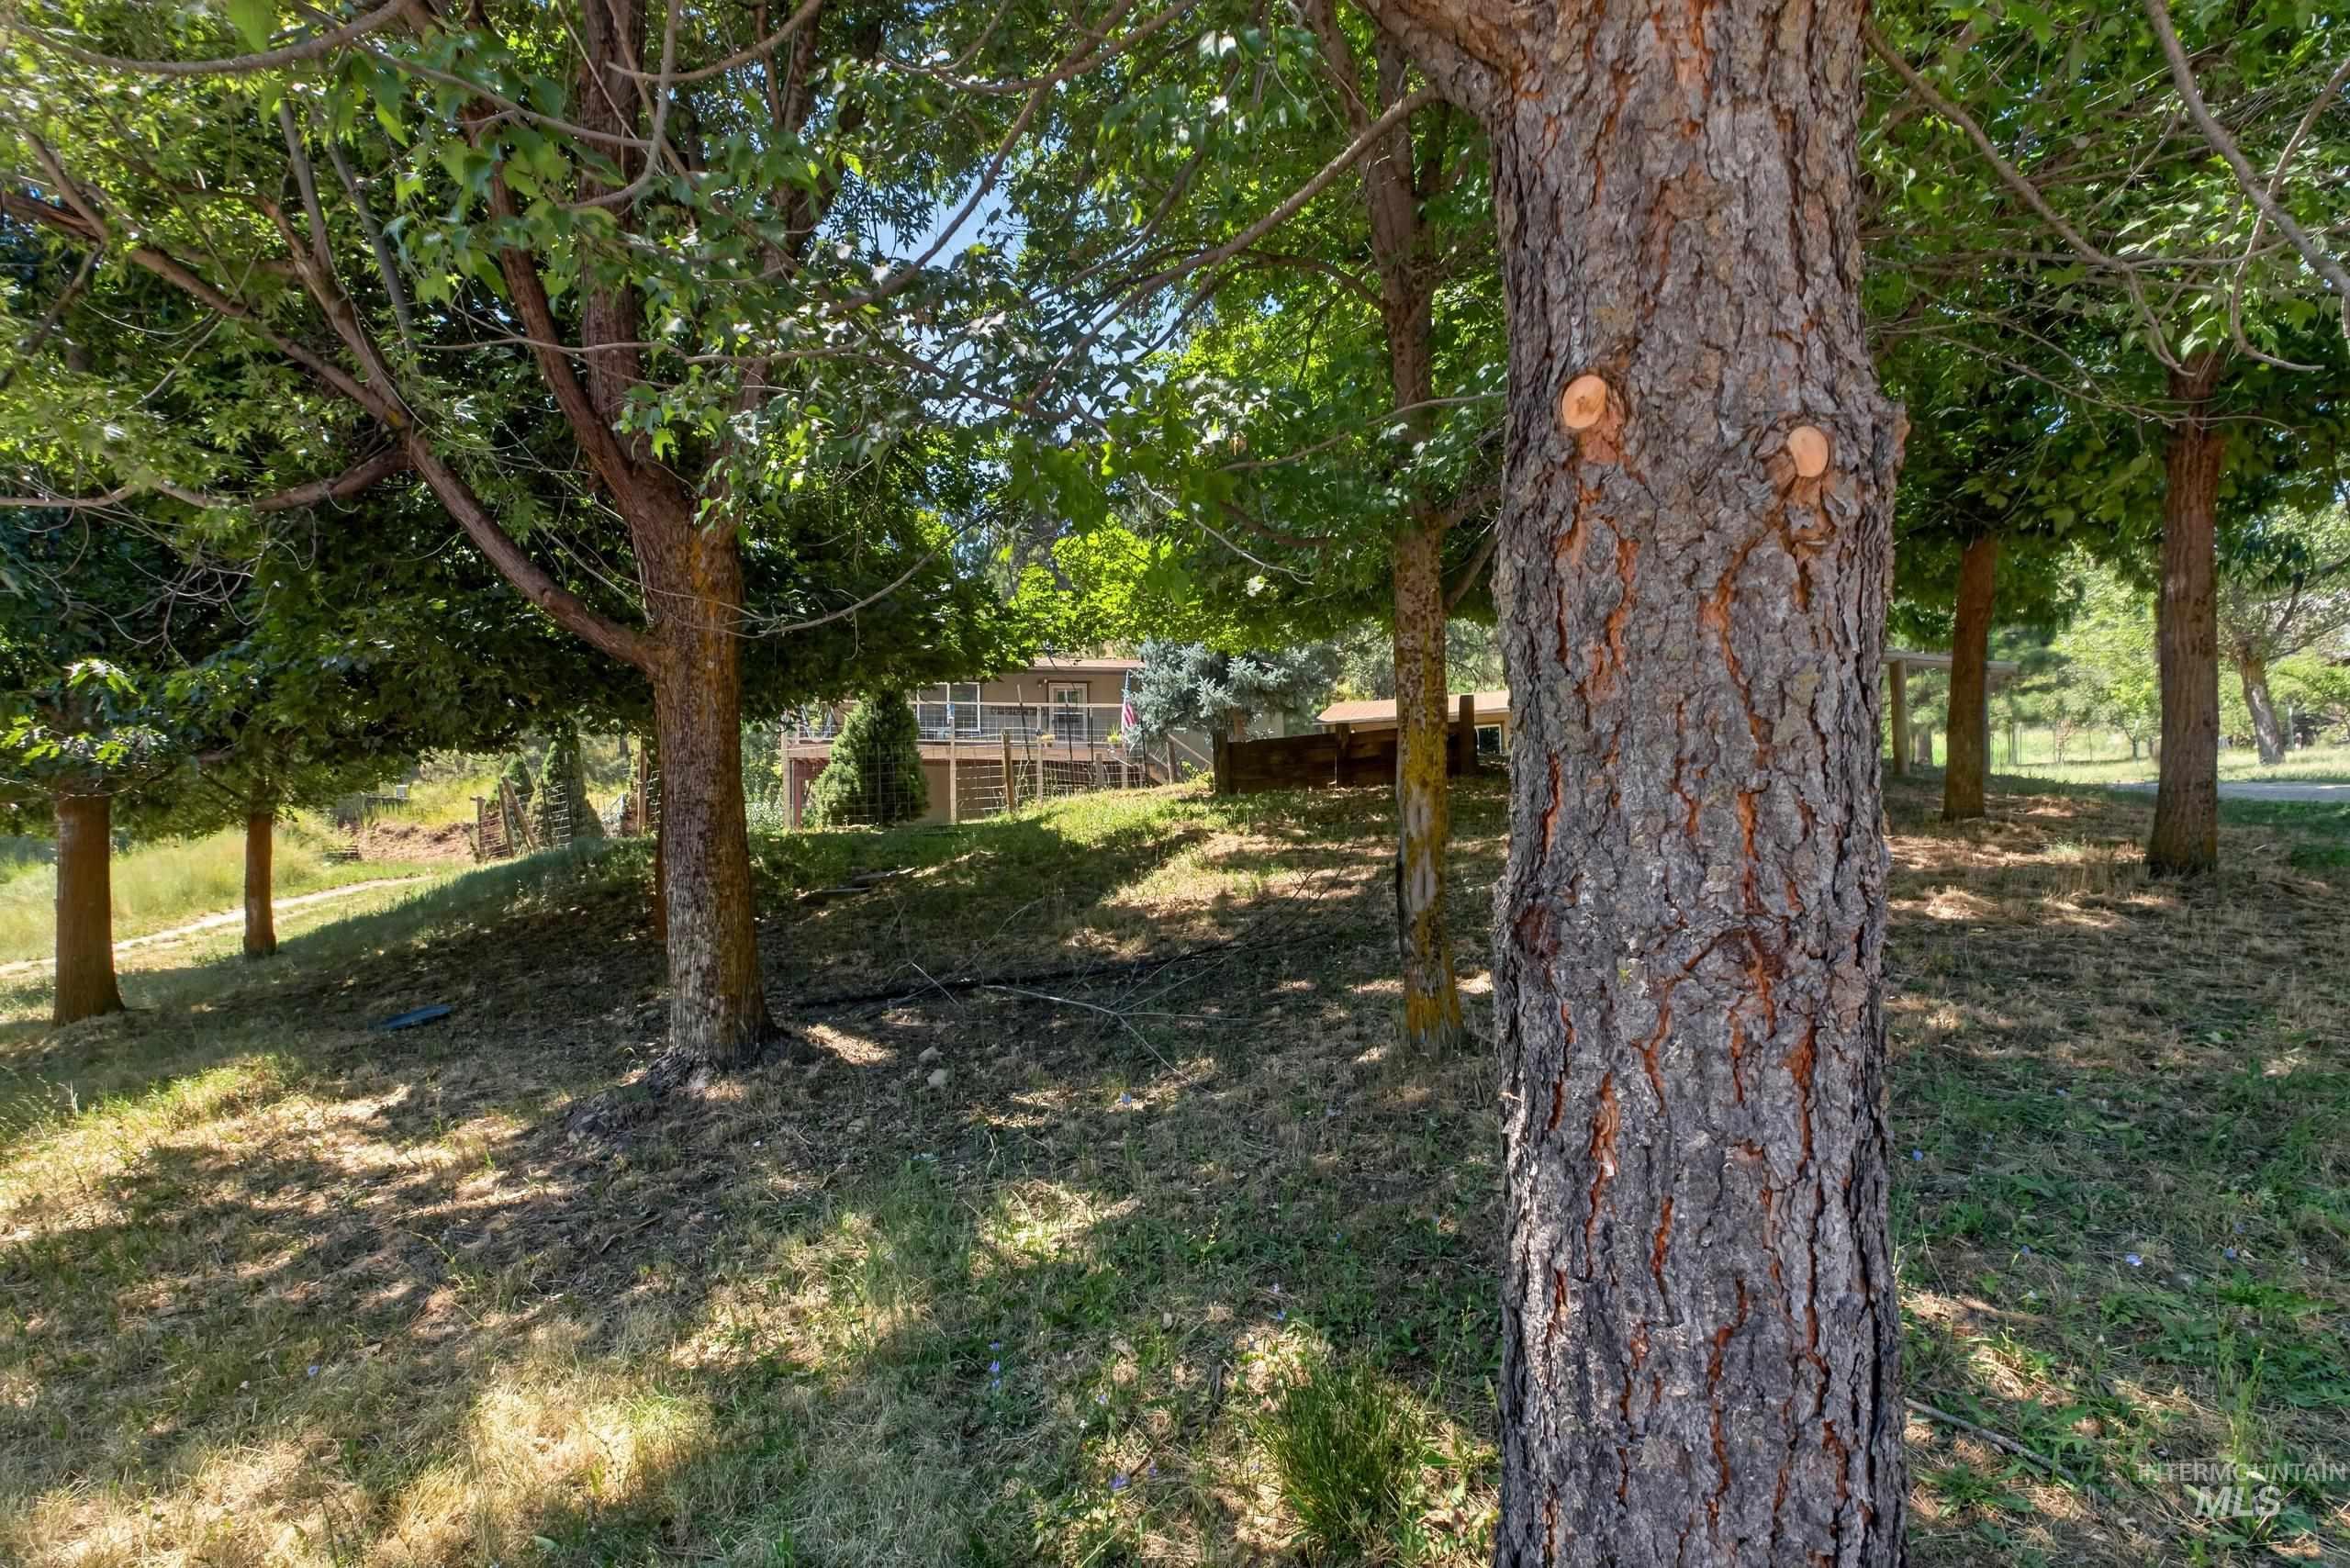
Mature trees providing natural shade and a multi-level deck for outdoor living
-

Exterior featuring a tan siding, attached two-car garage with a roll-up door, and a detached open-sided storage structure
-
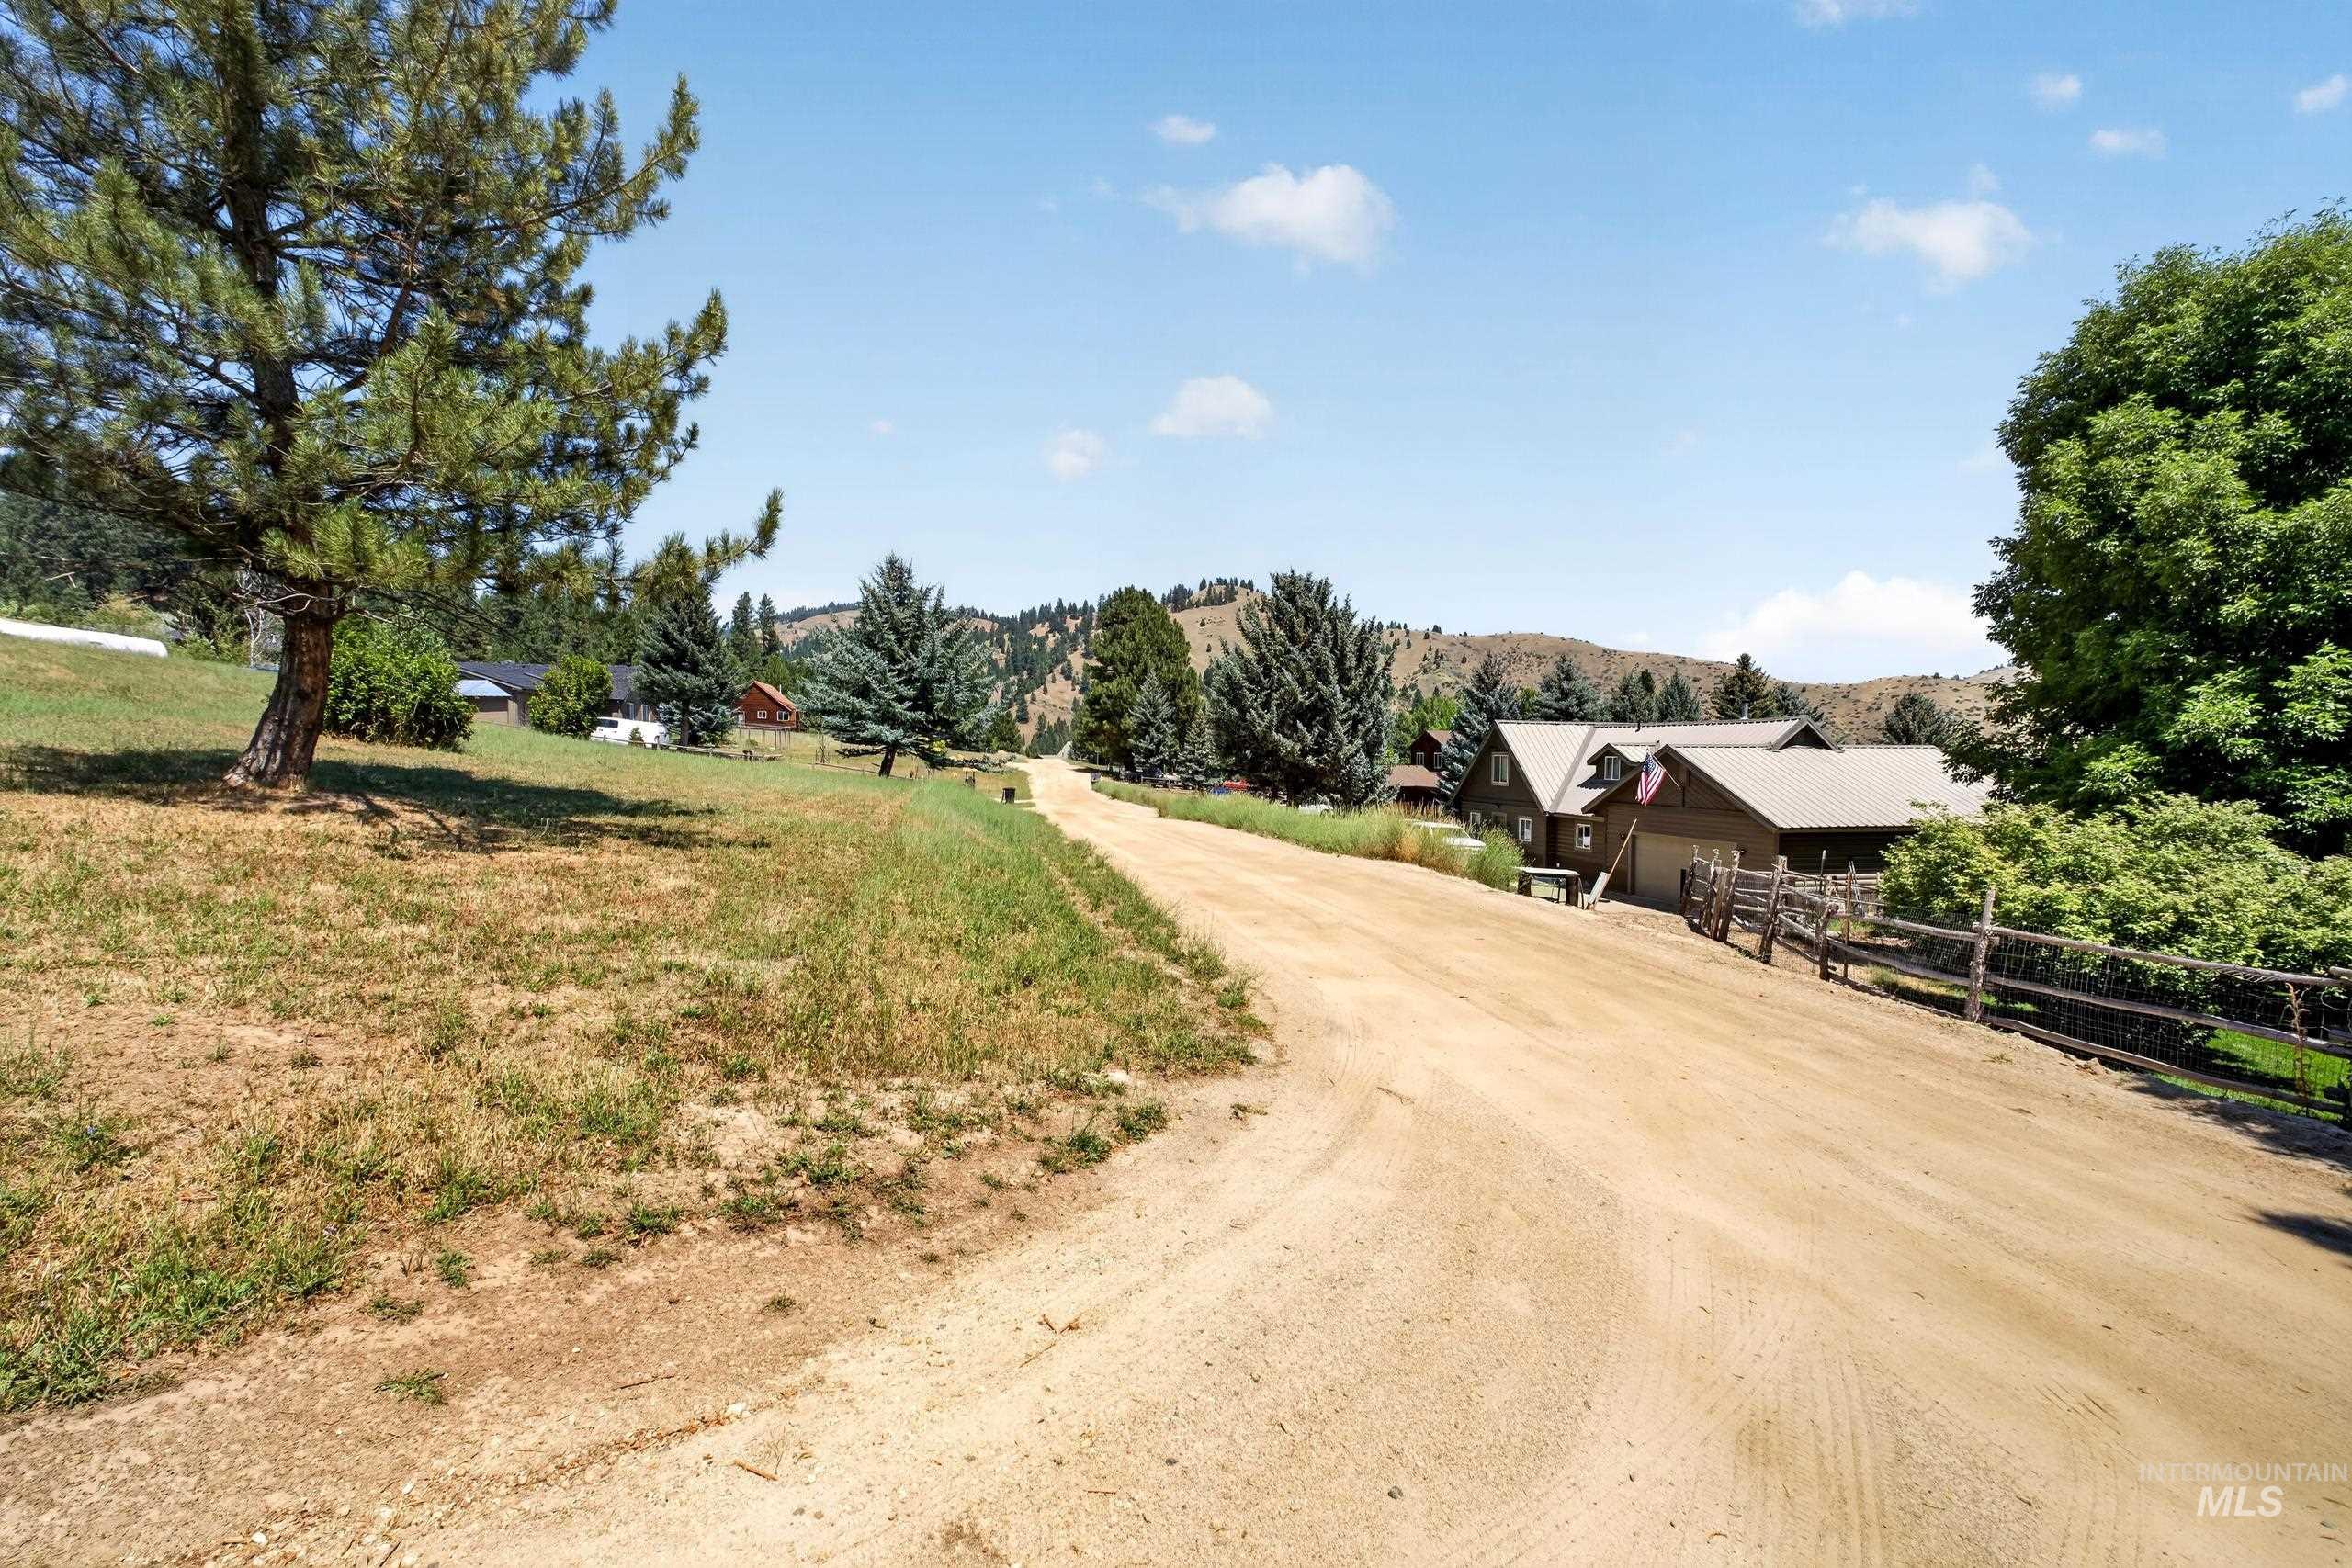
View of street
-
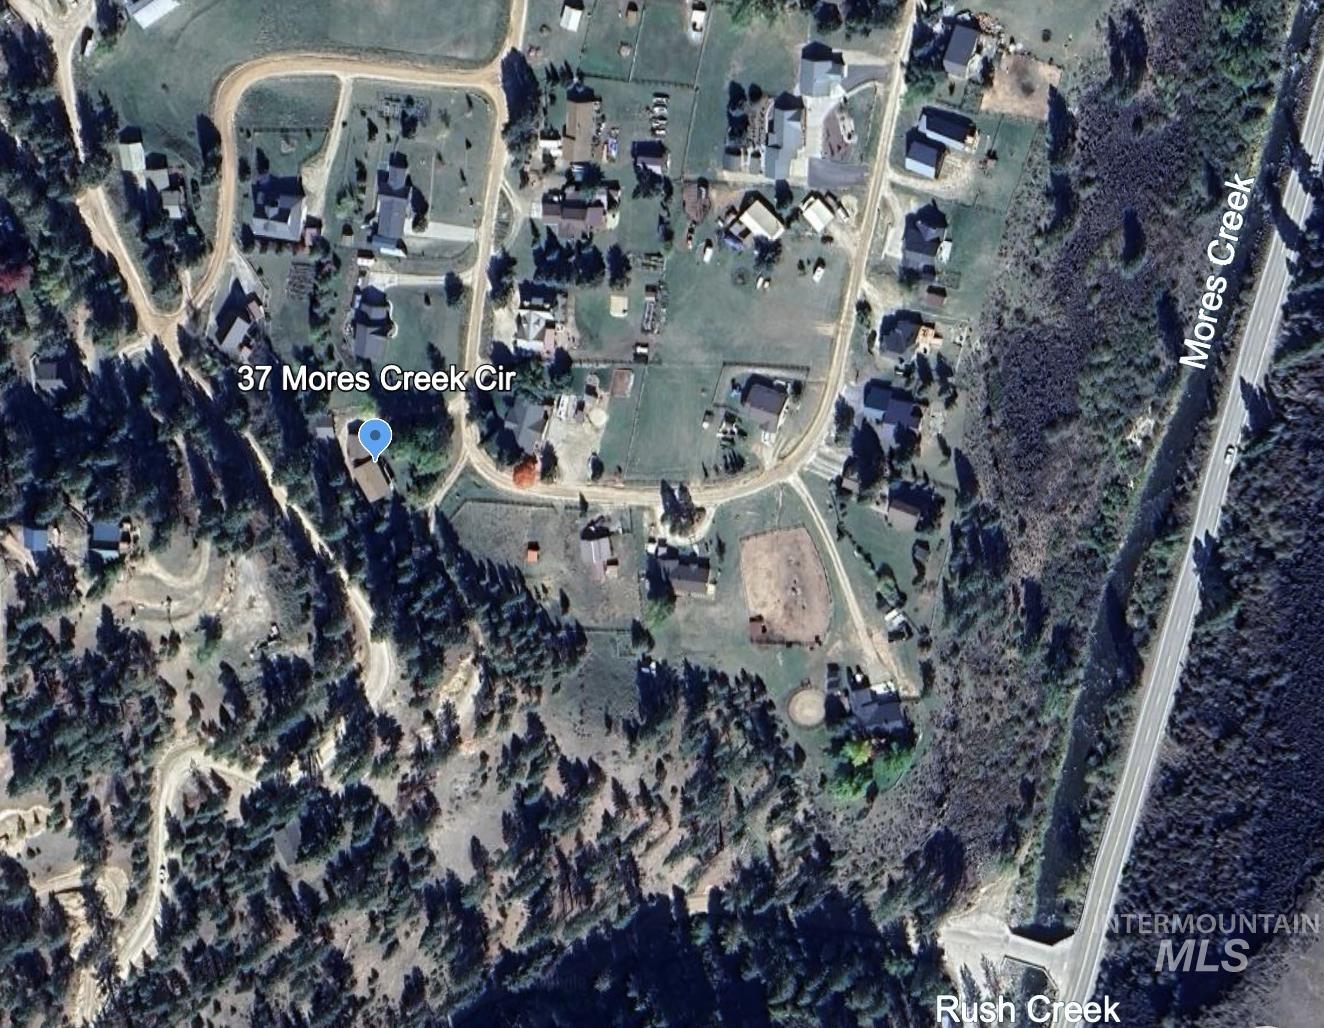
Aerial Map. Depicting the property's geographic location and surrounding features
-
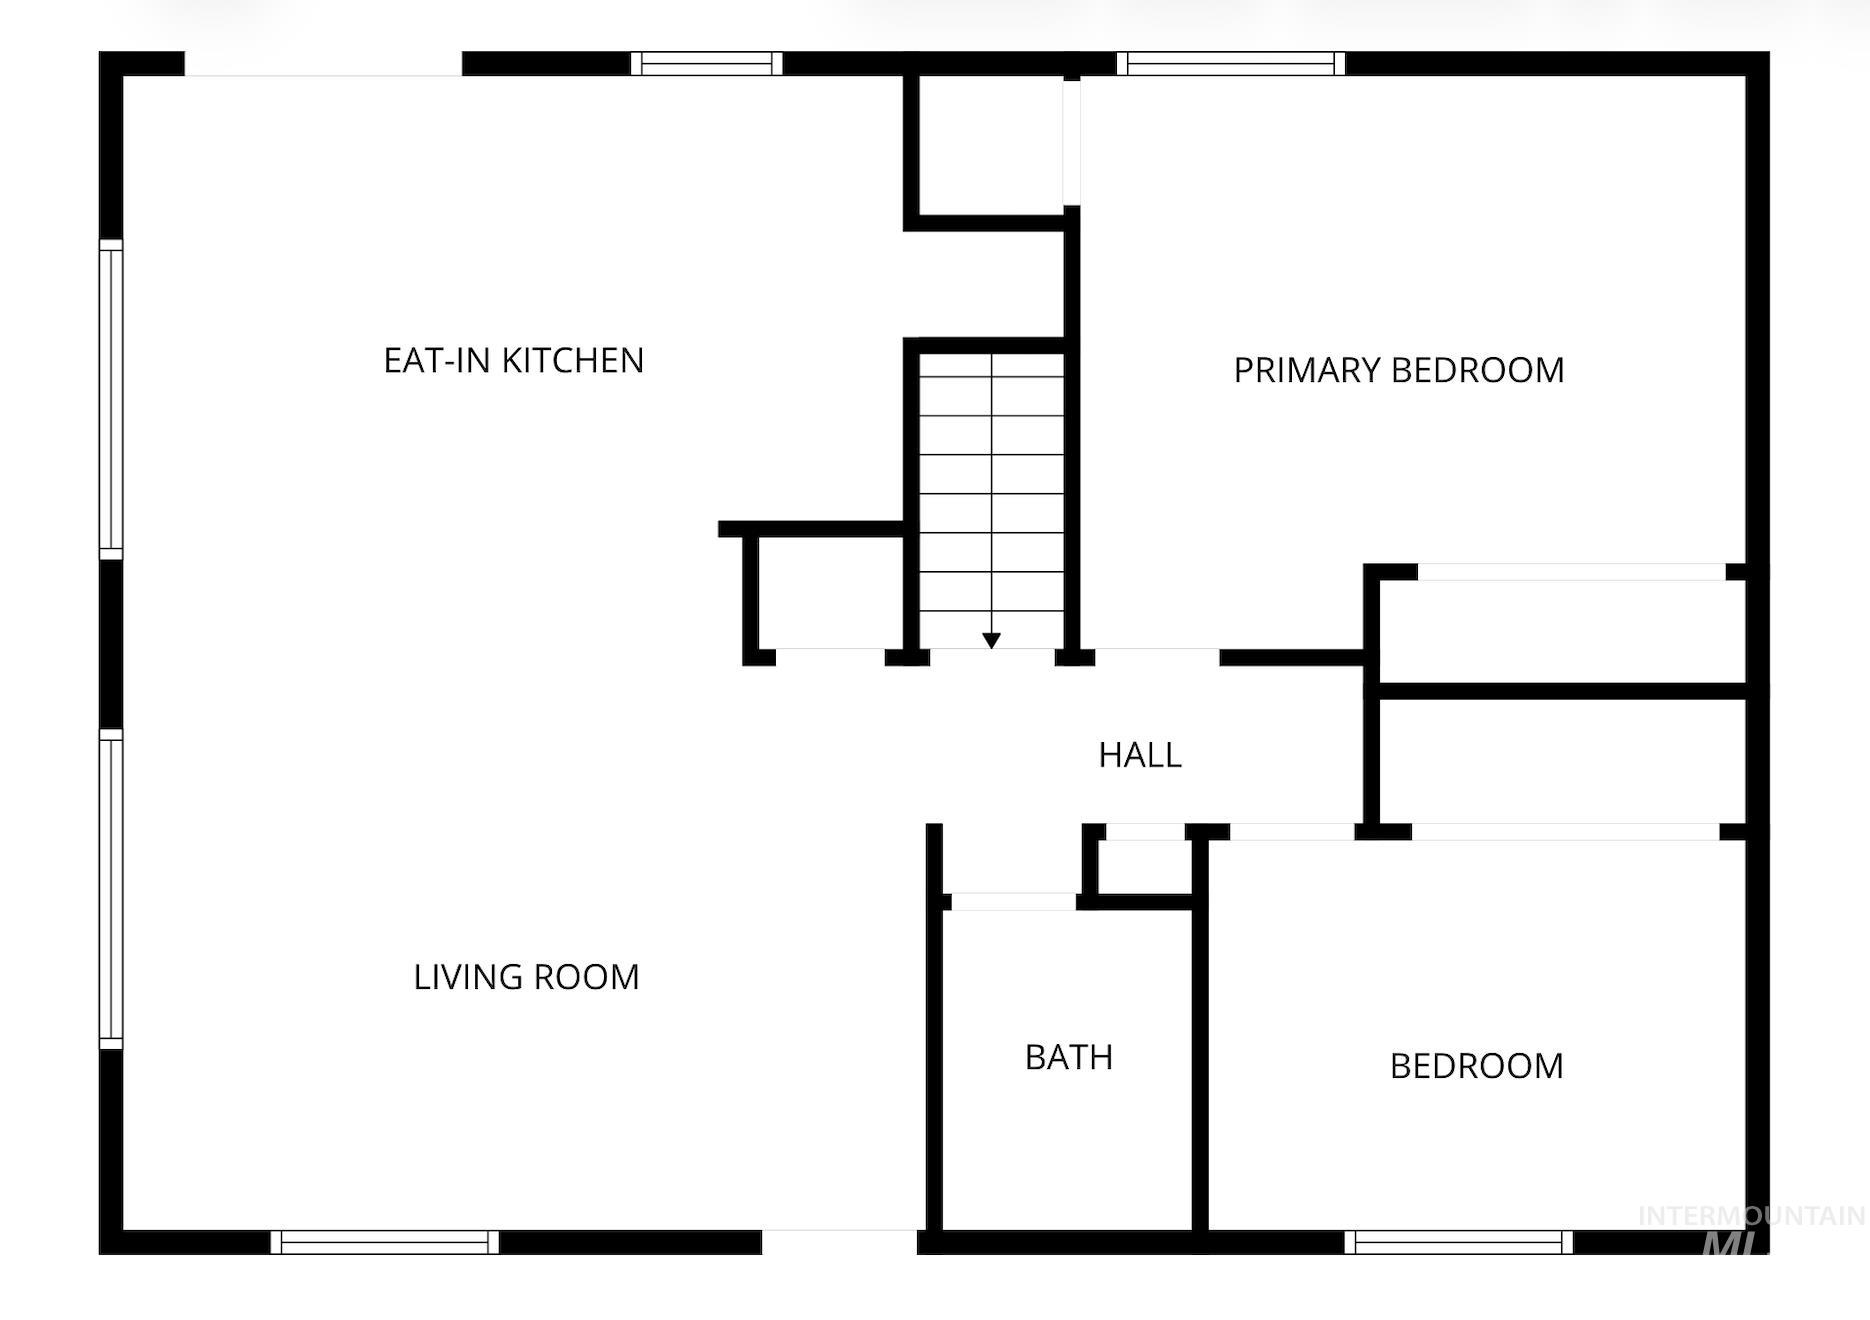
Floor plan
-
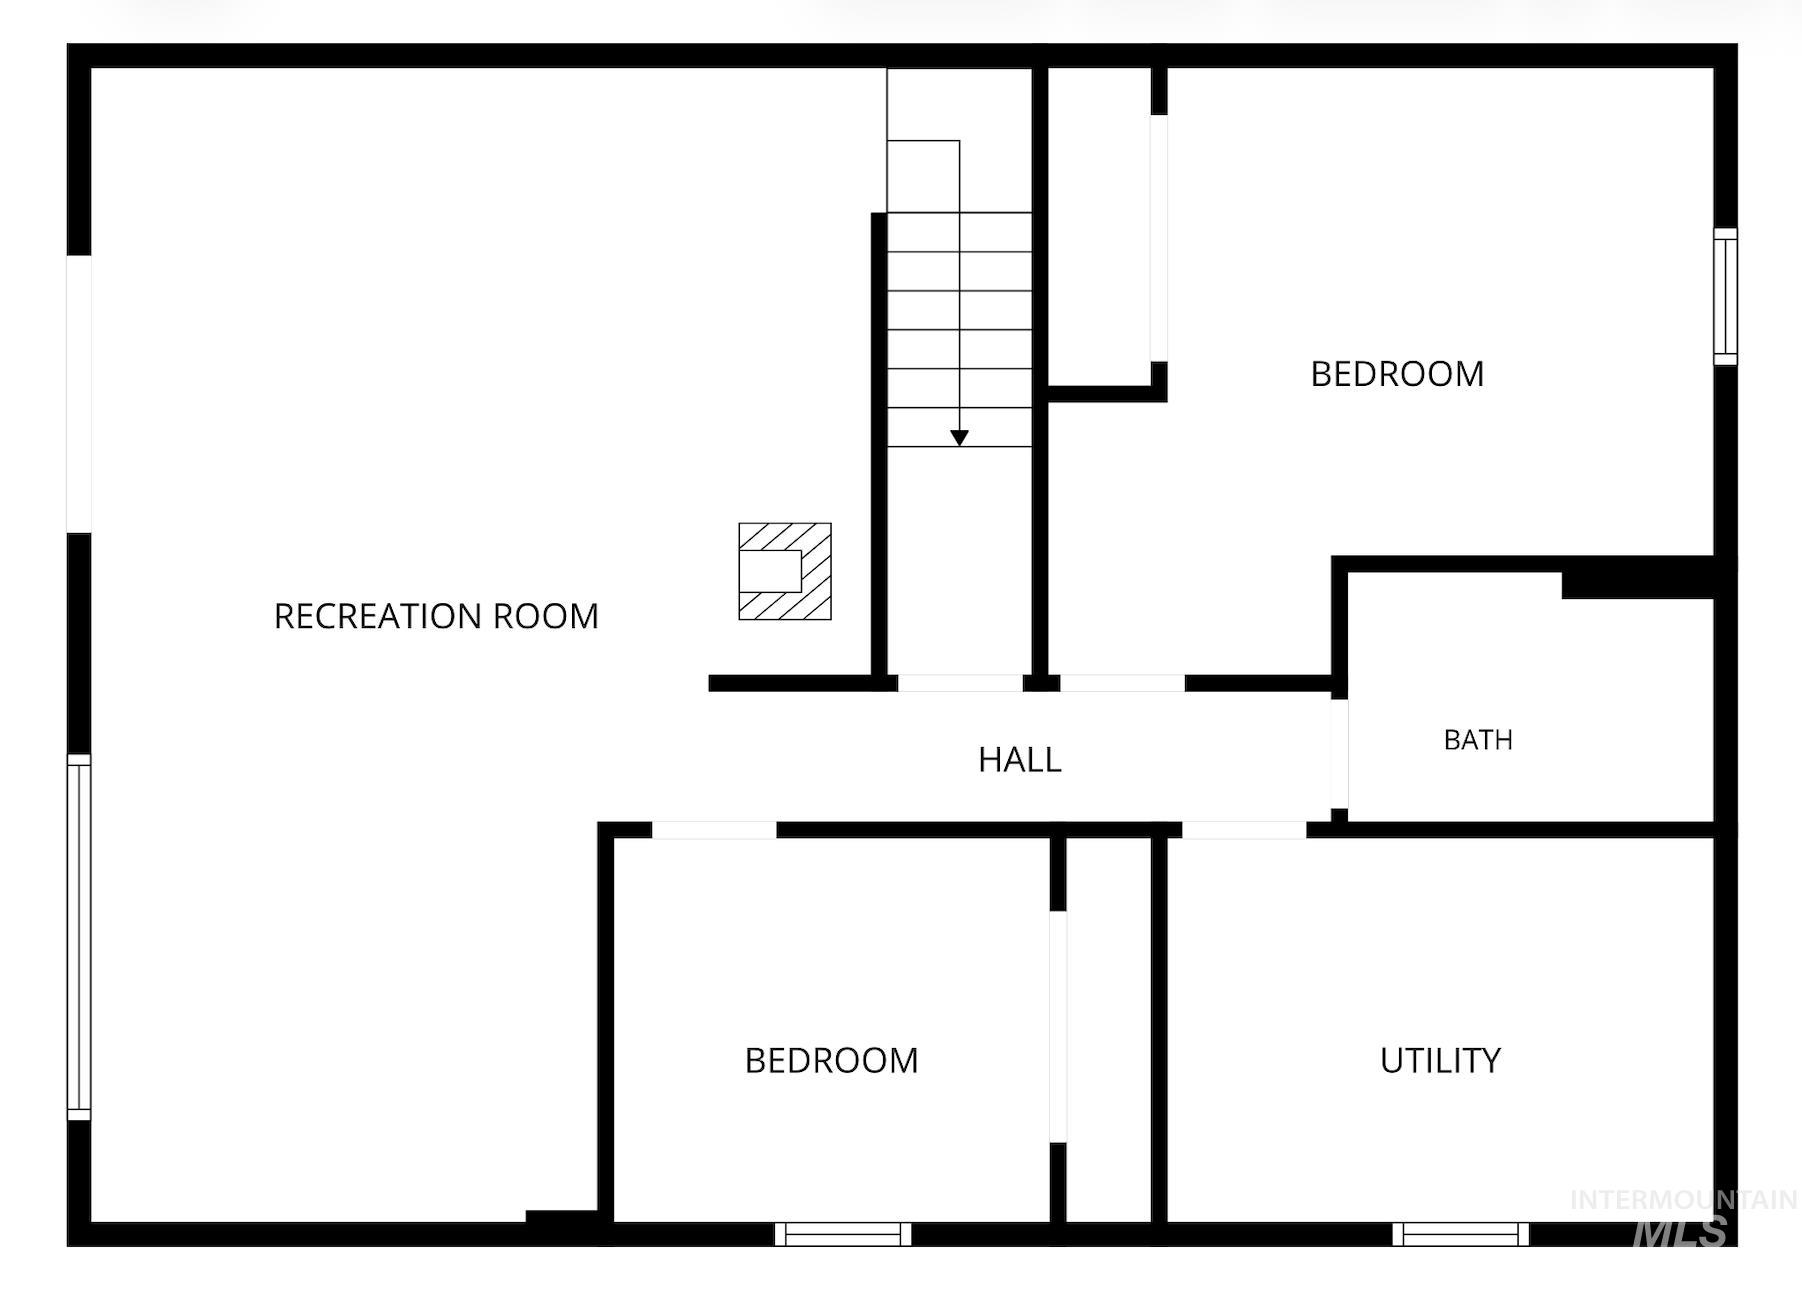
Floor plan
Welcome to your dream mountain escape in Wilderness Ranch! Unwind on the sweeping wraparound deck and soak in panoramic Idaho views. Situated ideally on the lower level of the ranch, just one mile from HWY 21, you’ll enjoy rare, effortless year-round access to the front and back of the home via the circular drive. Inside, thoughtful updates shine throughout. The remodeled kitchen flows seamlessly into comfortable living spaces, complemented by a 2-year-new Daikin smart climate system with advanced humidity control. The main level offers two charming bedrooms, while the daylight walkout basement features a great room anchored by a wood-burning stove and two more generous bedrooms. Outside, embrace the mountain lifestyle with space to roam, take in the crisp air, and even gather fresh eggs from your ready-to-use custom chicken coop. A rare blend of mountain seclusion, modern upgrades, and easy accessibility, don’t miss this opportunity to own a slice of heaven in the Idaho mountains.
- Heating:
- Forced Air, Wood, Electric
- Cooling:
- Central air
- Fireplace:
- Wood Stove
- Garage Capacity:
- 2
- Country:
- US
- State:
- ID
- City:
- Boise
- Zipcode:
- 83716
- Street:
- 37 Mores Creek Cir
- Longitude:
- W116° 0' 57.4''
- Latitude:
- N43° 40' 26.4''
- Master Bedroom Level:
- Main
- Master Bedroom Size:
- 14x12
- Bedroom 2 Level:
- Main
- Bedroom2 Size:
- 12x8
- Bedroom 3 Level:
- Down
- Bedroom3 Size:
- 15x13
- Bedroom 4 Level:
- Down
- Bedroom4 Size:
- 10x8
- Kitchen Level:
- Main
- Kitchen Size:
- 20x13
- School District:
- Basin School District #72
- Elementary School:
- Idaho City
- Middle School:
- Idaho City
- High School:
- Idaho City
- Status:
- New
- Type:
- Single Family w/ Acreage
- Level:
- Two Story w/ Below Grade
- Tax Year:
- 2025
- Taxes:
- $1,250
- Potential Short Sale:
- No
- Age:
- 31 - 50 Years
- Auction:
- No
- Flood Ins Required:
- No
- HUD Owned:
- No
- In Foreclosure:
- No
- Land Size:
- 1 - 4.99 AC
- Home Owner Exempt:
- Yes
- HOA Frequency:
- Monthly
- HOA Fees:
- $232
- Inc Kitchen Features:
- Breakfast bar, Dishwasher, Disposal, Oven/range freestanding
- Lot Features:
- Garden space, Private road, Road maint. agrmt, View, Chickens, Rv Parking
- Water:
- Community service
- Land Use:
- Single
Residential For Sale
37 Mores Creek Cir, Boise, Idaho 83716
- Property Type :
- Residential
- Listing Type :
- For Sale
- Listing ID :
- 98995432
- Price :
- $510,000
- Bedrooms :
- 4
- Bathrooms :
- 2
- Apx SqFt :
- 1,872 SqFt
- Year Built :
- 1981
- Lot Area :
- 1.22 SqFt
- Days on Market :
- 1
- Subdivision :
- Wilderness Ranch
- Update Date :
- 07/28/2026 02:22:01
- Status :
- Active

- JoeAnne Santy-Greene
- (208) 947-4609
- (208) 283-6313
- (208) 287-8500
-


