

-
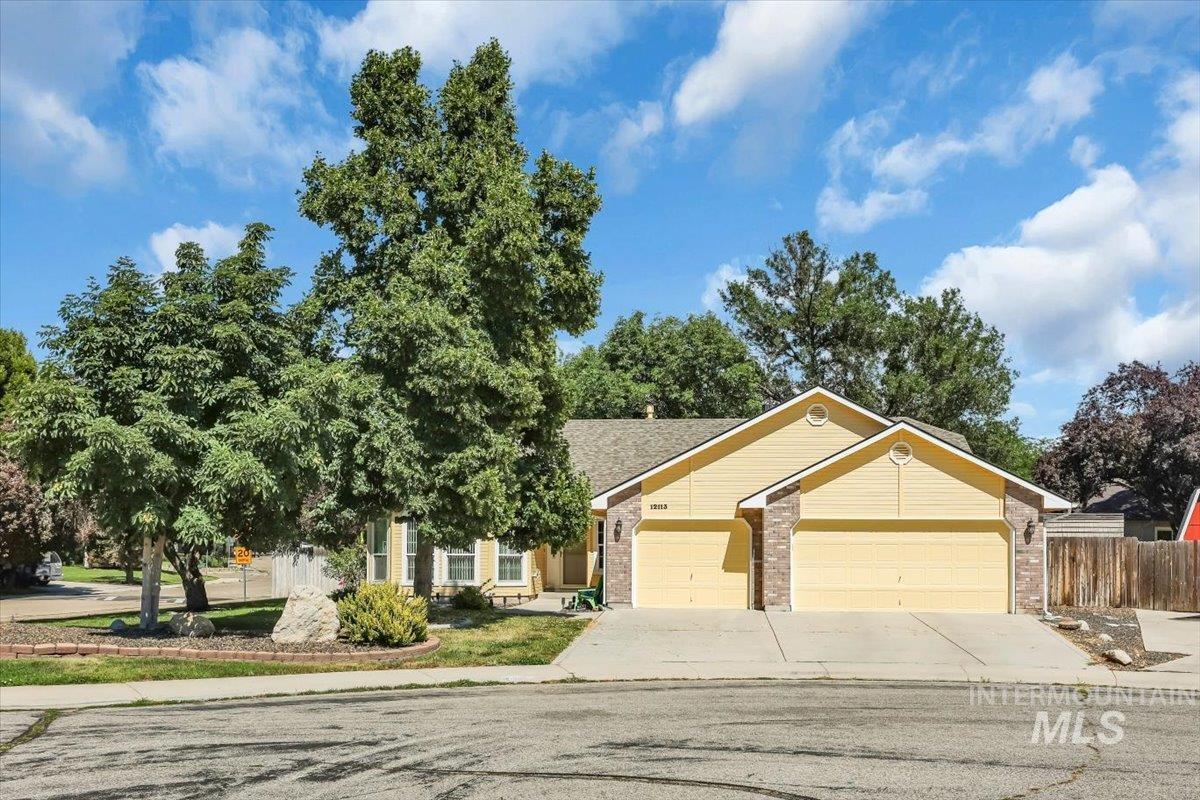
Ranch-style residence featuring a yellow siding exterior with stone accents and a dual garage
-
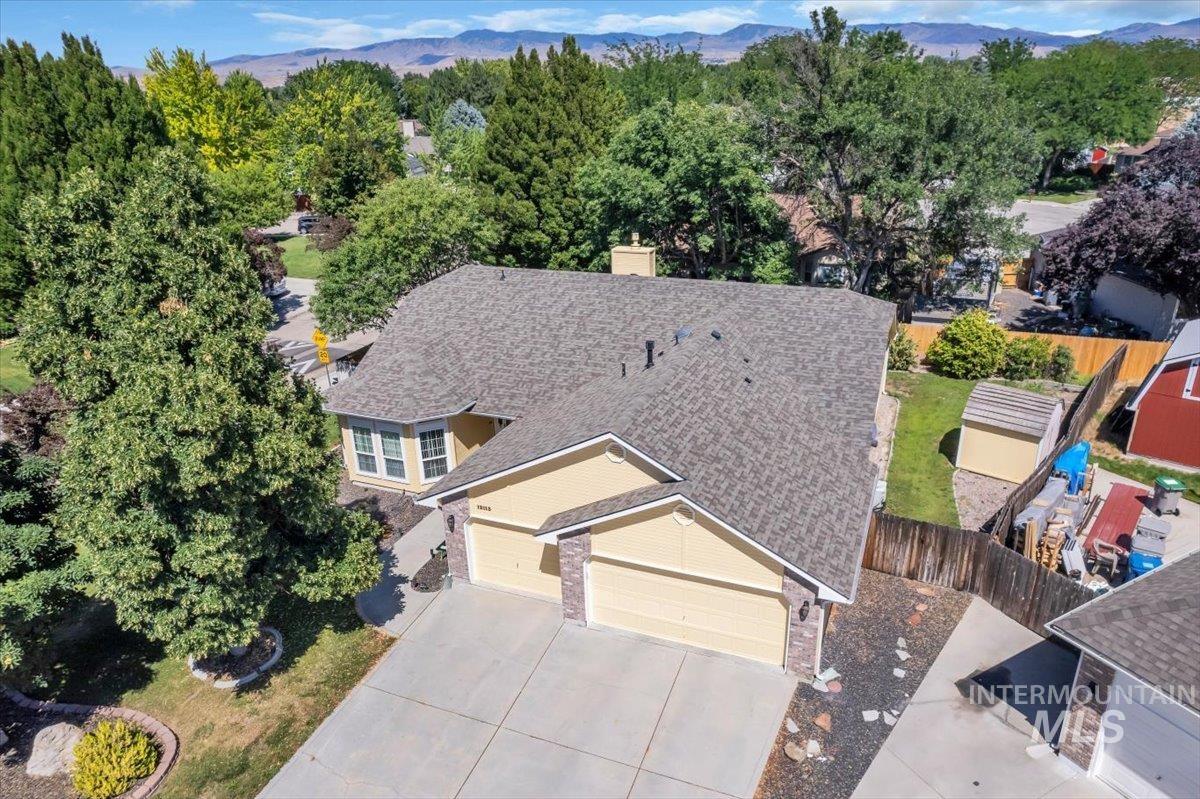
Exterior featuring a durable shingle roof, bay window, stone accents, two-car garage, and concrete driveway
-
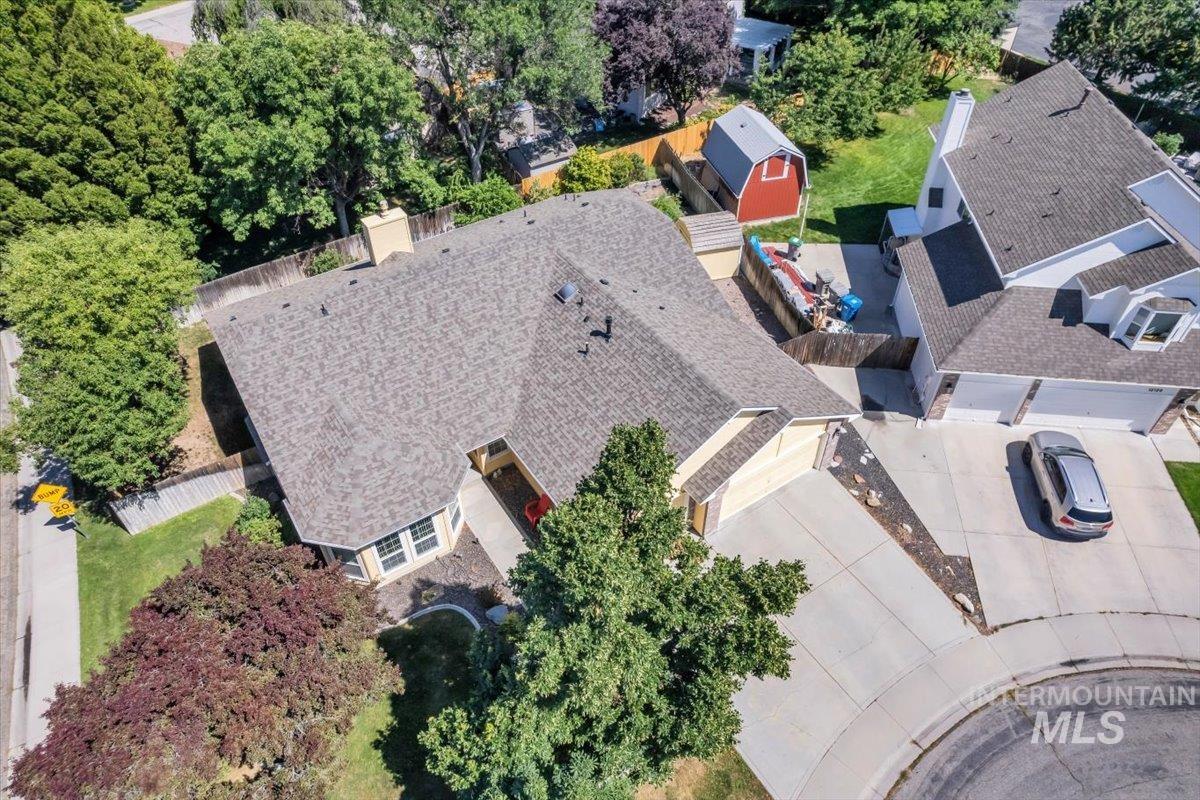
Aerial perspective of a single-story residence featuring a shingled roof, light-colored siding, and a prominent chimney
-
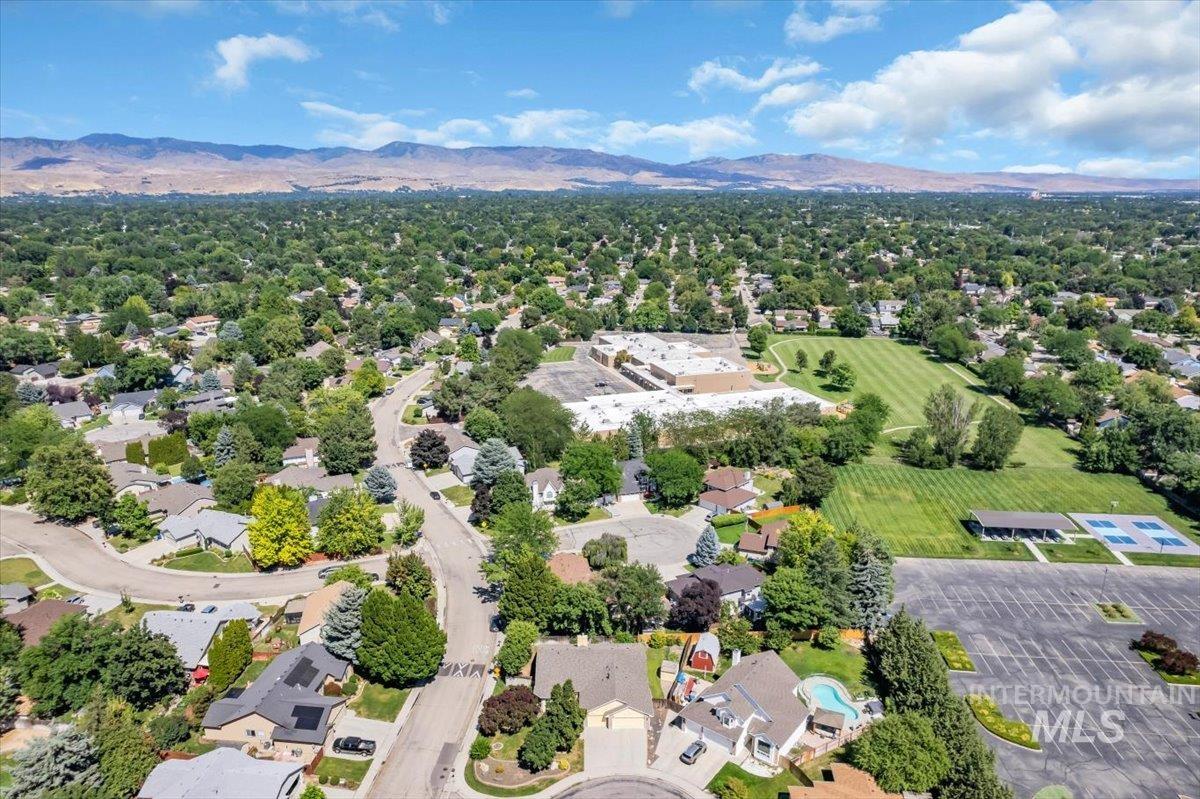
Expansive aerial perspective showcasing a residential area with mature tree coverage
-
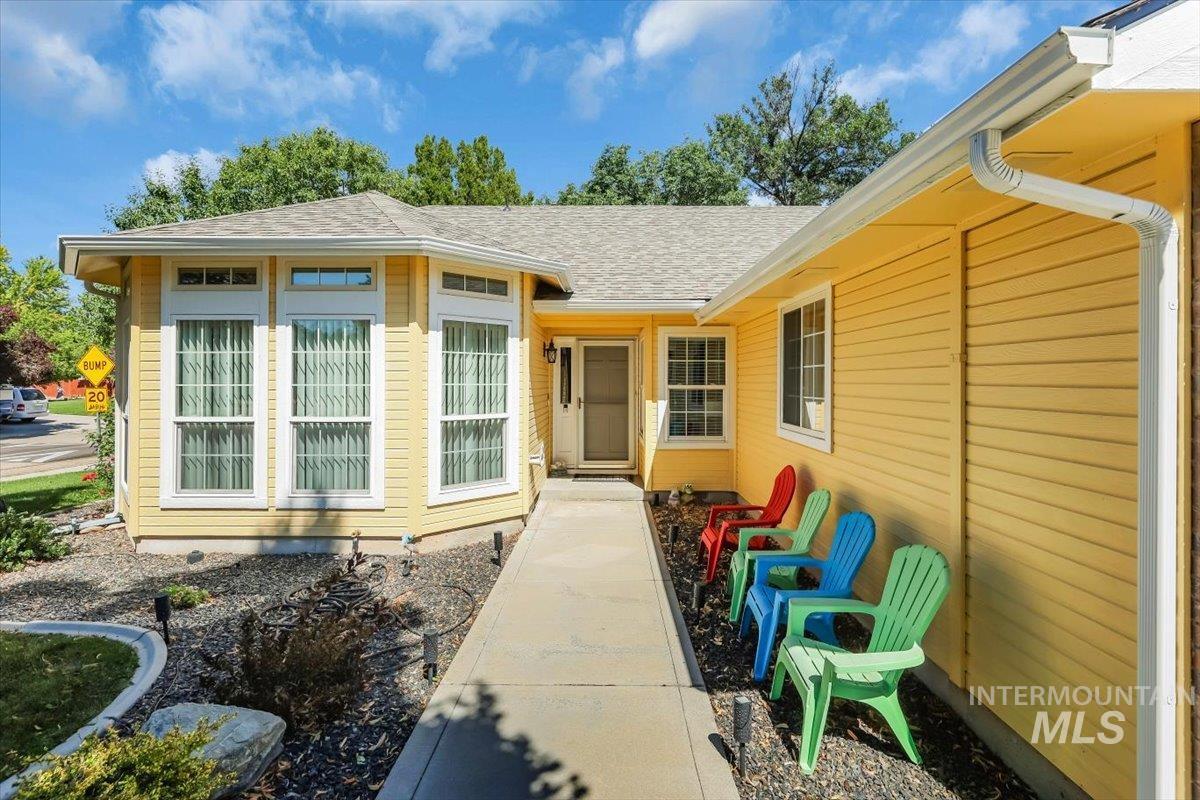
Yellow exterior siding with white trim and a light gray shingled roof
-
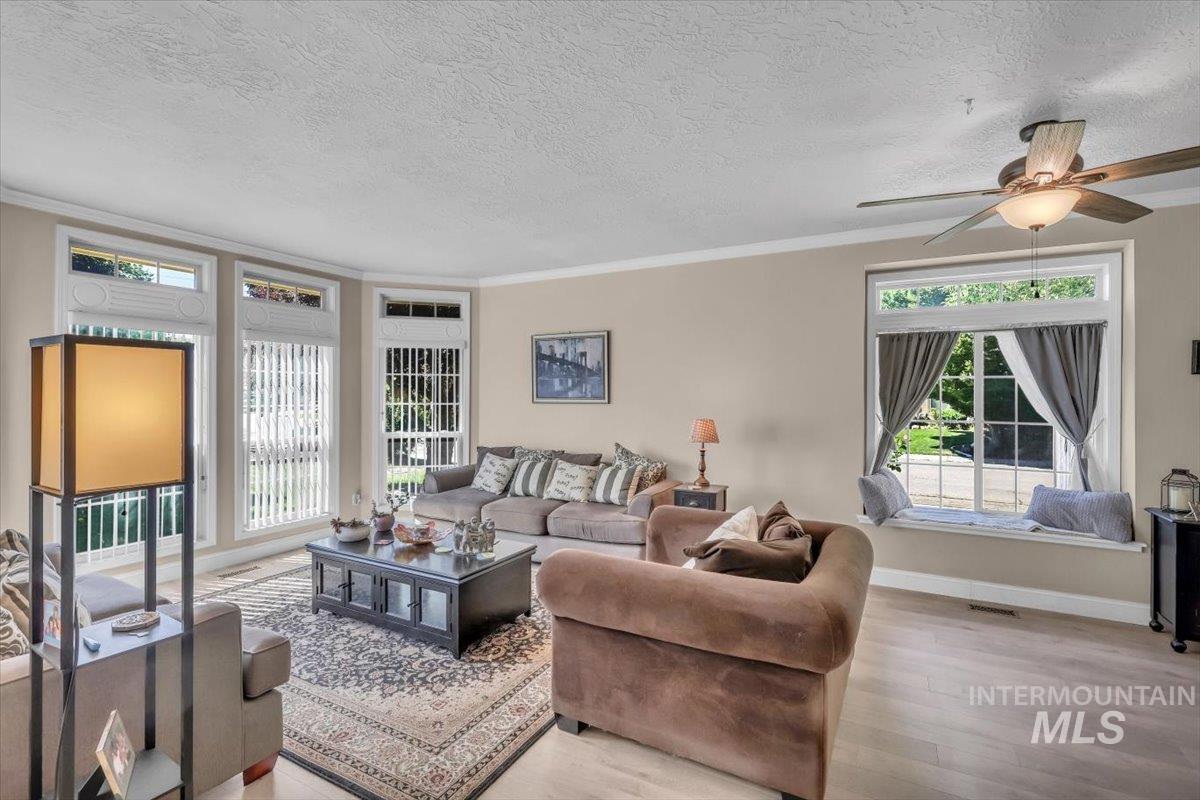
Spacious living area featuring light wood-finish flooring, a contemporary ceiling fan with integrated lighting, and multiple large windows
-
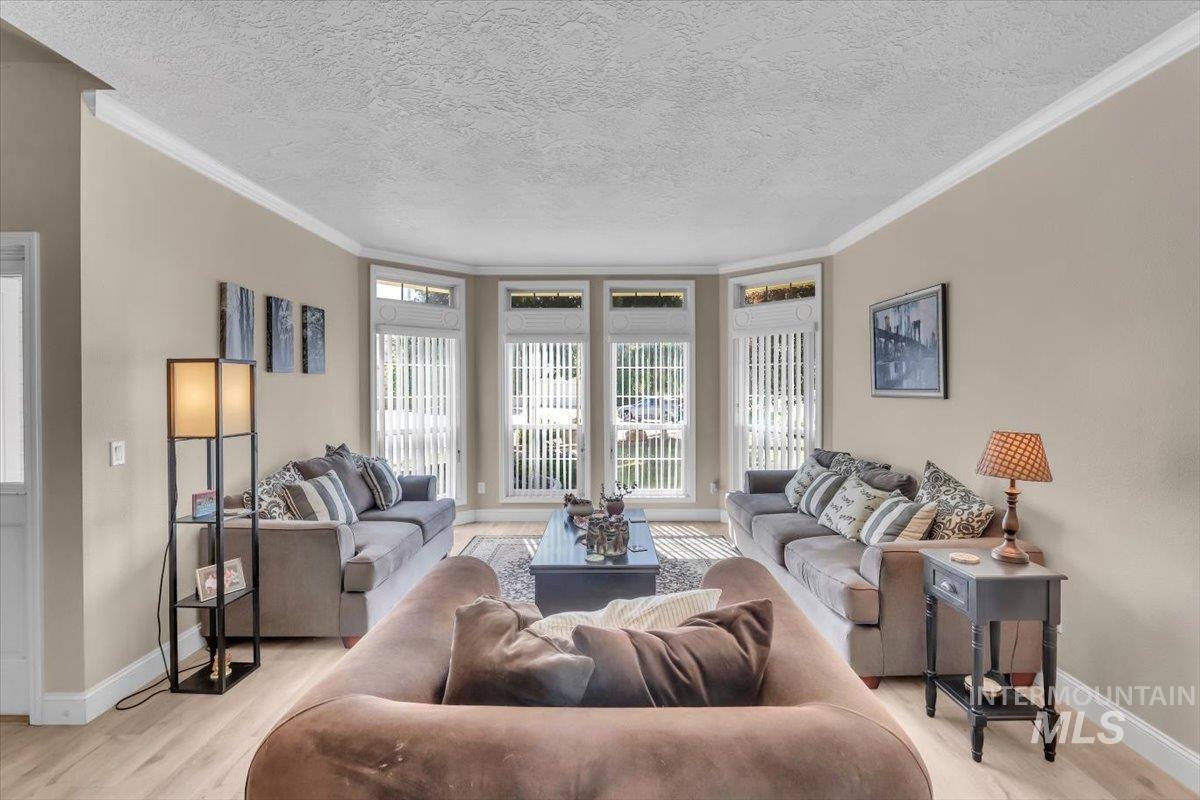
Living area featuring light wood-finish flooring, neutral-toned walls, and white crown molding
-
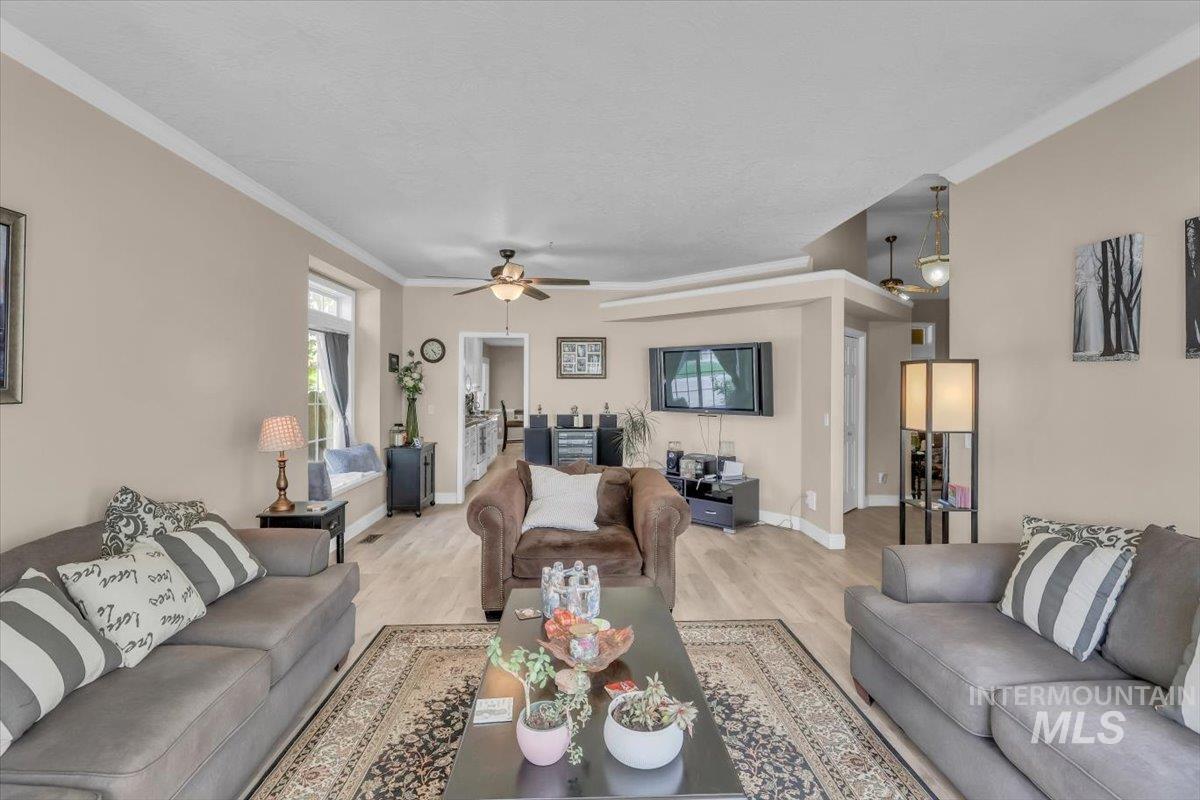
Open-concept living area with wood-finish flooring, crown molding, and recessed lighting
-
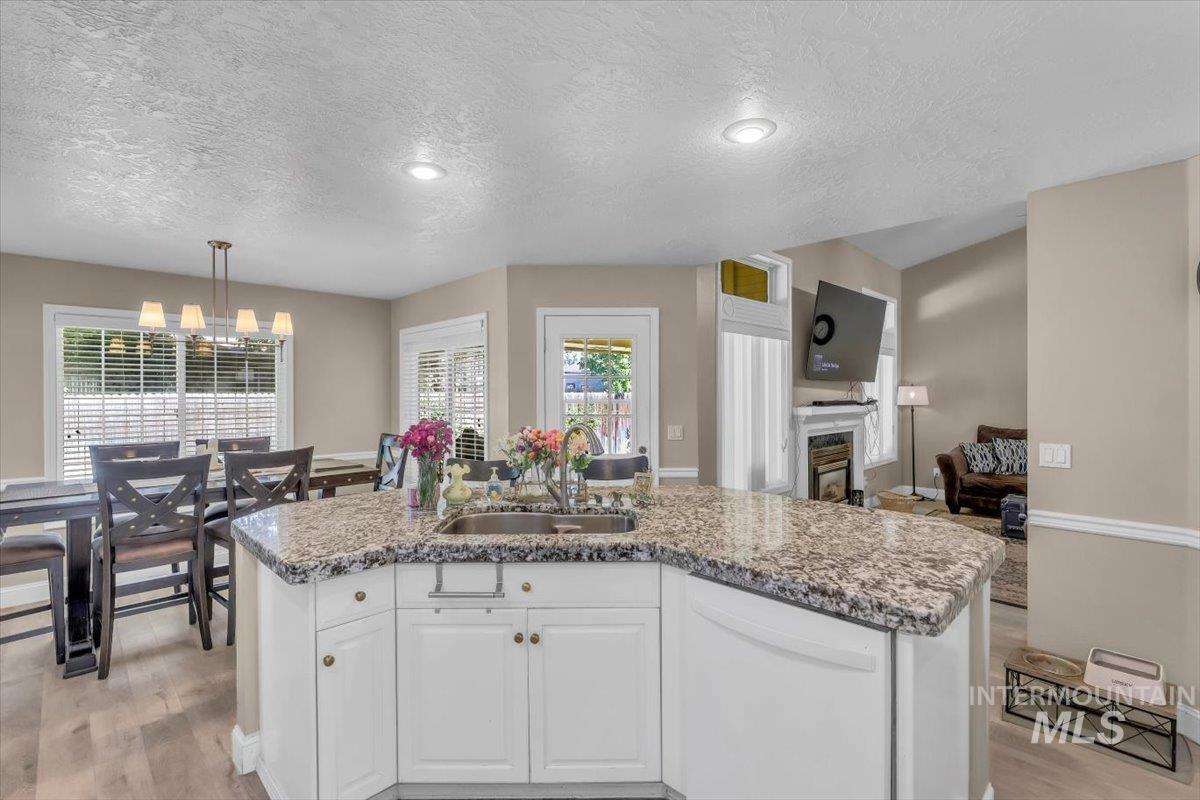
Kitchen island featuring a granite countertop, undermount sink, and white cabinetry
-
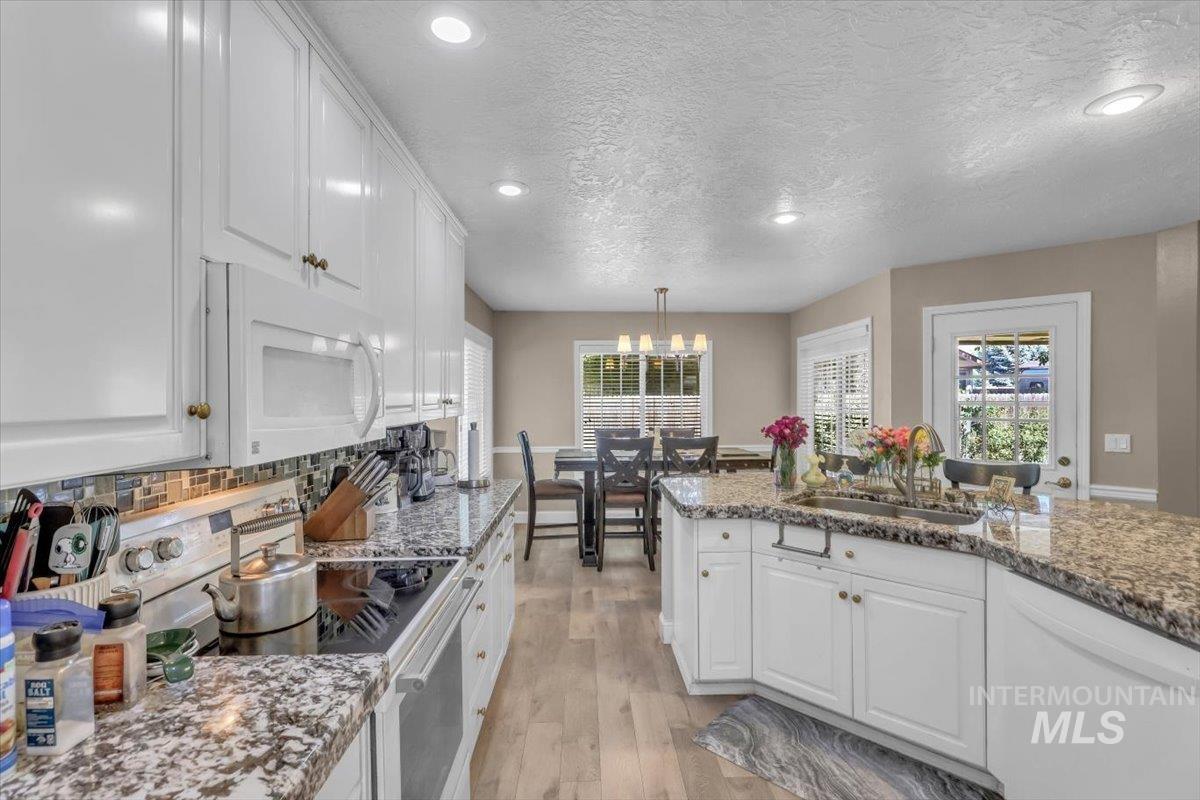
Kitchen featuring white cabinetry, speckled countertops, a mosaic tile backsplash, stainless steel appliances, and light wood-finish flooring
-
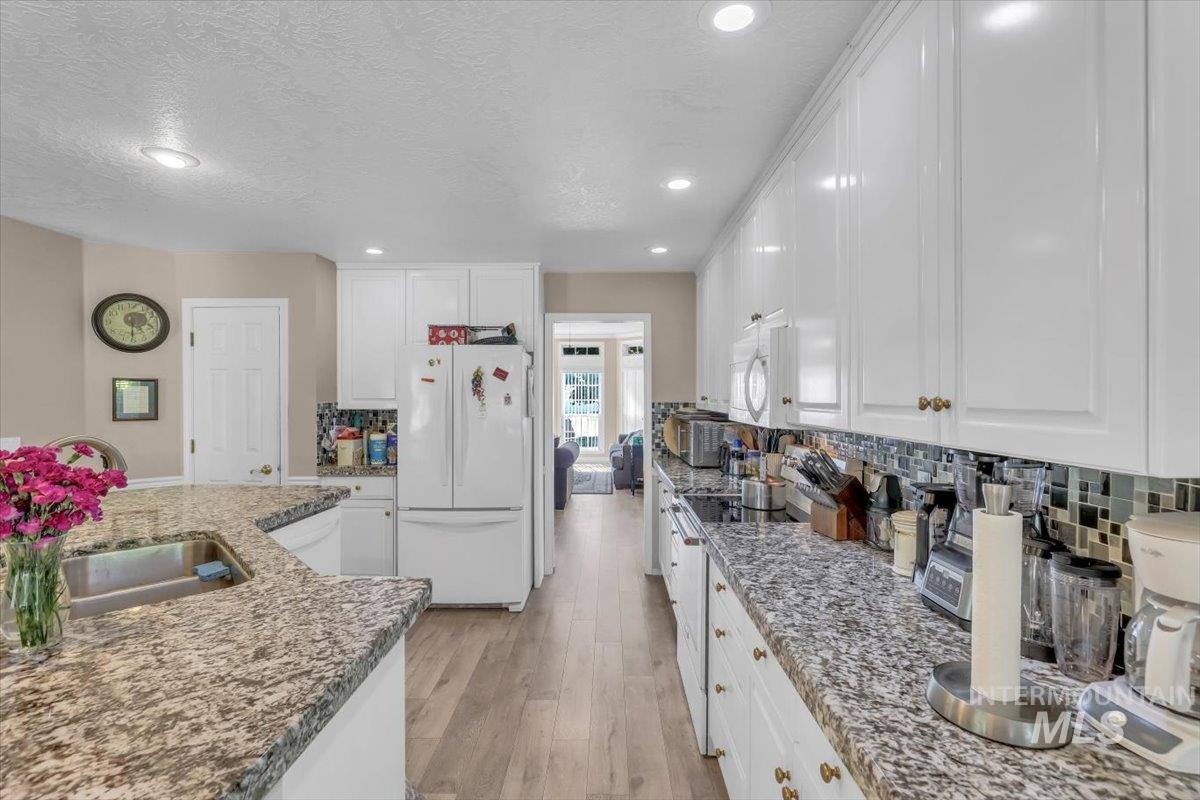
Kitchen featuring wood-finish flooring, white cabinetry with brass hardware, speckled countertops, and a mosaic tile backsplash
-
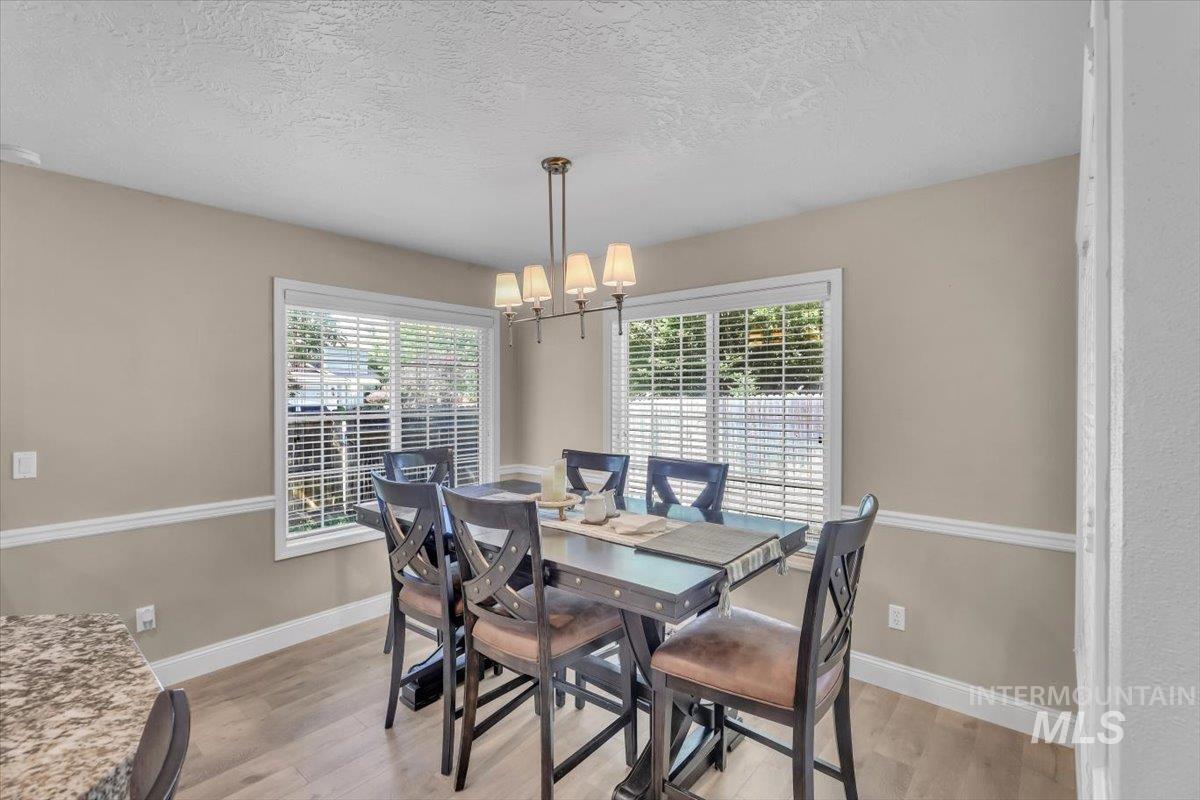
Dining area featuring a contemporary chandelier, two large windows with blinds, chair rail molding, light wood-finish flooring, and a partial view of a stone-look countertop
-
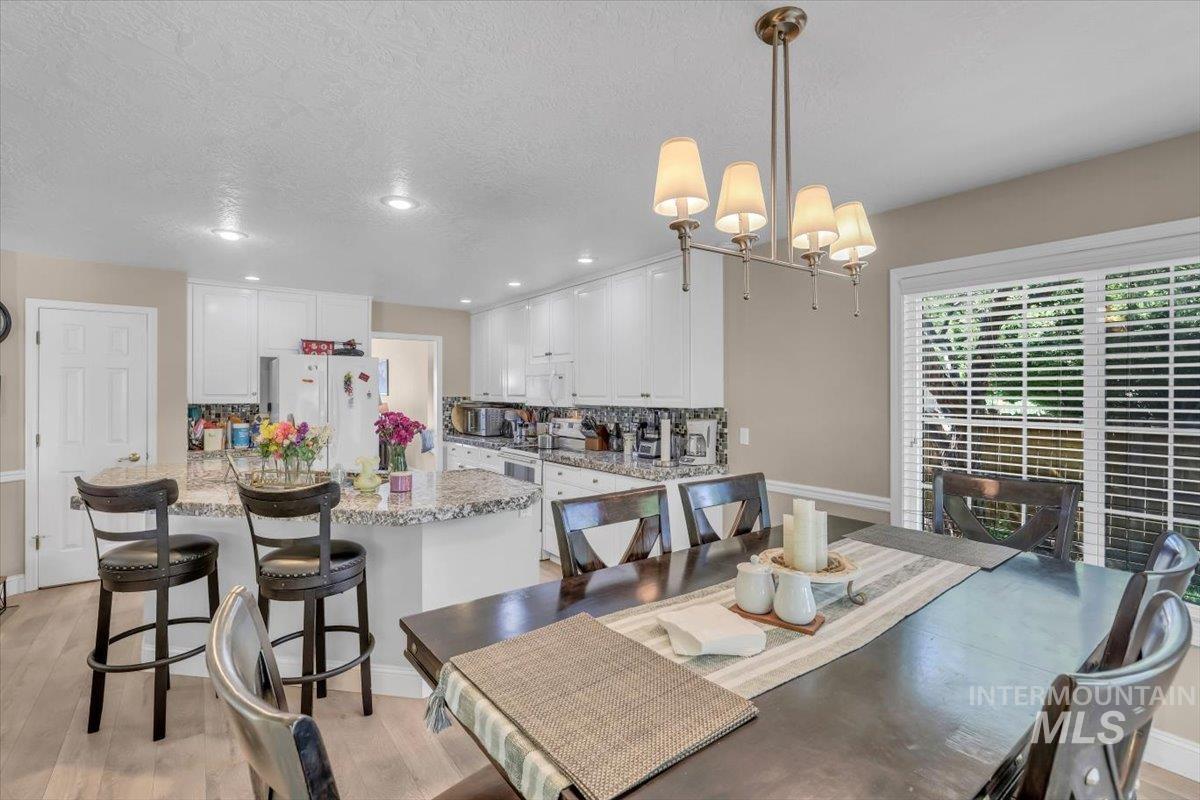
Open-concept kitchen and dining area featuring light wood-finish flooring, white cabinetry, granite countertops, and a full tile backsplash
-
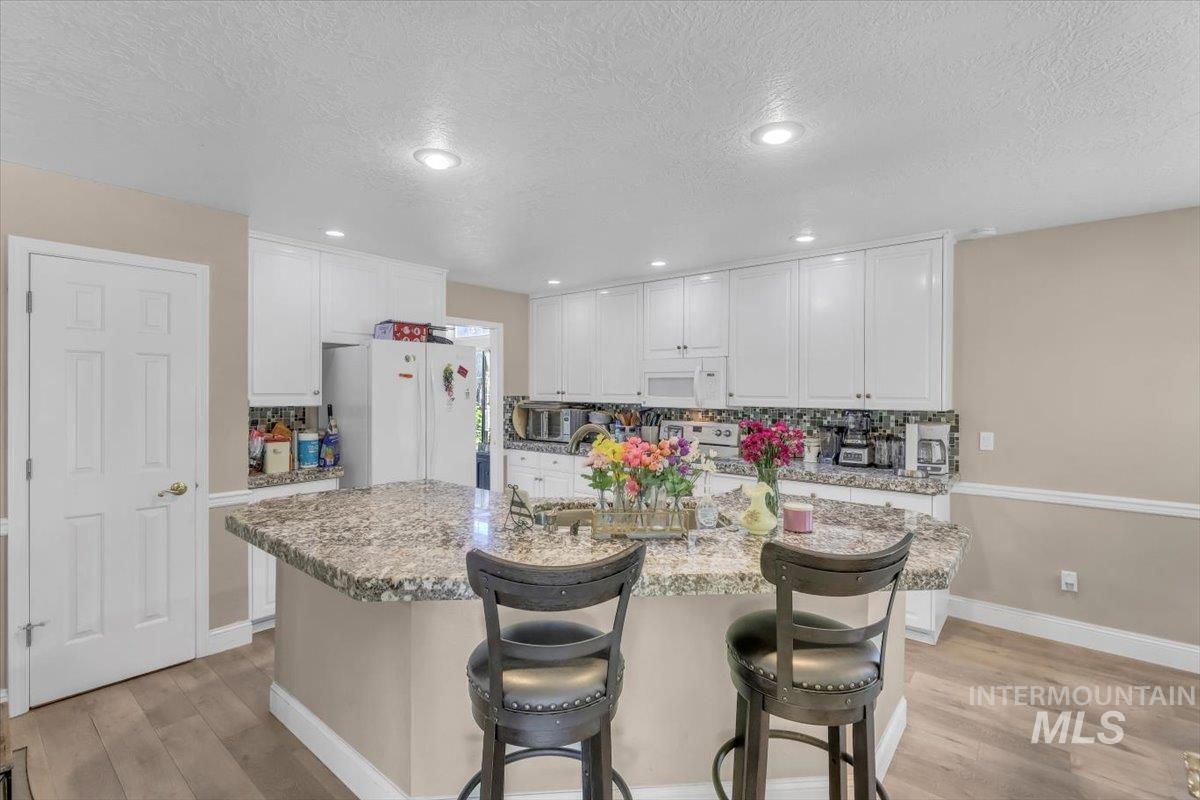
Expansive kitchen featuring a large island with a stone-finish countertop, white cabinetry, recessed lighting, and wood-finish flooring
-
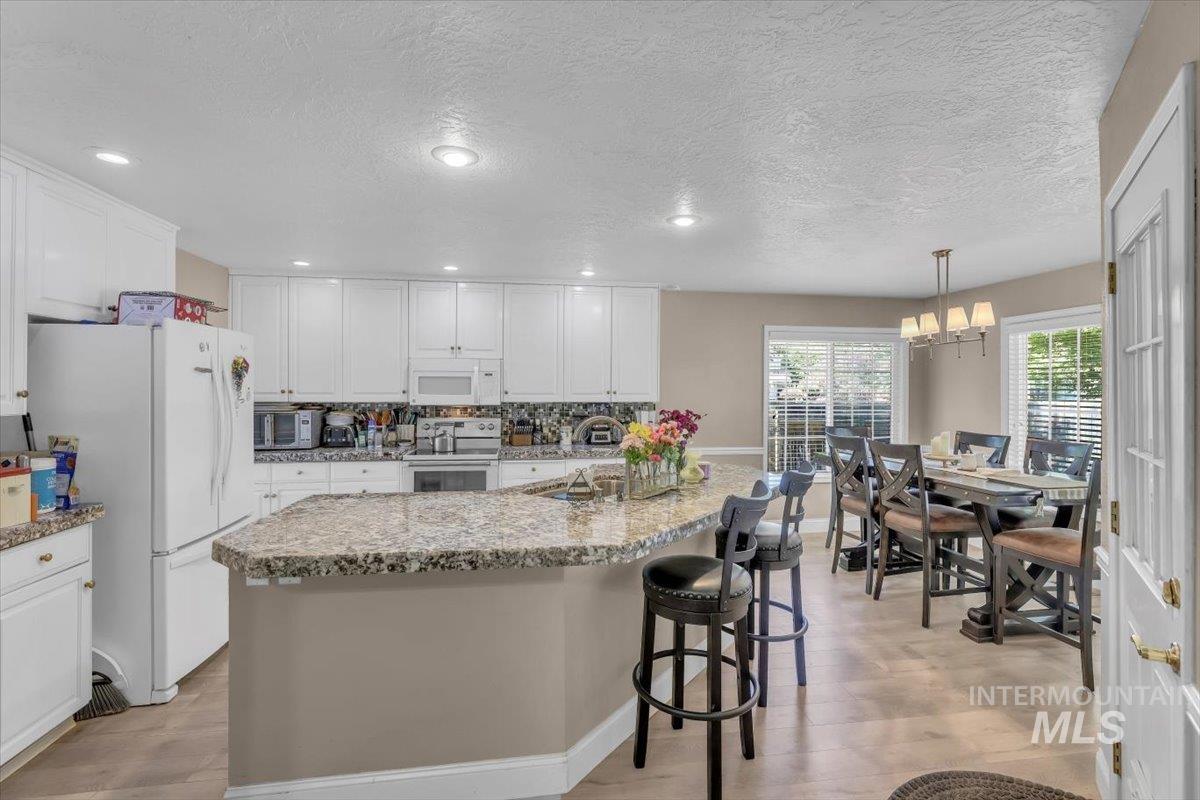
Kitchen featuring an oversized island with countertop seating, white cabinetry, integrated appliances, recessed lighting, and wood-finish flooring
-
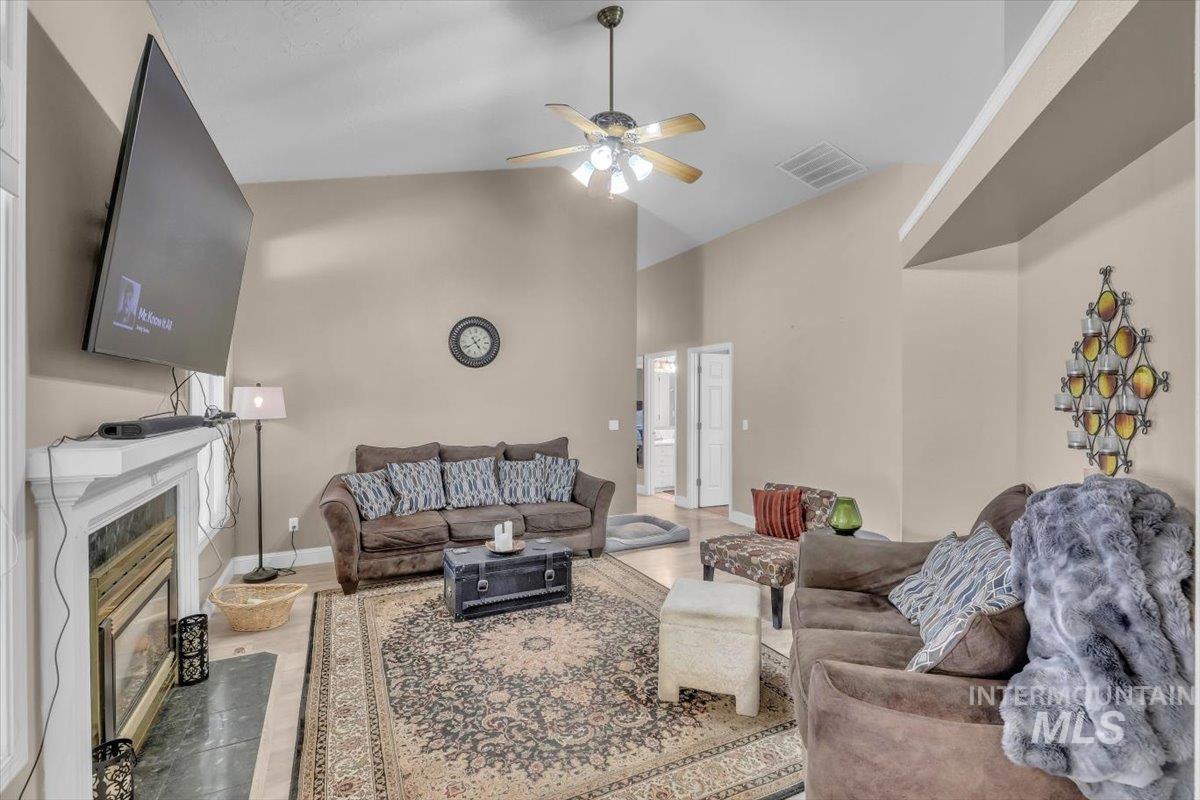
Living area featuring vaulted ceilings, a fireplace with white mantel, a ceiling fan, and wood-finish flooring
-
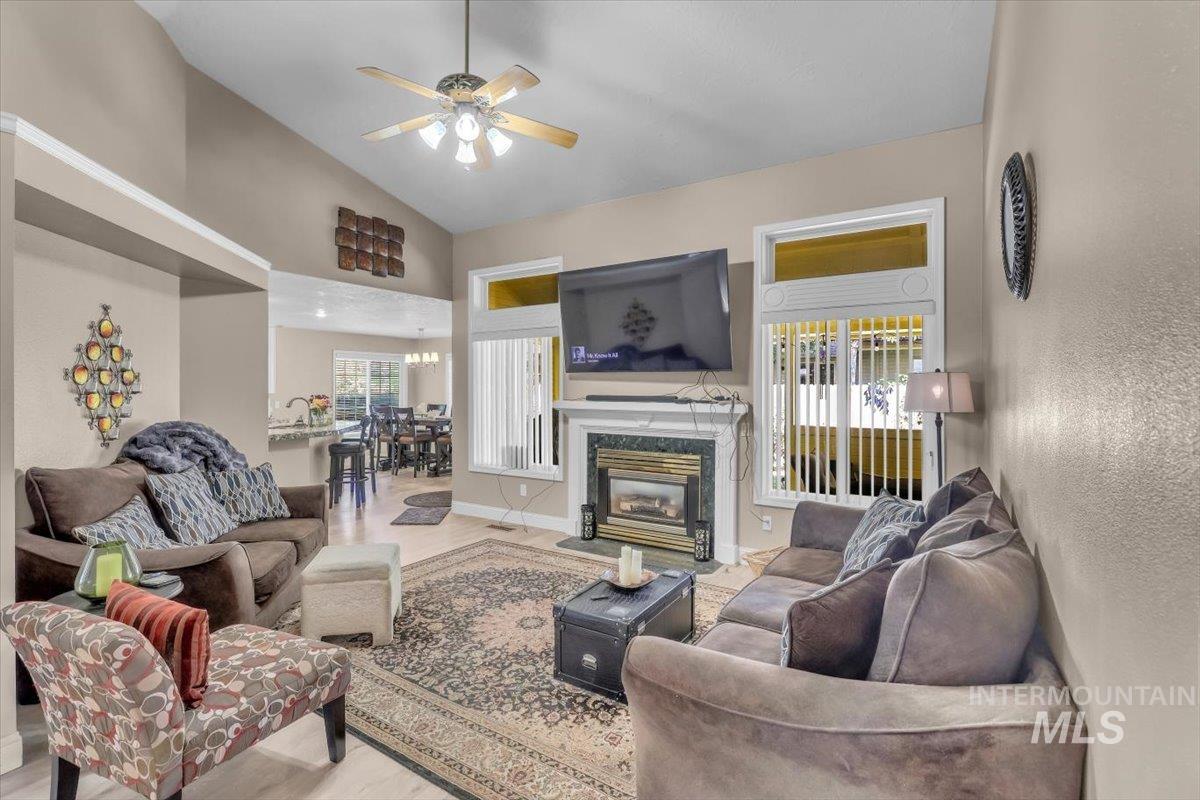
Spacious living area featuring a vaulted ceiling with a ceiling fan, a fireplace with a white mantel and dark green stone surround, wood-finish flooring, and multiple windows allowing for natural light
-
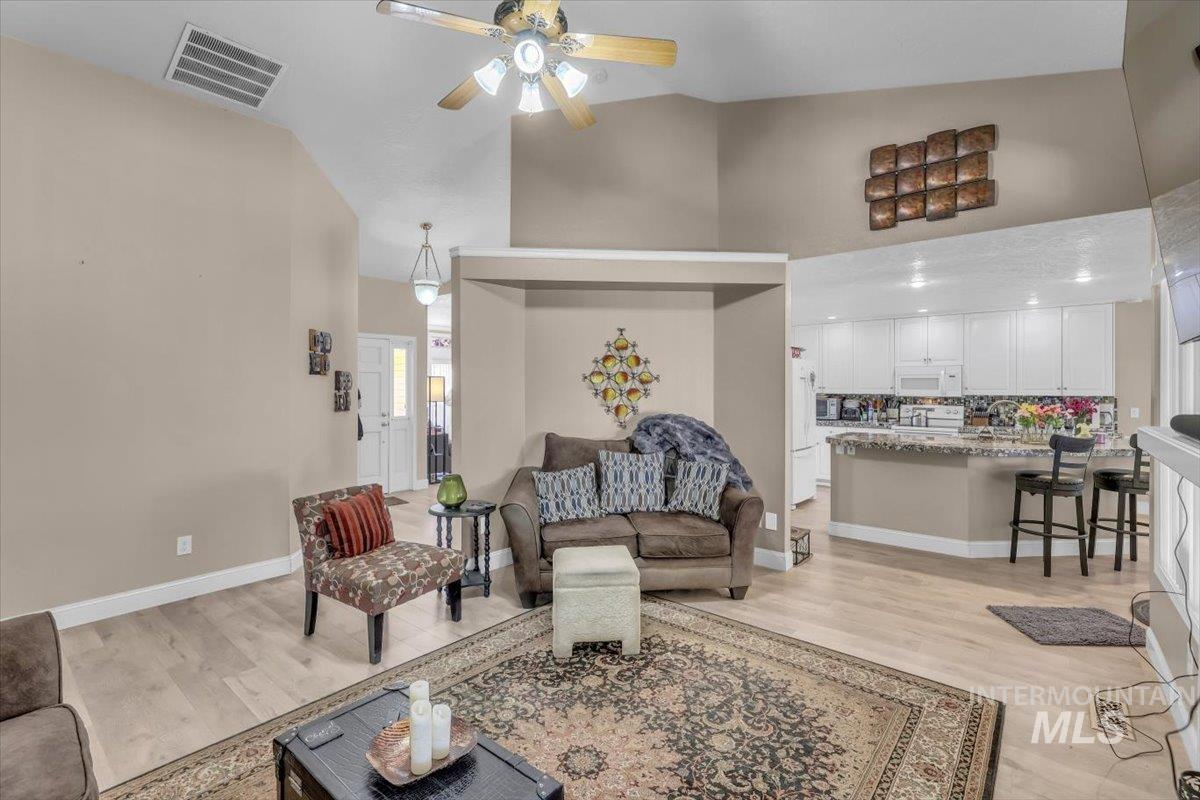
Open concept living space featuring vaulted ceilings and light wood-finish flooring
-
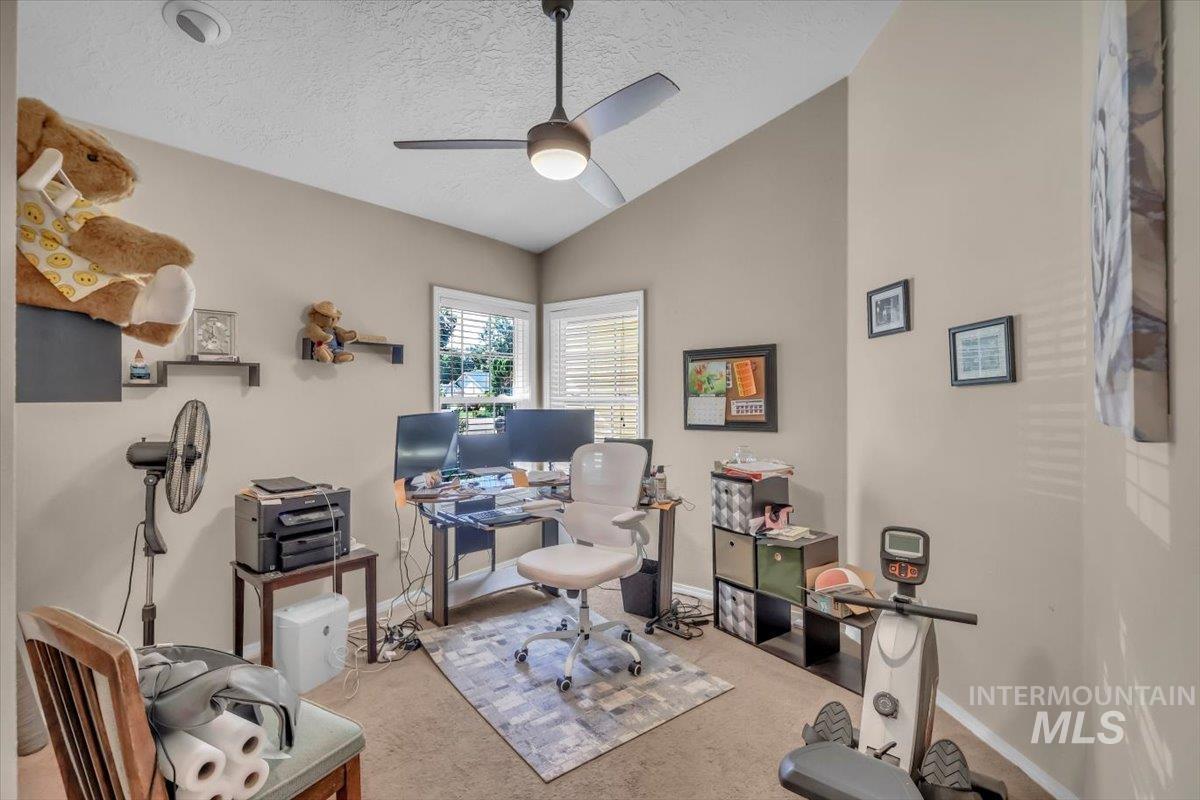
Room featuring vaulted ceiling, recessed lighting, and a contemporary ceiling fan
-
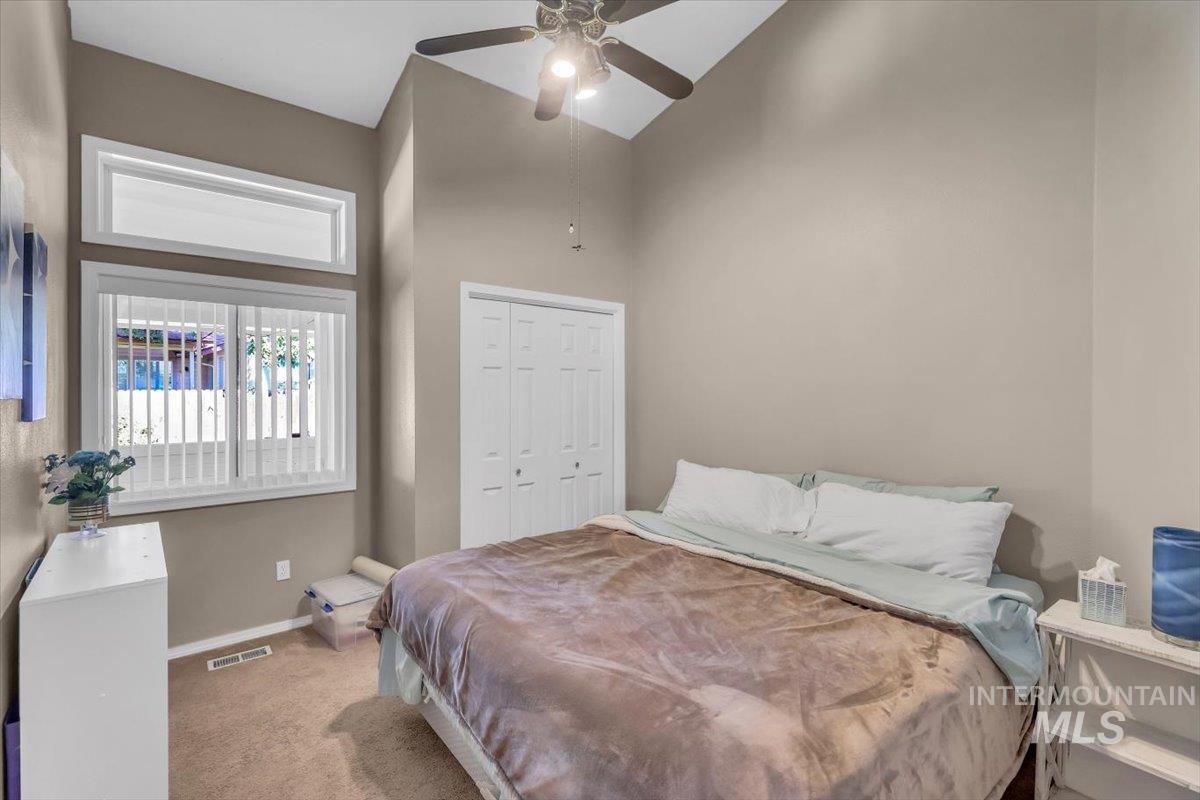
Vaulted ceiling bedroom with a ceiling fan, dual windows, and bifold closet doors
-
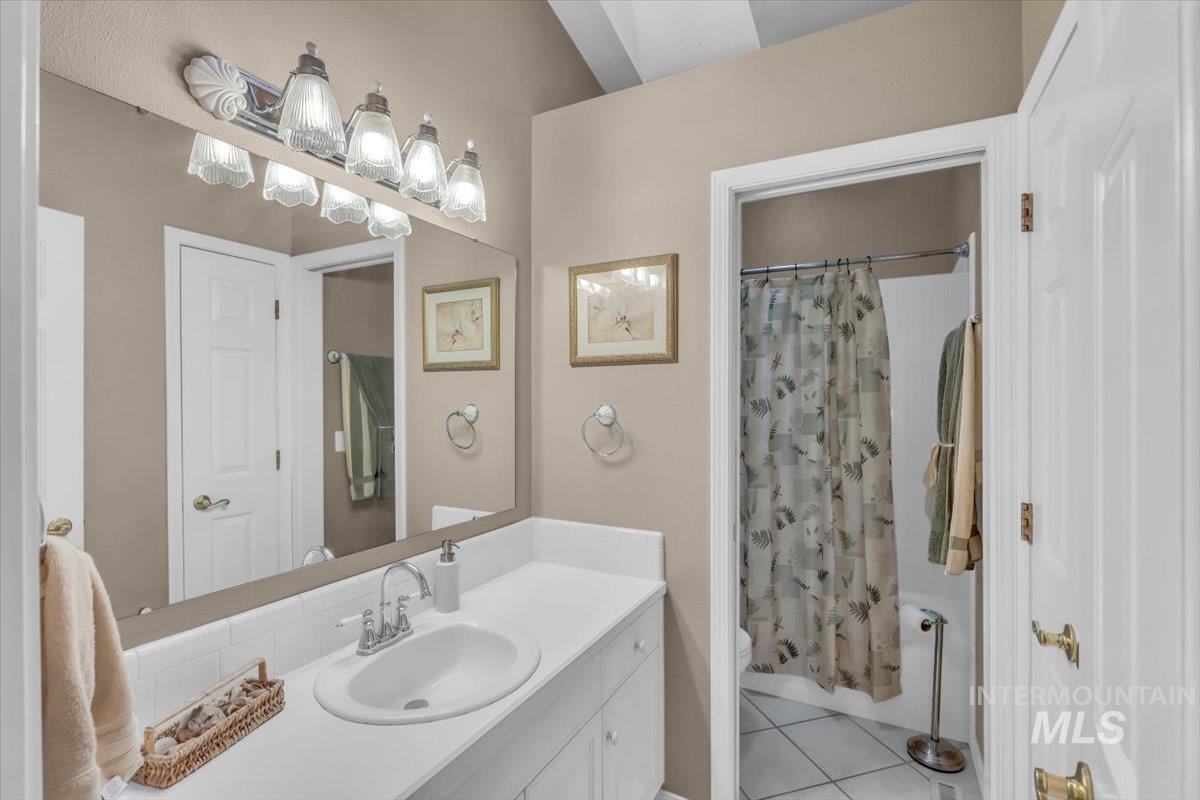
Bathroom vanity featuring an integrated sink, white cabinetry, a large wall mirror, and a five-light fixture
-
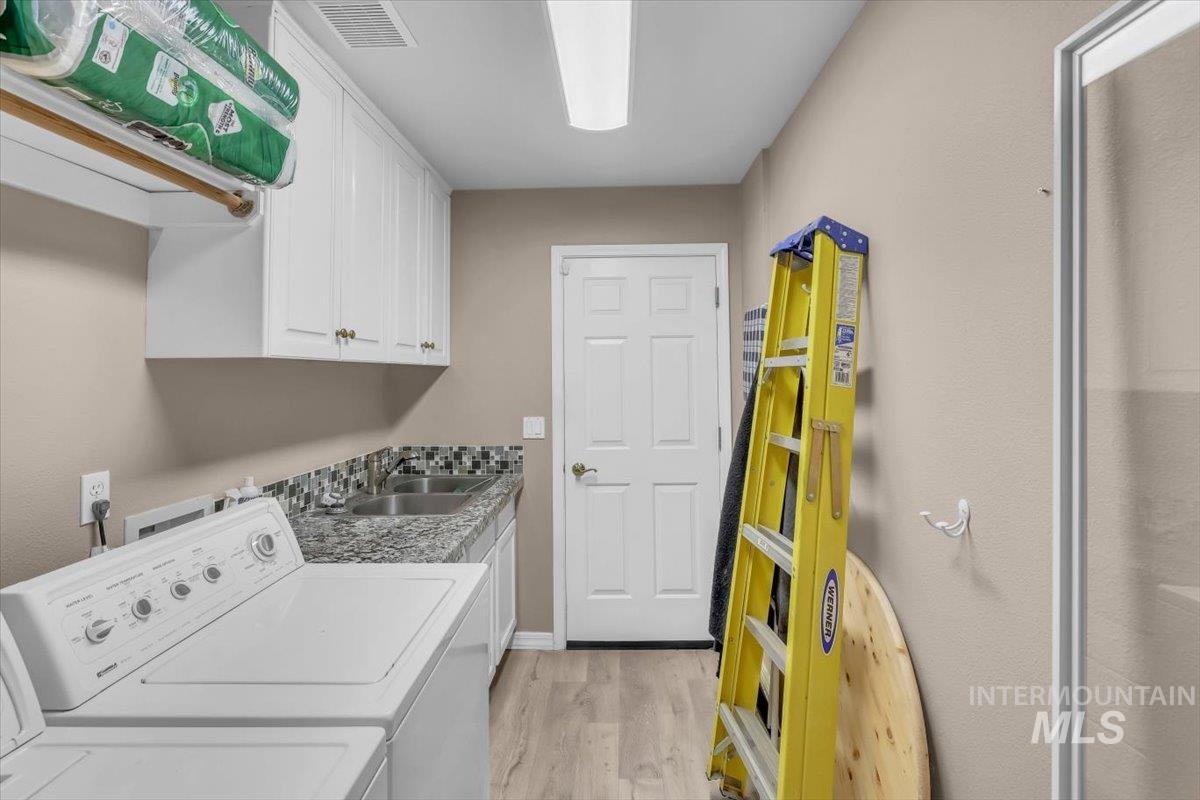
Dedicated laundry area featuring a utility sink, granite-style countertop, white cabinetry, and wood-finish flooring
-
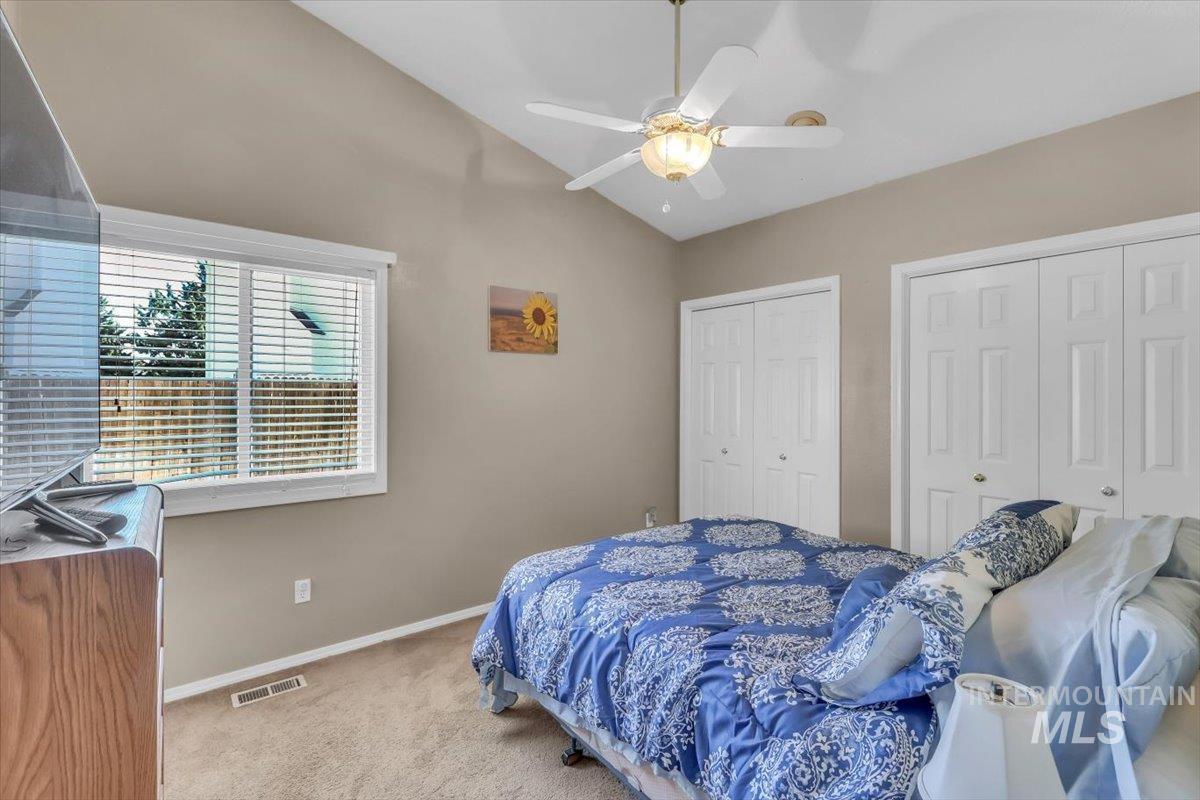
Vaulted ceiling bedroom with light beige wall paint, plush carpet flooring, a large window with white blinds, and two sets of bi-fold closet doors
-
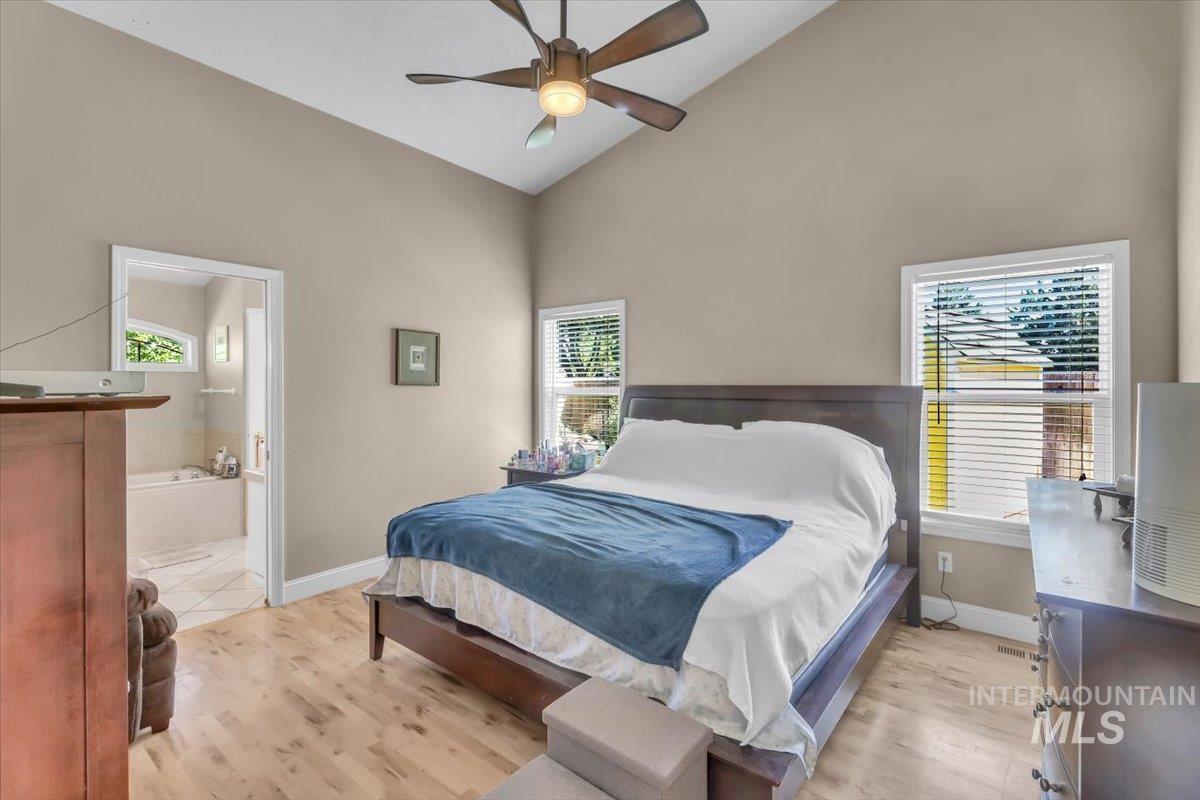
Vaulted ceiling with a ceiling fan
-
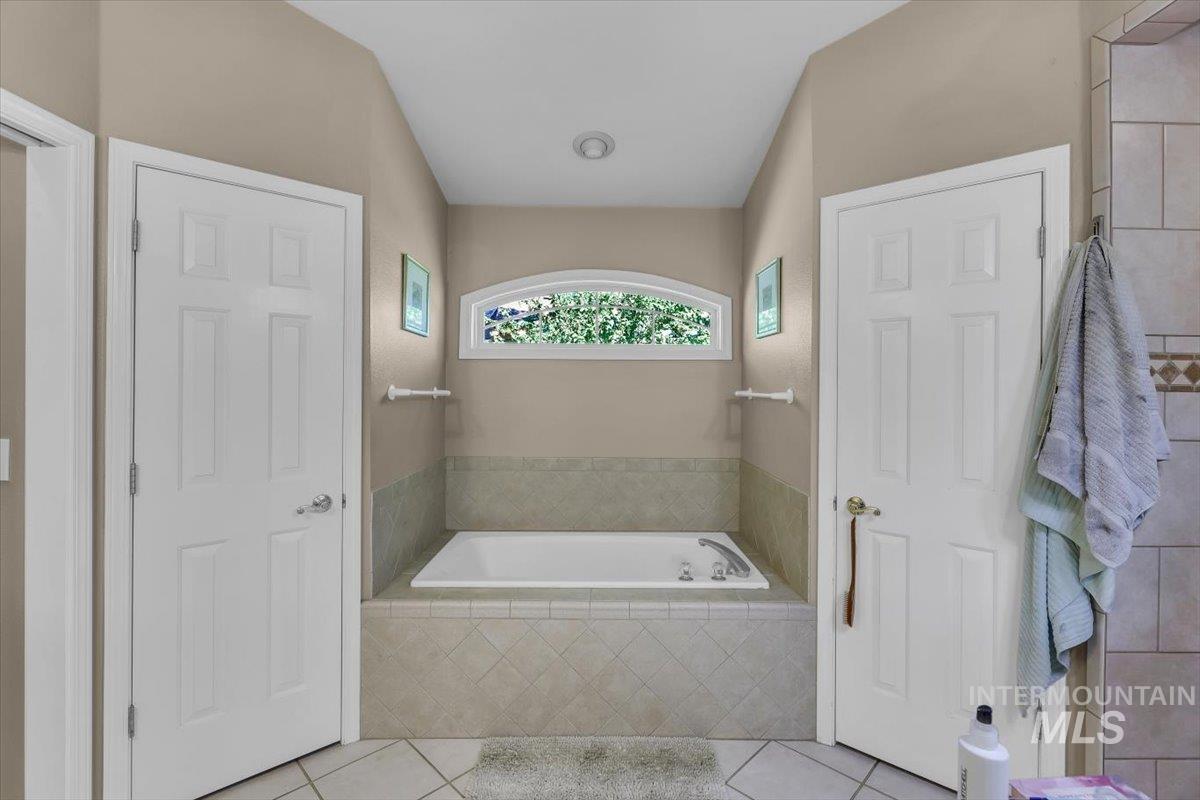
Built-in soaking tub with tile surround and an arched window
-
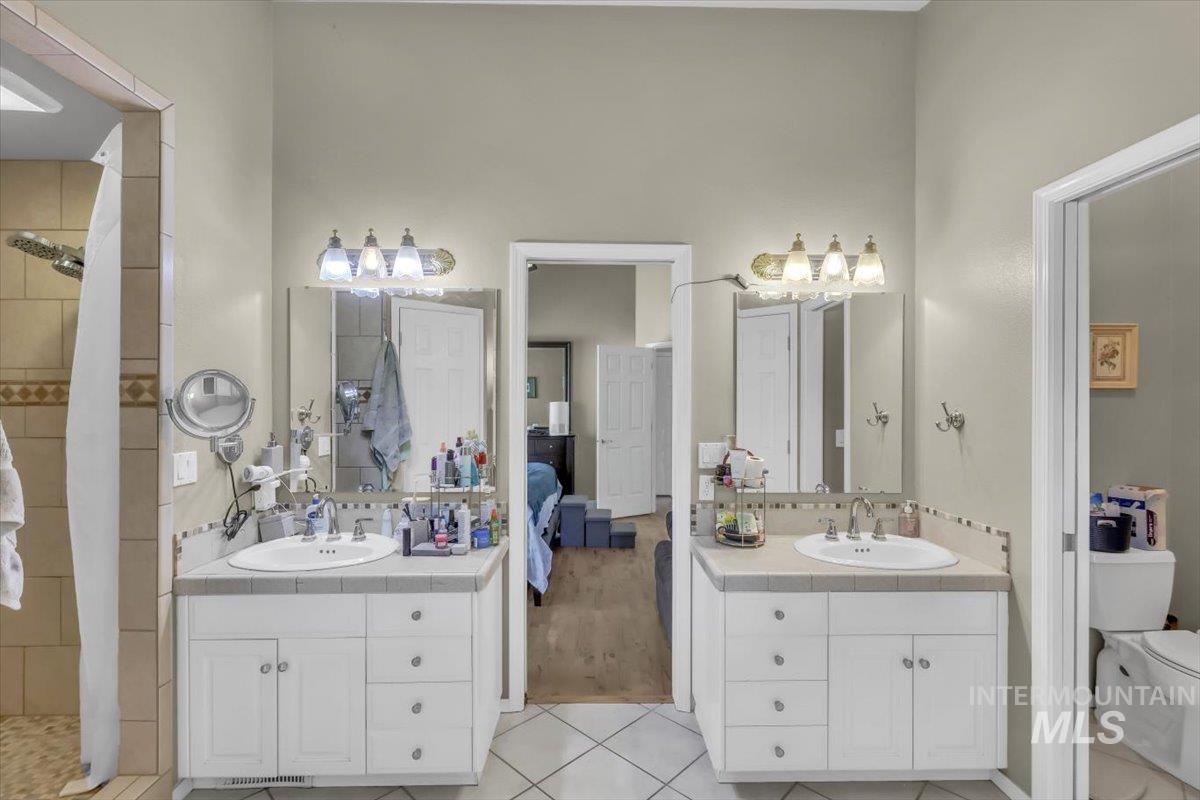
Dual vanity sinks with white cabinetry and chrome fixtures, illuminated by overhead bar lighting
-
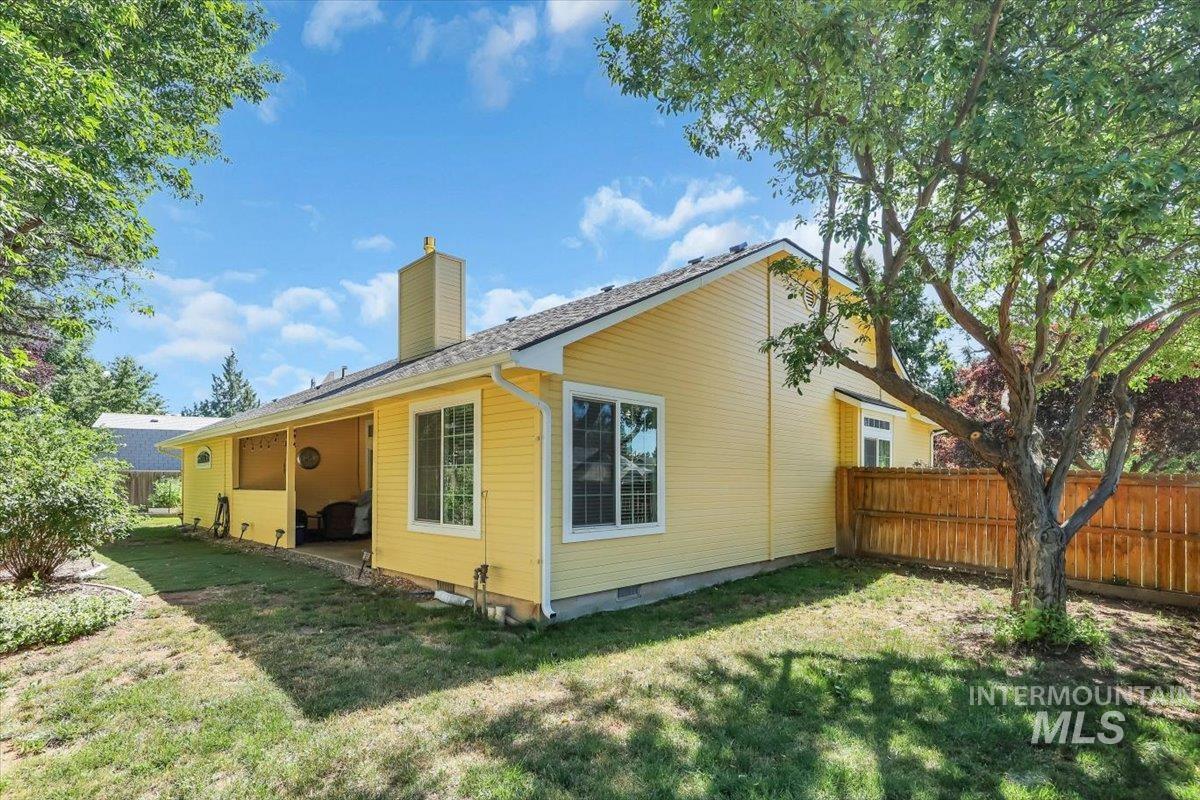
Yellow-sided residence featuring a covered patio, white-framed windows, and a fenced yard with mature trees
-
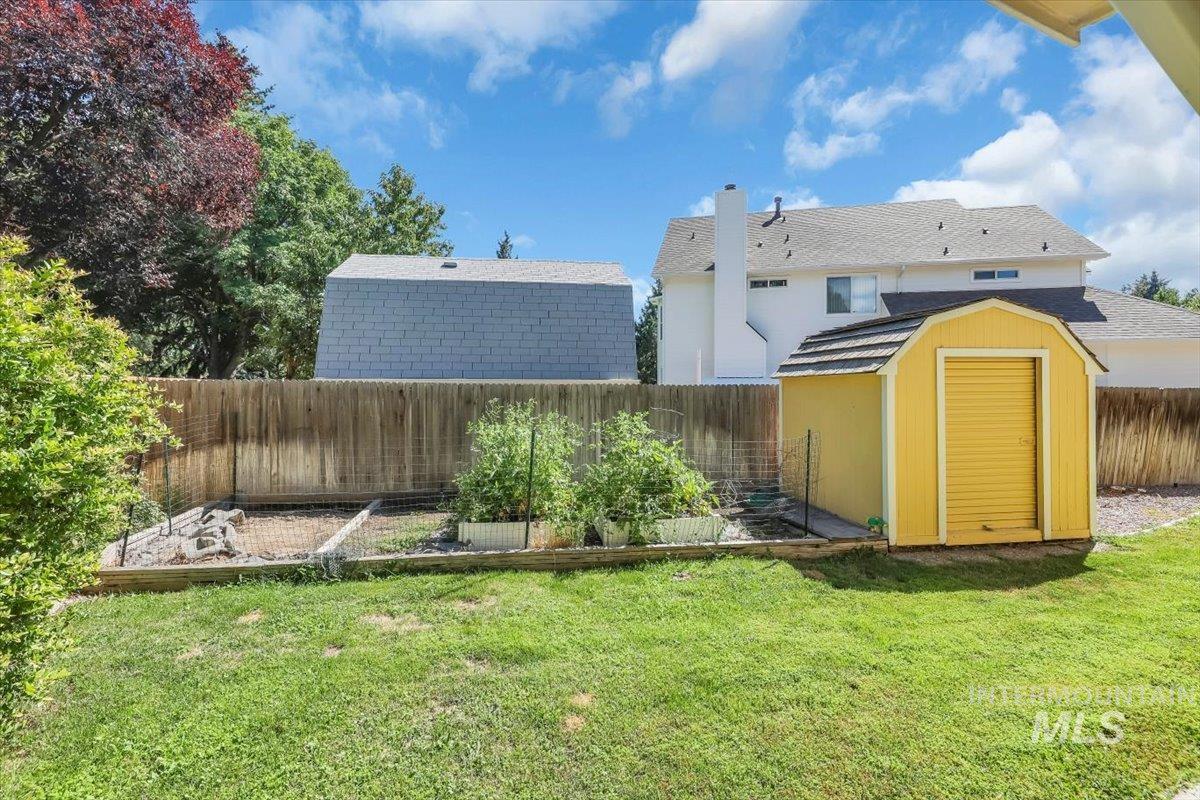
Expansive backyard featuring a manicured lawn, a wooden privacy fence, raised garden beds, and a yellow storage shed with an asphalt shingle roof
-
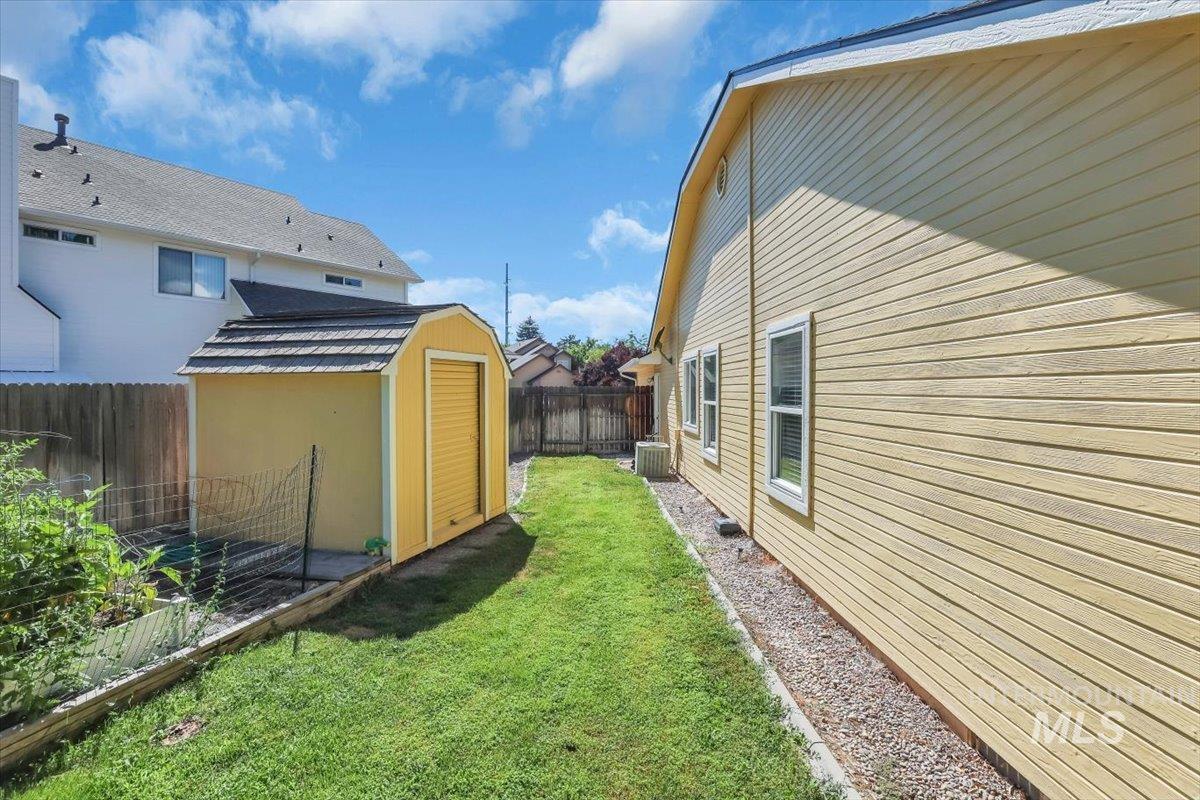
Manicured lawn alongside the property, featuring a durable wooden storage shed with a shingled roof, a rock-lined perimeter, multiple windows, and horizontal siding
Property Description
Welcome to this beautiful, well-maintained home sitting on a nice corner lot in a quiet subdivision. Recent updates – new windows throughout, new gutters, master bathroom shower remodel, all bathroom sinks replaced, newer floors, new central vacuum system, fresh paint inside & out, and all new sprinkler heads recently installed. Come check out the nice open floor plan, with large kitchen and 2 living rooms!
Features
- Heating:
- Forced Air
- Cooling:
- Central air
- Fireplace:
- Gas
- Garage Capacity:
- 3
Address Map
- Country:
- US
- State:
- ID
- City:
- Boise
- Zipcode:
- 83713
- Street:
- 12113 W Musket Dr
- Longitude:
- W117° 40' 0.3''
- Latitude:
- N43° 38' 18.1''
Rooms
- Master Bedroom Level:
- Main
- Master Bedroom Size:
- 13x14
- Bedroom 2 Level:
- Main
- Bedroom2 Size:
- 10x12
- Bedroom 3 Level:
- Main
- Bedroom3 Size:
- 10x12
- Bedroom 4 Level:
- Main
- Bedroom4 Size:
- 11x11
Schools
- School District:
- West Ada School District
- Elementary School:
- Frontier
- Middle School:
- Lowell Scott Middle
- High School:
- Centennial
Additional Details
- Status:
- New
- Type:
- Single Family
- Level:
- Single
- Tax Year:
- 2025
- Taxes:
- $1,852
- Potential Short Sale:
- No
- Age:
- 31 - 50 Years
- Auction:
- No
- Flood Ins Required:
- No
- HUD Owned:
- No
- In Foreclosure:
- No
- Land Size:
- Standard Lot 6000-9999 SF
- Home Owner Exempt:
- Yes
- HOA Frequency:
- Annual
- HOA Fees:
- $75
- Inc Kitchen Features:
- Breakfast bar, Dishwasher, Disposal, Refrigerator
- Land Use:
- Single
- Sprinkler System:
- Auto
Residential For Sale
12113 W Musket Dr, Boise, Idaho 83713
4 Bedrooms
2 Bathrooms
2,056 SqFt
Visits : 10 in 2 days
$585,000
Listing ID #98994505
Basic Details
- Property Type :
- Residential
- Listing Type :
- For Sale
- Listing ID :
- 98994505
- Price :
- $585,000
- Bedrooms :
- 4
- Bathrooms :
- 2
- Apx SqFt :
- 2,056 SqFt
- Year Built :
- 1991
- Lot Area :
- 0.22 SqFt
- Days on Market :
- 1
- Subdivision :
- Combes Park
- Update Date :
- 07/19/2026 15:26:05
- Status :
- Active
Agent info

- JoeAnne Santy-Greene
- (208) 947-4609
- (208) 283-6313
- (208) 287-8500
-

Contact Agent
Mortgage Calculator

