

-
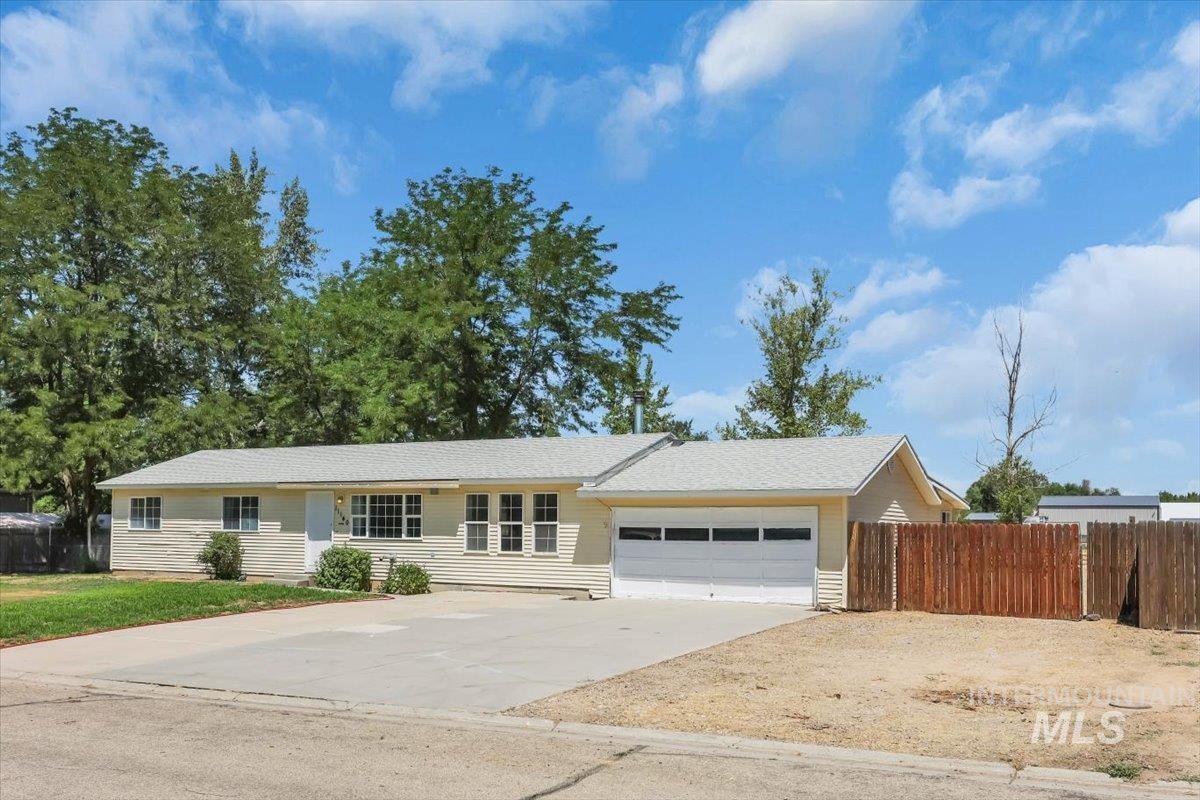
Ranch-style exterior with light-colored siding, a white garage door, and a concrete driveway
-
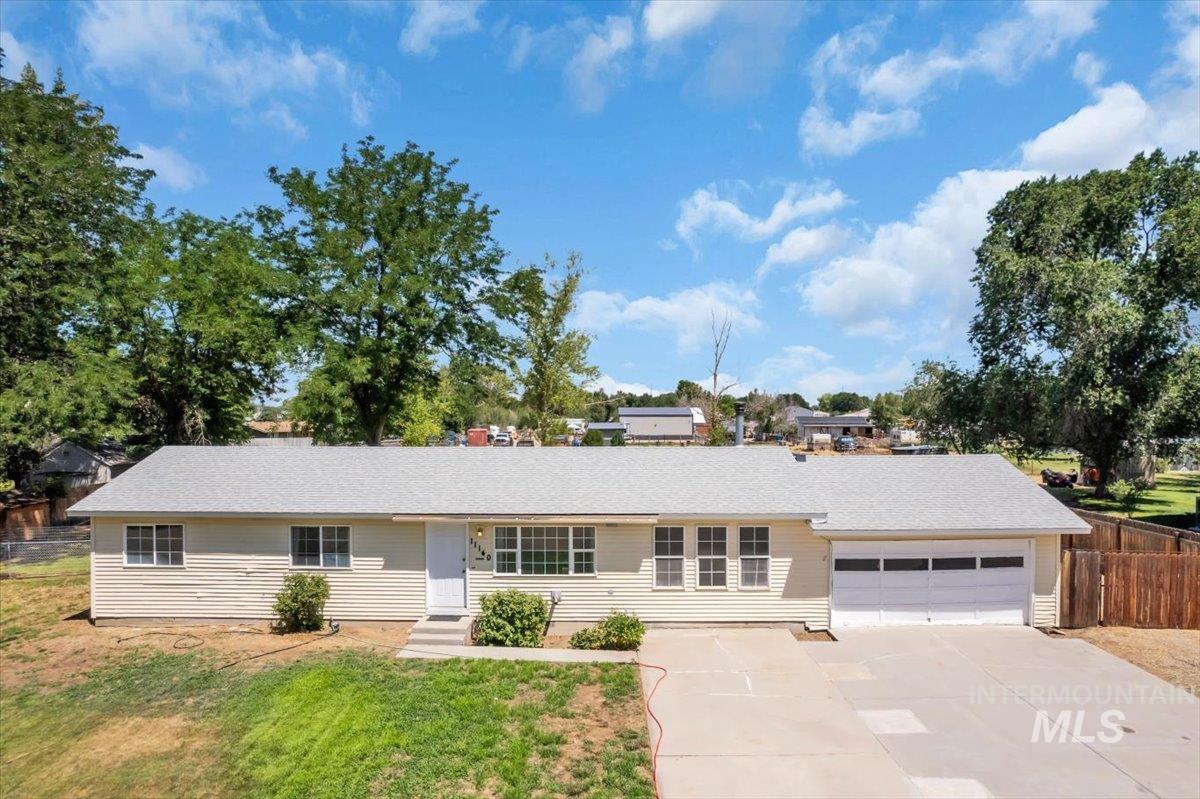
Ranch-style exterior with light-toned siding and a white garage door
-
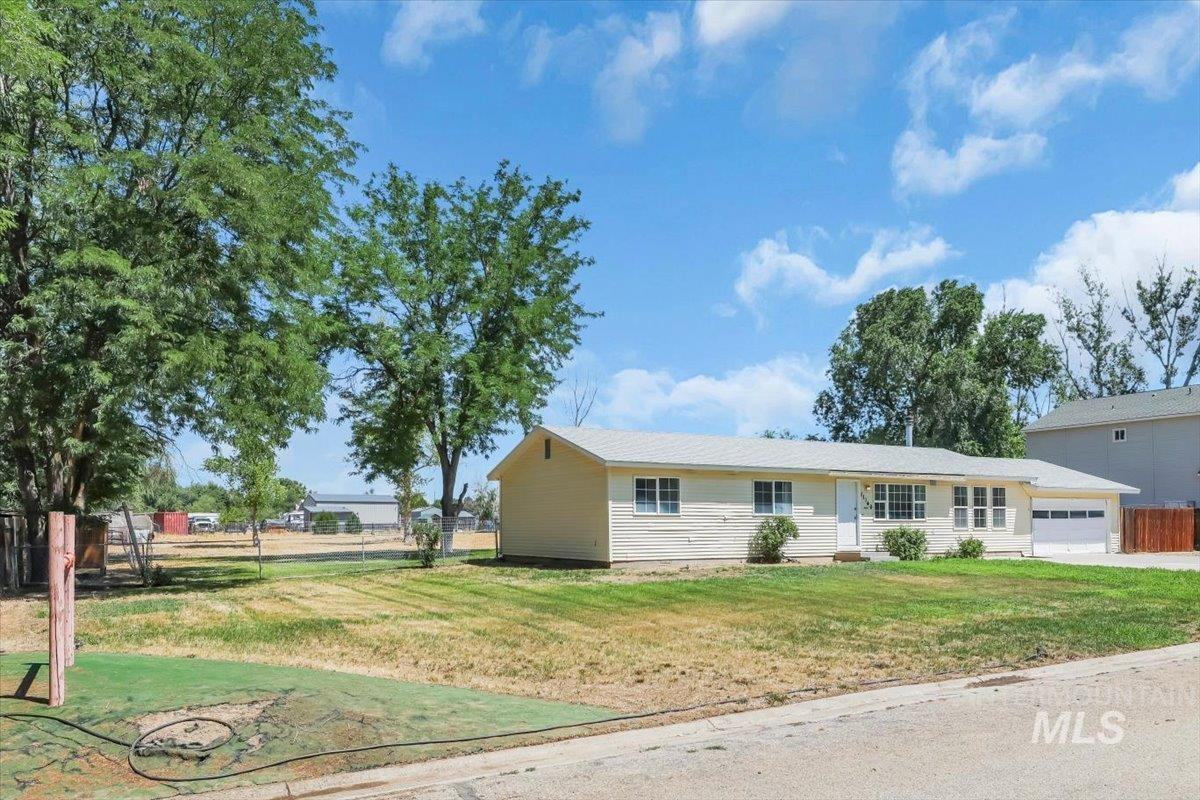
Ranch-style residence featuring a light-colored exterior and an attached two-car garage
-
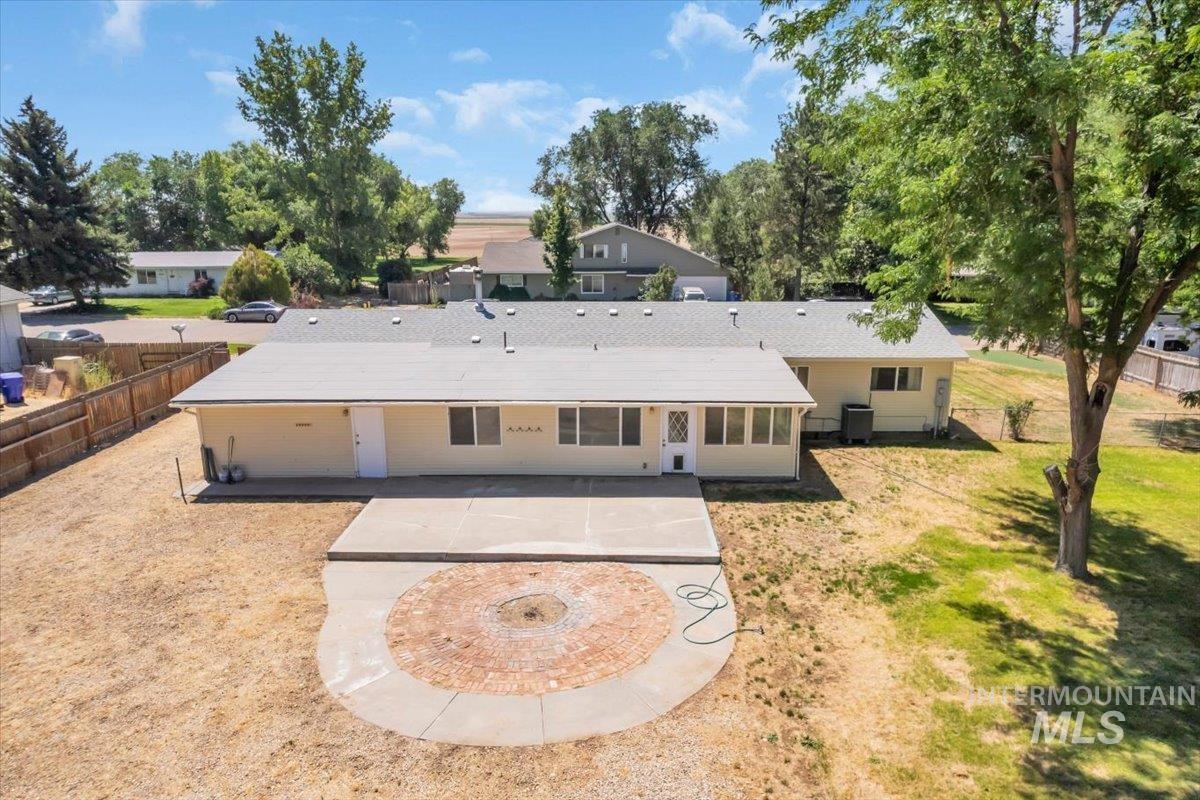
Spacious backyard with a large concrete patio and an integrated paver fire pit
-
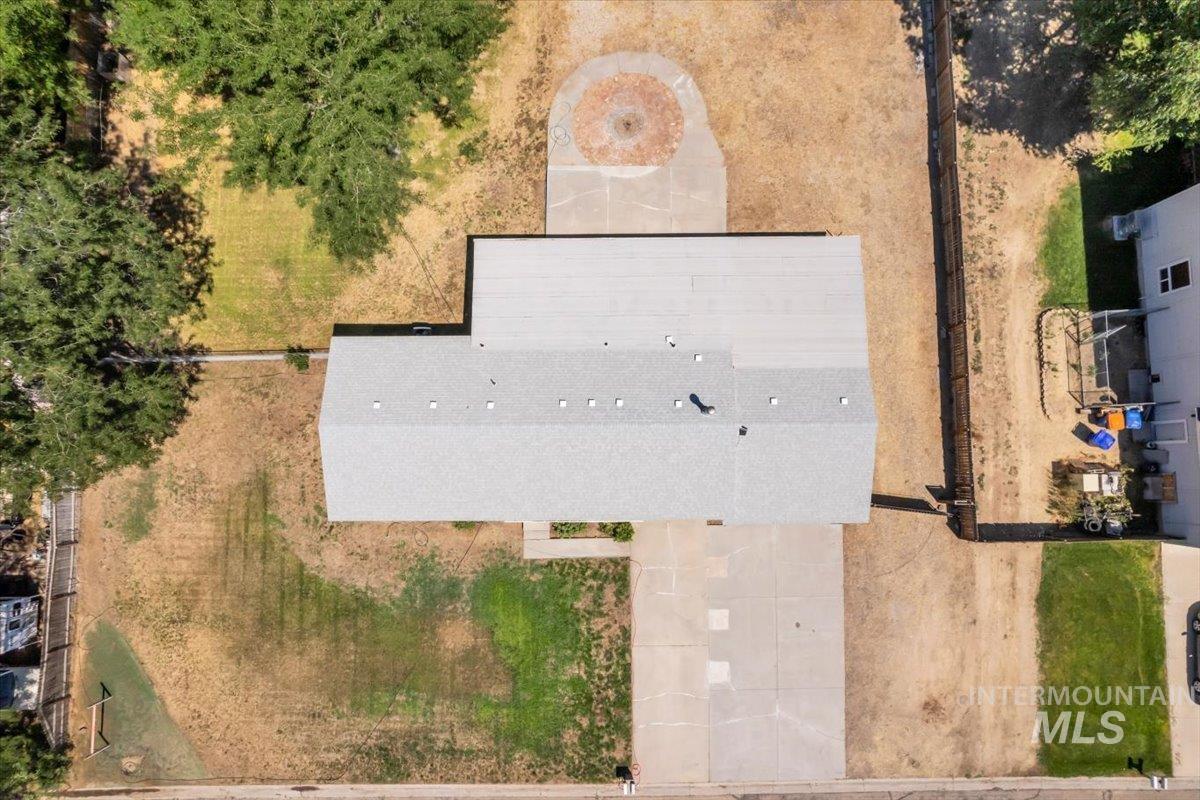
Gray asphalt shingle roof on a single-story structure, featuring a concrete driveway and an expansive rear yard with a concrete patio
-
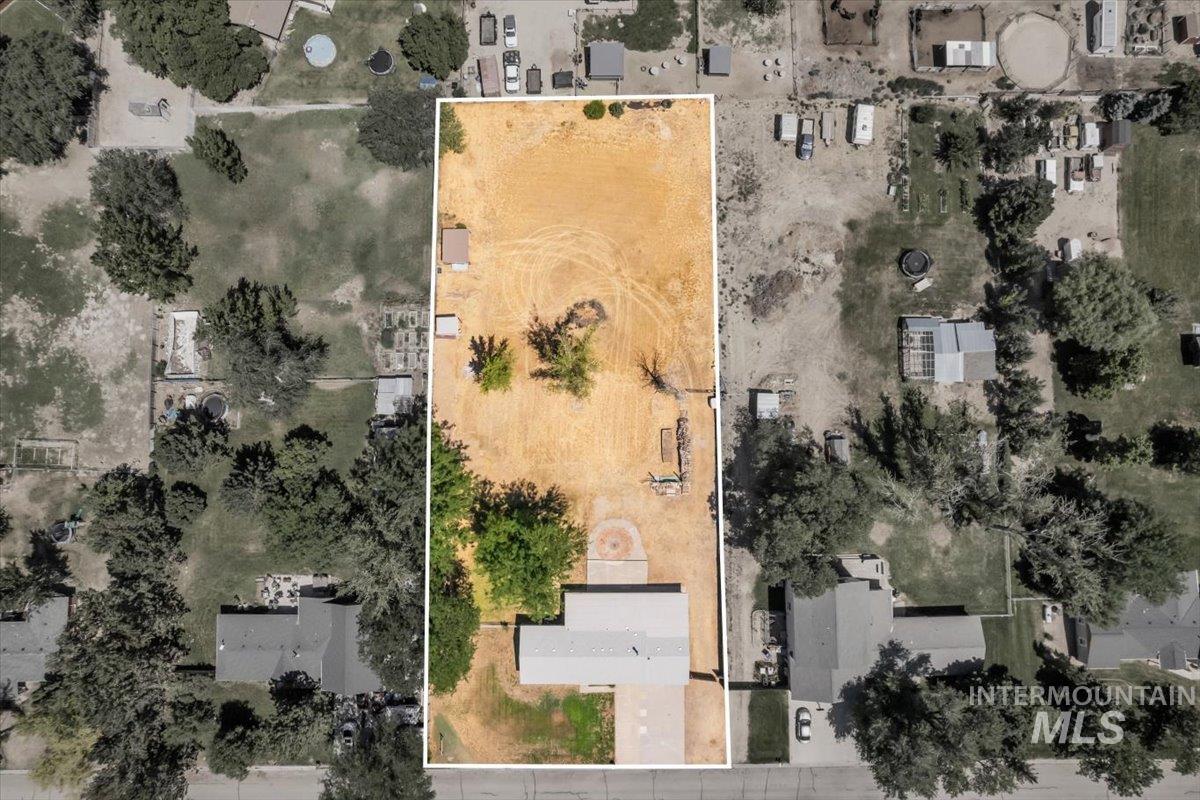
Expansive rectangular lot featuring a single-story residence with a gray gable roof and a light-colored driveway
-
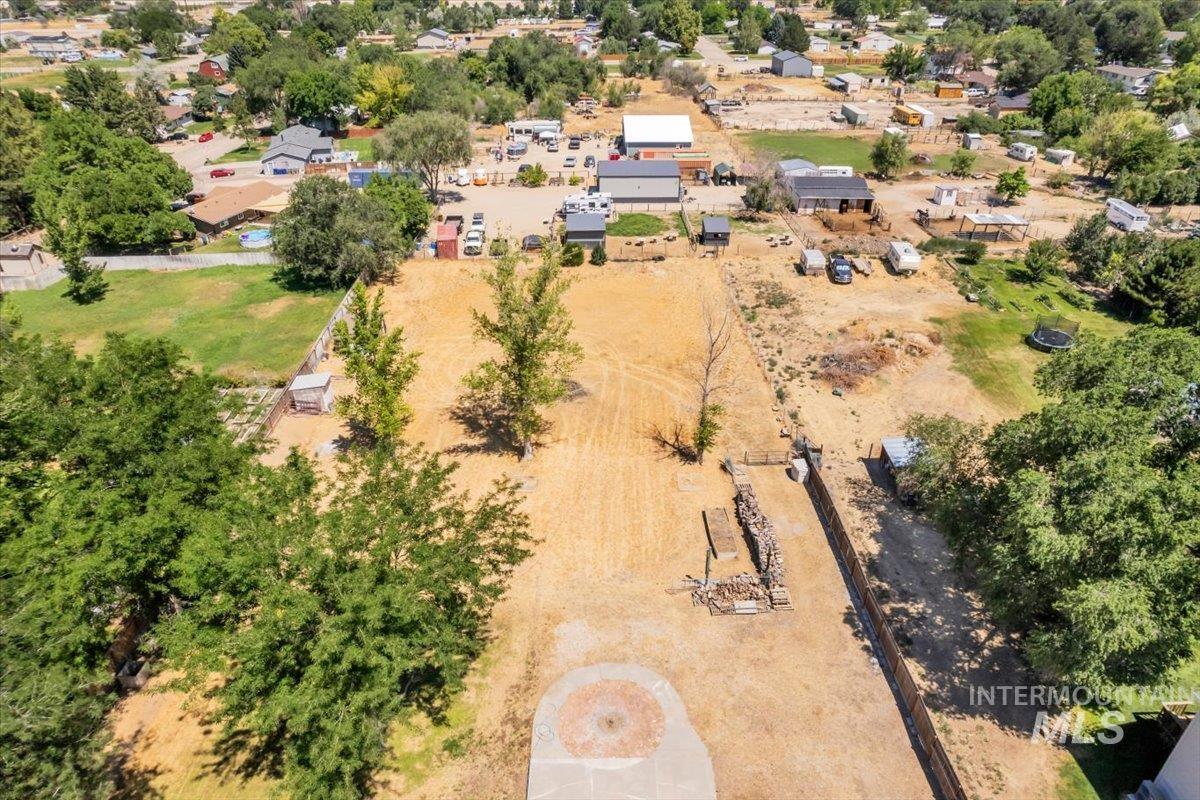
Expansive parcel featuring mature trees, a clear buildable area, and perimeter fencing
-
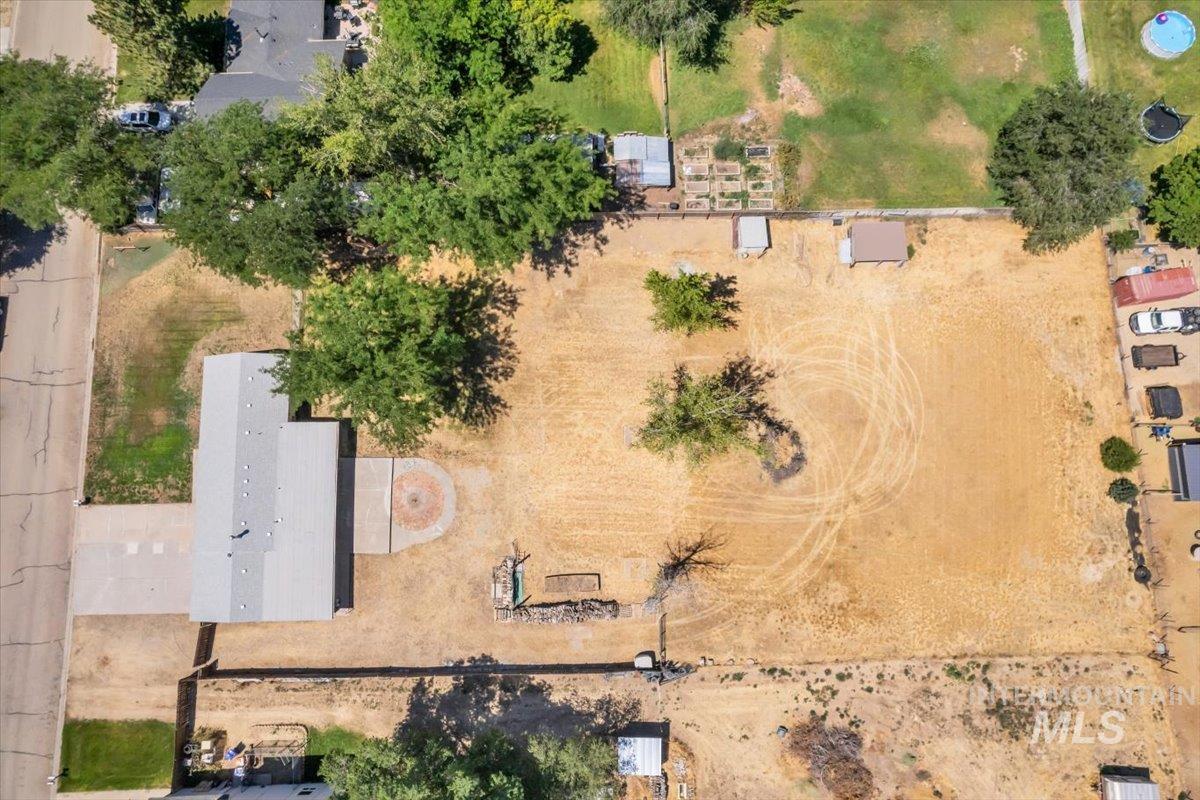
Expansive parcel featuring a single-story residence with a gray shingle roof, a paved driveway, and mature trees
-
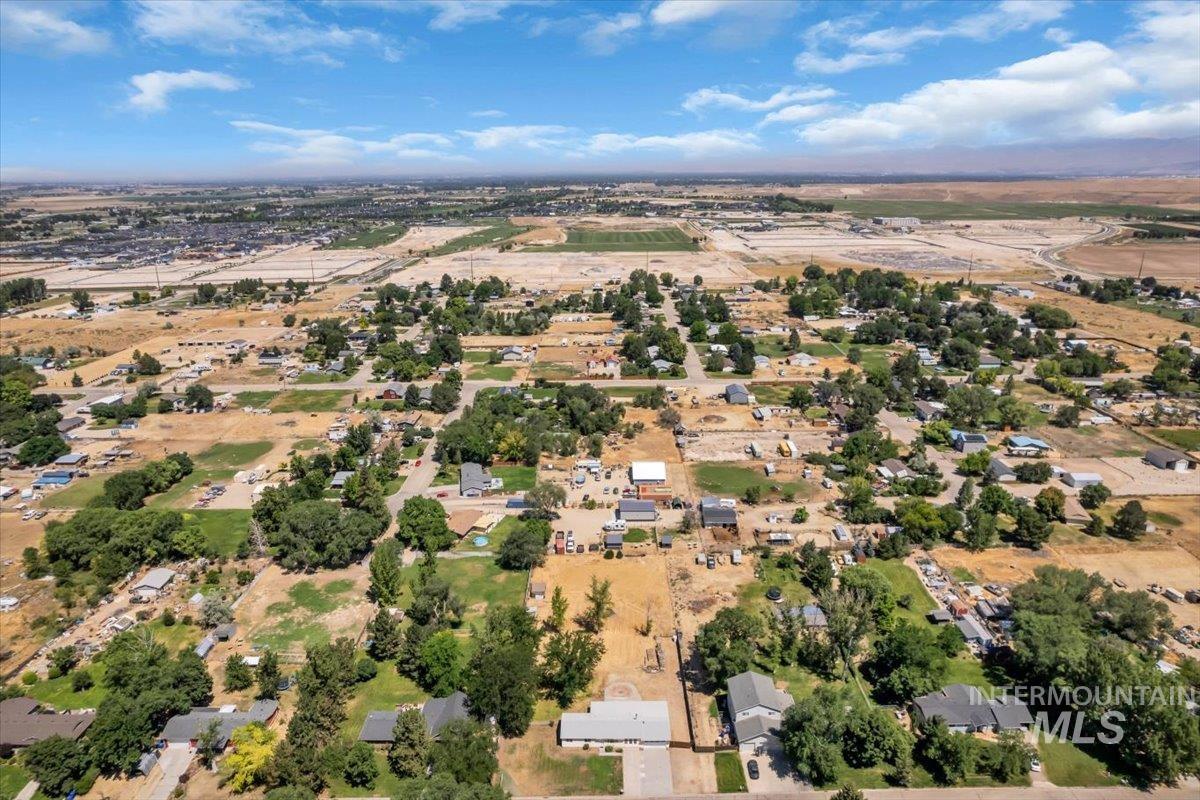
Image quality insufficient for description
-
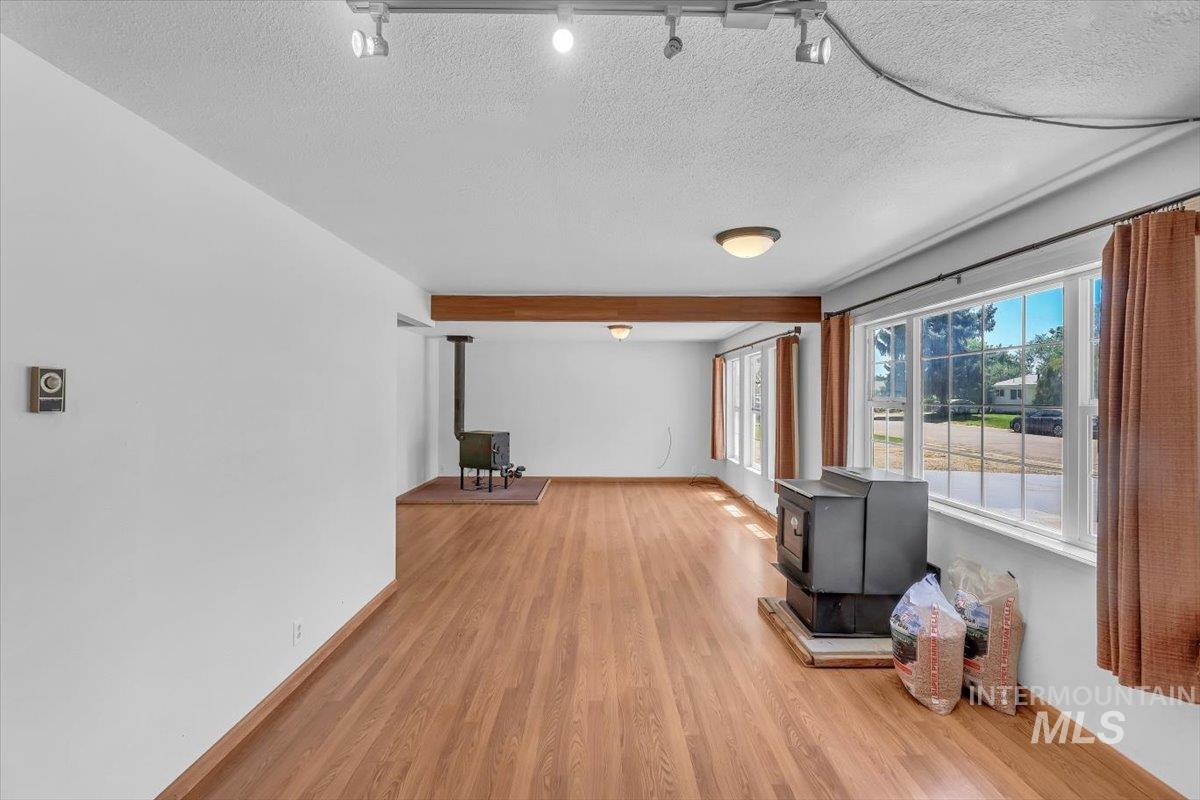
Spacious living area featuring wood-finish flooring, multiple large windows, and exposed wood beams
-
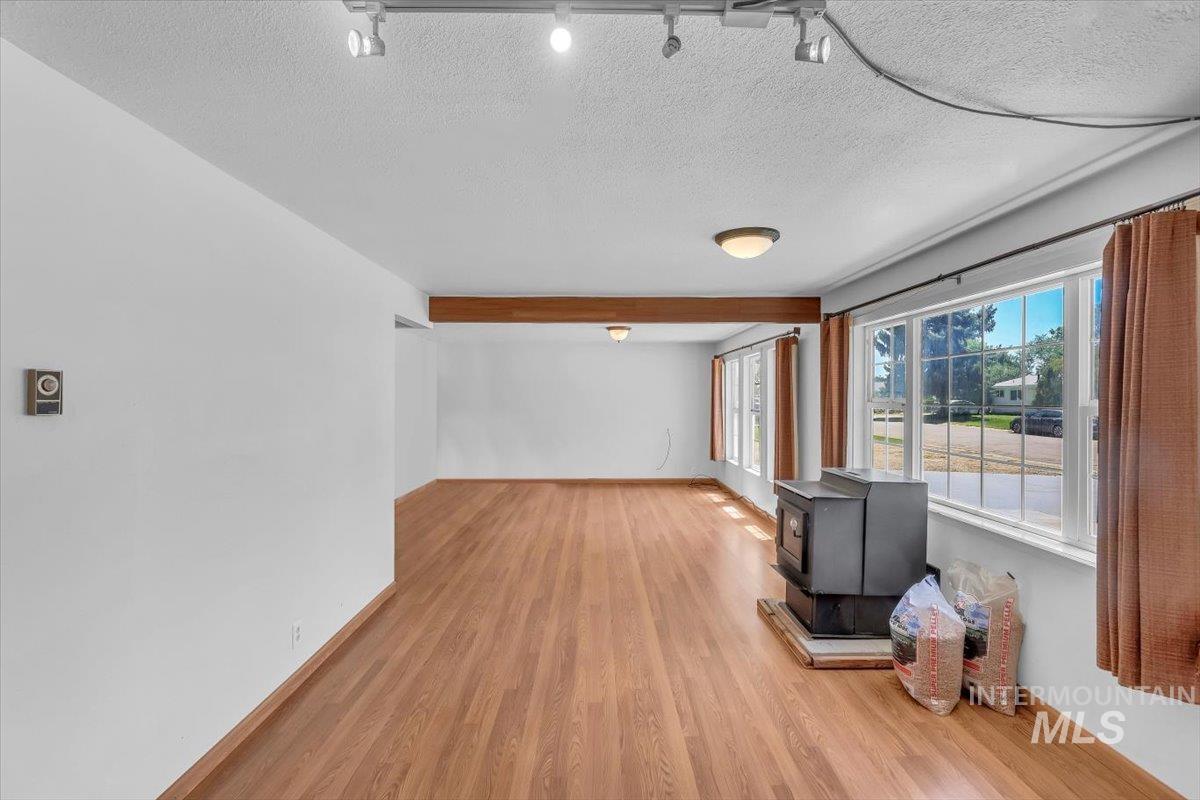
Spacious room with wood-finish flooring, exposed wood beams, track lighting, and multiple windows
-
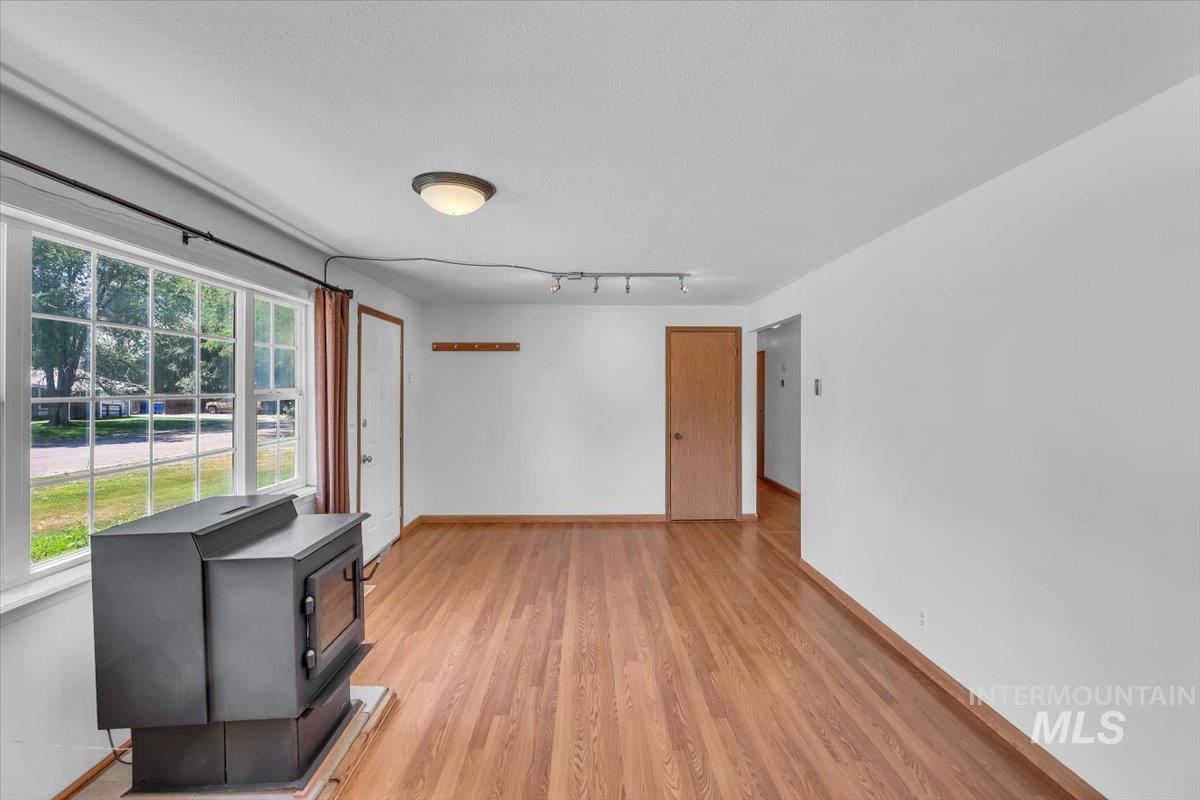
Open living space featuring wood-finish flooring, a large window, and a built-in wood-burning stove
-
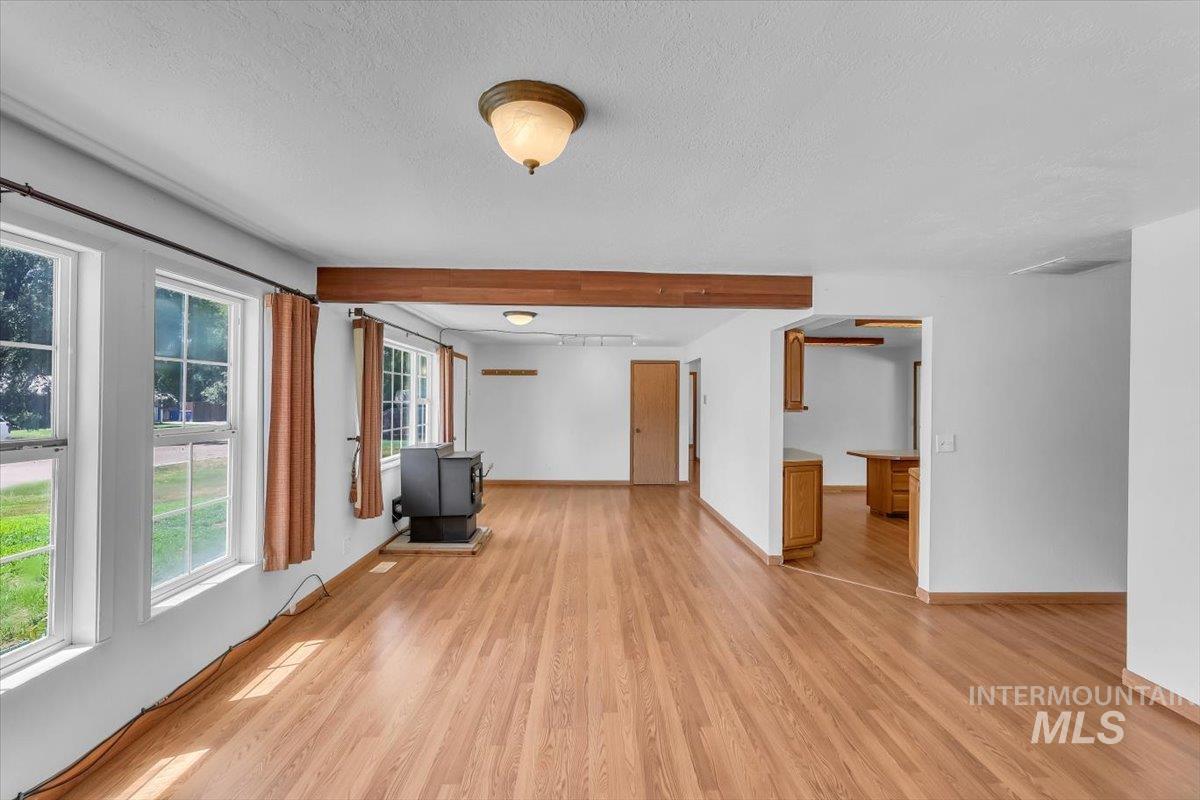
Spacious living area featuring wood-finish flooring, multiple windows, a freestanding stove, and exposed wood beam accents
-
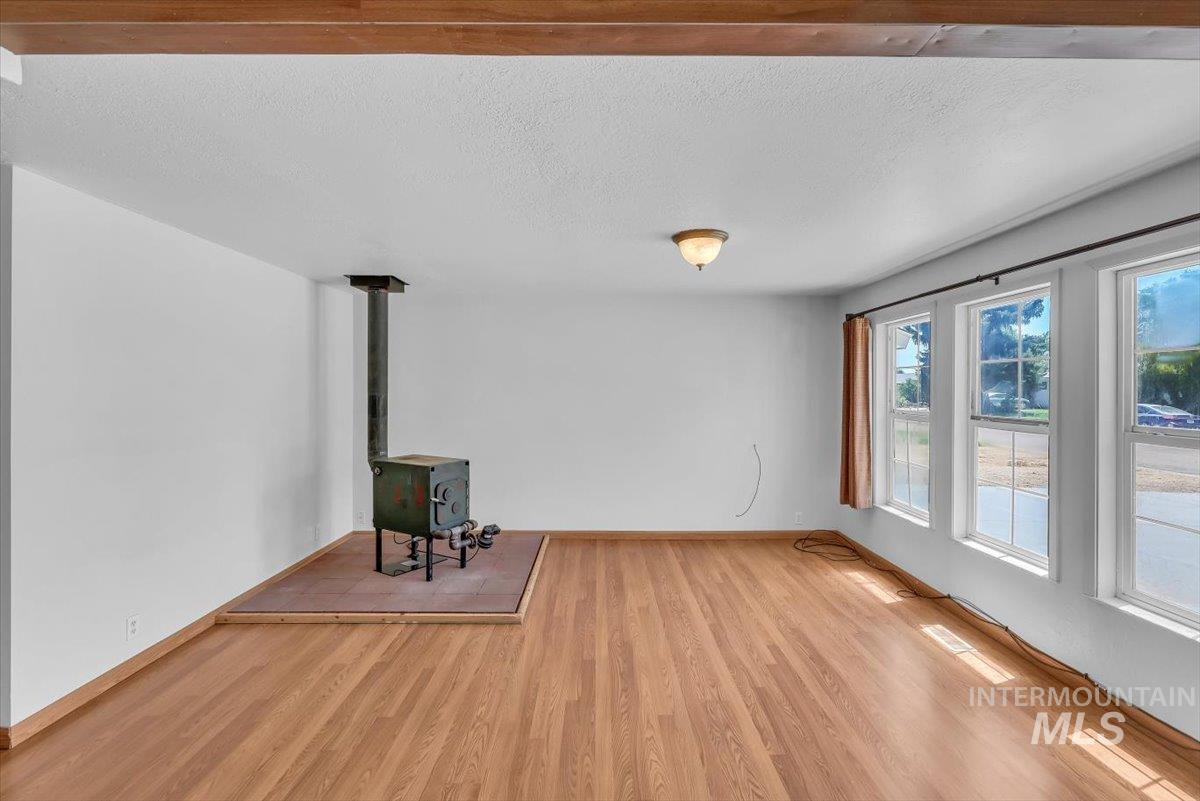
Open living area featuring wood-finish flooring and a corner wood-burning stove on a tiled hearth
-
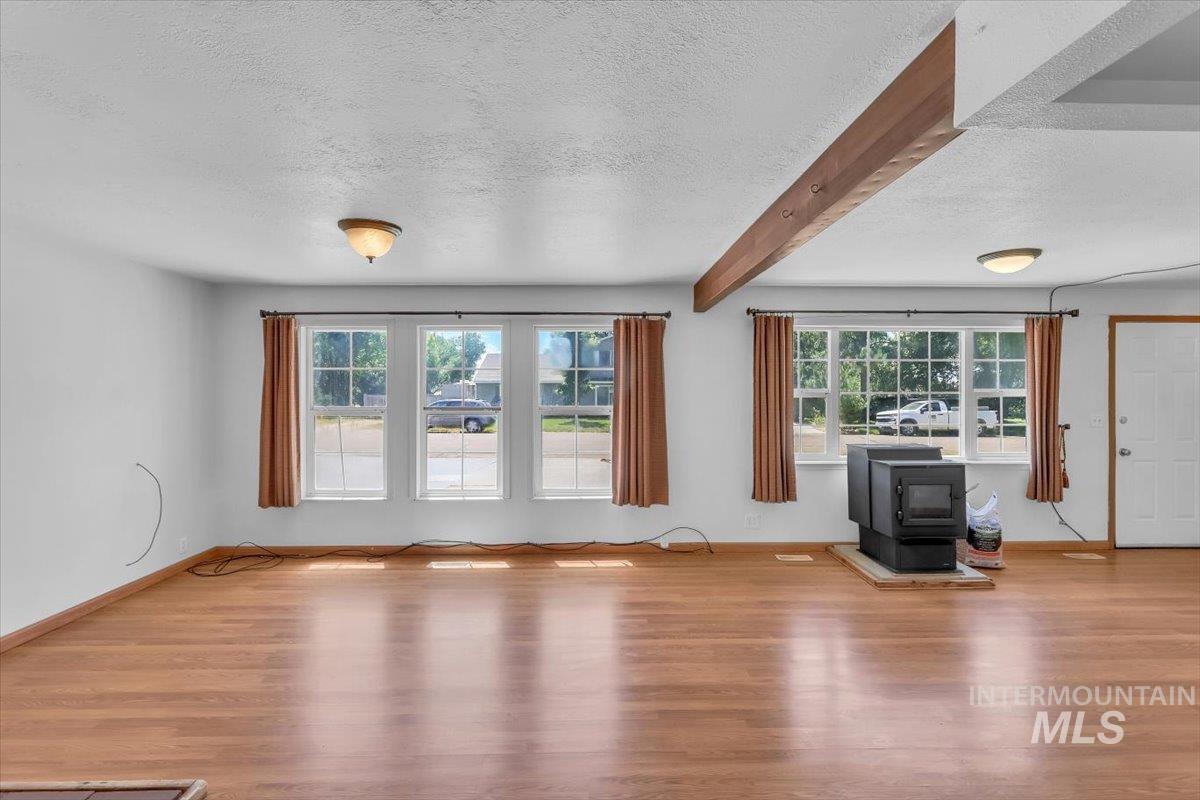
Spacious interior featuring wood-finish flooring, exposed ceiling beam, multiple windows with natural light, and a freestanding wood-burning stove
-
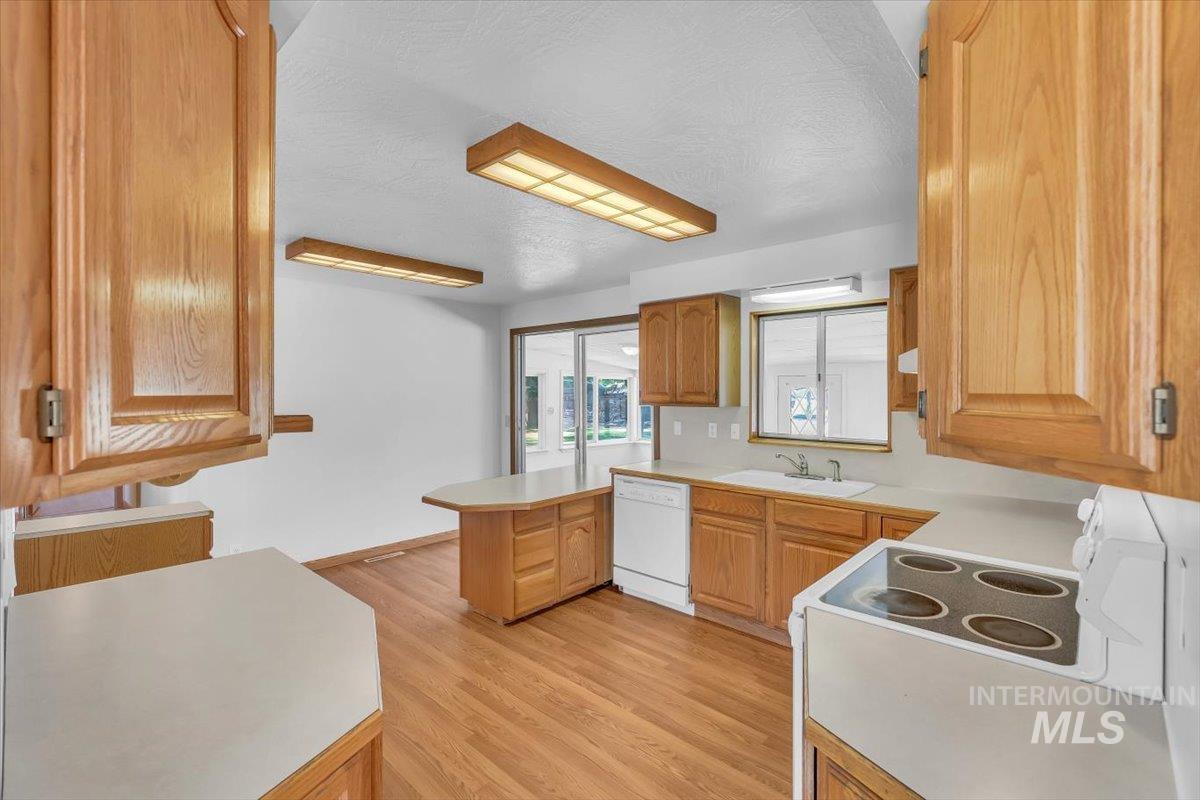
Kitchen featuring wood-finish flooring, light wood cabinetry, light-toned countertops, a built-in electric range, and a dishwasher
-
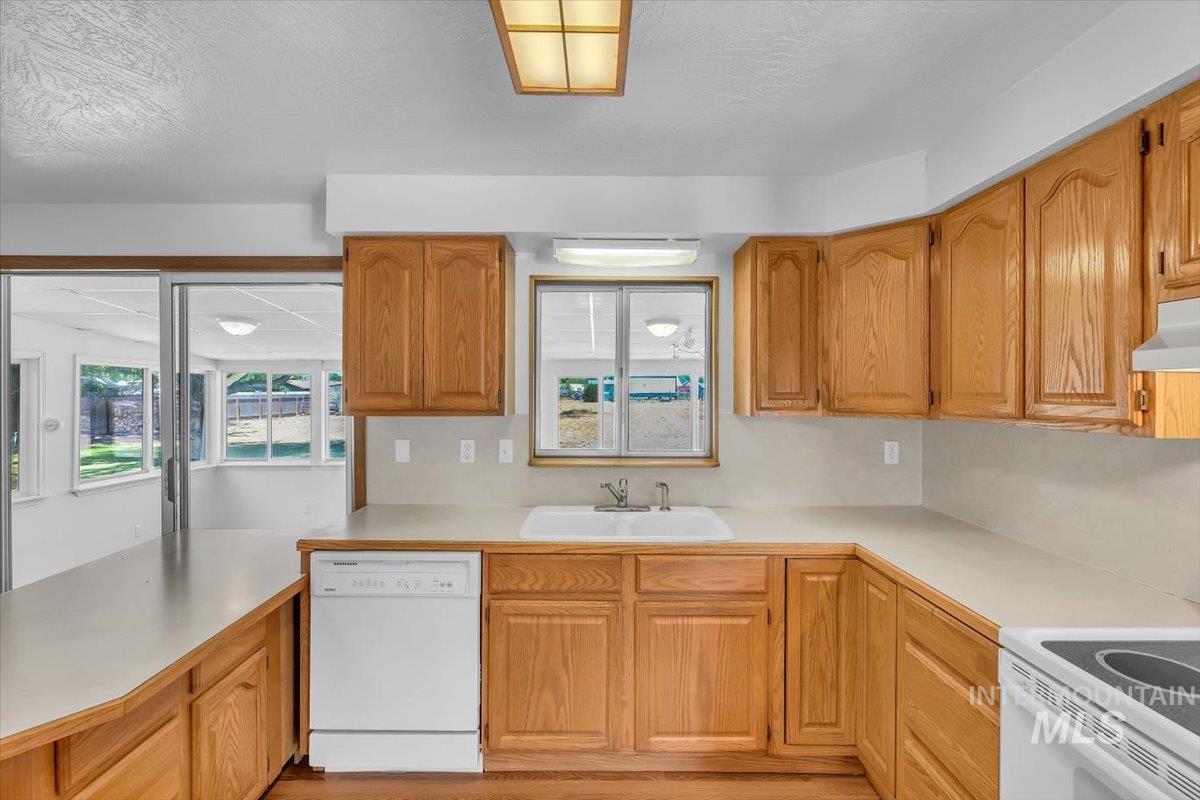
Kitchen featuring wood-finish cabinetry, light countertops, and a white sink with a window above
-
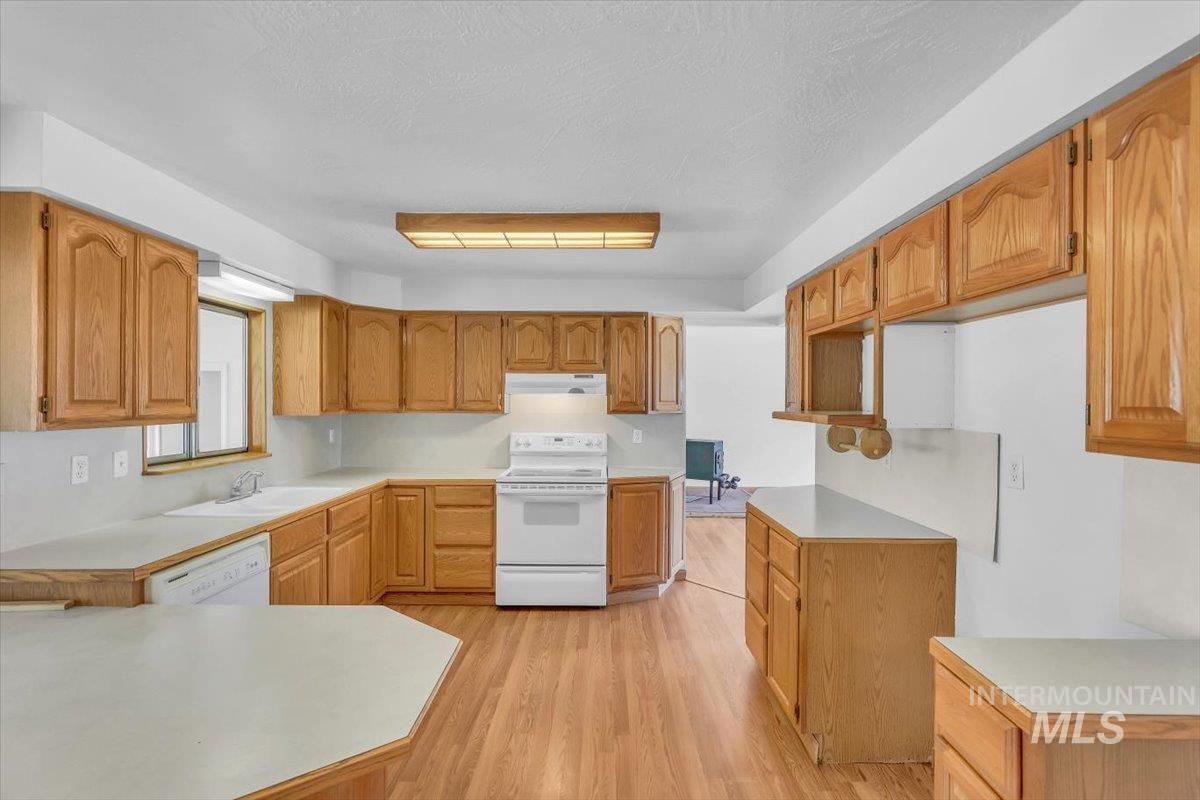
Kitchen featuring wood cabinetry, light-toned countertops, a white electric range, and wood-finish flooring
-
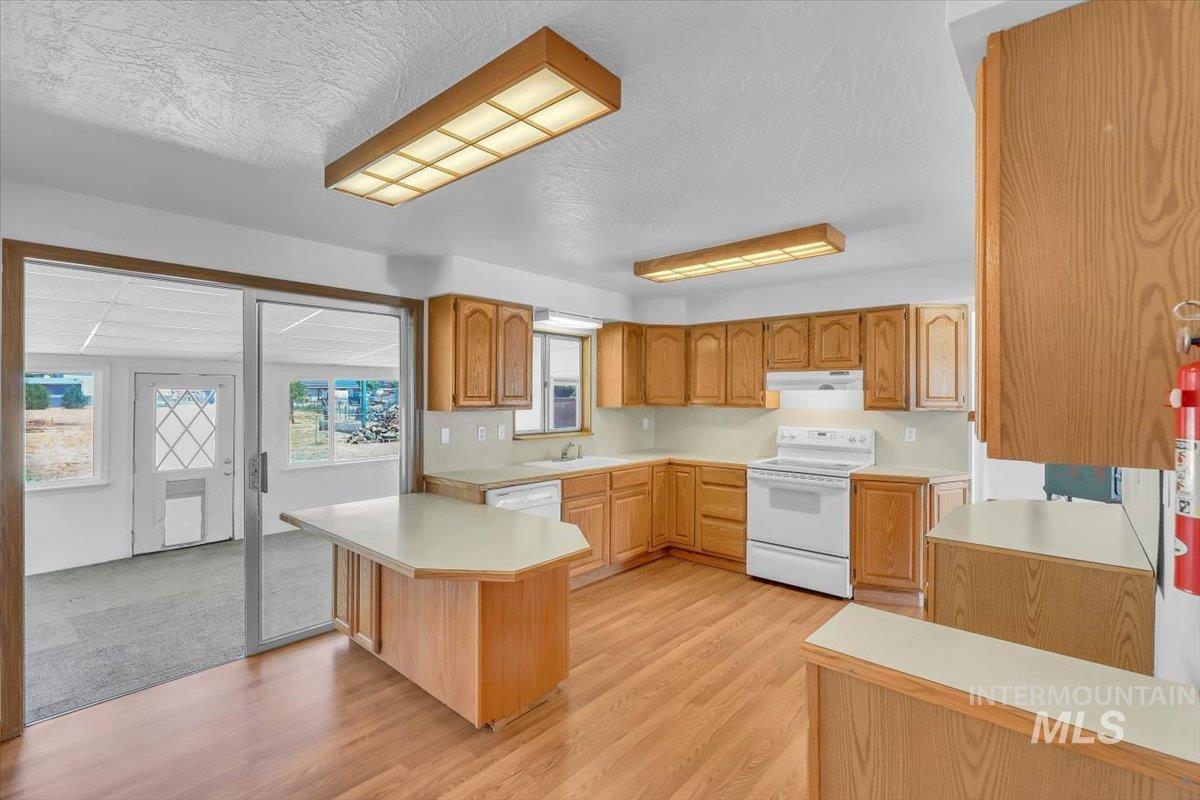
Kitchen featuring wood-finish flooring, wood cabinetry, white appliances, and a peninsula countertop
-
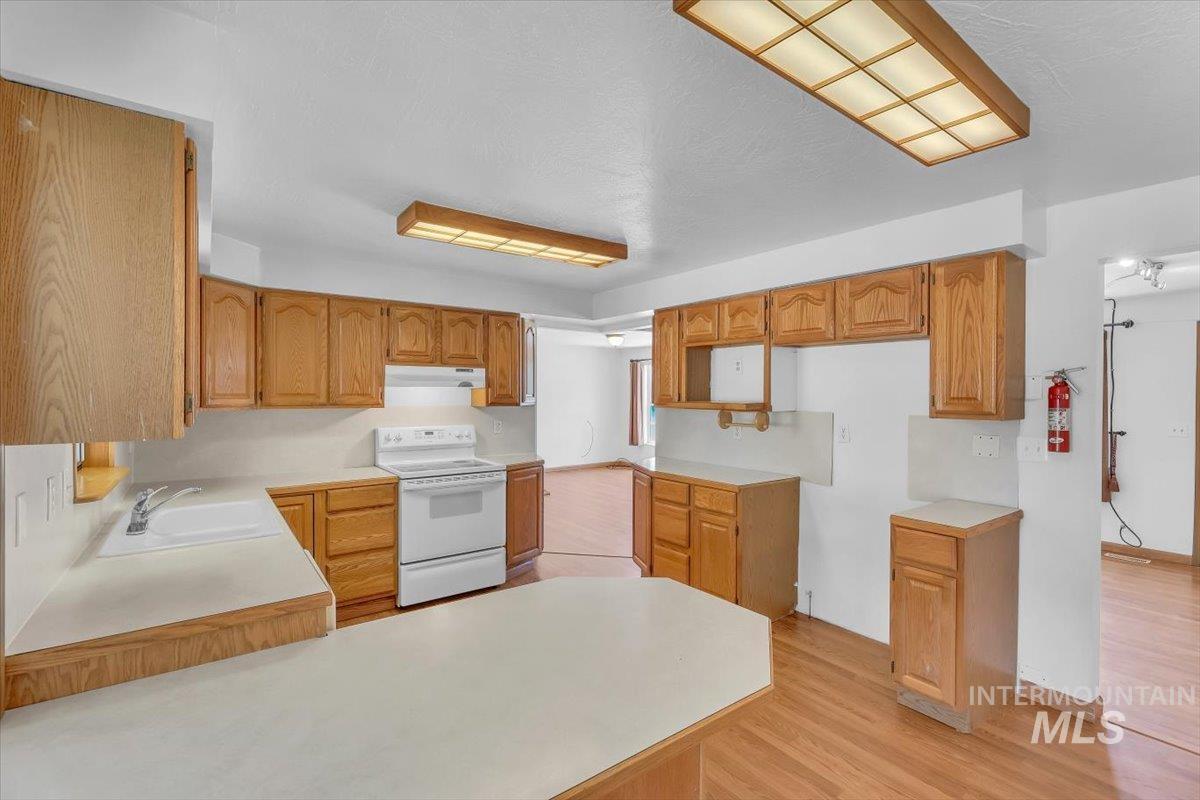
Kitchen featuring wood-finish flooring, a white electric range, wood cabinetry, and a peninsula countertop
-
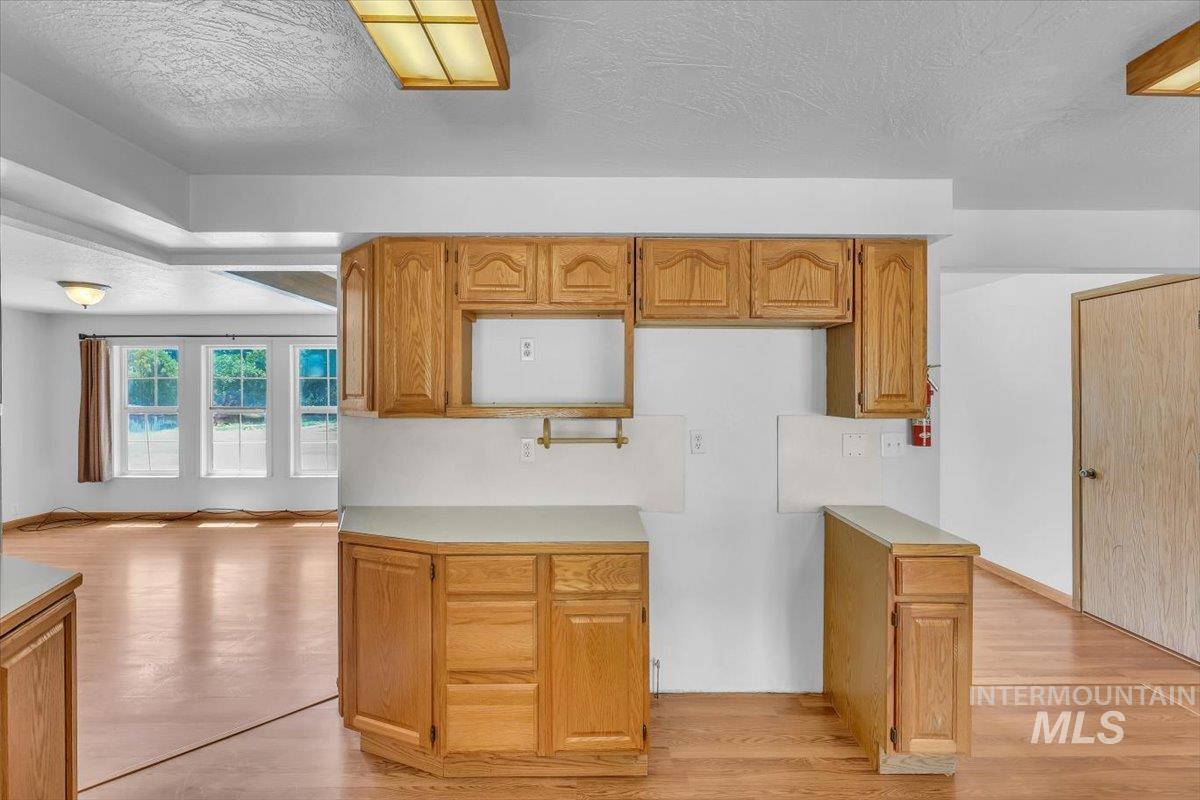
Kitchen featuring wood cabinetry, laminate countertops, and wood-finish flooring
-
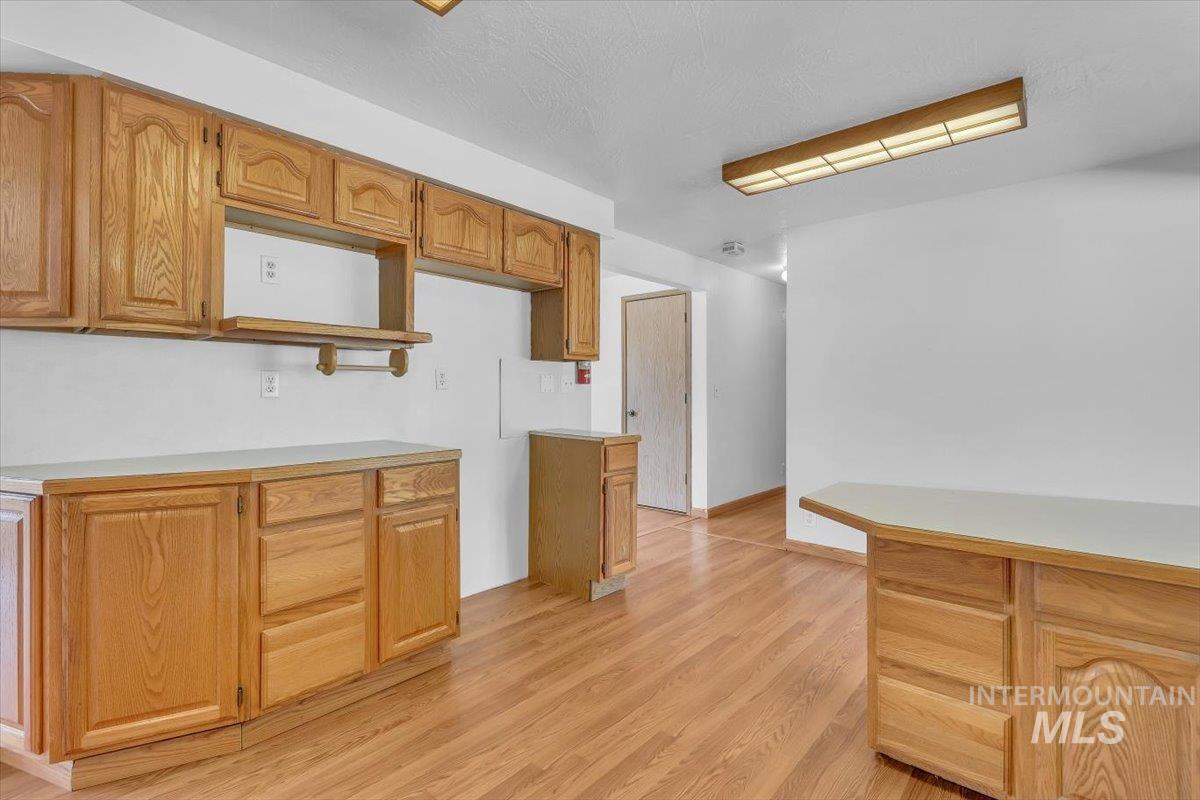
Kitchen featuring wood-finish flooring, extensive wood cabinetry, and light-toned countertops
-
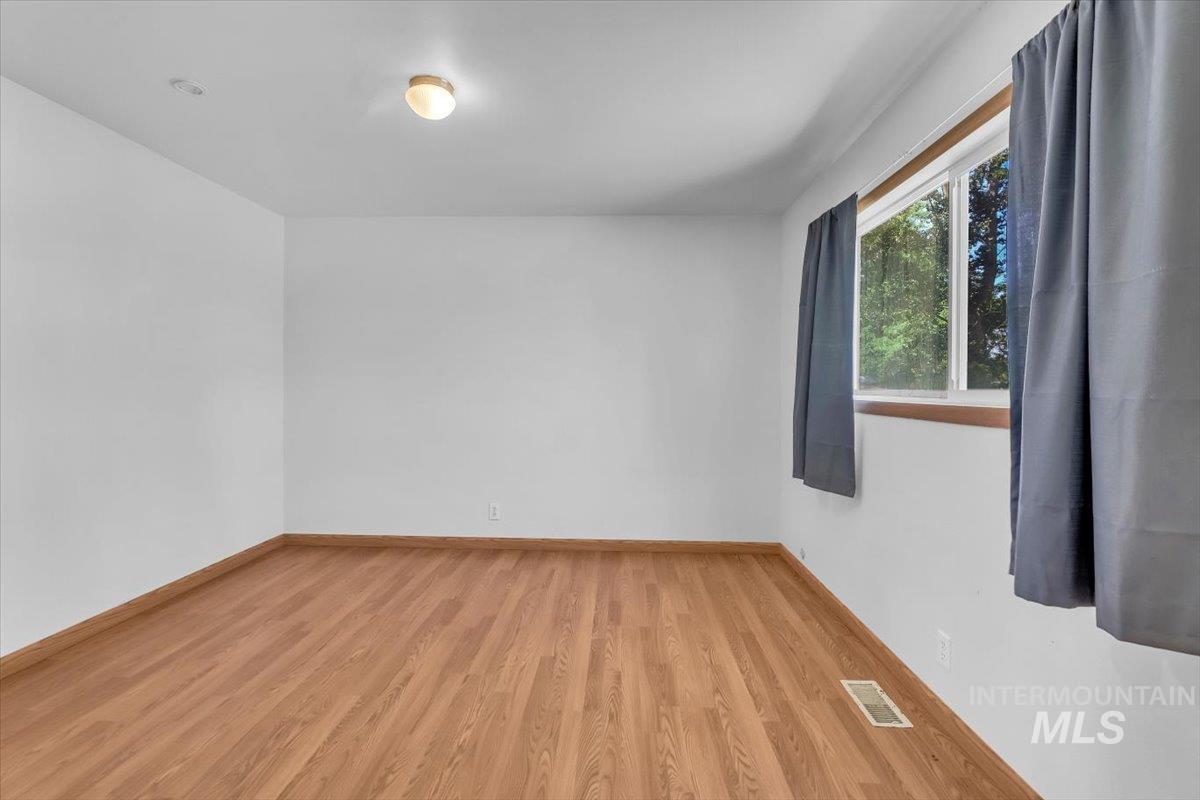
Spacious room with wood-finish flooring, white walls, and a large window
-
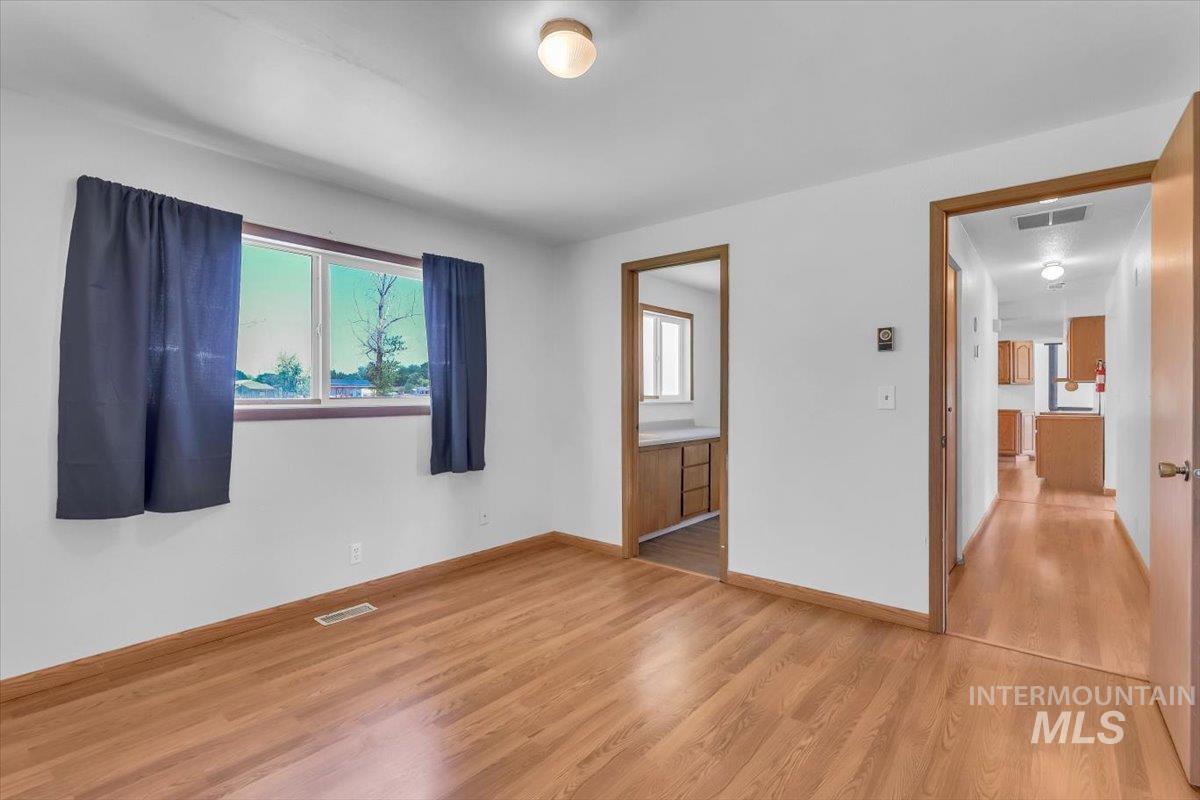
Interior room with wood-finish flooring, white walls, and a ceiling-mounted light fixture
-
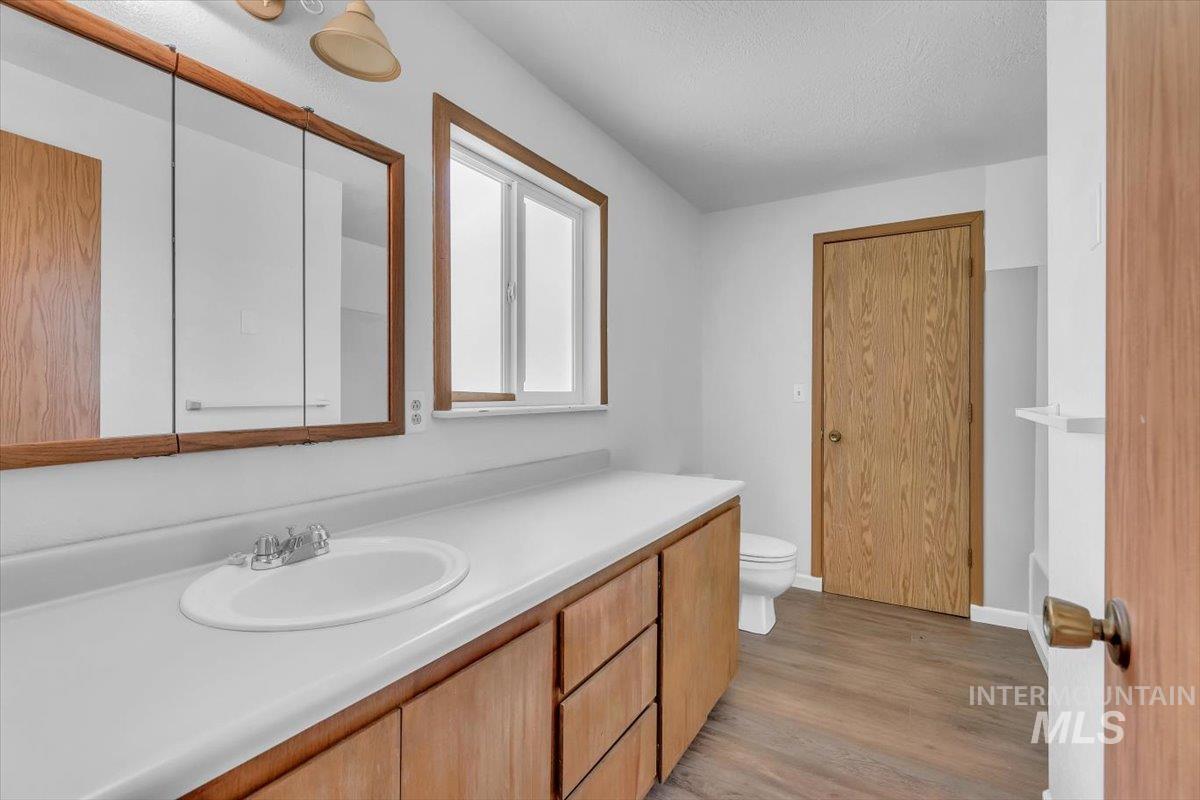
Bathroom vanity featuring wood-finish cabinetry, an integrated white countertop with a drop-in sink, and a chrome faucet
-
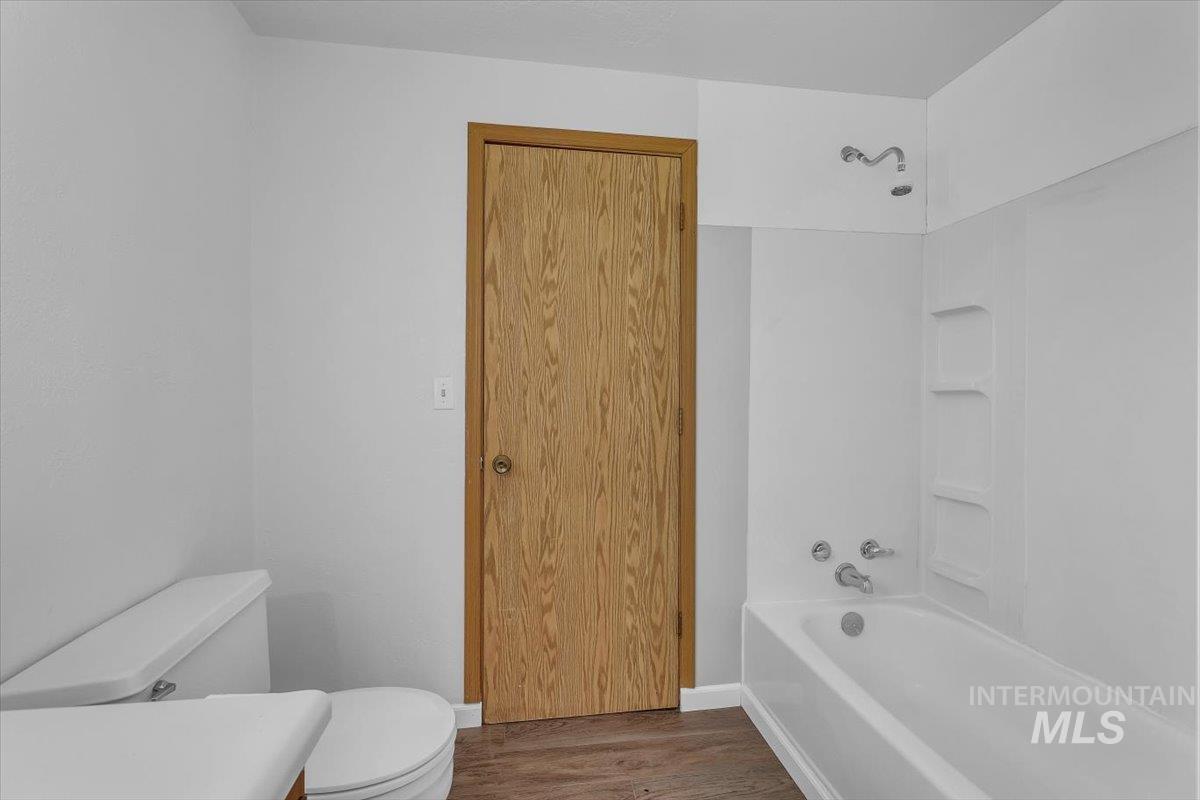
White tub and shower combination with chrome fixtures and integrated shelving
-
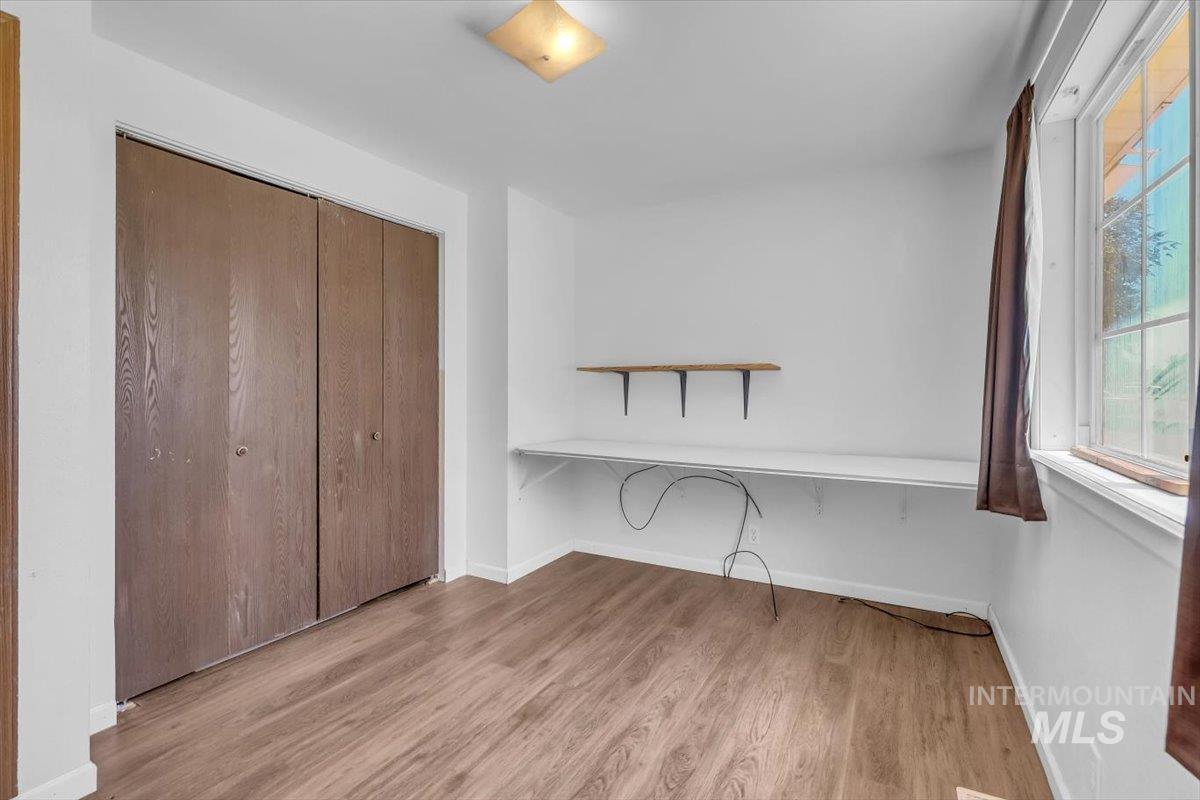
Room featuring wood-finish flooring, a double bi-fold closet, a built-in desk surface, two wall-mounted shelves, and a window with a brown curtain
-
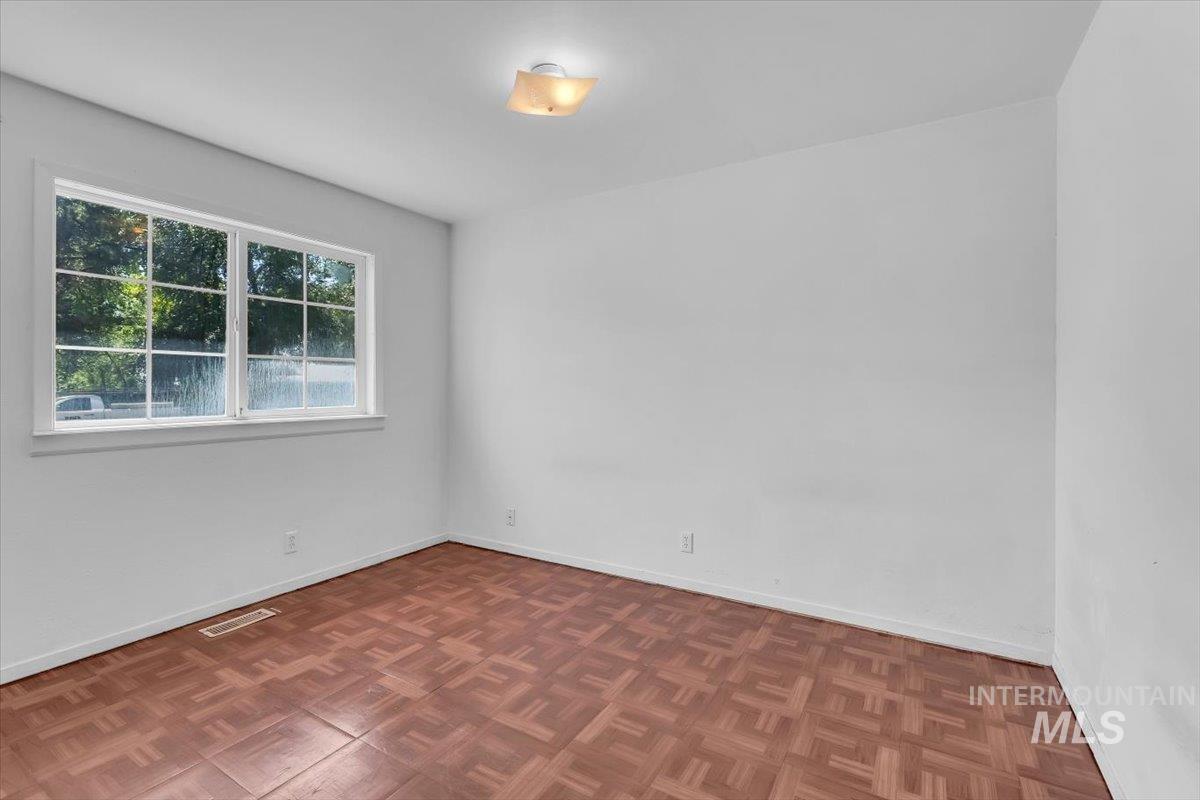
Bright interior space featuring a multi-pane window, wood-finish parquet flooring, and a flush-mount ceiling light
-
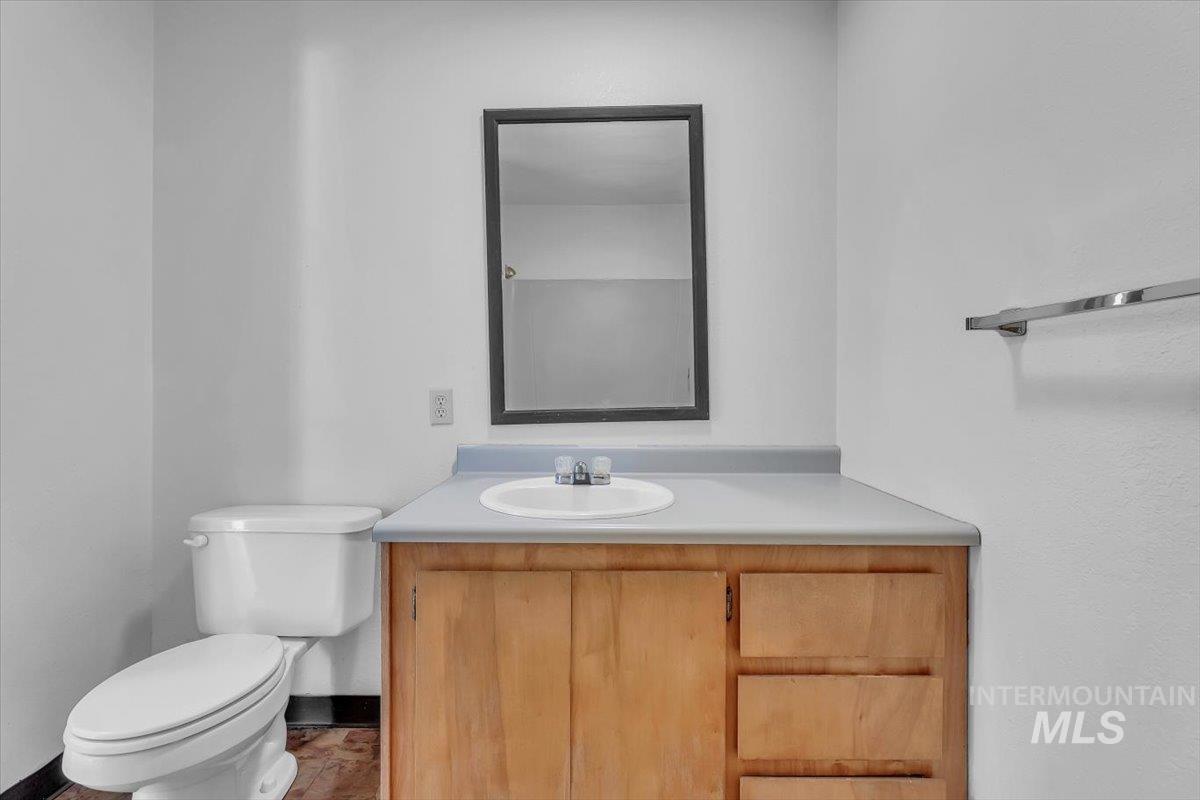
Wood-finish vanity with an integrated sink and light-colored countertop
-
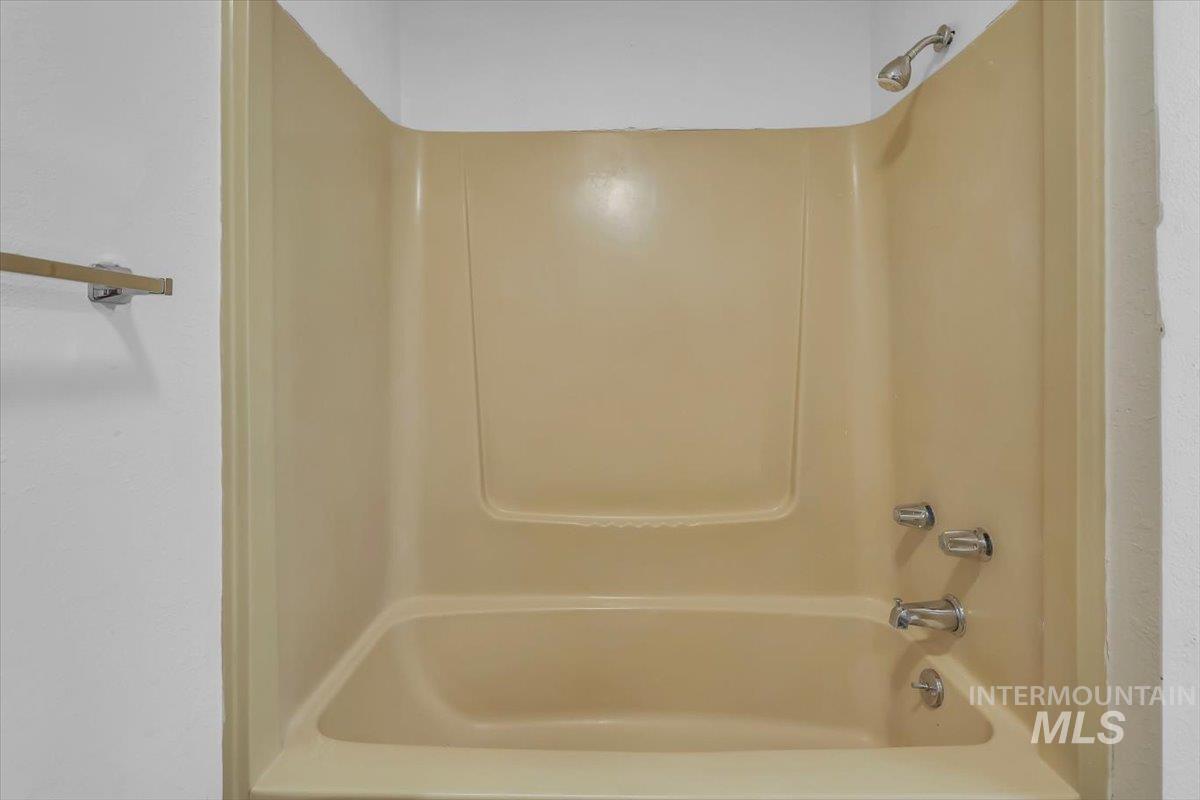
Integrated bathtub and shower unit in a neutral tone, featuring a chrome shower head and faucet
-
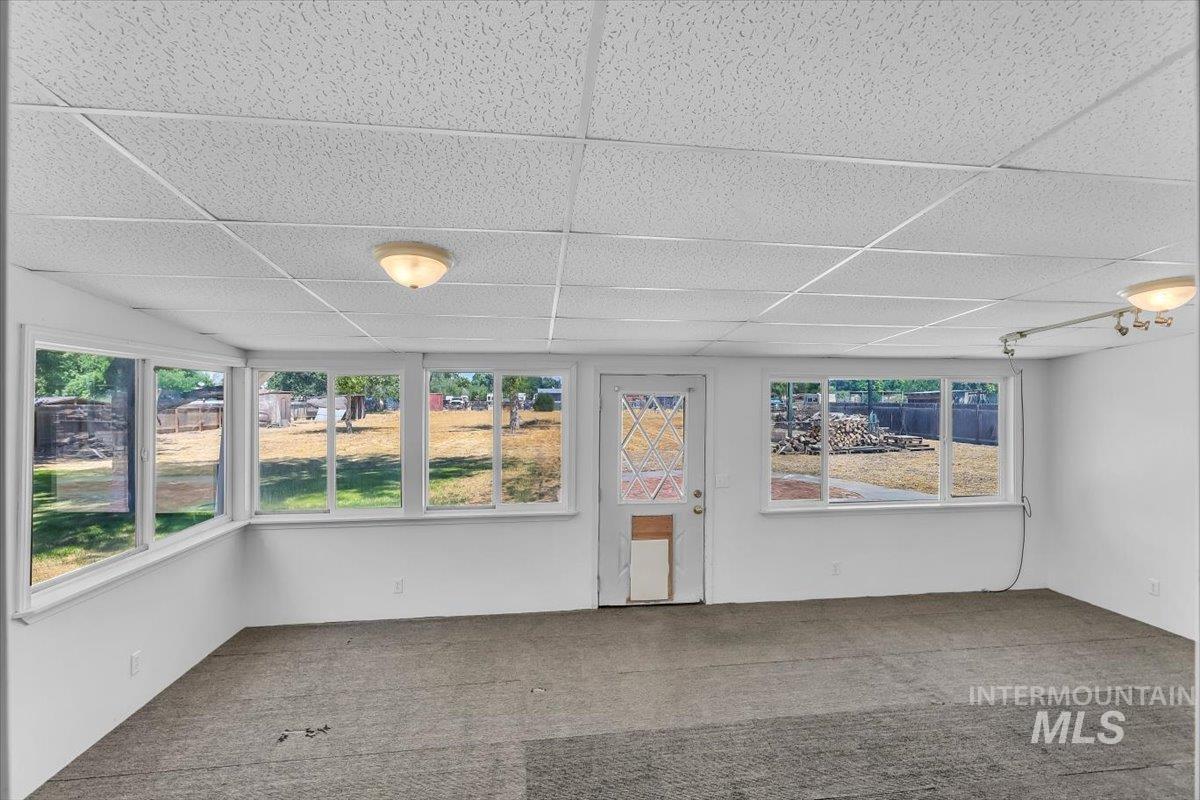
Bright interior space featuring multiple windows, an exterior door with a decorative glass insert, track lighting, and a neutral carpeted floor
-
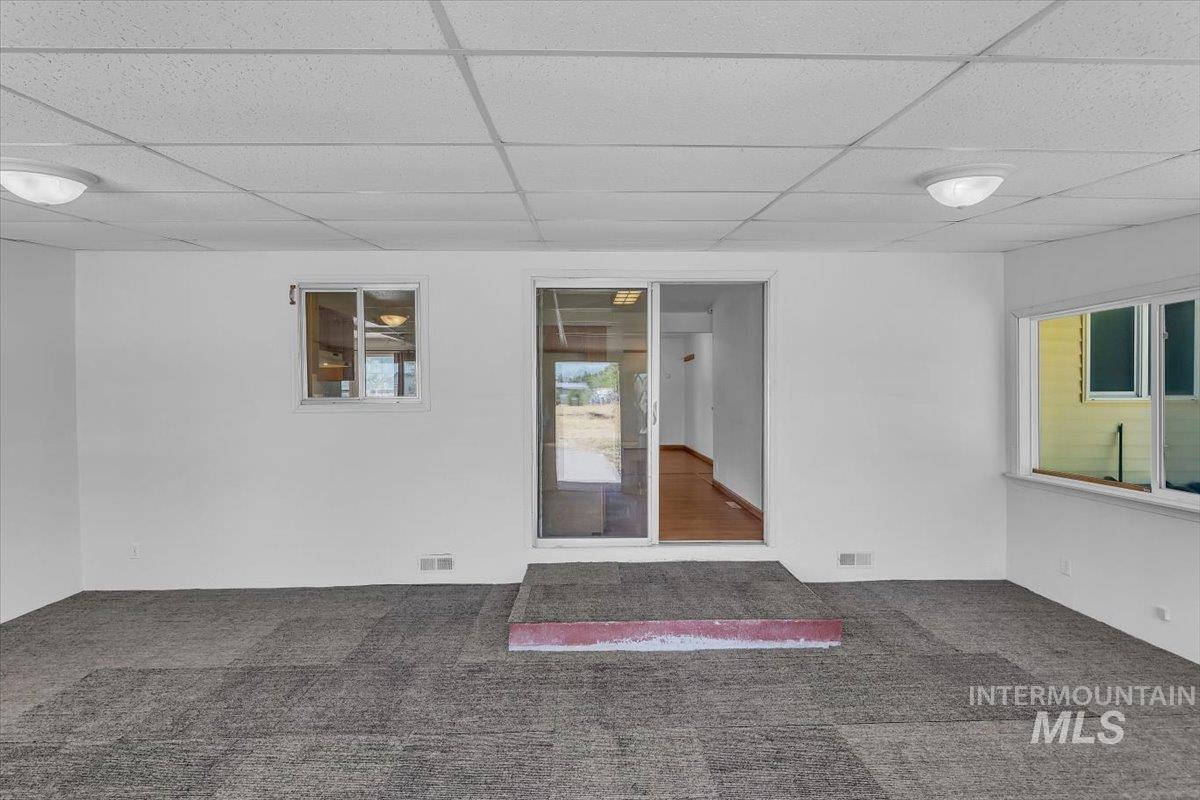
Carpeted room with a drop ceiling and two flush-mount ceiling lights
-
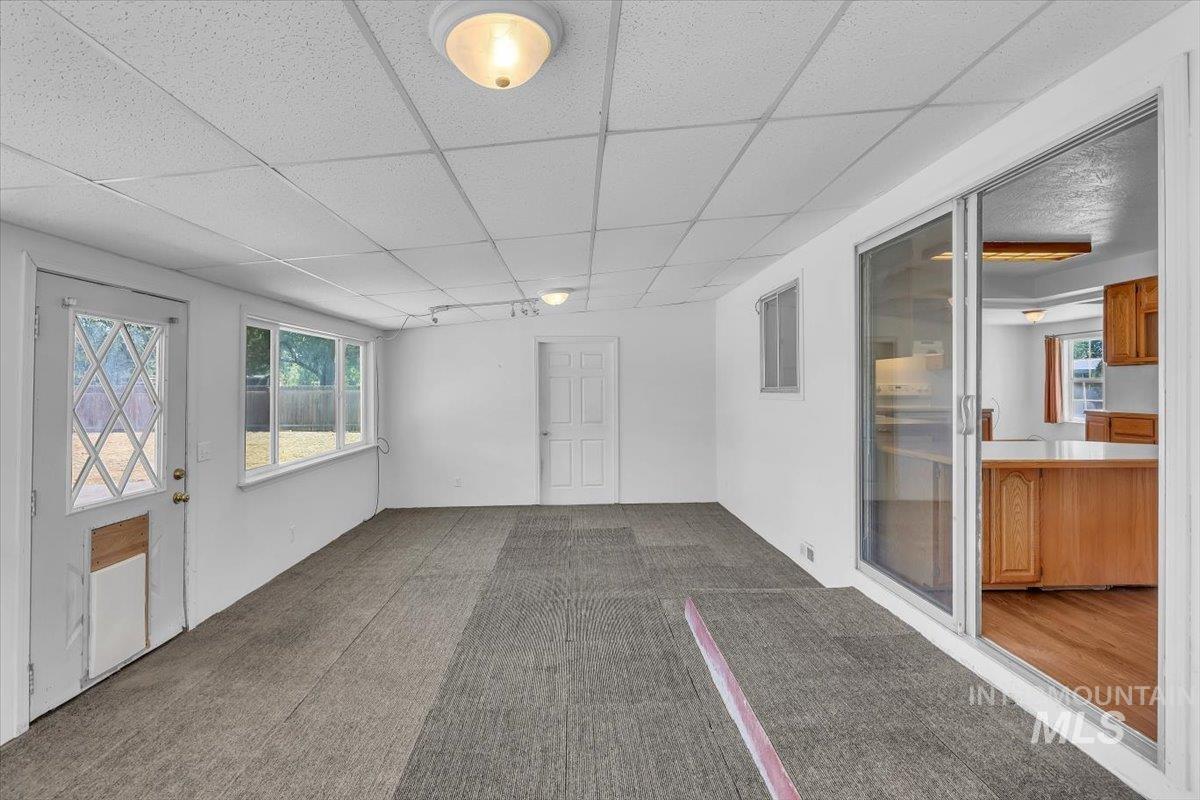
Expansive room featuring multi-tone carpet flooring, white walls, and a dropped ceiling with flush-mount lighting
-
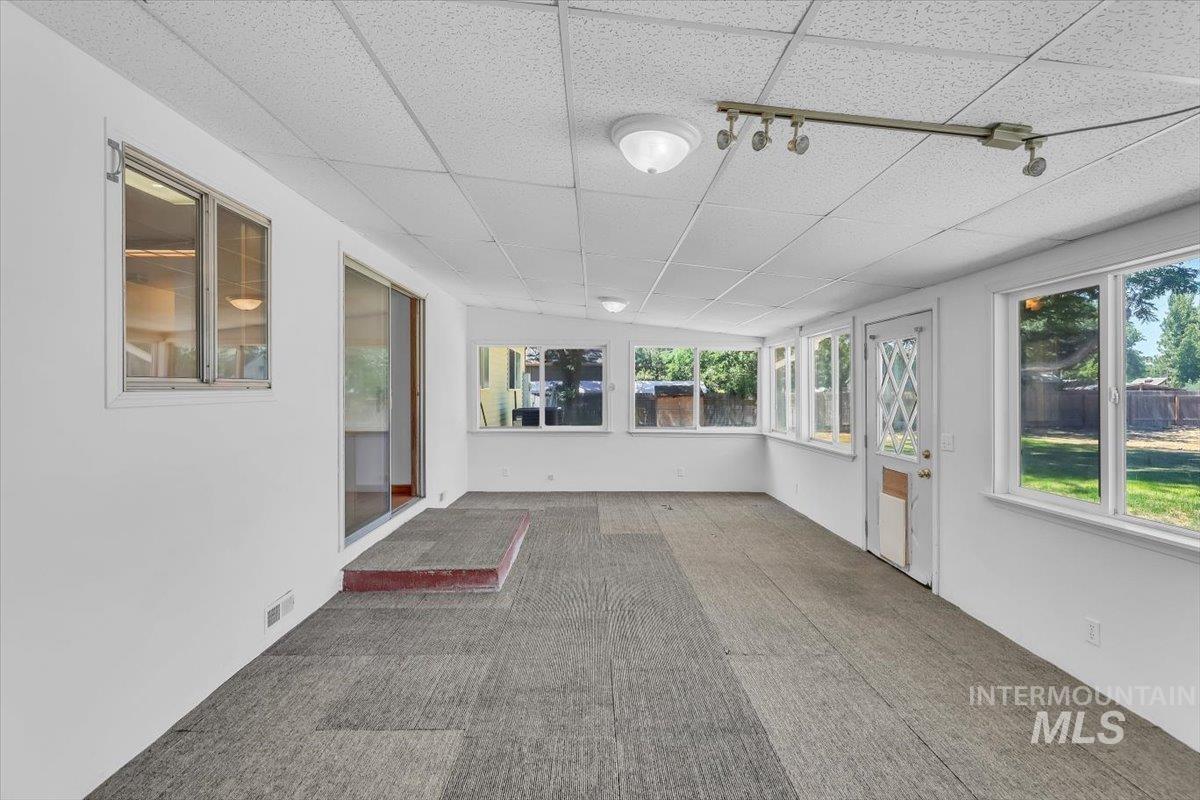
Spacious sunroom featuring a ceiling-mounted light fixture and track lighting
-
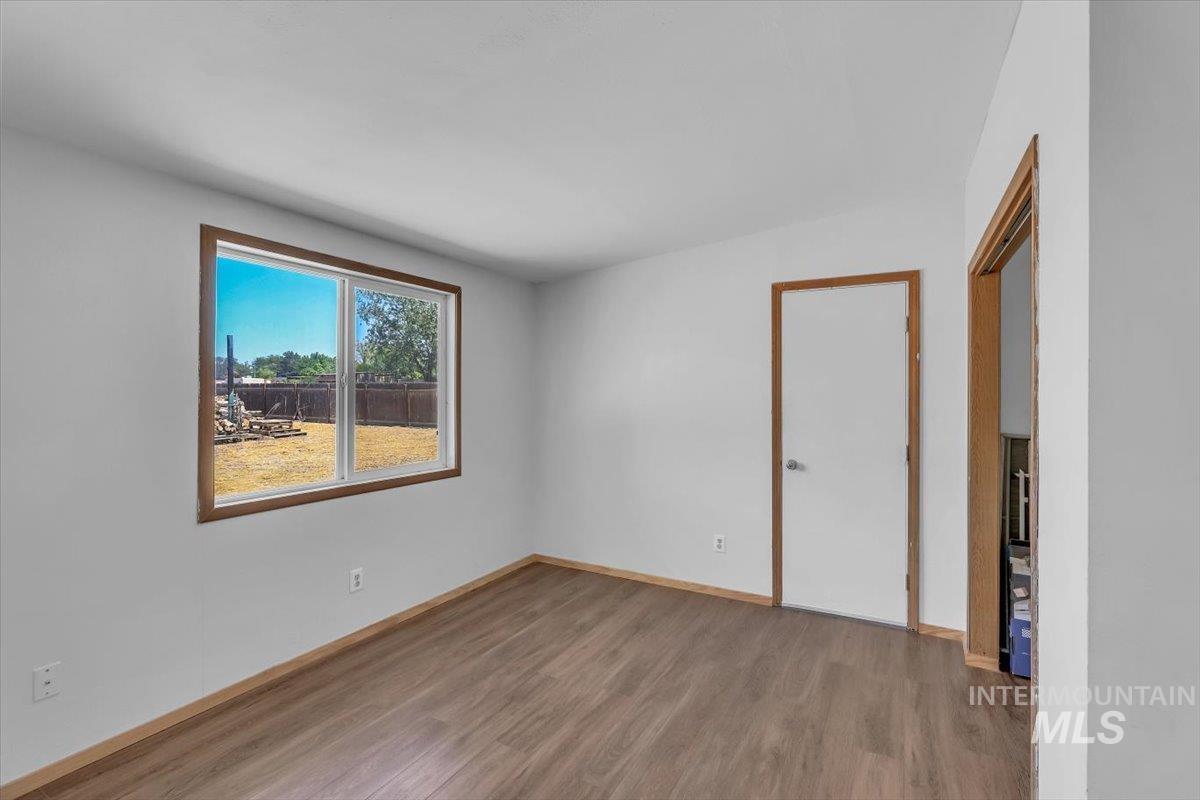
Spacious room with light wood-finish flooring, white walls, and a large window featuring a wood-finish frame
-
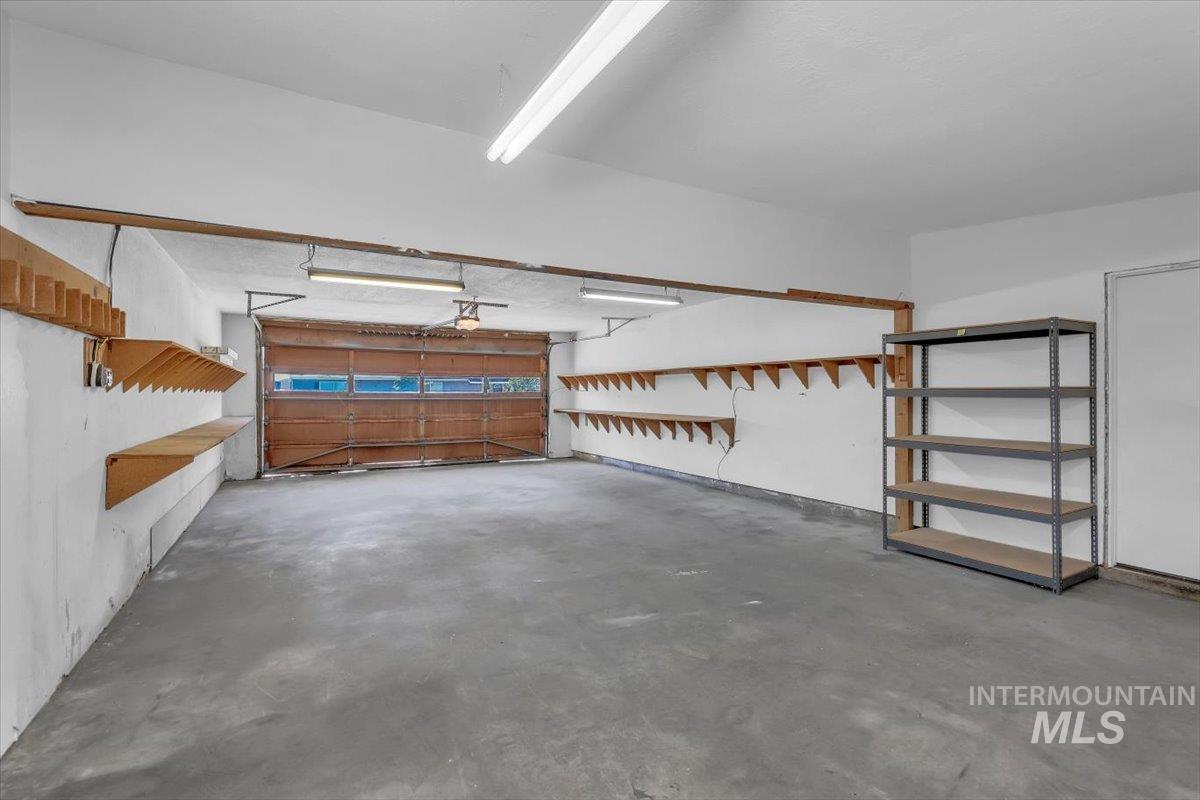
Spacious garage with a concrete floor, overhead fluorescent lighting, built-in shelving, and a wood-finish garage door with window inserts
-
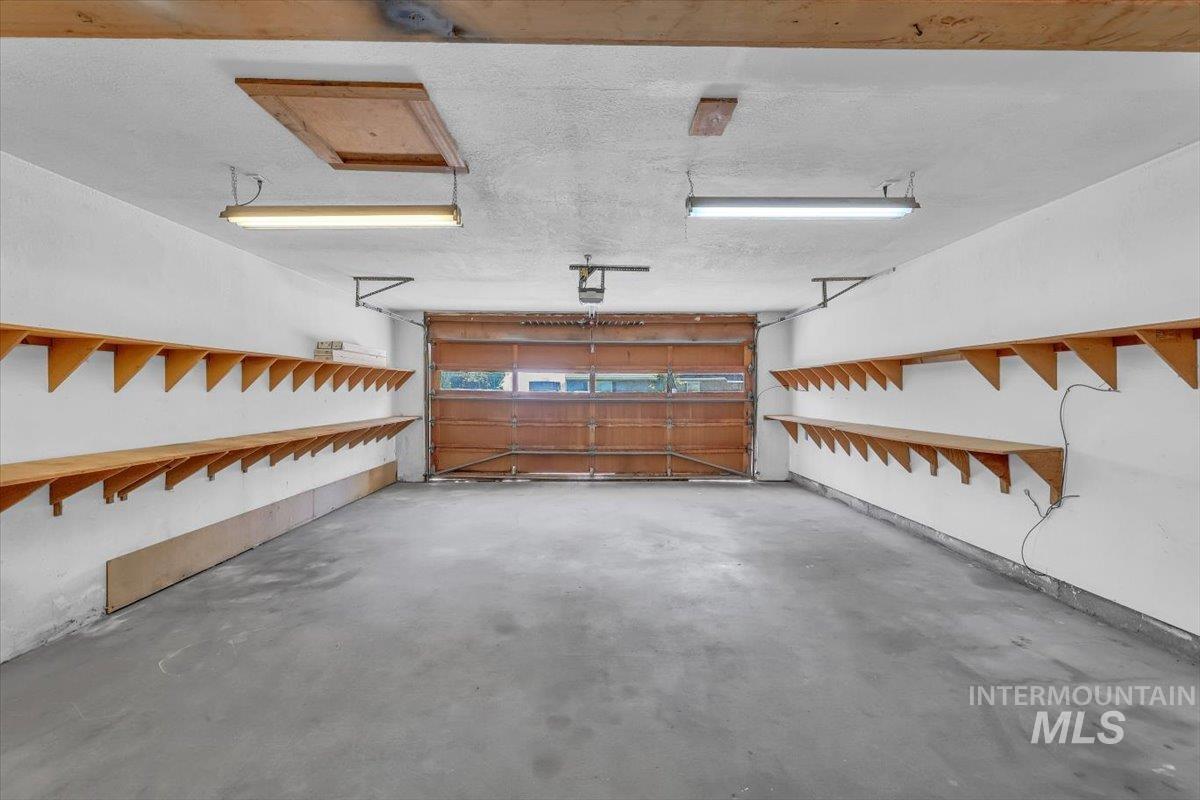
Spacious garage featuring concrete flooring and a wood-finish garage door
-
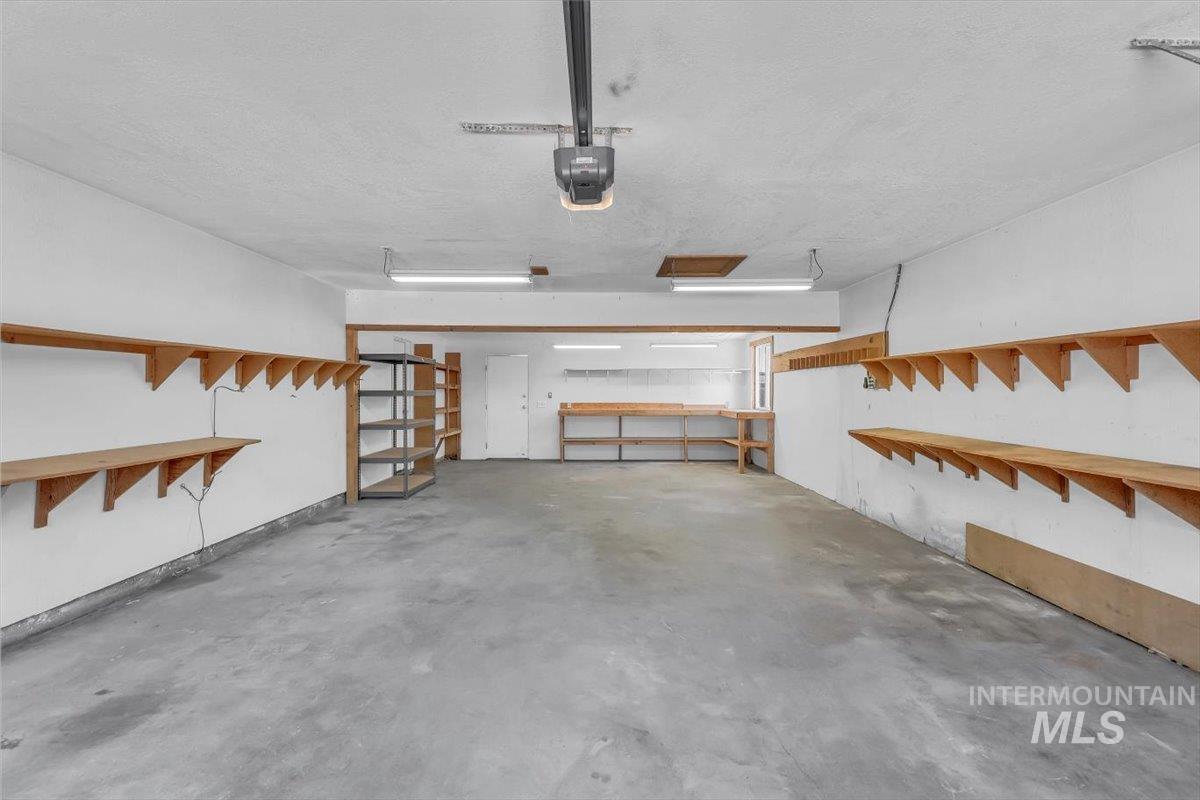
Spacious garage featuring a concrete floor, abundant built-in shelving, fluorescent lighting, and a garage door opener
-
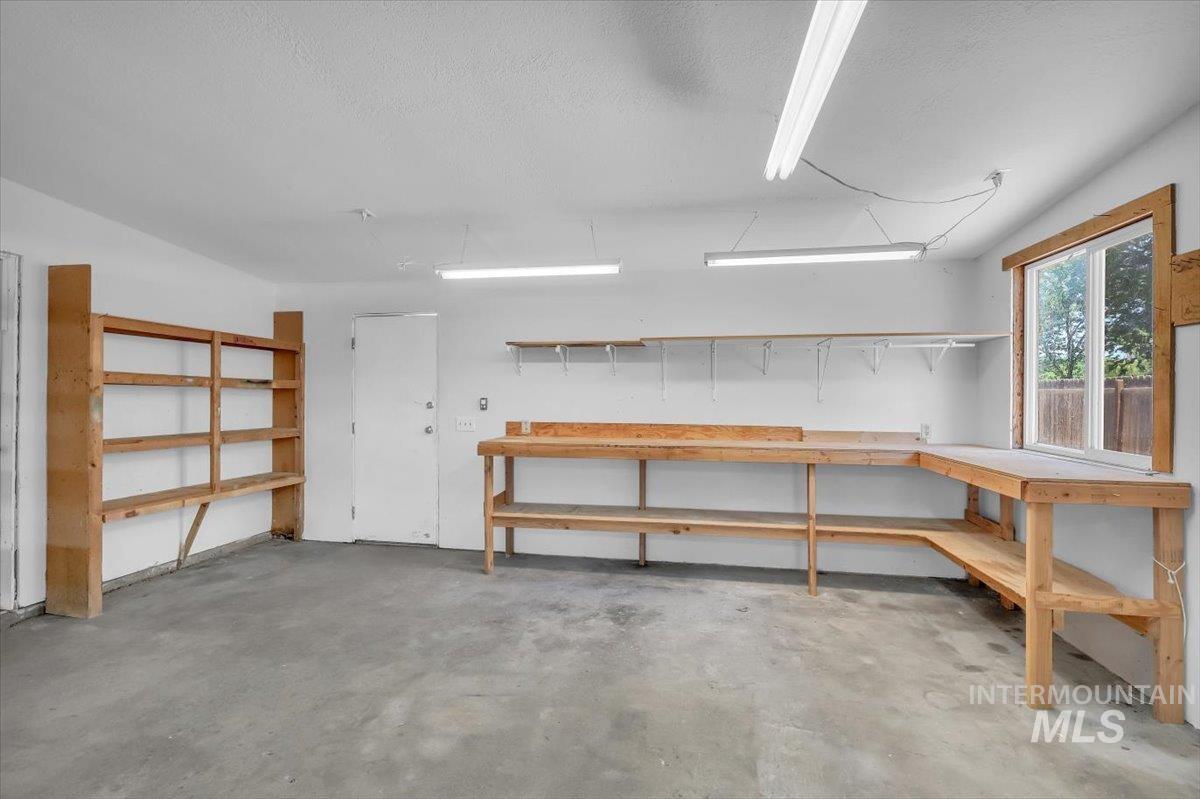
Spacious garage featuring a concrete floor, built-in wooden shelving, a comprehensive workbench, a window, and overhead strip lighting
-
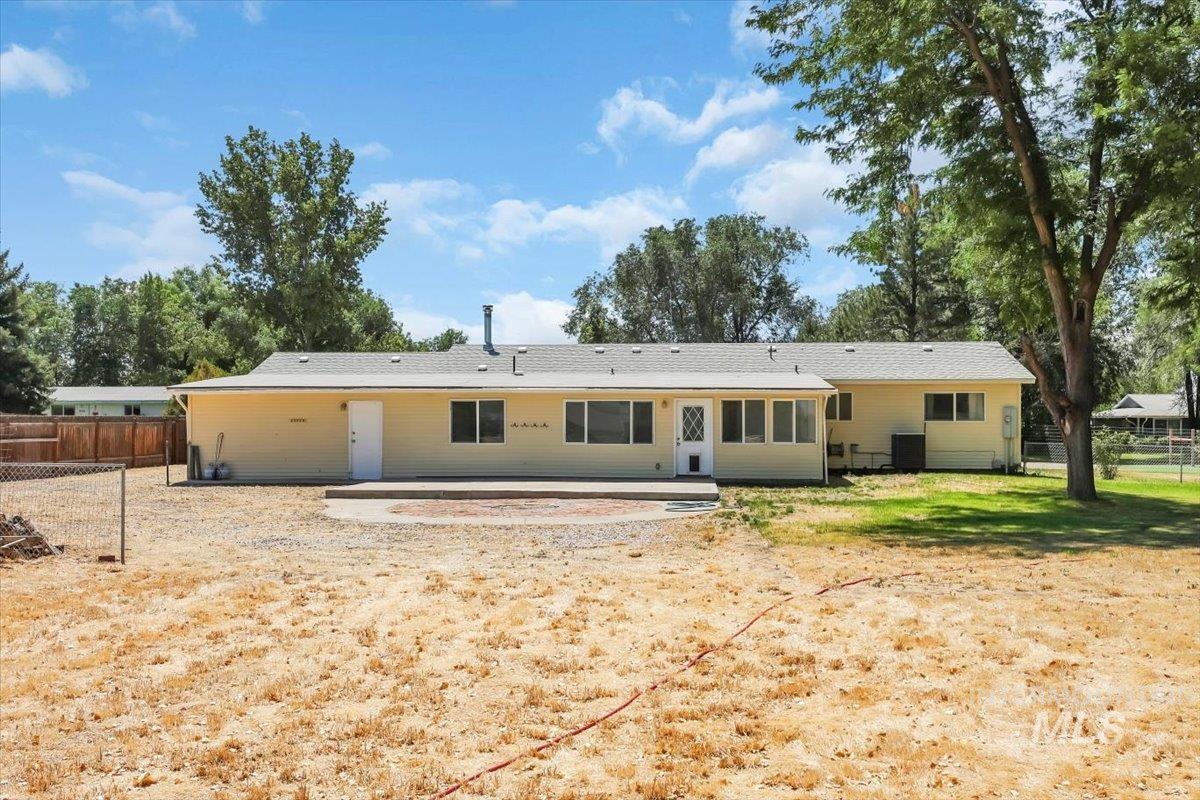
Expansive backyard featuring a large concrete patio, partial fencing, mature trees, and a yellow-sided residence with multiple windows and a white storm door
-
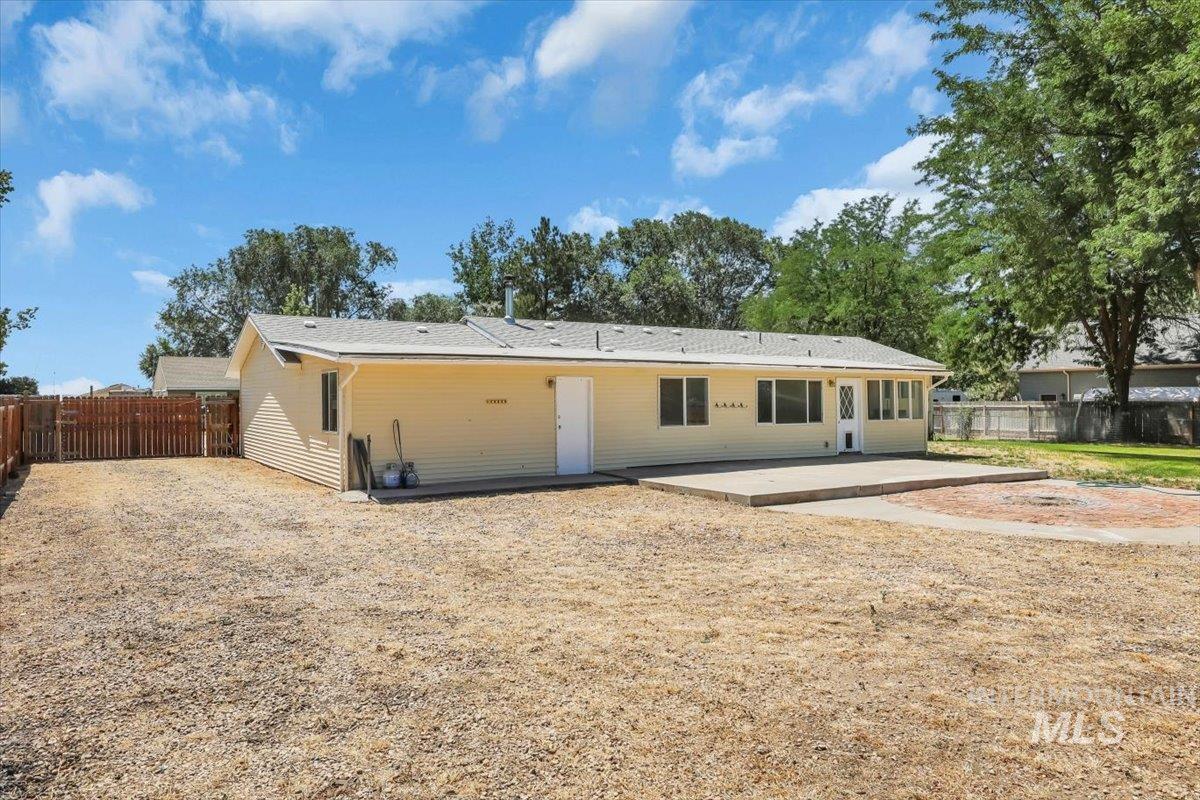
Single-story residence featuring light-colored siding, a pitched shingle roof, multiple windows, and a rear door
-
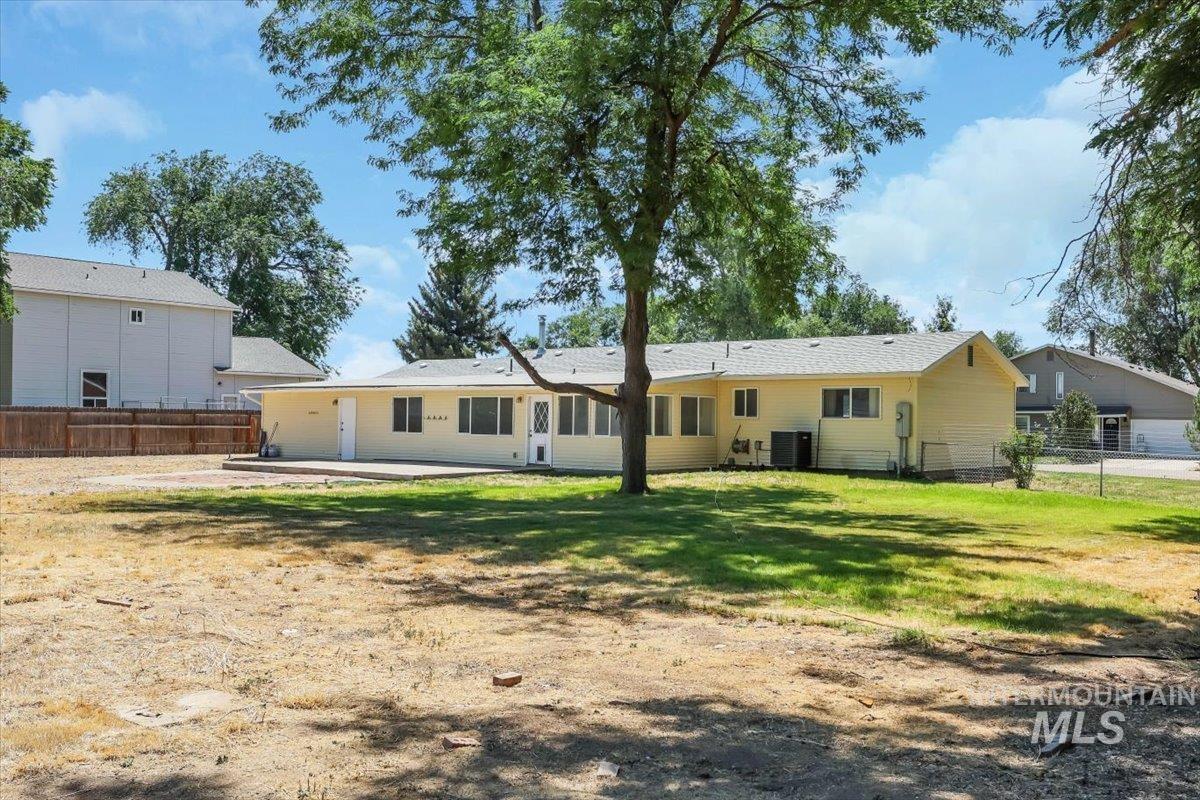
Rear exterior featuring a light yellow facade, multiple windows, a white door, and a concrete patio
-
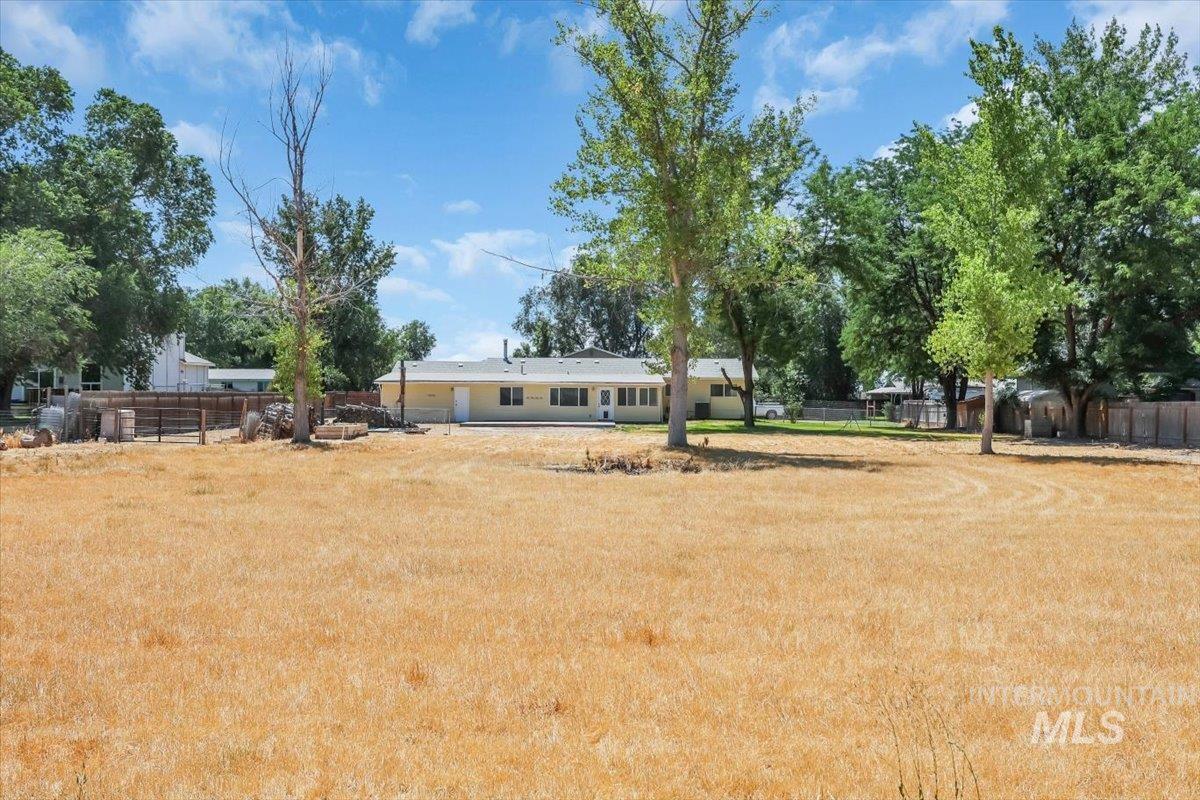
Expansive outdoor area featuring a wide, open field
-
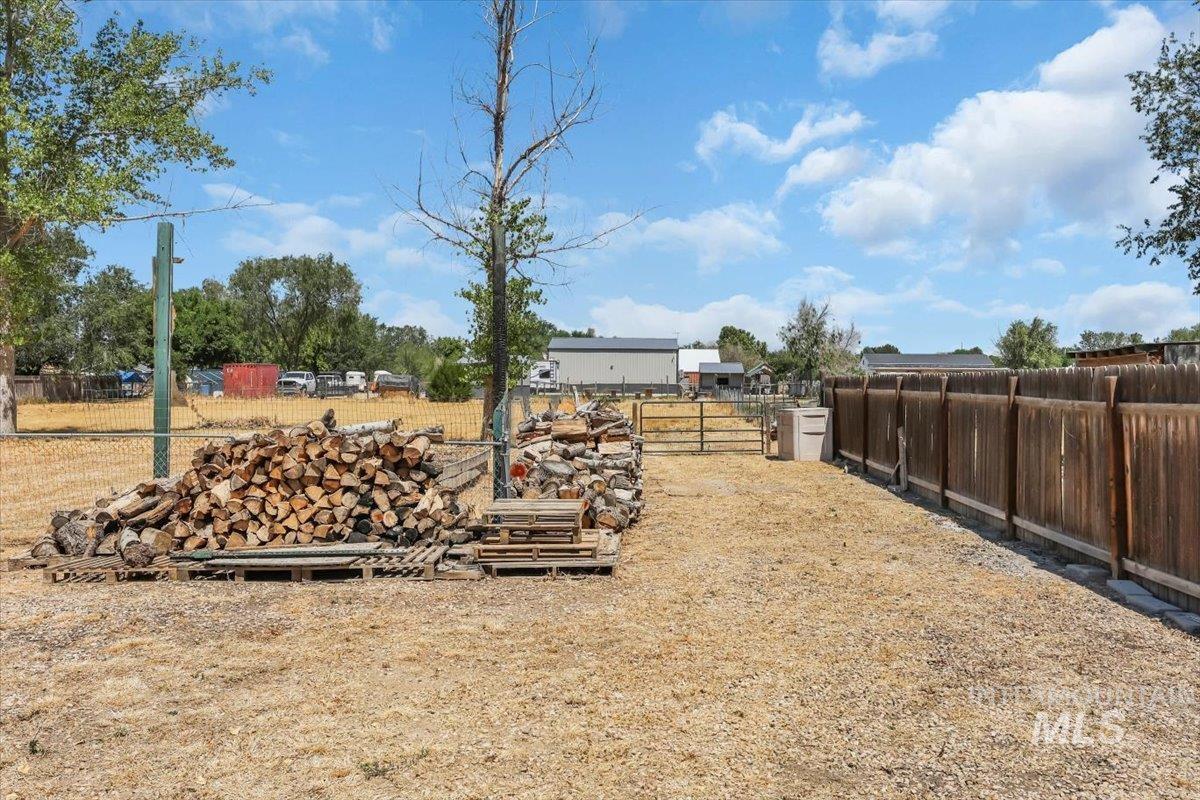
Spacious outdoor area featuring a wooden privacy fence, gravel ground cover, and a metal gate
-
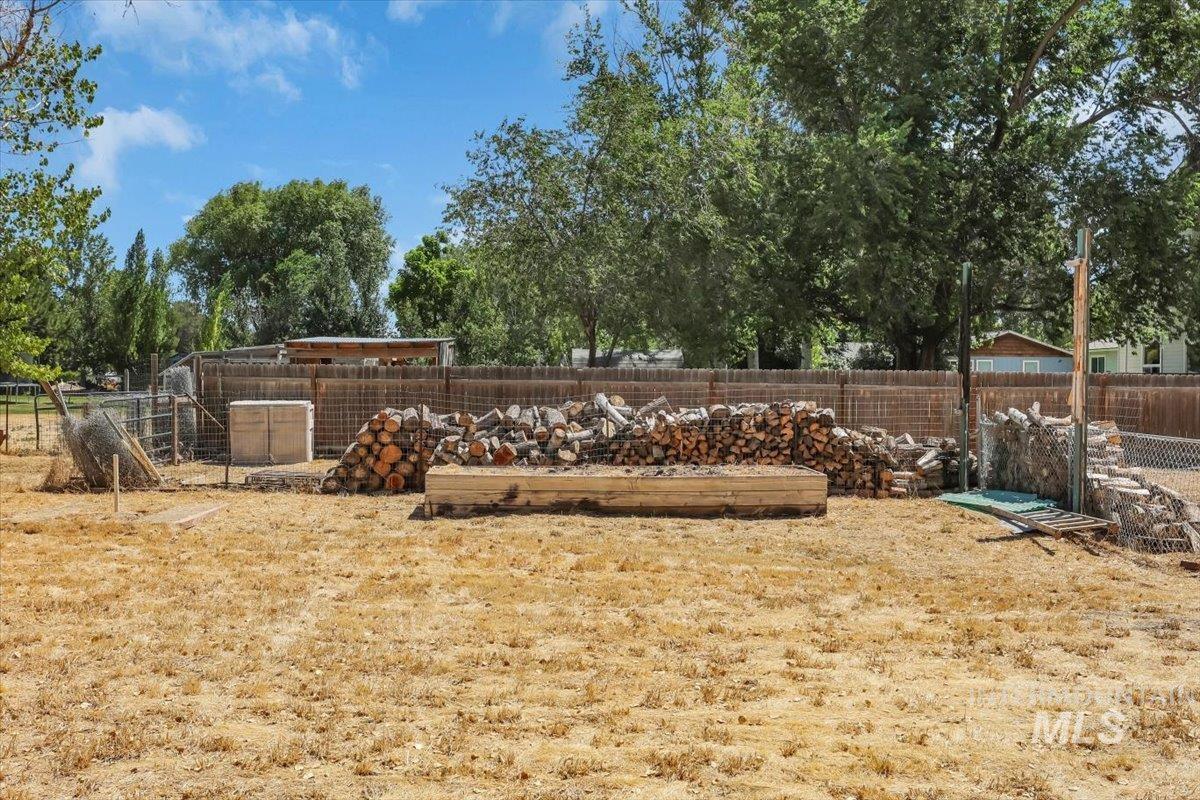
Expansive yard space featuring a wood fence perimeter, mature trees, and a clear sky
-
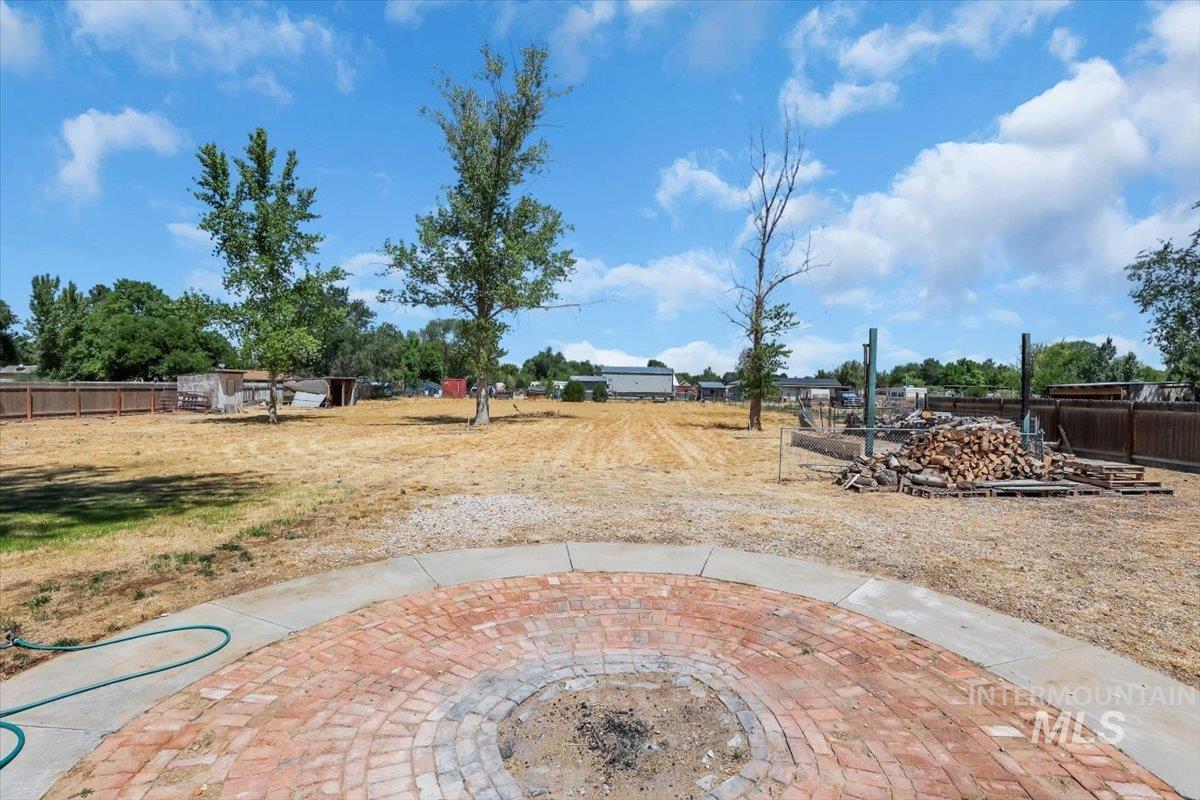
Expansive outdoor space featuring a circular brick-paved patio with a central fire pit, bordered by a concrete path
-
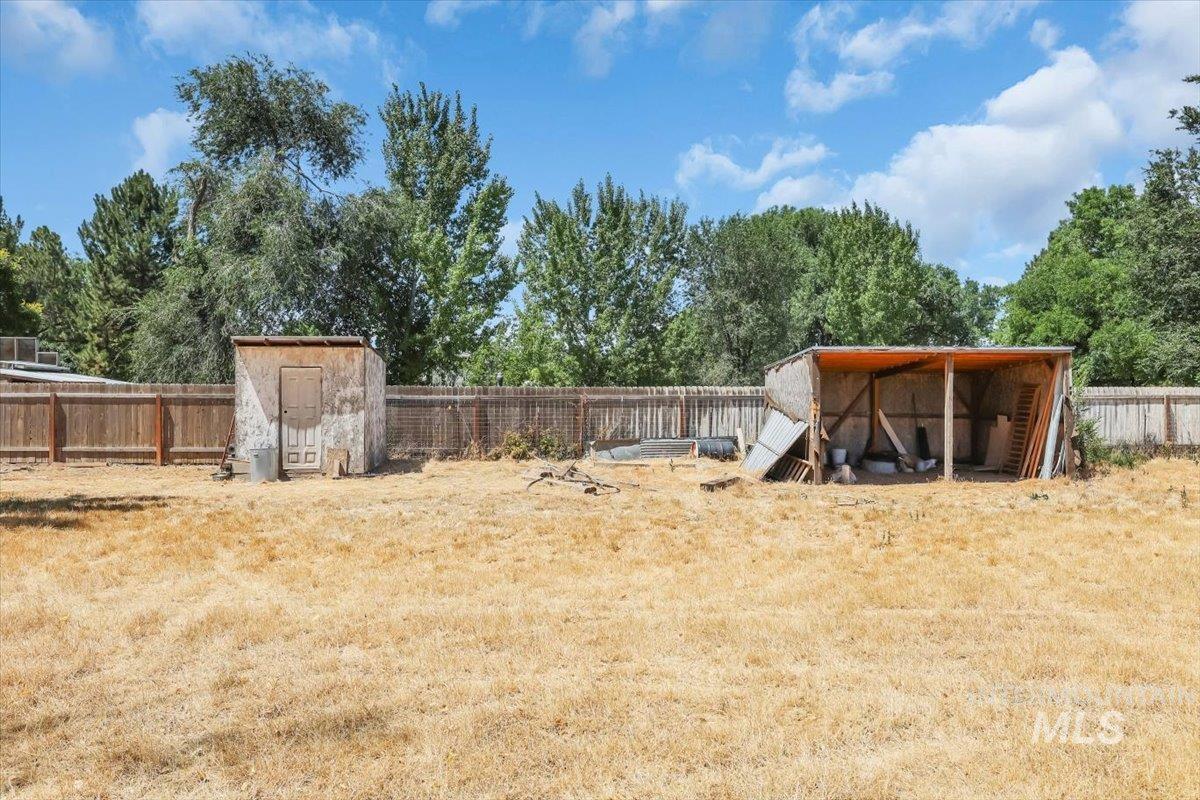
Expansive outdoor space featuring a detached shed and a separate covered structure
-
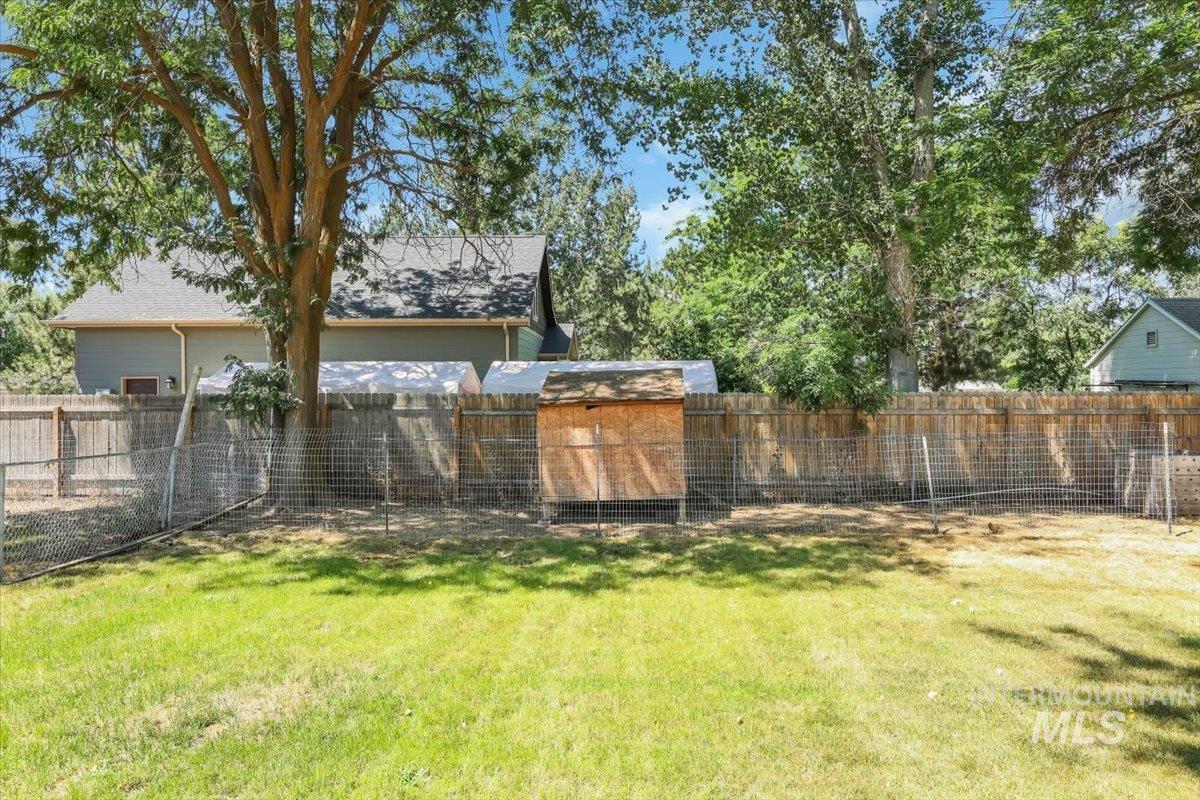
Expansive backyard featuring a lush lawn, mature trees, wood privacy fencing, and a chicken coop structure
-
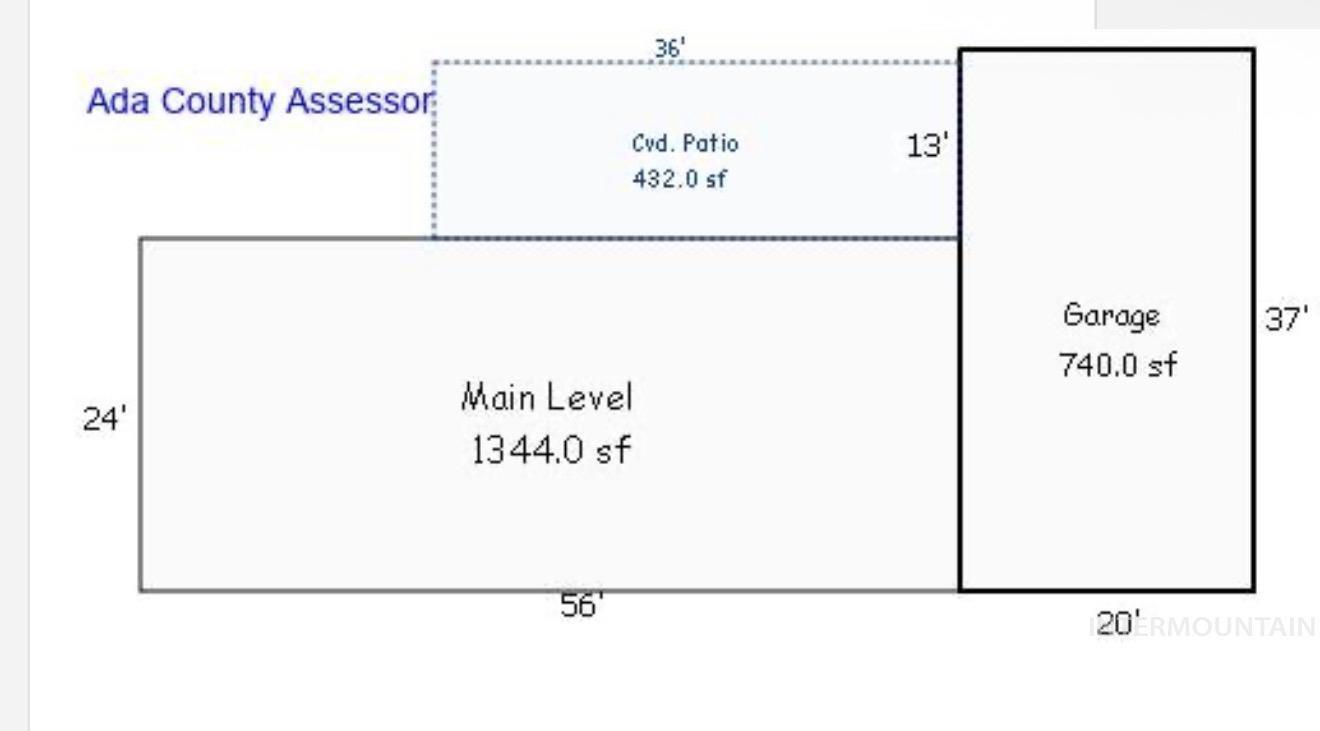
Floor plan
-
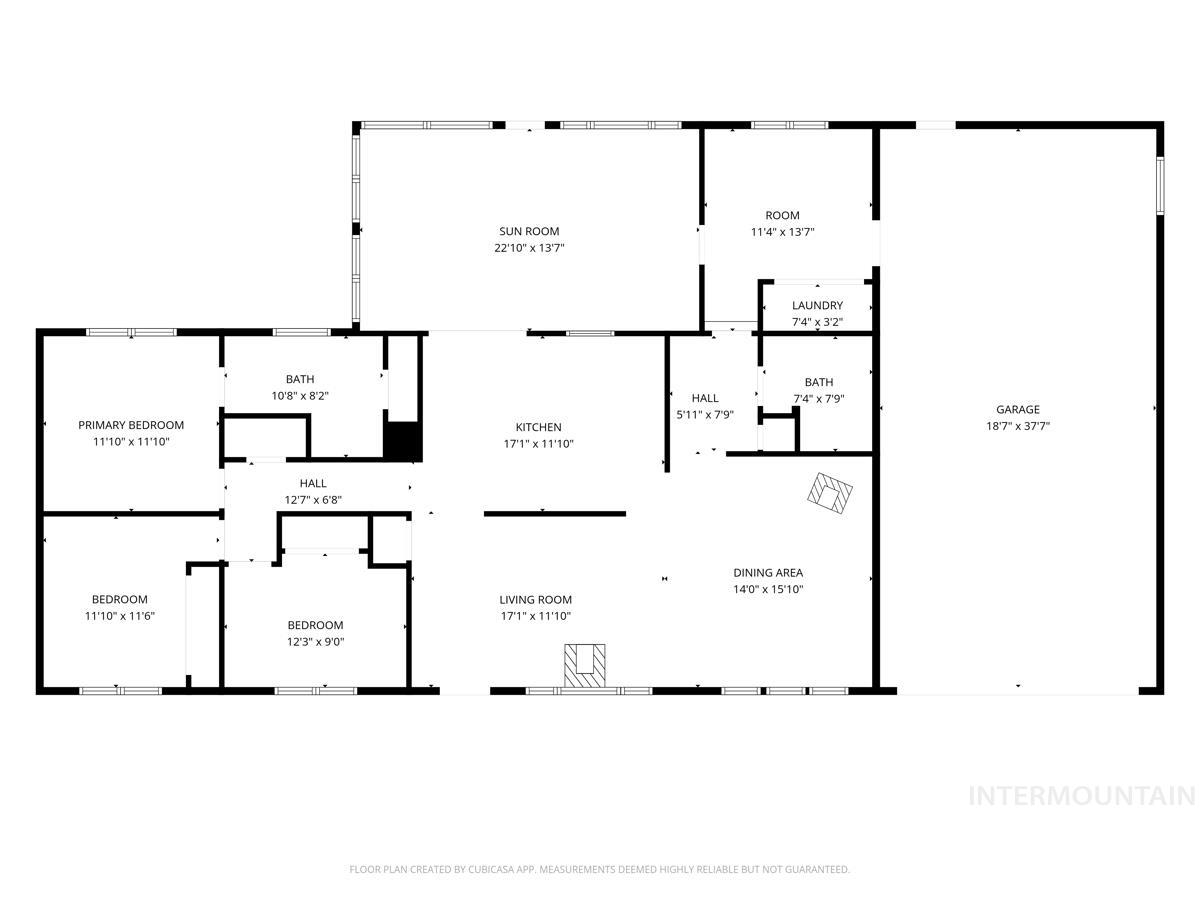
Floor plan
Welcome to your own little slice of country living on 1 acre. This single level, 3 bed, 2 bath home is move-in ready. No HOA! The sub allows for livestock and up to 3 horses. Plenty of space for chickens, coop included, and so many other possibilities. If you can dream it, you can make it come true with this property. New oversized (2.5 ton) central air unit installed in 2023. The enclosed patio offers ample space for additional seating, storage, and activities. The extra deep garage (740 sq. ft.!) provides more than enough room for your vehicles and outdoor toys, plus plenty of shelving, work bench space and has 220v power supplied. Large drive through gates for easy back yard access. Pellet stove and wood burning stove already installed with lots of stacked firewood on the property helping keep utilities low. Community water provides house water and unlimited irrigation water for a reasonable monthly fee. The 1,344 sq. ft. reflects only the main living space and doesn’t include the additional 432 sq. ft. of the sunroom and mud room. Falcon Crest golf course is less than a mile away. Arrive in downtown Kuna in under 10 minutes. Multiple routes for easy quick access to Boise.
- Heating:
- Forced Air
- Cooling:
- Central air
- Garage Capacity:
- 2
- Country:
- US
- State:
- ID
- City:
- Kuna
- Zipcode:
- 83634
- Street:
- 11140 W Gila Dr
- Longitude:
- W117° 40' 42.7''
- Latitude:
- N43° 28' 56''
- Master Bedroom Level:
- Main
- Master Bedroom Size:
- 11x11
- Bedroom 2 Level:
- Main
- Bedroom2 Size:
- 12x9
- Bedroom 3 Level:
- Main
- Bedroom3 Size:
- 11x9
- School District:
- Kuna School District #3
- Elementary School:
- Hubbard
- Middle School:
- Kuna
- High School:
- Kuna
- Status:
- Active
- Type:
- Single Family w/ Acreage
- Level:
- Single
- Tax Year:
- 2025
- Taxes:
- $1,307
- Potential Short Sale:
- No
- Age:
- 51 - 80 Years
- Auction:
- No
- Flood Ins Required:
- No
- HUD Owned:
- No
- In Foreclosure:
- No
- Land Size:
- 1 - 4.99 AC
- Home Owner Exempt:
- Yes
- HOA Frequency:
- Not Applicable
- Irrigation District:
- Desert View Water
- Inc Kitchen Features:
- Breakfast bar, Oven/range freestanding
- Lot Features:
- Garden space, Horses, Storage shed, Irrigation available, Rv Parking
- Water:
- Community service, Shared well
- Land Use:
- Single, Farm & Ranch
- Sprinkler System:
- Irrigation
Residential For Sale
11140 W Gila Dr, Kuna, Idaho 83634
- Property Type :
- Residential
- Listing Type :
- For Sale
- Listing ID :
- 98994507
- Price :
- $509,509
- Bedrooms :
- 3
- Bathrooms :
- 2
- Apx SqFt :
- 1,344 SqFt
- Year Built :
- 1975
- Lot Area :
- 1.02 SqFt
- Days on Market :
- 10
- Subdivision :
- Desert View Est
- Update Date :
- 07/28/2026 02:05:39
- Status :
- Active

- JoeAnne Santy-Greene
- (208) 947-4609
- (208) 283-6313
- (208) 287-8500
-


