

-
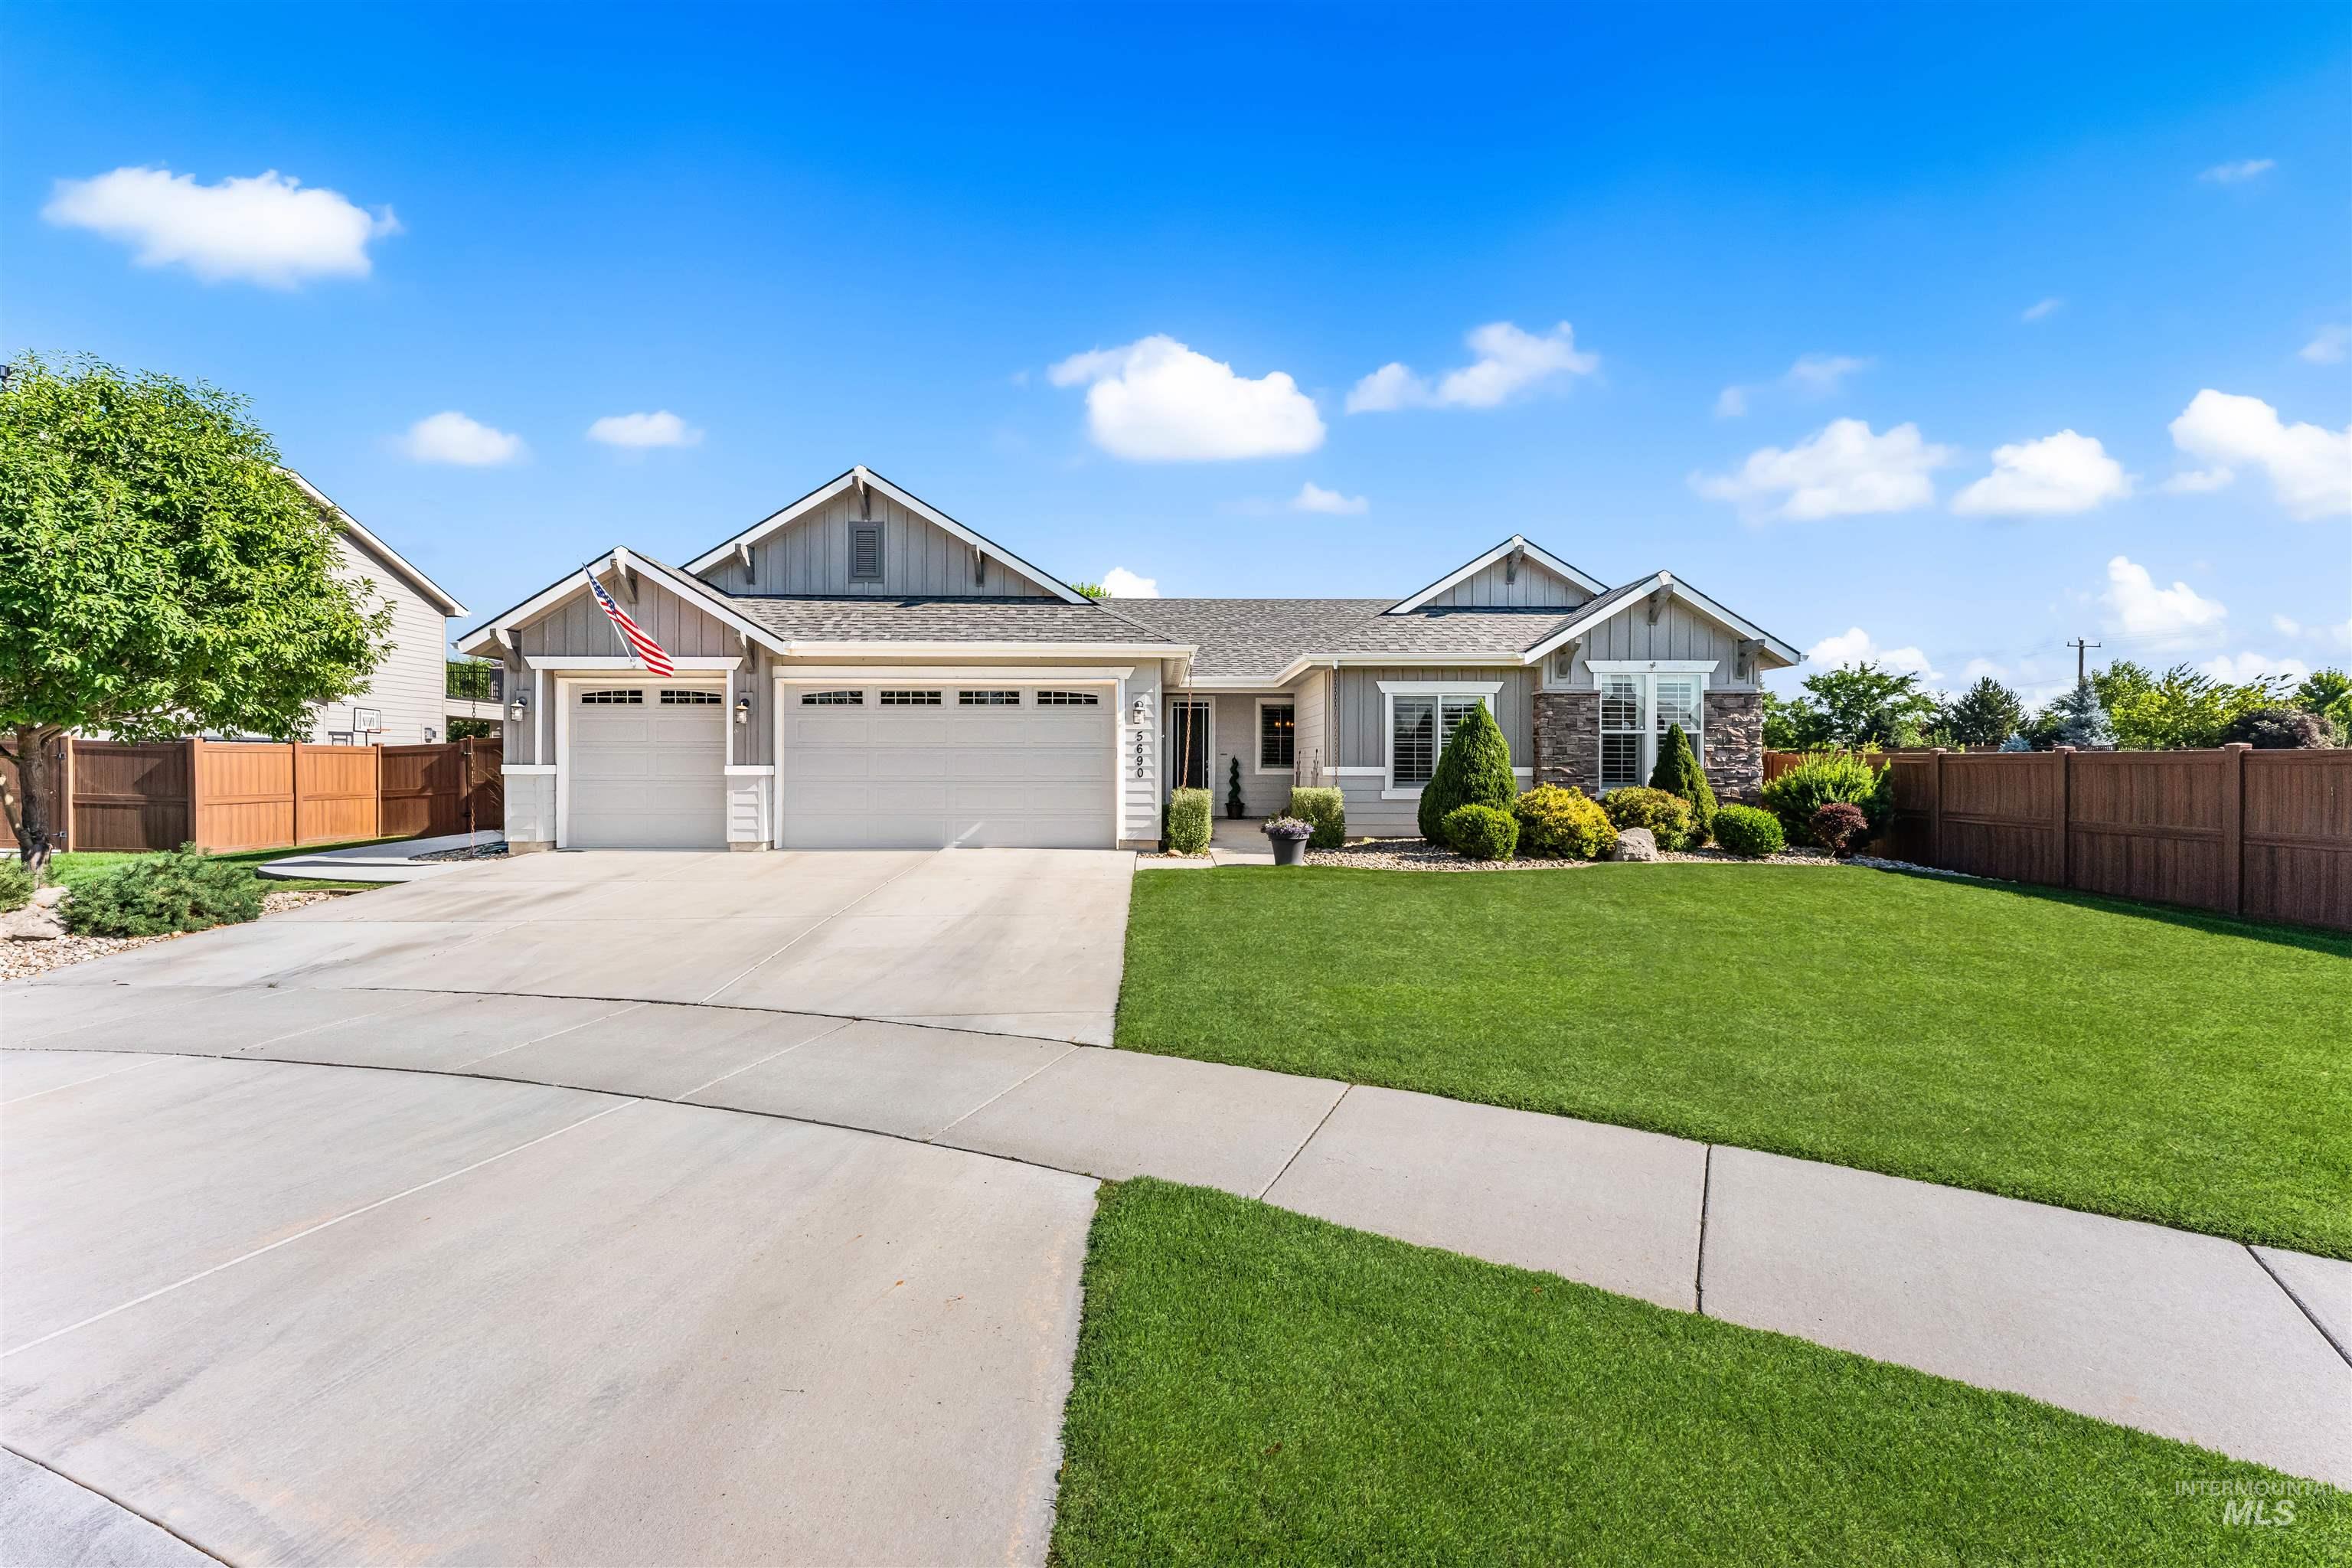
Ranch-style residence featuring a combination of siding and stone veneer
-
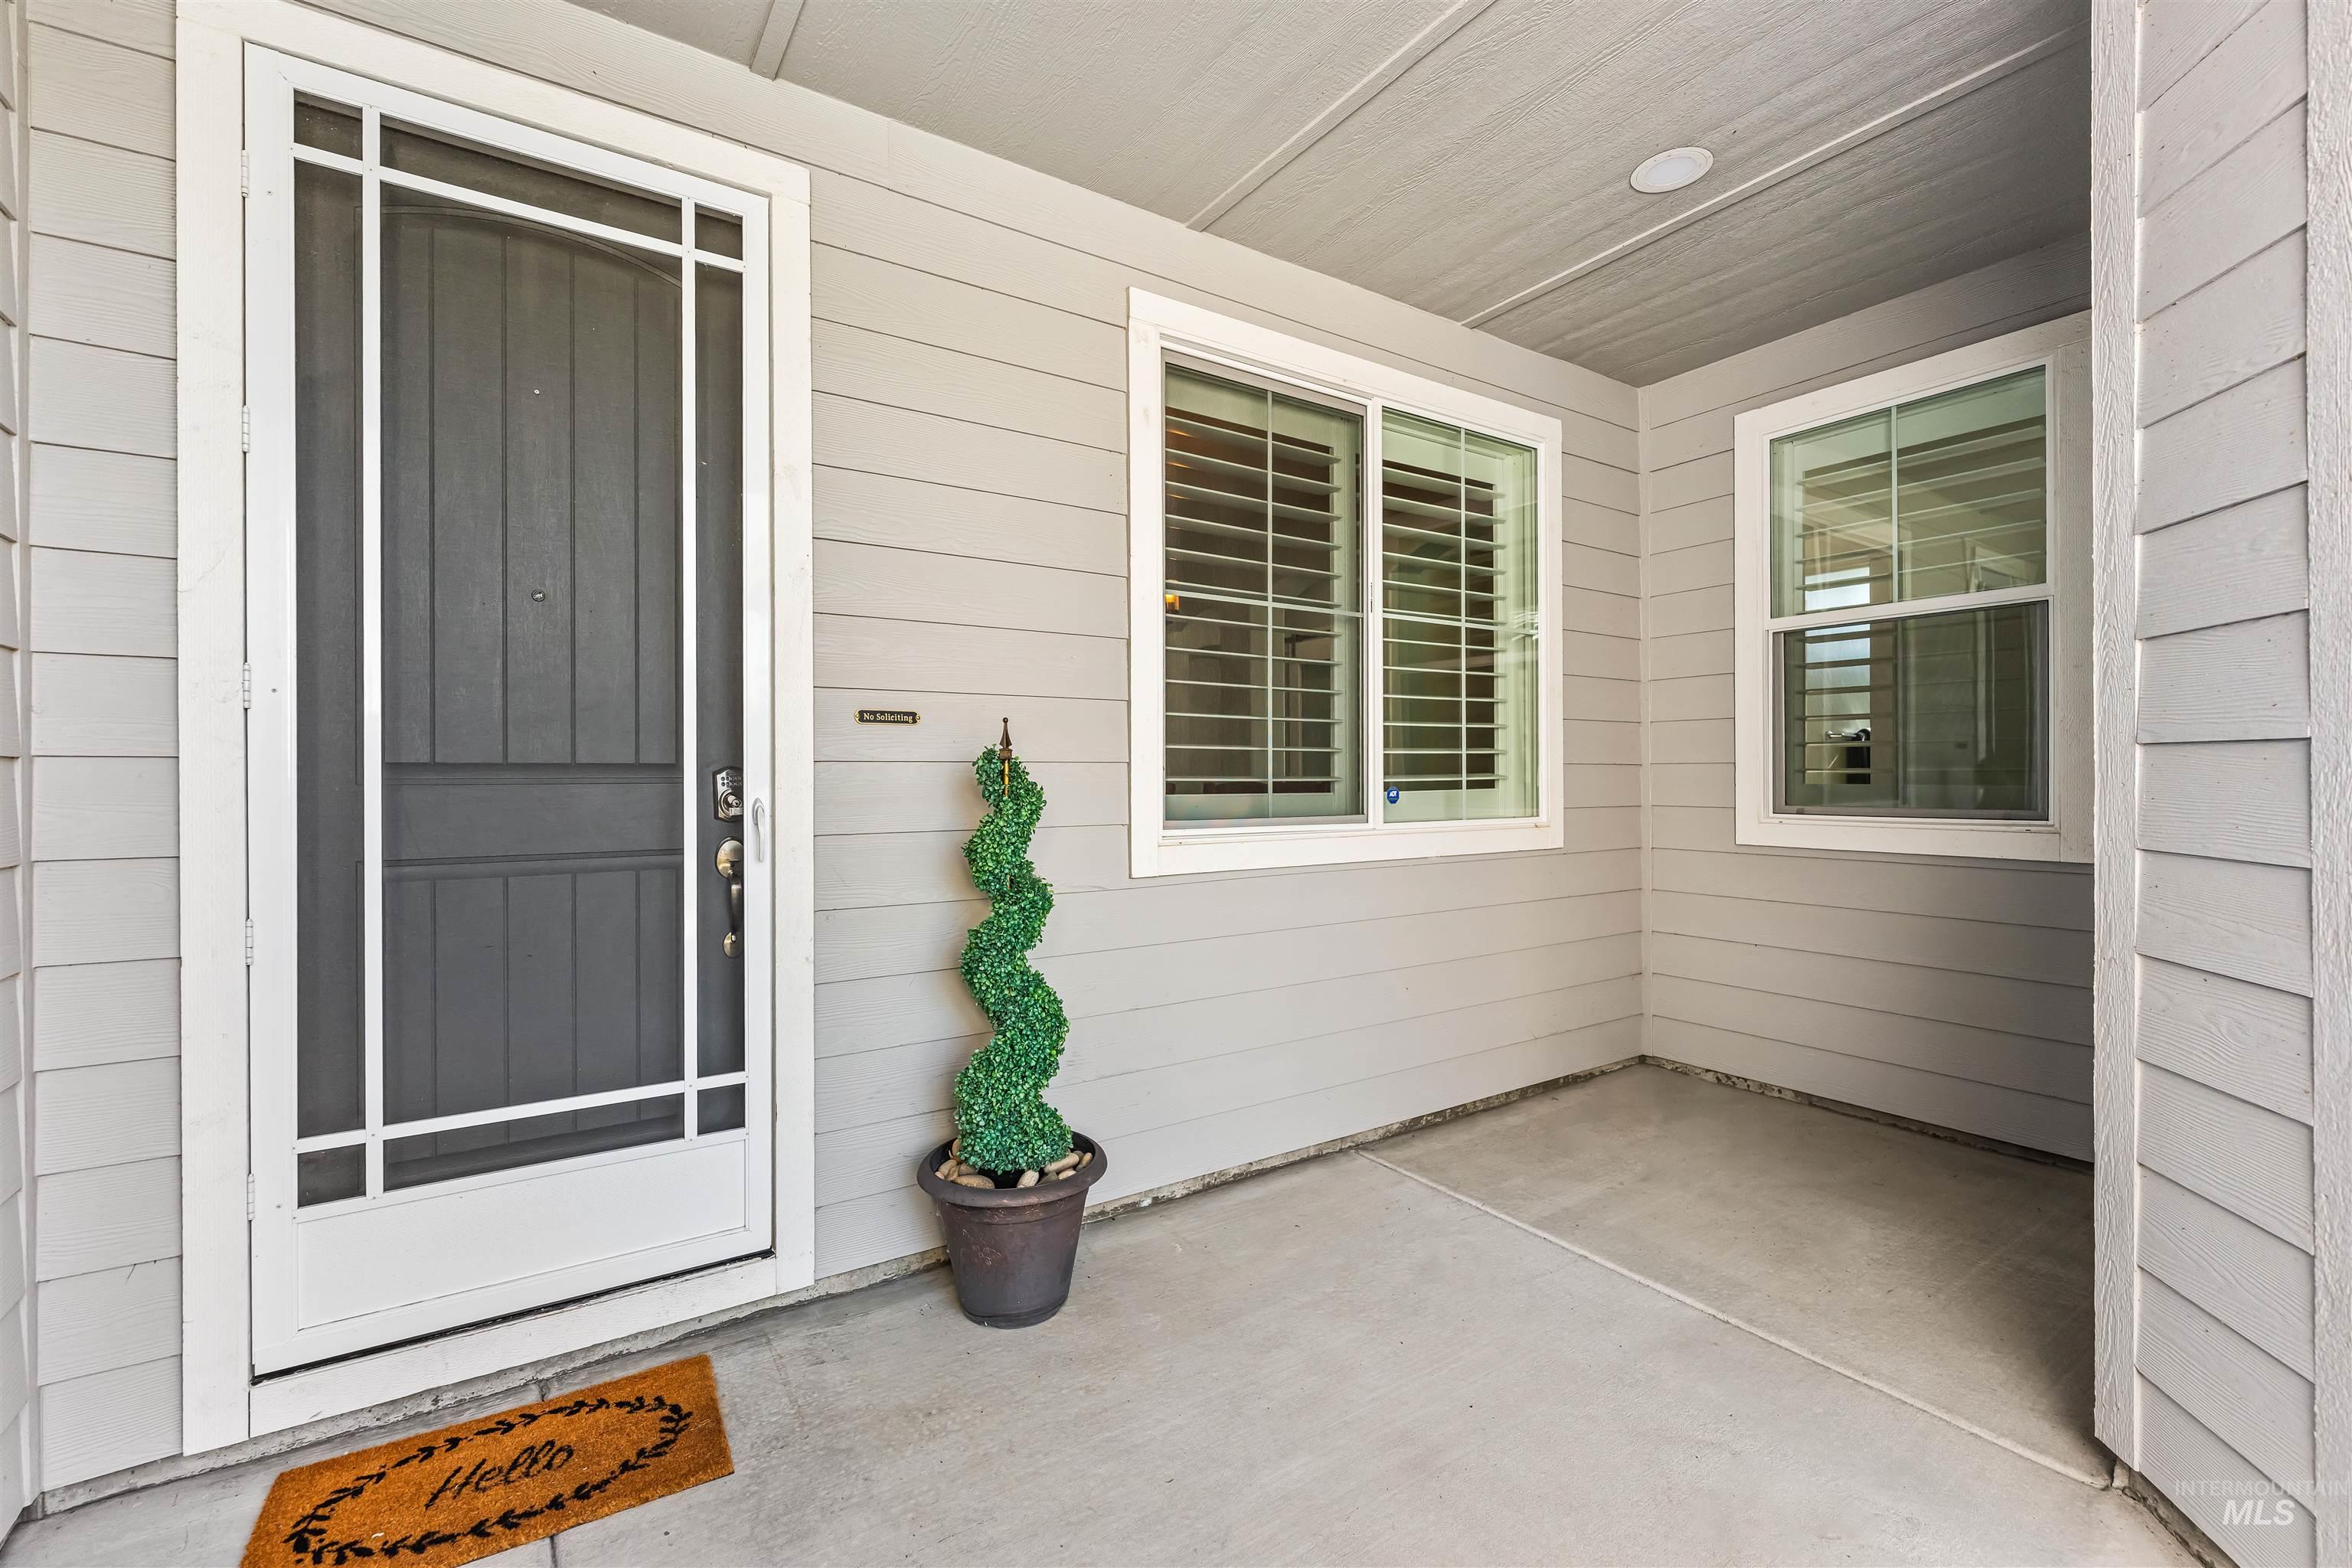
Covered front porch featuring light gray horizontal siding and a dark gray entry door with a white-framed storm door
-
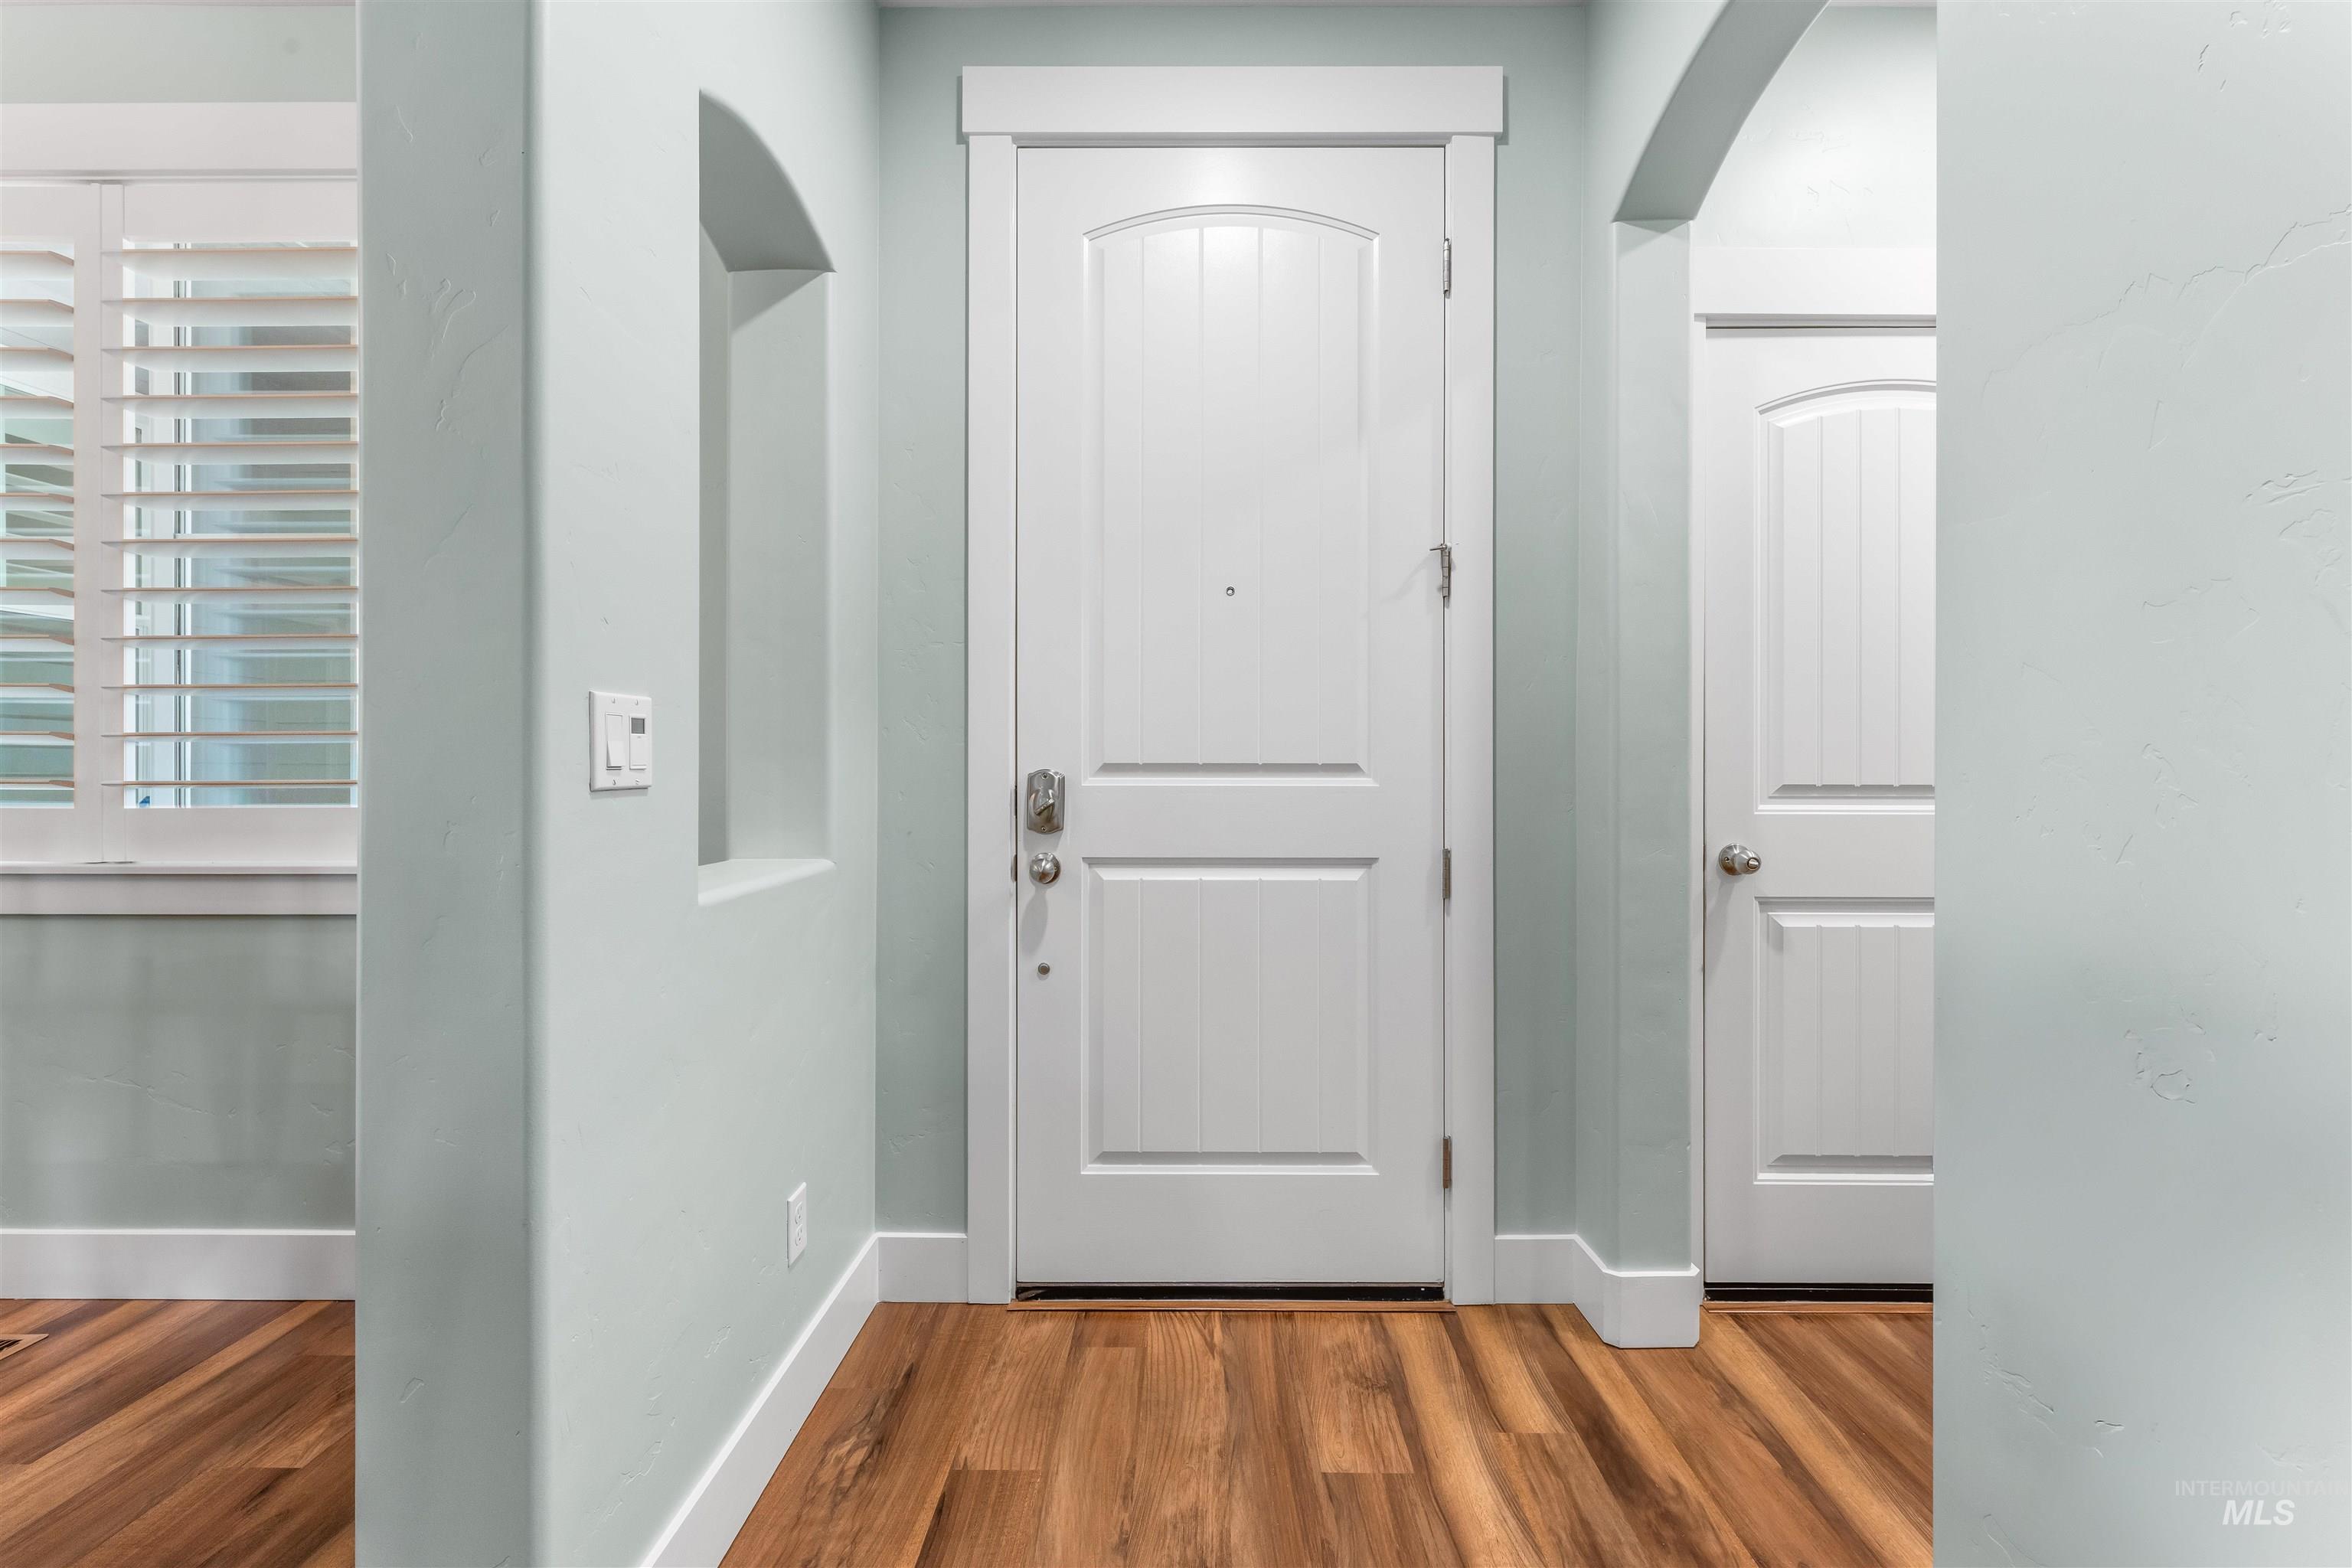
Entryway featuring wood-finish flooring, a white paneled door with brushed nickel hardware, and an arched wall niche
-
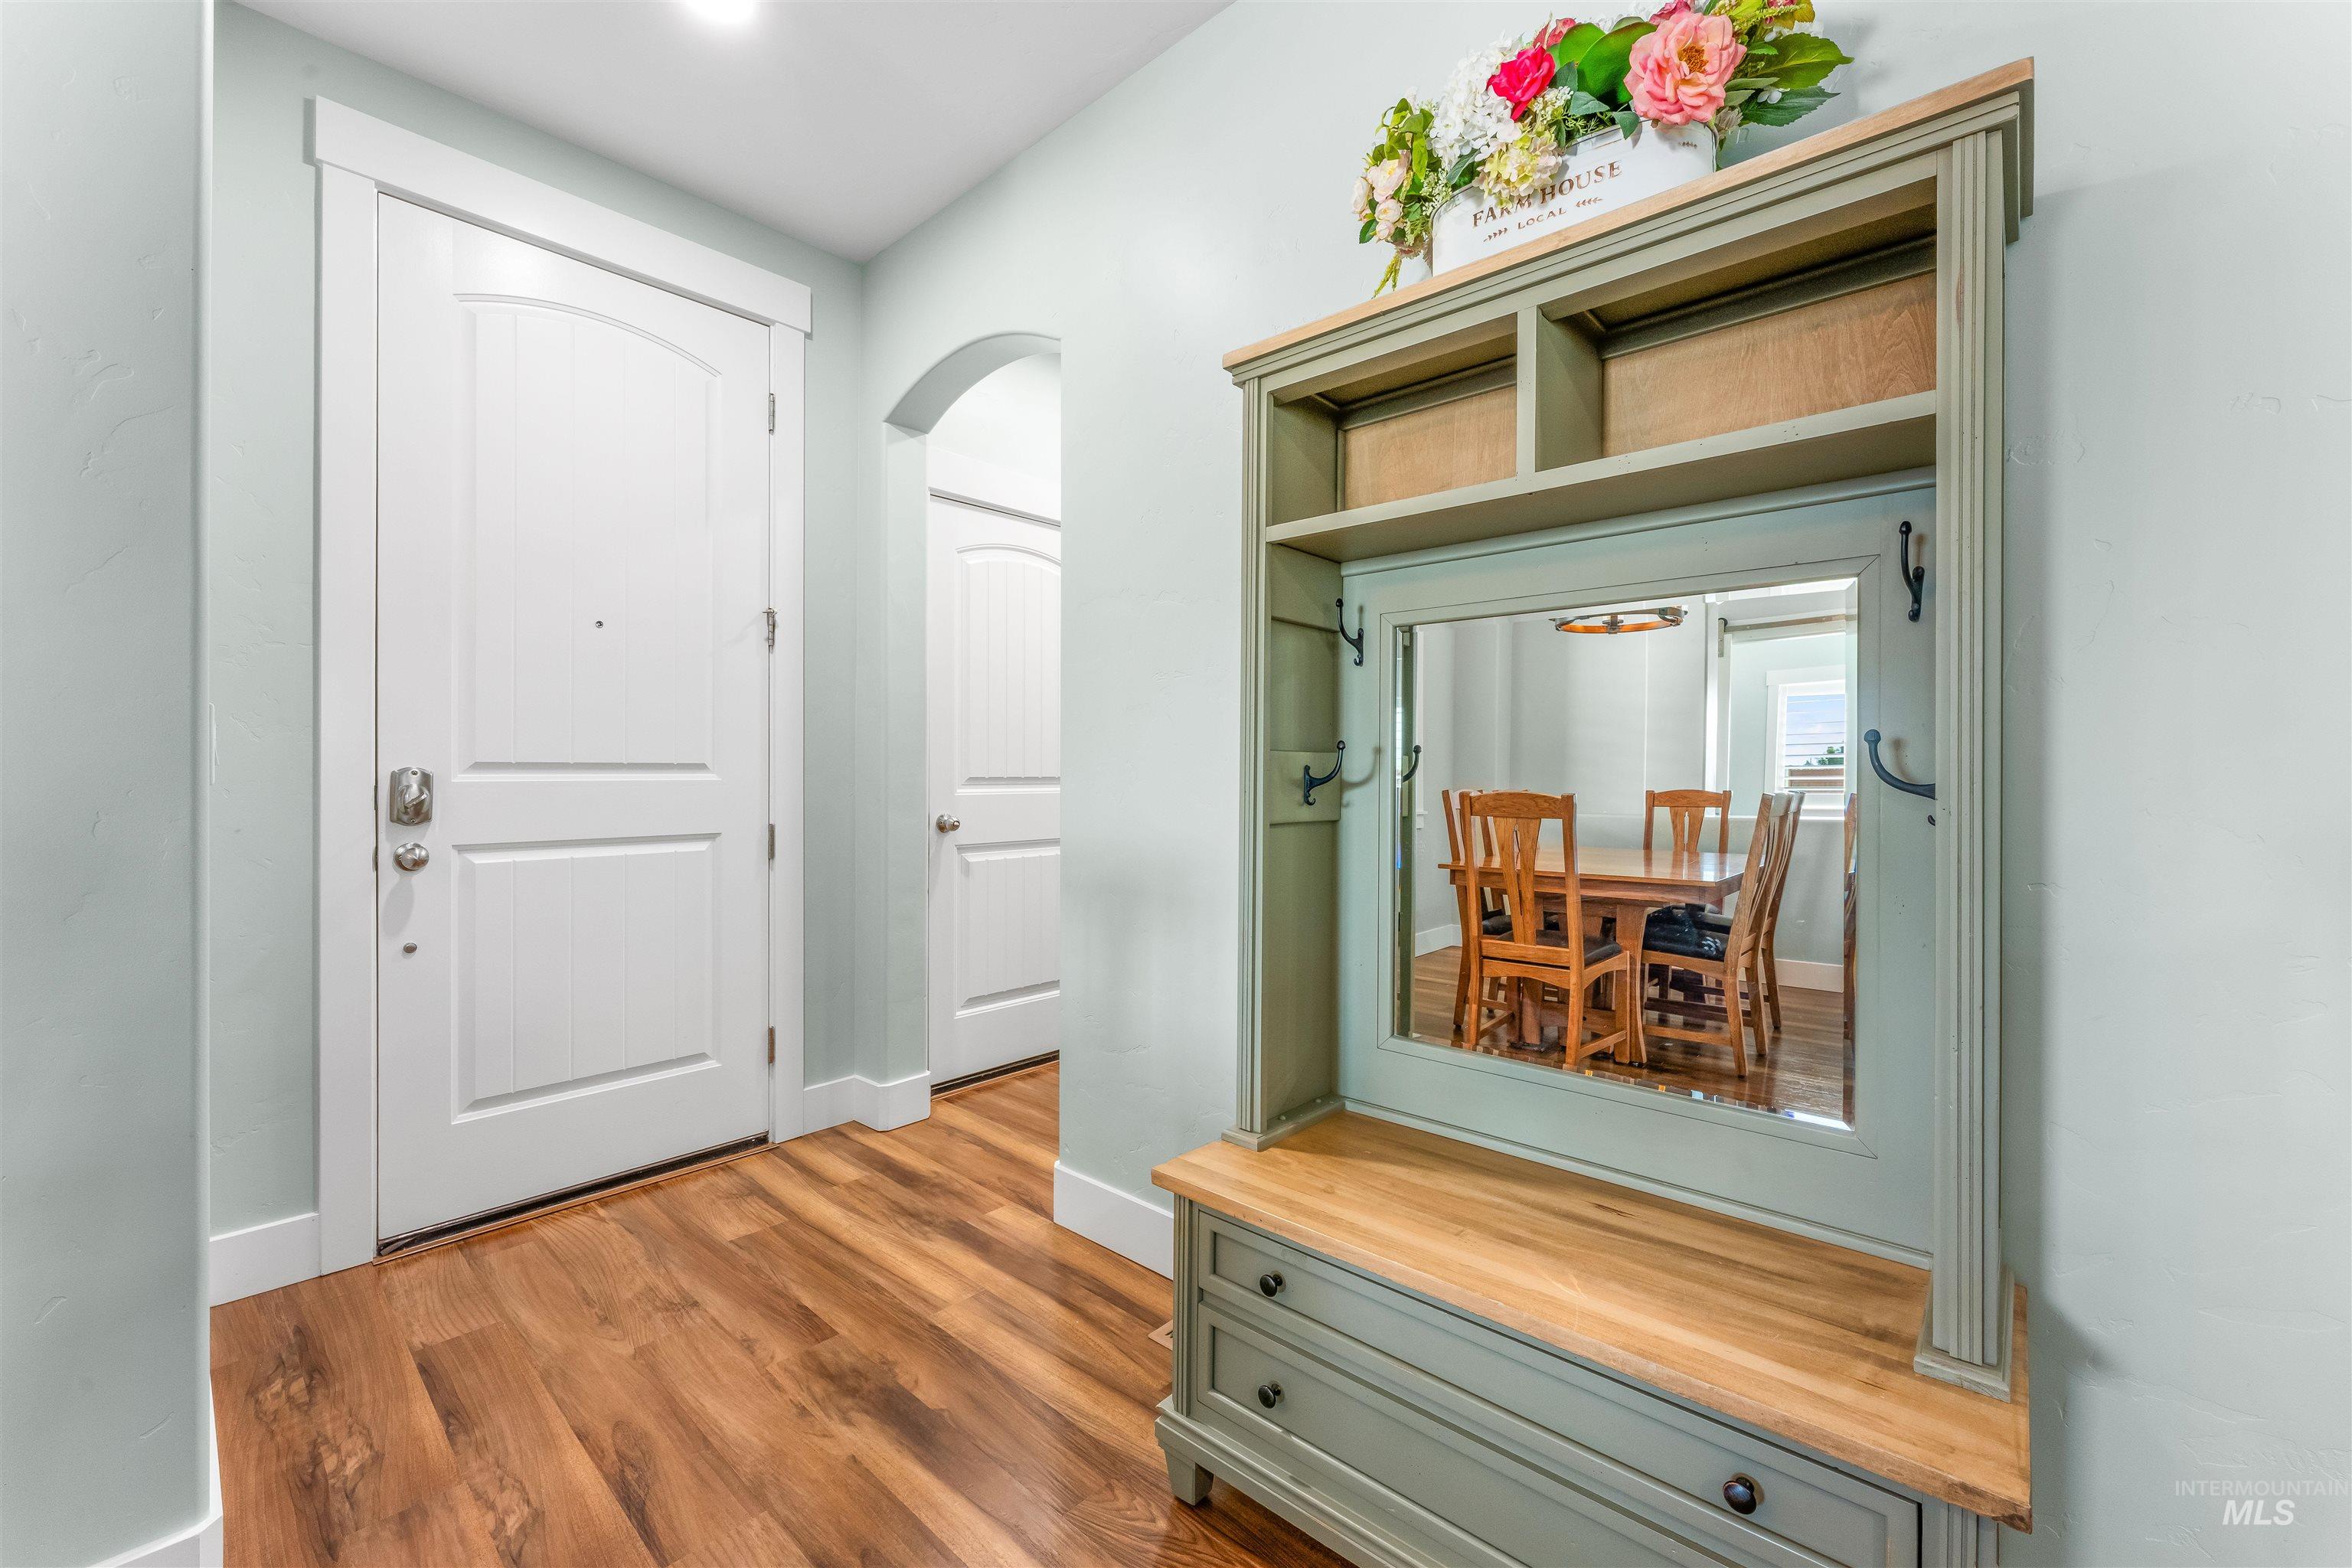
Entryway featuring wood-finish flooring, a white two-panel door with arched top detail, and a built-in hall tree with storage and mirrored panel
-
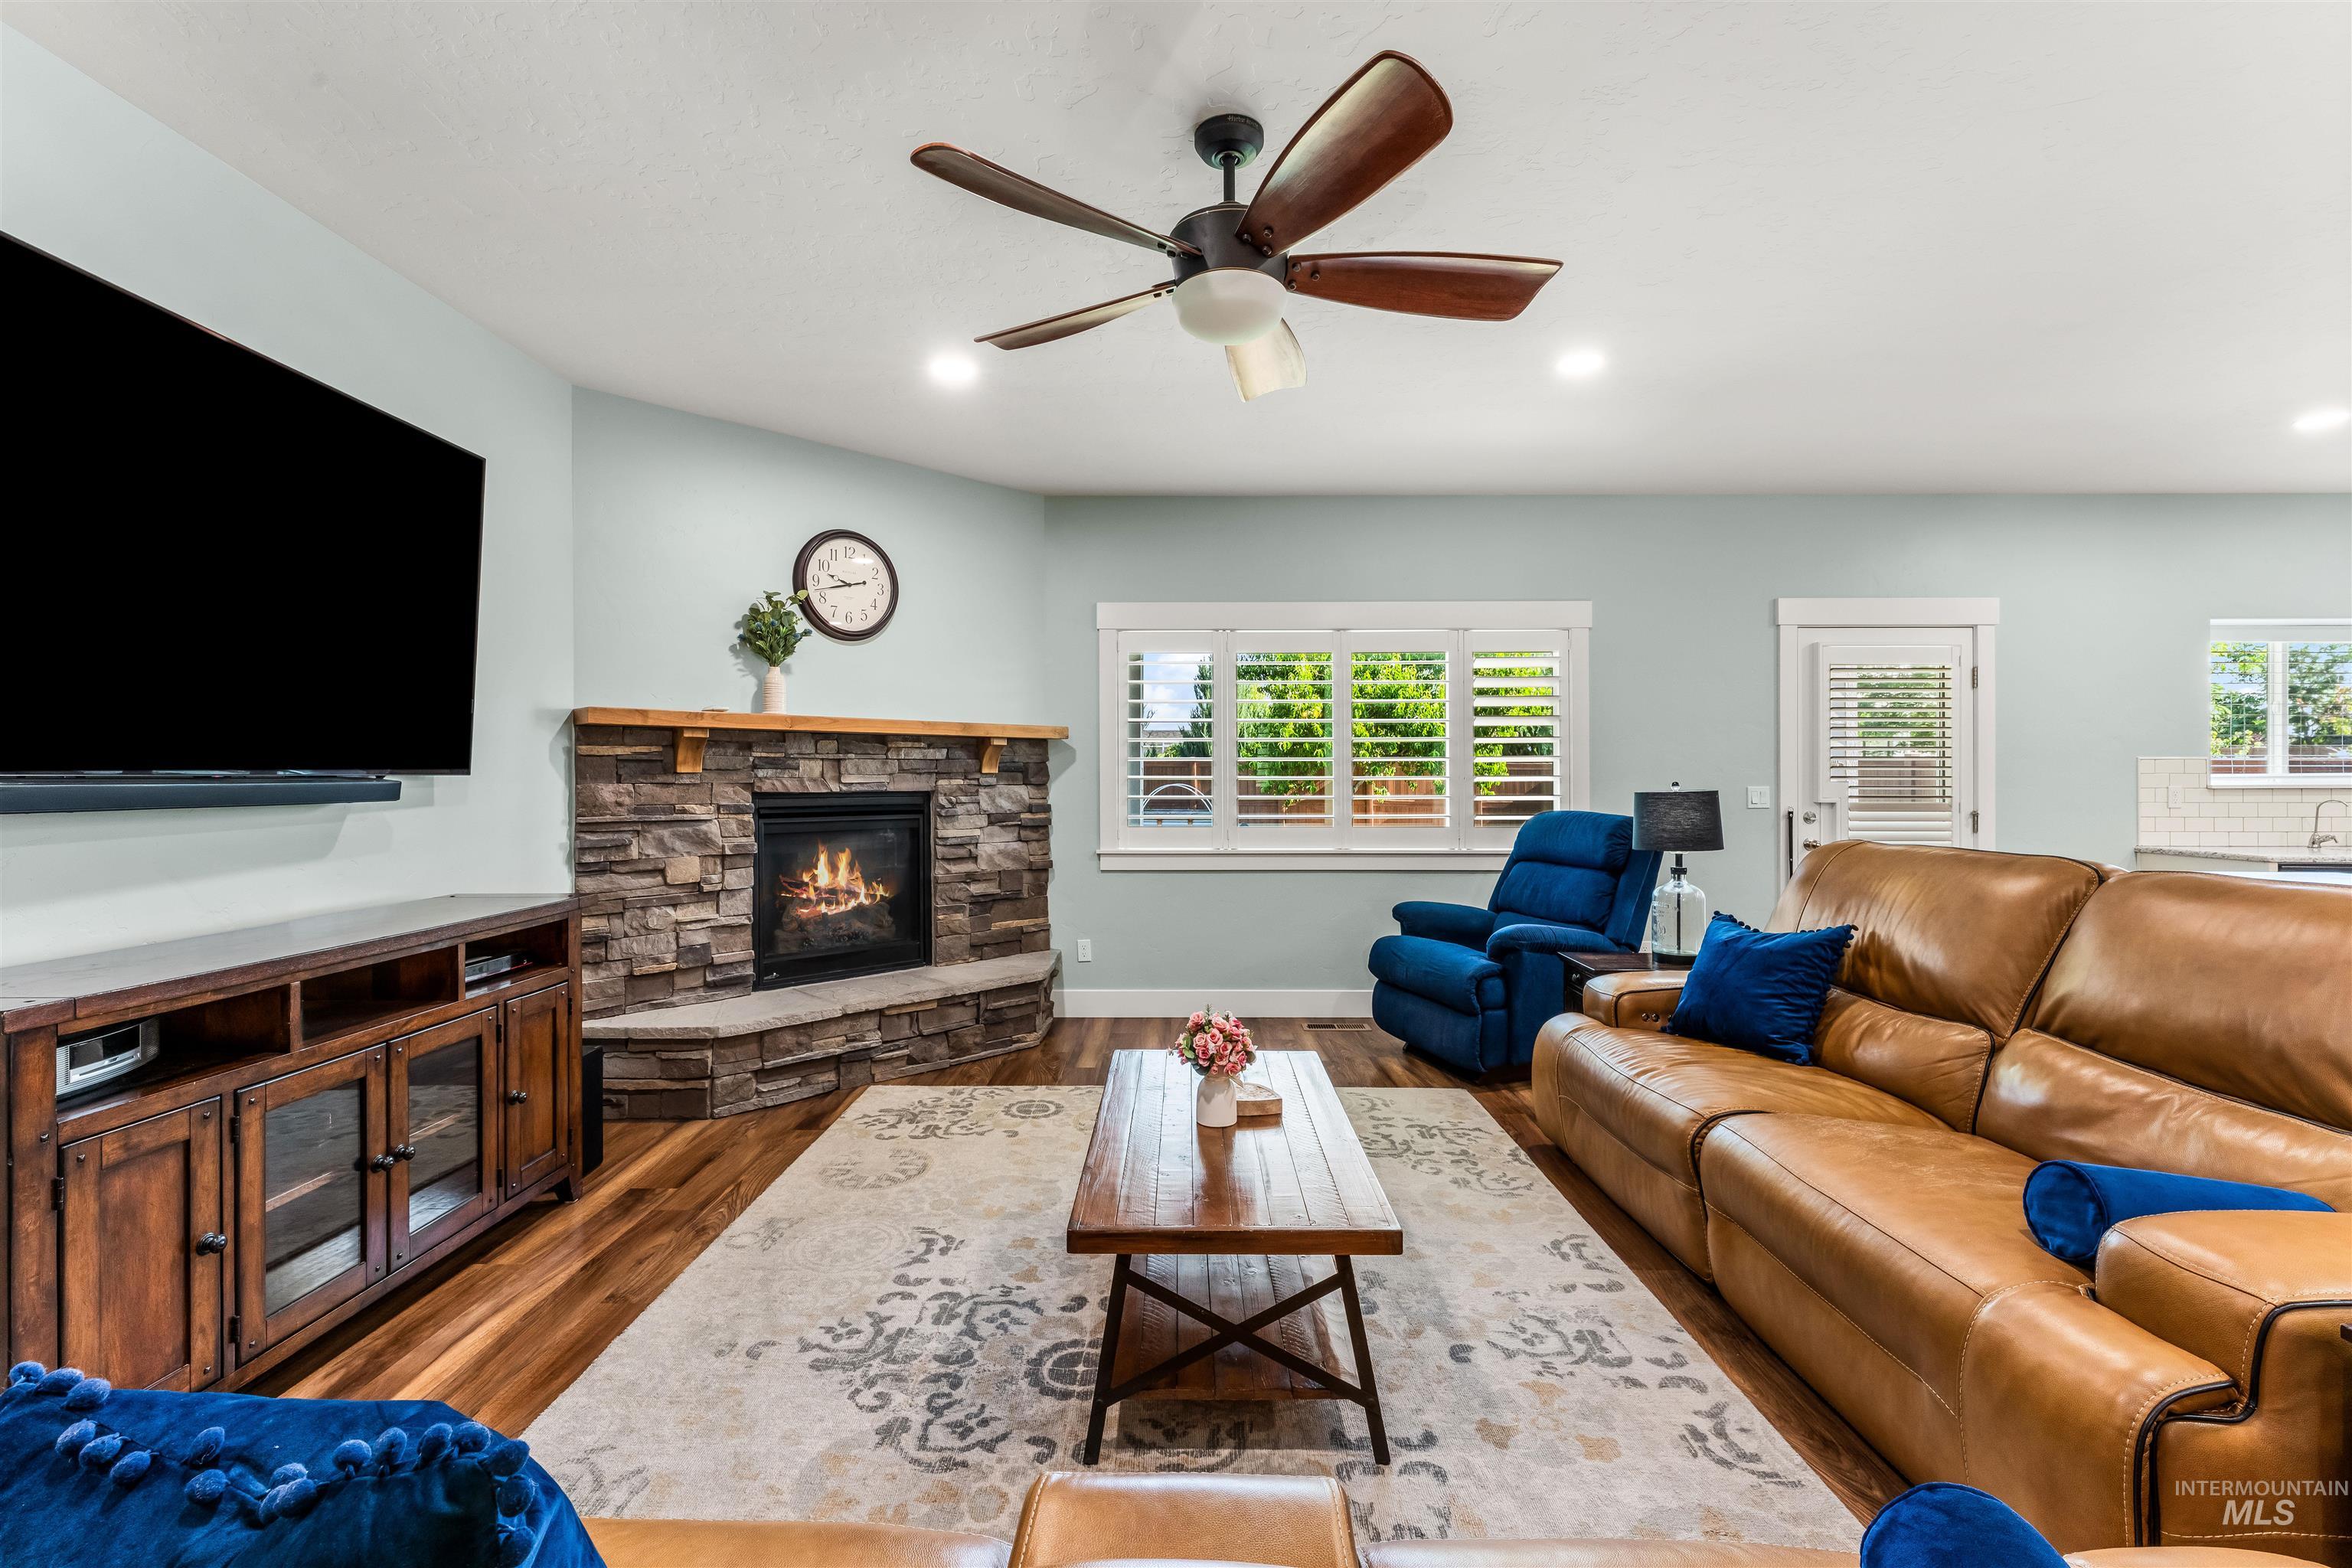
Living space featuring wood-finish flooring, a stone-clad corner fireplace with a wood mantle, a wood media console, and a ceiling fan
-
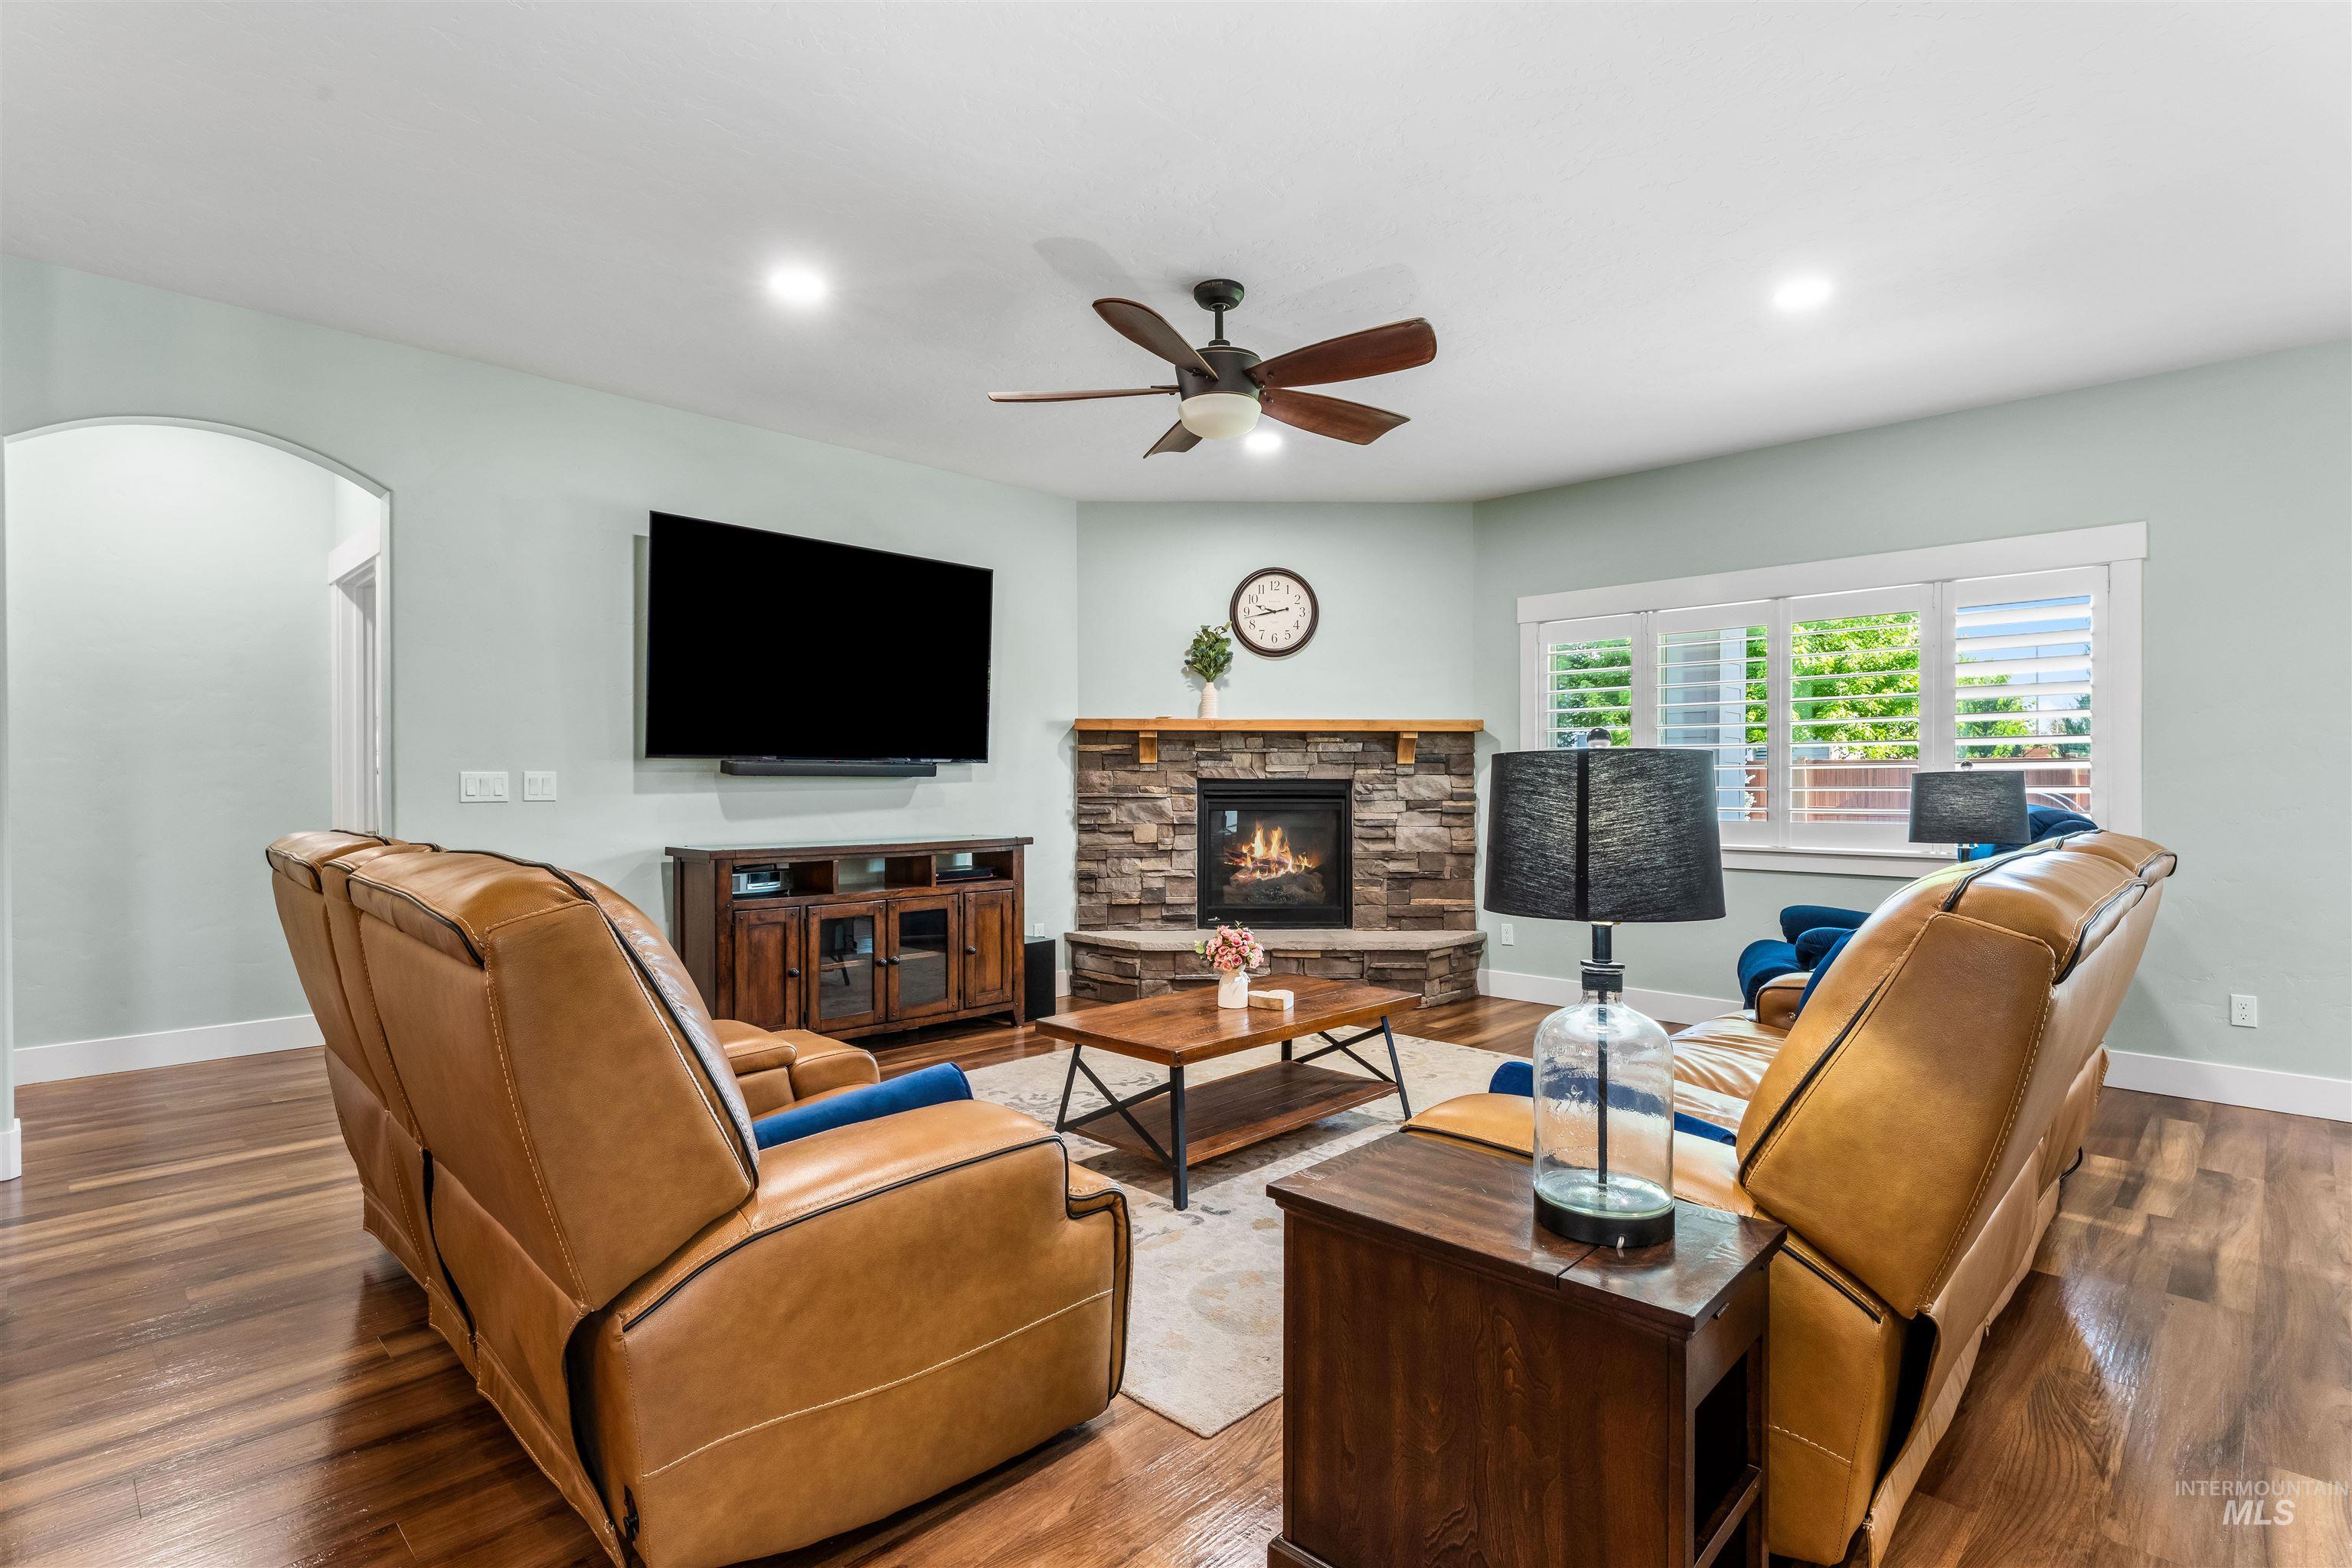
Living room featuring a stacked stone fireplace with a wood mantle, wood-finish flooring, a ceiling fan, recessed lighting, and plantation shutters
-
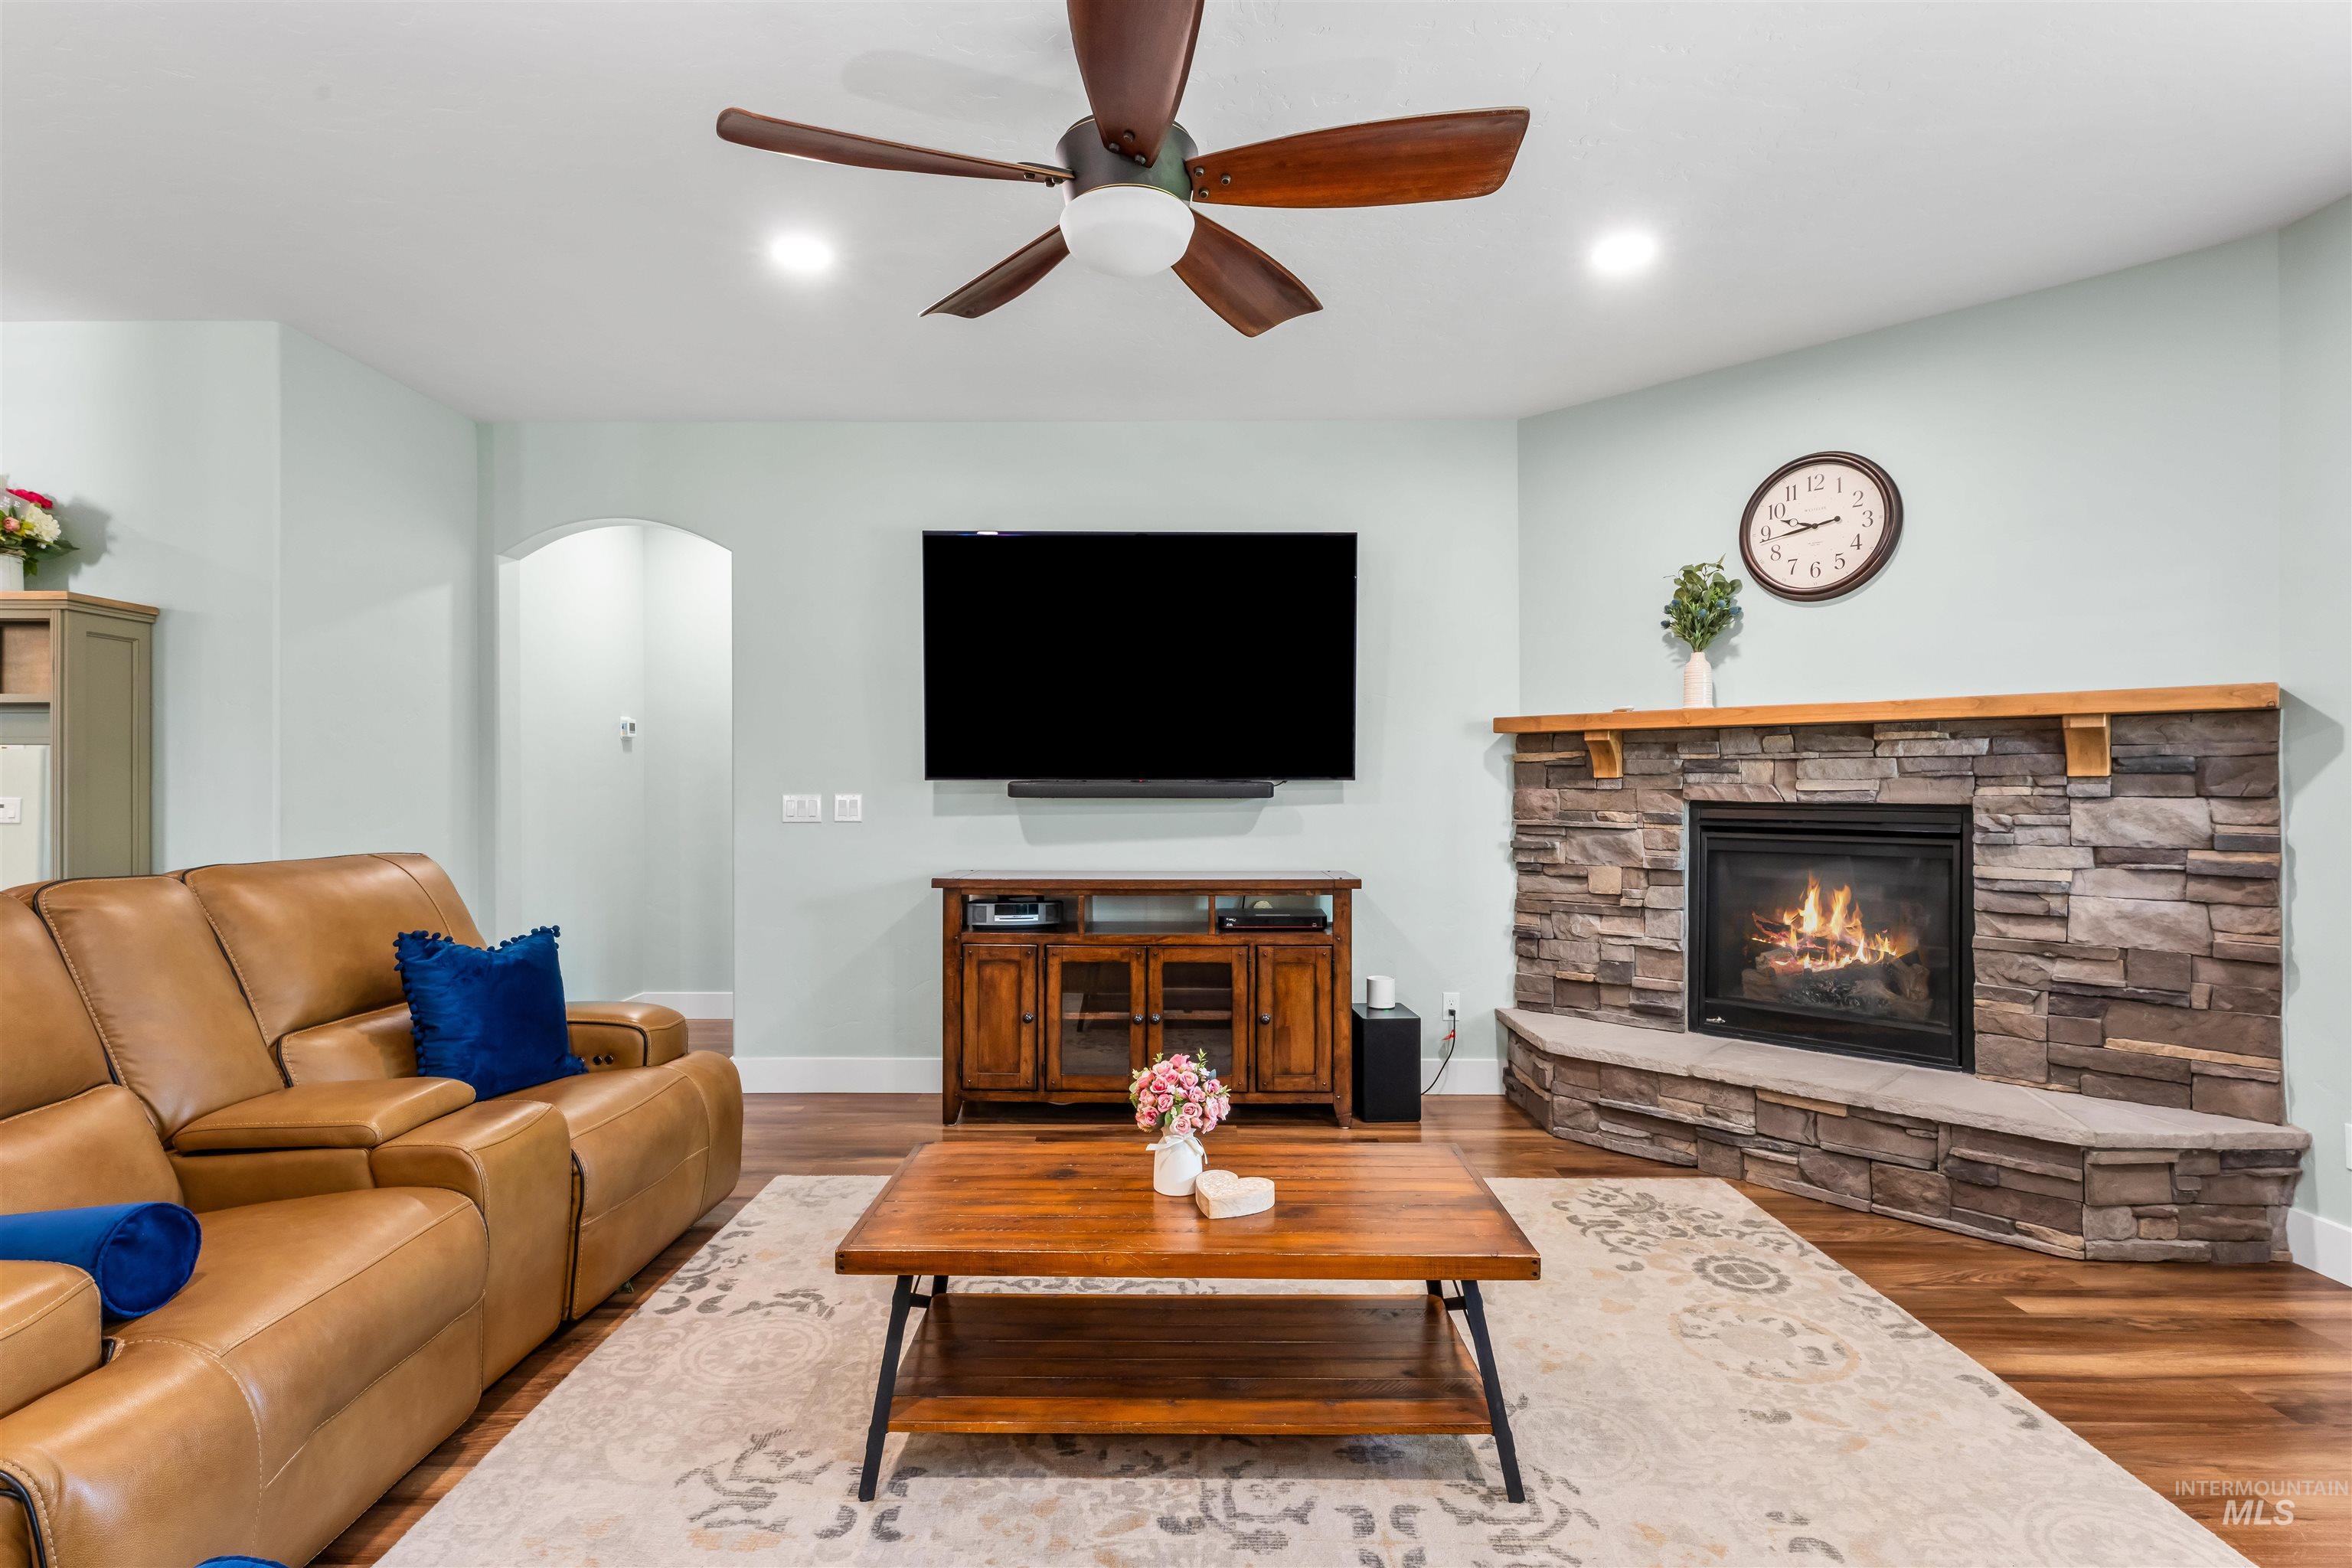
Living room
-
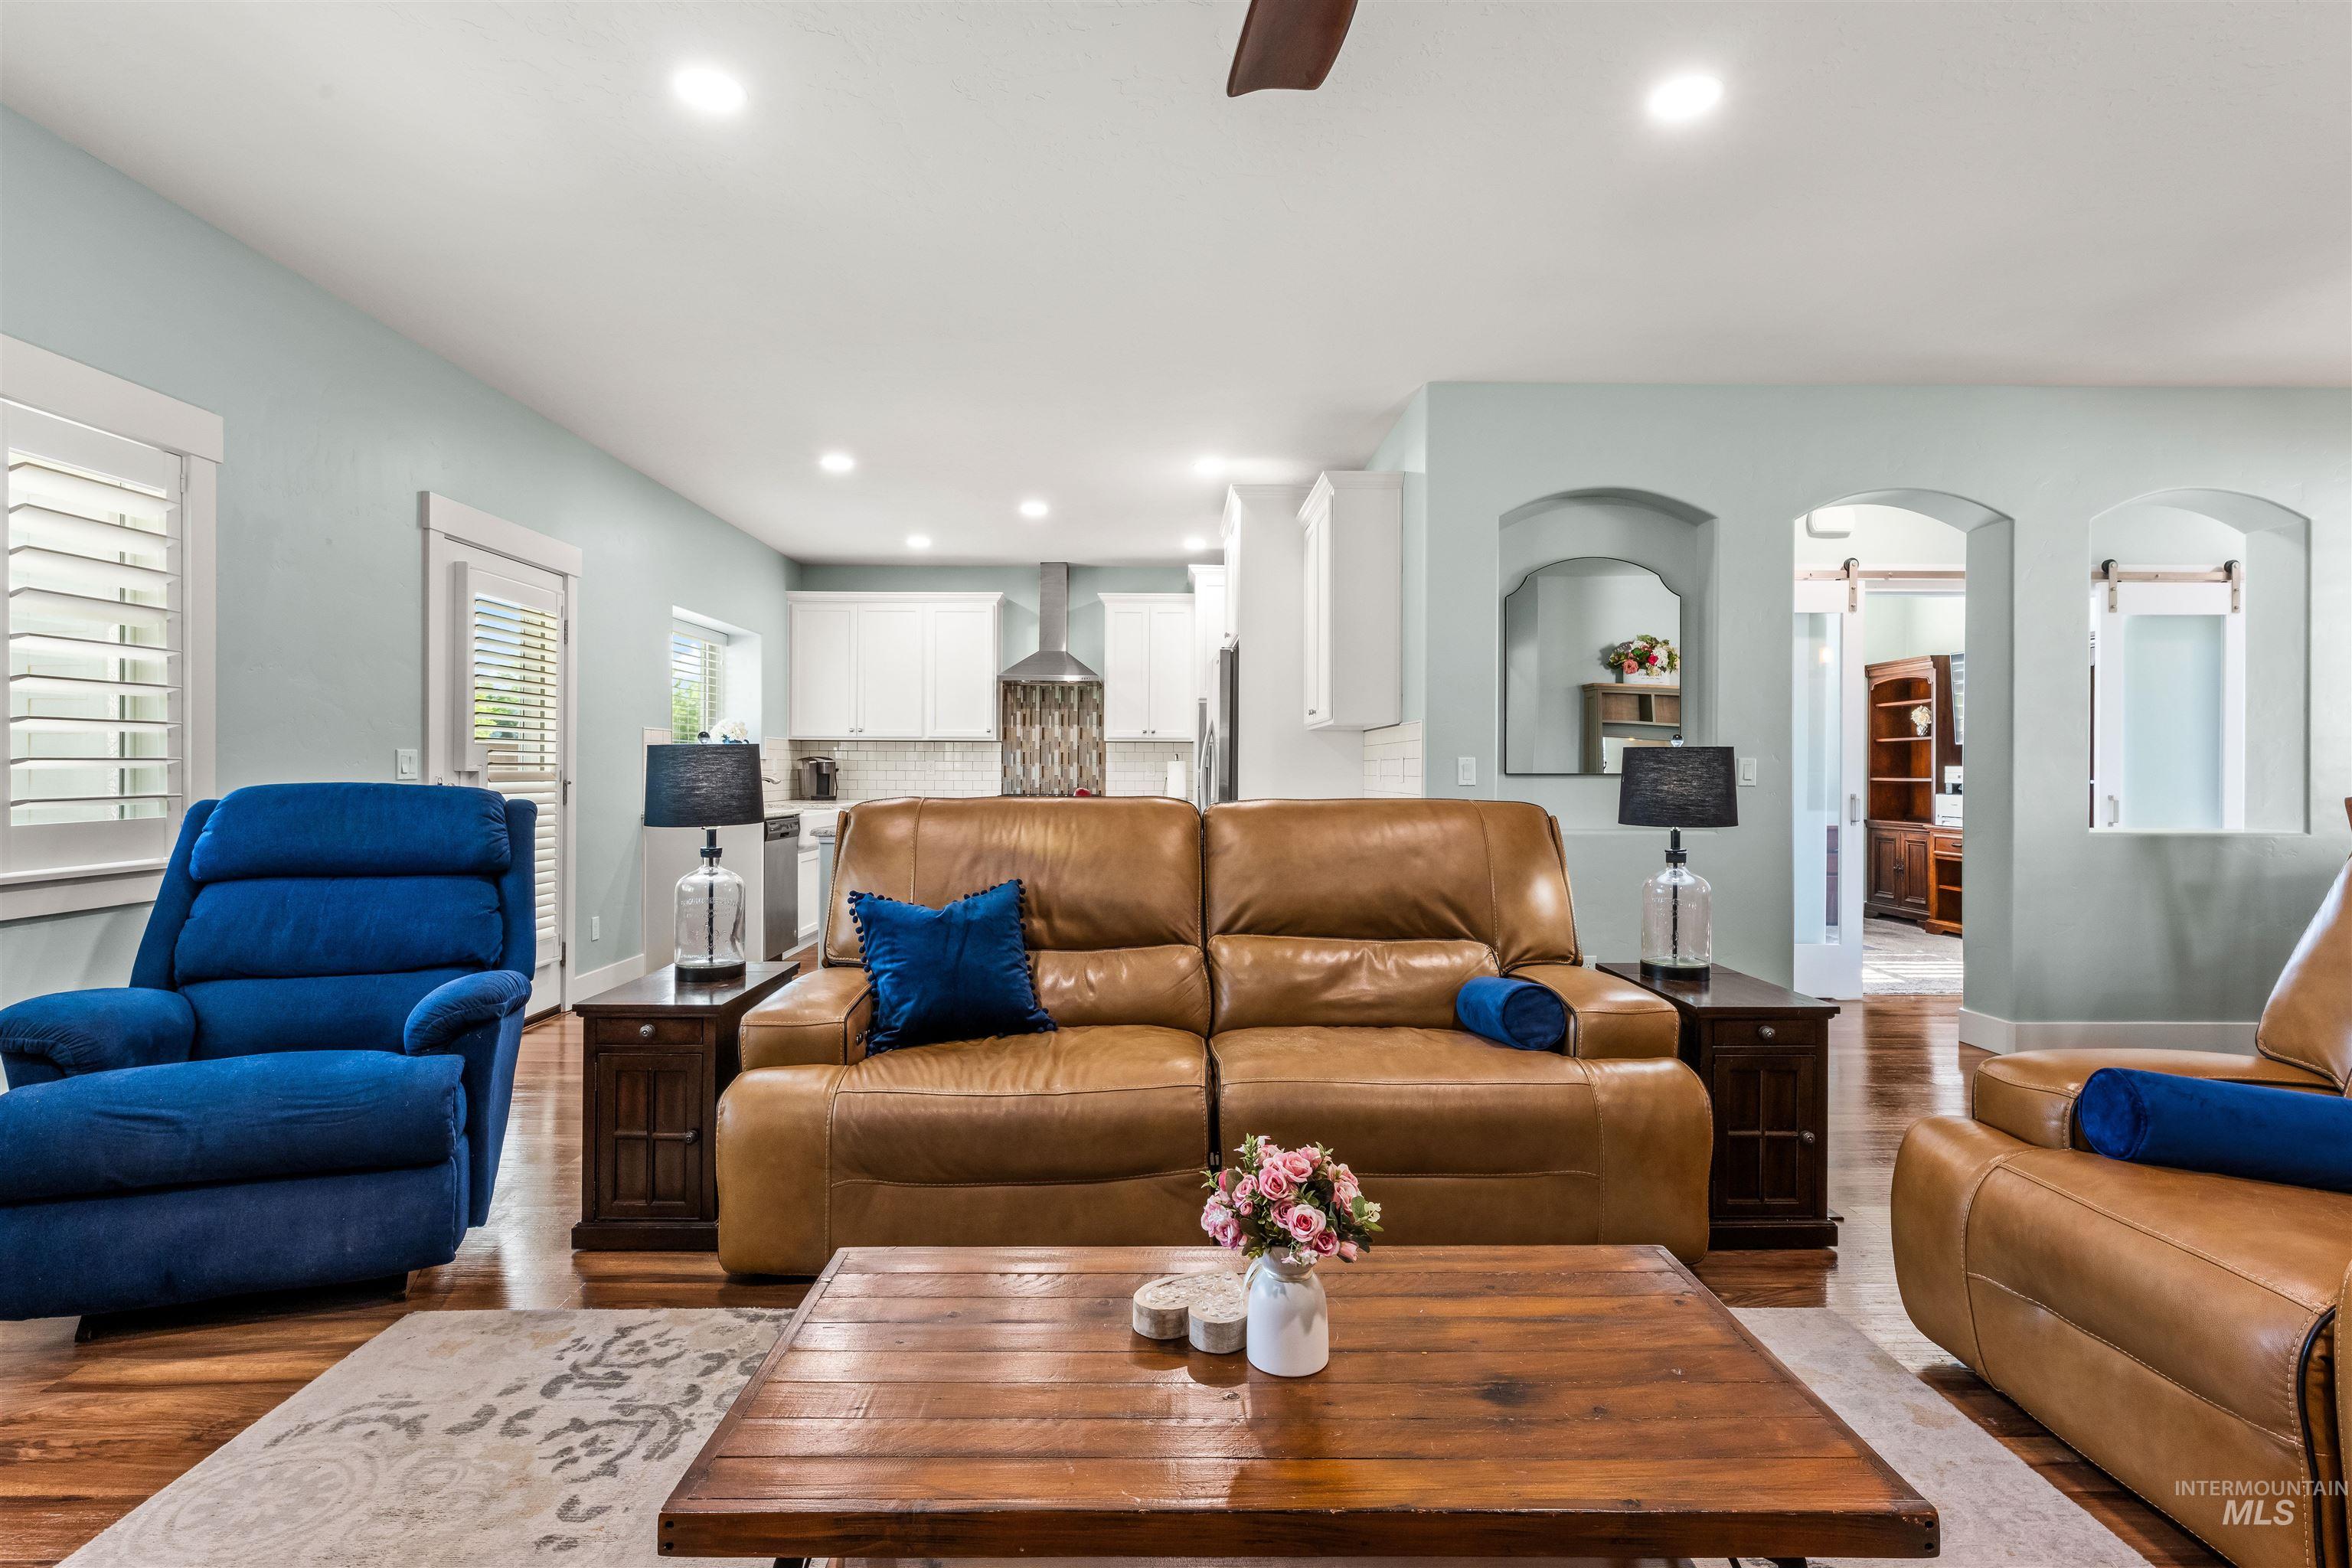
Open-concept living space featuring wood-finish flooring, recessed lighting, and a ceiling fan
-
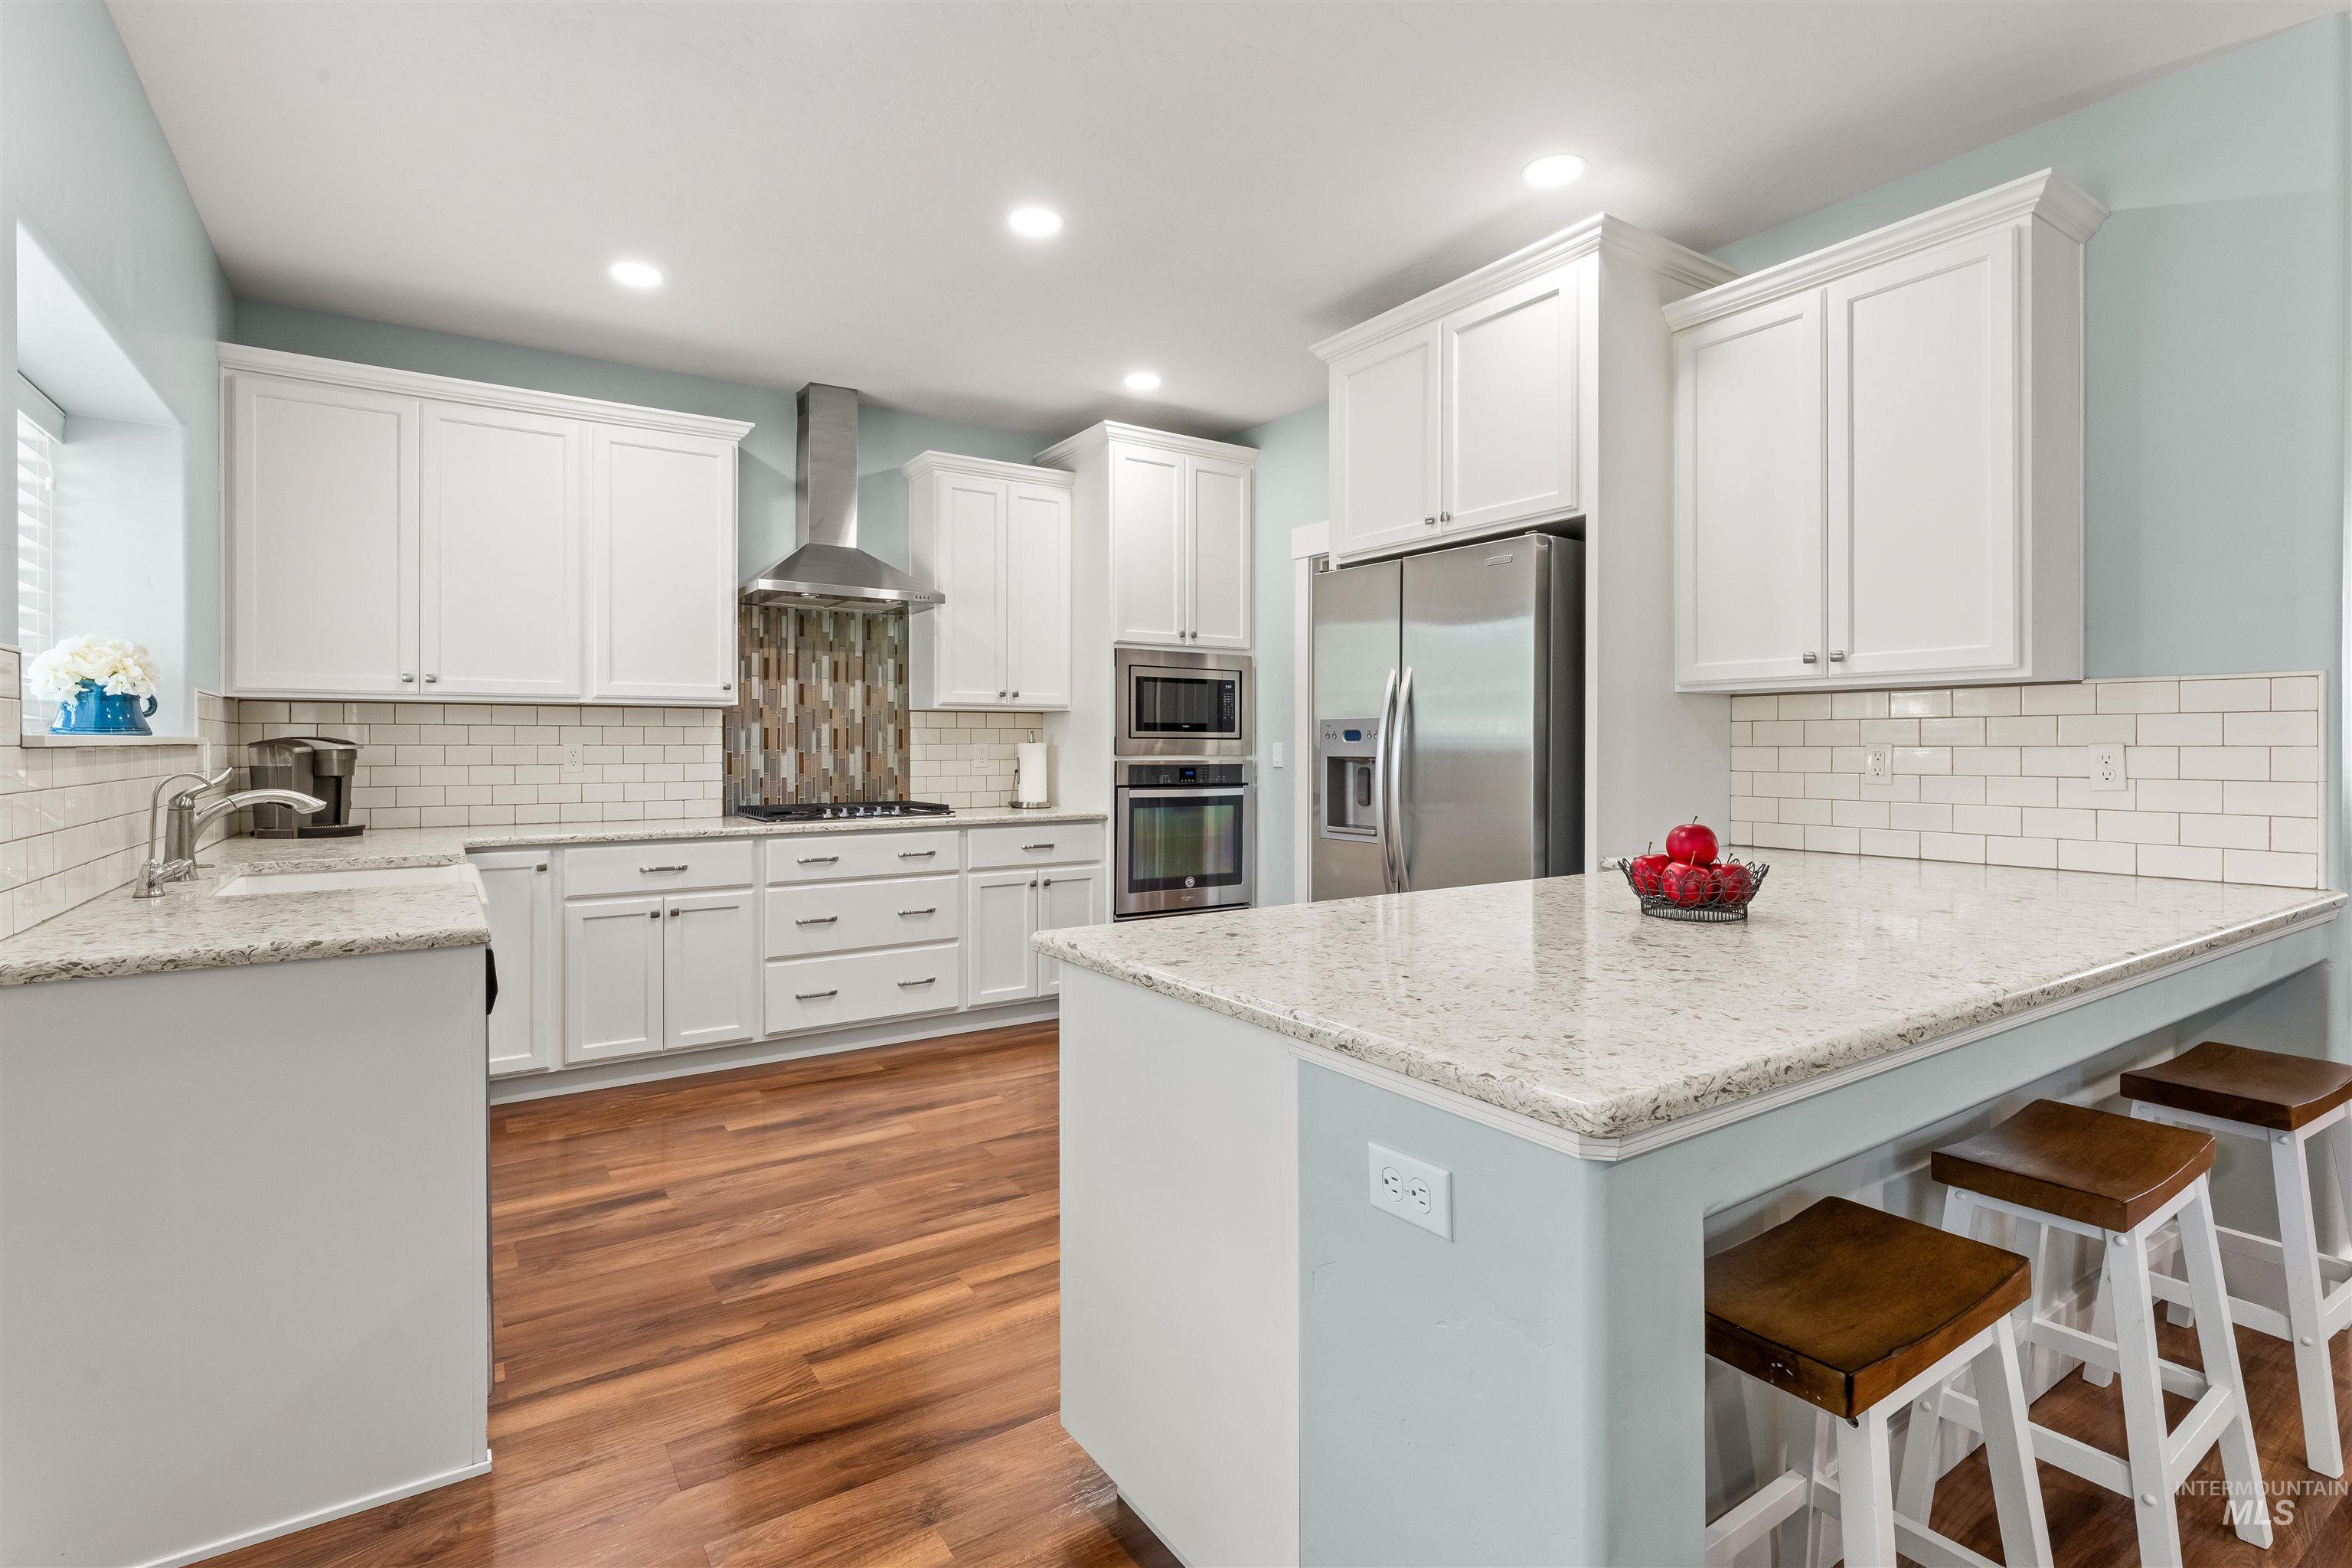
Spacious kitchen featuring white cabinetry, light-toned granite countertops, and wood-finish flooring
-
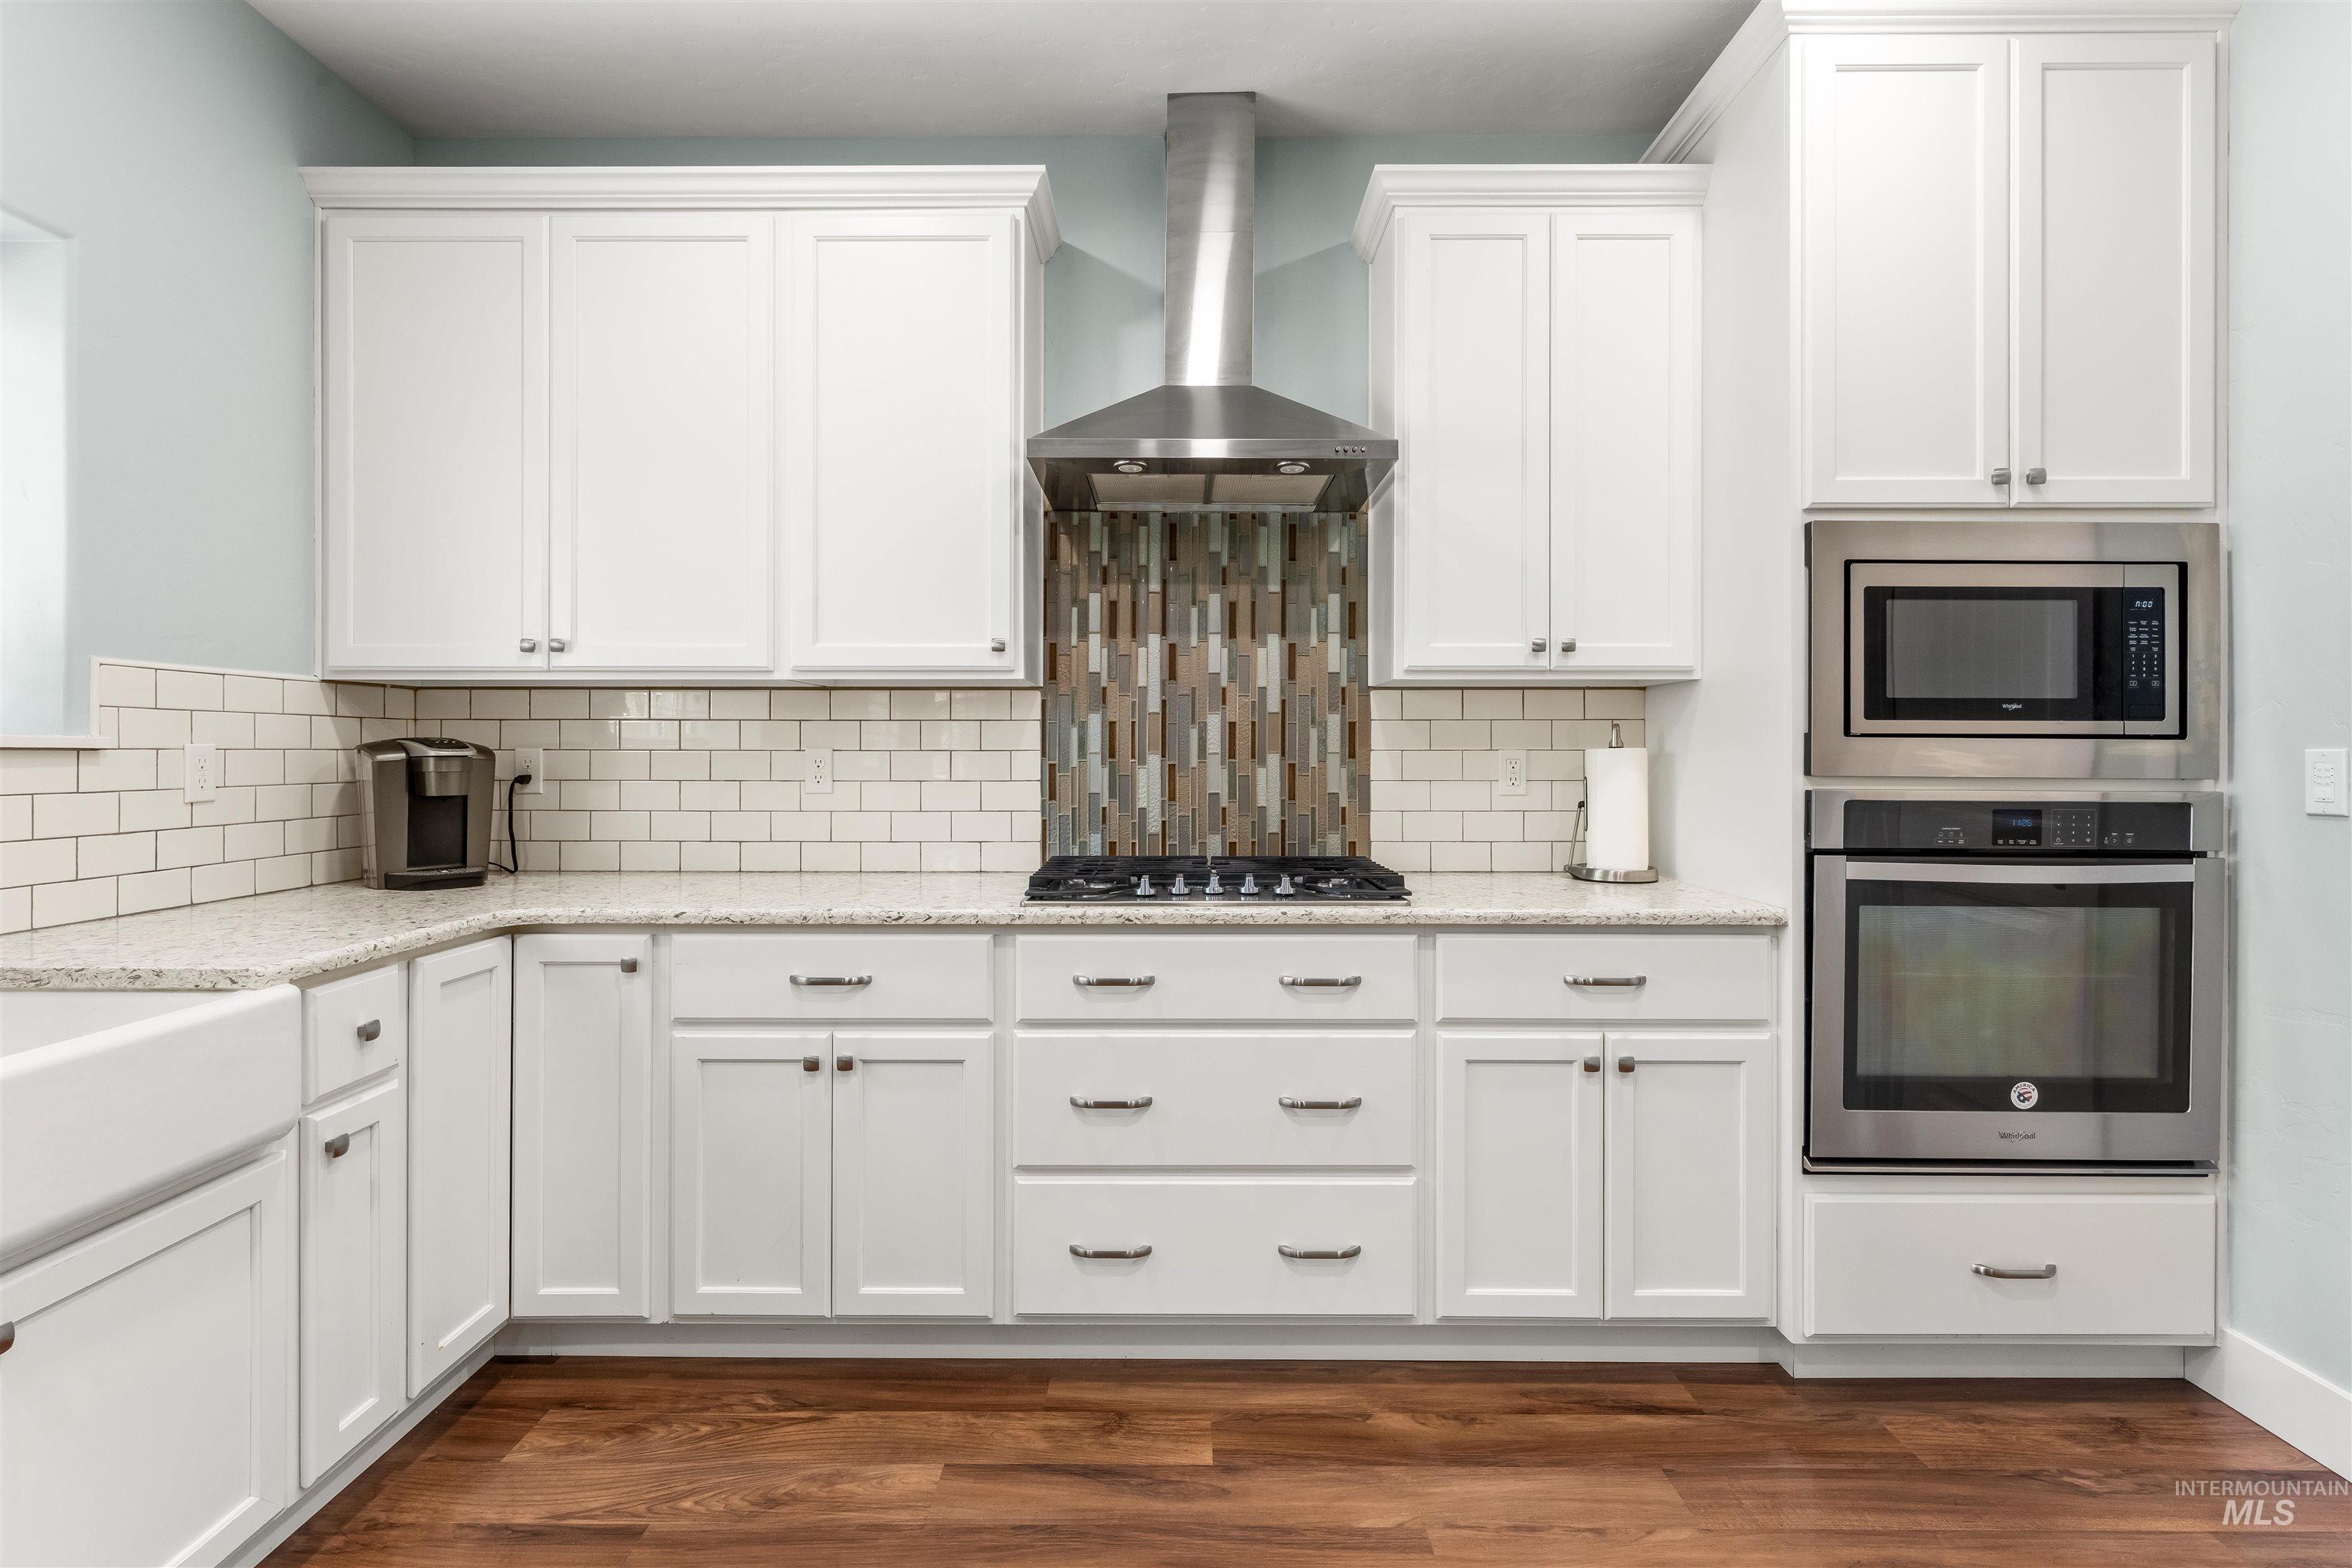
Contemporary kitchen featuring white cabinetry, light-toned countertops, a full subway tile backsplash, and wood-finish flooring
-
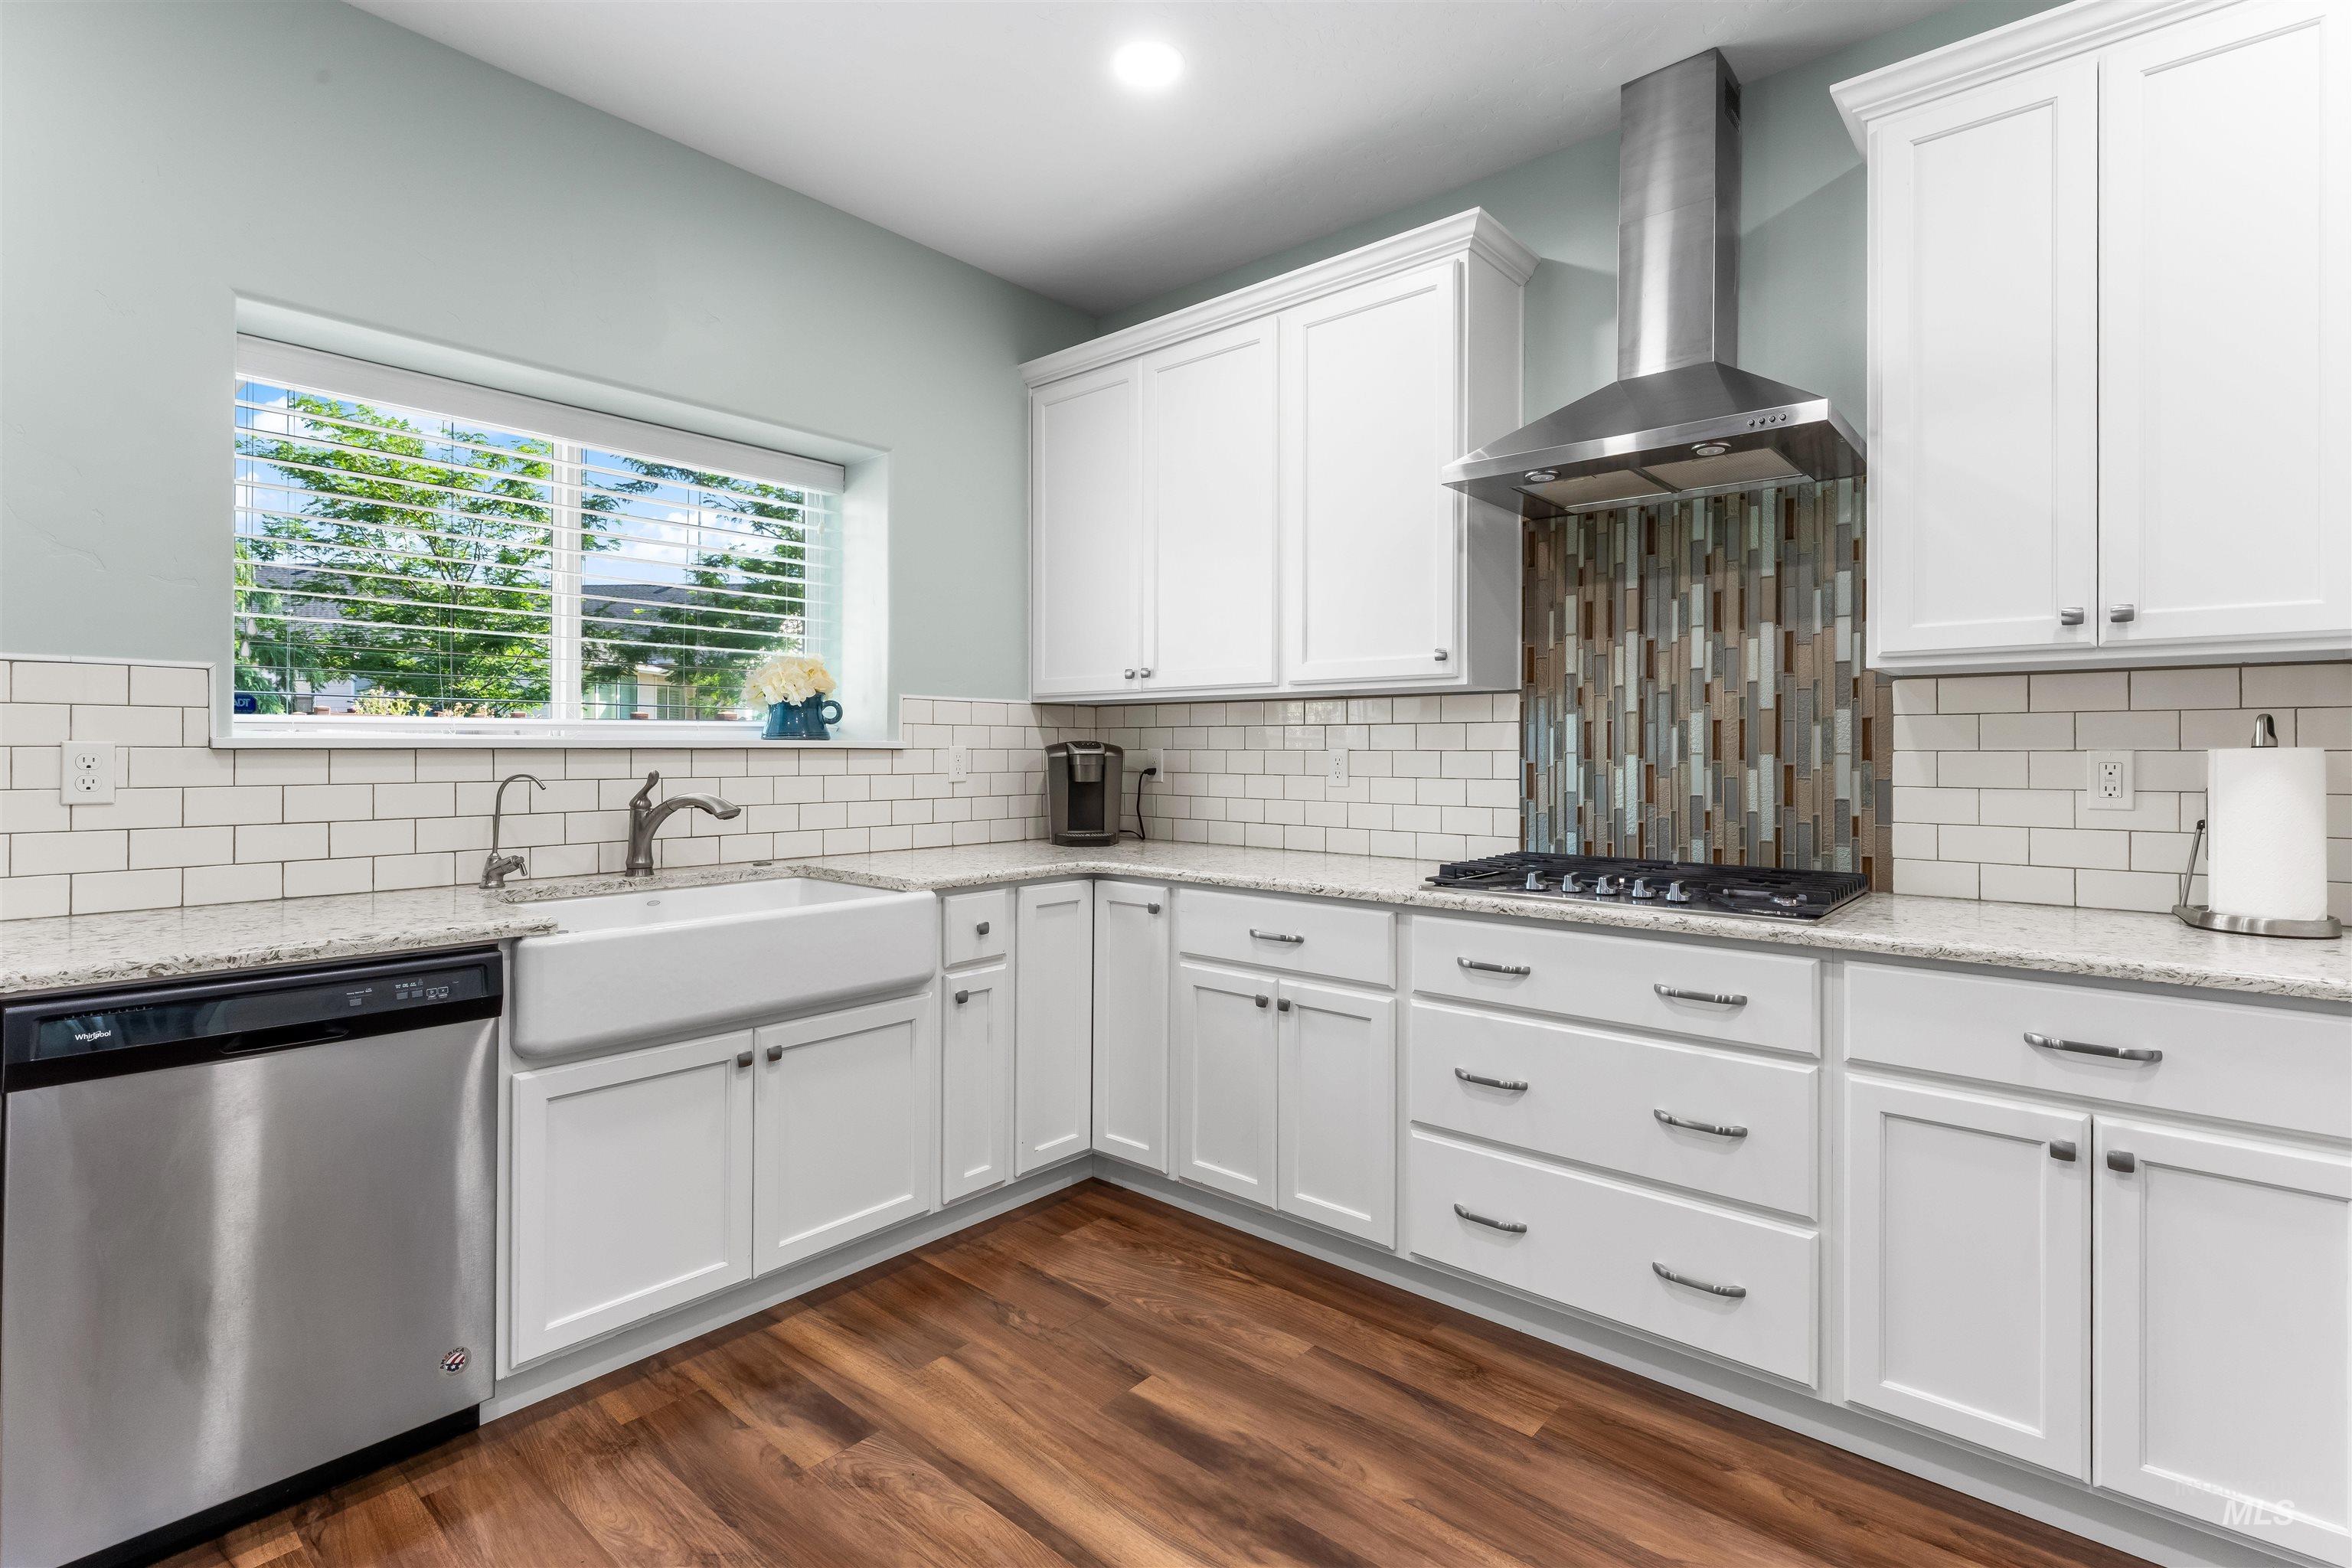
Contemporary kitchen featuring white cabinetry, light-toned countertops, and wood-finish flooring
-
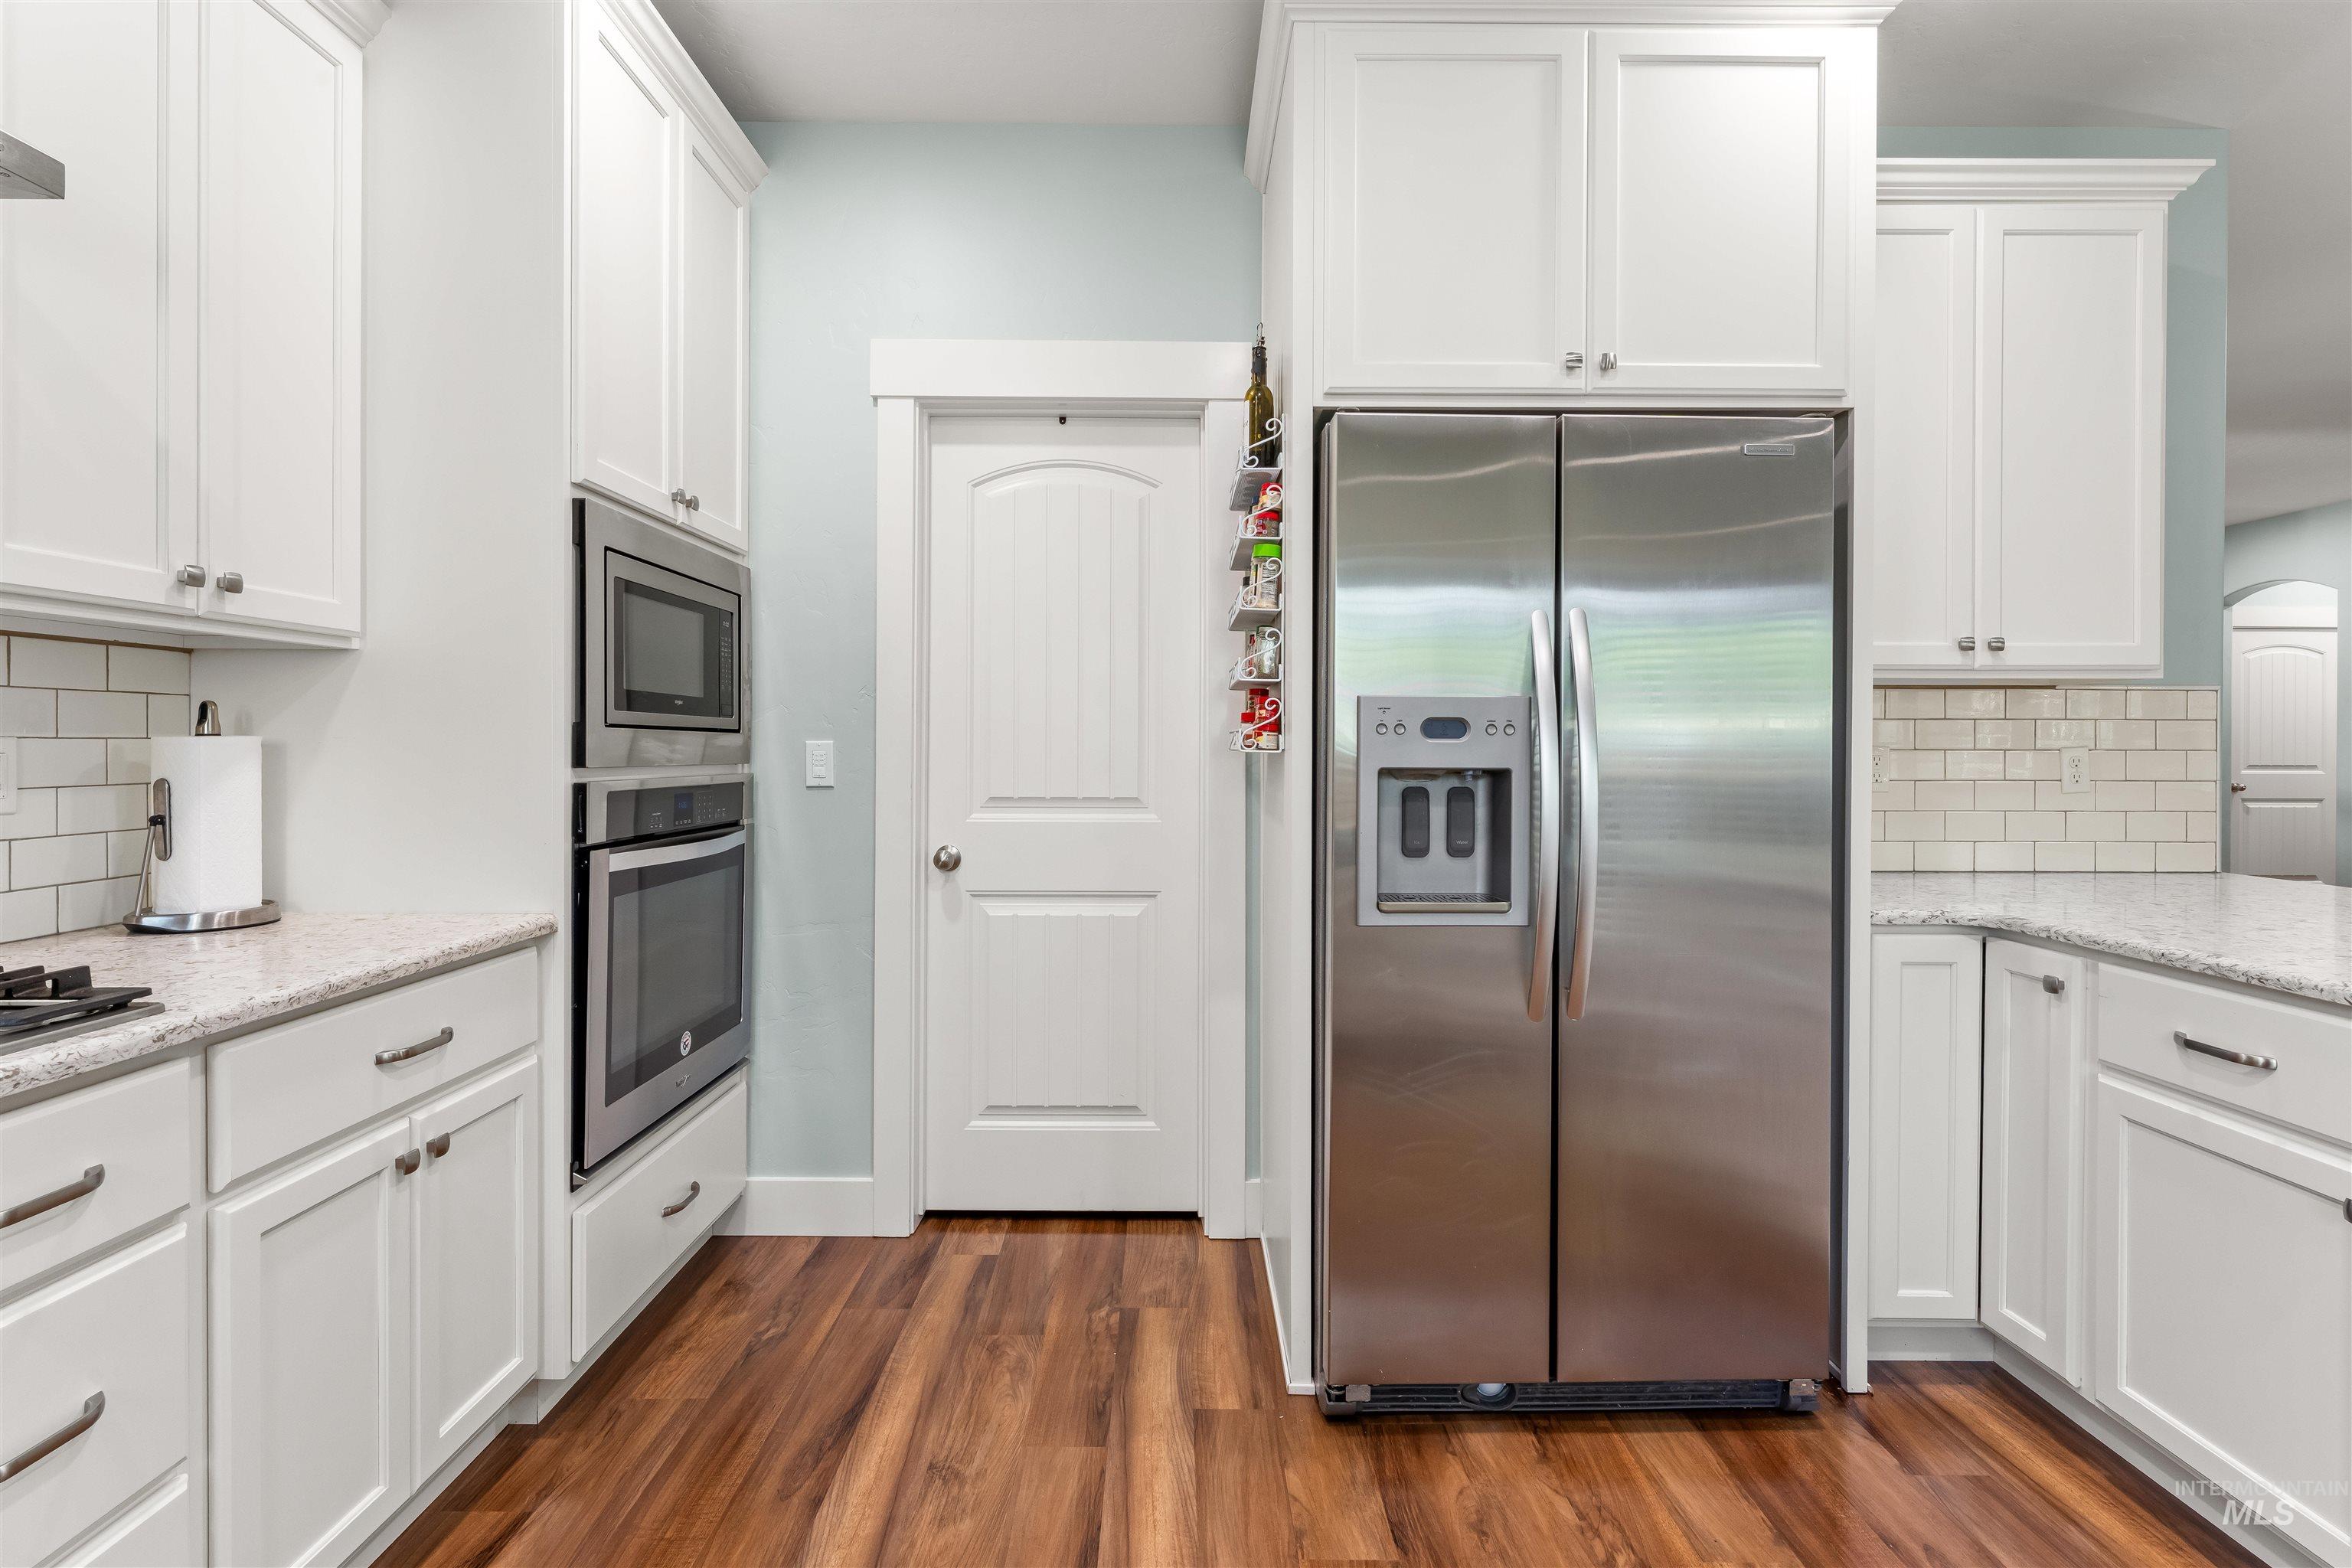
Kitchen featuring white shaker-style cabinetry, light-toned countertops, subway tile backsplash, stainless steel appliances, and wood-finish flooring
-
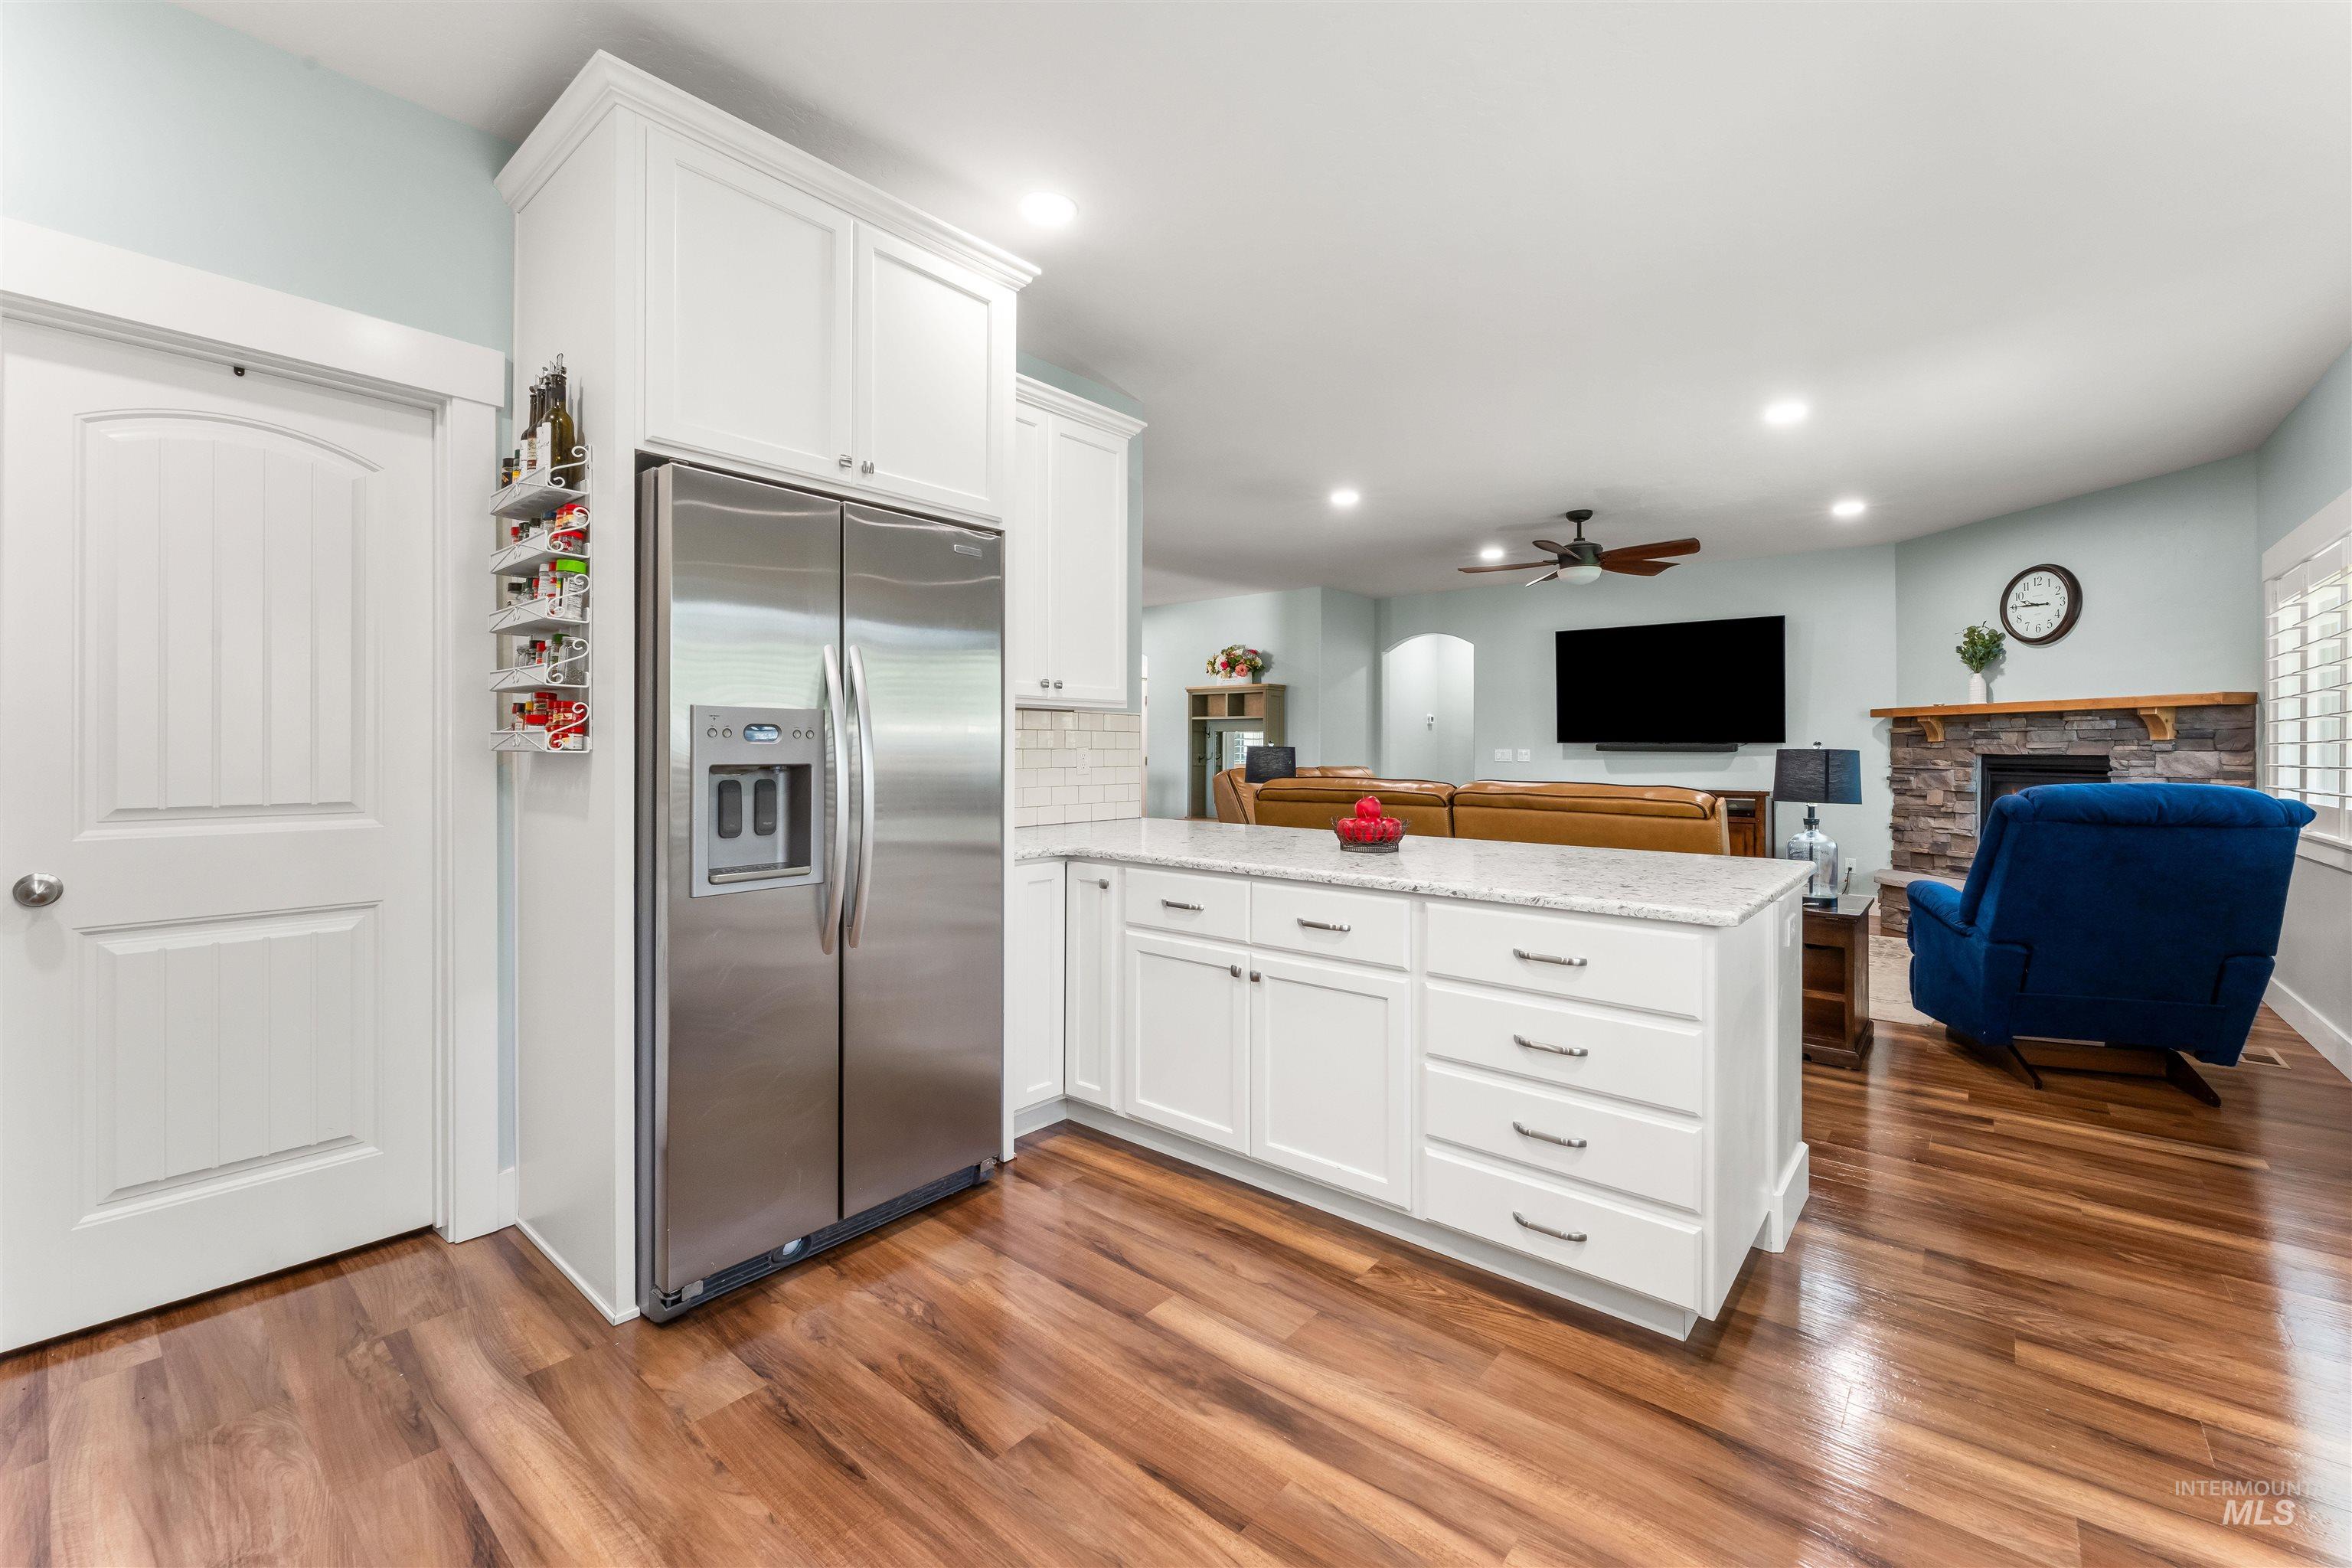
Open-concept living space featuring wood-finish flooring, a kitchen island with white cabinetry and a light-toned countertop, a stainless steel refrigerator, and a stone fireplace with a wooden mantel
-
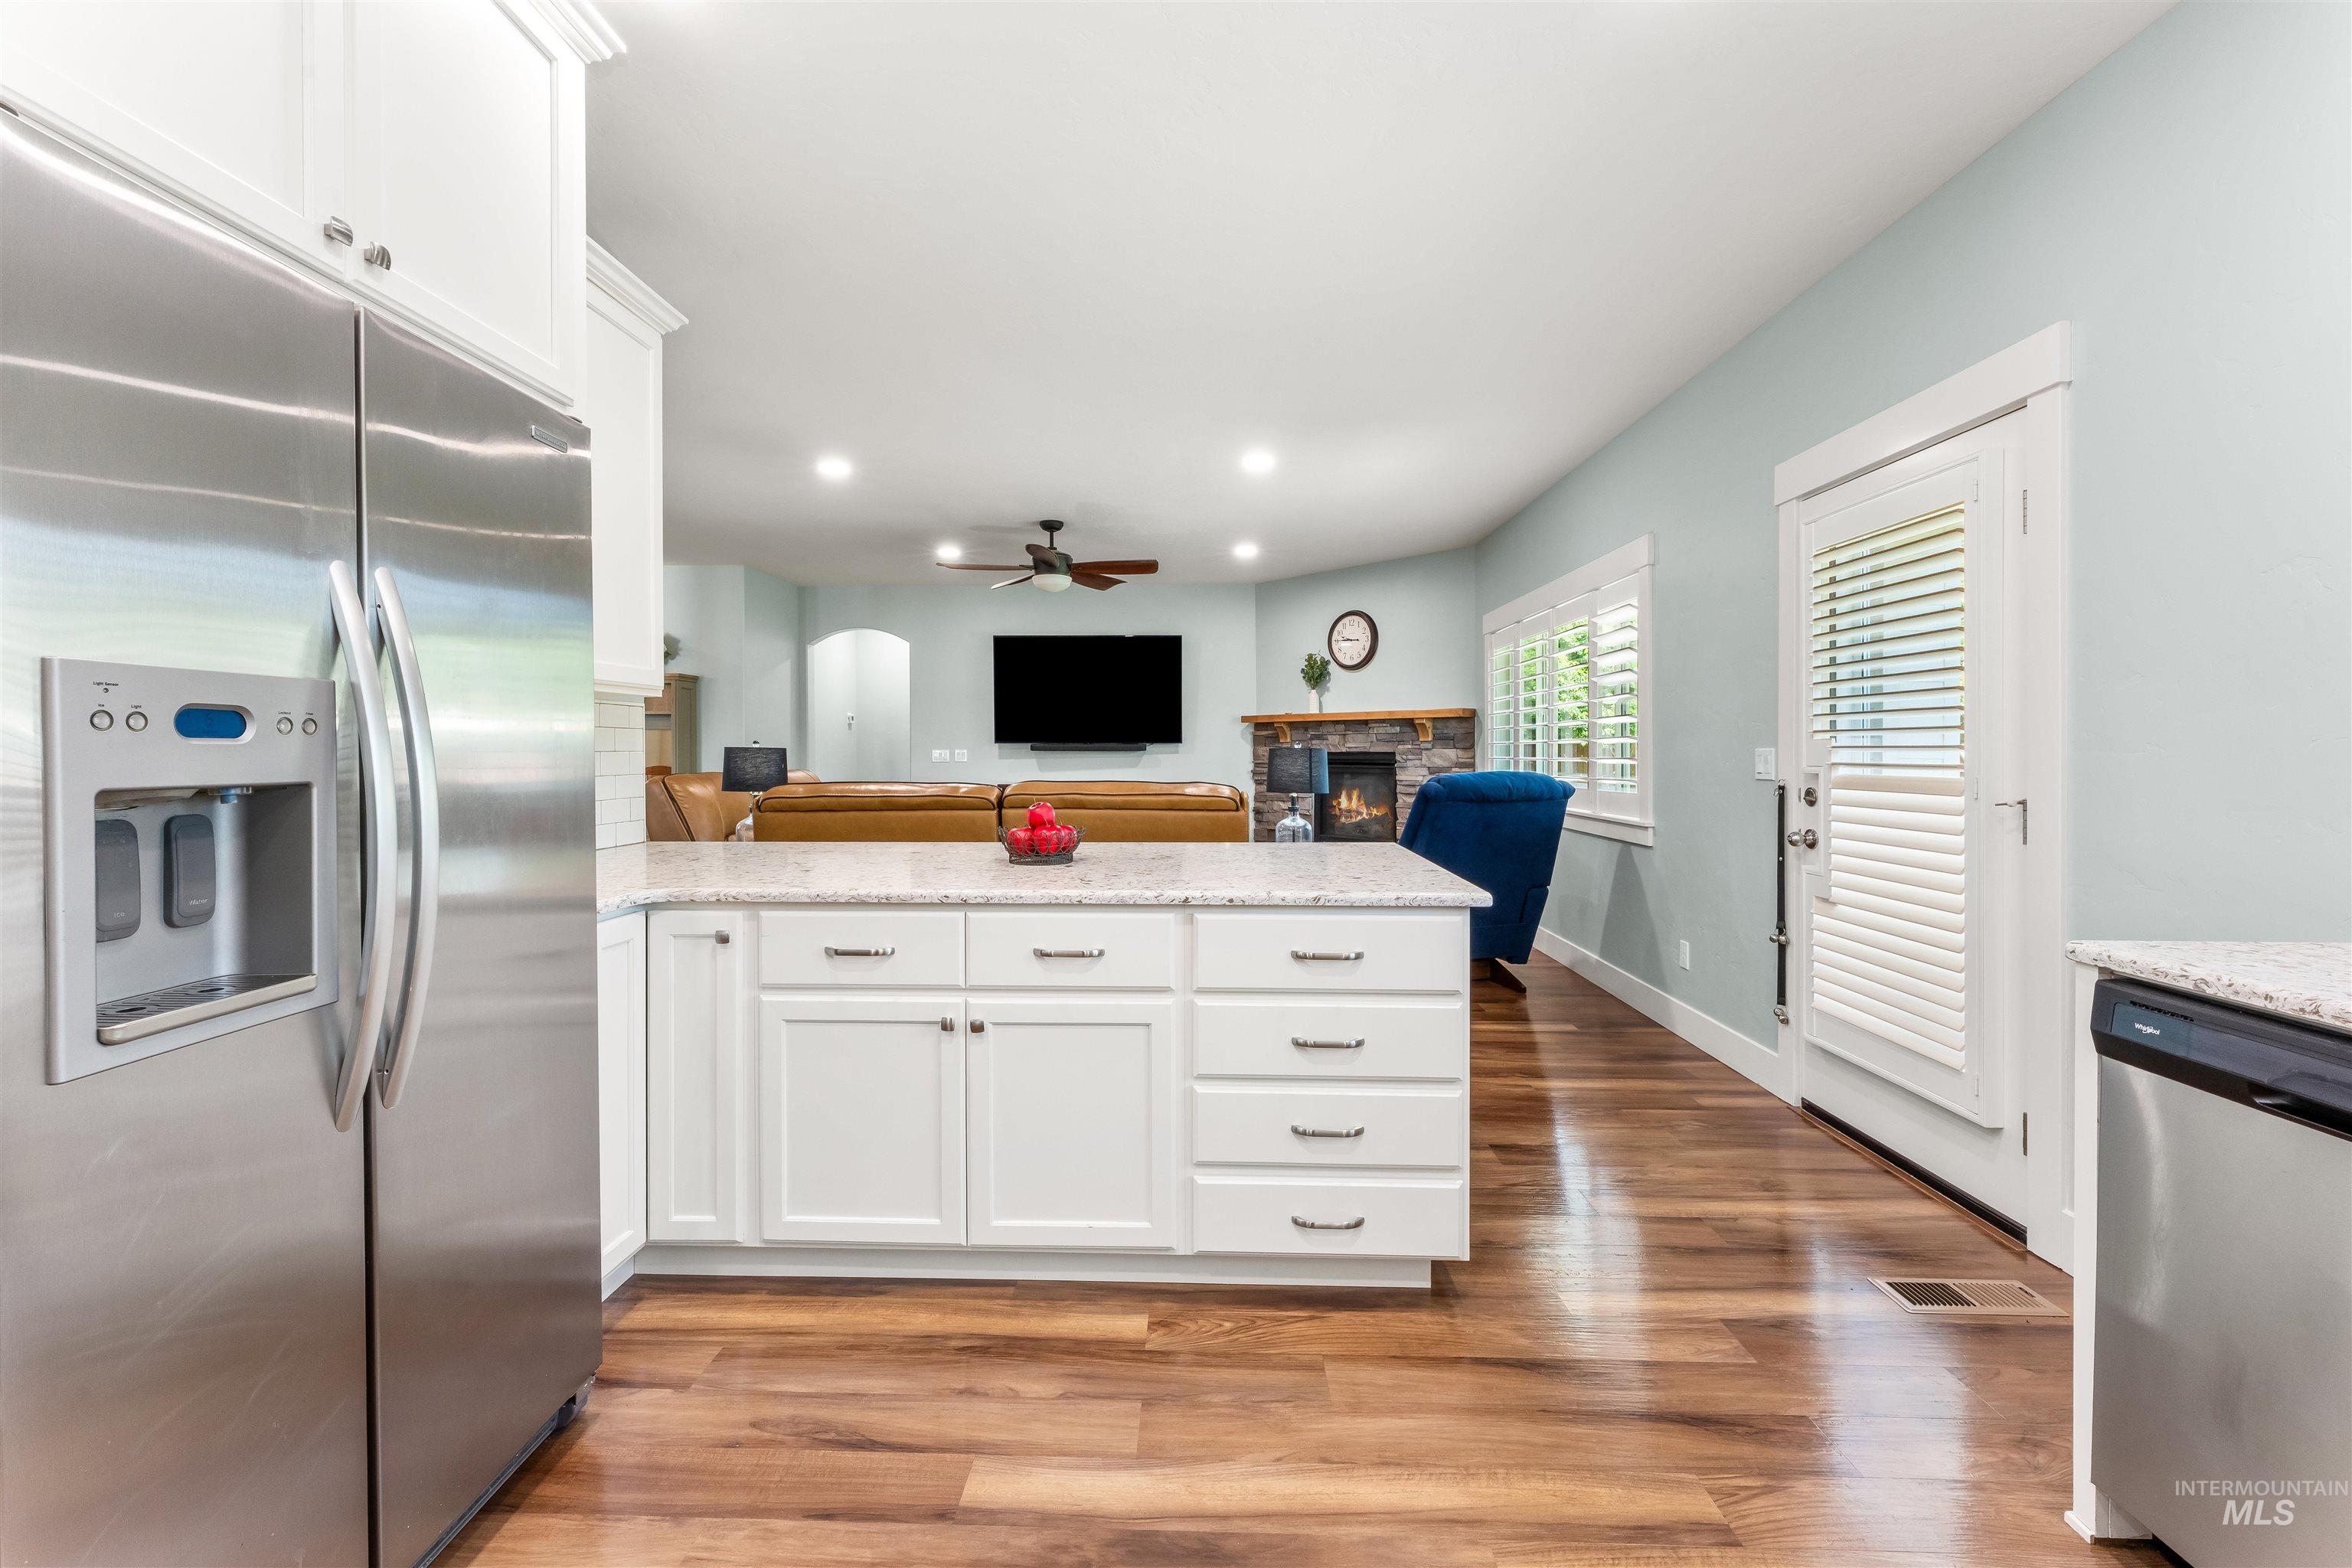
Kitchen featuring stainless steel refrigerator, white cabinetry, and light-toned countertops
-
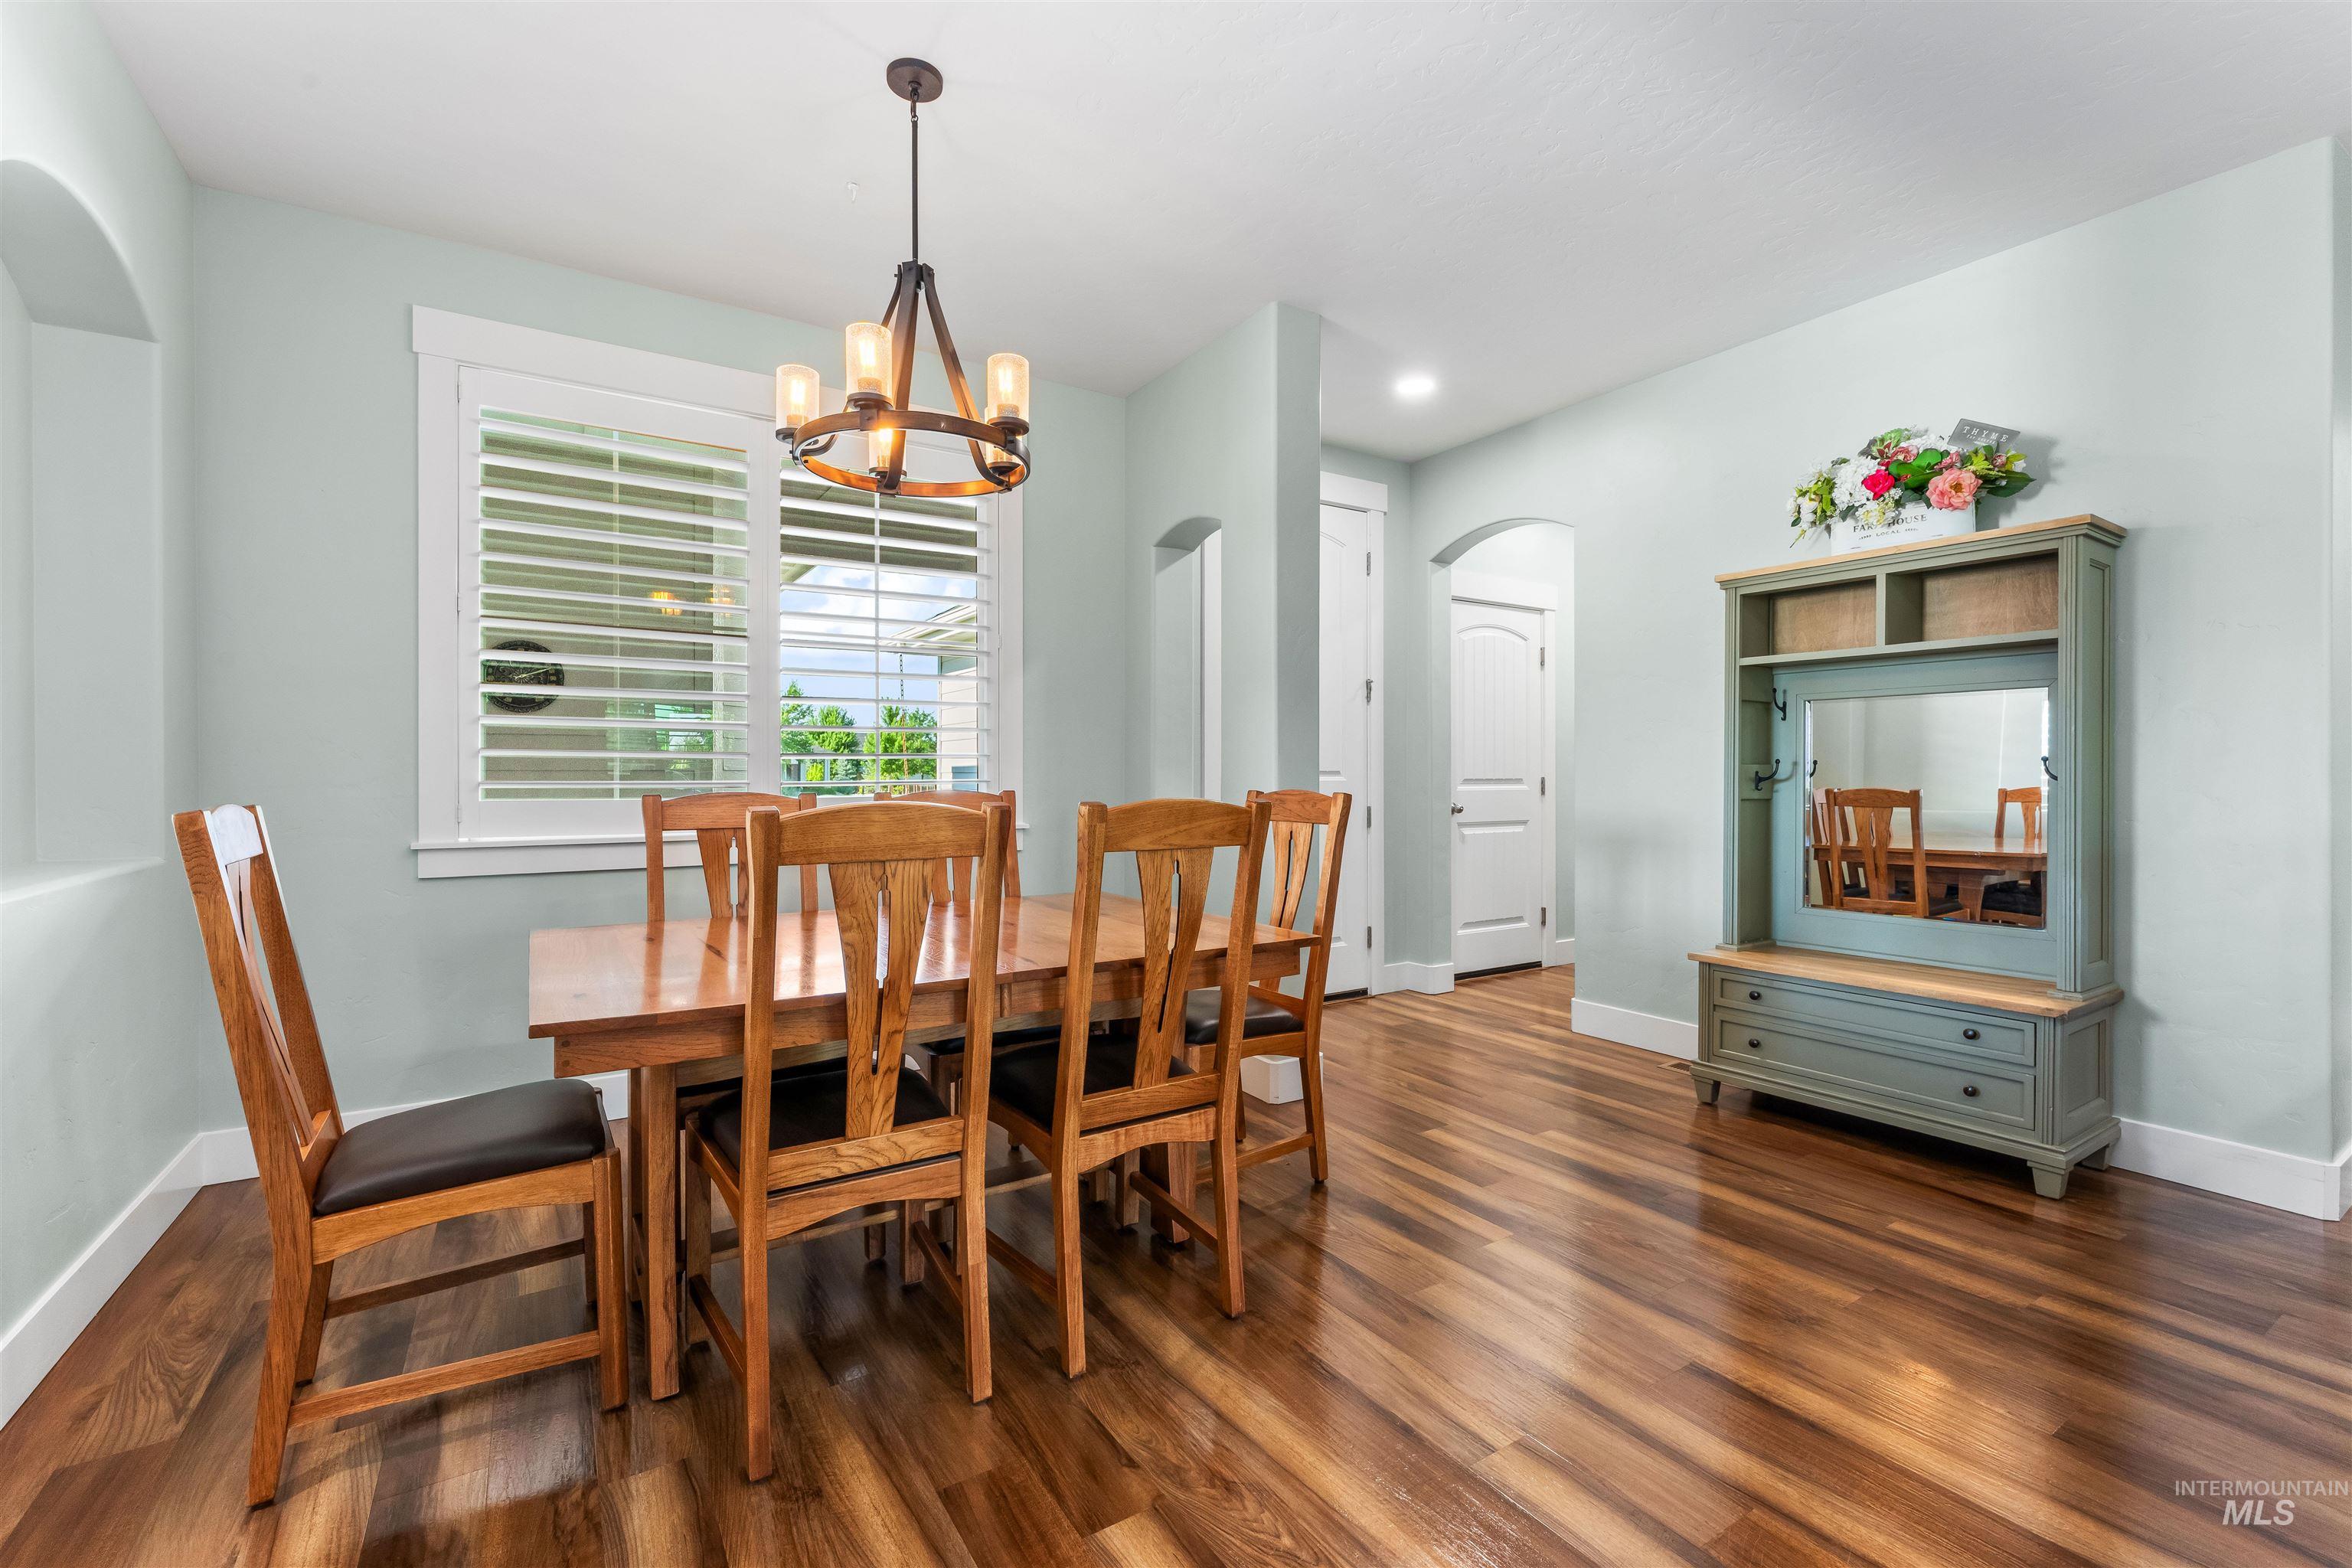
Spacious room featuring wood-finish flooring, a contemporary chandelier, arched wall niches, and a window with white plantation shutters
-
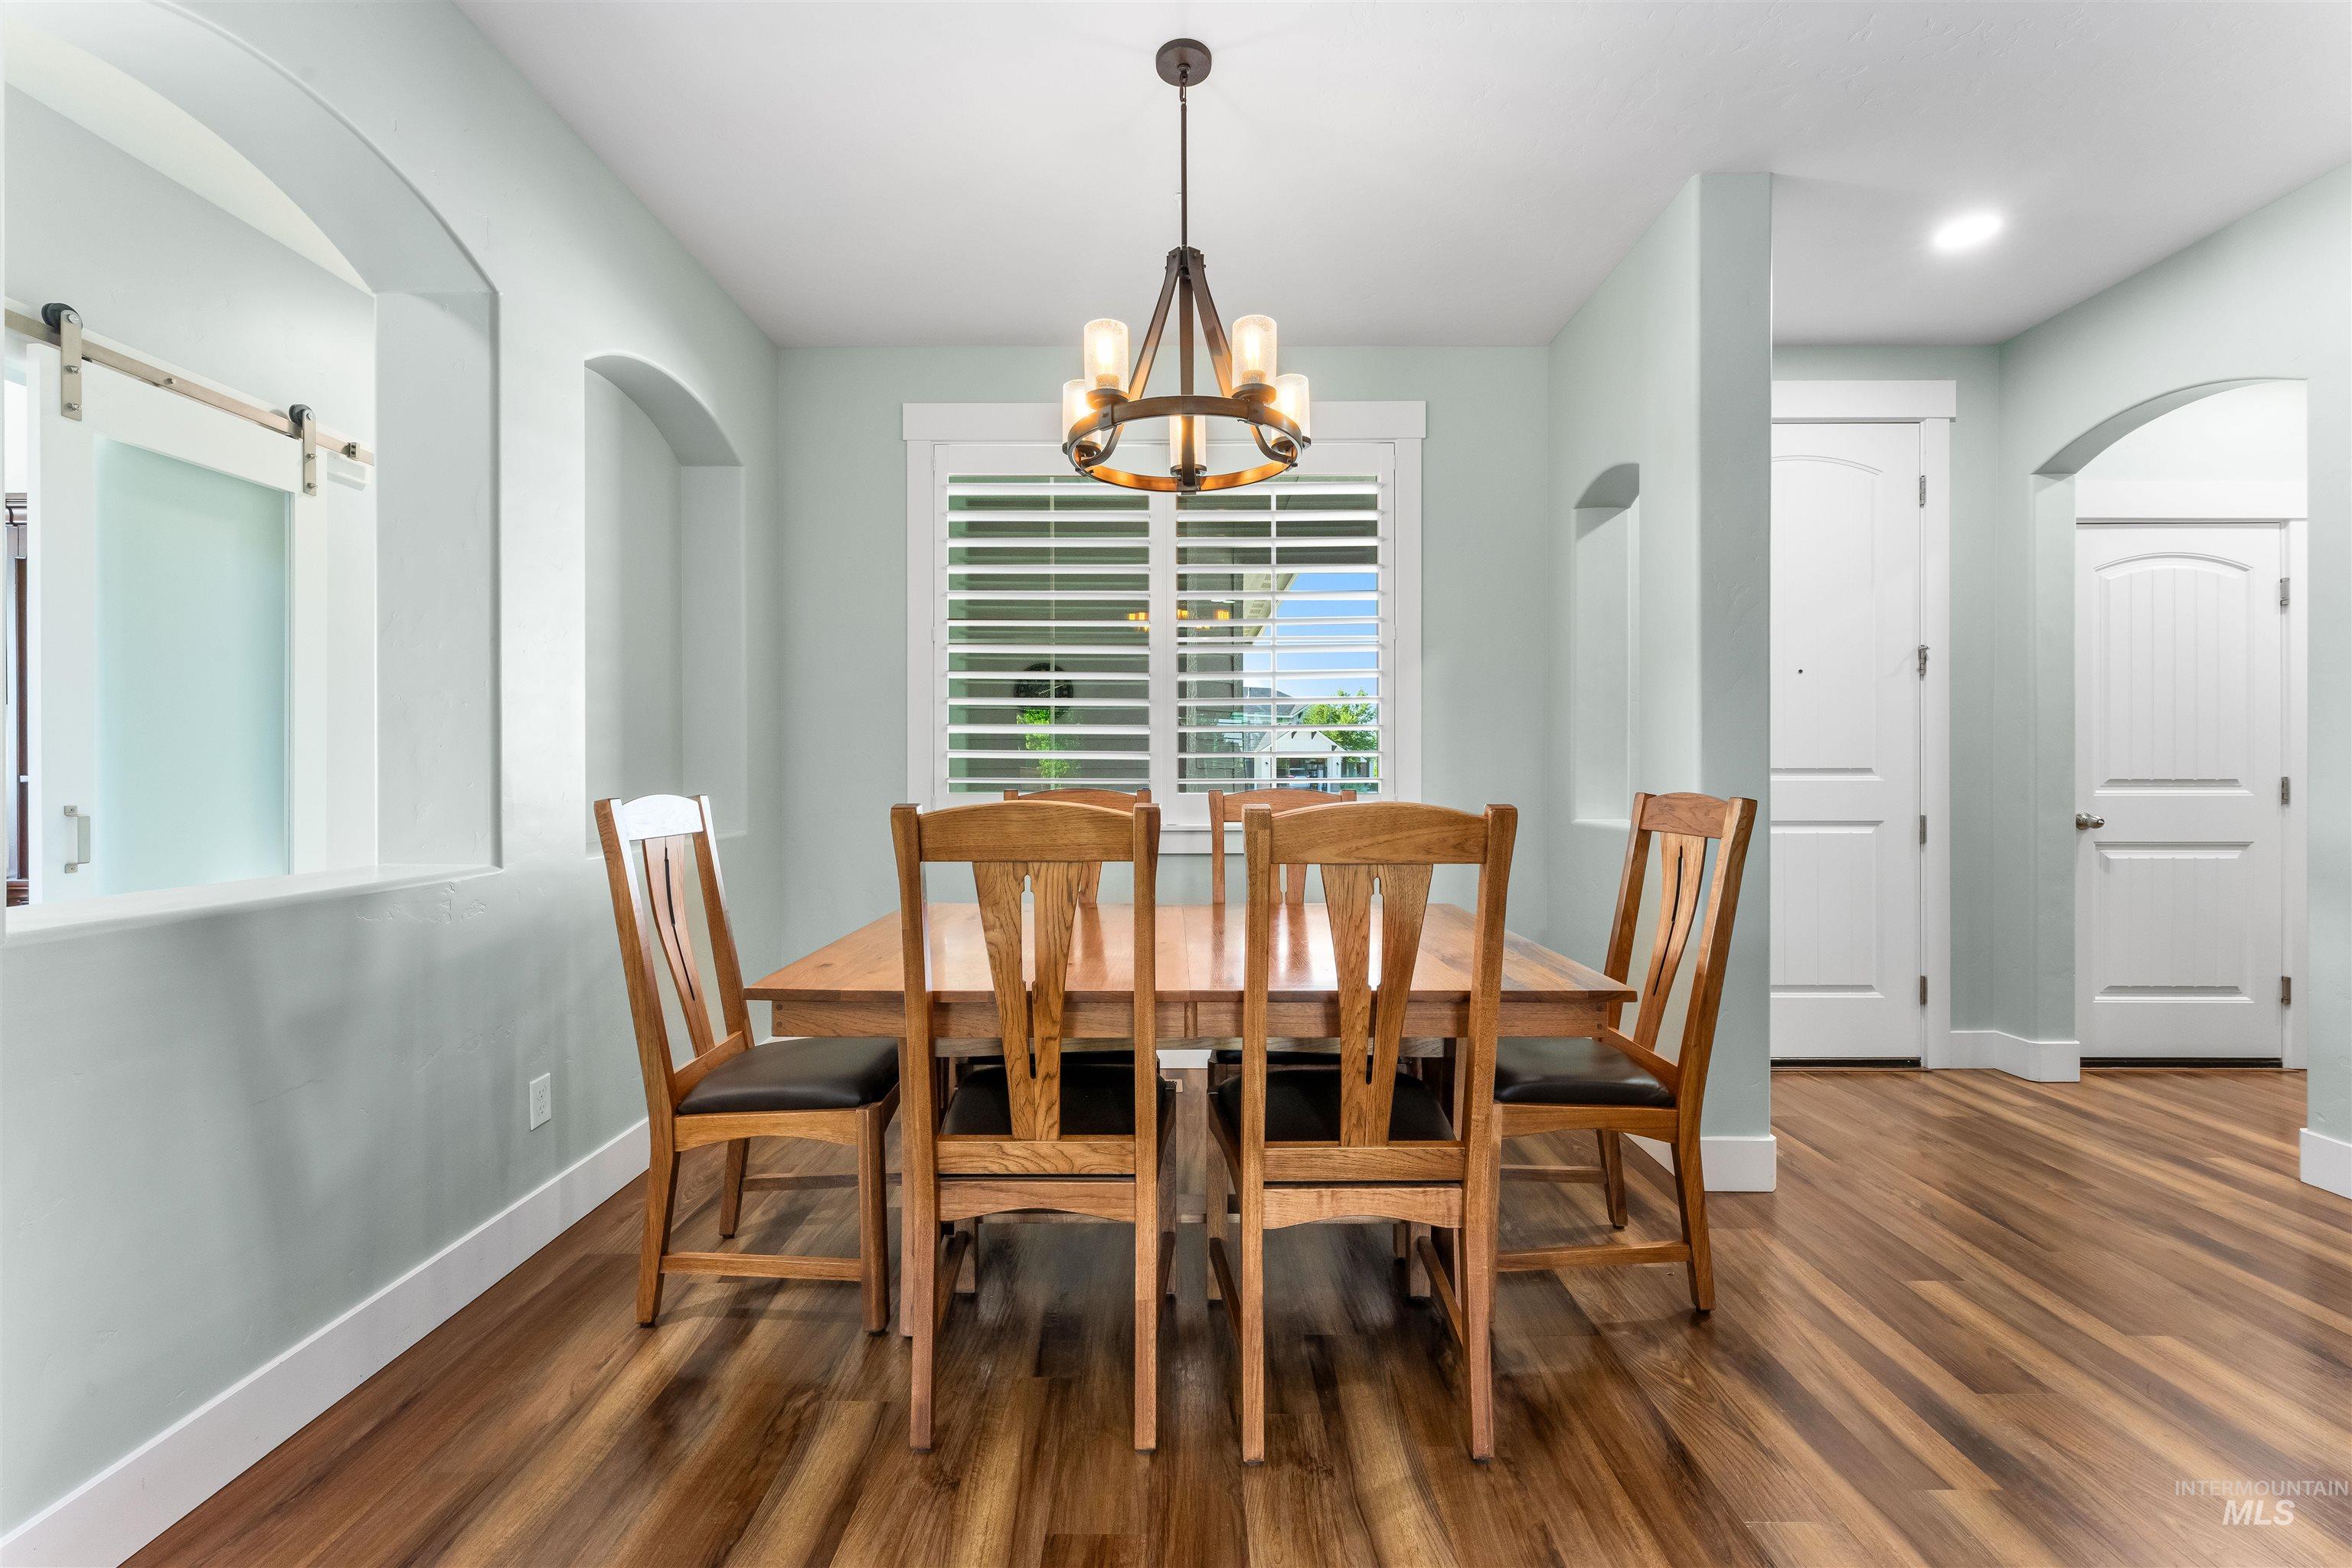
Dining area
-
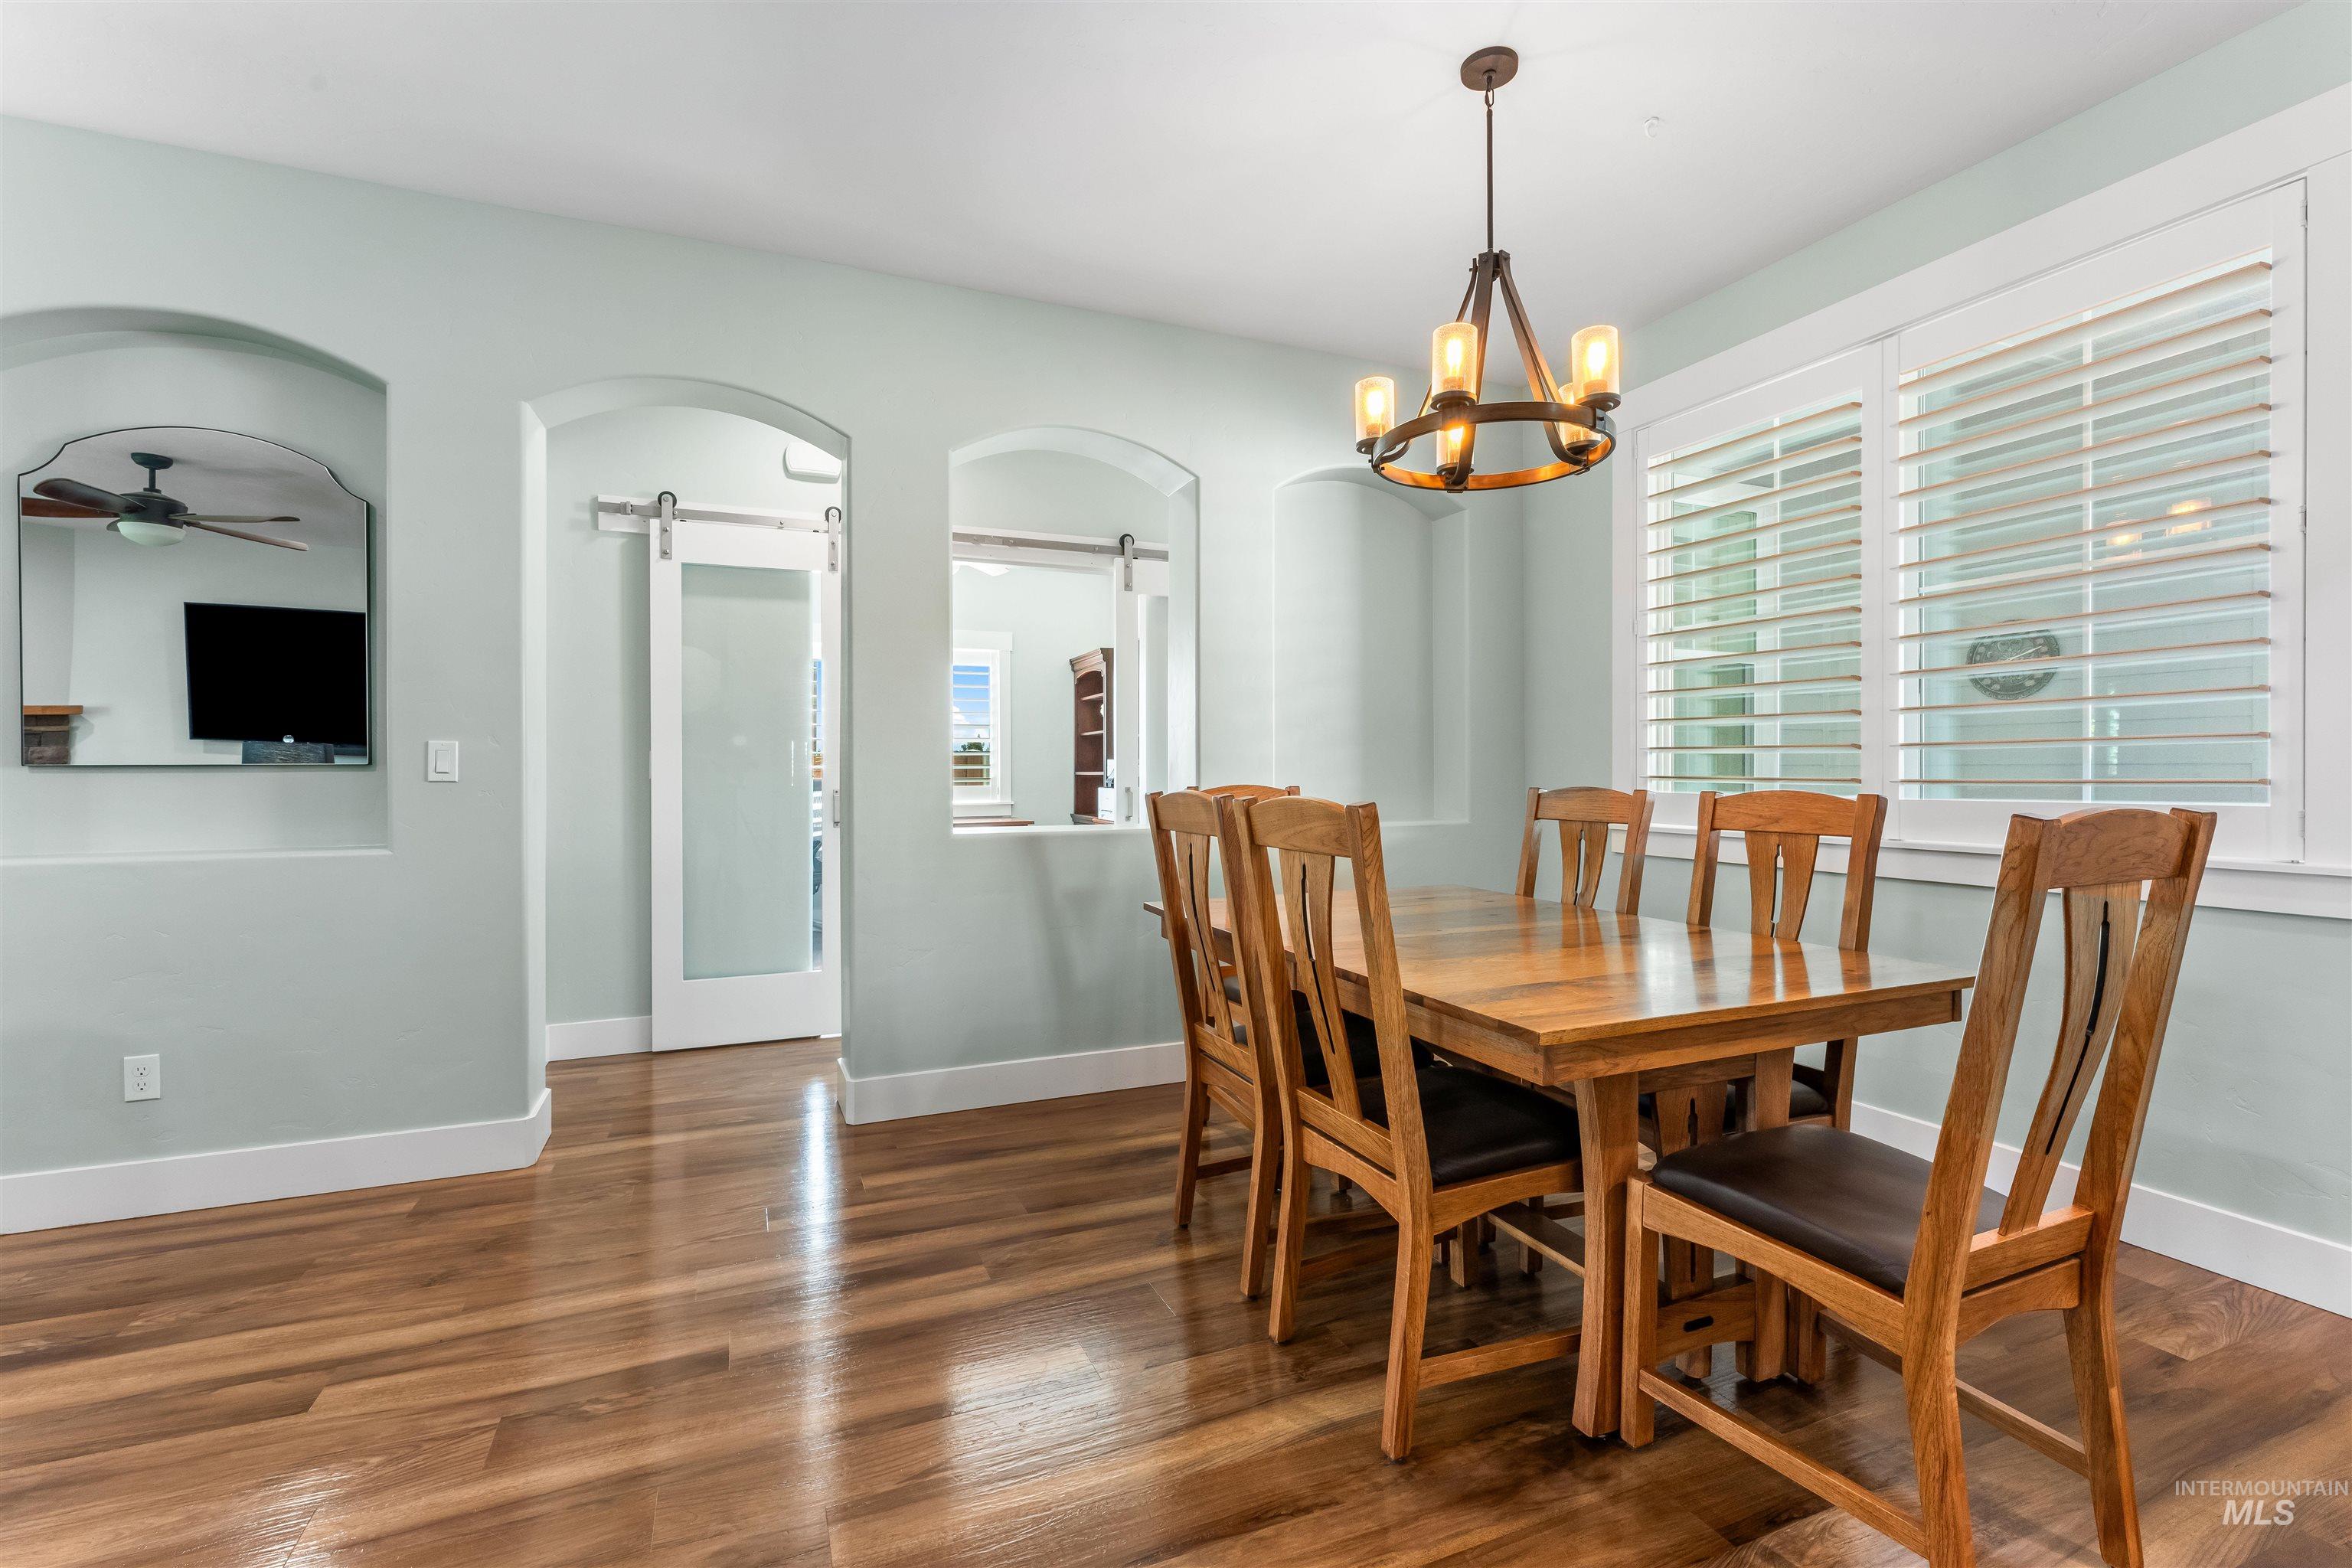
Spacious room featuring wood-finish flooring, a contemporary chandelier, and arched wall cutouts
-
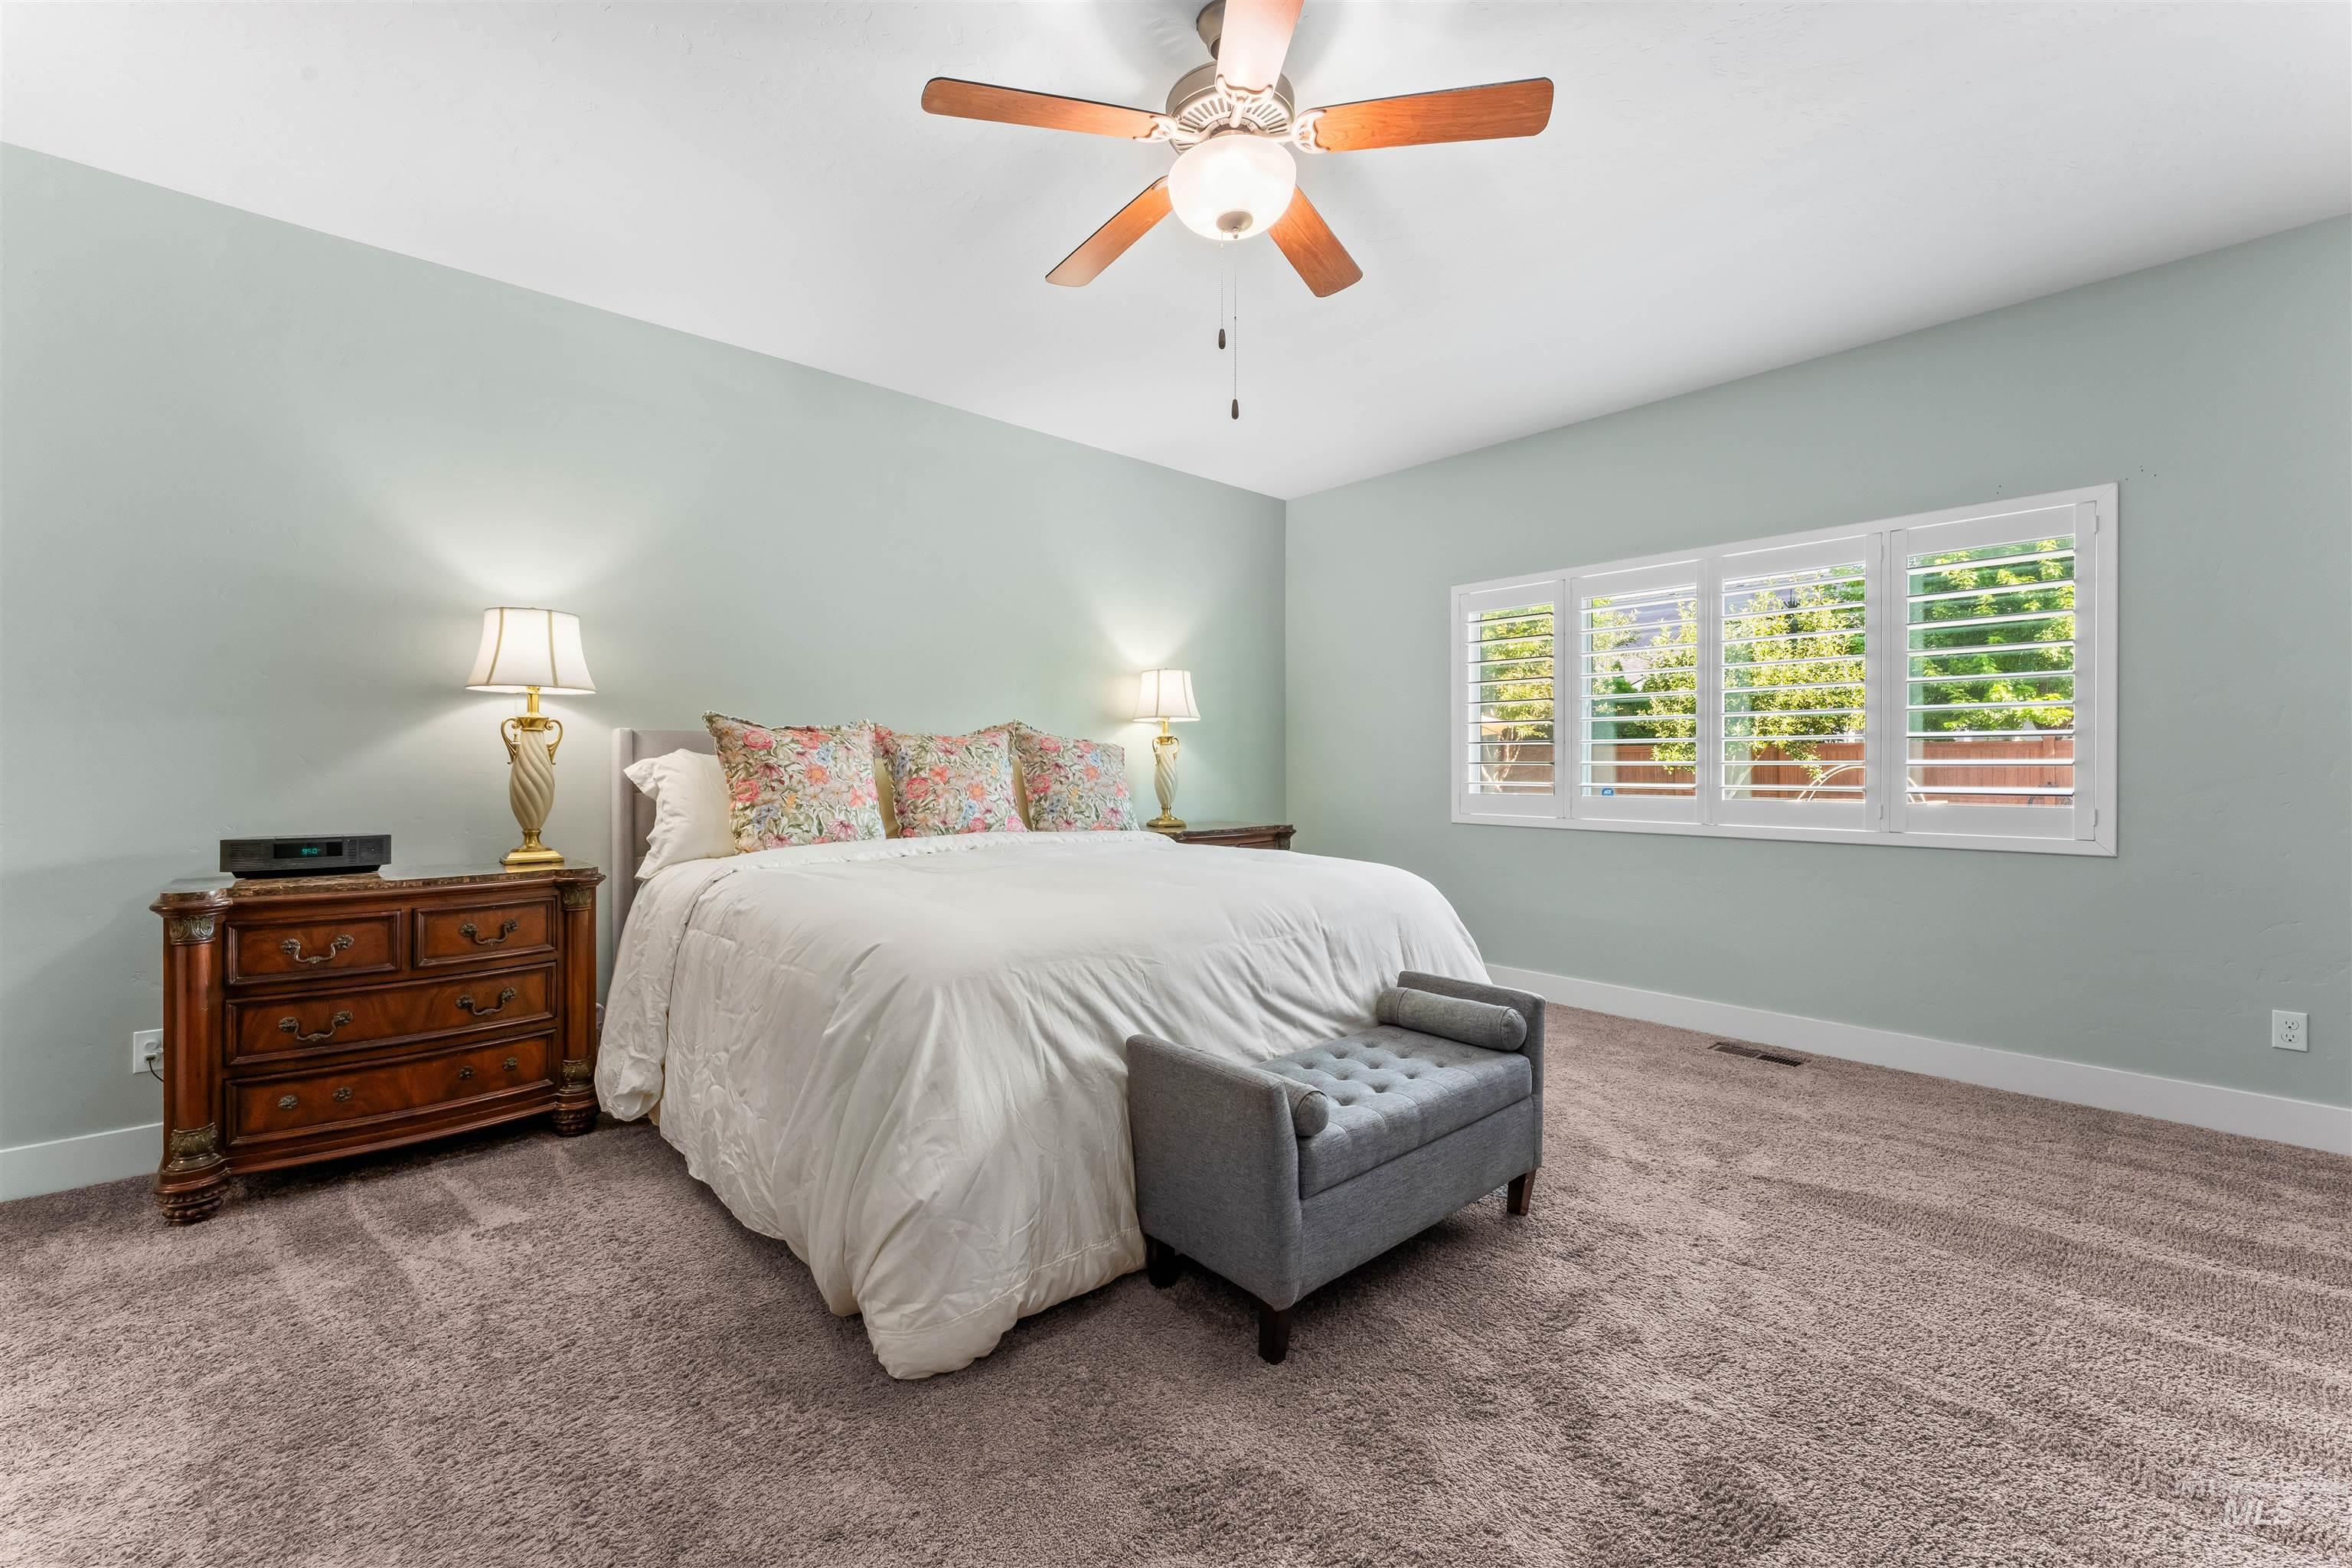
Spacious room featuring light blue walls and plush carpet flooring
-
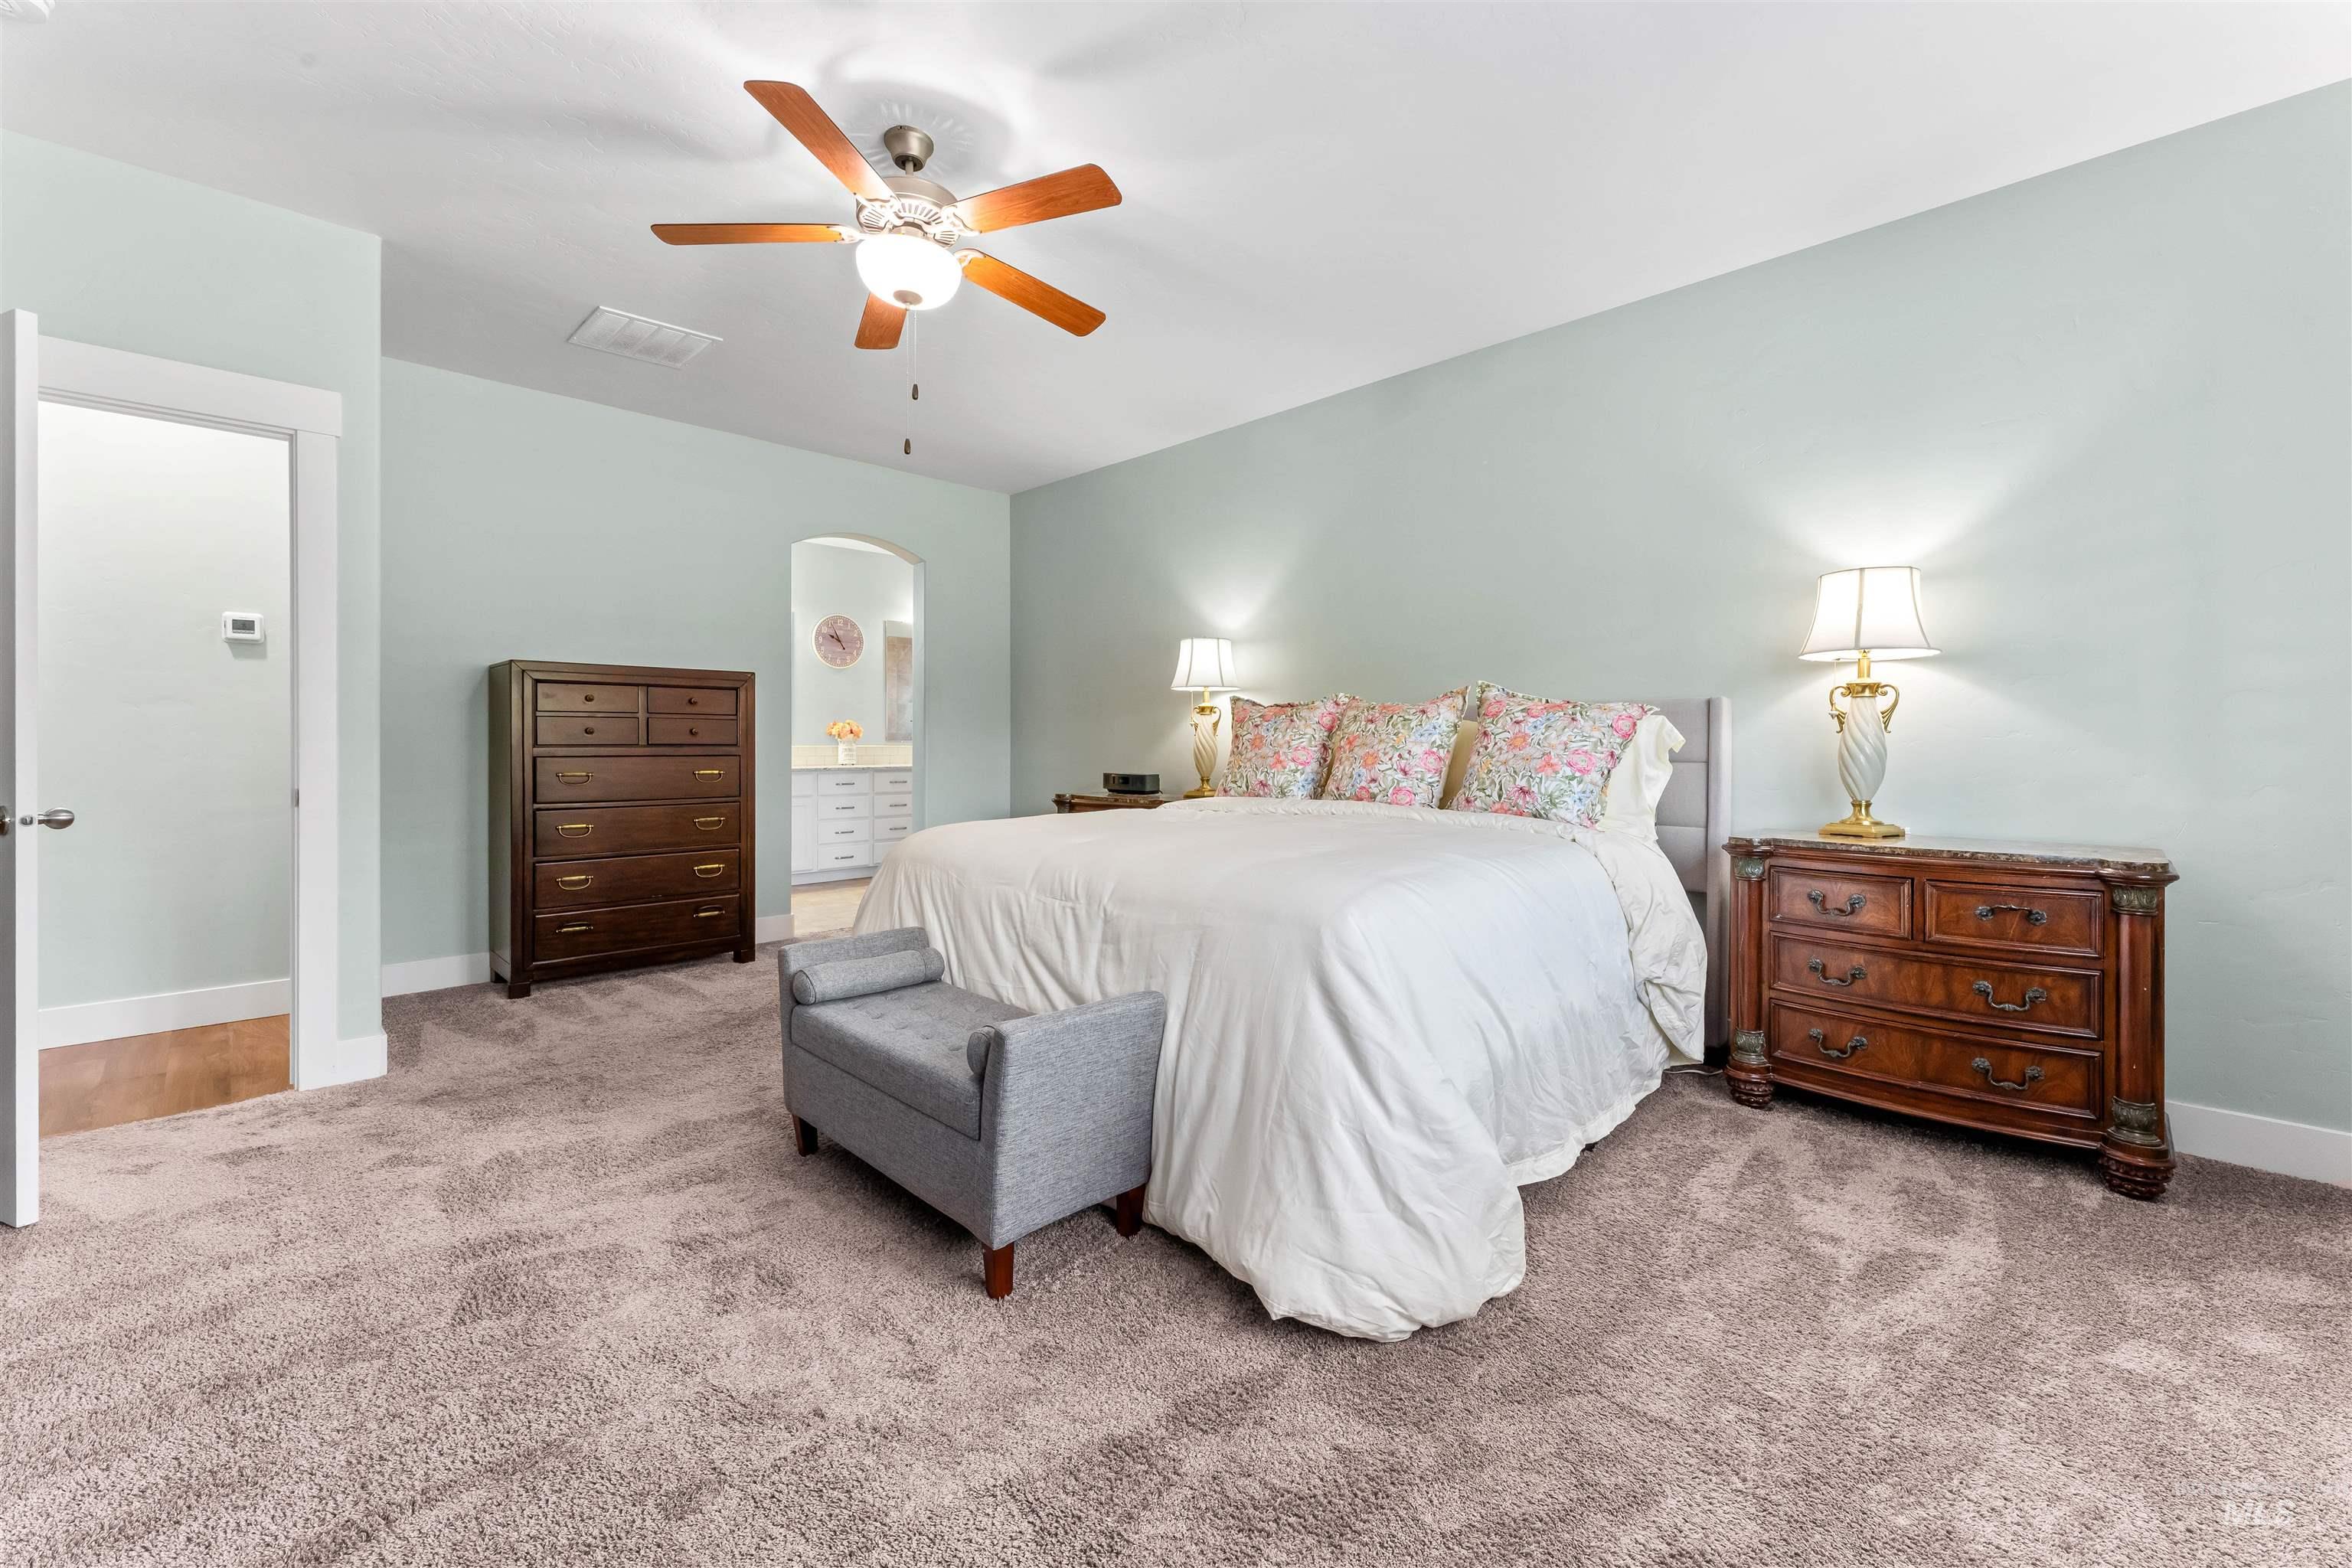
Spacious bedroom featuring plush carpeting, a ceiling fan with integrated lighting, and a broad arched doorway
-
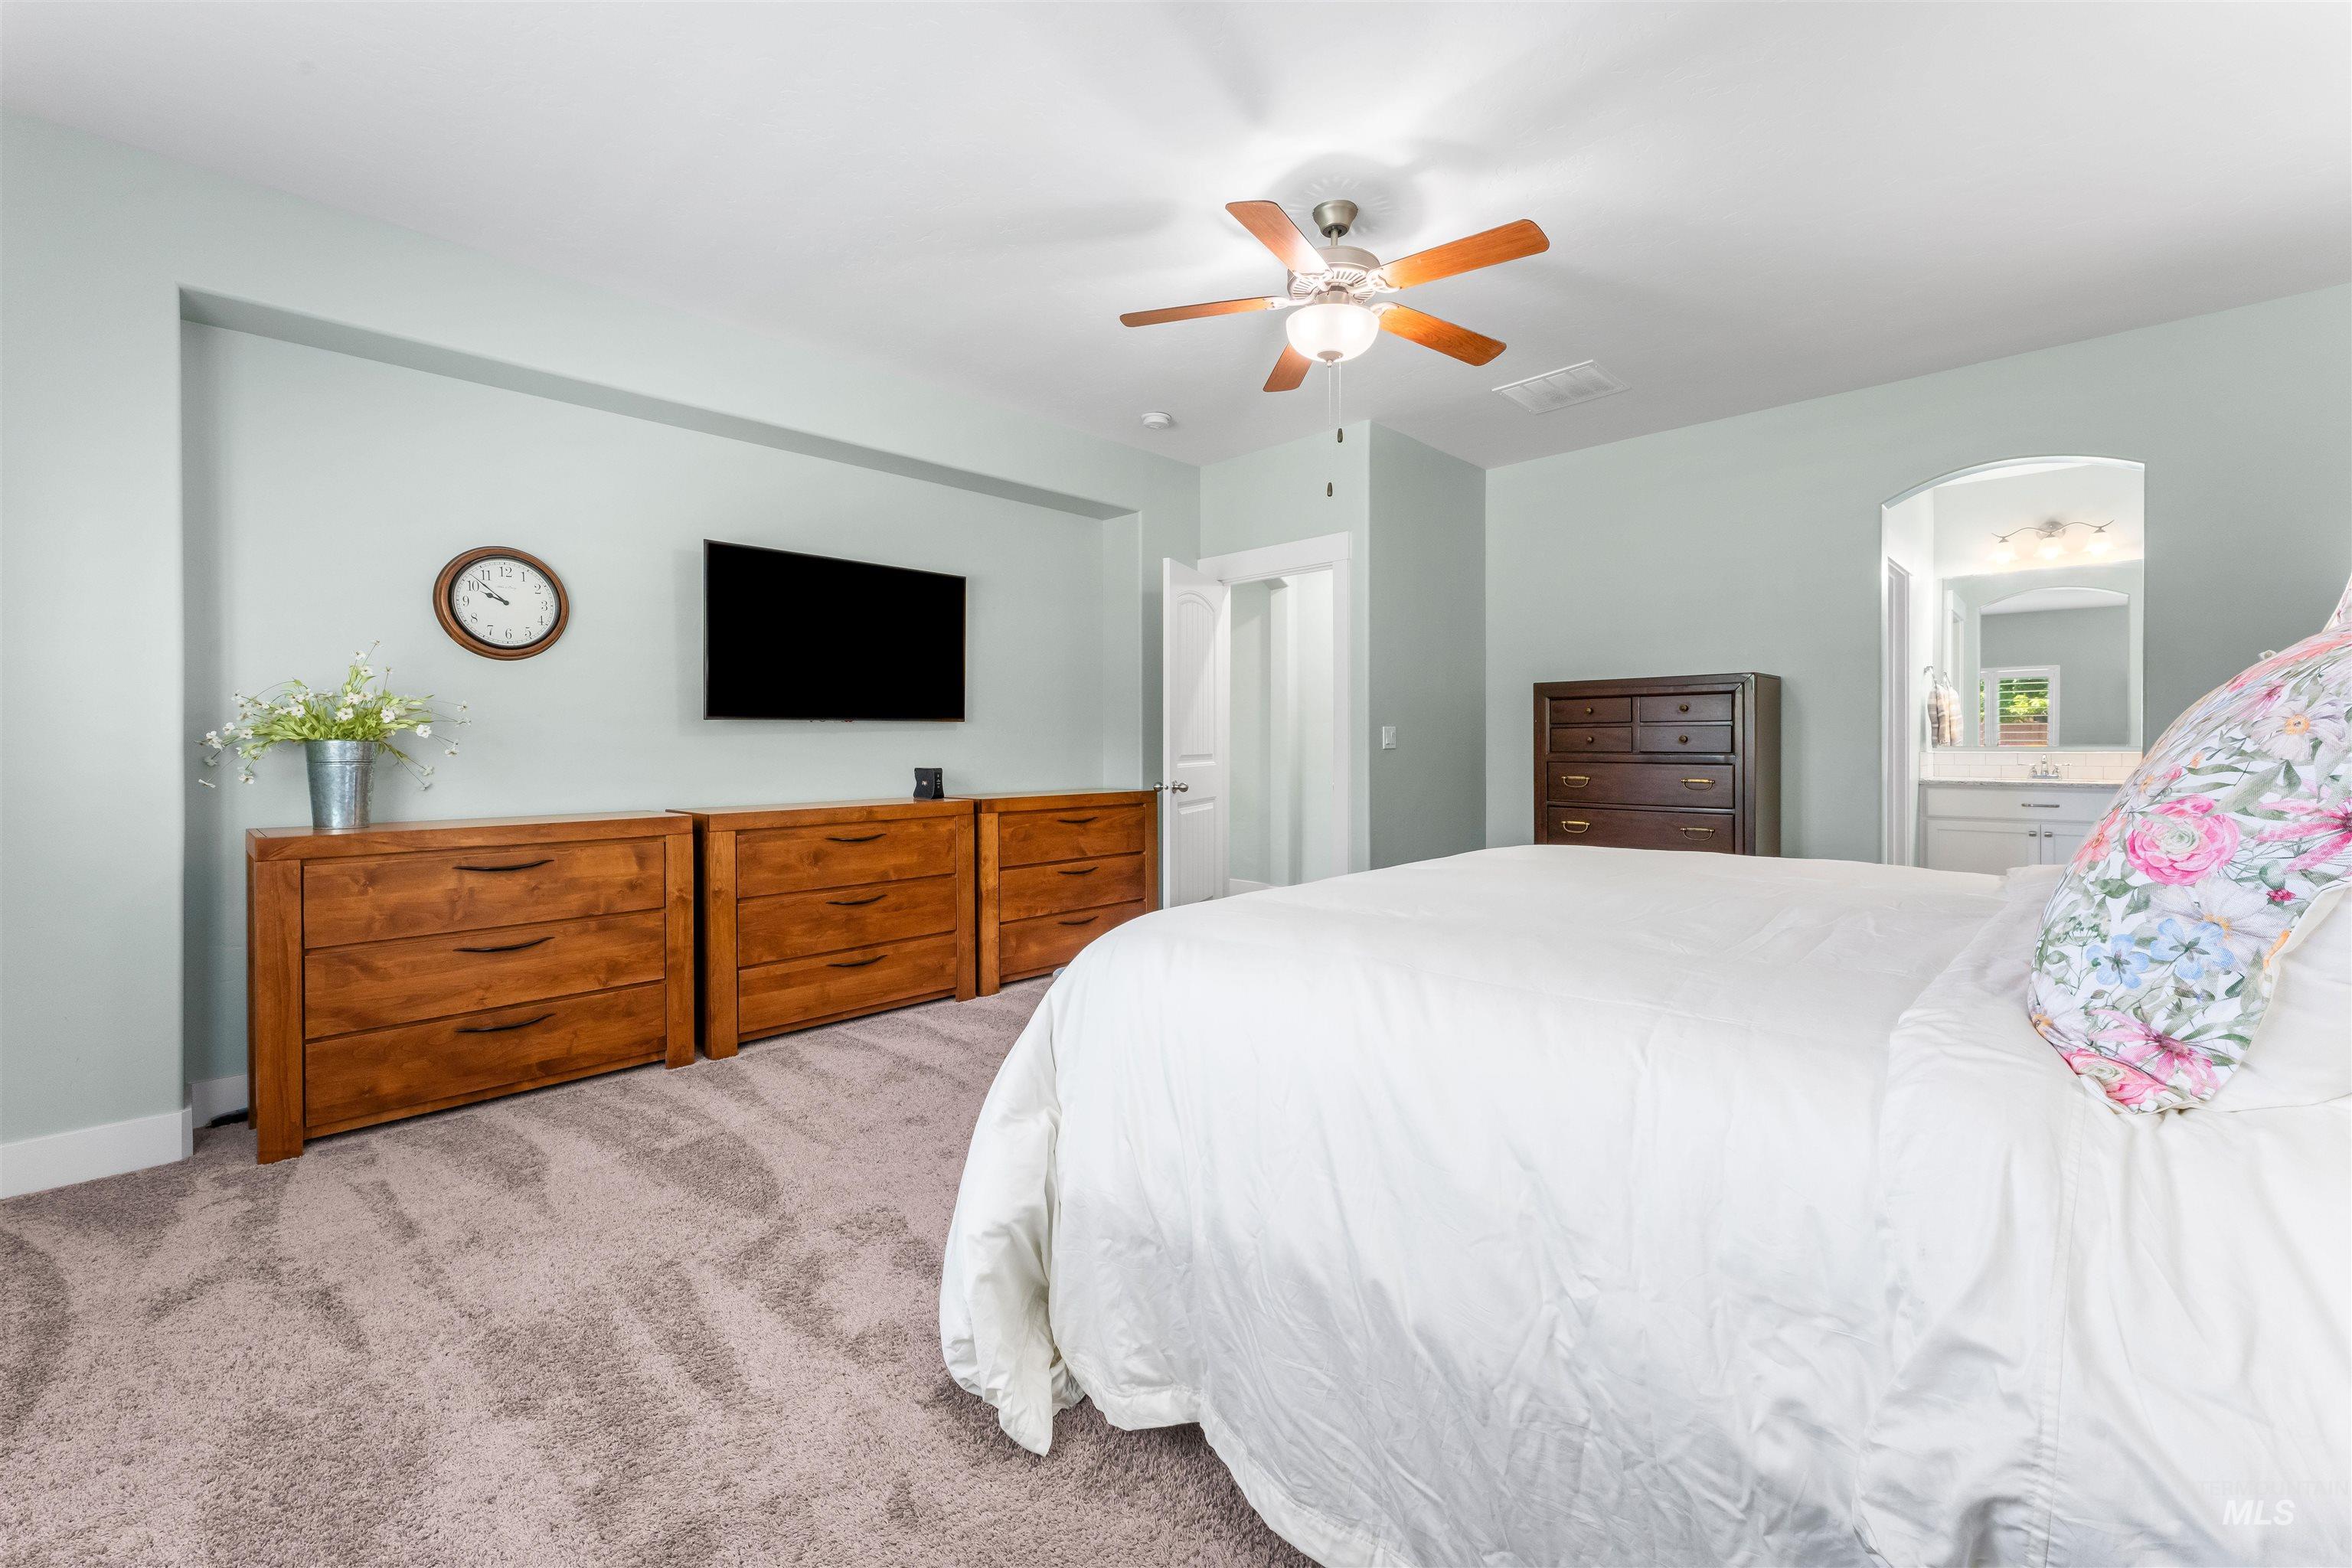
Spacious bedroom featuring light-colored walls, ceiling fan, and carpeted flooring
-
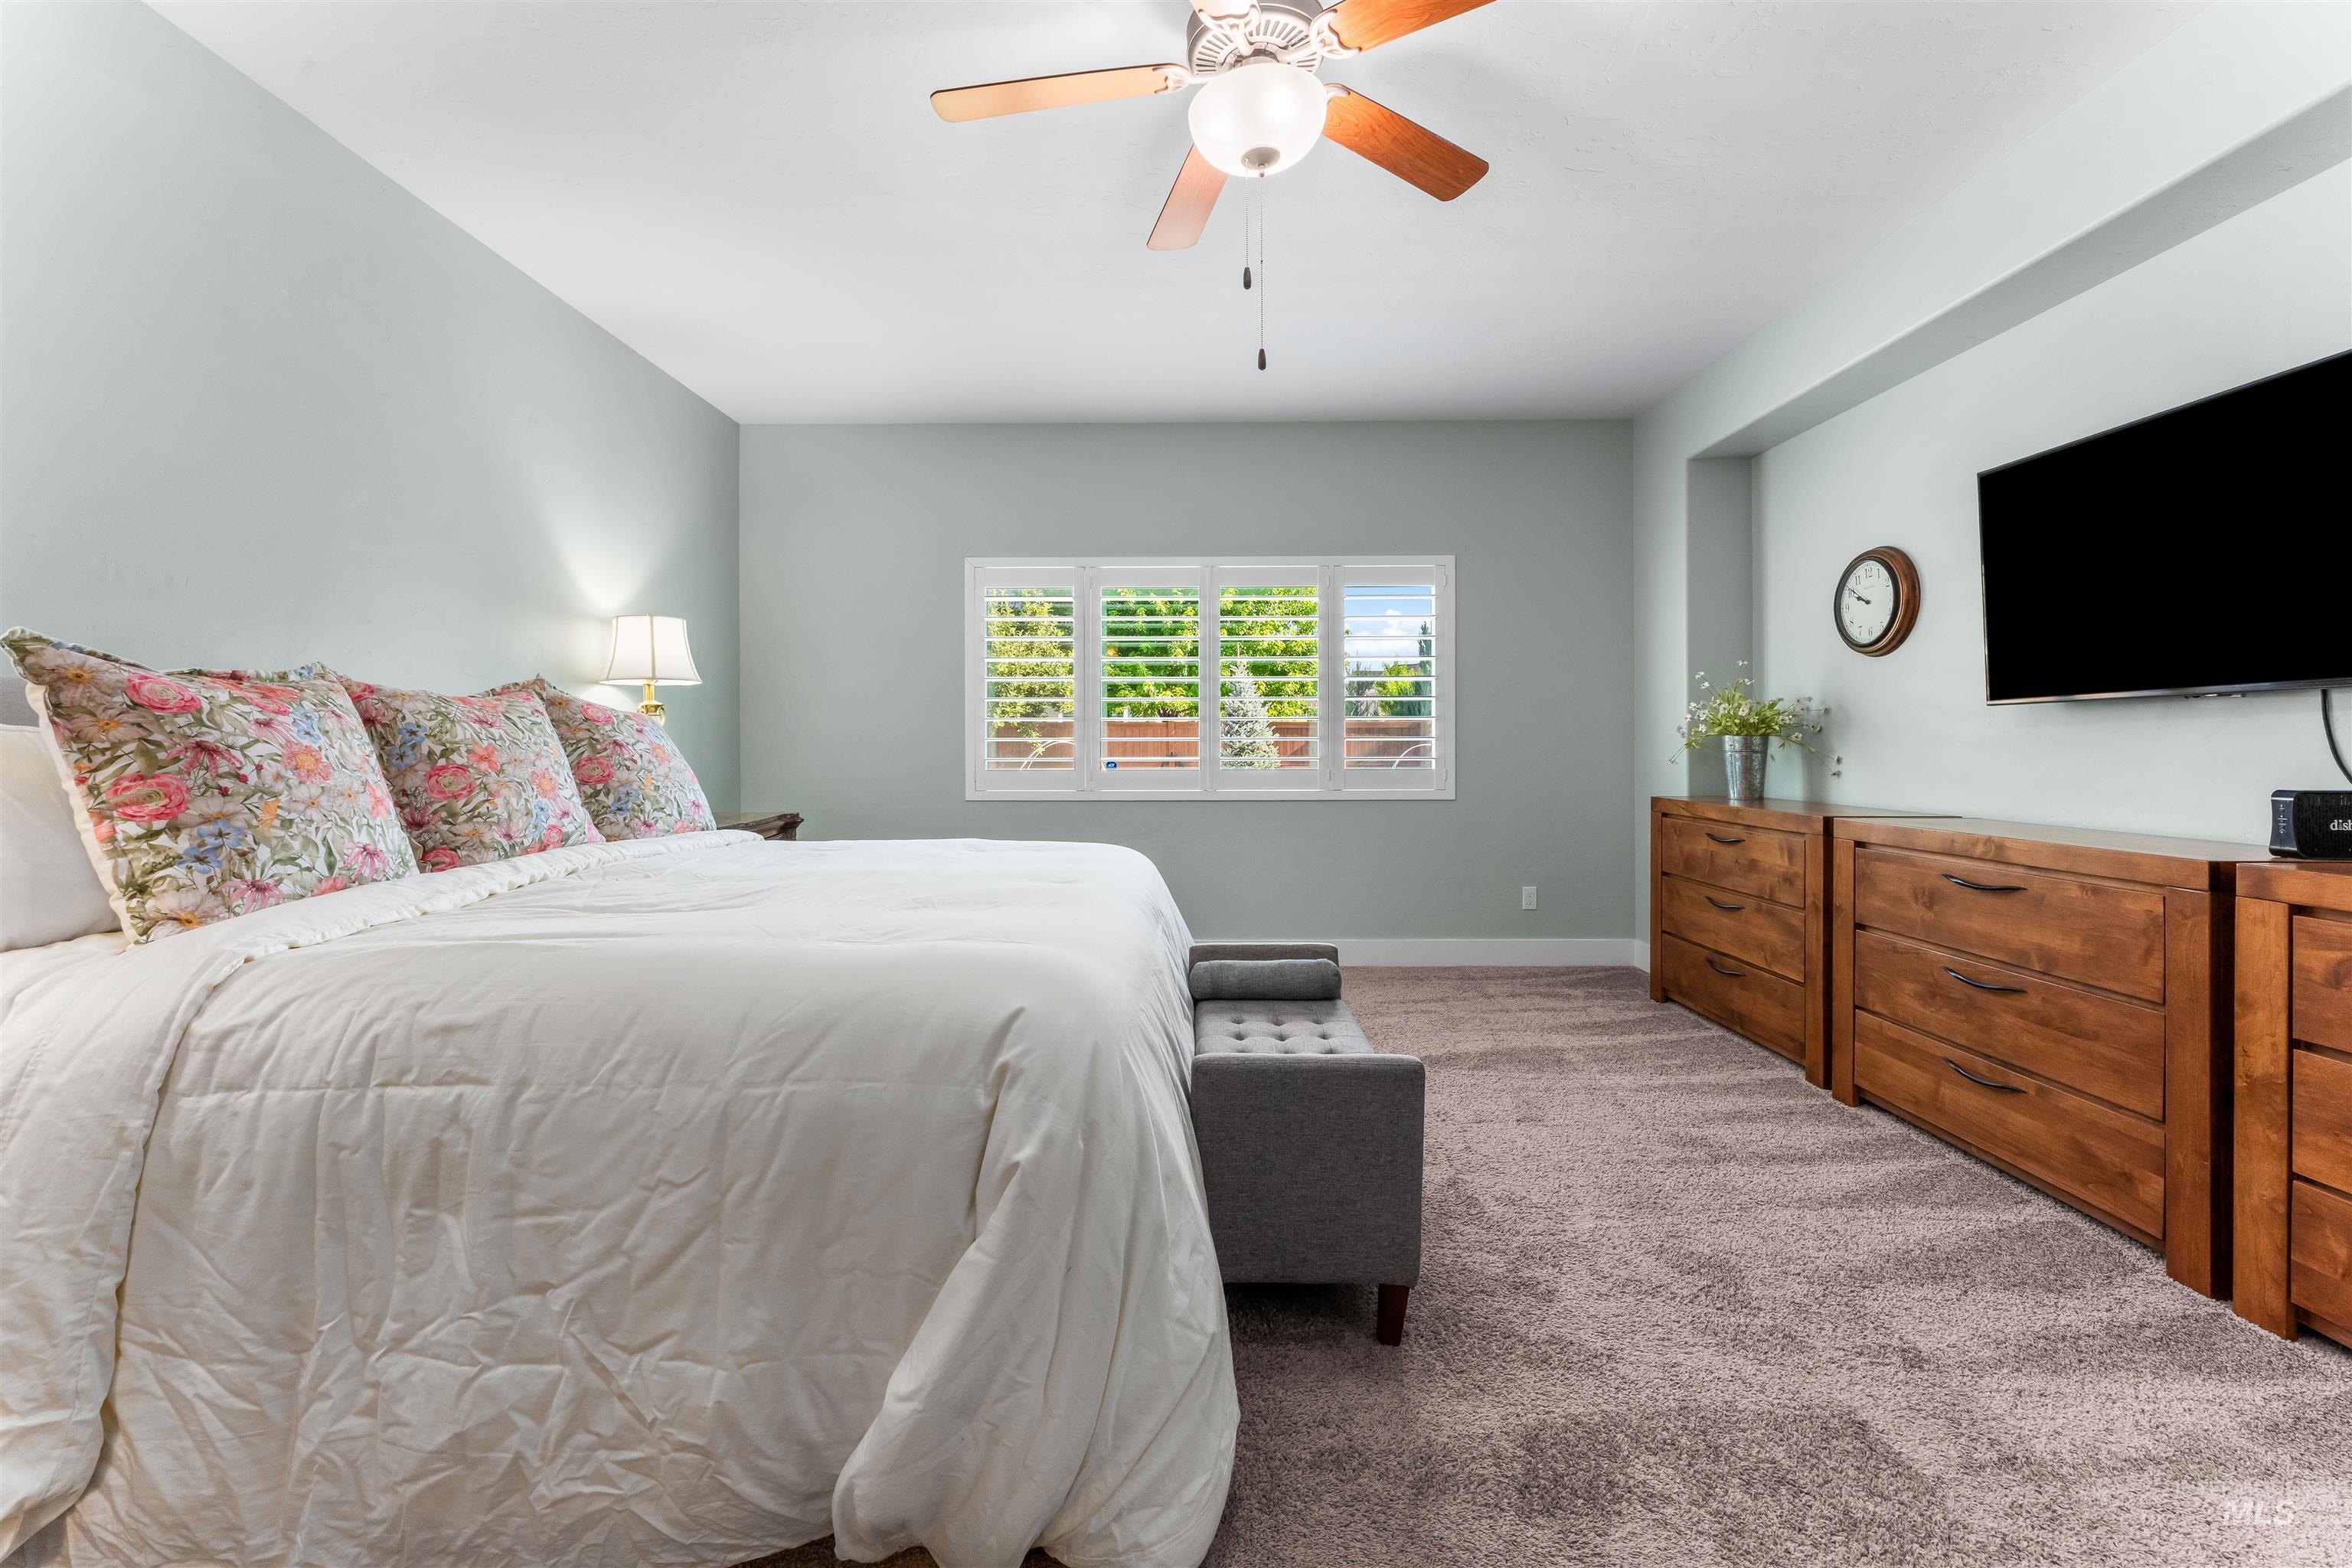
Spacious room featuring light-toned wall paint and an angled ceiling
-
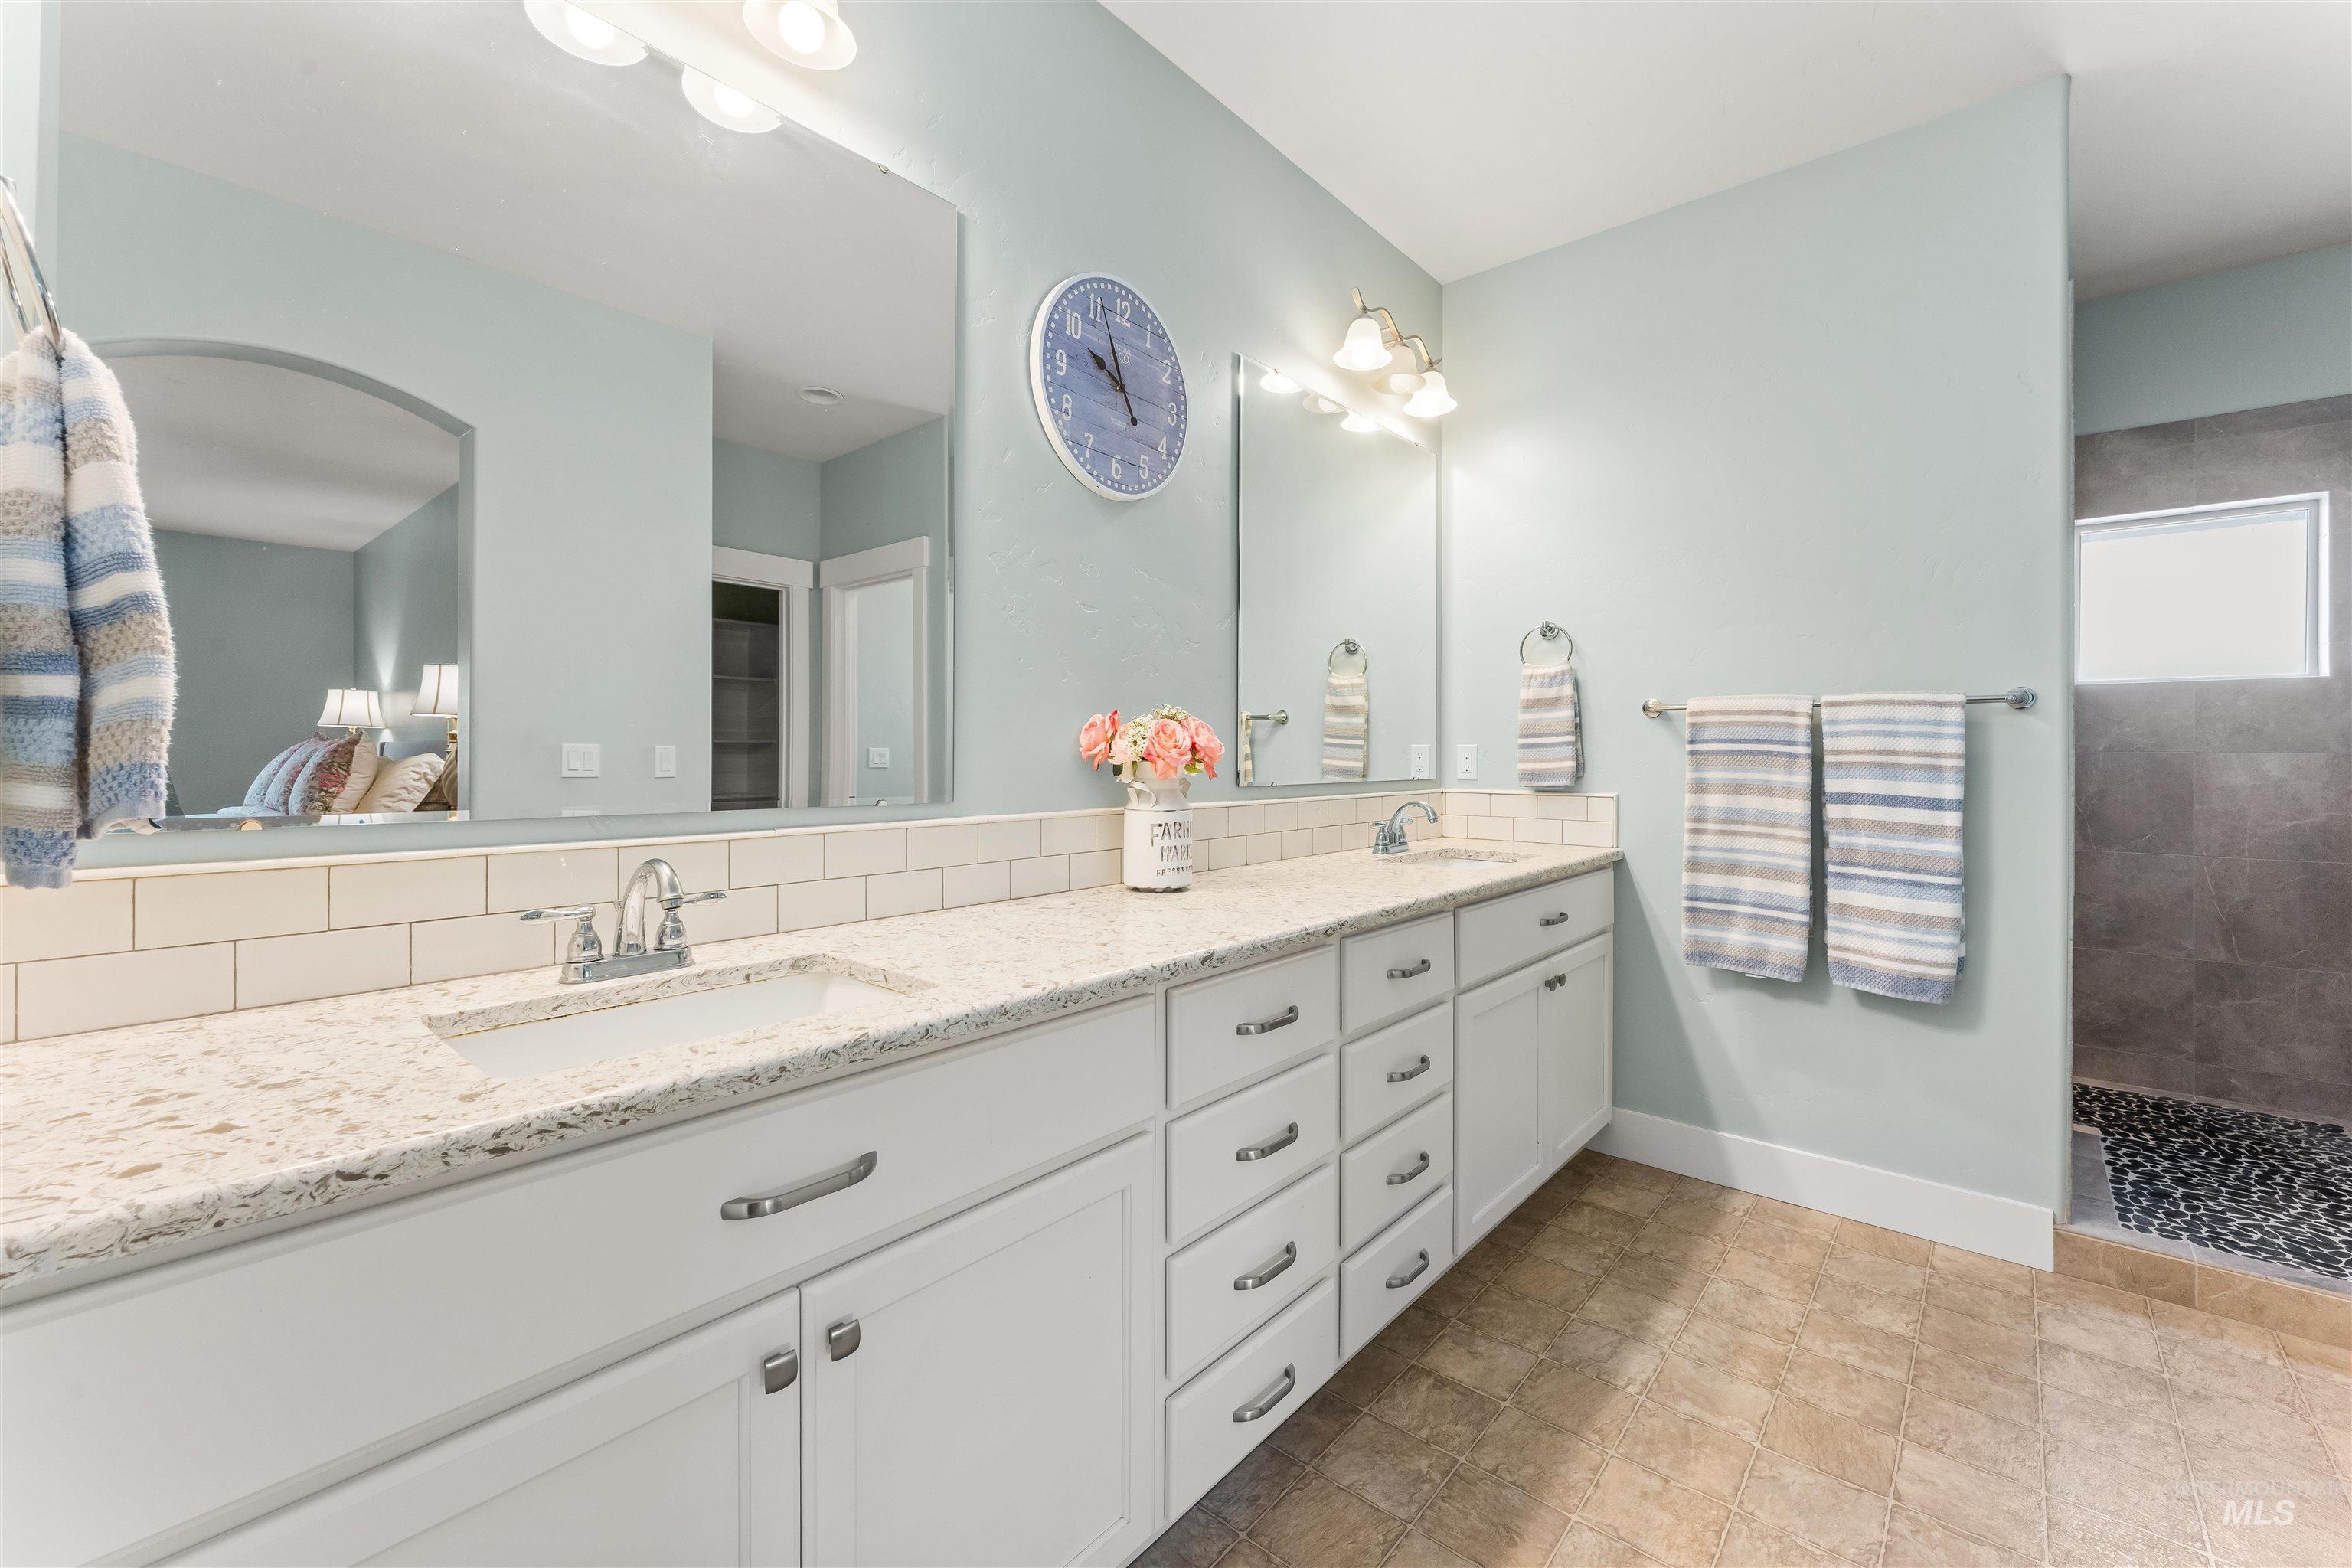
Dual vanity with white cabinetry, light-toned countertop, and undermount sinks
-
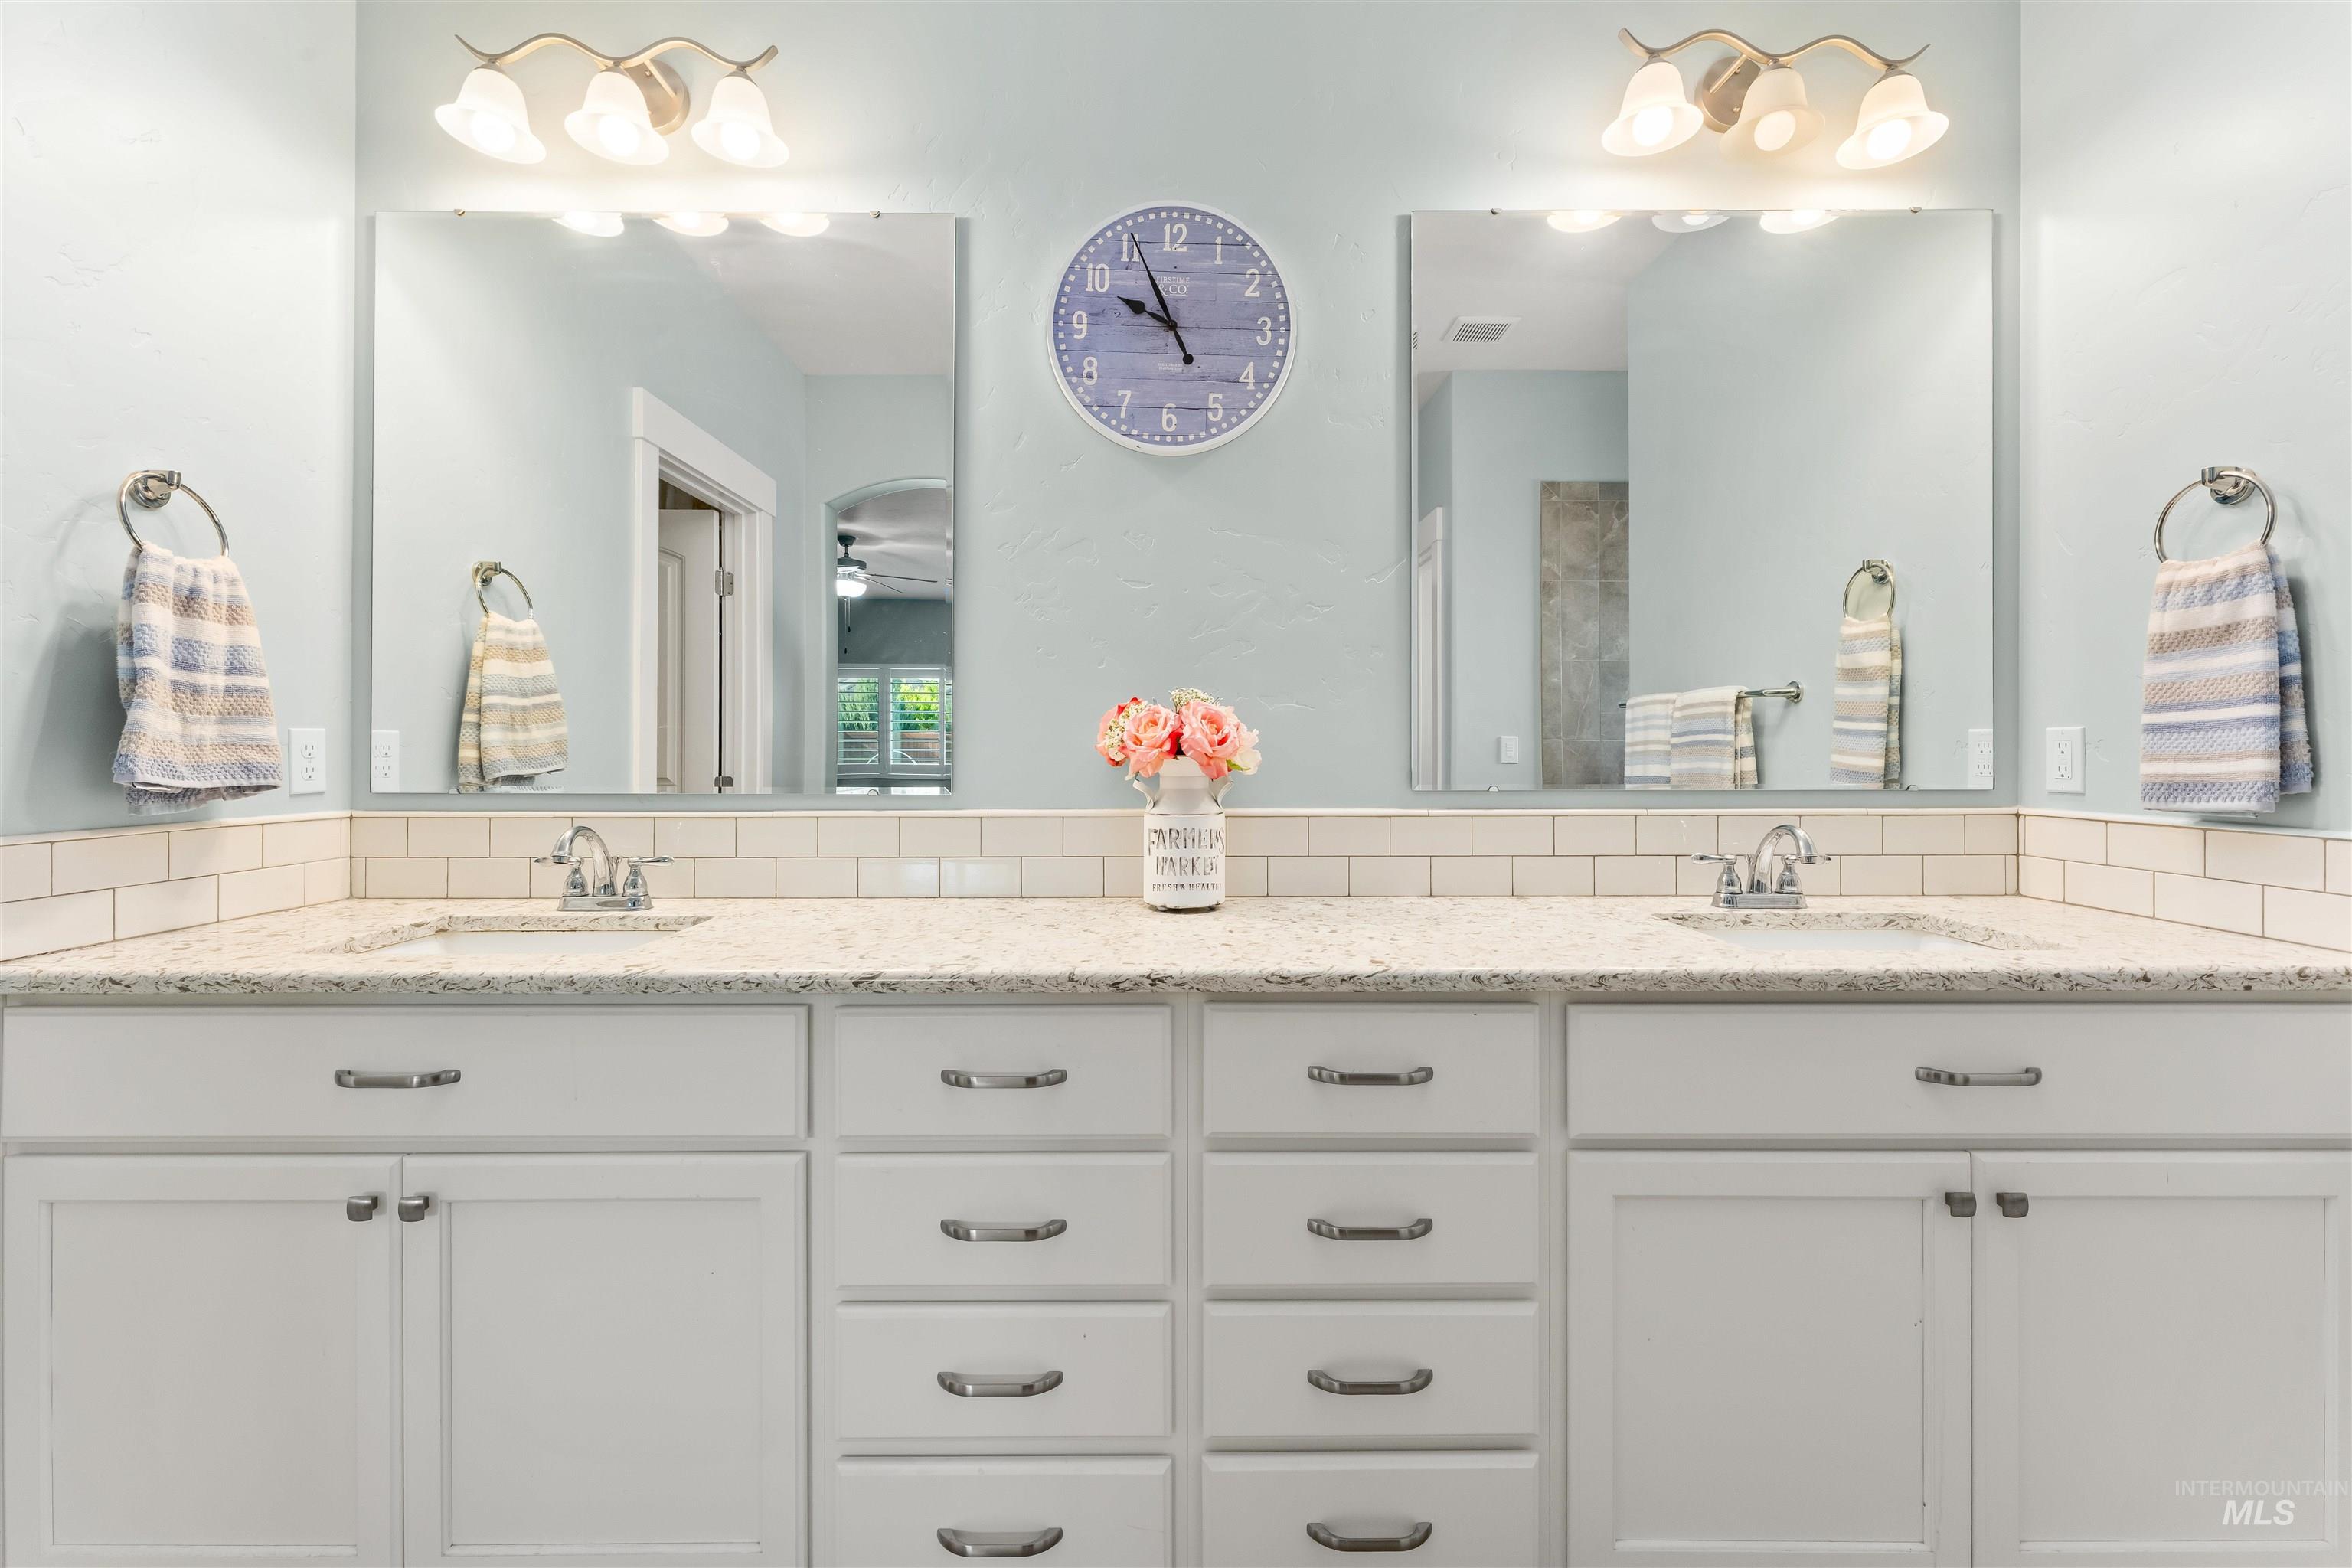
Double vanity with light-toned countertop and dual undermount sinks
-
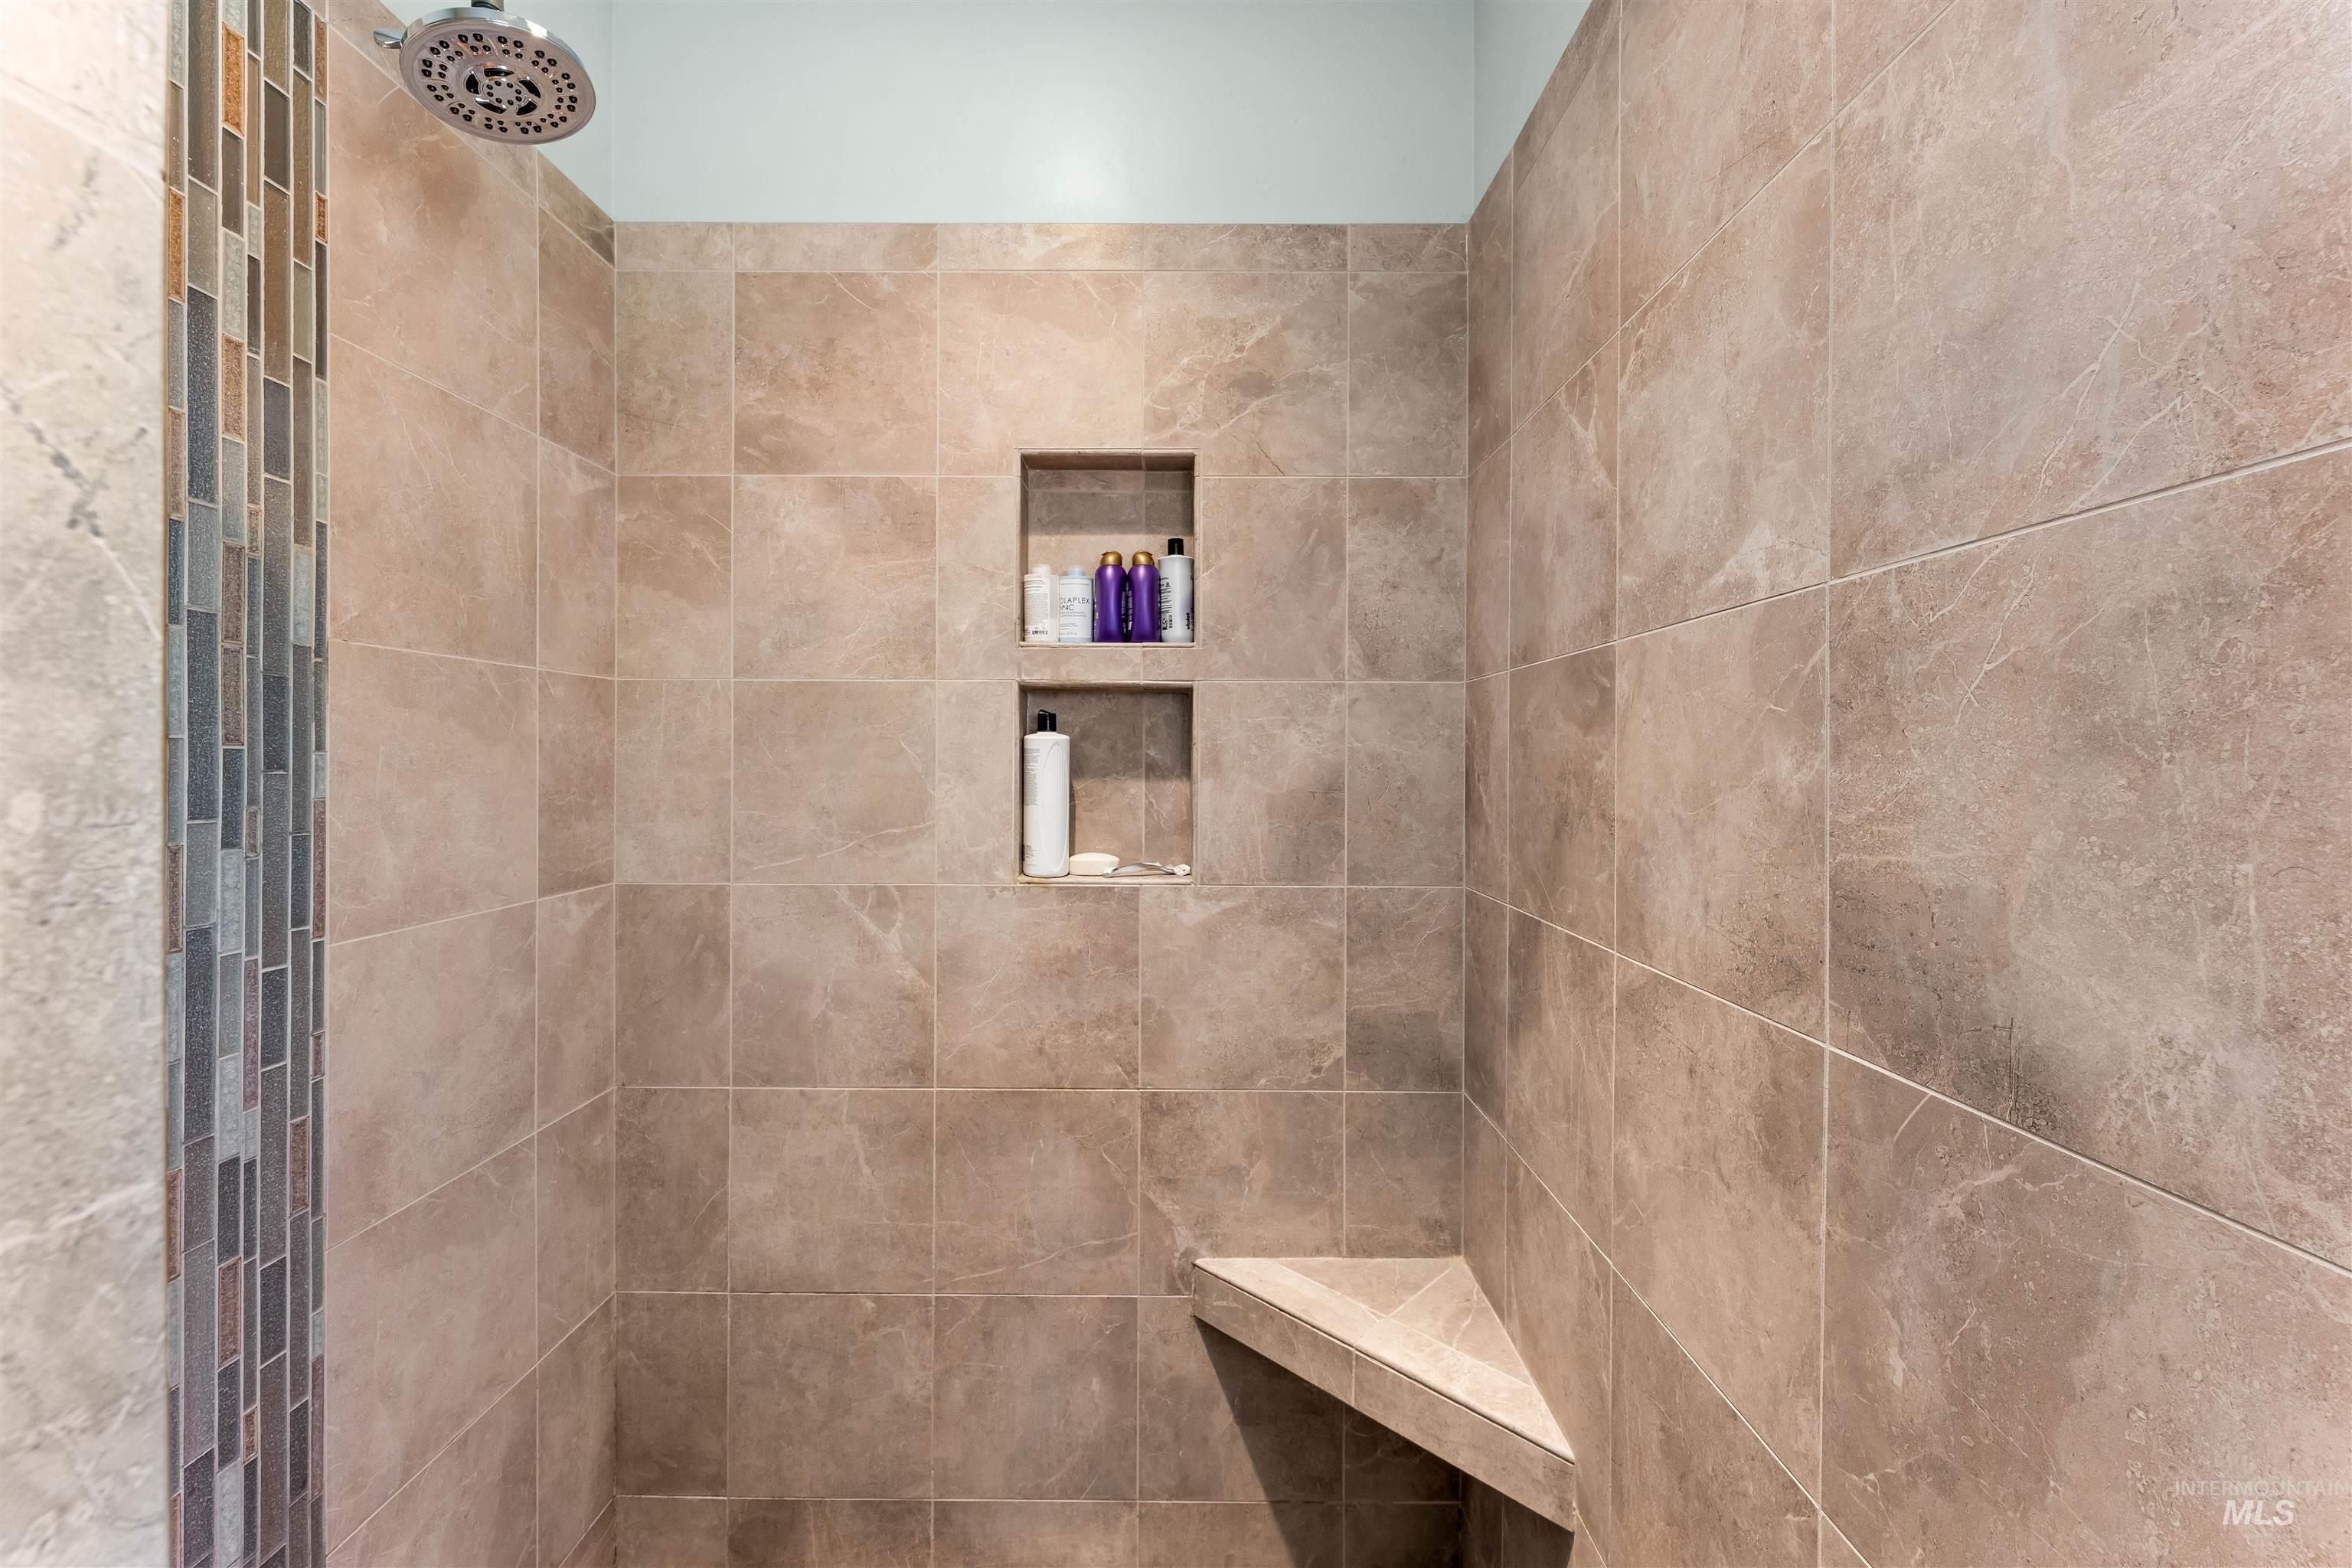
Tiled shower with a rainfall showerhead, mosaic tile accent, built-in recessed shelves, and a corner bench seat
-
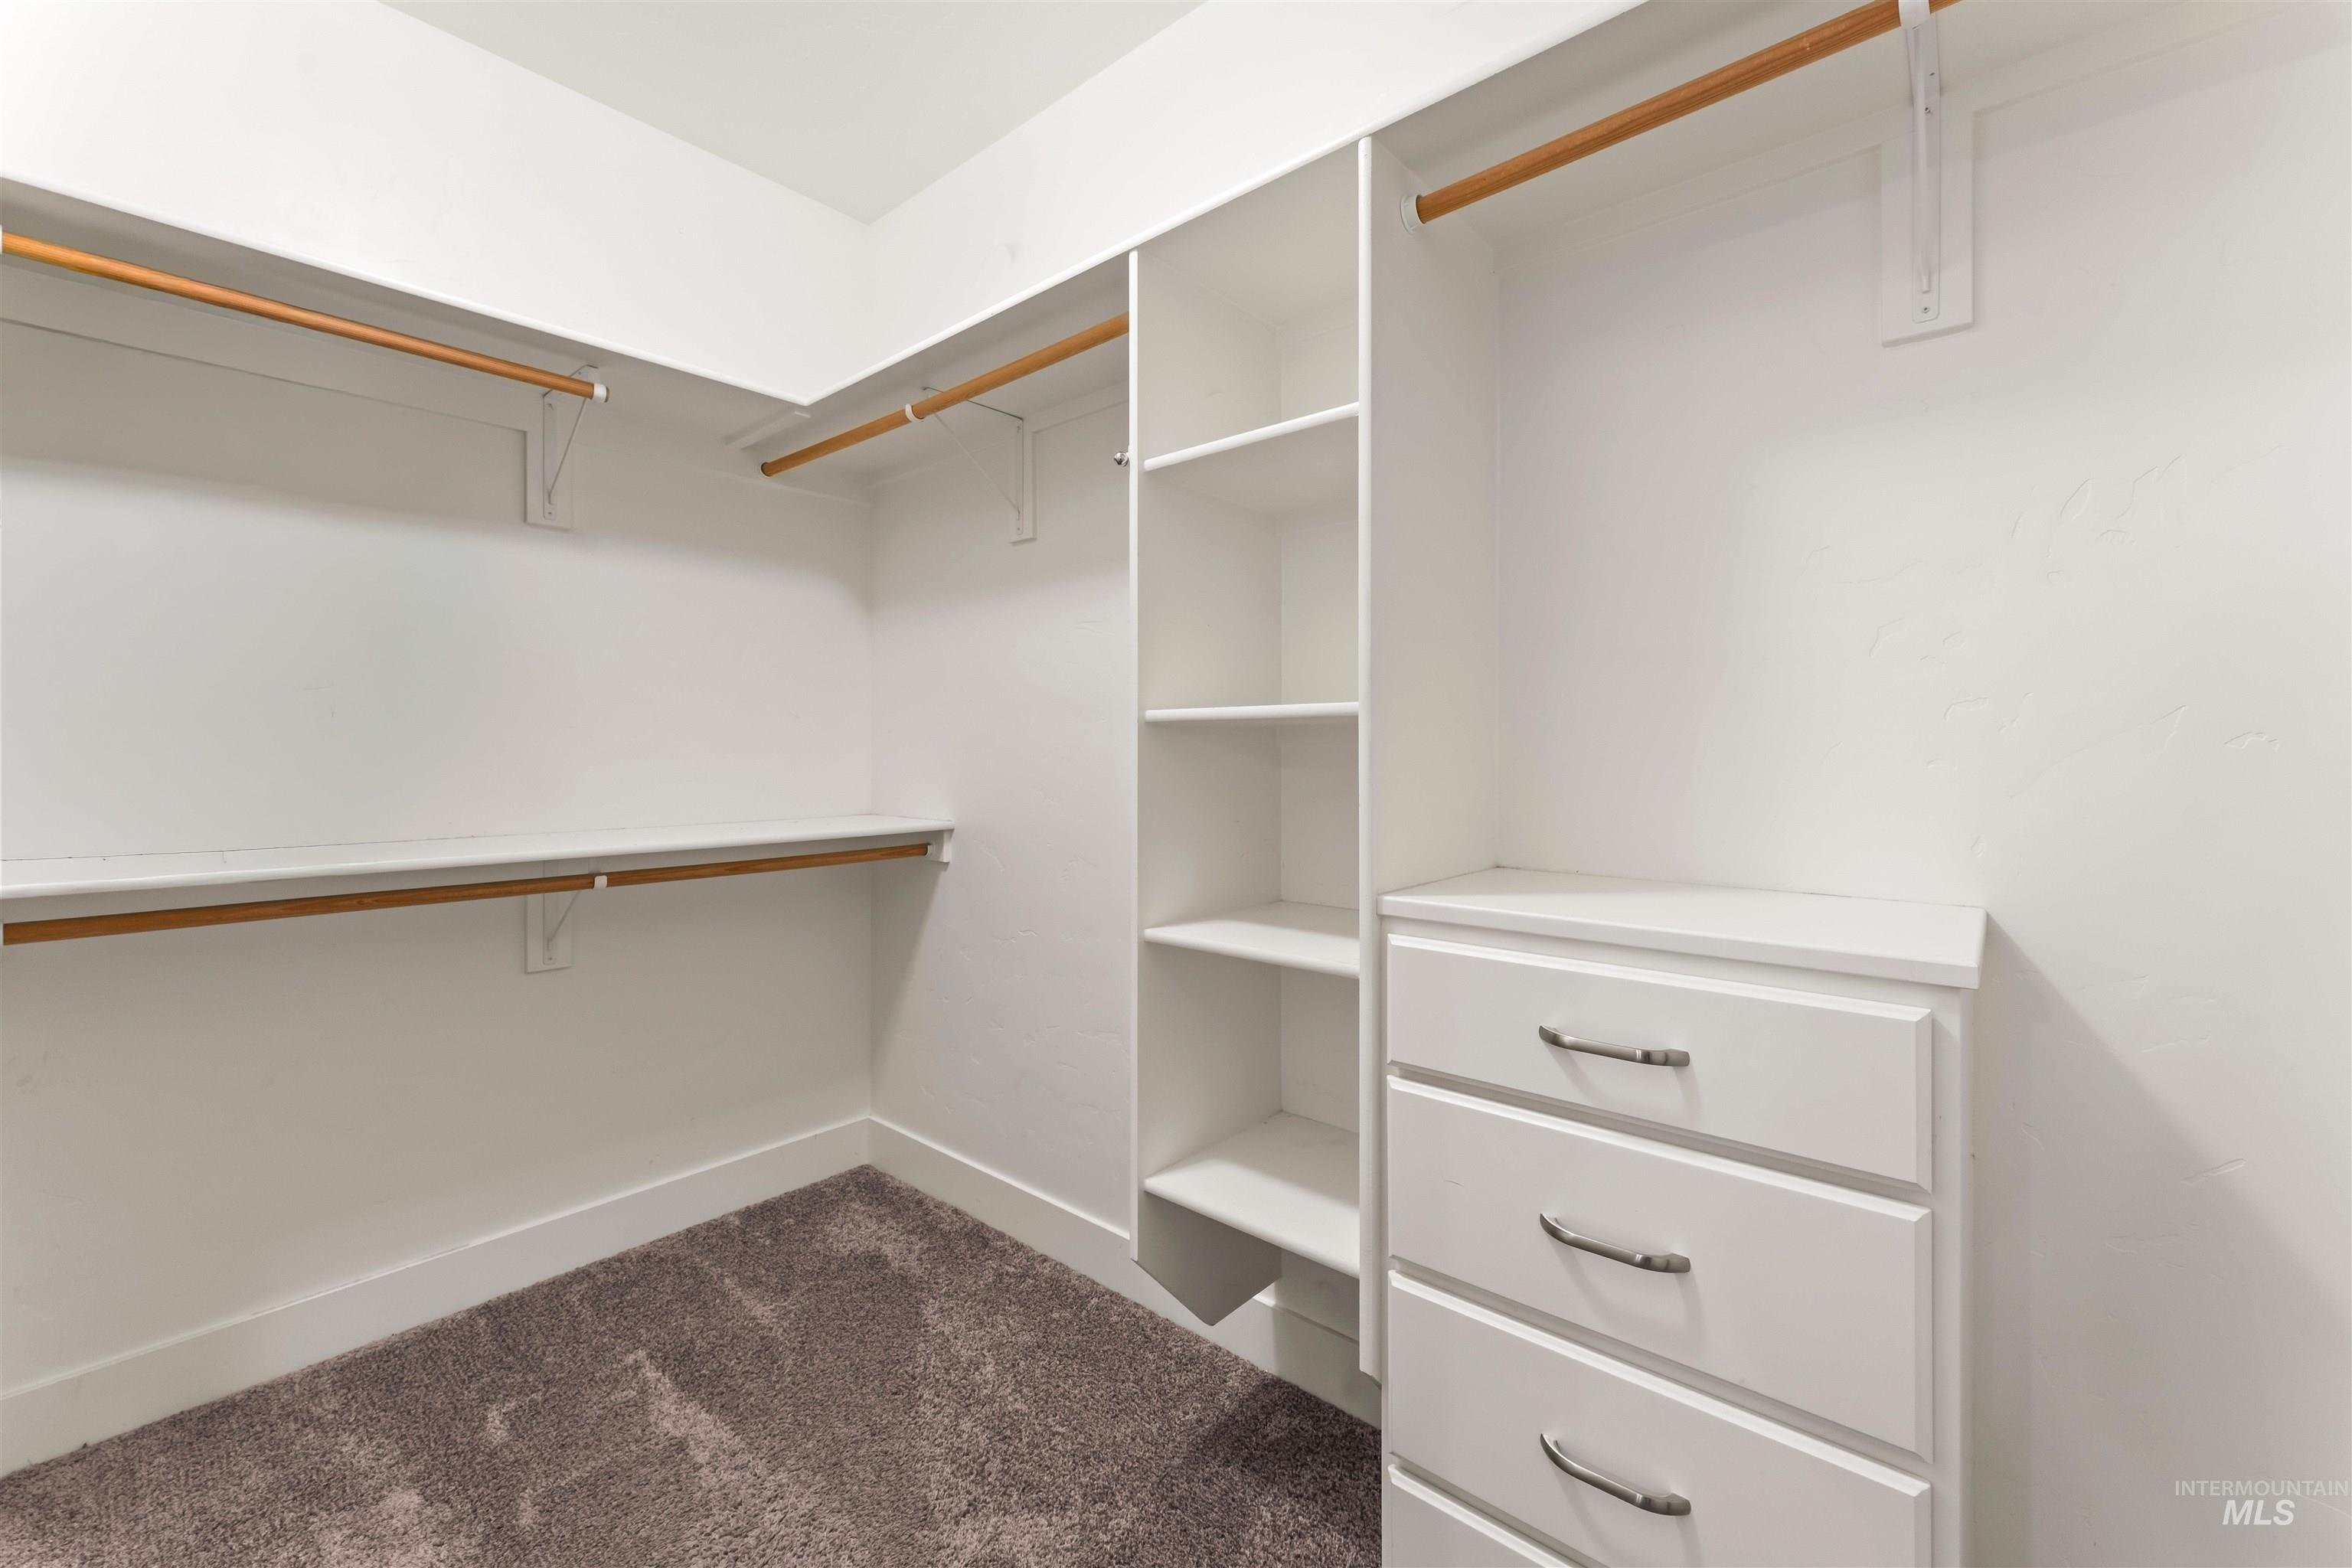
Walk-in closet featuring built-in shelving, hanging rods, an integrated drawer unit with chrome pulls, and plush carpeting
-
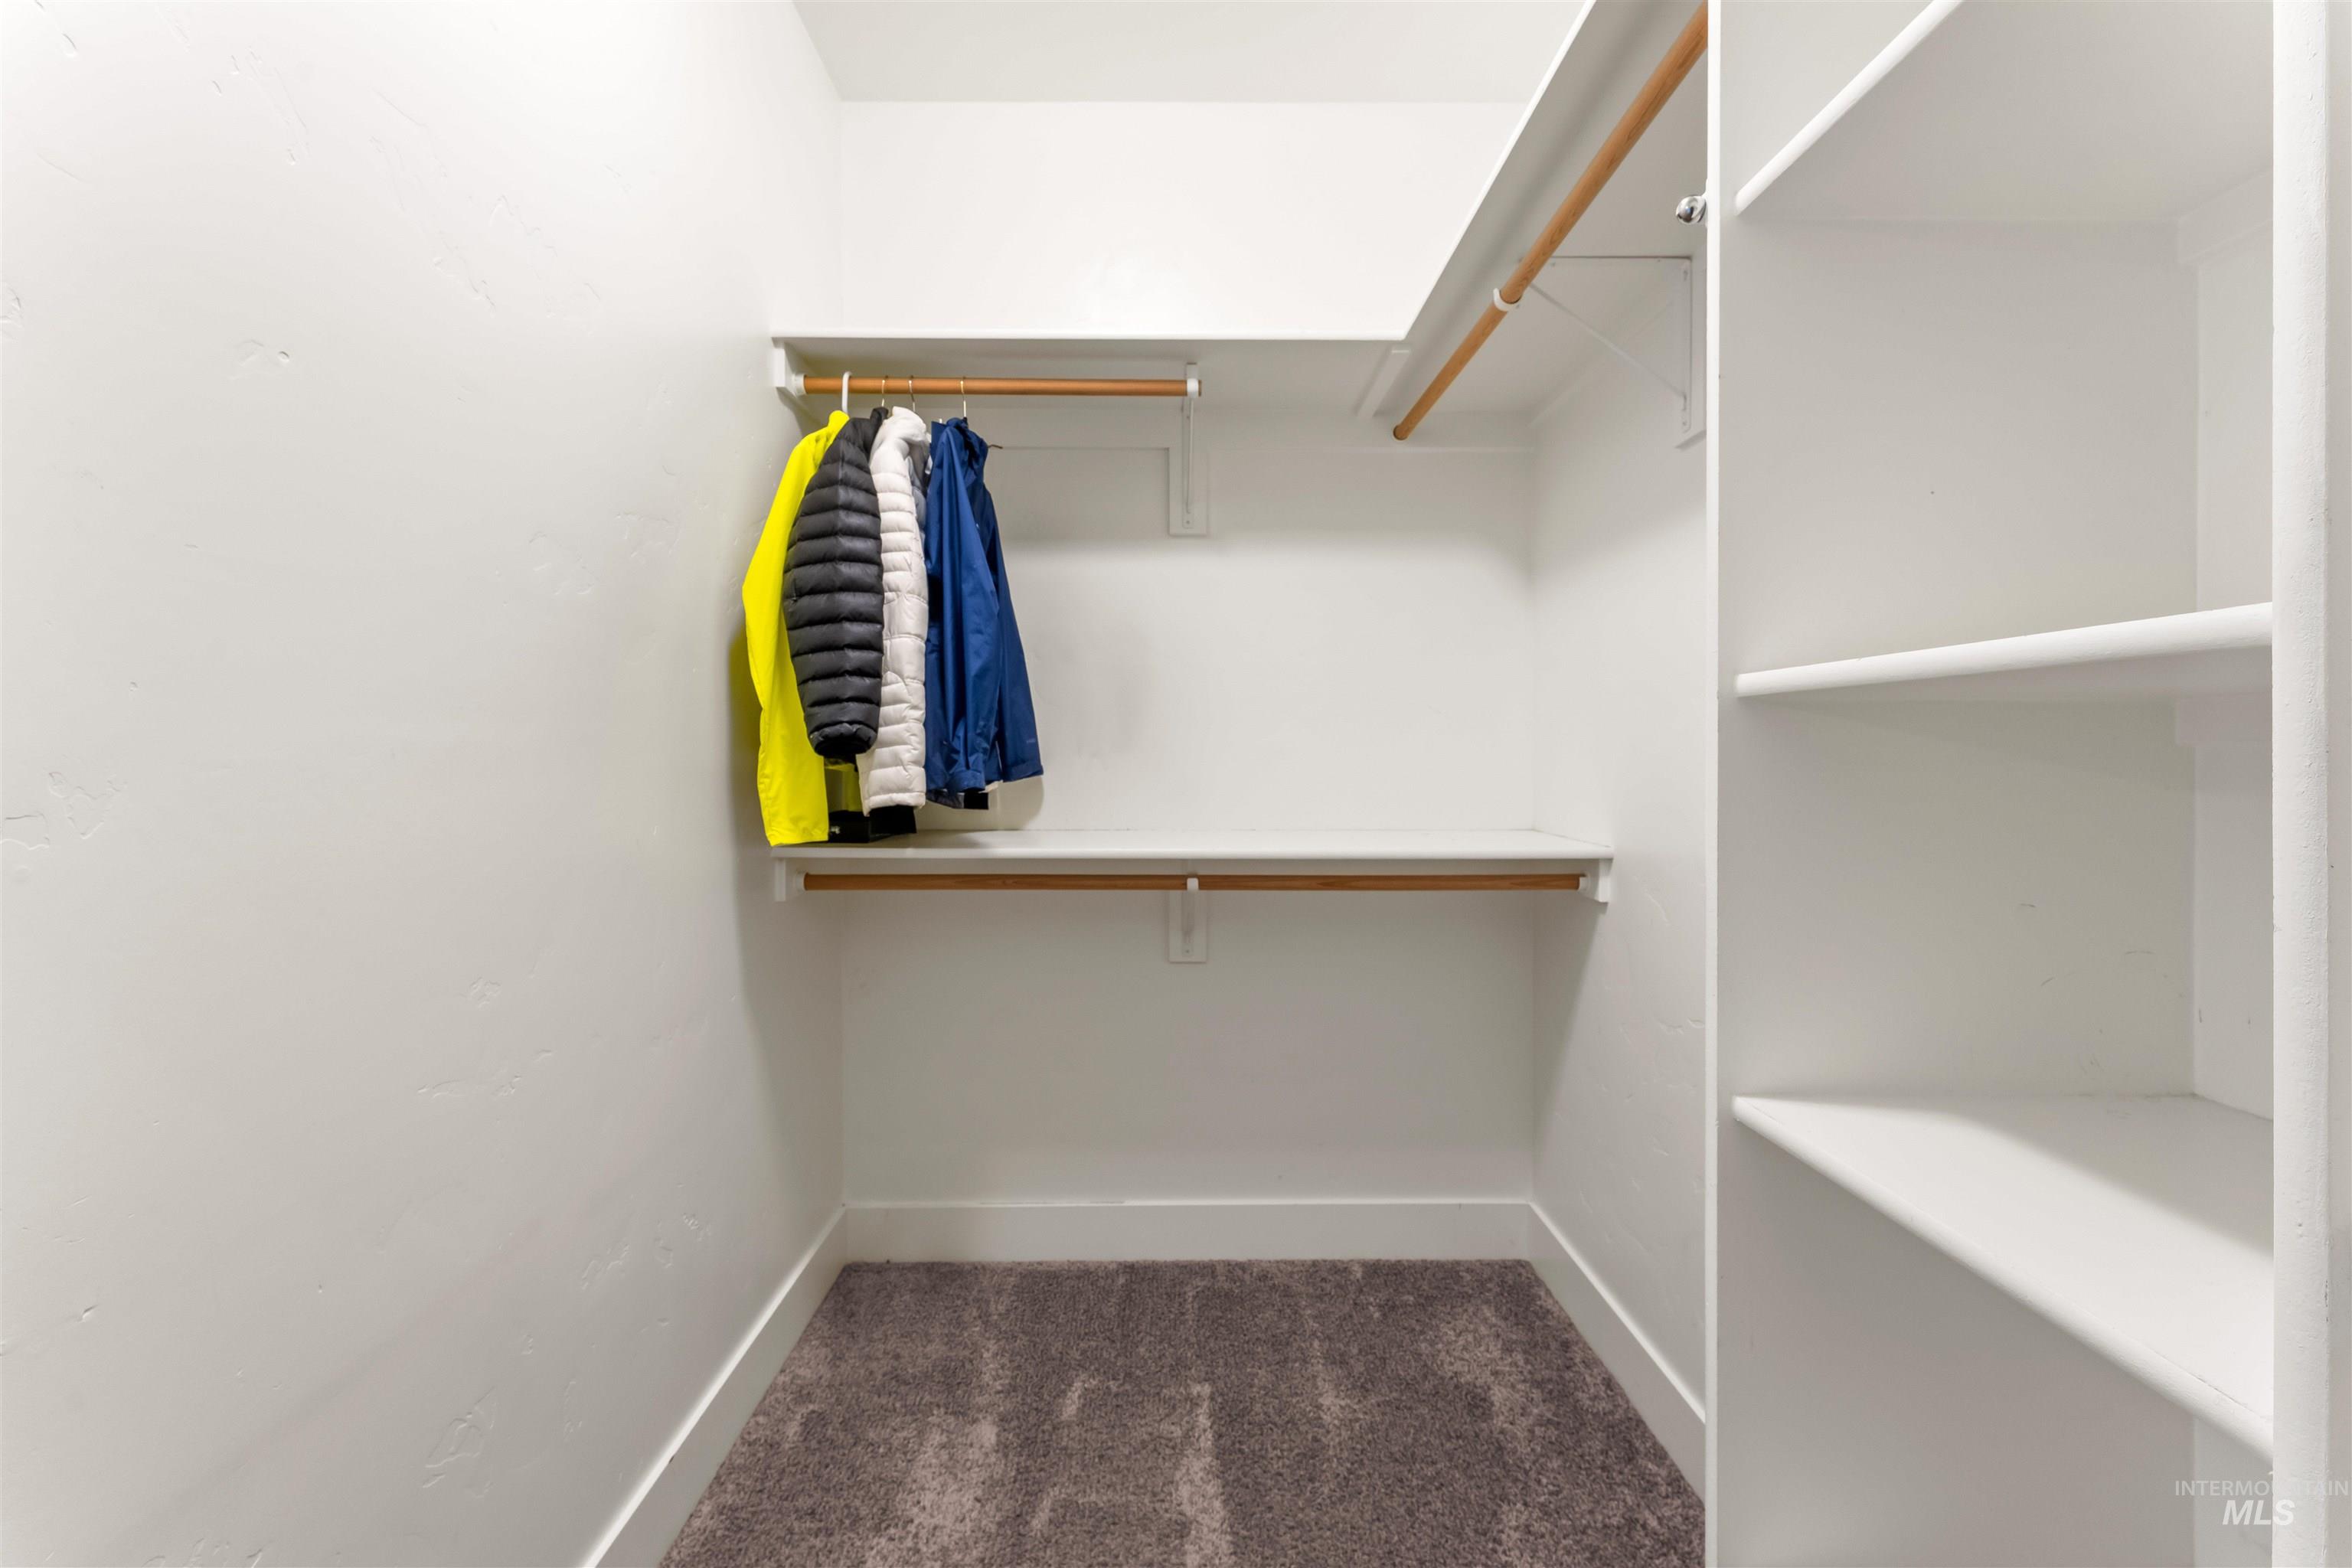
Walk-in closet featuring white walls, deep pile carpet flooring, and integrated shelving
-
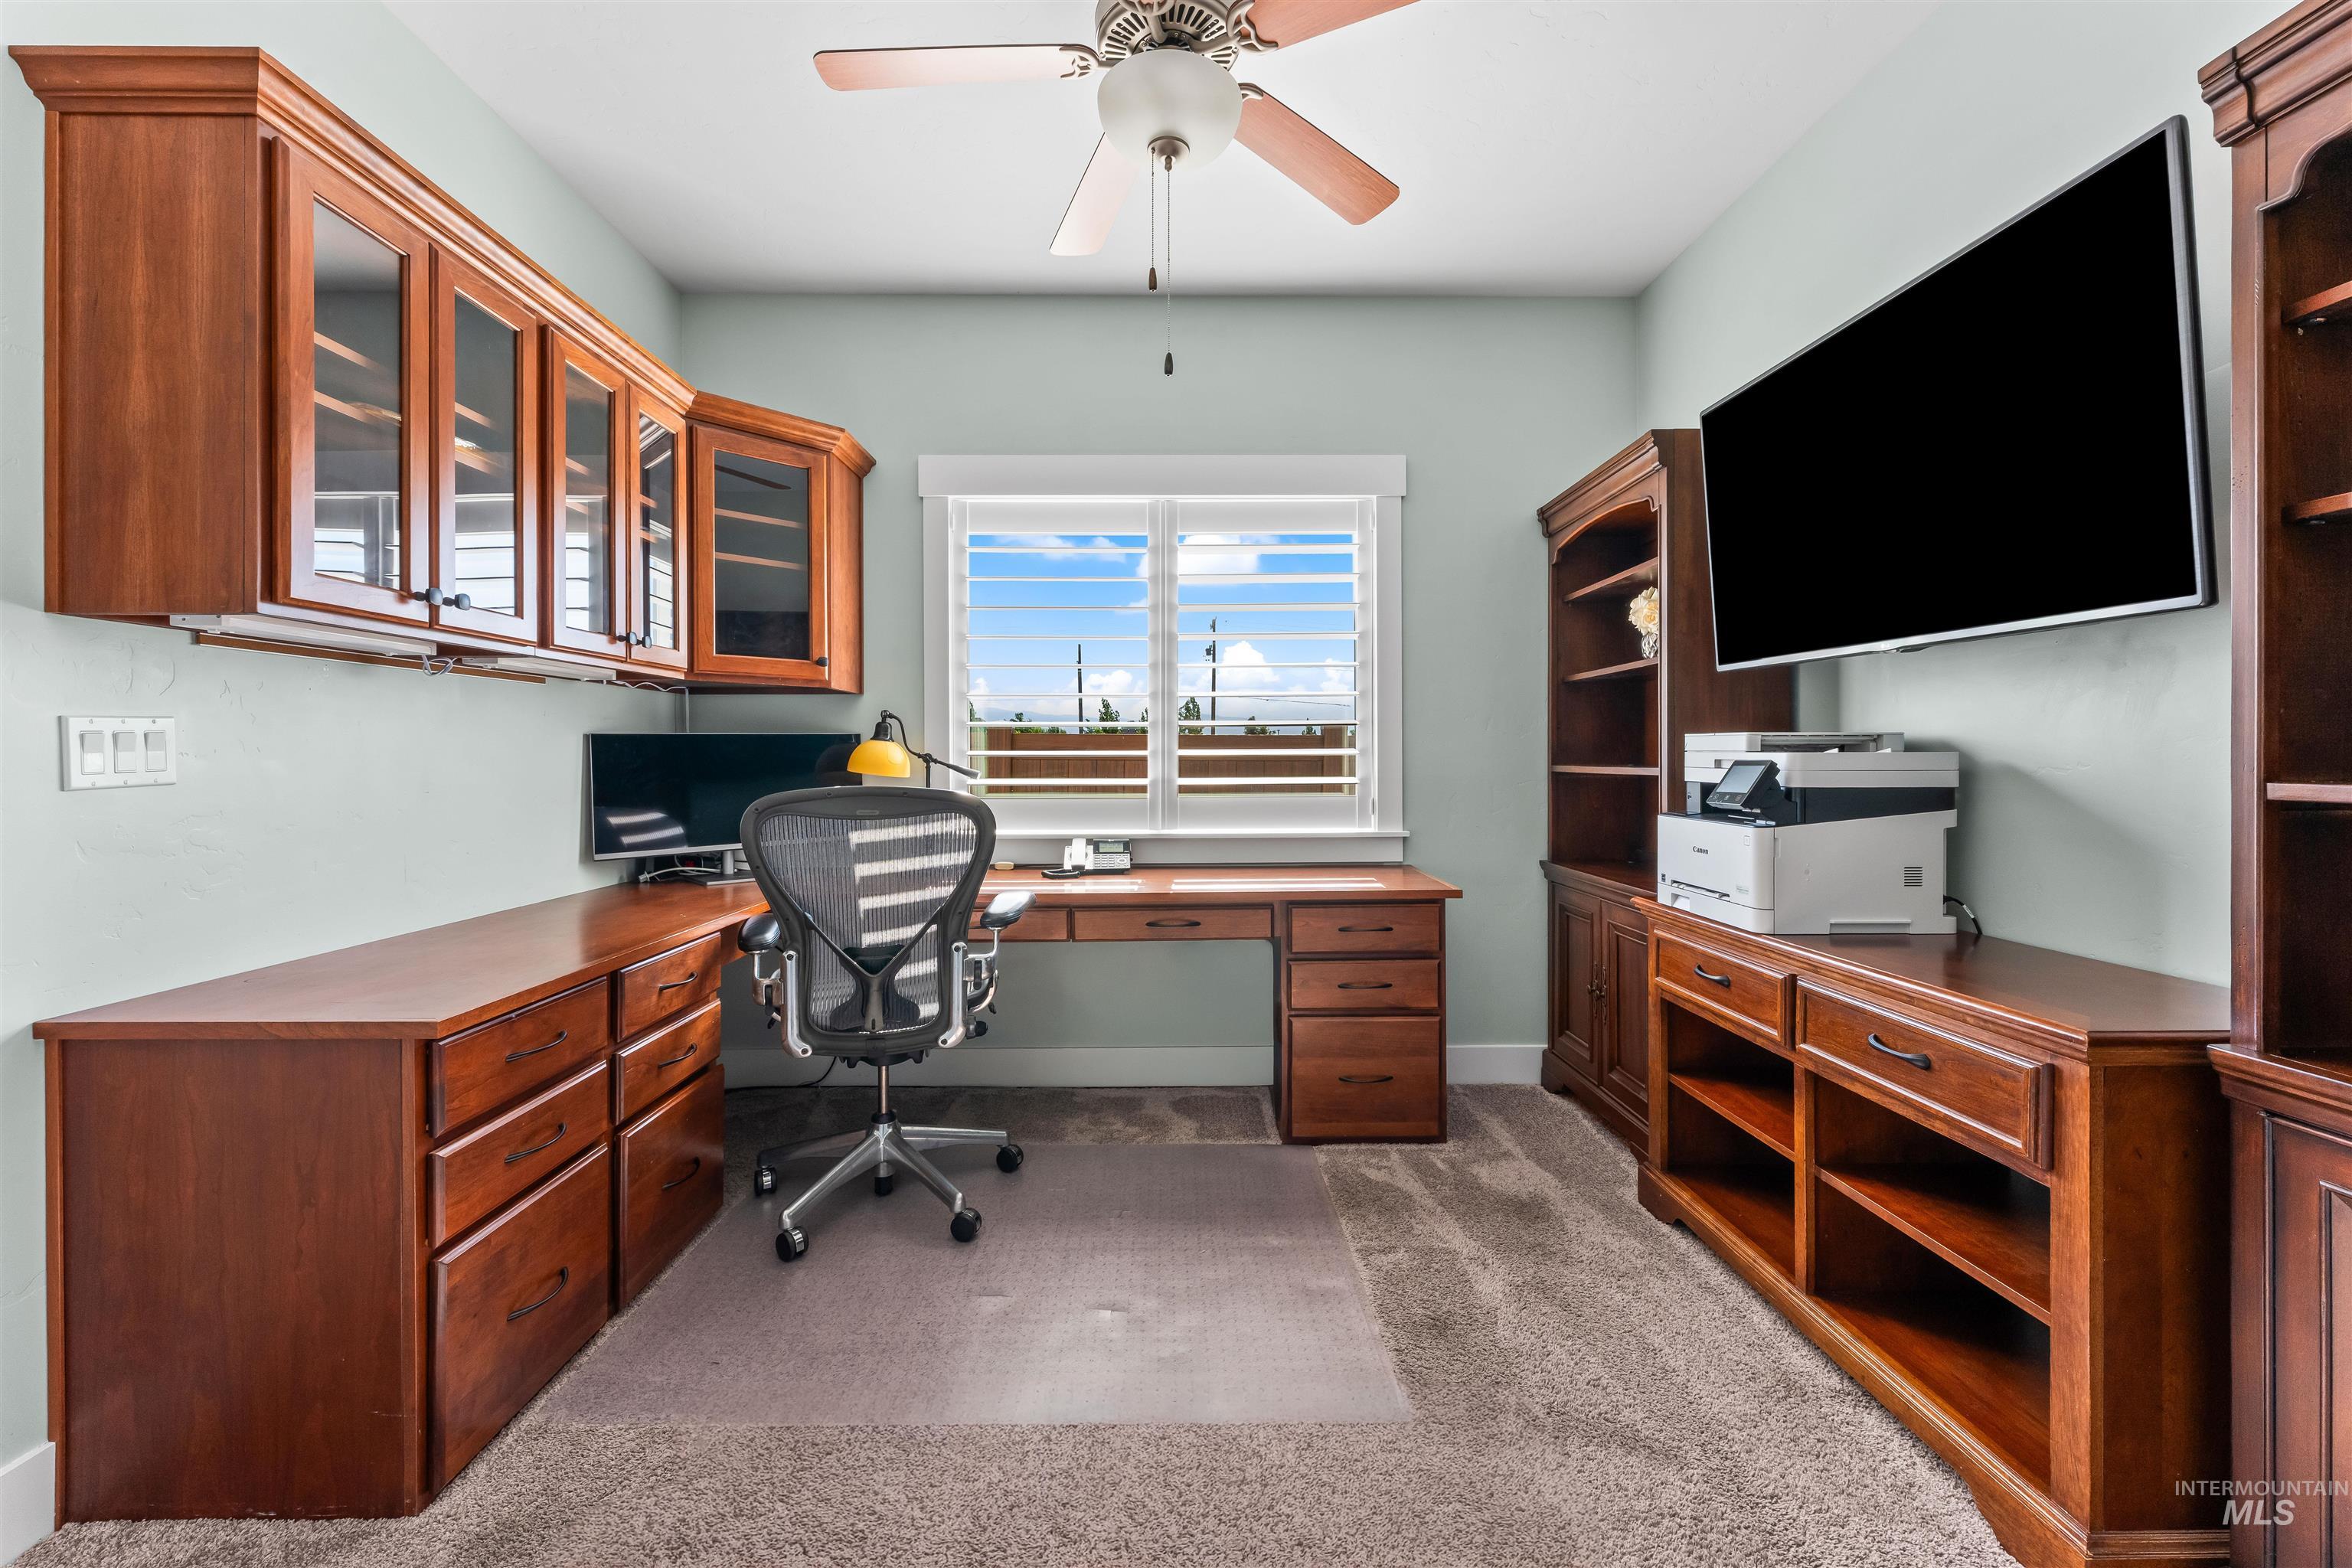
Built-in wood cabinetry and shelving throughout, with glass-front upper cabinets and integrated desk space
-
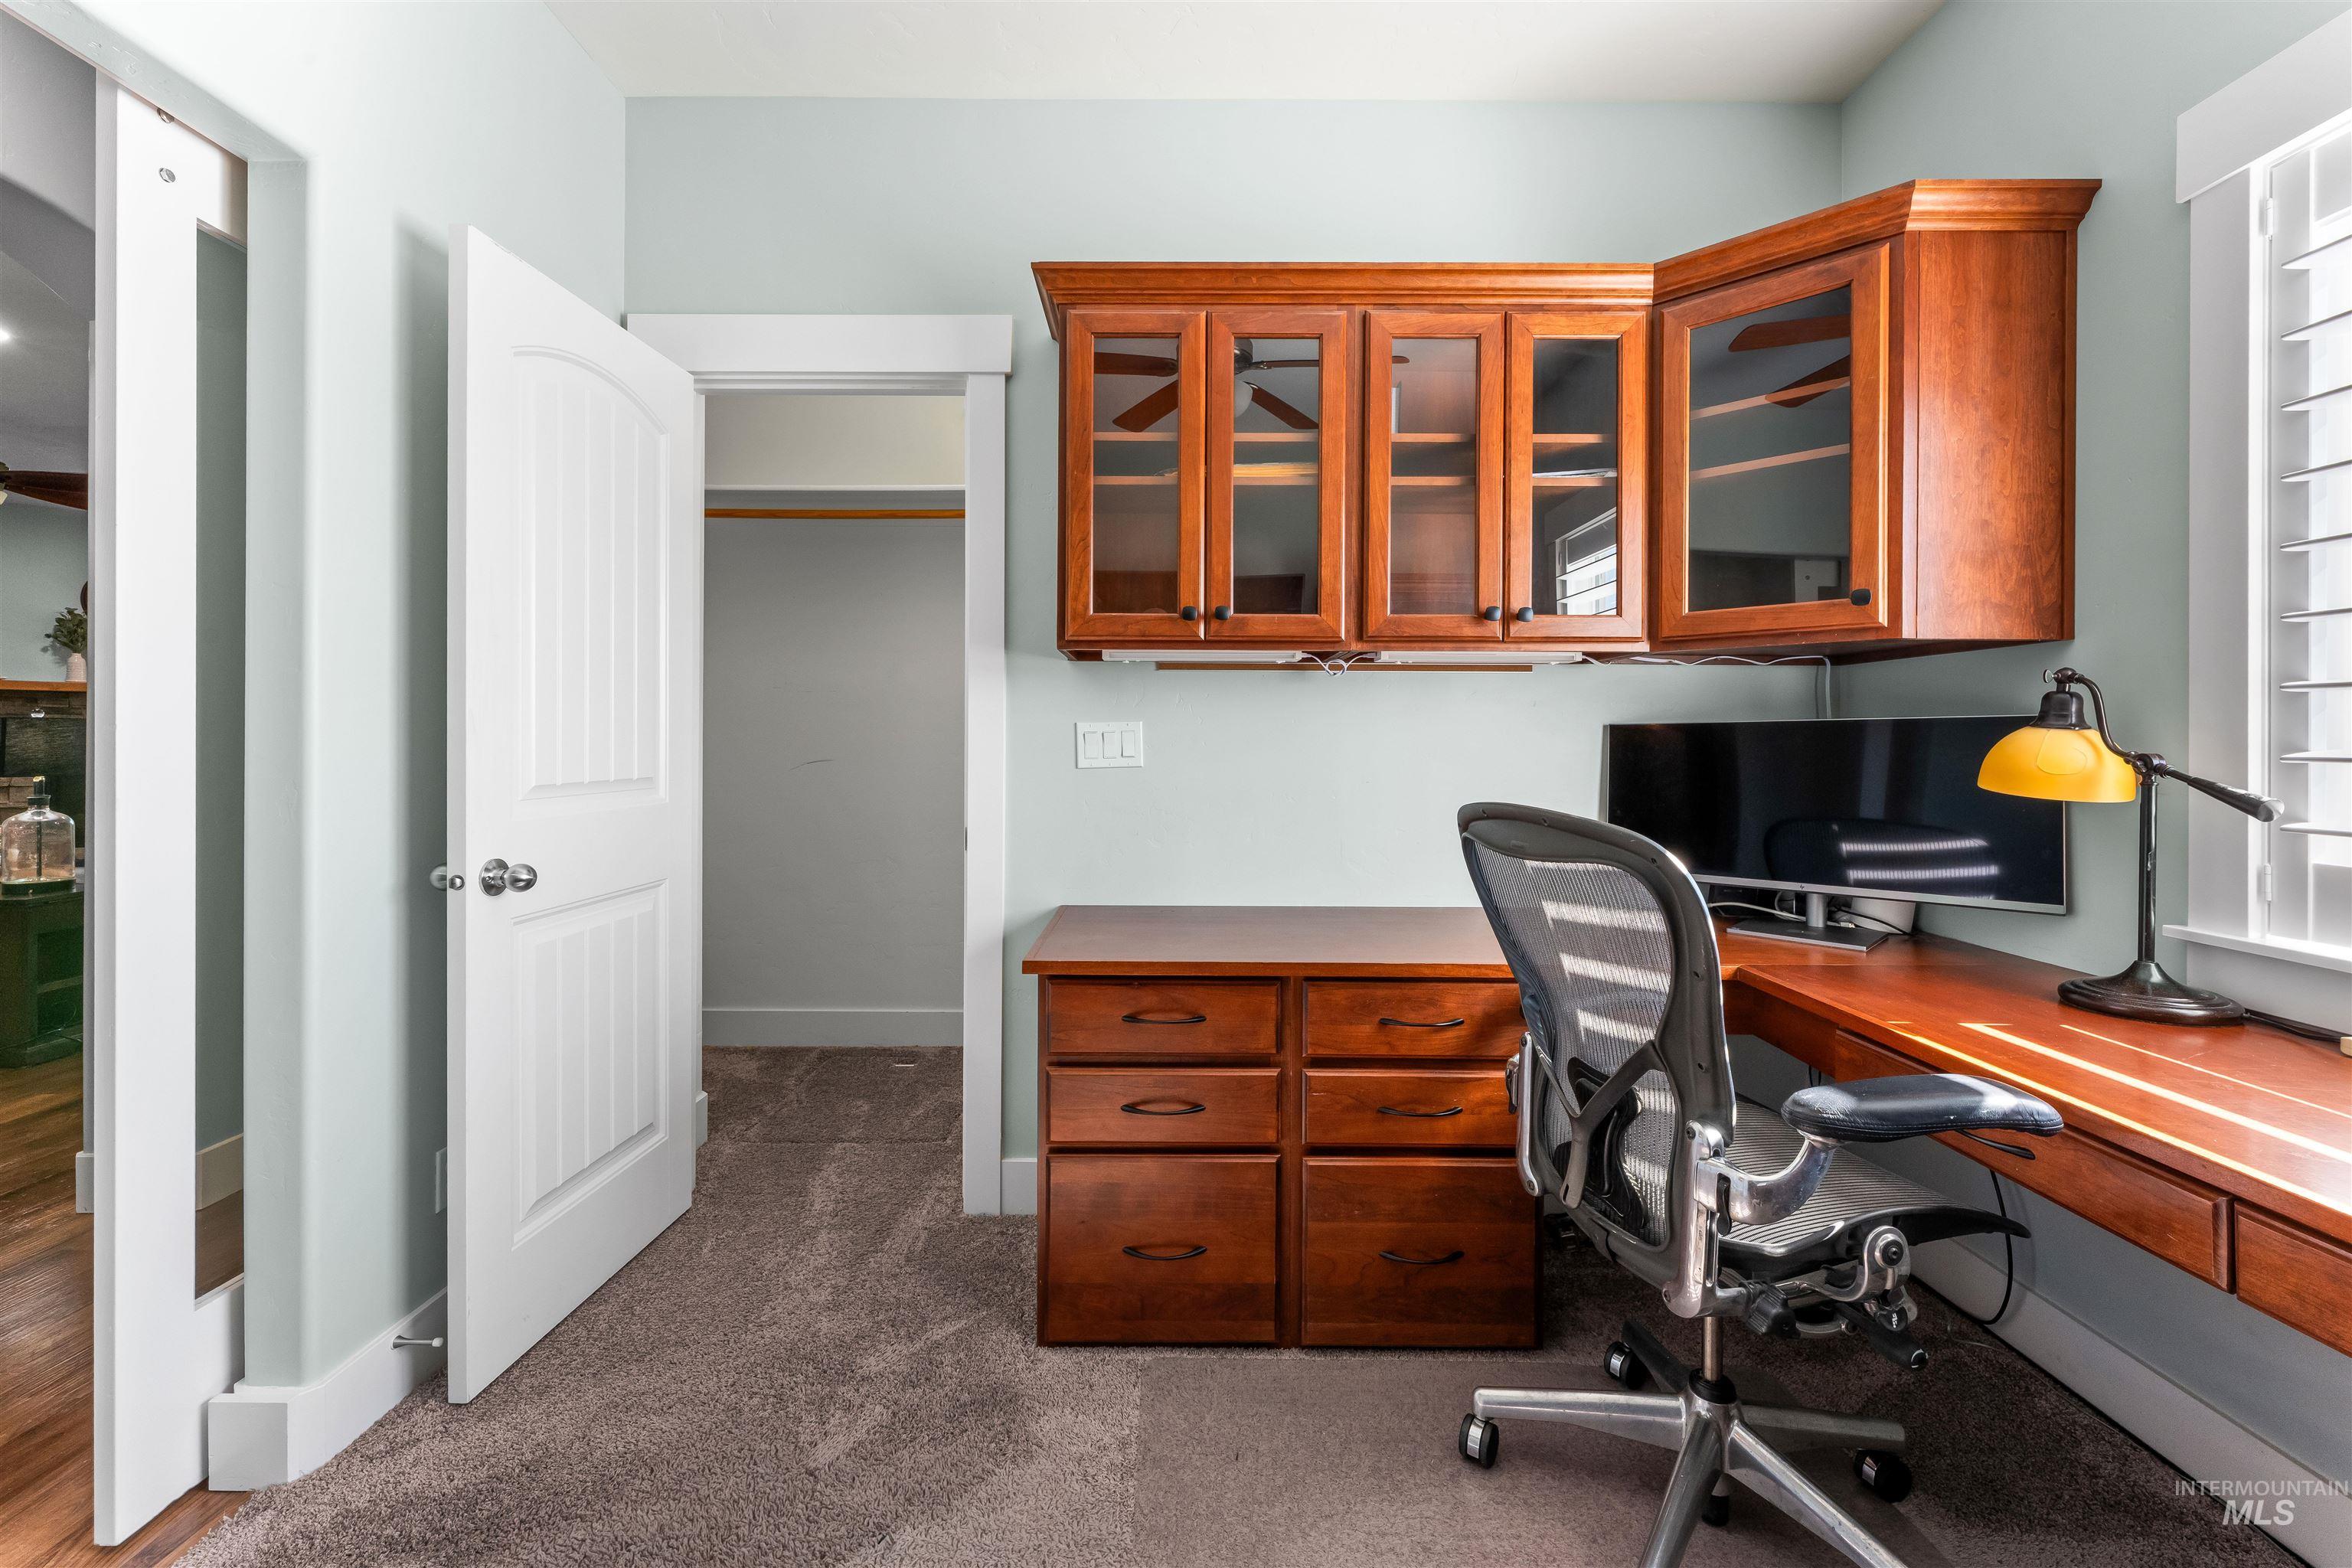
Dedicated workspace featuring custom wood cabinetry with glass fronts and a built-in desk
-
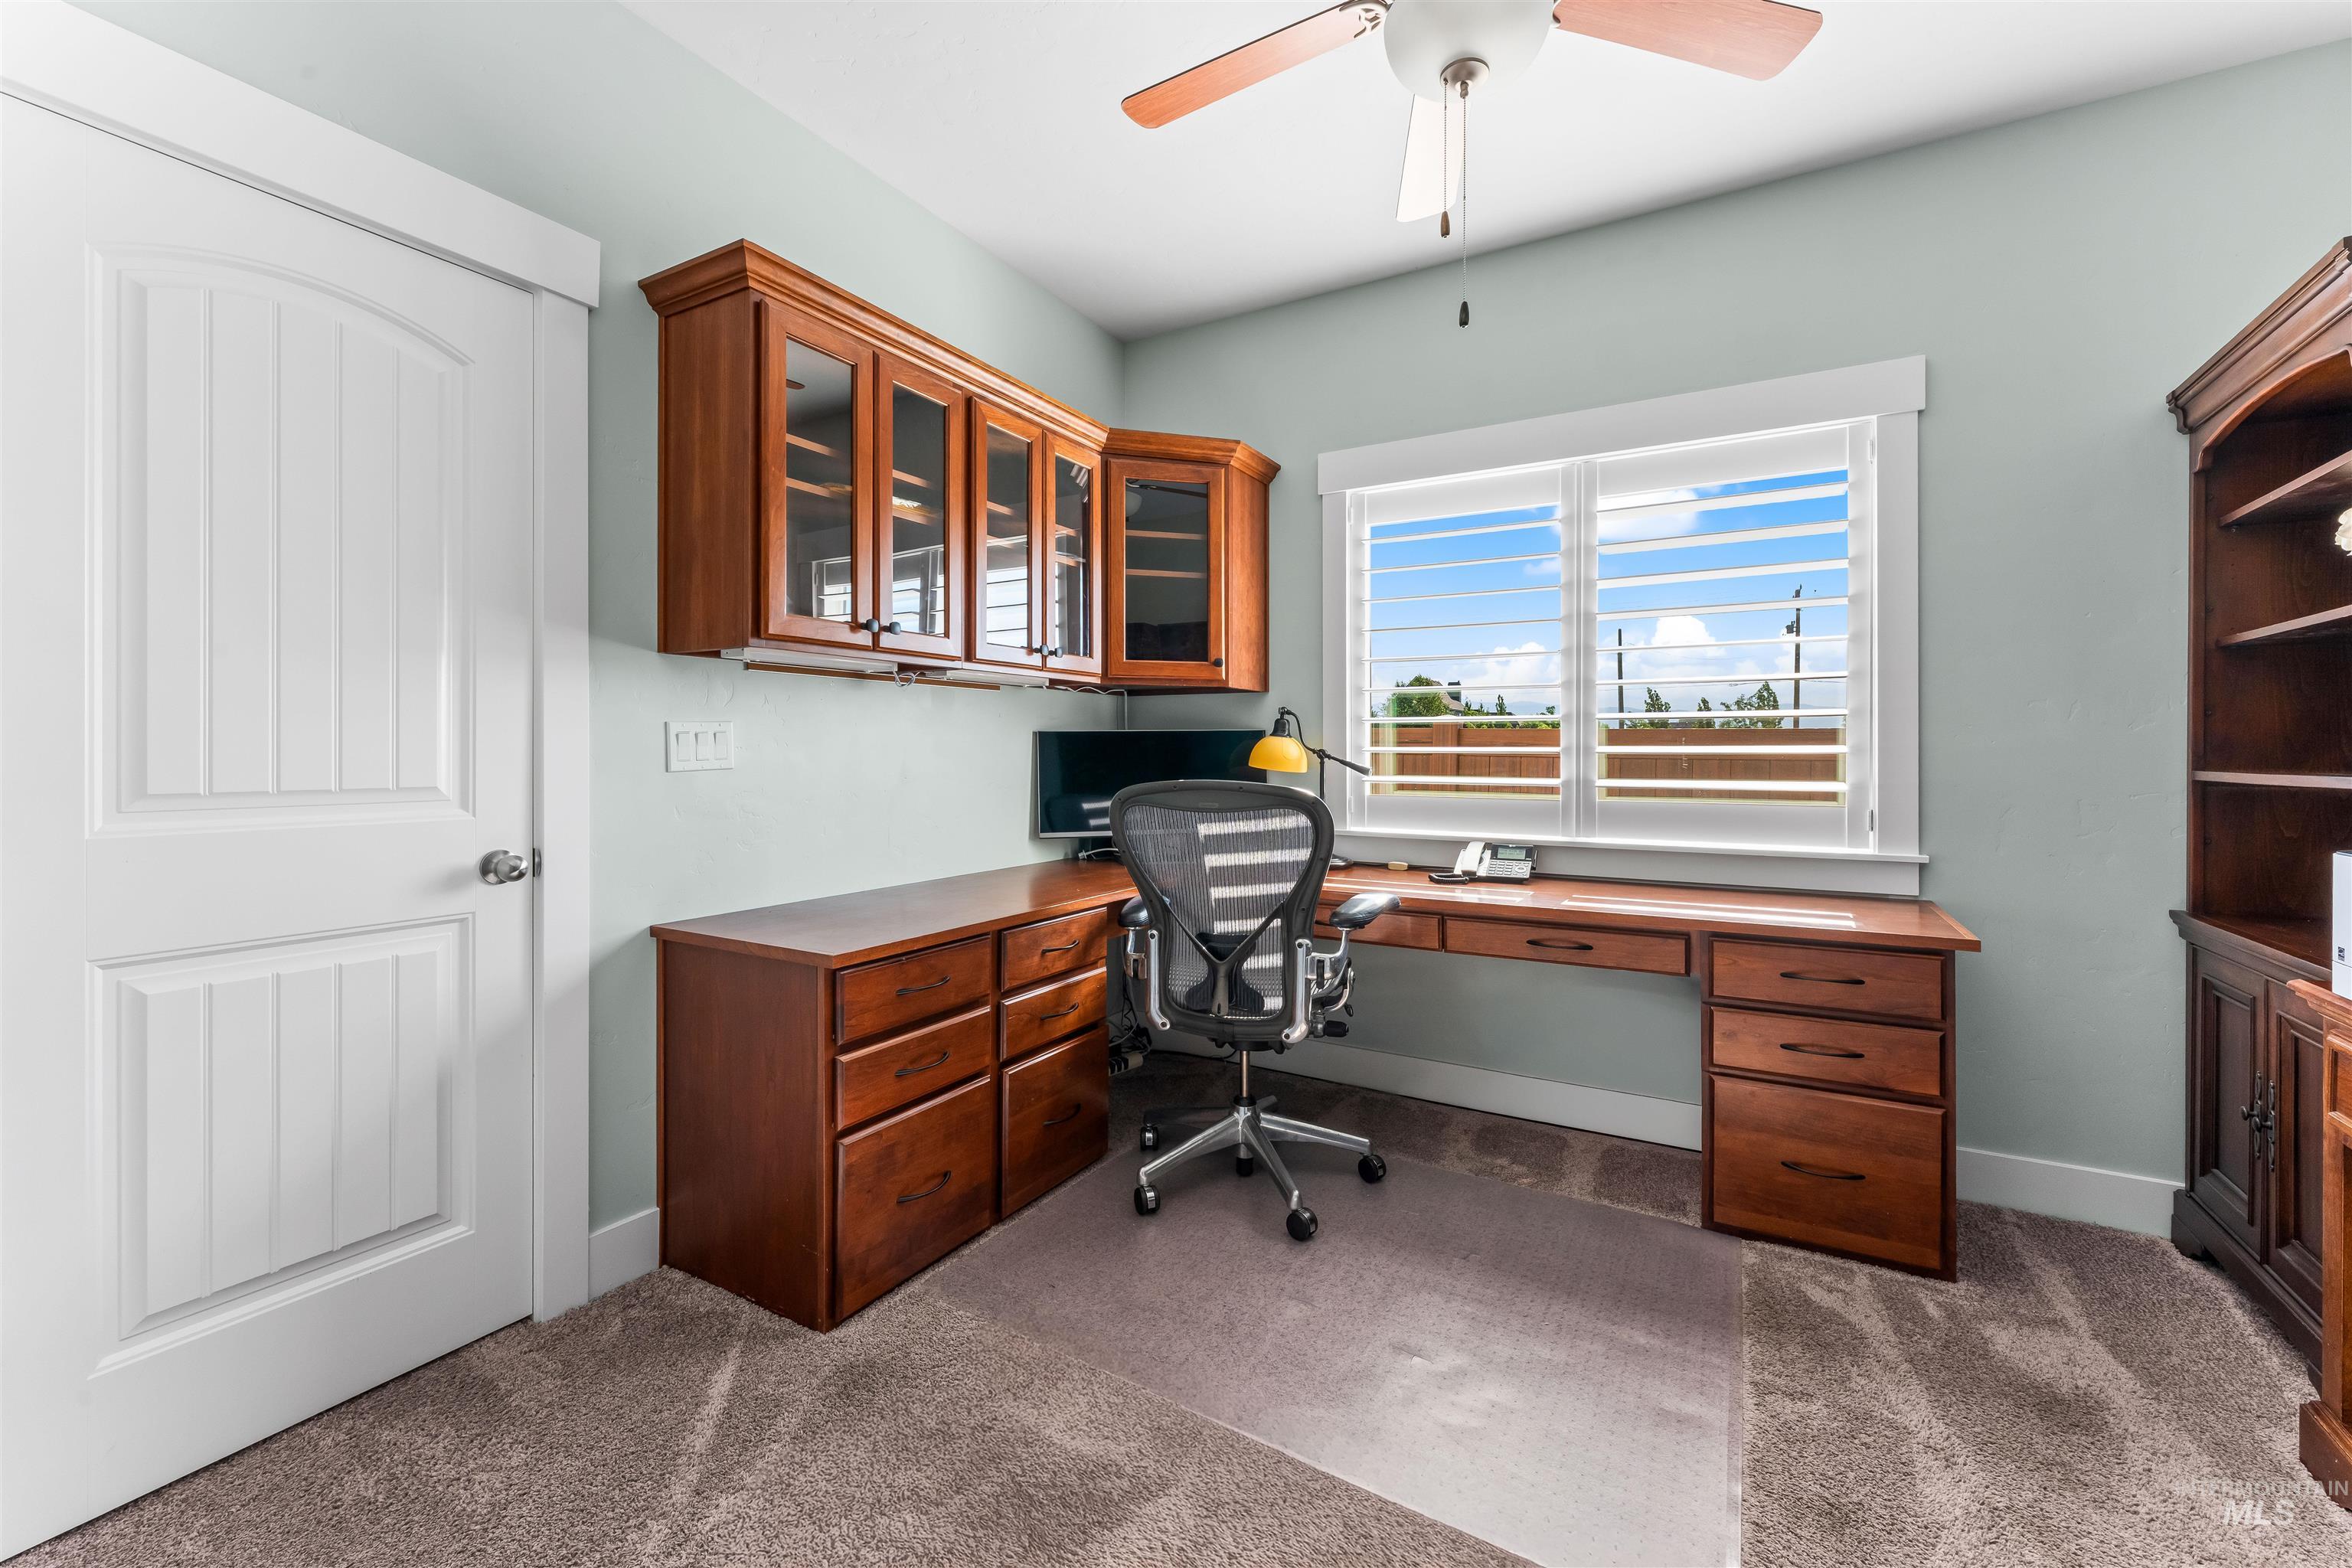
Dedicated workspace featuring built-in wood cabinetry, wood-finish desk, plantation shutters, and a ceiling fan
-
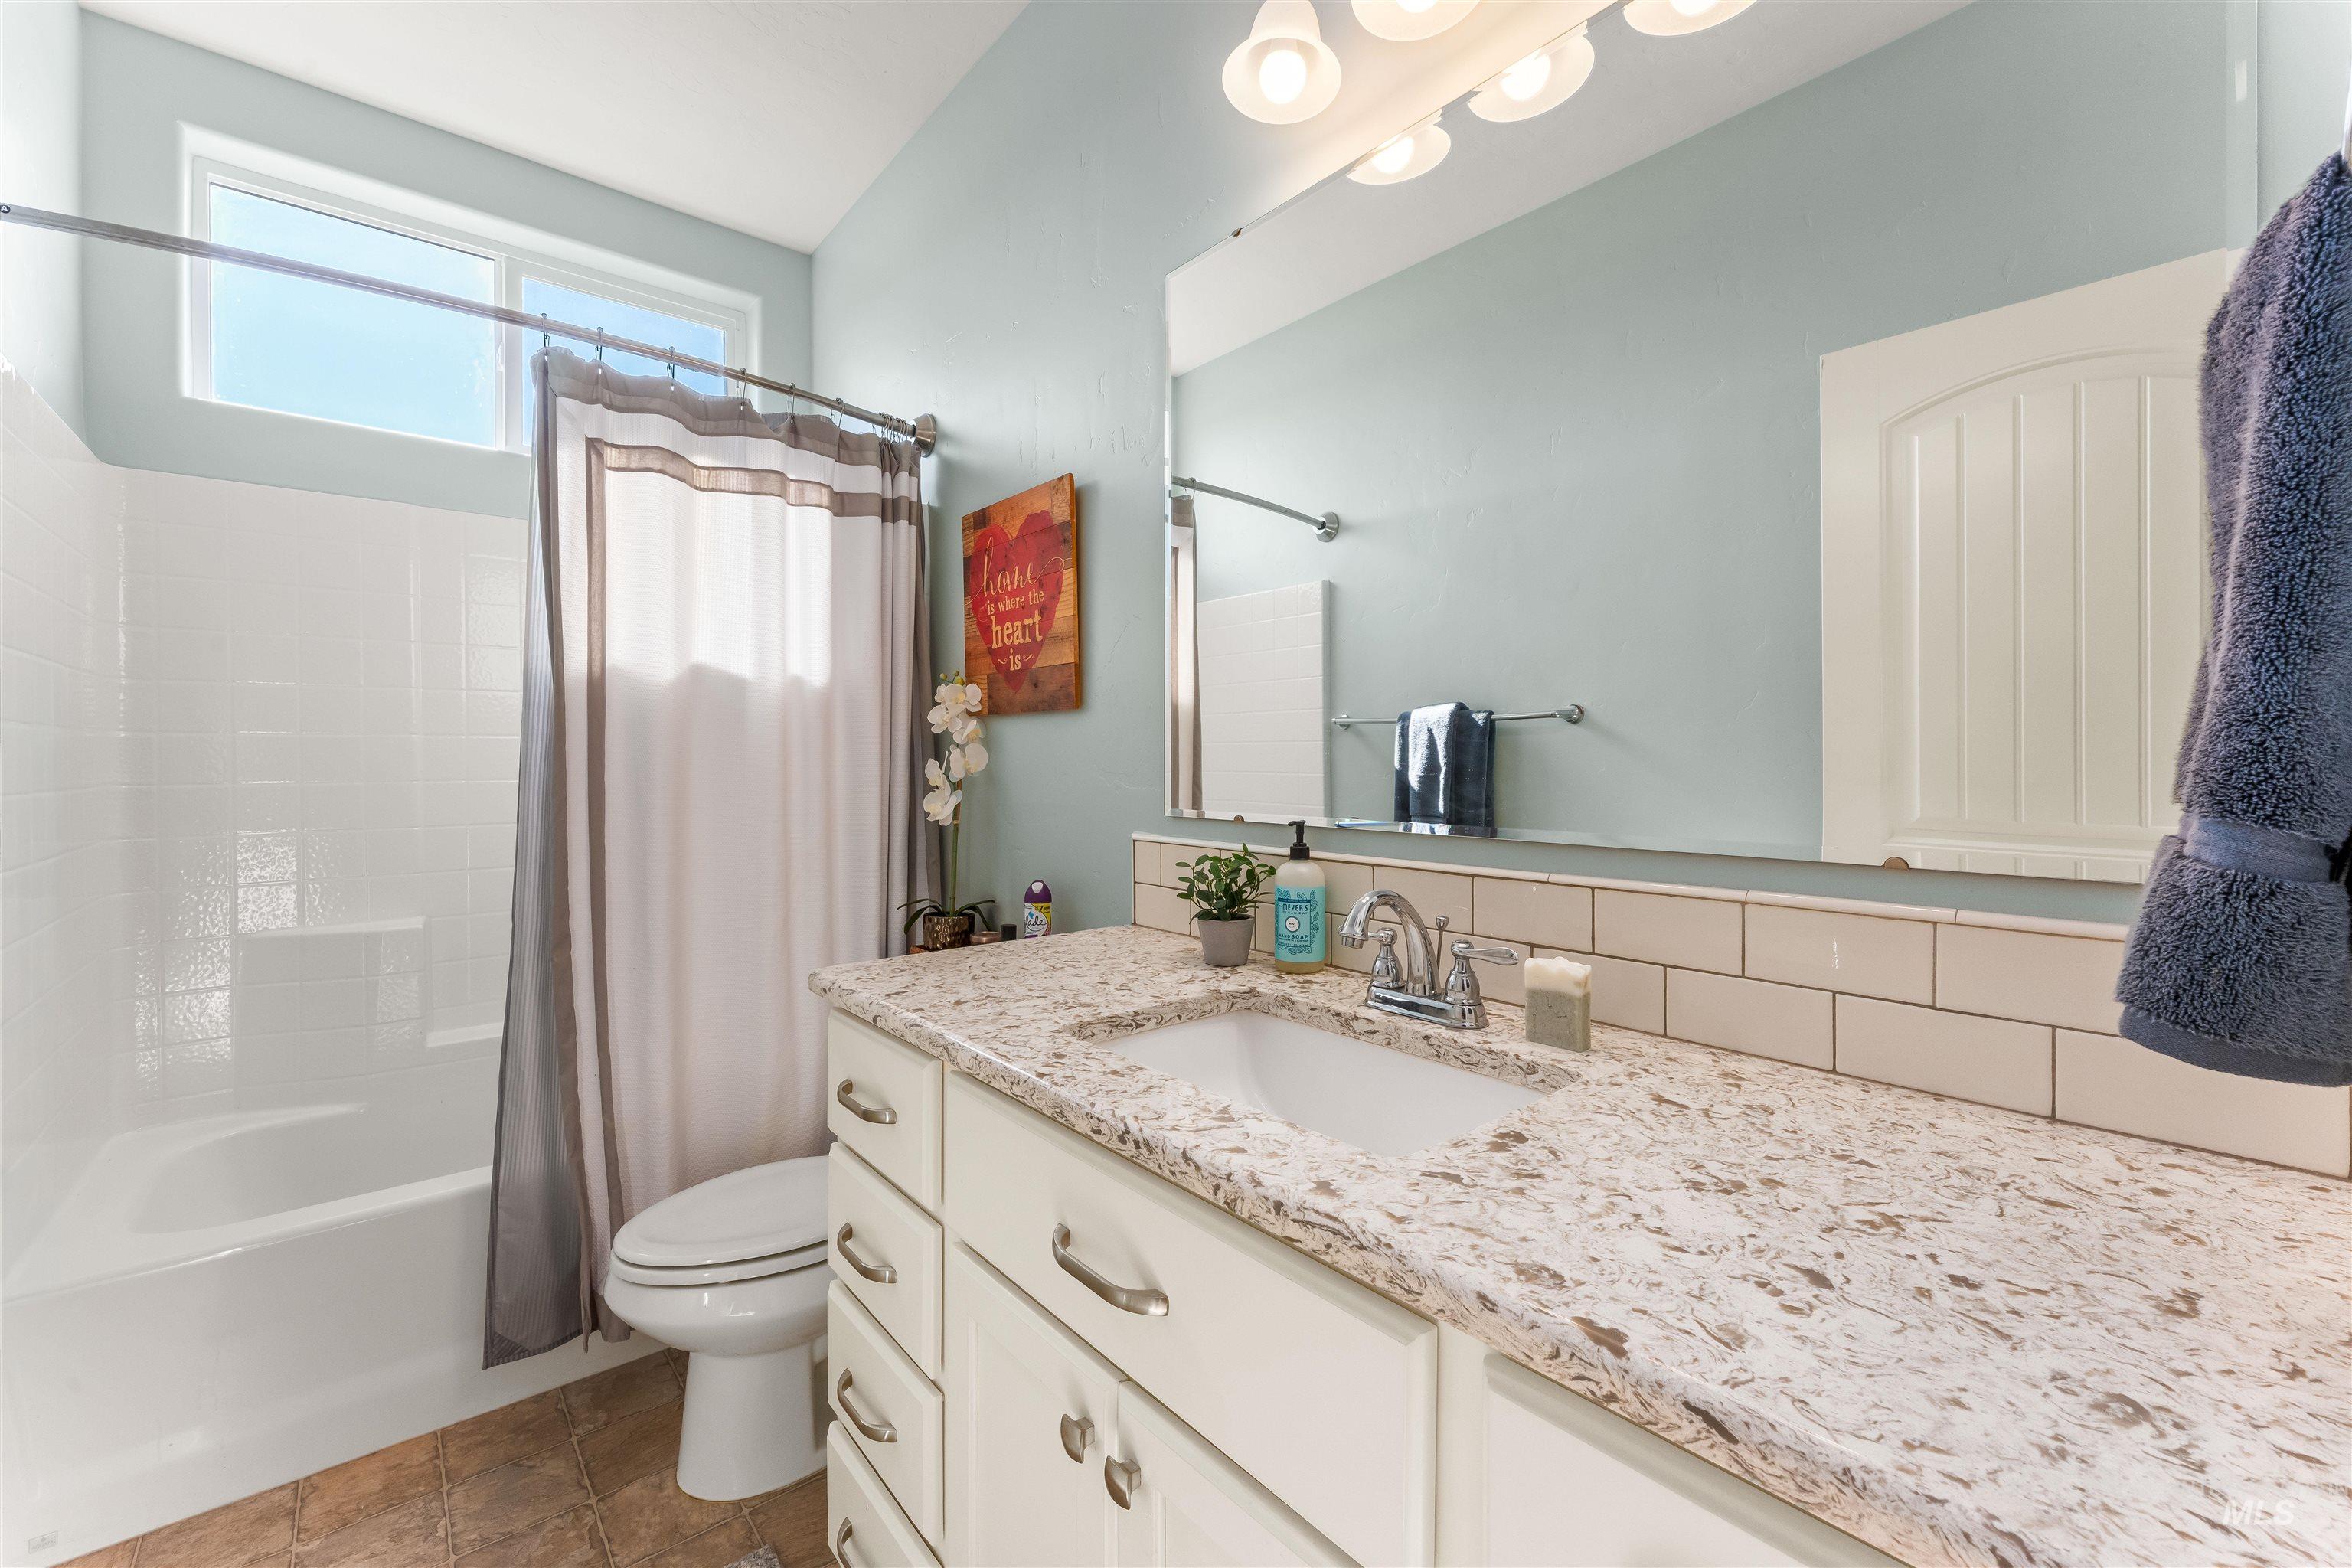
Bathroom
-
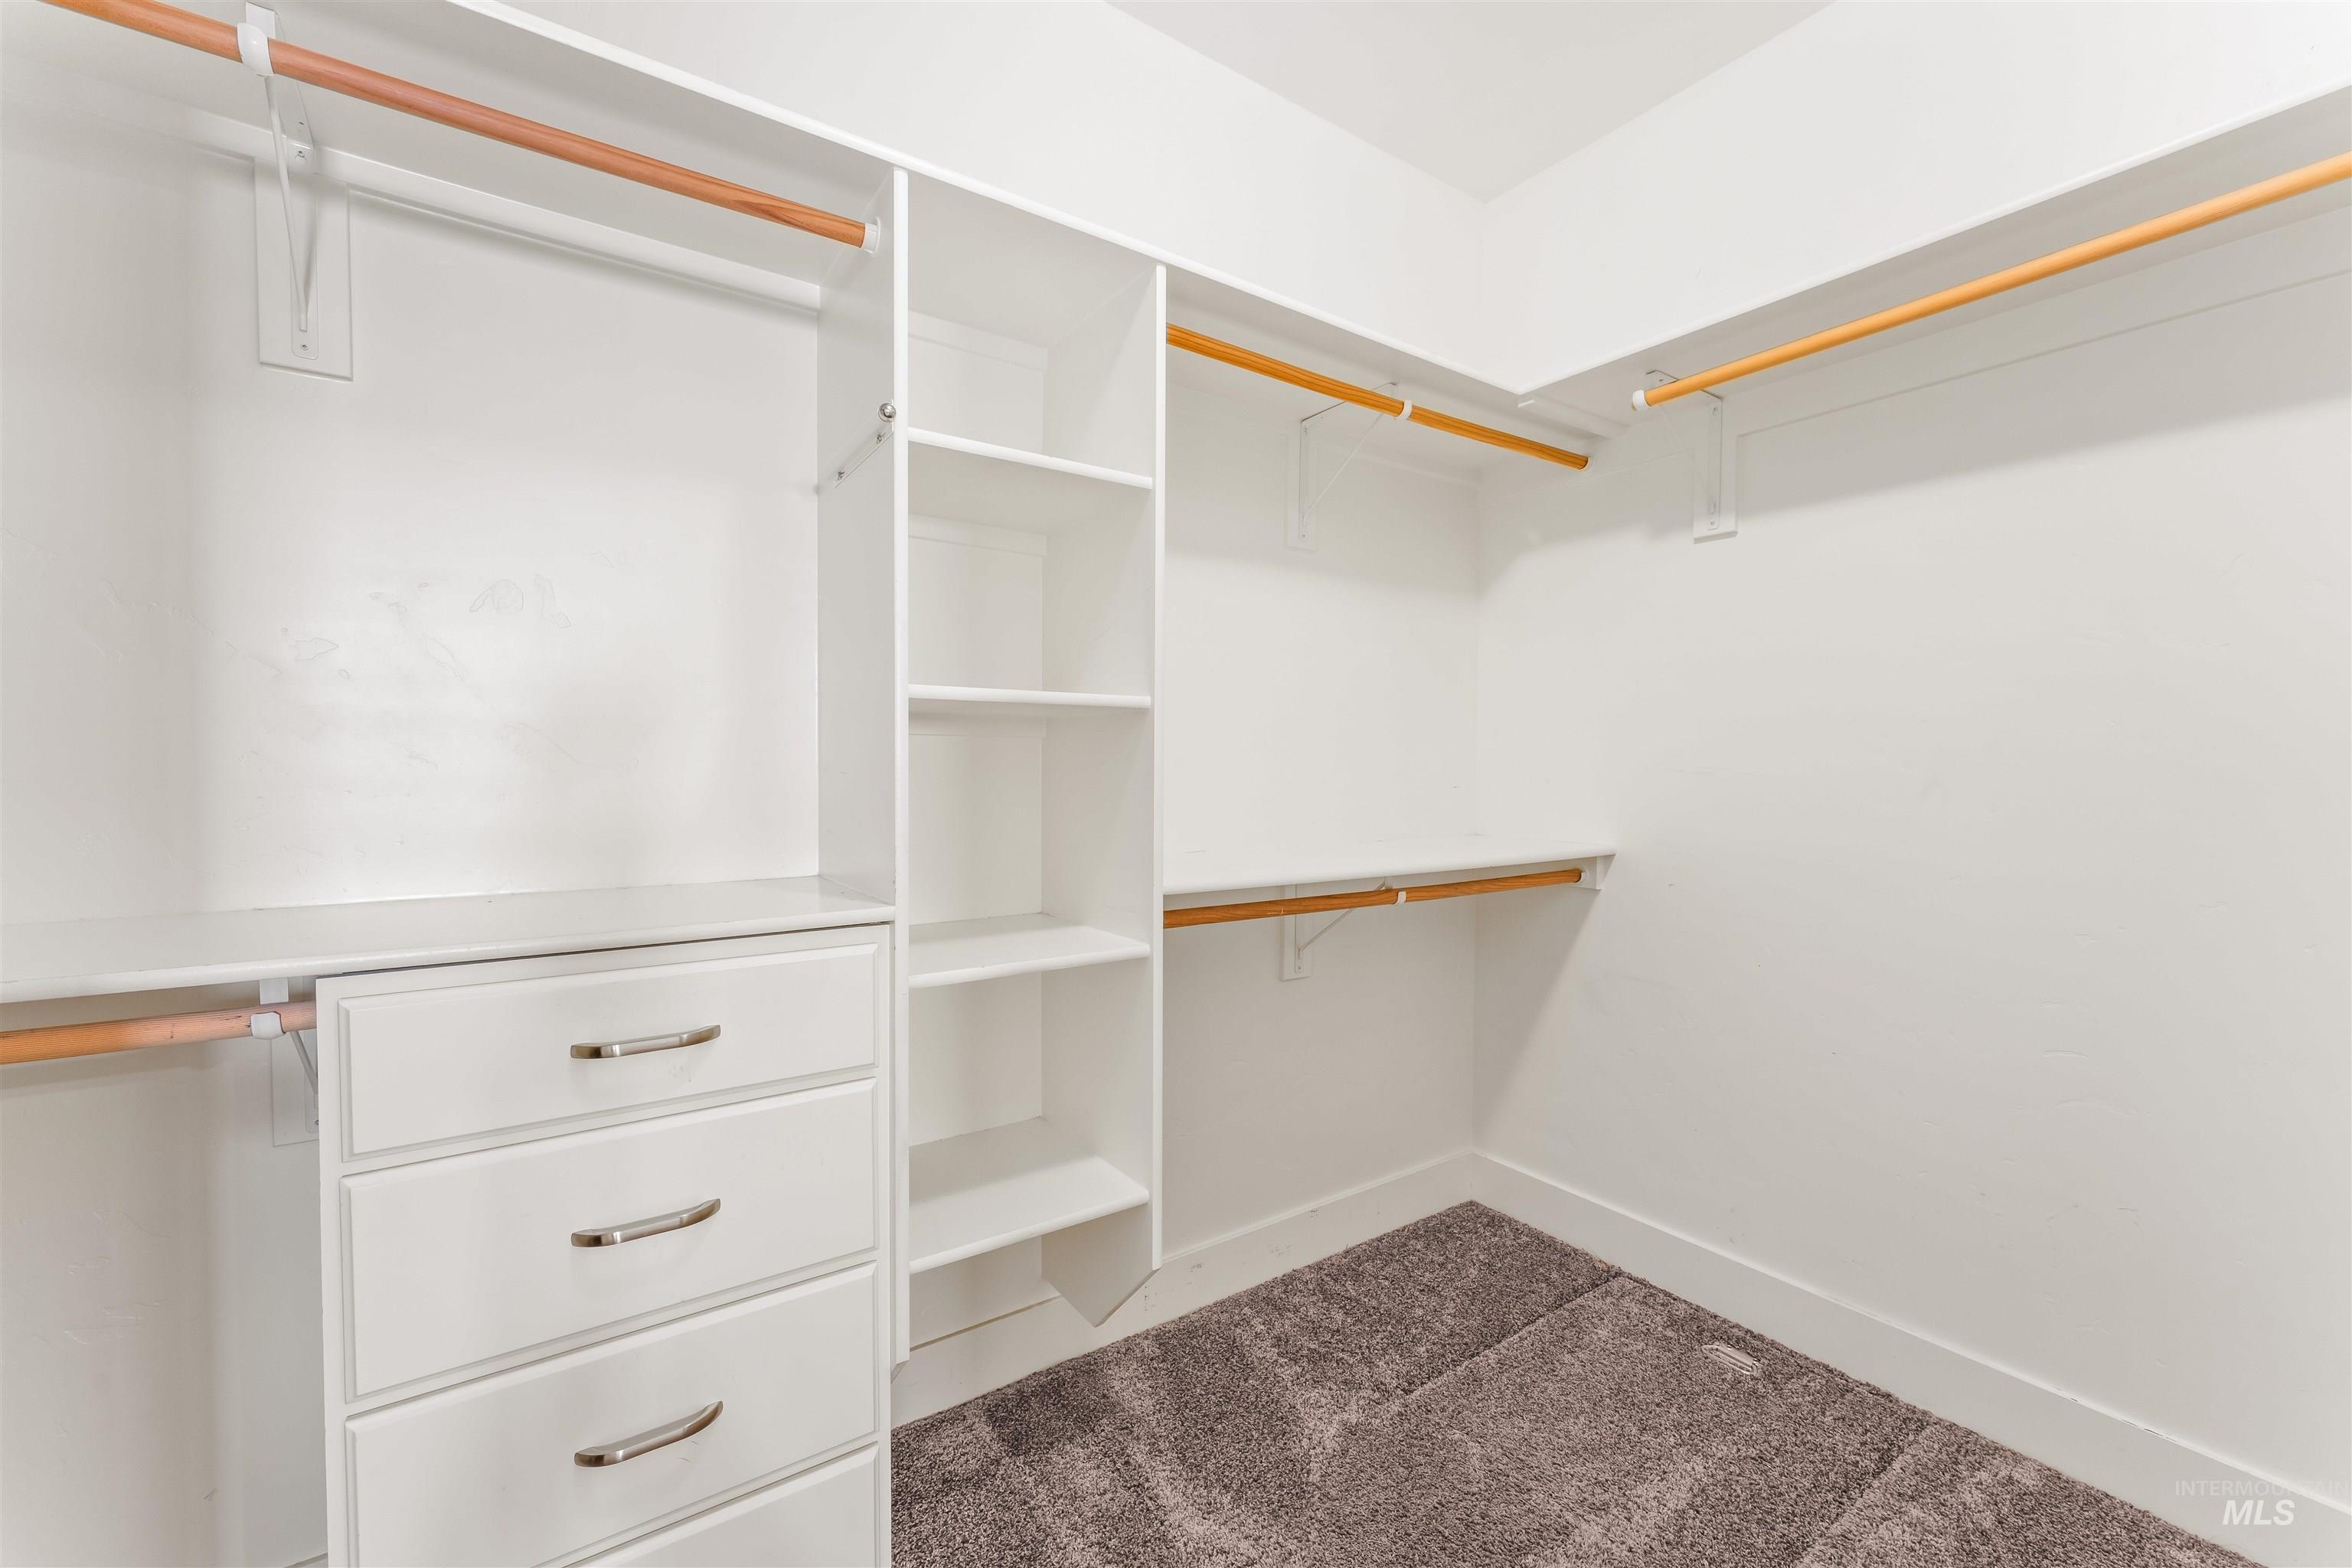
Walk-in closet featuring built-in white cabinetry with drawers, adjustable shelving, multiple hanging rods, and grey carpet flooring
-
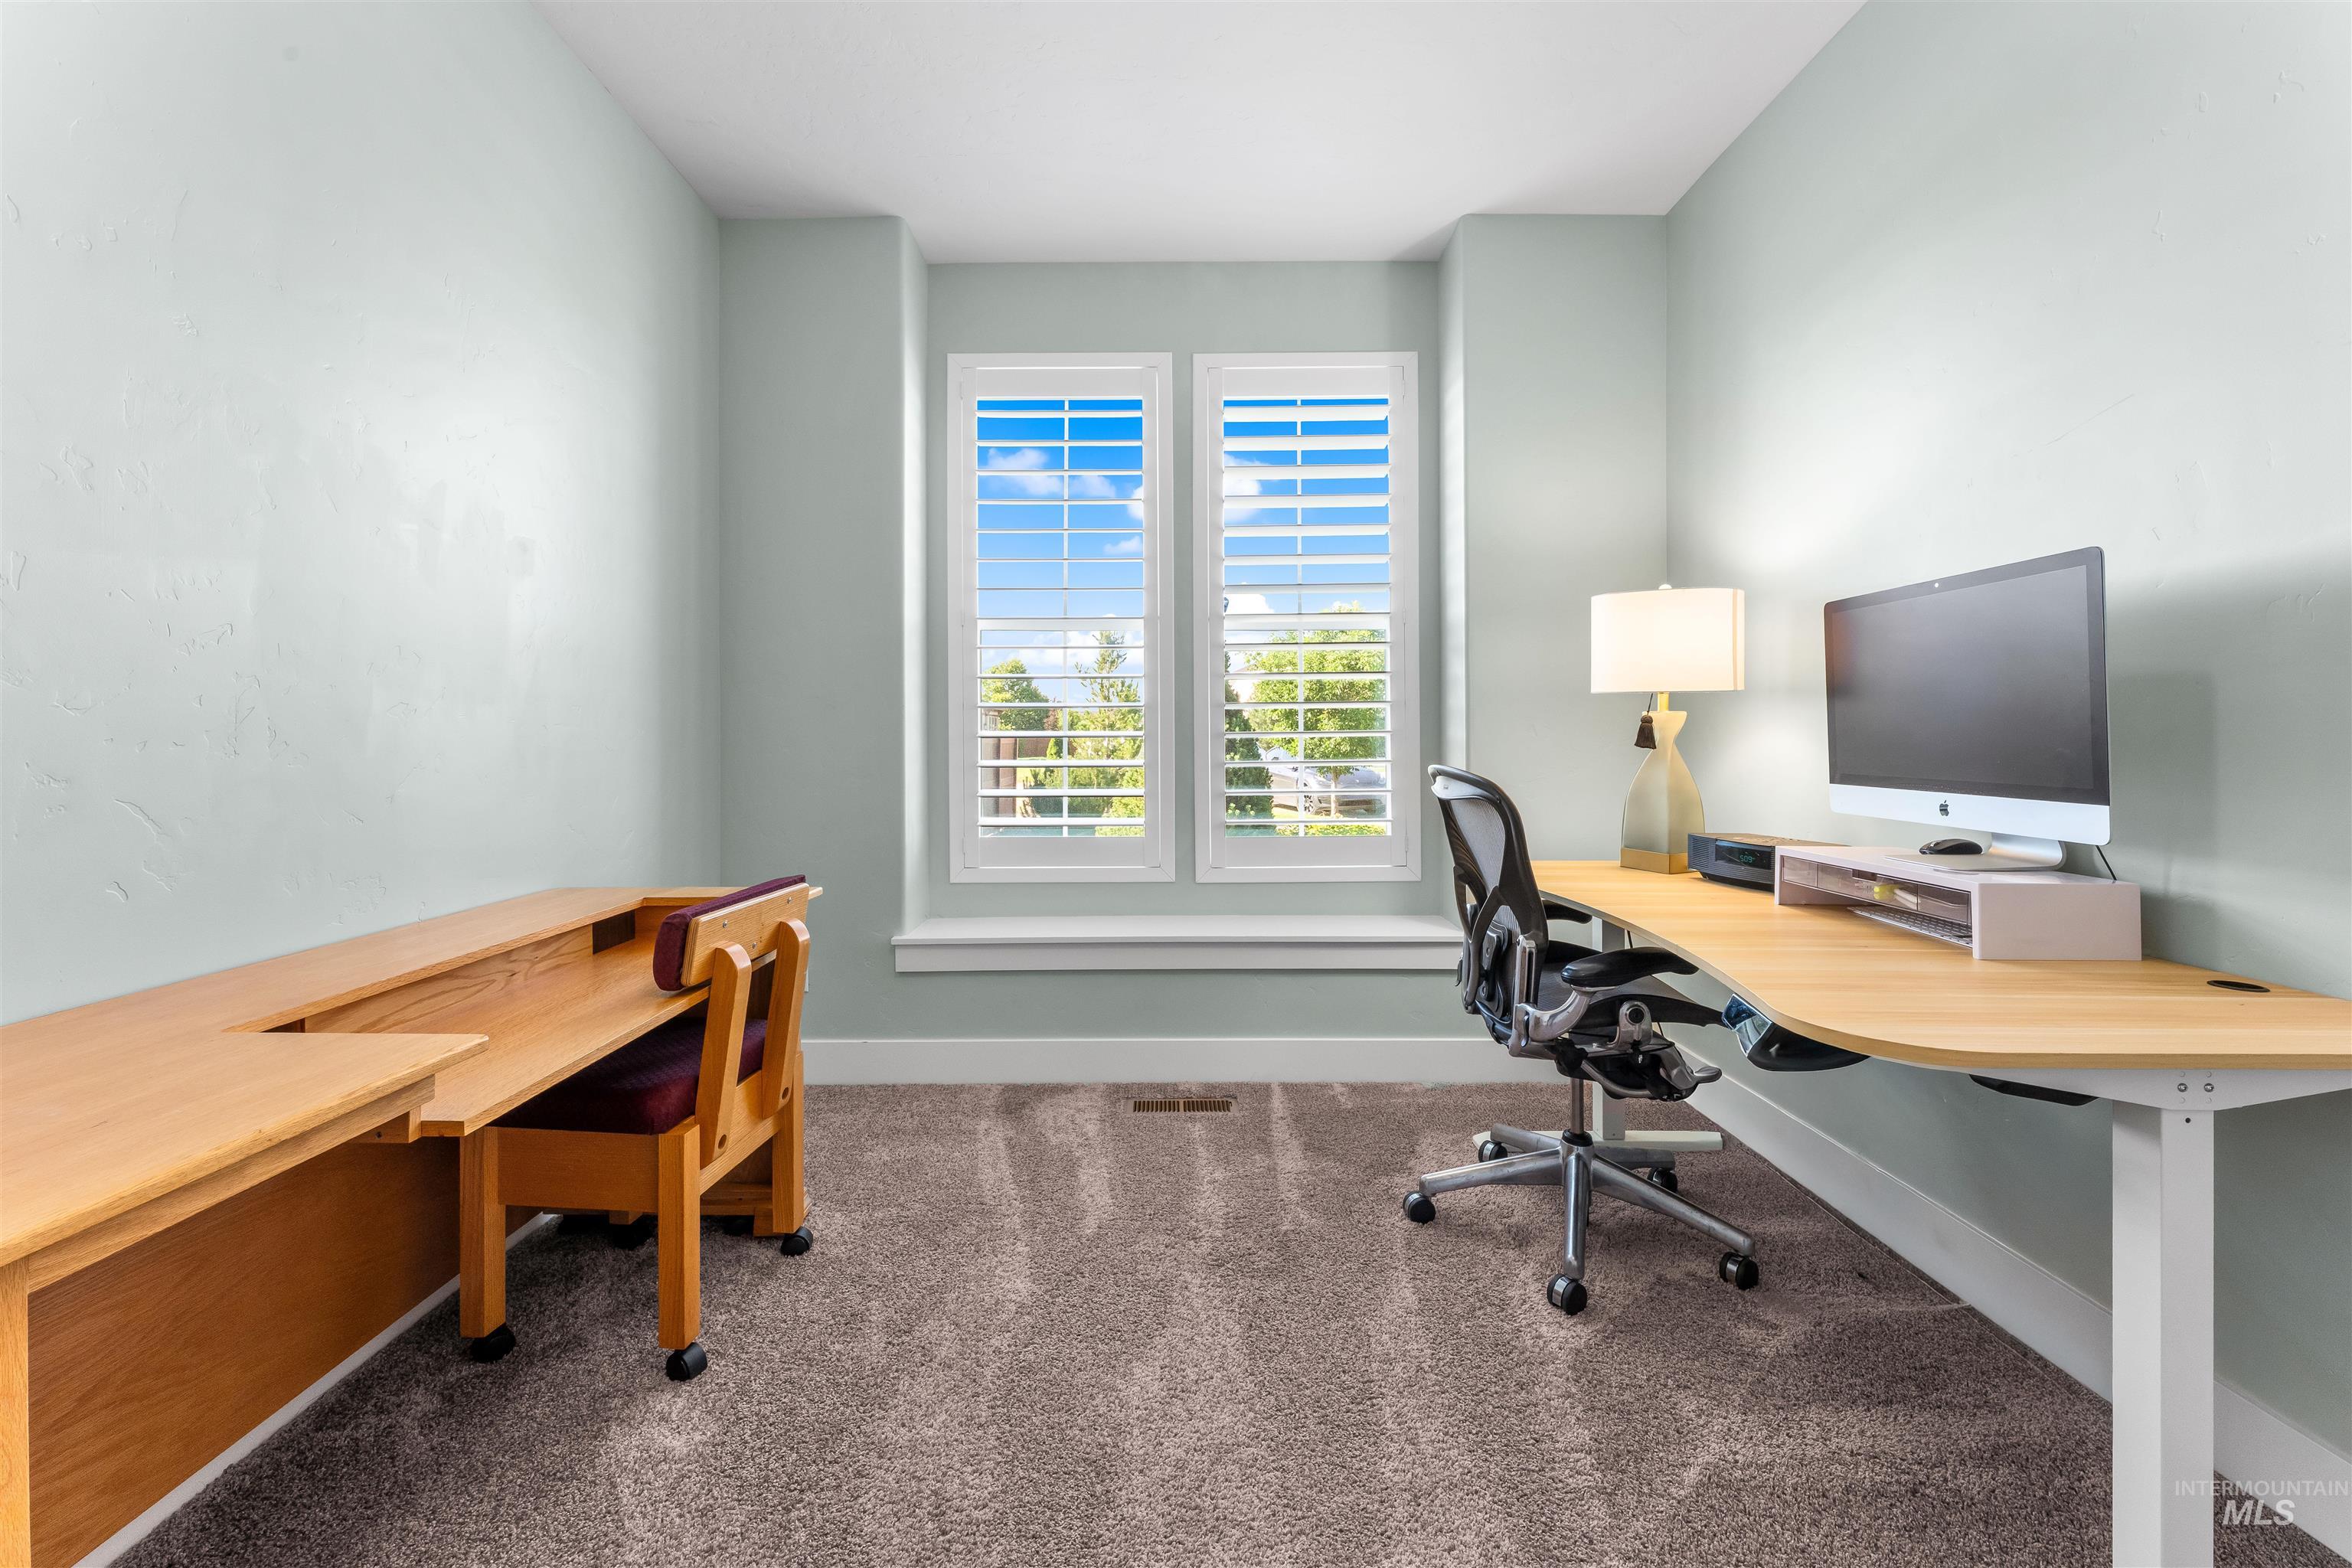
Room featuring a double window with plantation shutters, light blue painted walls, and gray carpet flooring
-
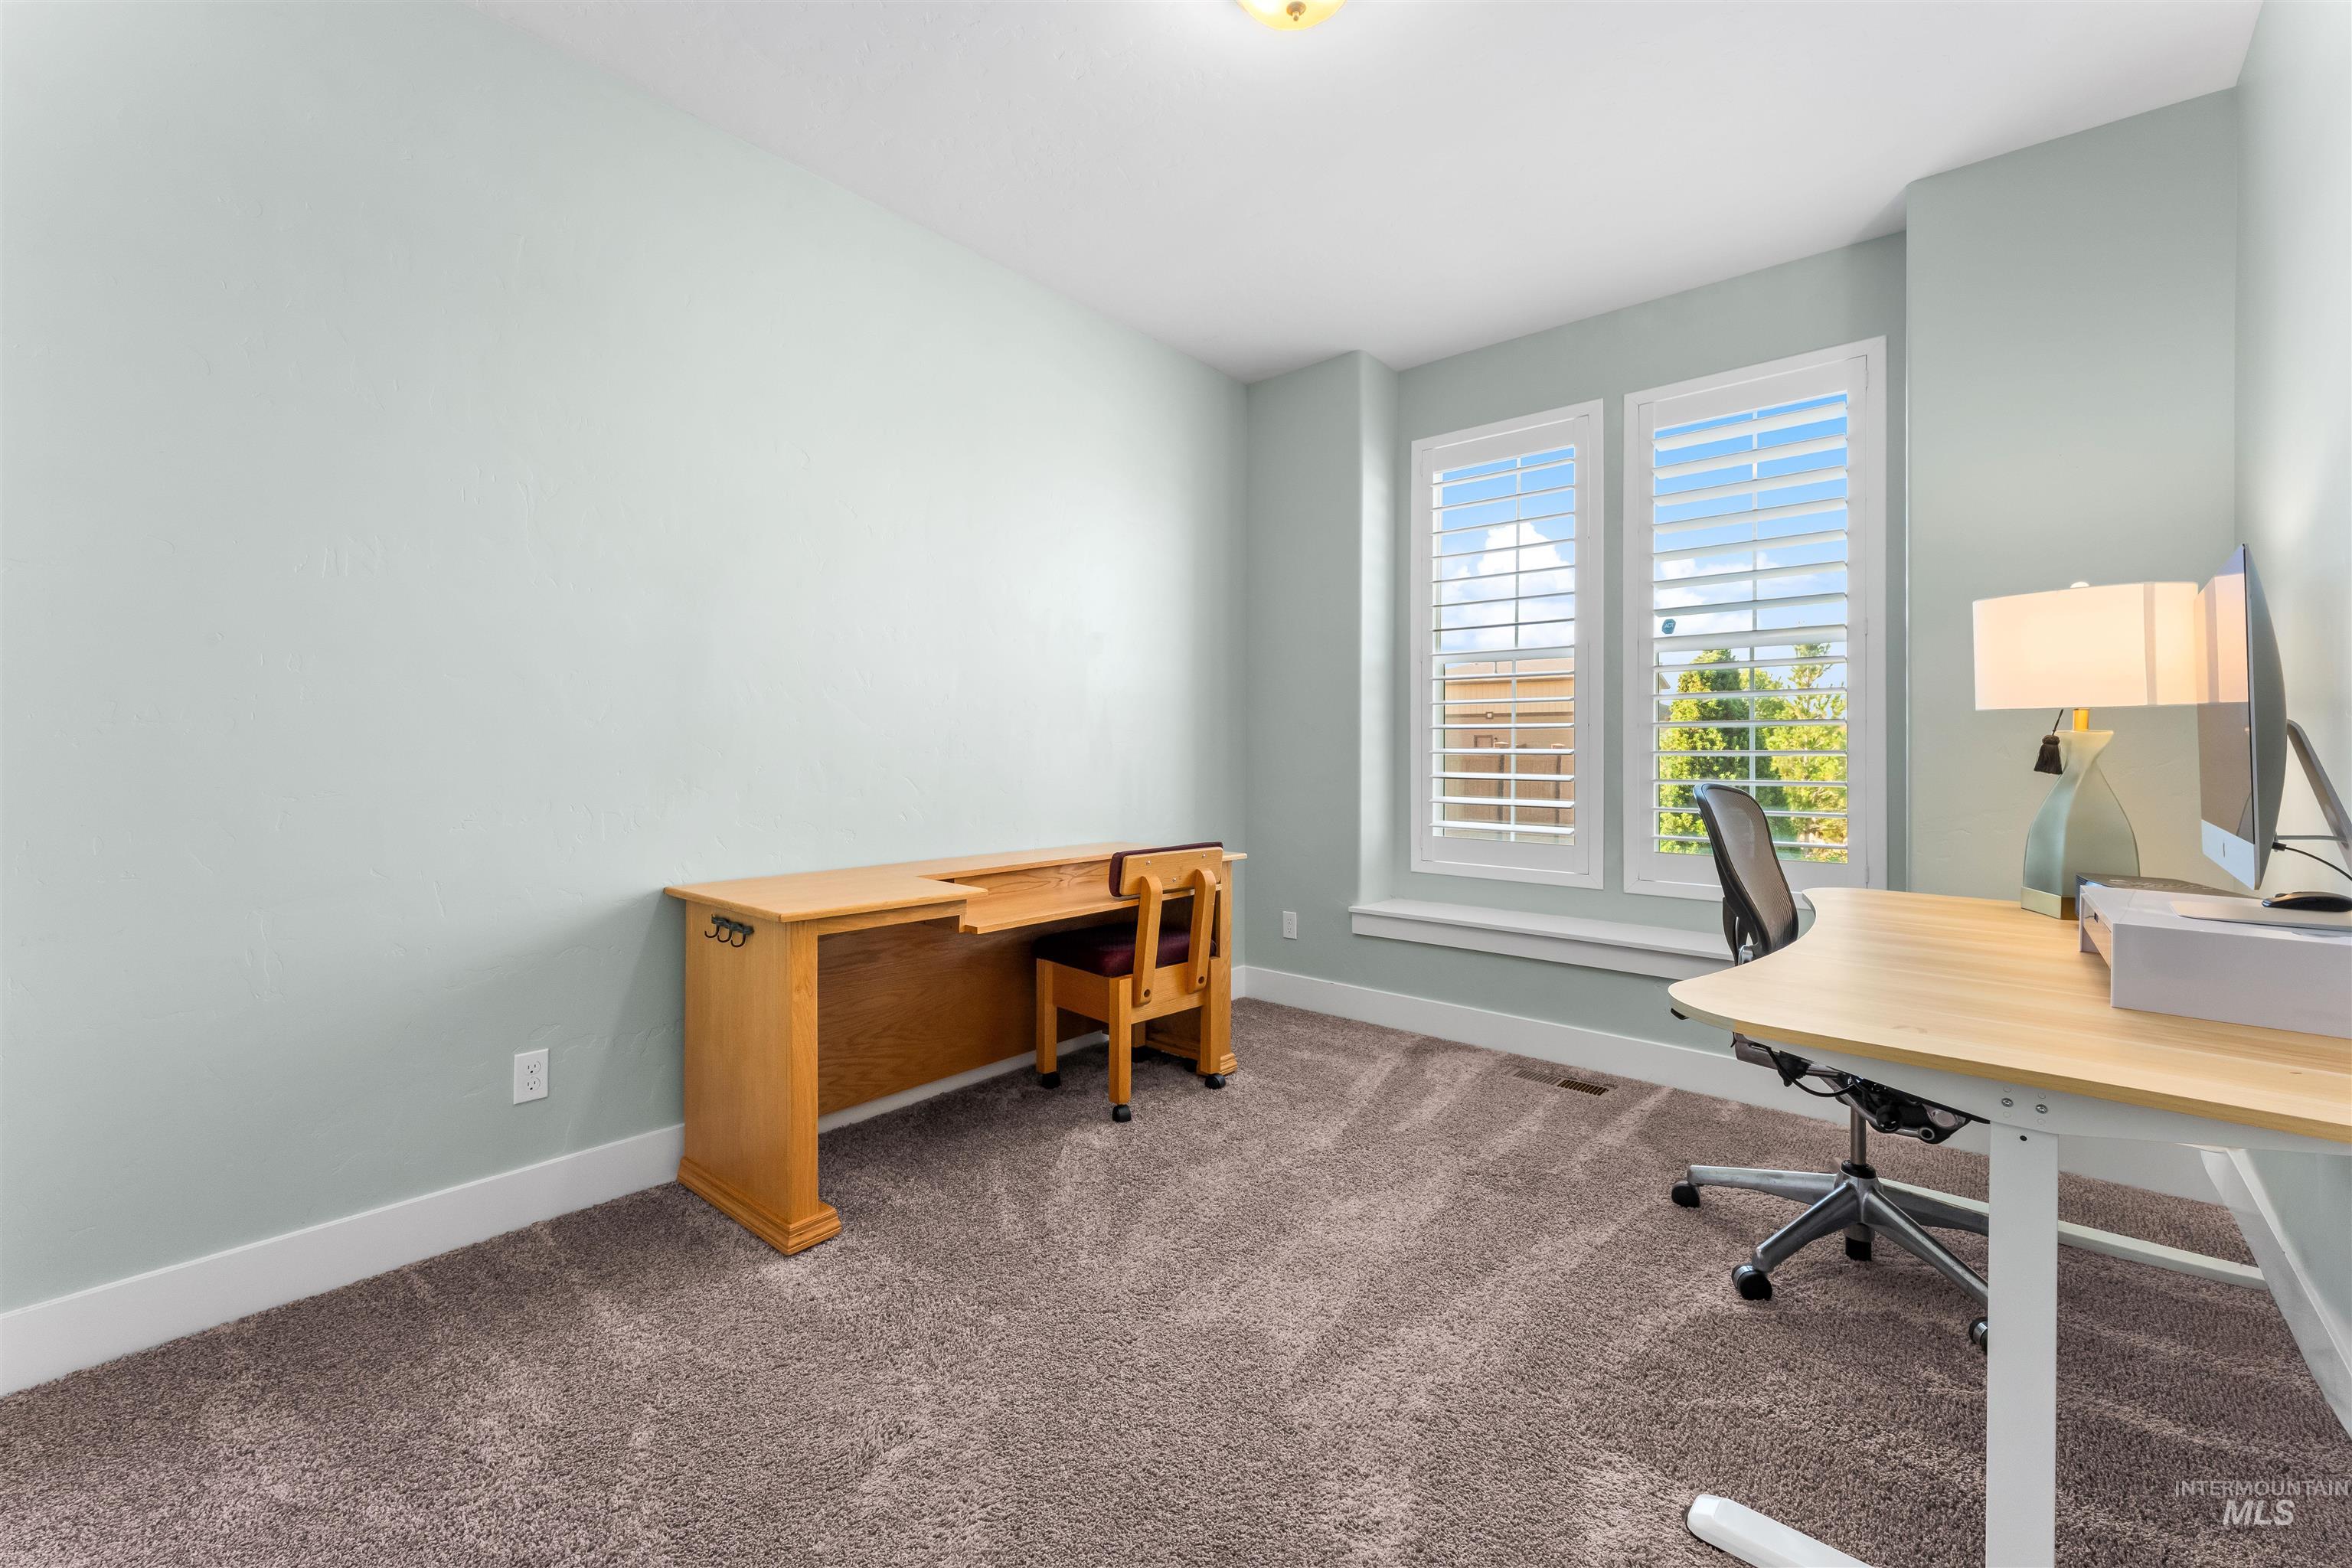
Bright room featuring two windows with white plantation shutters, light blue painted walls, white baseboards, and neutral carpet flooring
-
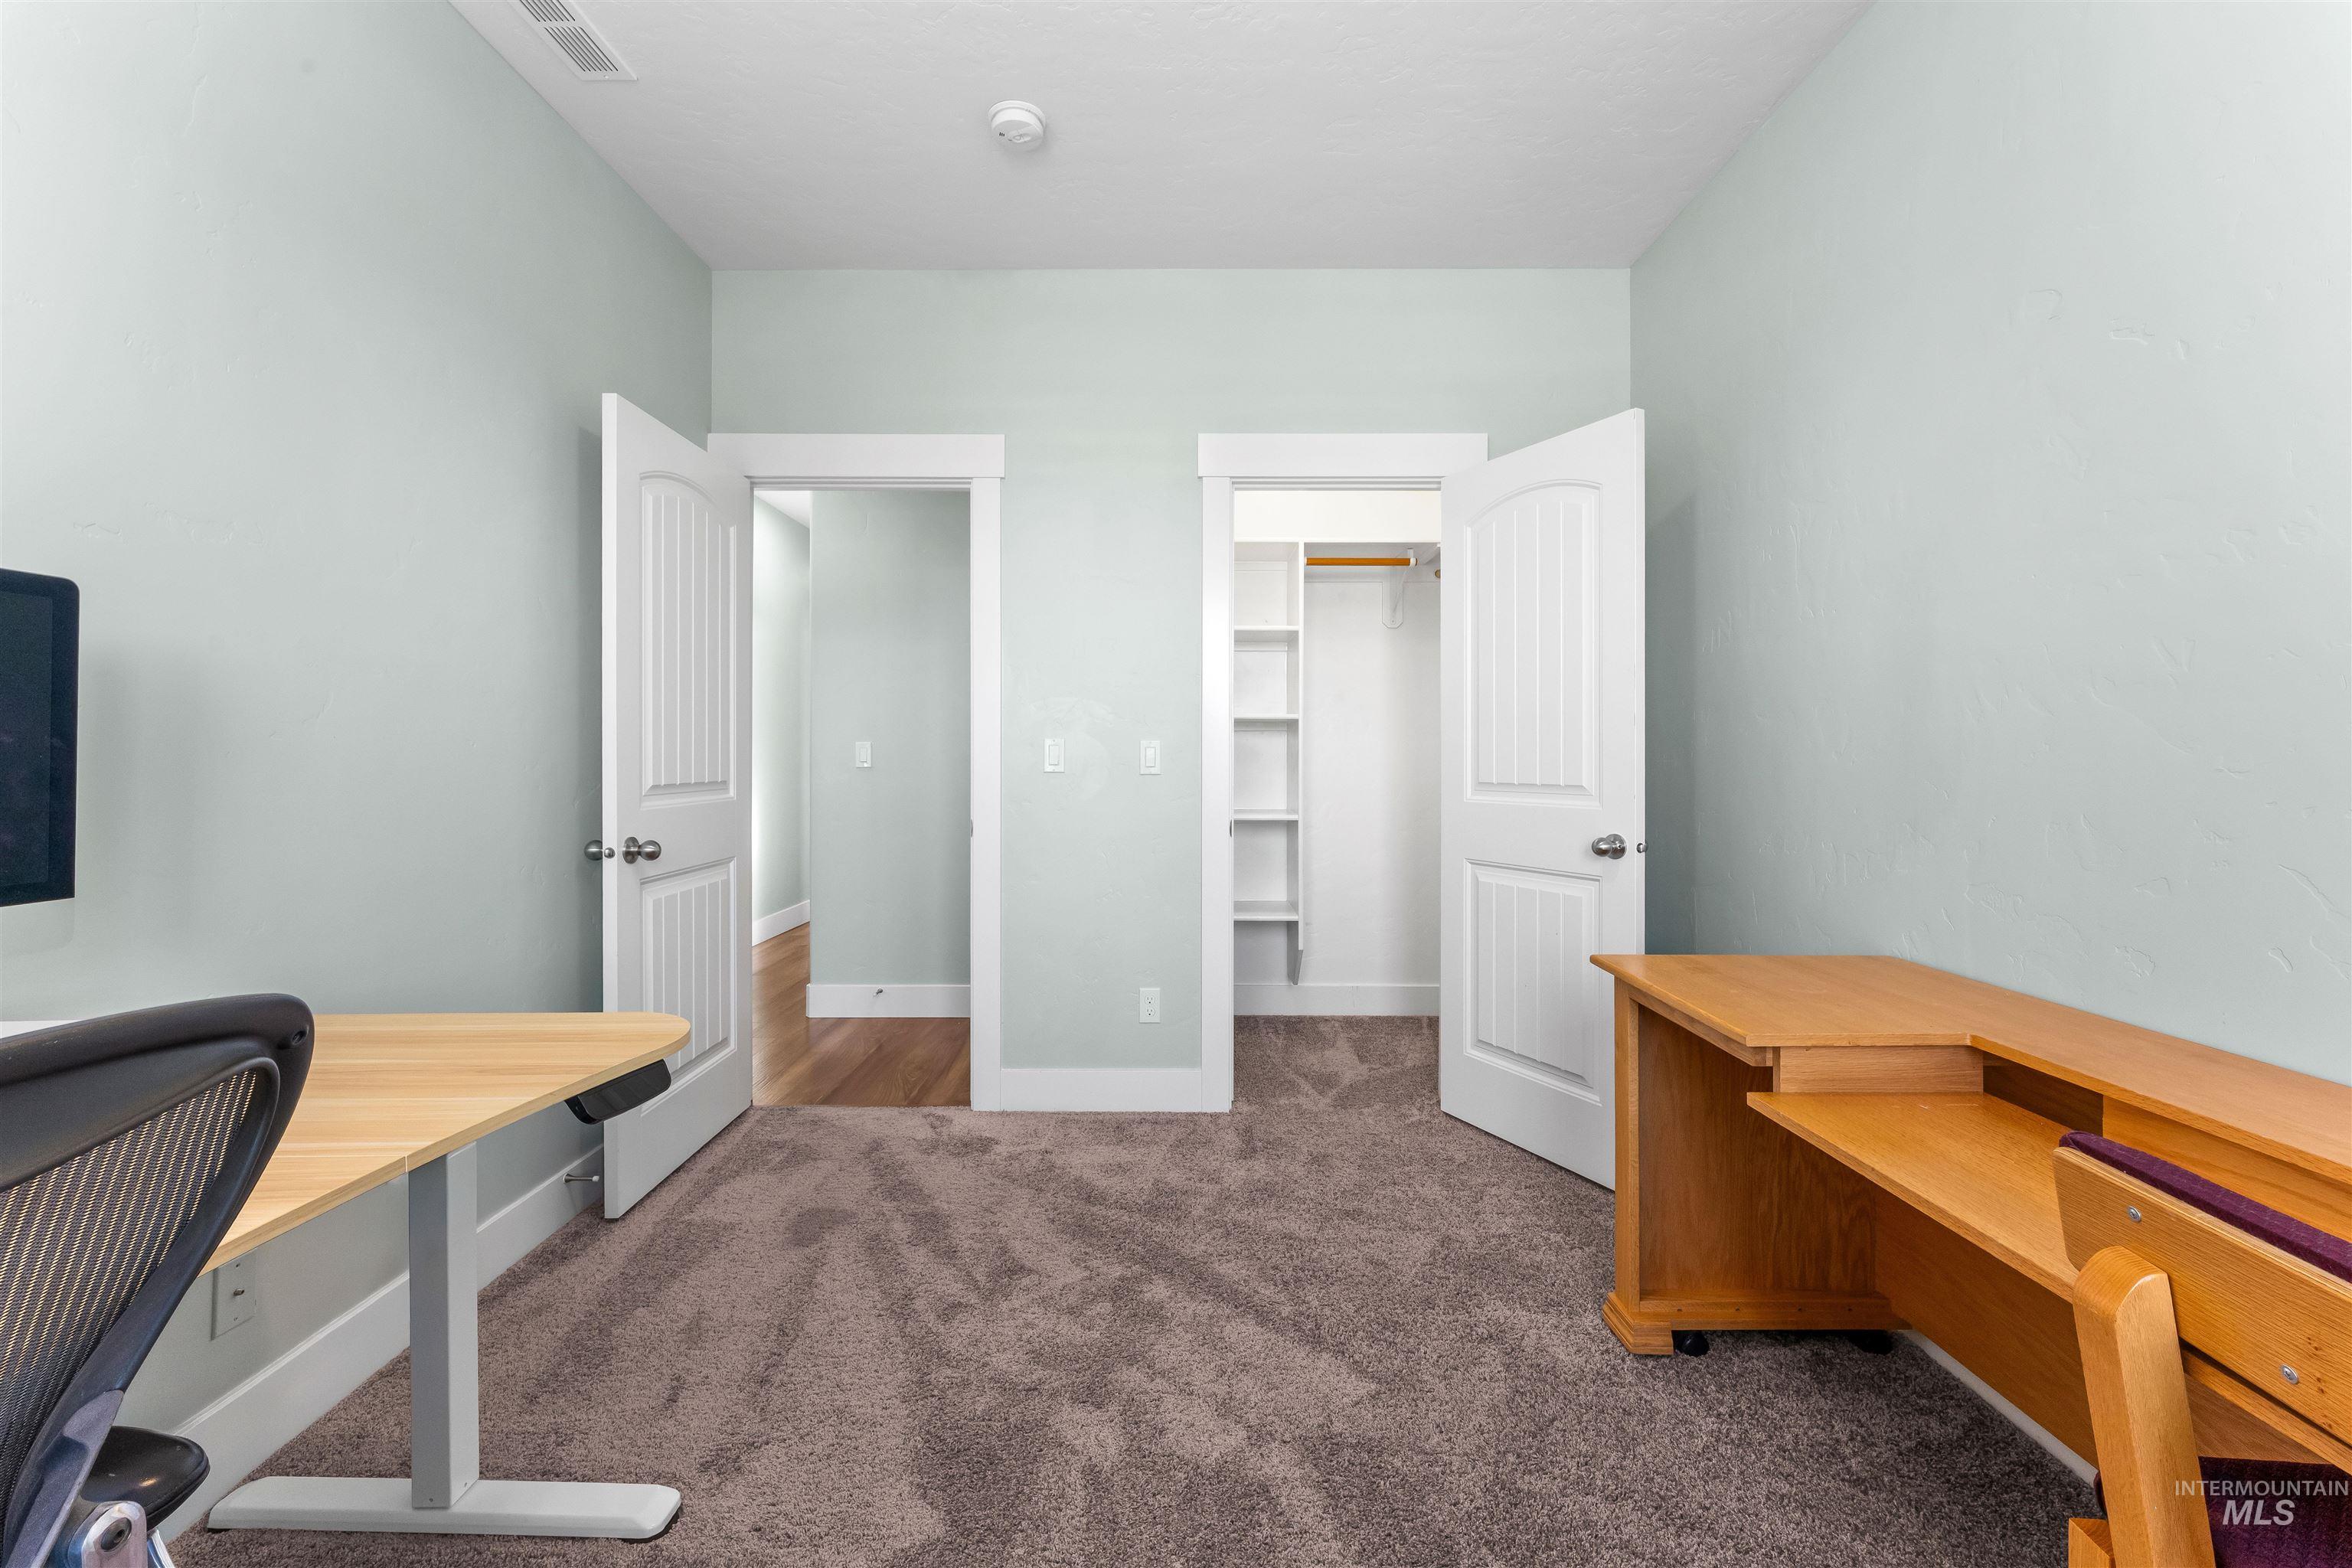
Office
-
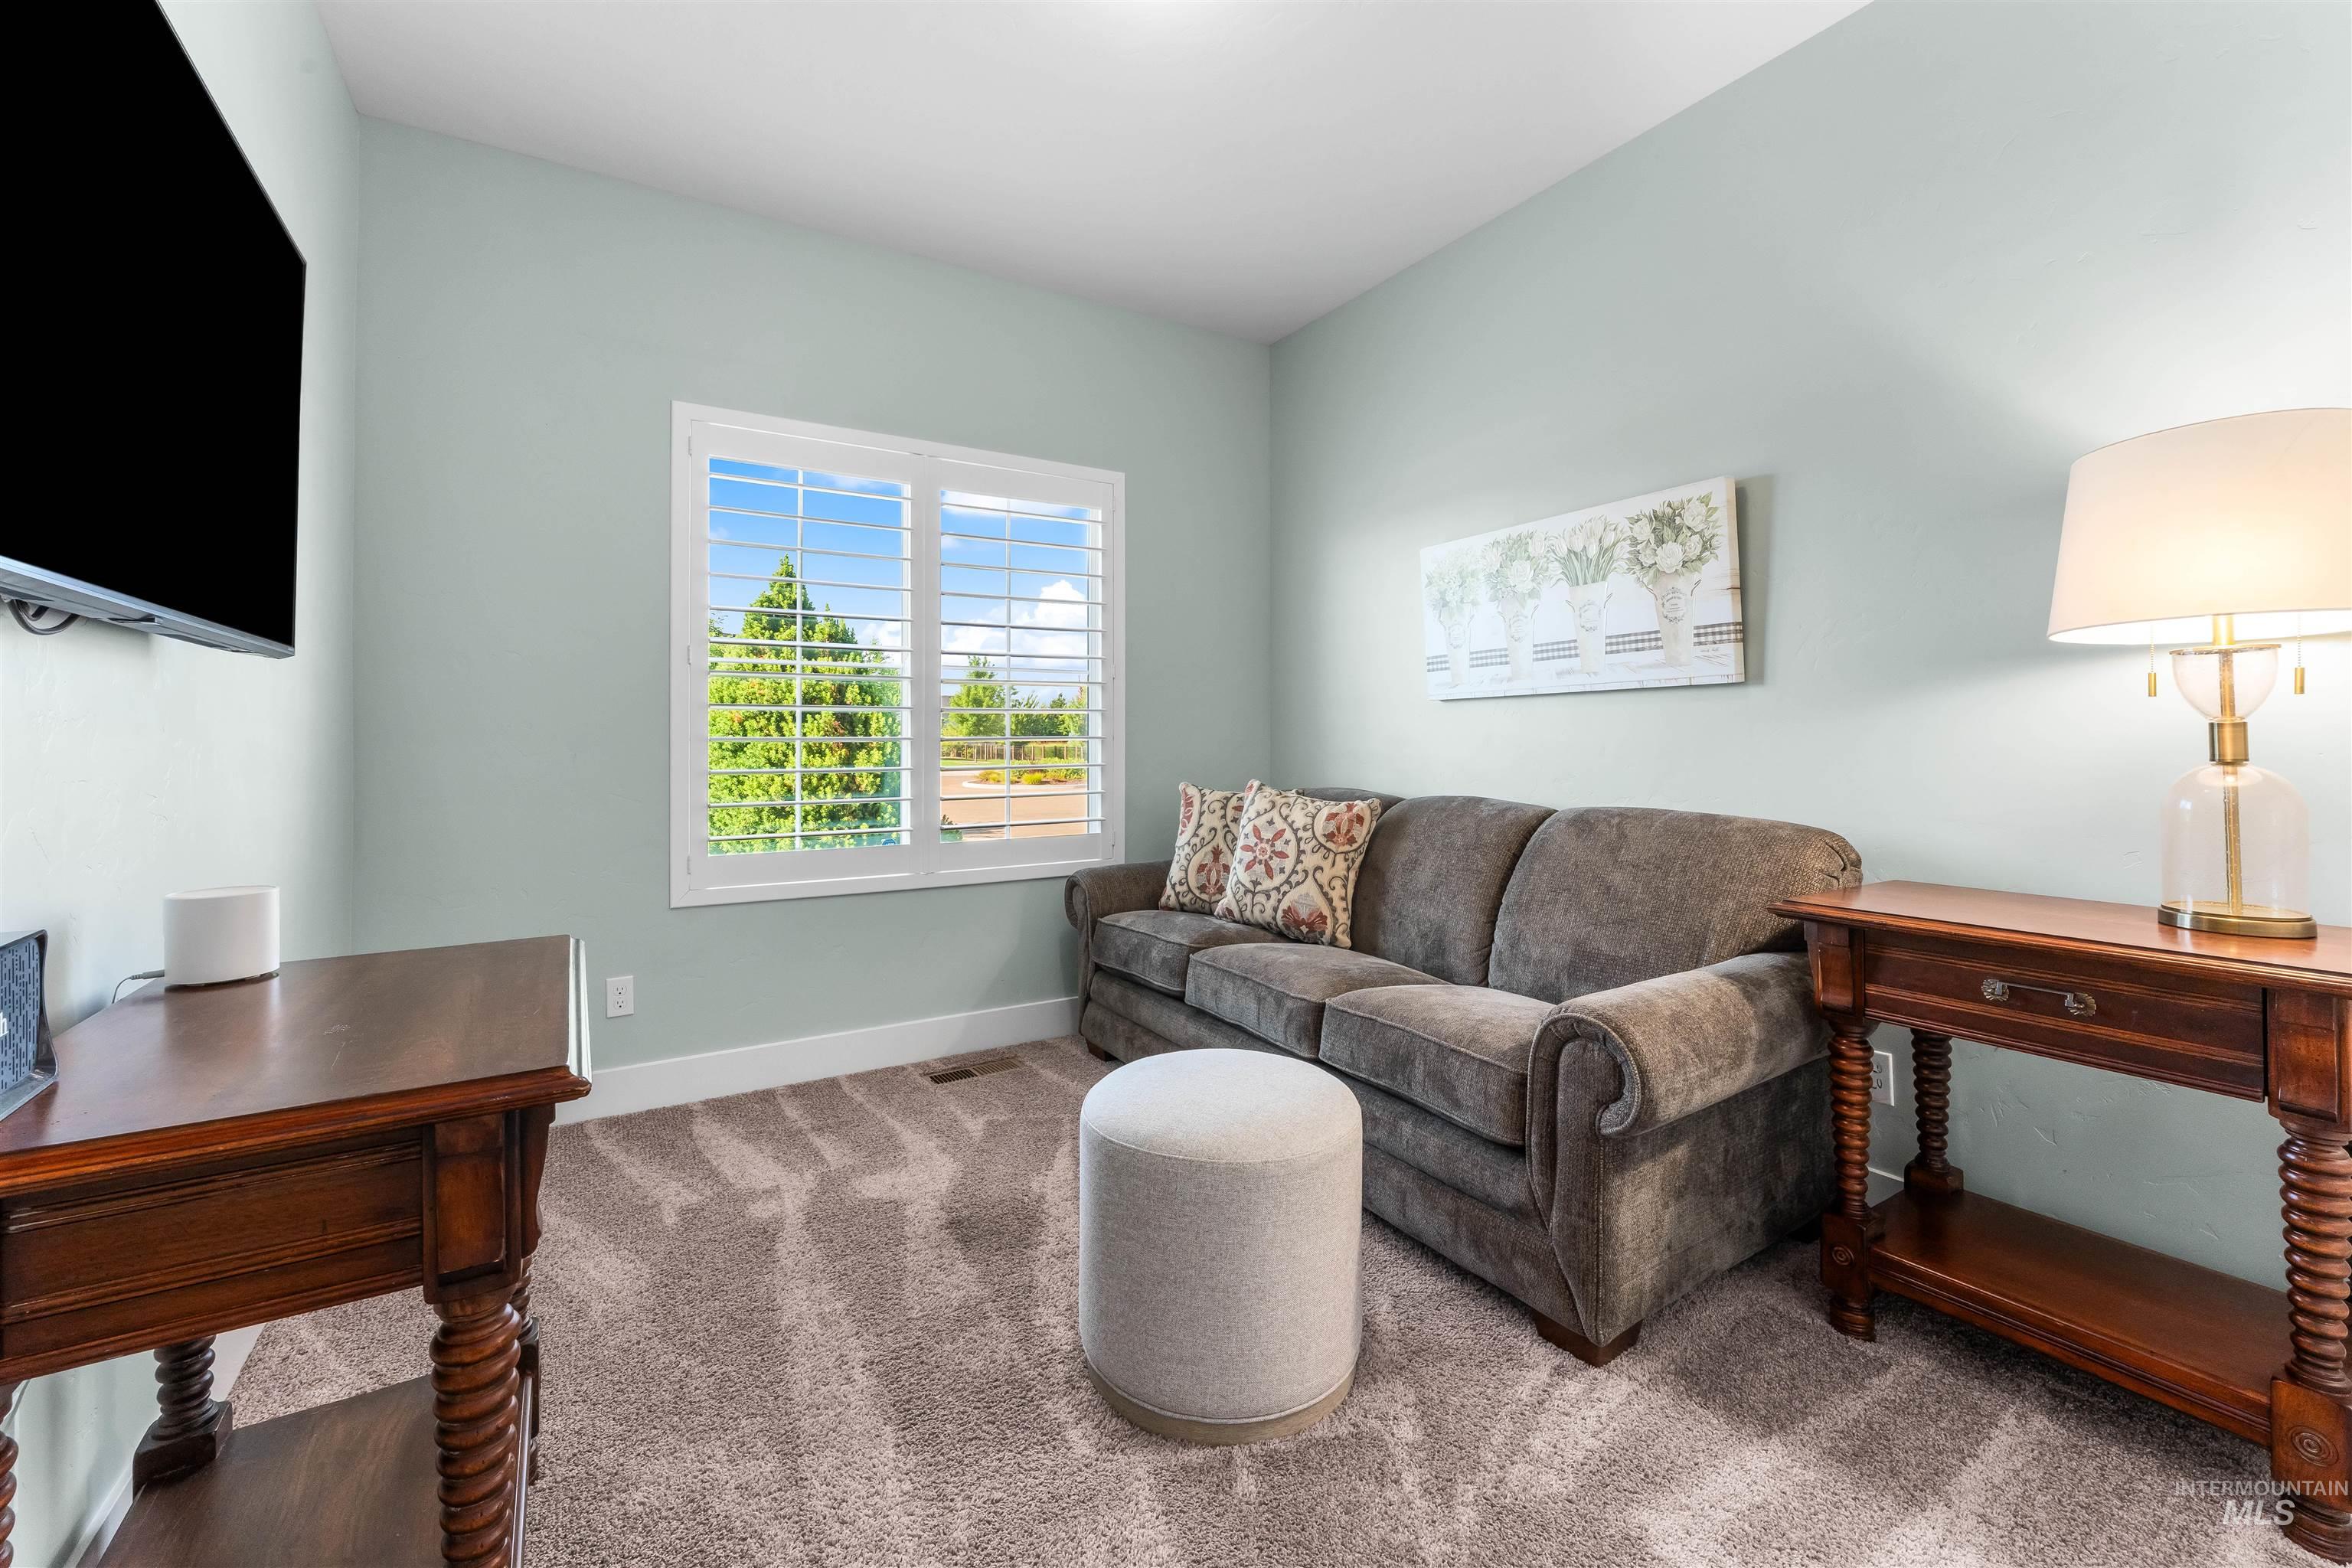
Carpeted interior space featuring light blue walls, a vaulted ceiling, and a large window with white plantation shutters
-
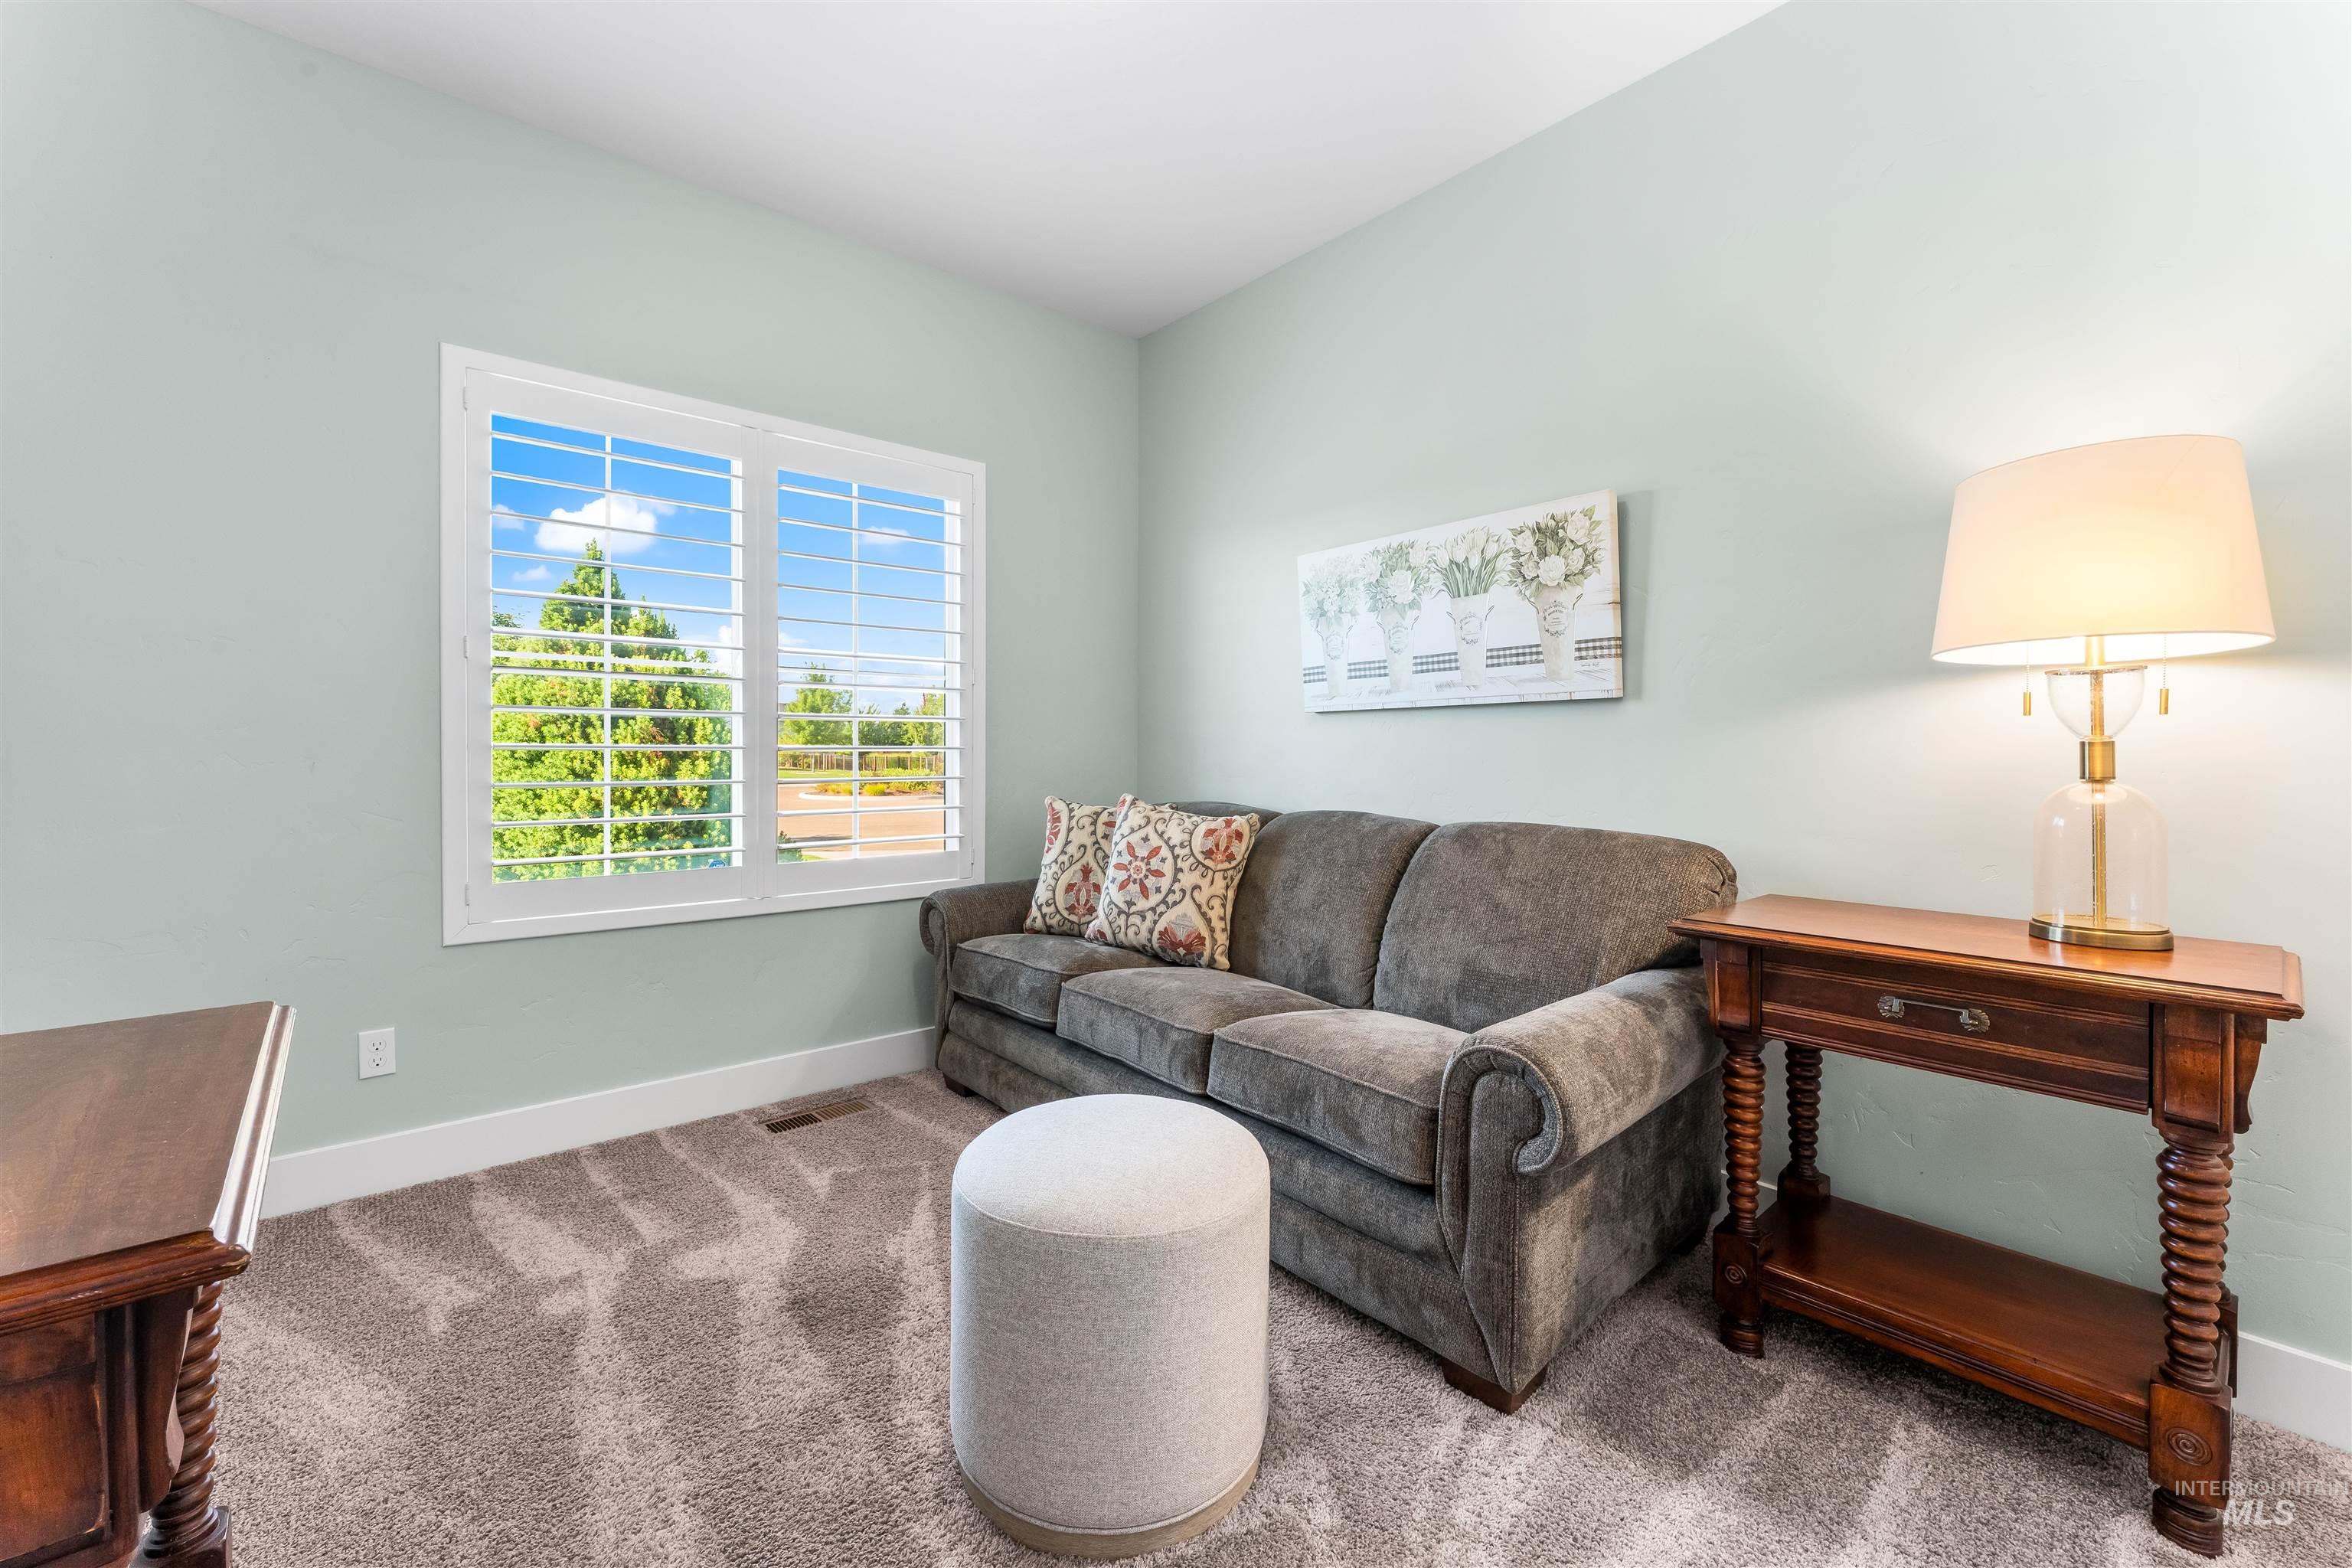
Room featuring light-colored walls, white trim, and plush carpeting
-
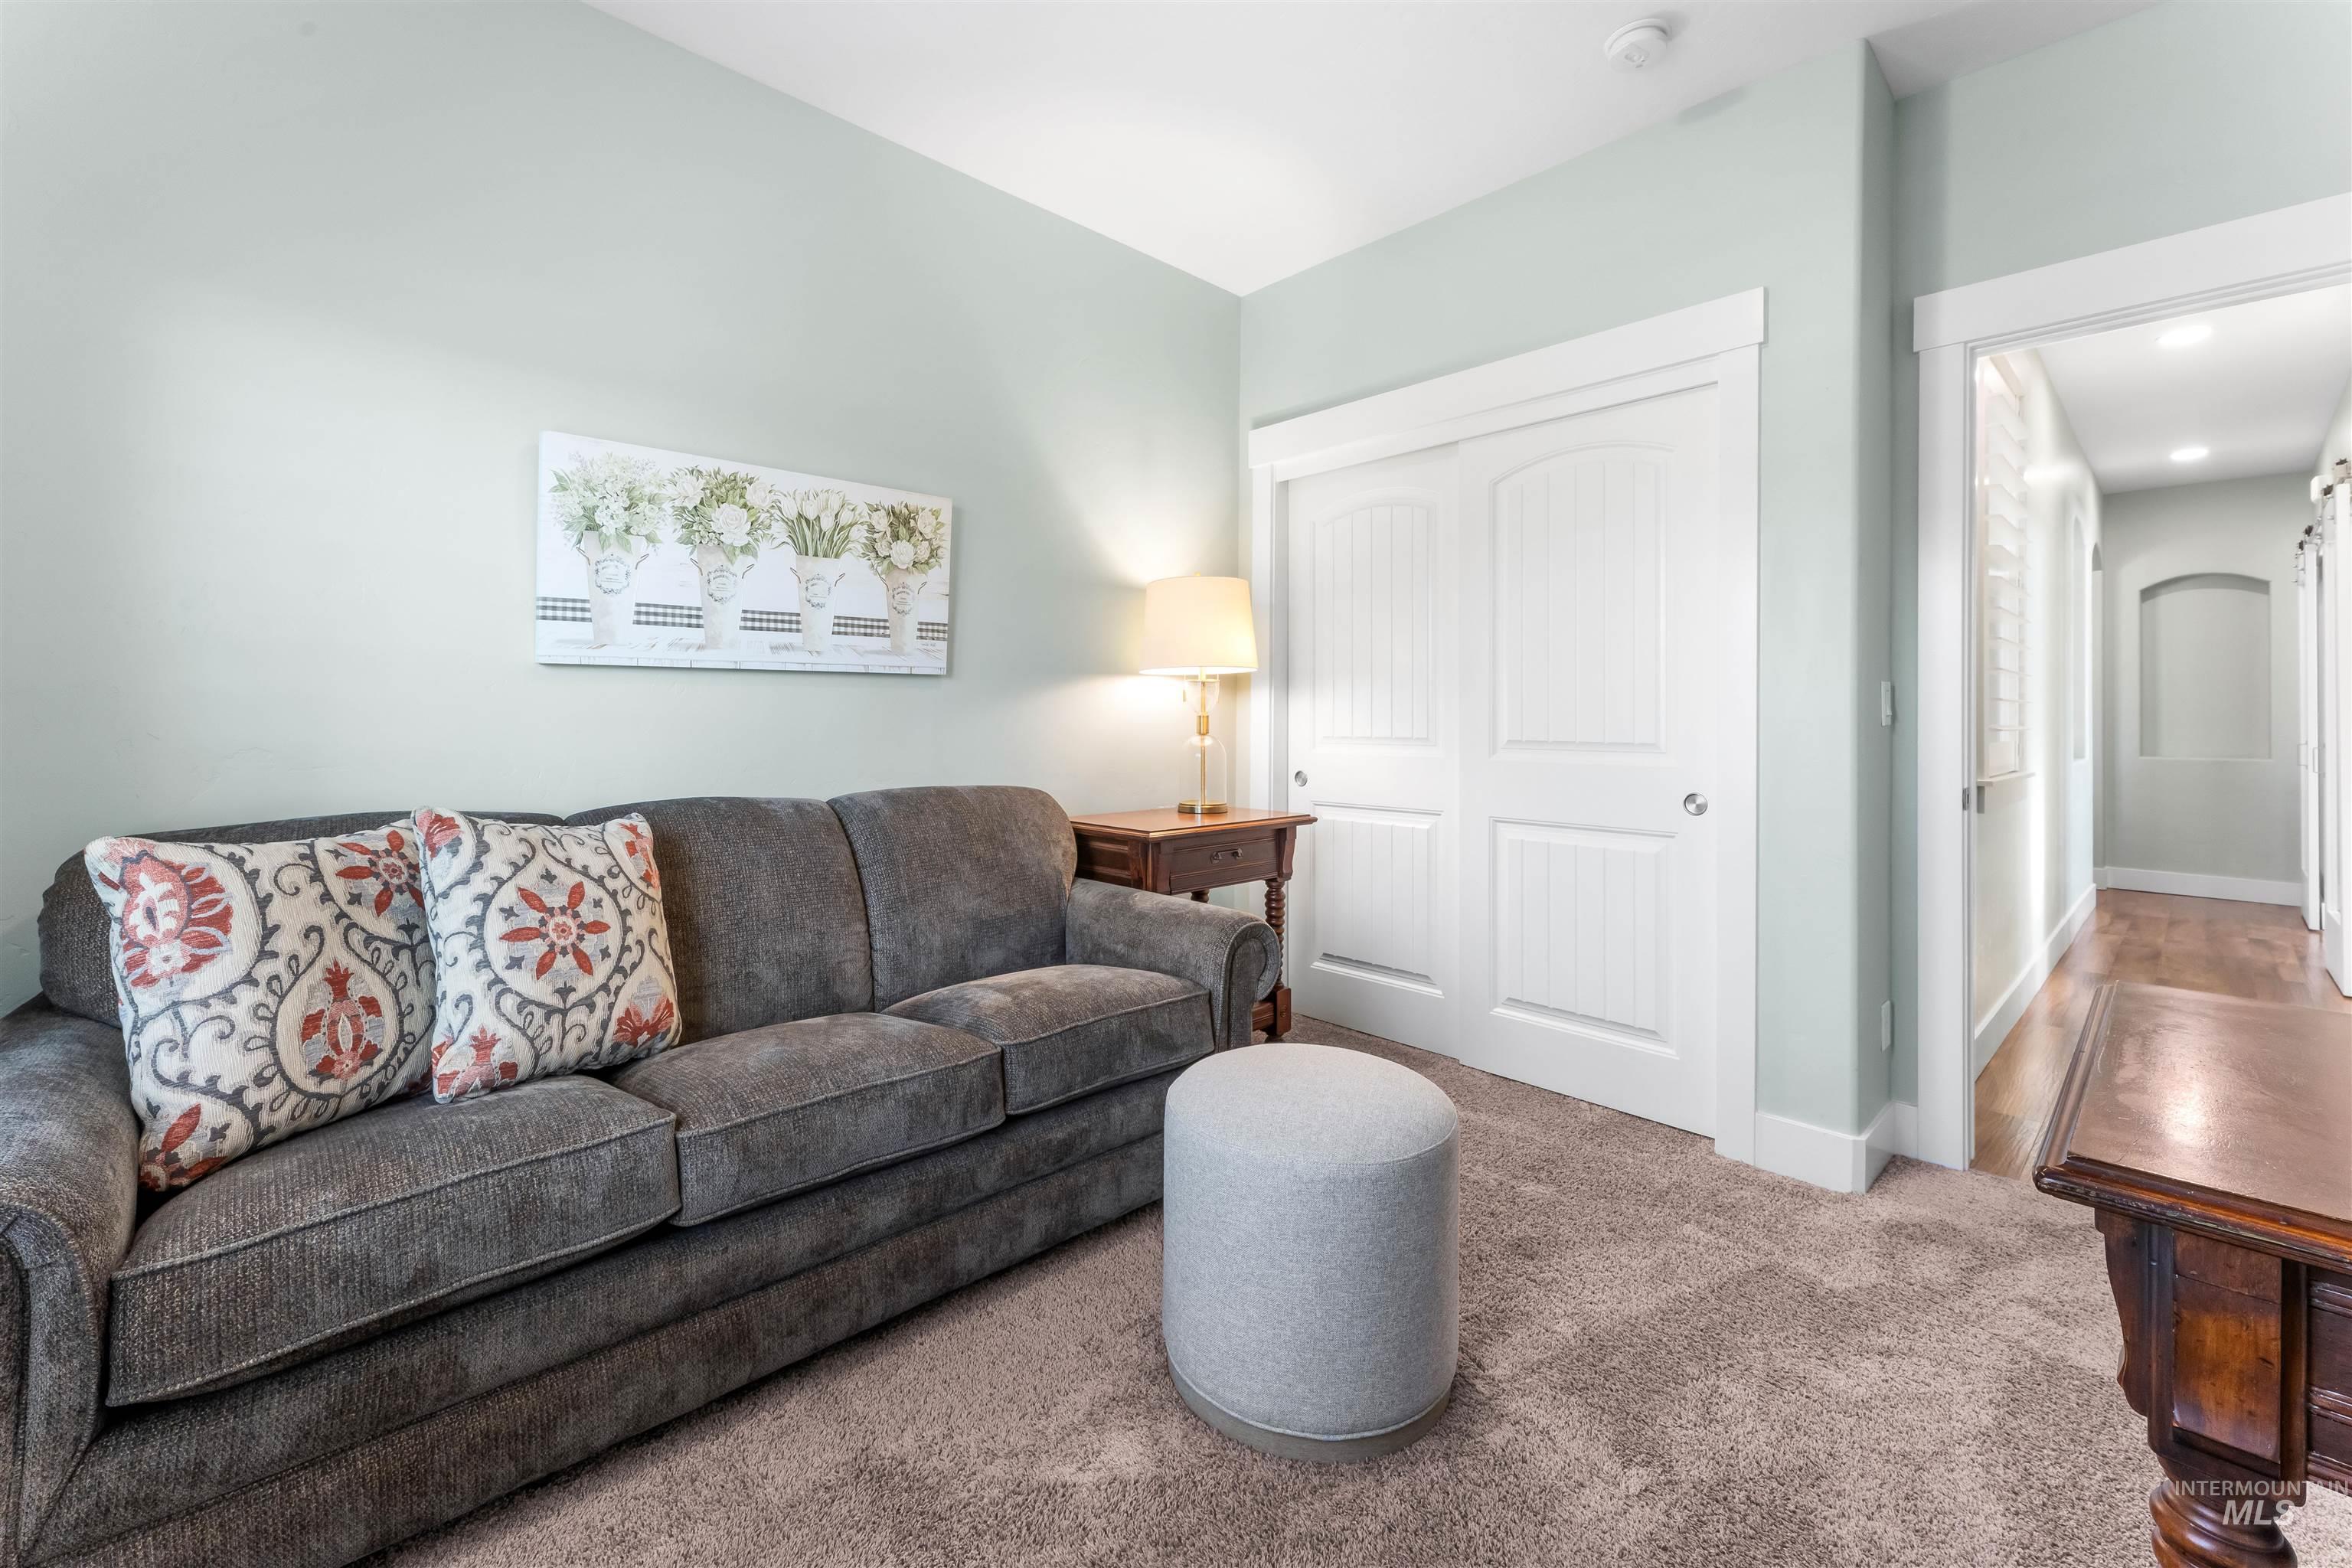
Soft green walls complement plush carpeting
-
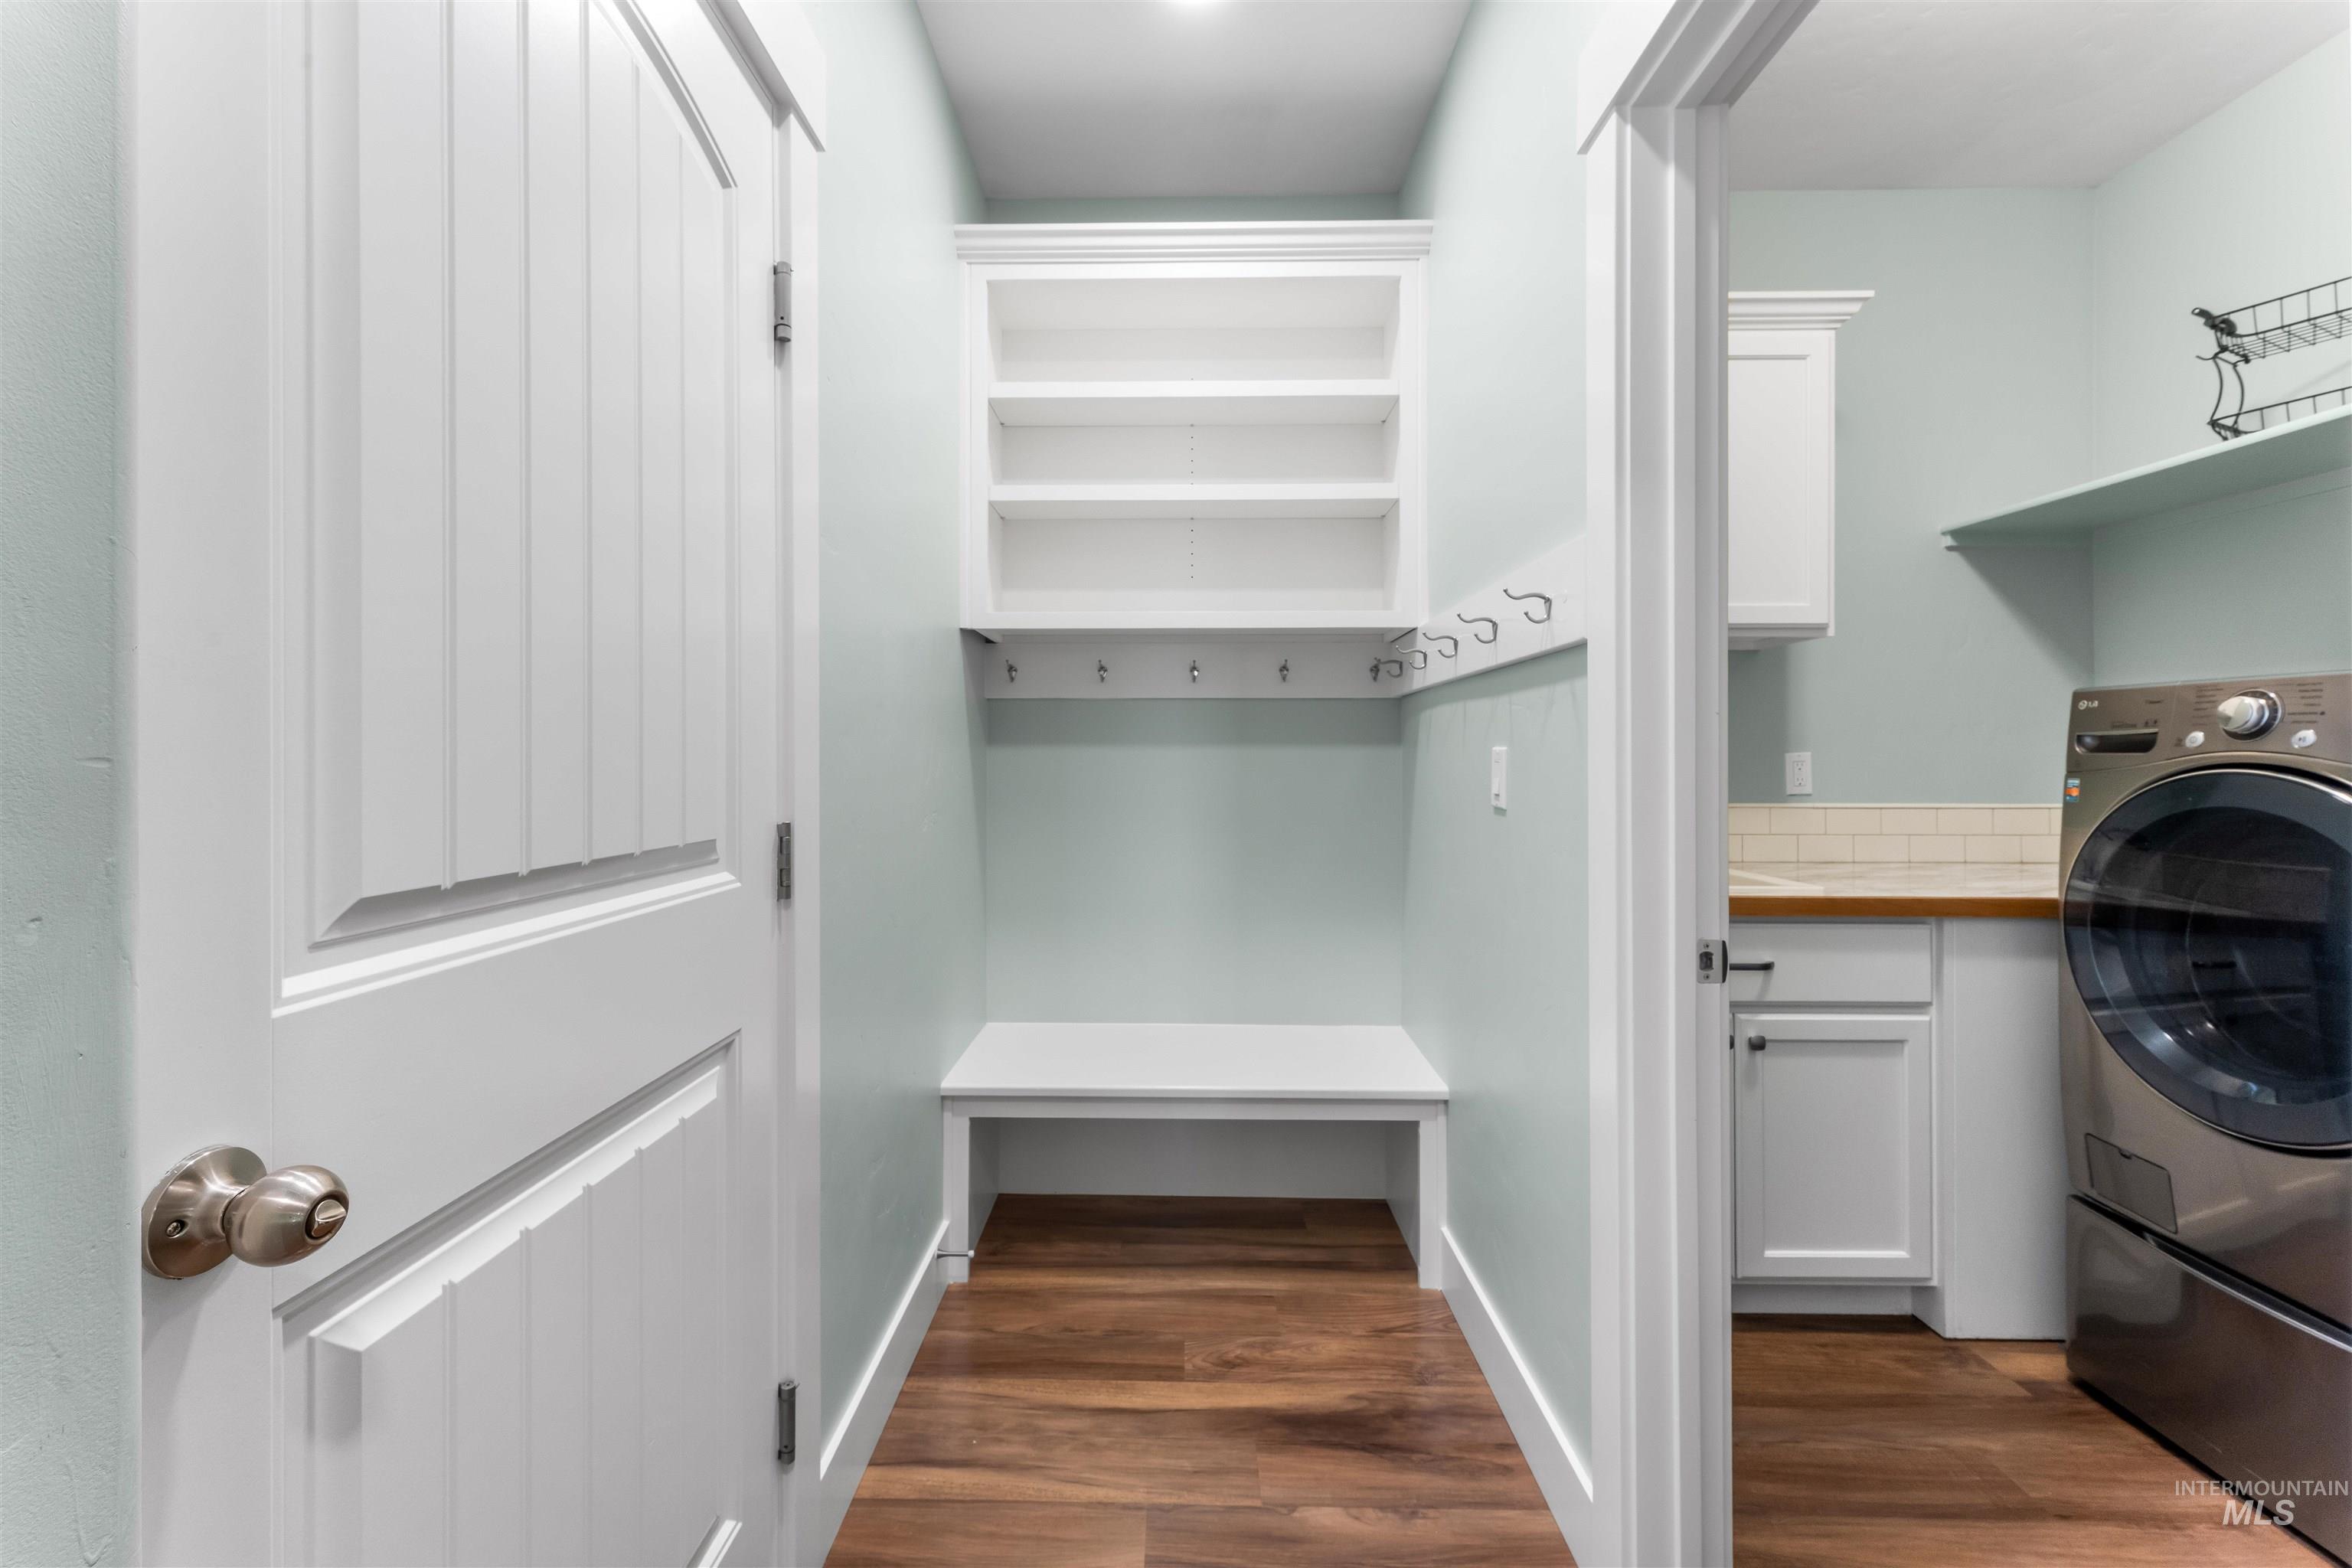
Mudroom entry featuring wood-finish flooring, built-in shelving, integrated coat hooks, and a built-in bench
-
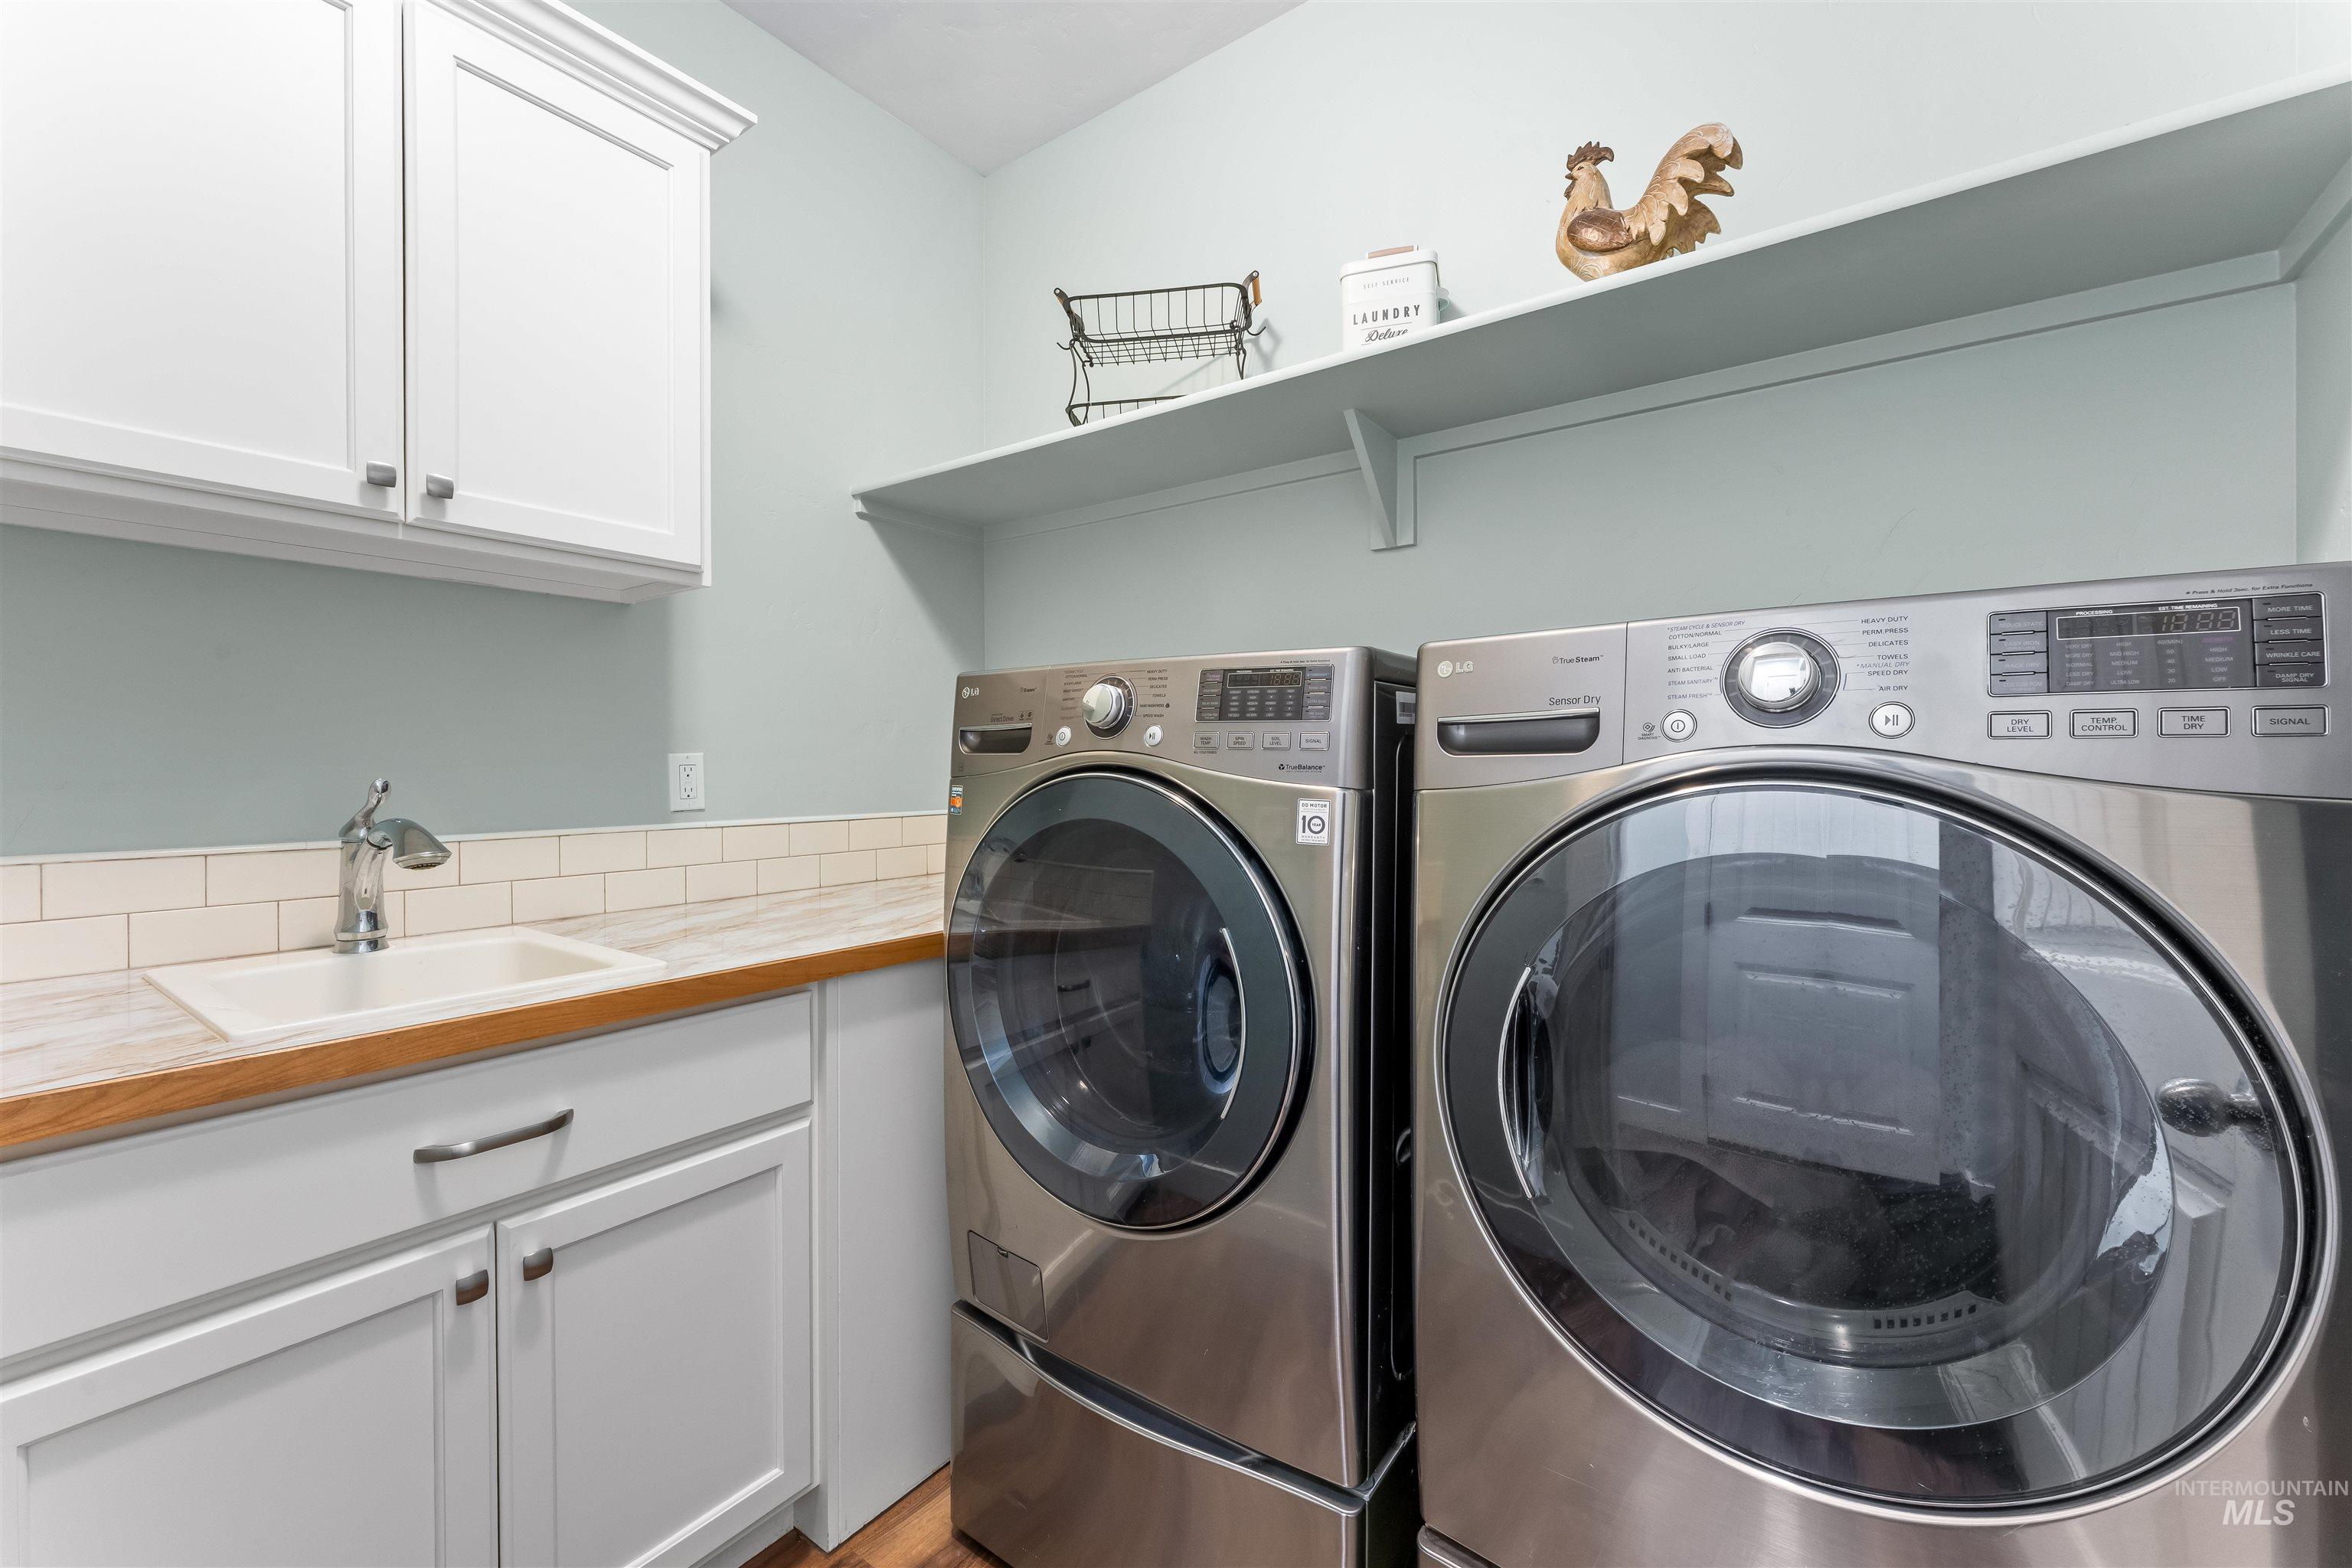
Laundry room featuring white cabinetry, a utility sink with a chrome faucet, wood-finish countertops, and a white subway tile backsplash
-
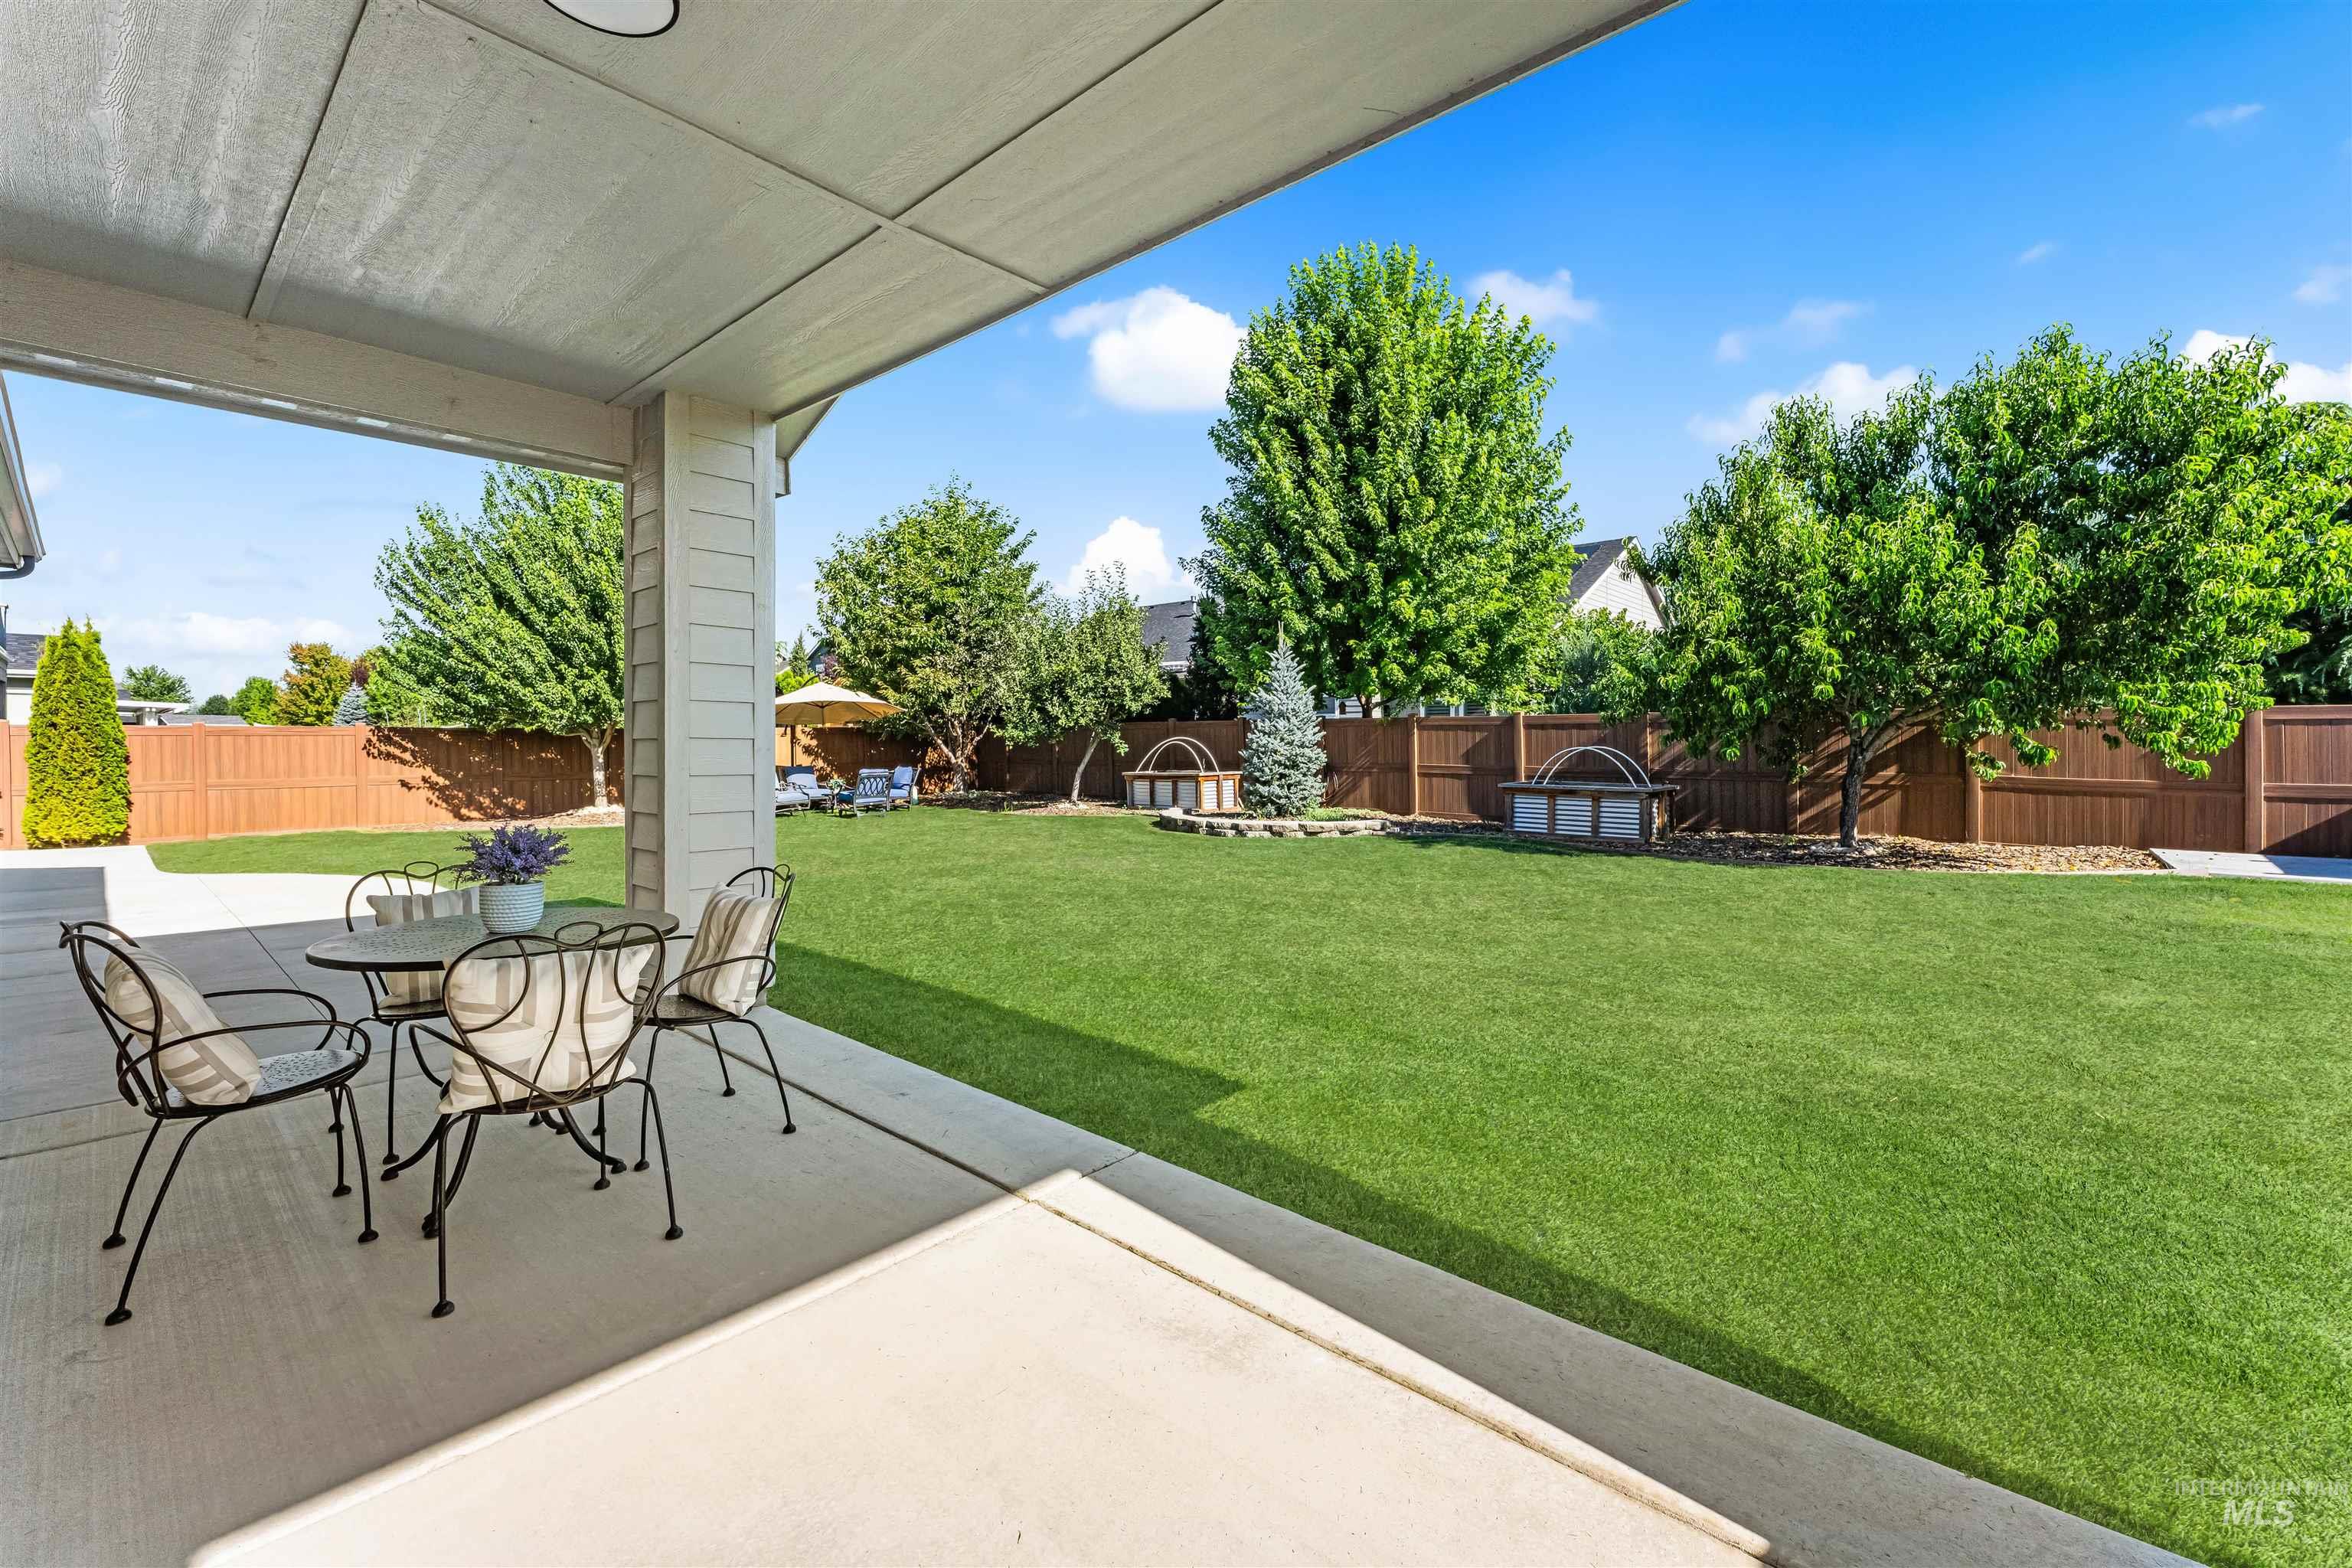
Covered patio with a concrete surface
-
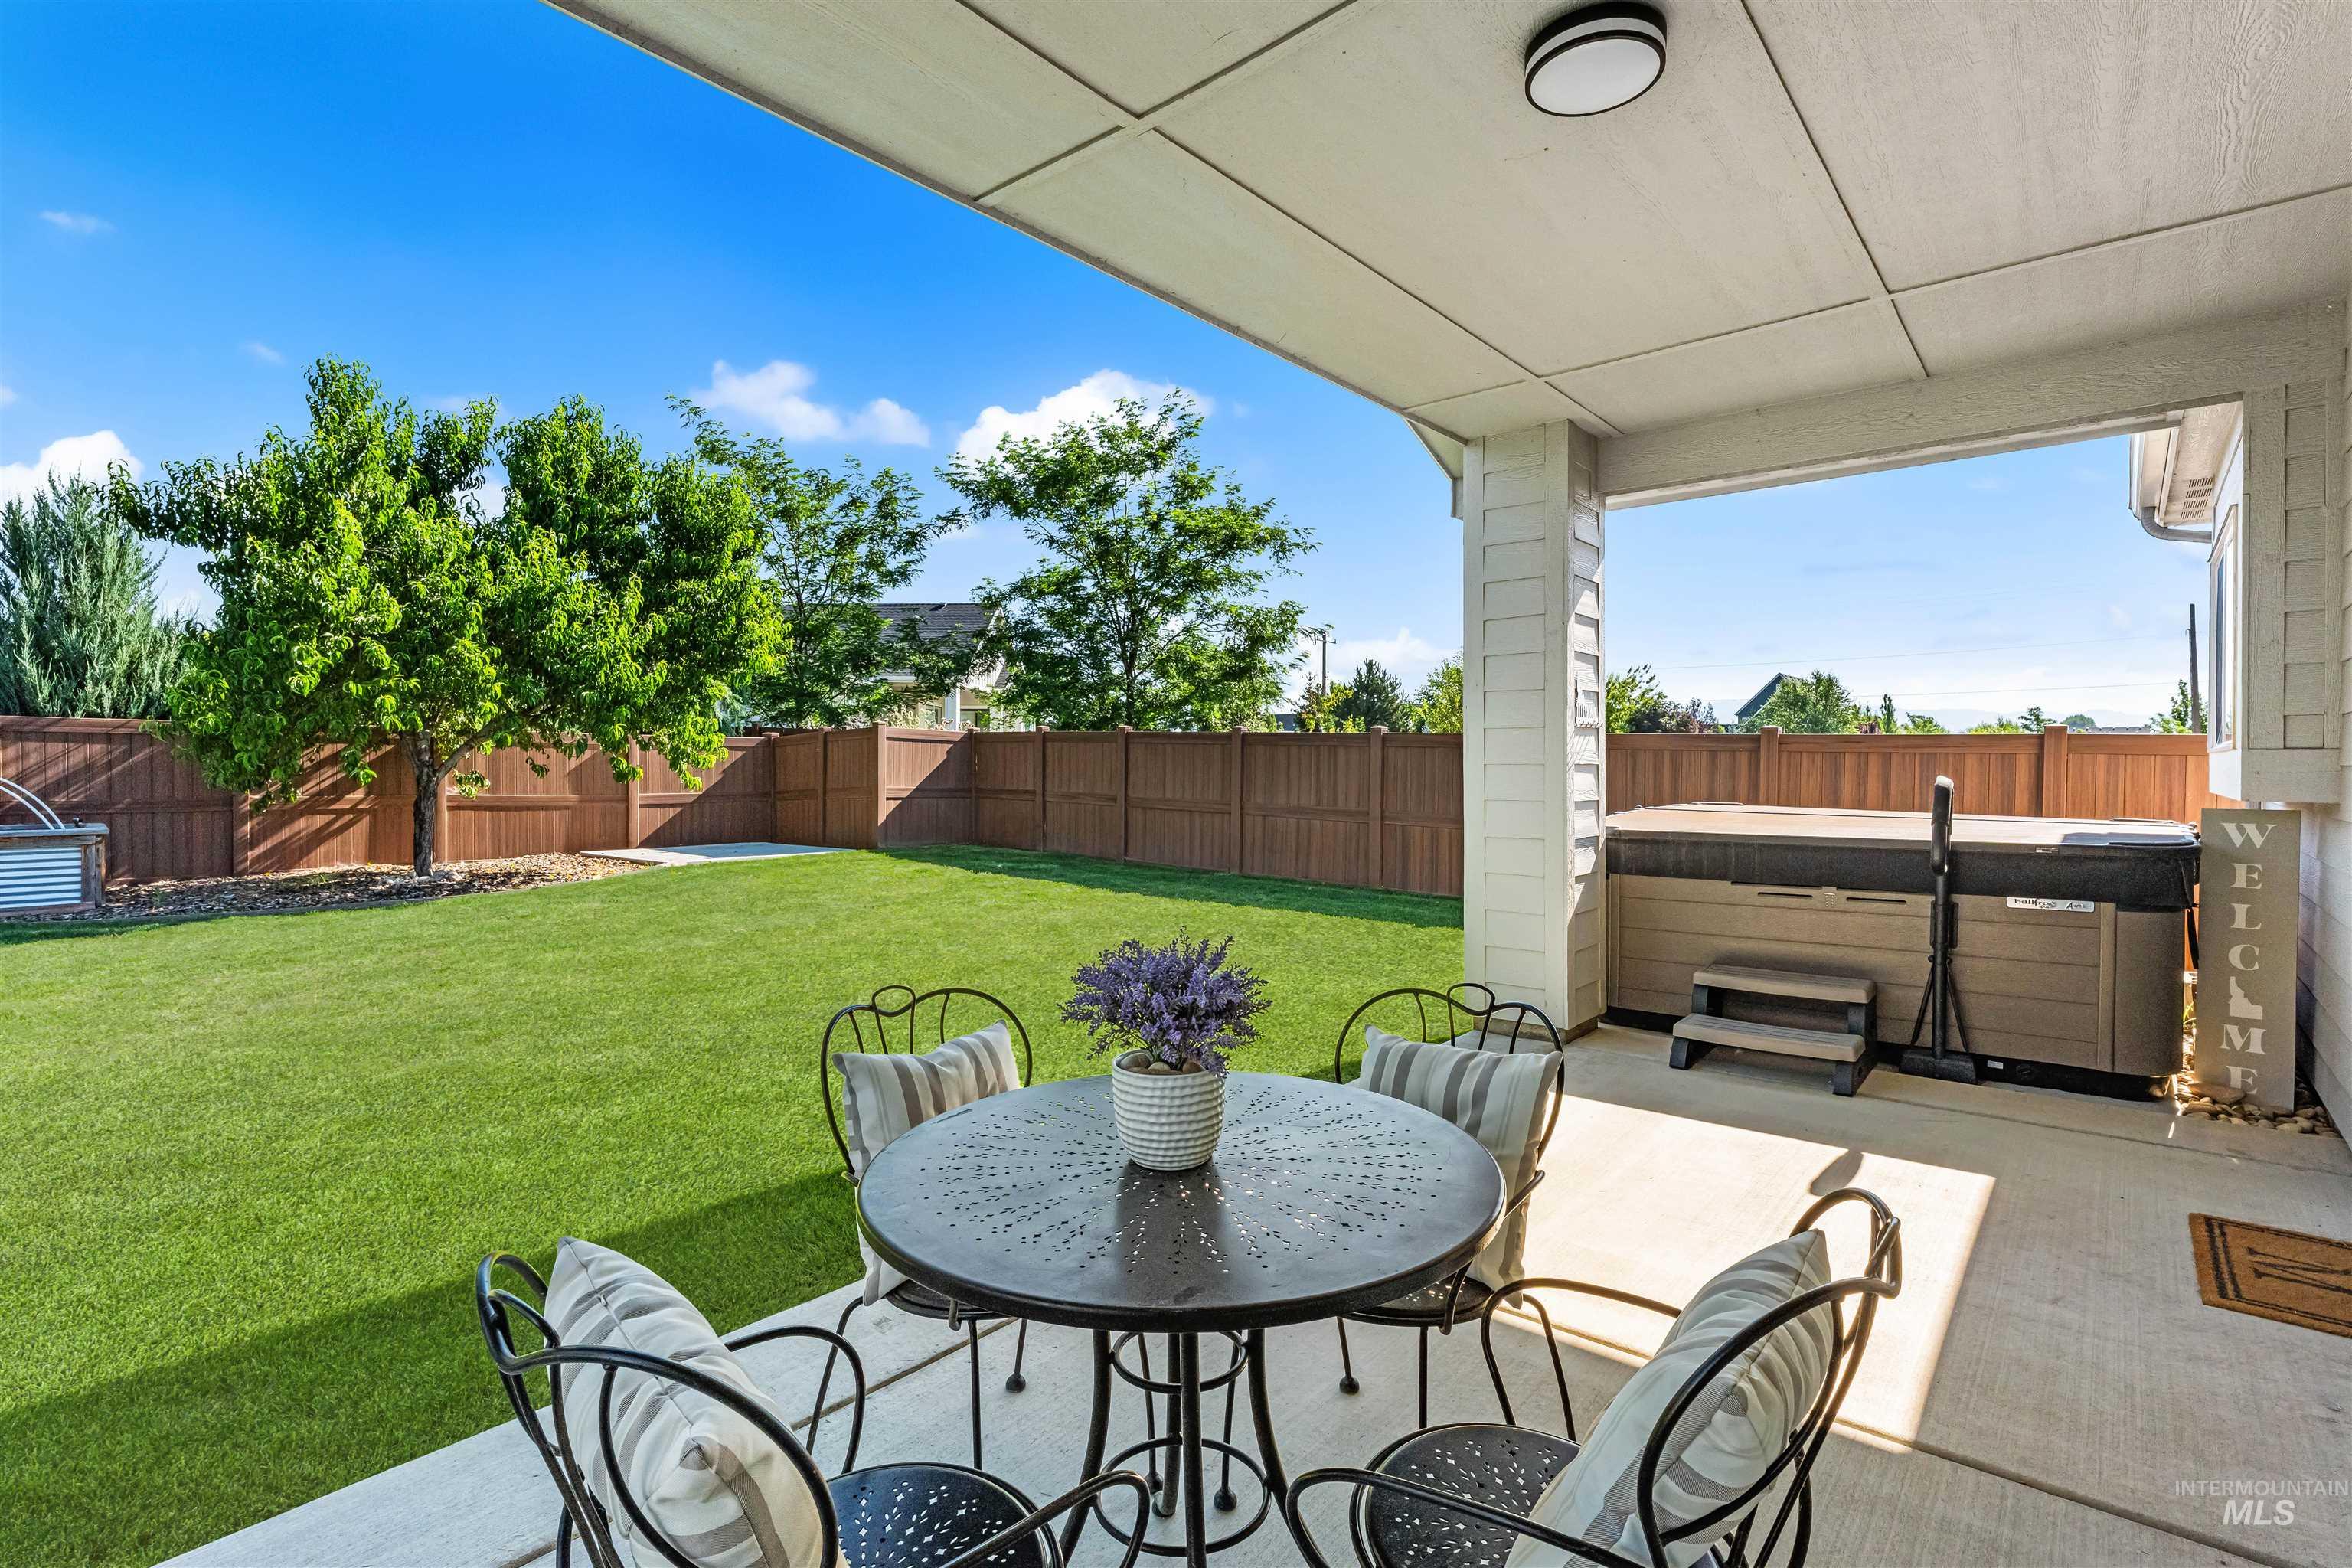
Covered patio with integrated spa, concrete flooring, and a flat panel ceiling light
-
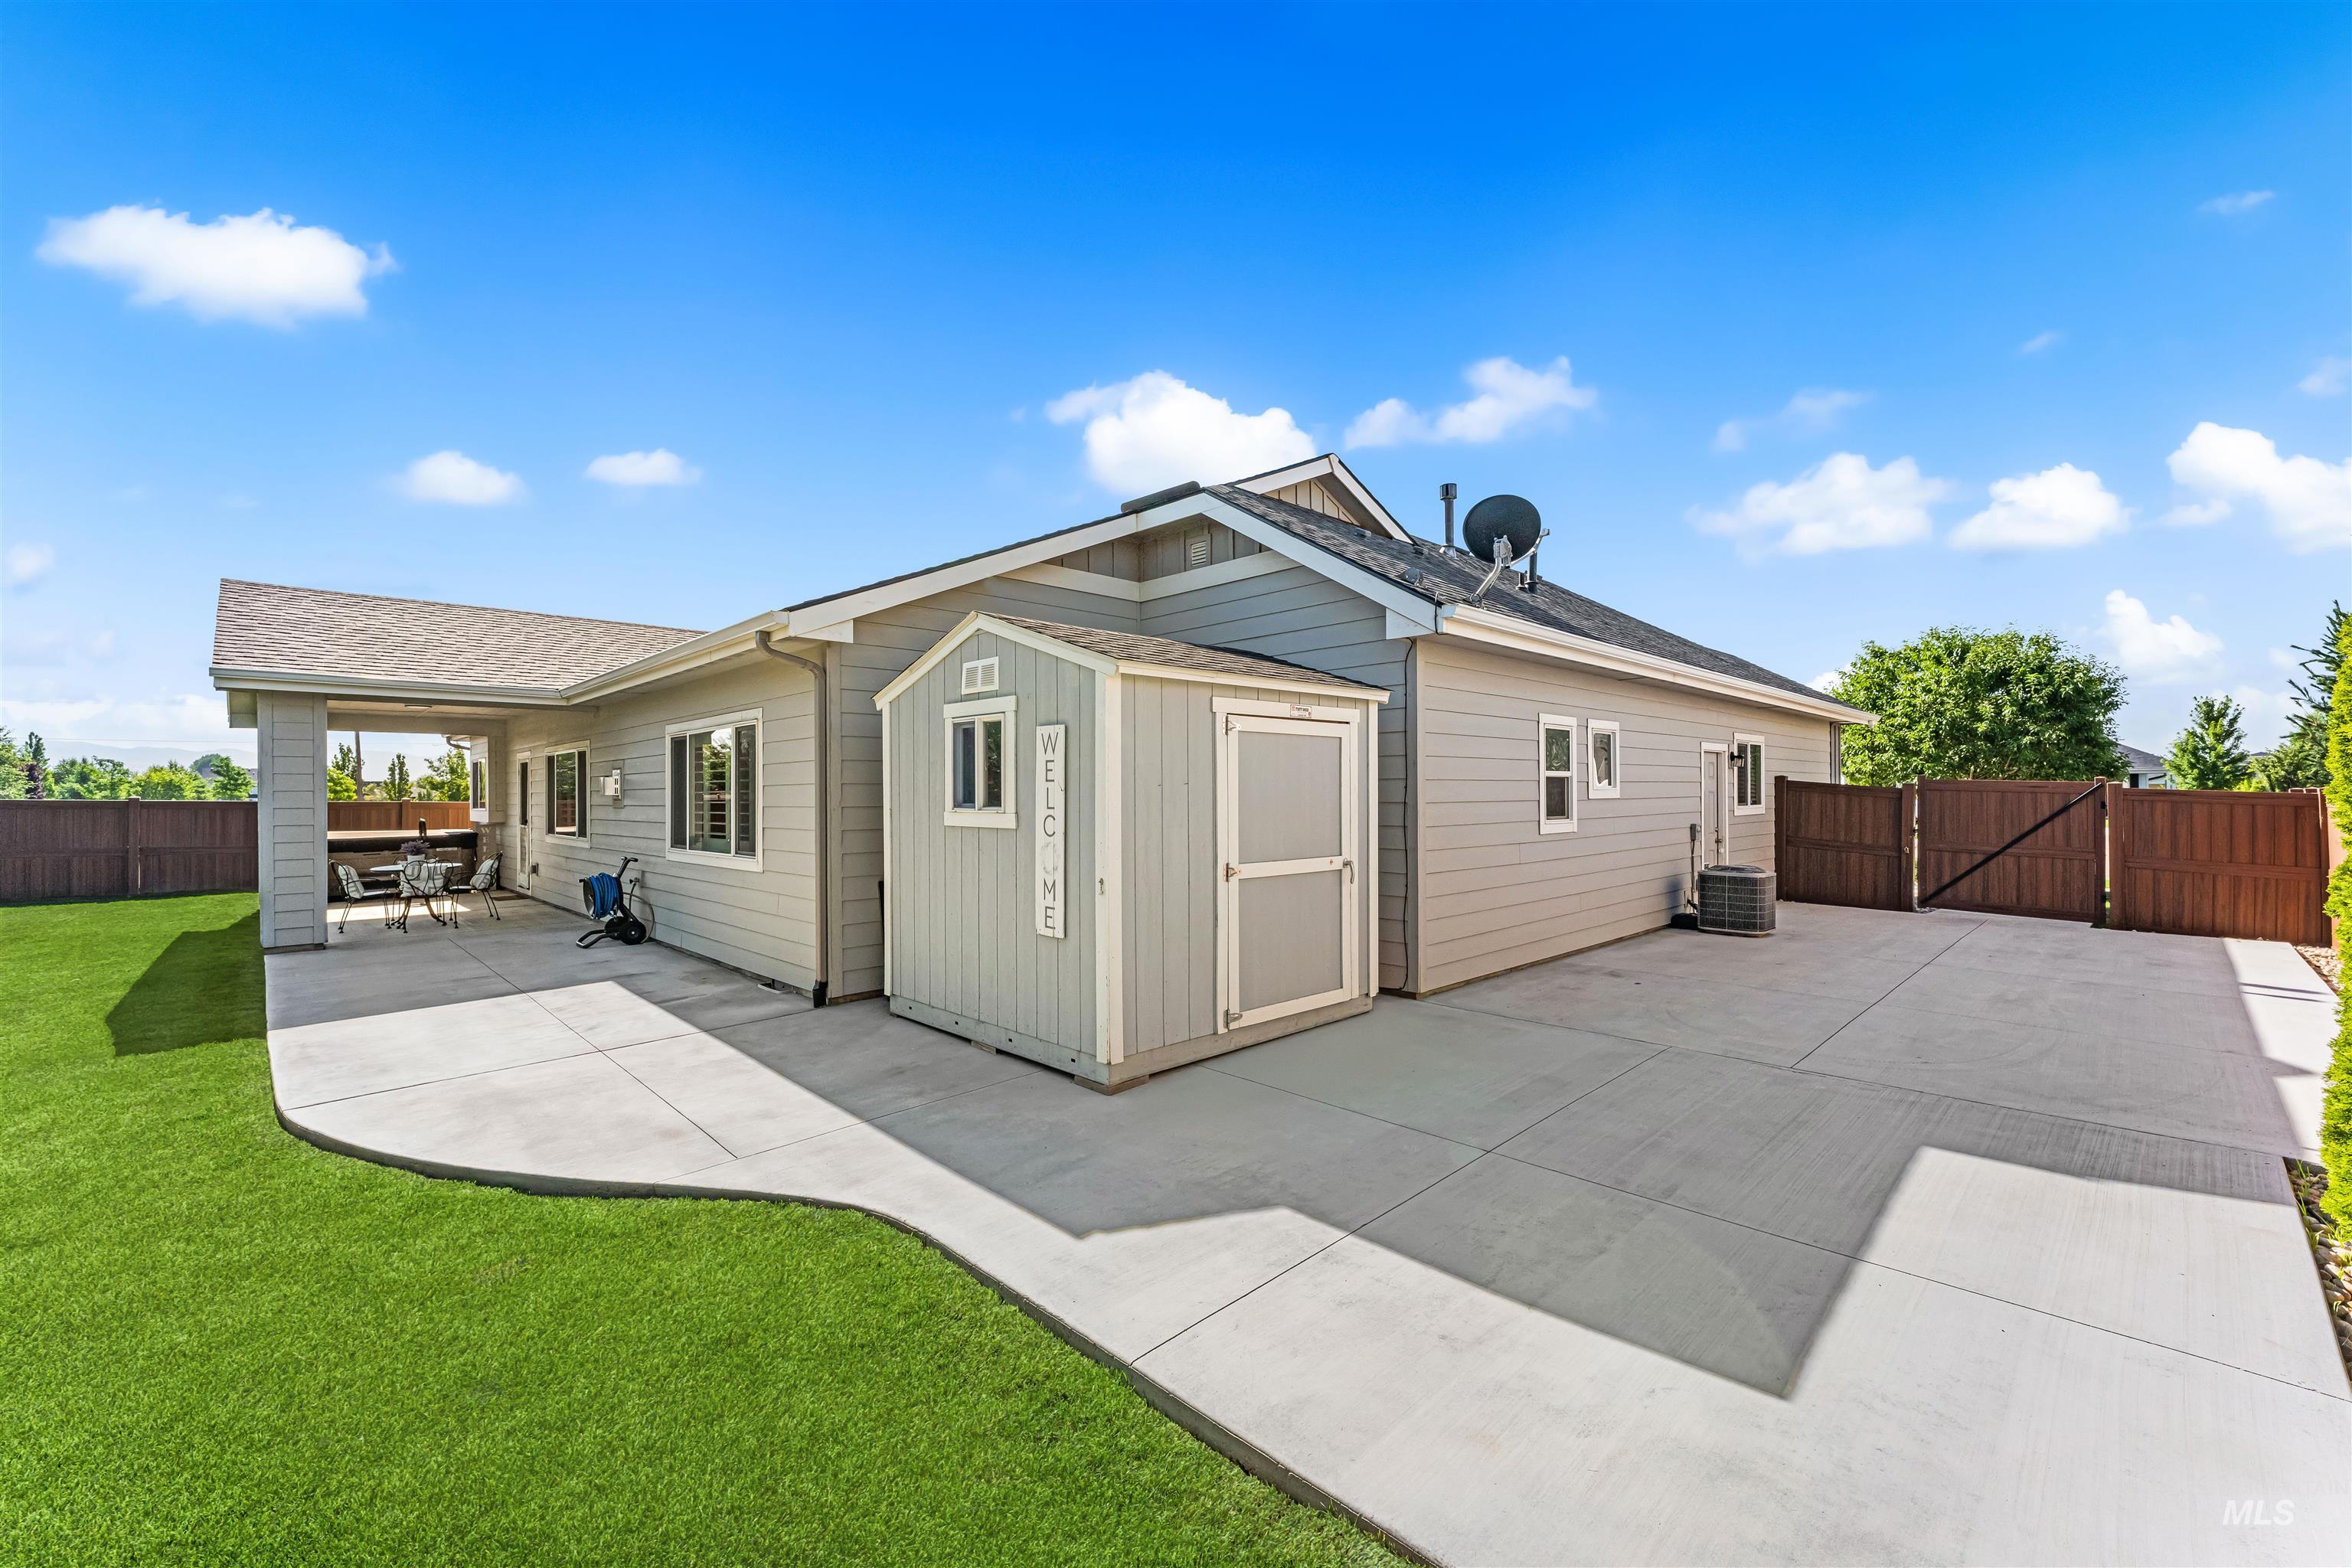
Expansive concrete patio with a covered outdoor area, manicured lawn, and a detached storage shed
-
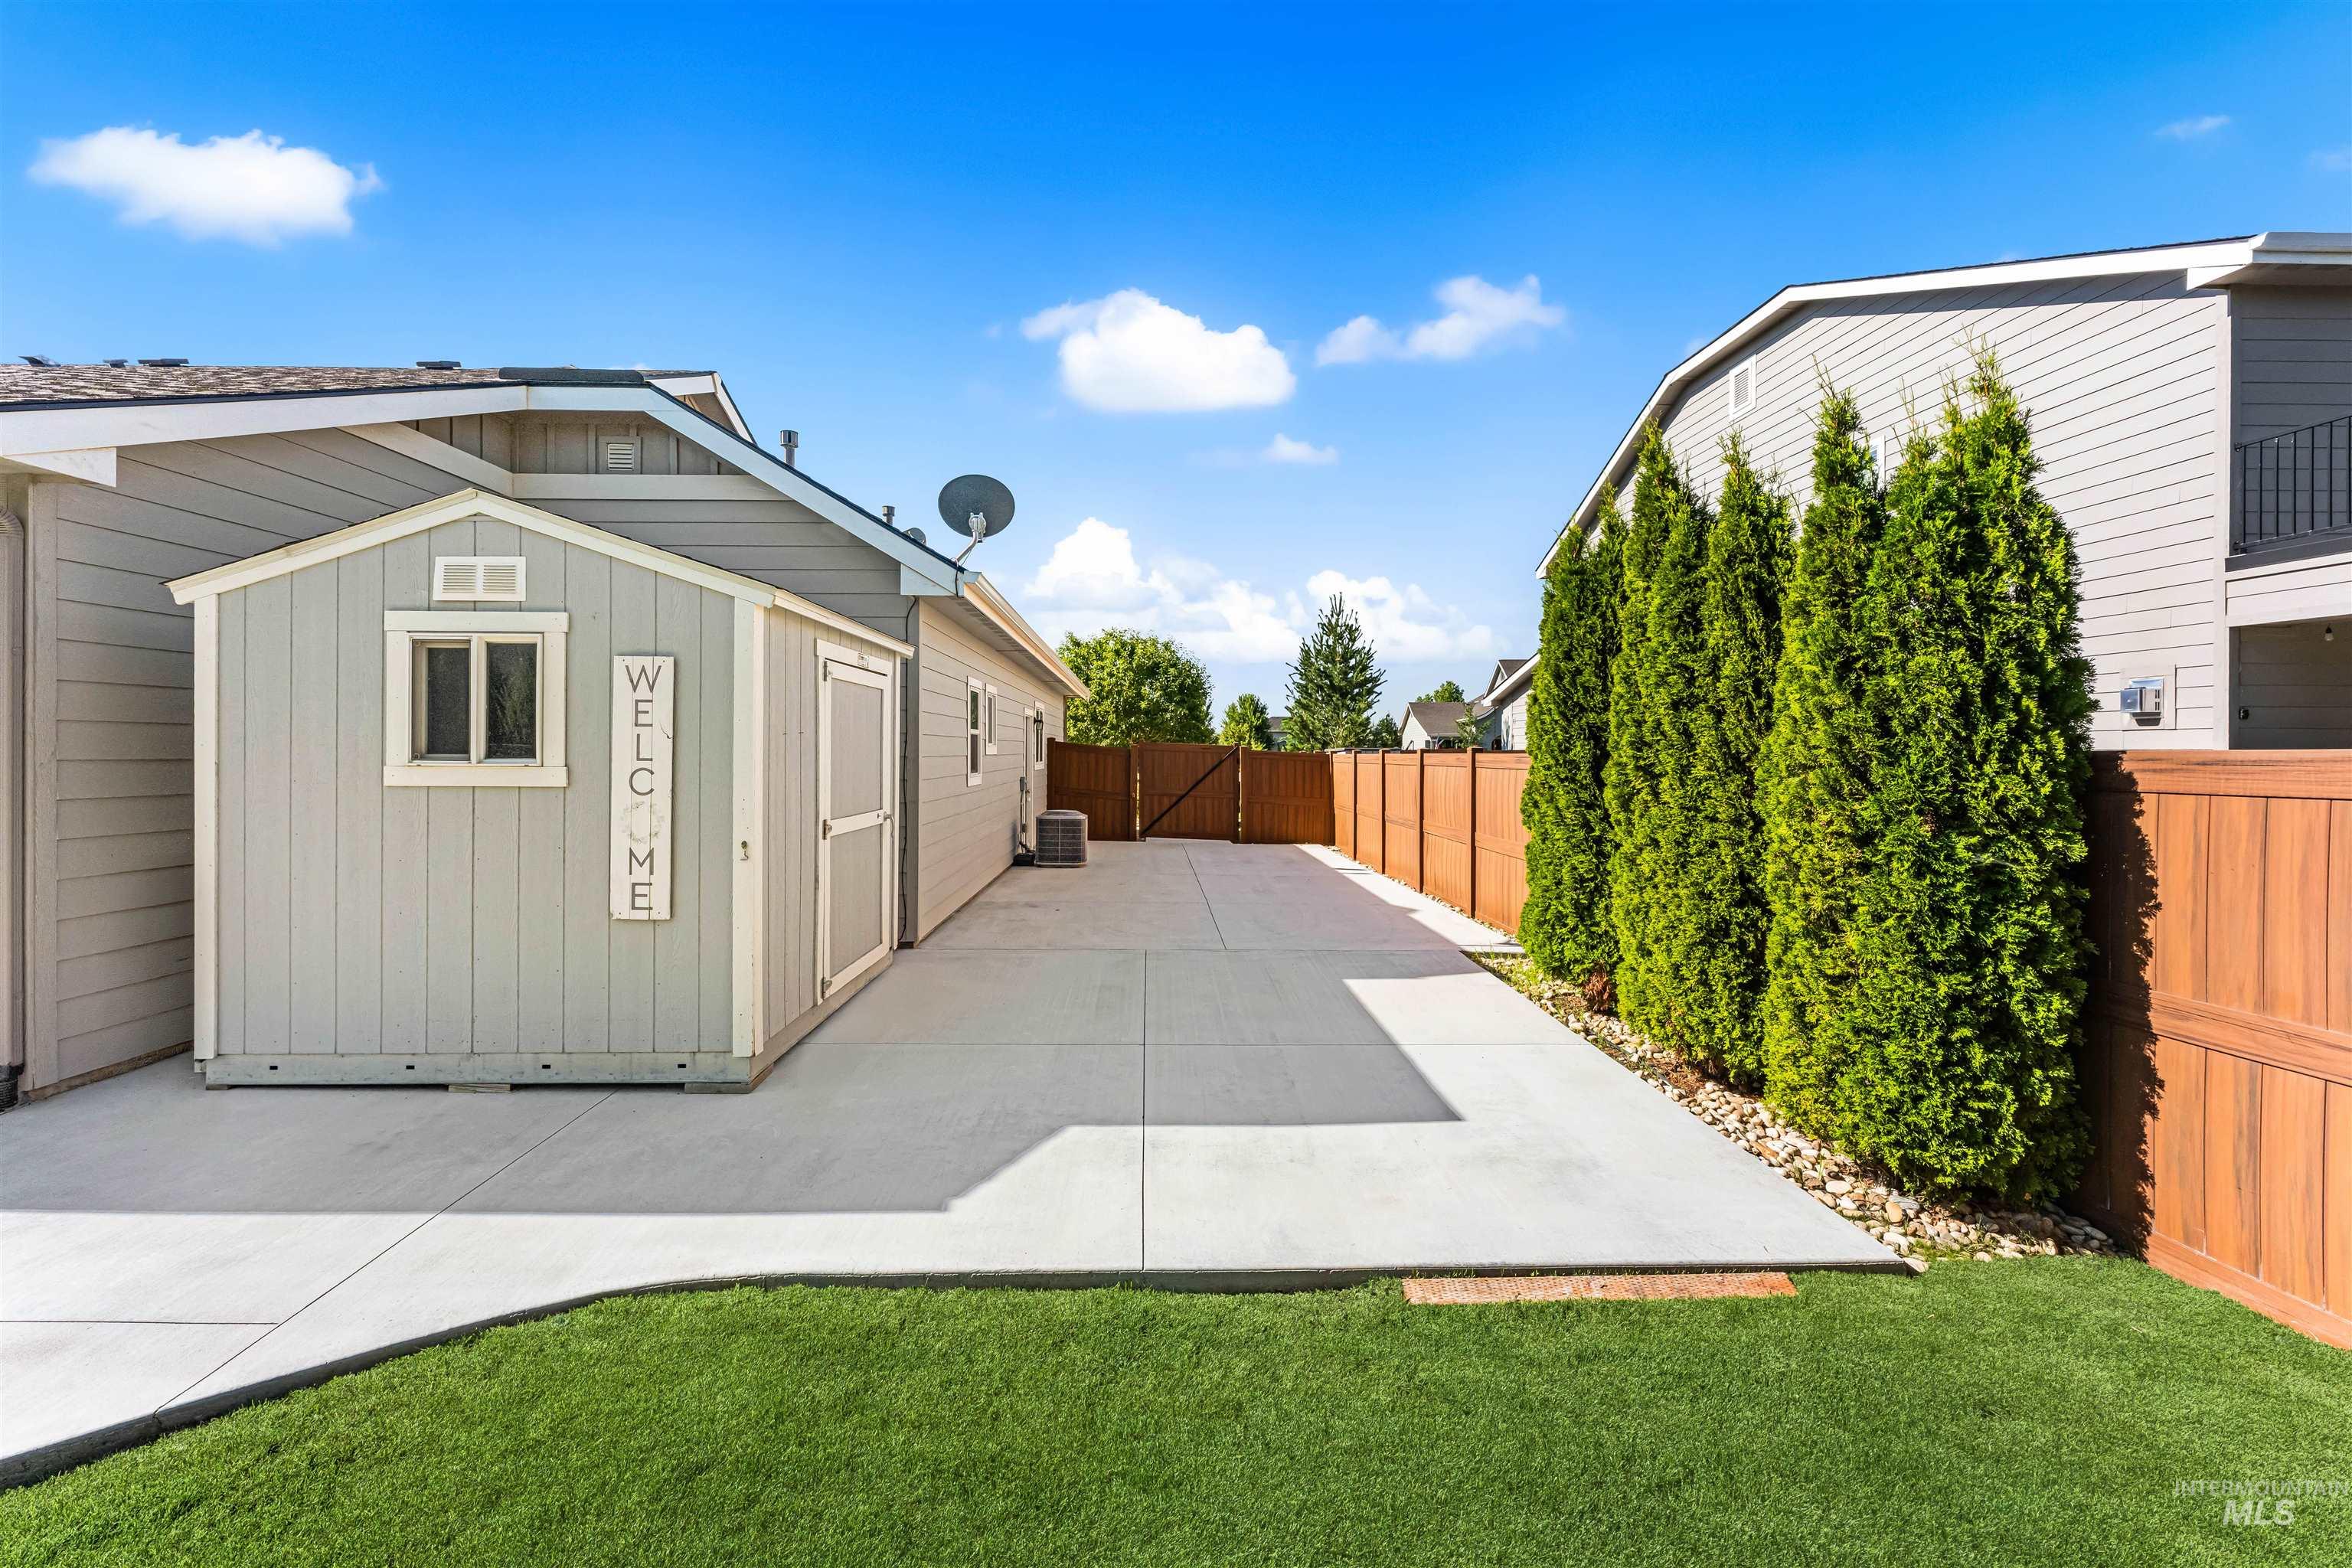
Expansive concrete patio area with a dedicated storage shed featuring a window and side door
-
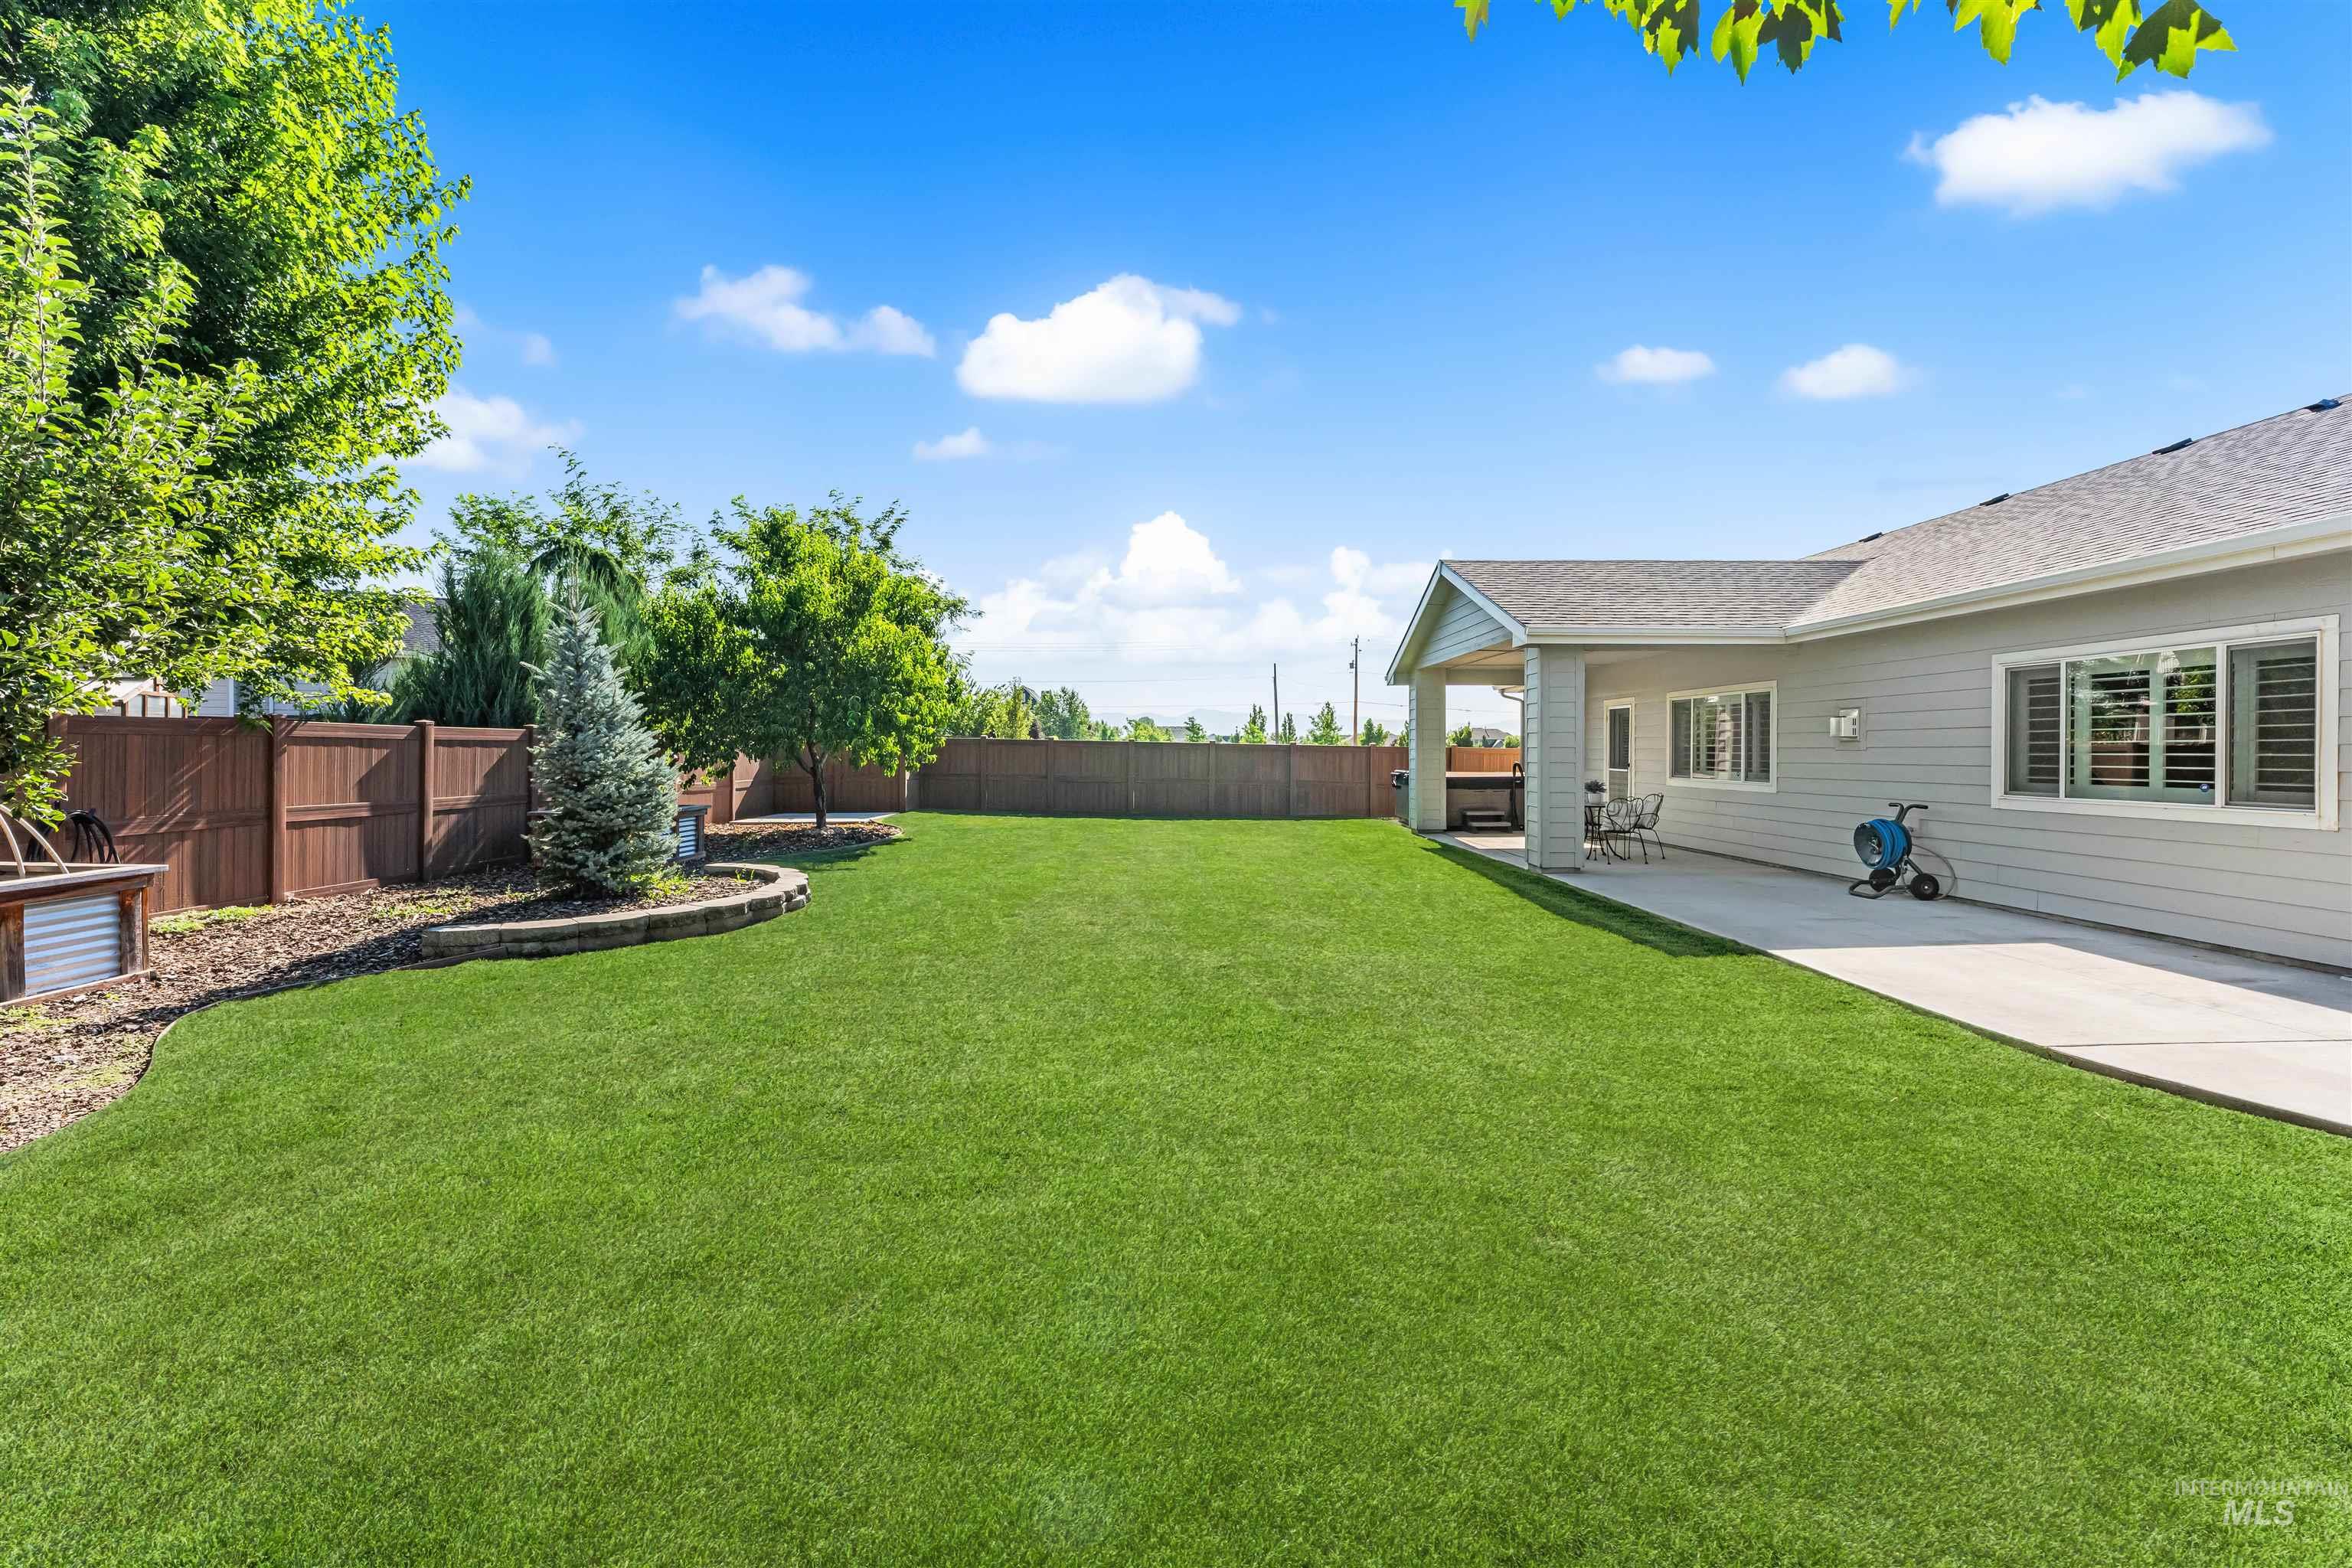
Yard
-
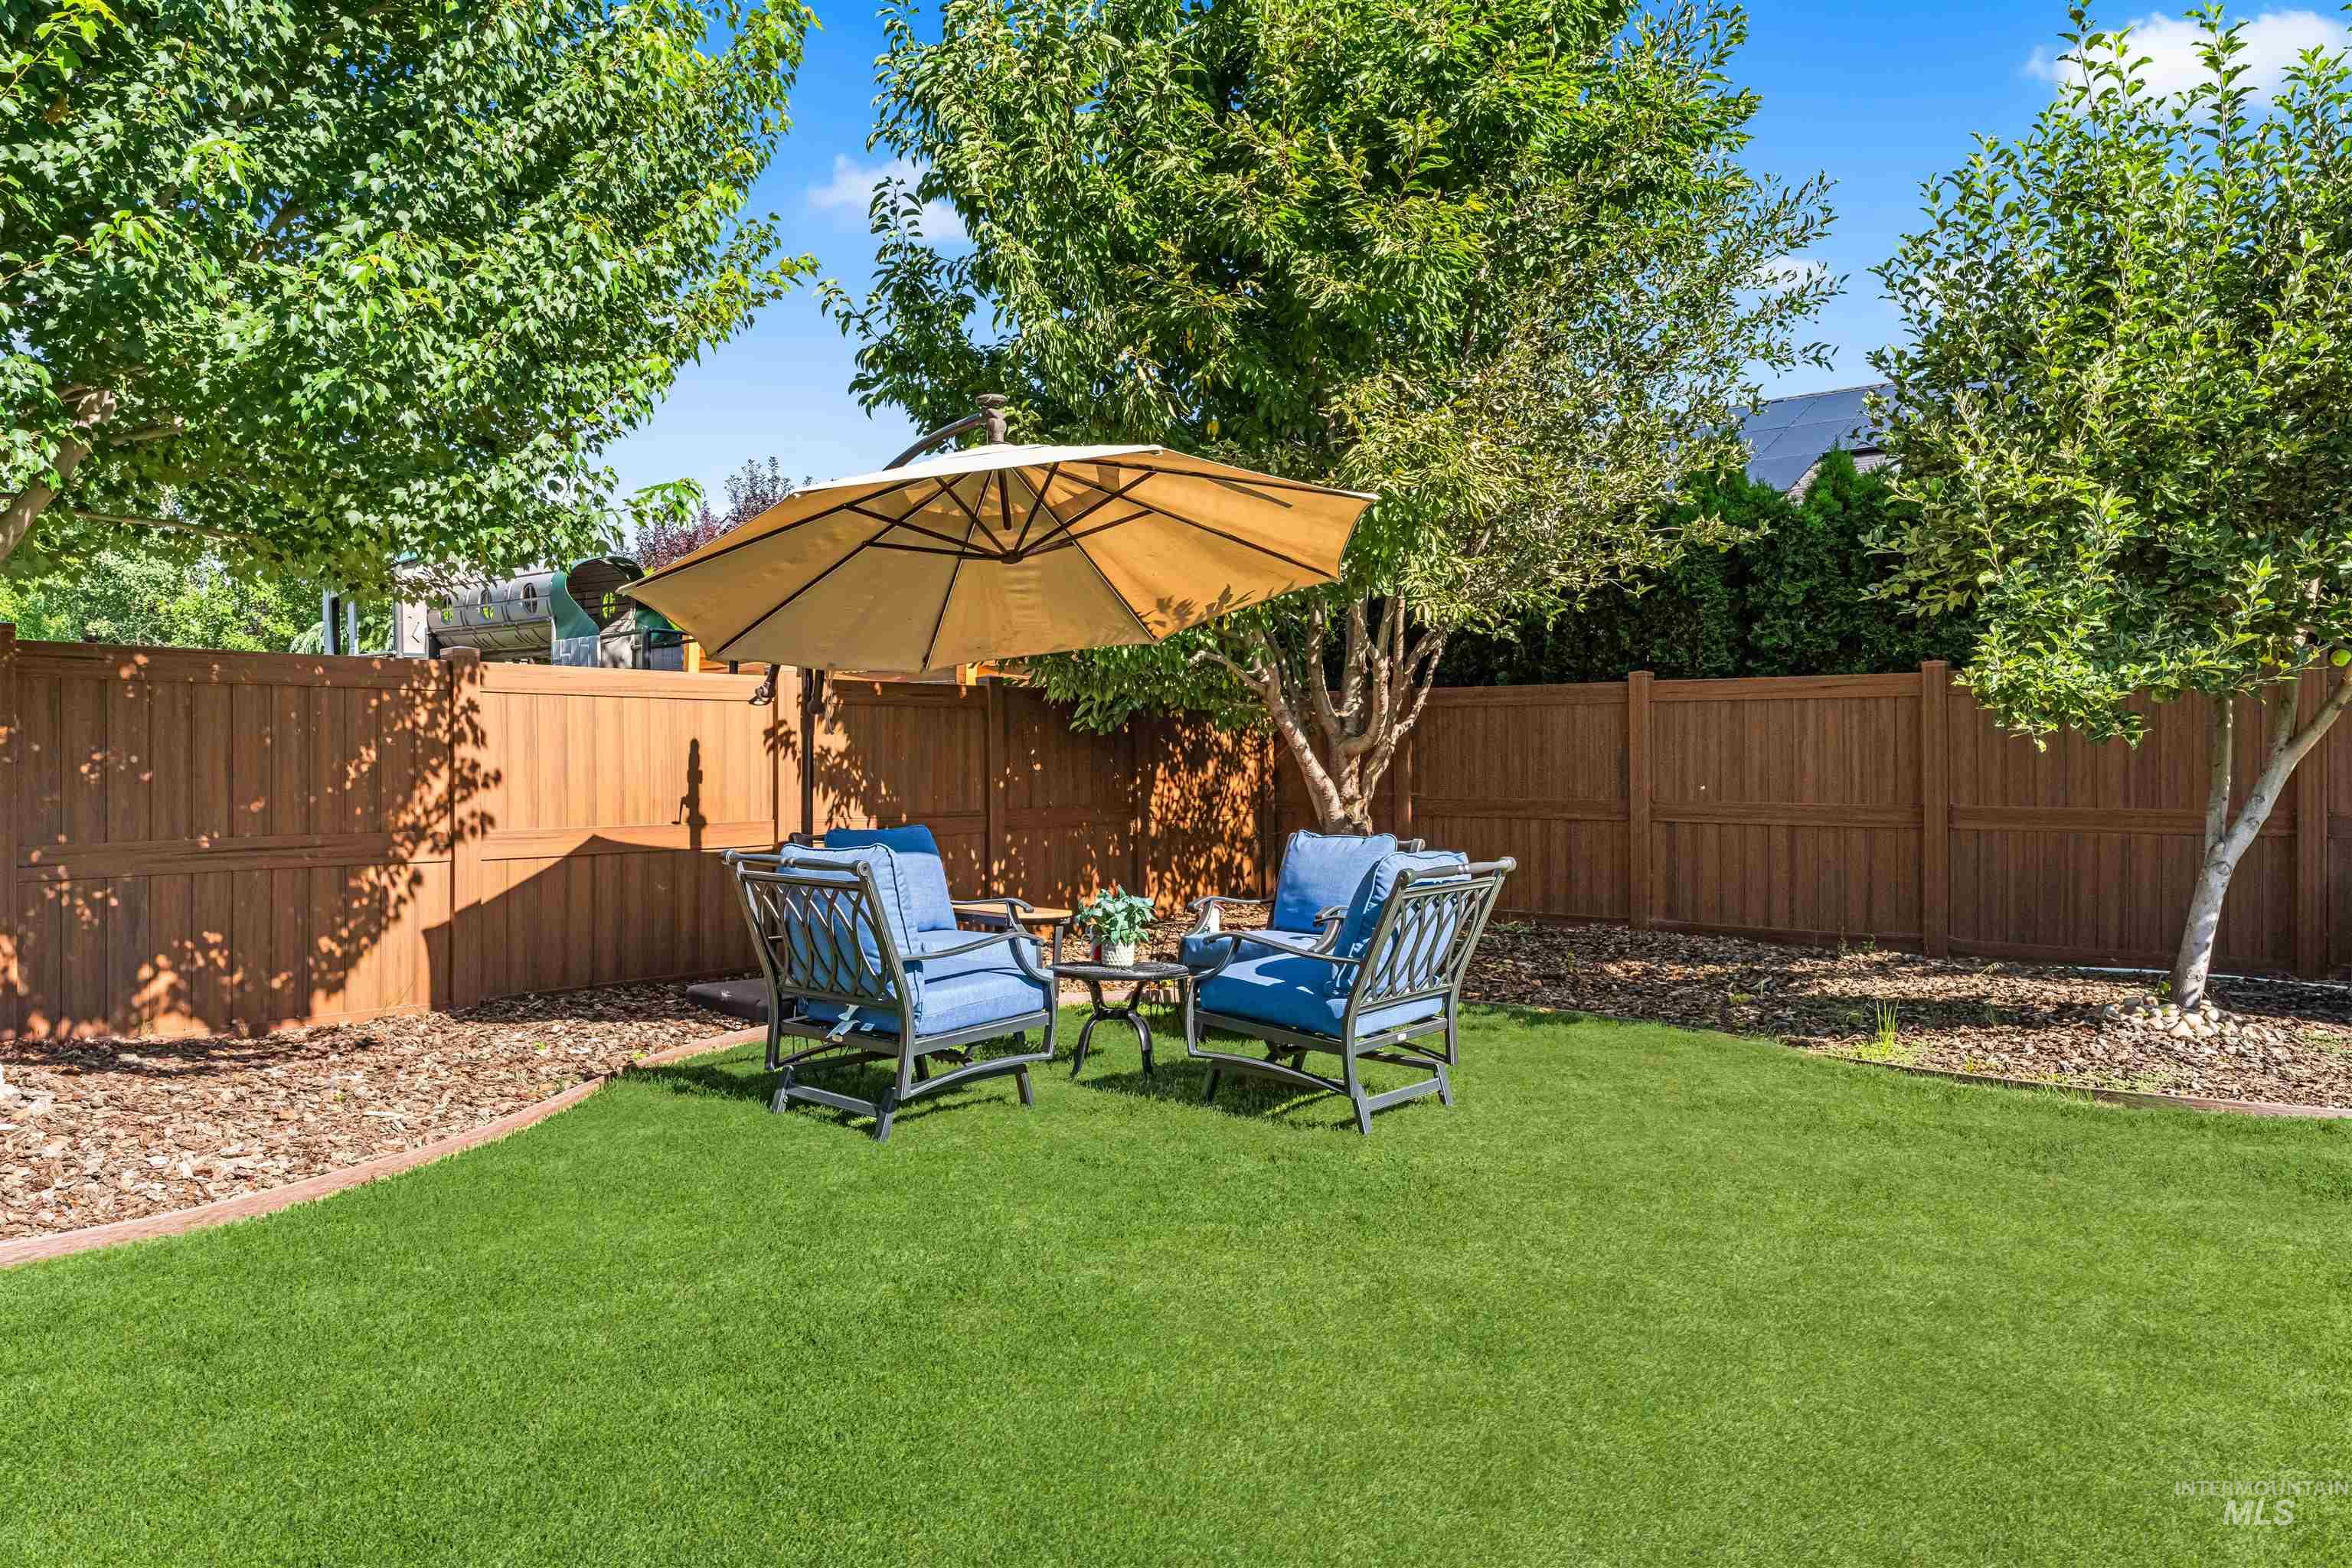
Manicured lawn area with mature trees, wood fence perimeter, and decorative rock landscaping
-
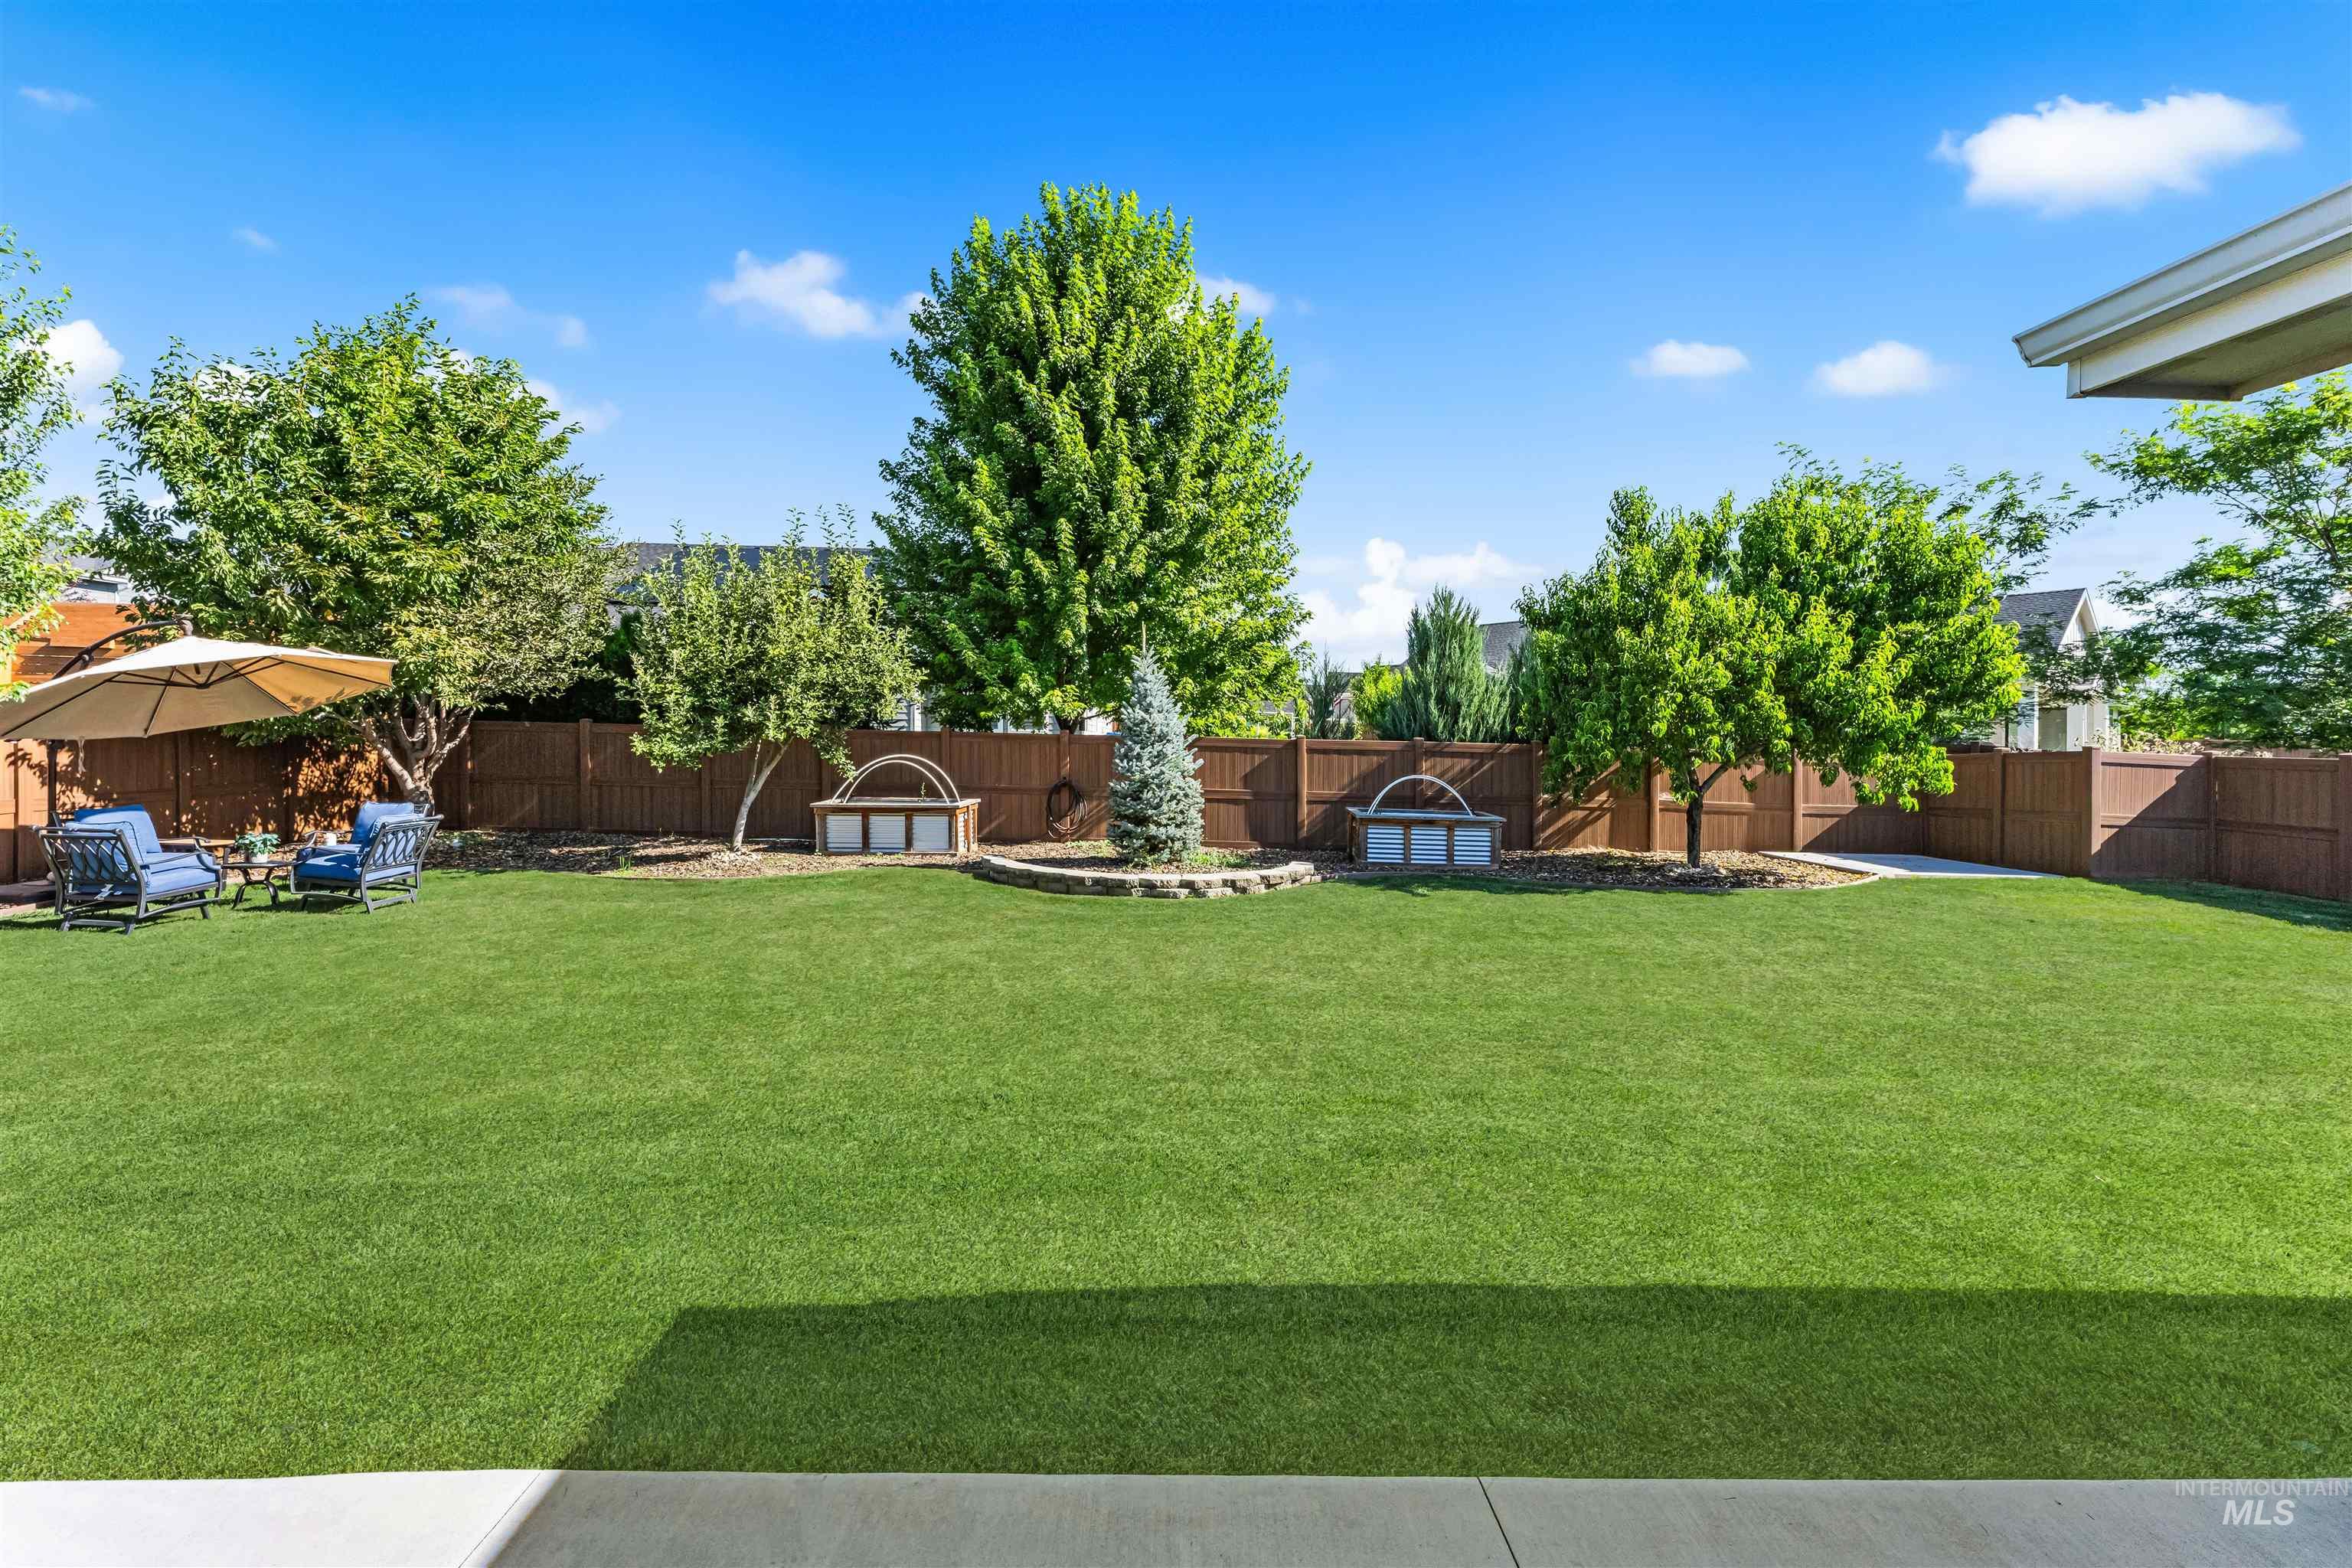
Yard
-
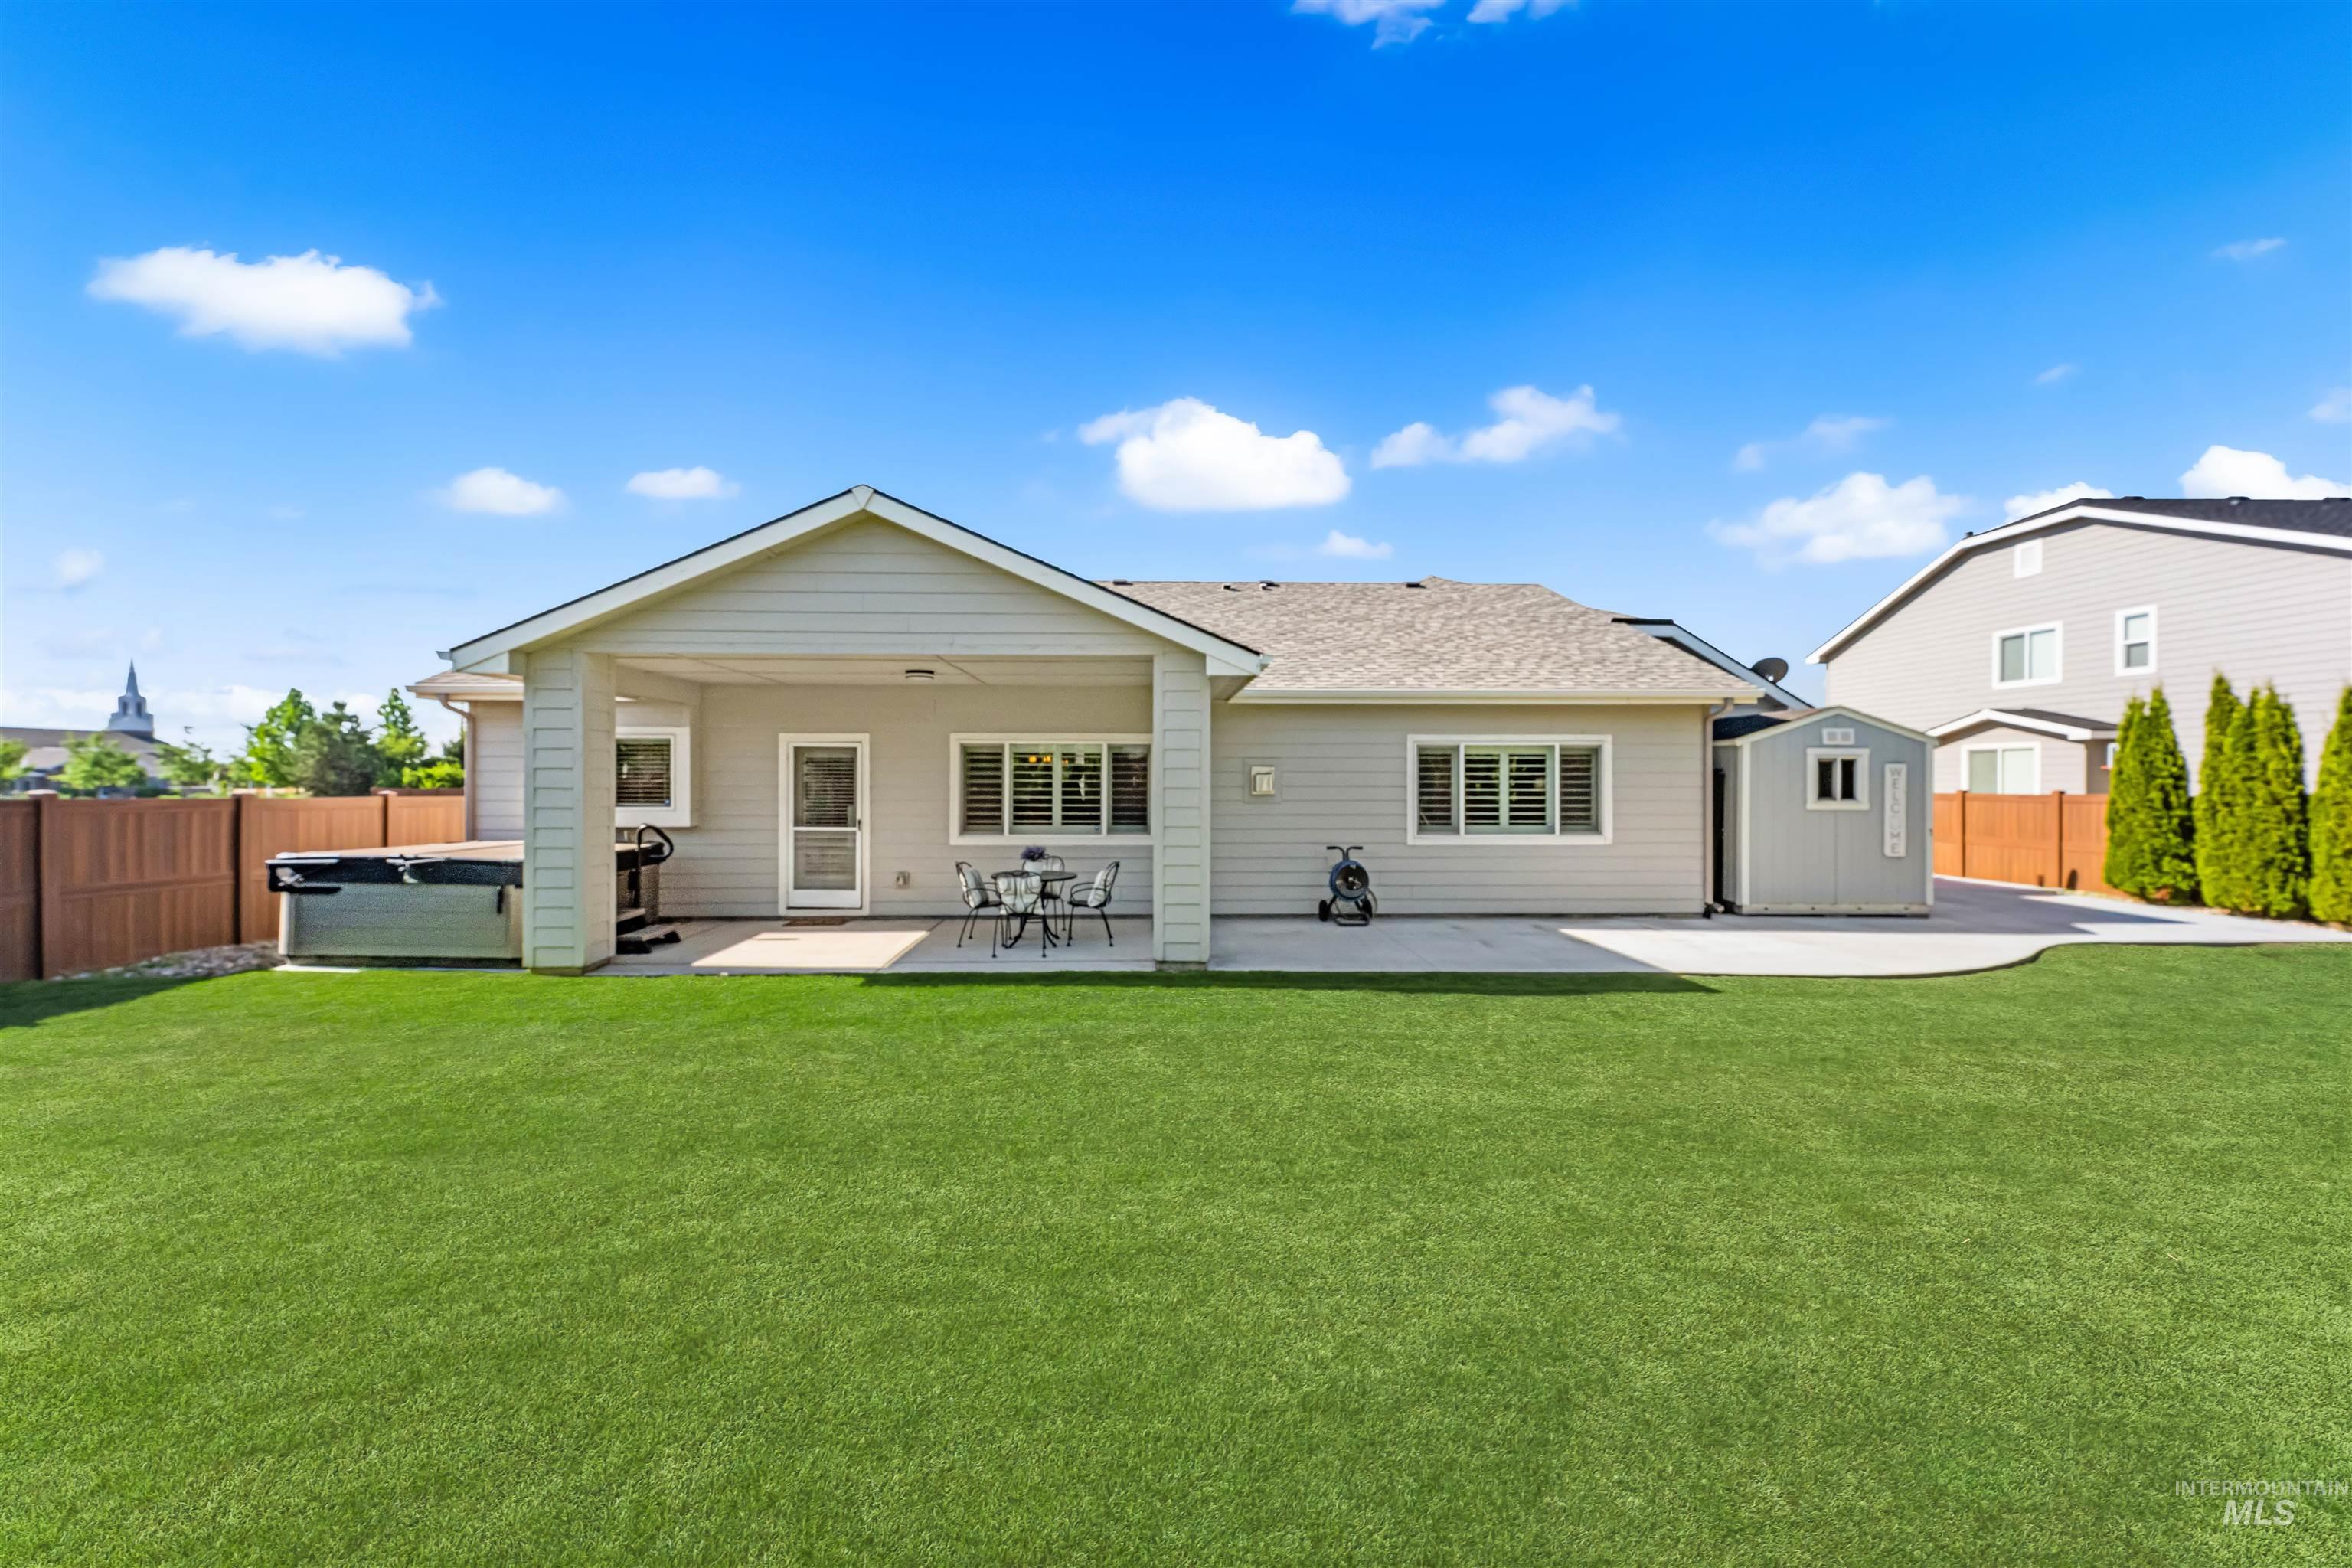
Expansive green lawn with a covered patio, concrete hardscaping, and a hot tub
-
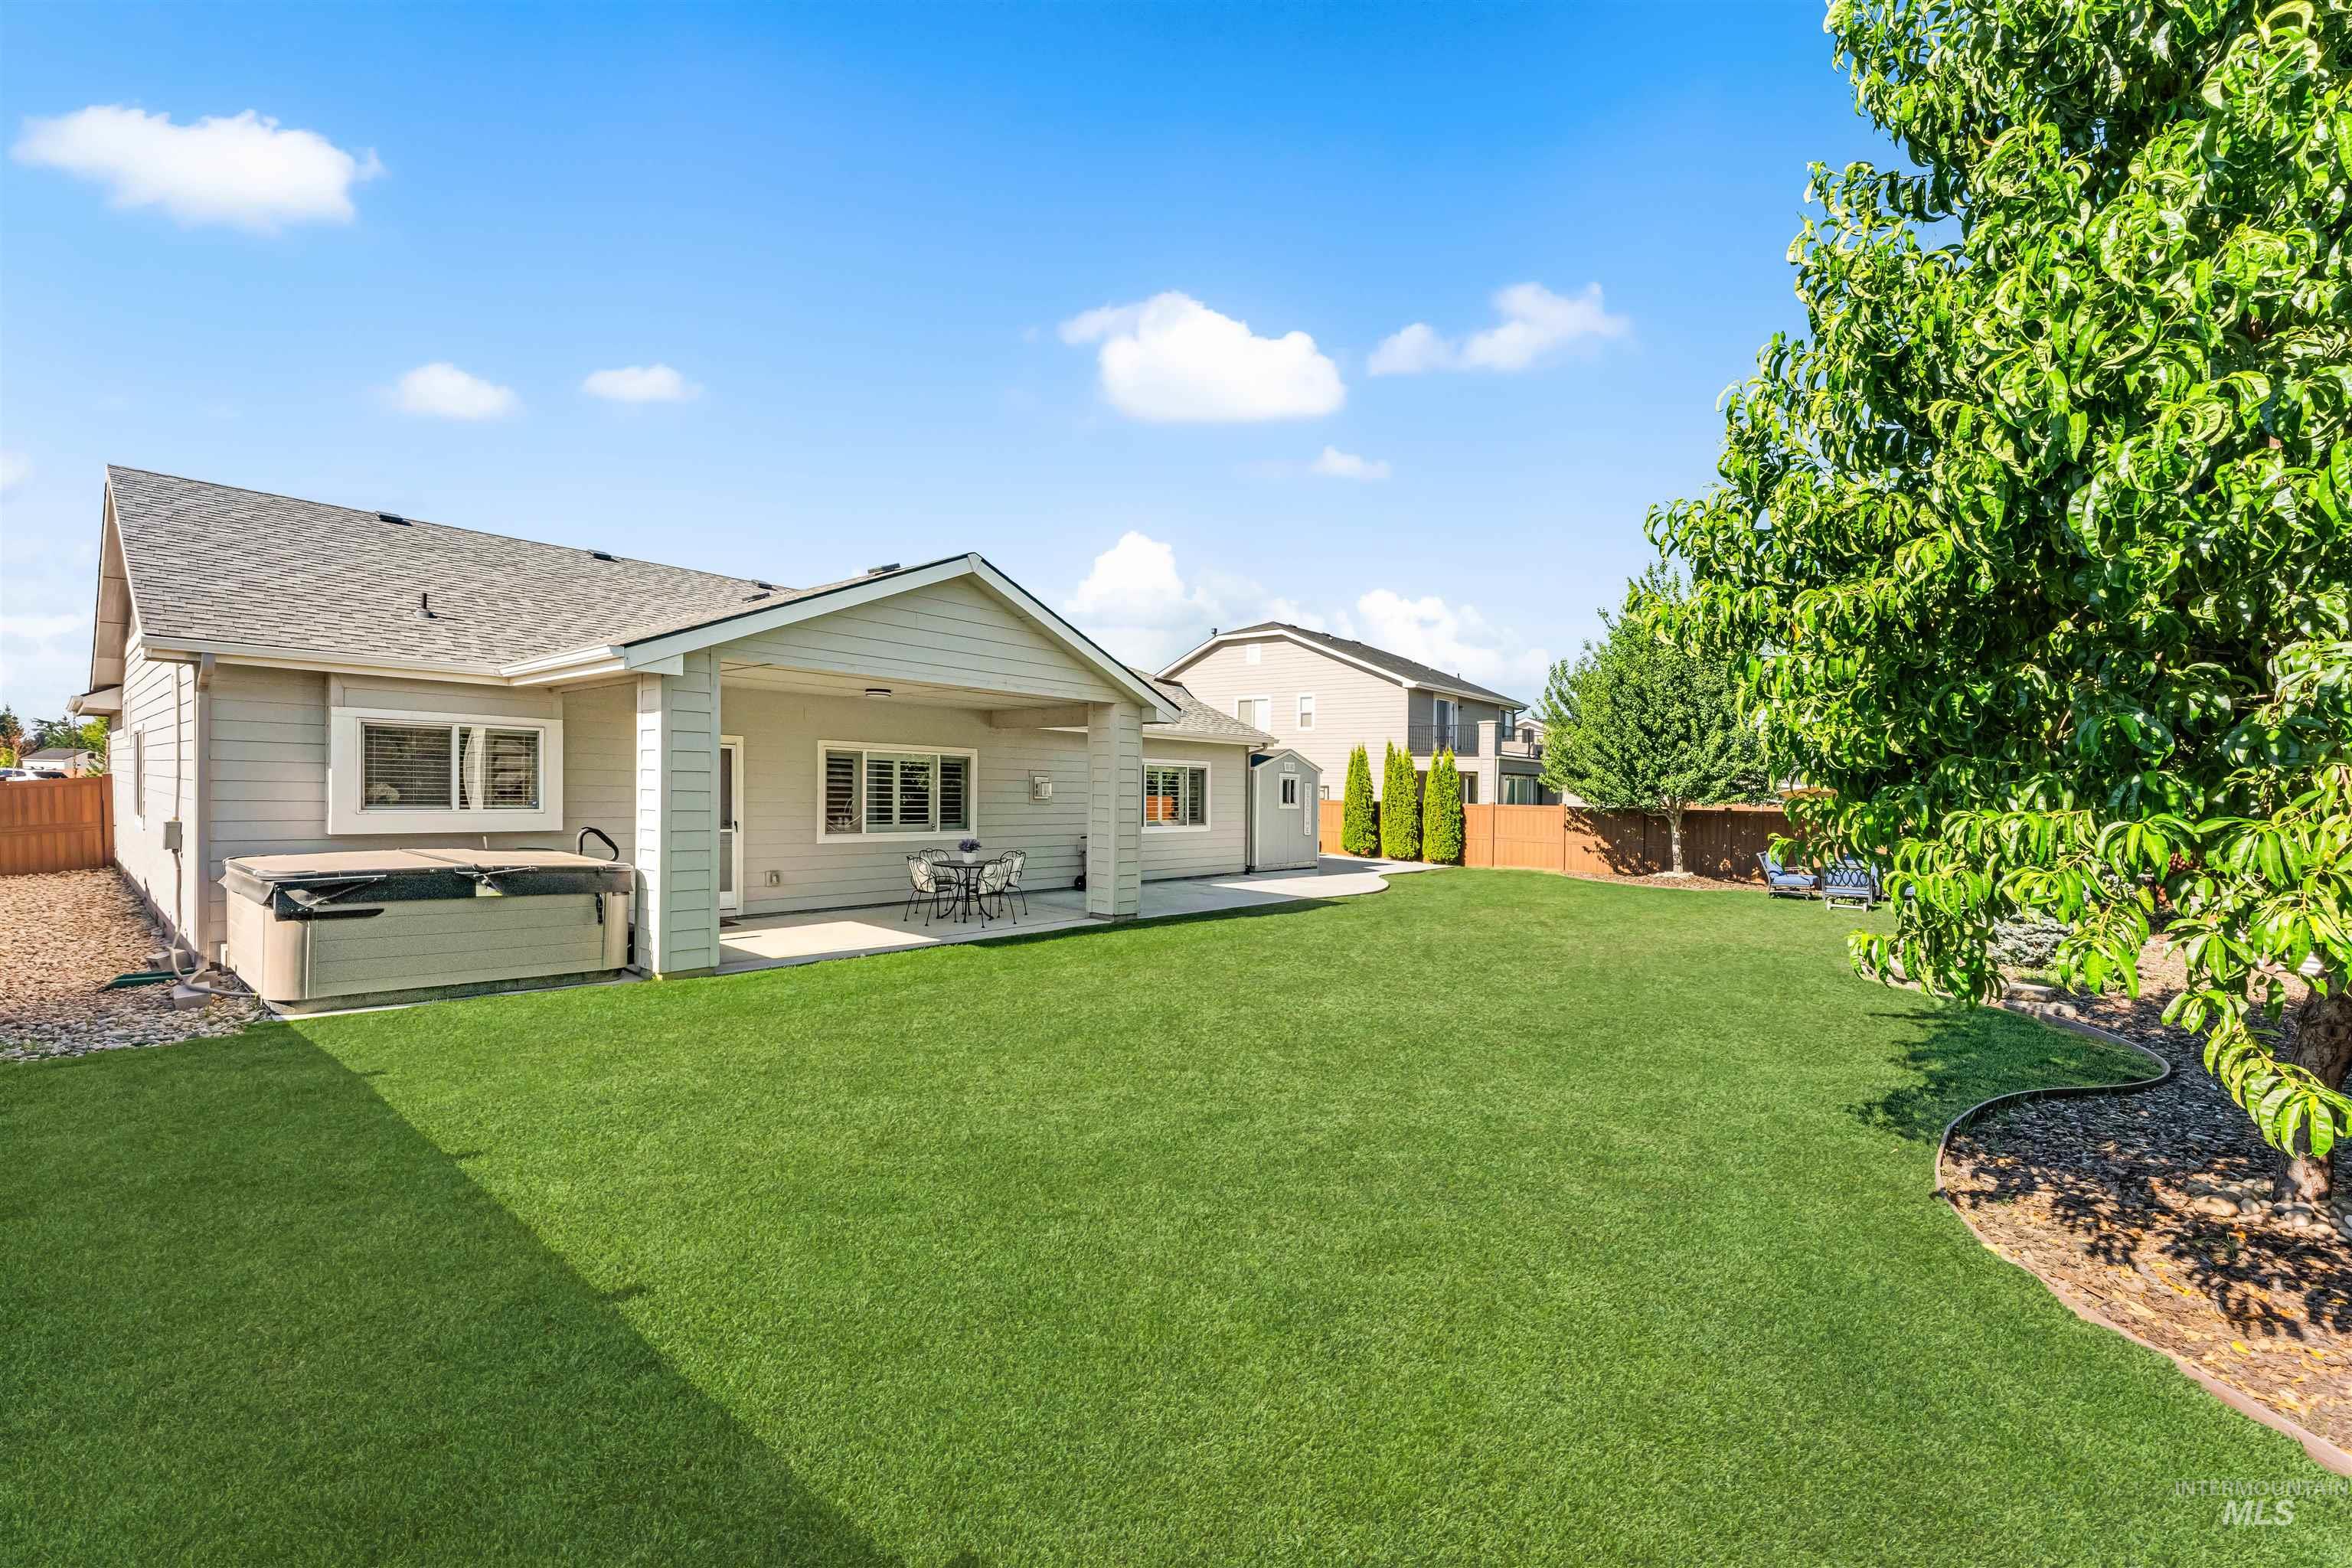
Expansive grassy backyard featuring a built-in spa, a covered patio, and a mature tree
-
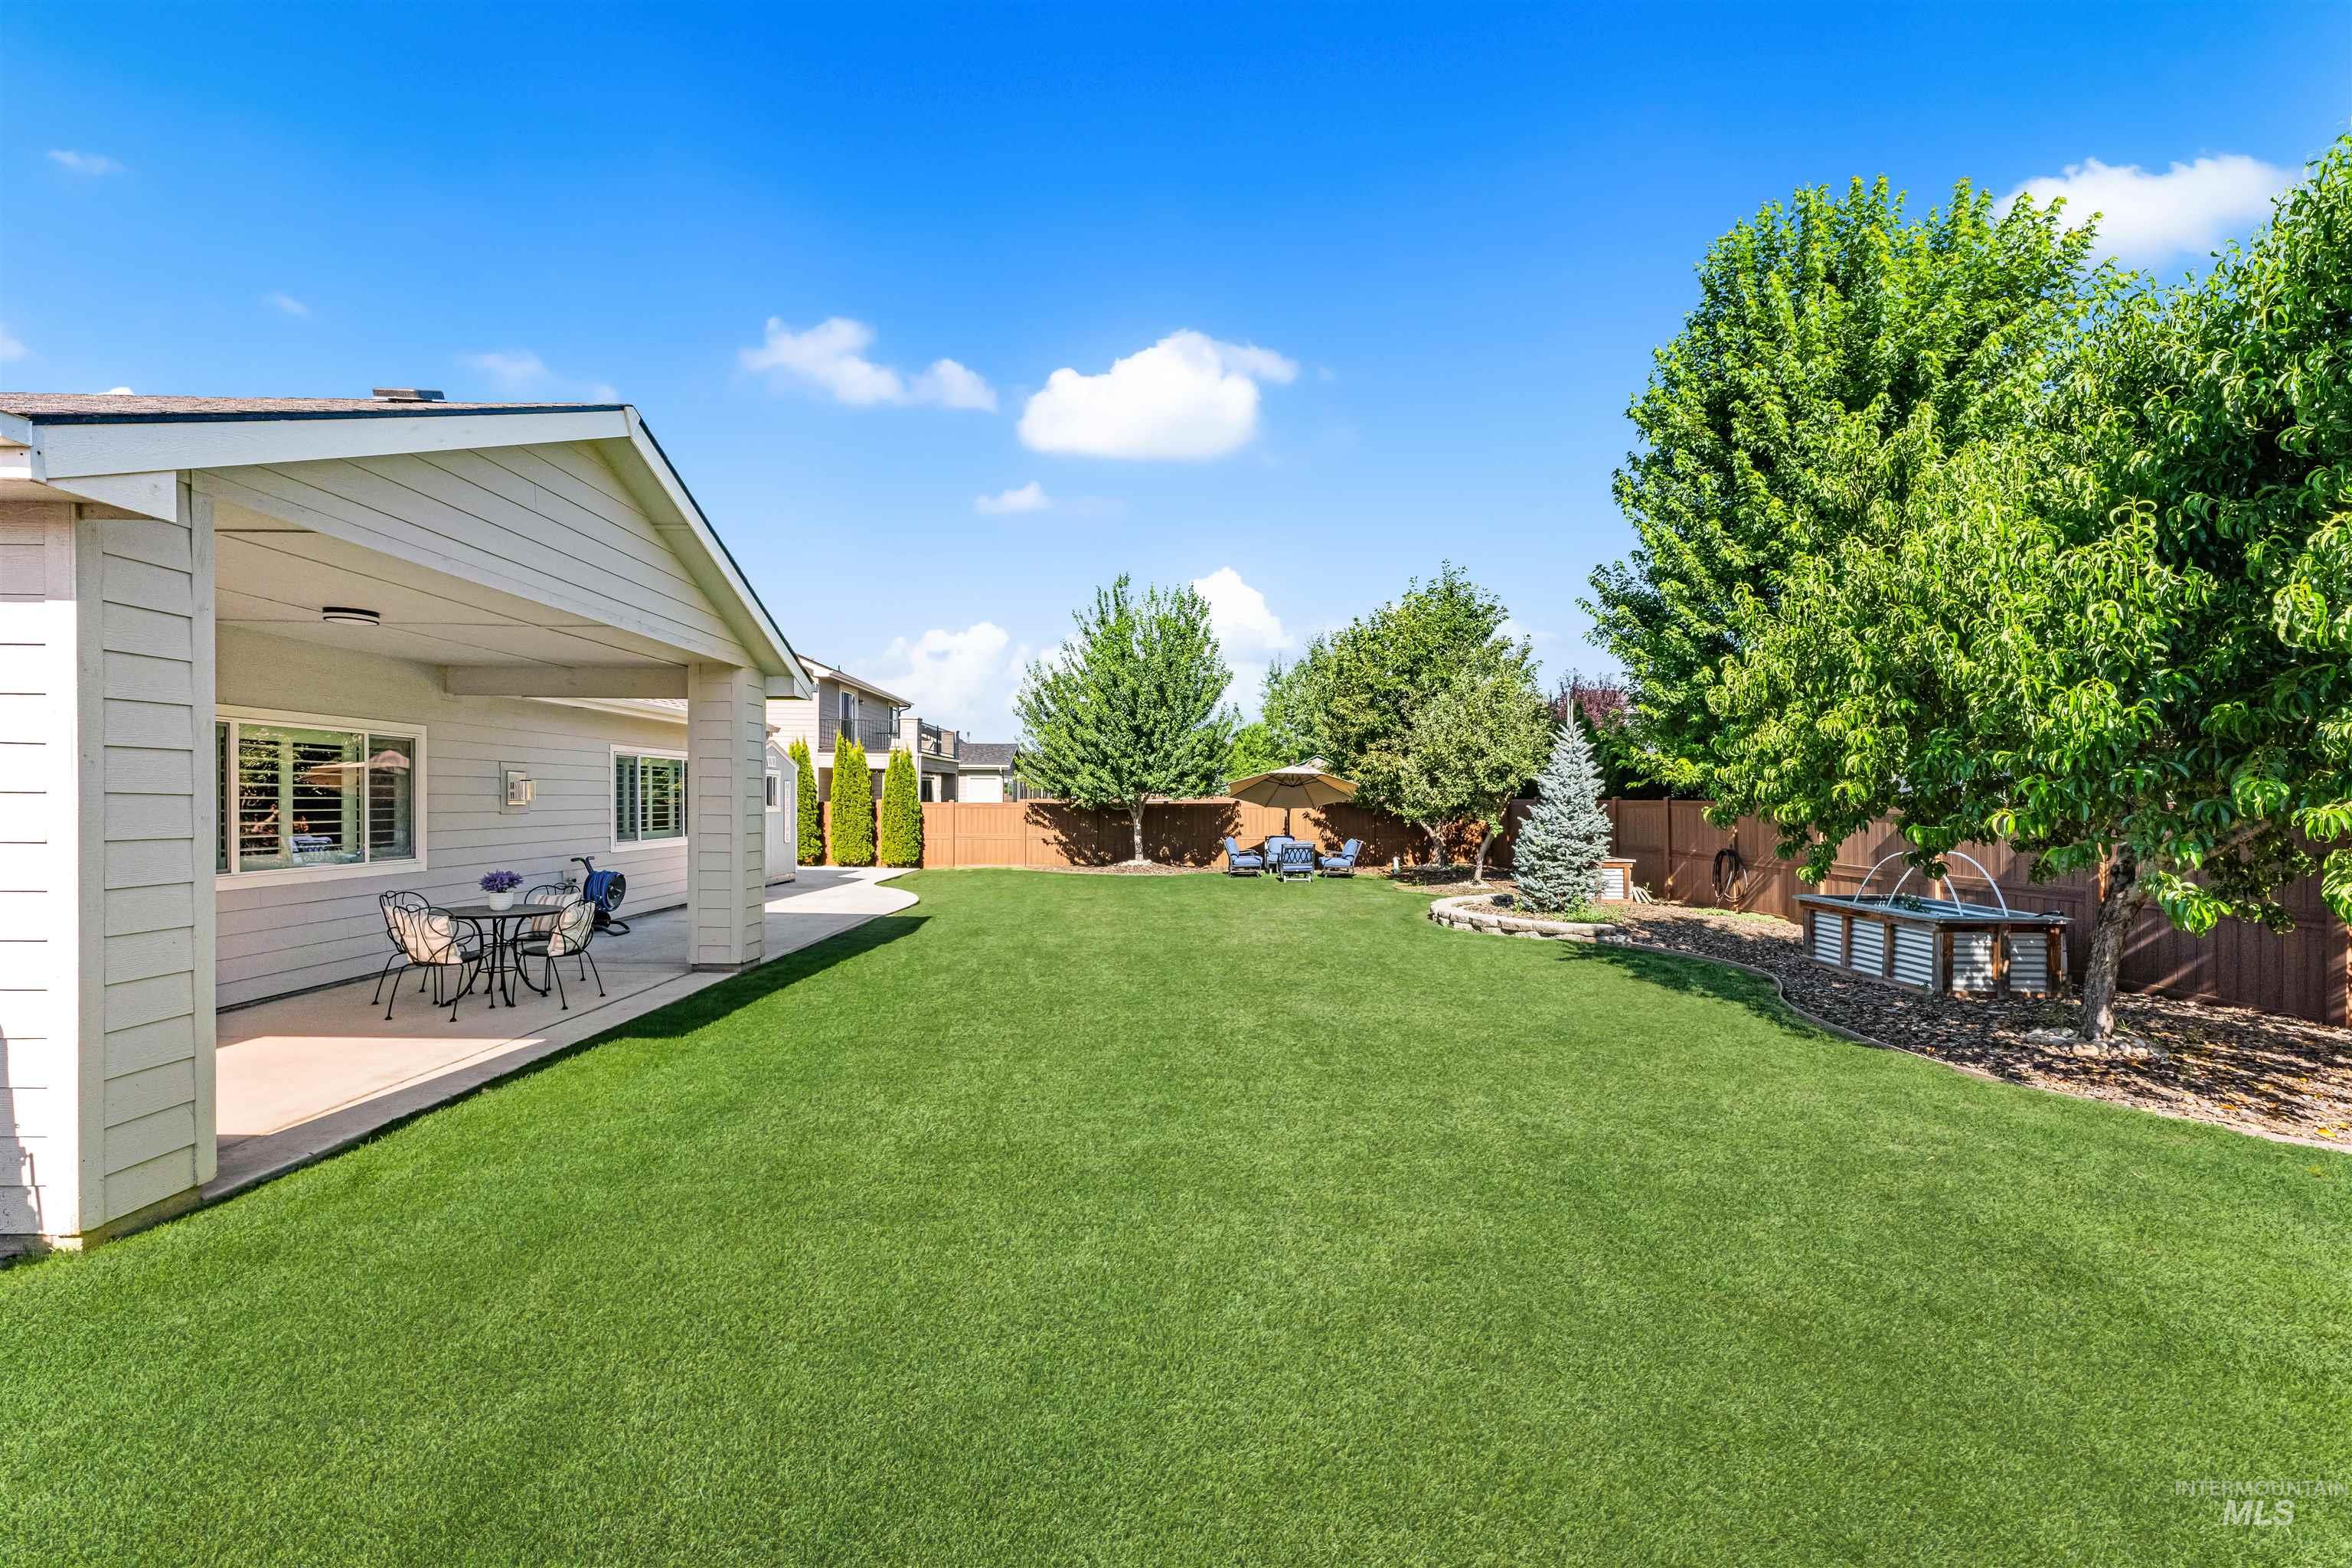
Expansive backyard featuring a large green lawn, covered patio, mature trees, and a privacy fence
-
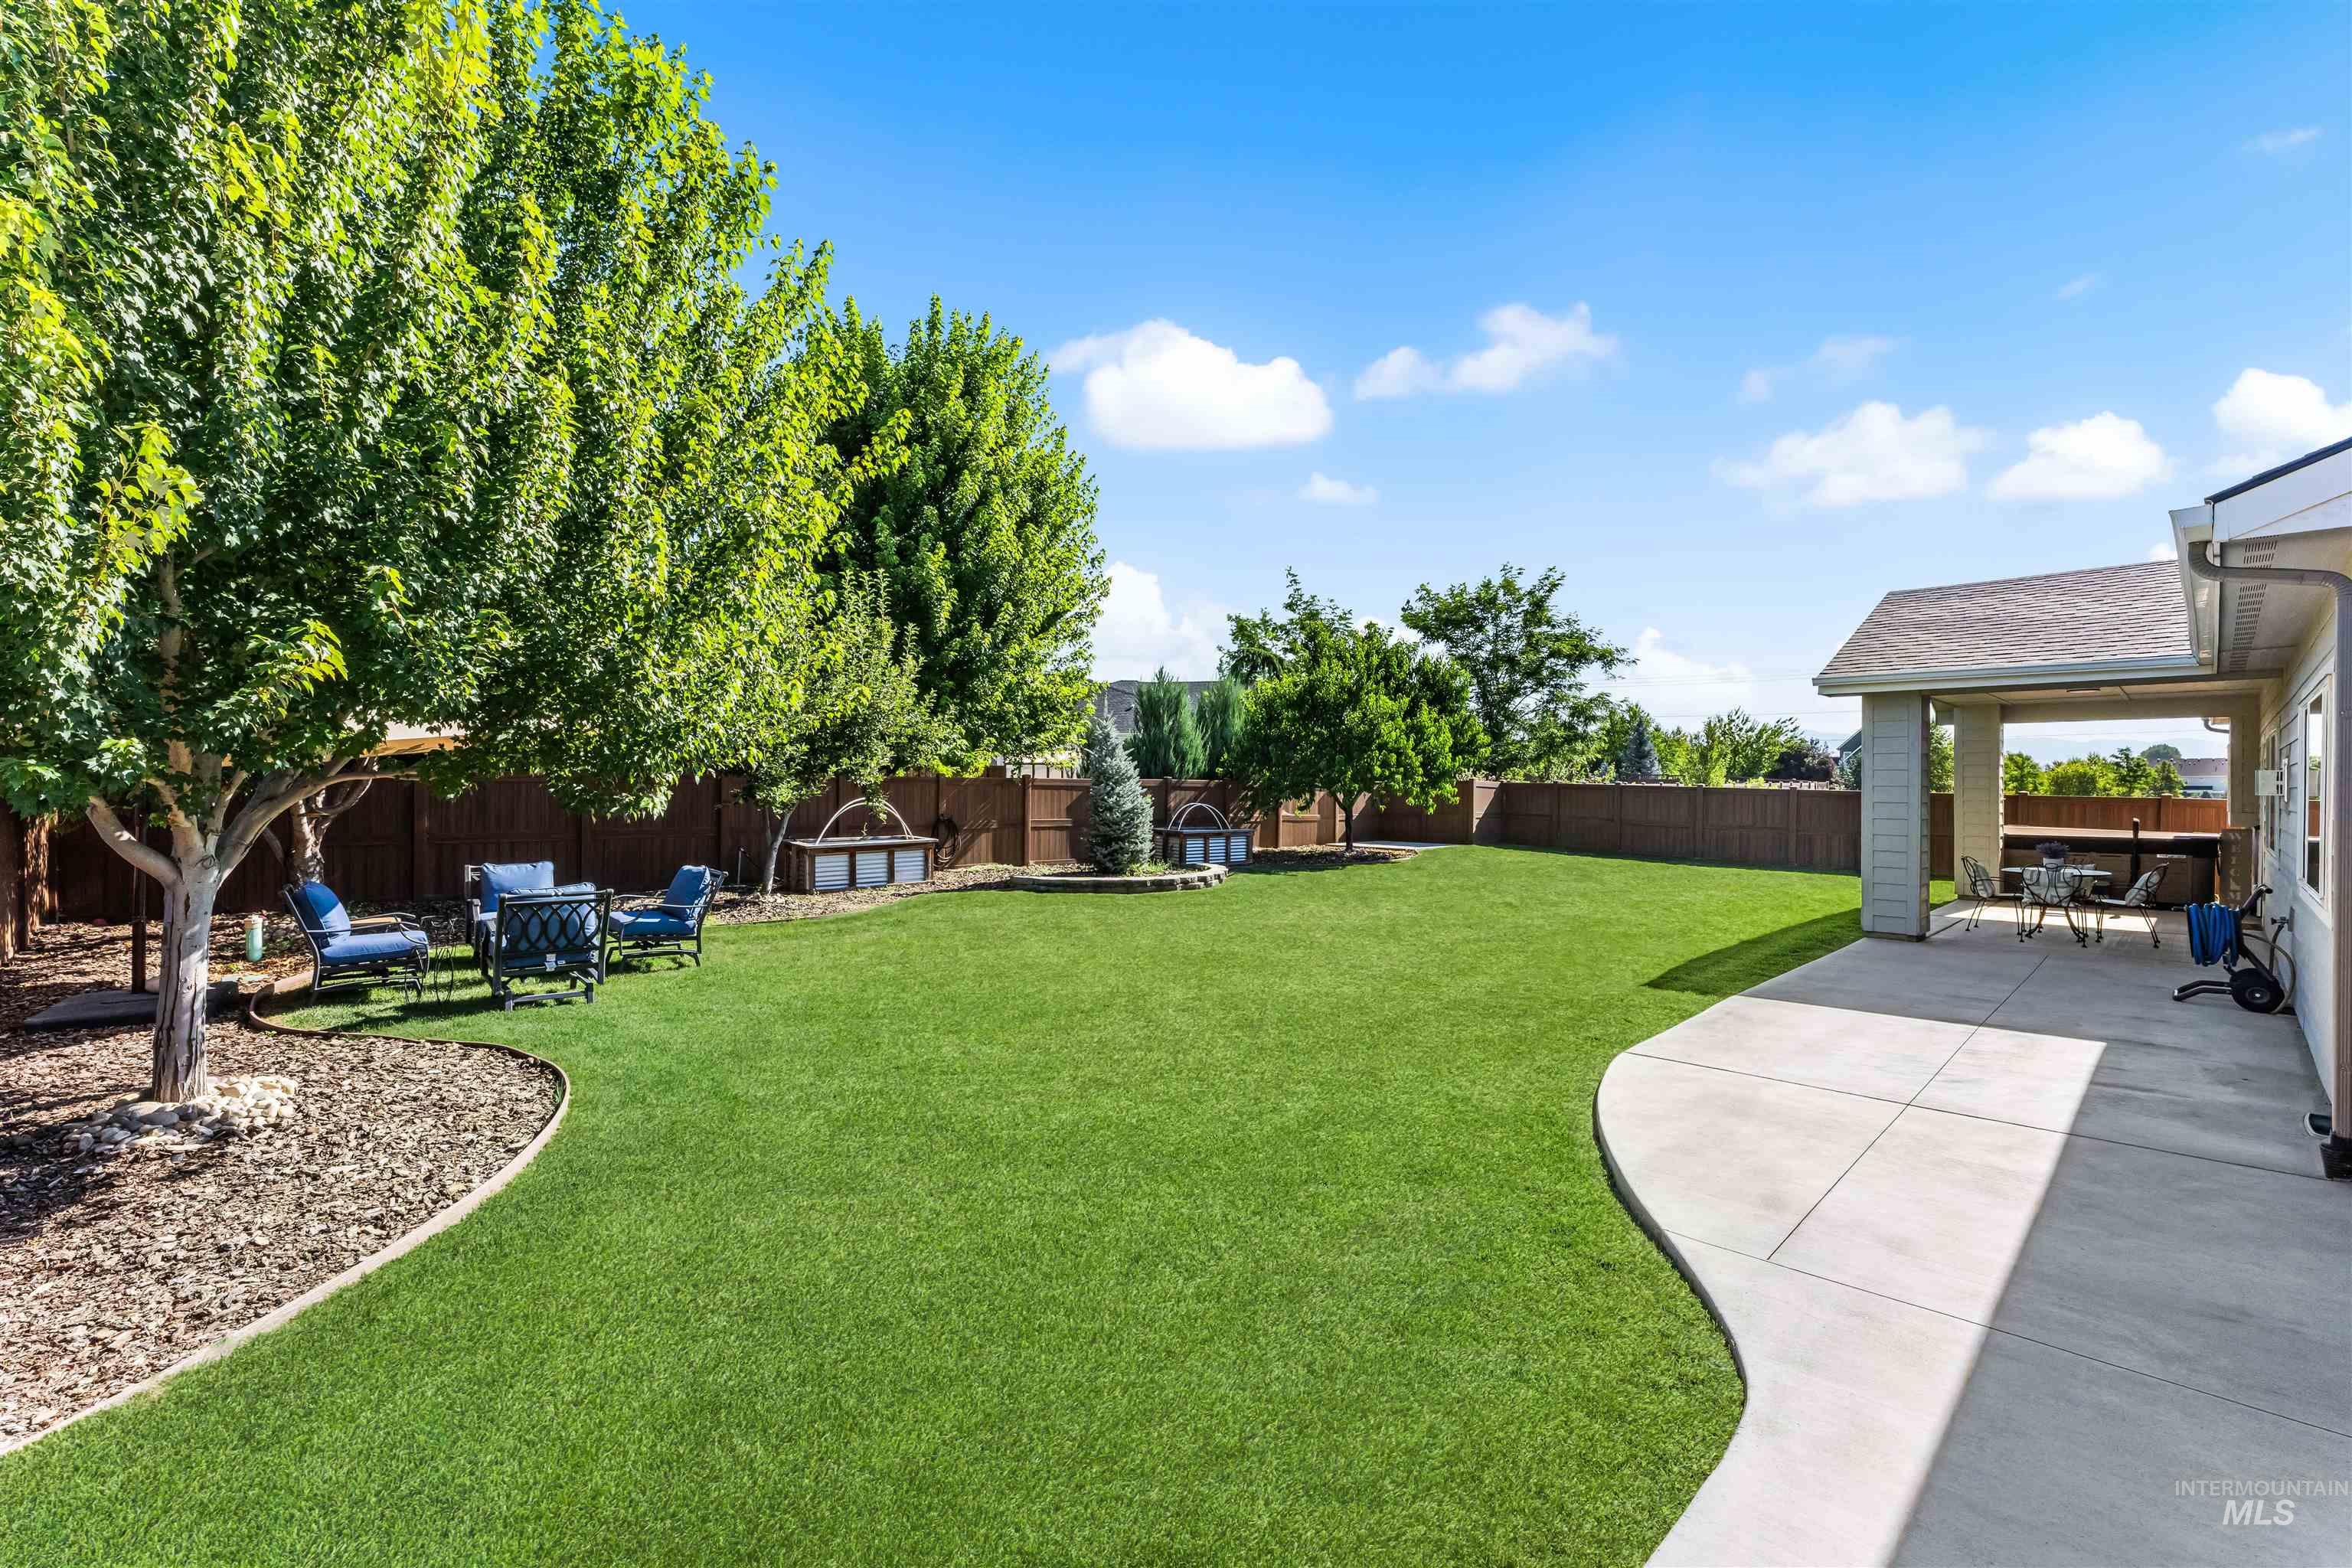
Yard
Nestled at the quiet end of a cul-de-sac in Eagle’s most coveted resort community, this single-level home embodies a lifestyle most neighborhoods only promise. The community delivers: a fishing pond with dock access, resort-caliber courts, trails threading through native landscaping alongside working creeks. This is where outdoor living isn’t aspirational—it’s woven into daily rhythm. You walk to water here. The home has been refined with thoughtful intention. The kitchen works: granite, gas cooktop for cooking that matters, a breakfast bar that naturally gathers people, storage that functions. The master suite transcends single-level expectations—oversized bath, four walk-in closets, genuine retreat. A fireplace-centered great room with architectural character opens organically to the outdoors. The backyard distinguishes this property entirely. North-facing, extensively paved, with established raised beds and practical shed—this is living space, not decoration. Room to entertain, to garden, to truly settle in. Details throughout reveal genuine stewardship: a heated garage workspace (rare), finishes reflecting authentic investment, the unmistakable mark of someone who lived here with purpose. Single-level living, completely move-in ready, in a neighborhood that actually delivers.
- Heating:
- Forced Air, Gas
- Cooling:
- Central air
- Fireplace:
- One, Gas
- Garage Capacity:
- 3
- Country:
- US
- State:
- ID
- City:
- Eagle
- Zipcode:
- 83616
- Street:
- 5690 W Montage Ct
- Longitude:
- W117° 34' 32.1''
- Latitude:
- N43° 42' 48.3''
- Master Bedroom Level:
- Main
- Master Bedroom Size:
- 18x16
- Bedroom 2 Level:
- Main
- Bedroom2 Size:
- 12x10
- Bedroom 3 Level:
- Main
- Bedroom3 Size:
- 11x10
- Bedroom 4 Level:
- Main
- Bedroom4 Size:
- 11x10
- Living Room Level:
- Main
- School District:
- West Ada School District
- Elementary School:
- Eagle Hills
- Middle School:
- Star
- High School:
- Eagle
- Status:
- Active
- Type:
- Single Family
- Level:
- Single
- Tax Year:
- 2025
- Taxes:
- $2,031
- Potential Short Sale:
- No
- Age:
- 6 - 10 Years
- Auction:
- No
- Flood Ins Required:
- No
- HUD Owned:
- No
- In Foreclosure:
- No
- Land Size:
- 10000 SF - .49 AC
- Land Lease:
- No
- Home Owner Exempt:
- Yes
- HOA Frequency:
- Quarterly
- HOA Fees:
- $330
- Inc Kitchen Features:
- Breakfast bar, Dishwasher, Disposal, Microwave, Oven/range built-in, Countertop-granite
- Lot Features:
- Garden space, Irrigation available, Rv Parking
- Water:
- City service
- Land Use:
- Single
- Sprinkler System:
- Auto,Drip,Full,Pressurized Irrigation
Residential For Sale
5690 W Montage Ct, Eagle, Idaho 83616
- Property Type :
- Residential
- Listing Type :
- For Sale
- Listing ID :
- 98994328
- Price :
- $675,000
- Bedrooms :
- 4
- Bathrooms :
- 2
- Apx SqFt :
- 2,092 SqFt
- Year Built :
- 2018
- Lot Area :
- 0.27 SqFt
- Days on Market :
- 3
- Subdivision :
- Lilac Springs
- Update Date :
- 07/20/2026 06:01:03
- Status :
- Active

- JoeAnne Santy-Greene
- (208) 947-4609
- (208) 283-6313
- (208) 287-8500
-


