

-
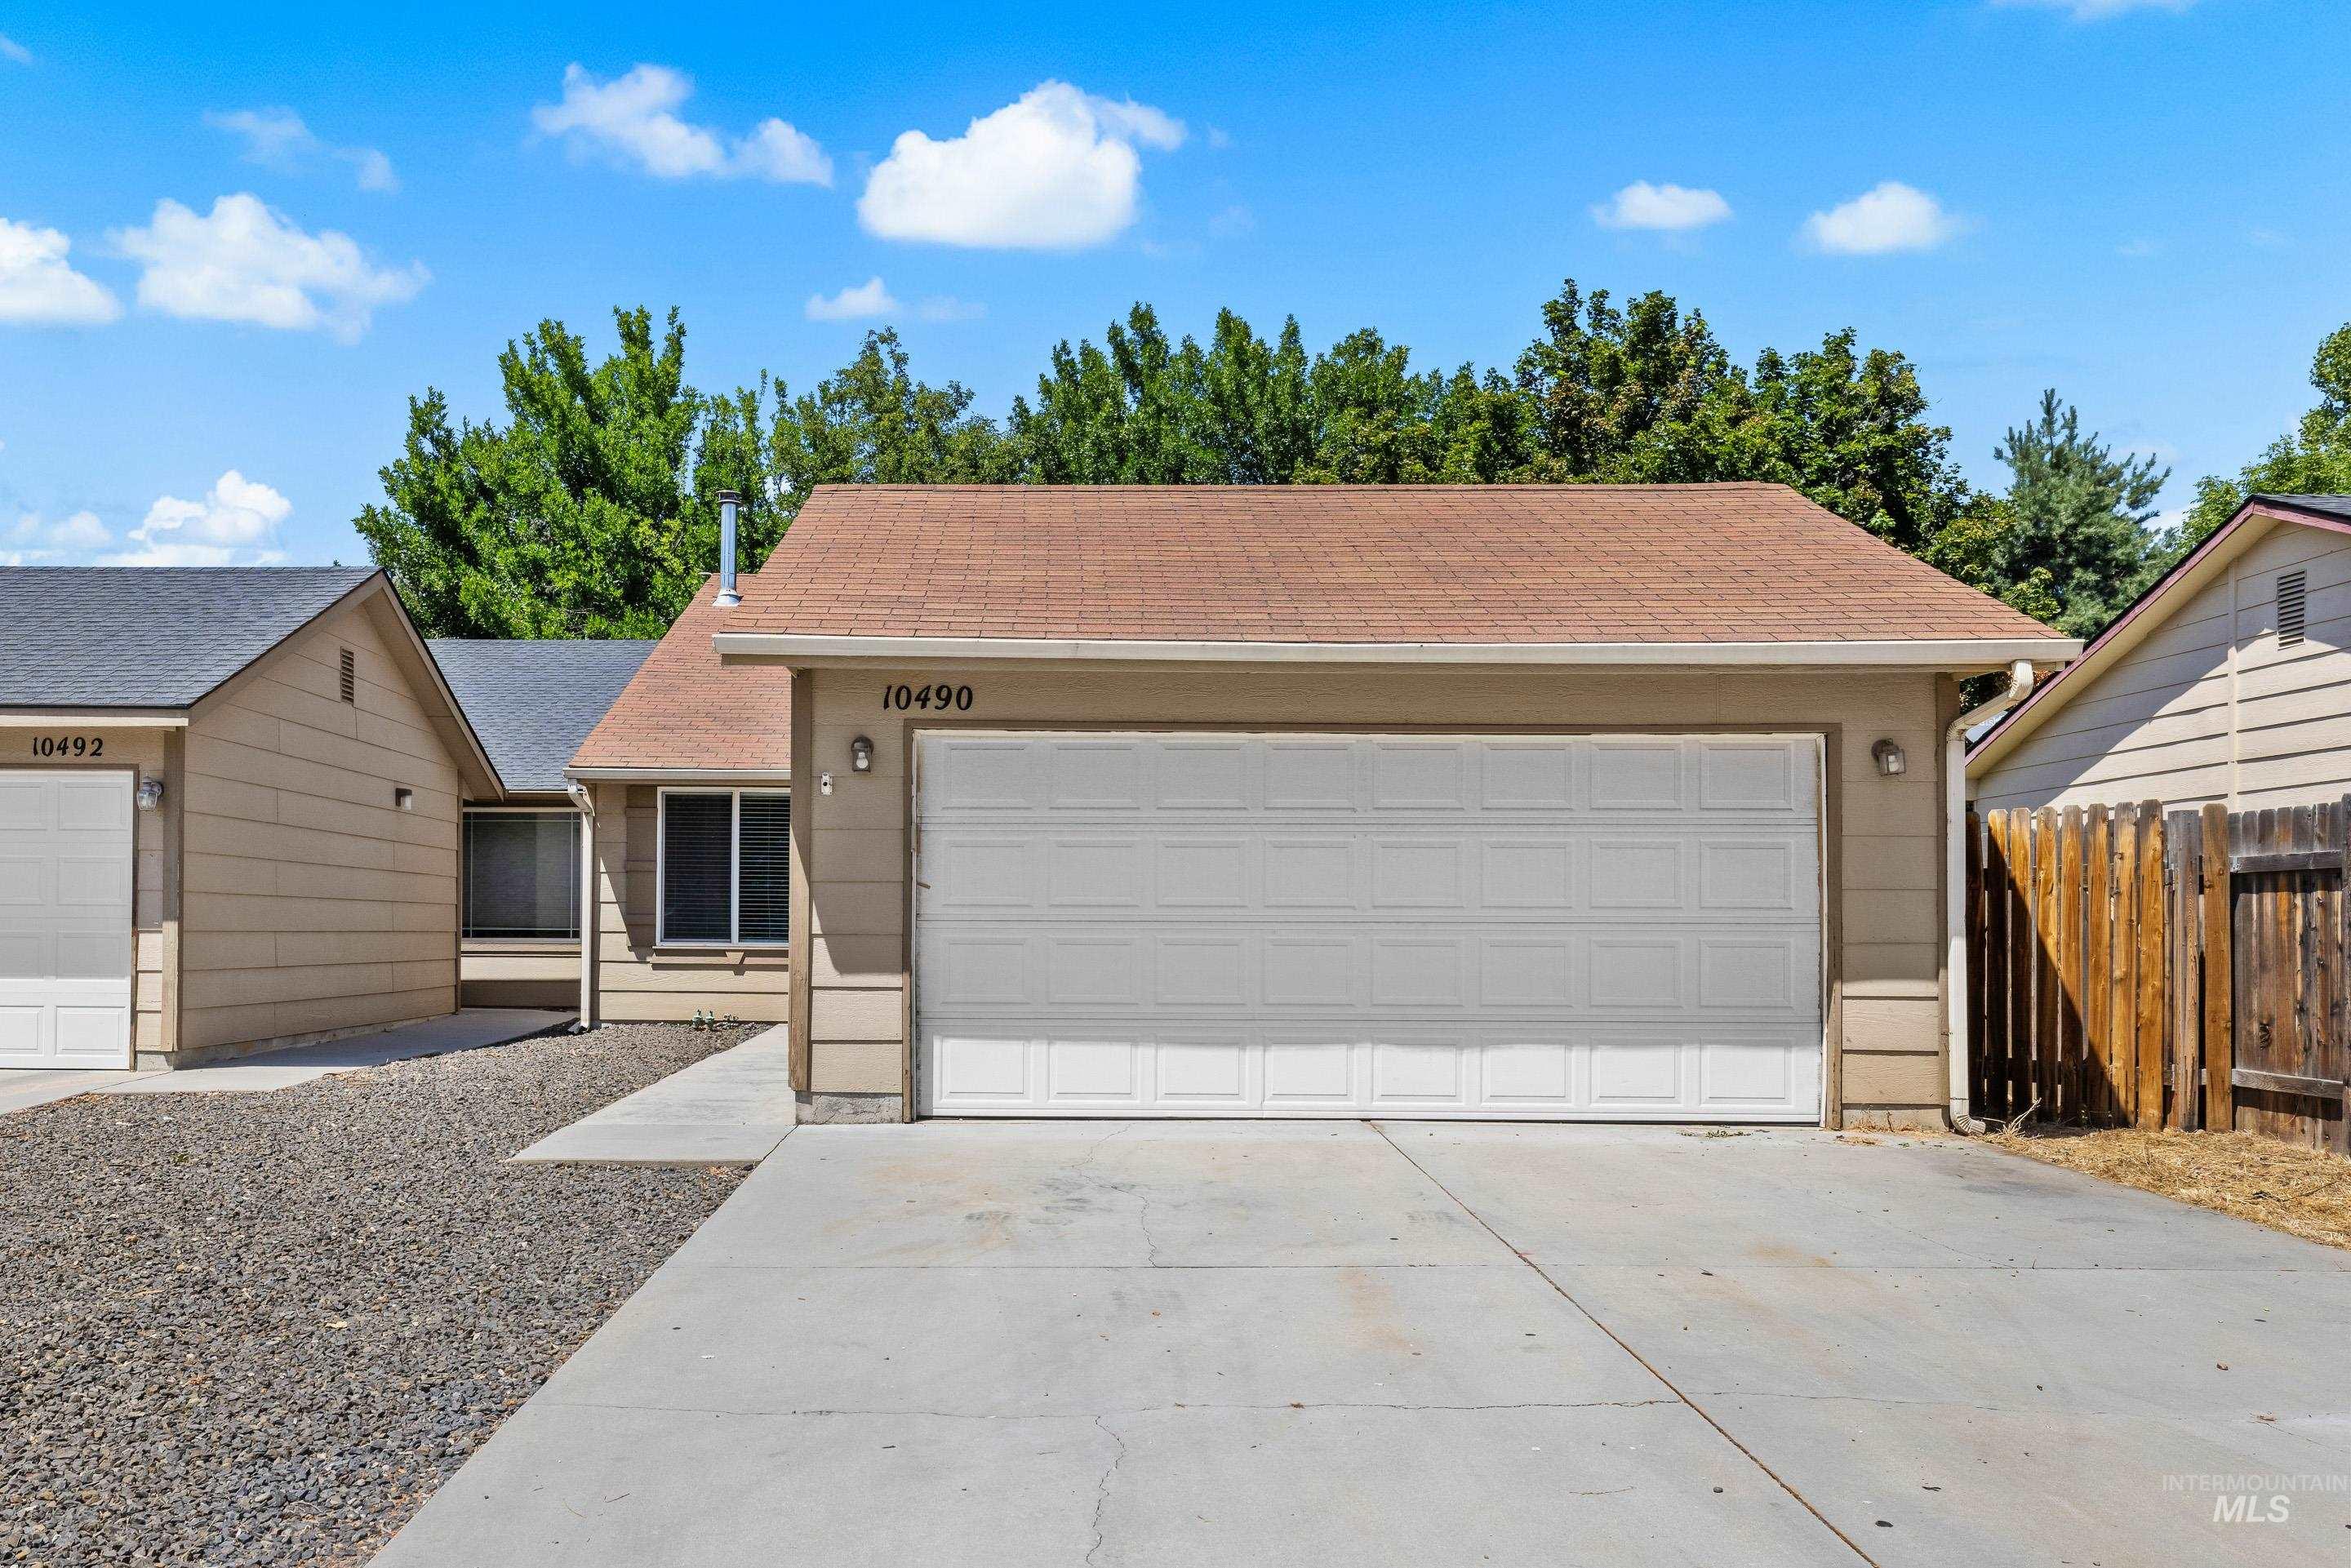
Single-story residence featuring a two-car garage, concrete driveway, and tan siding
-
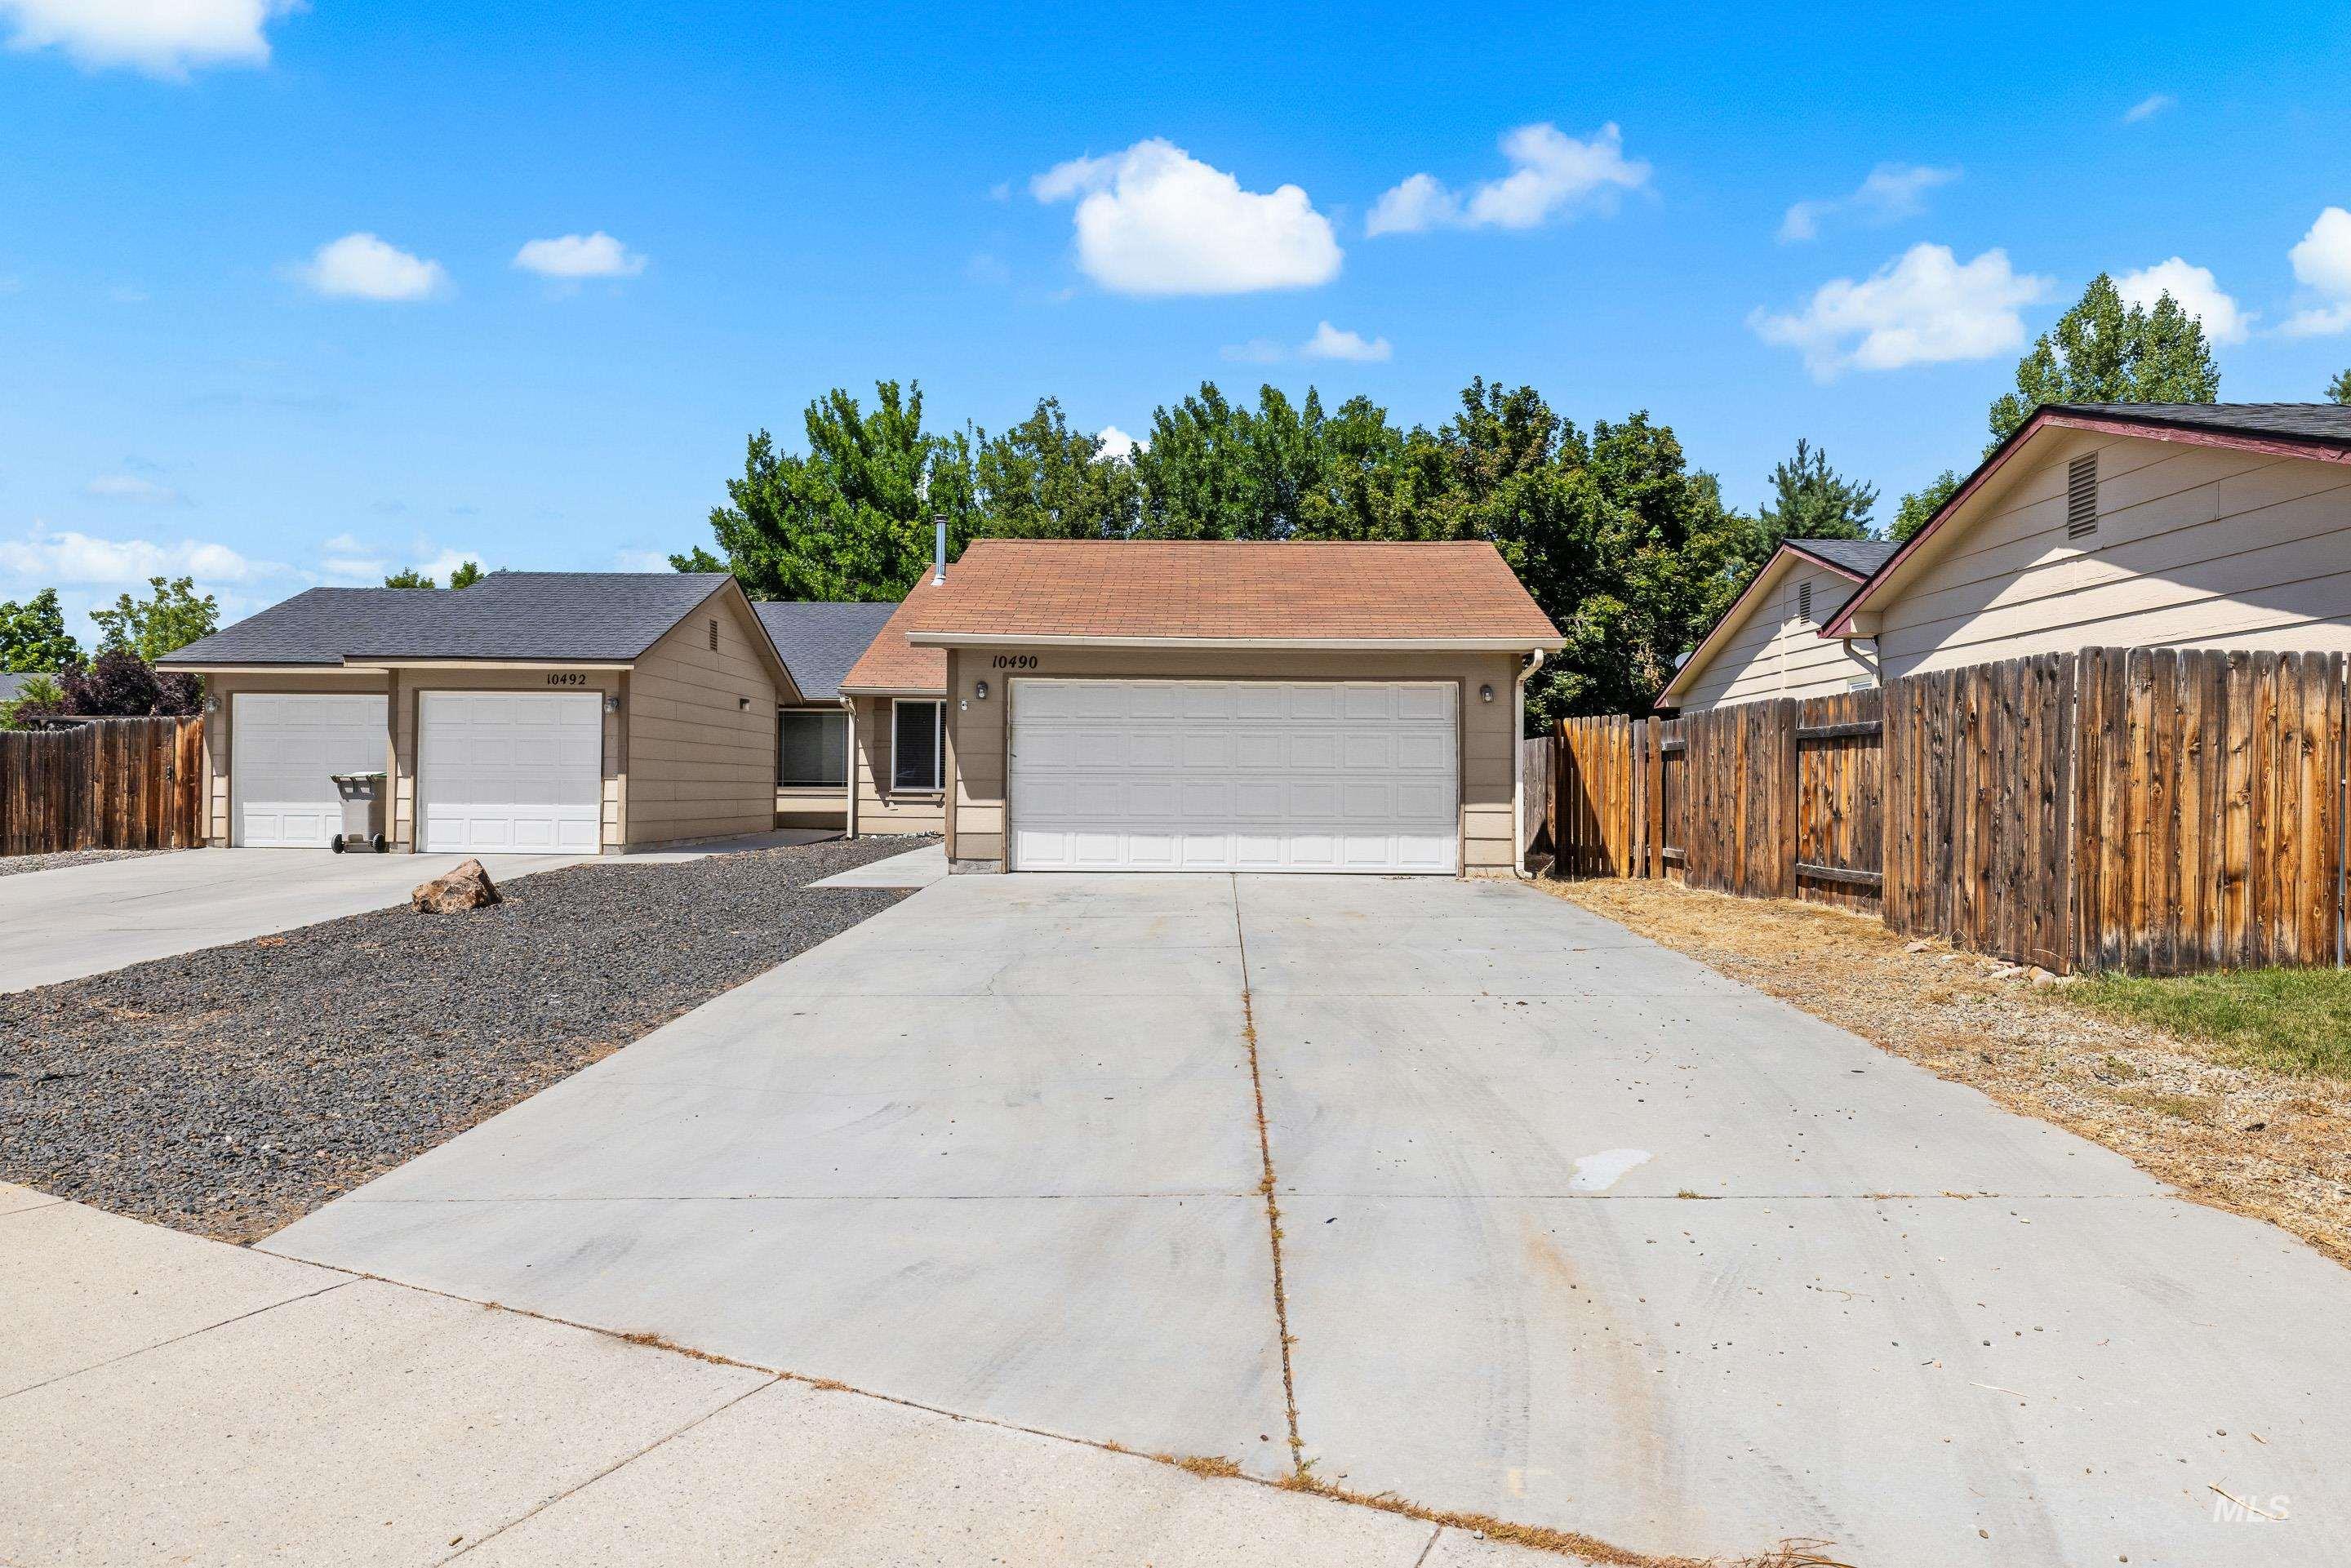
Duplex property featuring two separate driveways and two single-car garages
-
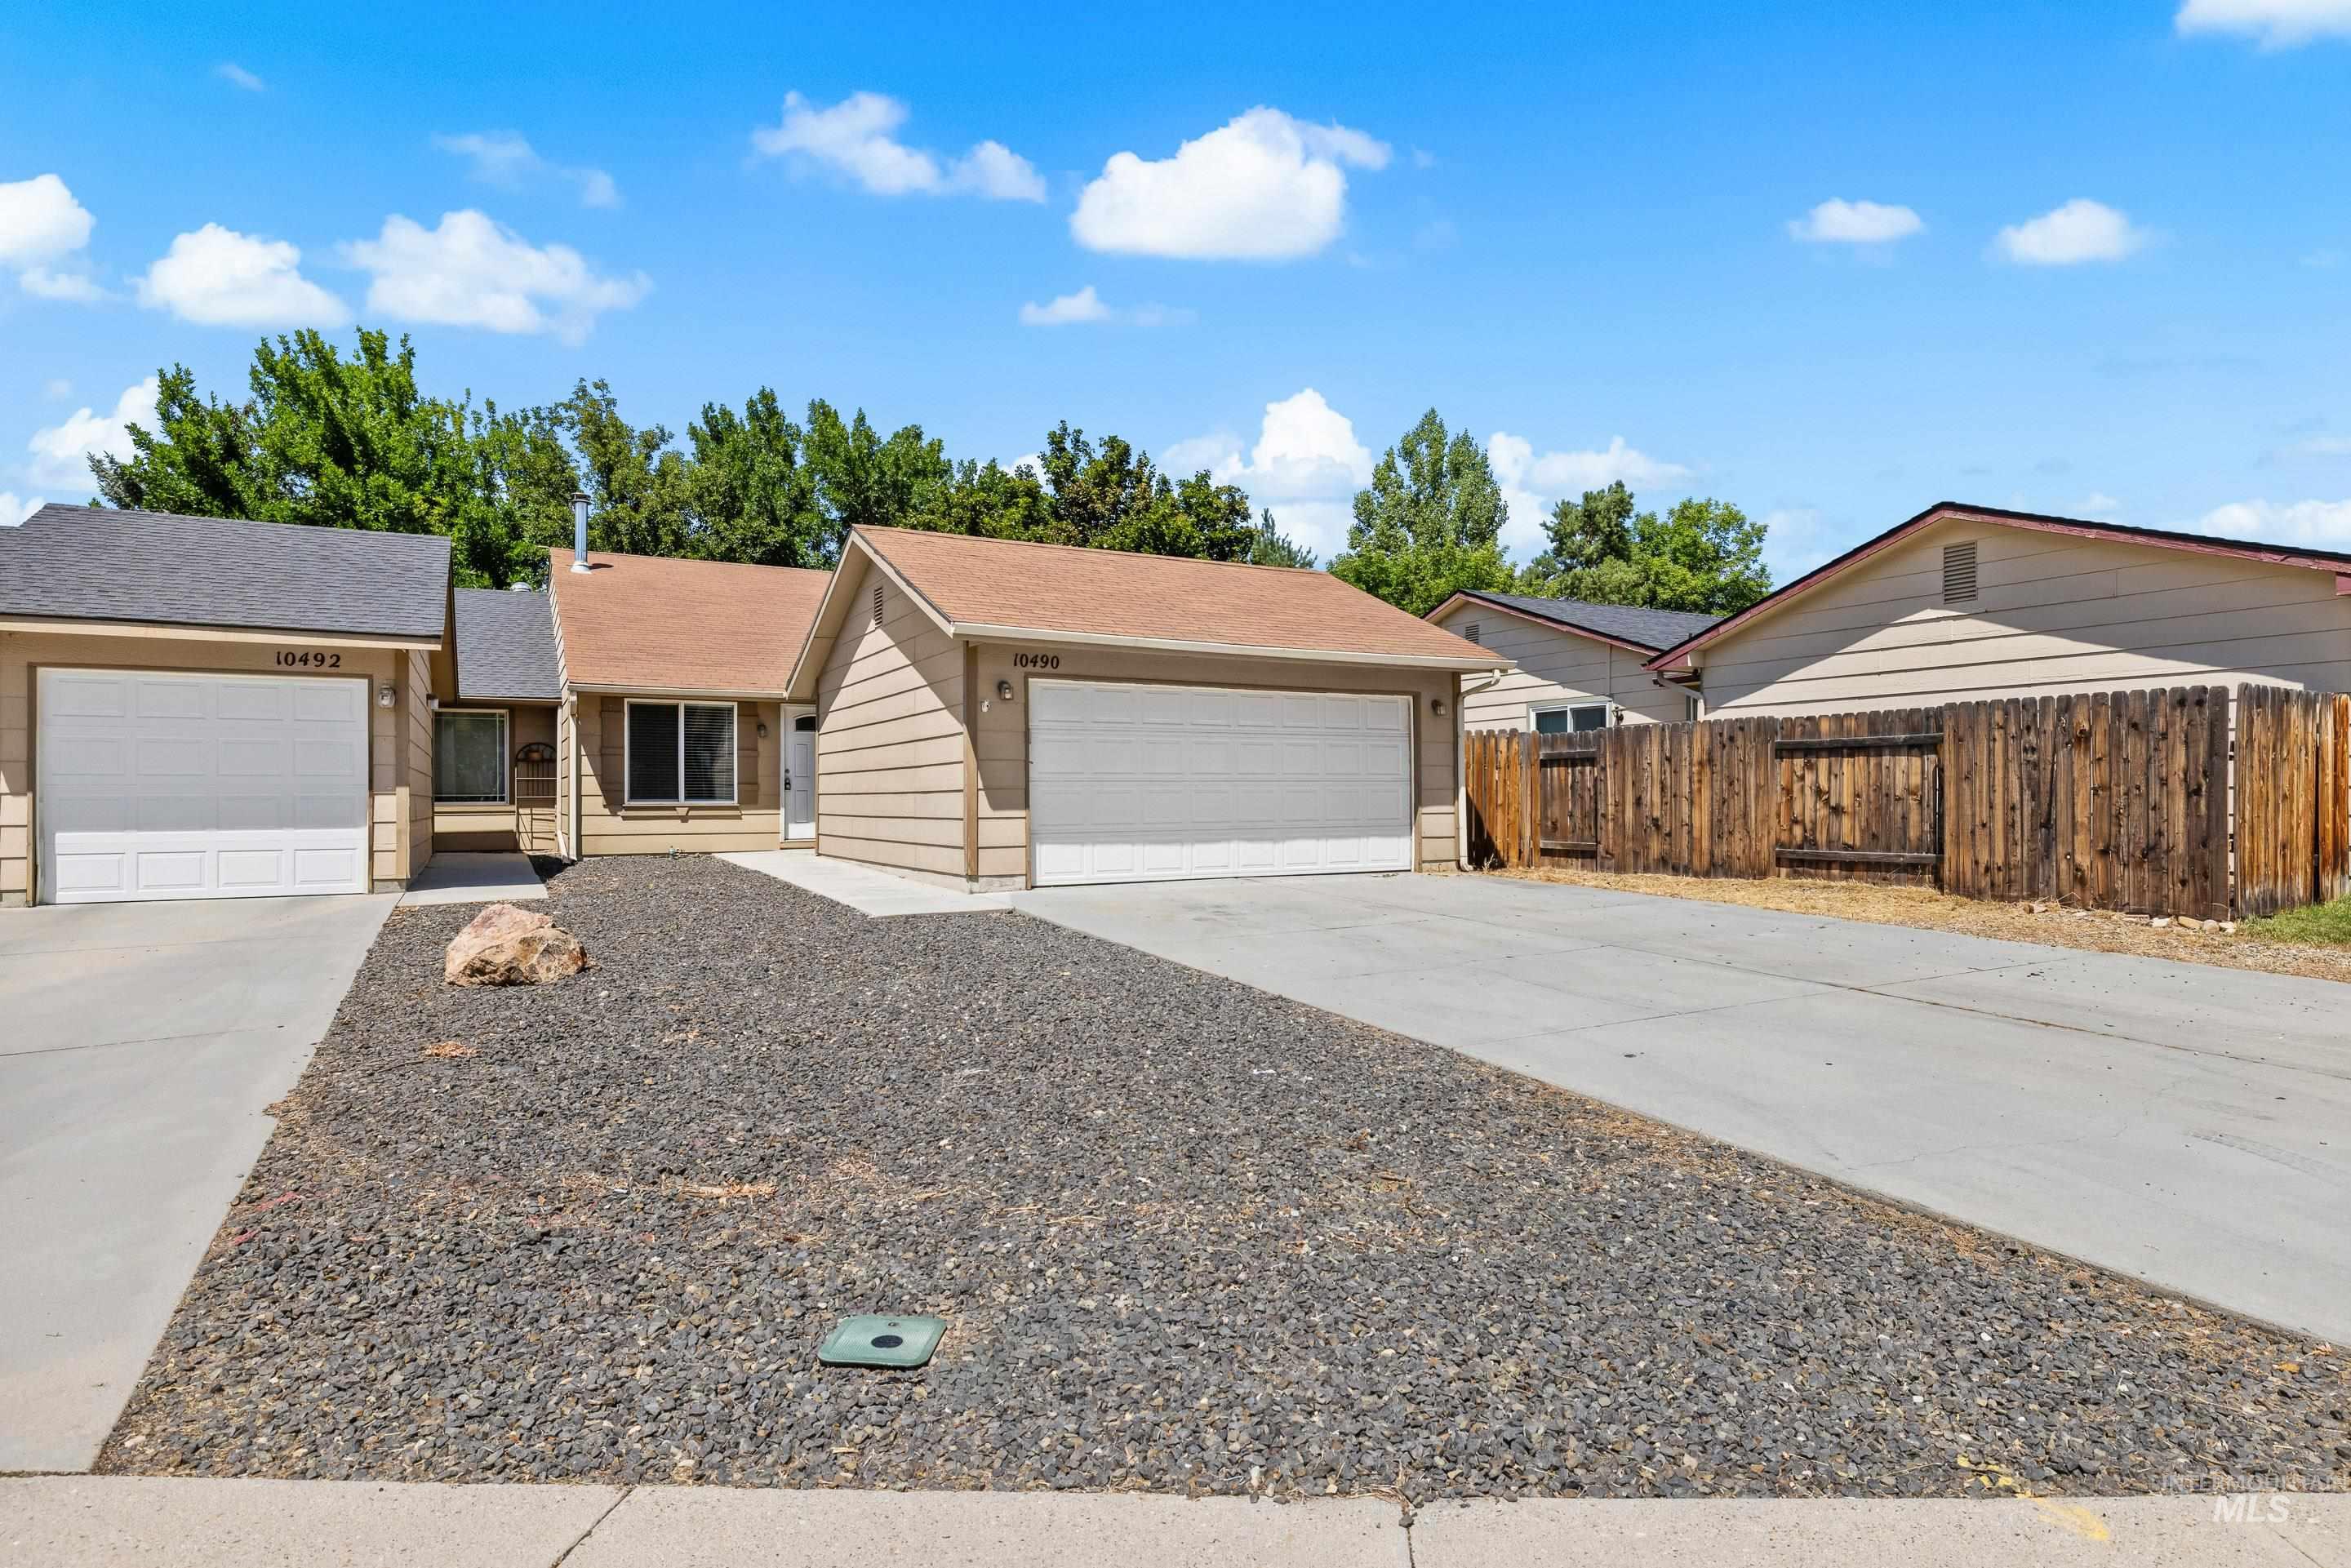
Single-story residence featuring light-colored siding, an attached two-car garage, and a gravel front yard
-
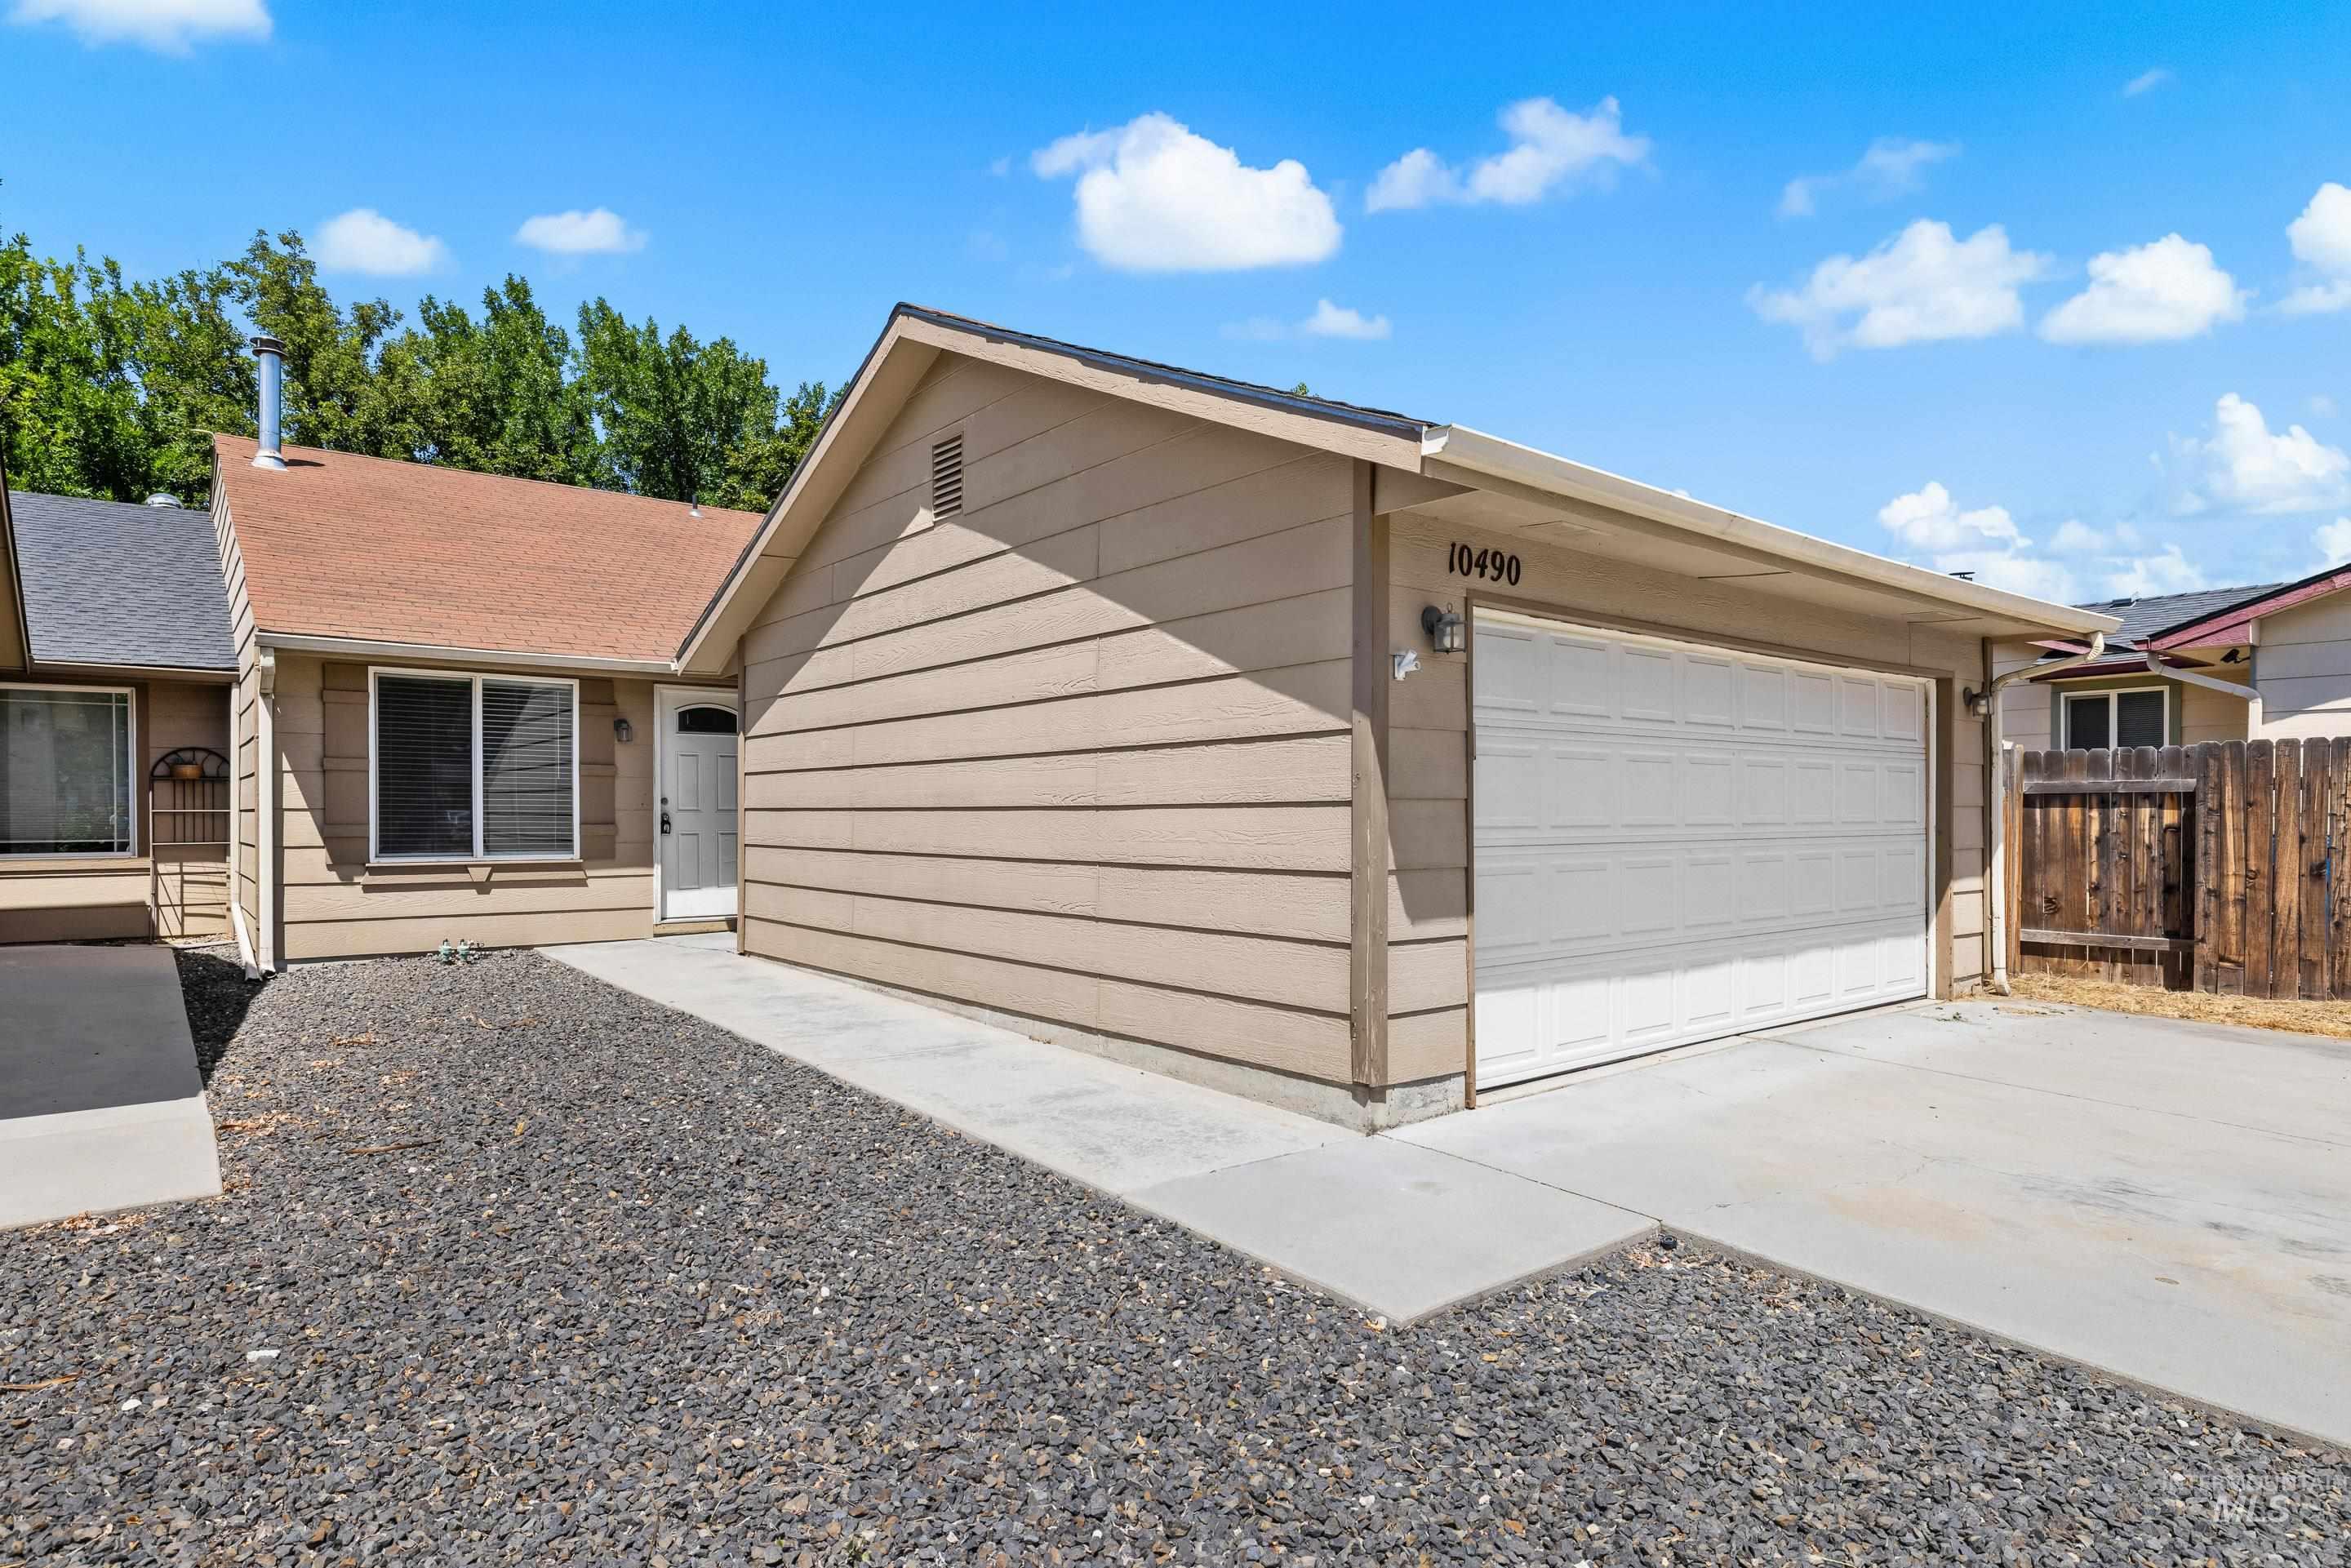
Single-story residence featuring tan siding and a brown shingle roof
-
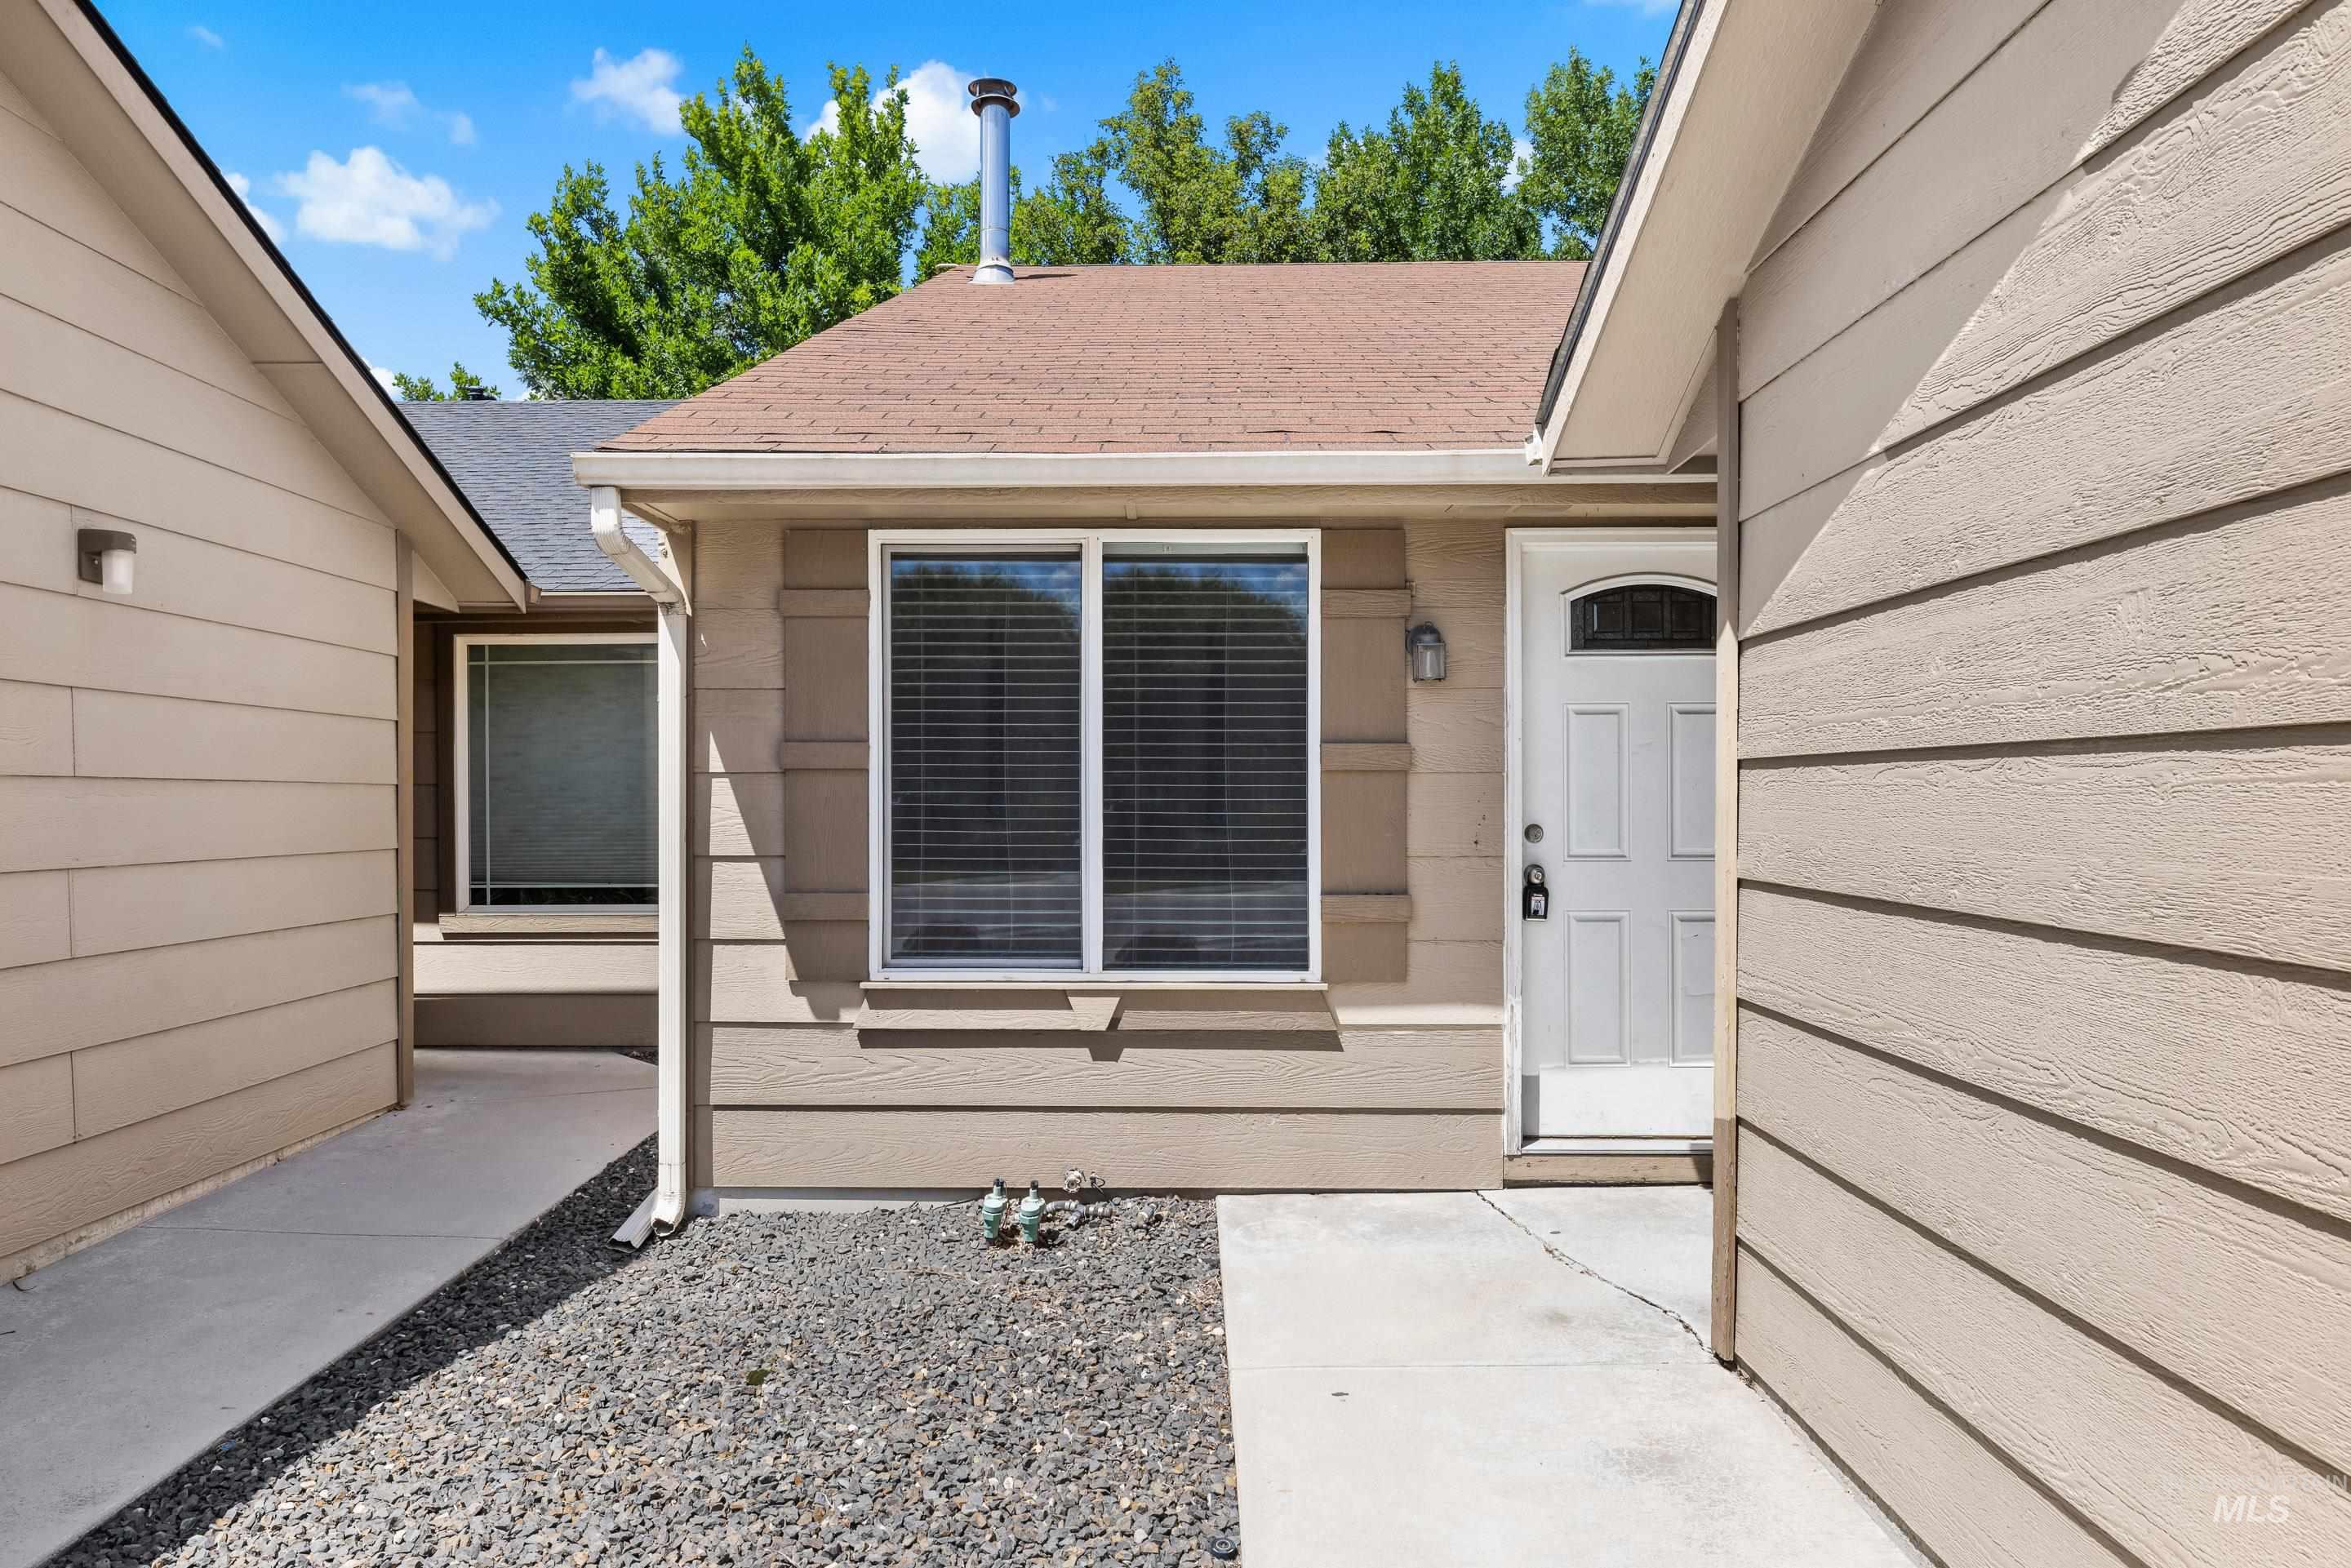
Exterior entry
-

Spacious living area featuring wood-finish flooring, white walls, and a large window with blinds
-
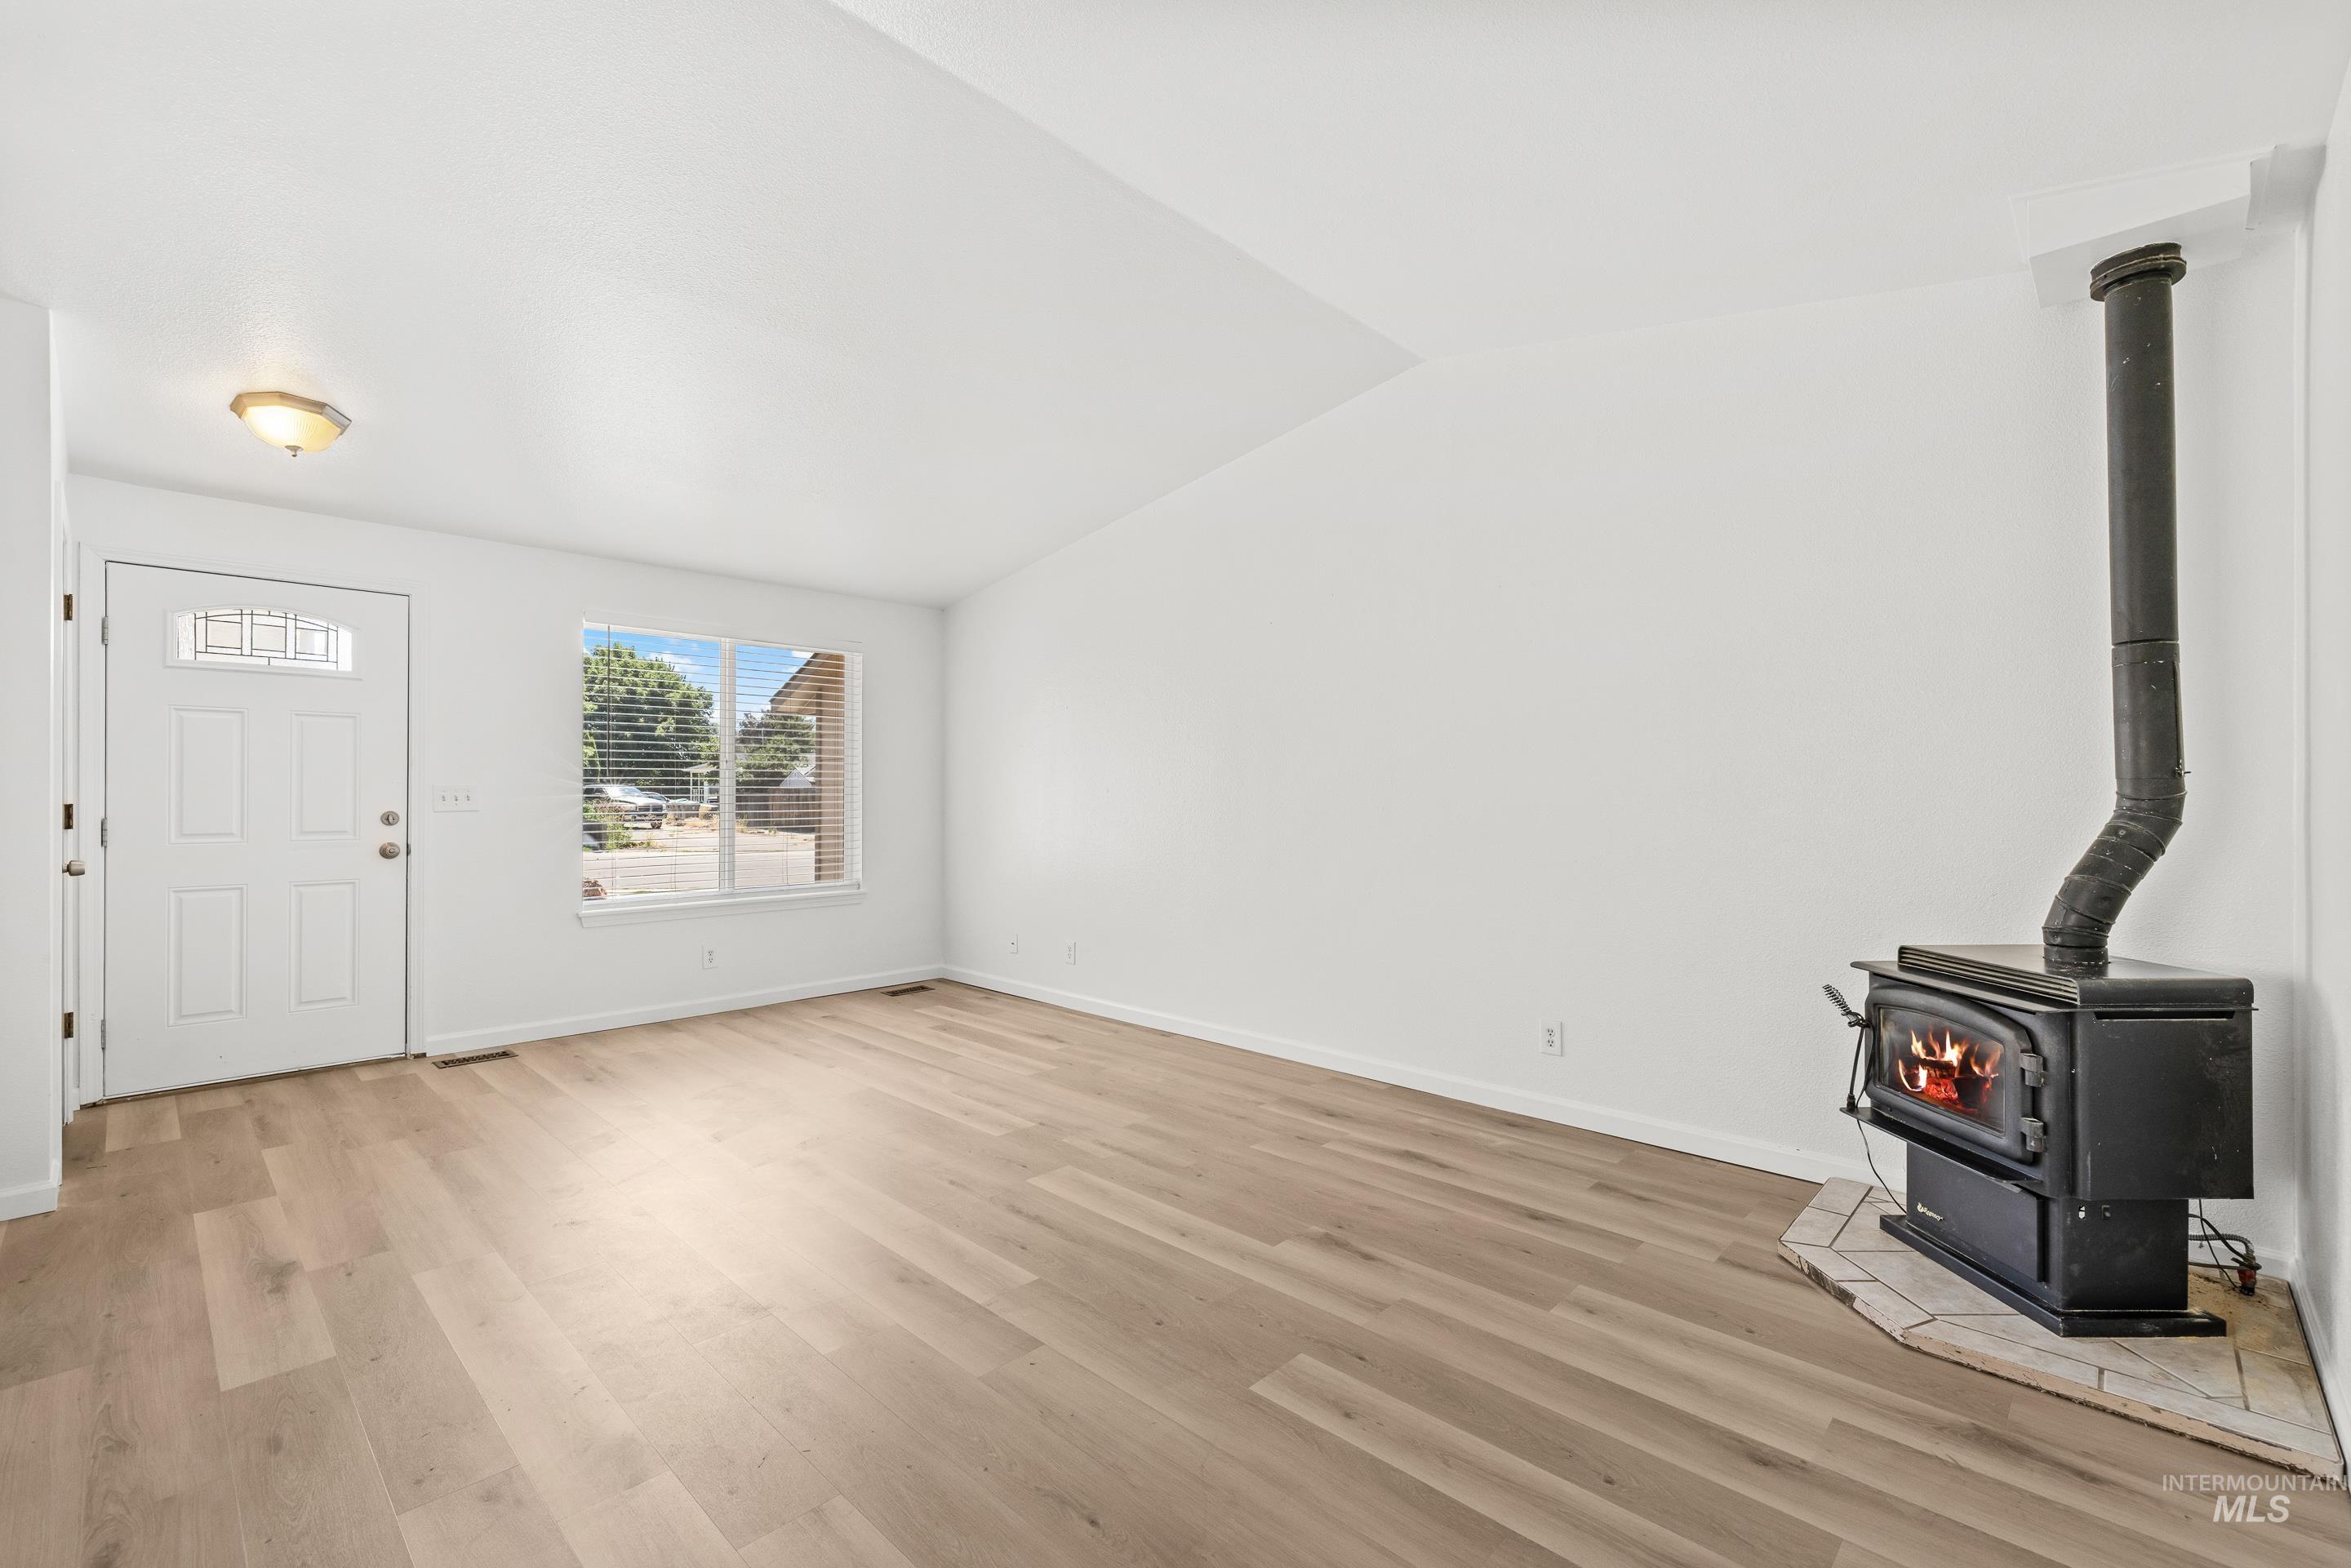
Living space featuring wood-finish flooring, a white paneled entry door with decorative glass, and a large window with horizontal blinds
-
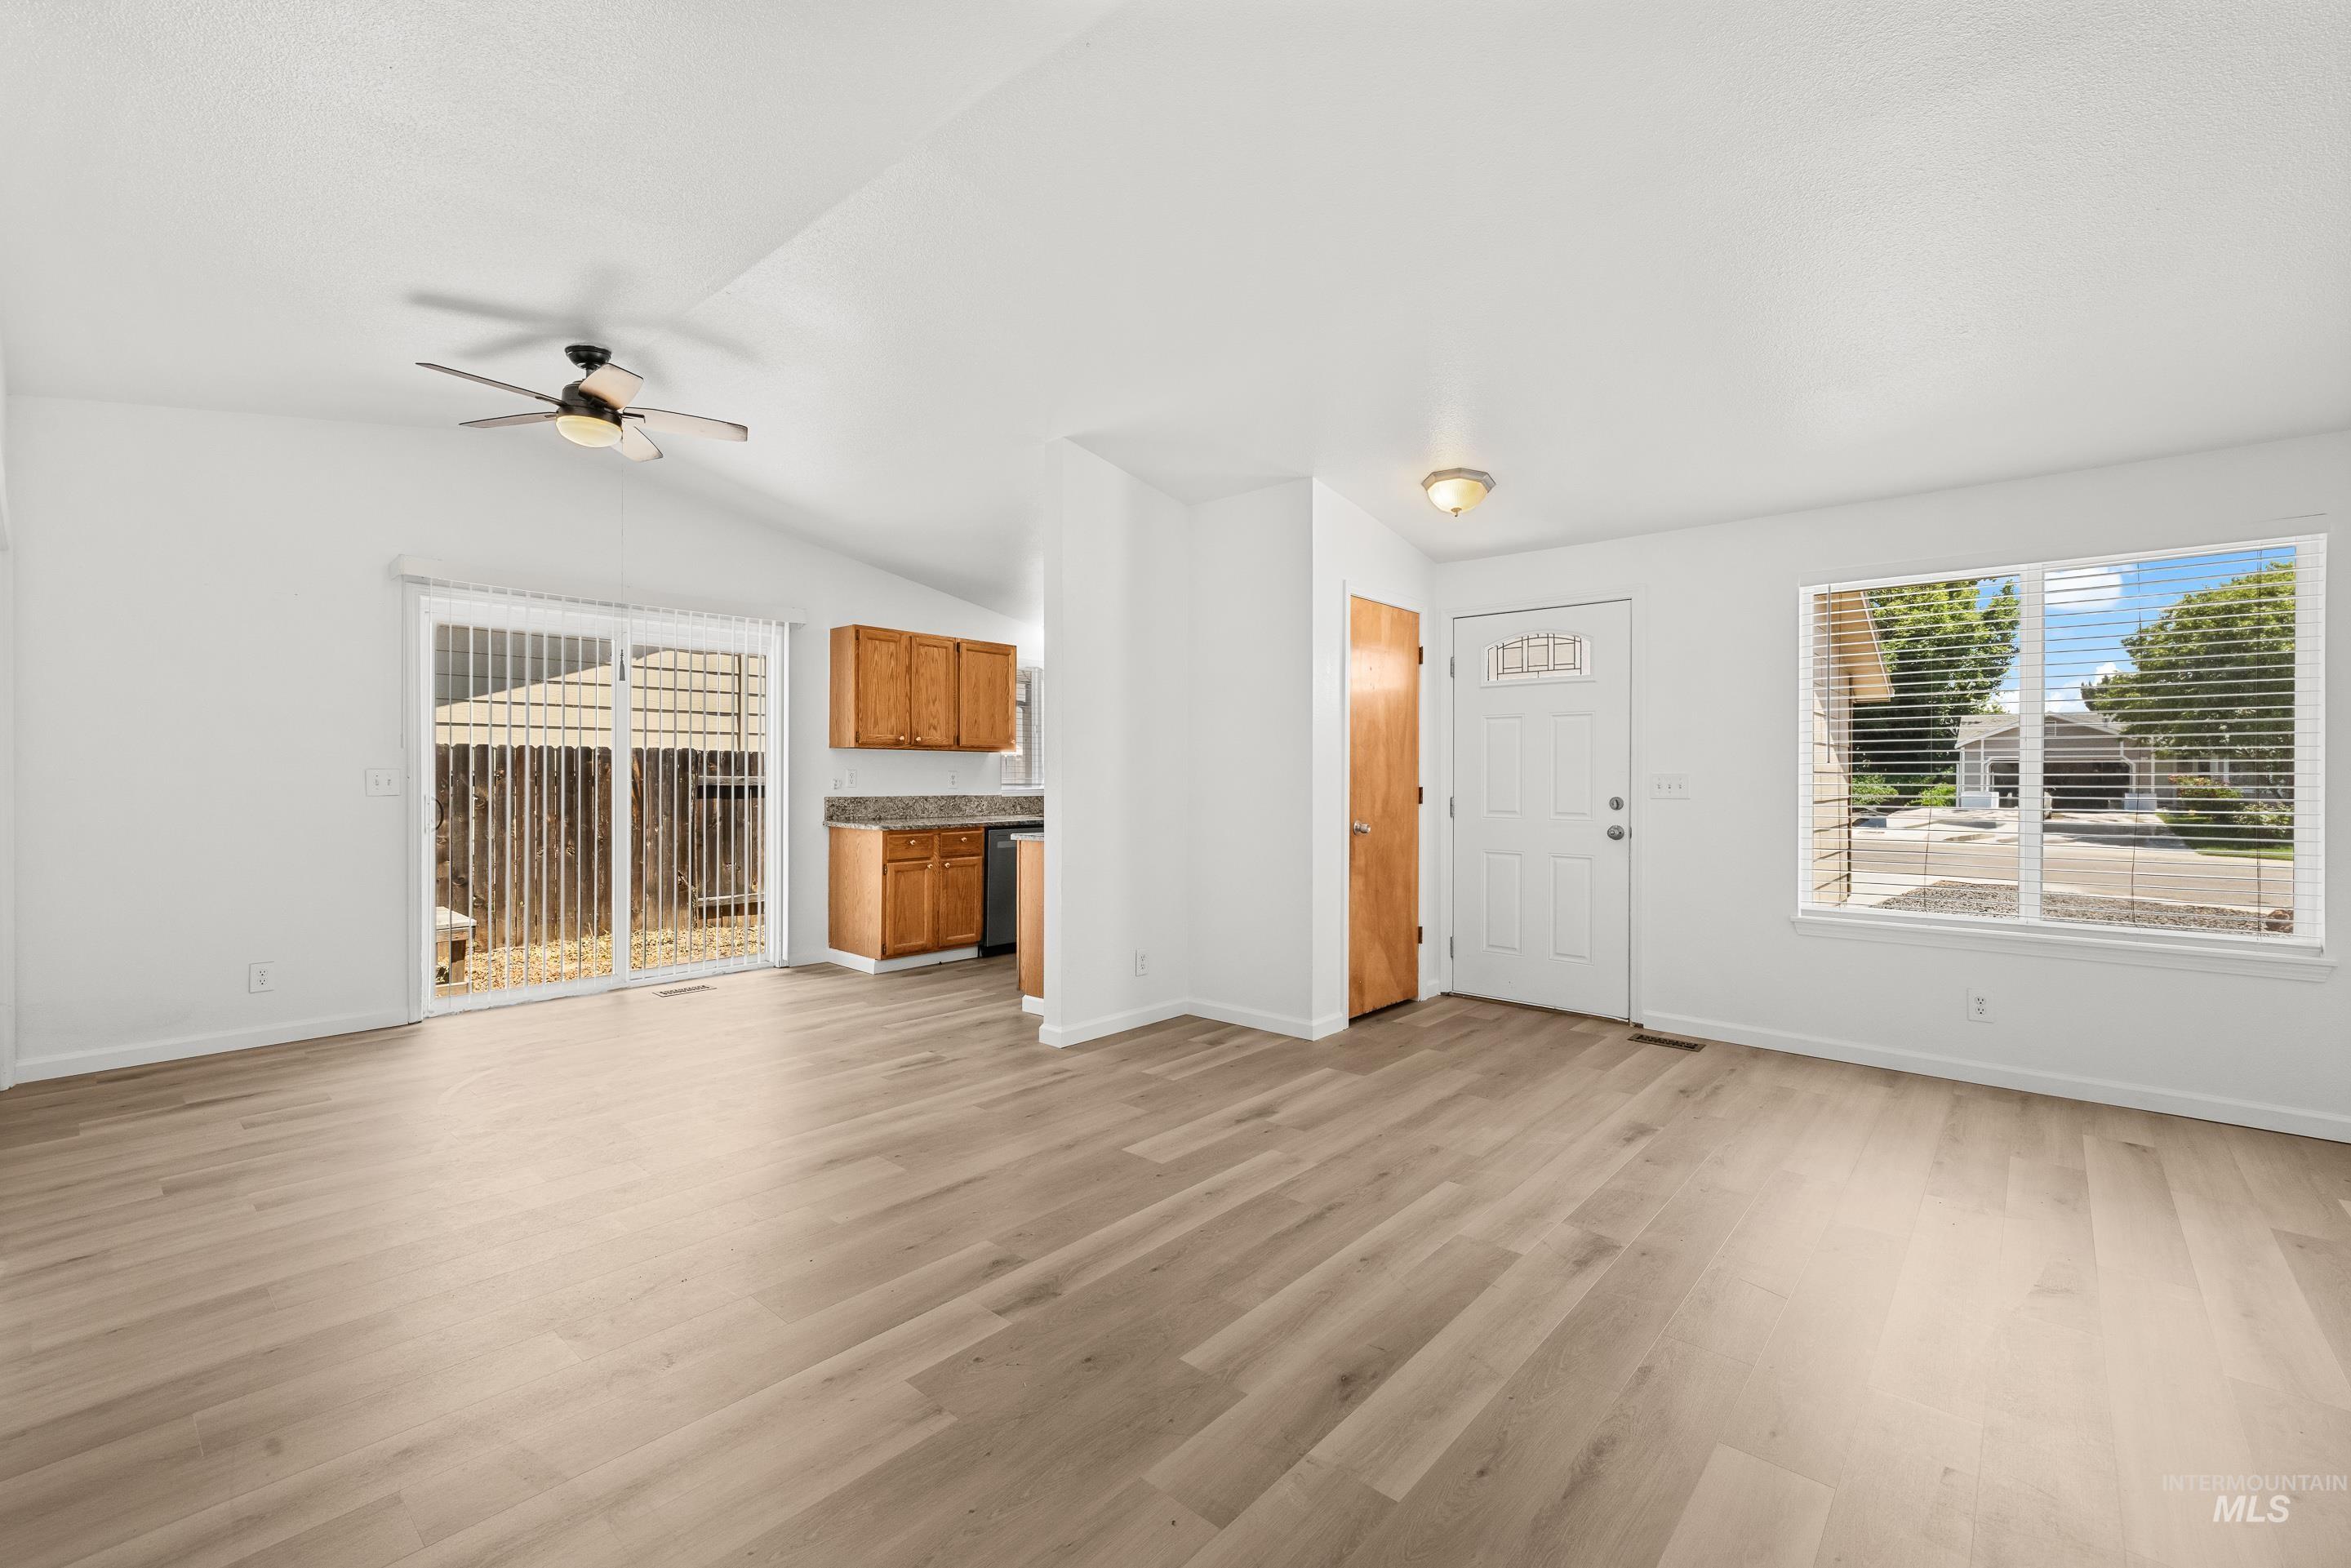
Open-concept living space featuring wood-finish flooring, vaulted ceilings, and a ceiling fan
-
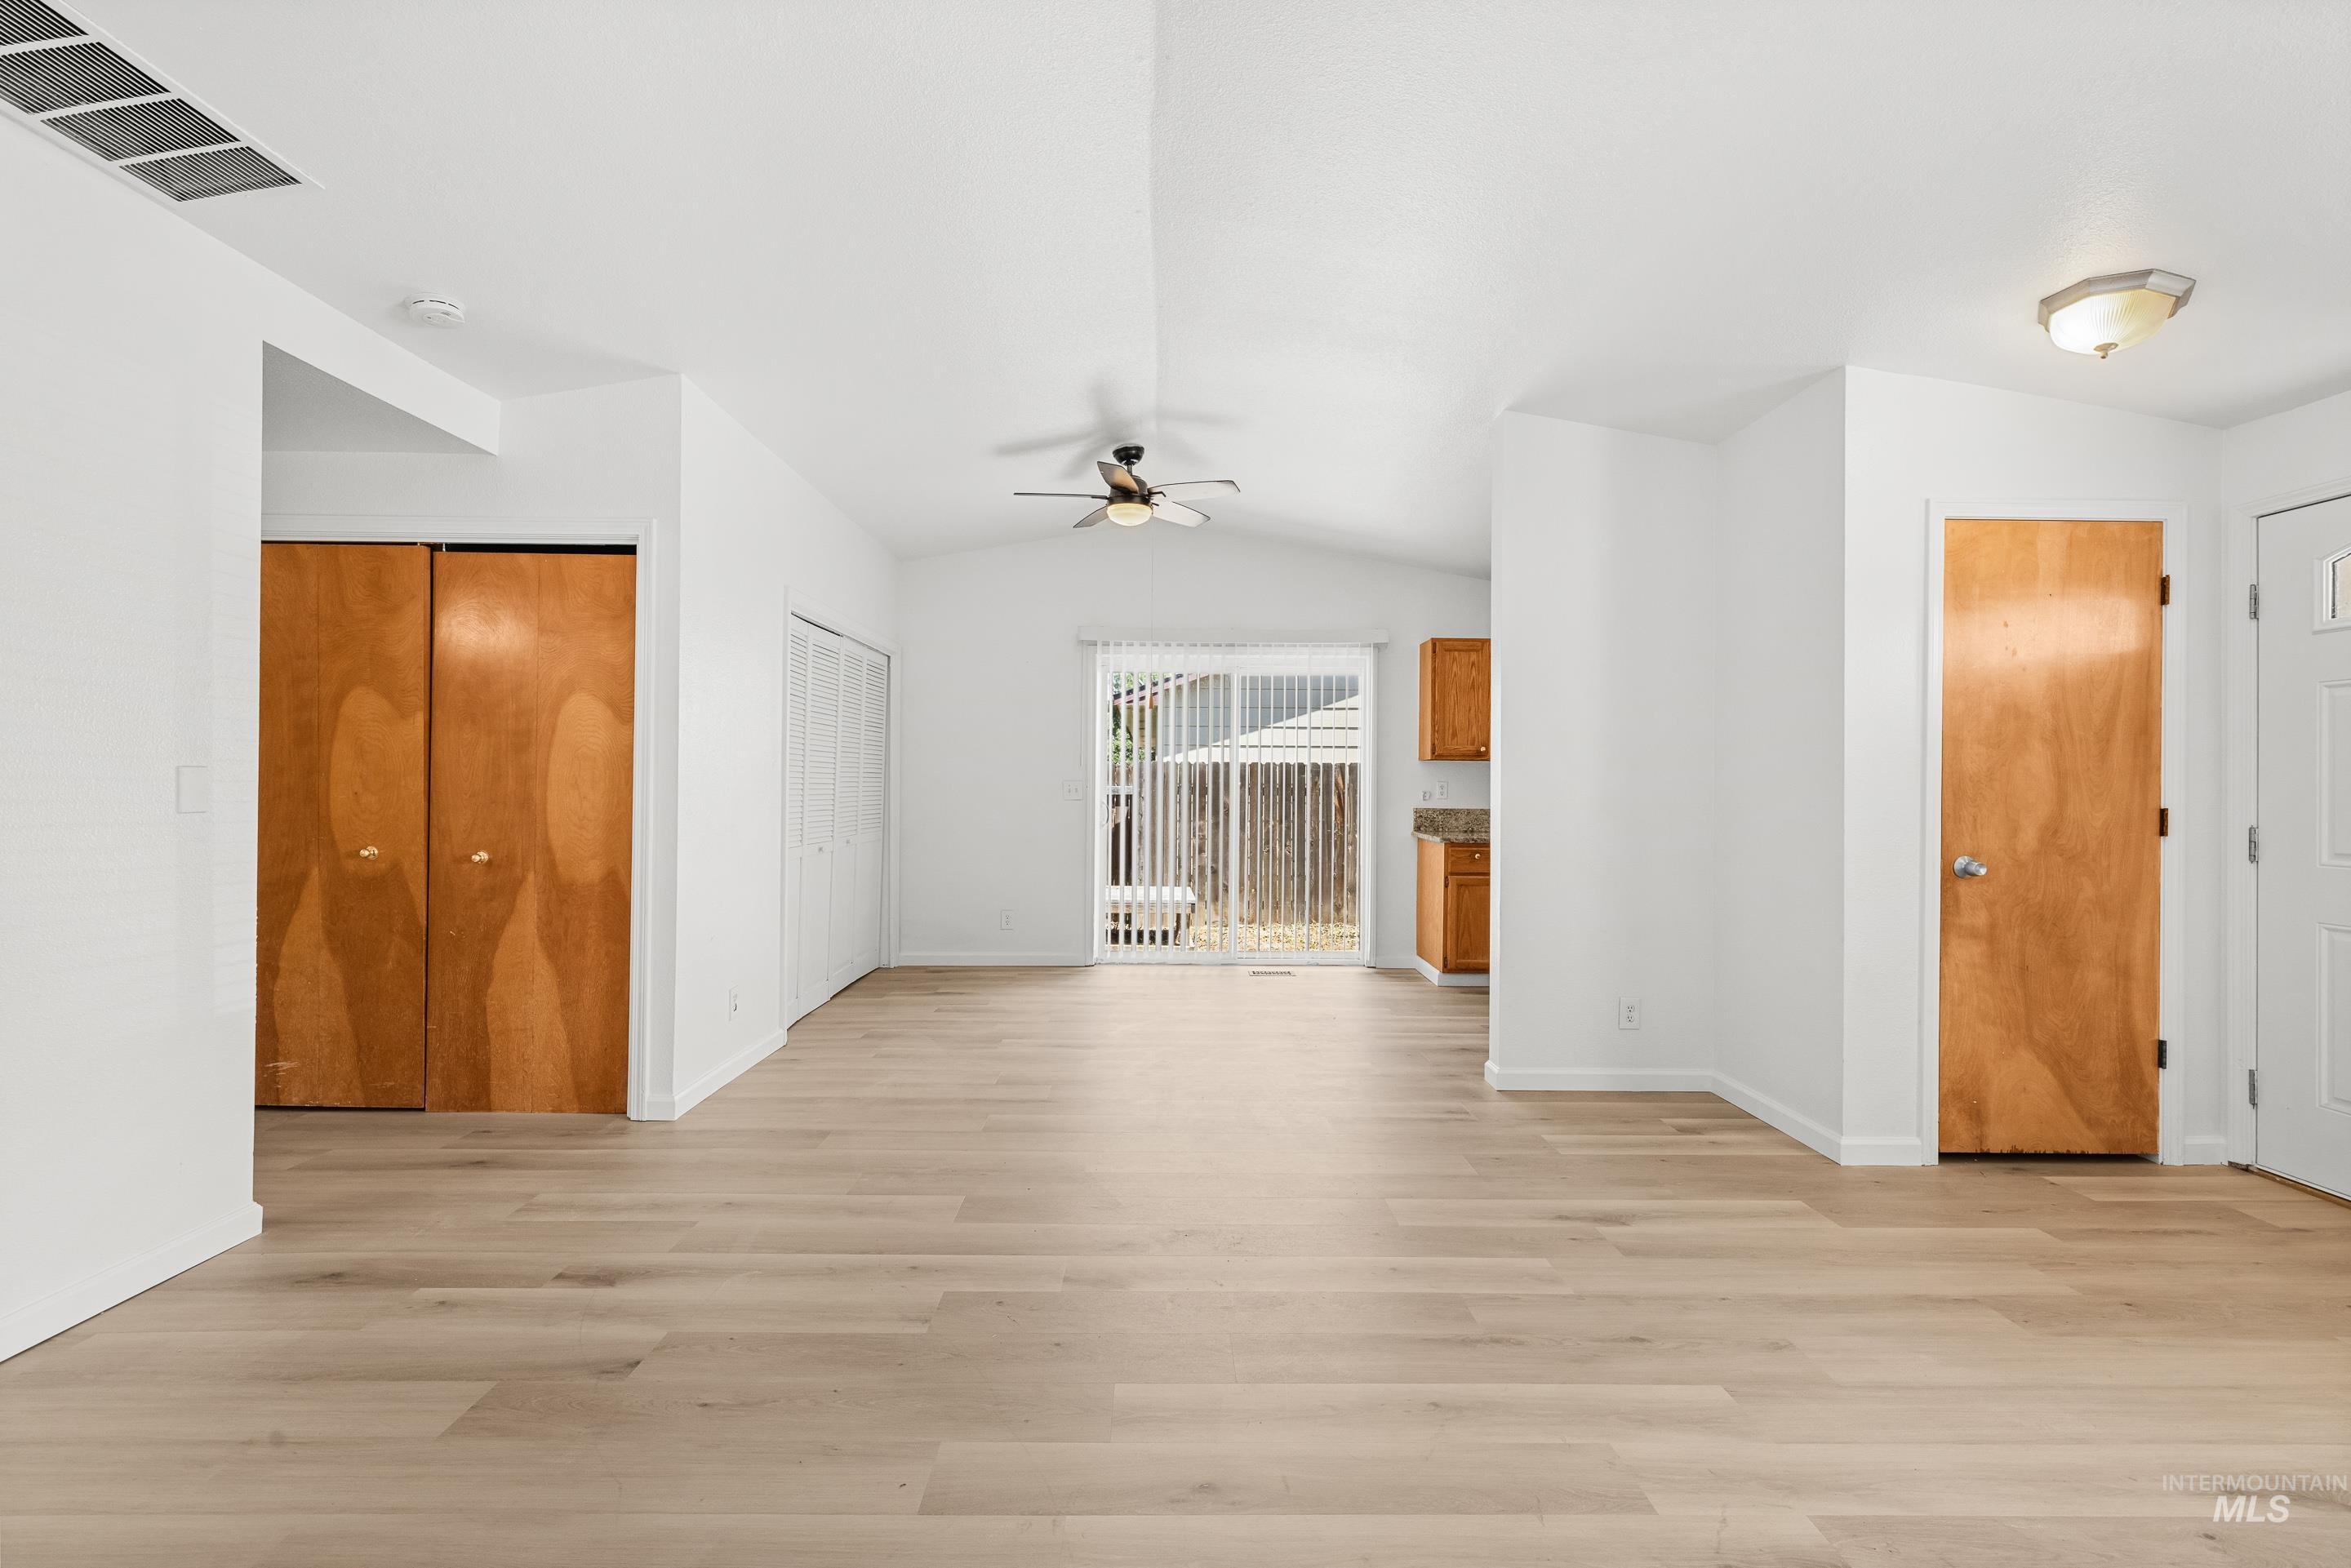
Spacious interior with wood-finish flooring and vaulted ceilings
-
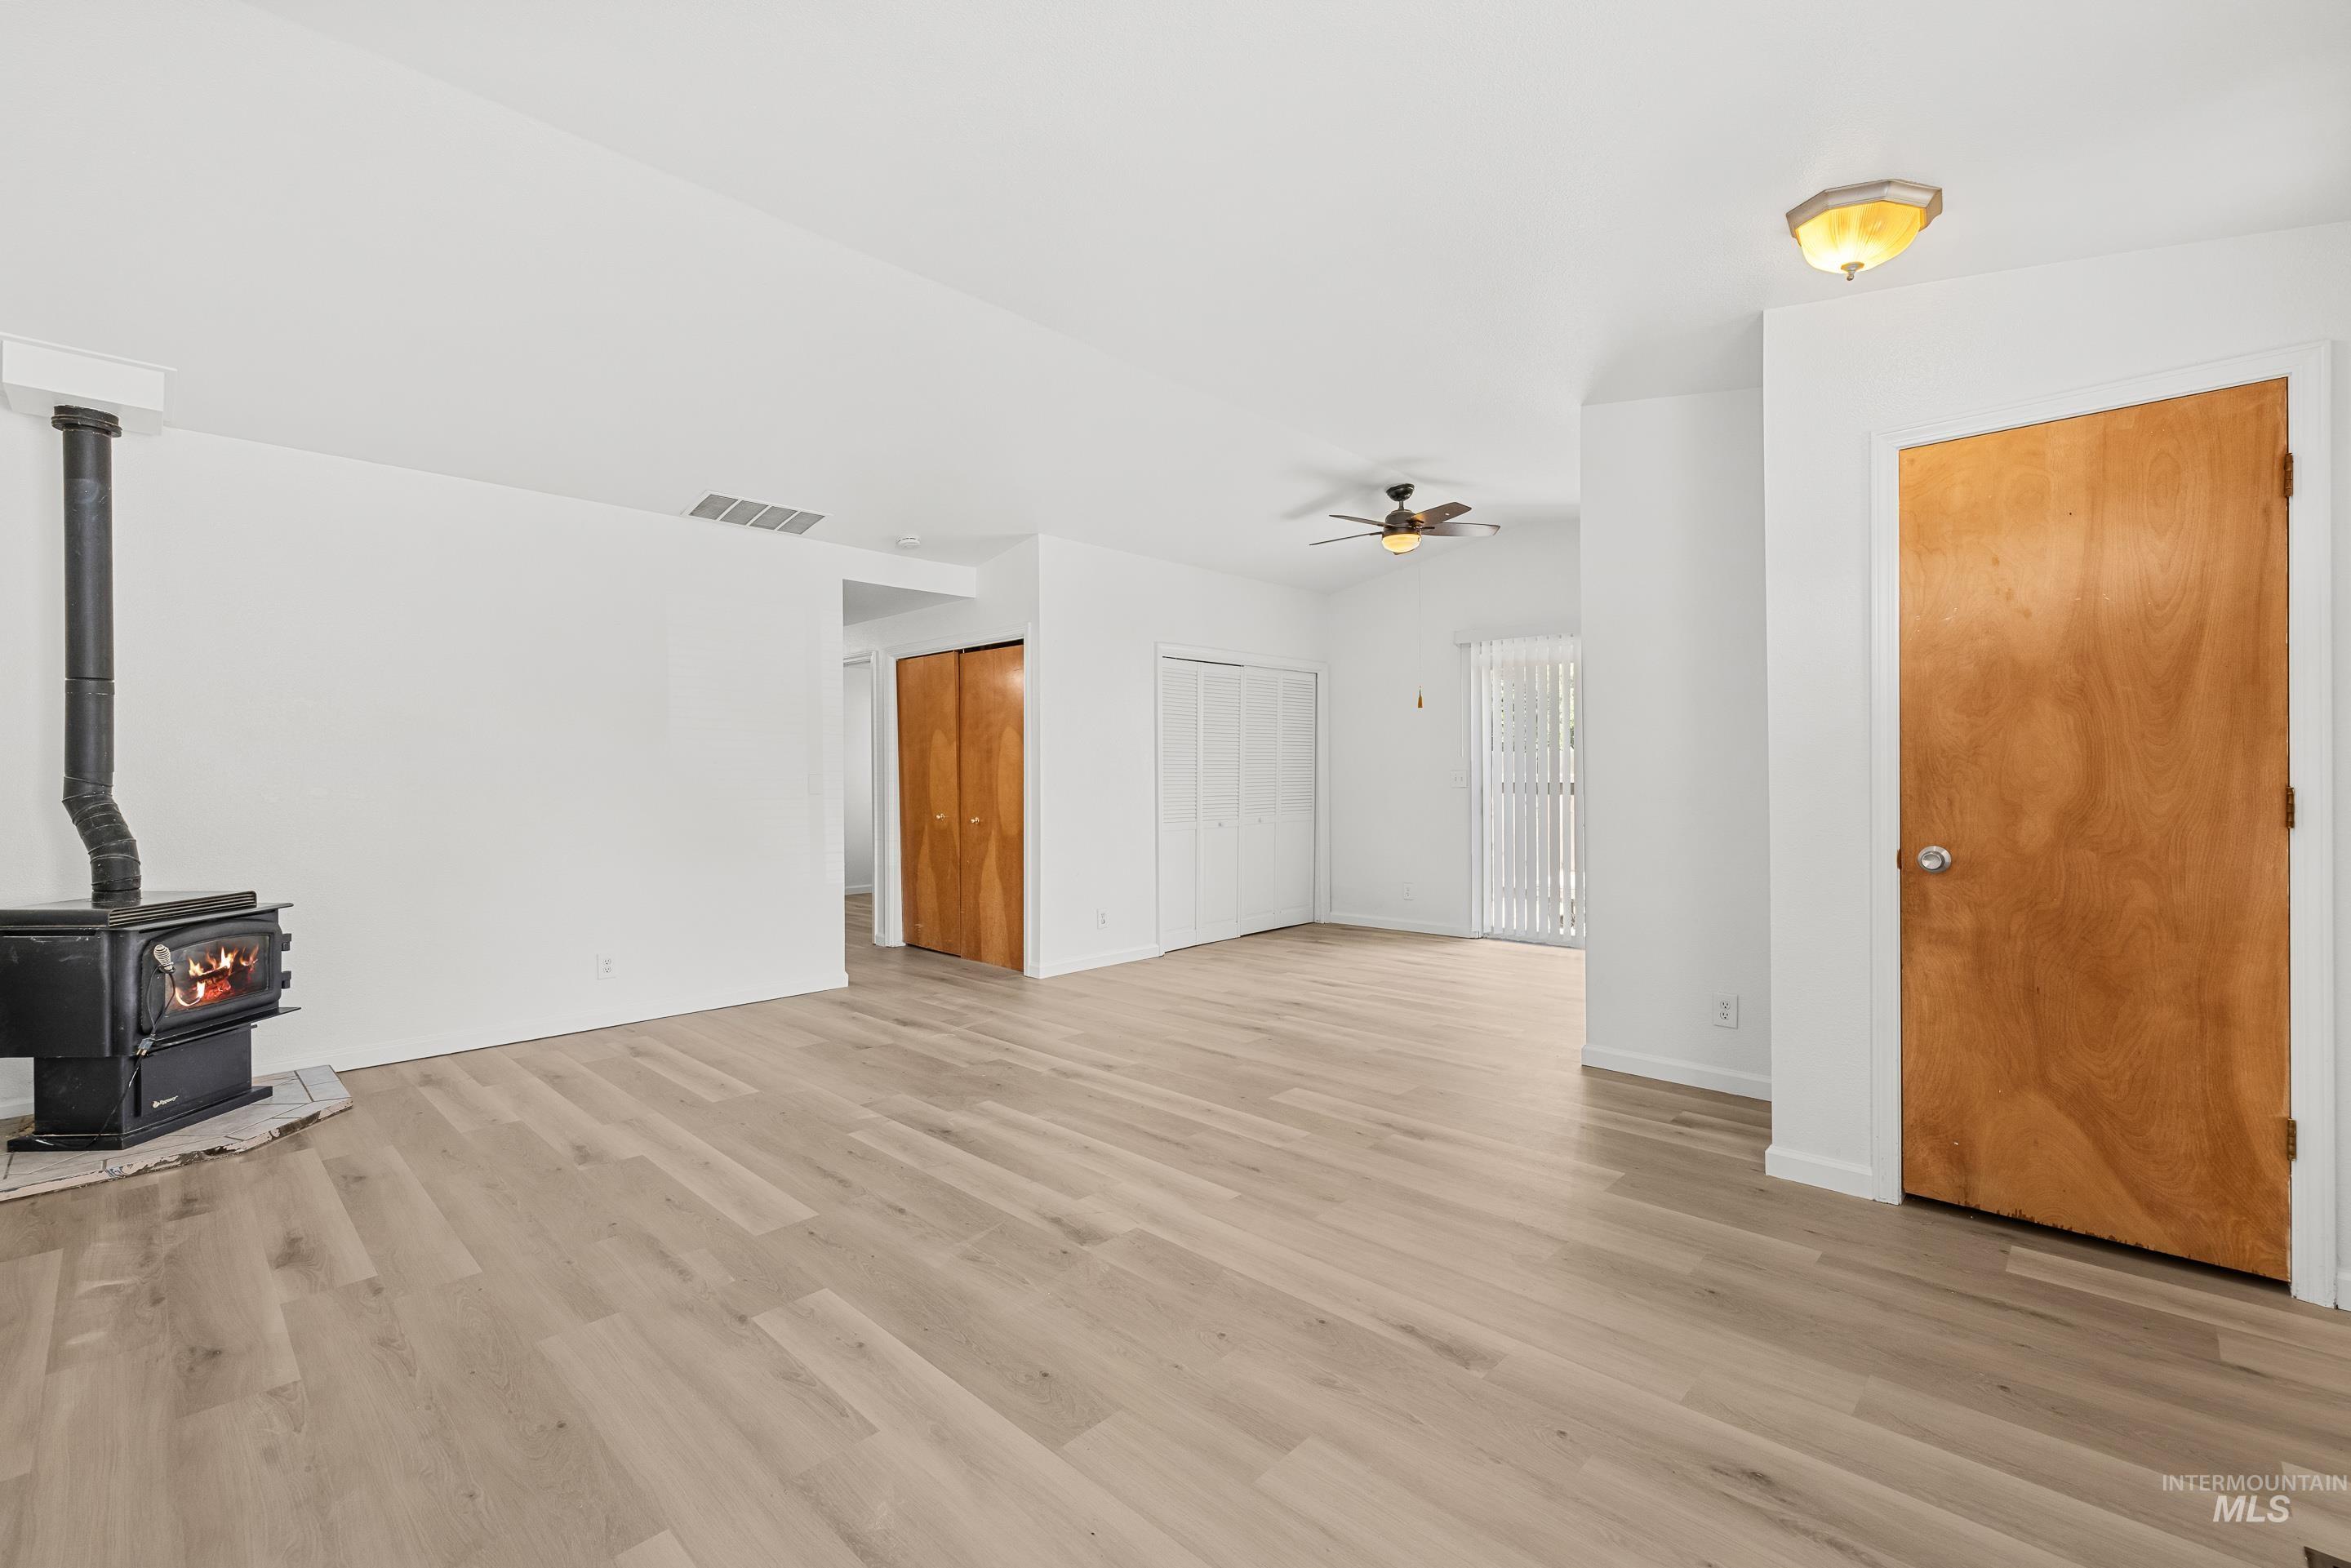
Spacious interior featuring a wood-burning stove, light wood-finish flooring, white walls, and a ceiling fan
-
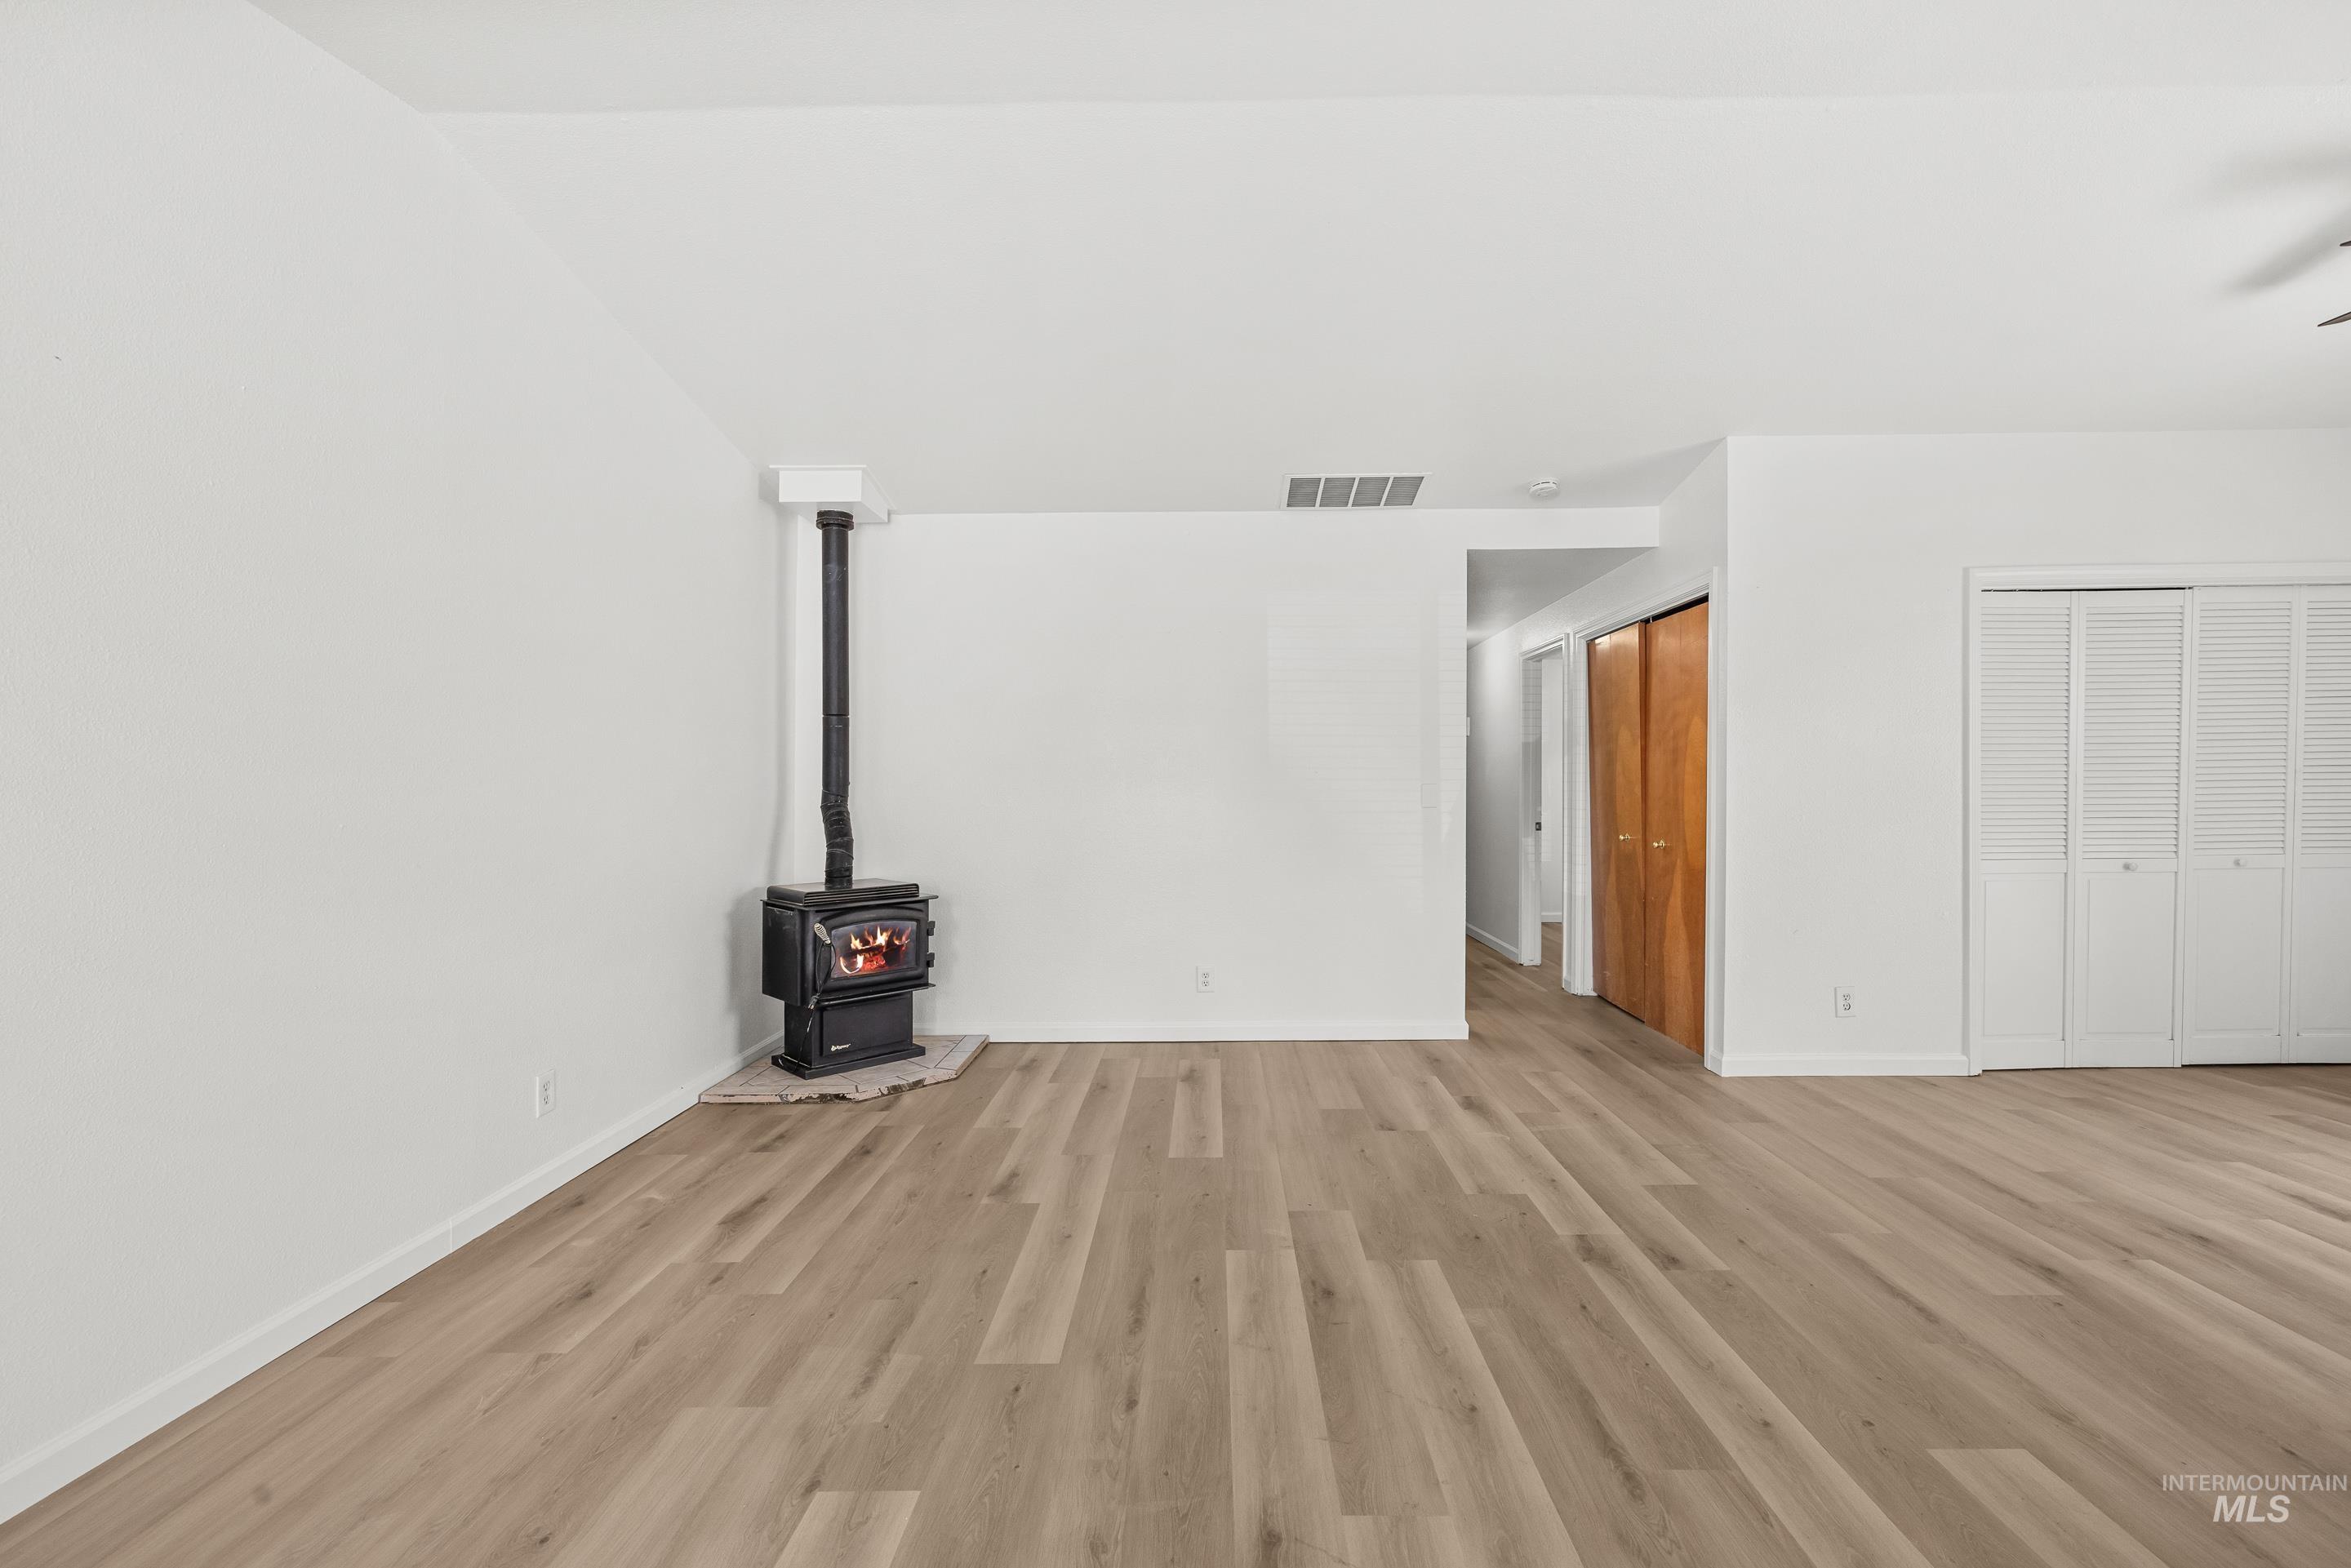
Spacious room featuring wood-finish flooring, a freestanding wood-burning stove with a stone base, white walls, and white bi-fold closet doors
-
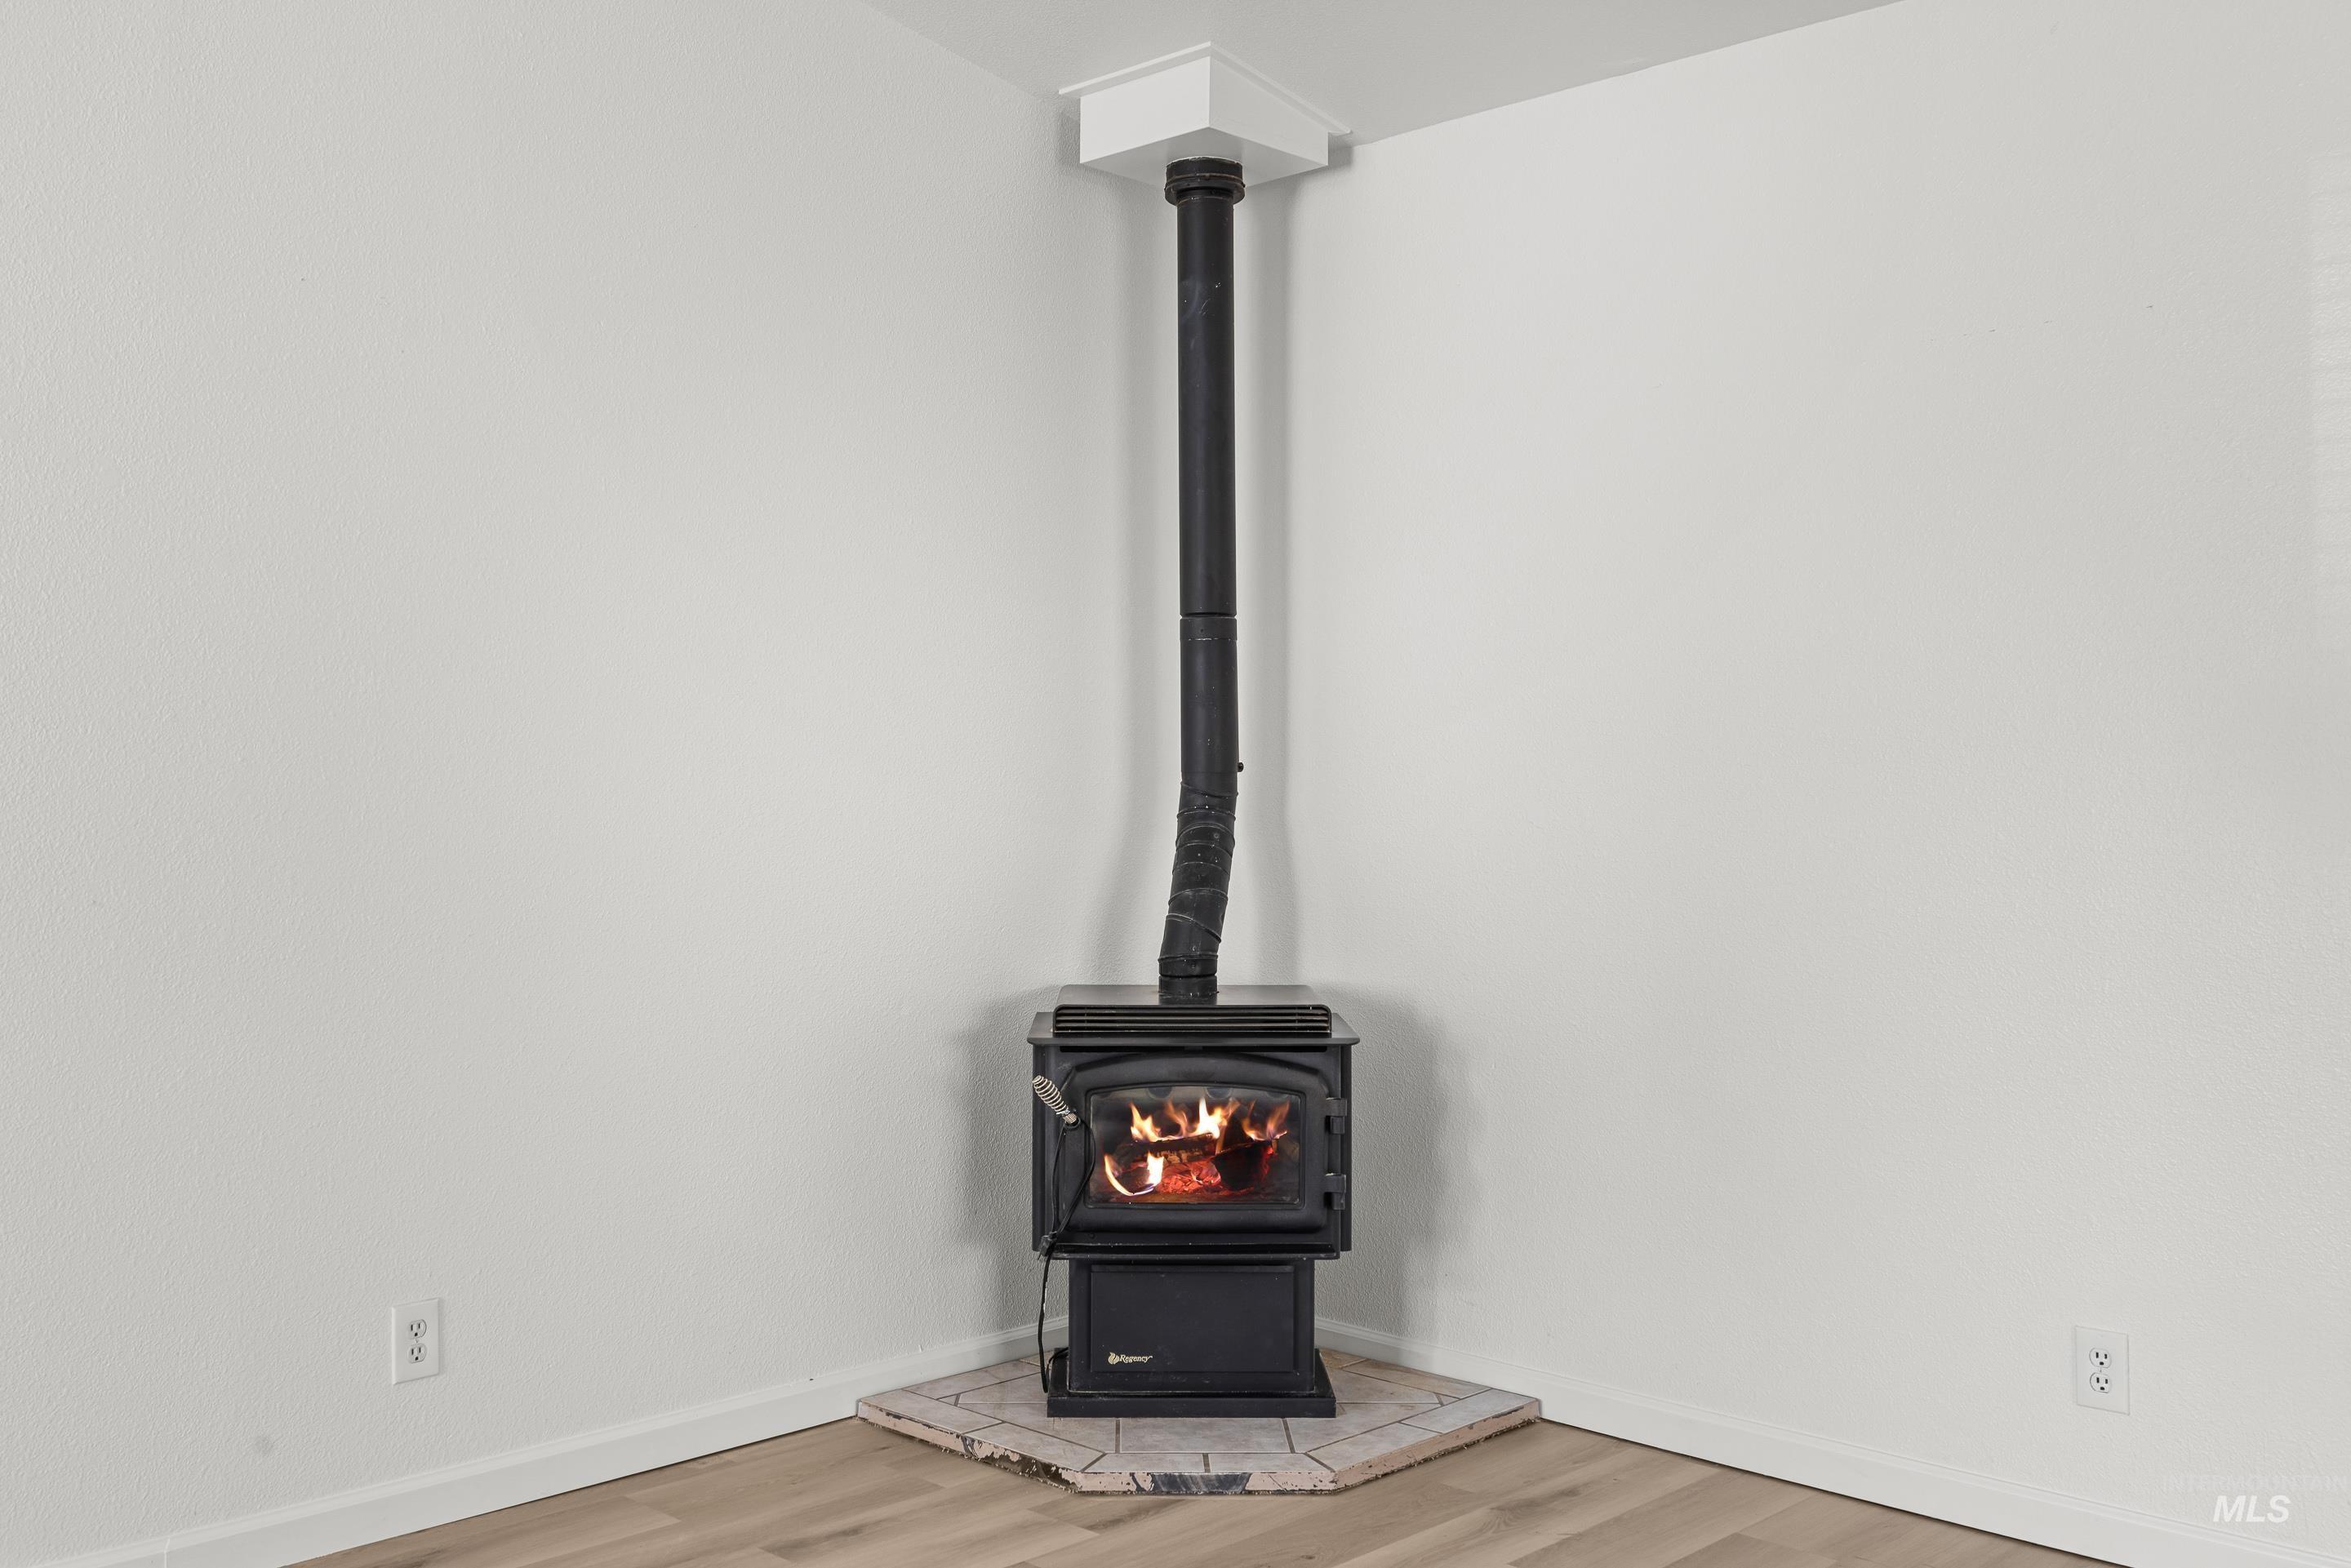
Corner-placed wood-burning stove with a black flue, set on a light-colored tile hearth
-
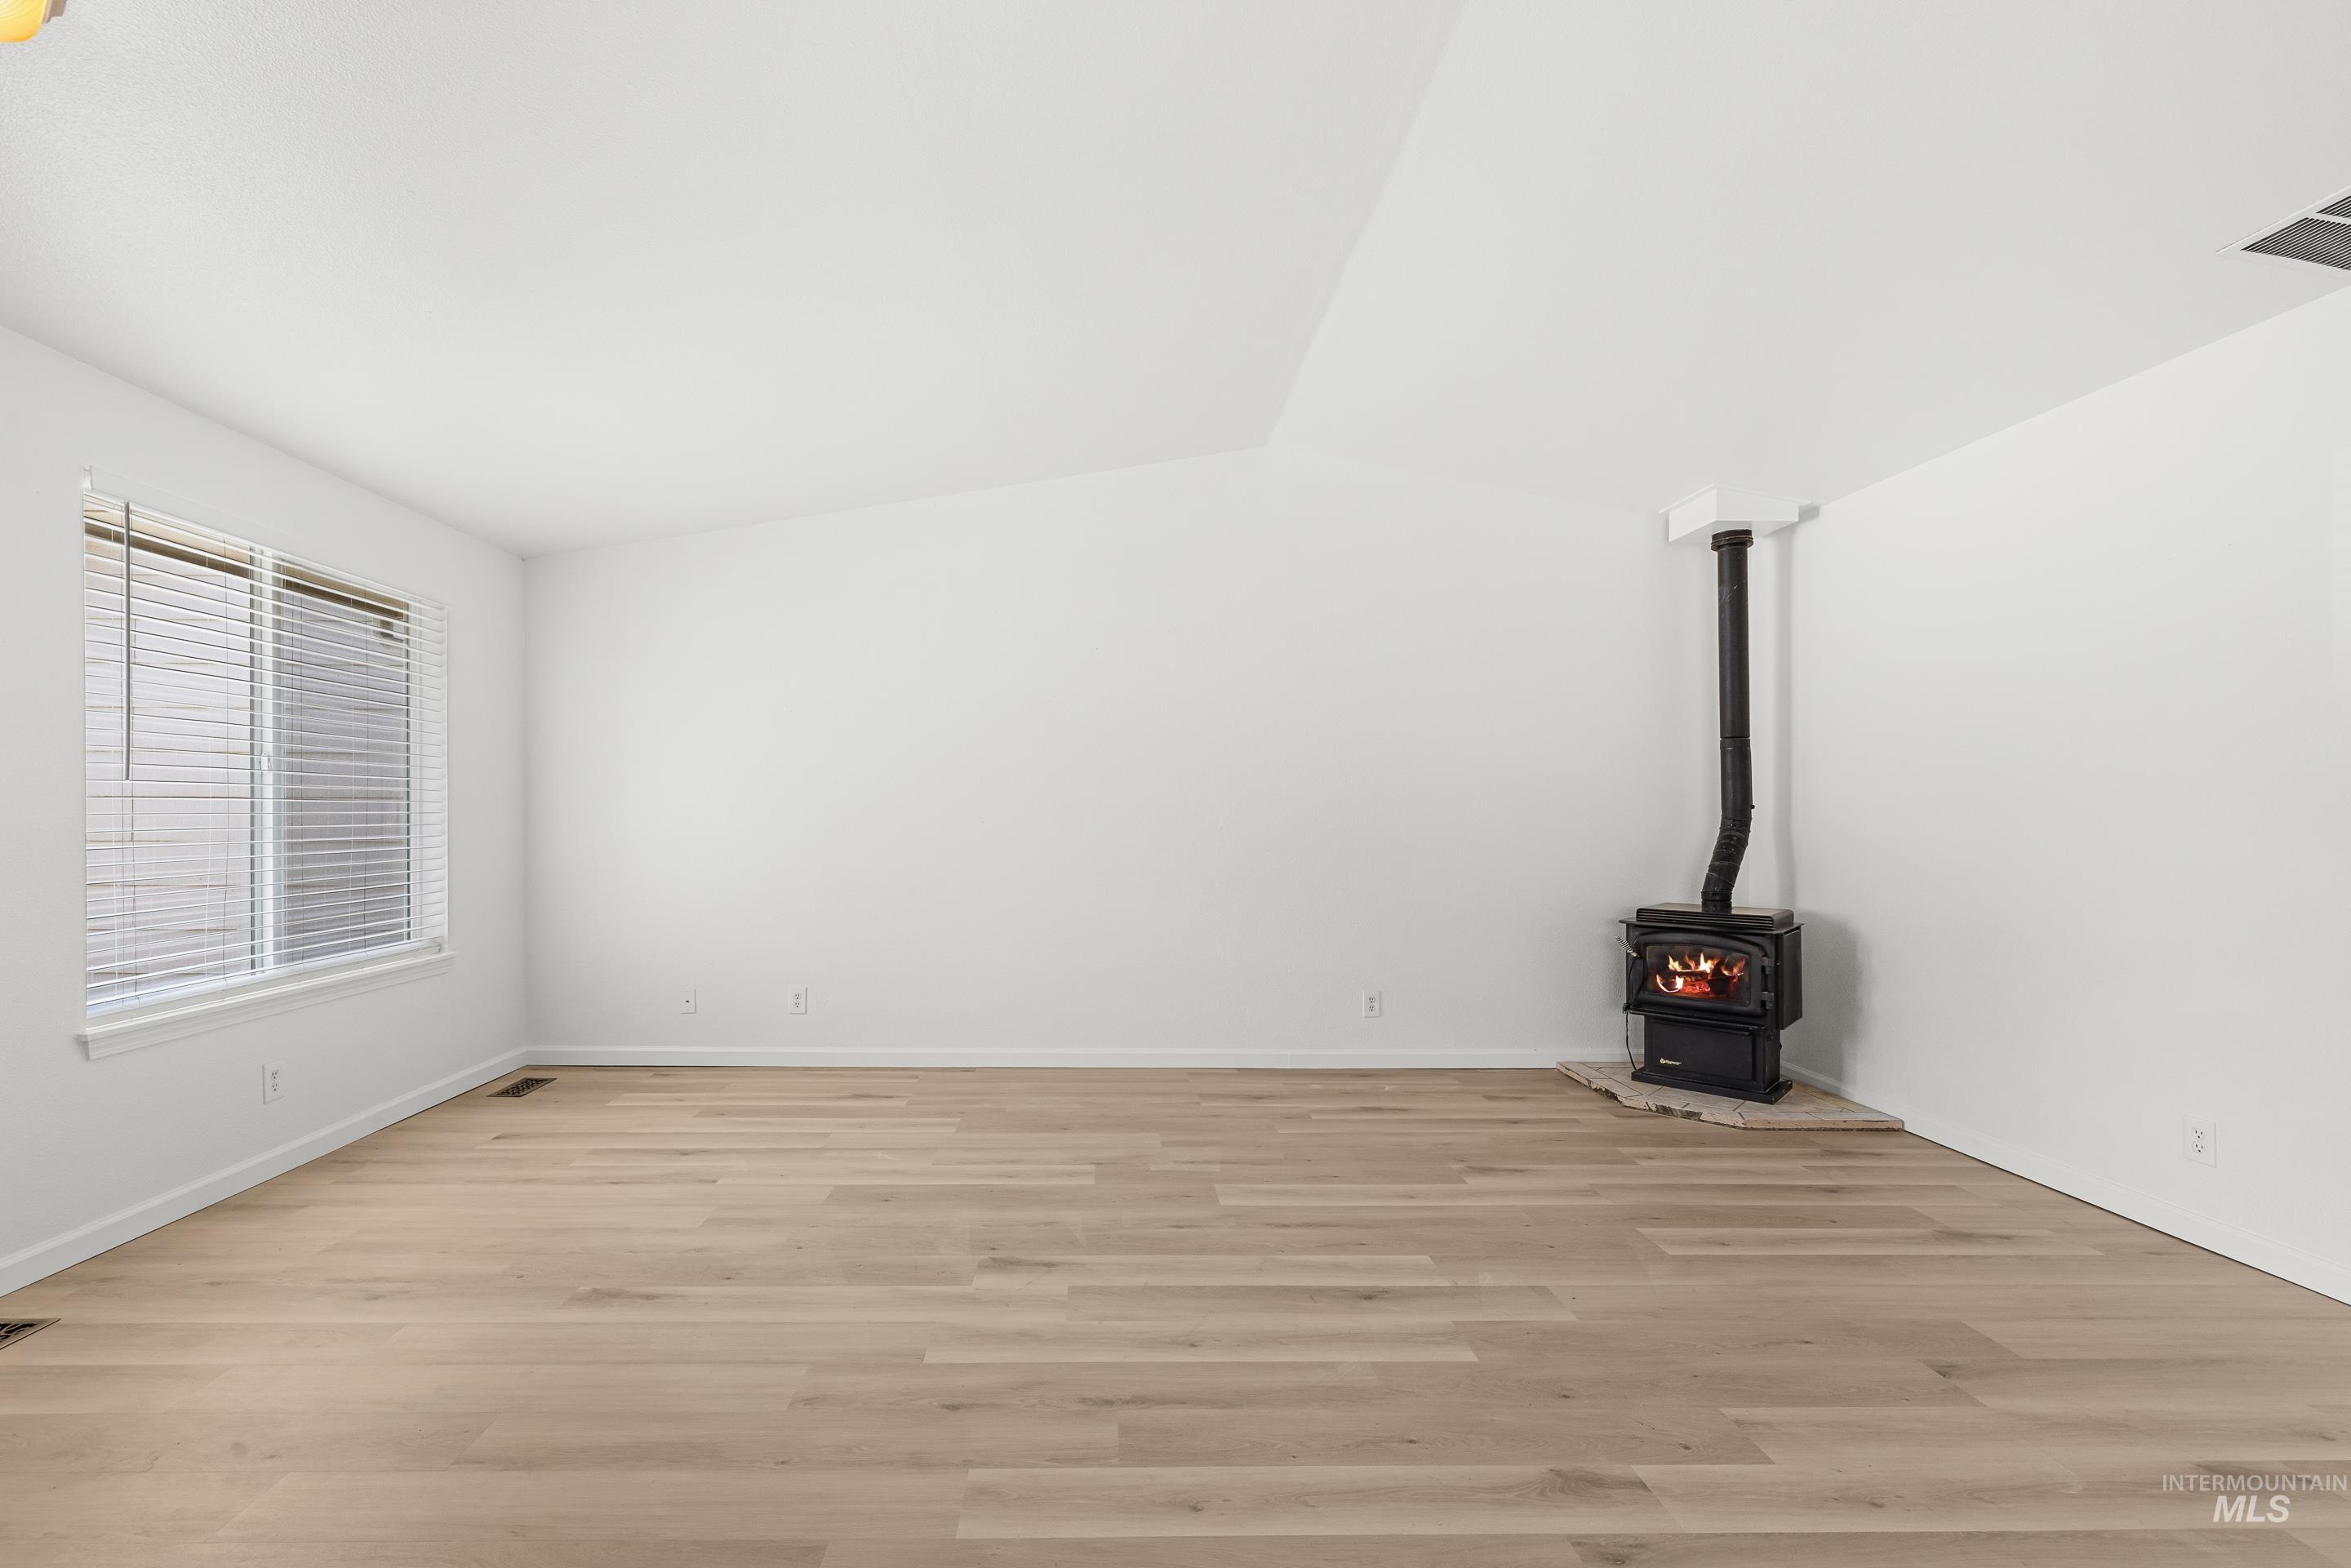
Open living area featuring wood-finish flooring, a wood-burning stove with a stone hearth, a prominent window with blinds, and a vaulted ceiling
-
Open-concept living area featuring vaulted ceilings, wood-finish flooring, and a ceiling fan
-
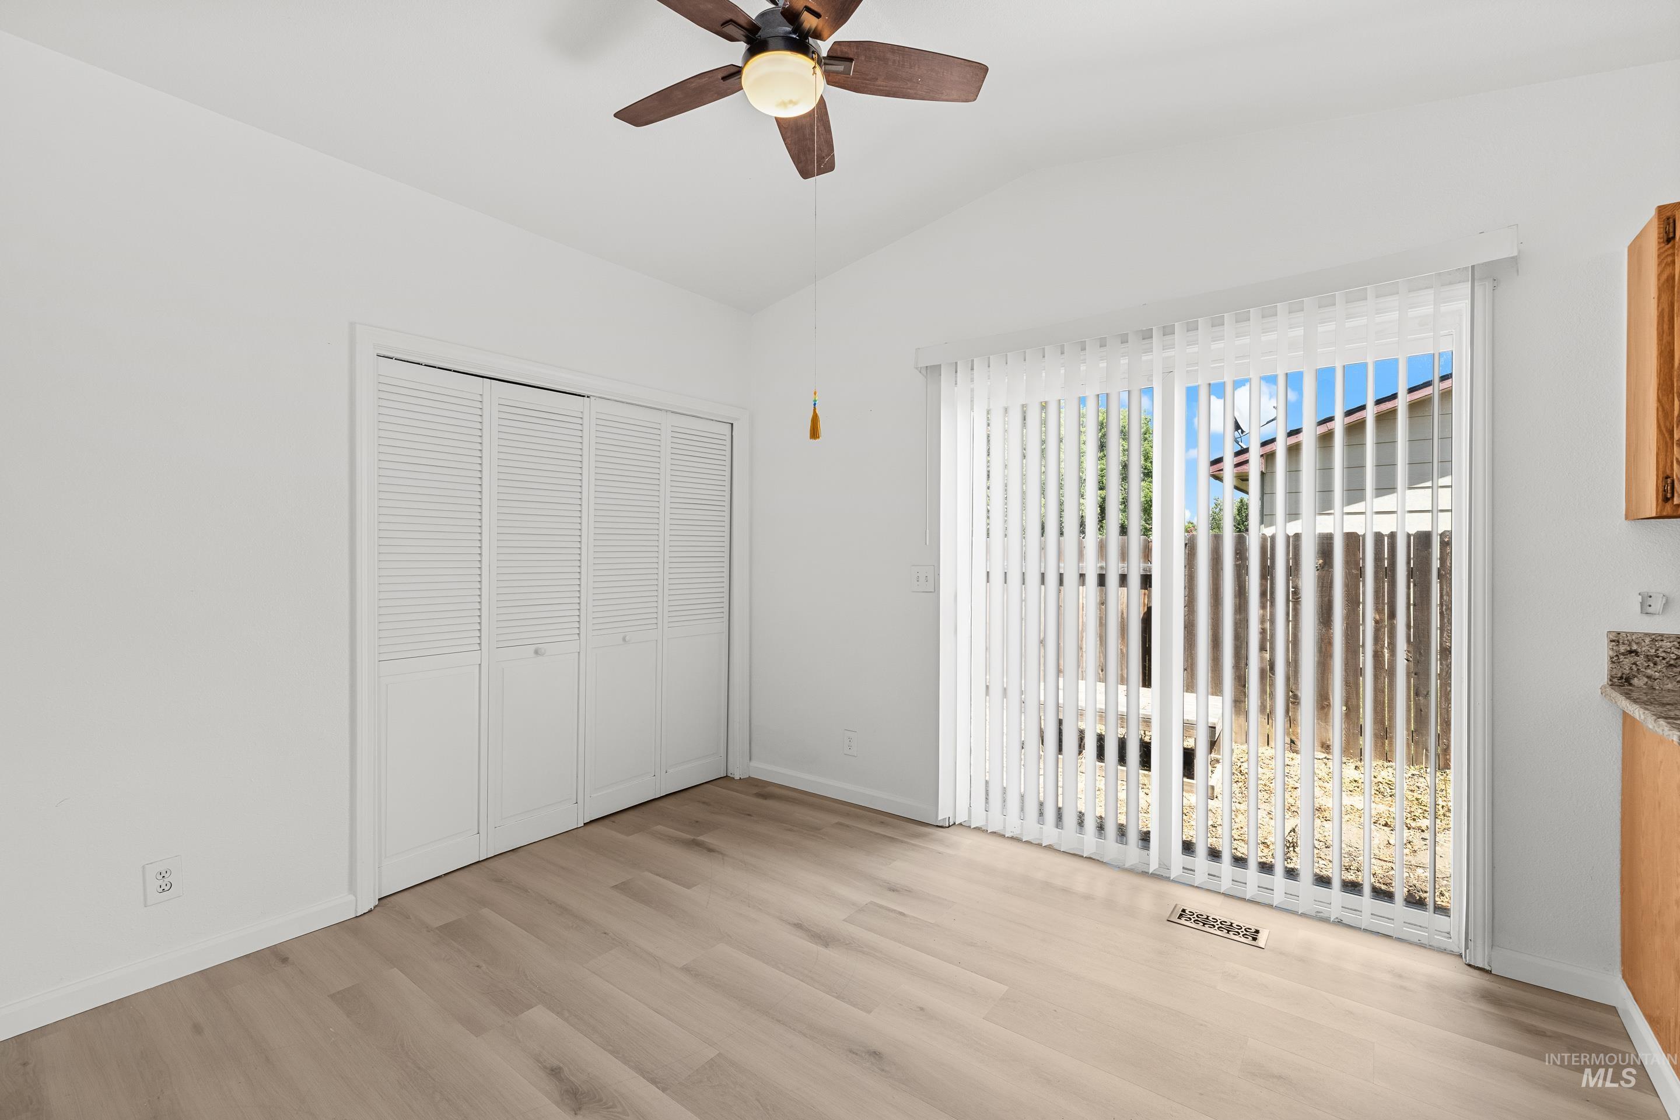
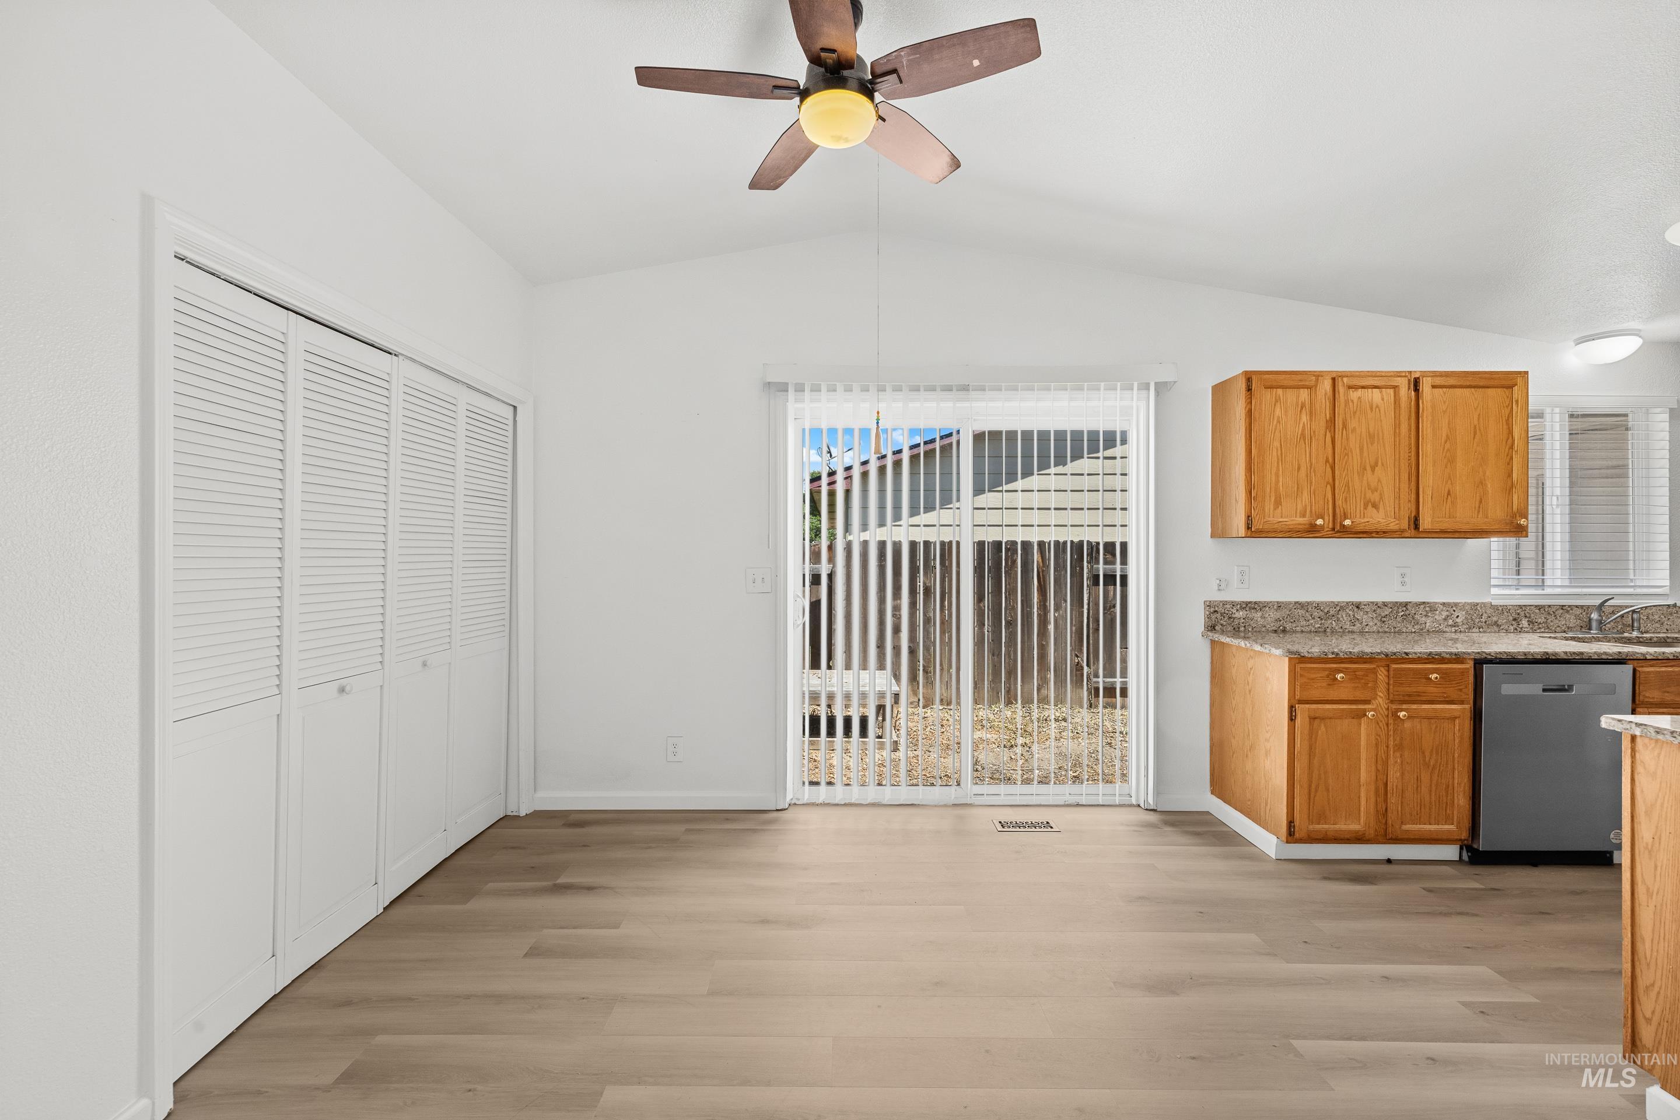
Vaulted ceiling featuring a ceiling fan, light wood-finish flooring, sliding glass door with vertical blinds, and louvered bi-fold closet doors
-
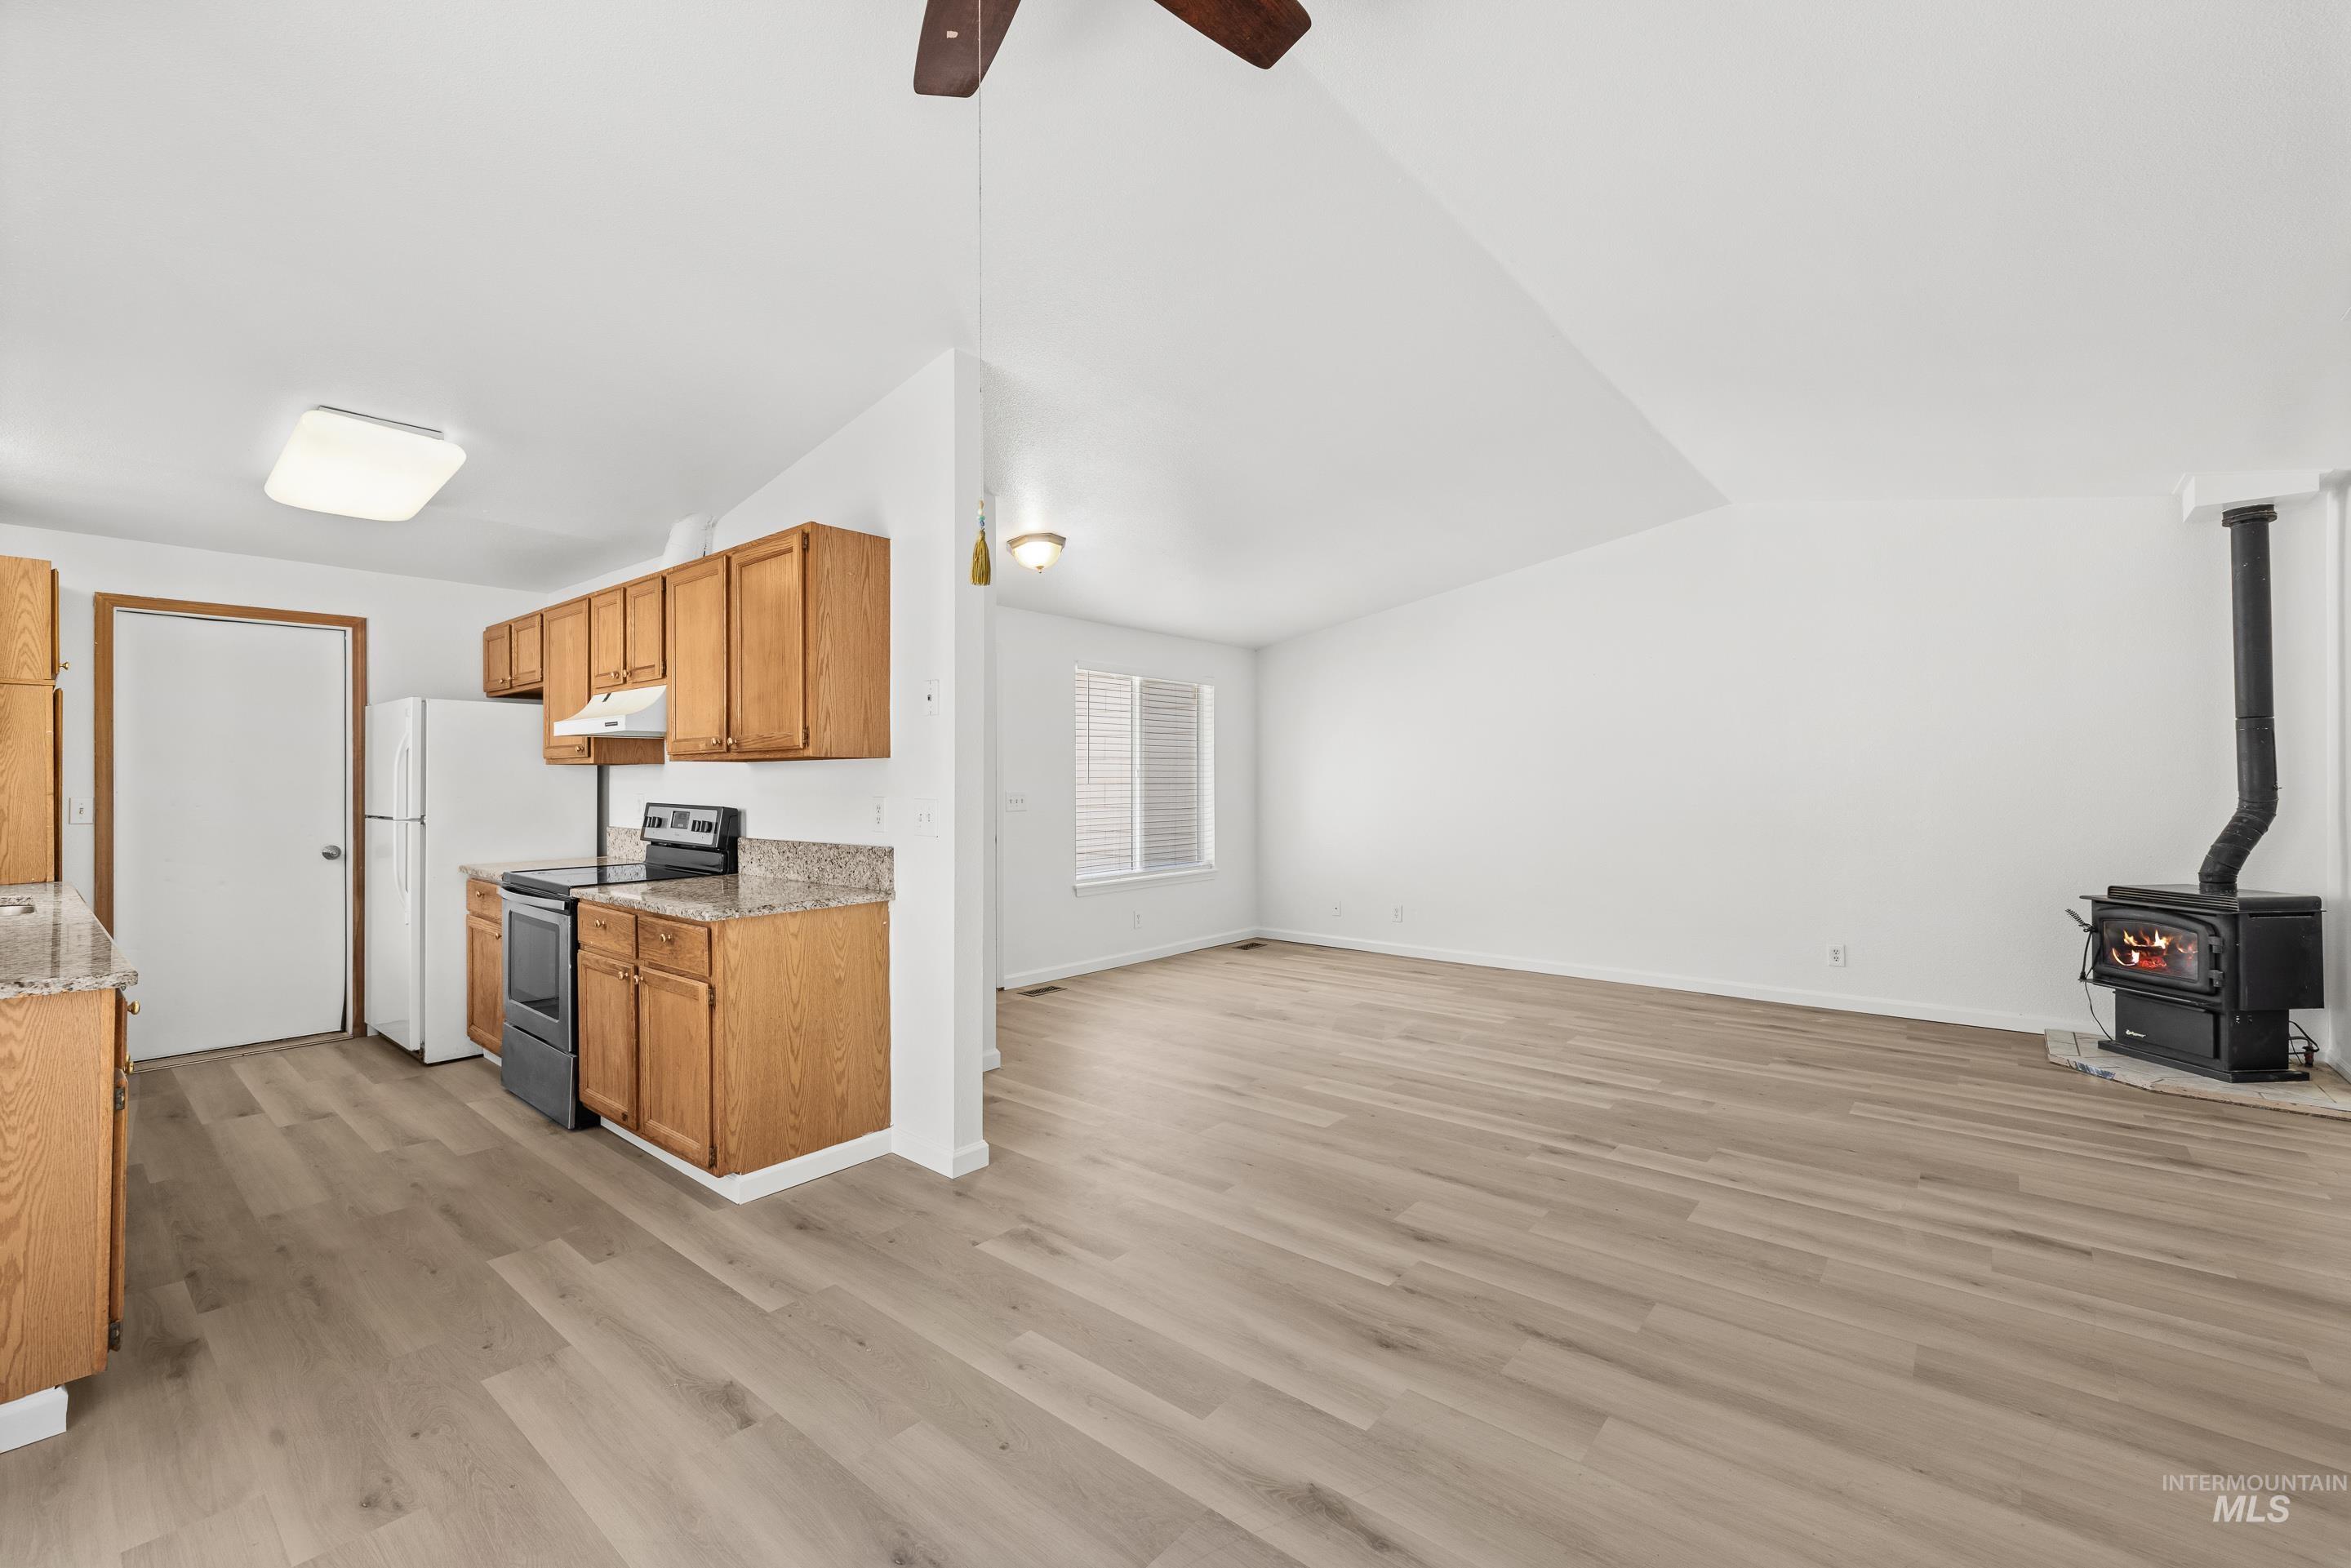
Spacious open-concept living area featuring wood-finish flooring and vaulted ceilings
-
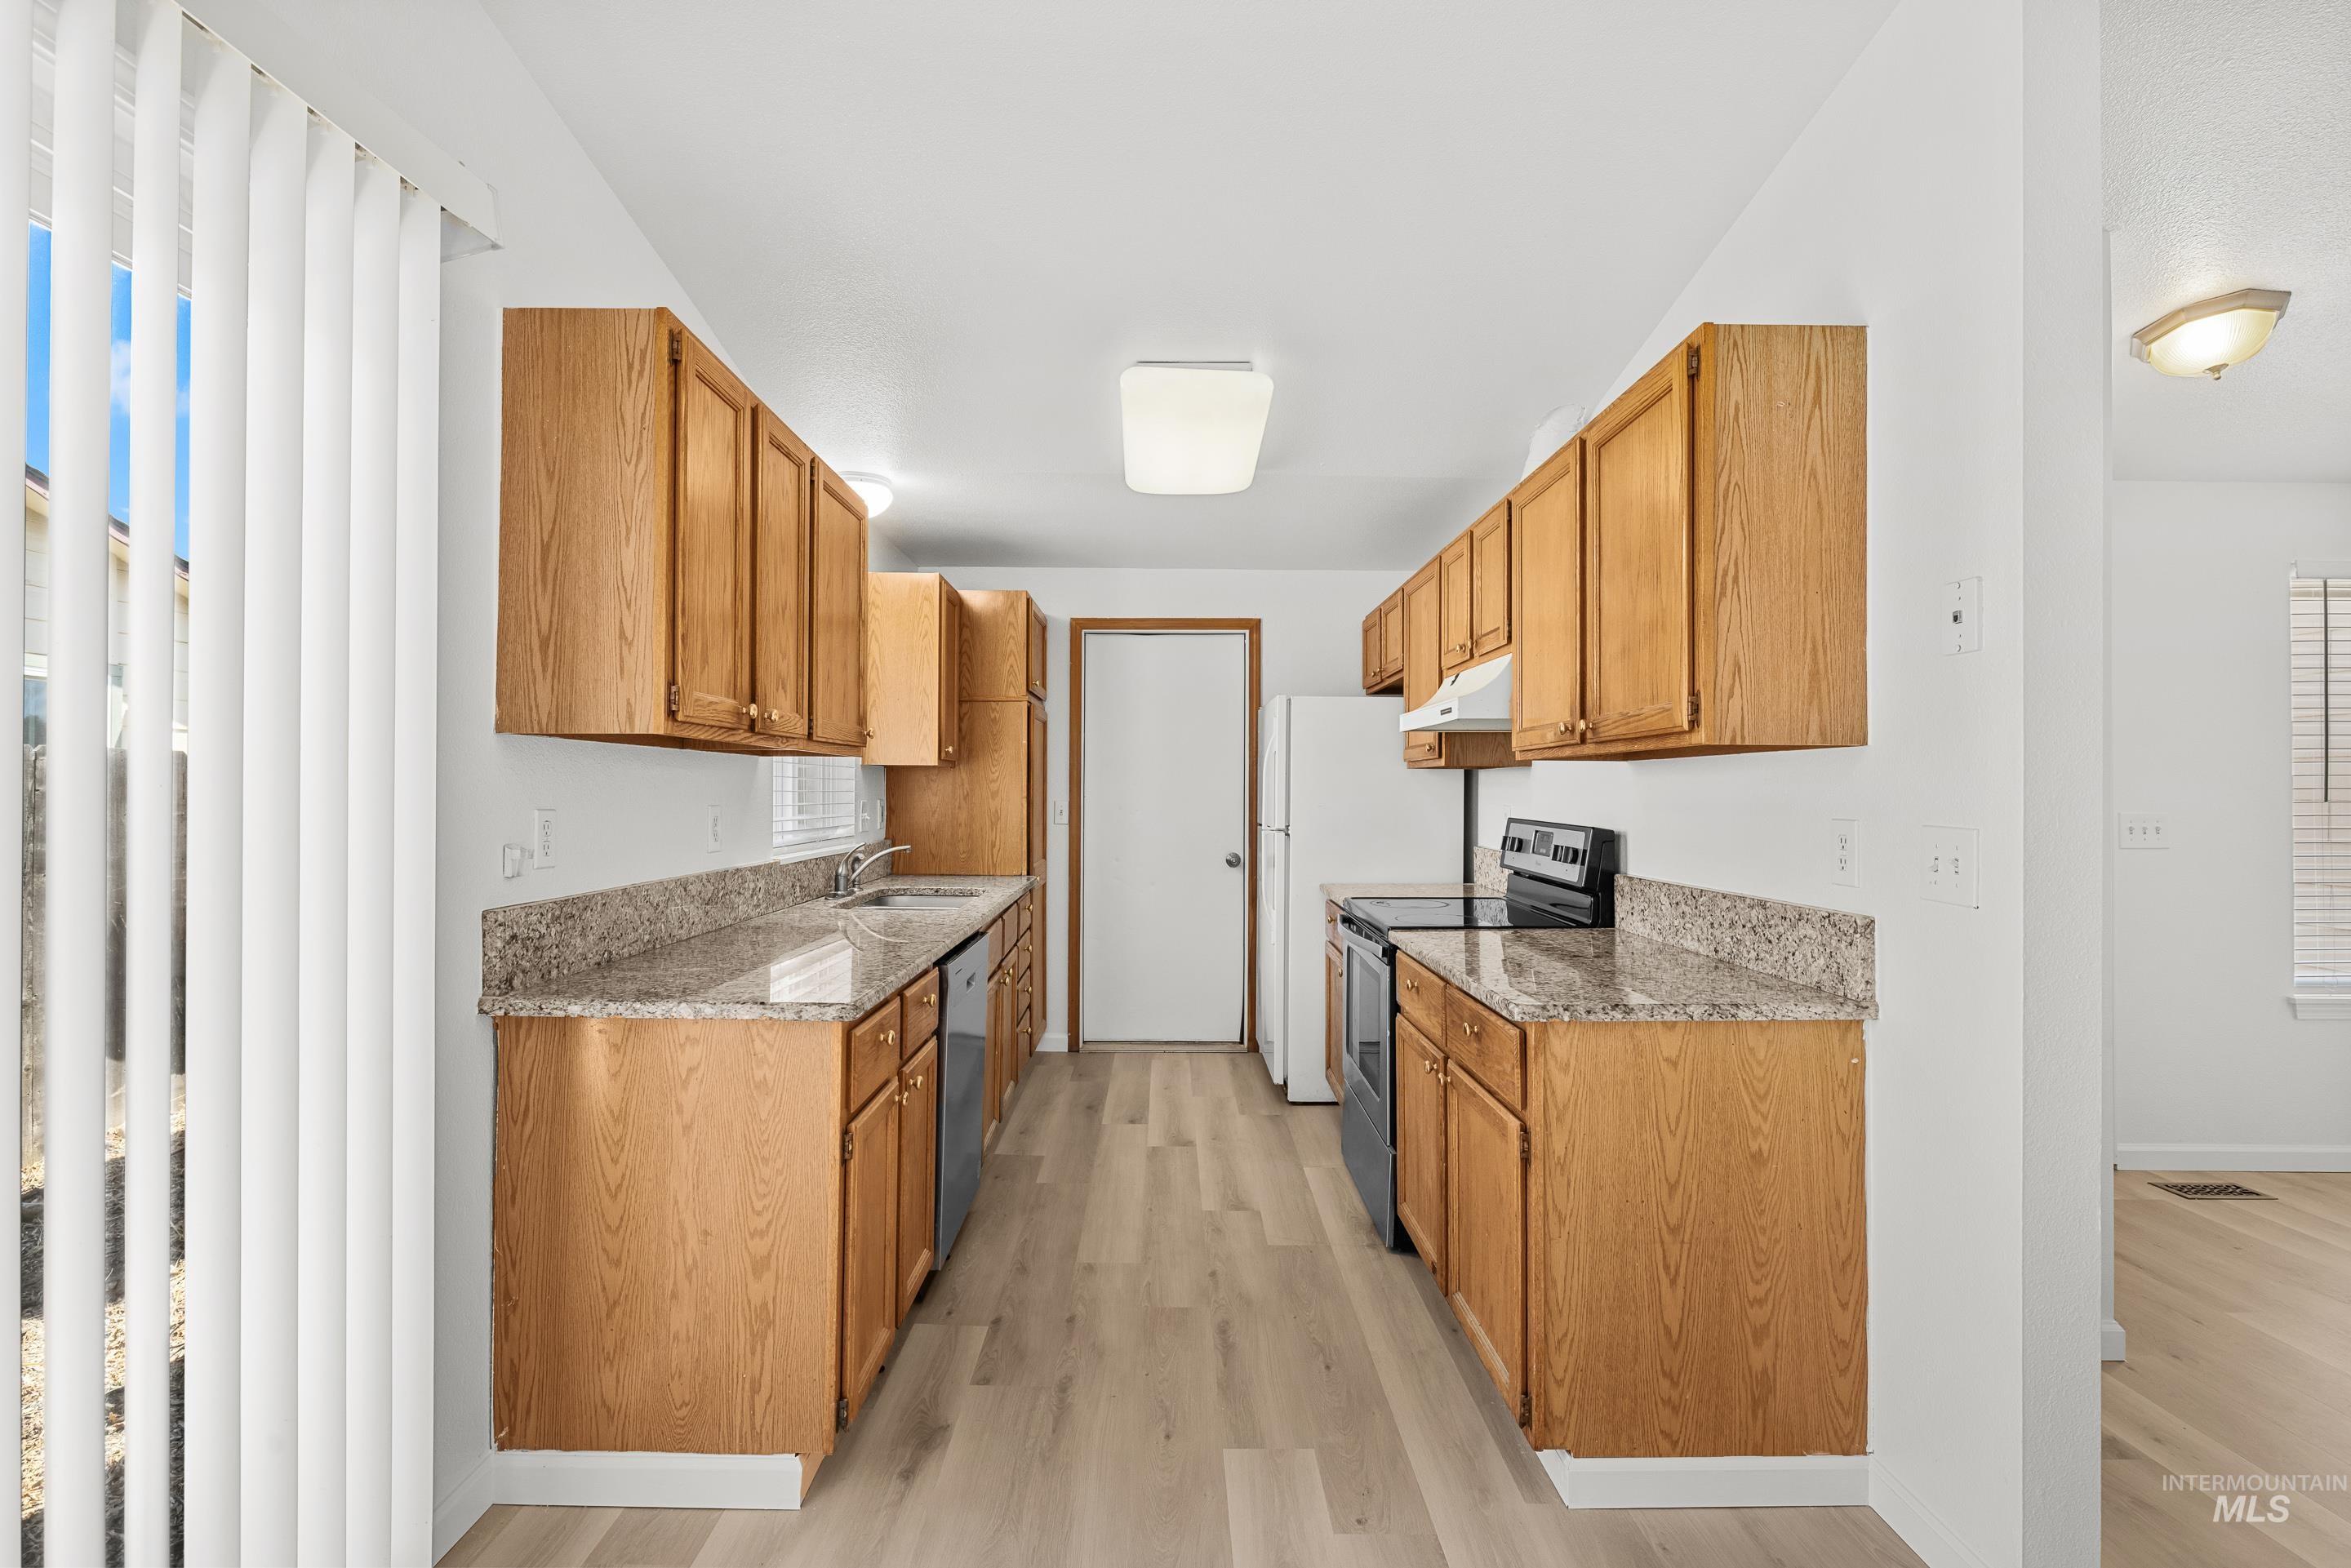
Galley kitchen featuring light wood cabinetry and speckled countertops
-
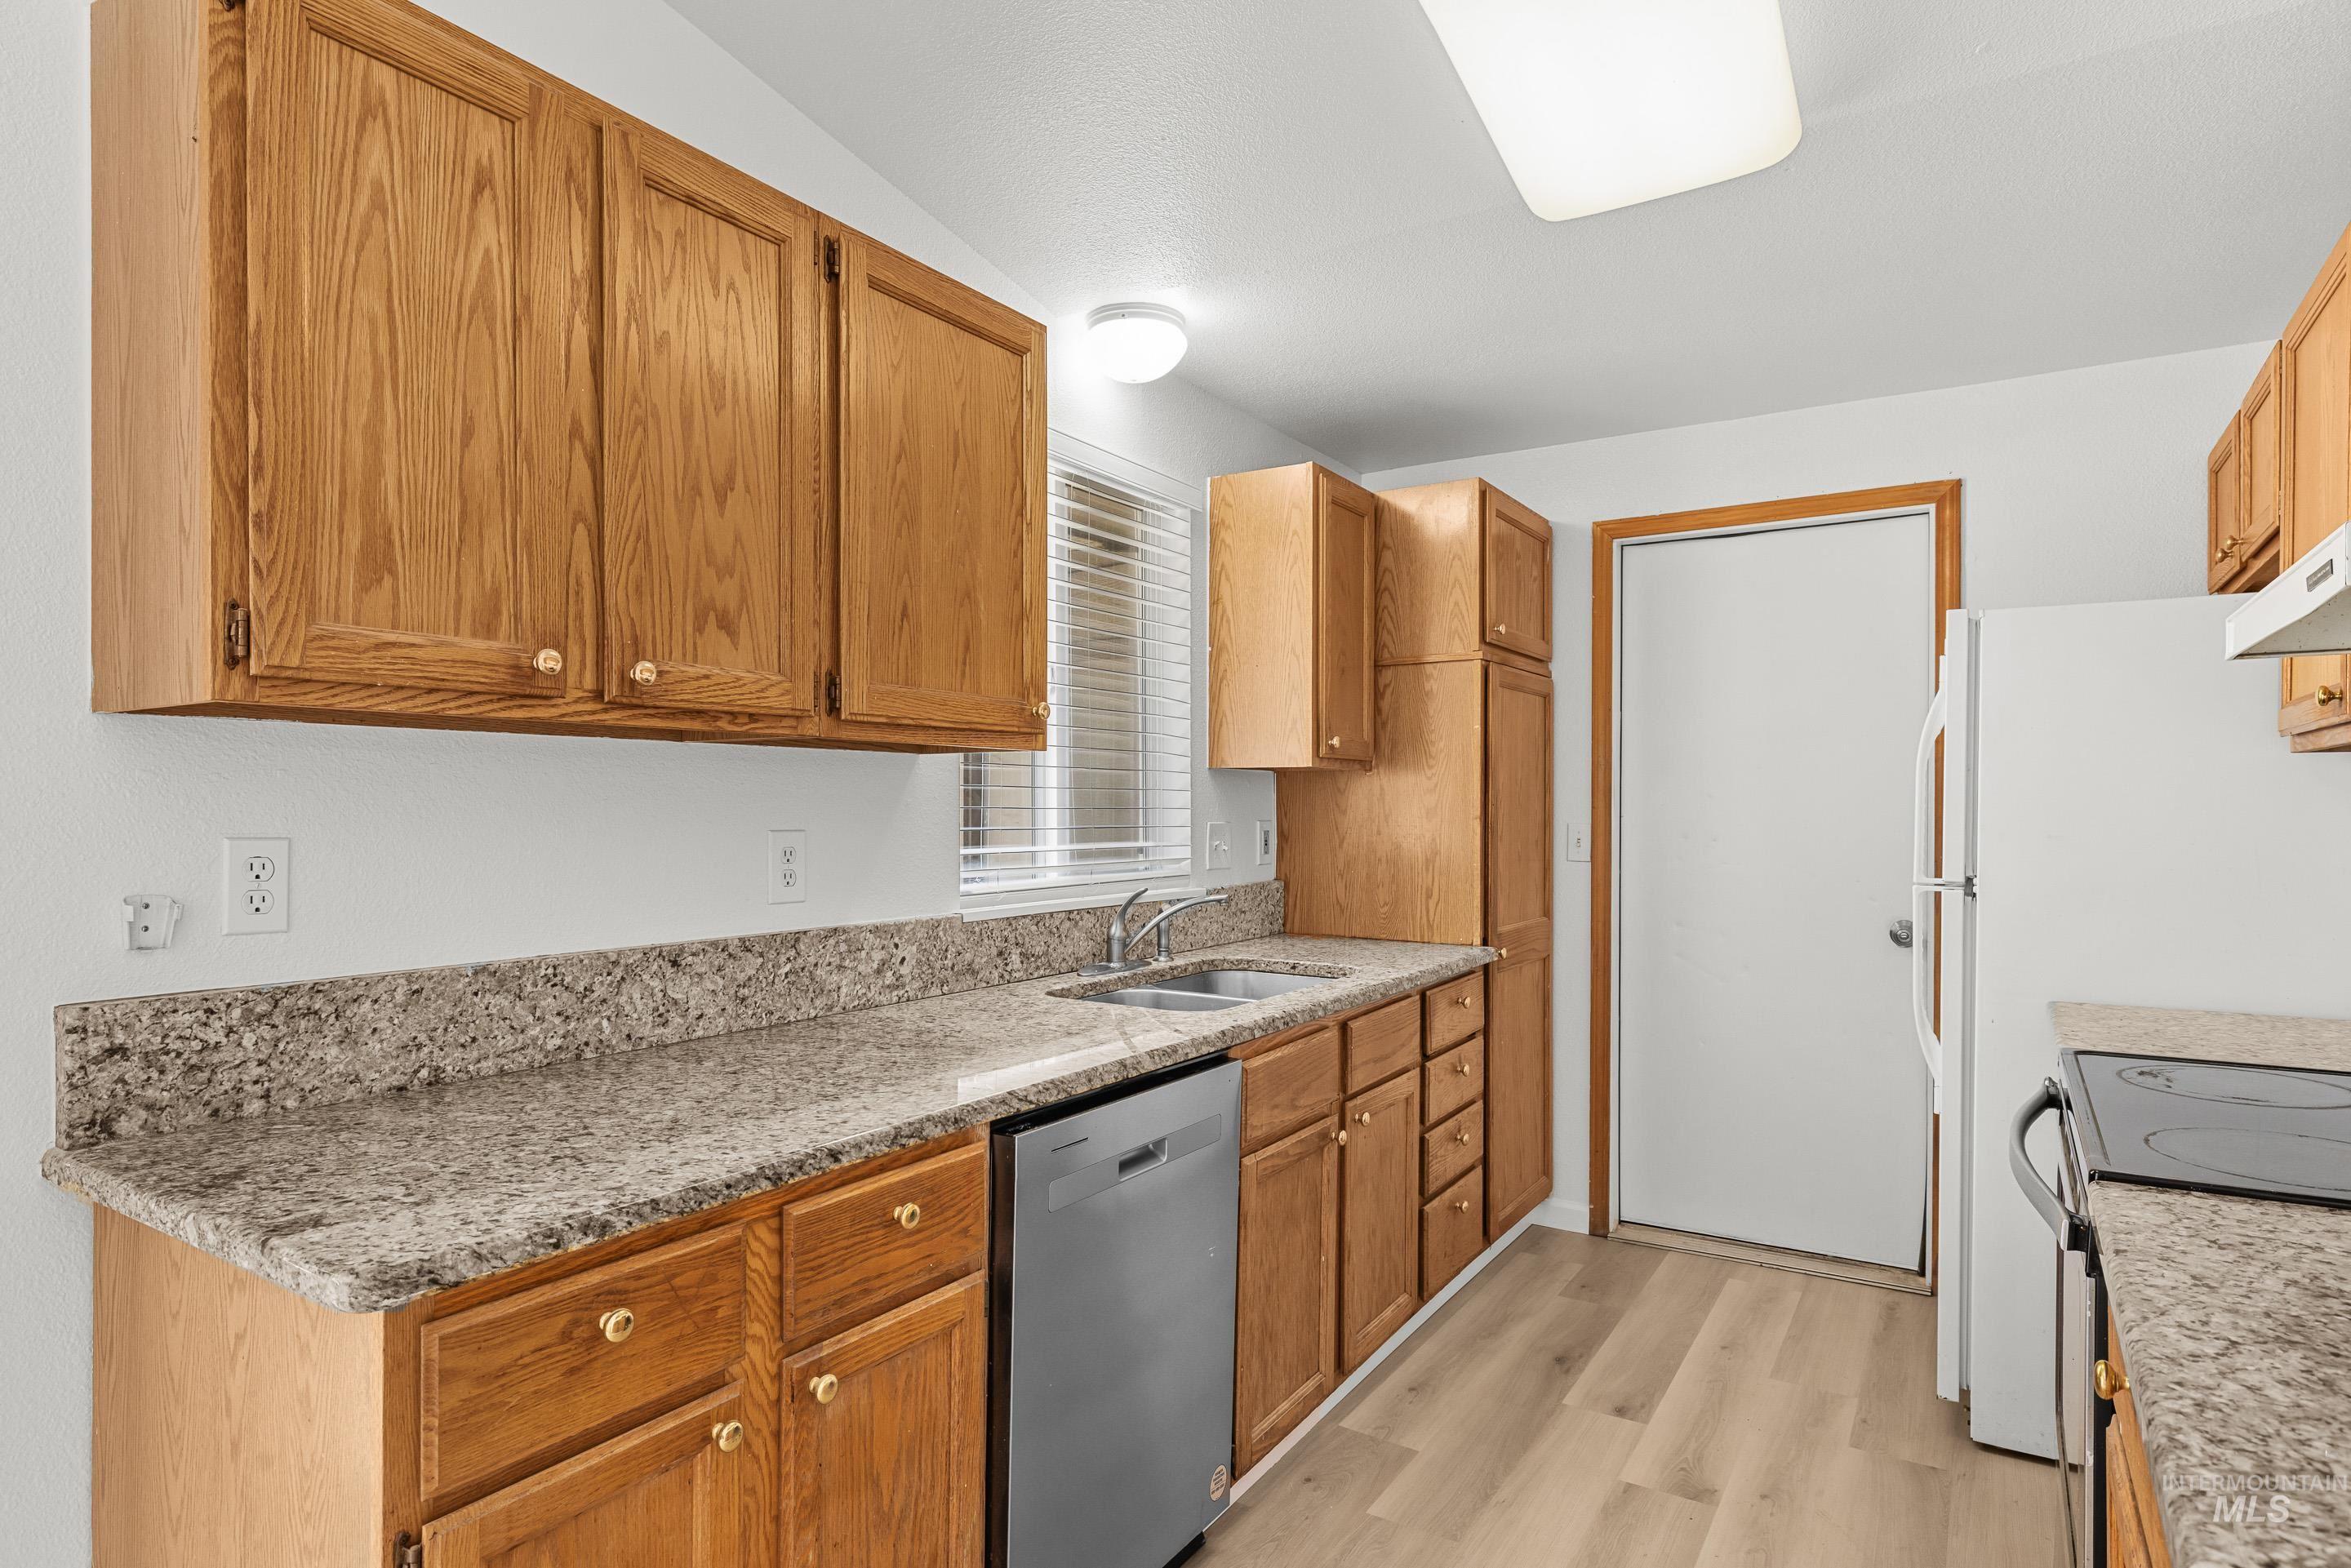
Kitchen featuring wood cabinetry, light-toned granite-style countertops, stainless steel dishwasher, double basin sink, and wood-finish flooring
-
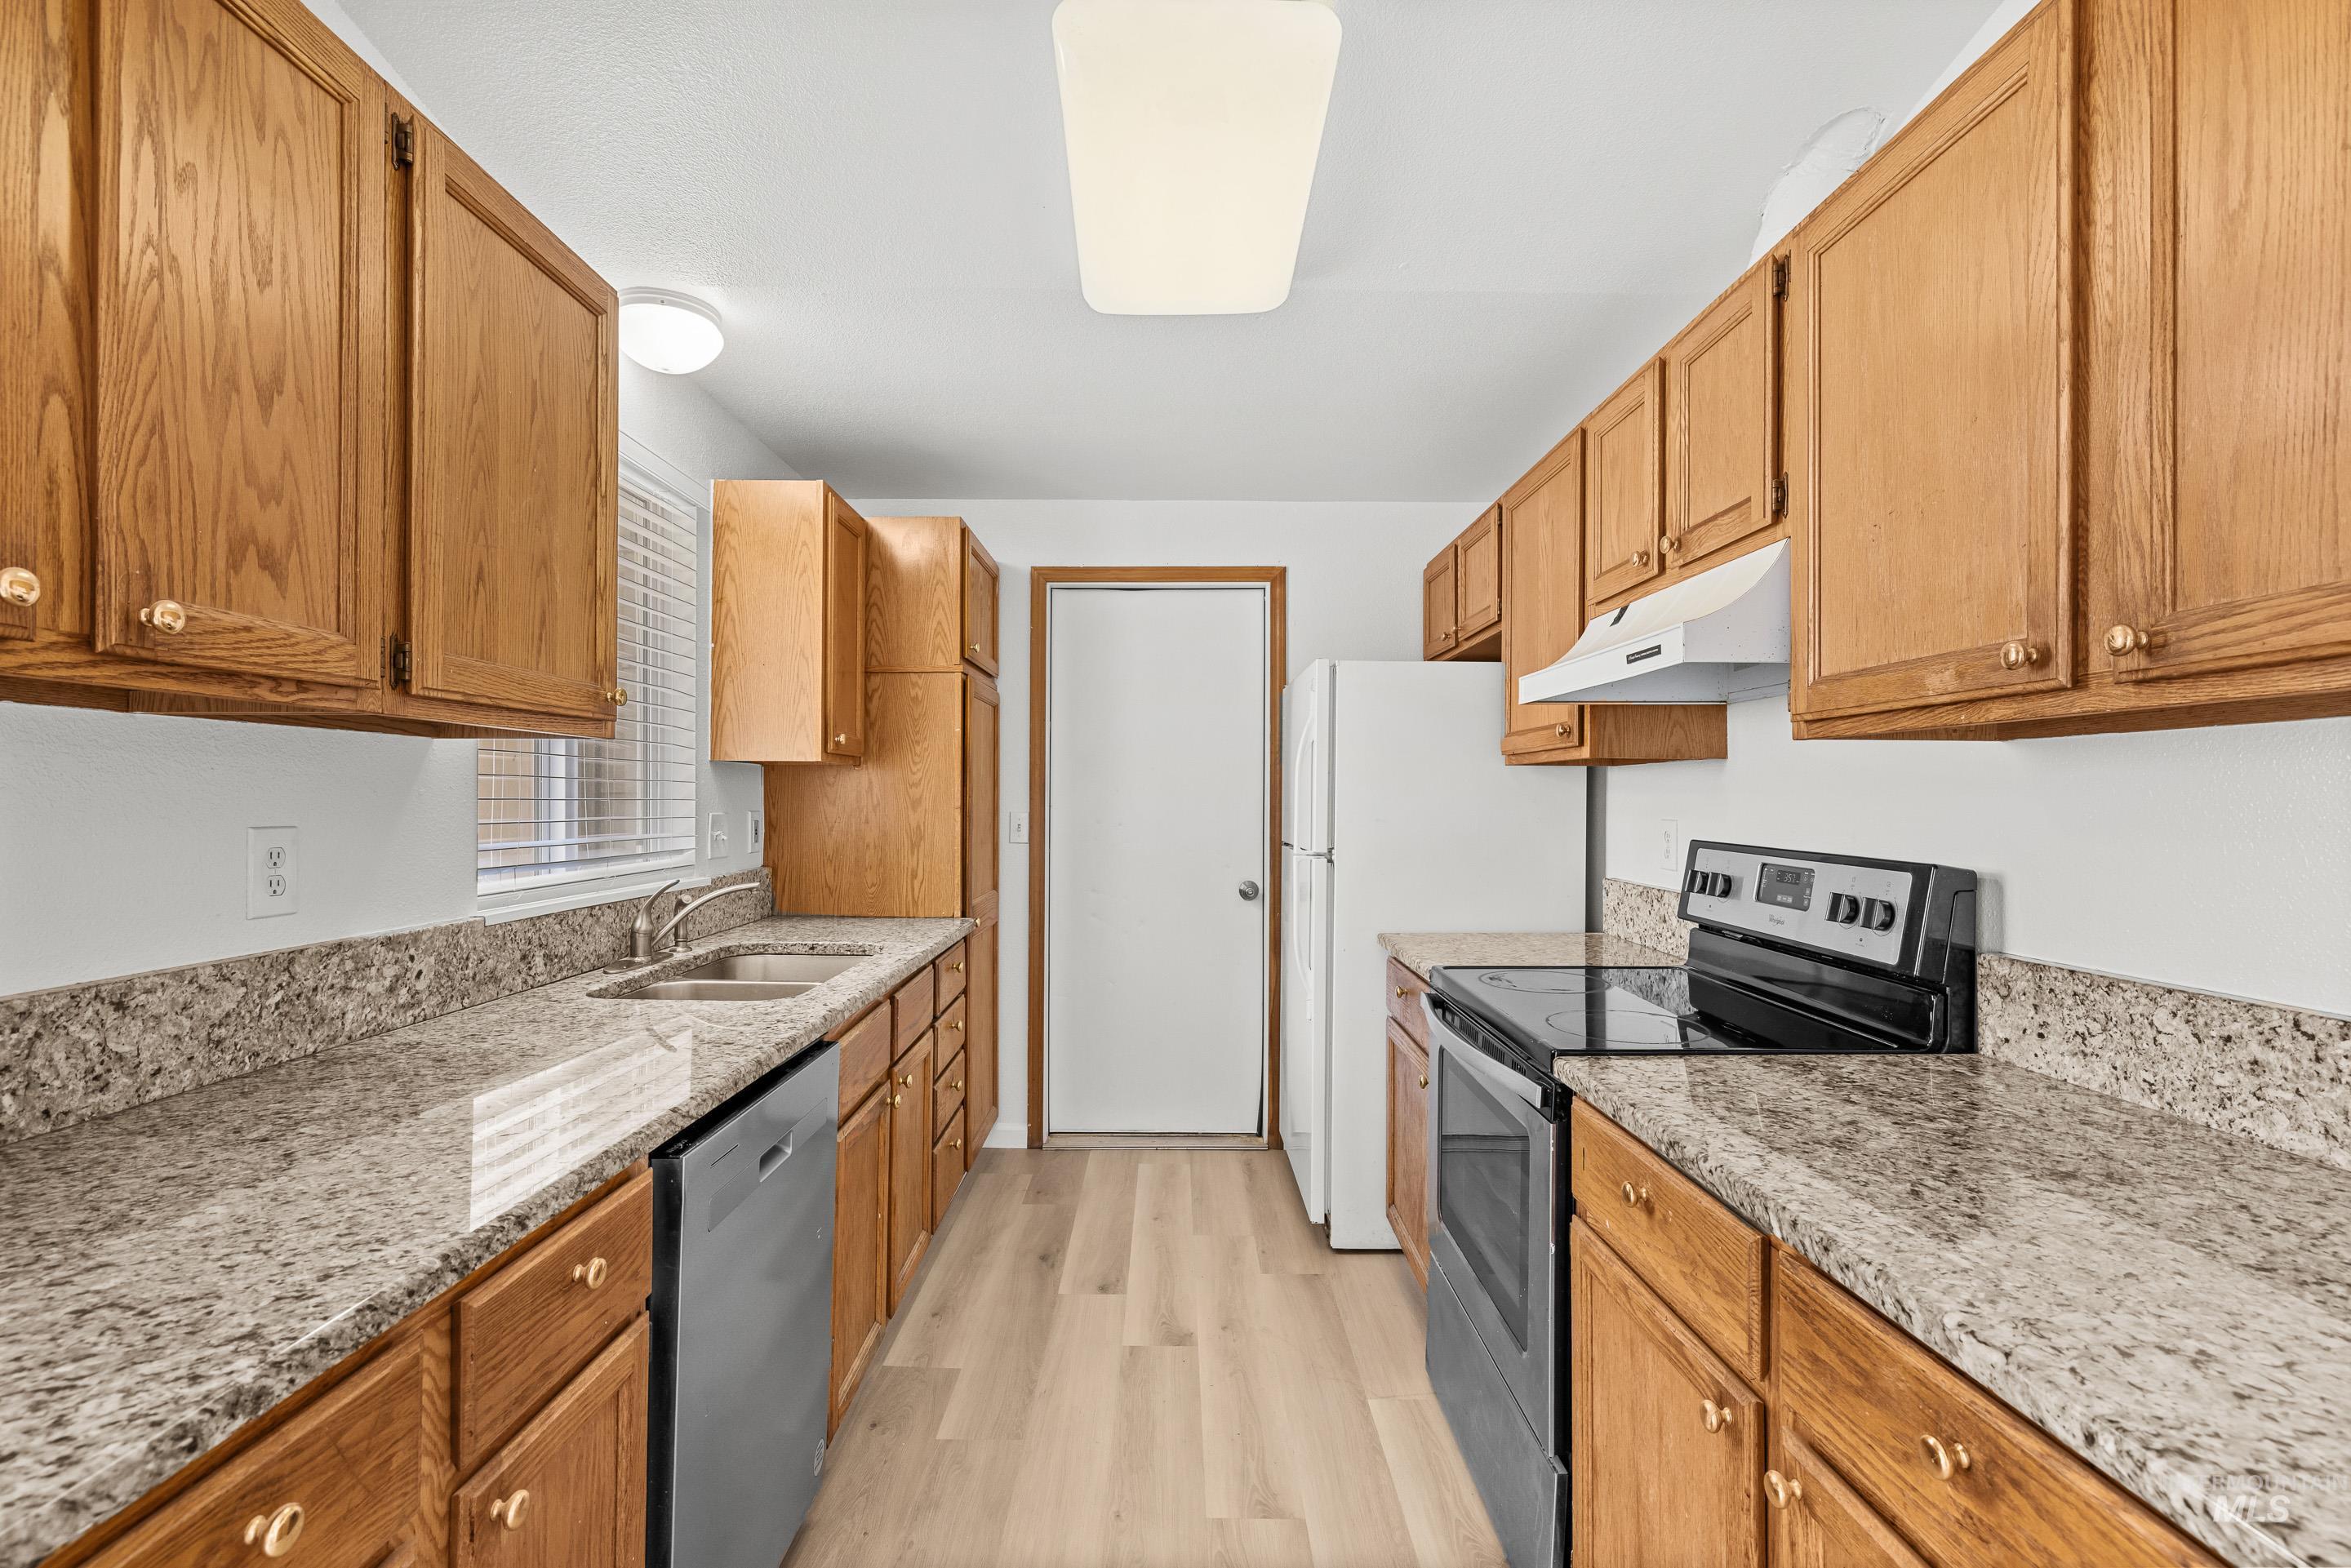
Kitchen
-
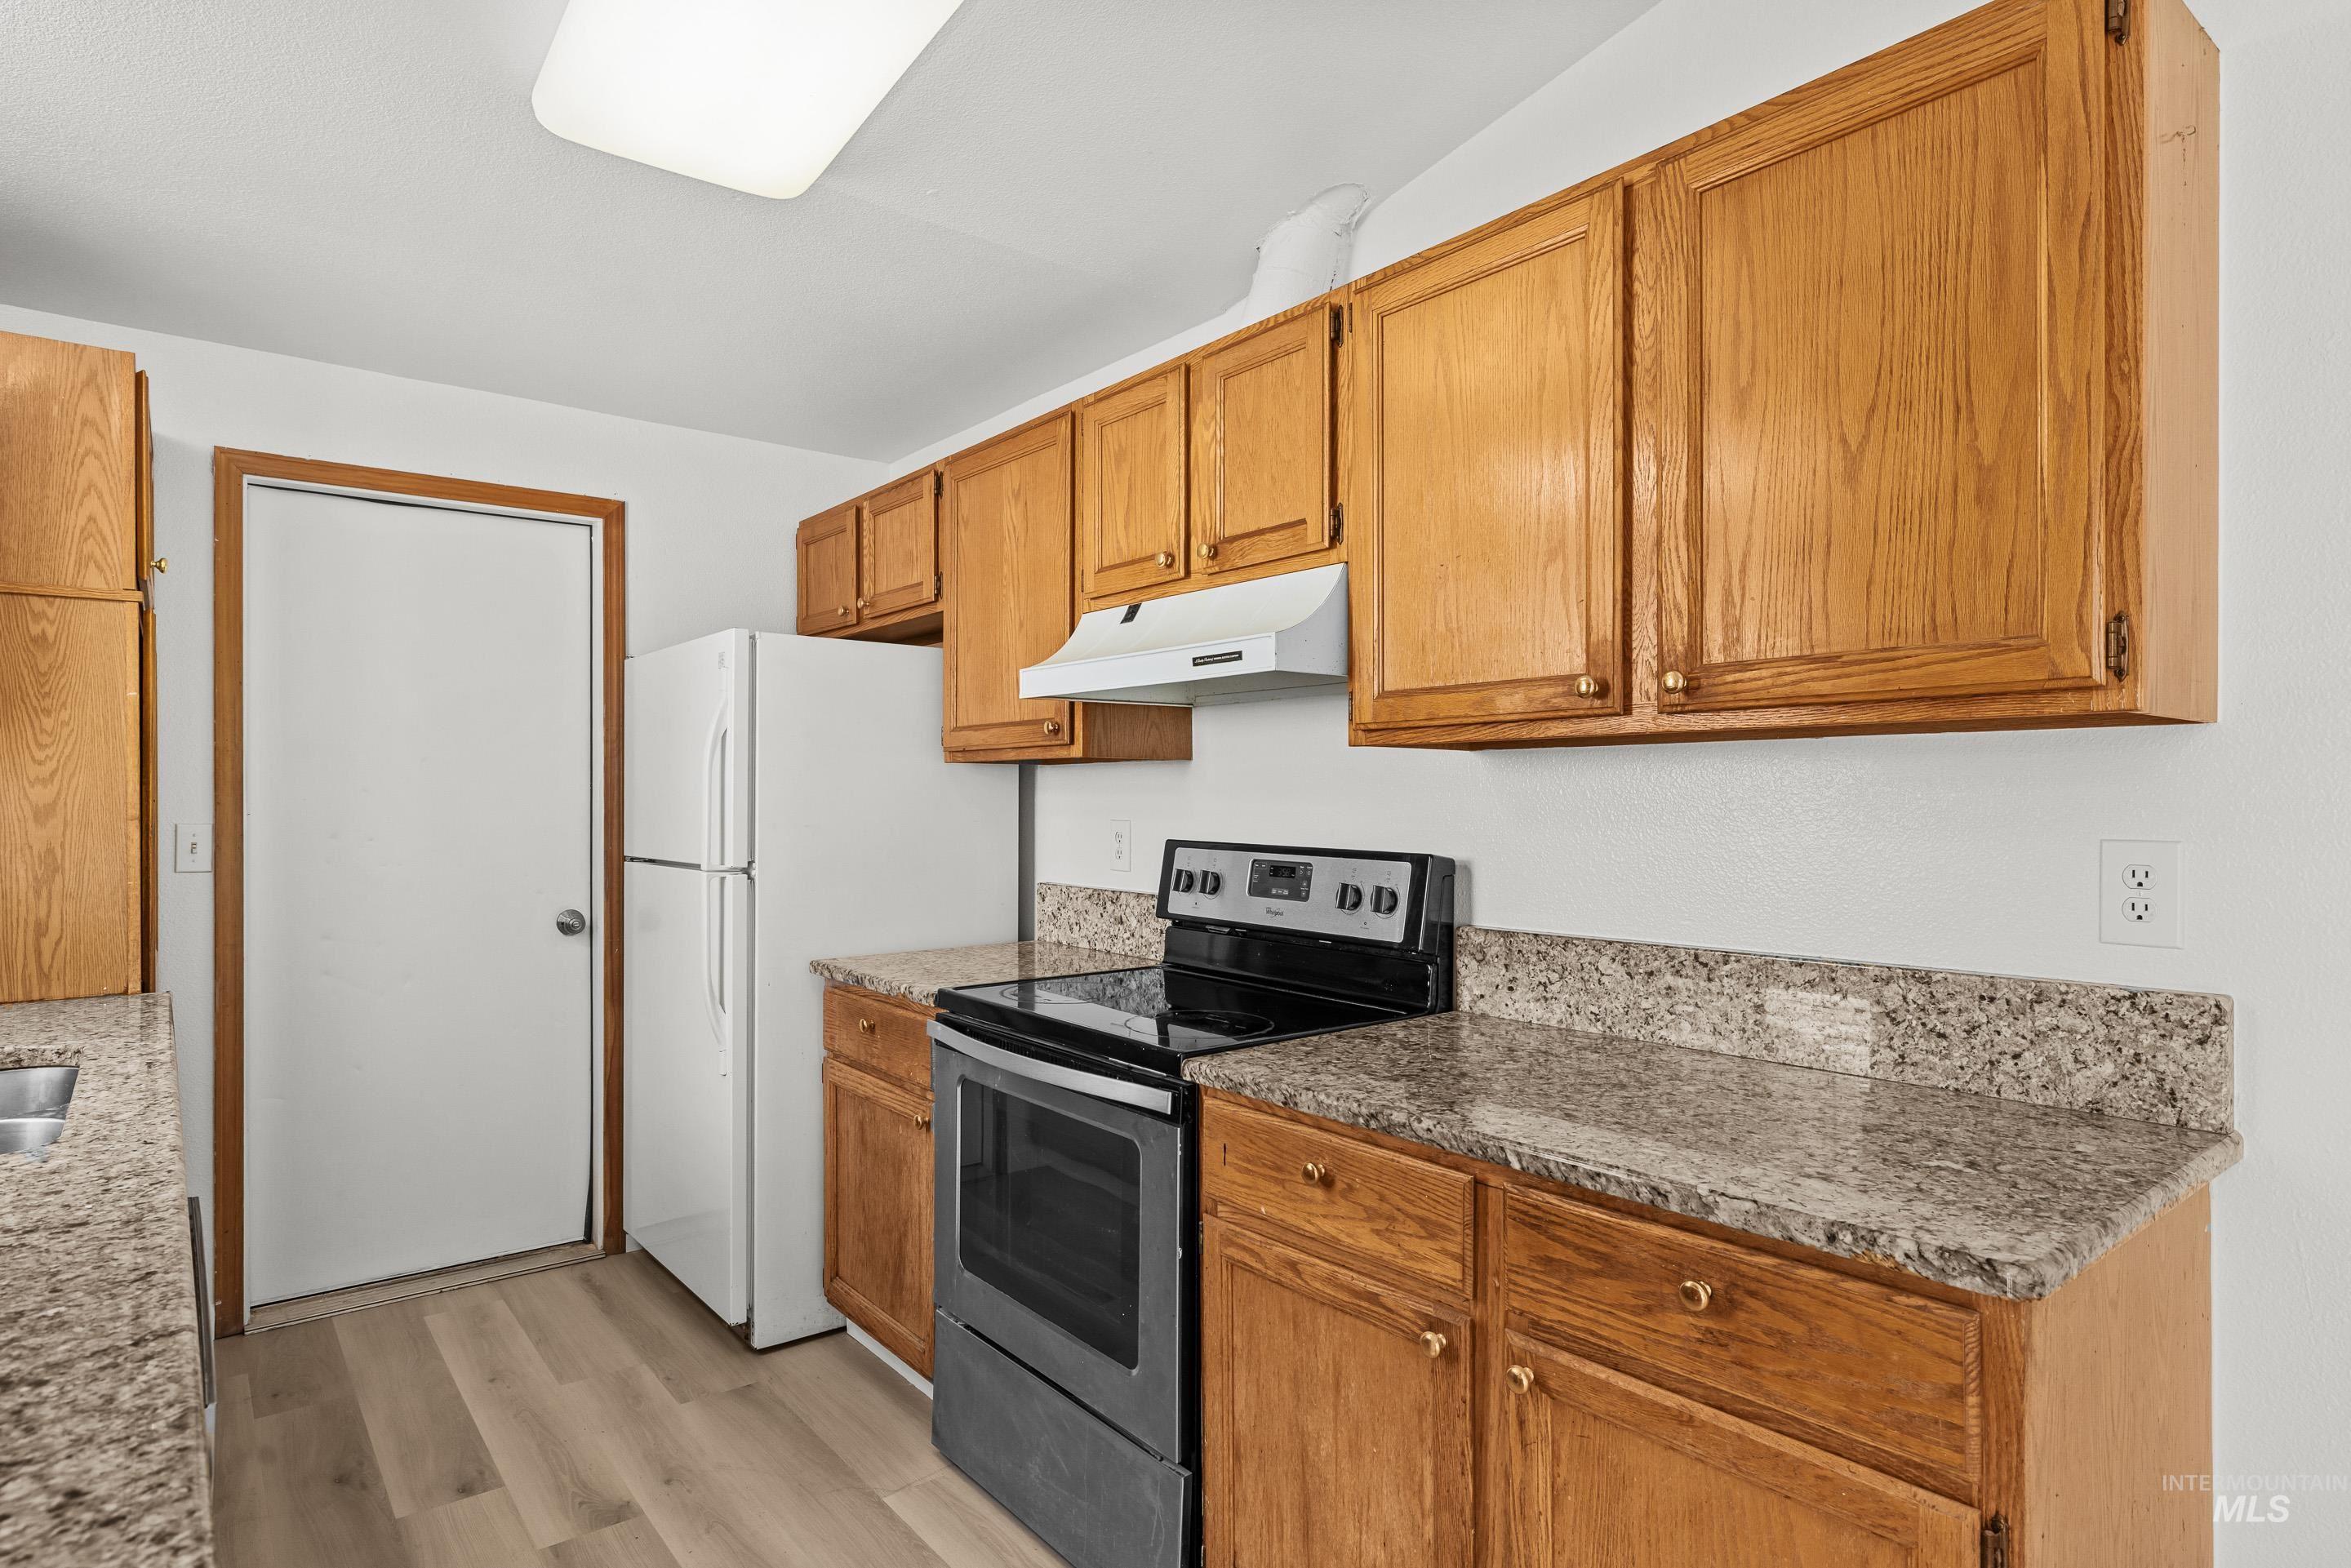
Kitchen featuring wood-finish cabinetry, granite-style countertops, and light wood-finish flooring
-
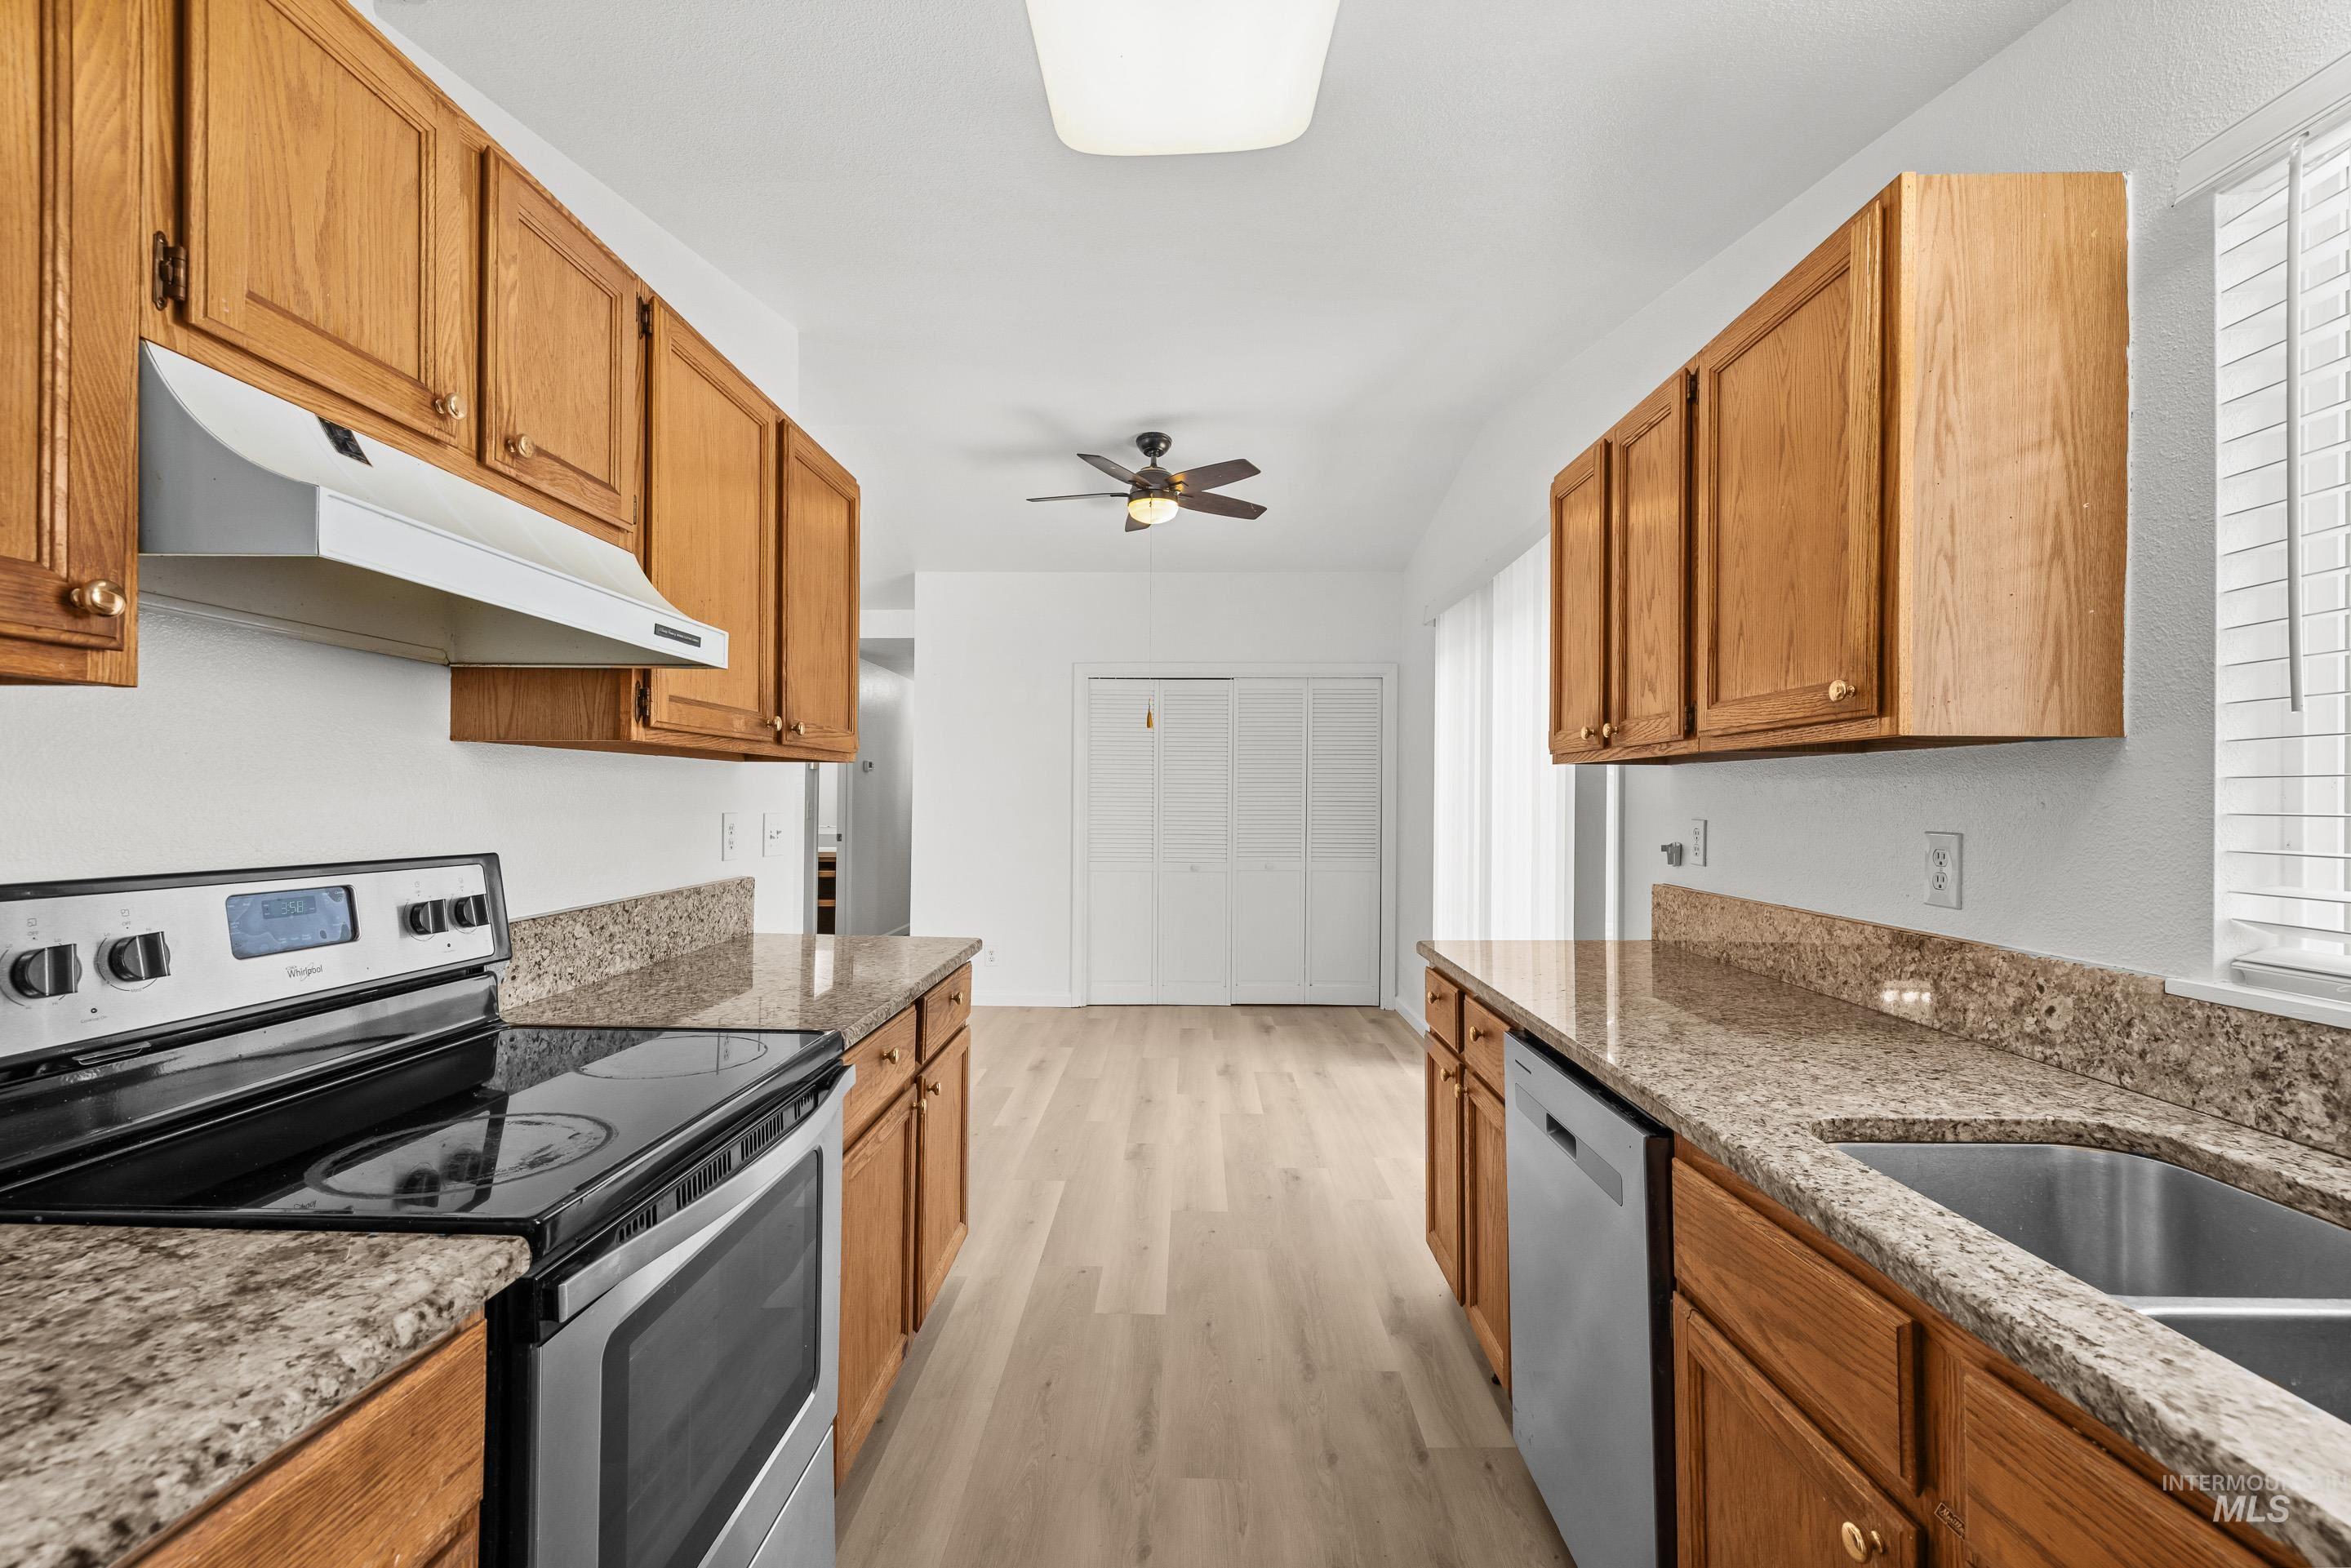
Kitchen featuring wood cabinetry, stone countertops, stainless steel appliances, a double basin sink, and wood-finish flooring
-
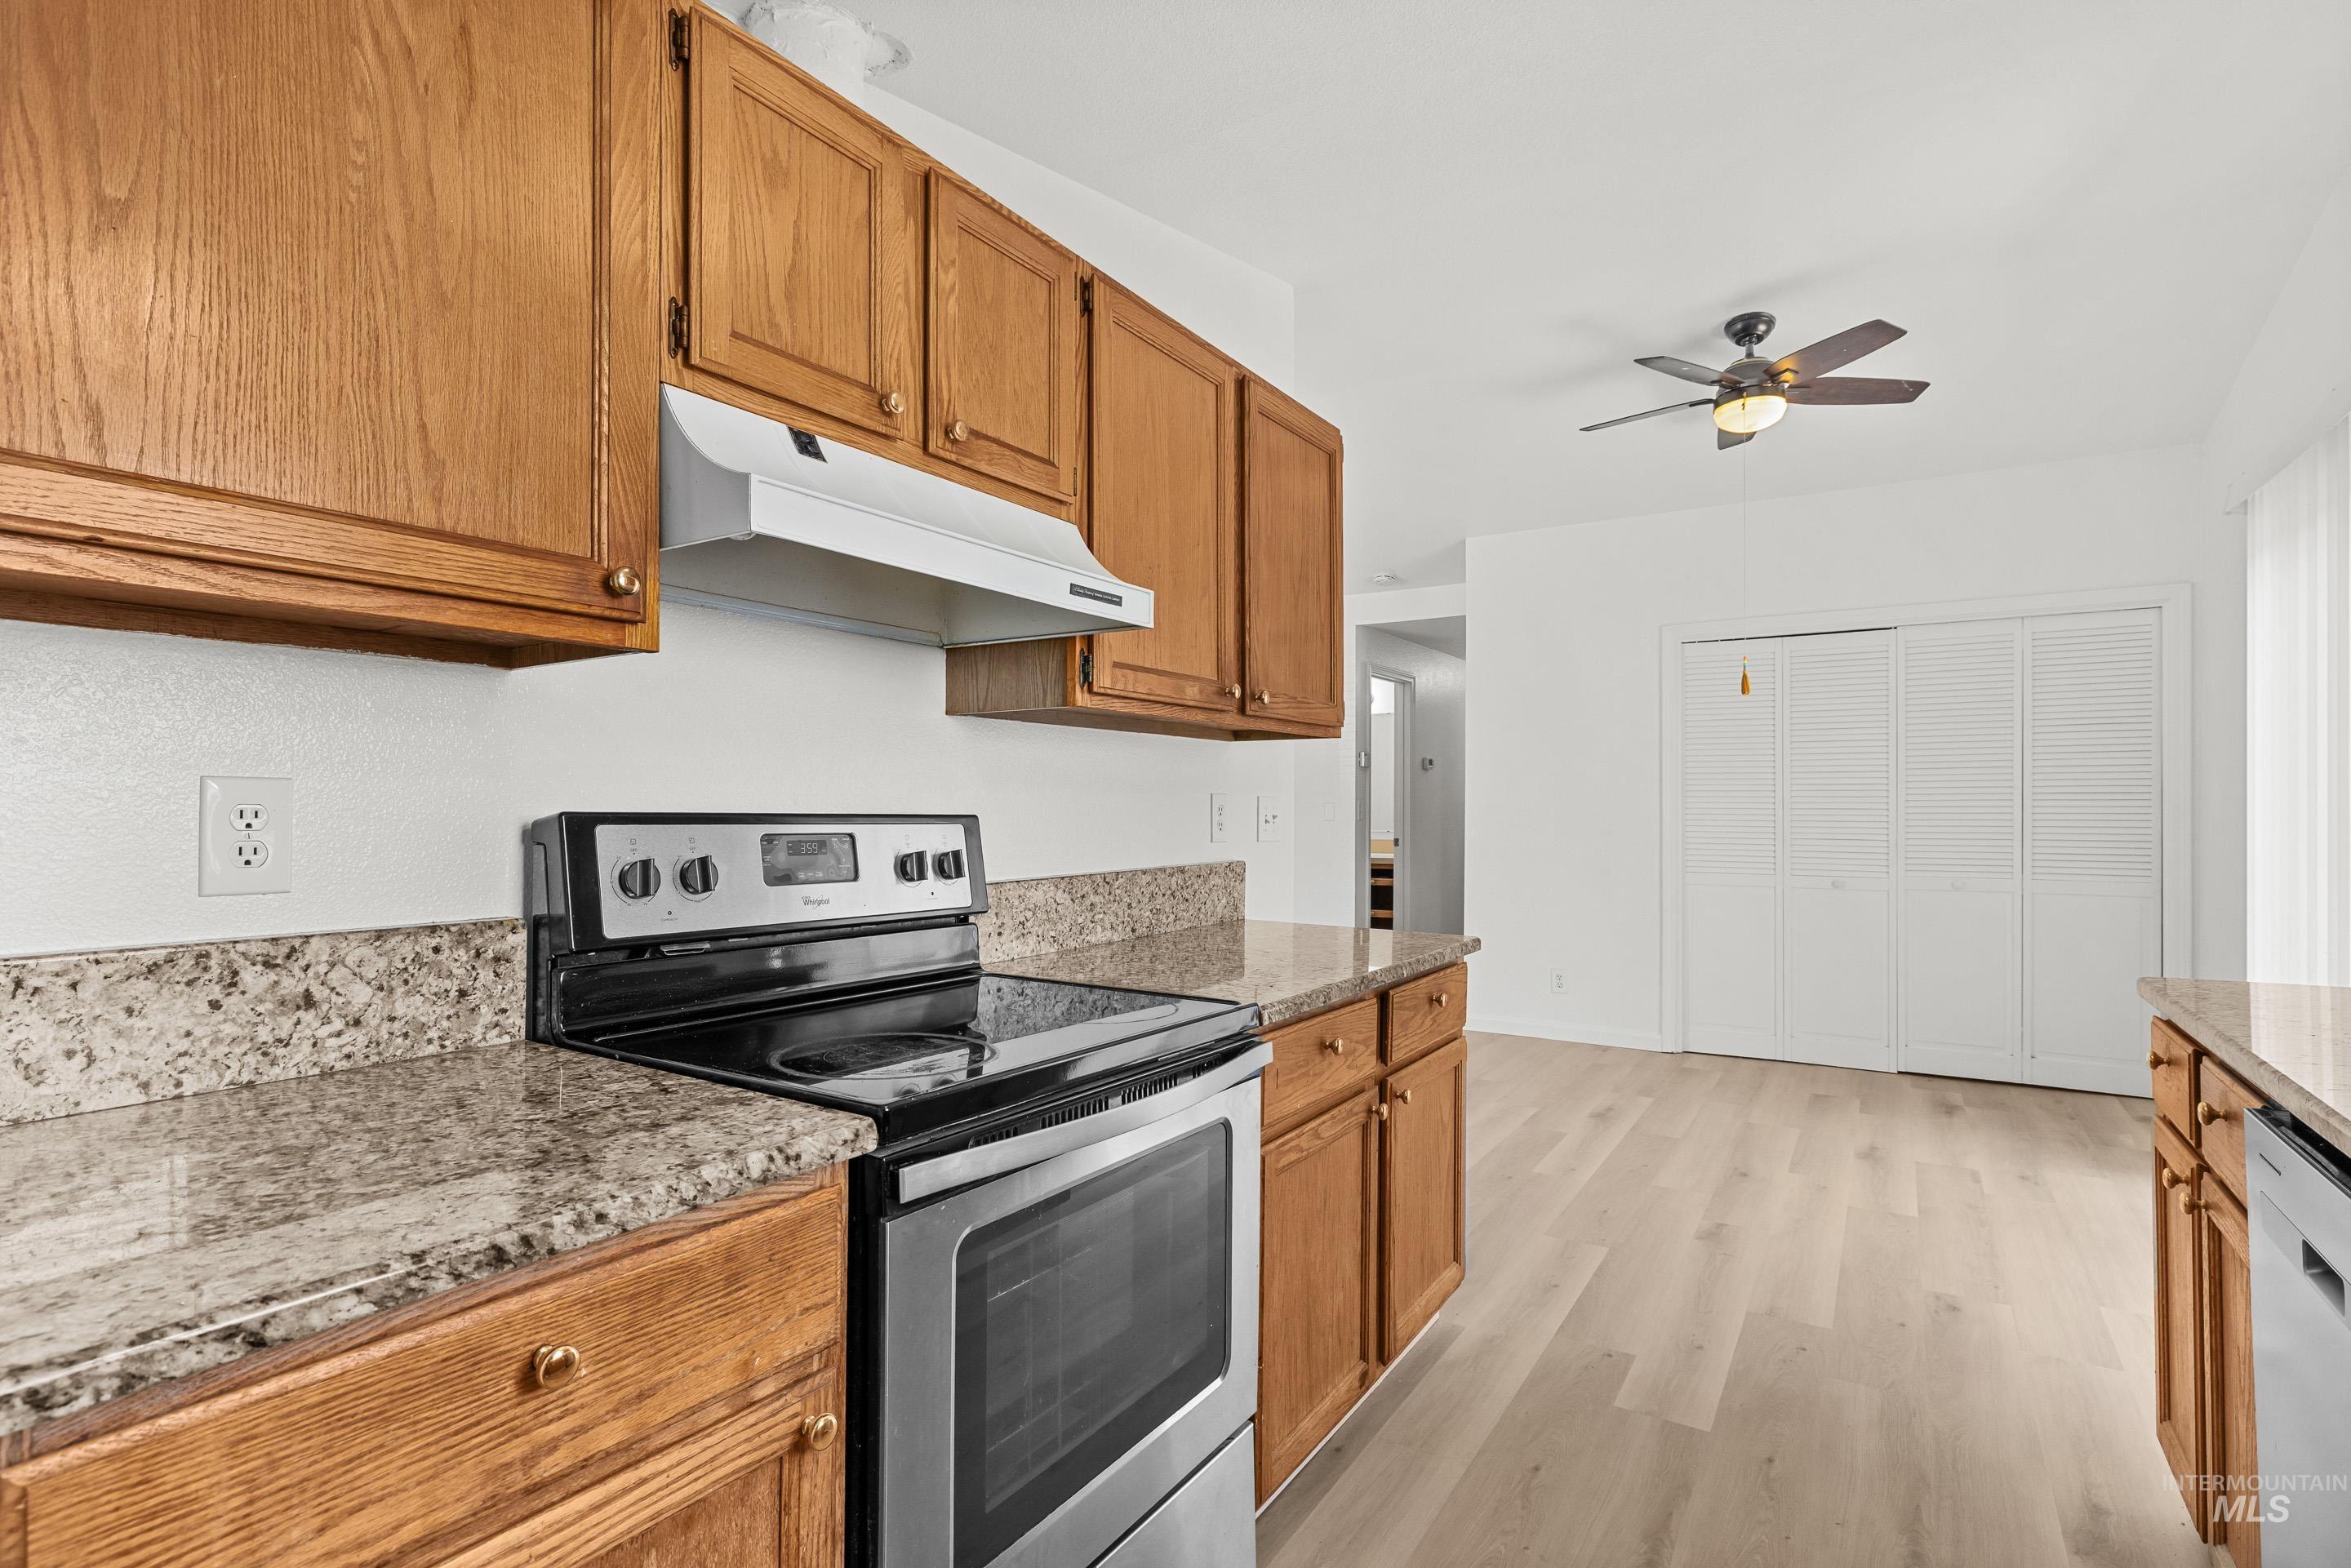
Kitchen
-
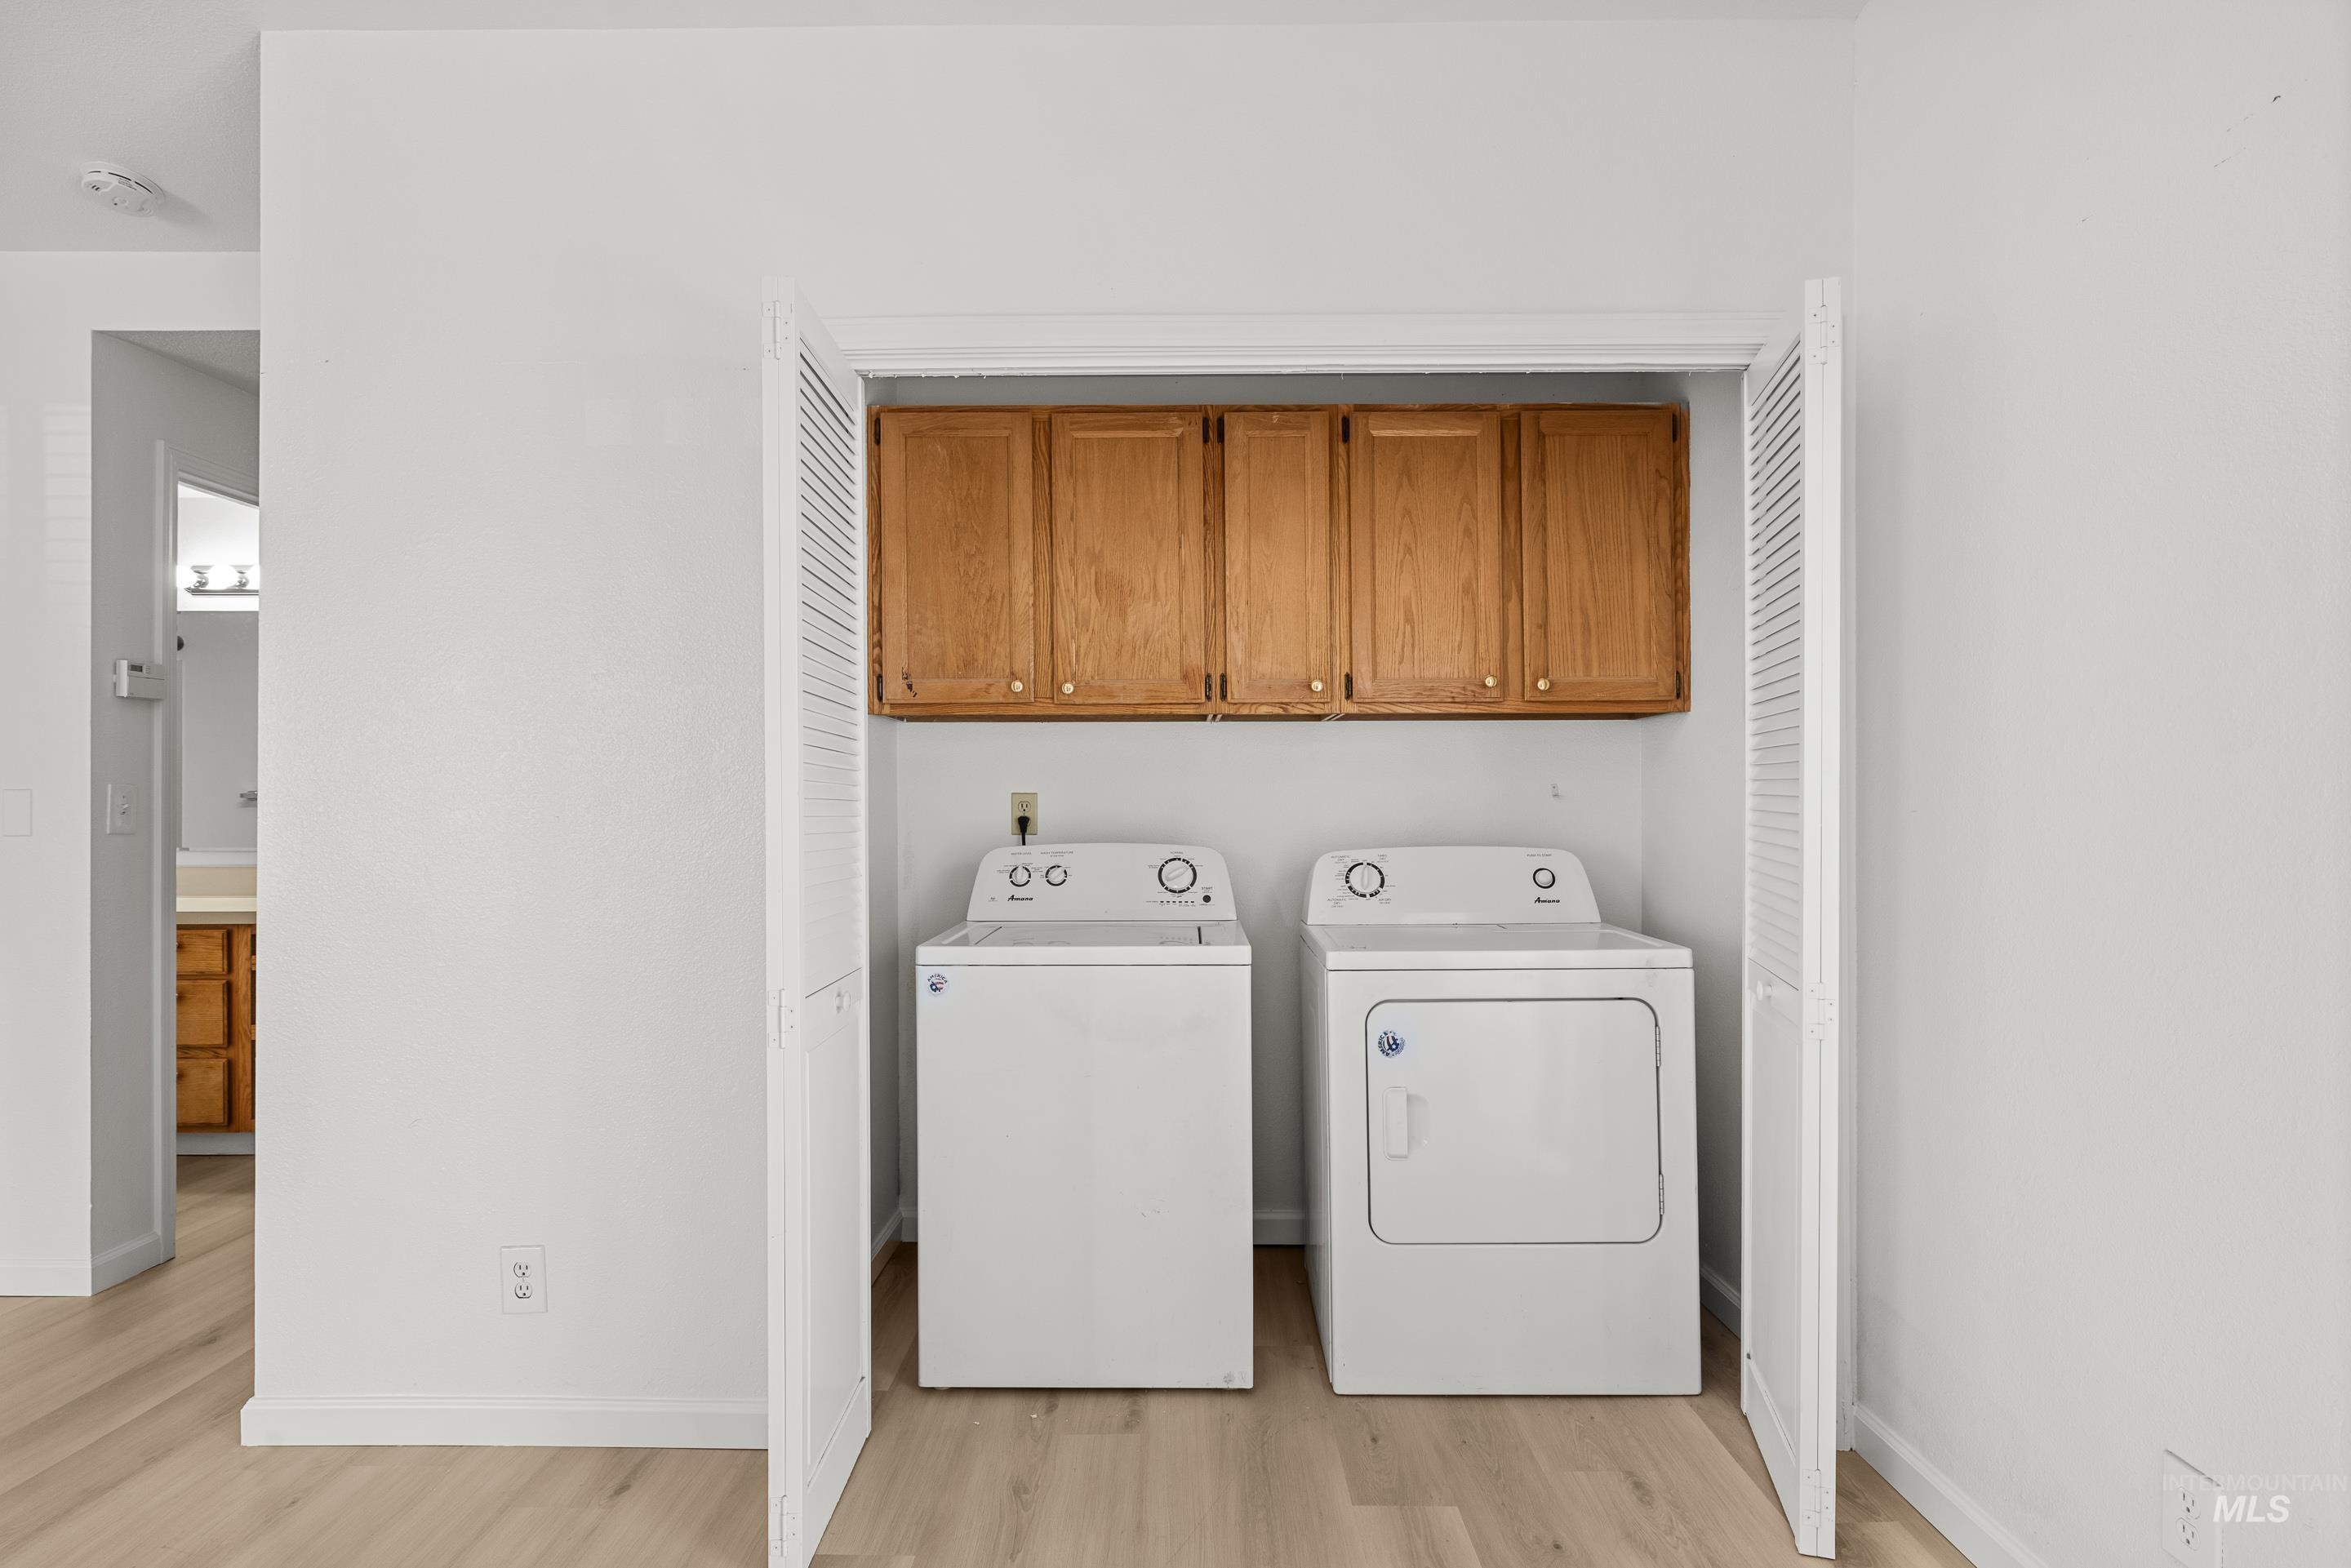
Laundry closet featuring louvered bi-fold doors, wood-finish cabinetry, and overhead storage
-
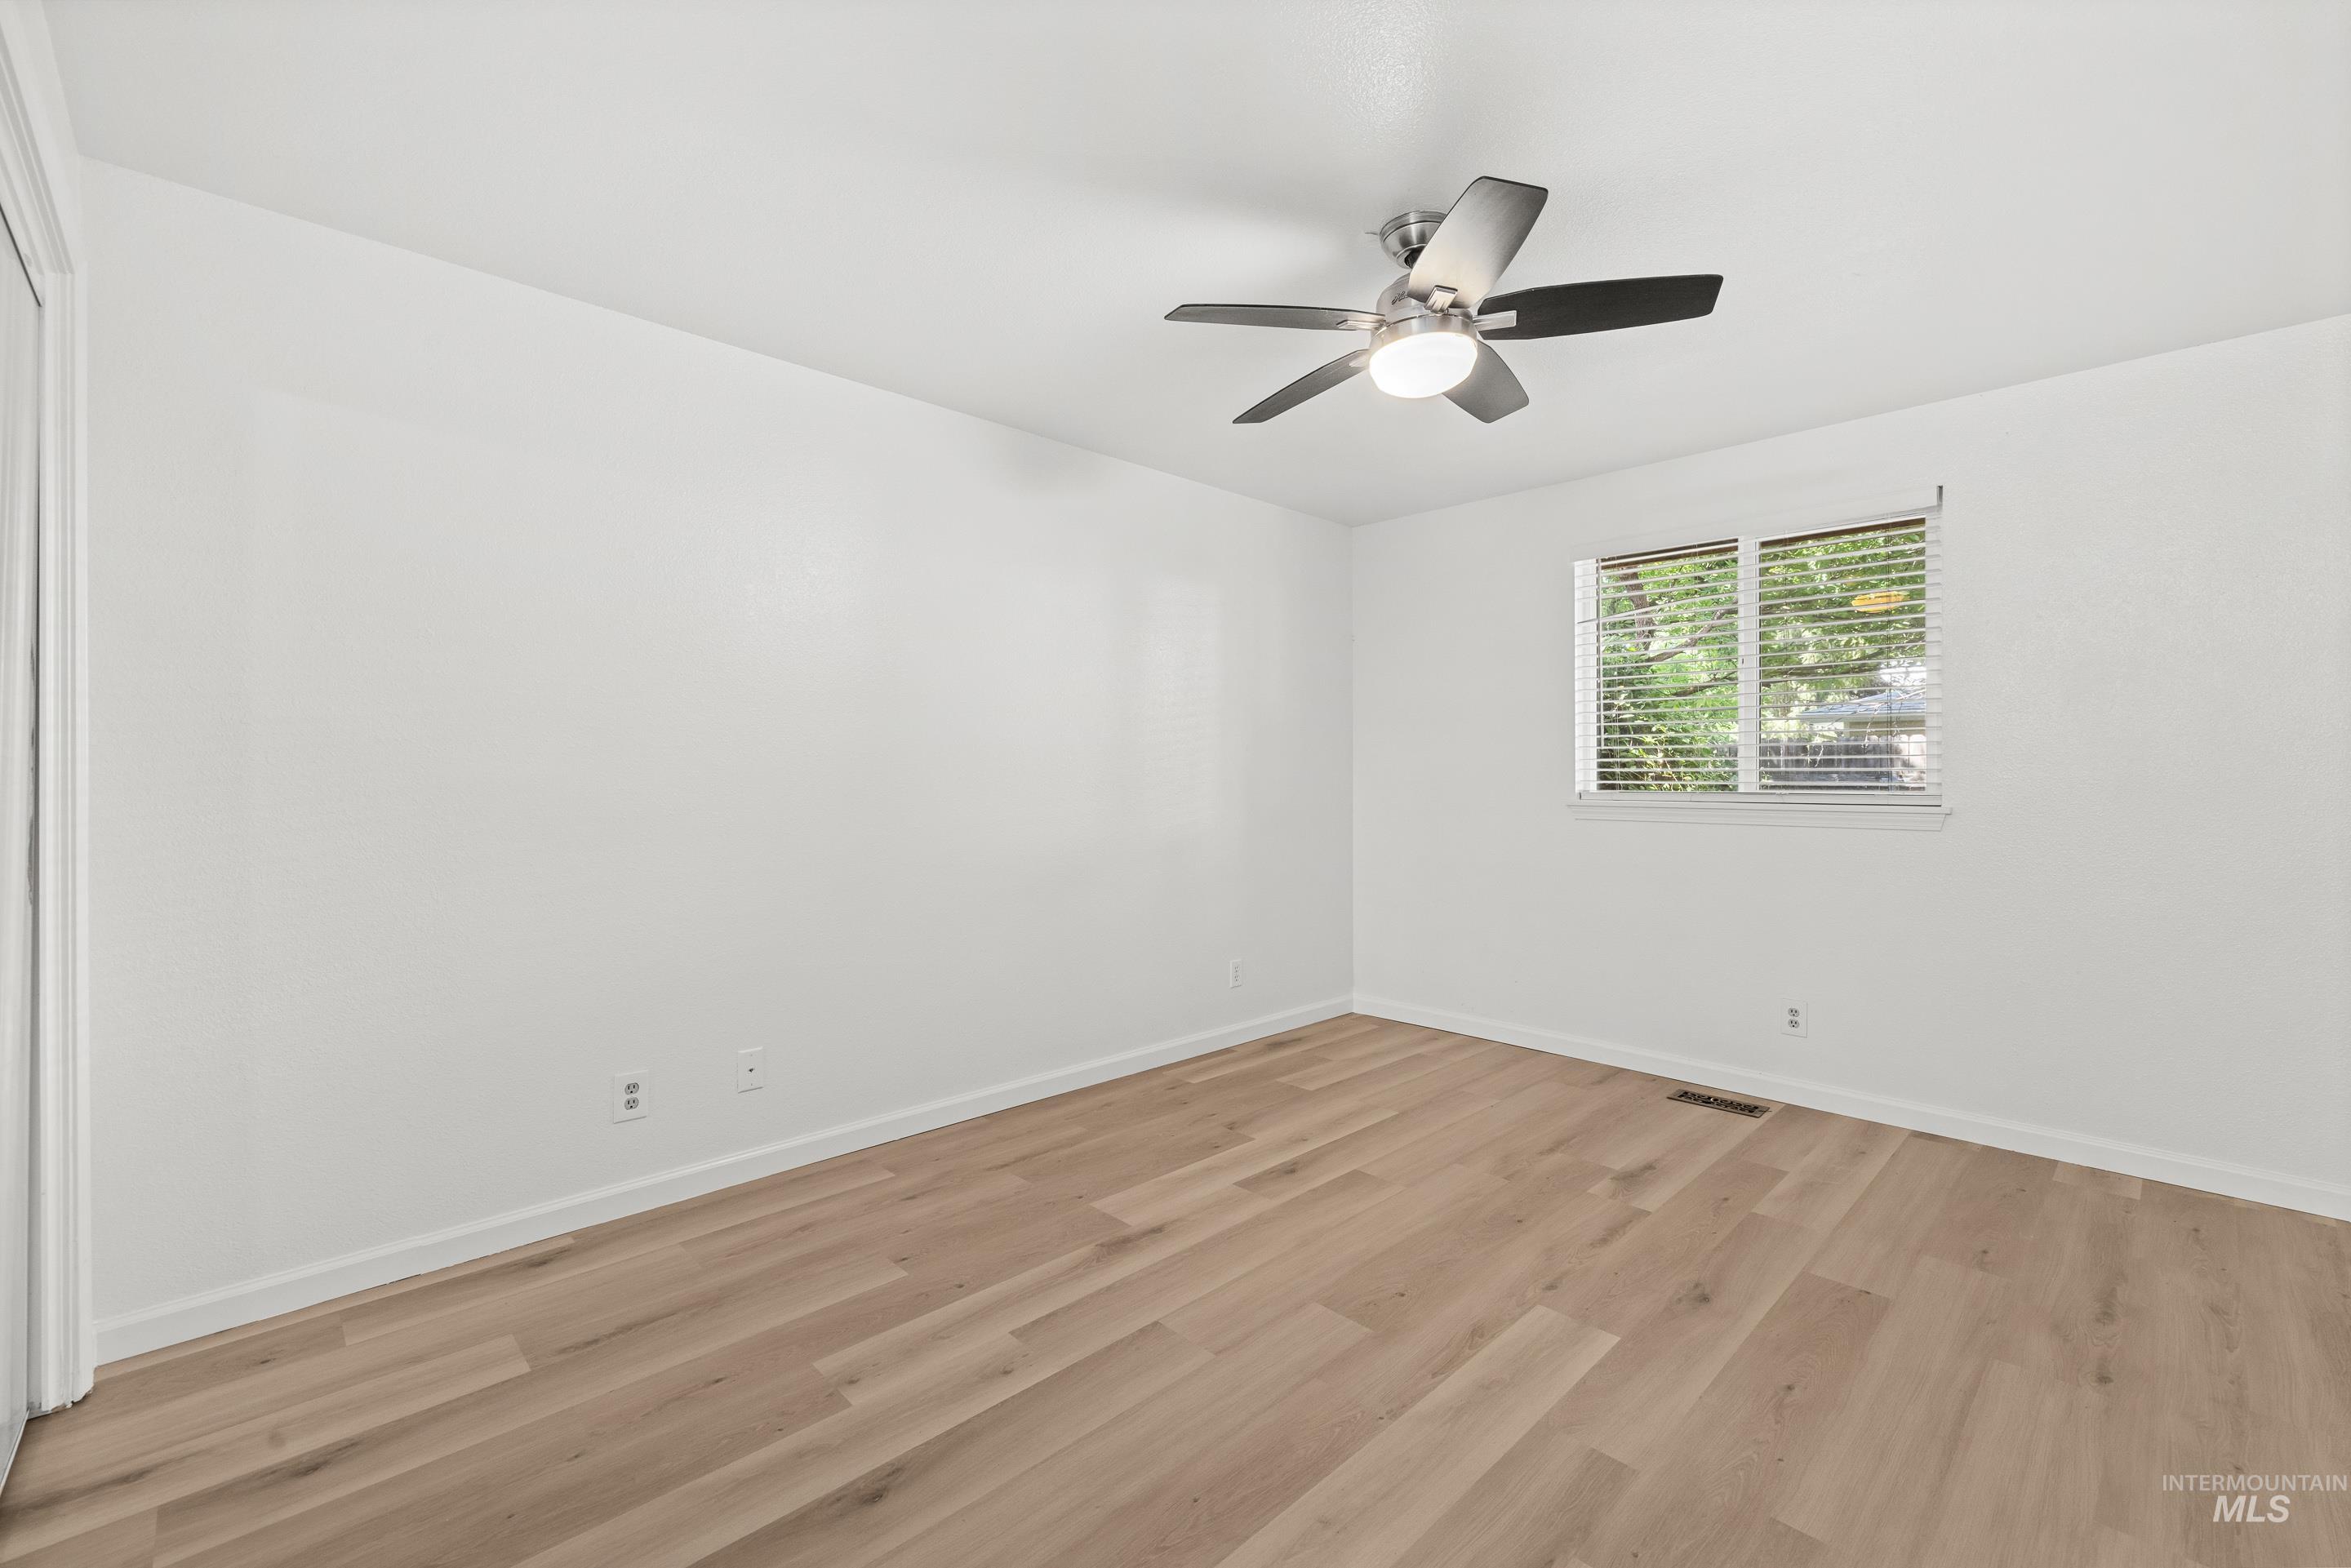
Light-filled room featuring wood-finish flooring, white baseboards, and a window with blinds
-
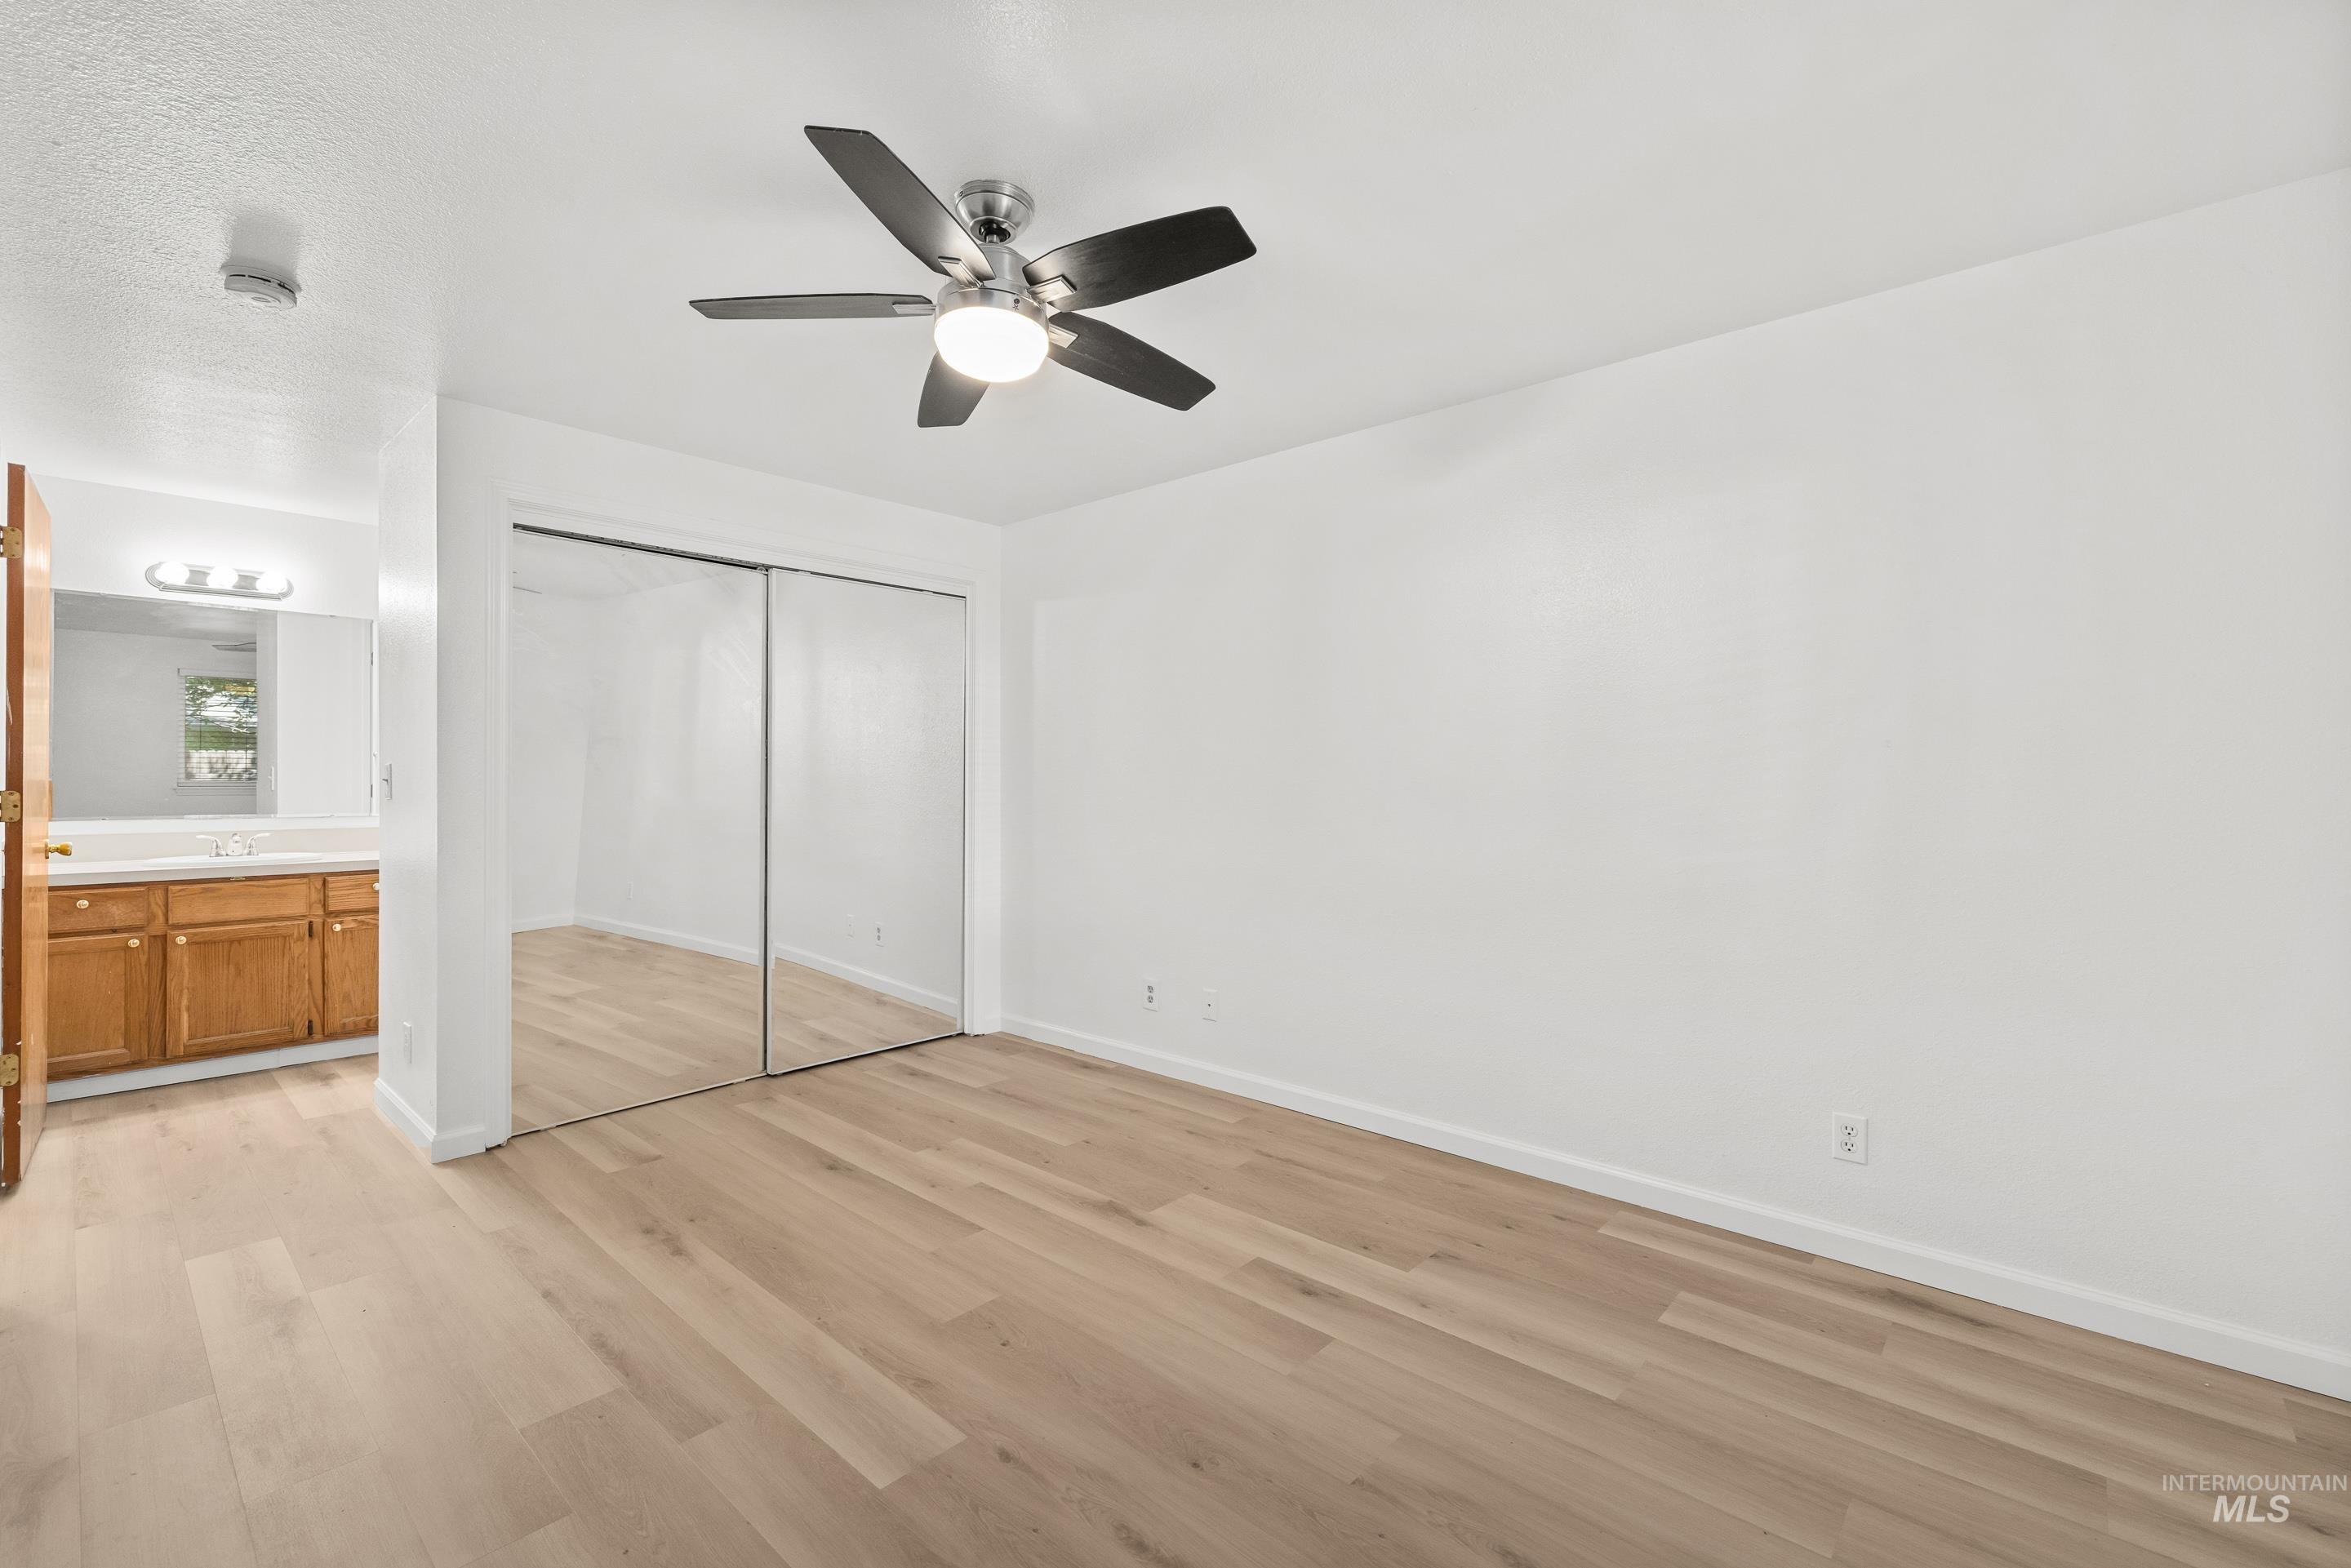
Light wood-finish flooring complemented by white walls
-
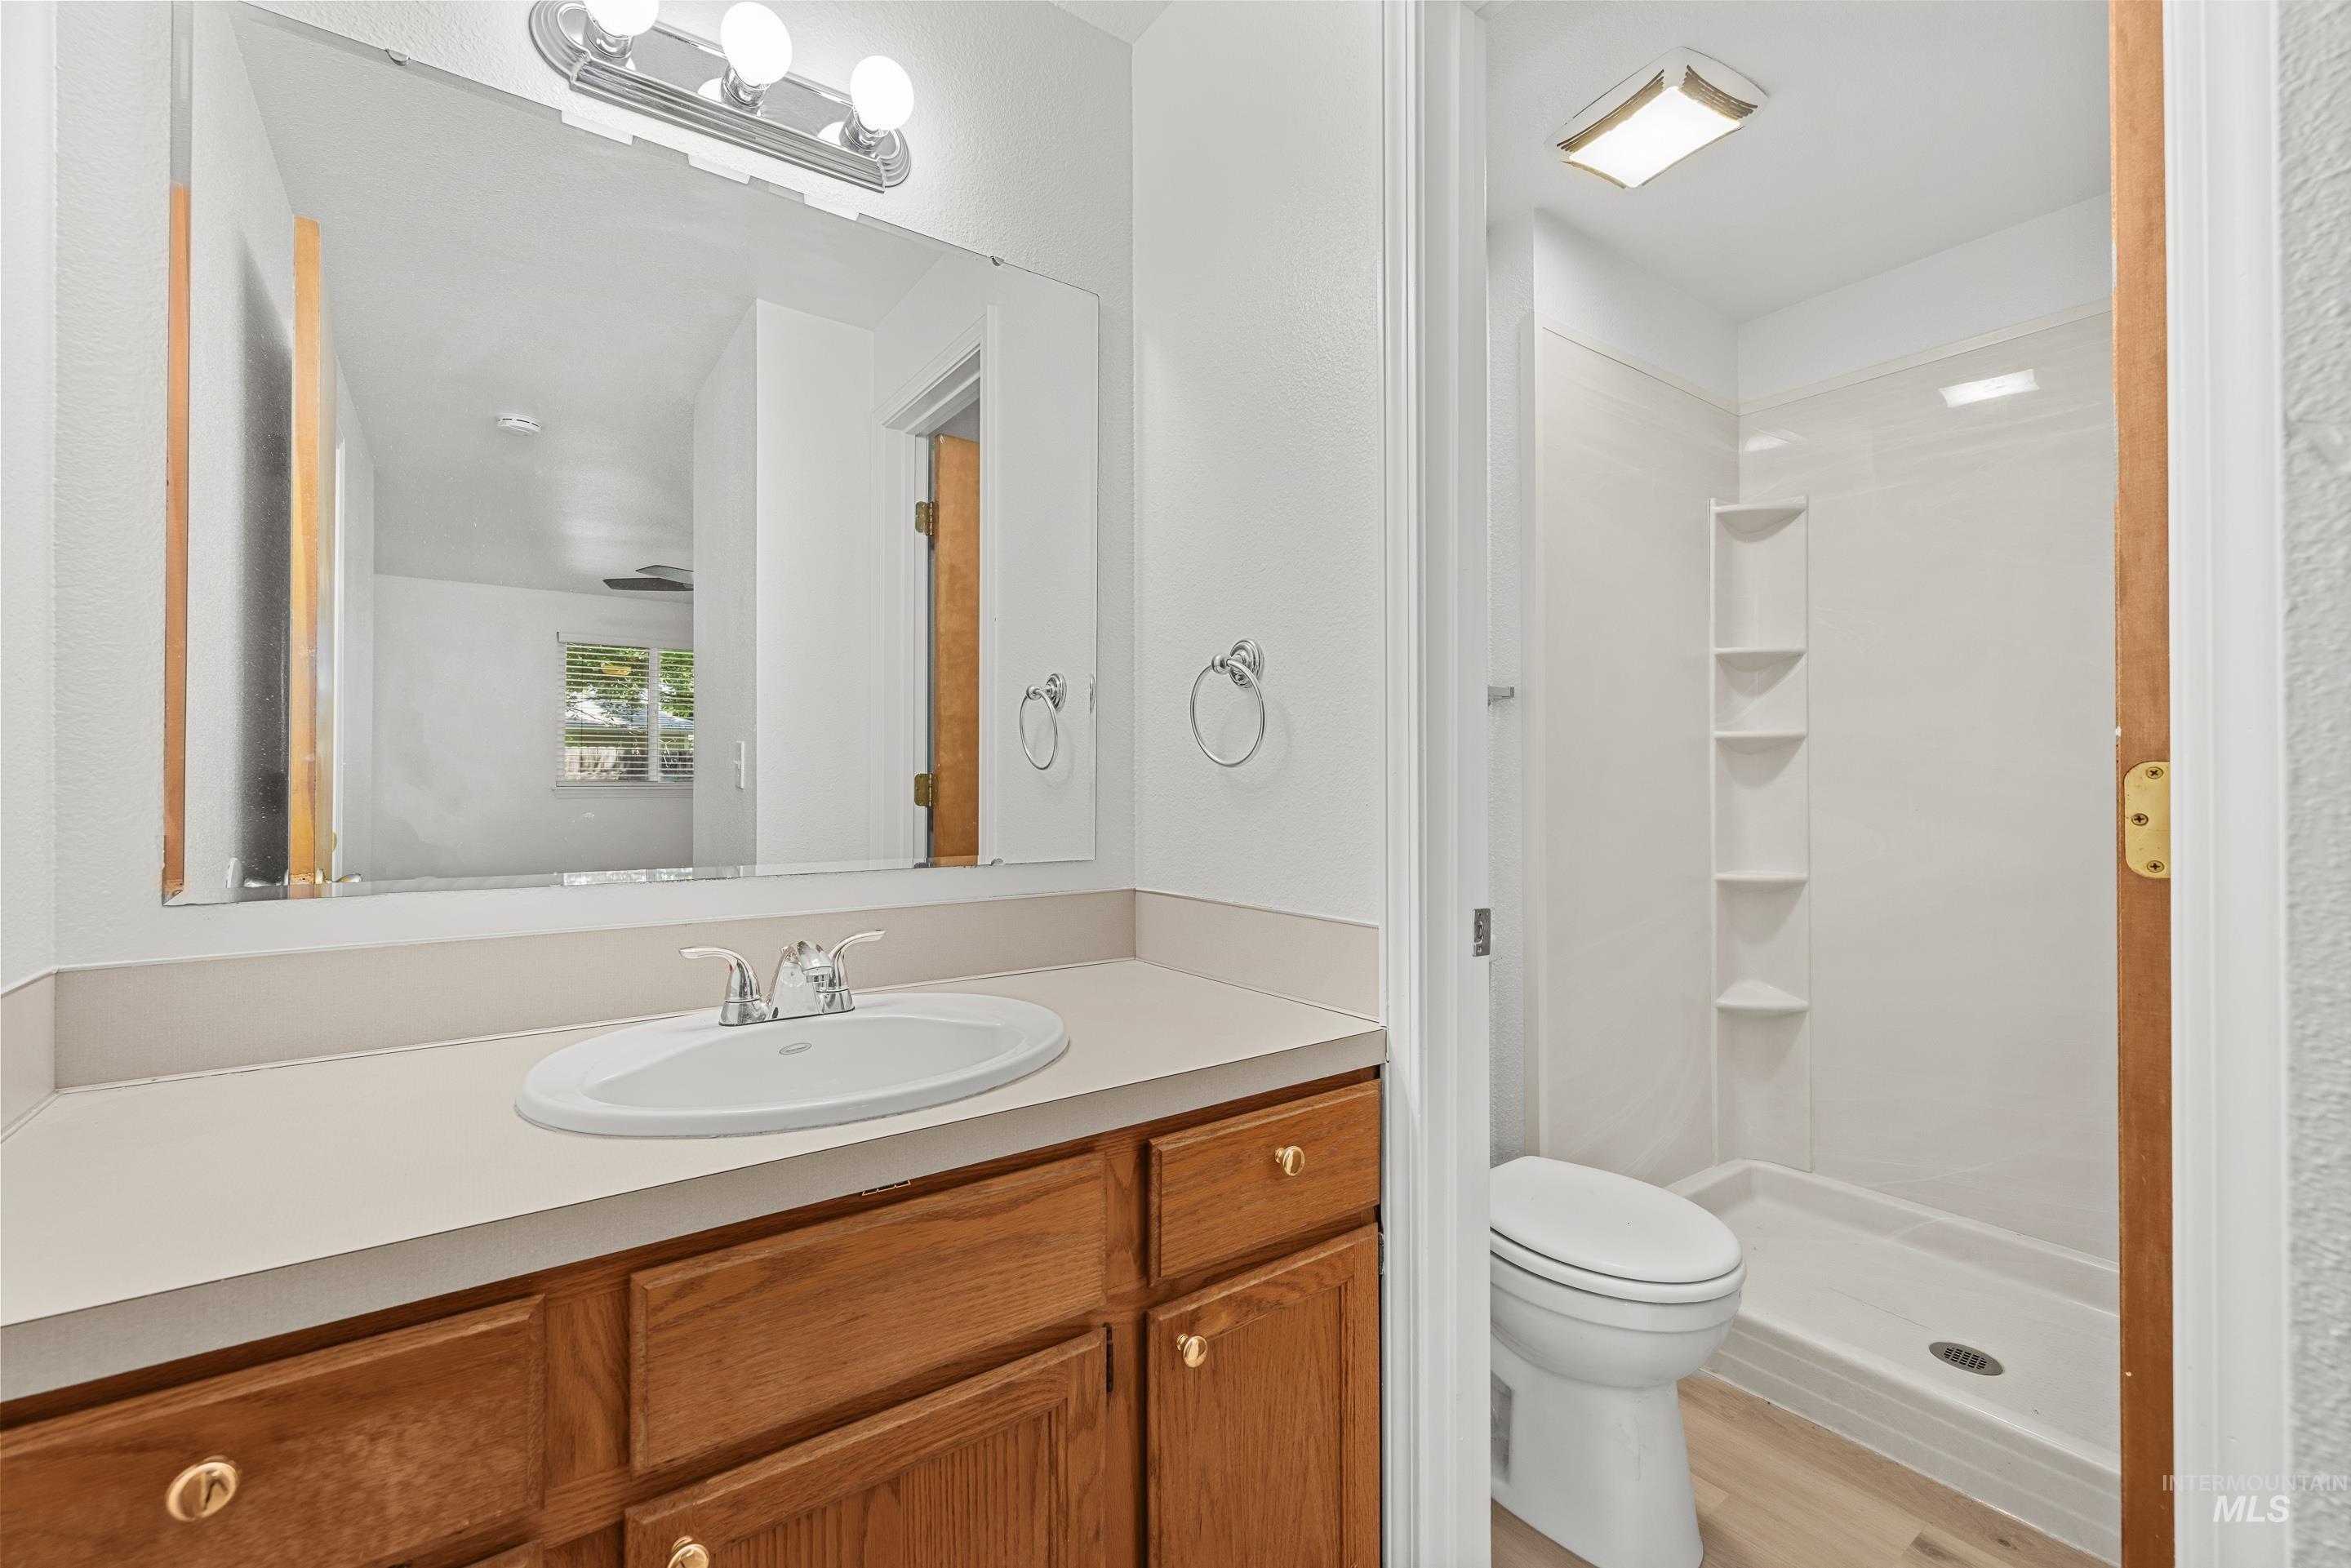
Bathroom featuring a wood-finish vanity with a light-colored countertop and integrated sink
-
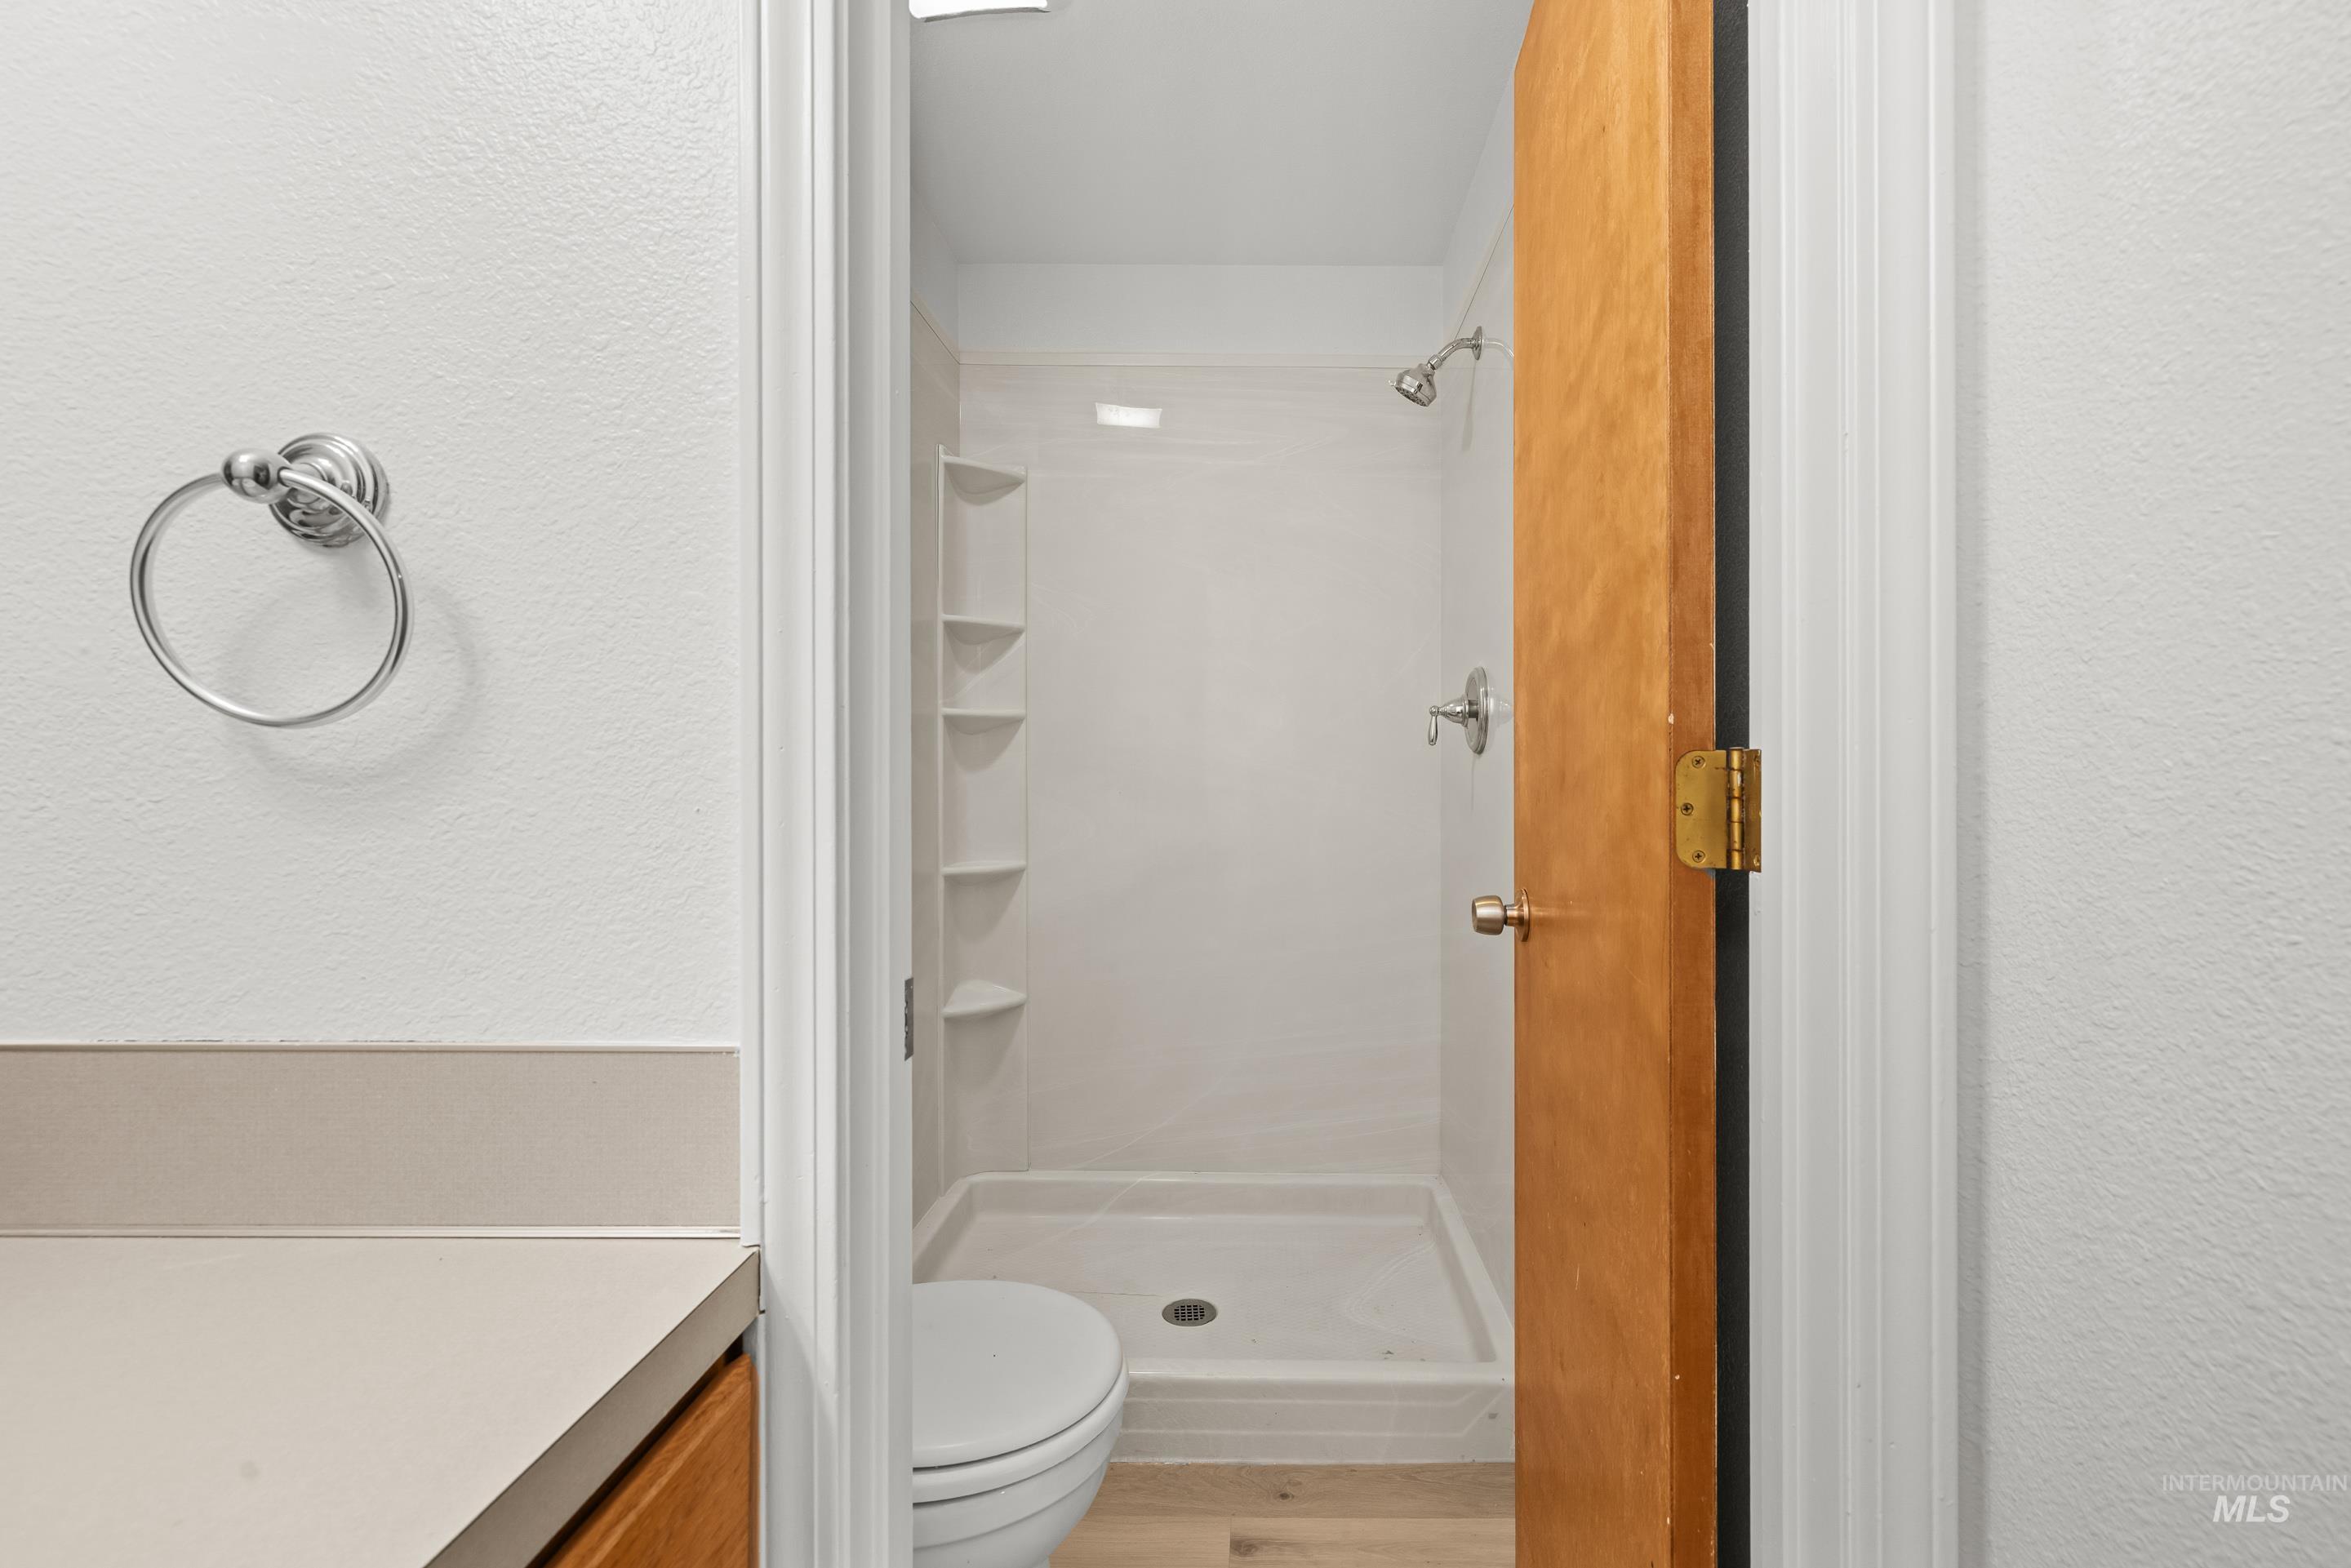
Shower stall featuring an integrated shelving system, chrome fixtures, and a white shower pan
-
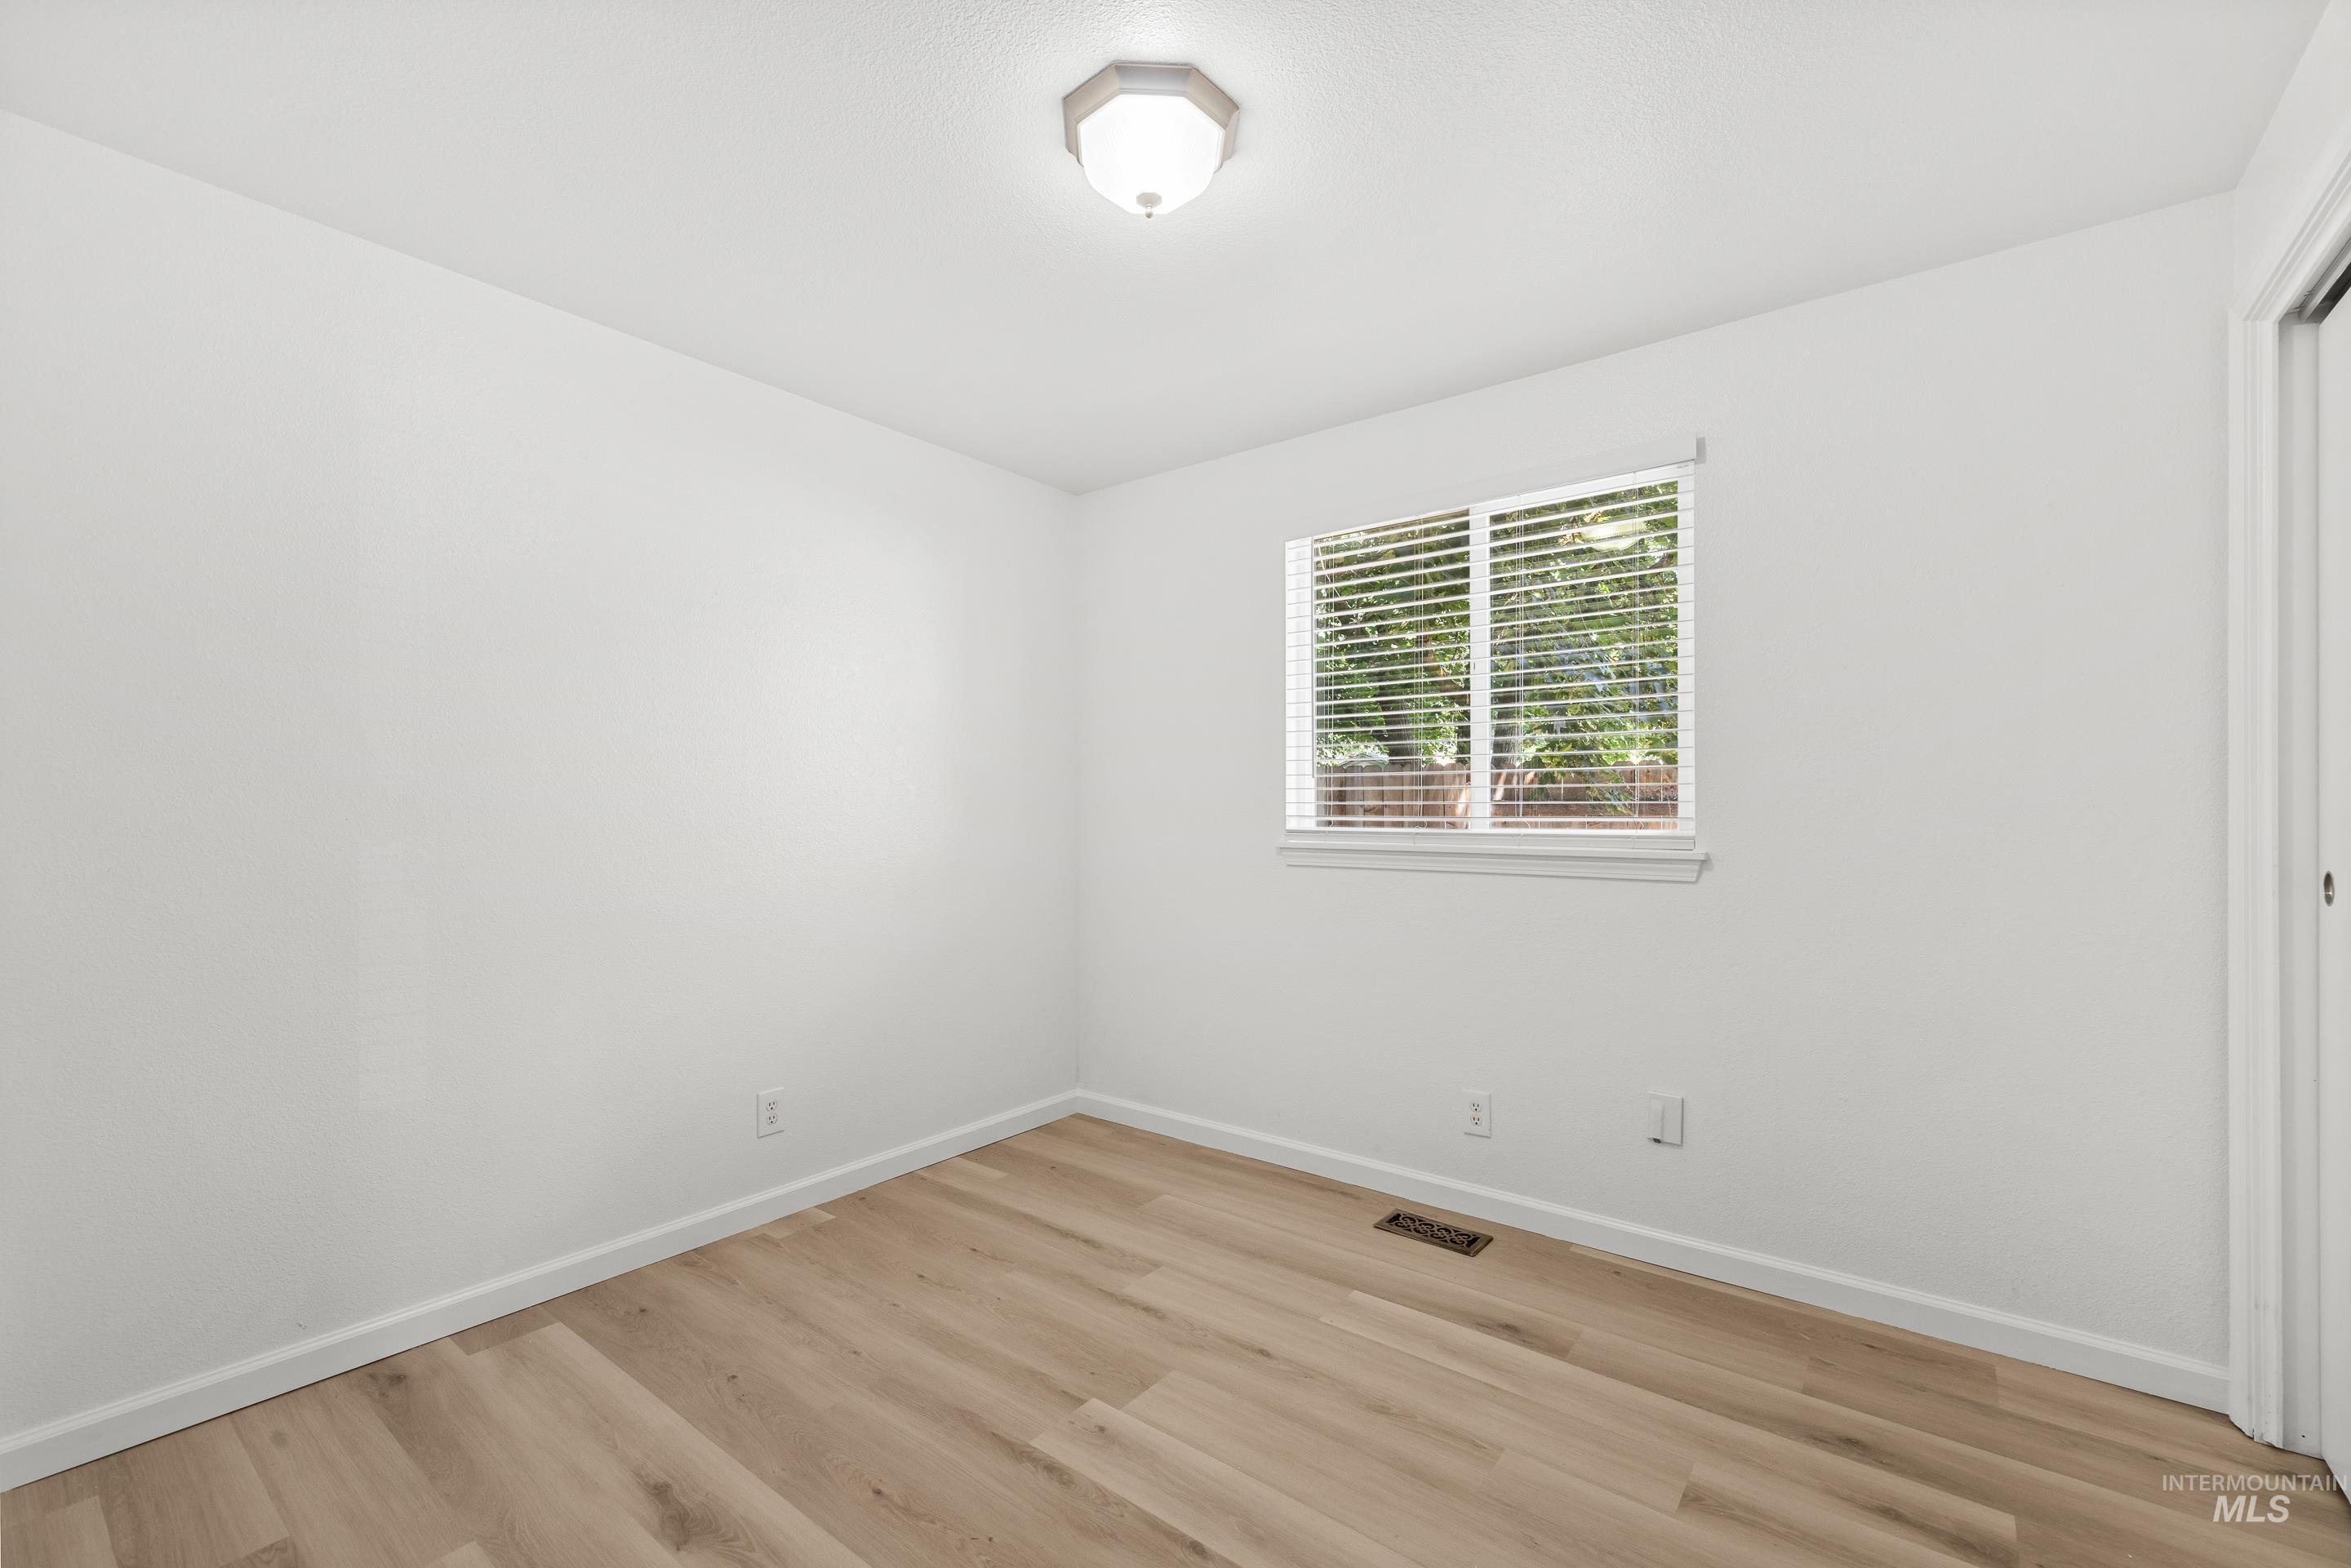
Bright room featuring light wood-finish flooring, a window with horizontal blinds, and a flush-mount ceiling light fixture
-
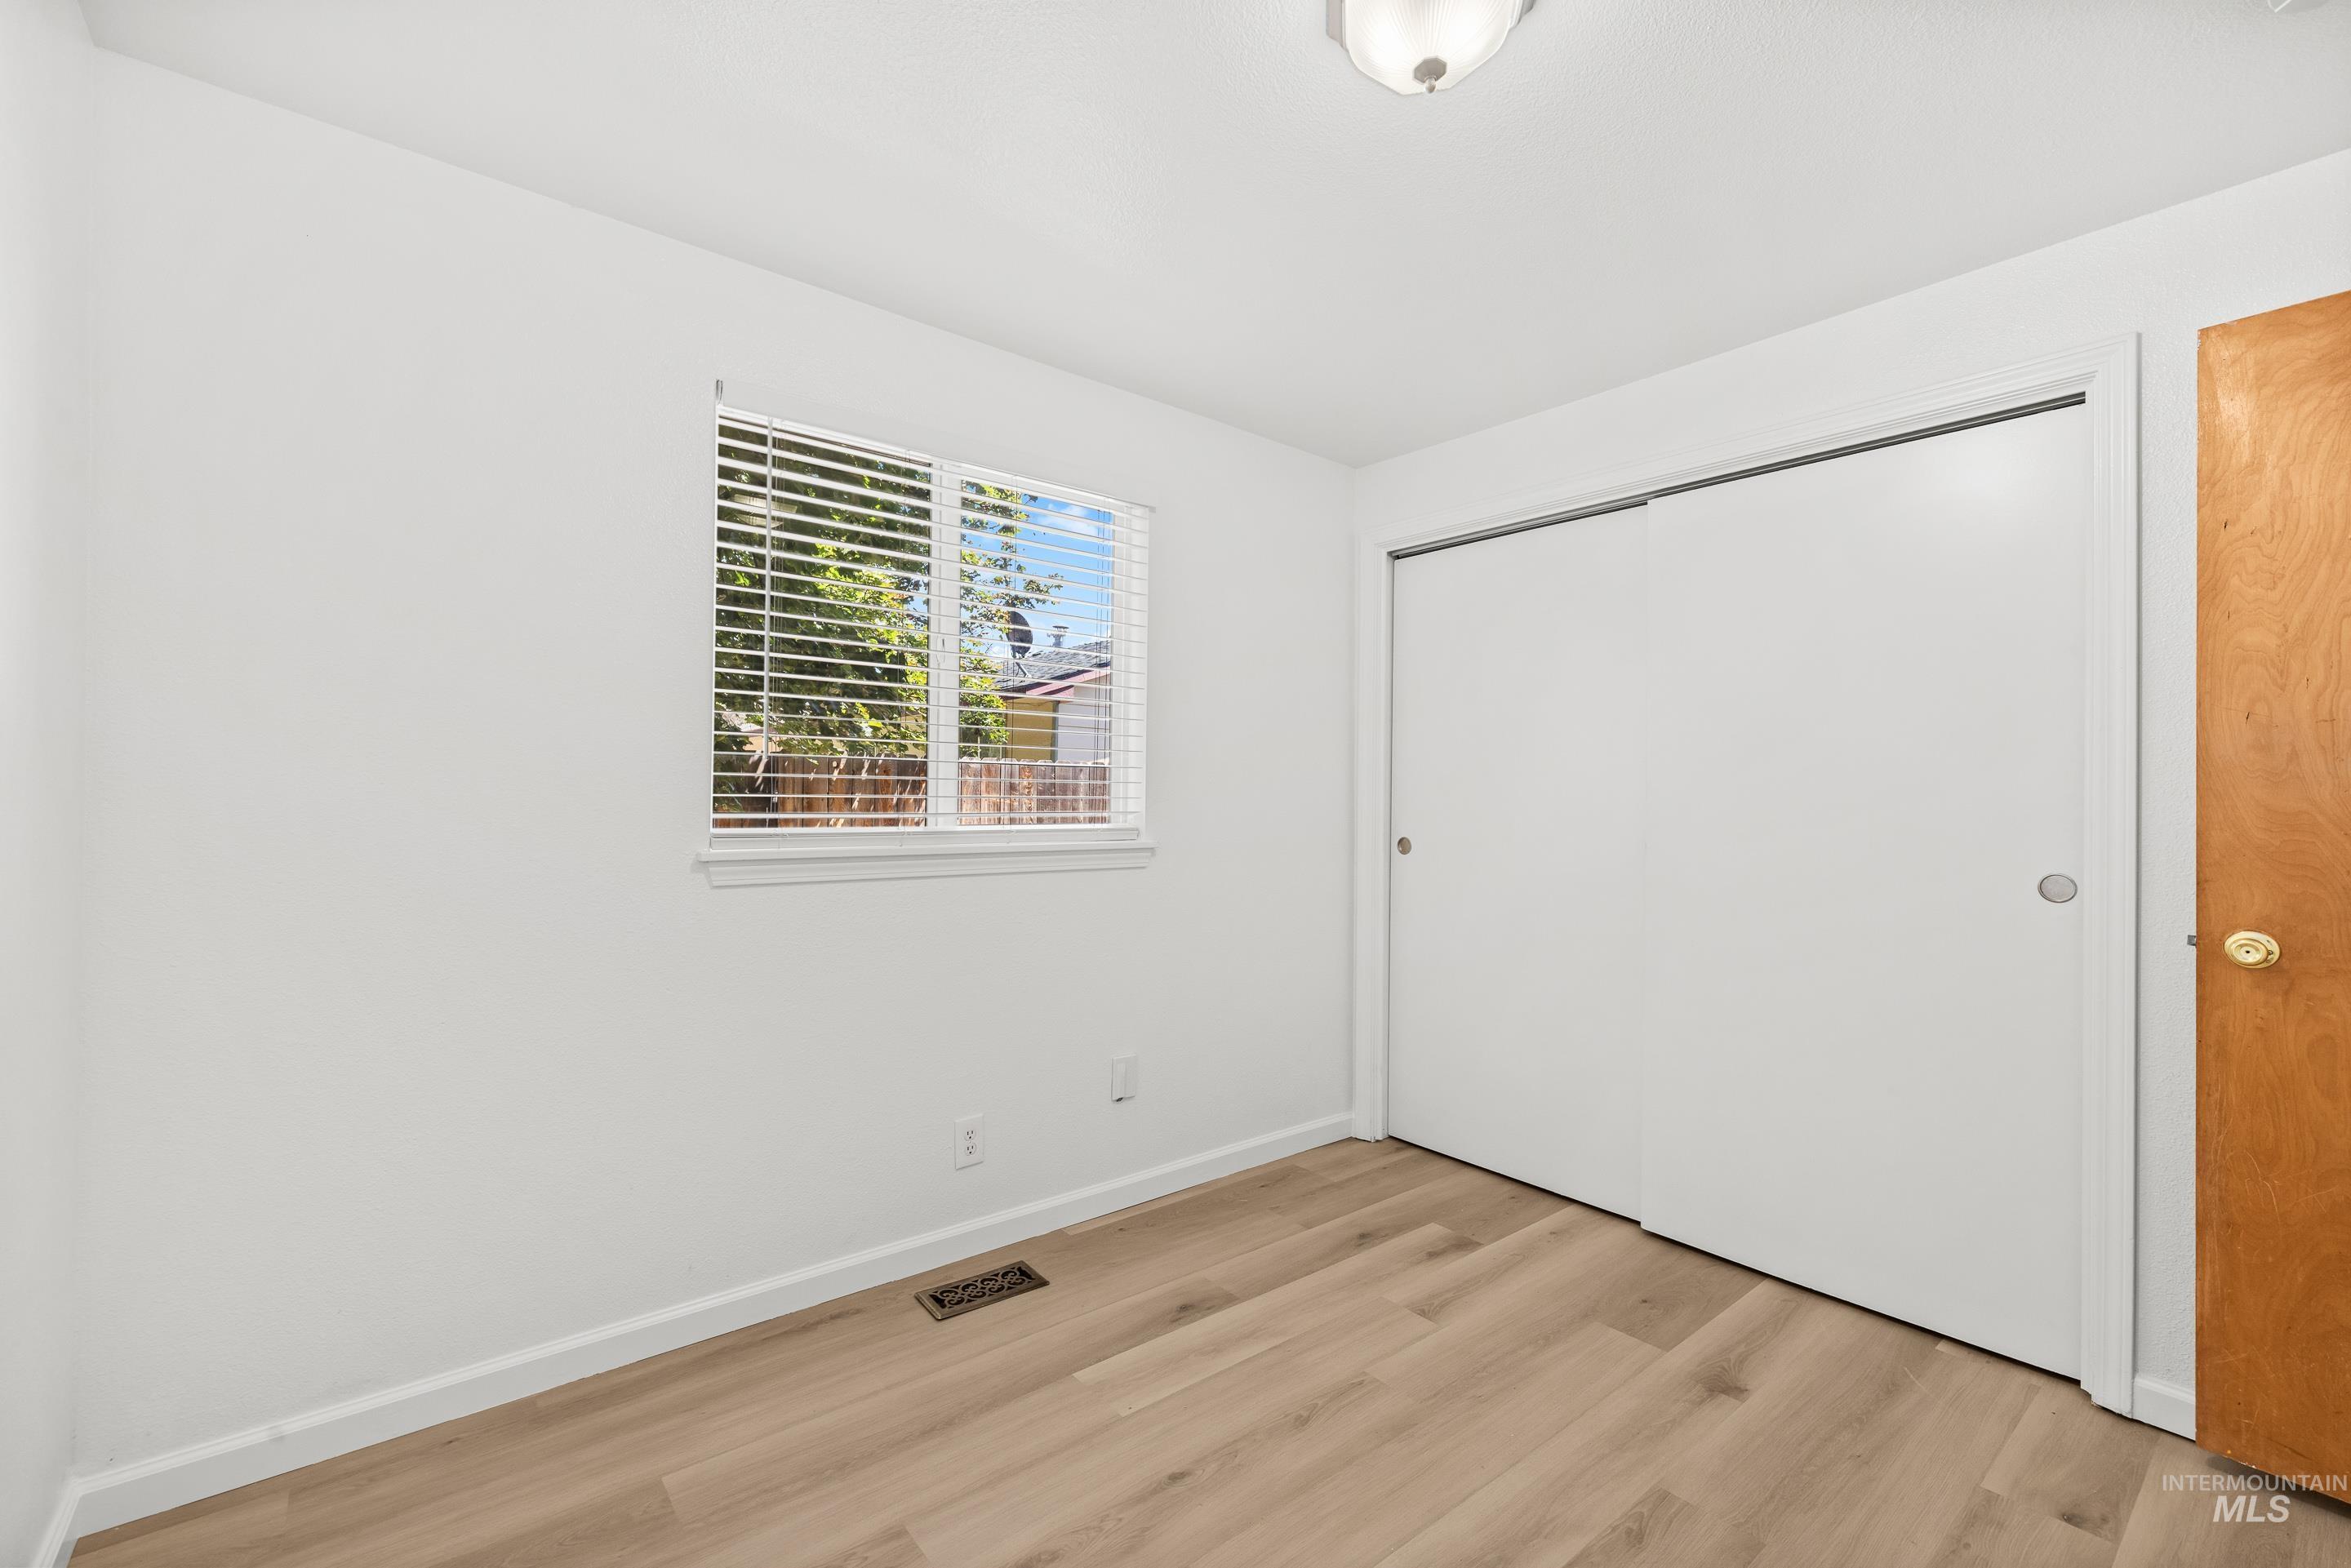
Room featuring light wood-finish flooring and white walls
-
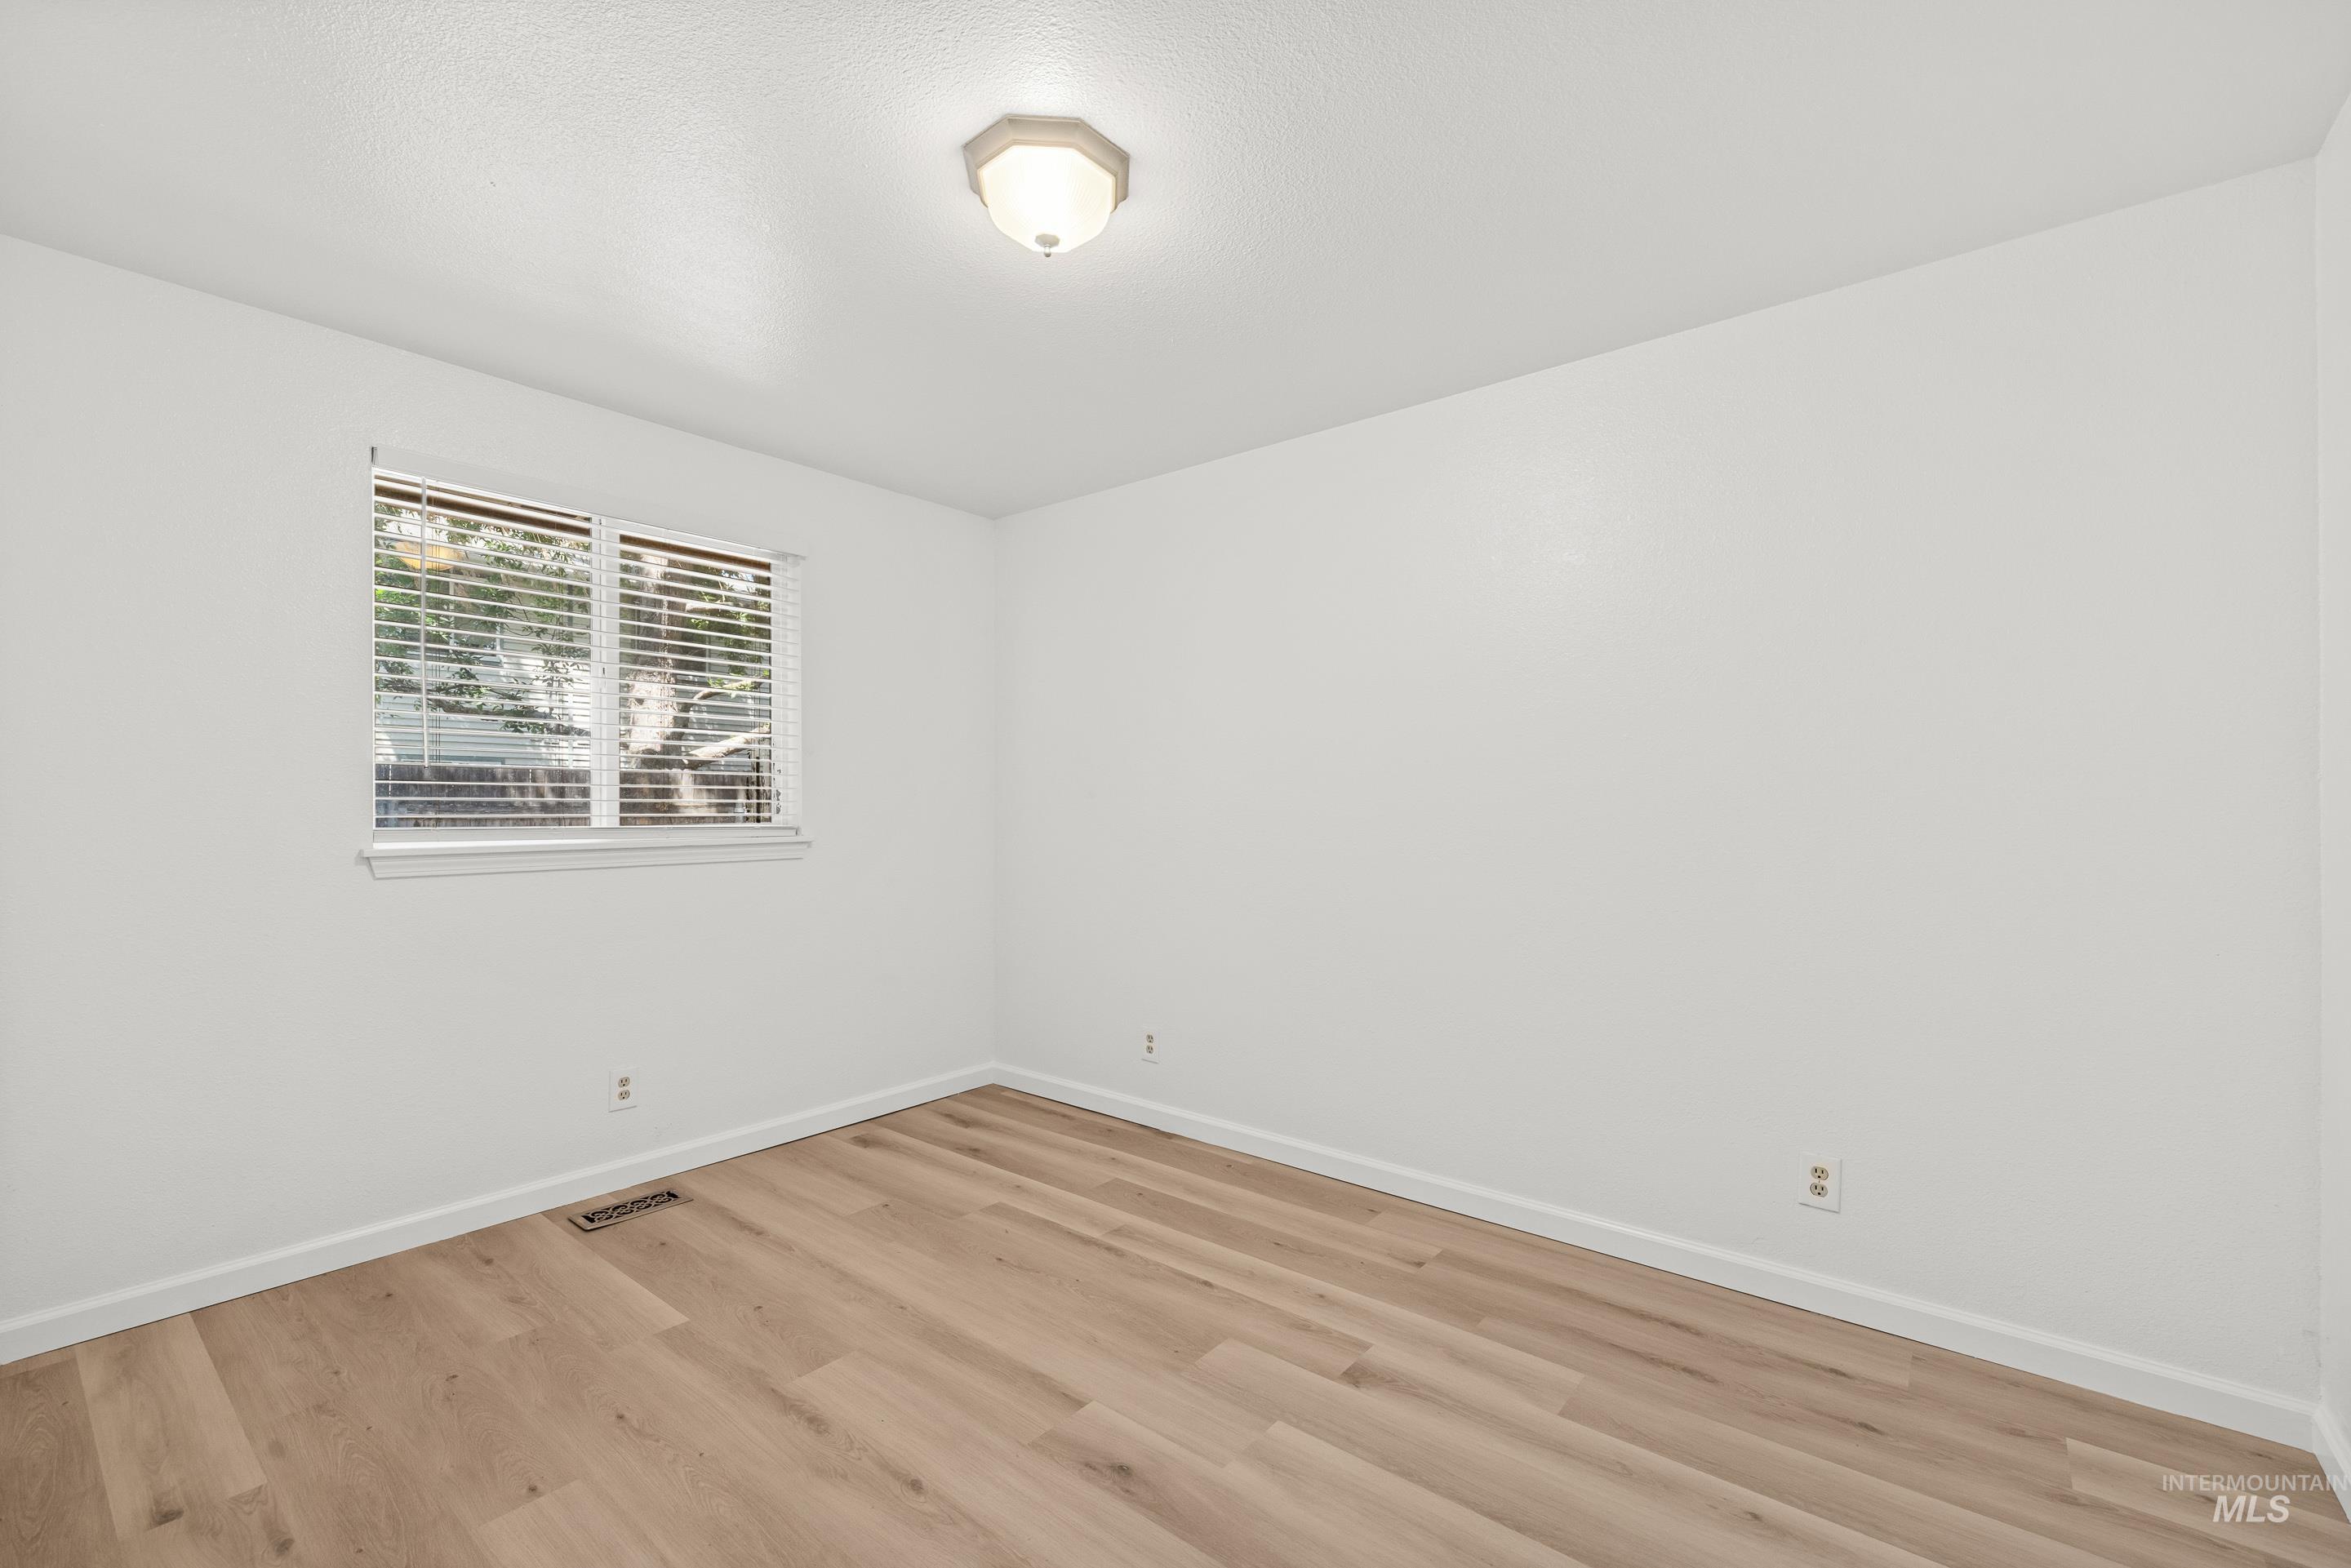
Room featuring light wood-finish flooring, white baseboards, a window with horizontal blinds, and a ceiling-mounted light fixture
-
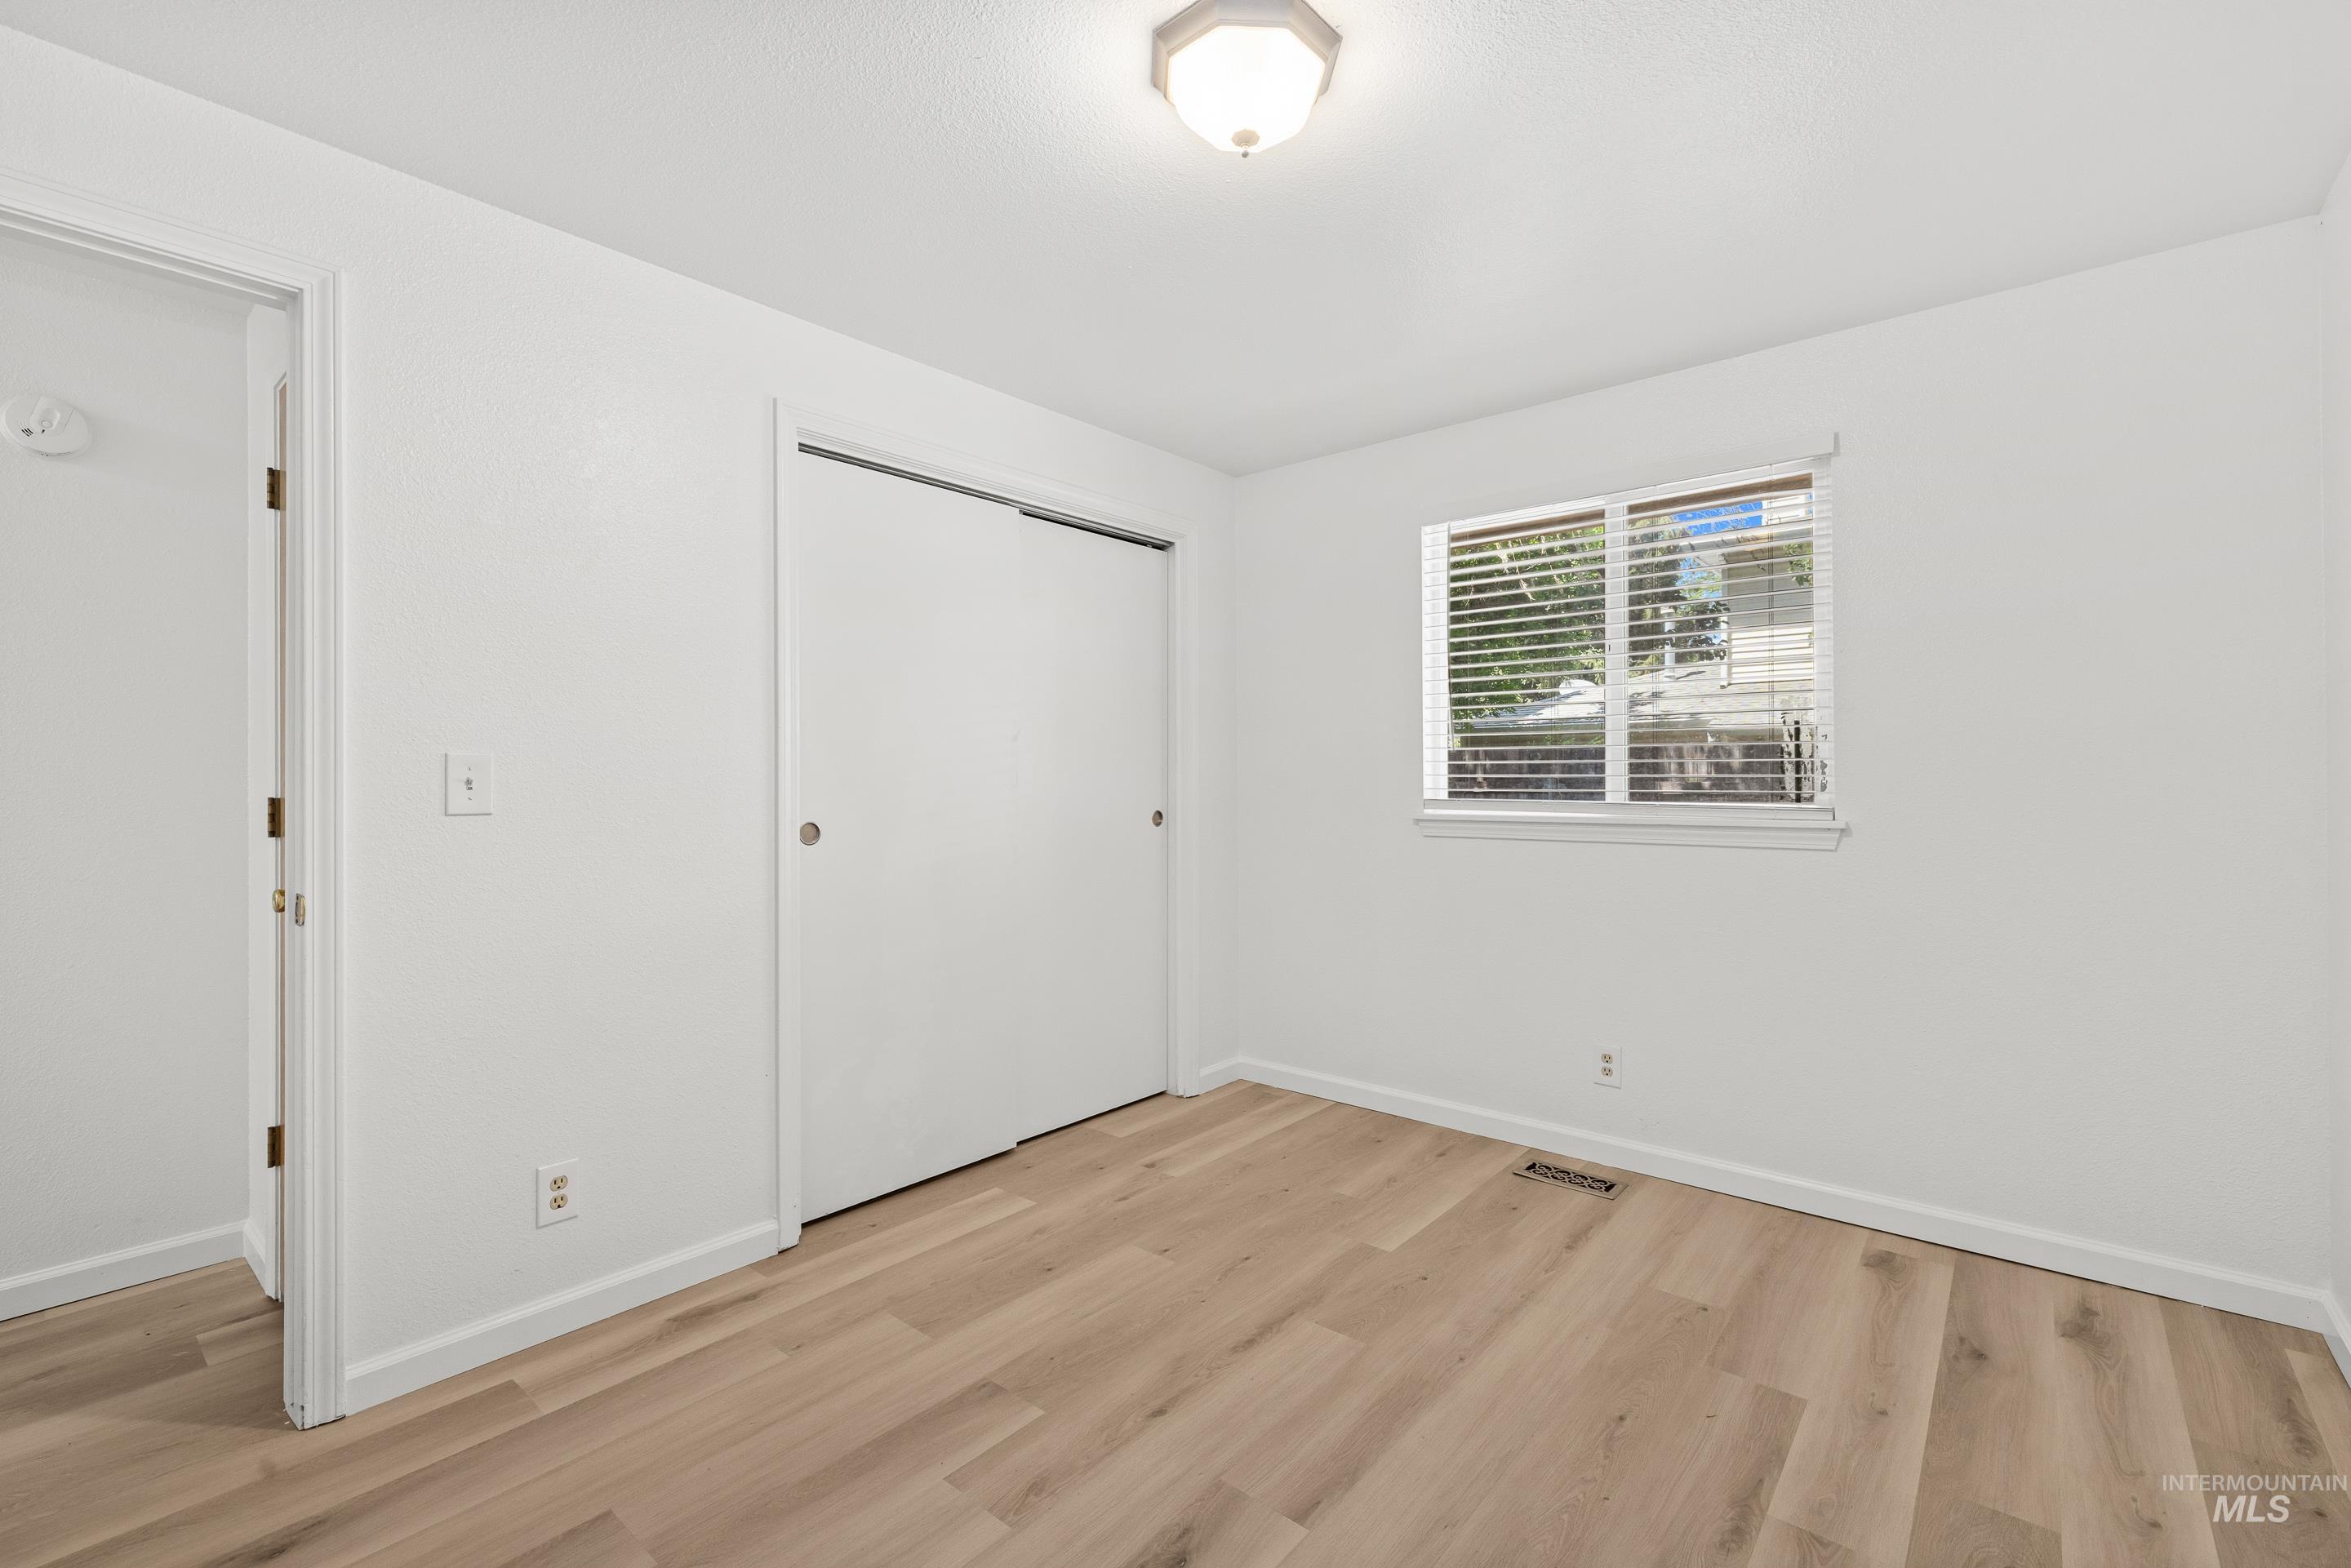
Room featuring wood-finish flooring, a window with horizontal blinds, a ceiling-mounted light fixture, and a closet with sliding doors
-
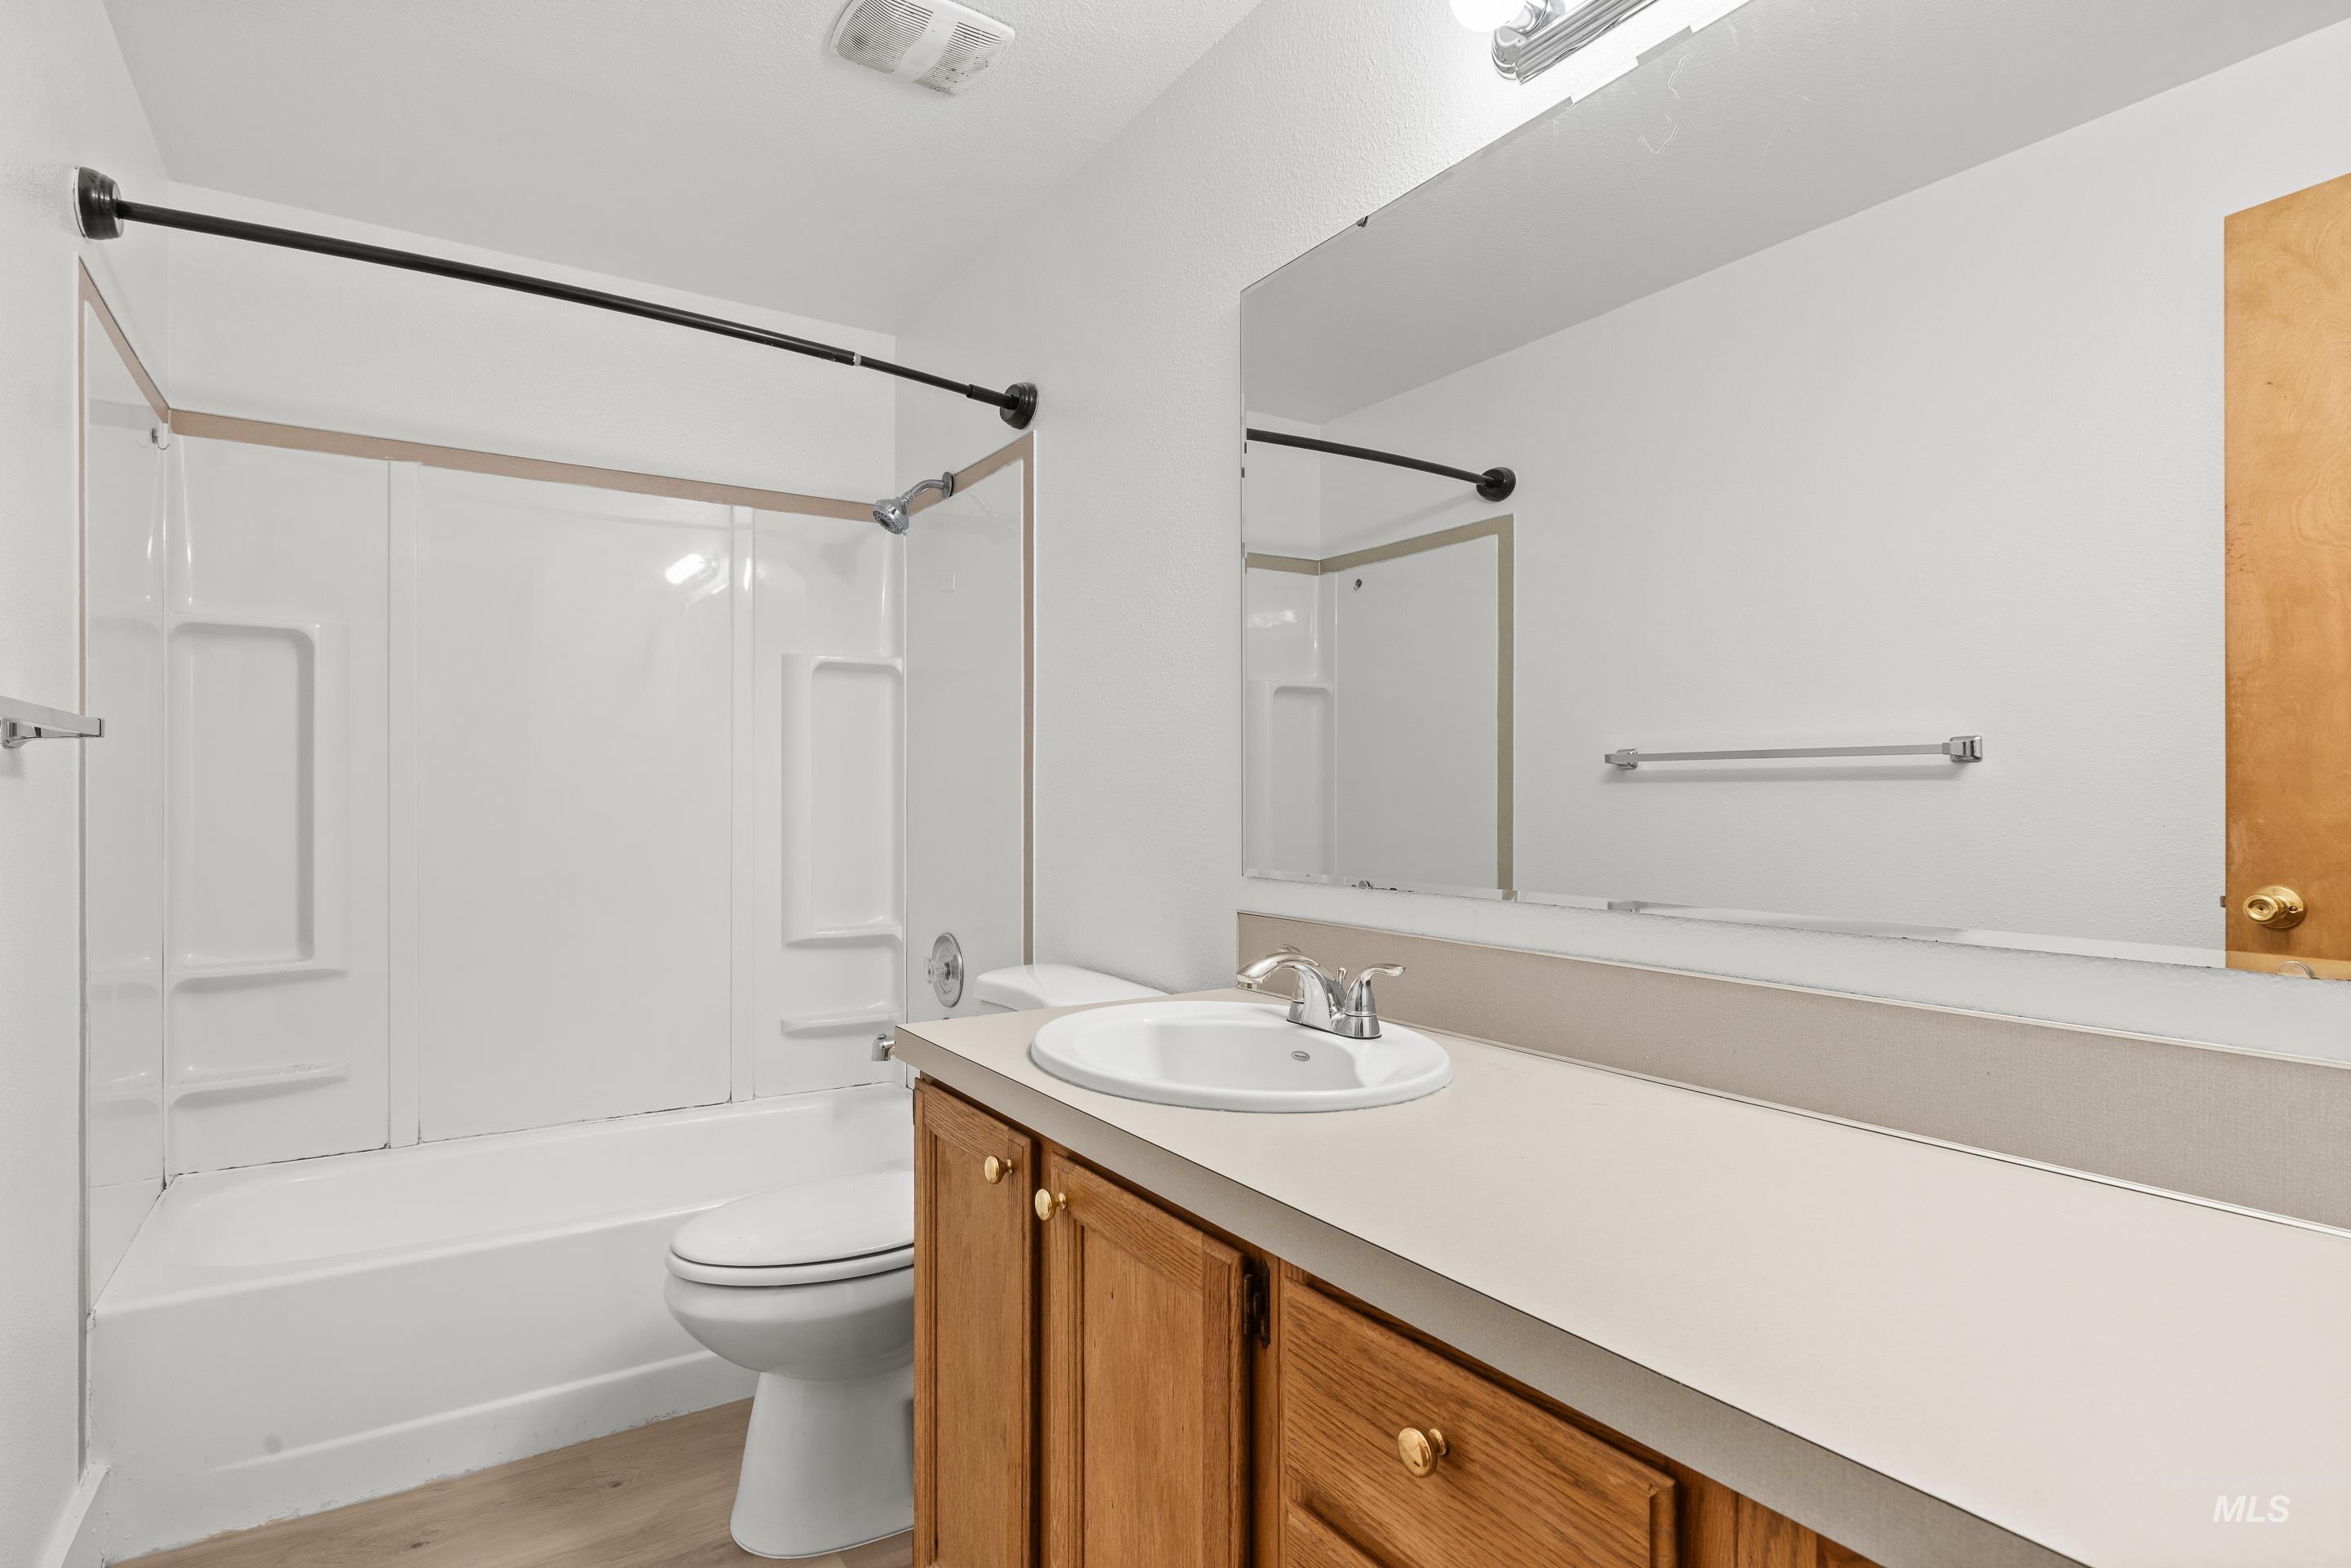
Bathroom featuring a white tub-shower combination, a vanity with wood cabinetry, a white countertop, and an integrated sink with a chrome faucet
-
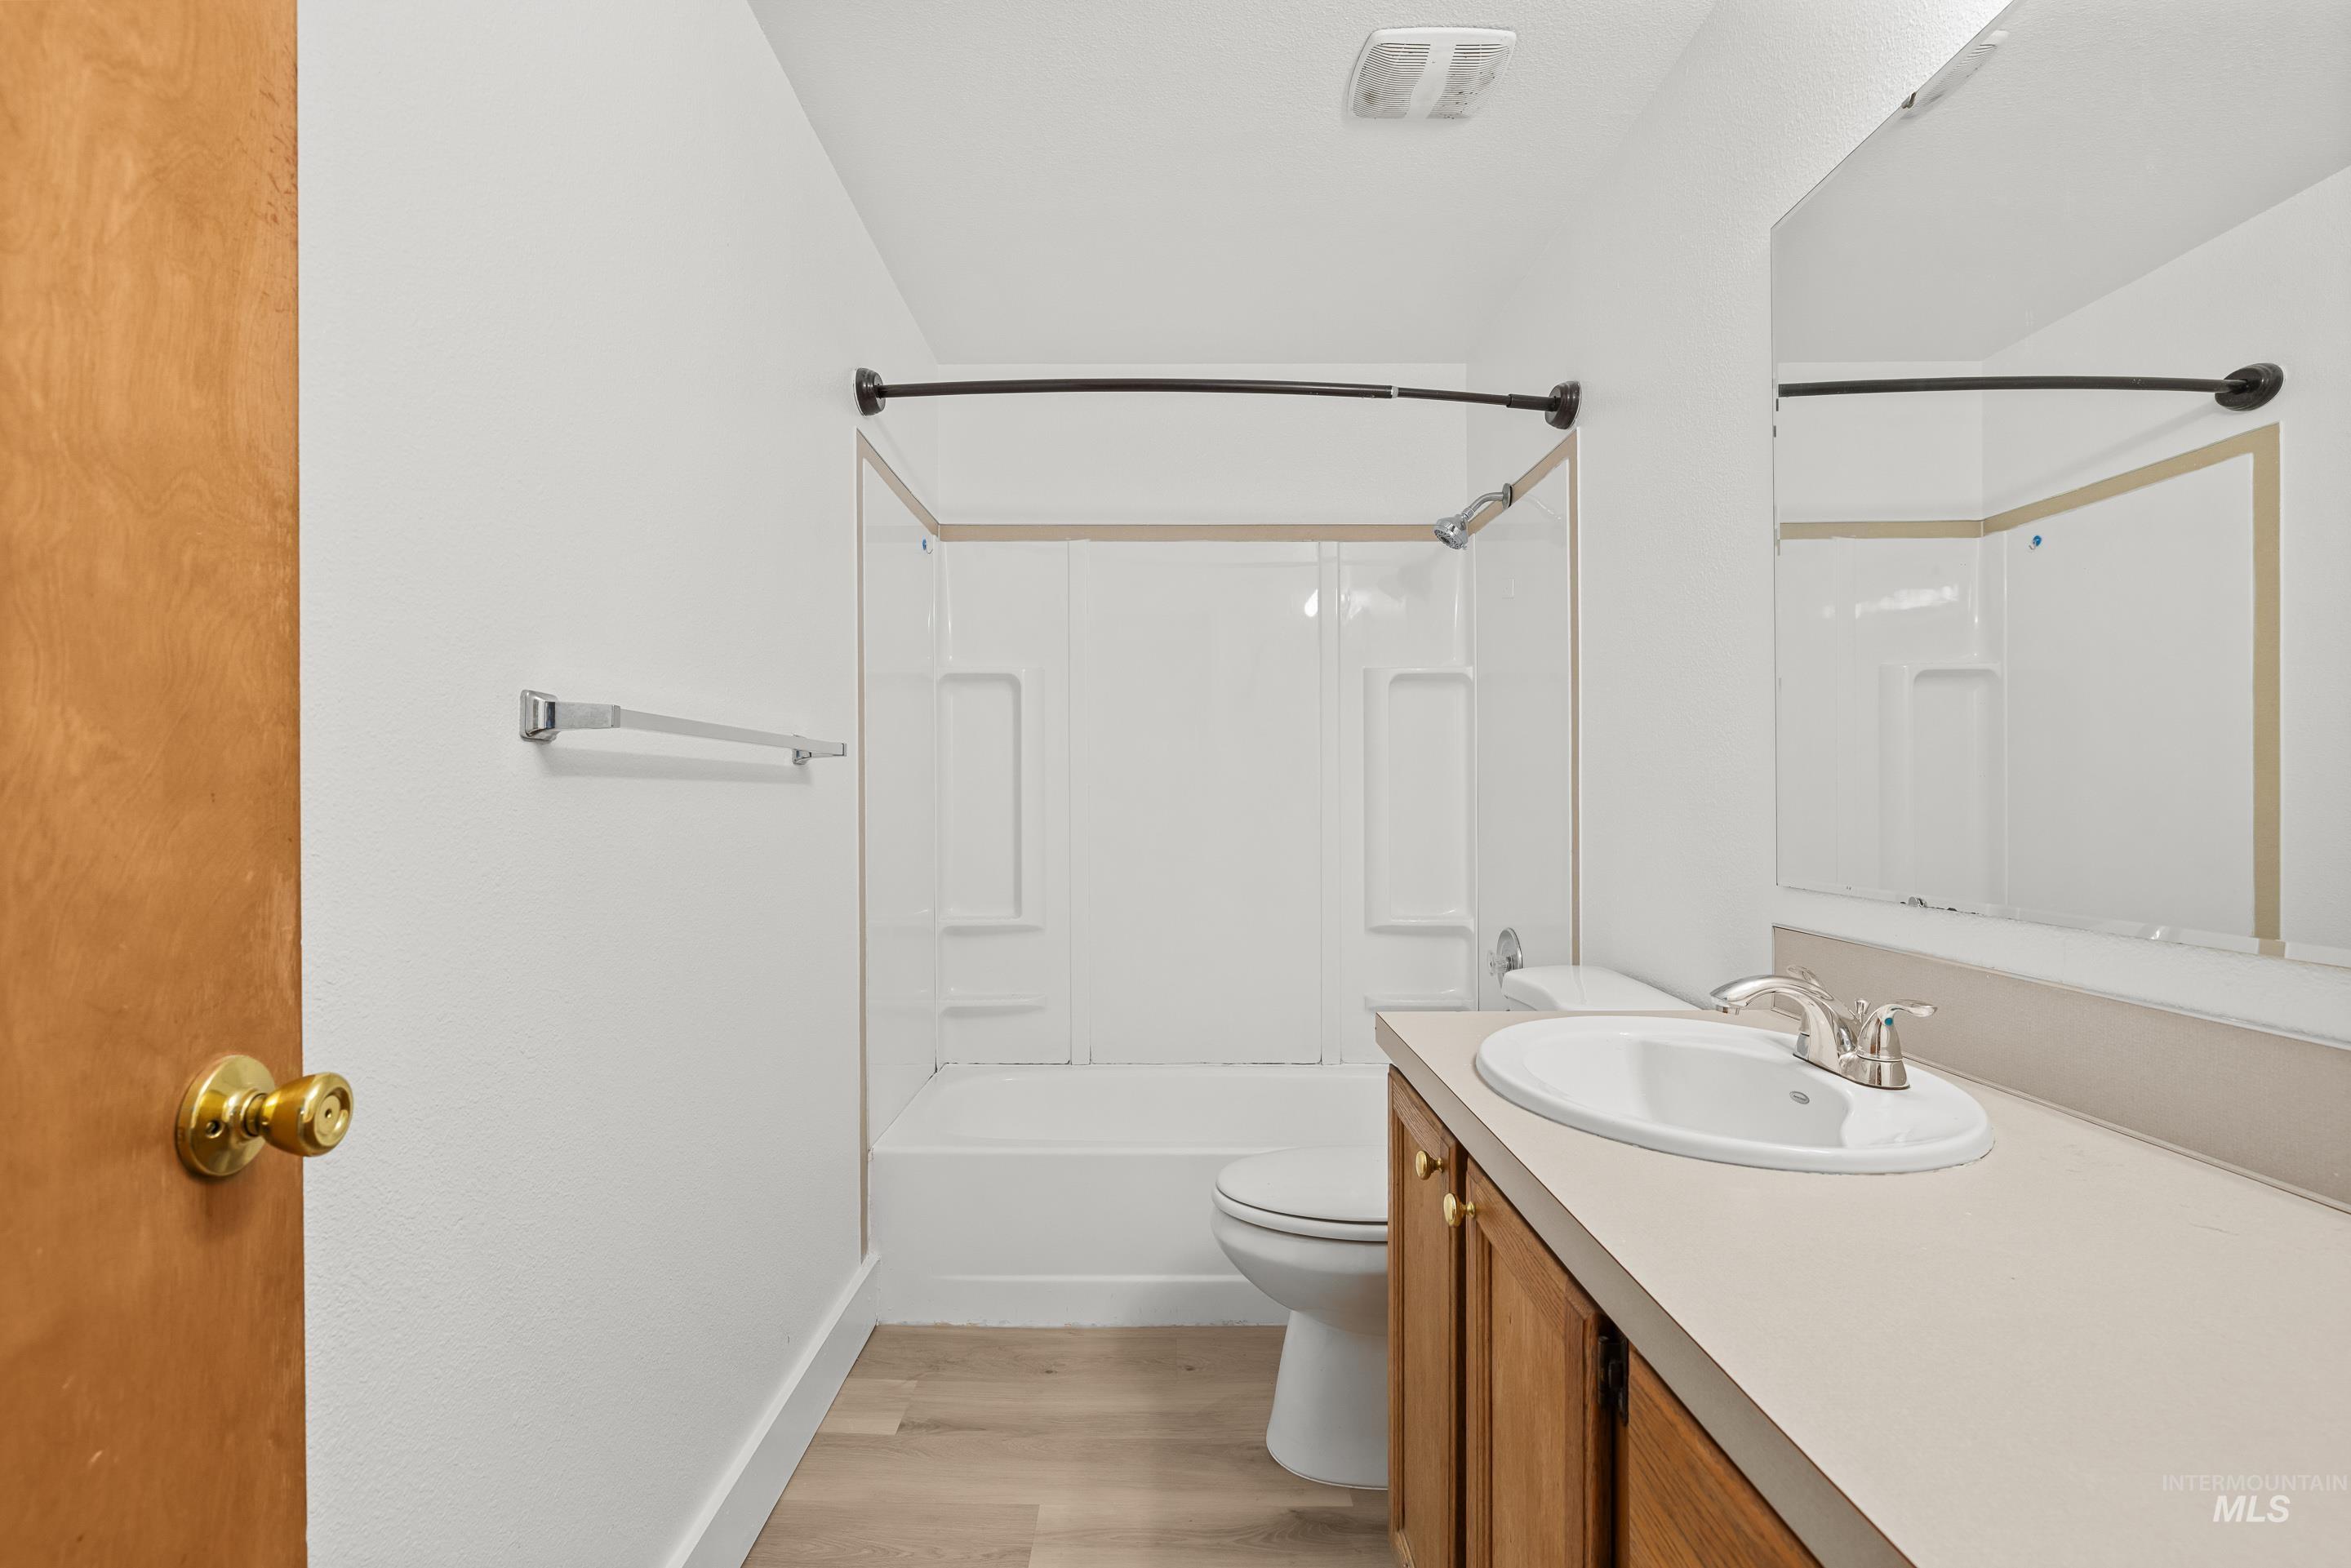
Bathroom with a wood-finish vanity, integrated sink, and brushed chrome faucet
-
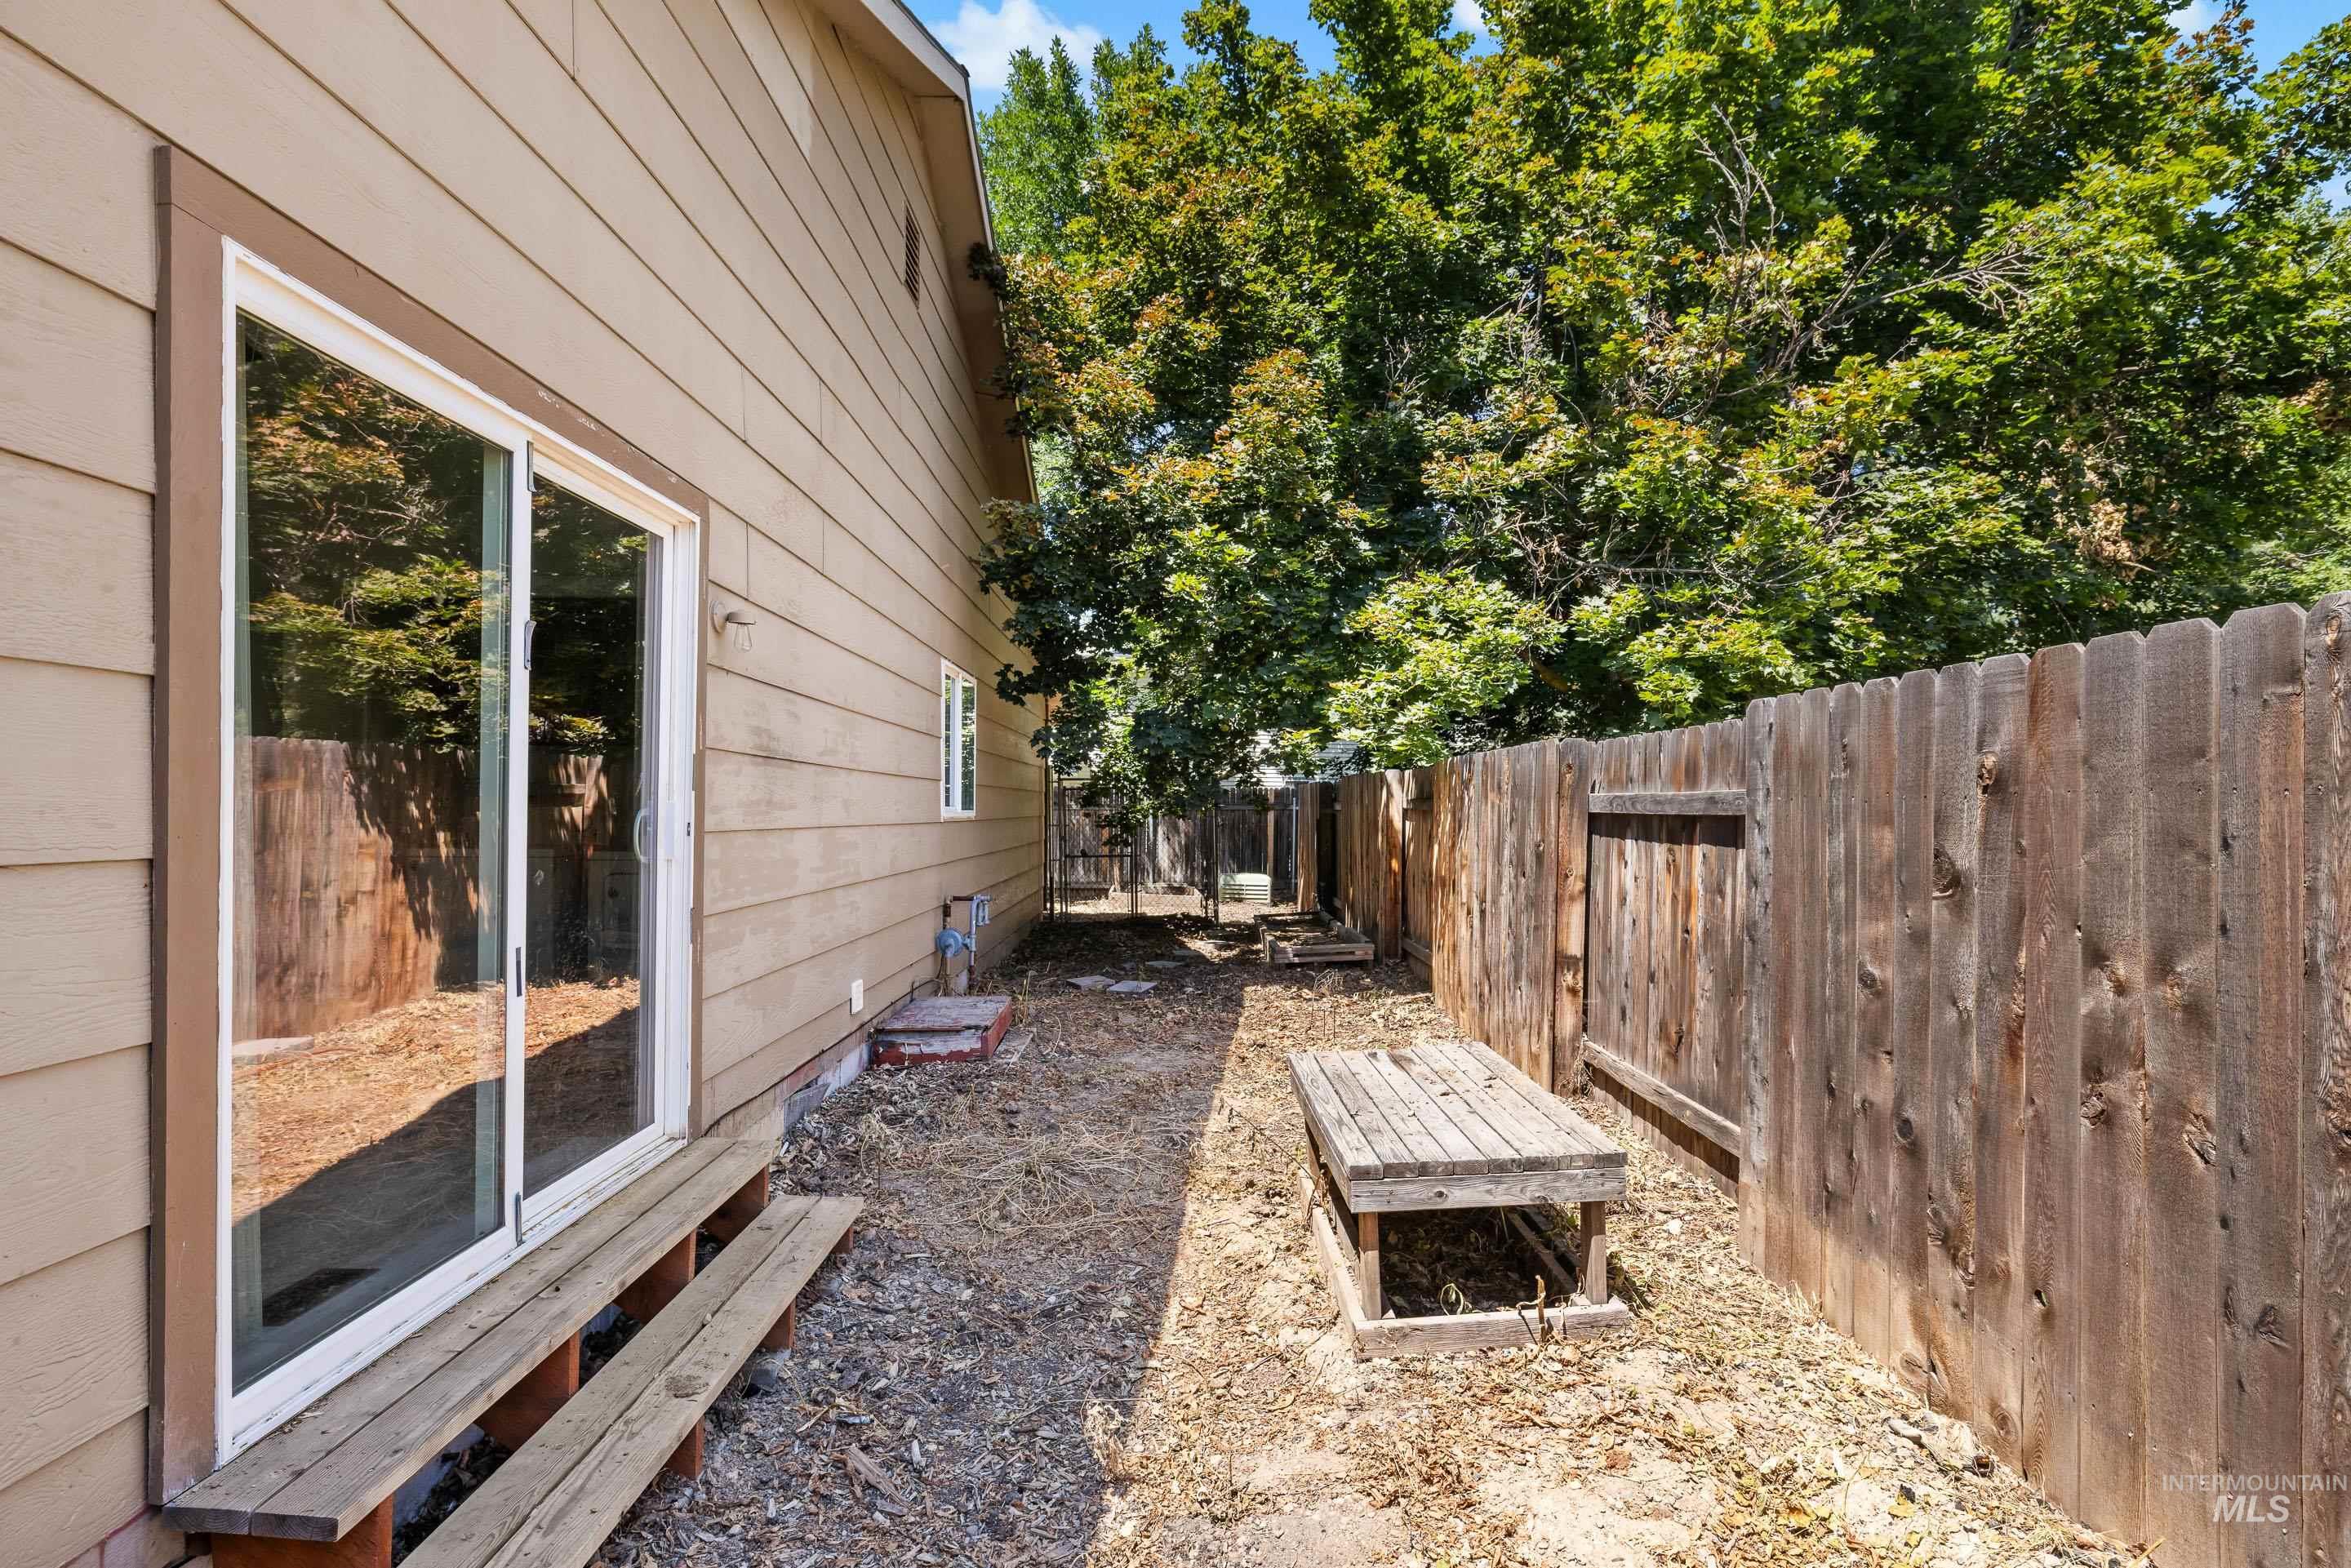
Sliding glass door opening to an outdoor area with a wooden privacy fence
-
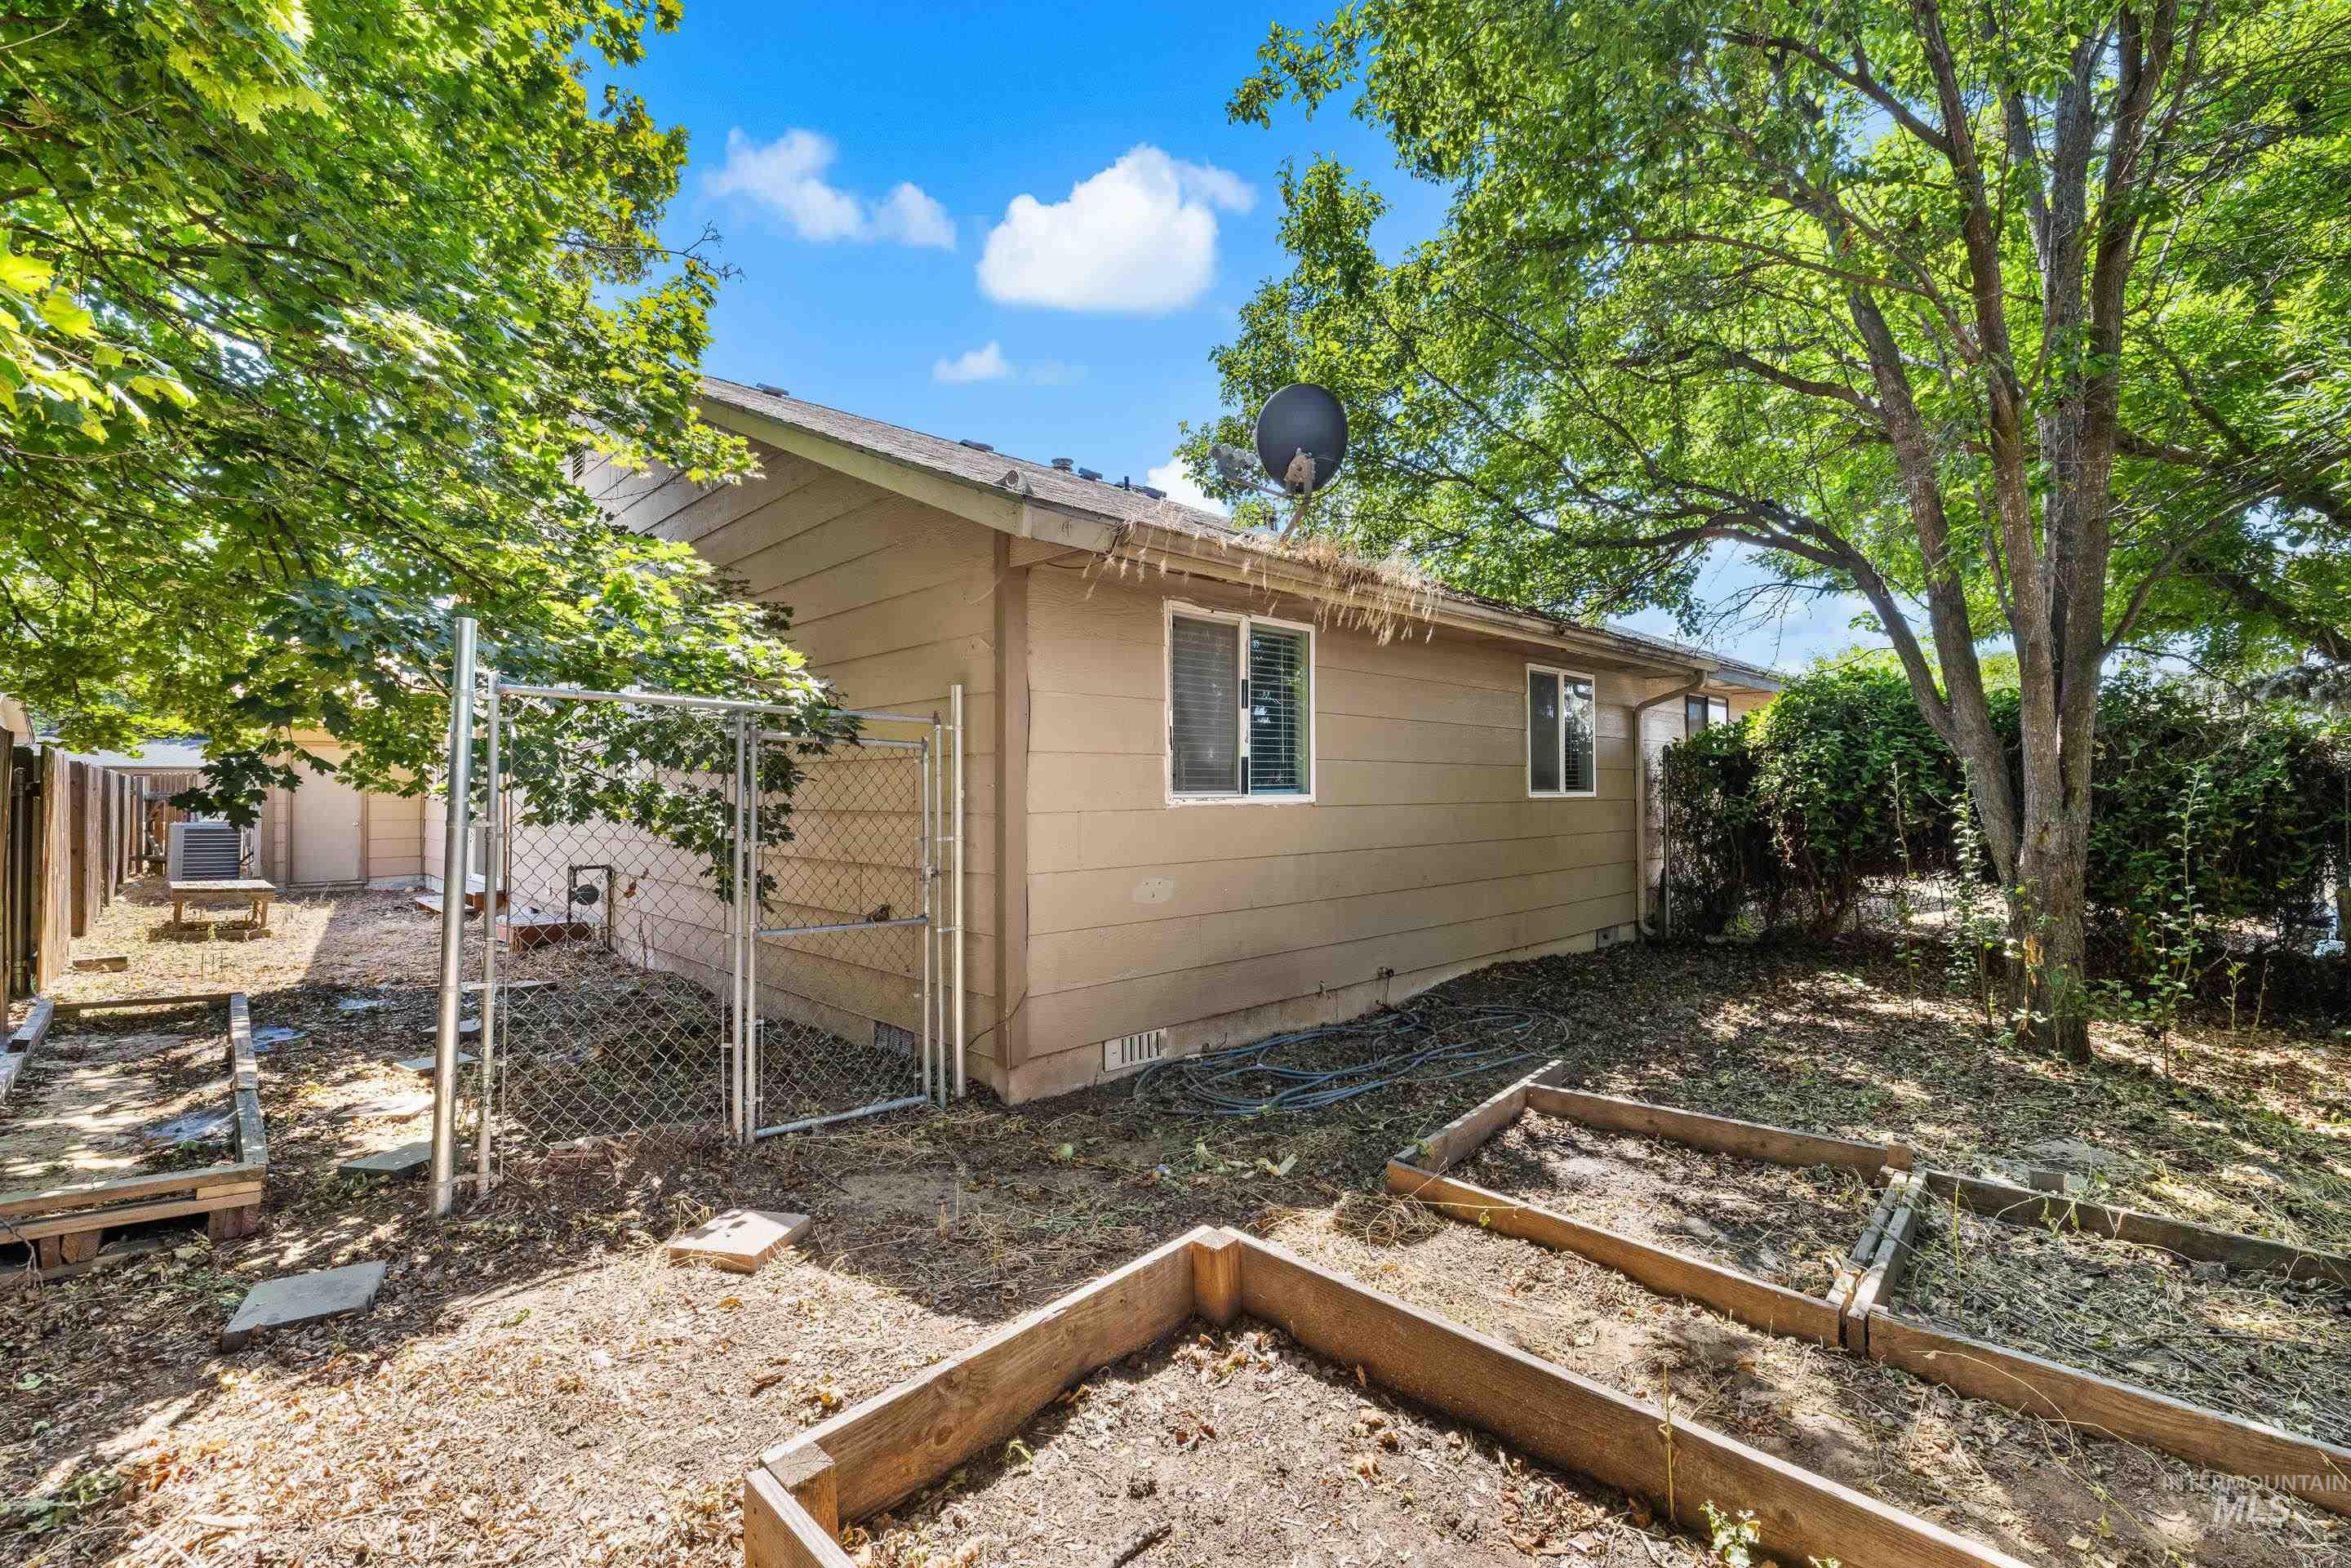
Expansive outdoor area featuring established trees, raised garden beds, a chain-link fence, and a side access gate
Property Description
Welcome to this inviting West Boise home offering comfort, convenience, and a great location. The thoughtfully designed layout provides comfortable living spaces, generously sized bedrooms, and abundant natural light throughout. Fresh interior paint gives the home a clean, updated feel, making it move-in ready for its next owner. The kitchen flows easily into the main living area, making it perfect for everyday living or entertaining guests. Step outside to a fully fenced backyard with space to relax, garden, or host summer gatherings. Ideally located close to shopping, dining, parks, and major commuting routes, this home offers easy access to everything Boise has to offer.
Features
- Heating:
- Forced Air, Gas
- Cooling:
- Central air
- Fireplace:
- One, Gas
- Garage Capacity:
- 2
Address Map
- Country:
- US
- State:
- ID
- City:
- Boise
- Zipcode:
- 83704
- Street:
- 10490 W Cory St
- Longitude:
- W117° 41' 14.7''
- Latitude:
- N43° 37' 39.1''
Rooms
- Master Bedroom Level:
- Main
- Master Bedroom Size:
- 11x14
- Bedroom 2 Level:
- Main
- Bedroom2 Size:
- 12x9
- Bedroom 3 Level:
- Main
- Bedroom3 Size:
- 11x10
- Living Room Level:
- Main
- Living Room Size:
- 18x14
Schools
- School District:
- West Ada School District
- Elementary School:
- McMillan
- Middle School:
- Lowell Scott Middle
- High School:
- Centennial
Additional Details
- Status:
- Active
- Type:
- Townhouse
- Level:
- Single
- Tax Year:
- 2025
- Taxes:
- $2,109
- Potential Short Sale:
- No
- Age:
- 31 - 50 Years
- Auction:
- No
- Flood Ins Required:
- No
- HUD Owned:
- No
- In Foreclosure:
- No
- Land Size:
- Sm Lot 5999 SF
- Land Lease:
- No
- Home Owner Exempt:
- Yes
- HOA Frequency:
- Not Applicable
- Inc Kitchen Features:
- Dishwasher, Disposal, Microwave, Oven/range freestanding, Refrigerator, Washer, Dryer
- Lot Features:
- Sidewalks, Public road, Finished Driveway
- Water:
- City service
- Land Use:
- Single
- Sprinkler System:
- Pressurized Irrigation
Residential For Sale
10490 W Cory St, Boise, Idaho 83704
3 Bedrooms
2 Bathrooms
1,113 SqFt
Visits : 4 in 164 days
$359,900
Listing ID #98976992
Basic Details
- Property Type :
- Residential
- Listing Type :
- For Sale
- Listing ID :
- 98976992
- Price :
- $359,900
- Bedrooms :
- 3
- Bathrooms :
- 2
- Apx SqFt :
- 1,113 SqFt
- Year Built :
- 1988
- Lot Area :
- 0.10 SqFt
- Days on Market :
- 120
- Subdivision :
- Little Lane Est
- Update Date :
- 07/21/2026 06:00:53
- Status :
- Active
Agent info

- JoeAnne Santy-Greene
- (208) 947-4609
- (208) 283-6313
- (208) 287-8500
-

Contact Agent
Mortgage Calculator

