

-
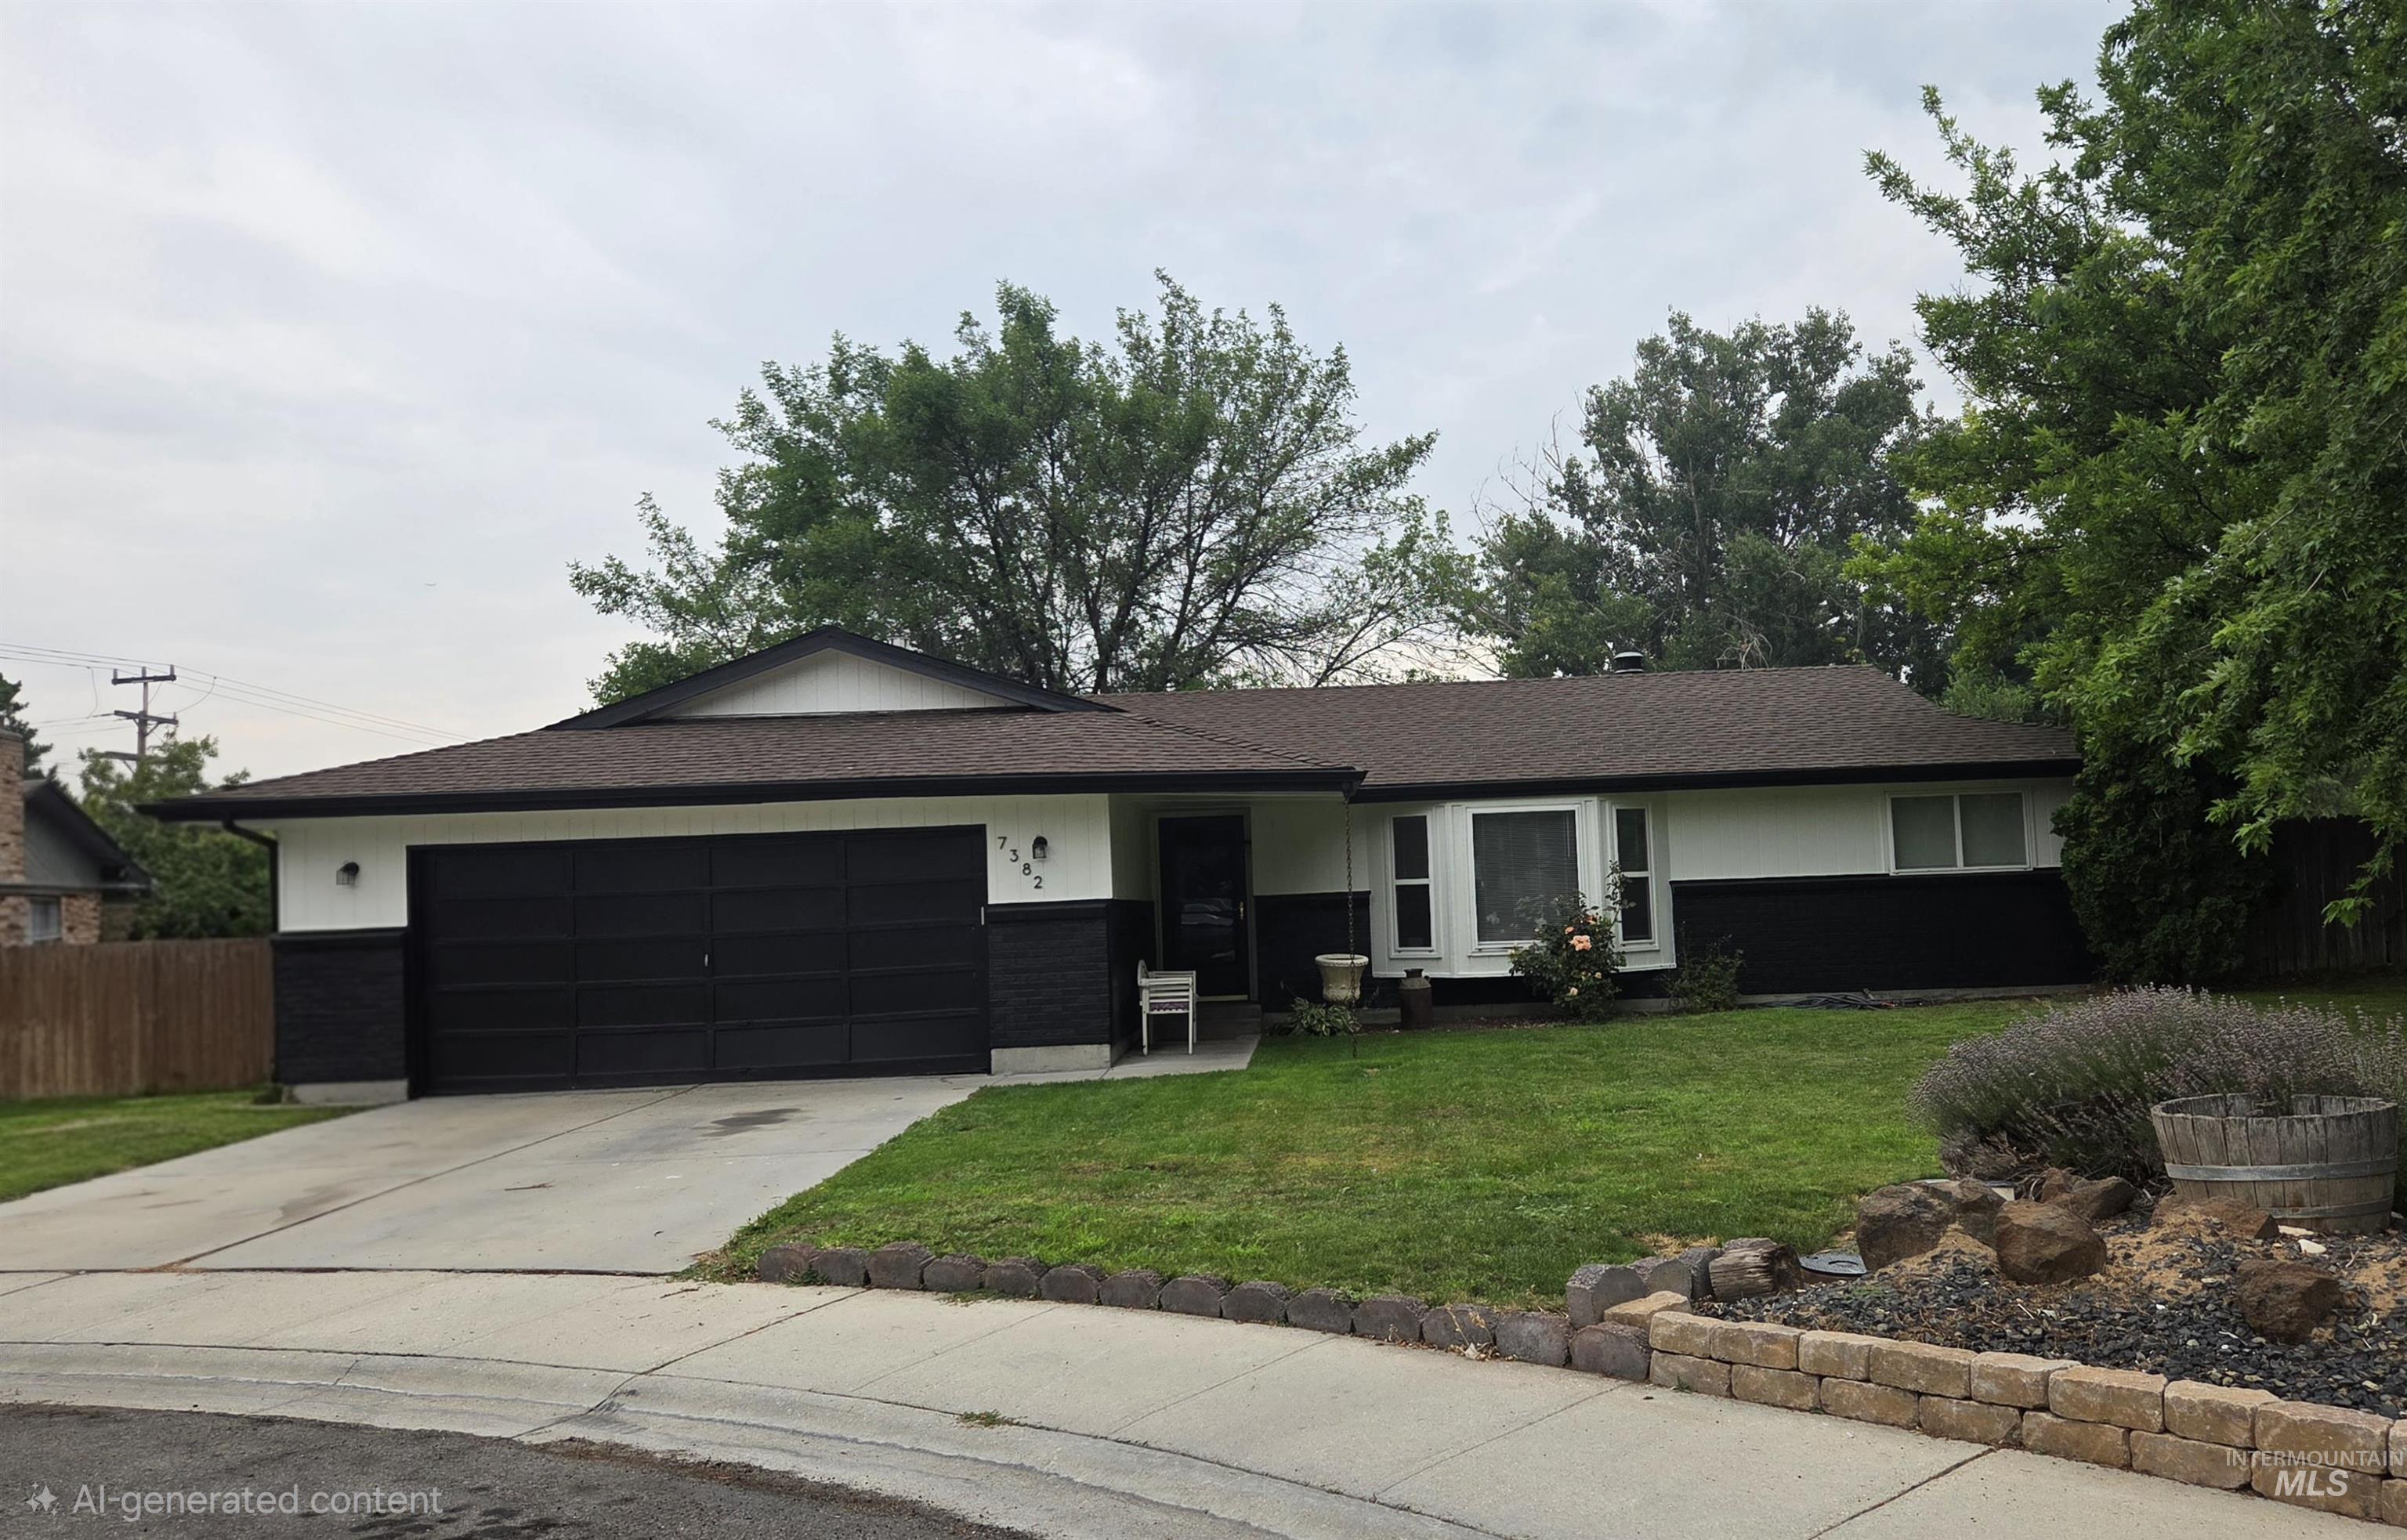
Single-story residence featuring a two-car garage, concrete driveway, and a front lawn with established landscaping
-
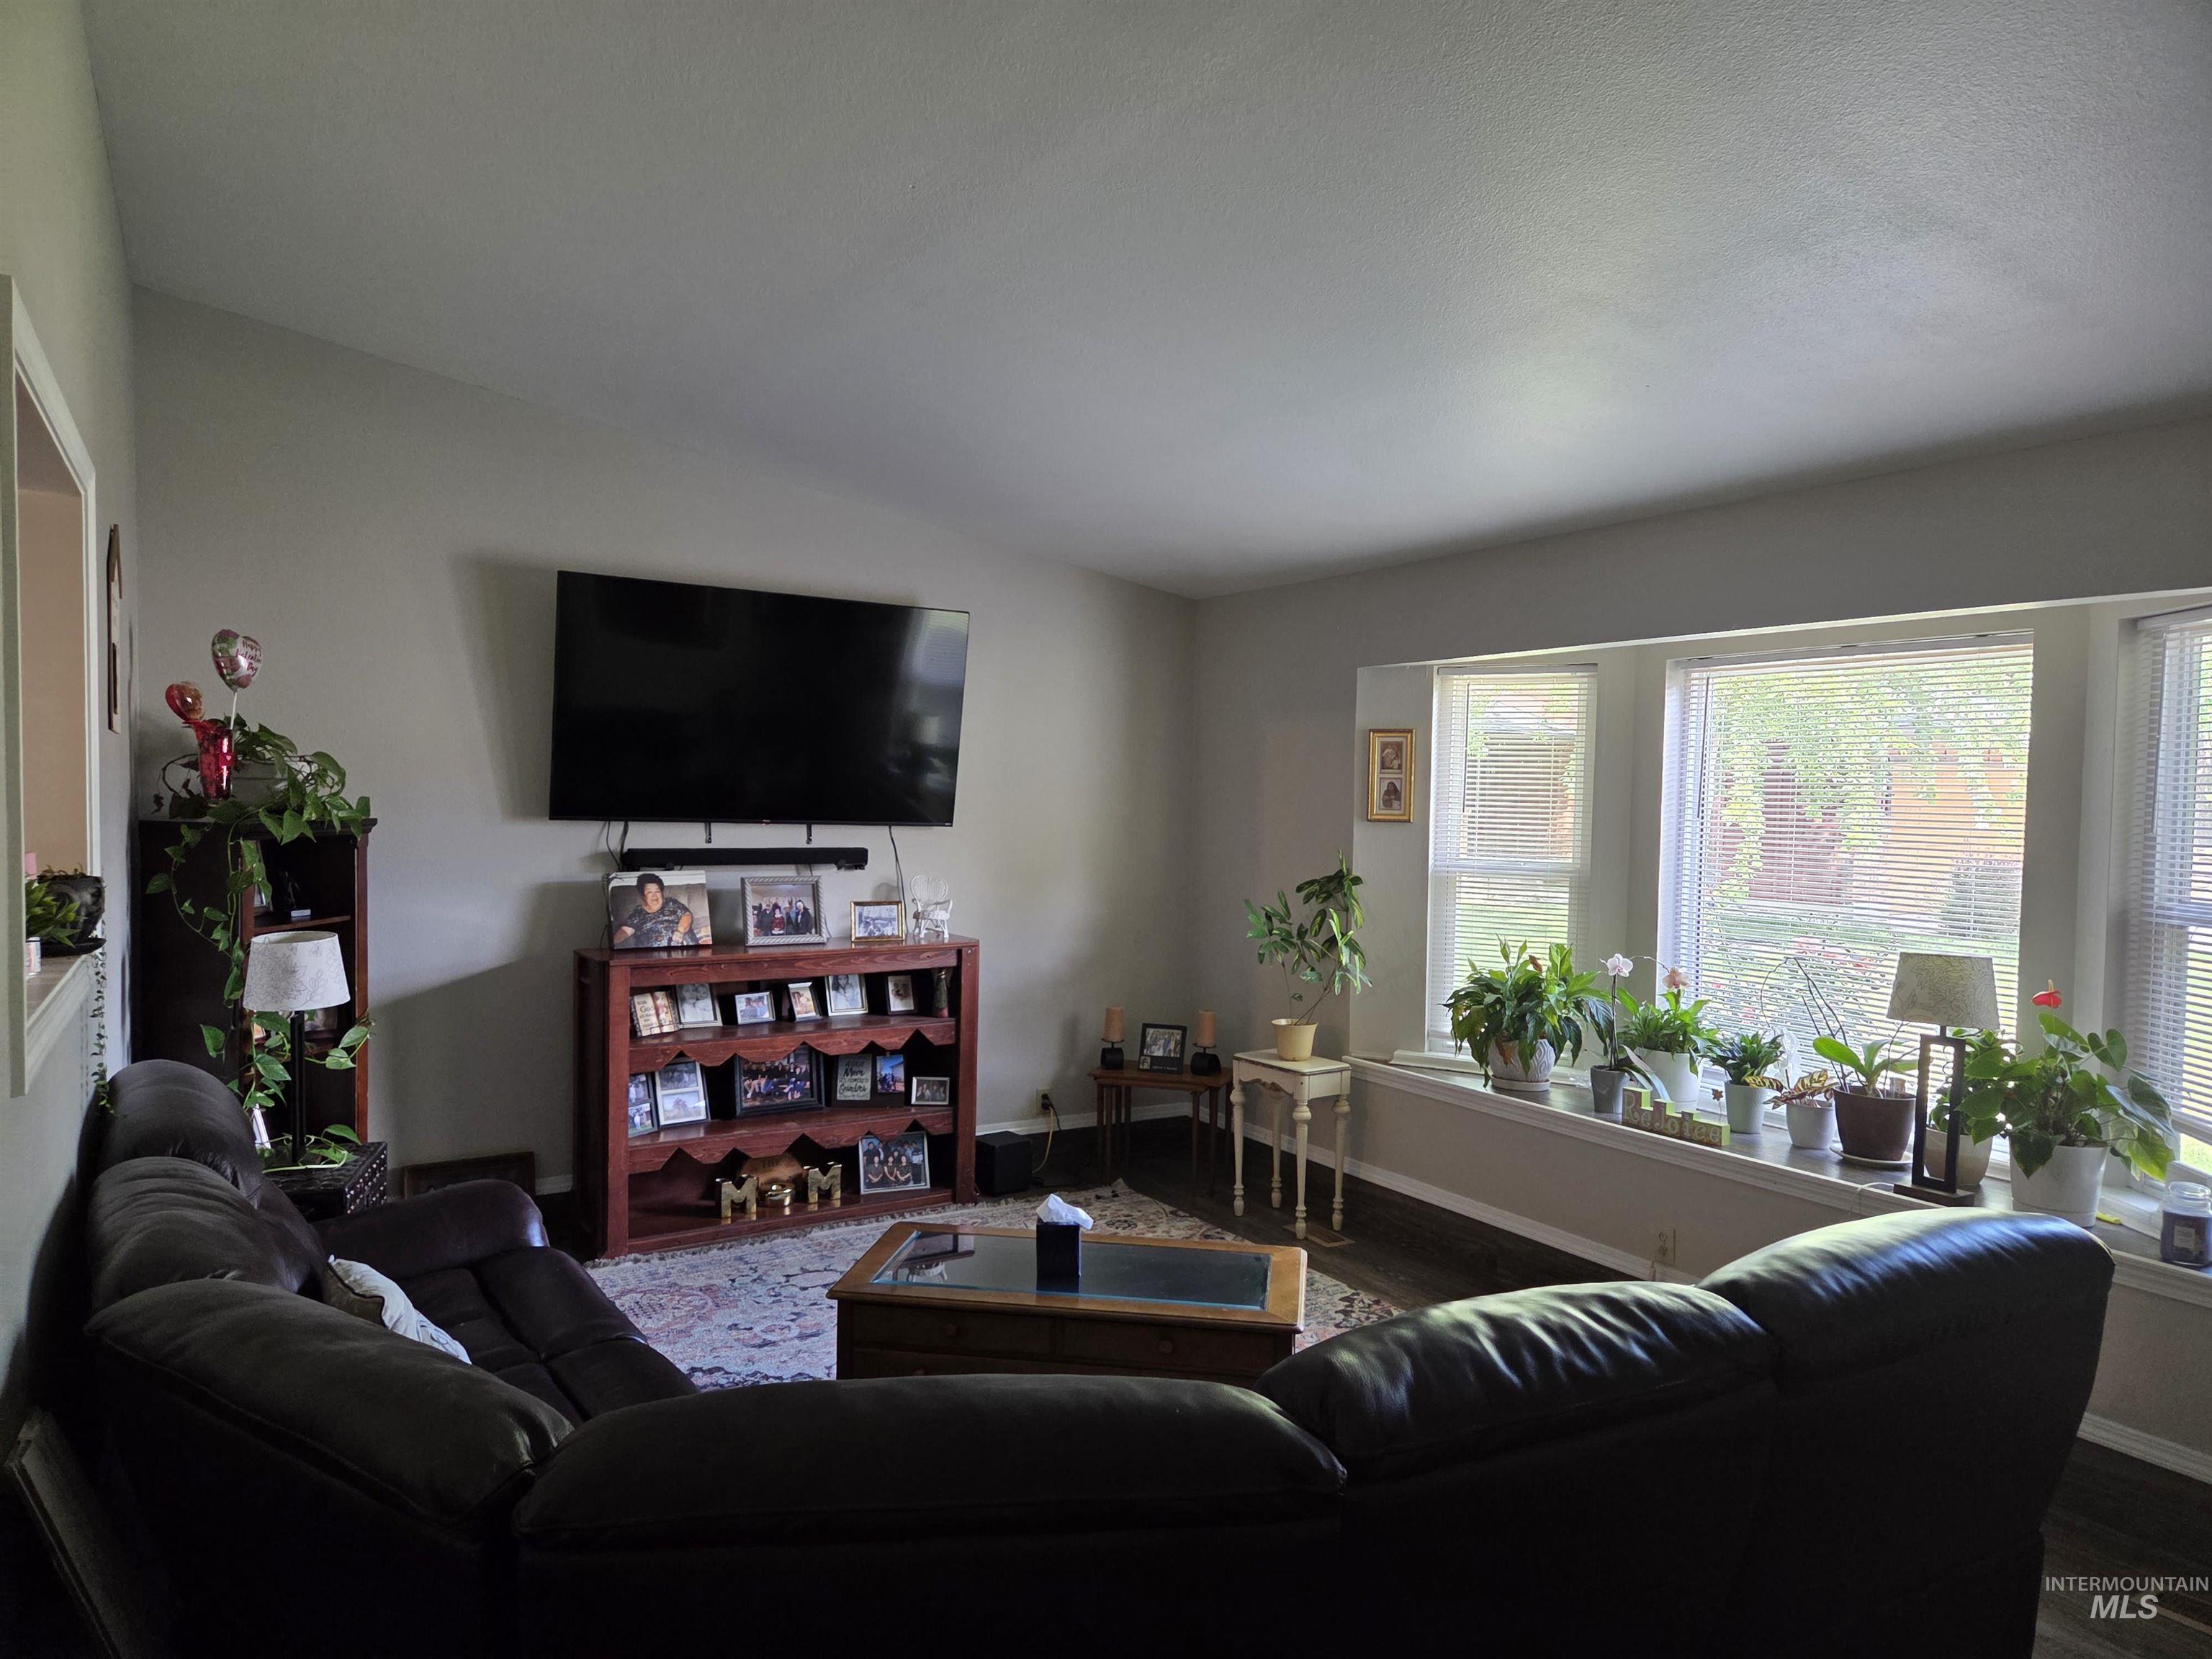
Room featuring a vaulted ceiling and light gray walls
-
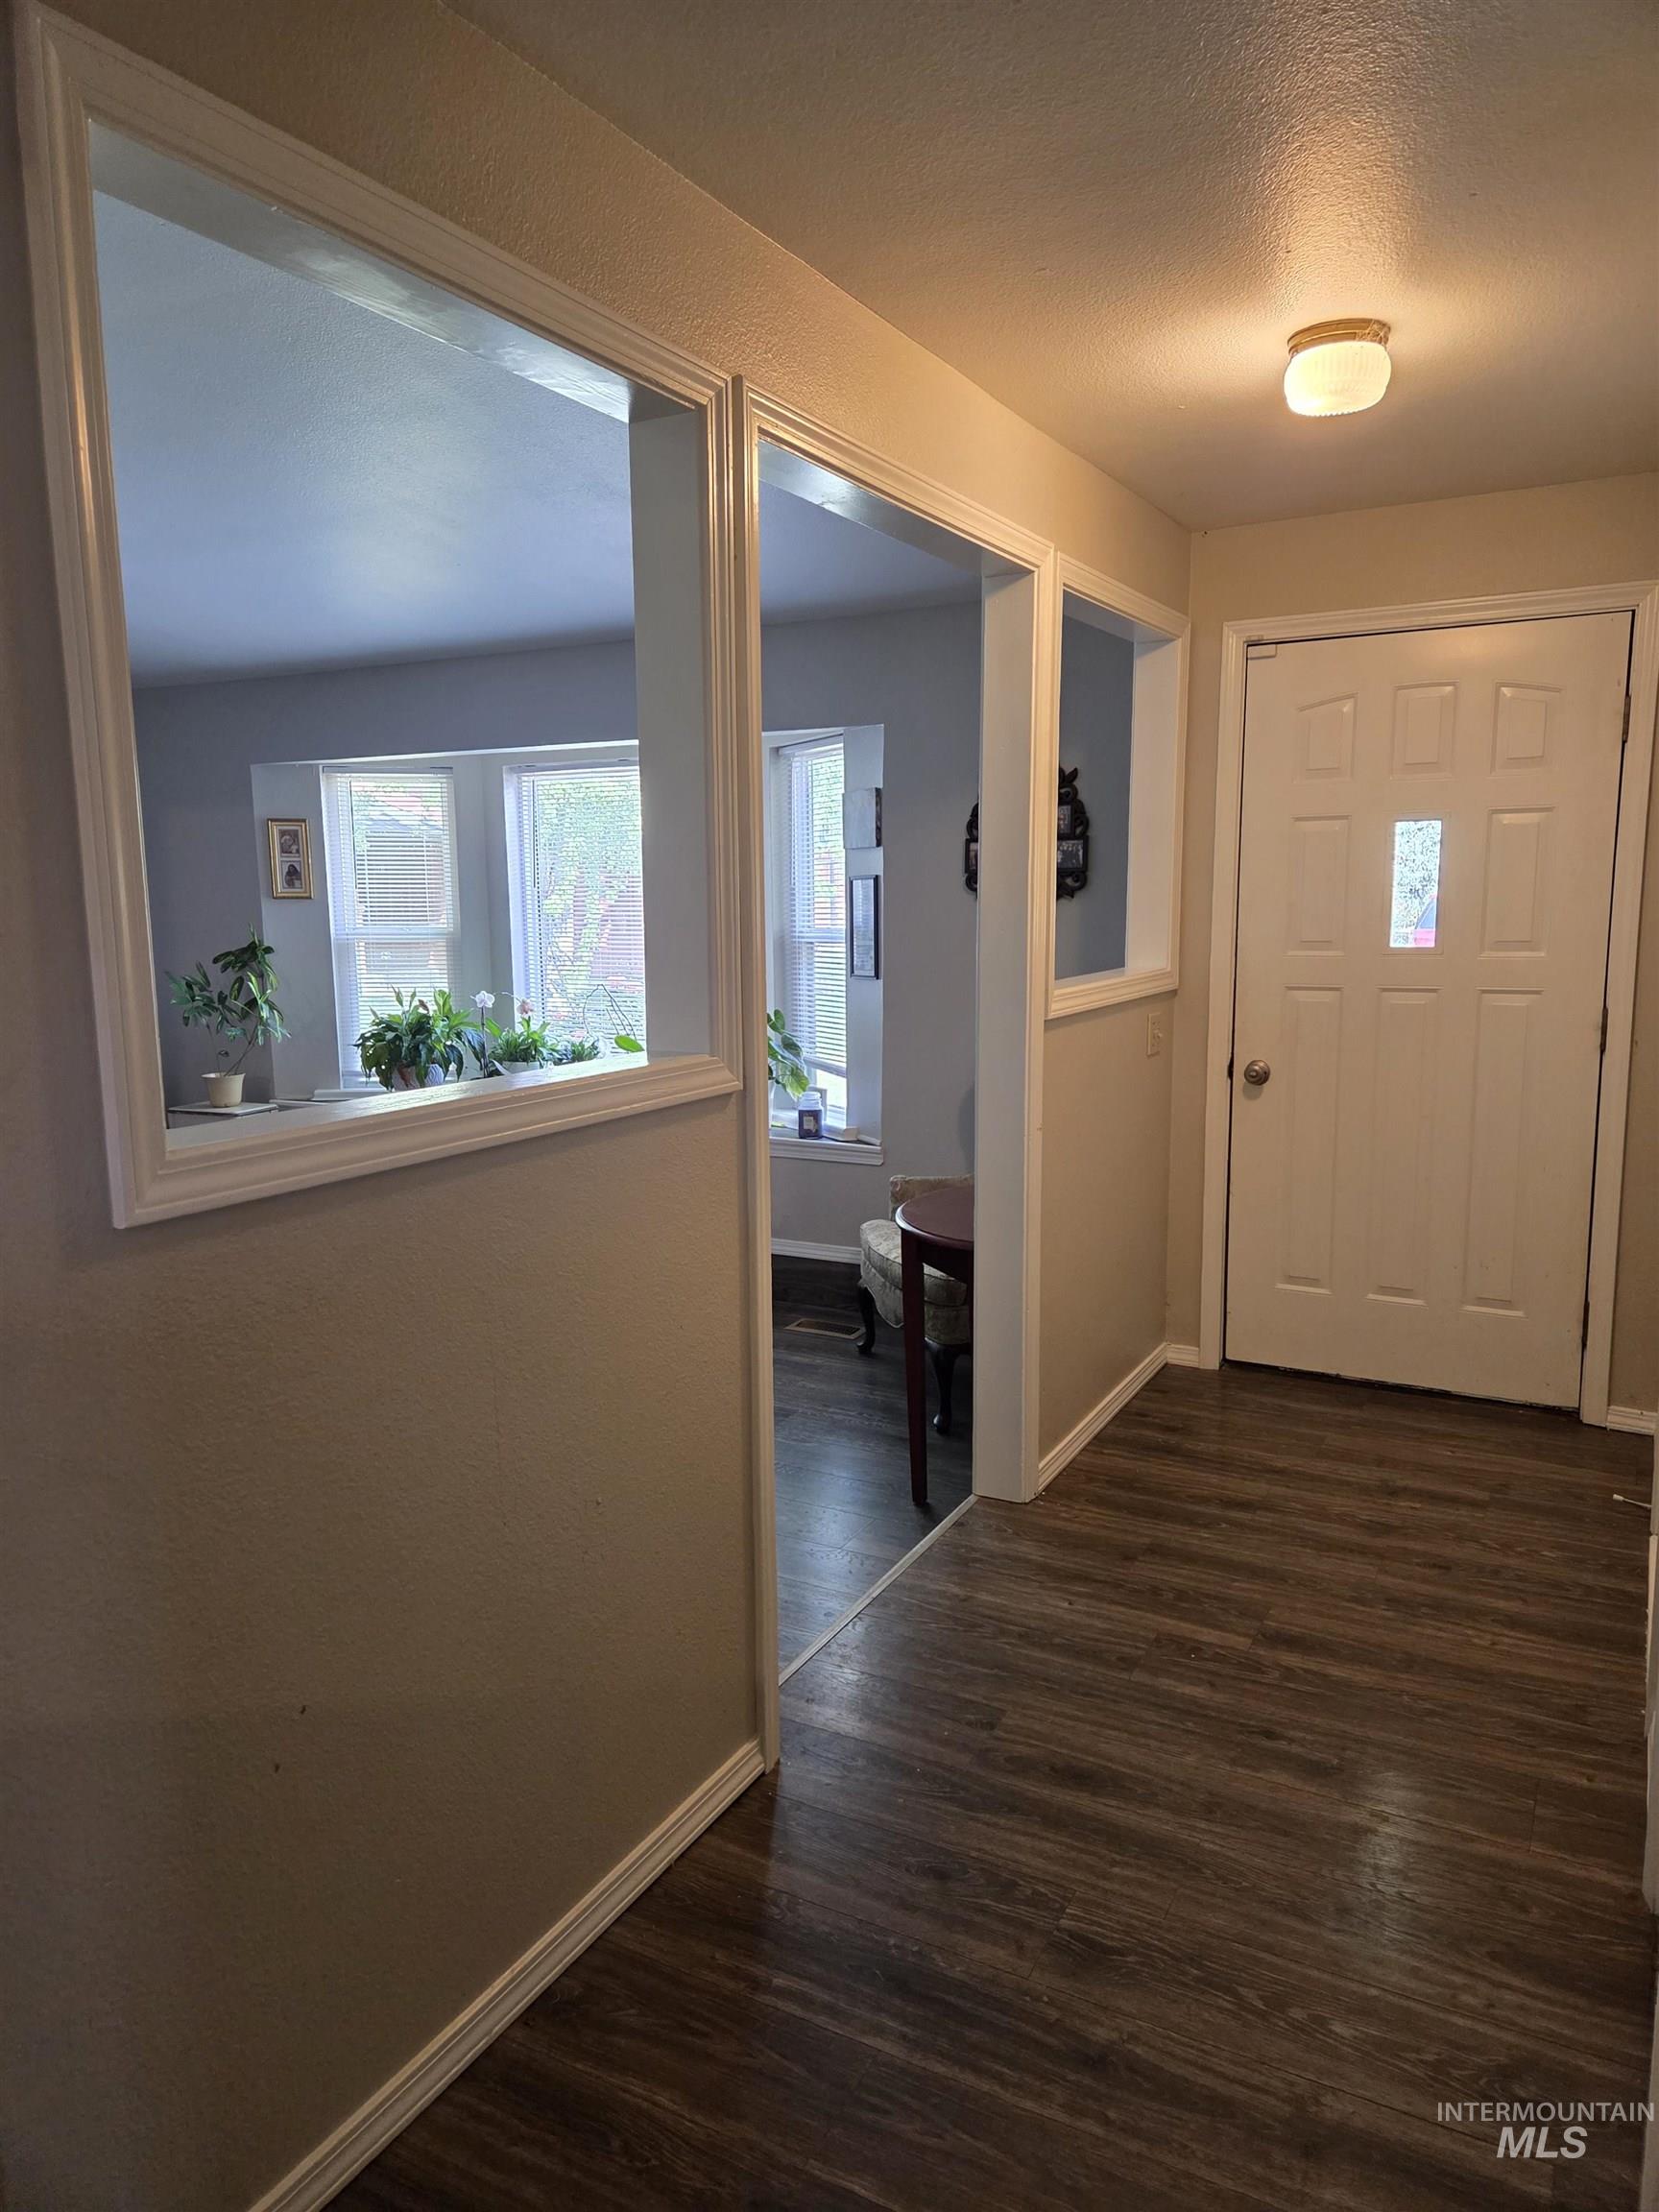
Entryway featuring wood-finish flooring, a flush-mount ceiling light, and a paneled door with a small window insert
-
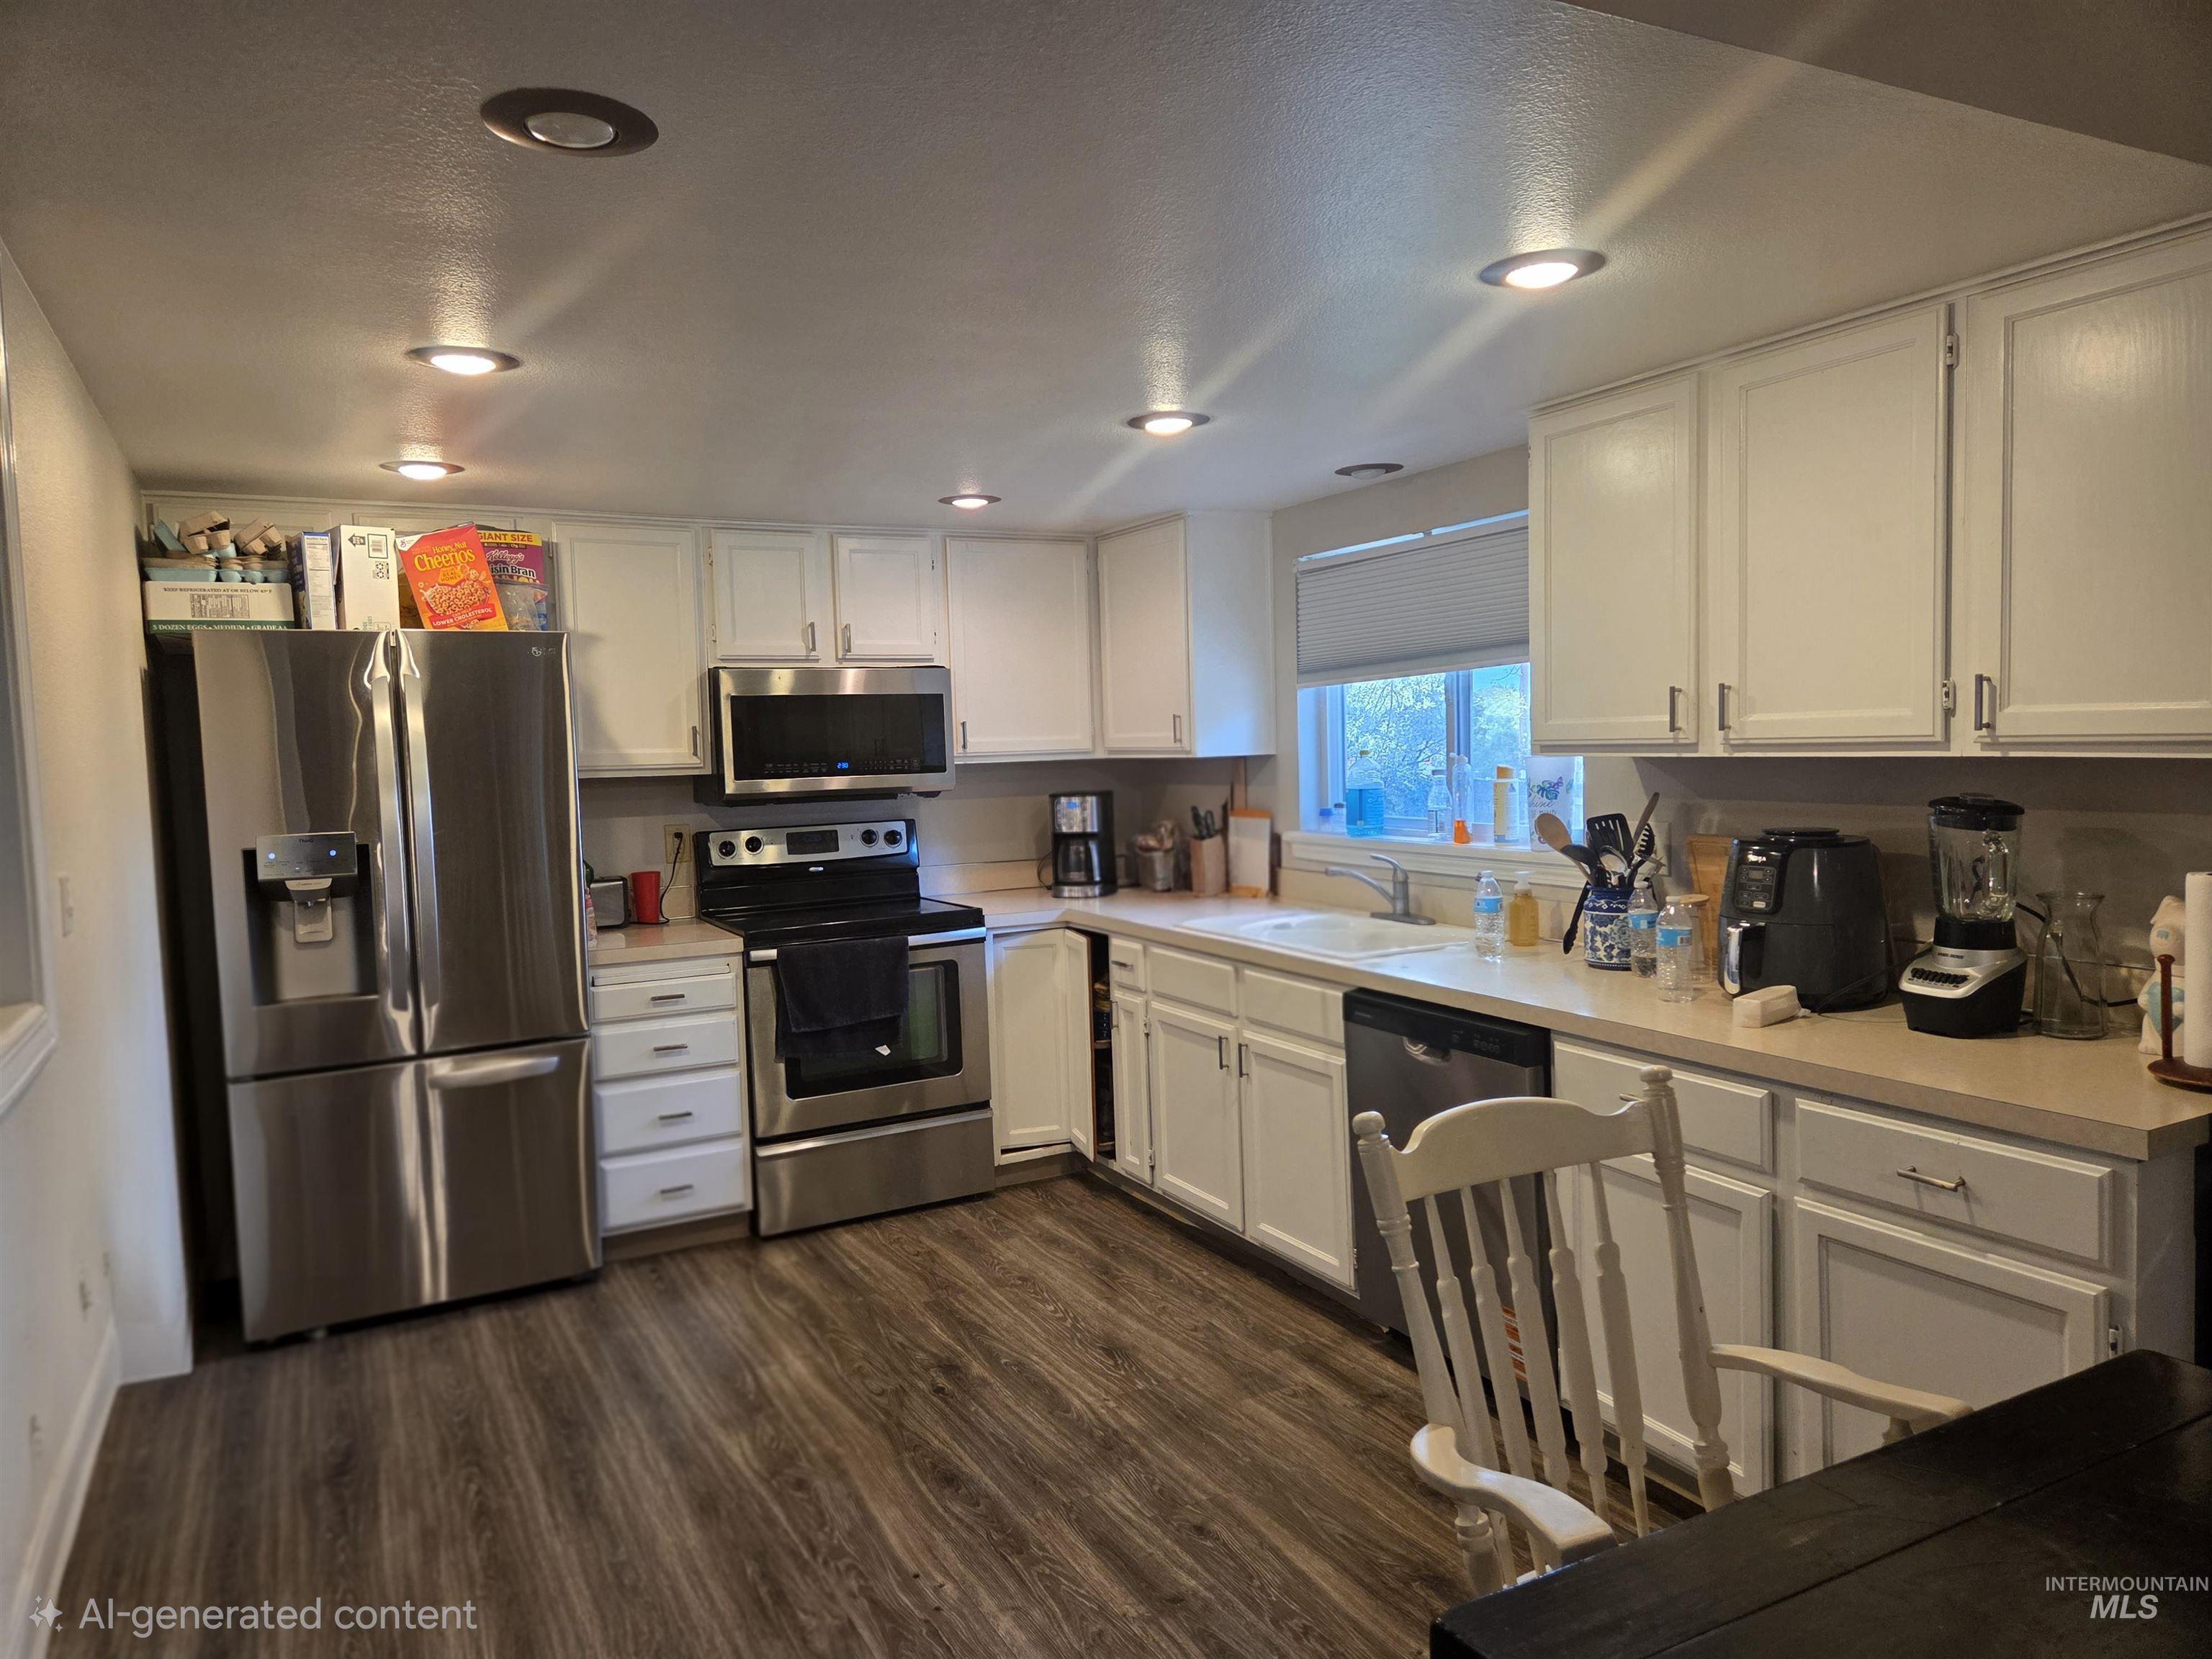
Kitchen featuring white cabinetry, stainless steel appliances, wood-finish flooring, and recessed lighting
-
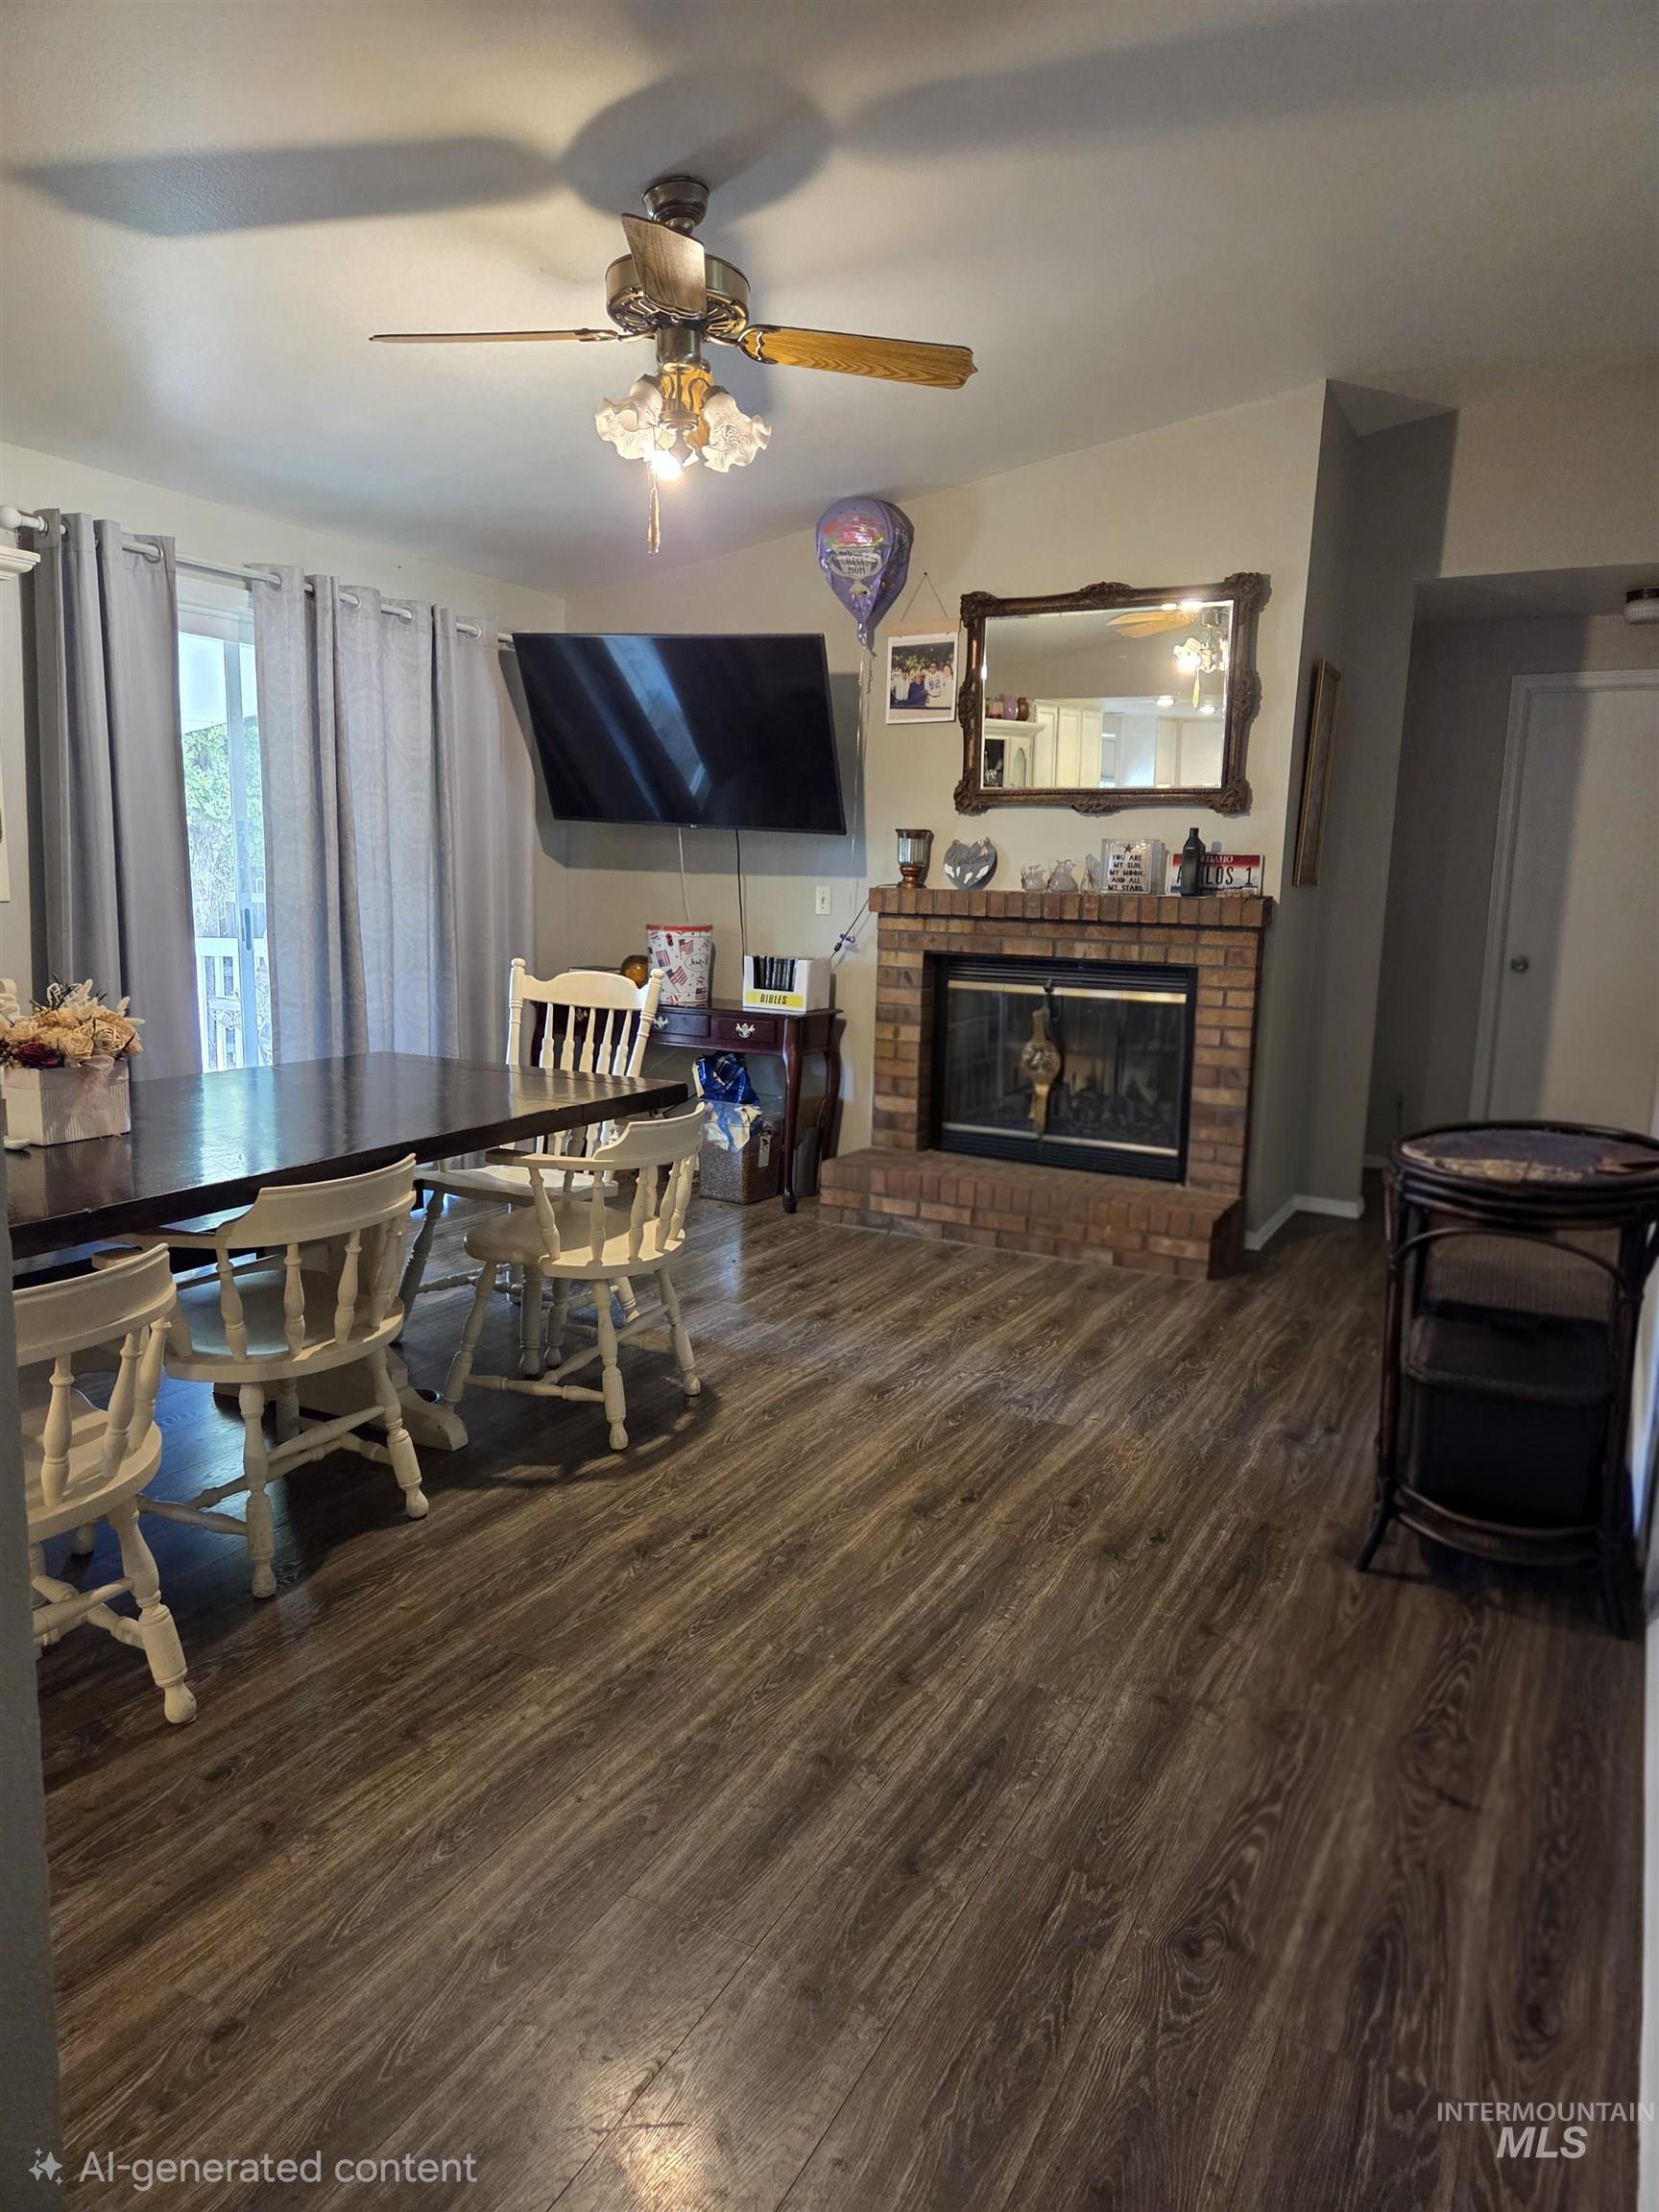
Brick-faced fireplace with a black firebox
-
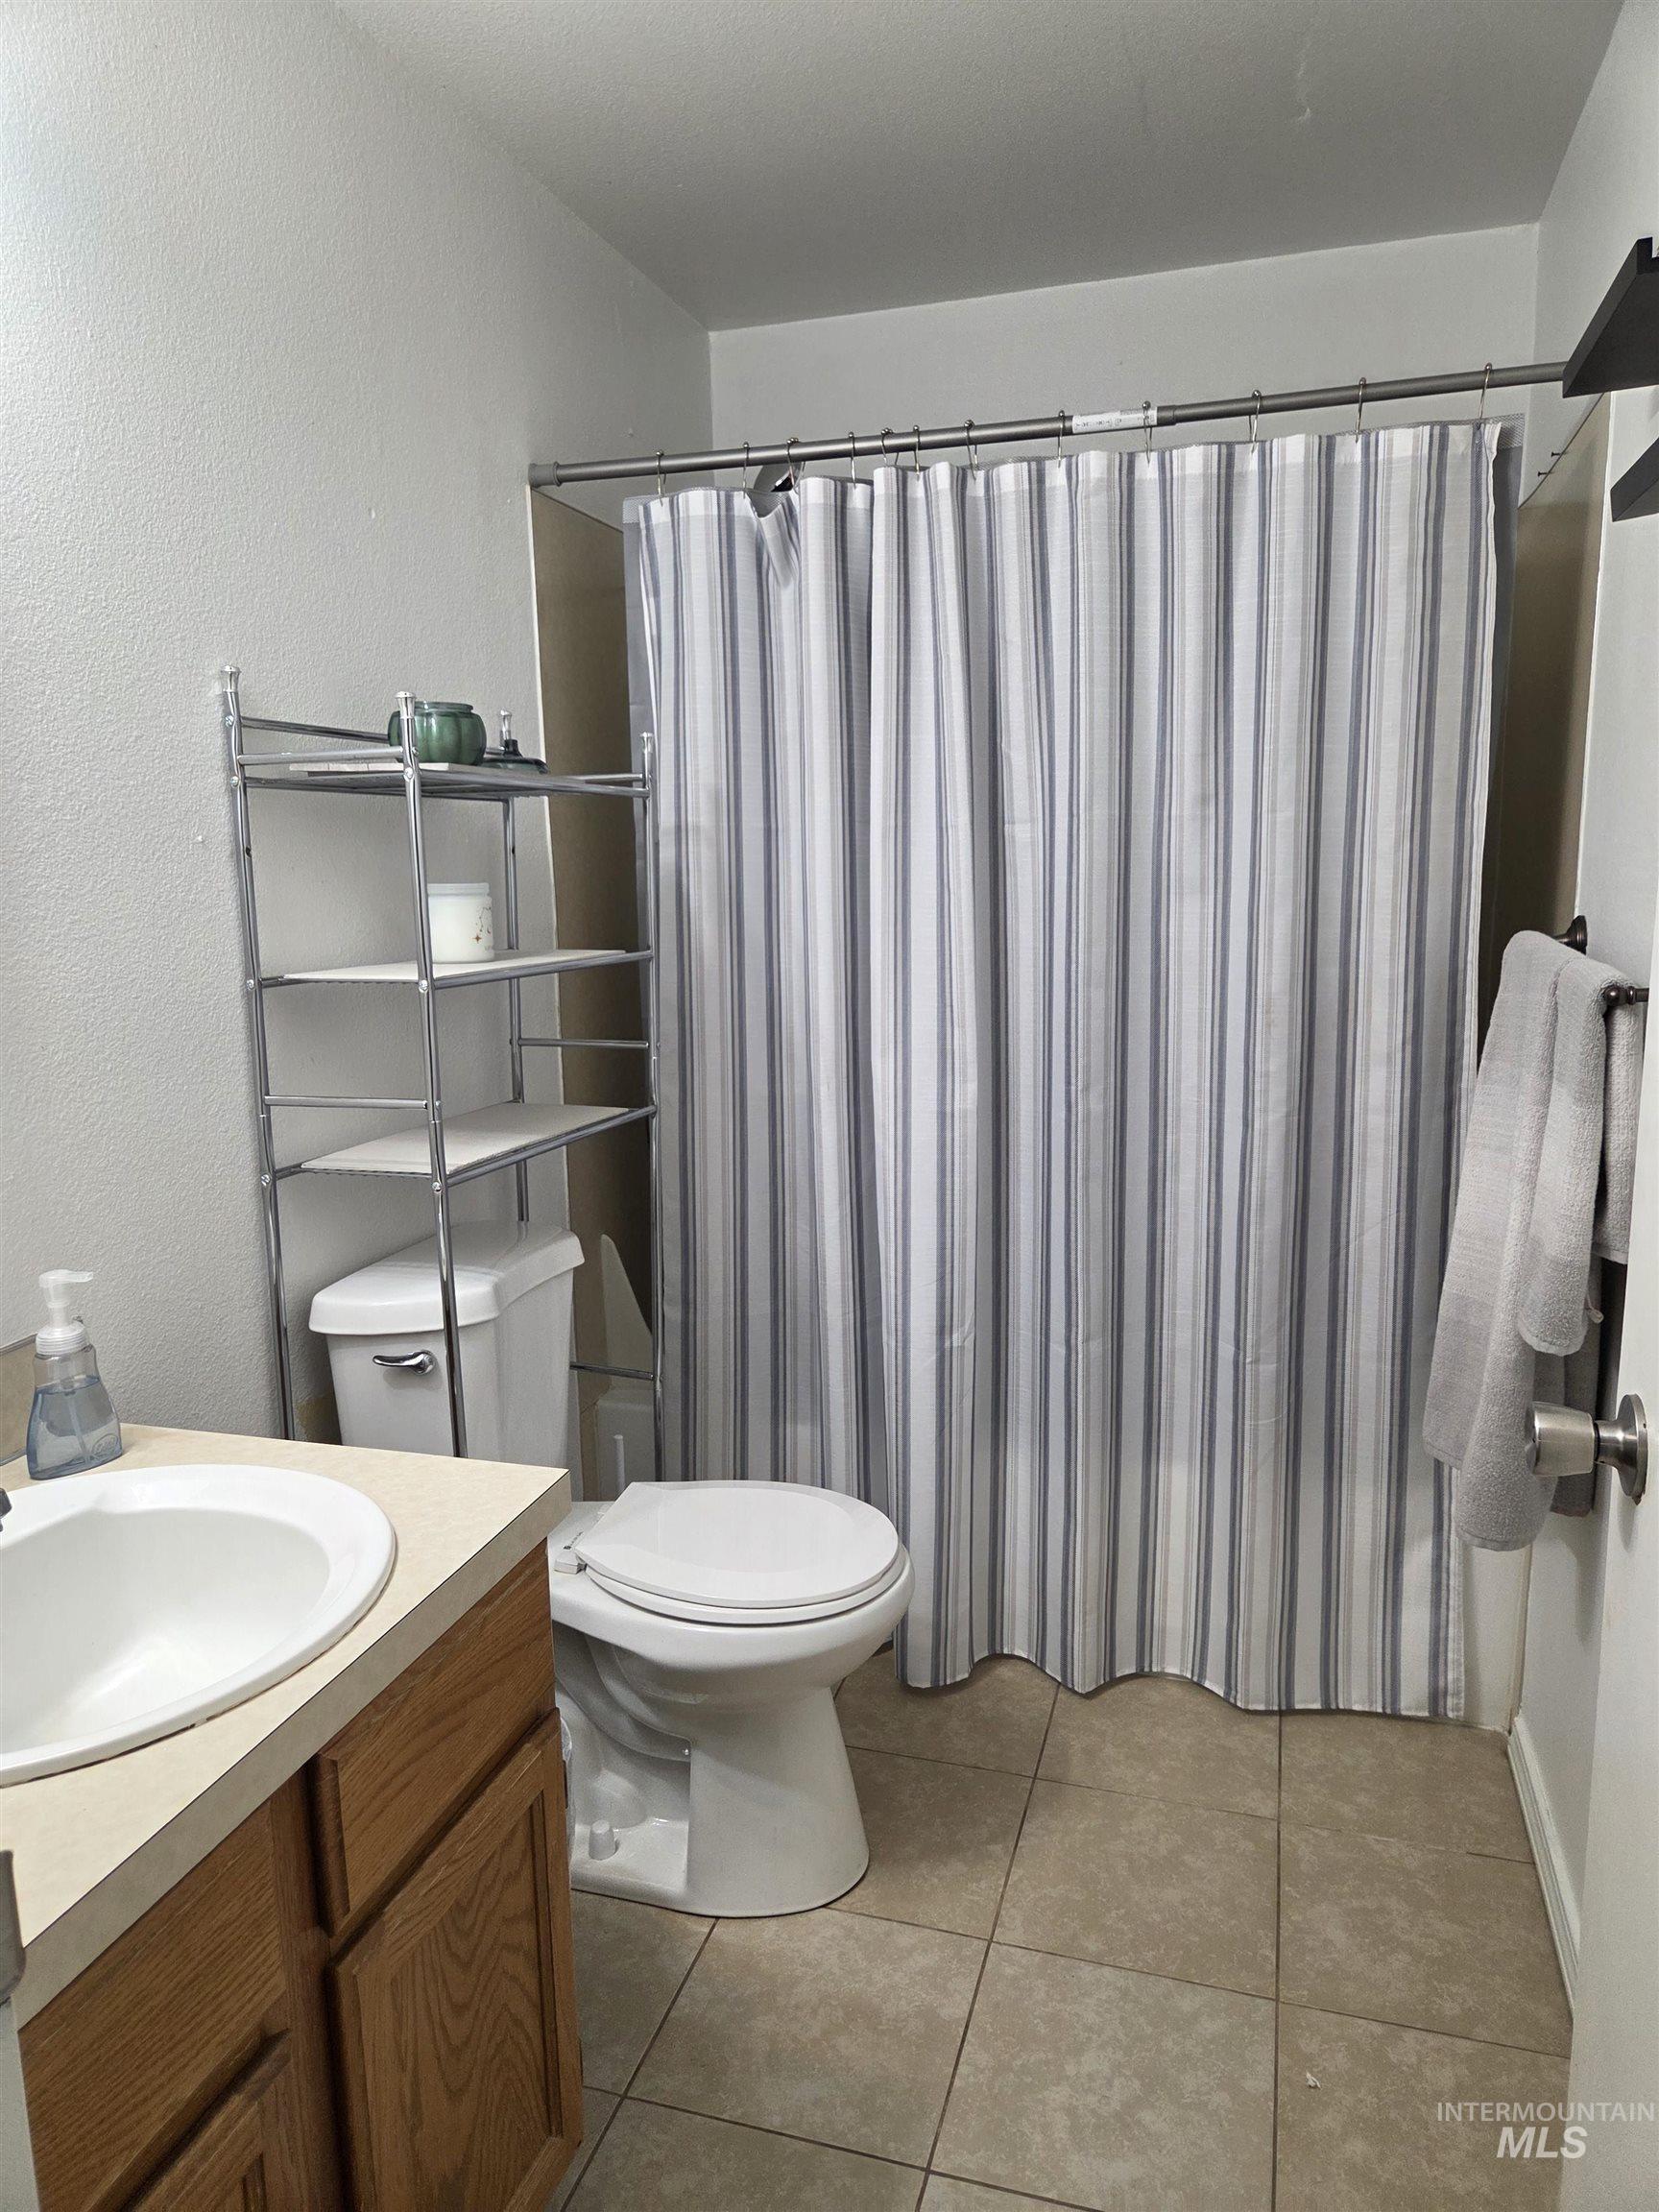
Bathroom featuring a vanity with an integrated sink, wood-finish cabinetry, a toilet, a shower enclosure, and tiled flooring
-
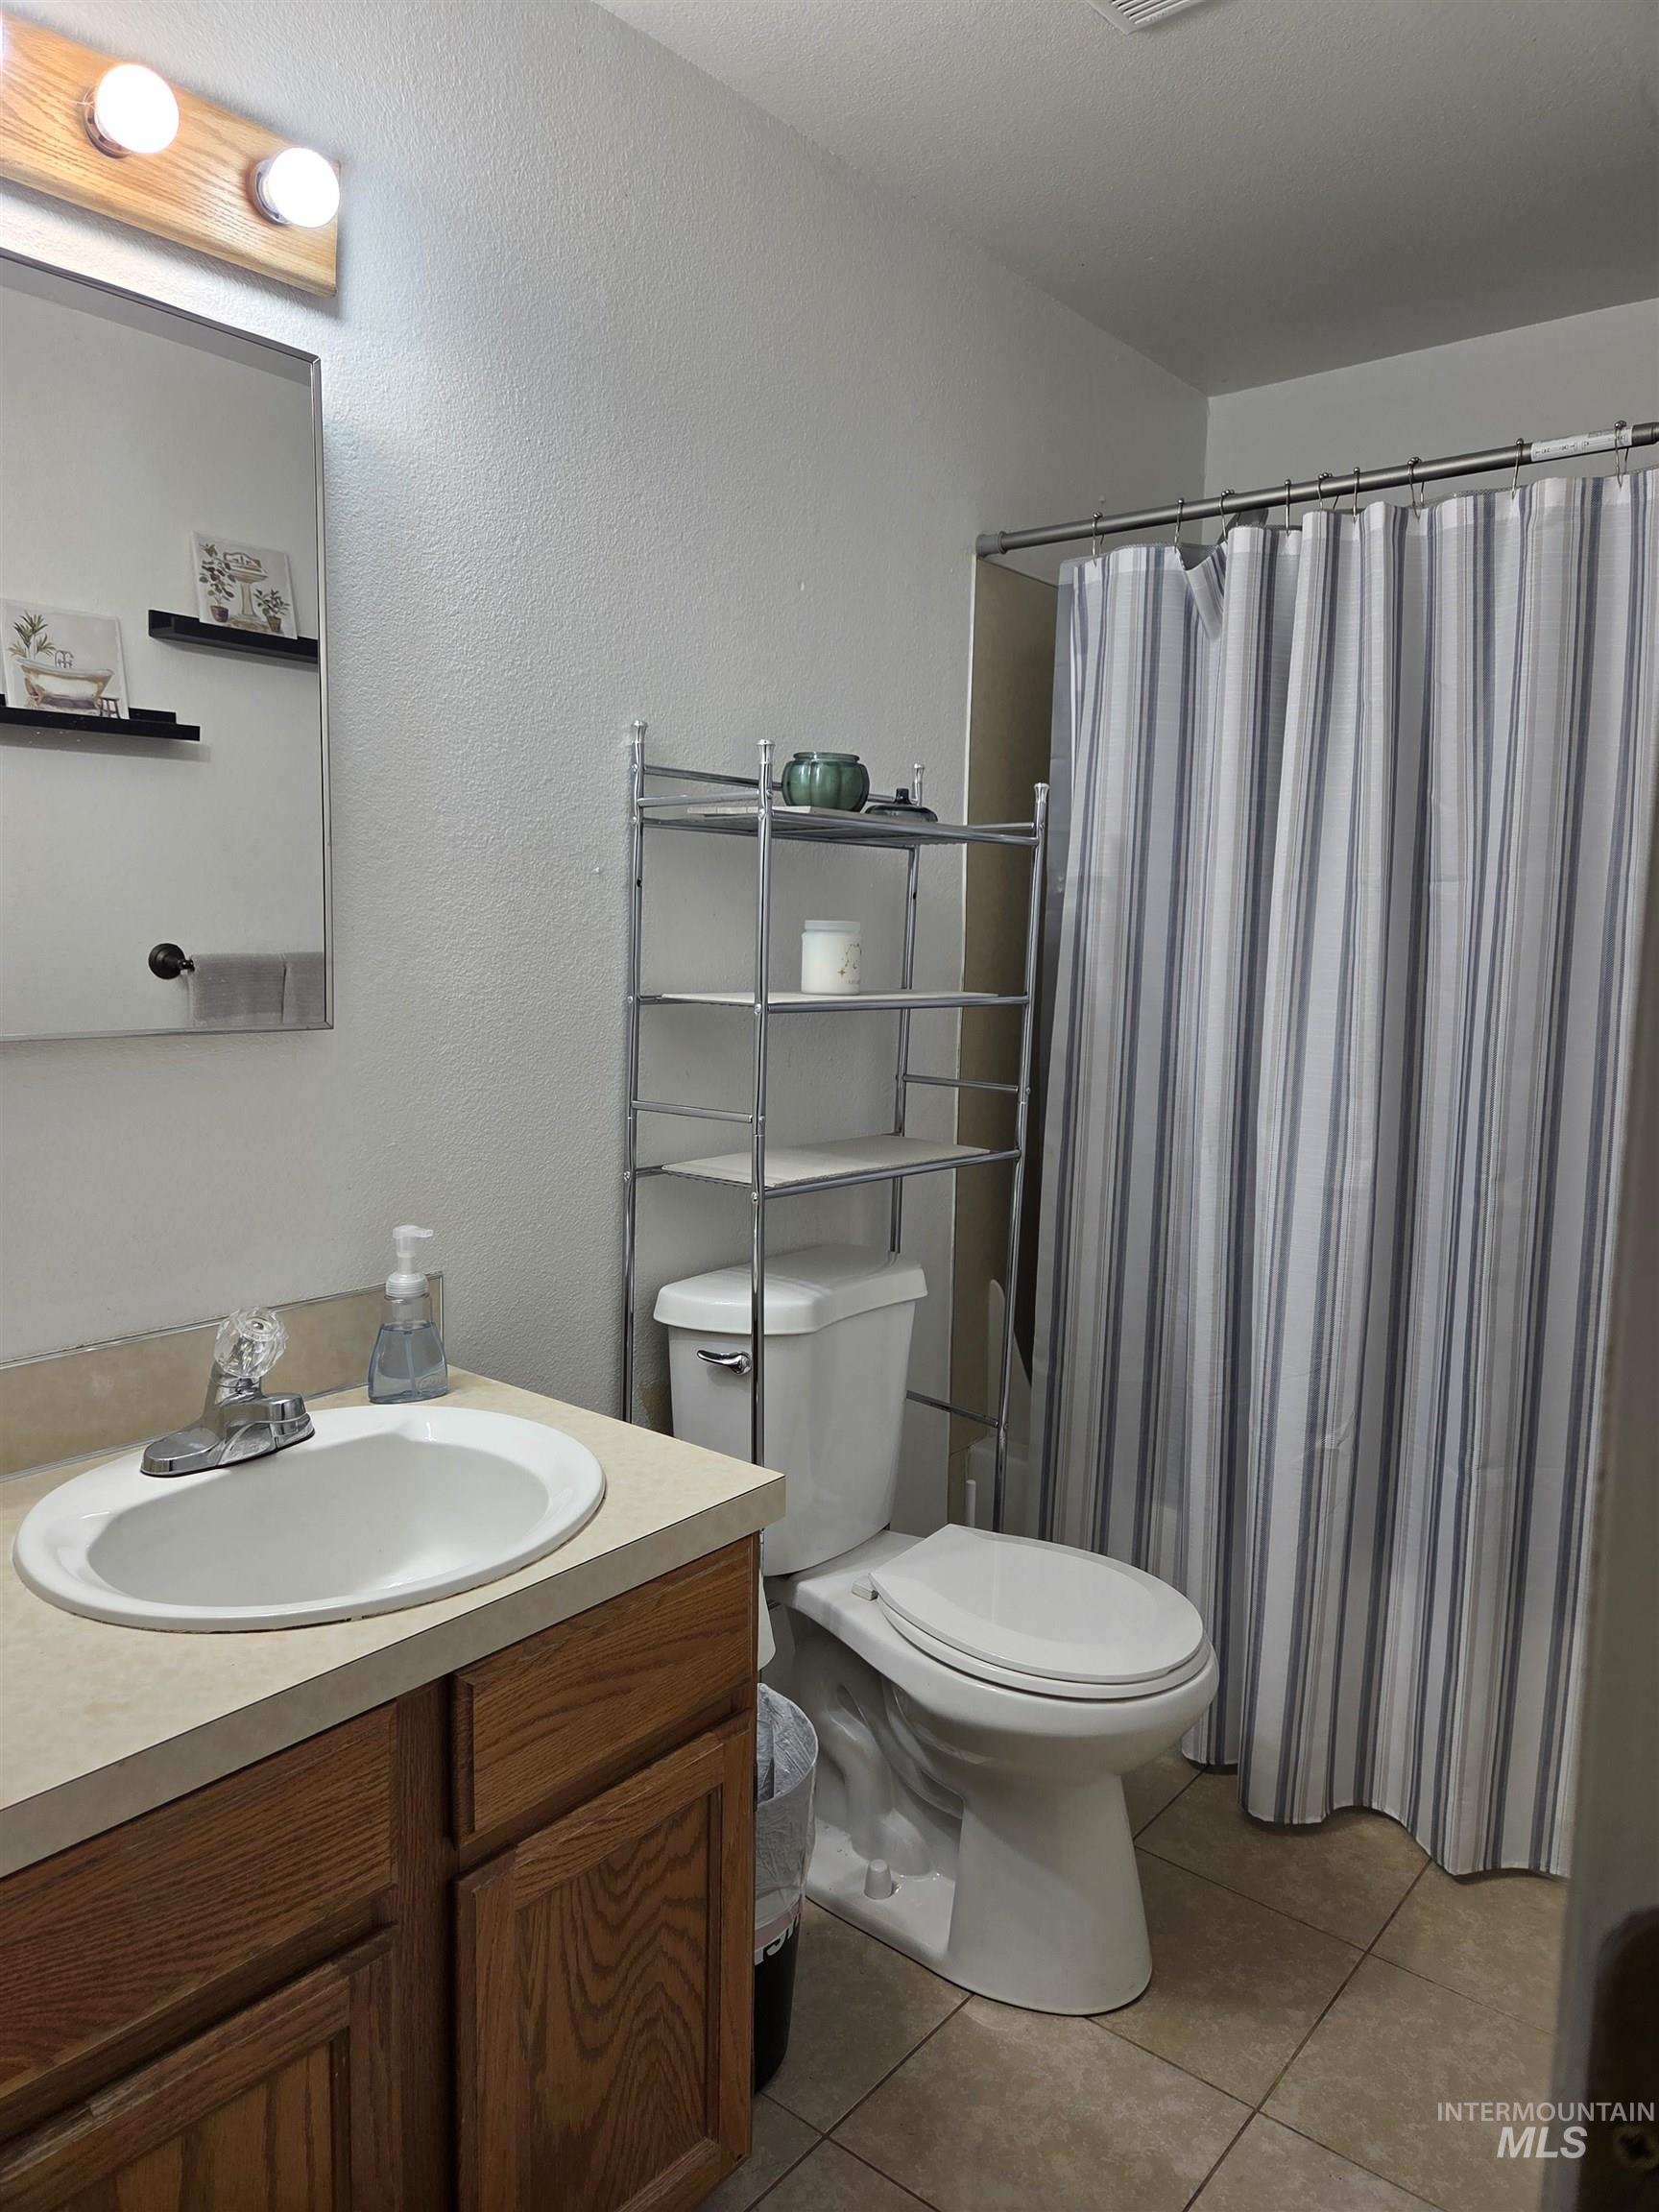
Bathroom featuring a single vanity with wood-finish cabinetry, a white oval sink, and chrome faucet
-
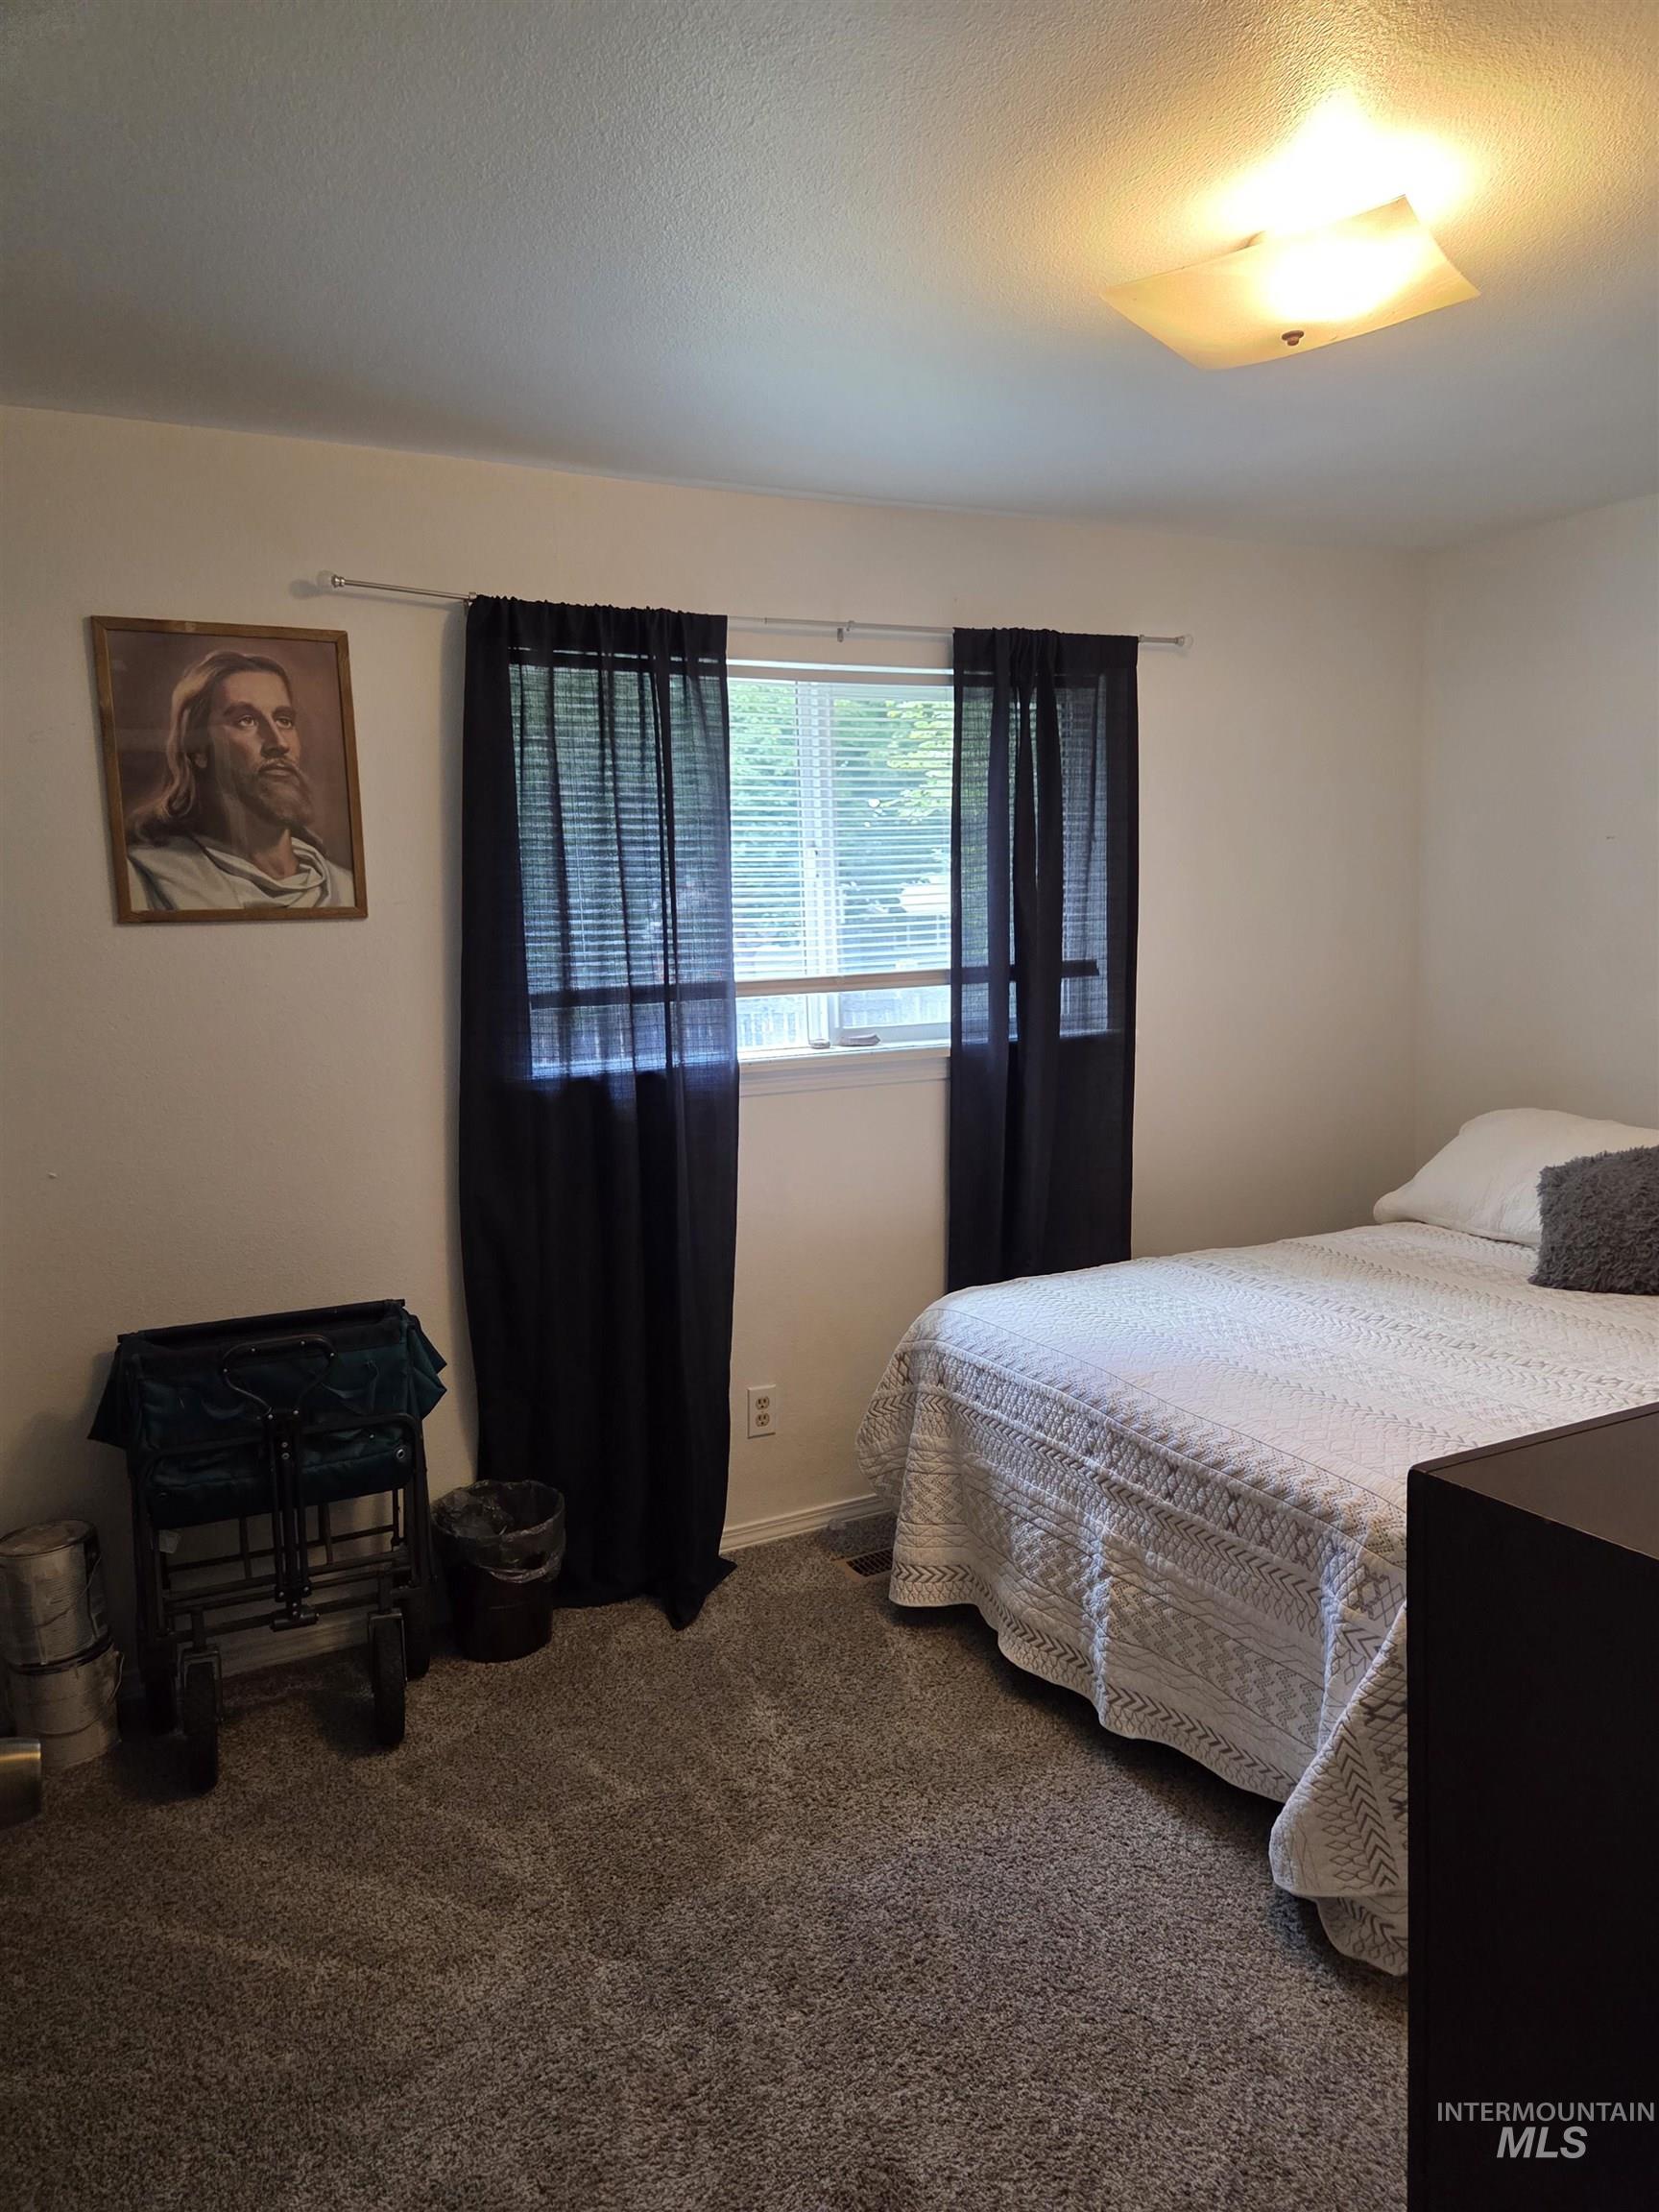
Textured carpeting, window with blinds, and flush-mount ceiling light fixture
-
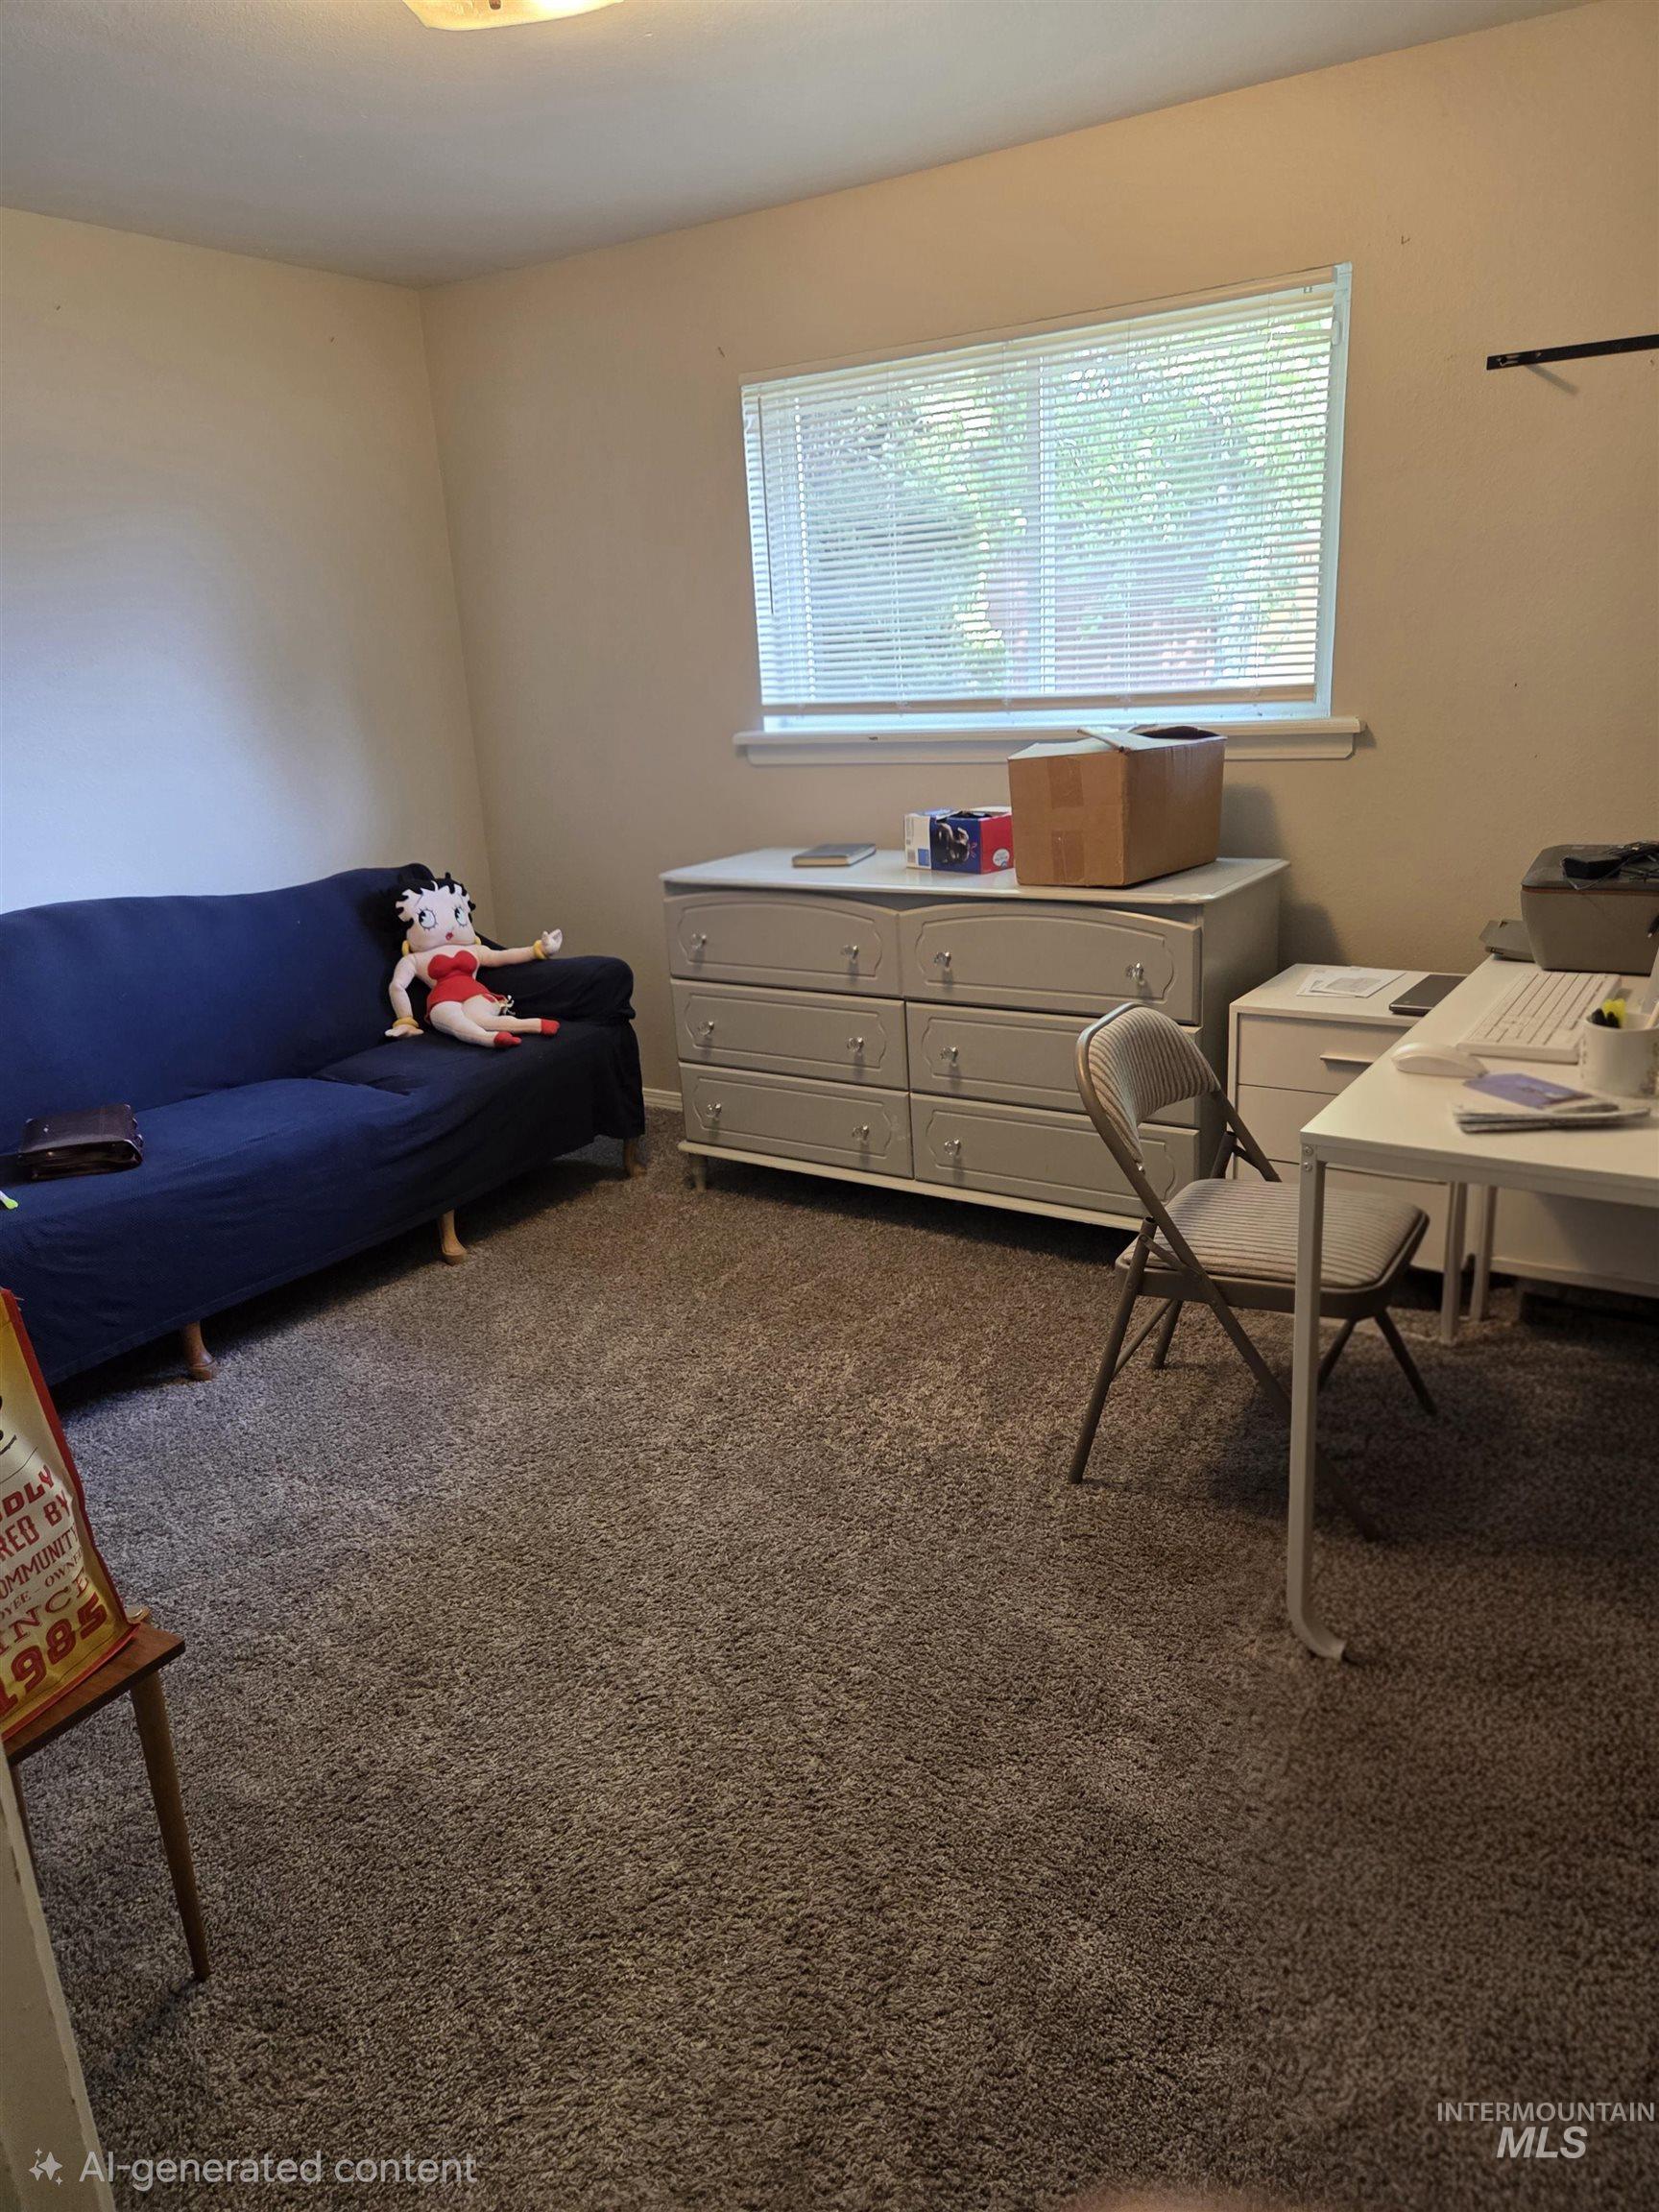
Additional content
-
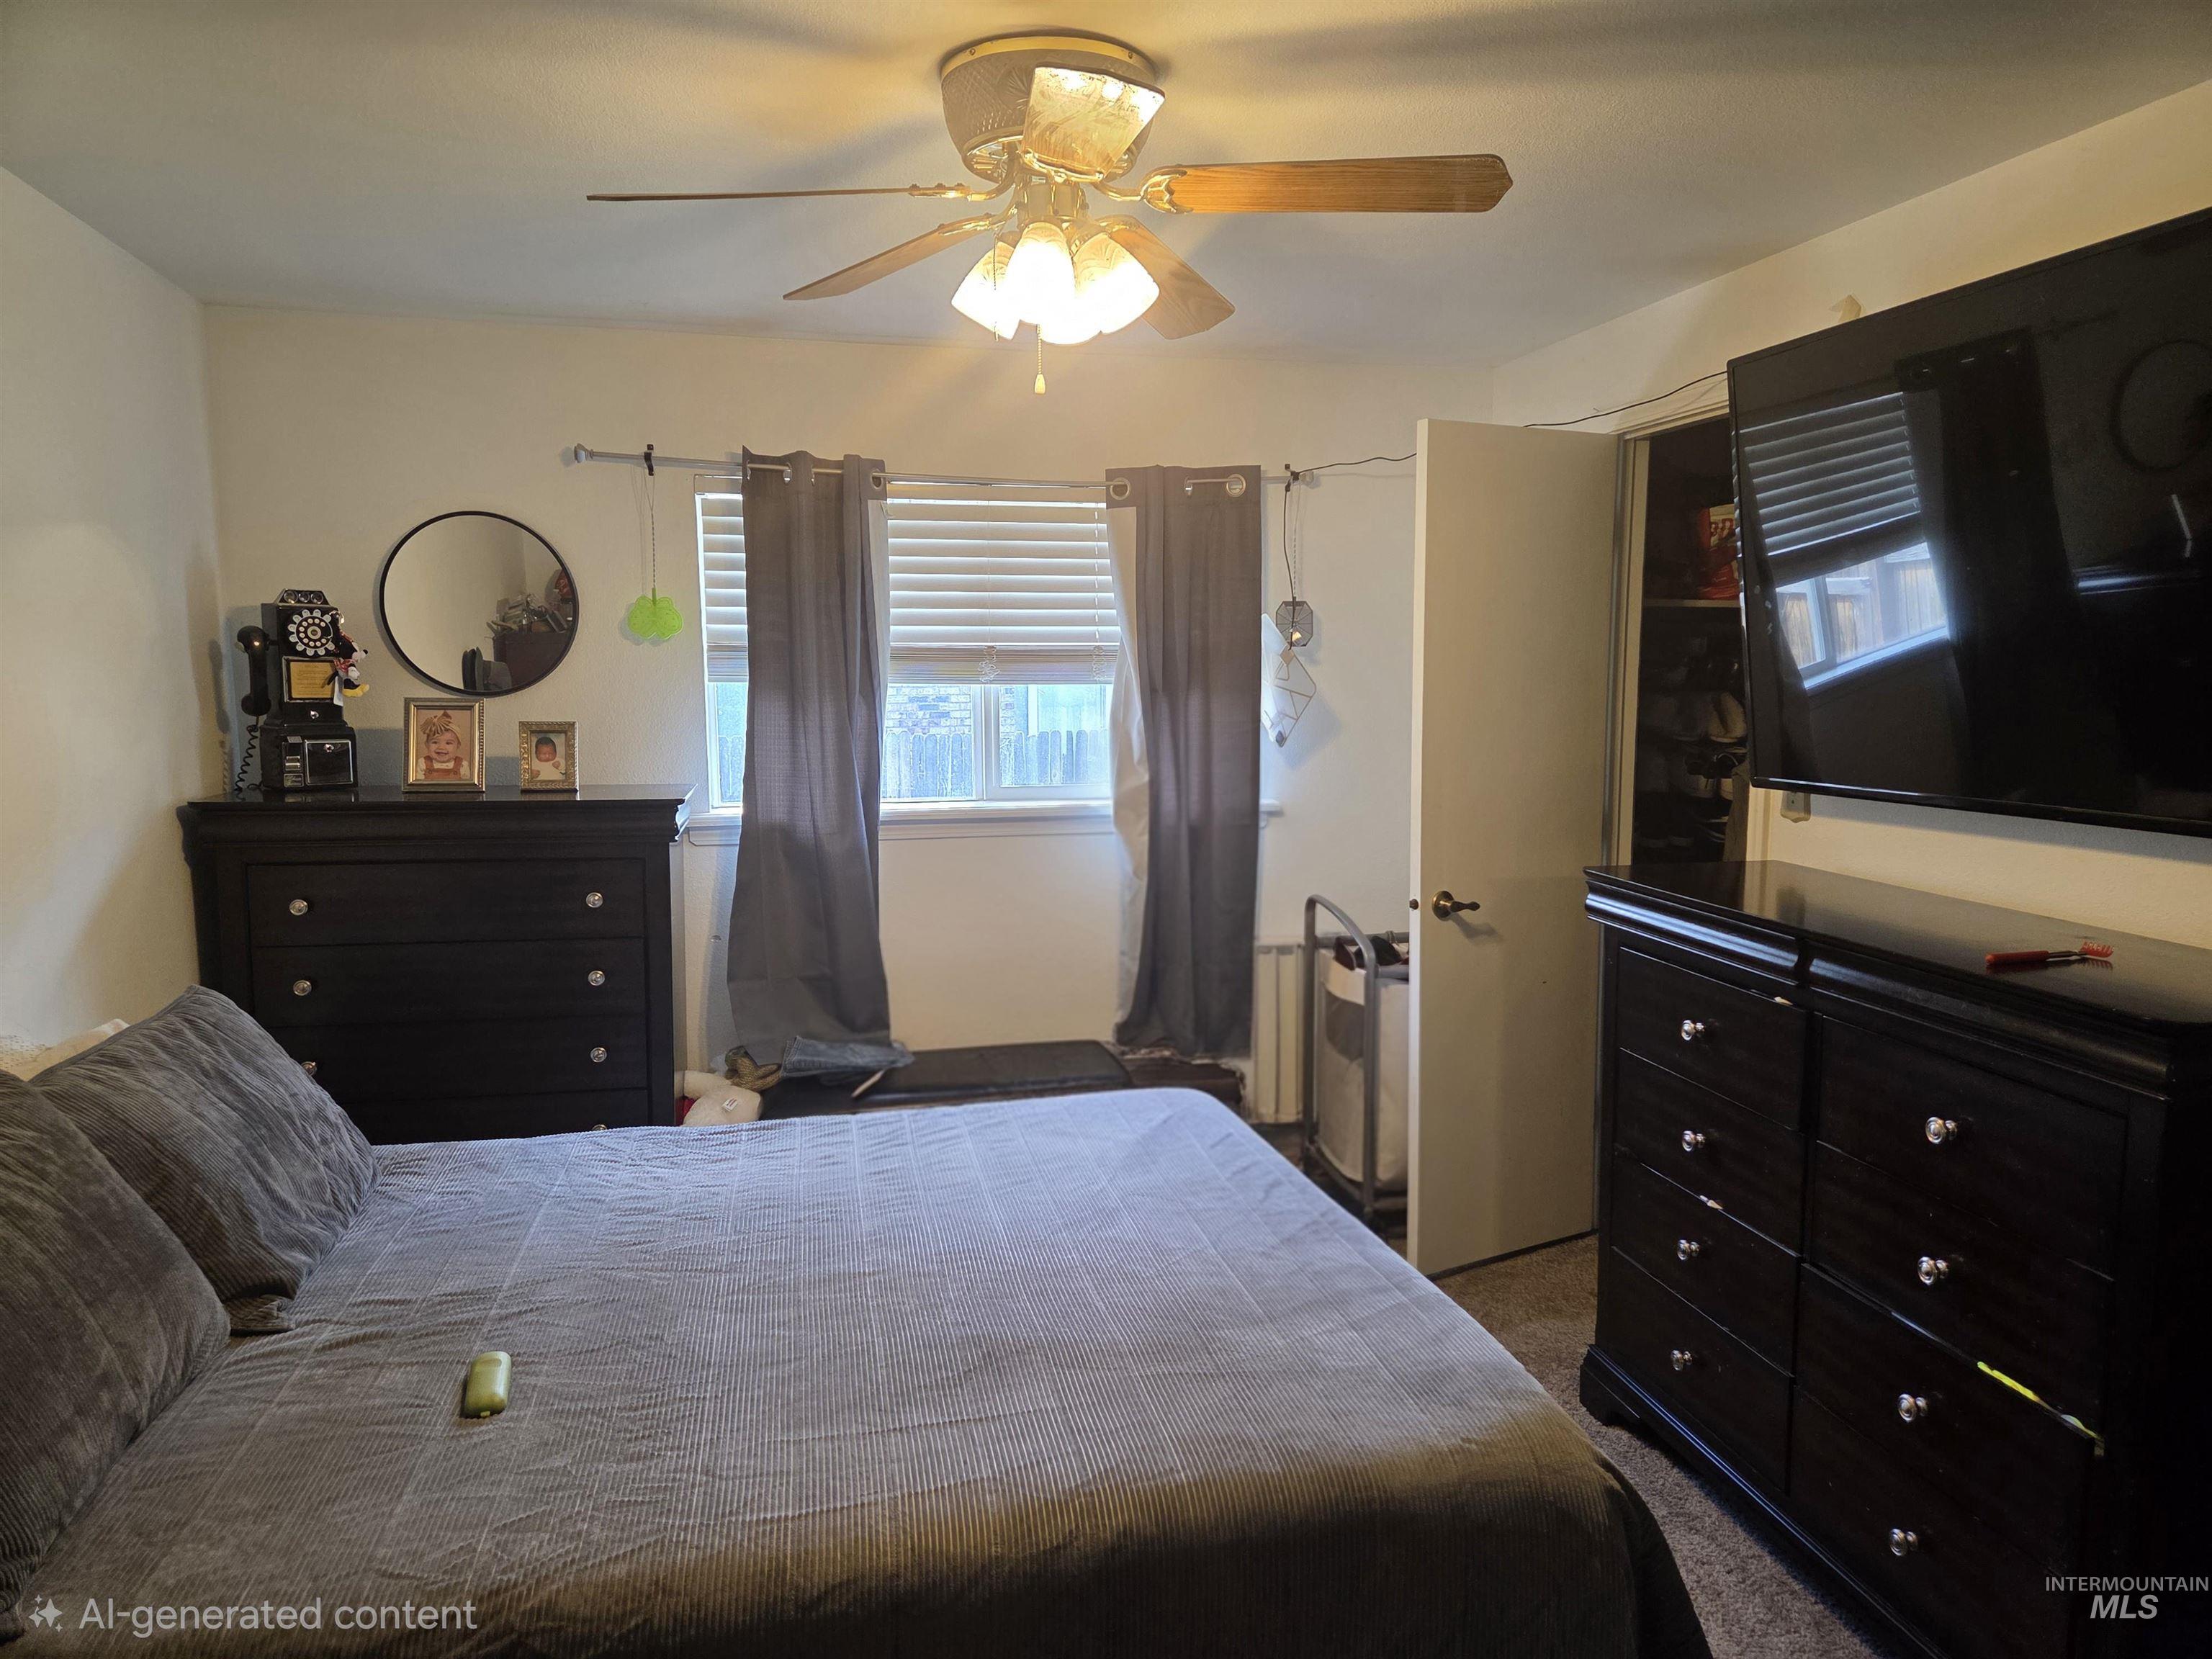
Window with blinds and drapes
-
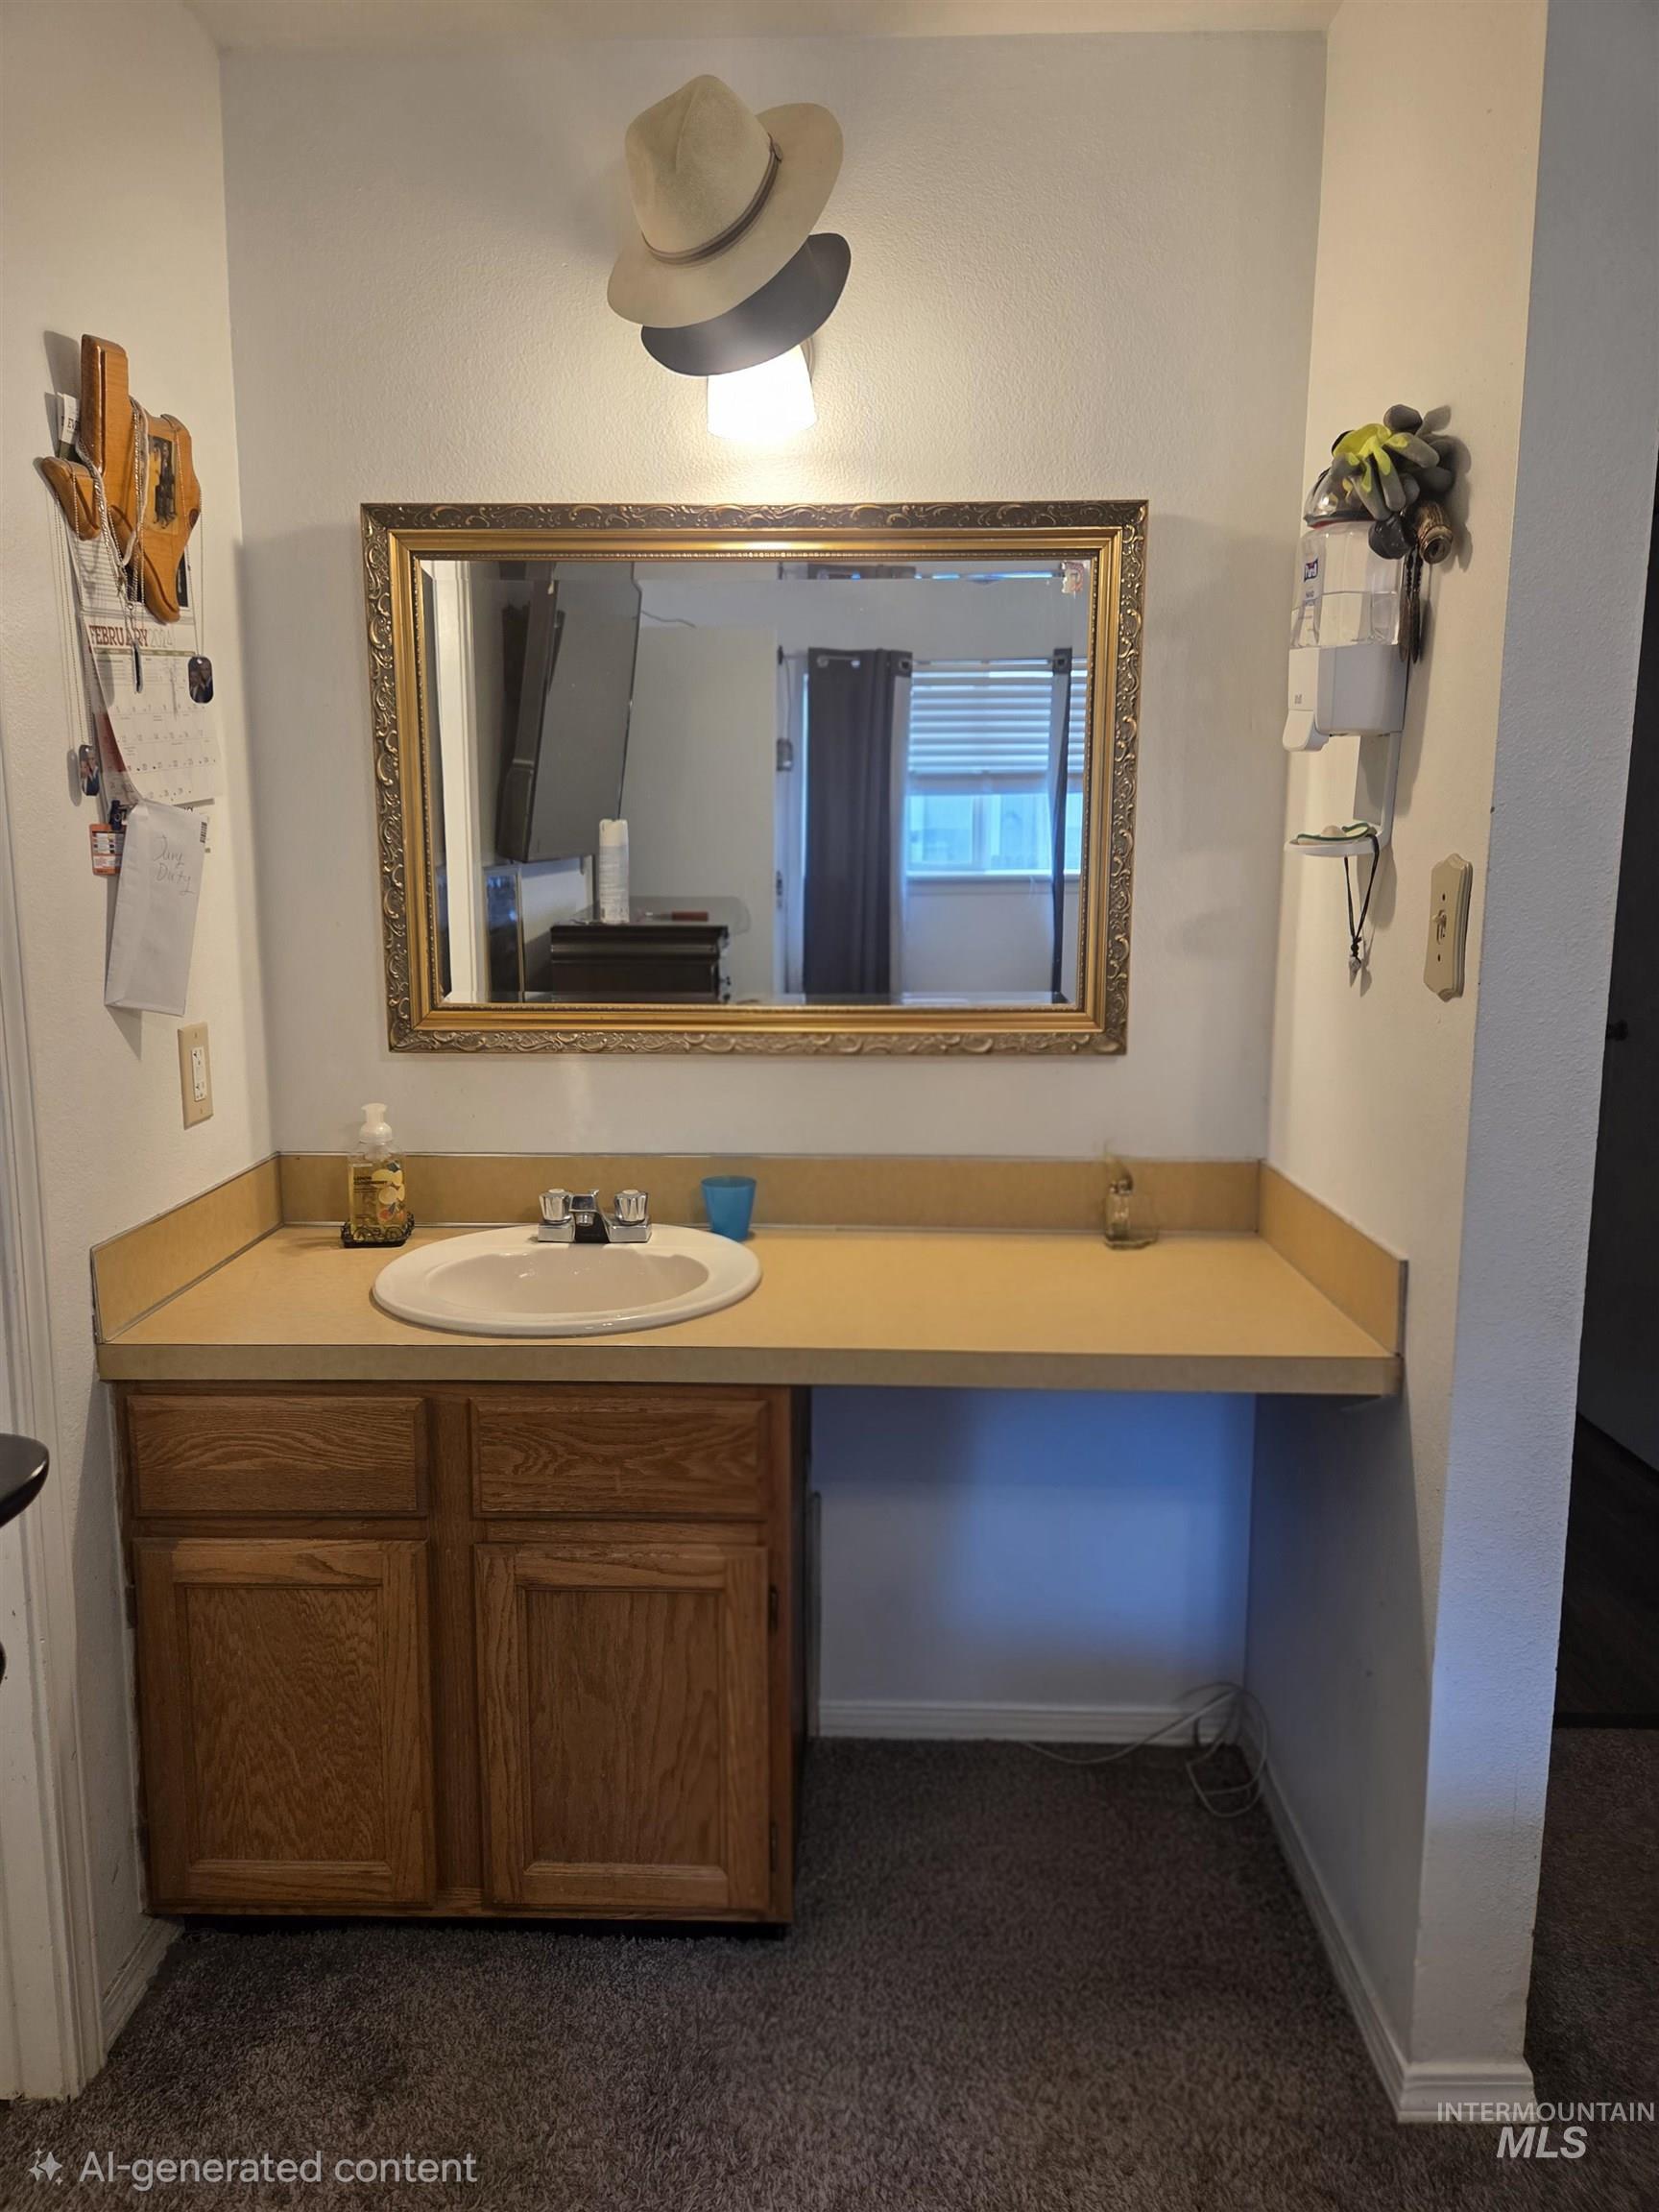
Wall-mounted mirror with an ornate frame, built-in vanity cabinet with wood-finish doors, integrated sink, and an extended countertop
-
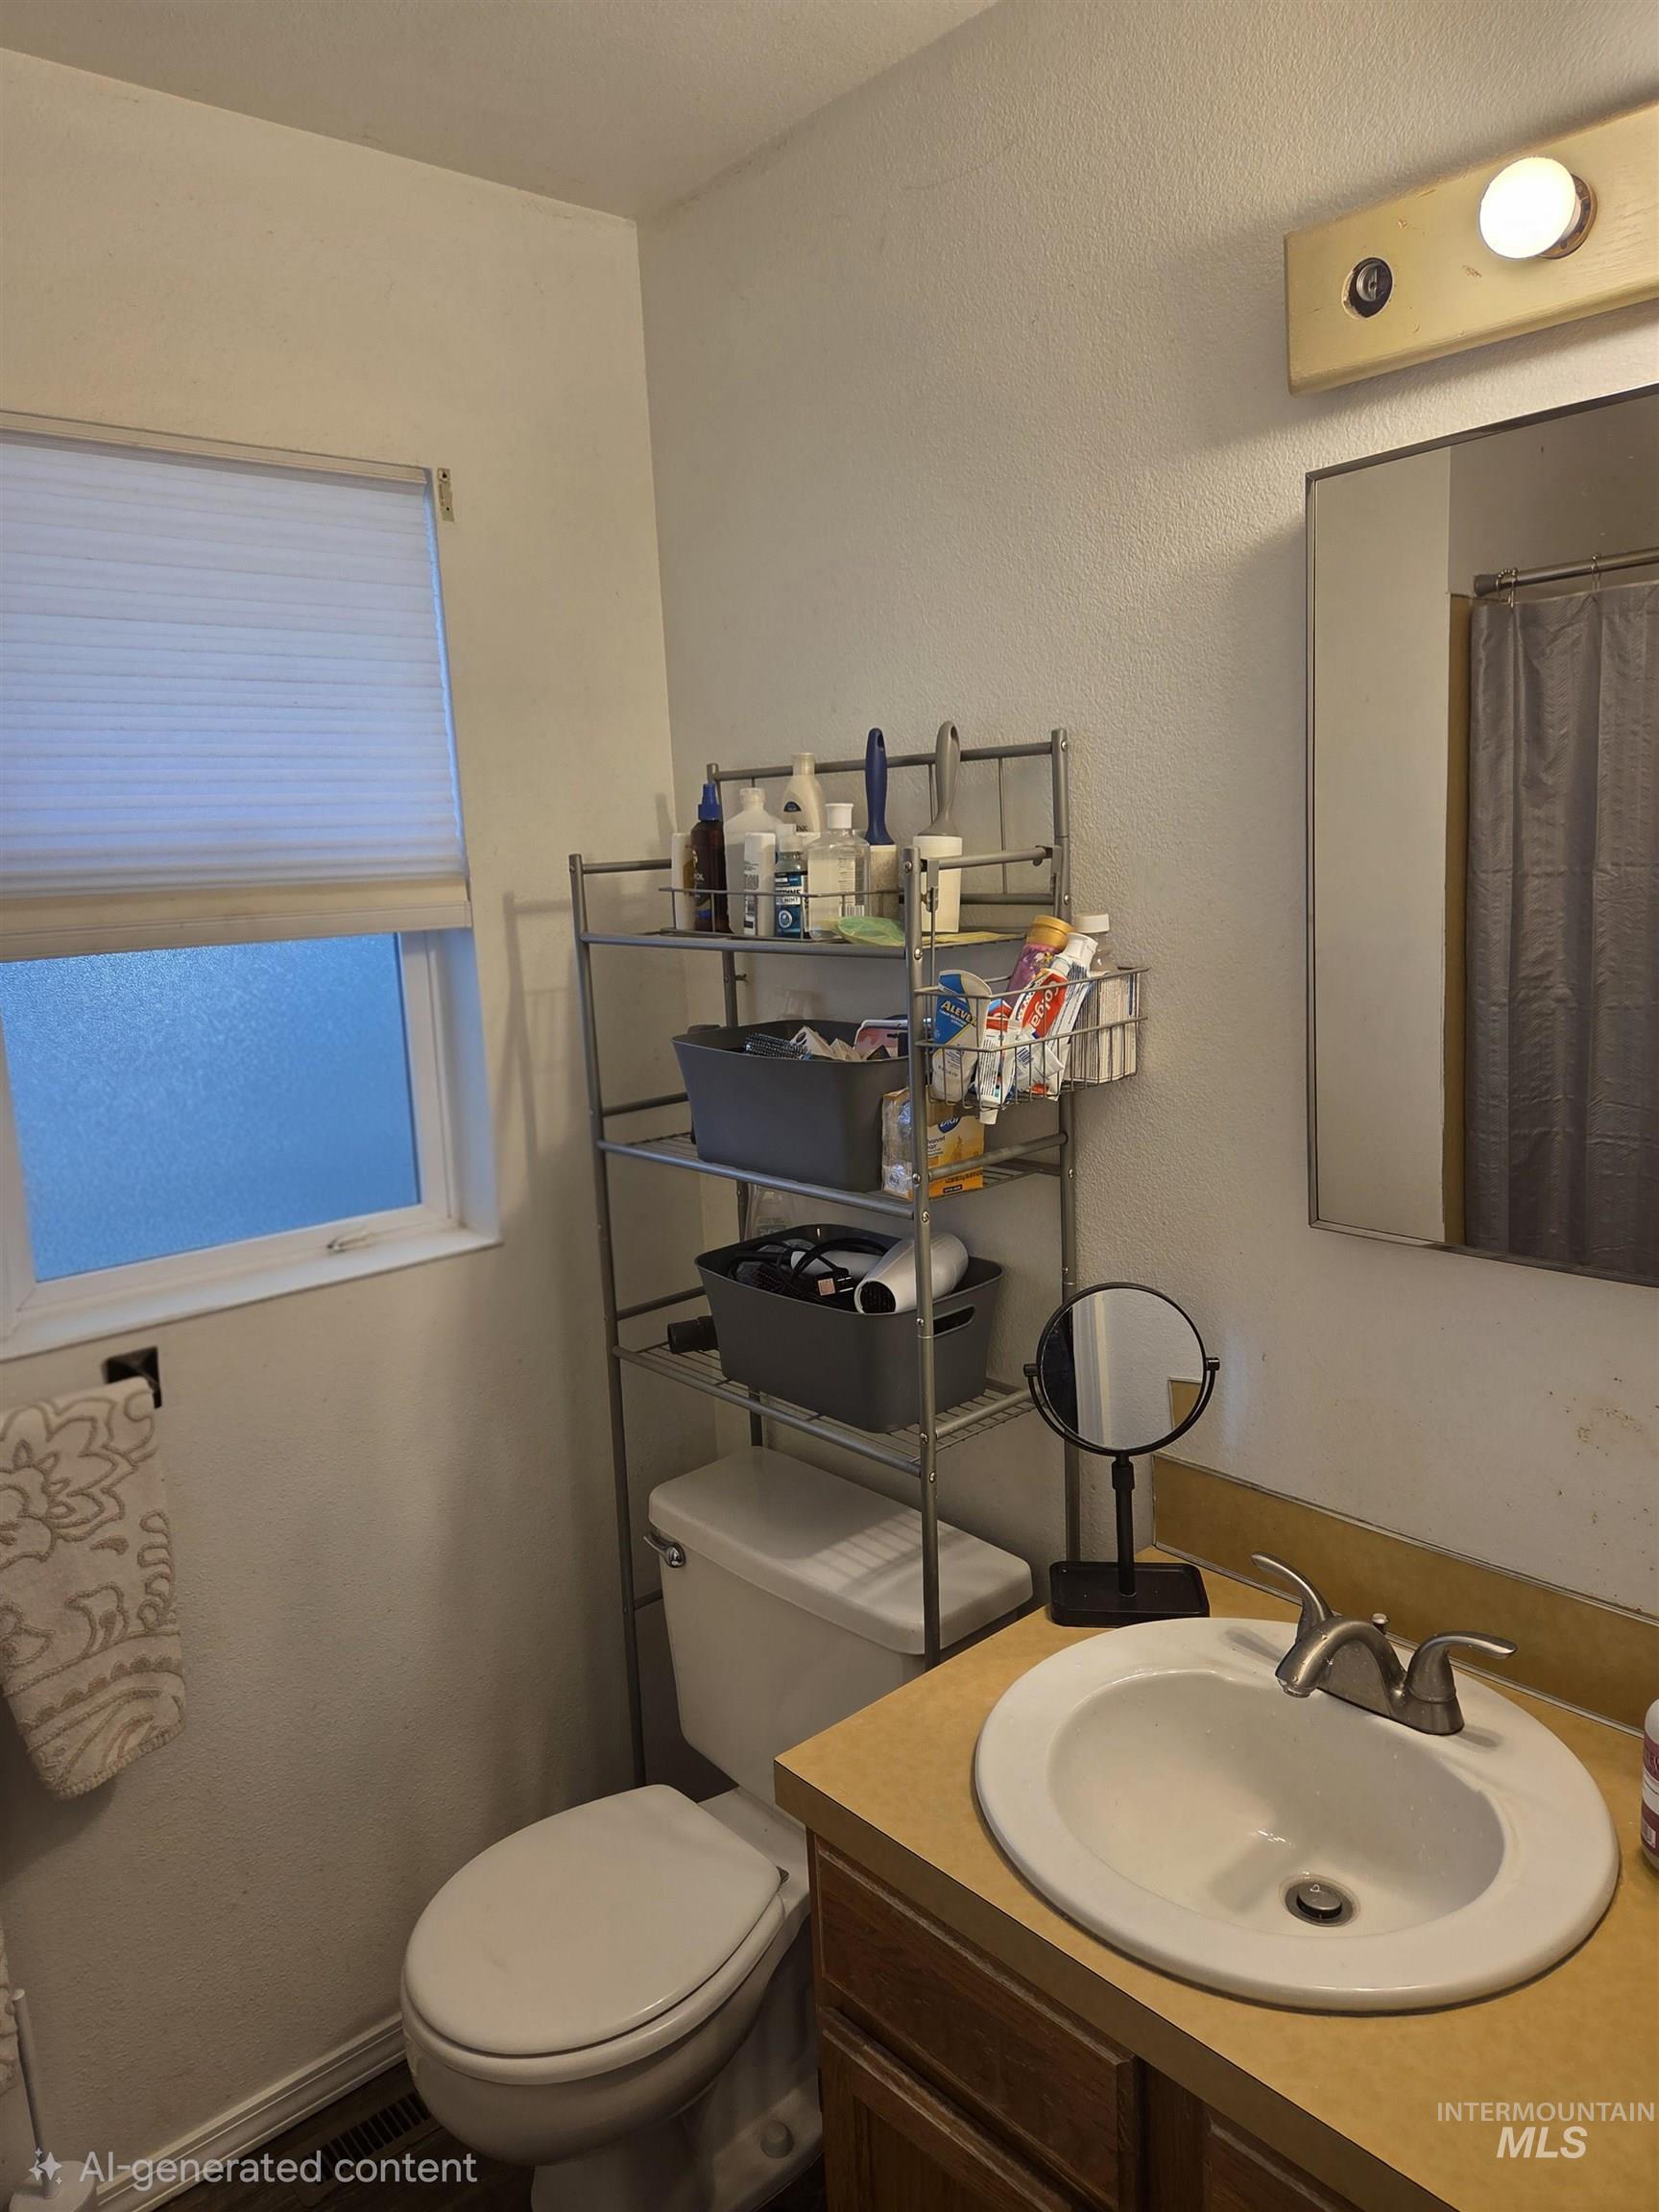
Vanity with an integrated white sink and a two-handle faucet
-
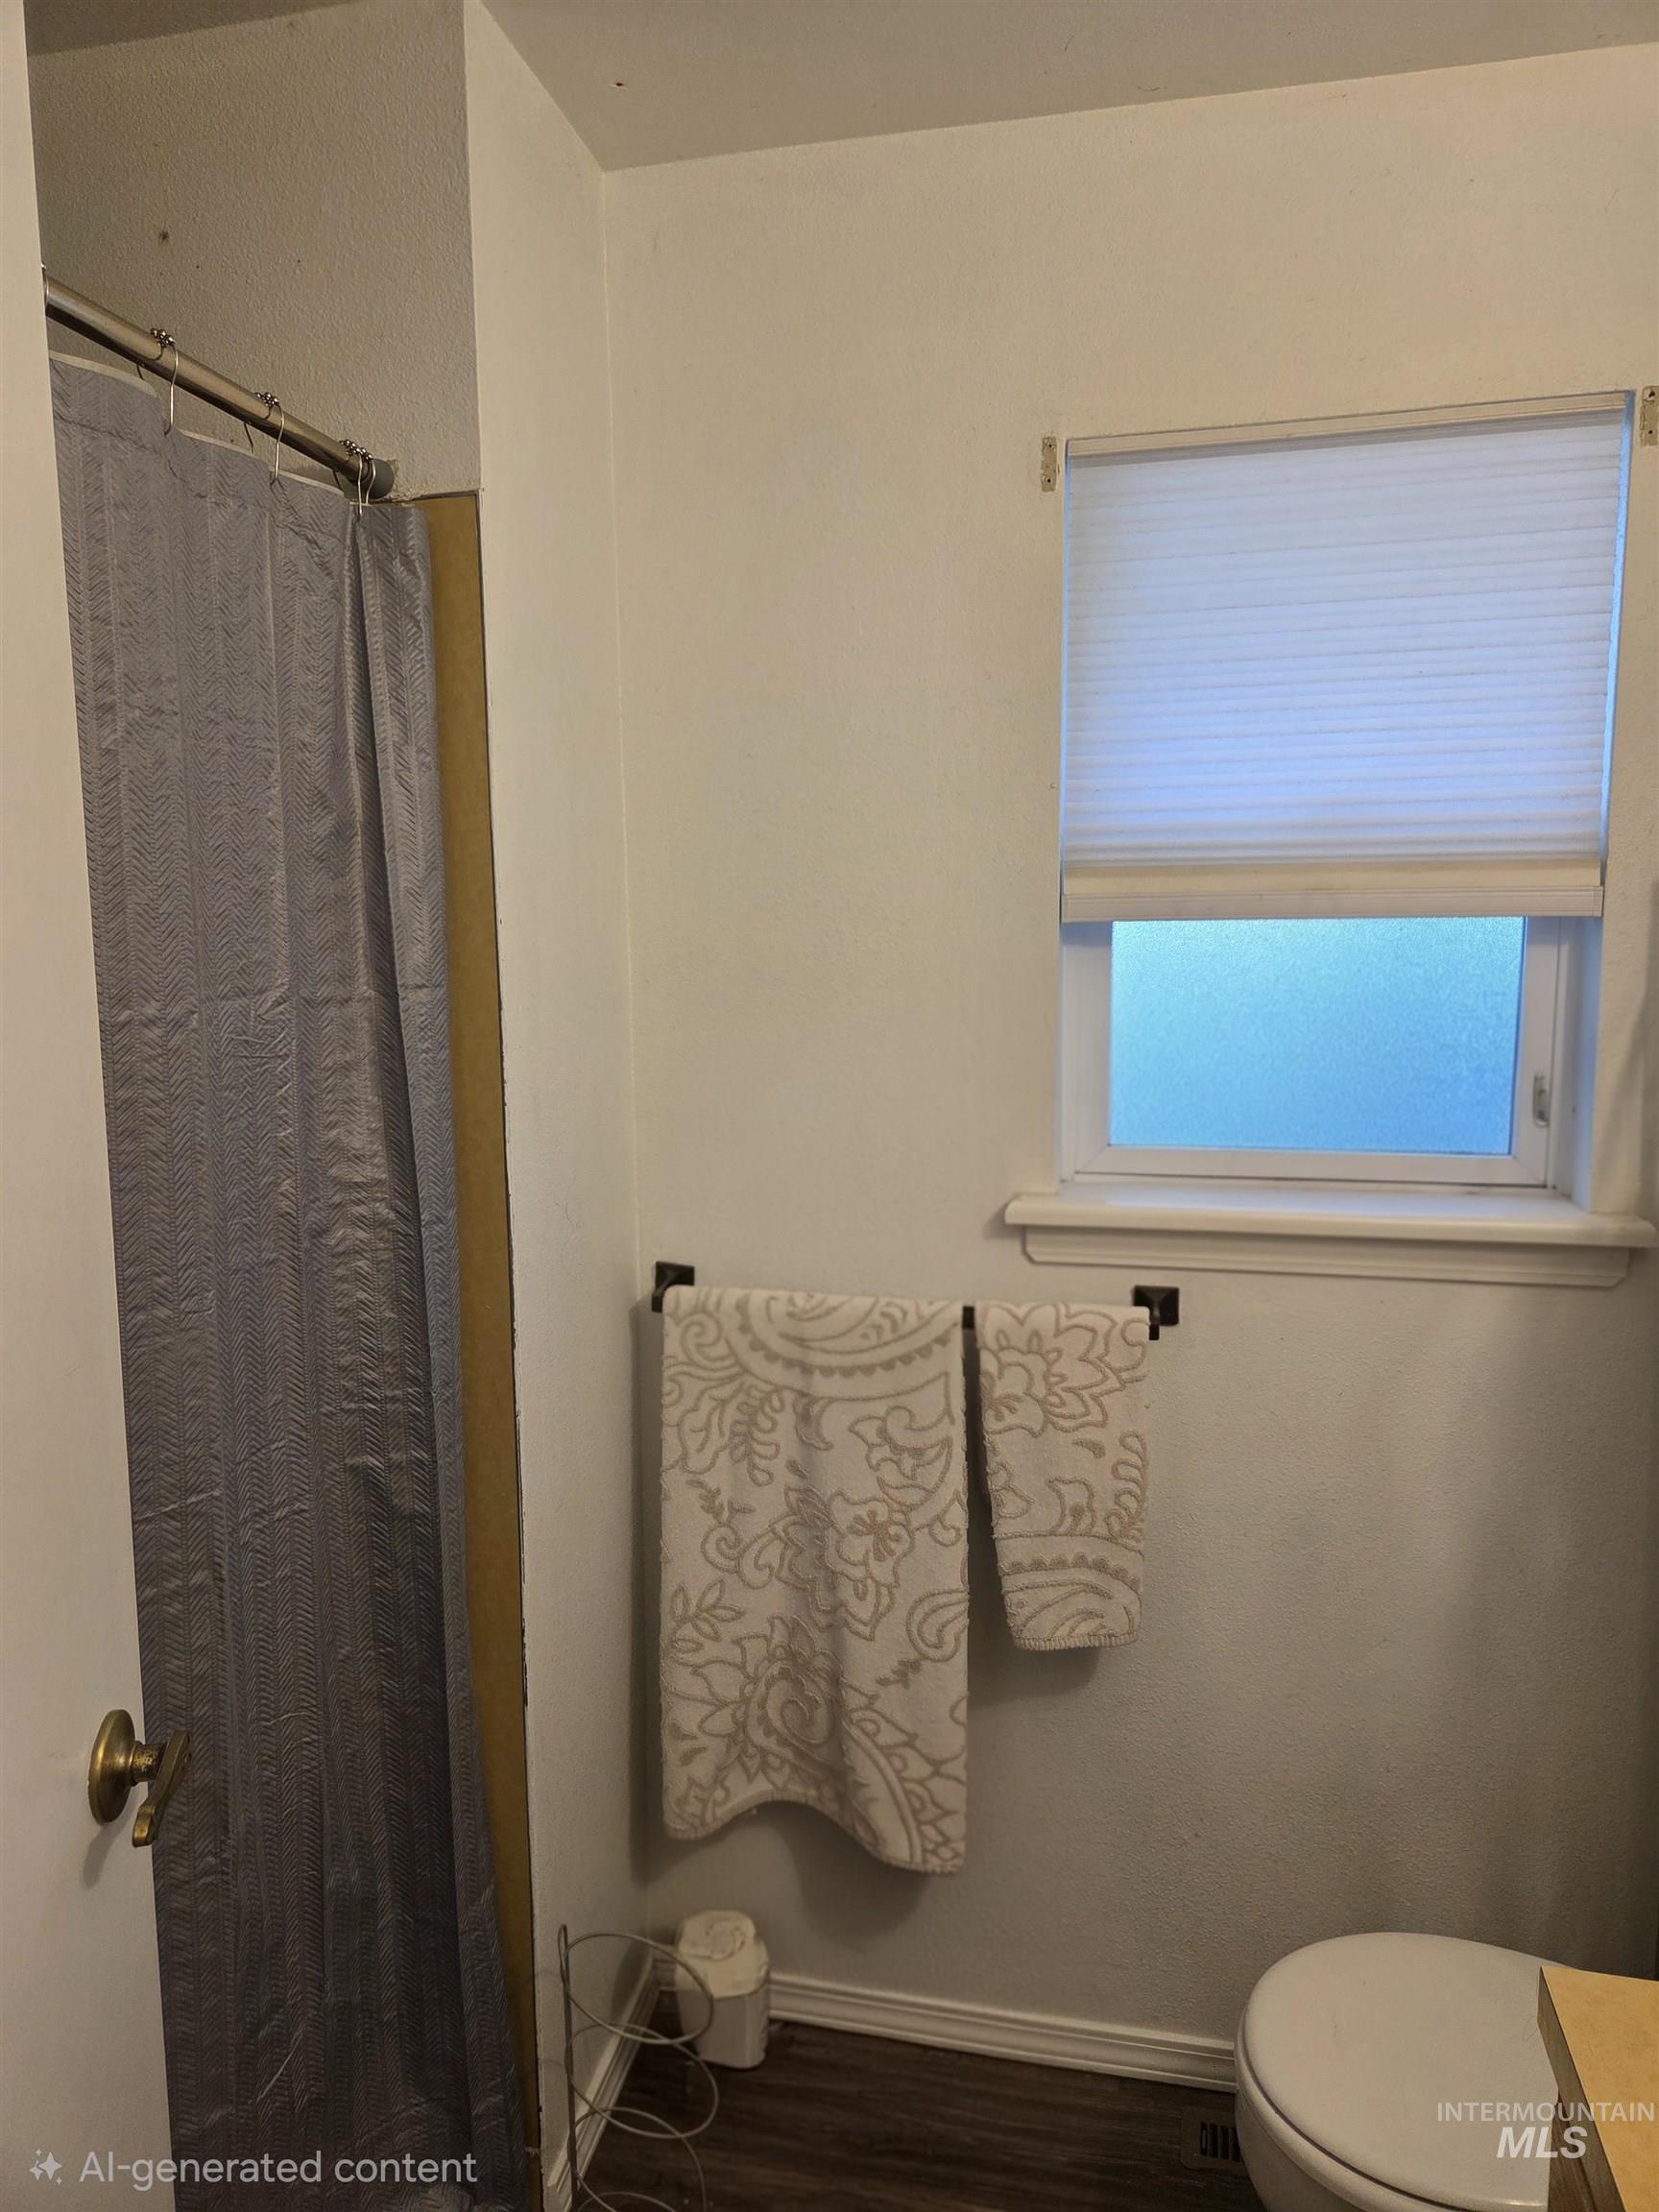
Window with privacy blind
-
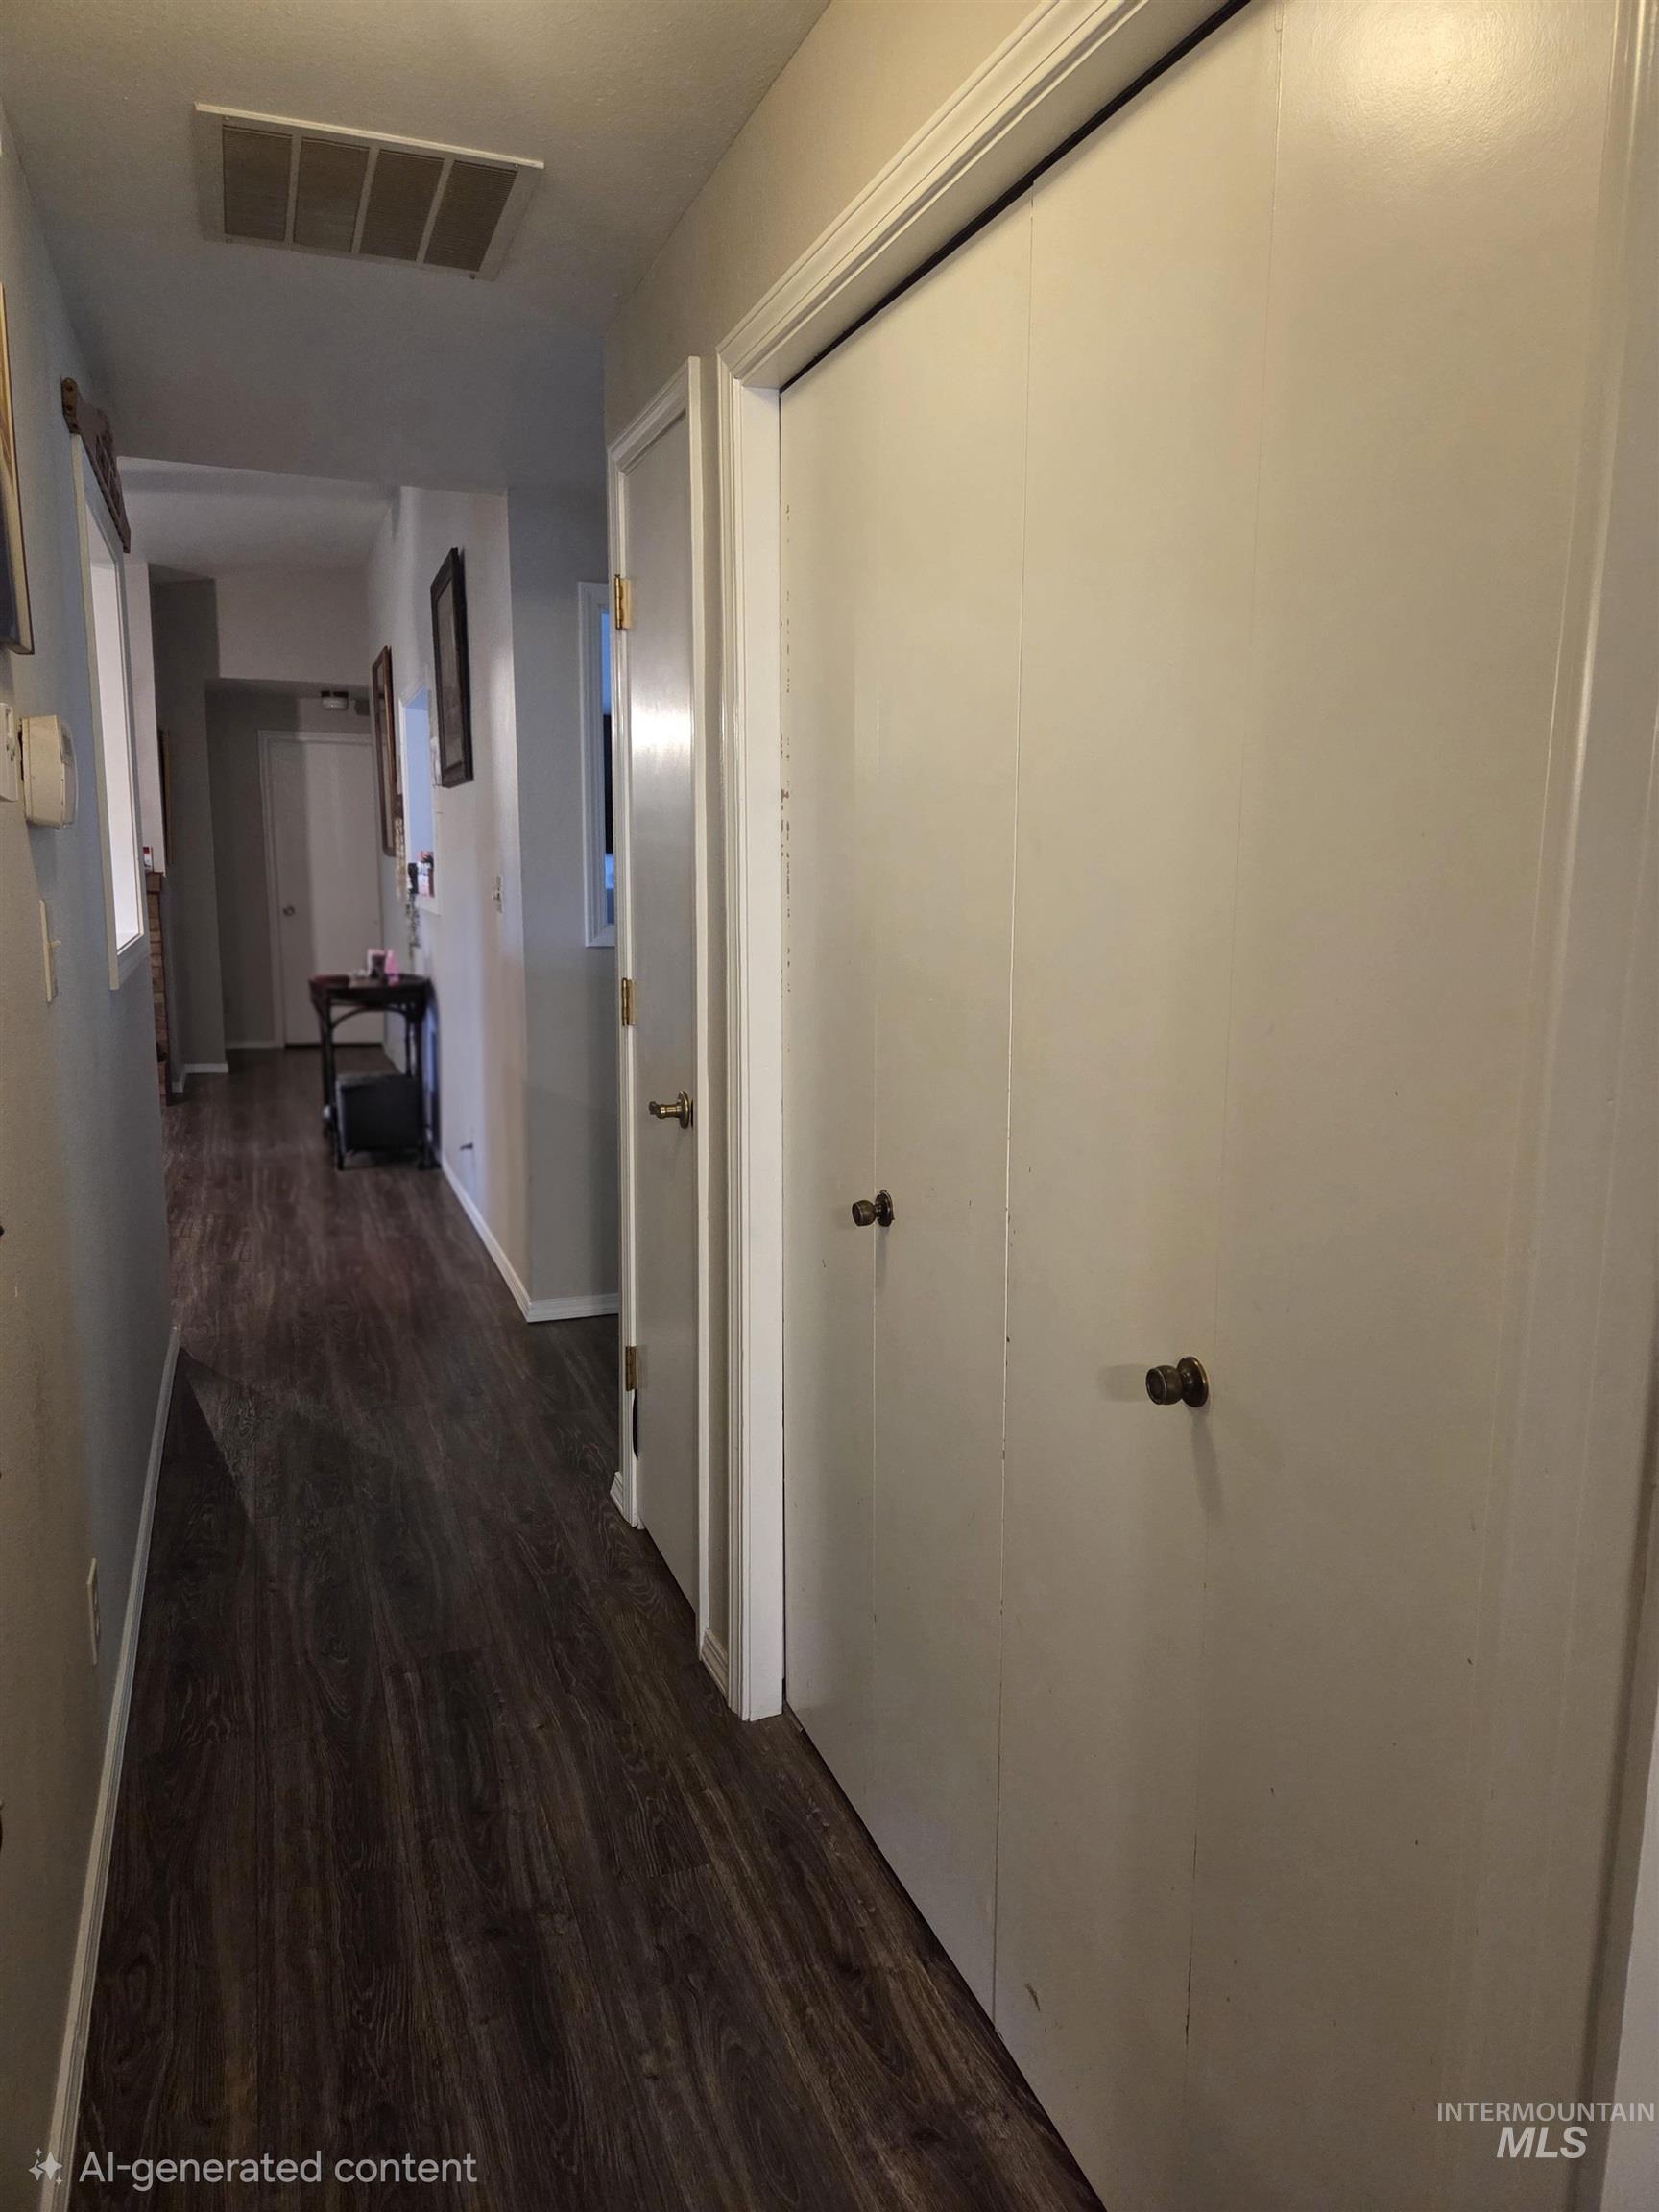
Wood-finish flooring extending through the hallway, white interior doors, and a ceiling-mounted return air vent
-
Additional content
-
Additional content
-
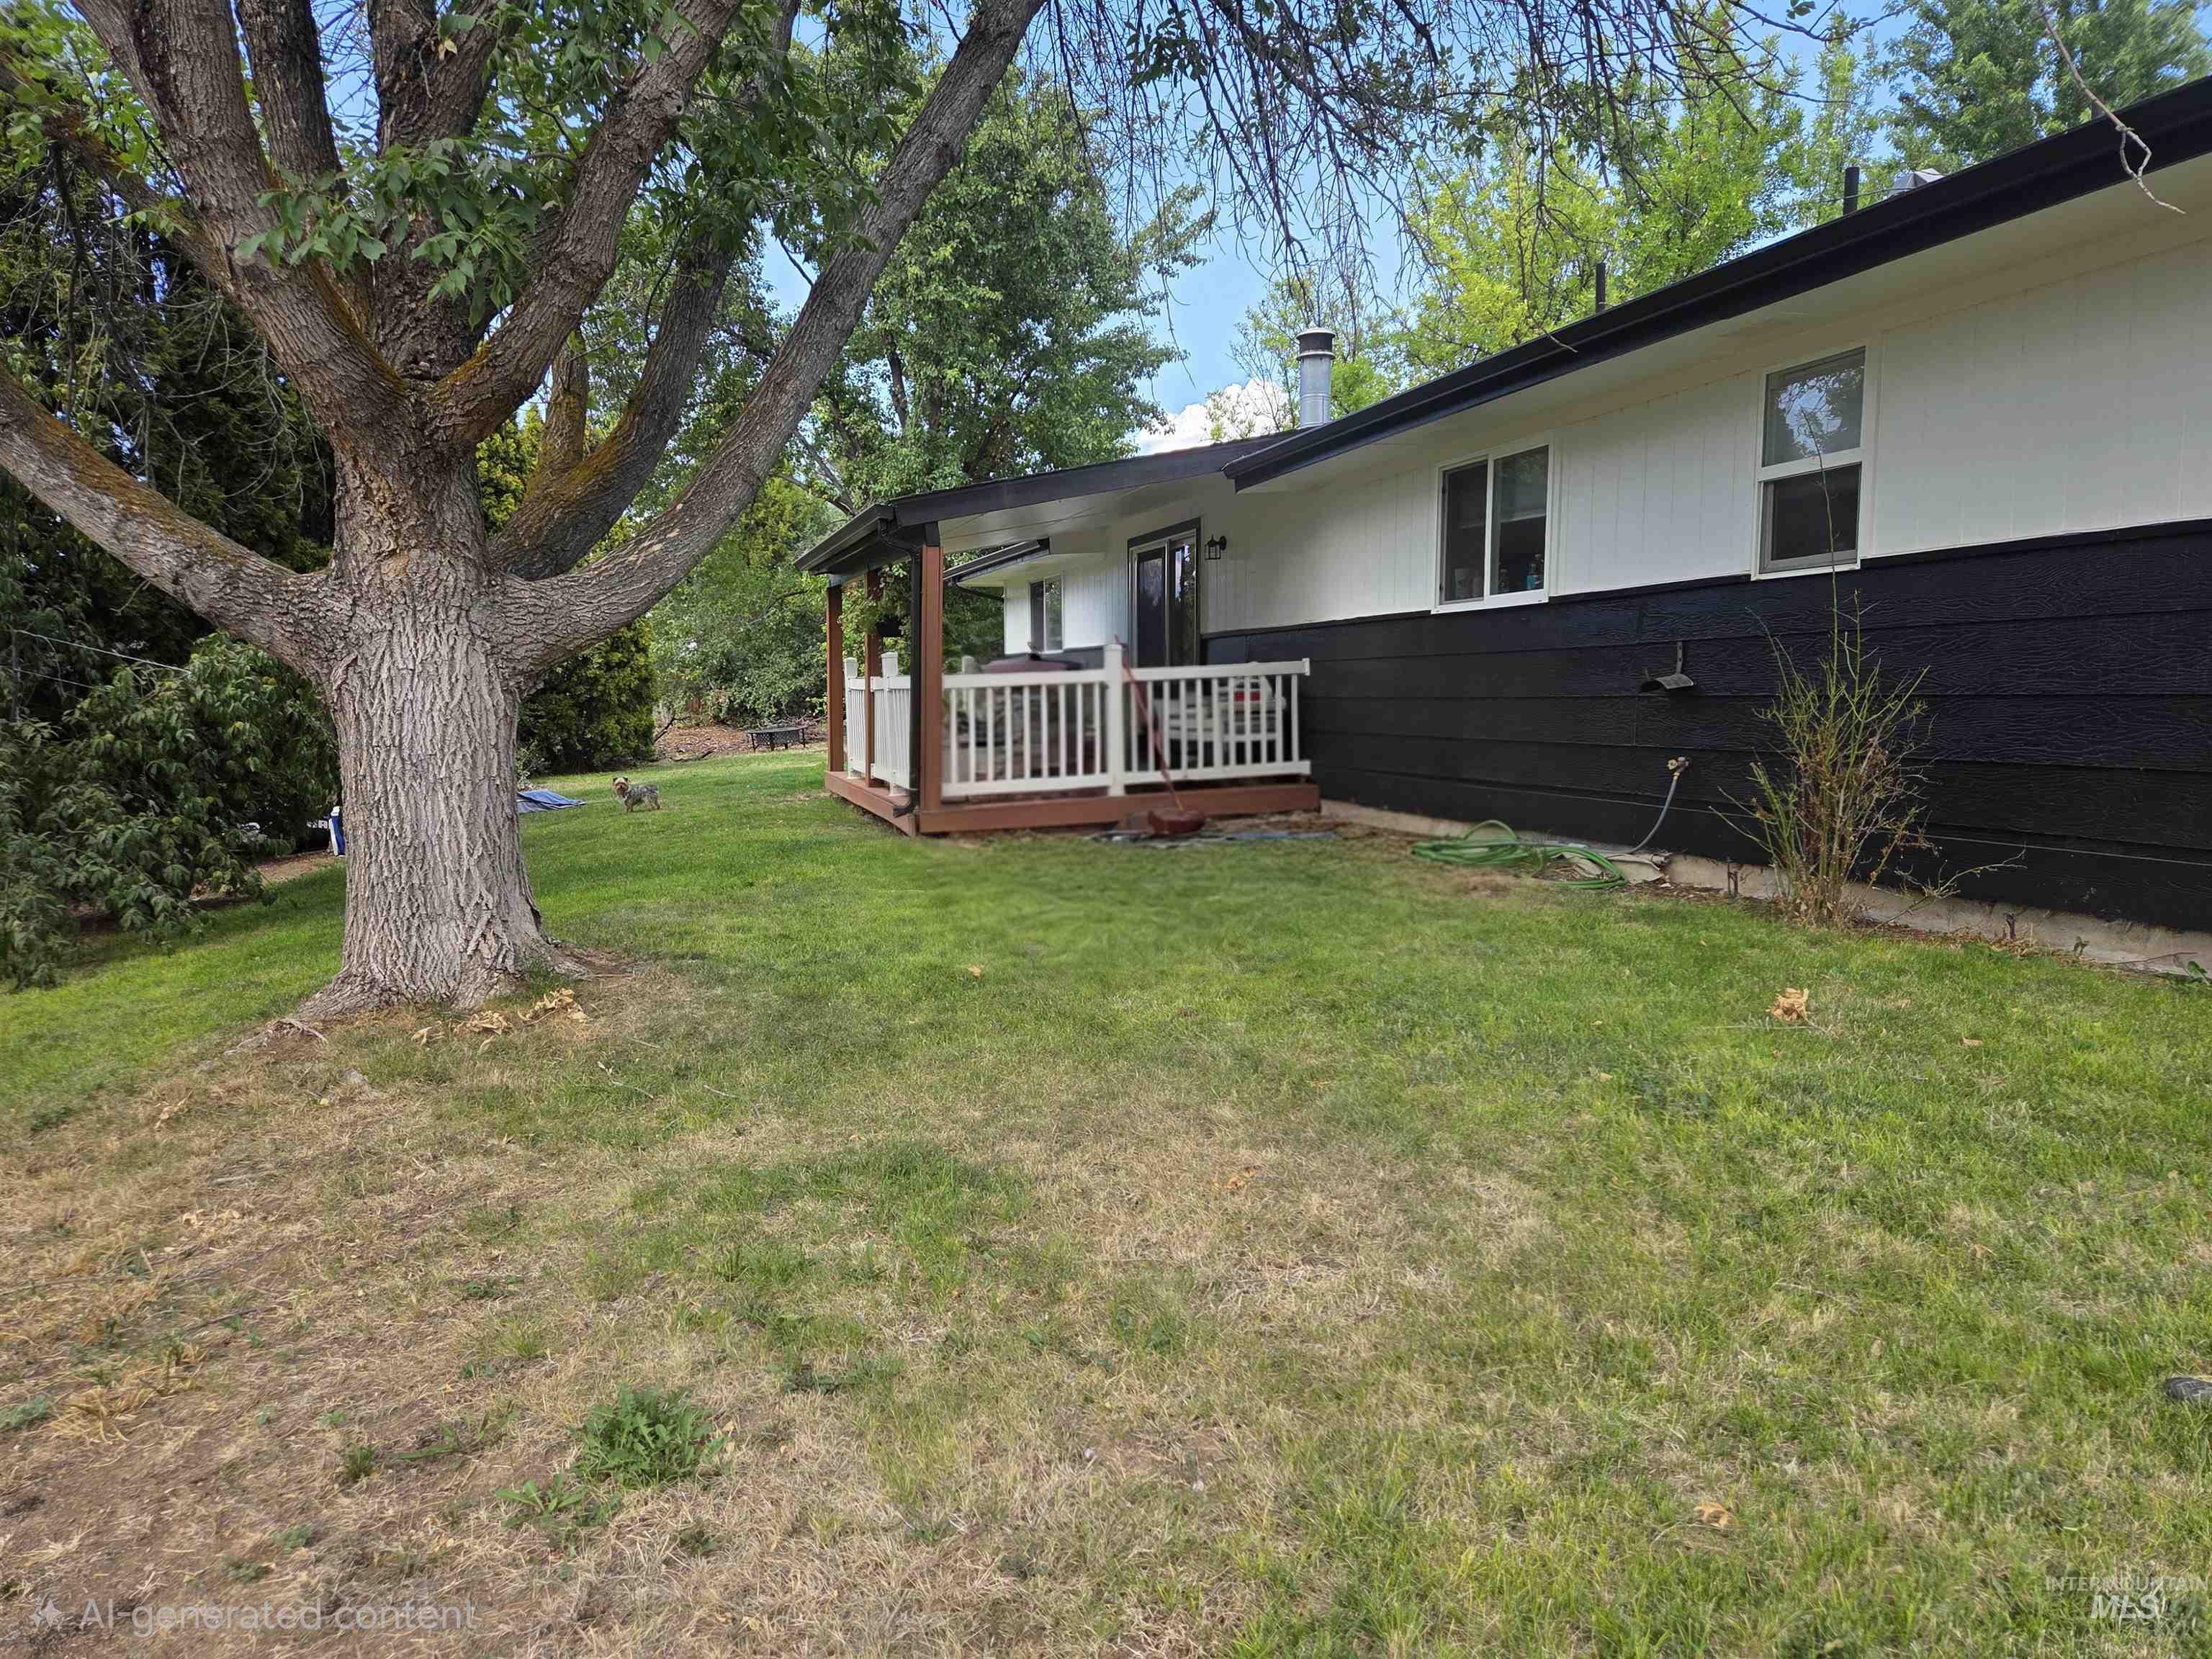
Additional content
-
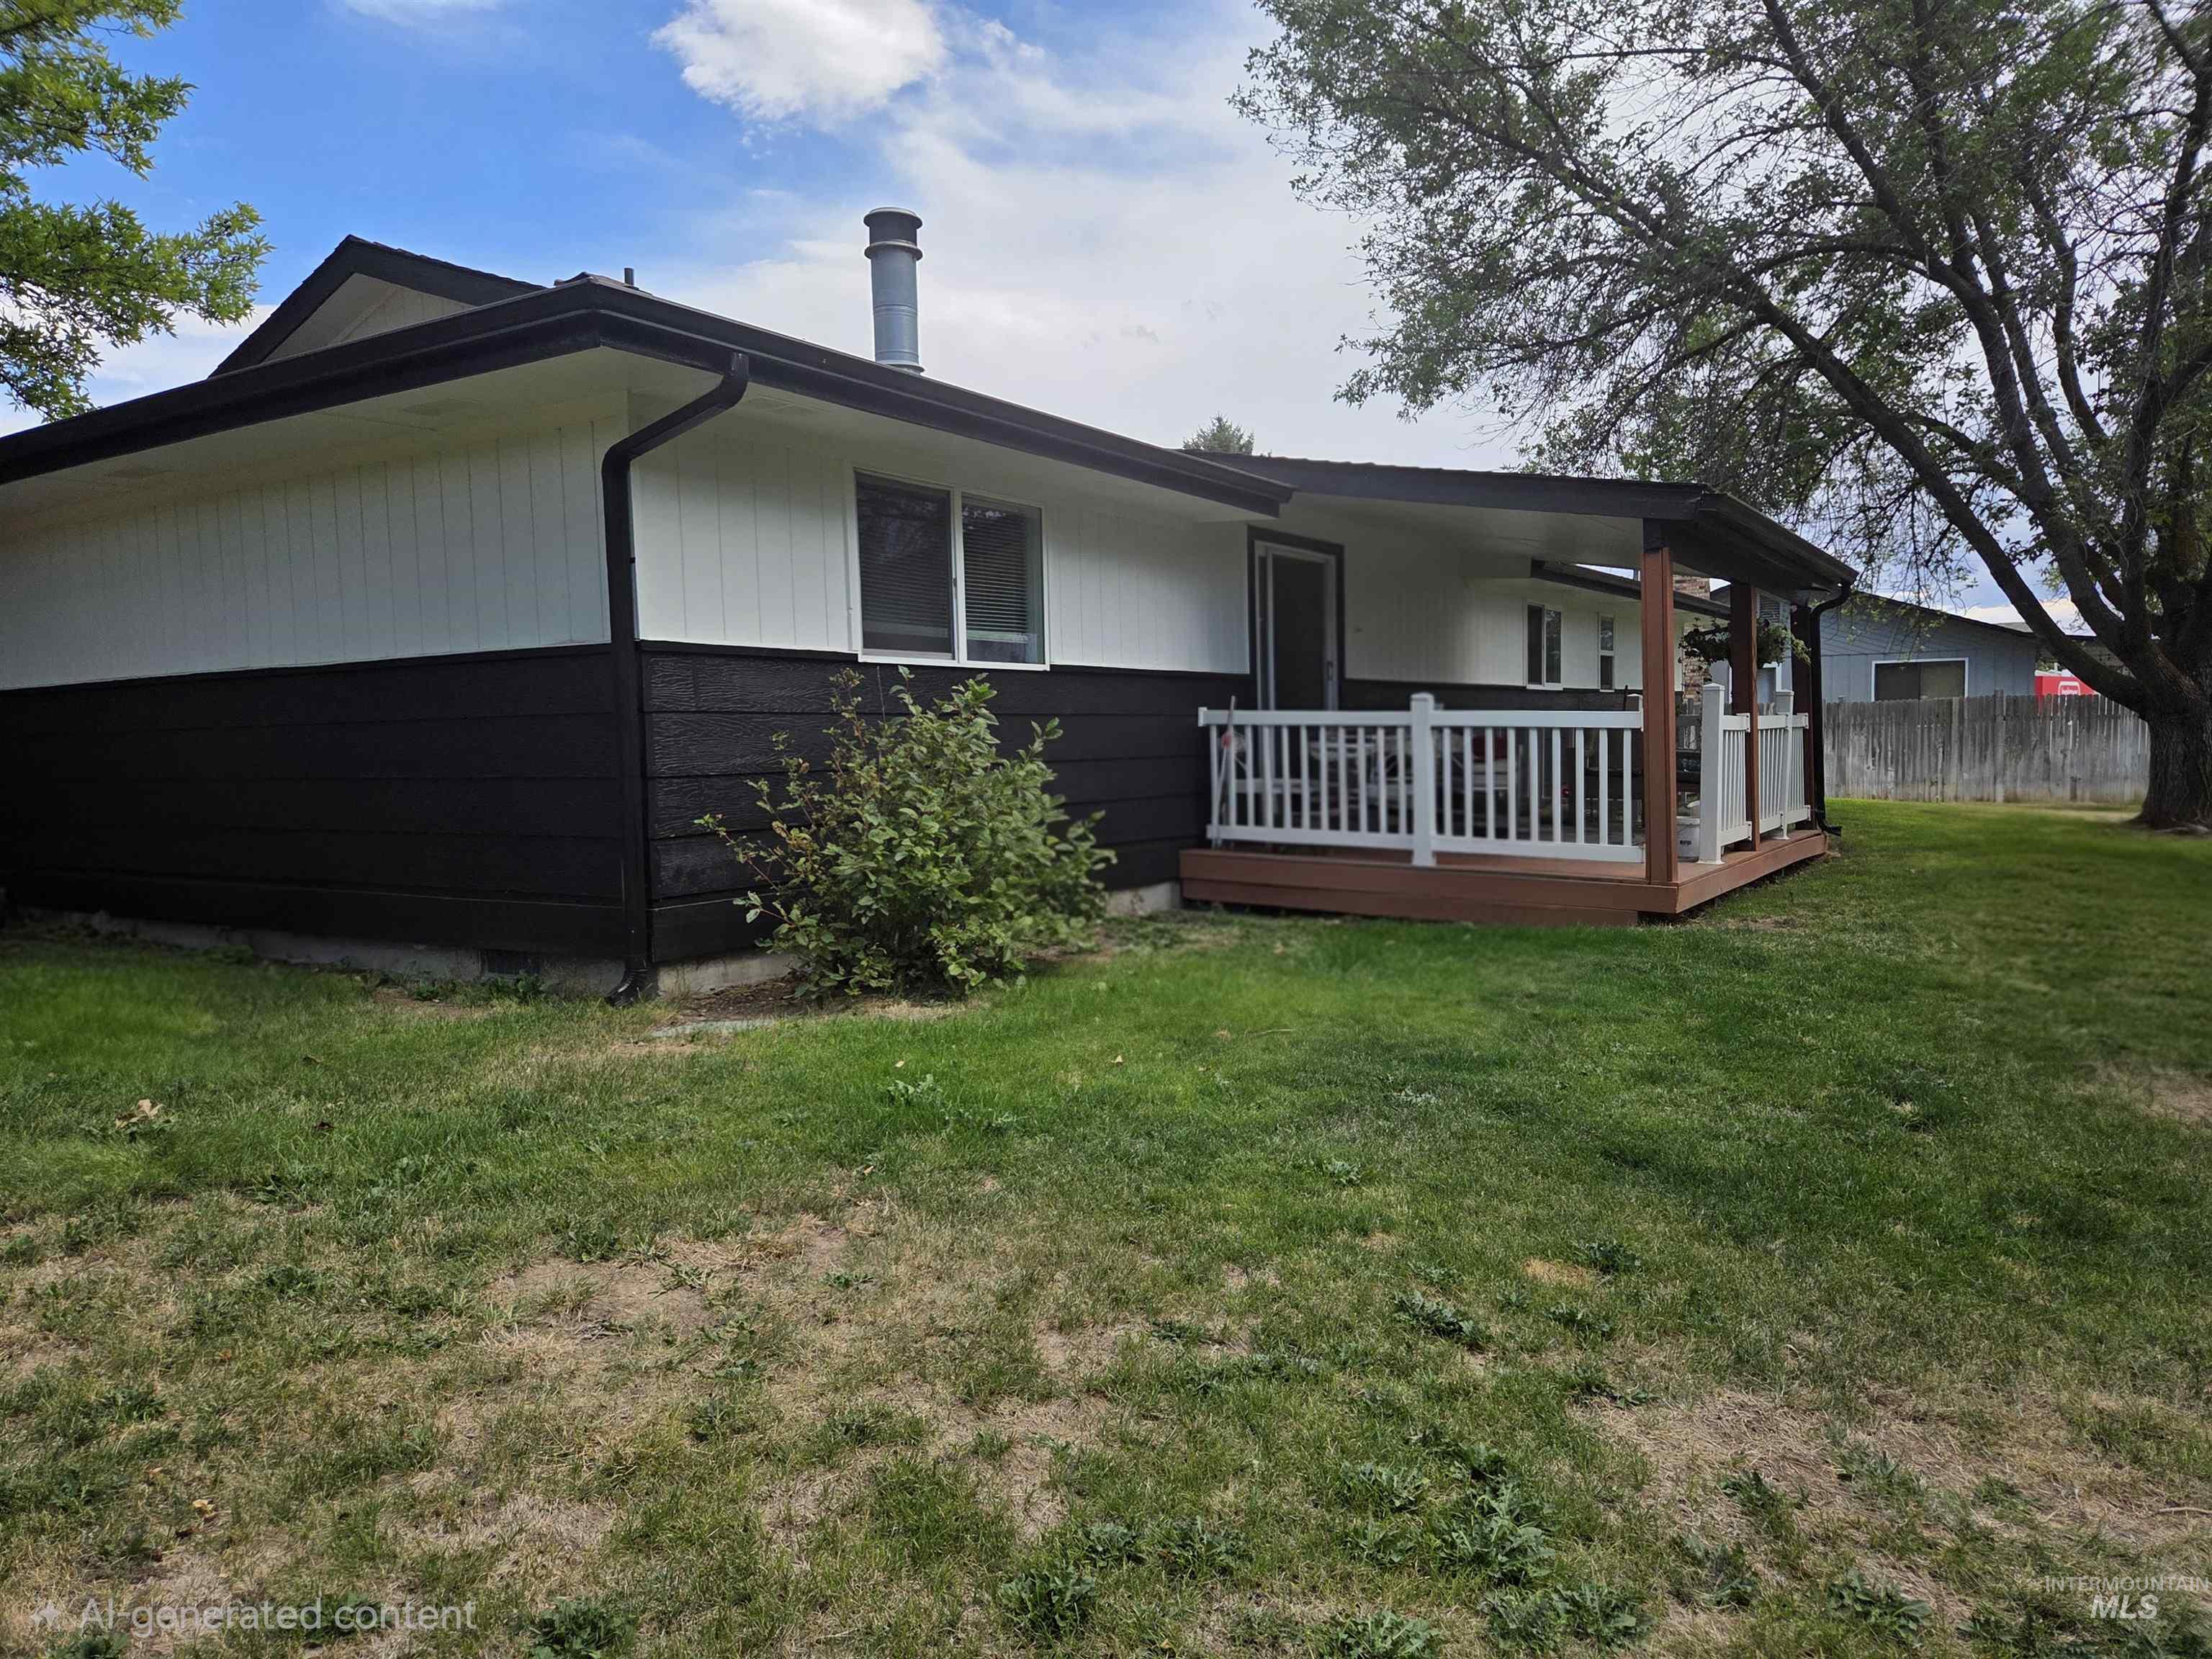
Covered deck with white railing, wood-finish decking, and dark support pillars
-
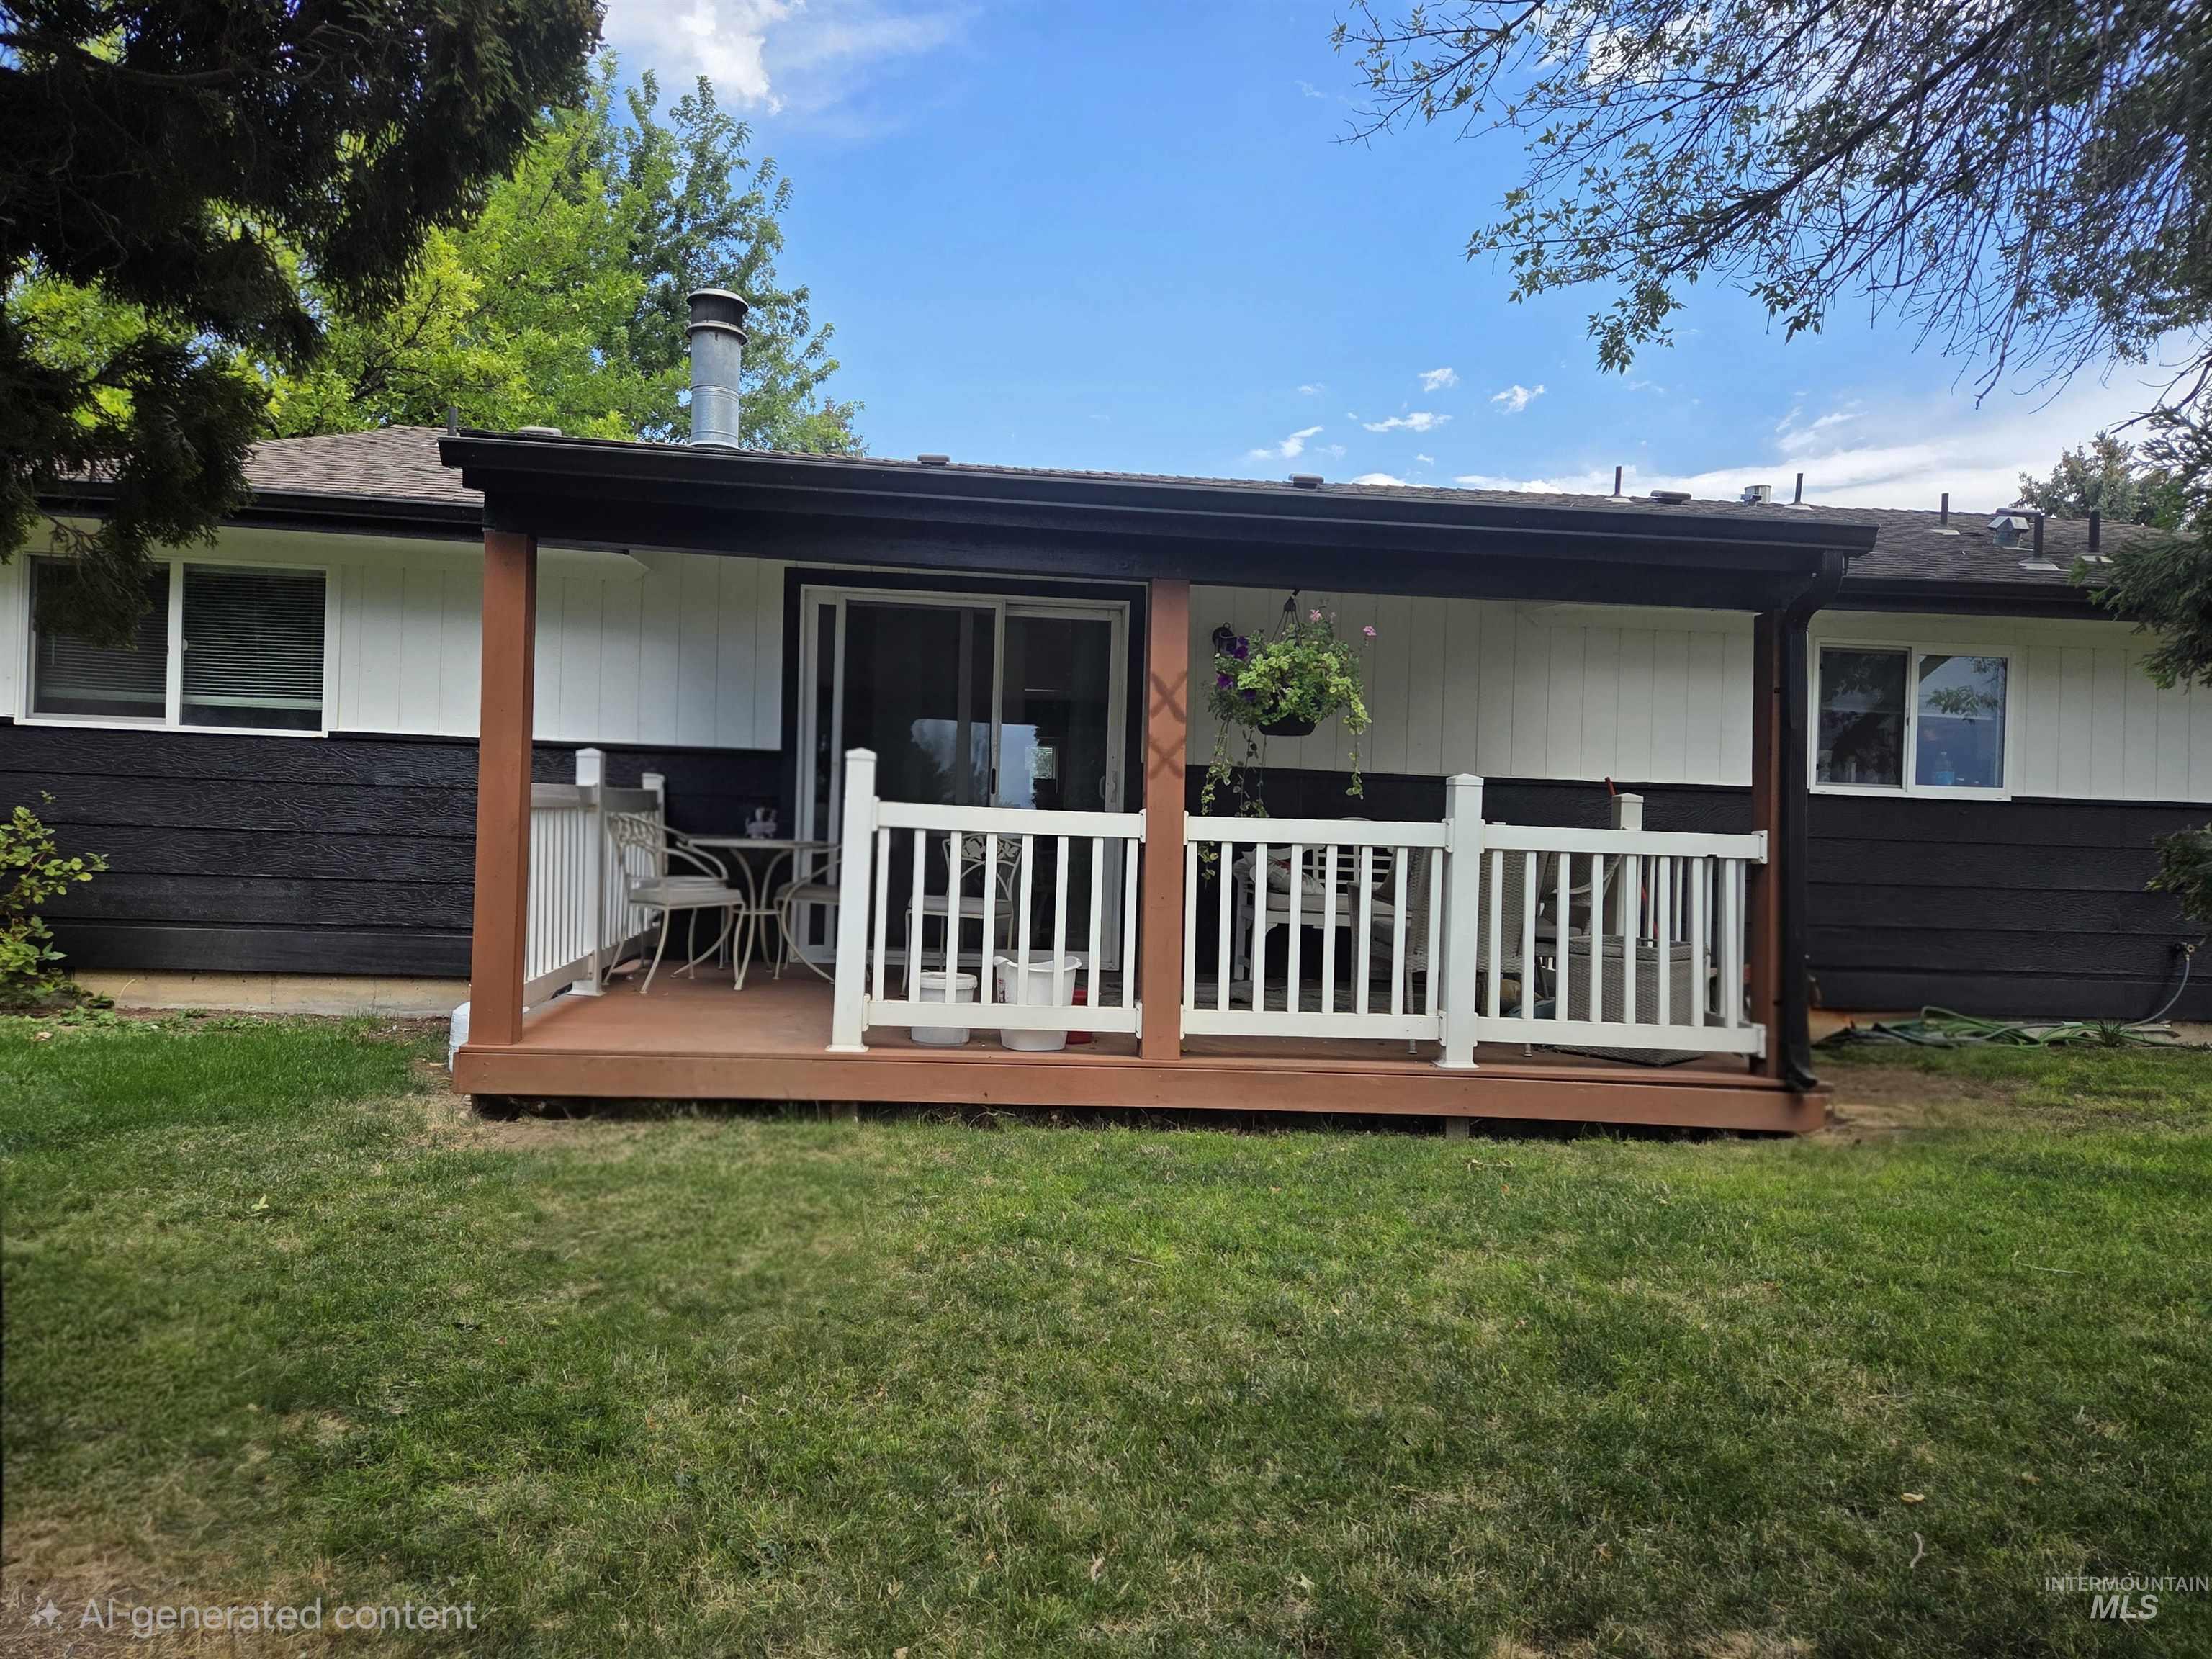
Covered deck with white balusters, wood-finish flooring, and dark brown support posts
-
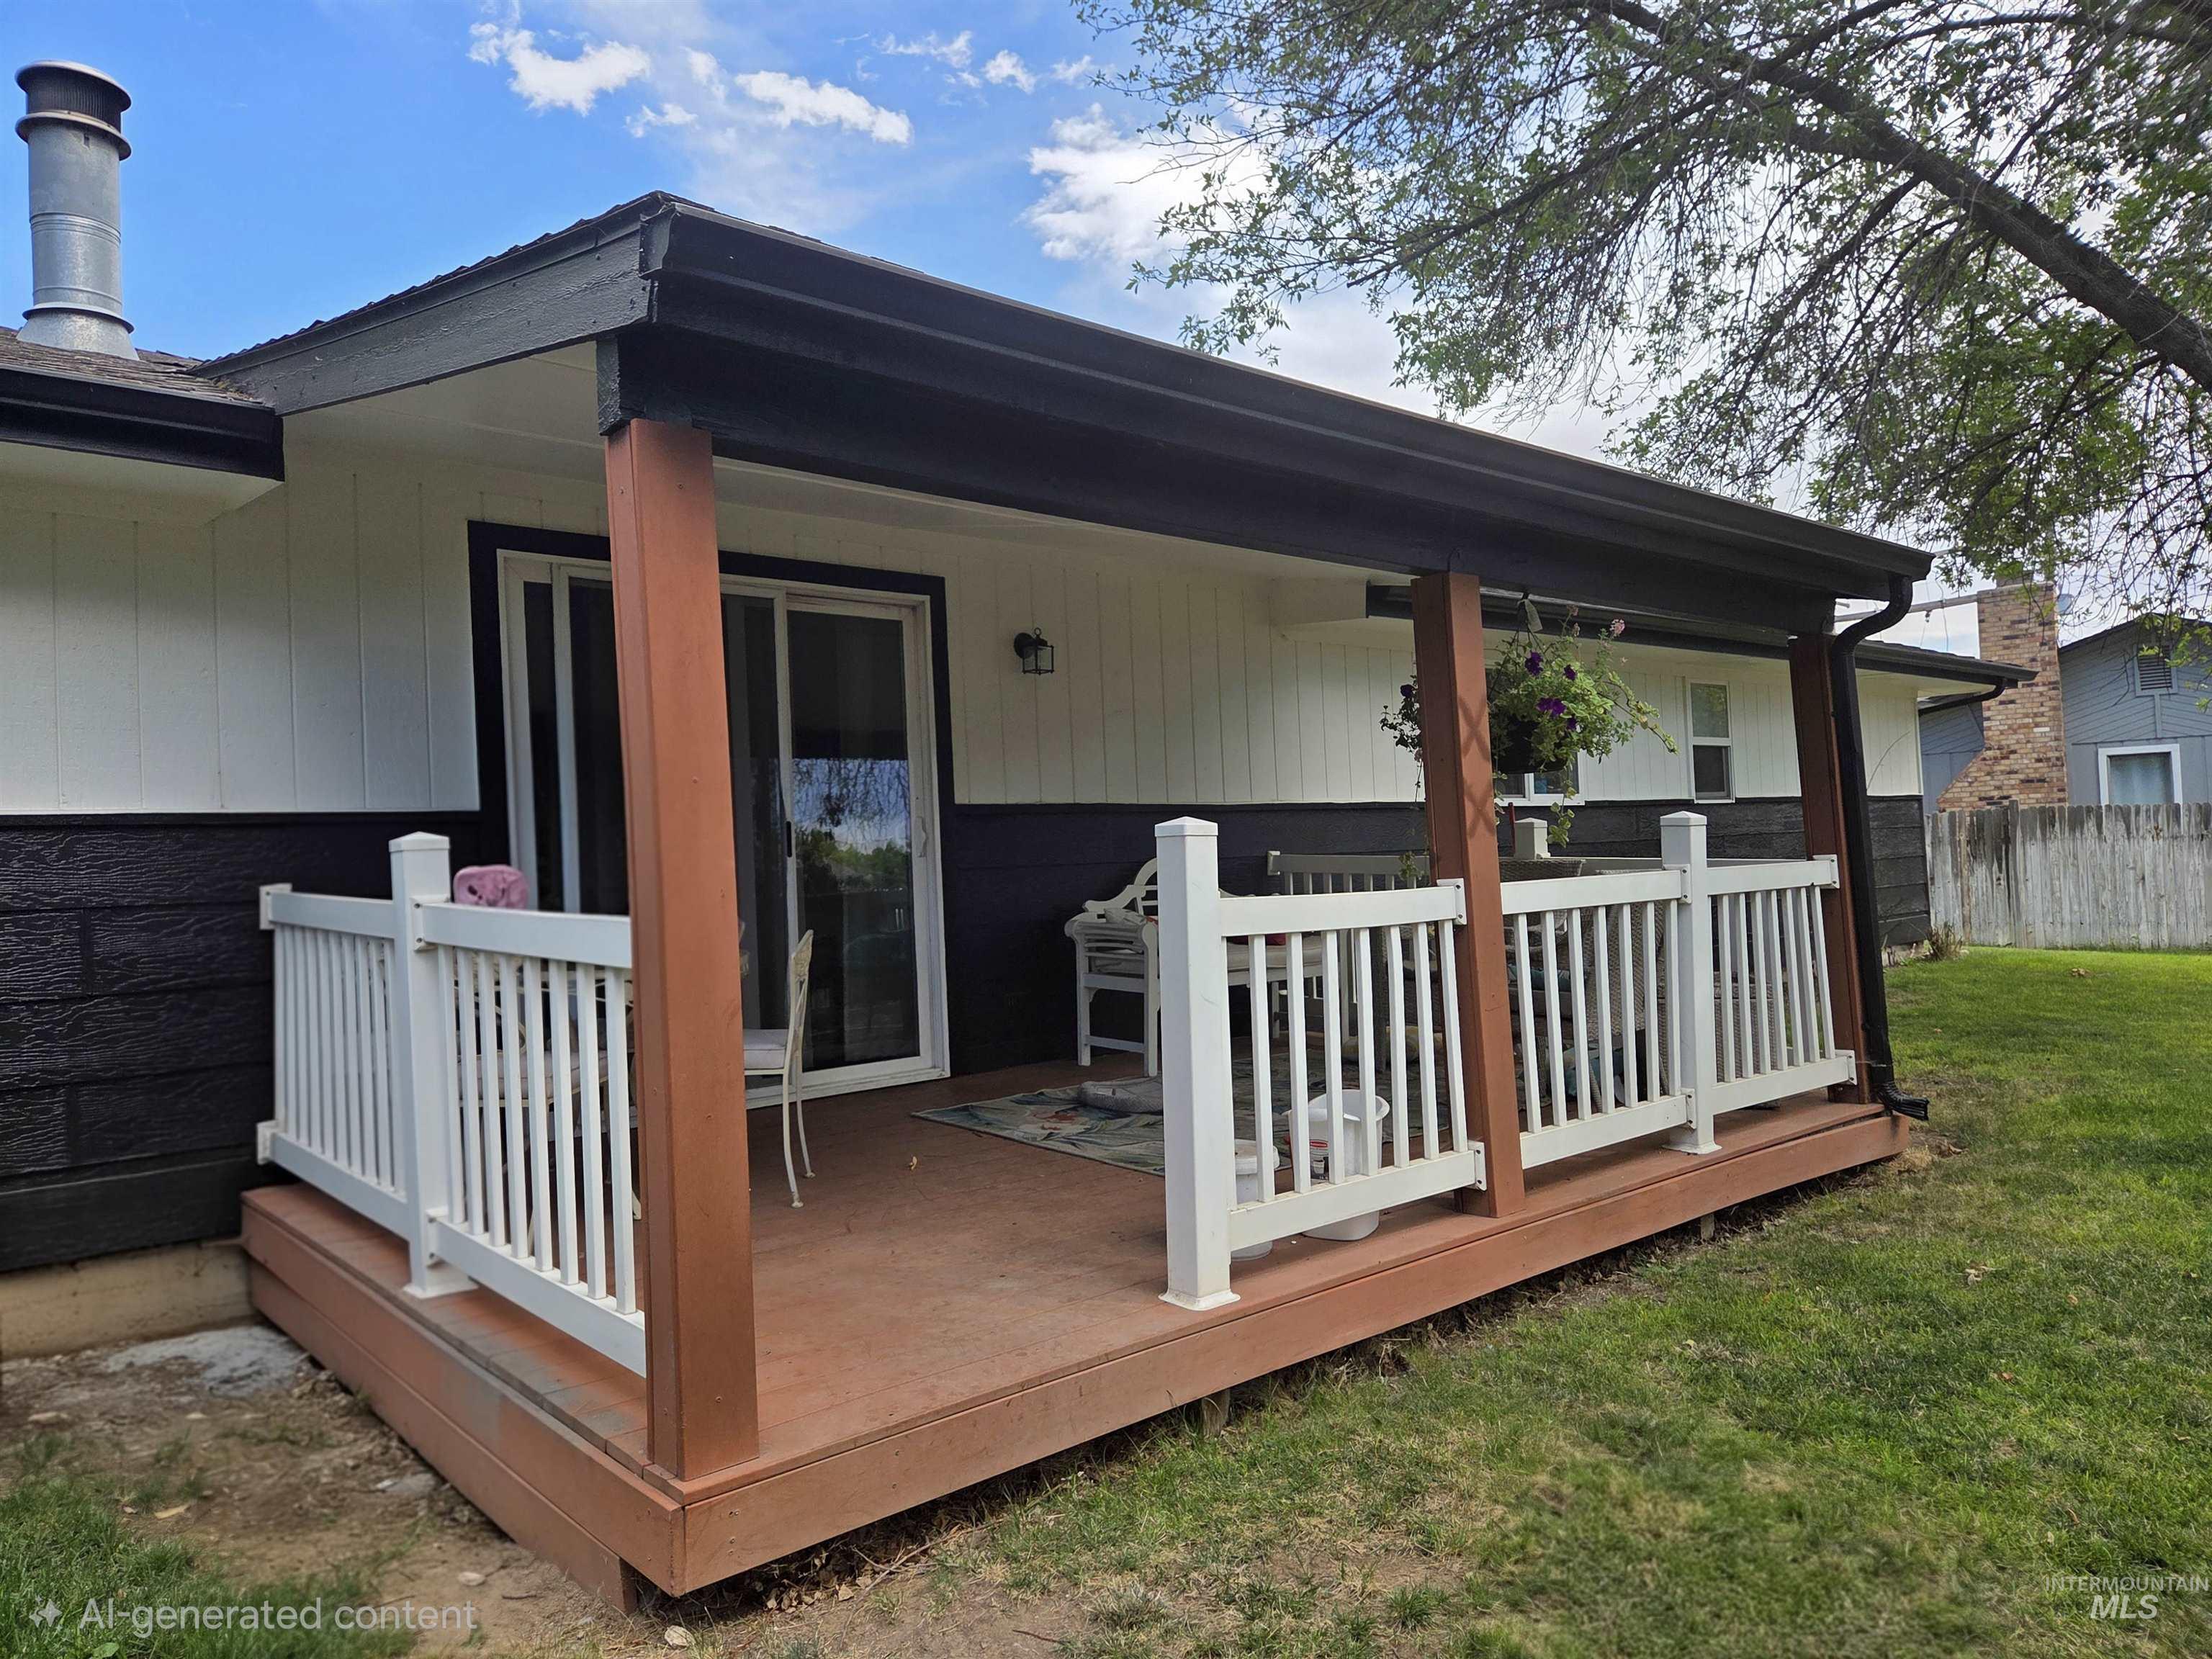
Covered patio with a brown wood-finish deck and white railing
Property Description
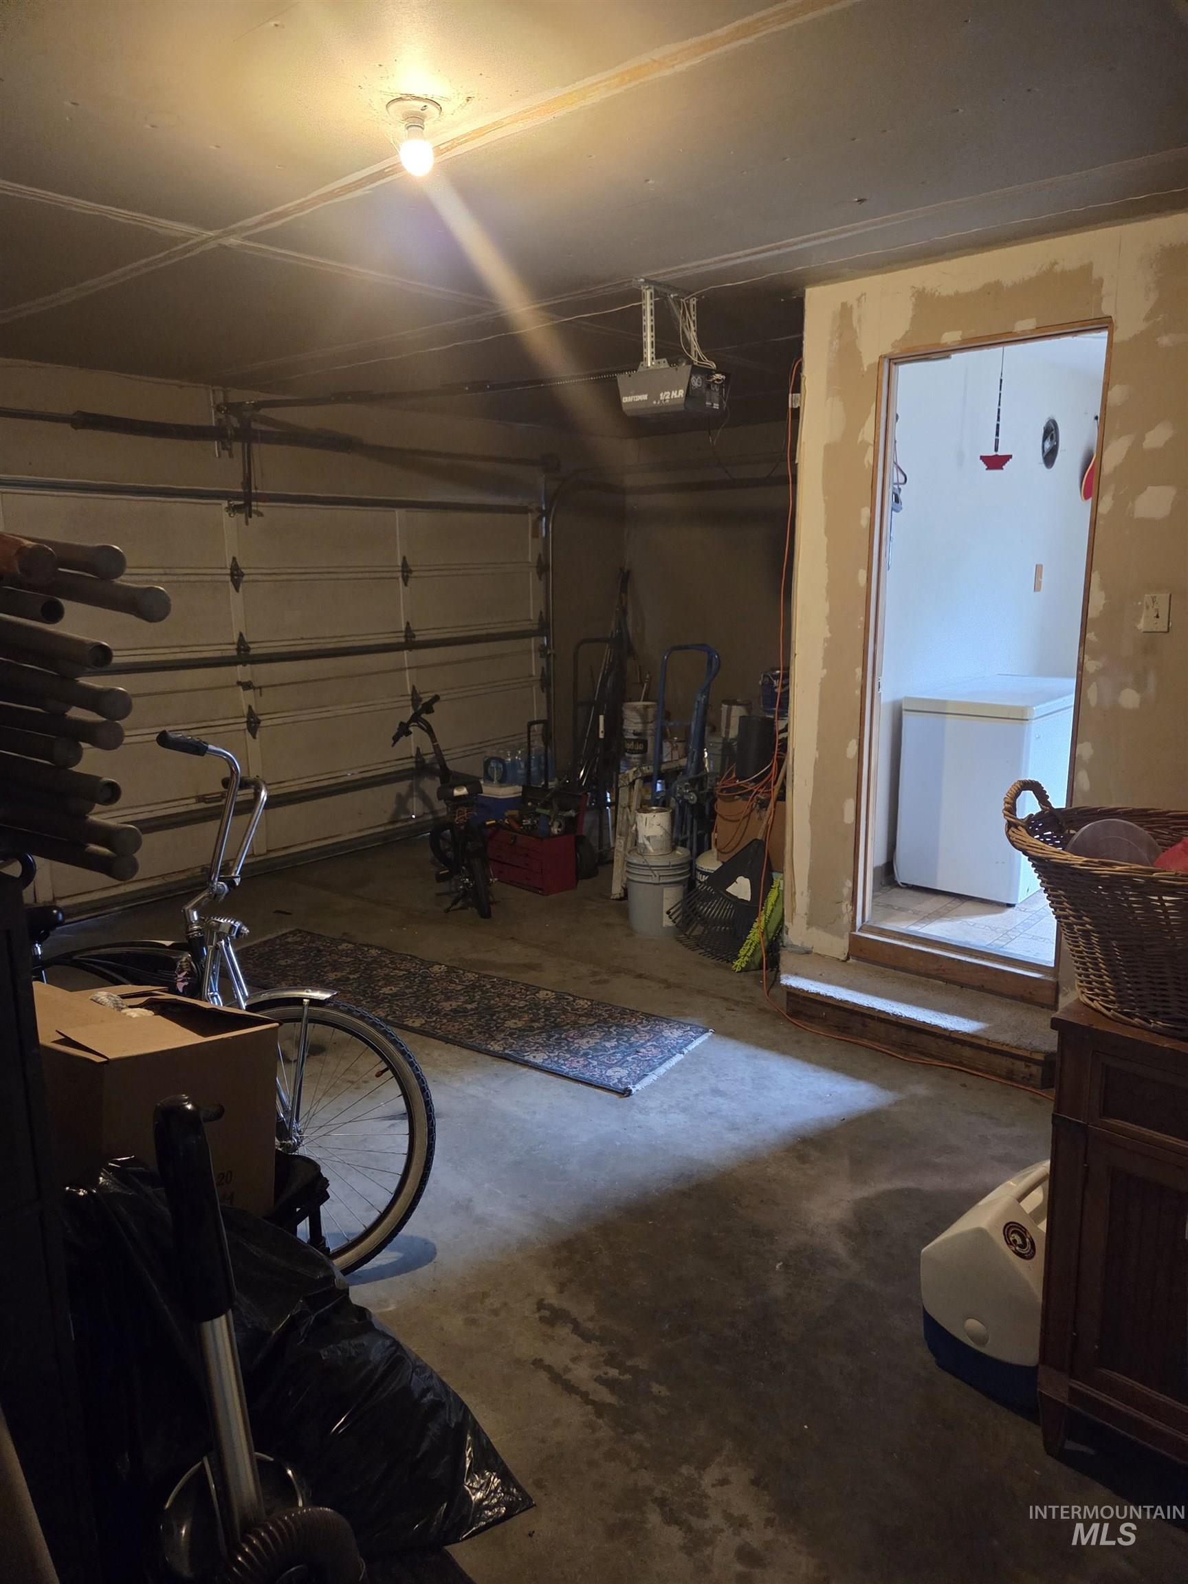
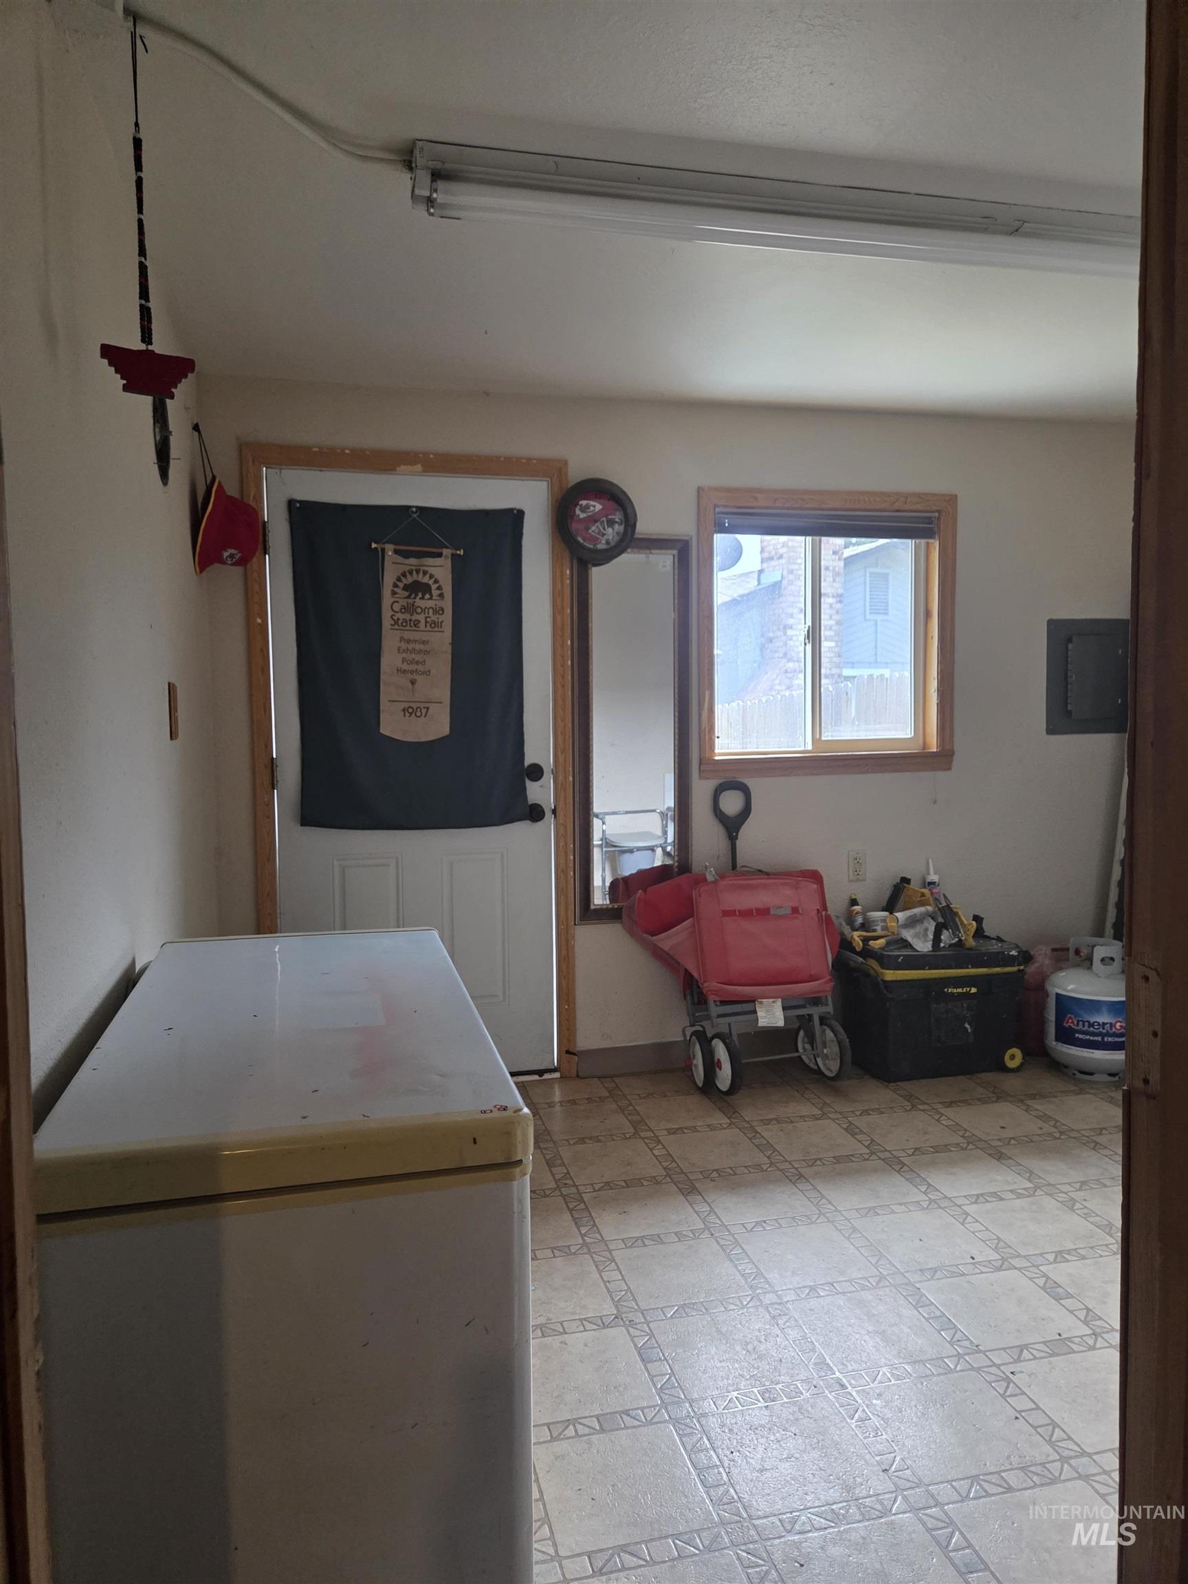
Great starter home for first time buyer or someone who is looking to make it their own with a master suite and 2 full baths. Great for families with lots of potential. Garage has been partially converted by previous owner to include a small room with a water source for a potential workshop with its own entrance to outside or it can be converted back to a full garage. Located in a cul-de-sac so no through traffic, just minutes from Costco, and the freeway entrance. Fully fenced backyard for pets and a covered patio to enjoy the outside. Automatic sprinkler system in the front and back yard.
Features
- Heating:
- Forced Air, Gas
- Cooling:
- Central air
- Fireplace:
- One
- Garage Capacity:
- 2
Address Map
- Country:
- US
- State:
- ID
- City:
- Boise
- Zipcode:
- 83709
- Street:
- 7382 W Danbury Ct
- Longitude:
- W117° 43' 34.1''
- Latitude:
- N43° 33' 41.6''
Rooms
- Master Bedroom Level:
- Main
- Bedroom 2 Level:
- Main
- Bedroom 3 Level:
- Main
Schools
- School District:
- Boise School District #1
- Elementary School:
- Hillcrest
- Middle School:
- West Boise Jr
- High School:
- Borah
Additional Details
- Status:
- New
- Type:
- Single Family
- Level:
- Single
- Tax Year:
- 2025
- Taxes:
- $2,412
- Potential Short Sale:
- No
- Age:
- 31 - 50 Years
- Auction:
- No
- Flood Ins Required:
- No
- HUD Owned:
- No
- In Foreclosure:
- No
- Land Size:
- Standard Lot 6000-9999 SF
- Home Owner Exempt:
- No
- HOA Frequency:
- Not Applicable
- Inc Kitchen Features:
- Dishwasher, Microwave, Oven/range freestanding, Refrigerator
- Lot Features:
- Finished Driveway
- Water:
- City service
- Sprinkler System:
- Auto
Residential For Sale
7382 W Danbury Ct, Boise, Idaho 83709
3 Bedrooms
2 Bathrooms
1,381 SqFt
Visits : 3 in 1 days
$404,000
Listing ID #98997578
Basic Details
- Property Type :
- Residential
- Listing Type :
- For Sale
- Listing ID :
- 98997578
- Price :
- $404,000
- Bedrooms :
- 3
- Bathrooms :
- 2
- Apx SqFt :
- 1,381 SqFt
- Year Built :
- 1984
- Lot Area :
- 0.22 SqFt
- Days on Market :
- 1
- Subdivision :
- Indian Ridge Es
- Update Date :
- 08/16/2026 01:11:17
- Status :
- Active
Agent info

- JoeAnne Santy-Greene
- (208) 947-4609
- (208) 283-6313
- (208) 287-8500
-

Contact Agent
Mortgage Calculator

