

-

Contemporary stucco exterior with stone accents and a dark shingled roof
-
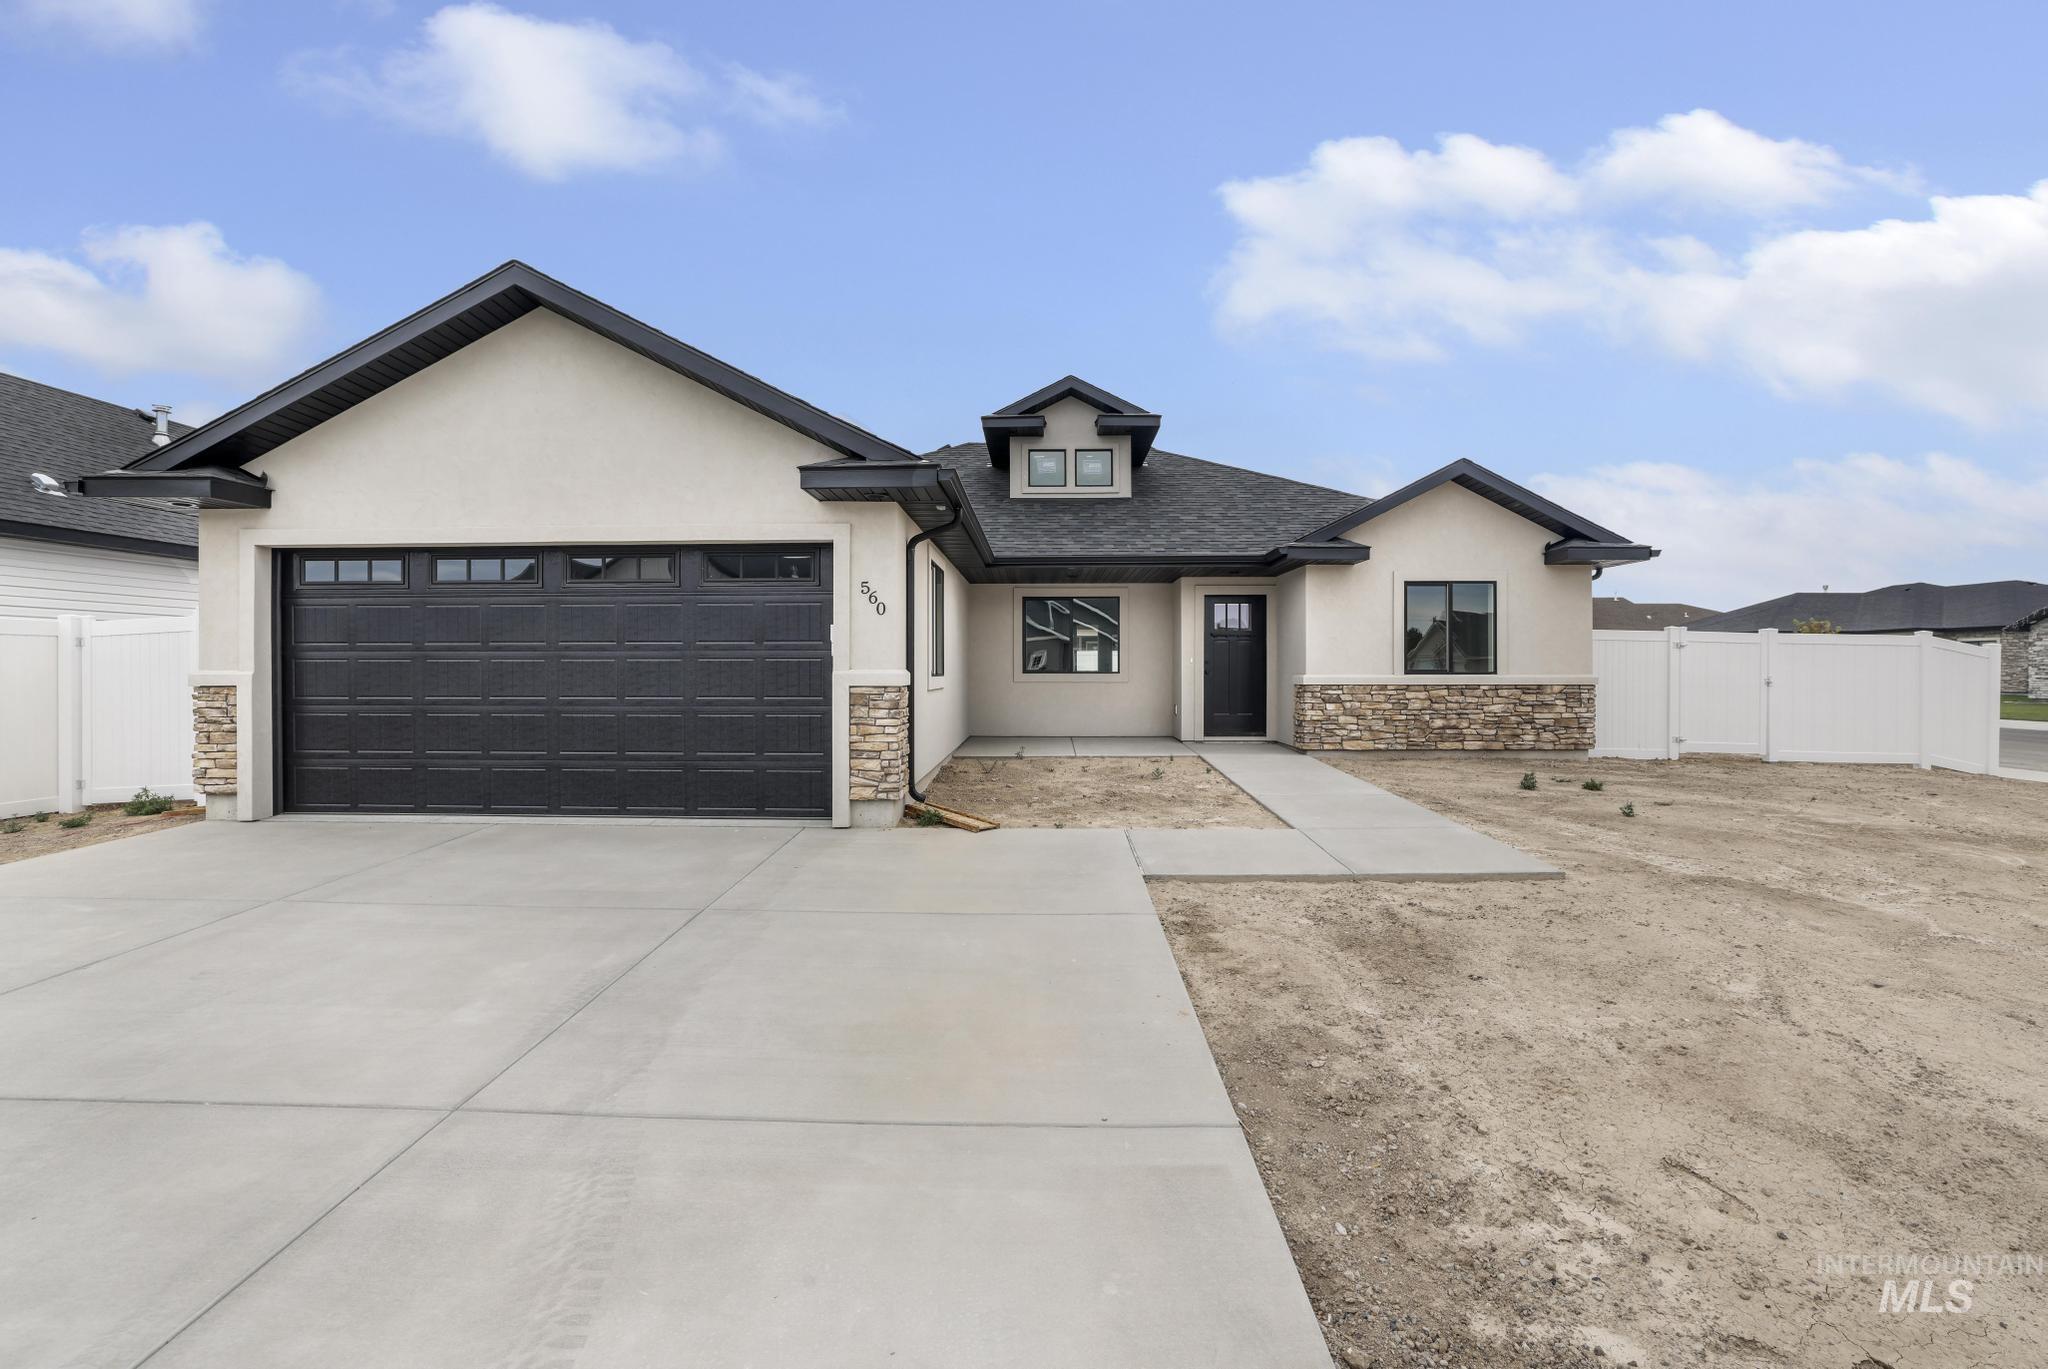
Contemporary stucco exterior featuring stone accents, a dark gray garage door with upper windows, and a matching dark gray entry door
-
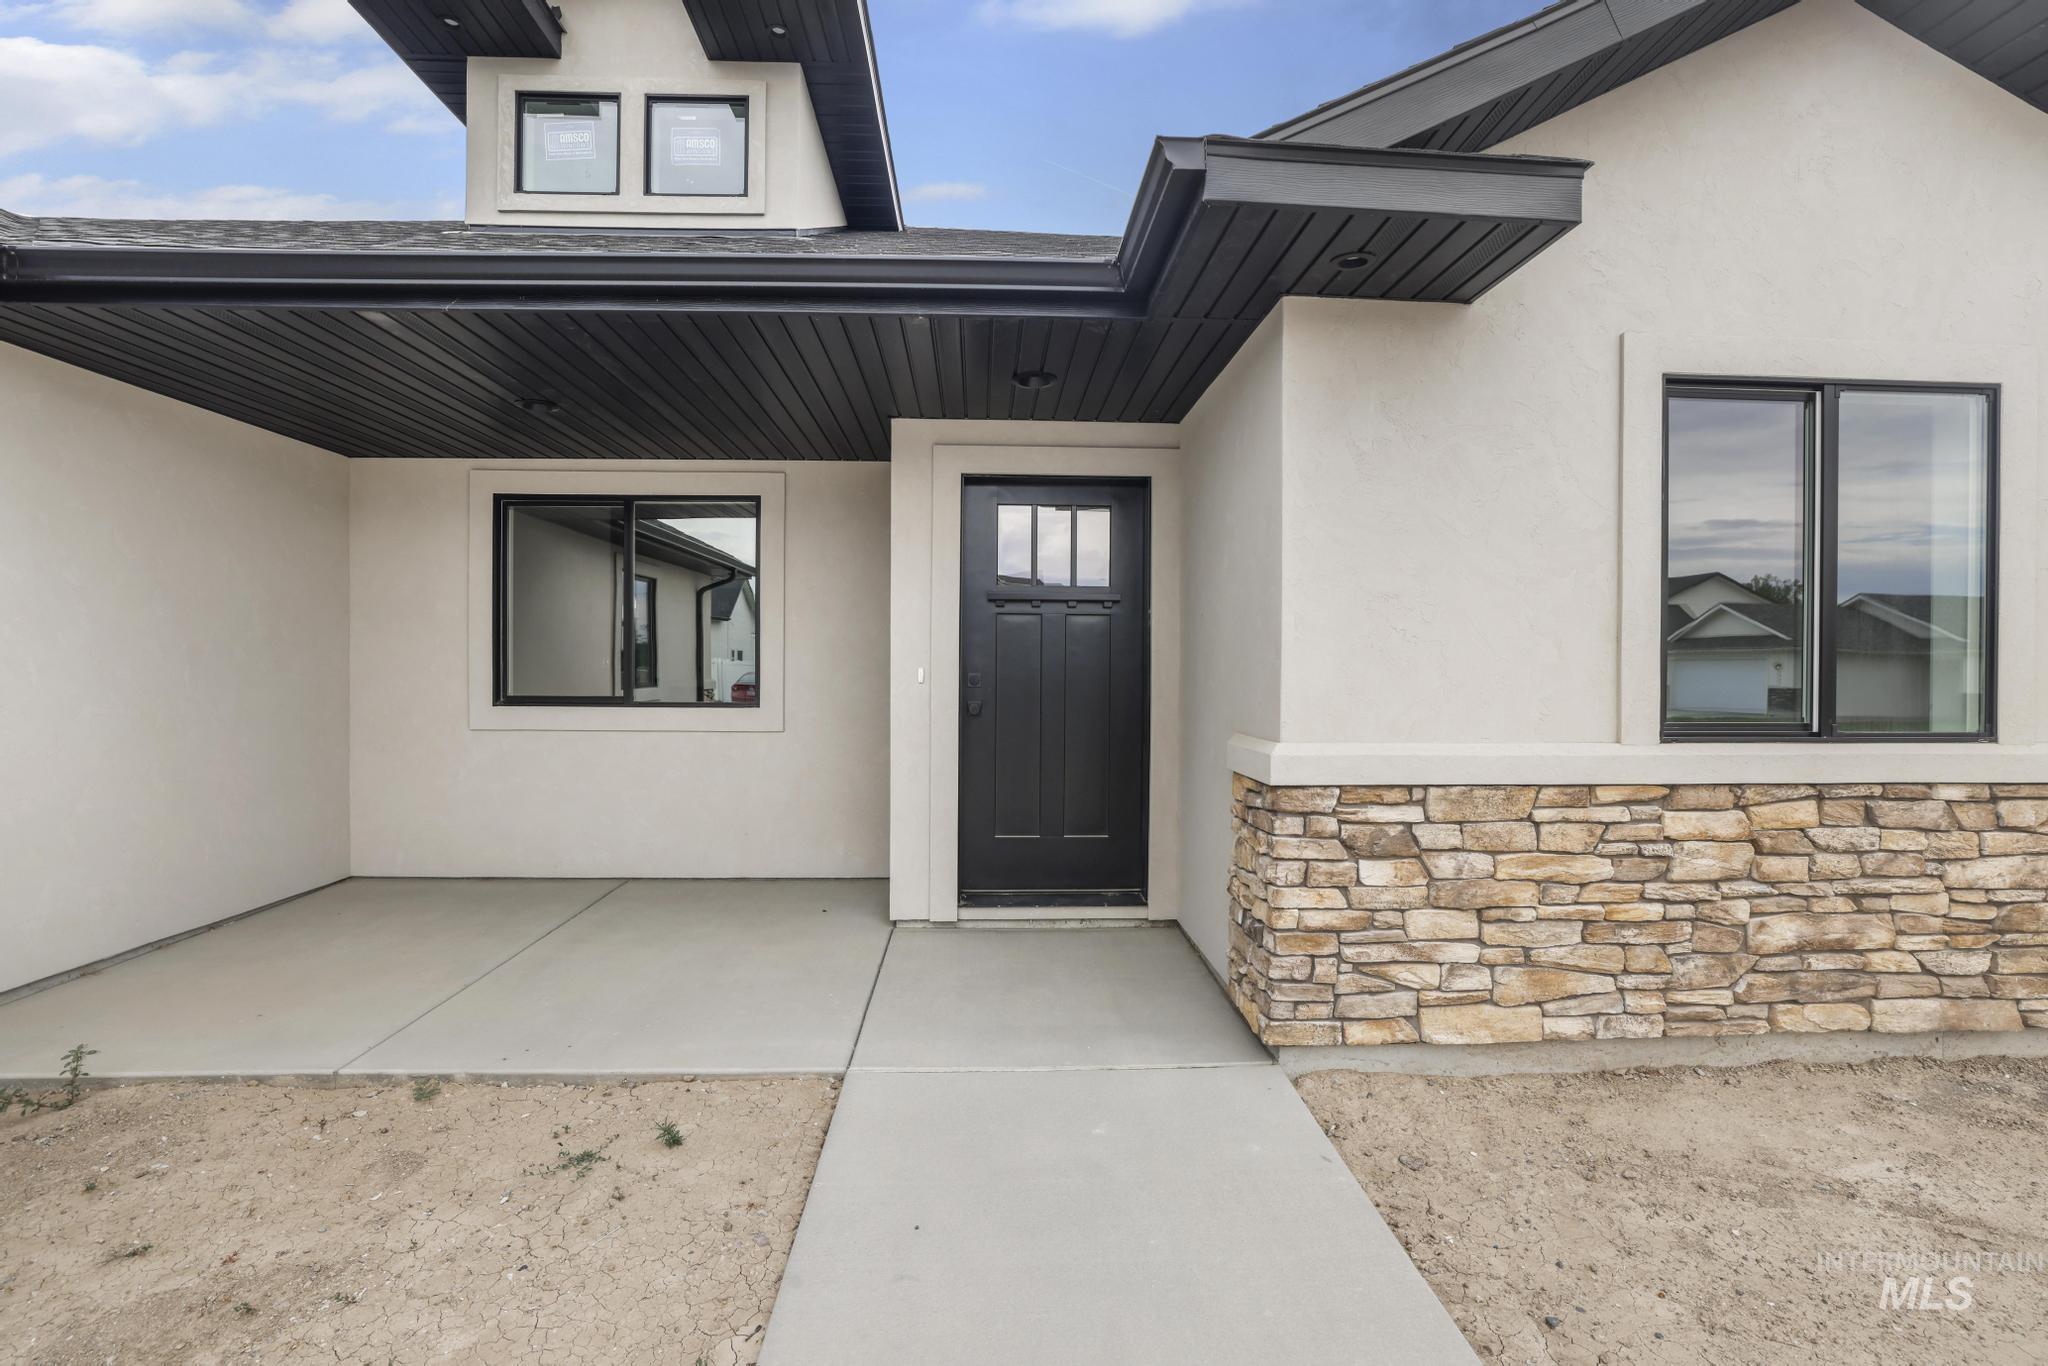
Contemporary exterior featuring light stucco, a dark entry door with frosted glass inserts, and black trim windows
-
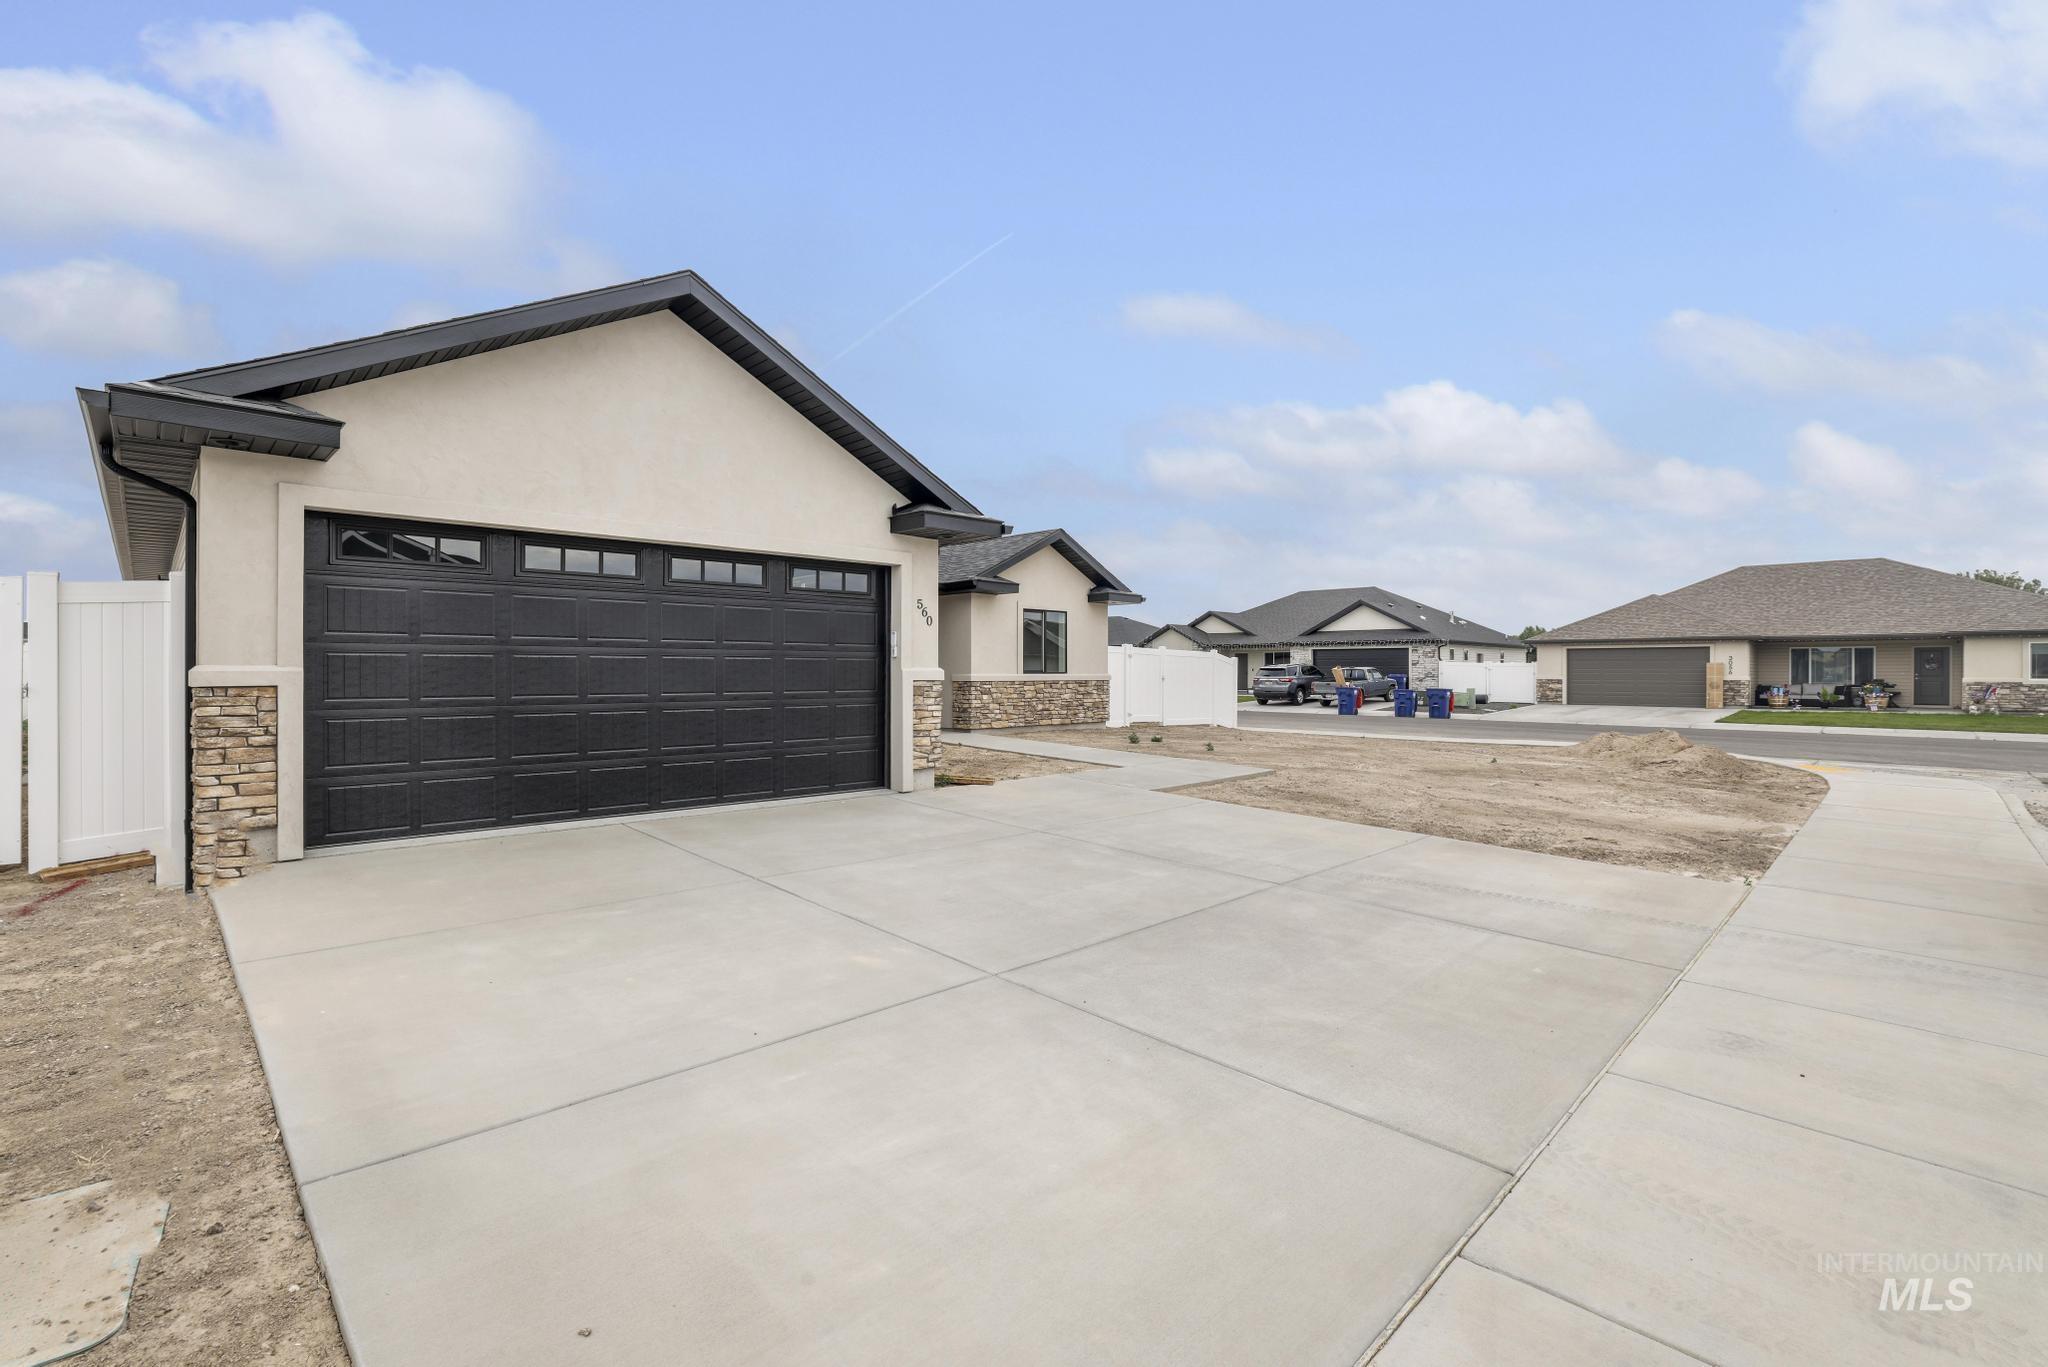
Contemporary stucco exterior with dark trim and stone accents
-
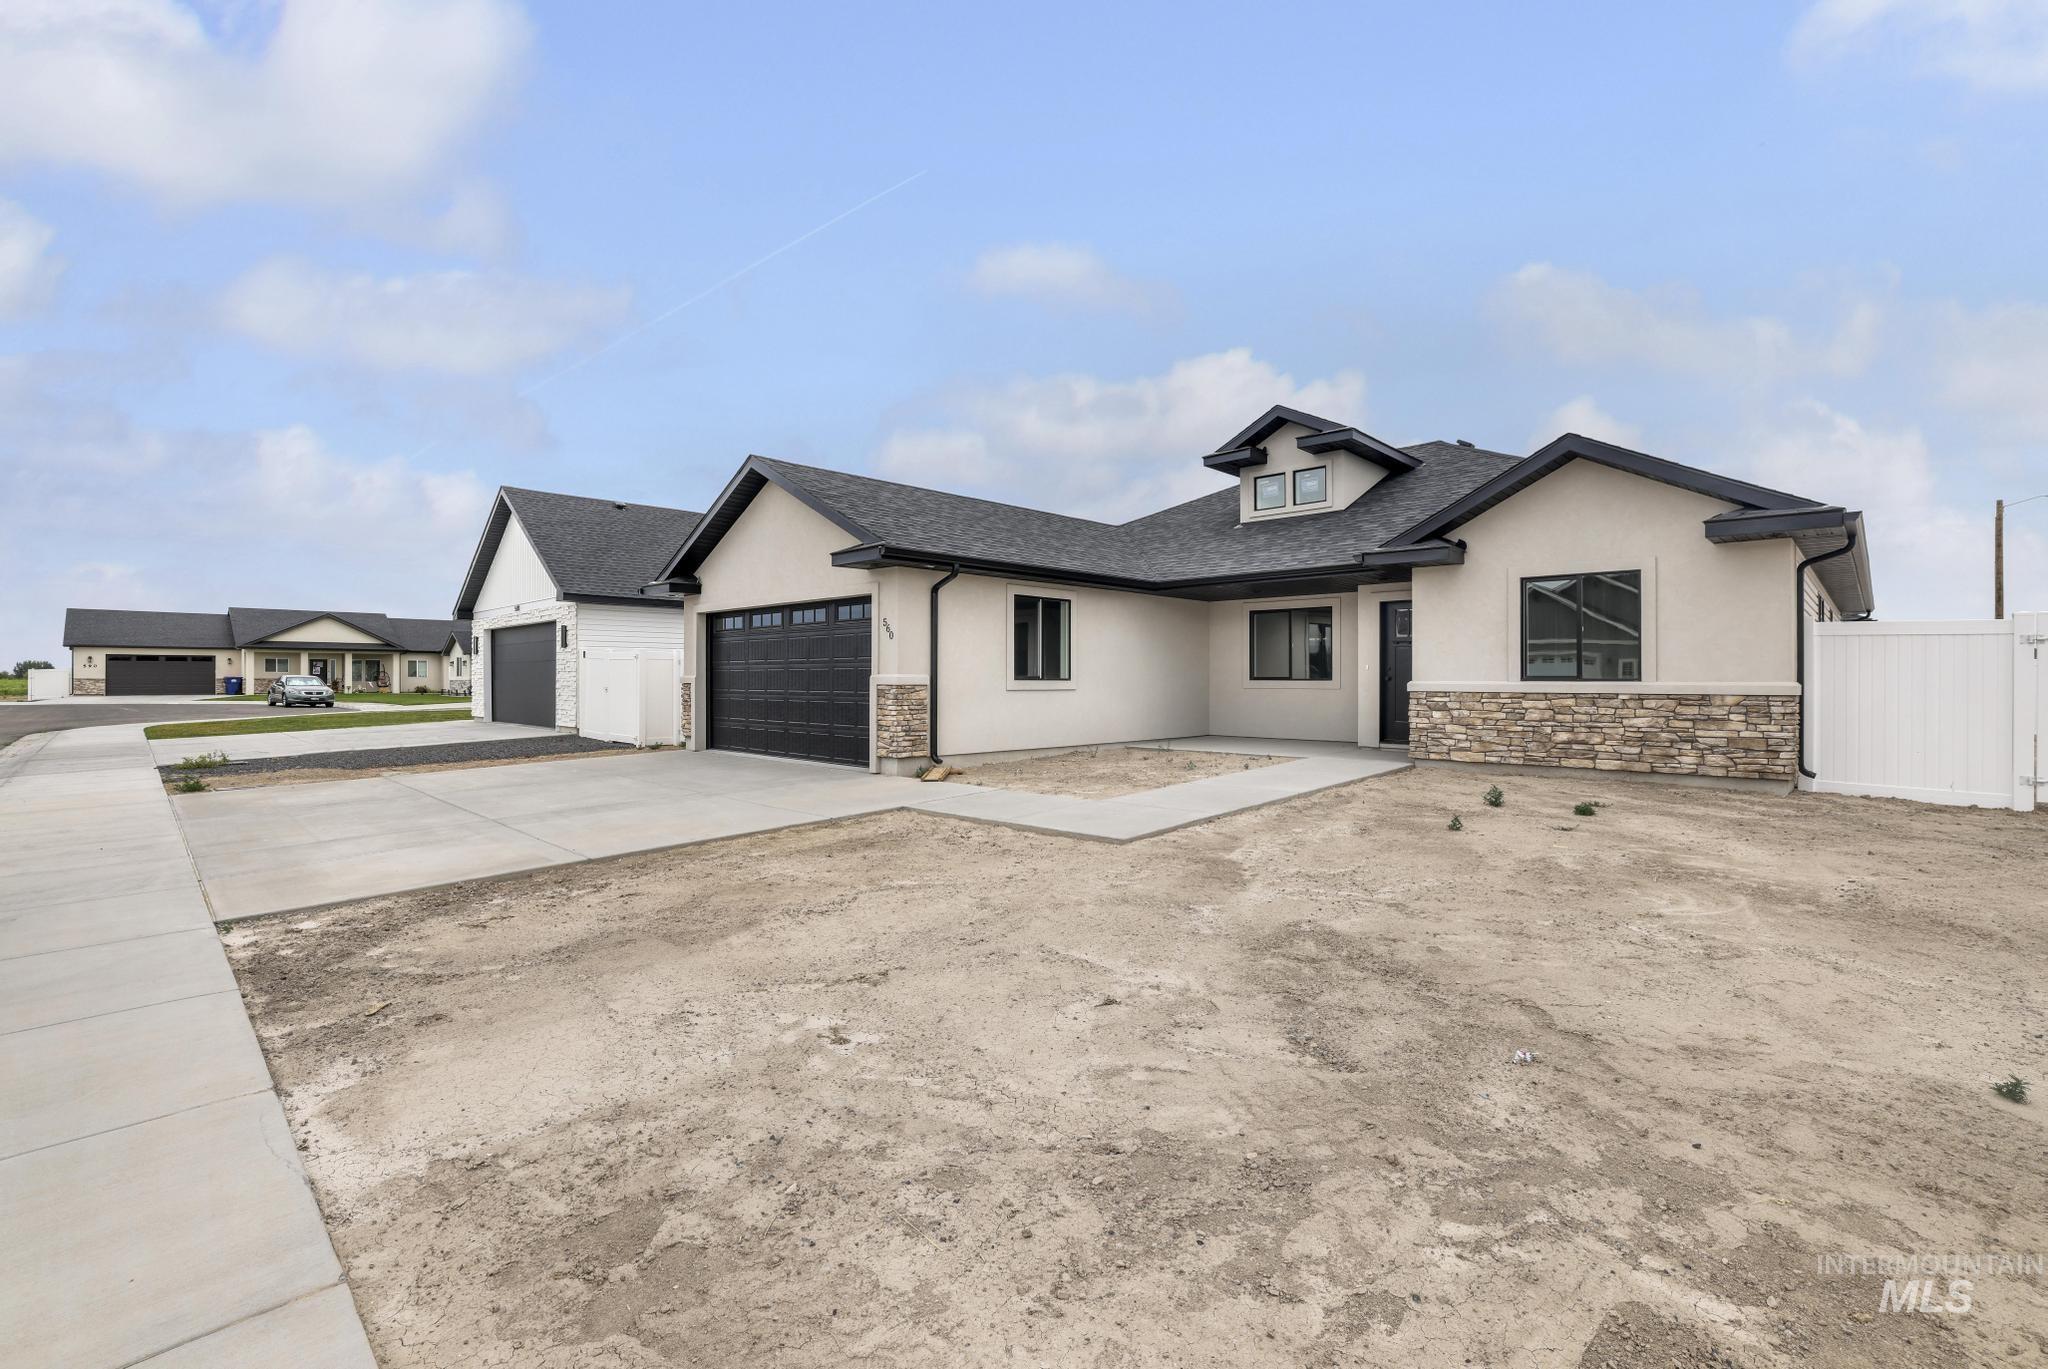
Contemporary stucco and stone exterior featuring a dark asphalt shingle roof
-
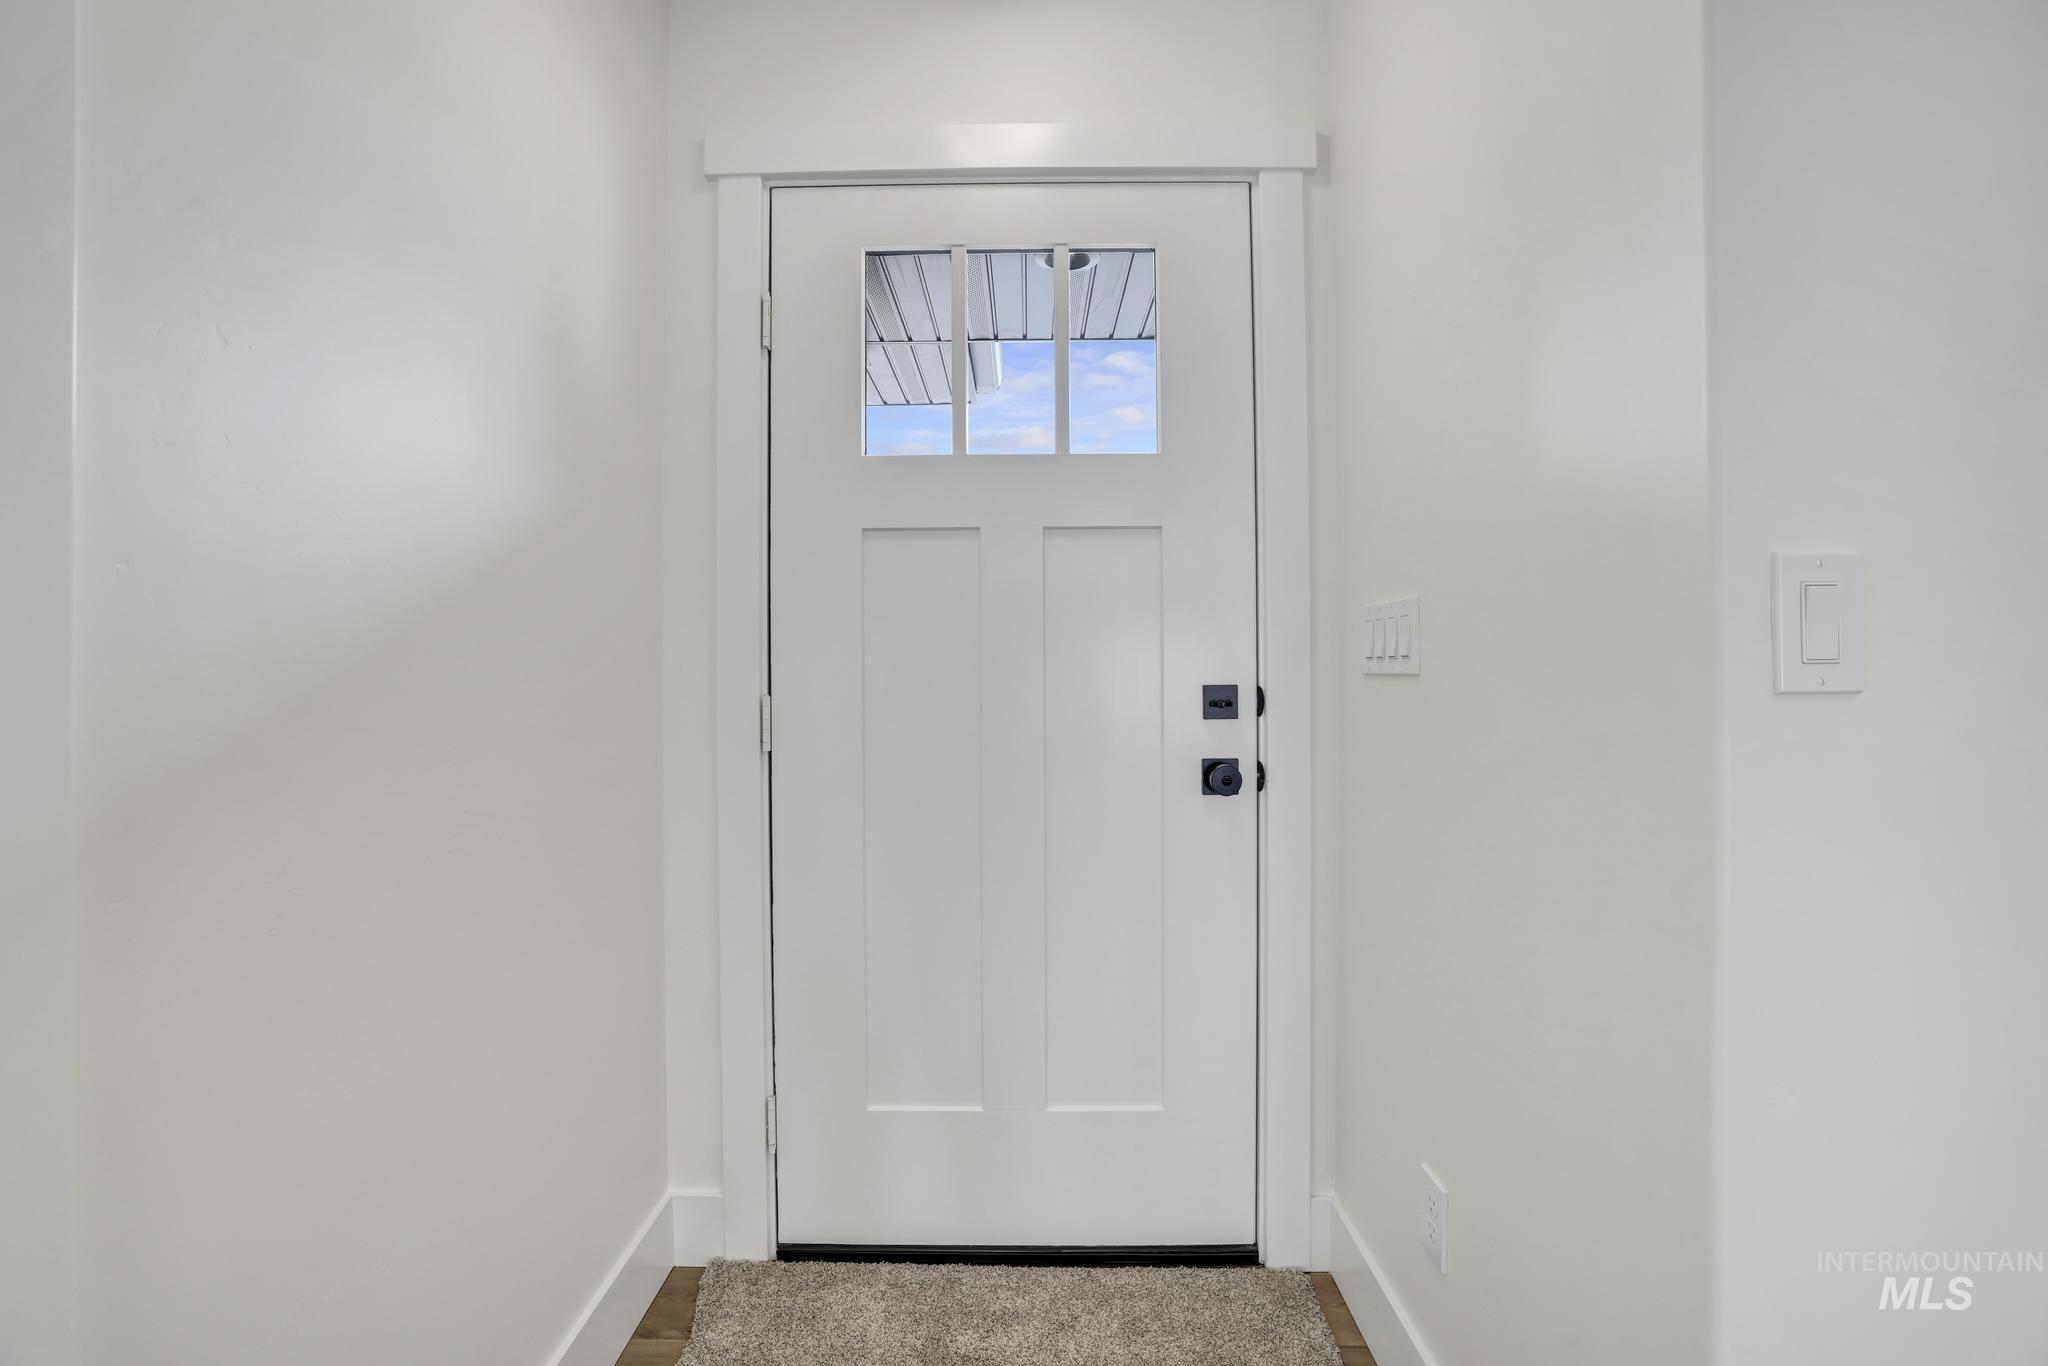
White interior door with clear glass panels, matte black hardware, crisp white trim, and light-toned flooring
-
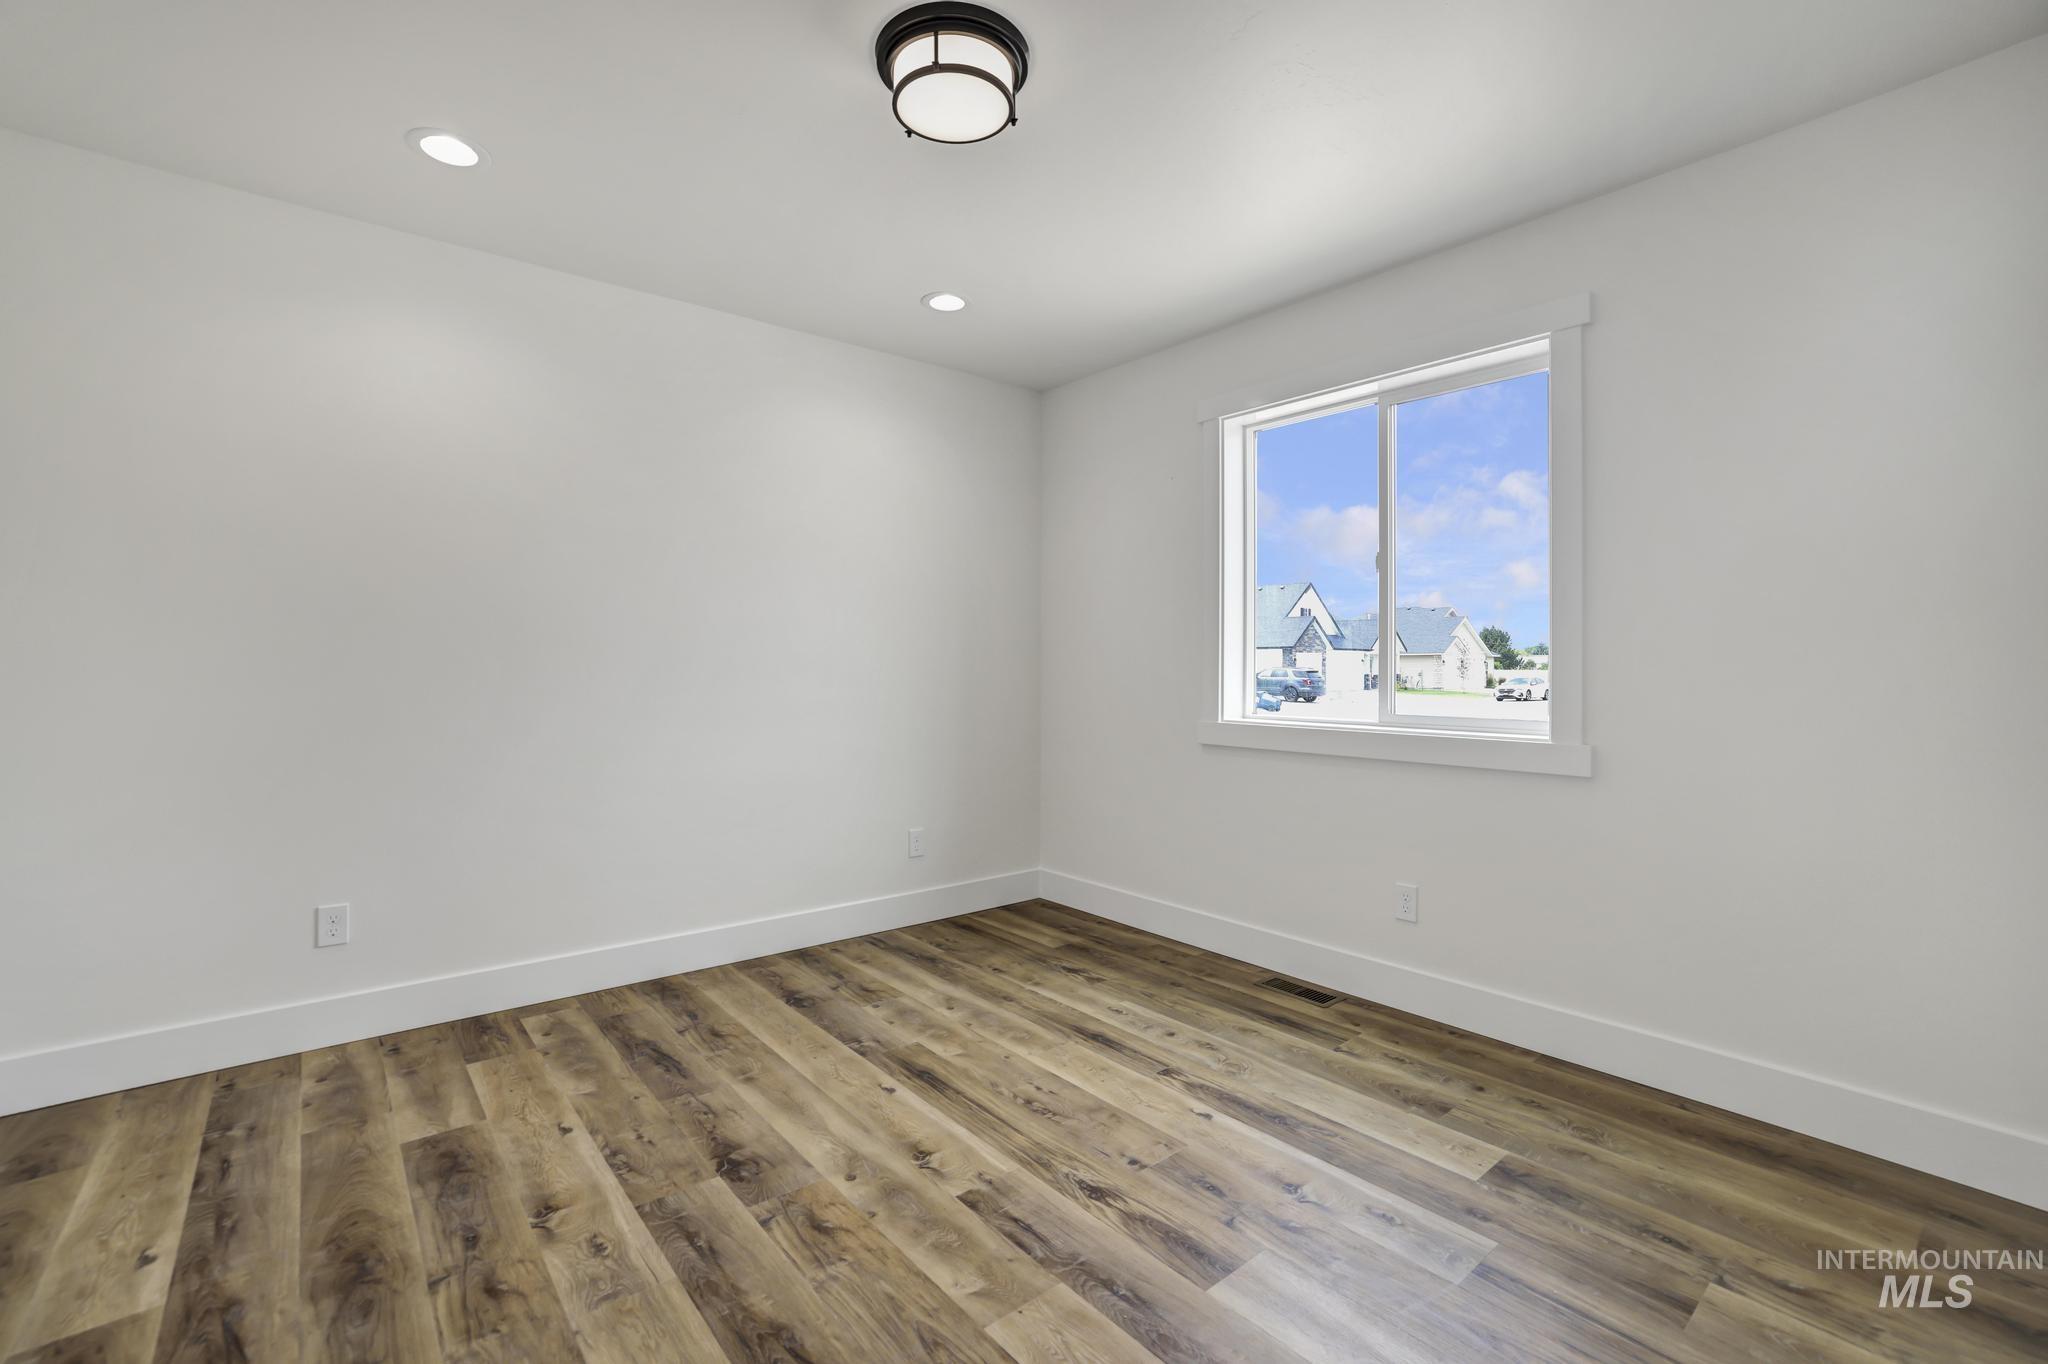
Bright room with wood-finish flooring and white baseboards
-
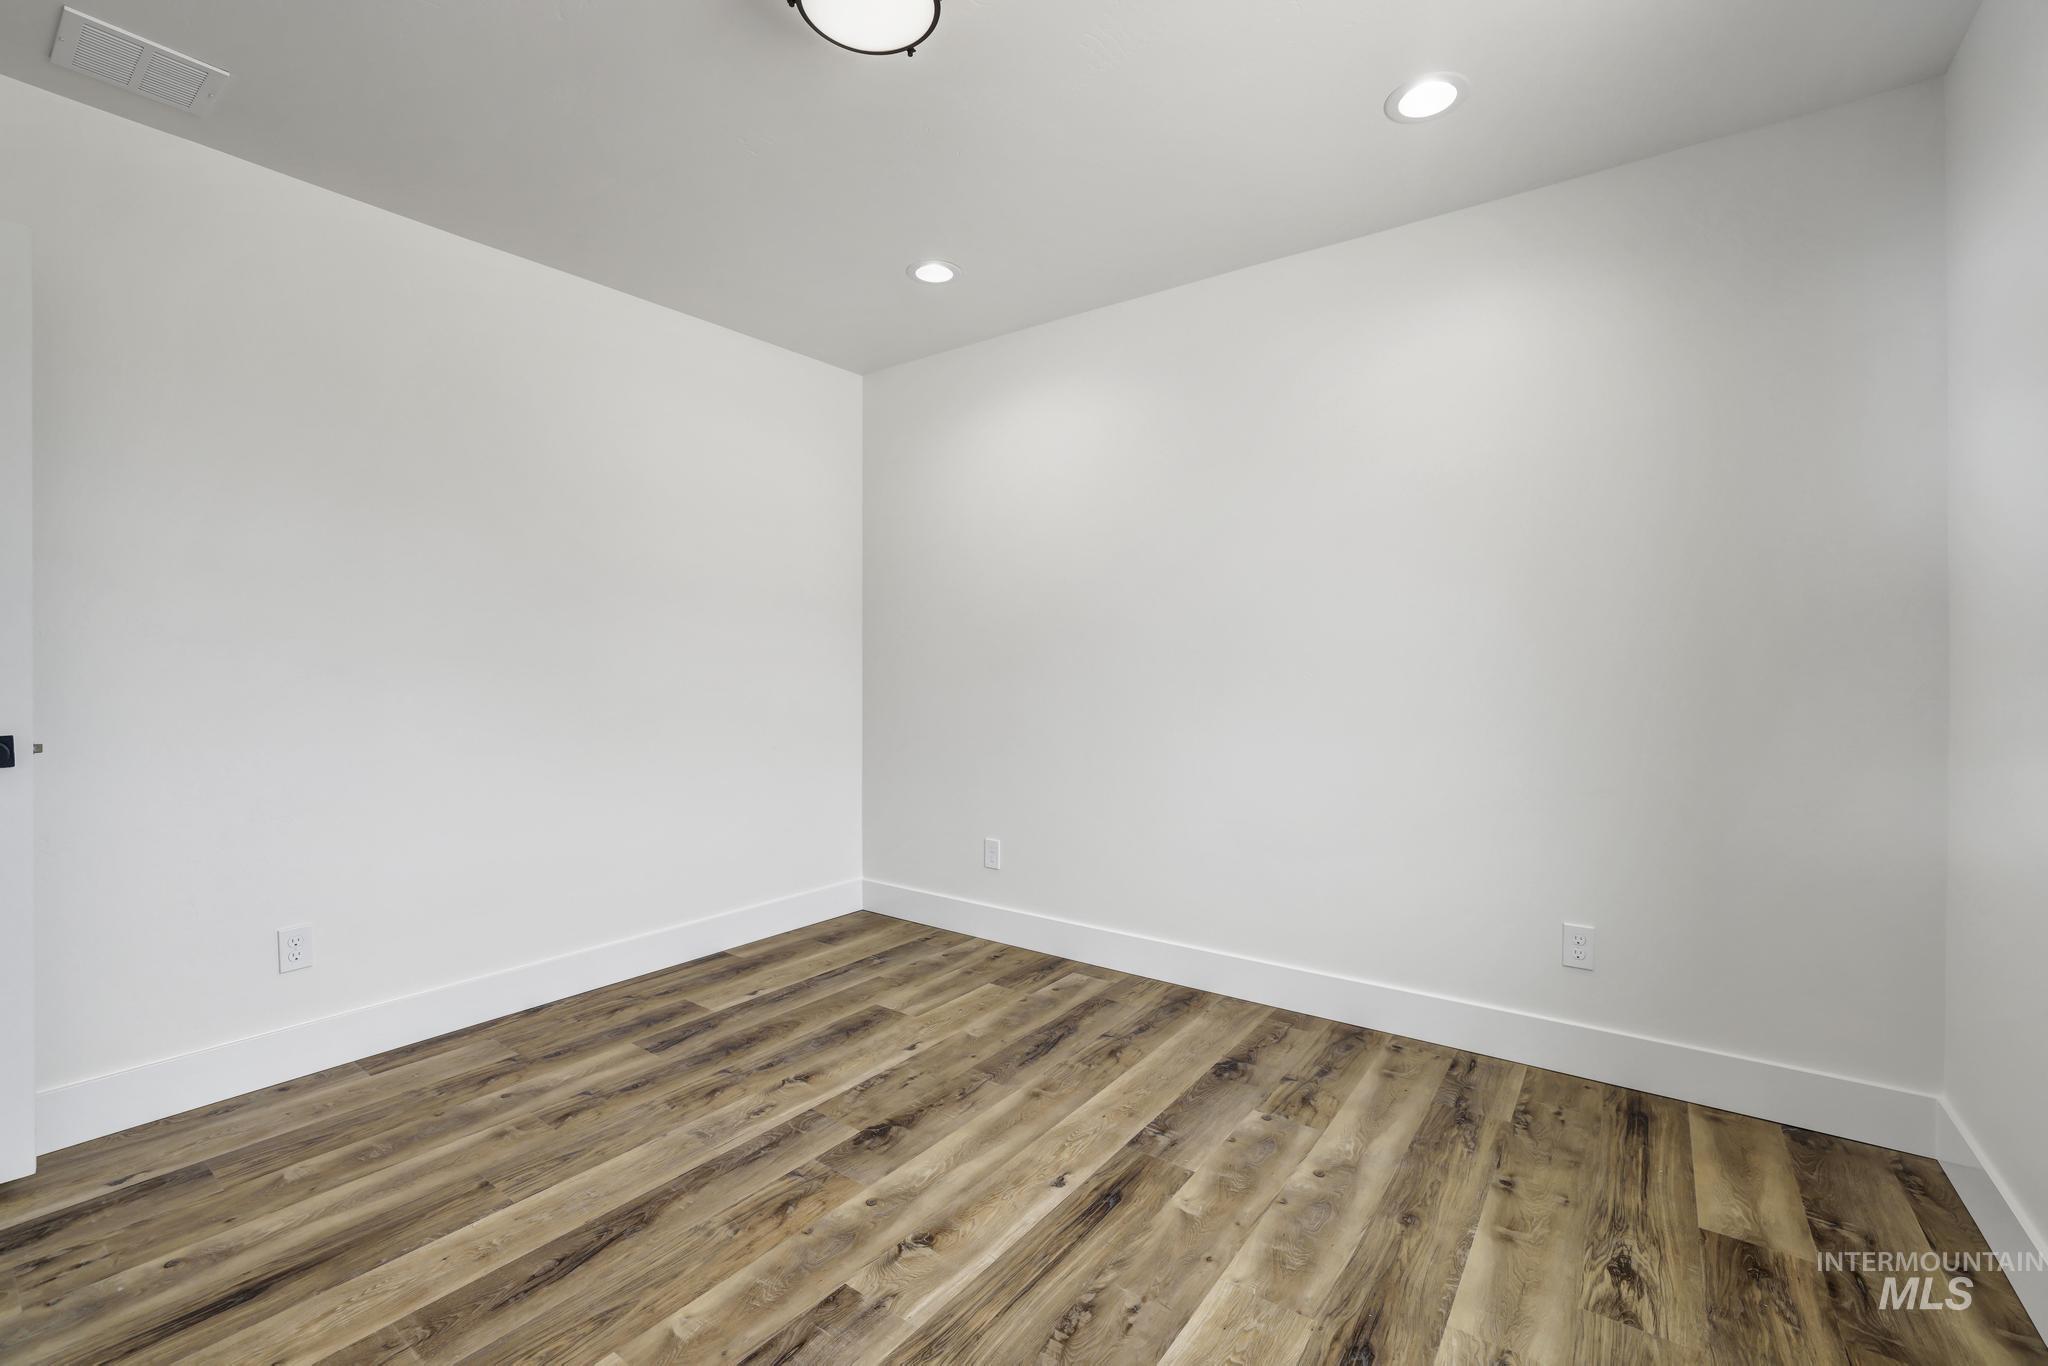
Interior room featuring wood-finish flooring, white walls, and white baseboards
-
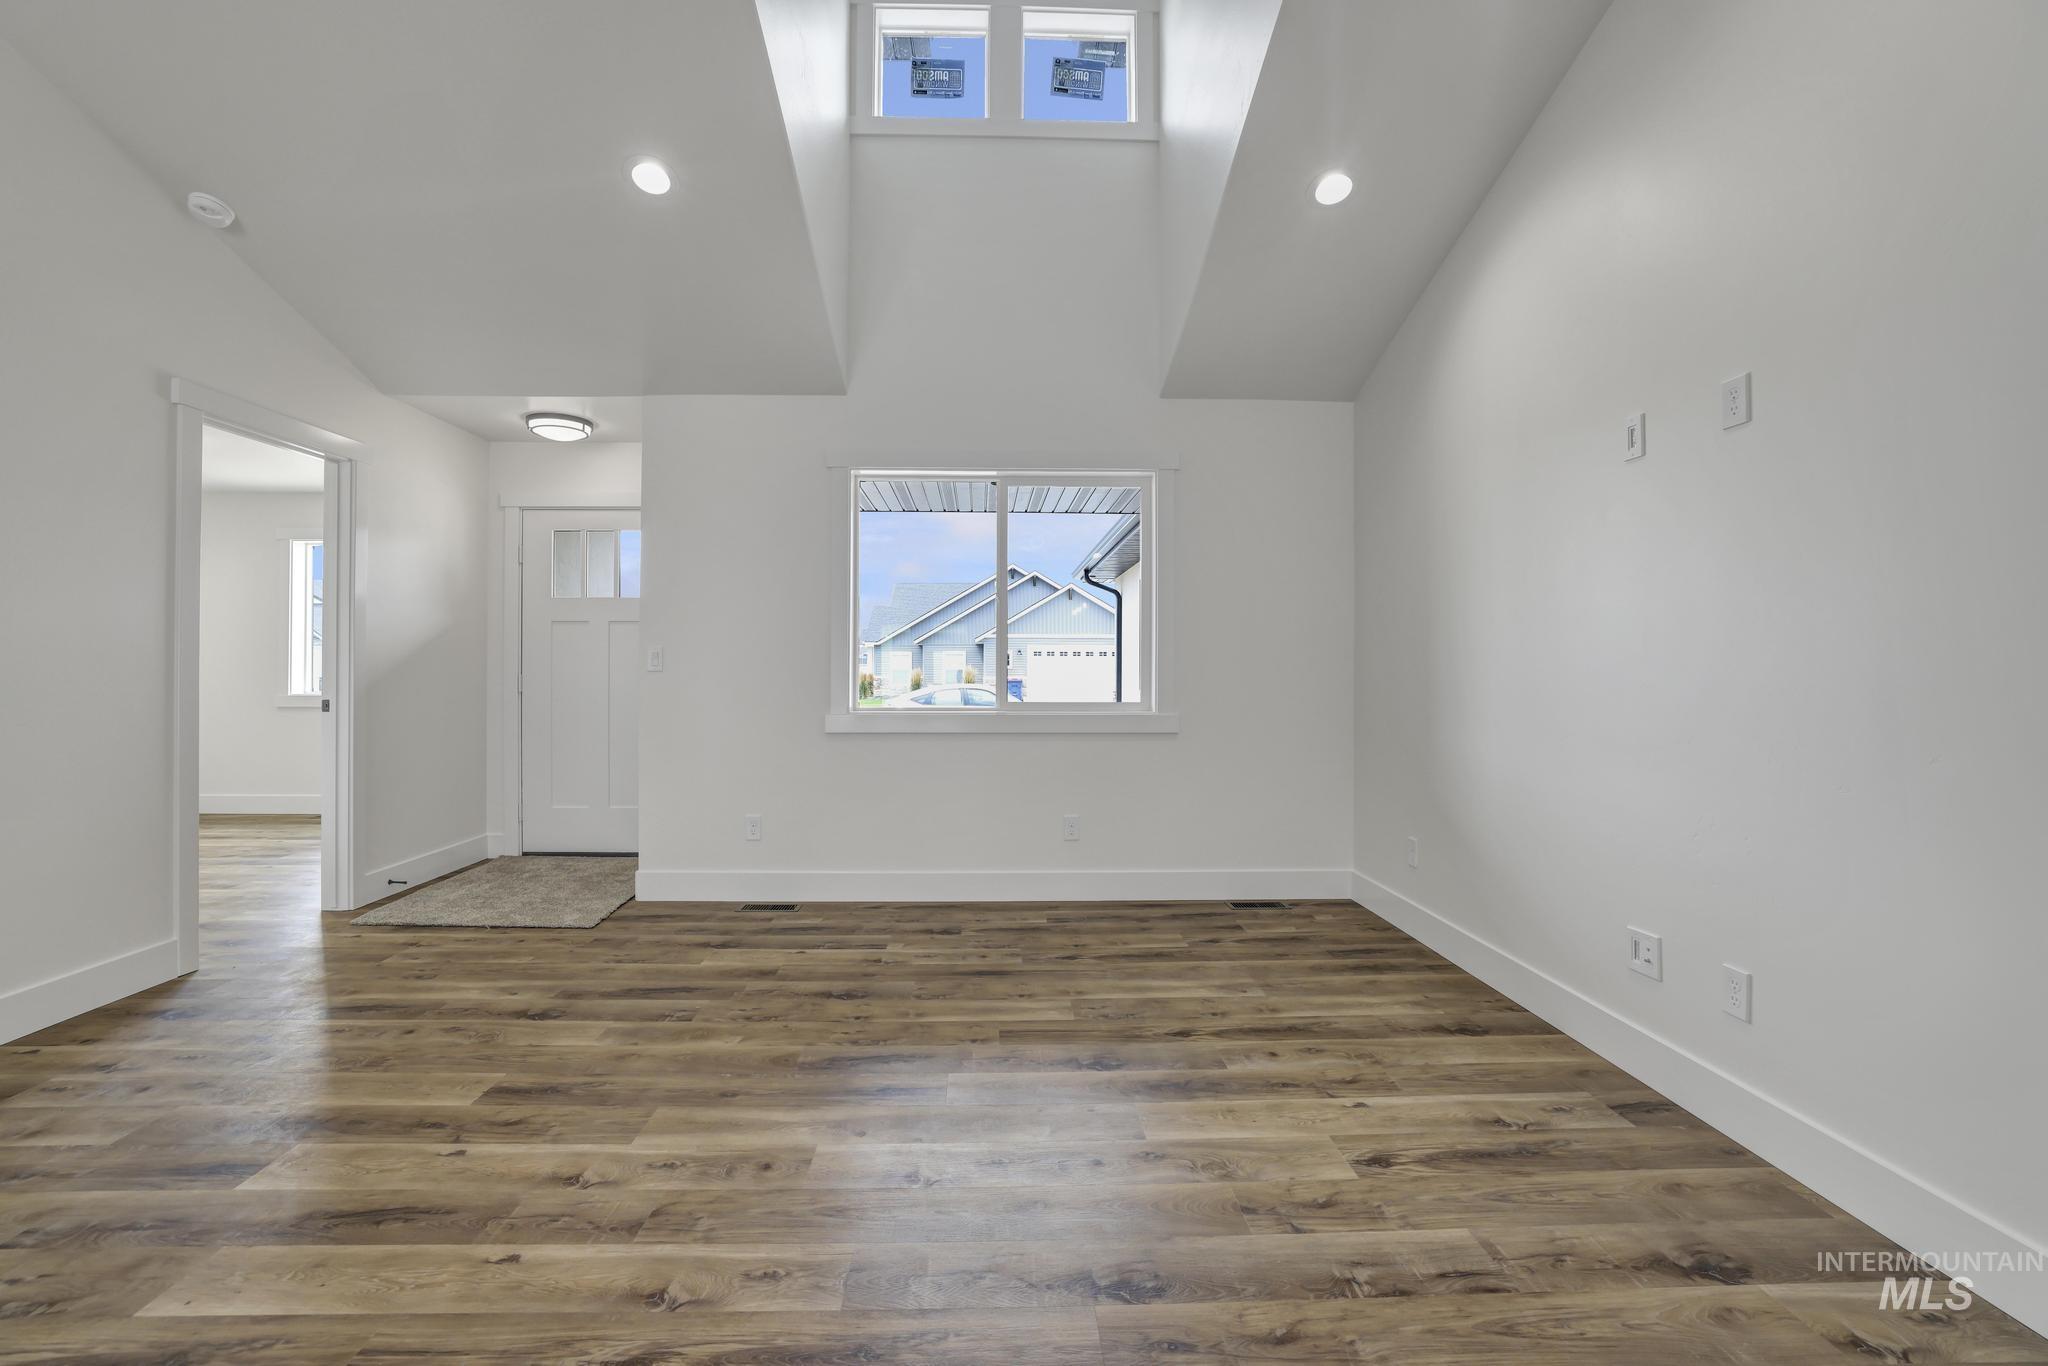
Spacious main living area featuring high ceilings, wood-finish flooring, and recessed lighting
-
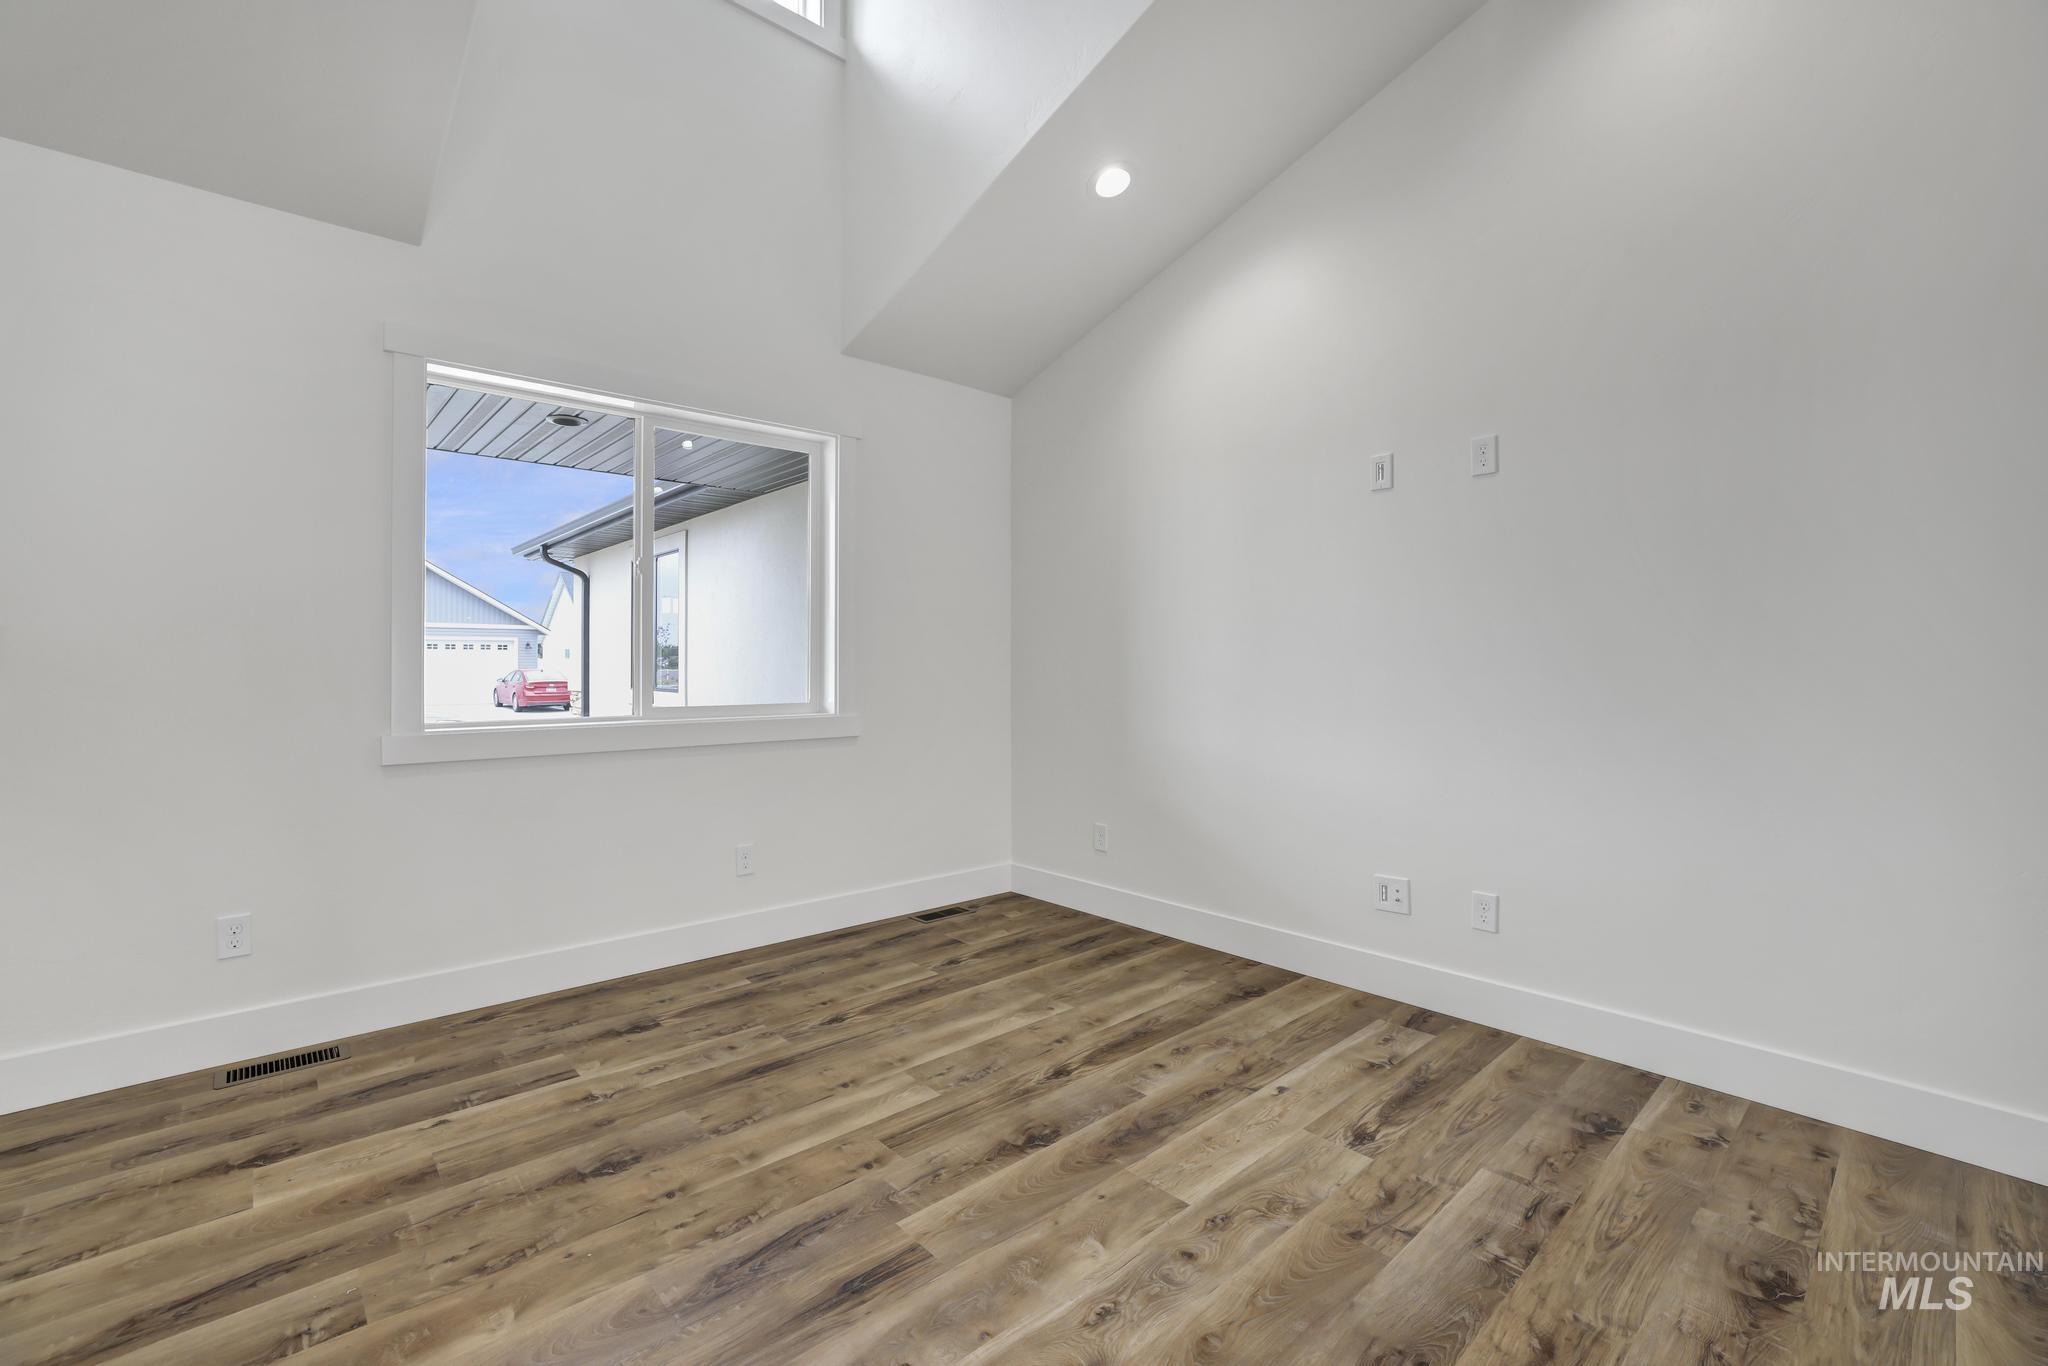
Spacious room featuring vaulted ceilings, a large window, recessed lighting, wood-finish flooring, and crisp white baseboards
-
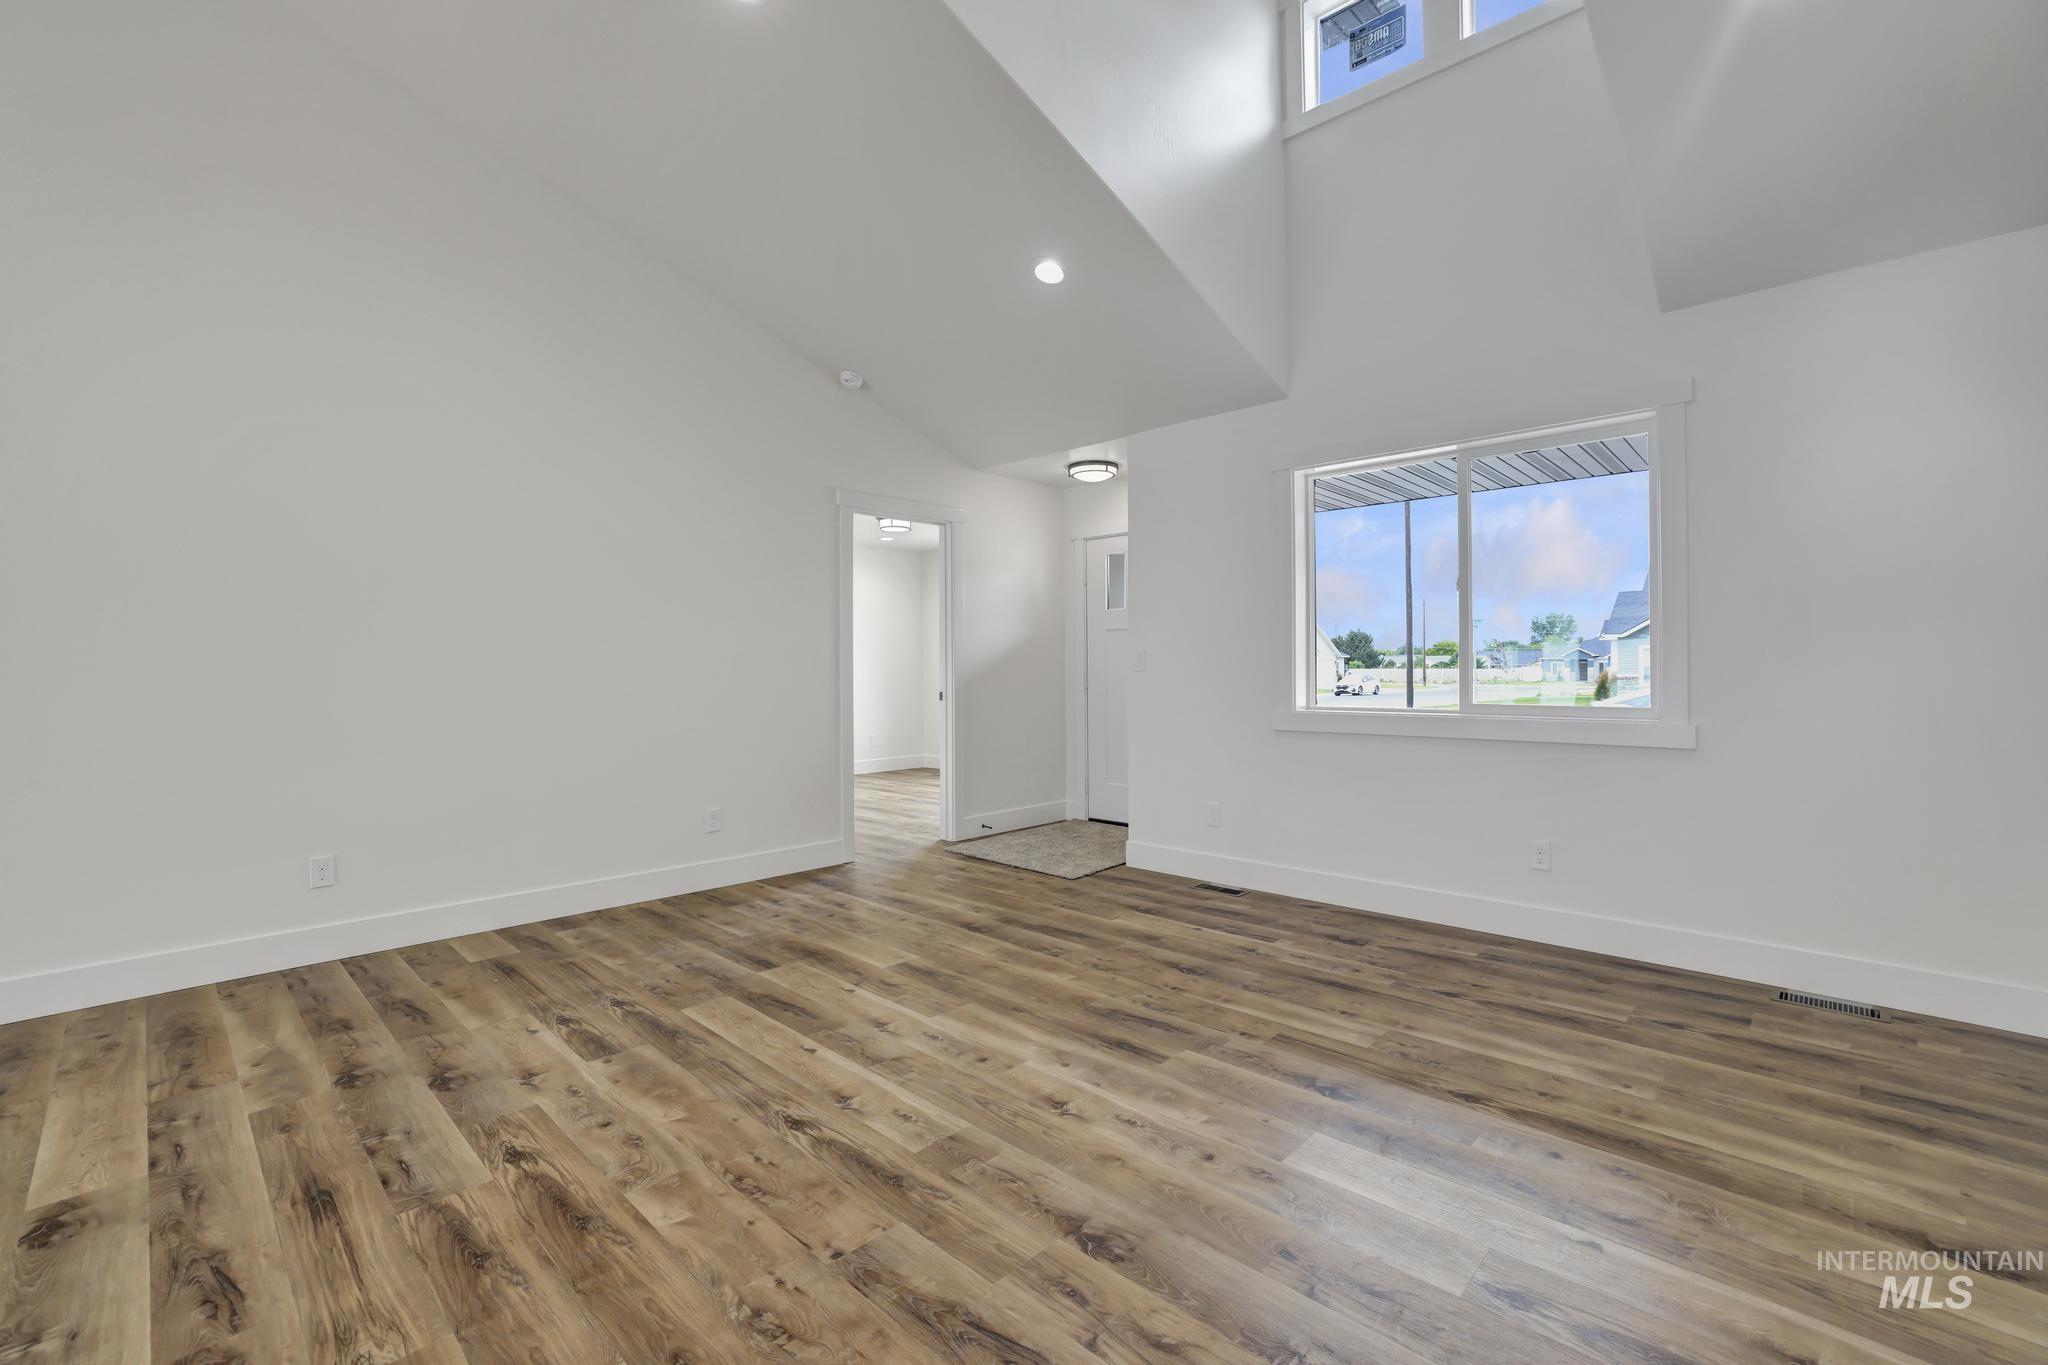
Vaulted ceilings with recessed lighting complement wood-finish flooring
-
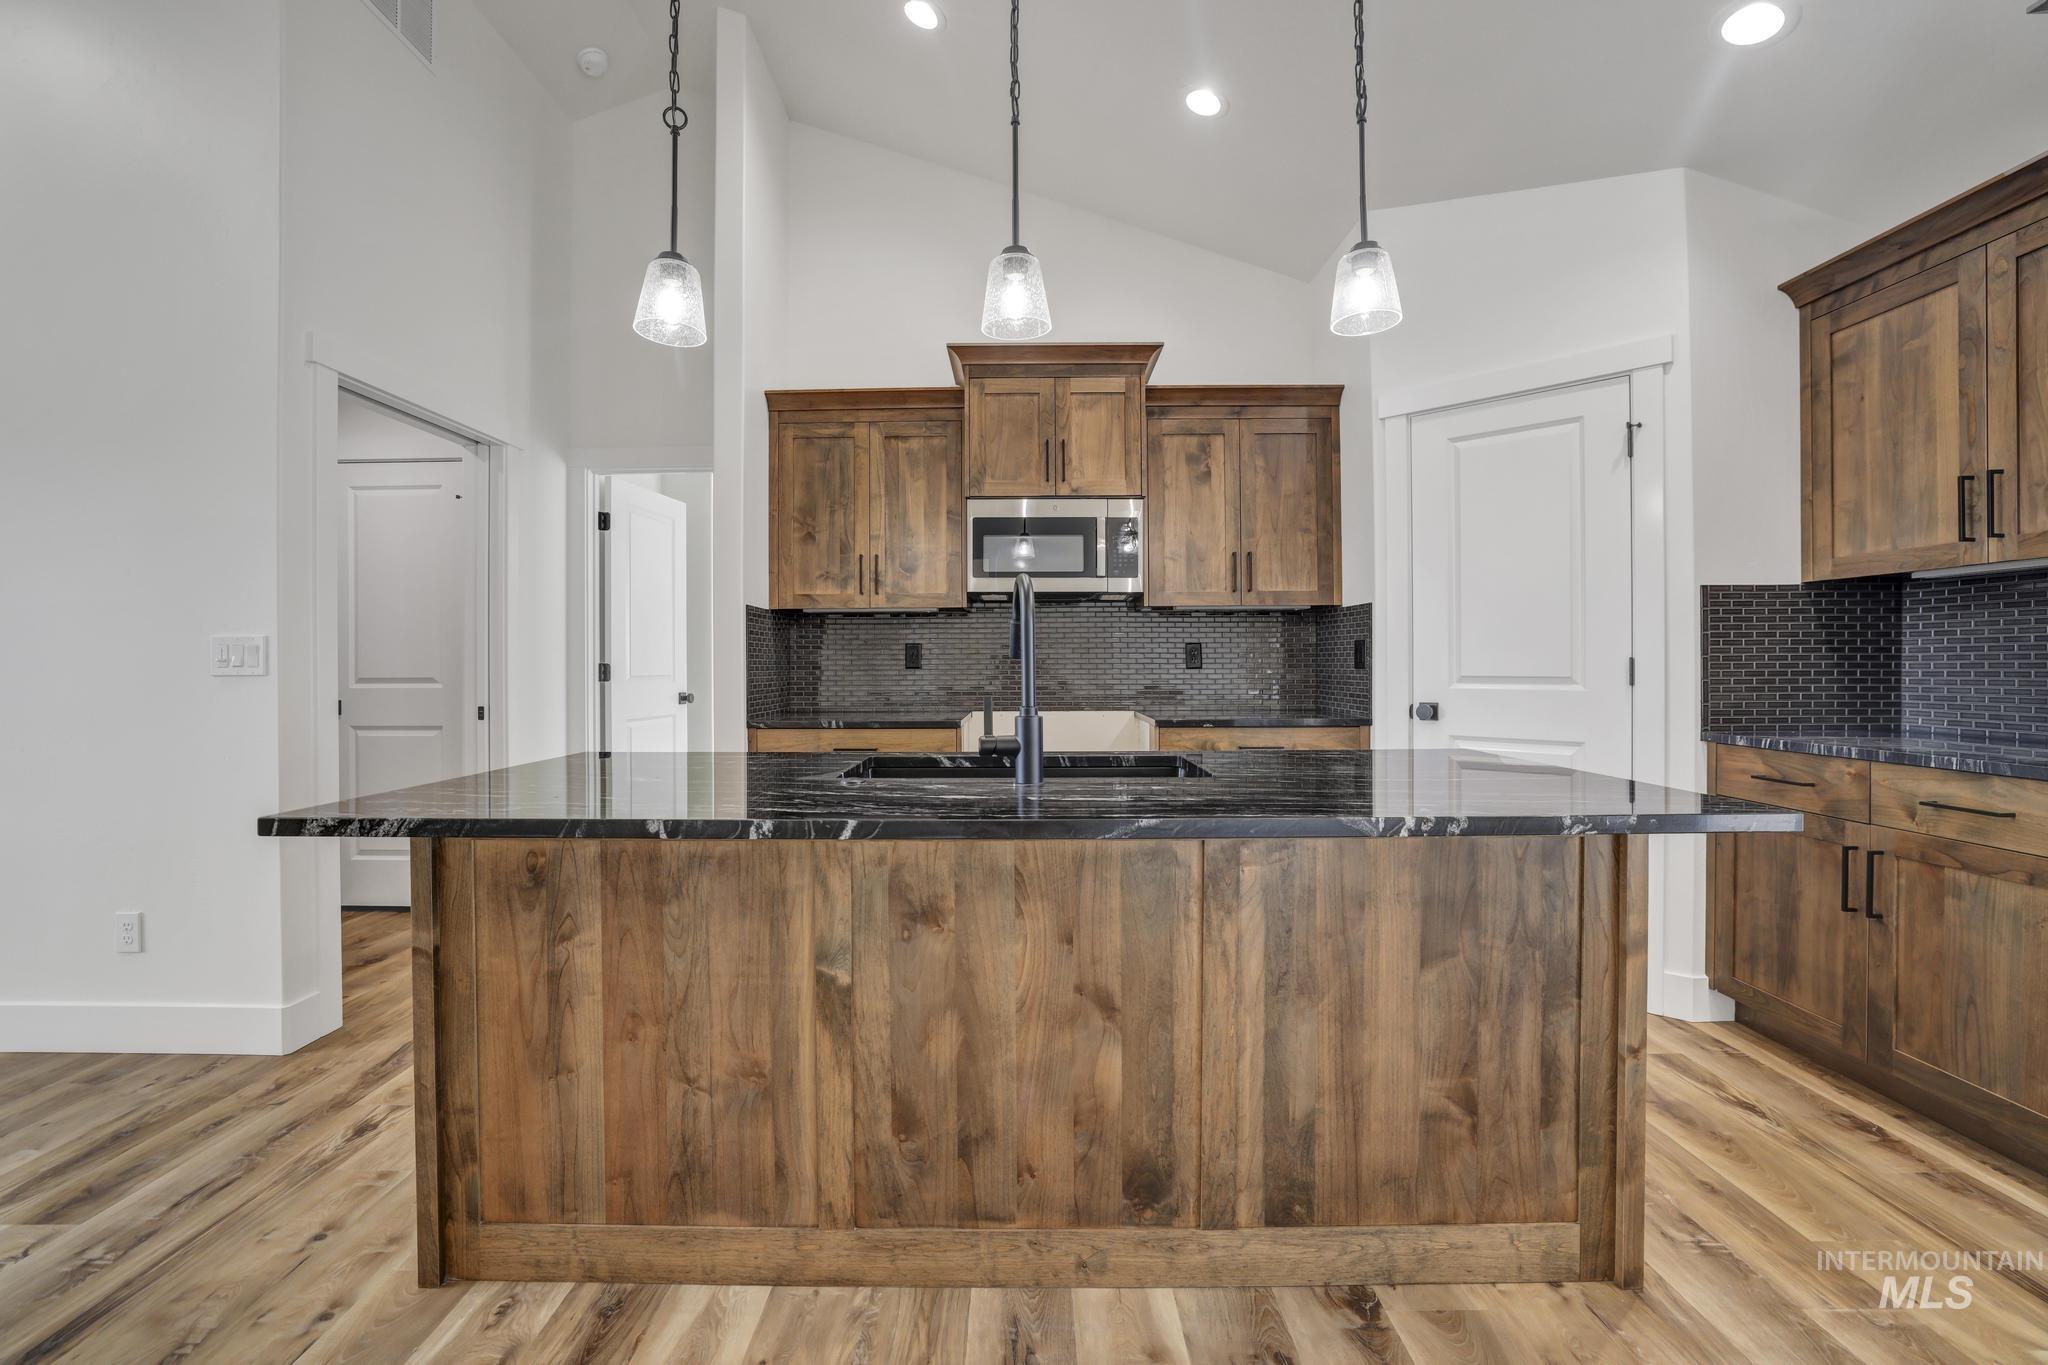
Kitchen island featuring a dark stone countertop with a built-in sink and wood-finish cabinetry
-
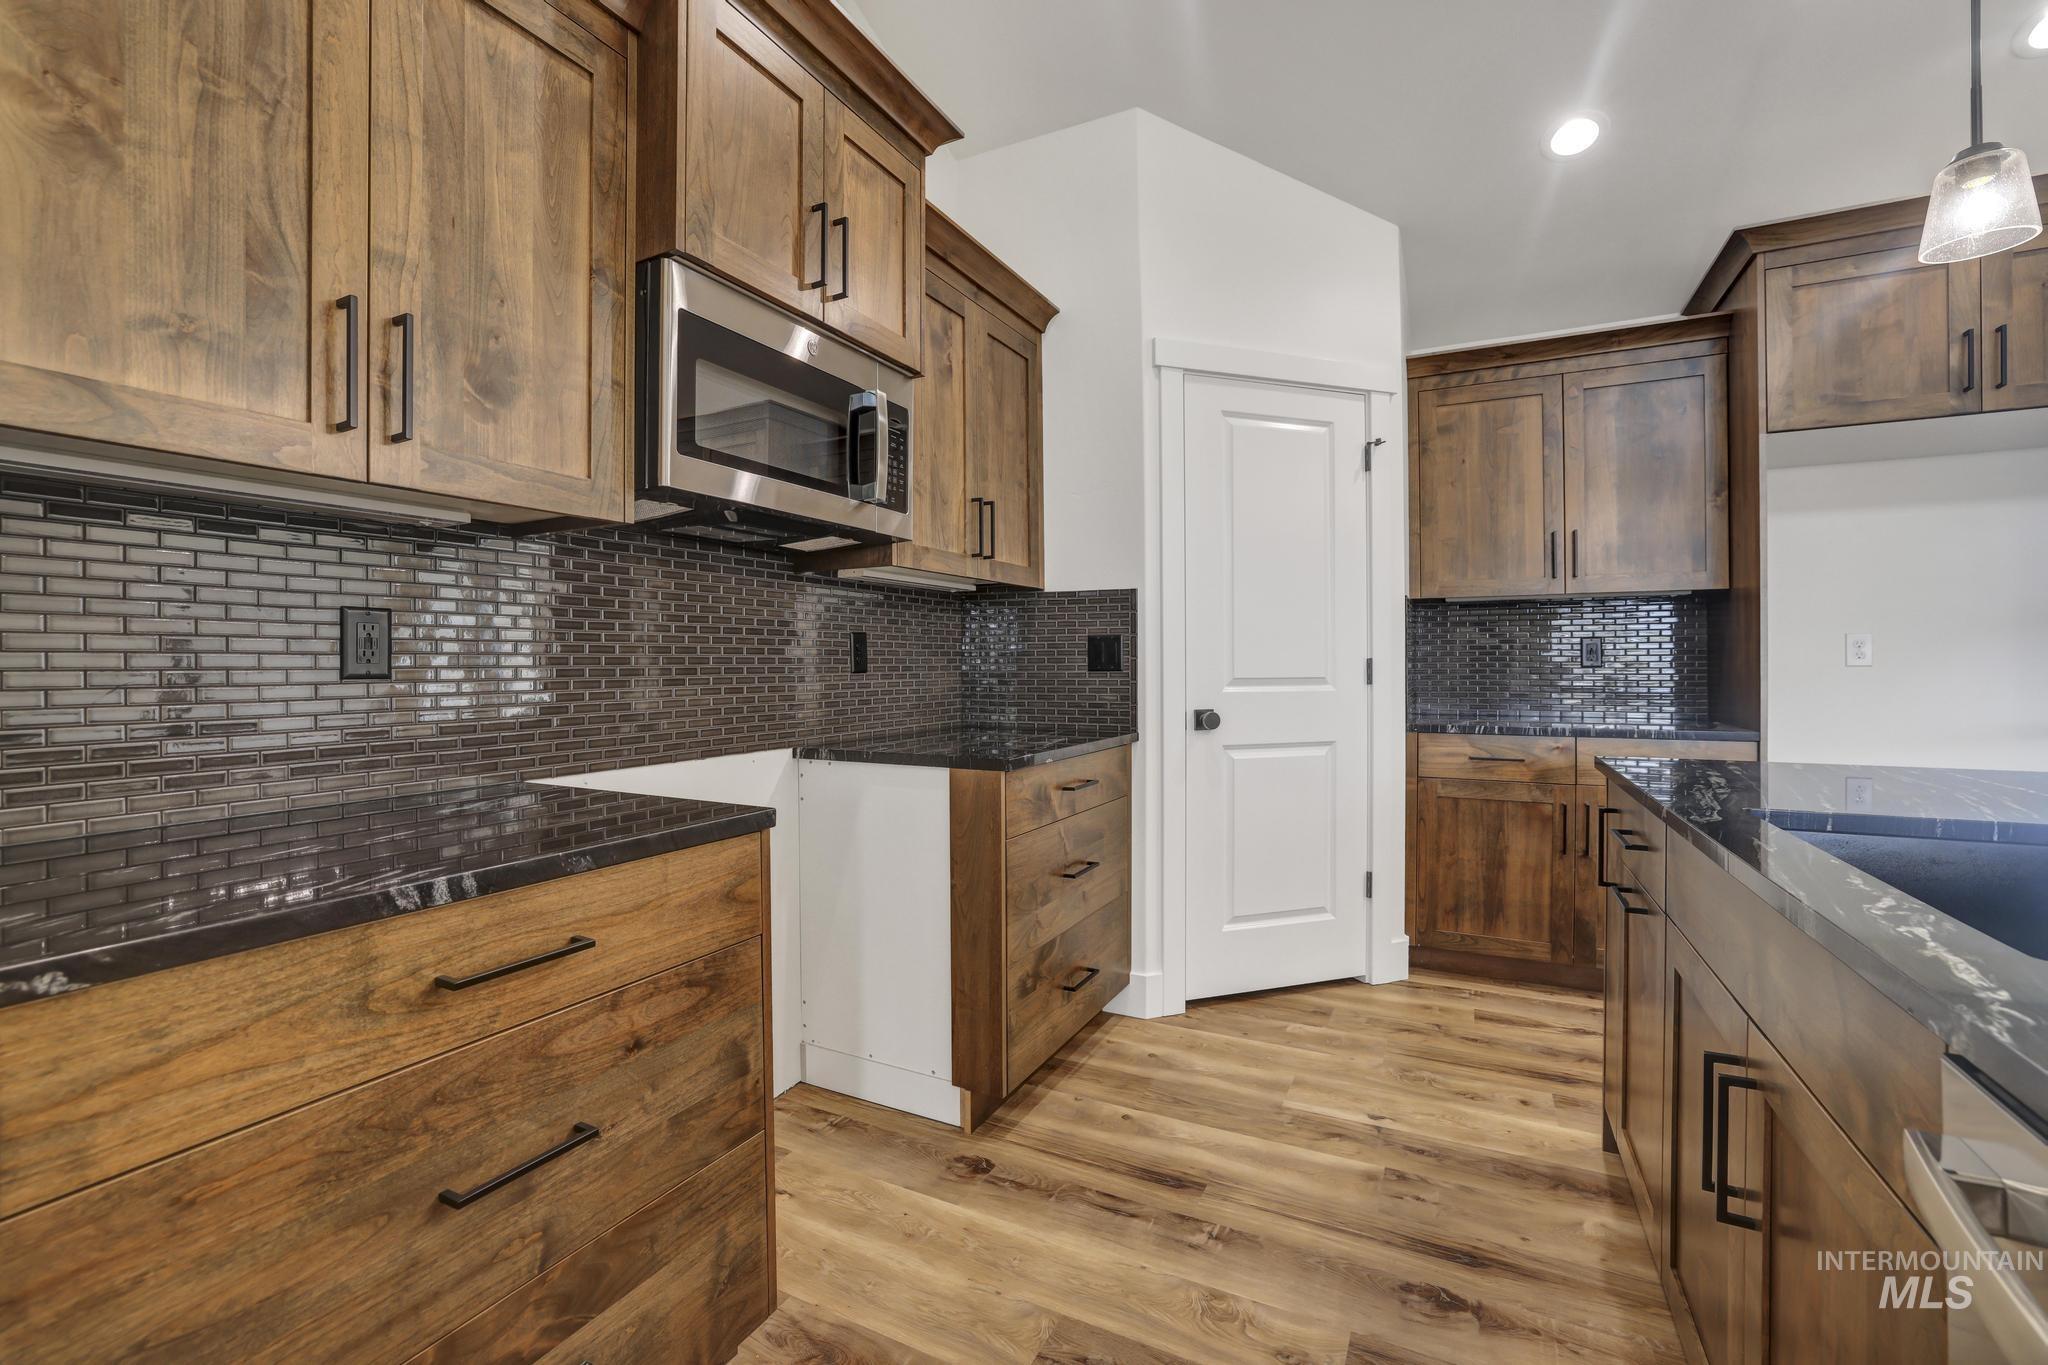
Kitchen featuring wood-finish cabinetry, dark countertops, and a subway tile backsplash
-
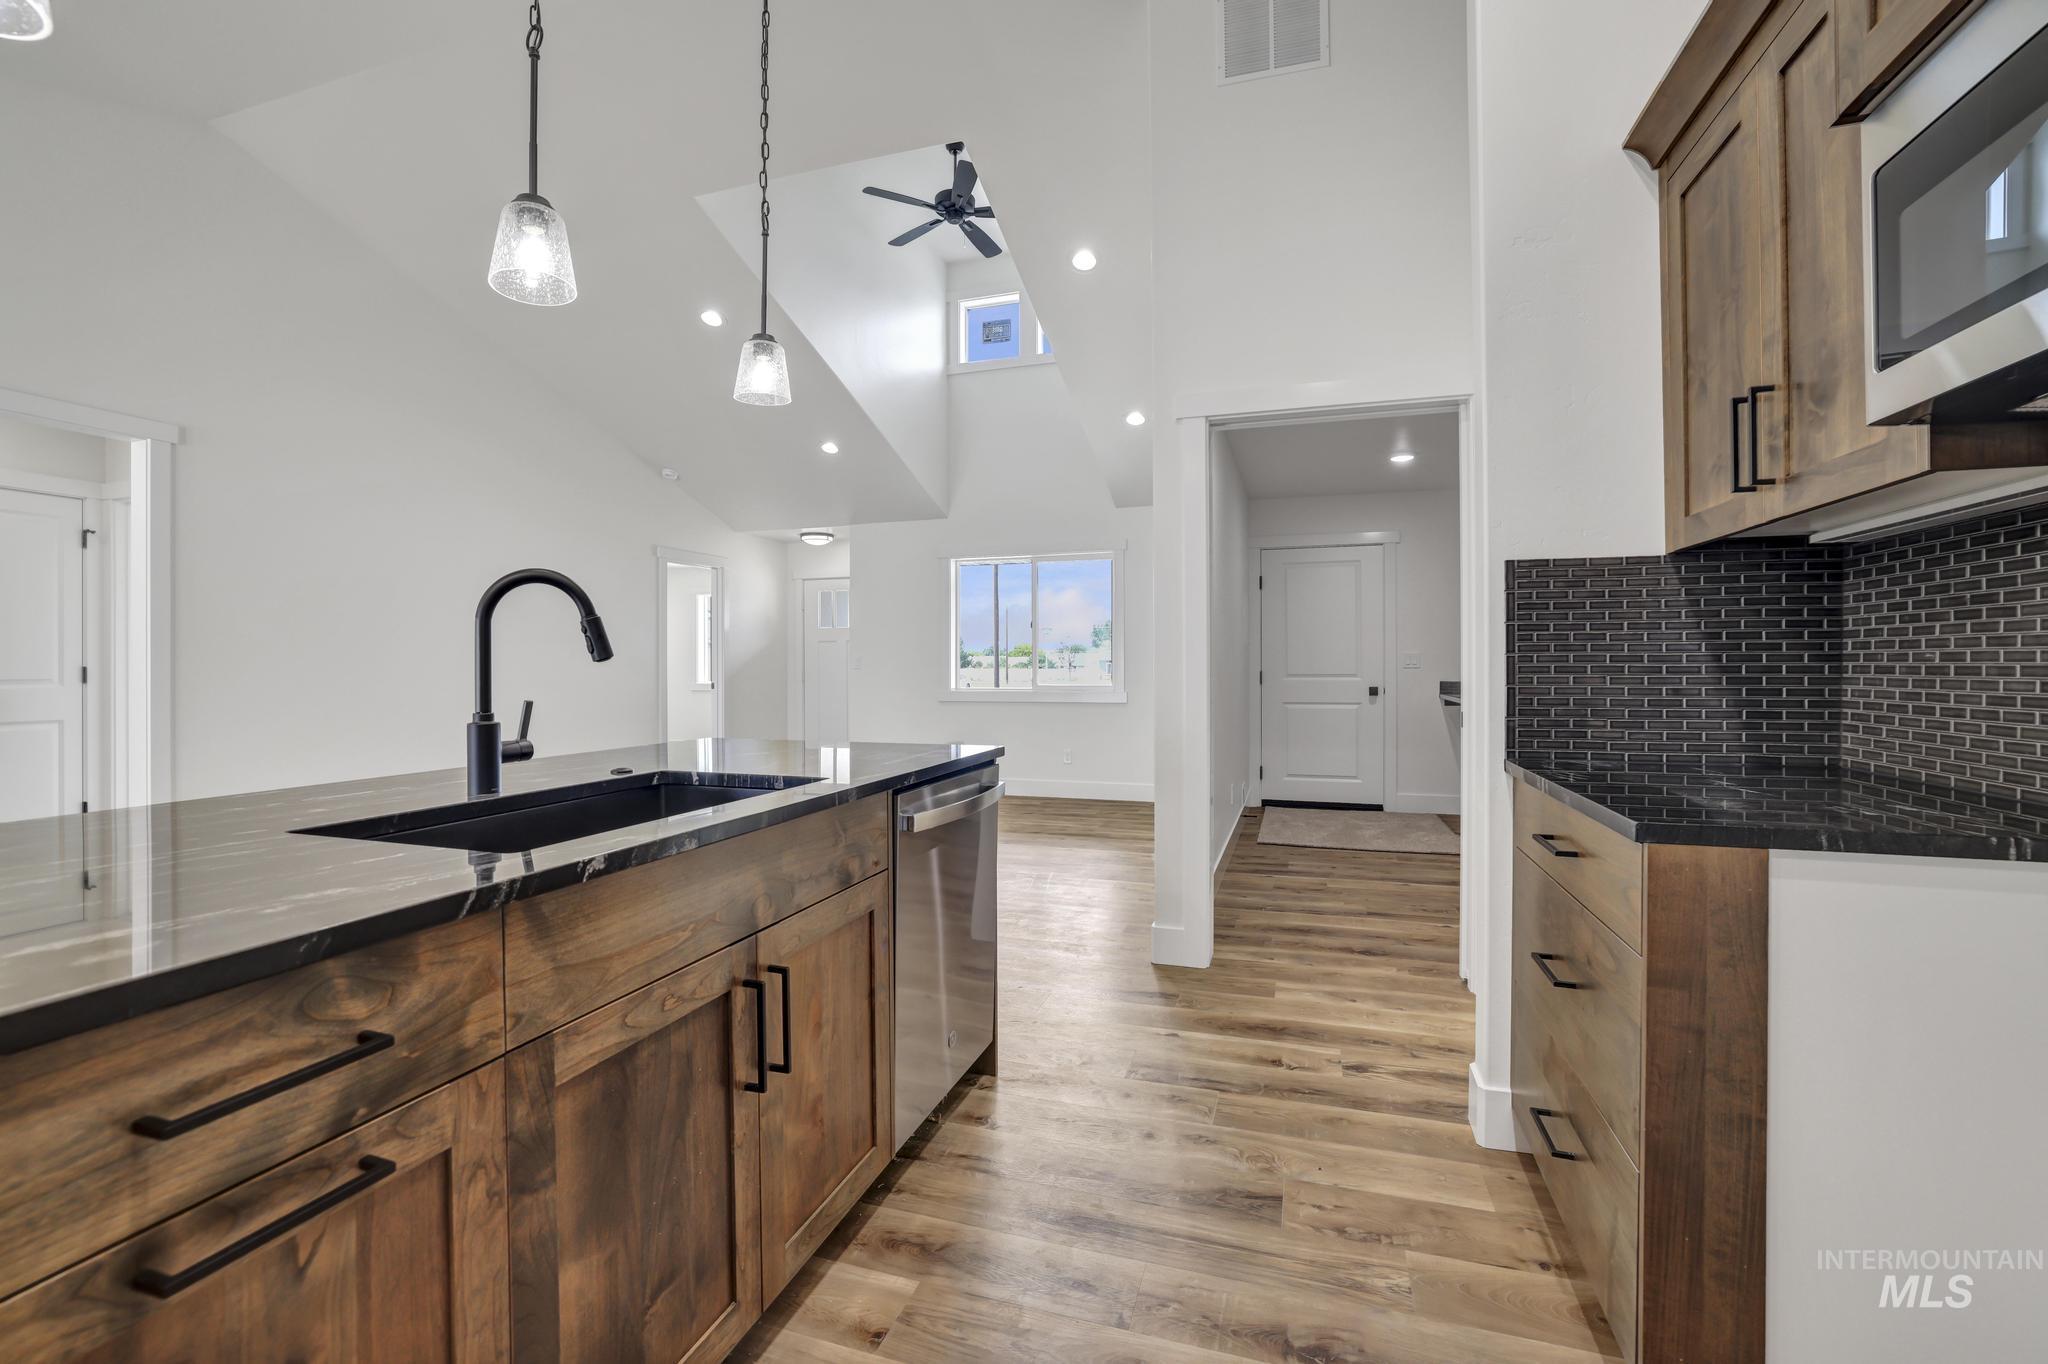
Kitchen island with a dark sink and matte black faucet, featuring wood cabinetry, a dark countertop, and a stainless steel dishwasher
-
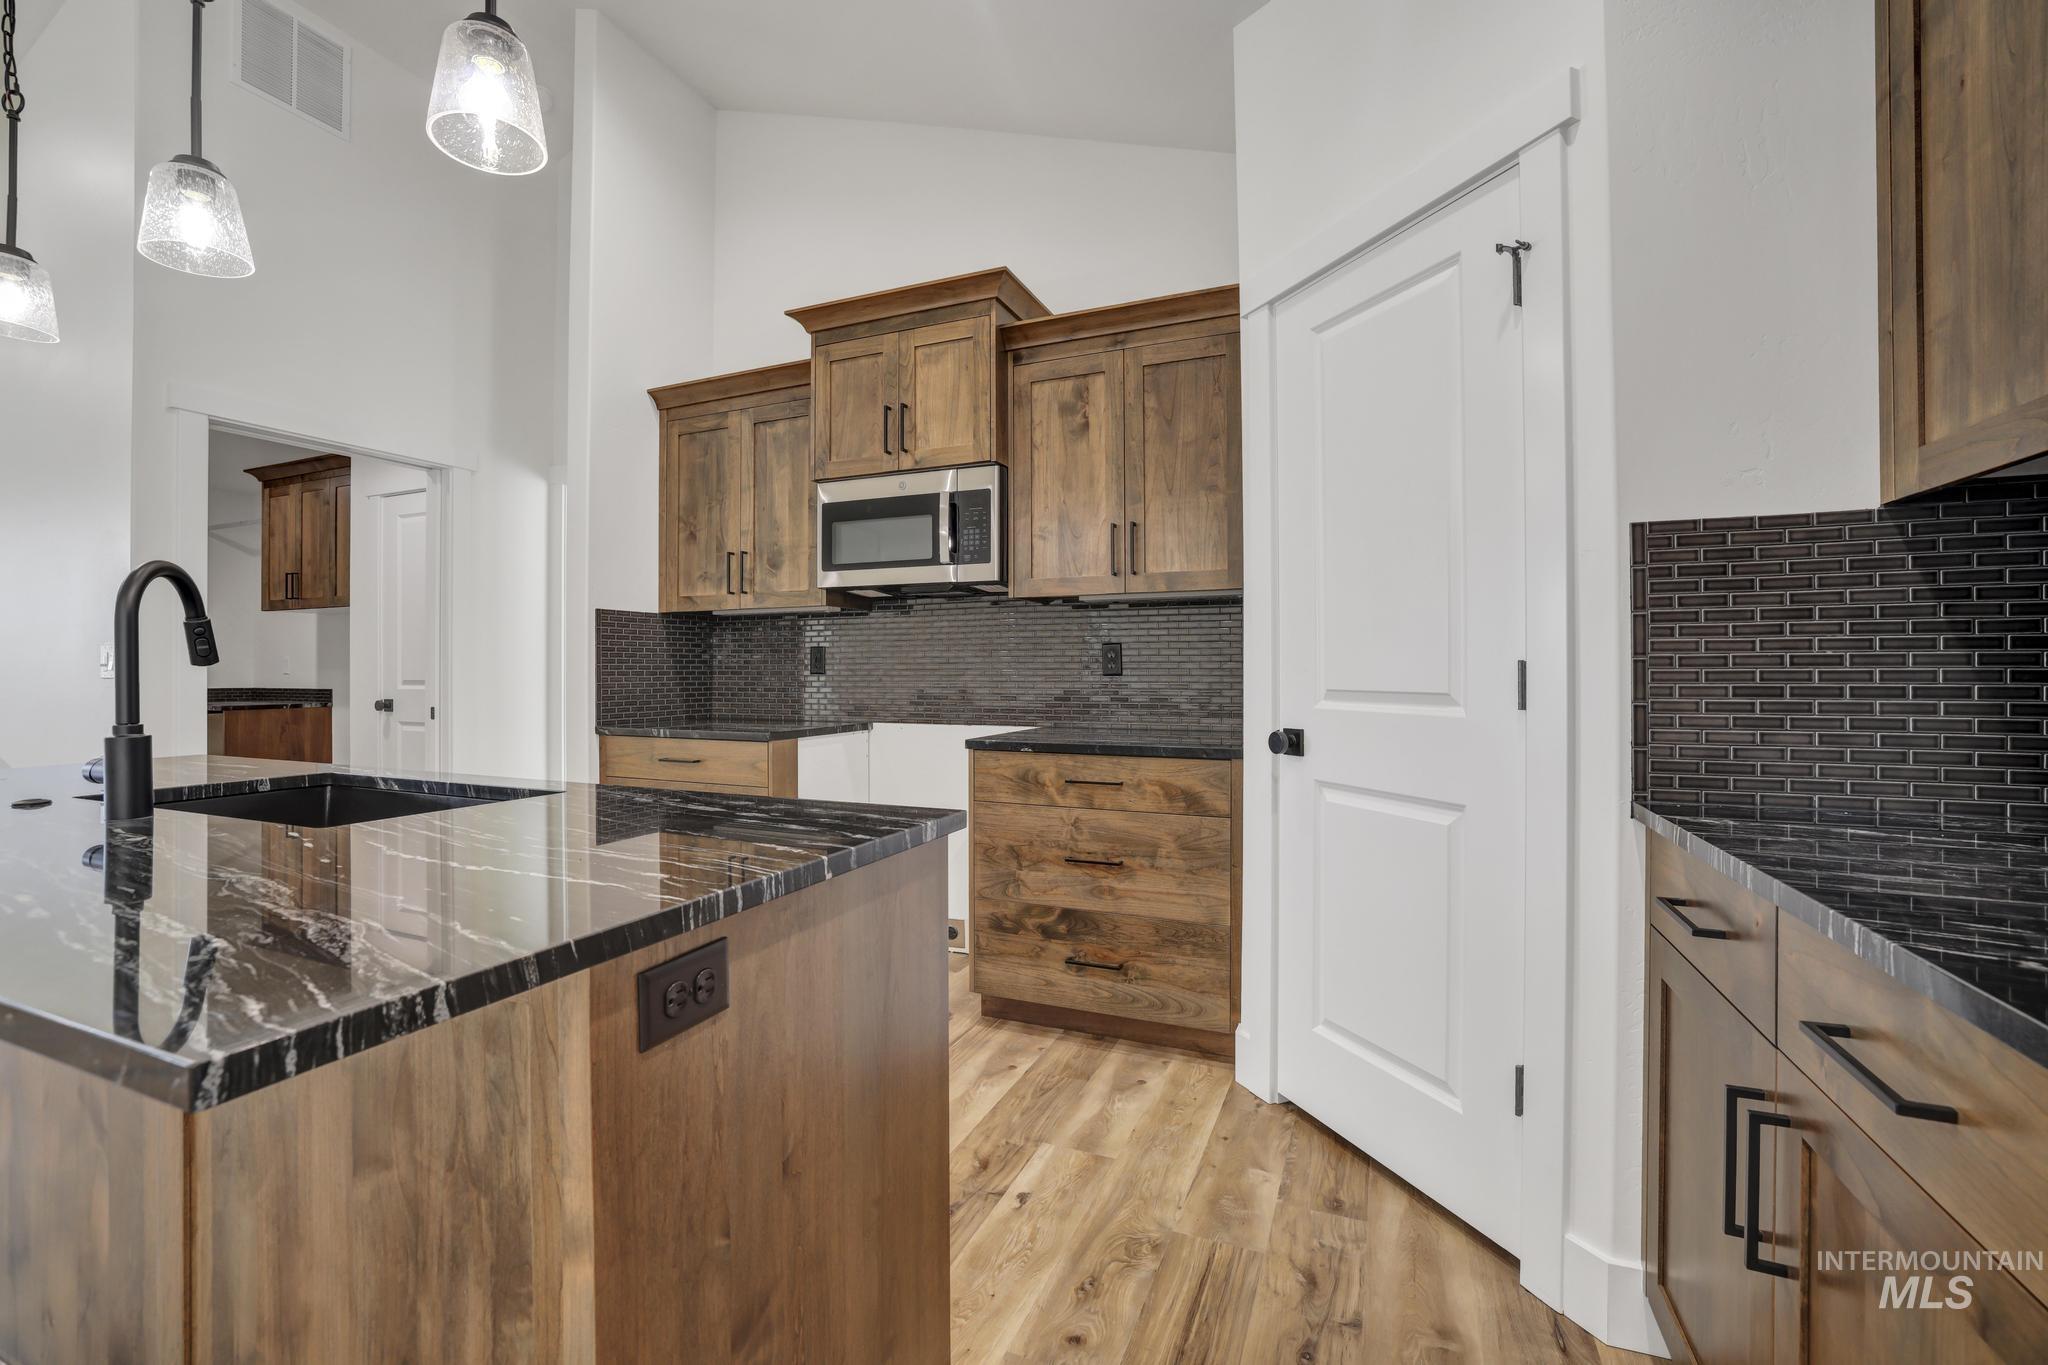
Kitchen featuring a large island with a black sink and faucet, wood-finish cabinetry, black subway tile backsplash, and dark countertops
-
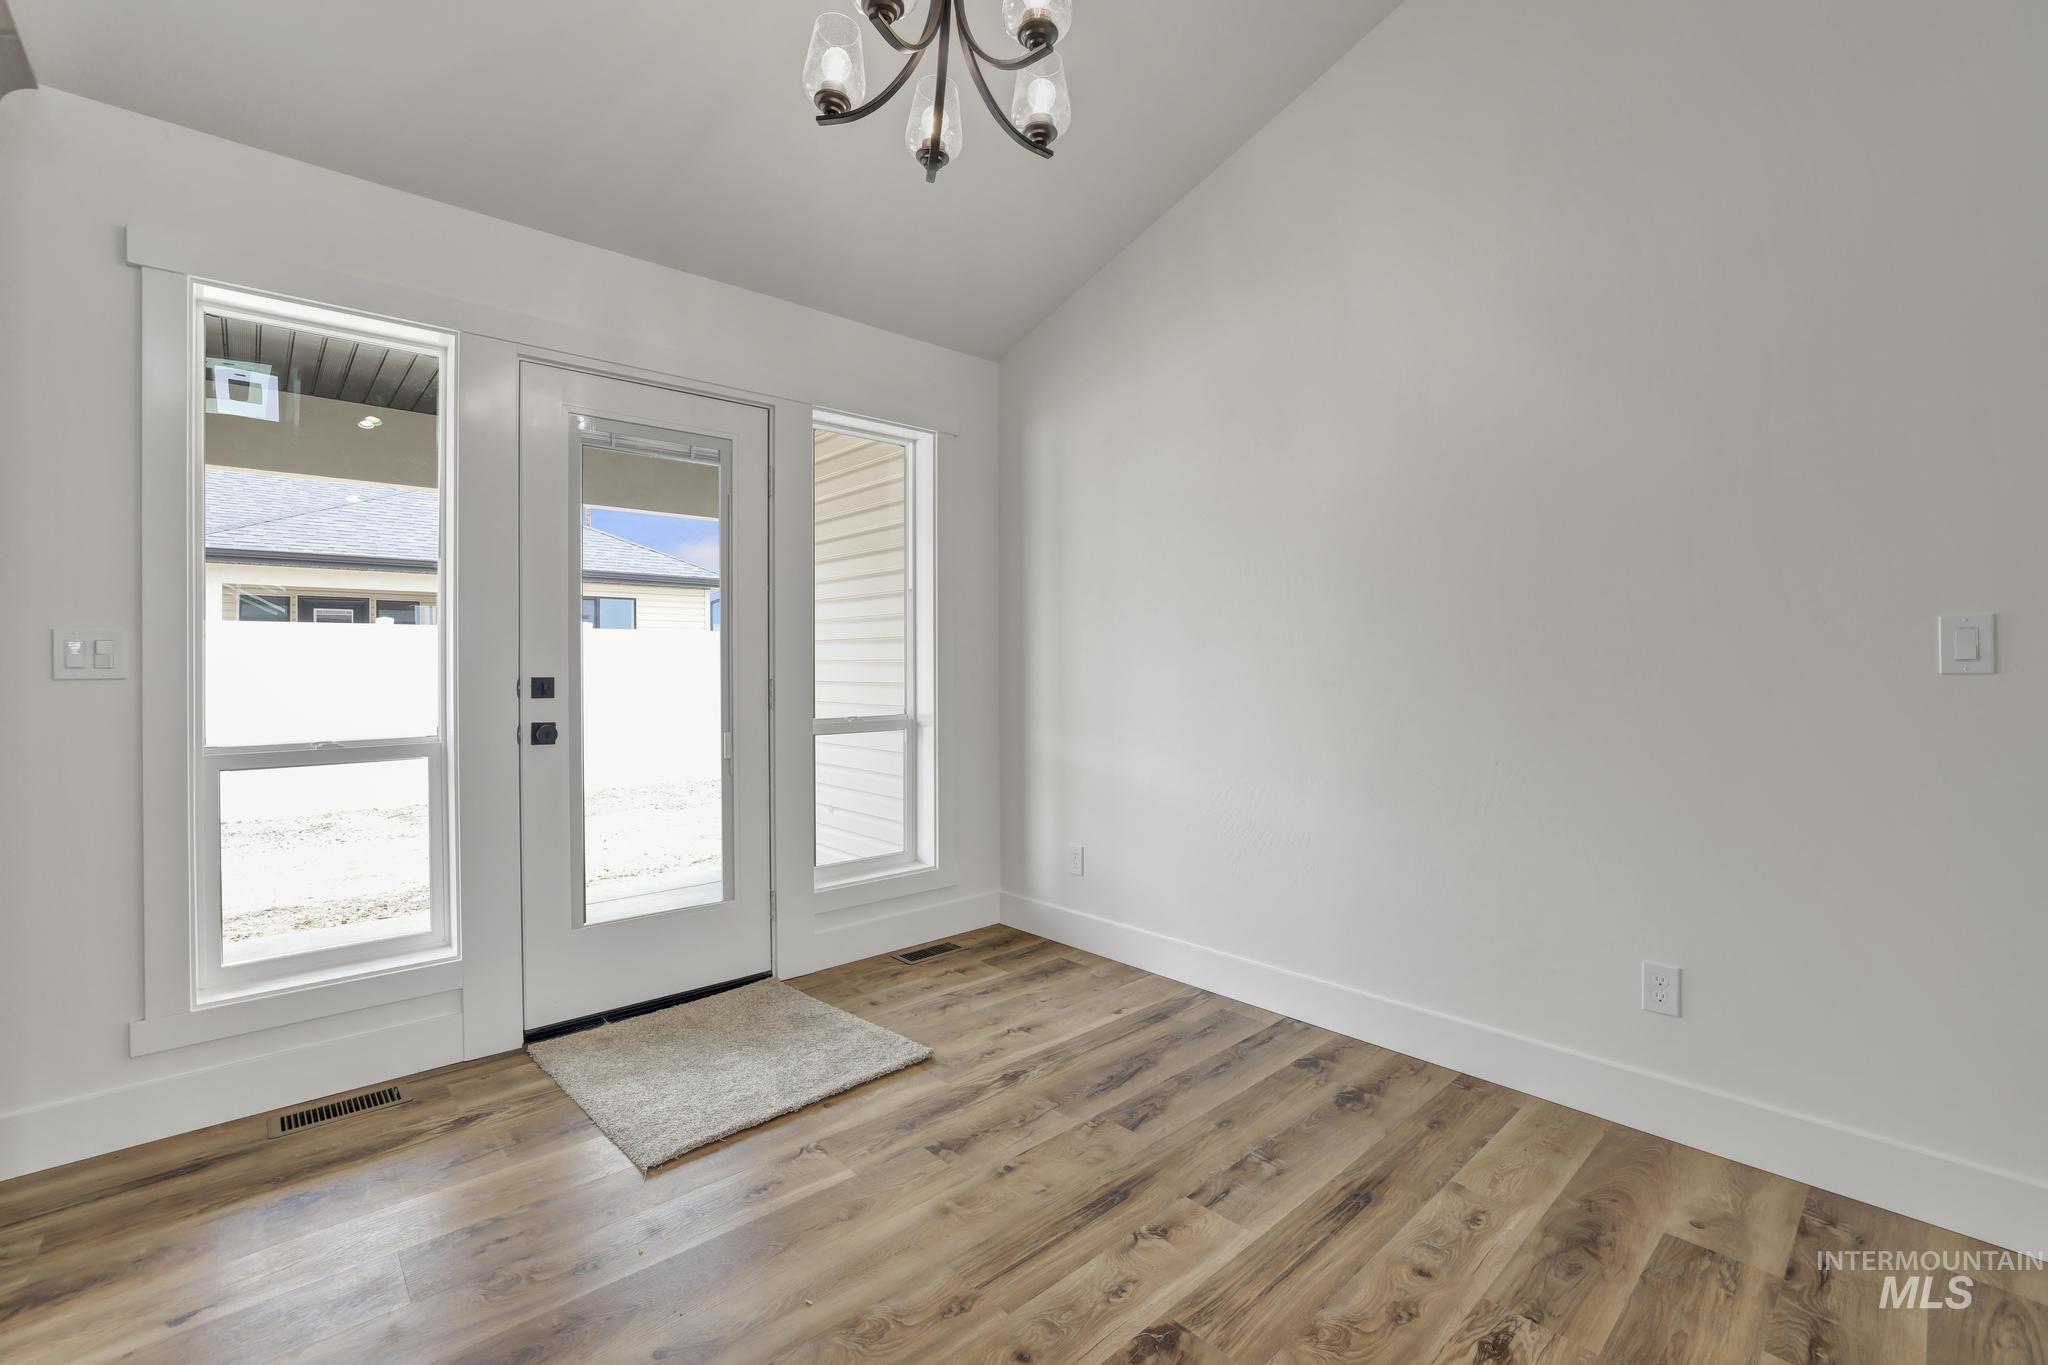
Vaulted ceiling featuring a decorative chandelier
-
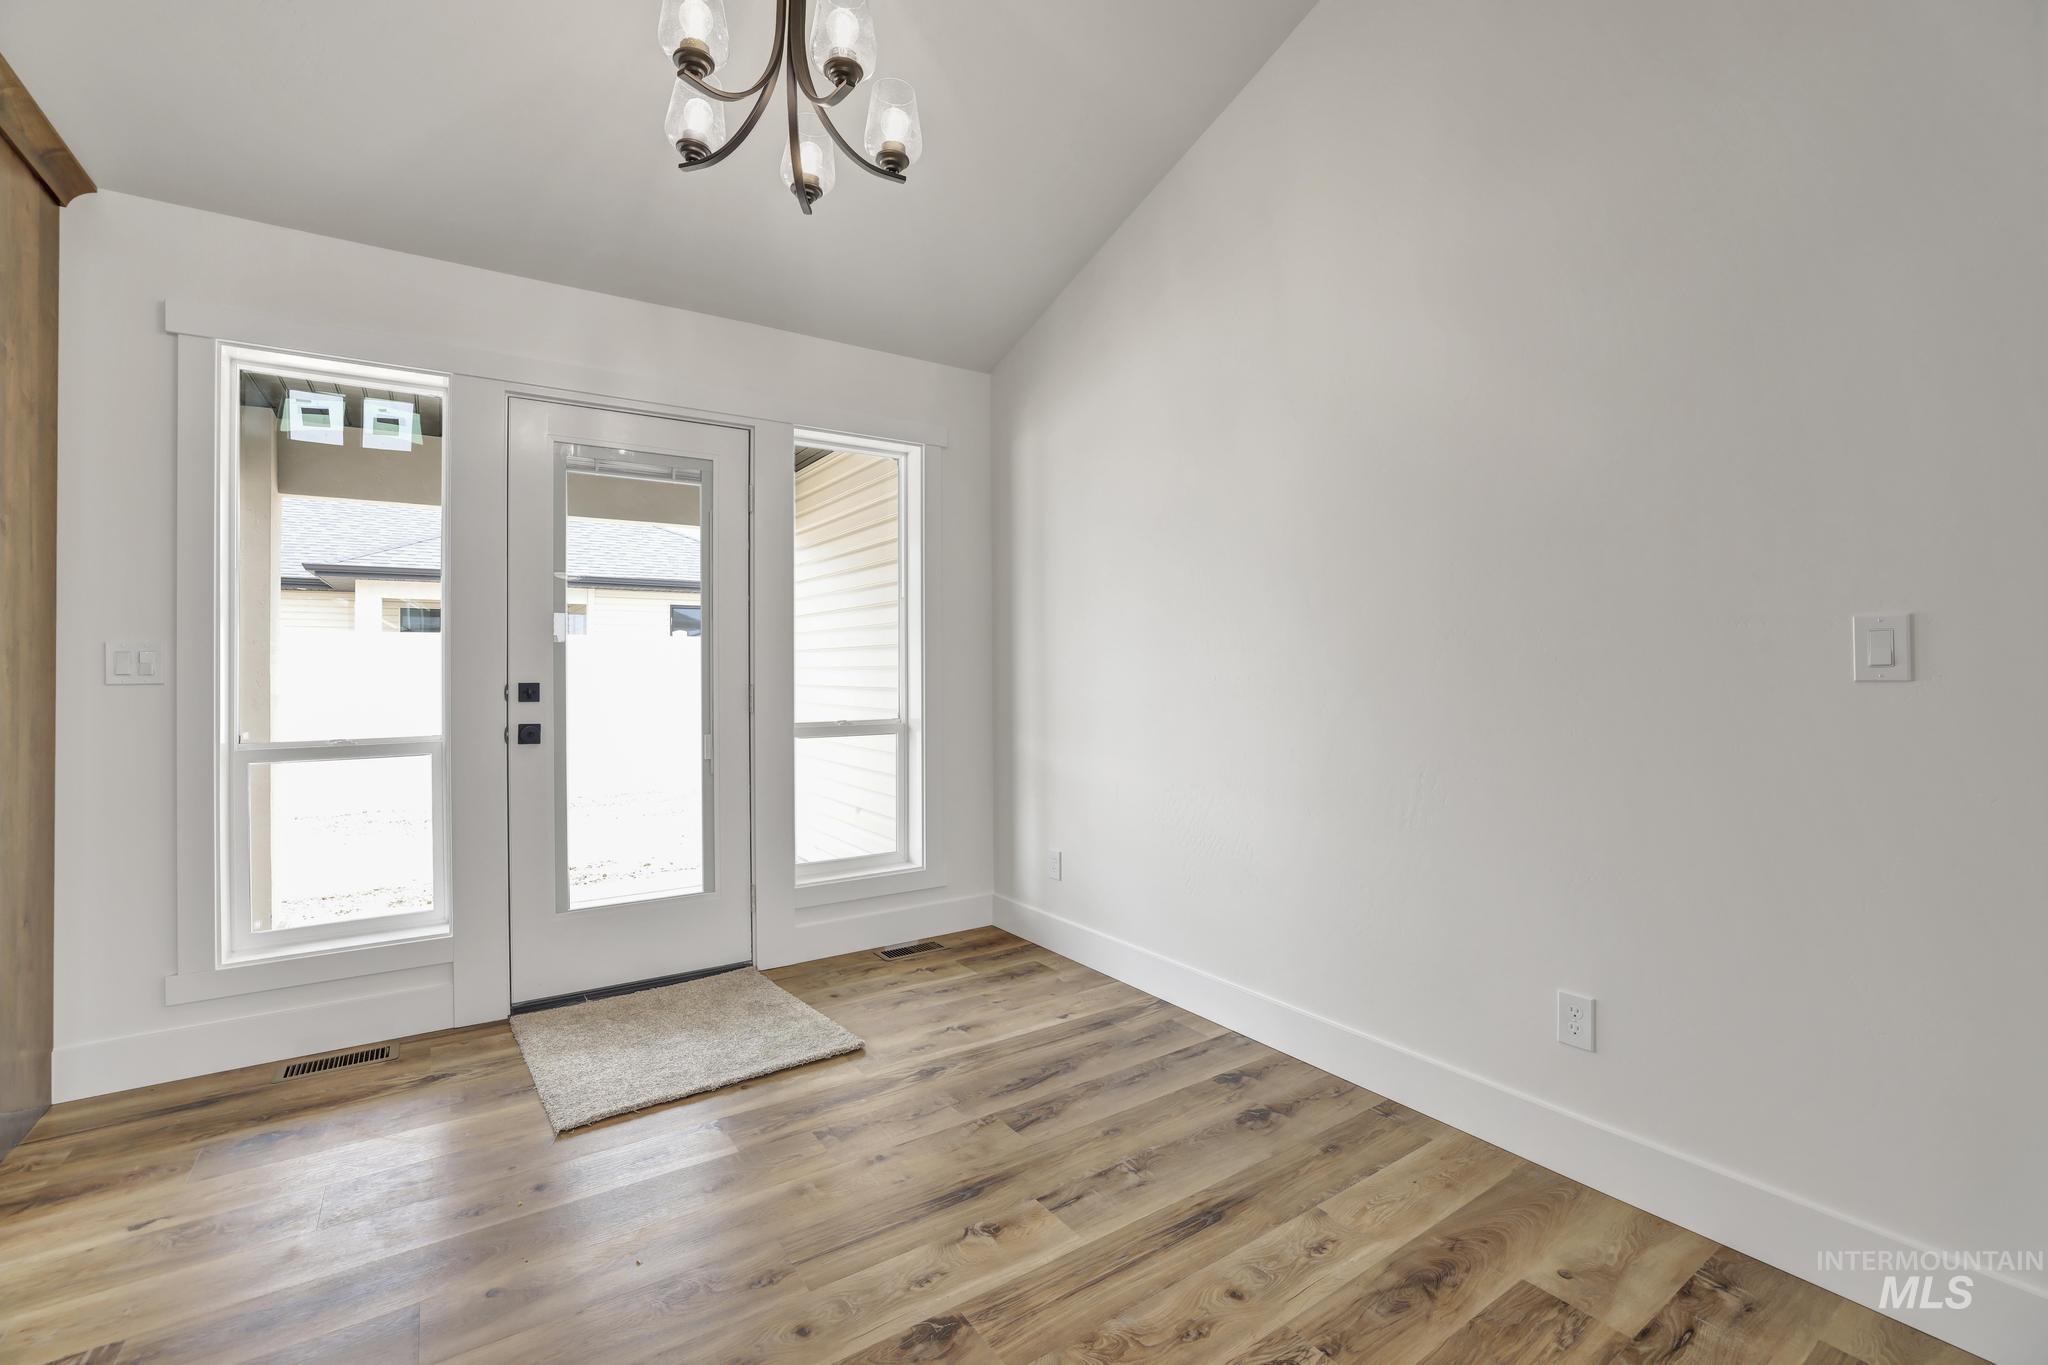
Entryway featuring a glass-paneled door flanked by two sidelights, wood-finish flooring, a vaulted ceiling, and a five-light chandelier with clear glass shades
-
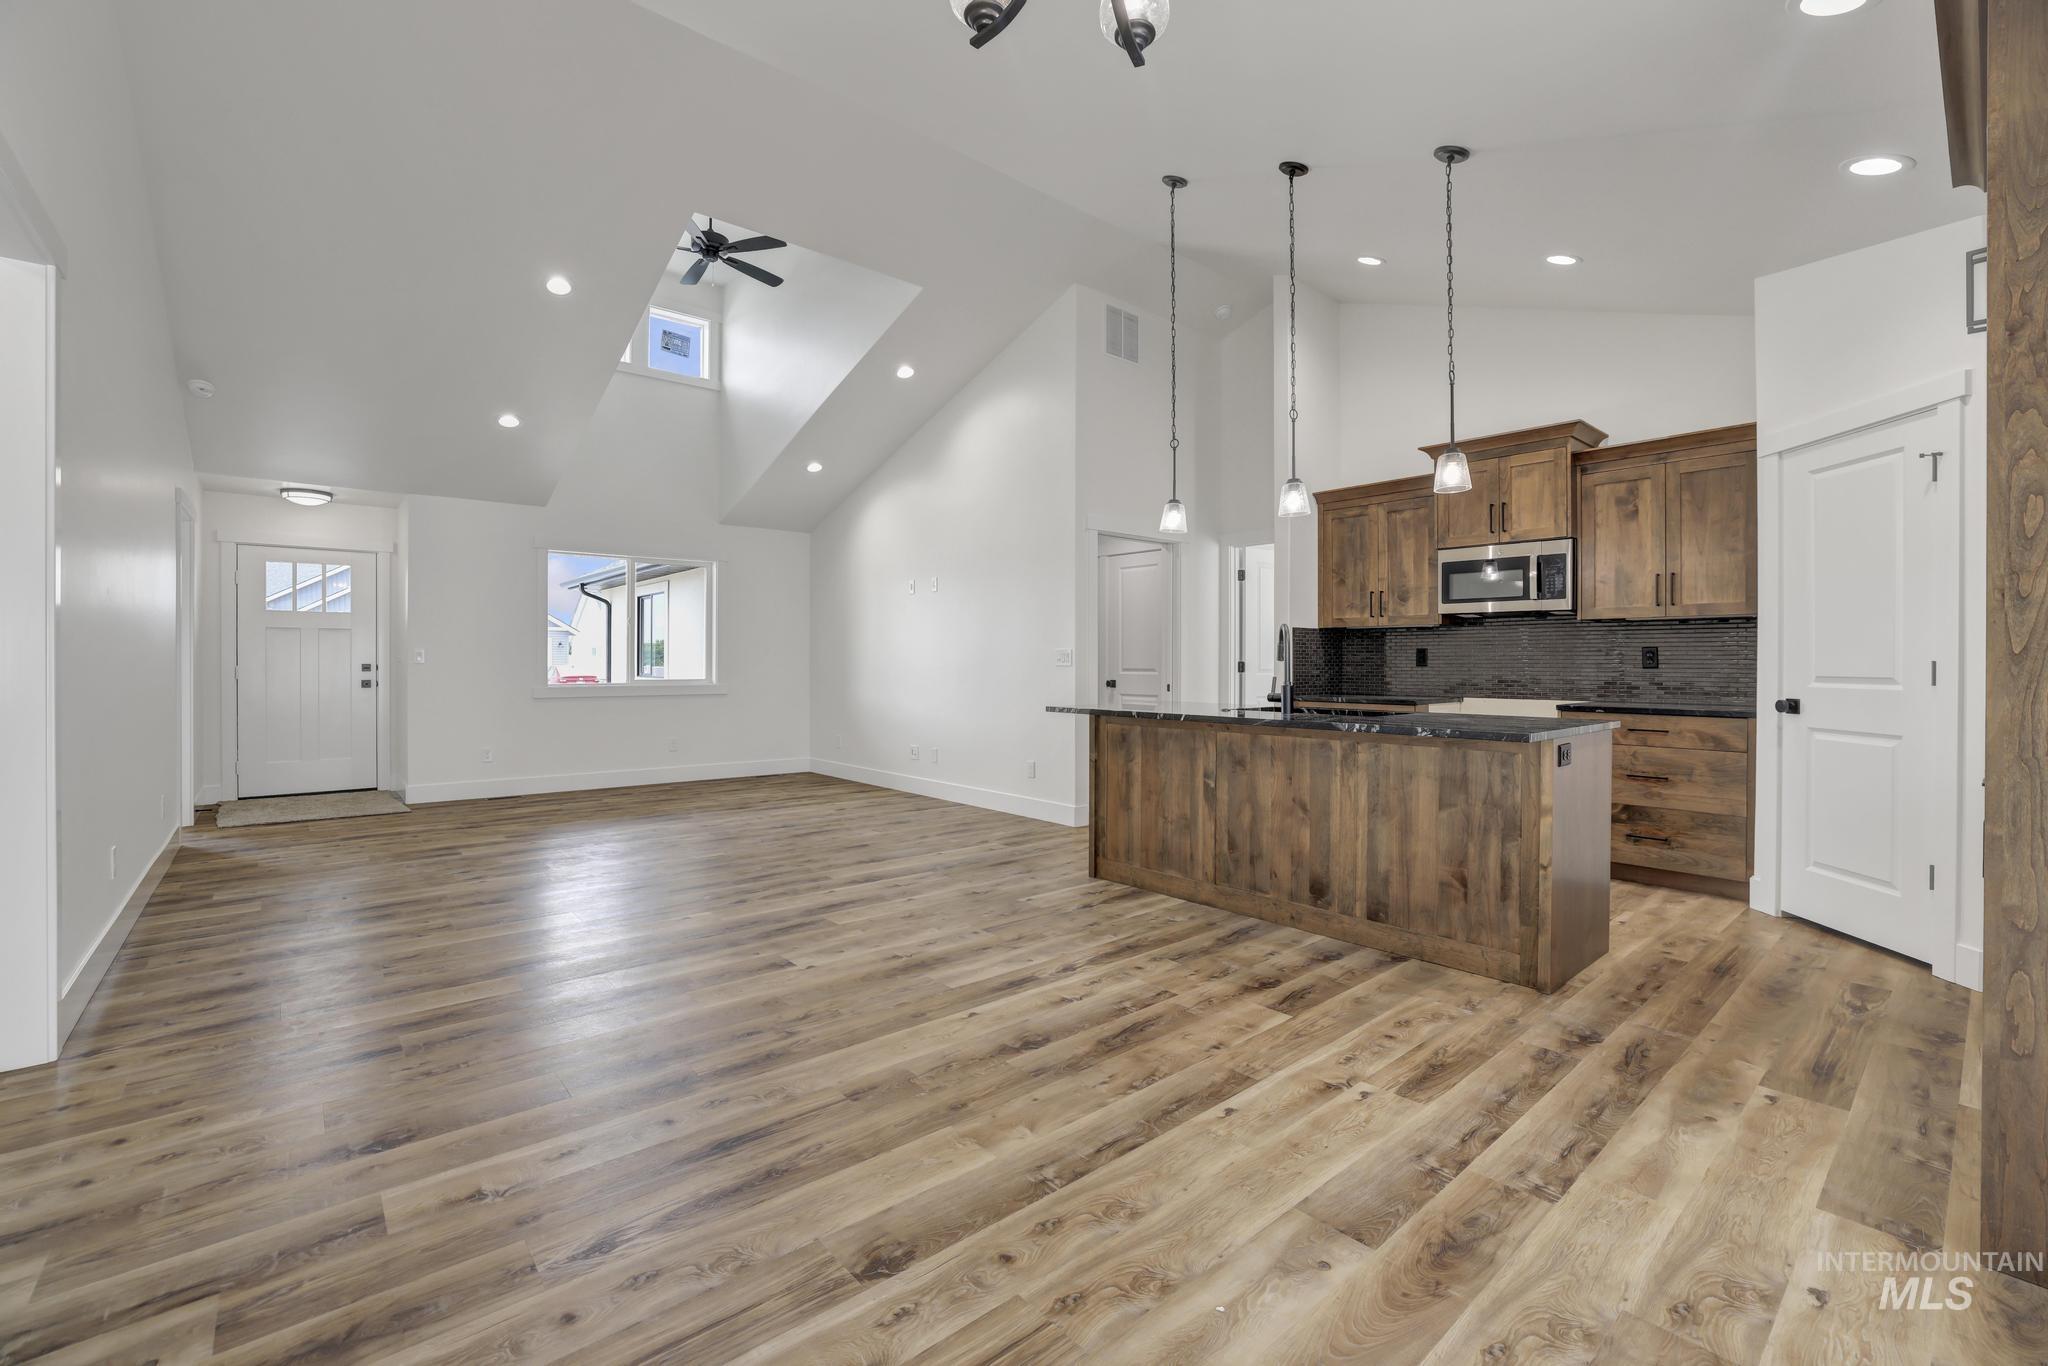
Open-concept living space featuring wood-finish flooring, vaulted ceilings, recessed lighting, and a modern kitchen
-
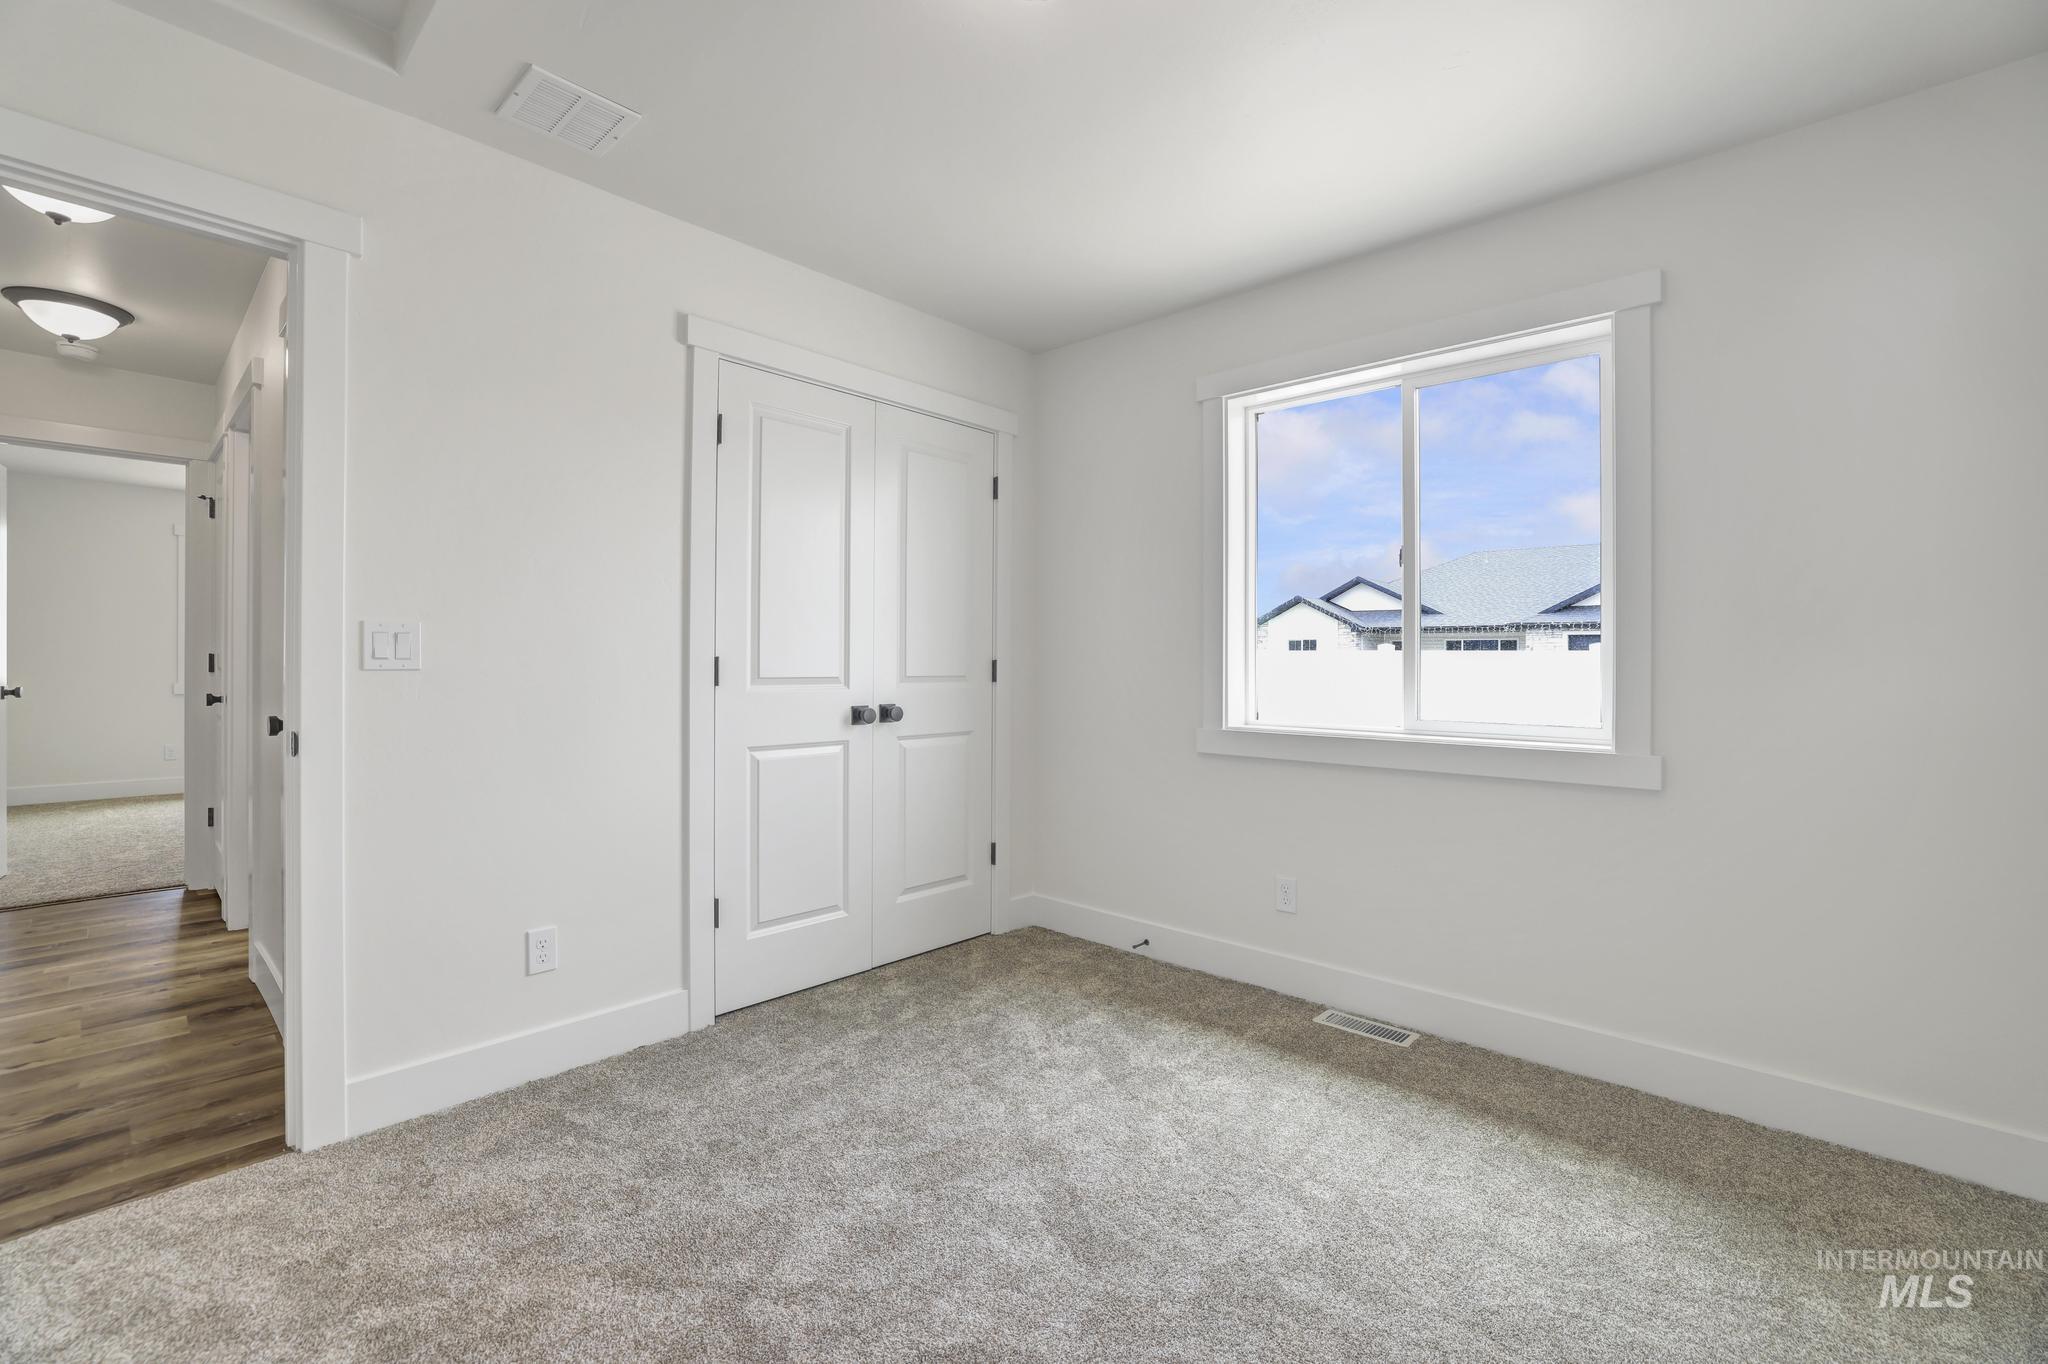
Carpeted room with a double-paned window, white trim, and a double-door closet with dark hardware
-
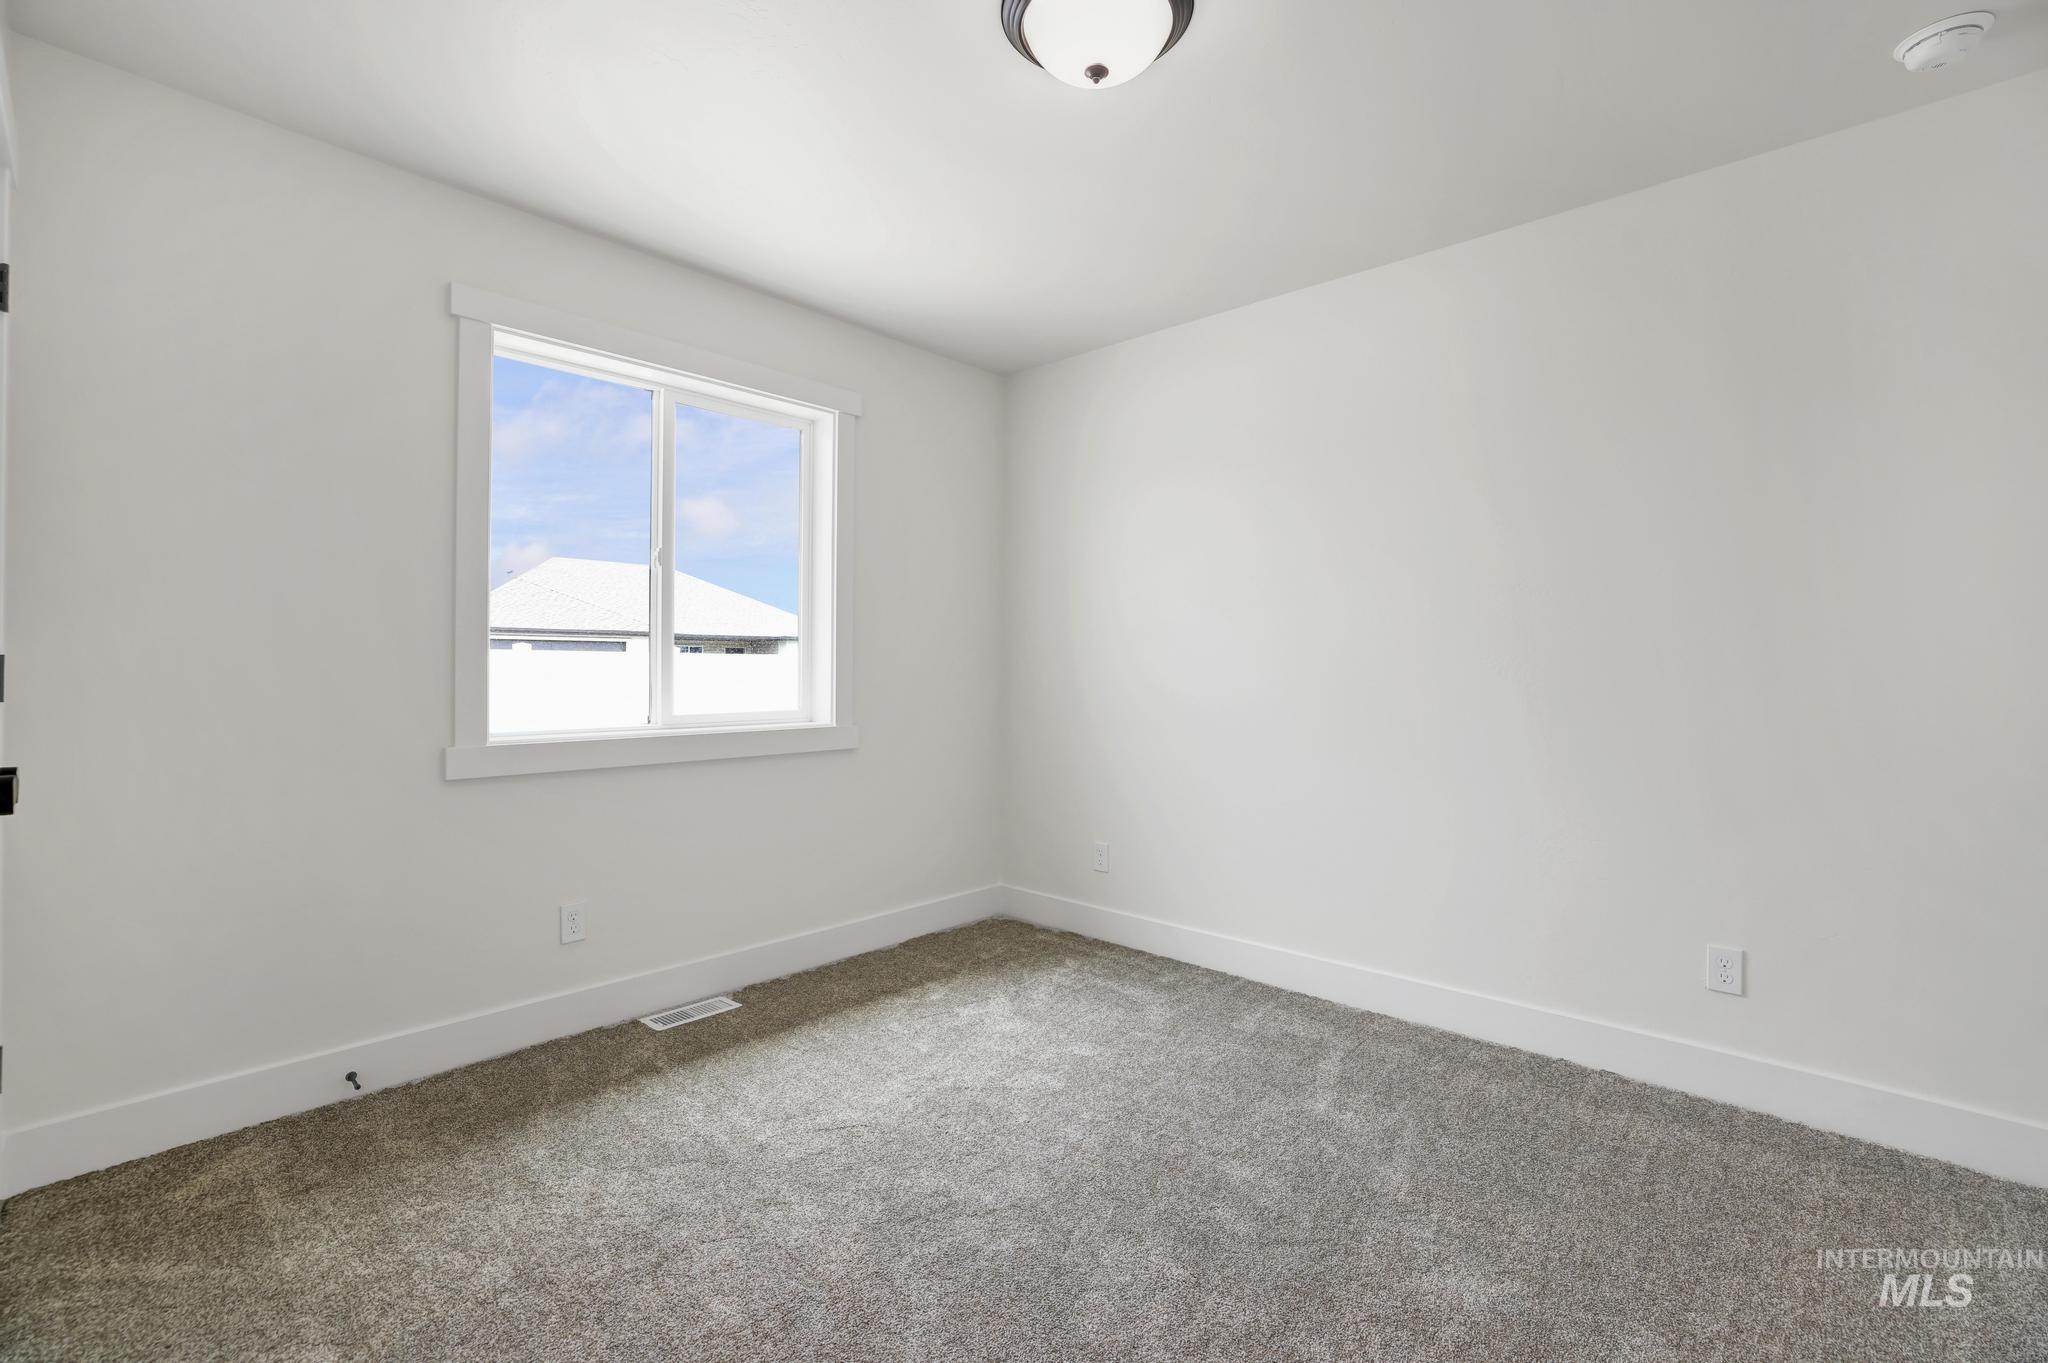
Bright interior space featuring a window with white trim, gray carpeting, white walls, and a ceiling-mounted light fixture
-
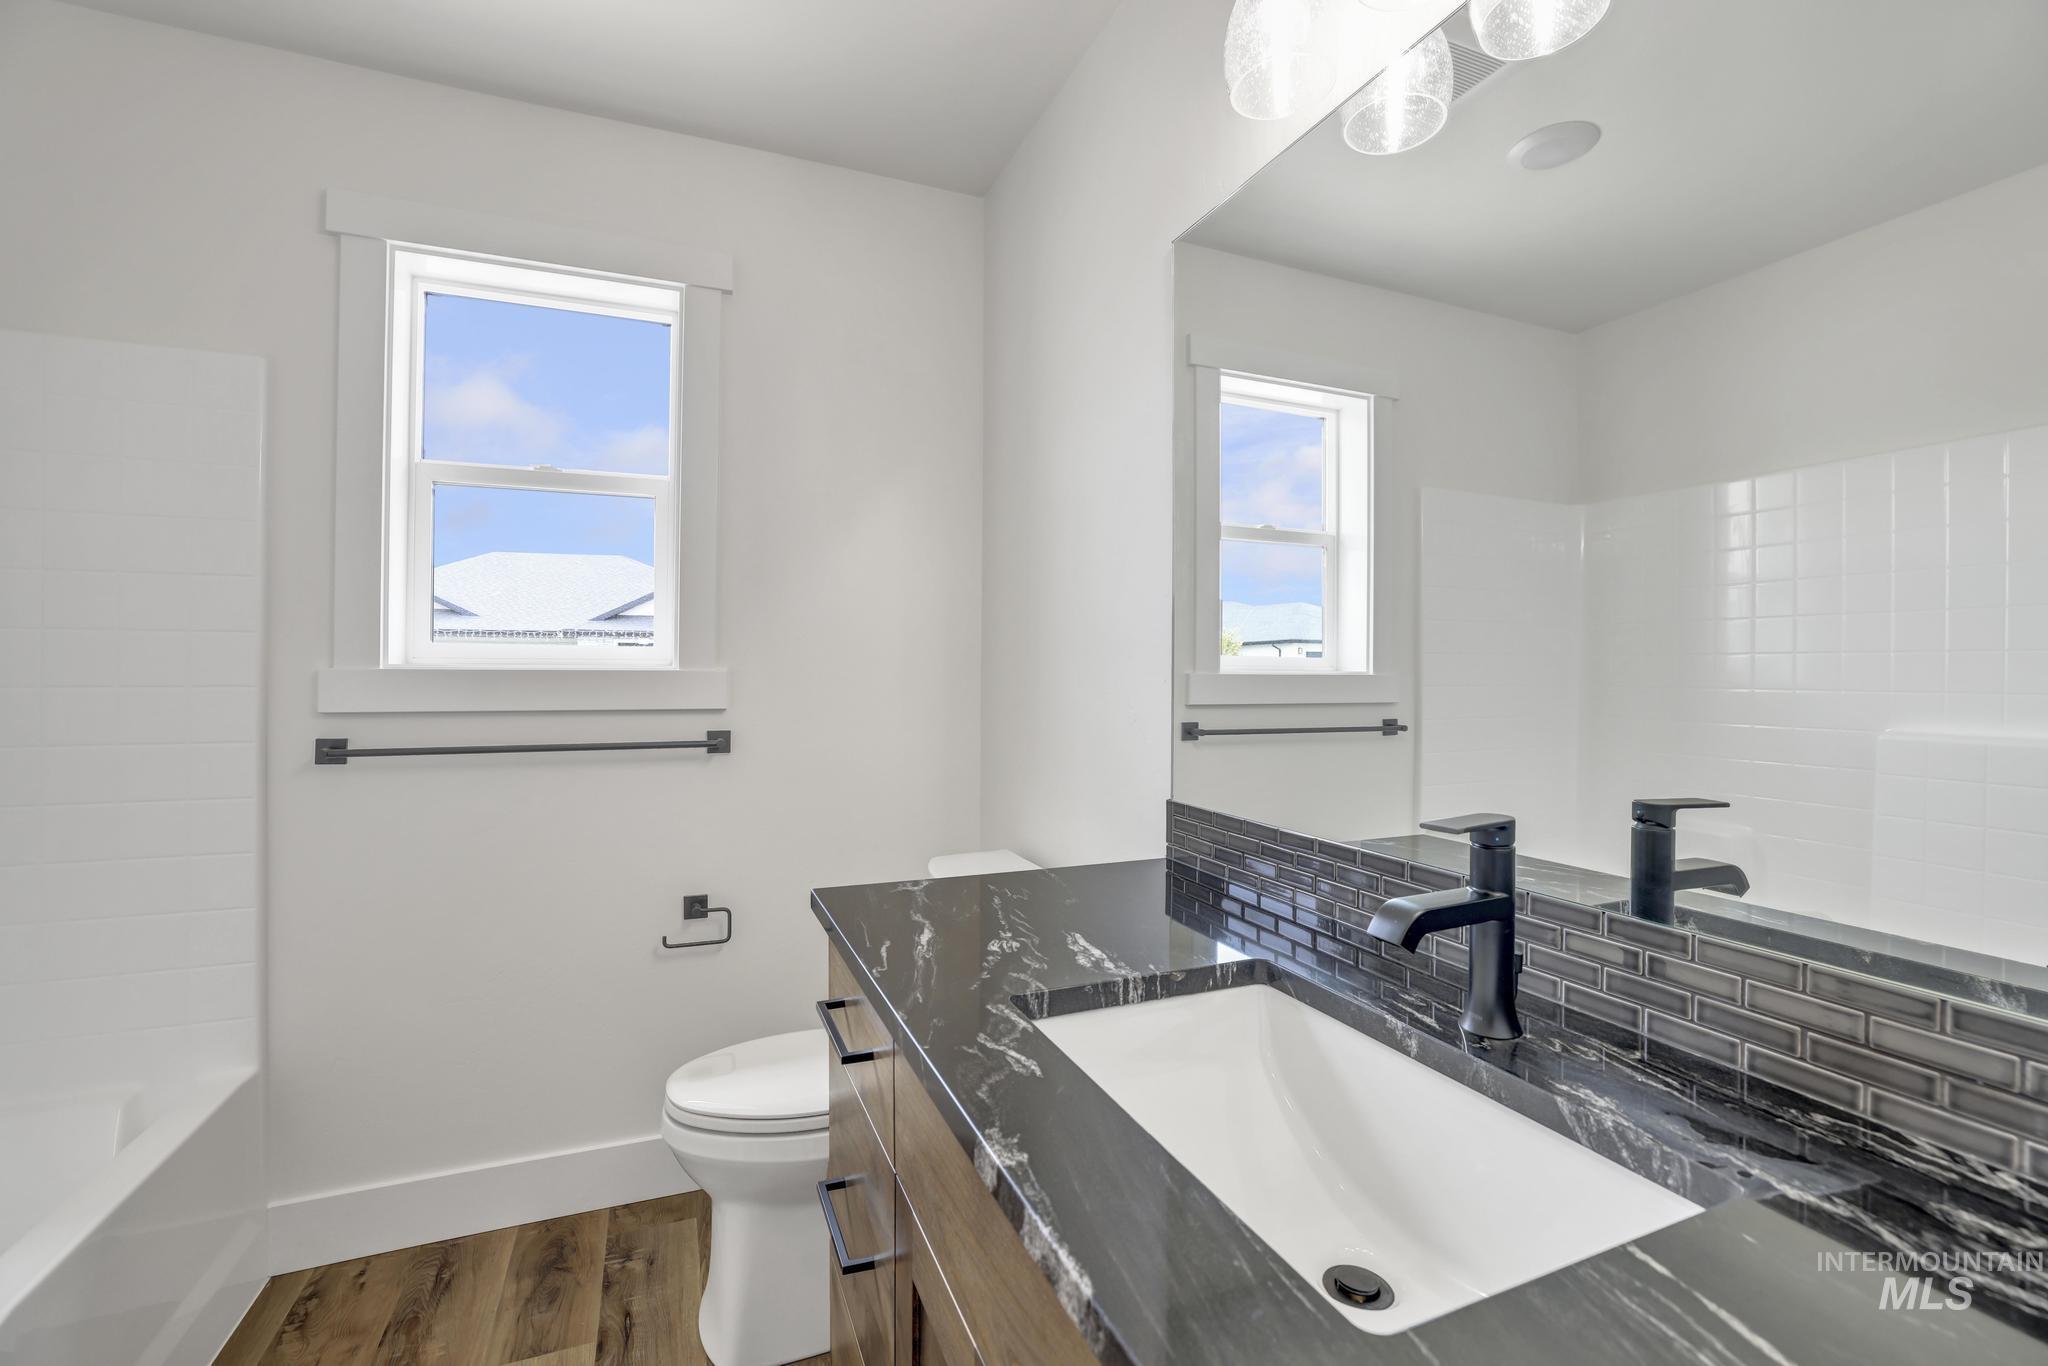
Modern bathroom featuring a single vanity with a dark countertop and integrated sink, matte black faucet, and a subway tile backsplash
-
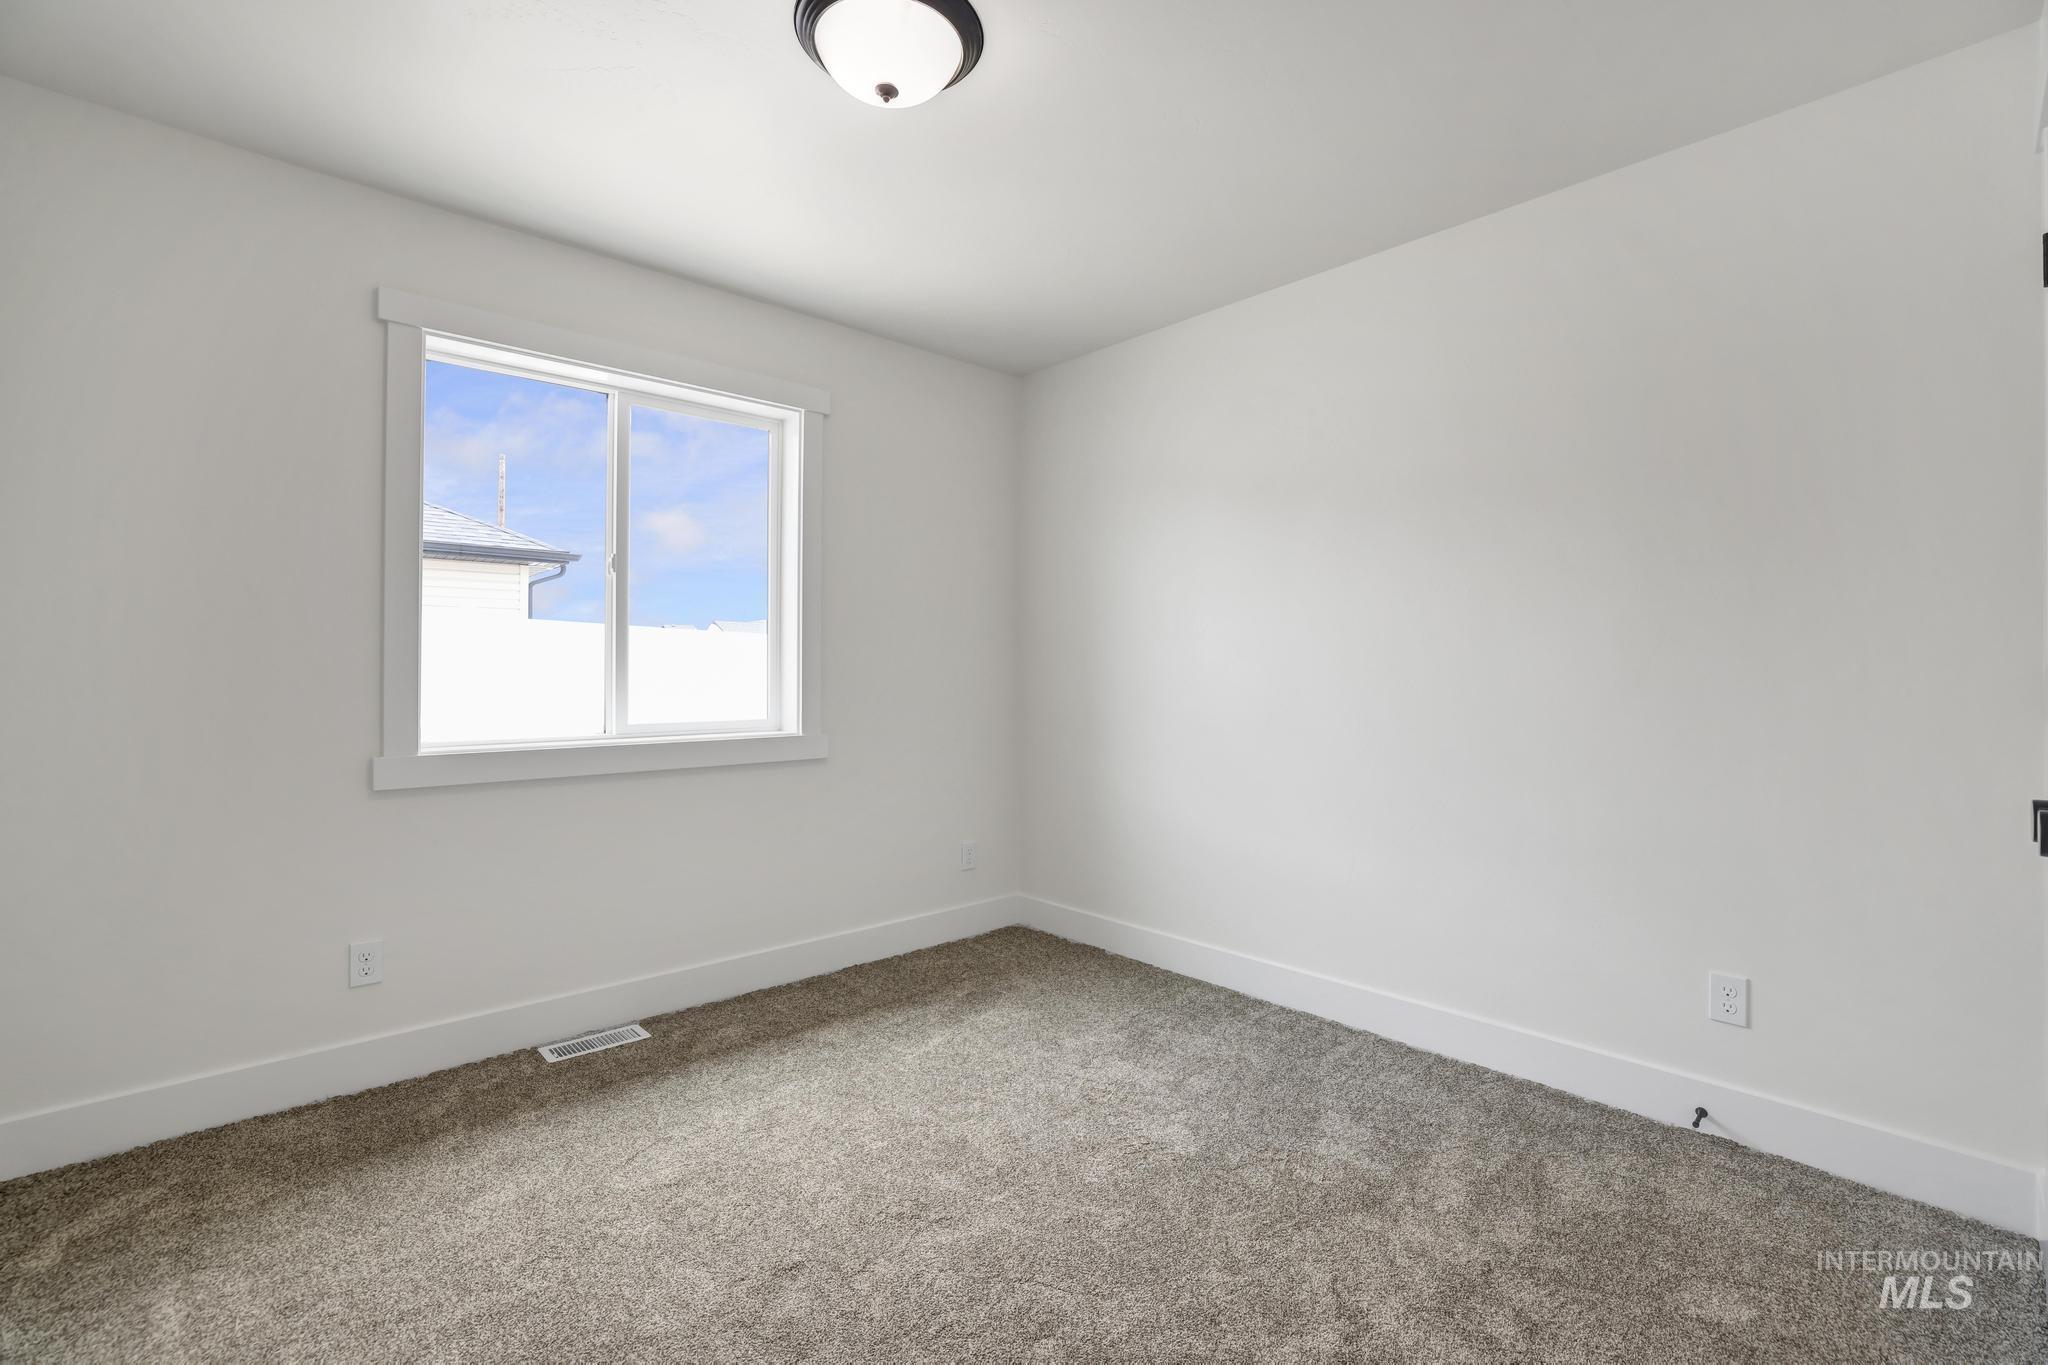
Neutral color palette room featuring a window with white trim, gray textured carpet, and a flush mount ceiling light
-
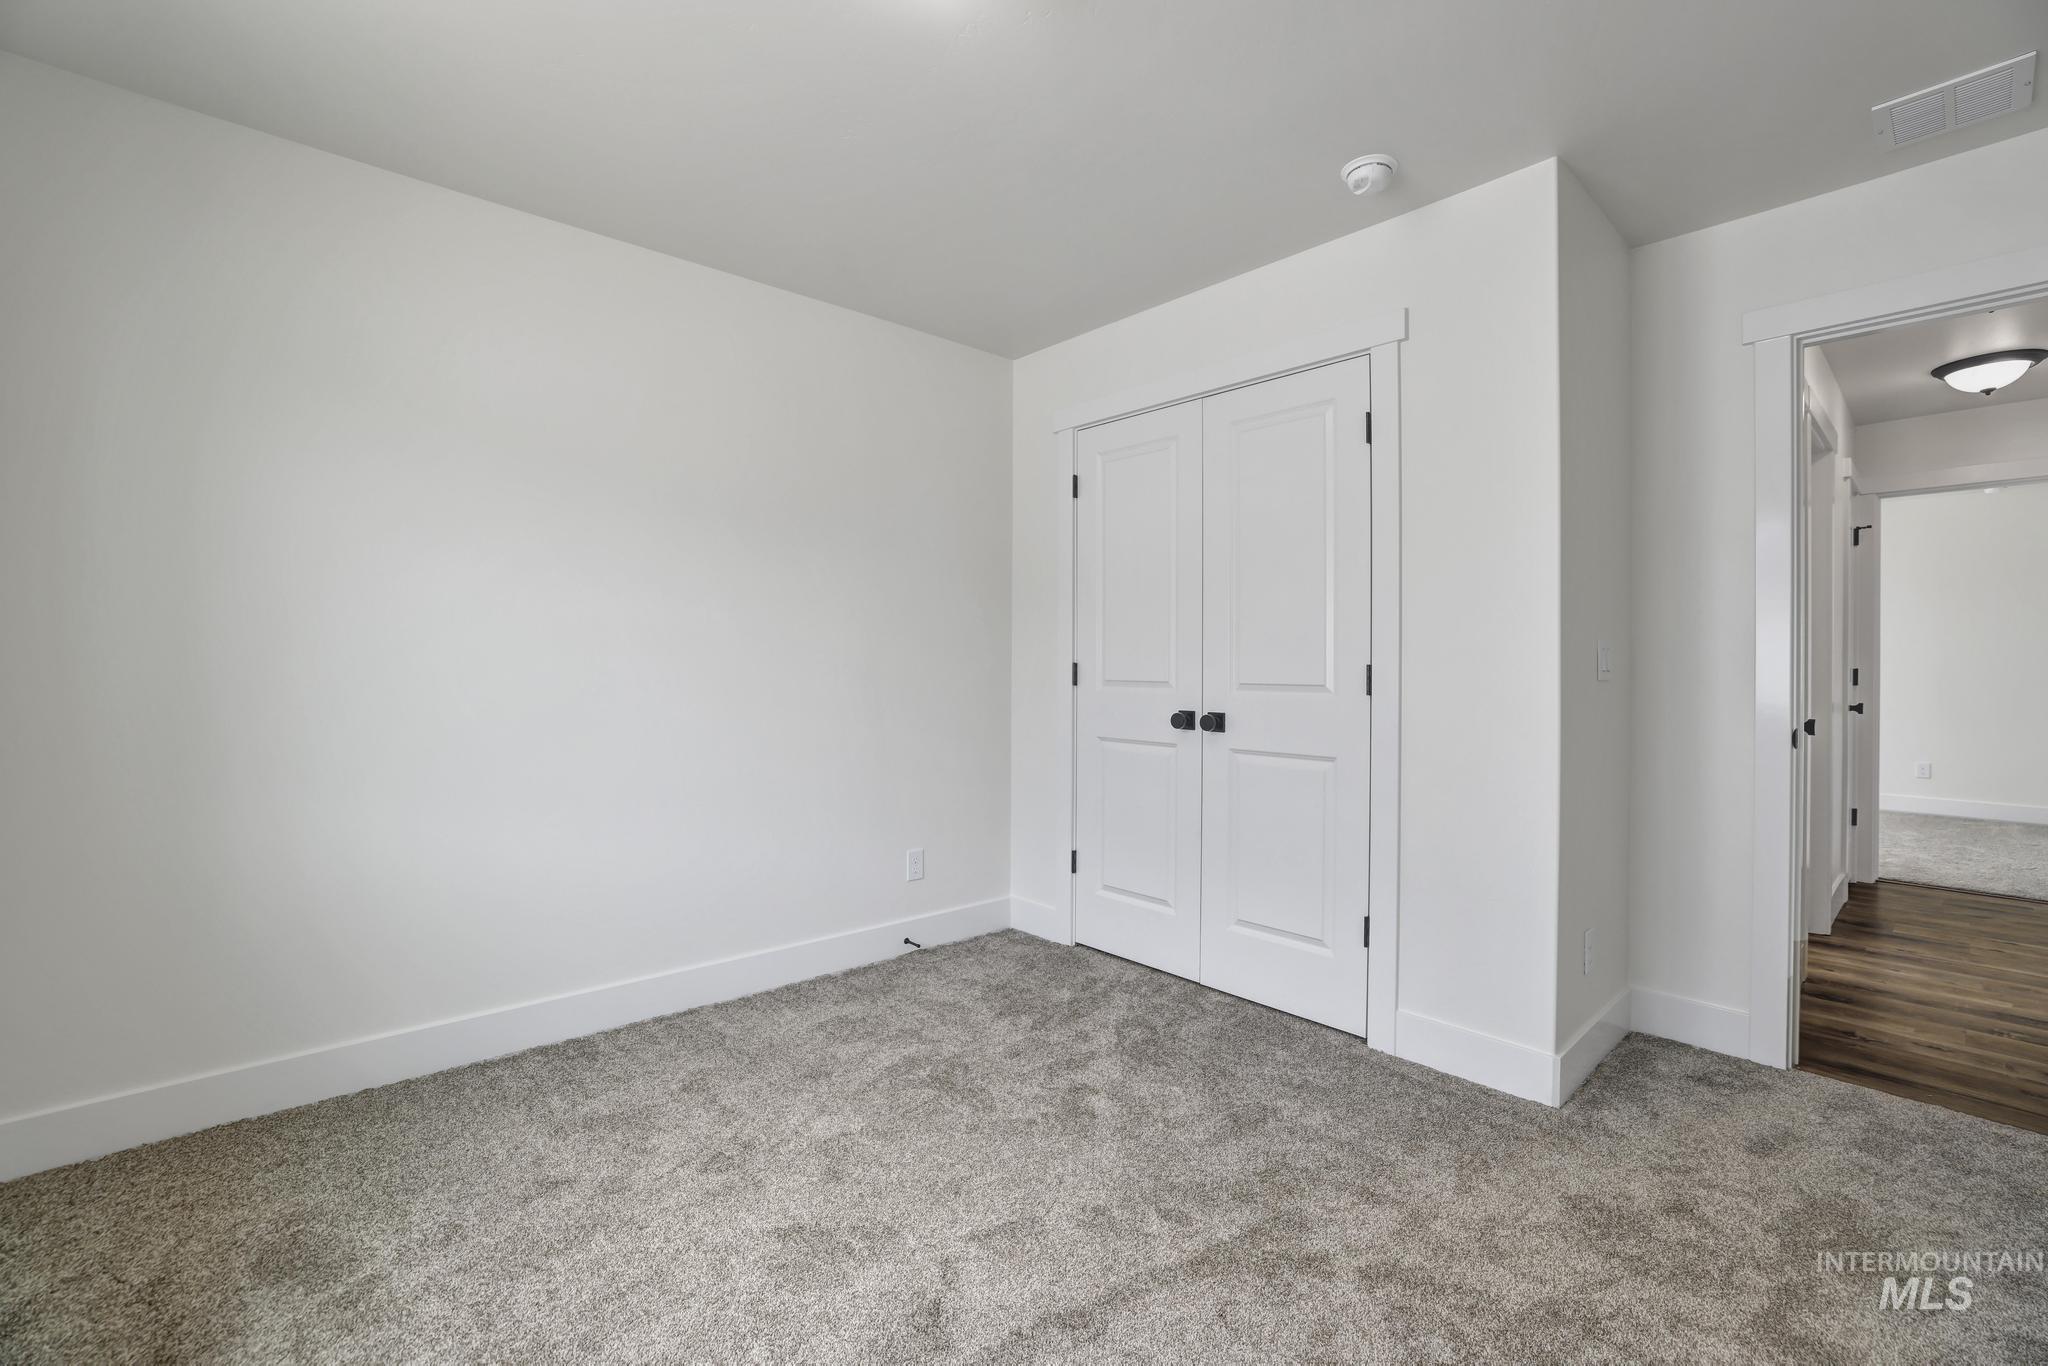
Neutral tone wall finishes
-
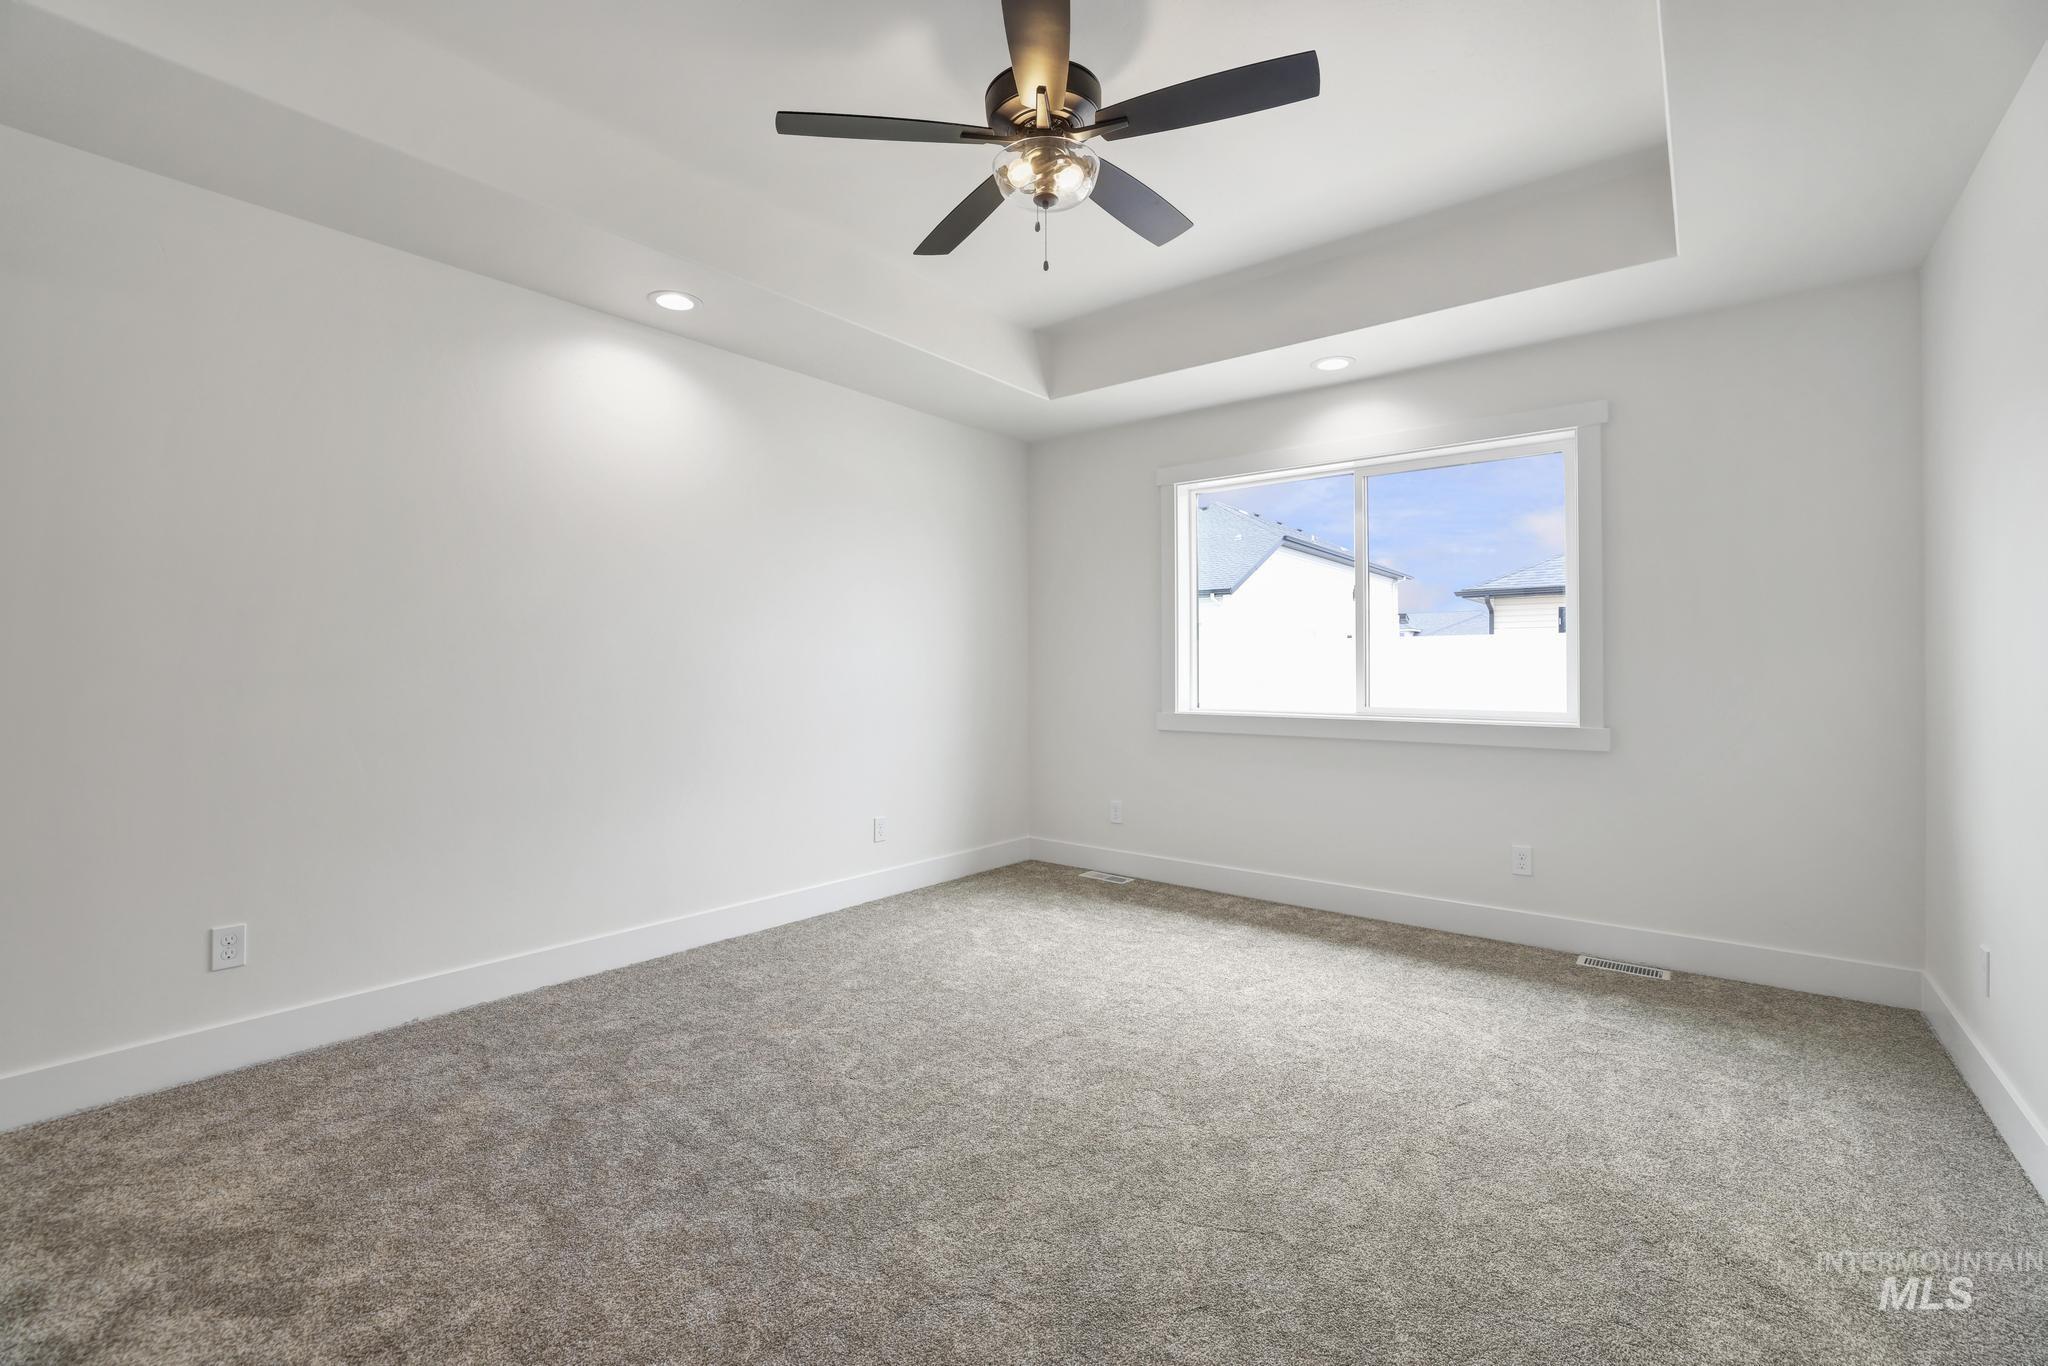
Recessed tray ceiling featuring a ceiling fan with integrated lighting and additional recessed lighting
-
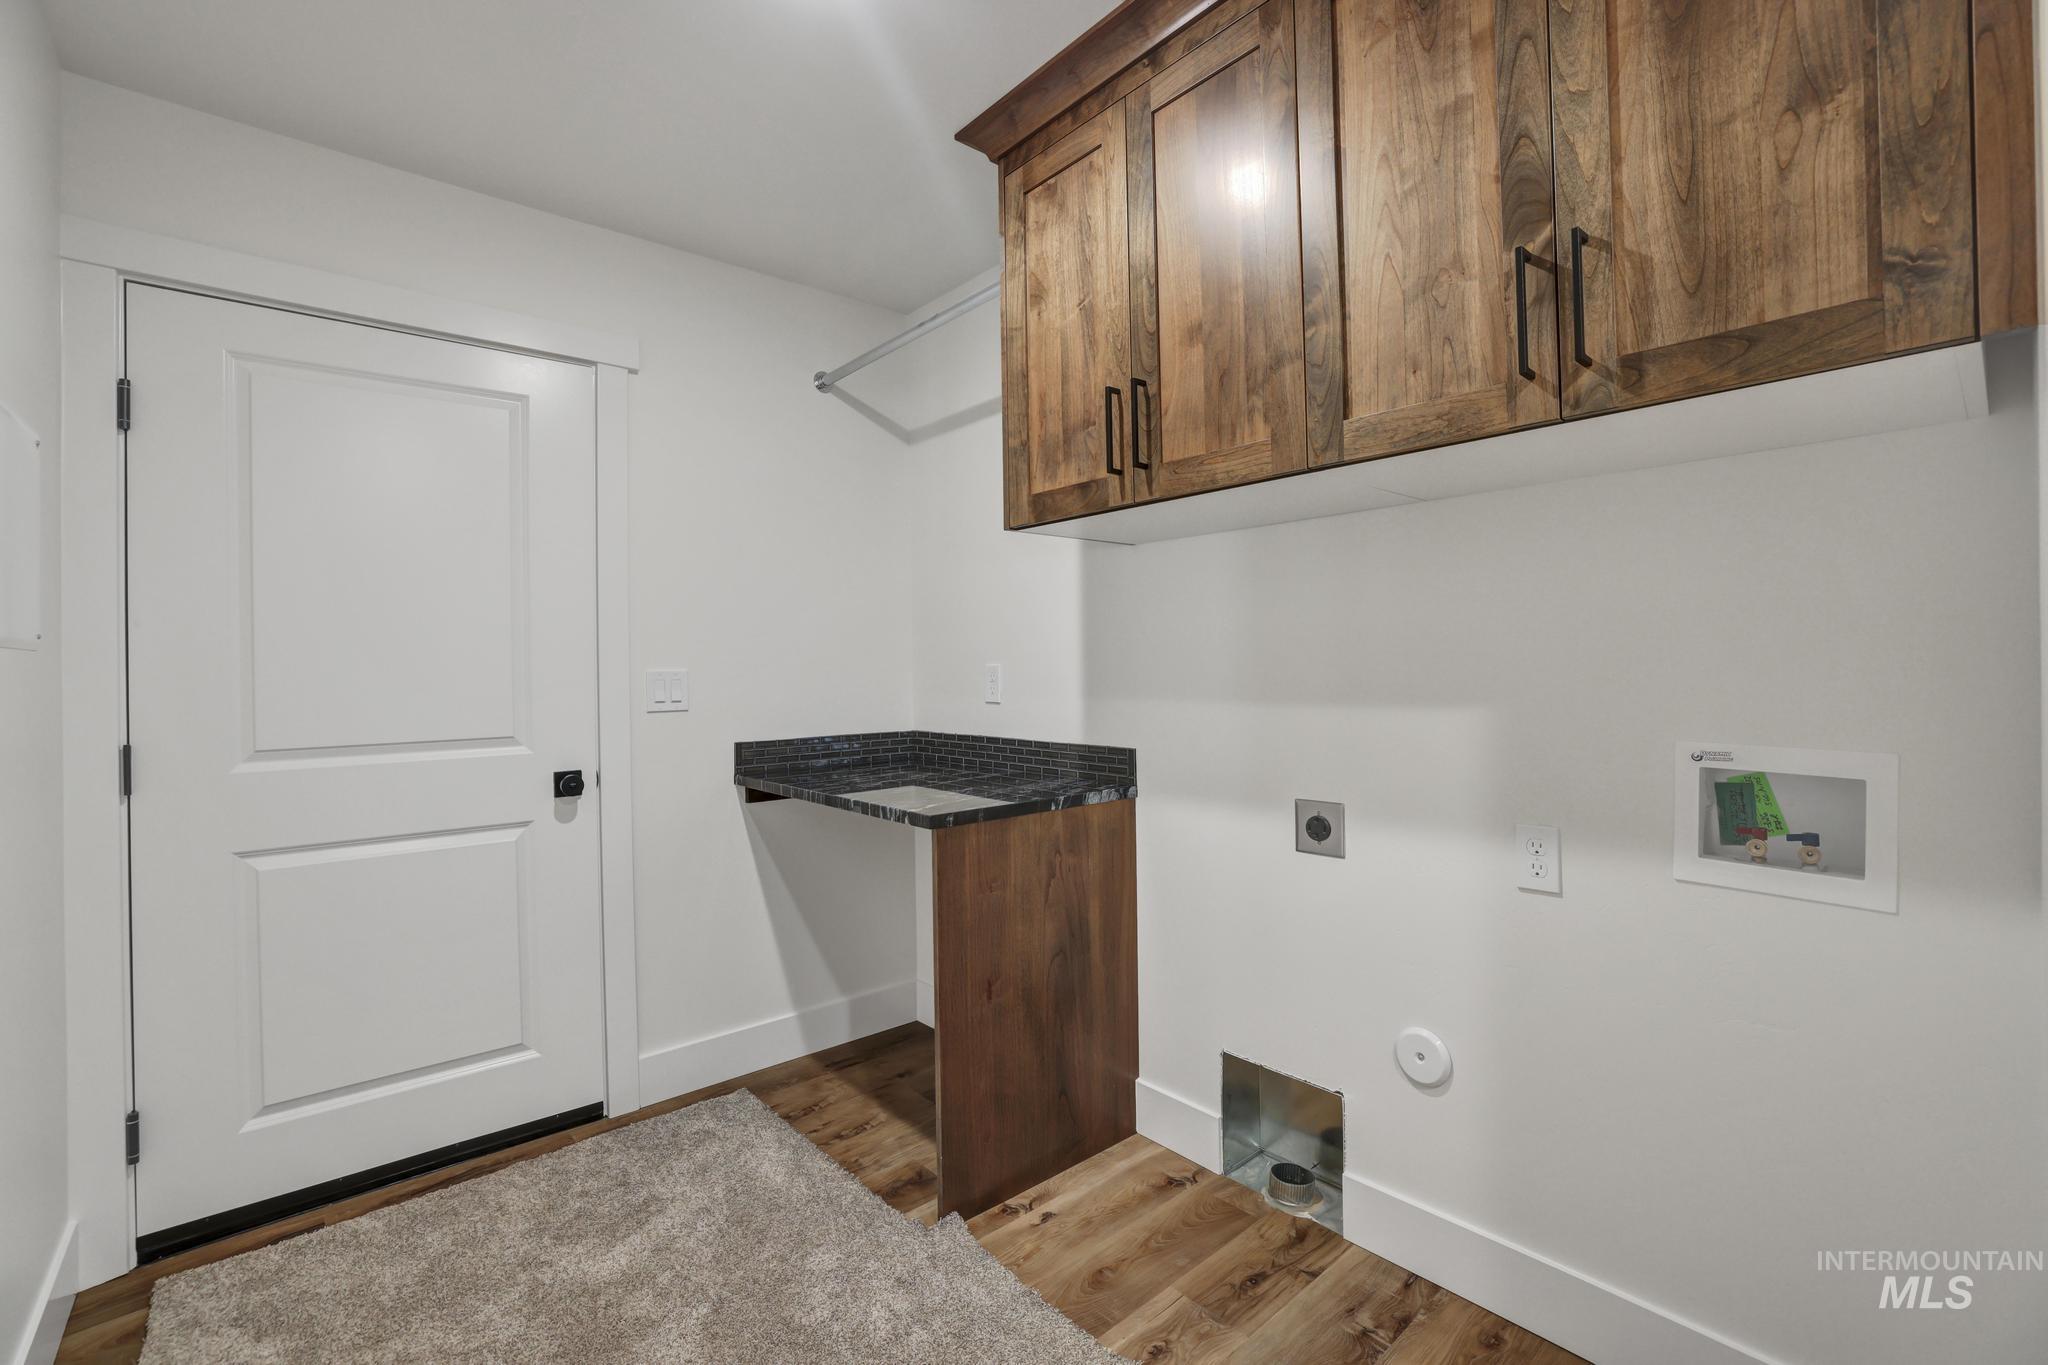
Dedicated laundry area featuring wood-finish flooring, dark wood cabinetry with black hardware, a dark speckled countertop, and a built-in hanging rod
-
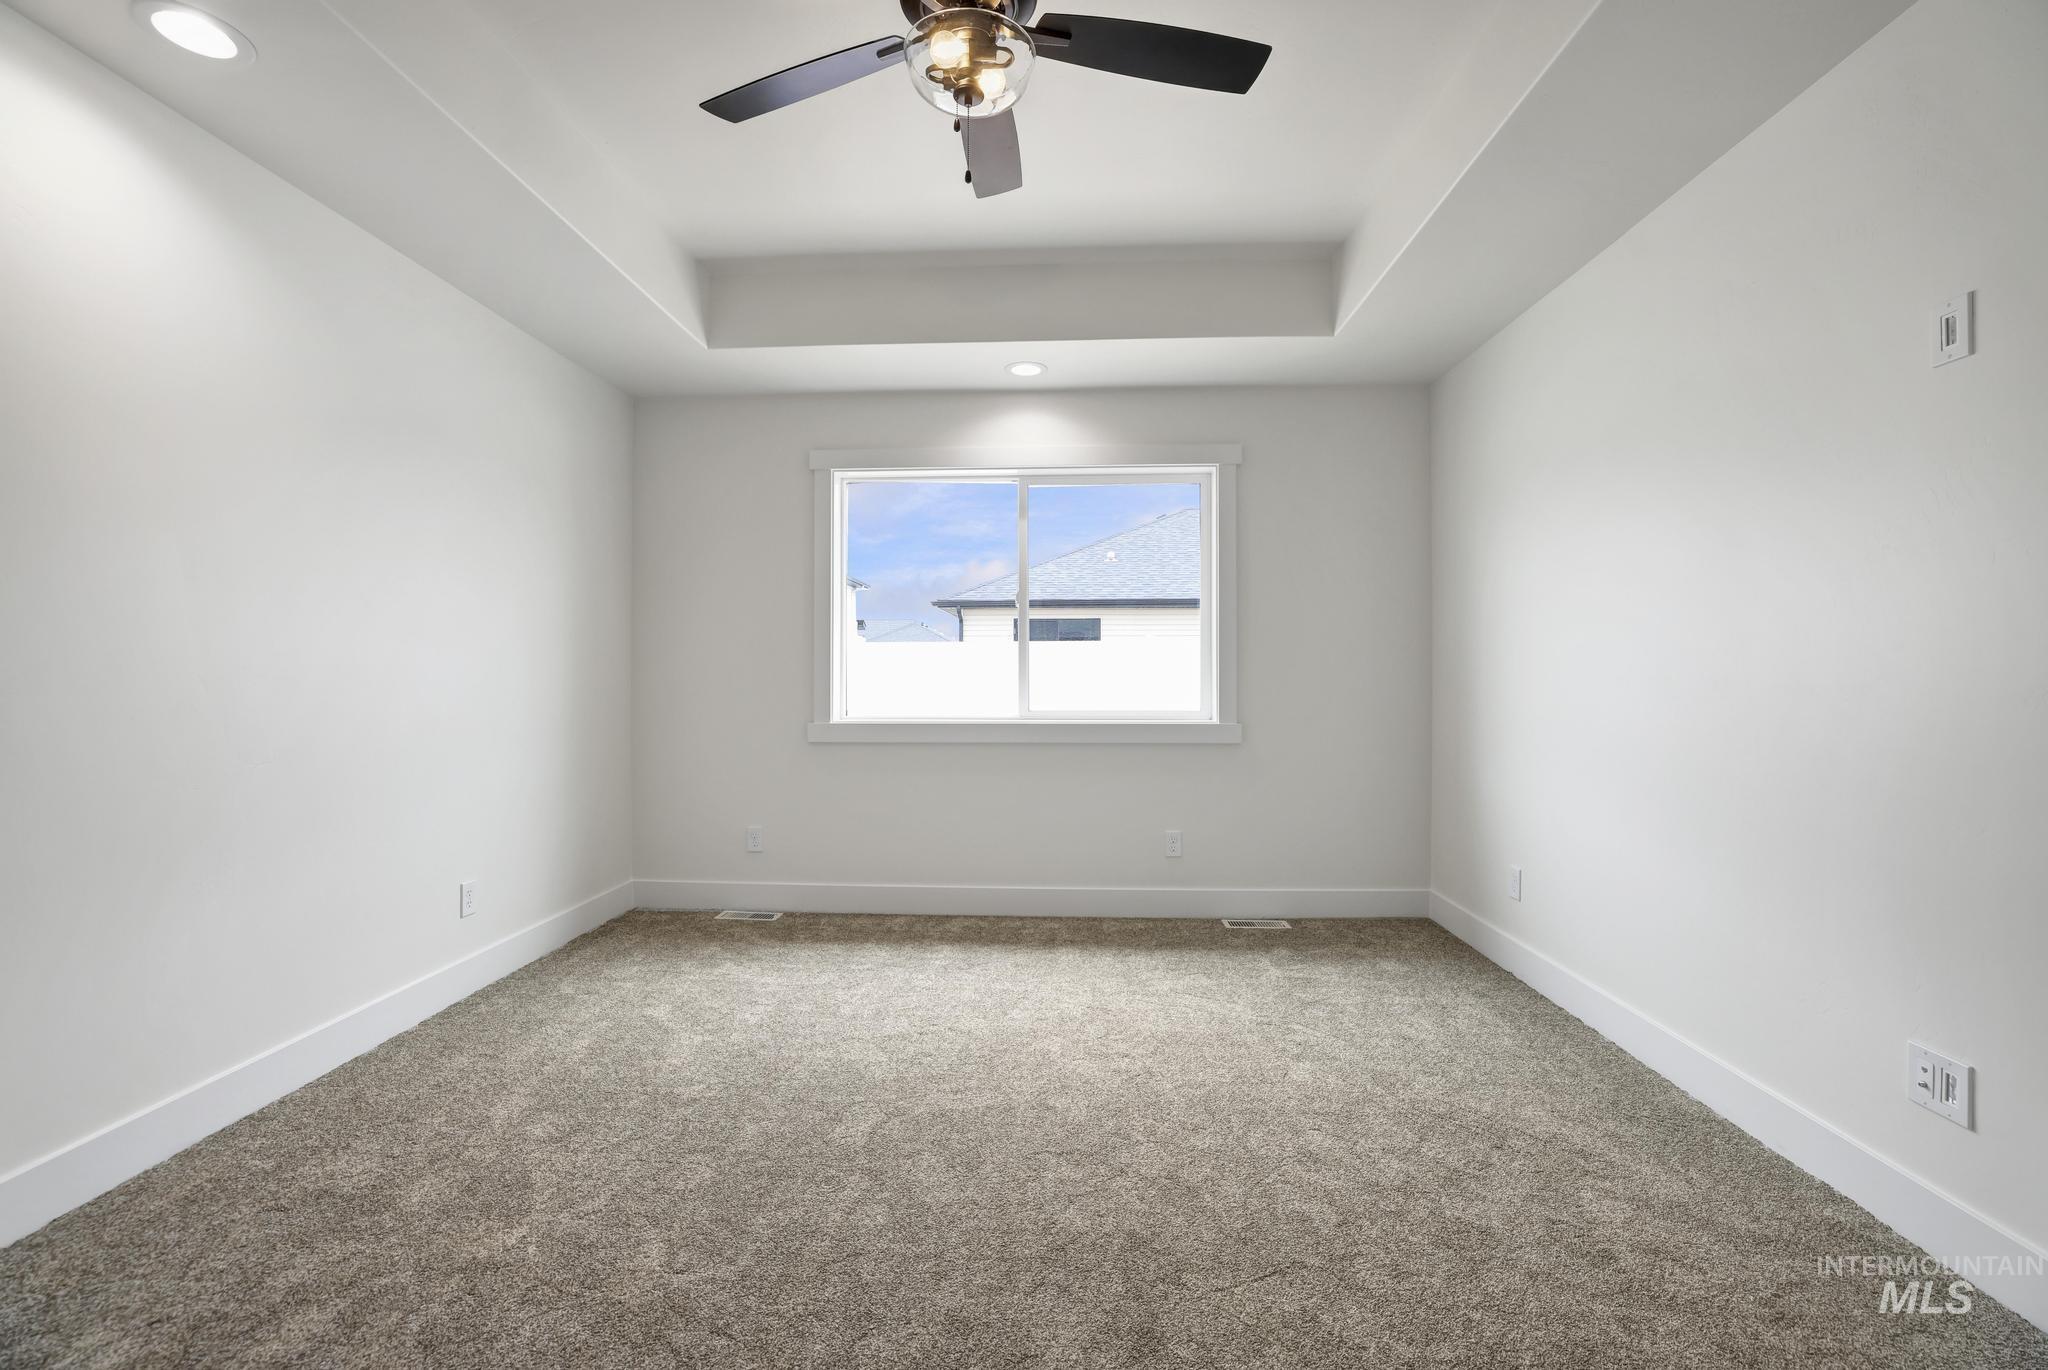
Bright interior space featuring a tray ceiling with a ceiling fan, recessed lighting, and a window with white trim
-
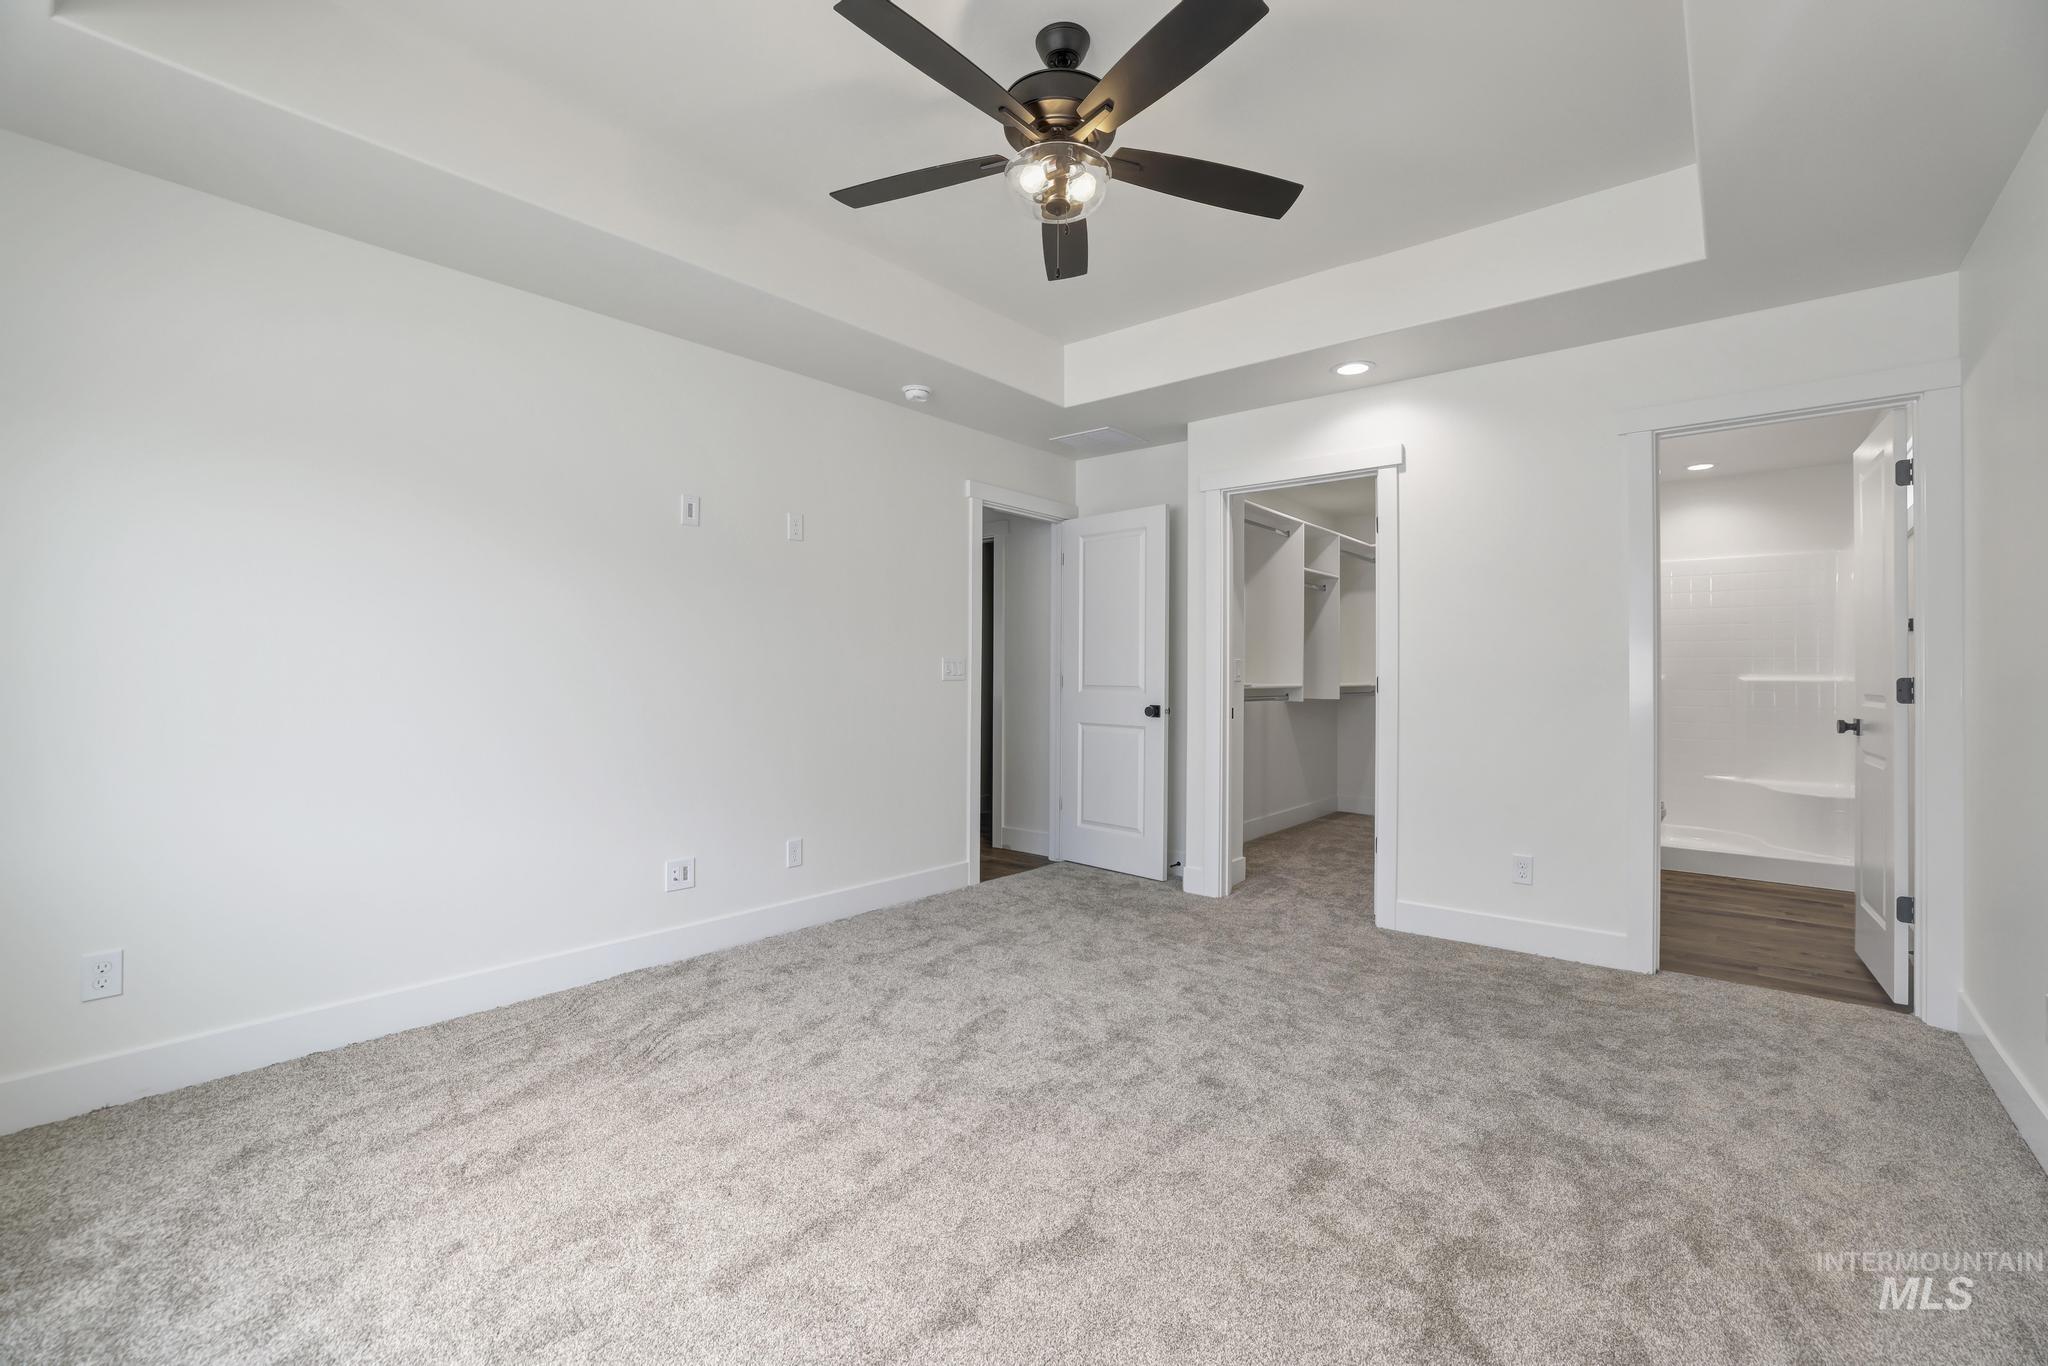
Spacious room featuring light-toned carpeting, white walls, and a tray ceiling with a ceiling fan
-
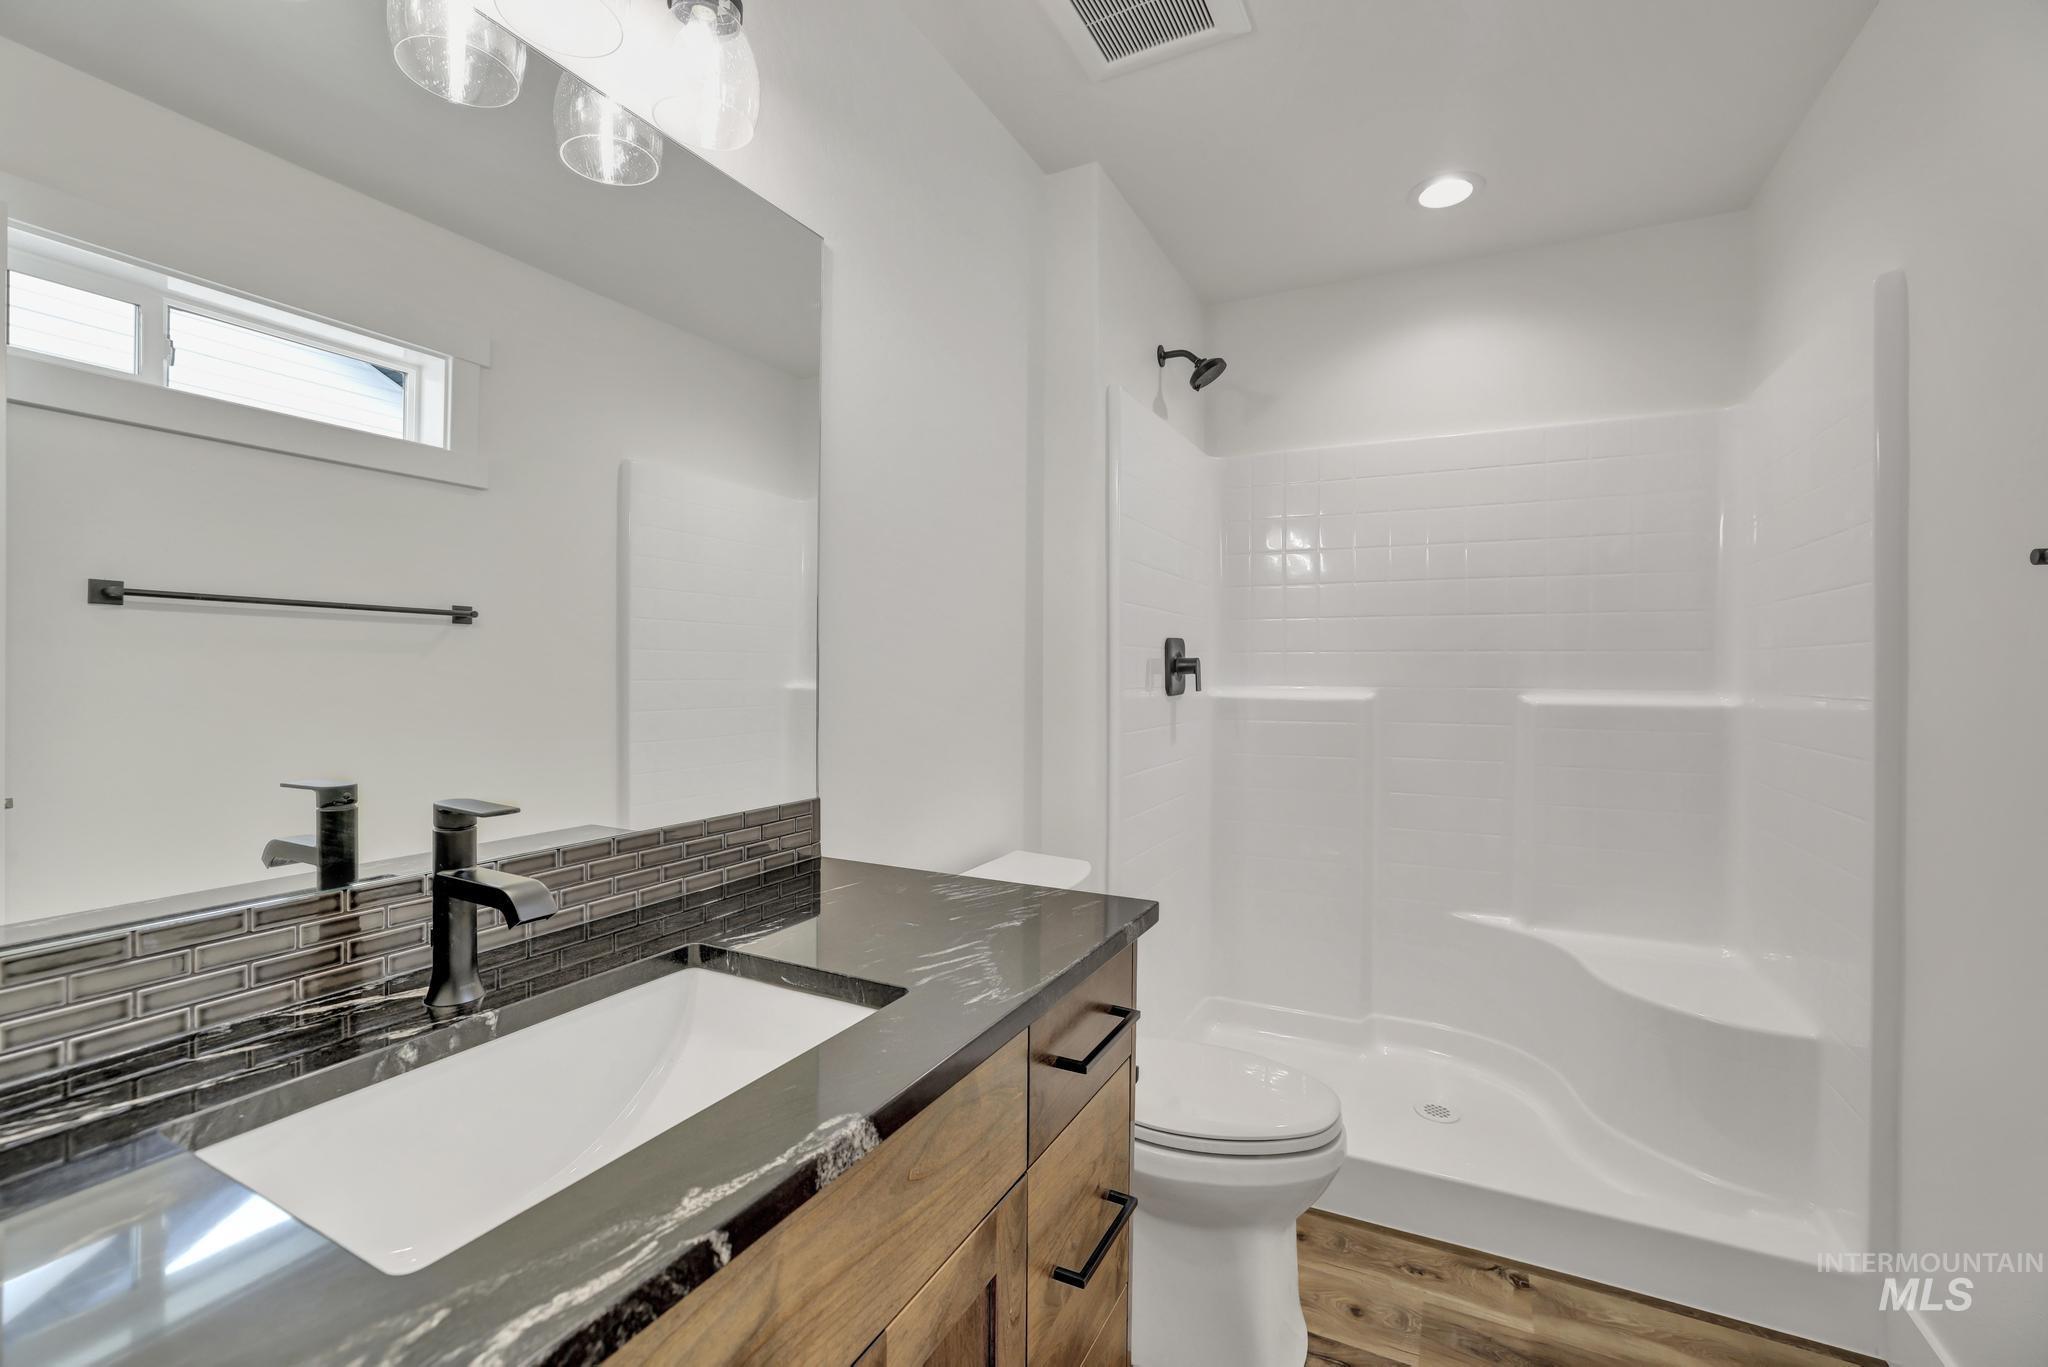
Modern bathroom featuring a wood-finish vanity with a dark stone countertop, integrated rectangular sink, and matte black hardware
-
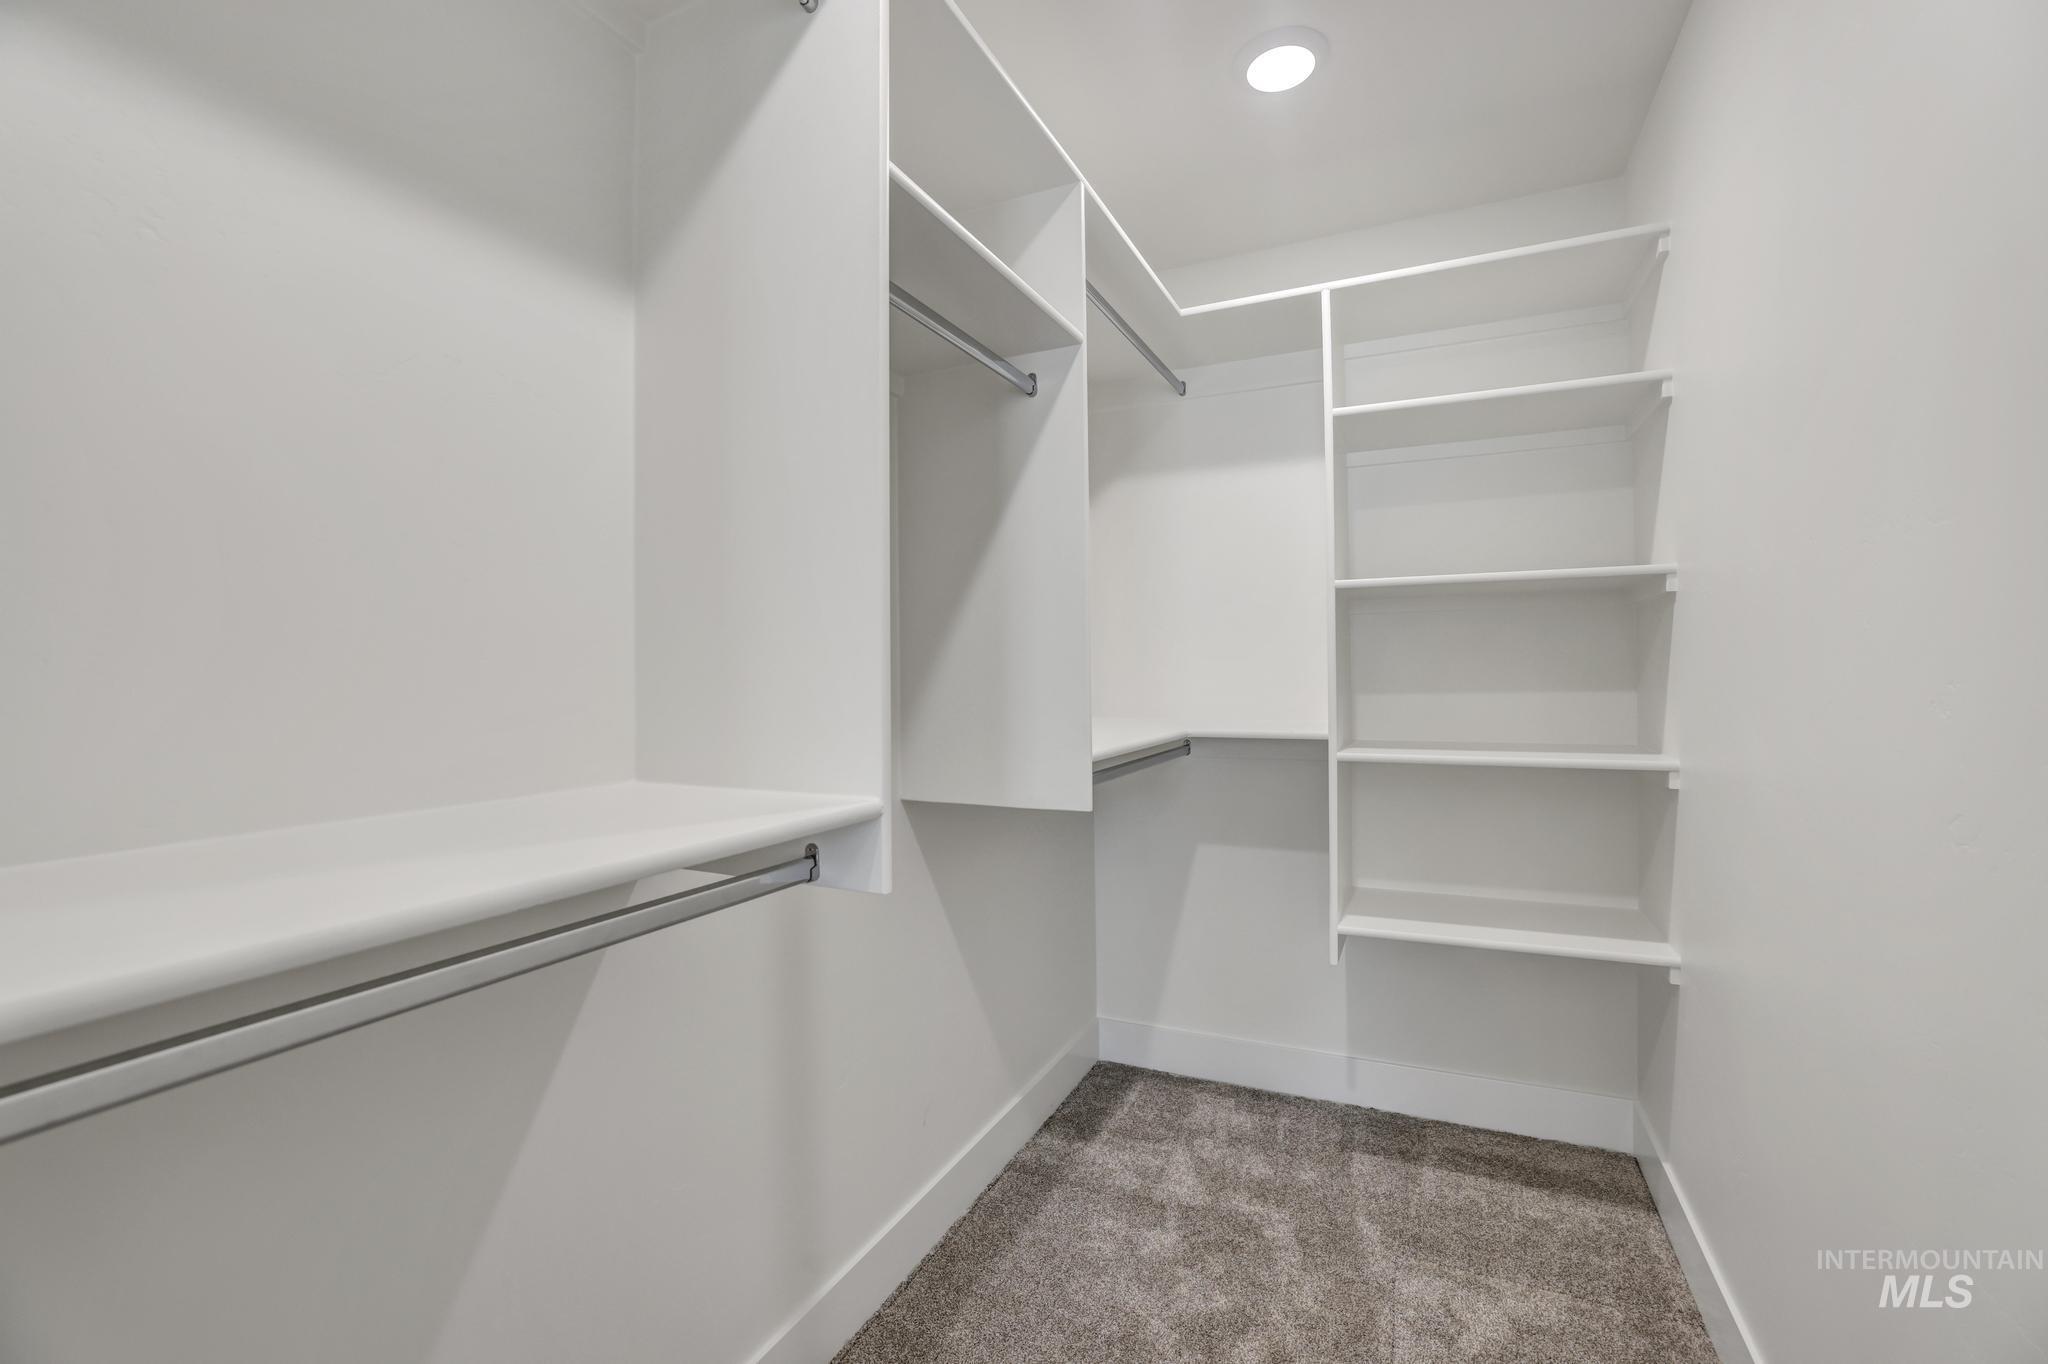
Walk-in closet featuring white built-in shelving, hanging rods, and recessed lighting
-
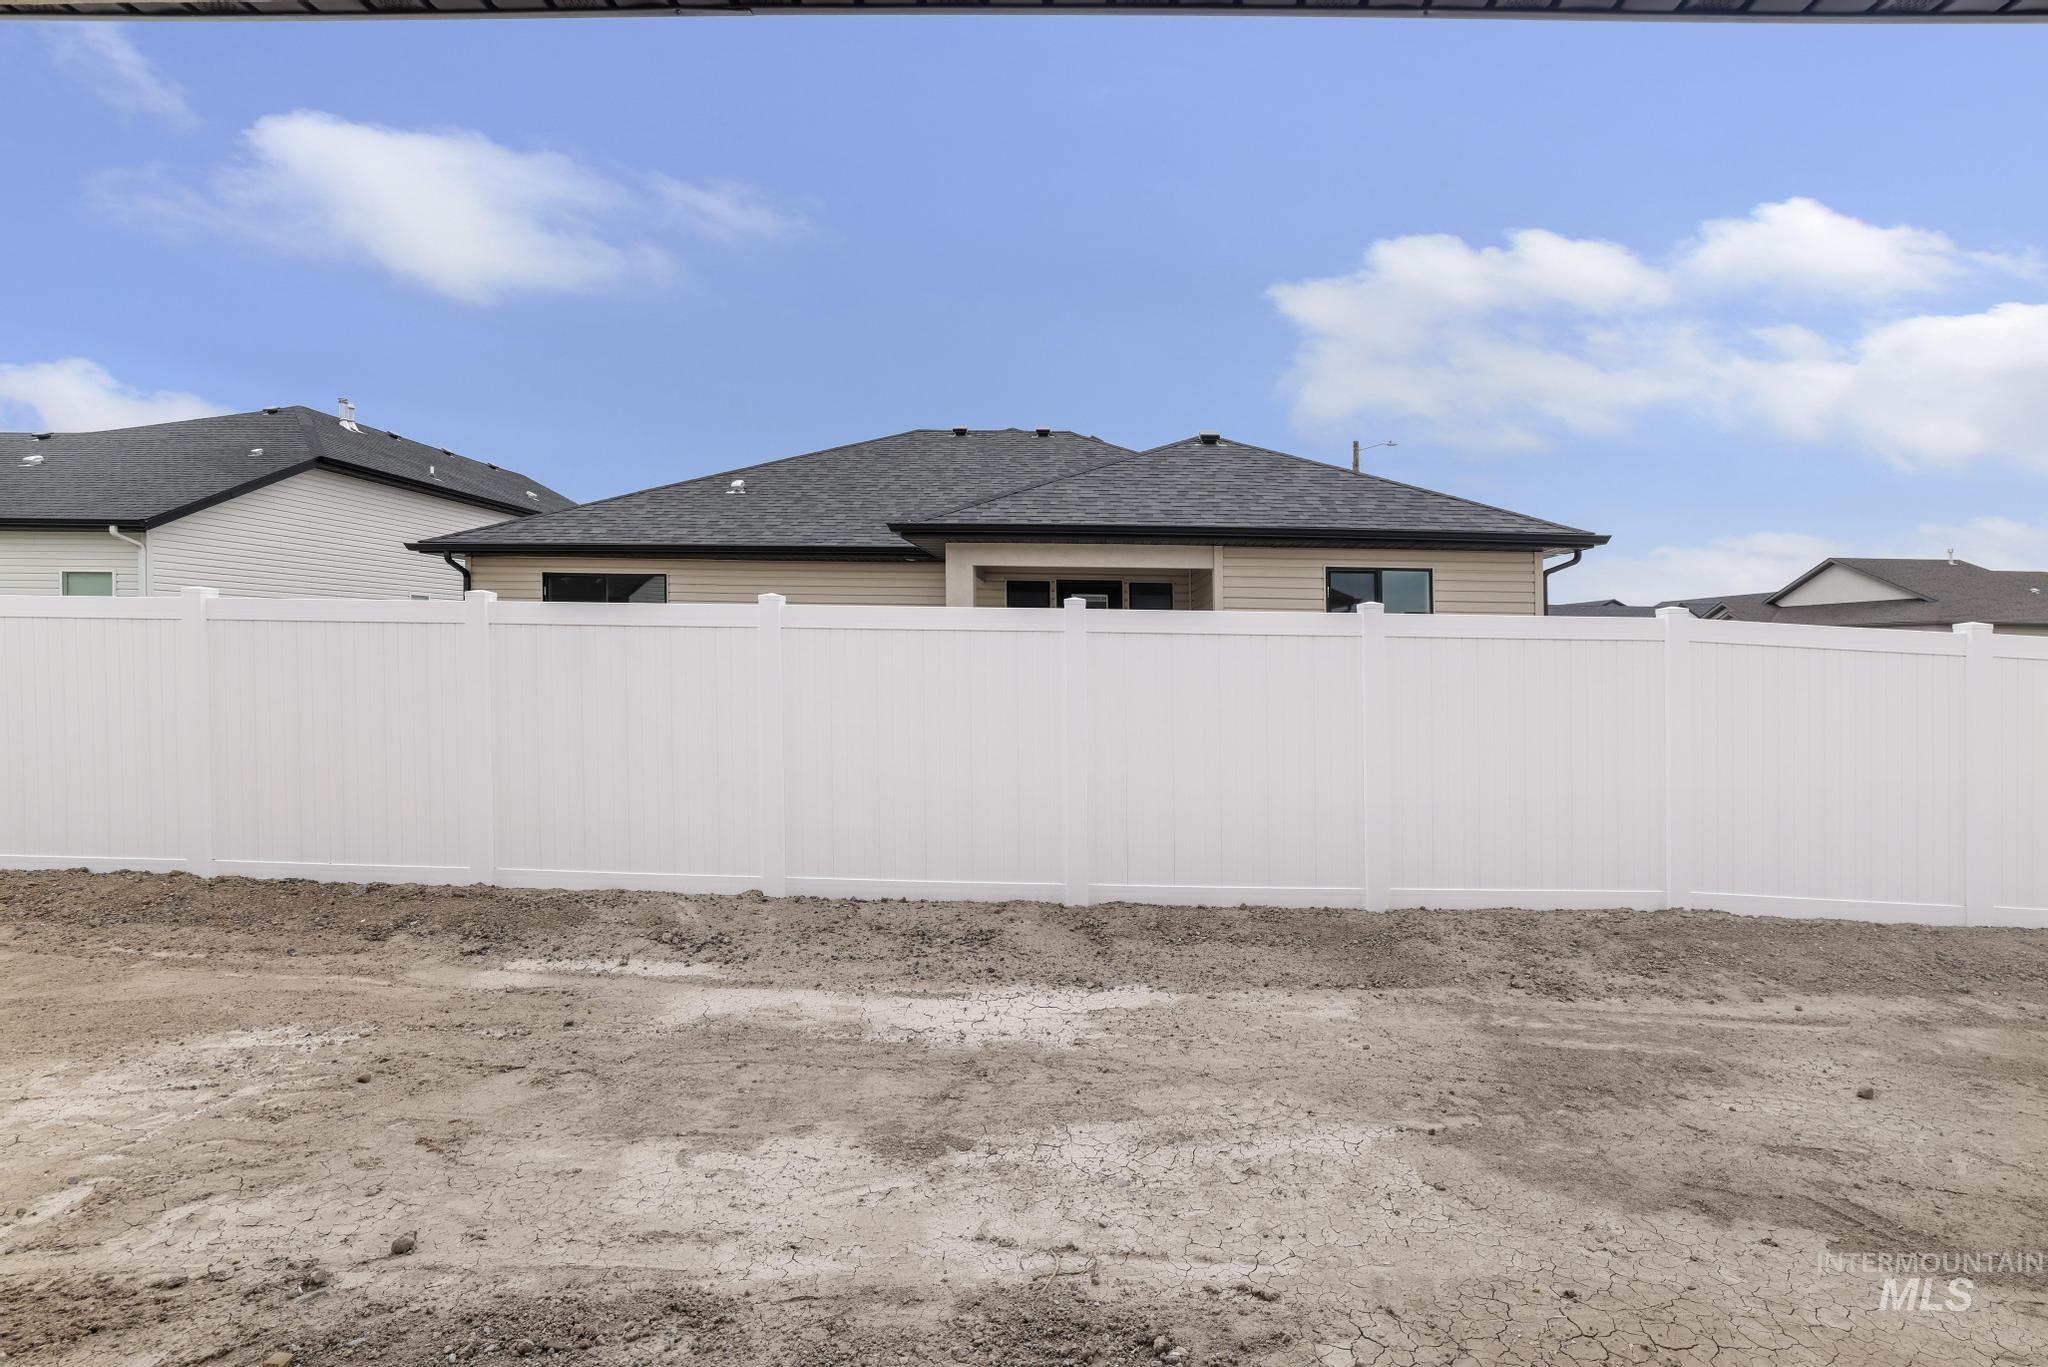
New construction home with a vinyl privacy fence
-
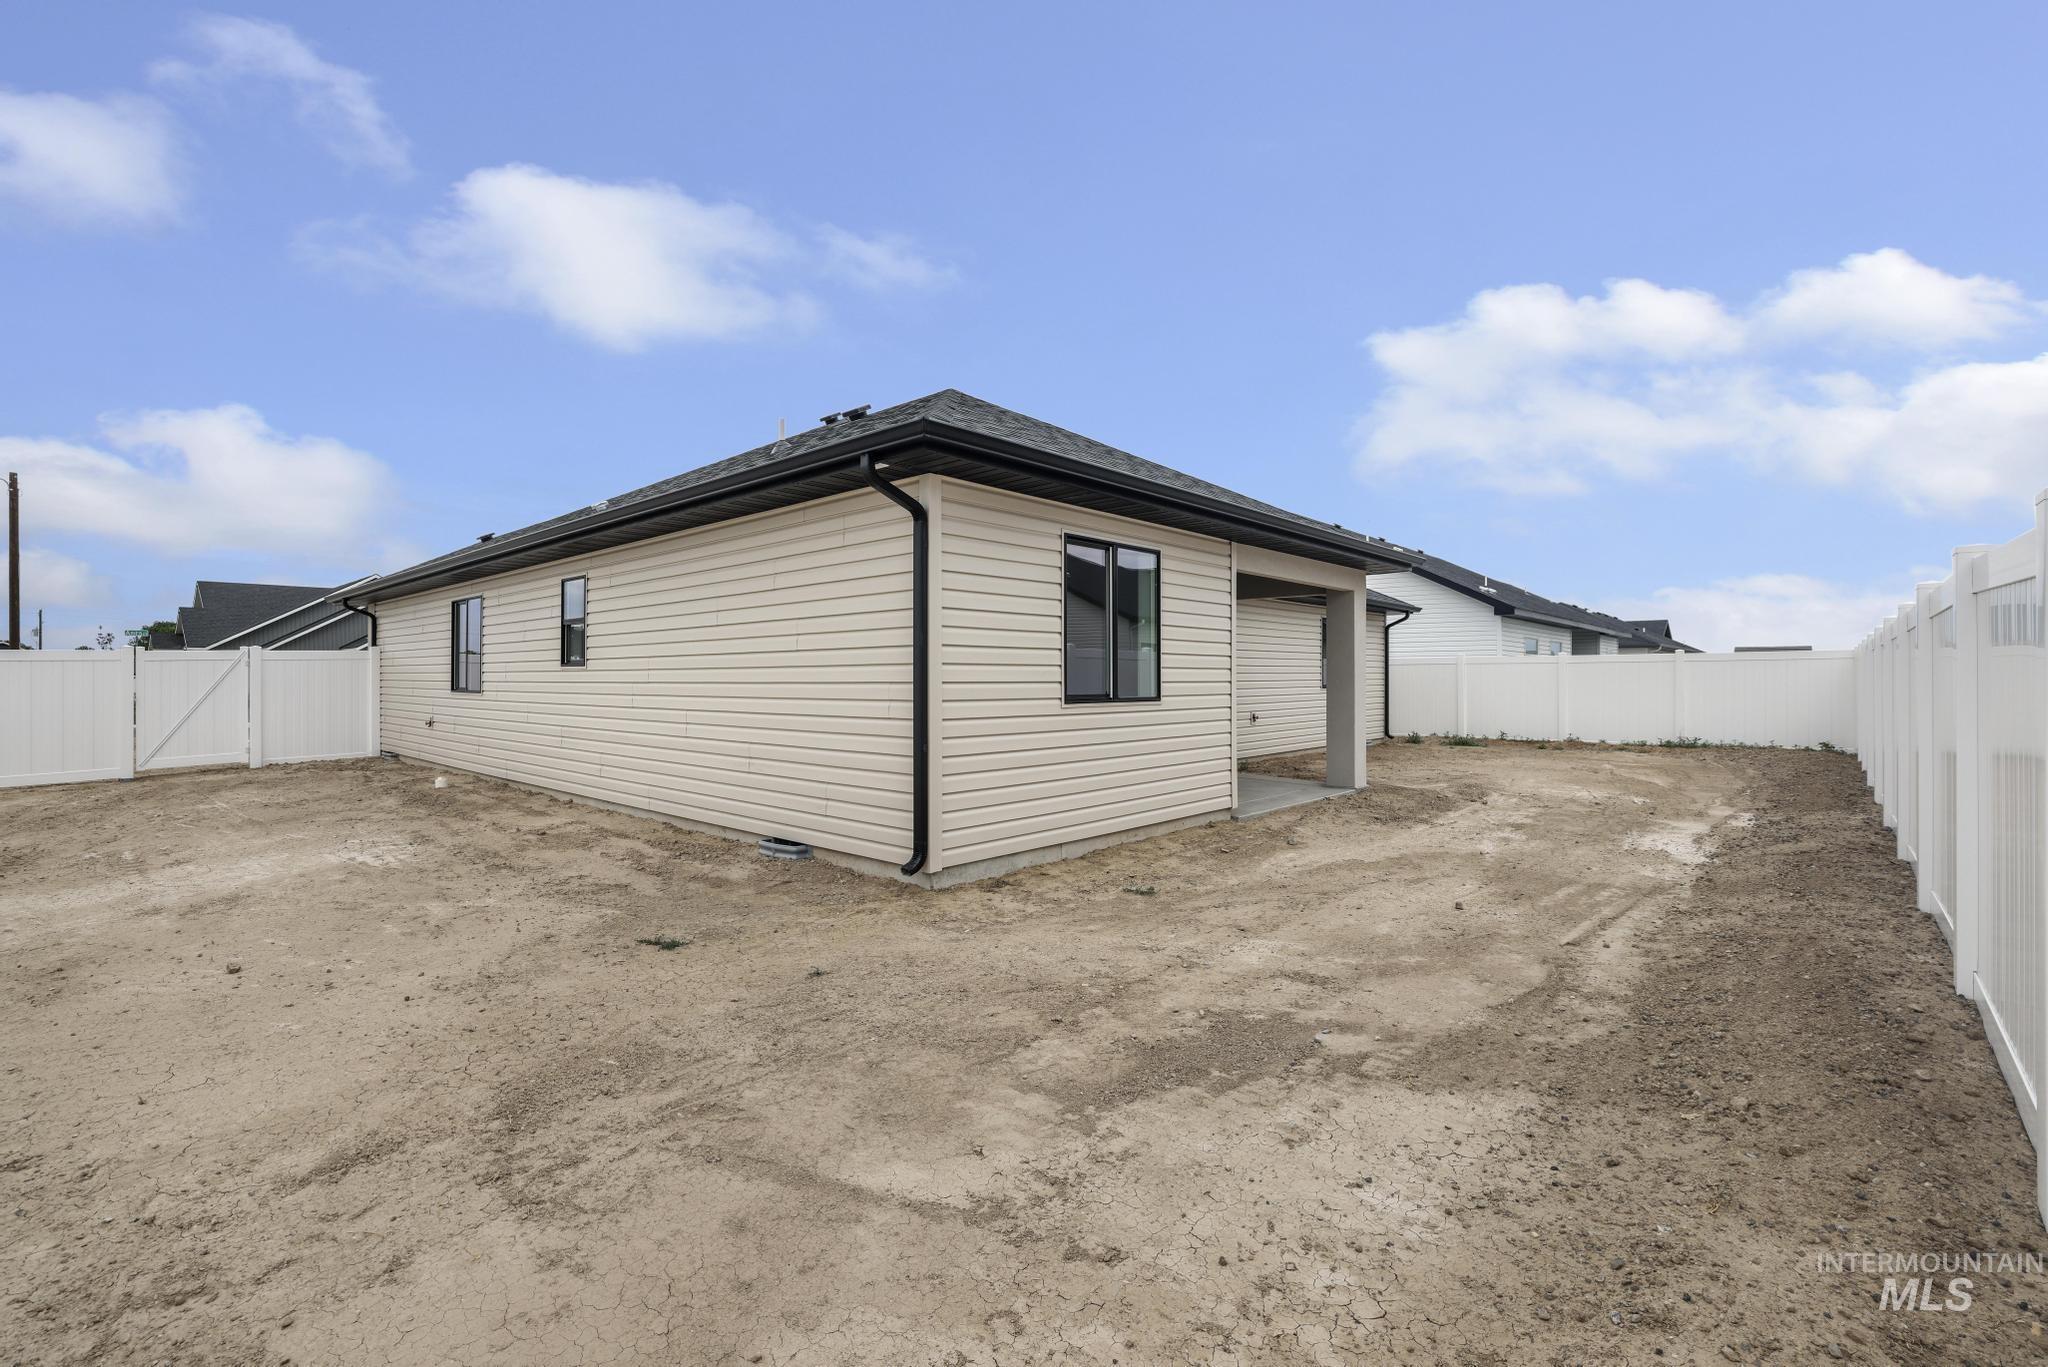
Rear exterior featuring beige horizontal siding, black-framed windows, a covered patio, and a white privacy fence
-
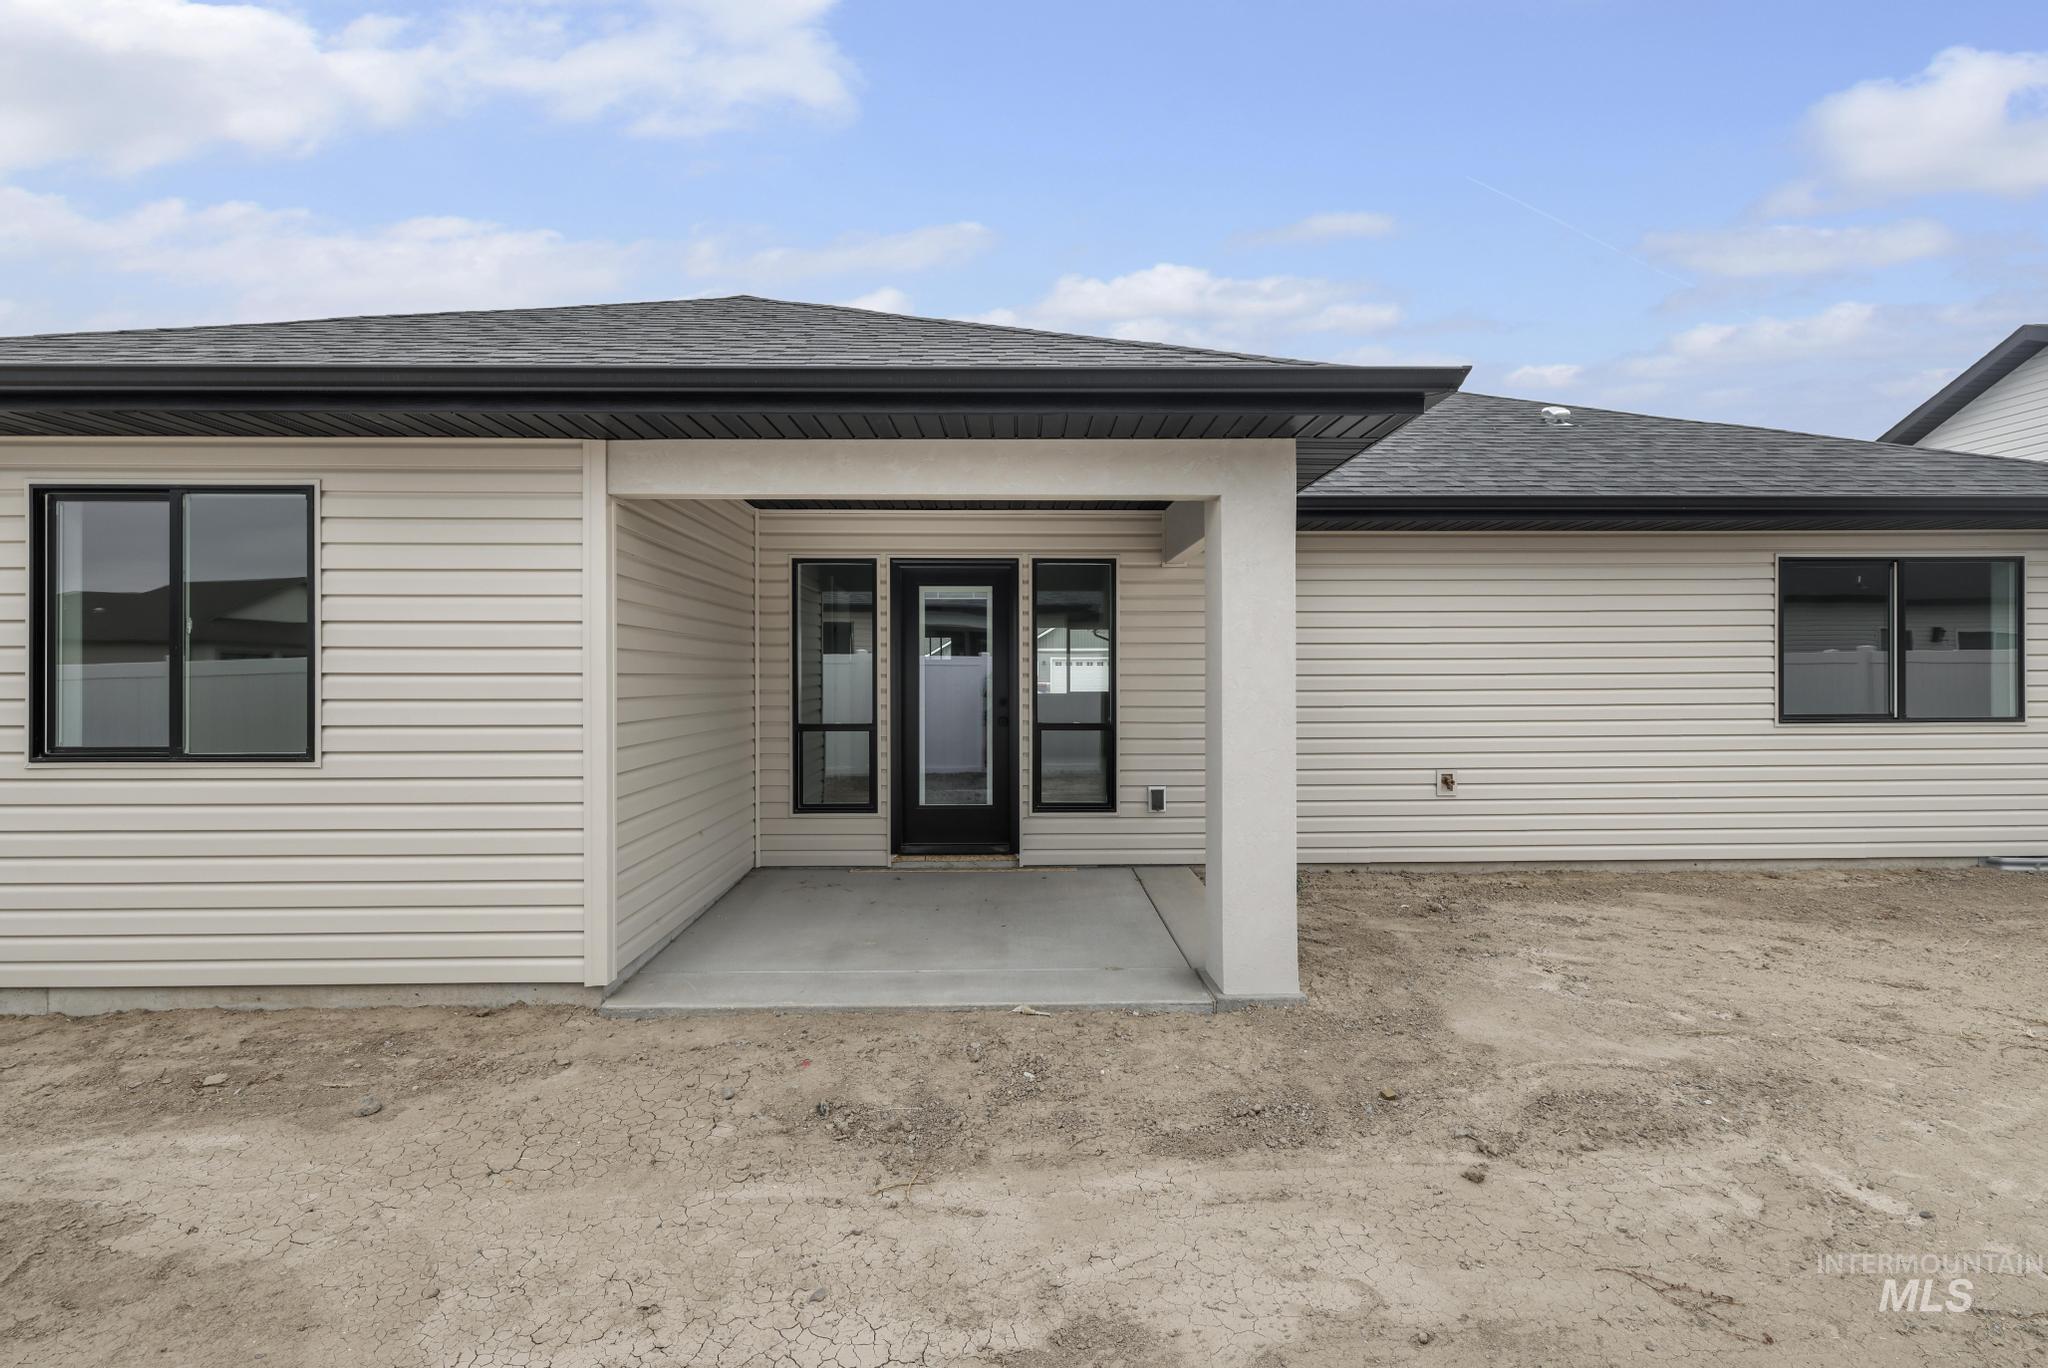
Rear exterior featuring light-colored horizontal siding, a covered patio with a concrete surface, black-framed windows, a black-framed glass door, and a dark shingle roof
-
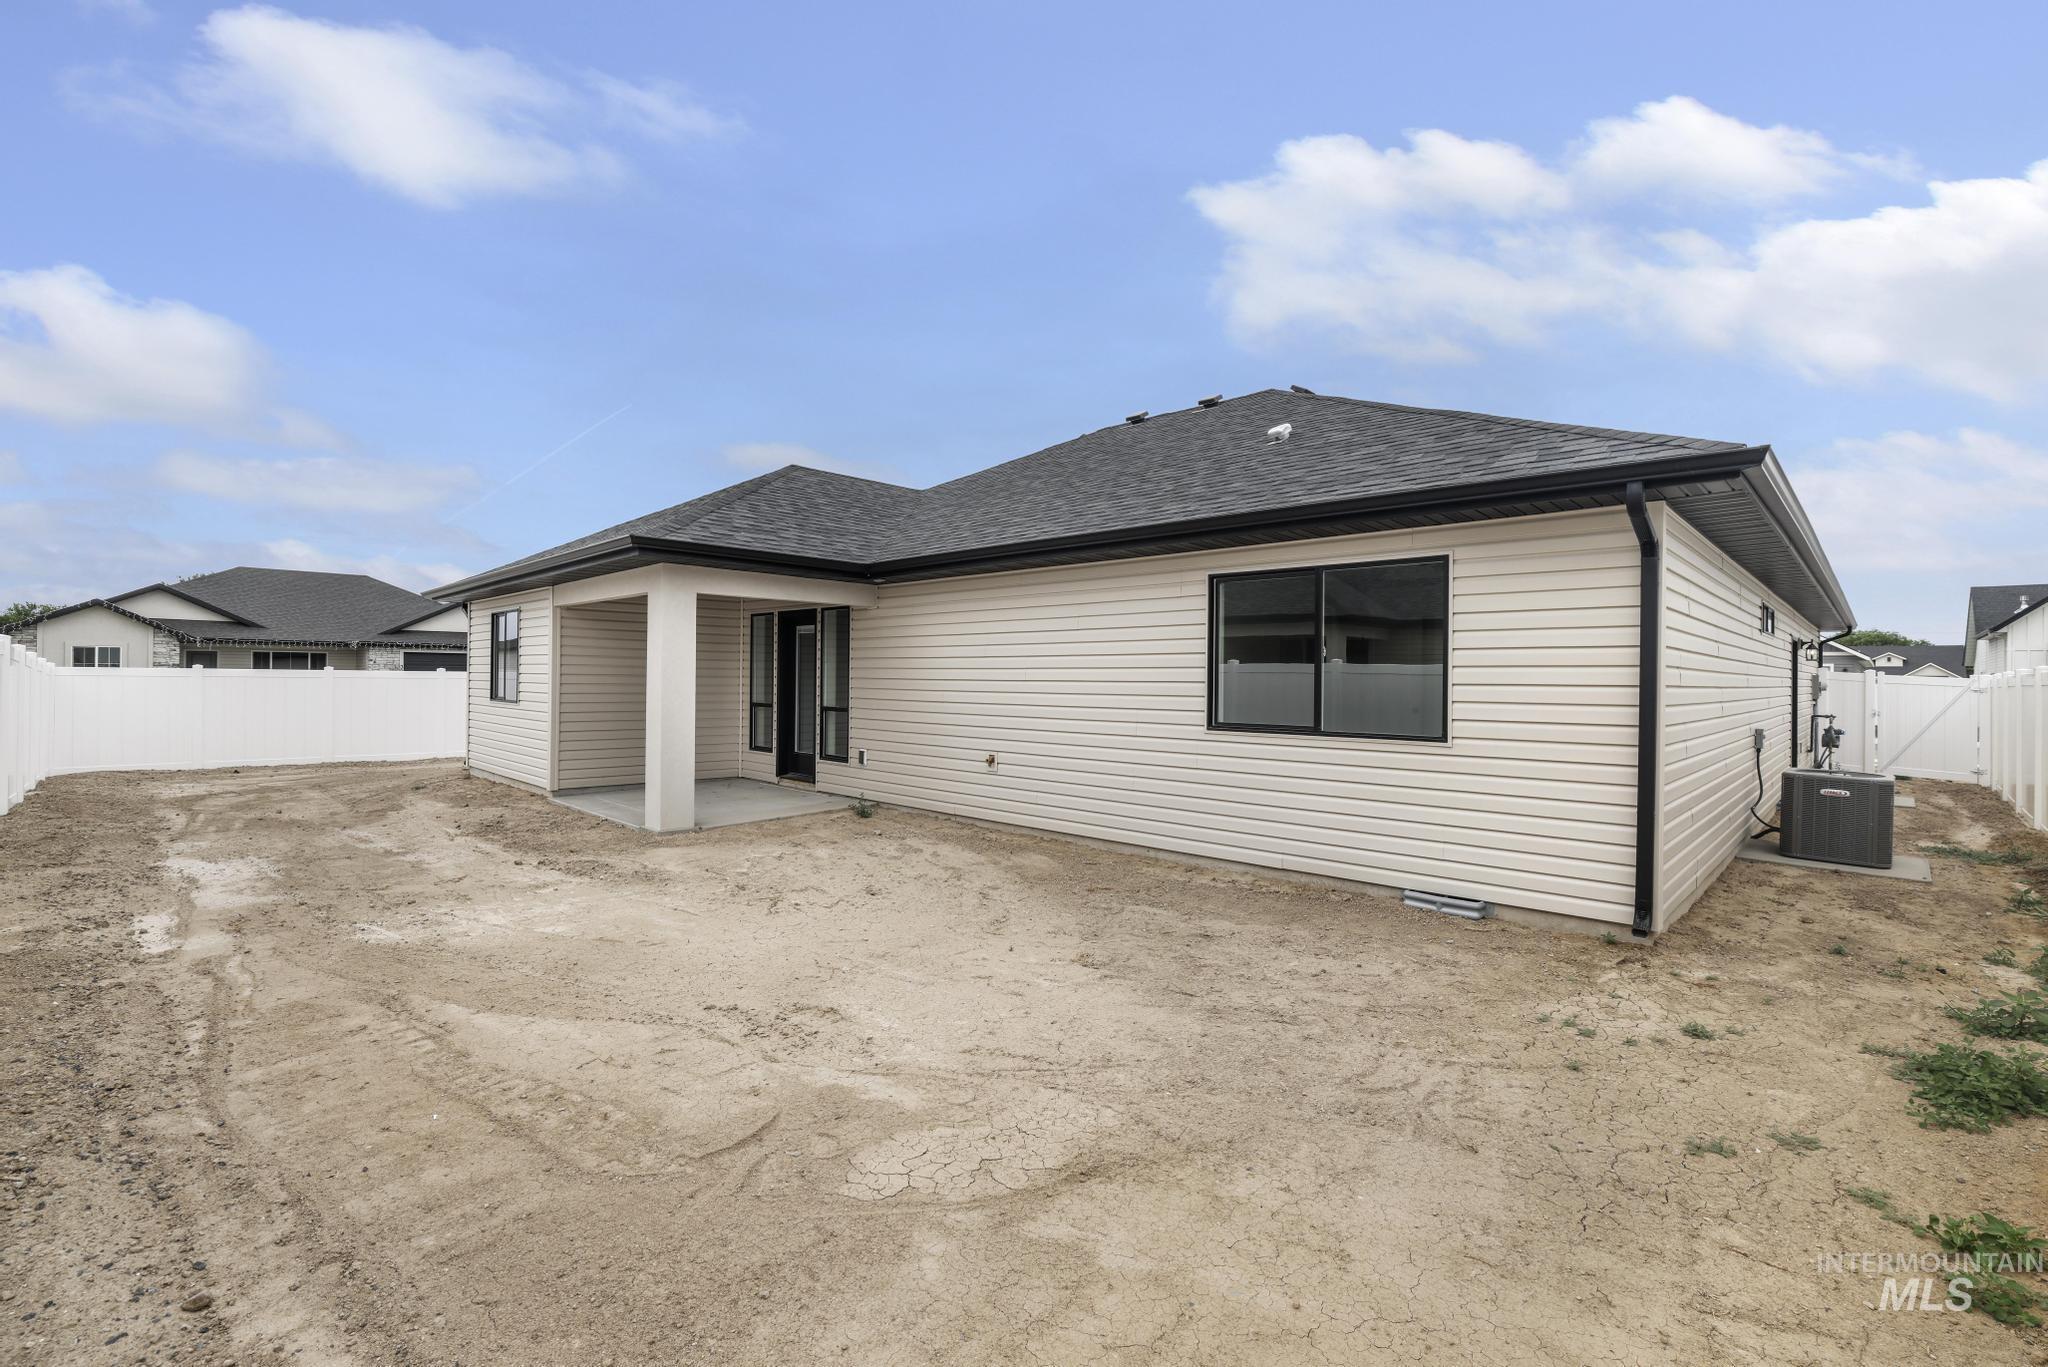
Rear exterior featuring light-colored siding, a dark shingle roof, and a covered concrete patio
-
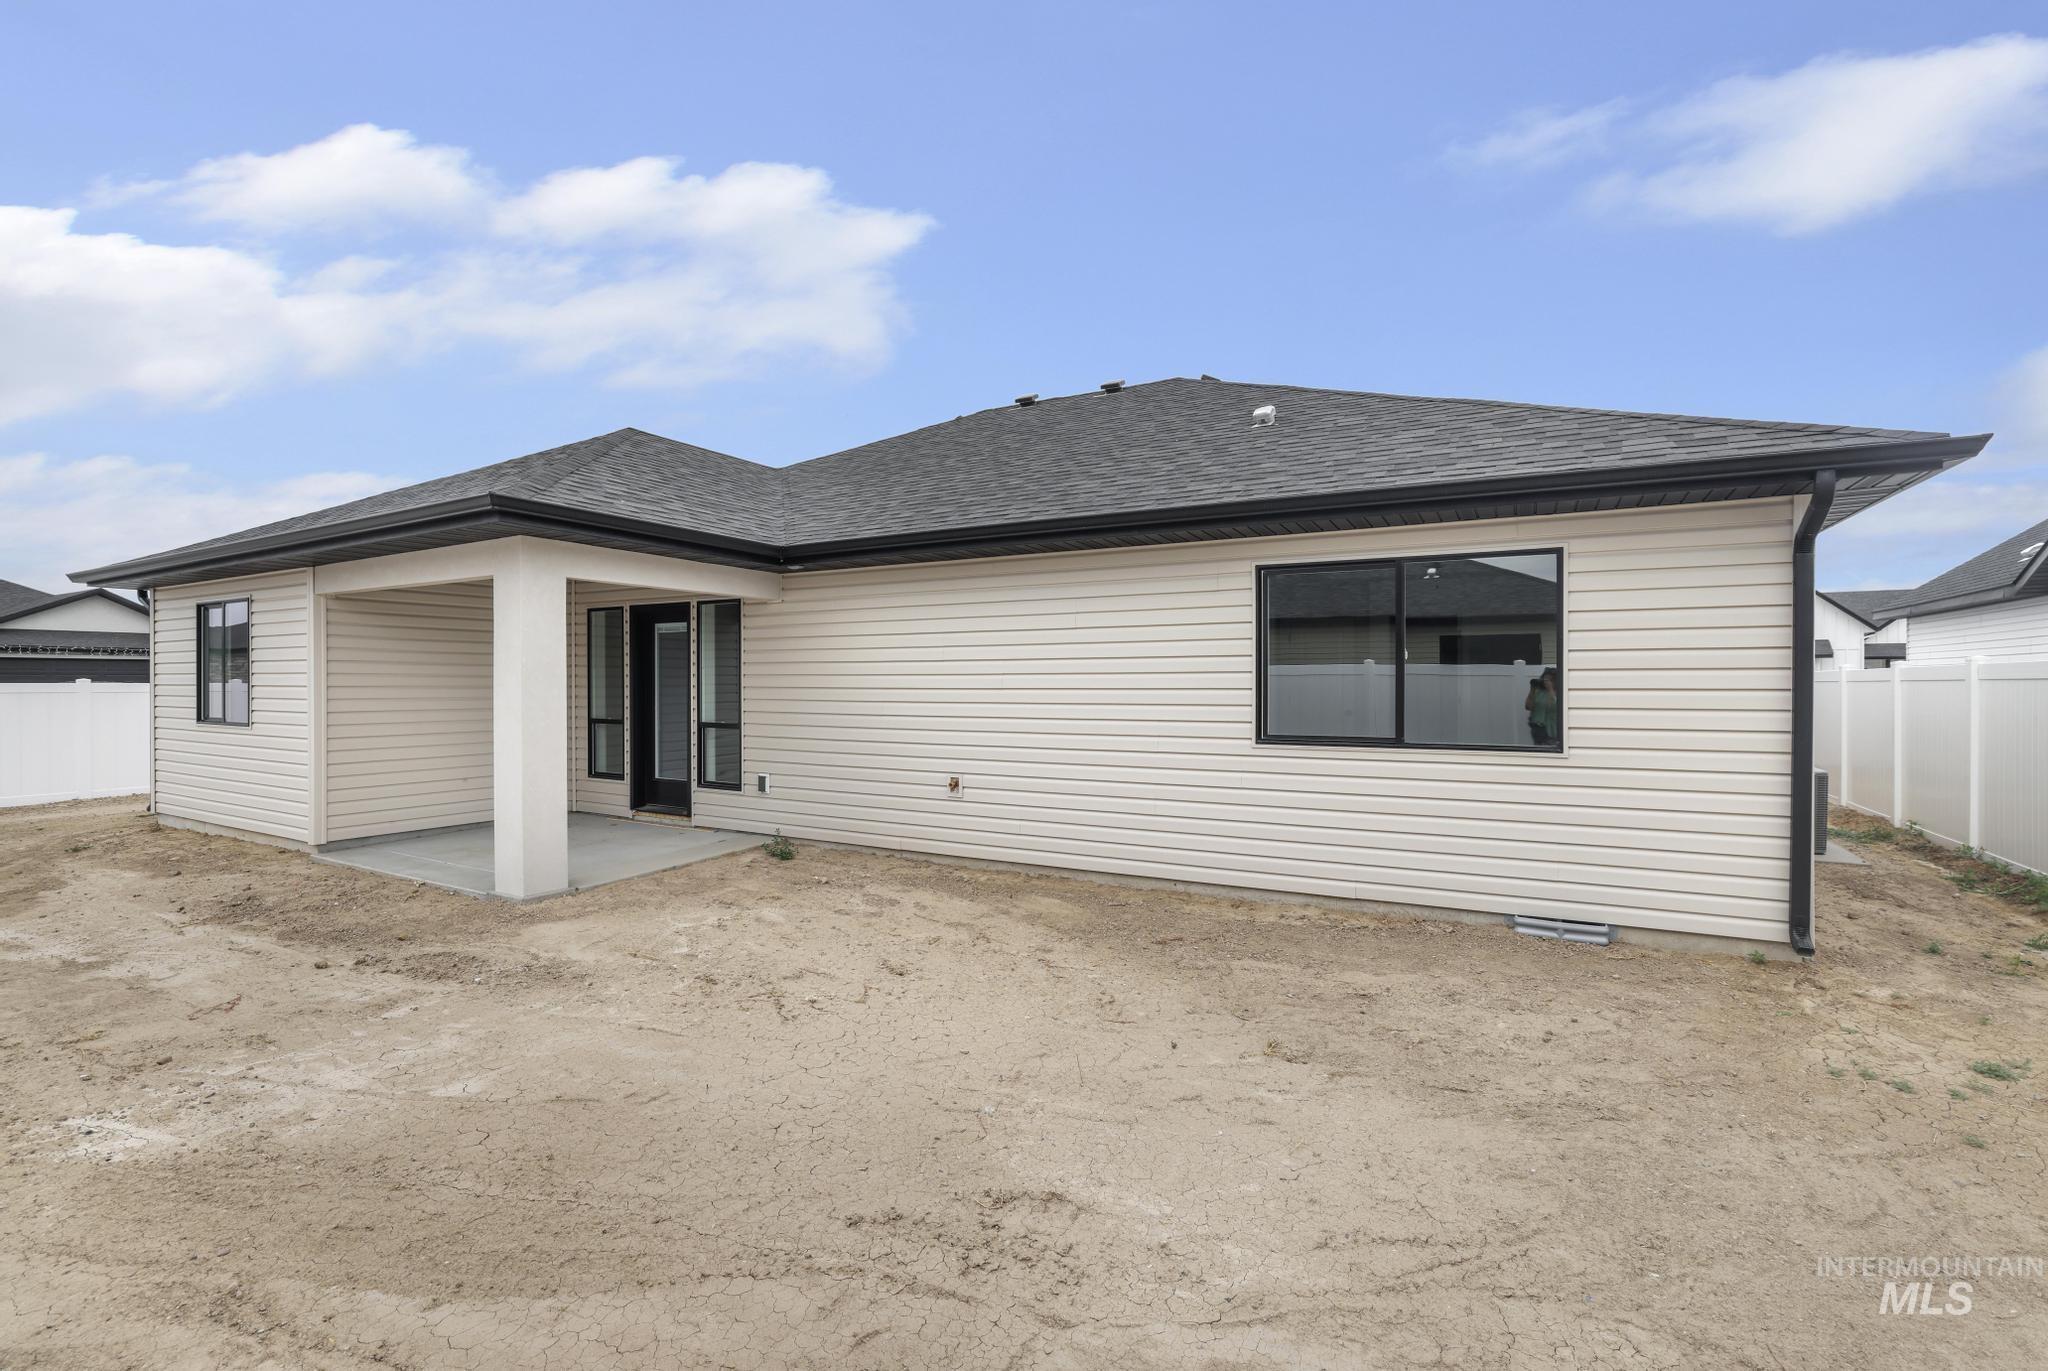
Rear exterior featuring a covered concrete patio, light-toned horizontal siding, a dark asphalt shingle roof, dark-framed windows, and dark gutters
This beautifully crafted Josh Ruf Custom Home offers the perfect combination of quality craftsmanship, modern finishes, and an exceptional location—all for under $400,000. This thoughtfully designed single-level home features 3 bedrooms, 2 bathrooms, plus a versatile bonus room/flex space ideal for a home office, playroom, or second living area. Situated on a desirable corner lot on the east side of Twin Falls, you’ll love the open layout with soaring vaulted ceilings, luxury vinyl plank flooring, granite countertops, custom cabinetry, and quality finishes throughout. The attractive stucco and stone exterior creates beautiful curb appeal, while the covered patio and east-facing backyard provide the perfect place to enjoy cool, shaded evenings. An attached 2-car garage offers ample storage, and the buyer will have the opportunity to choose either a gas or electric range before completion. Conveniently located just minutes from Chobani, shopping, dining, schools, Snake River Canyon recreation, and everyday amenities, and within the Pillar Falls School District, this home is the perfect blend of style, comfort, and convenience. Schedule your private showing today!
- Heating:
- Forced Air, Gas
- Cooling:
- Central air
- Garage Capacity:
- 2
- Country:
- US
- State:
- ID
- City:
- Twin Falls
- Zipcode:
- 83301
- Street:
- 560 Aries Ct.
- Longitude:
- W115° 34' 49.8''
- Latitude:
- N42° 33' 17''
- Master Bedroom Level:
- Main
- Bedroom 2 Level:
- Main
- Bedroom 3 Level:
- Main
- School District:
- Twin Falls School District #411
- Elementary School:
- Pillar Falls
- Middle School:
- O'Leary
- High School:
- Twin Falls
- Status:
- Active
- Type:
- Single Family
- Level:
- Single
- Tax Year:
- 2024
- Taxes:
- $820
- Potential Short Sale:
- No
- Age:
- New-Never Occupied
- Auction:
- No
- Flood Ins Required:
- Unknown
- HUD Owned:
- No
- In Foreclosure:
- No
- Land Size:
- Standard Lot 6000-9999 SF
- Home Owner Exempt:
- No
- HOA Frequency:
- Not Applicable
- Inc Kitchen Features:
- Dishwasher, Microwave, Pantry, Island, Countertop-granite
- Lot Features:
- Cul-de-sac, Corner lot, Rv Parking
- Water:
- City service
- Land Use:
- Single
- Sprinkler System:
- Auto,Full
Residential For Sale
560 Aries Ct., Twin Falls, Idaho 83301
- Property Type :
- Residential
- Listing Type :
- For Sale
- Listing ID :
- 98993847
- Price :
- $399,999
- Bedrooms :
- 3
- Bathrooms :
- 2
- Apx SqFt :
- 1,550 SqFt
- Year Built :
- 2026
- Lot Area :
- 0.16 SqFt
- Days on Market :
- 15
- Subdivision :
- Eastern Sun
- Builder Name :
- Josh Ruf Custom Homes LLC
- Update Date :
- 07/27/2026 14:46:09
- Status :
- Active

- JoeAnne Santy-Greene
- (208) 947-4609
- (208) 283-6313
- (208) 287-8500
-


