

-
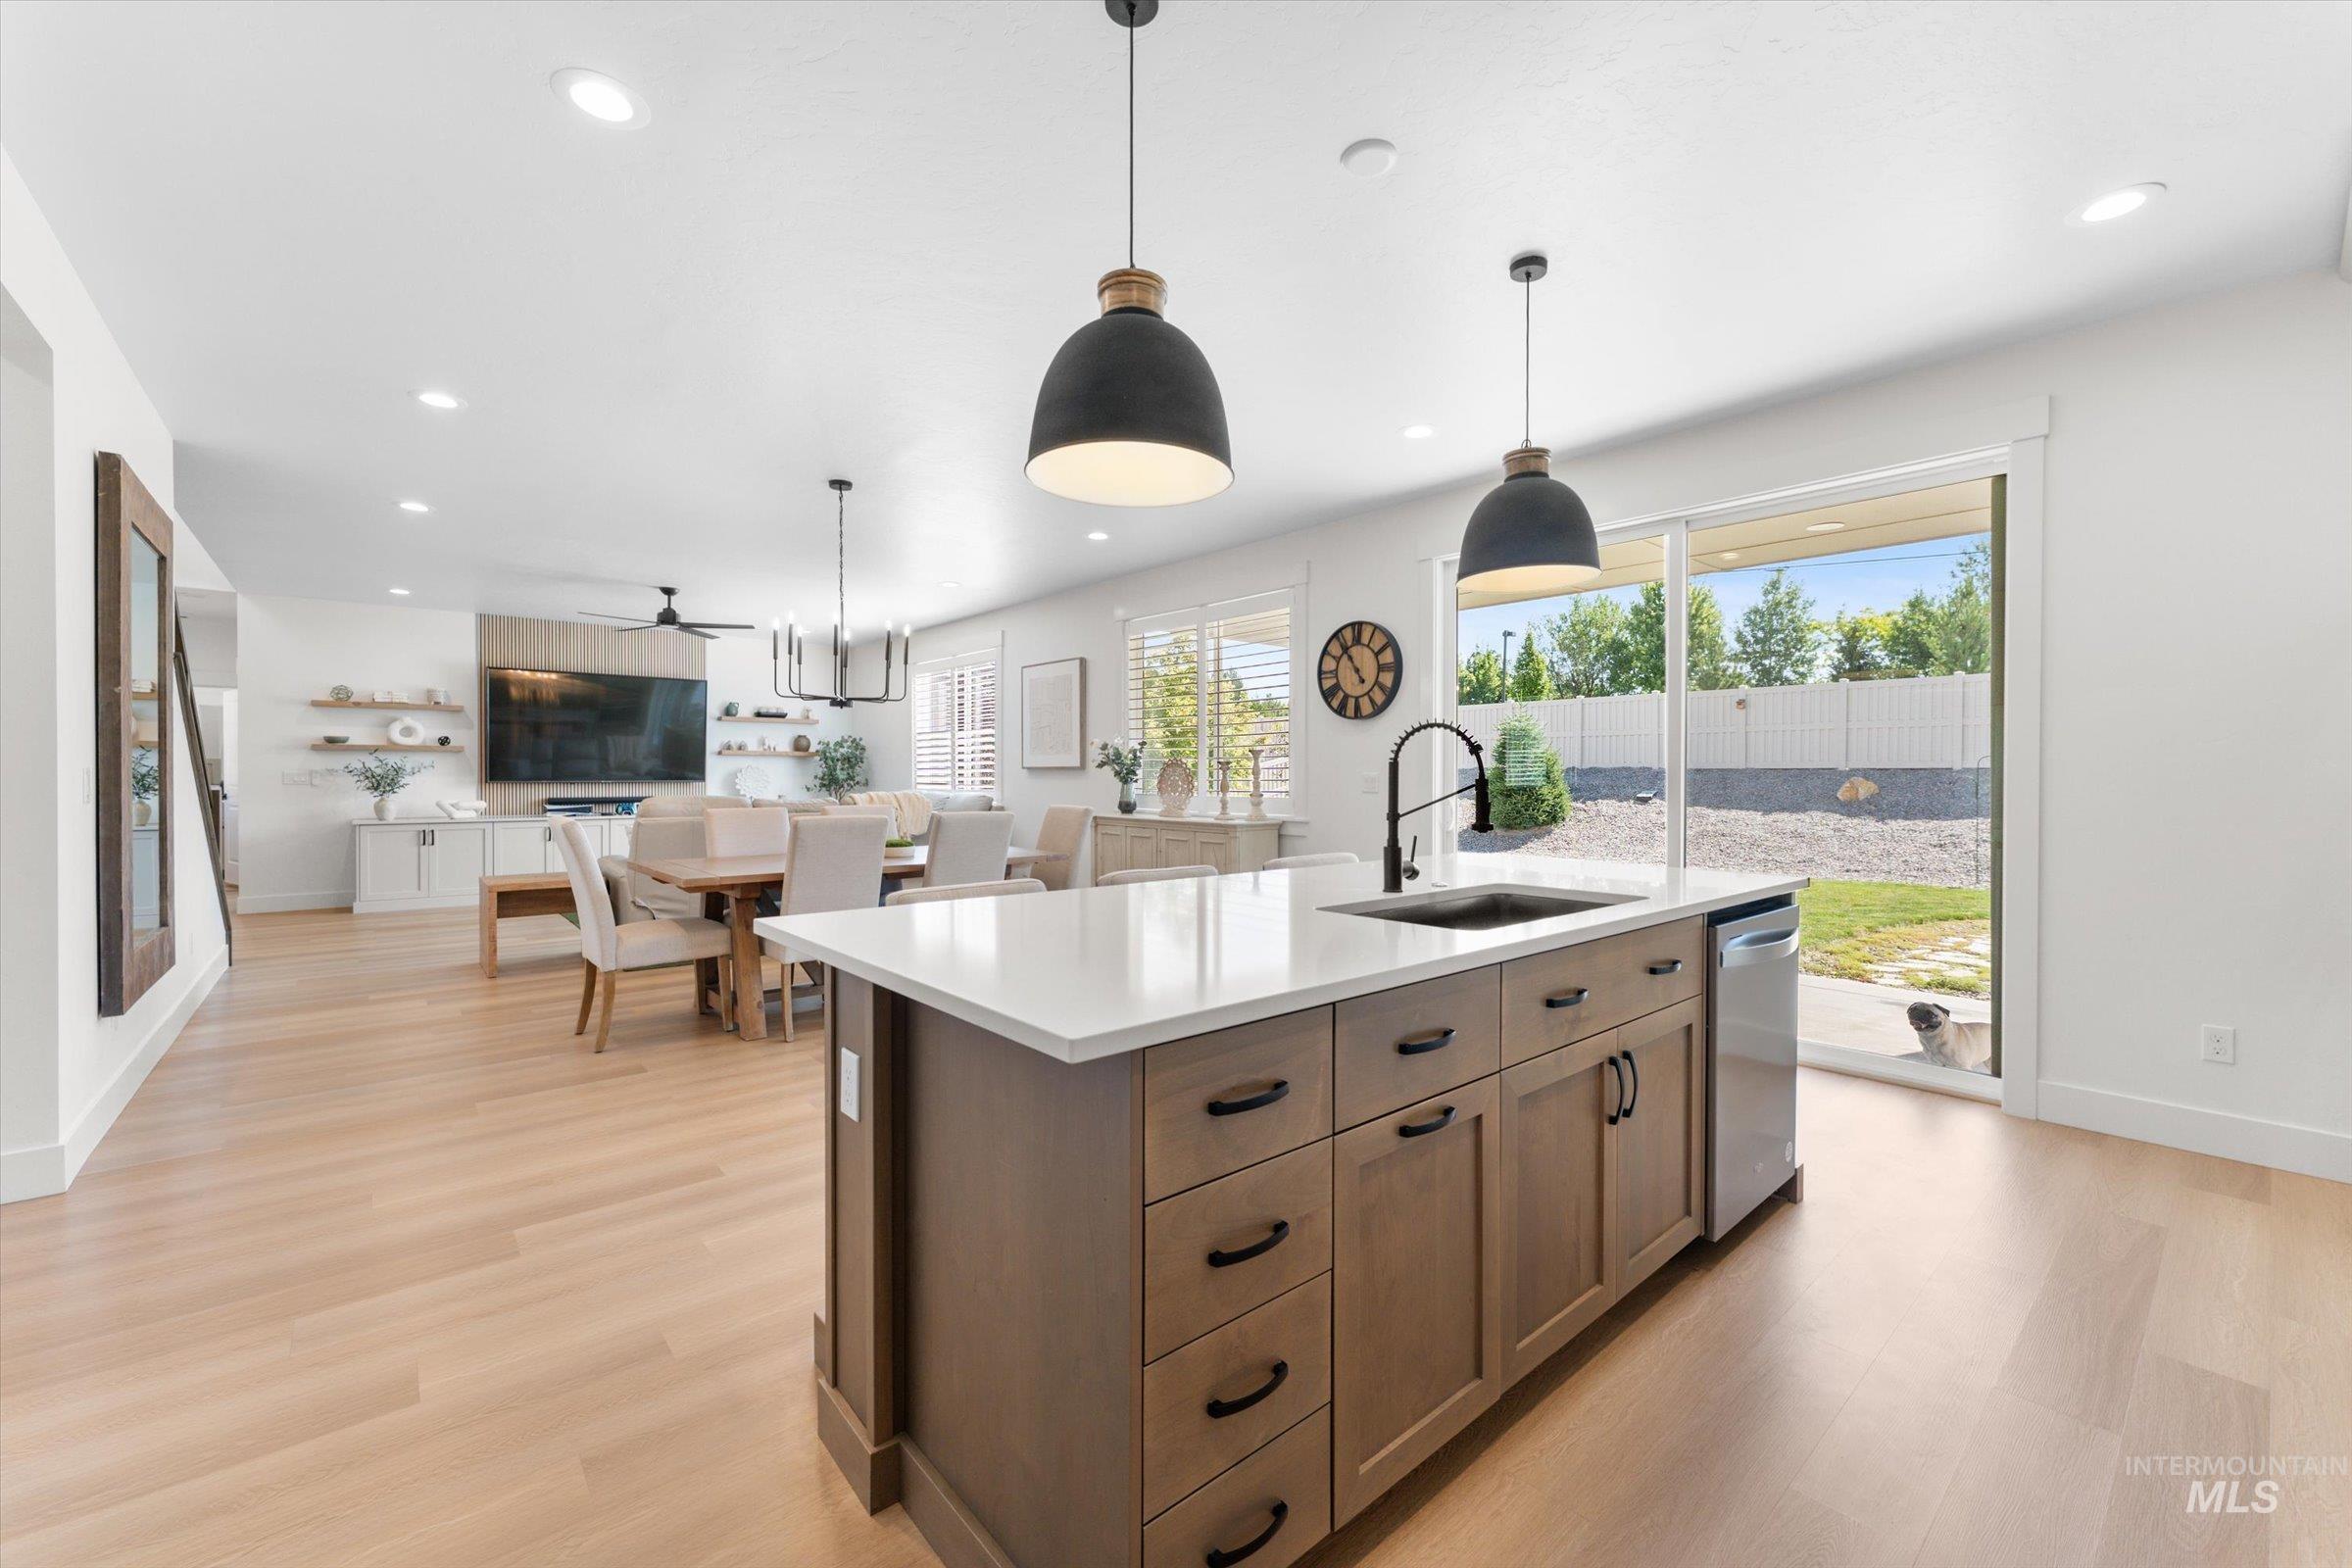
Open-concept interior featuring light wood-finish flooring throughout
-
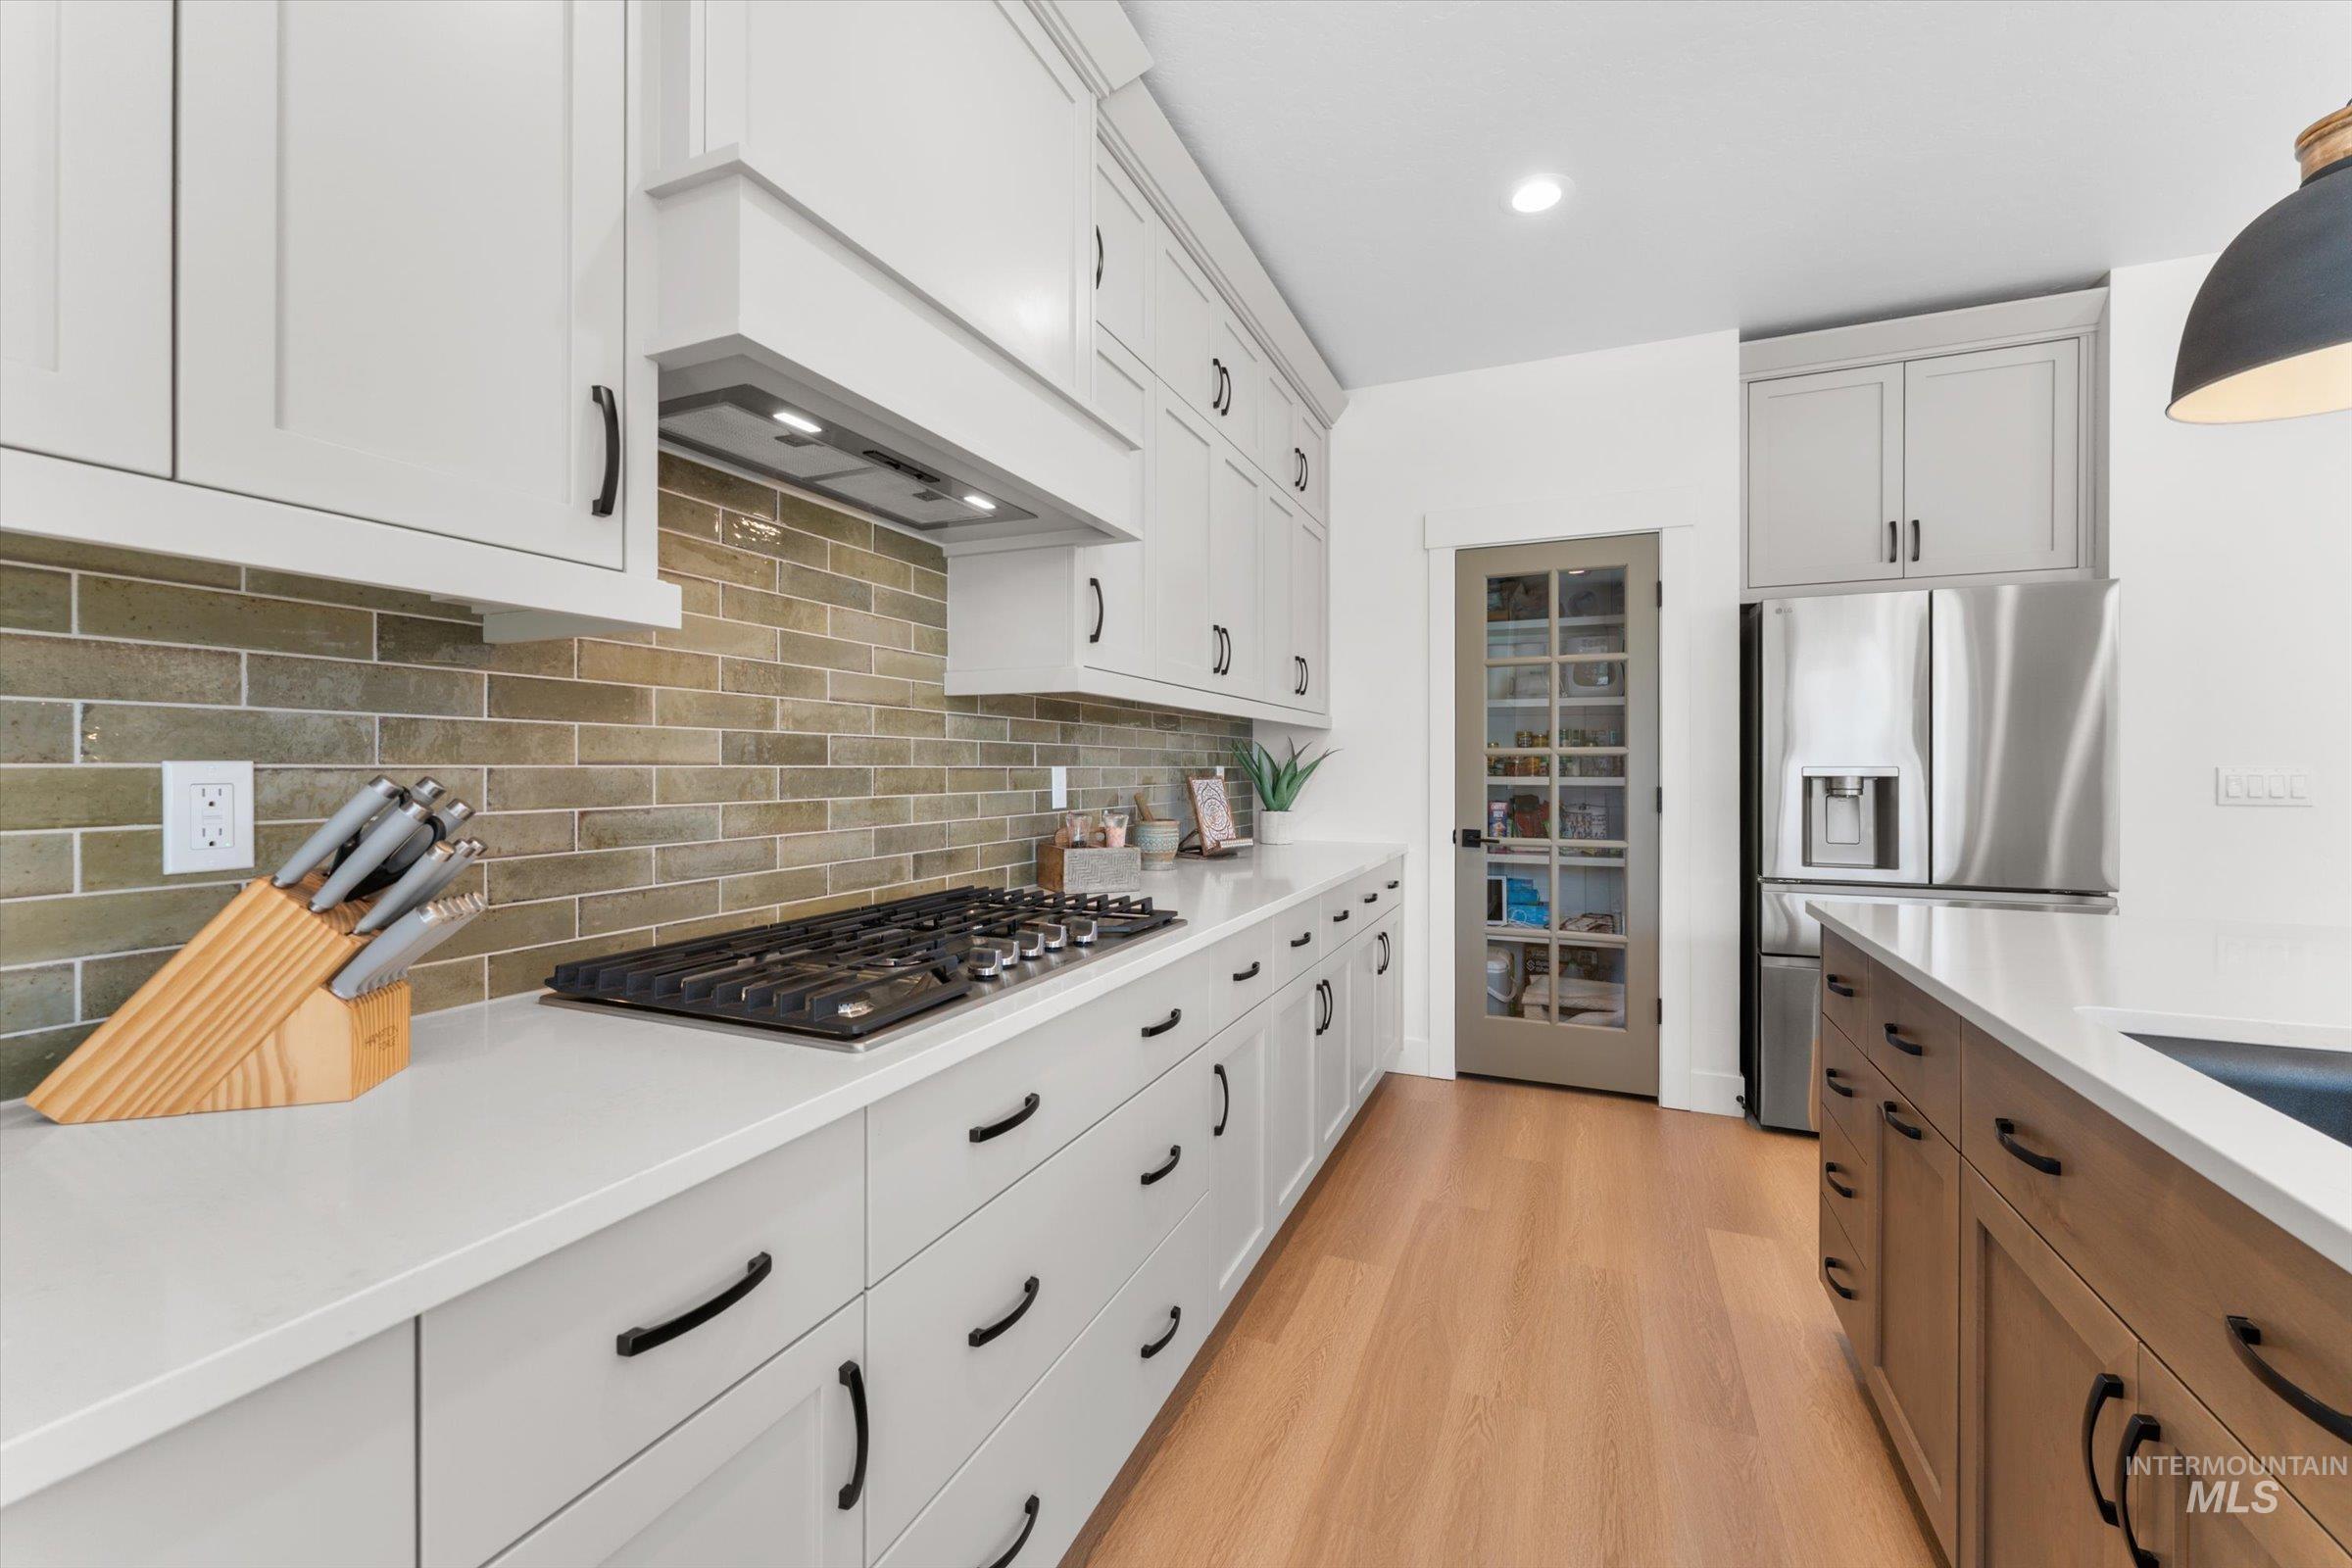
Contemporary kitchen featuring a gas range, subway tile backsplash, white shaker cabinetry, light wood-finish flooring, and a stainless steel refrigerator
-
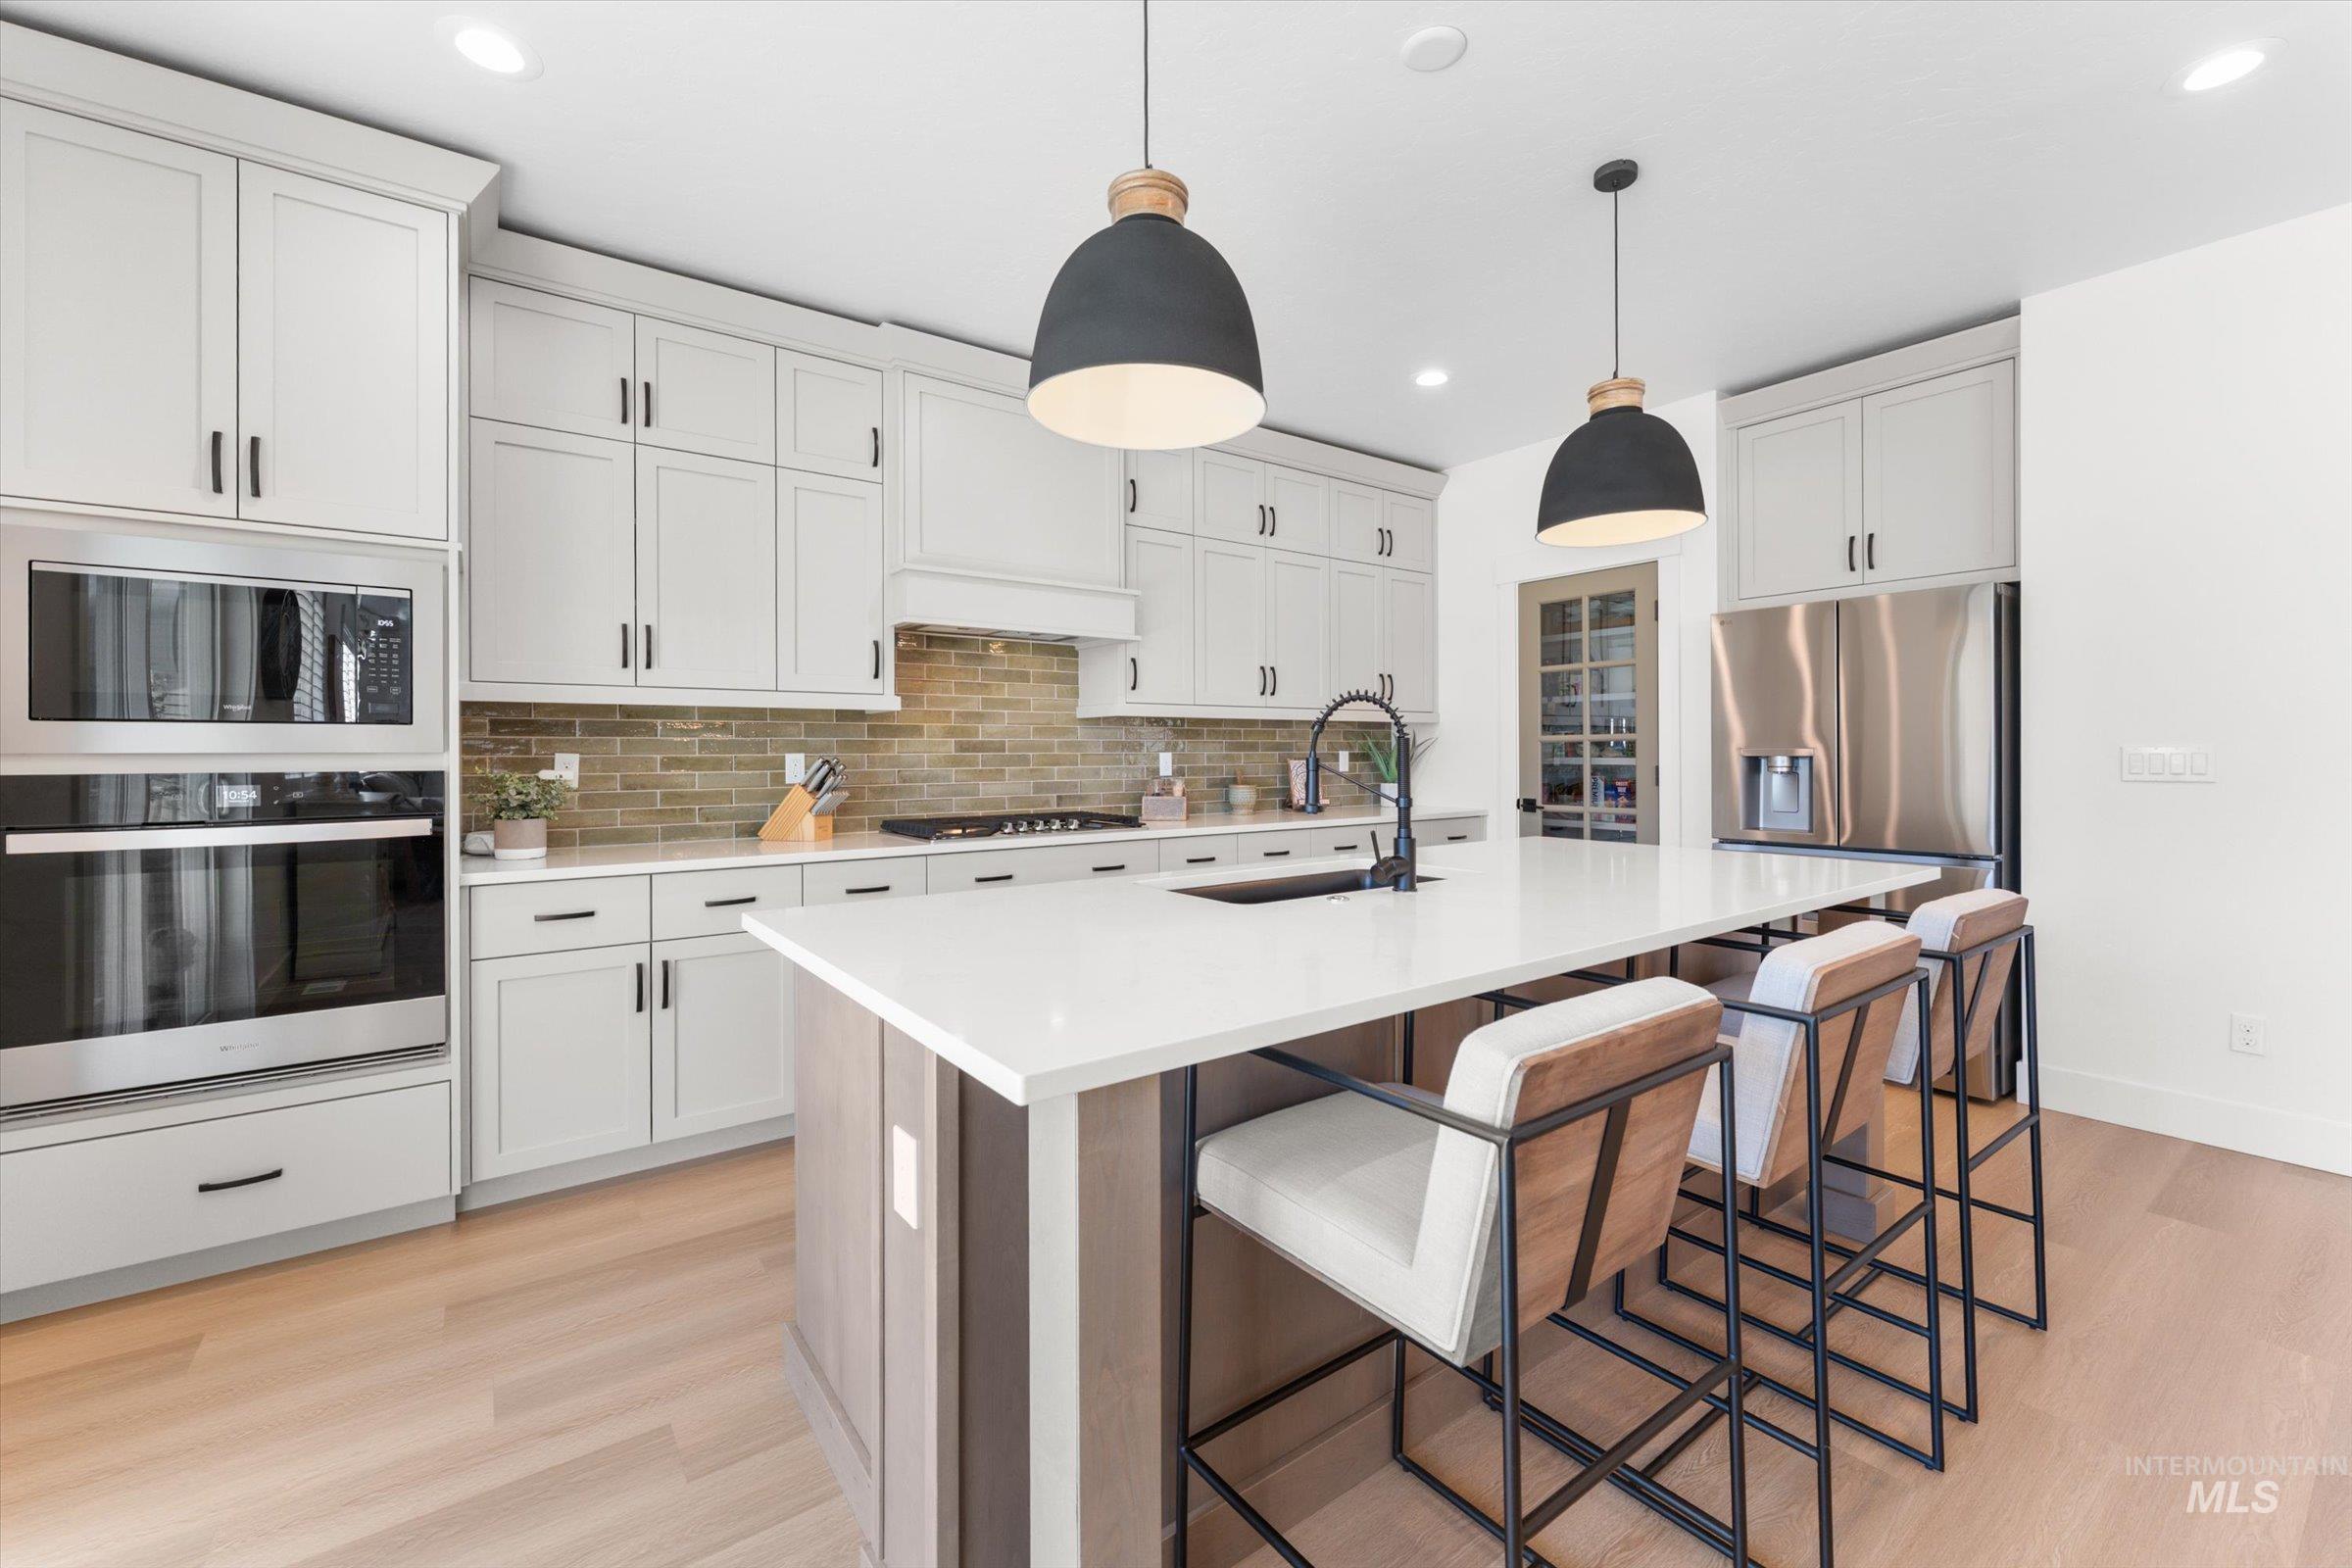
Spacious kitchen featuring an expansive island with seating, stainless steel appliances, light-toned cabinetry, a mosaic tile backsplash, and light wood-finish flooring
-
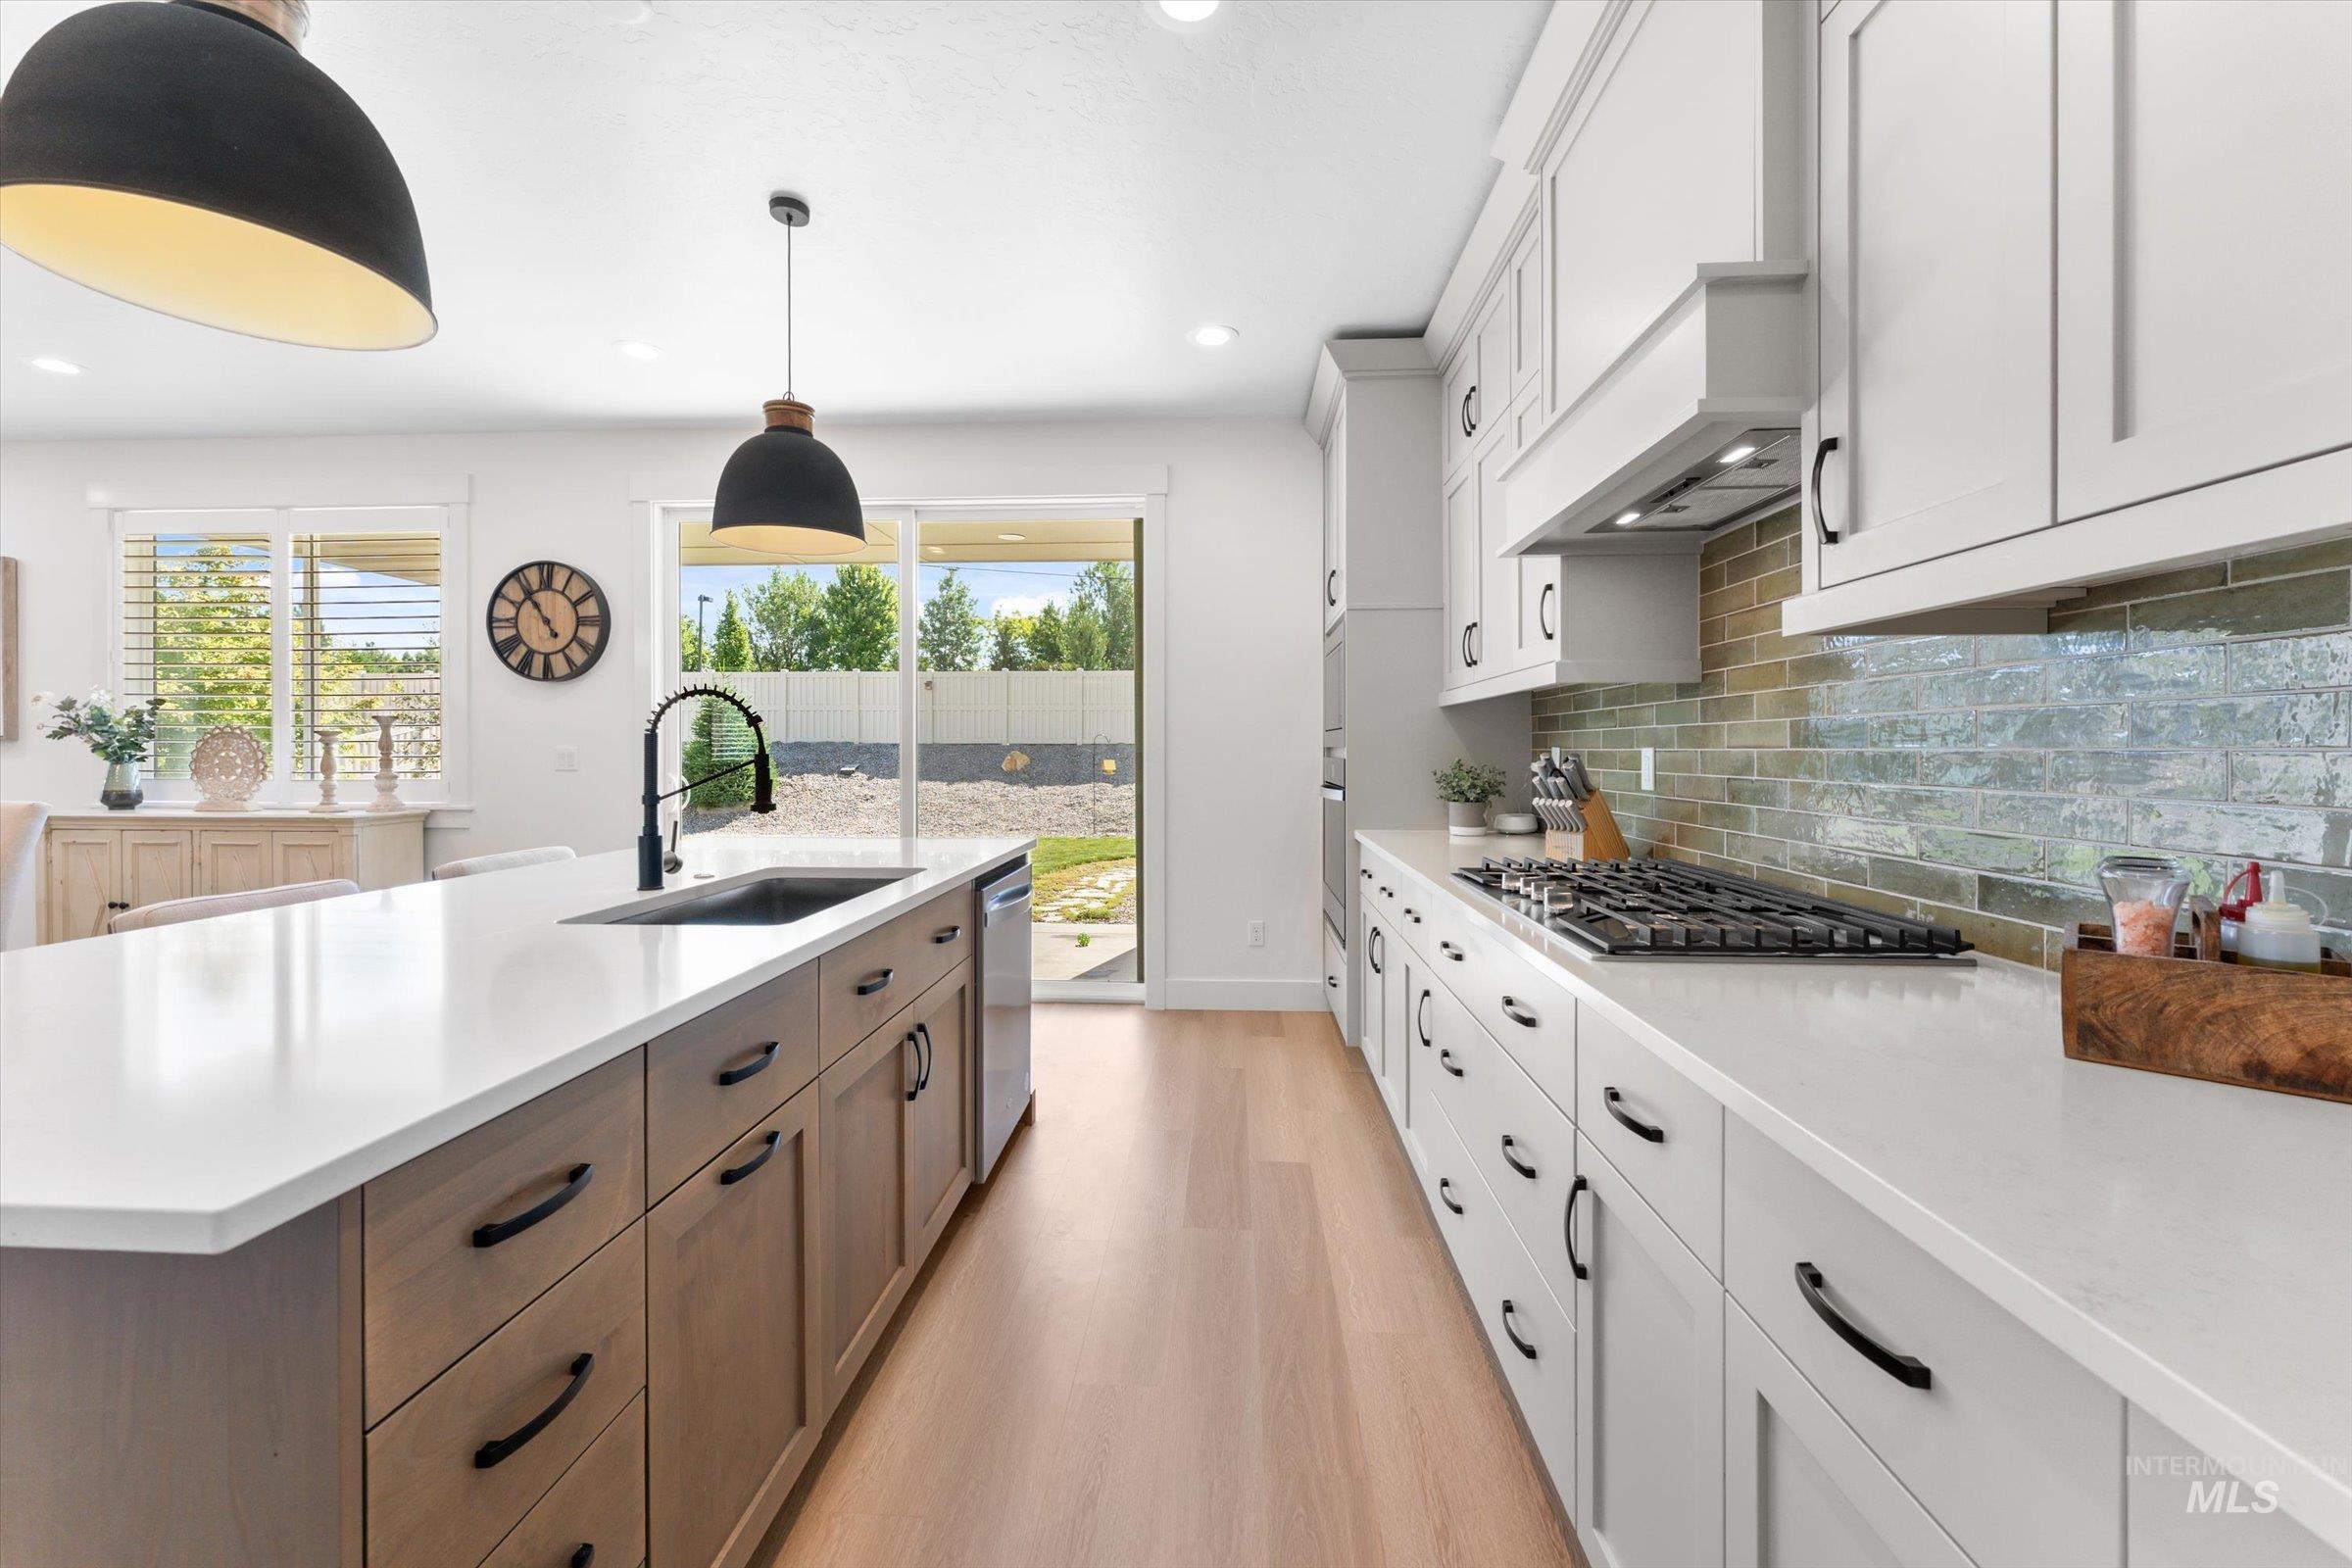
Contemporary kitchen featuring white shaker cabinetry, light wood-finish flooring, and white countertops
-
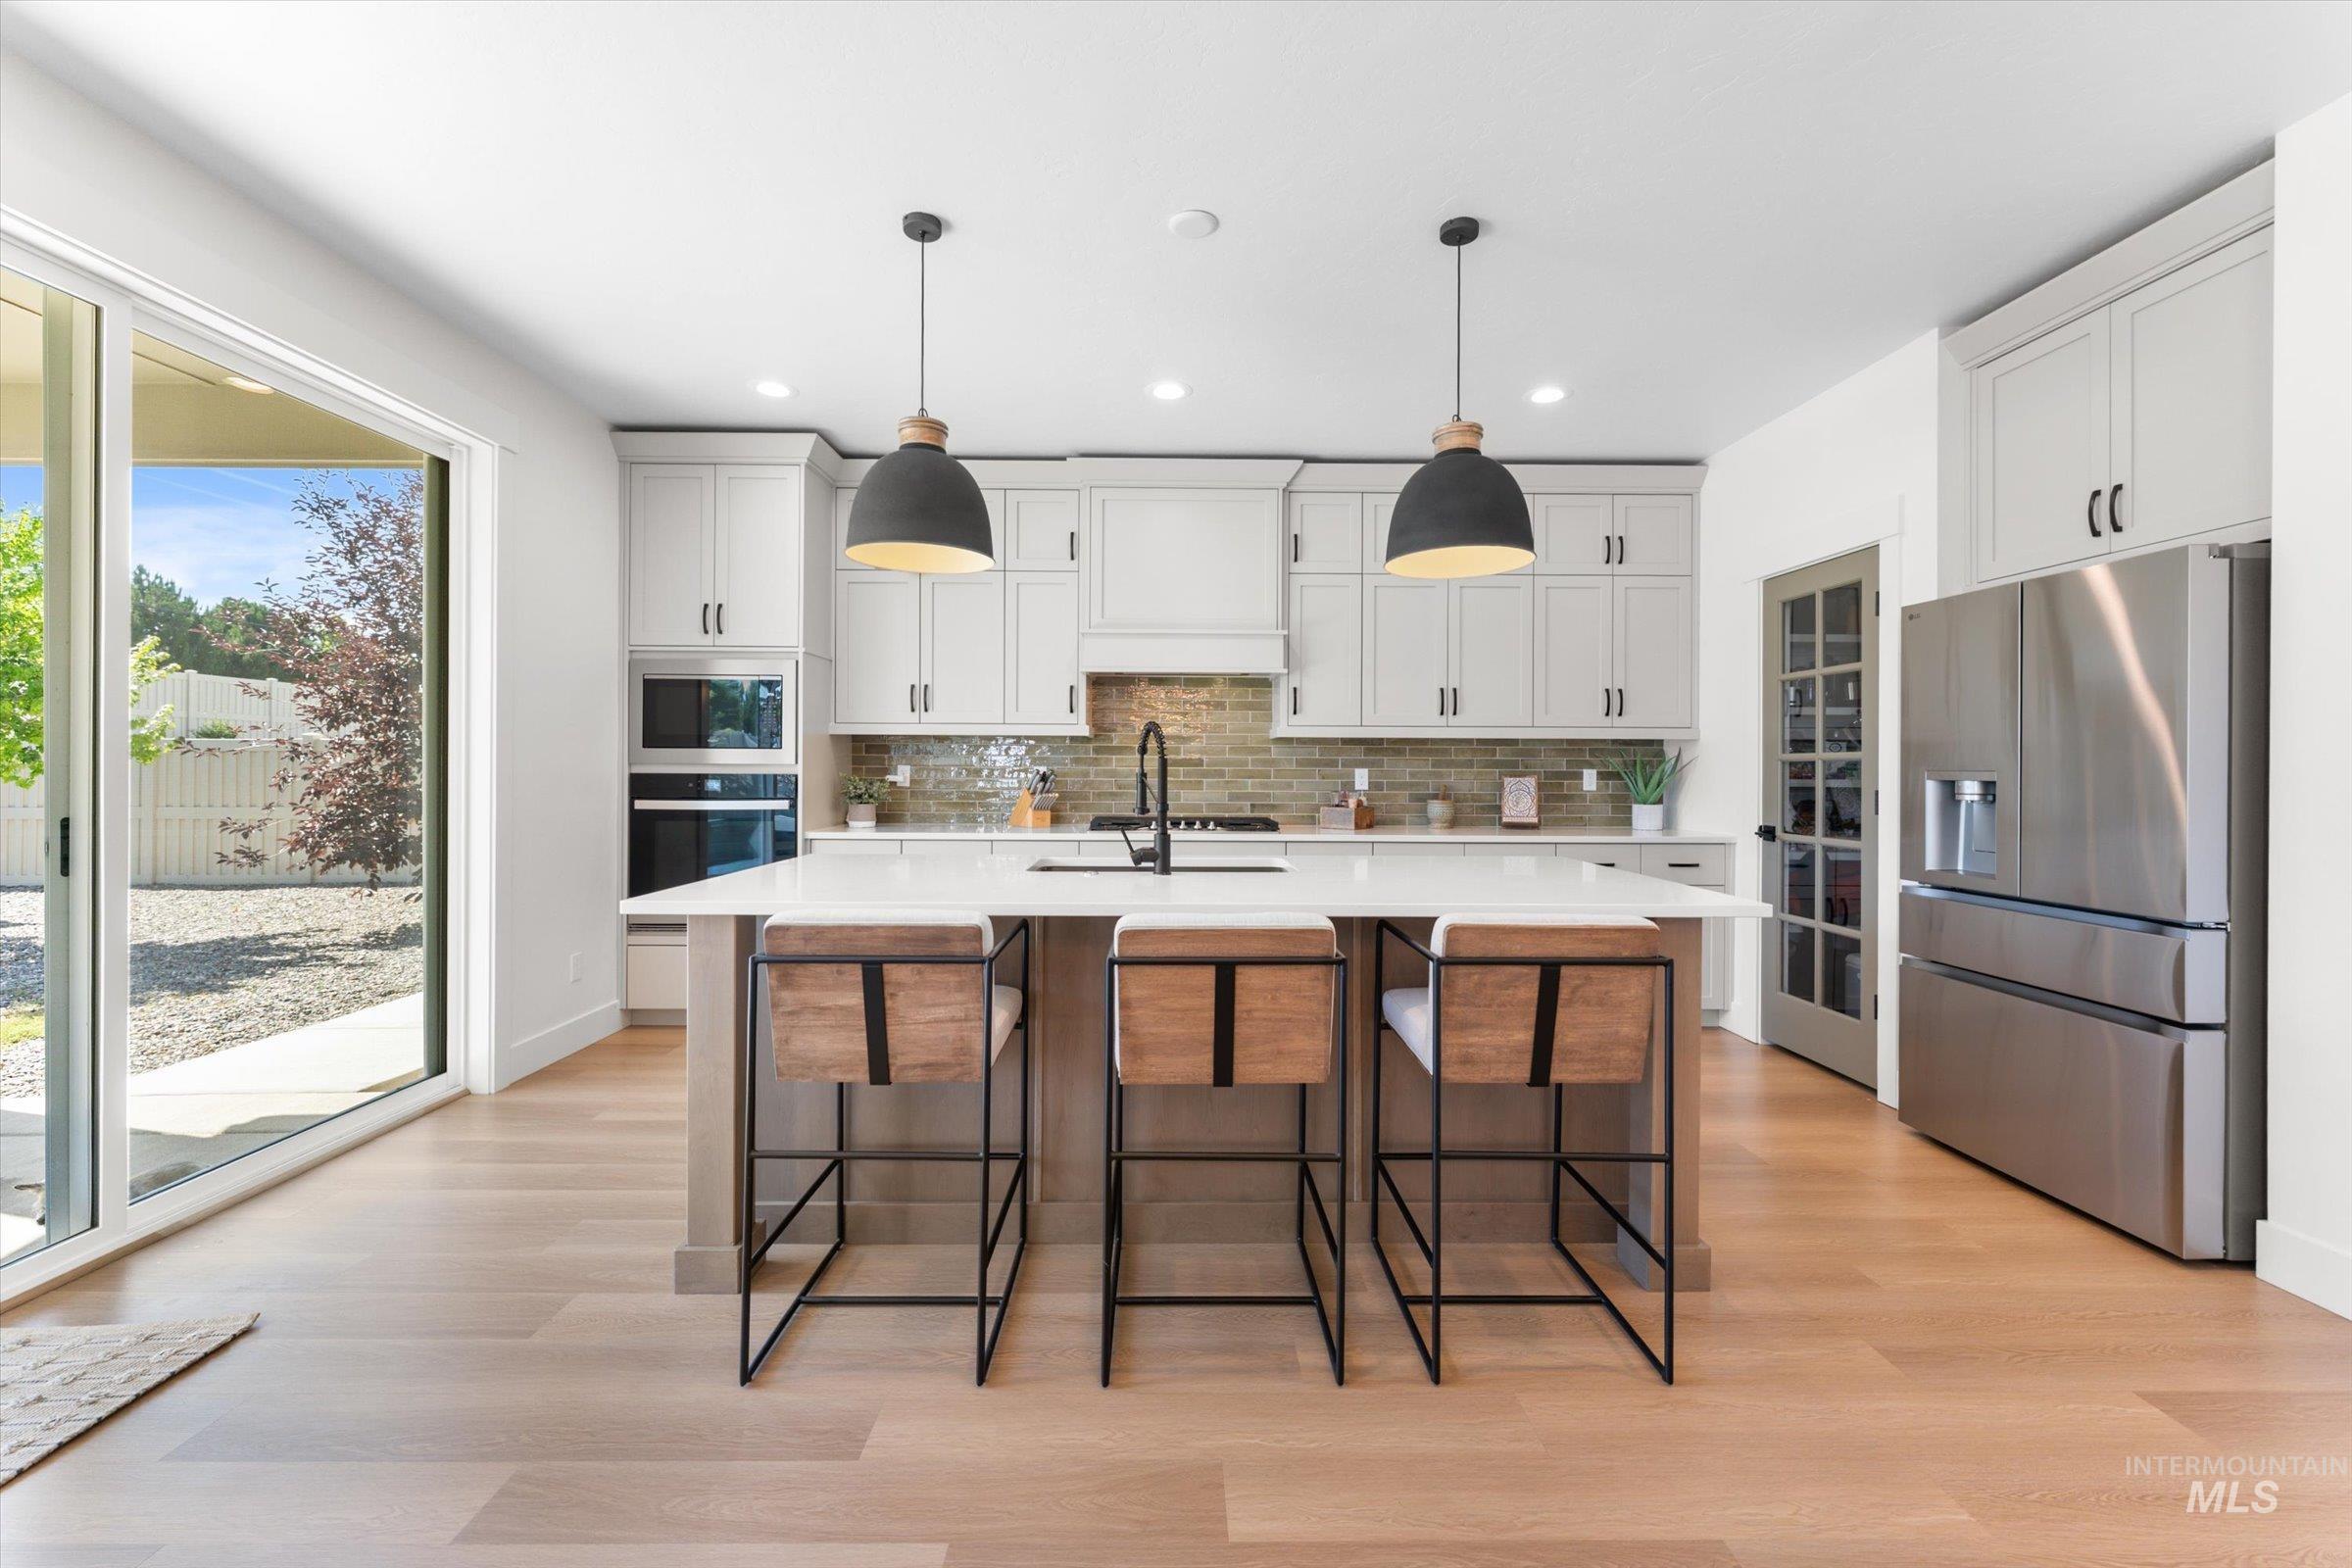
Kitchen featuring a large island with a light-toned countertop, light wood-finish flooring, white cabinetry with black hardware, stainless steel appliances, and a glass-paned door
-
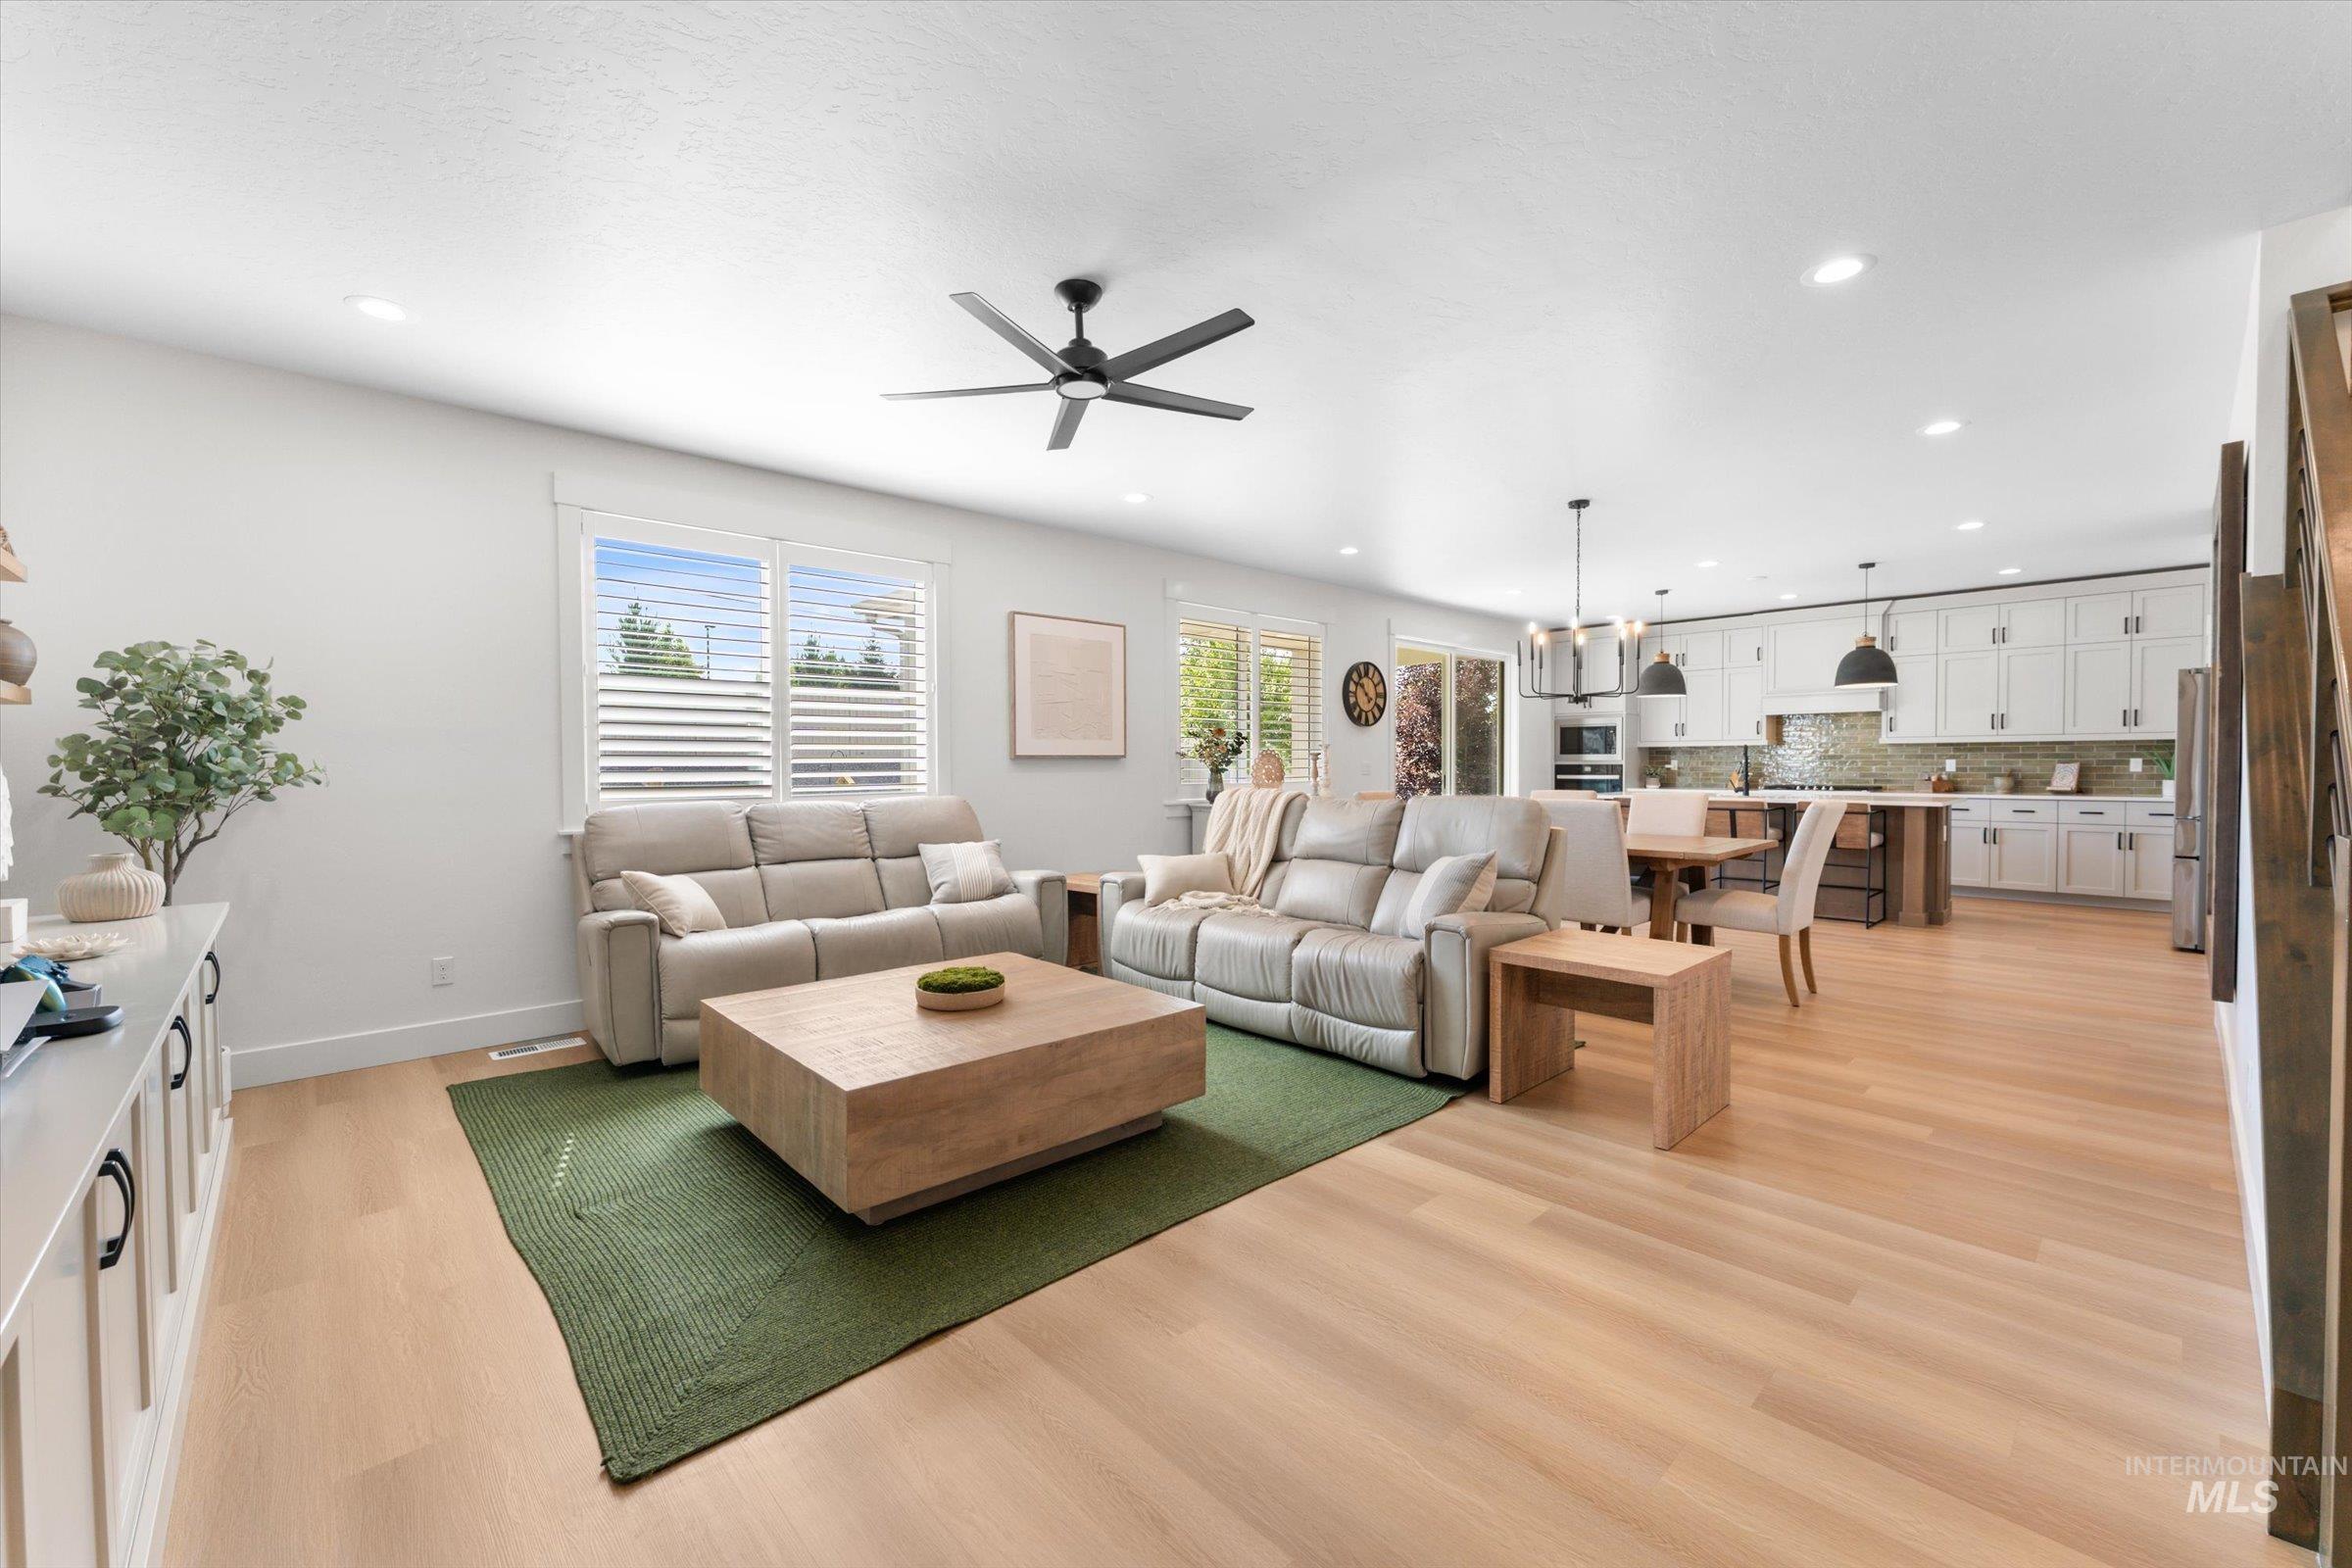
Bright open-concept living area featuring blonde wood-finish flooring, recessed lighting, and a contemporary ceiling fan
-
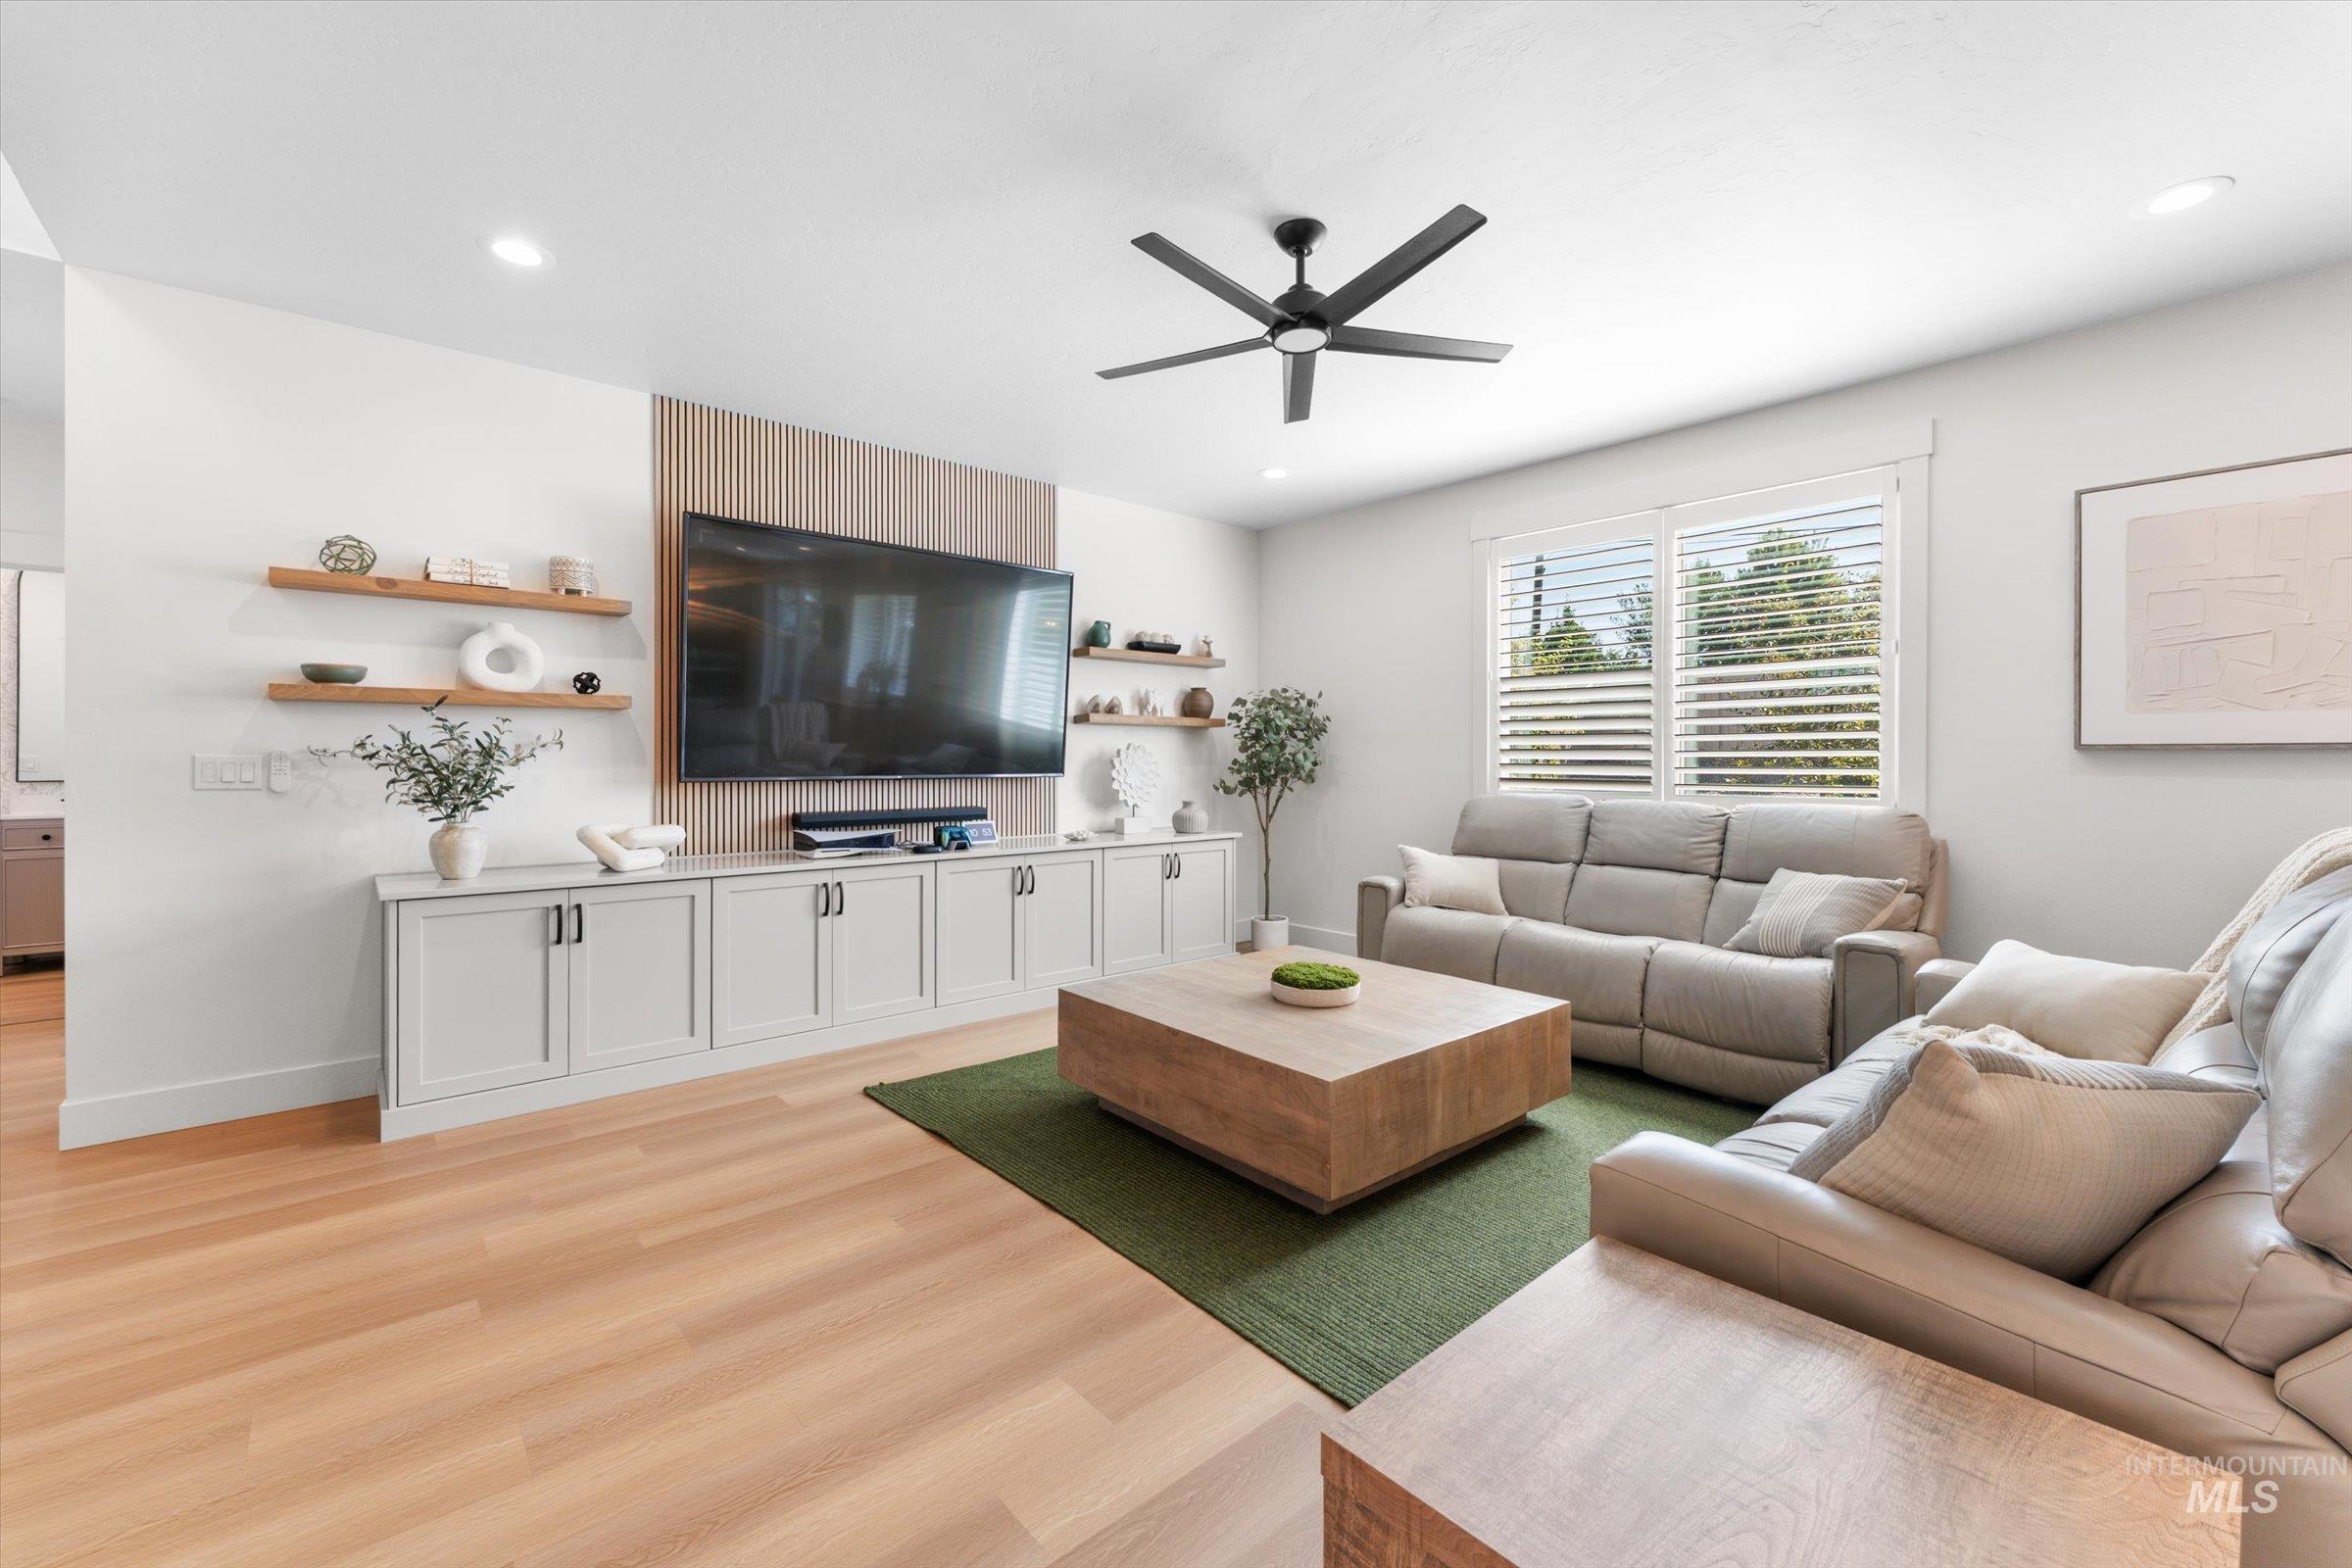
Open living area featuring wood-finish flooring, integrated built-in cabinetry, and a modern ceiling fan
-
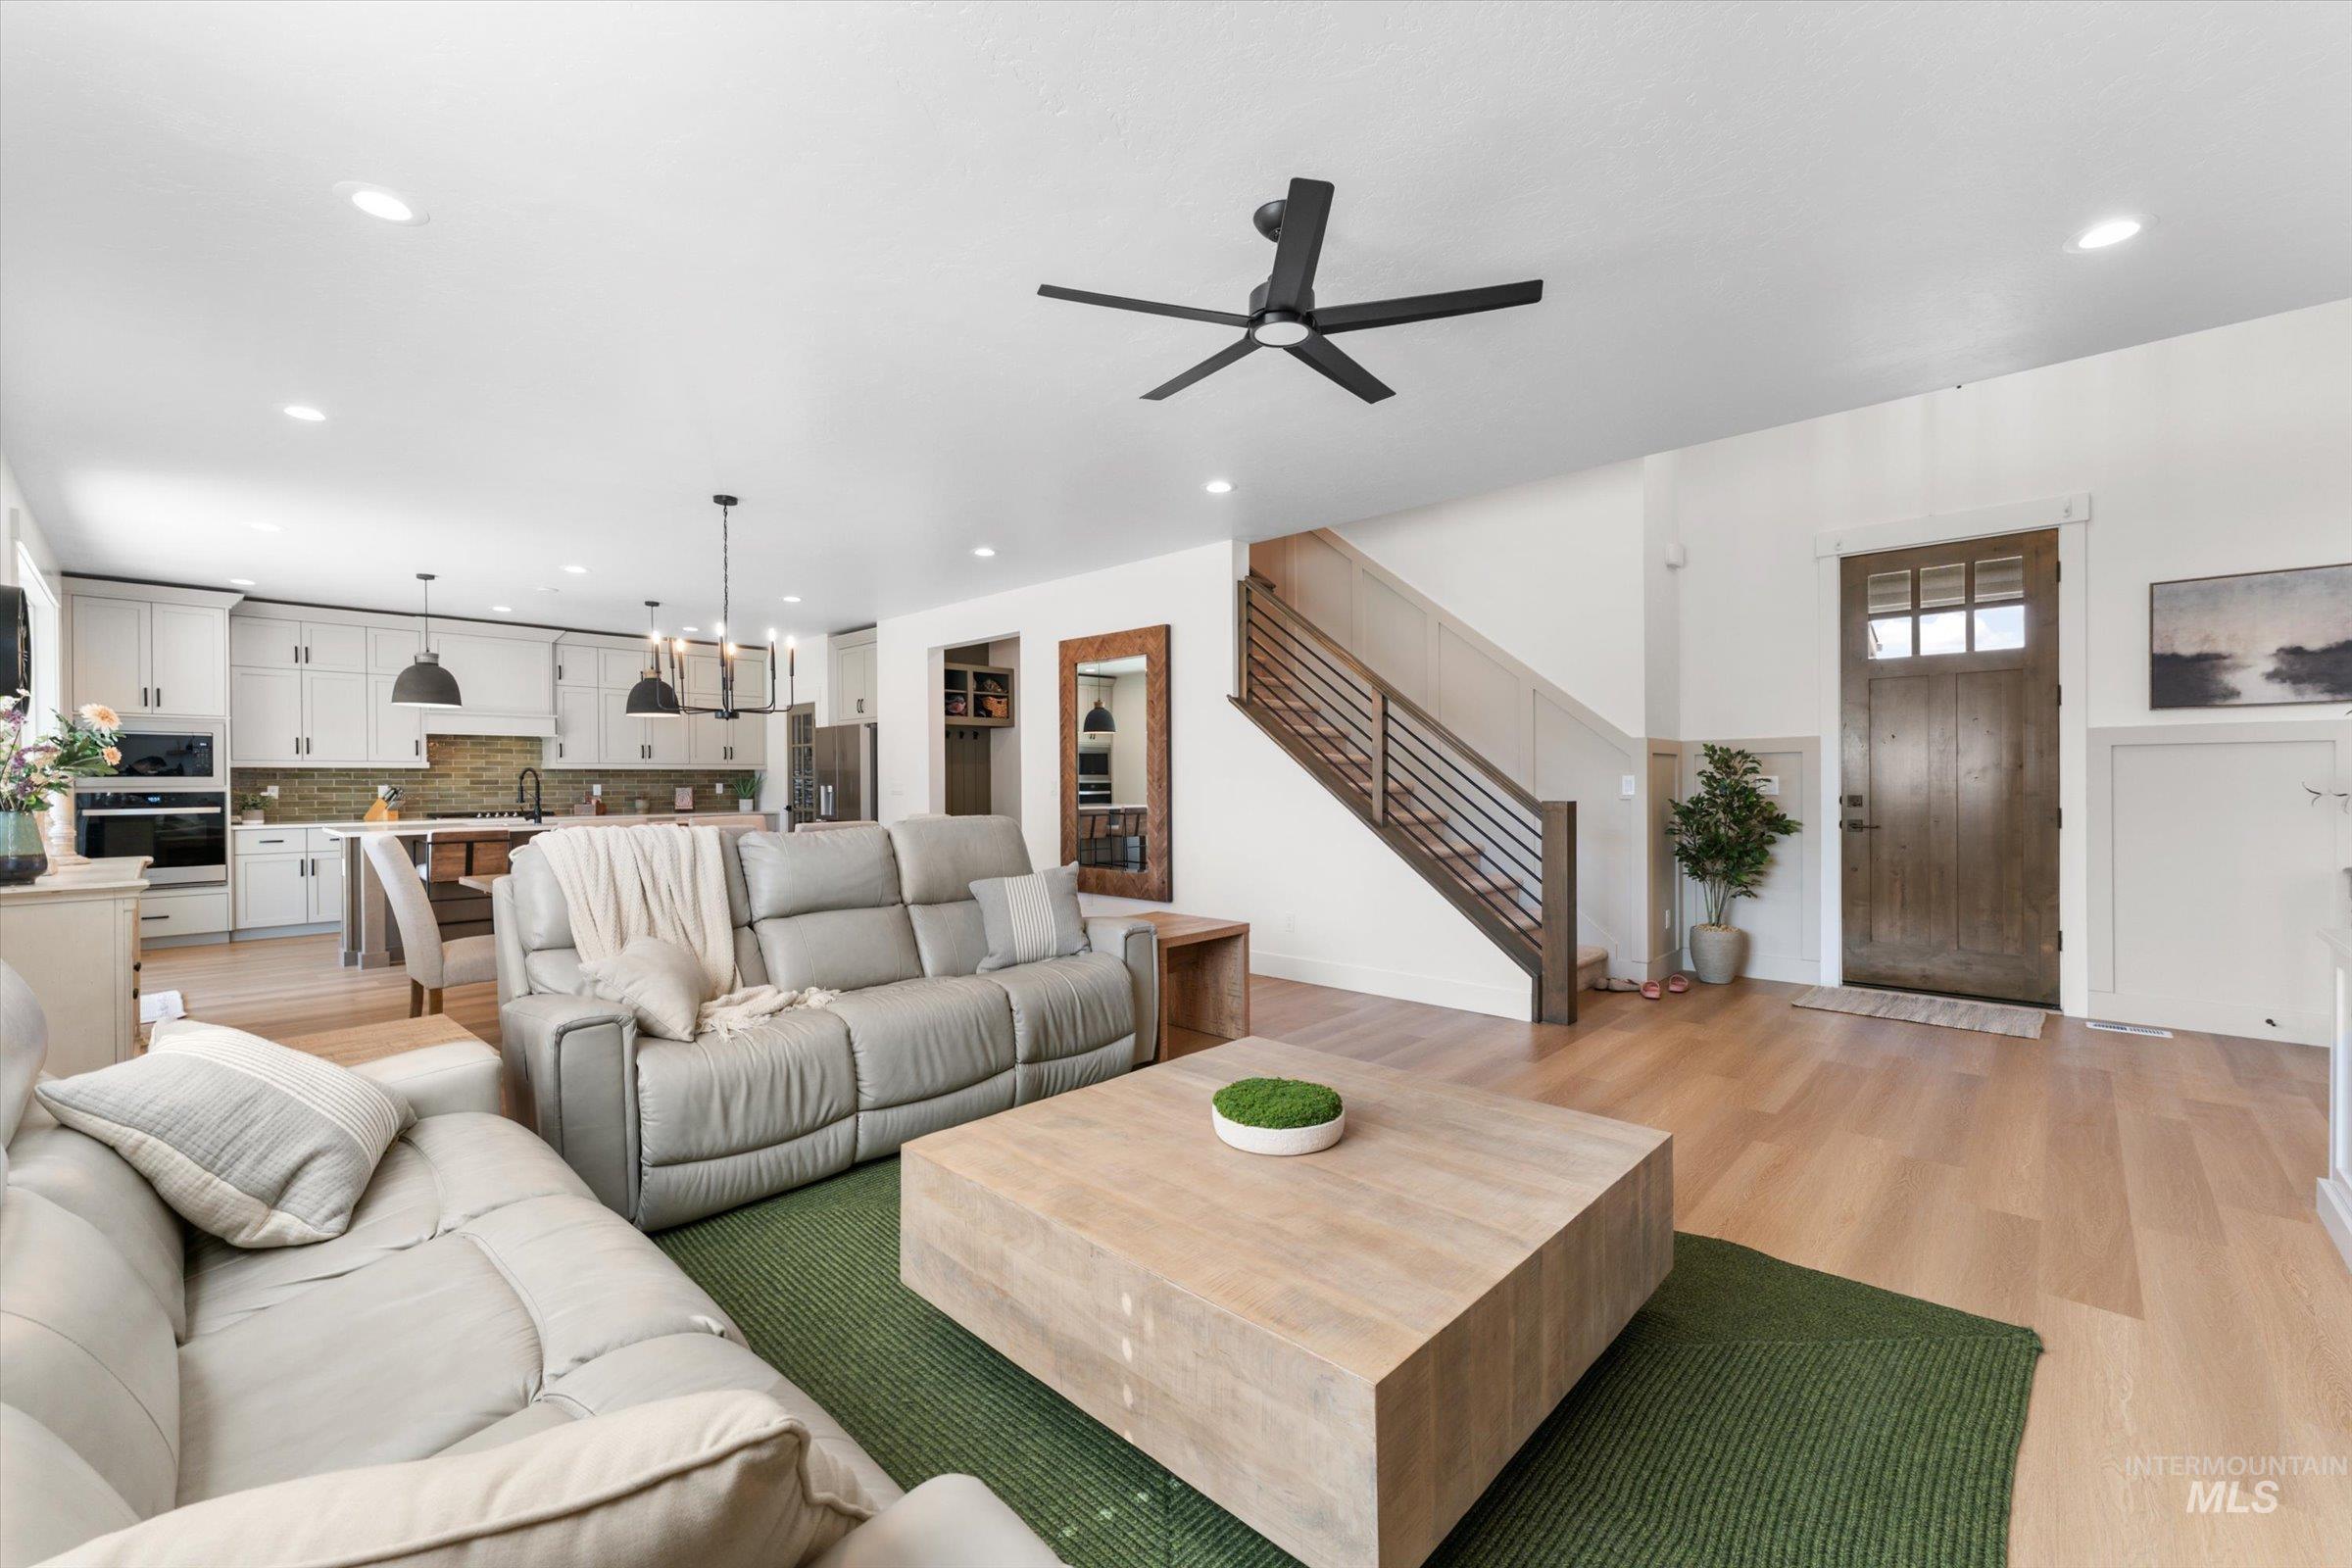
Open-concept living area with wood-finish flooring
-
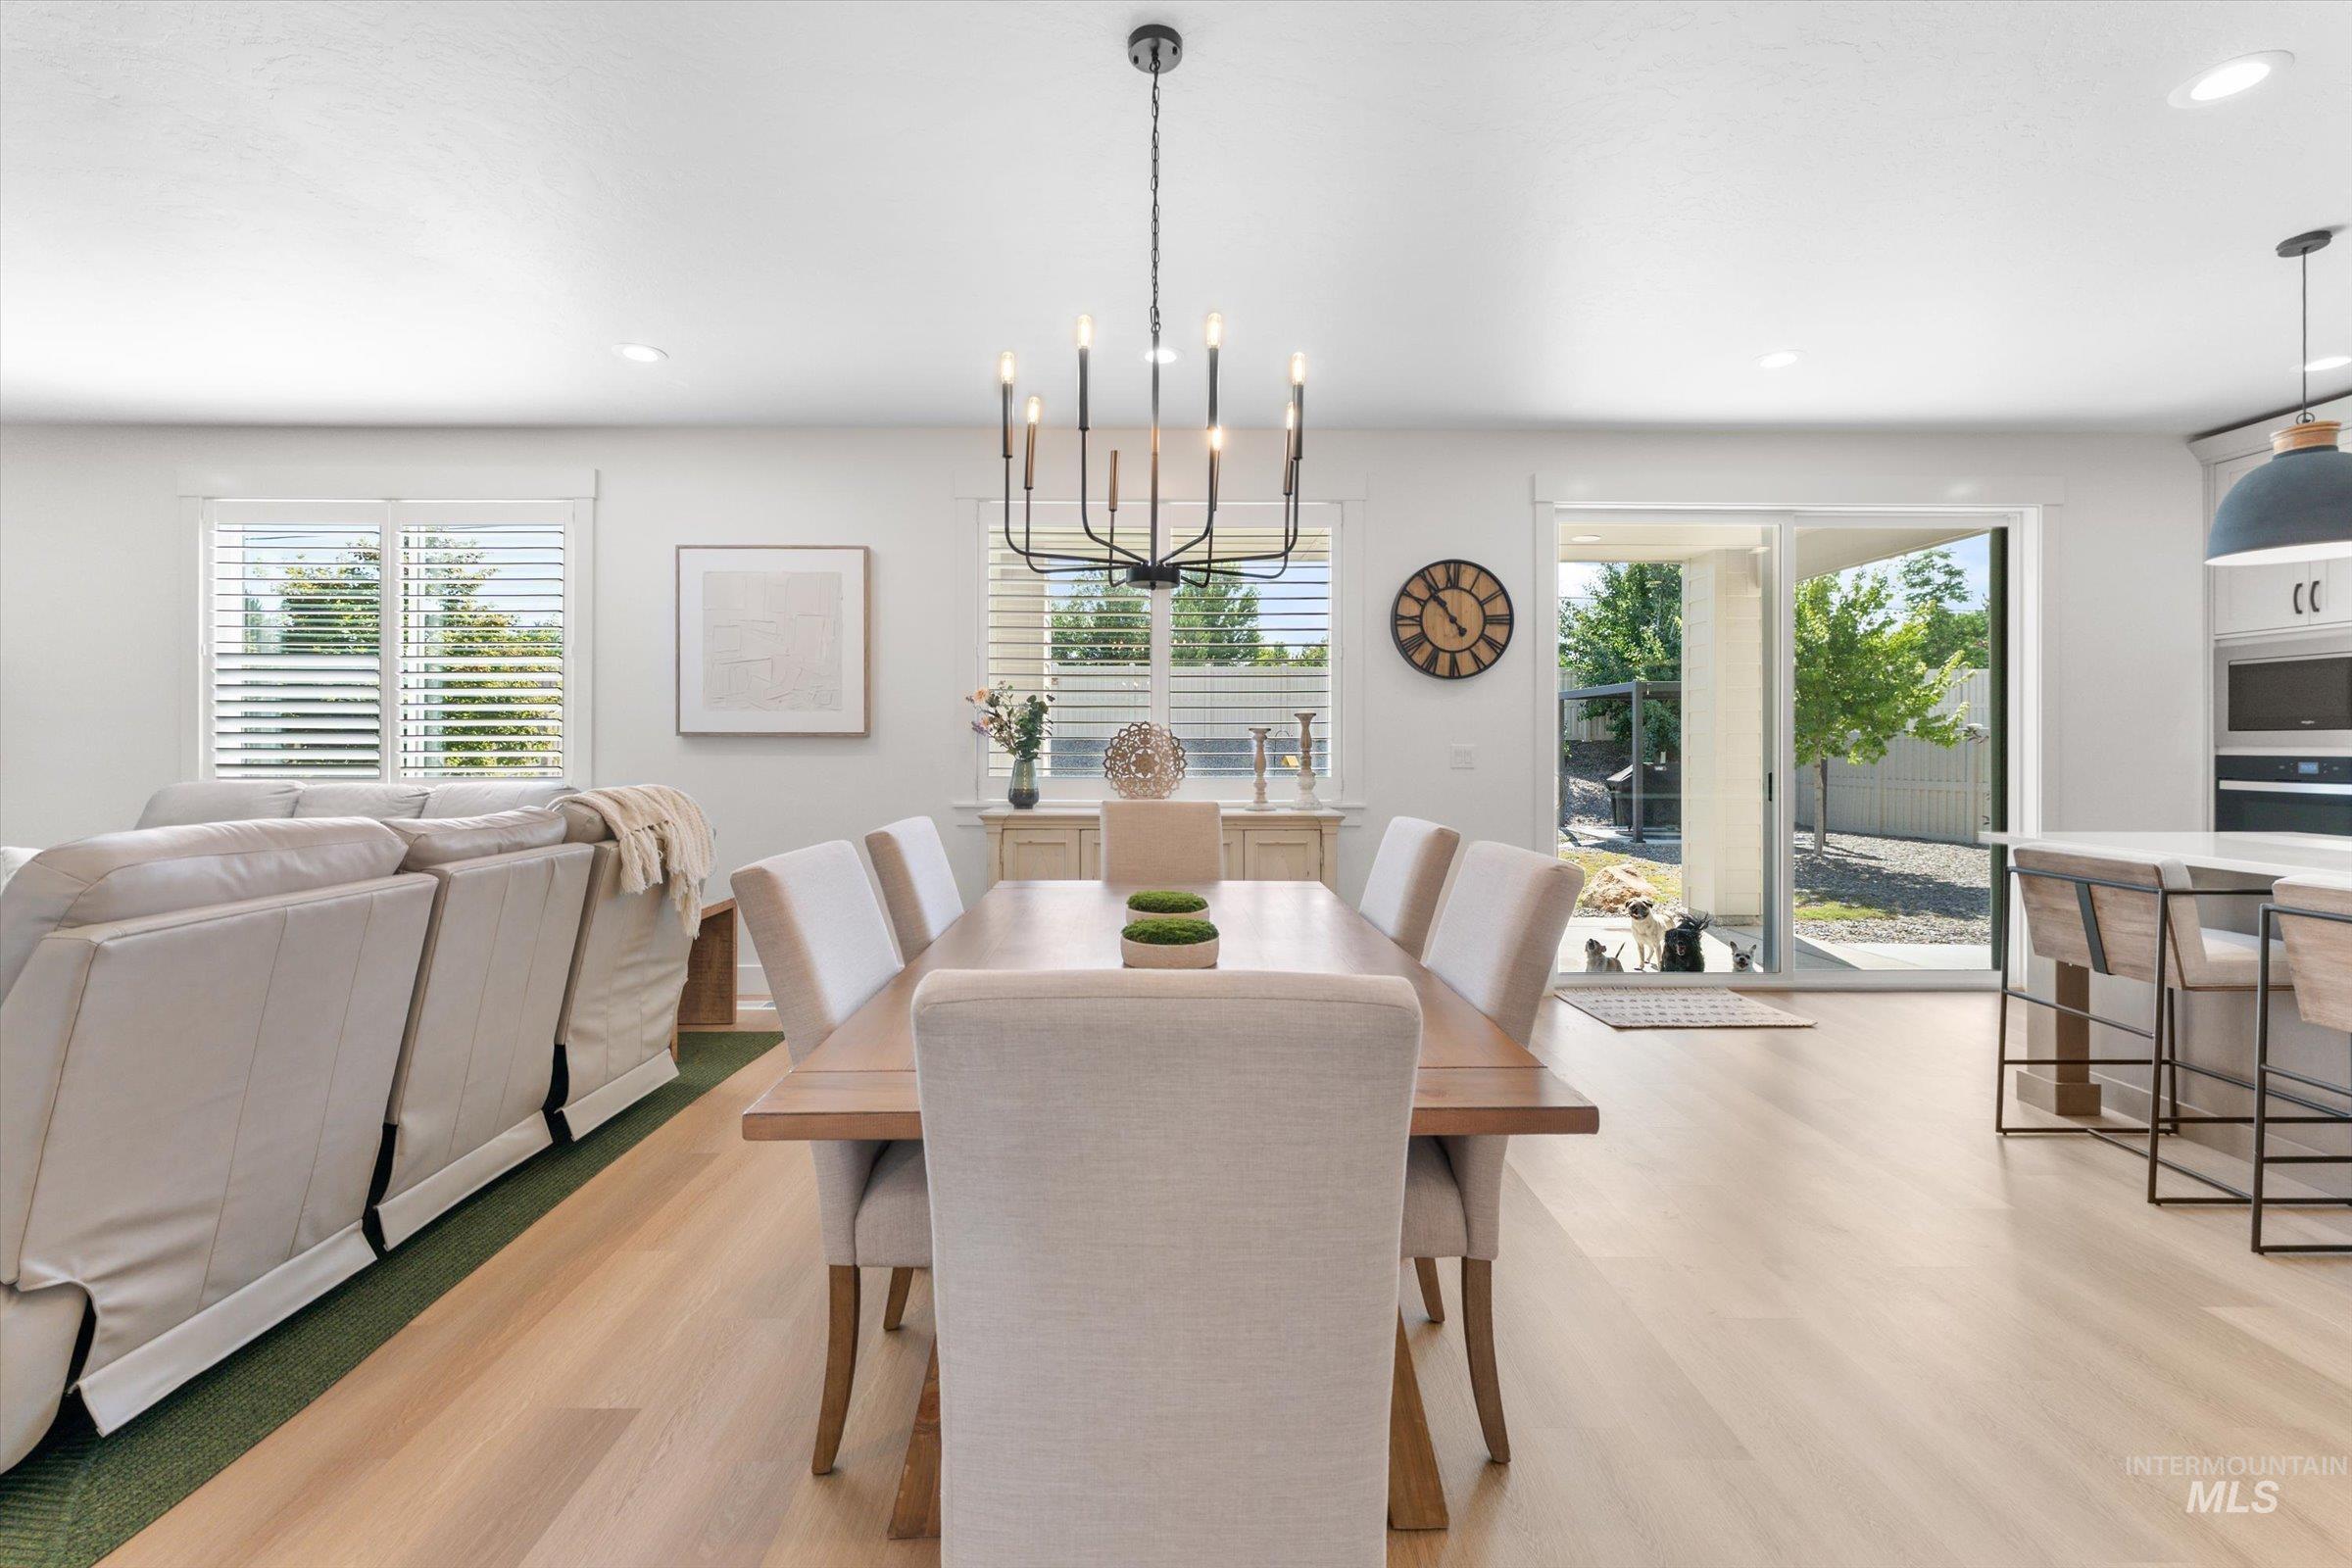
Open-concept living space featuring wood-finish flooring, a modern black chandelier, and recessed lighting
-
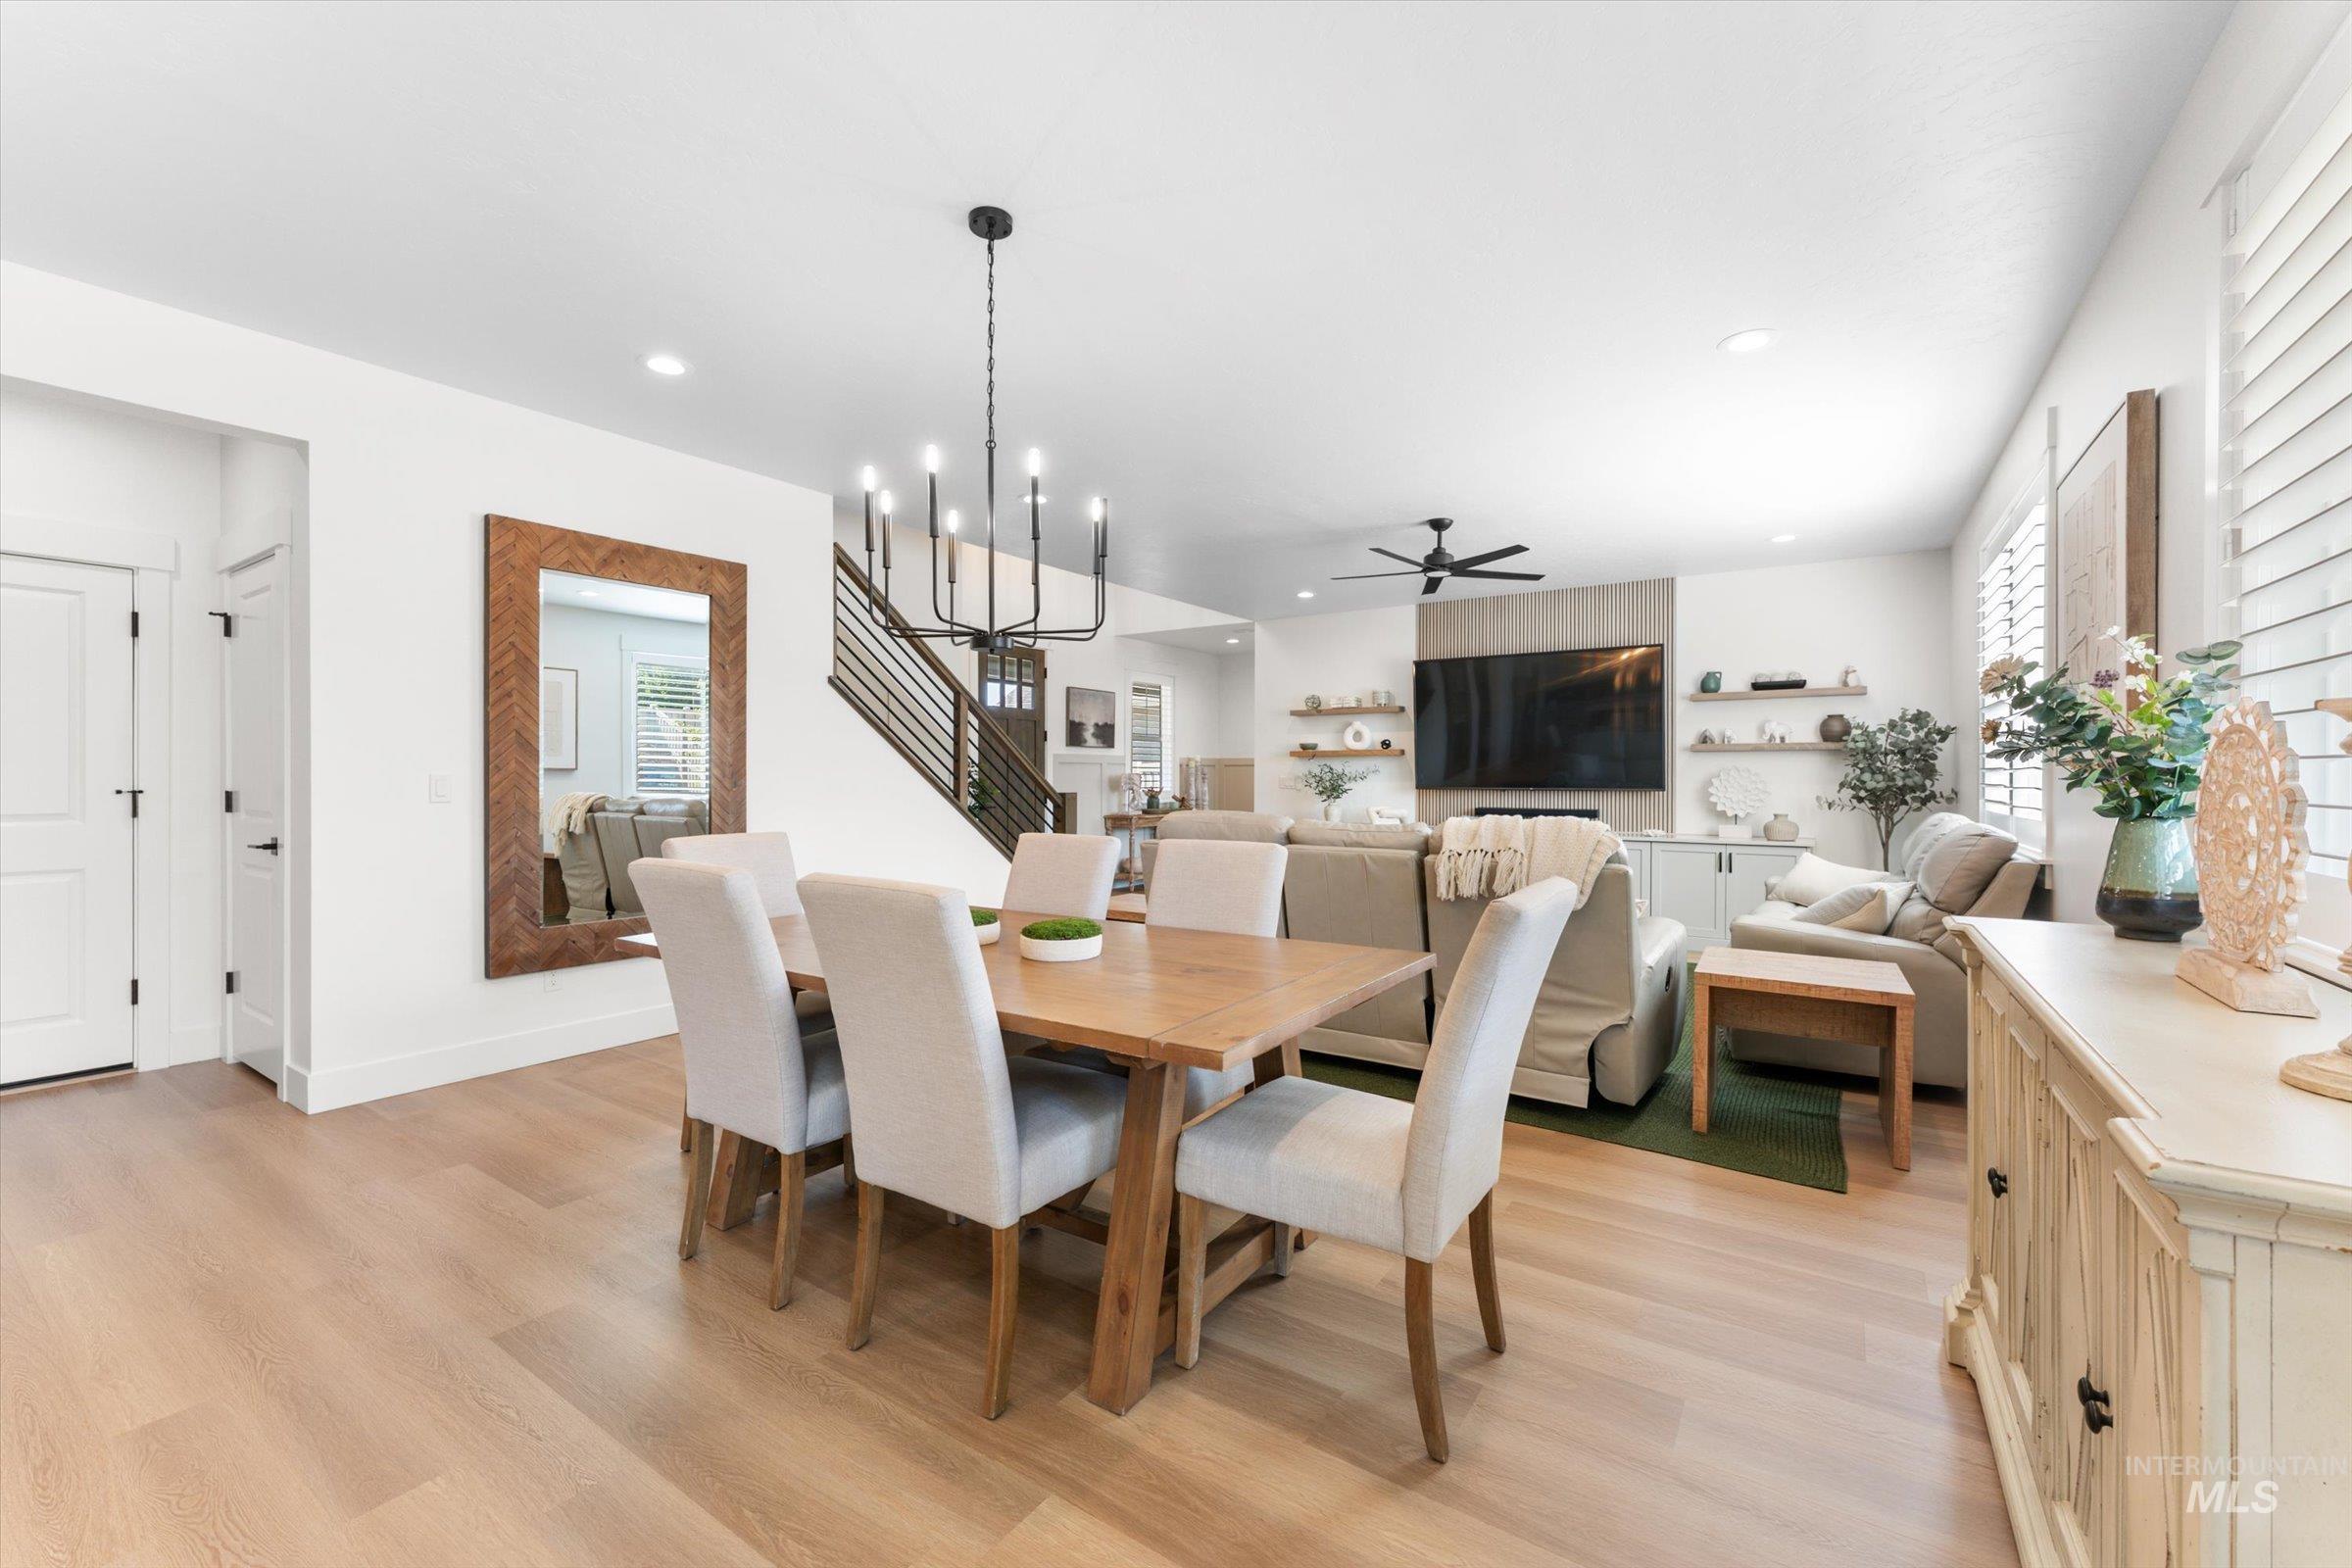
Open-concept living area featuring light wood-finish flooring, white walls, and recessed lighting
-
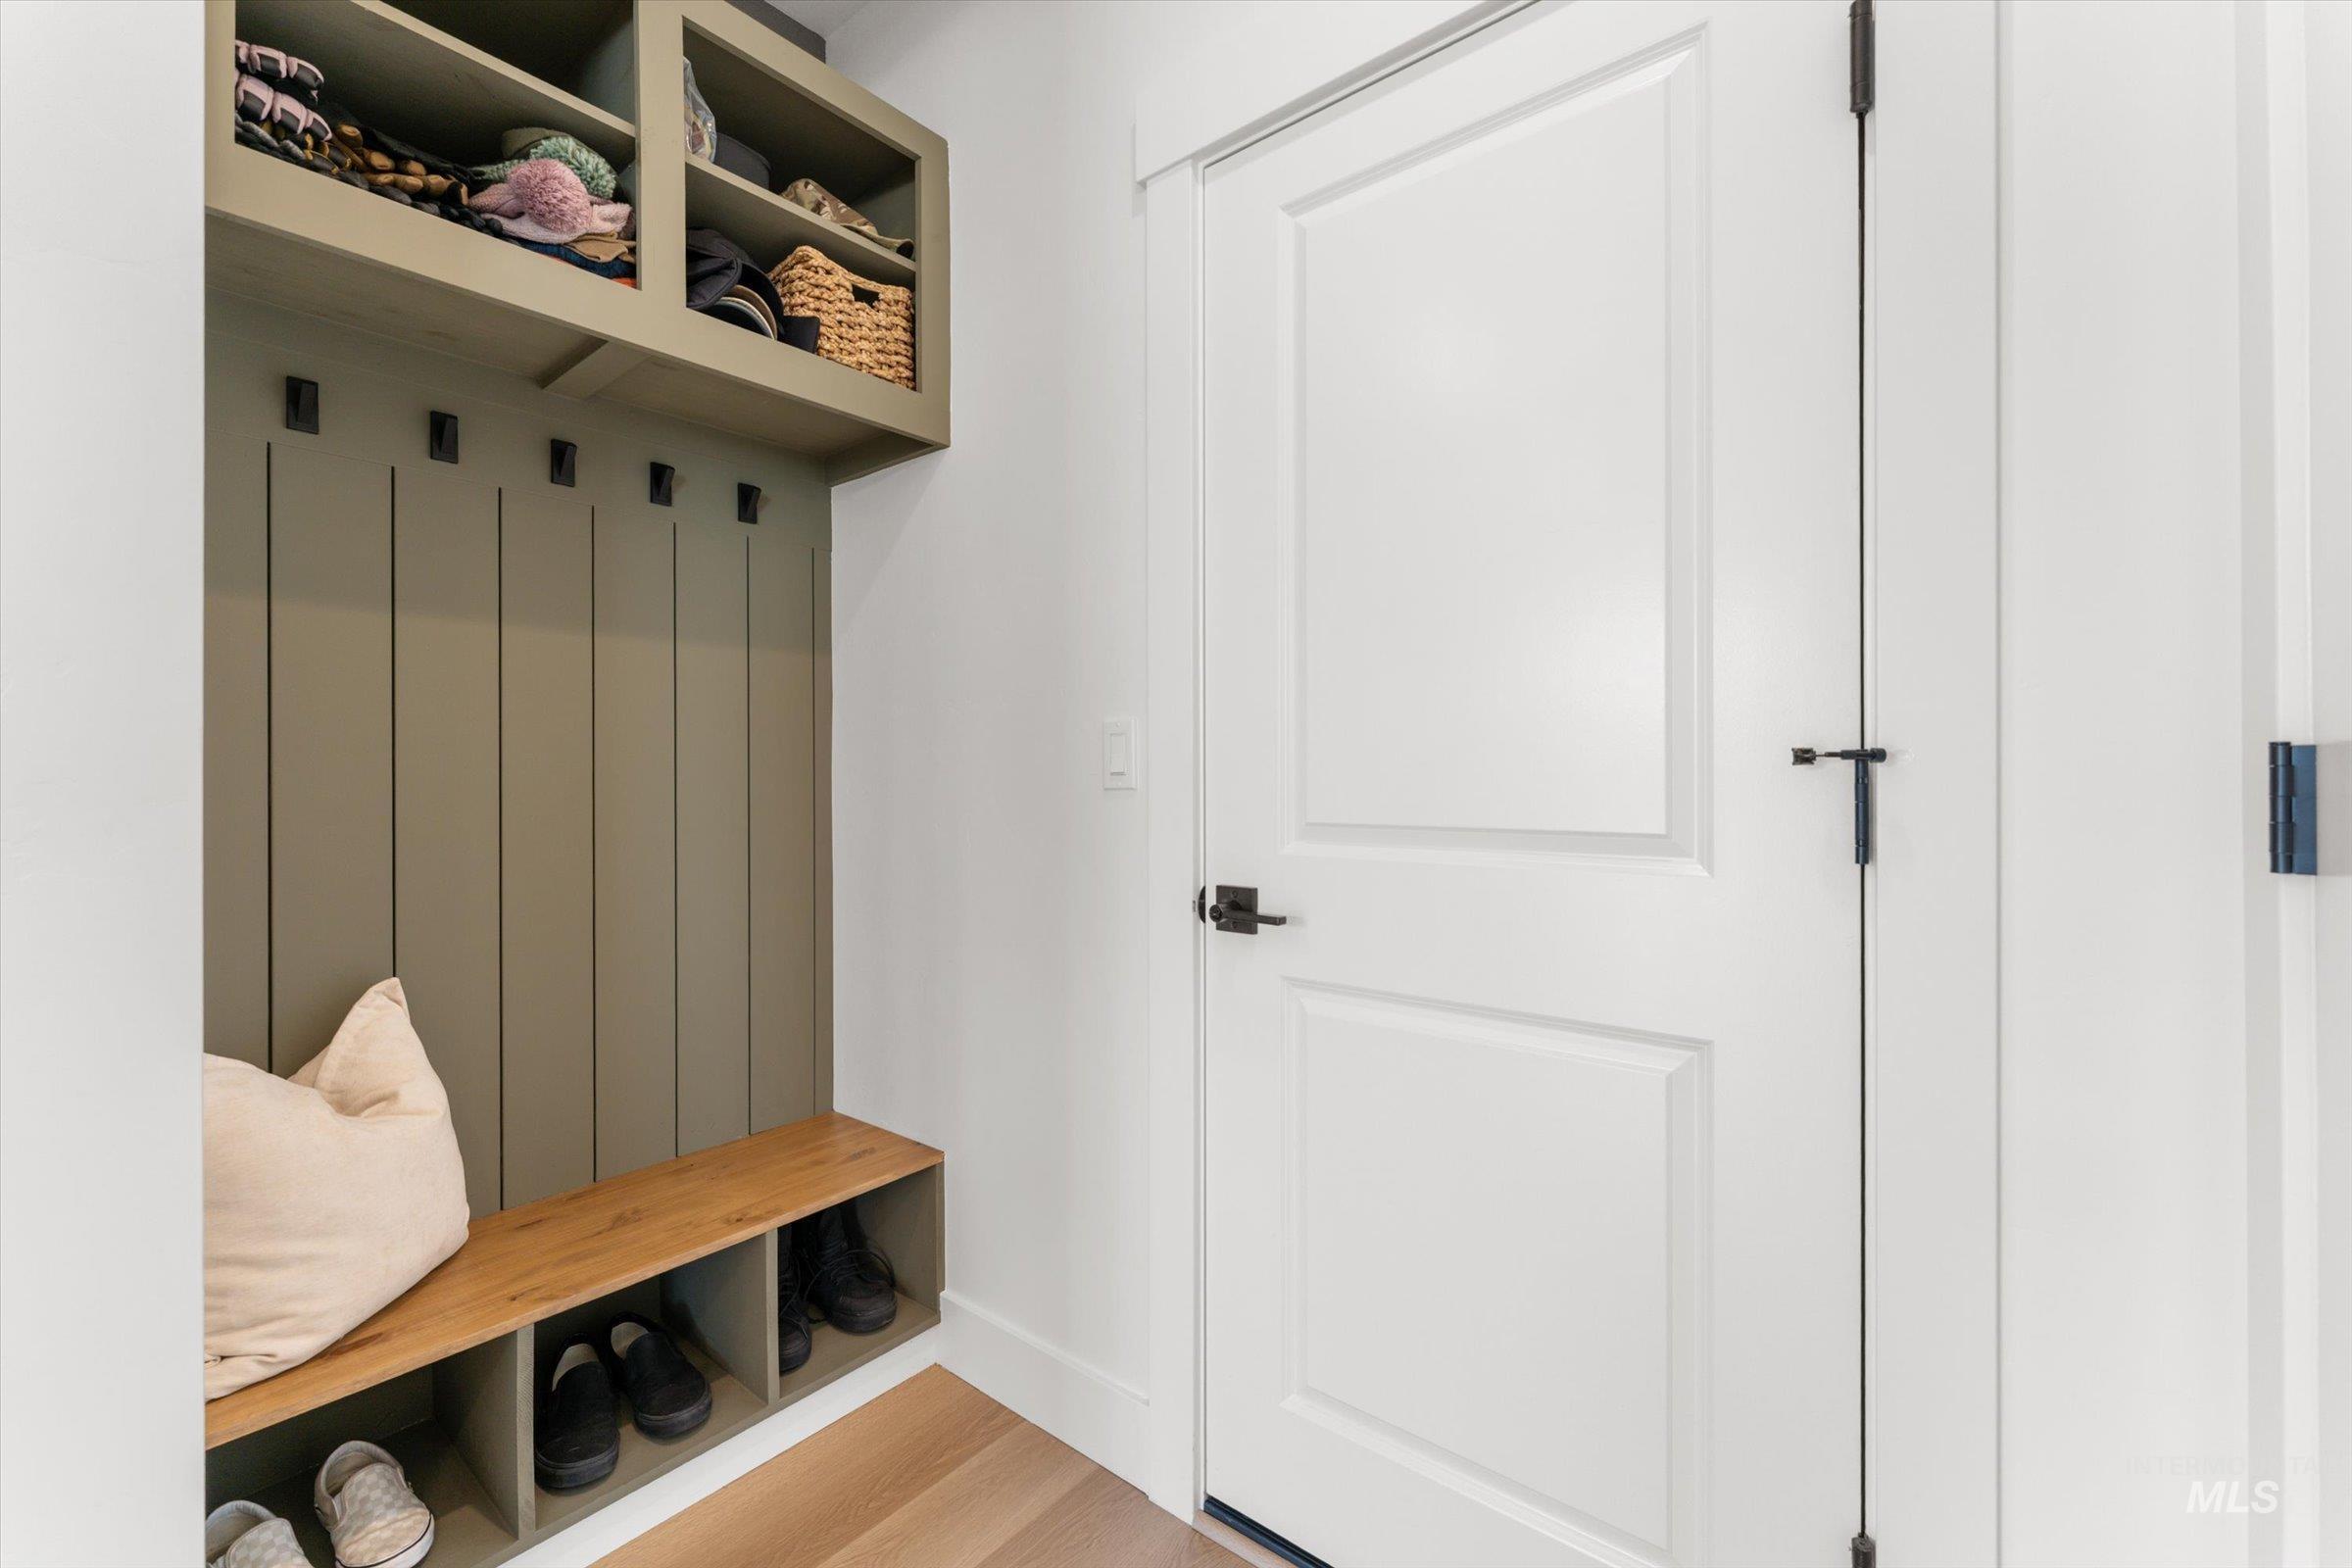
Built-in mudroom bench with cubby storage and coat hooks
-
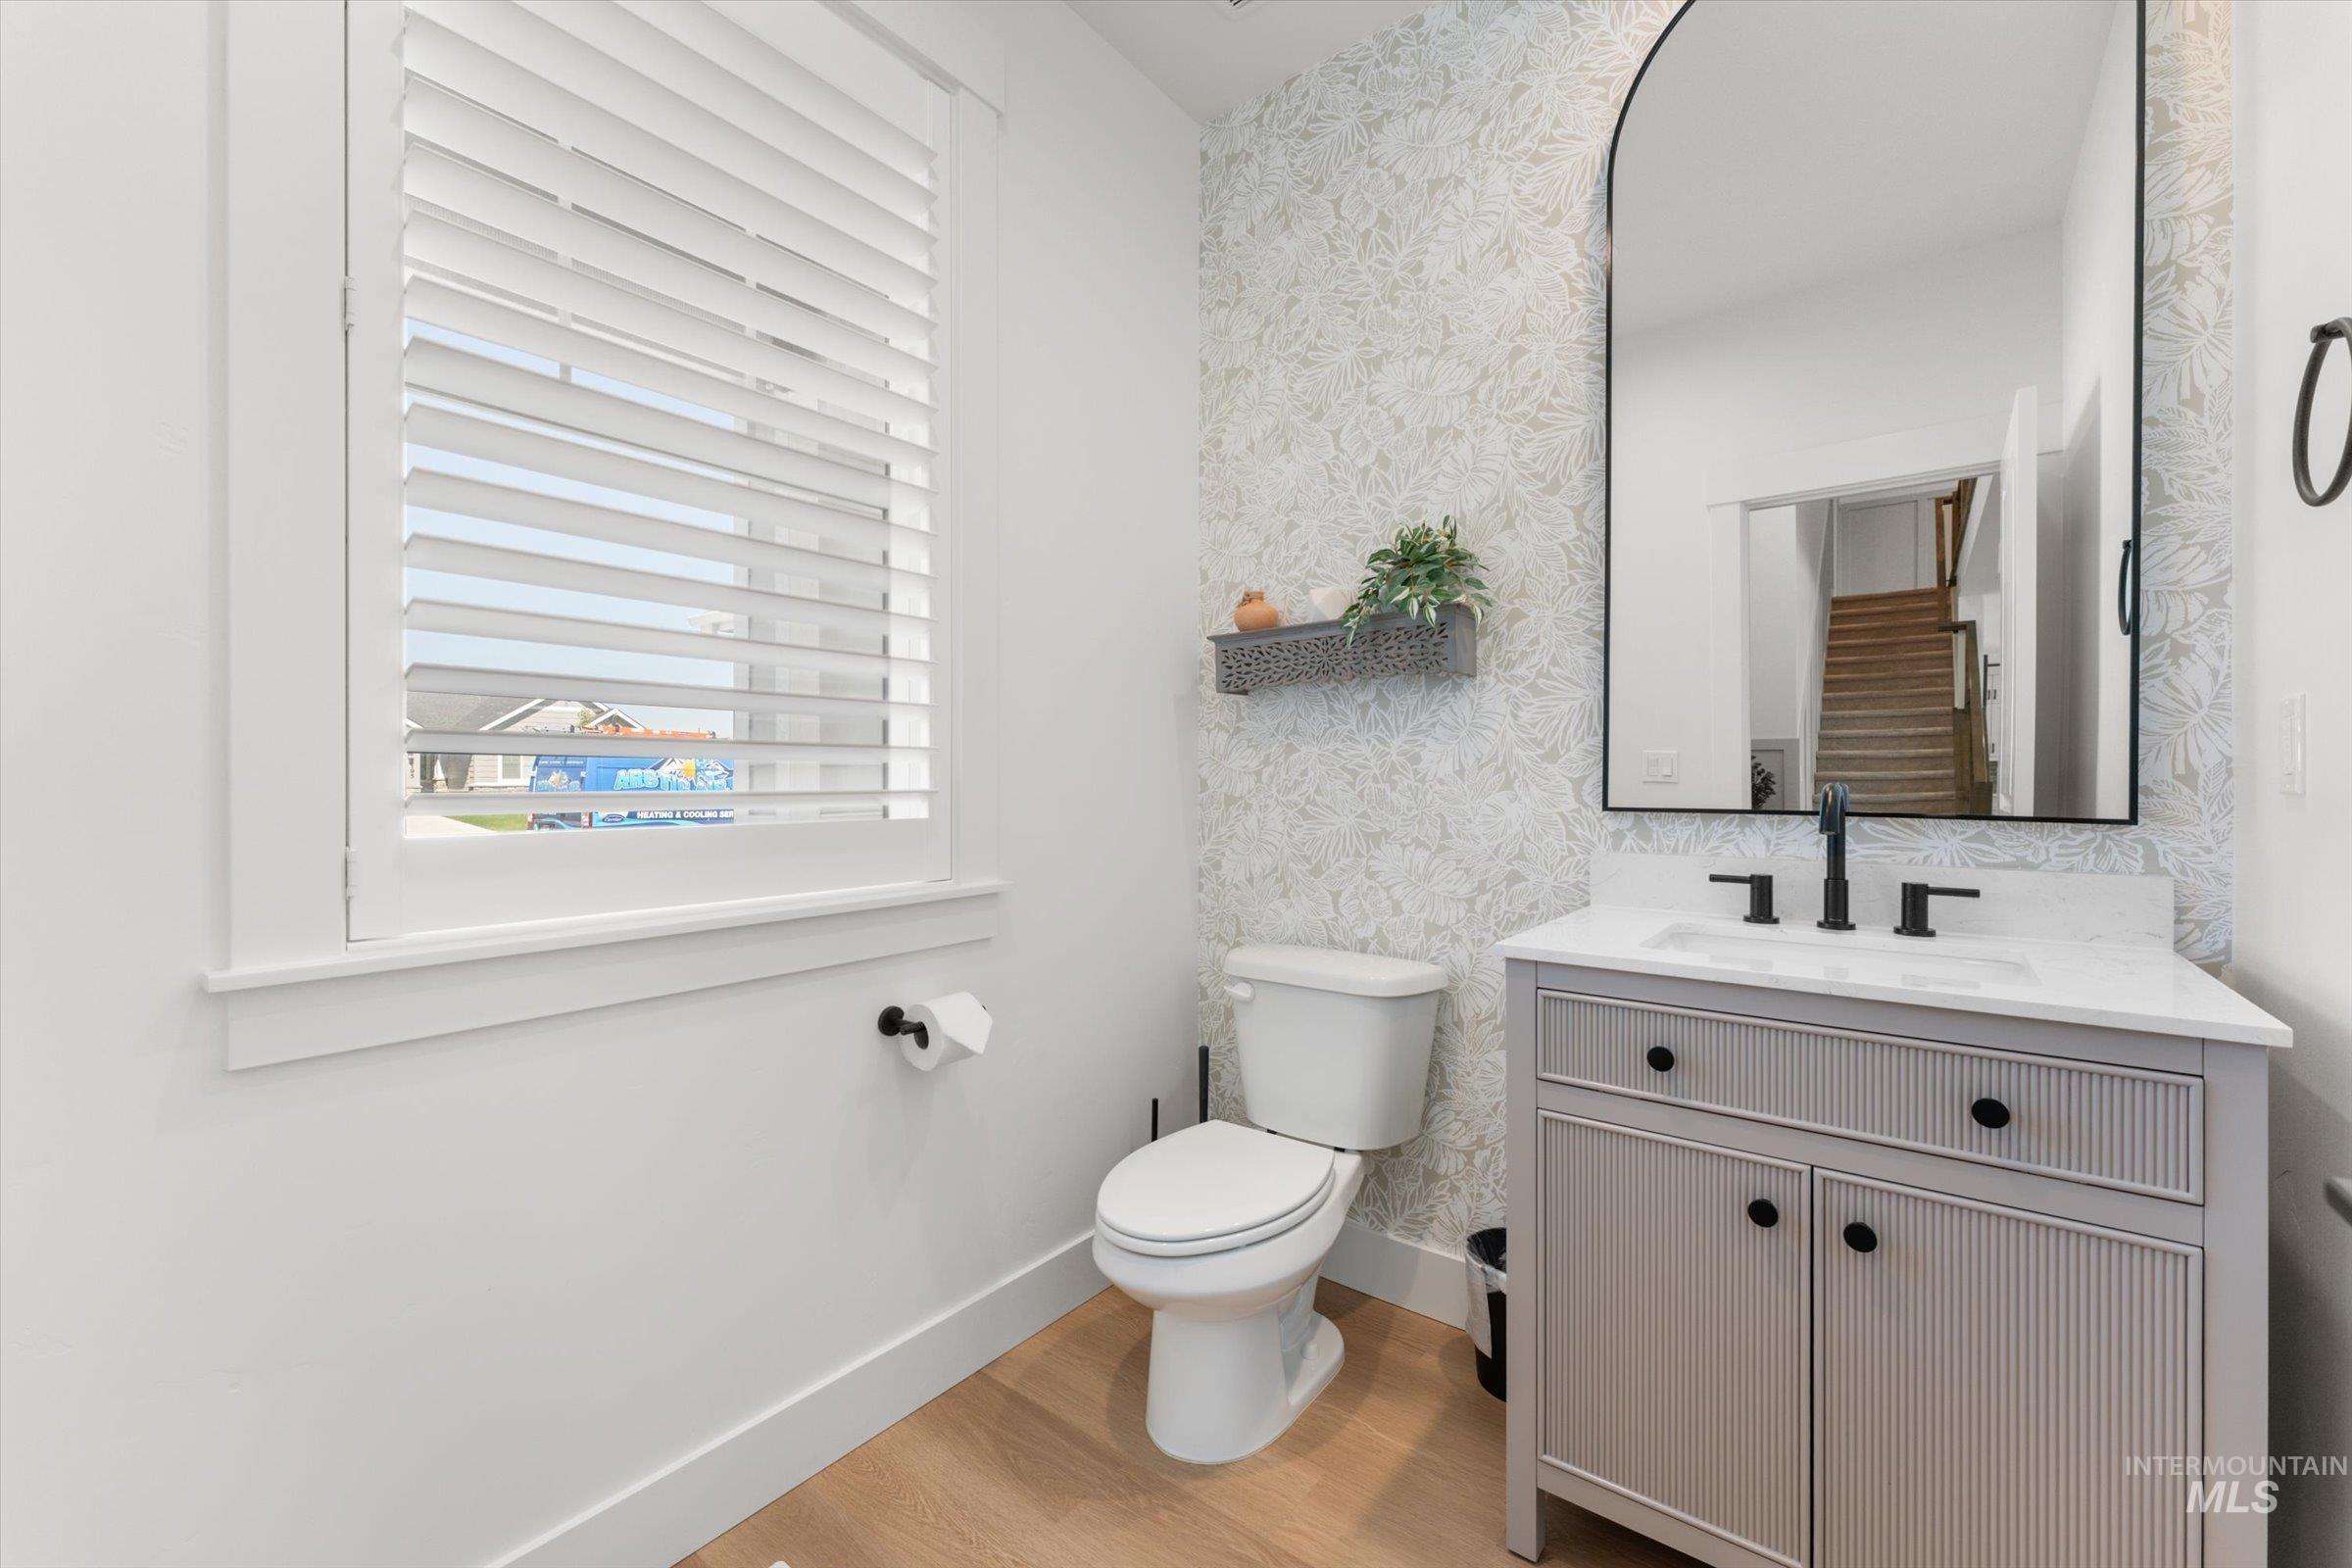
Powder room featuring a single vanity with stone countertop, black hardware, and an arched mirror
-
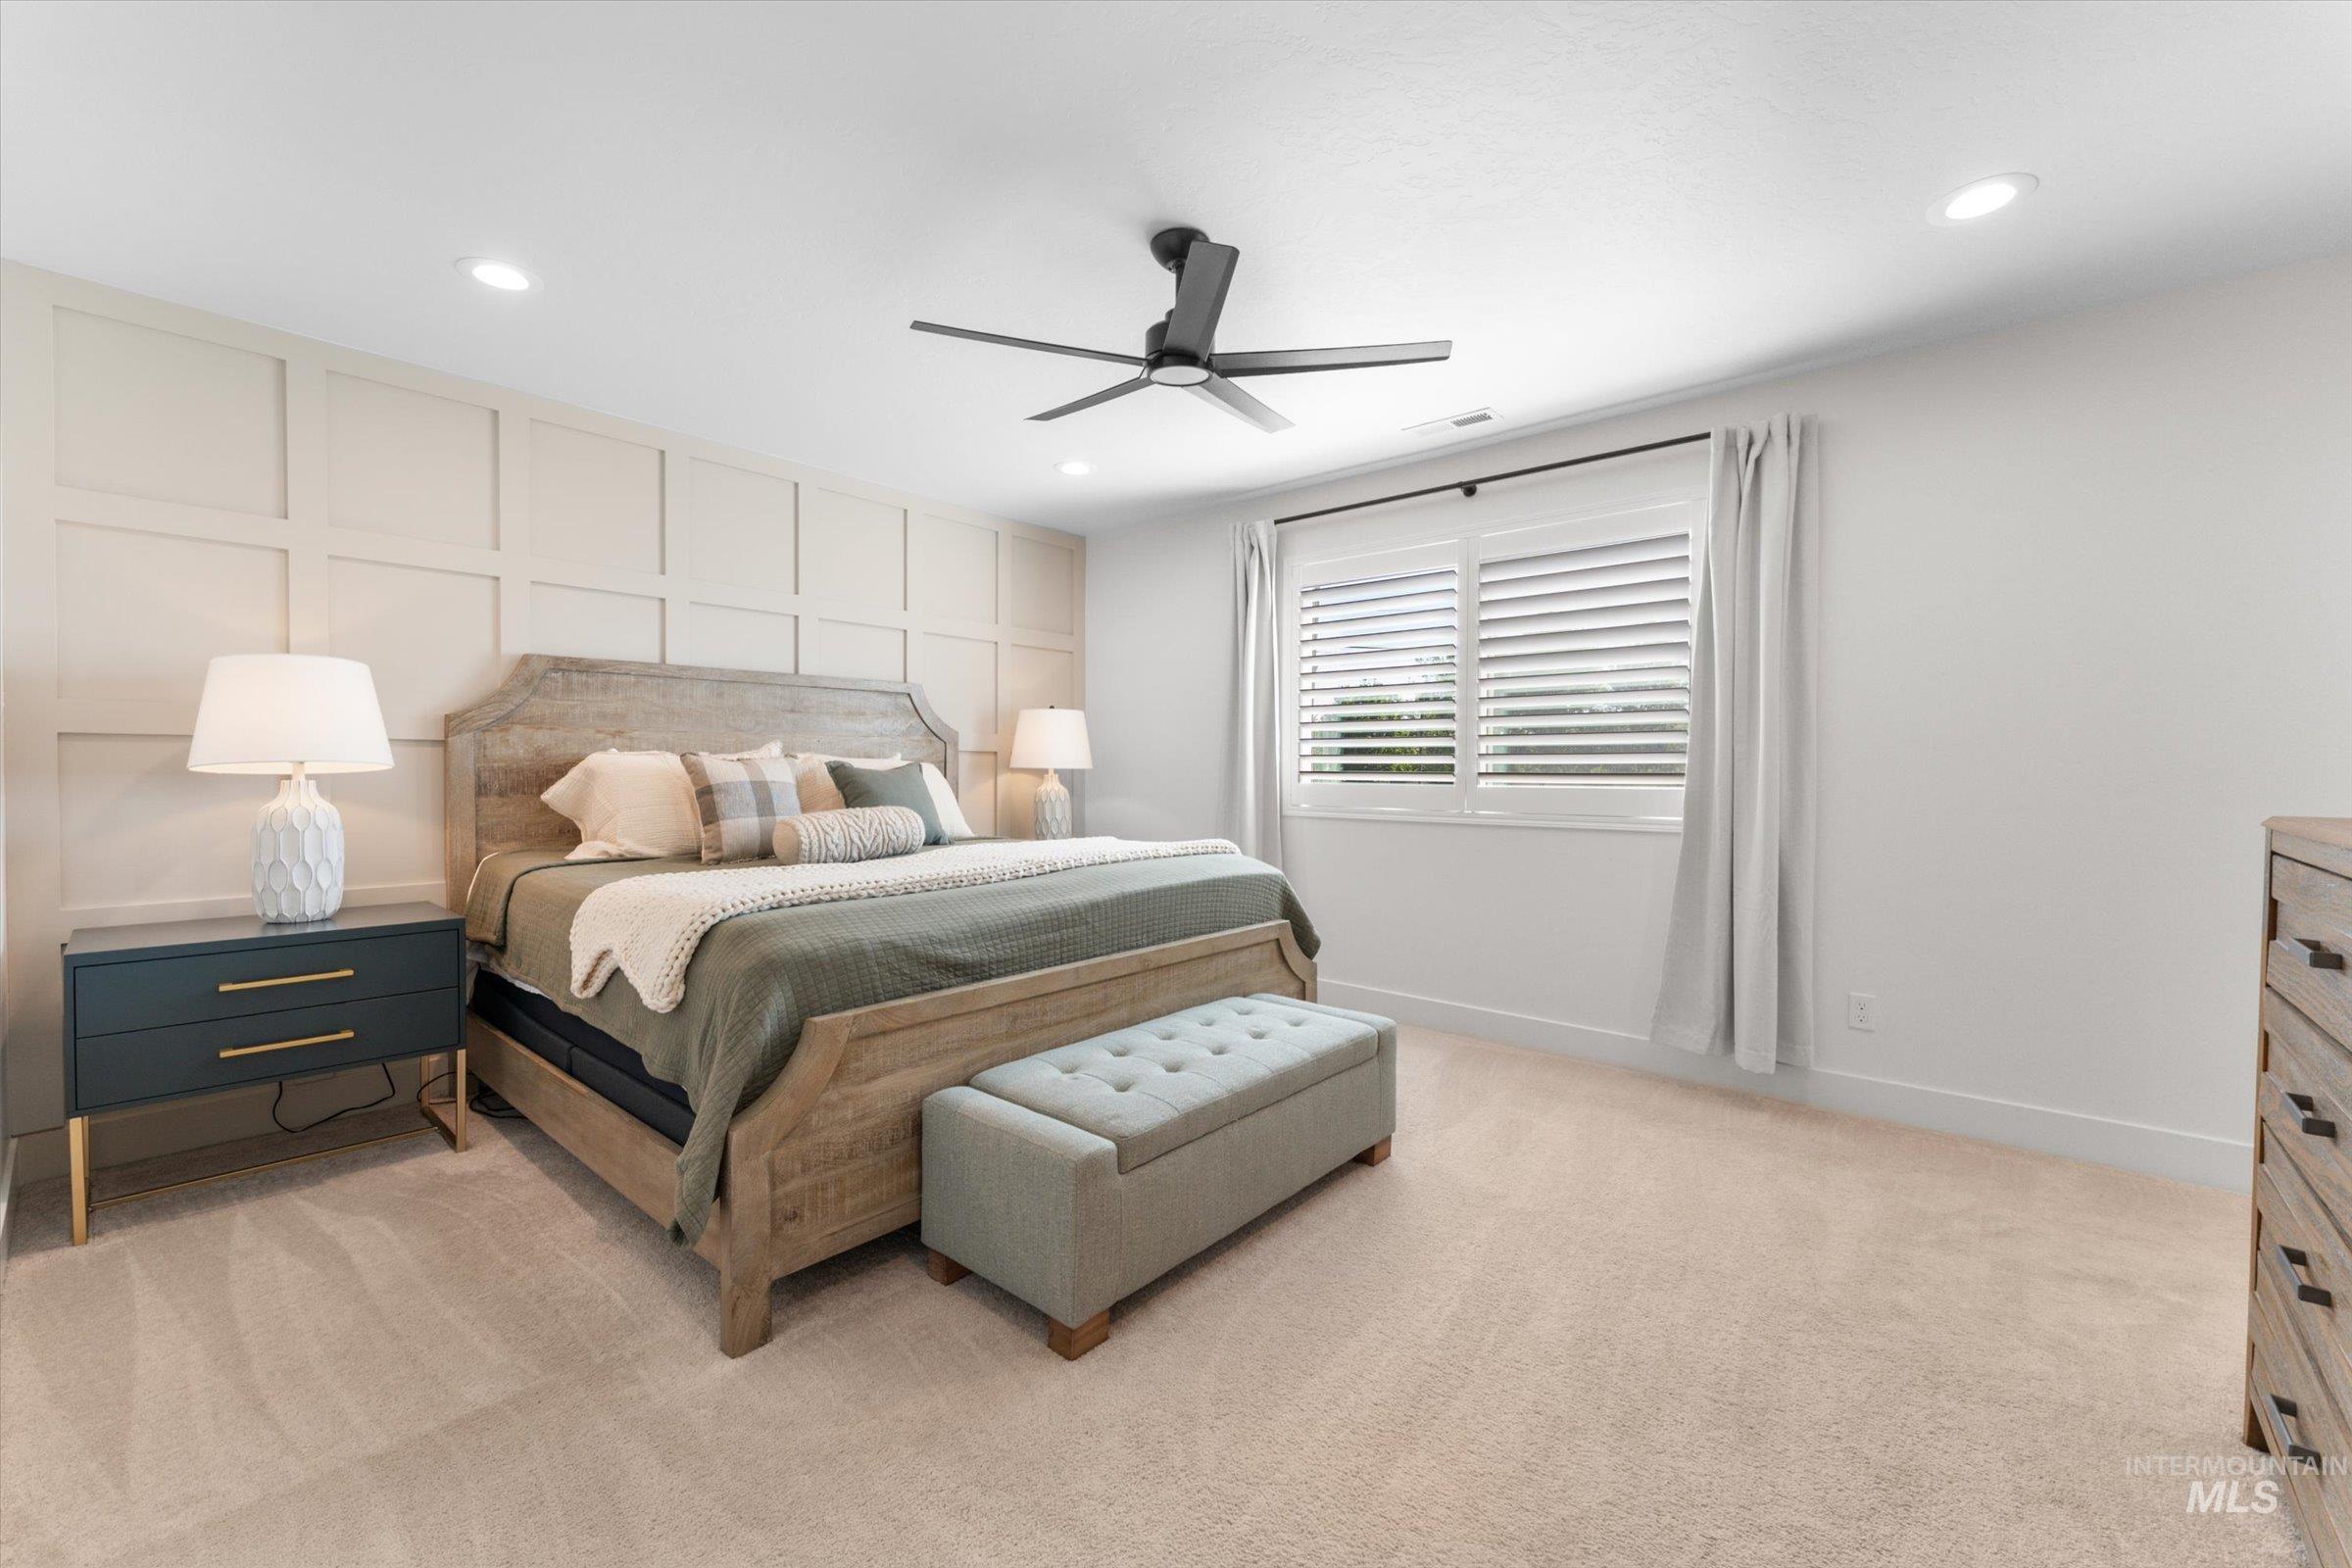
Spacious bedroom featuring neutral carpeting, recessed lighting, a ceiling fan, and a window with white louvered shutters
-
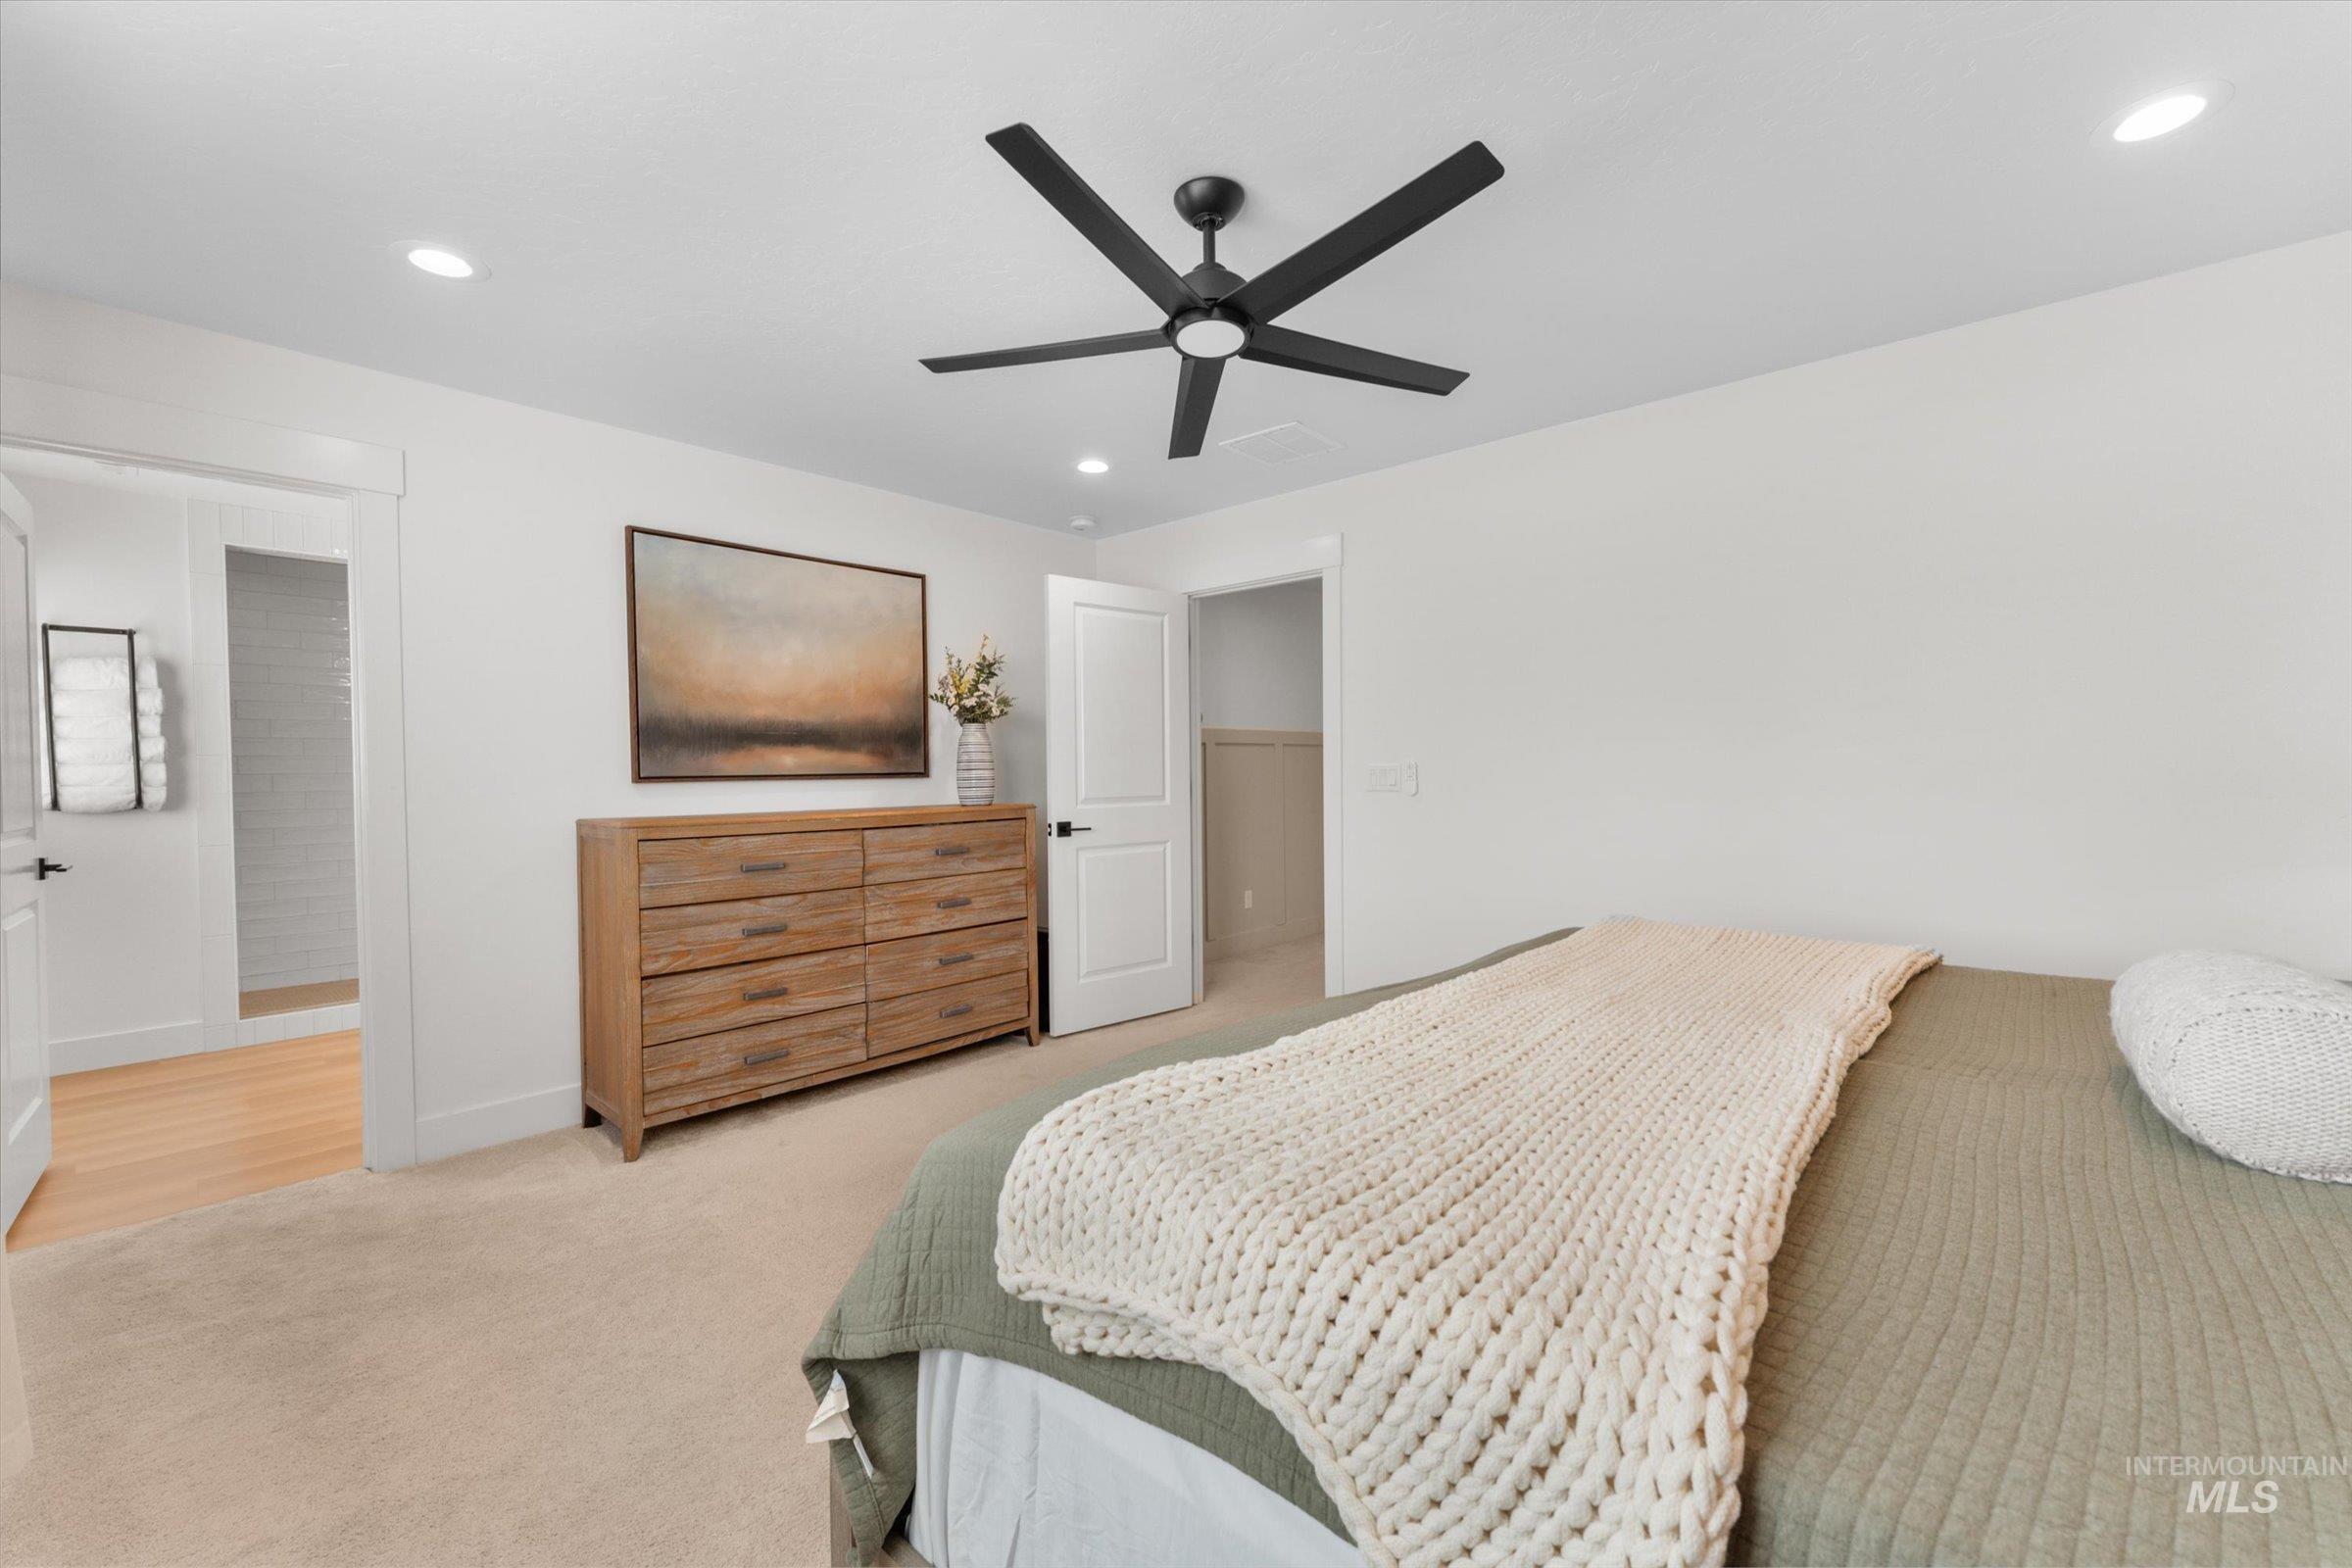
Spacious room featuring neutral carpeting, recessed lighting, and a contemporary ceiling fan
-
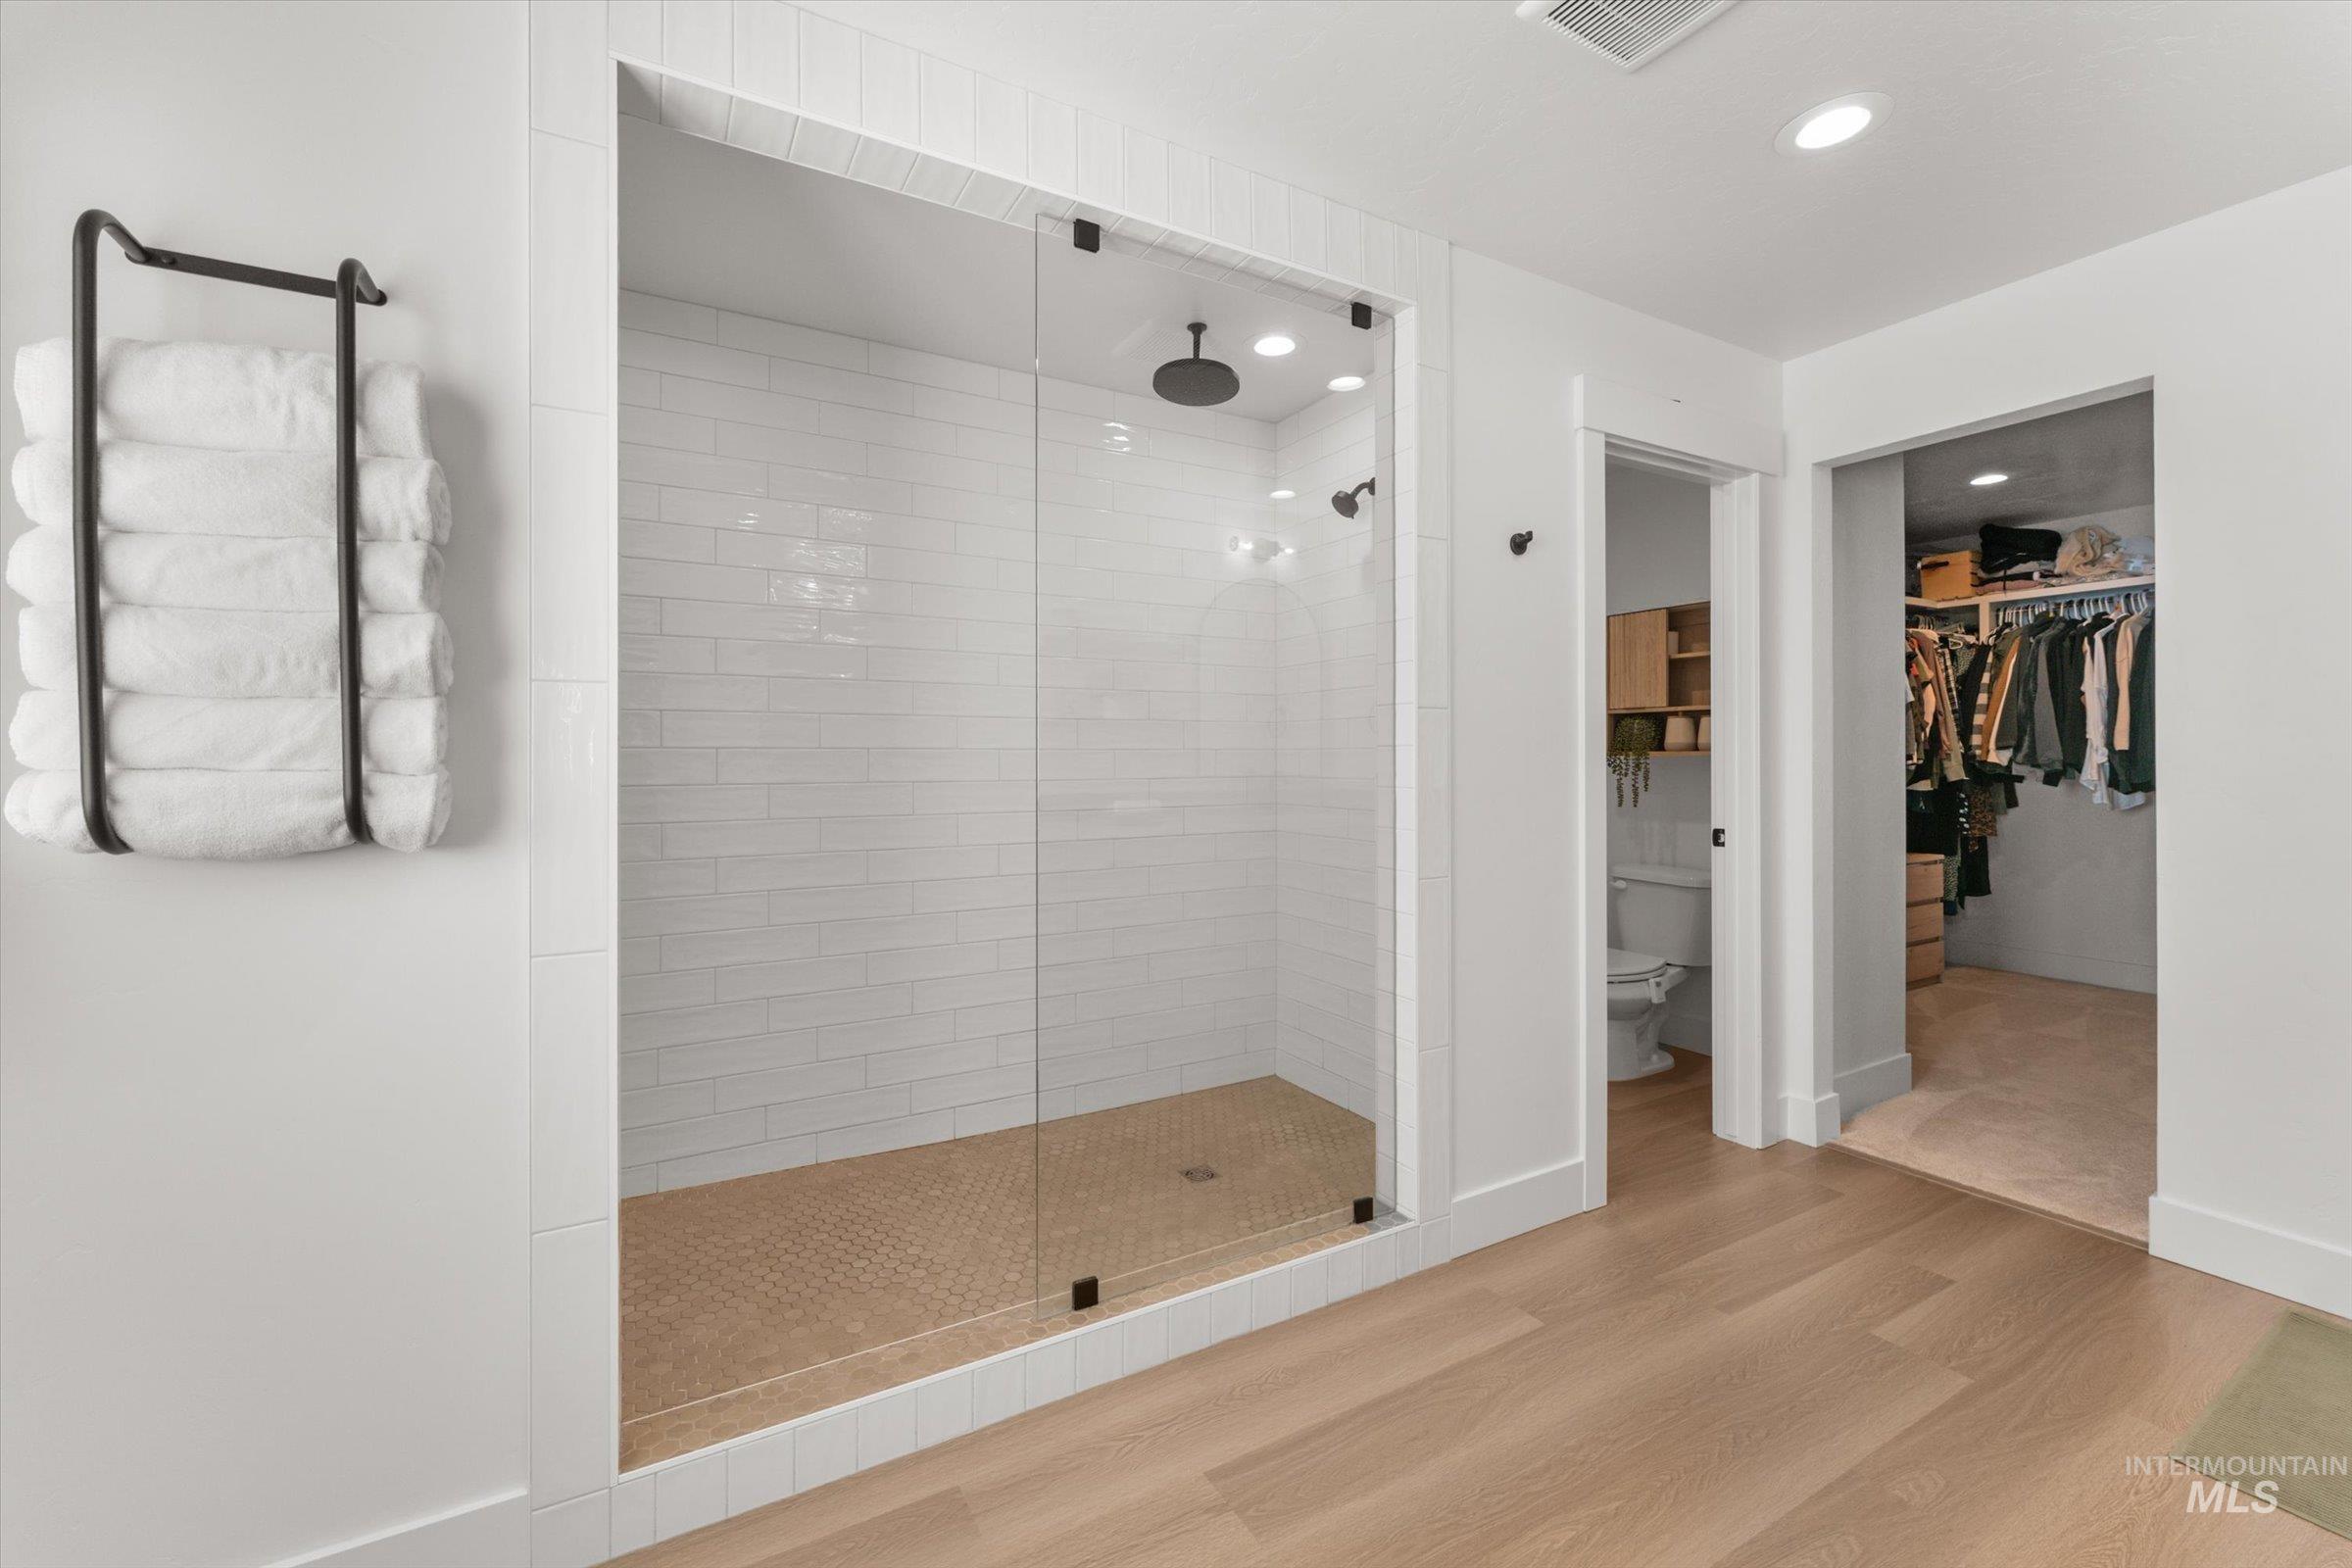
Spacious bathroom featuring a frameless glass shower enclosure with white subway tile and a penny tile floor
-
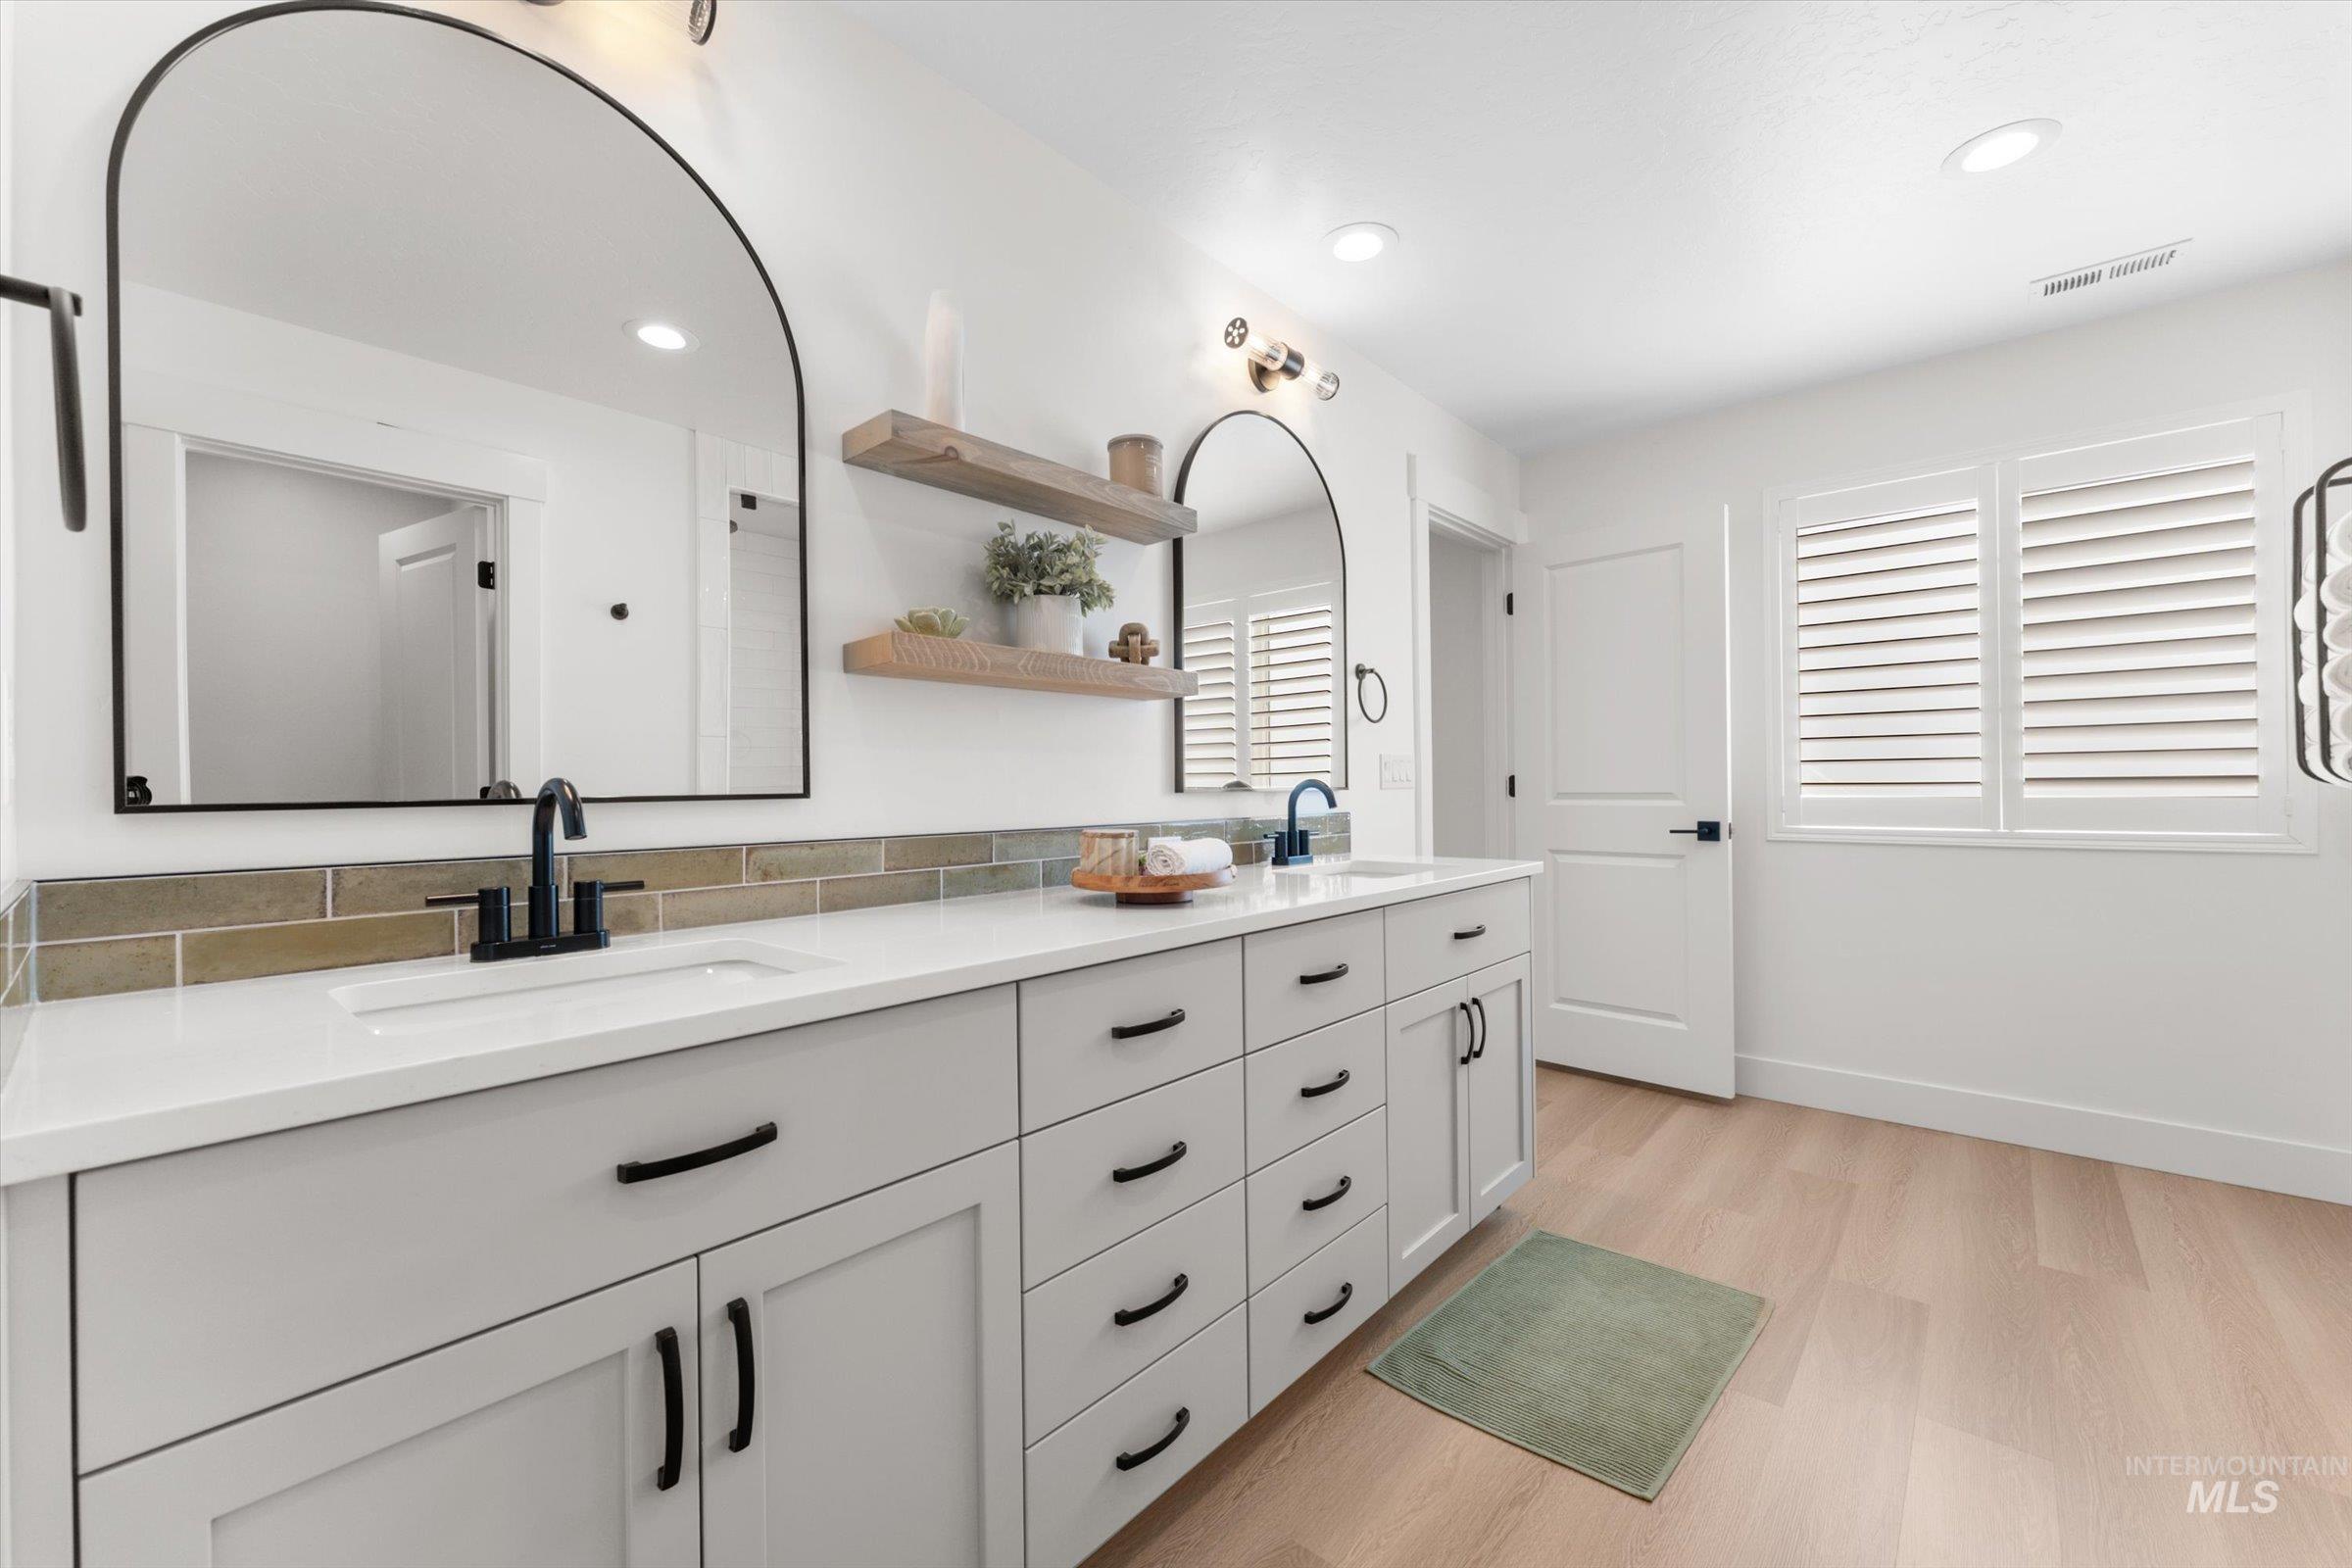
Spacious bathroom featuring a dual vanity with white countertops, light gray cabinetry, and matte black hardware
-
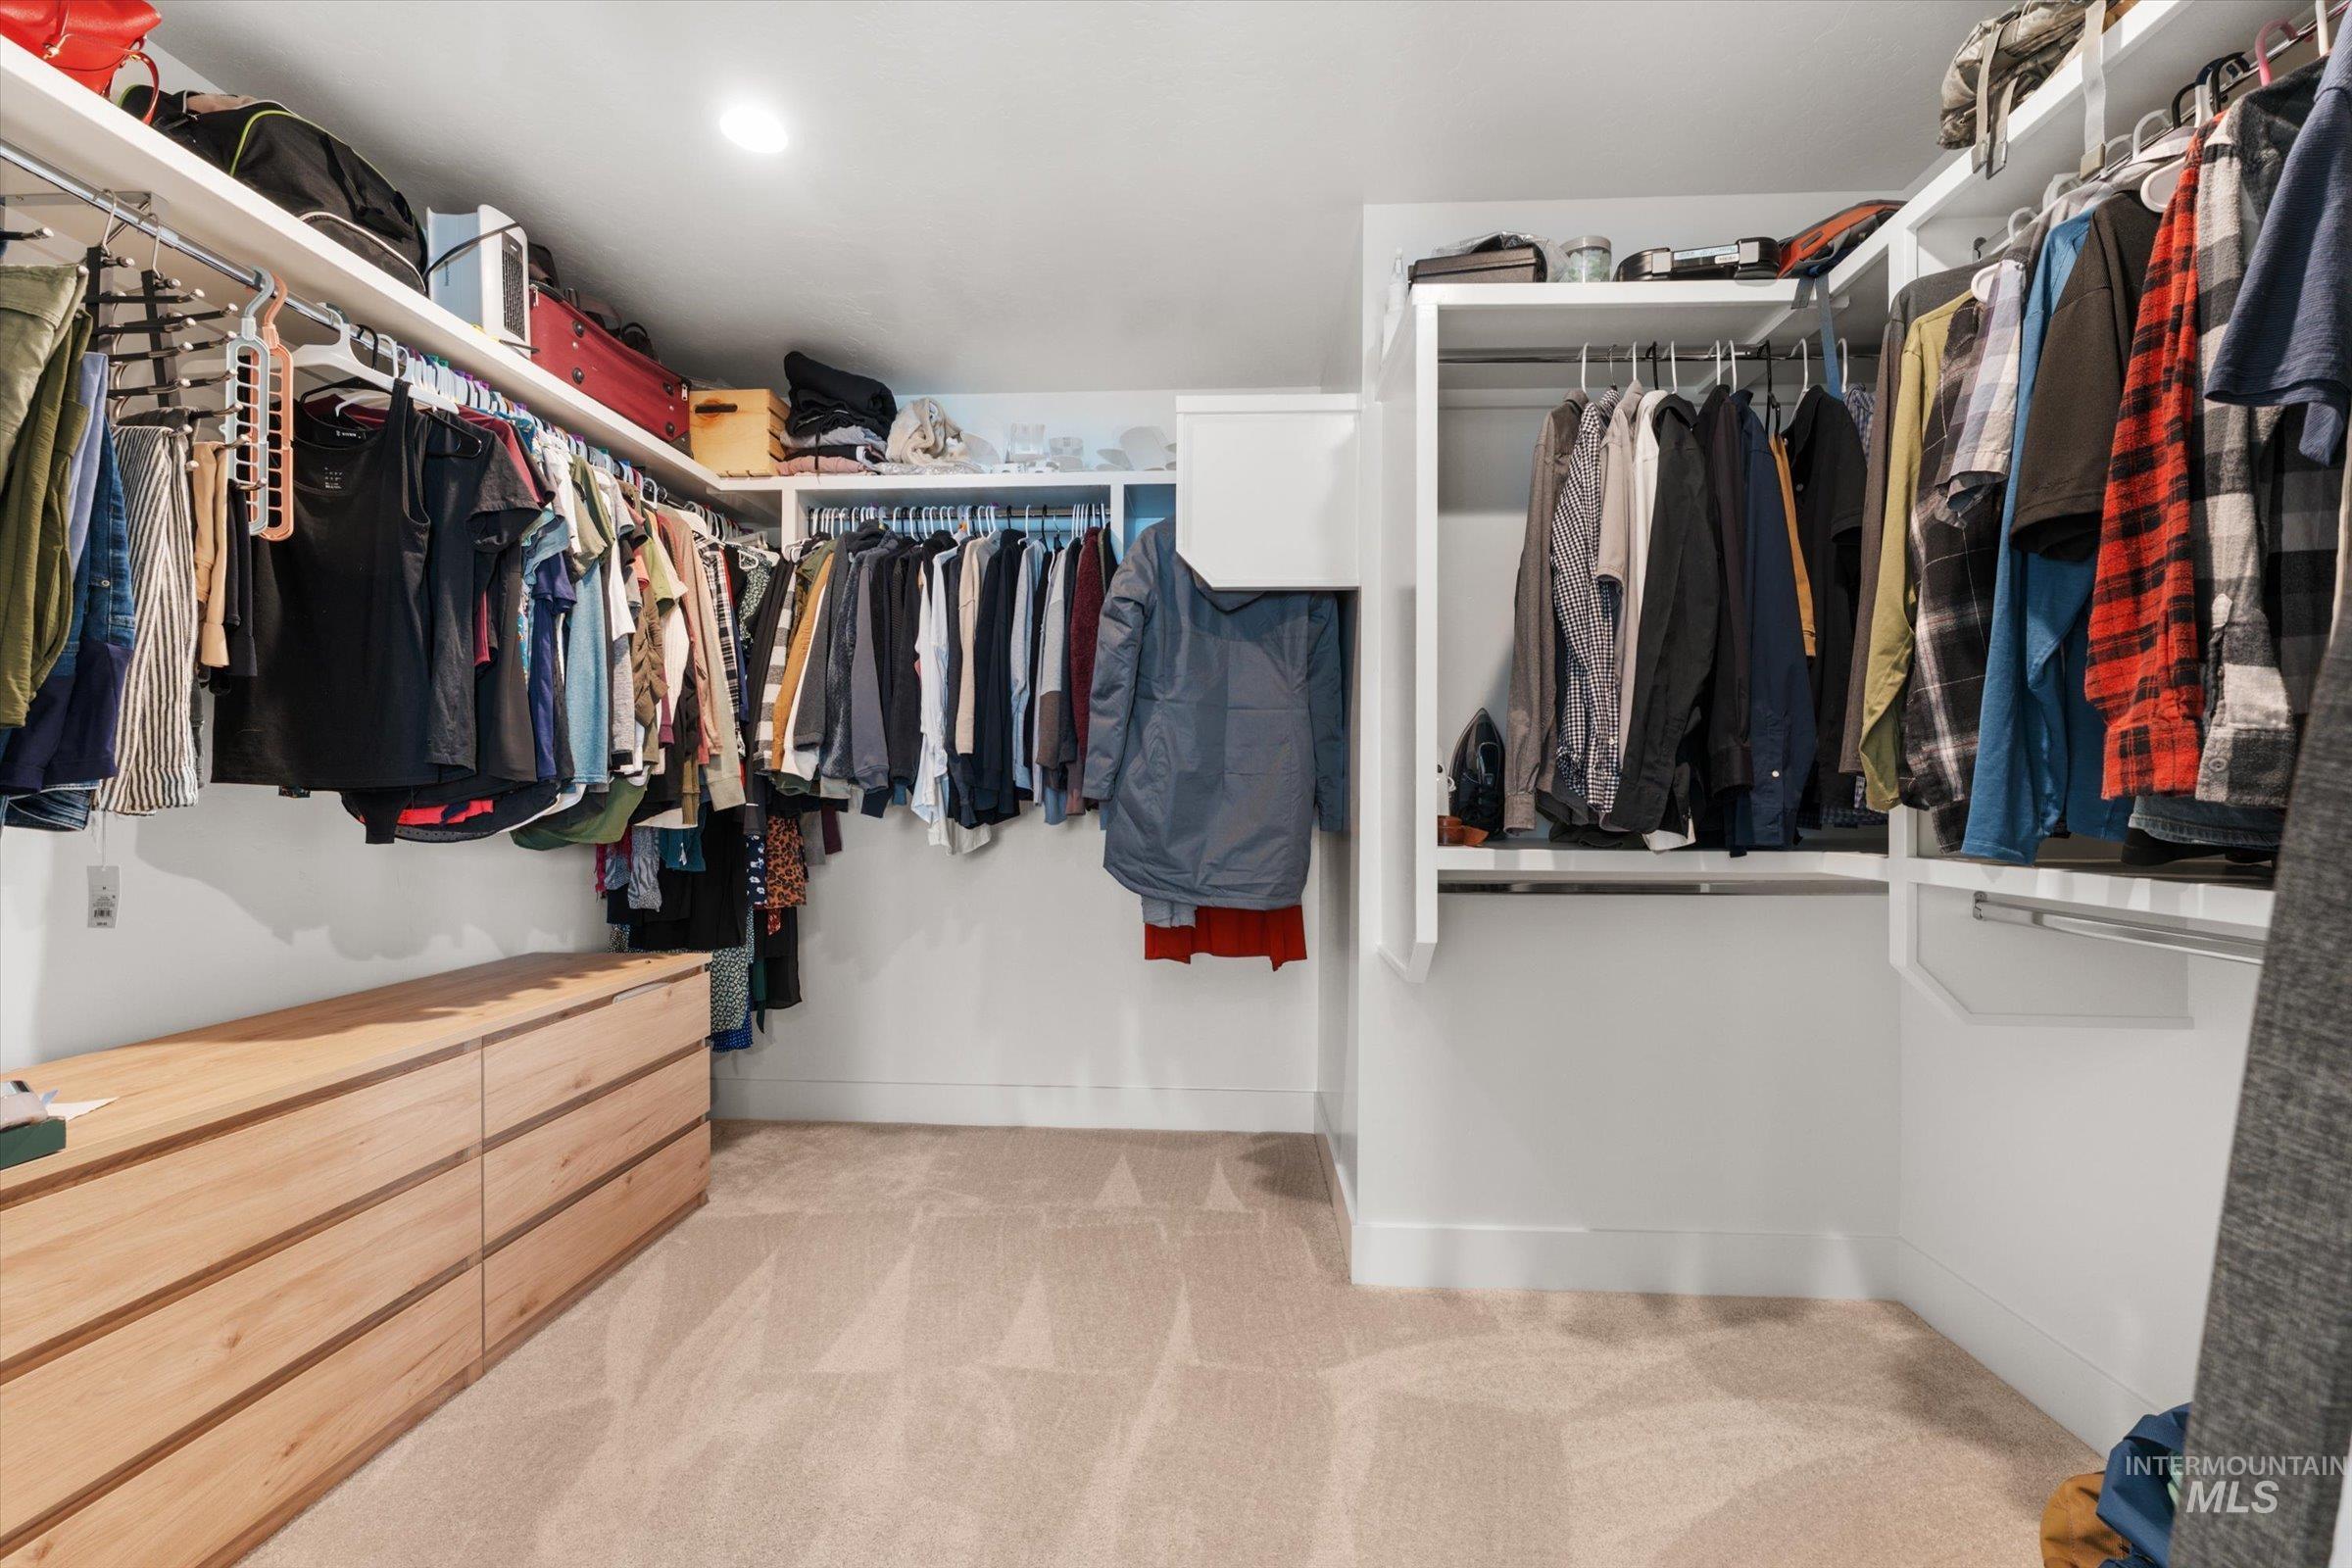
Custom closet system featuring extensive hanging rods and integrated shelving
-
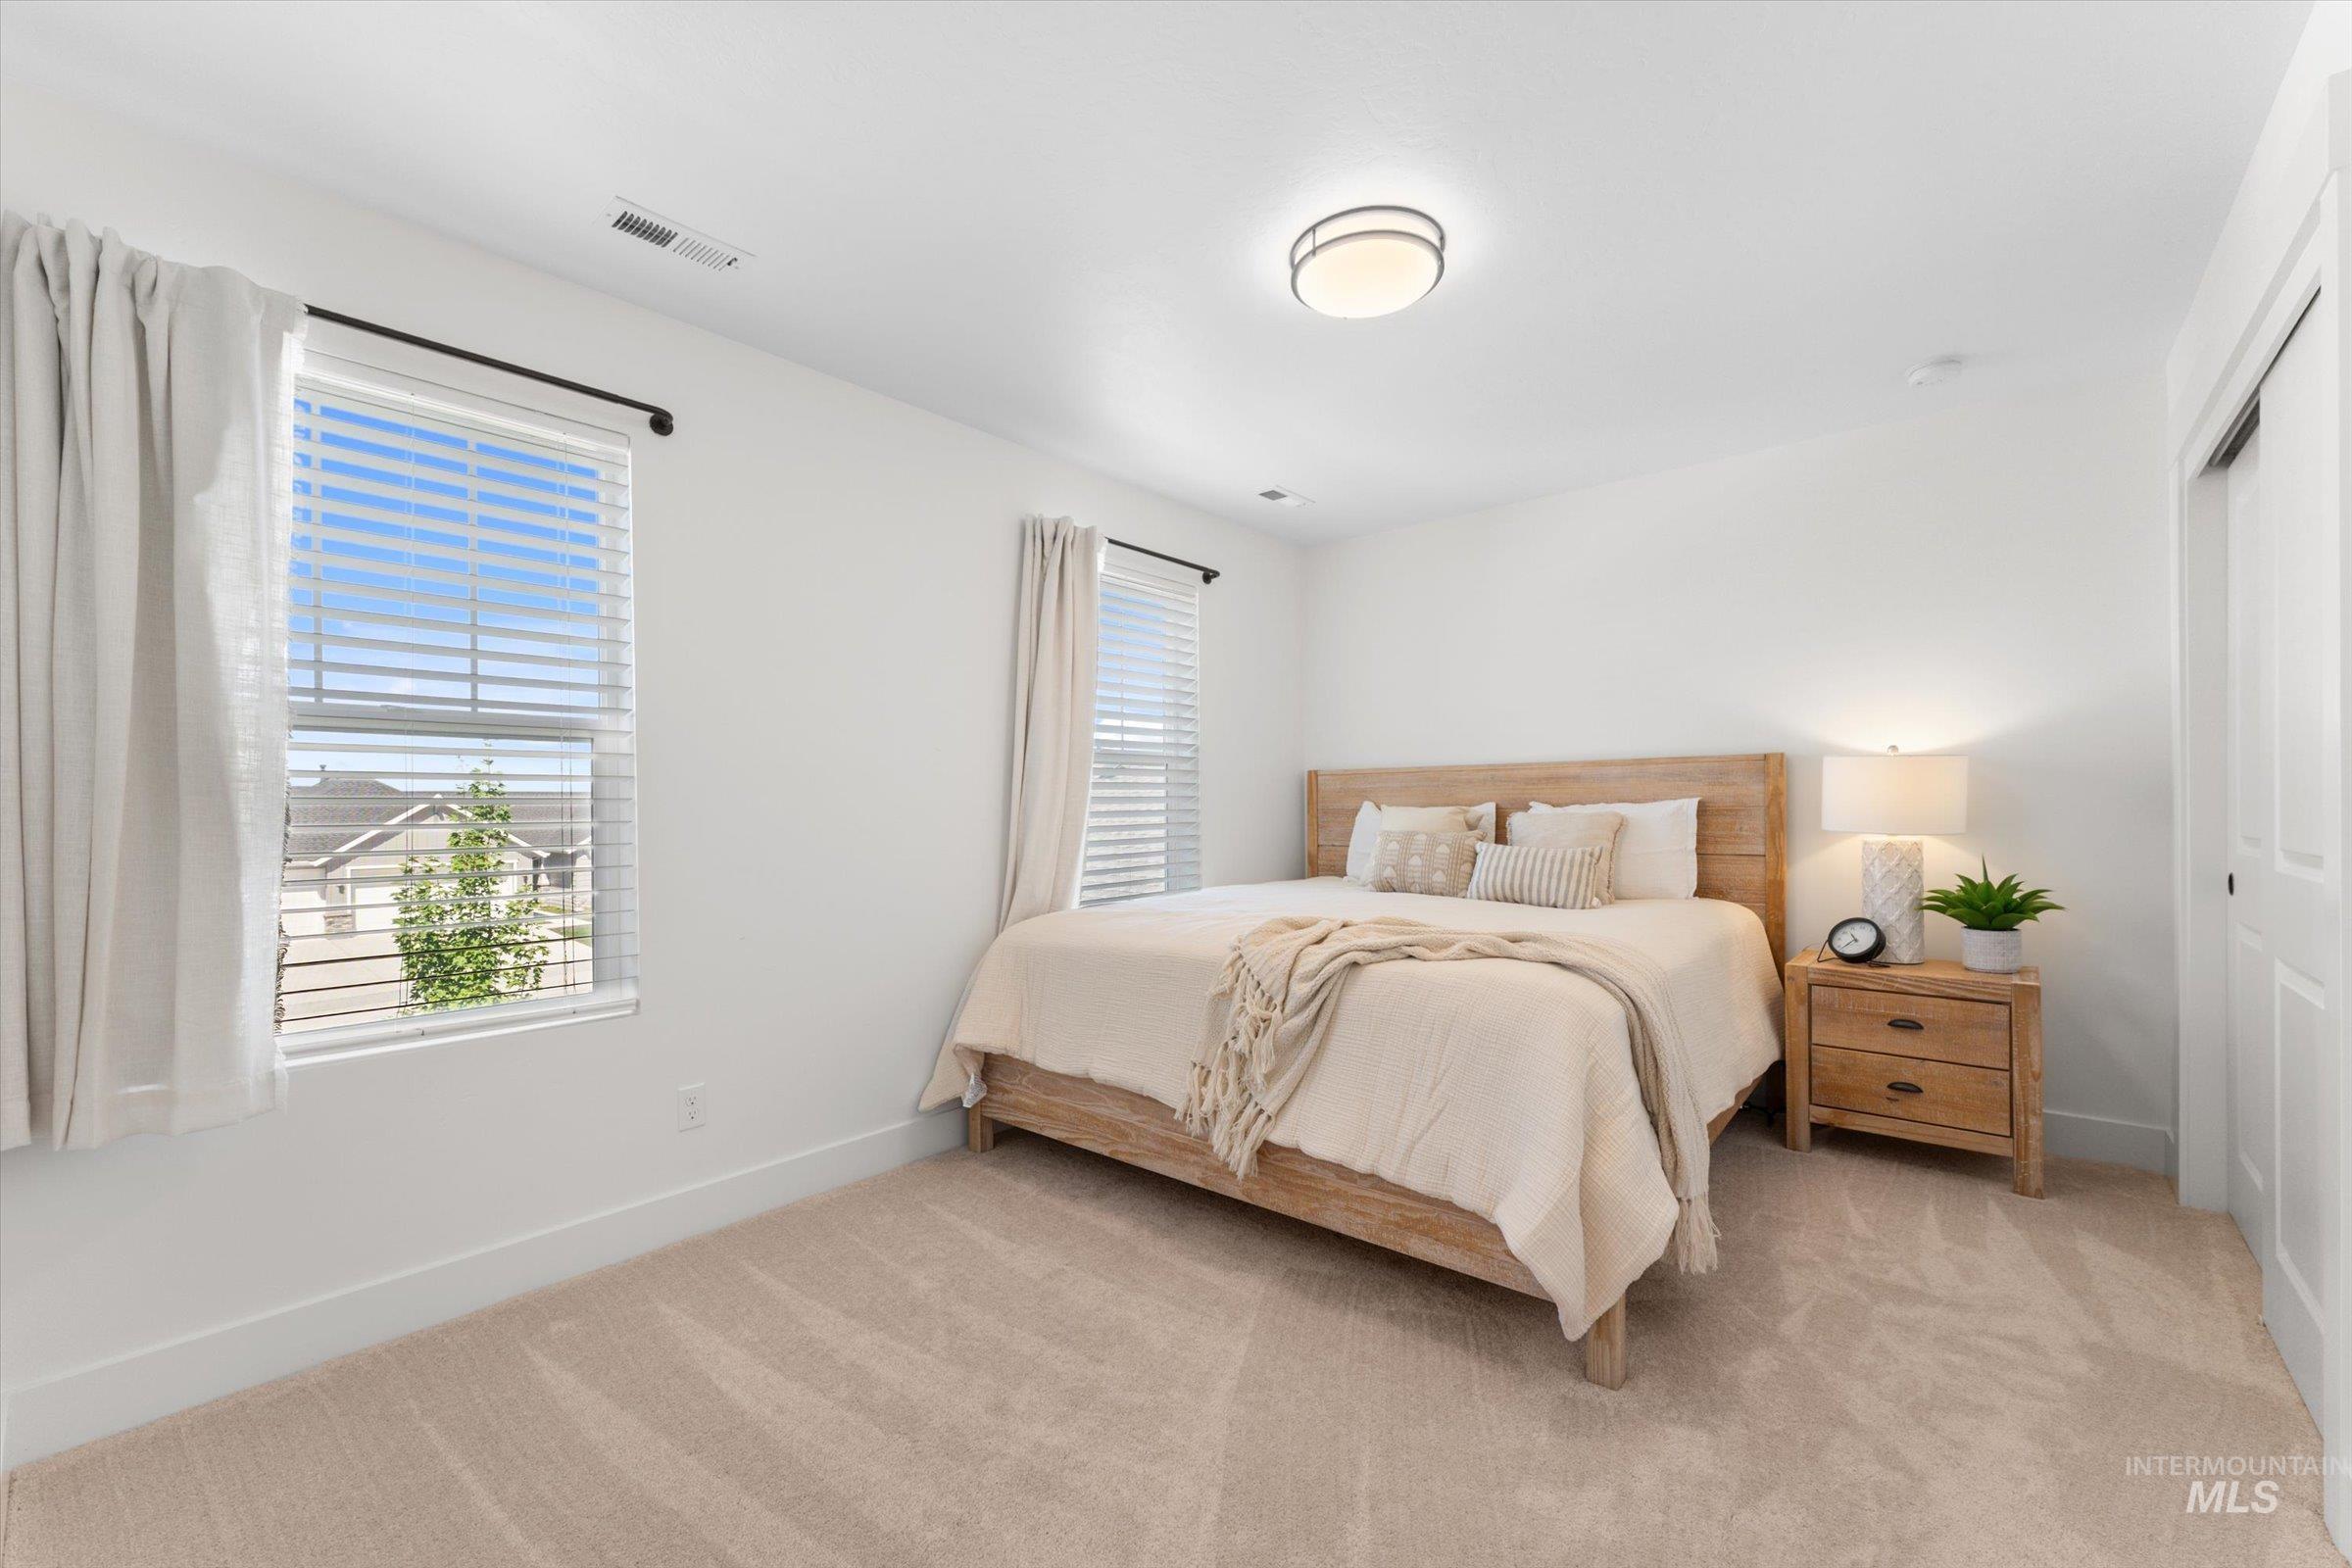
Bright bedroom featuring neutral-toned carpeting and white walls
-
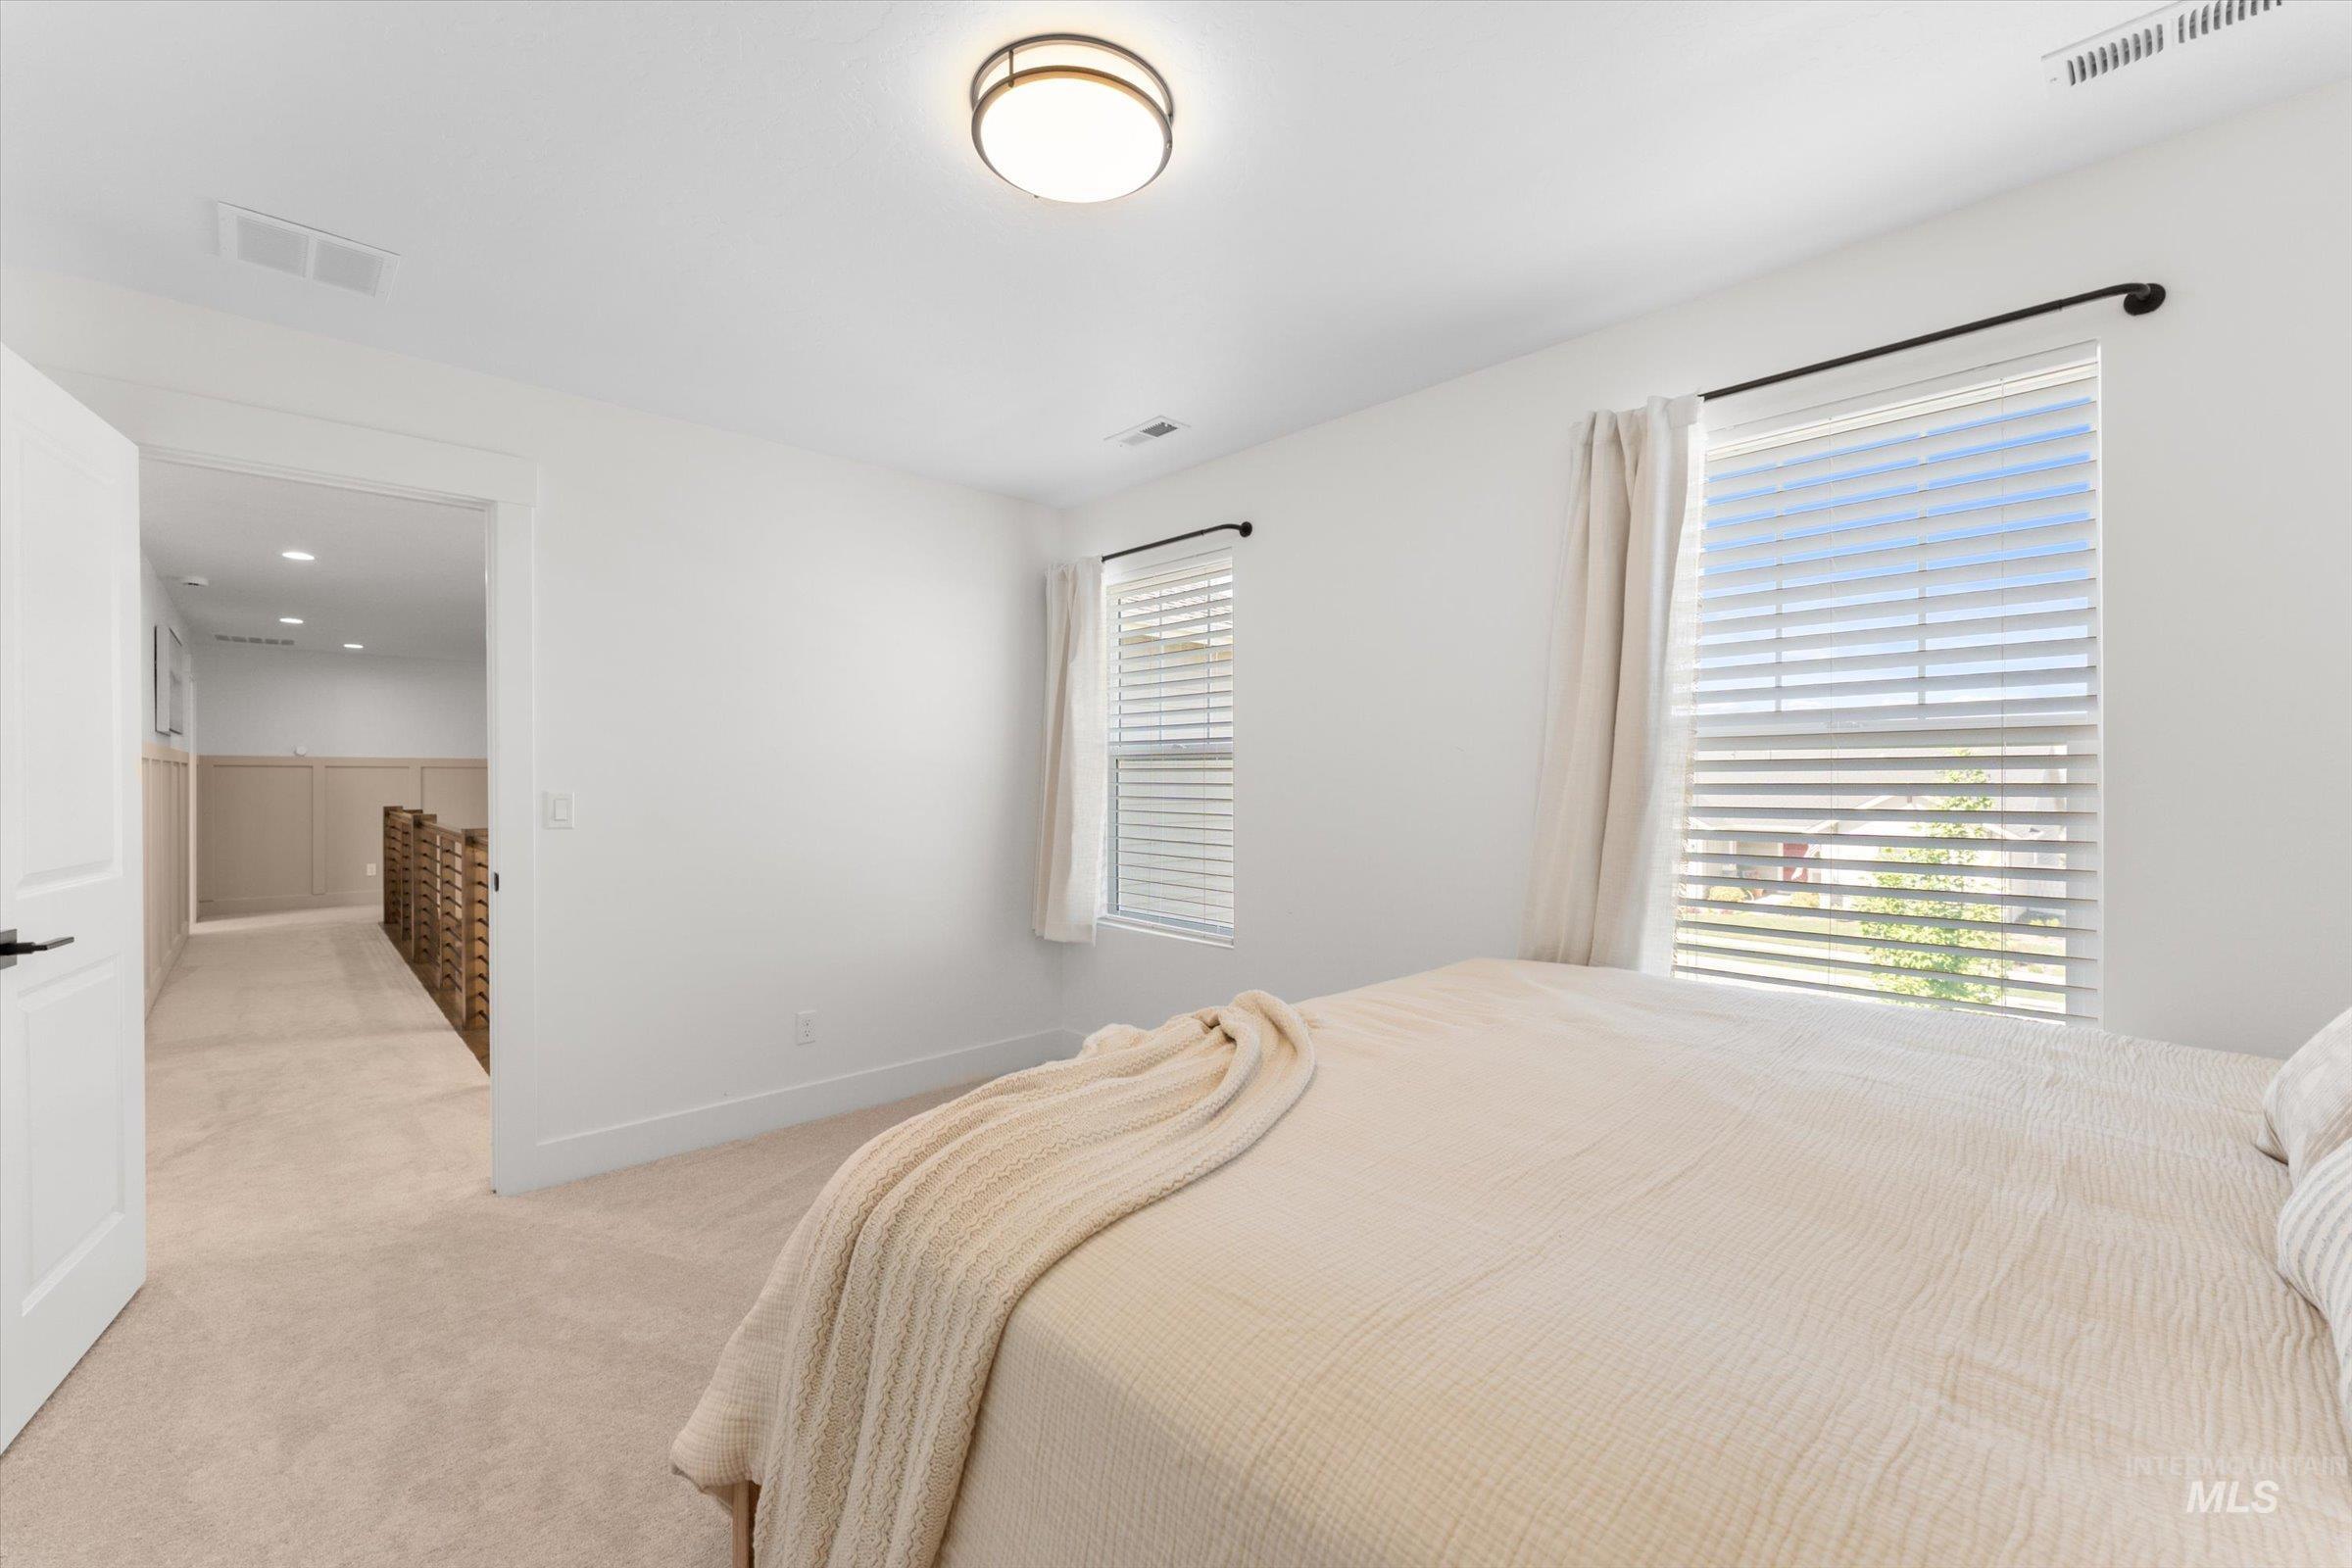
Carpeted room featuring white walls, two windows with blinds, and a flush mount ceiling light
-
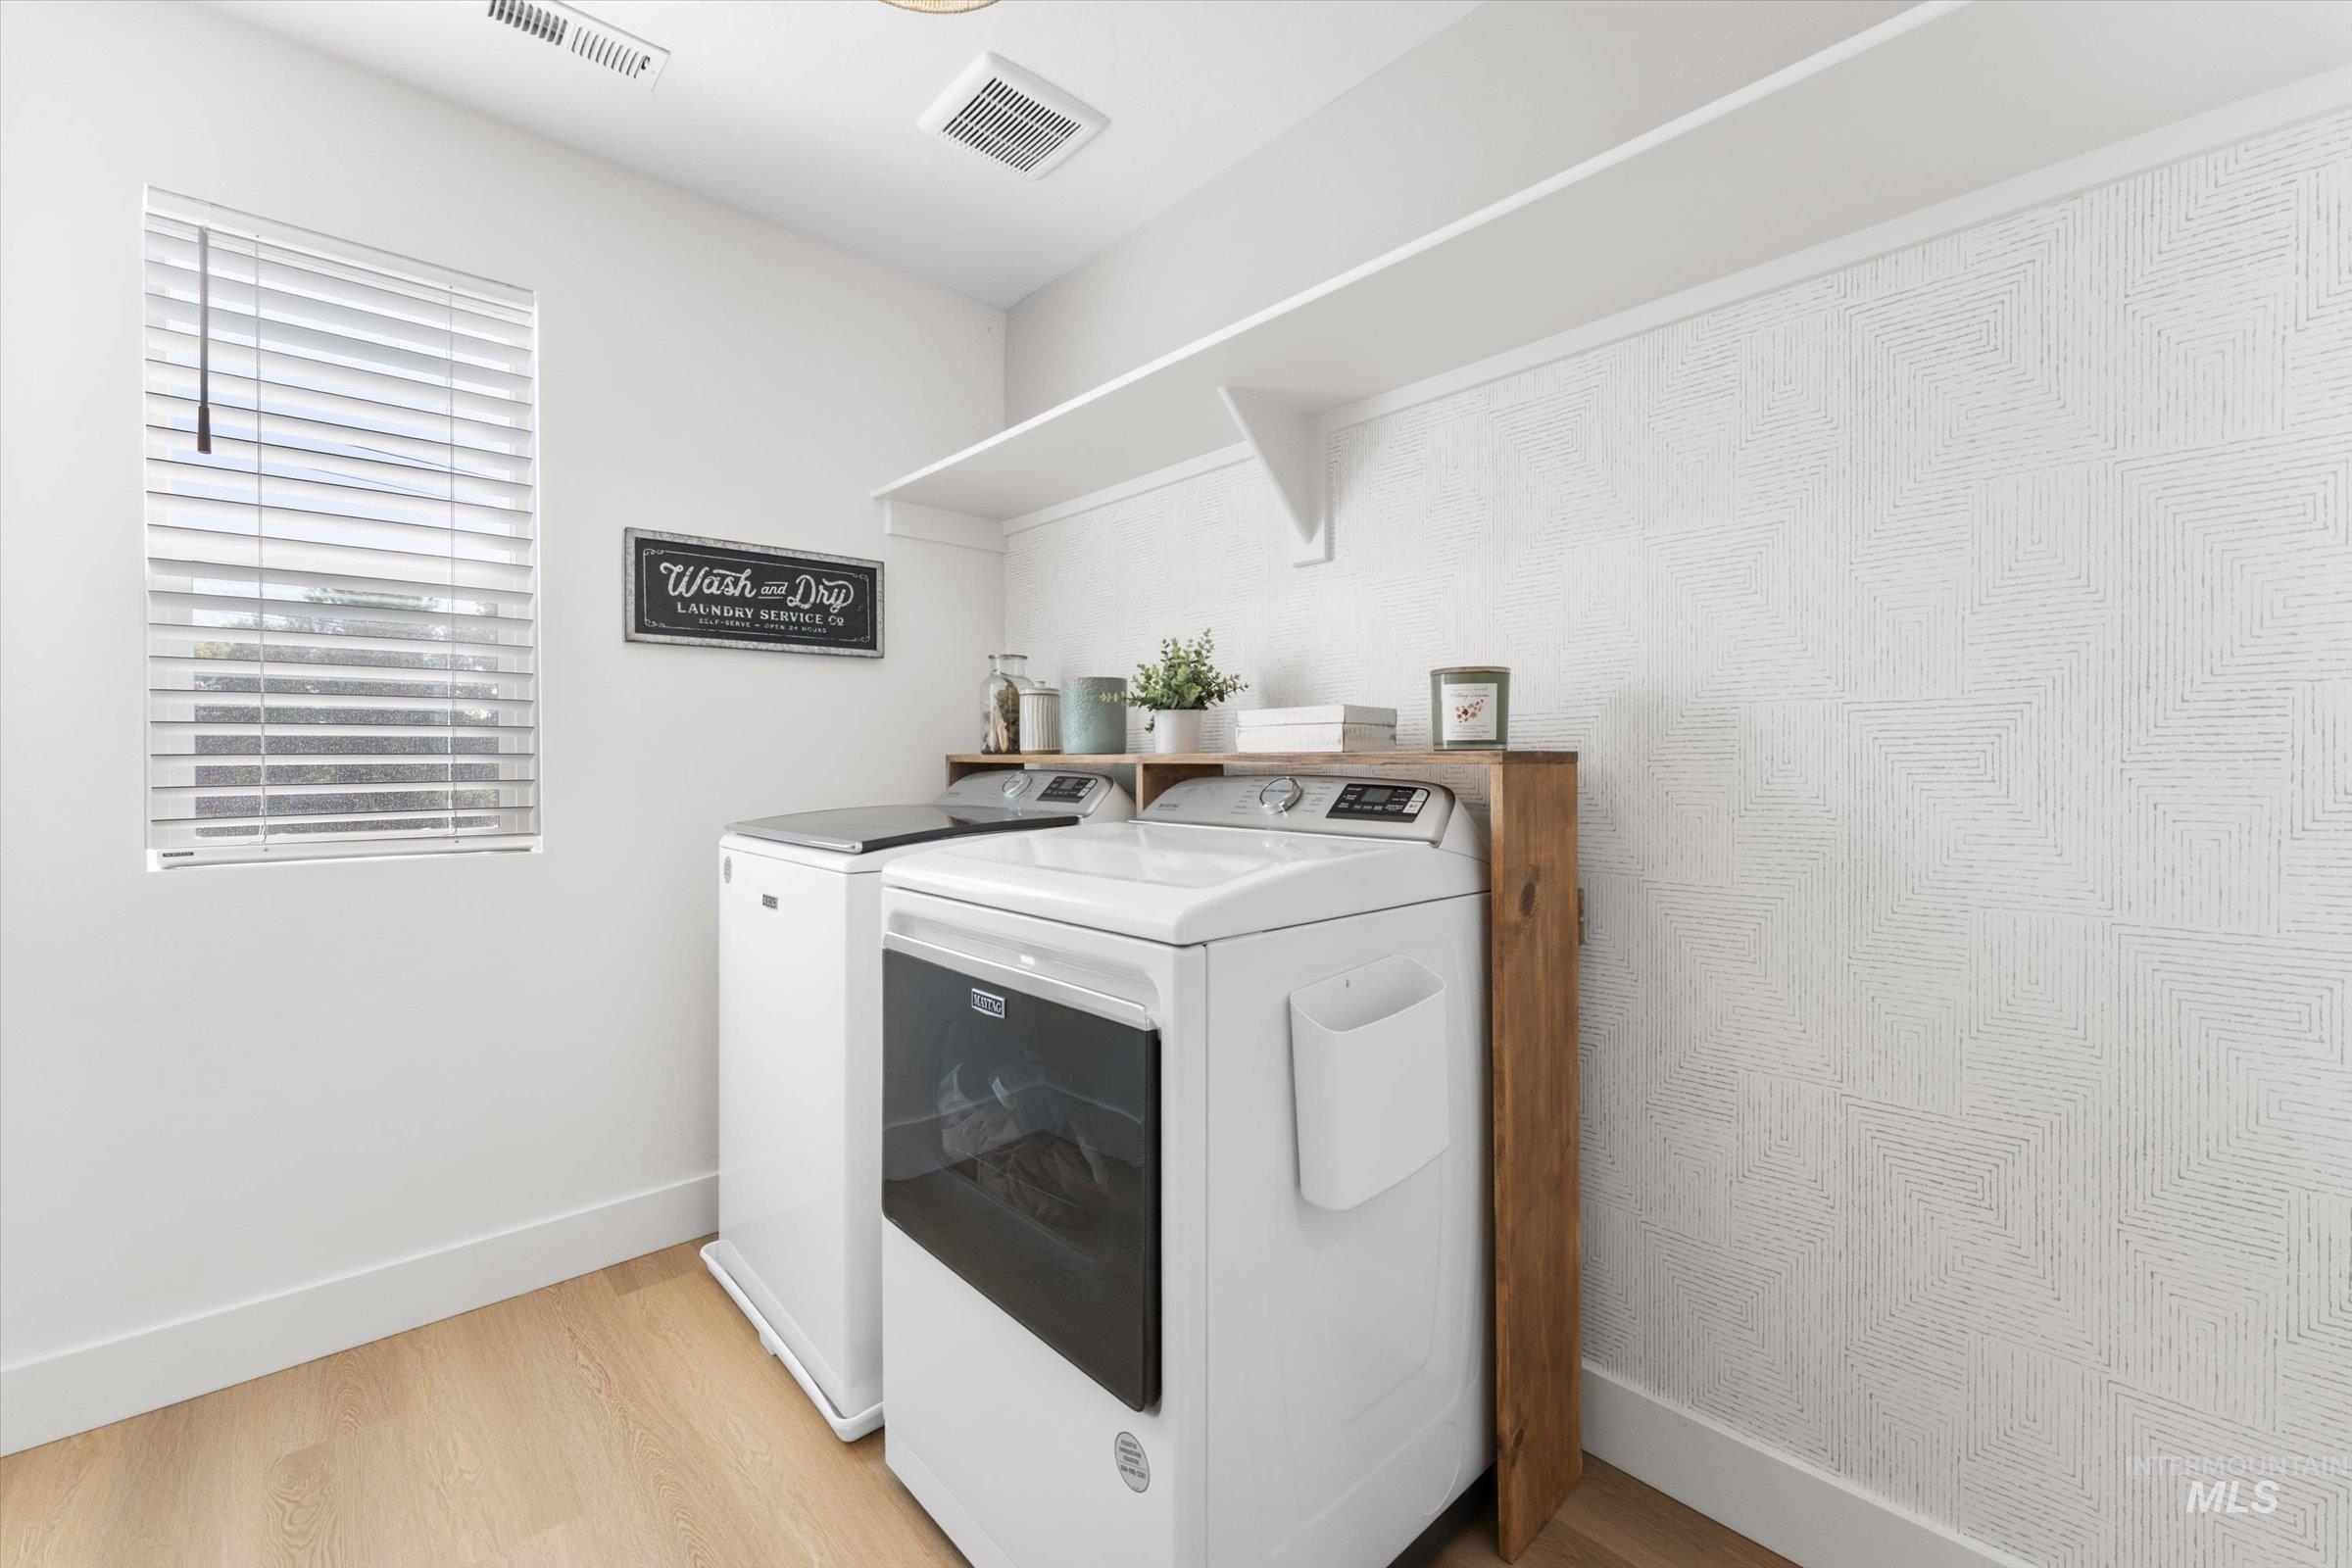
Dedicated laundry space featuring wood-finish flooring and a window with blinds
-
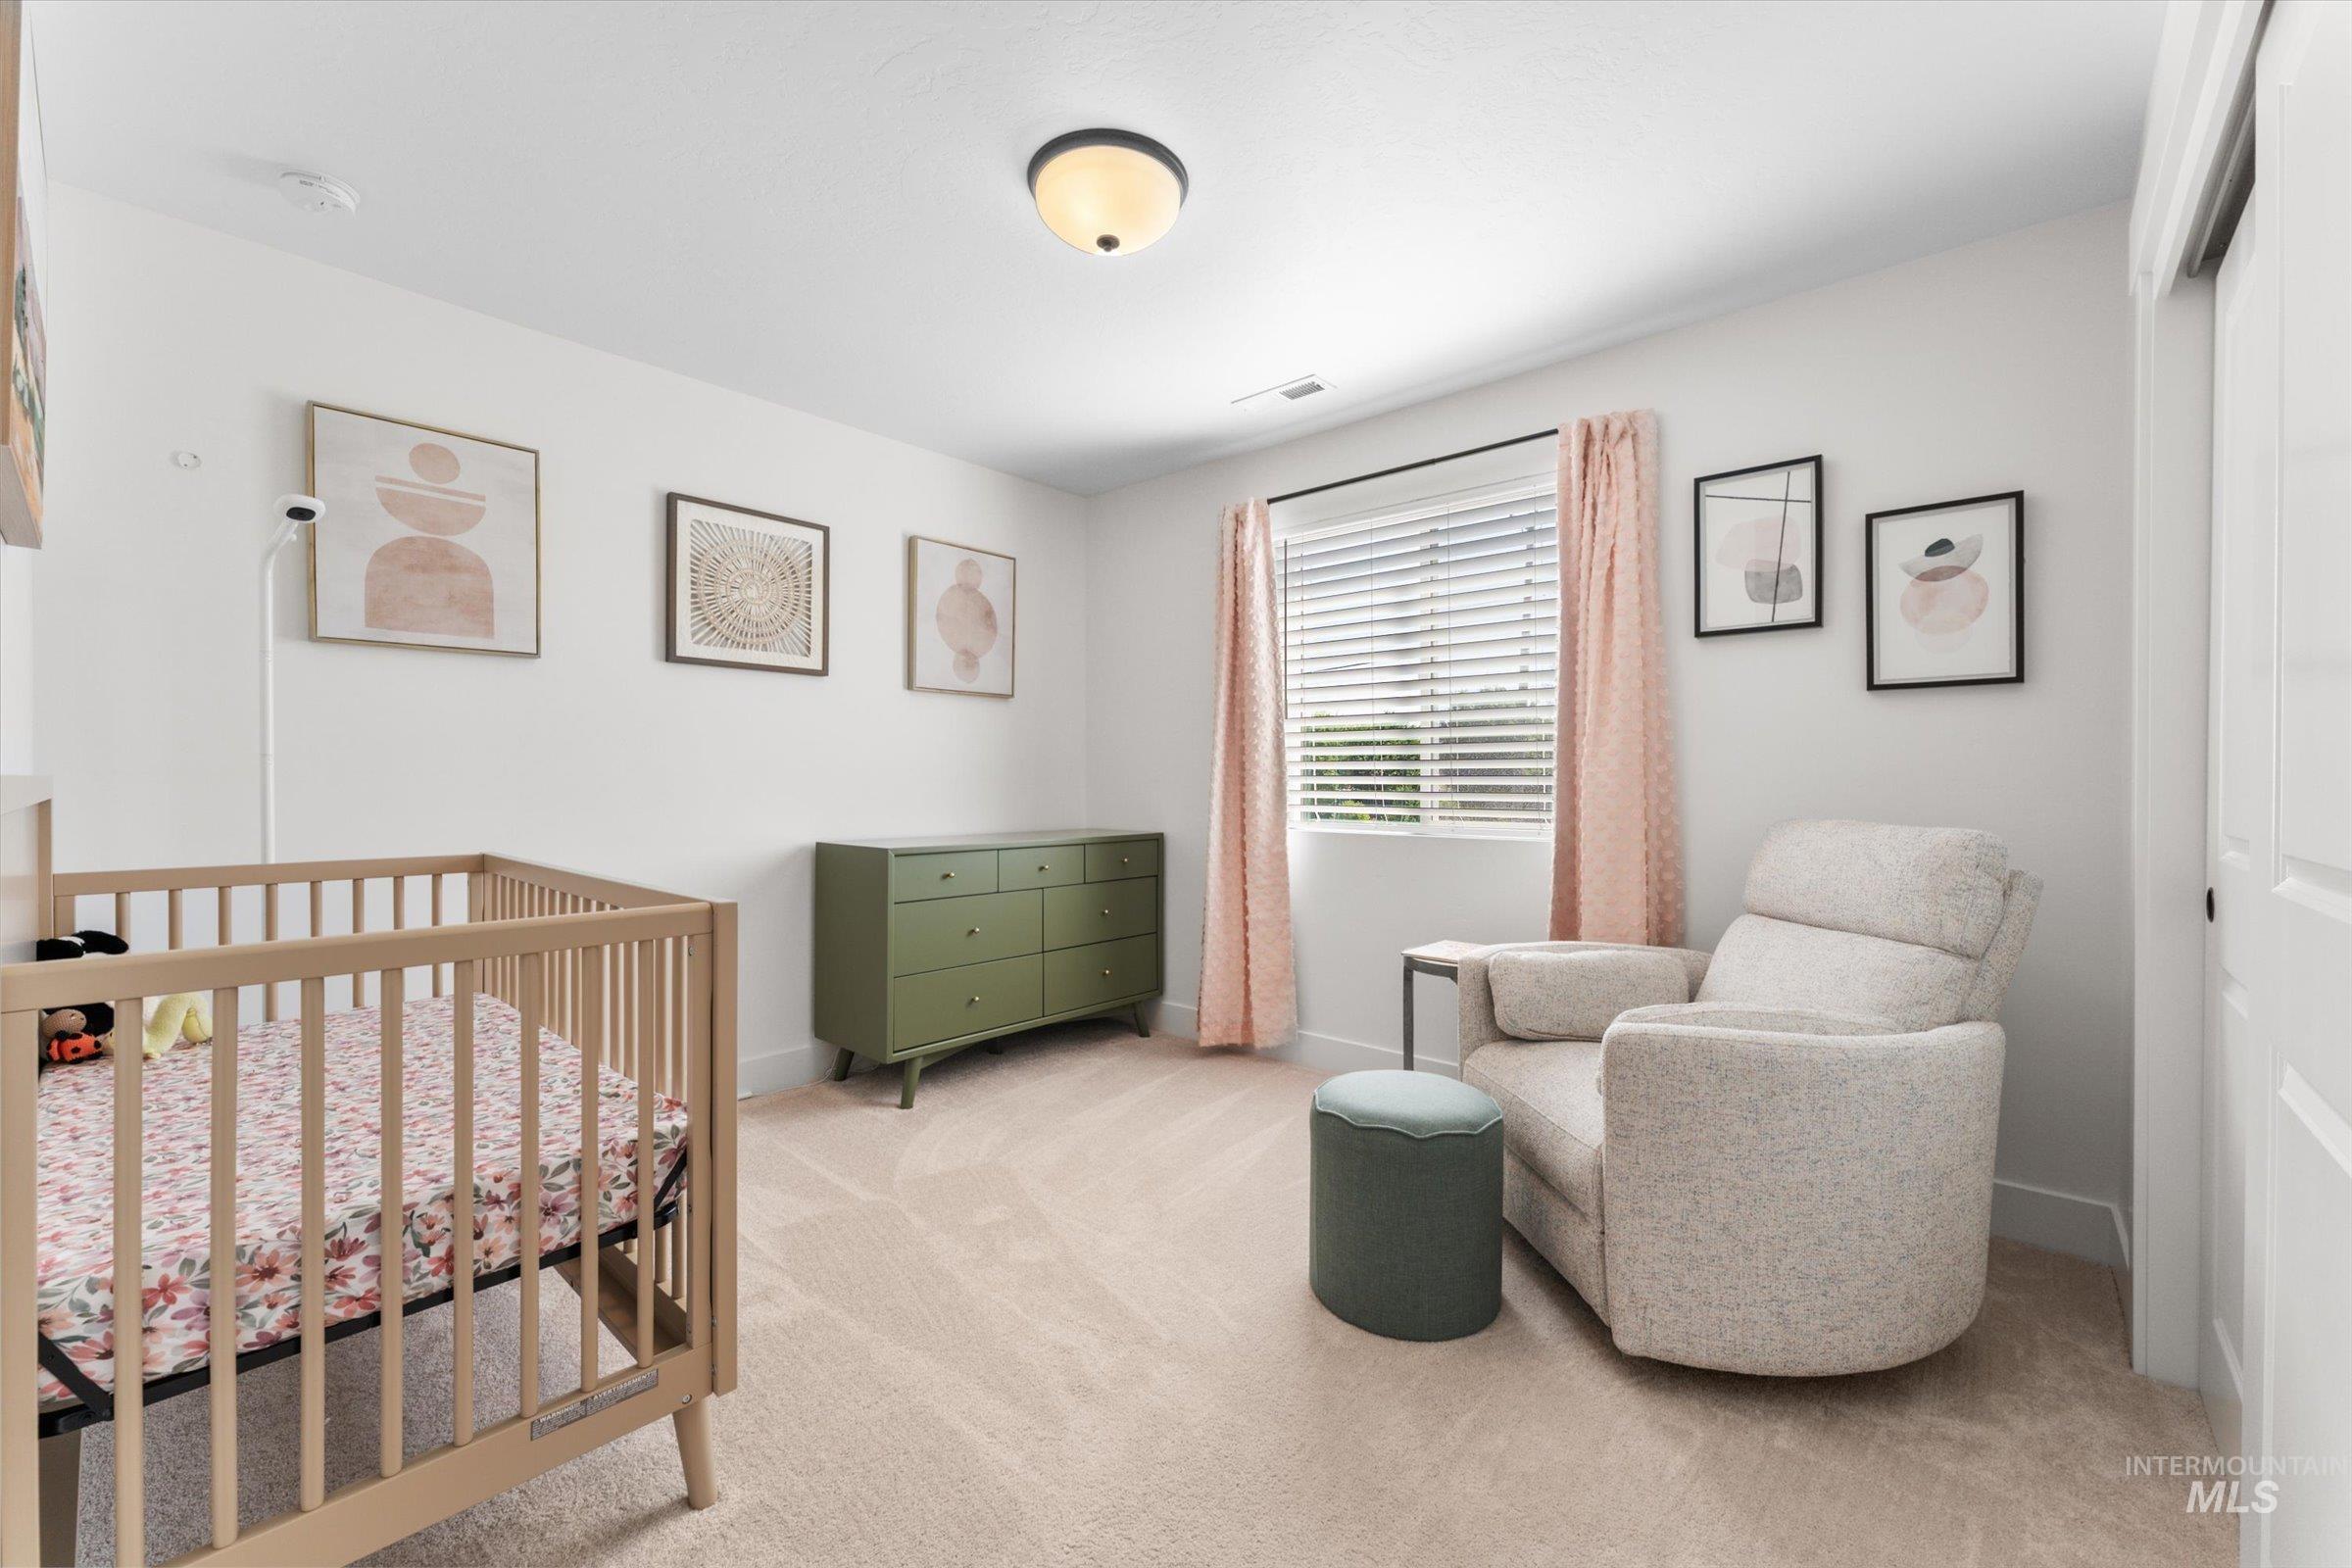
Carpeted room featuring a double-paned window with blinds, white trim, and a ceiling-mounted light fixture
-
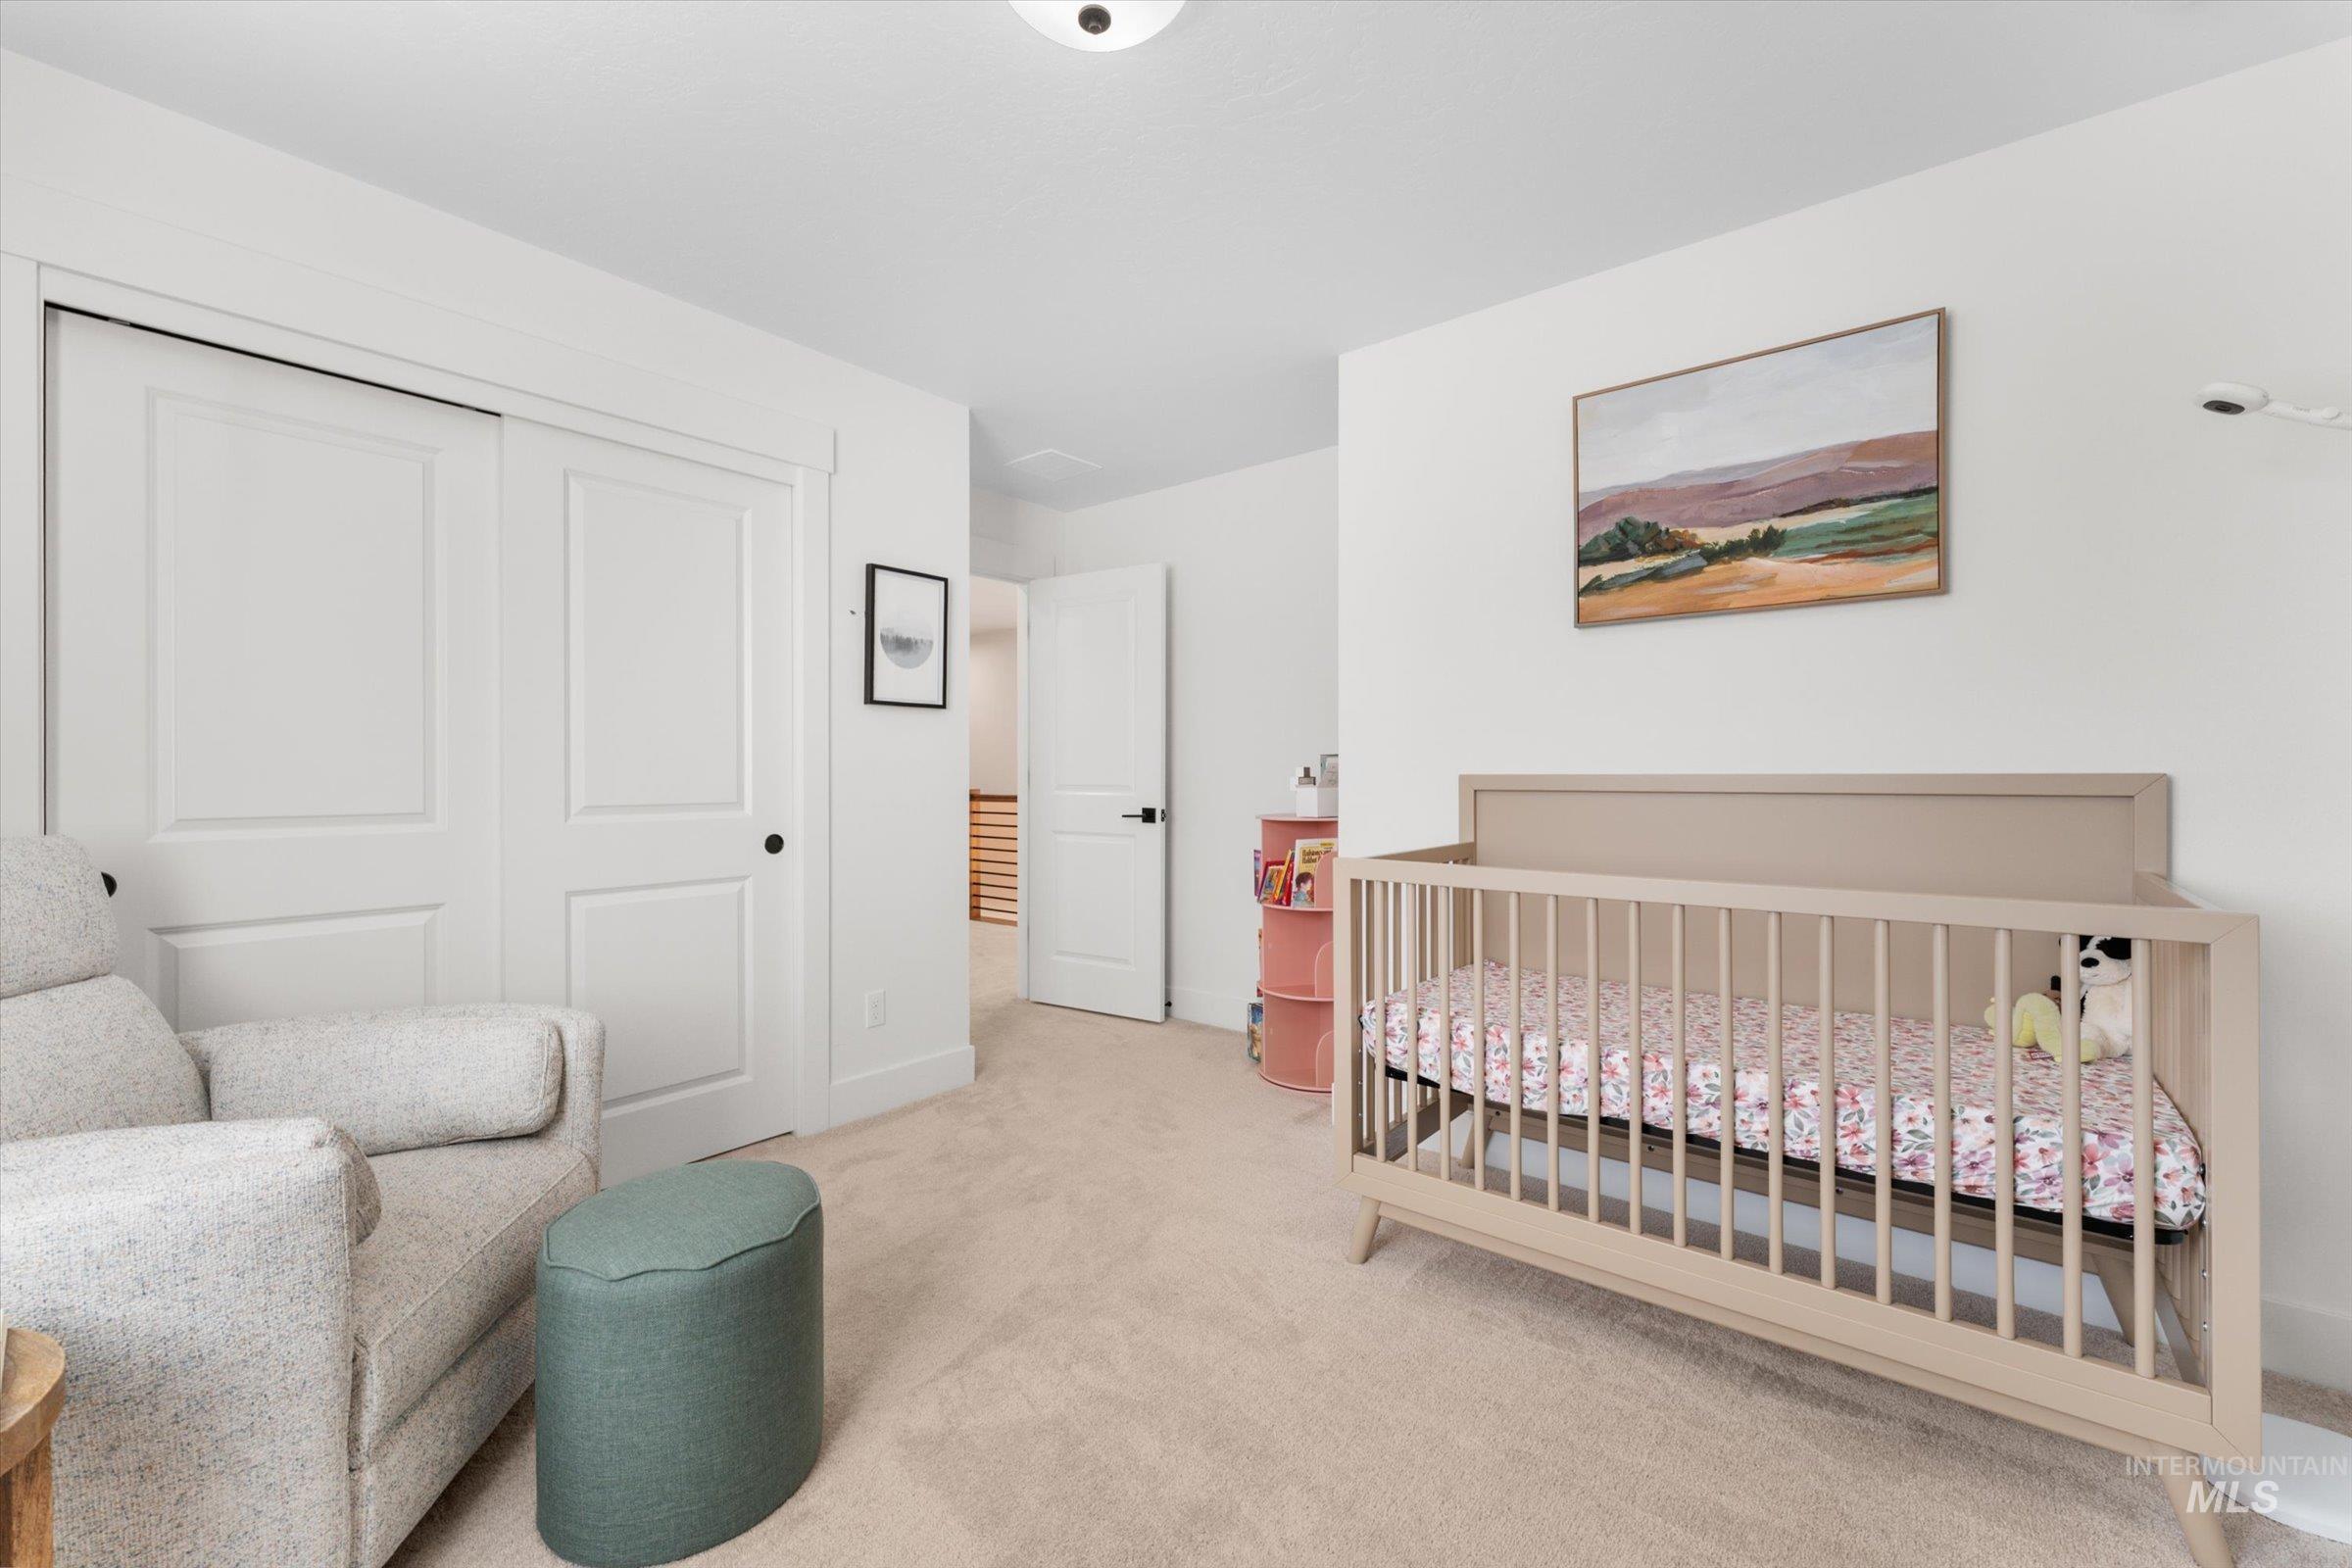
Neutral toned carpeting complements bright white walls
-
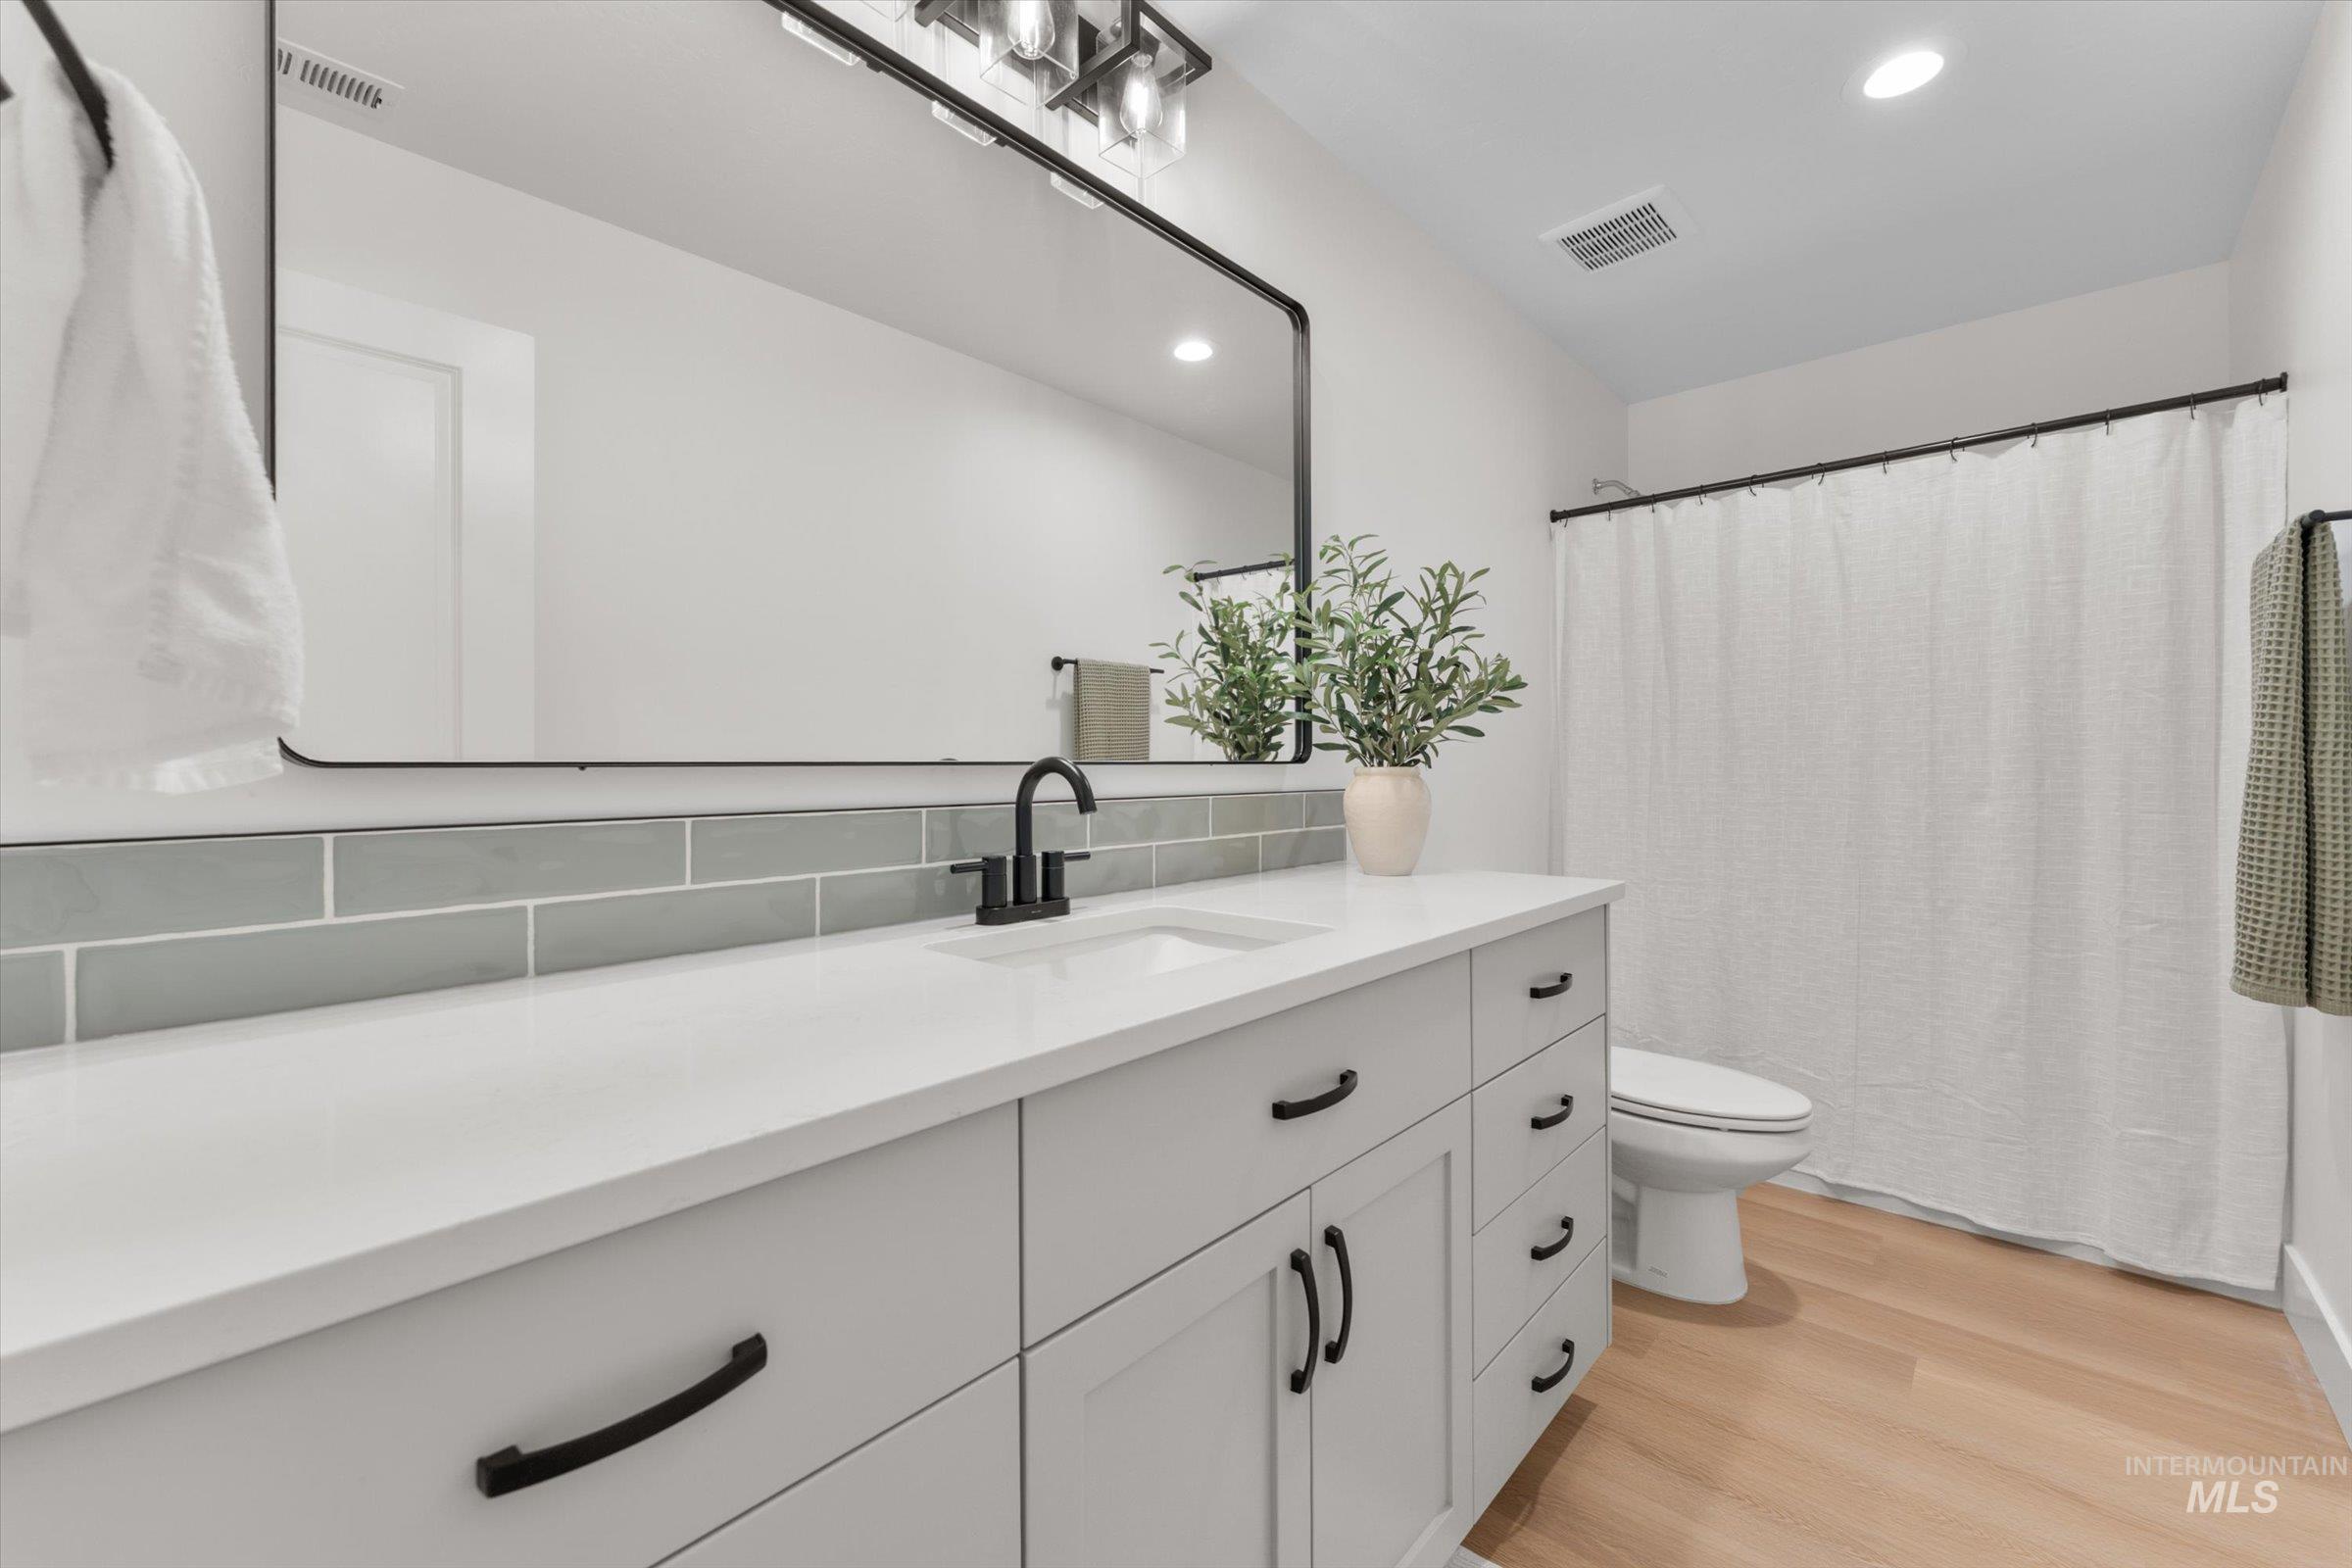
Bathroom featuring a white vanity with black hardware, a rectangular undermount sink, and a black faucet
-
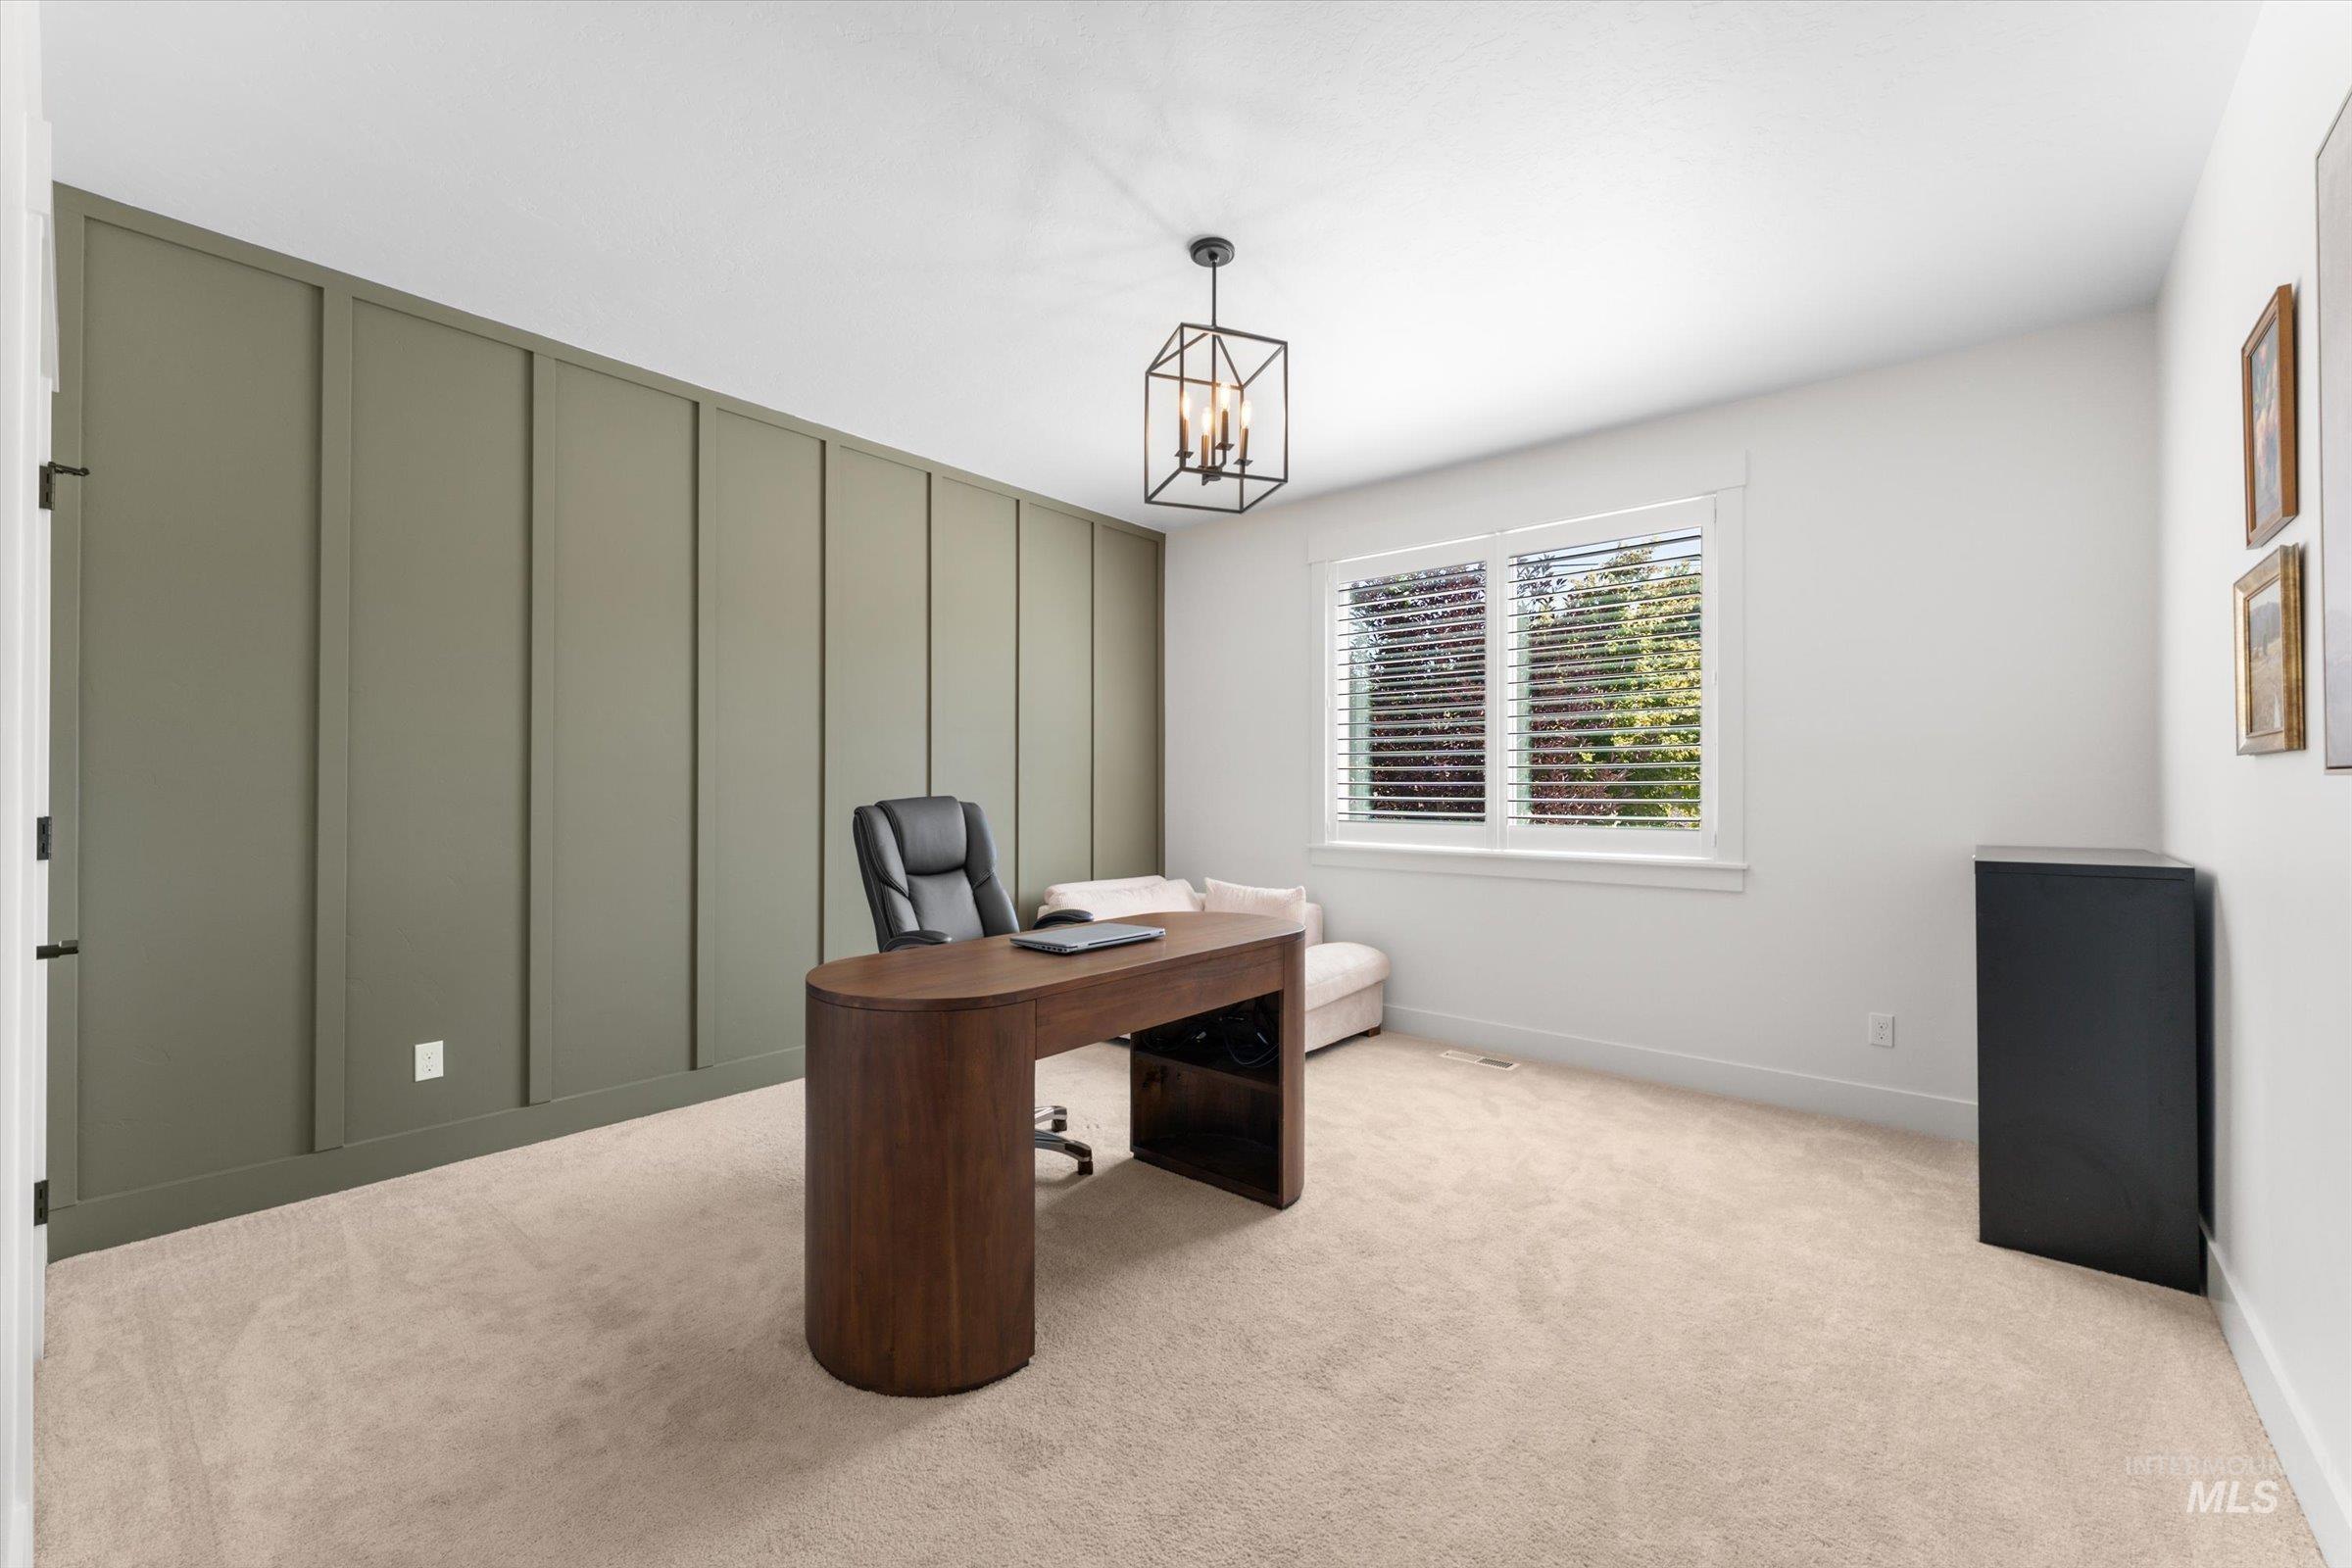
A versatile room featuring a bold accent wall with vertical paneling, plush carpeting, and a window with blinds
-
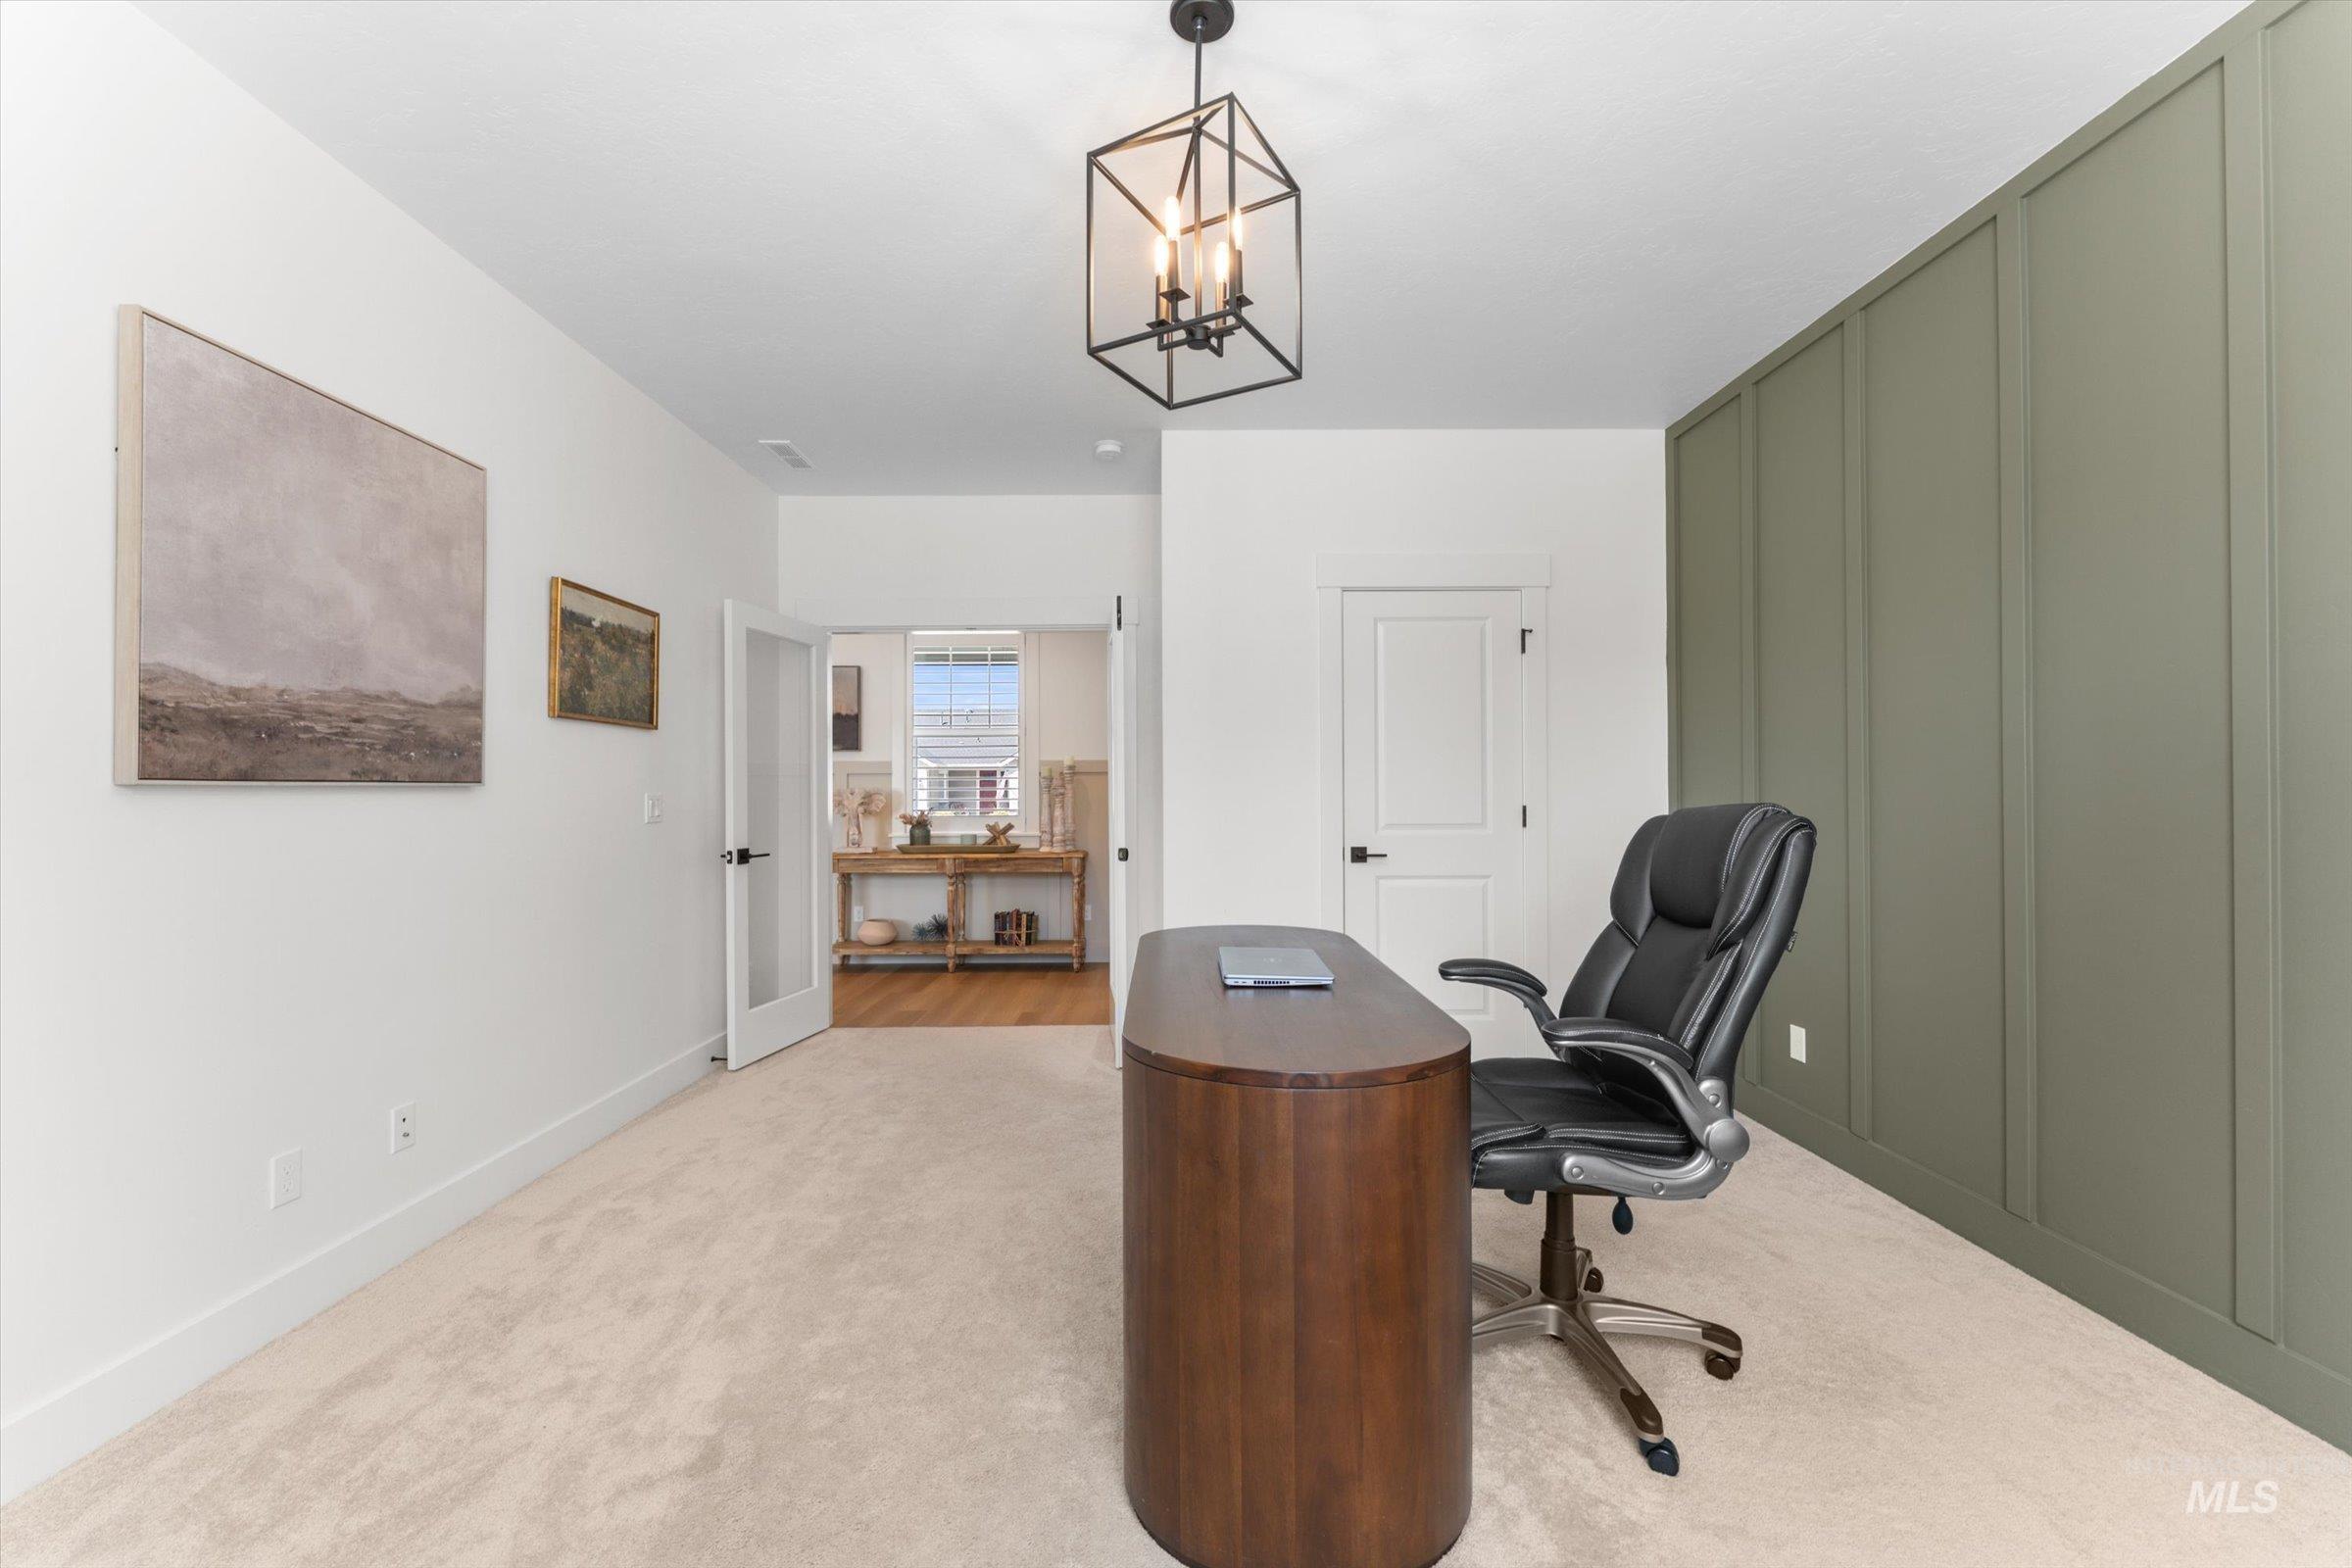
Dedicated interior space featuring neutral carpeting, white walls, and a distinctive green accent wall with vertical paneling
-
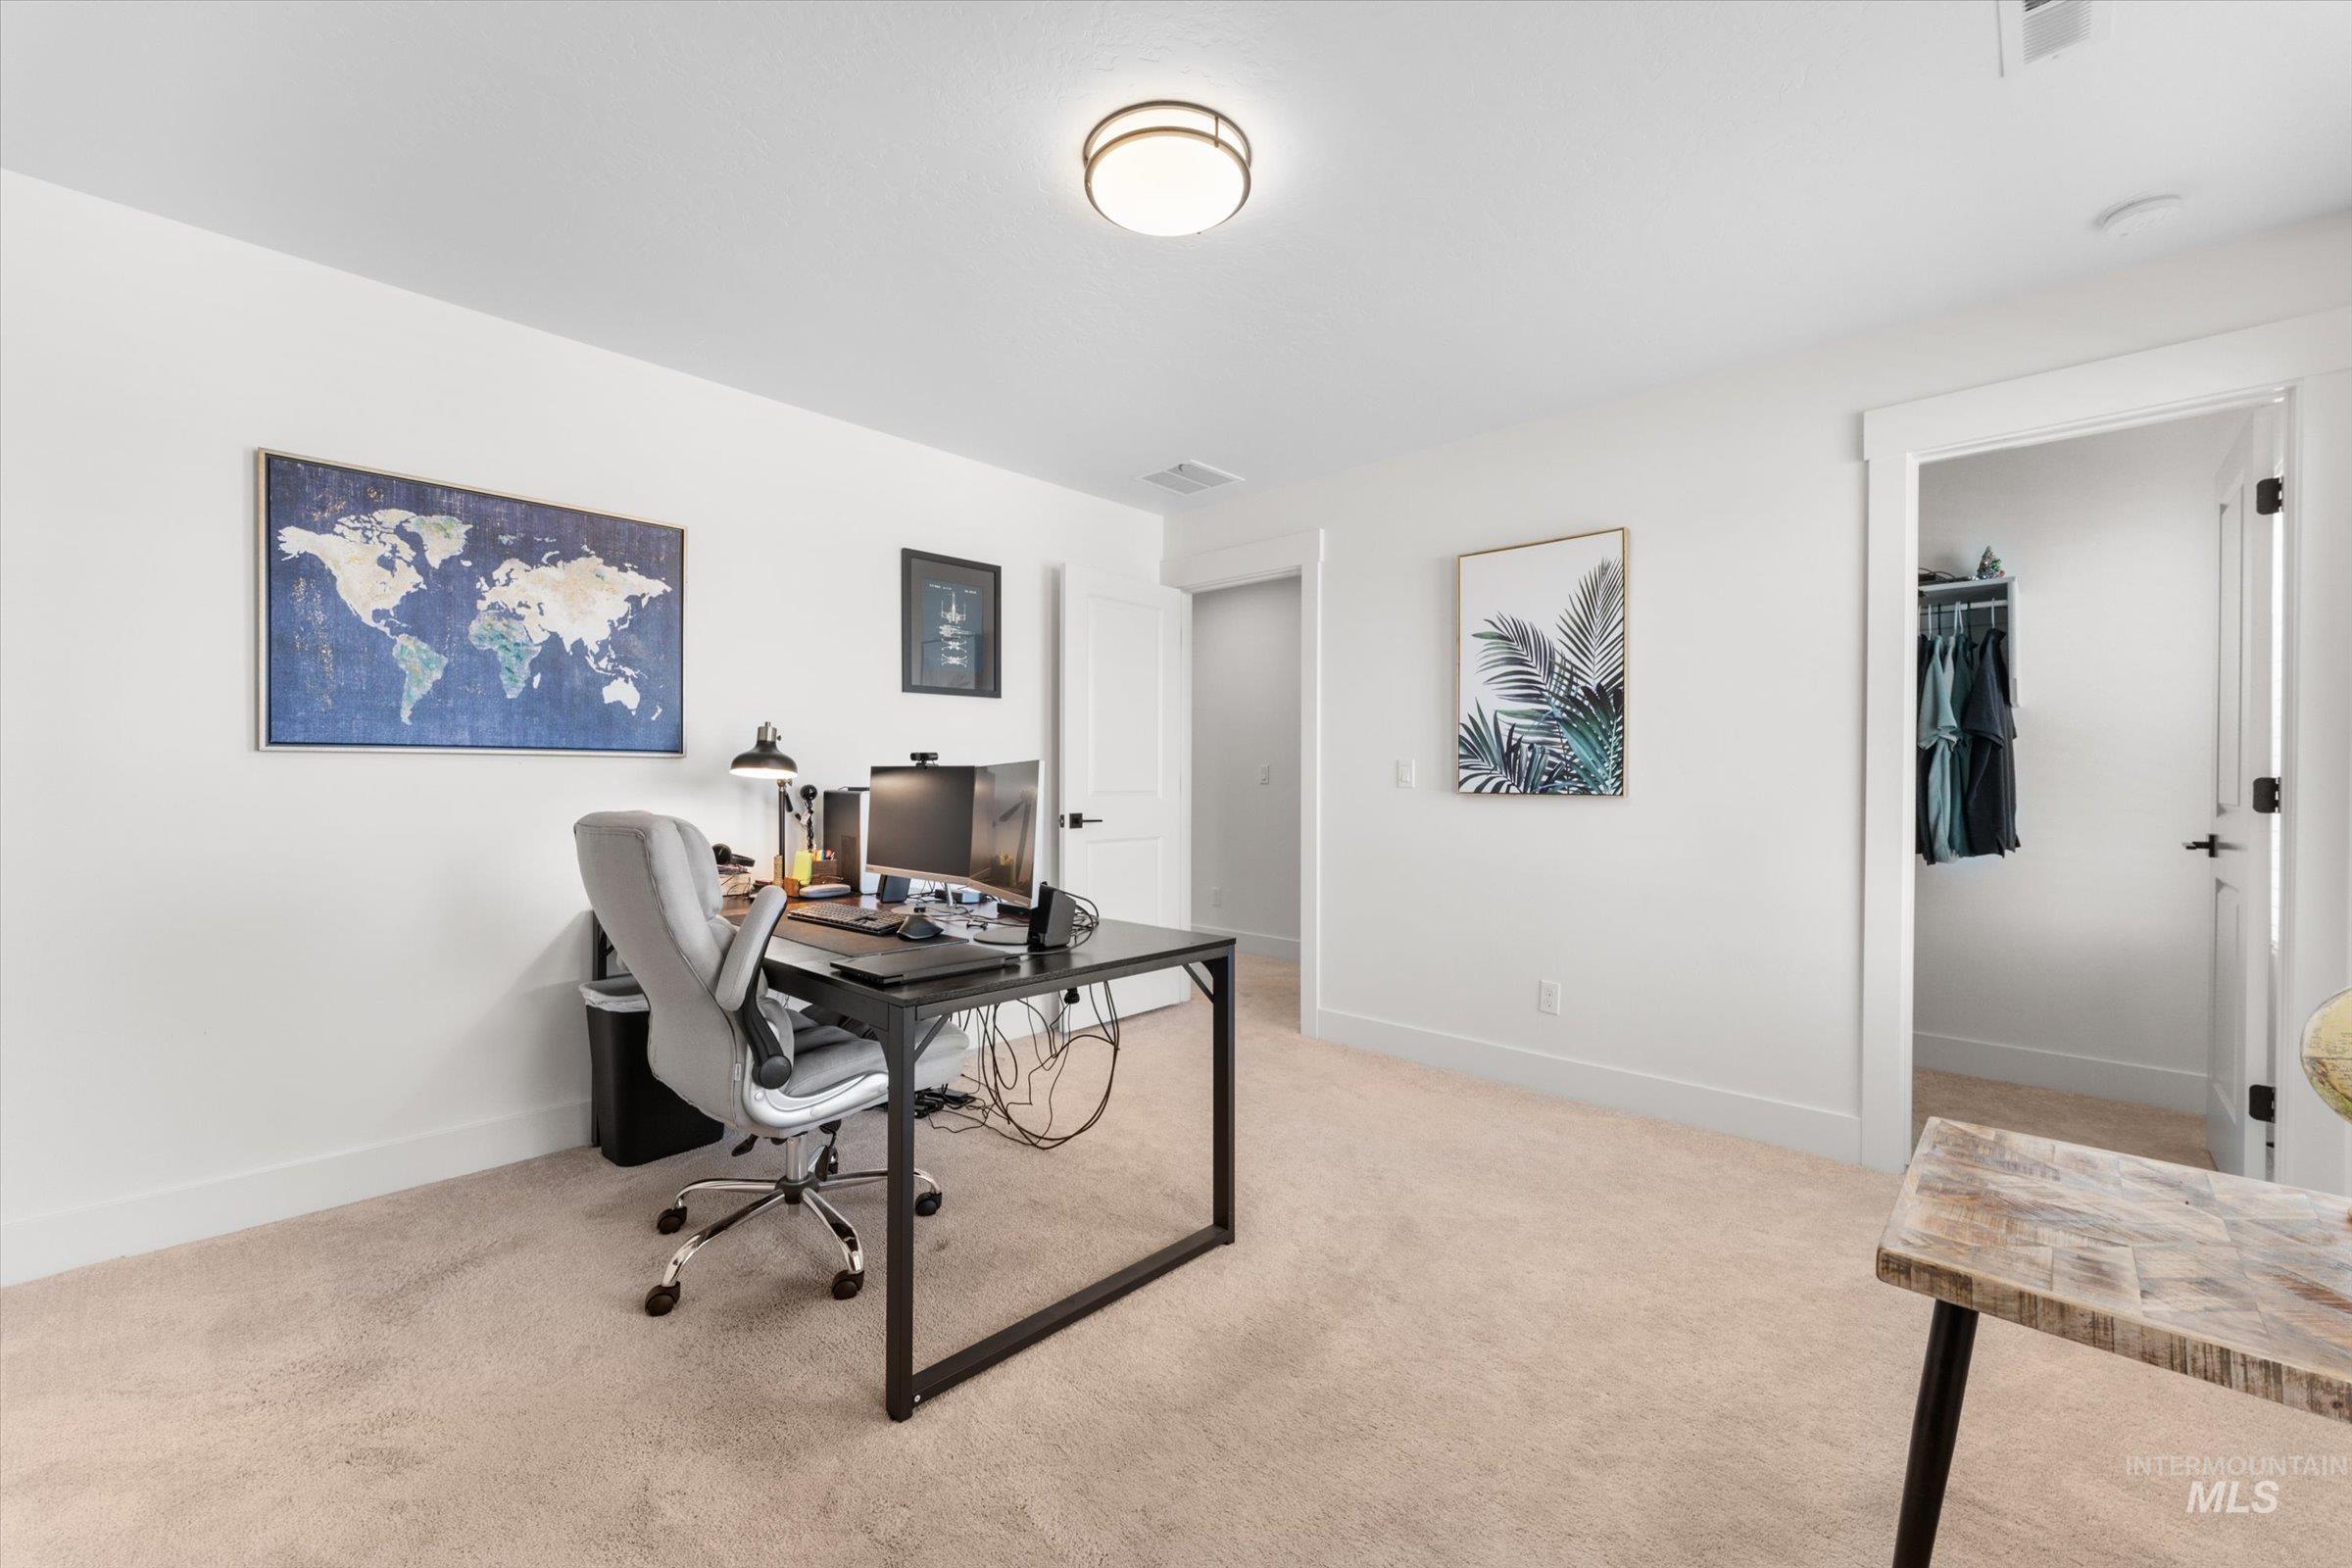
Carpeted room with white walls, a flush-mount ceiling light, and white trim
-
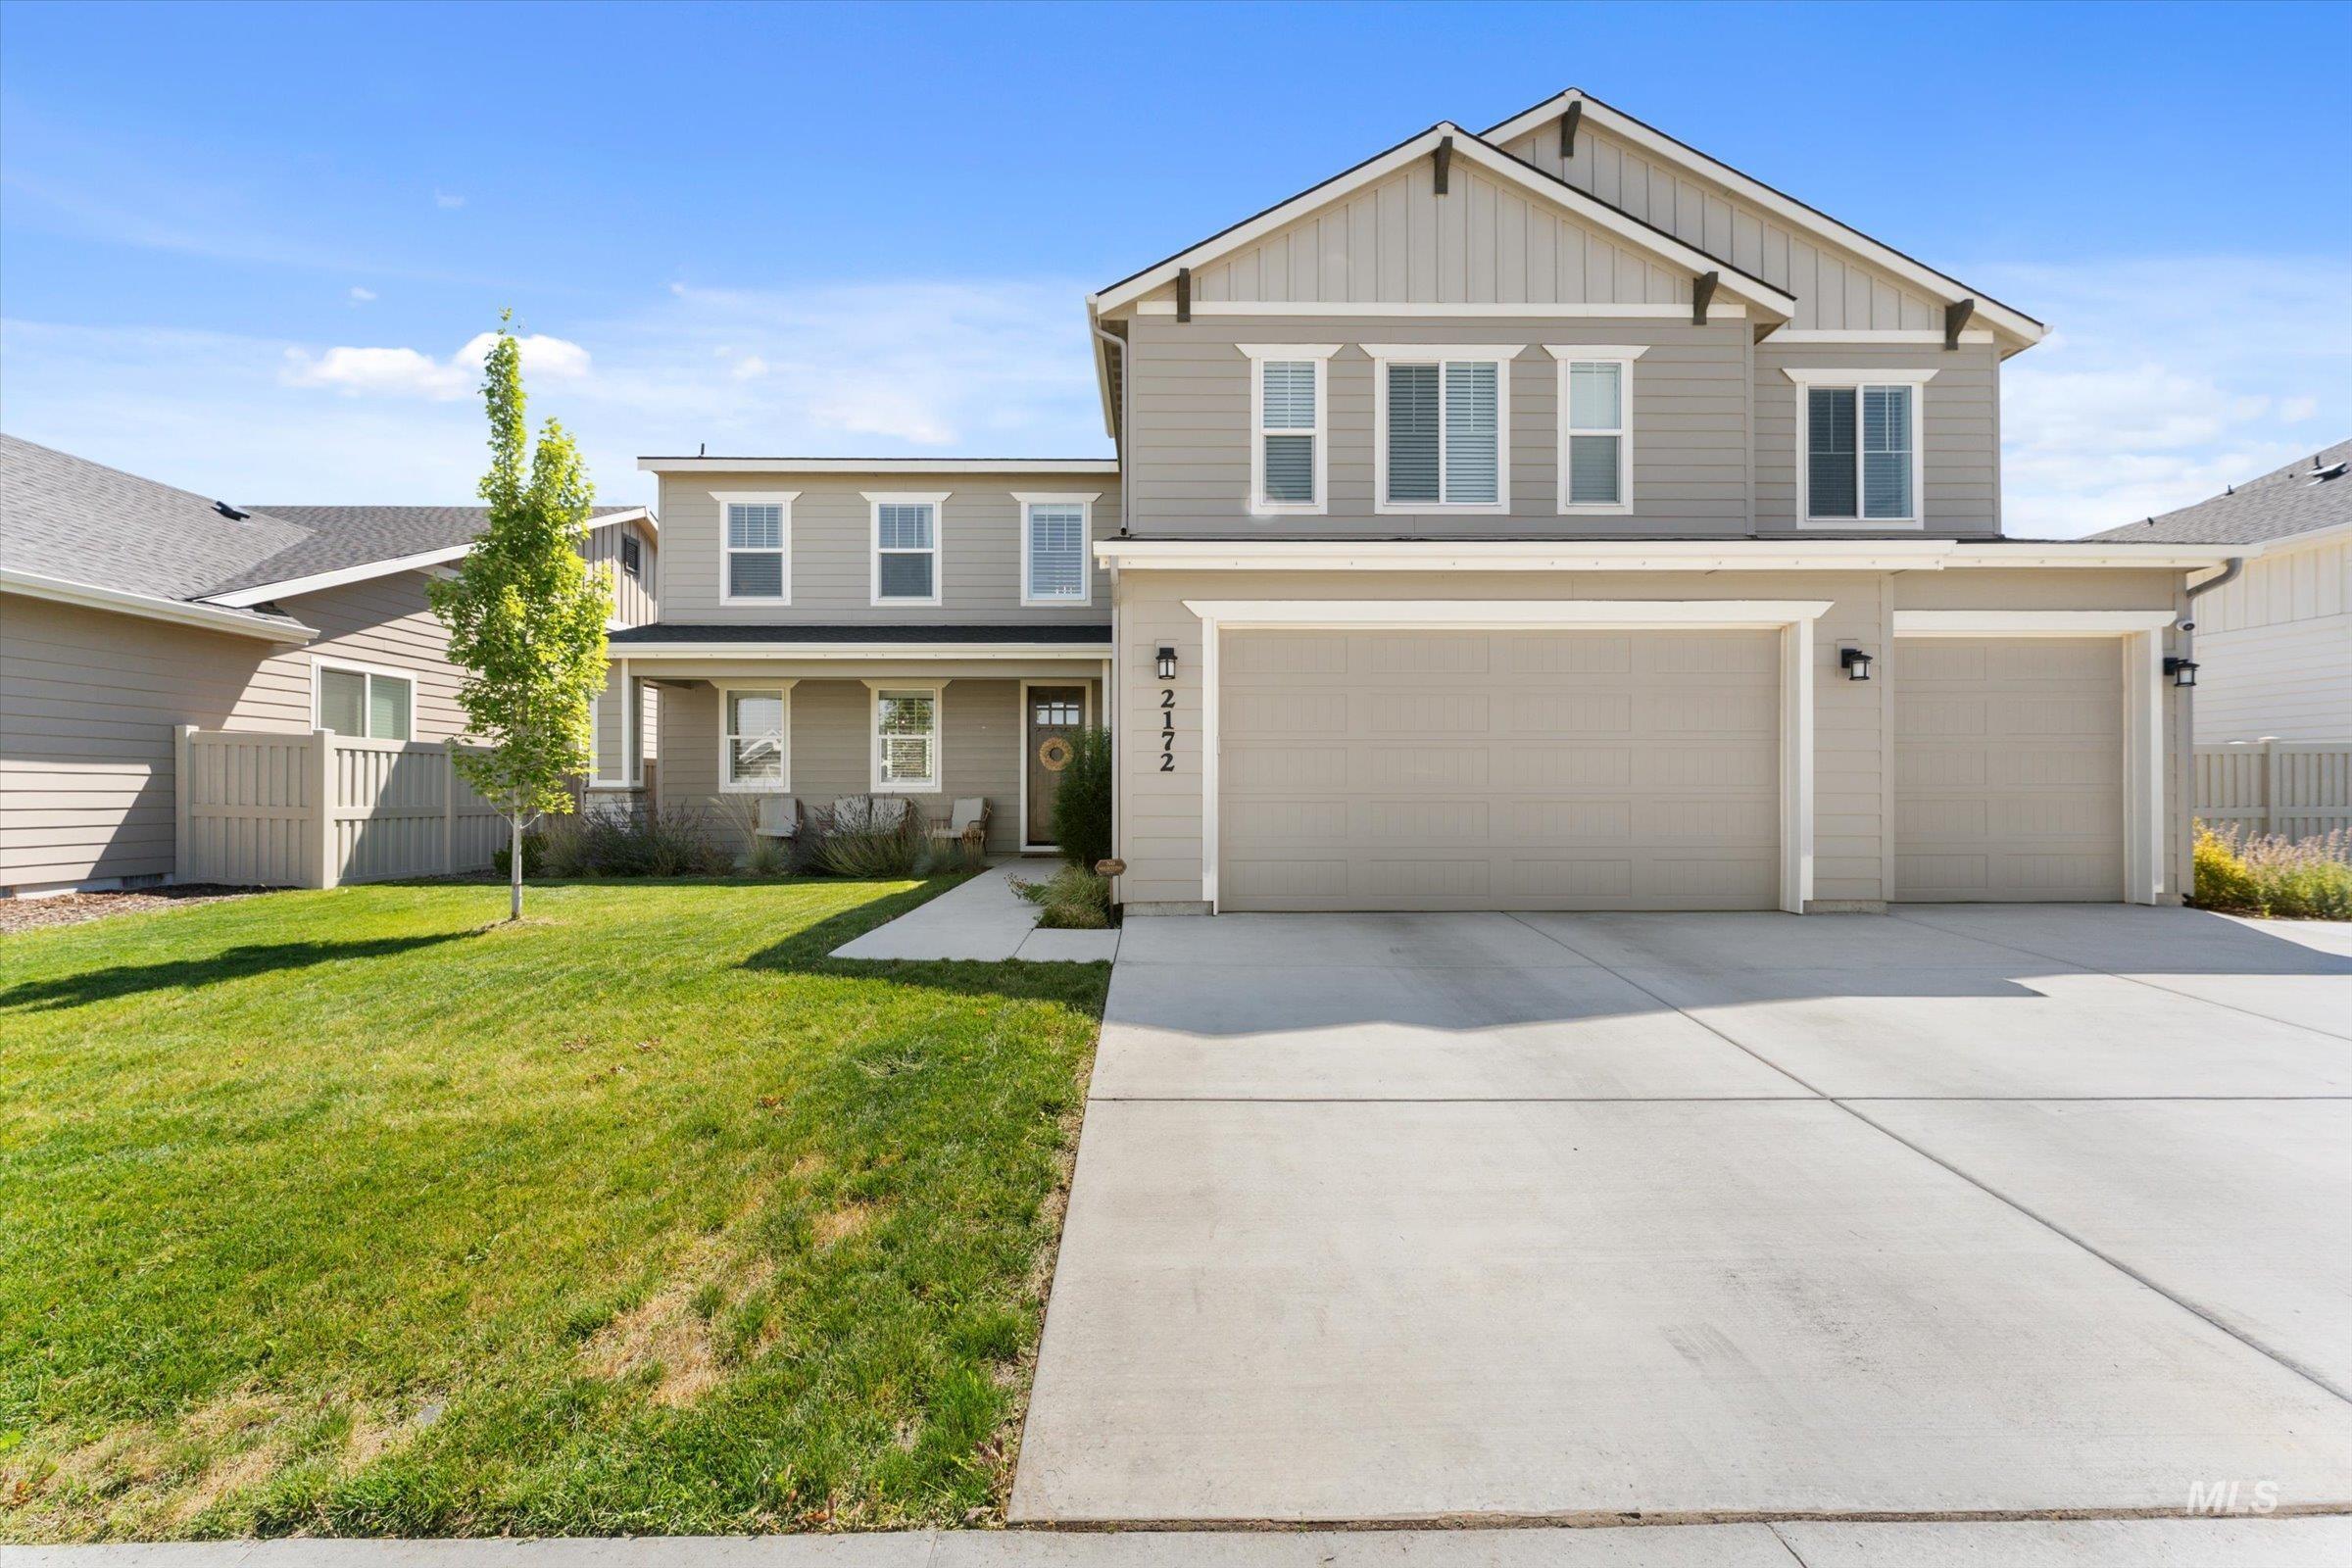
Two-story residence featuring light gray siding, white trim, a multi-car concrete driveway, and an attached three-car garage
-
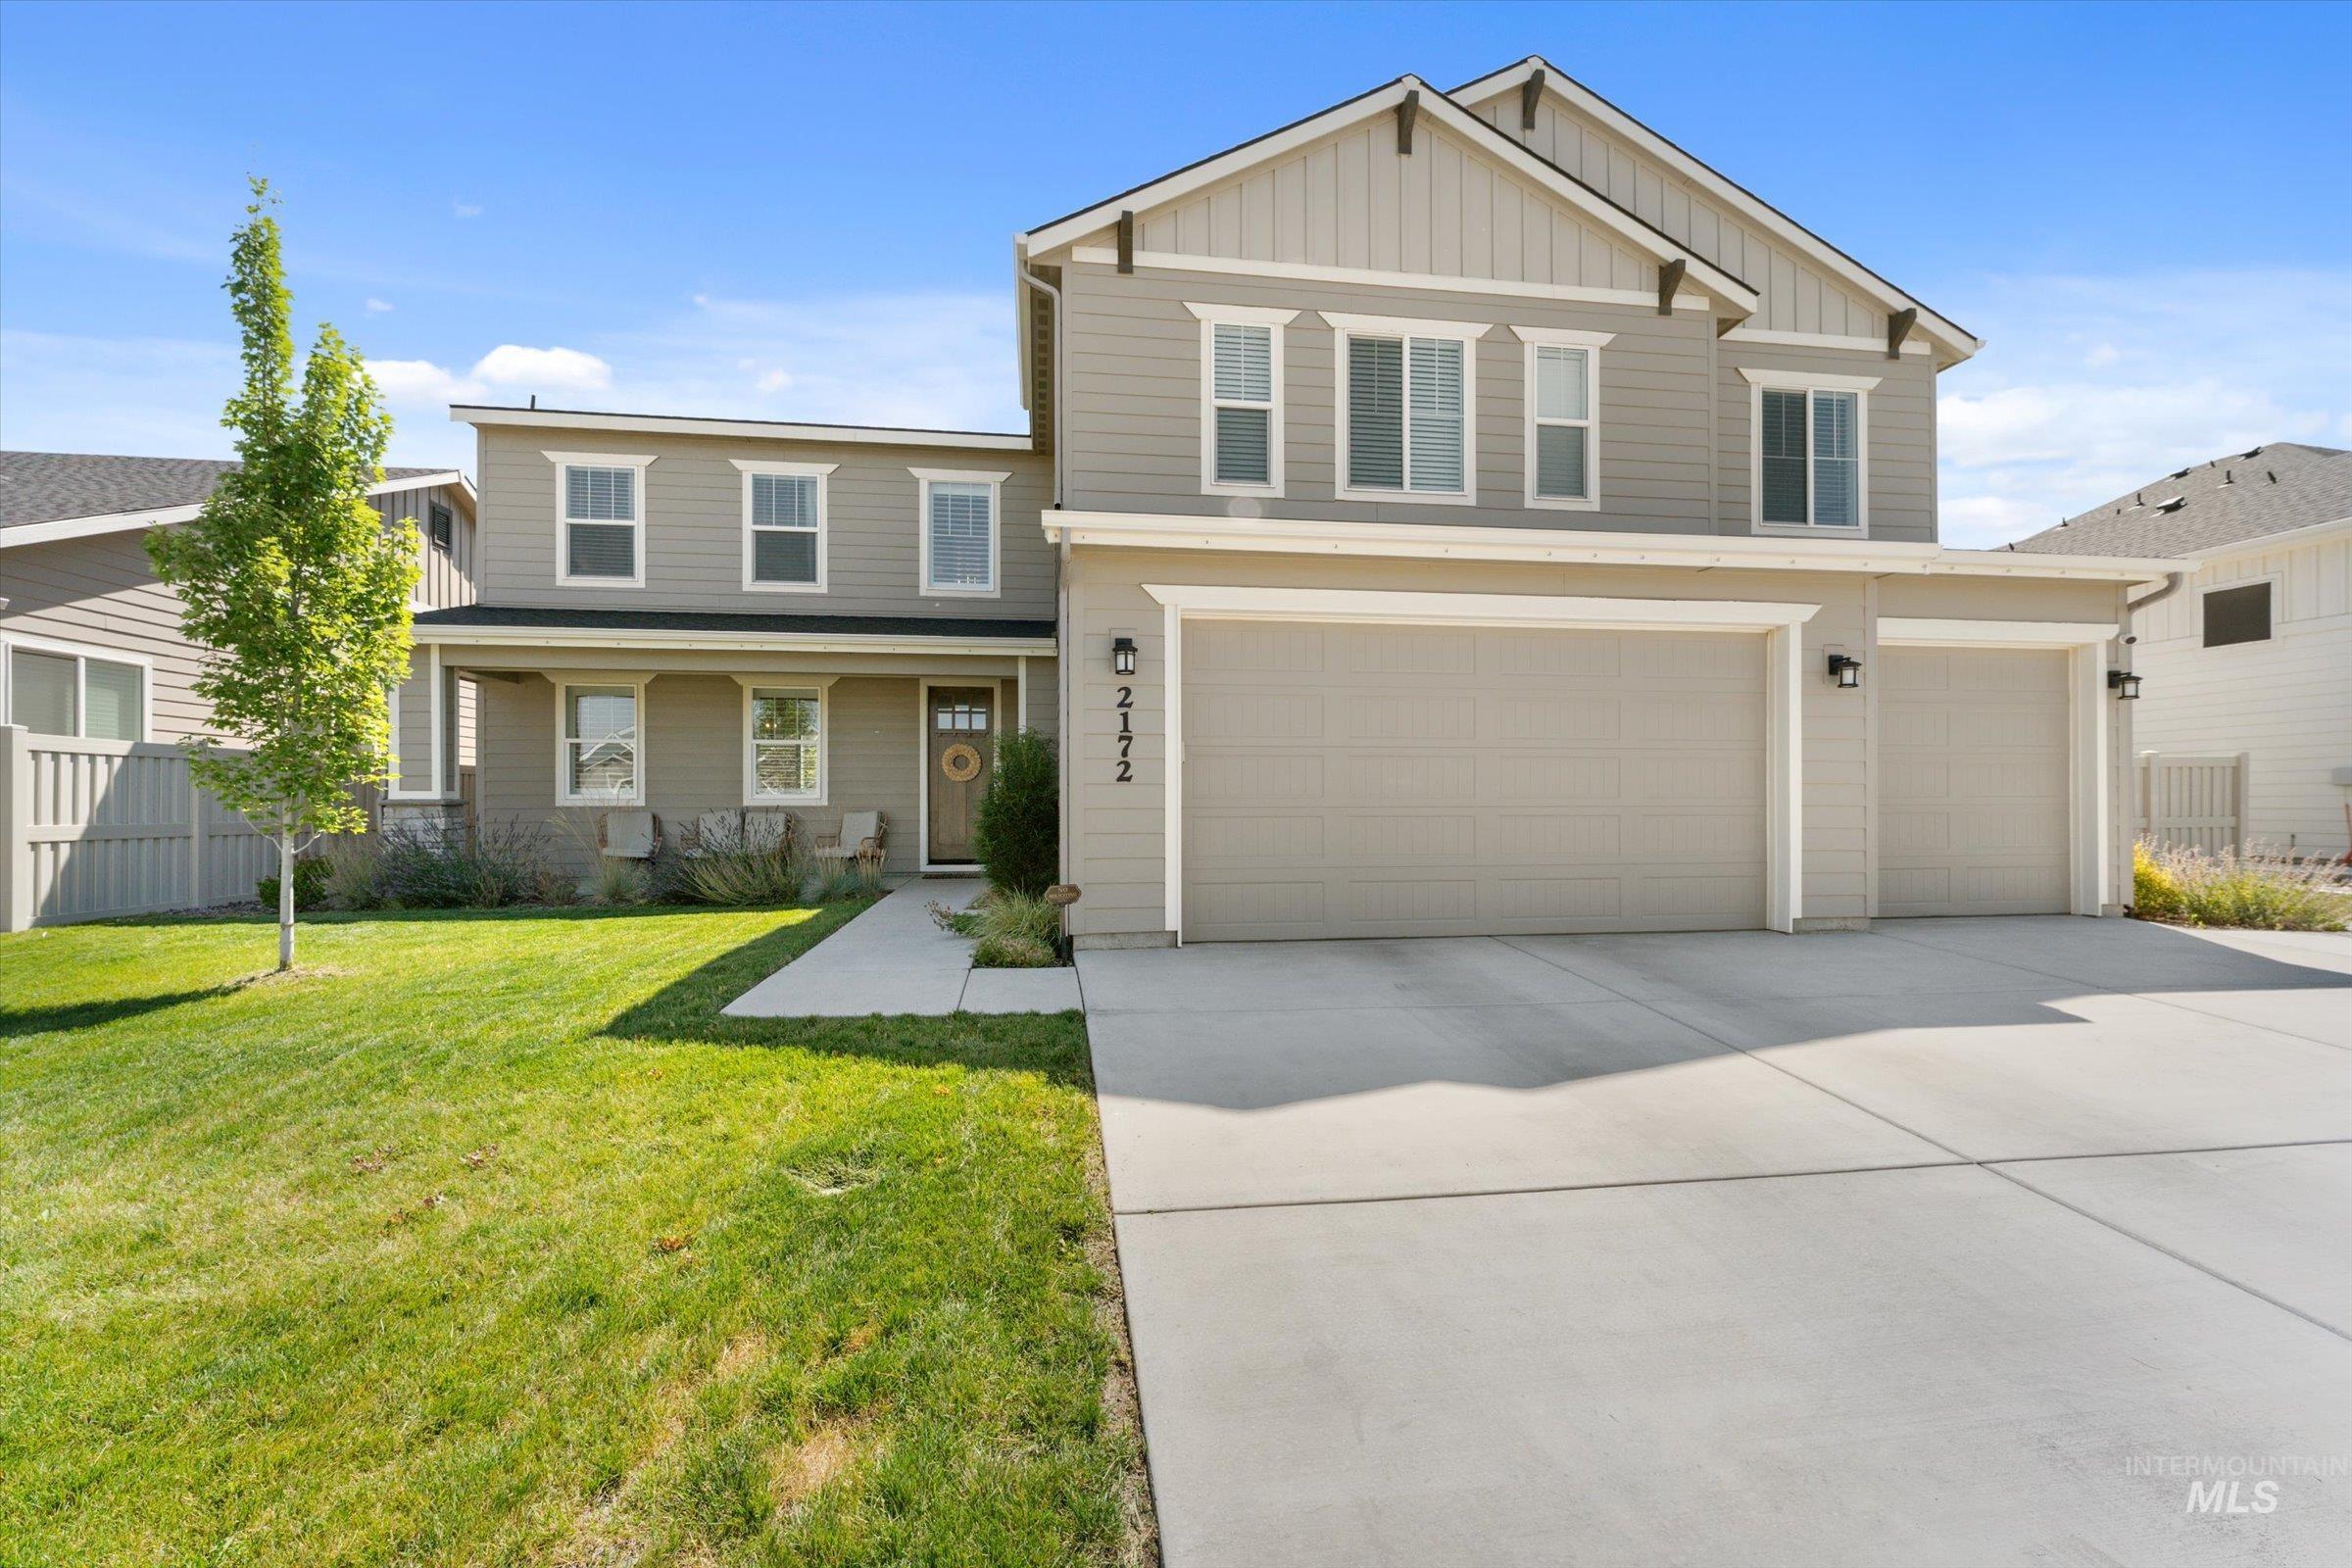
Two-story residence featuring light gray siding, a covered front porch, and a three-car garage
-
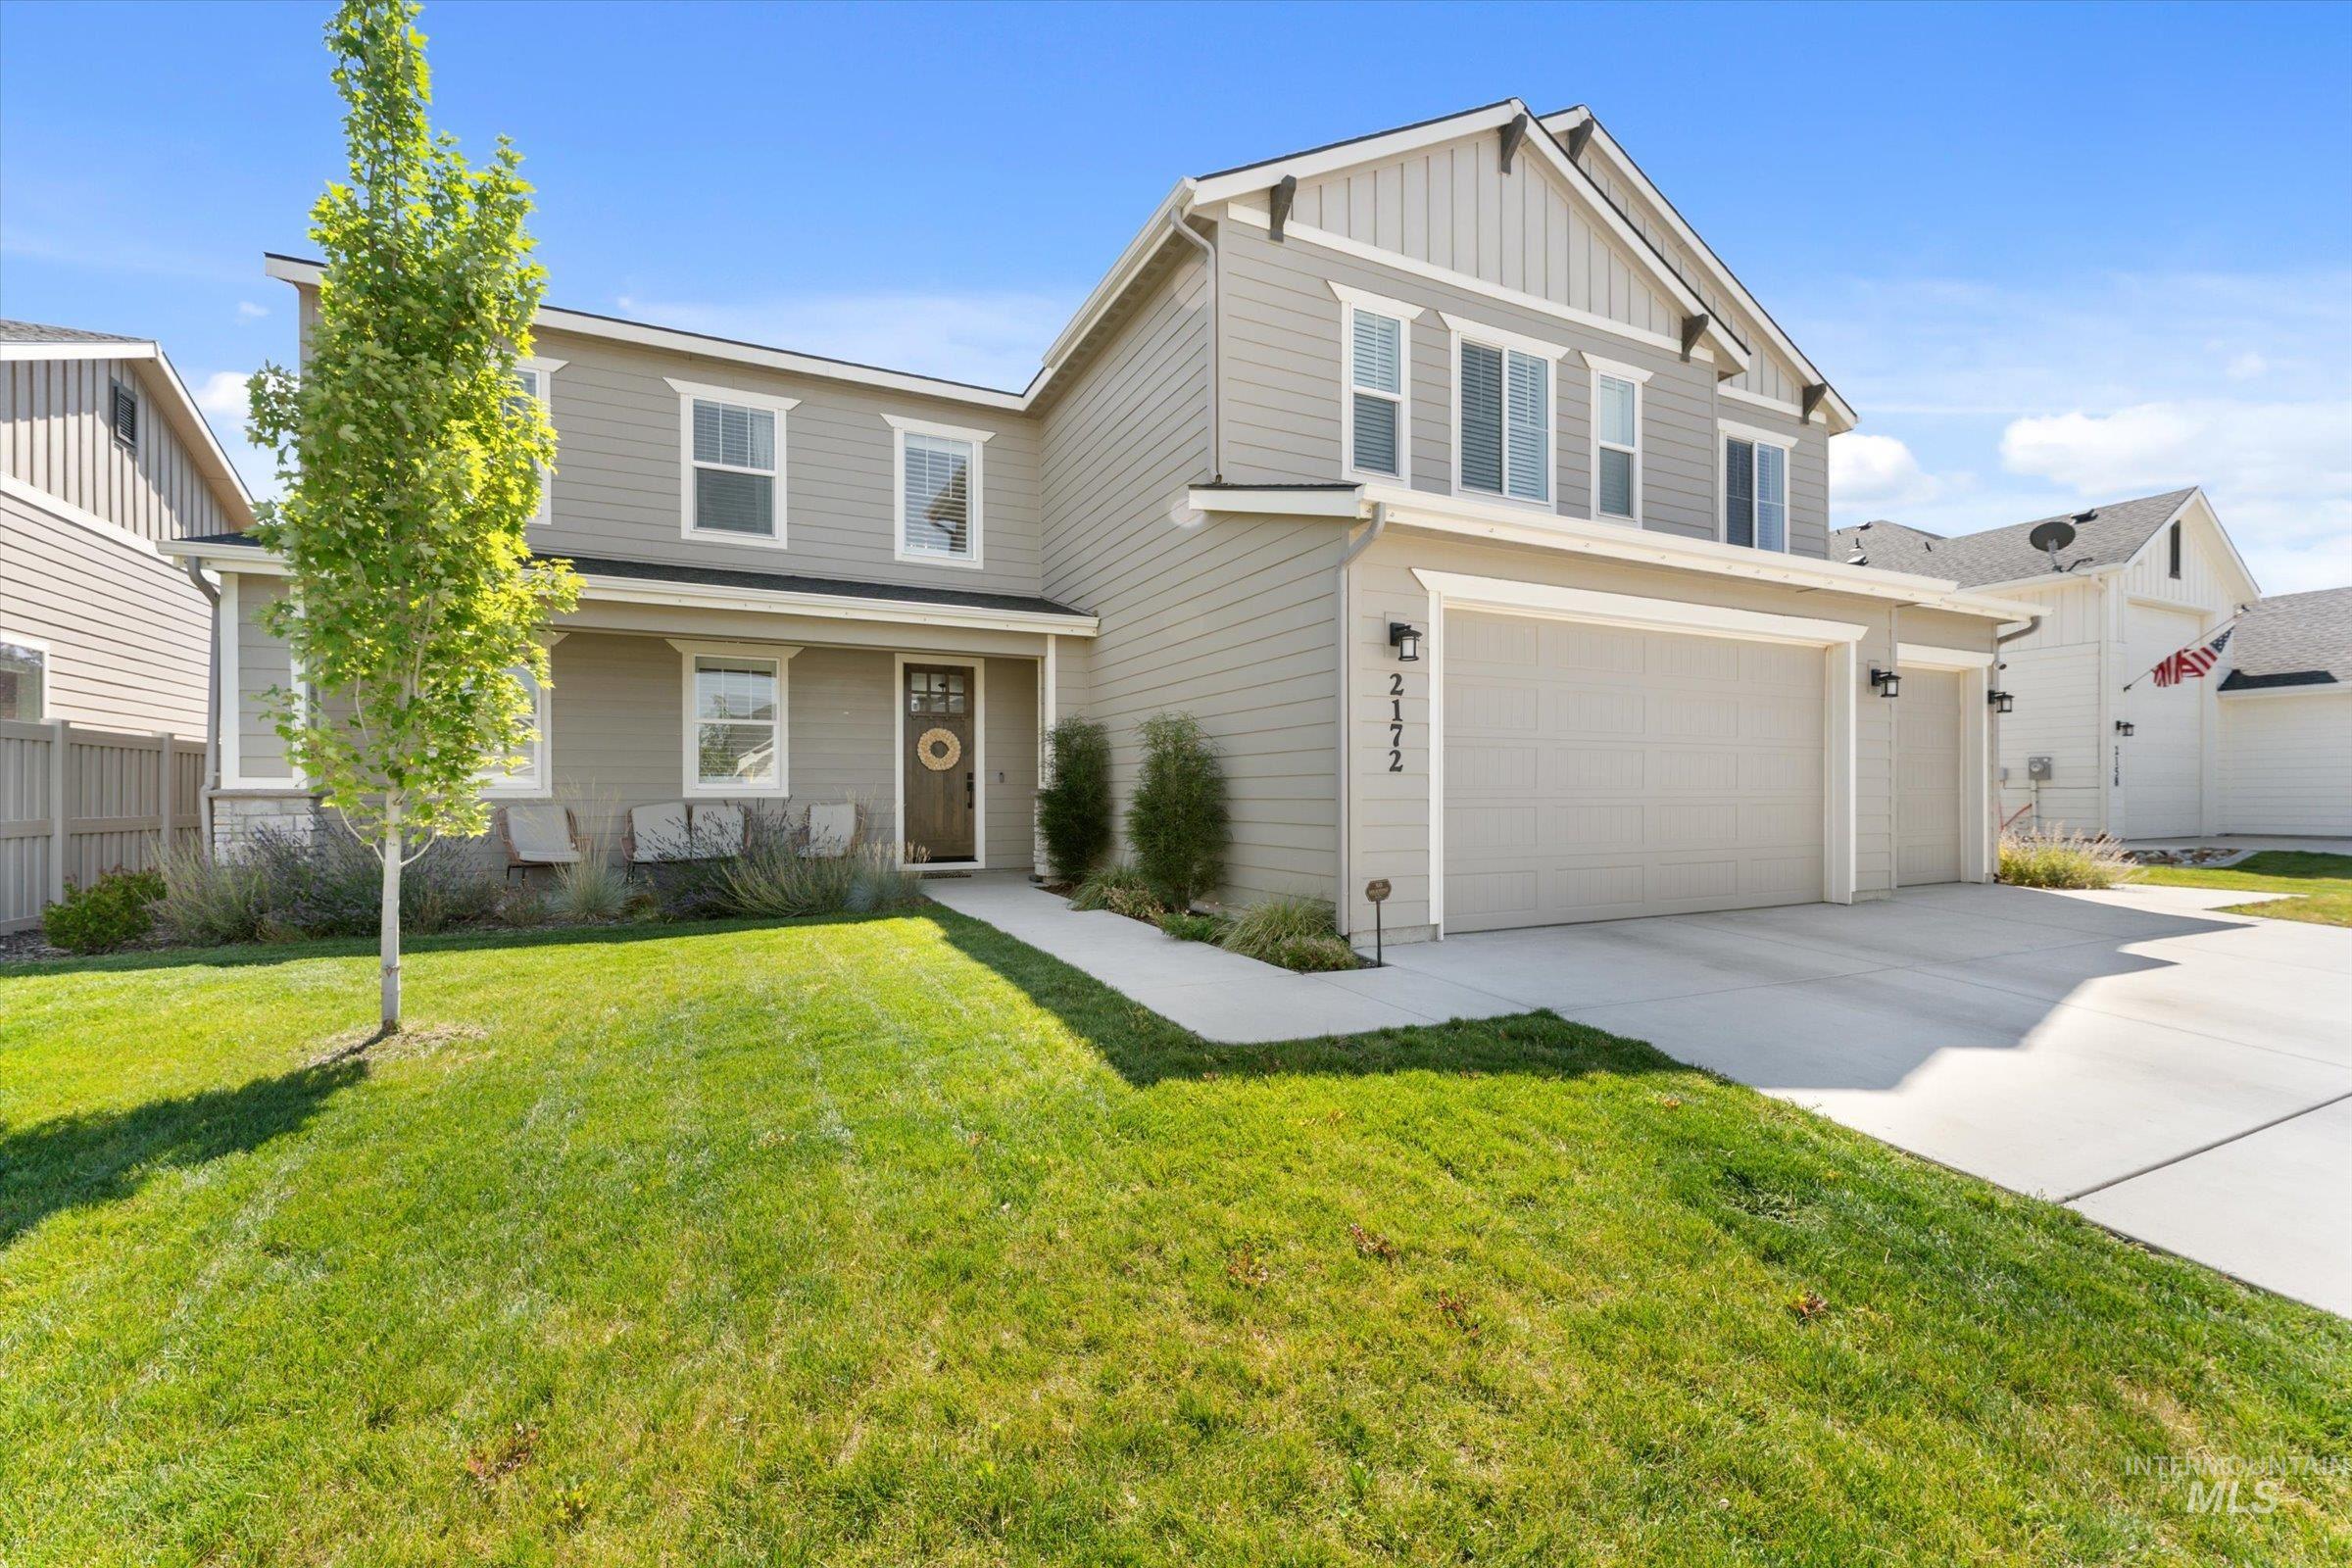
Two-story residence featuring light gray siding with white trim, a multi-car garage, and a concrete driveway
-
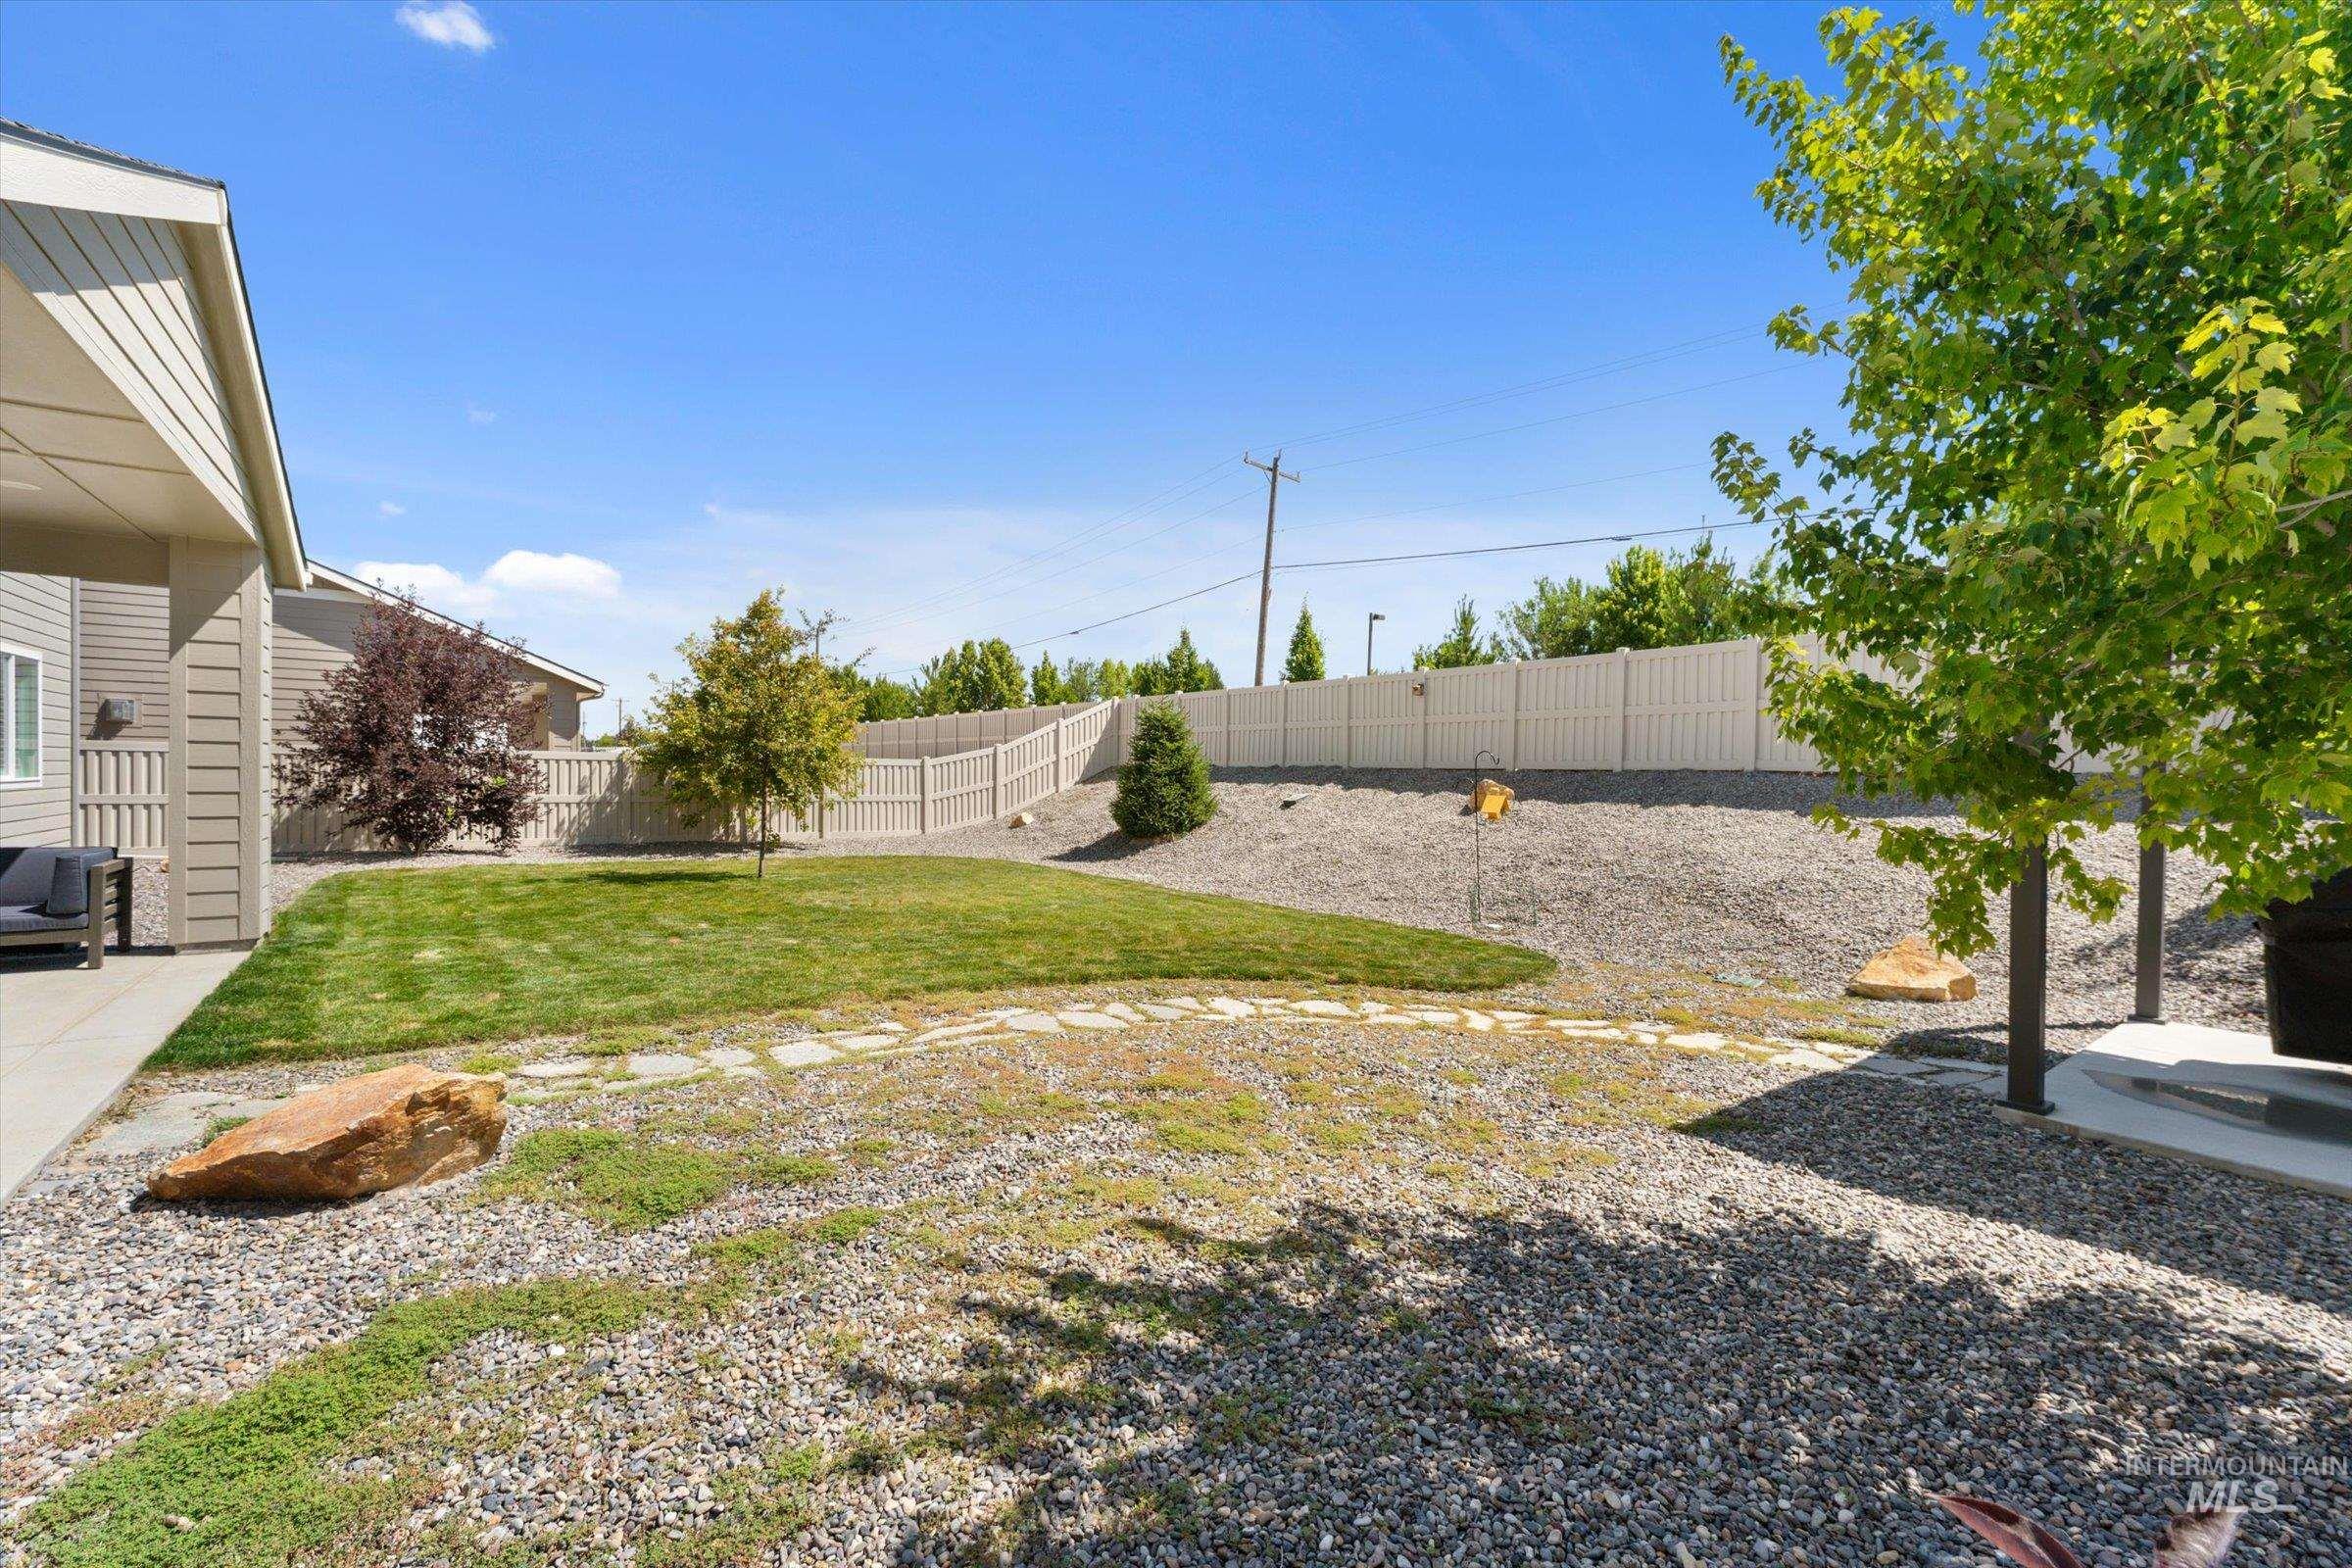
Expansive backyard featuring a manicured lawn, established trees, and a stone pathway
-
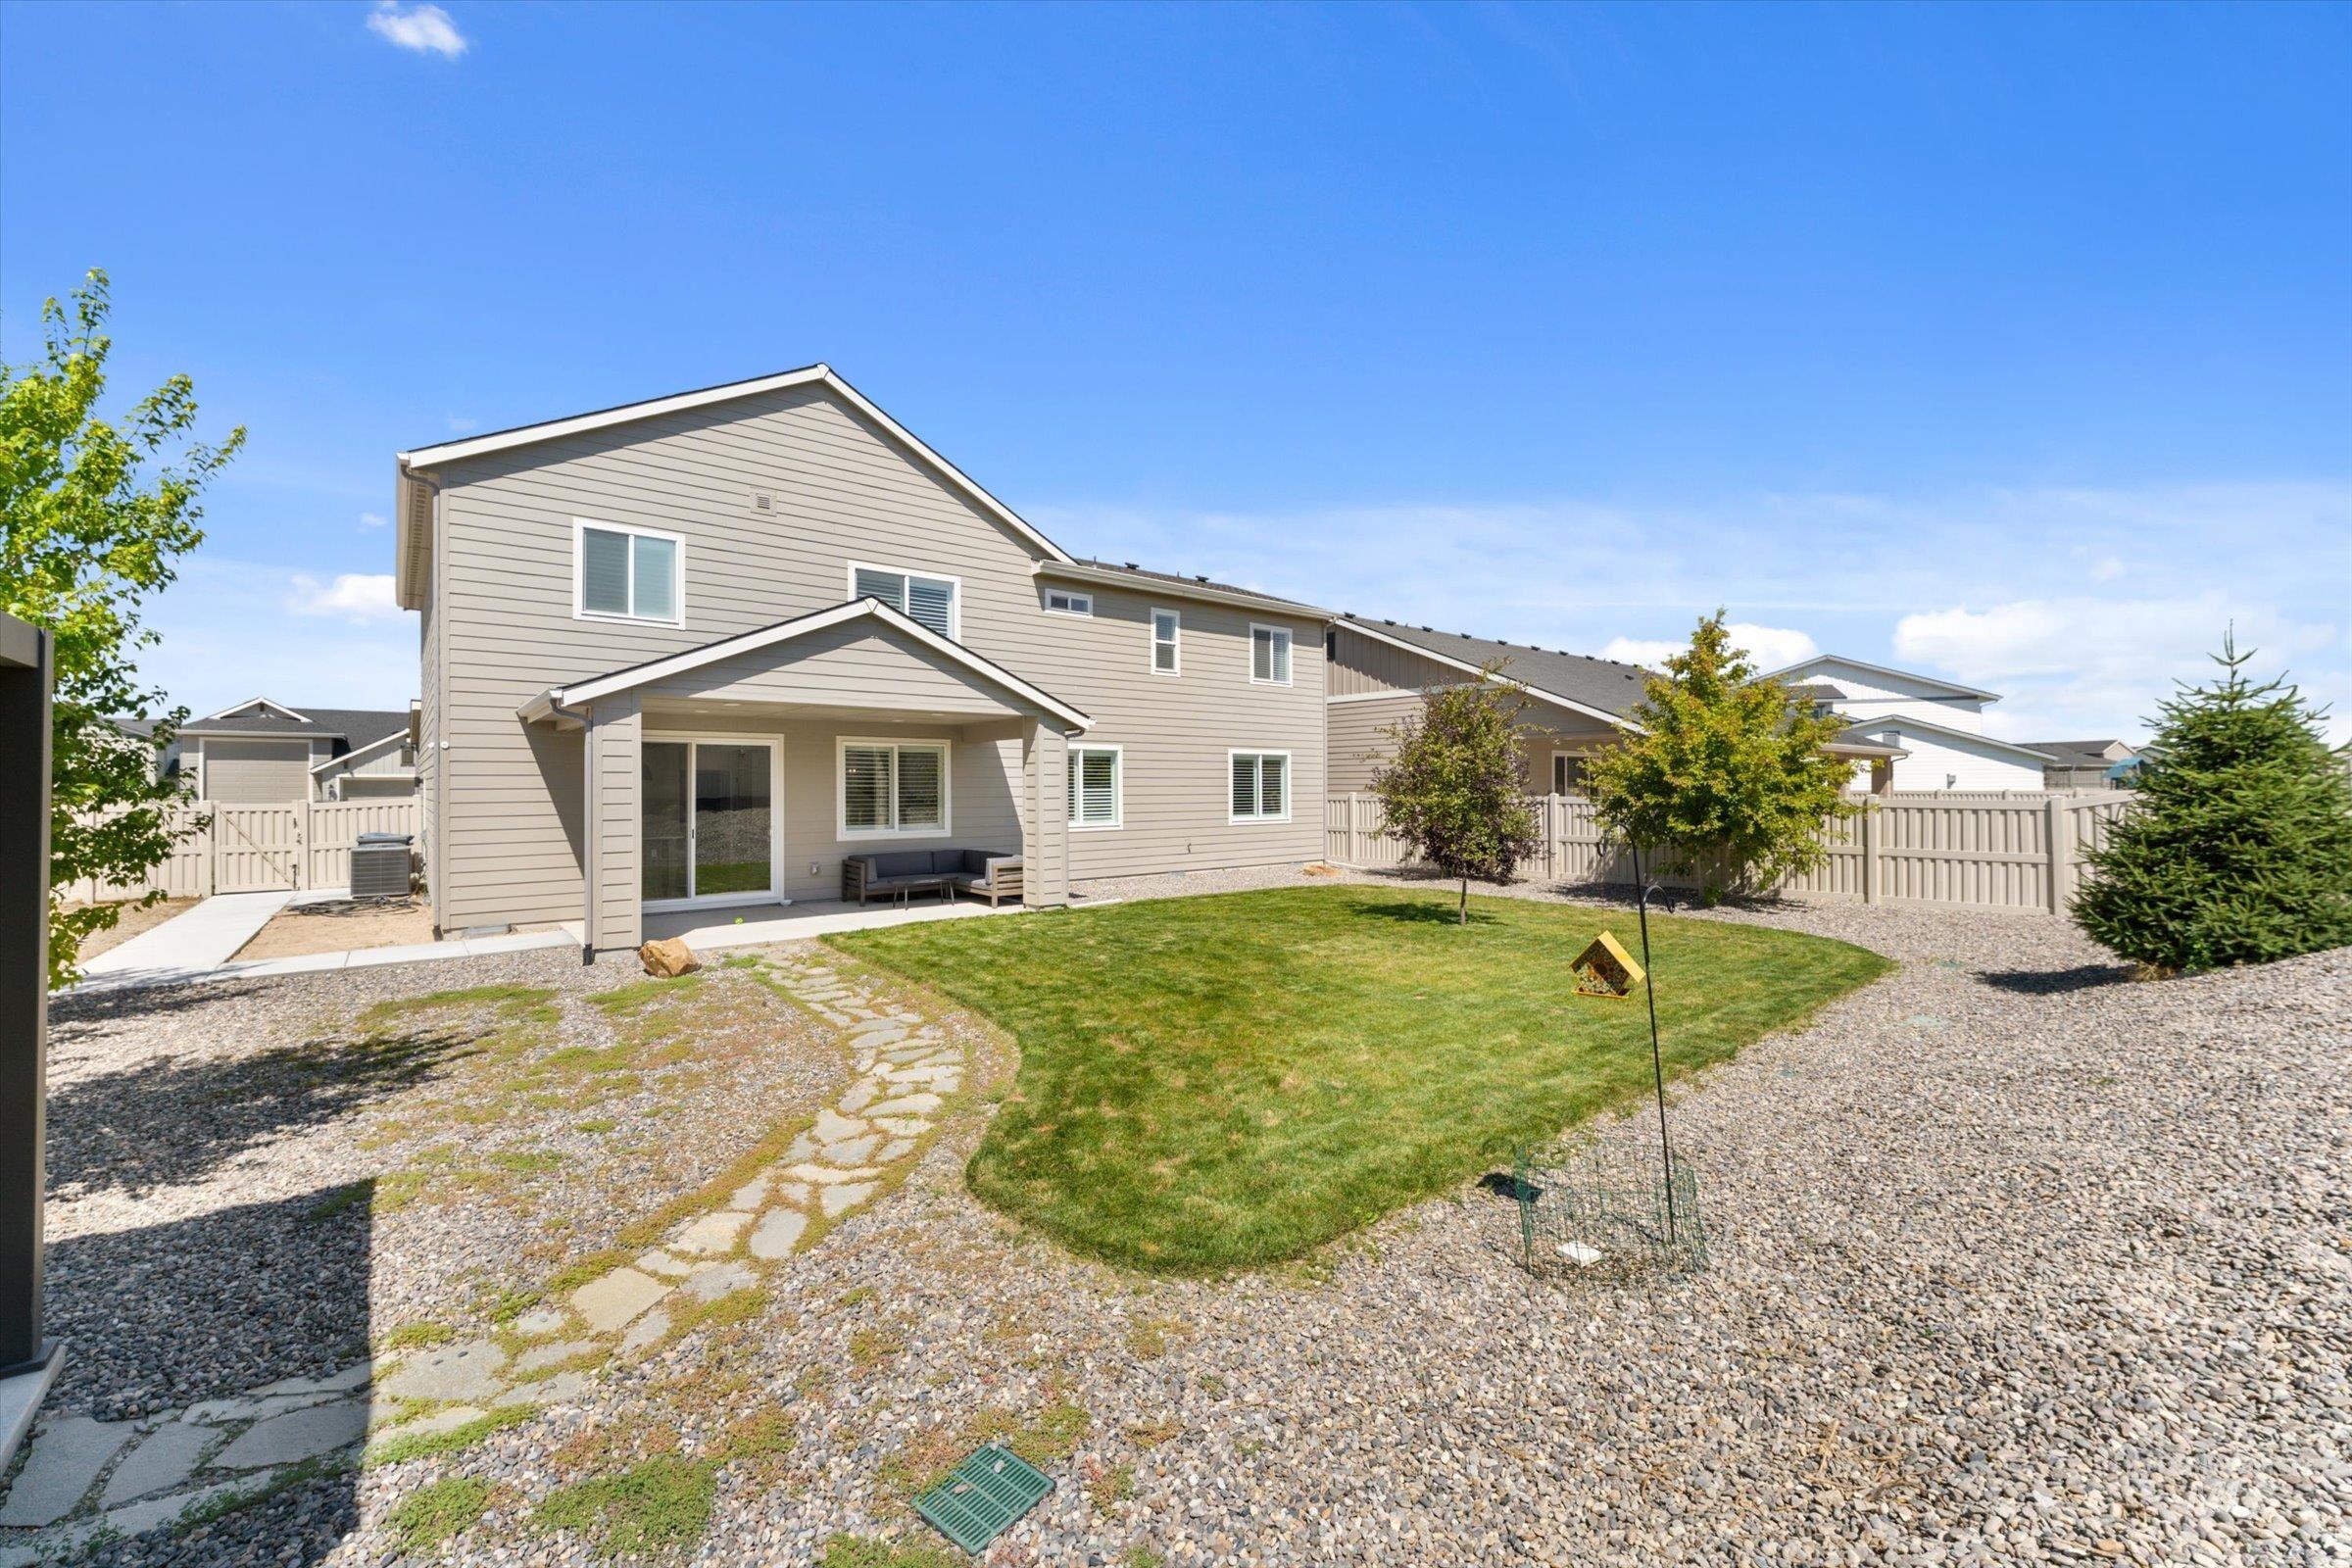
Rear exterior featuring a covered patio with direct access via sliding glass doors, a stone pathway, a manicured lawn, and natural wood fencing
-
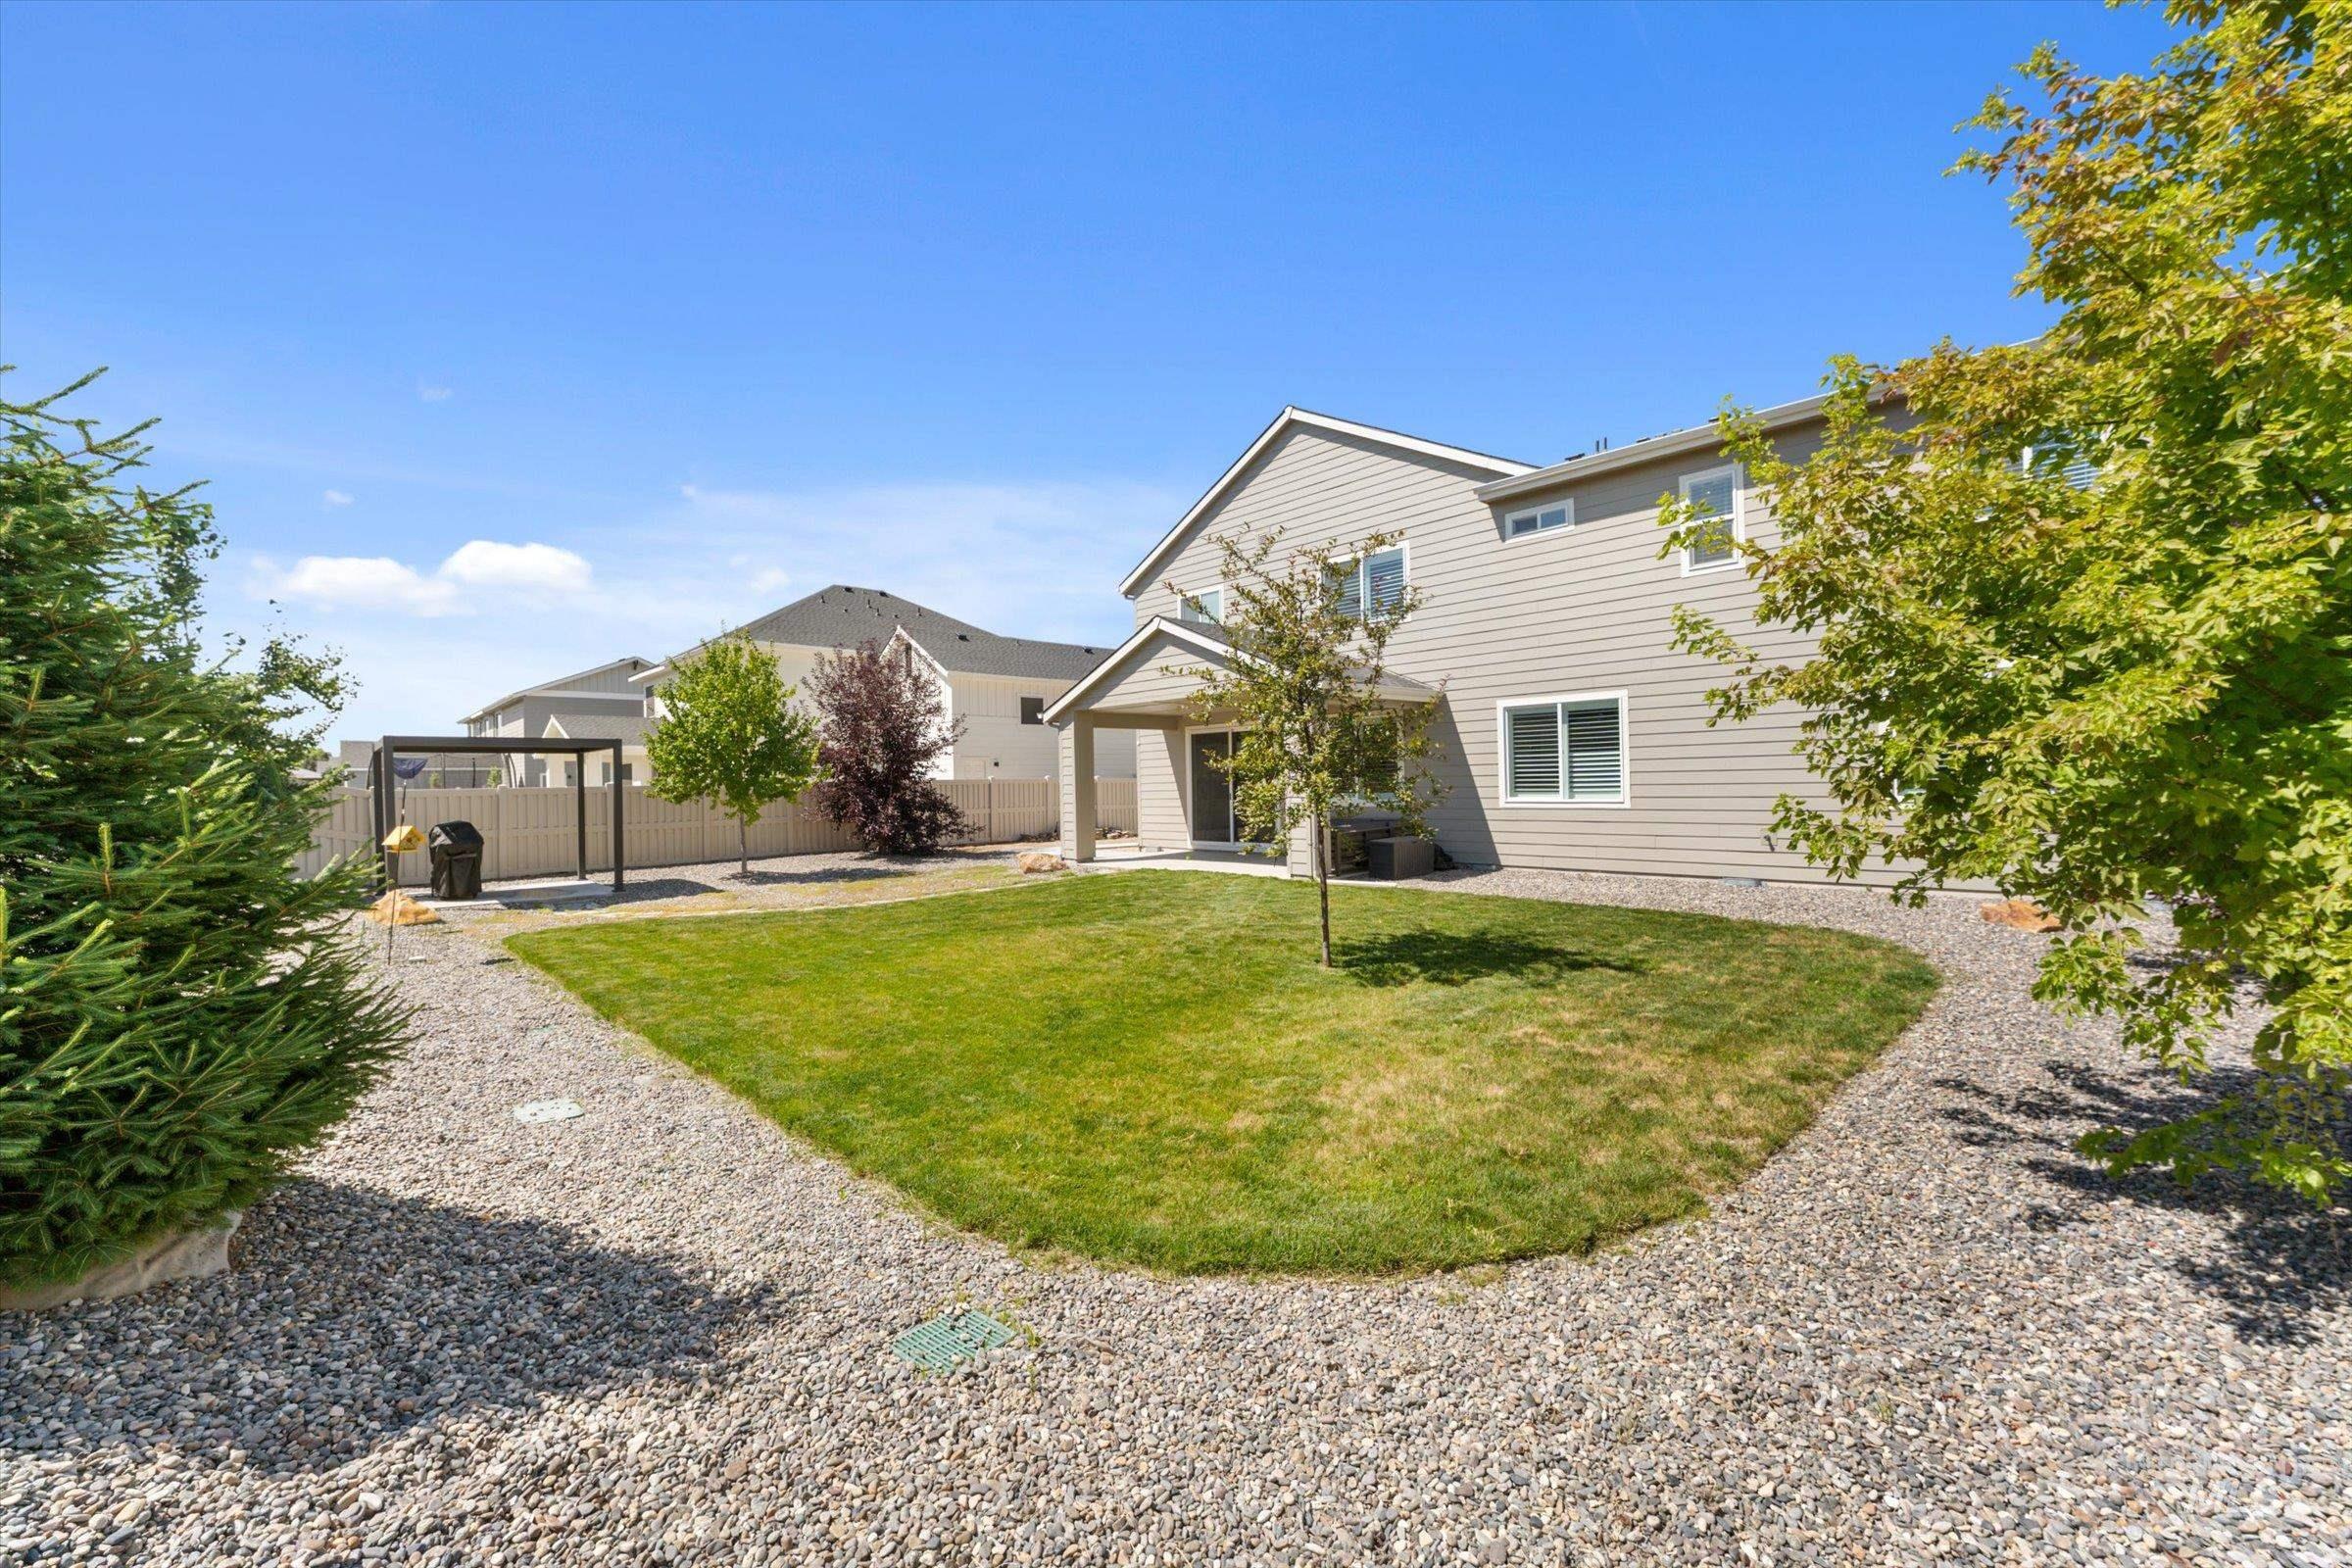
Expansive backyard featuring a central manicured lawn, surrounding gravel pathways, and mature landscaping
-
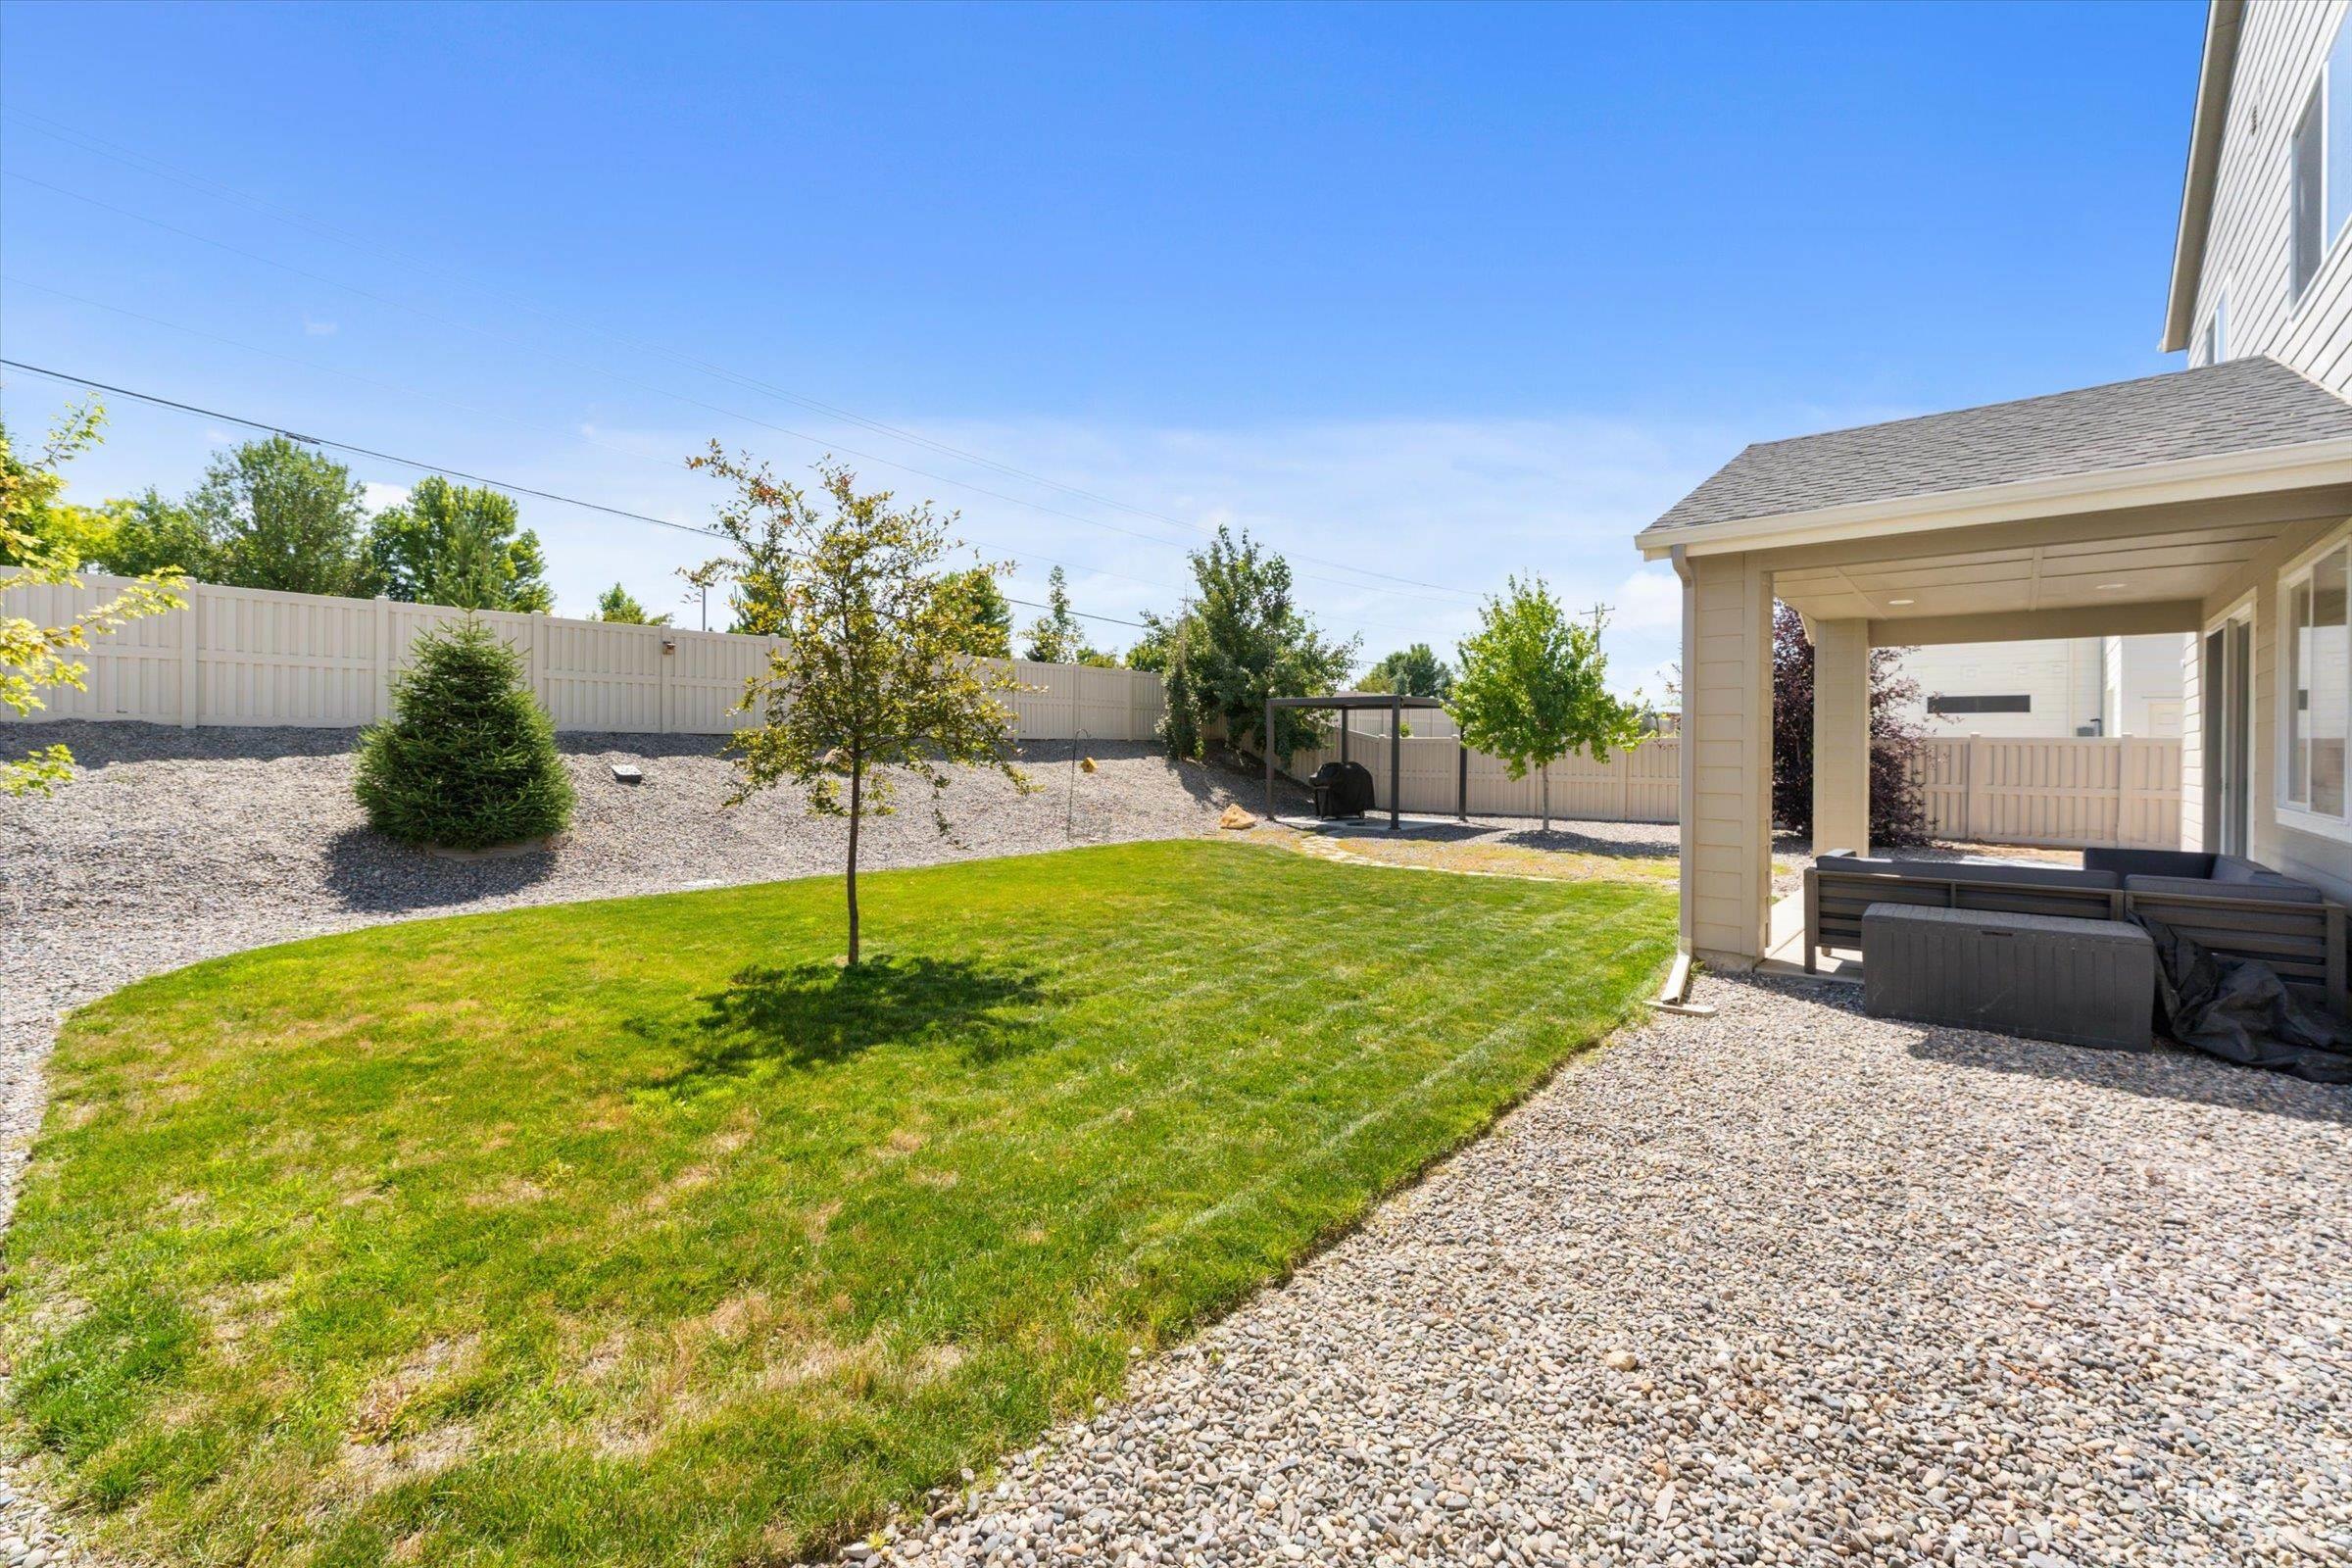
Expansive backyard featuring a covered patio, gravel landscaping, a manicured lawn area, a privacy fence, and mature trees
-
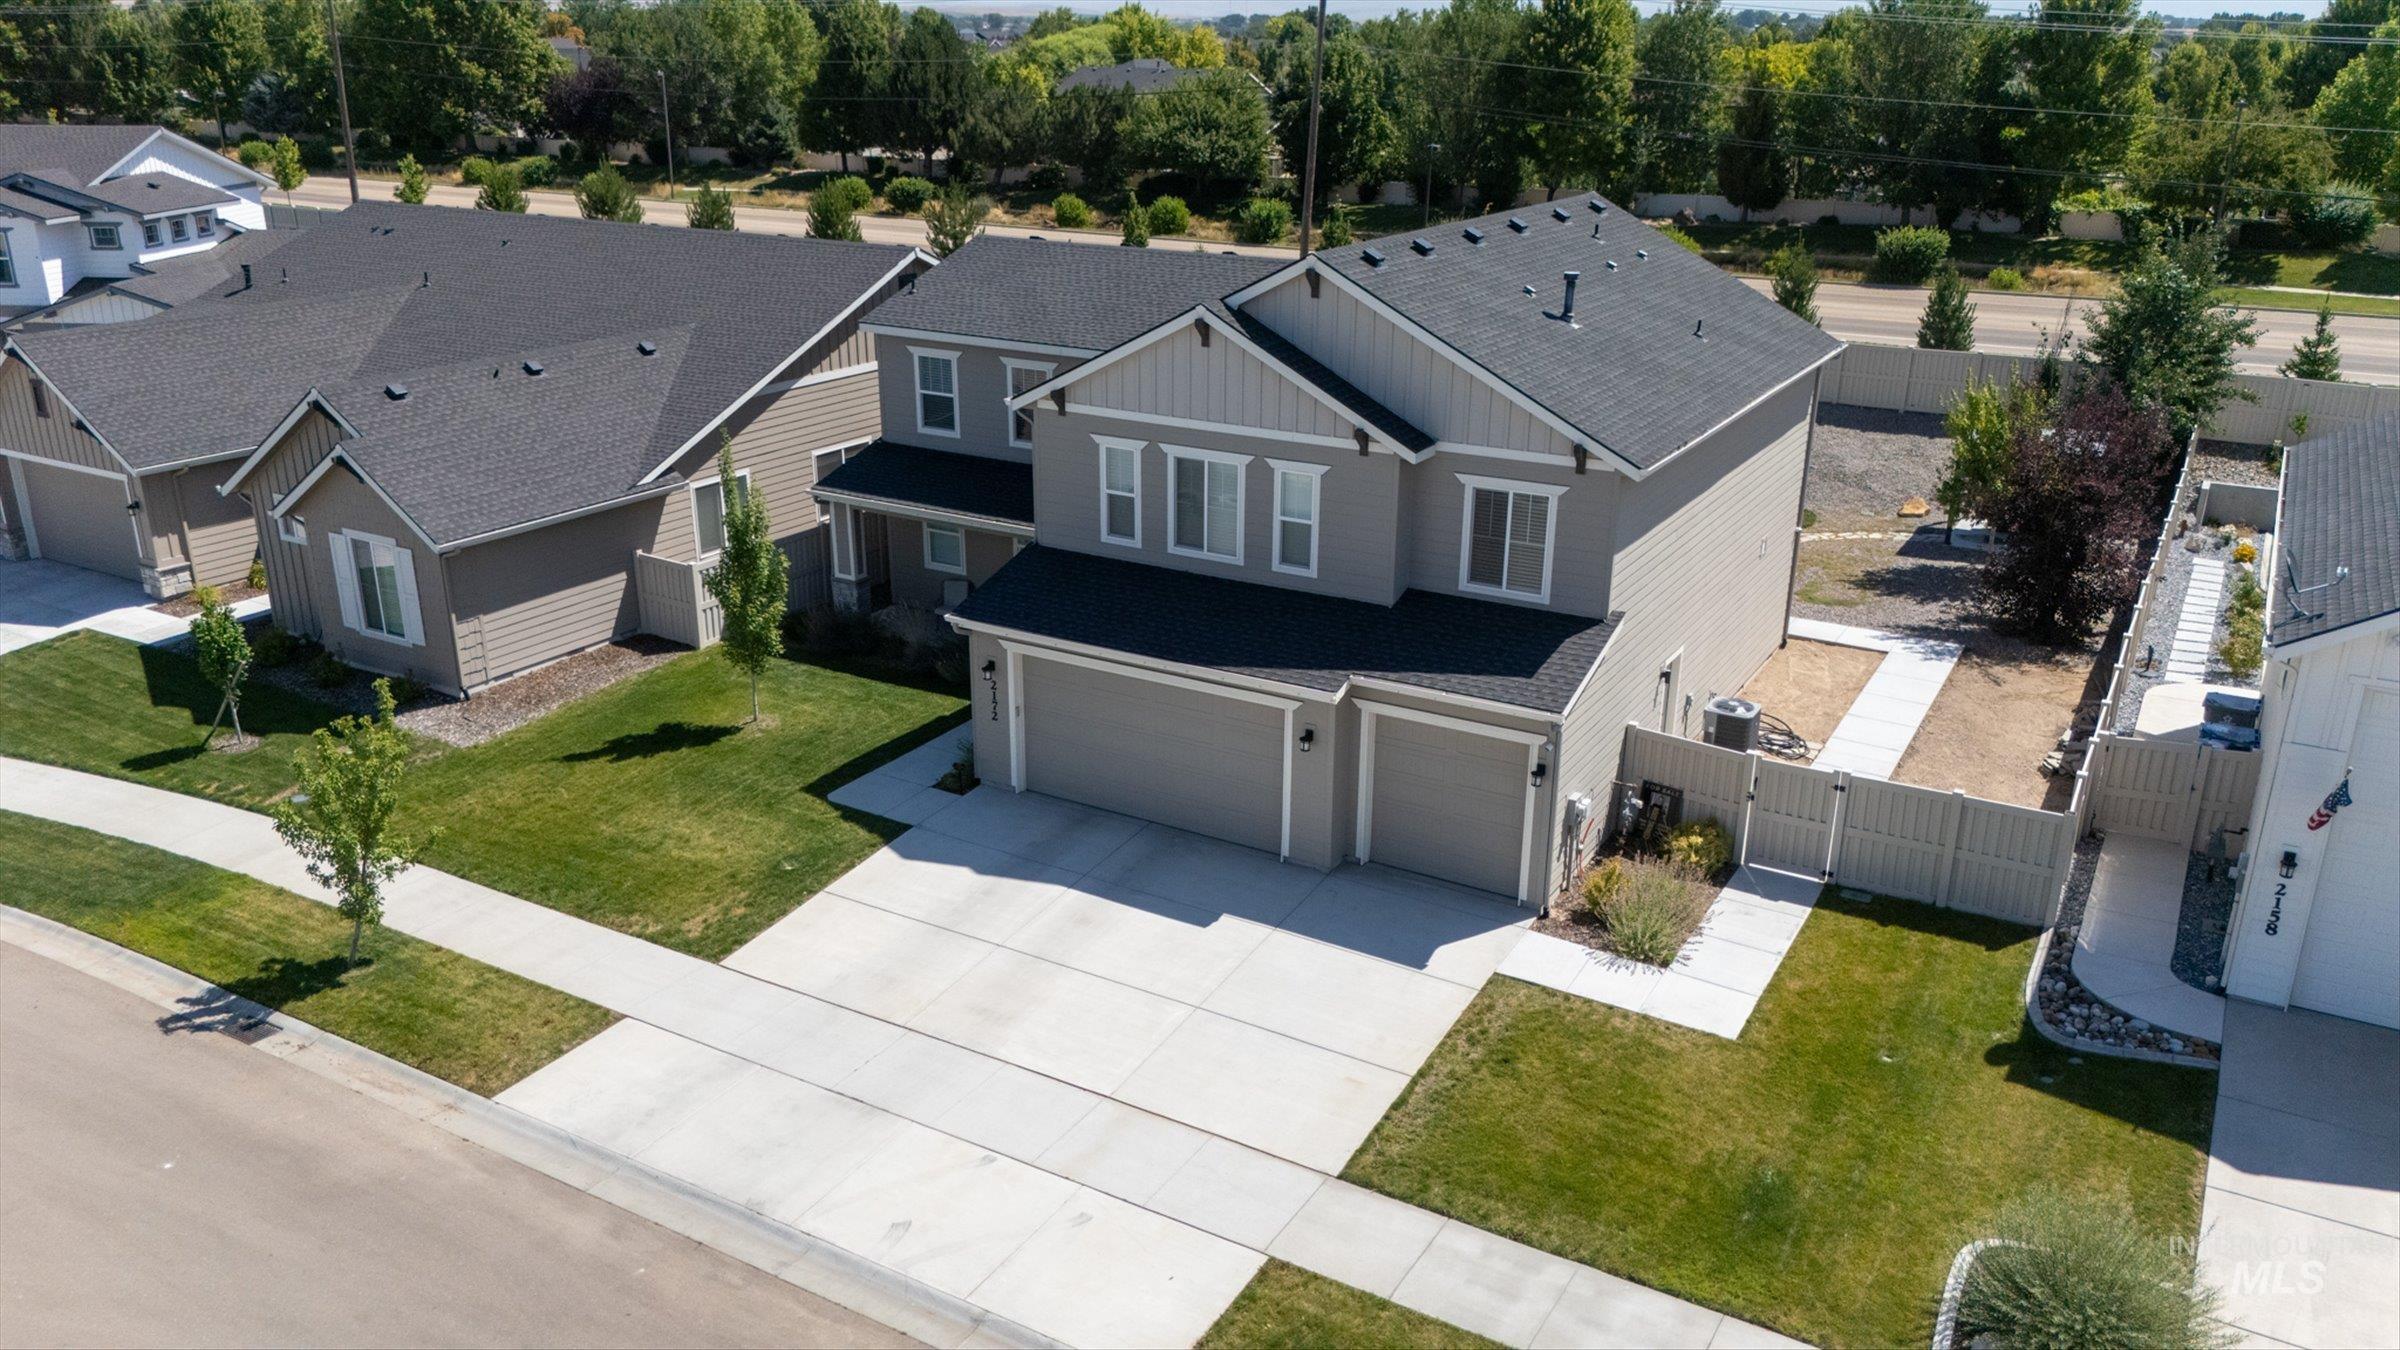
Contemporary two-story residence featuring a two-car garage, a paved driveway, and a concrete walkway
-
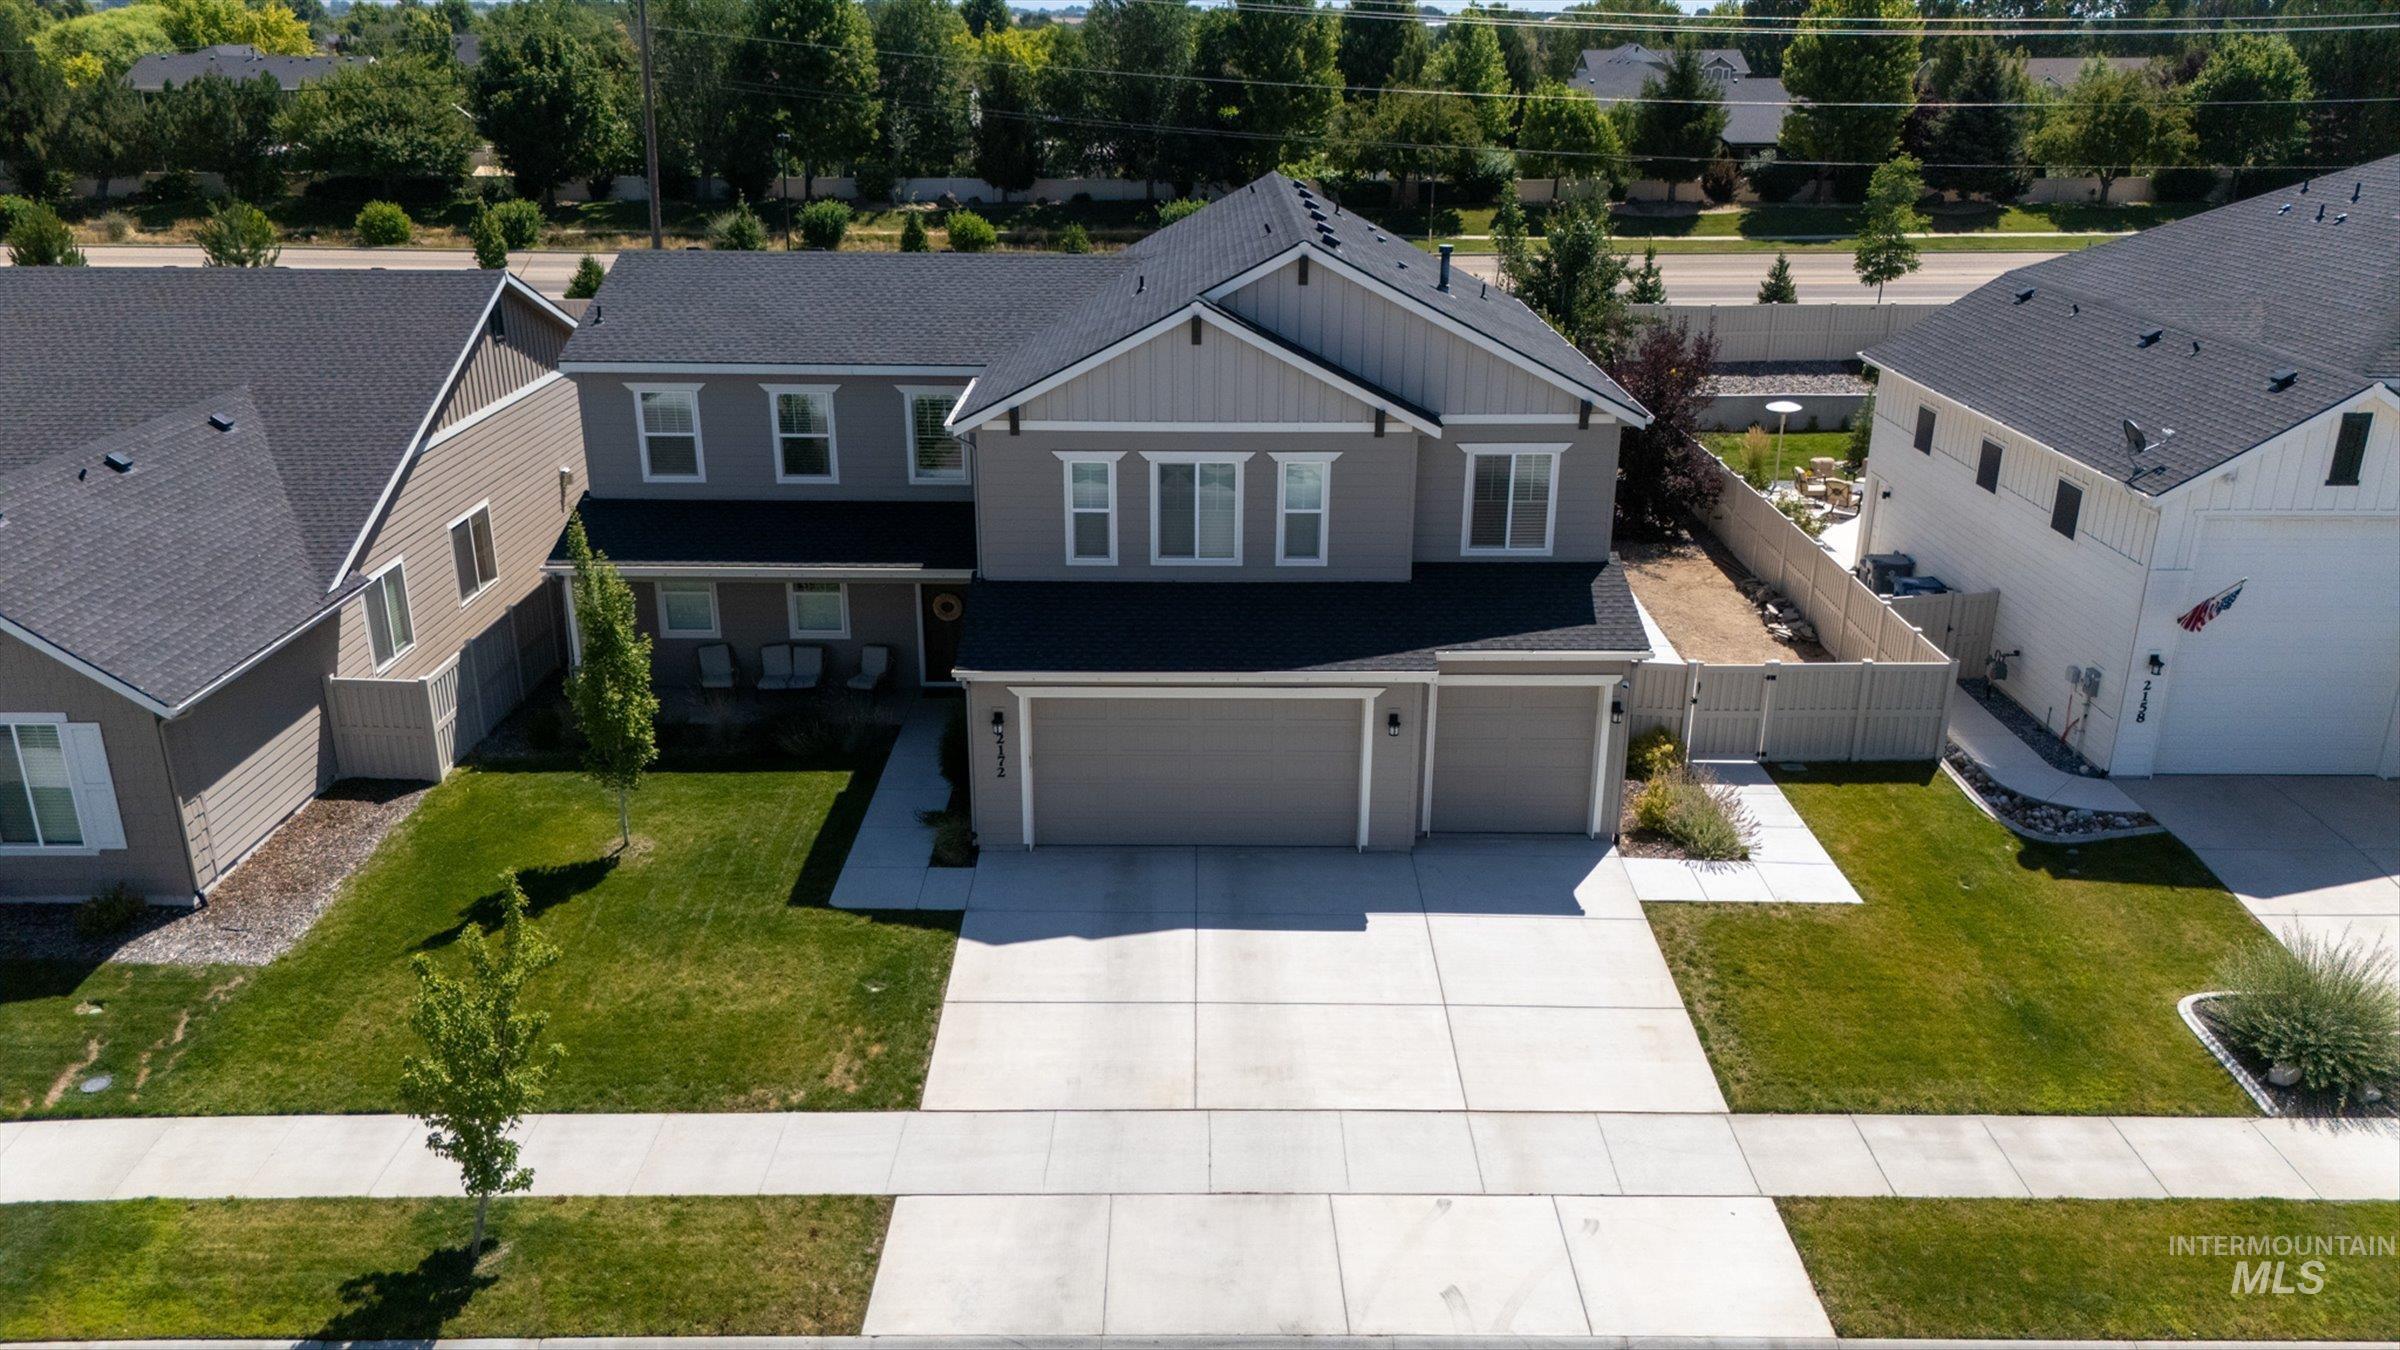
Two-story residence featuring a gray exterior, dark shingle roofing, and a prominent attached three-car garage
-
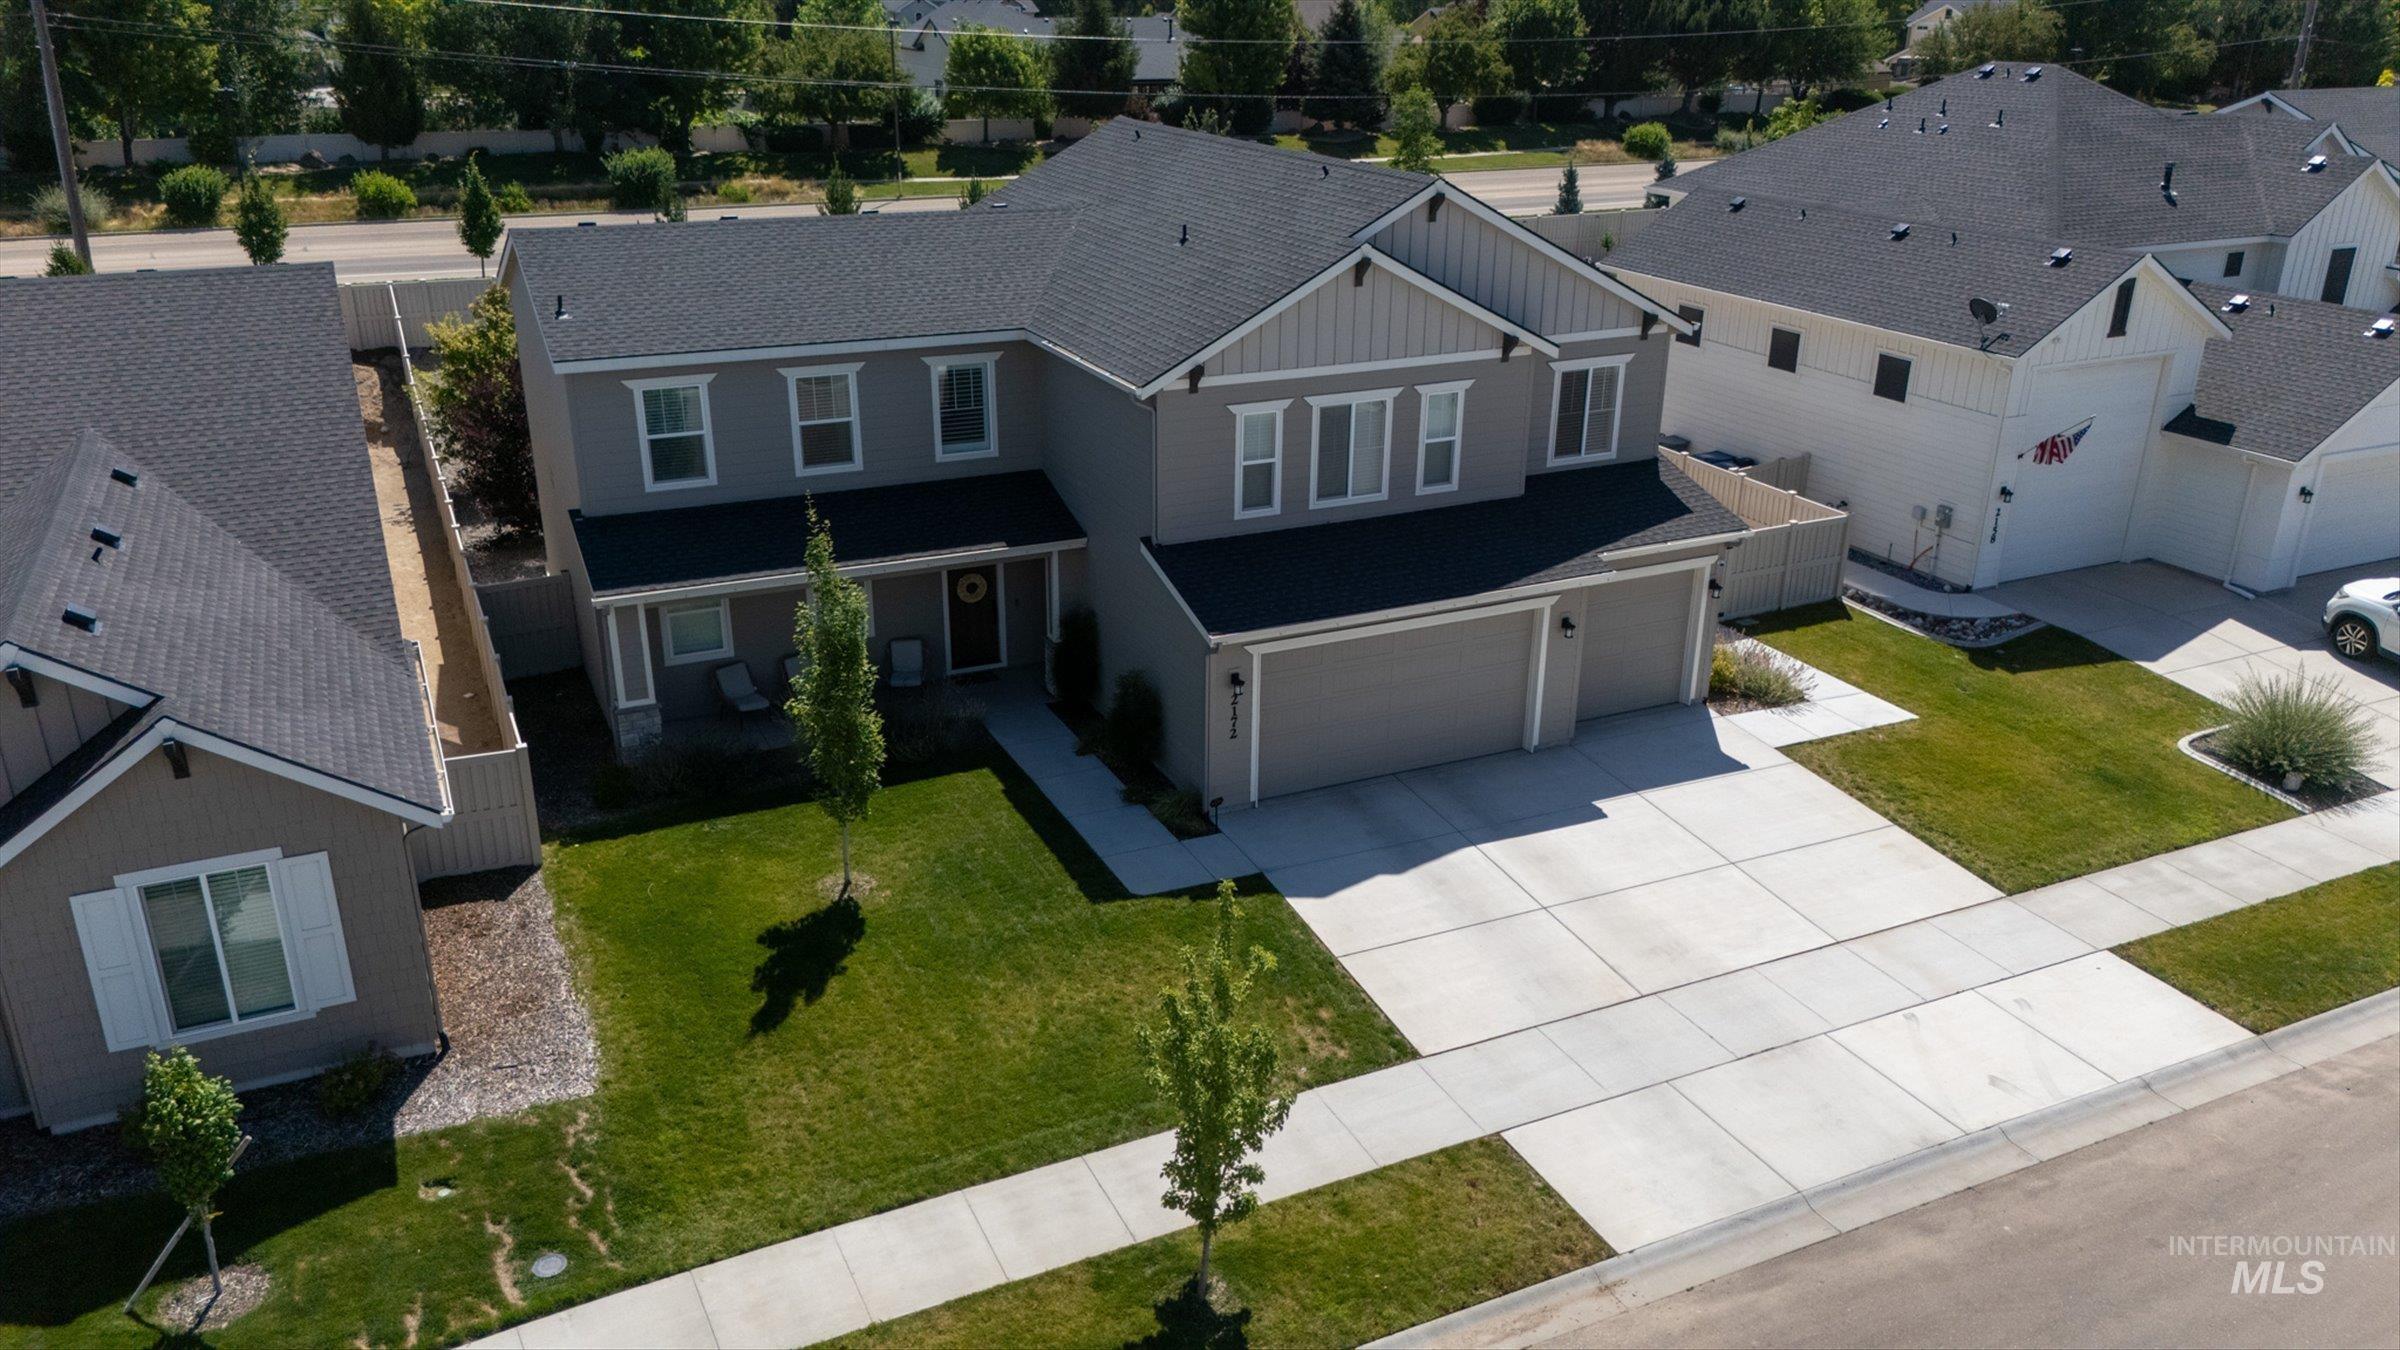
Two-story residence featuring a gray exterior with white trim accents
-
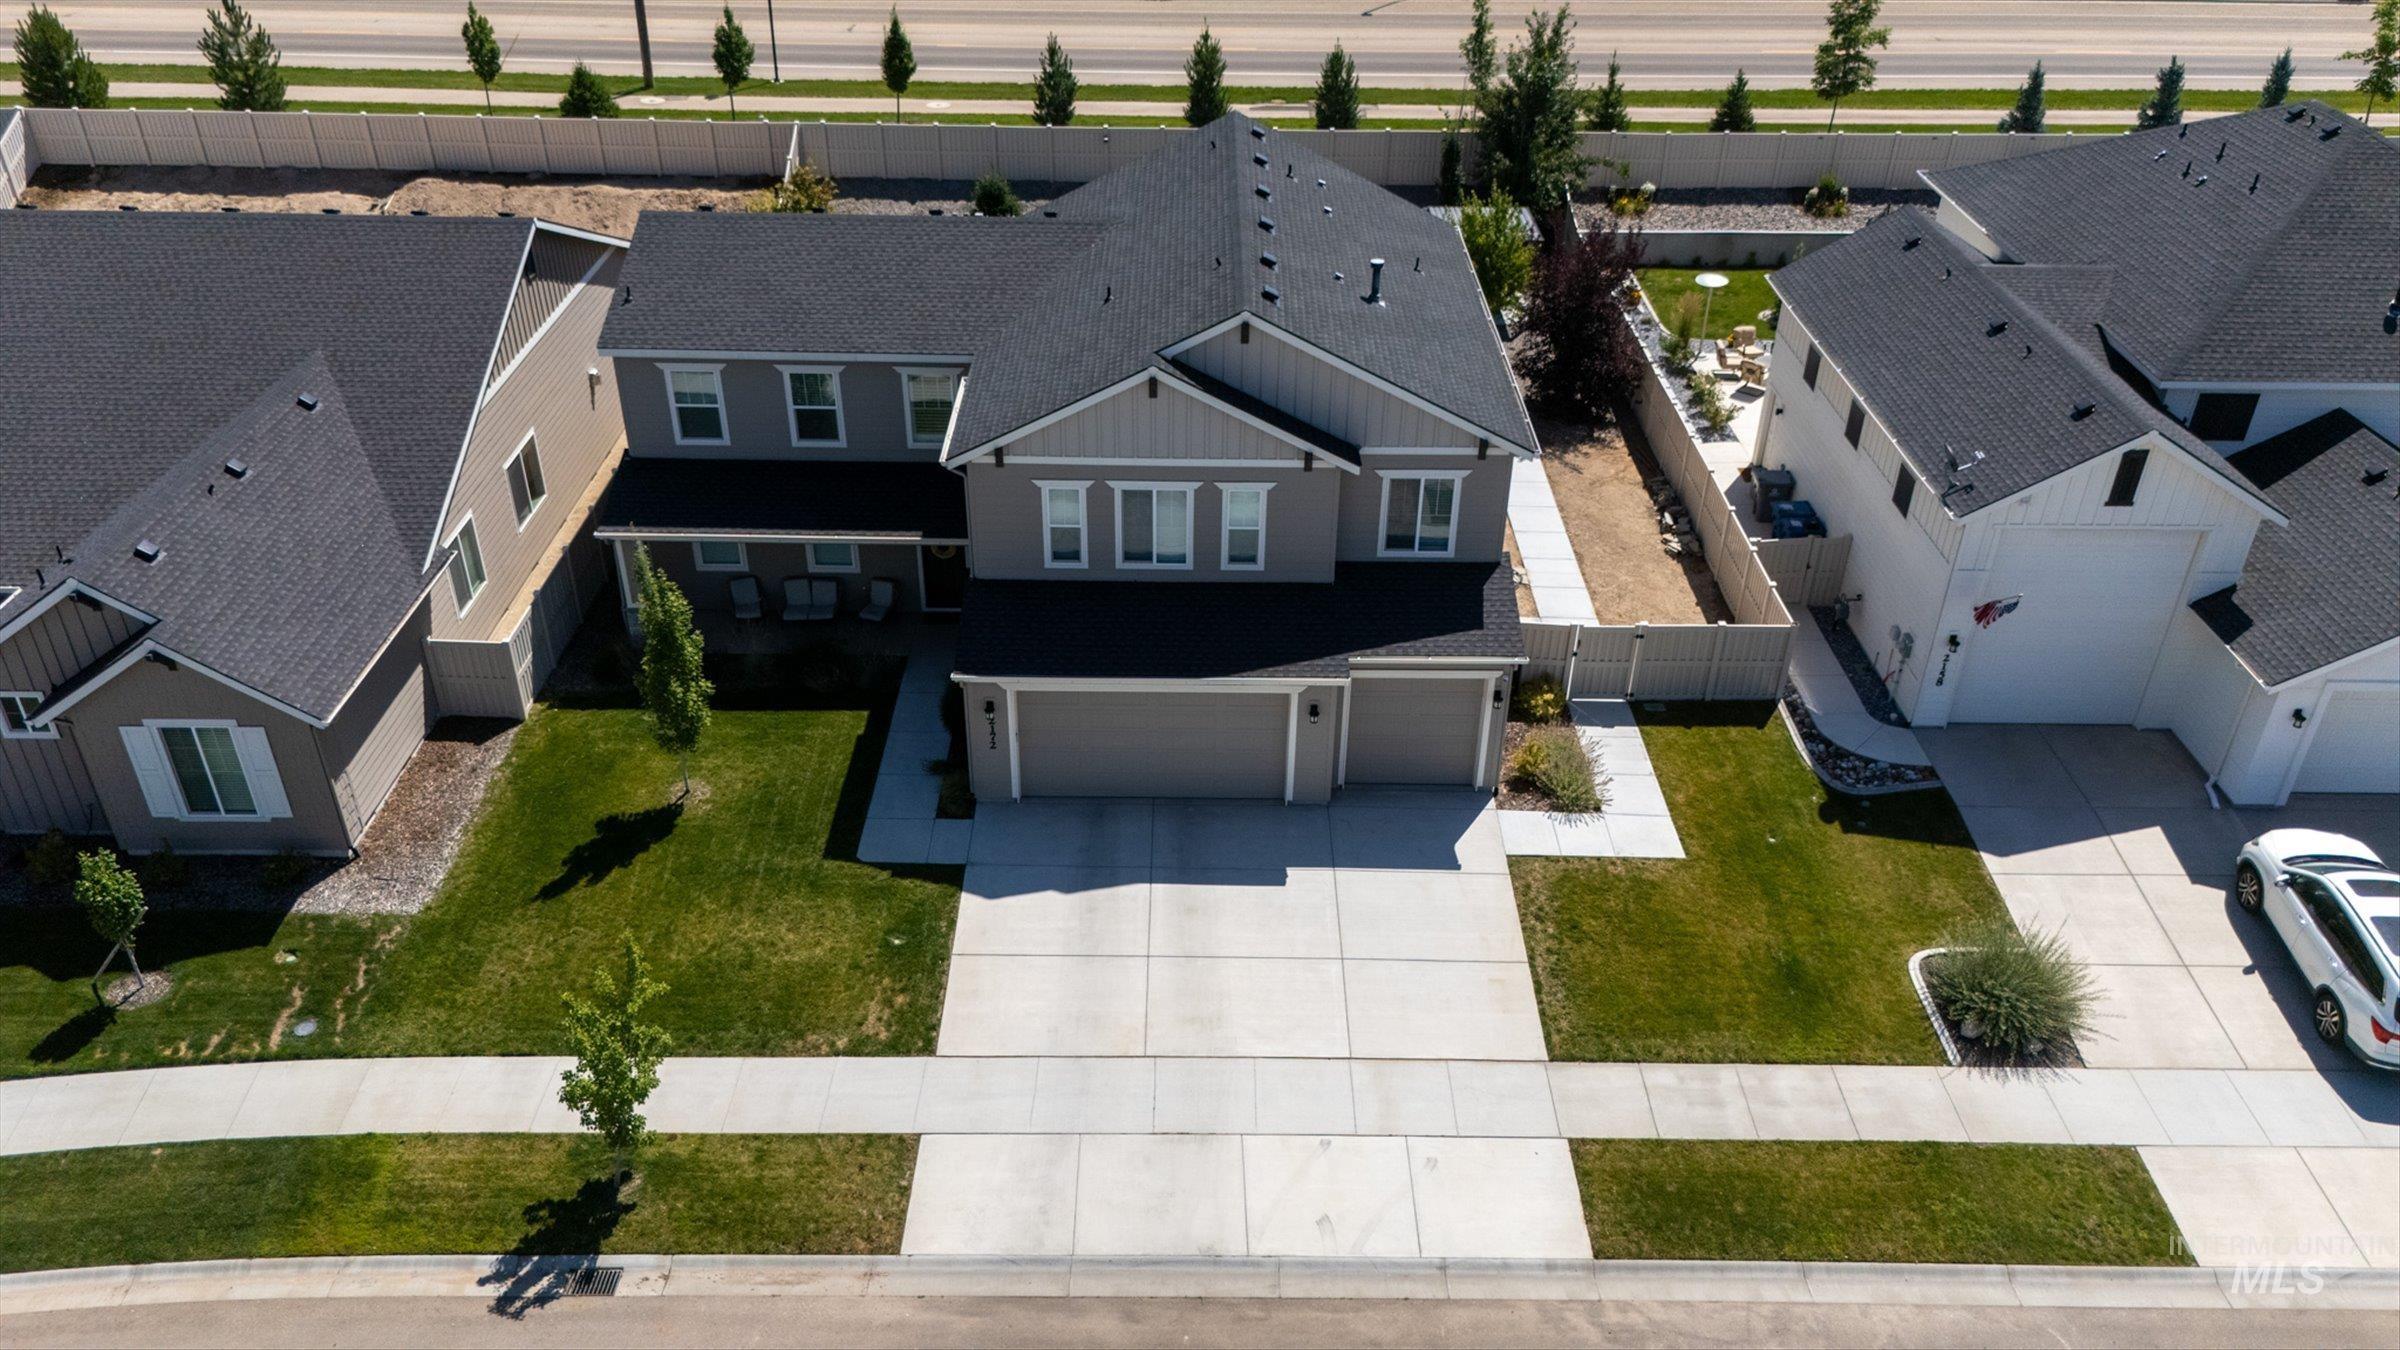
Two-story residence featuring a two-car garage, concrete driveway, and front lawn
-
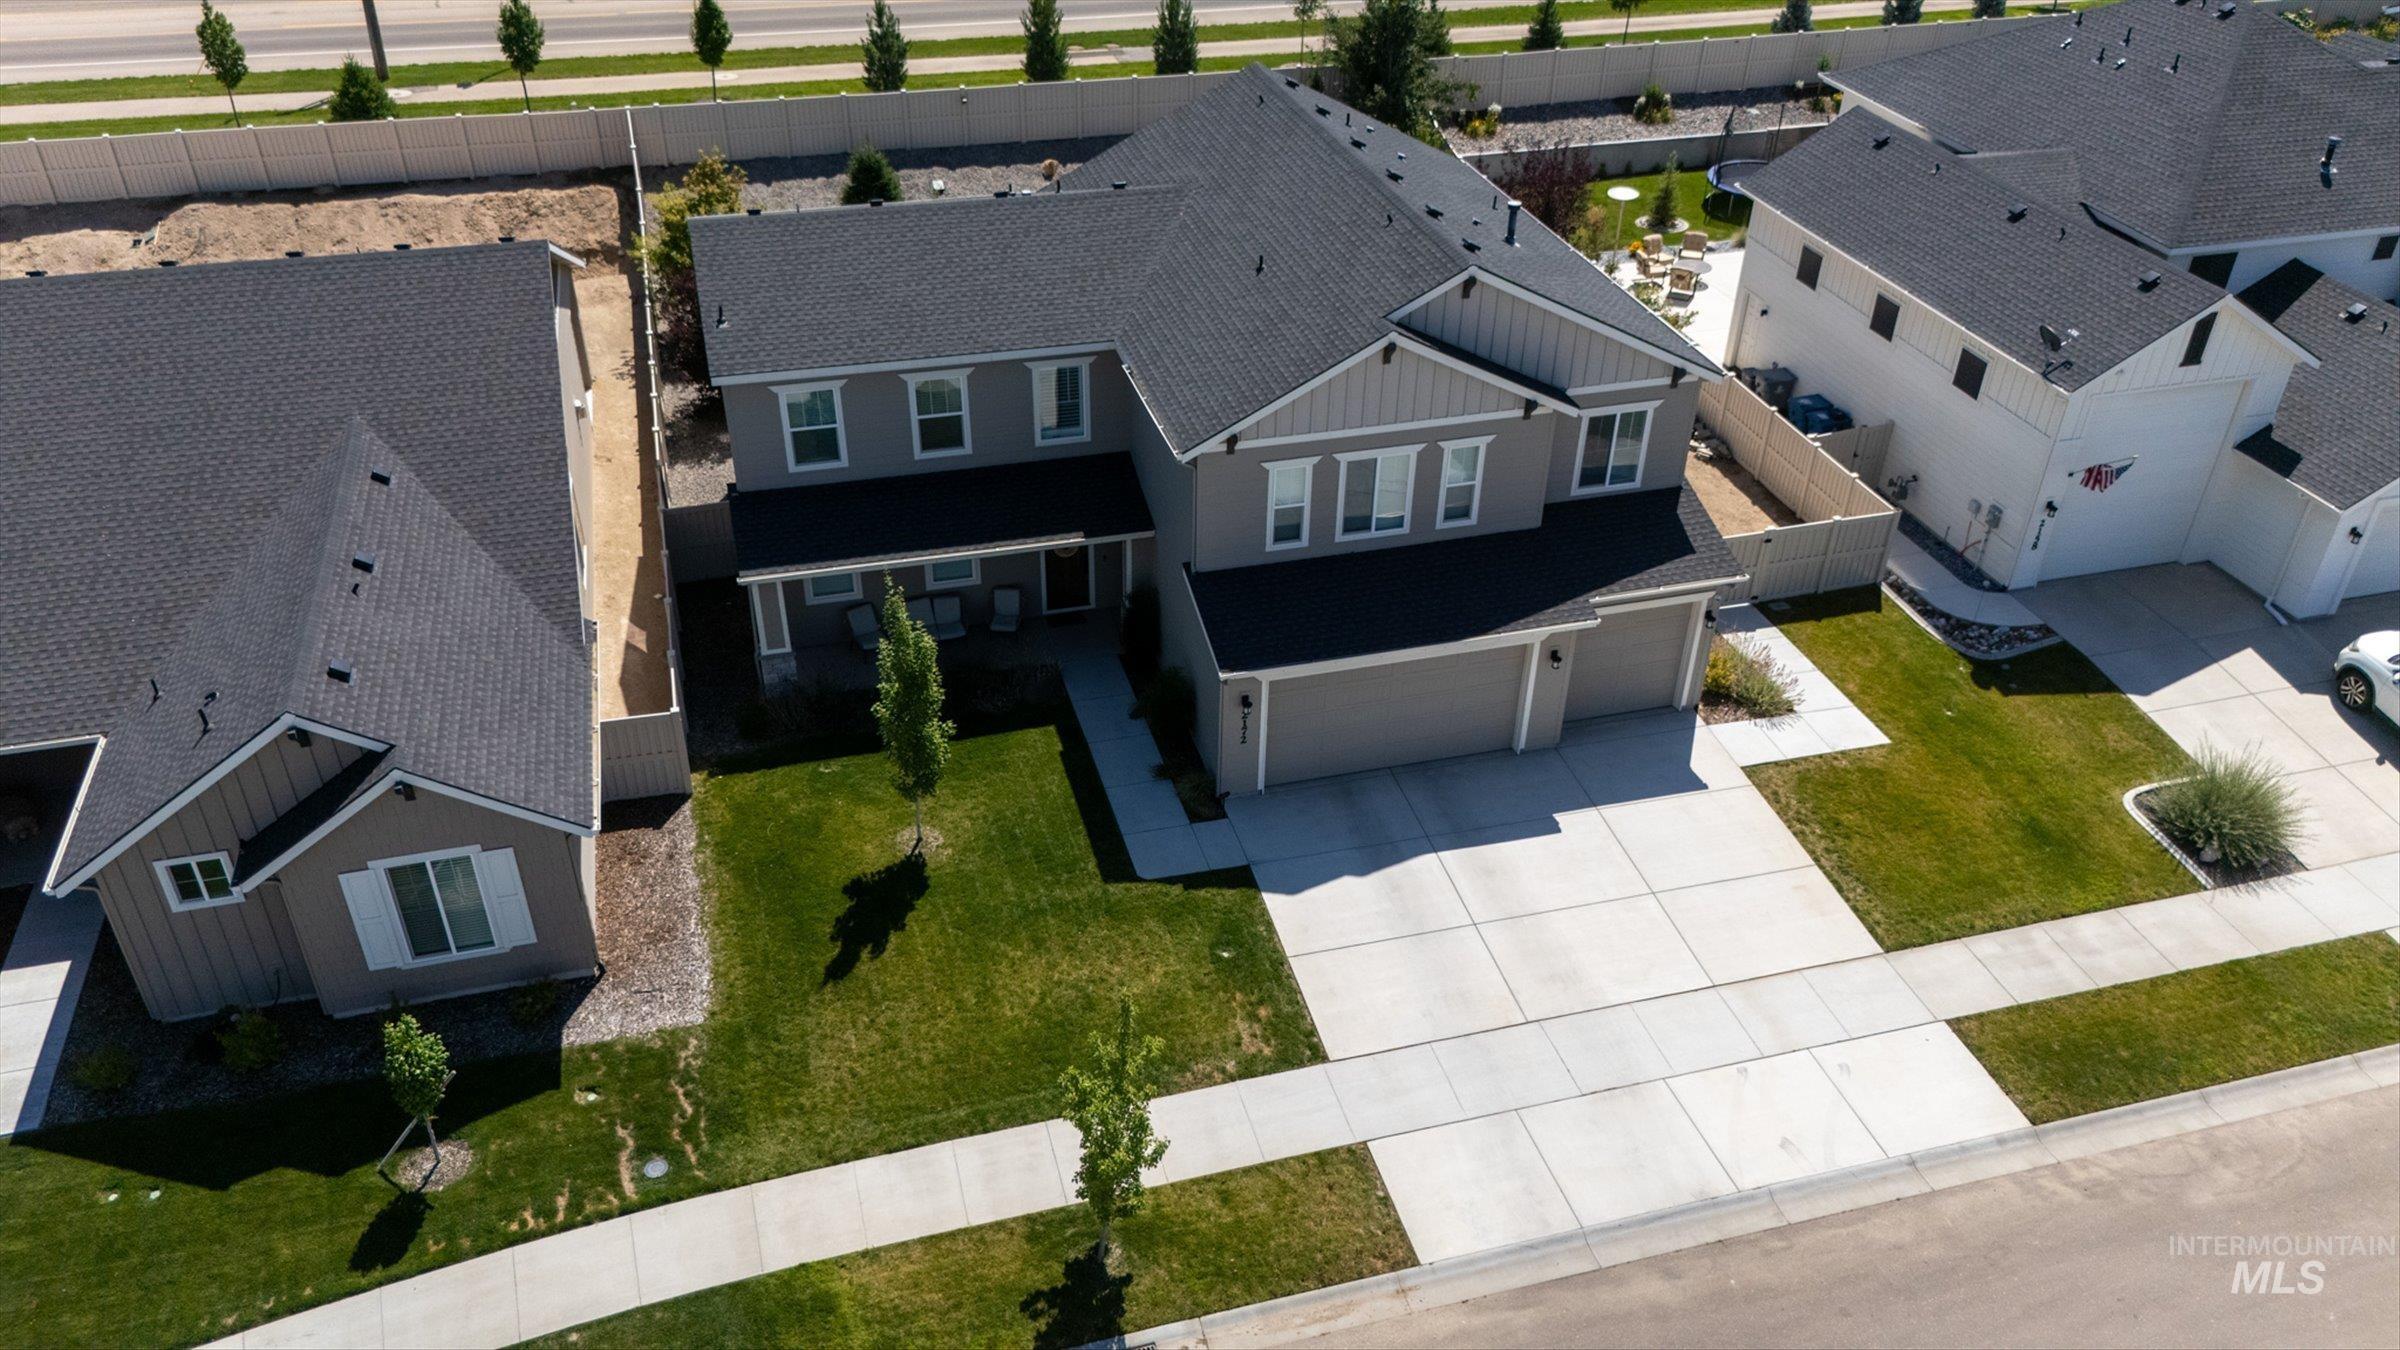
Contemporary two-story residence featuring a dark shingle roof, light gray siding, and a two-car garage
-
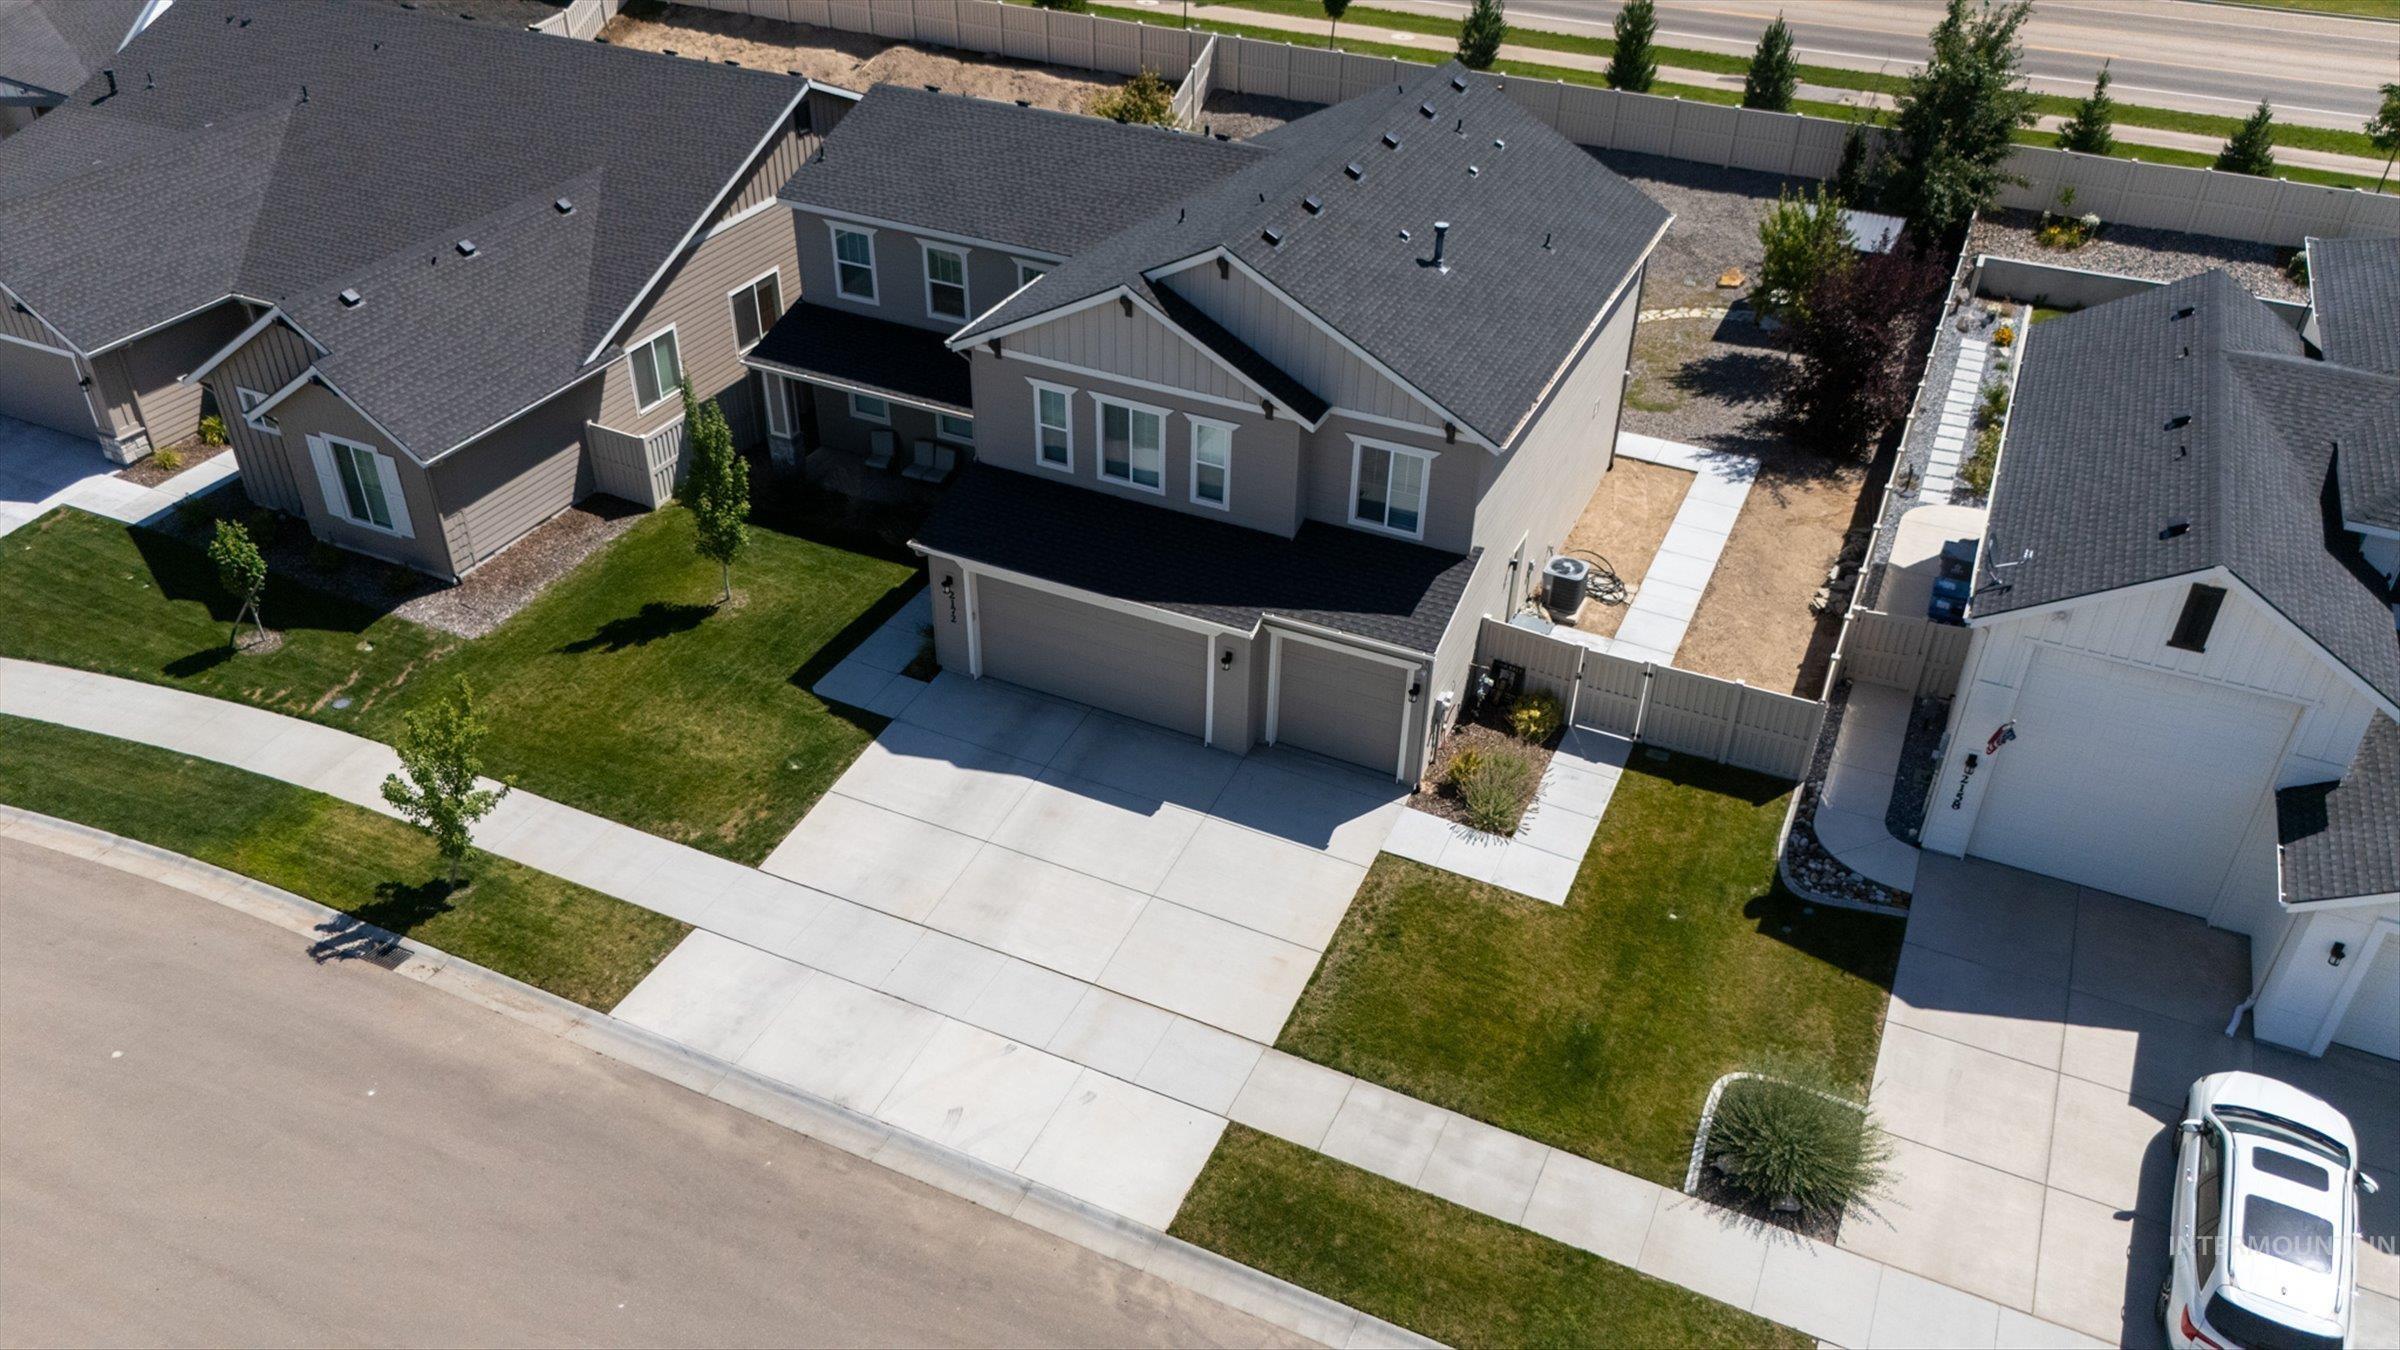
Two-story property featuring light gray siding with dark trim, a dark shingle roof, and an attached two-car garage
-
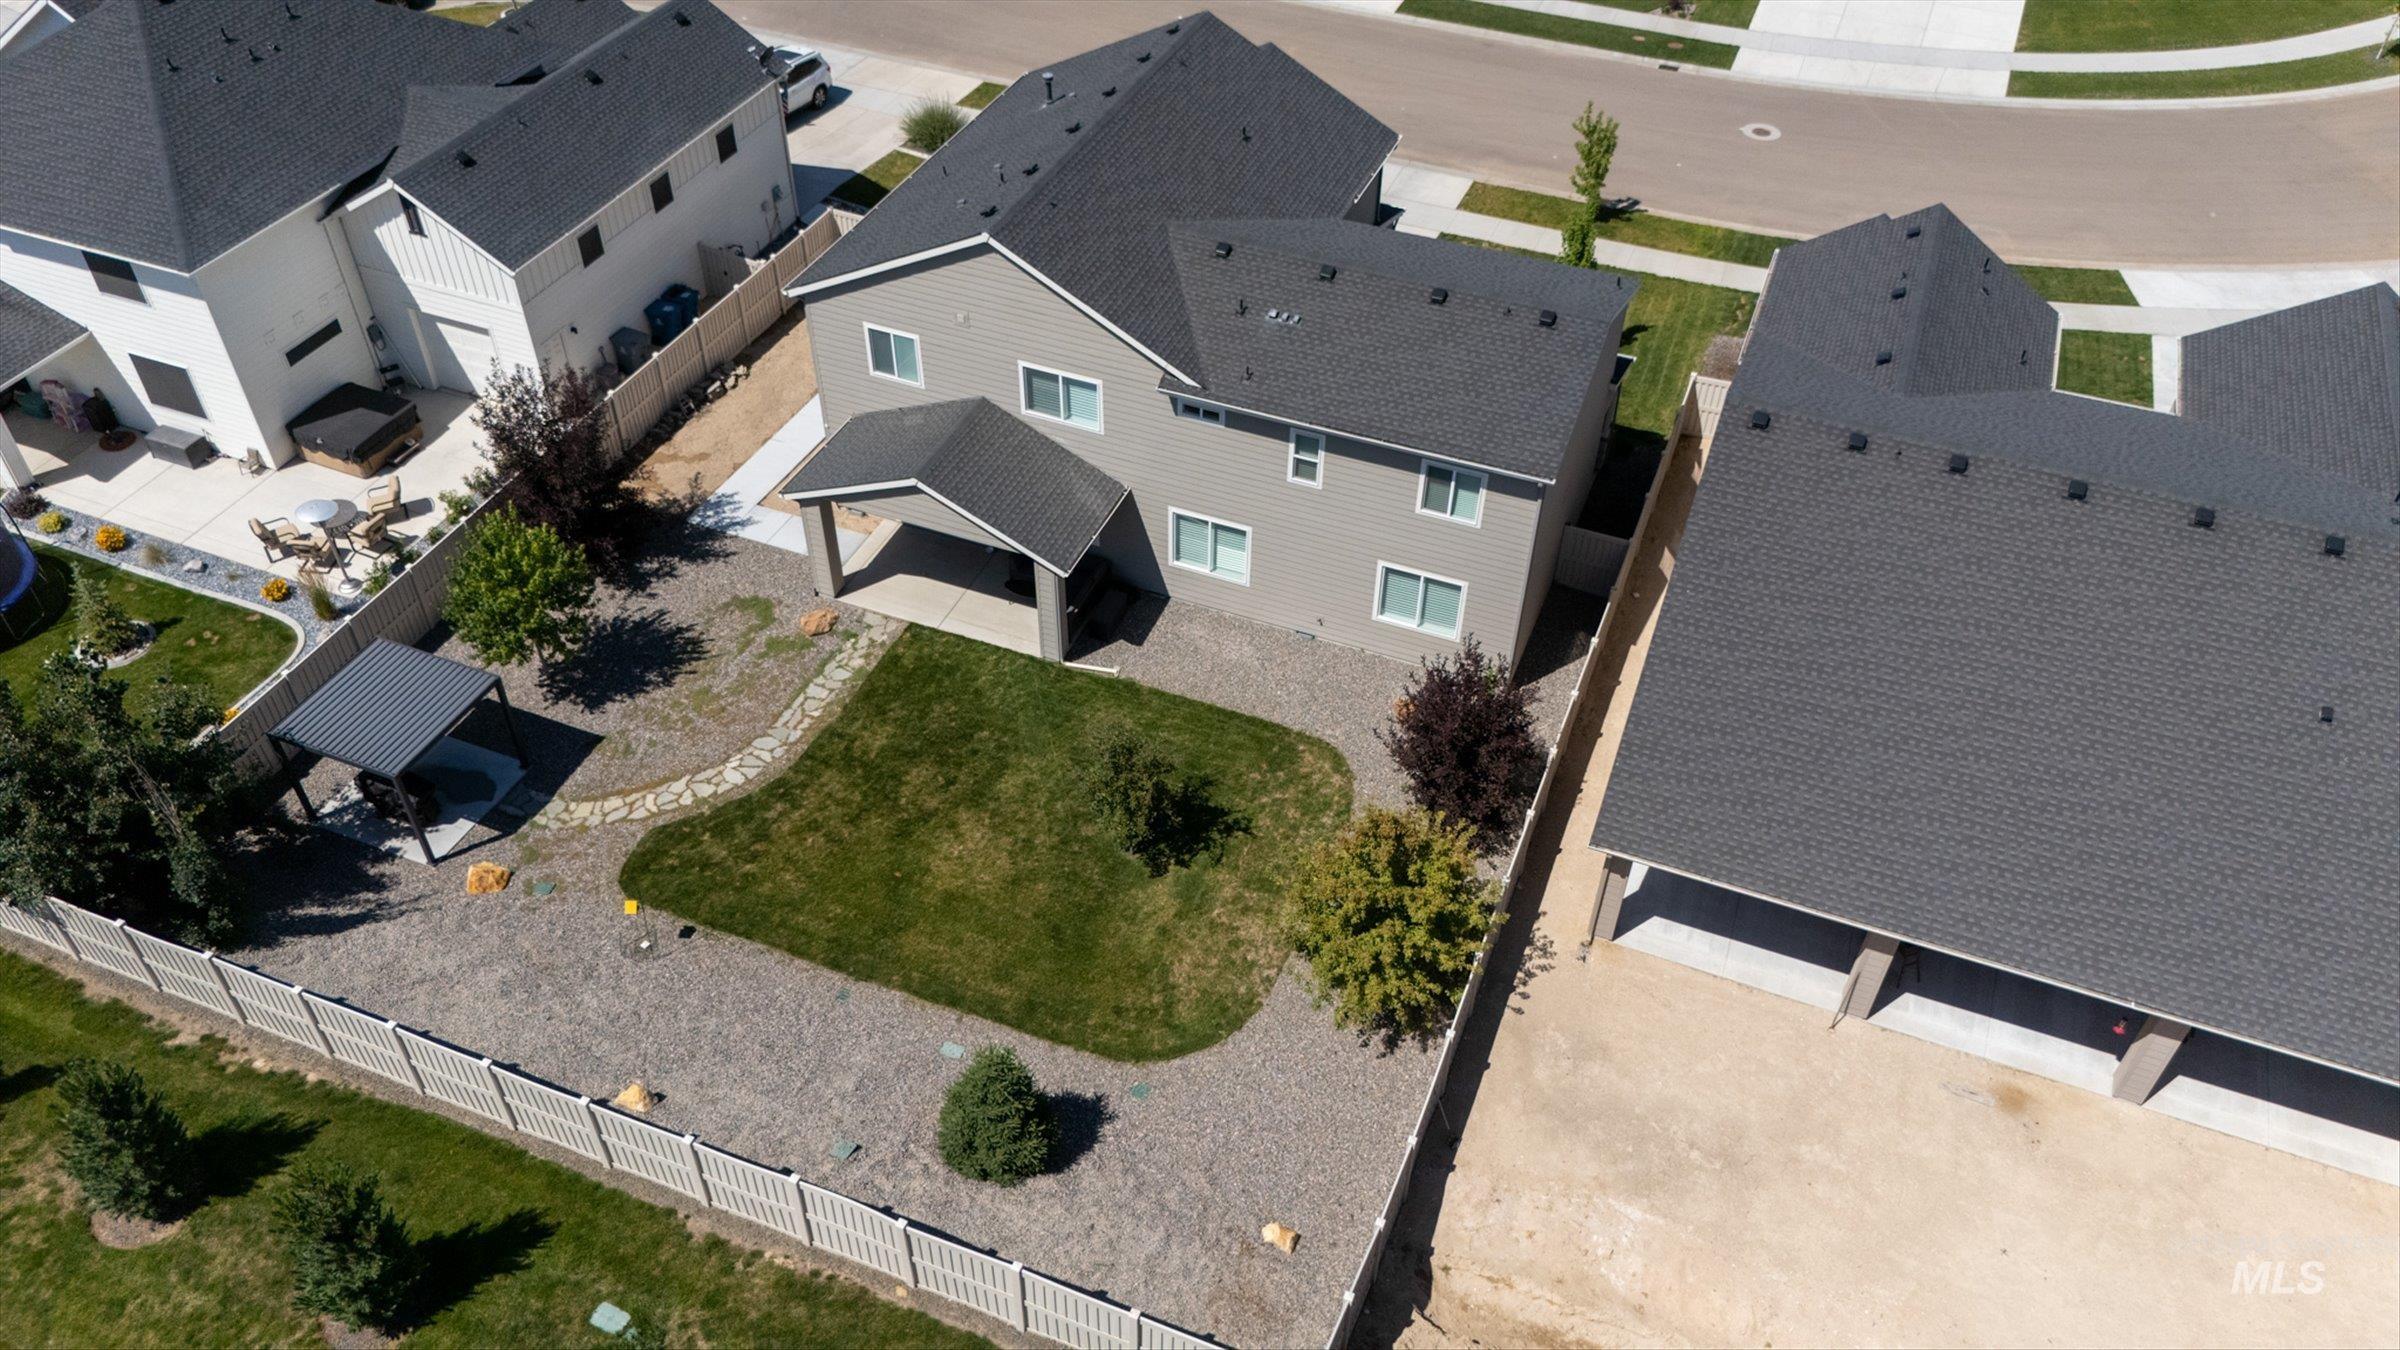
Expansive backyard featuring a covered patio, a separate modern pergola, a stone-lined pathway, and a rectangular lawn area
-
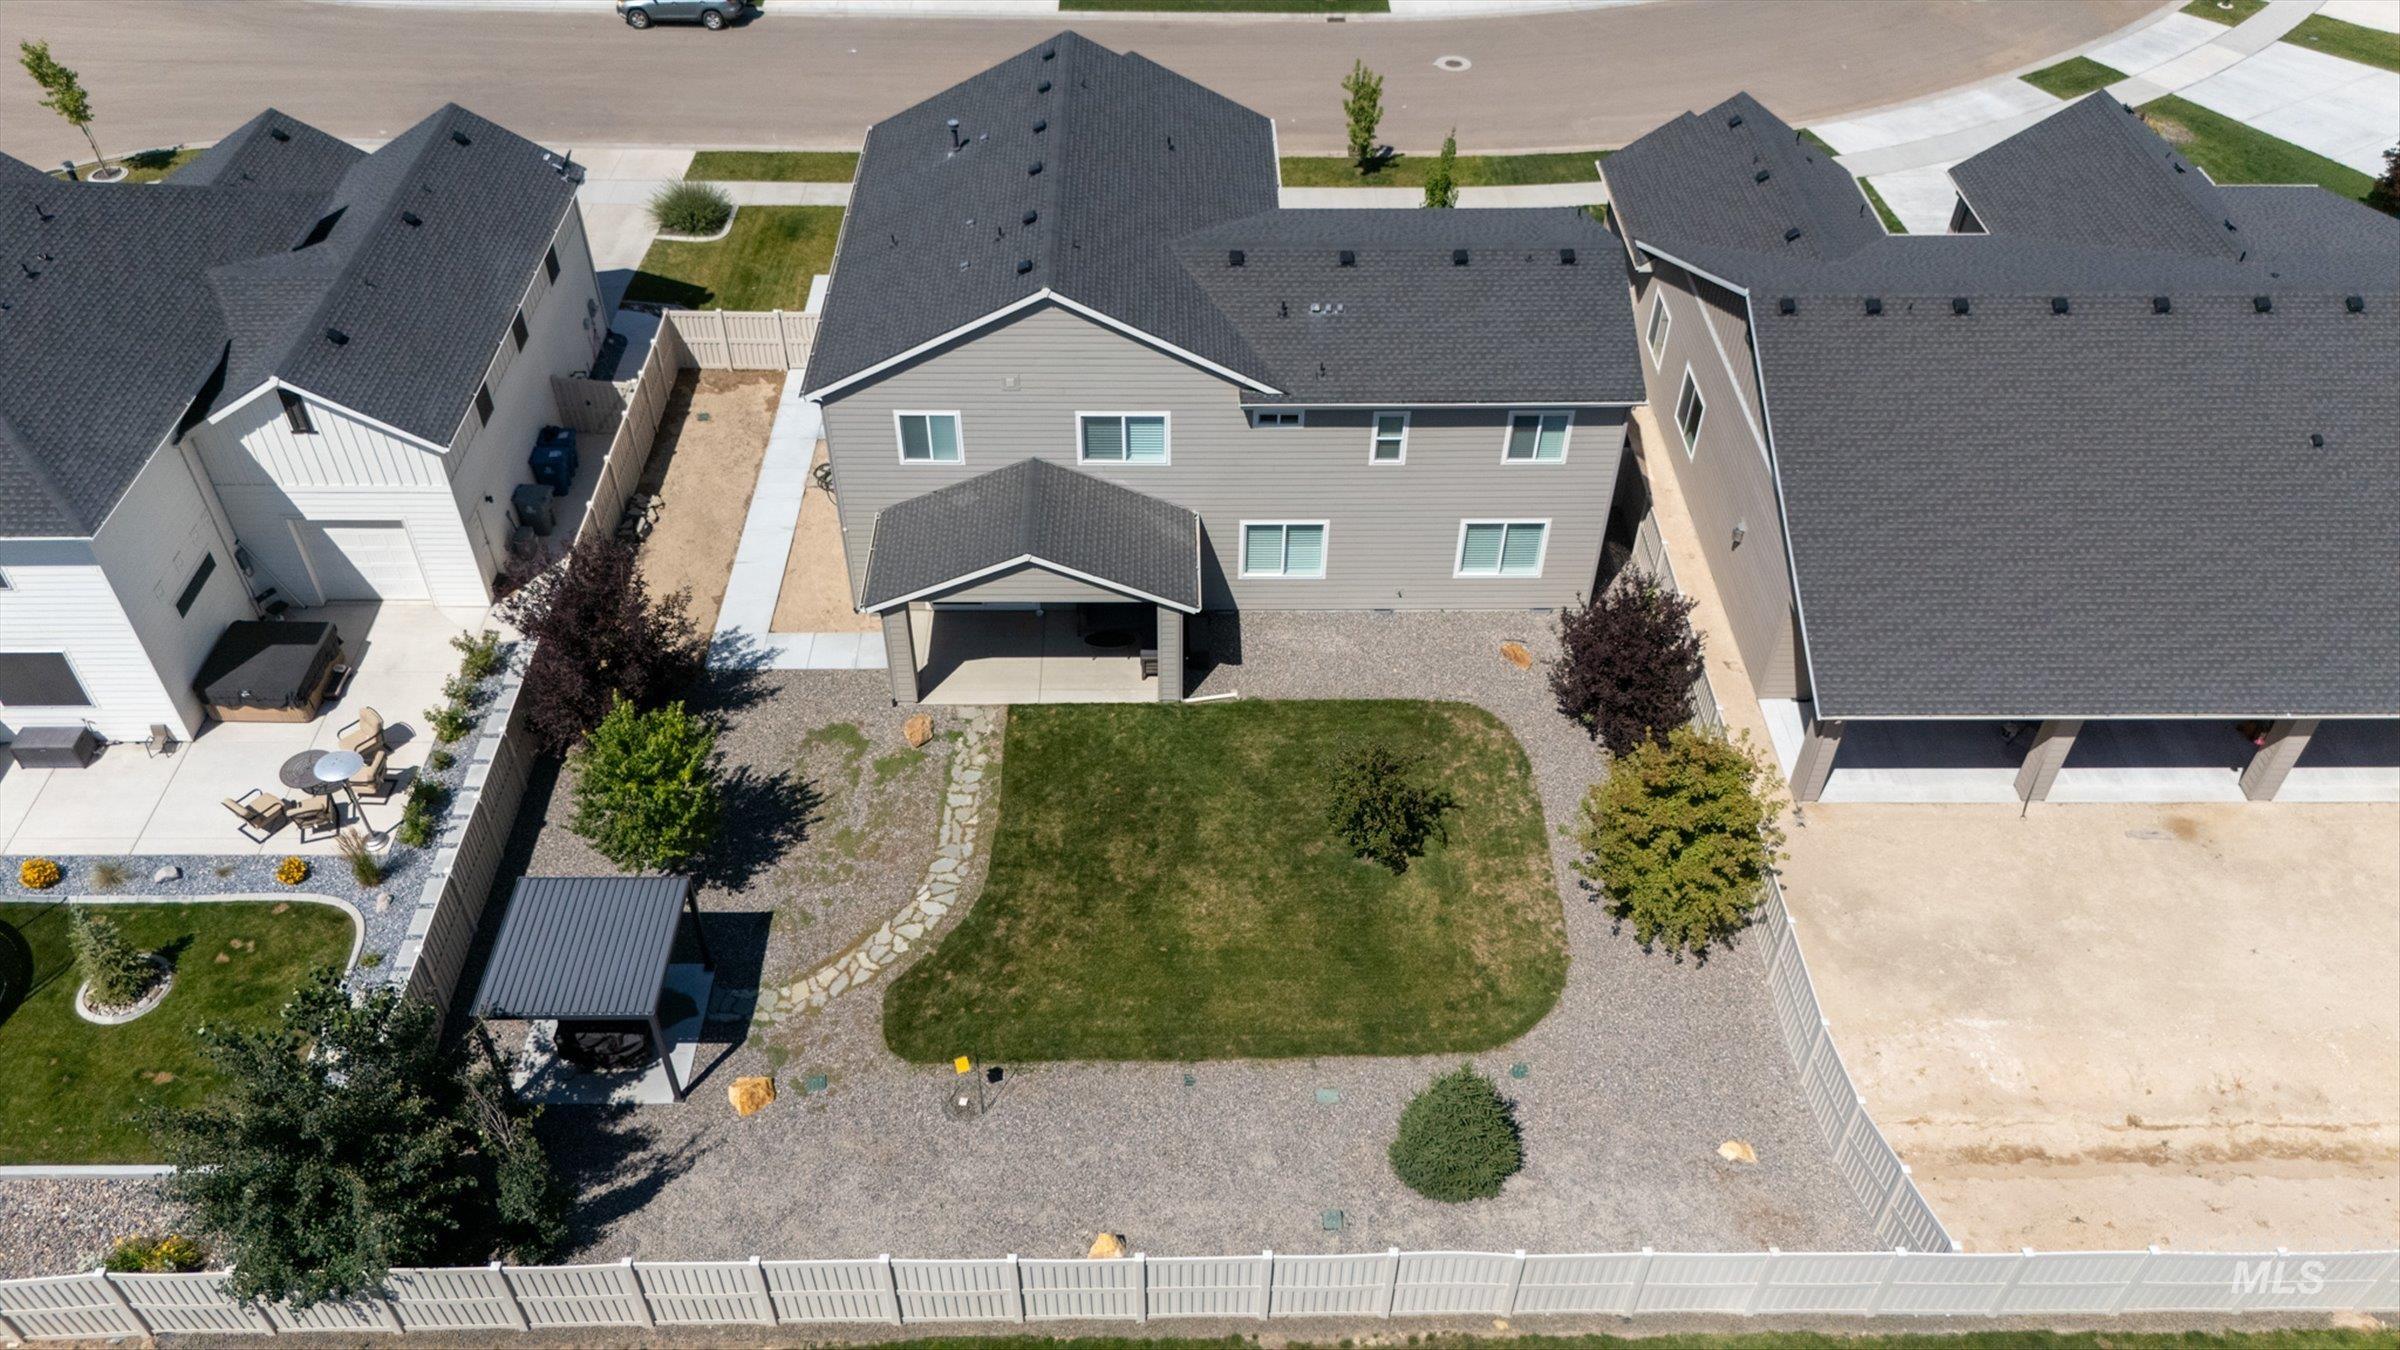
Expansive backyard featuring a central lawn area, decorative rock landscaping, and mature plantings
-
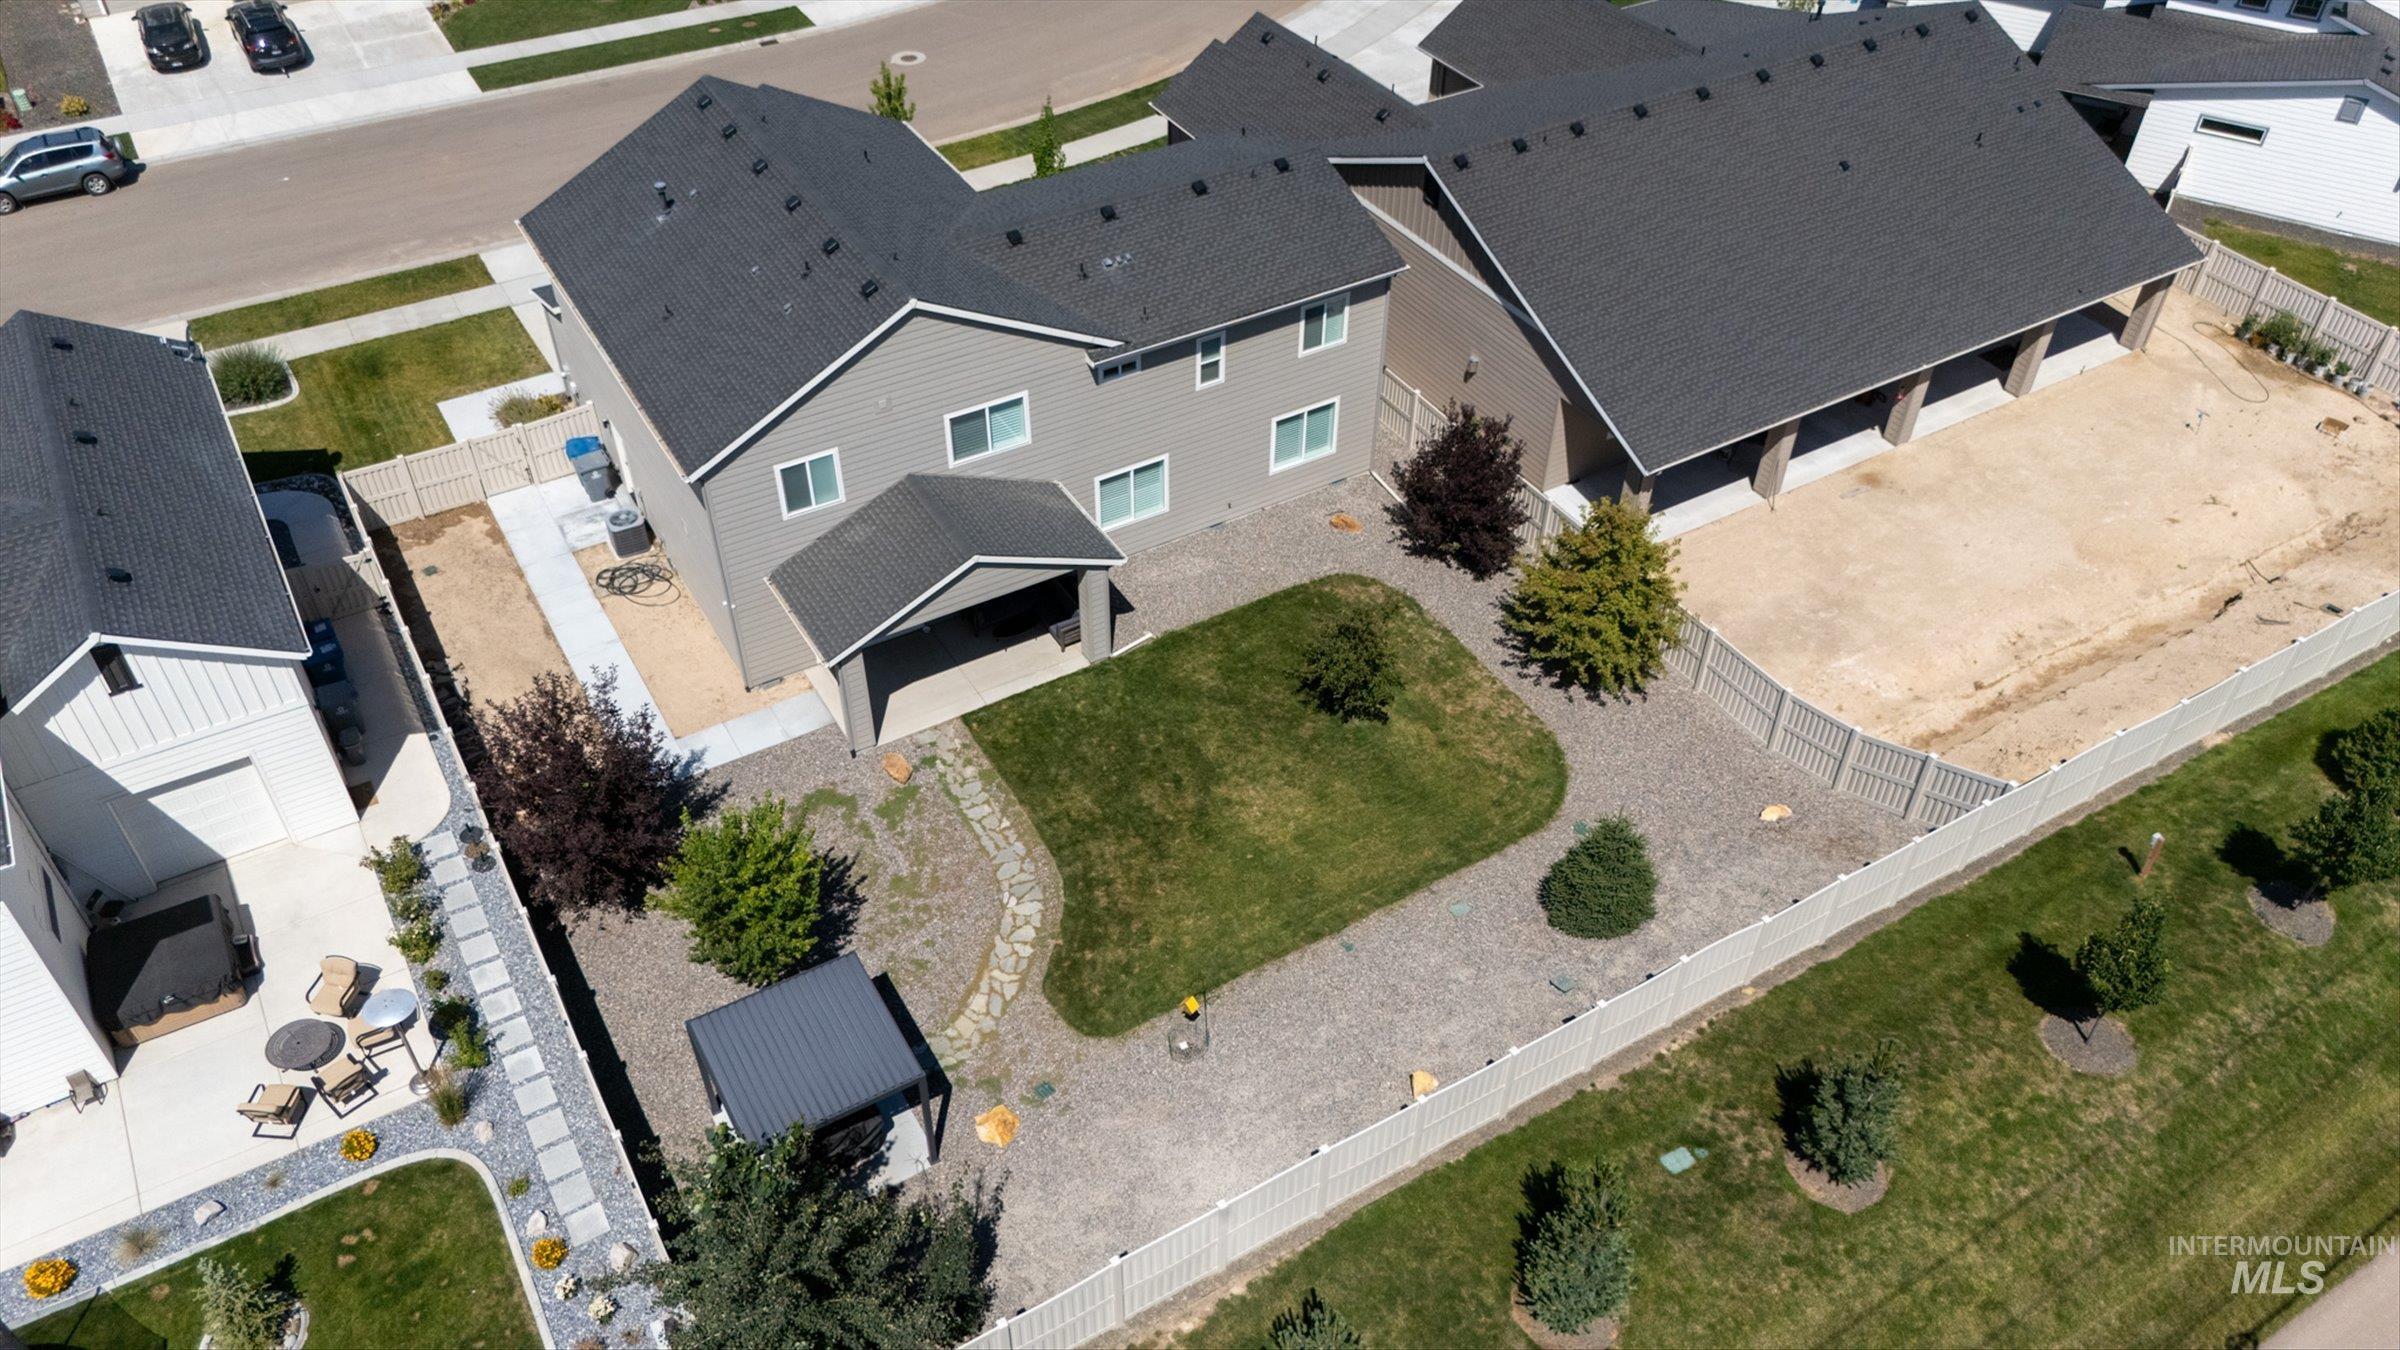
Expansive rear yard featuring a covered patio, a manicured lawn, and a stone-paved walkway
-
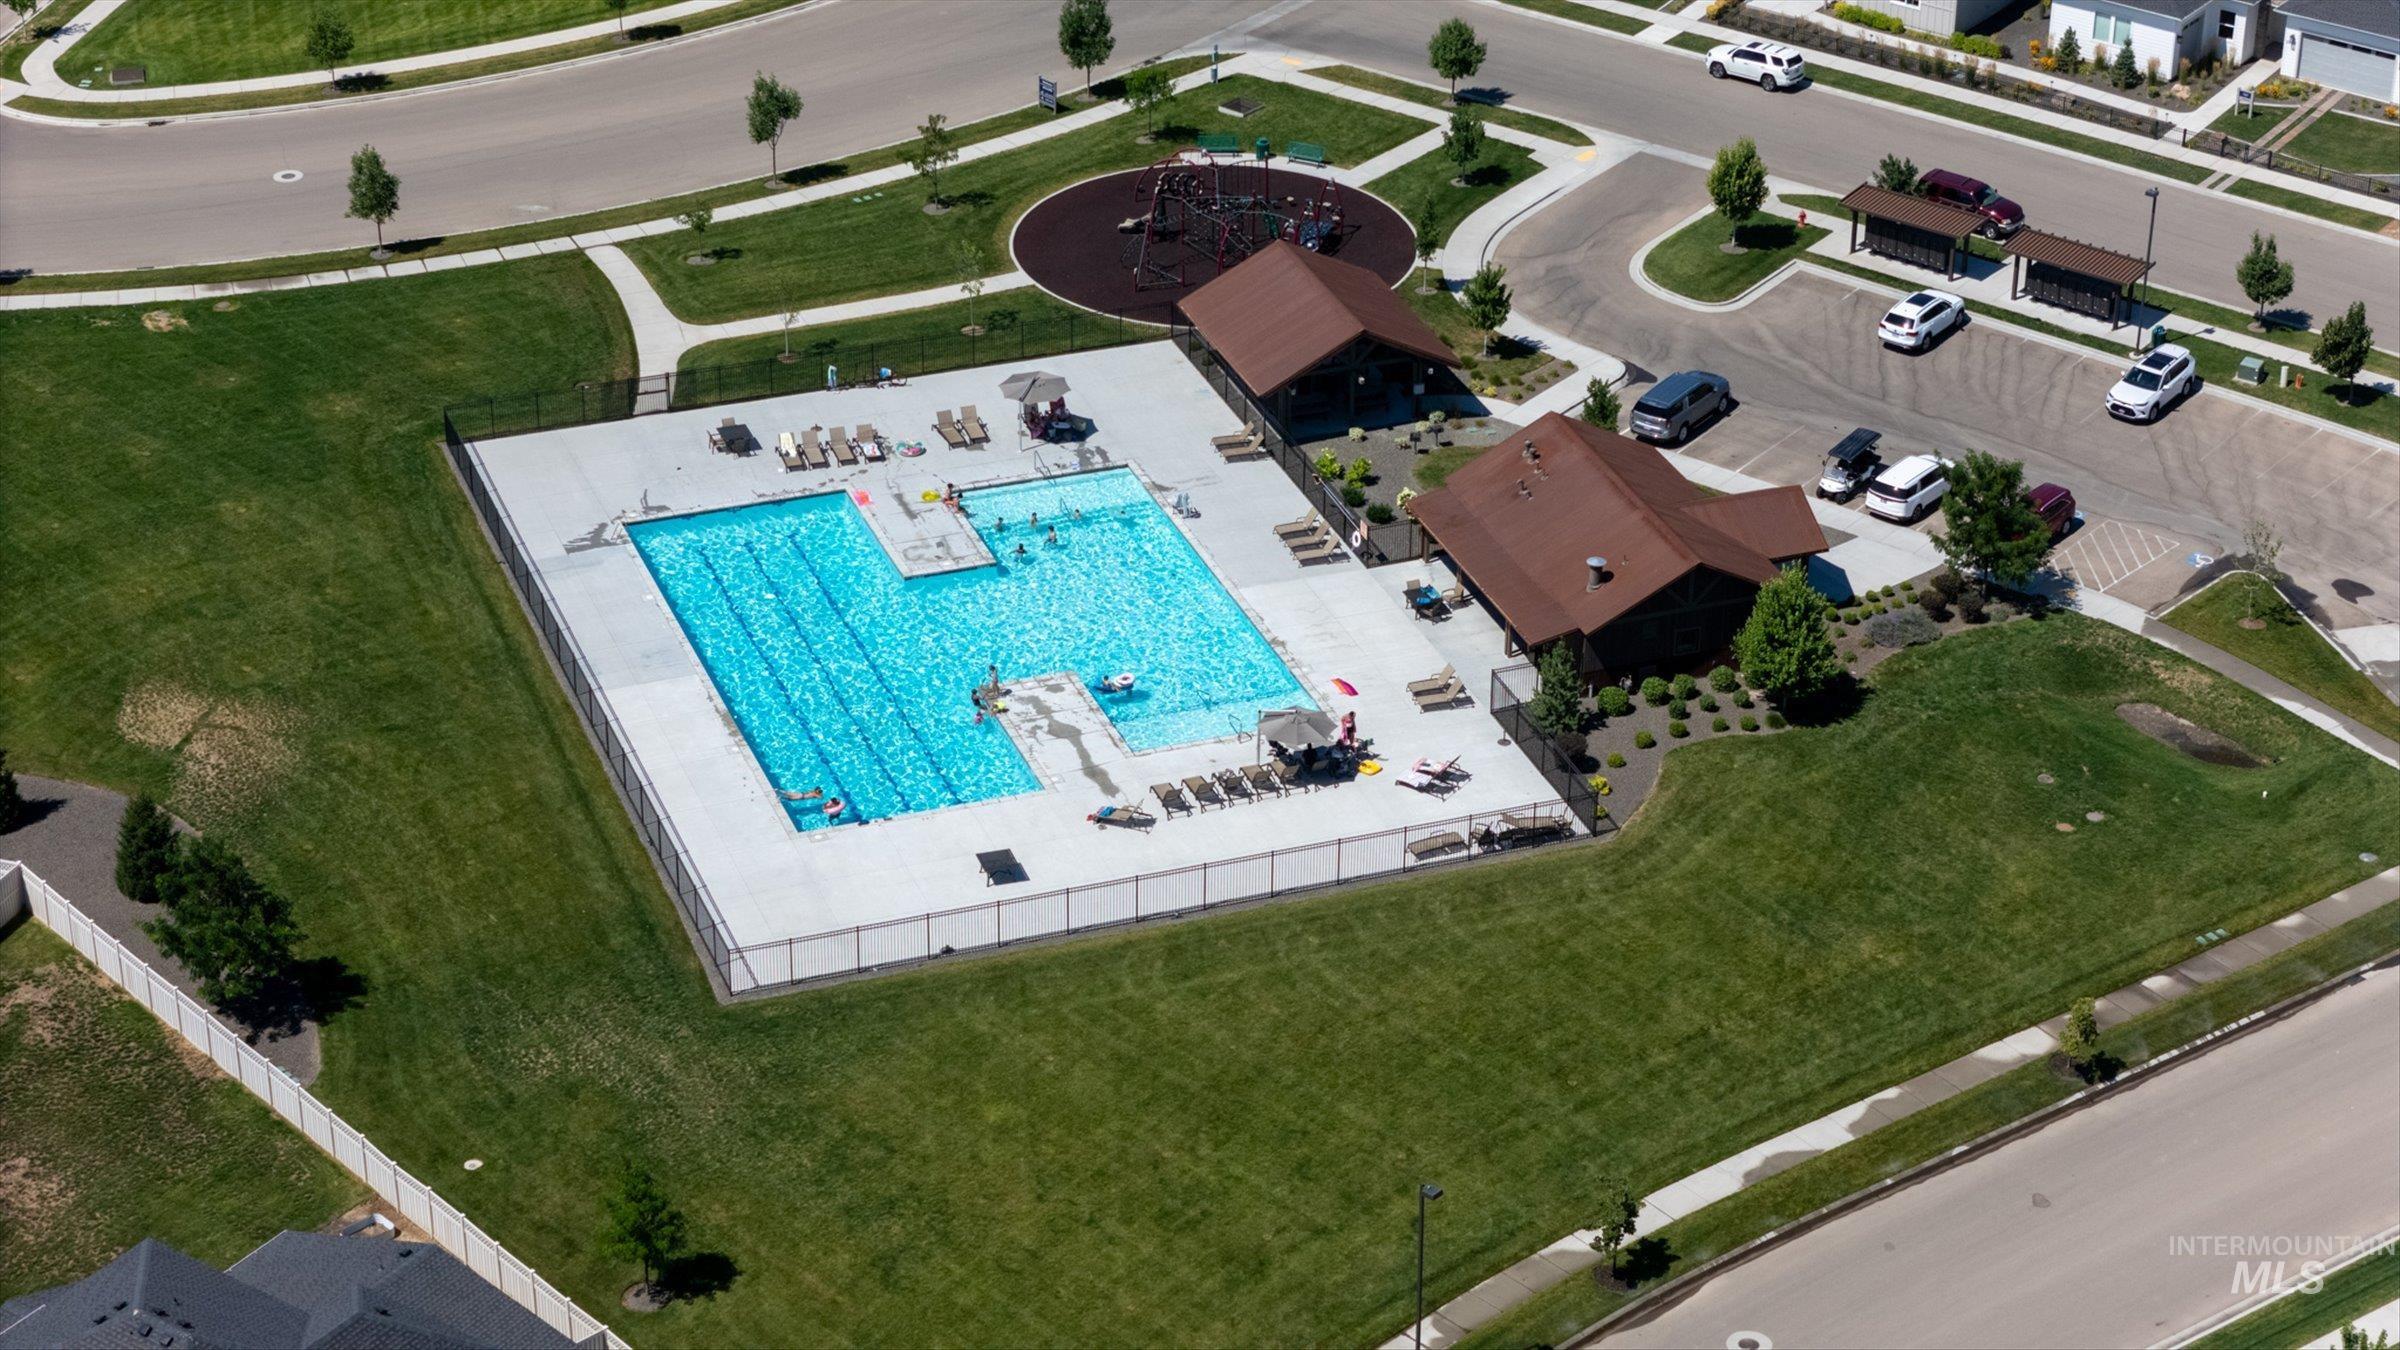
Community pool area featuring a large swimming pool, surrounding paved patio, fenced perimeter, and a clubhouse building with a brown roof
-
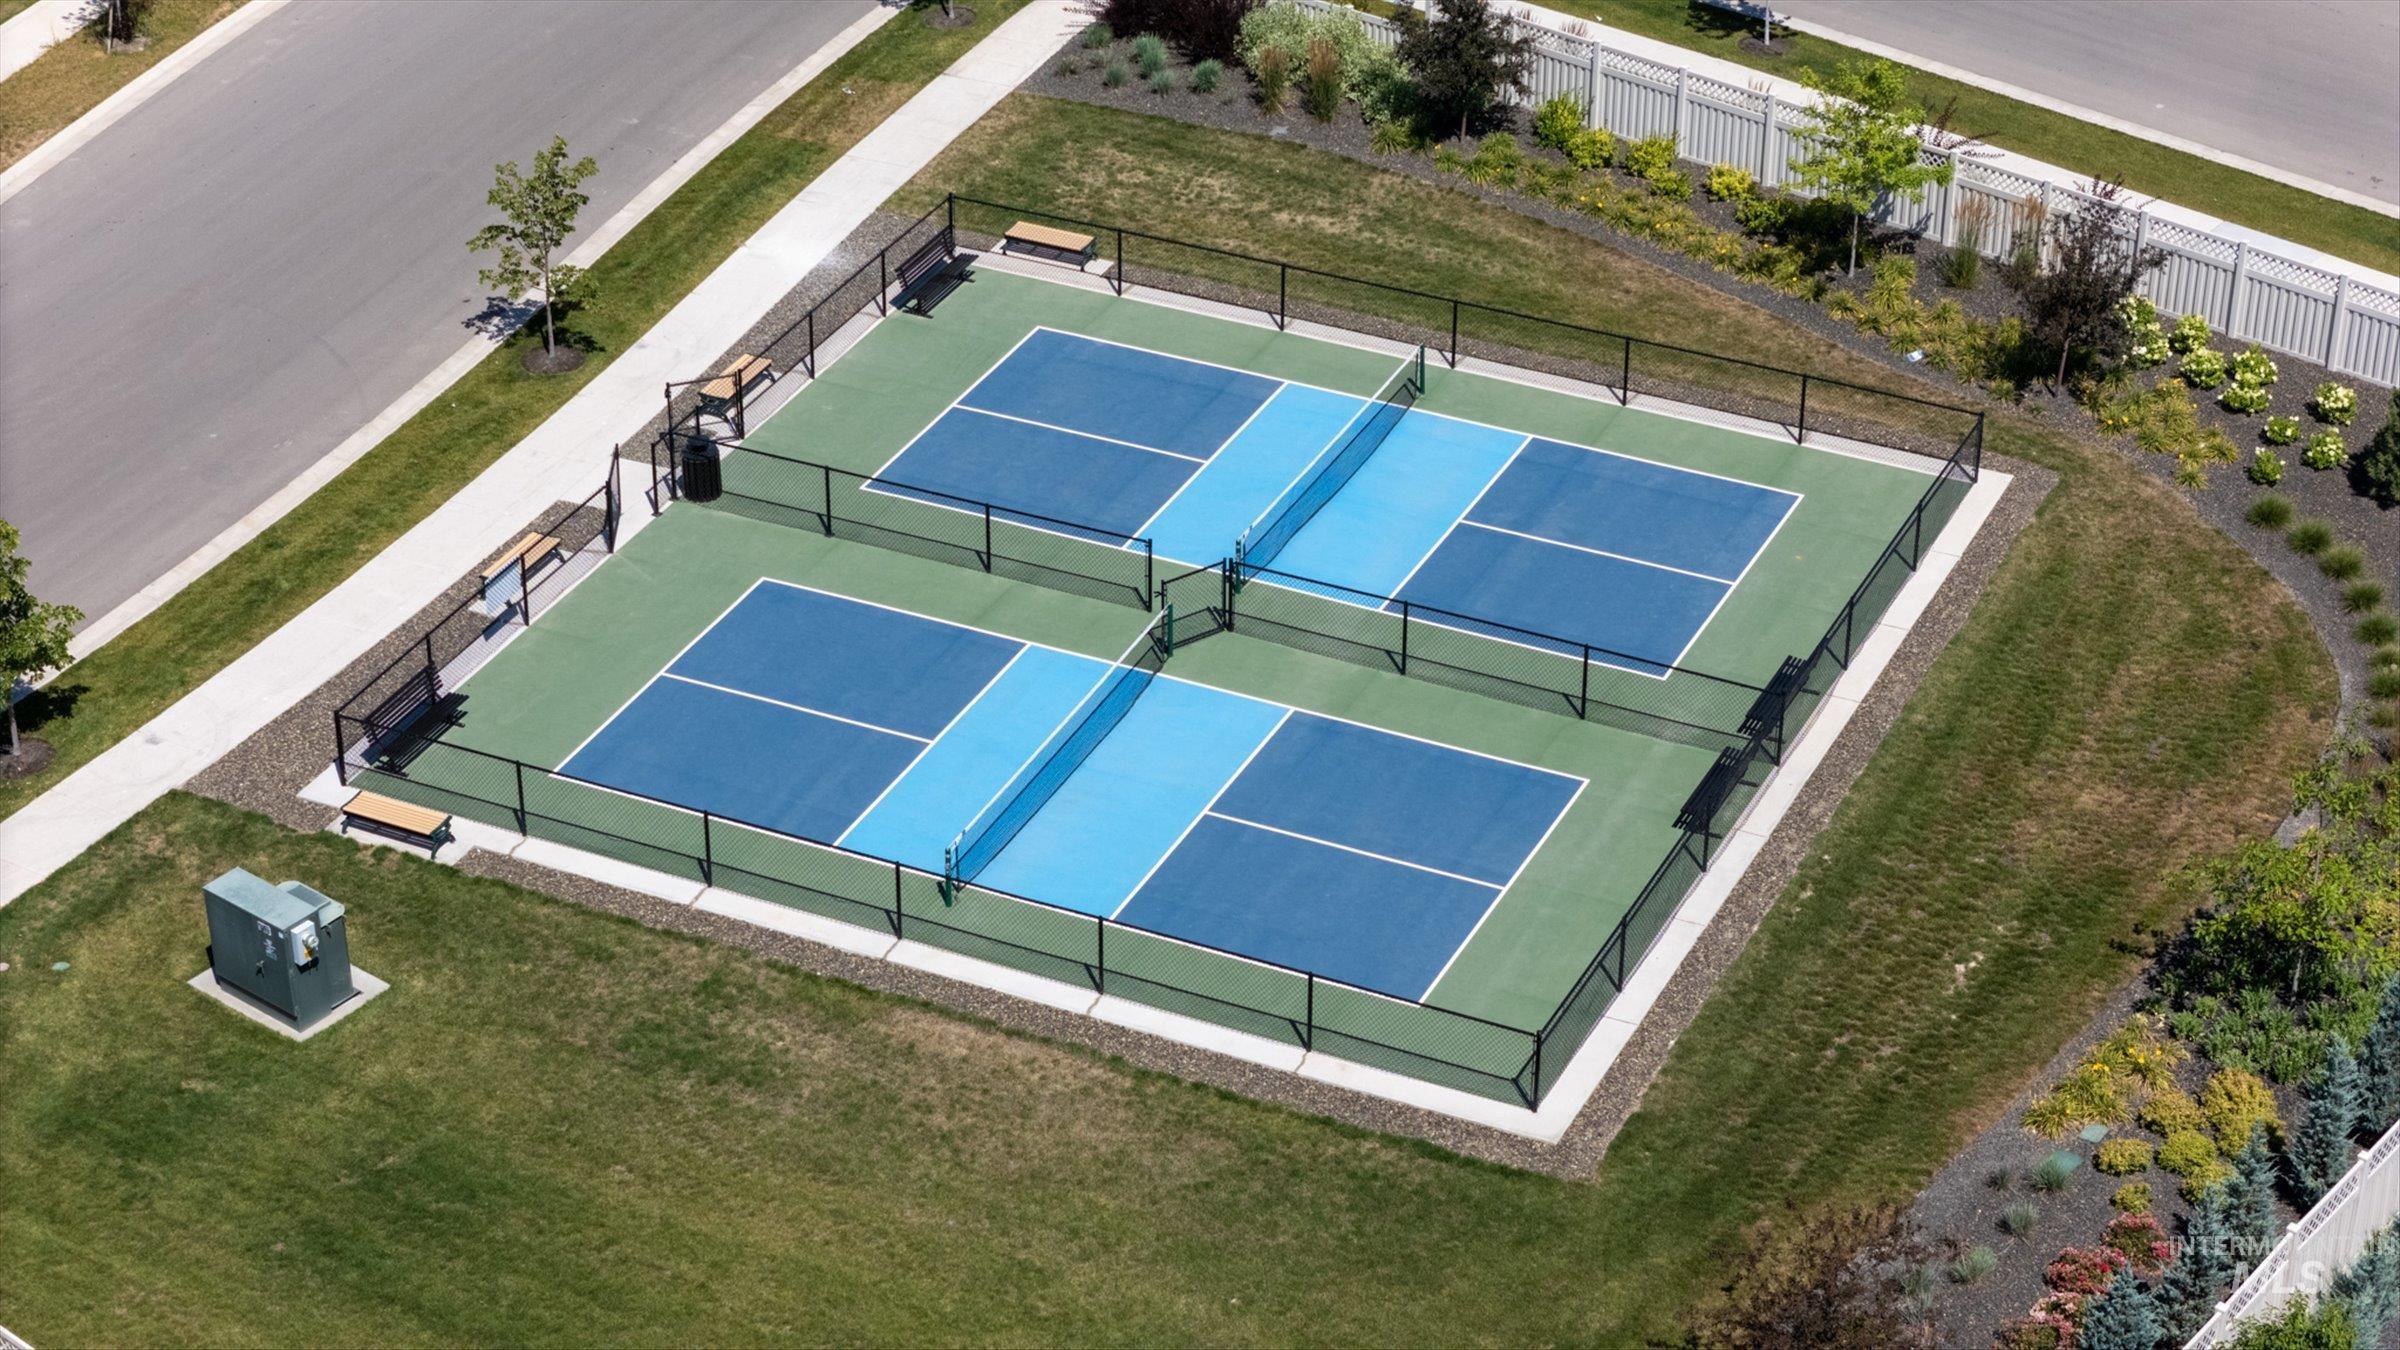
Fenced pickleball courts featuring two full-size playing areas with a blue and green surface
-
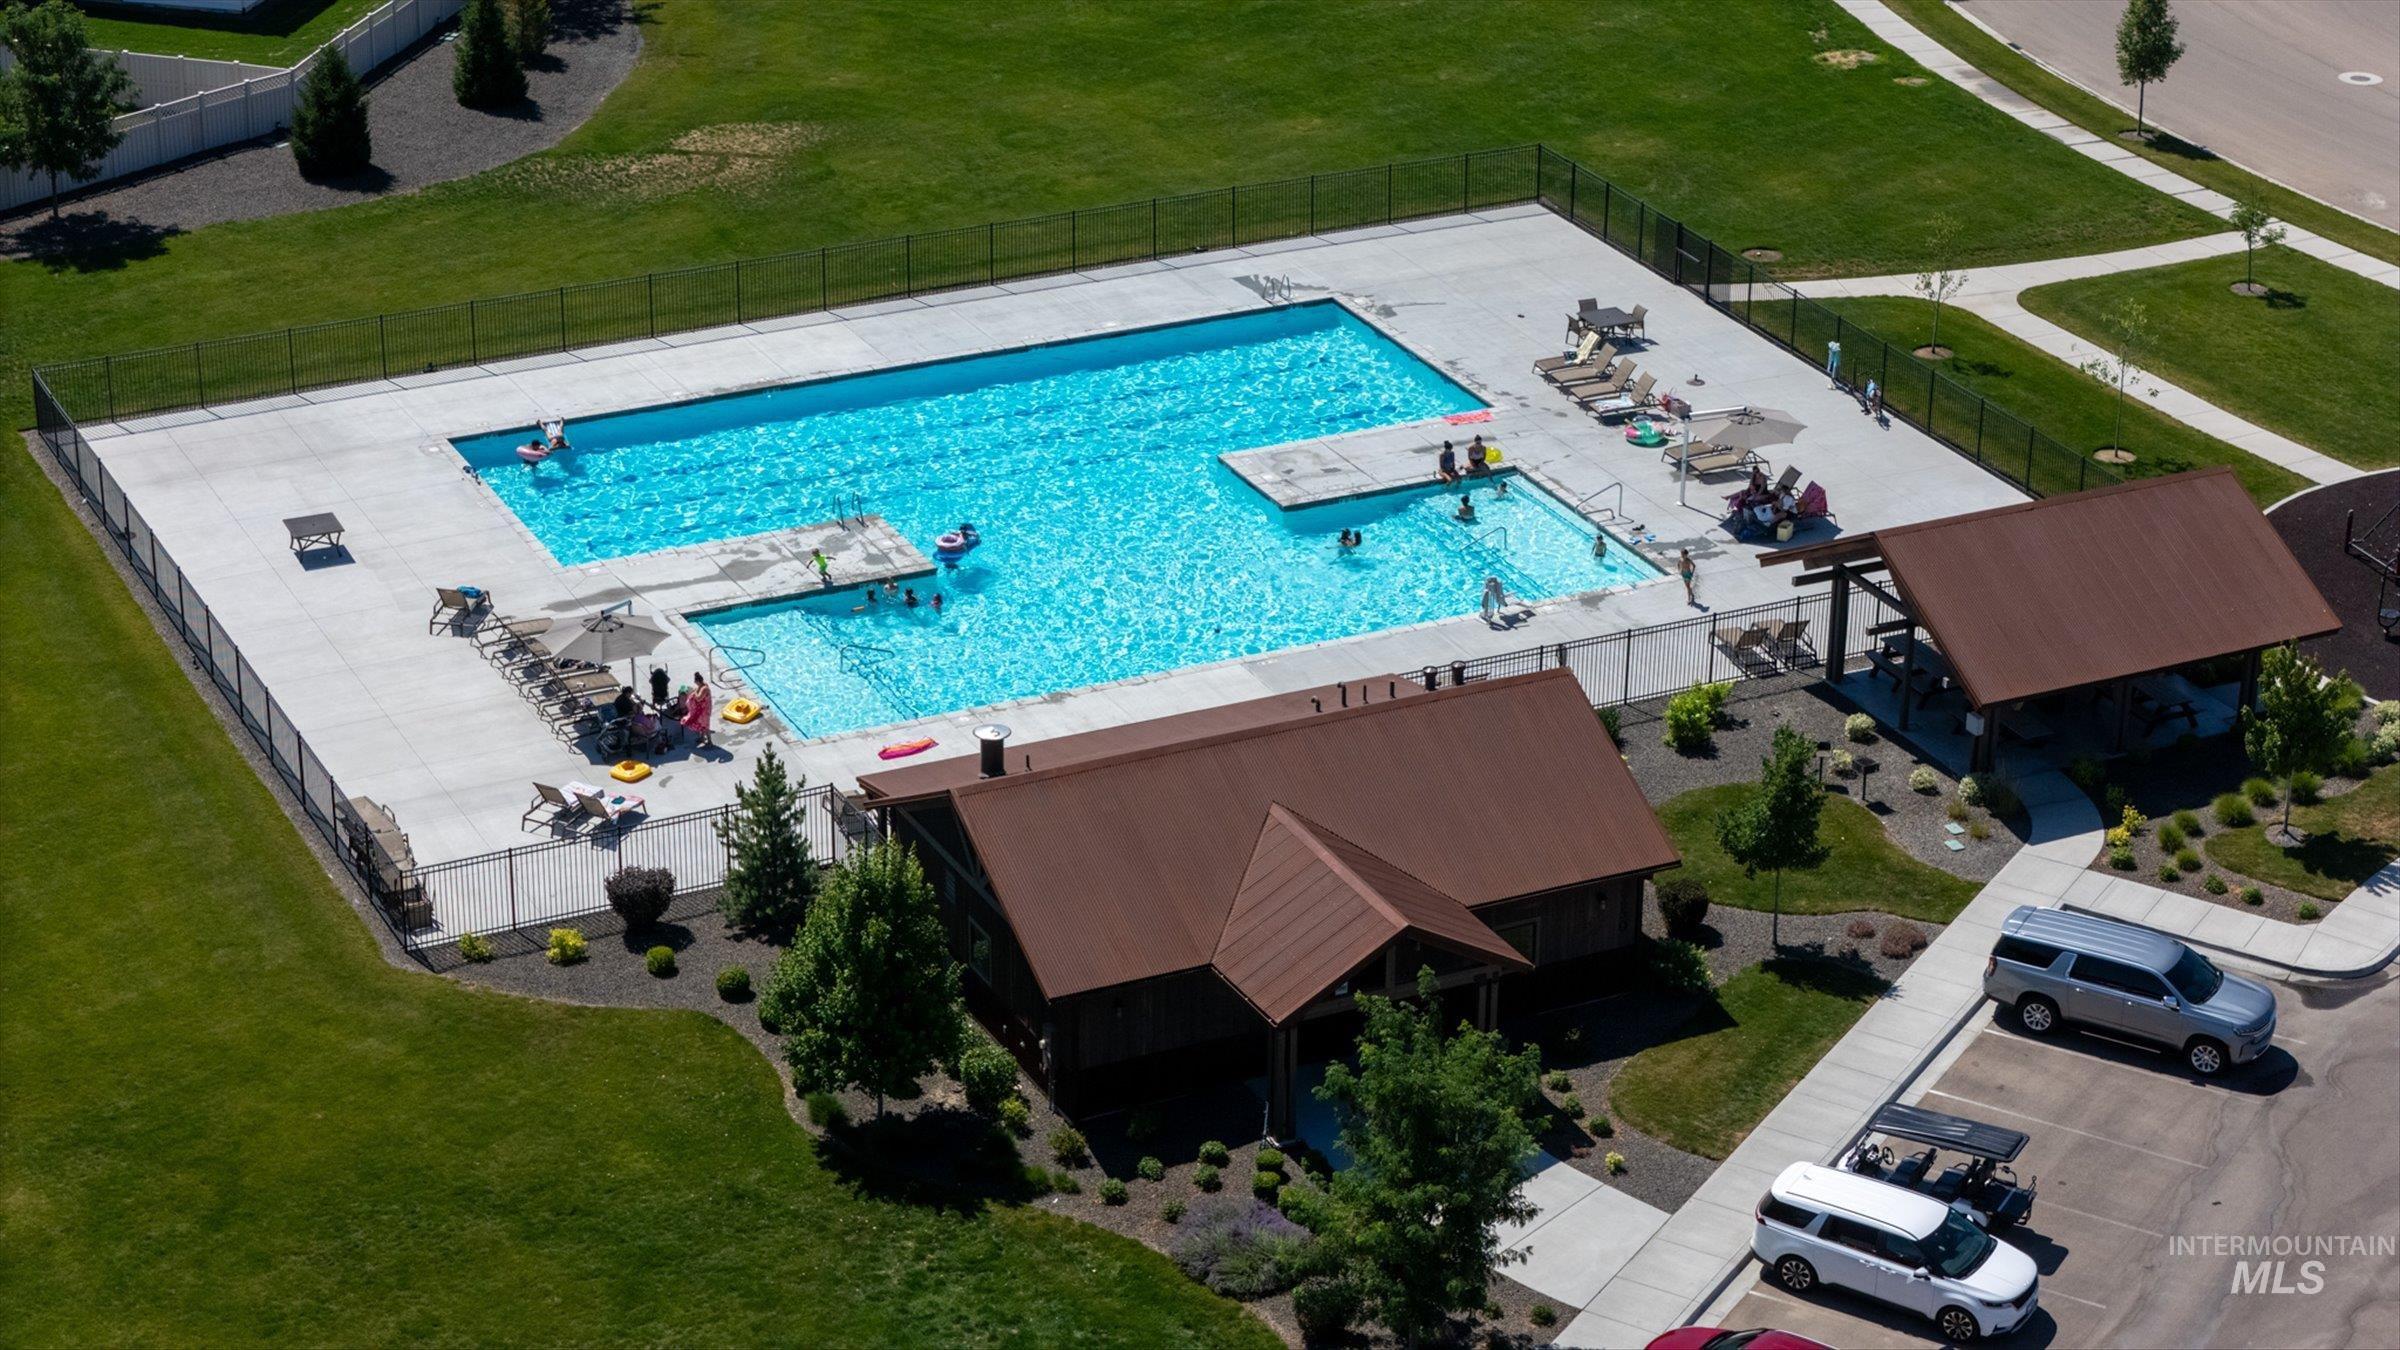
Community swimming pool with expansive concrete decking, black perimeter fencing, and a separate wading area
-
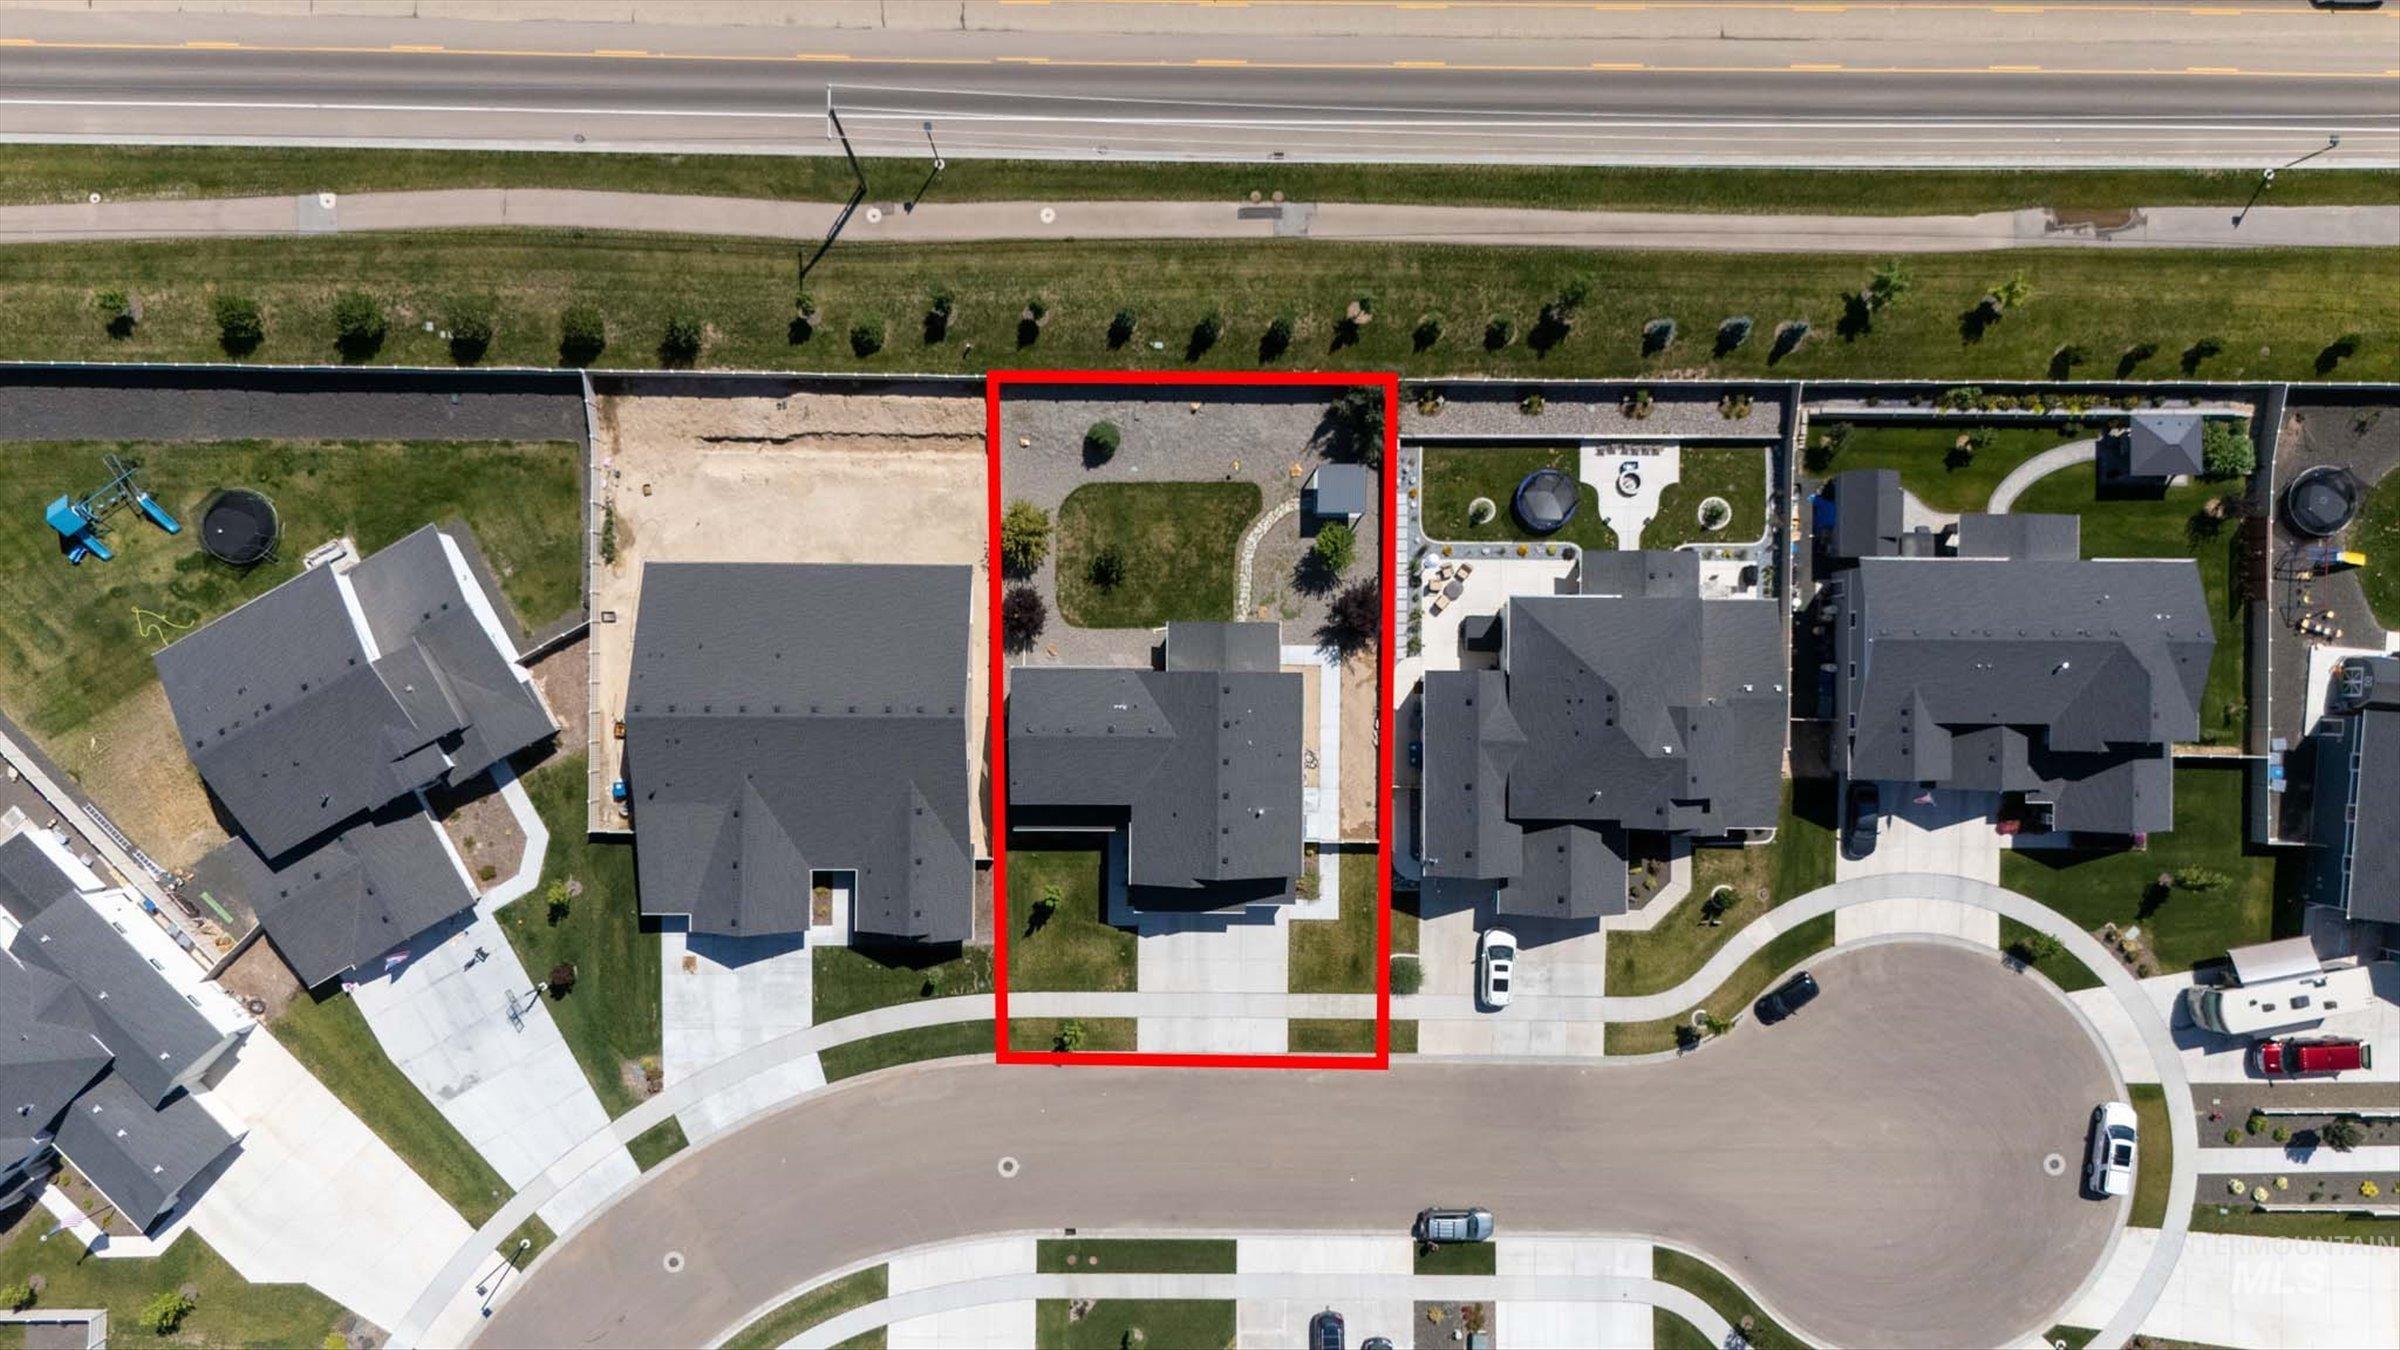
Aerial view of a residential property with a dark-pitched roofline and light-colored siding
Better than new and move-in ready! This beautifully maintained Toll Brothers home in Meadows at West Highlands offers 2,984 sq. ft. of thoughtfully designed living space with 6 bedrooms and 3.5 bathrooms, including a versatile main-level flex room with a closet that serves as one of the home’s six bedrooms and is perfect for a home office, guest room, or playroom. The spacious open-concept floor plan features a bright great room and an expansive kitchen with quartz countertops, a large island, pantry, stainless steel appliances, and the refrigerator included. Throughout the home, you’ll appreciate updated light fixtures, along with updated shutters and blinds that add style and function. Situated on a desirable cul-de-sac on a spacious 0.24-acre lot, the fully landscaped backyard is ready to enjoy with a pergola and outdoor furnishings included, creating the perfect space for entertaining or relaxing. Washer and dryer are also included, making this home truly move-in ready. Conveniently located in the sought-after Middleton School District with easy access to schools, parks, and everyday amenities. Don’t miss this opportunity to own a beautifully upgraded home in one of Middleton’s premier communities!
- Heating:
- Forced Air, Gas
- Cooling:
- Central air
- Garage Capacity:
- 3
- Country:
- US
- State:
- ID
- City:
- Middleton
- Zipcode:
- 83644
- Street:
- 2172 Savoy Ct
- Longitude:
- W117° 22' 1''
- Latitude:
- N43° 43' 25.3''
- Master Bedroom Level:
- Upper
- Bedroom 2 Level:
- Upper
- Bedroom 3 Level:
- Upper
- Bedroom 4 Level:
- Upper
- Bedroom 5 Level:
- Upper
- Kitchen Level:
- Main
- School District:
- Middleton School District #134
- Elementary School:
- Middleton Heights
- Middle School:
- Middleton Jr
- High School:
- Middleton
- Status:
- Coming Soon
- Type:
- Single Family
- Level:
- Two Story
- Tax Year:
- 2025
- Taxes:
- $2,851
- Potential Short Sale:
- No
- Age:
- 1 -5 Years
- Auction:
- No
- Flood Ins Required:
- No
- HUD Owned:
- No
- In Foreclosure:
- No
- Land Size:
- 10000 SF - .49 AC
- Land Lease:
- No
- Home Owner Exempt:
- No
- HOA Frequency:
- Semi-Annual
- HOA Fees:
- $400
- Irrigation District:
- Black Canyon
- Inc Kitchen Features:
- Breakfast bar, Dishwasher, Disposal, Microwave, Pantry, Refrigerator, Washer, Dryer, Island, Water softener own, Oven/range built-in, Countertop-quartz
- Lot Features:
- Sidewalks, Public road, Cul-de-sac, Finished Driveway
- Water:
- City service
- Land Use:
- Single
- Sprinkler System:
- Auto,Drip,Irrigation,Pressurized Irrigation
Residential For Sale
2172 Savoy Ct, Middleton, Idaho 83644
- Property Type :
- Residential
- Listing Type :
- For Sale
- Listing ID :
- 98993694
- Price :
- $695,000
- Bedrooms :
- 6
- Bathrooms :
- 3.5
- Apx SqFt :
- 2,984 SqFt
- Year Built :
- 2023
- Lot Area :
- 0.24 SqFt
- Subdivision :
- Meadows at West Highlands
- Builder Name :
- Toll Brothers
- Update Date :
- 07/12/2026 20:46:51
- Status :
- Active

- JoeAnne Santy-Greene
- (208) 947-4609
- (208) 283-6313
- (208) 287-8500
-


