

-
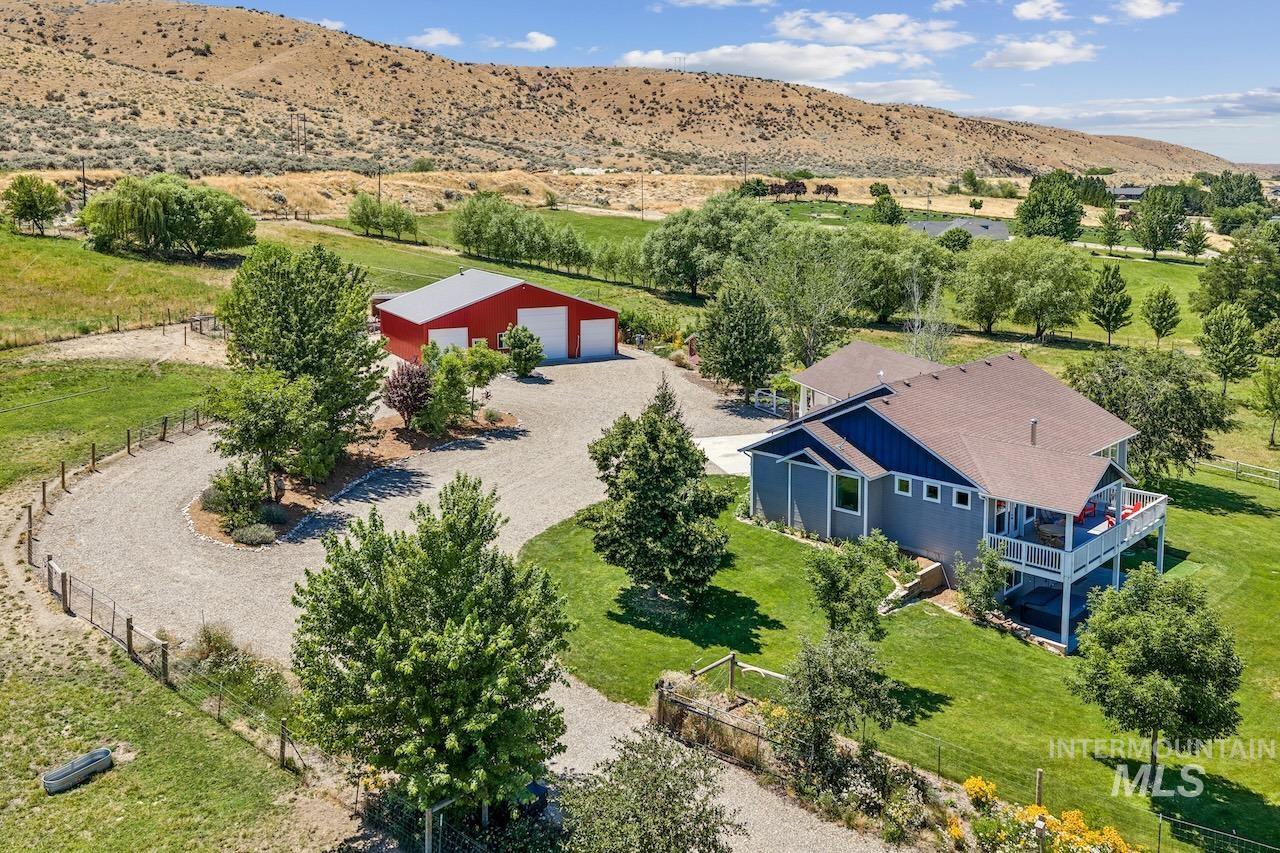
Expansive property featuring a two-story residence with a covered upper-level deck, a detached red barn with multiple garage doors, and a gravel driveway
-

Single-story residence featuring a gray exterior, brown roof, and an attached three-car garage
-
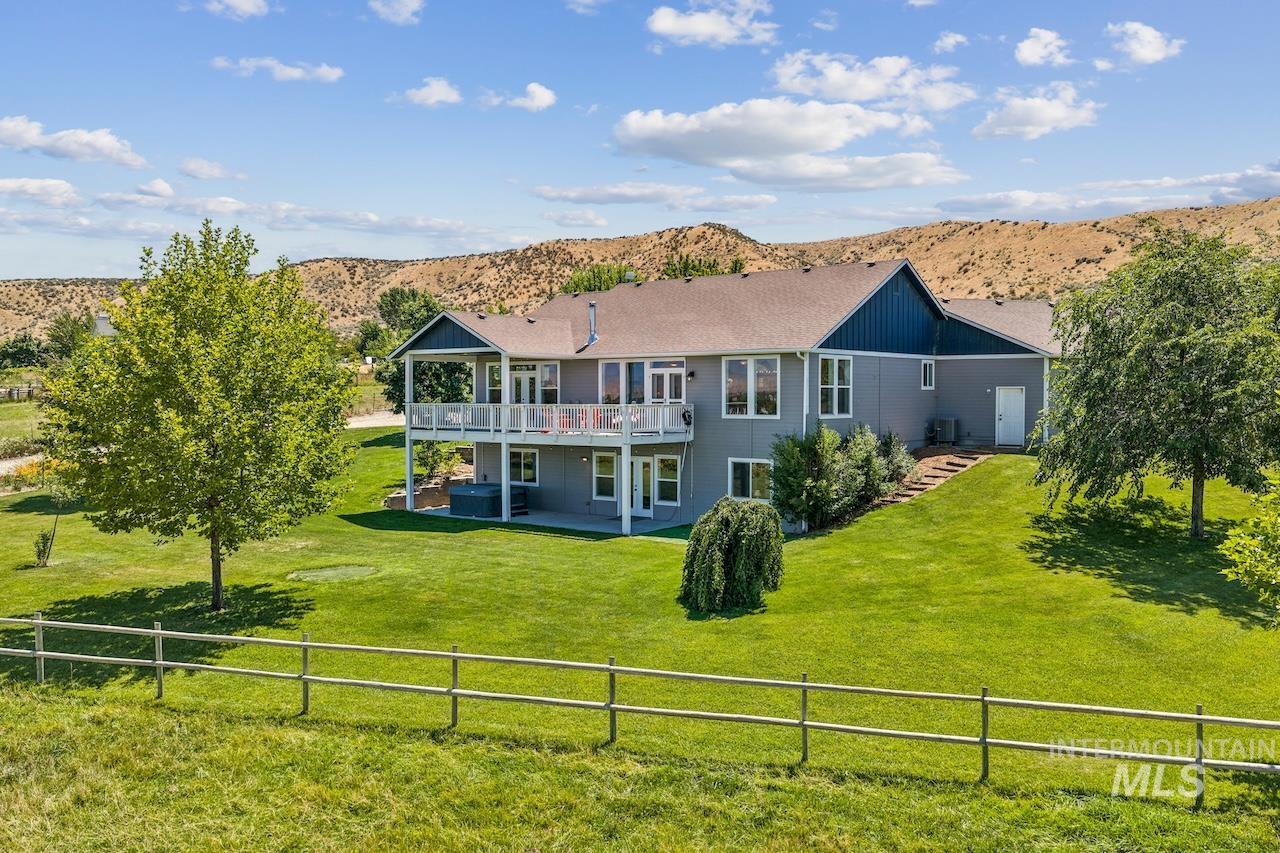
Rear elevation featuring multi-level decks, a manicured lawn, established trees, and a mountain backdrop
-
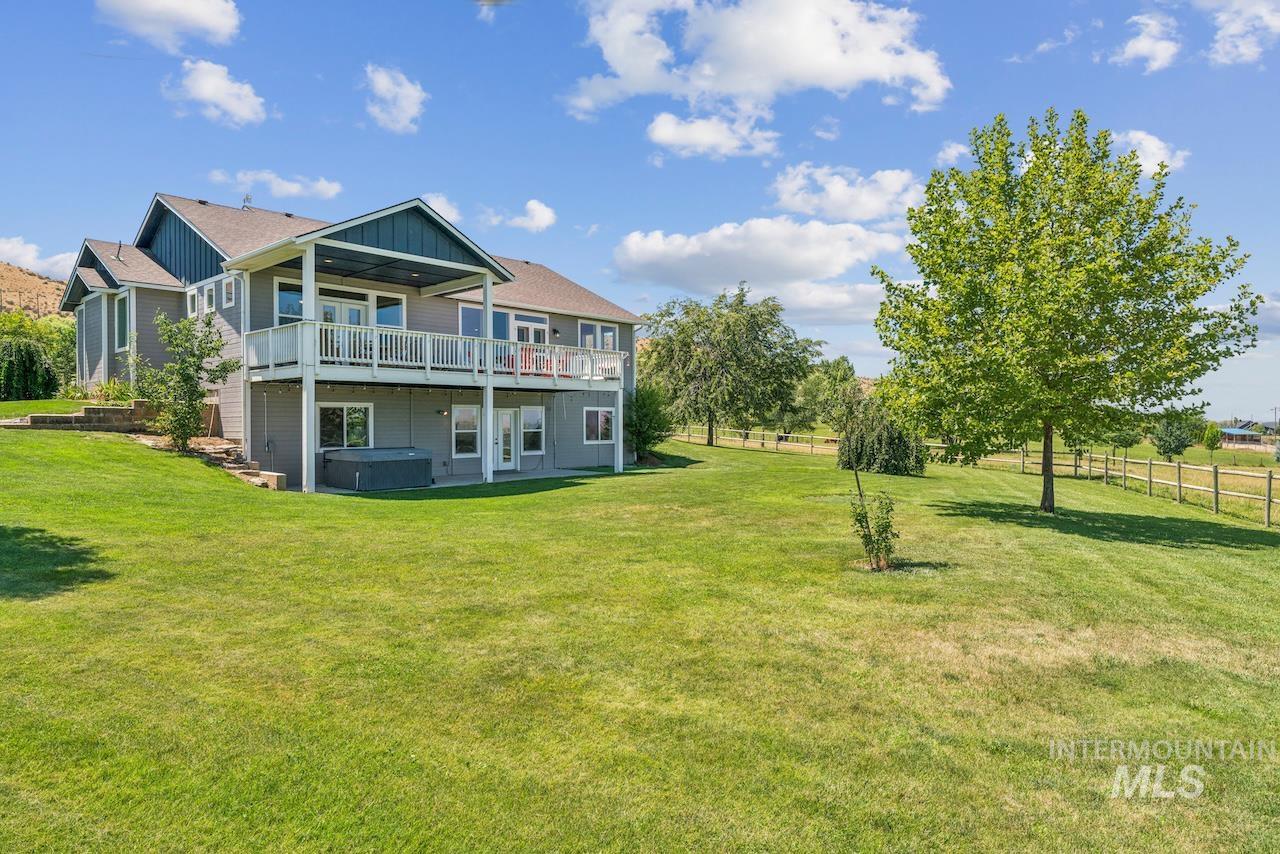
Expansive tiered backyard featuring a manicured lawn, mature trees, and a wooden fence
-
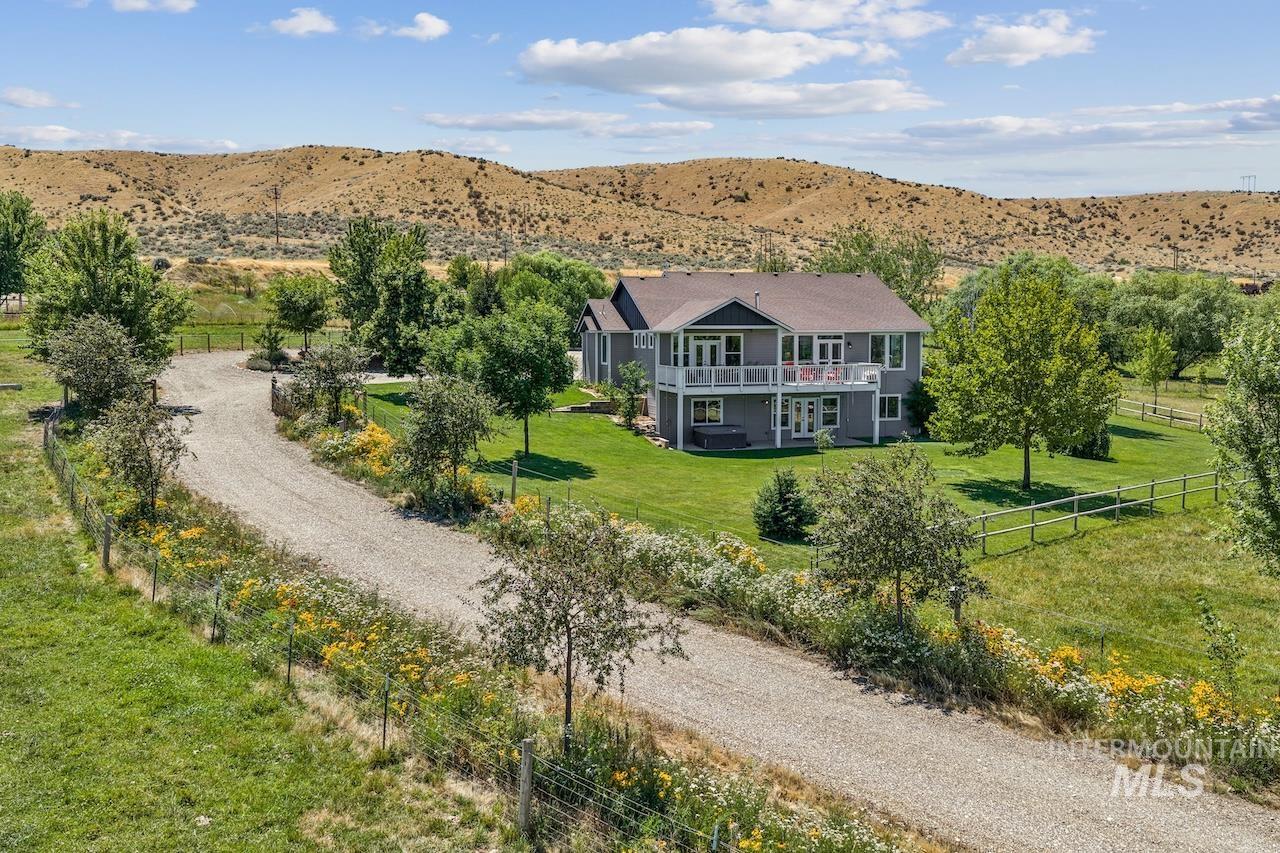
Mountain view
-
-
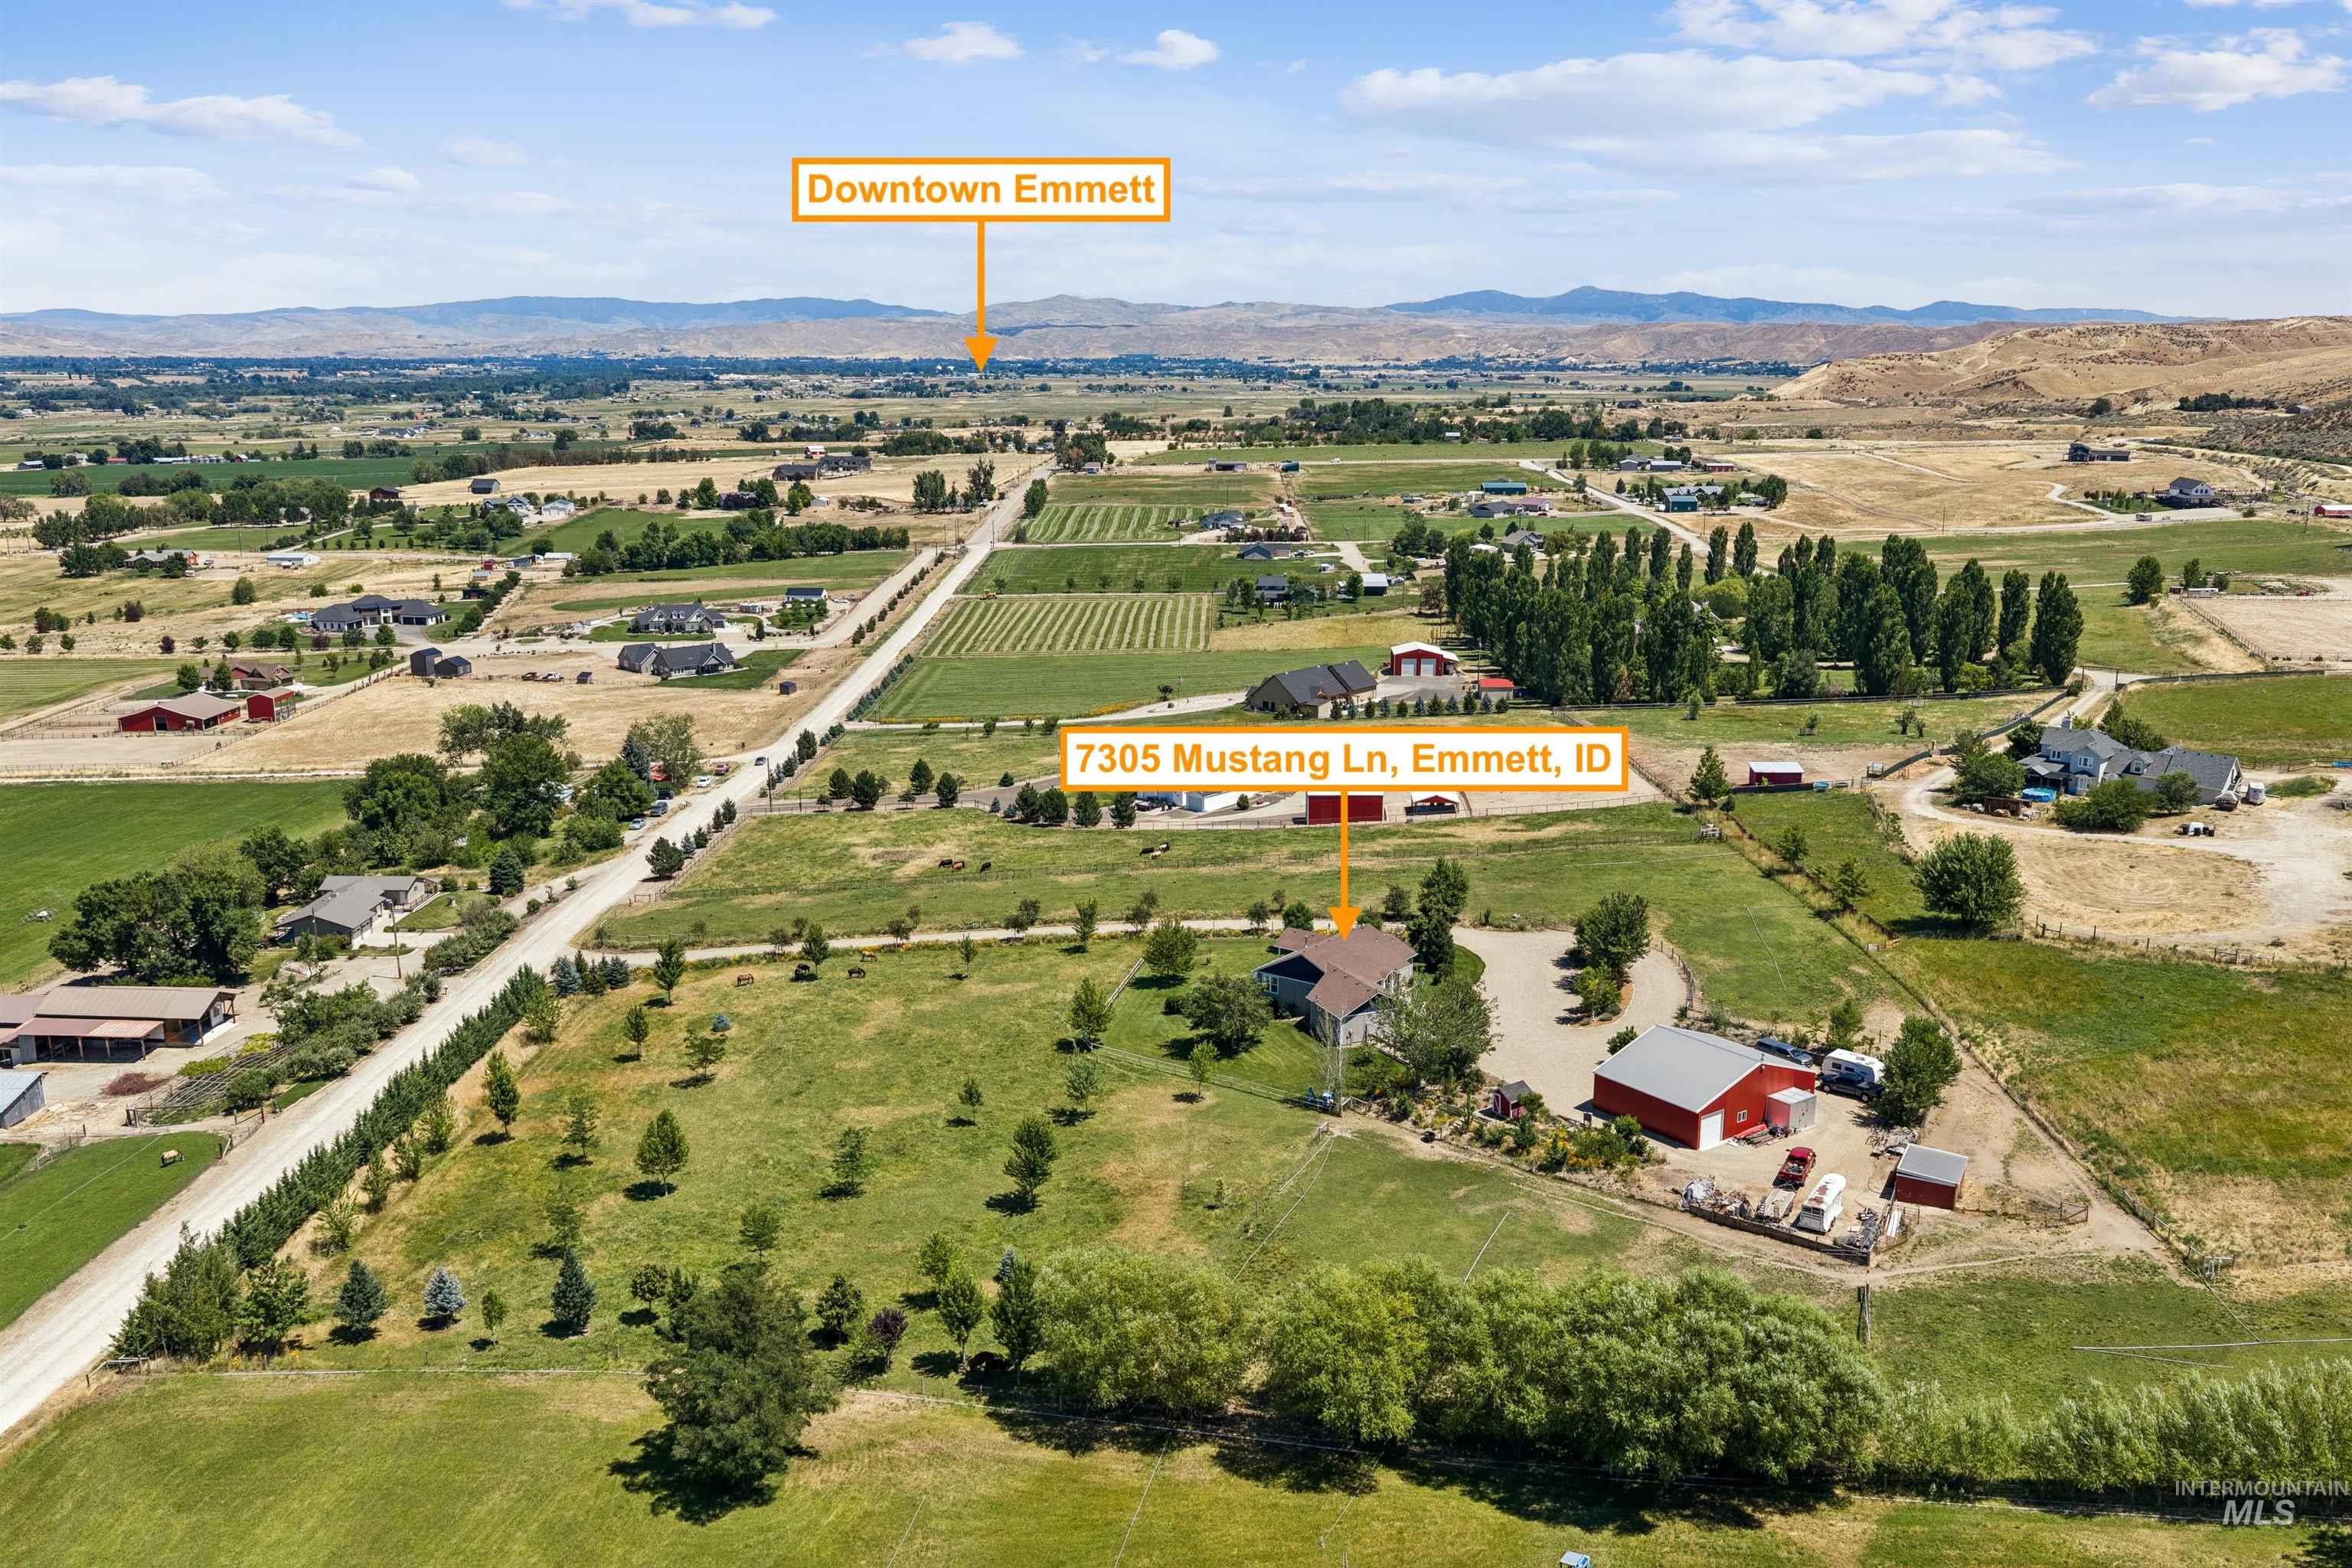
Aerial property view showcasing expansive green landscapes, surrounding agricultural fields, a distant mountain range, and a residential structure with an accompanying red barn
-
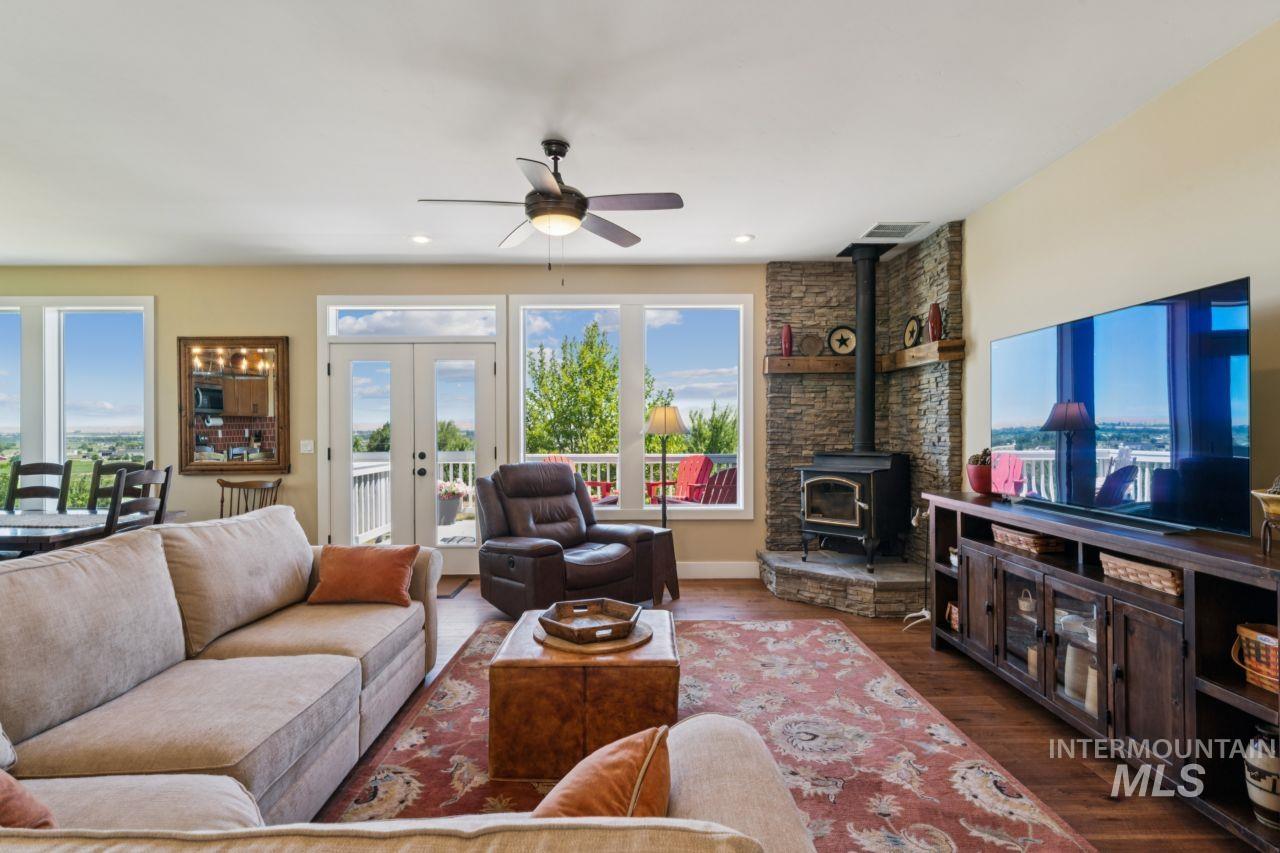
Open-concept living space with wood-finish flooring, a stone-faced wood-burning stove, and a ceiling fan with integrated lighting
-
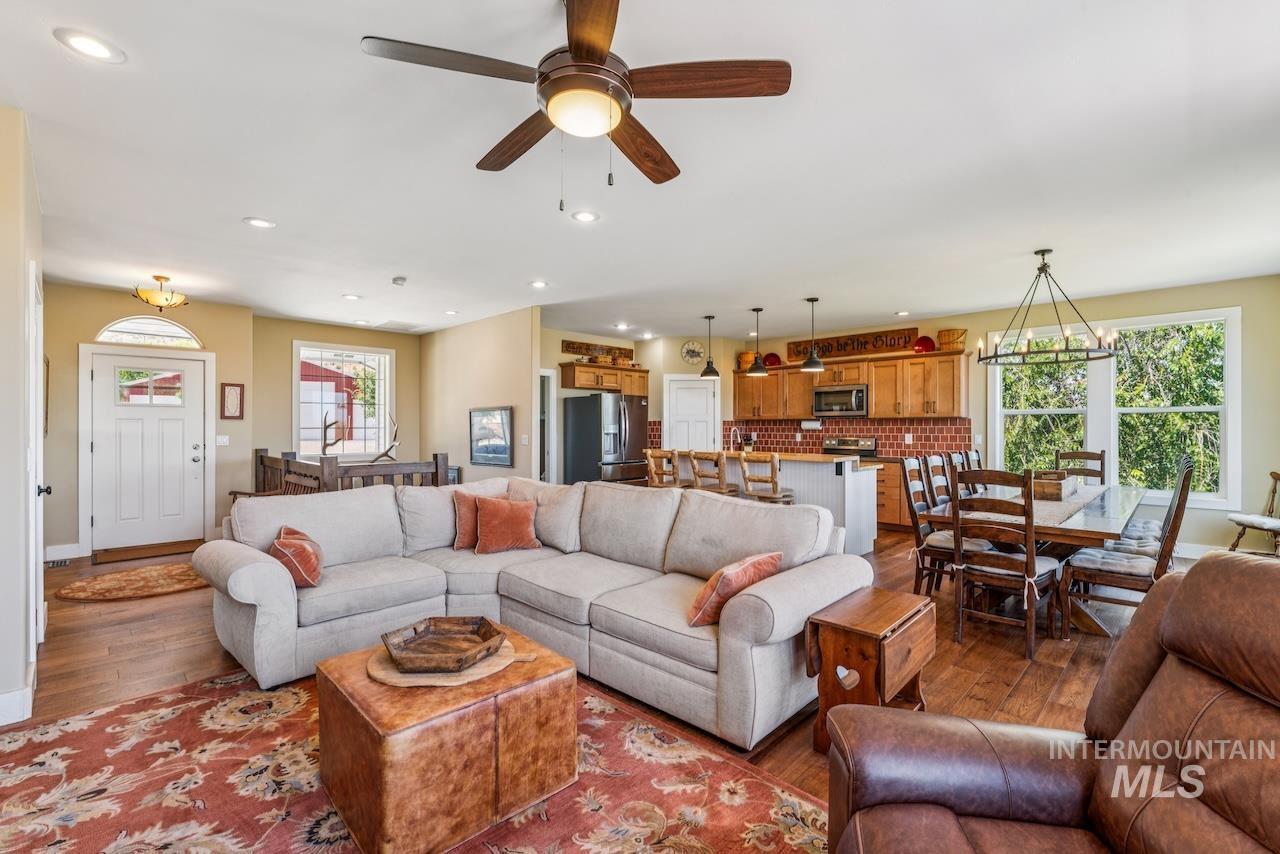
Open-concept living area featuring wood-finish flooring, recessed lighting, and a ceiling fan
-
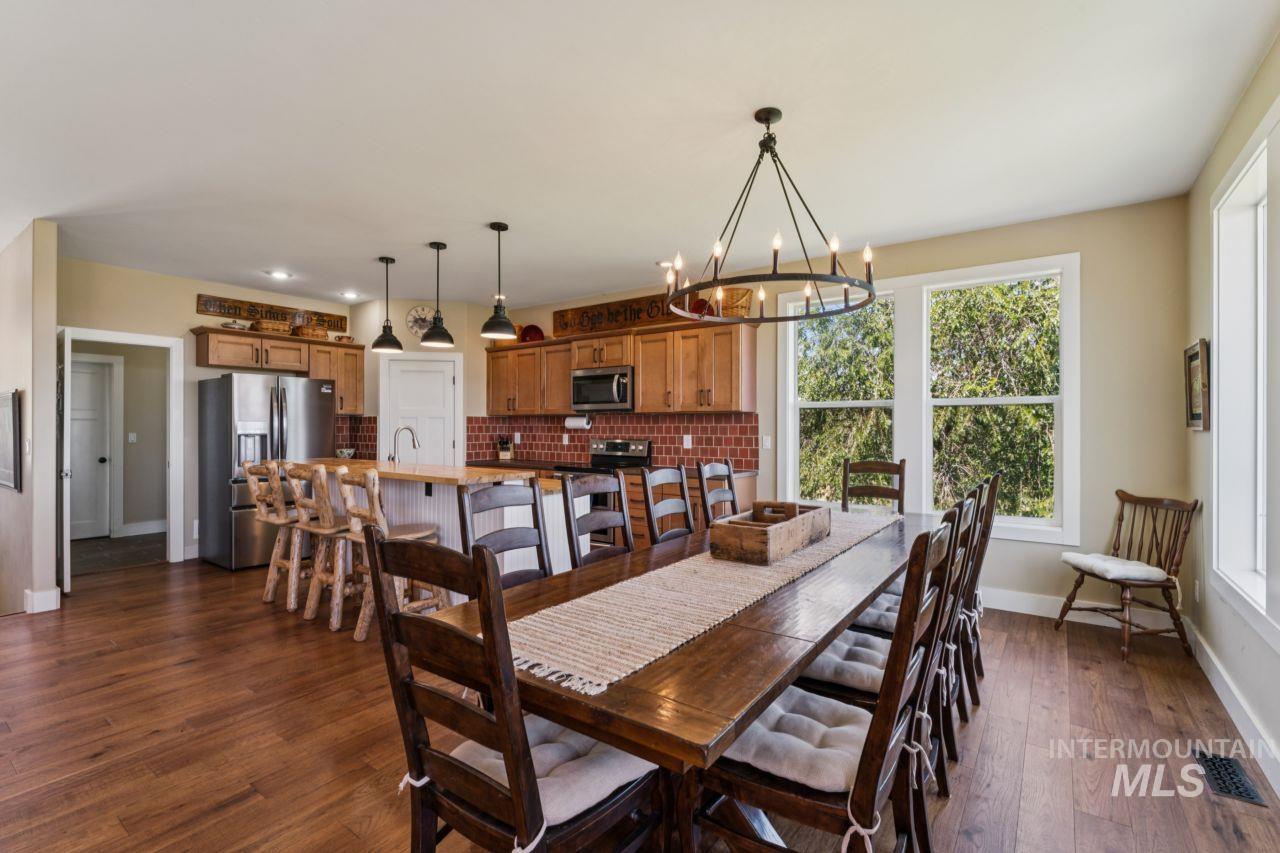
Open-concept dining area with wood-finish flooring, a large window array, and an iron chandelier
-
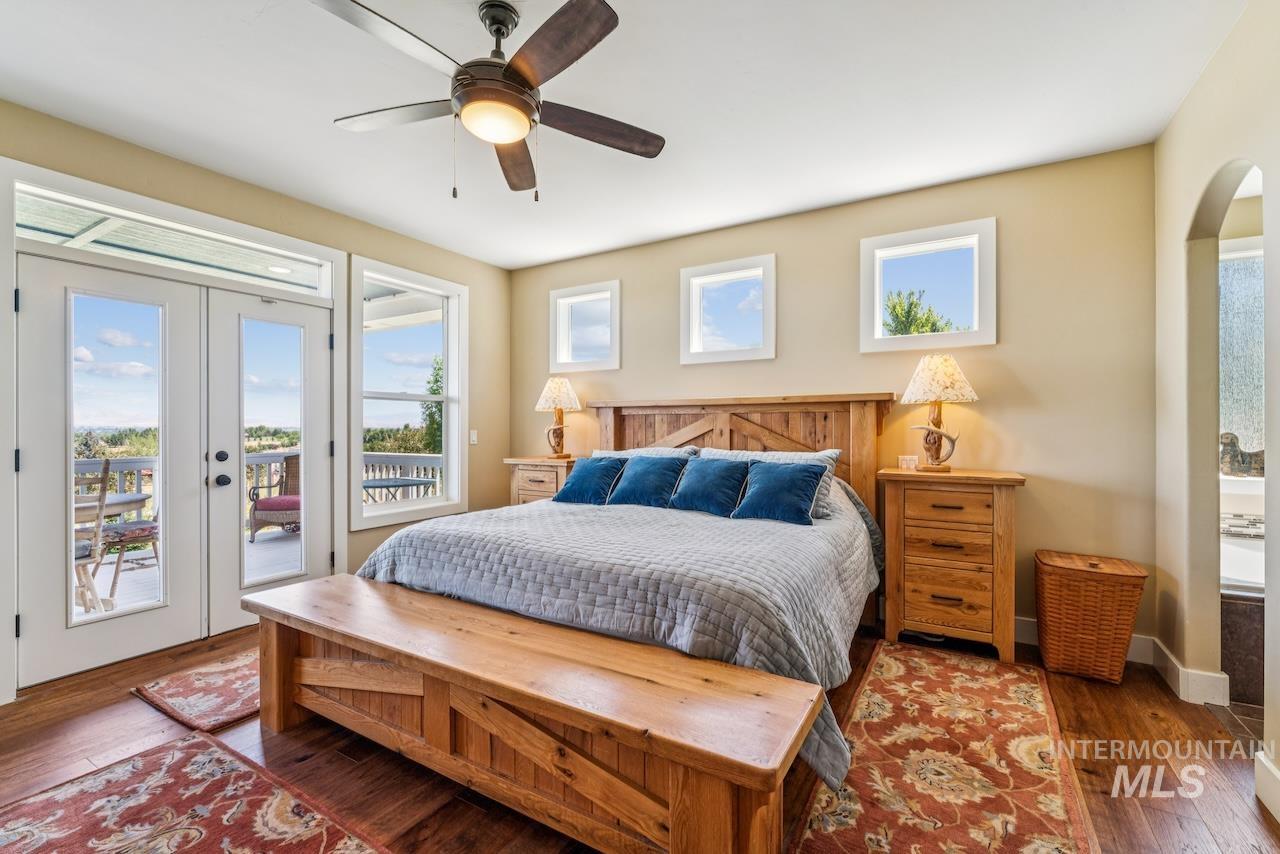
Hardwood flooring throughout this room, featuring a private balcony with glass-paned French doors
-

Dual vanity featuring undermount sinks, bronze-finish hardware, and a mosaic tile backsplash
-
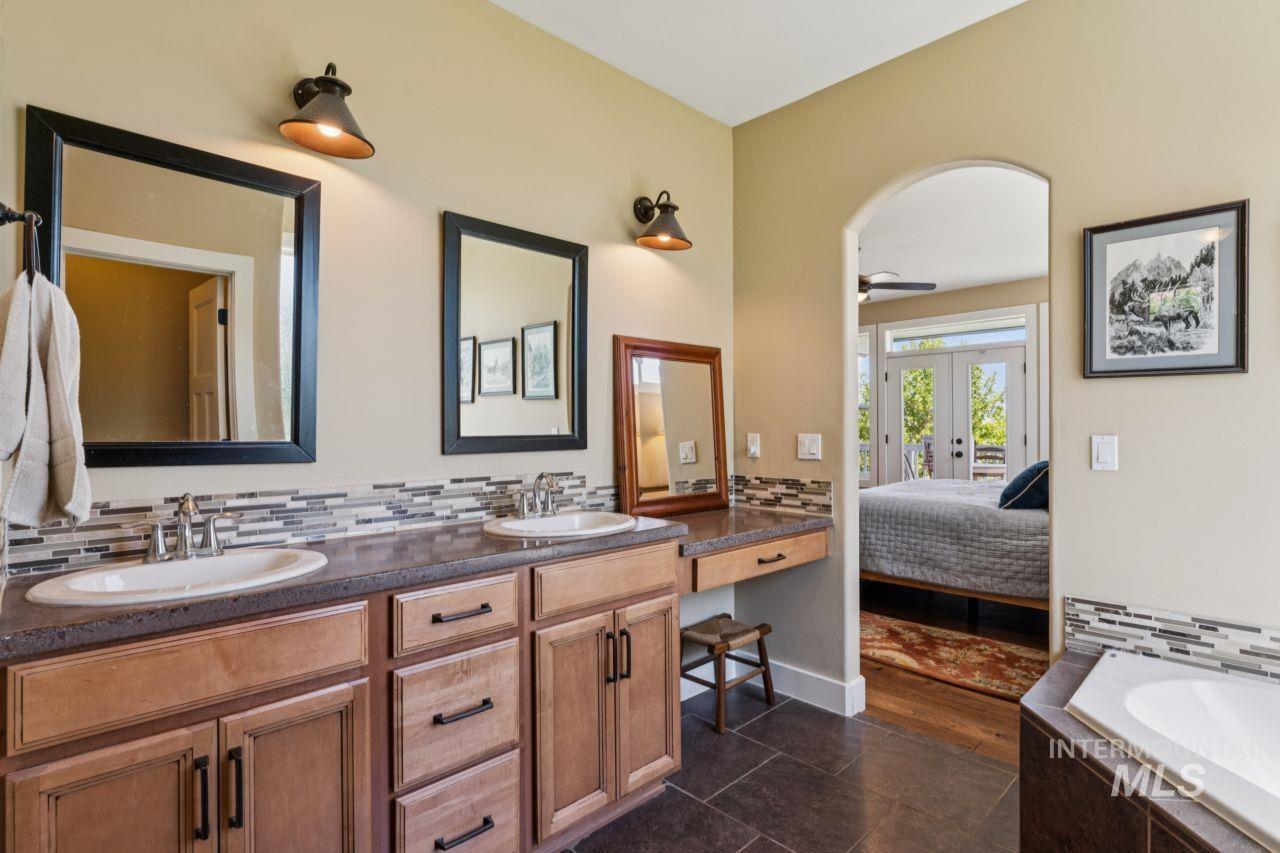
Dual vanity with individual mirrors and sconce lighting, complemented by a mosaic tile backsplash and integrated makeup desk
-
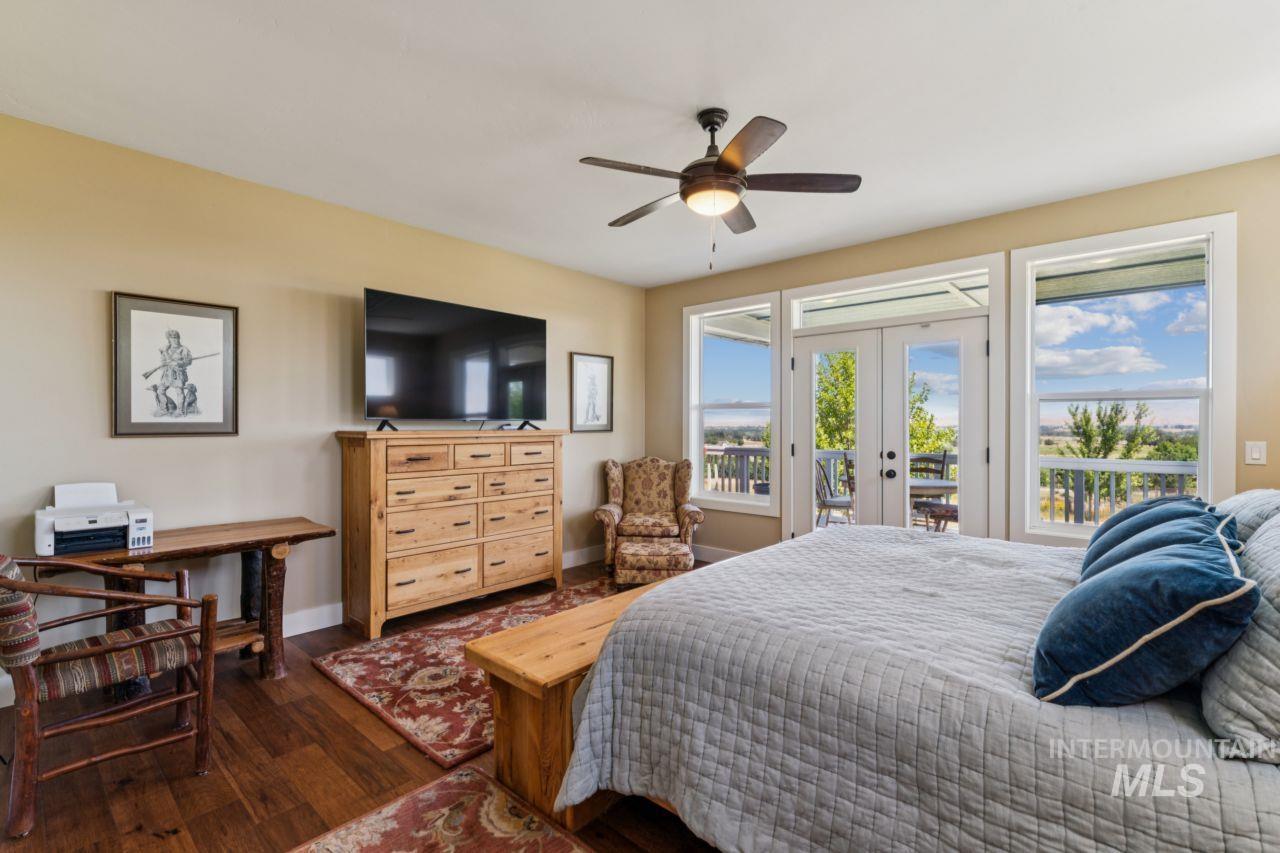
Wood-finish flooring throughout
-

Expansive covered deck featuring a textured ceiling, recessed lighting, and a white railing system
-
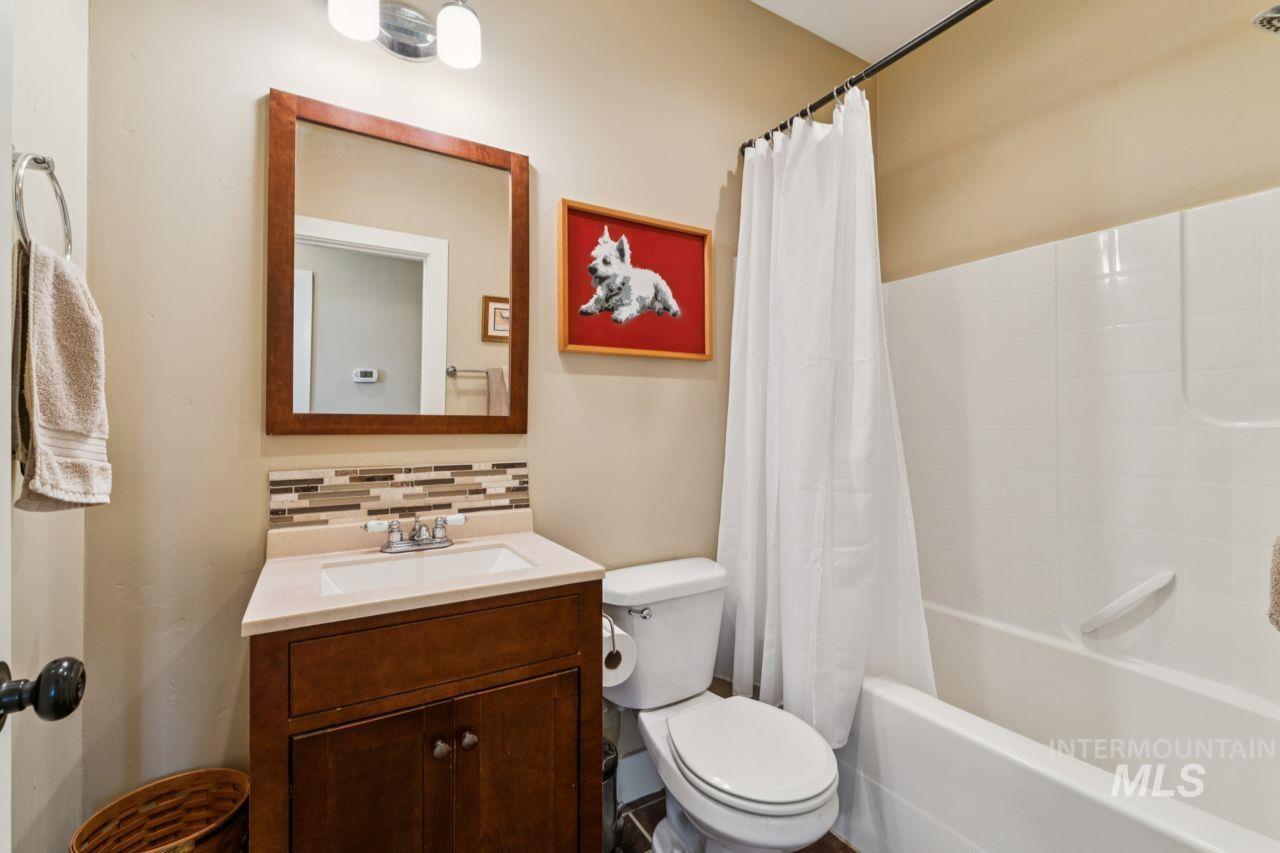
Bathroom featuring a wood-finish vanity with an integrated sink, a light-toned countertop, and a mosaic tile backsplash
-

Entryway featuring wood-finish flooring, a dark wood staircase with a matching railing, and a window with white trim
-
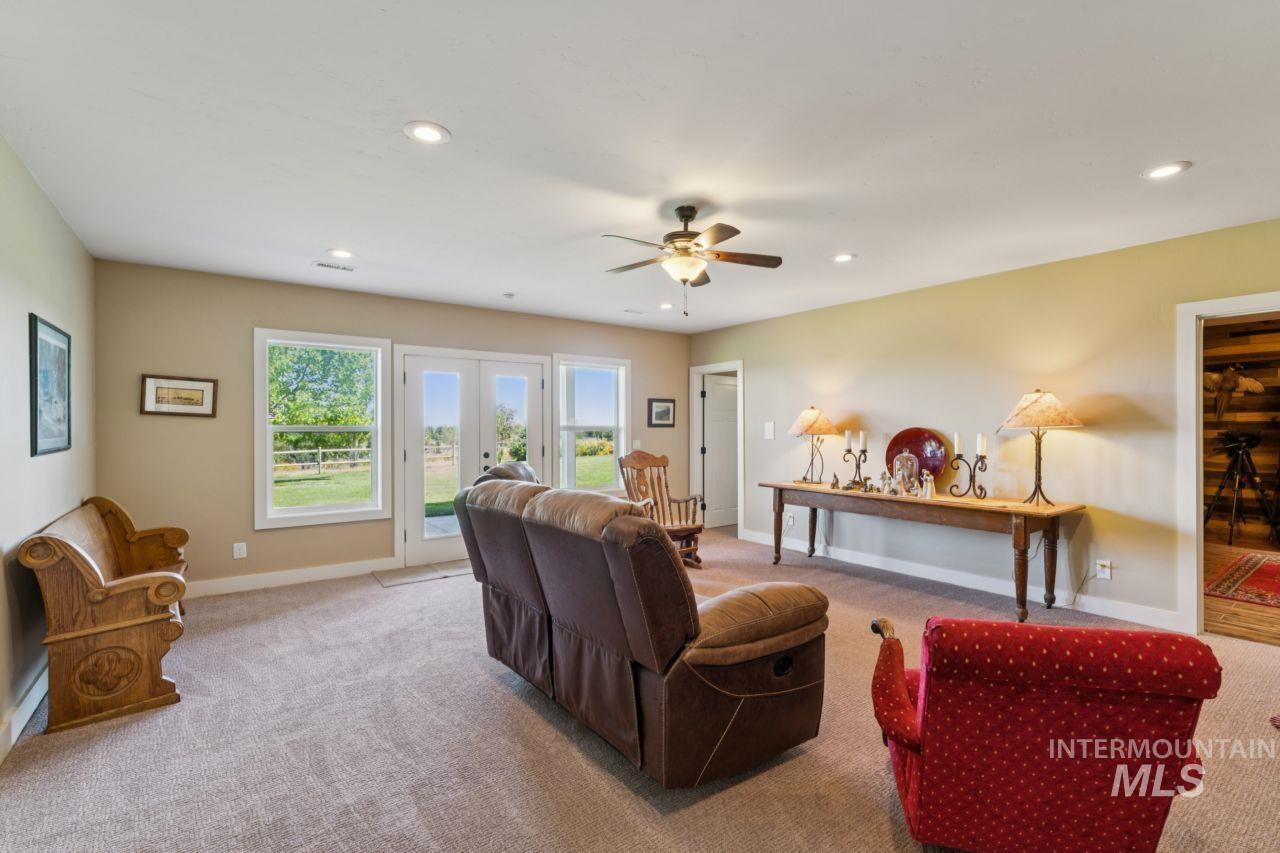
Carpeted living area featuring recessed lighting, a ceiling fan, and multiple windows
-
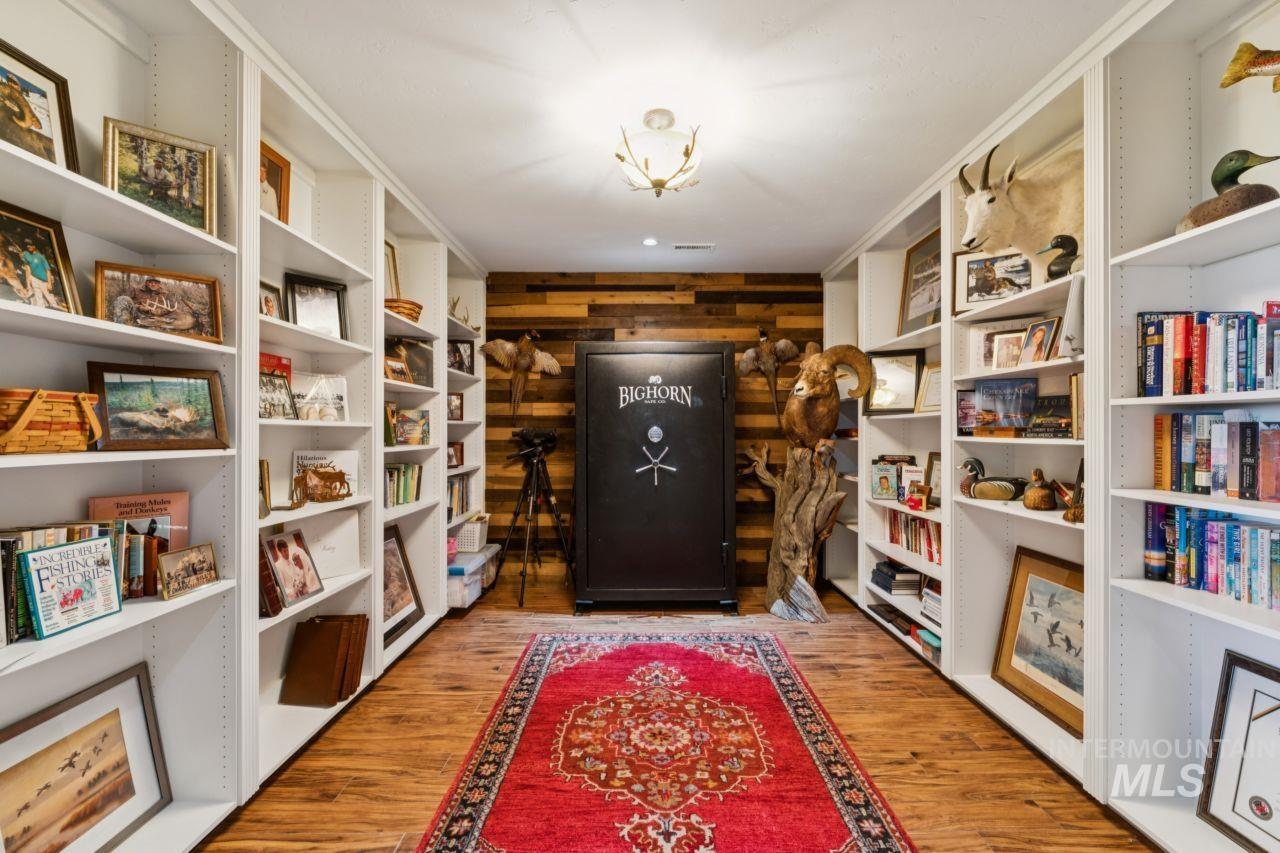
Hardwood-finish flooring with an ornate area rug, flanked by extensive built-in shelving
-
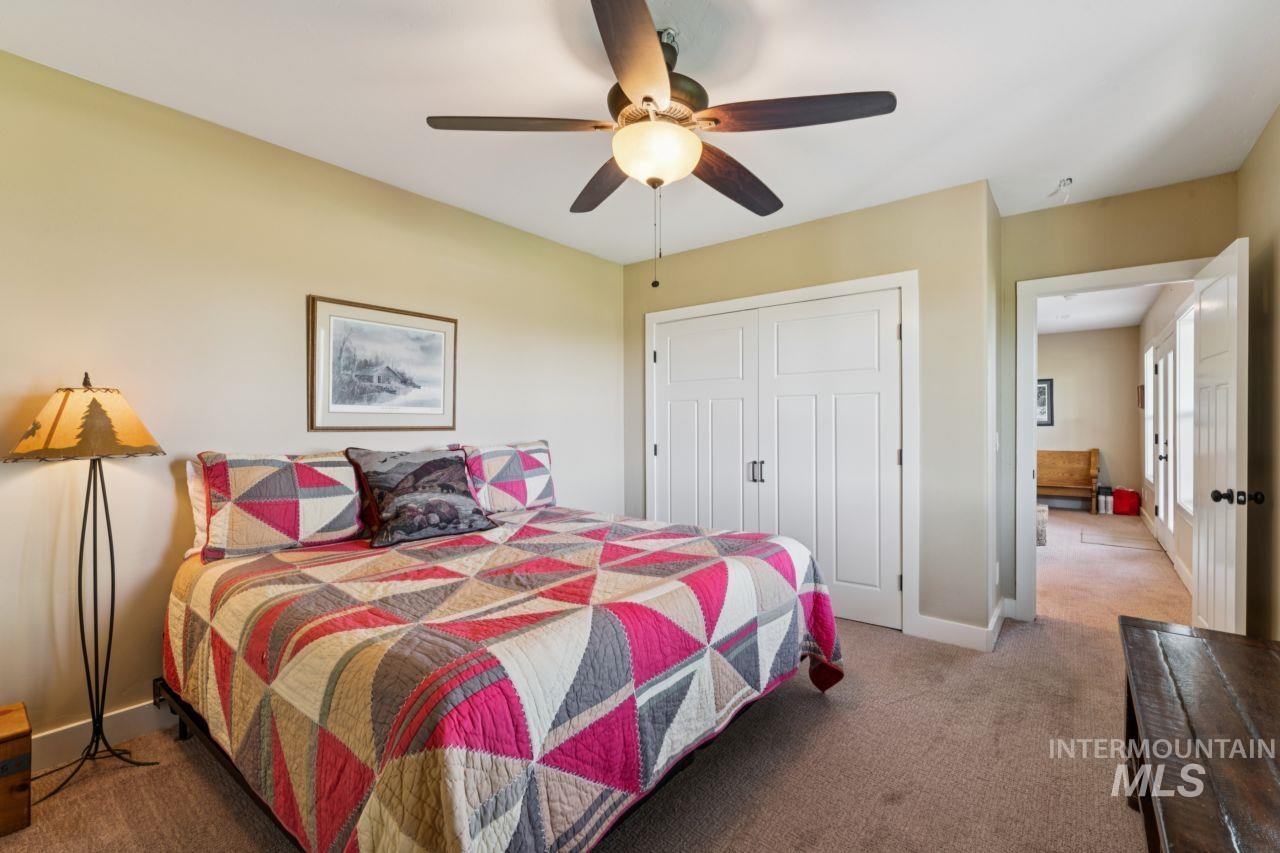
Carpeted room featuring a ceiling fan with integrated lighting, a double-door closet with paneling, and an interior door leading to an additional space
-
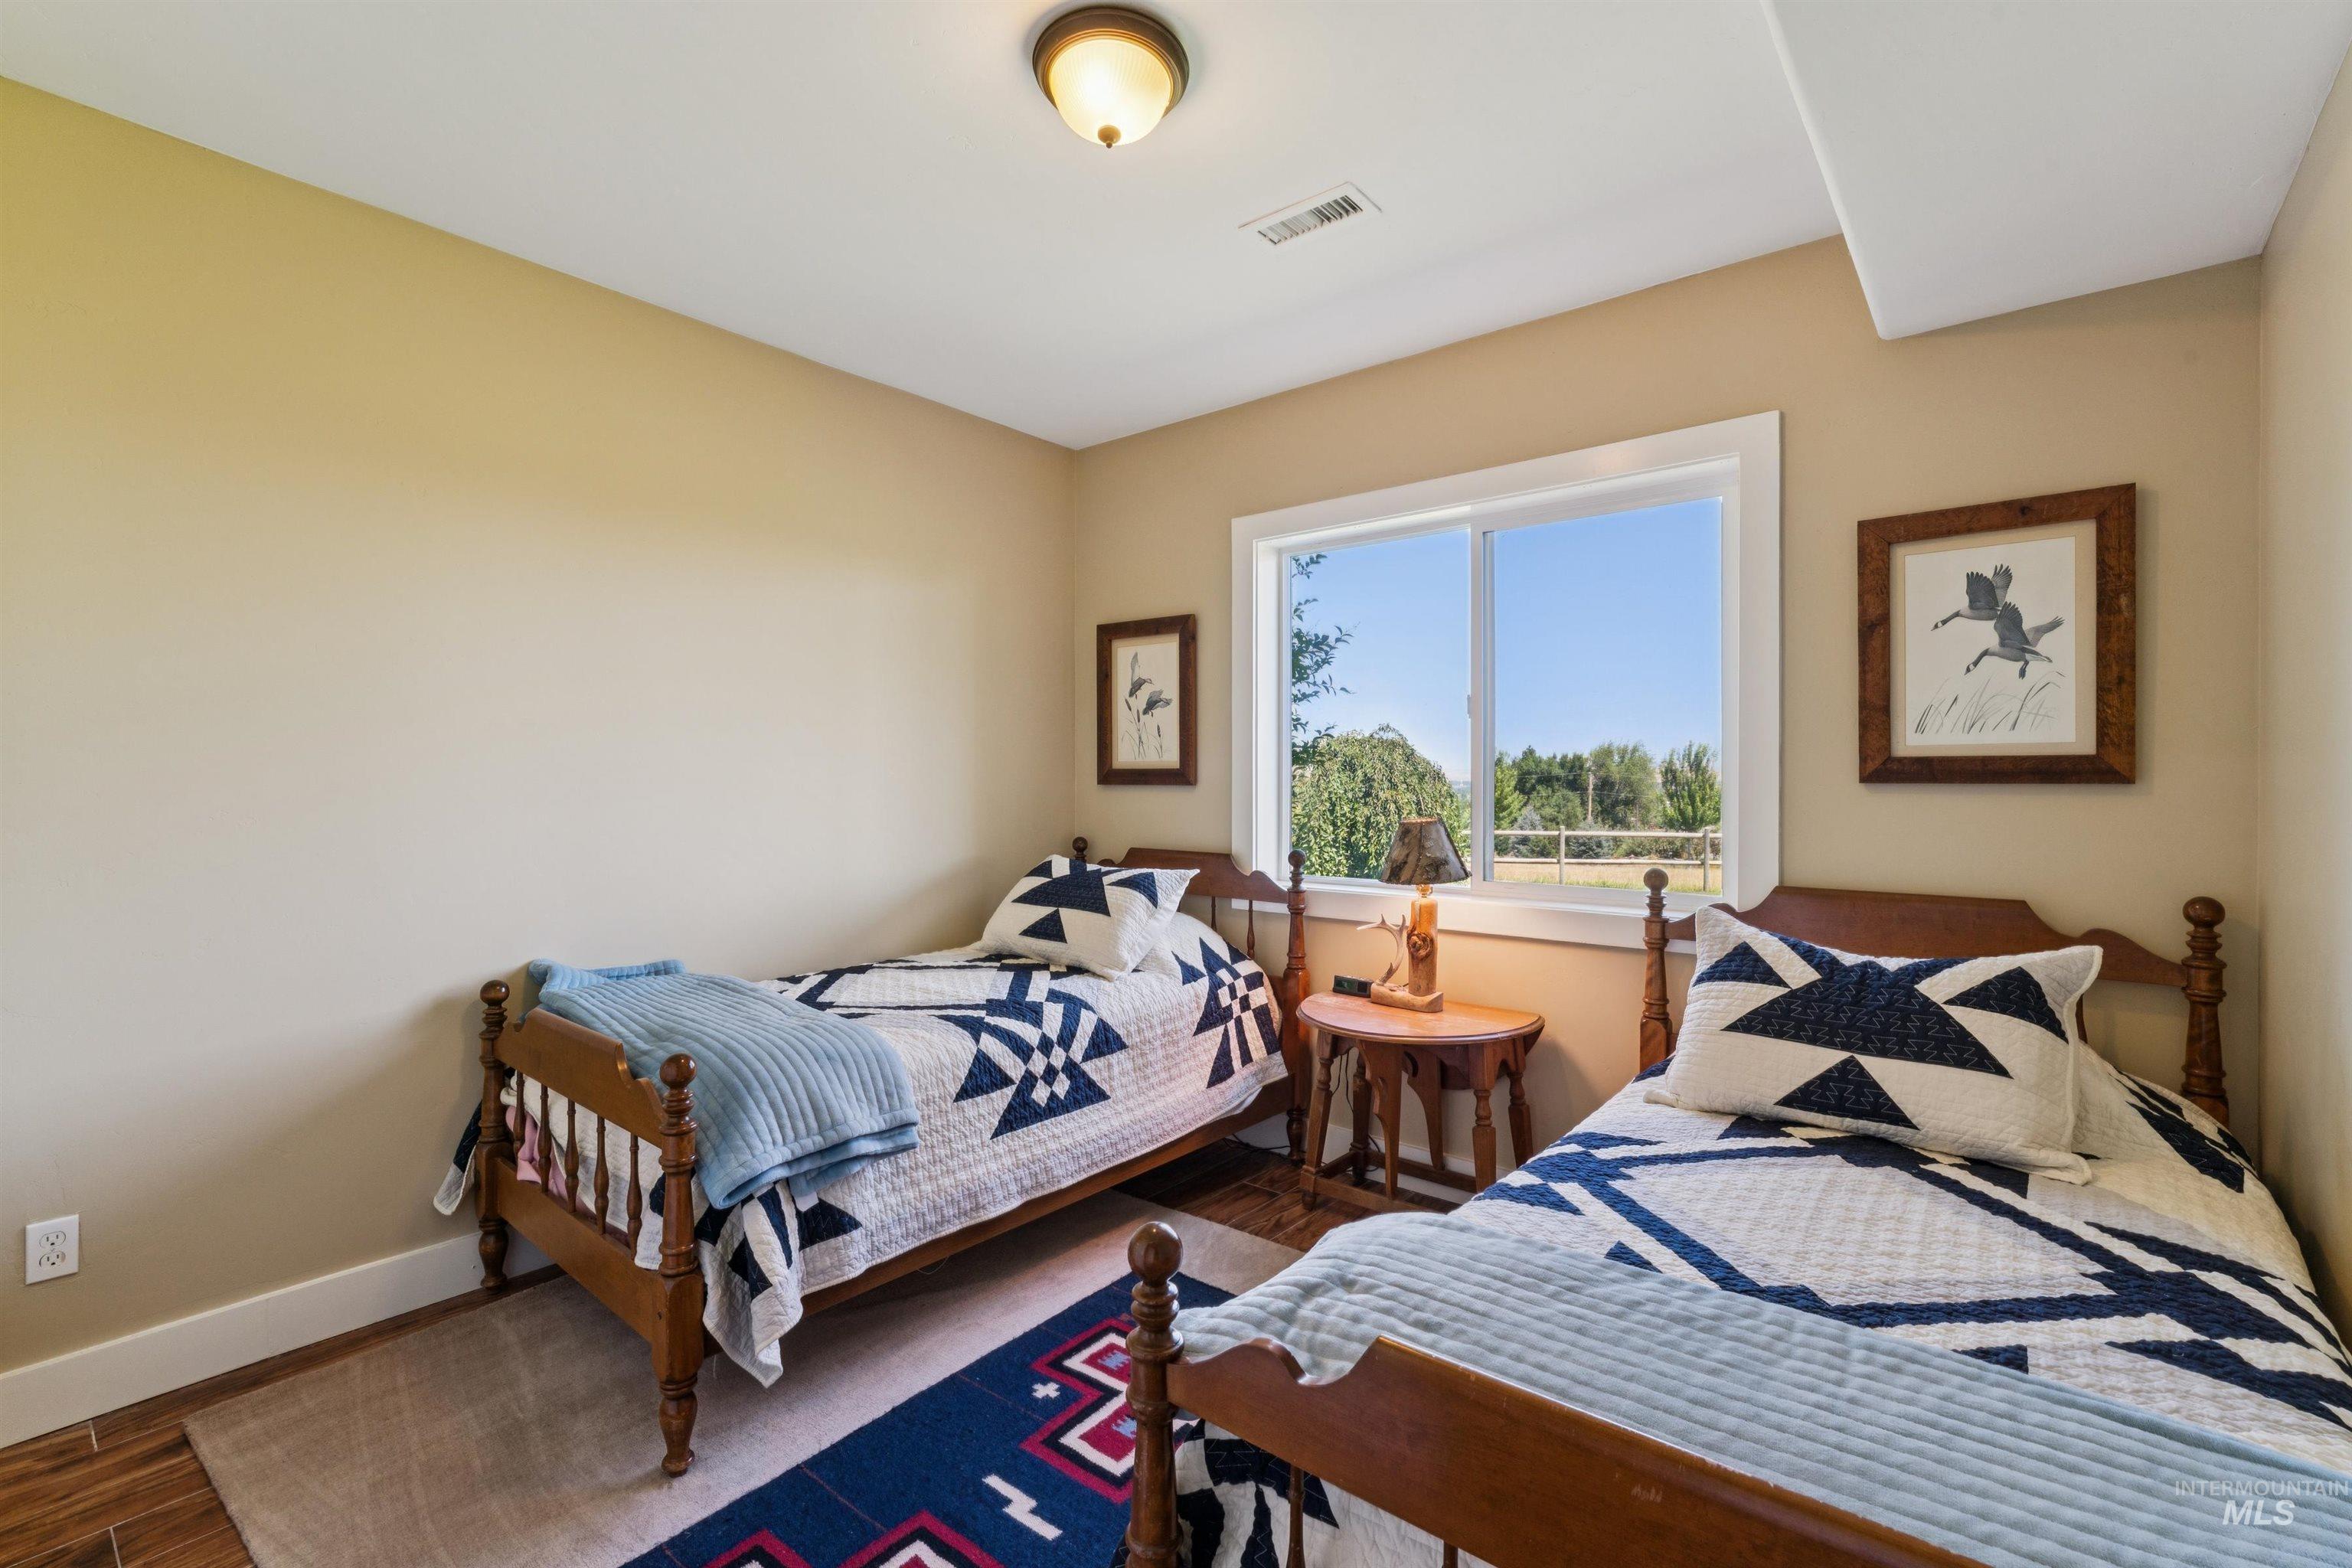
Room with light beige walls and wood-finish flooring
-
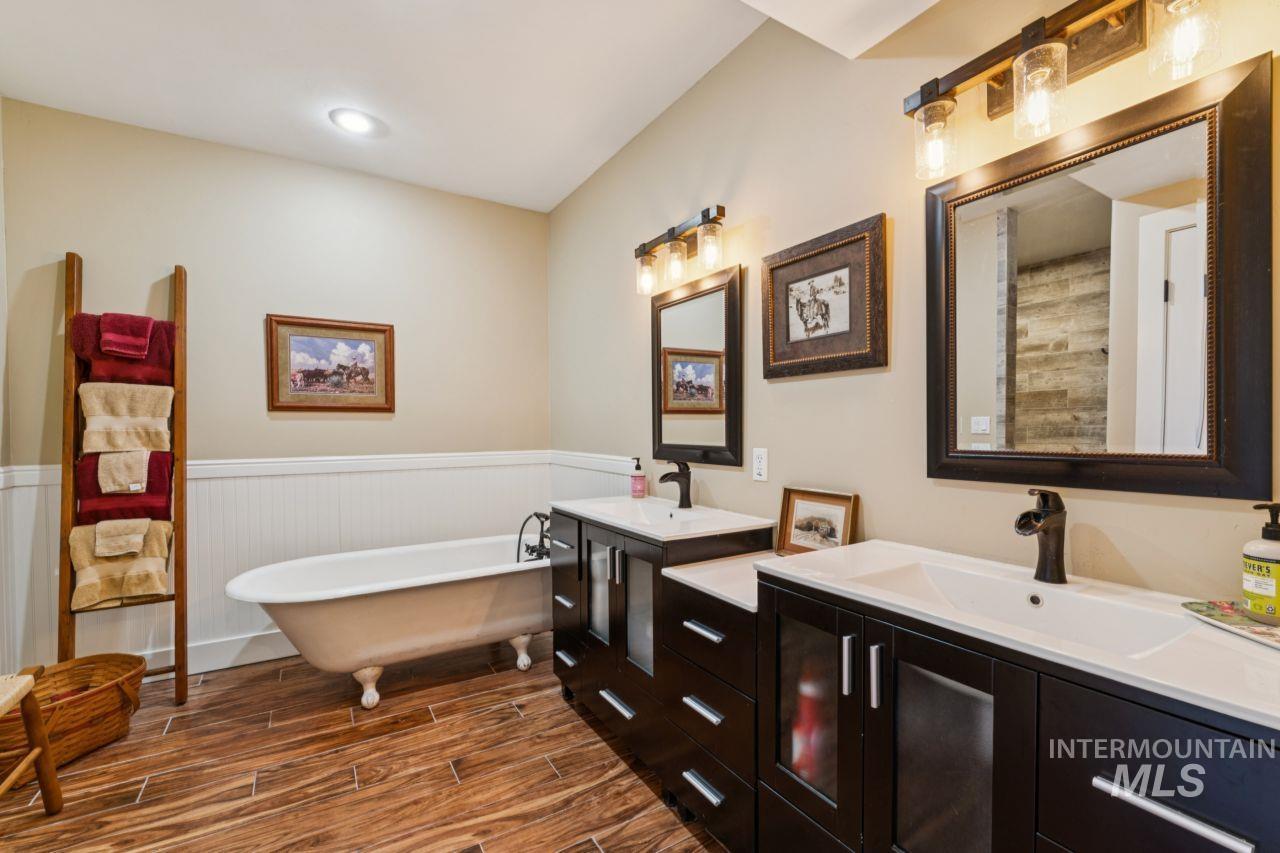
Bathroom featuring a classic clawfoot tub, dual vanities with white countertops, wood-finish flooring, and wainscoting
-

Expansive outdoor deck featuring a covered area with a dining set, an open-air section, a white railing system, and a composite deck surface
-

Functional laundry area featuring wood-finish tile flooring and a window providing natural light
-
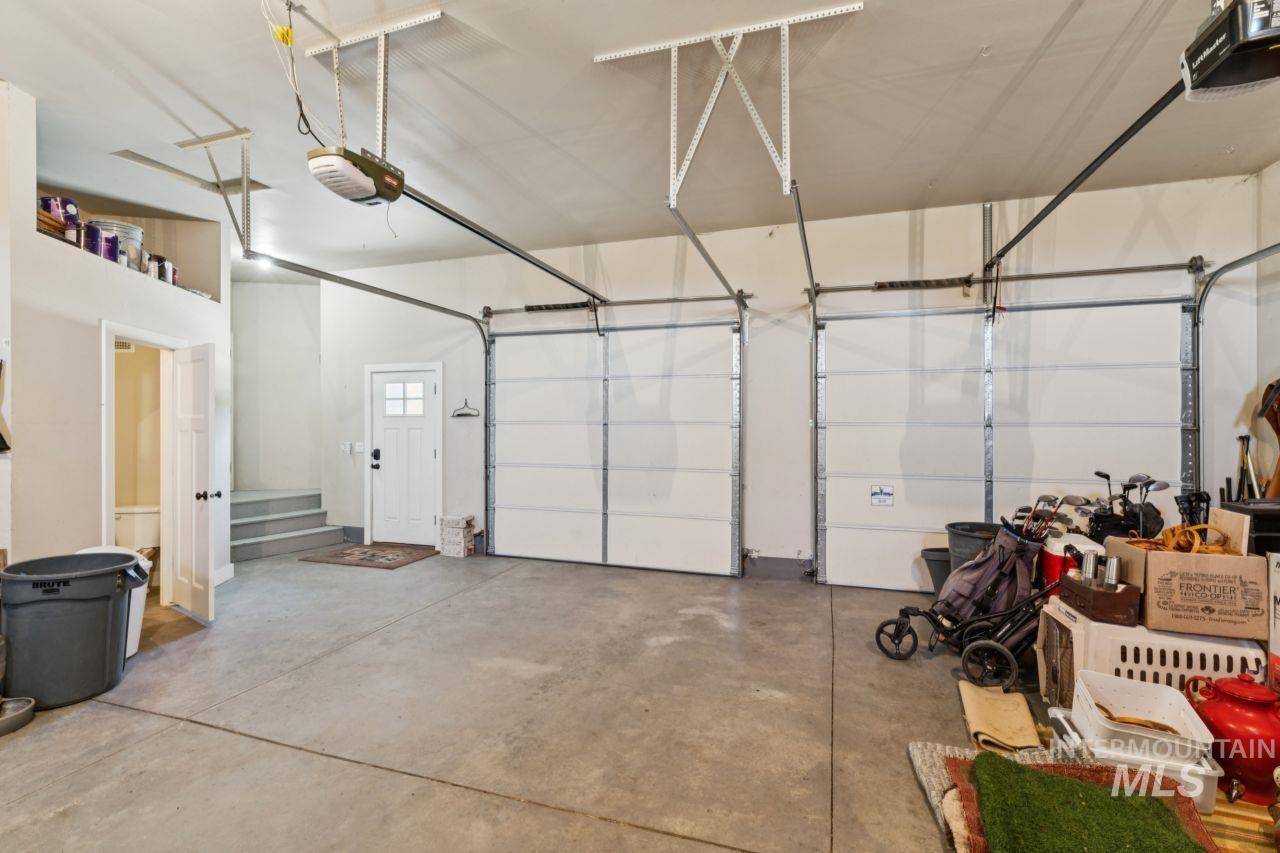
Spacious garage featuring a concrete floor, two overhead doors with openers, and an entry door
-
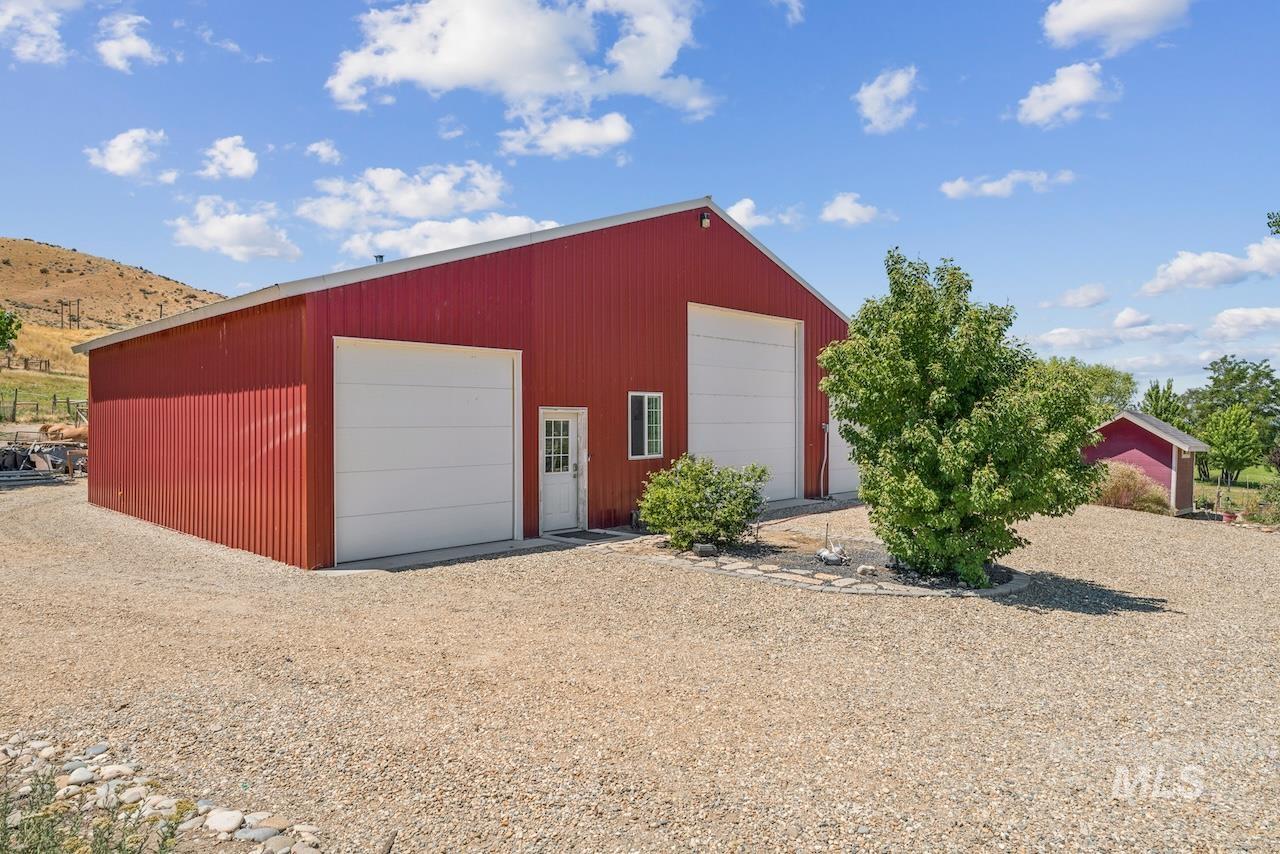
Red metal-sided structure featuring two large white roll-up doors, a white entry door, and a gravel driveway
-
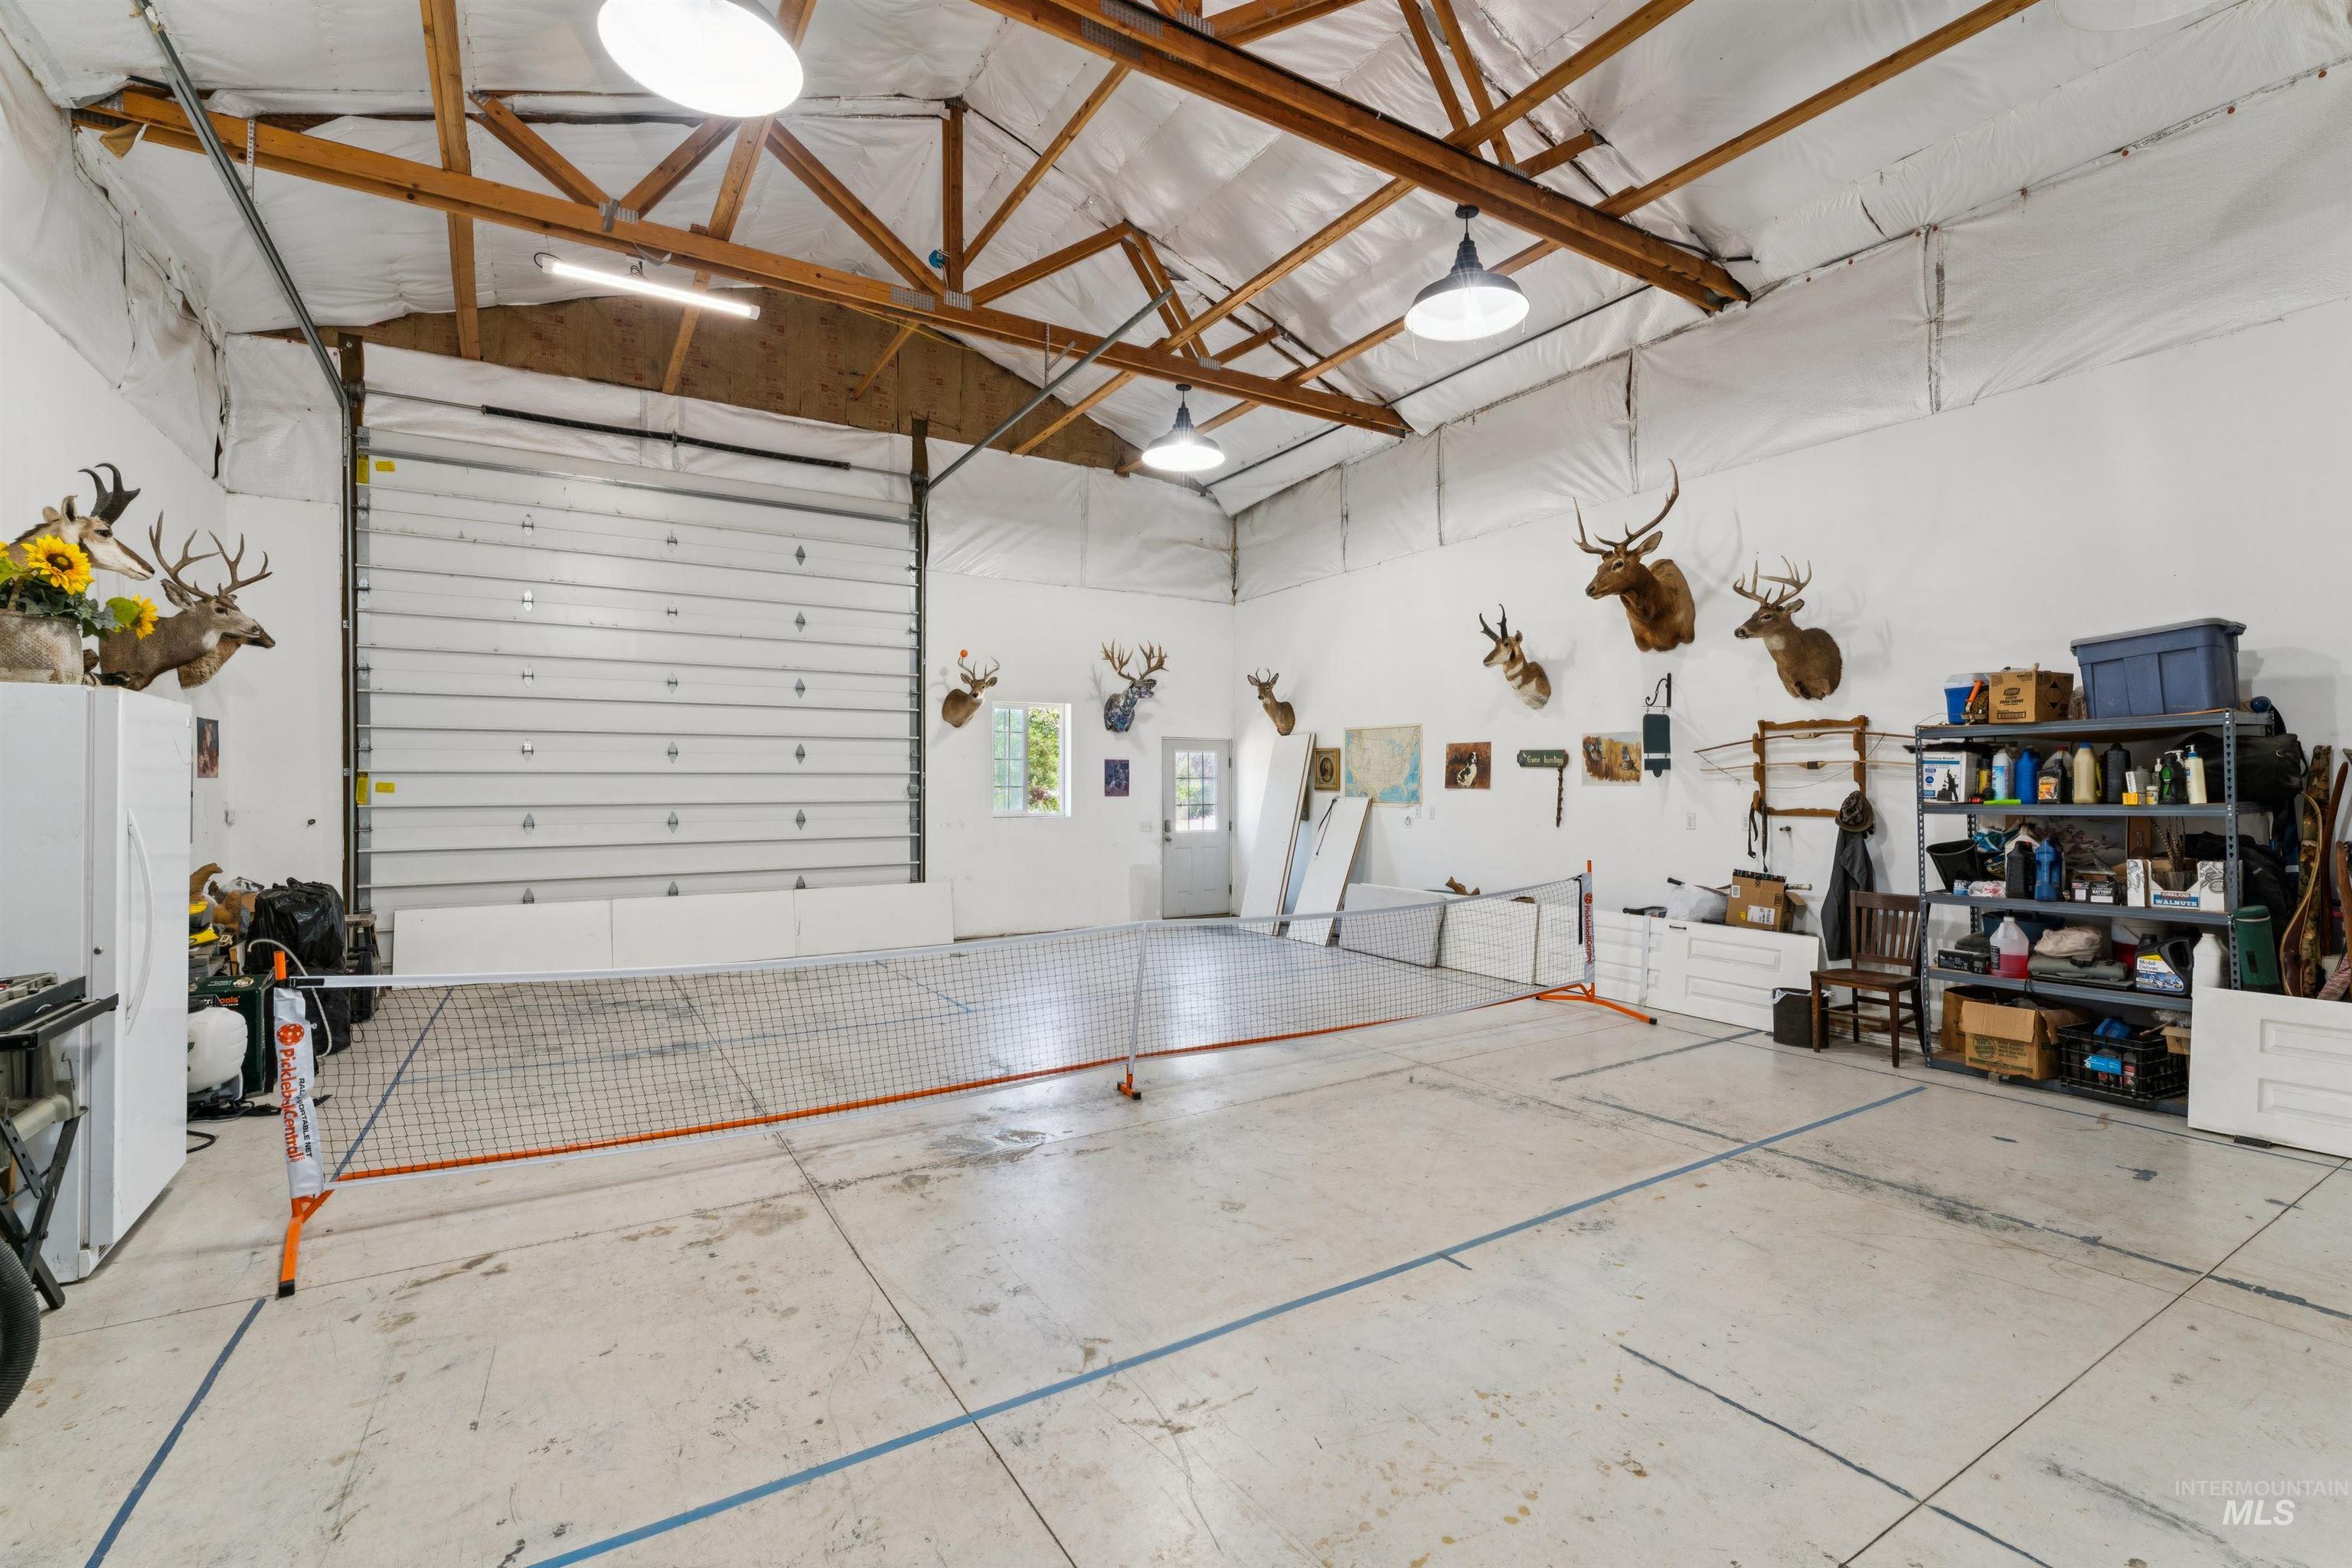
Expansive interior space featuring a high vaulted ceiling with exposed wooden trusses, a large roll-up door, polished concrete flooring, multiple overhead light fixtures, and a side access door
-
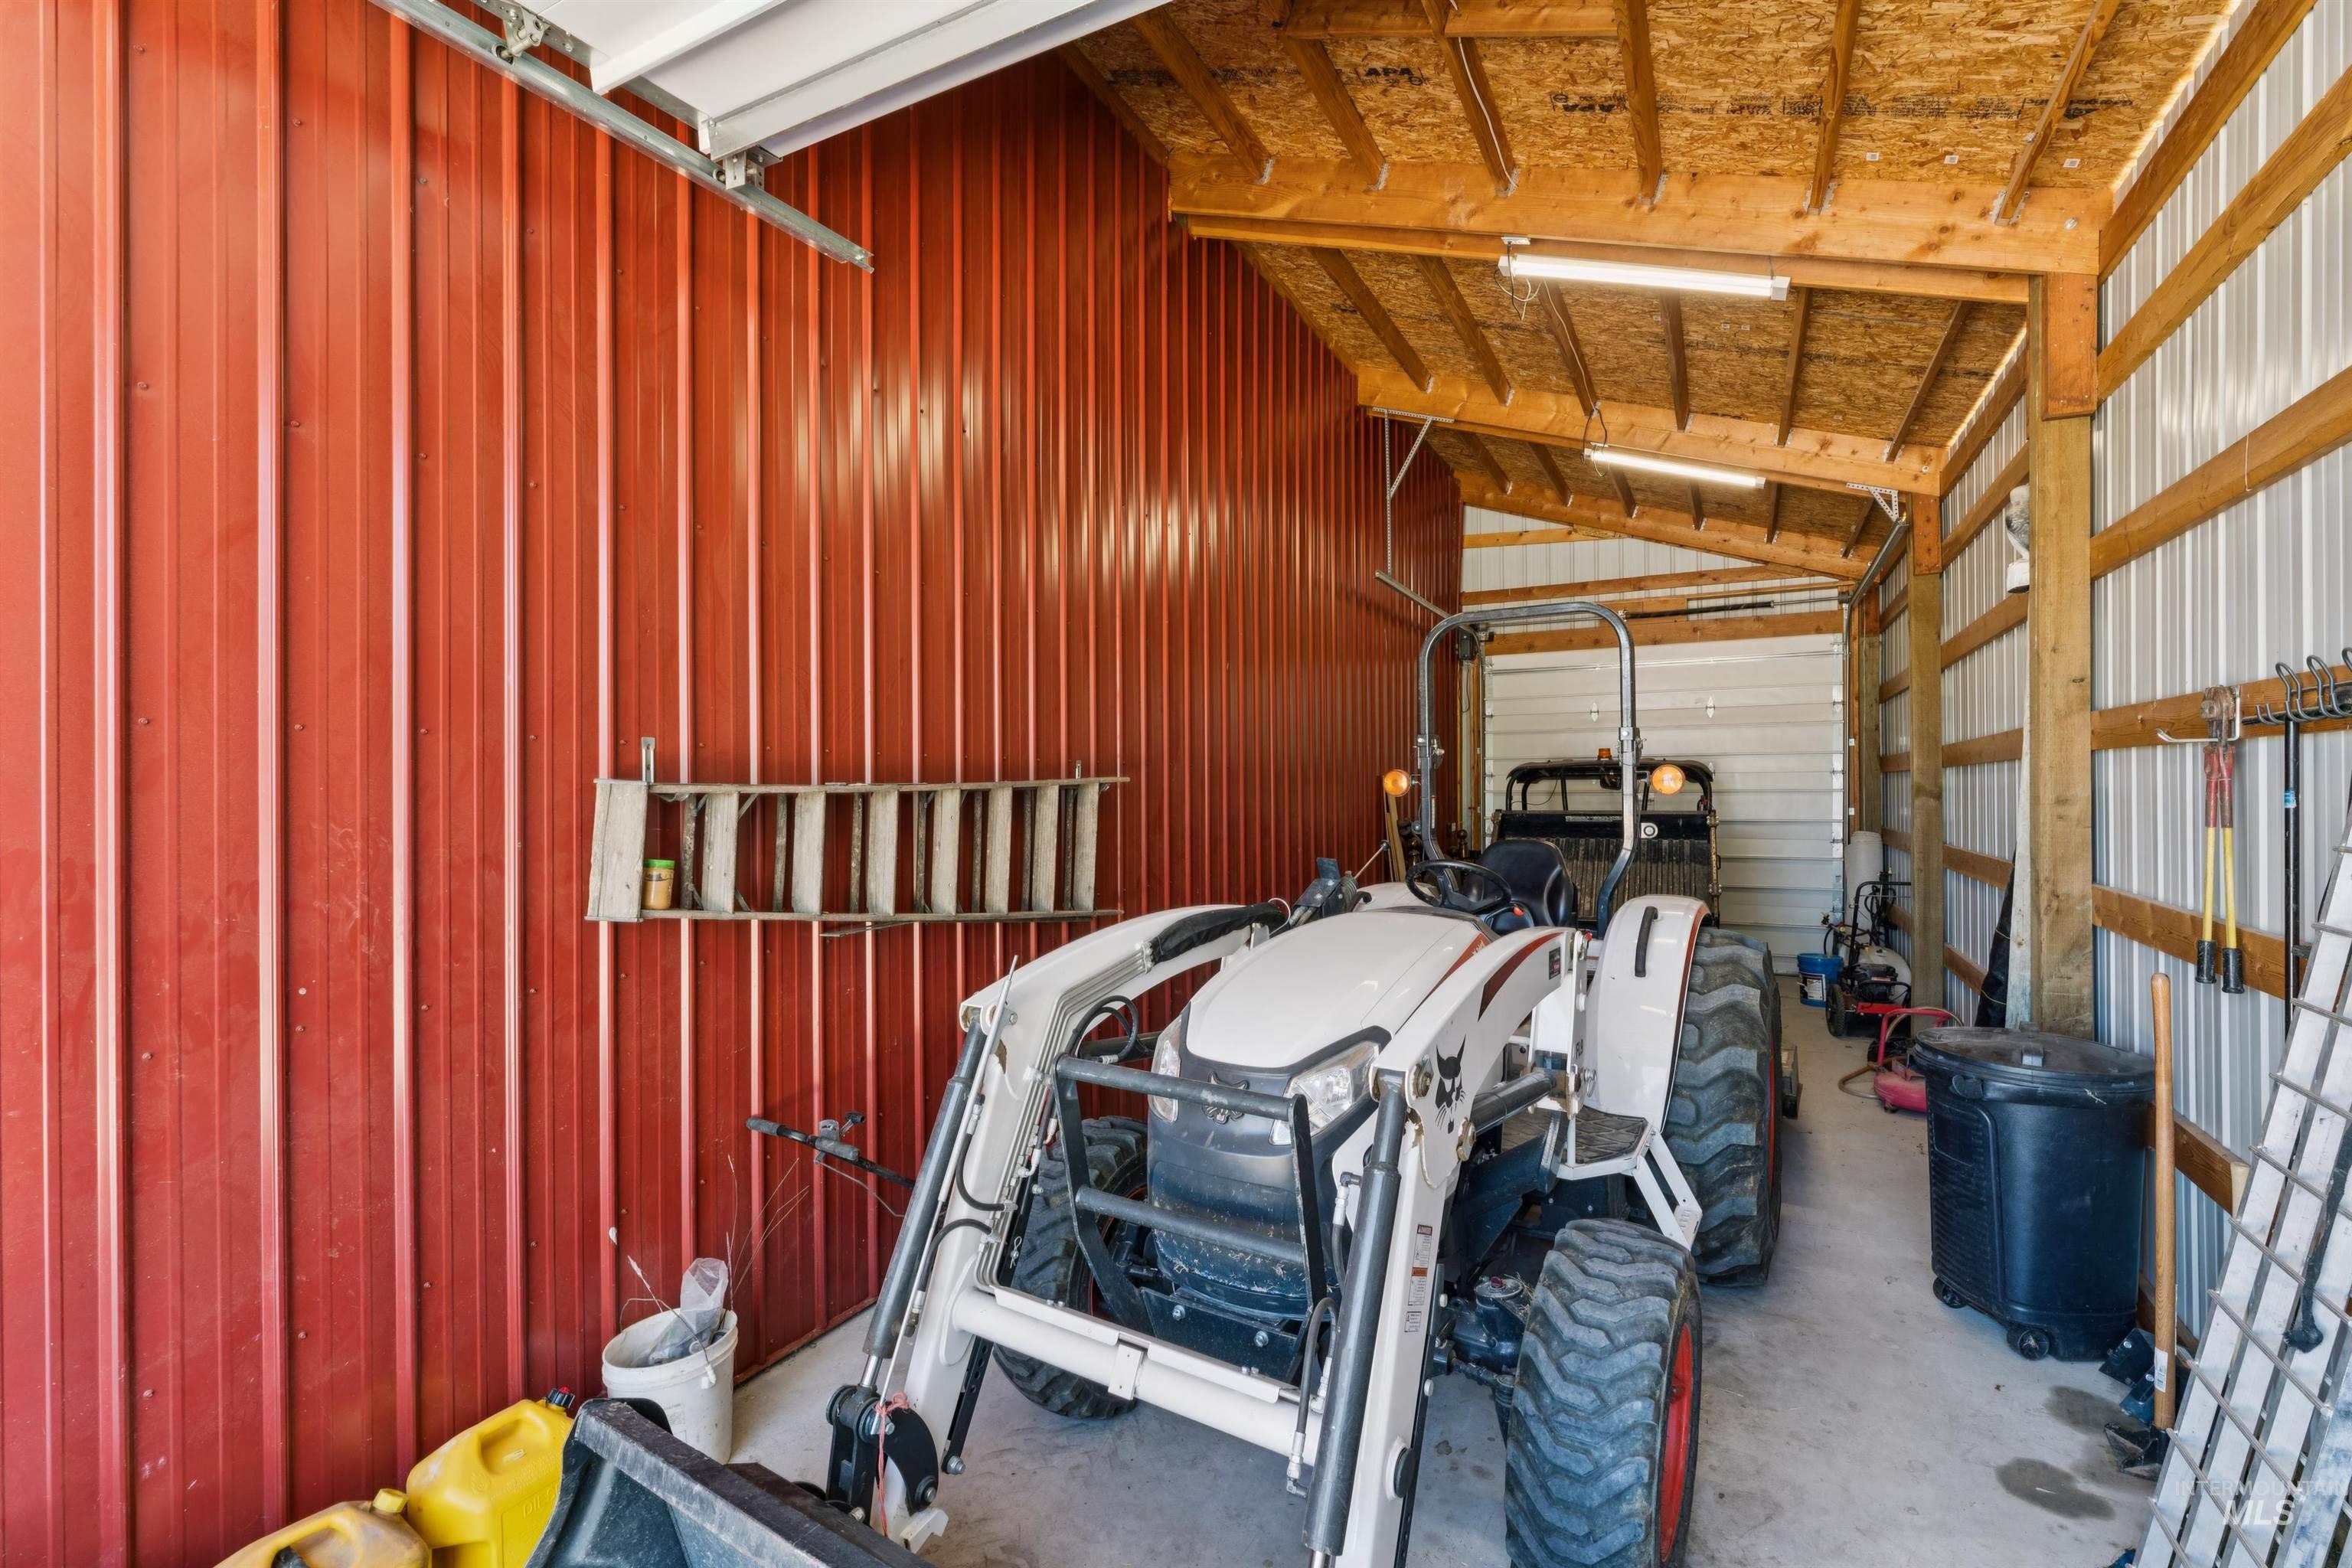
Spacious utility building featuring red corrugated metal siding, exposed wood framing, concrete flooring, and overhead fluorescent lighting
-
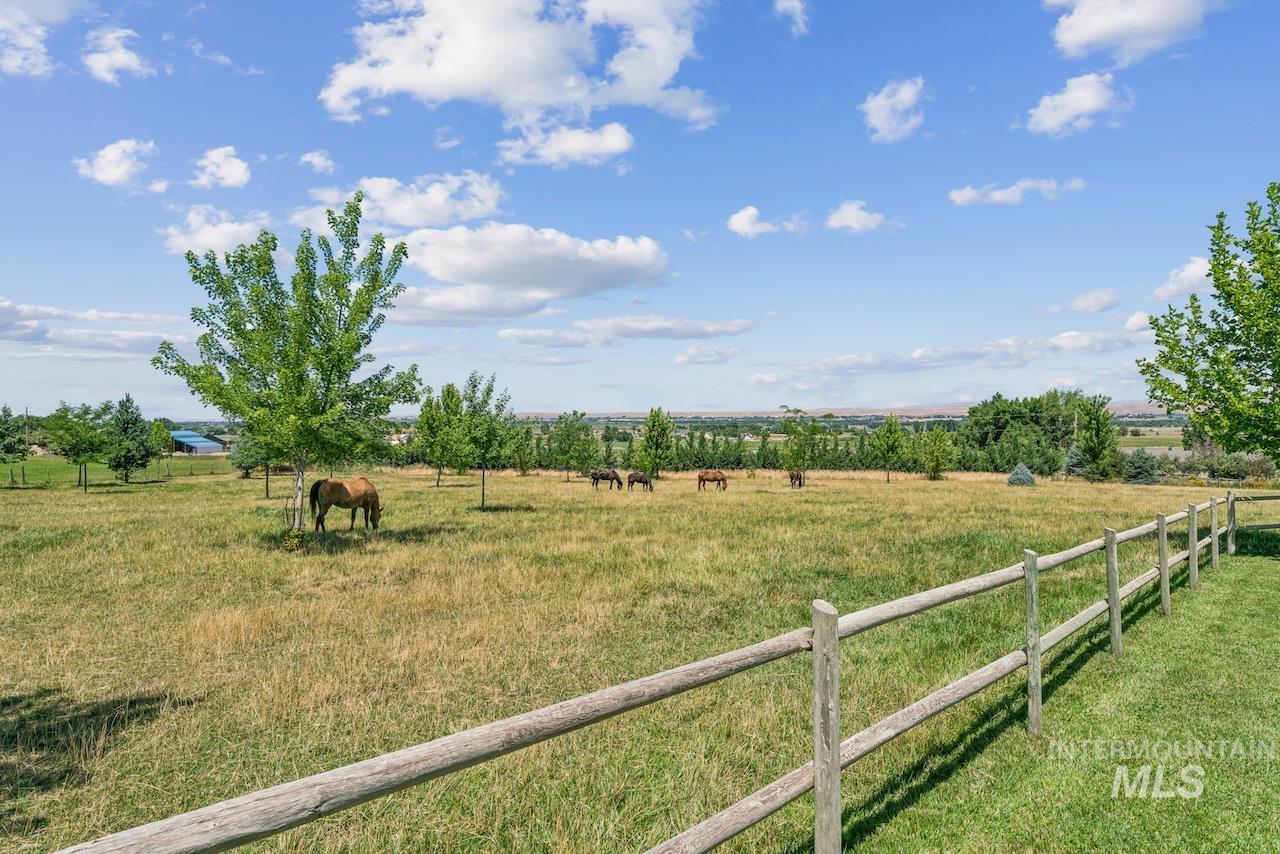
Expansive pastoral grounds featuring a split rail fence, mature trees, and distant natural landscape
-
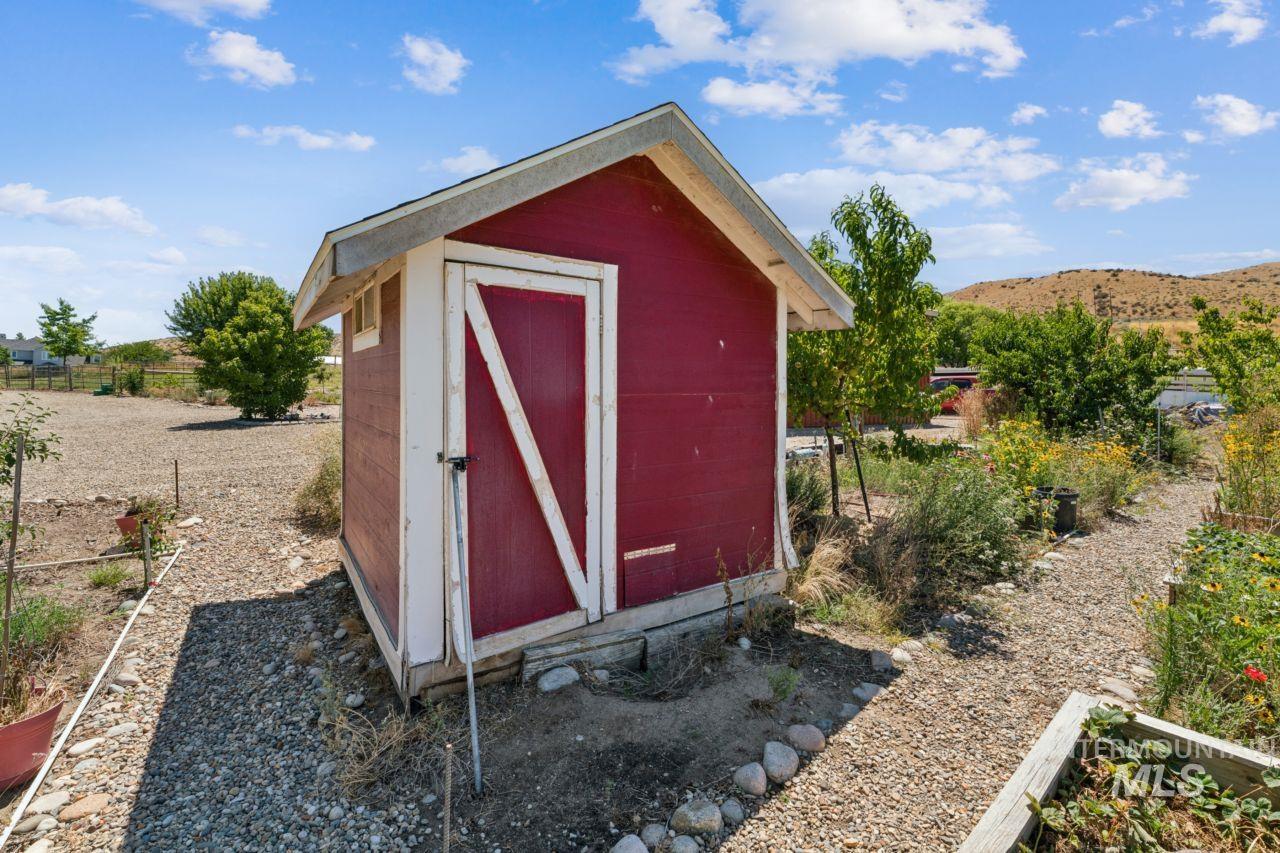
Red outdoor storage shed with white trim, featuring a single door and a small window below the eaves
-

Expansive outdoor landscaping featuring mature trees, a stone-finish bench, and established garden beds with various plantings
-

Expansive property featuring a two-story residence with a covered deck and balcony, surrounded by mature trees and manicured lawns
-
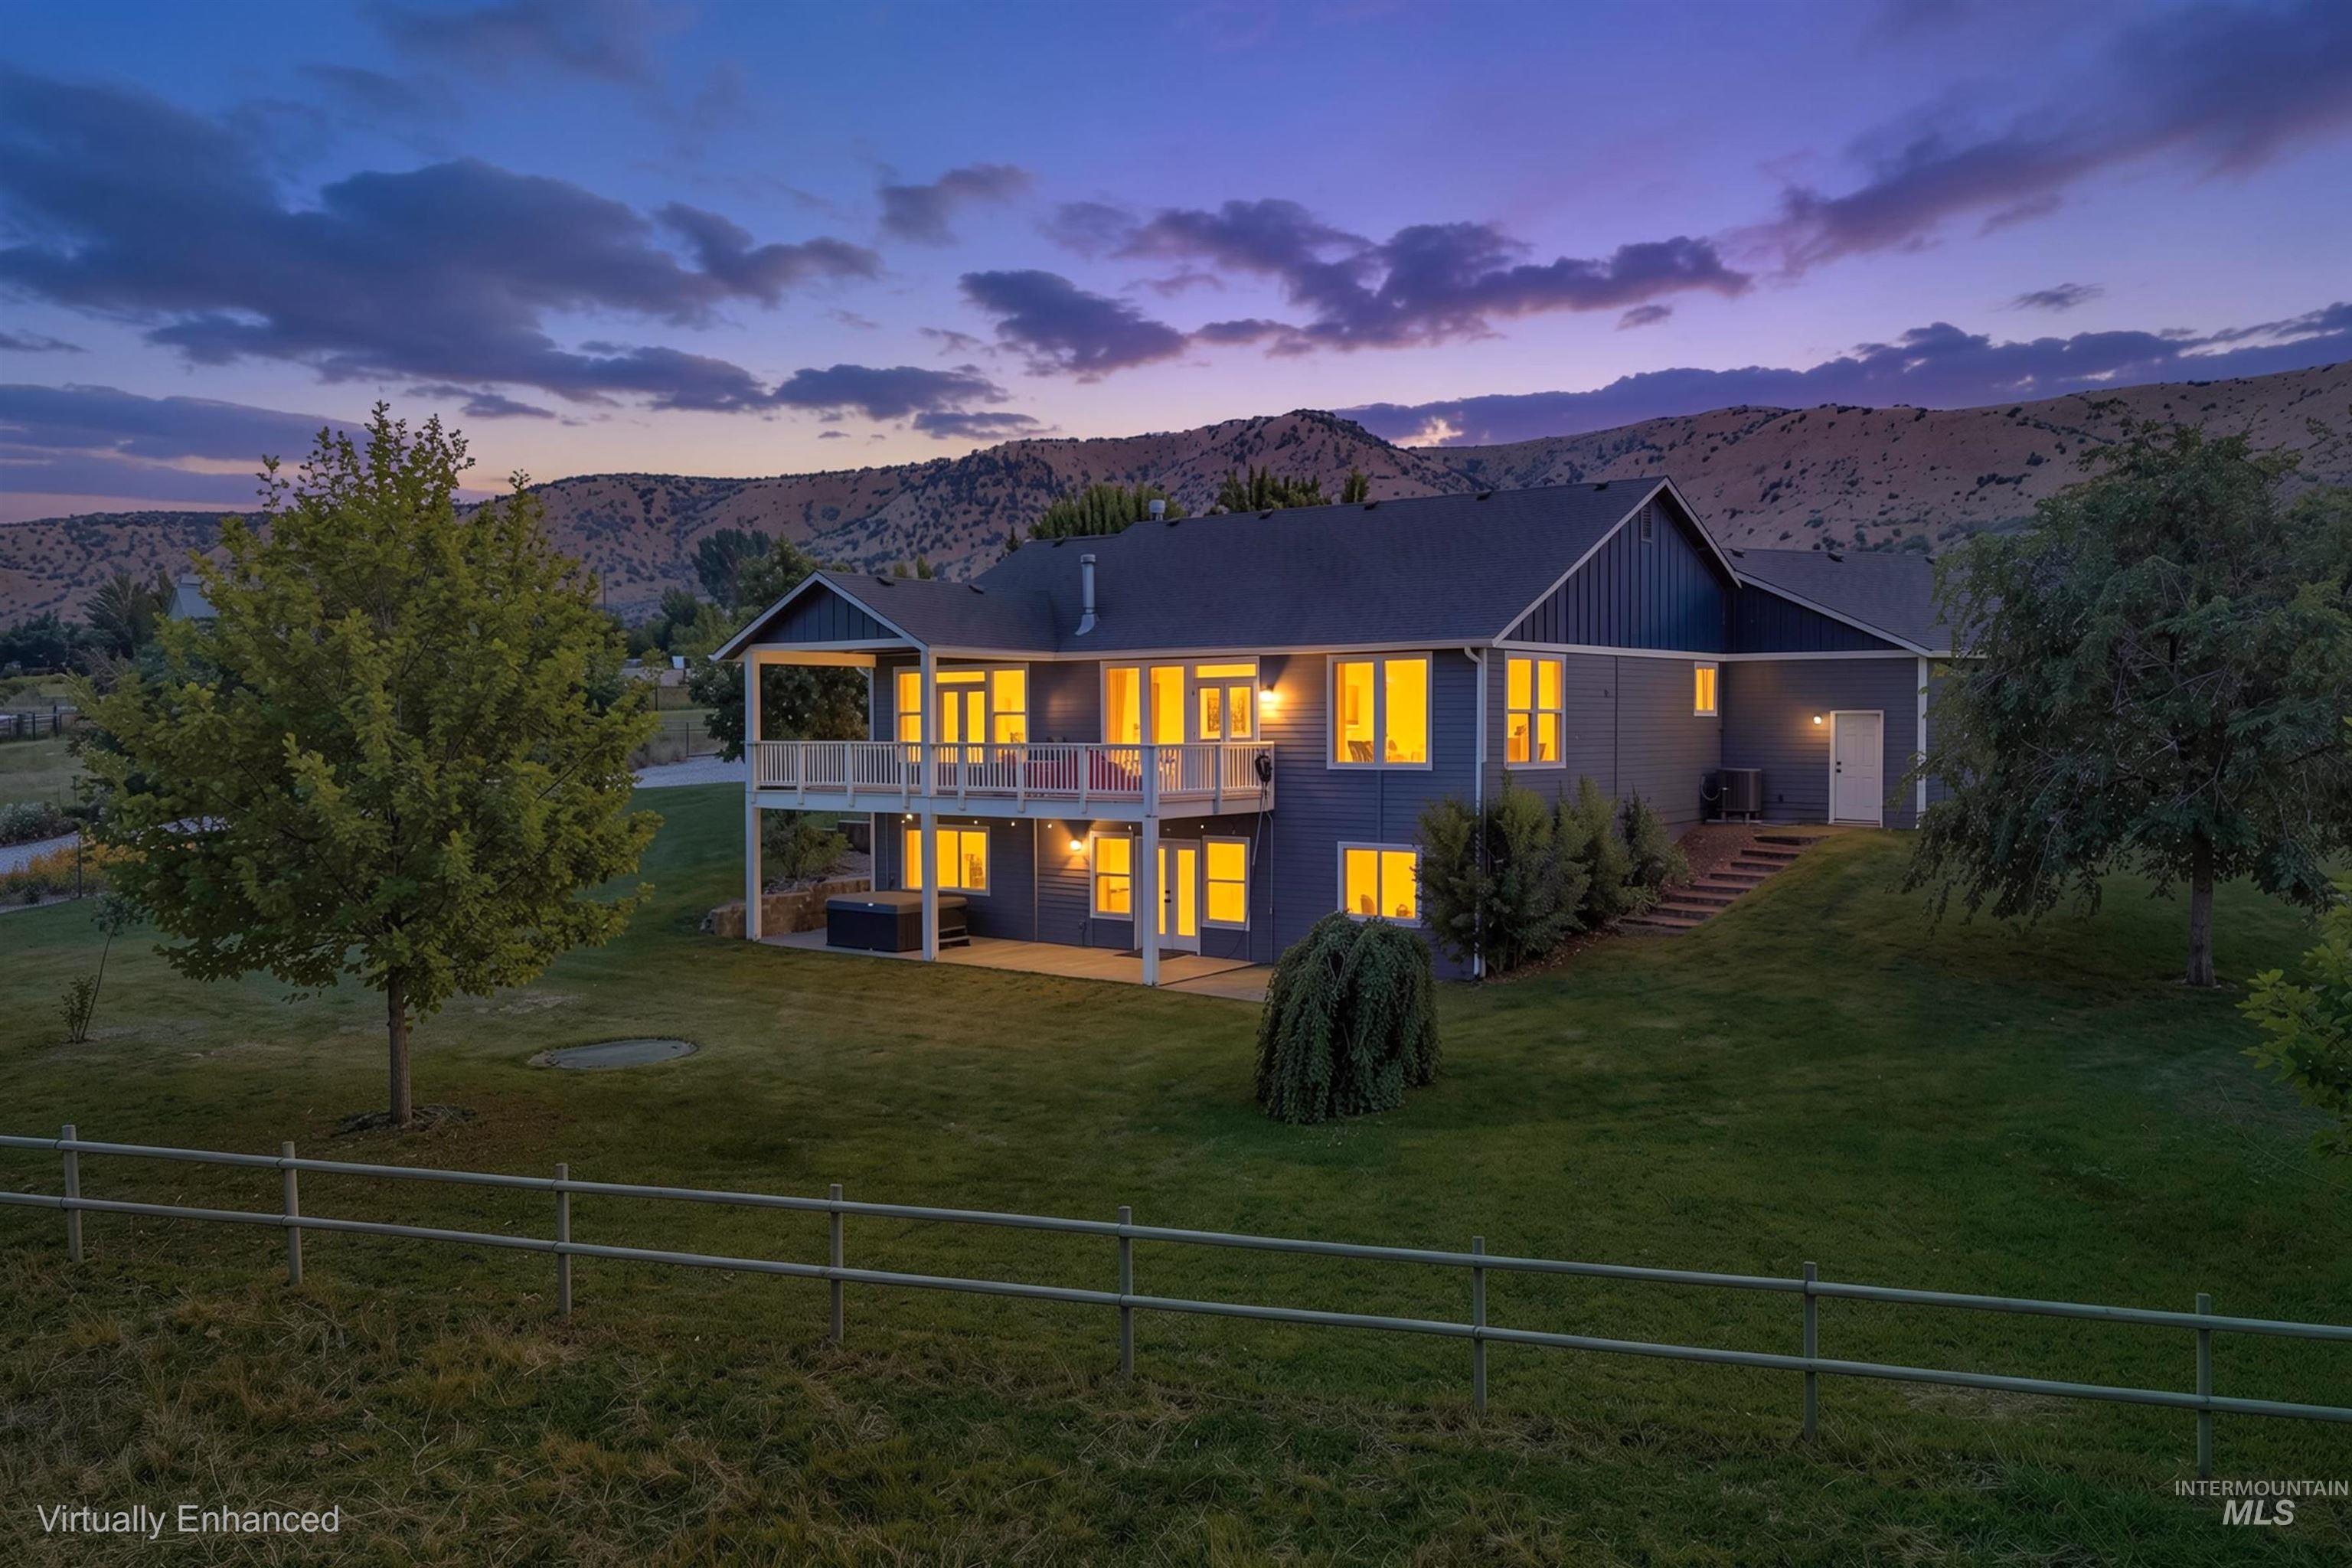
Spacious property featuring a two-story home with a lower-level walkout and upper-level deck
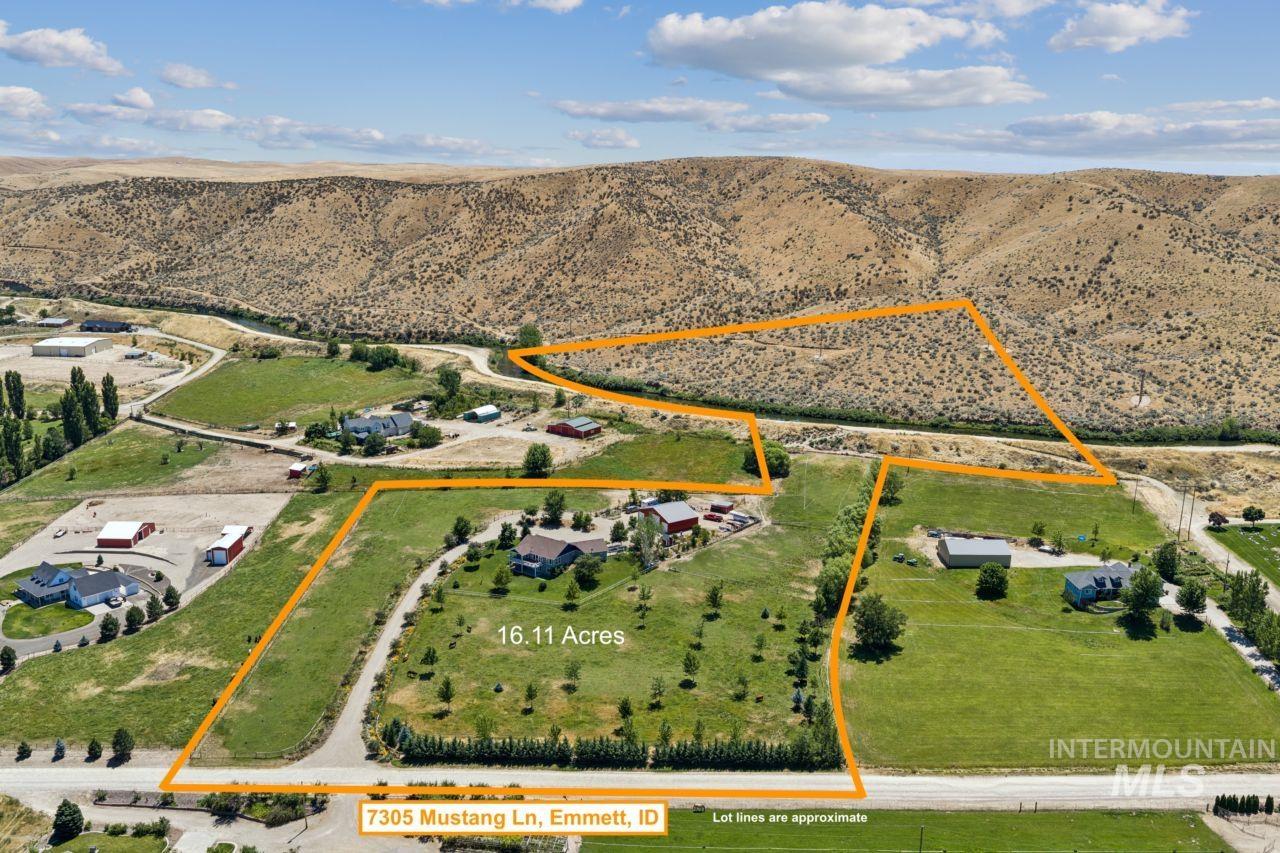
Set on 16+ acres along the South Slope of the Payette River Valley, this property offers privacy, separation, and sweeping valley views just 8.5 miles from downtown Emmett and a short drive over Little Freezeout Road to Middleton. The home features four bedrooms and is thoughtfully positioned to take advantage of the surrounding landscape. The grounds include irrigated pasture, mature fruit trees, a productive garden area, established landscaping, and ample room for horses, cattle, and other pasture animals. A large shop adds valuable functionality for equipment, projects, and storage, while the acreage provides the rare combination of privacy and flexibility that many buyers seek. The property also offers potential for an Accessory Dwelling Unit (ADU), creating additional options for guests, extended family, or future needs. With its South Slope setting, expansive views, and blend of home, land, and improvements, this is a rare opportunity to enjoy a private country setting with convenient access to Emmett and the surrounding Treasure Valley.
- Heating:
- Heat Pump, Forced Air, Wood
- Cooling:
- Central air
- Fireplace:
- Wood Stove
- Garage Capacity:
- 2
- Country:
- US
- State:
- ID
- City:
- Emmett
- Zipcode:
- 83617
- Street:
- 7305 Mustang Ln
- Longitude:
- W117° 22' 11.8''
- Latitude:
- N43° 51' 12''
- Master Bedroom Level:
- Main
- Master Bedroom Size:
- 14x15
- Bedroom 2 Level:
- Main
- Bedroom2 Size:
- 10x11
- Bedroom 3 Level:
- Down
- Bedroom3 Size:
- 10x10
- Bedroom 4 Level:
- Down
- Bedroom4 Size:
- 11x13
- Kitchen Level:
- Main
- Kitchen Size:
- 10x15
- Living Room Level:
- Main
- Living Room Size:
- 14x17
- School District:
- Emmett Independent District #221
- Elementary School:
- Shadow Butte
- Middle School:
- Emmett
- High School:
- Emmett
- Status:
- Active
- Type:
- Single Family w/ Acreage
- Level:
- Single with Below Grade
- Tax Year:
- 2025
- Taxes:
- $1,905
- Potential Short Sale:
- No
- Age:
- 11 - 20 Years
- Auction:
- No
- Flood Ins Required:
- No
- HUD Owned:
- No
- In Foreclosure:
- No
- Land Size:
- 10 - 19.9 Acres
- Land Lease:
- No
- Home Owner Exempt:
- Yes
- HOA Frequency:
- Not Applicable
- Irrigation District:
- Black Canyon
- Inc Kitchen Features:
- Breakfast bar, Dishwasher, Disposal, Microwave, Oven/range freestanding, Pantry, Refrigerator, Washer, Dryer, Counter-wood/butcher Blk, Countertop-concrete
- Lot Features:
- Corral, Garden space, Horses, Private road, Easement, Irrigation available, View, Irrigation Canal/ditch
- Water:
- Individual well
- Land Use:
- Single
- Sprinkler System:
- Auto,Manual,Partial,Pressurized Irrigation
Residential For Sale
7305 Mustang Ln, Emmett, Idaho 83617
- Property Type :
- Residential
- Listing Type :
- For Sale
- Listing ID :
- 98993454
- Price :
- $1,297,000
- Bedrooms :
- 4
- Bathrooms :
- 3.5
- Apx SqFt :
- 2,911 SqFt
- Year Built :
- 2012
- Lot Area :
- 16.11 SqFt
- Days on Market :
- 49
- Subdivision :
- 0 Not Applicable
- Update Date :
- 08/27/2026 19:54:35
- Status :
- Active

- JoeAnne Santy-Greene
- (208) 947-4609
- (208) 283-6313
- (208) 287-8500
-


