

-
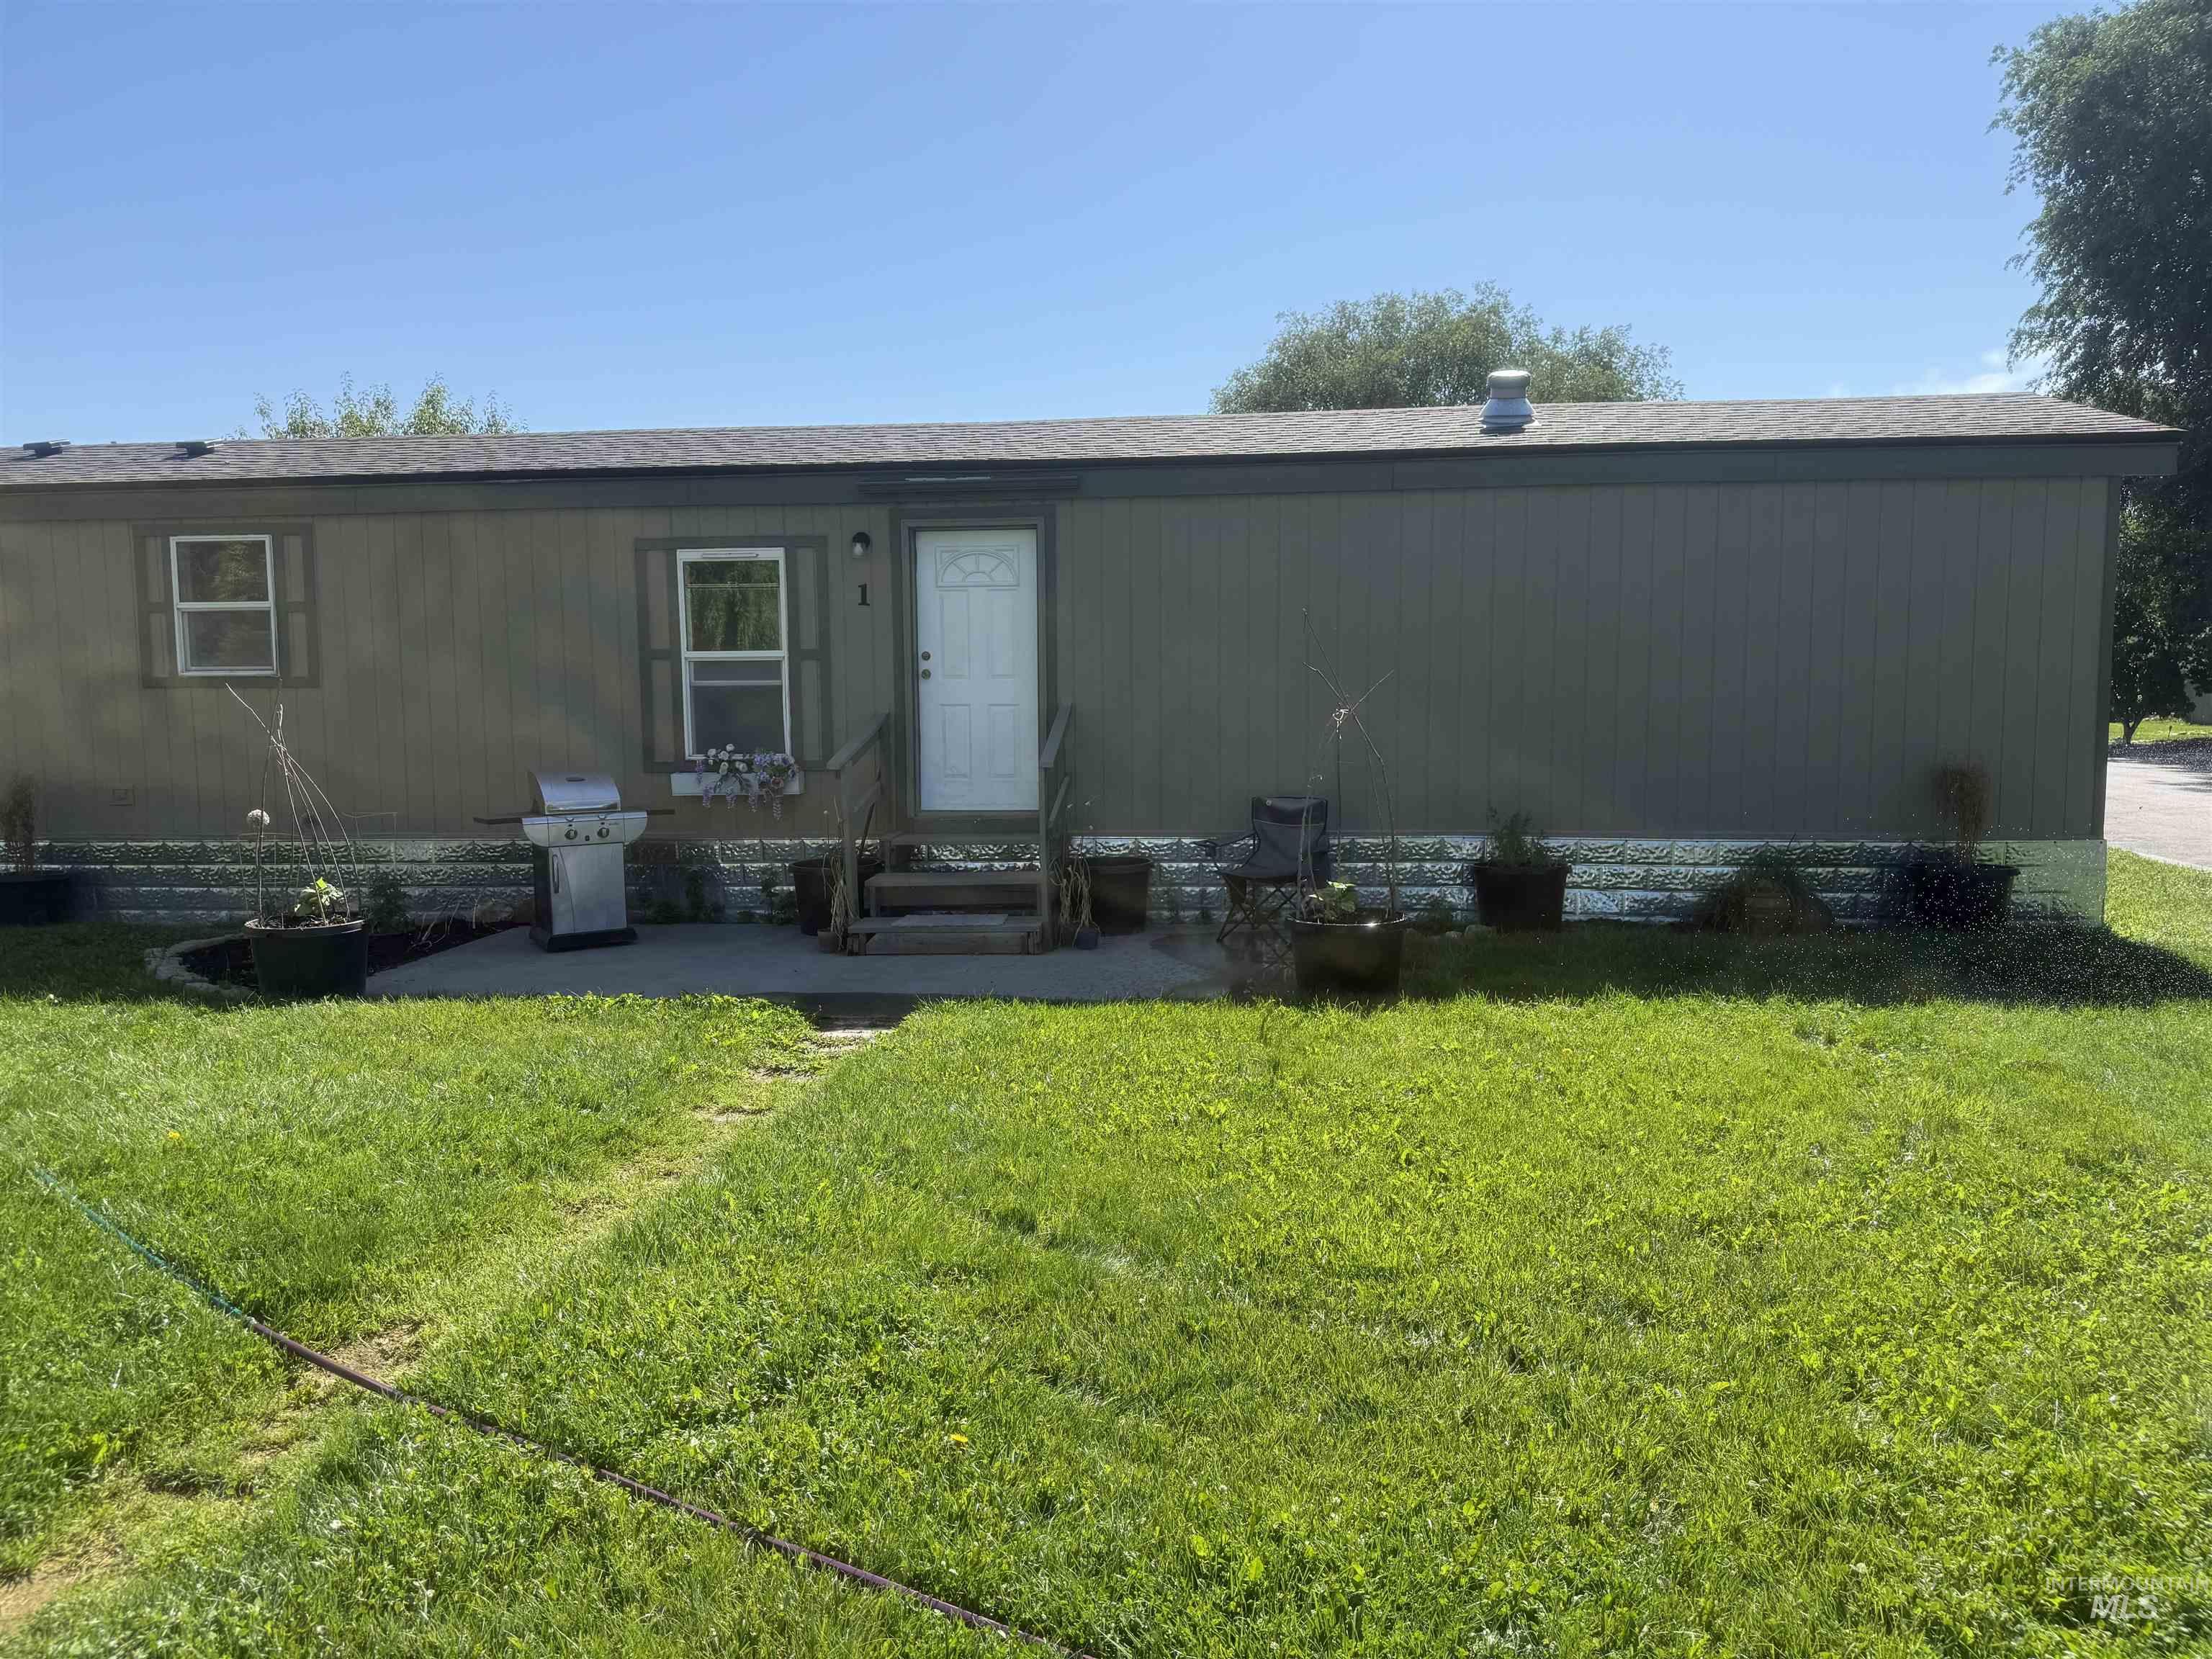
front
-
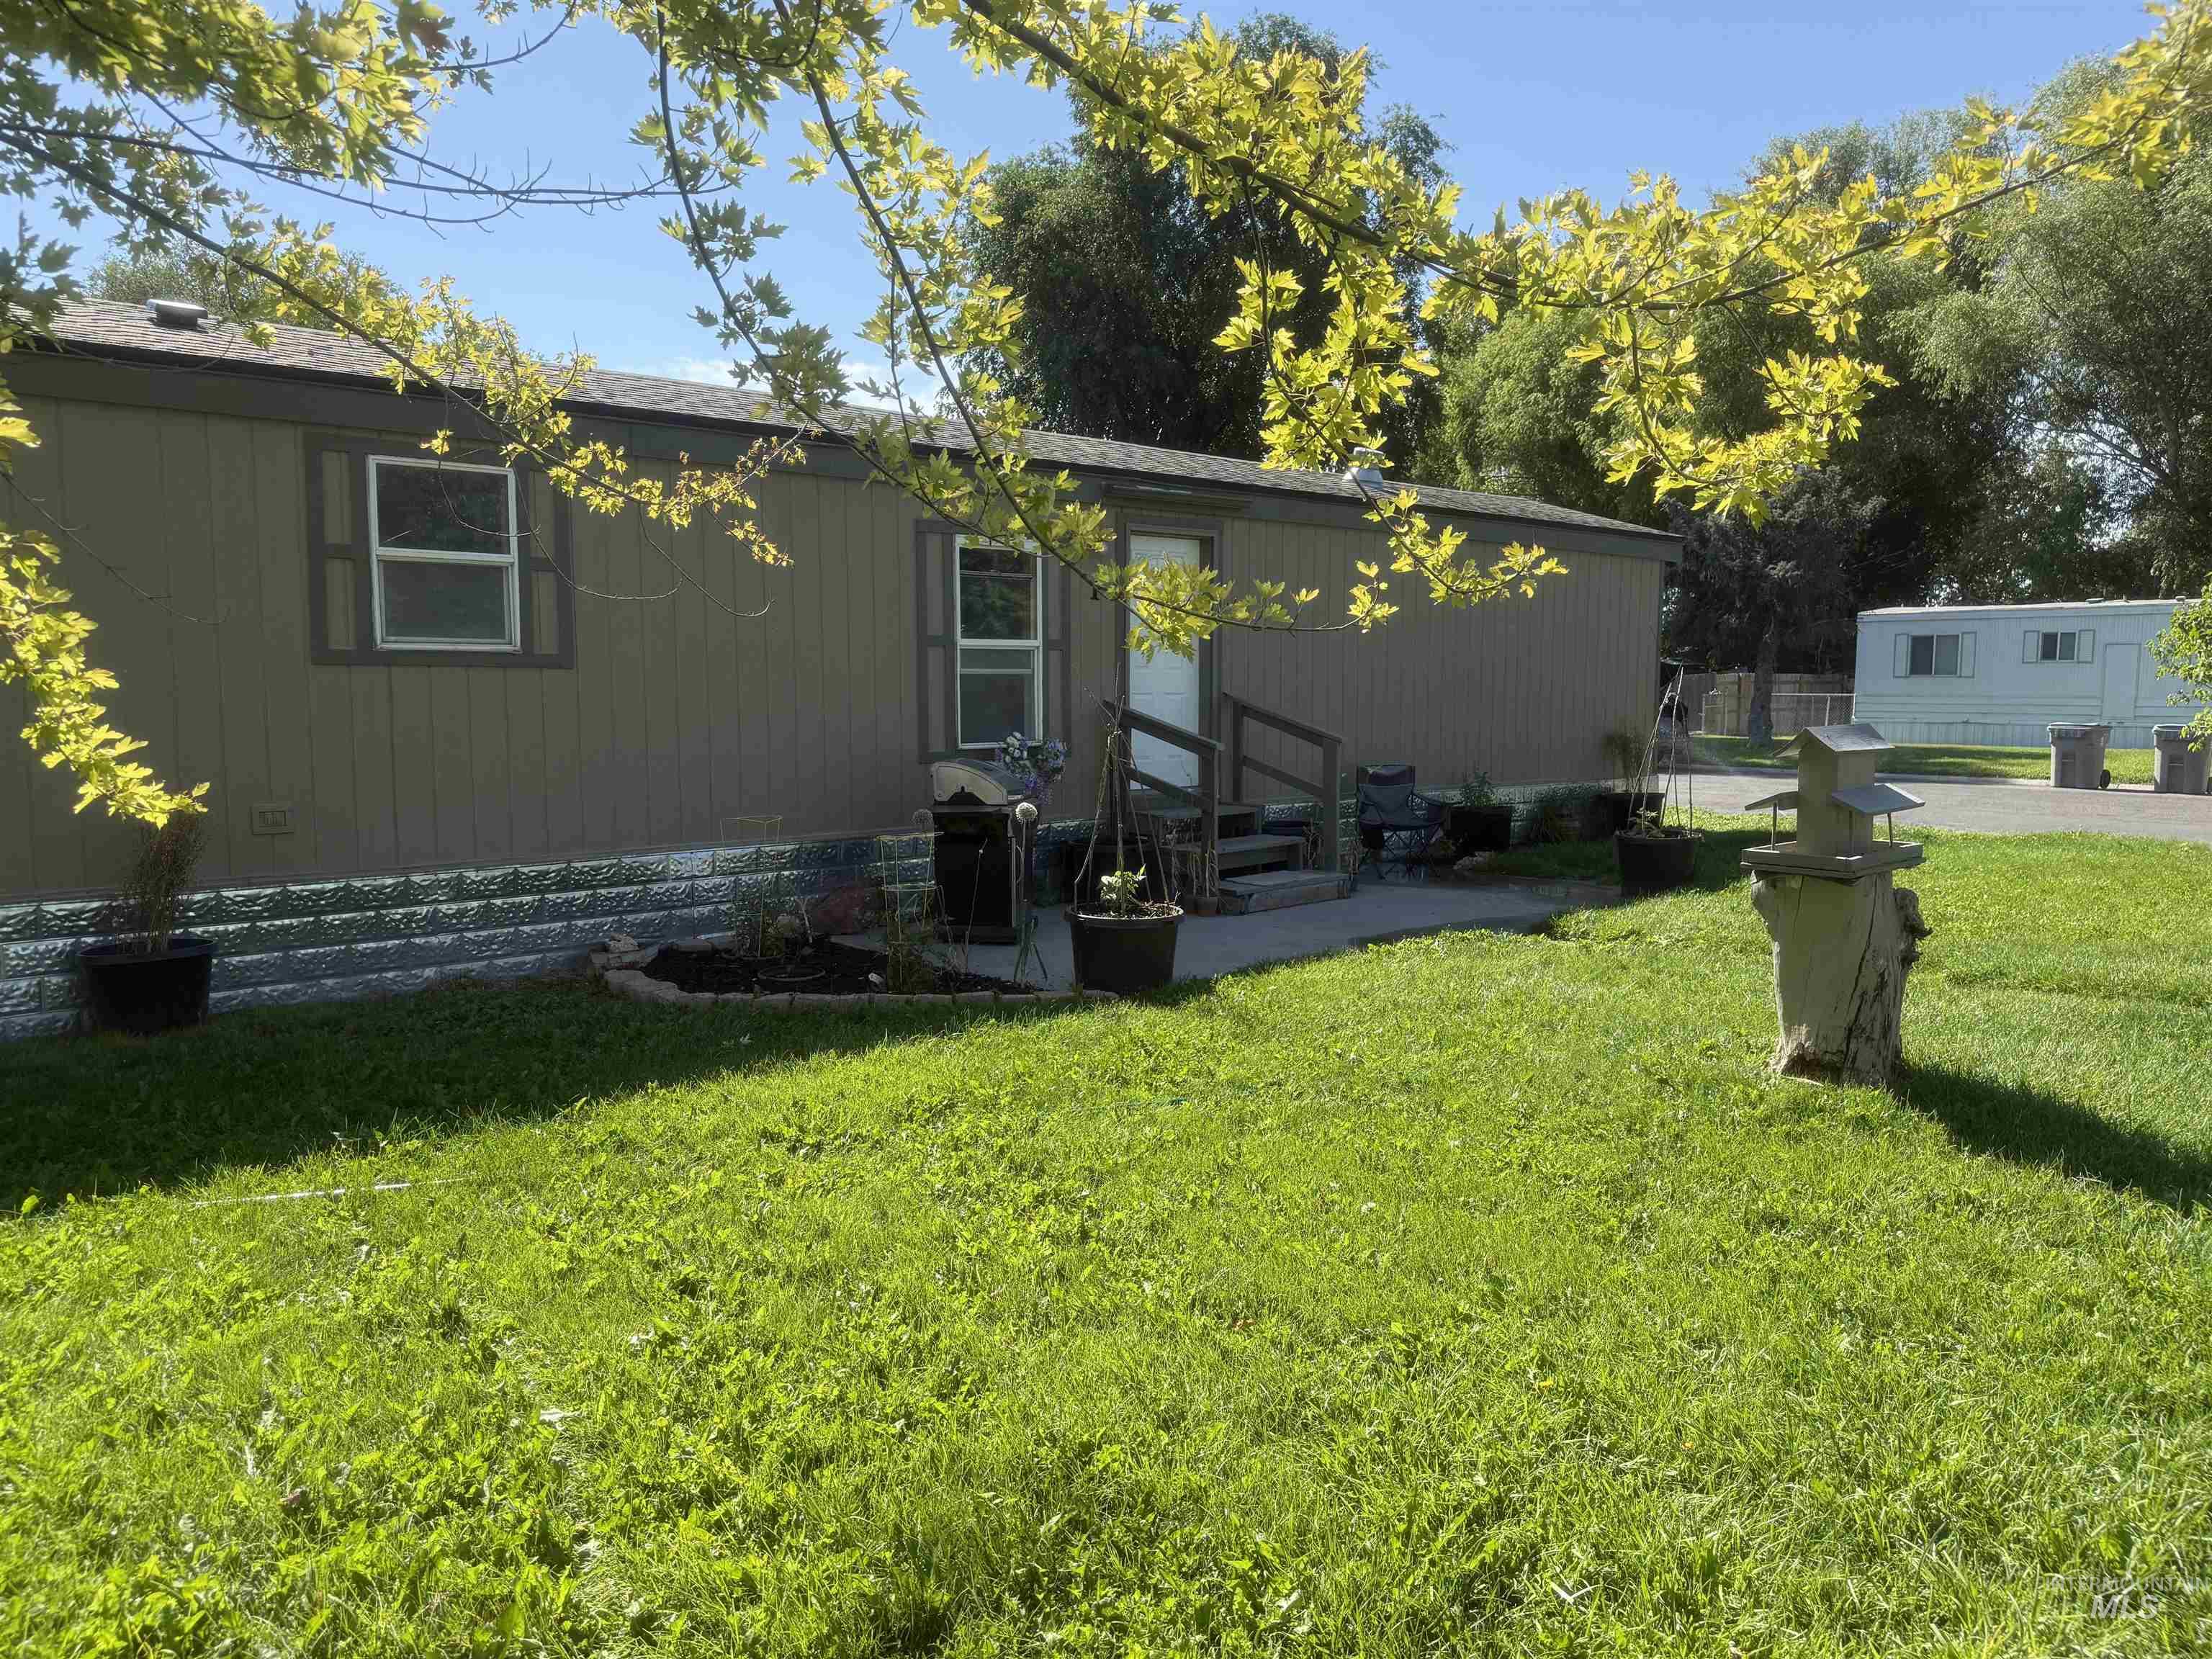
Single-story residence featuring horizontal siding and a grey shingled roof
-
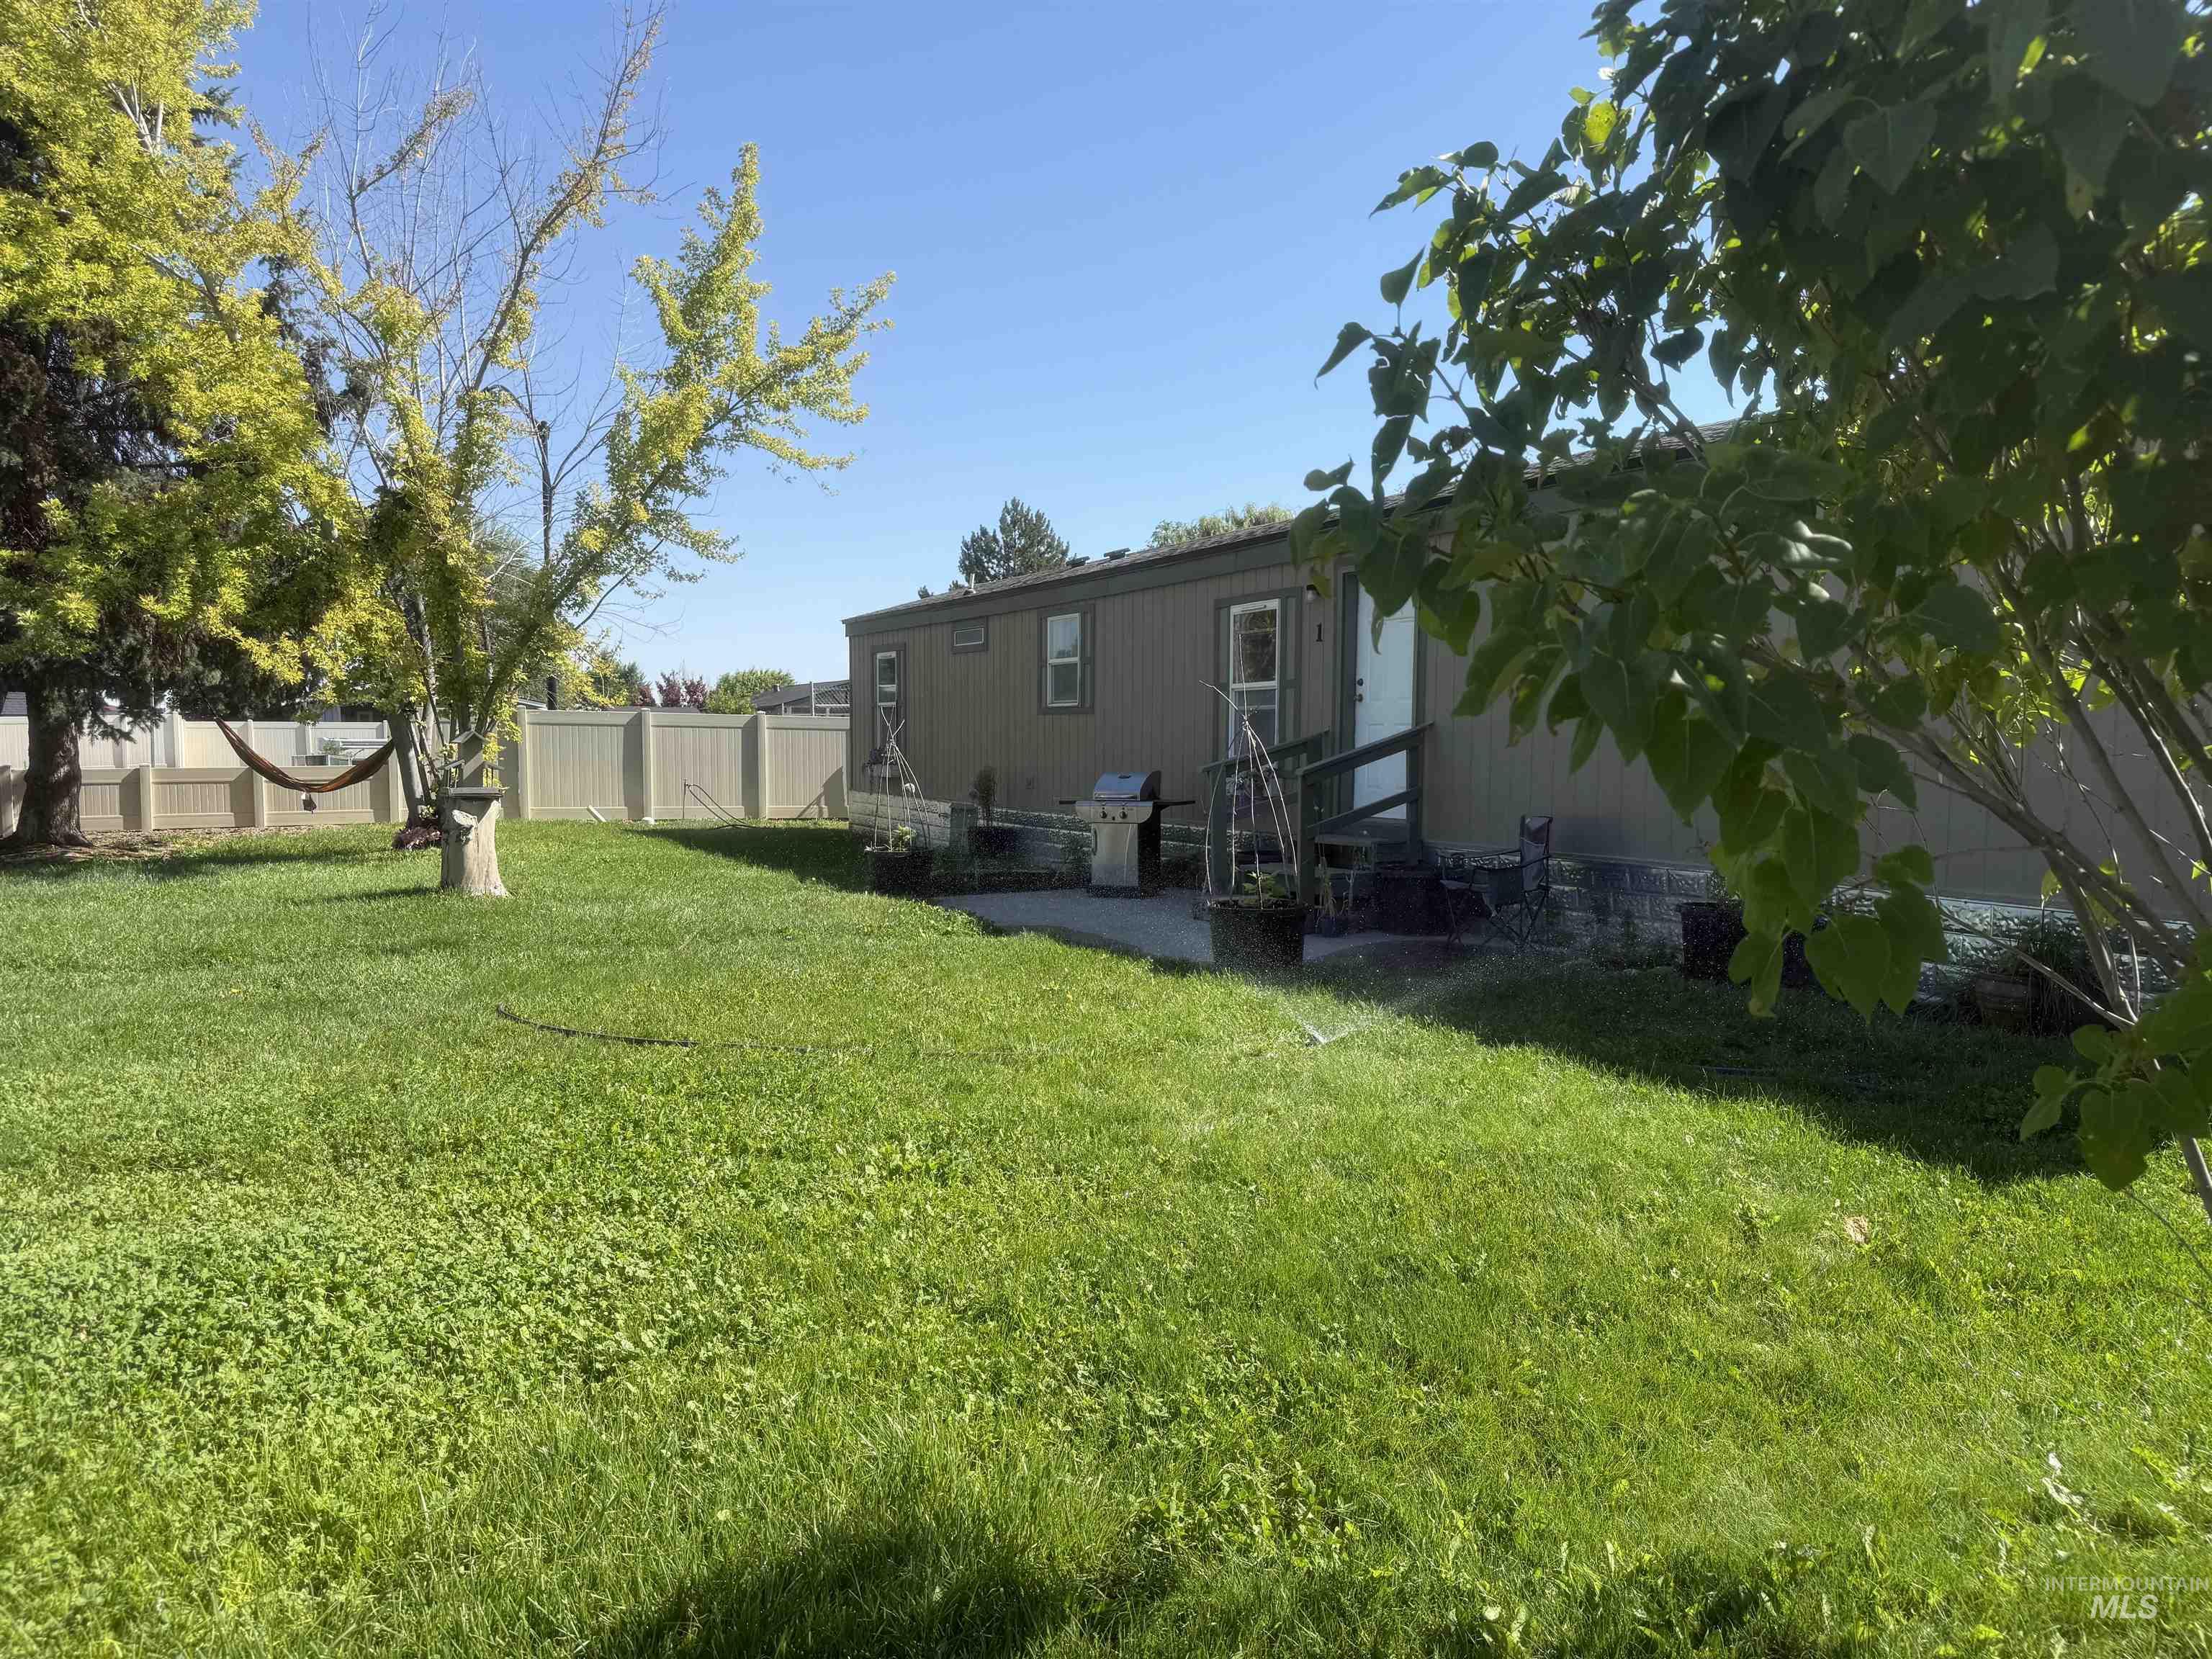
Expansive green lawn with mature trees and a light-toned privacy fence
-
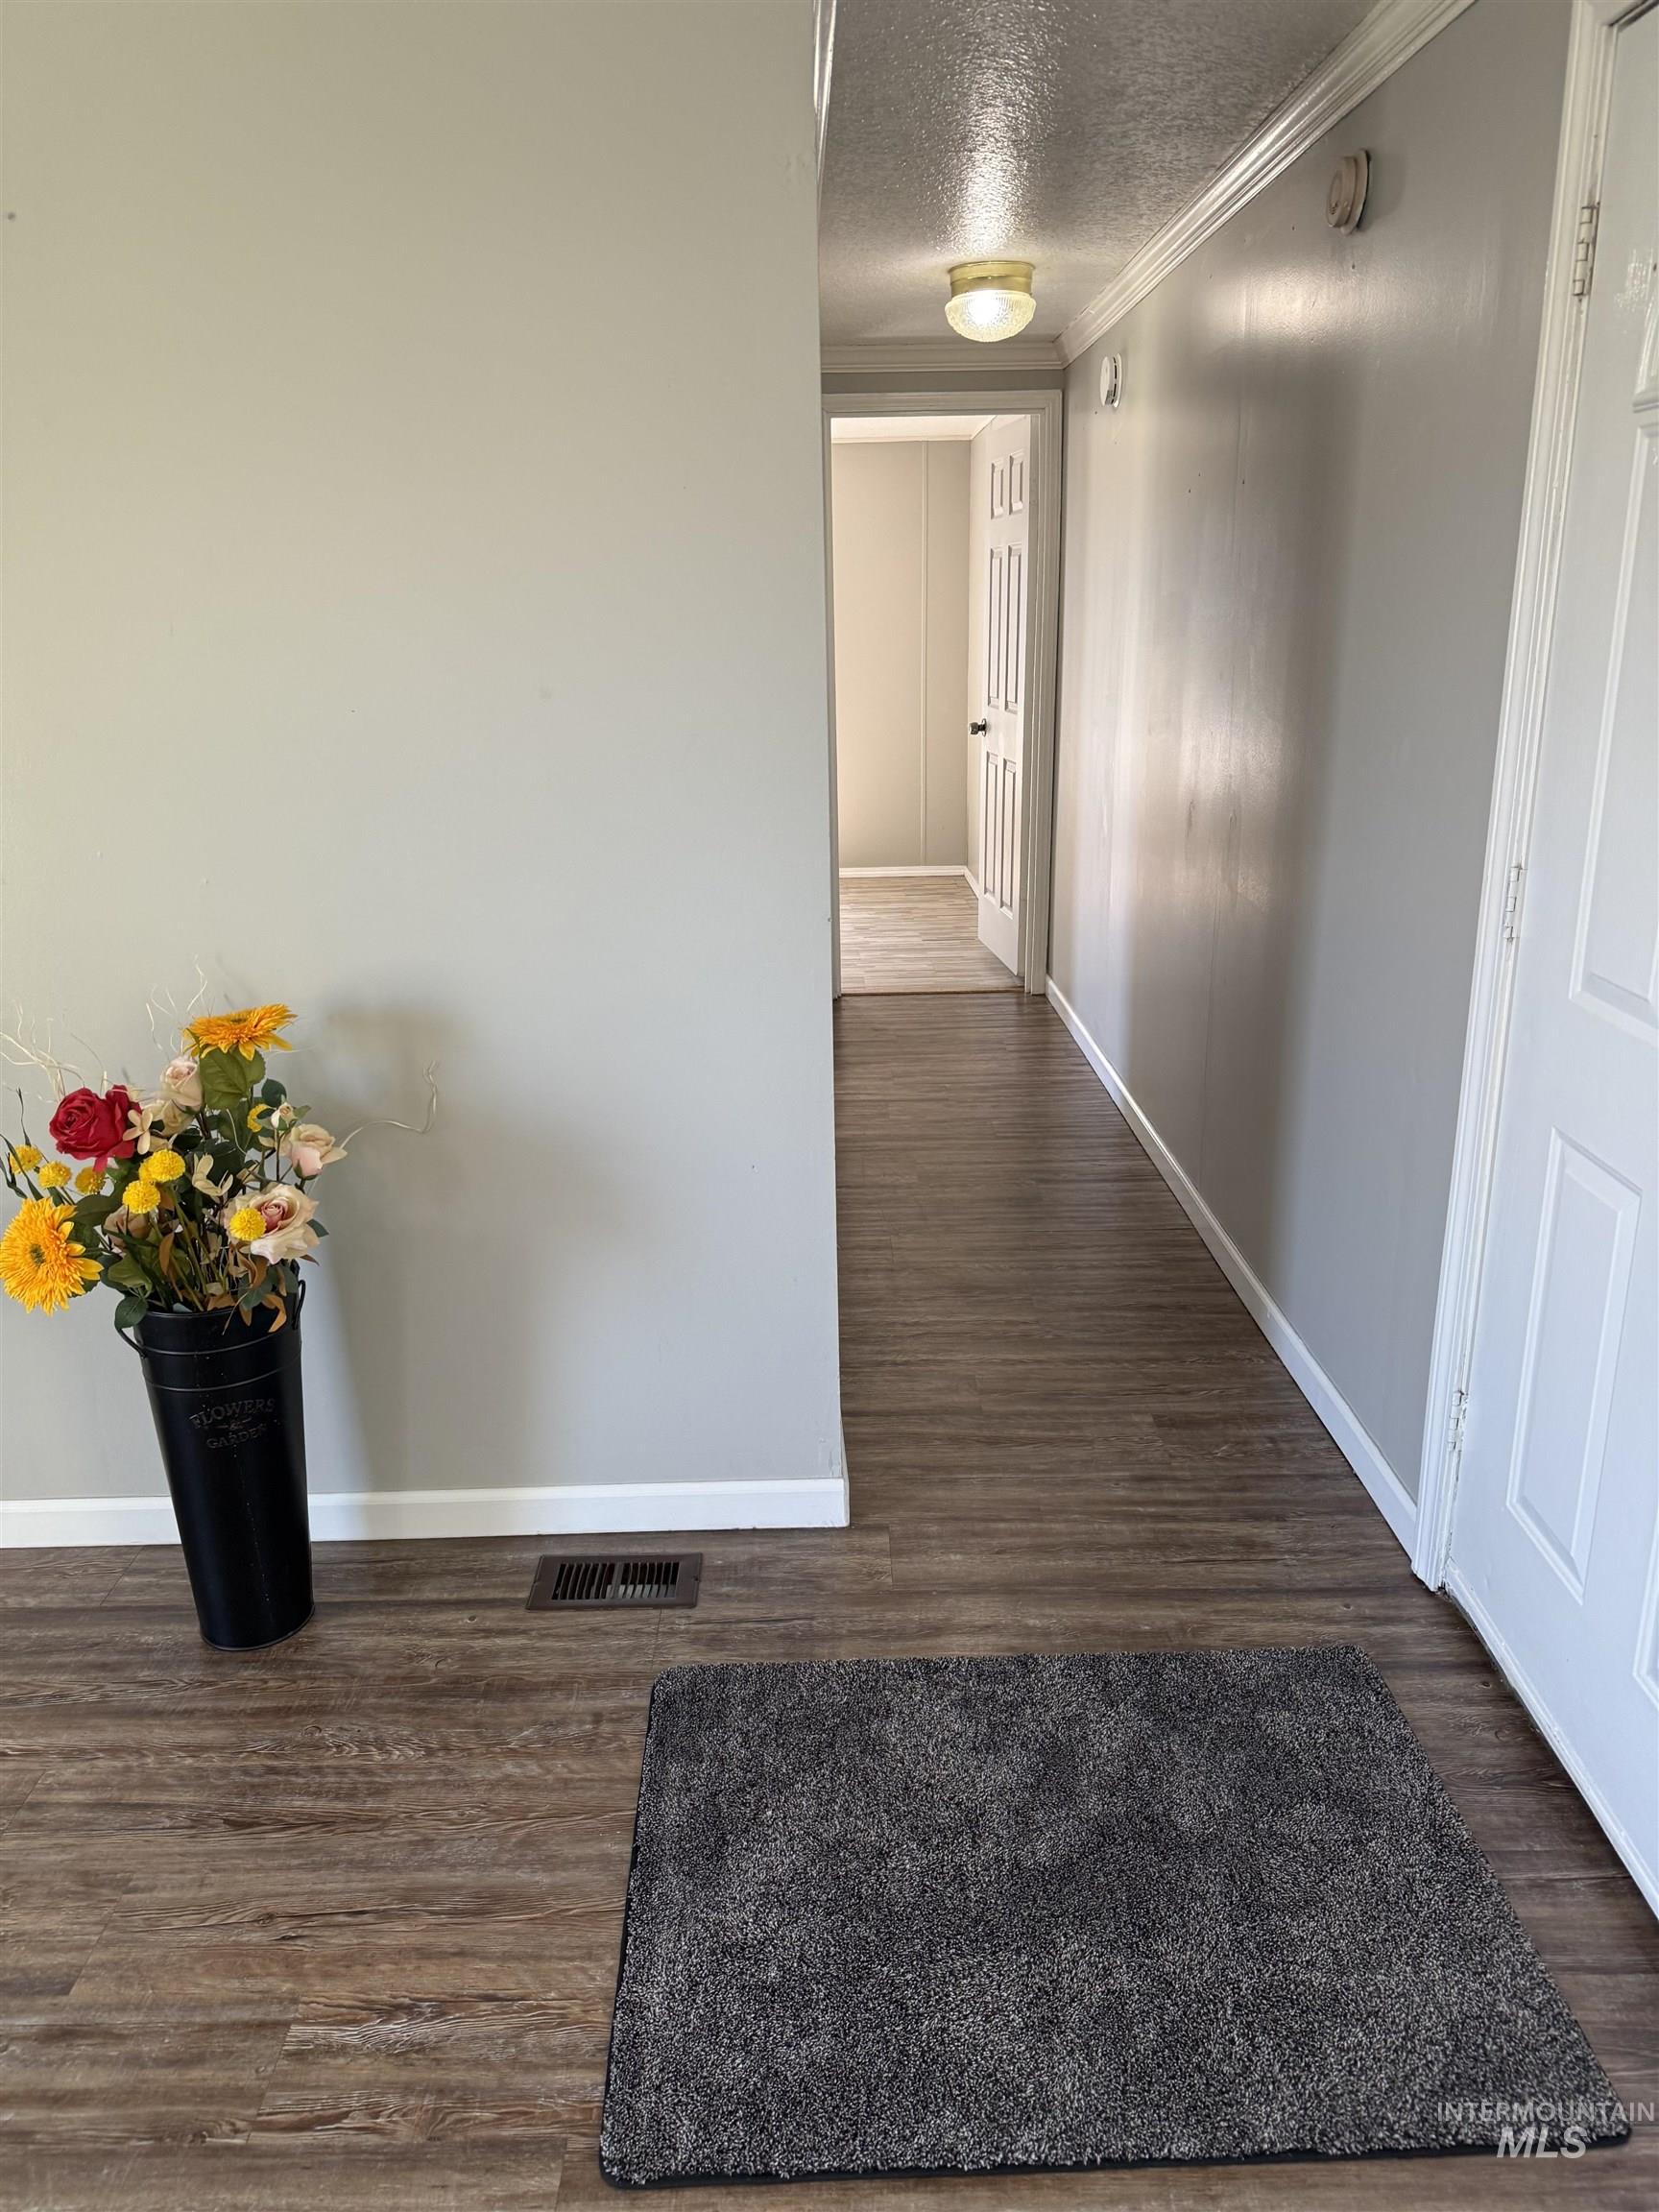
Hallway featuring wood-finish flooring, light gray walls, white baseboards, and a flush-mount ceiling light
-
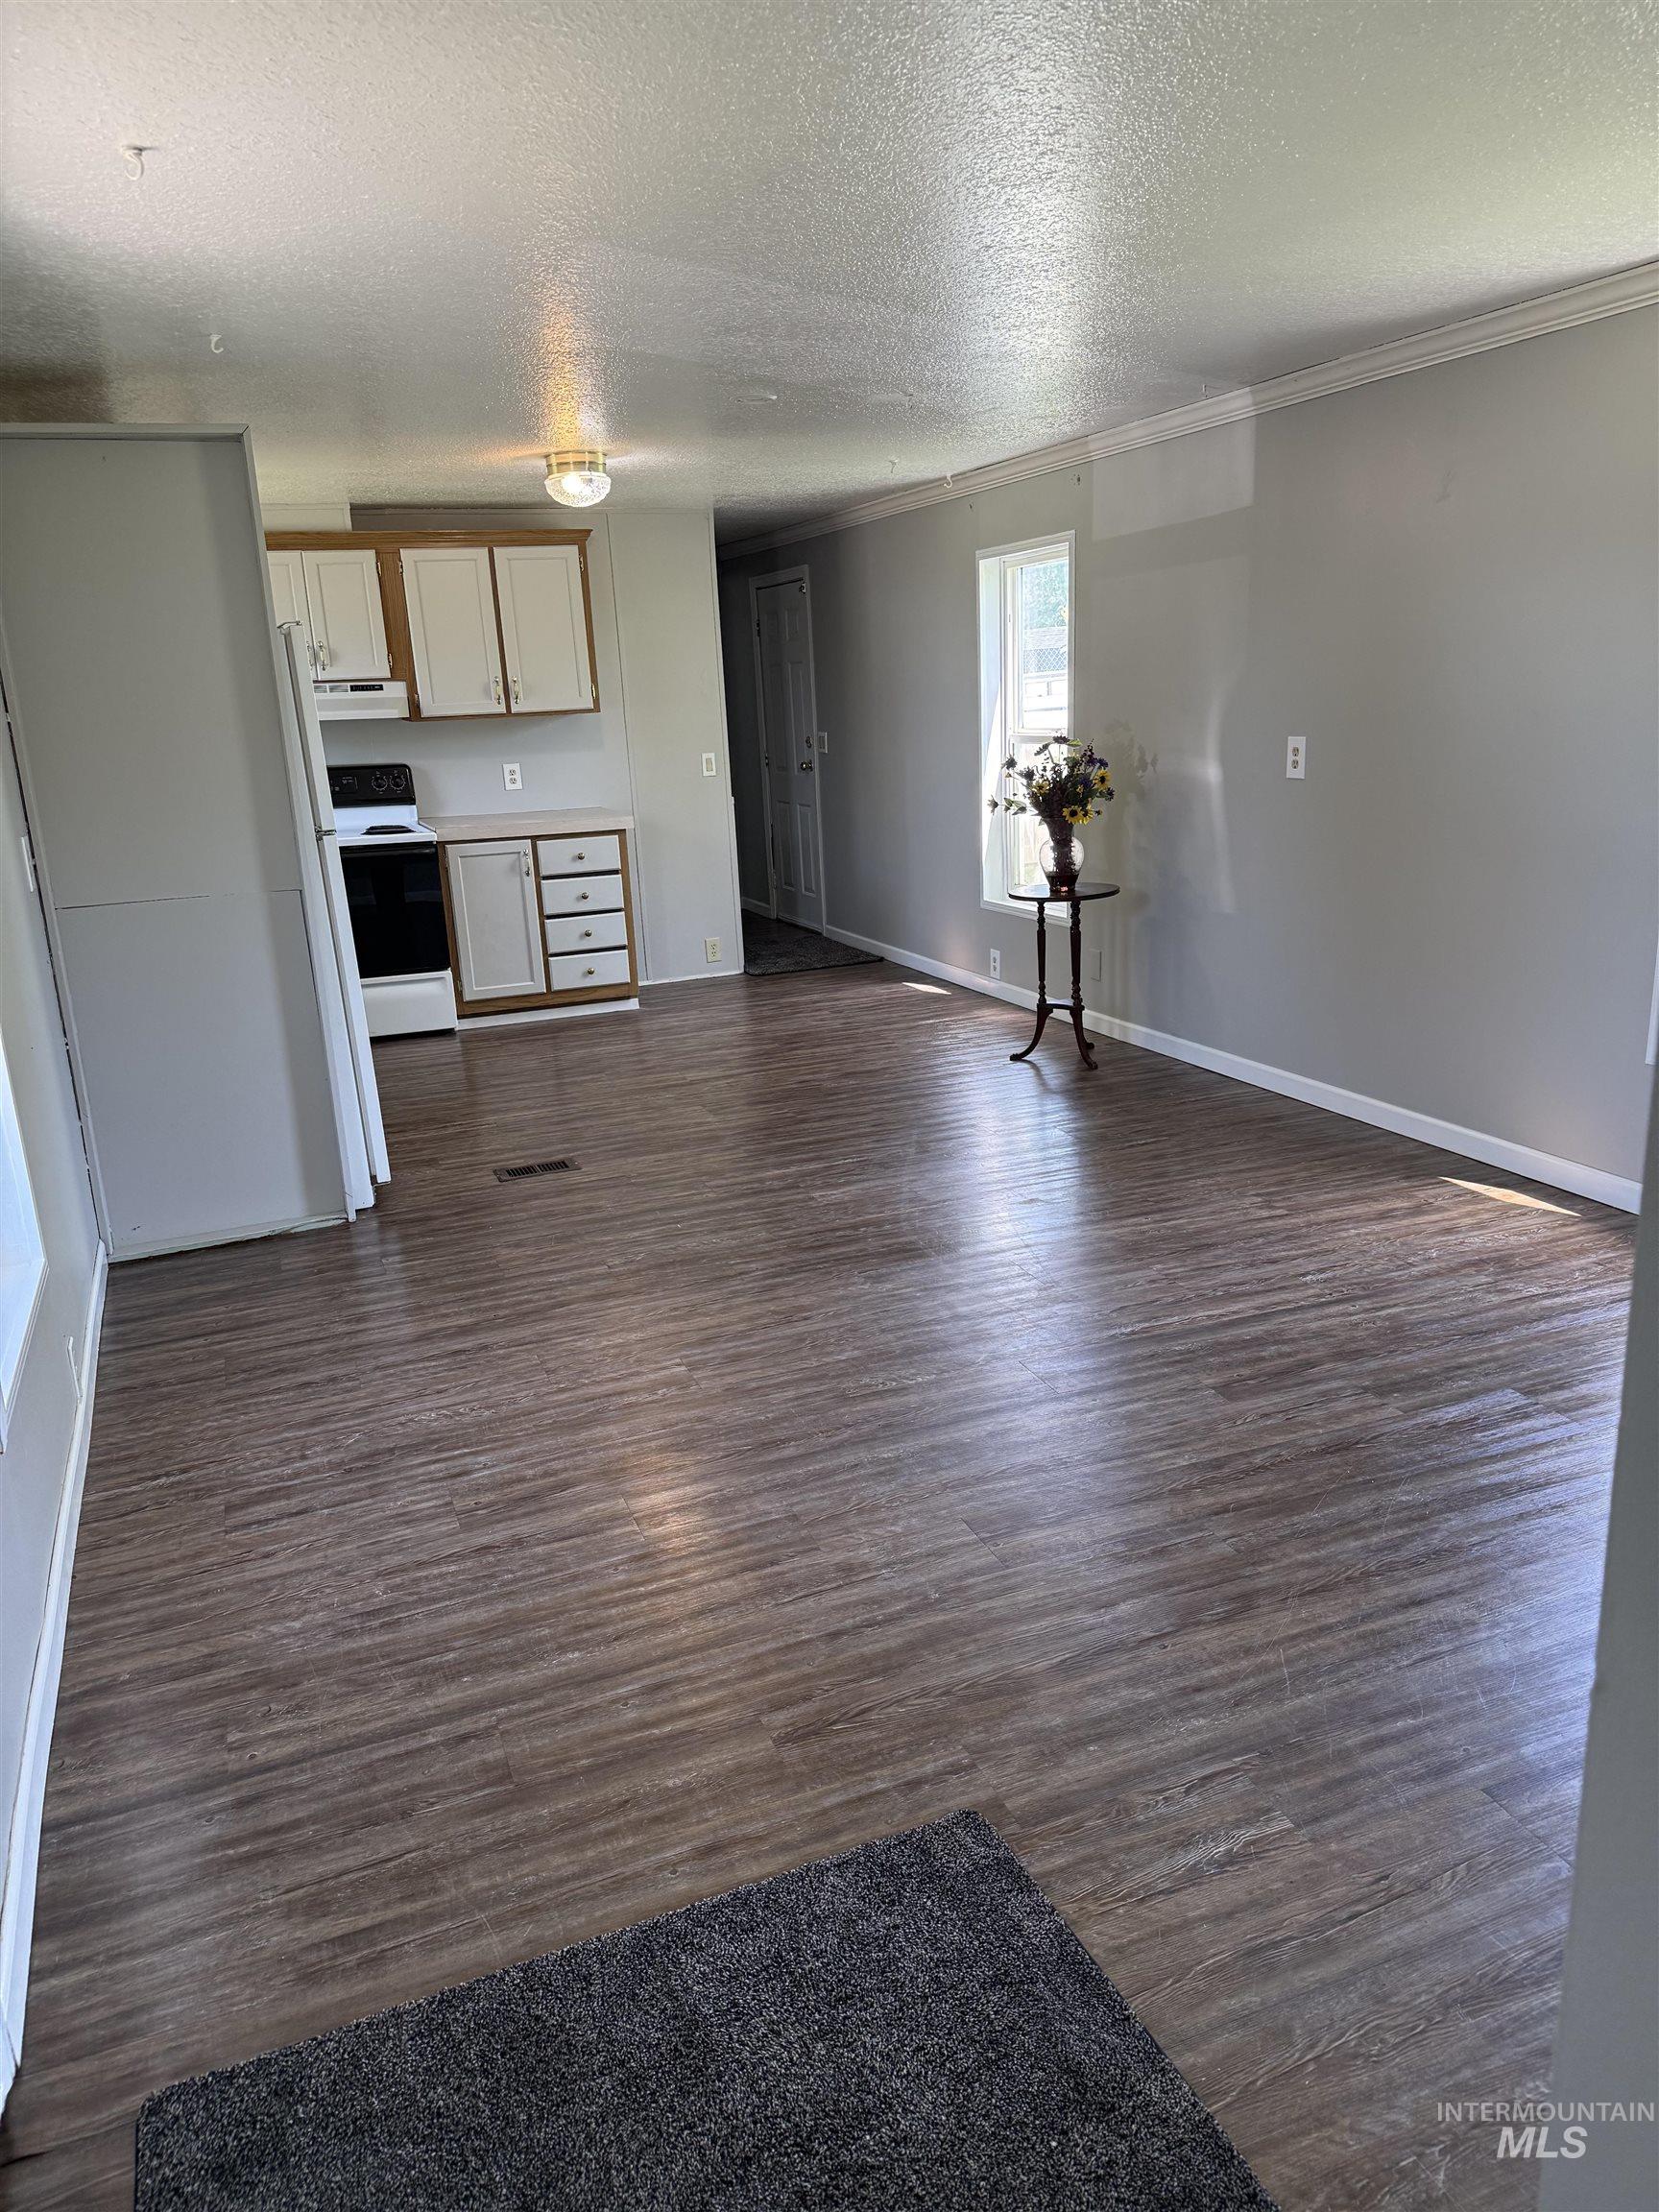
Open-concept living area featuring wood-finish flooring, light gray walls, and crown molding
-
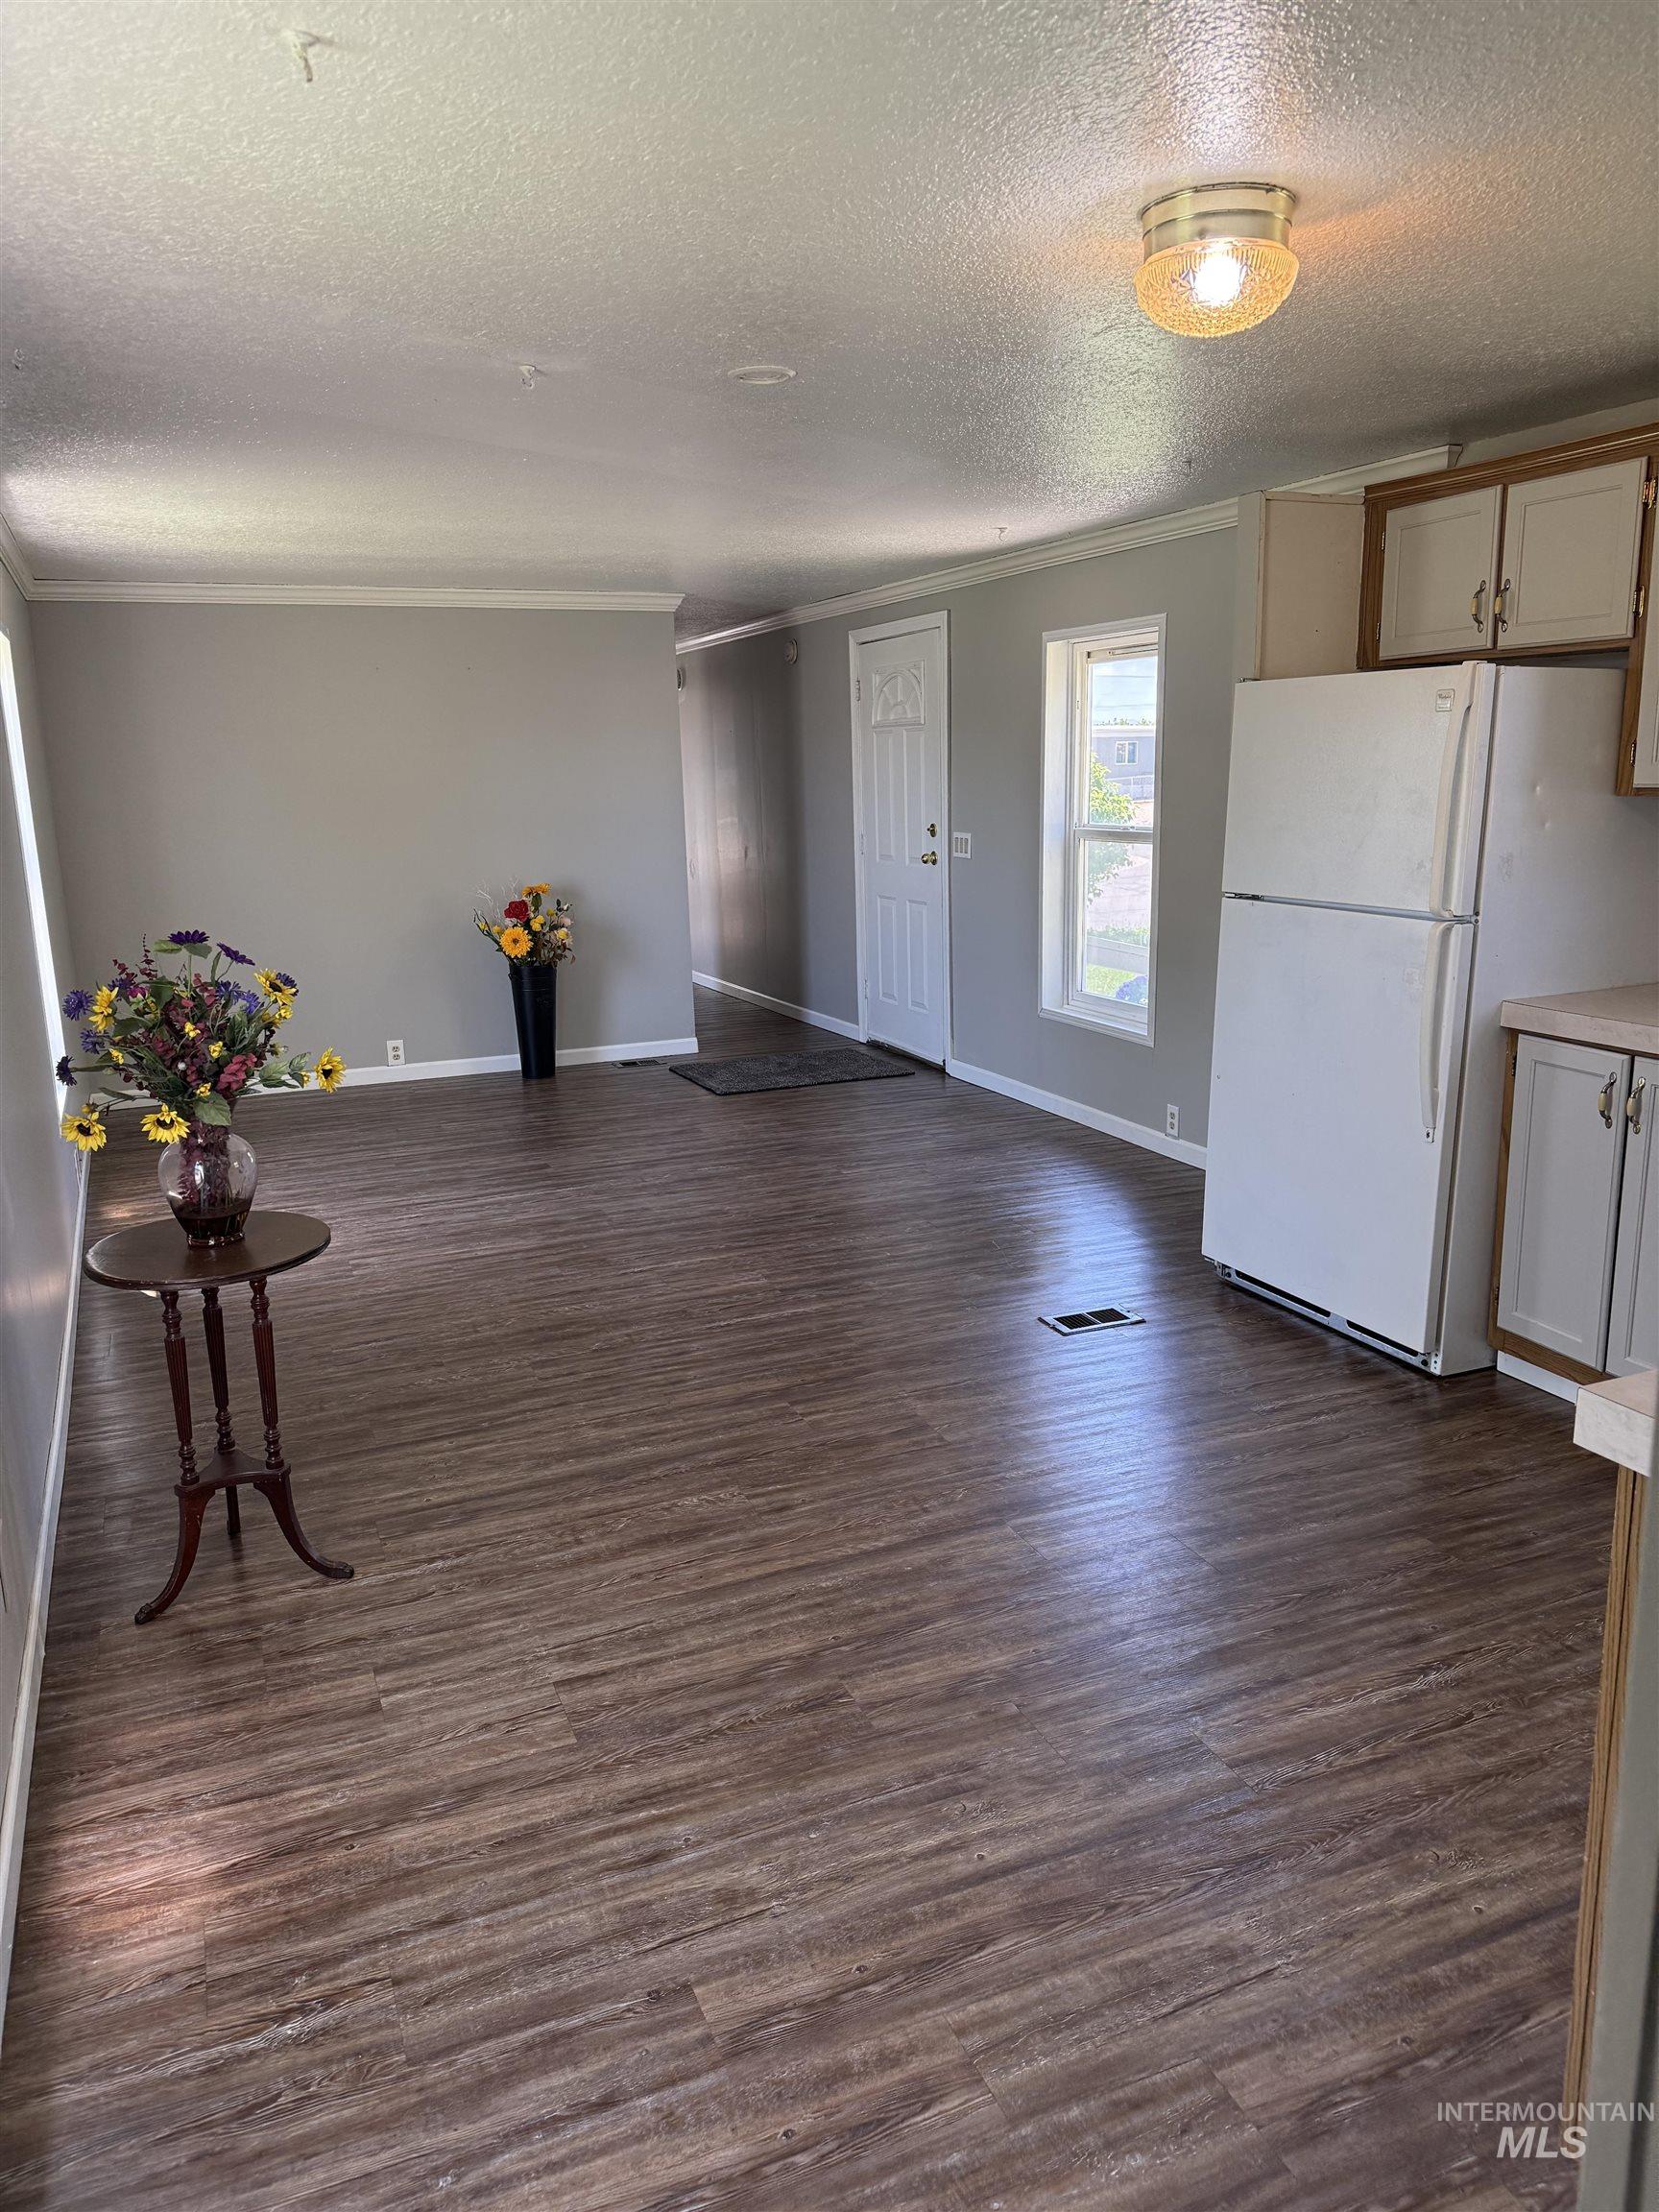
Spacious interior featuring wood-finish flooring, light gray walls, white trim, and a white entry door
-
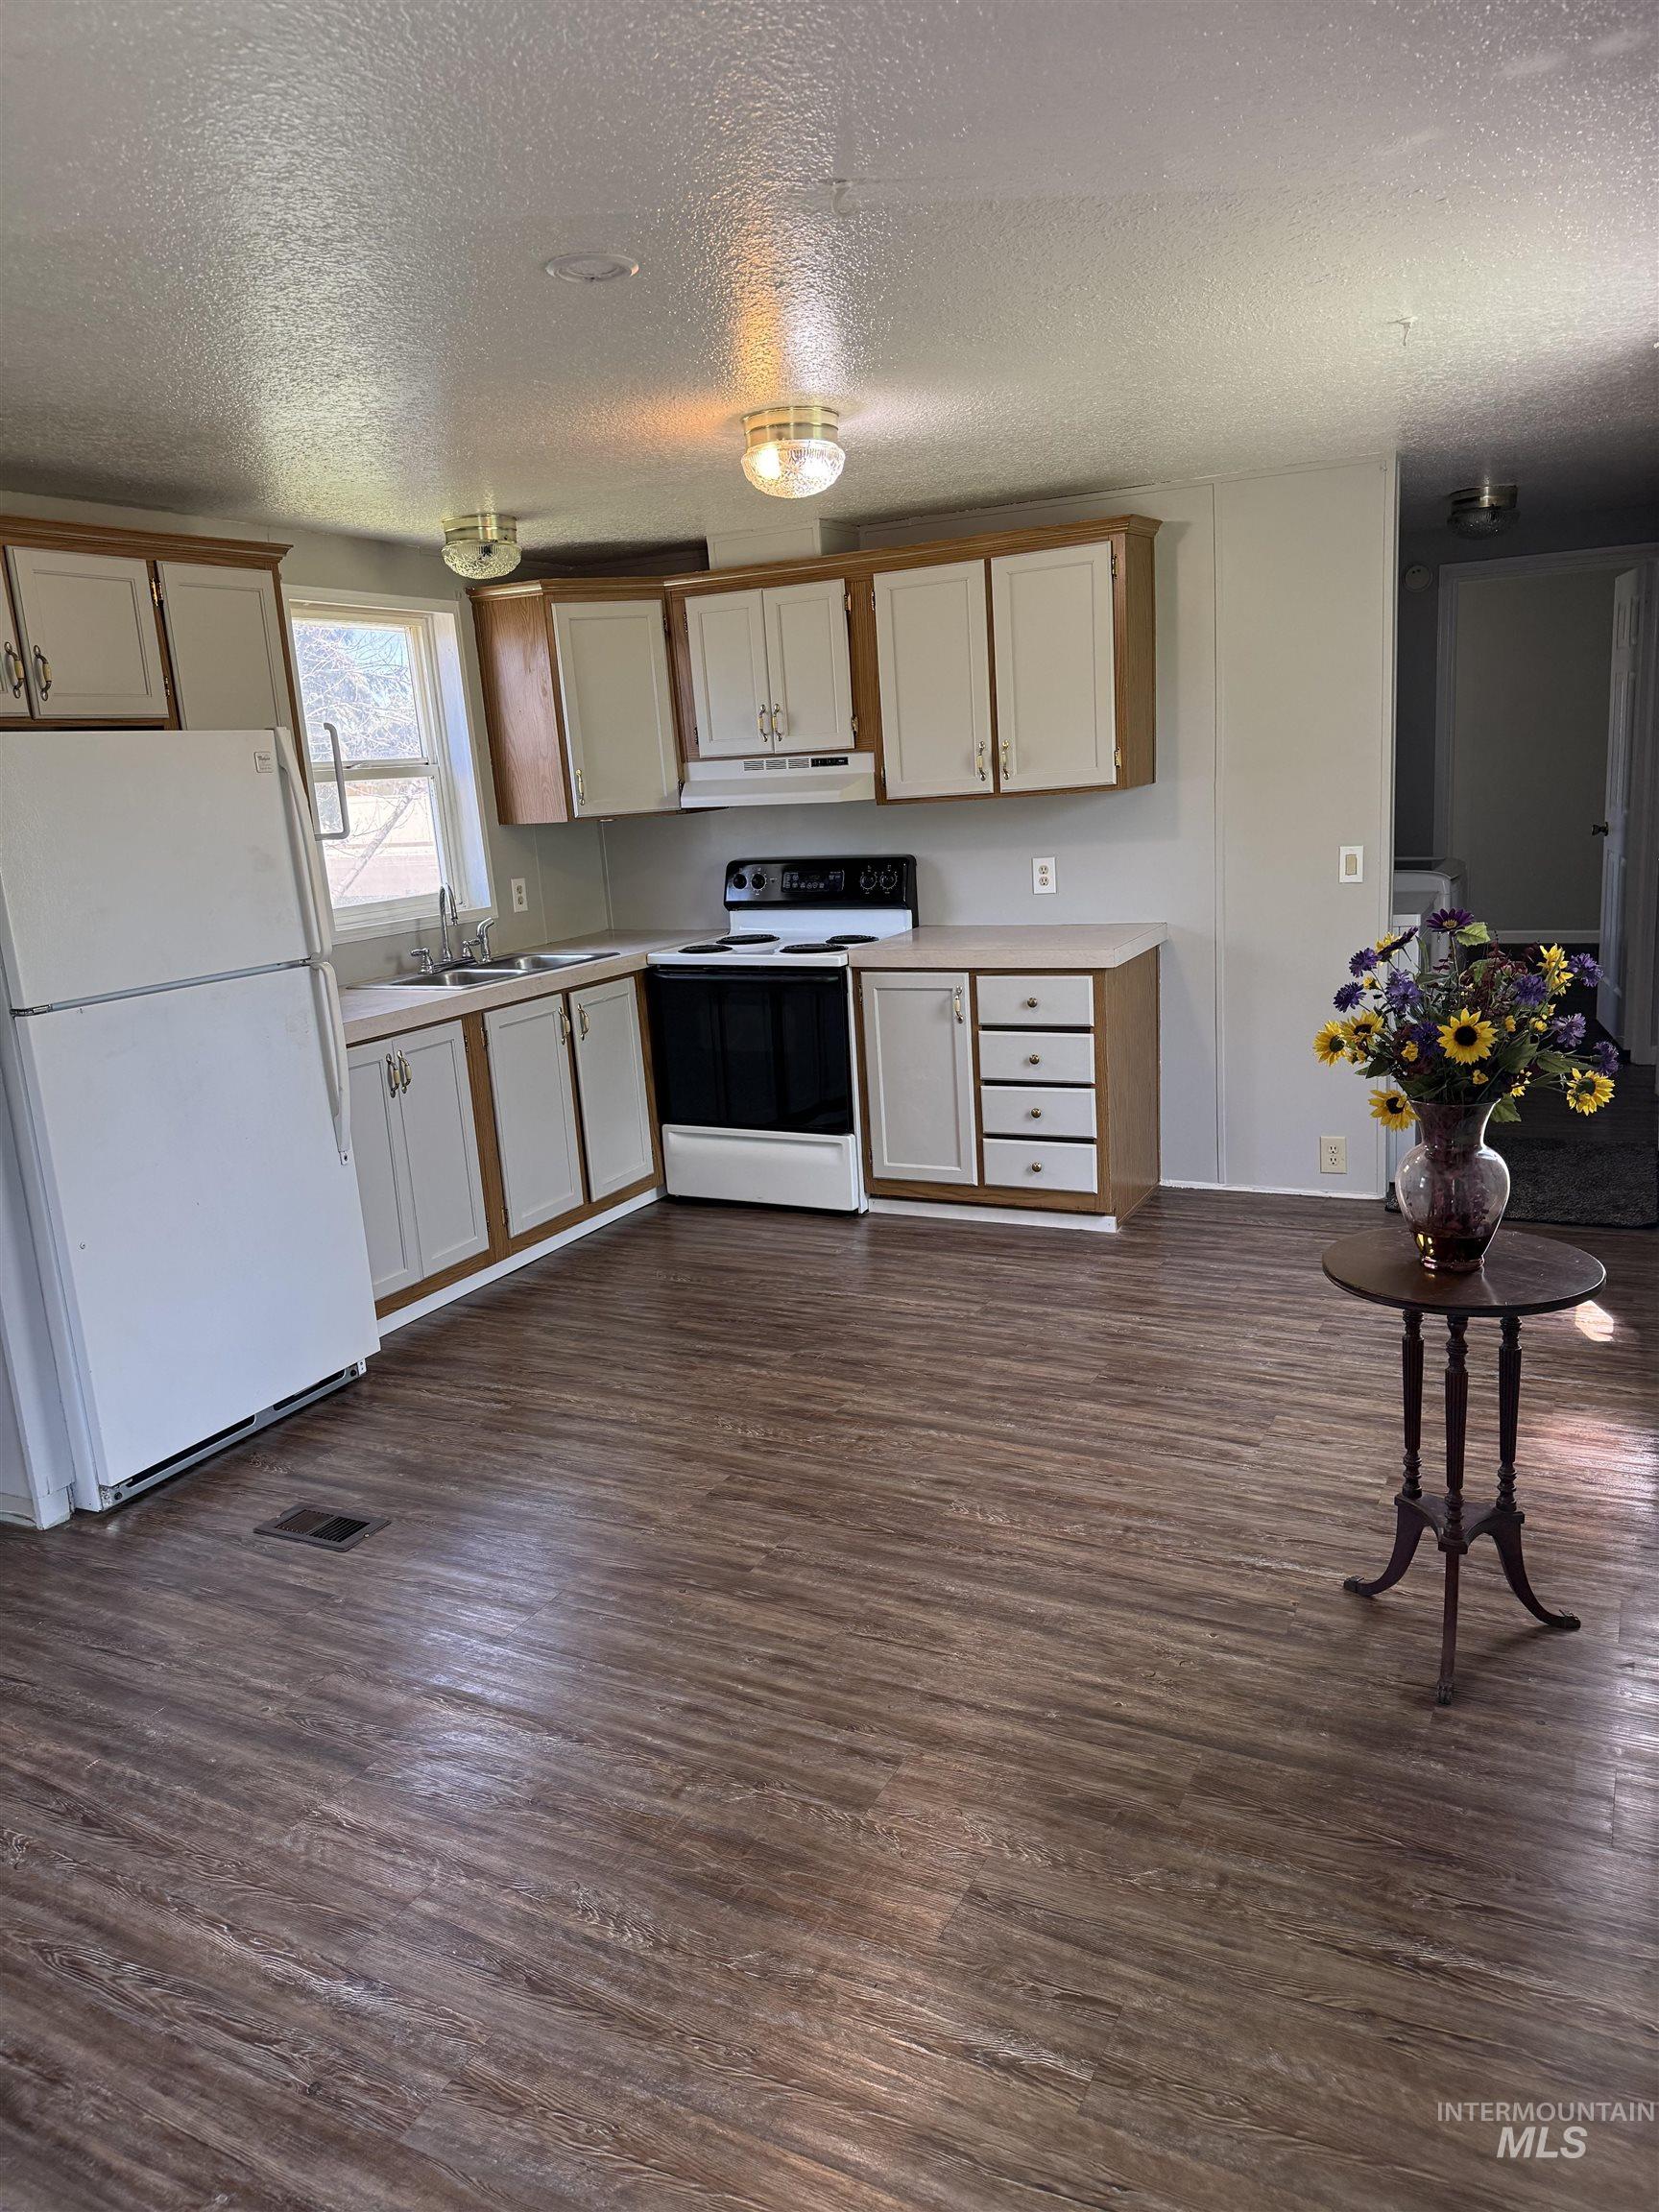
Kitchen featuring white cabinetry with natural wood trim, laminate countertops, and wood-finish flooring
-
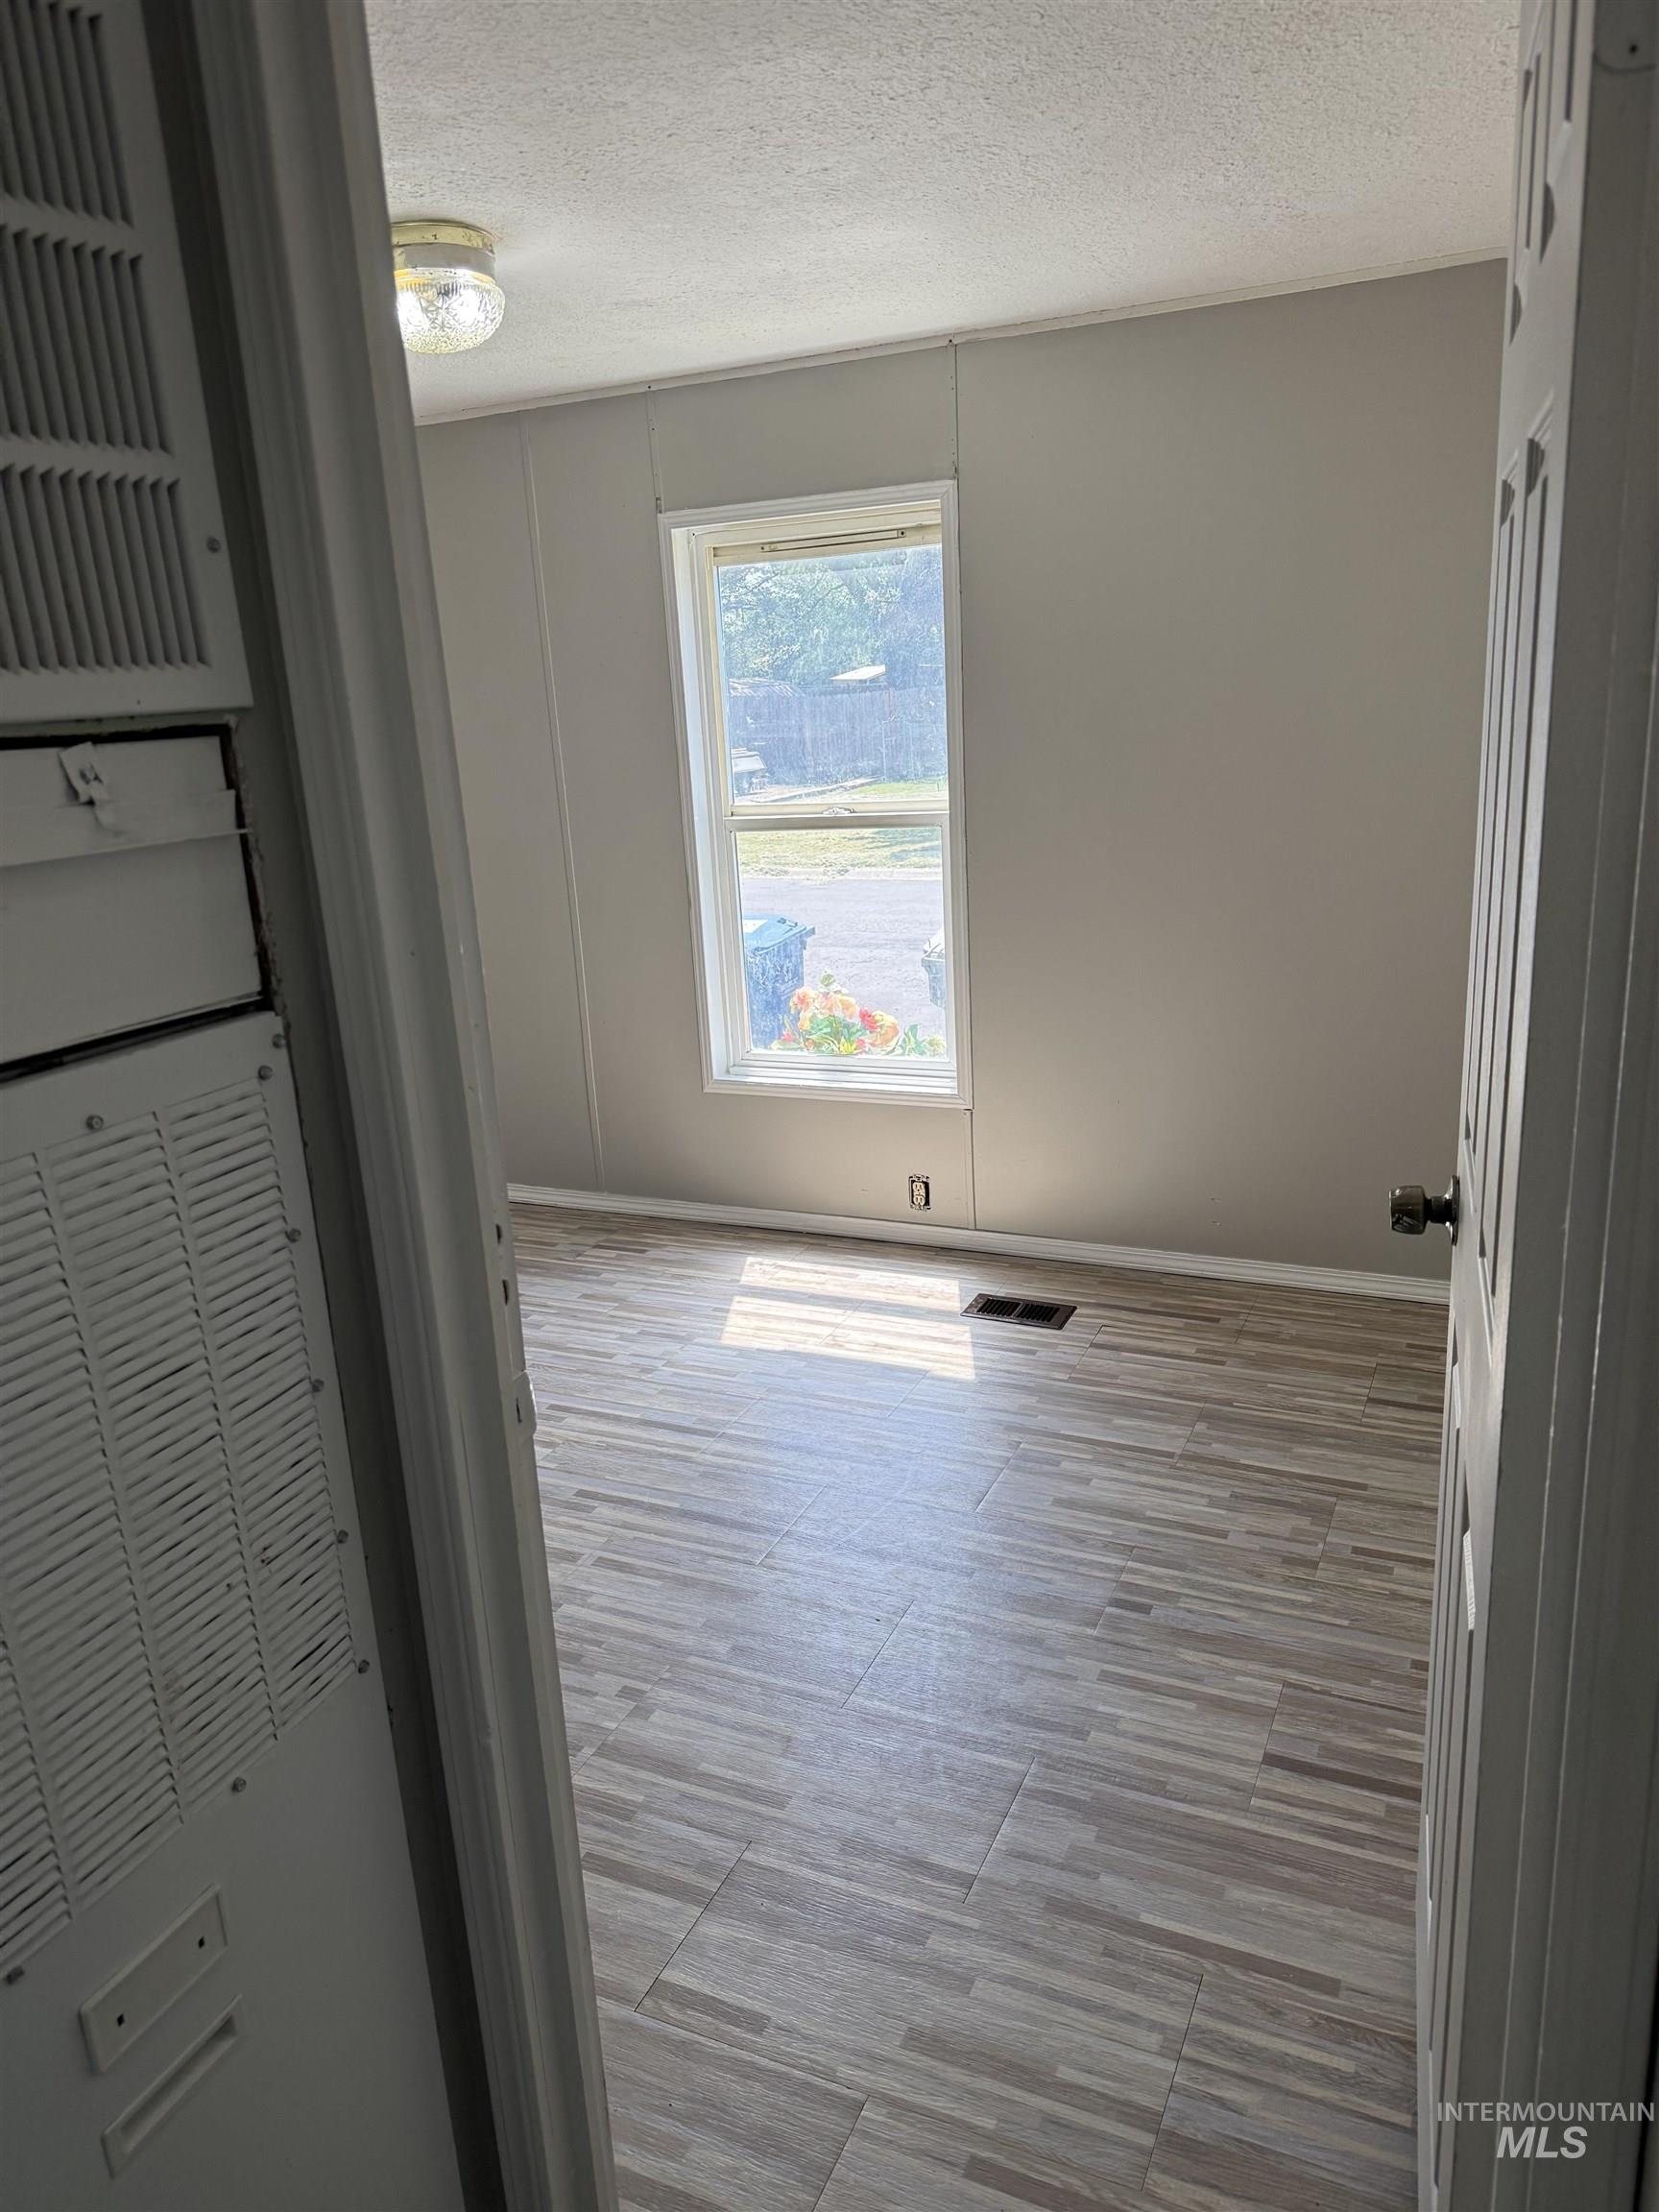
Room featuring light-toned plank-style flooring, neutral wall paint, and a single window
-
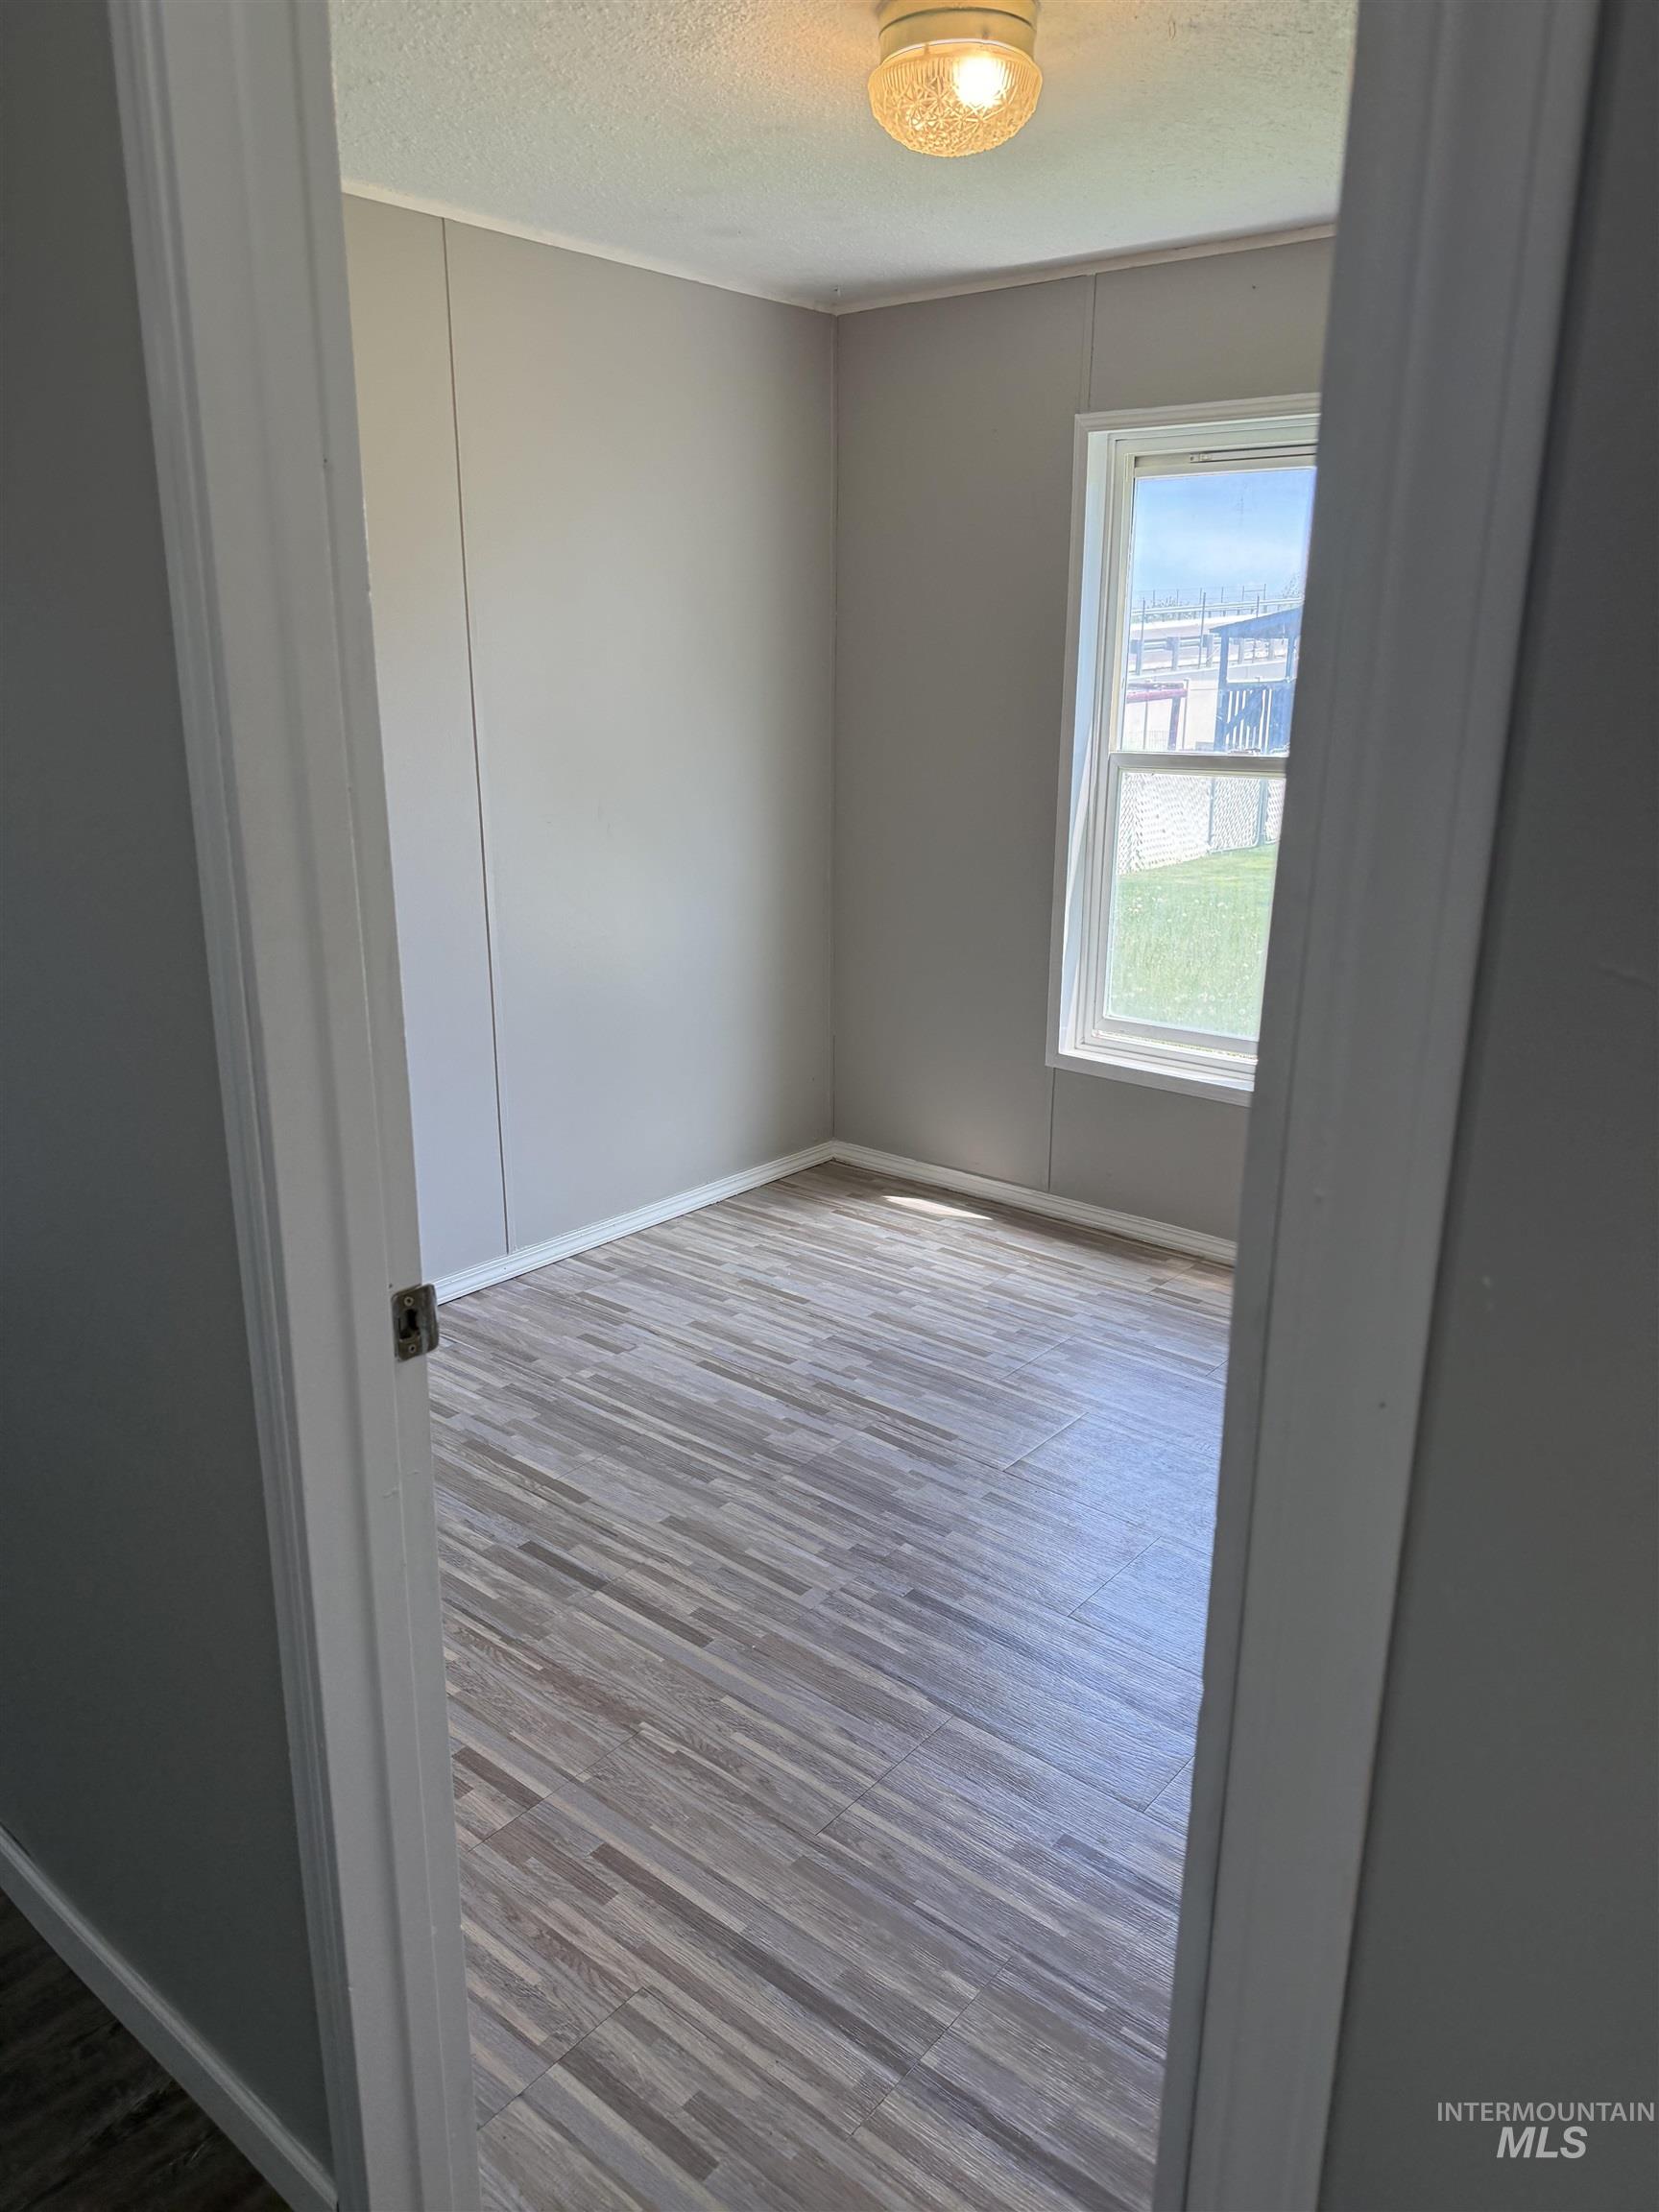
Room featuring wood-finish flooring, light gray wall paneling, a single window, and a ceiling-mounted light fixture
-
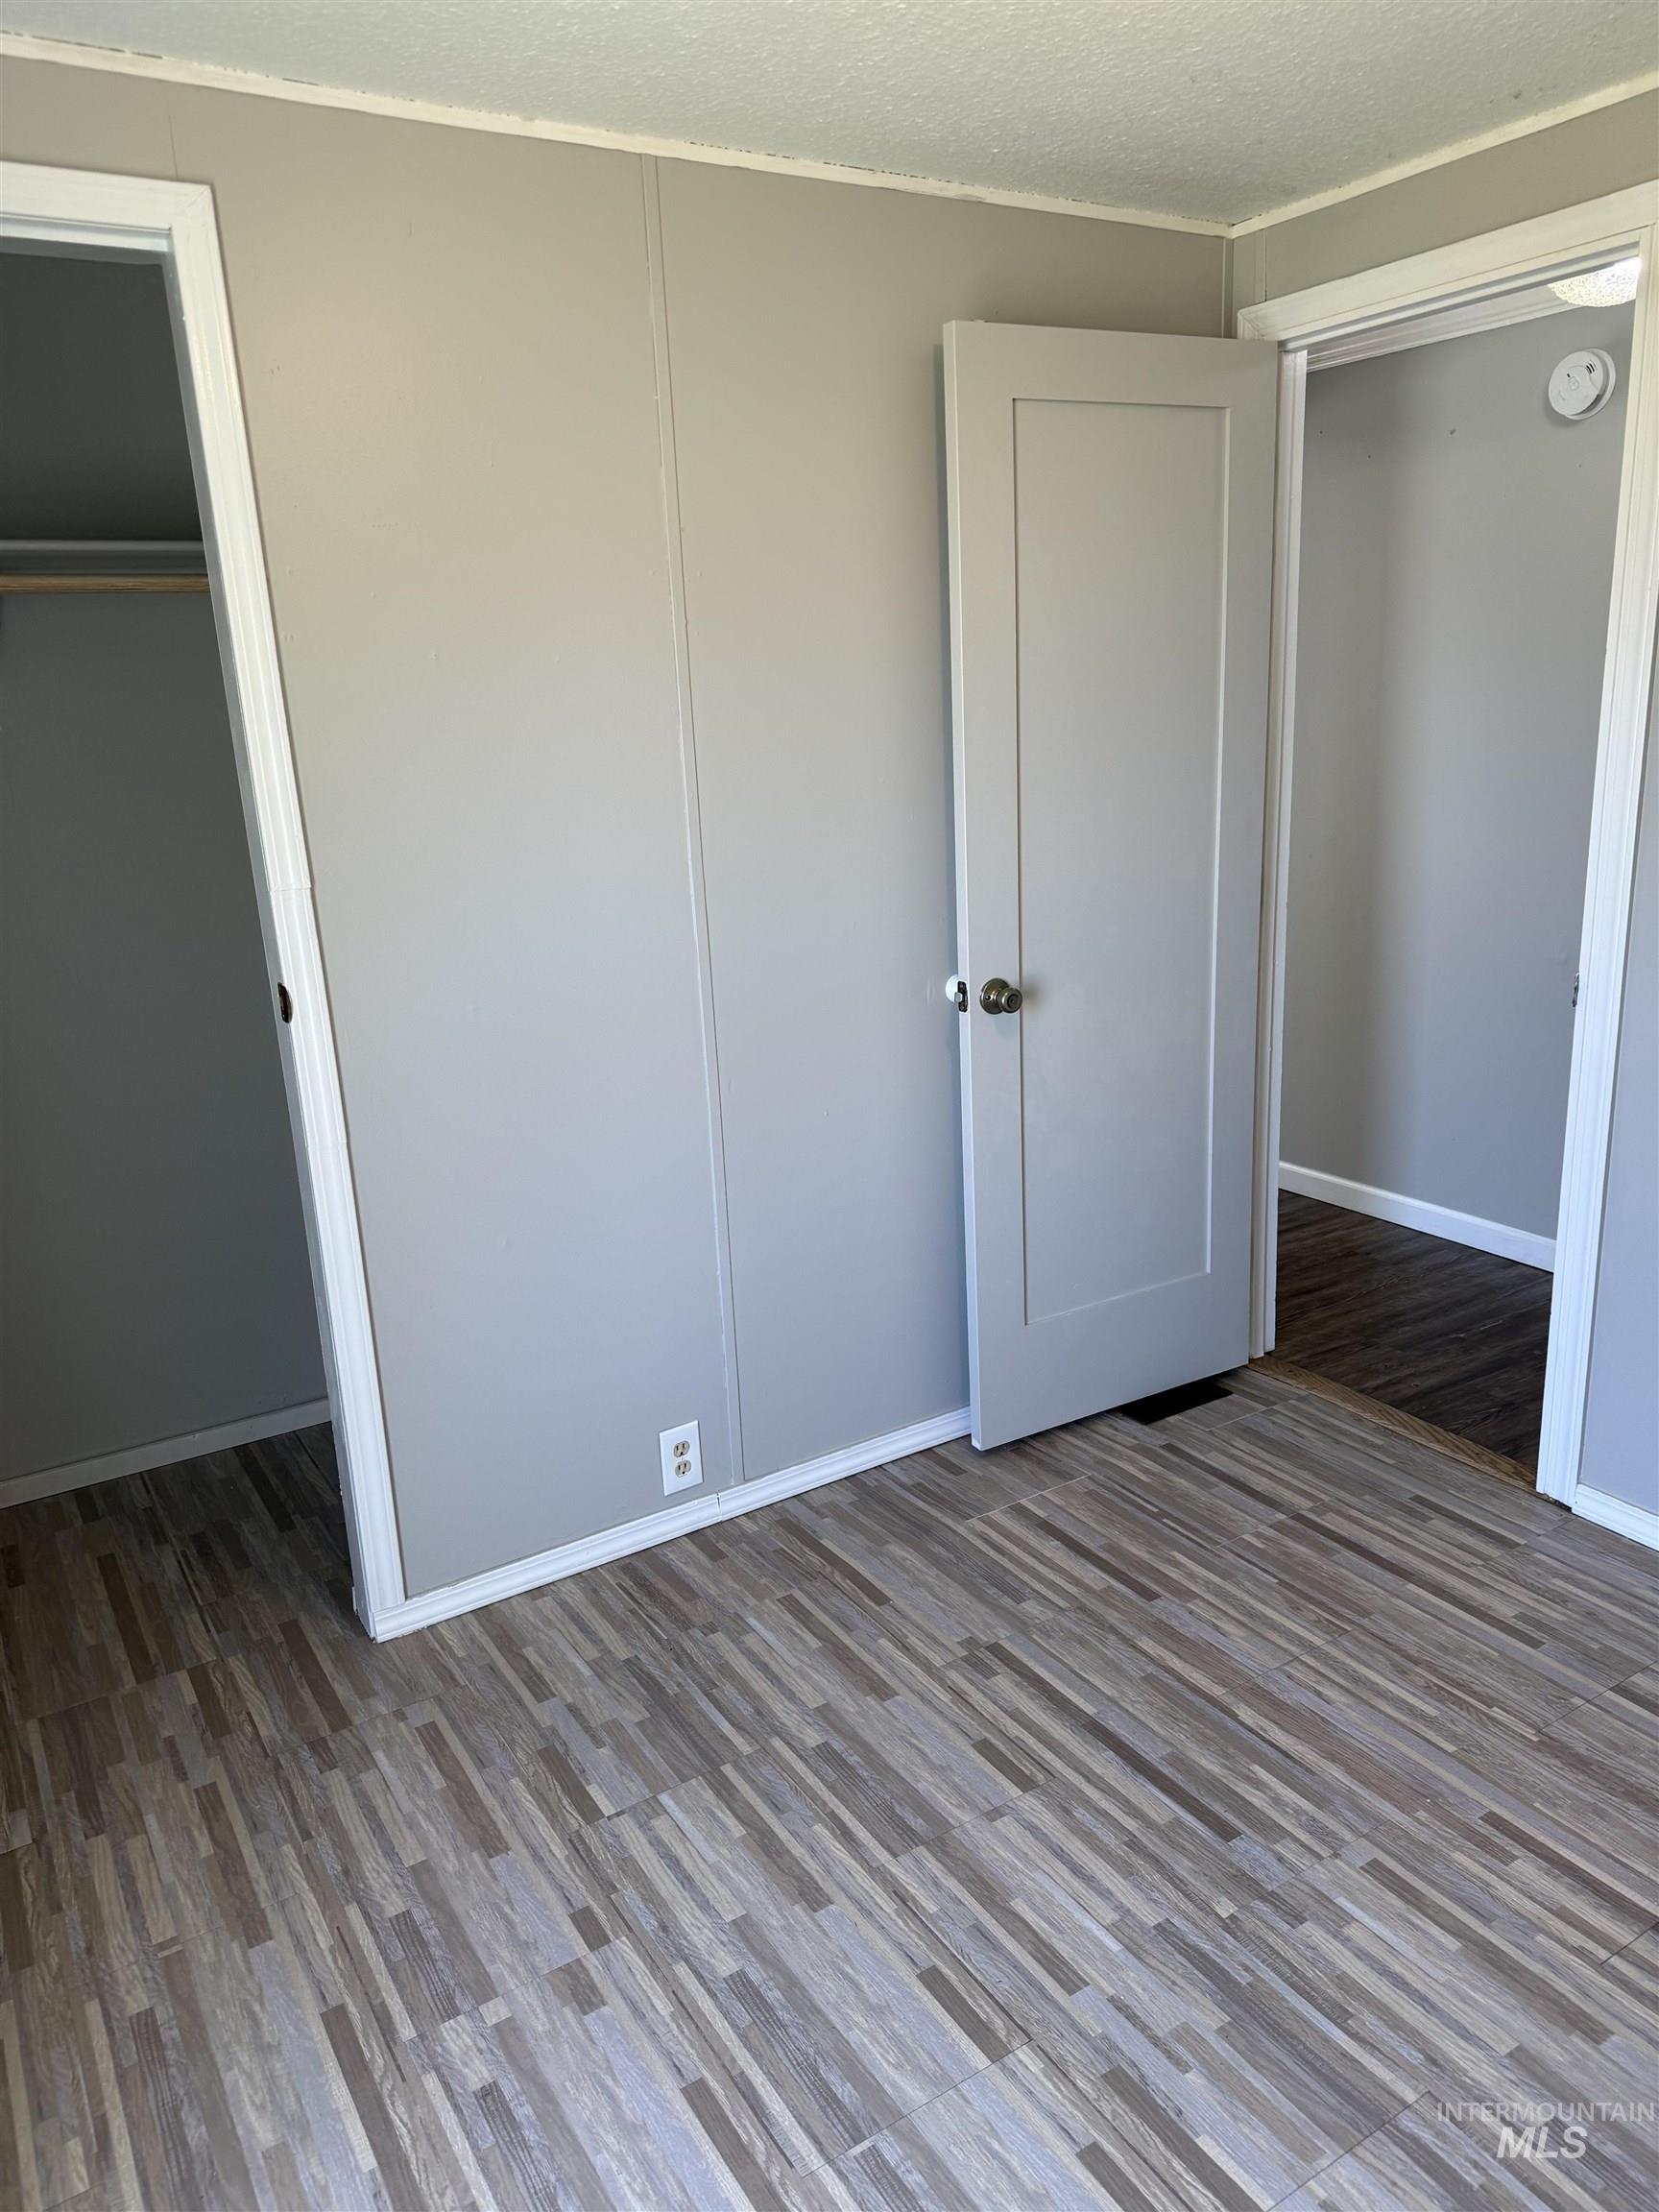
Room featuring wood-finish plank flooring, light gray walls, white trim, and two paneled doors with chrome hardware
-
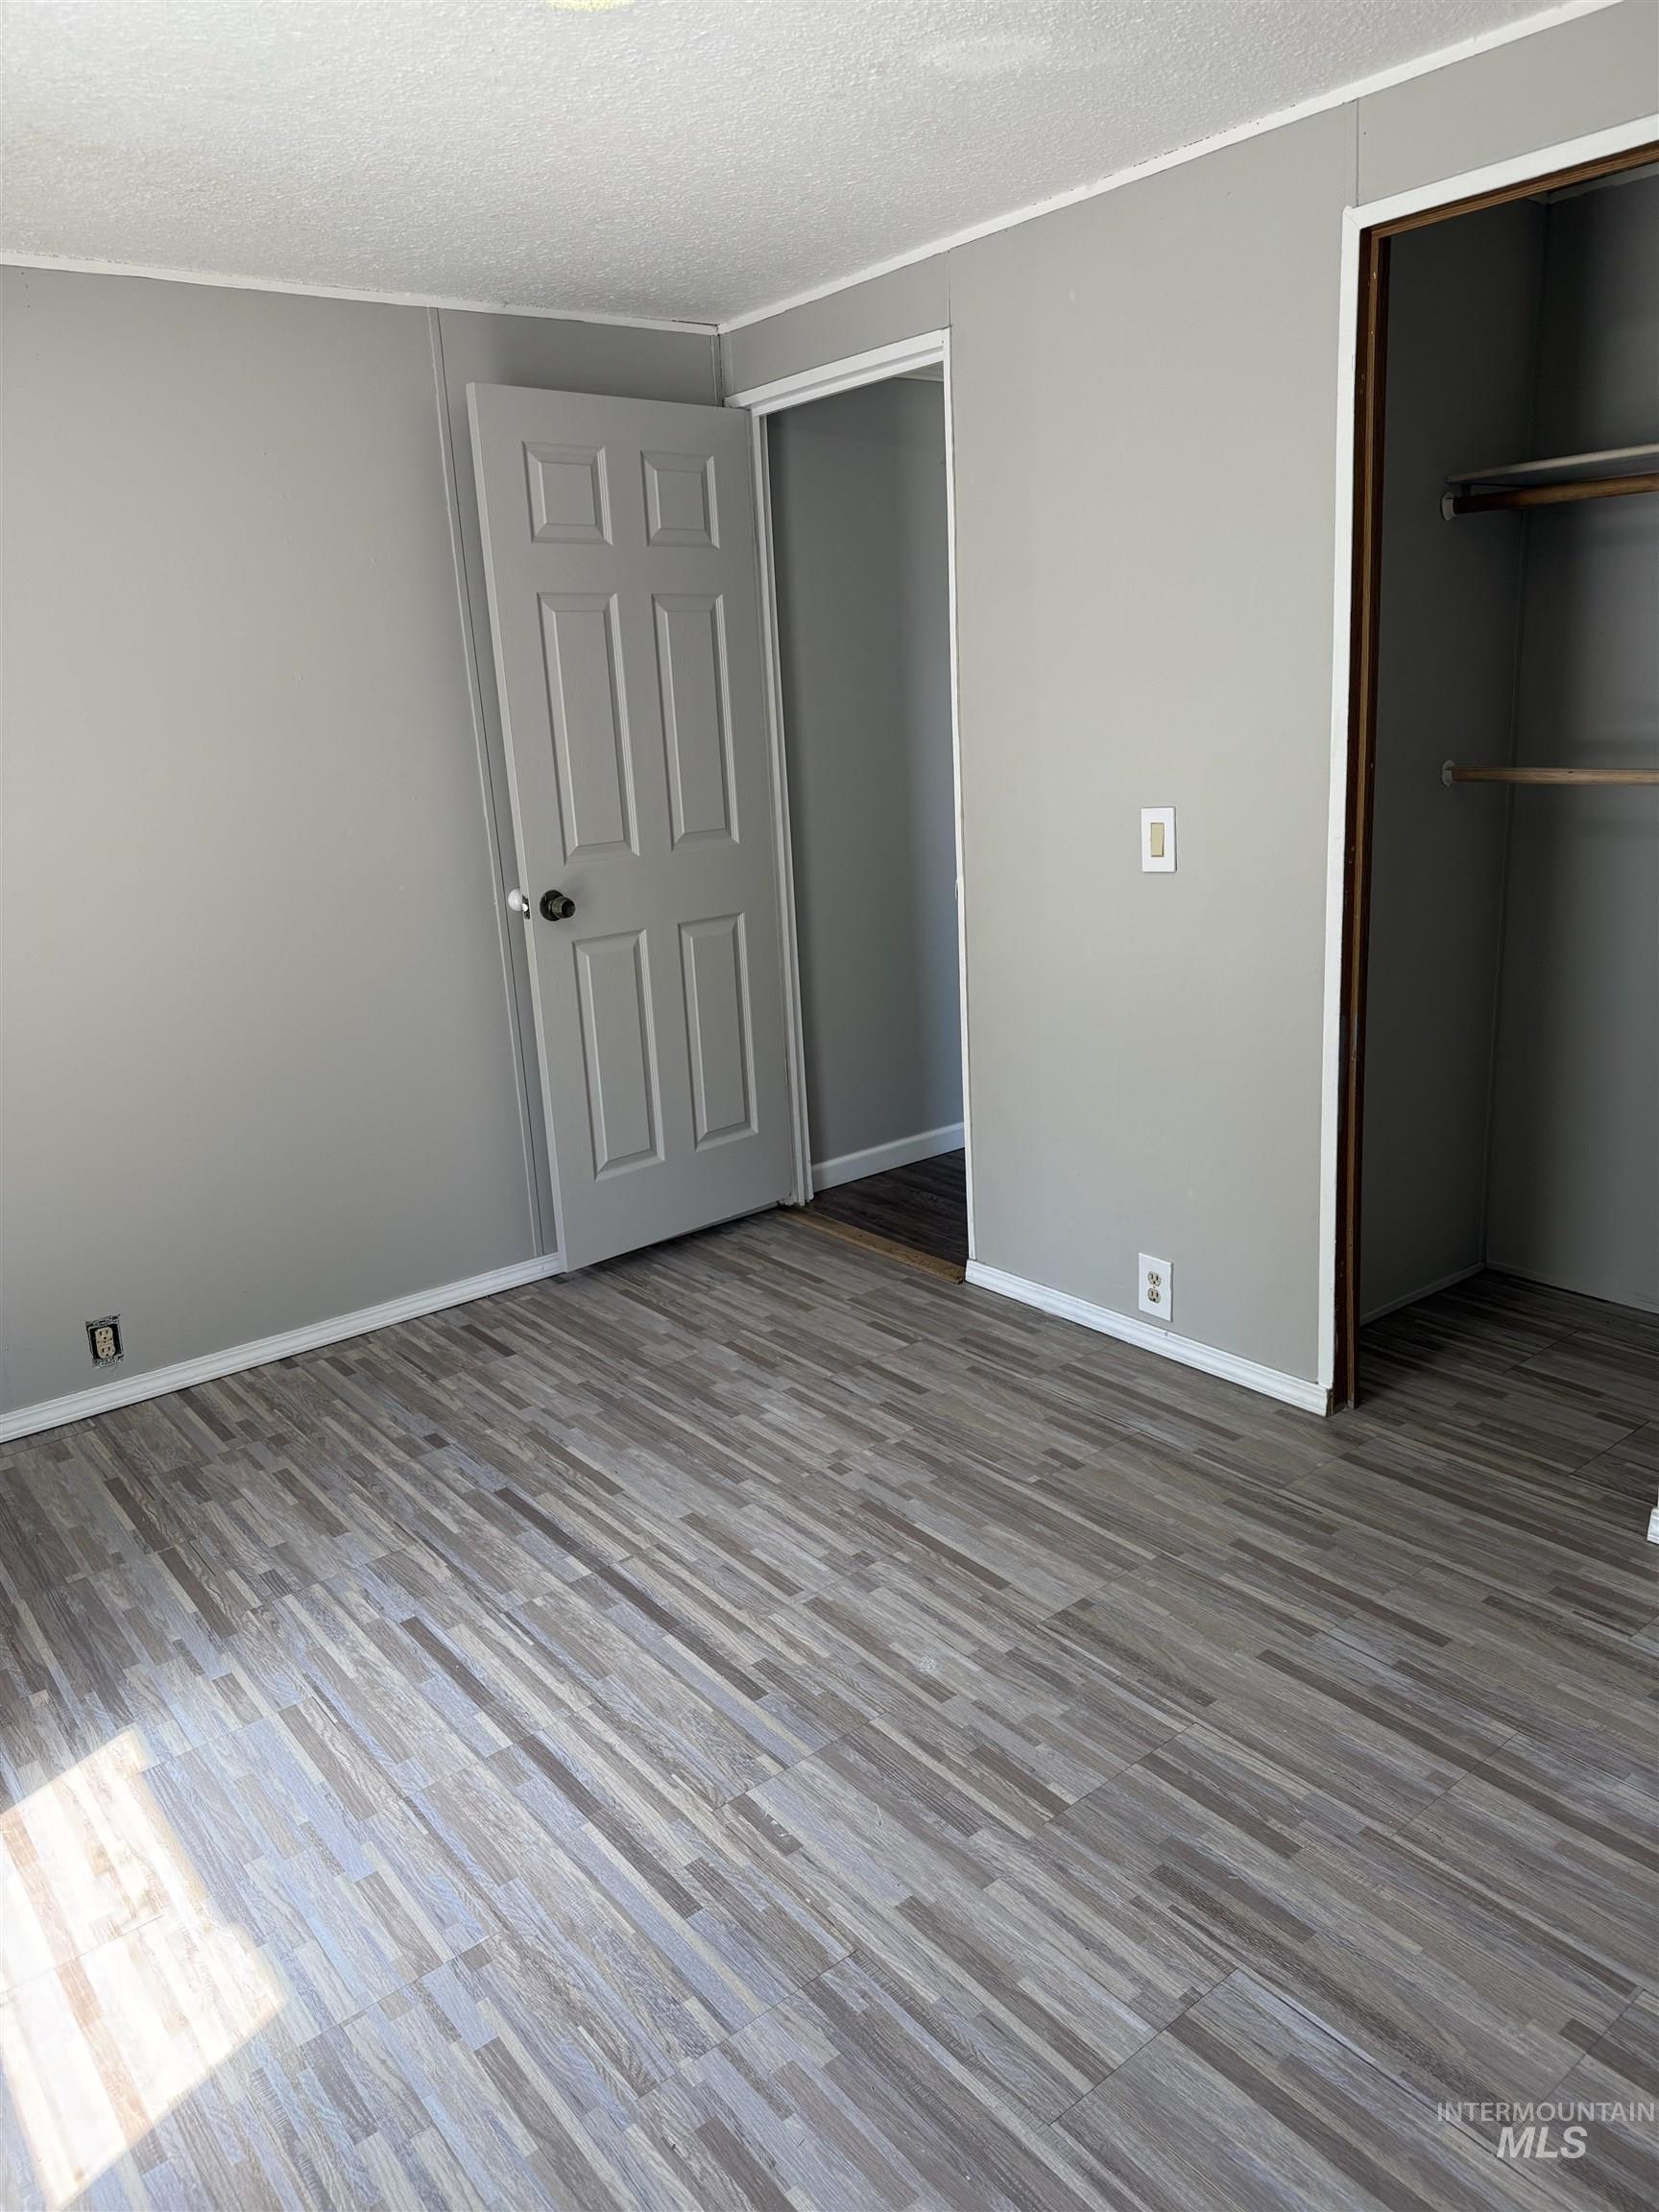
Room featuring wood-look plank flooring, light gray wall paneling, white baseboards, and a paneled interior door
-
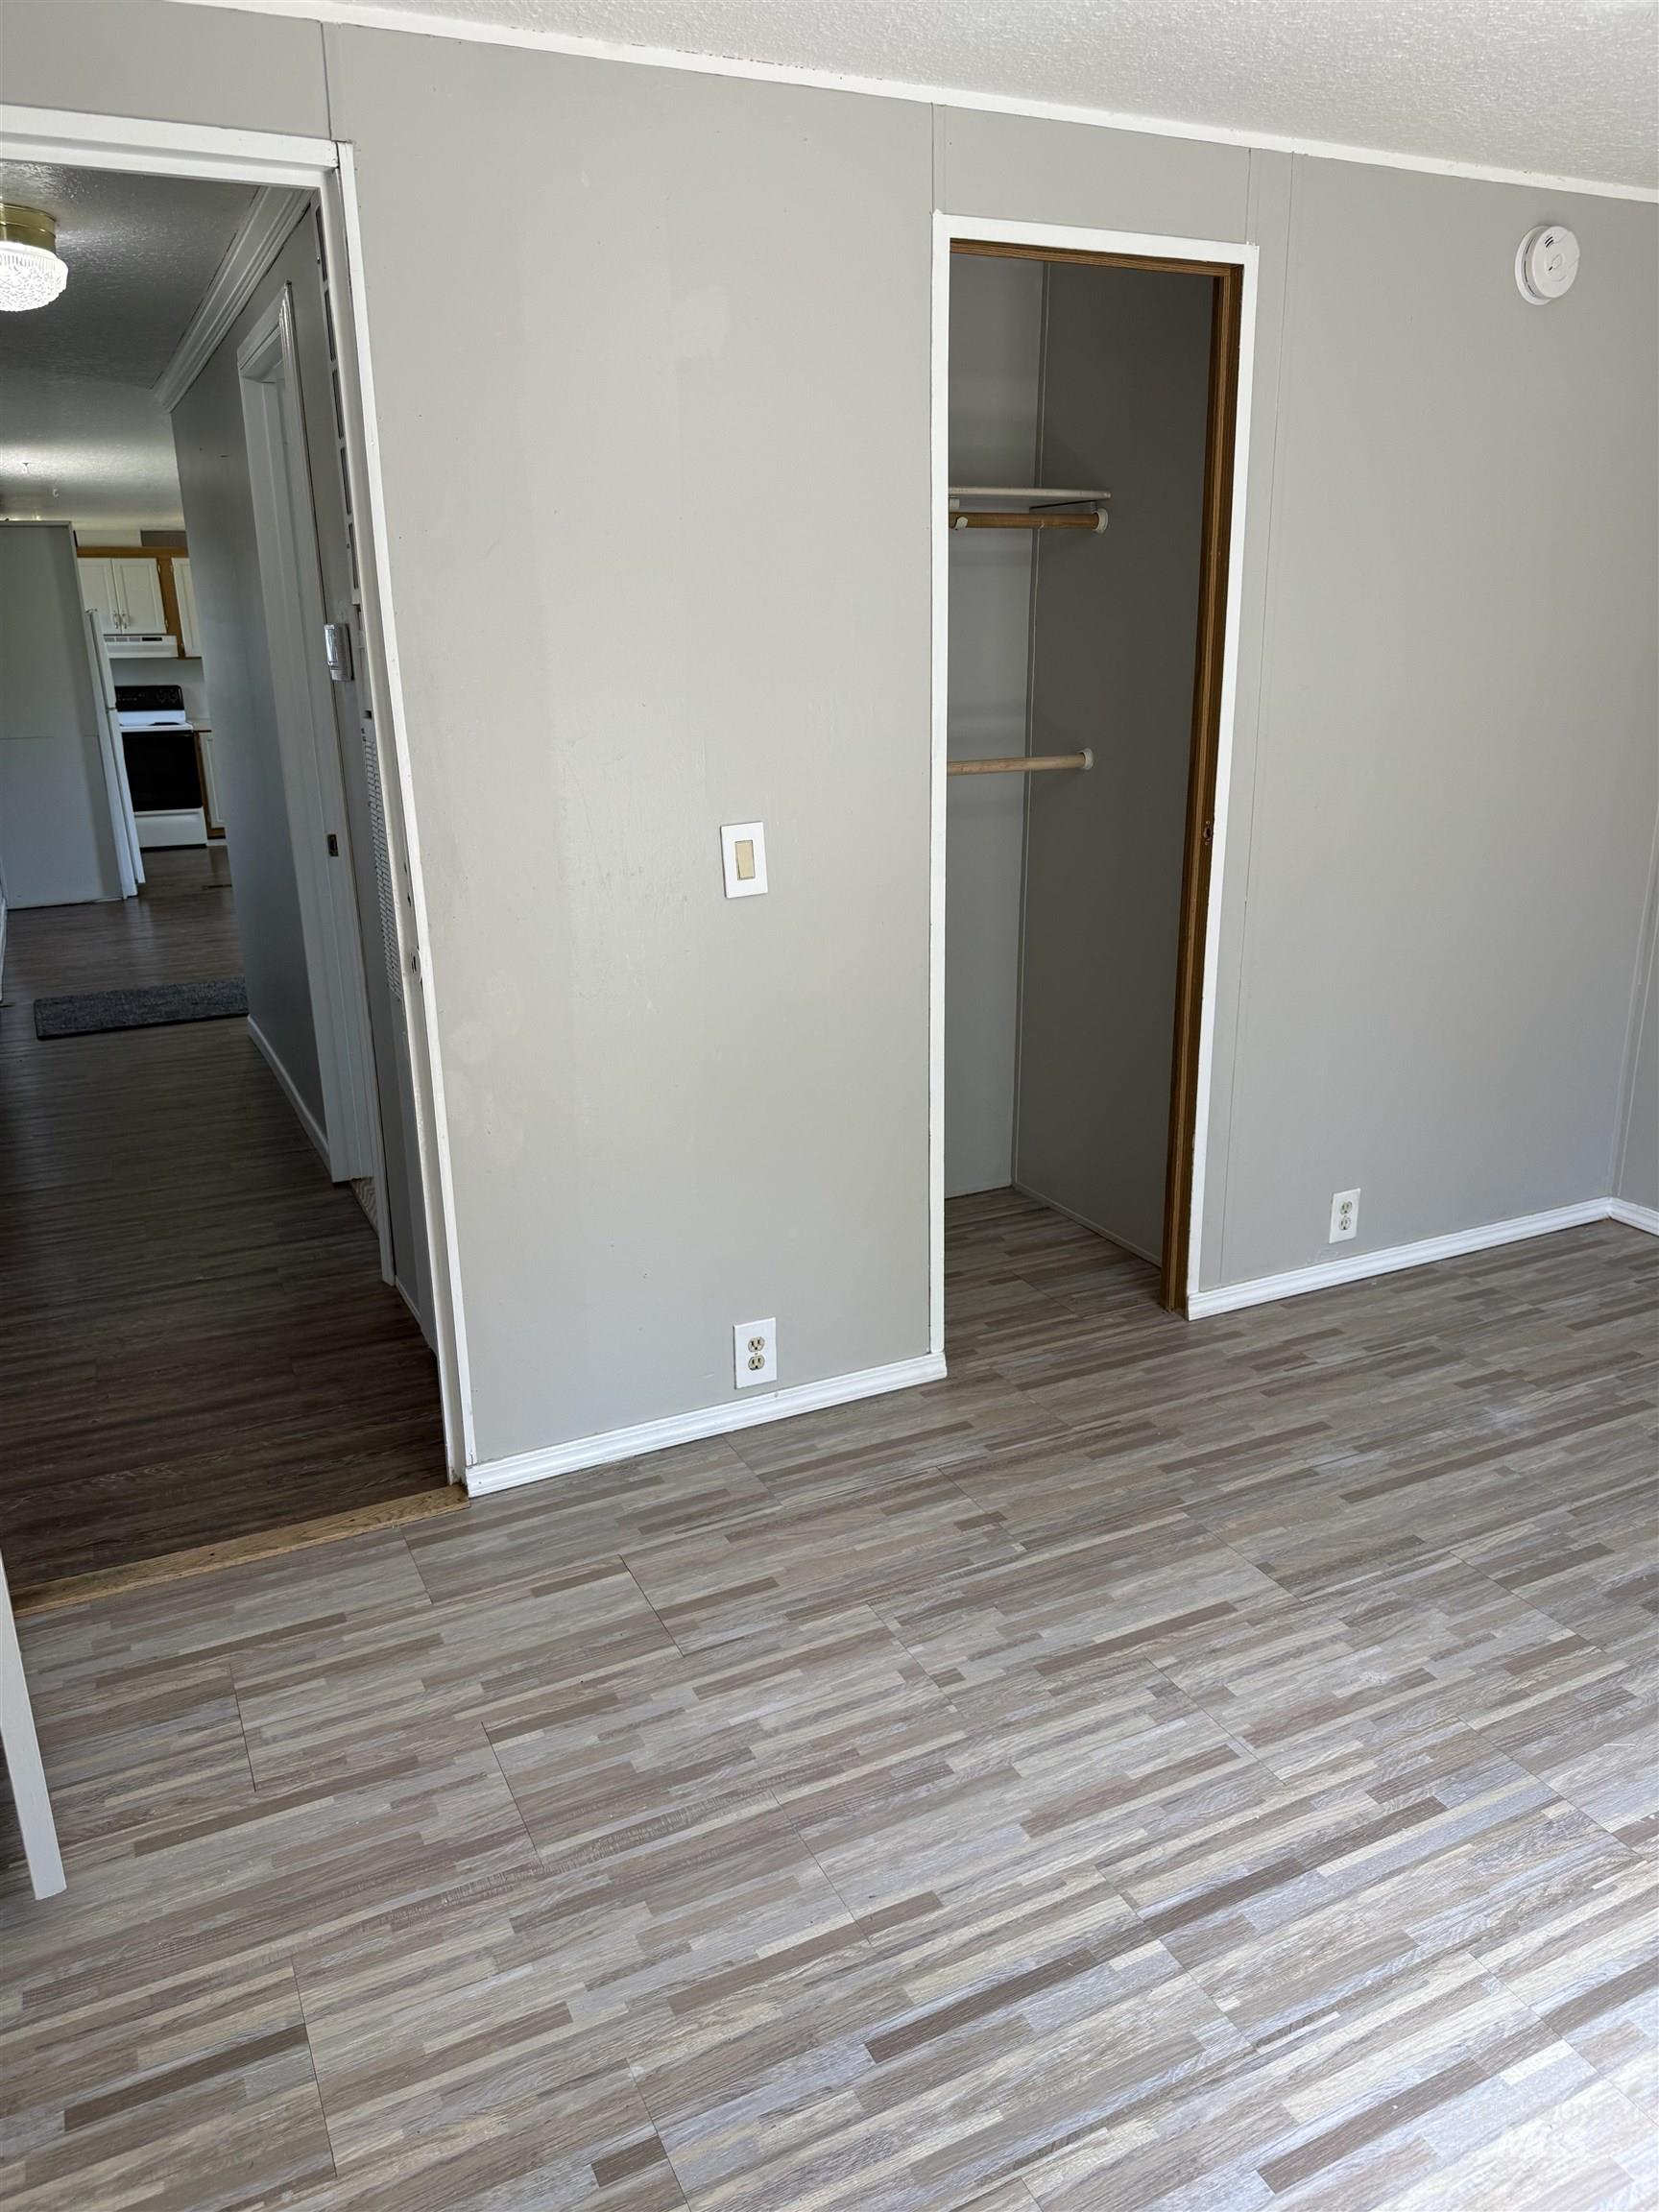
Wood-finish flooring in a varied plank pattern
-
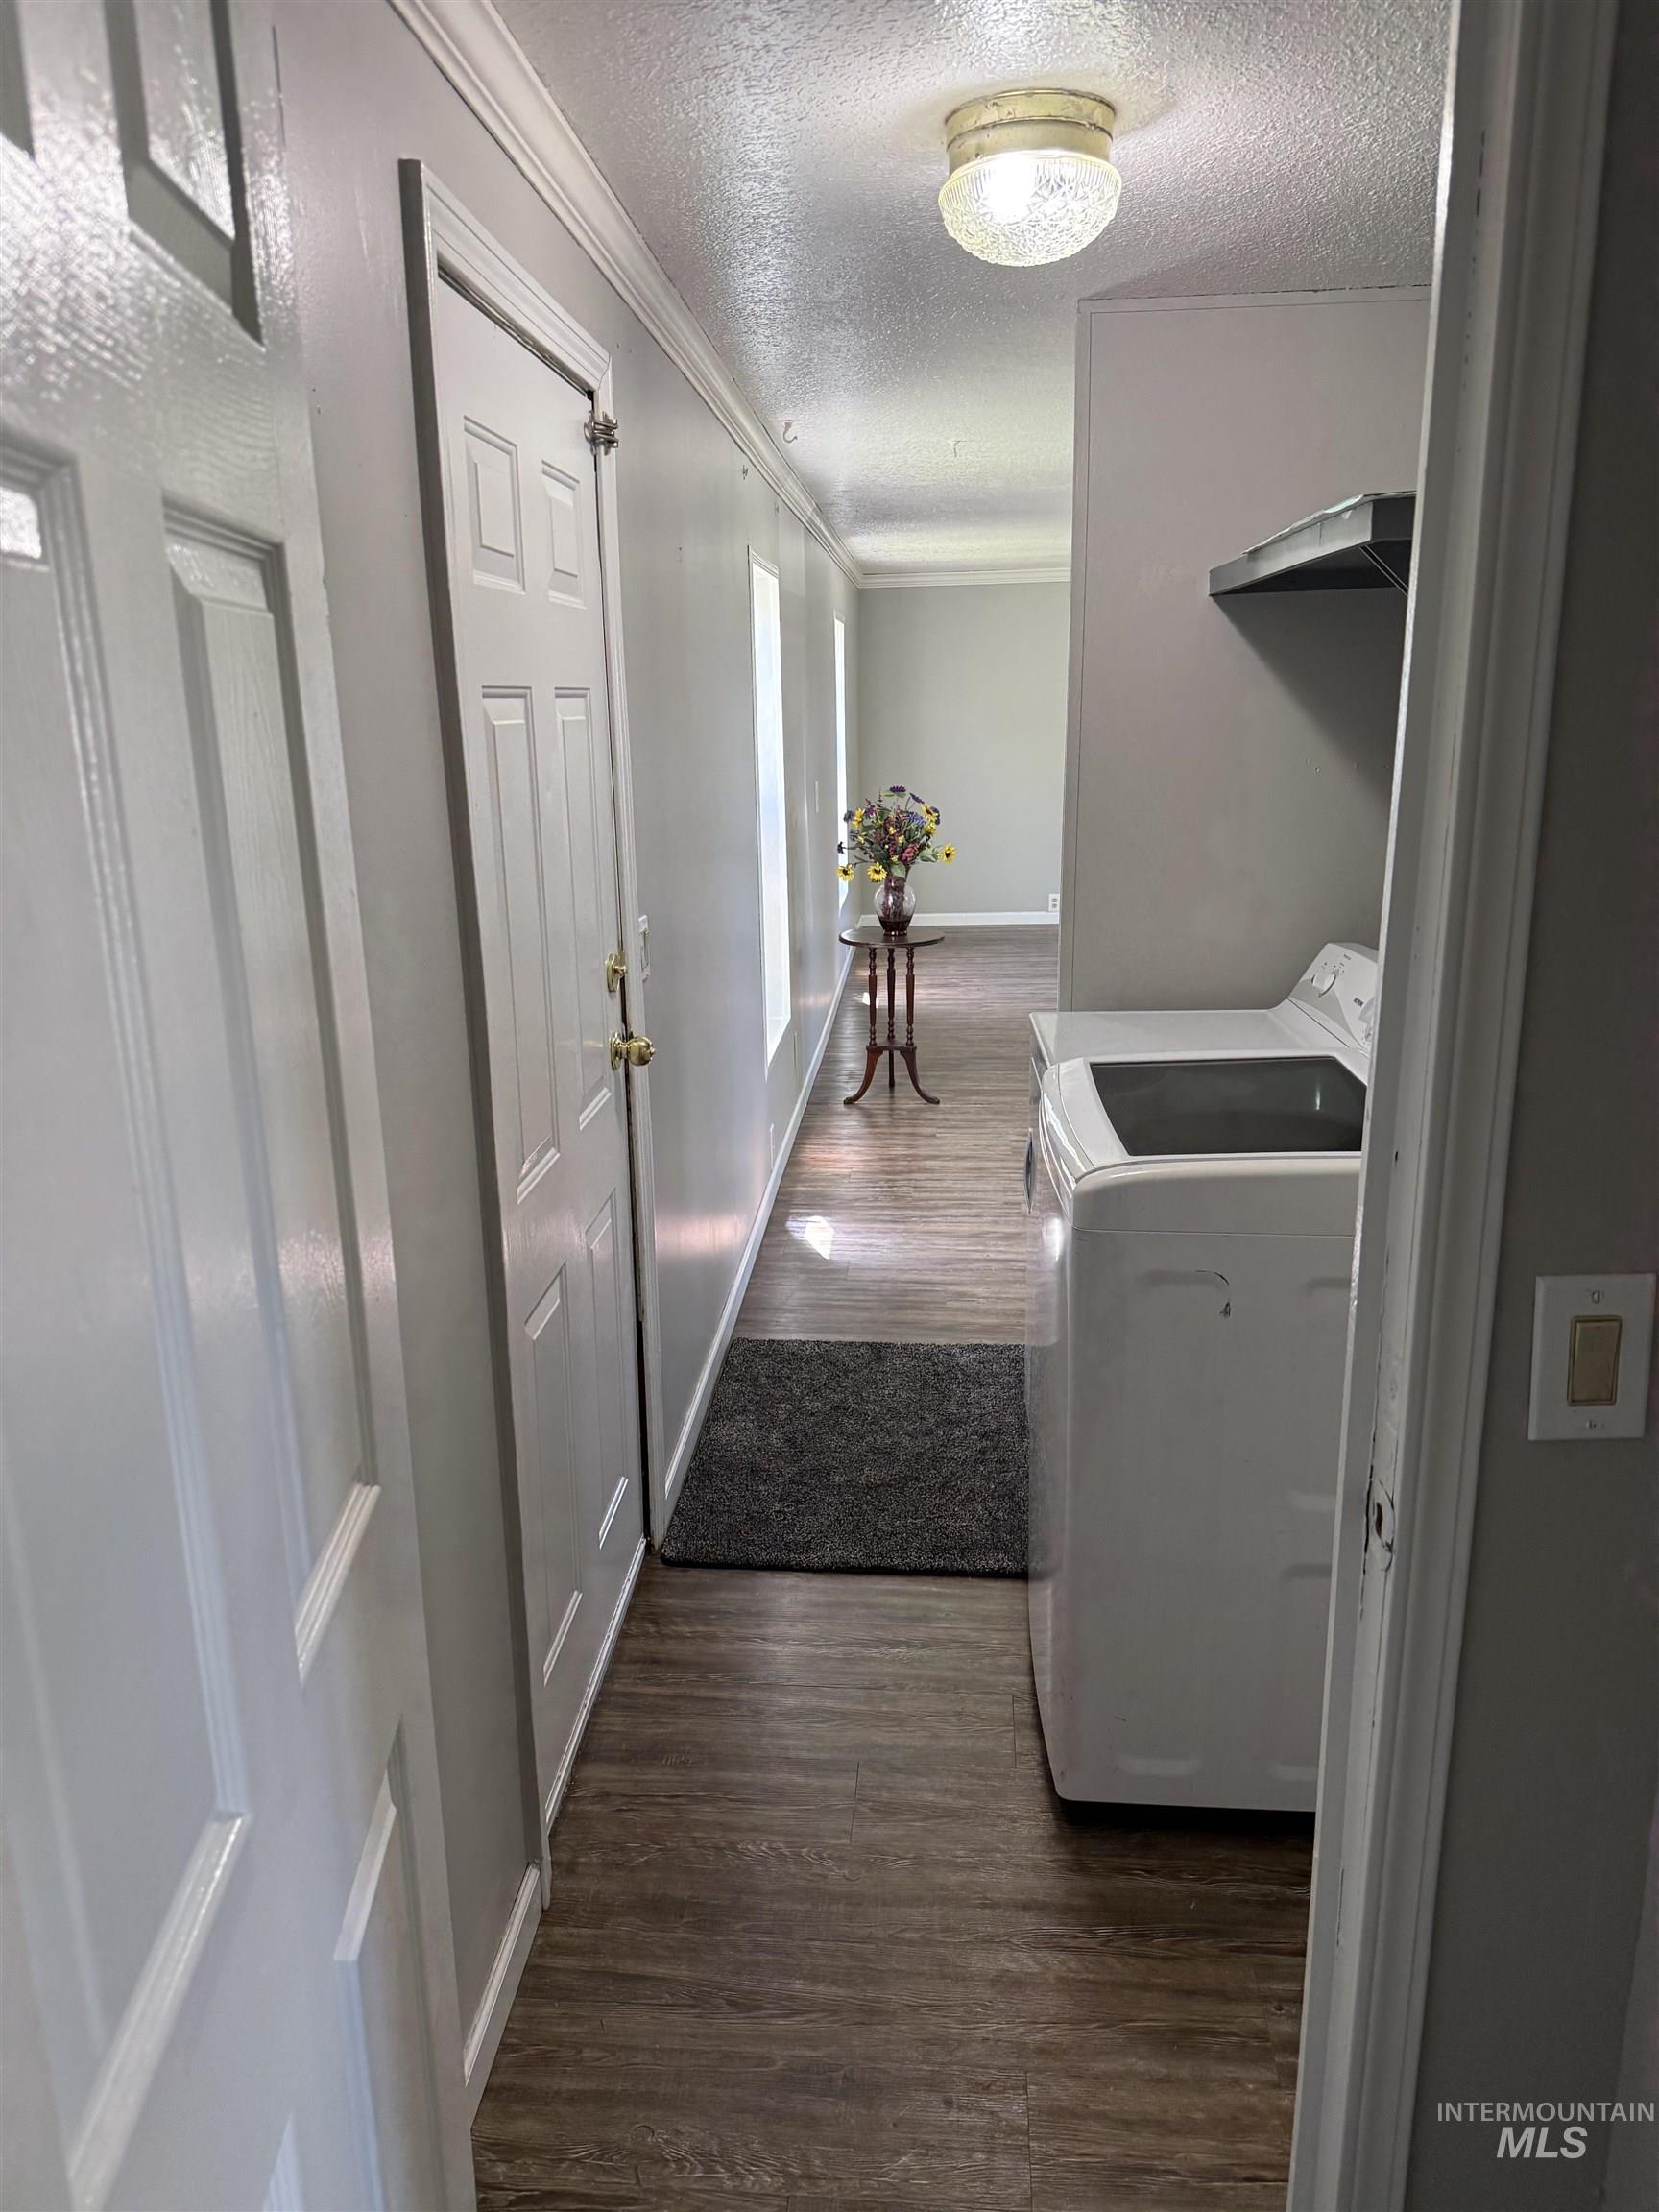
Hallway featuring wood-finish flooring and light gray walls
-
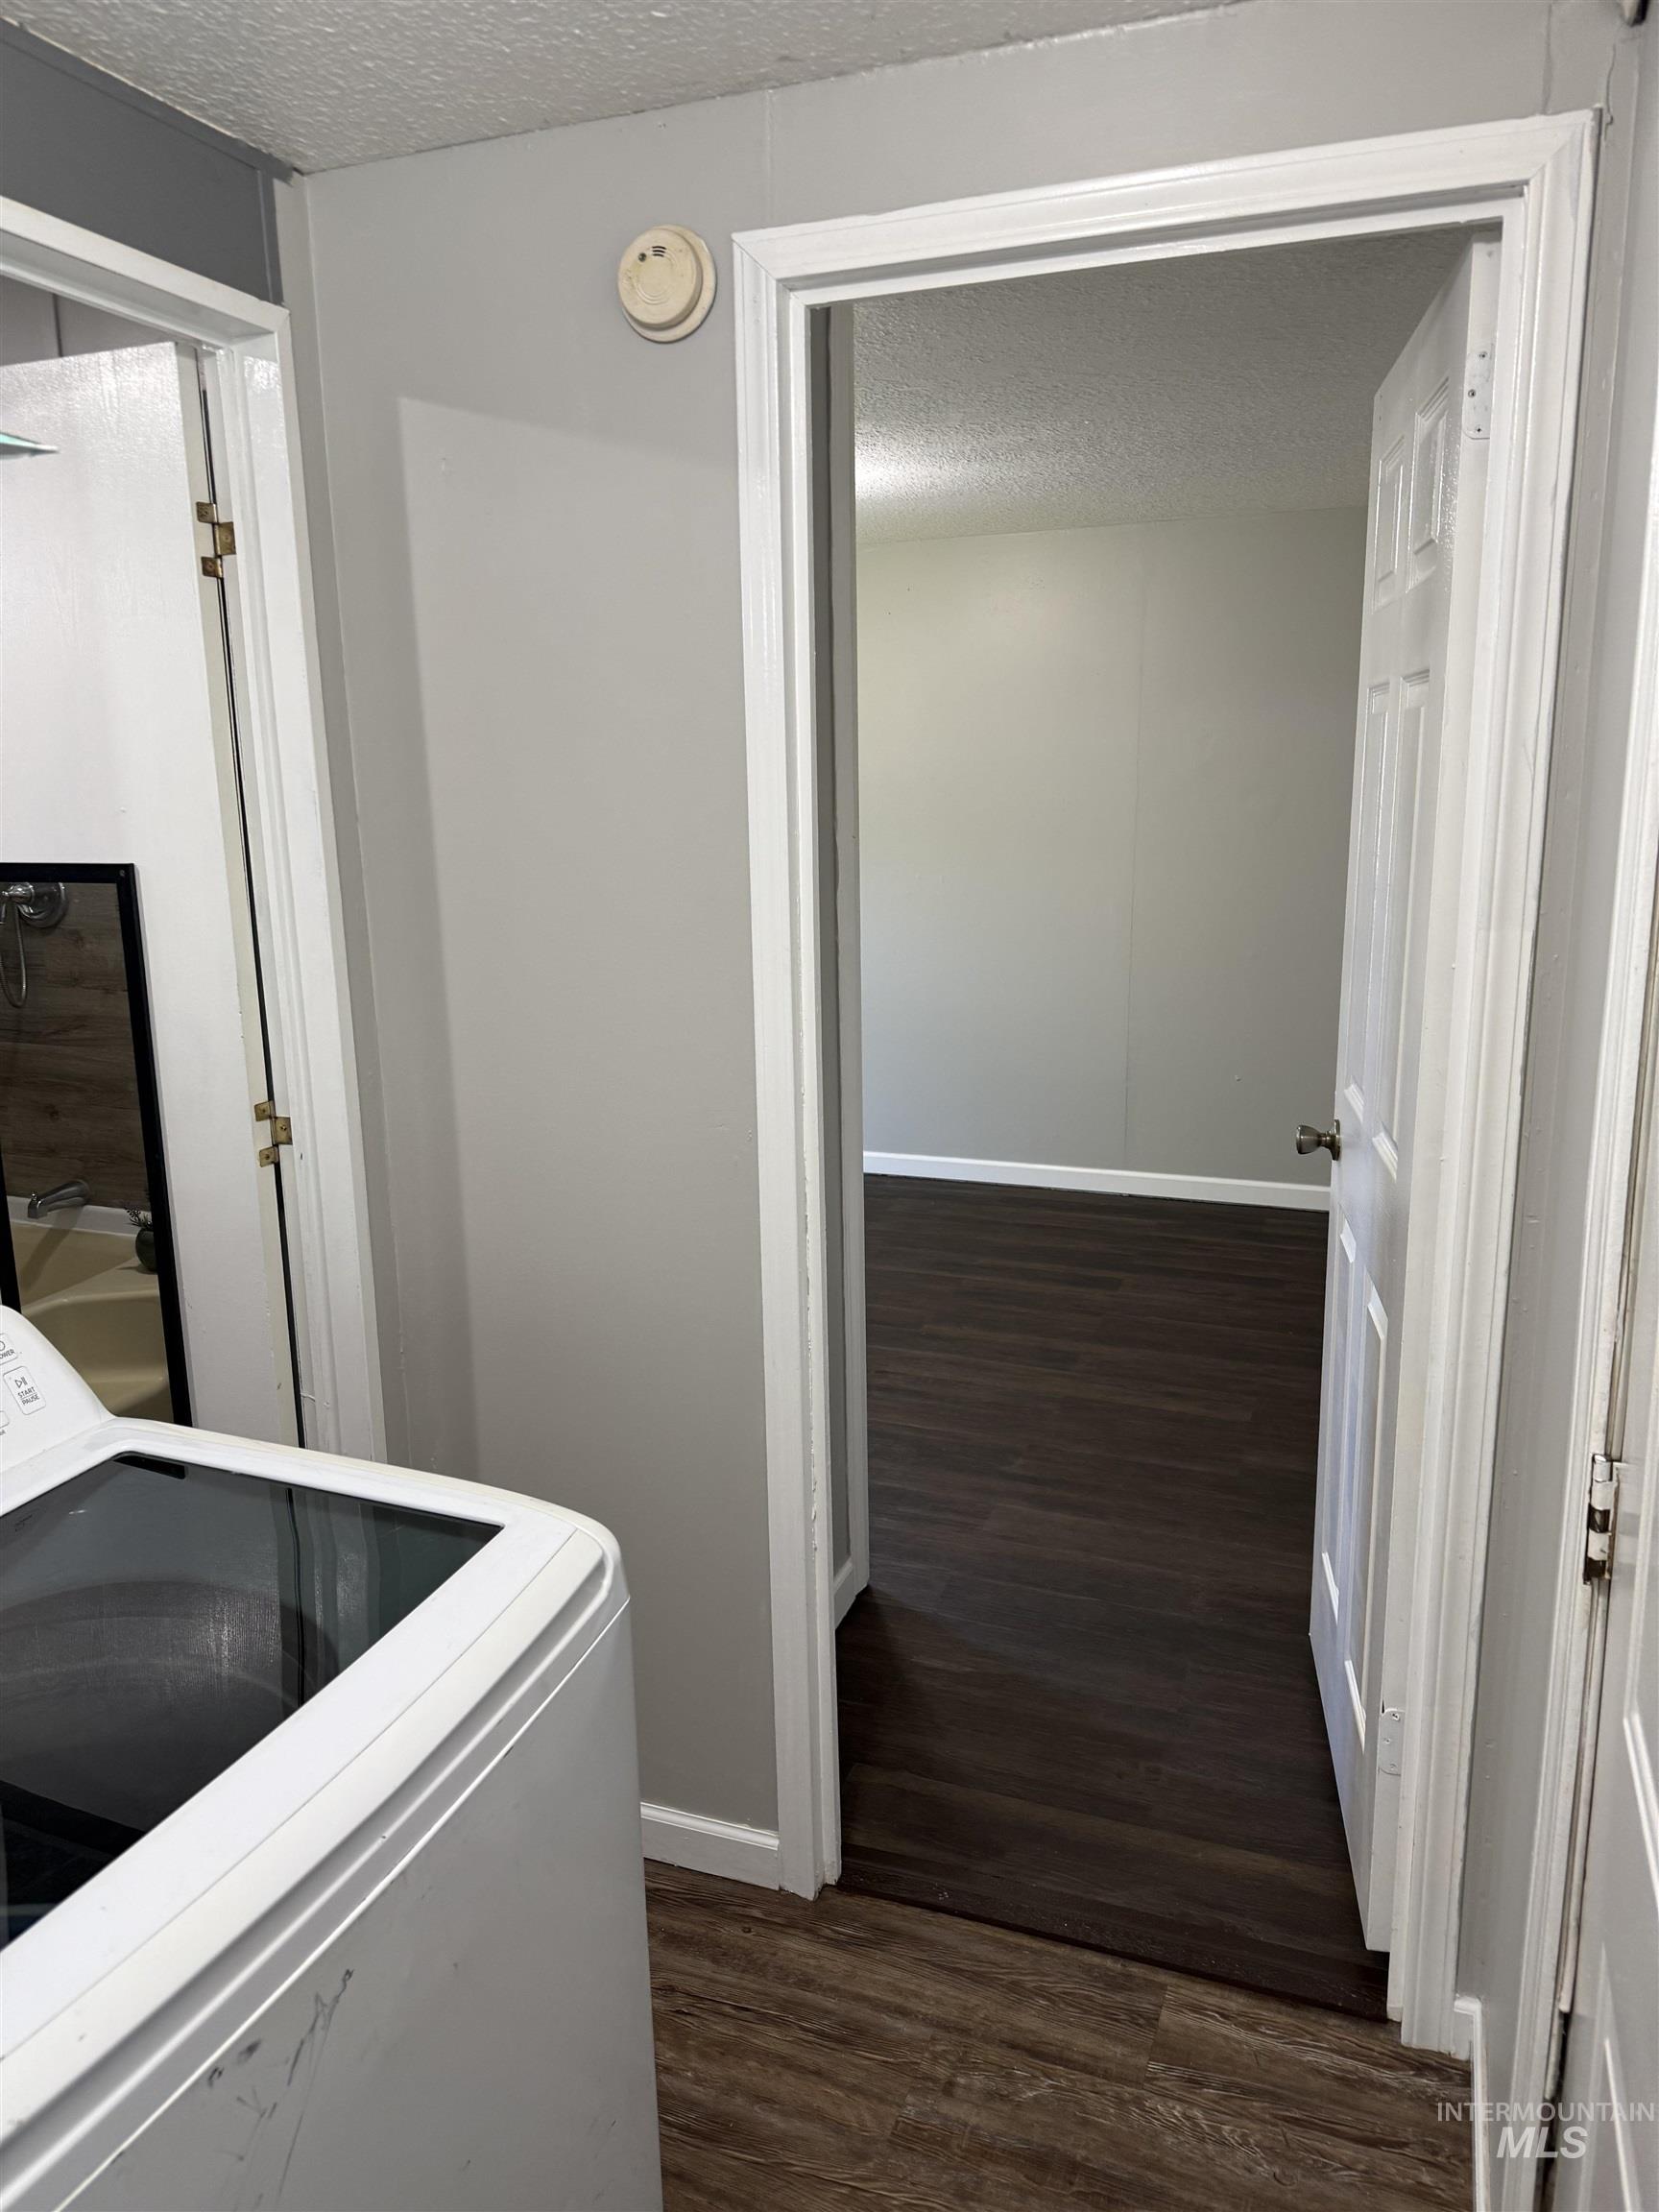
Interior room featuring wood-finish flooring, light gray walls, and white trim
-
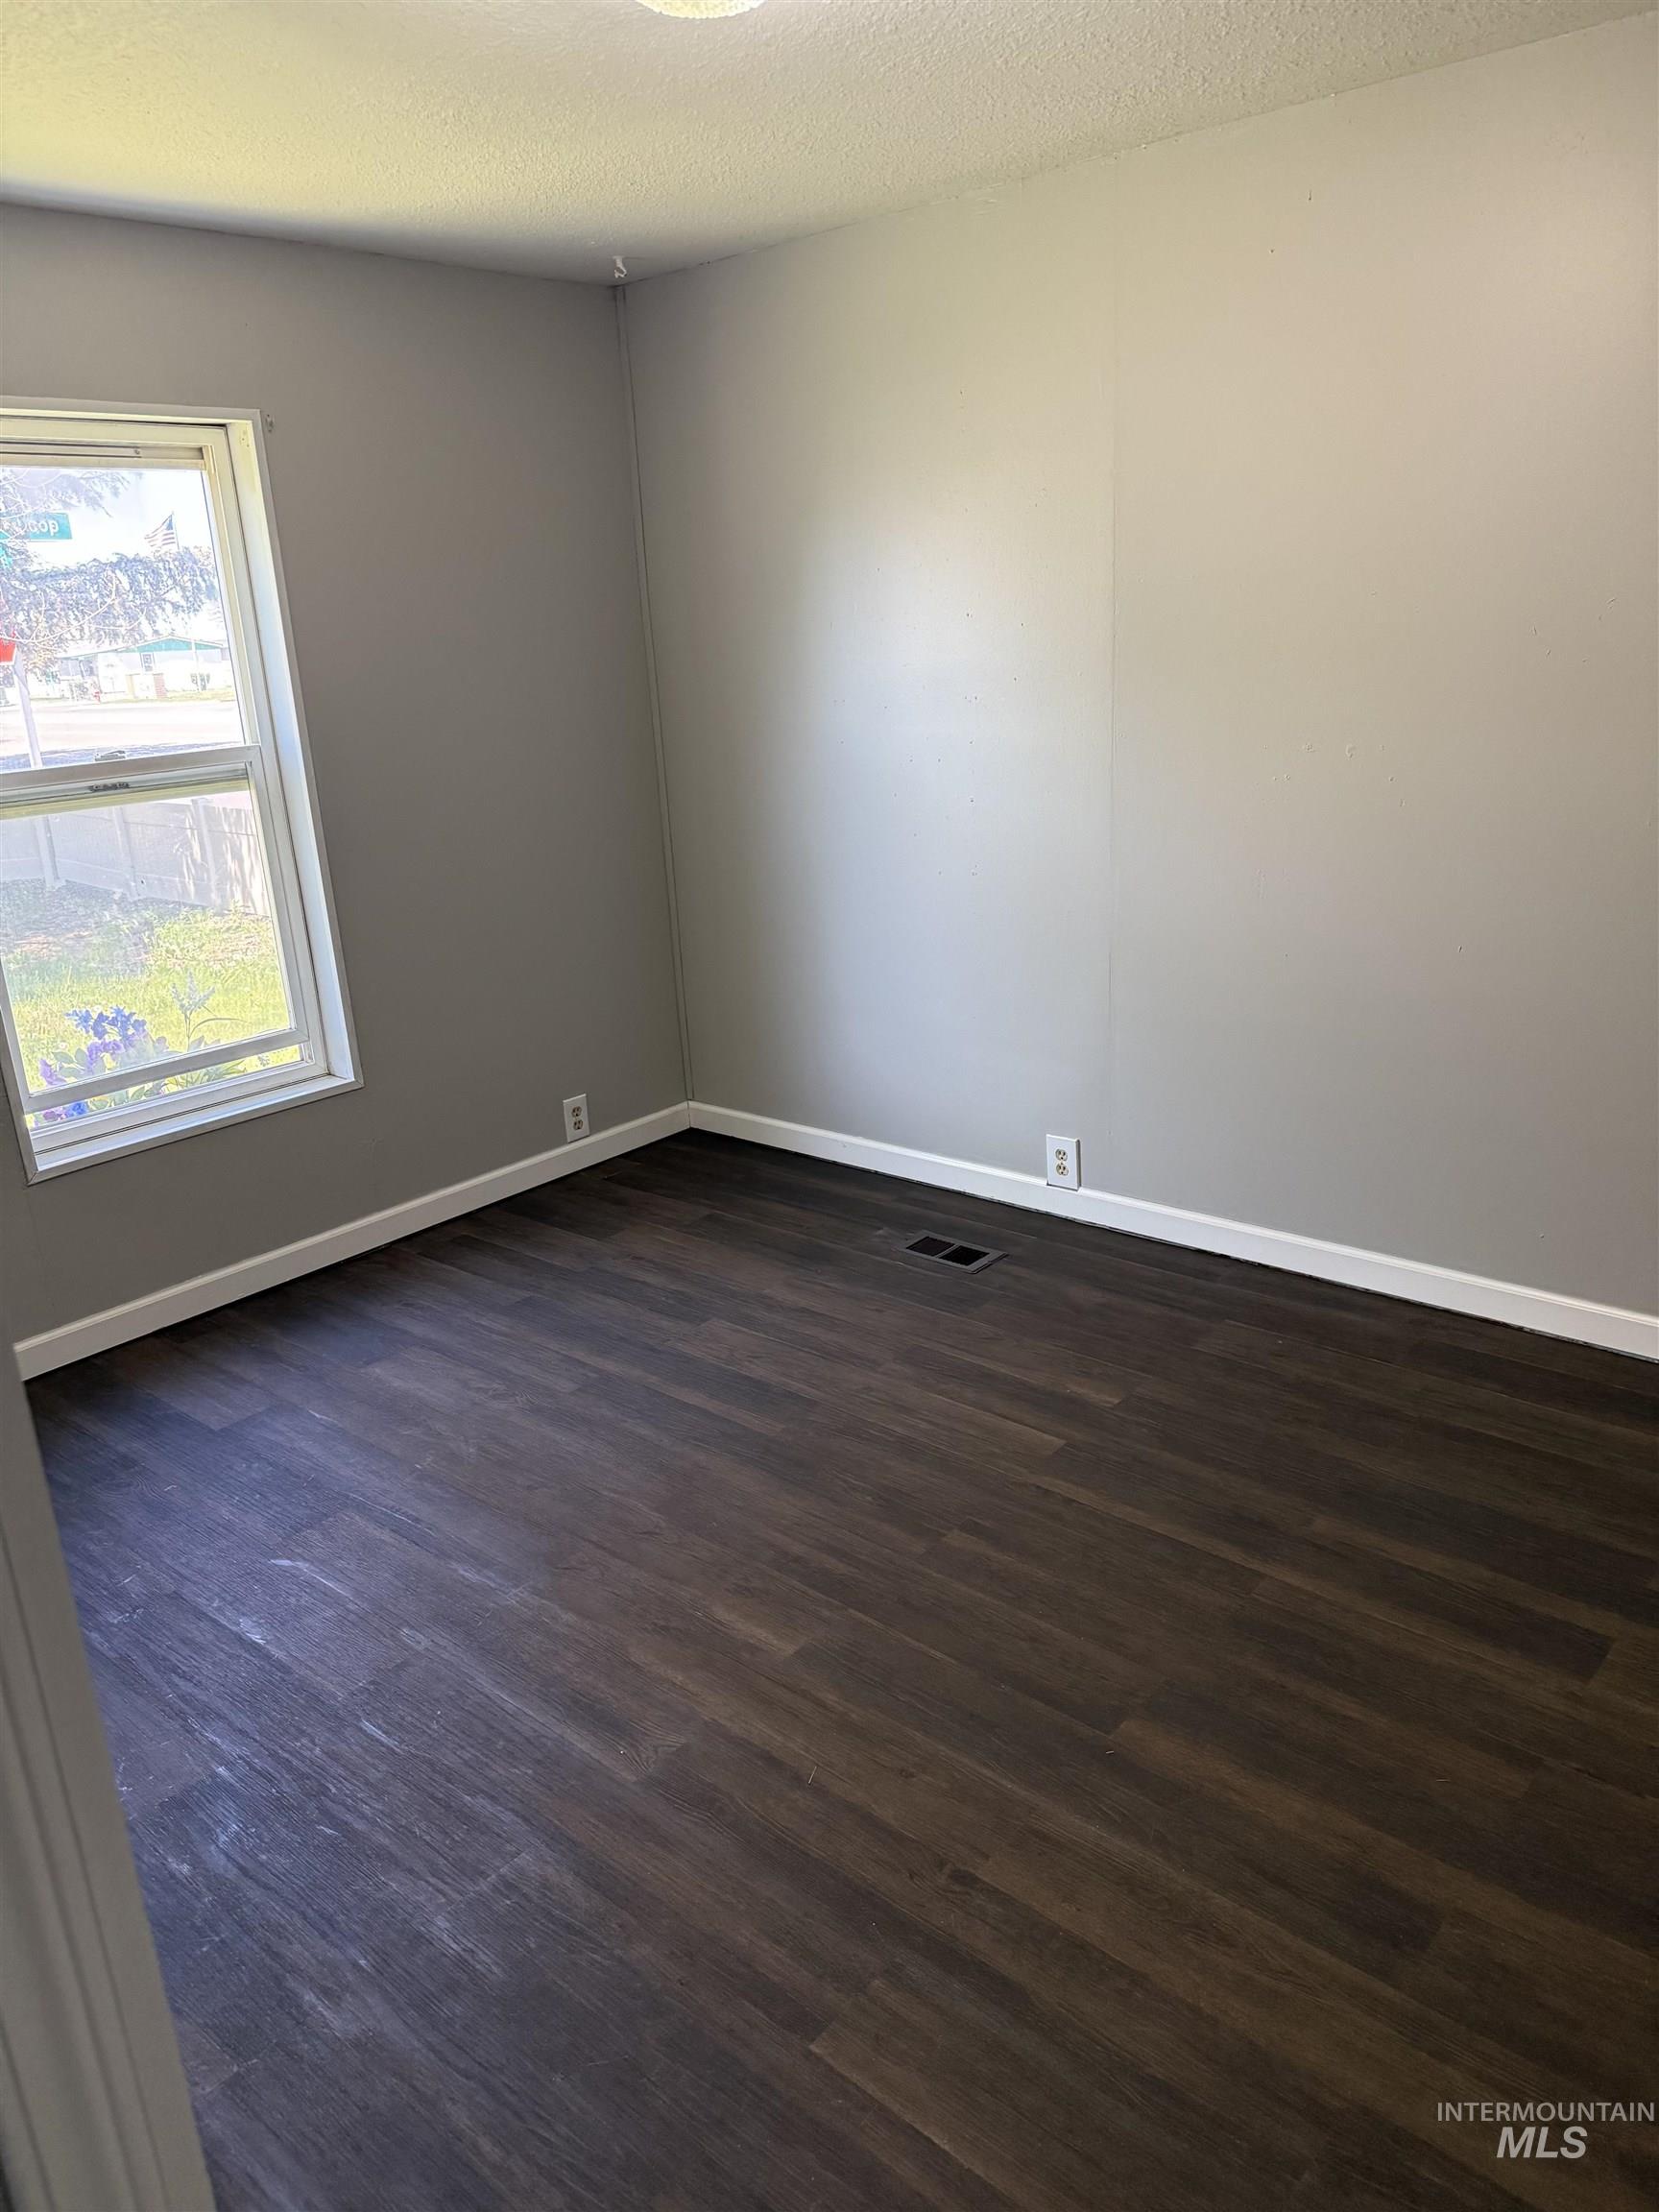
Room featuring dark wood-finish flooring, light gray wall paint, white baseboards, a white-framed window, and a ceiling-mounted light fixture
-
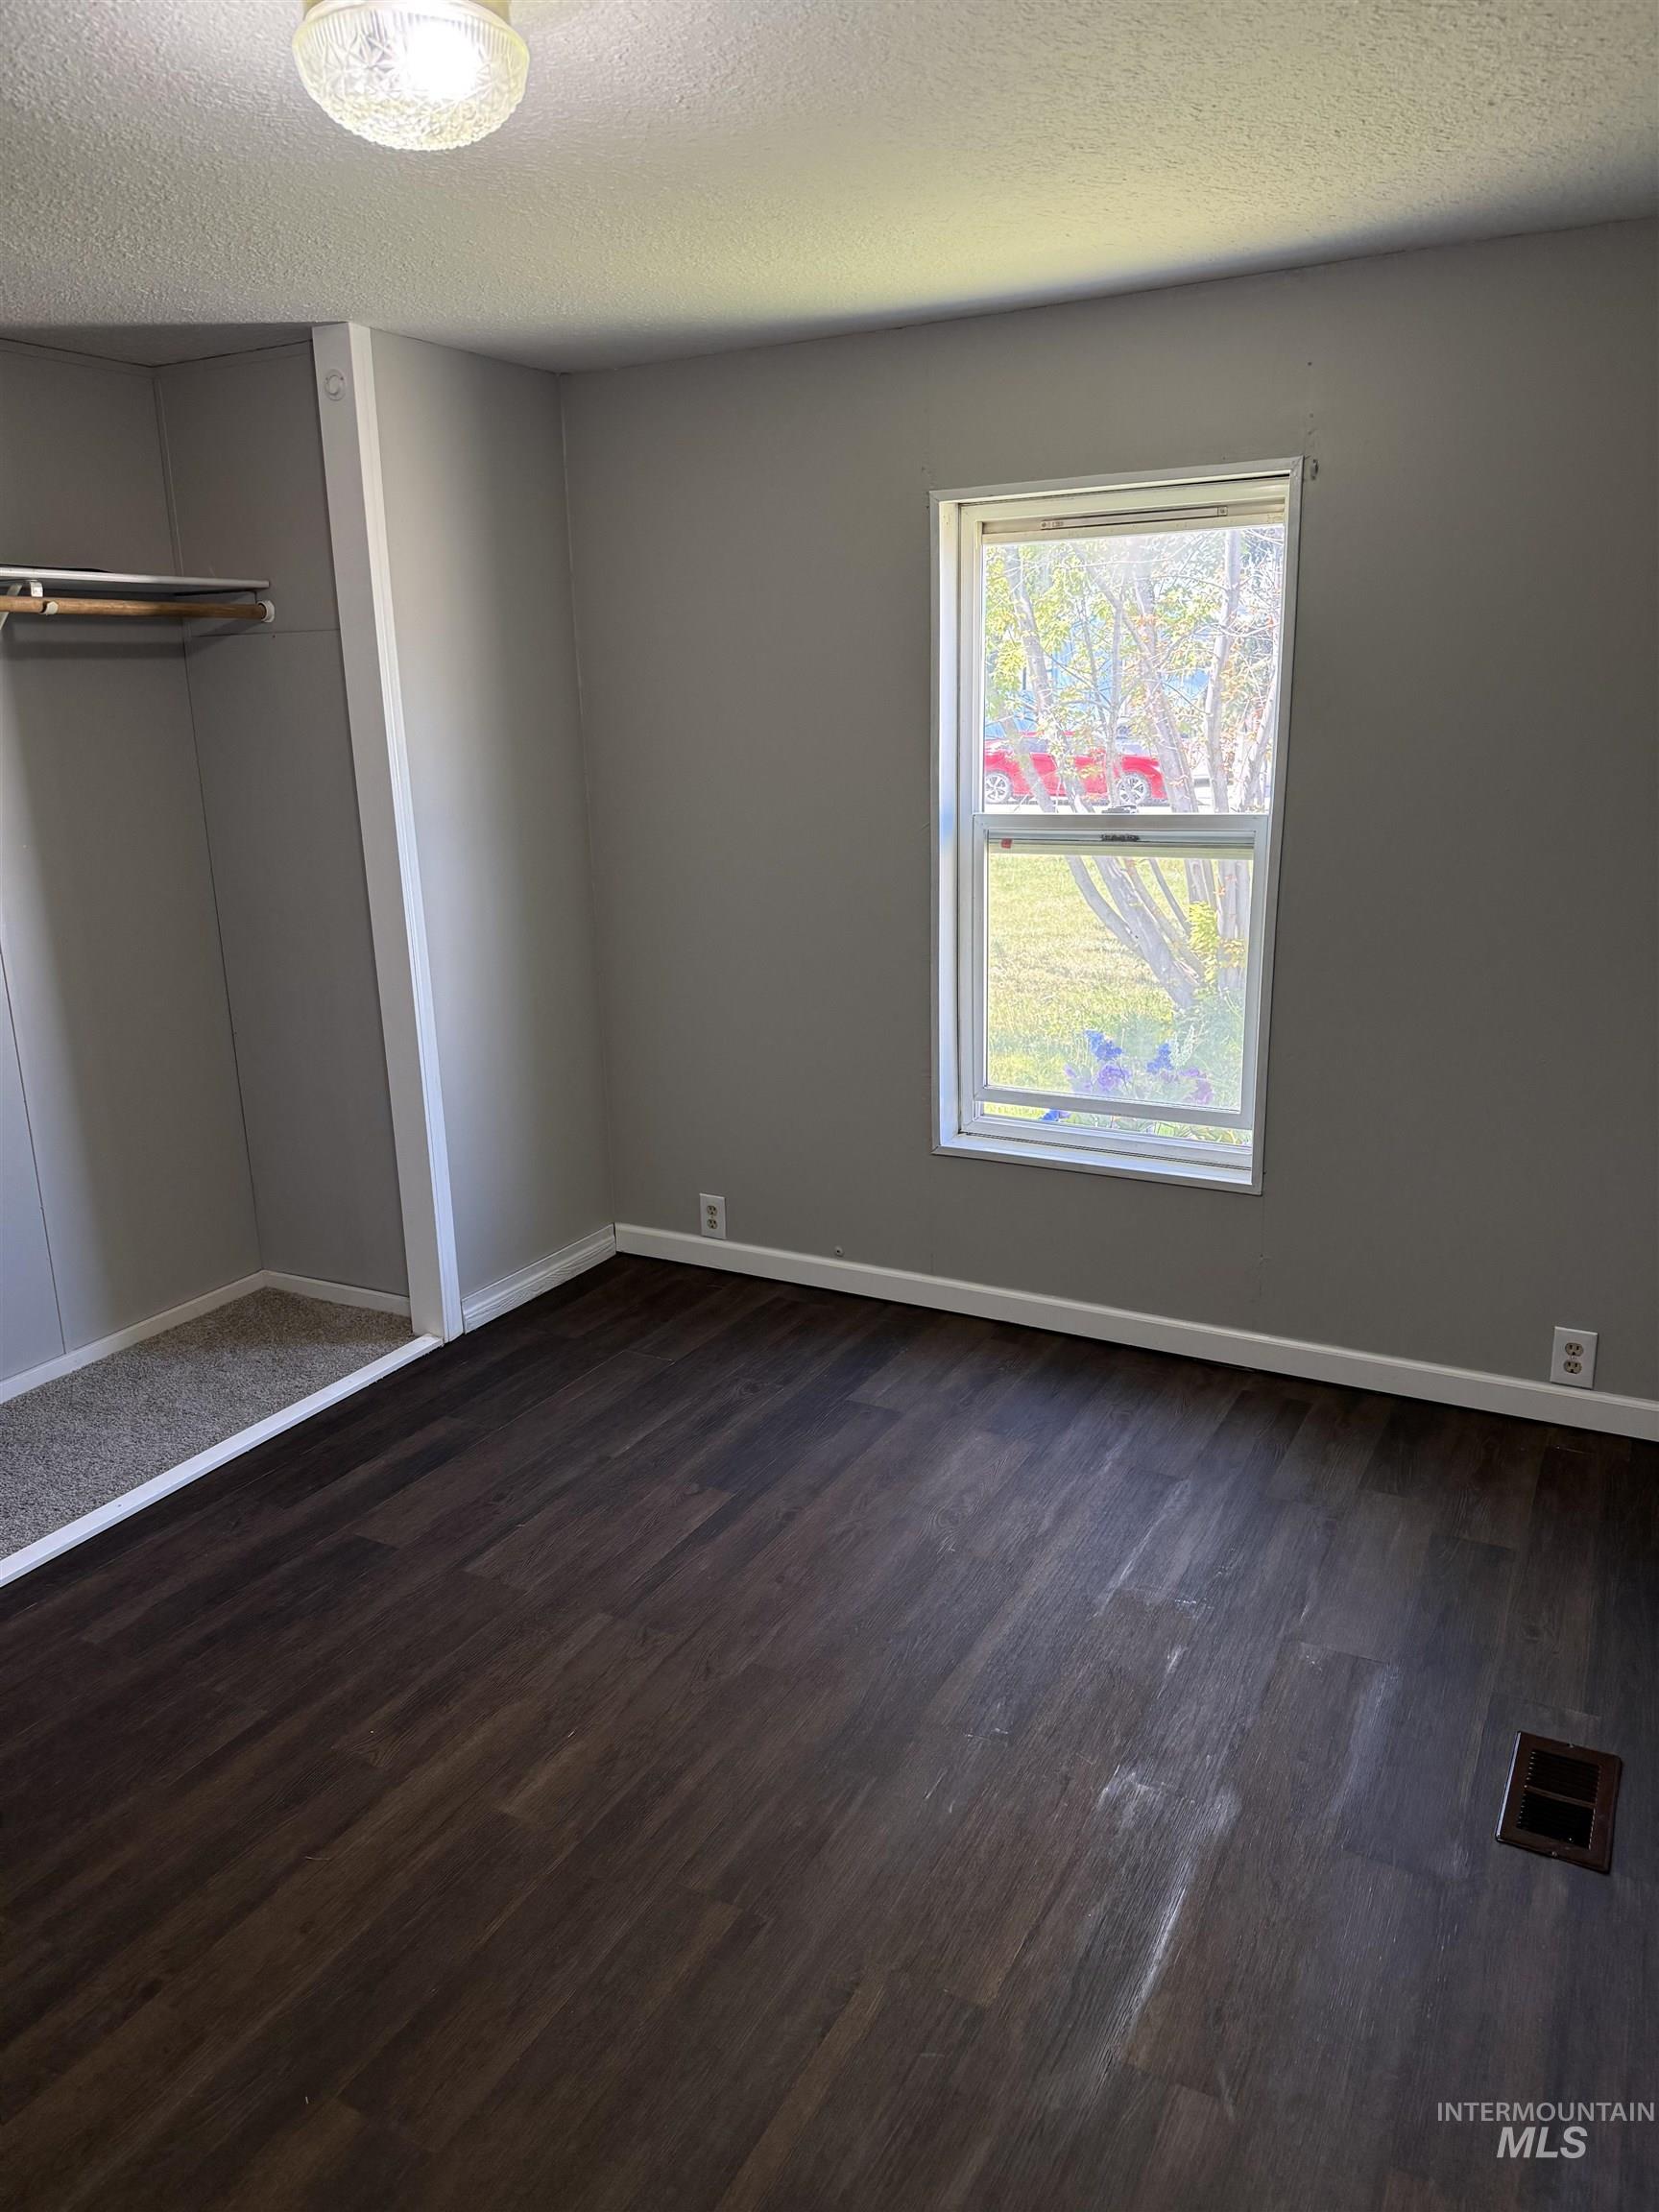
Room featuring wood-finish flooring, light gray wall paint, and white baseboards
-
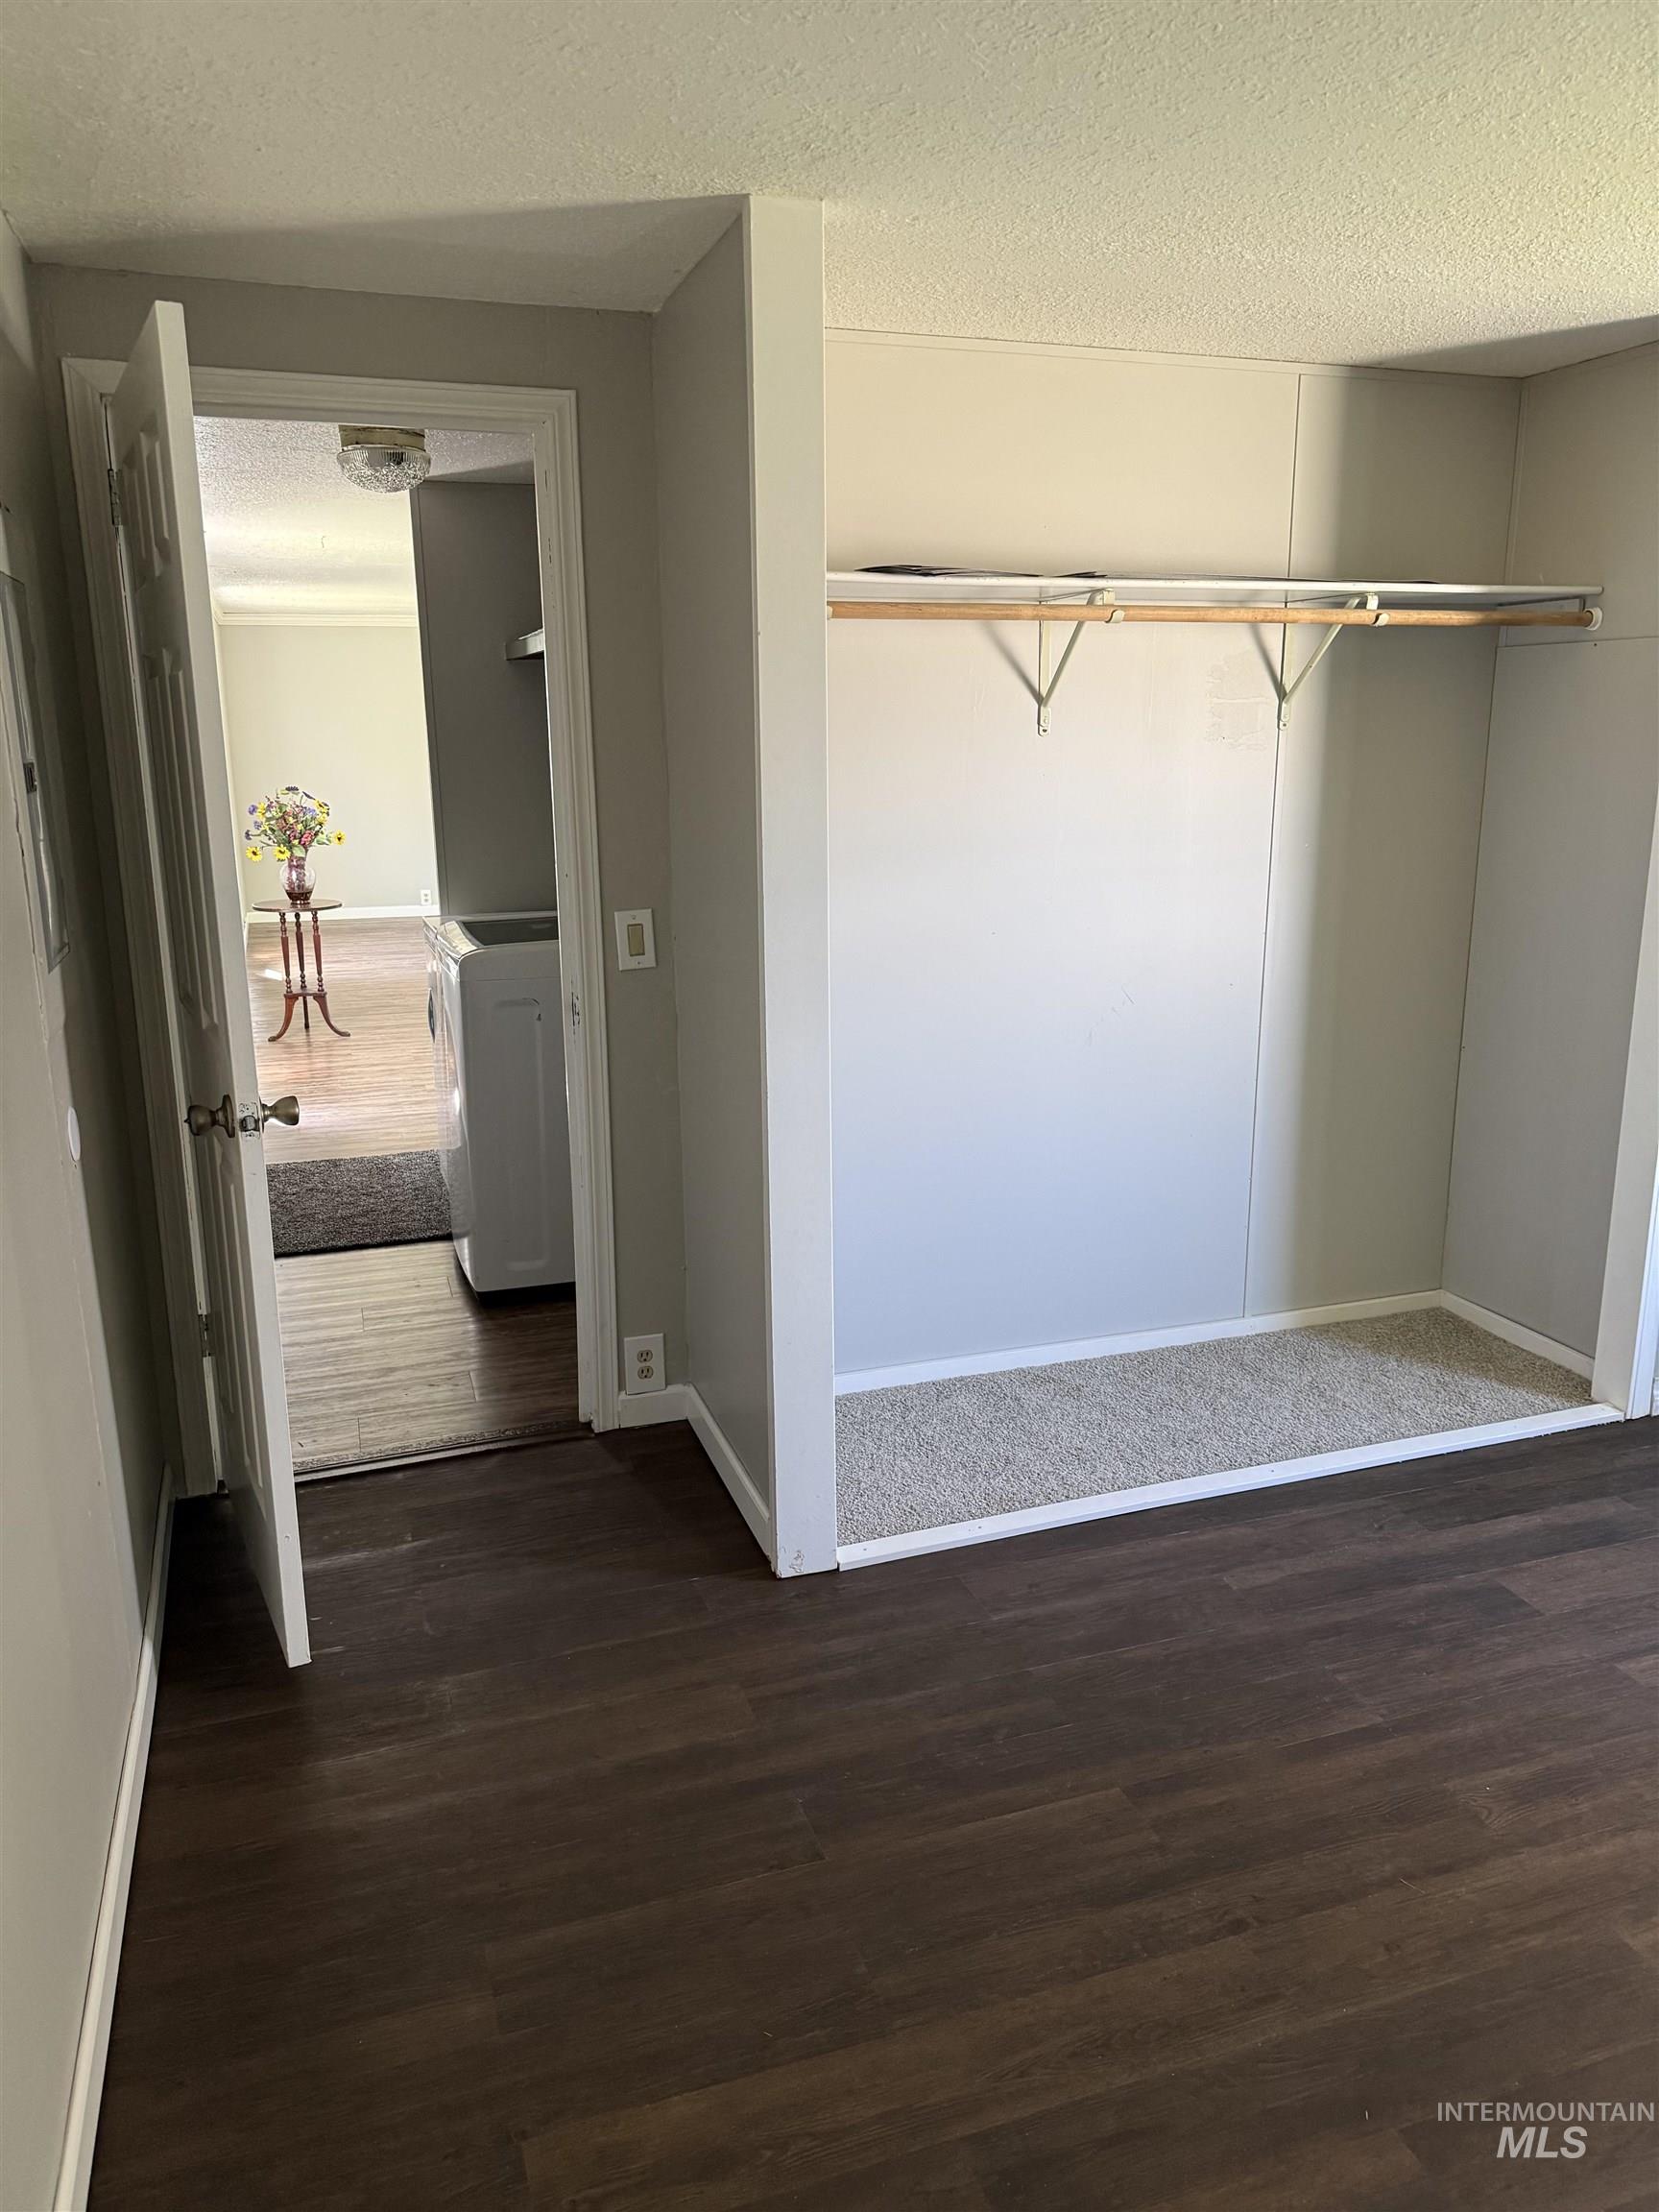
Dark wood-finish flooring extending into the room
-
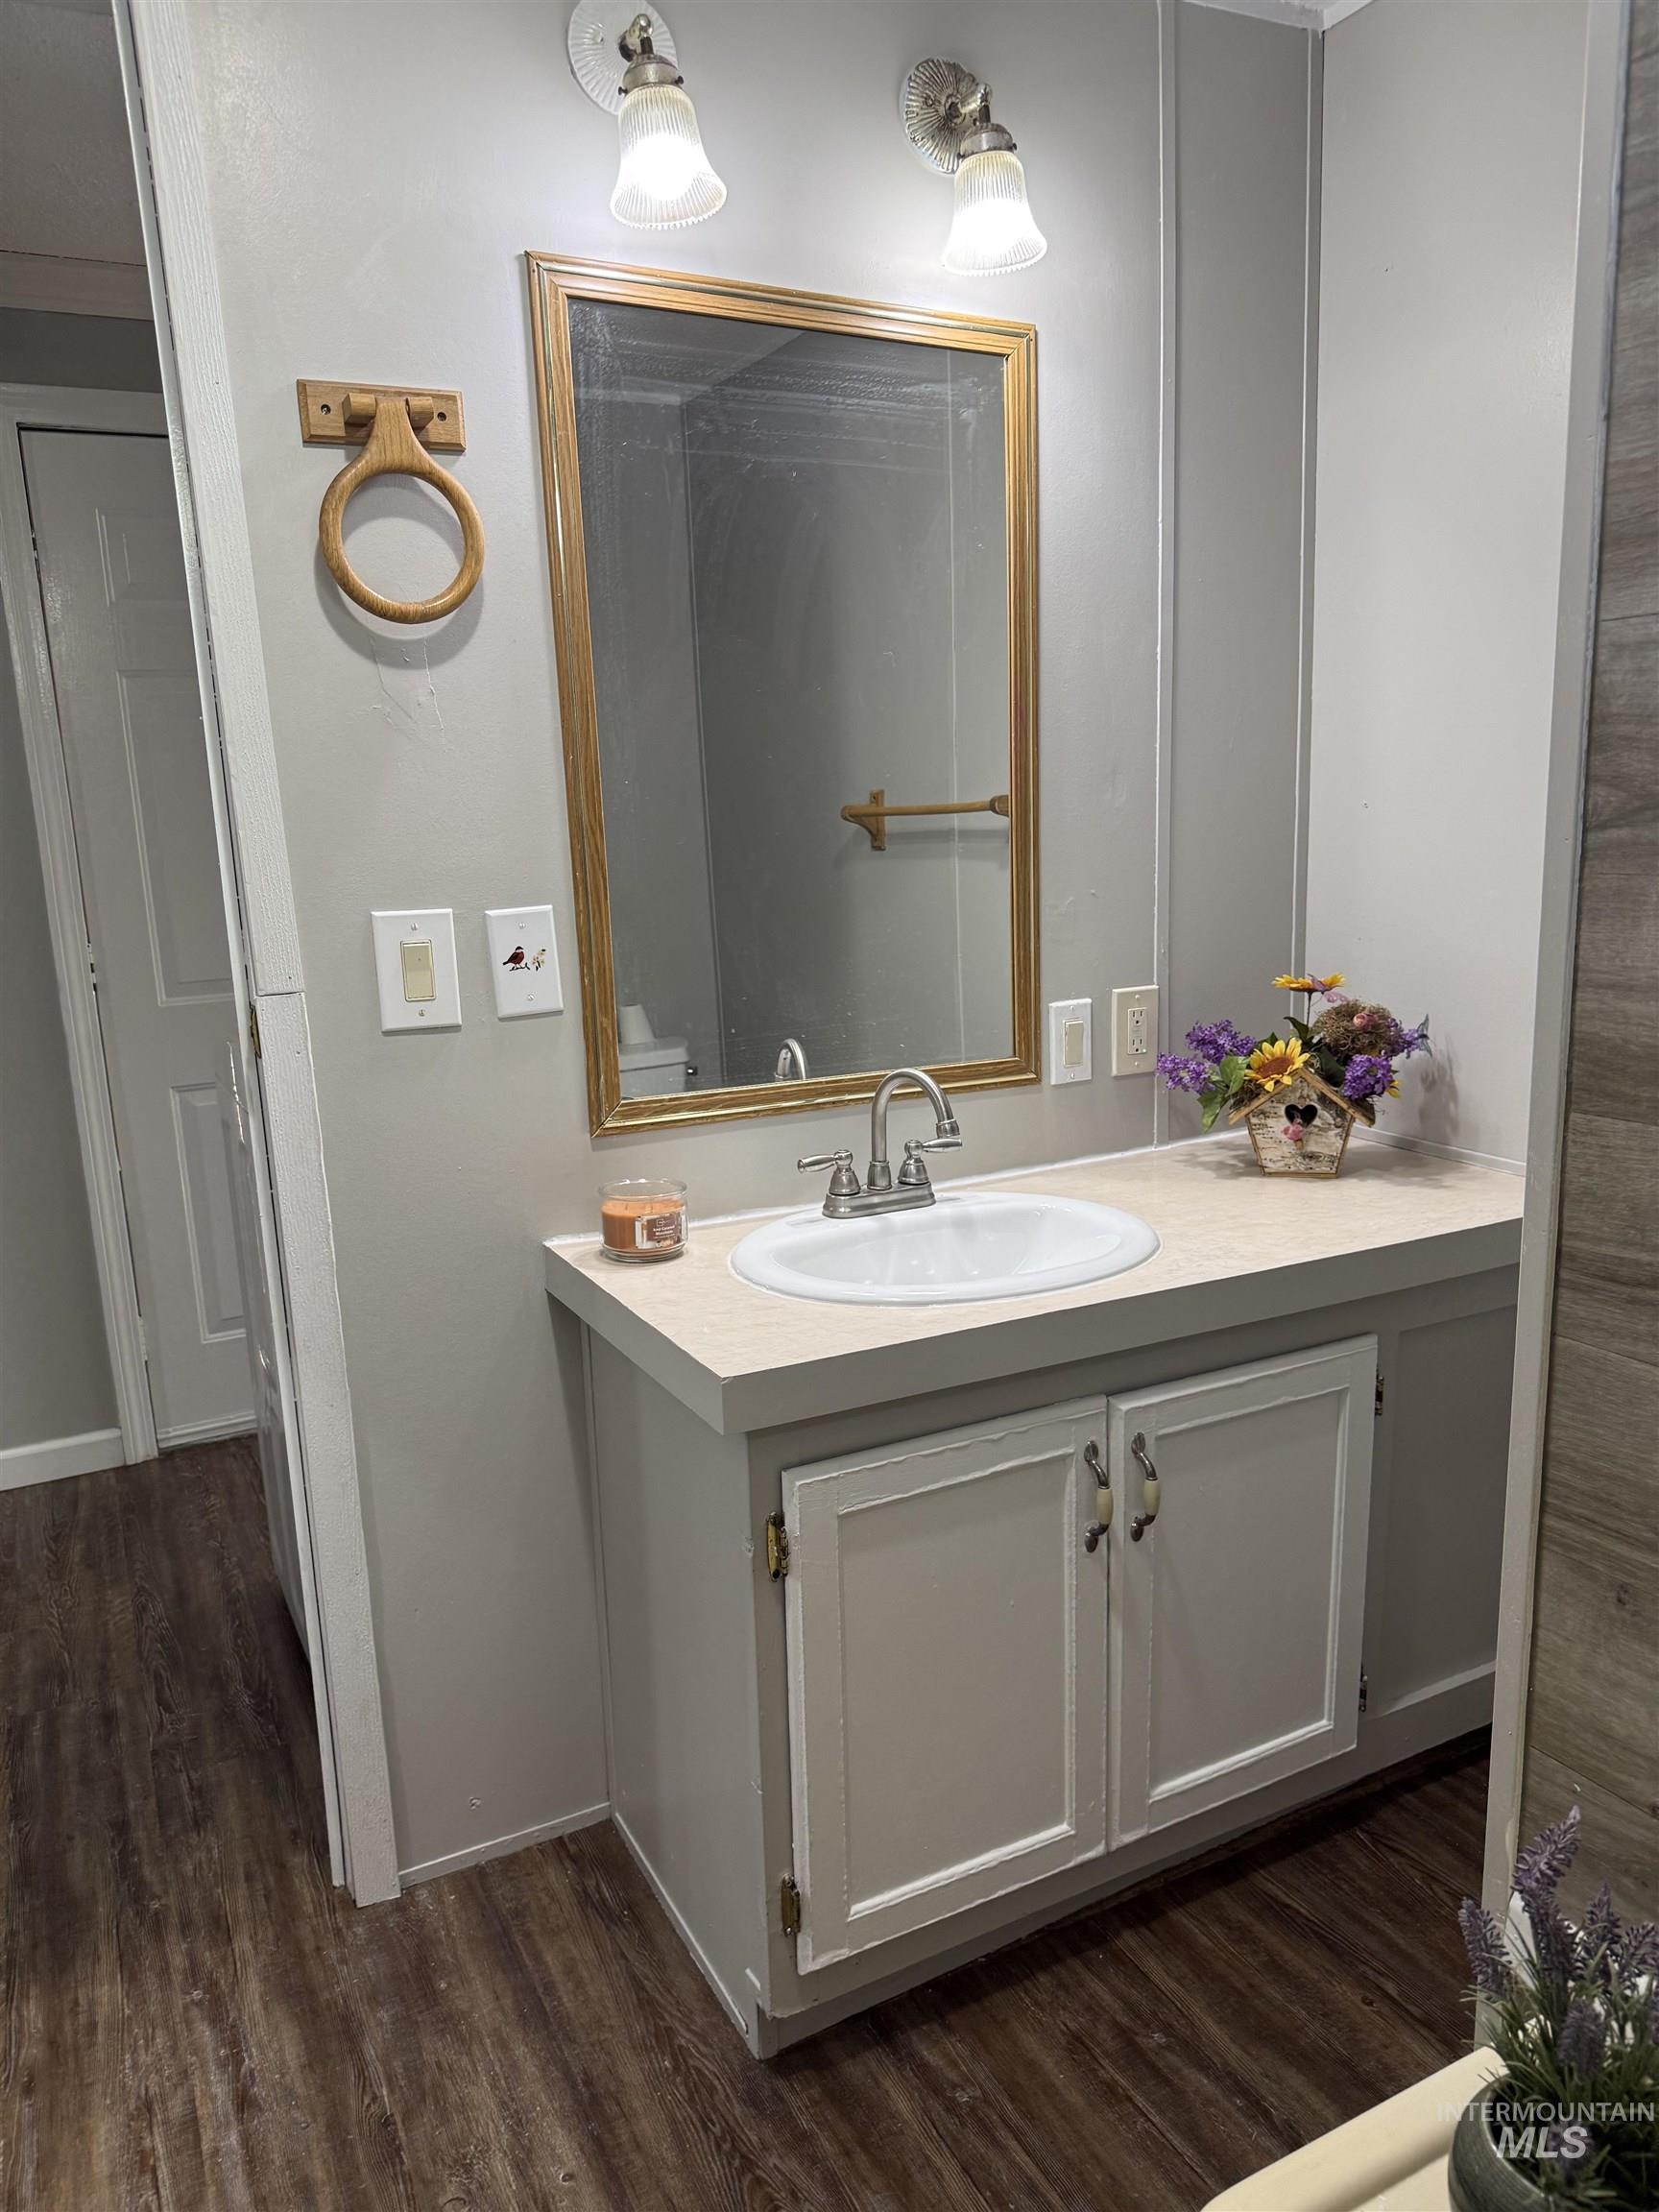
Bathroom vanity featuring a built-in sink, dual-door cabinetry, and a countertop
-
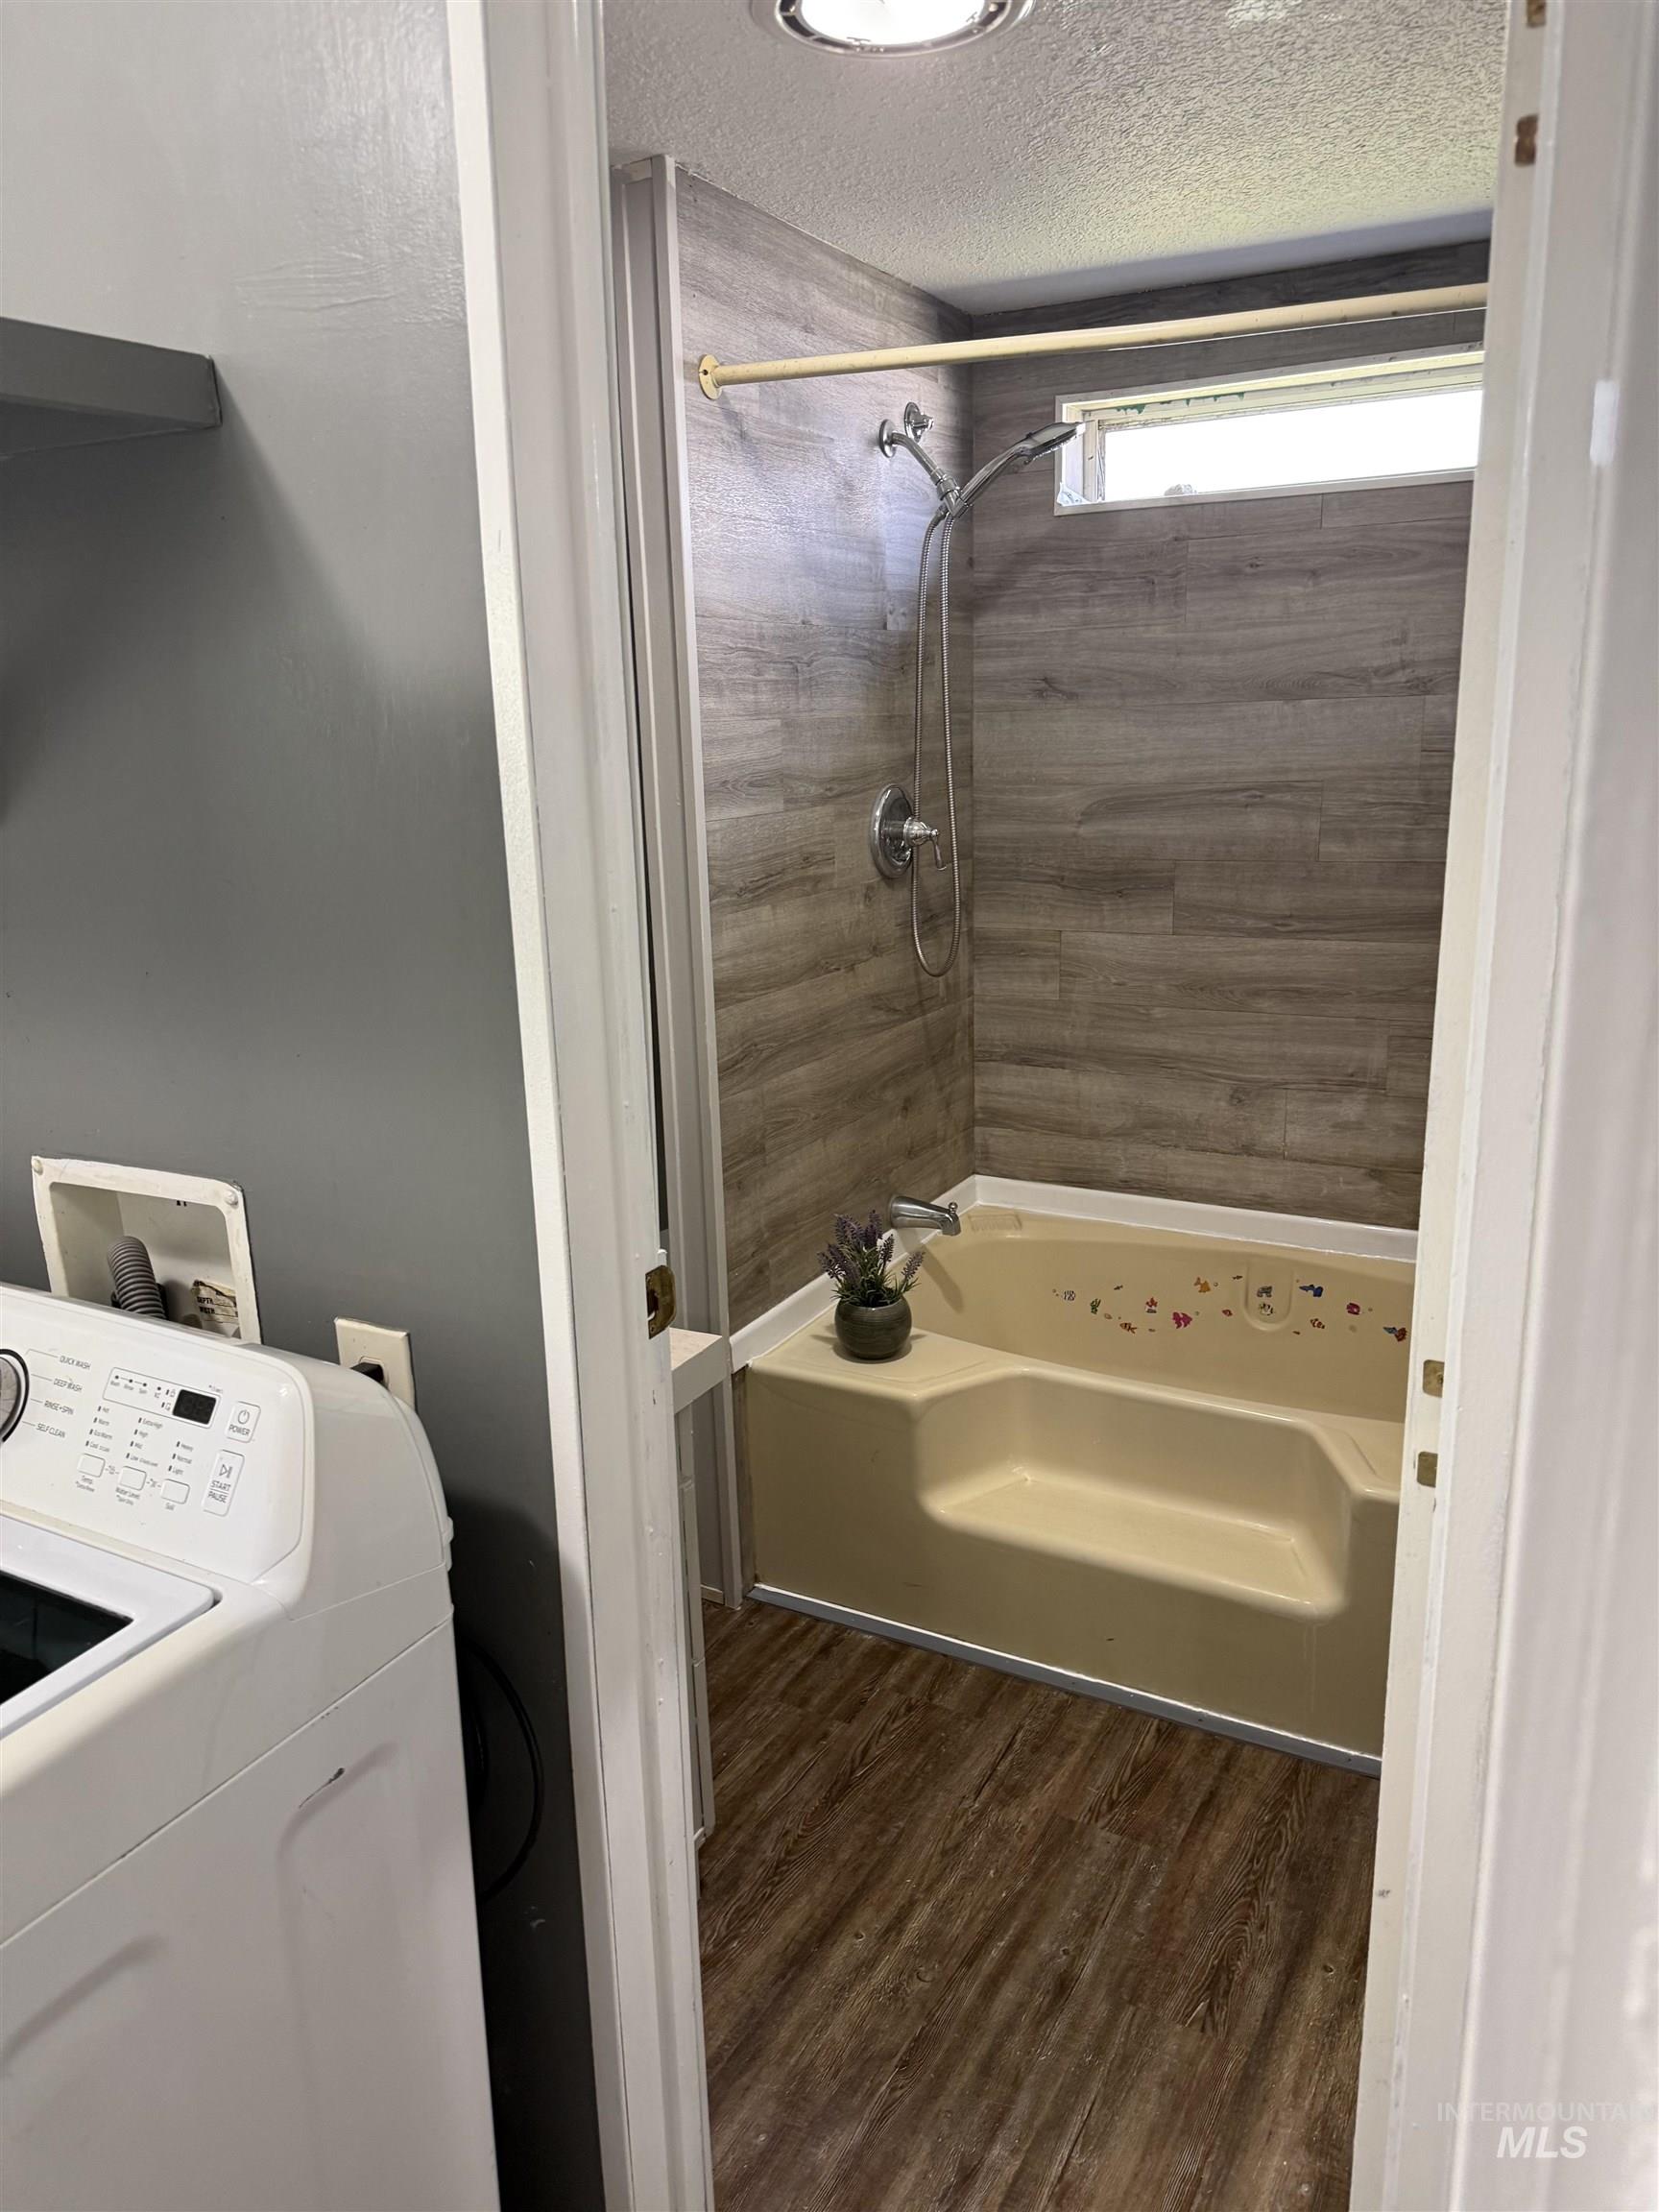
Bathroom featuring a built-in tub with integrated steps, wood-finish flooring, and a shower with wood-patterned wall panels
-
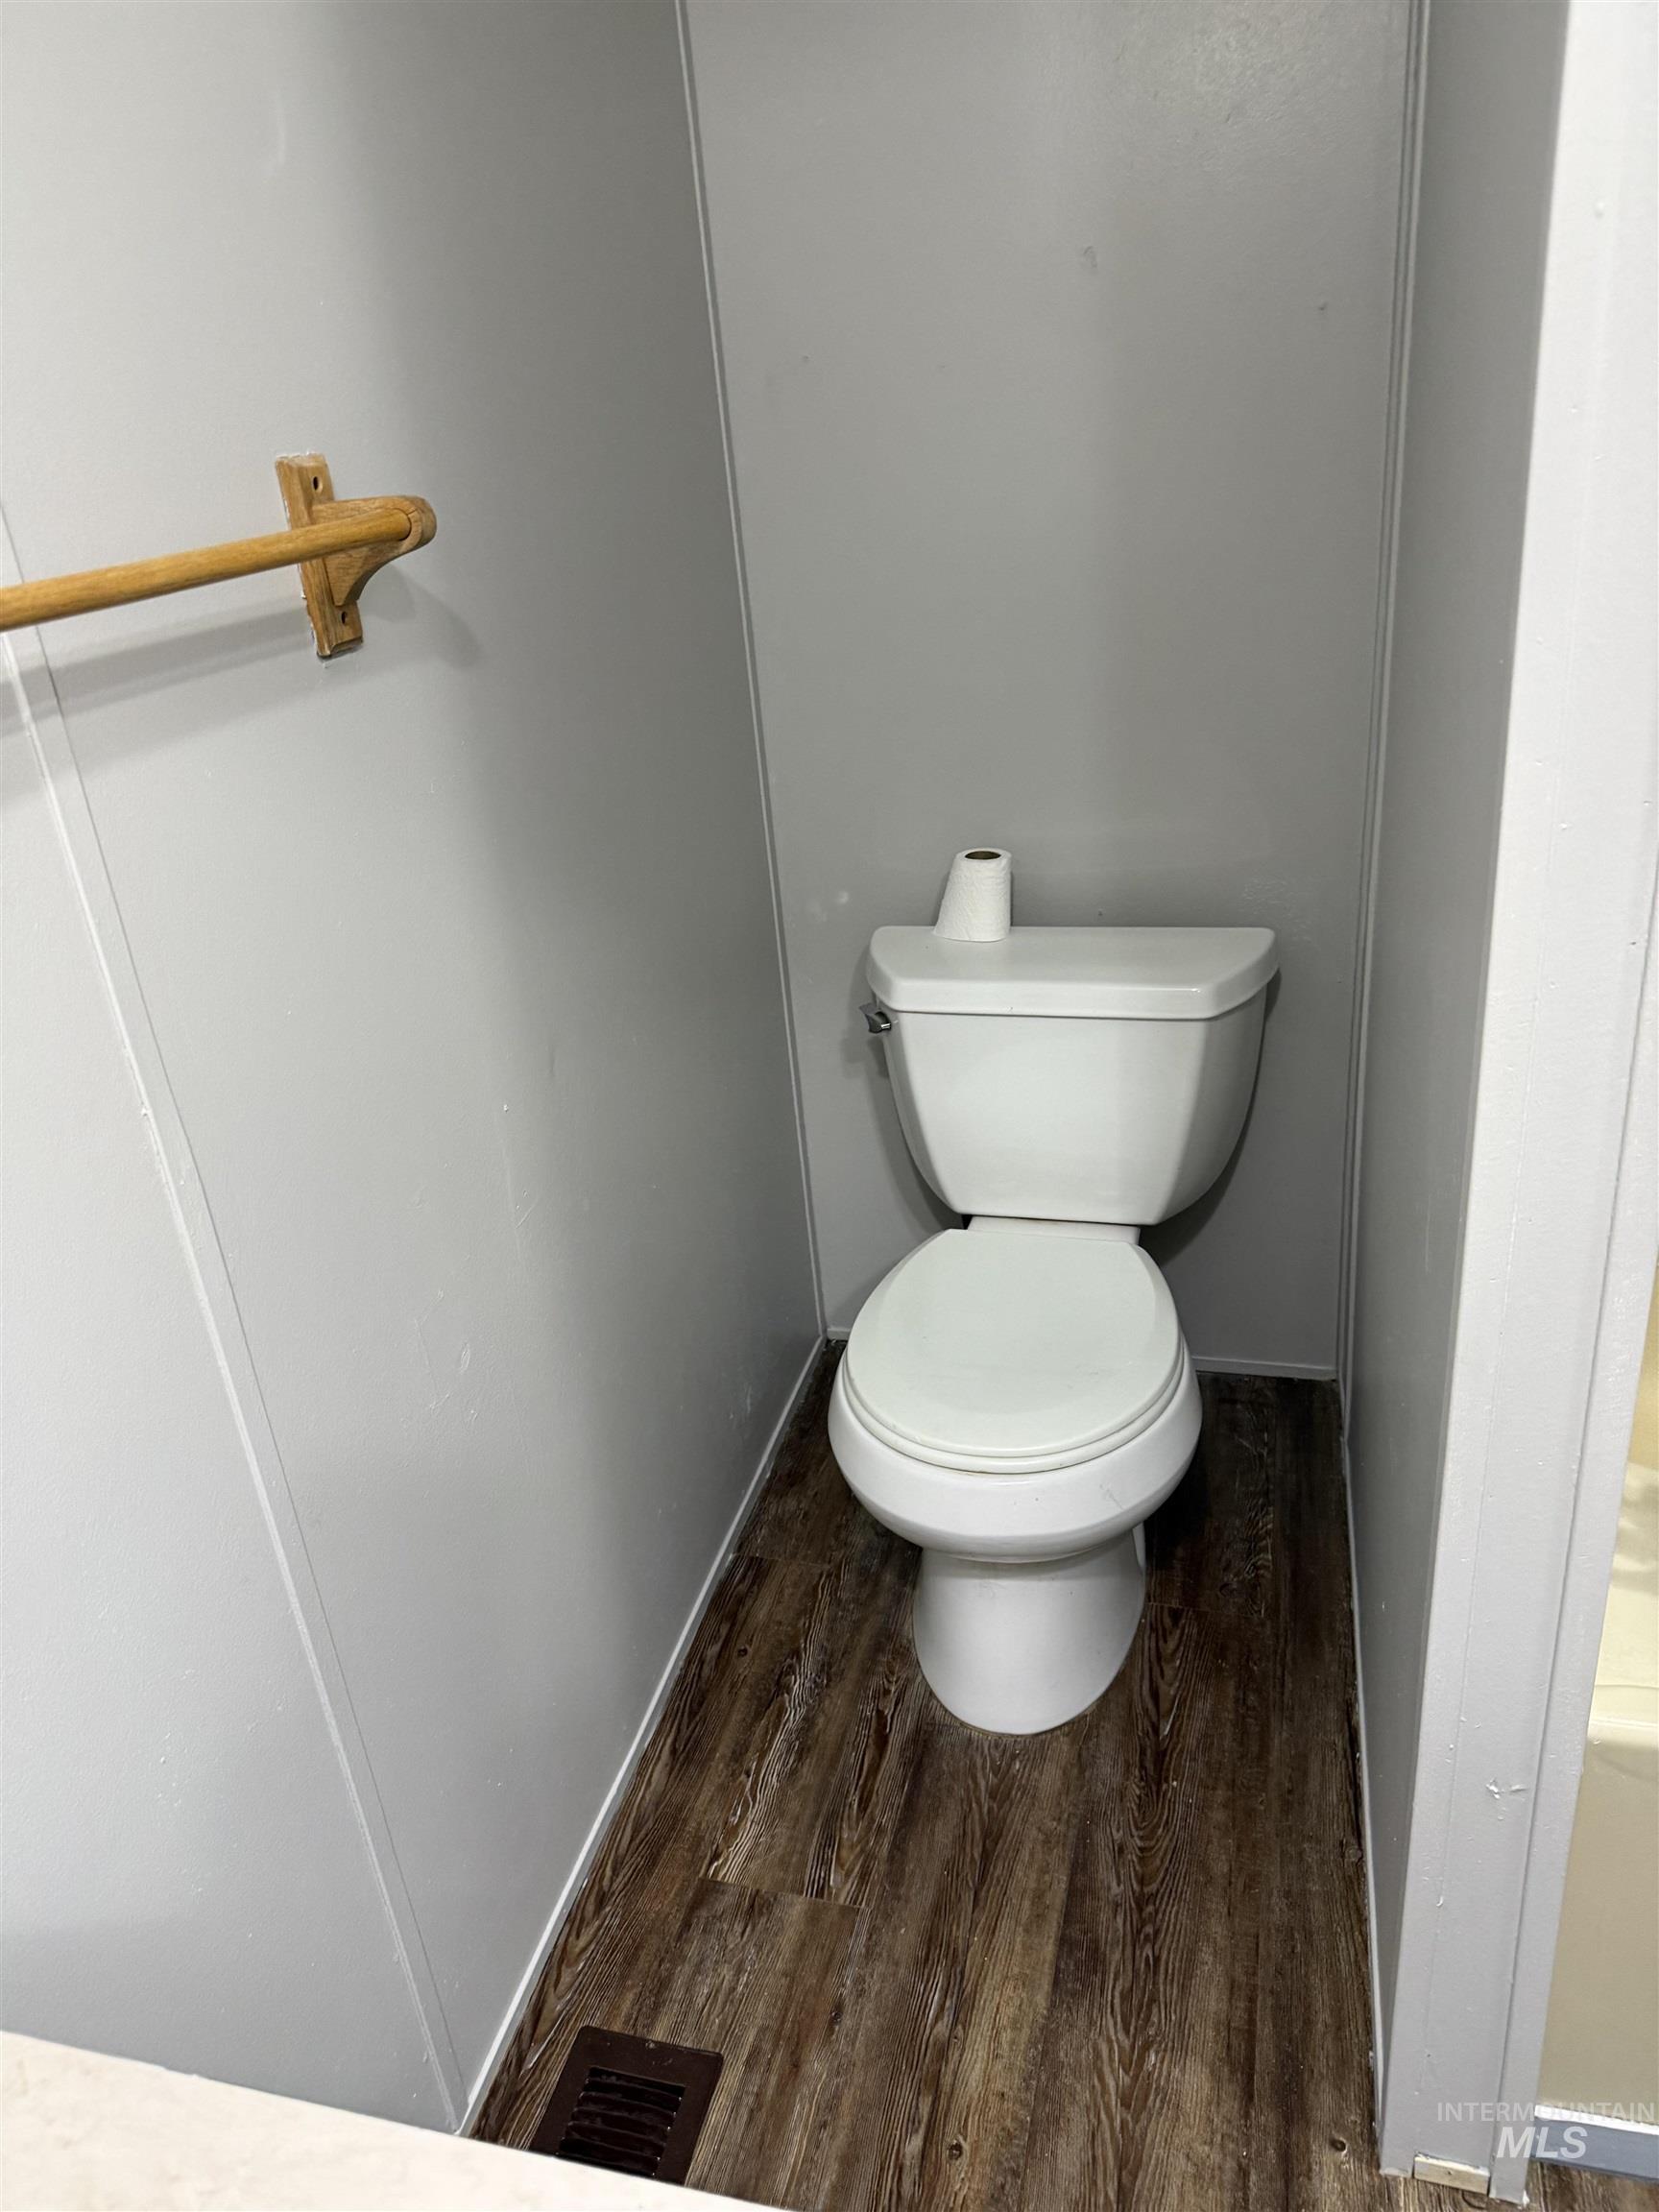
White toilet with wood-finish flooring and light gray paneled walls
-
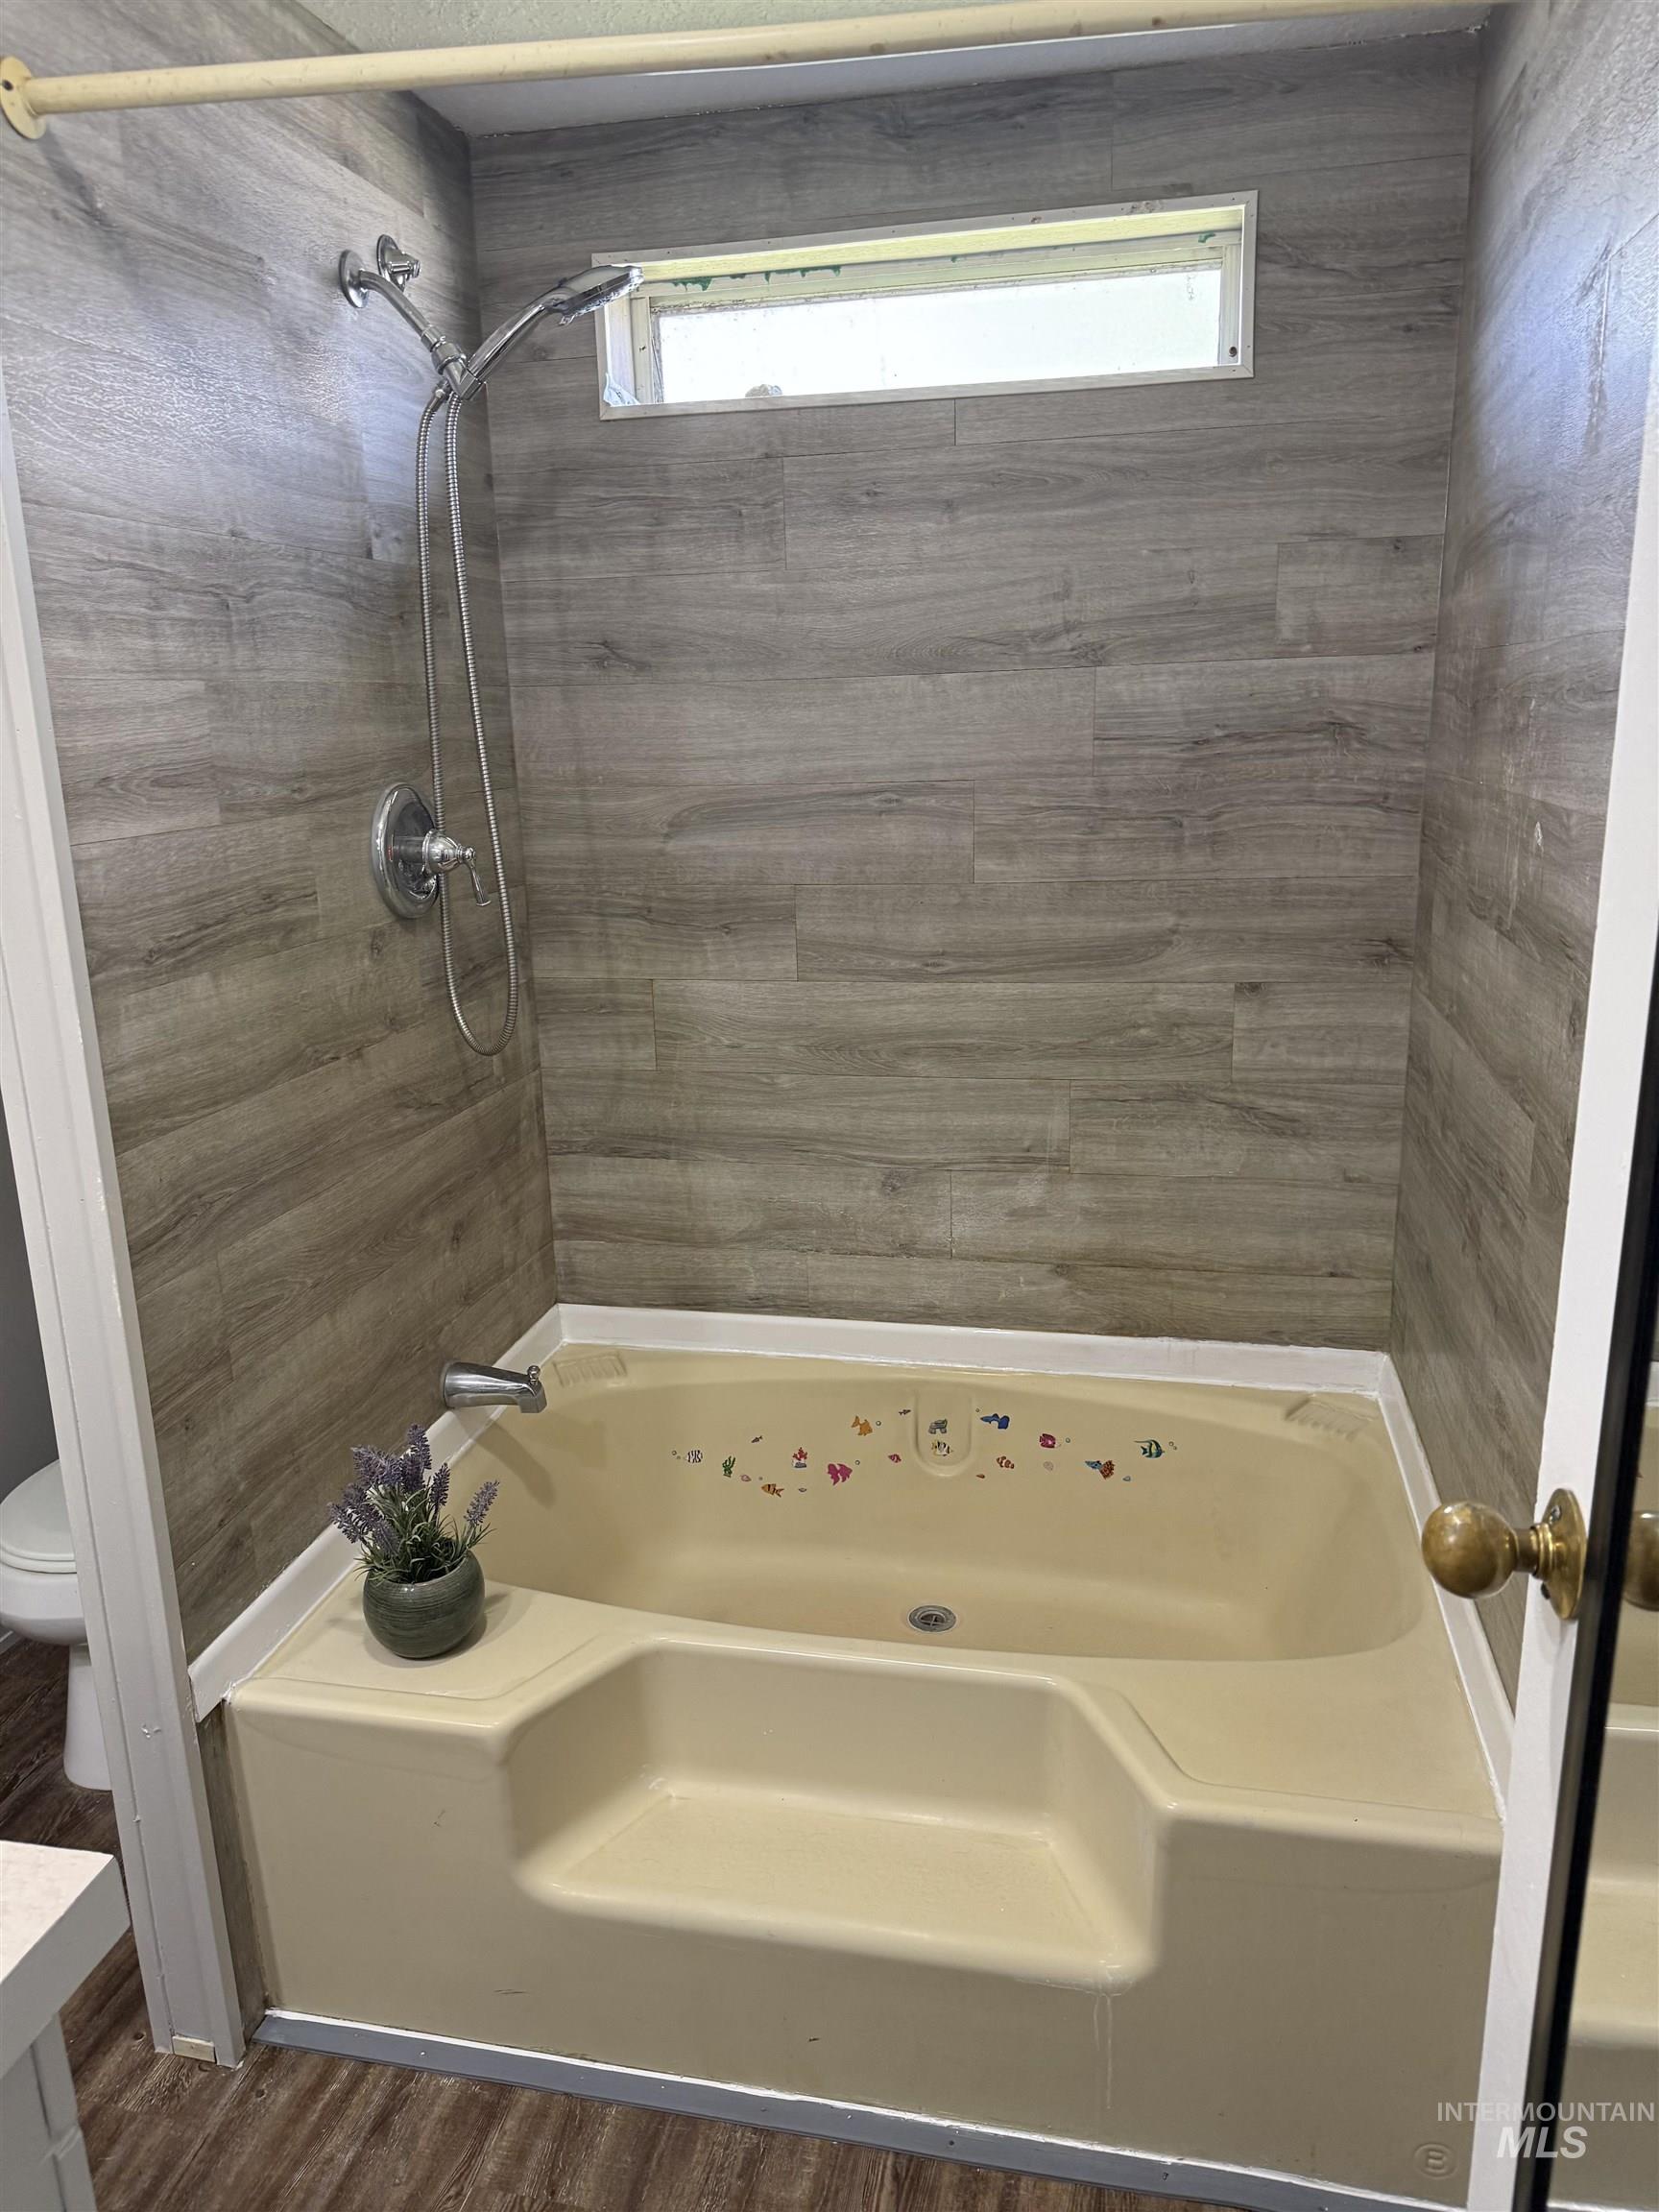
Bathtub and shower combination featuring wood-finish wall paneling, a recessed window, a chrome shower fixture, and wood-finish flooring
-
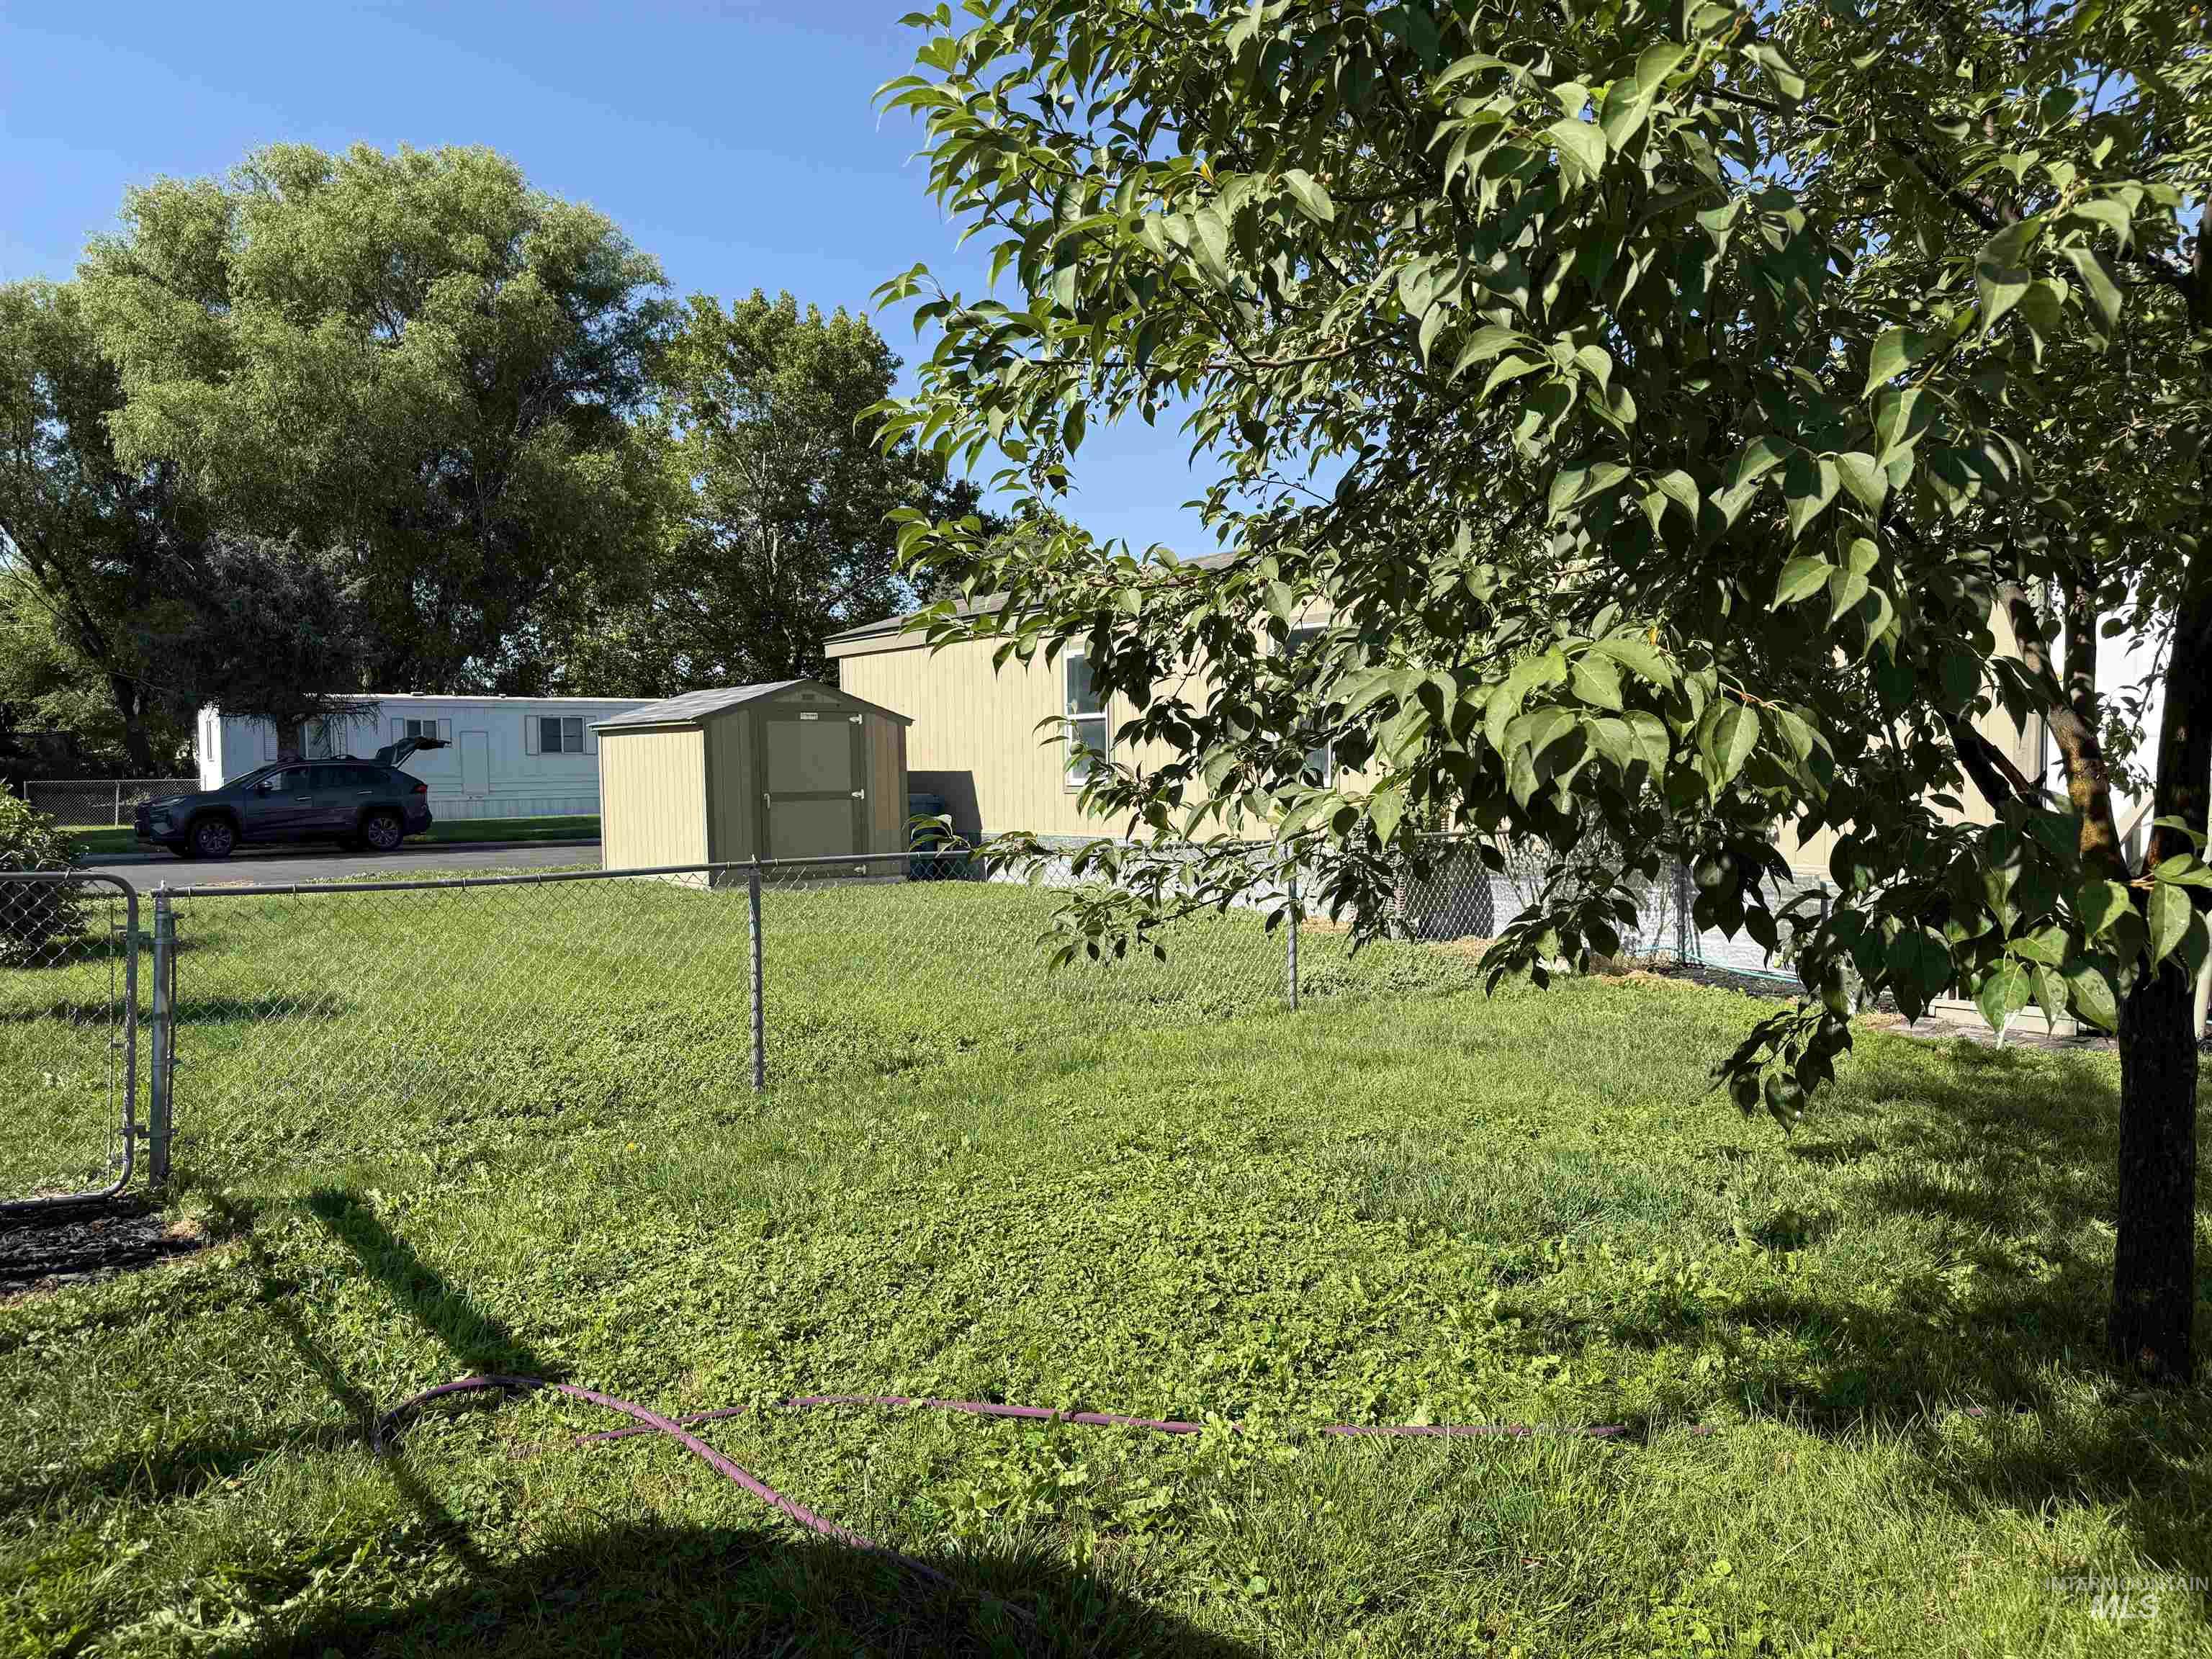
Yard
-
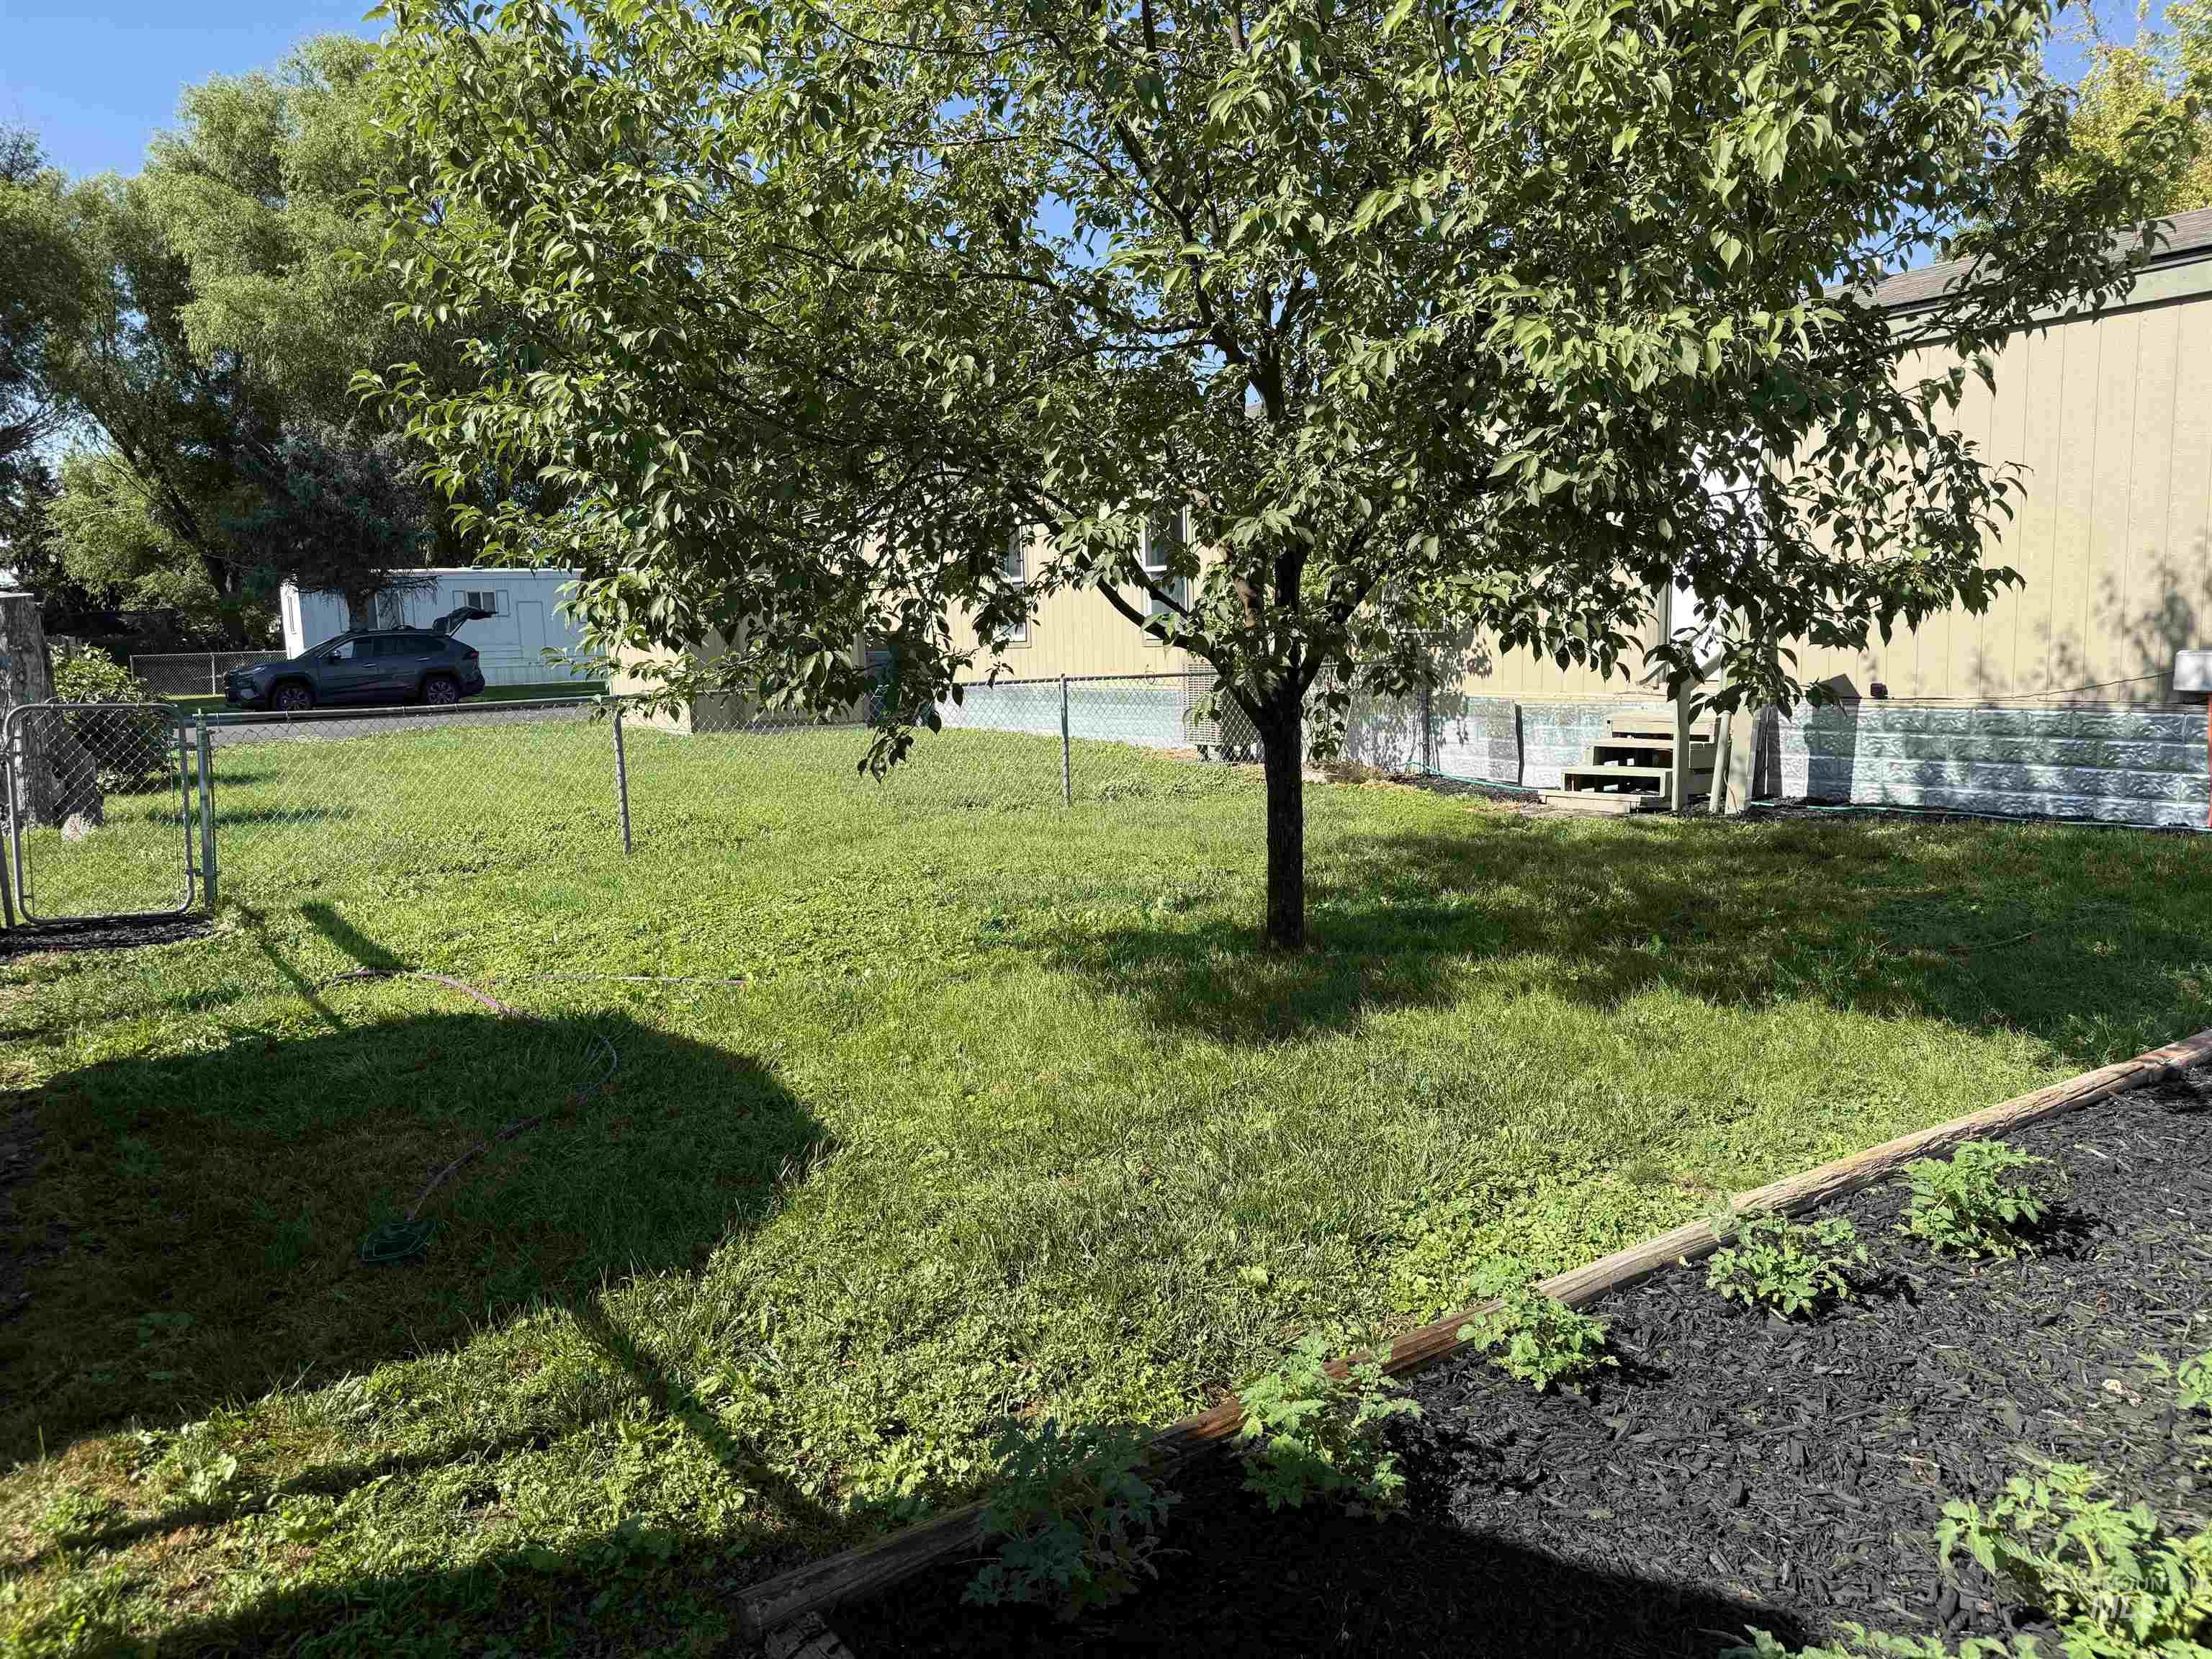
Expansive green lawn with mature shade tree and garden
-
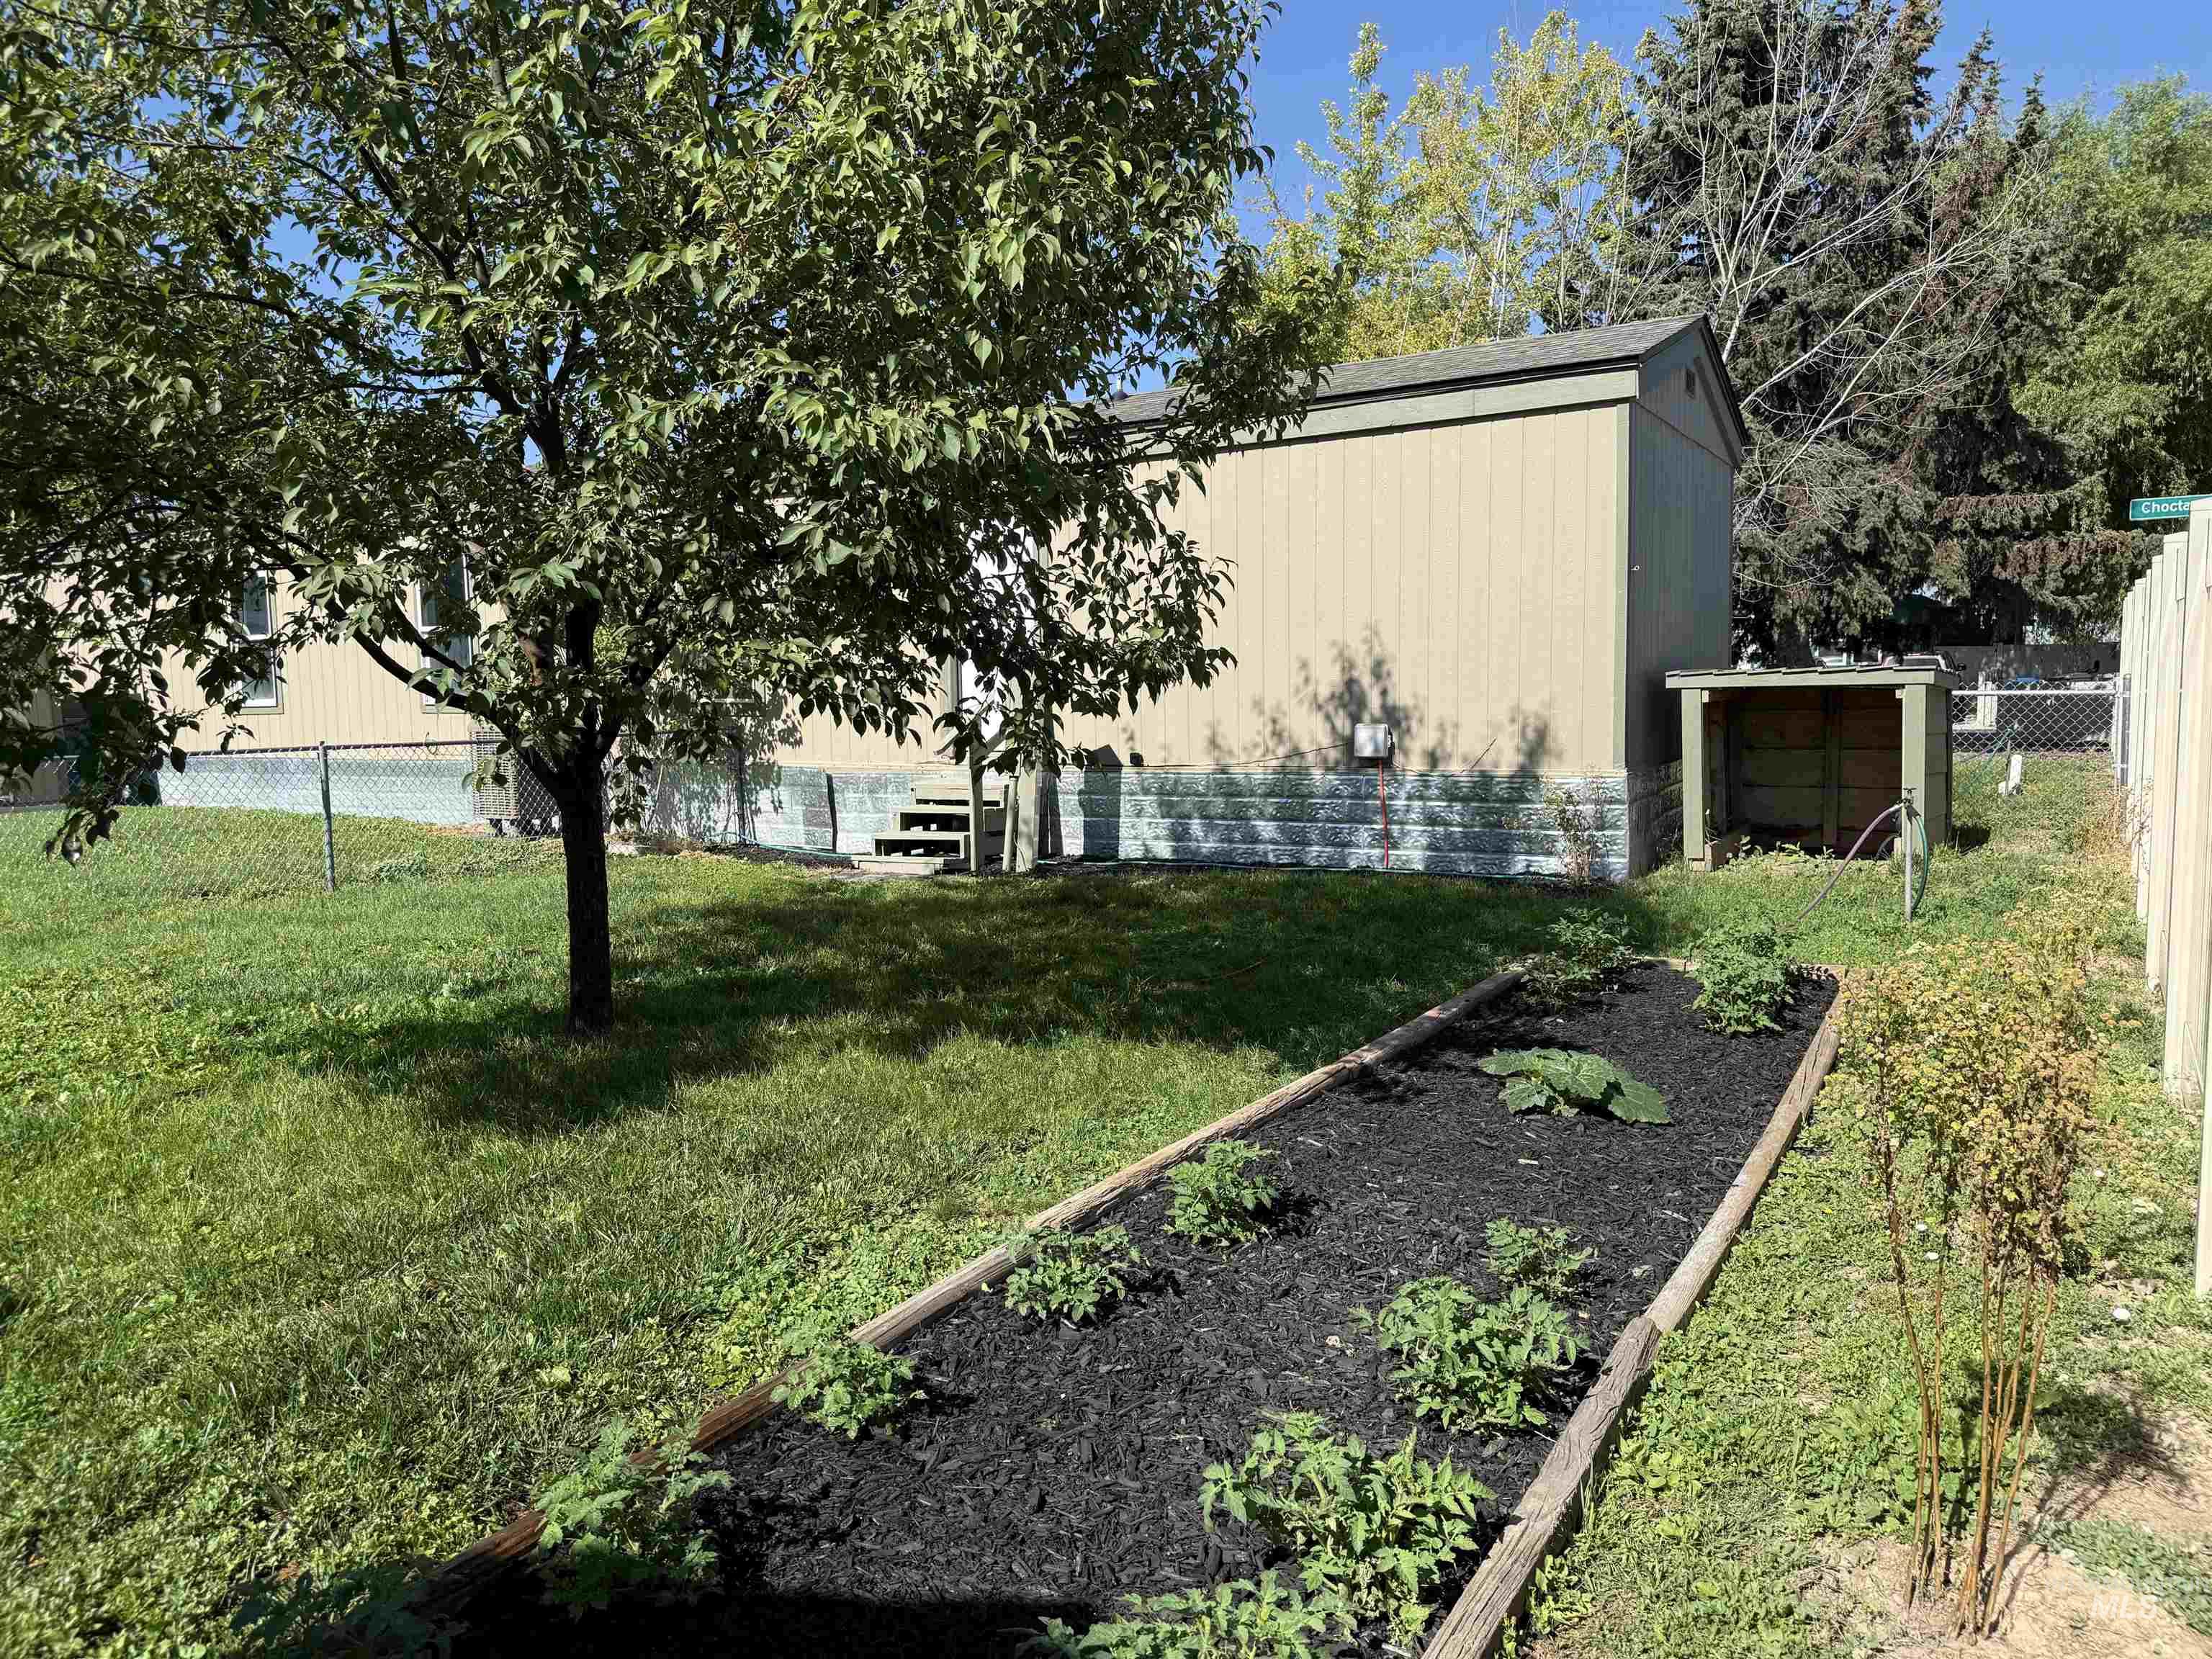
Expansive backyard featuring a manicured lawn, established mature tree, and a dedicated garden bed
-
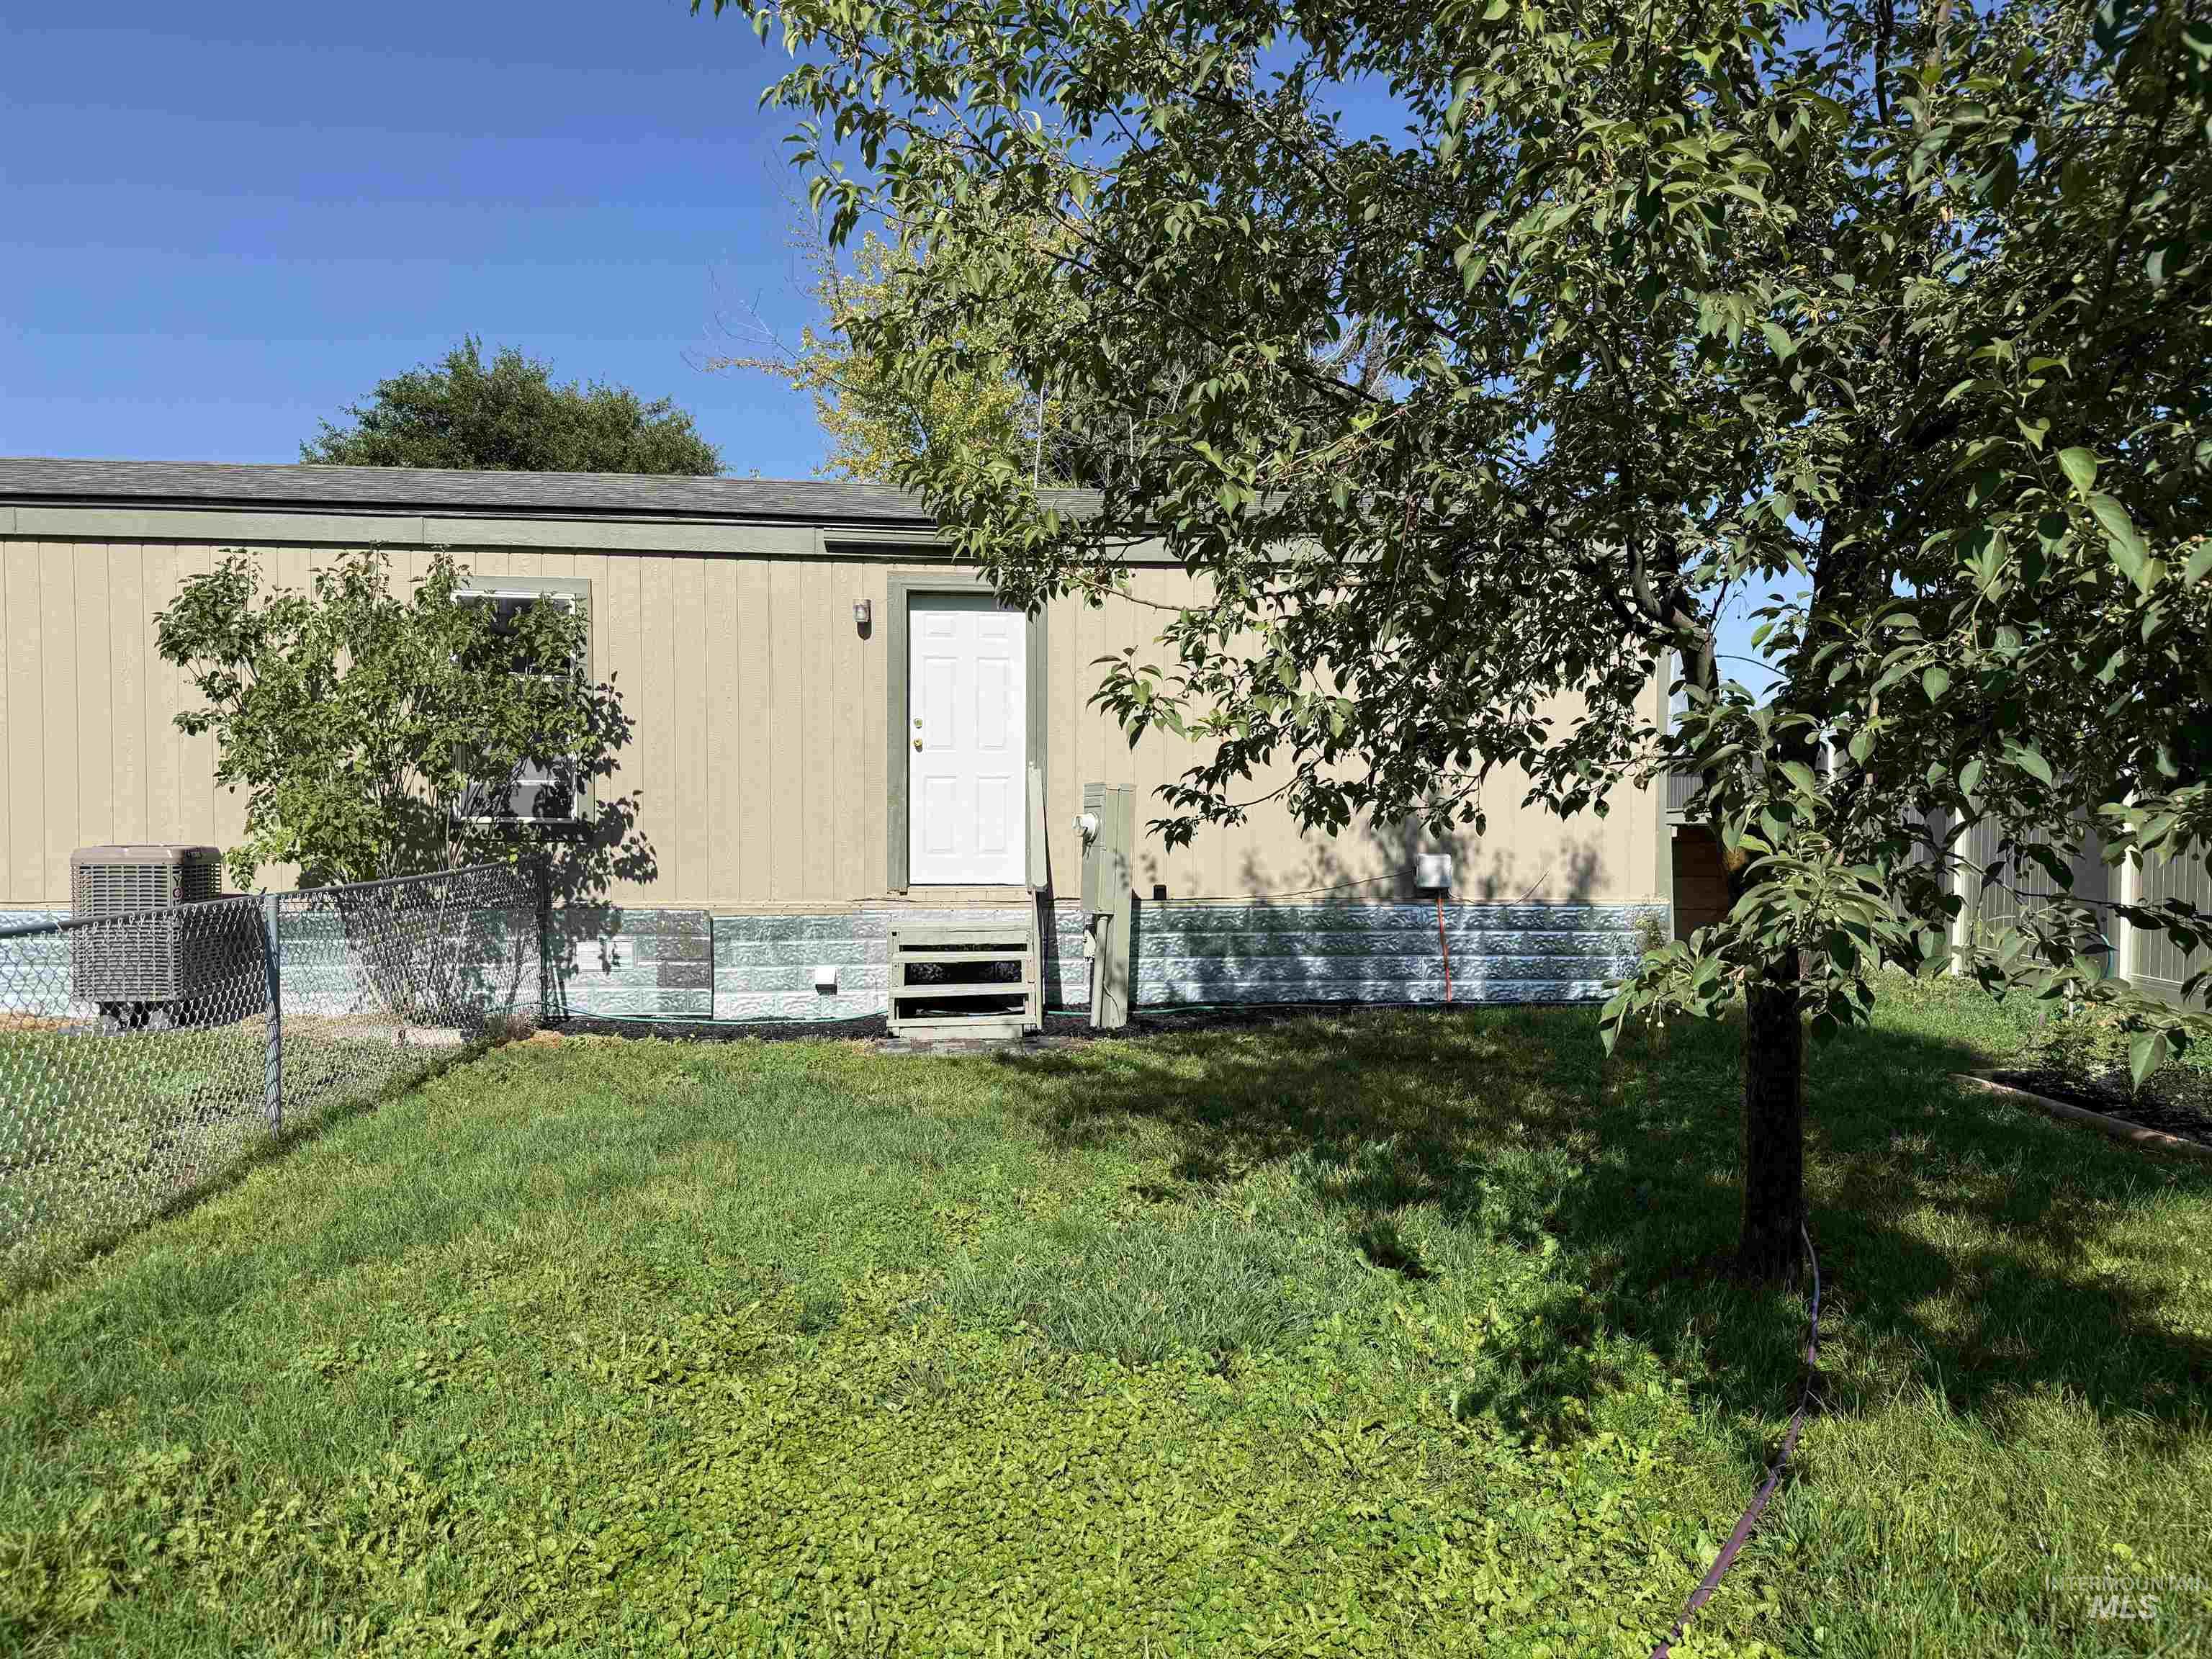
Exterior siding in a neutral tone with white trim, featuring a white entry door and exterior steps
-
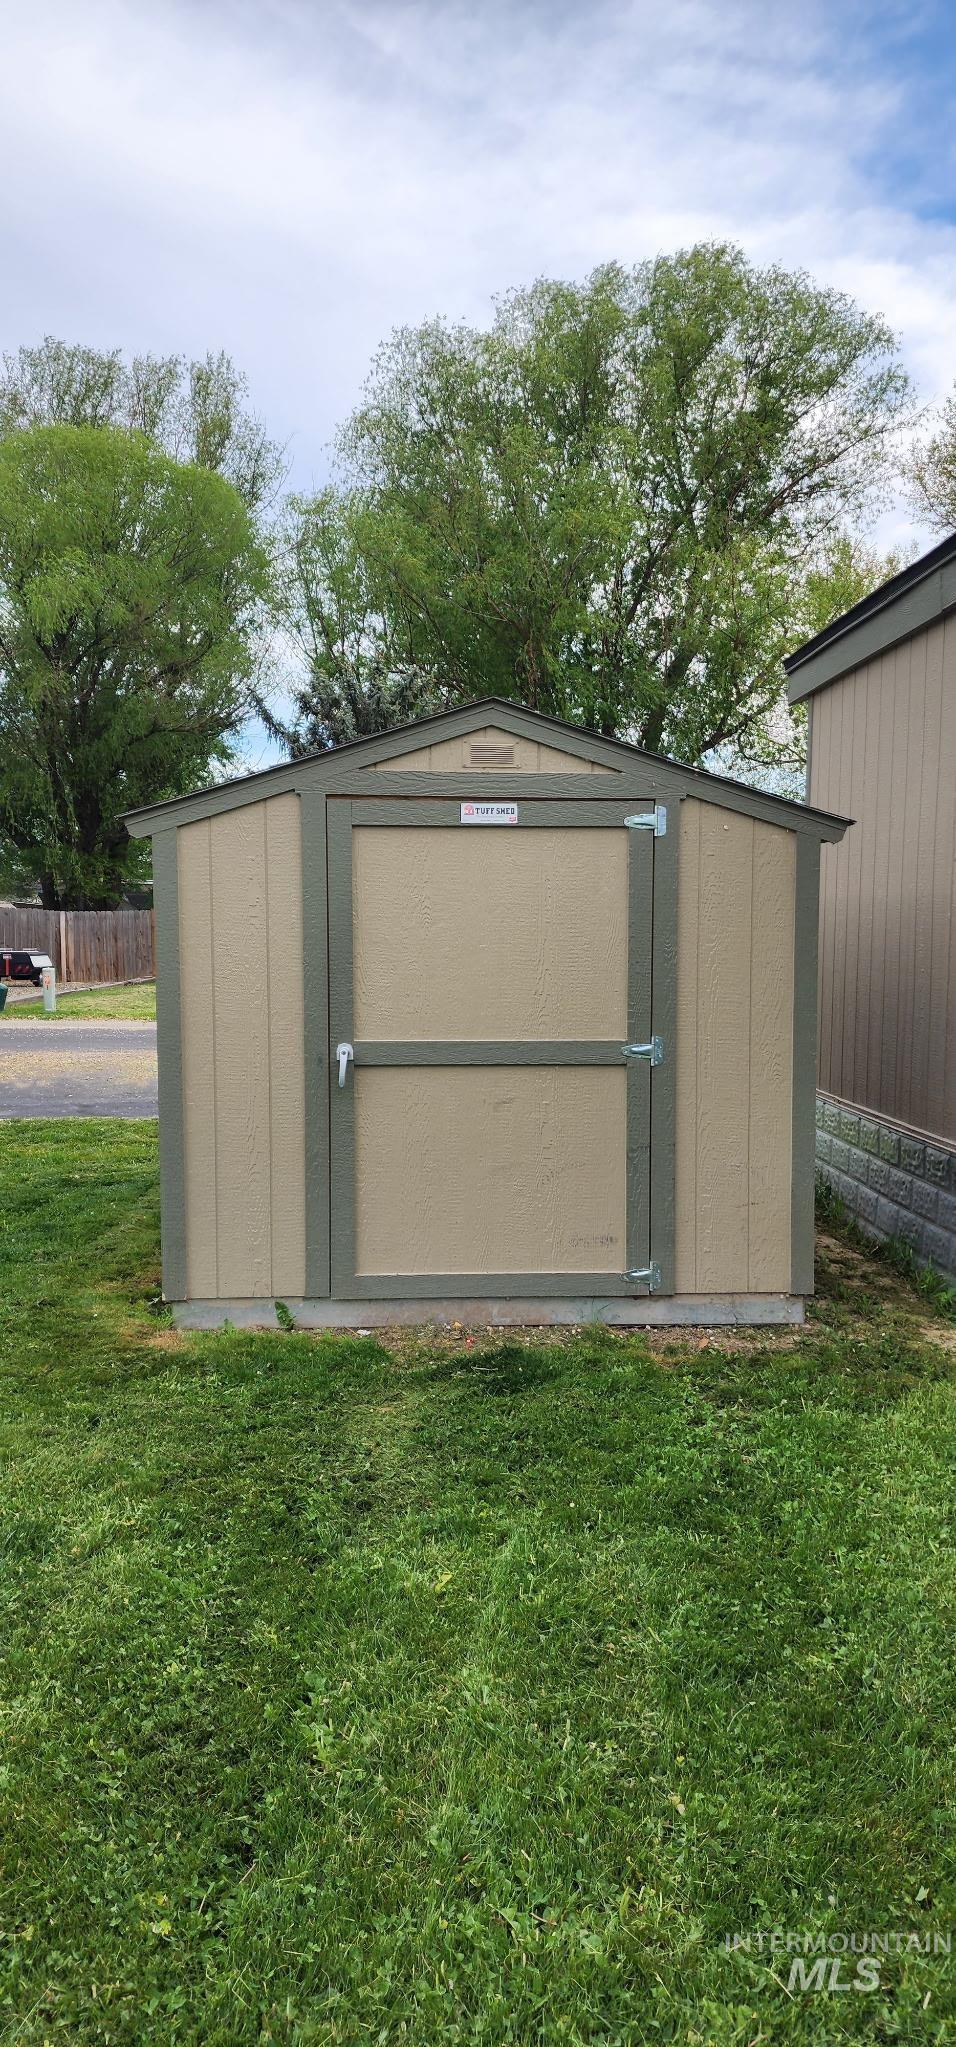
Exterior storage shed featuring a neutral siding finish, contrasting trim, a single entry door, and a shingled roof. Keyed
-
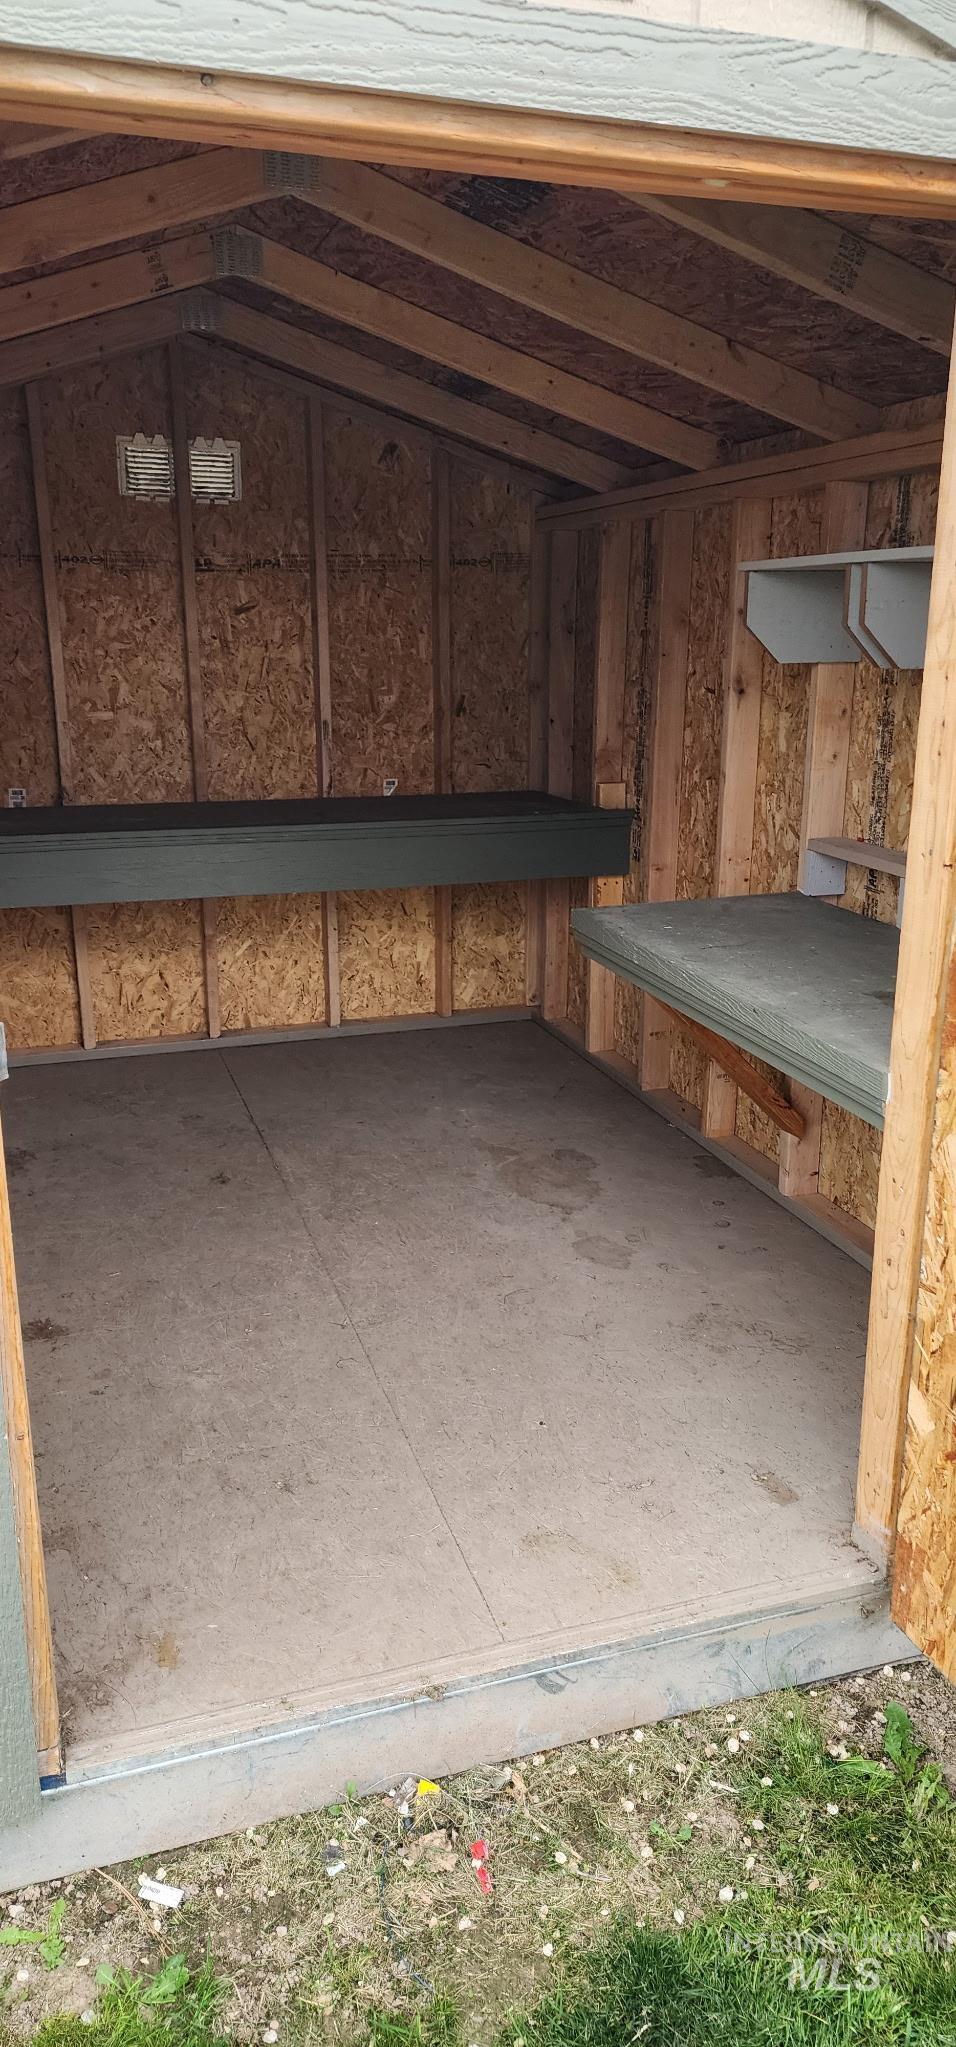
Spacious storage shed featuring wood-finish walls, a durable composite floor, and an exposed rafter ceiling
Move-in ready and beautifully refreshed! This 3 bedroom, 1 bath single-wide manufactured home offers thoughtful updates, comfortable living, and rare outdoor space on the biggest lot in the park. Situated on an oversized corner lot with grass, a fenced backyard, garden area, and front gardening pots with squash, tomatoes, and more that will stay, this home gives you more outdoor space than expected. Inside, you’ll find a split-bedroom layout, recent interior paint in neutral colors, attractive LVP flooring throughout with no carpet, and a dedicated laundry space with washer and dryer included. The kitchen includes the refrigerator, making this an easy move-in option with appliances already in place. Major updates add valuable peace of mind, including roof in 2021, water heater in 2021, HVAC installed in 2024, and newer exterior paint. Enjoy the benefit of recent improvements without taking on big-ticket projects right away. Parking is another standout feature with two spaces out front plus two additional side spaces, a valuable bonus for mobile home living. Large clean shed with keys included. Lot rent is $495/month and includes irrigation. Convenient Caldwell location with practical updates, outdoor space, parking, and a clean, refreshed feel throughout.
- Heating:
- Heat Pump, Electric
- Cooling:
- Central air
- Country:
- US
- State:
- ID
- City:
- Caldwell
- Zipcode:
- 83605
- Street:
- 5016 E. Ustick
- Longitude:
- W117° 21' 53.7''
- Latitude:
- N43° 38' 1.3''
- Master Bedroom Level:
- Main
- Bedroom 2 Level:
- Main
- Bedroom 3 Level:
- Main
- School District:
- Vallivue School District #139
- Elementary School:
- Skyway
- Middle School:
- Sage Valley
- High School:
- Ridgevue
- Status:
- New
- Type:
- Mobile/Manu Rented Lot
- Level:
- Single
- Unit #:
- 1
- Tax Year:
- 2025
- Taxes:
- $257
- Potential Short Sale:
- No
- Age:
- 31 - 50 Years
- Auction:
- No
- Flood Ins Required:
- No
- HUD Owned:
- No
- In Foreclosure:
- No
- Land Size:
- None
- Land Lease:
- No
- Home Owner Exempt:
- No
- HOA Frequency:
- Not Applicable
- Irrigation District:
- Indian Creek
- Inc Kitchen Features:
- Oven/range freestanding, Refrigerator, Washer, Dryer, Countertop-laminate
- Lot Features:
- Storage shed, Irrigation available, Corner lot
- Water:
- City service
- Land Use:
- Single
- Sprinkler System:
- Irrigation,Manual
Residential For Sale
5016 E. Ustick, Caldwell, Idaho 83605
- Property Type :
- Residential
- Listing Type :
- For Sale
- Listing ID :
- 98993447
- Price :
- $94,900
- Bedrooms :
- 3
- Bathrooms :
- 1
- Apx SqFt :
- 924 SqFt
- Year Built :
- 1993
- Subdivision :
- Indian Creek Estates
- Update Date :
- 07/10/2026 14:22:46
- Status :
- Active

- JoeAnne Santy-Greene
- (208) 947-4609
- (208) 283-6313
- (208) 287-8500
-


