

-
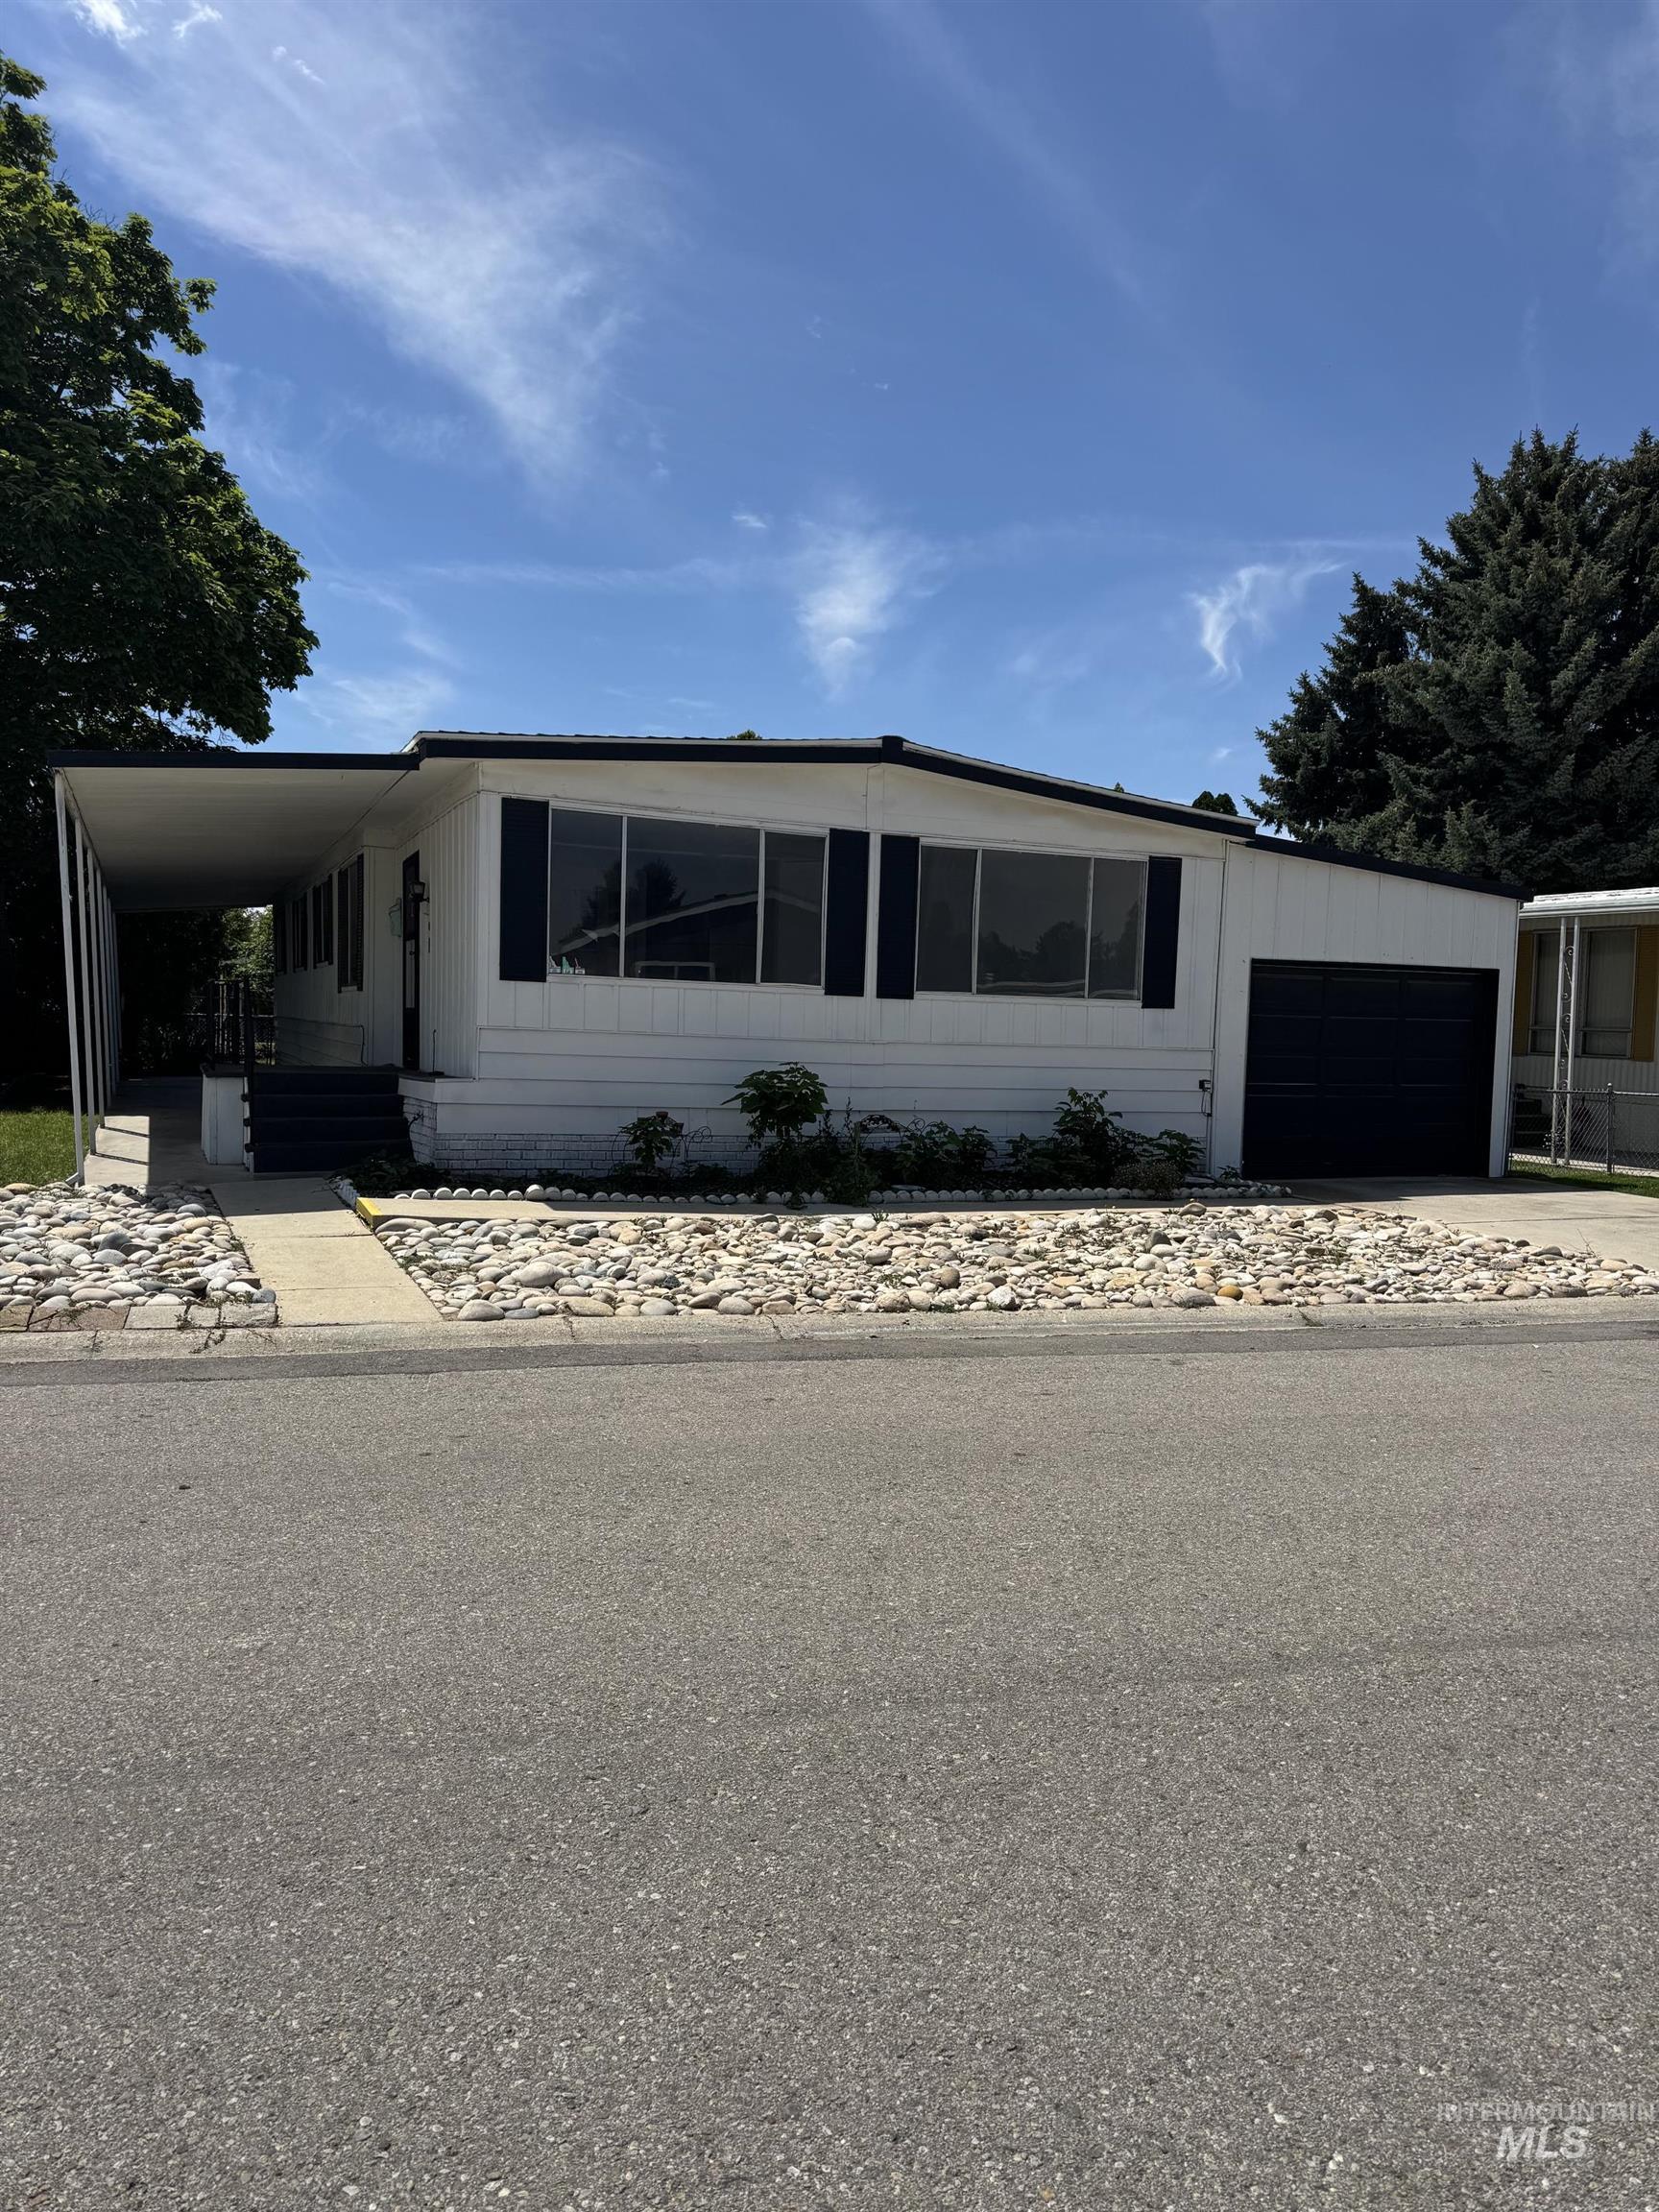
White siding residence featuring a covered entry, dark shutters, large front windows, and an attached garage with a dark door
-
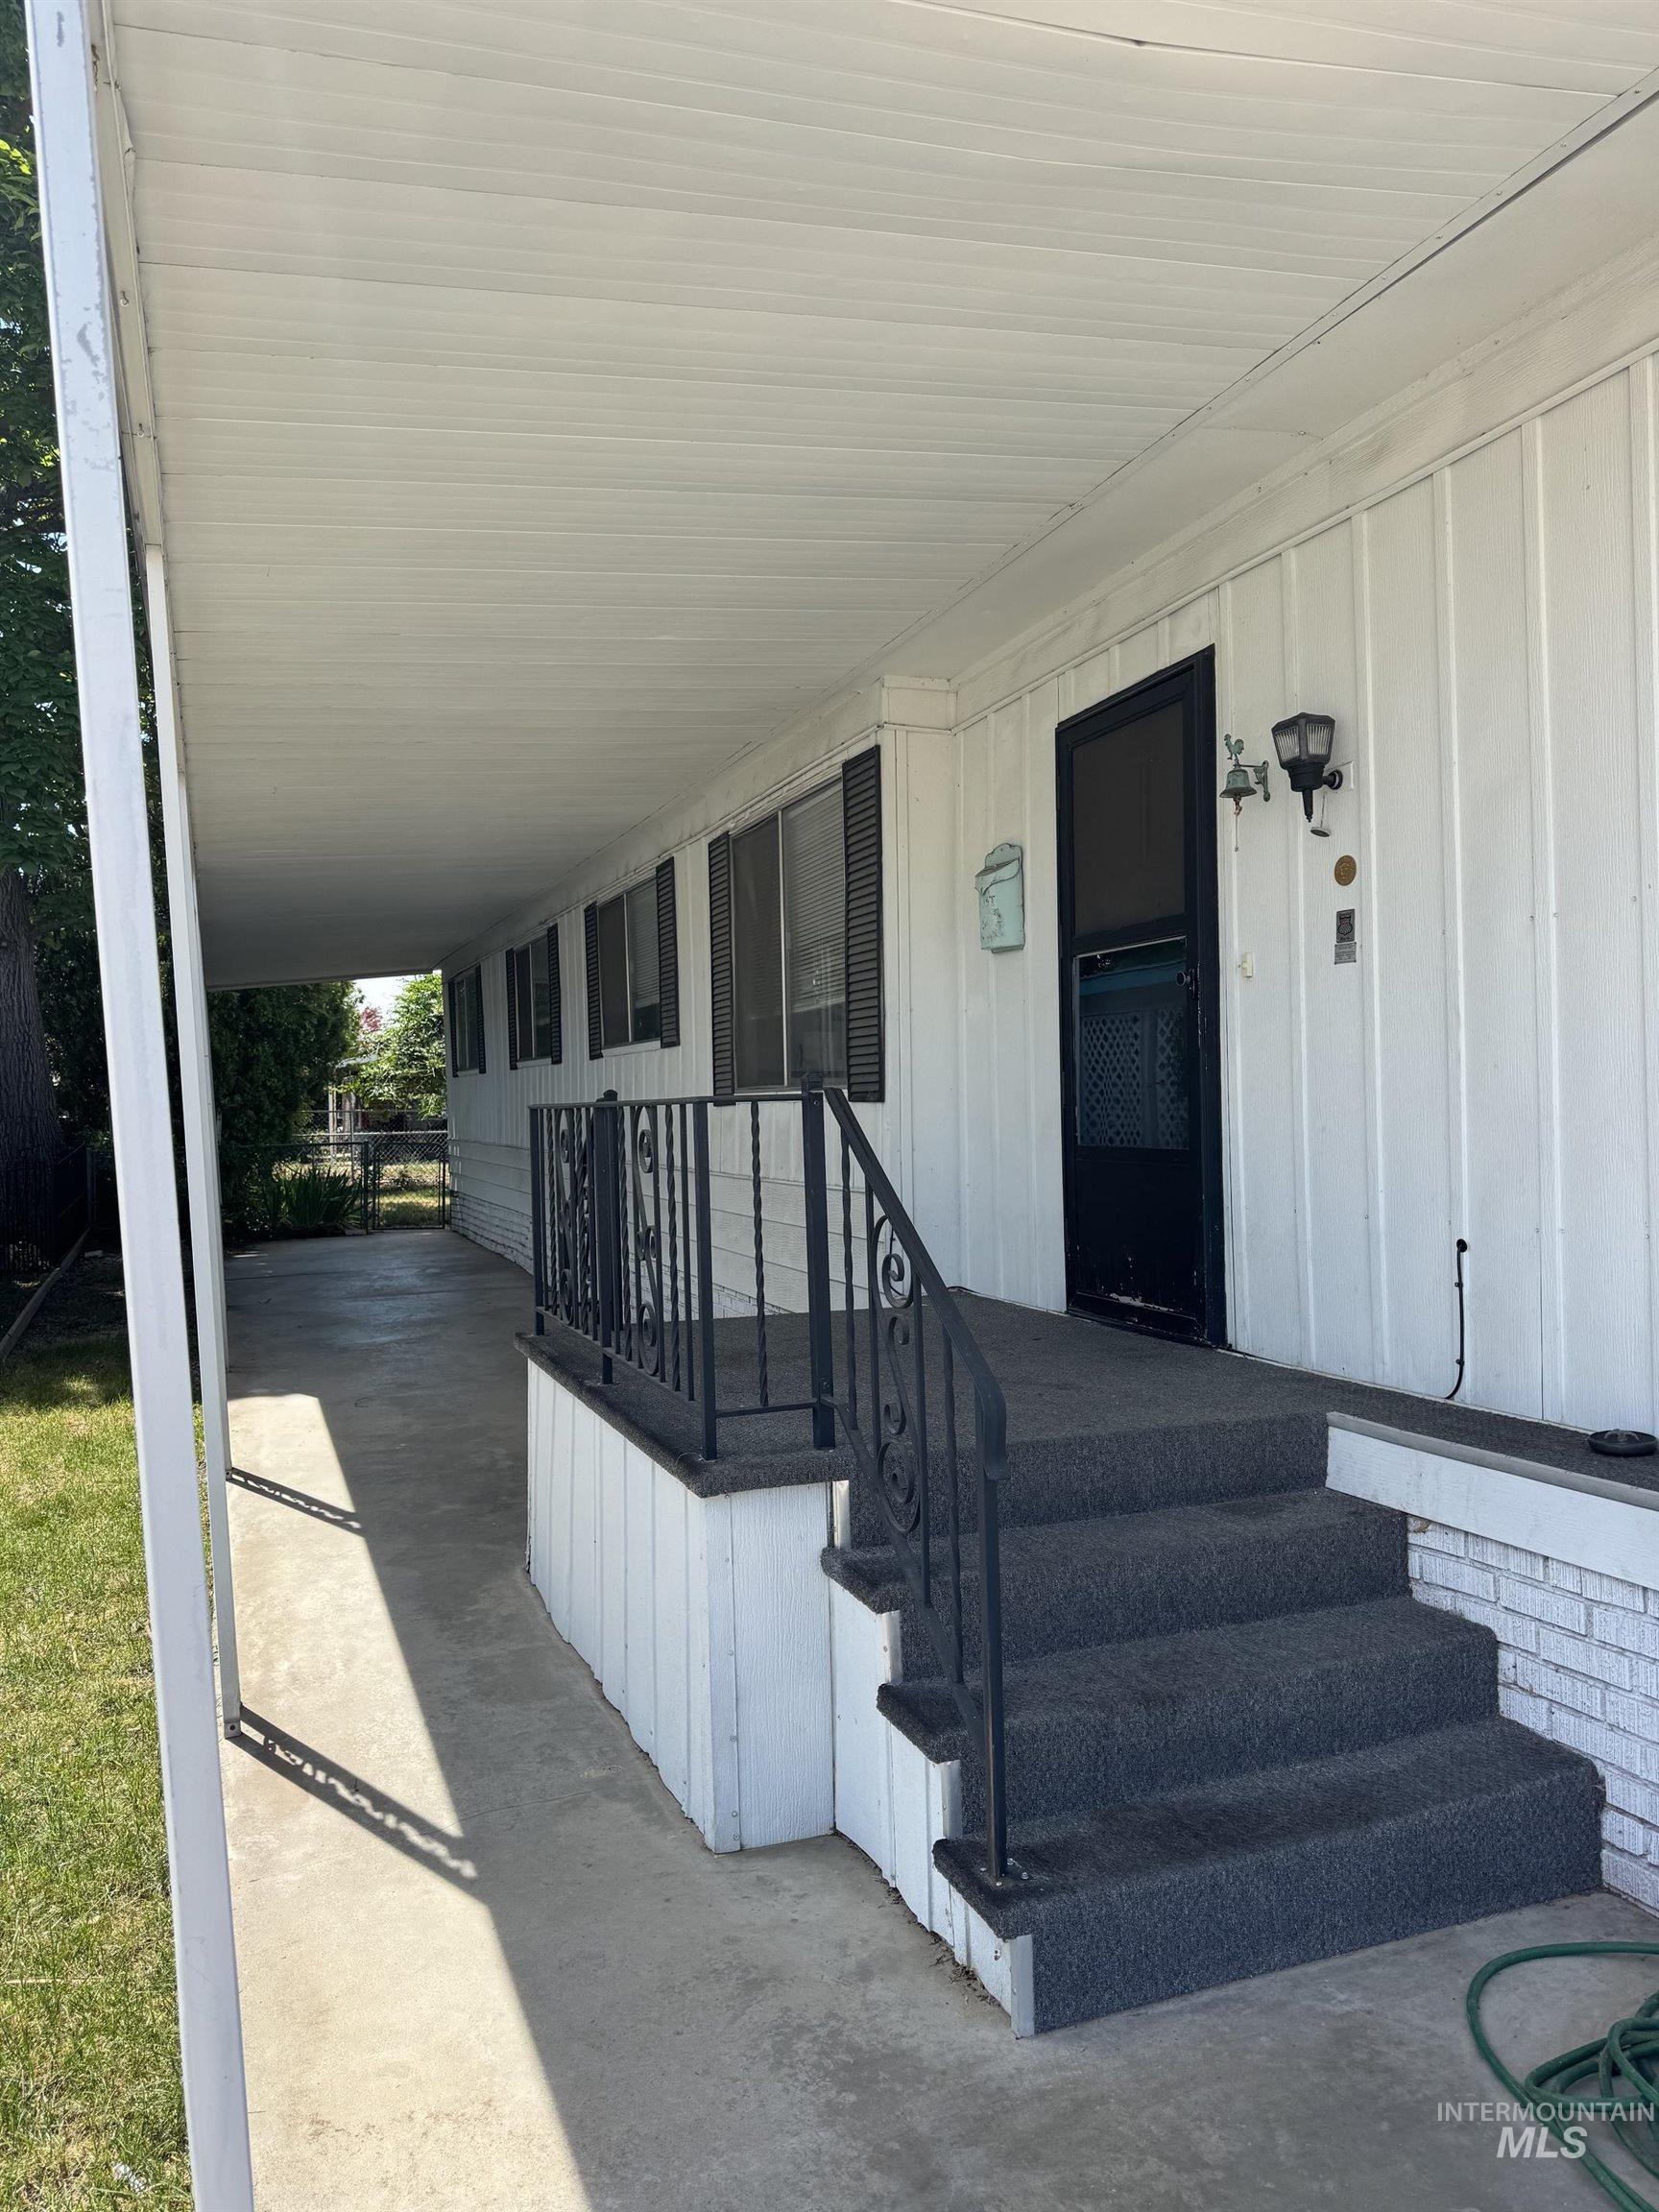
Covered concrete patio extending along the home's exterior, featuring a carpeted entry staircase with a wrought iron handrail
-
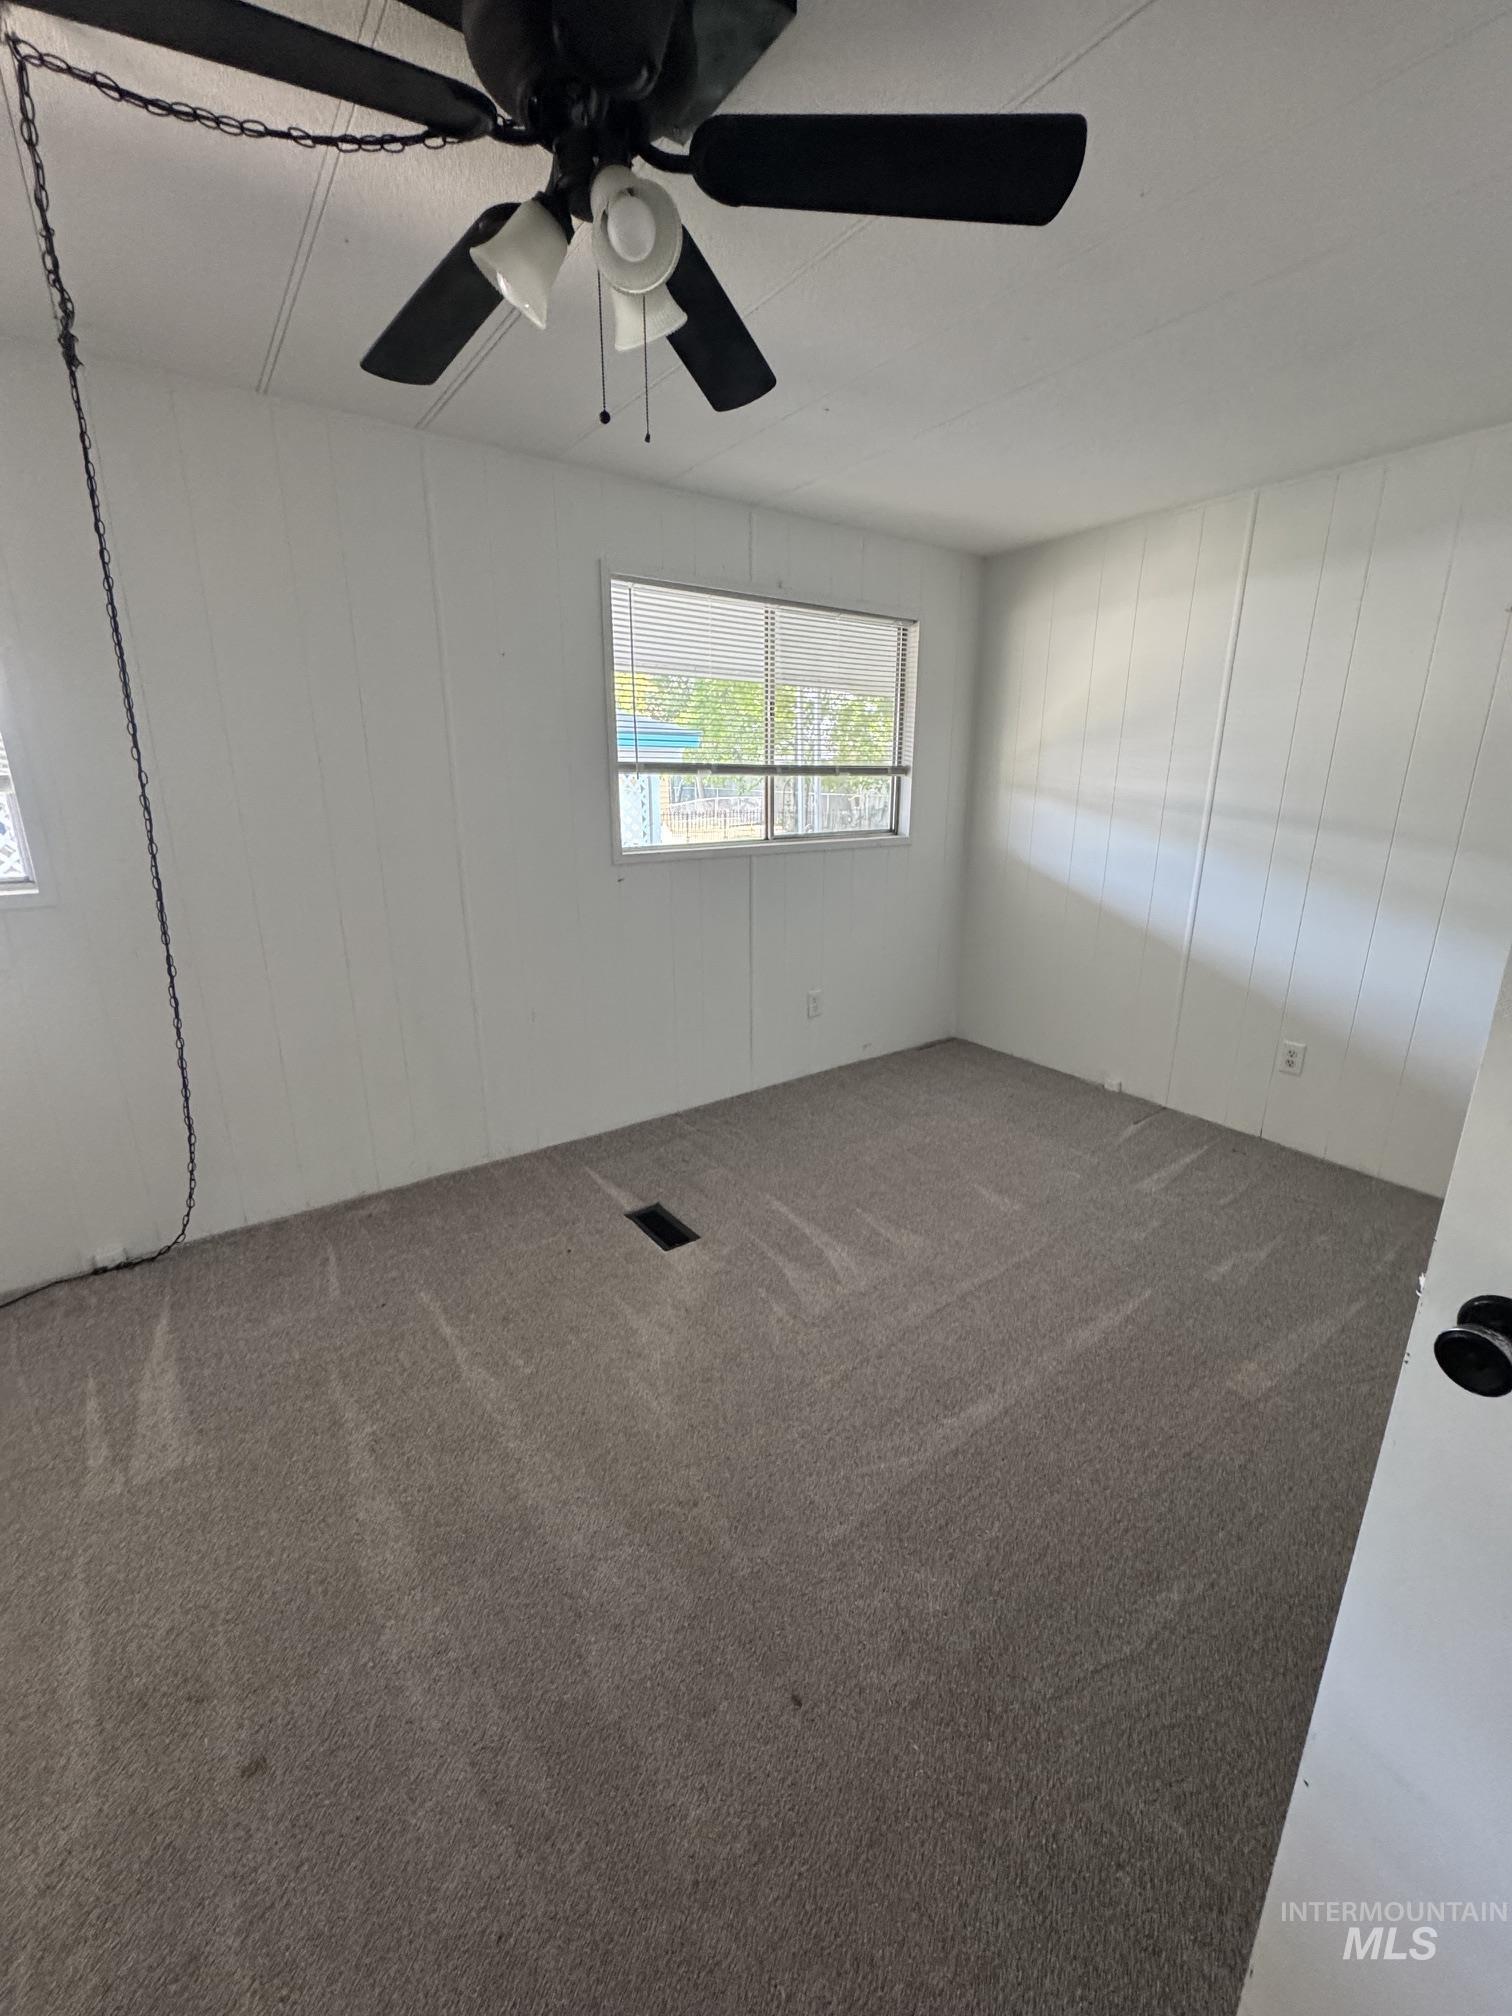
Room featuring neutral-toned carpet, white wall paneling, and a white ceiling with a black ceiling fan and light fixture
-
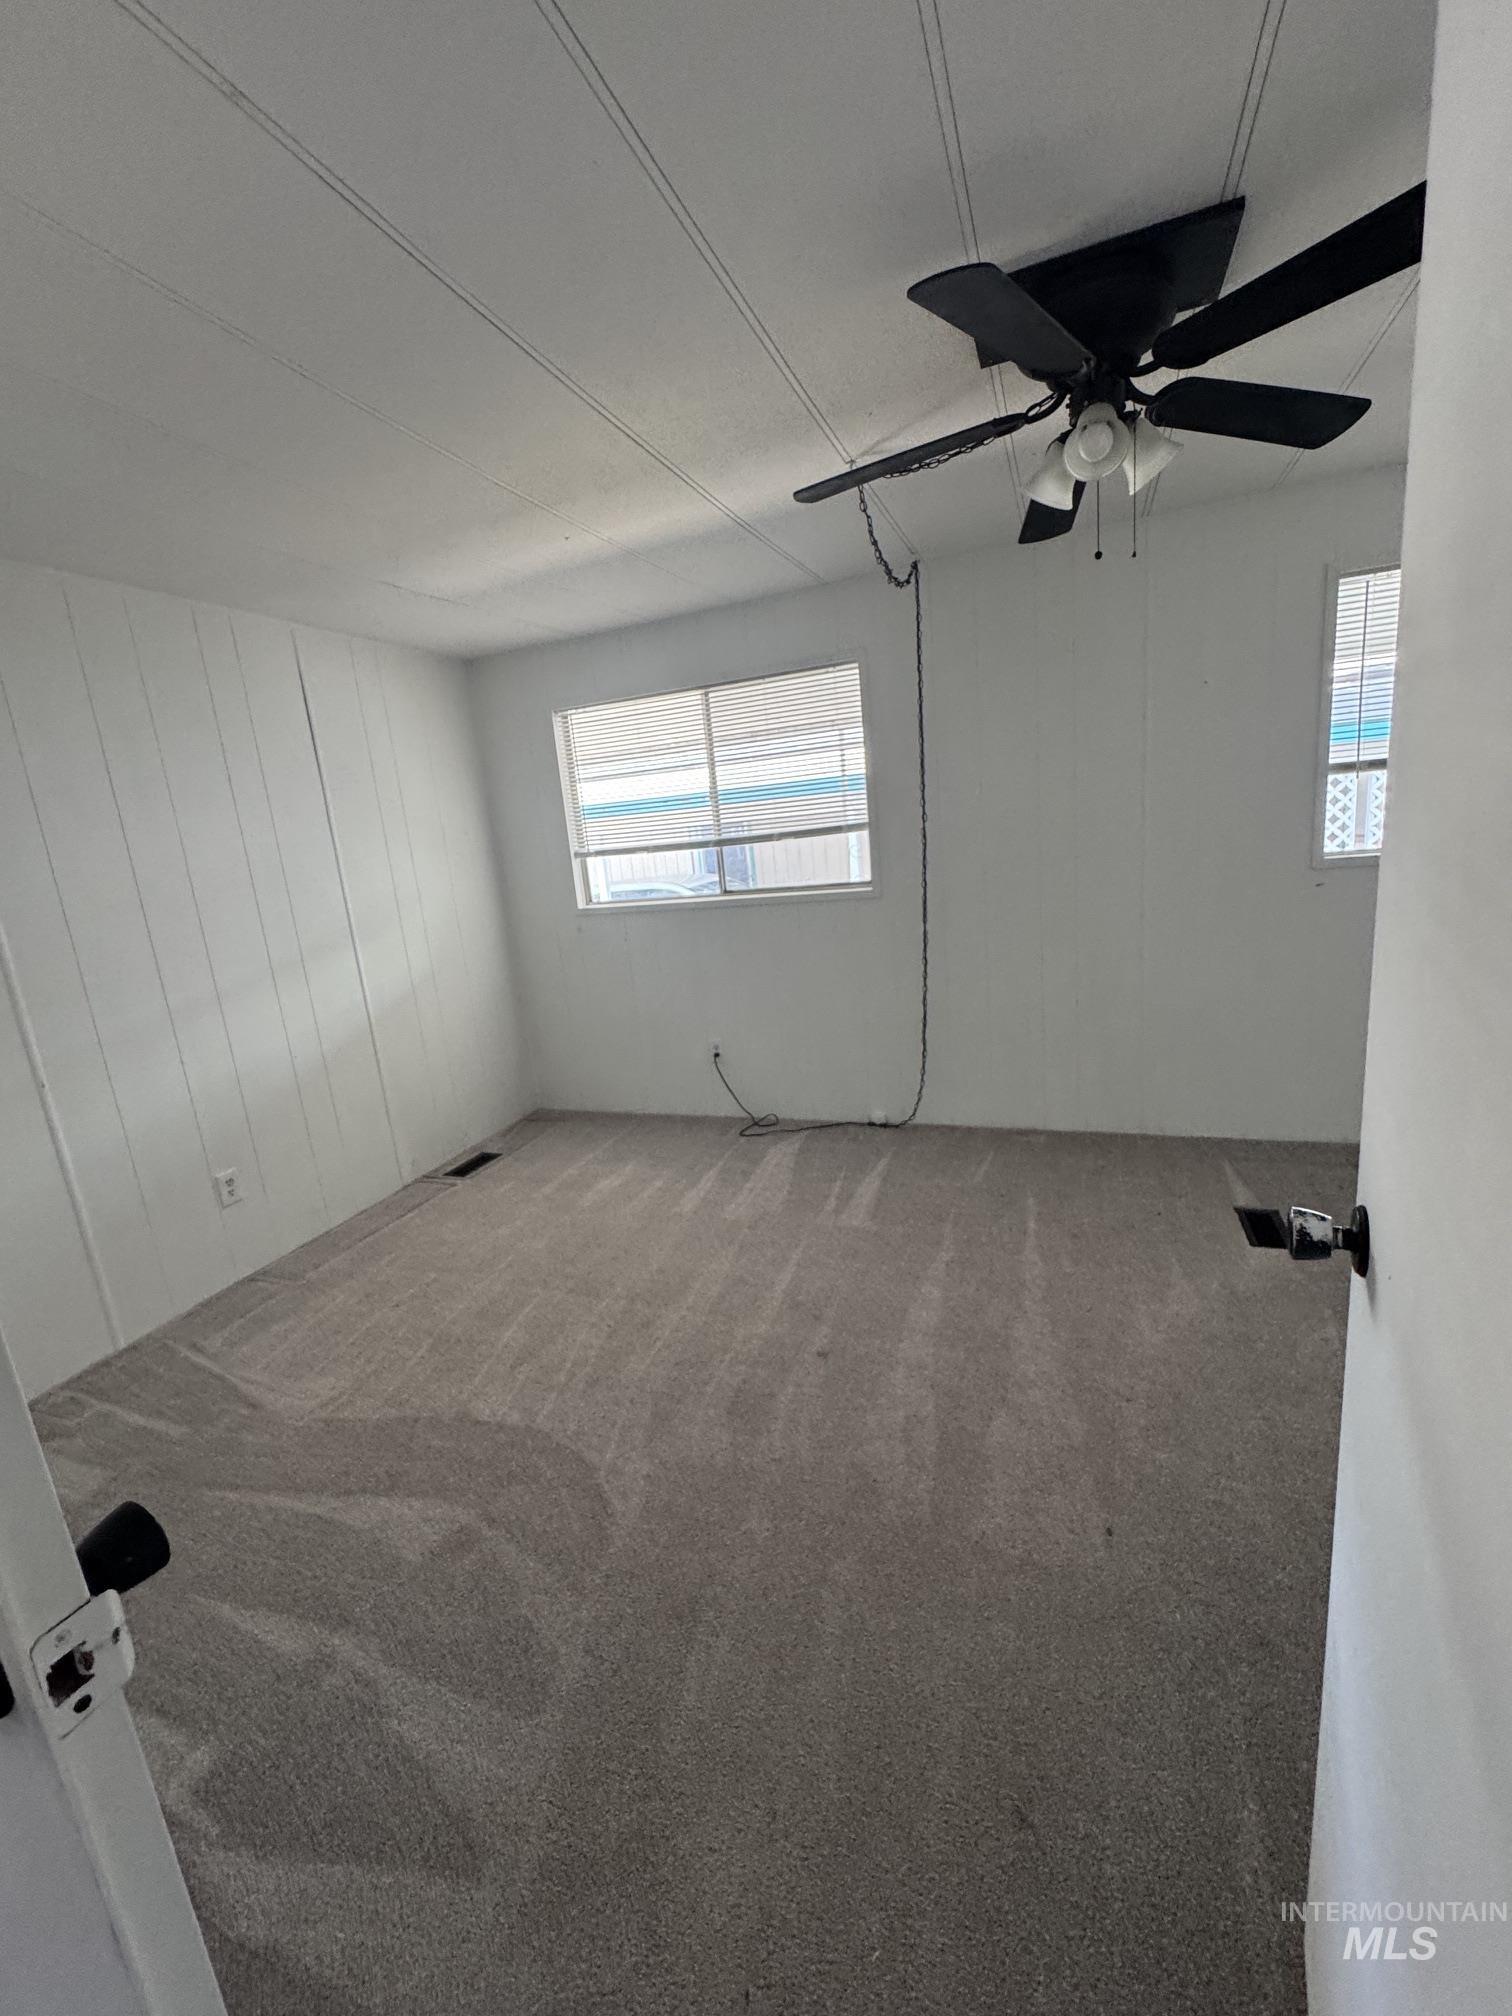
Carpeted interior space featuring white paneled walls, a black ceiling fan with integrated lighting, and two windows allowing natural light
-
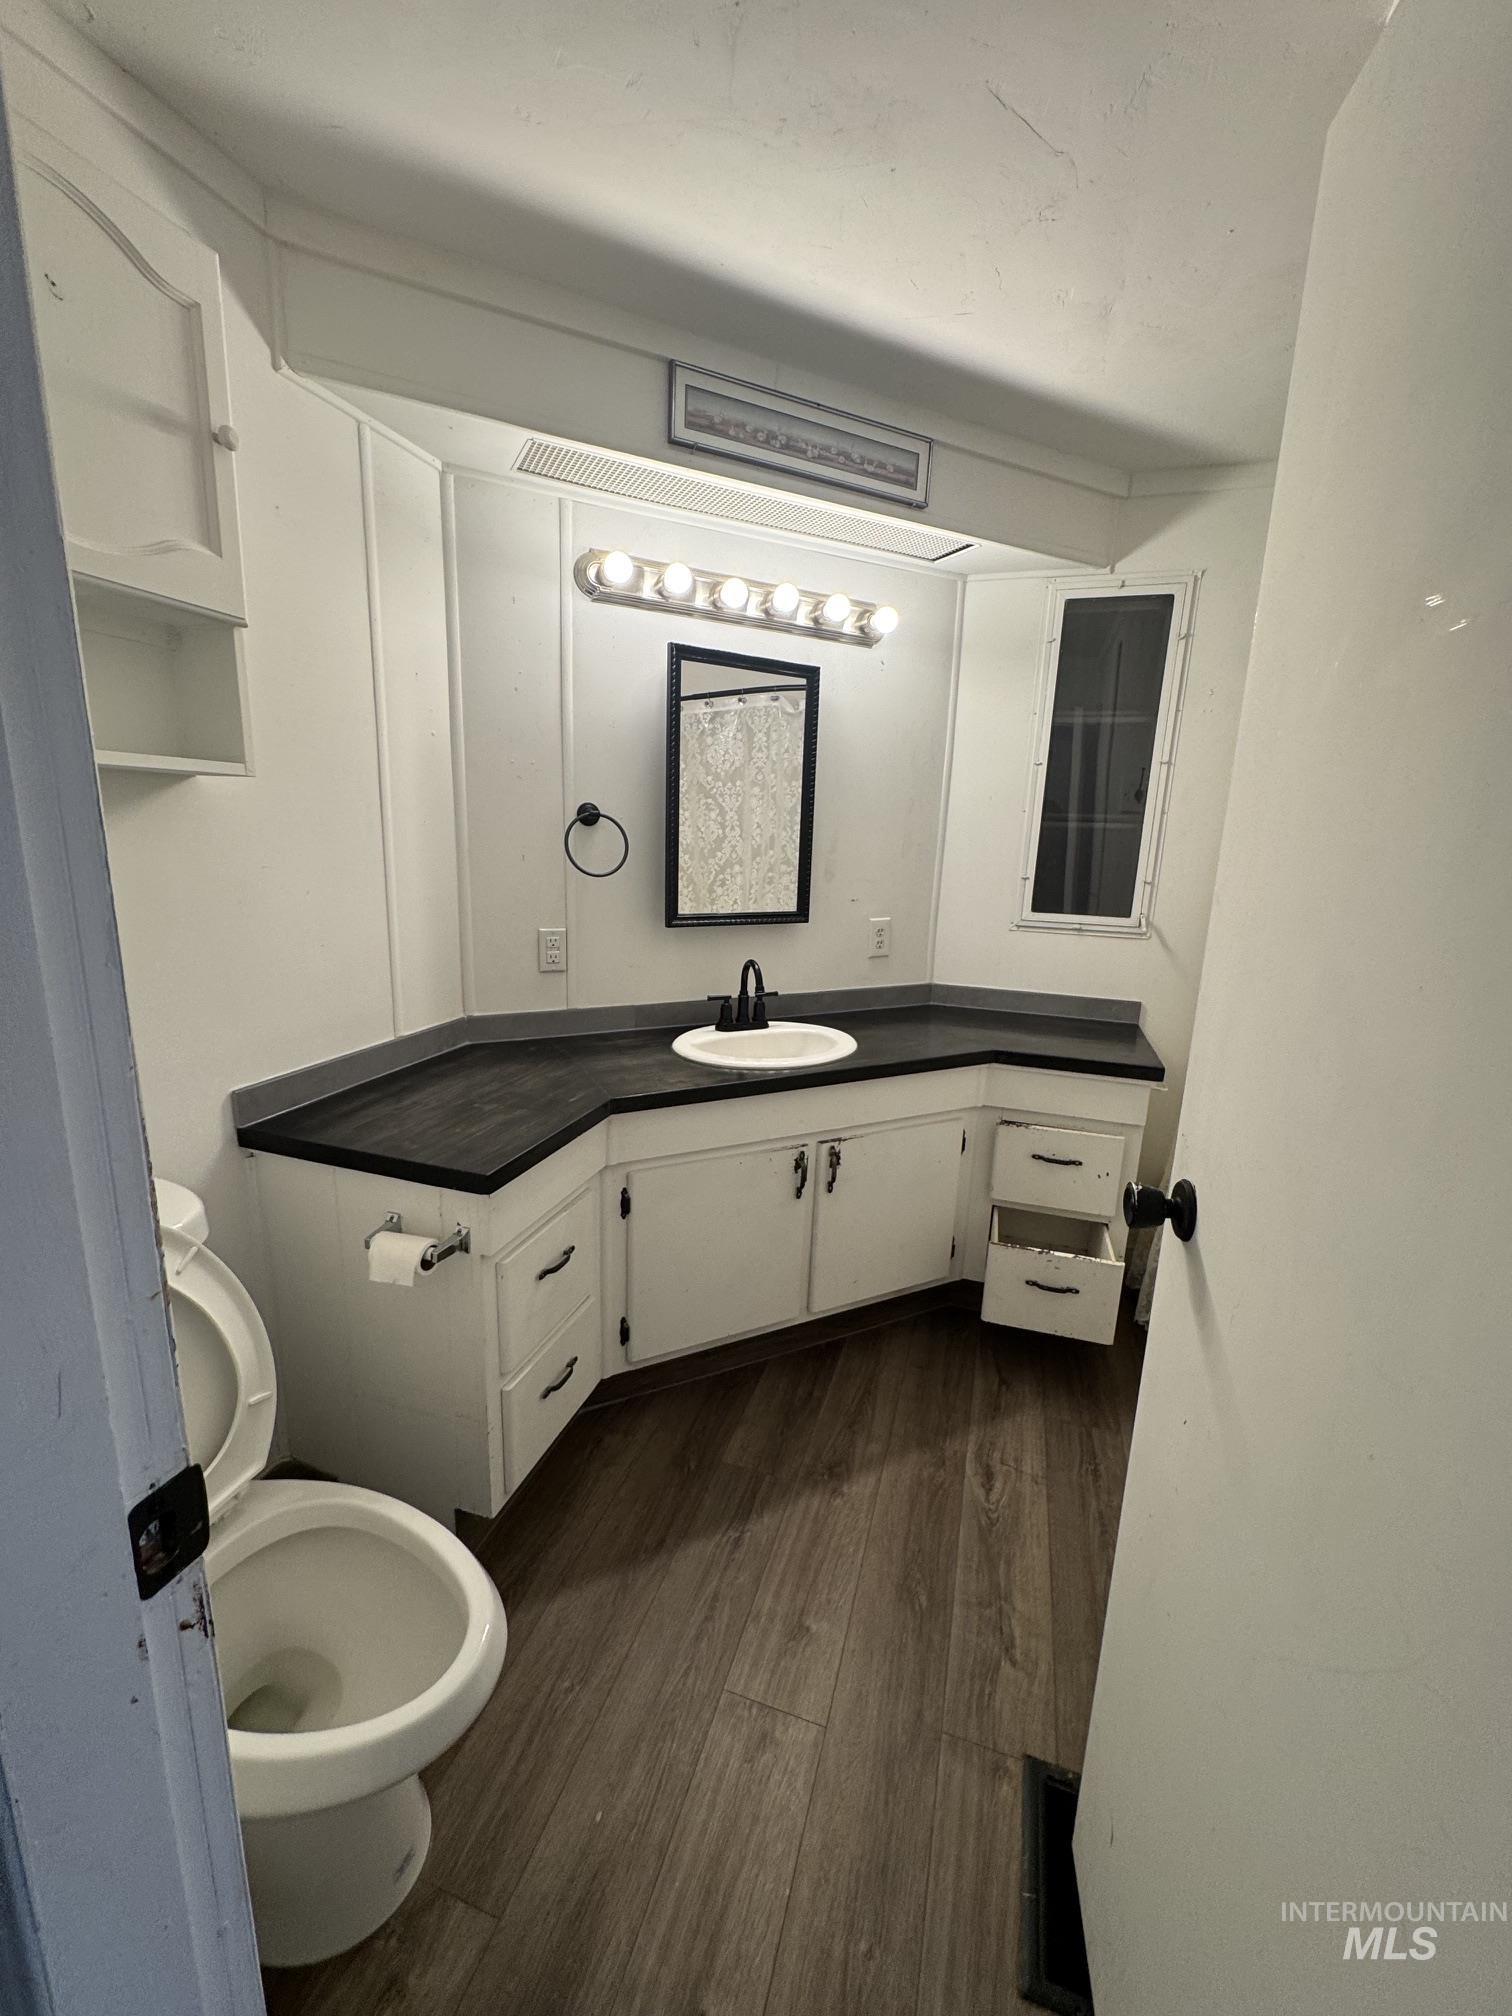
Bathroom featuring a corner vanity with a built-in sink, white cabinetry with dark hardware, and dark wood-finish flooring
-
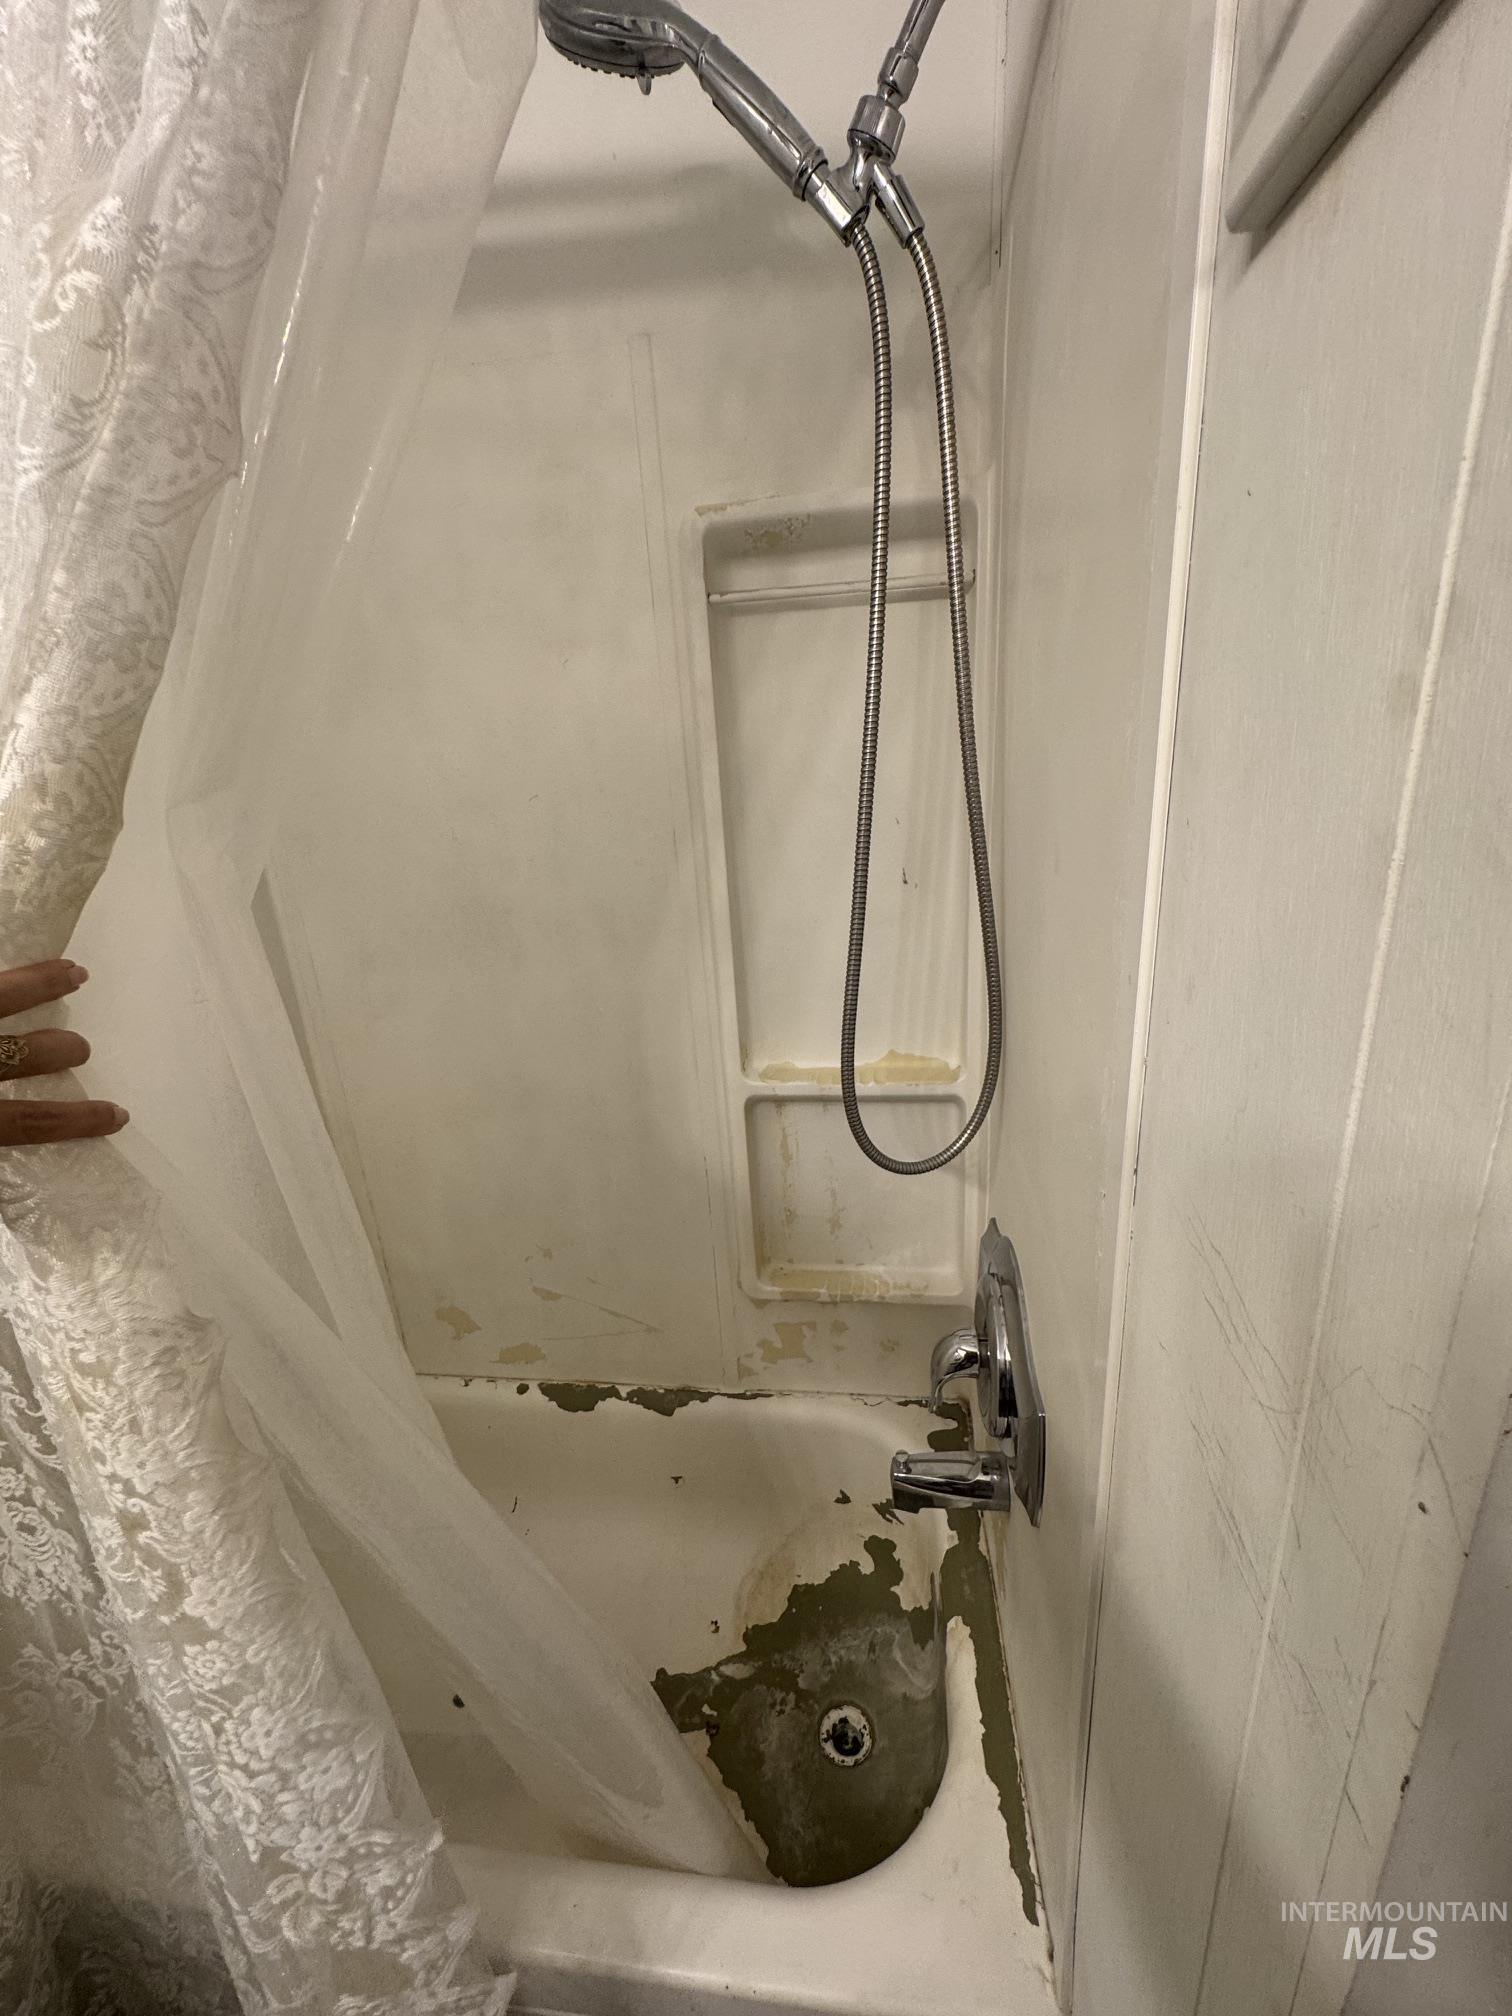
Image quality insufficient for description
-
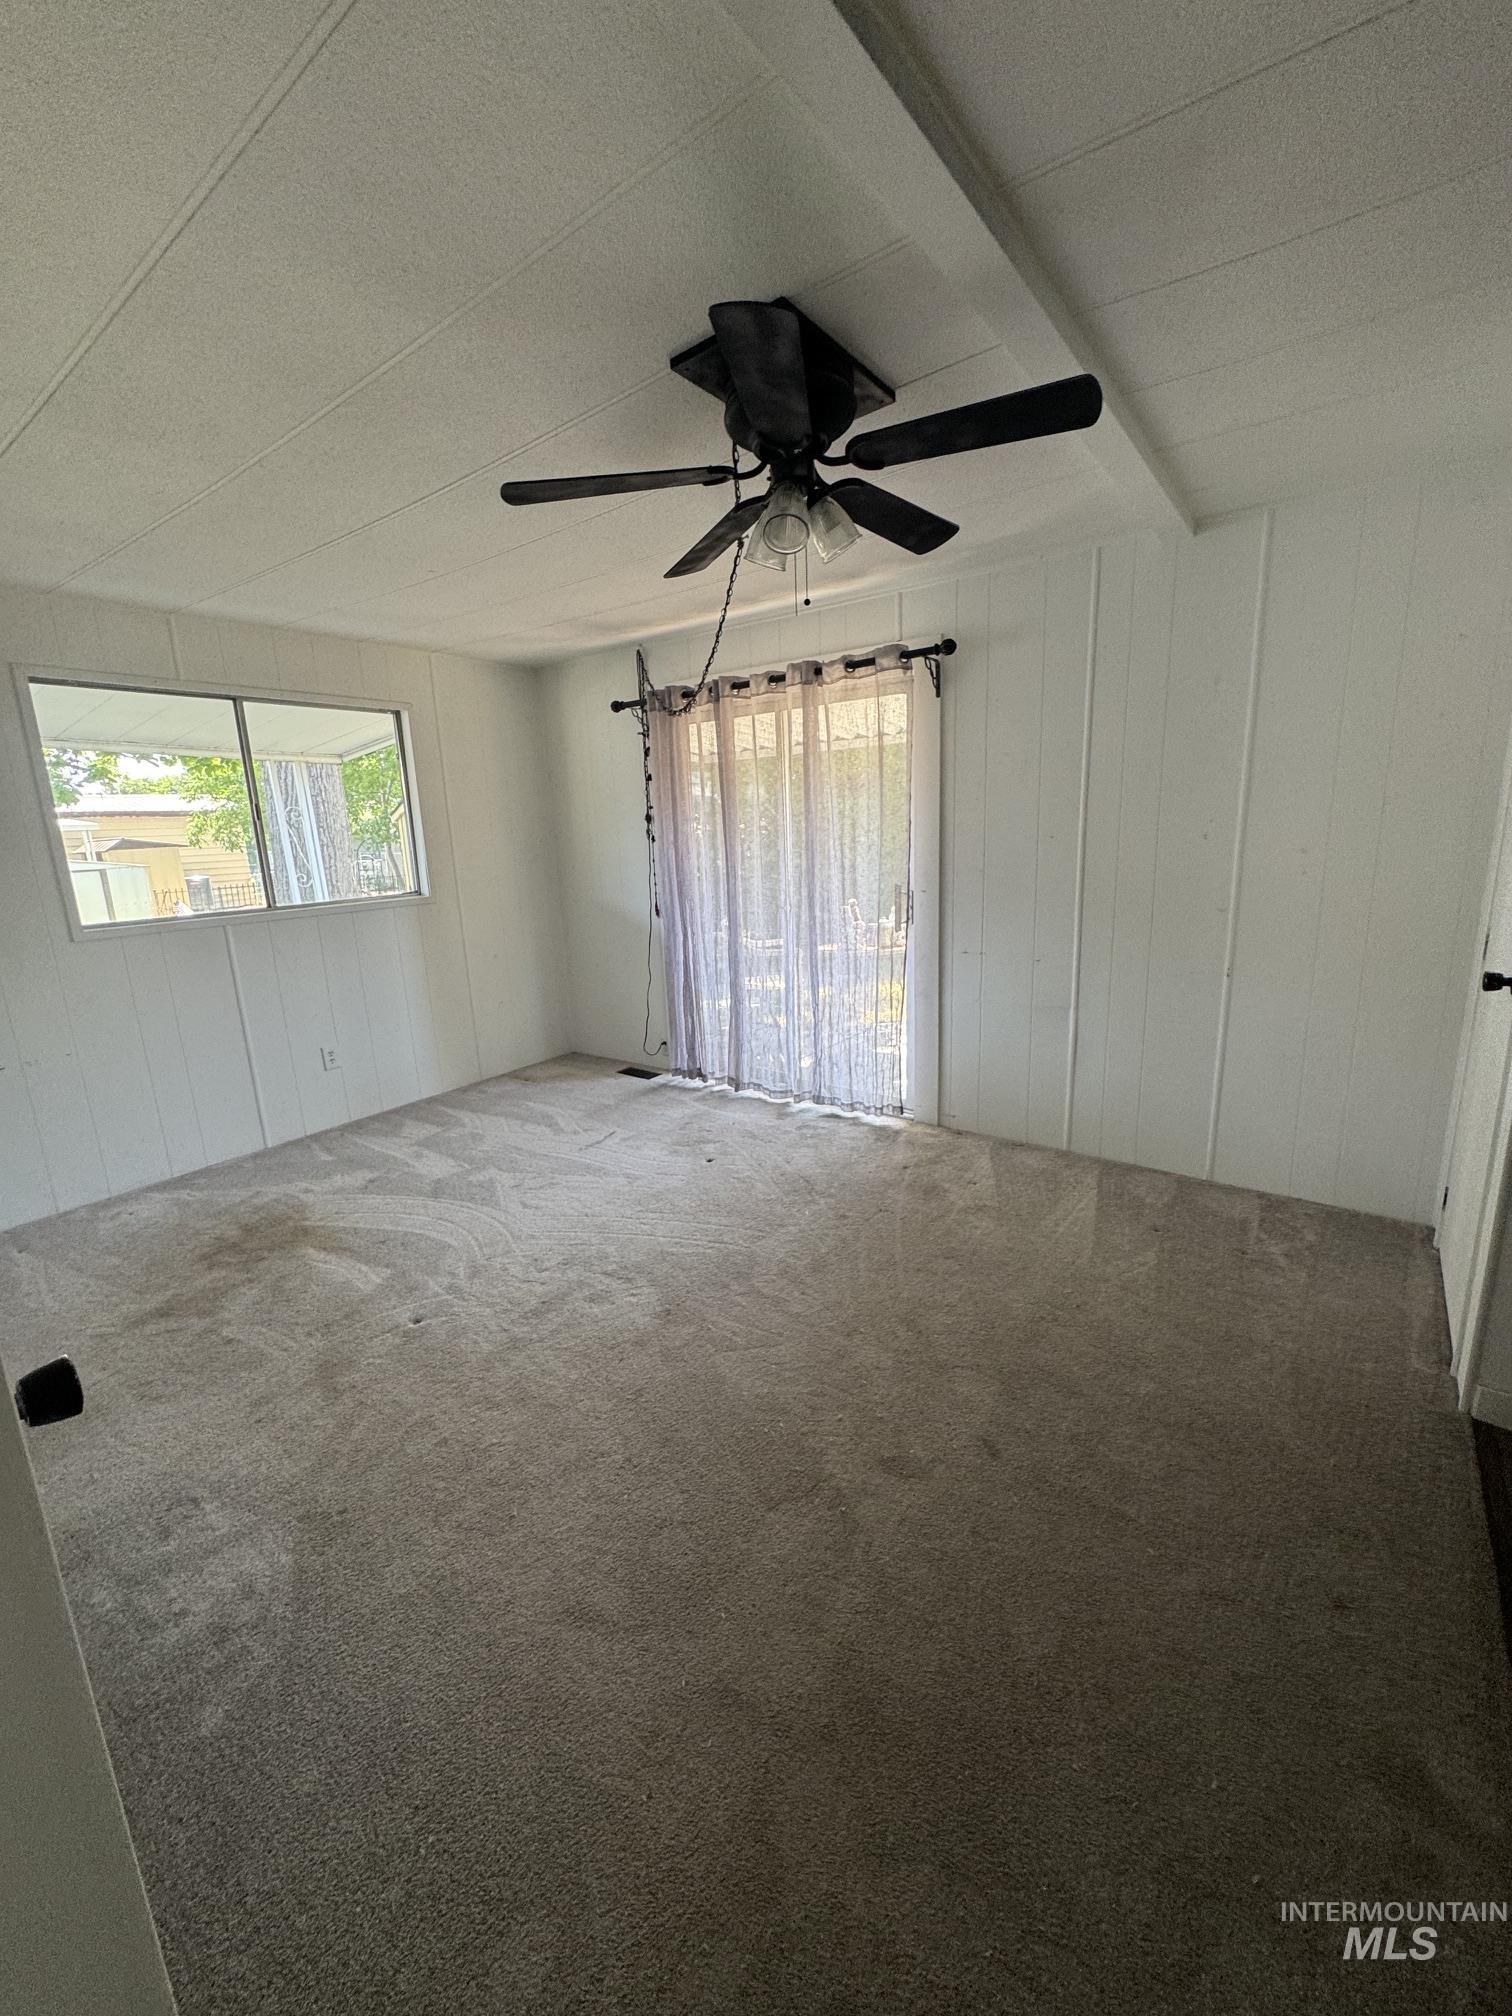
Spacious room featuring neutral carpeting and white vertical paneling
-
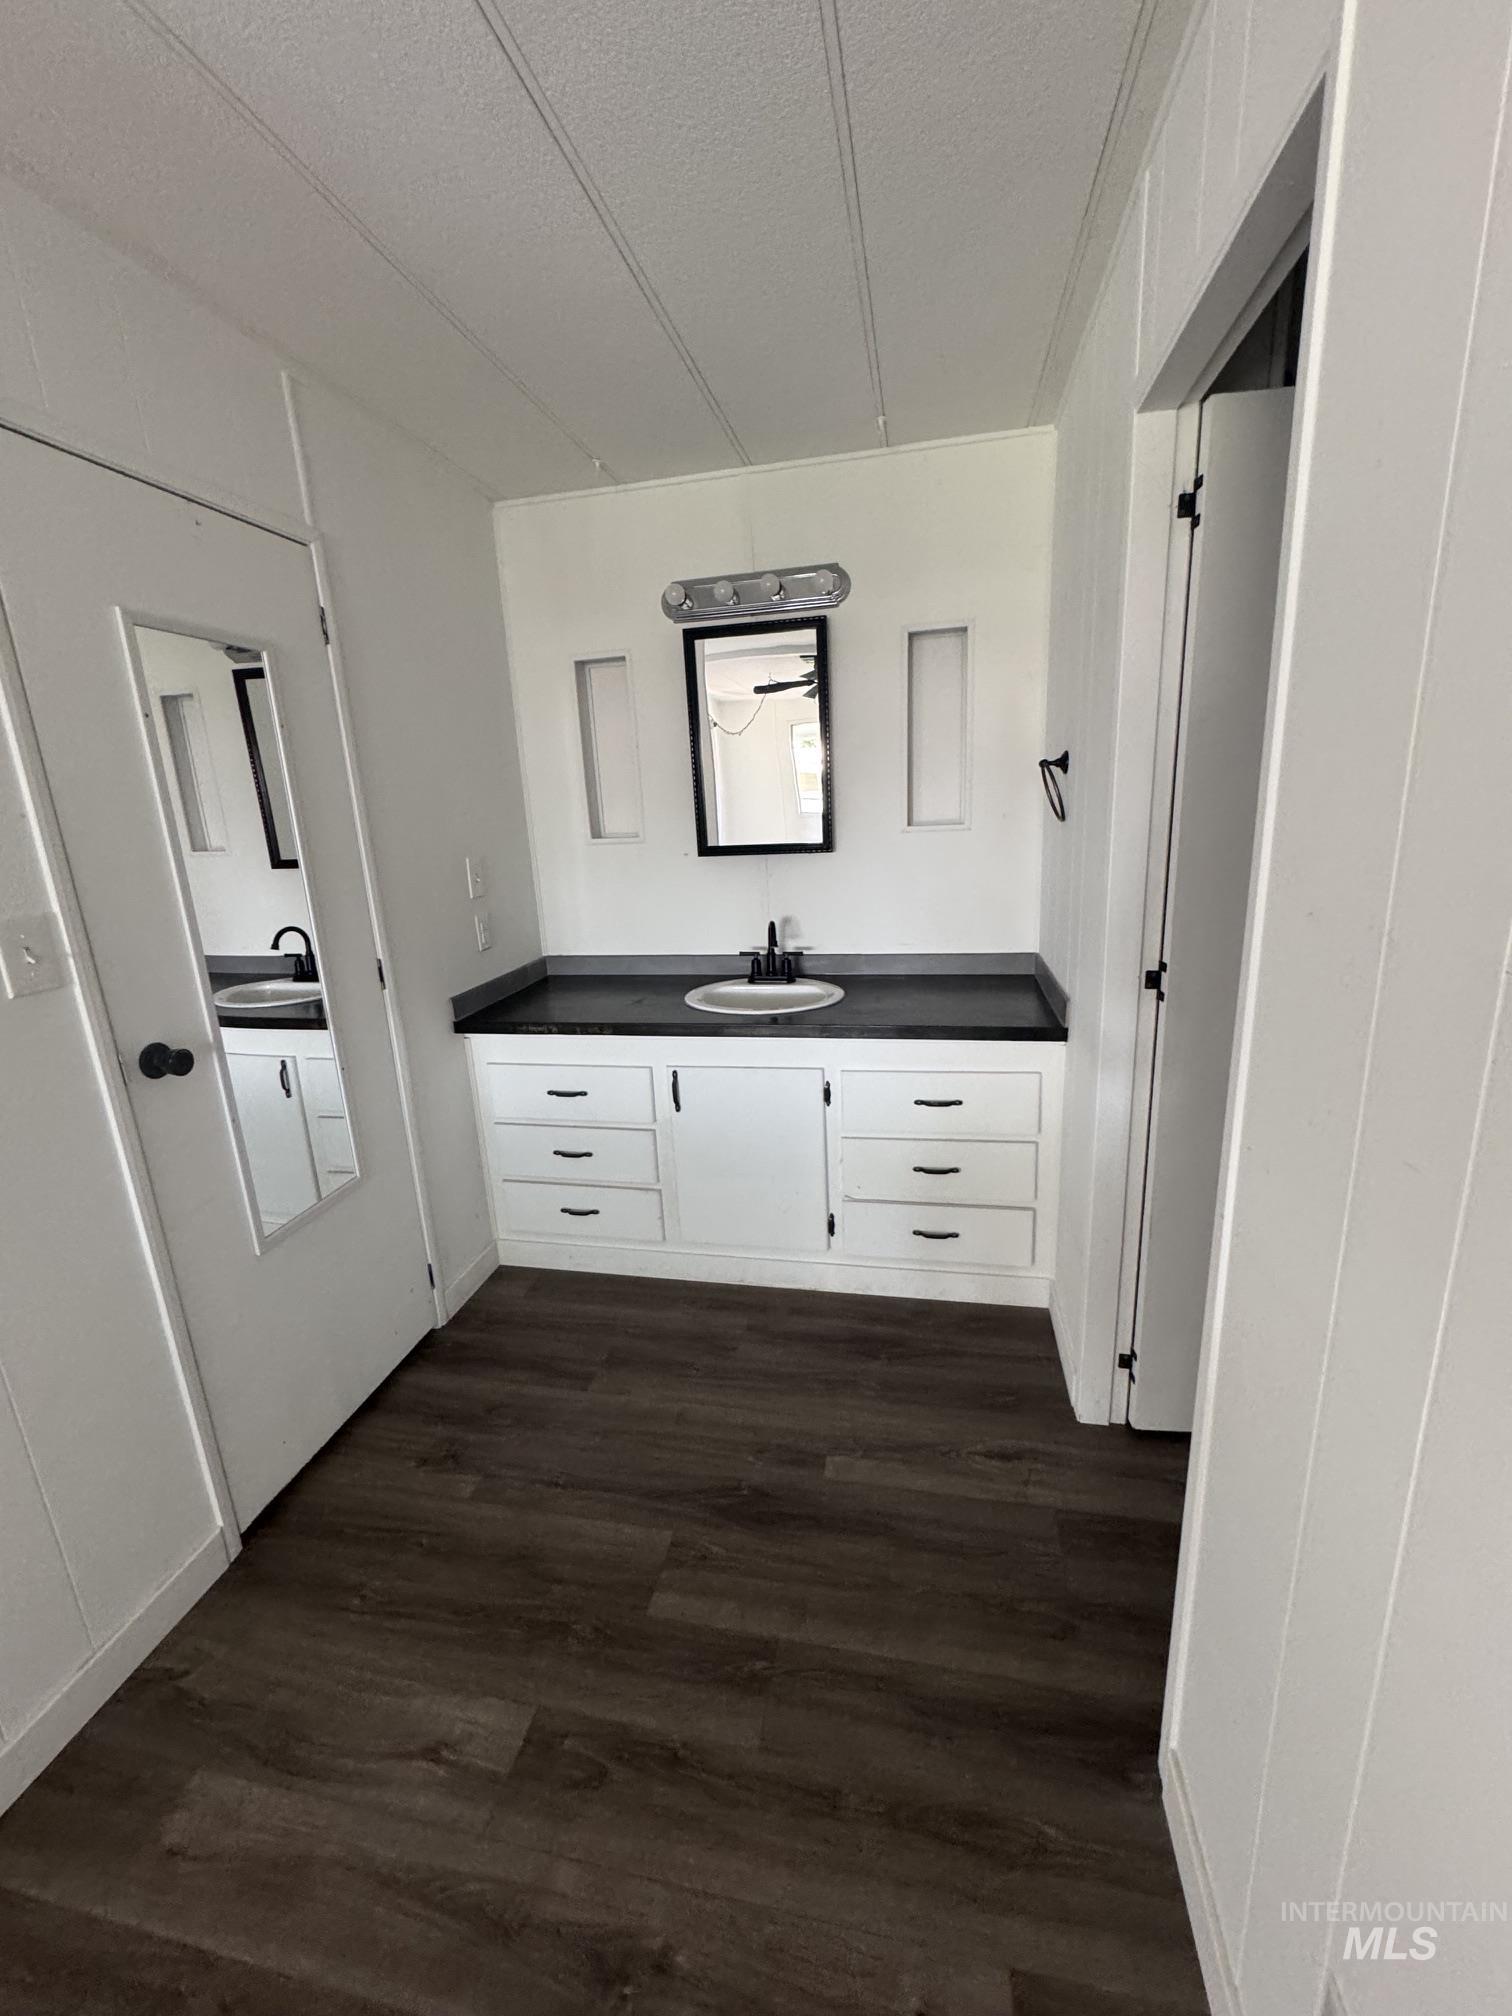
Vanity area featuring a black countertop, white cabinetry with black hardware, and an undermount sink
-
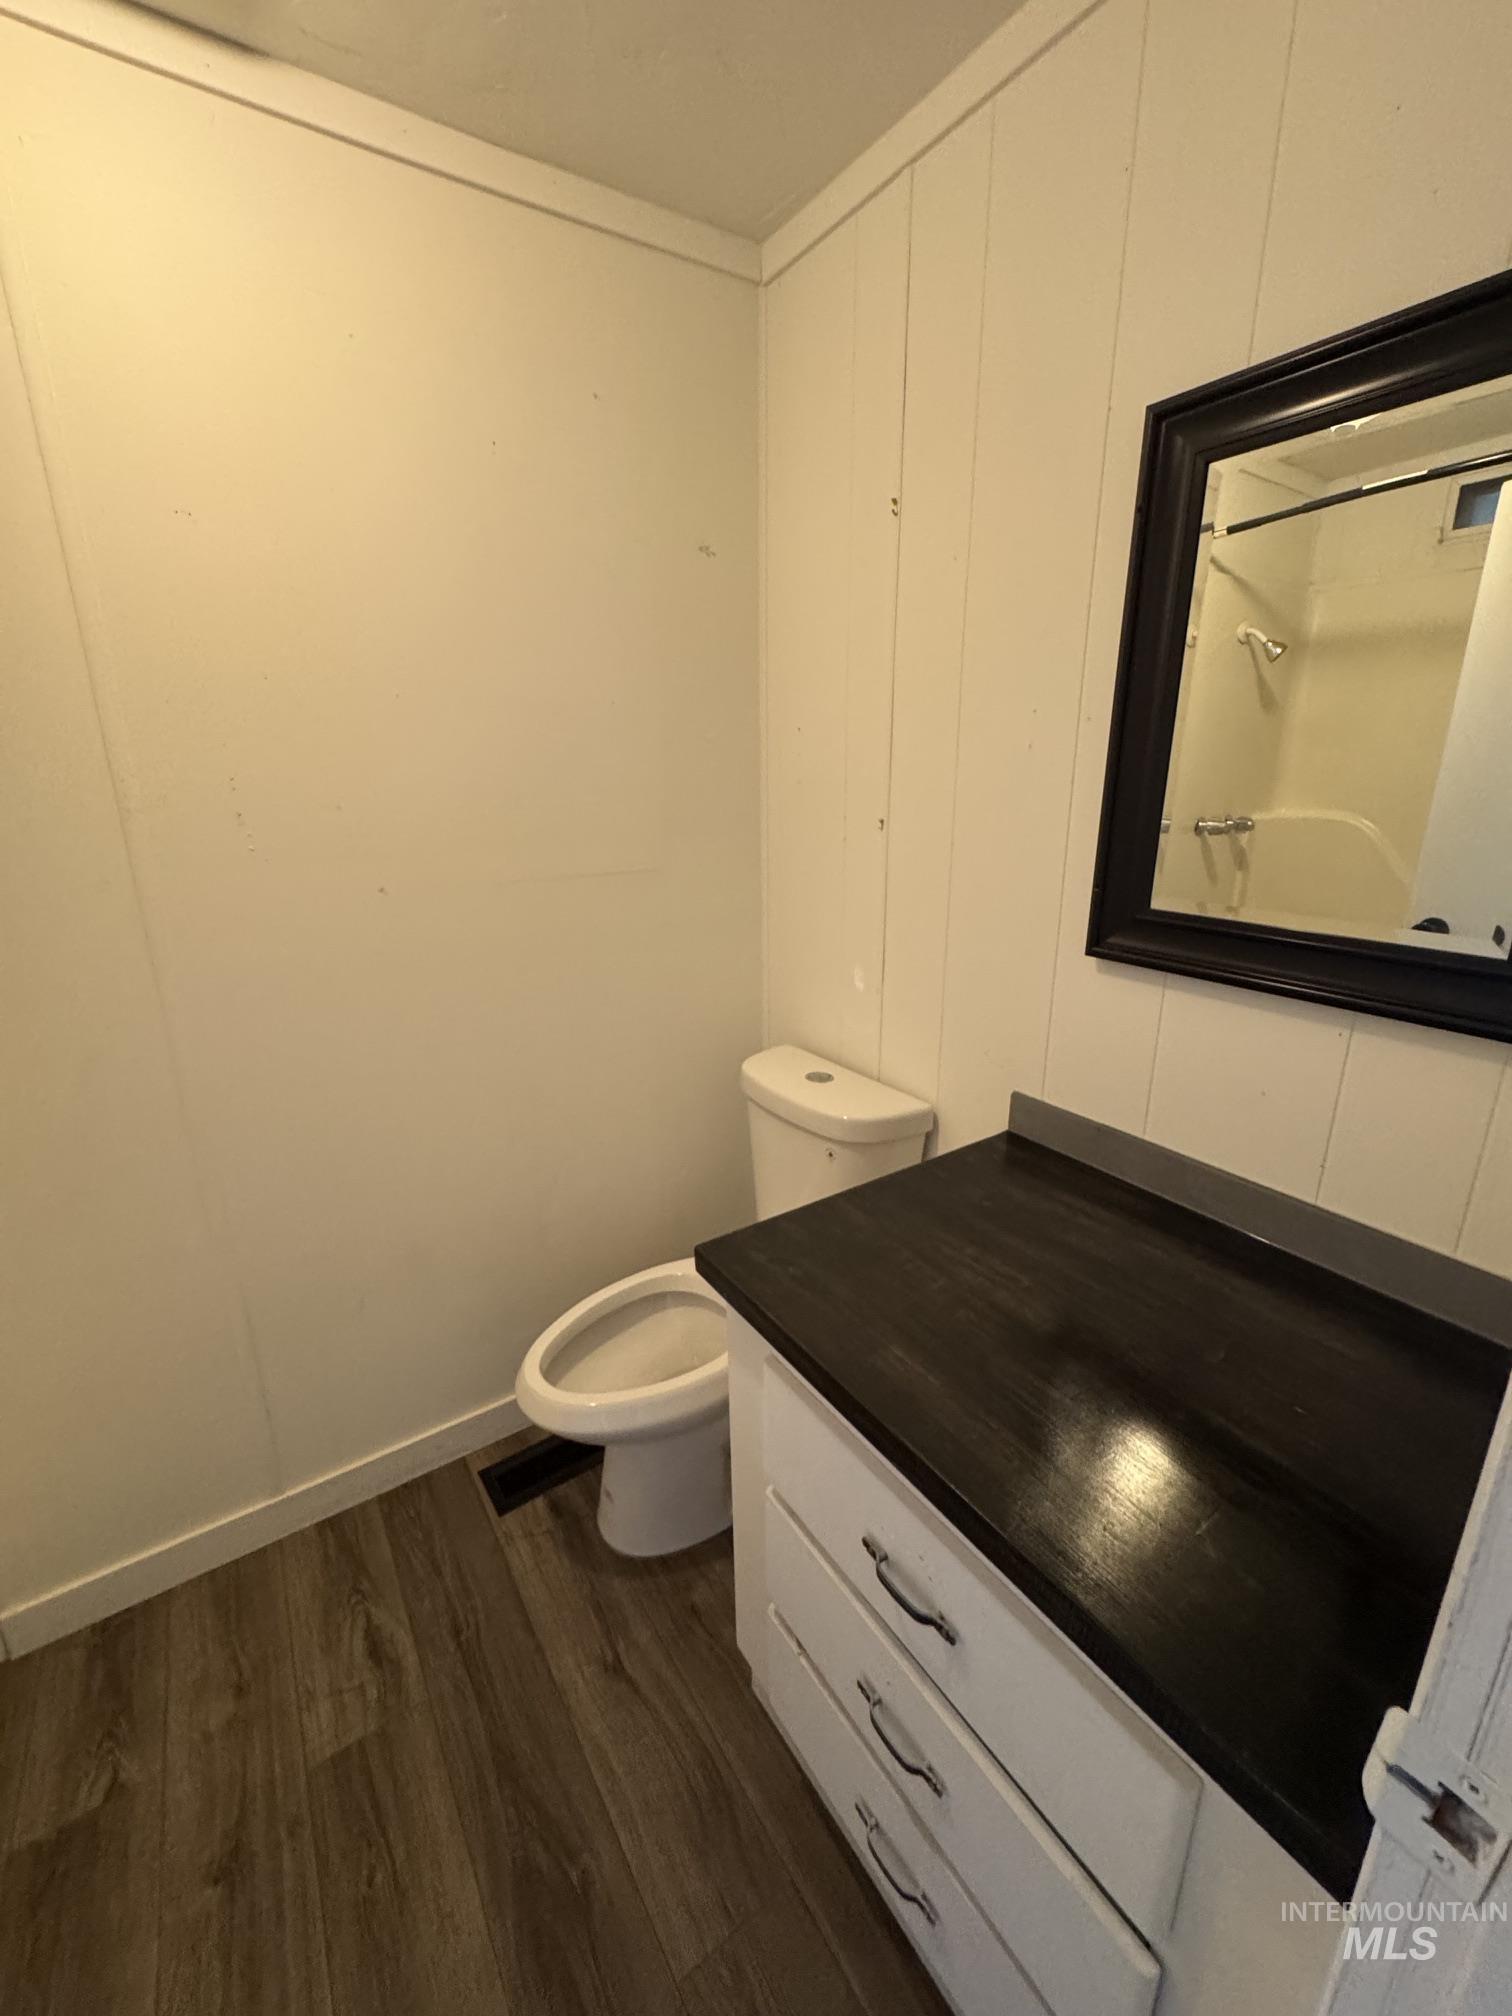
Bathroom featuring a white vanity with dark countertop, wood-finish flooring, and a framed wall mirror
-
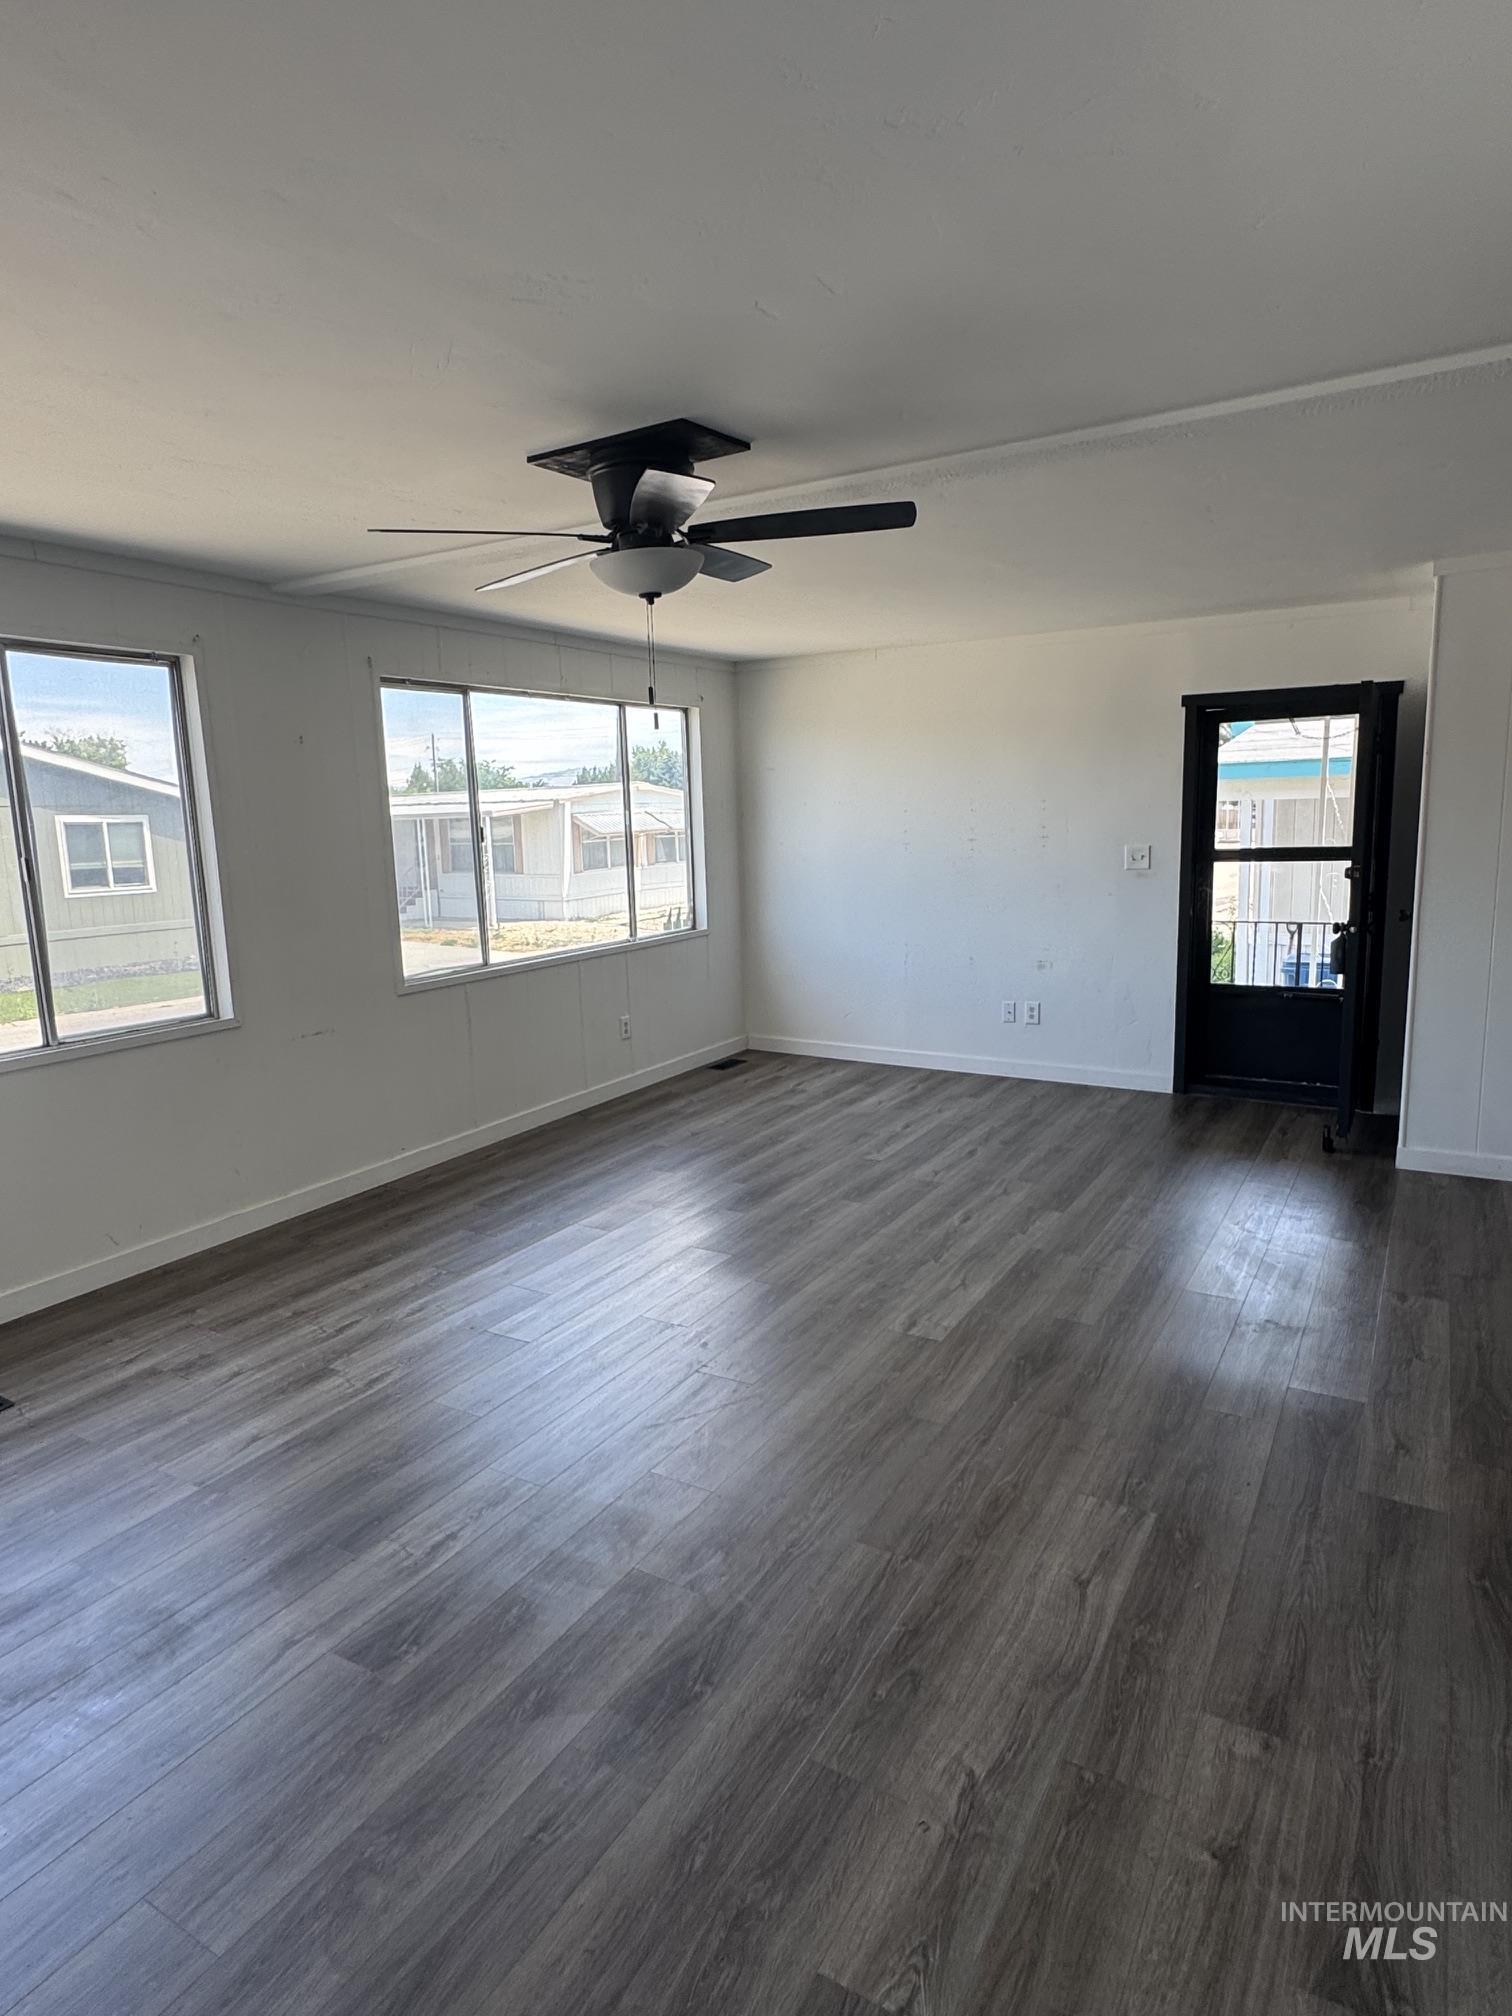
Spacious interior room featuring wood-finish flooring, white walls, and a ceiling fan with integrated lighting
-
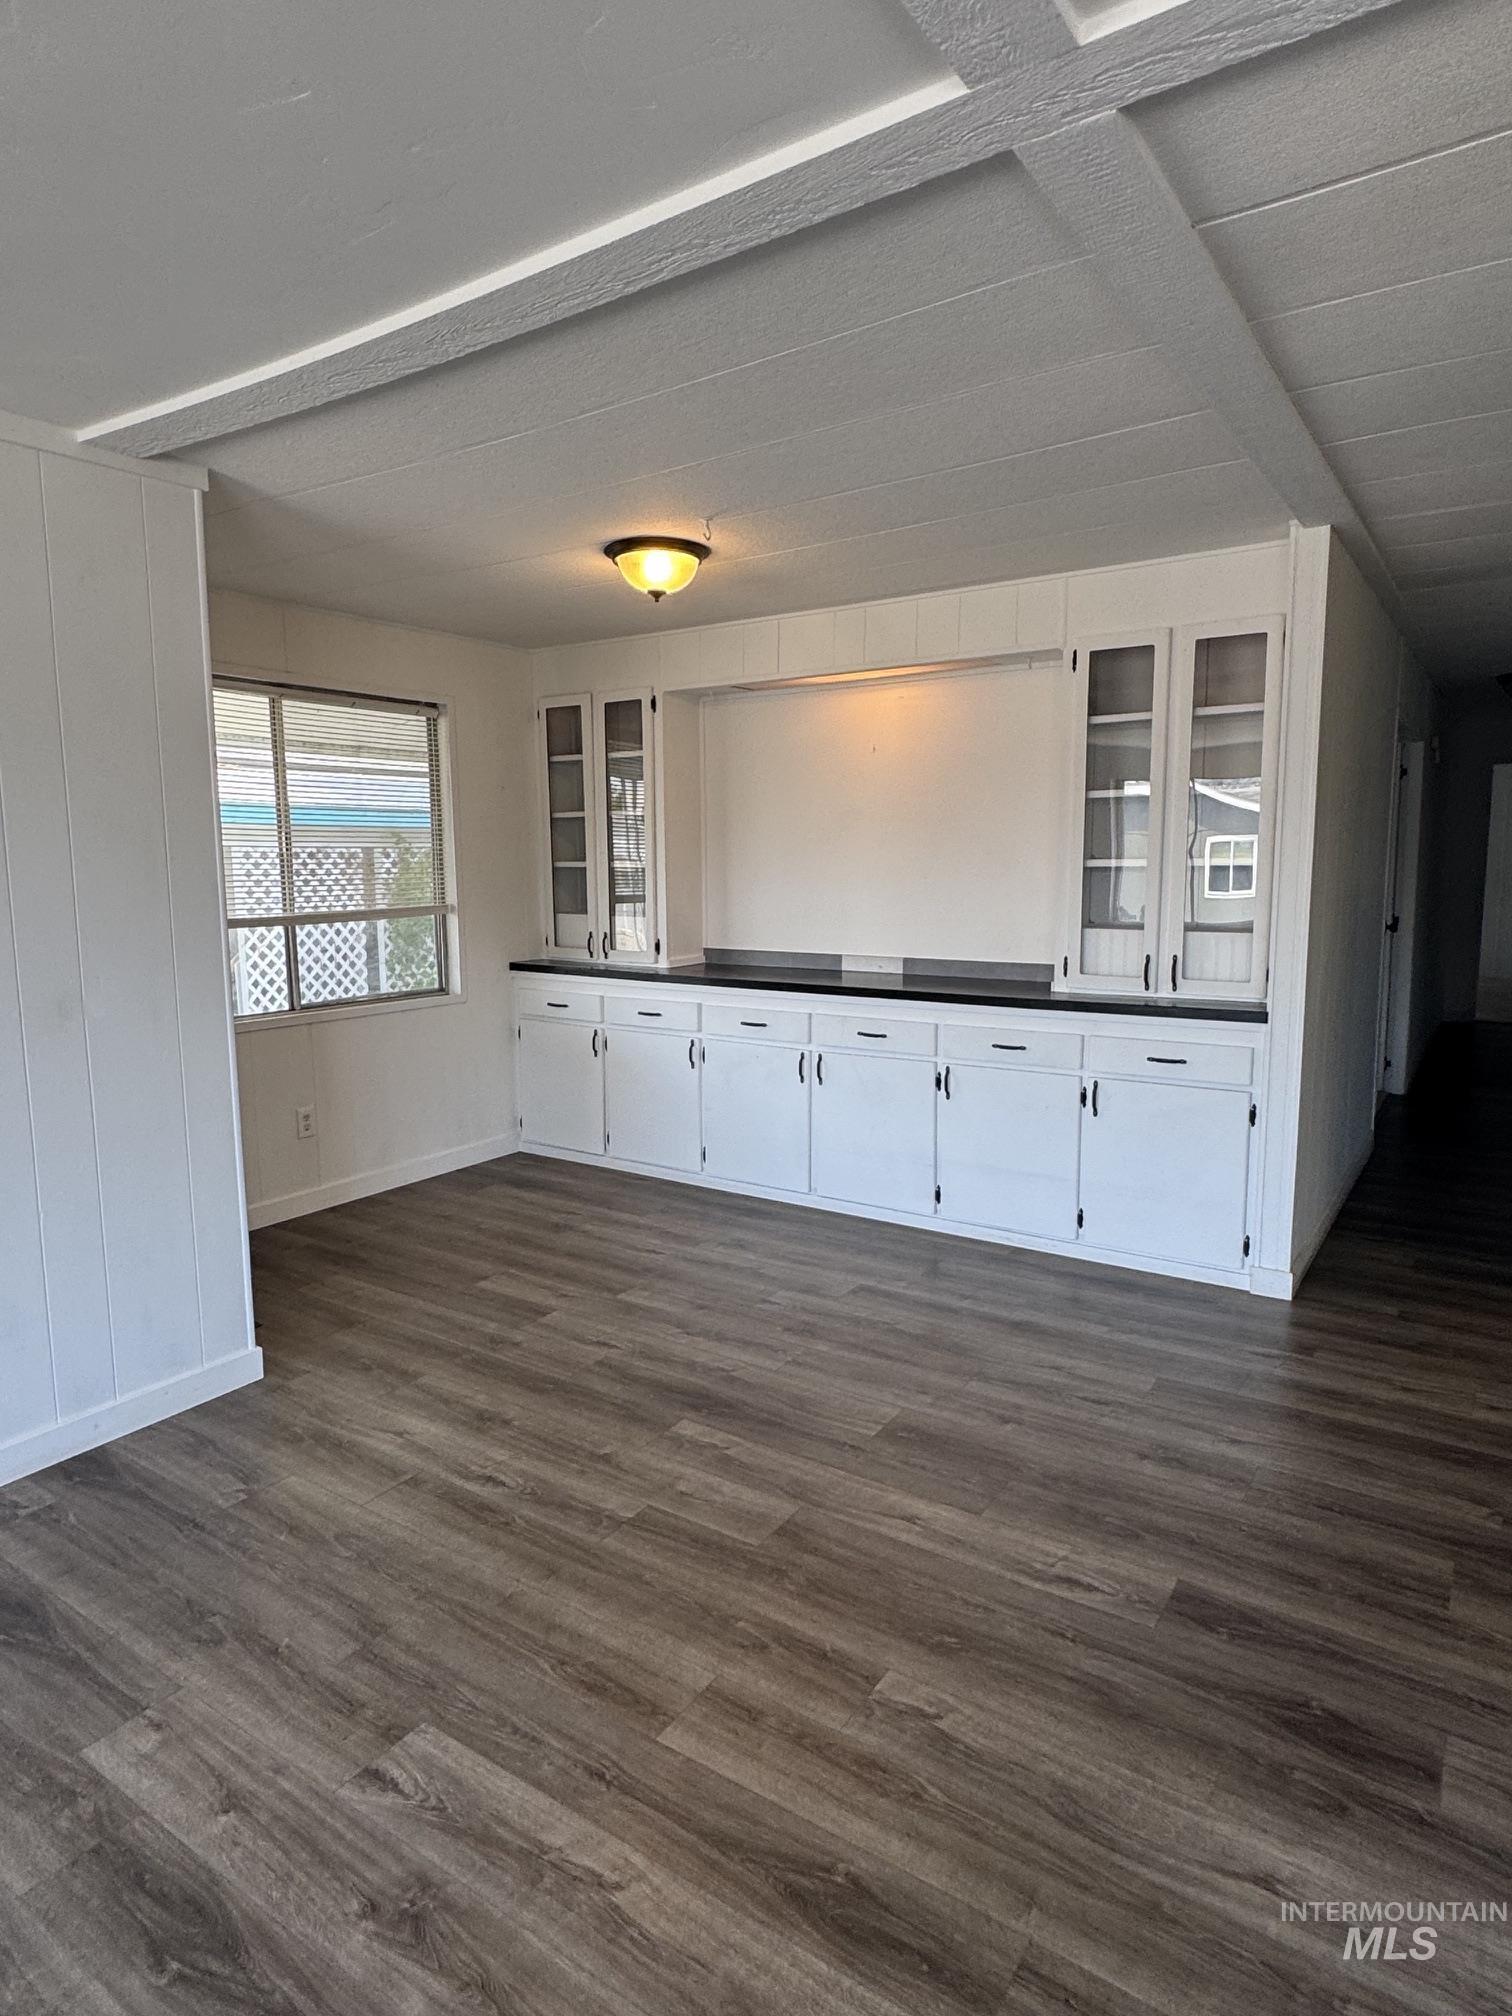
Built-in cabinetry with glass-front upper cabinets and solid lower cabinets, dark countertops, wood-finish flooring, white paneled walls, and a coffered ceiling
-
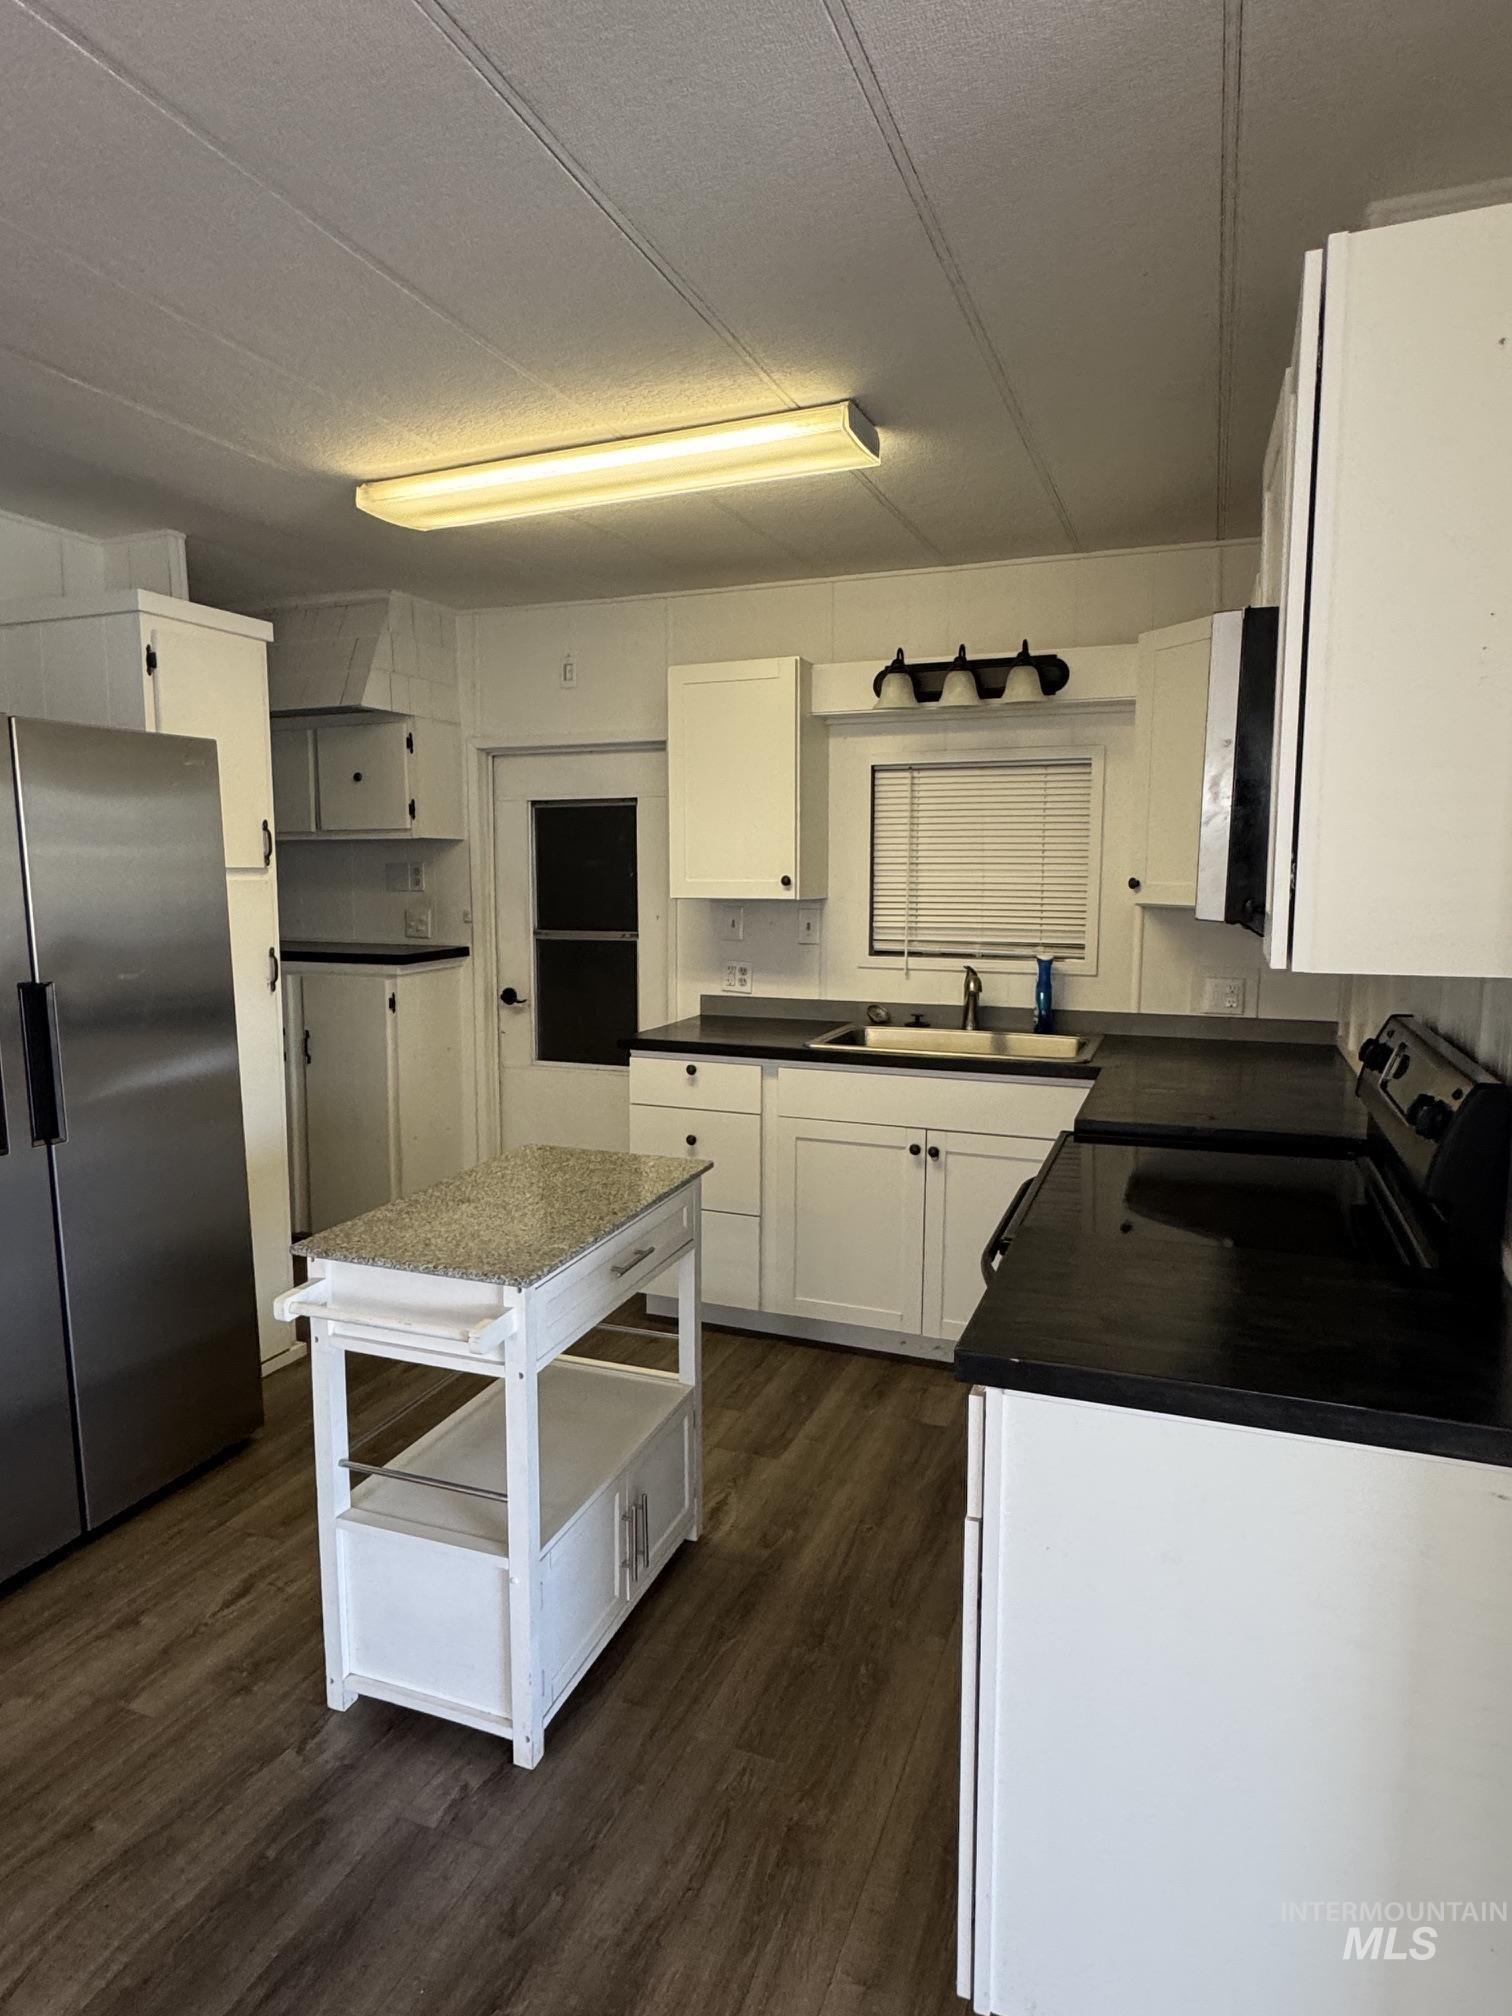
Kitchen featuring white cabinetry, dark countertops, stainless steel refrigerator, wood-finish flooring, and a window with blinds
-
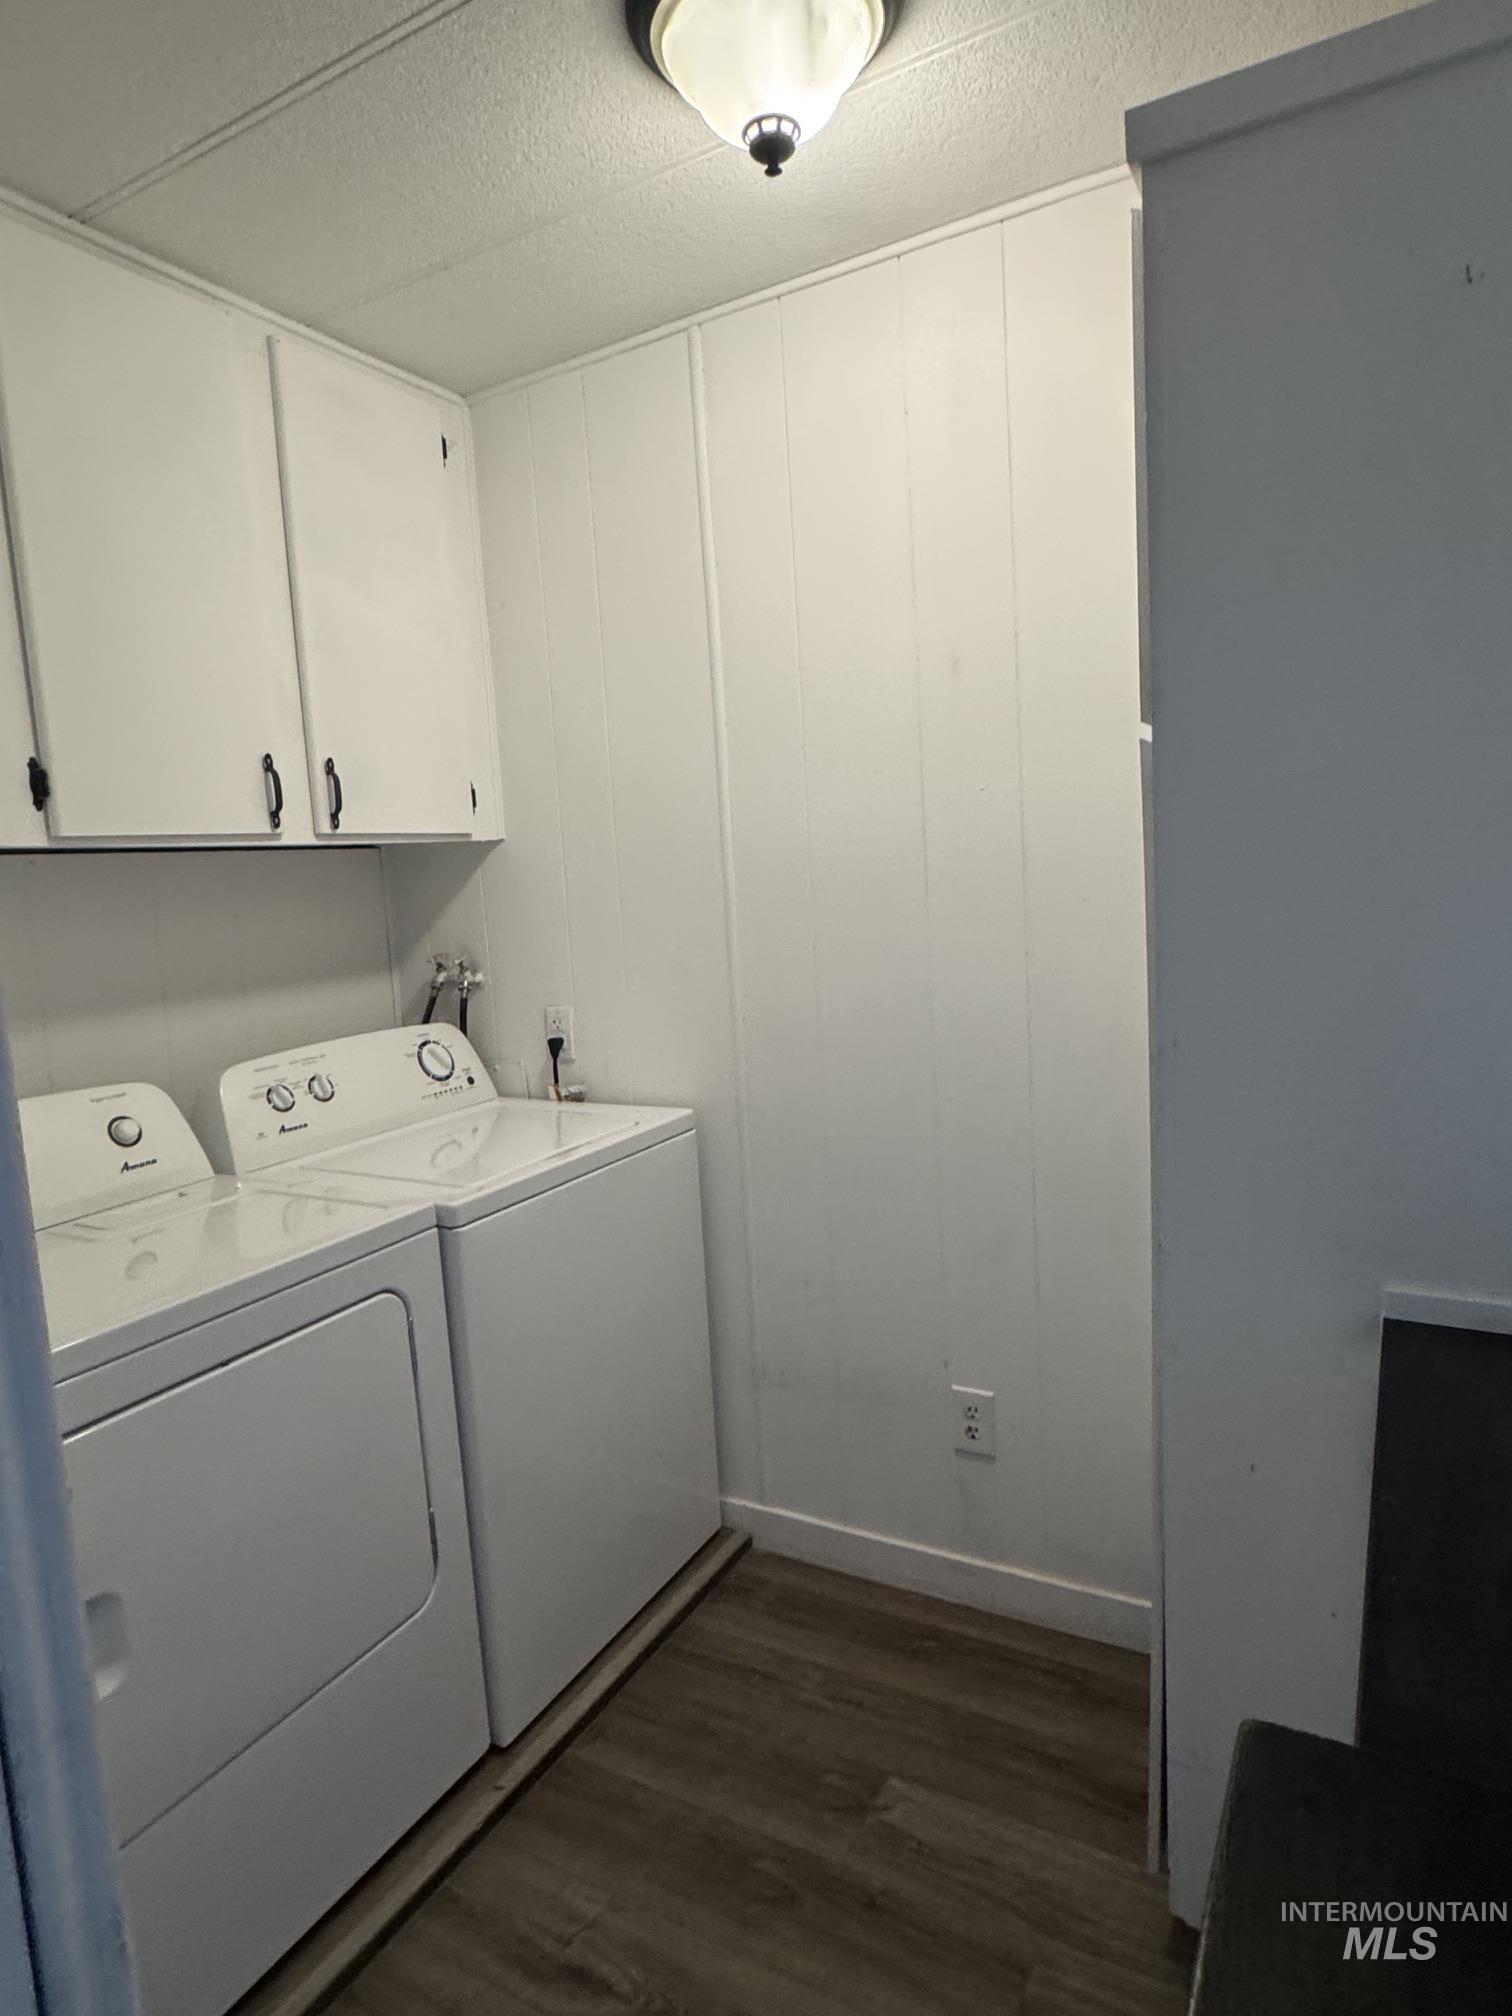
Dedicated laundry area featuring wood-finish flooring, white paneled walls, and built-in upper cabinetry
-
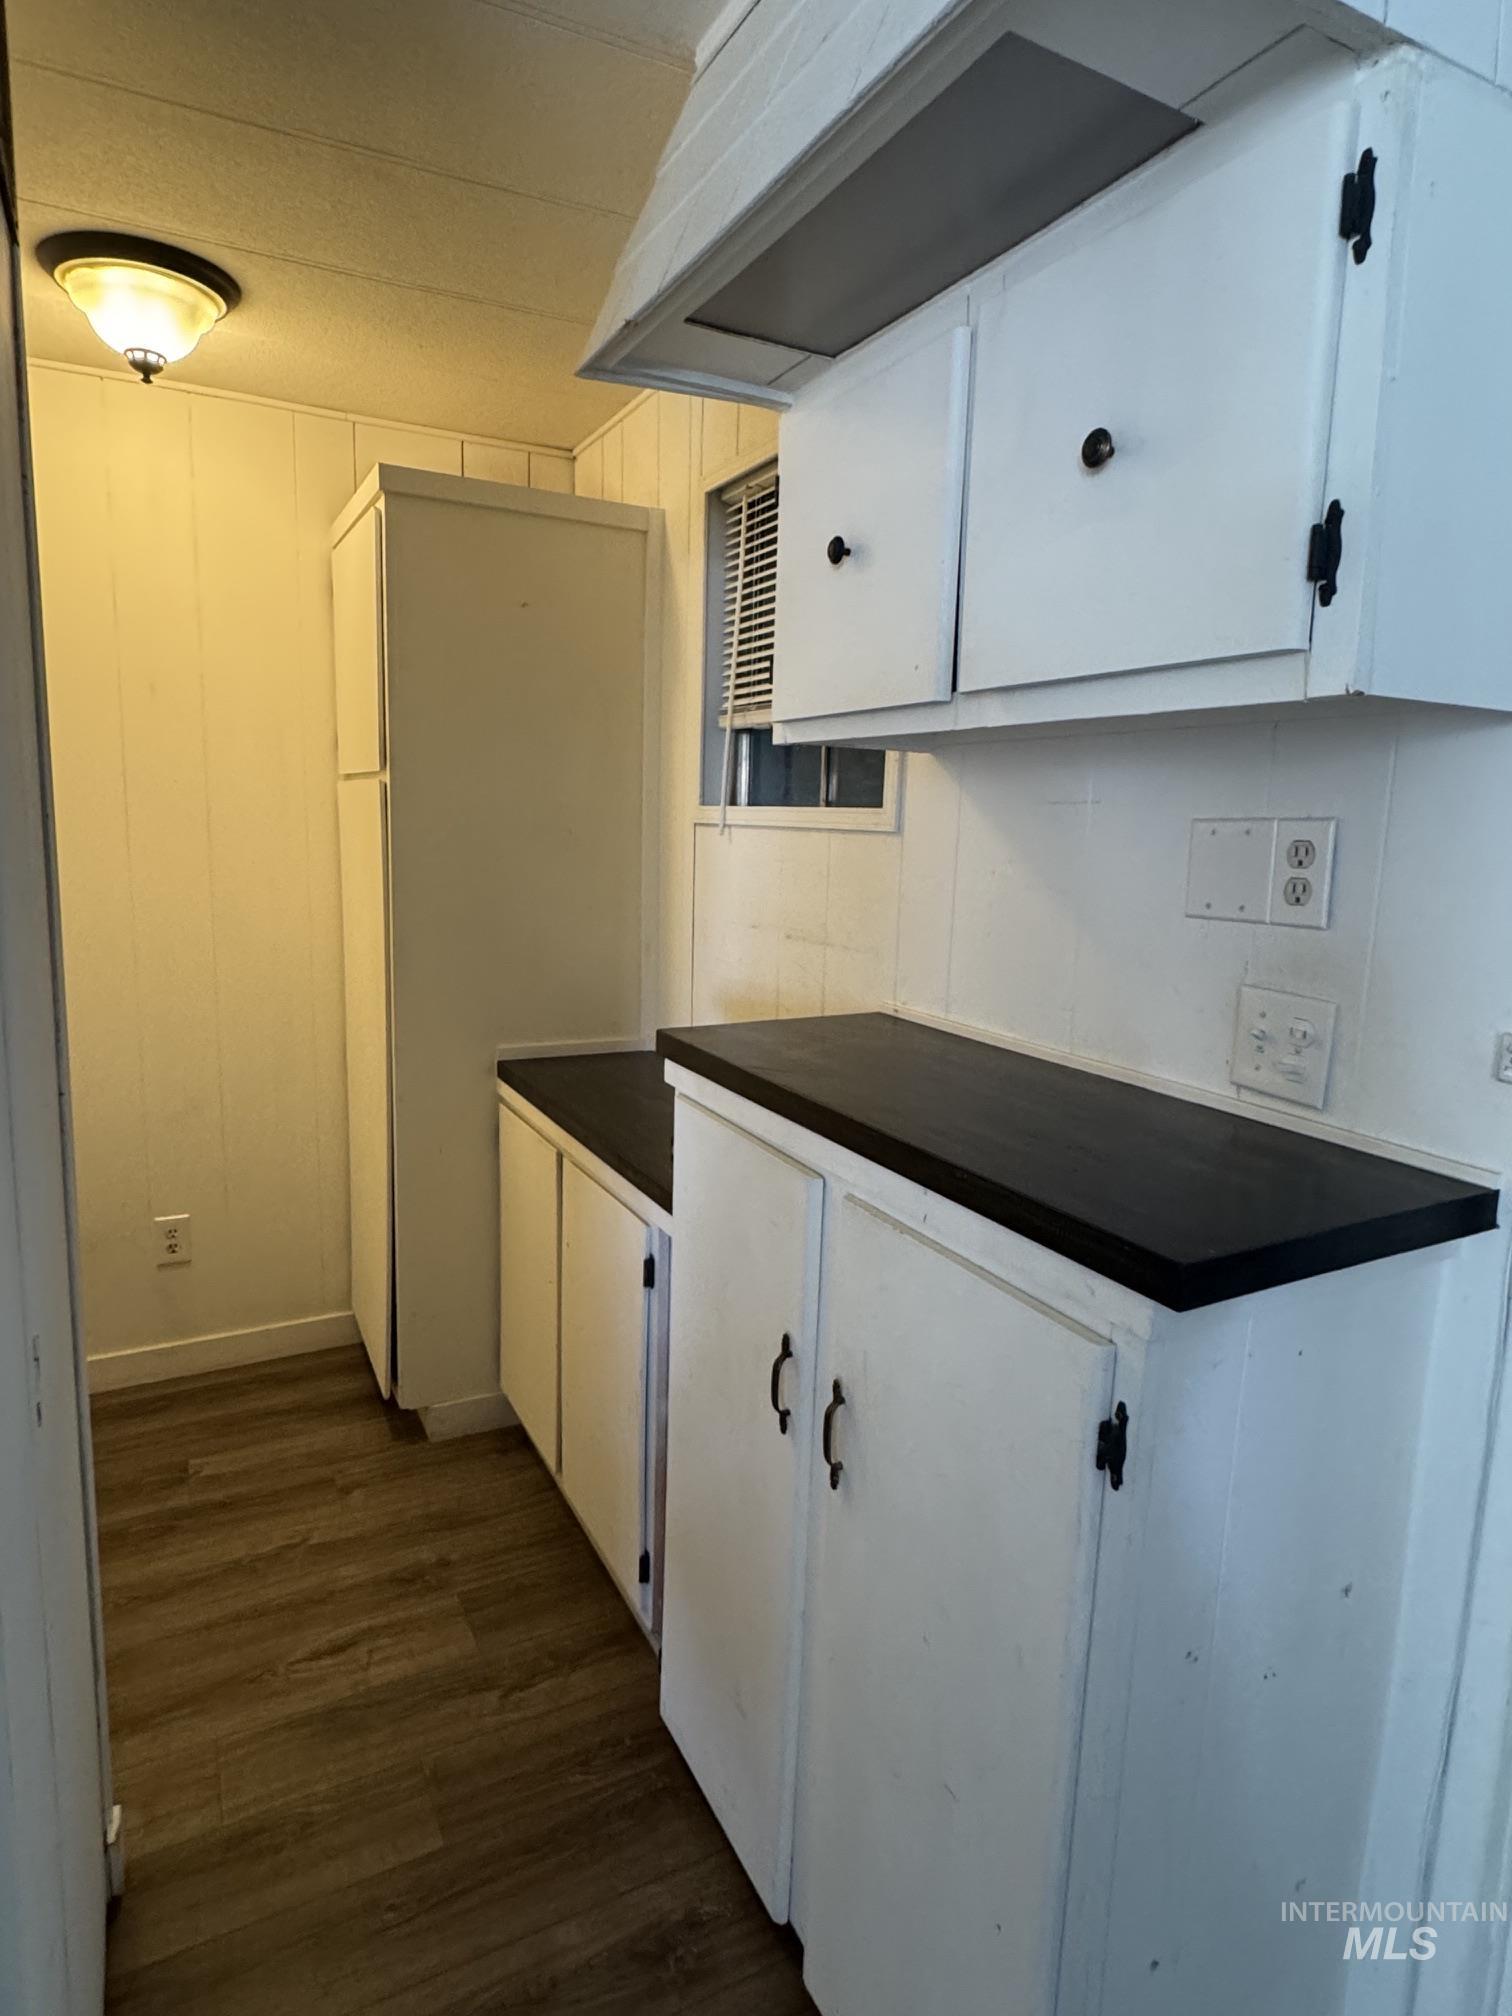
Kitchen featuring white cabinetry, dark countertops, wood-finish flooring, and white paneled walls
-
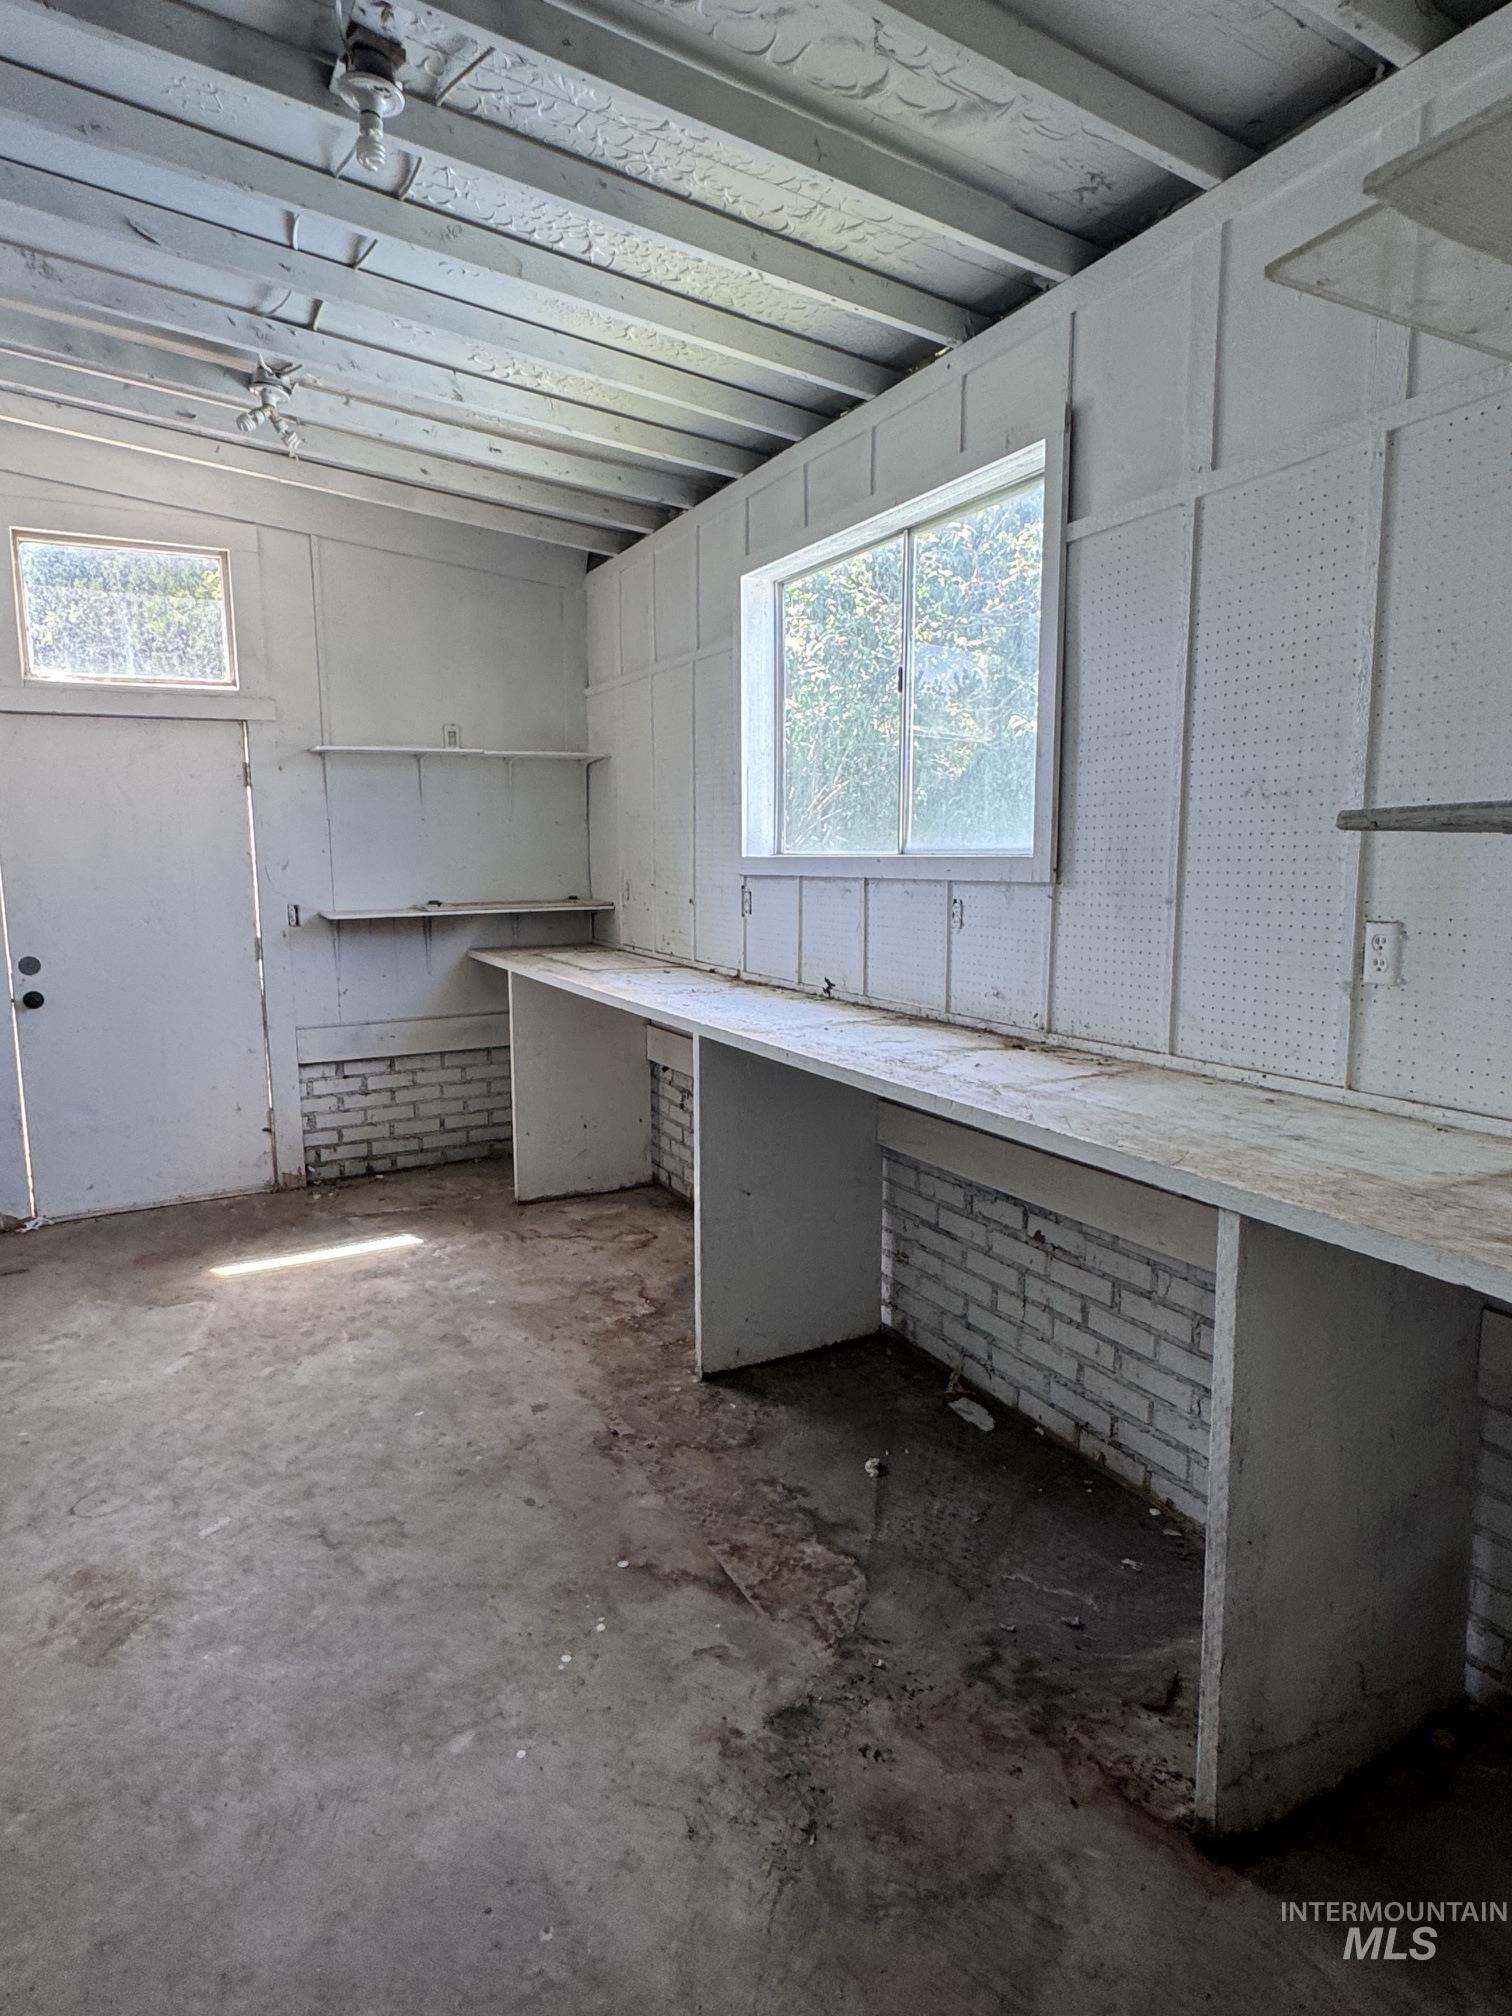
Utility space featuring concrete flooring, exposed ceiling beams, built-in shelving, two windows, and a doorway
-
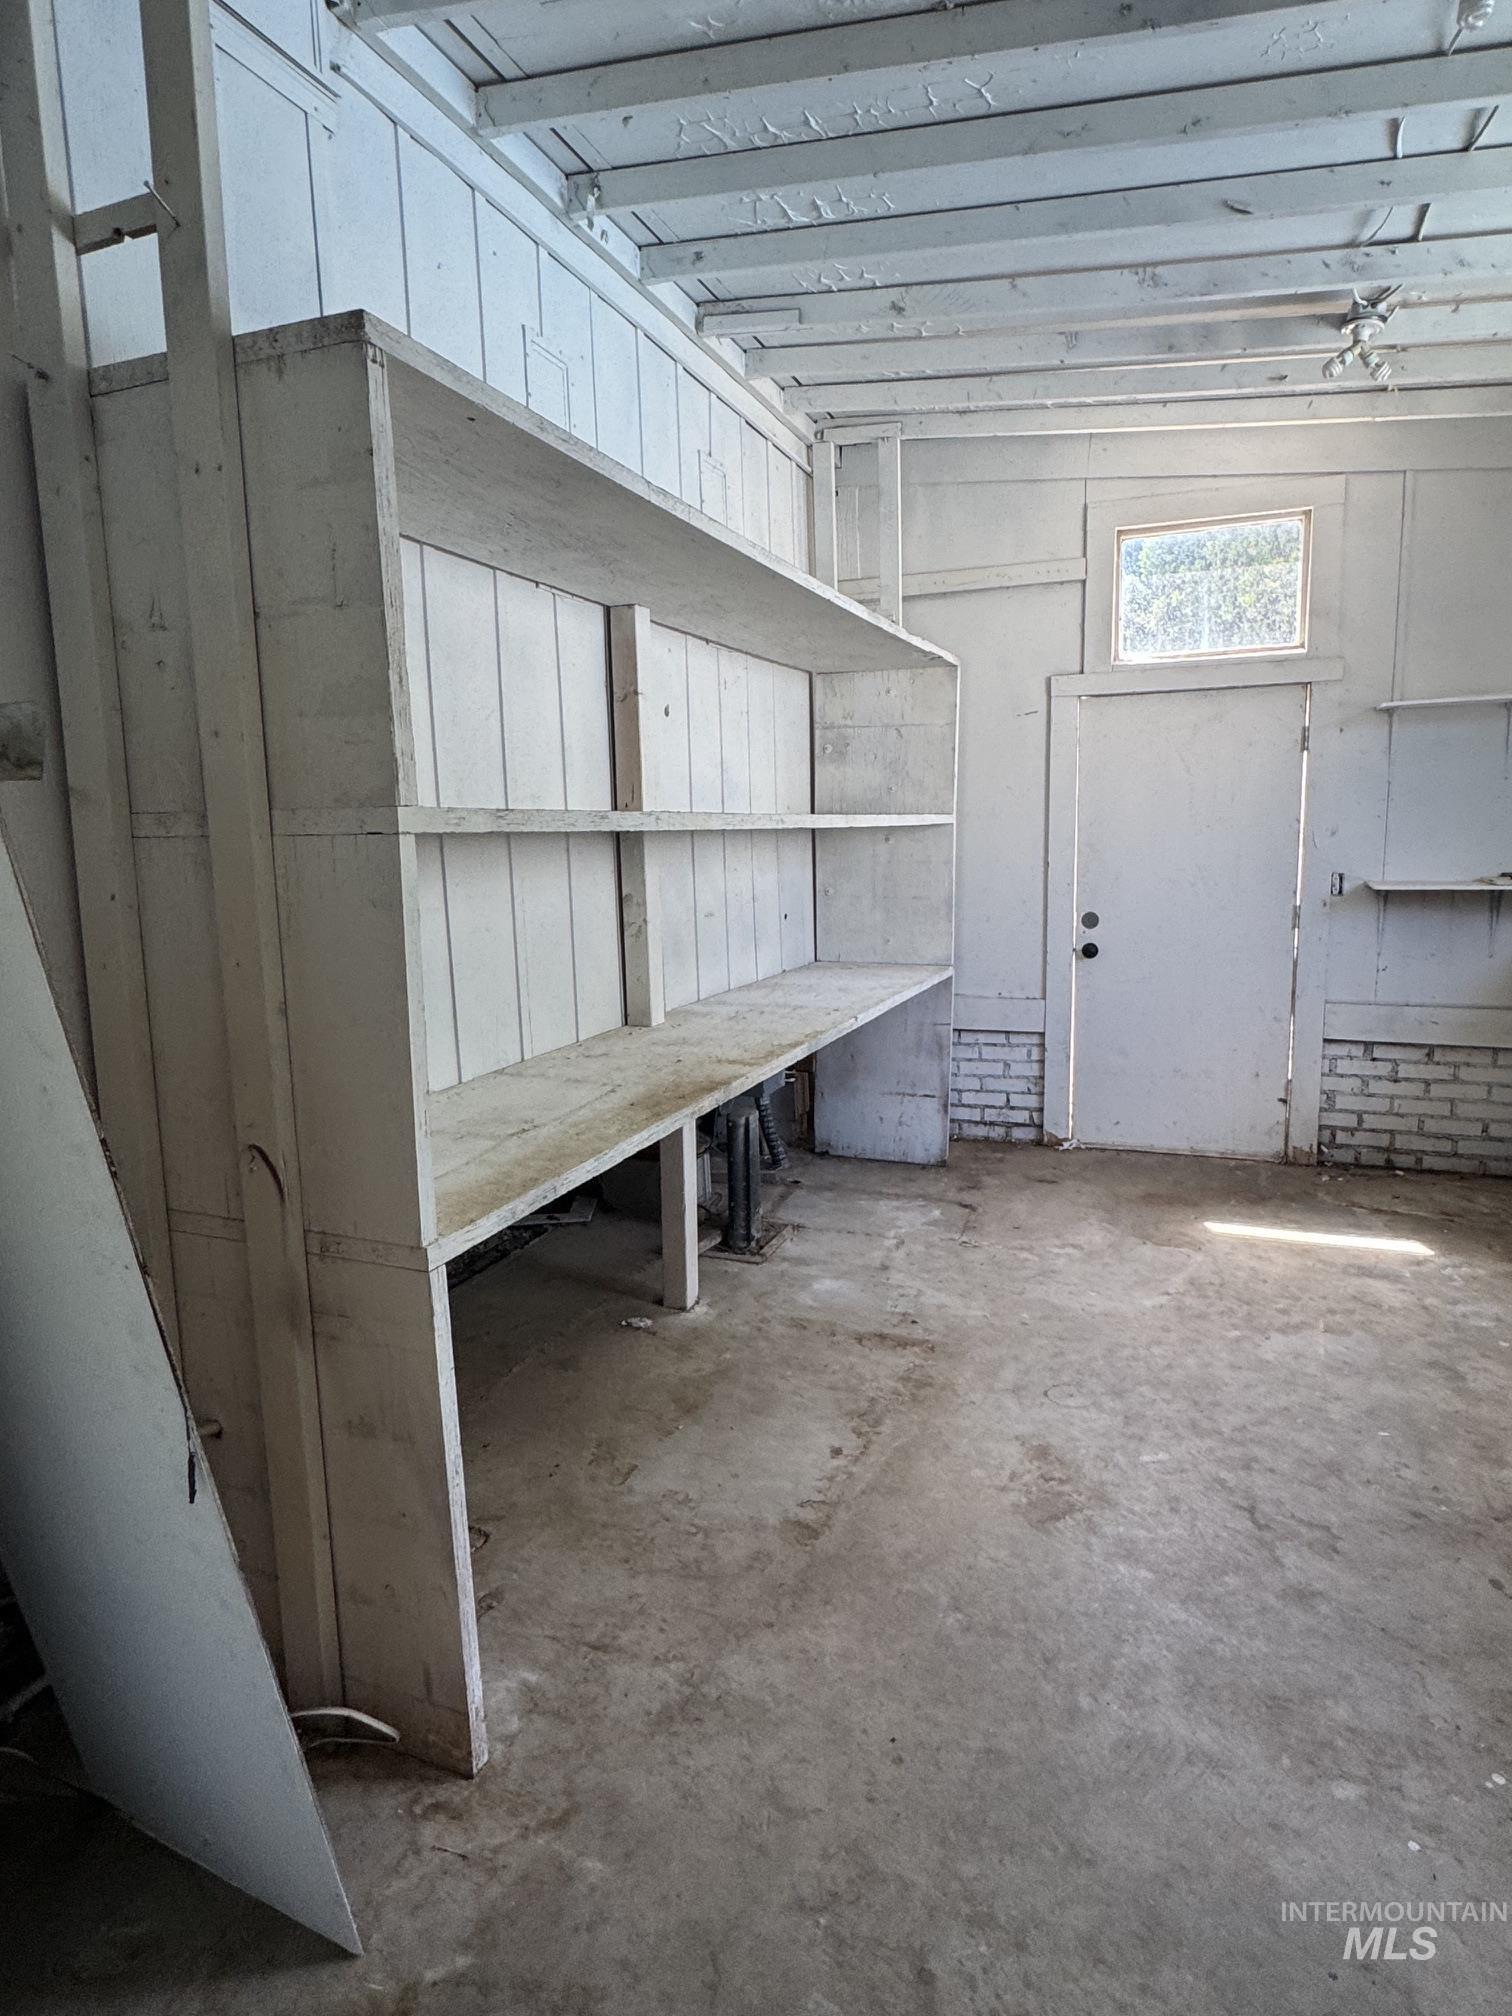
Utility room featuring built-in shelving, exposed ceiling joists, and a concrete floor
-
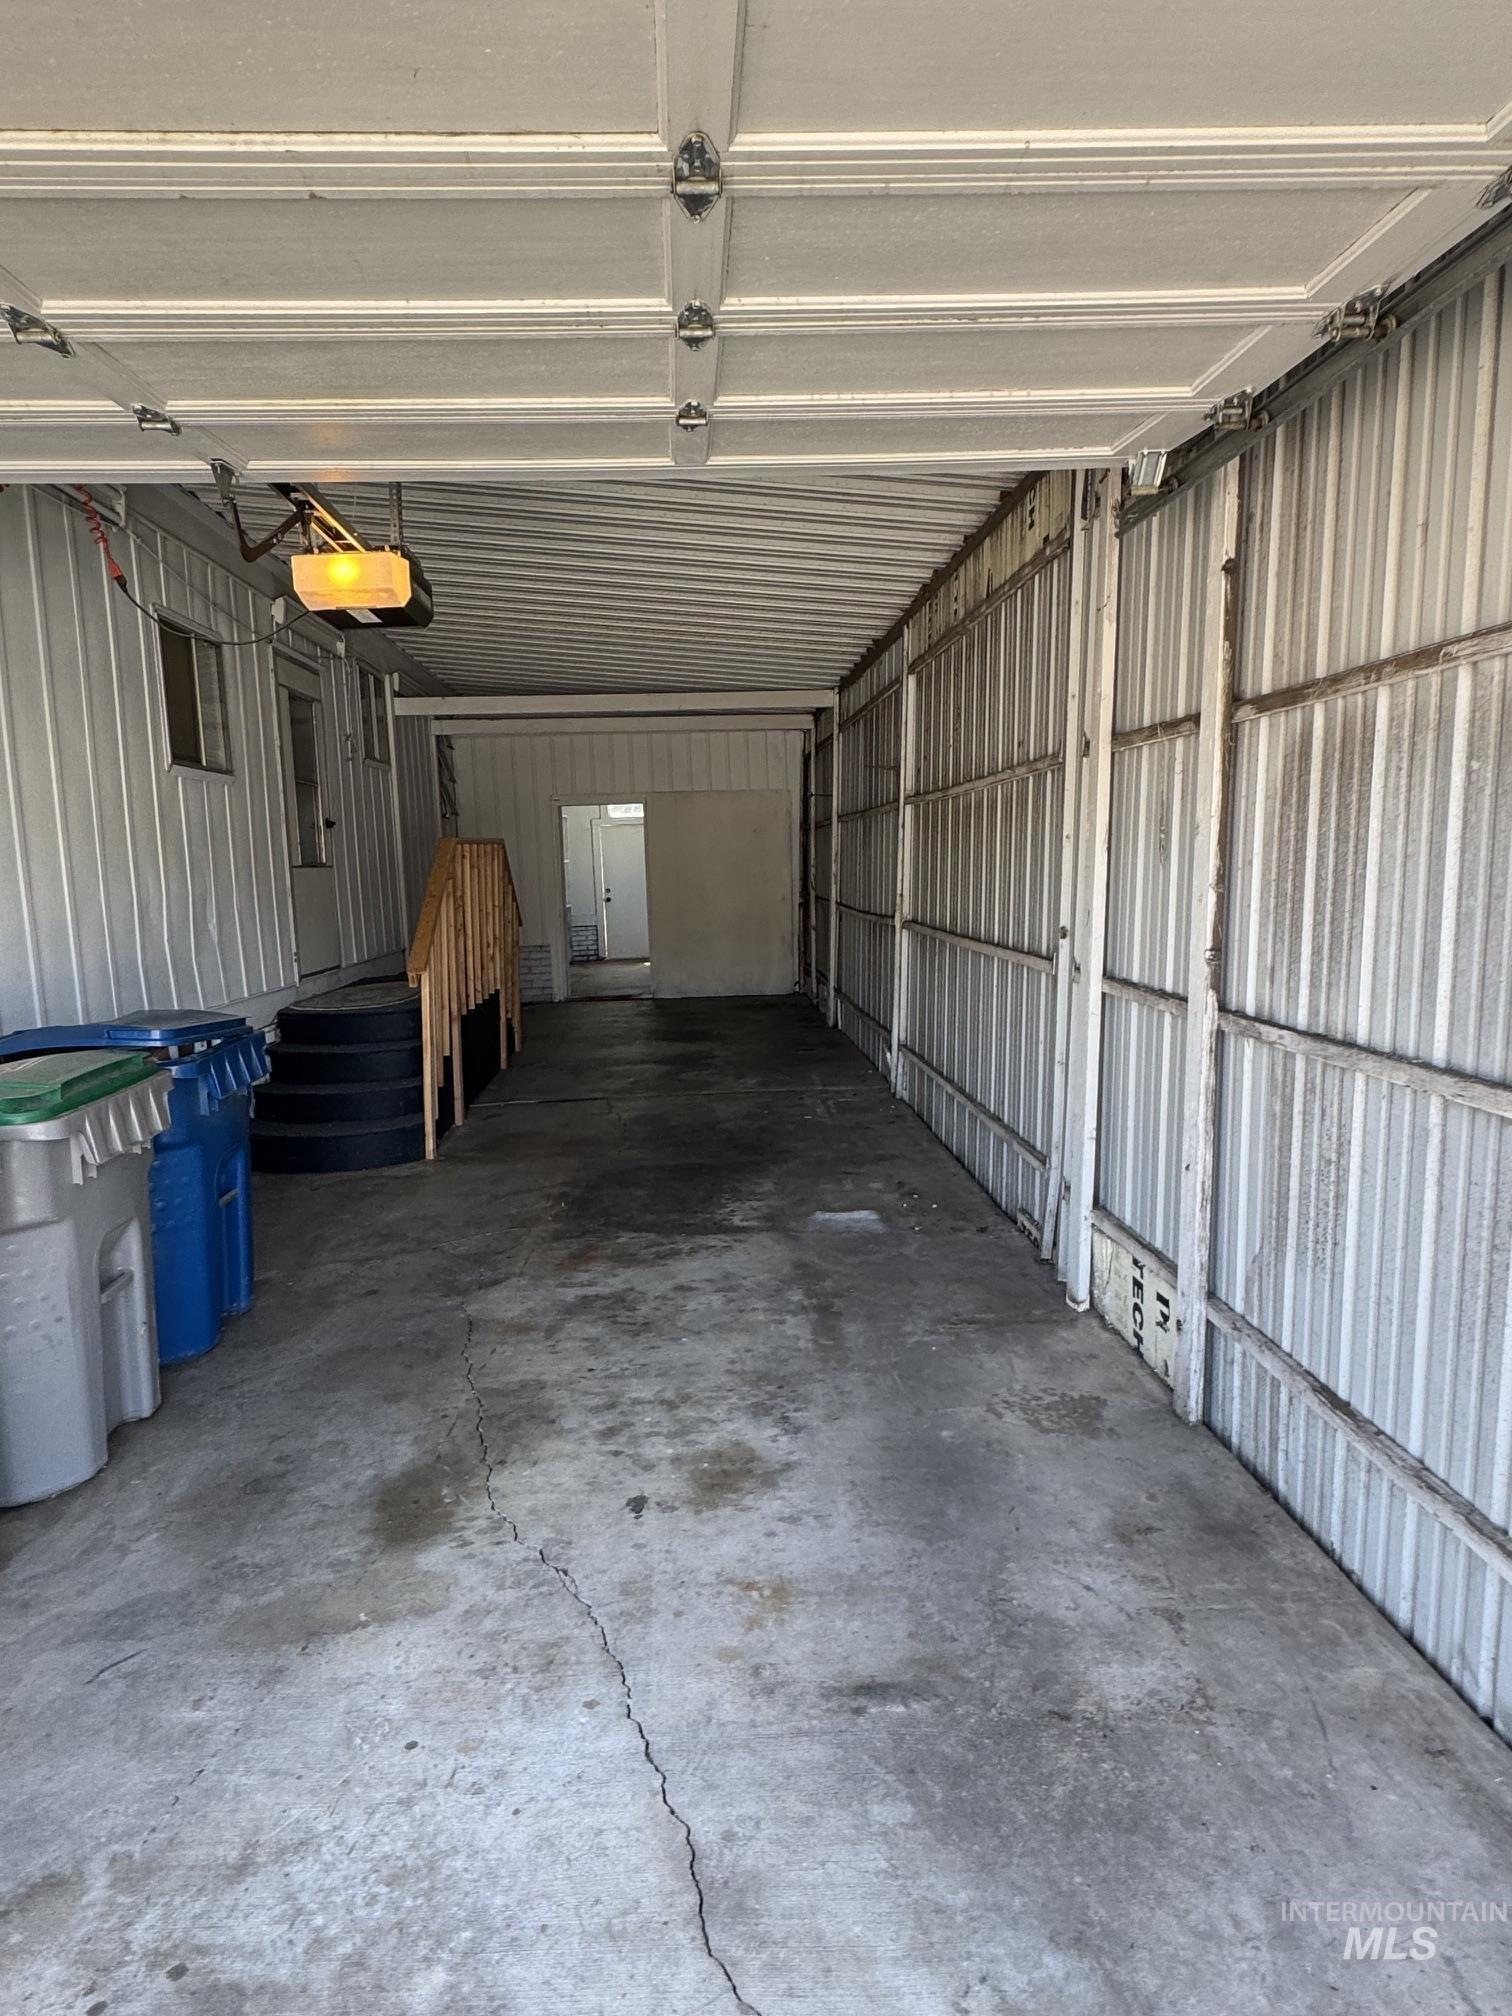
Spacious carport with a concrete floor and corrugated metal siding, featuring an automated garage door opener and an interior access door with wooden steps
-
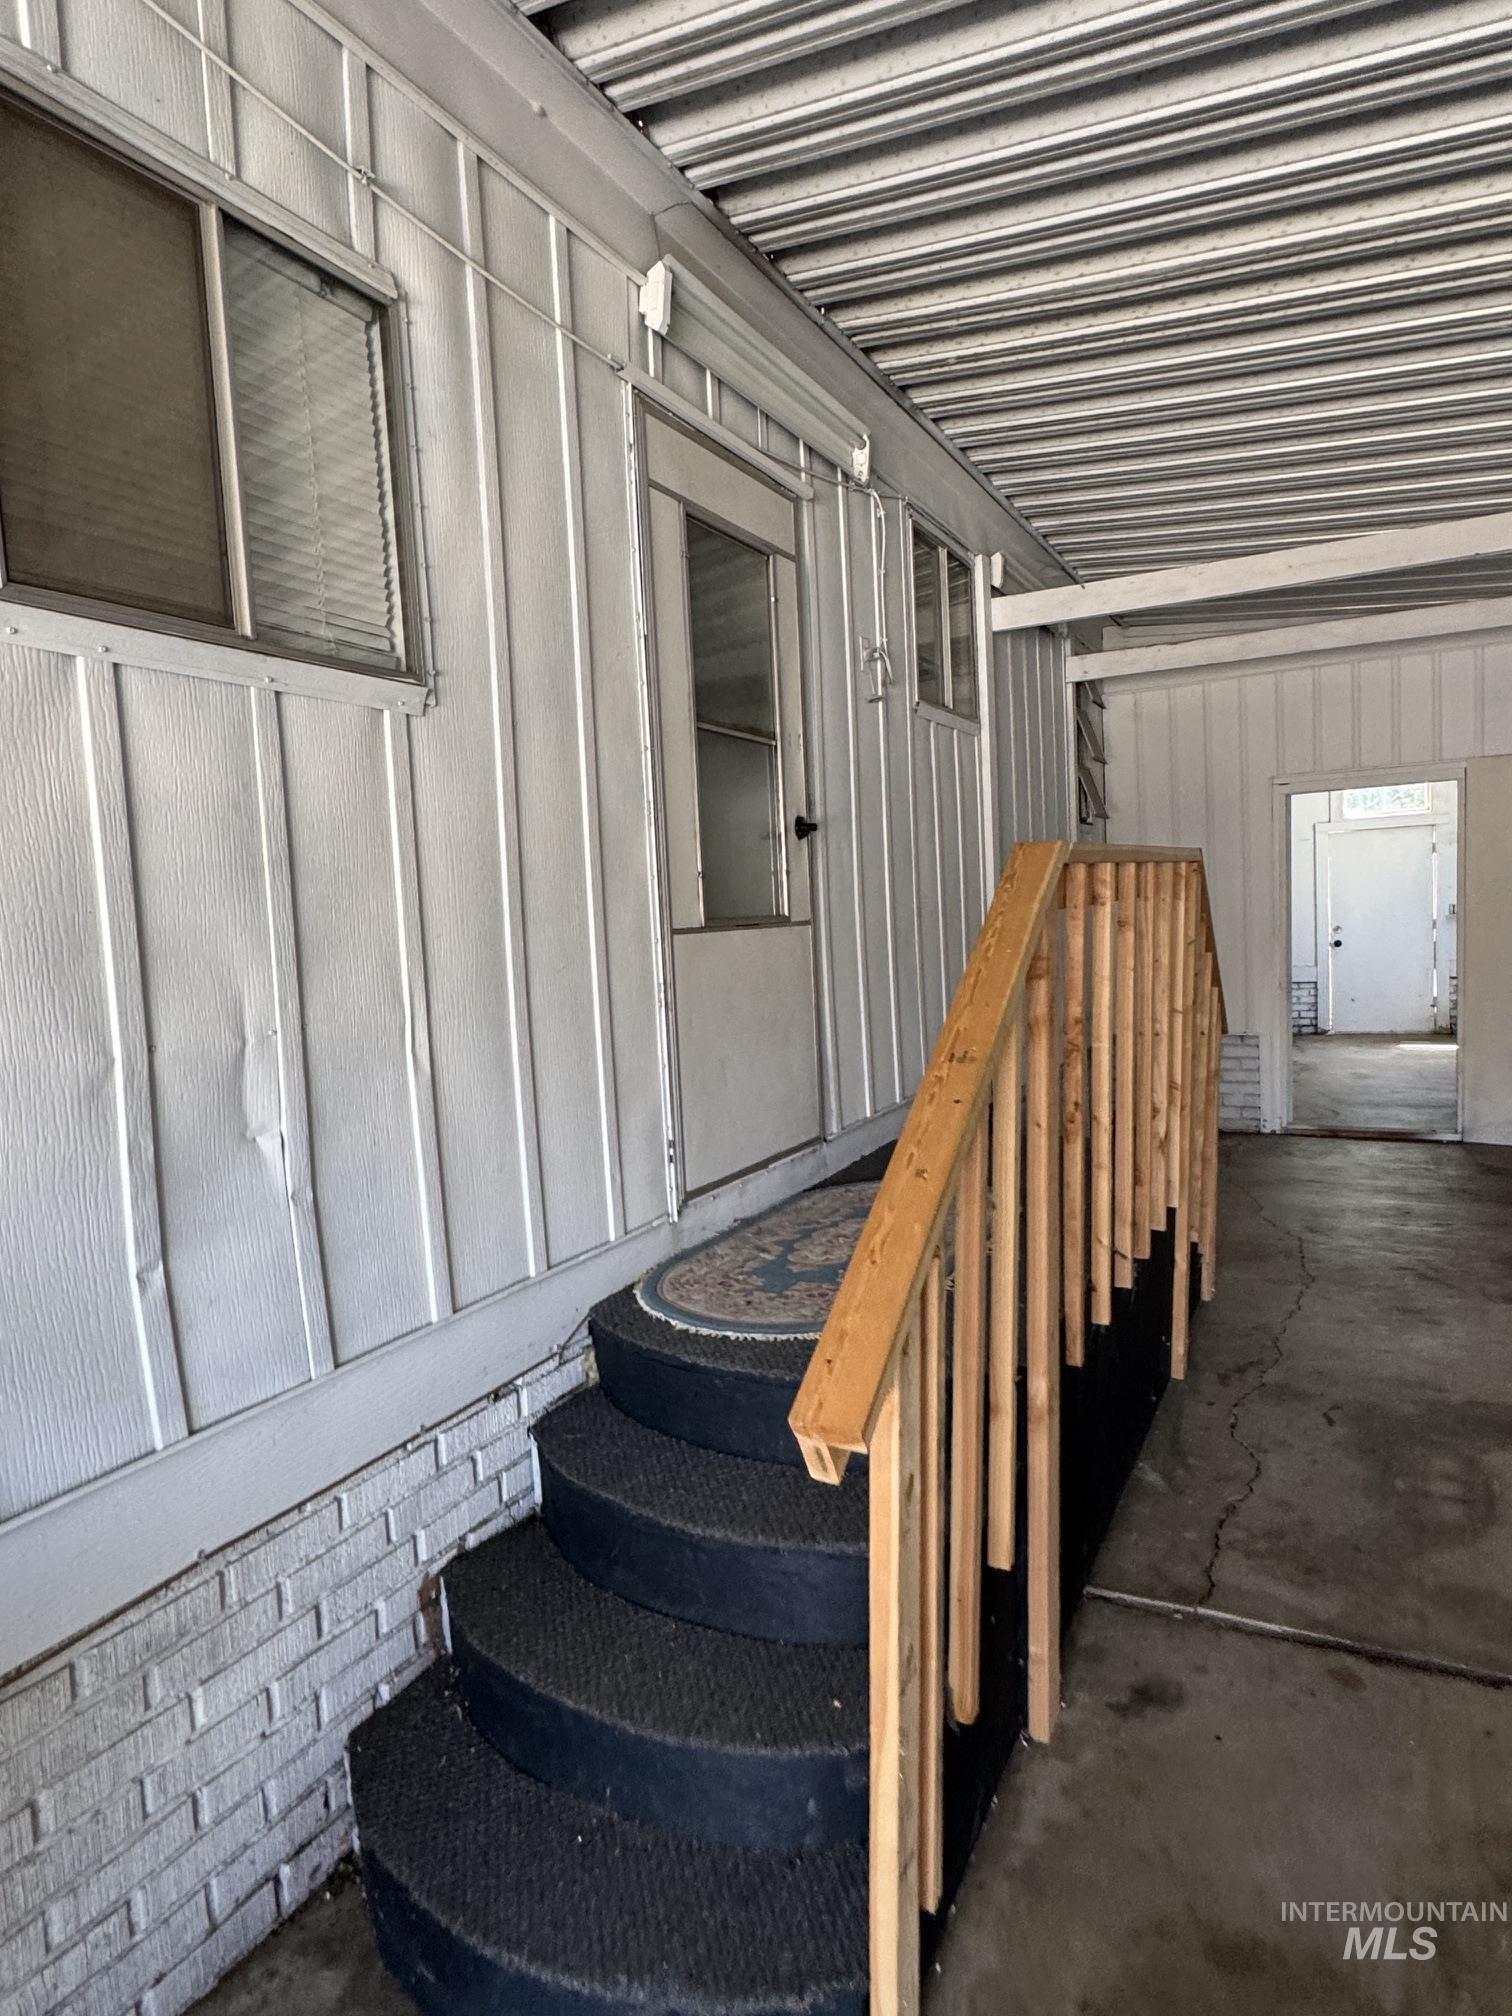
Exterior entrance featuring board and batten siding with white brick-look skirting
-
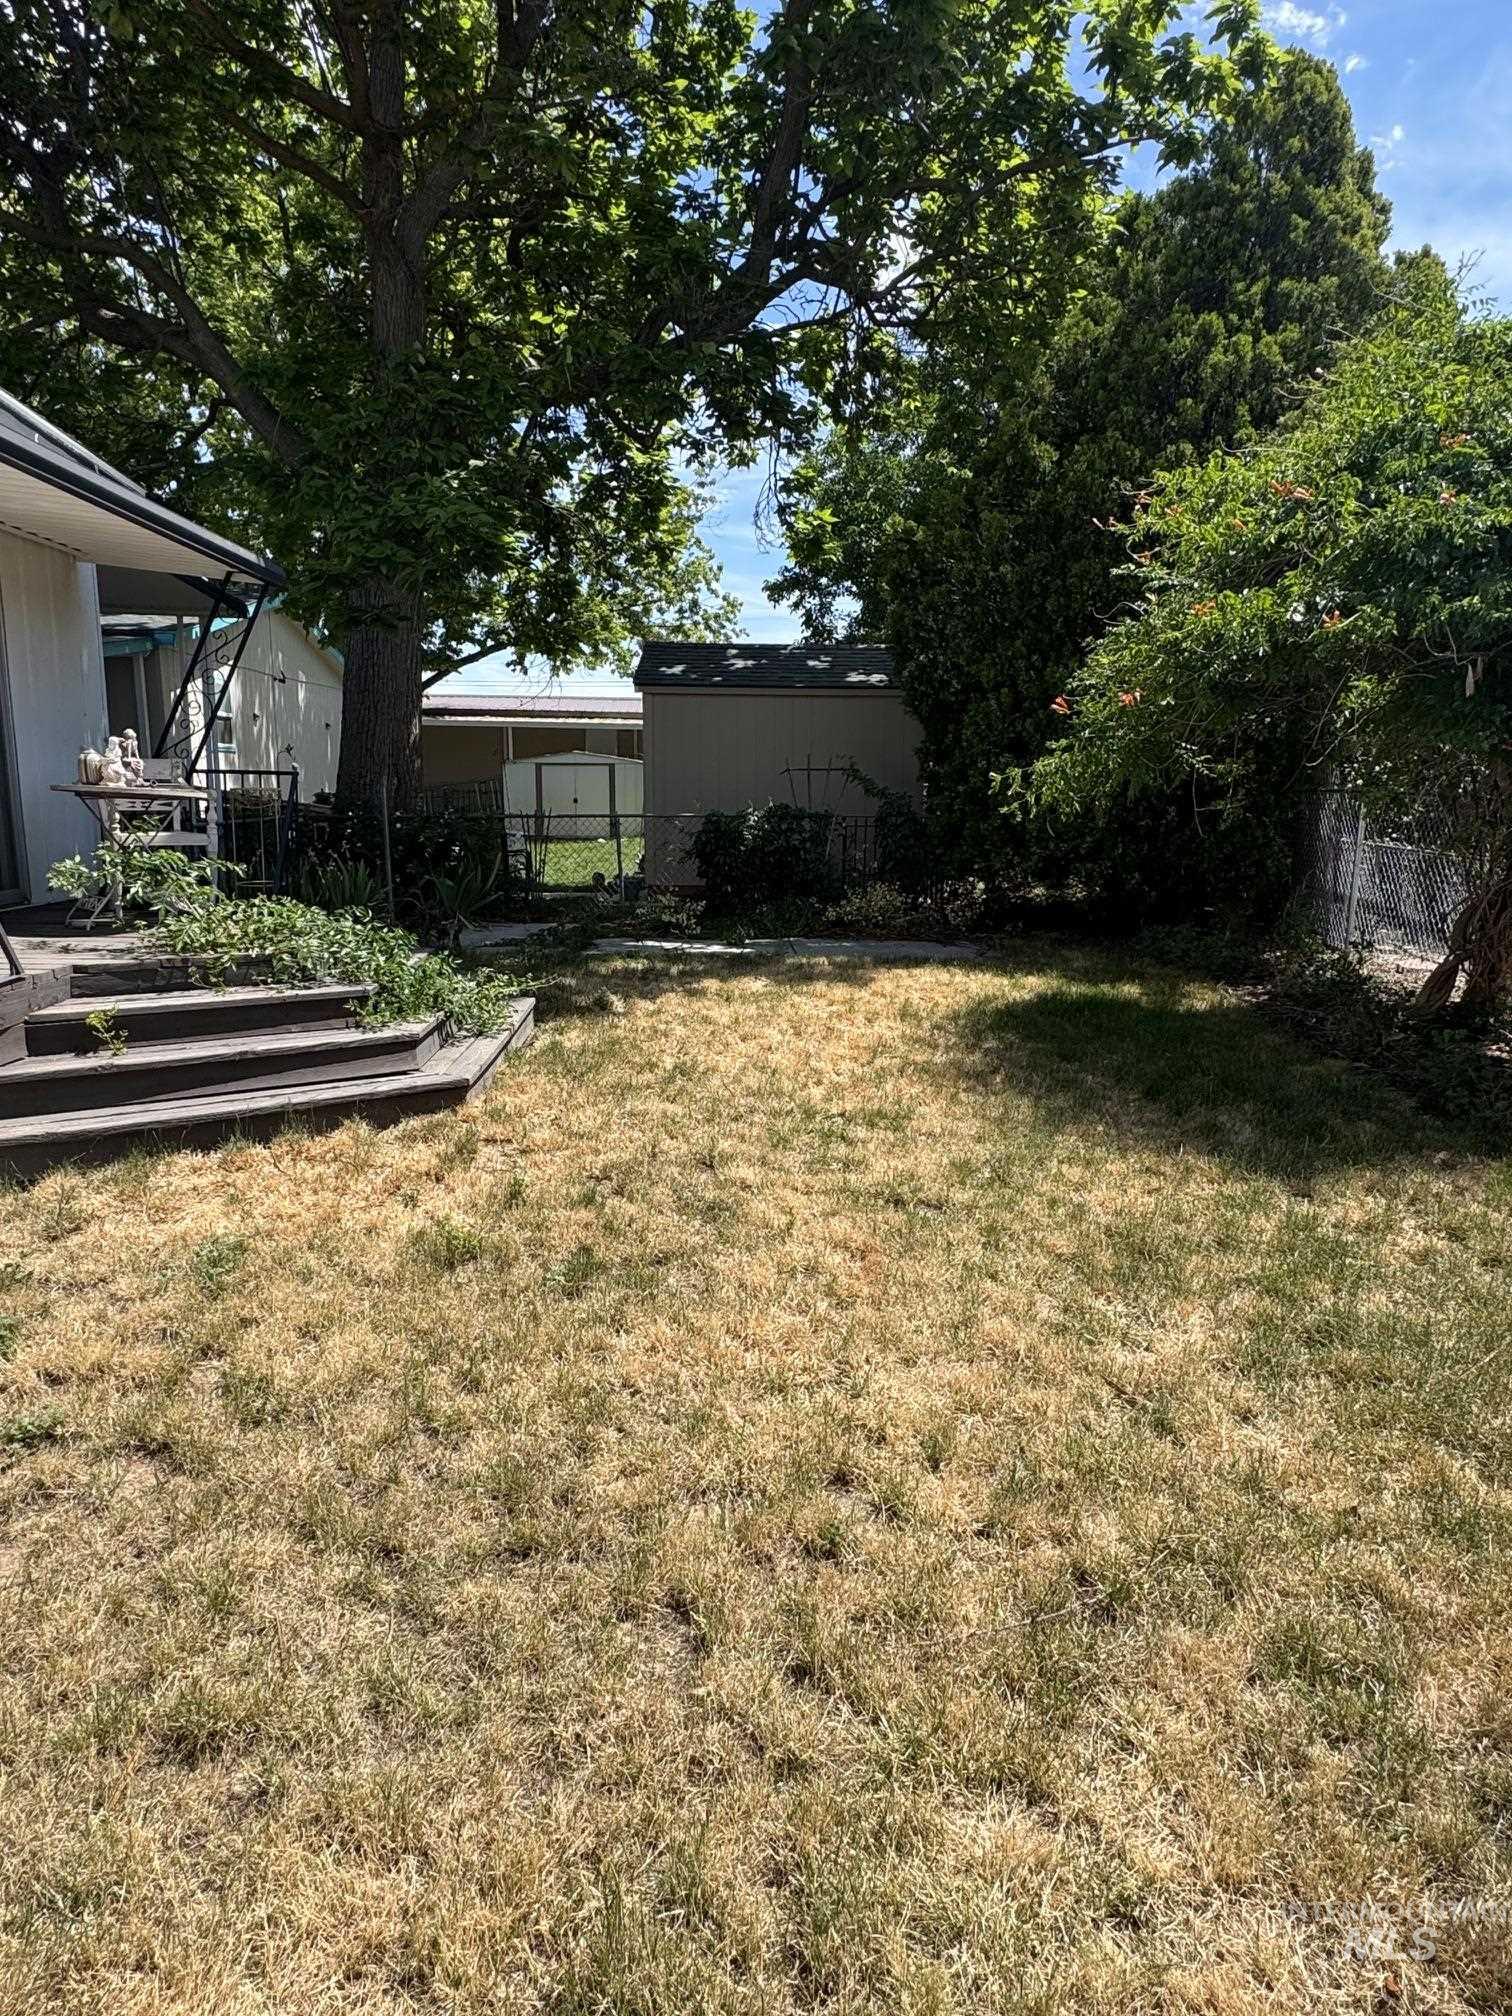
Expansive backyard featuring a multi-level wood deck, mature trees, and a storage shed
-
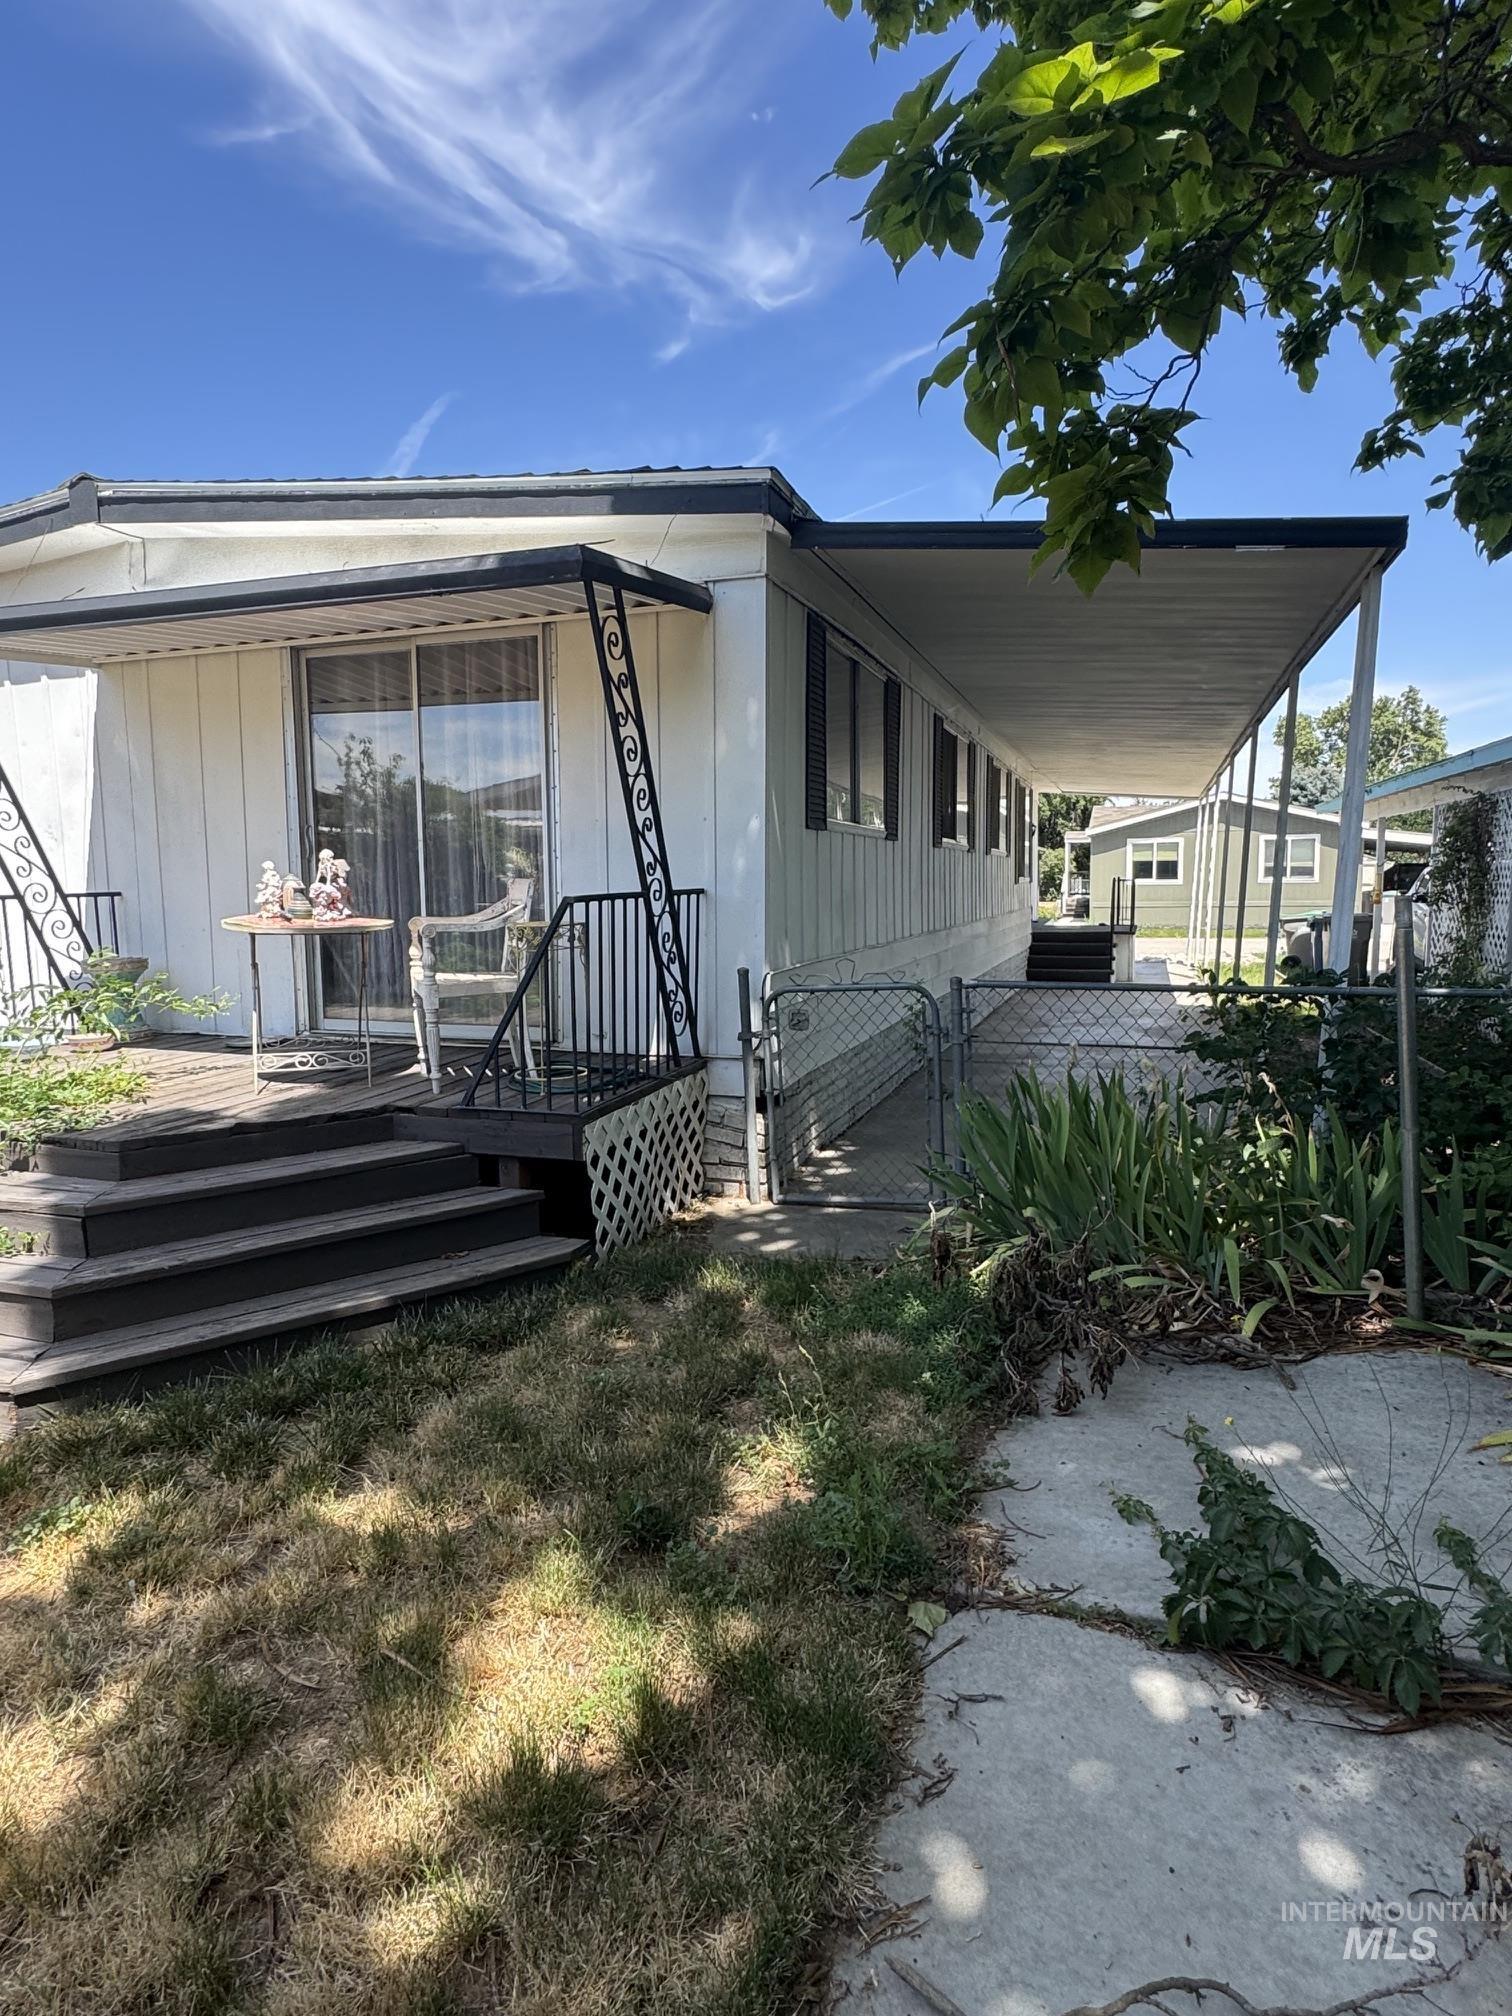
Exterior facade featuring white siding with black trim, a covered porch with dark-stained wood steps, a sliding glass door, and a full-length covered carport
-
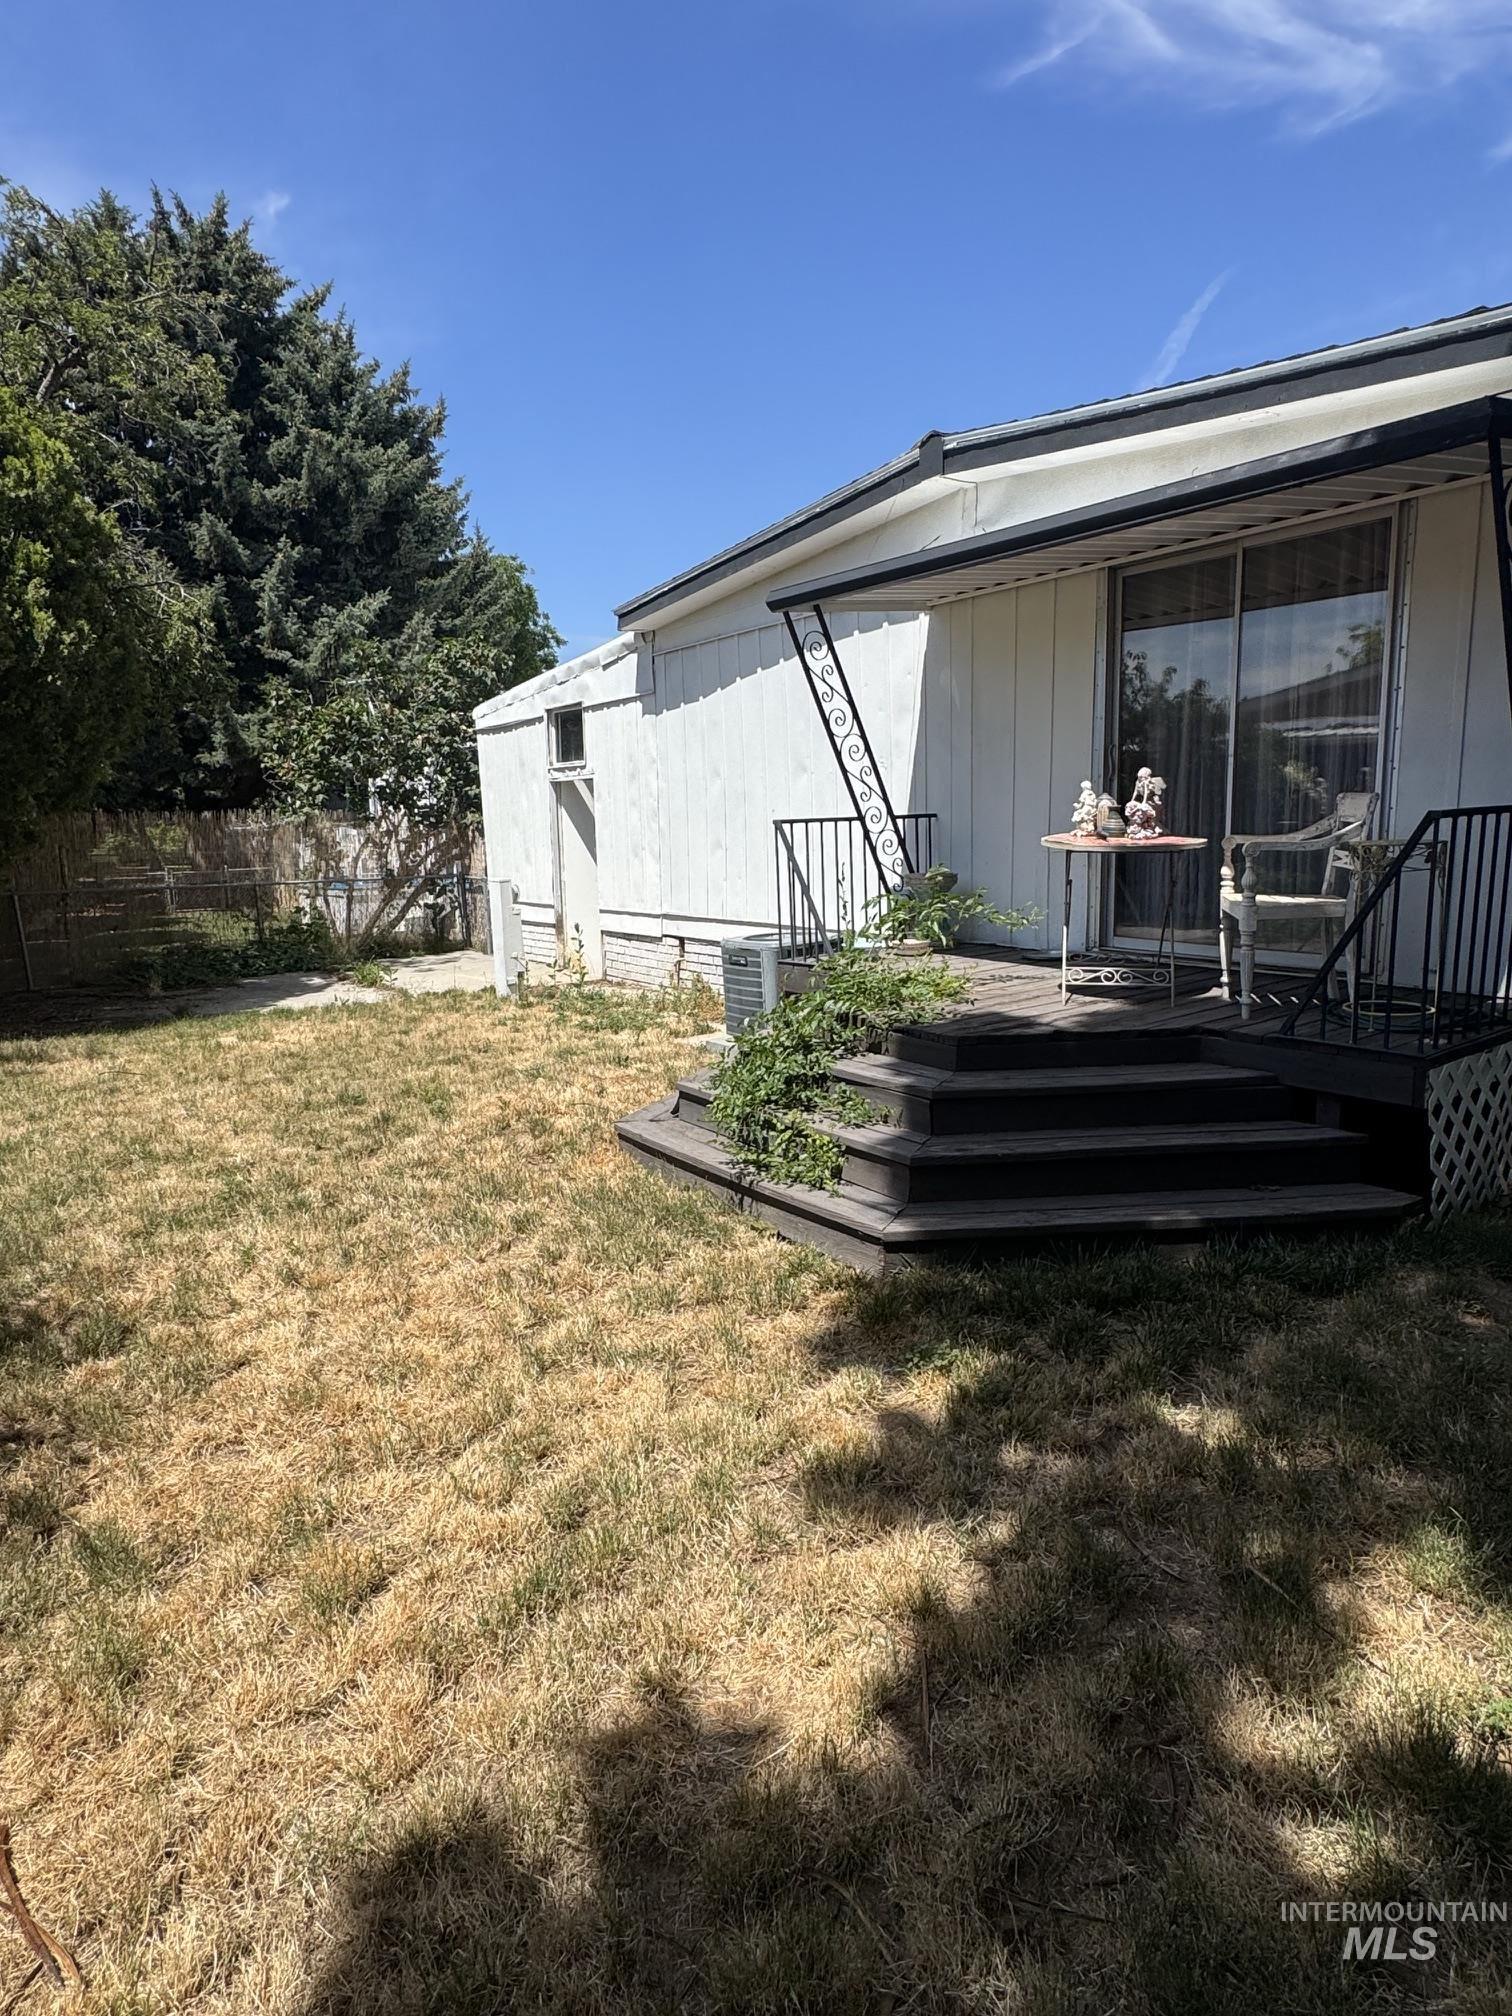
Rear exterior featuring a multi-tiered deck with black railings and a sliding glass door
Property Description
**3 months free rent for approved homeowners. Fantastic central location in West Boise! Conveniently situated near multiple parks, grocery stores, shopping, and on a bus route. This home features a spacious open-concept living and dining area, a large tandem garage, and an additional storage room, offering both comfort and functionality. Sold AS IS
Features
- Heating:
- Forced Air, Electric
- Cooling:
- Central air
- Garage Capacity:
- 2
Address Map
- Country:
- US
- State:
- ID
- City:
- Boise
- Zipcode:
- 83713
- Street:
- 10621 W Abram Ln
- Longitude:
- W117° 41' 4.2''
- Latitude:
- N43° 37' 43.4''
Rooms
- Master Bedroom Level:
- Main
- Master Bedroom Size:
- 14x11
- Bedroom 2 Level:
- Main
- Bedroom2 Size:
- 20x9
- Kitchen Level:
- Main
- Kitchen Size:
- 9x8
- Living Room Level:
- Main
- Living Room Size:
- 22x13
Schools
- School District:
- West Ada School District
- Elementary School:
- Ustick
- Middle School:
- Lewis and Clark
- High School:
- Centennial
Additional Details
- Status:
- New
- Type:
- Mobile/Manu Rented Lot
- Level:
- Single
- Tax Year:
- 2025
- Taxes:
- $517
- Potential Short Sale:
- No
- Age:
- 51 - 80 Years
- Auction:
- No
- Flood Ins Required:
- No
- HUD Owned:
- No
- In Foreclosure:
- No
- Land Size:
- None
- Land Lease:
- No
- Home Owner Exempt:
- No
- HOA Frequency:
- Annual
- HOA Fees:
- $1,130
- Inc Kitchen Features:
- Dishwasher, Disposal, Microwave, Oven/range freestanding, Refrigerator, Double oven, Counter-wood/butcher Blk
- Lot Features:
- Bus on city route, Public road, Finished Driveway
- Water:
- City service
- Land Use:
- Mobile home park
- Sprinkler System:
- Manual
Residential For Sale
10621 W Abram Ln, Boise, Idaho 83713
2 Bedrooms
2 Bathrooms
1,311 SqFt
Visits : 1 in 1 days
$77,000
Listing ID #98992831
Basic Details
- Property Type :
- Residential
- Listing Type :
- For Sale
- Listing ID :
- 98992831
- Price :
- $77,000
- Bedrooms :
- 2
- Bathrooms :
- 2
- Apx SqFt :
- 1,311 SqFt
- Year Built :
- 1971
- Subdivision :
- Ponderosa Acres
- Builder Name :
- n/a
- Update Date :
- 07/06/2026 15:54:49
- Status :
- Active
Agent info

- JoeAnne Santy-Greene
- (208) 947-4609
- (208) 283-6313
- (208) 287-8500
-

Contact Agent
Mortgage Calculator

