

-
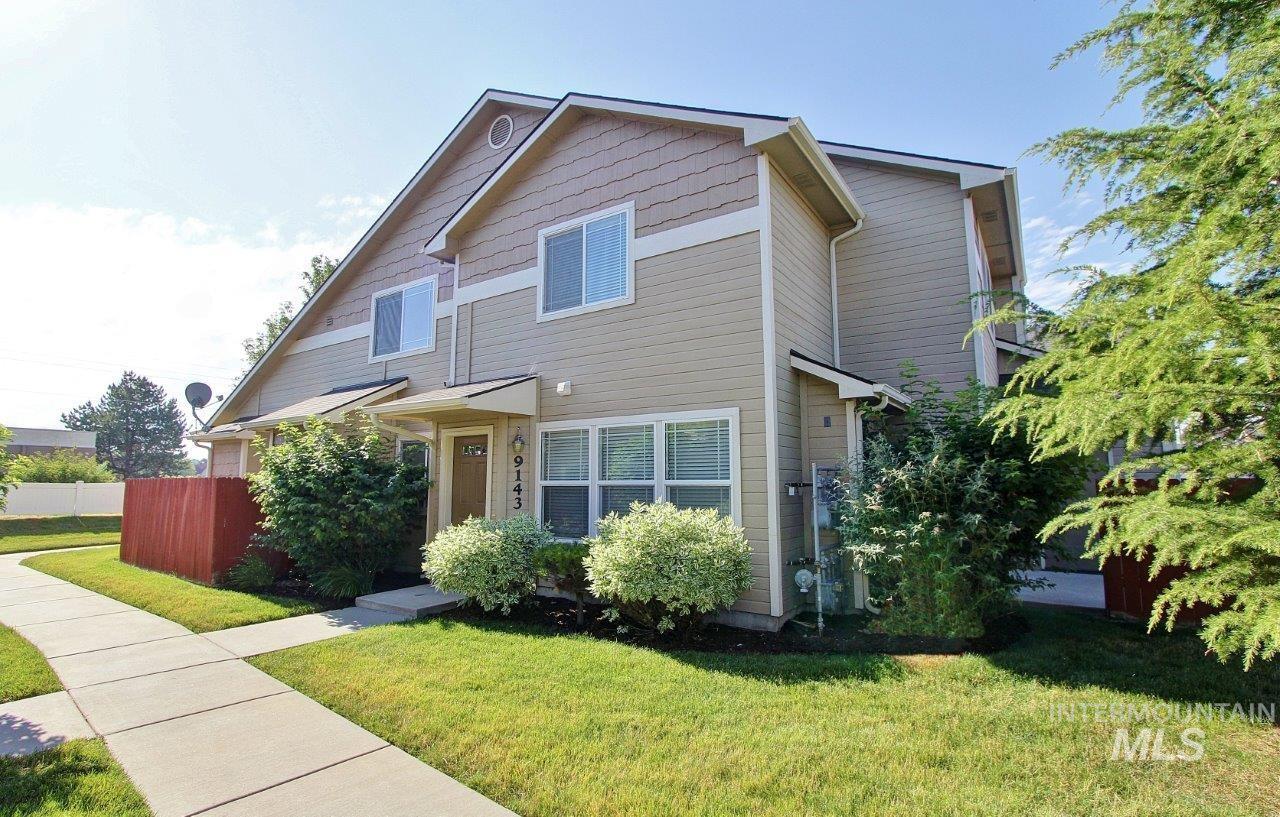
Front house
-
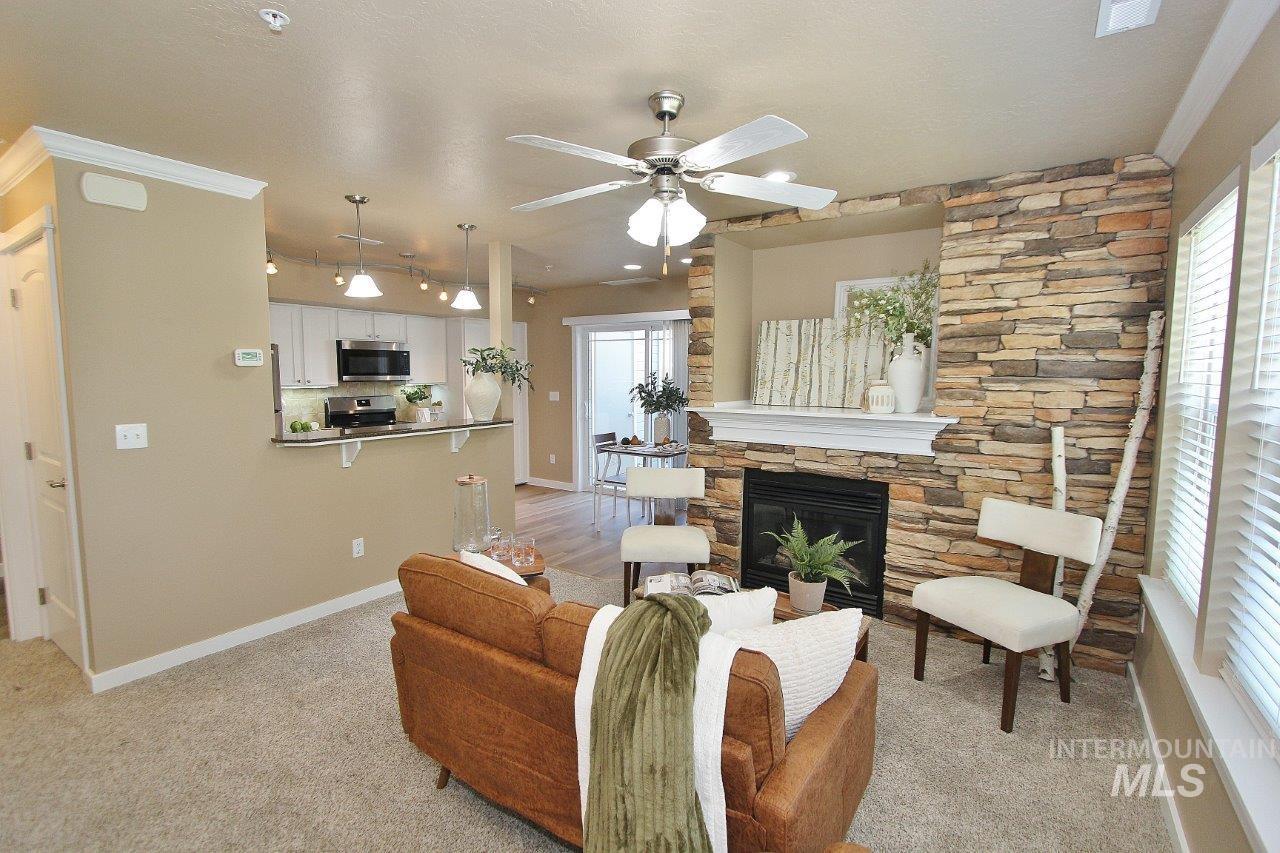
Living area featuring a stone accent wall with a built-in fireplace and white mantel, a ceiling fan with integrated lighting, and carpet flooring
-
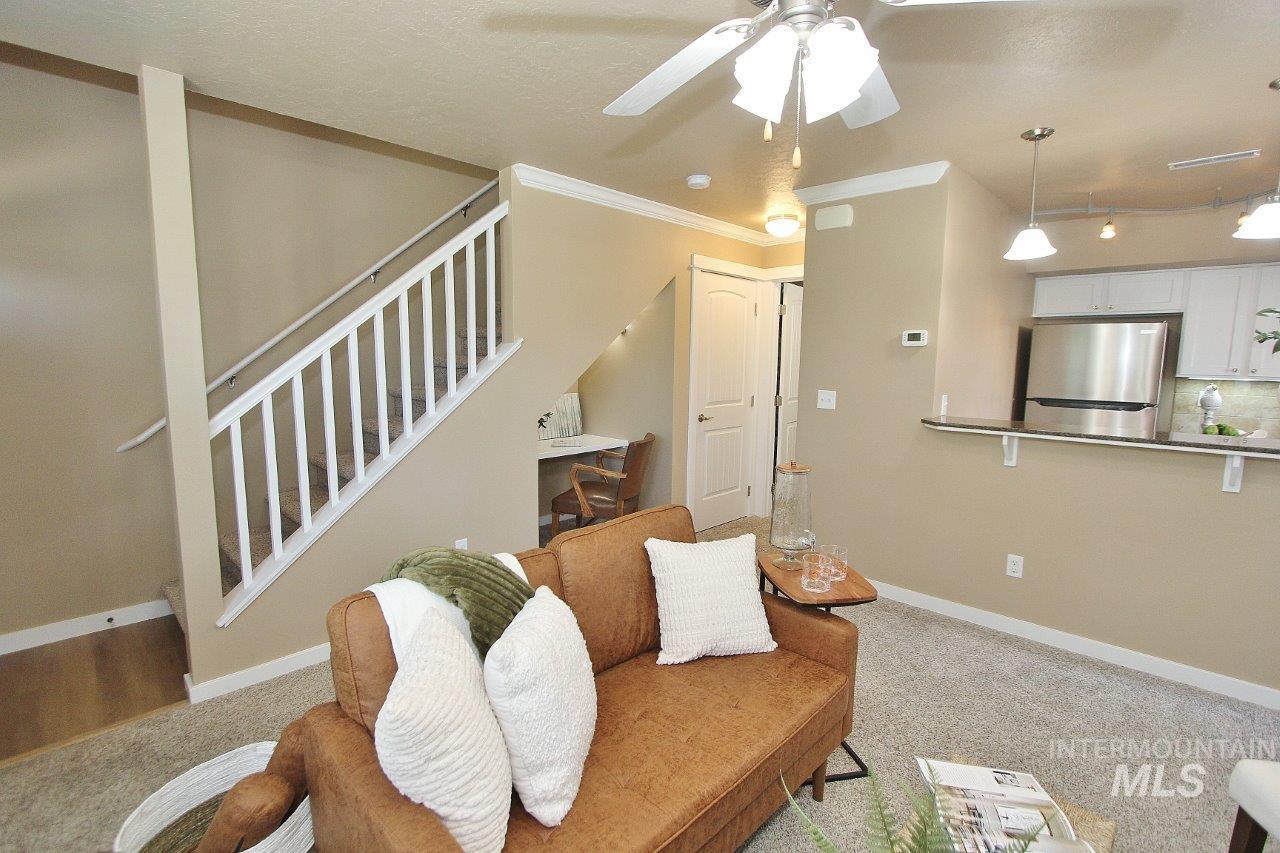
Open-concept living area with neutral carpeting and a ceiling fan
-
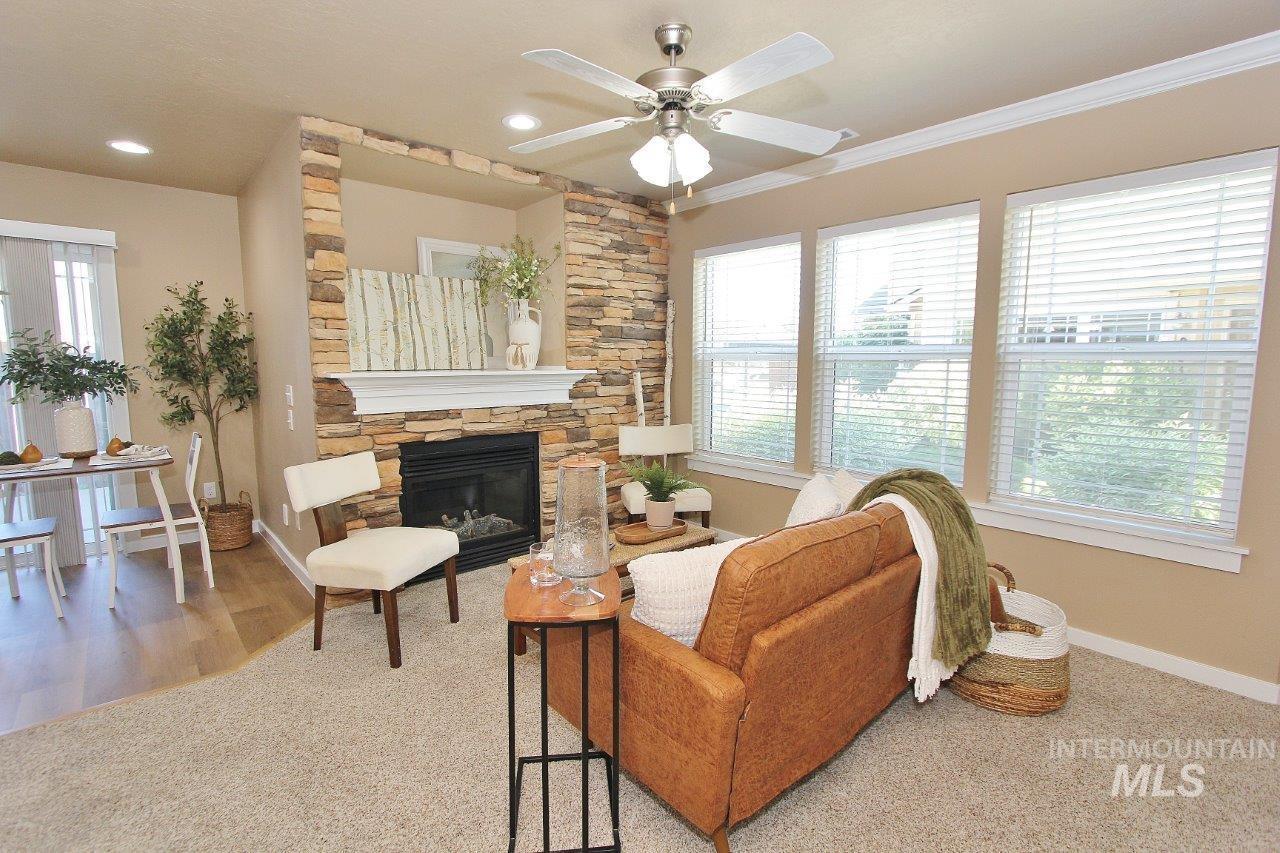
Living area featuring a stacked stone fireplace with a white mantel, recessed lighting, and a ceiling fan
-
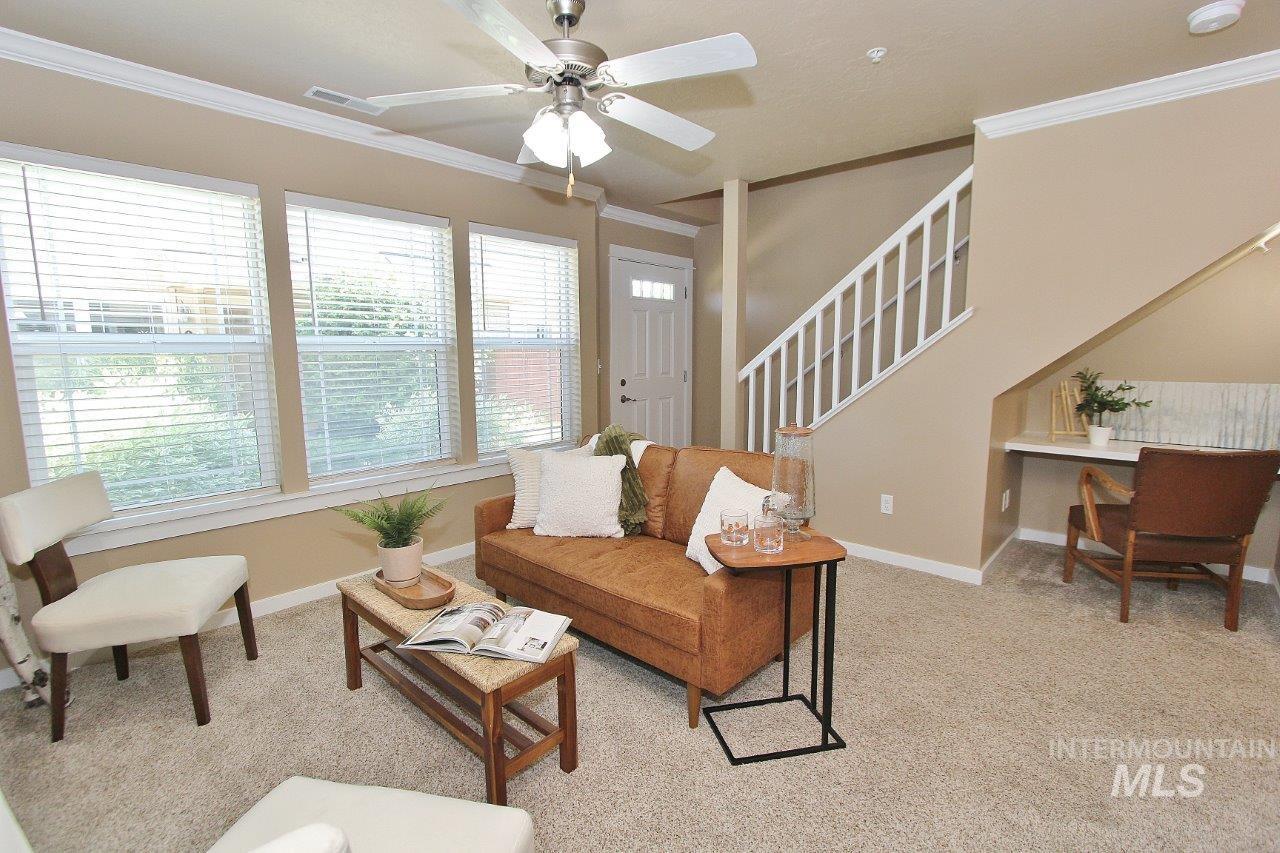
Living room
-
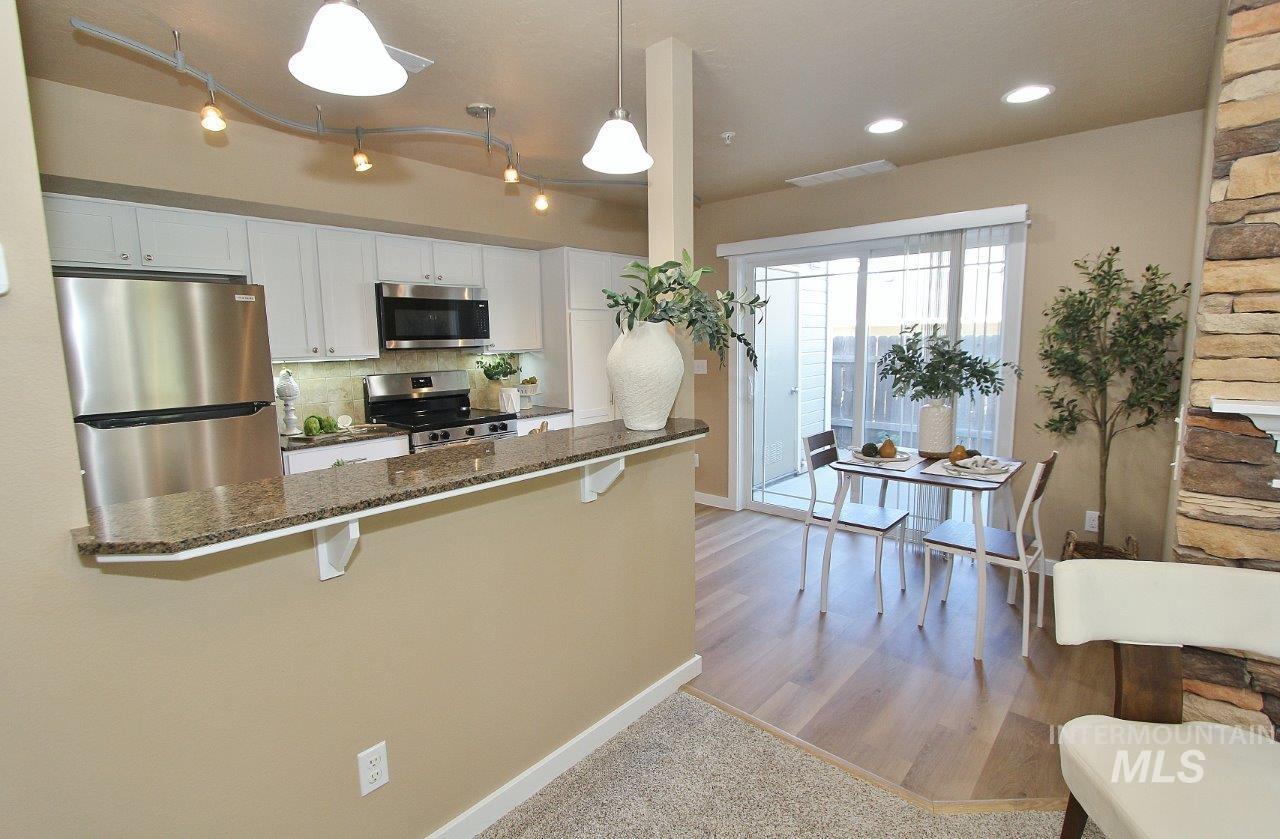
Kitchen and dining area featuring a stone-look breakfast bar with a granite-style countertop, stainless steel appliances, light wood-finish flooring, and a sliding glass door to the exterior
-
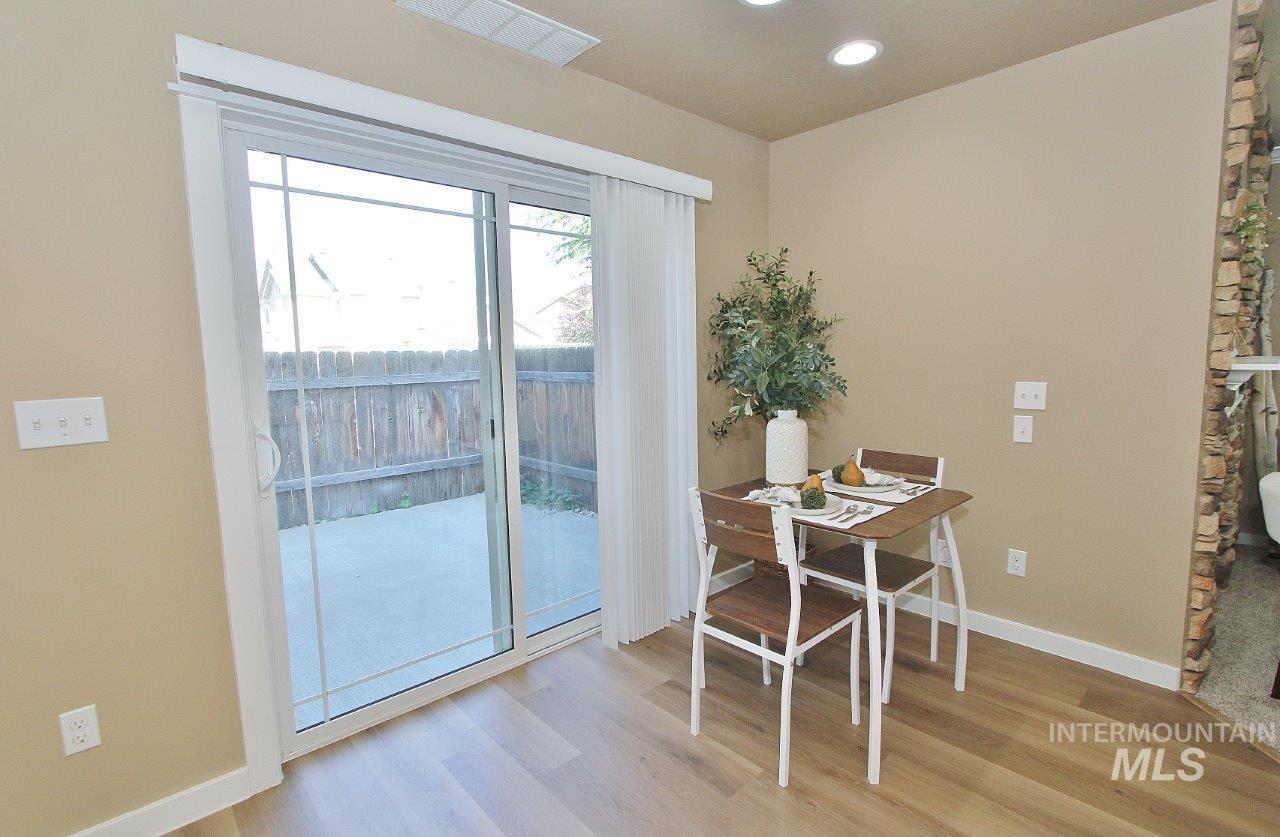
Dining area featuring wood-finish flooring, recessed lighting, and a sliding glass door providing direct access to the outdoor patio
-
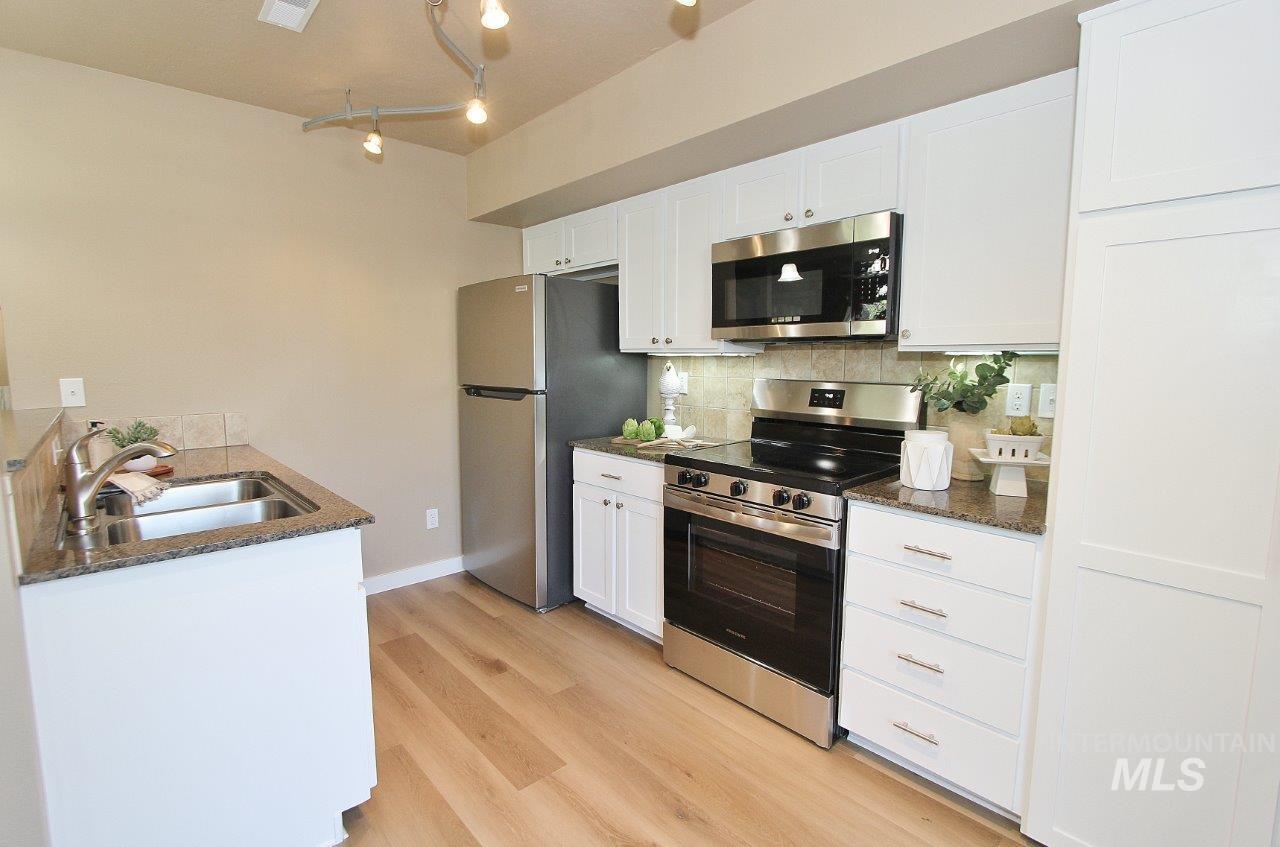
Kitchen featuring light wood-finish flooring, white cabinetry, stainless steel appliances, and granite countertops
-
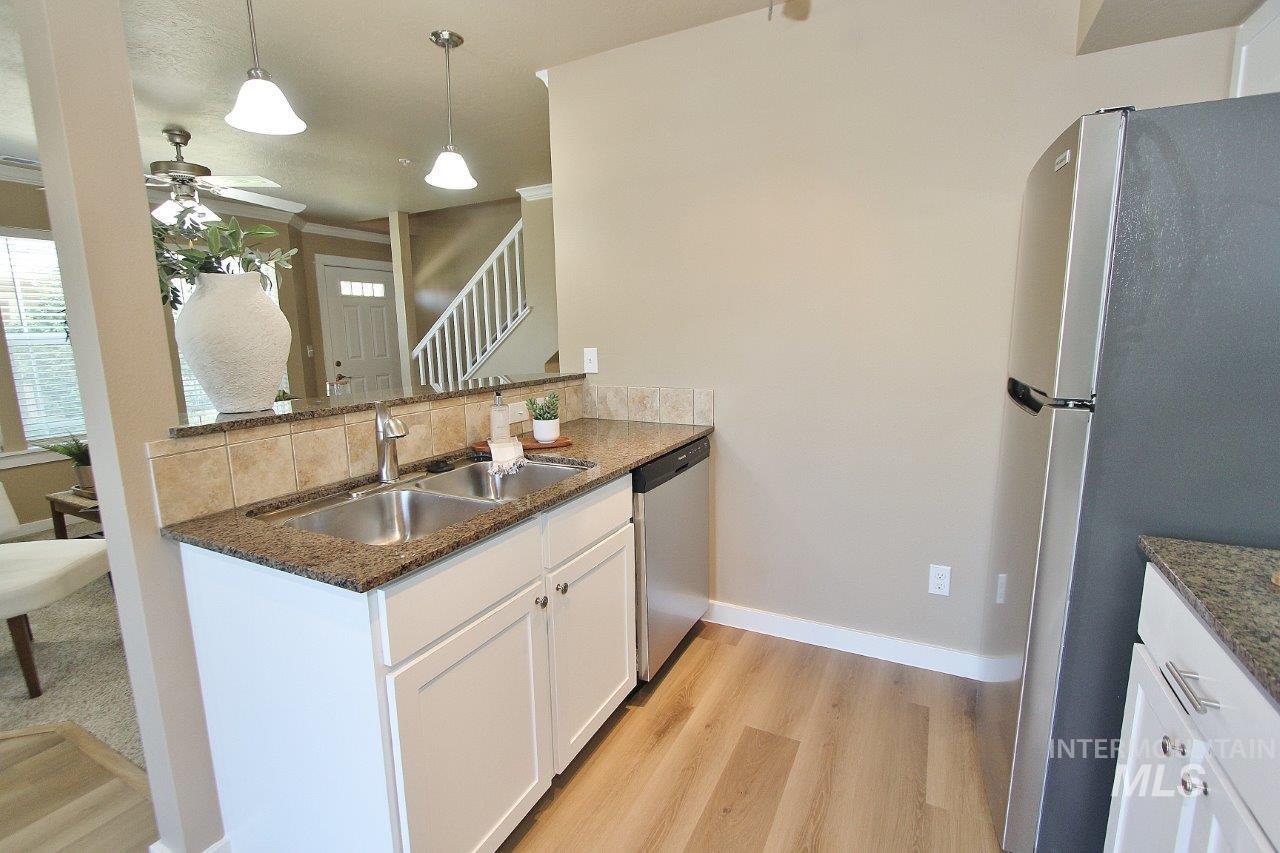
Kitchen
-
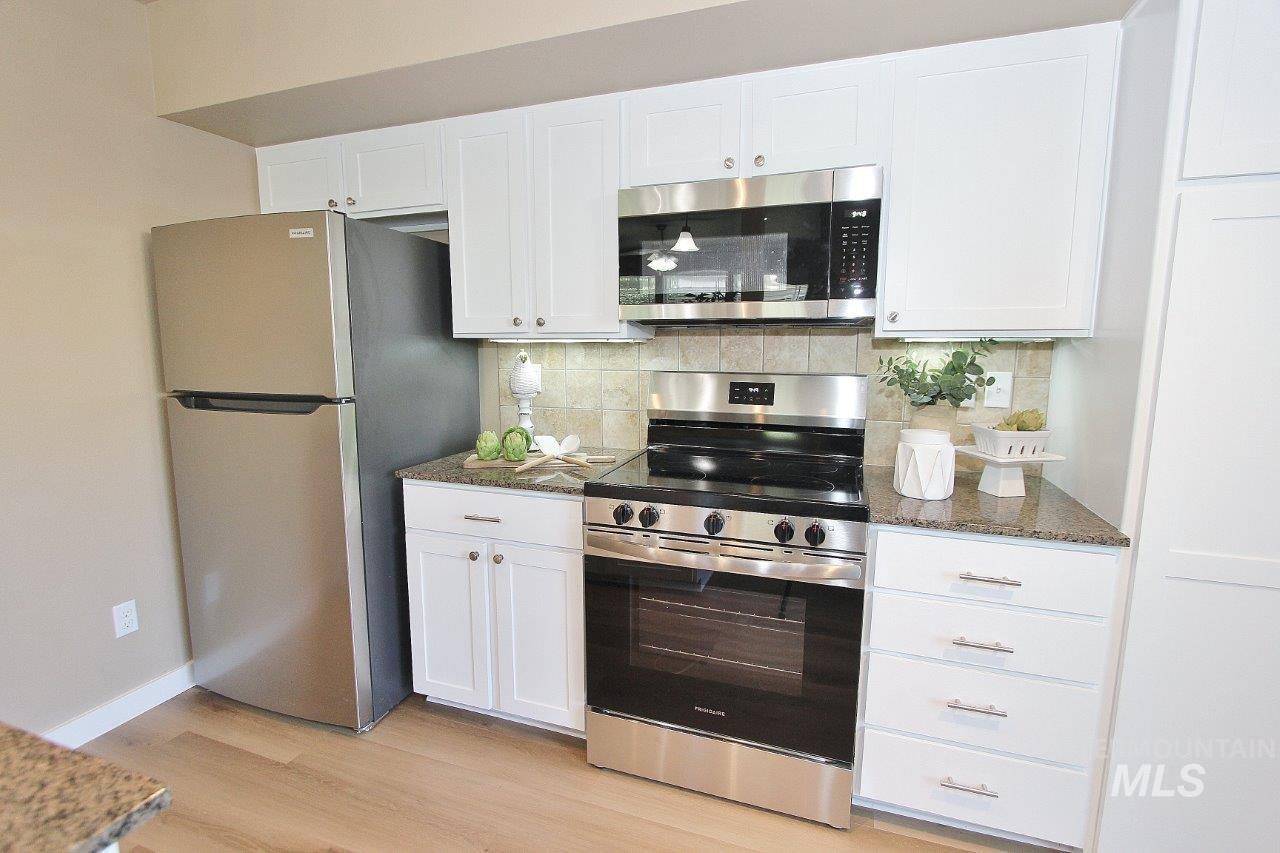
Kitchen with wood-finish flooring, white cabinetry, granite-style countertops, stainless steel appliances, and a tiled backsplash
-
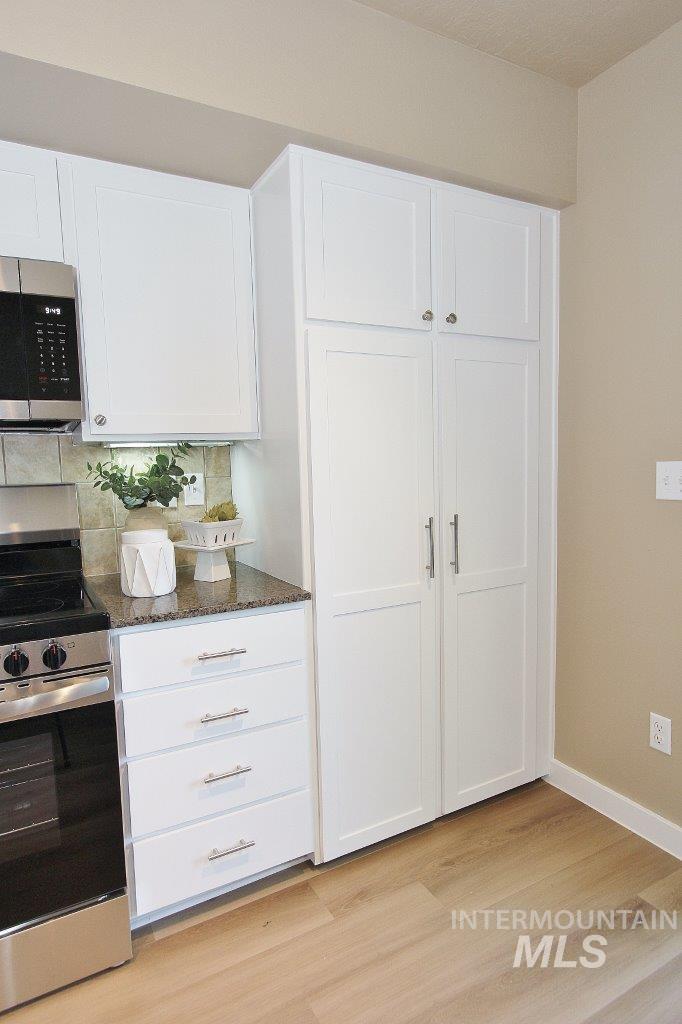
Kitchen featuring white shaker-style cabinetry, a stainless steel range with overhead microwave, a stone-finish countertop, and a light wood-finish flooring
-
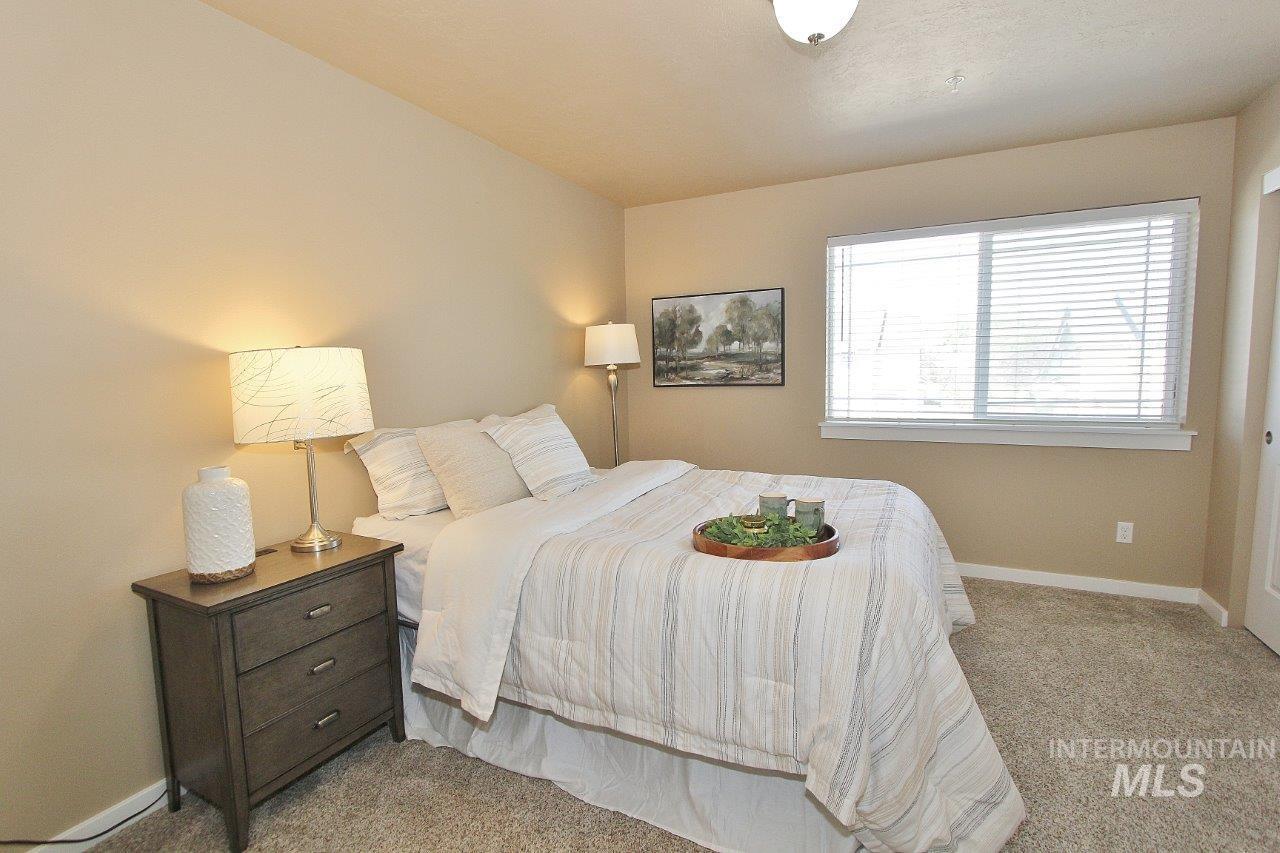
Bedroom
-
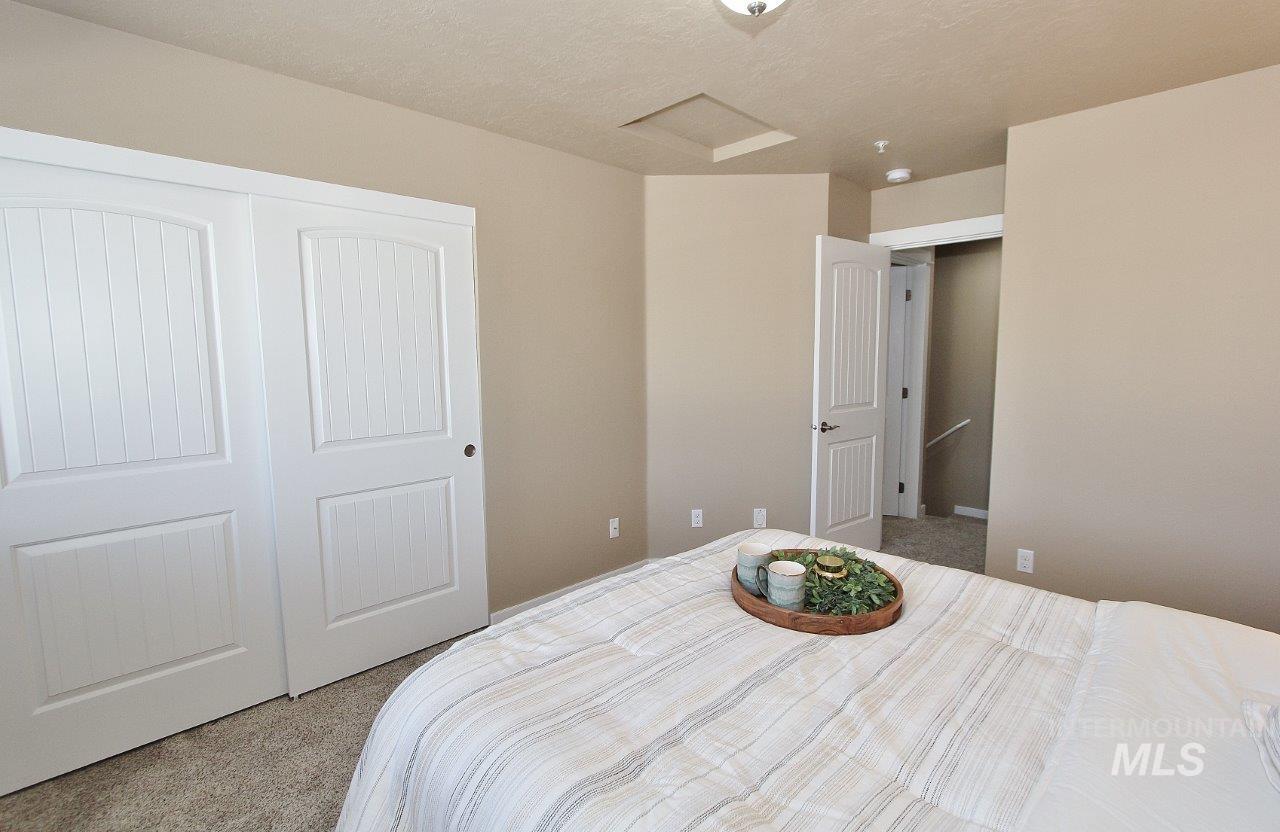
Bedroom featuring textured neutral carpeting, light beige wall paint, white trim, and a white paneled closet with bi-fold doors
-
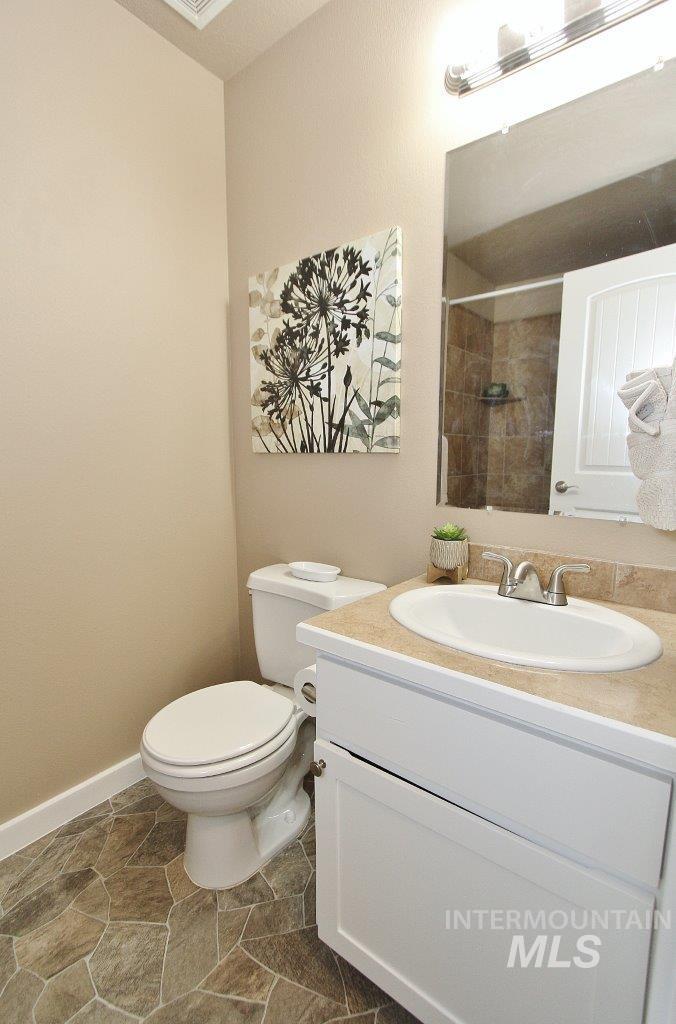
Bathroom featuring a white vanity with an integrated sink, a light-colored countertop, and a vanity mirror
-
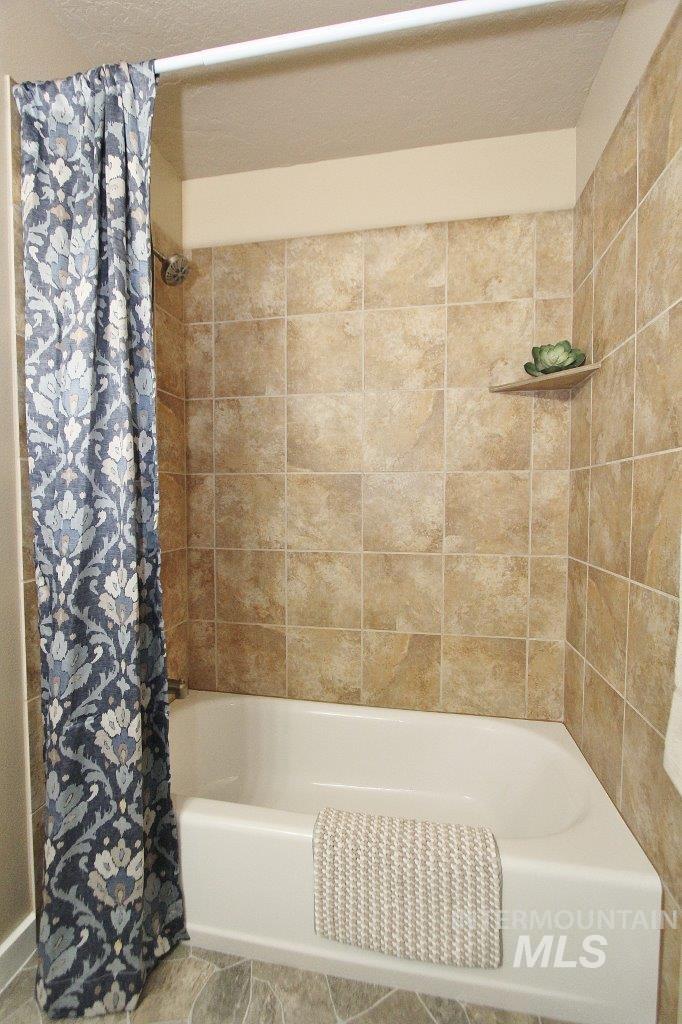
Bathtub and shower combination featuring neutral-toned tile surround, integrated shower shelf, and gray-toned floor tiling
-
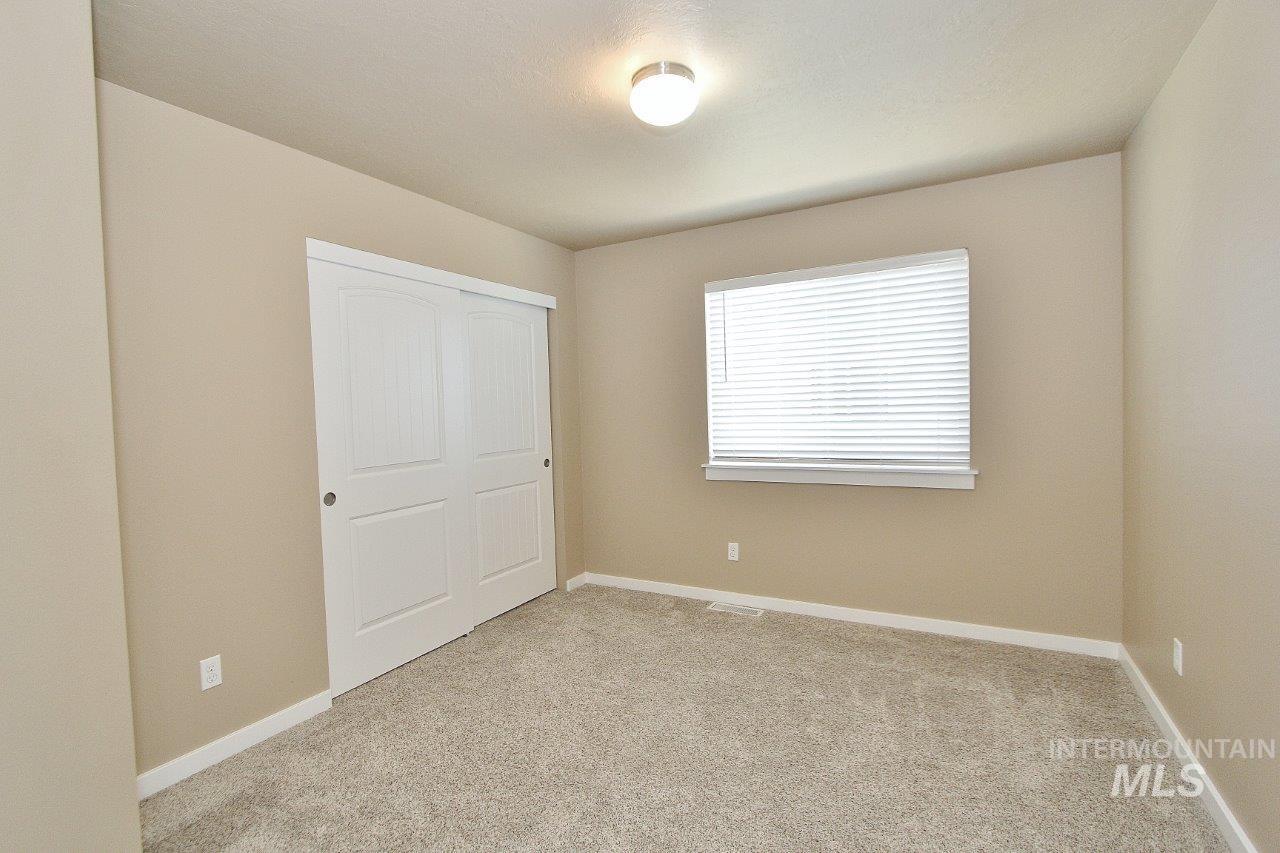
Neutral-toned room featuring light-colored carpet flooring, a window with horizontal blinds, and a white flush-mount ceiling light
-
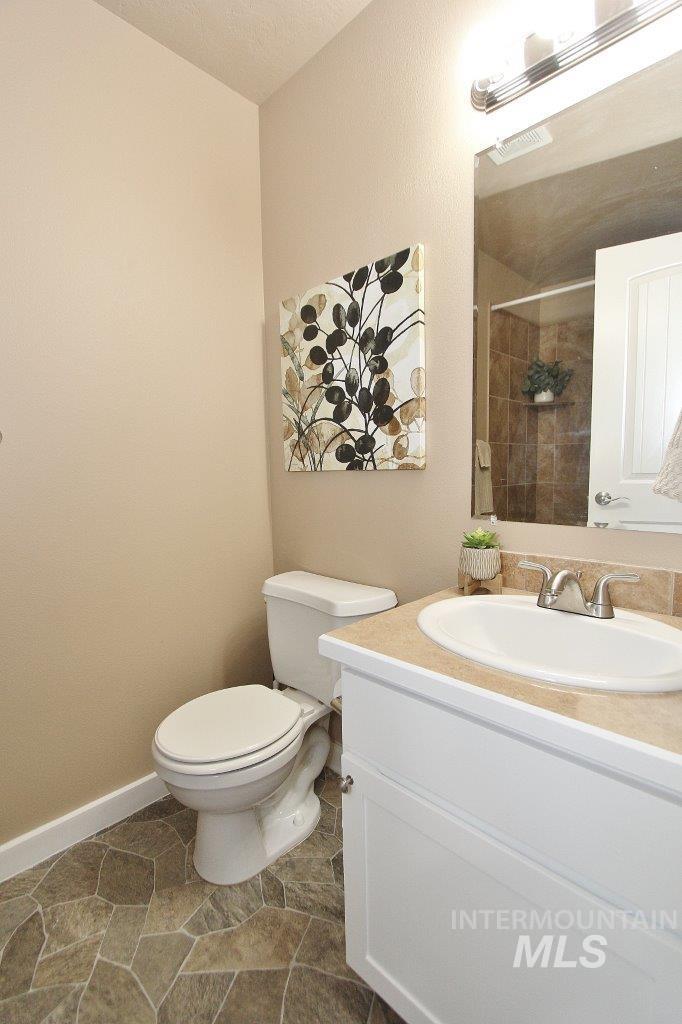
Bathroom featuring a white vanity with an integrated sink, a neutral countertop, and a chrome faucet
-
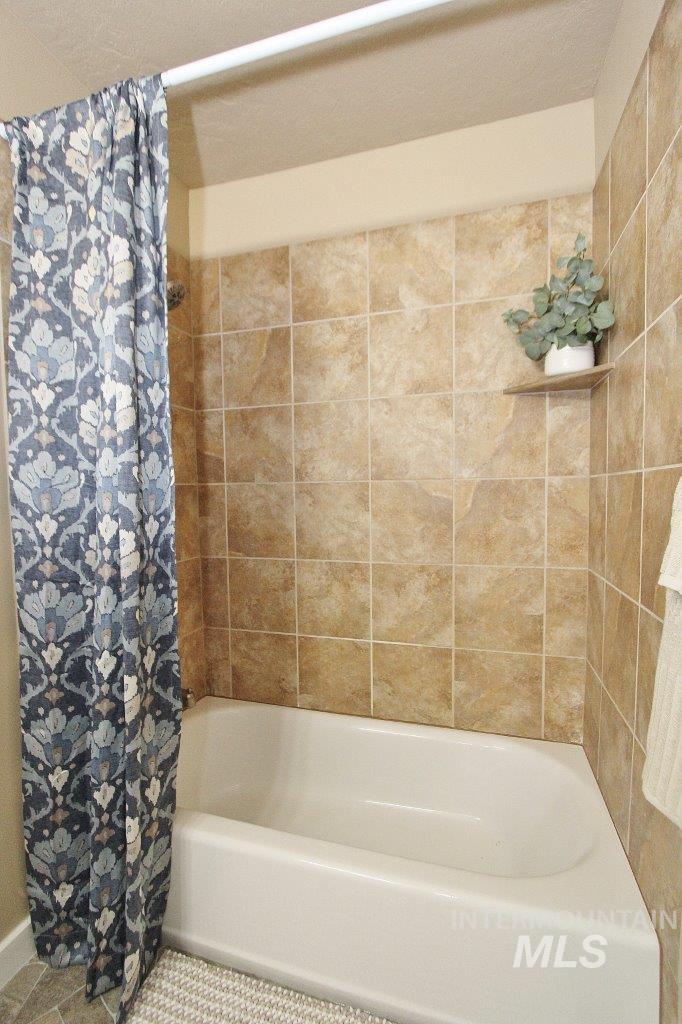
Bathroom
-
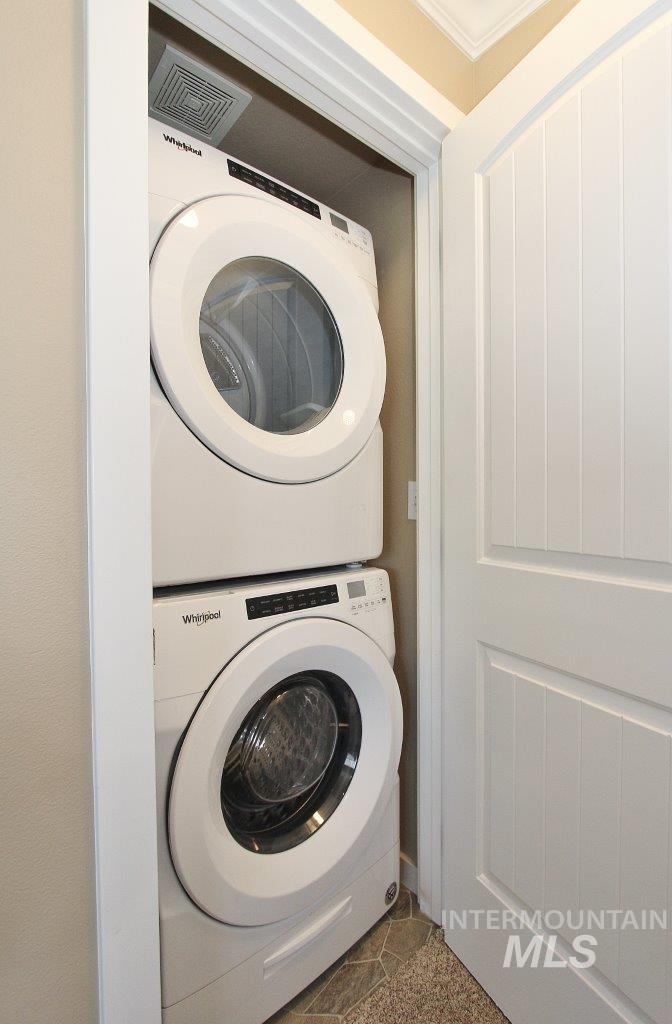
Dedicated laundry closet featuring a stacked white front-loading washer and dryer, tile flooring, and a white paneled door
-
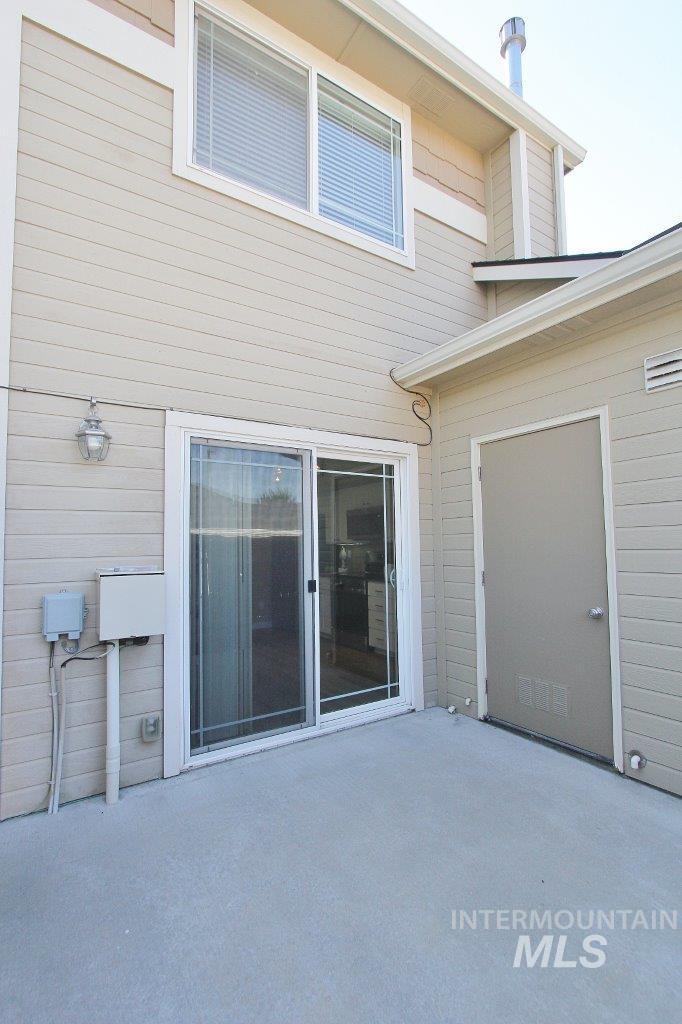
Private patio featuring a sliding glass door and an exterior storage door
-
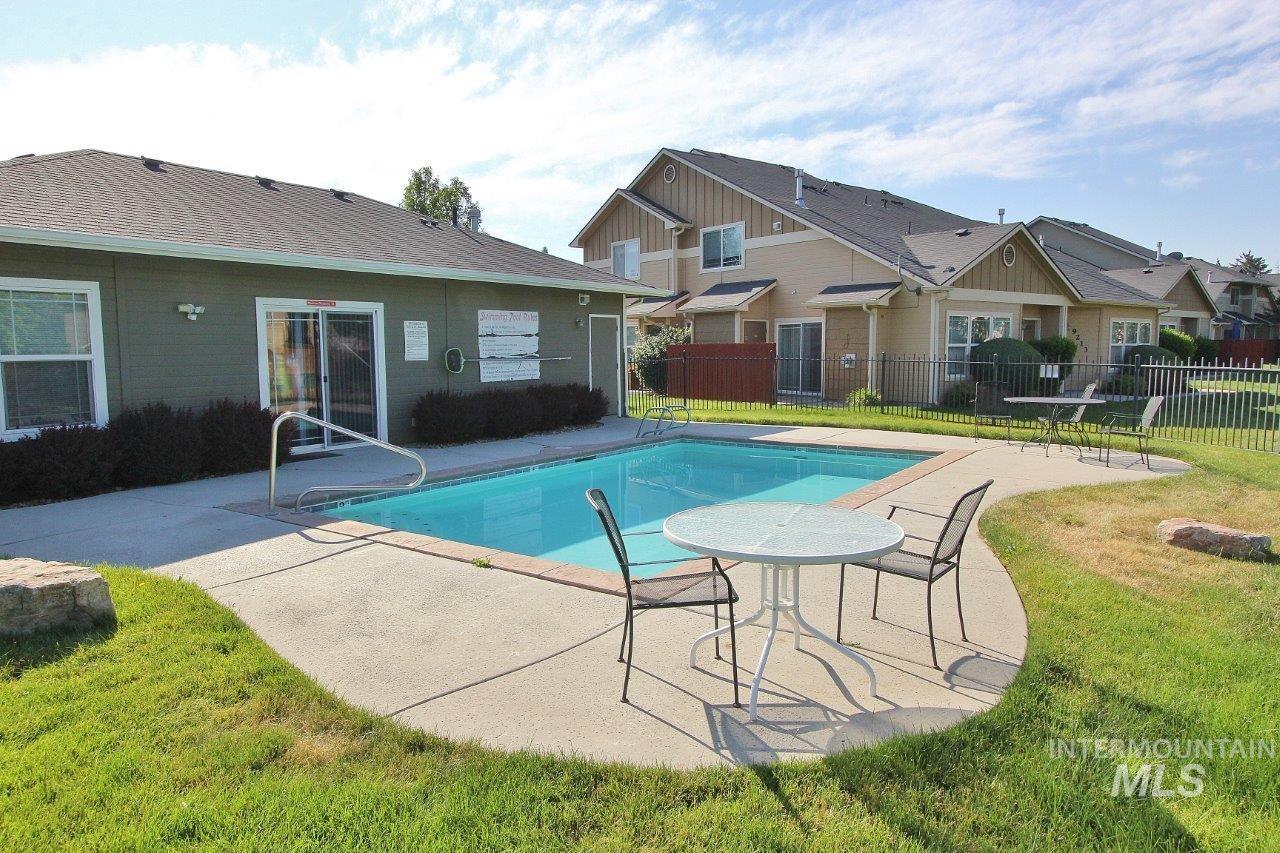
Outdoor swimming pool with concrete surround
-
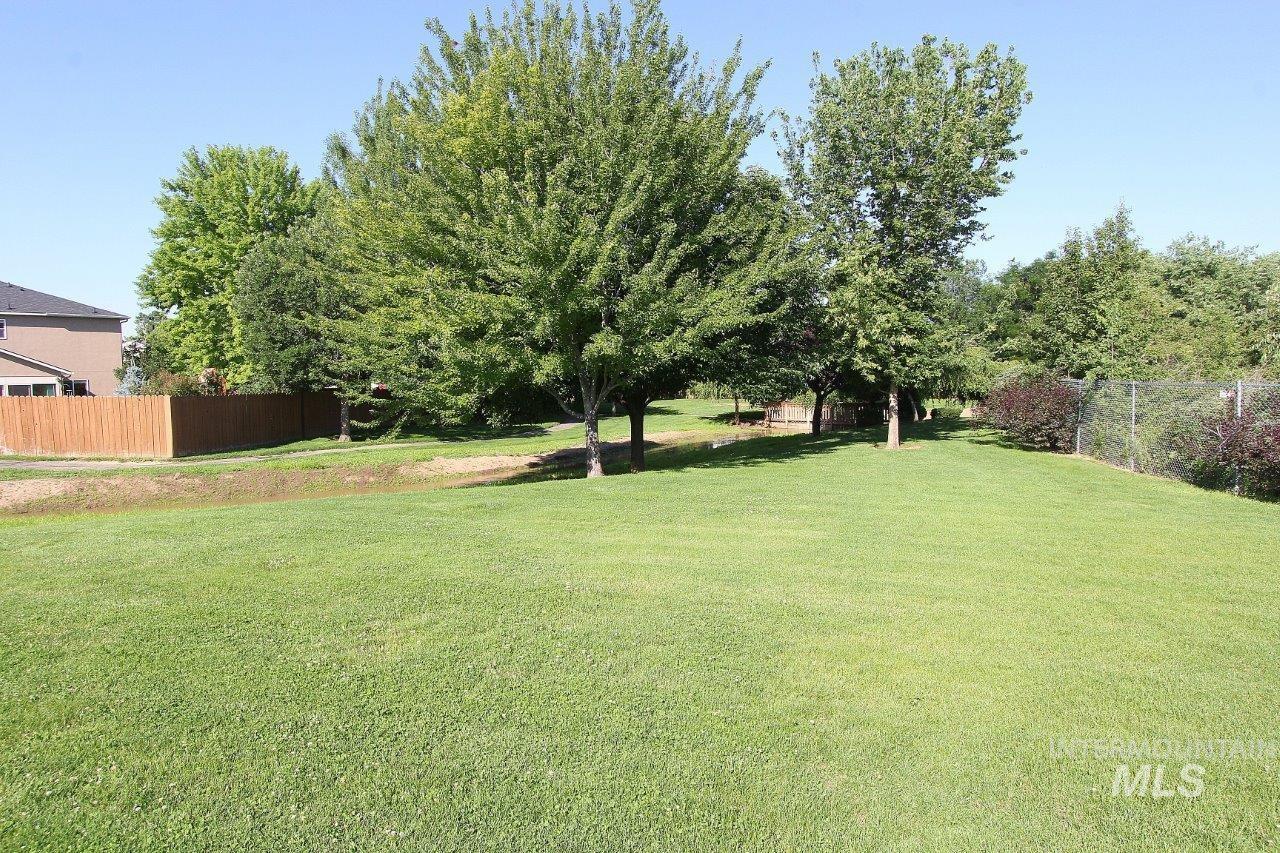
Expansive green lawn with mature trees and a wooden fence bordering the property
-
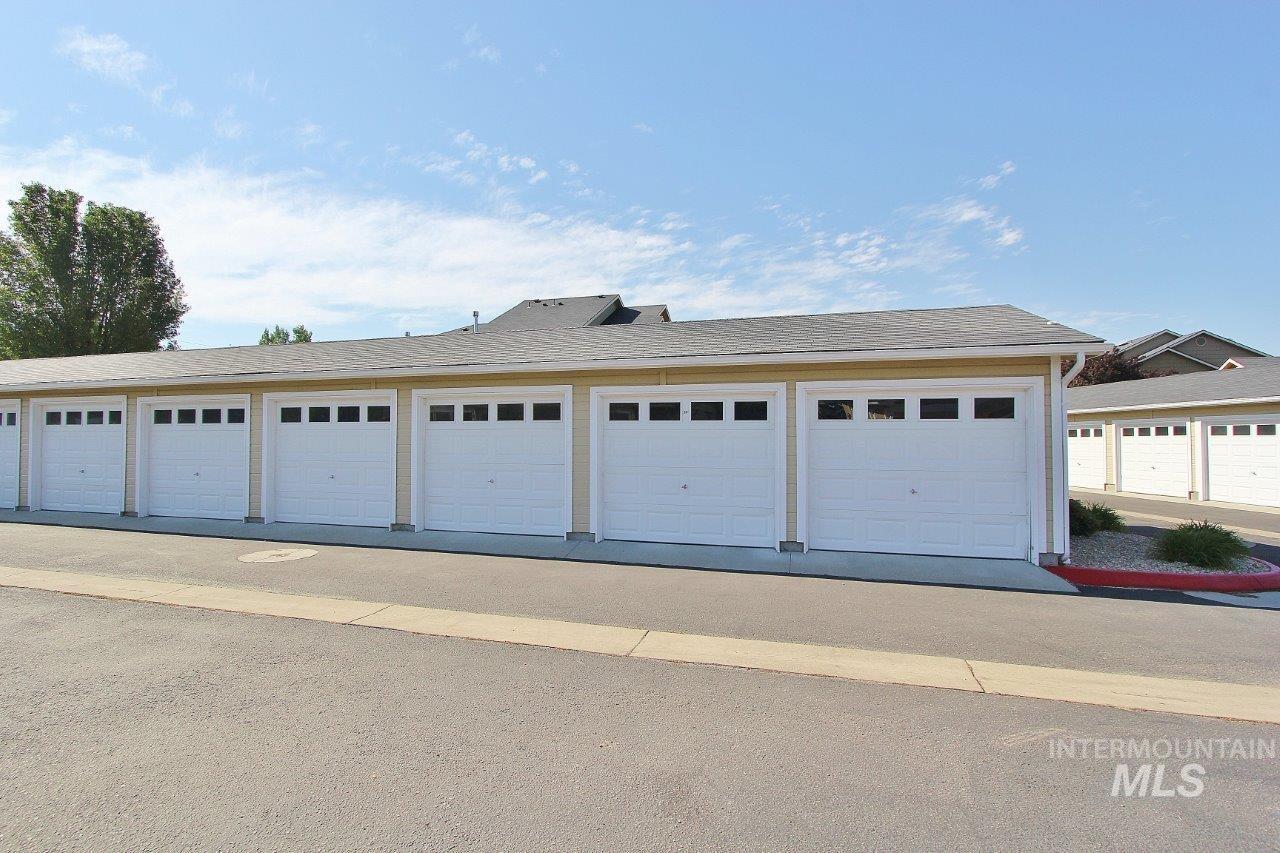
Row of attached garages featuring white overhead doors with square window inserts
-
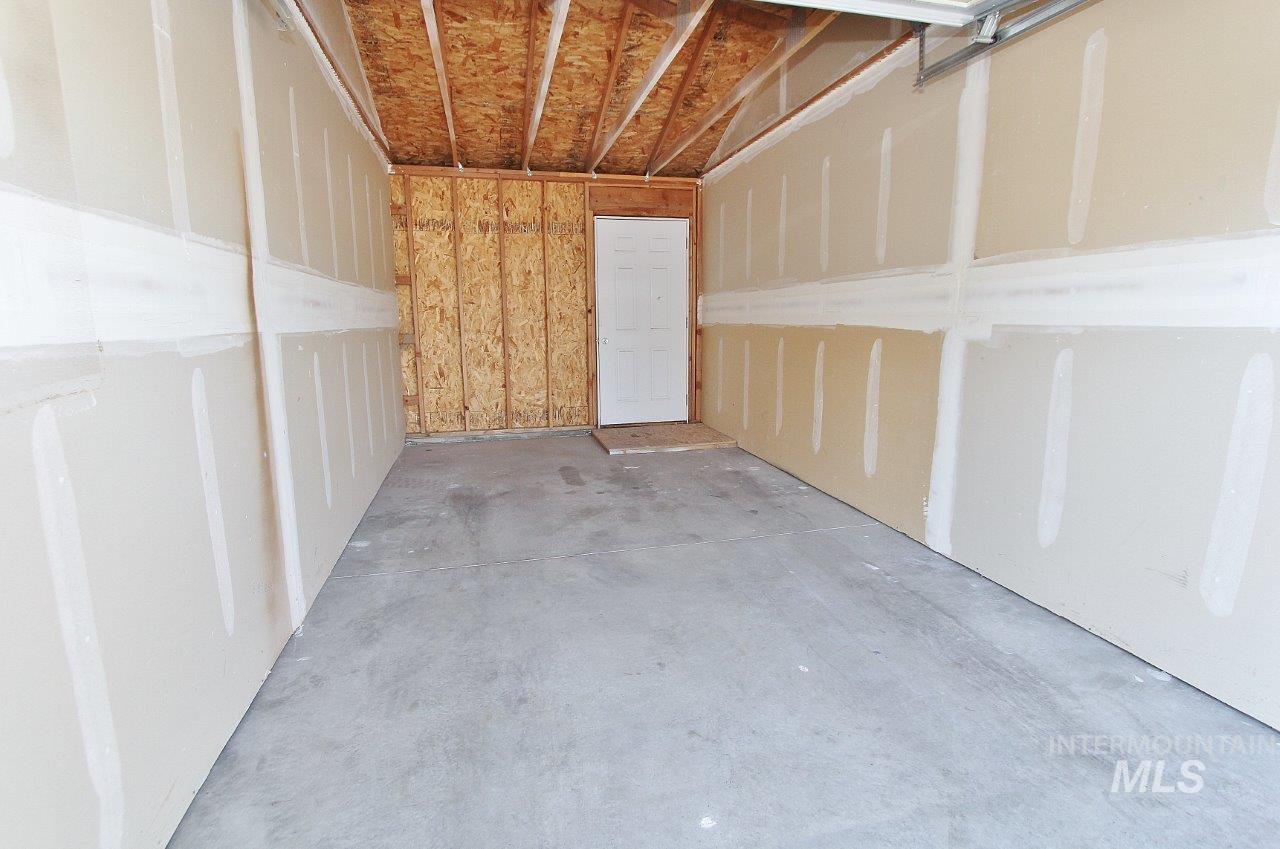
Spacious garage with concrete flooring, exposed wood ceiling beams, and a service door
Enjoy low-maintenance living in a convenient Southwest Boise location! This well-maintained townhouse offers a comfortable layout with fresh paint throughout and thoughtful updates making it a move-in ready masterpiece. The kitchen features brand-new appliances, new LVP flooring, and flows nicely into the main living space. A private one-car garage provides added convenience and extra storage, while the included washer and dryer make your move even easier. Throughout the home, you’ll find additional updates that add to its appeal. The community offers a pool and beautifully maintained common areas, along with the water/sewer/trash being included in the HOA dues. All of this, with shopping, restaurants, parks, schools, and everyday conveniences just minutes away, make this home a great fit for first-time buyers, down-sizers, or anyone looking for an affordable, low-maintenance lifestyle. Come and see it for yourself!
- Heating:
- Forced Air, Gas
- Cooling:
- Central air
- Fireplace:
- One, Gas
- Garage Capacity:
- 1
- Country:
- US
- State:
- ID
- City:
- Boise
- Zipcode:
- 83709
- Street:
- 9143 W Brogan
- Longitude:
- W117° 42' 19''
- Latitude:
- N43° 32' 37.1''
- Master Bedroom Level:
- Upper
- Master Bedroom Size:
- 13x10
- Bedroom 2 Level:
- Upper
- Bedroom2 Size:
- 12x10
- Kitchen Level:
- Main
- Kitchen Size:
- 13x8
- Living Room Level:
- Main
- Living Room Size:
- 13x12
- School District:
- West Ada School District
- Elementary School:
- Desert Sage
- Middle School:
- Lake Hazel
- High School:
- Mountain View
- Status:
- New
- Type:
- Townhouse
- Level:
- Two Story
- Tax Year:
- 2025
- Taxes:
- $570
- Potential Short Sale:
- No
- Age:
- 11 - 20 Years
- Auction:
- No
- Flood Ins Required:
- Unknown
- HUD Owned:
- No
- In Foreclosure:
- No
- Land Size:
- None
- Land Lease:
- No
- Home Owner Exempt:
- No
- HOA Frequency:
- Monthly
- HOA Fees:
- $220
- Inc Kitchen Features:
- Breakfast bar, Dishwasher, Disposal, Microwave, Oven/range freestanding, Refrigerator, Washer, Dryer, Countertop-granite, Countertop-laminate
- Lot Features:
- Sidewalks
- Water:
- City service
- Land Use:
- Condo/townhouse
Residential For Sale
9143 W Brogan, Boise, Idaho 83709
- Property Type :
- Residential
- Listing Type :
- For Sale
- Listing ID :
- 98993392
- Price :
- $285,900
- Bedrooms :
- 2
- Bathrooms :
- 2
- Apx SqFt :
- 845 SqFt
- Year Built :
- 2009
- Days on Market :
- 1
- Subdivision :
- Sendero Condos
- Update Date :
- 07/09/2026 22:42:33
- Status :
- Active

- JoeAnne Santy-Greene
- (208) 947-4609
- (208) 283-6313
- (208) 287-8500
-


