

-
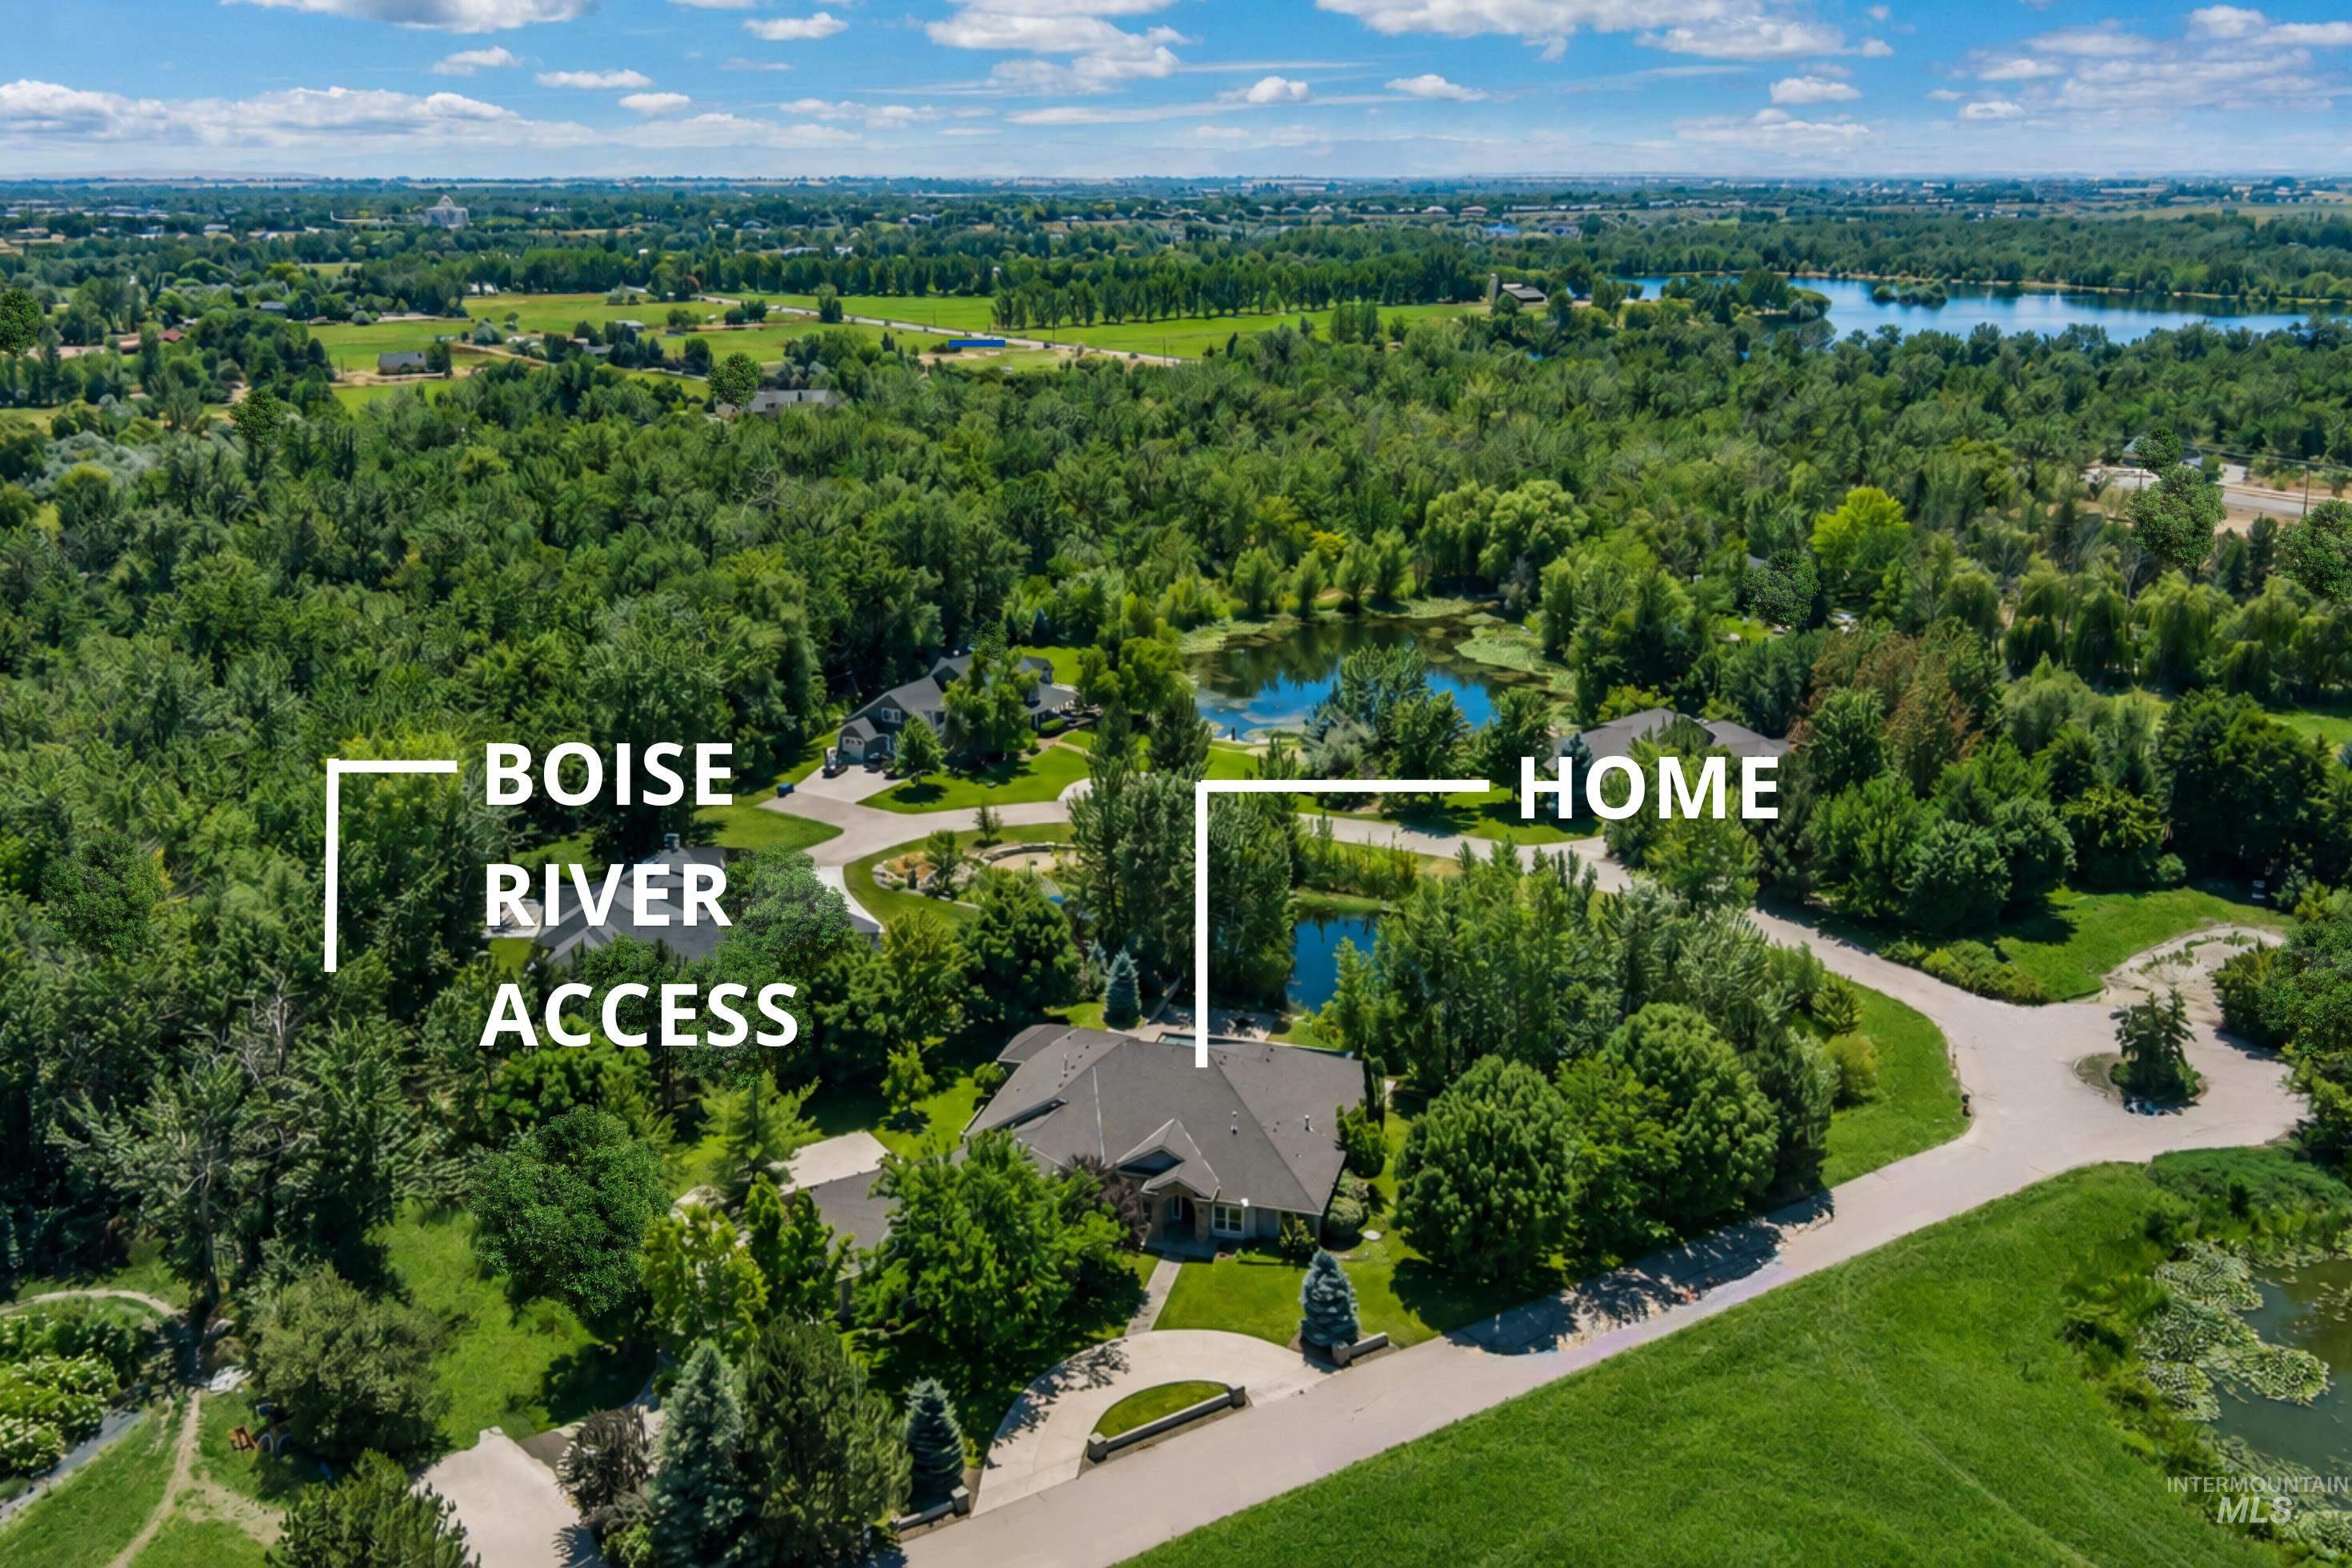
Aerial perspective highlighting a property surrounded by mature trees, featuring a private driveway, manicured green spaces, and a nearby water body
-
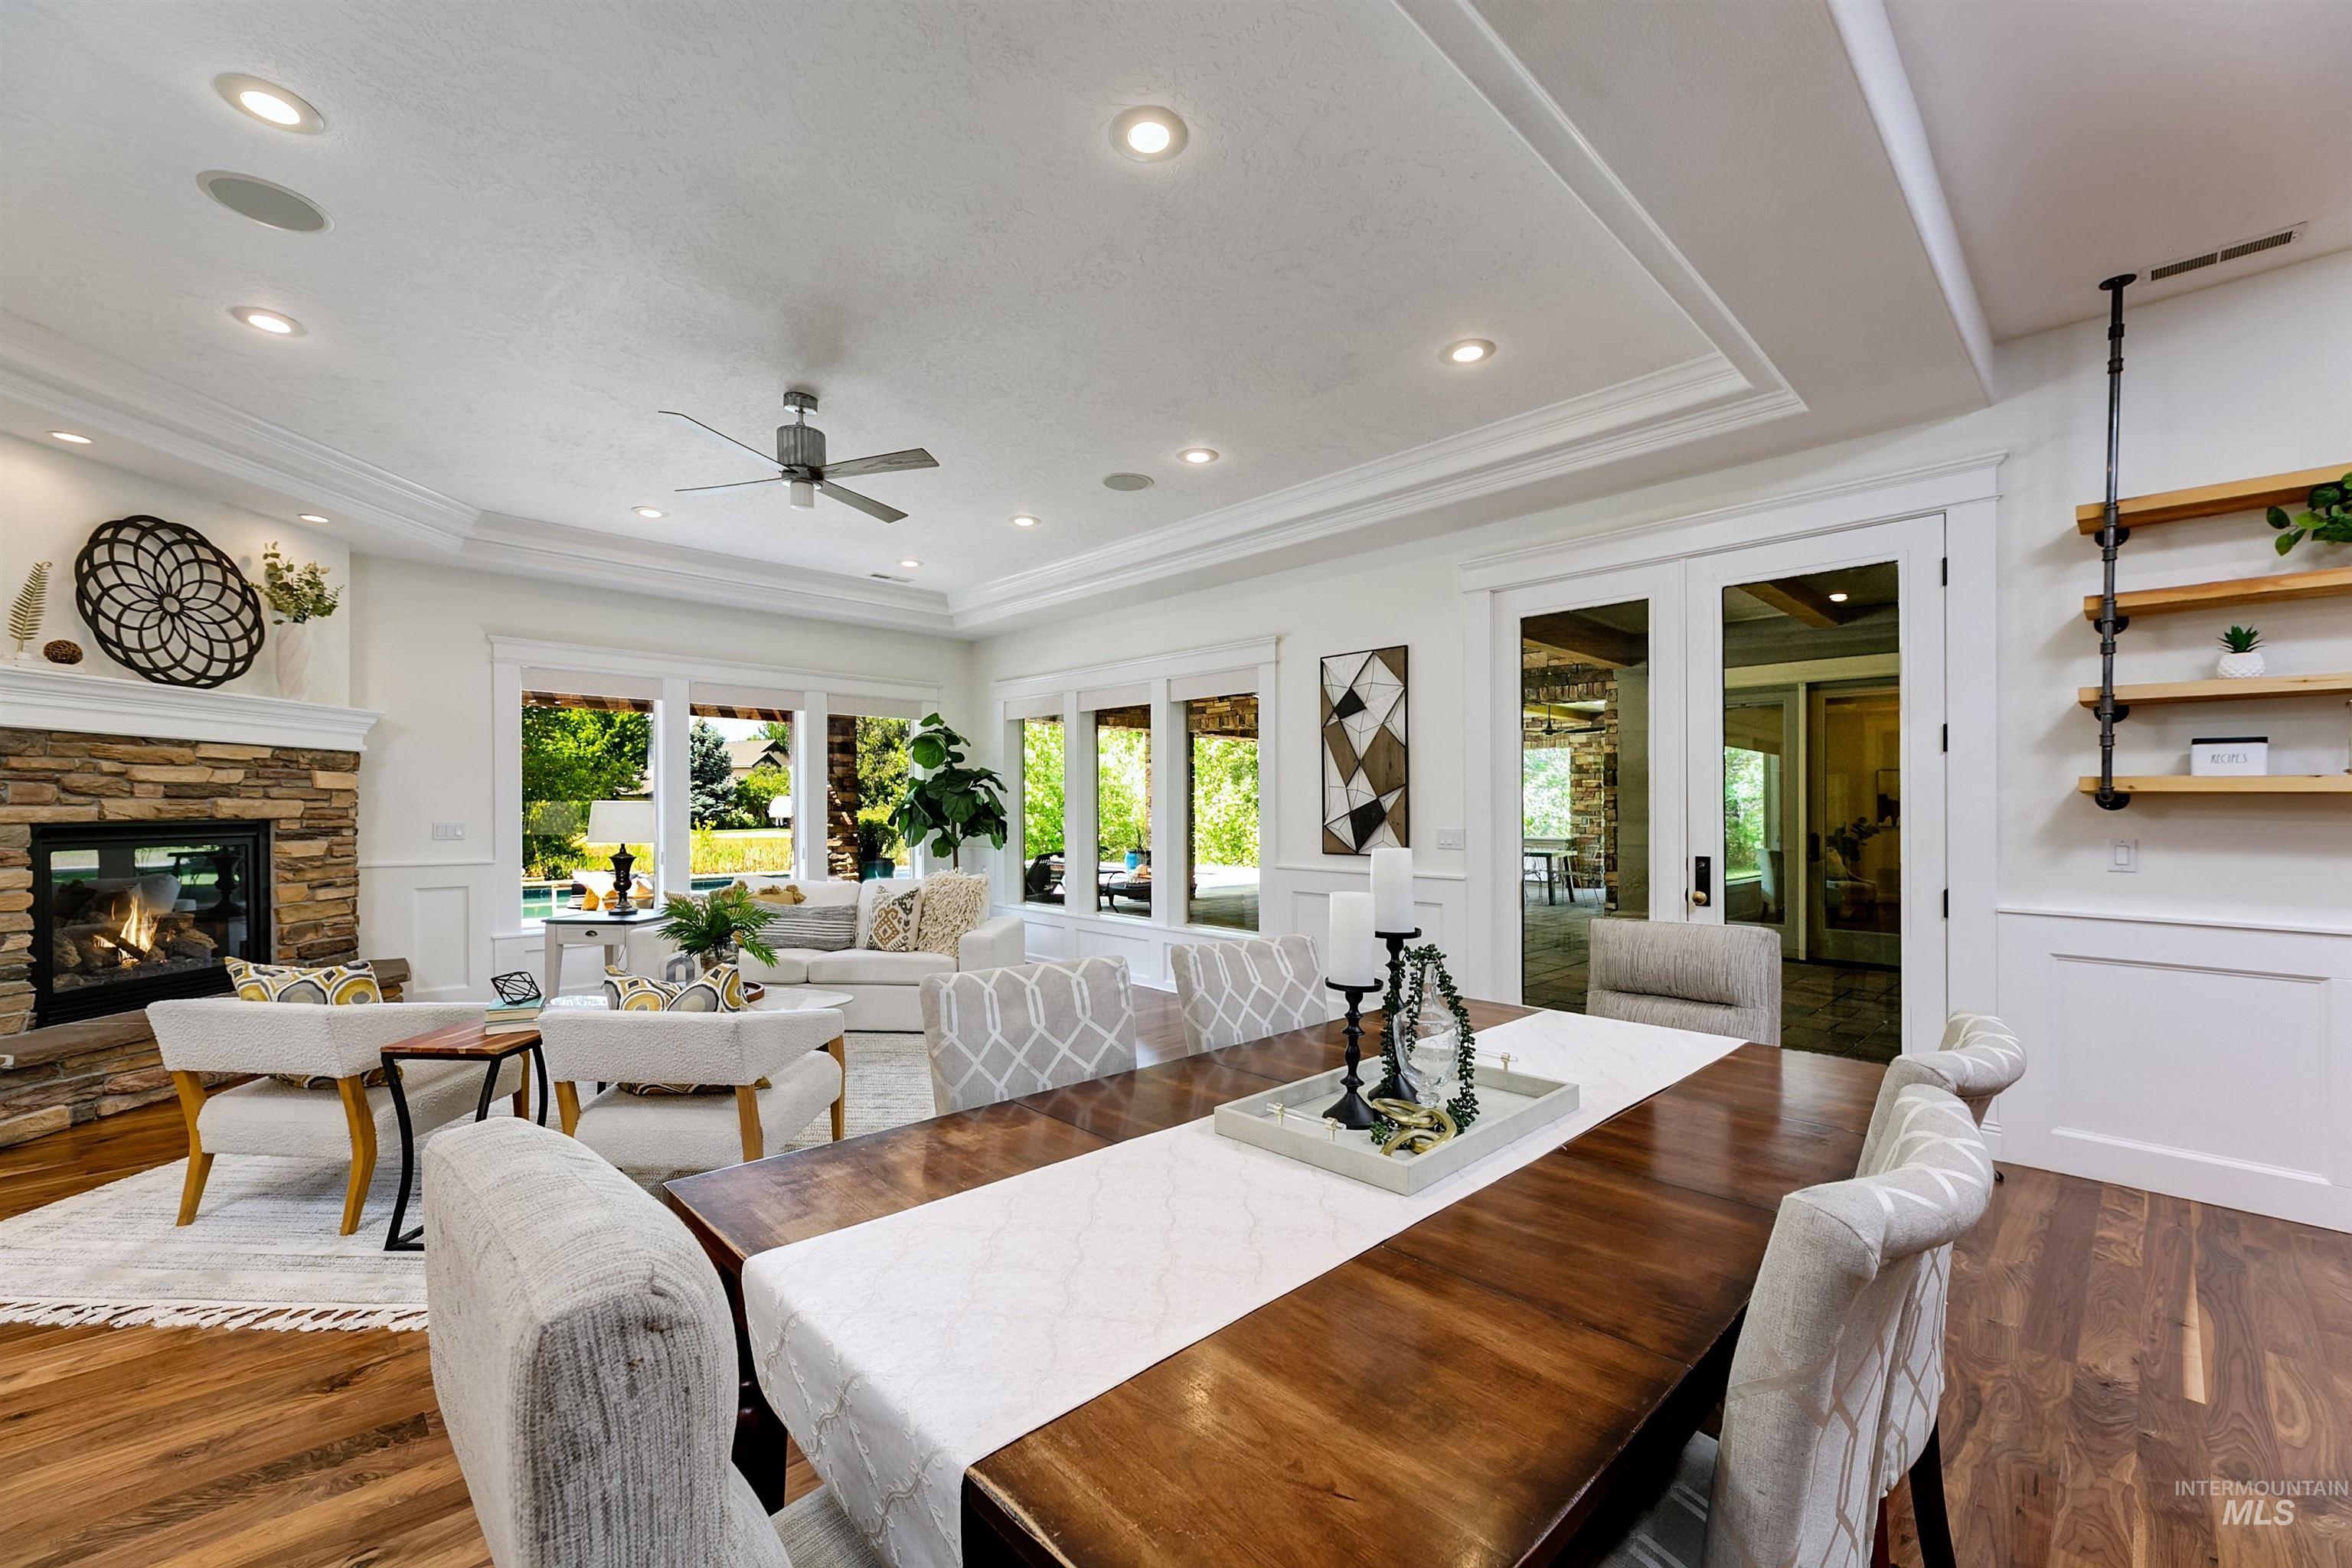
Spacious interior featuring wood-finish flooring, a stone-clad fireplace, and extensive window views
-
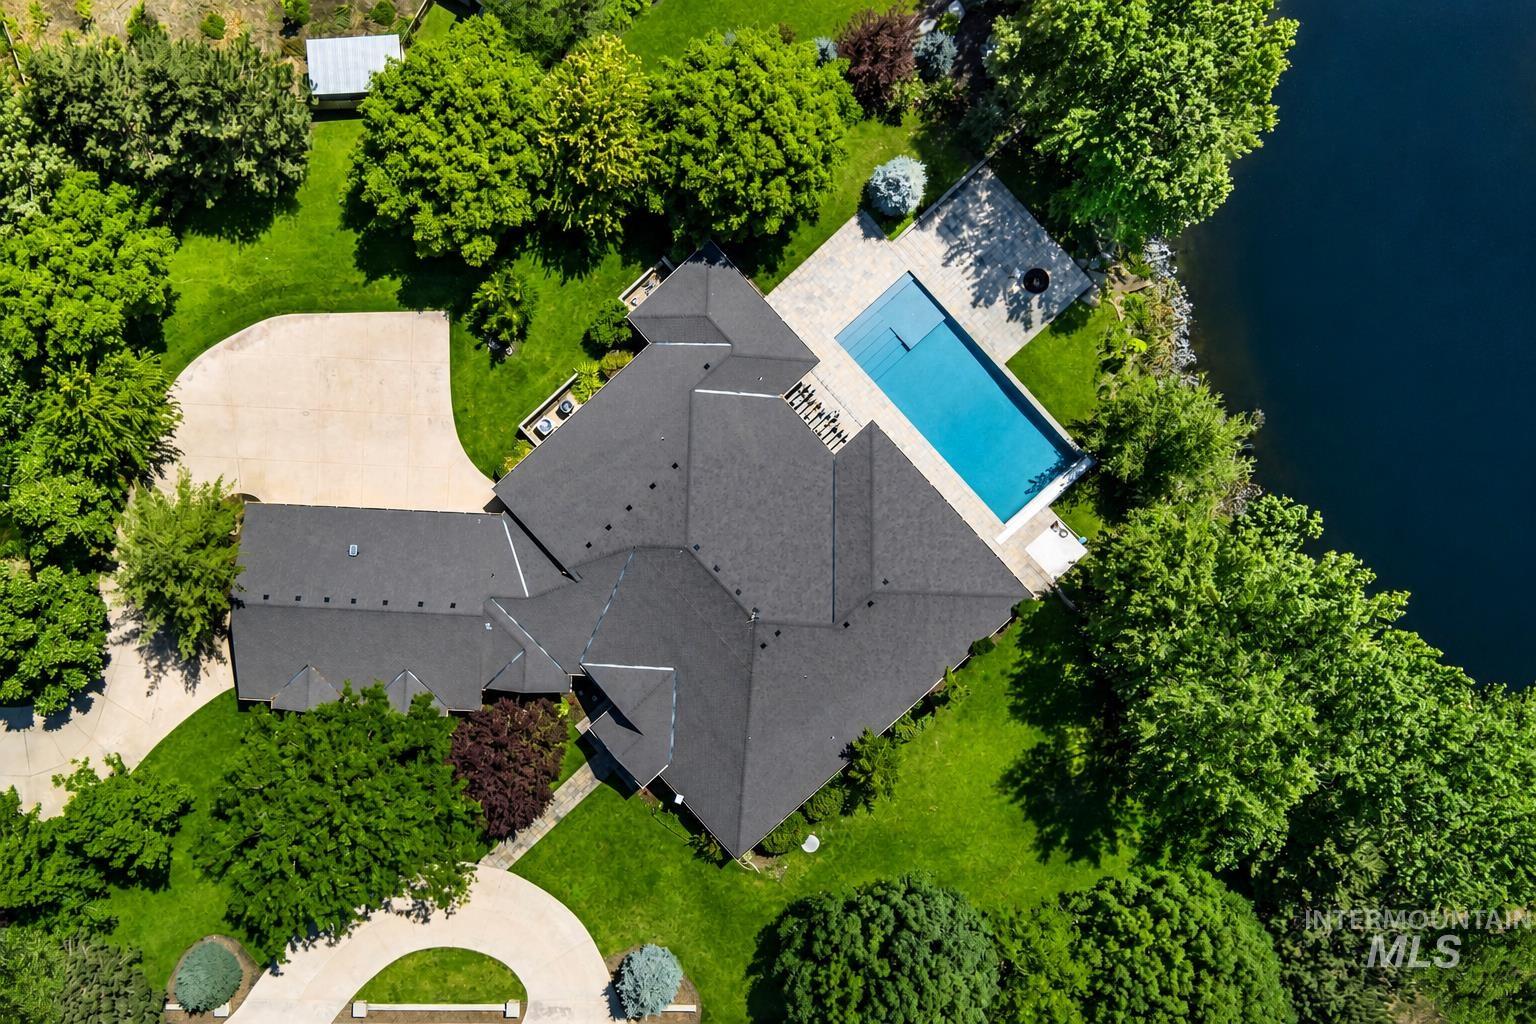
Expansive property featuring a large residence with a dark shingle roof, a rectangular swimming pool, and a stone patio
-
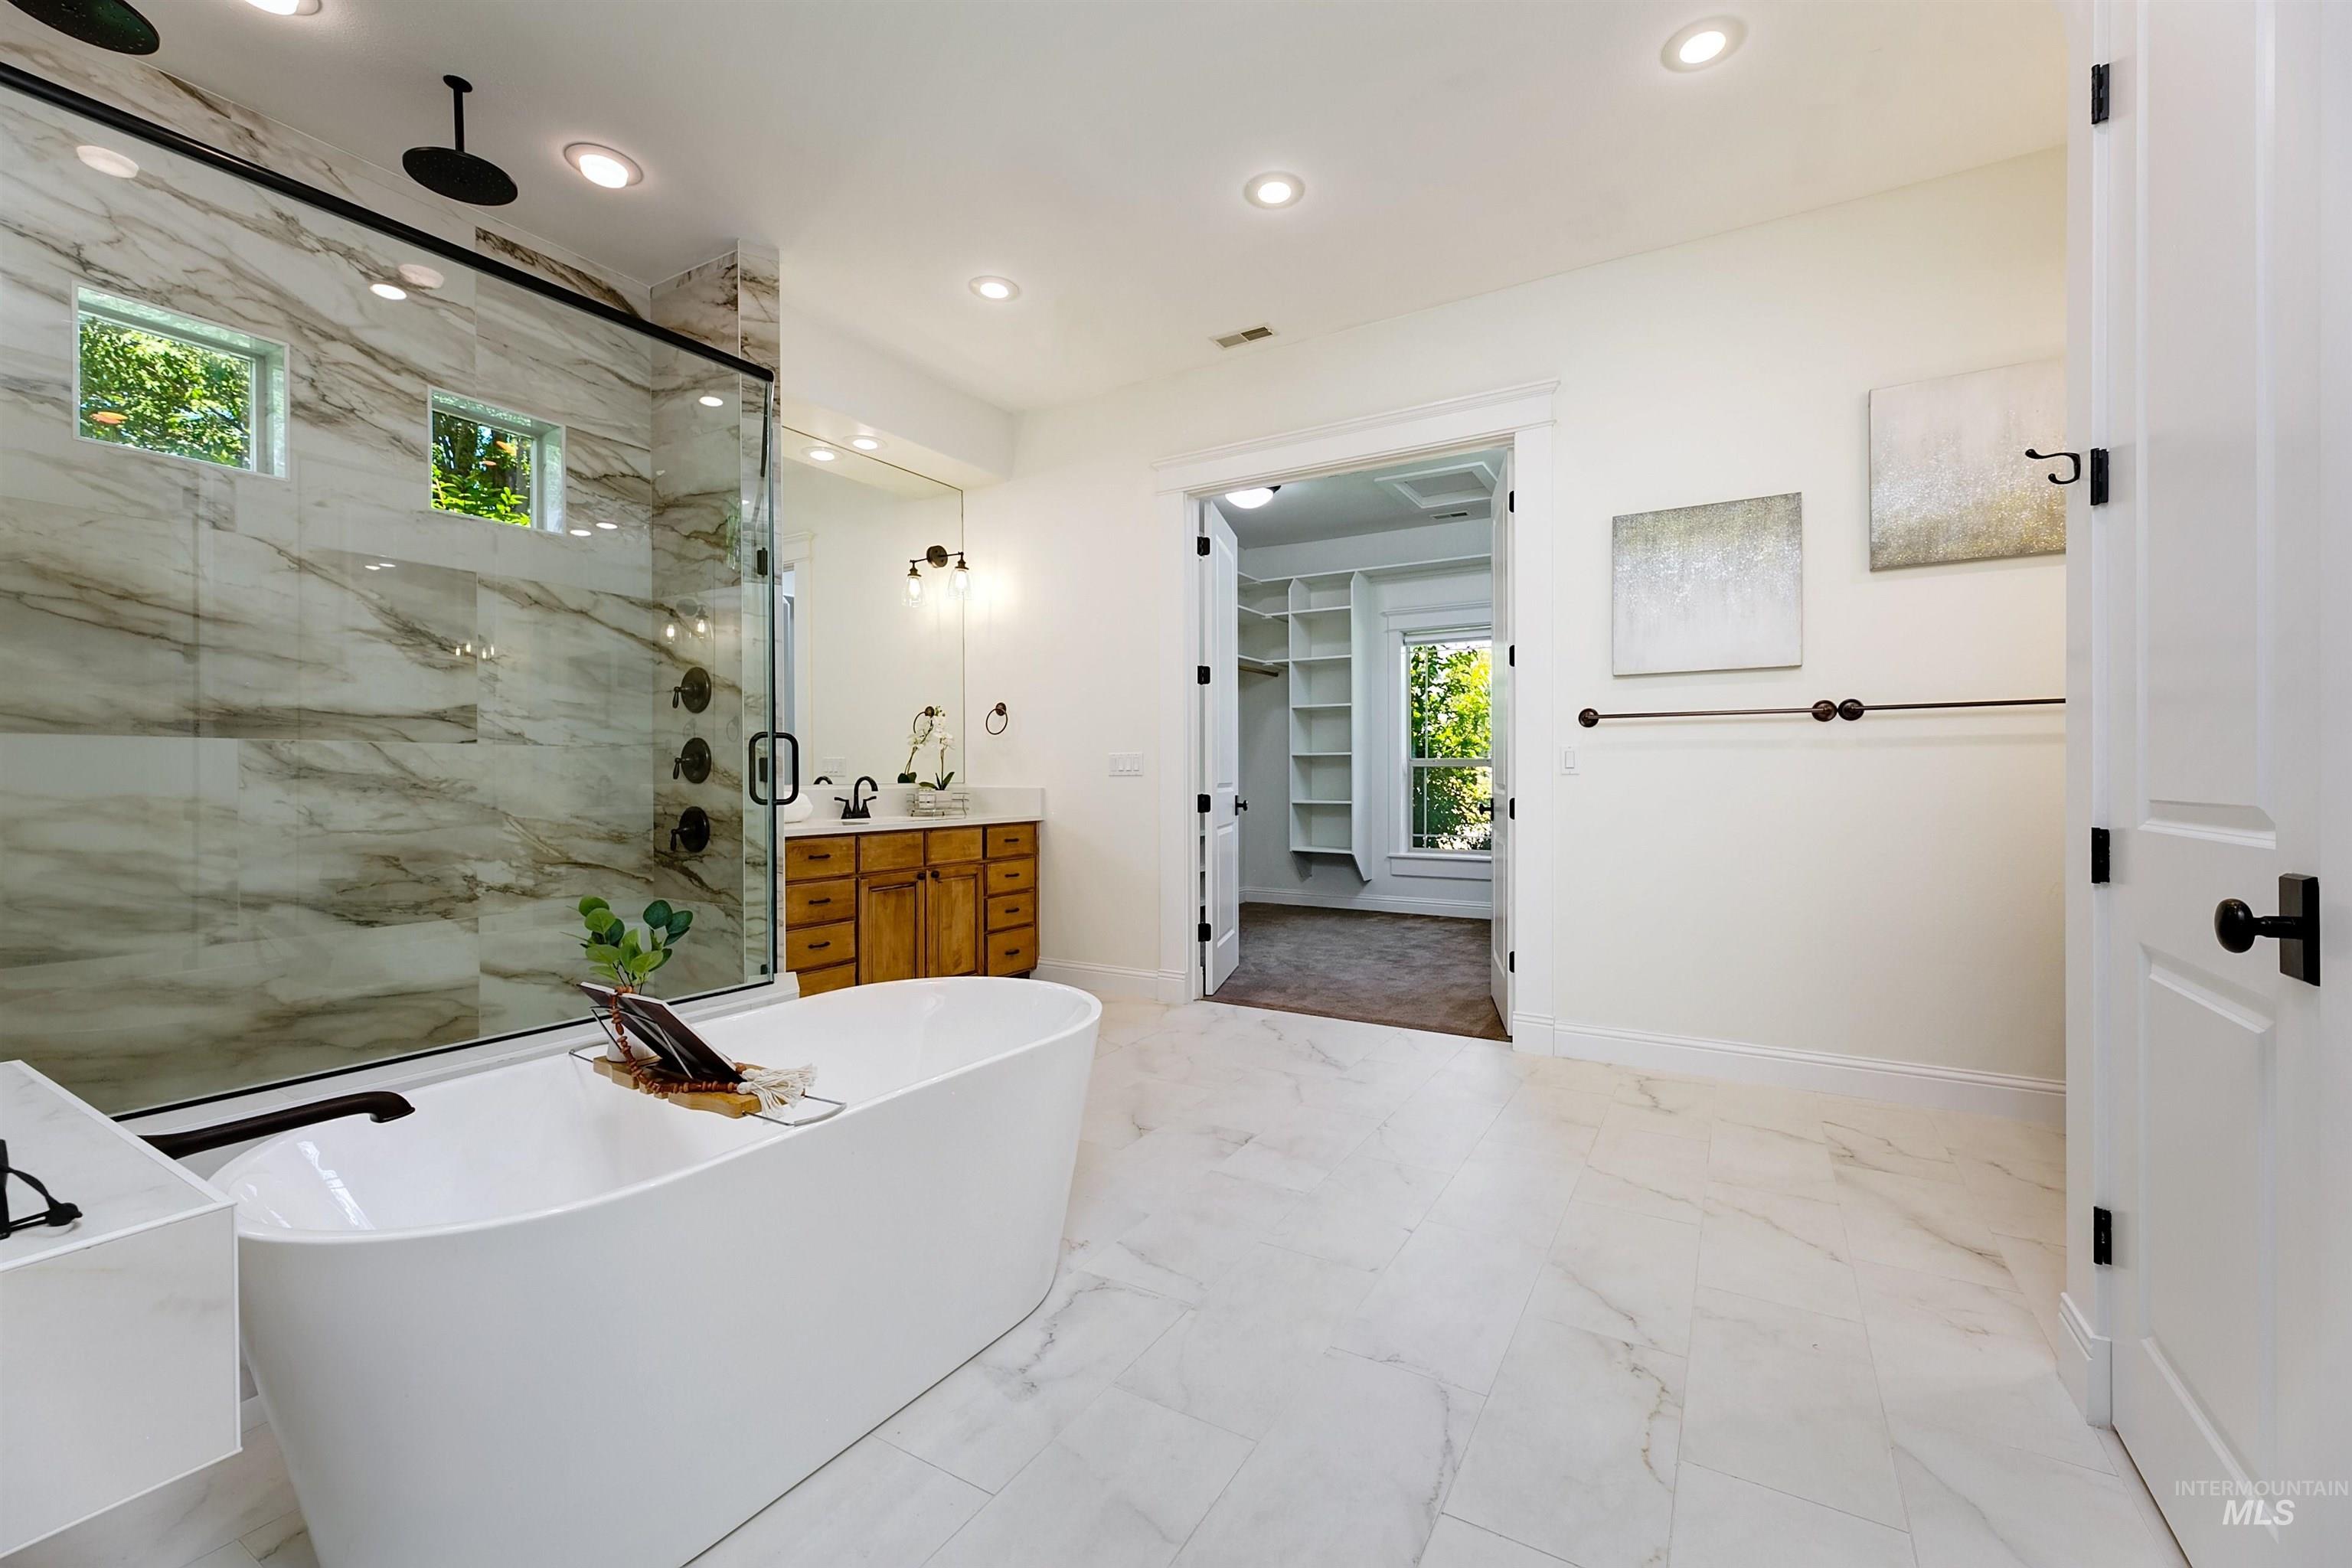
Spacious bathroom featuring a freestanding soaking tub, a walk-in shower with glass enclosure and large format wall tiles, and white tile flooring
-
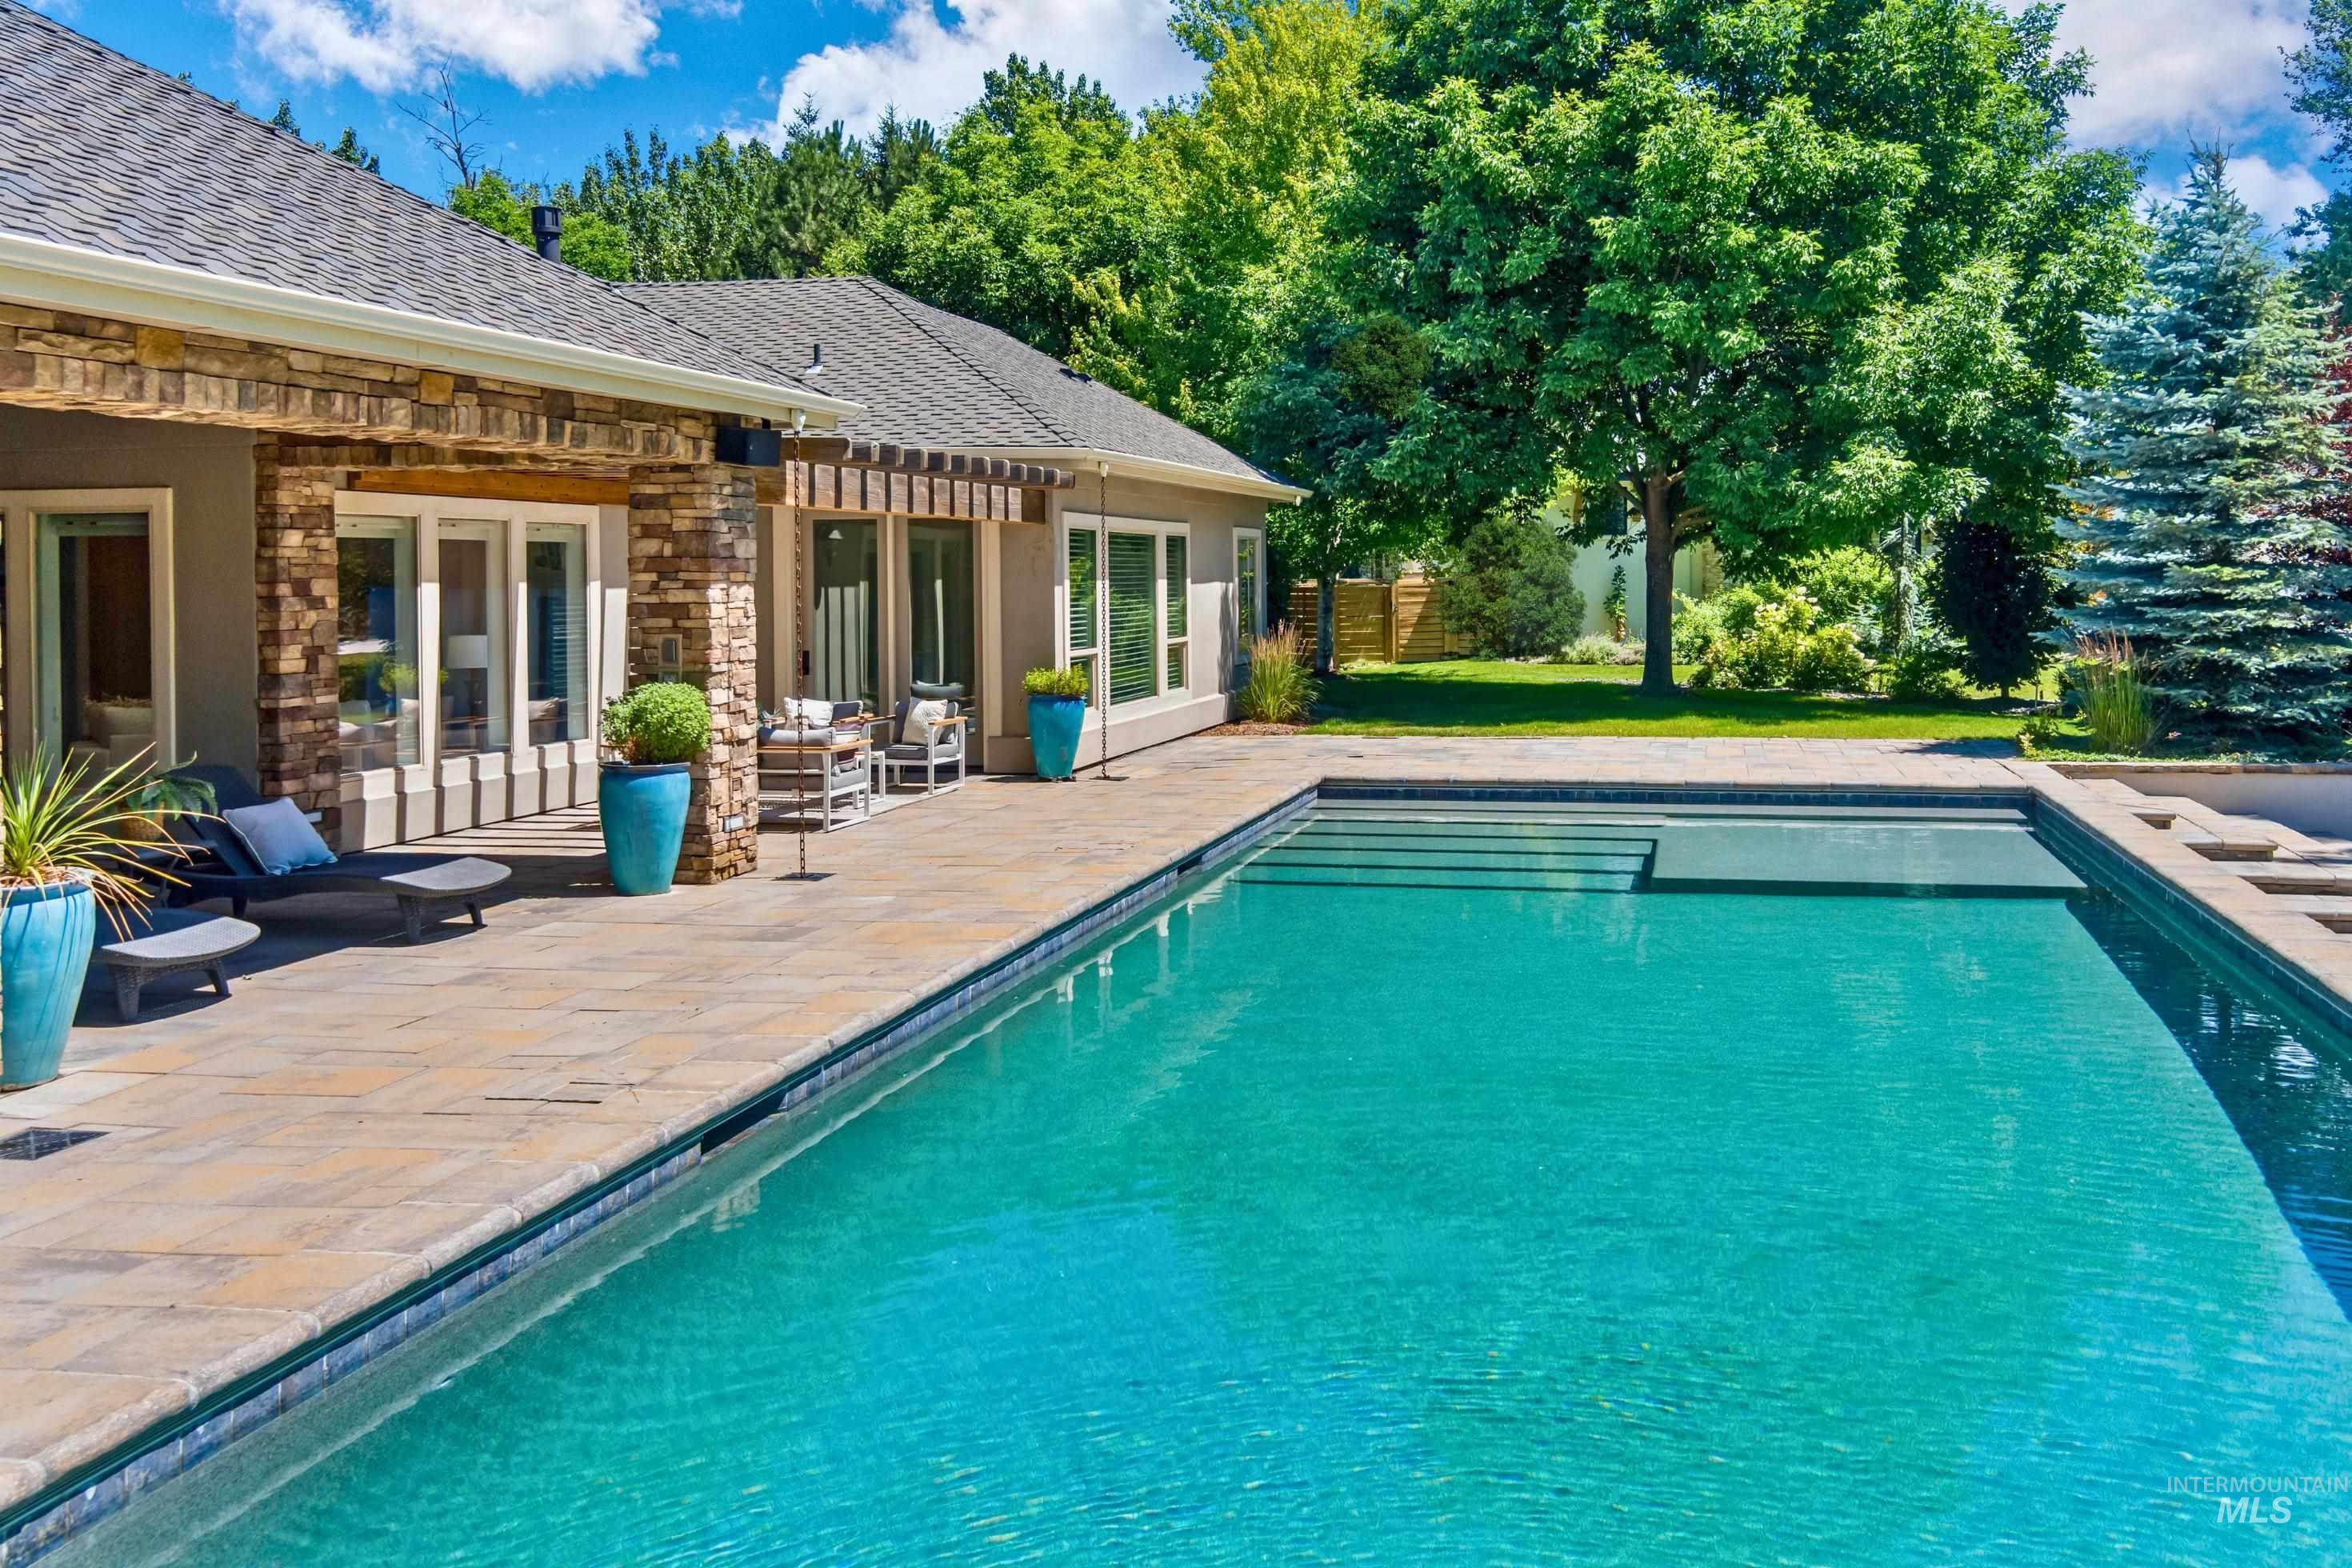
Expansive outdoor living area featuring a rectangular swimming pool with integrated steps, a paver patio, stone-clad exterior columns, and multiple large windows and glass doors
-
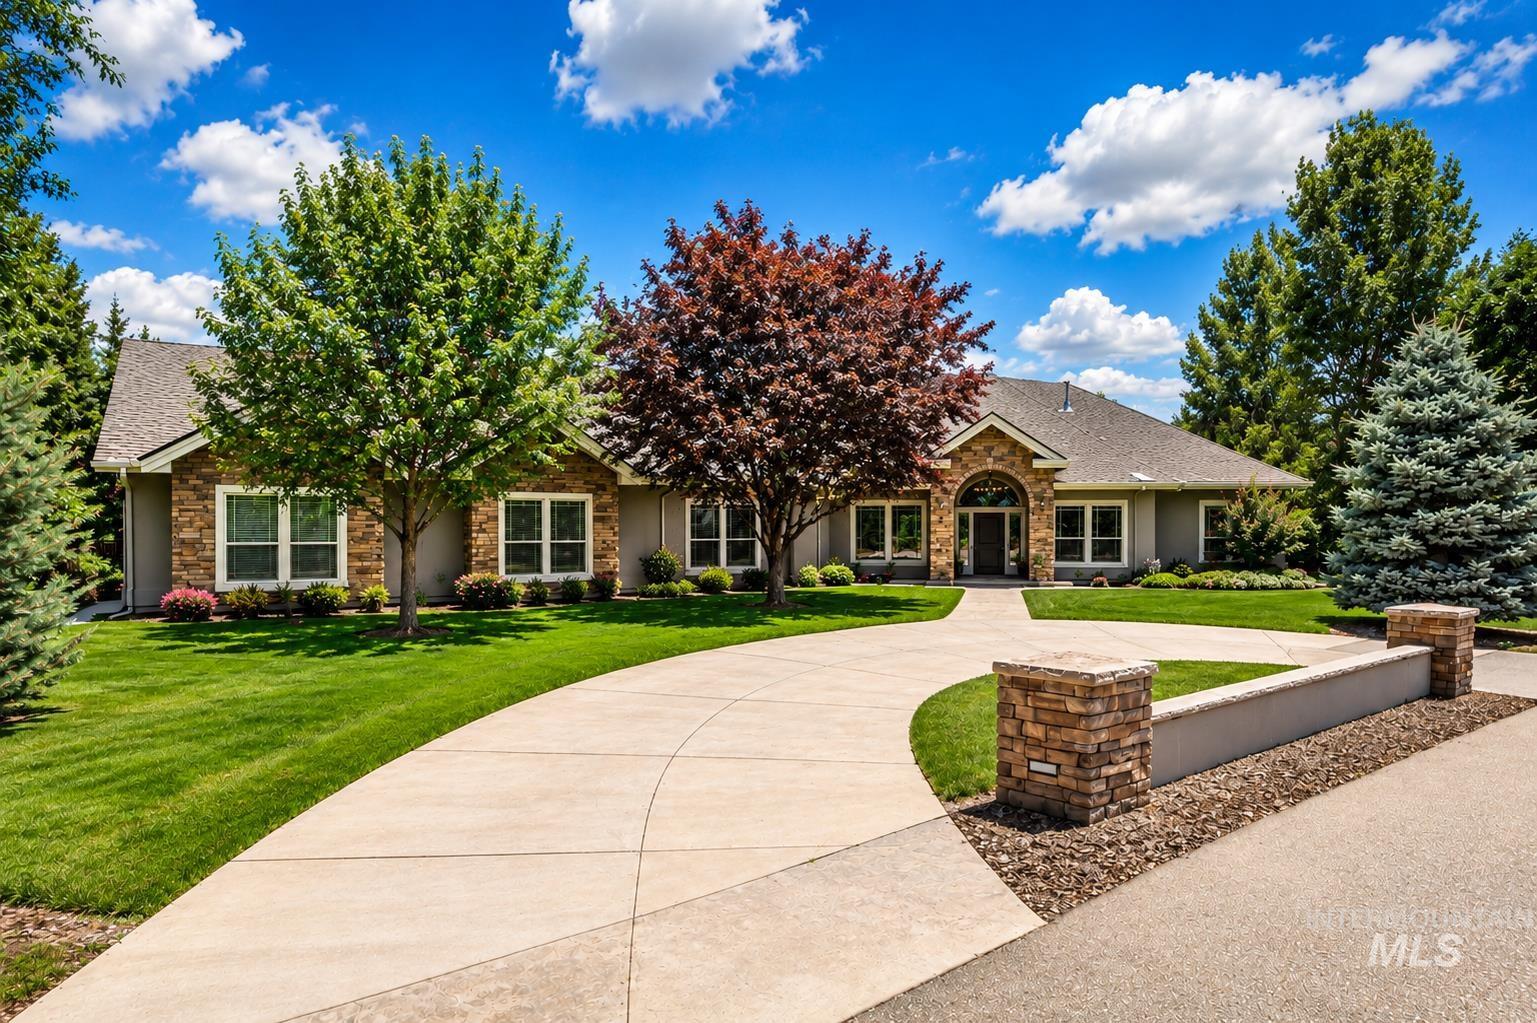
Expansive concrete driveway leading to an arched stone entry
-
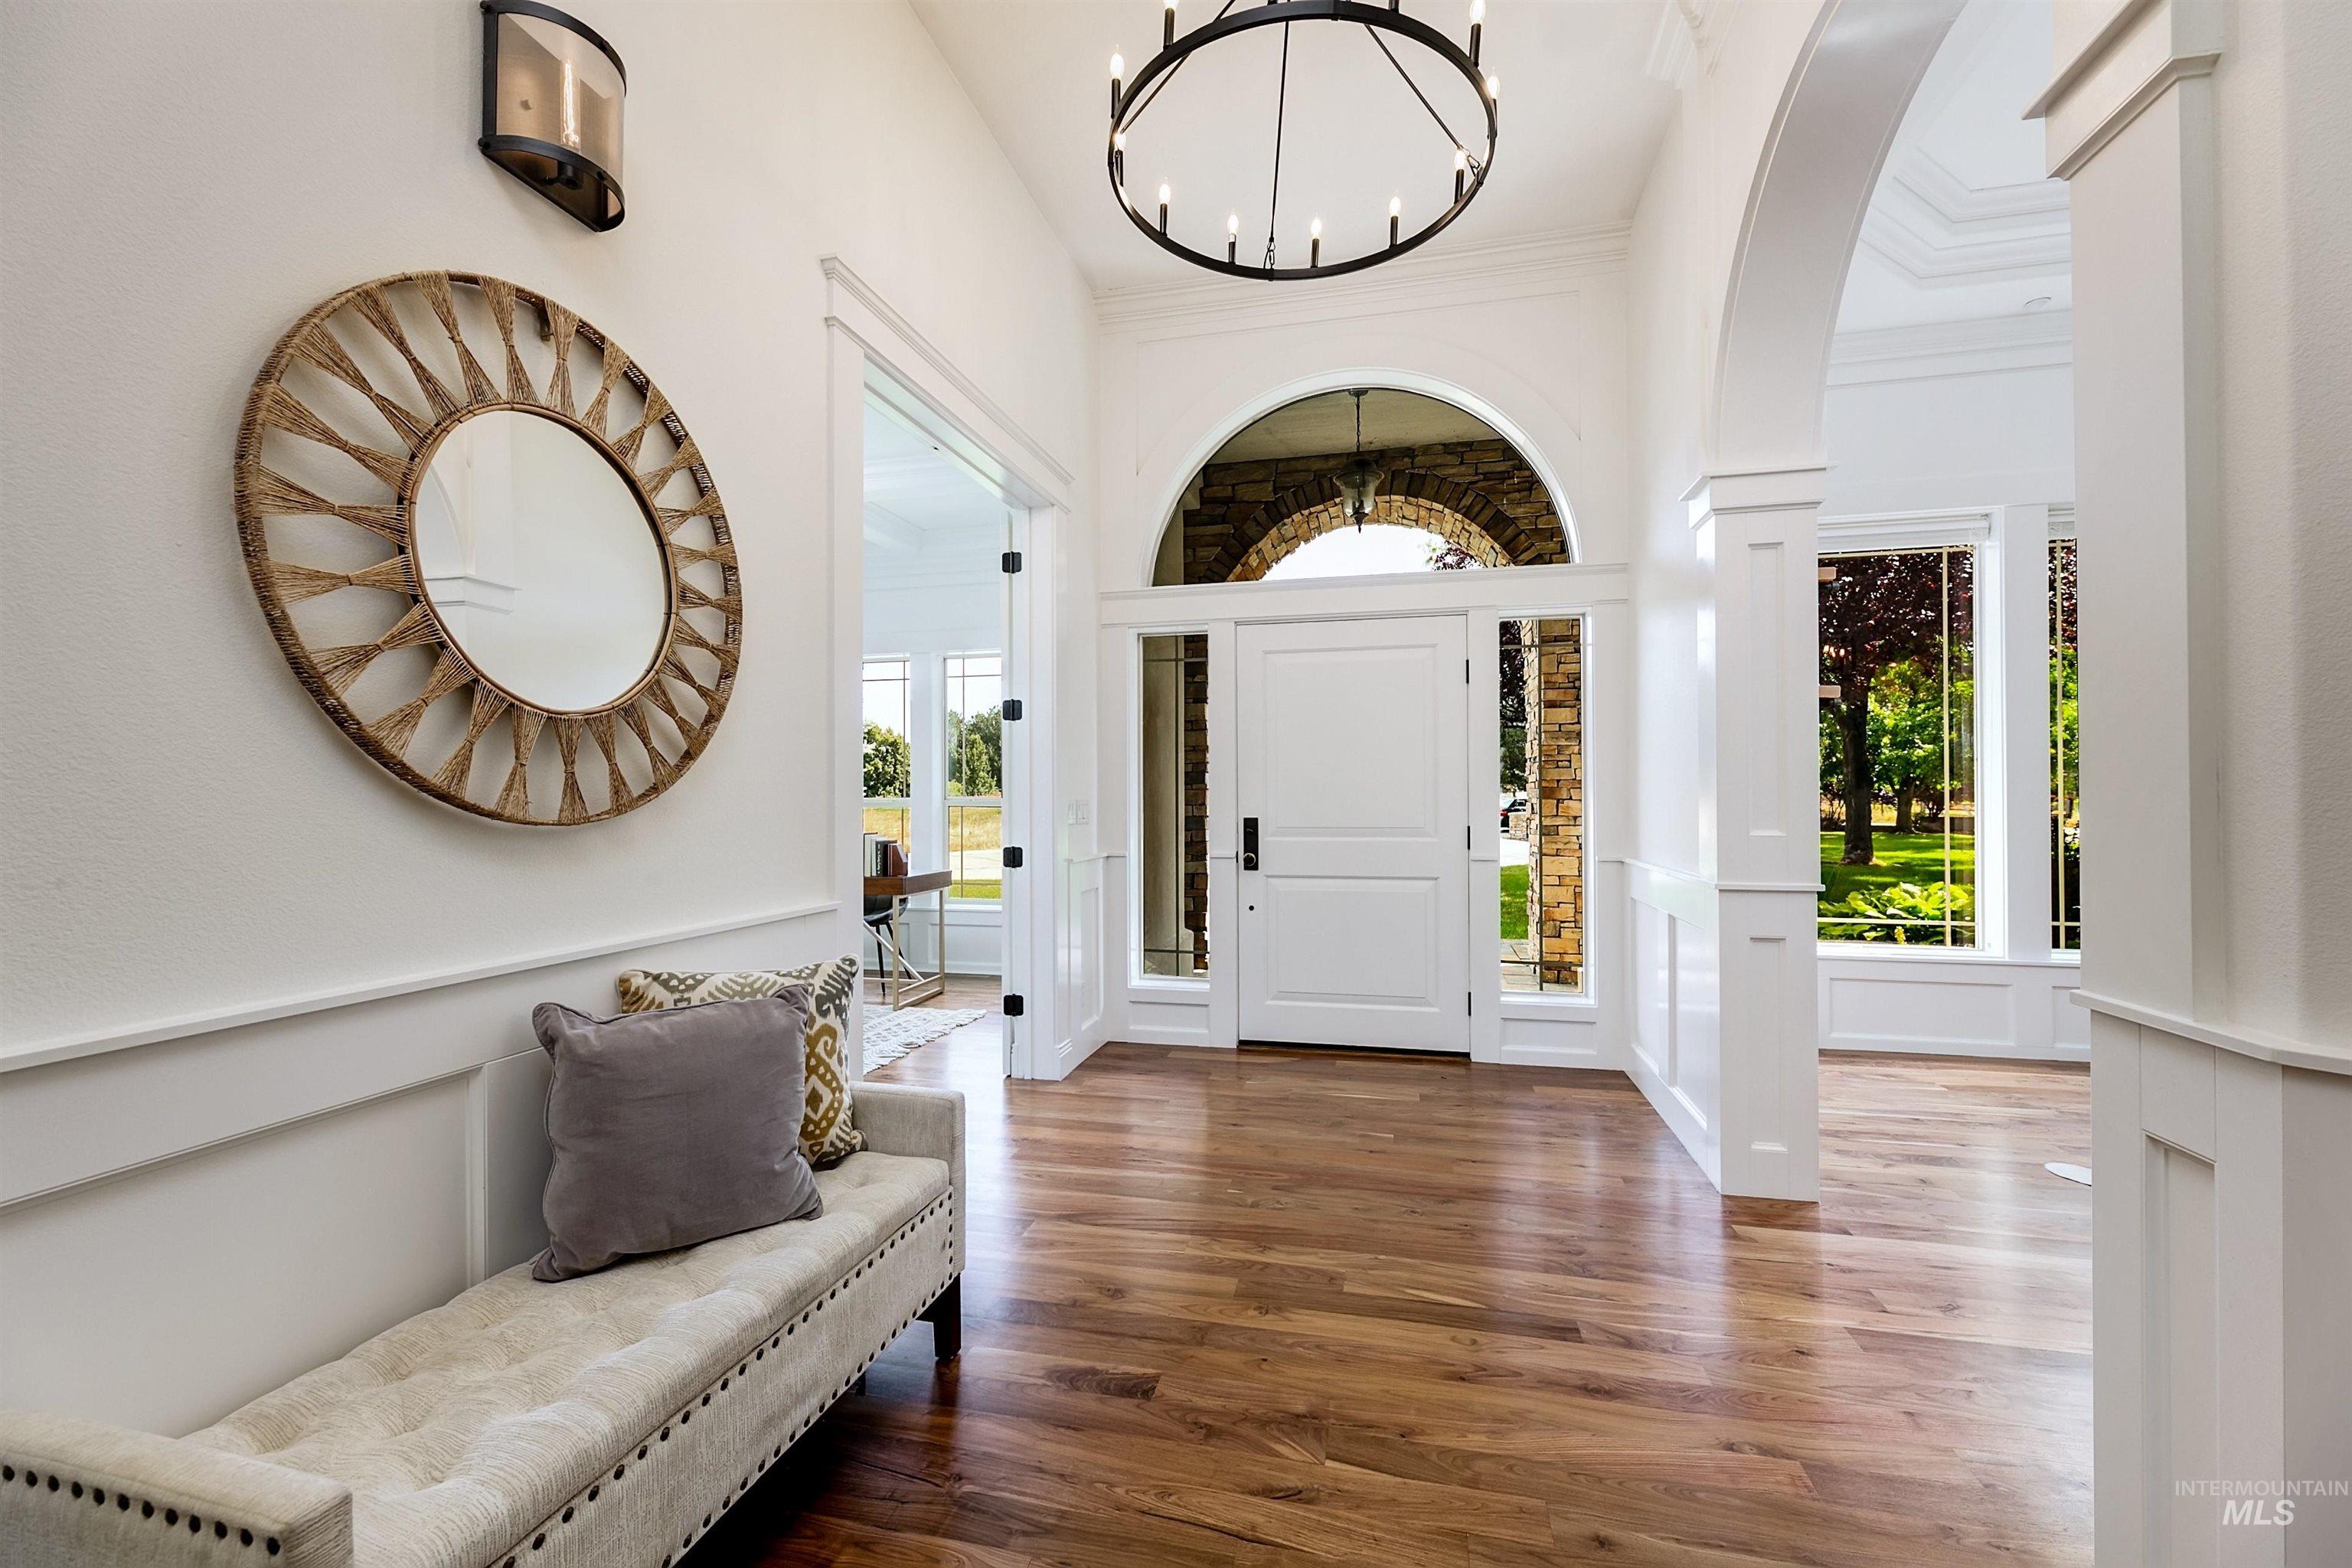
Grand entryway featuring wood-finish flooring, white wainscoting, and an arched doorway
-
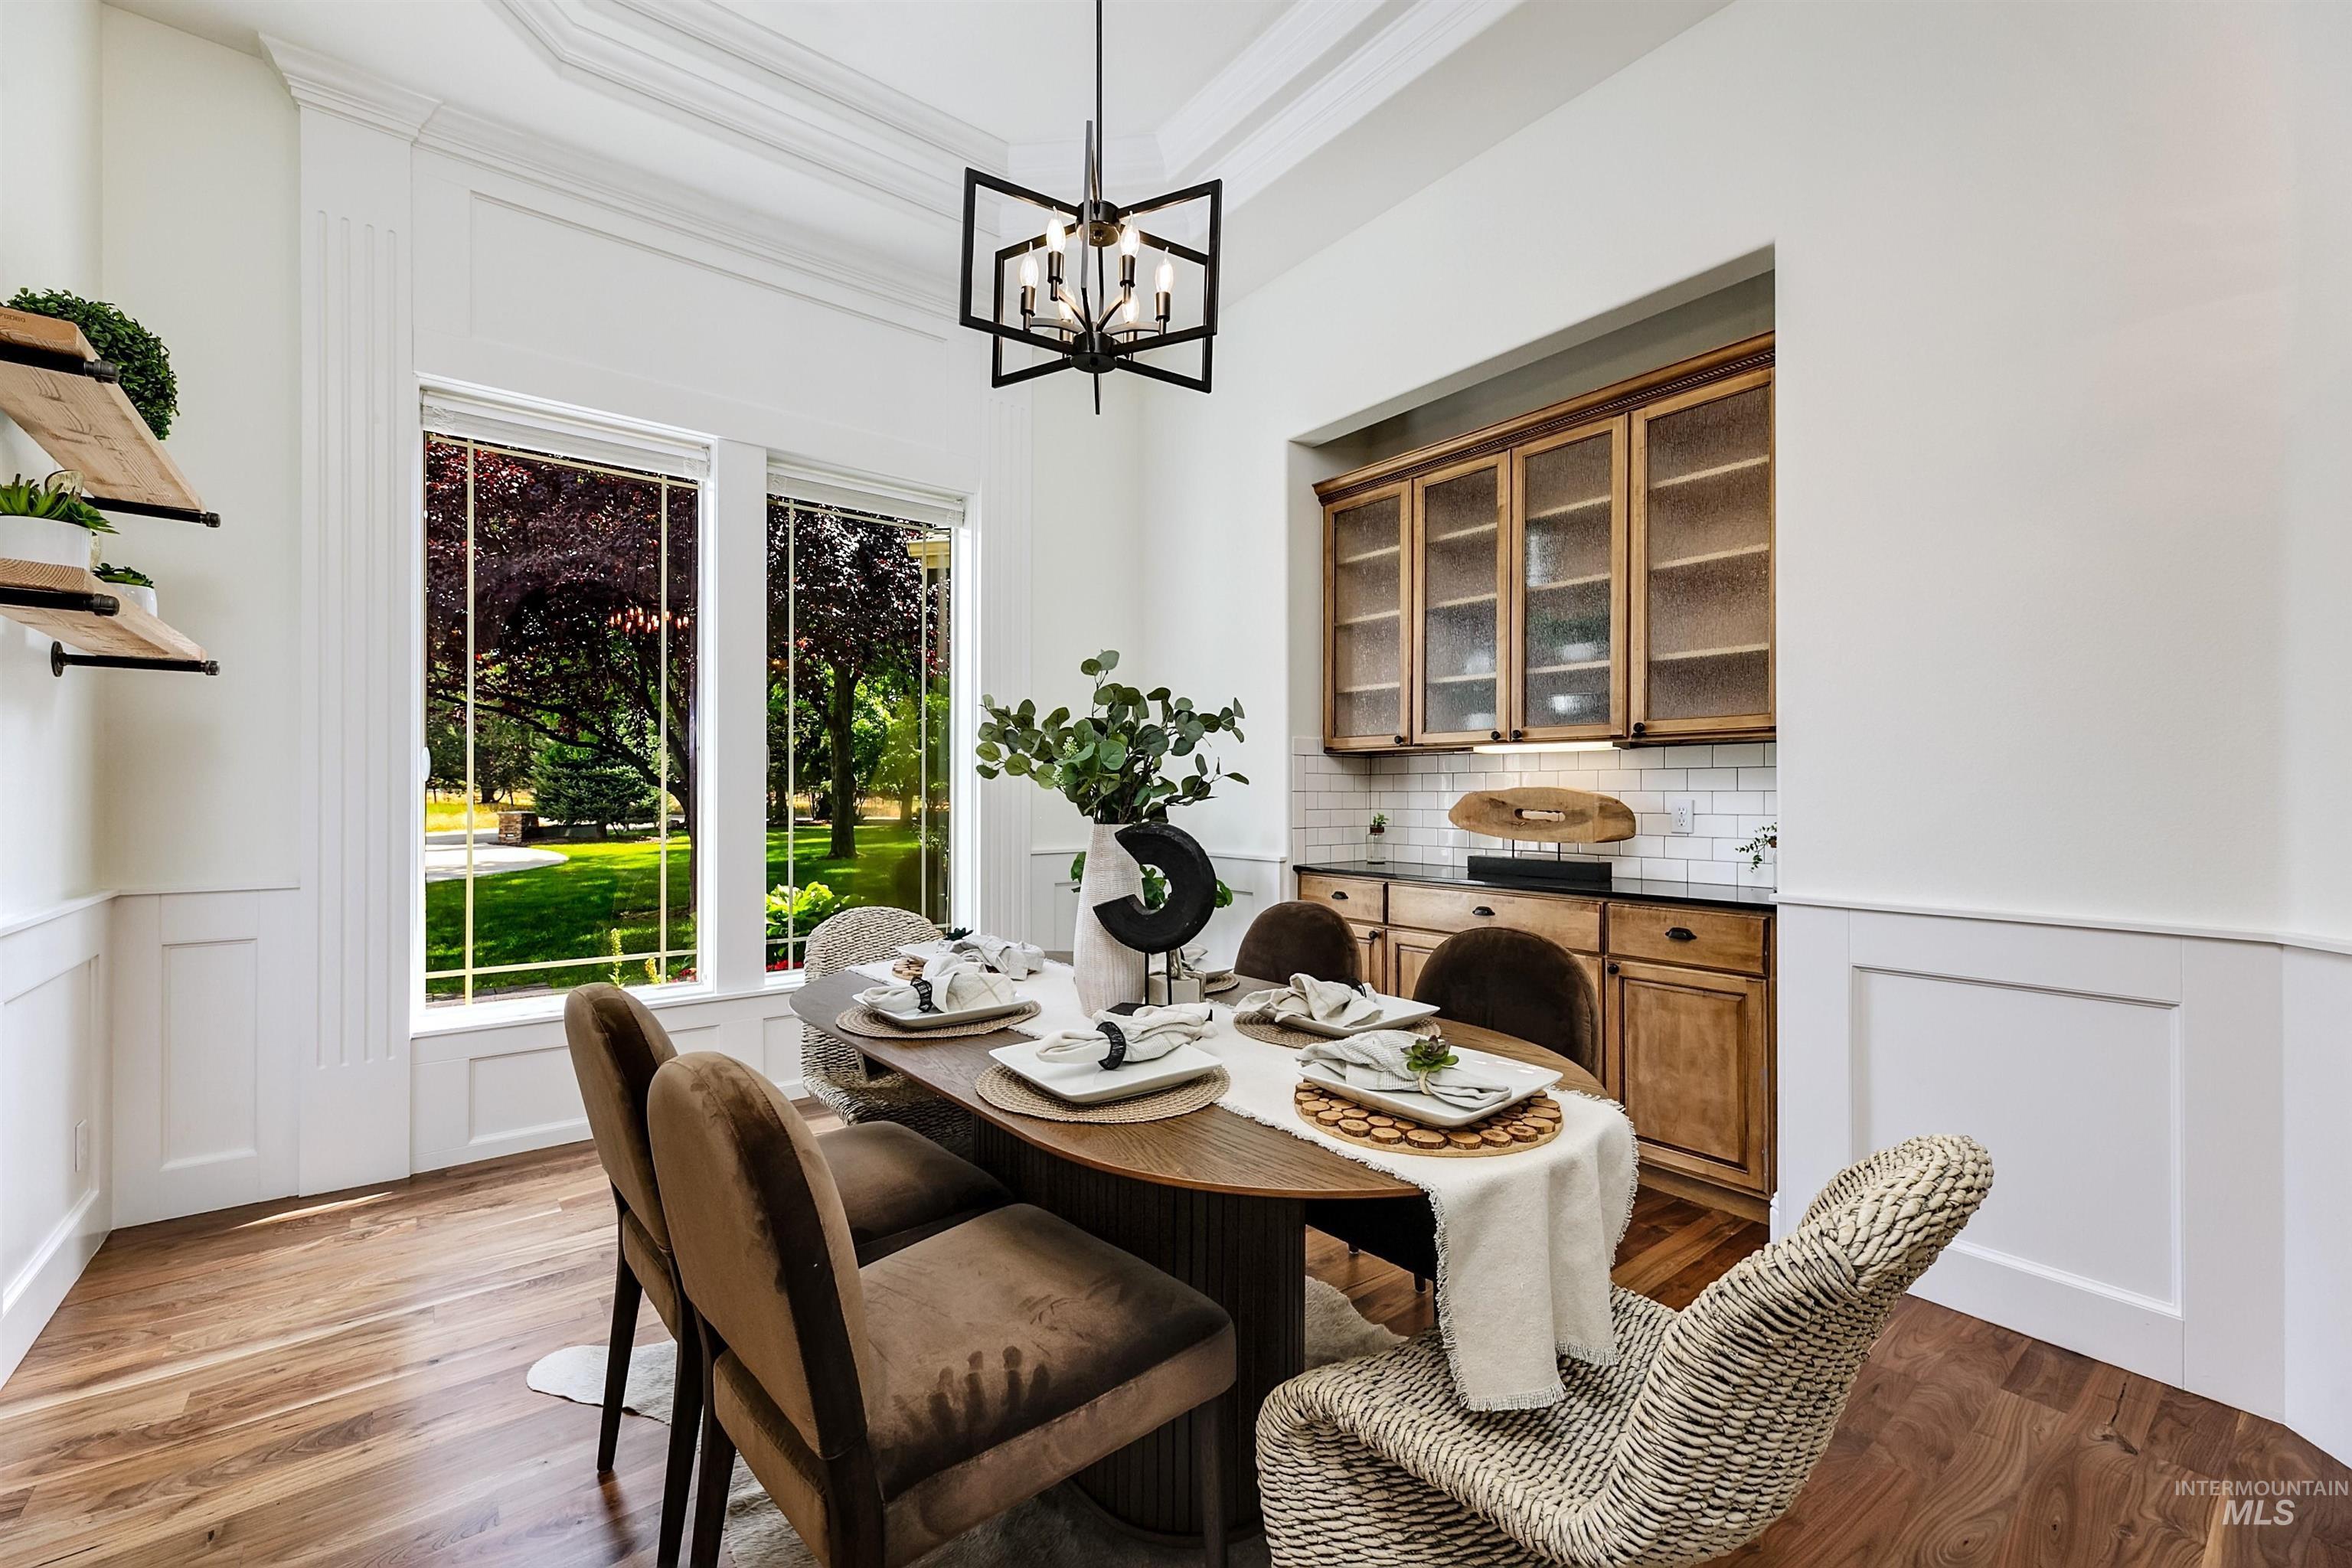
Dining area featuring wood-finish flooring, white wainscoting, an ornate coffered ceiling, and a contemporary multi-light chandelier
-
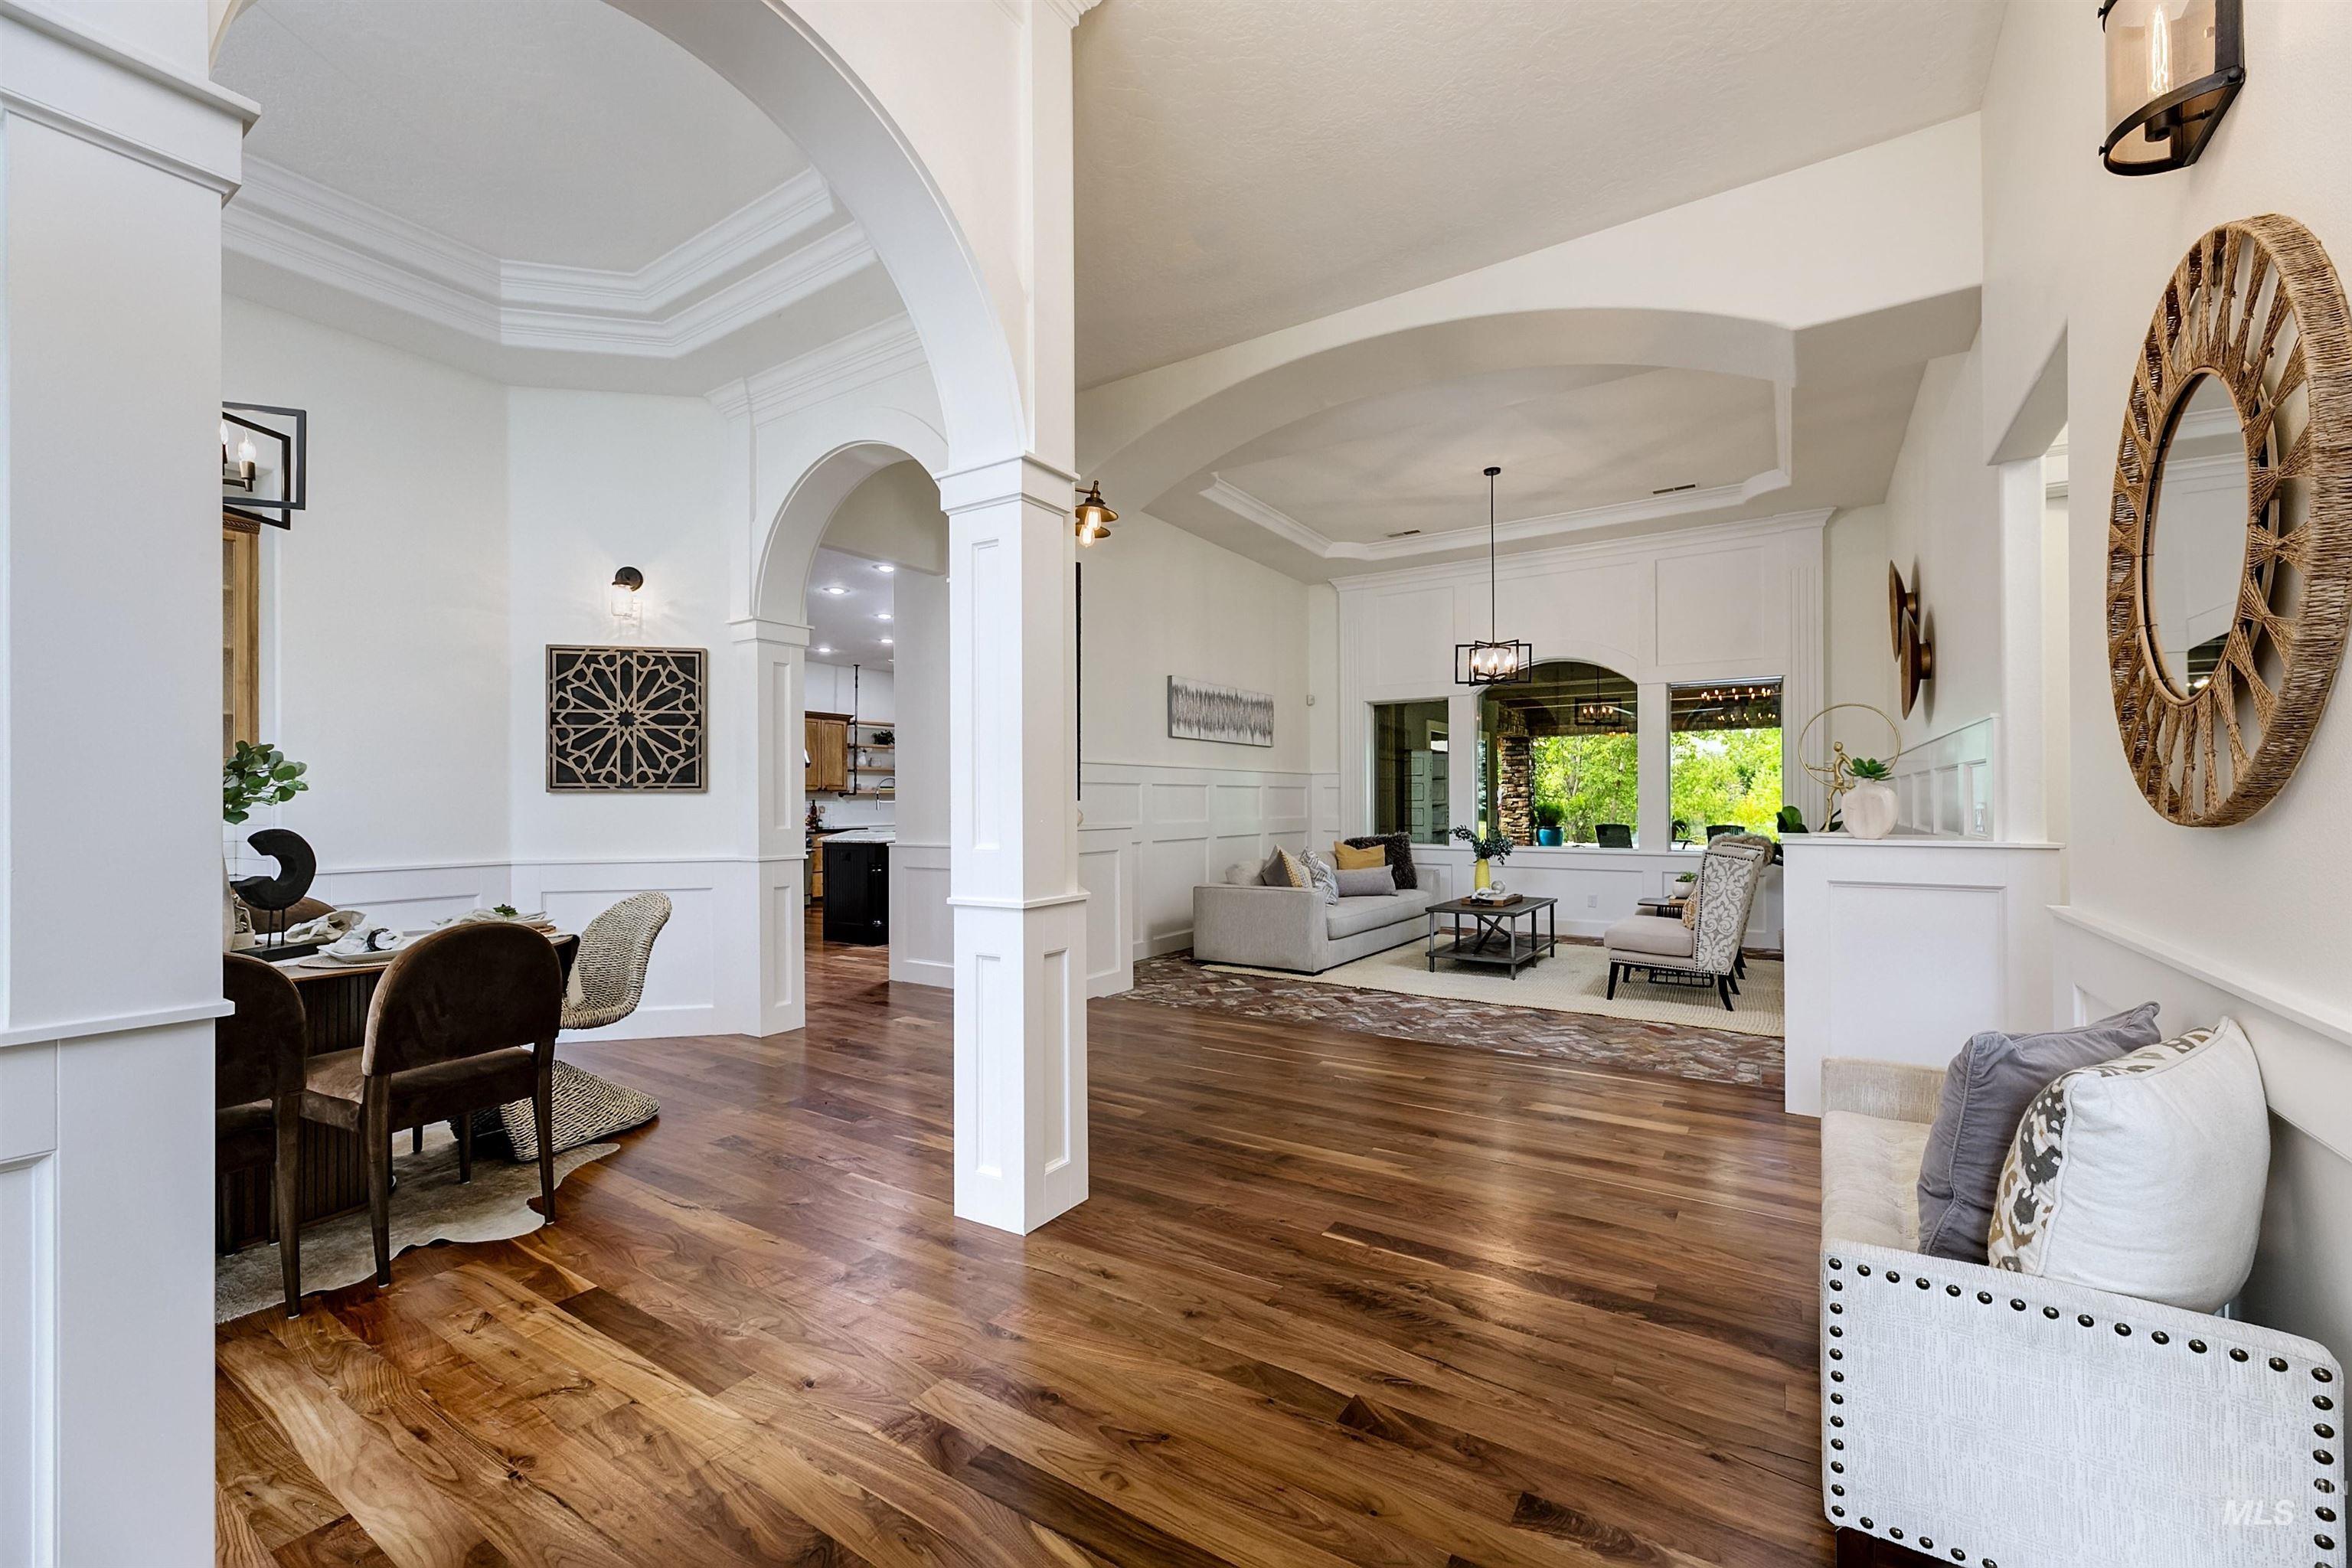
Expansive interior featuring rich wood-finish flooring, decorative archways, and wainscoting
-
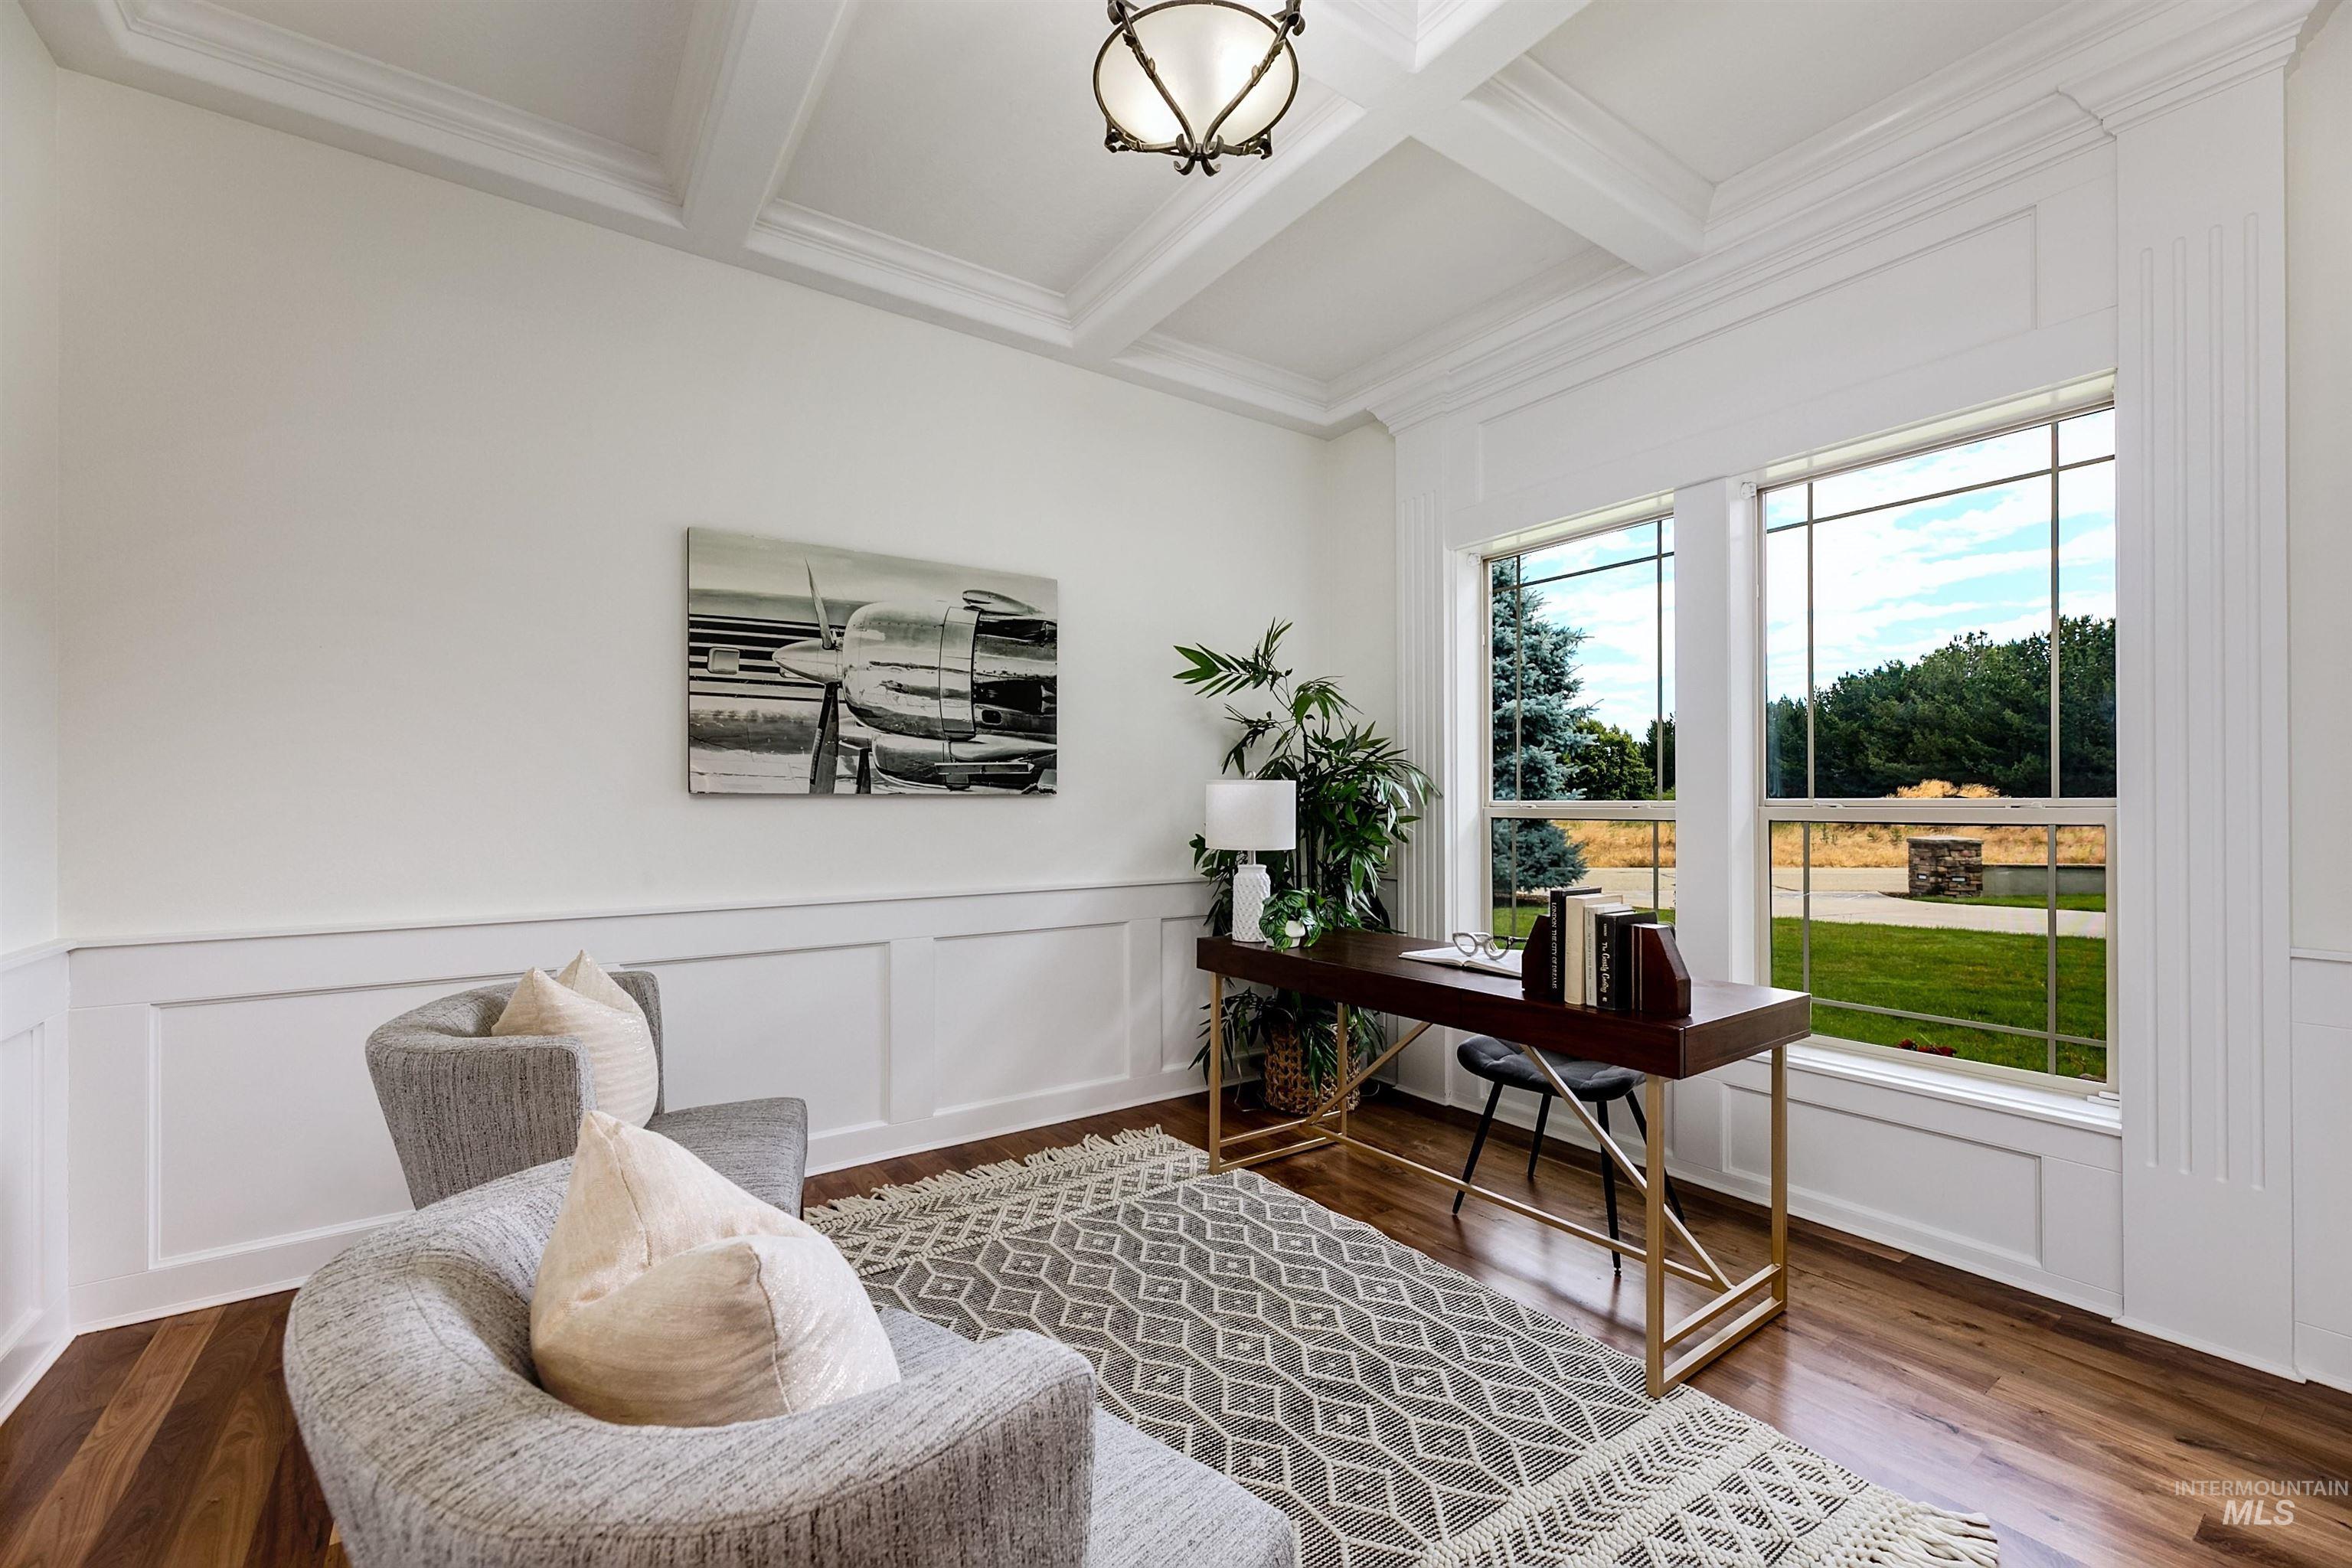
Room featuring dark wood-finish flooring, white coffered ceiling, and white wainscoting
-
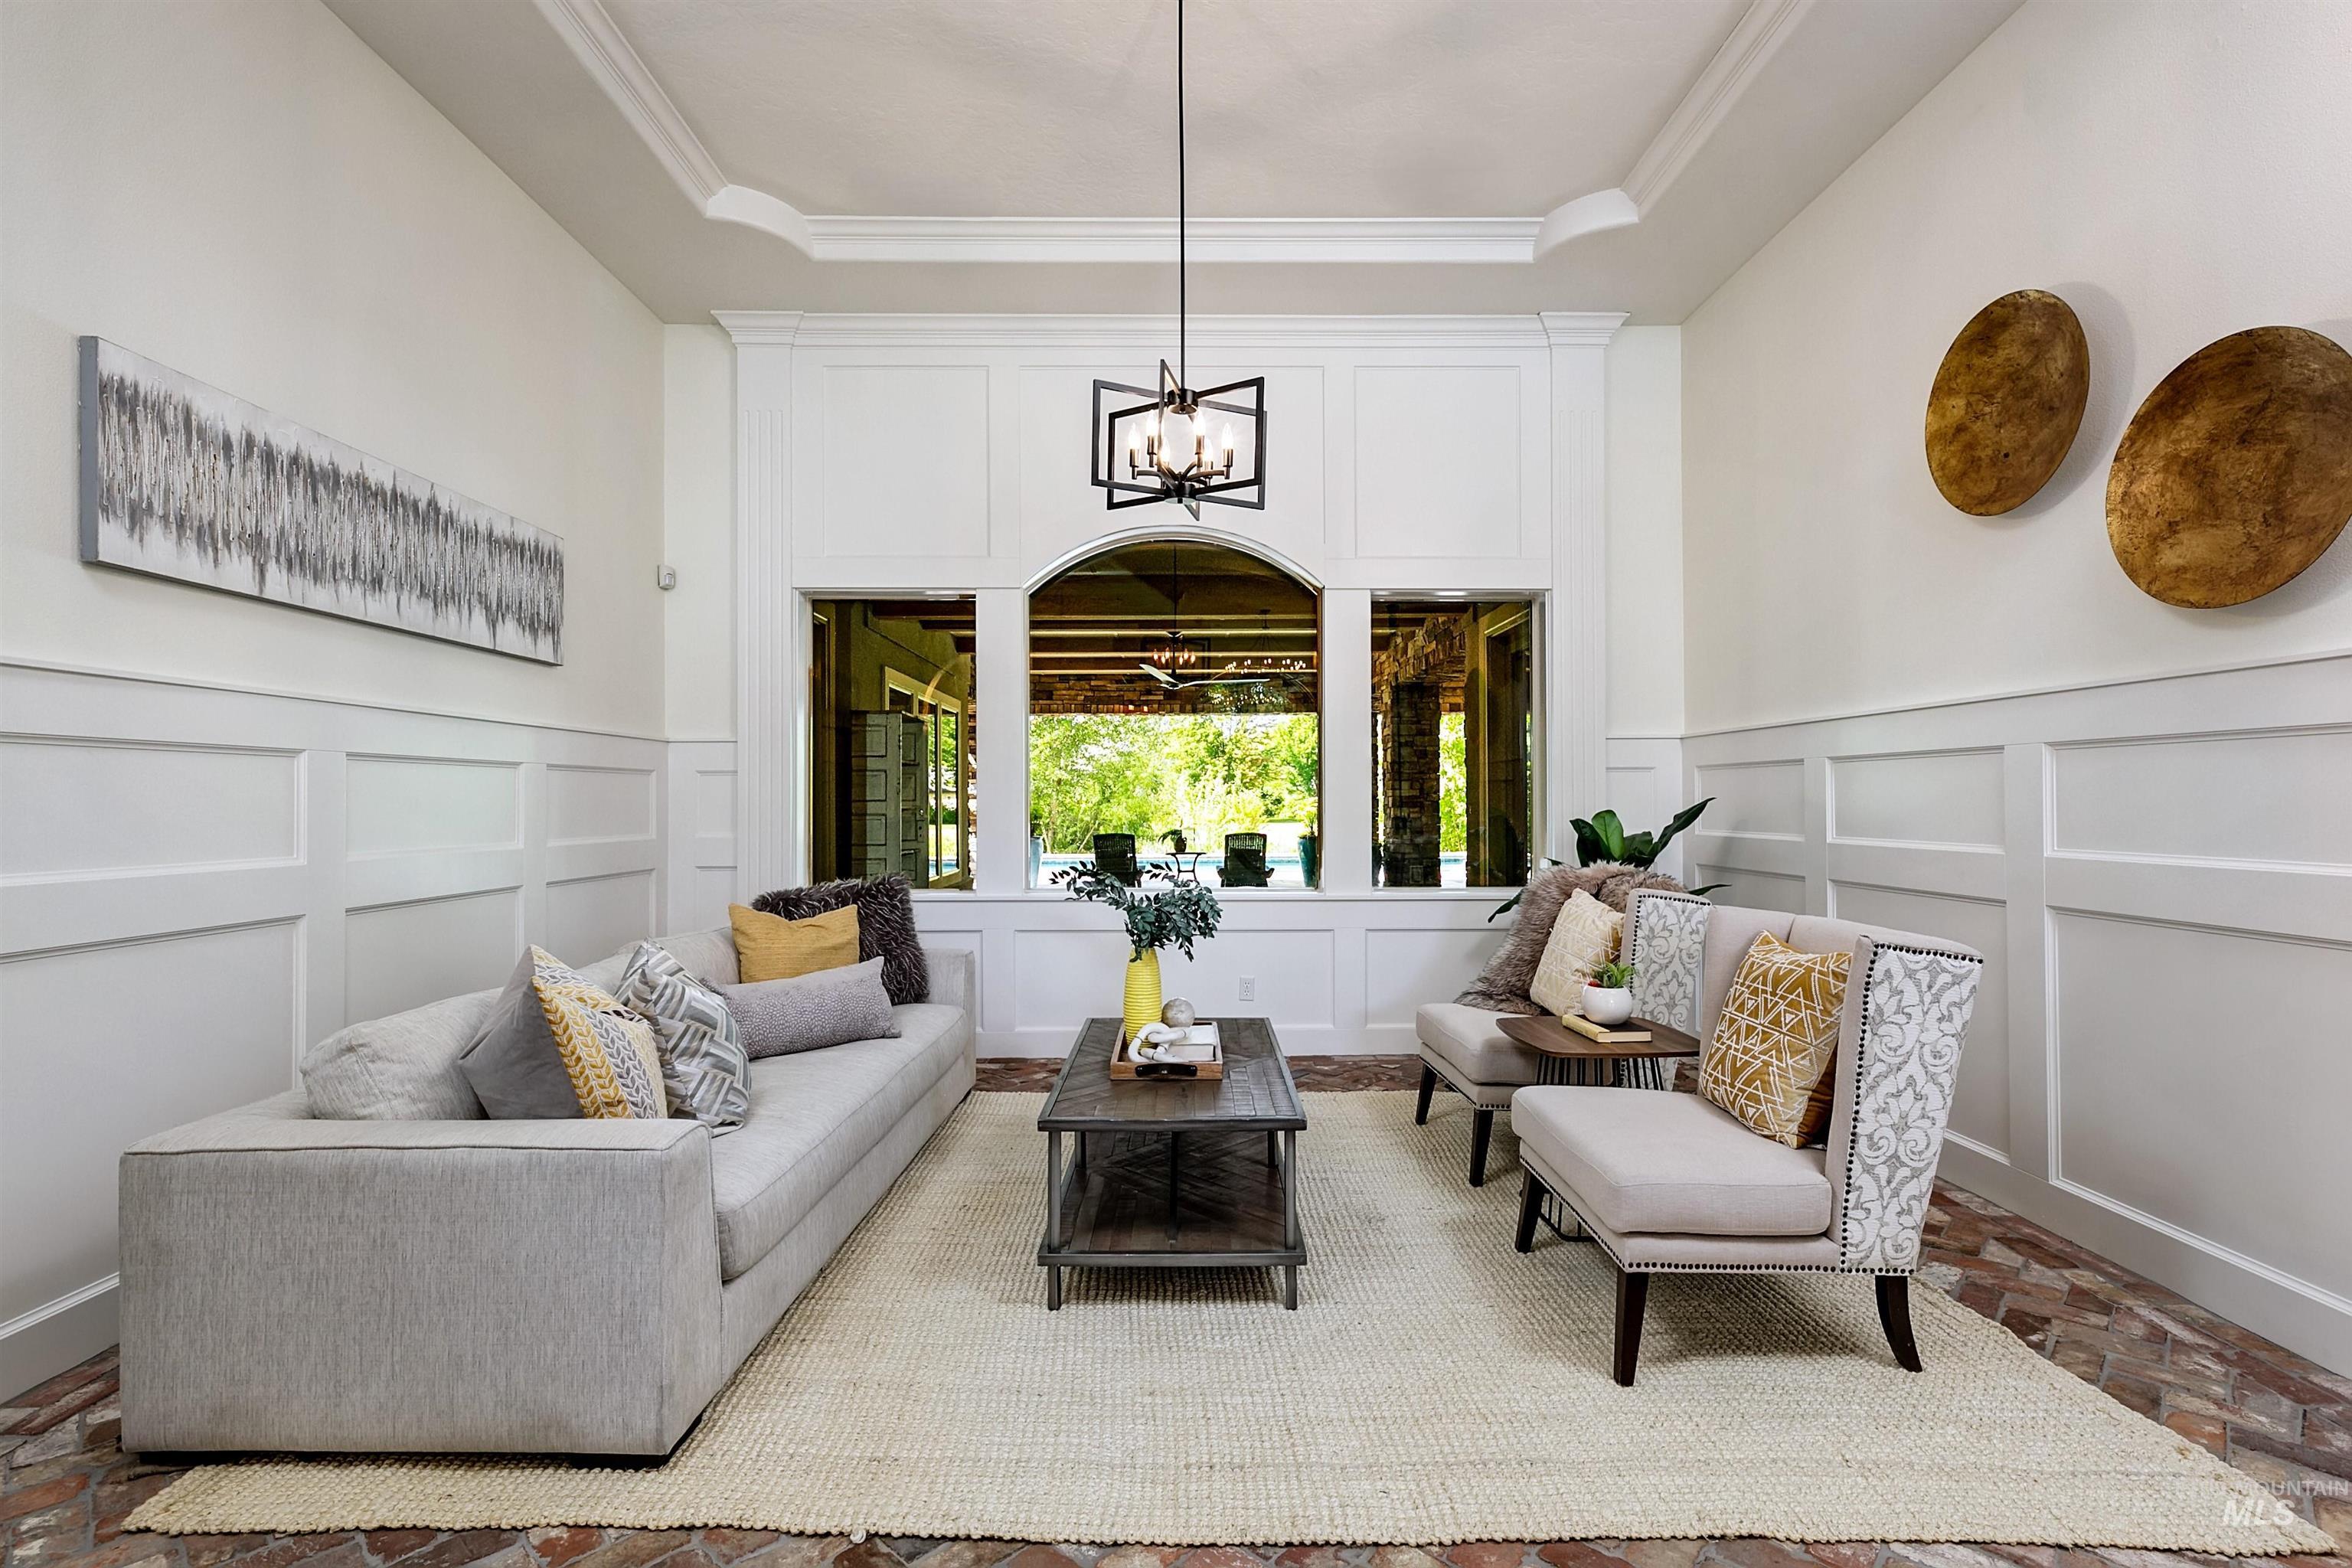
Living area featuring high ceilings, decorative crown molding, and wainscoting
-
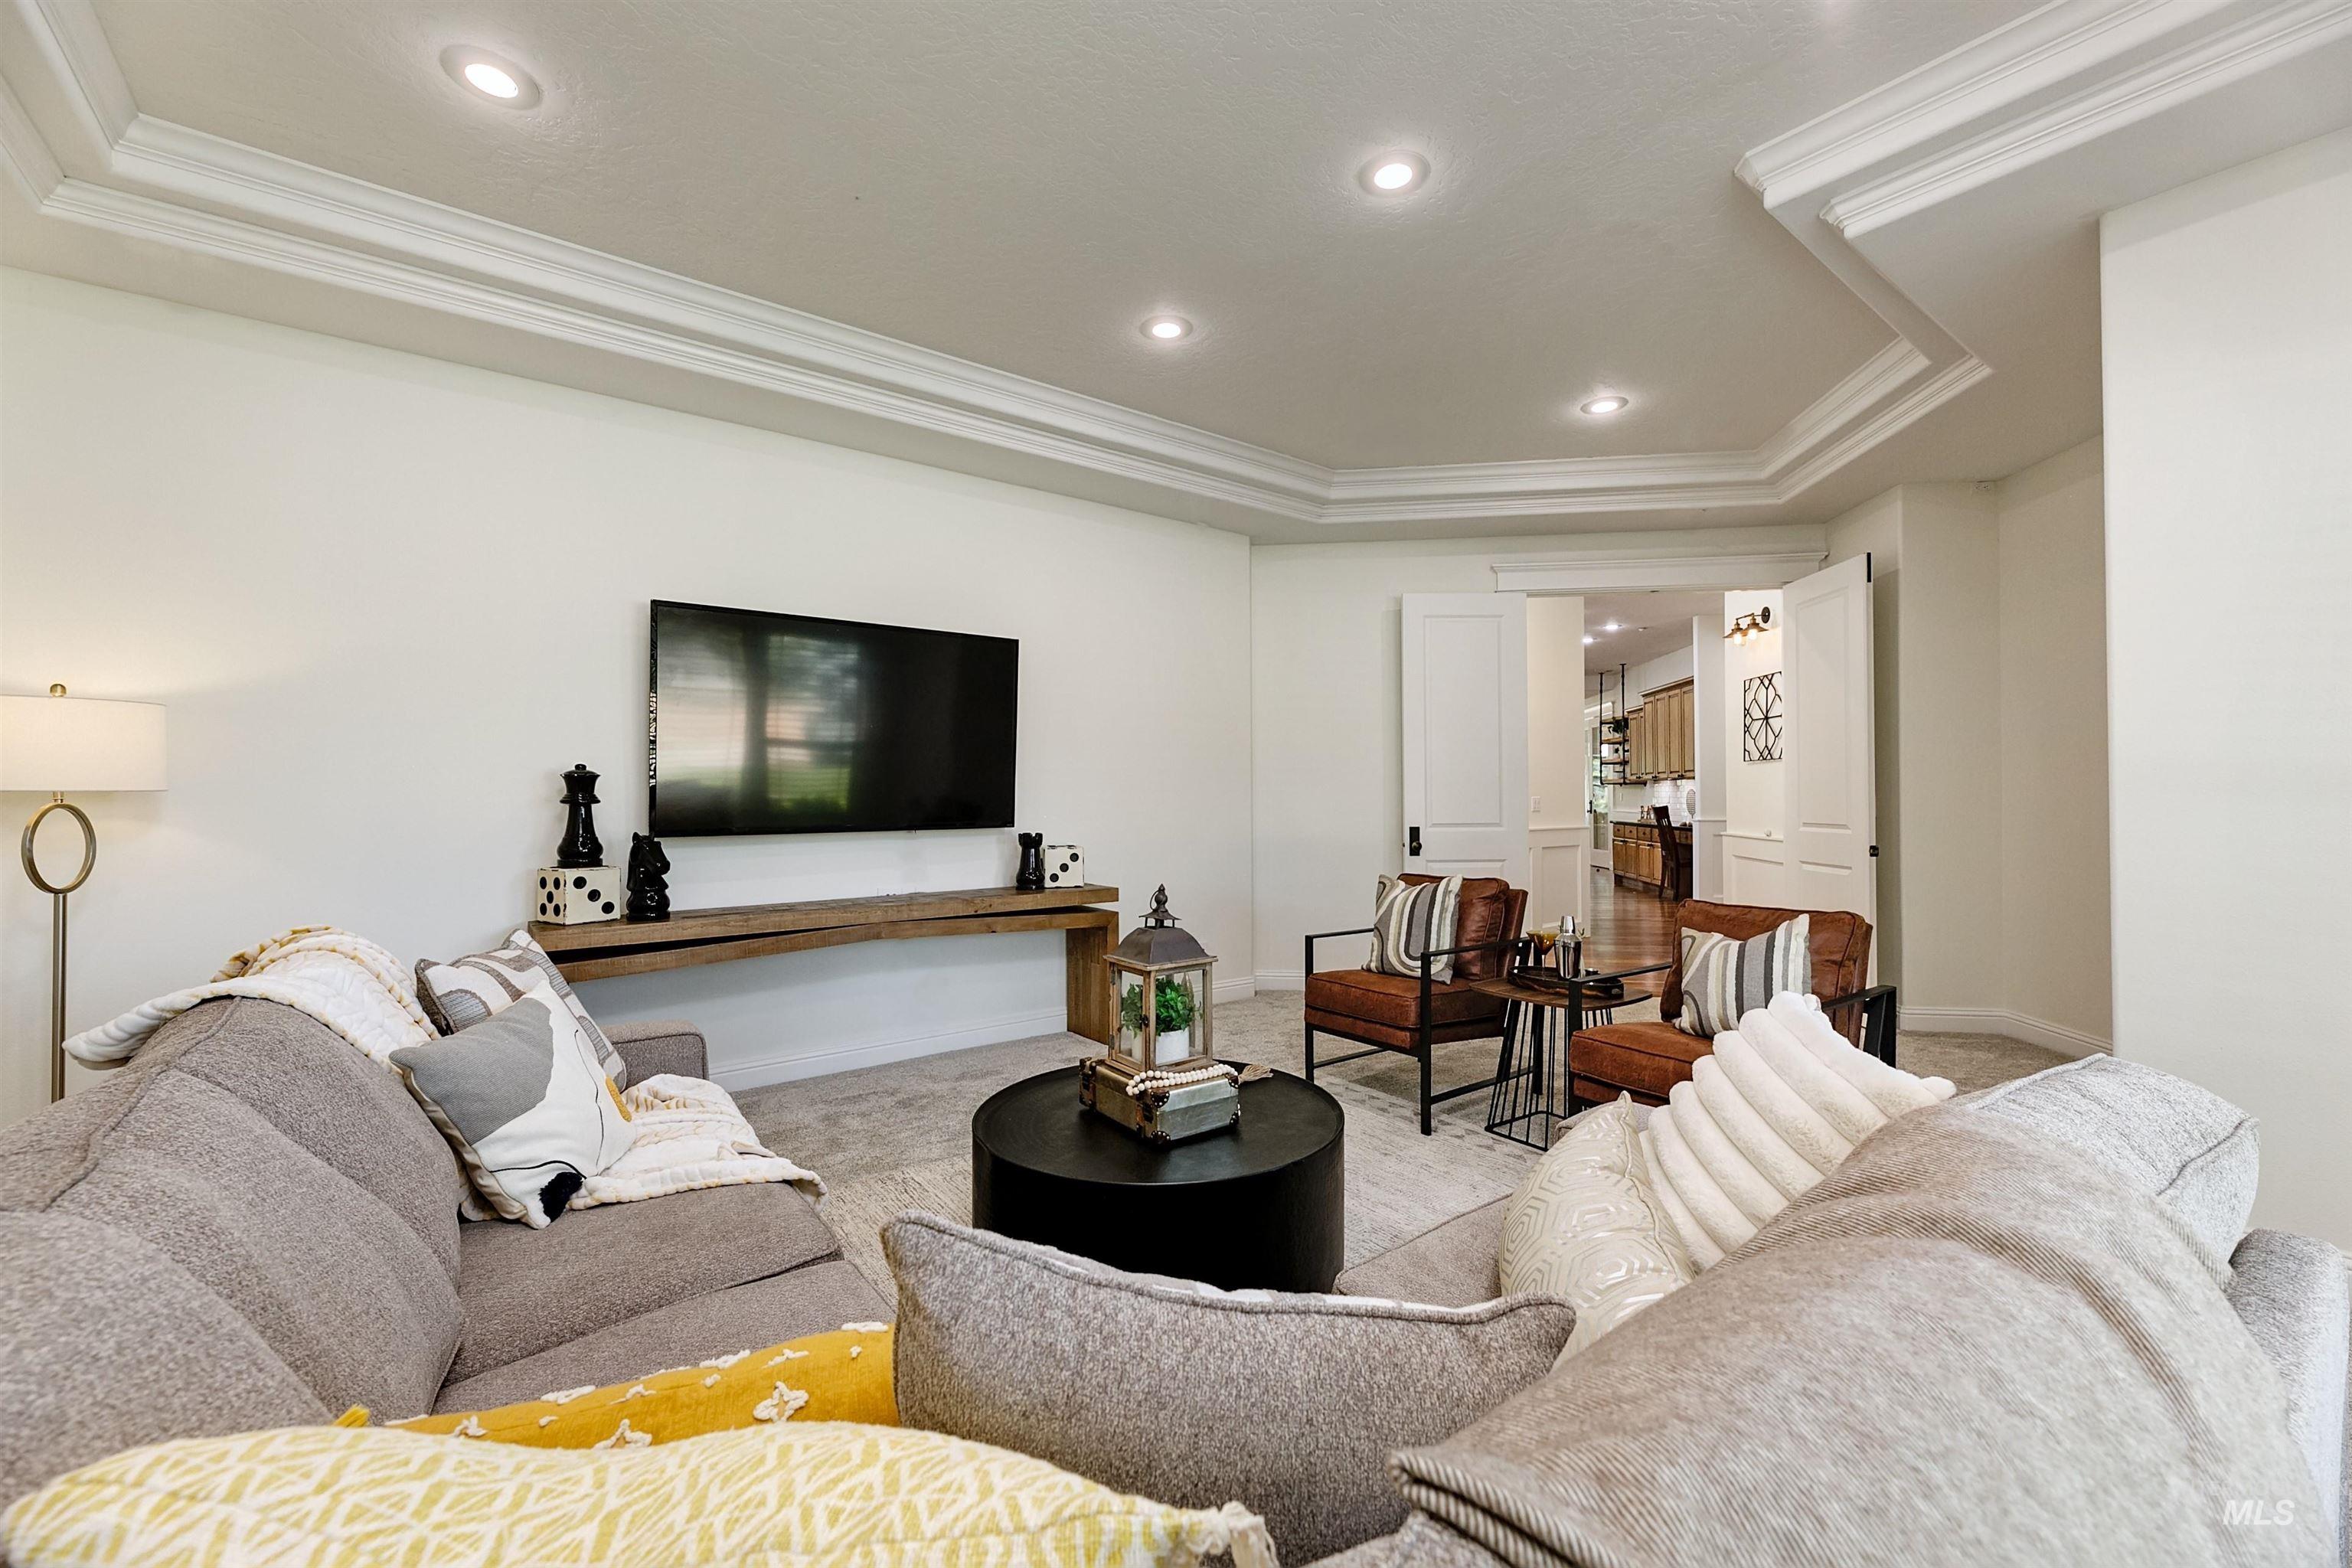
Recessed lighting illuminating a spacious living area featuring a tray ceiling with crown molding
-
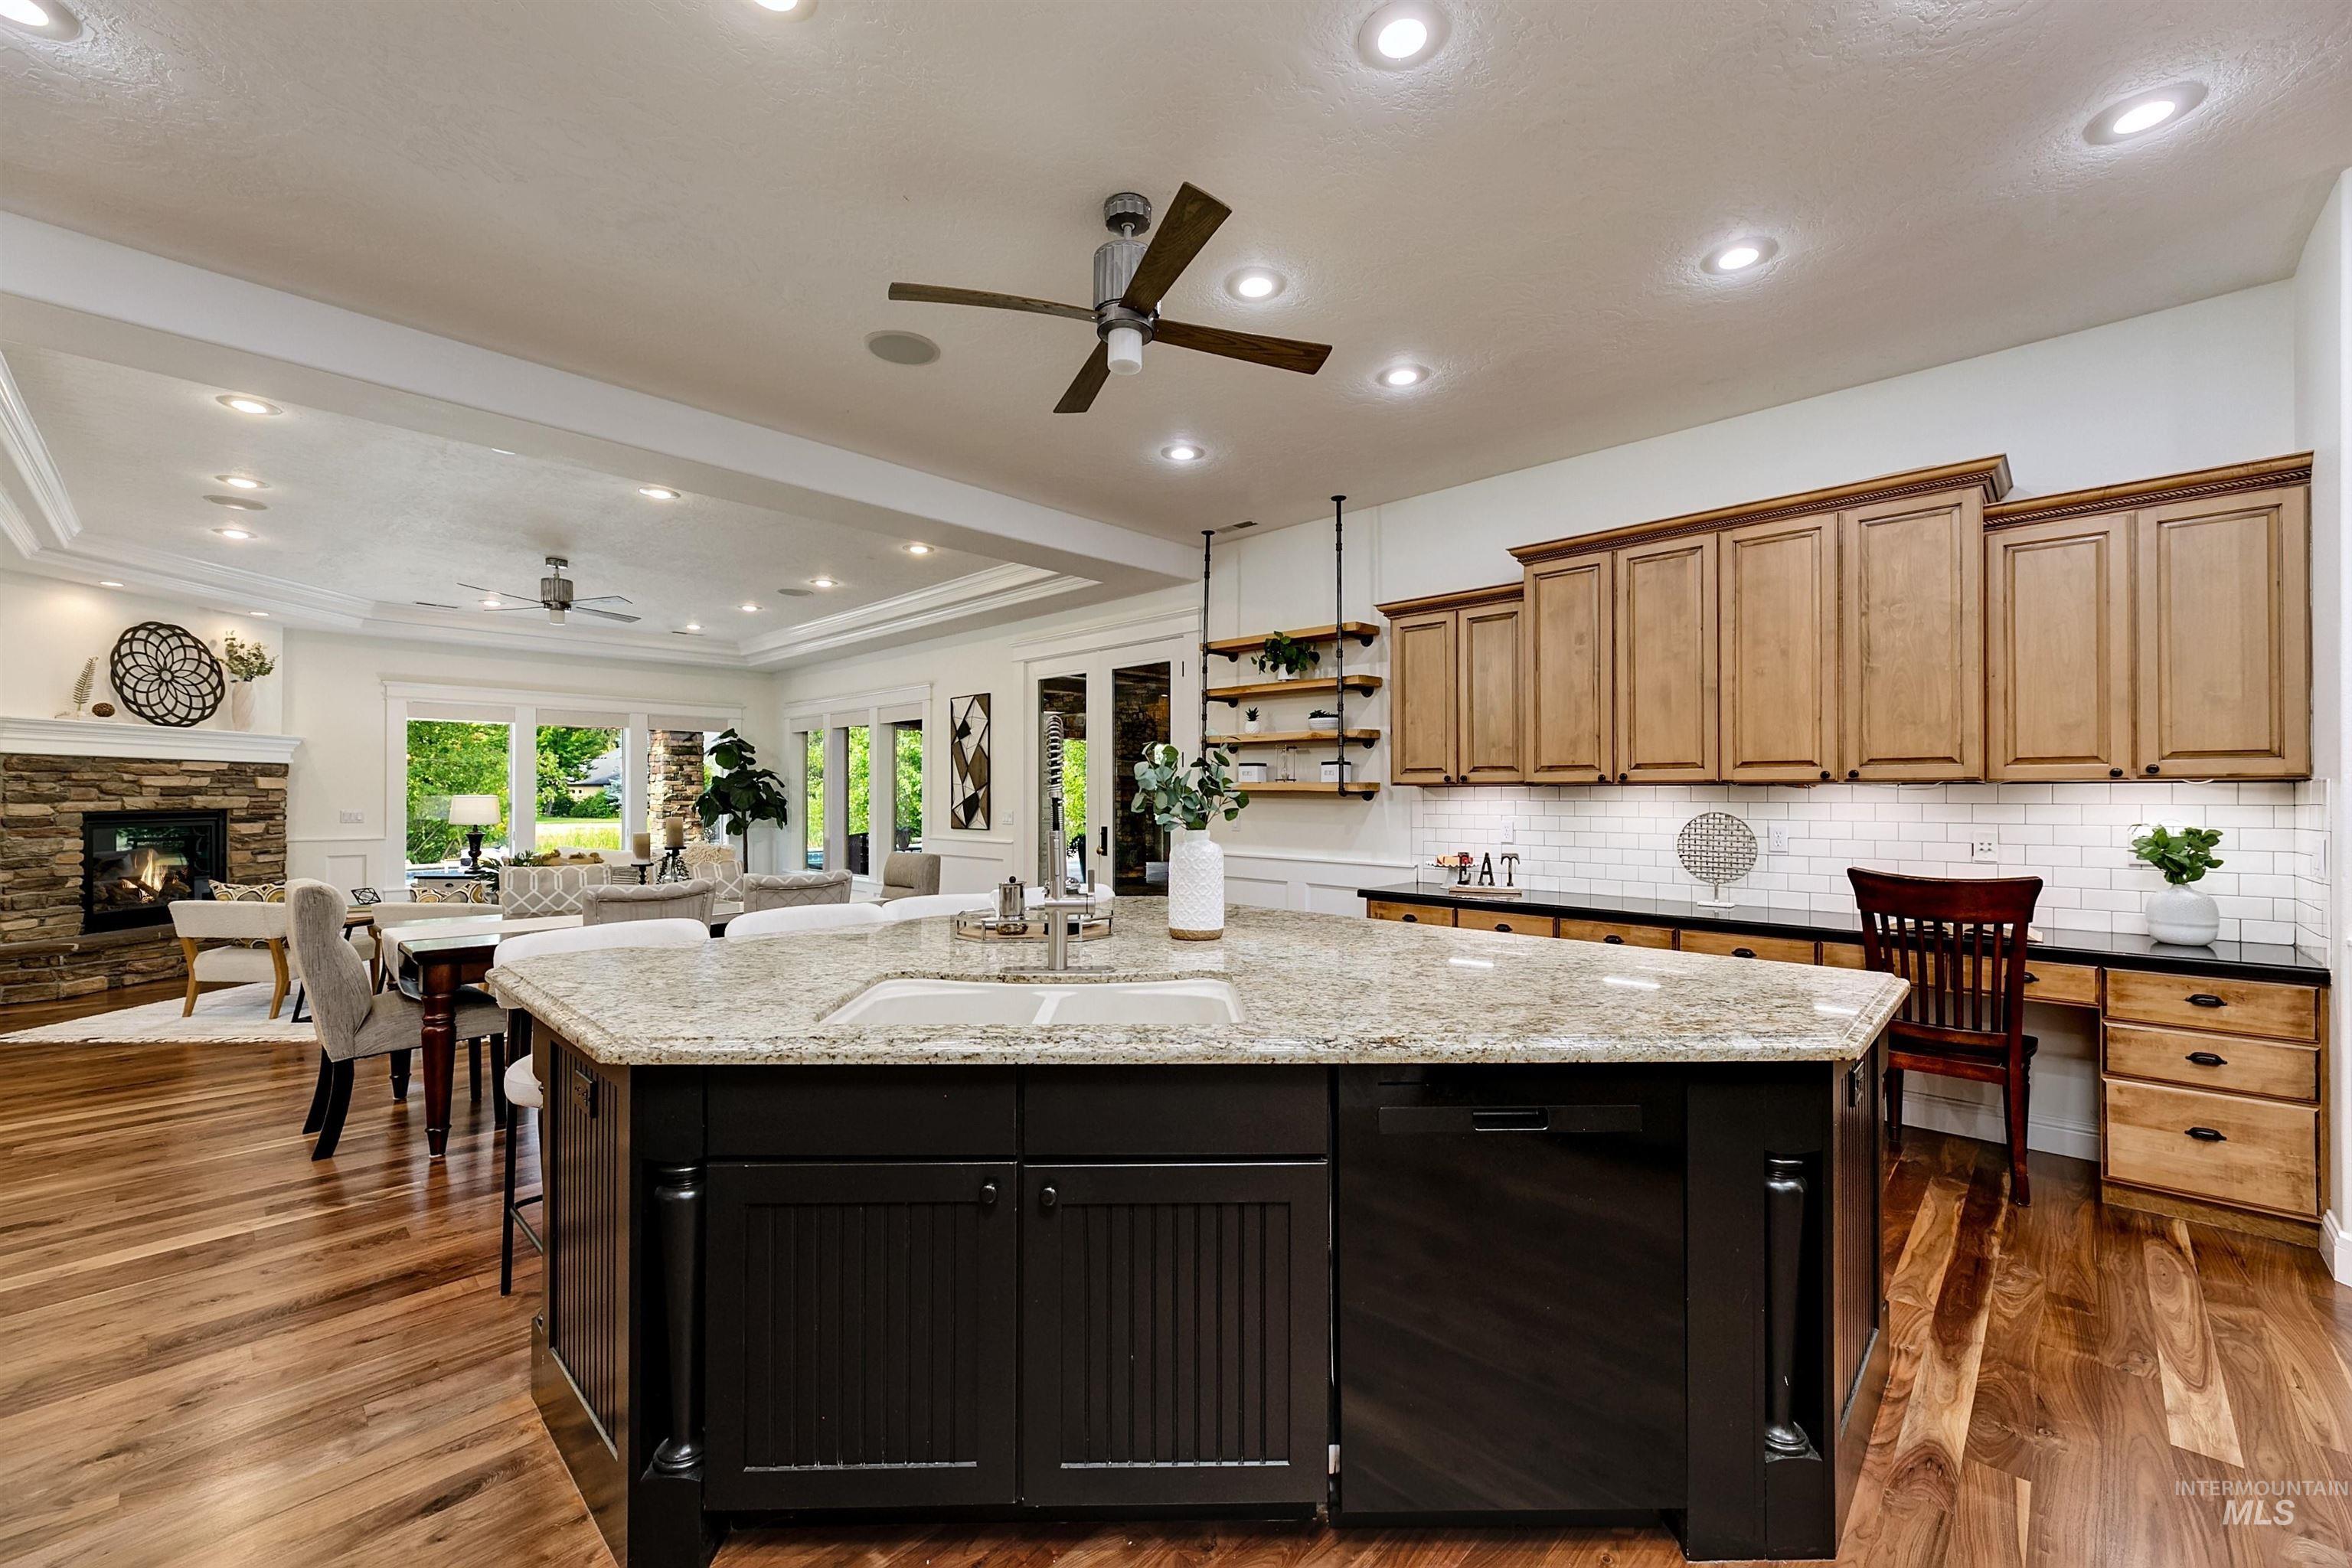
Open-concept living space featuring a spacious kitchen island with a built-in sink, wood-finish flooring, recessed lighting, and a stone fireplace
-
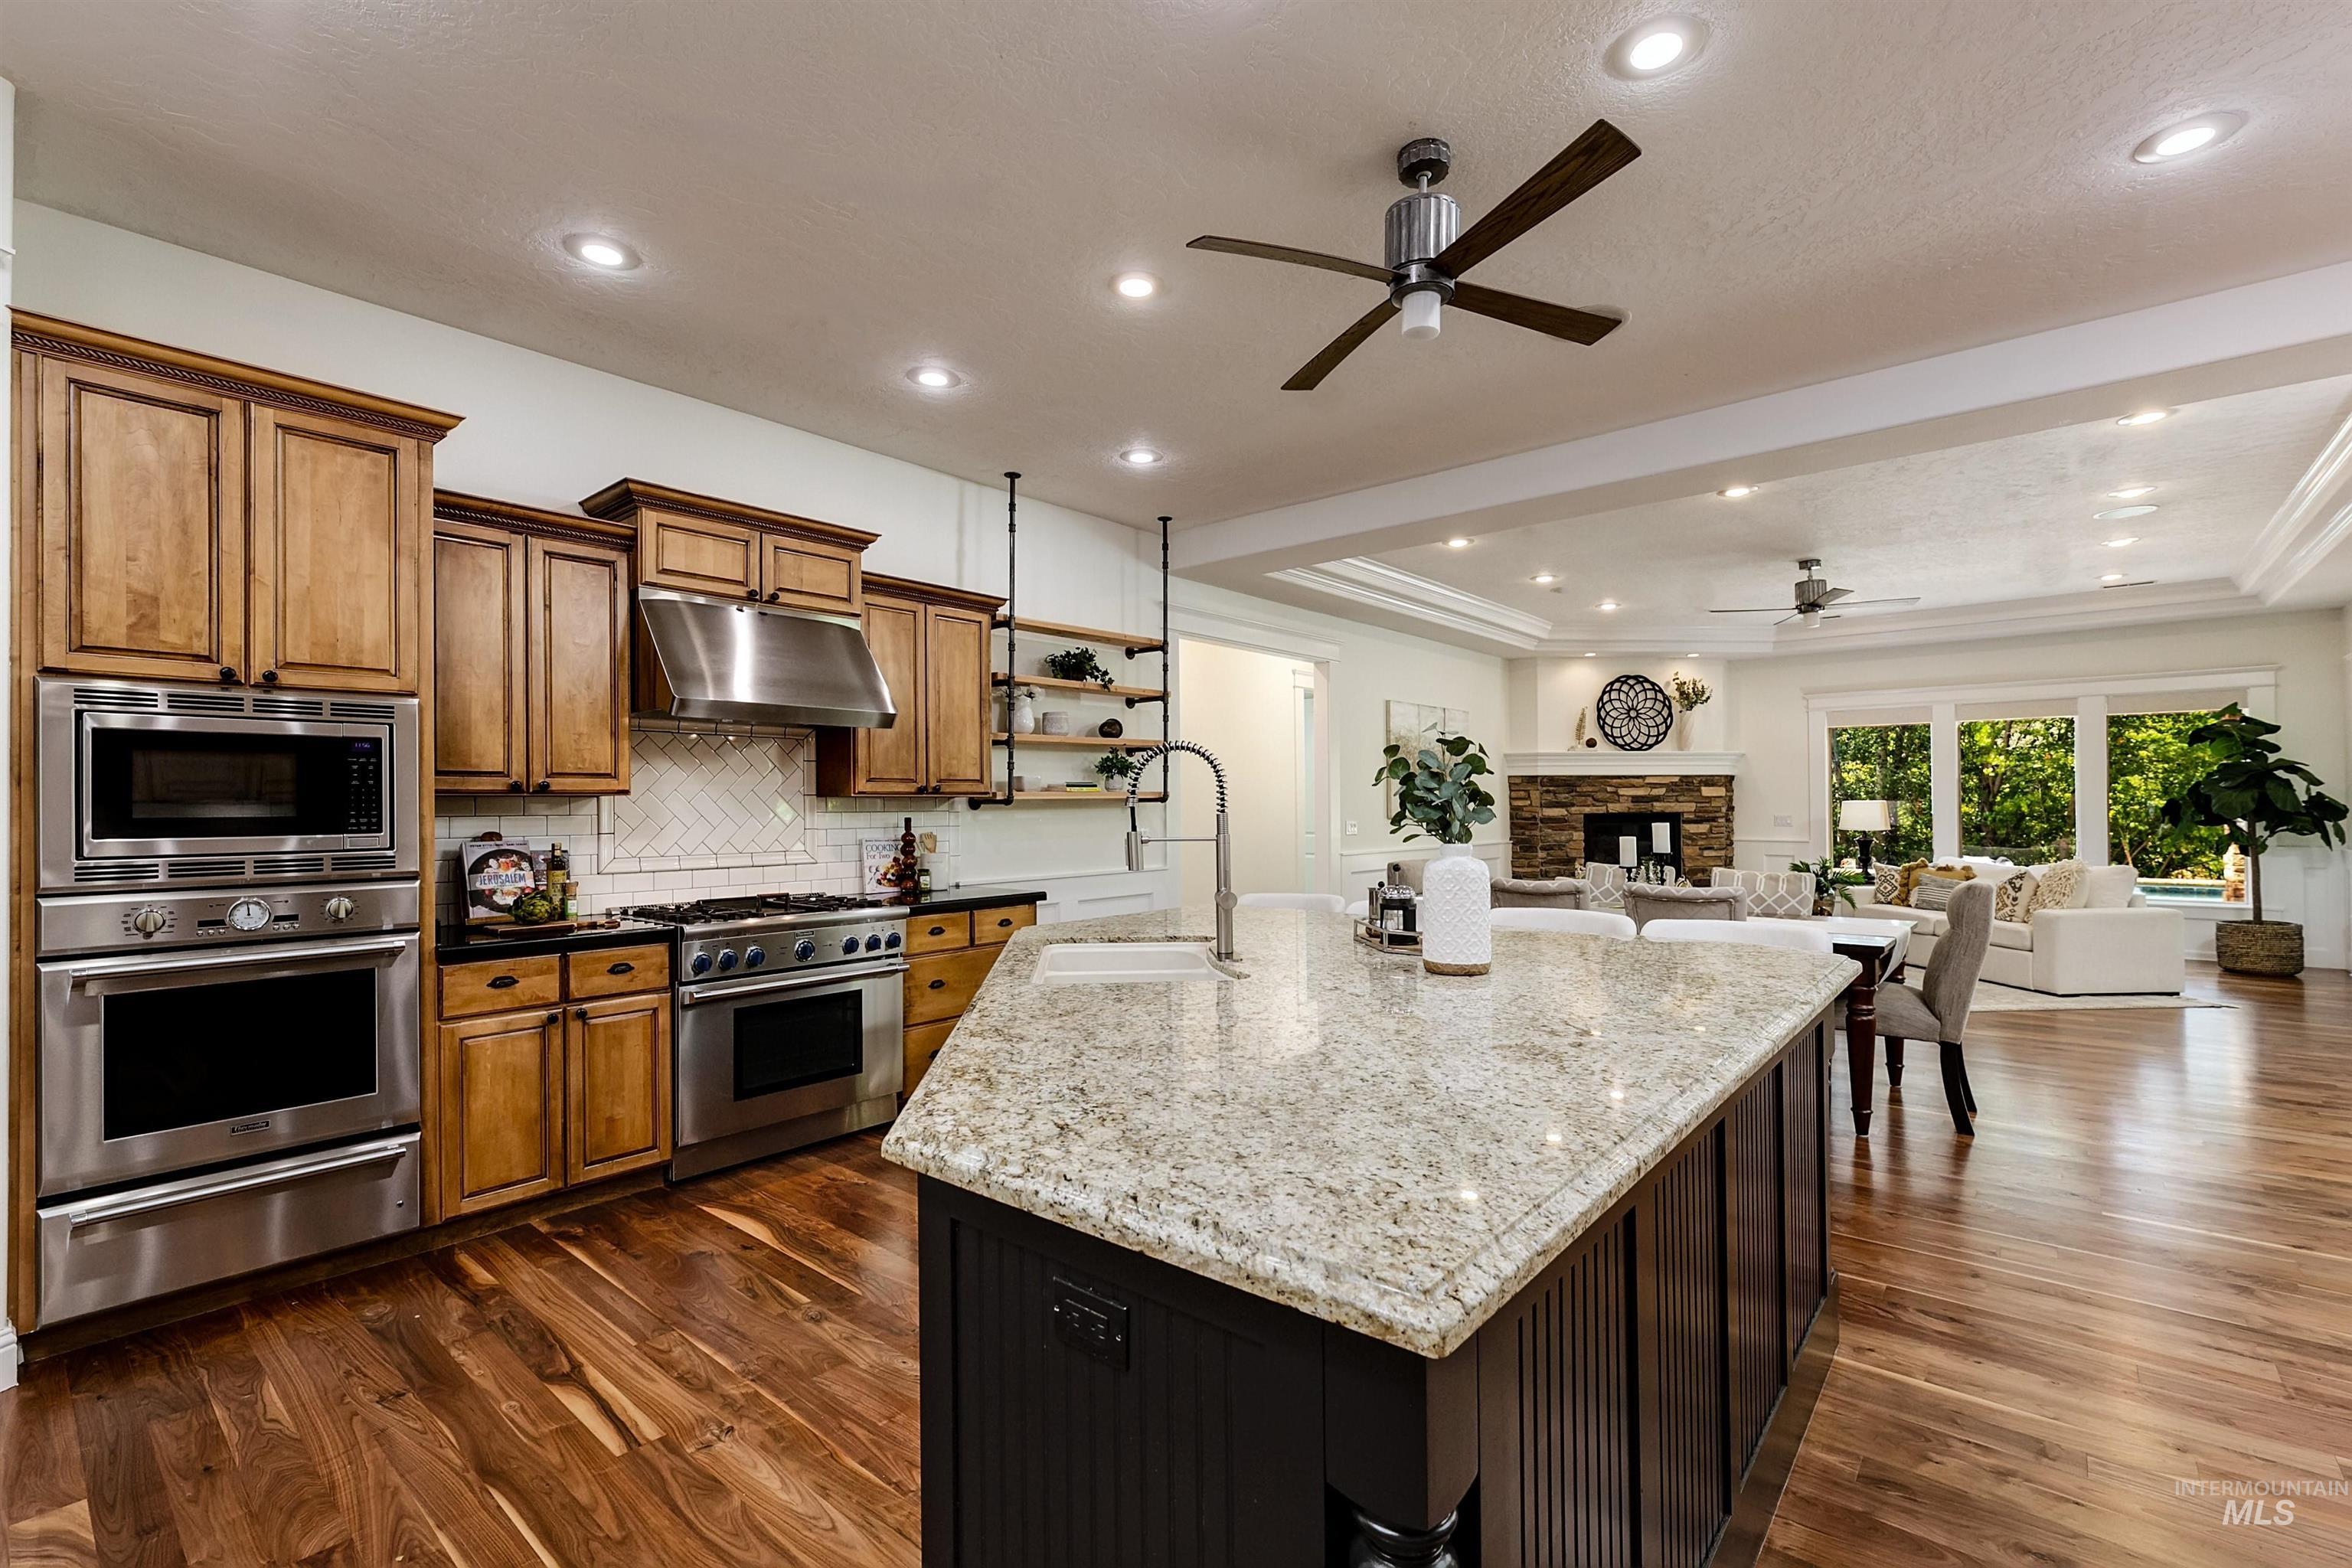
Kitchen featuring a center island with a speckled countertop, rich wood-finish flooring, built-in stainless steel appliances, wood cabinetry, and recessed lighting
-
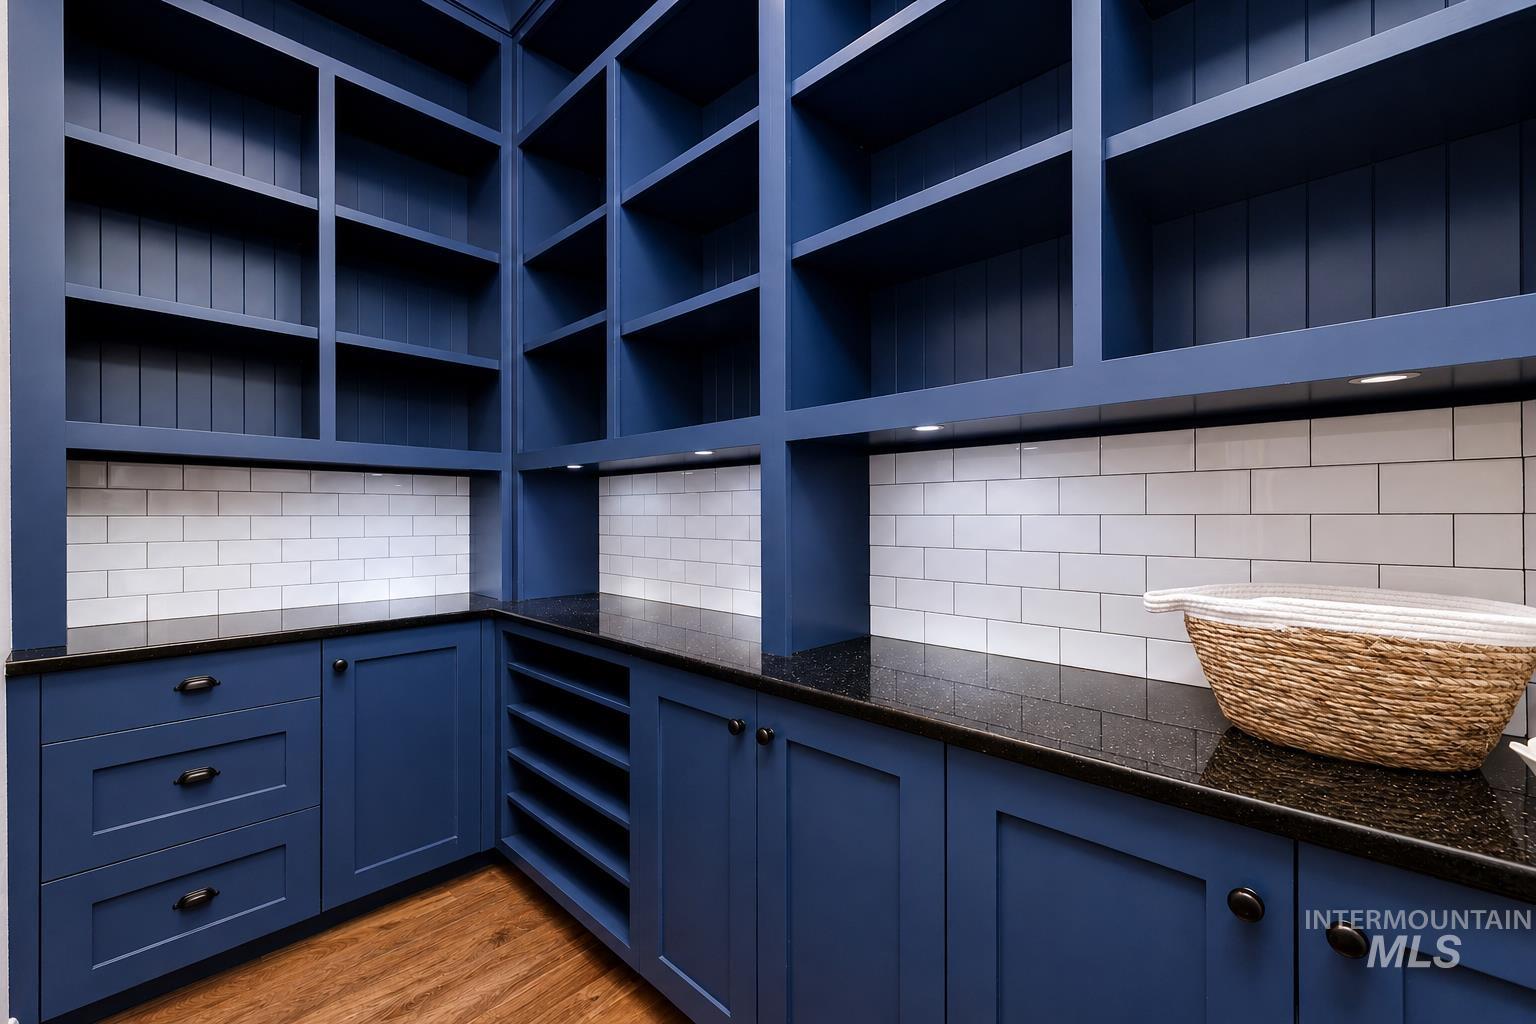
Custom blue cabinetry with extensive open shelving, solid surface countertops, white subway tile backsplash, and integrated wine storage
-
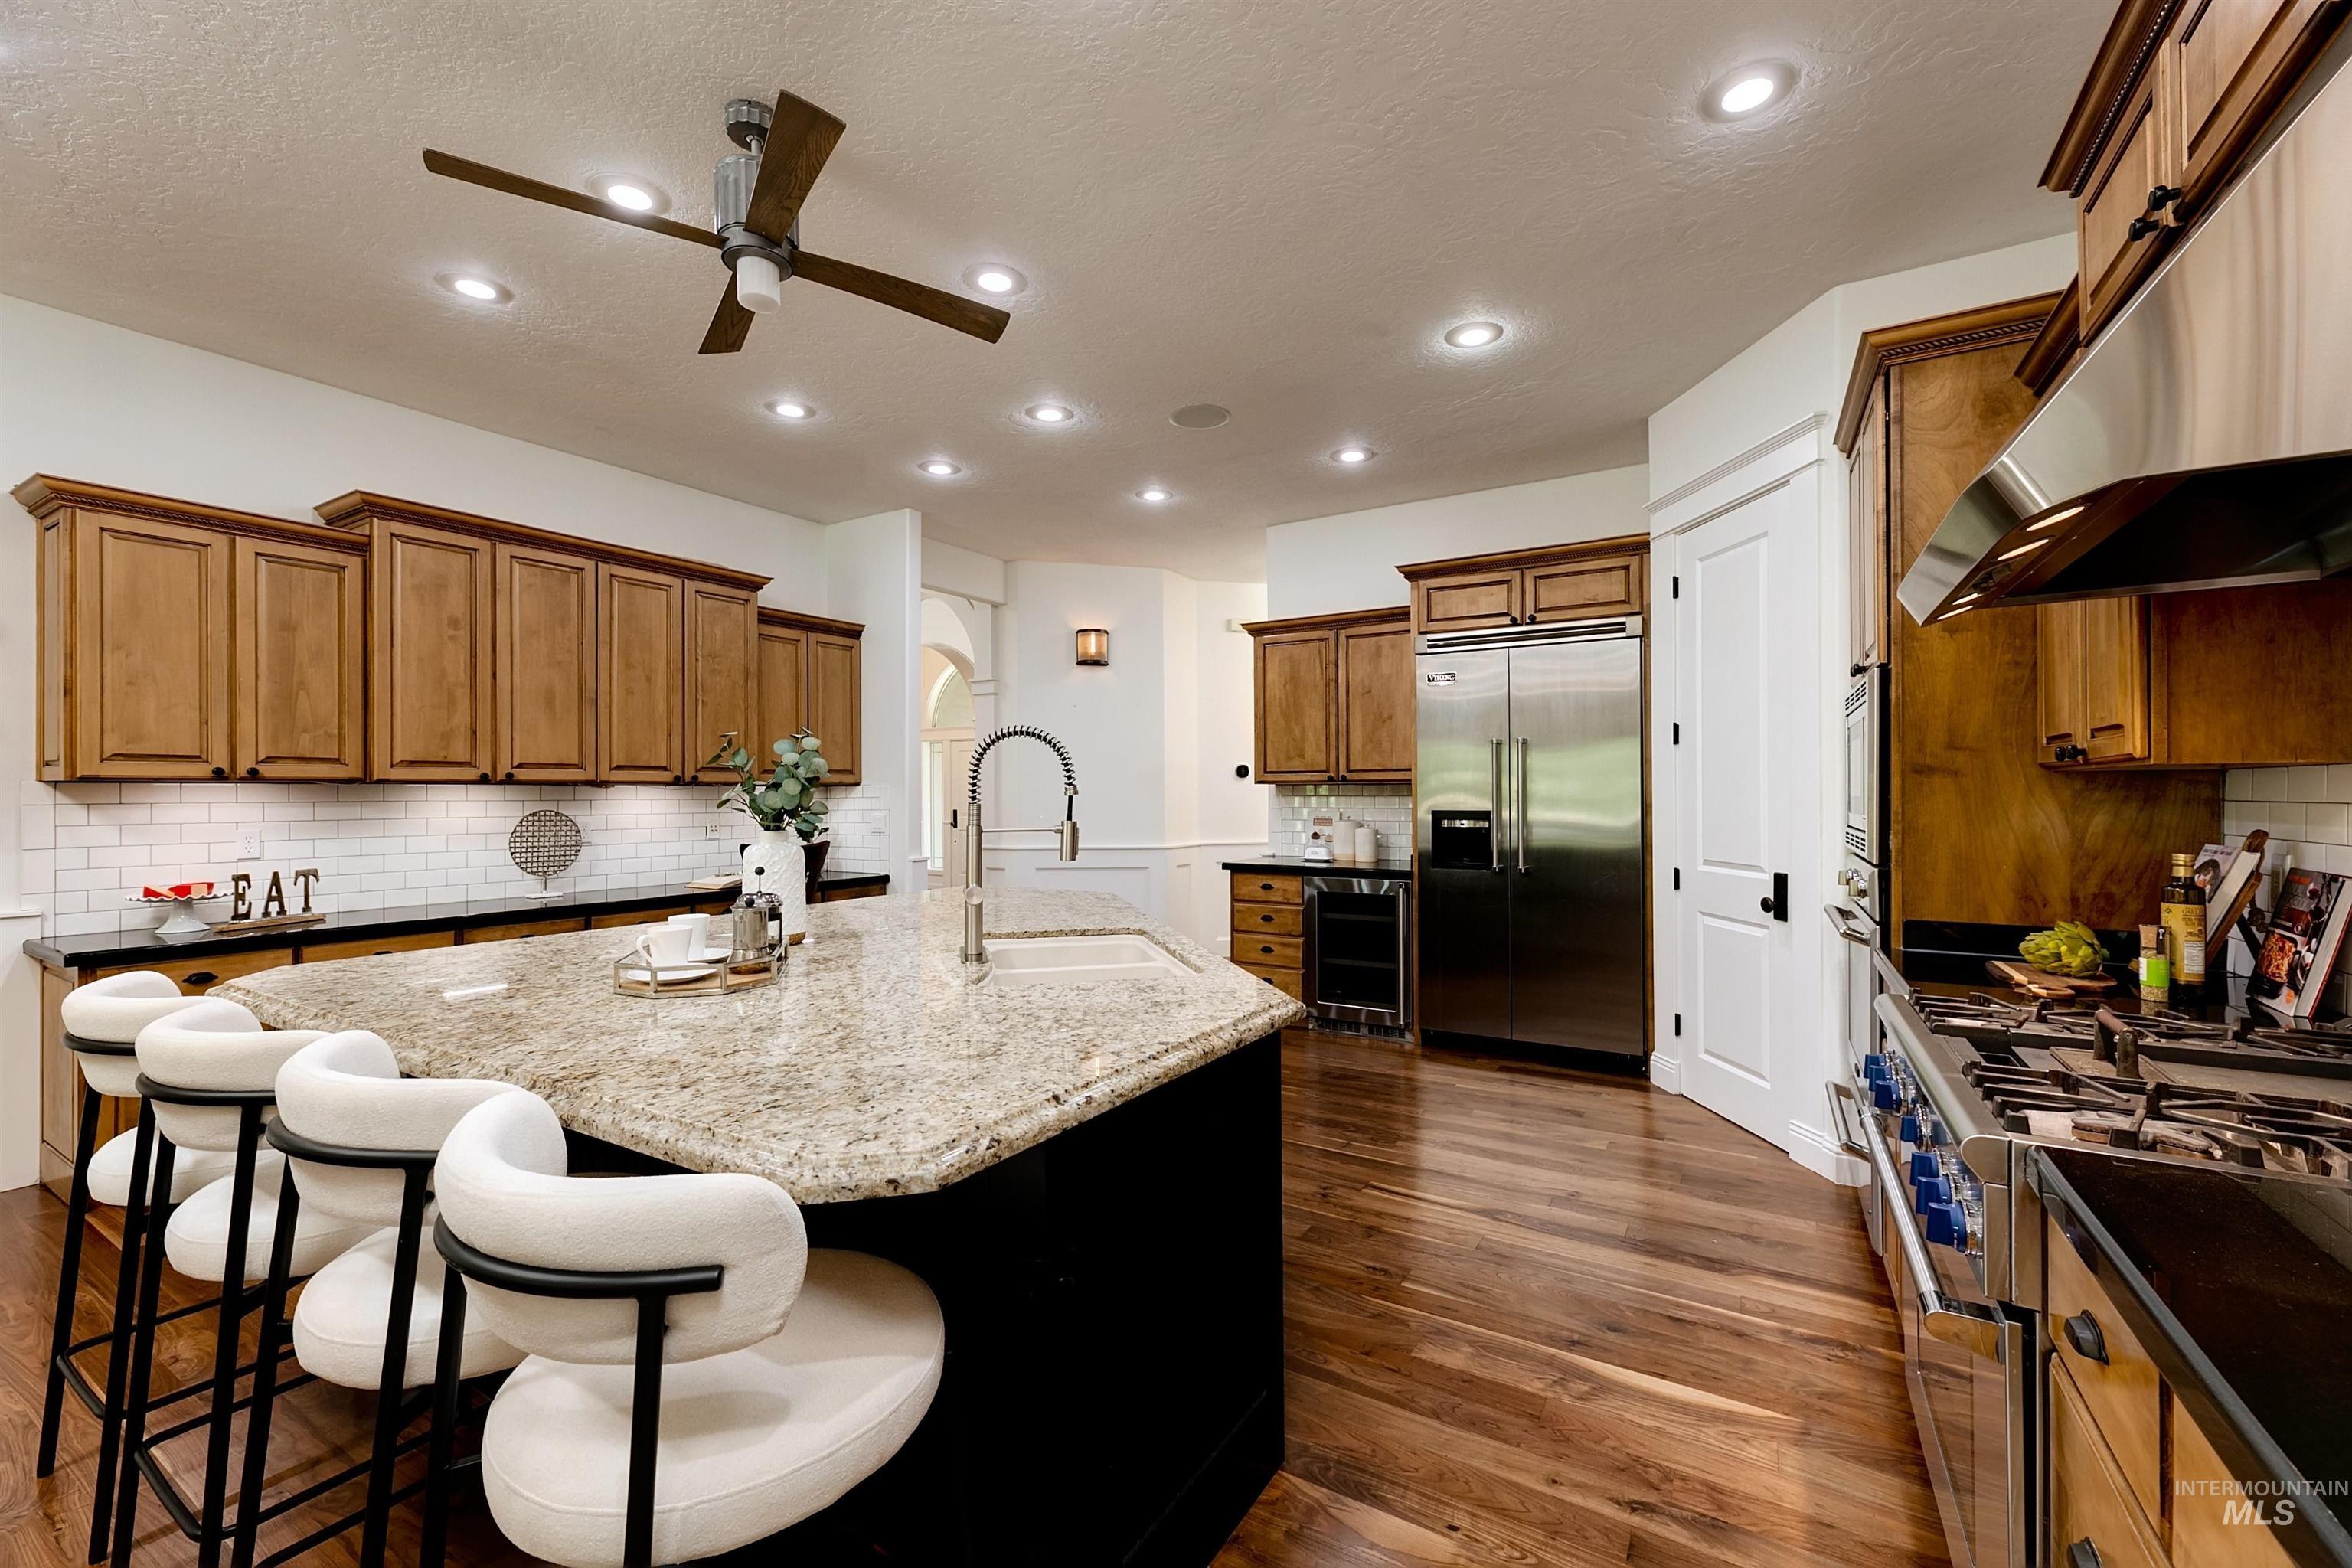
Spacious kitchen featuring a large island with a stone-finish countertop, wood-finish flooring, and recessed lighting
-
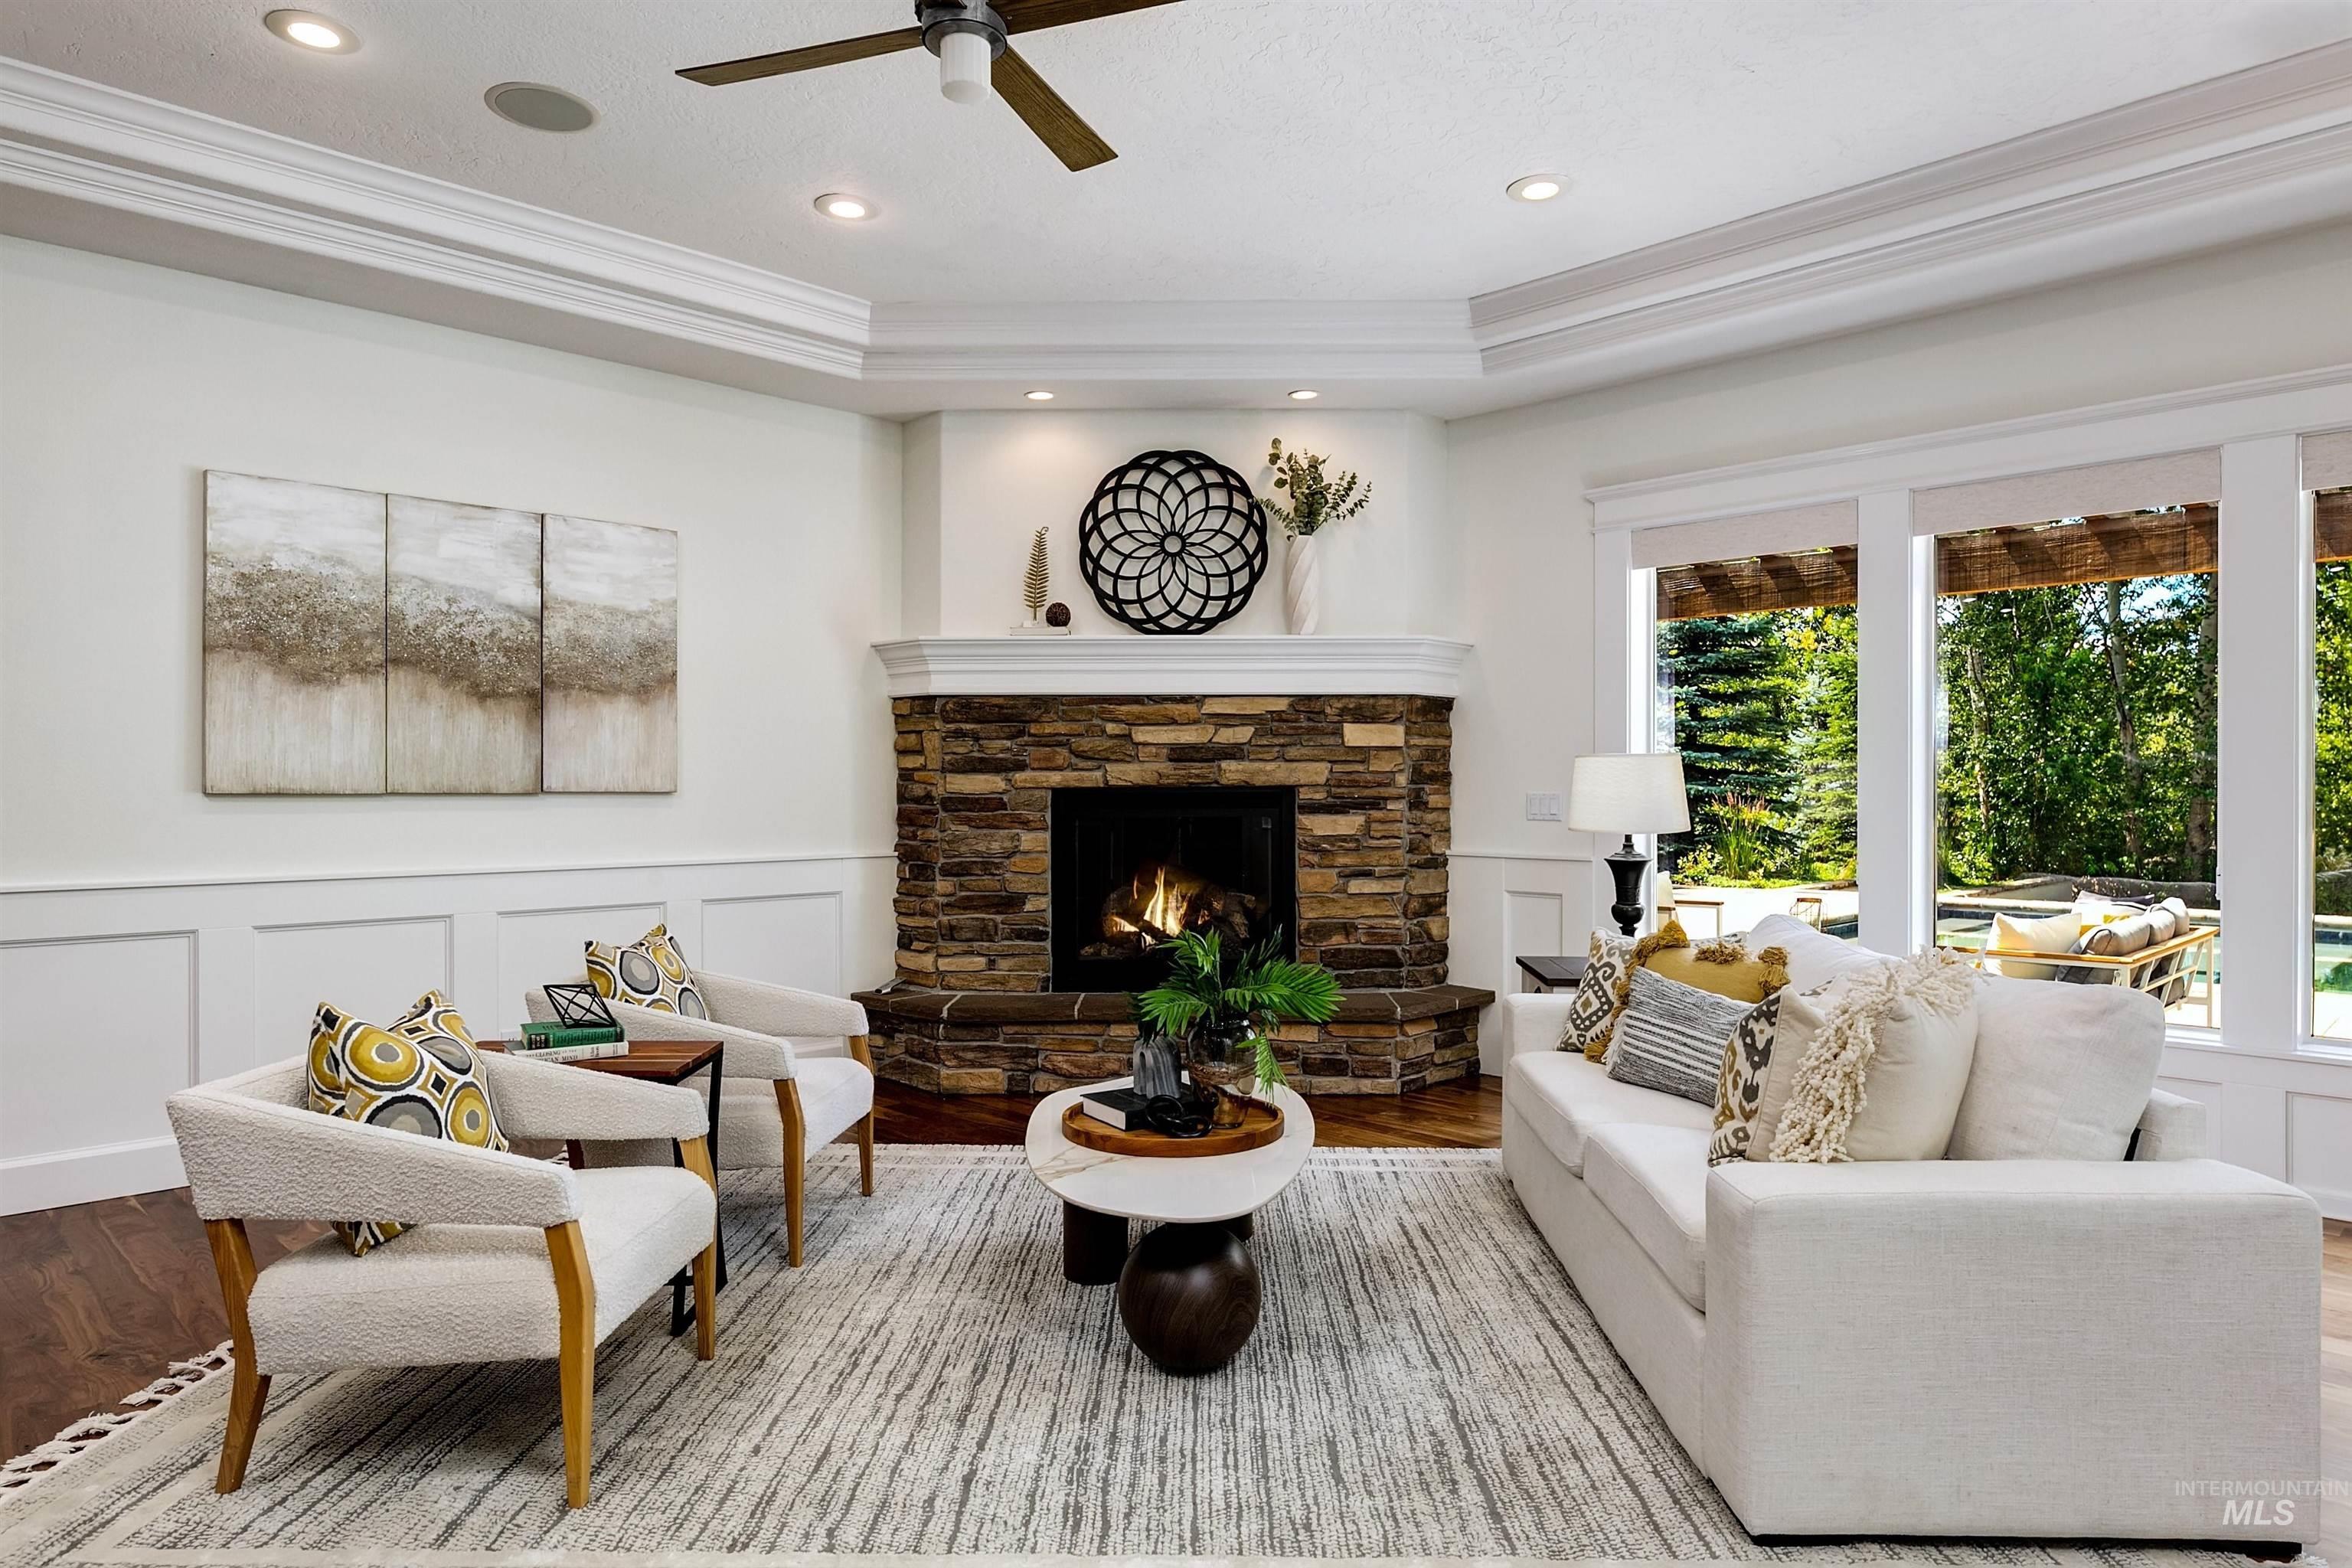
Living space featuring a stacked stone fireplace with a white mantel, large windows with natural outdoor scenery, wood-finish flooring, recessed lighting, and crown molding
-
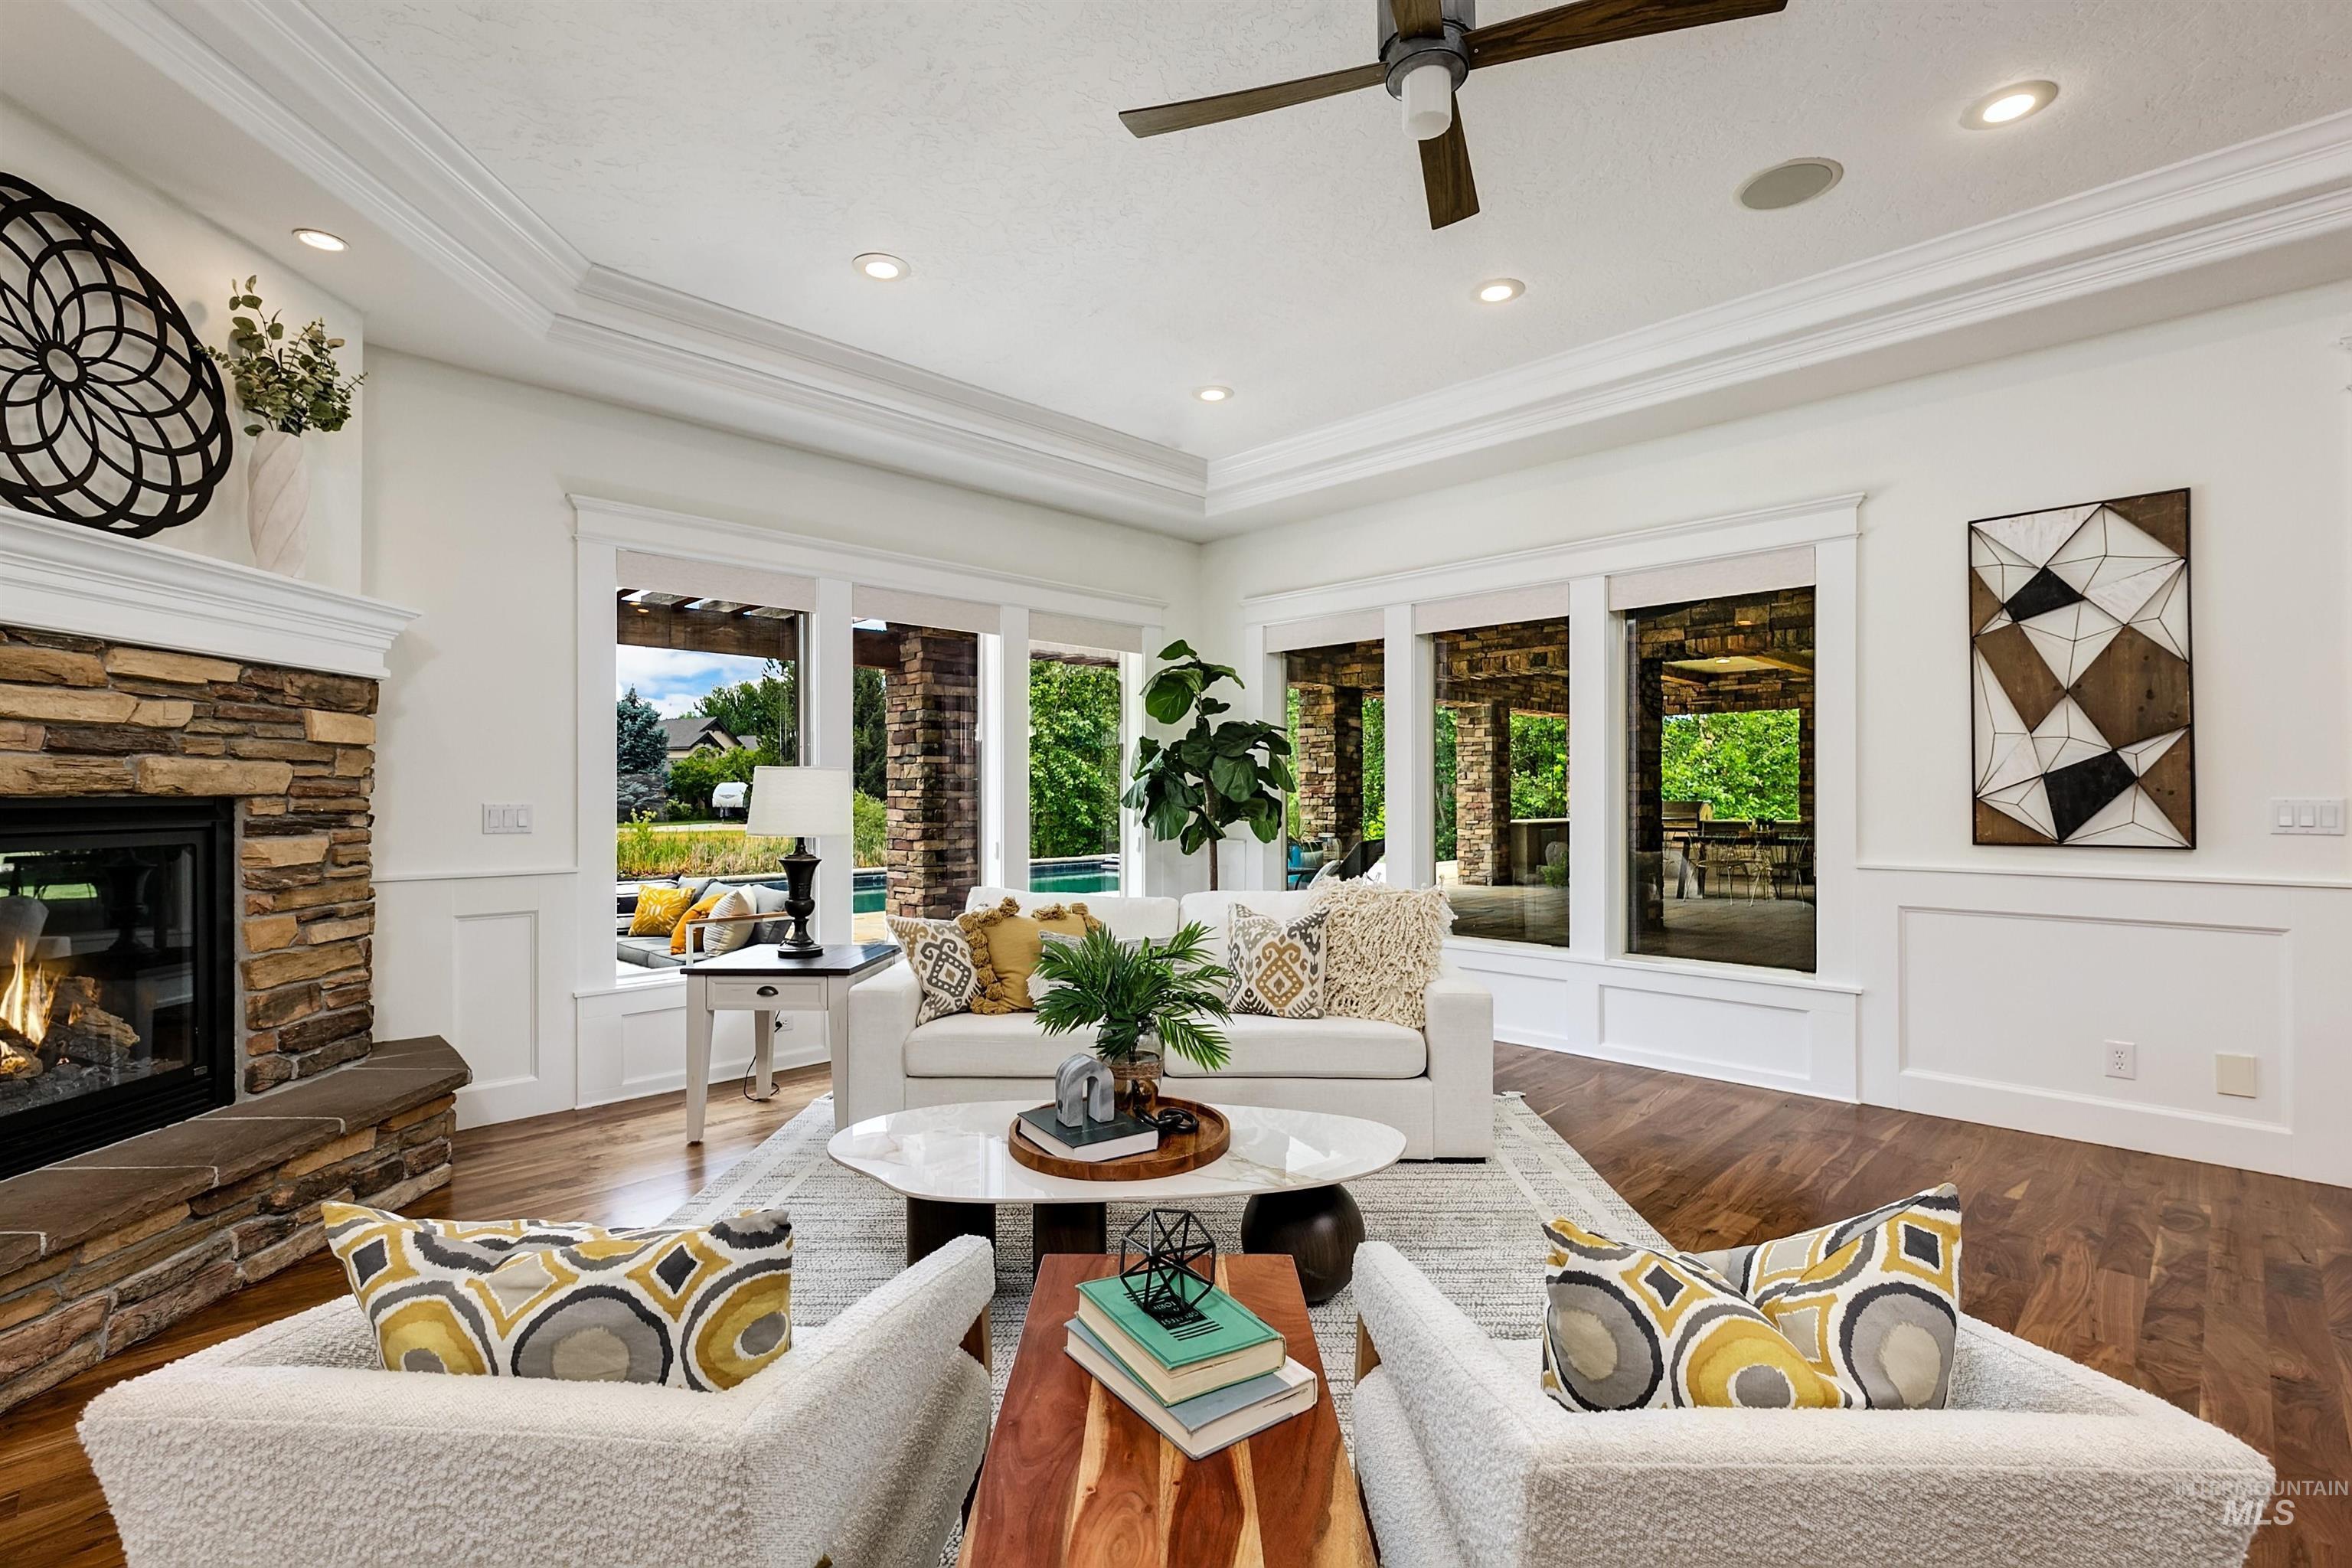
Spacious living area featuring a stacked stone fireplace with a white mantel, rich wood-finish flooring, and crown molding
-
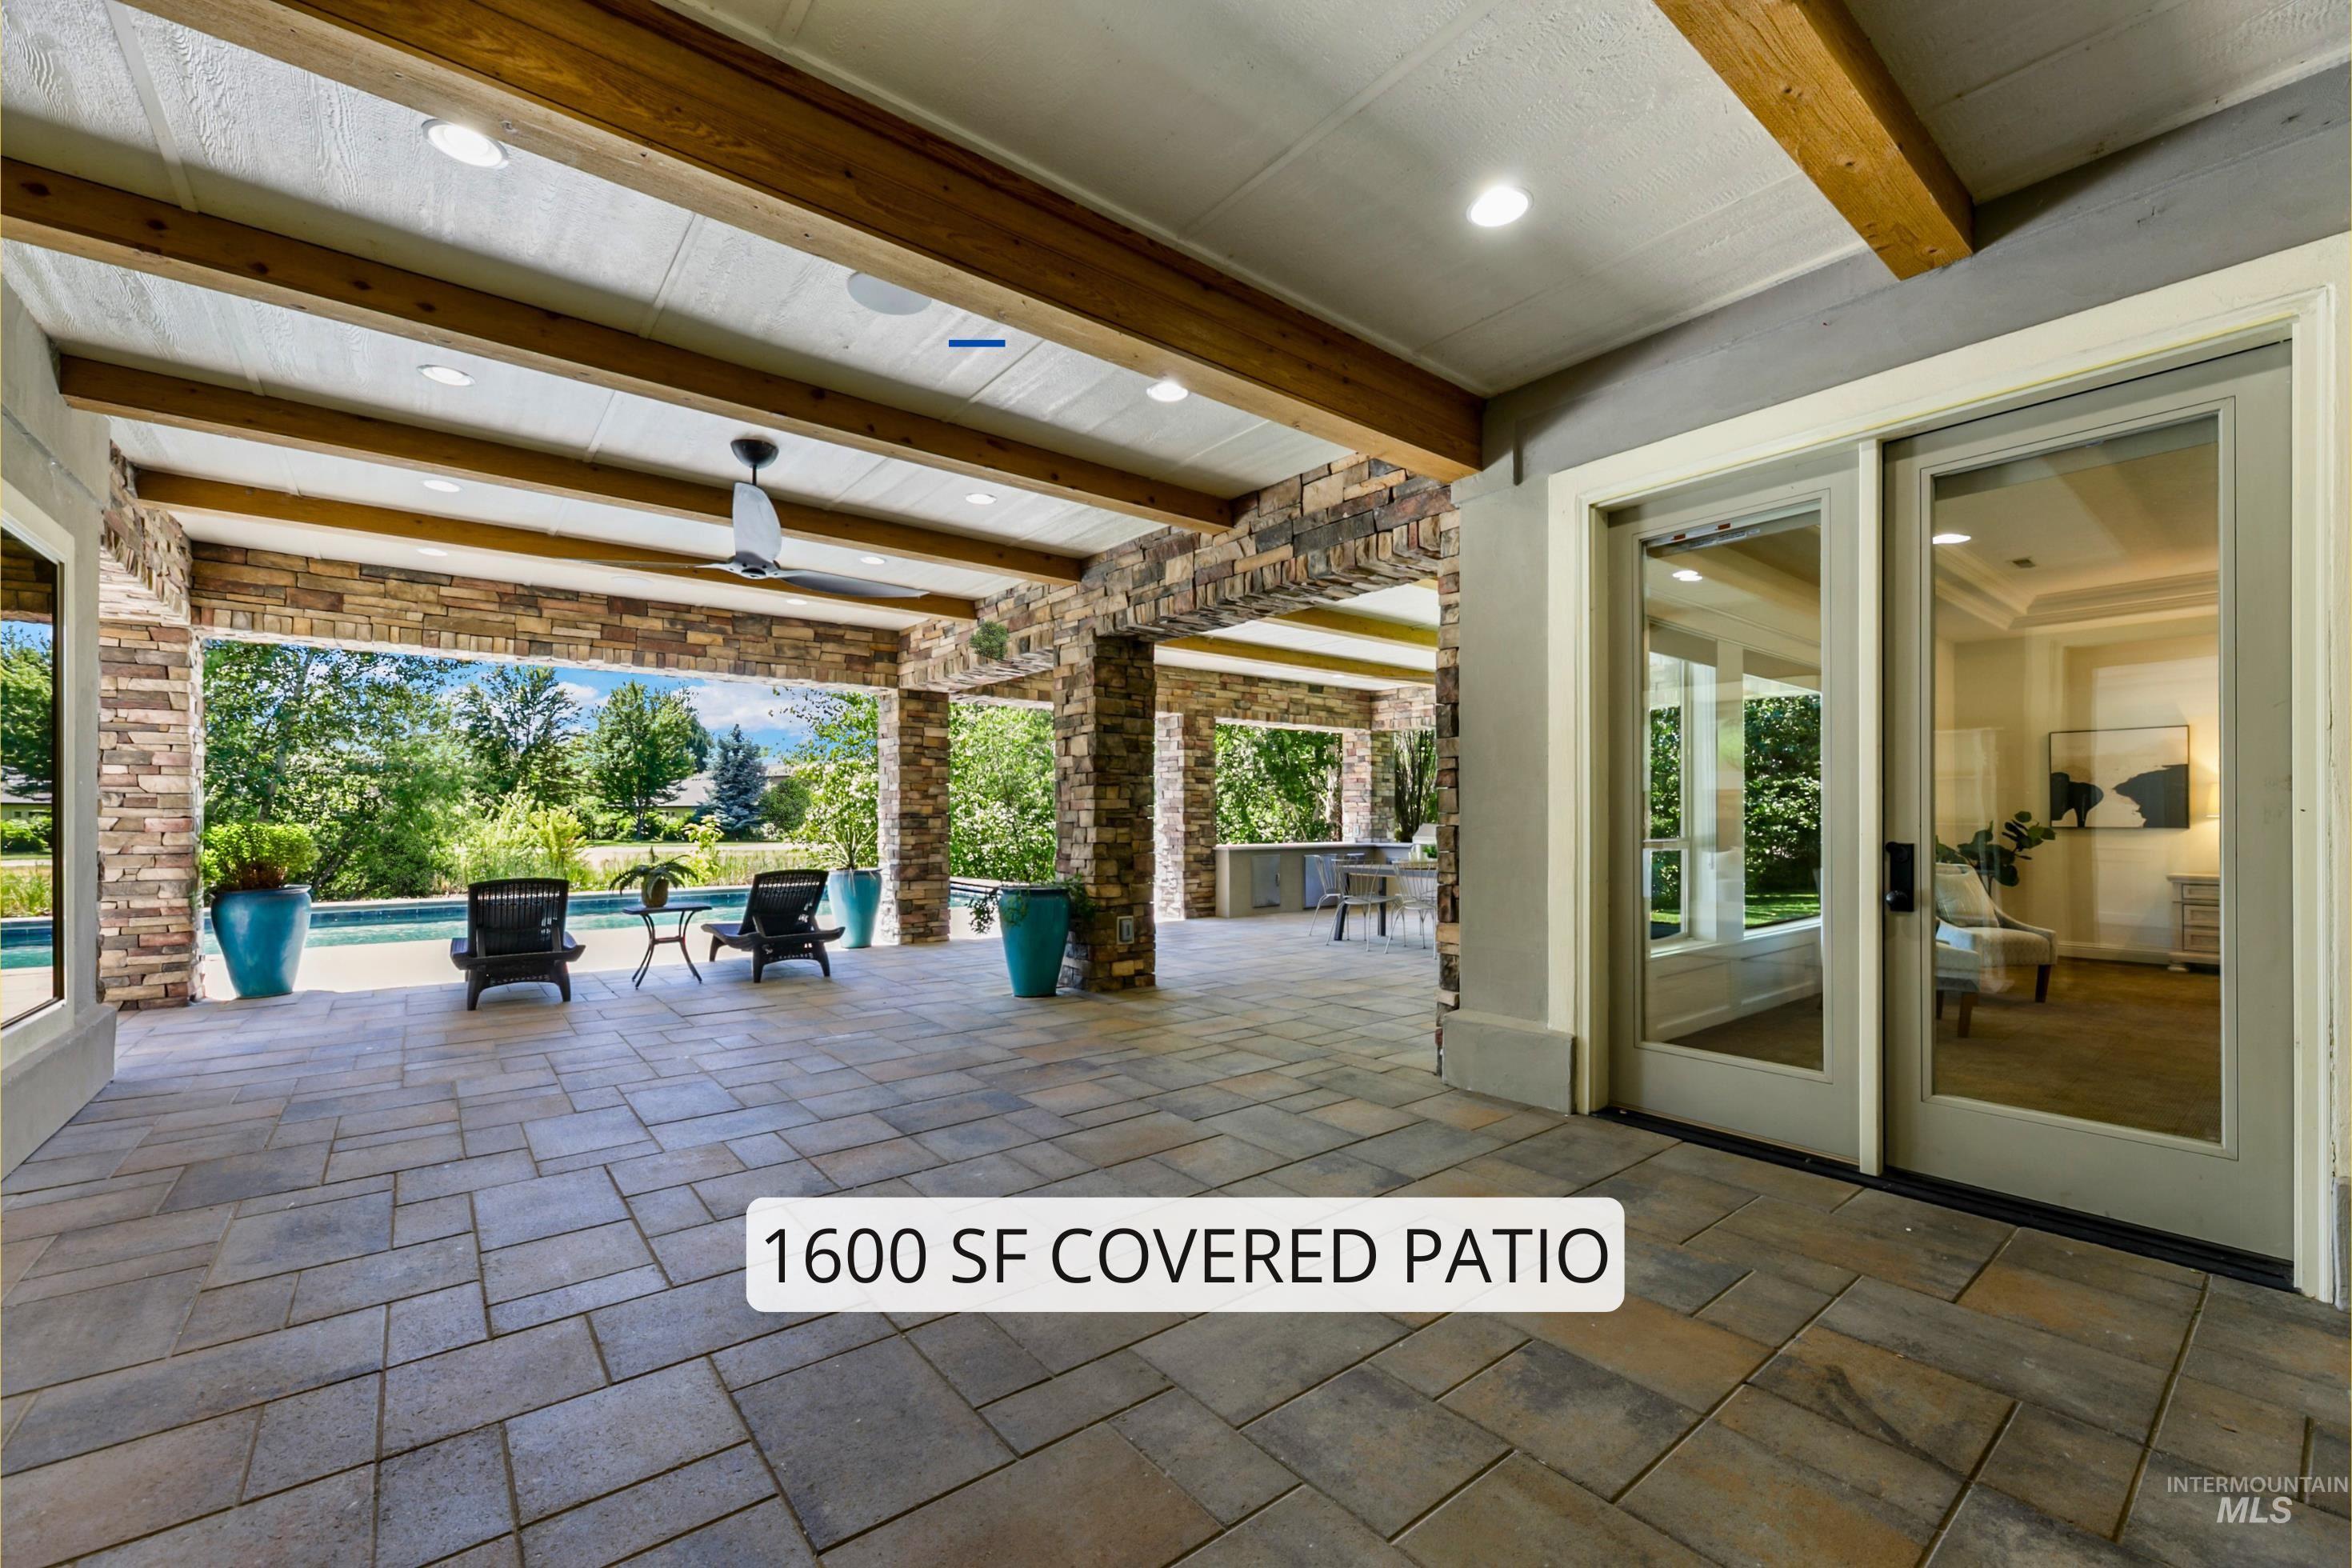
Expansive covered patio featuring stone columns, wood-beam ceiling accents, recessed lighting, and a ceiling fan
-
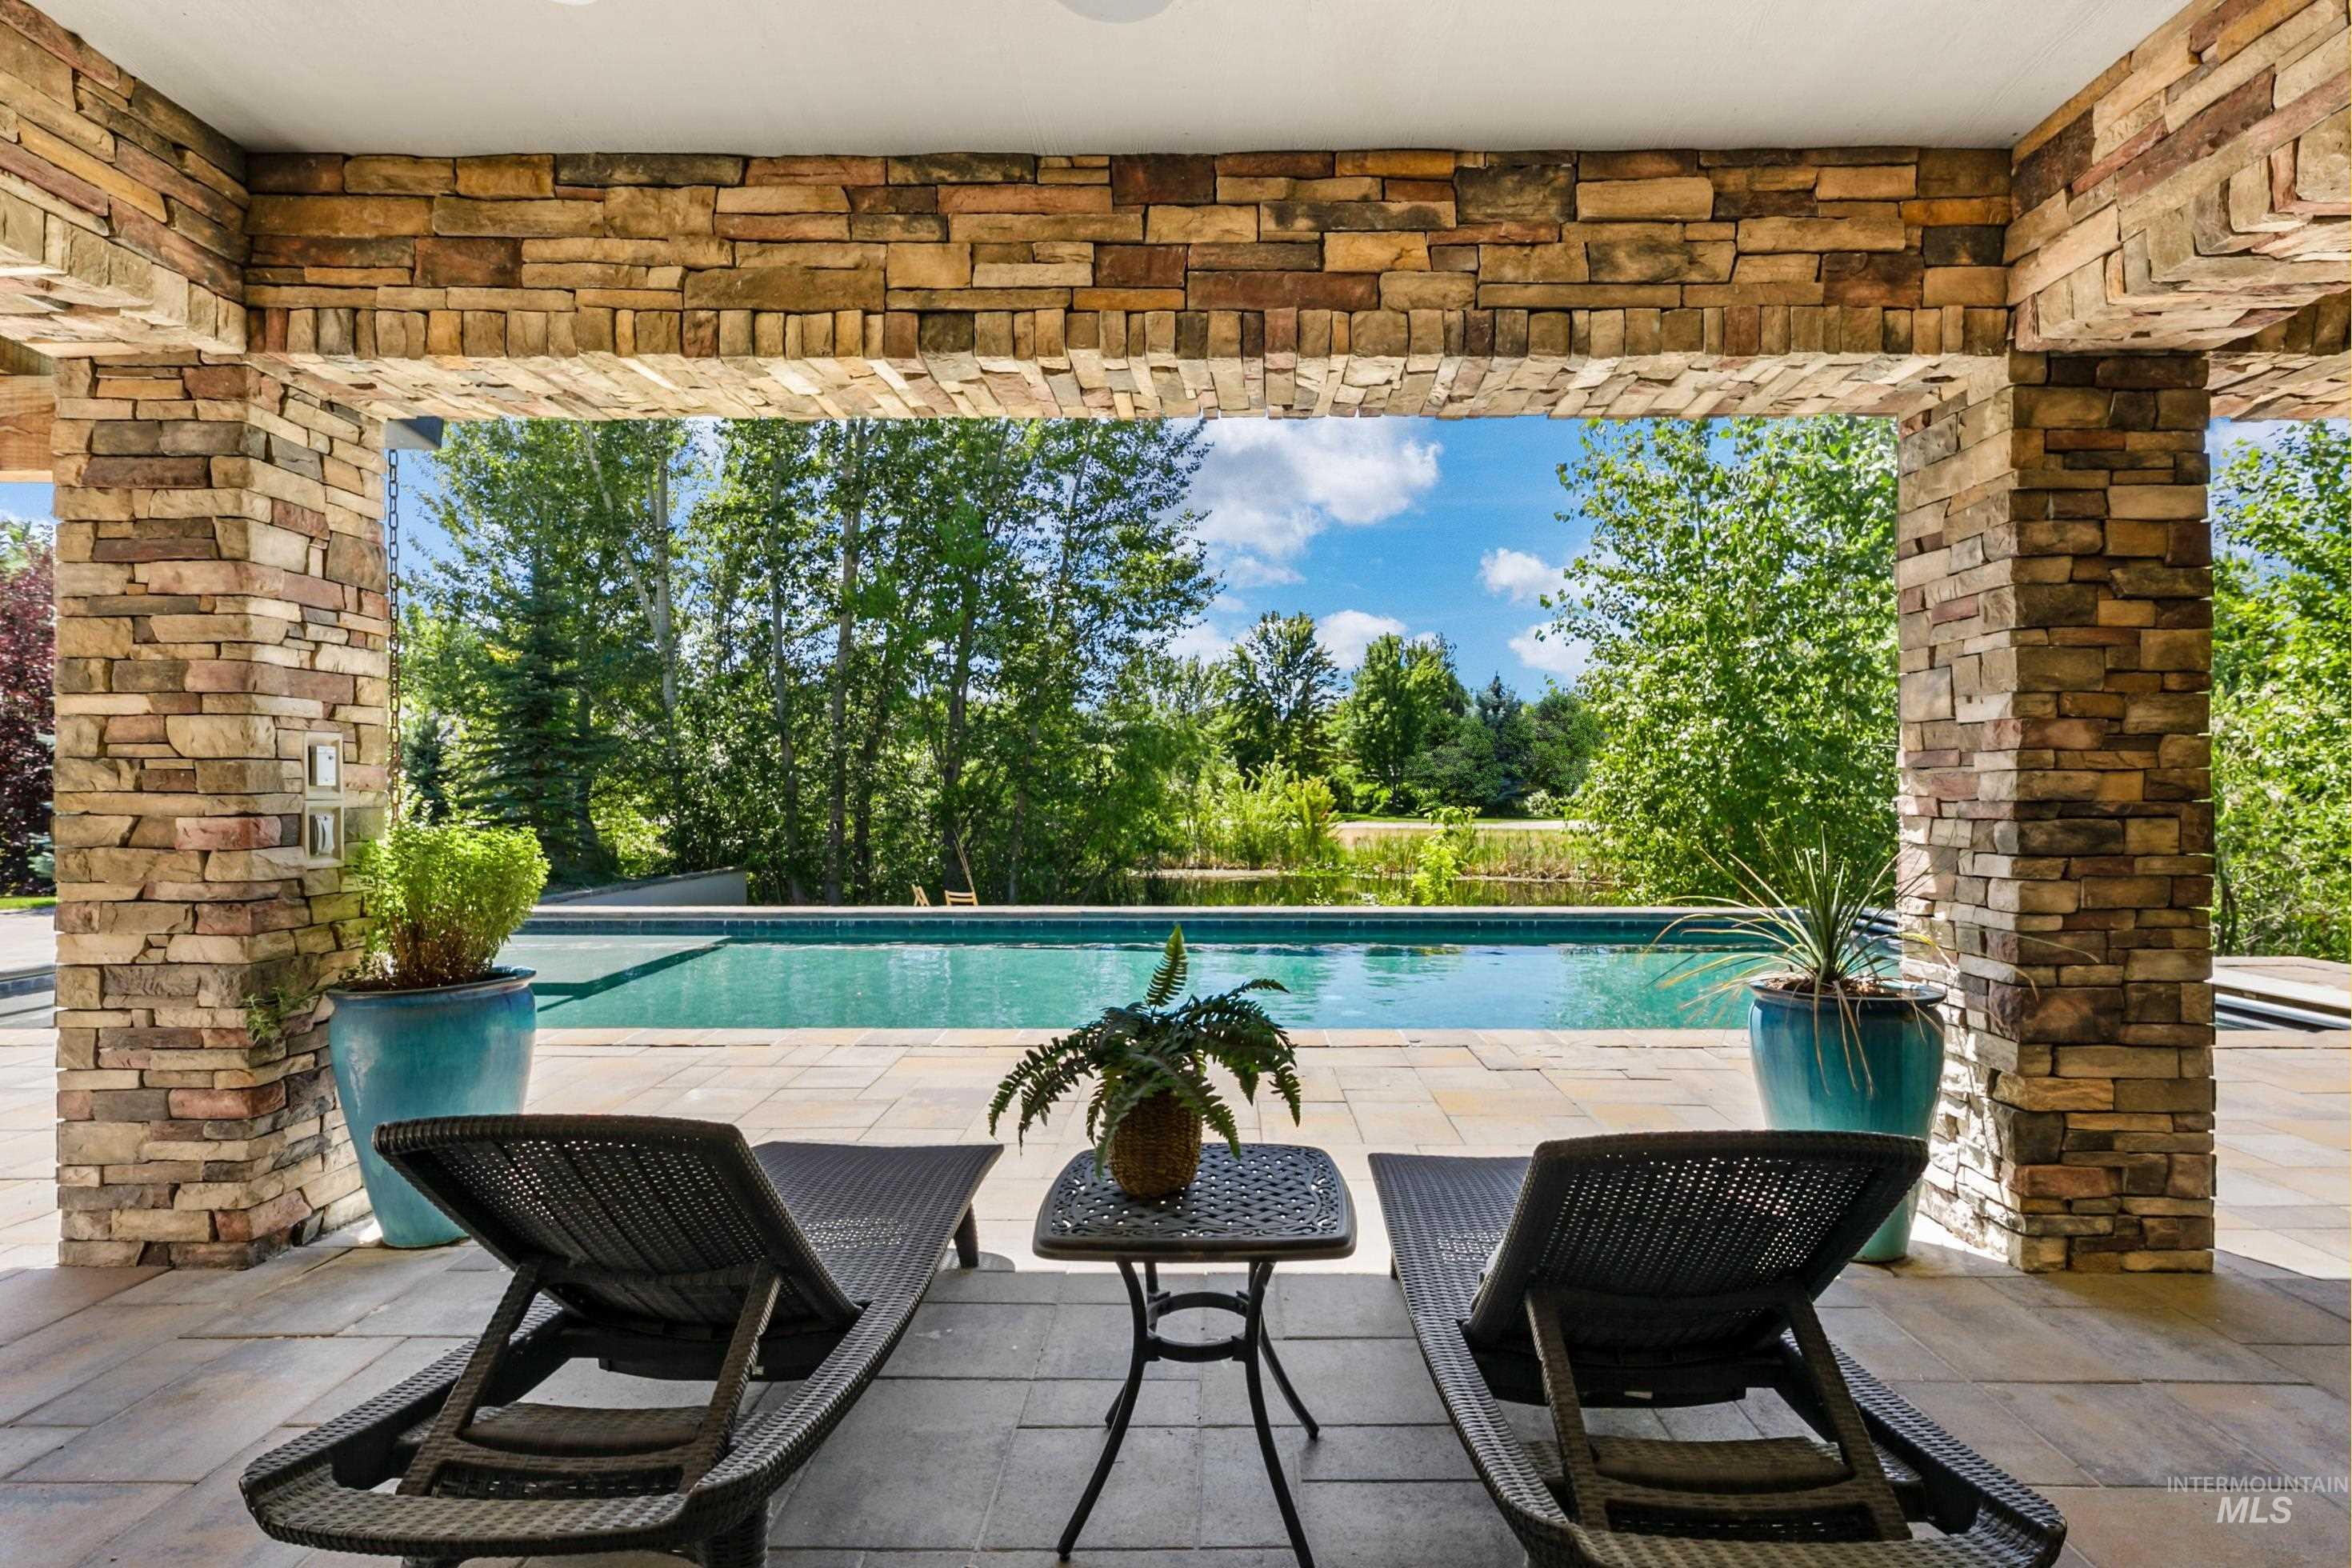
Stone-clad covered patio featuring a swimming pool, wood-finish flooring, and recessed lighting
-
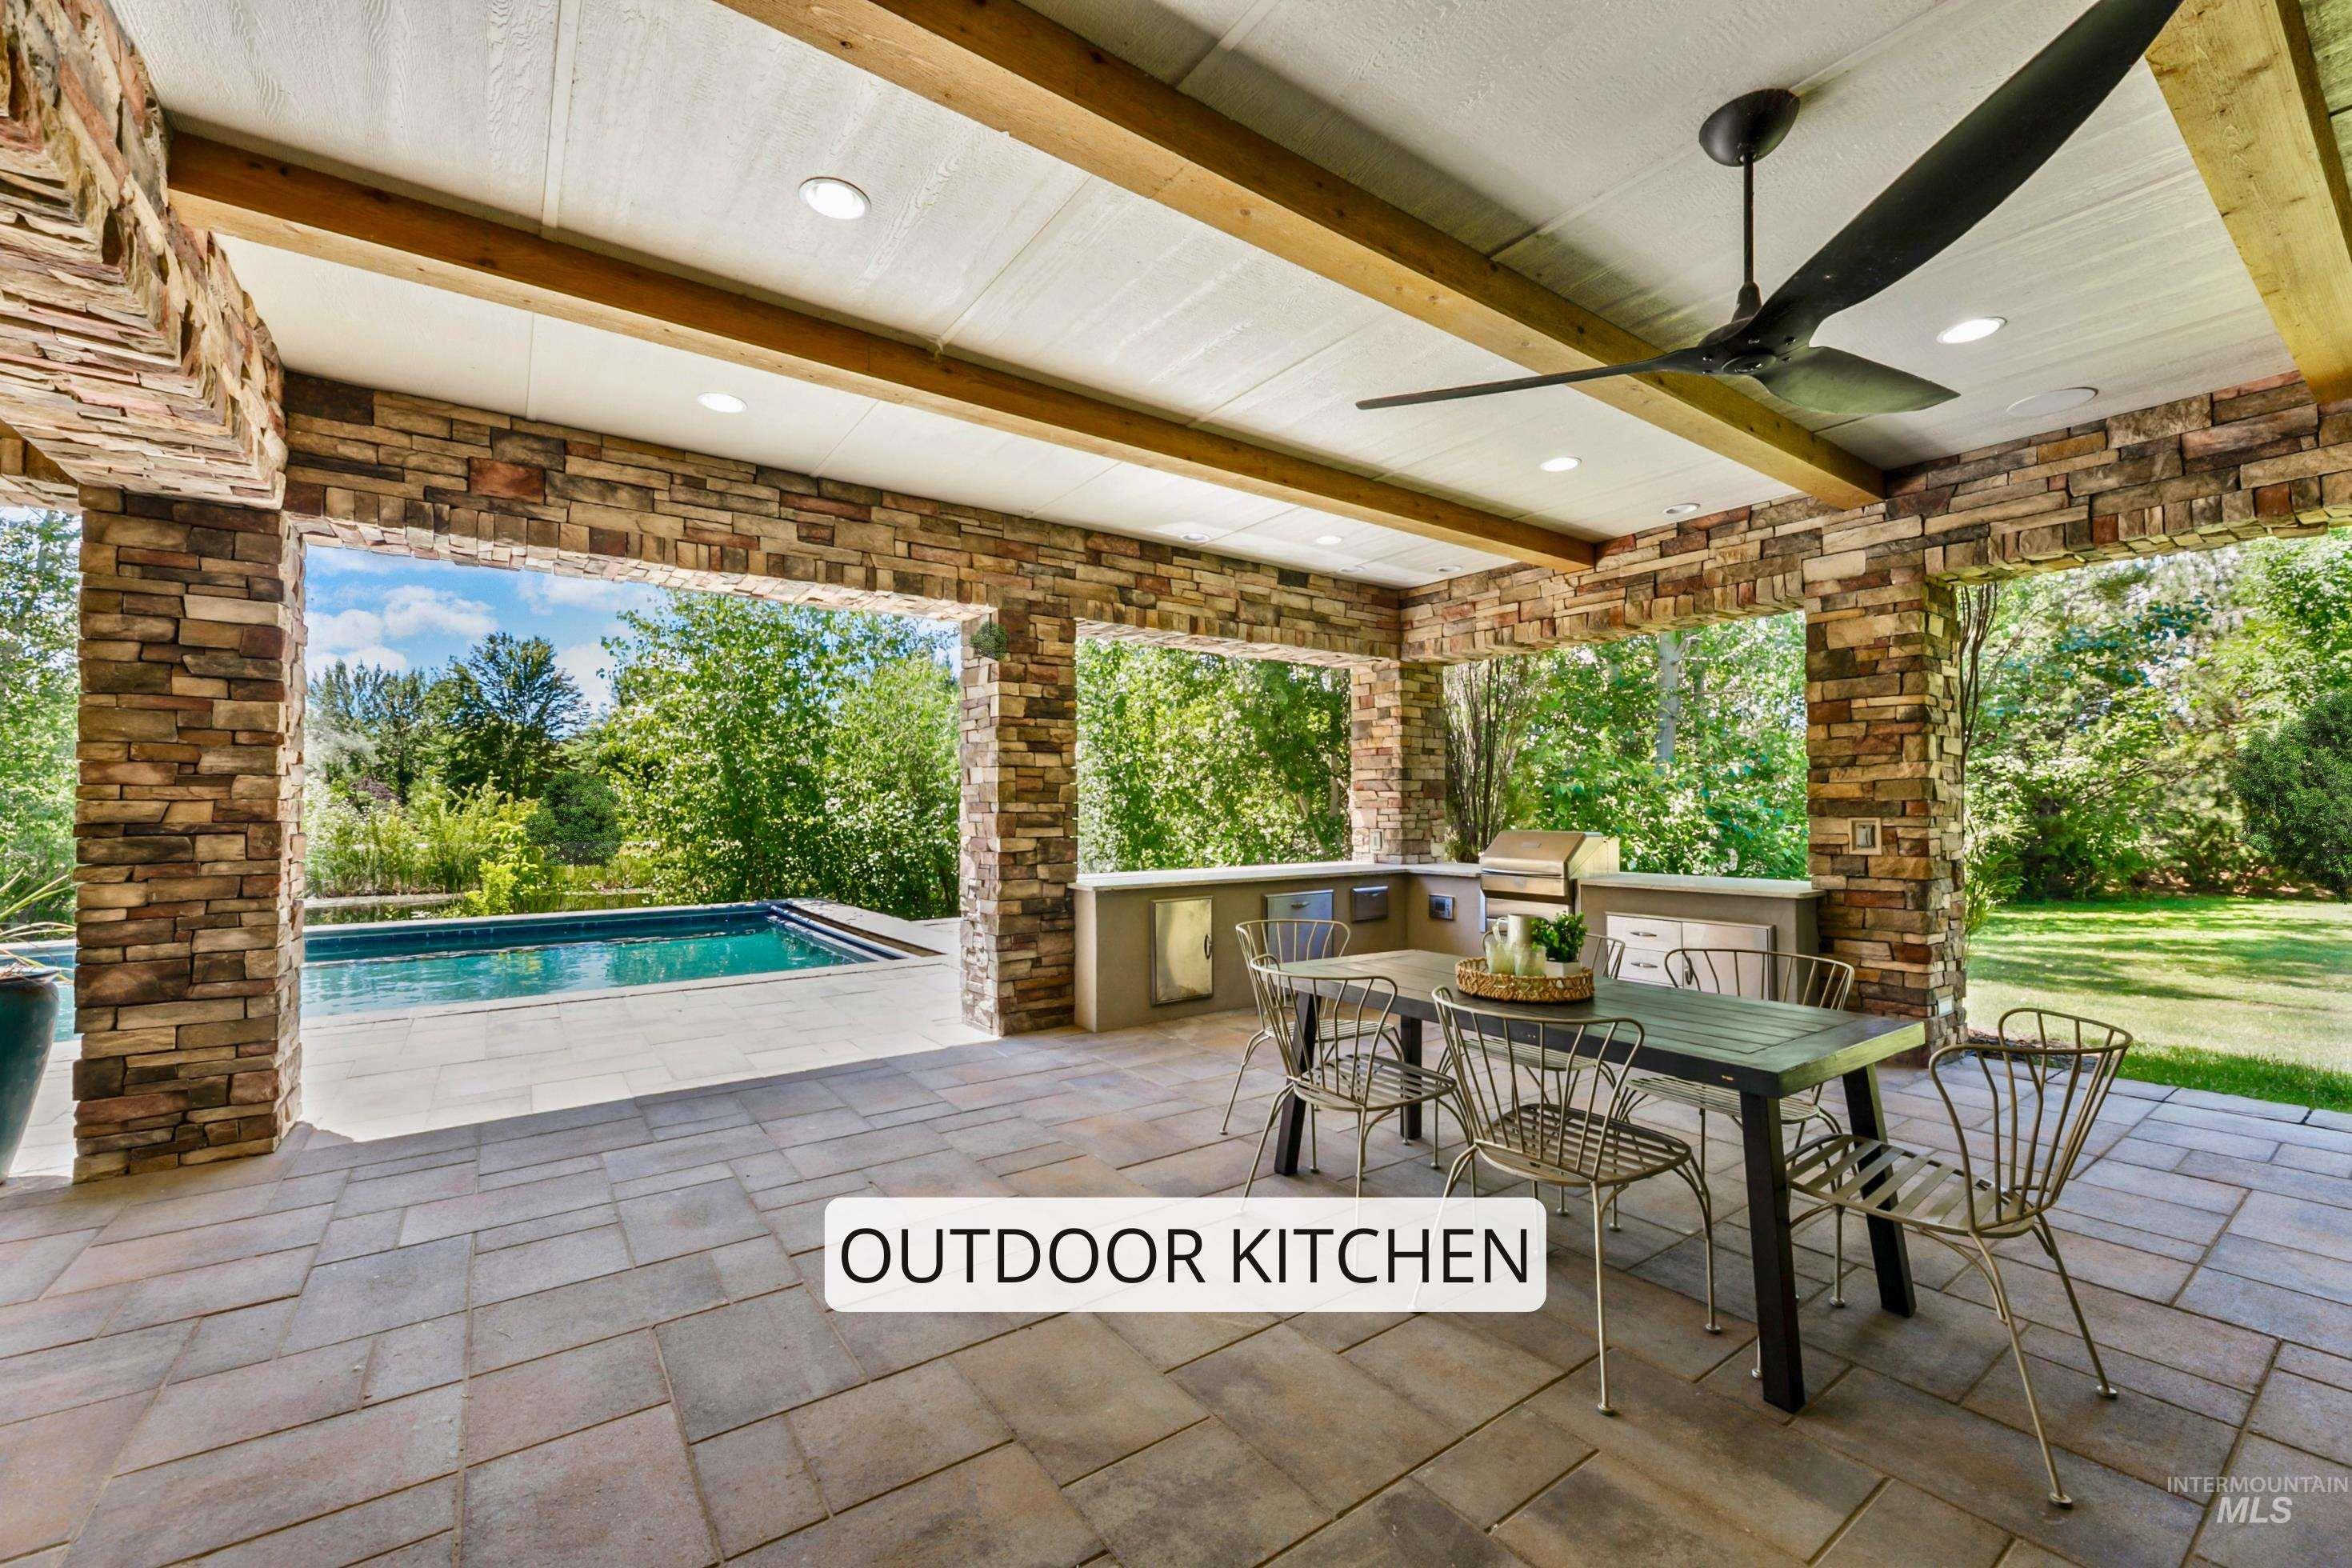
Covered outdoor living area featuring stone-clad columns, a wood-beamed ceiling with recessed lighting, an outdoor kitchen with built-in grill, and a geometric-shaped swimming pool
-
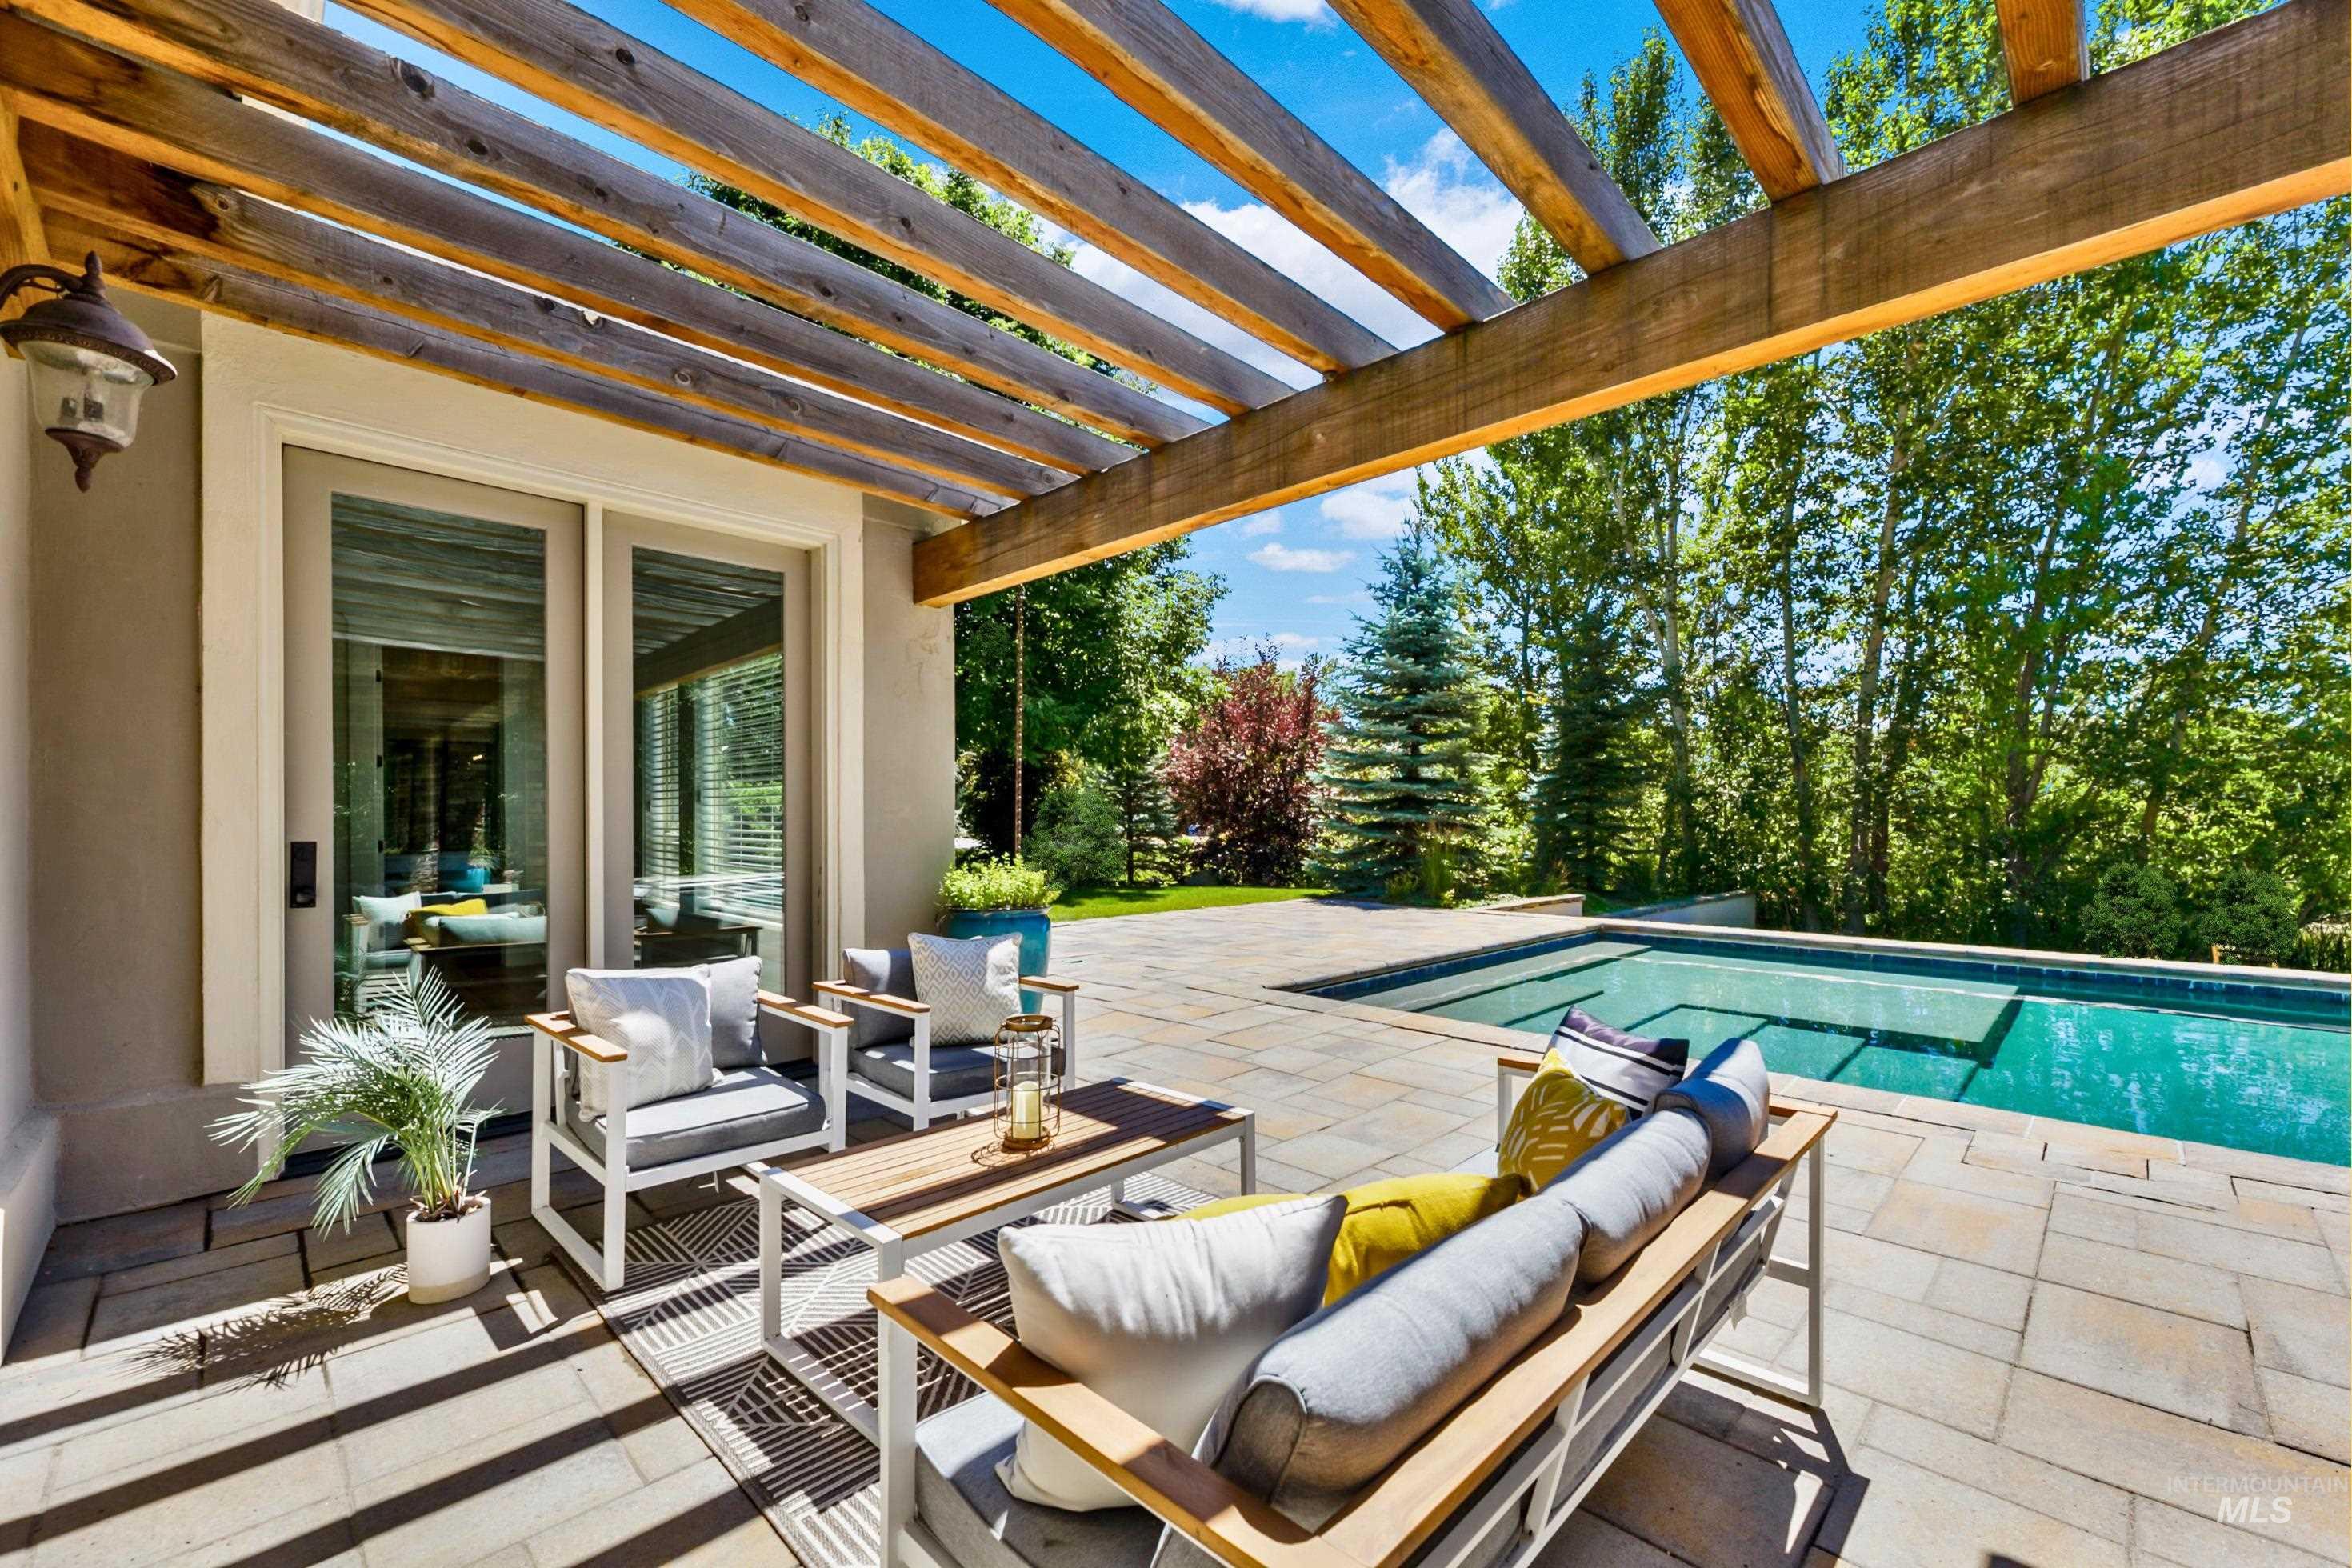
Outdoor living space featuring a wood pergola, stamped concrete patio, and a built-in swimming pool
-
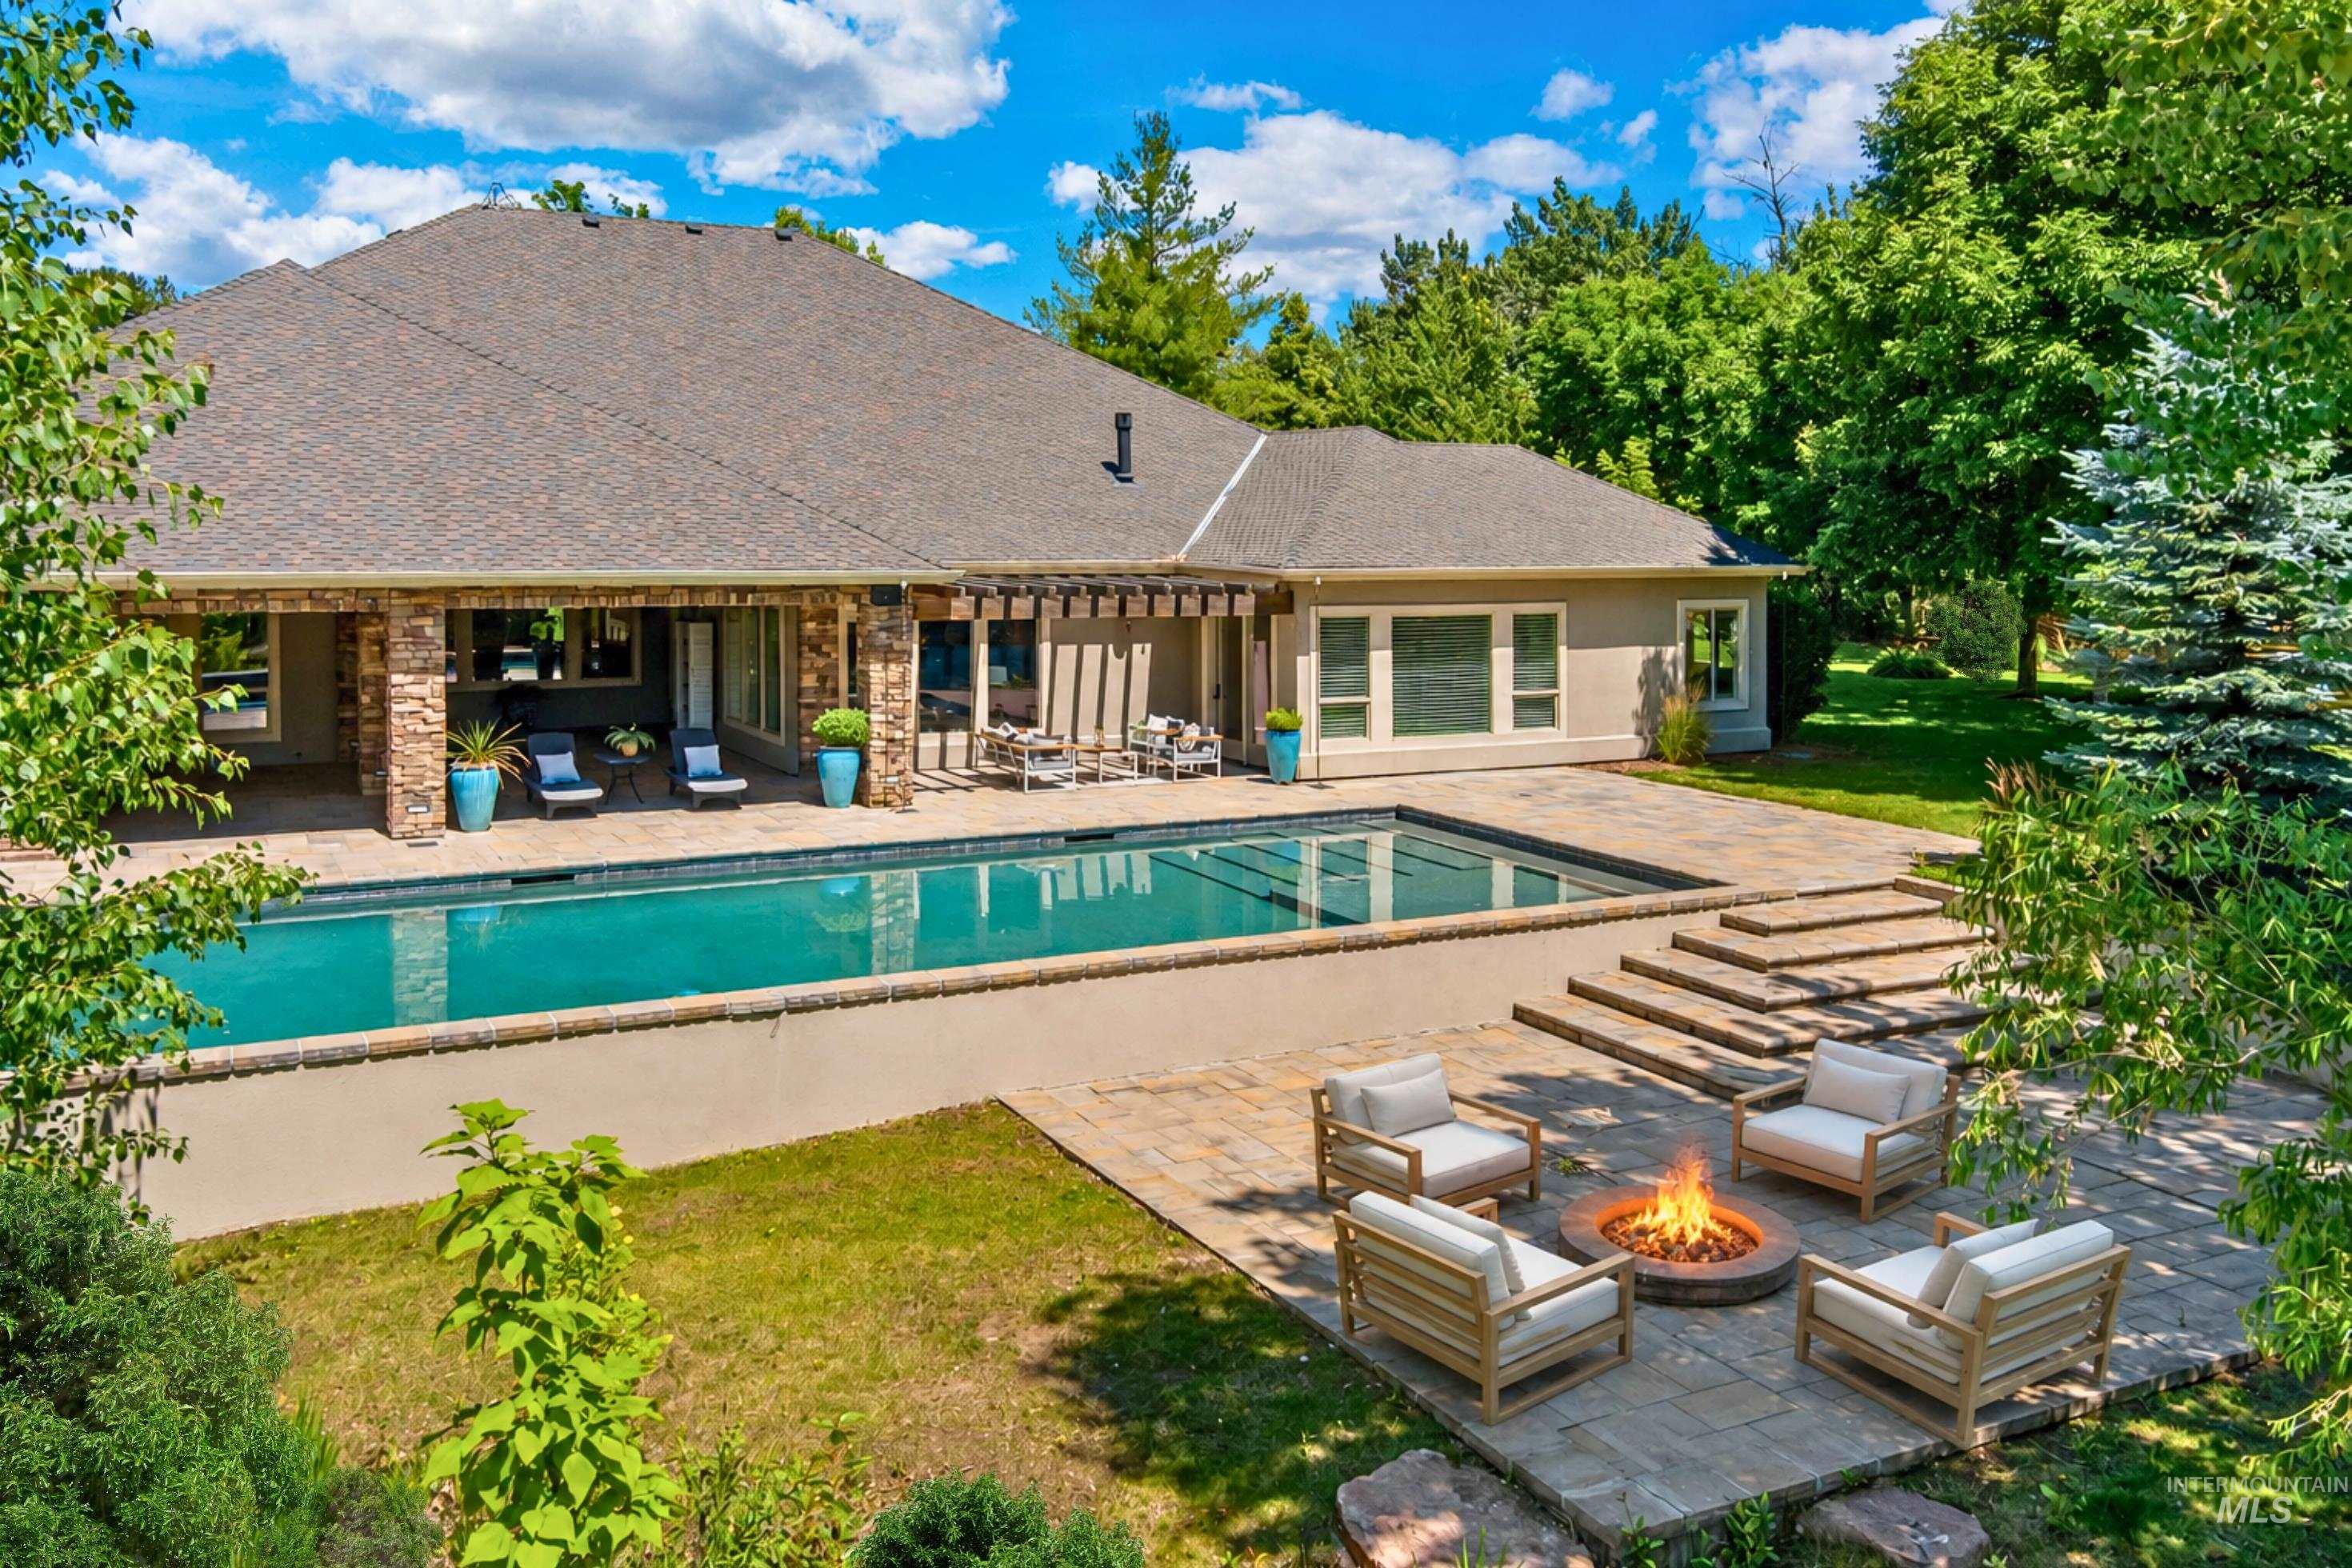
Expansive outdoor living area featuring a rectangular swimming pool, a covered patio with stone columns, and a paved fire pit area
-
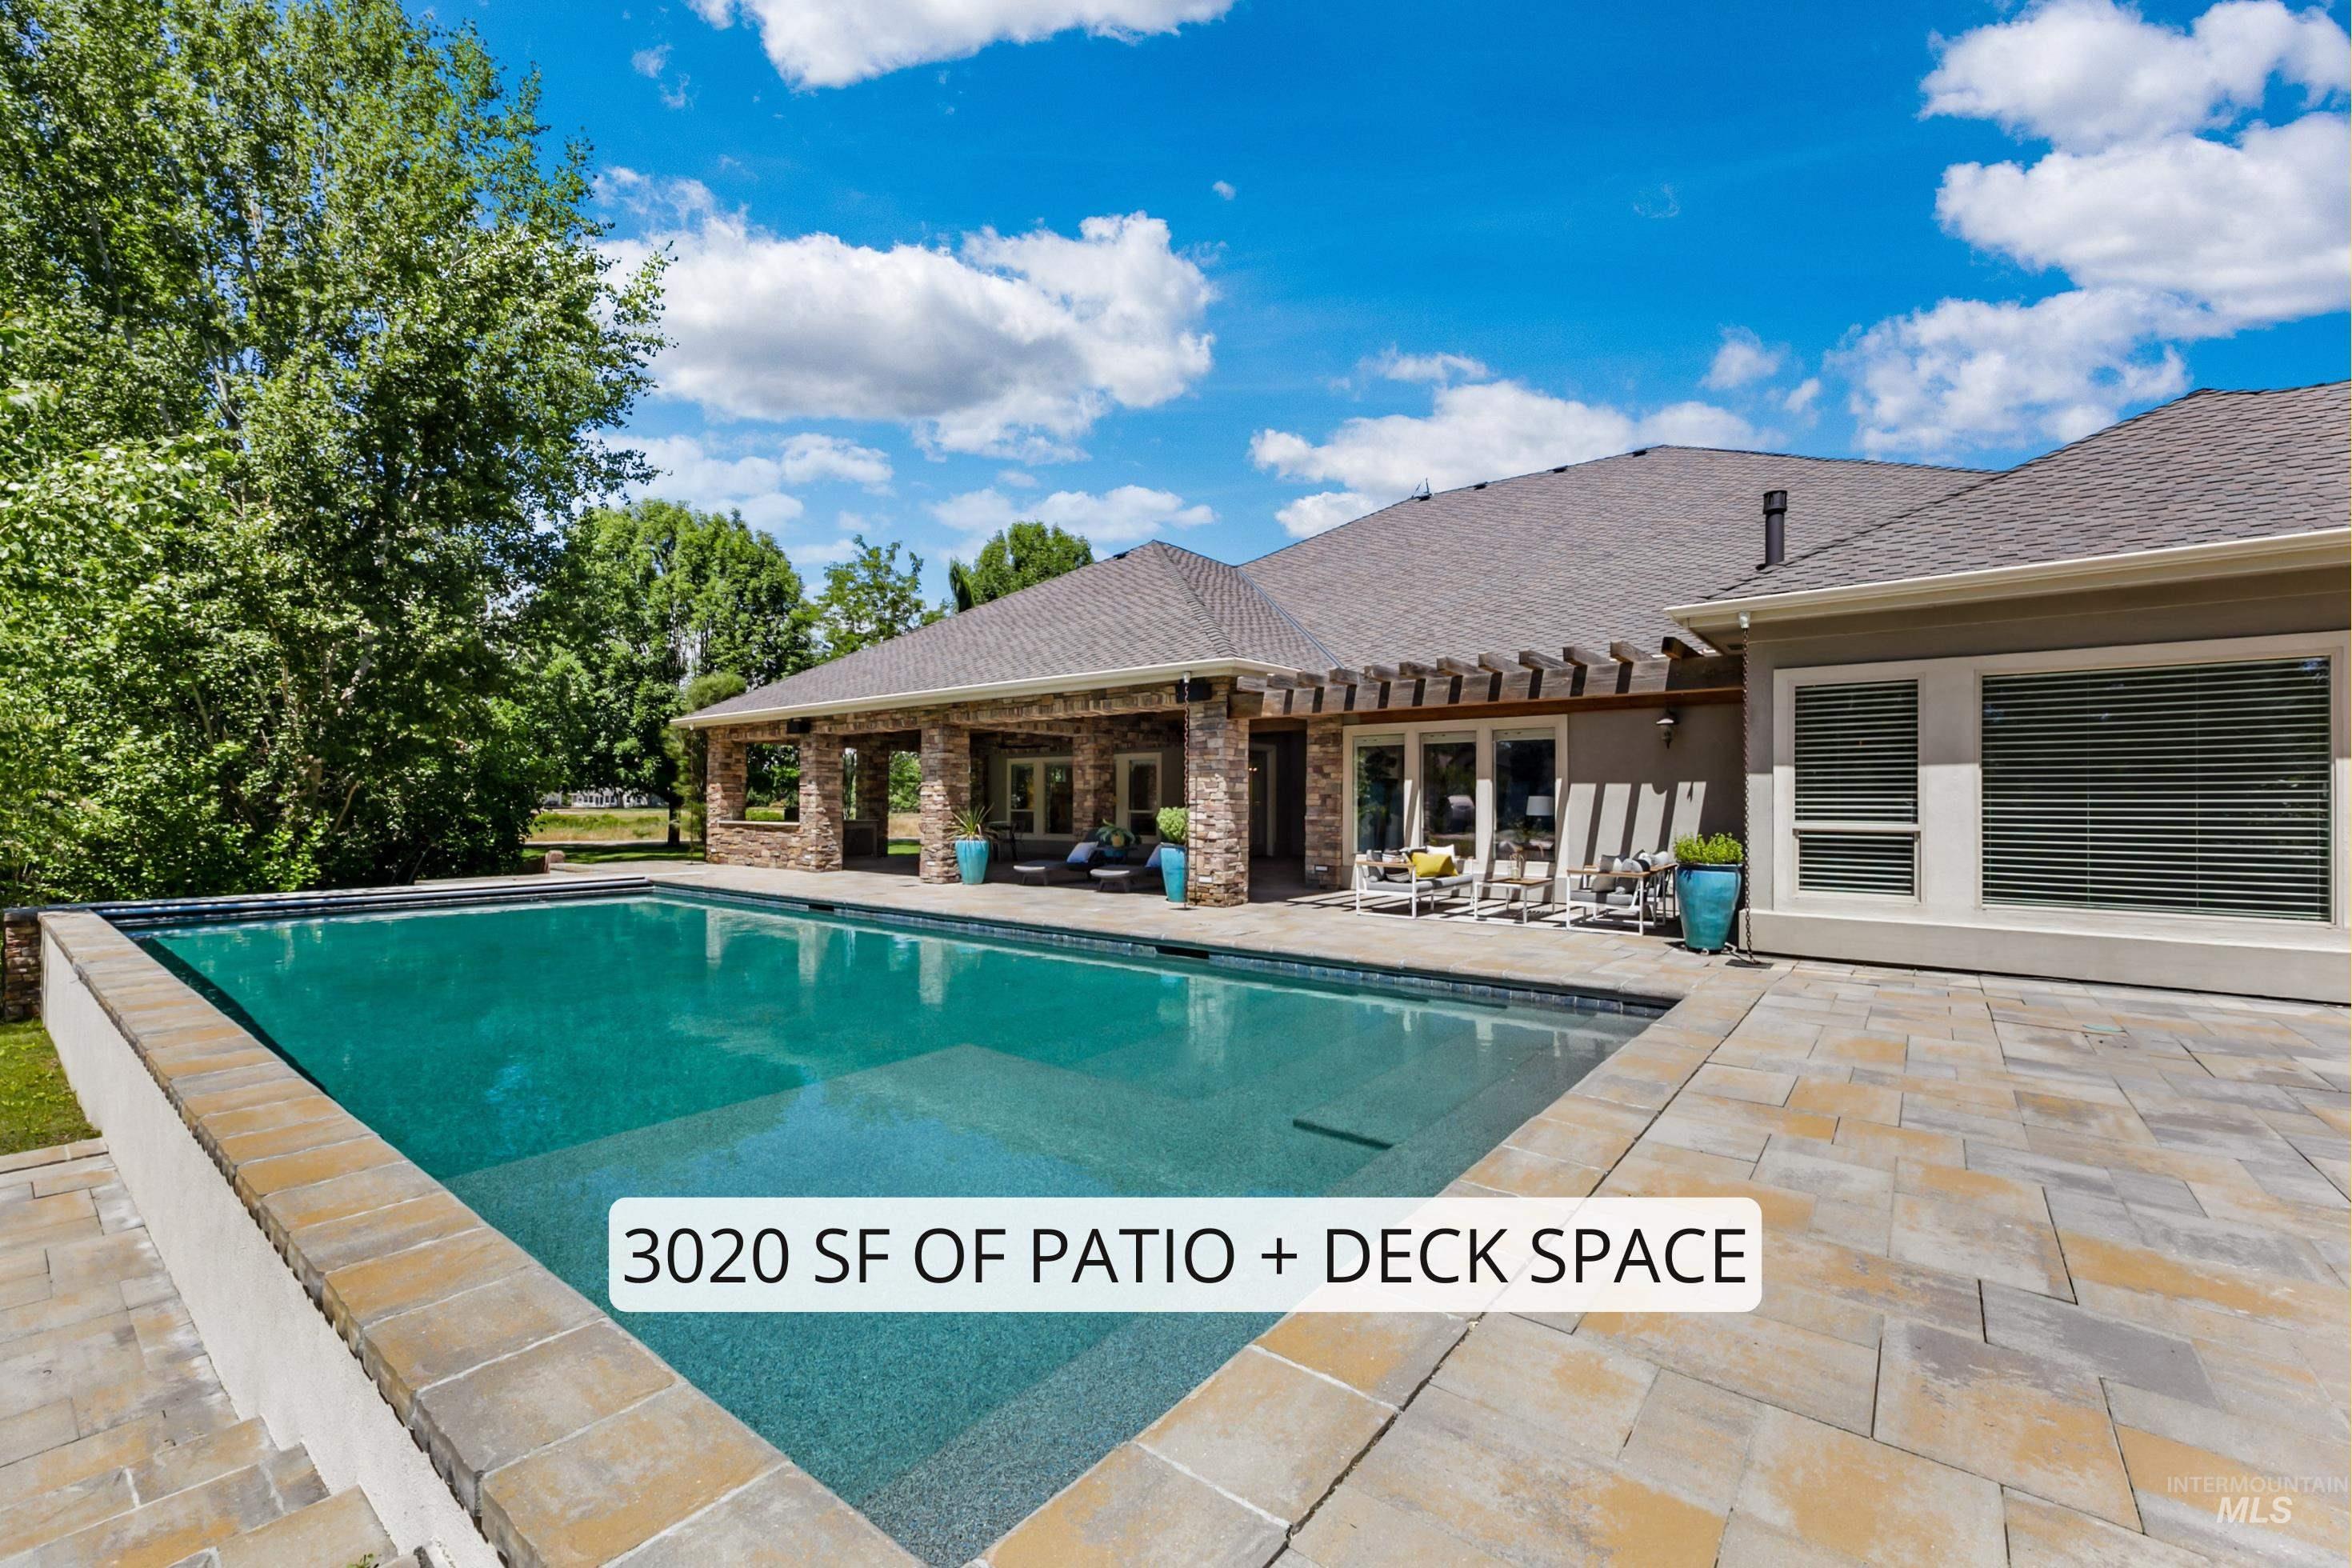
Contemporary residence featuring a rectangular swimming pool with integrated steps, surrounded by a natural stone paver patio
-
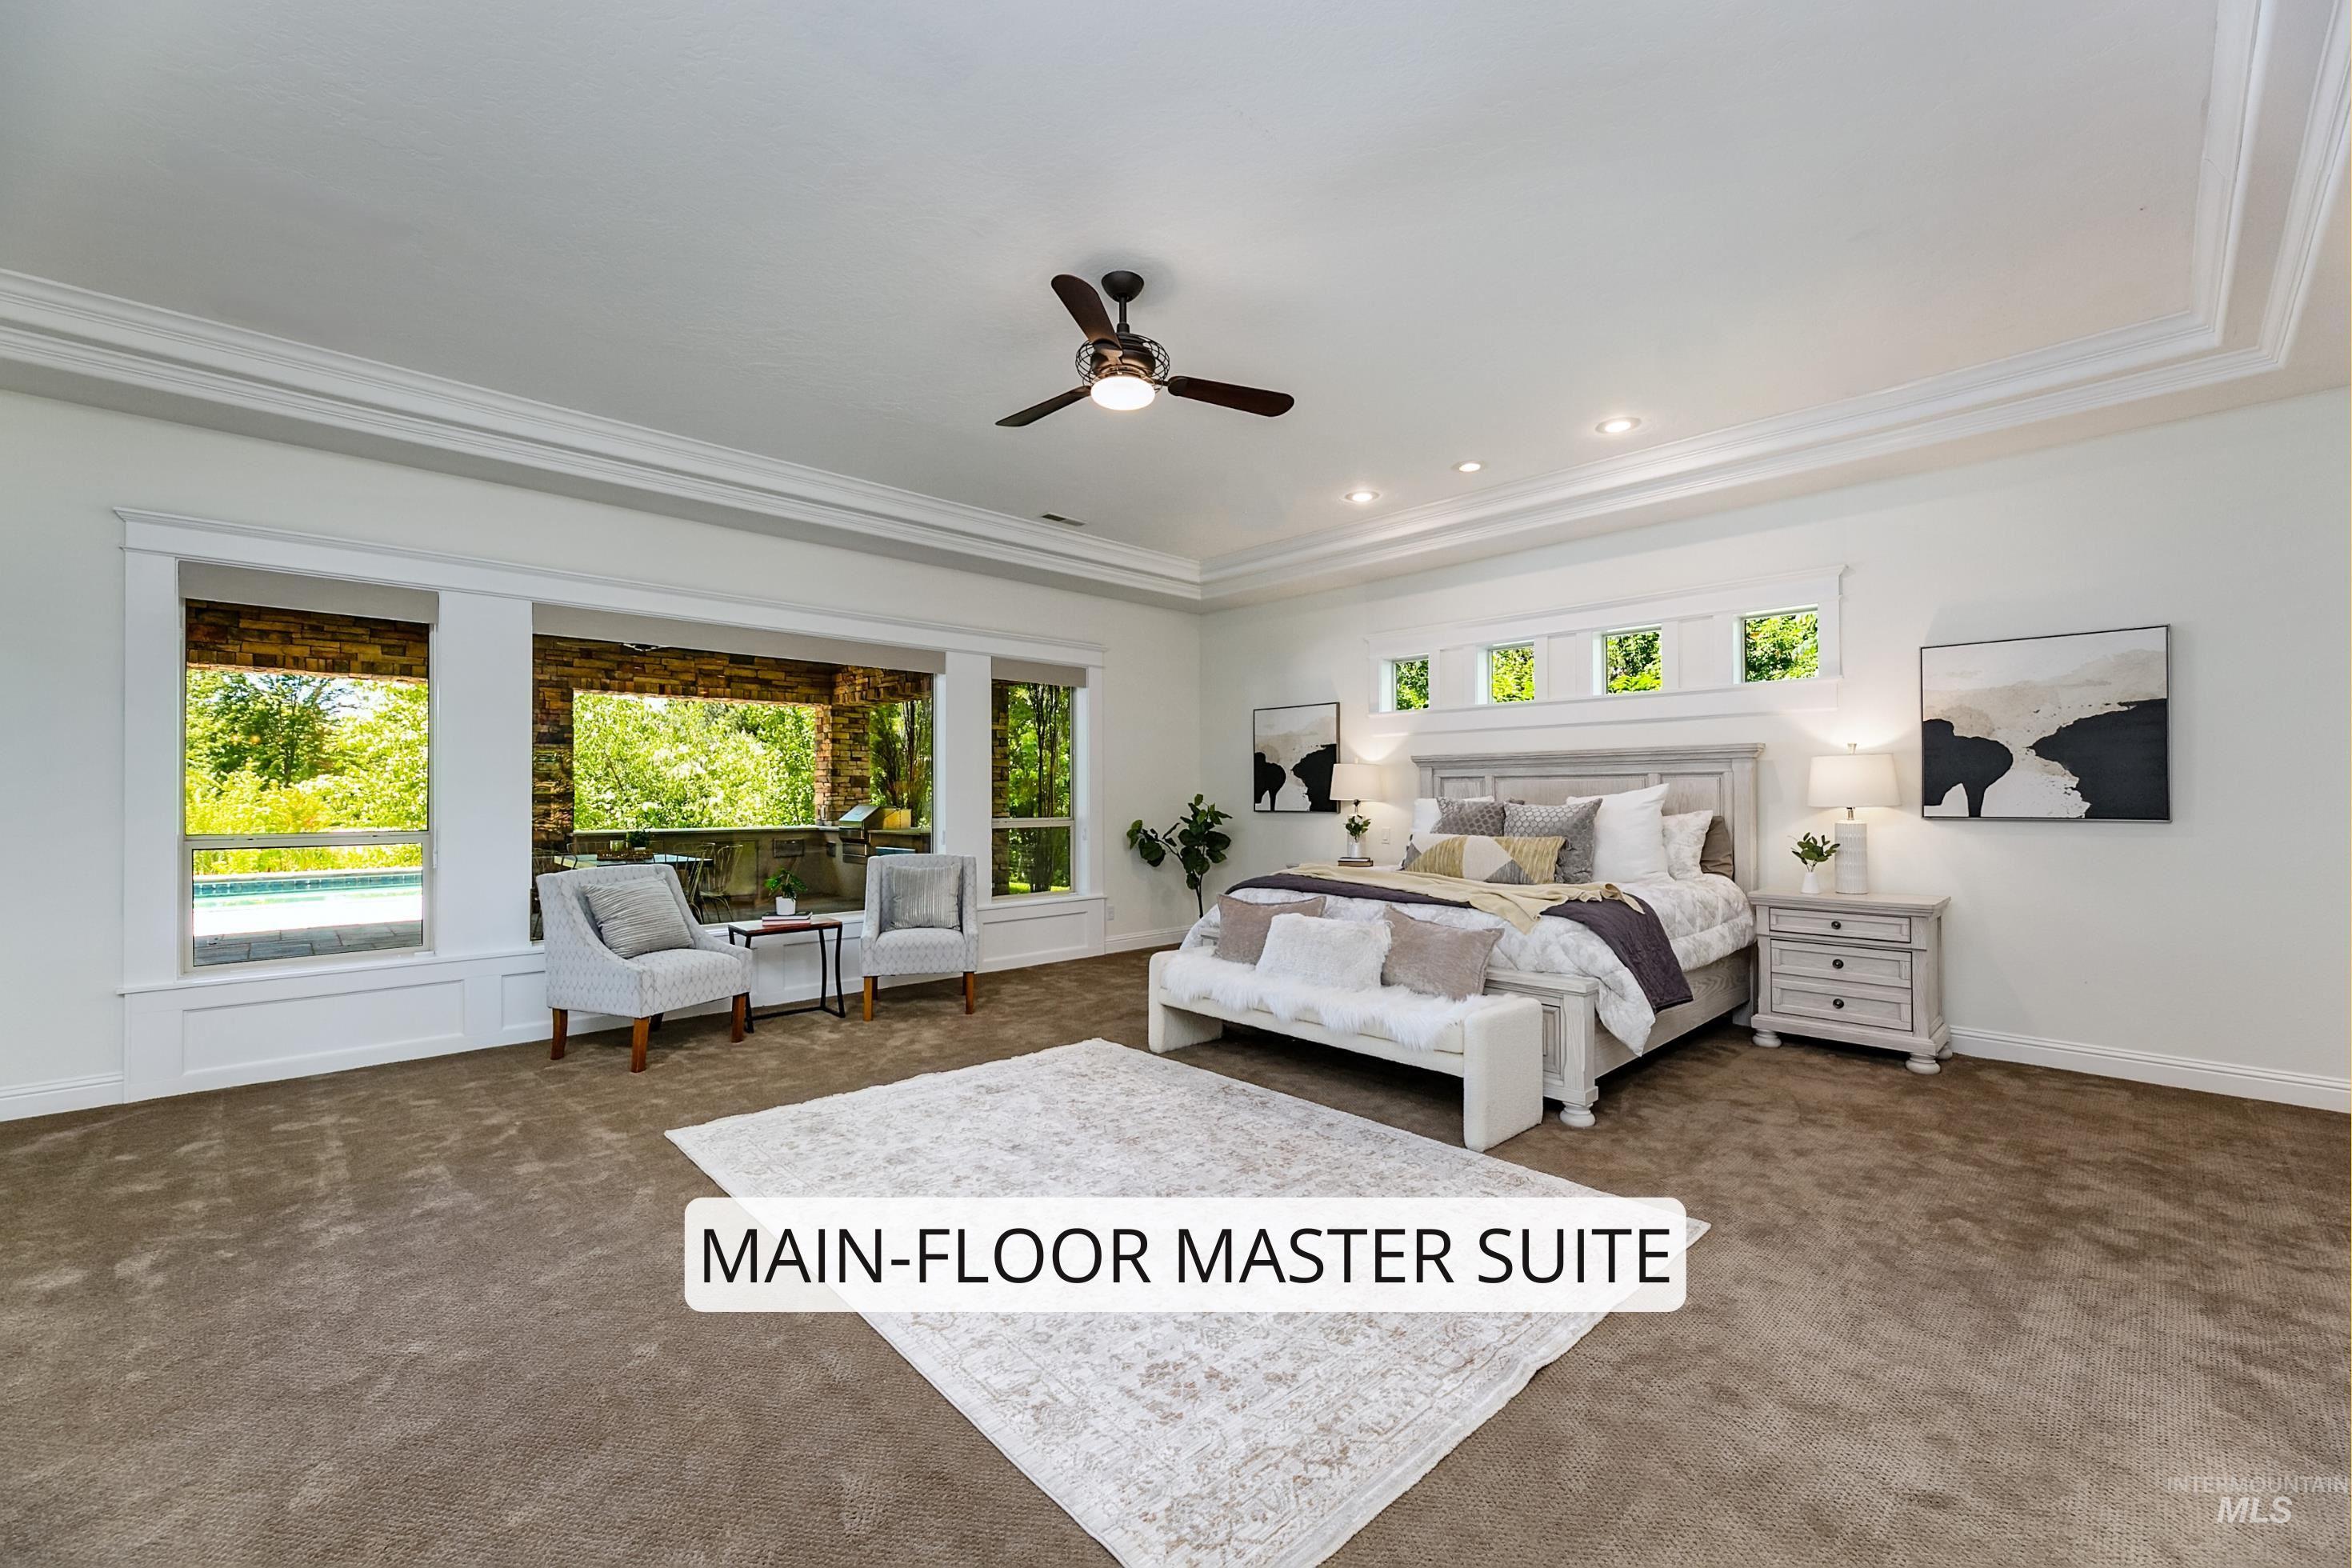
Spacious room featuring broad windows with views of the outdoors and a pool, a tray ceiling with recessed lighting, a ceiling fan, and carpeted flooring
-
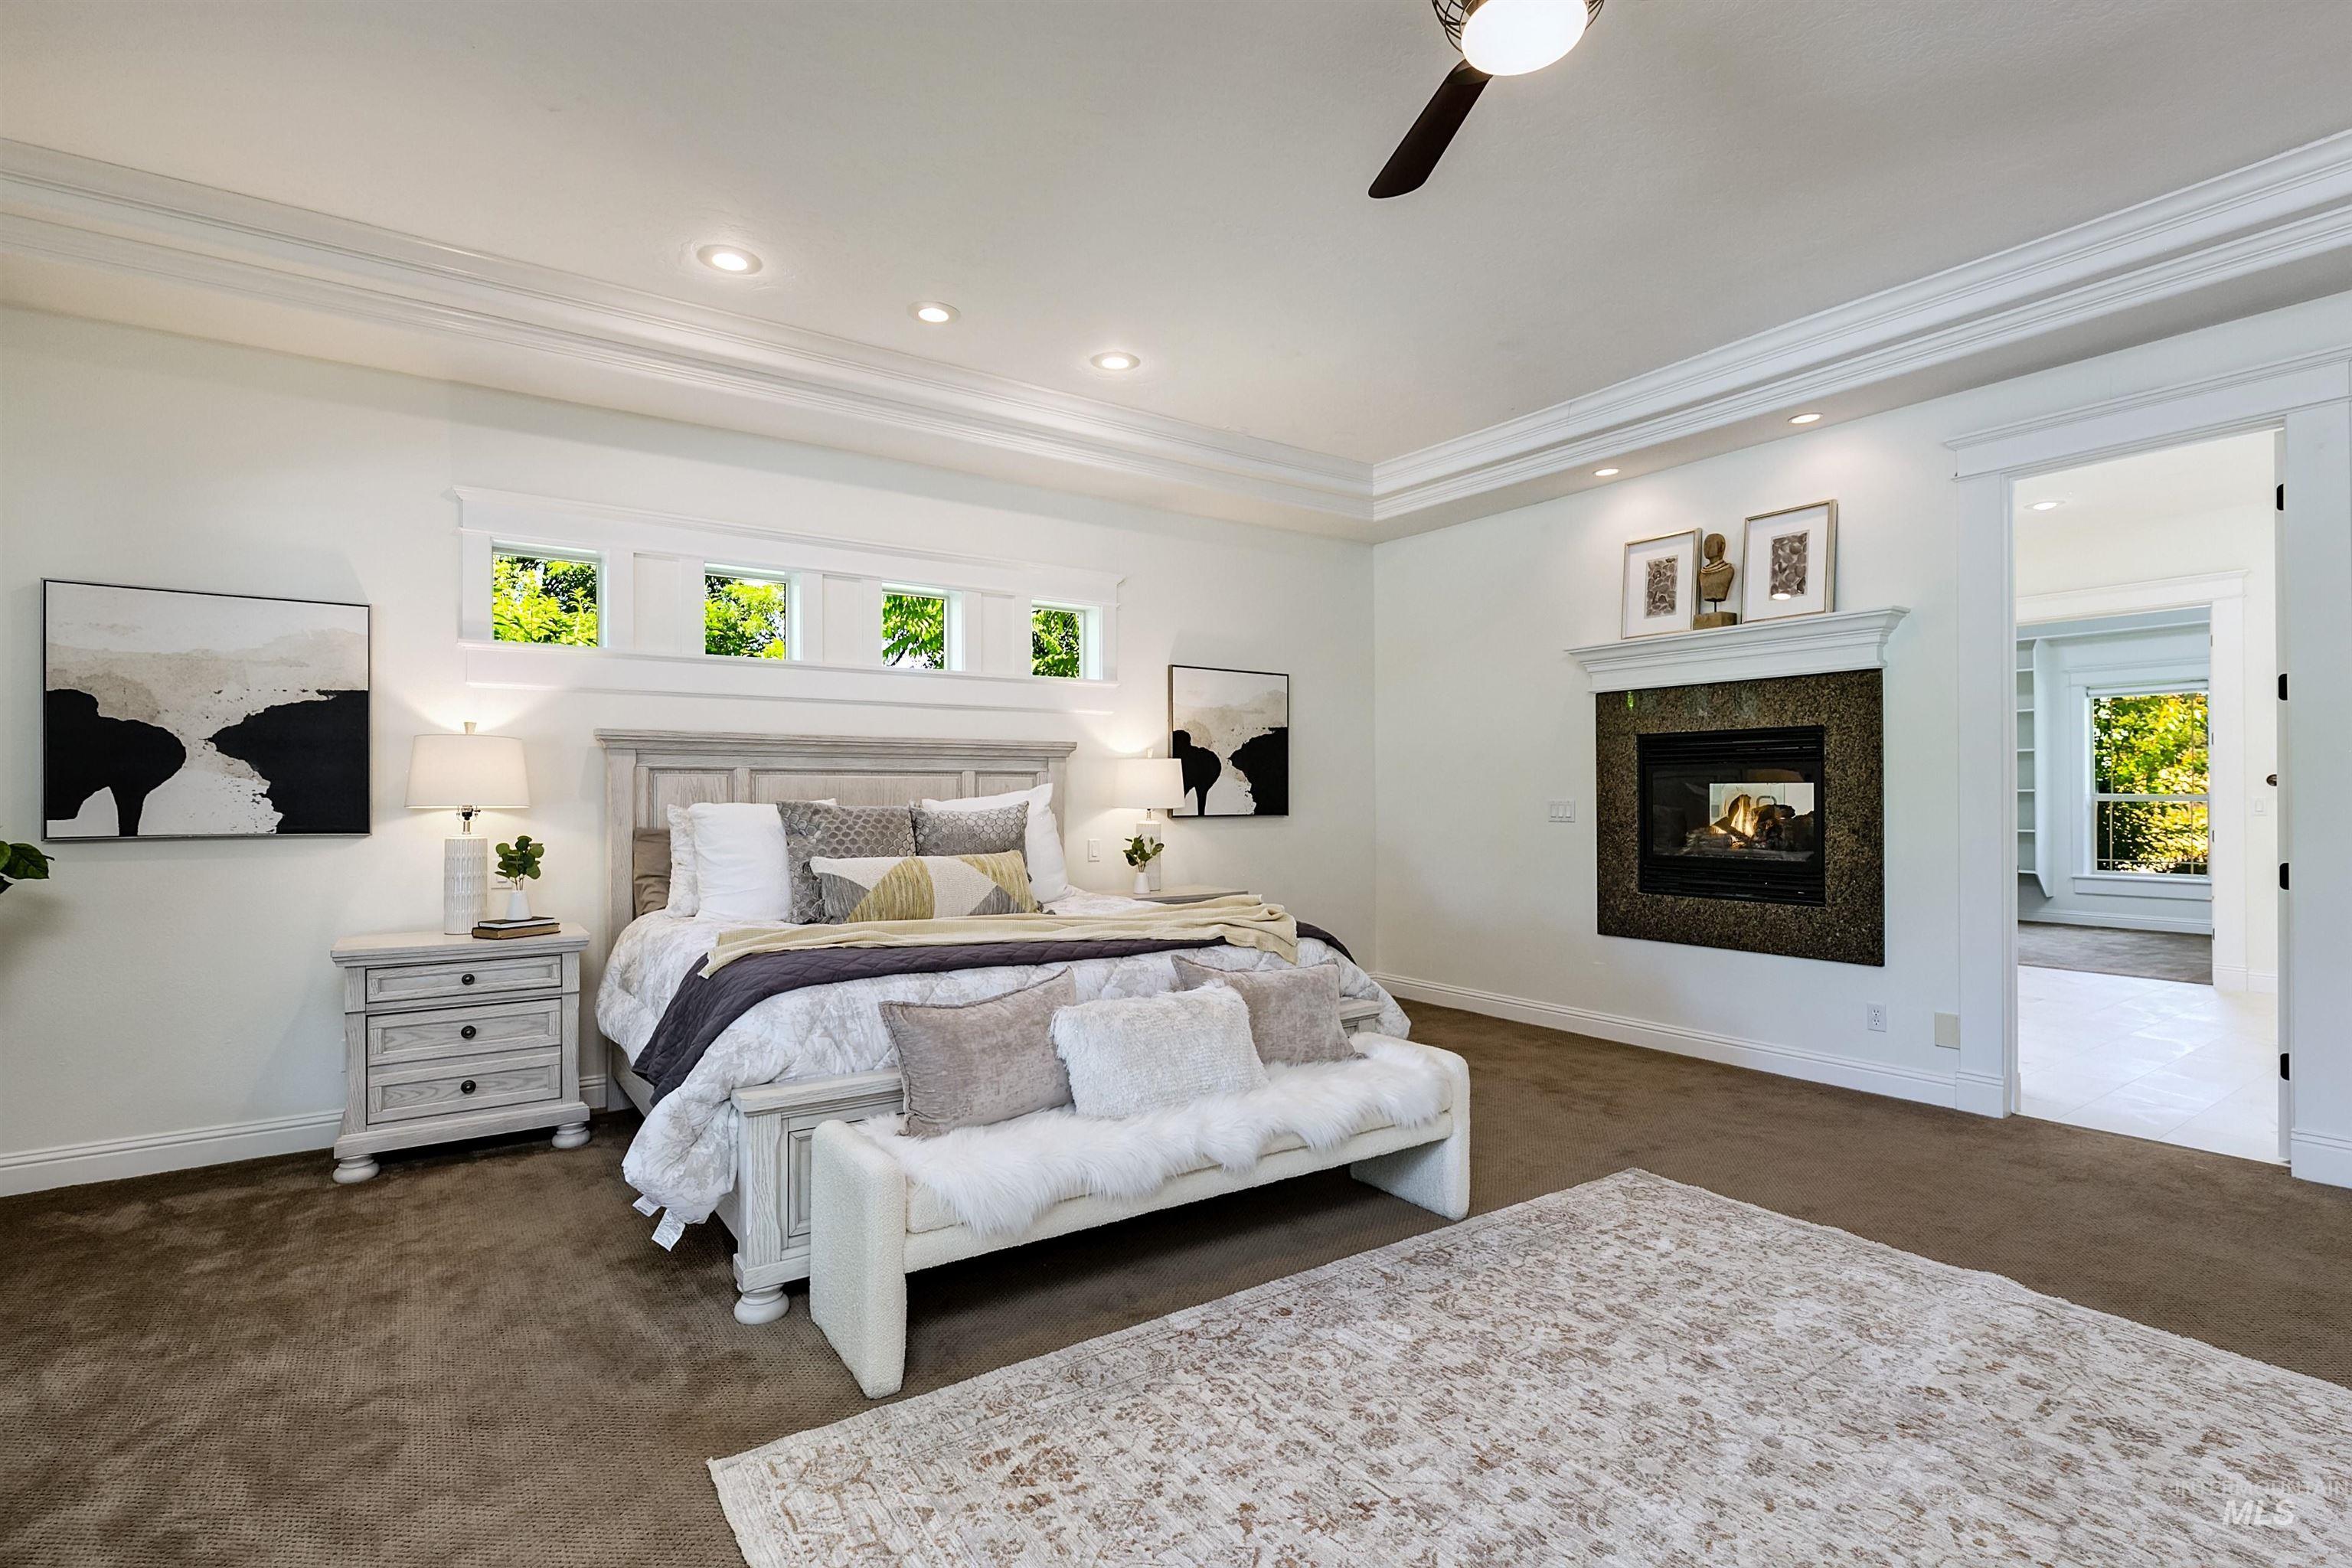
Spacious interior featuring a recessed ceiling, crown molding, a built-in fireplace with a stone surround, and transom windows
-
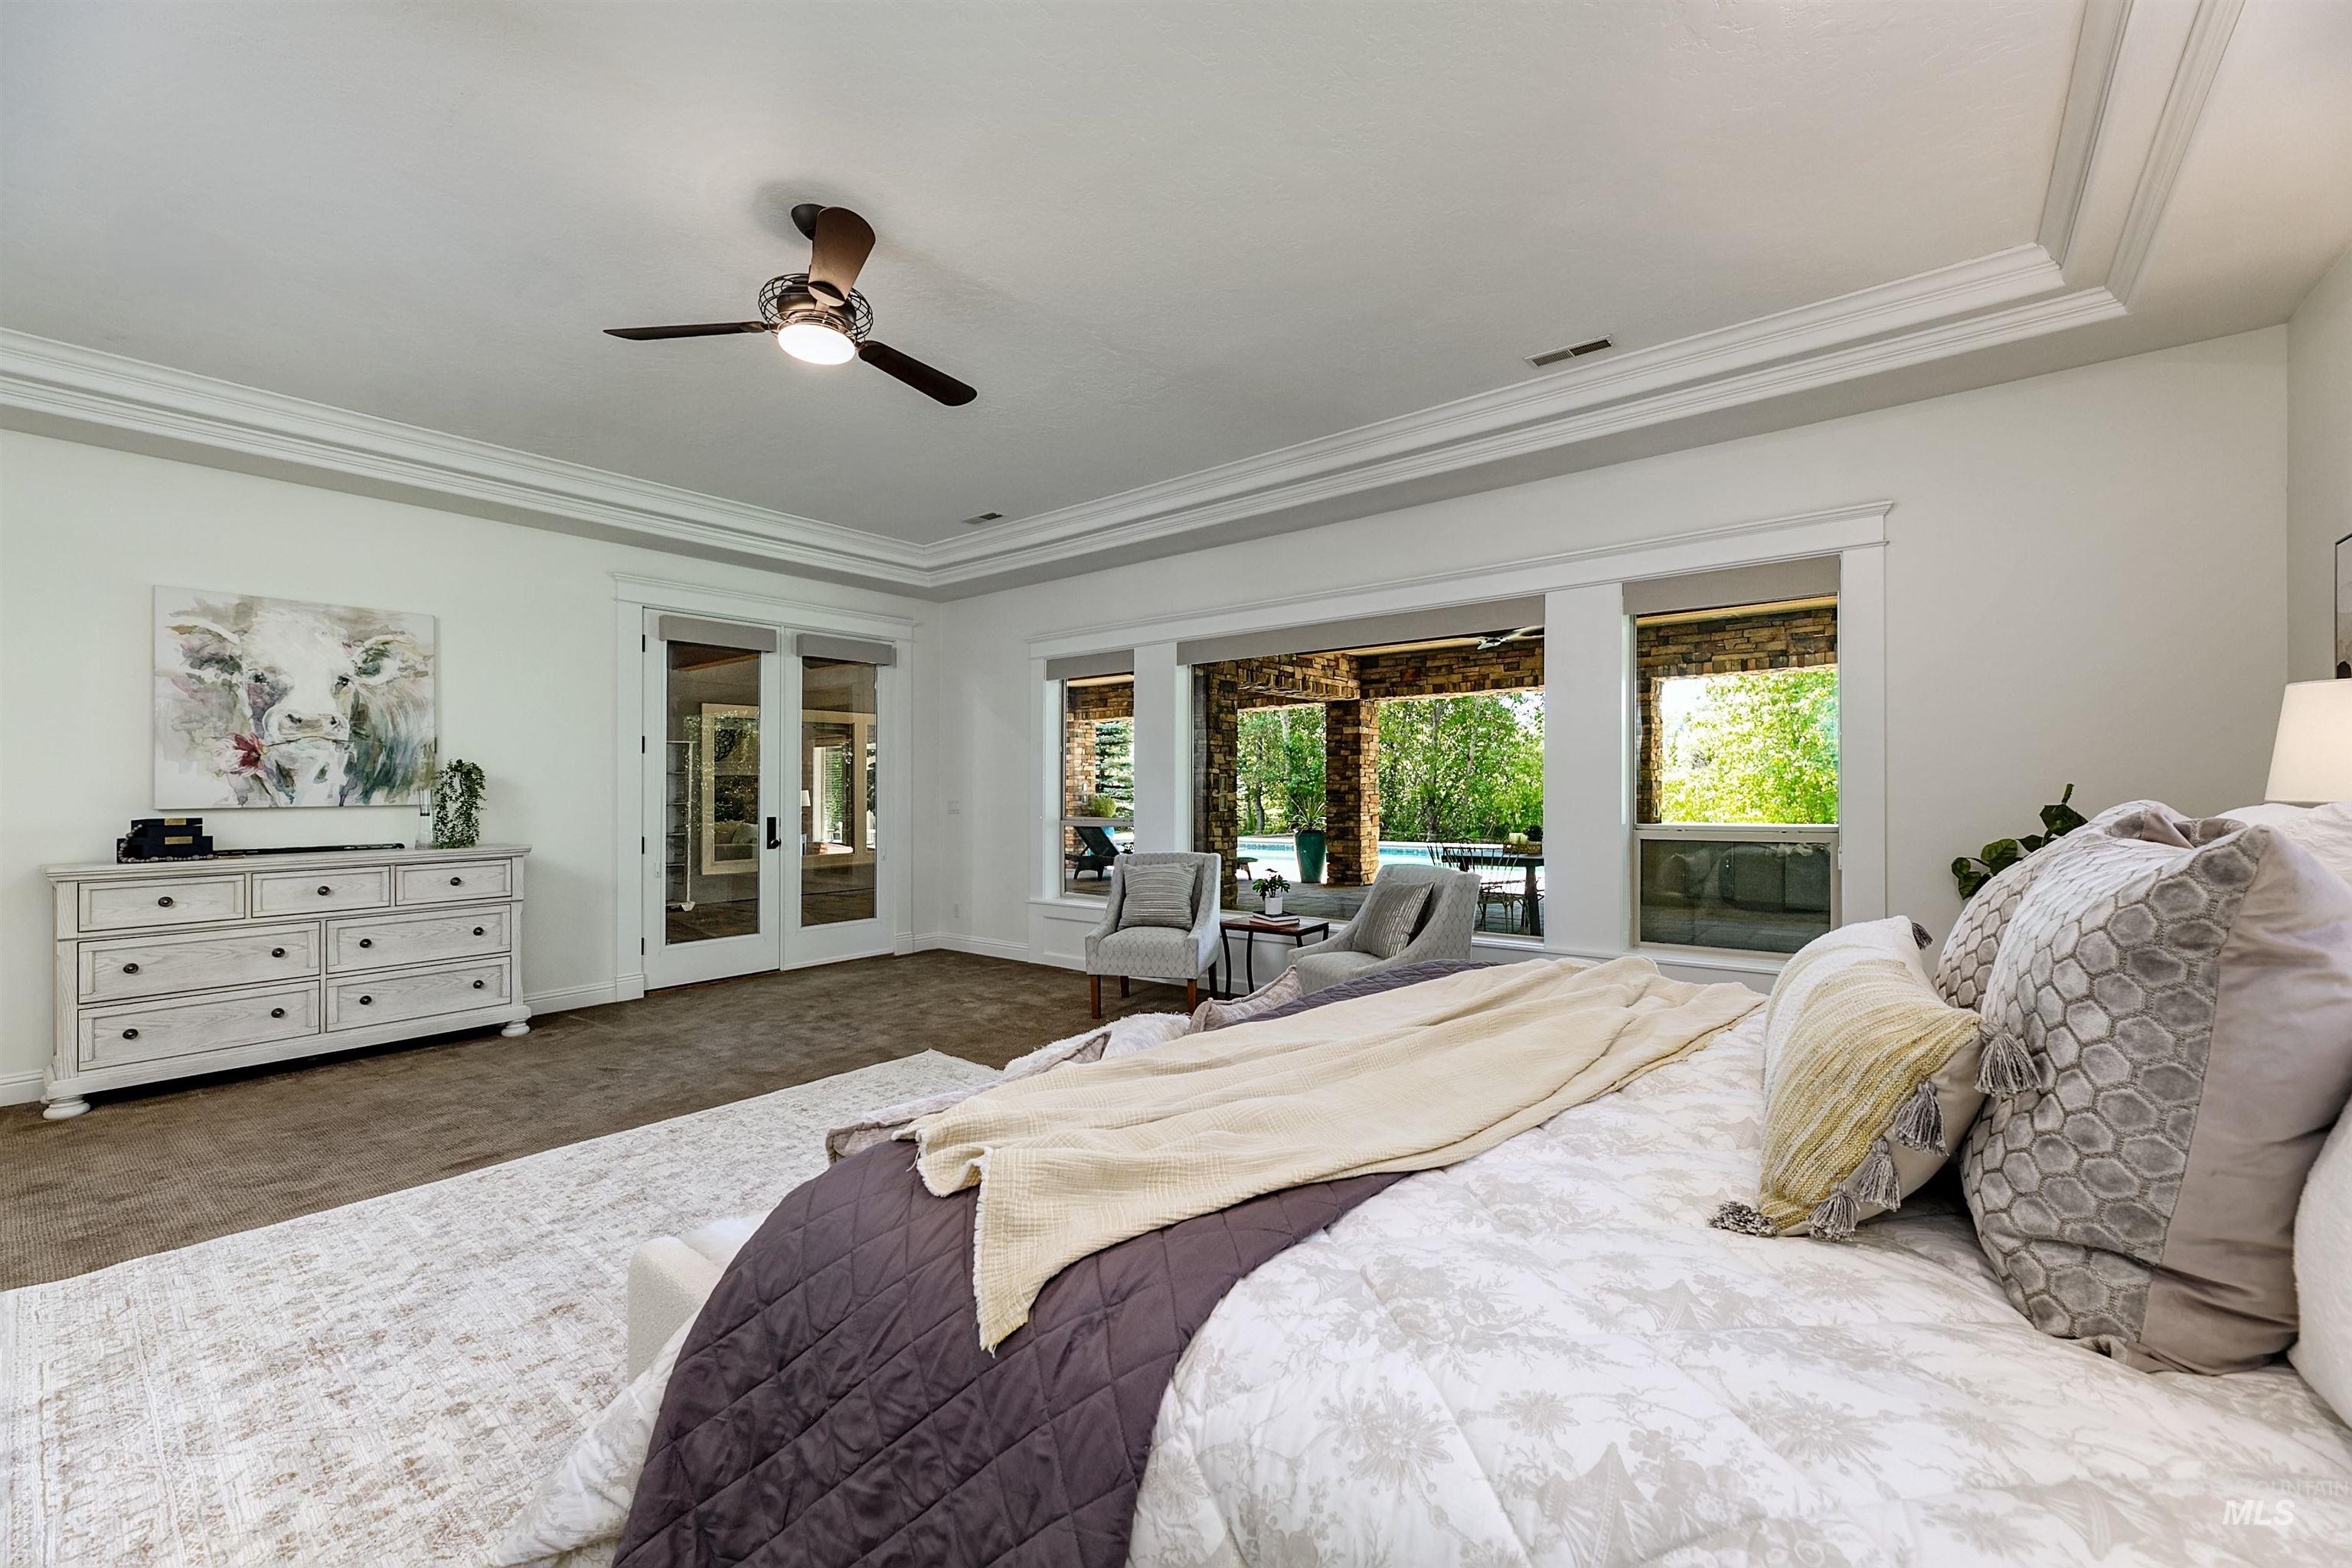
Spacious room featuring a tiered tray ceiling with crown molding, double French doors, large windows, and a ceiling fan with integrated lighting
-
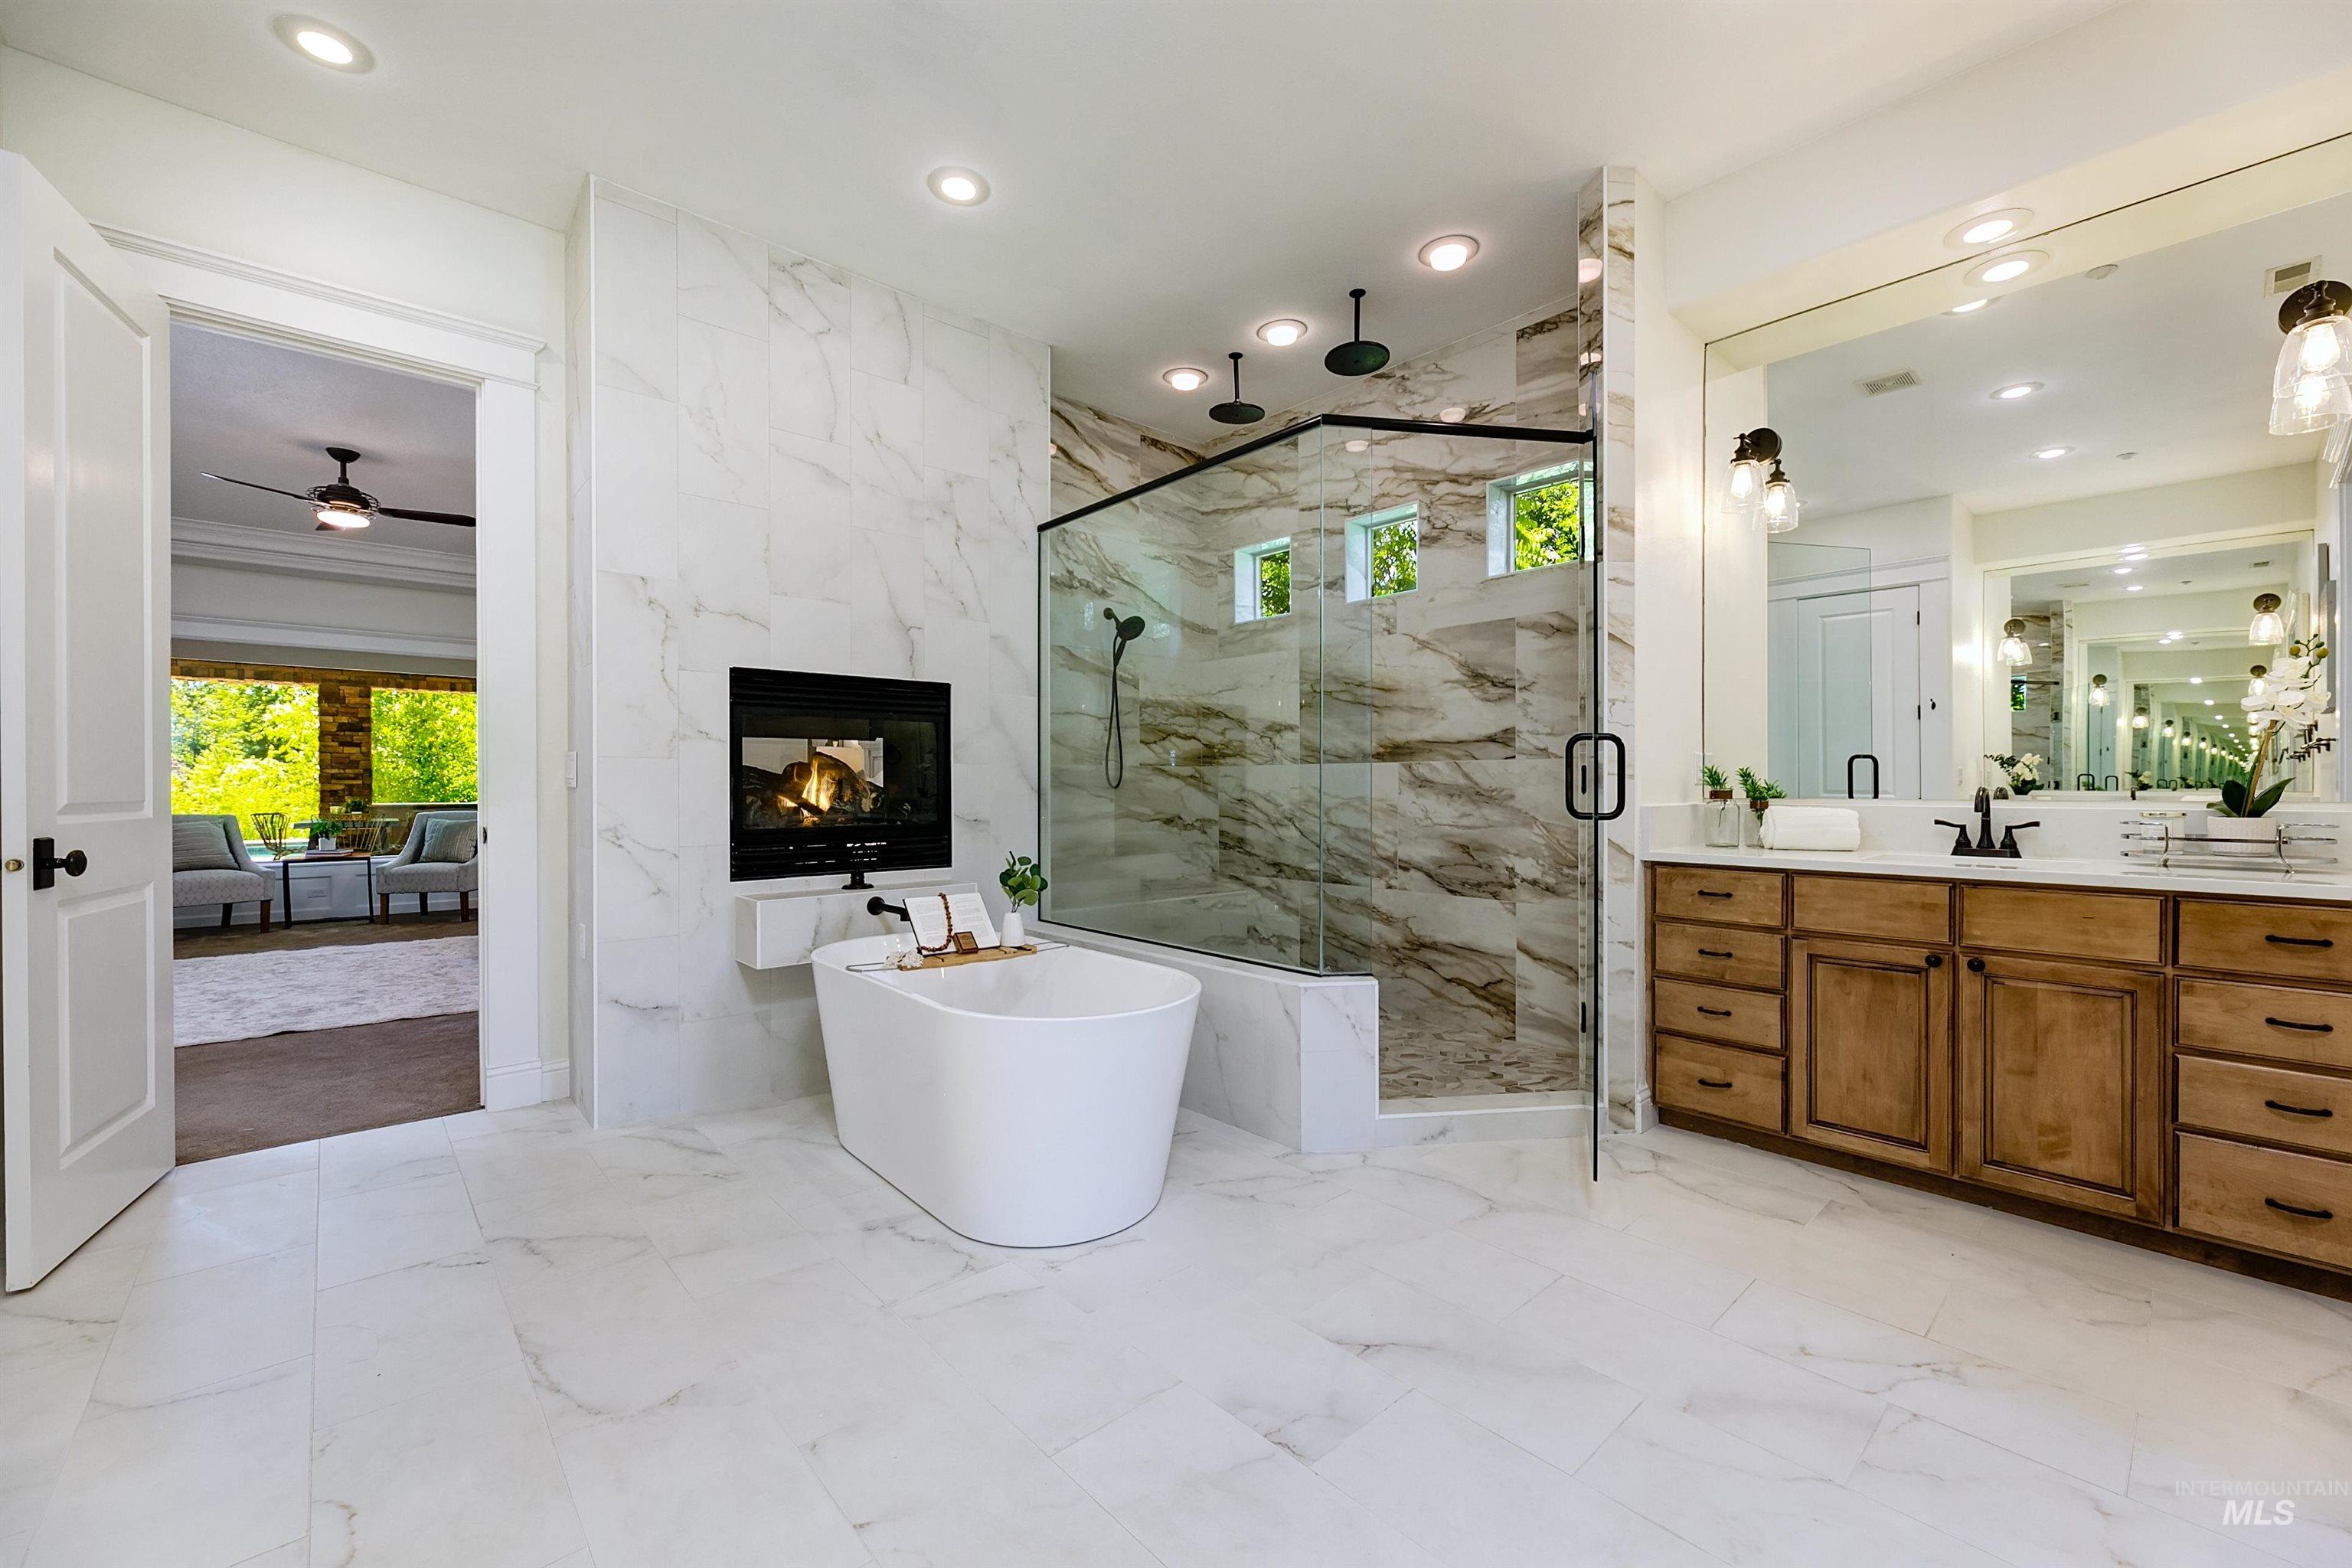
Spacious bathroom featuring a freestanding soaking tub, a built-in fireplace, and a large glass-enclosed shower with multiple showerheads
-
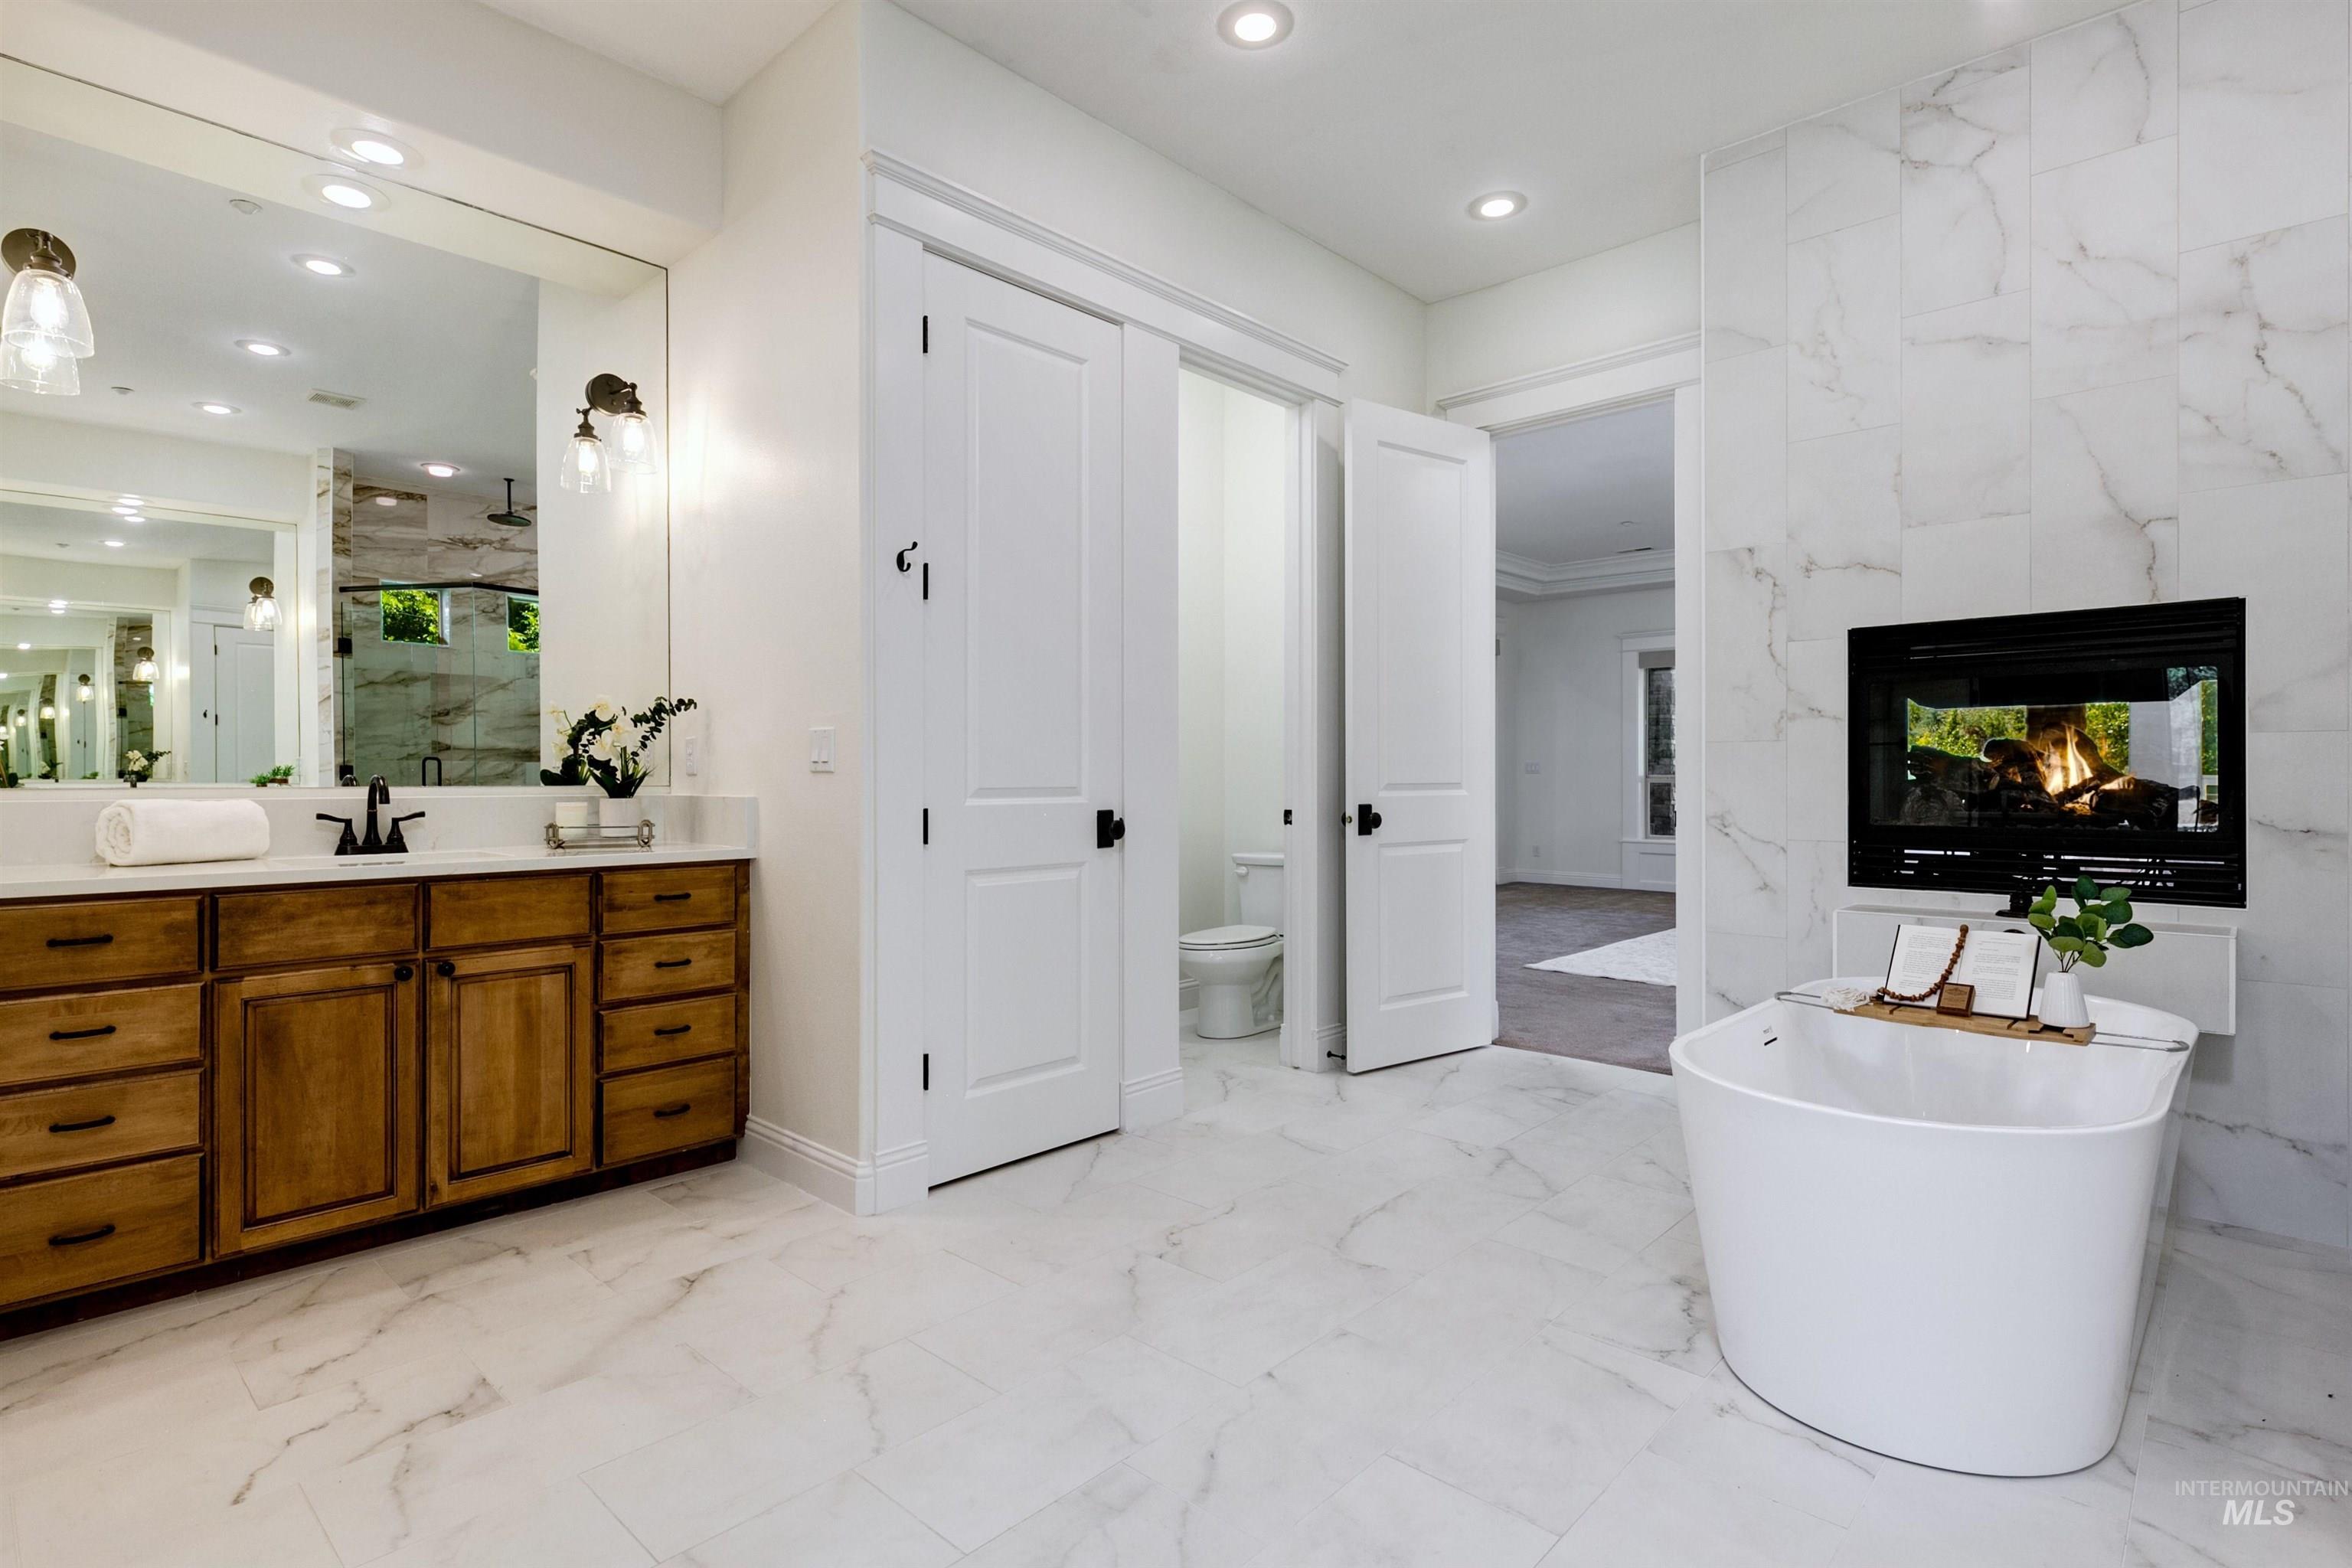
Freestanding soaking tub with a built-in fireplace feature, large format marble-look tile flooring, white quartz countertop vanity with wood cabinetry, and a spacious walk-in shower with a glass enclosure
-
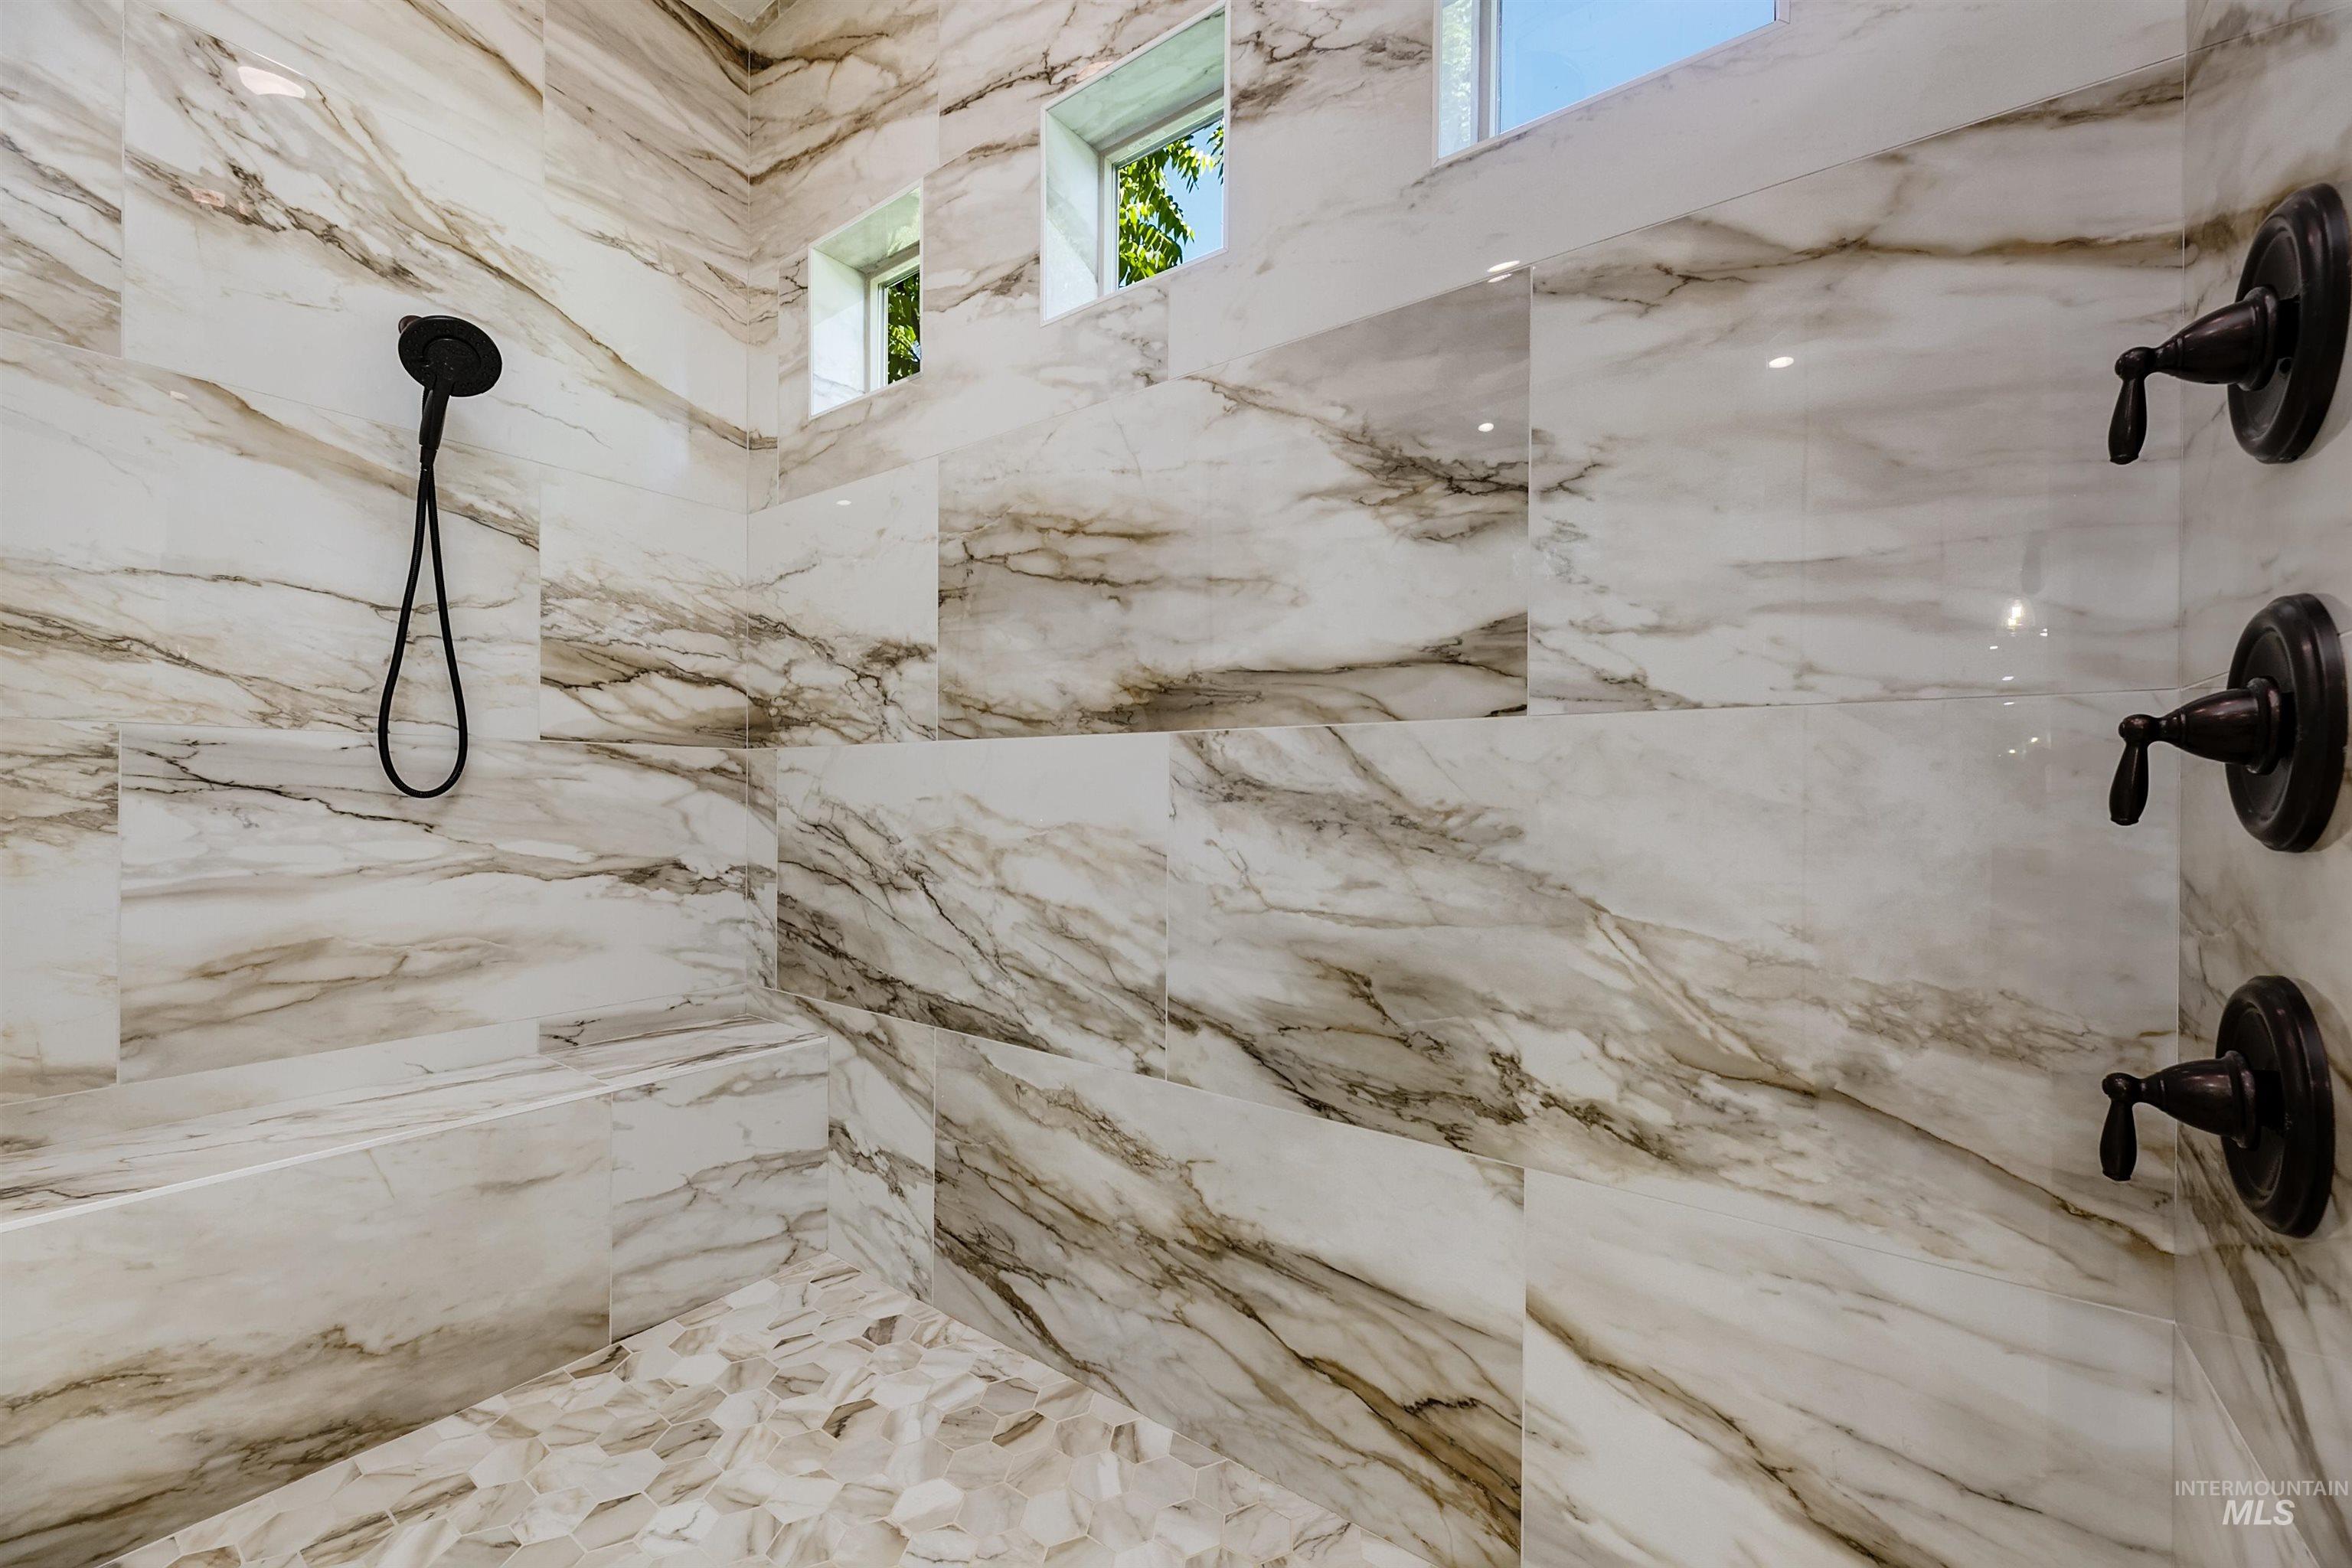
Spacious shower featuring large format veined wall tiles, a built-in bench, a pebble-style floor, and multiple dark-toned shower fixtures
-
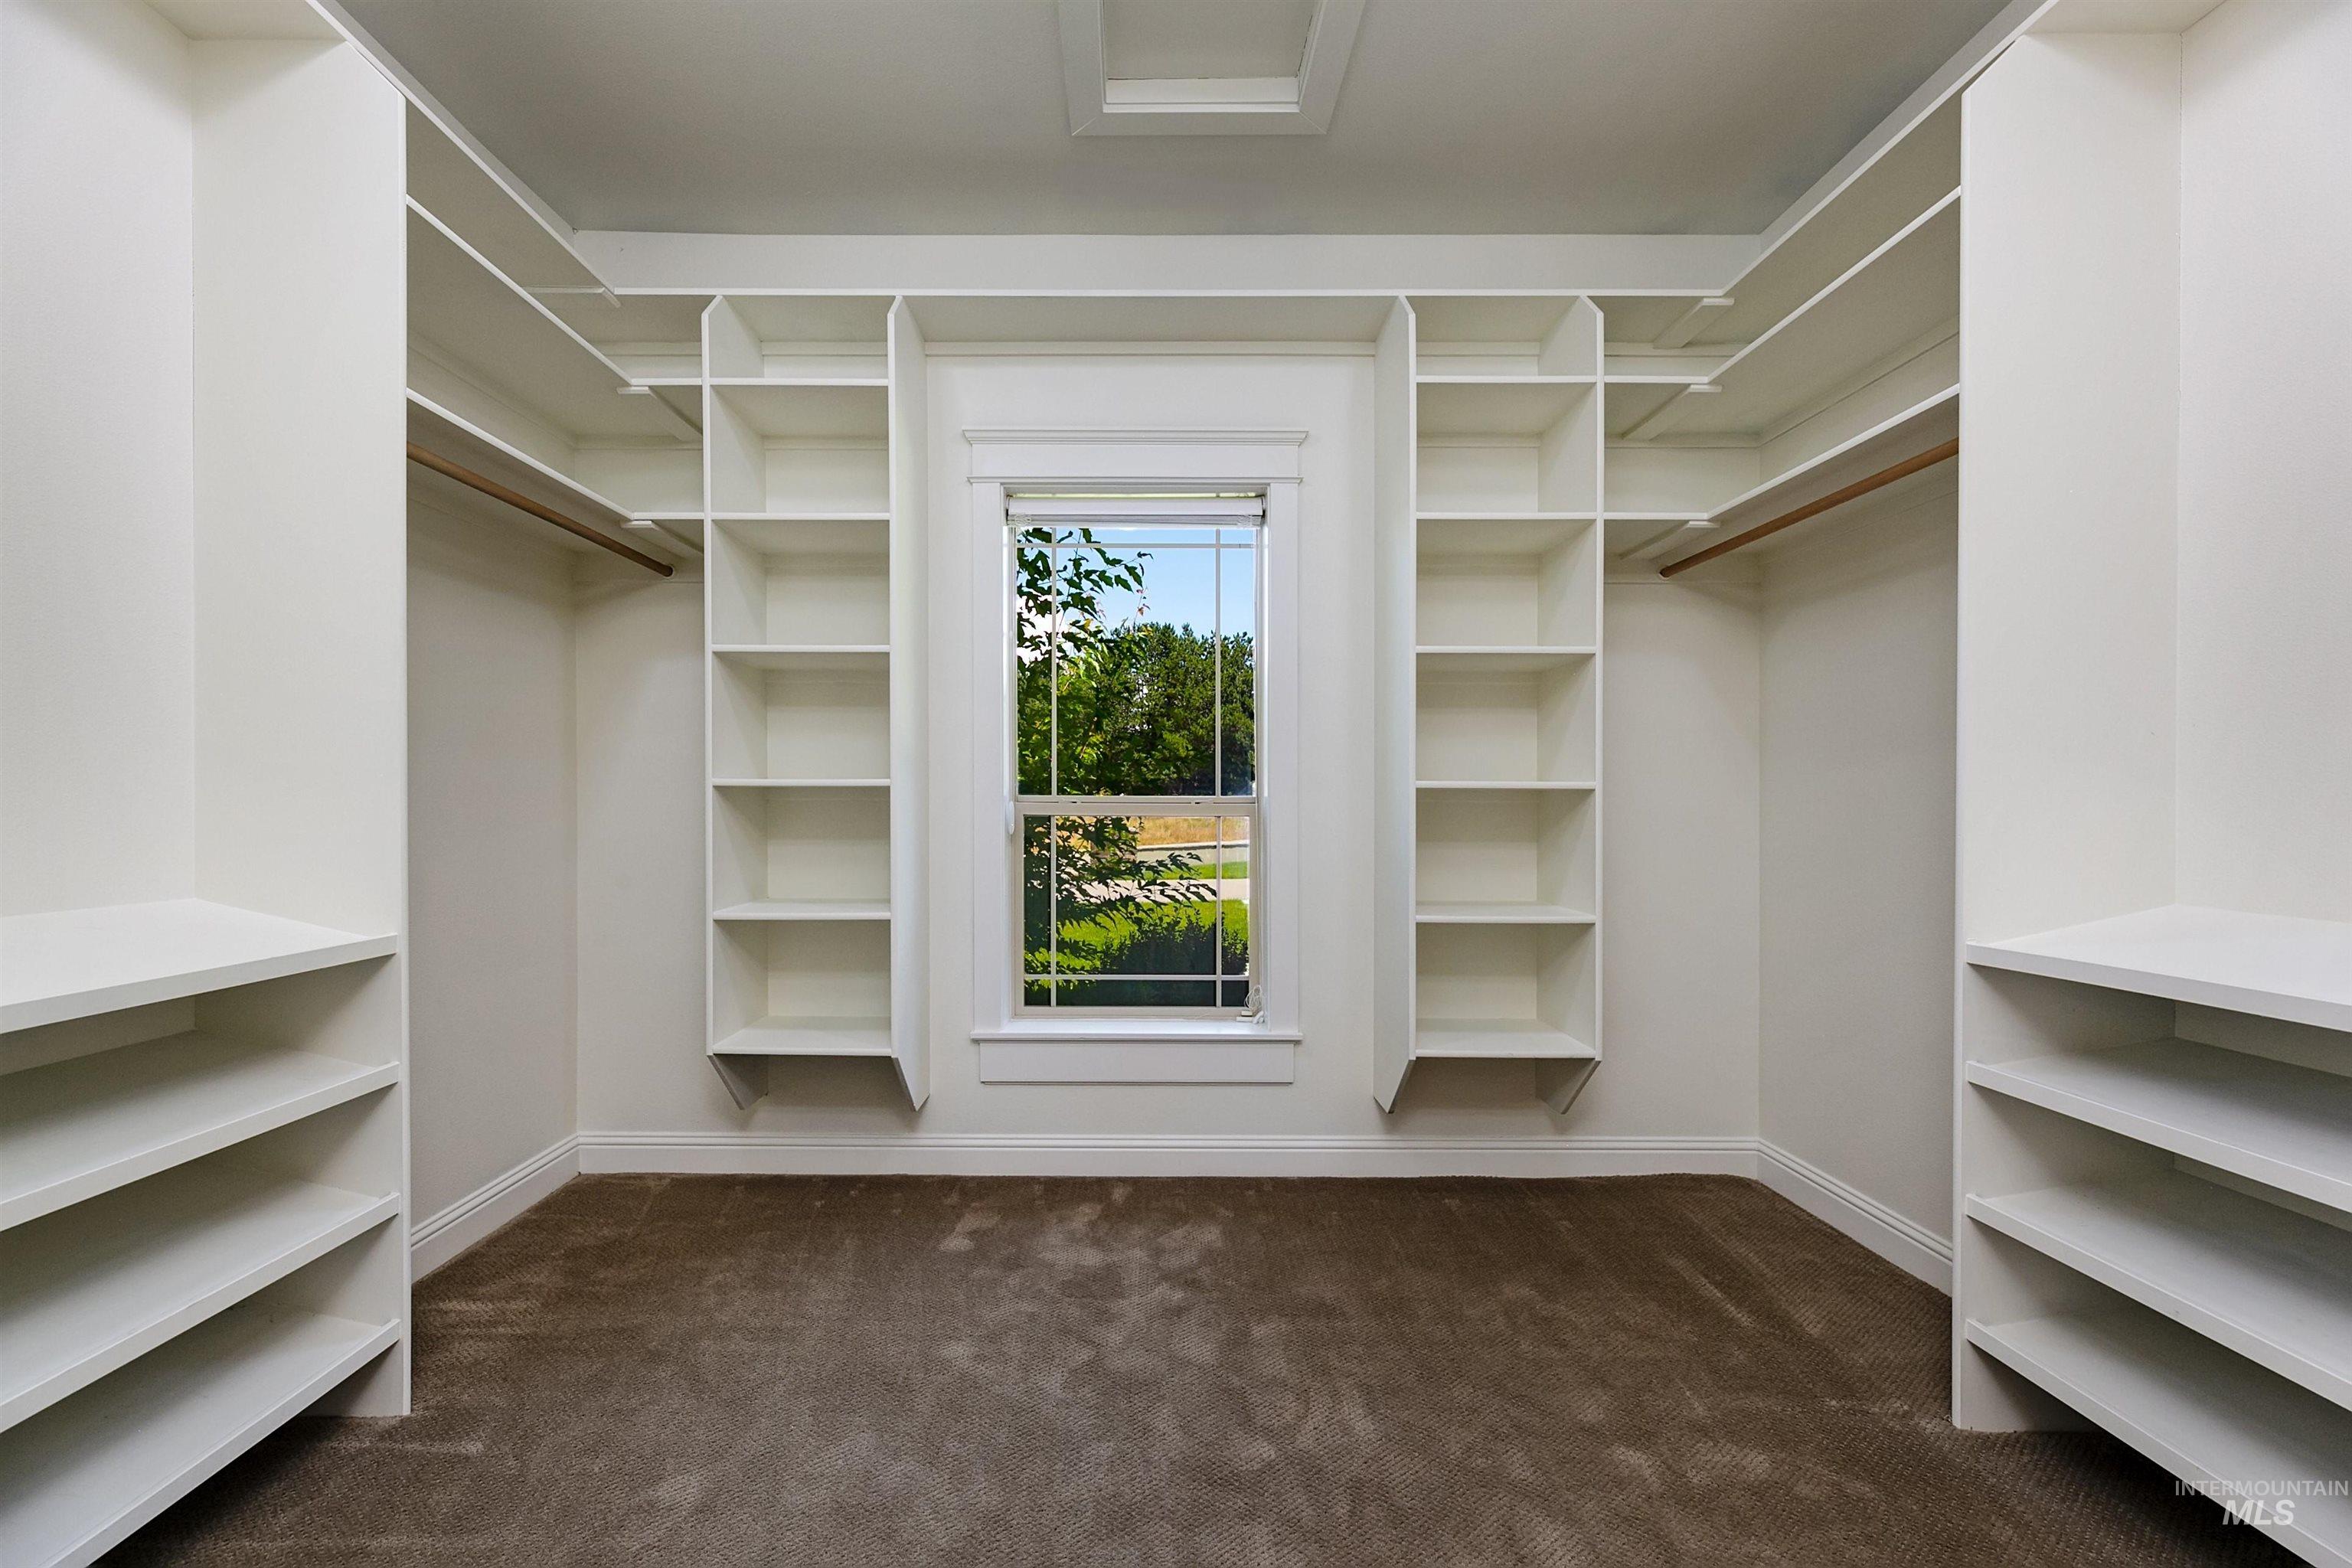
Spacious walk-in closet featuring extensive built-in shelving, hanging rods, and a central window providing natural light
-
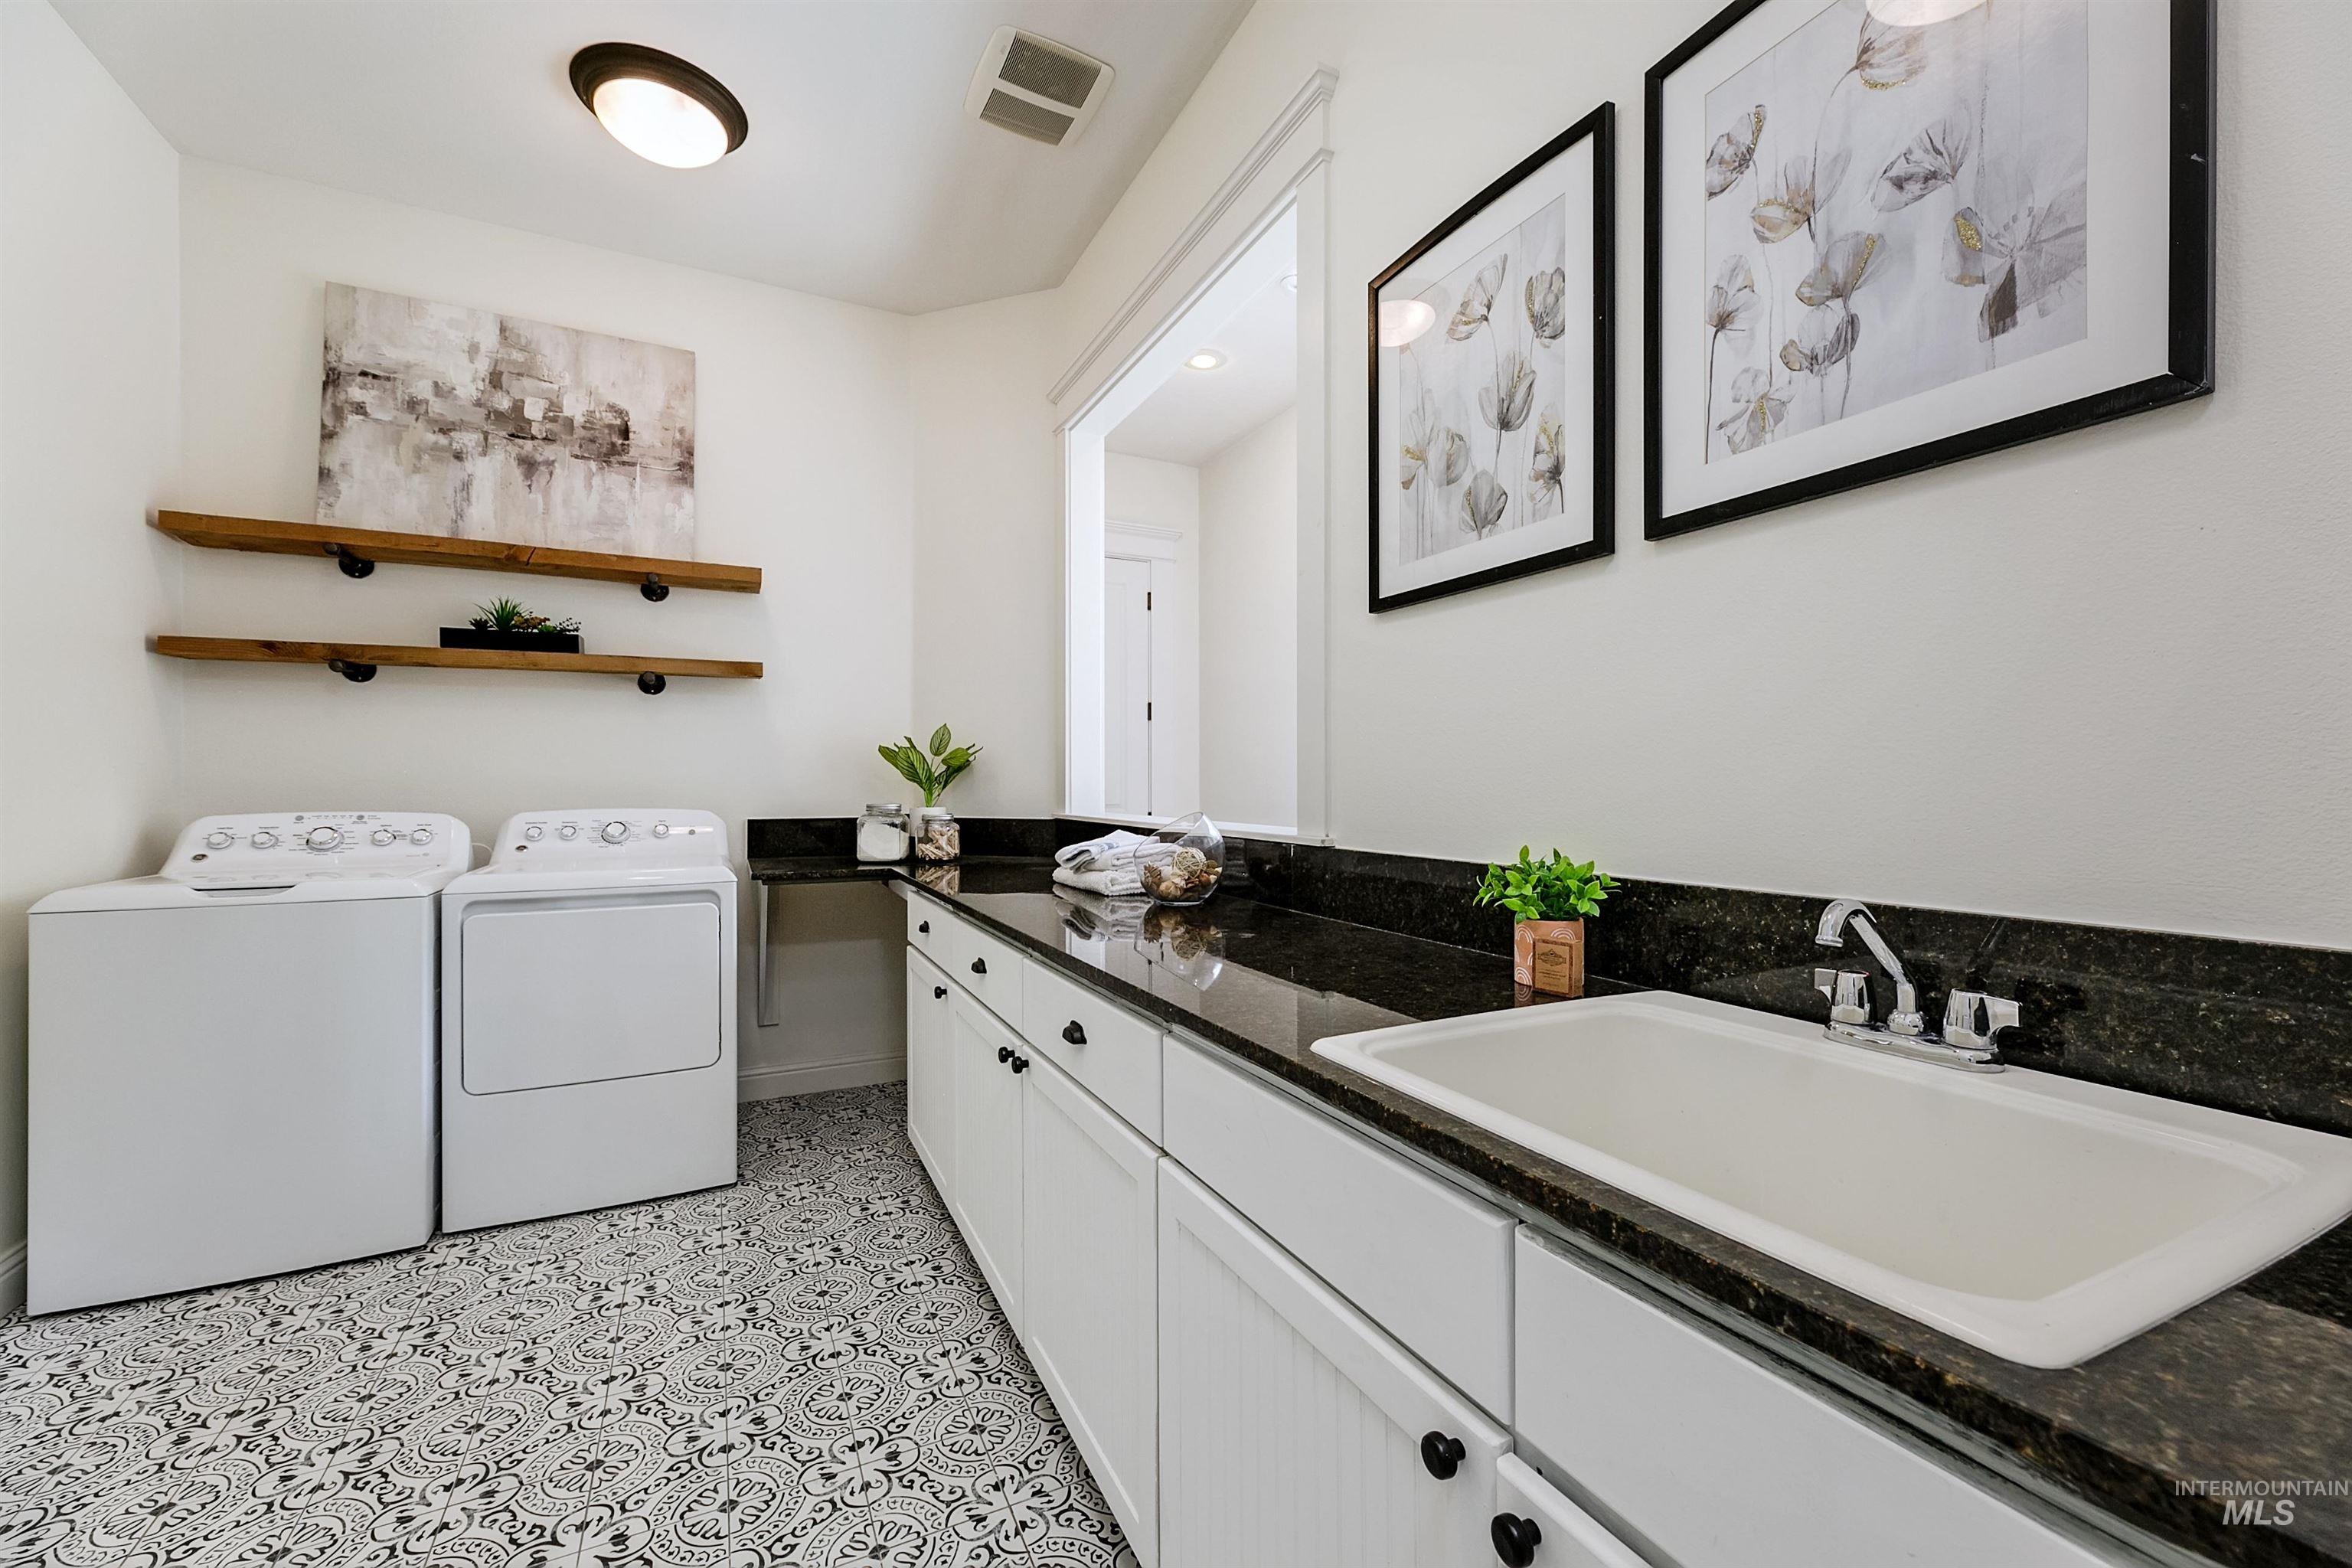
Laundry room featuring patterned tile flooring, a utility sink, and dark stone countertops
-
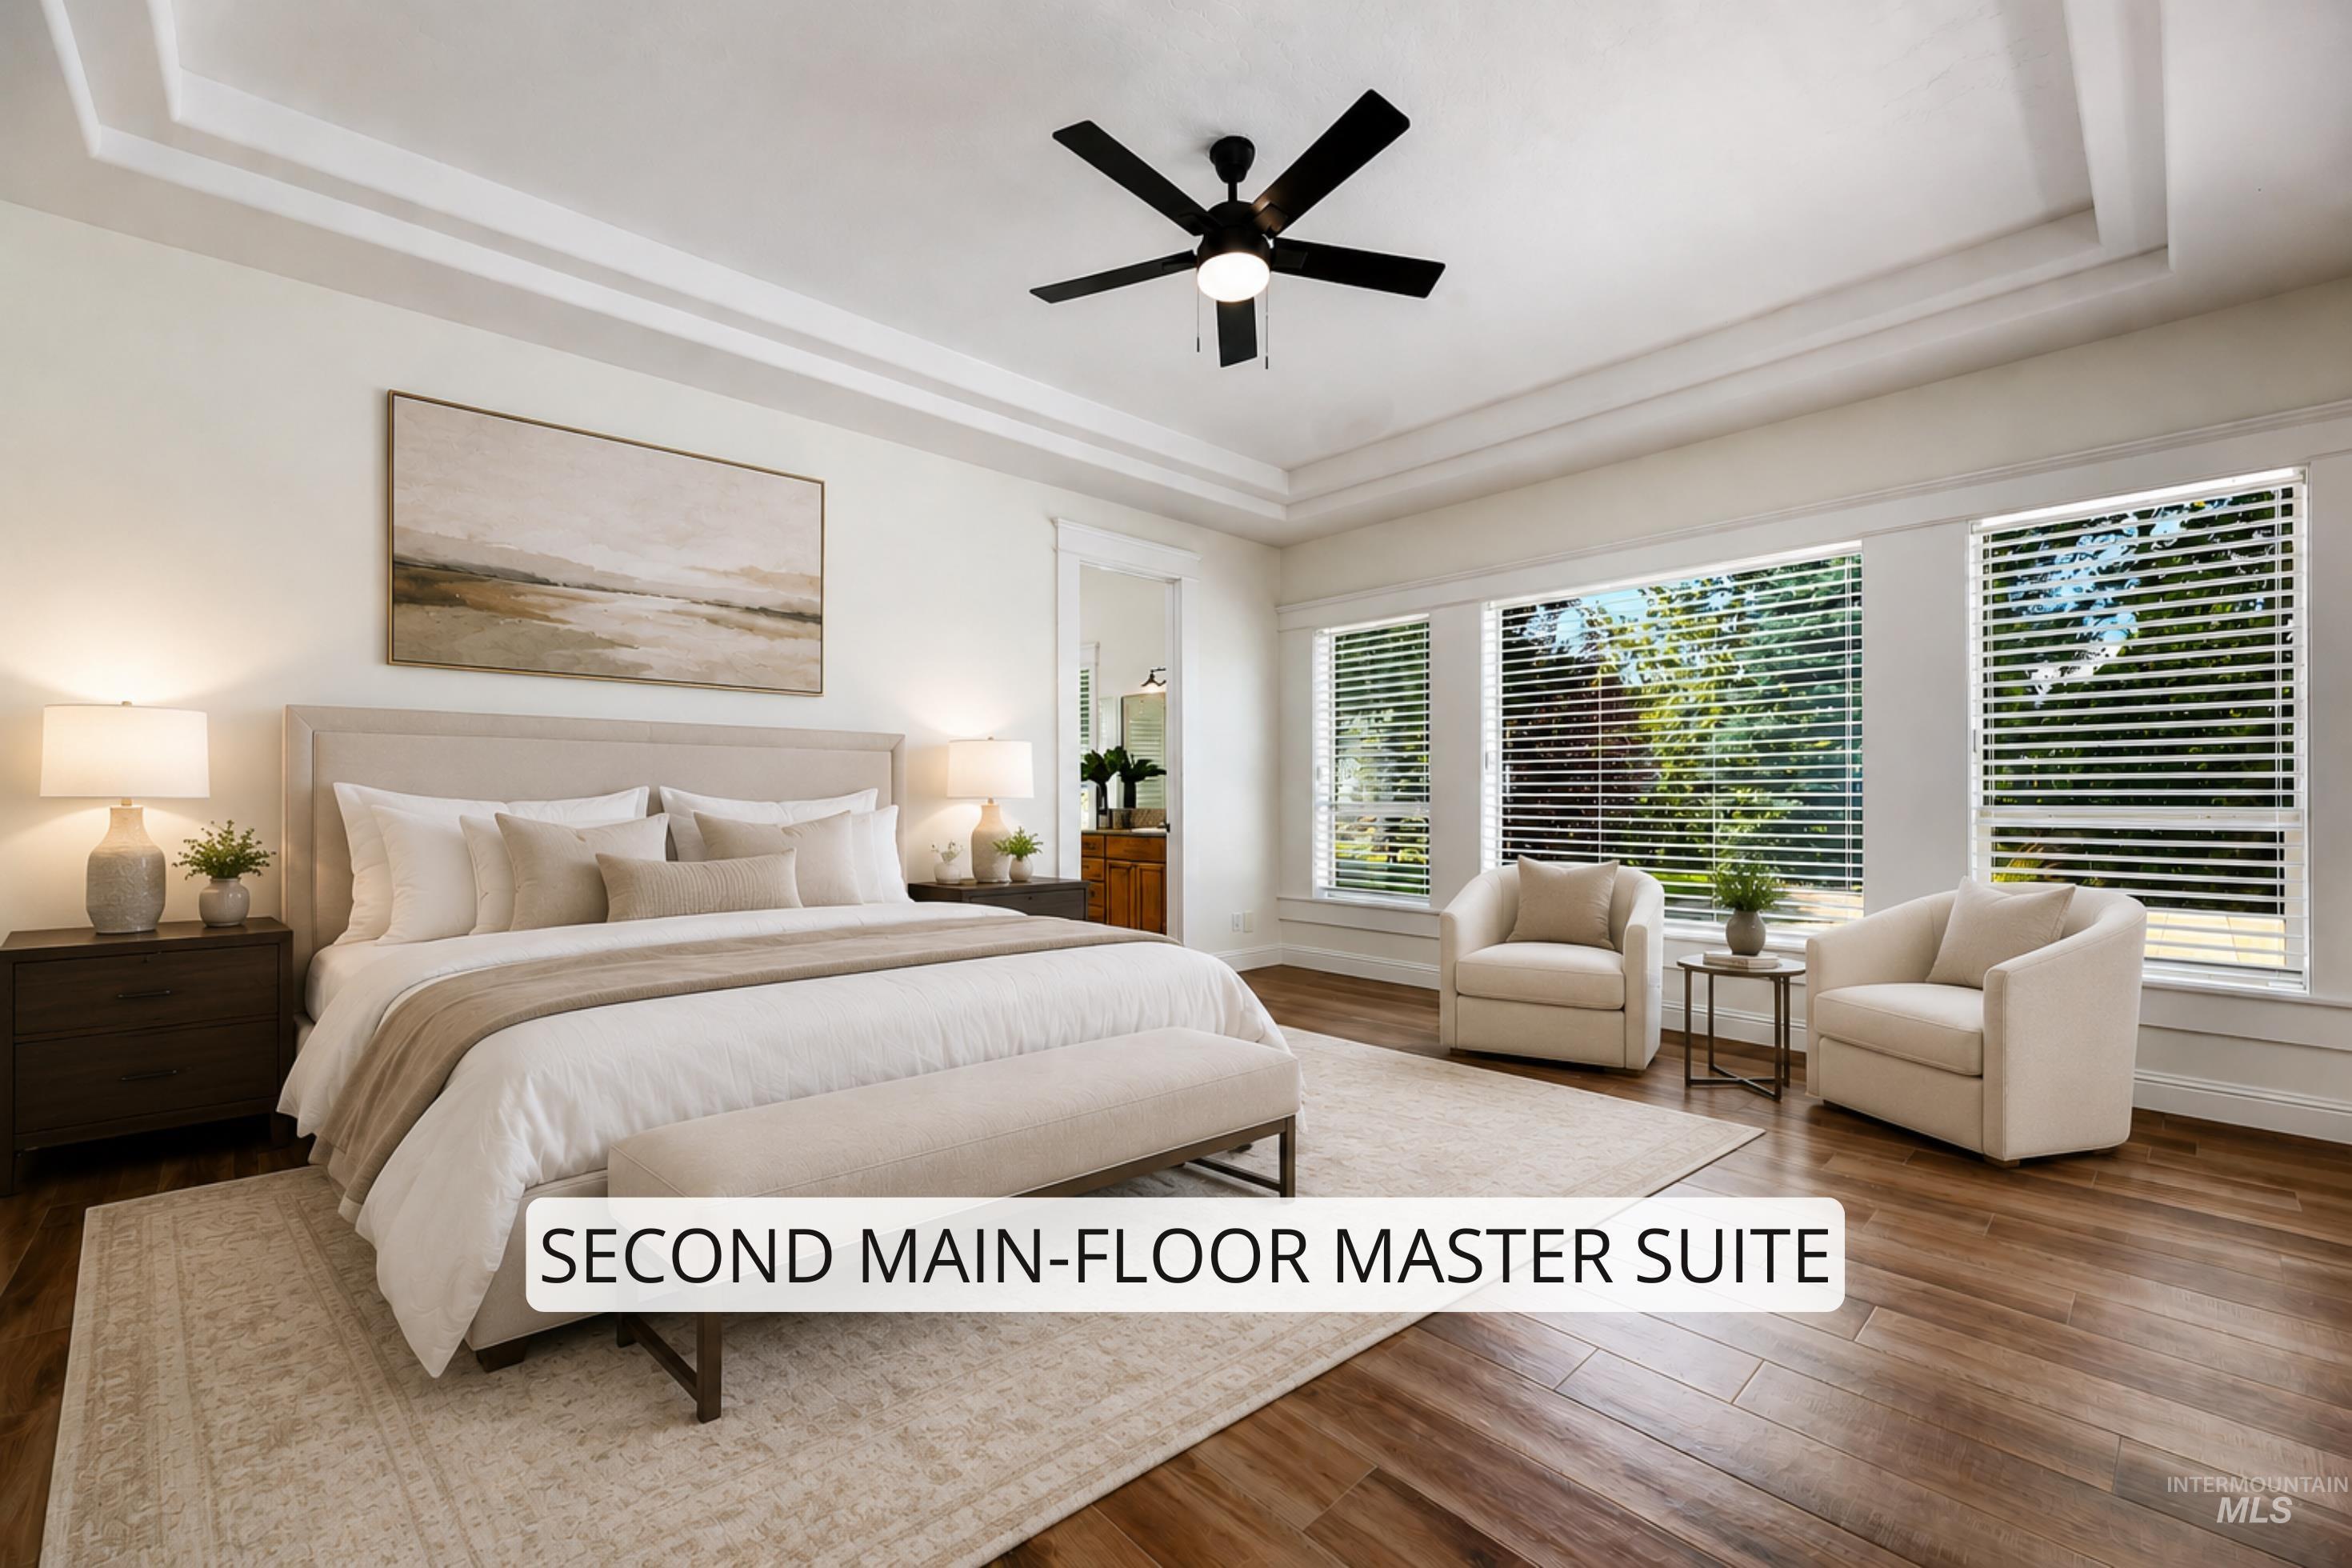
Spacious bedroom featuring wood-finish flooring, a tiered tray ceiling with a ceiling fan, and multiple large windows with blinds
-
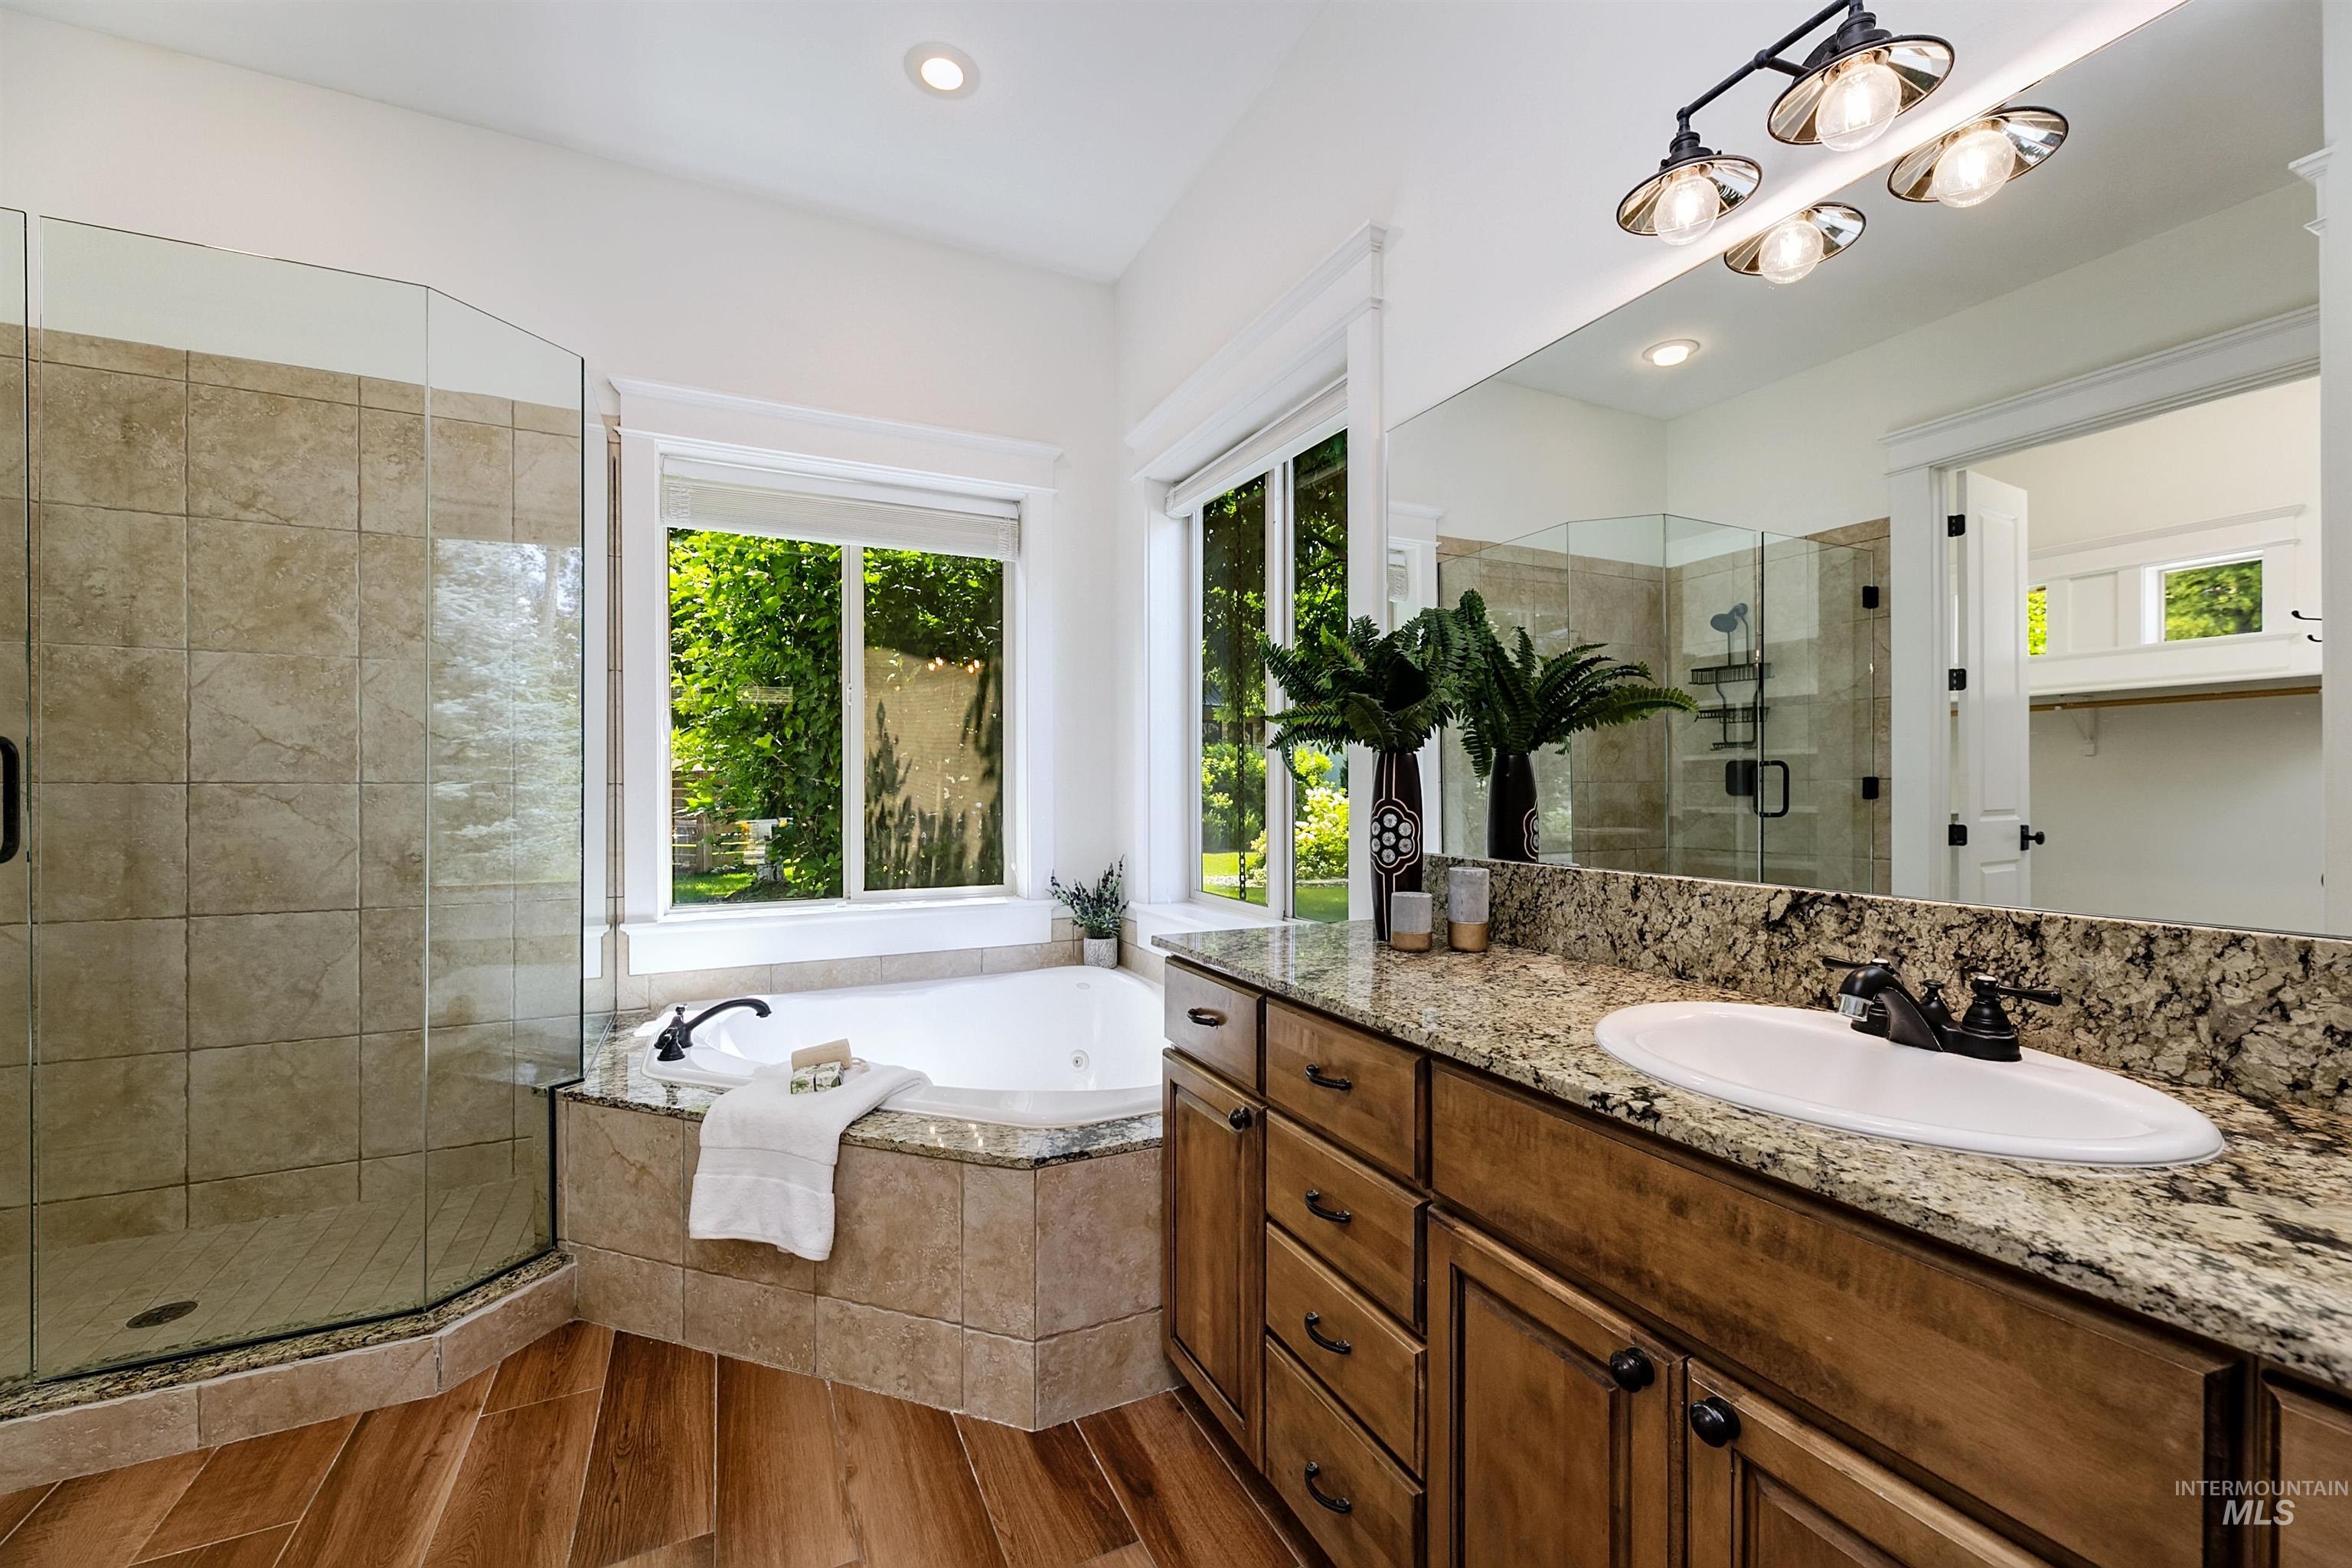
Bathroom featuring a corner soaking tub with surrounding windows, a glass-enclosed shower with tile surround, wood-finish flooring, a double vanity with stone countertop and integrated sink, and recessed lighting
-
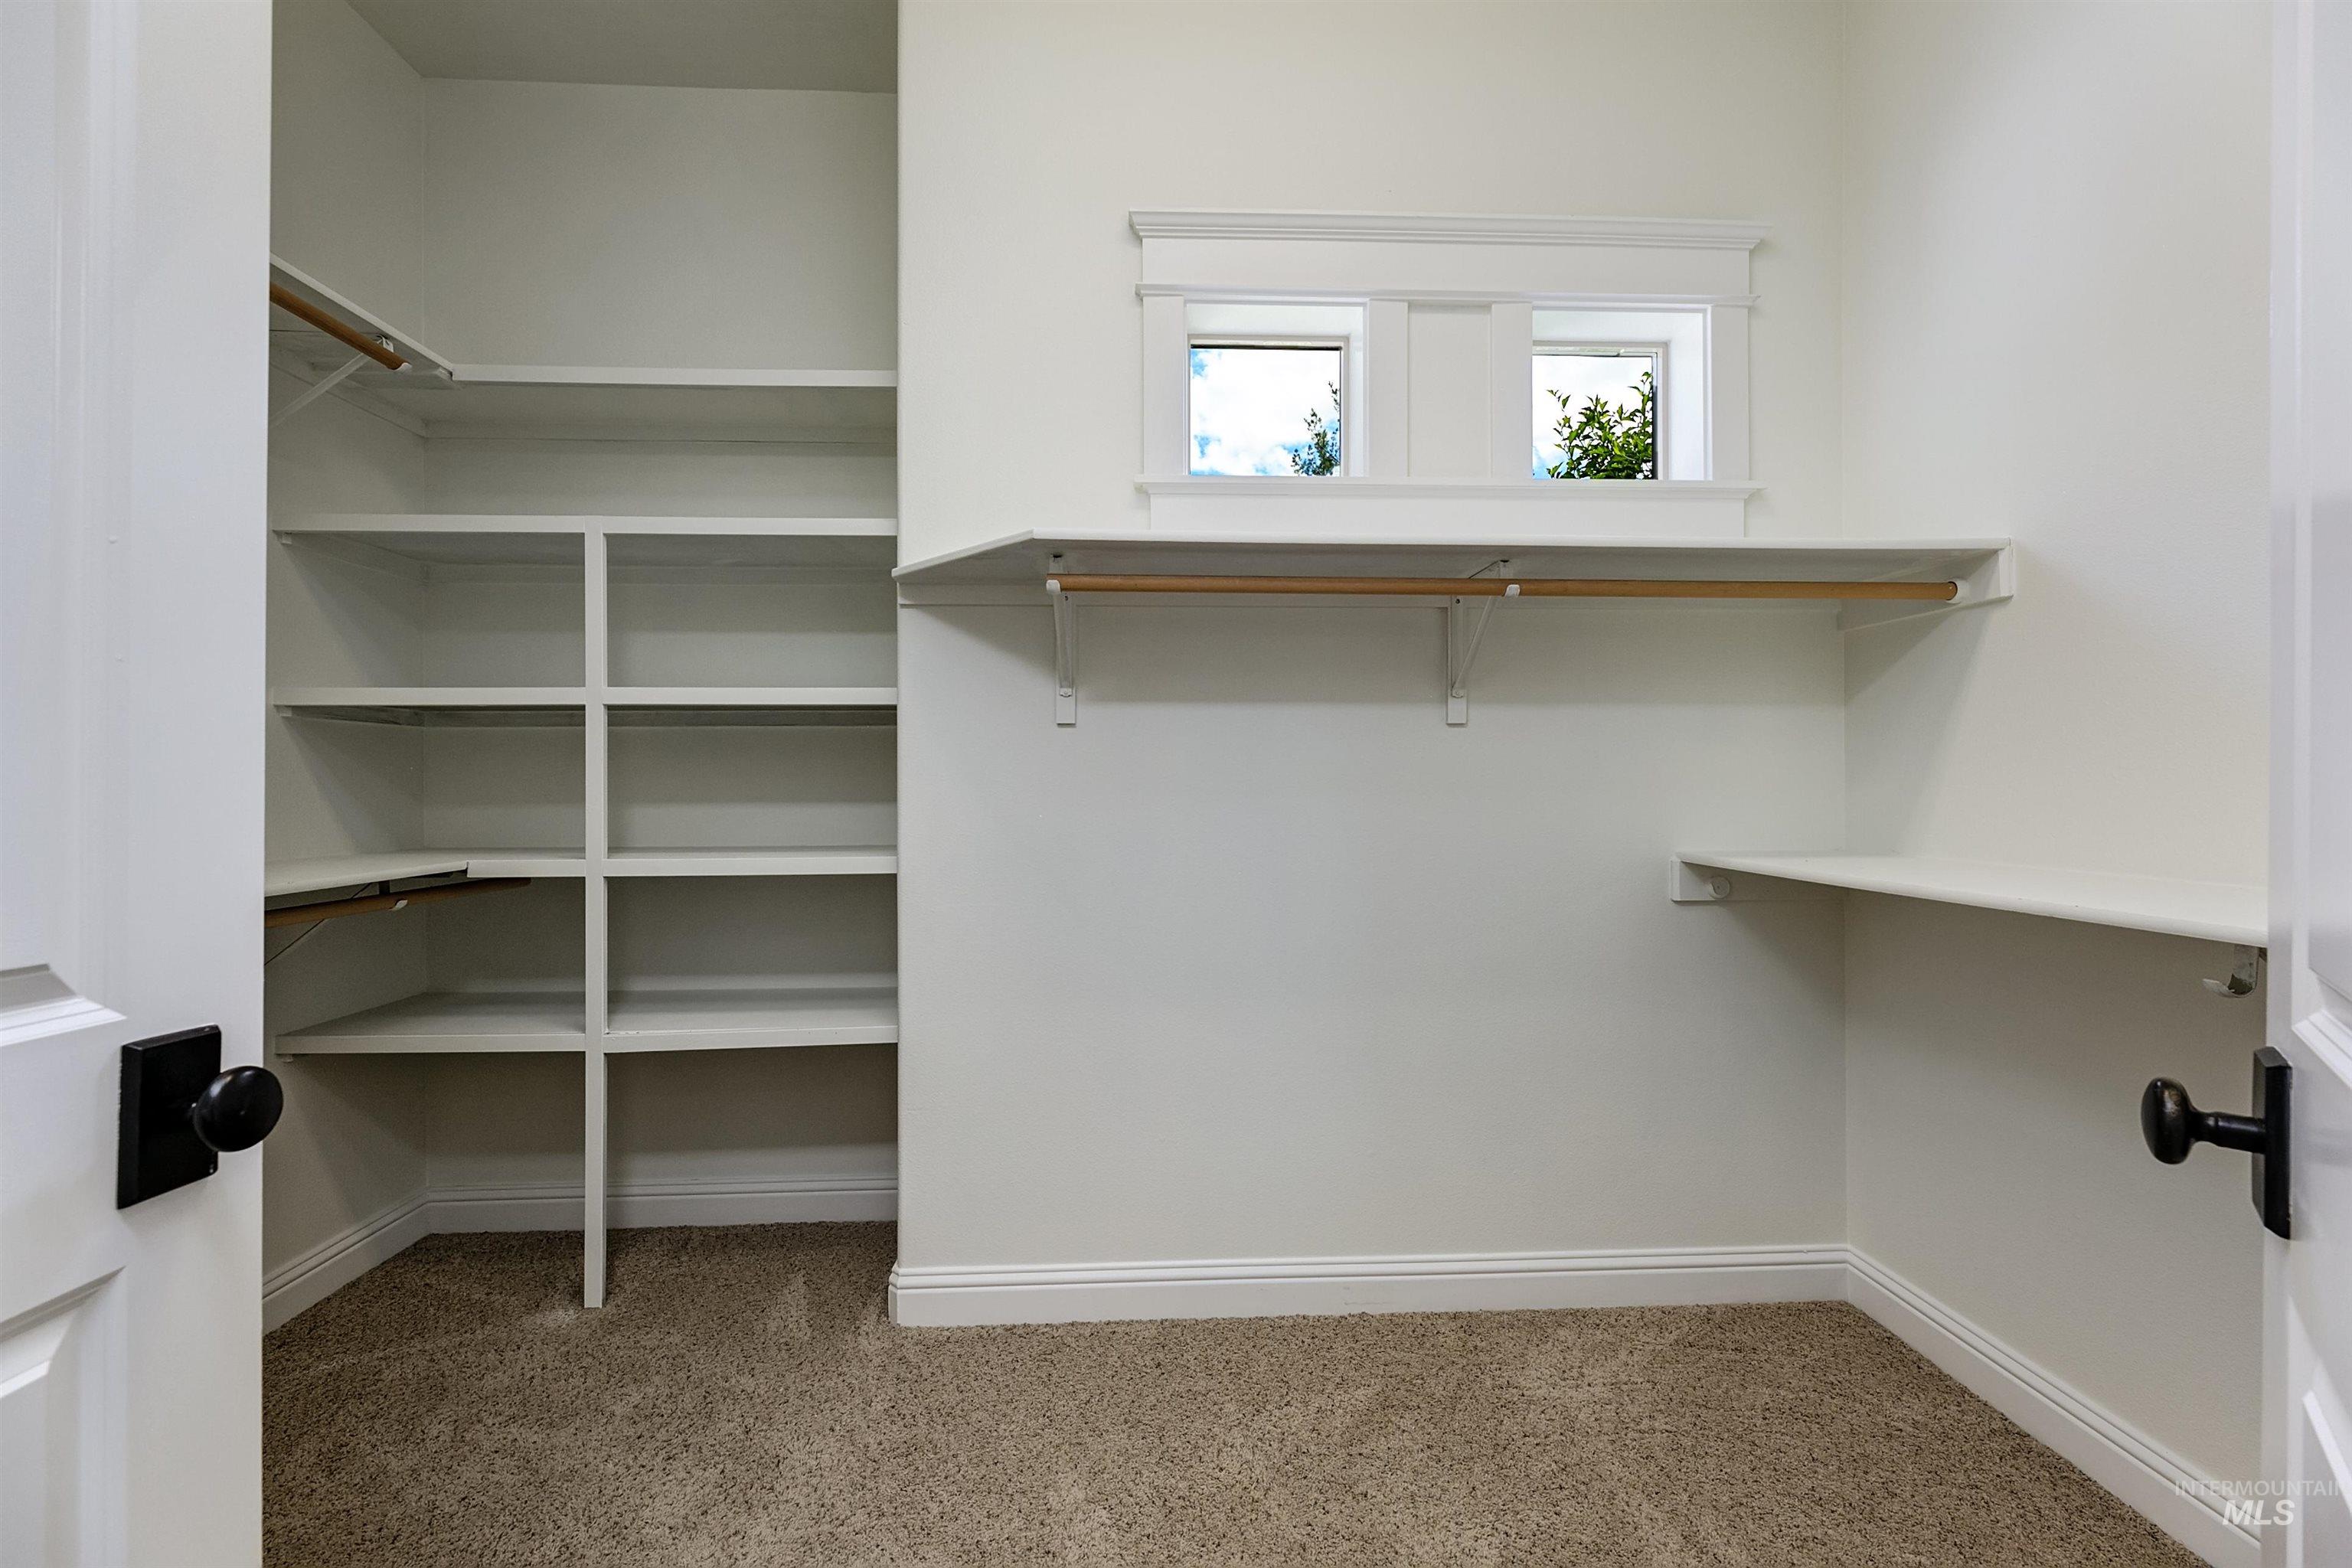
Walk-in closet featuring built-in shelving, hanging rods, an integrated window, and carpet flooring
-
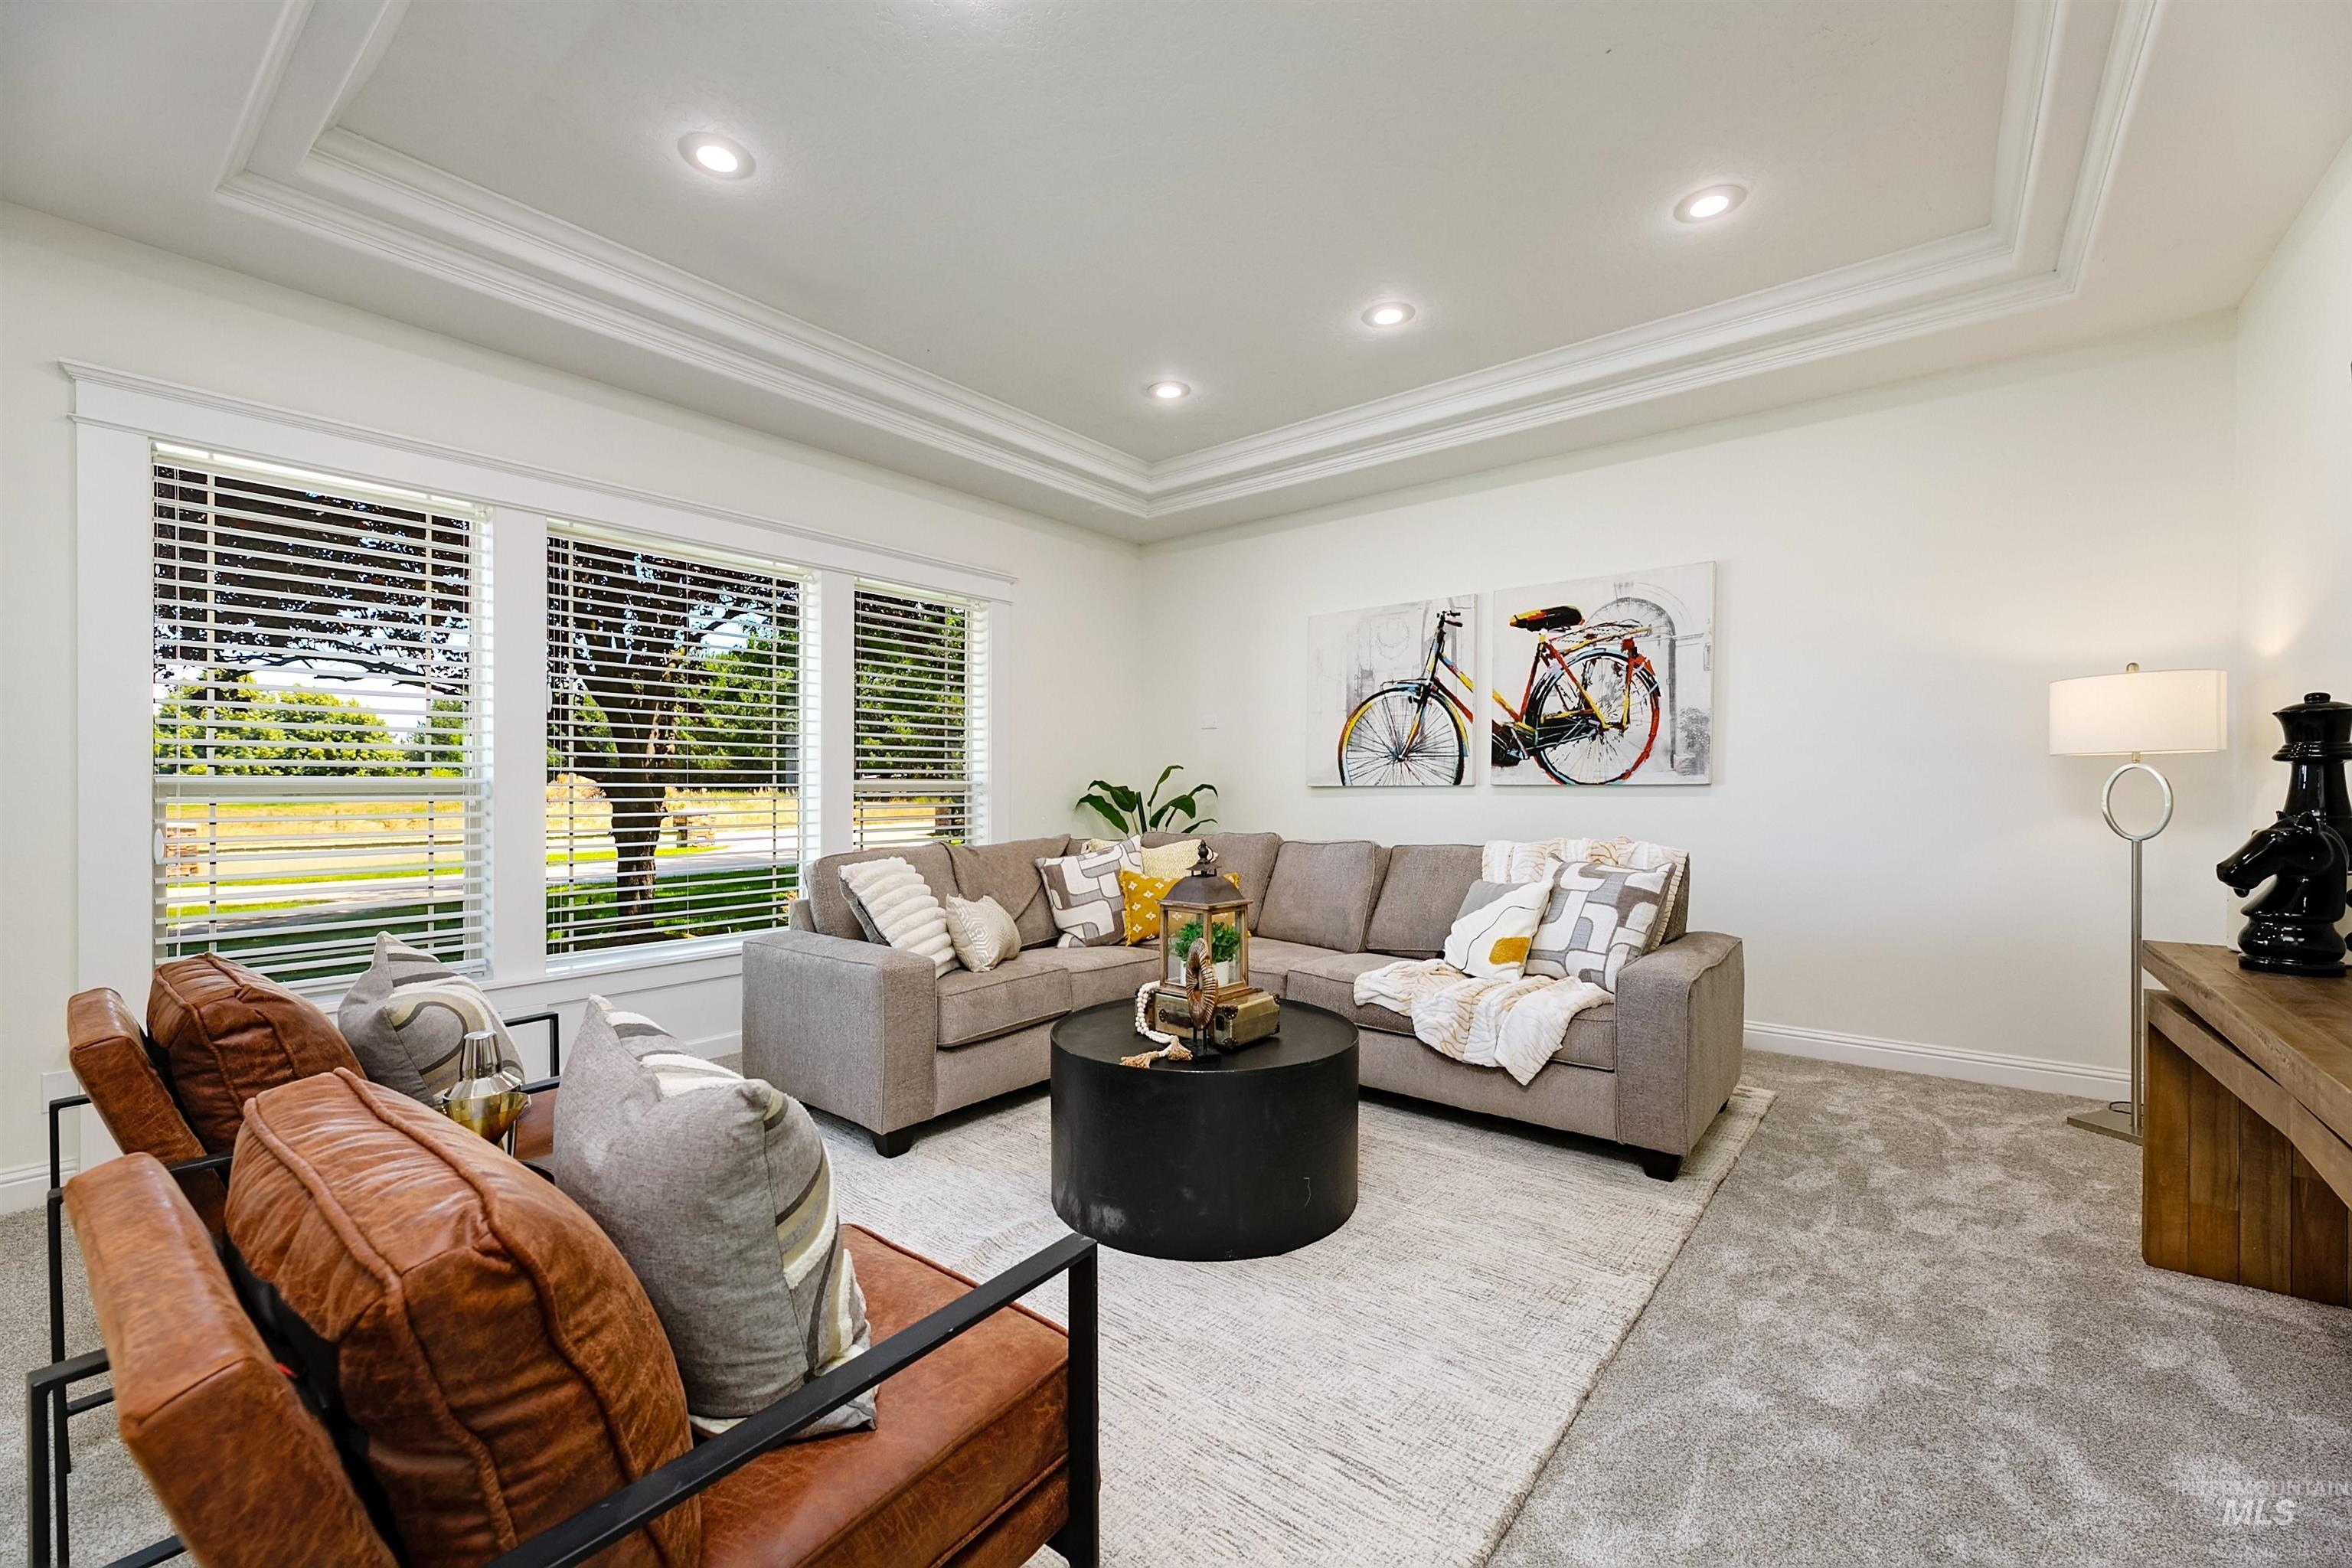
Living area featuring three large windows with blinds, recessed lighting, crown molding, and carpeted flooring
-
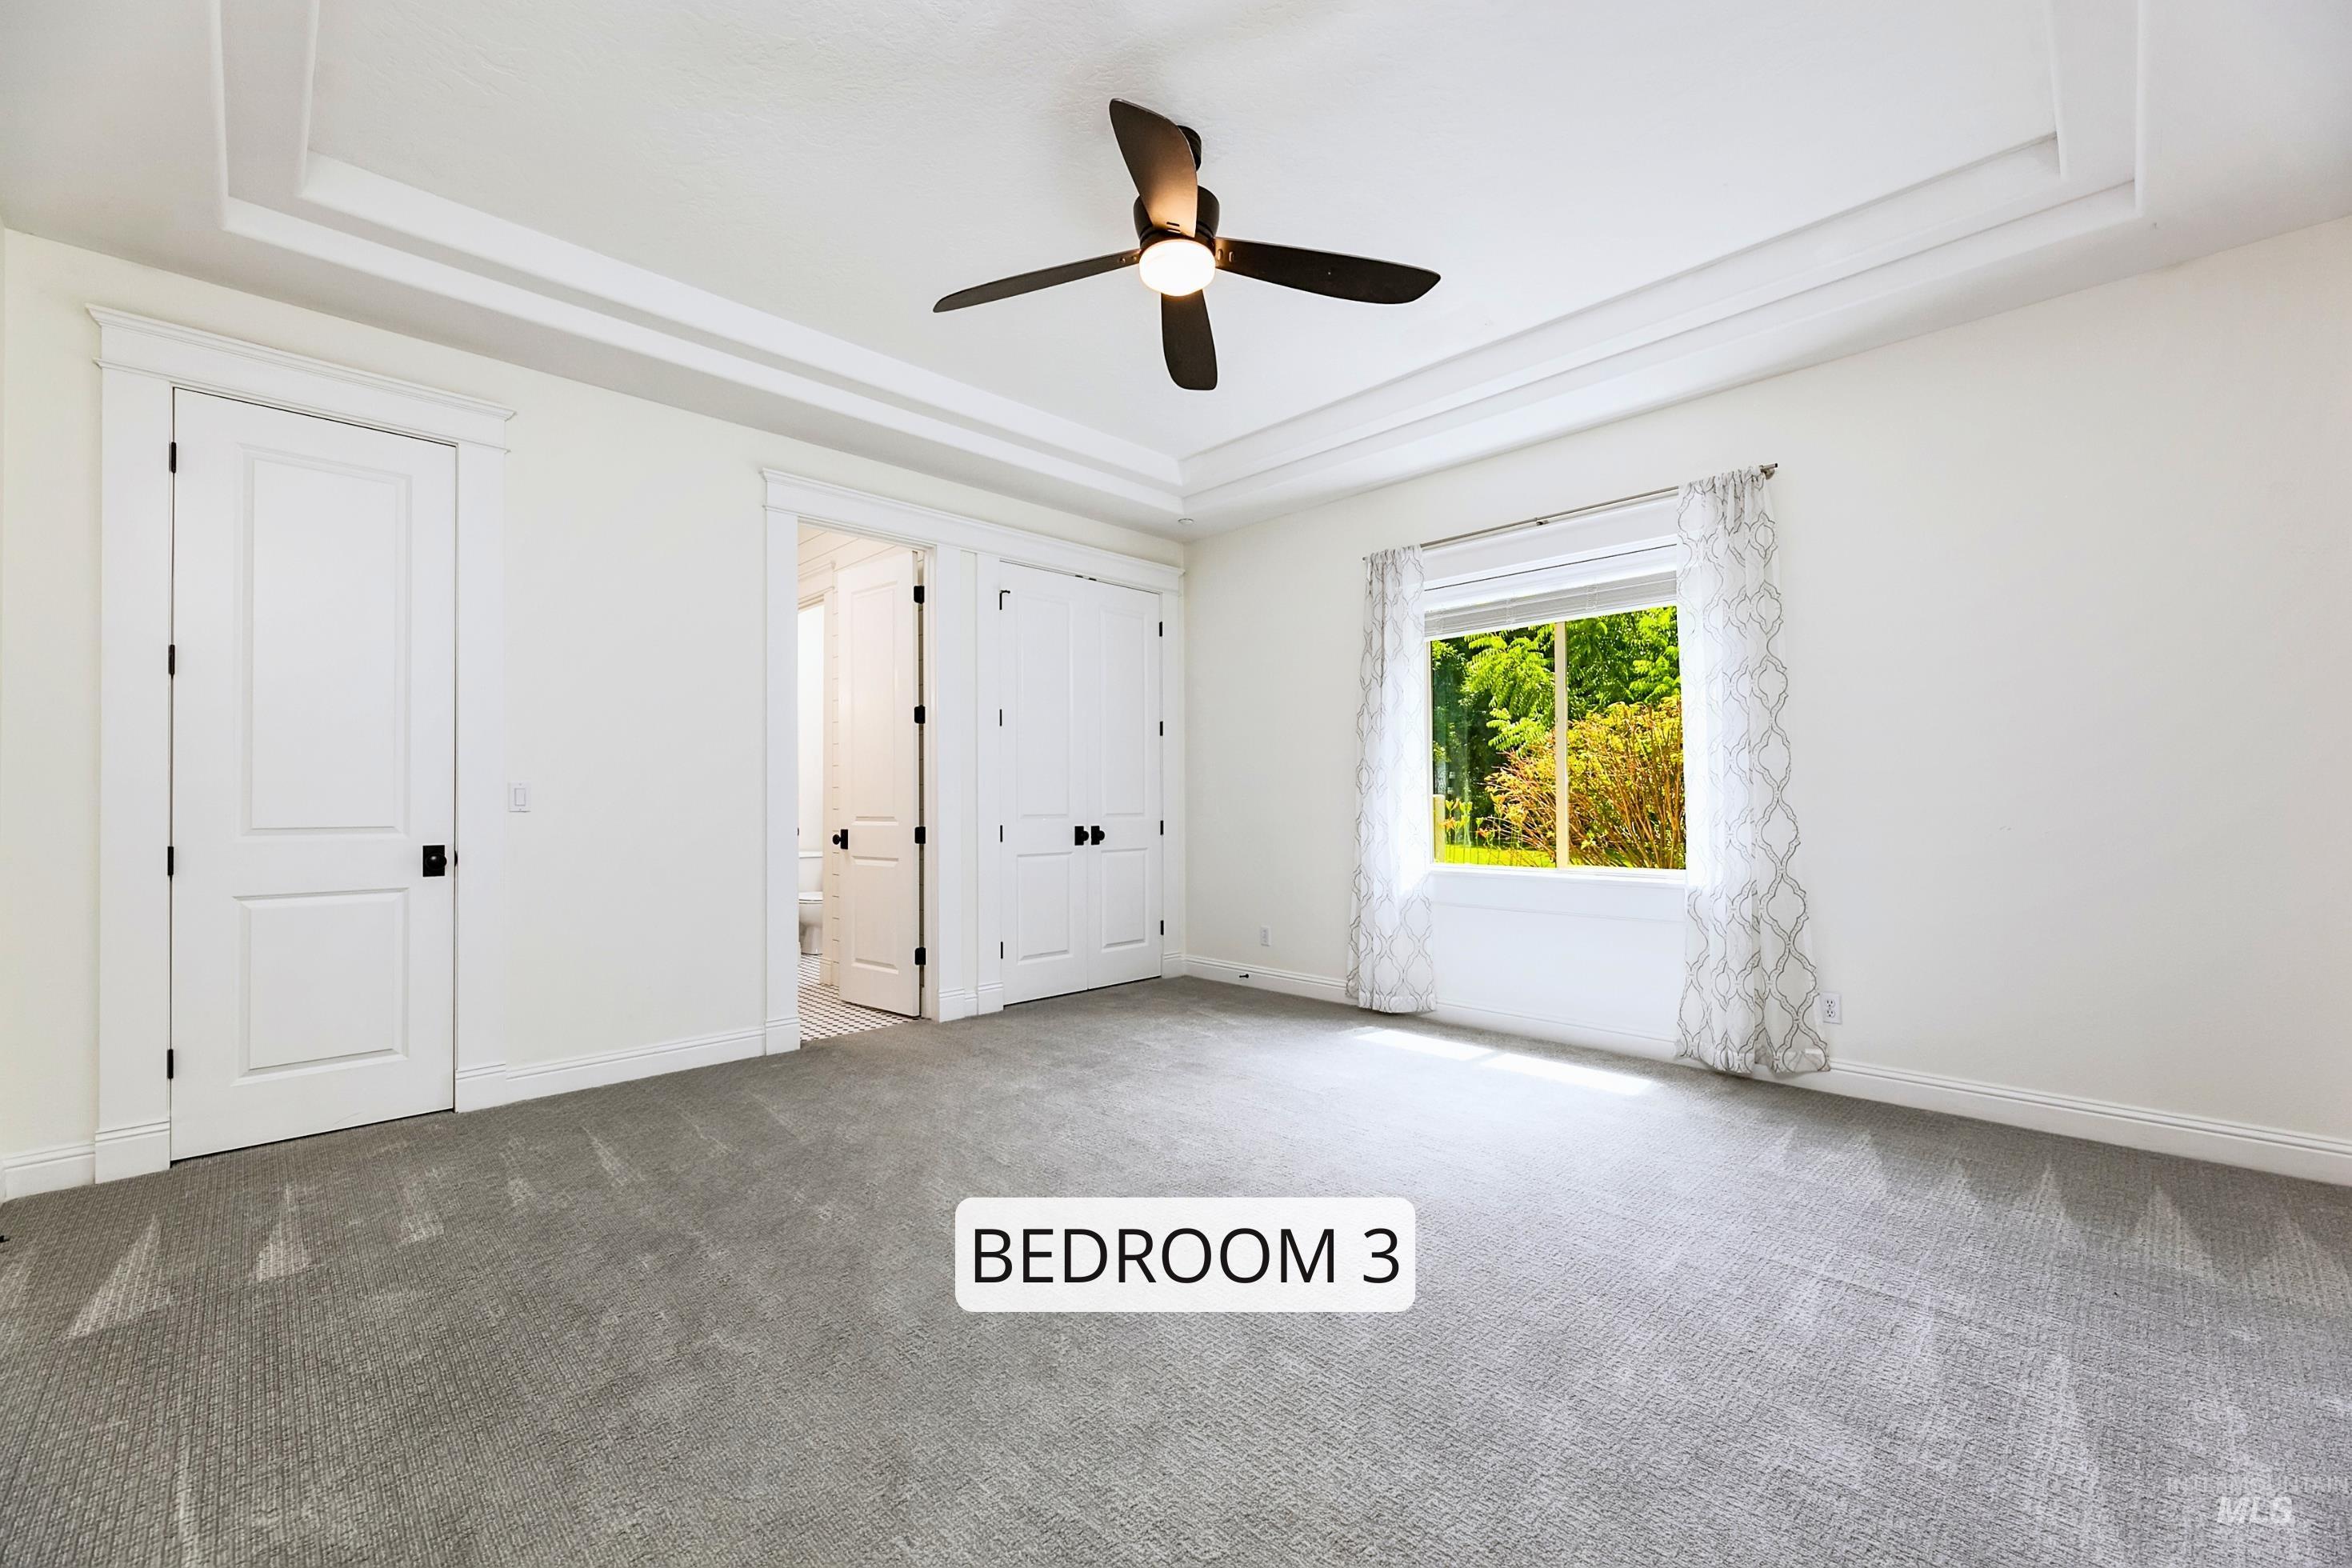
Spacious room featuring gray carpeting, a tray ceiling, and a ceiling fan with integrated lighting
-
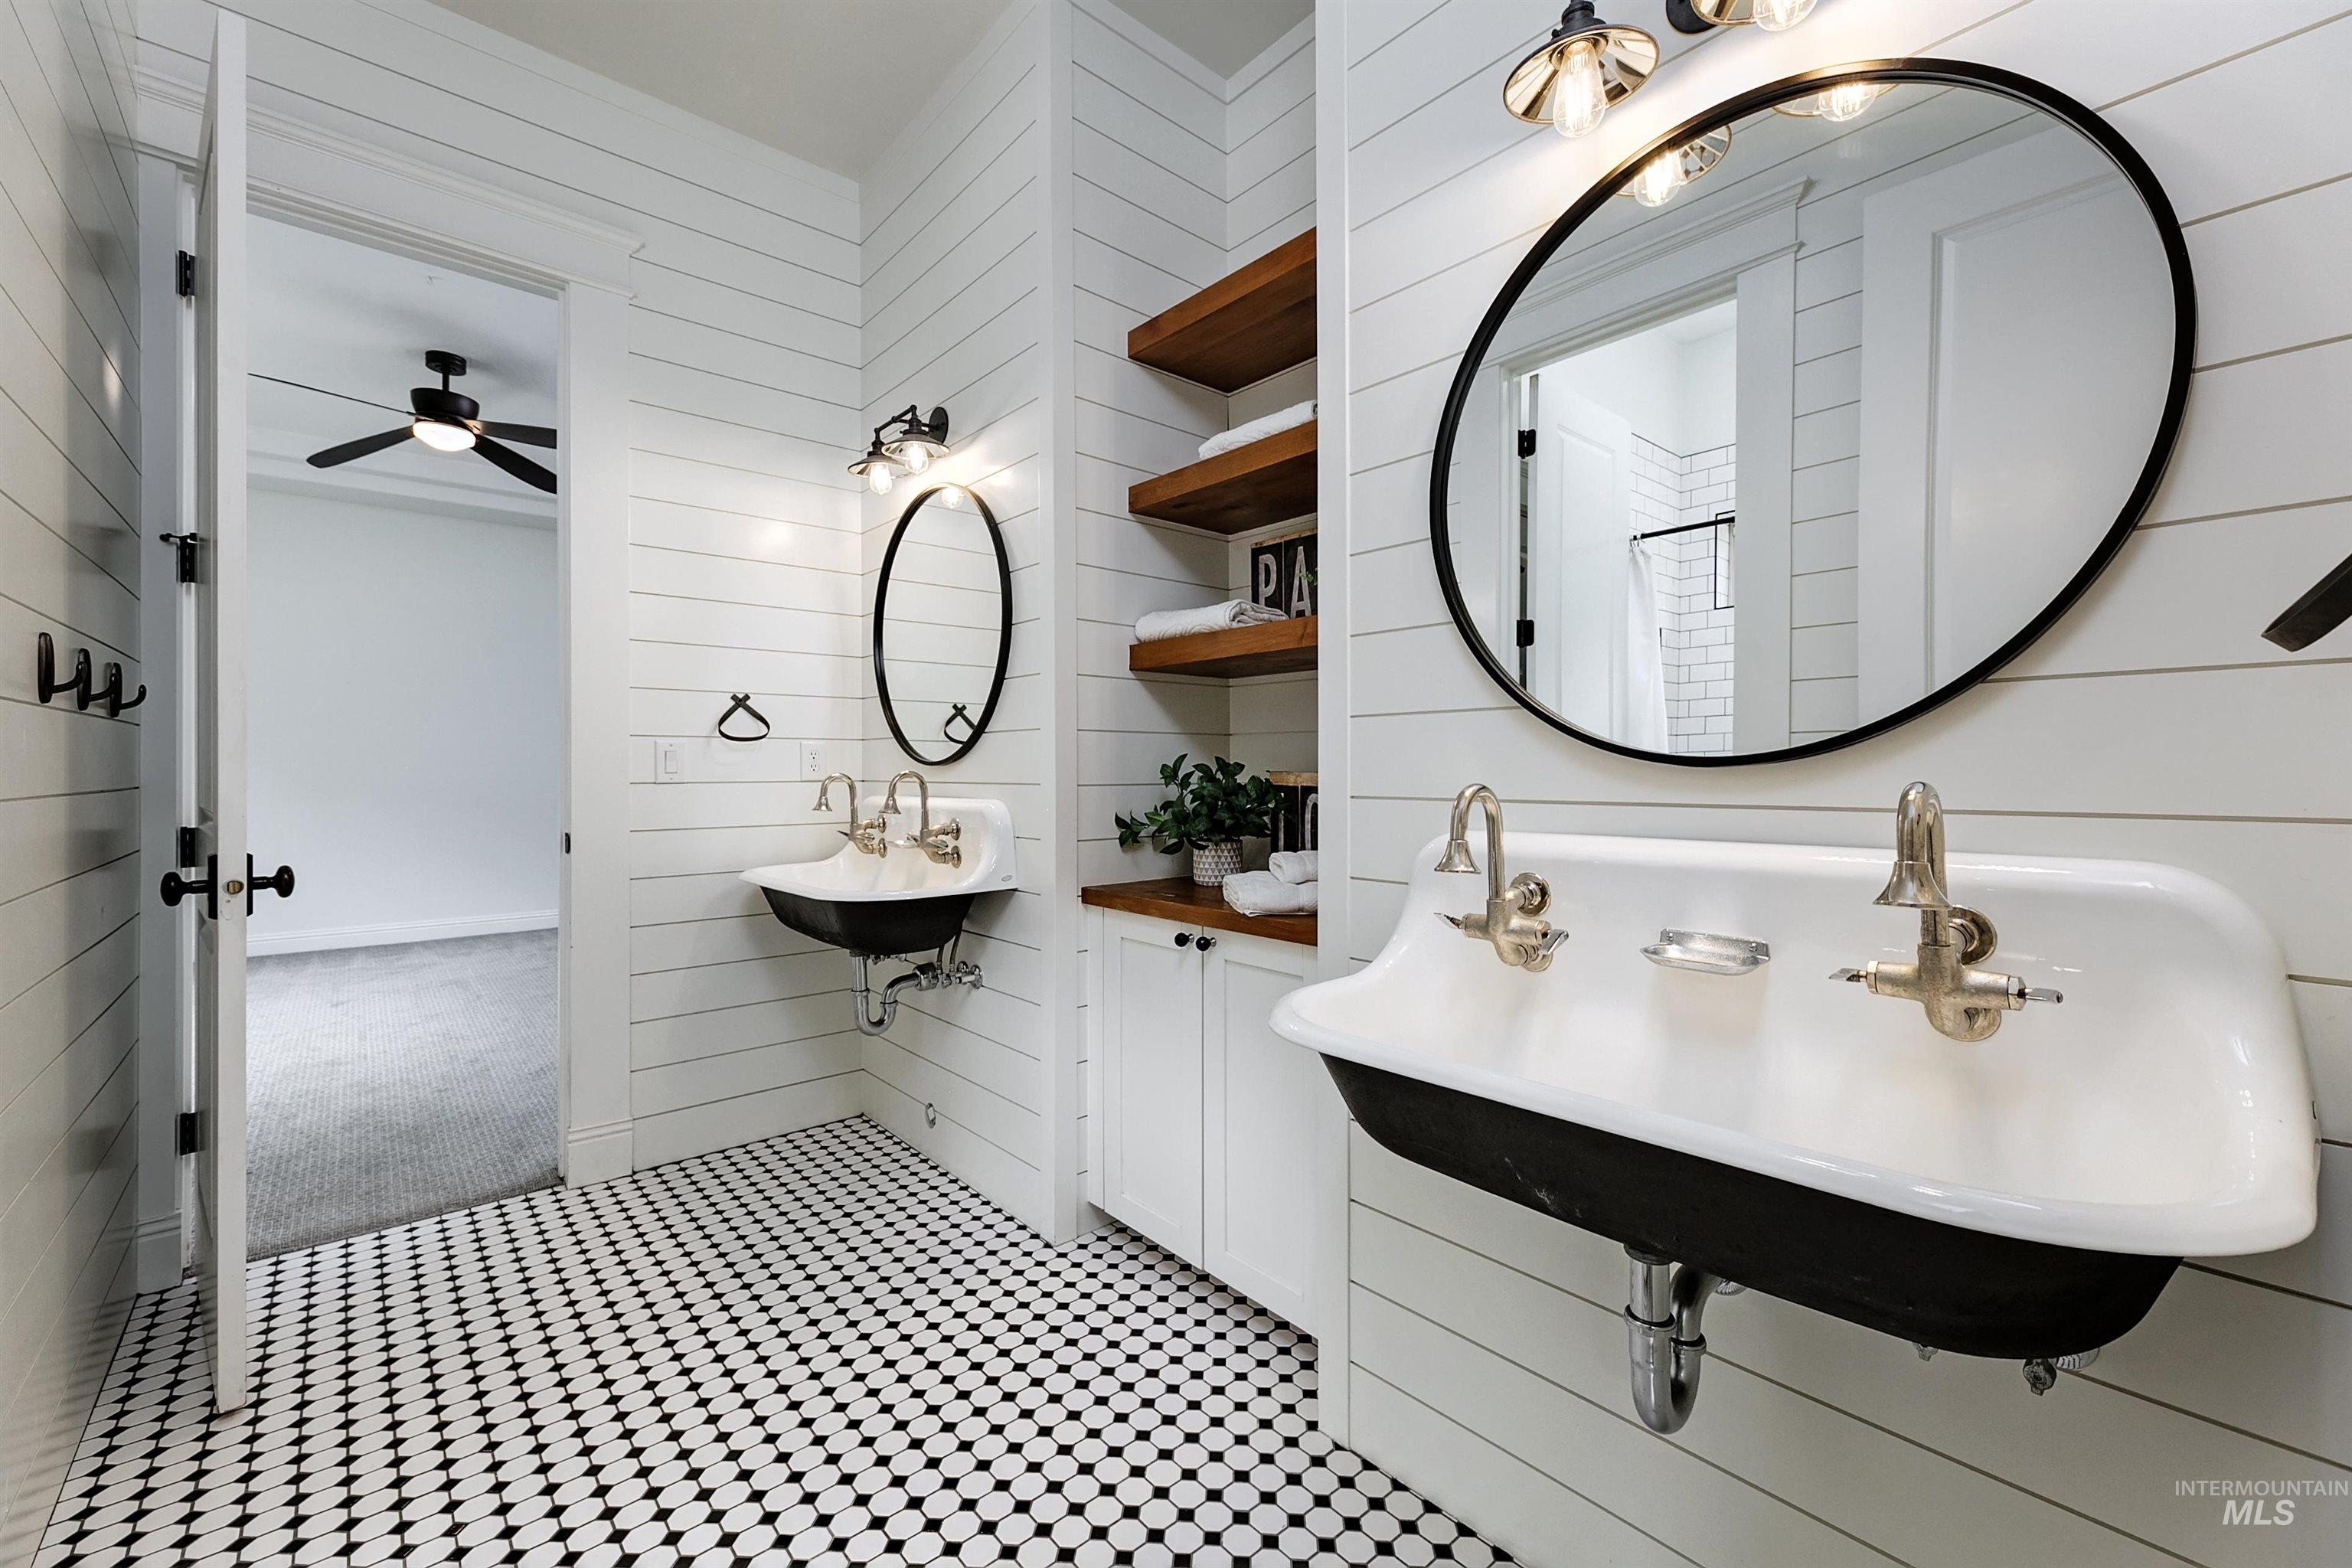
Bathroom featuring black and white hexagonal floor tiling, shiplap wall paneling, and a double trough sink with individual faucets
-
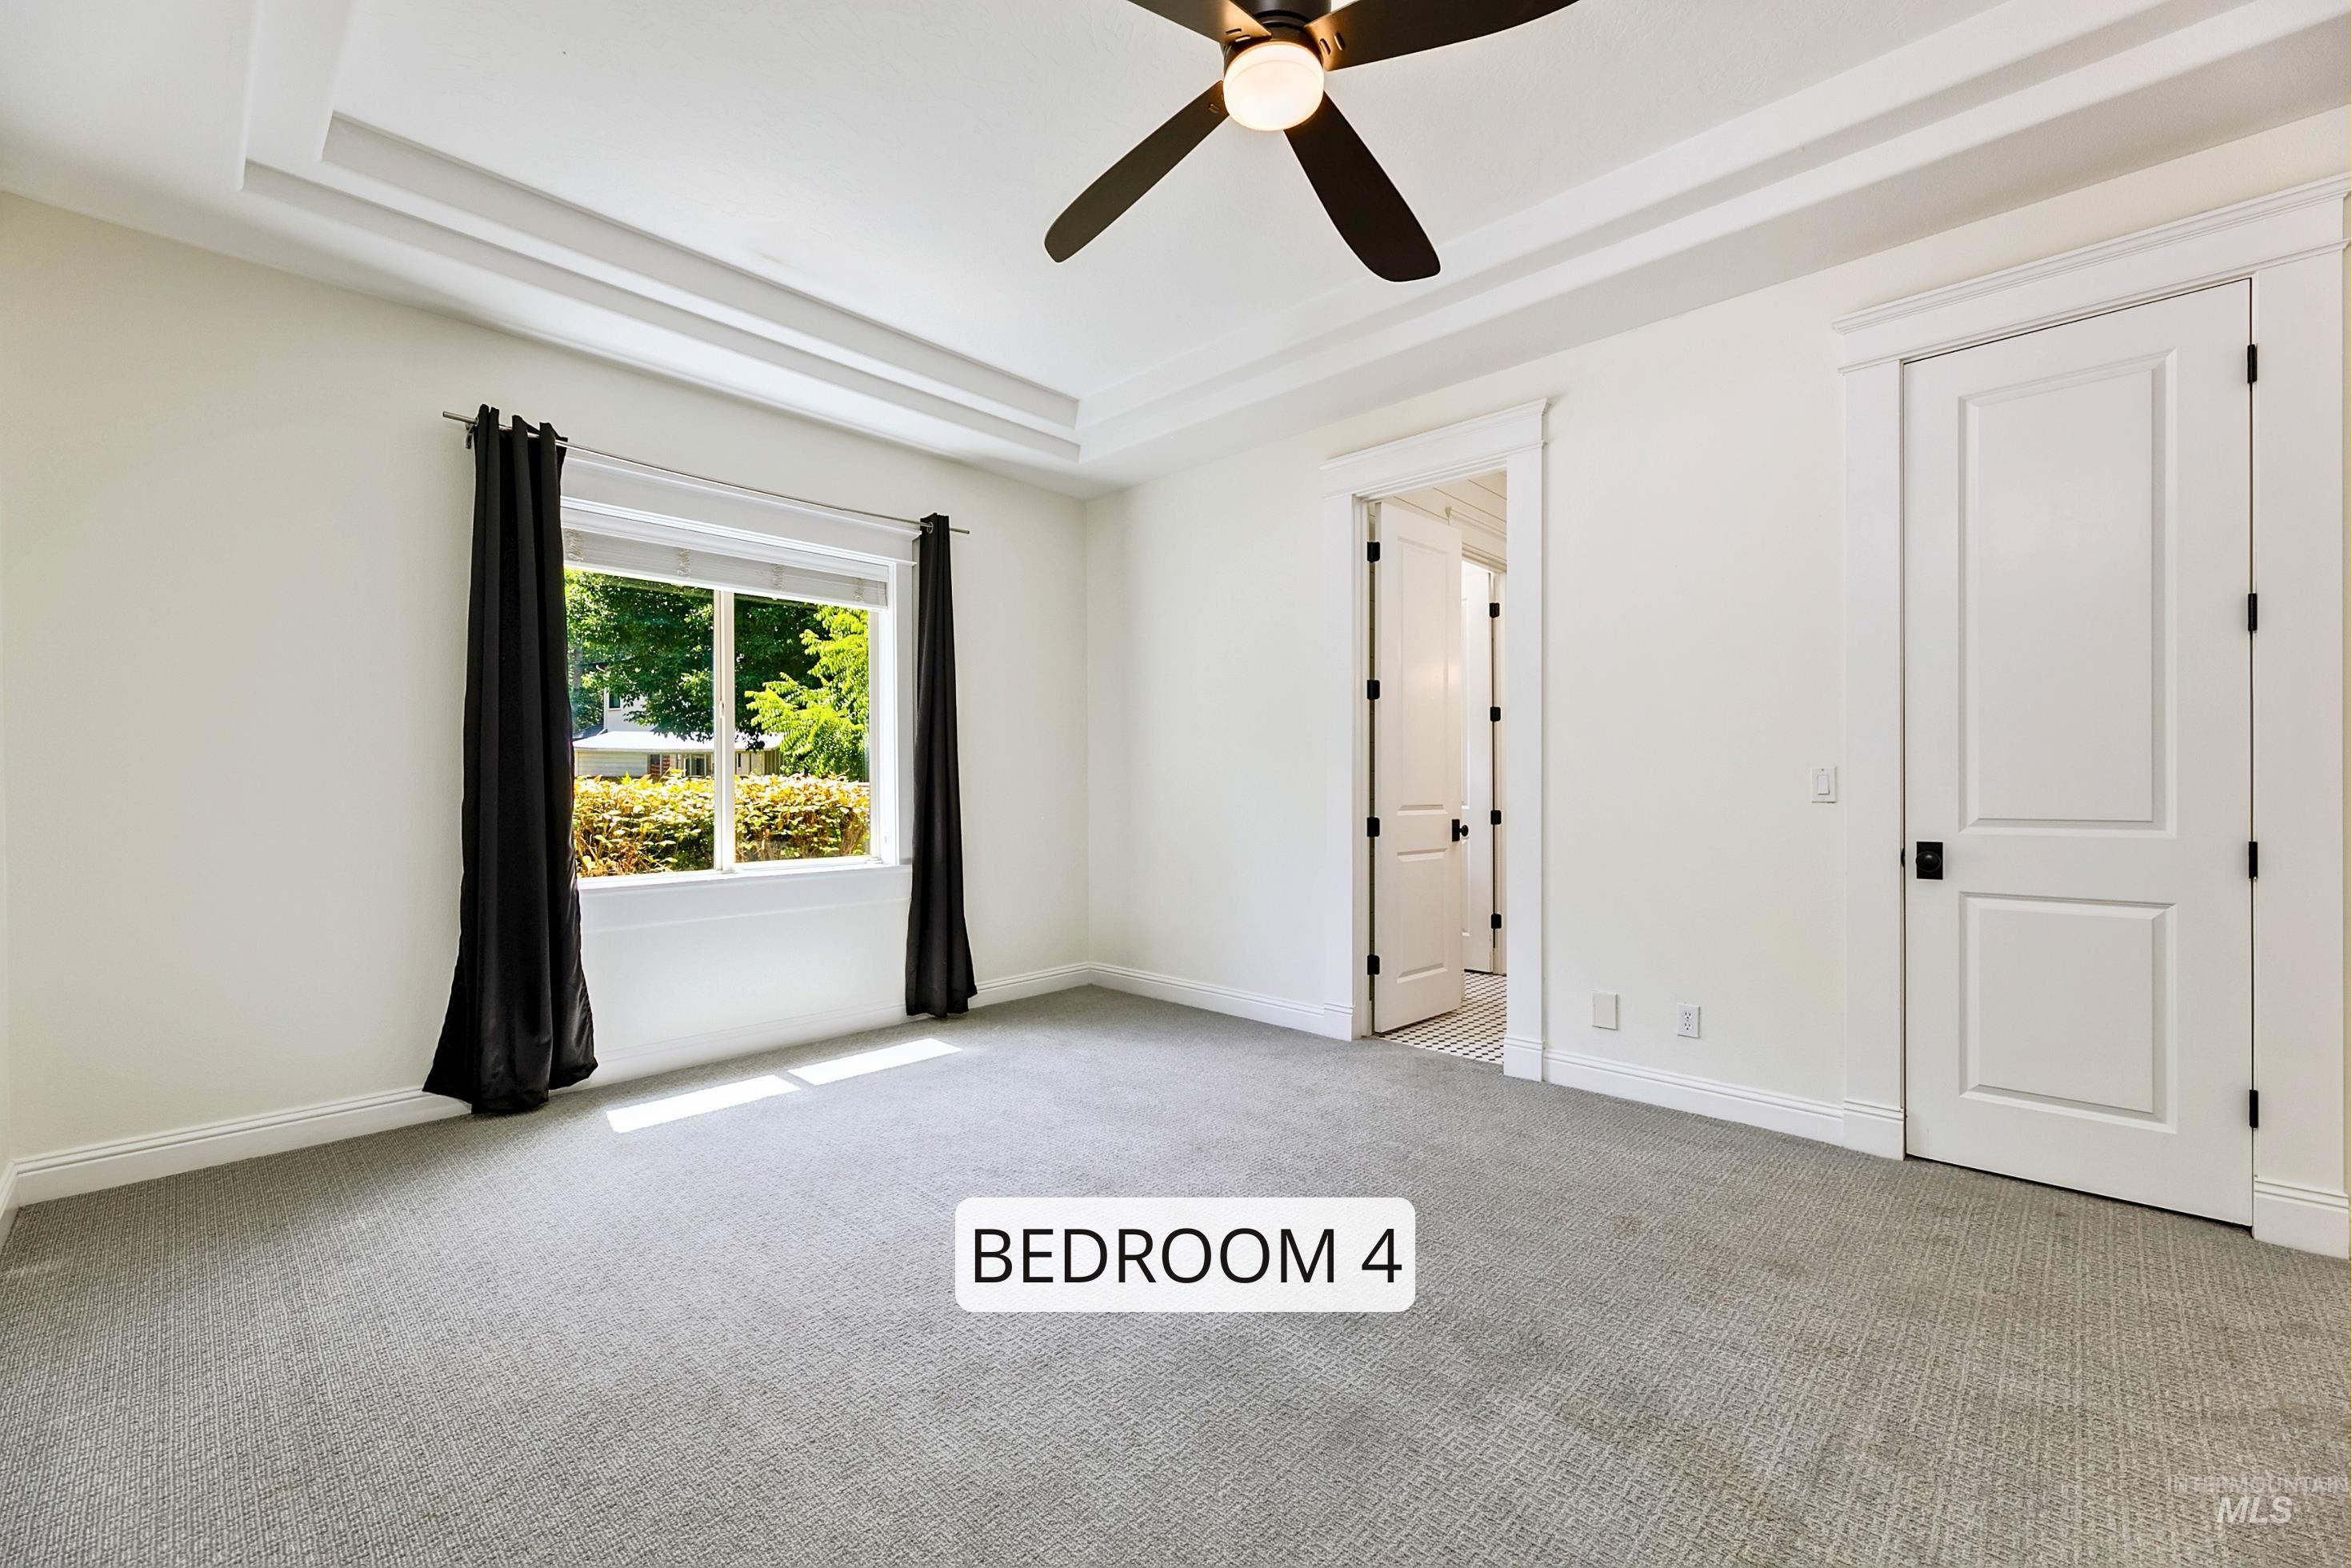
Spacious room featuring tray ceilings, neutral carpeting, a ceiling fan, and white paneled doors with black hardware
-
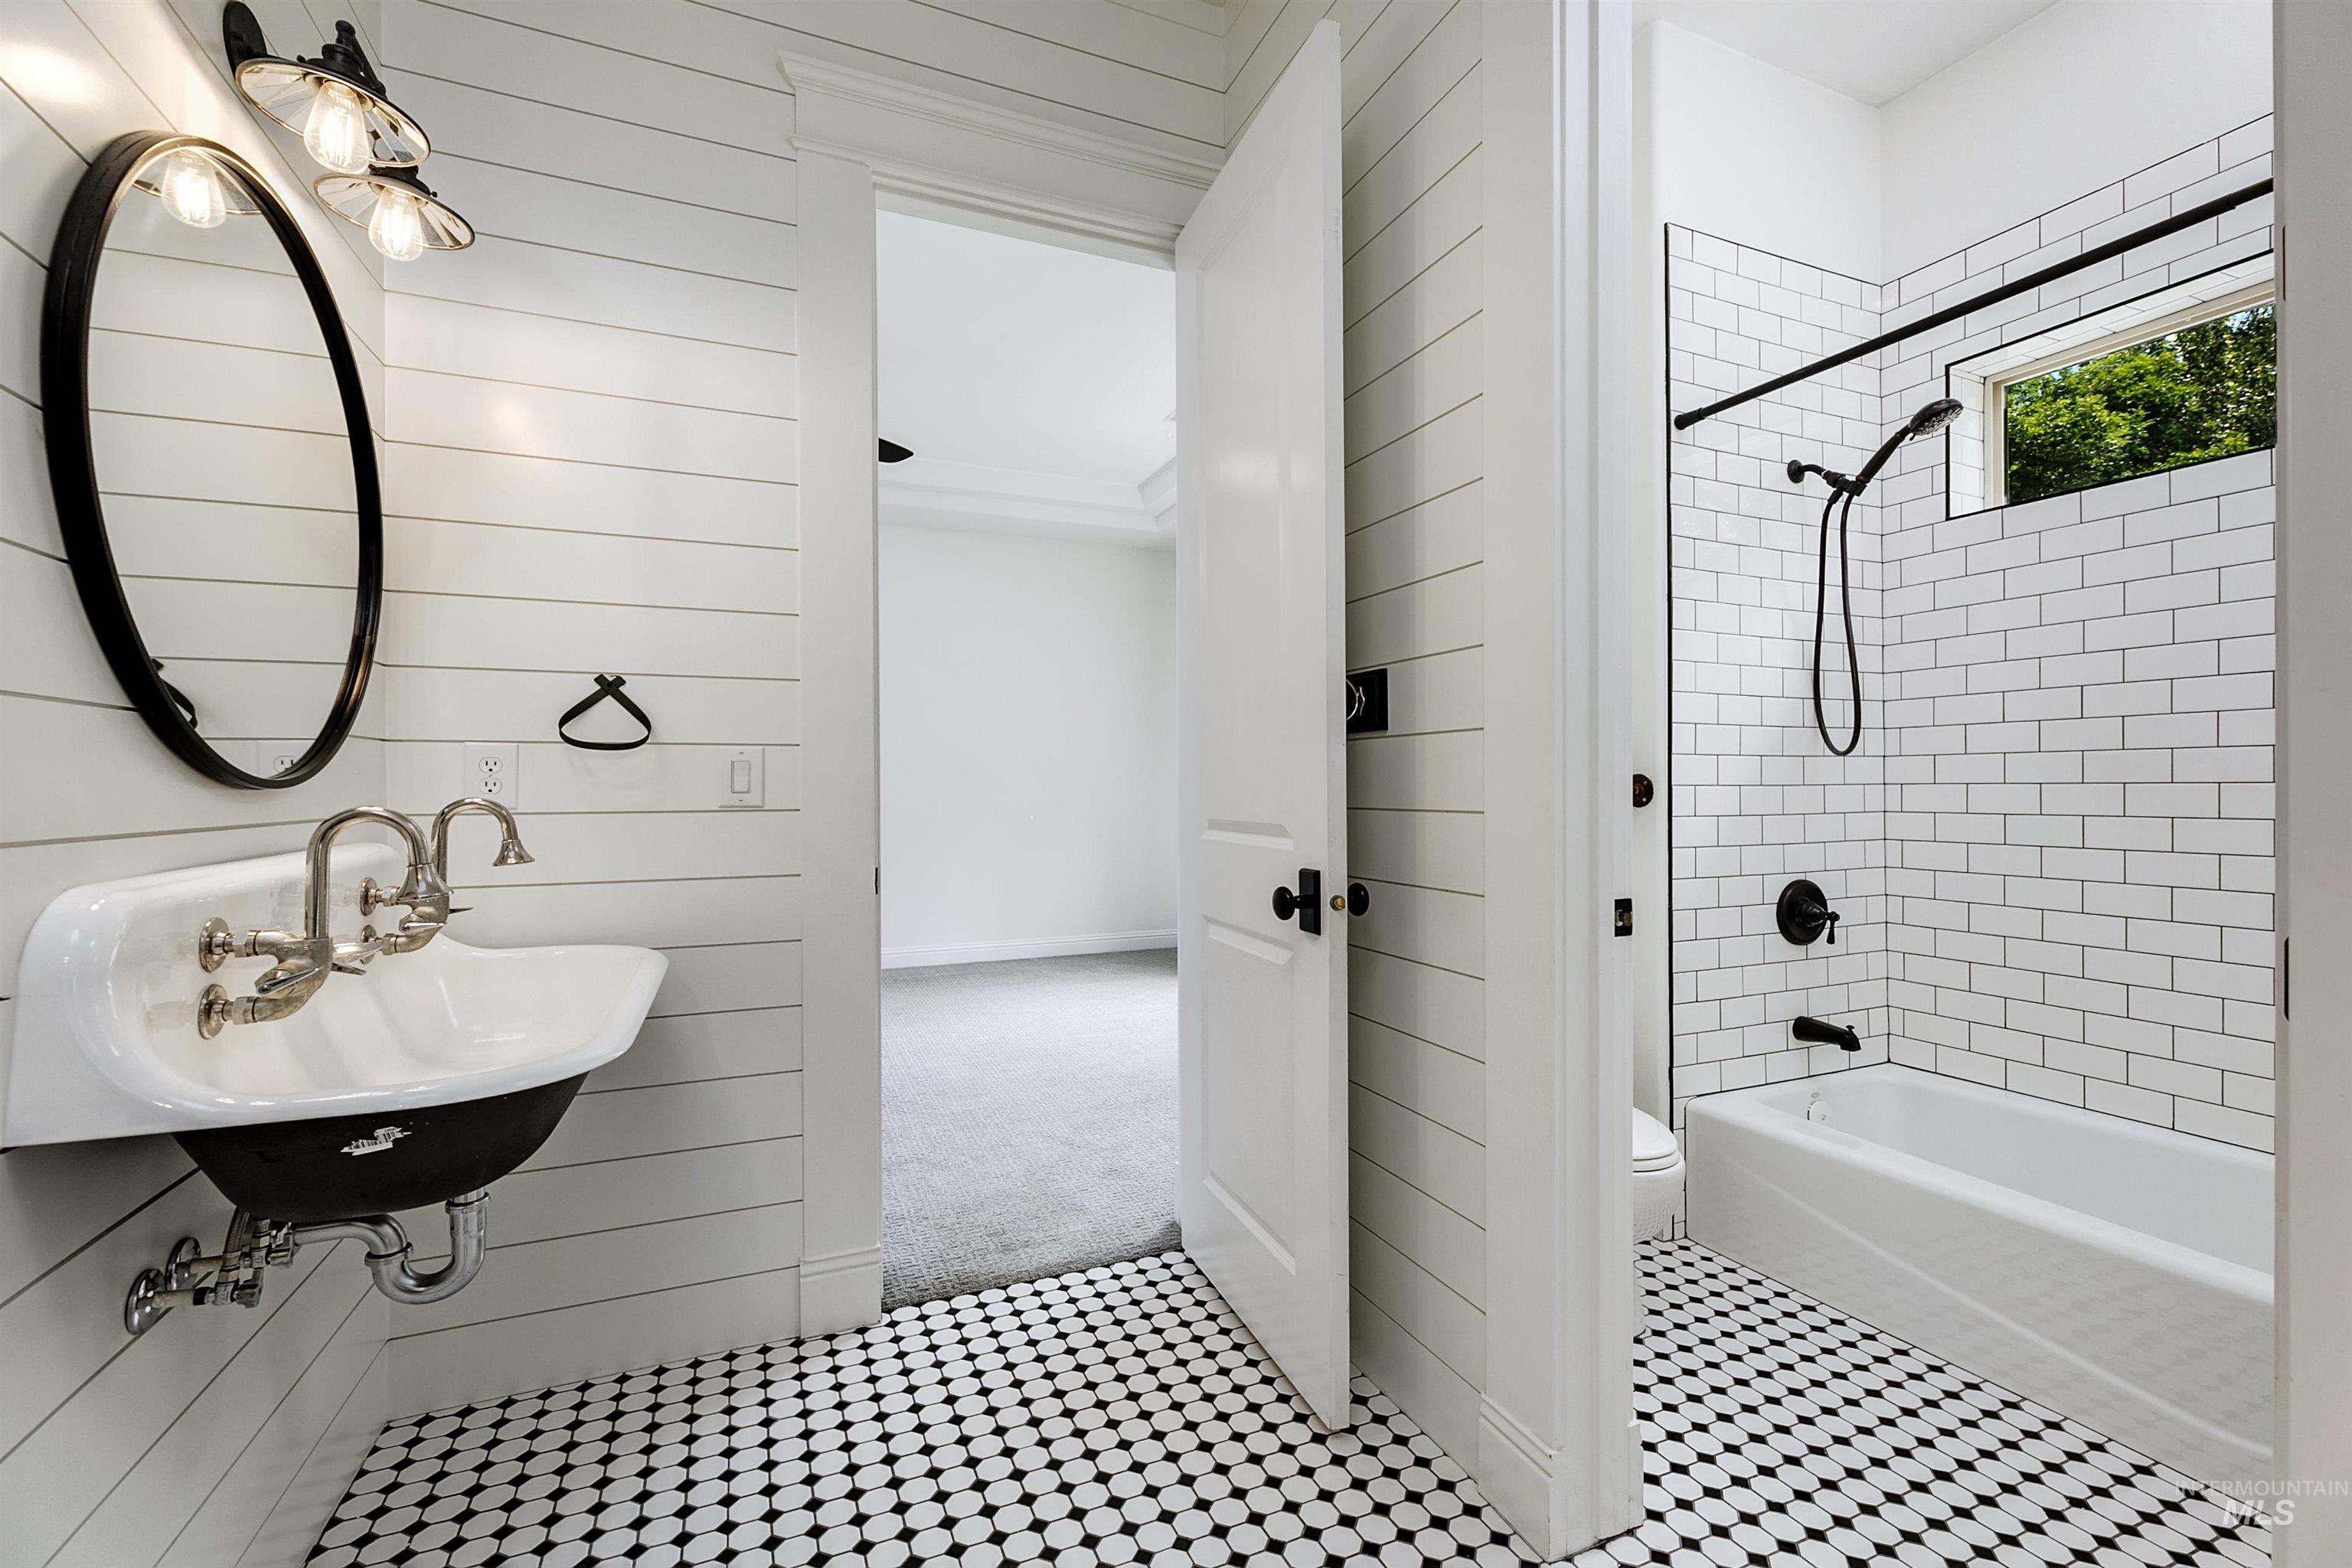
Bathroom featuring black and white hexagonal tile flooring, shiplap wall paneling, and a classic pedestal sink with exposed plumbing
-
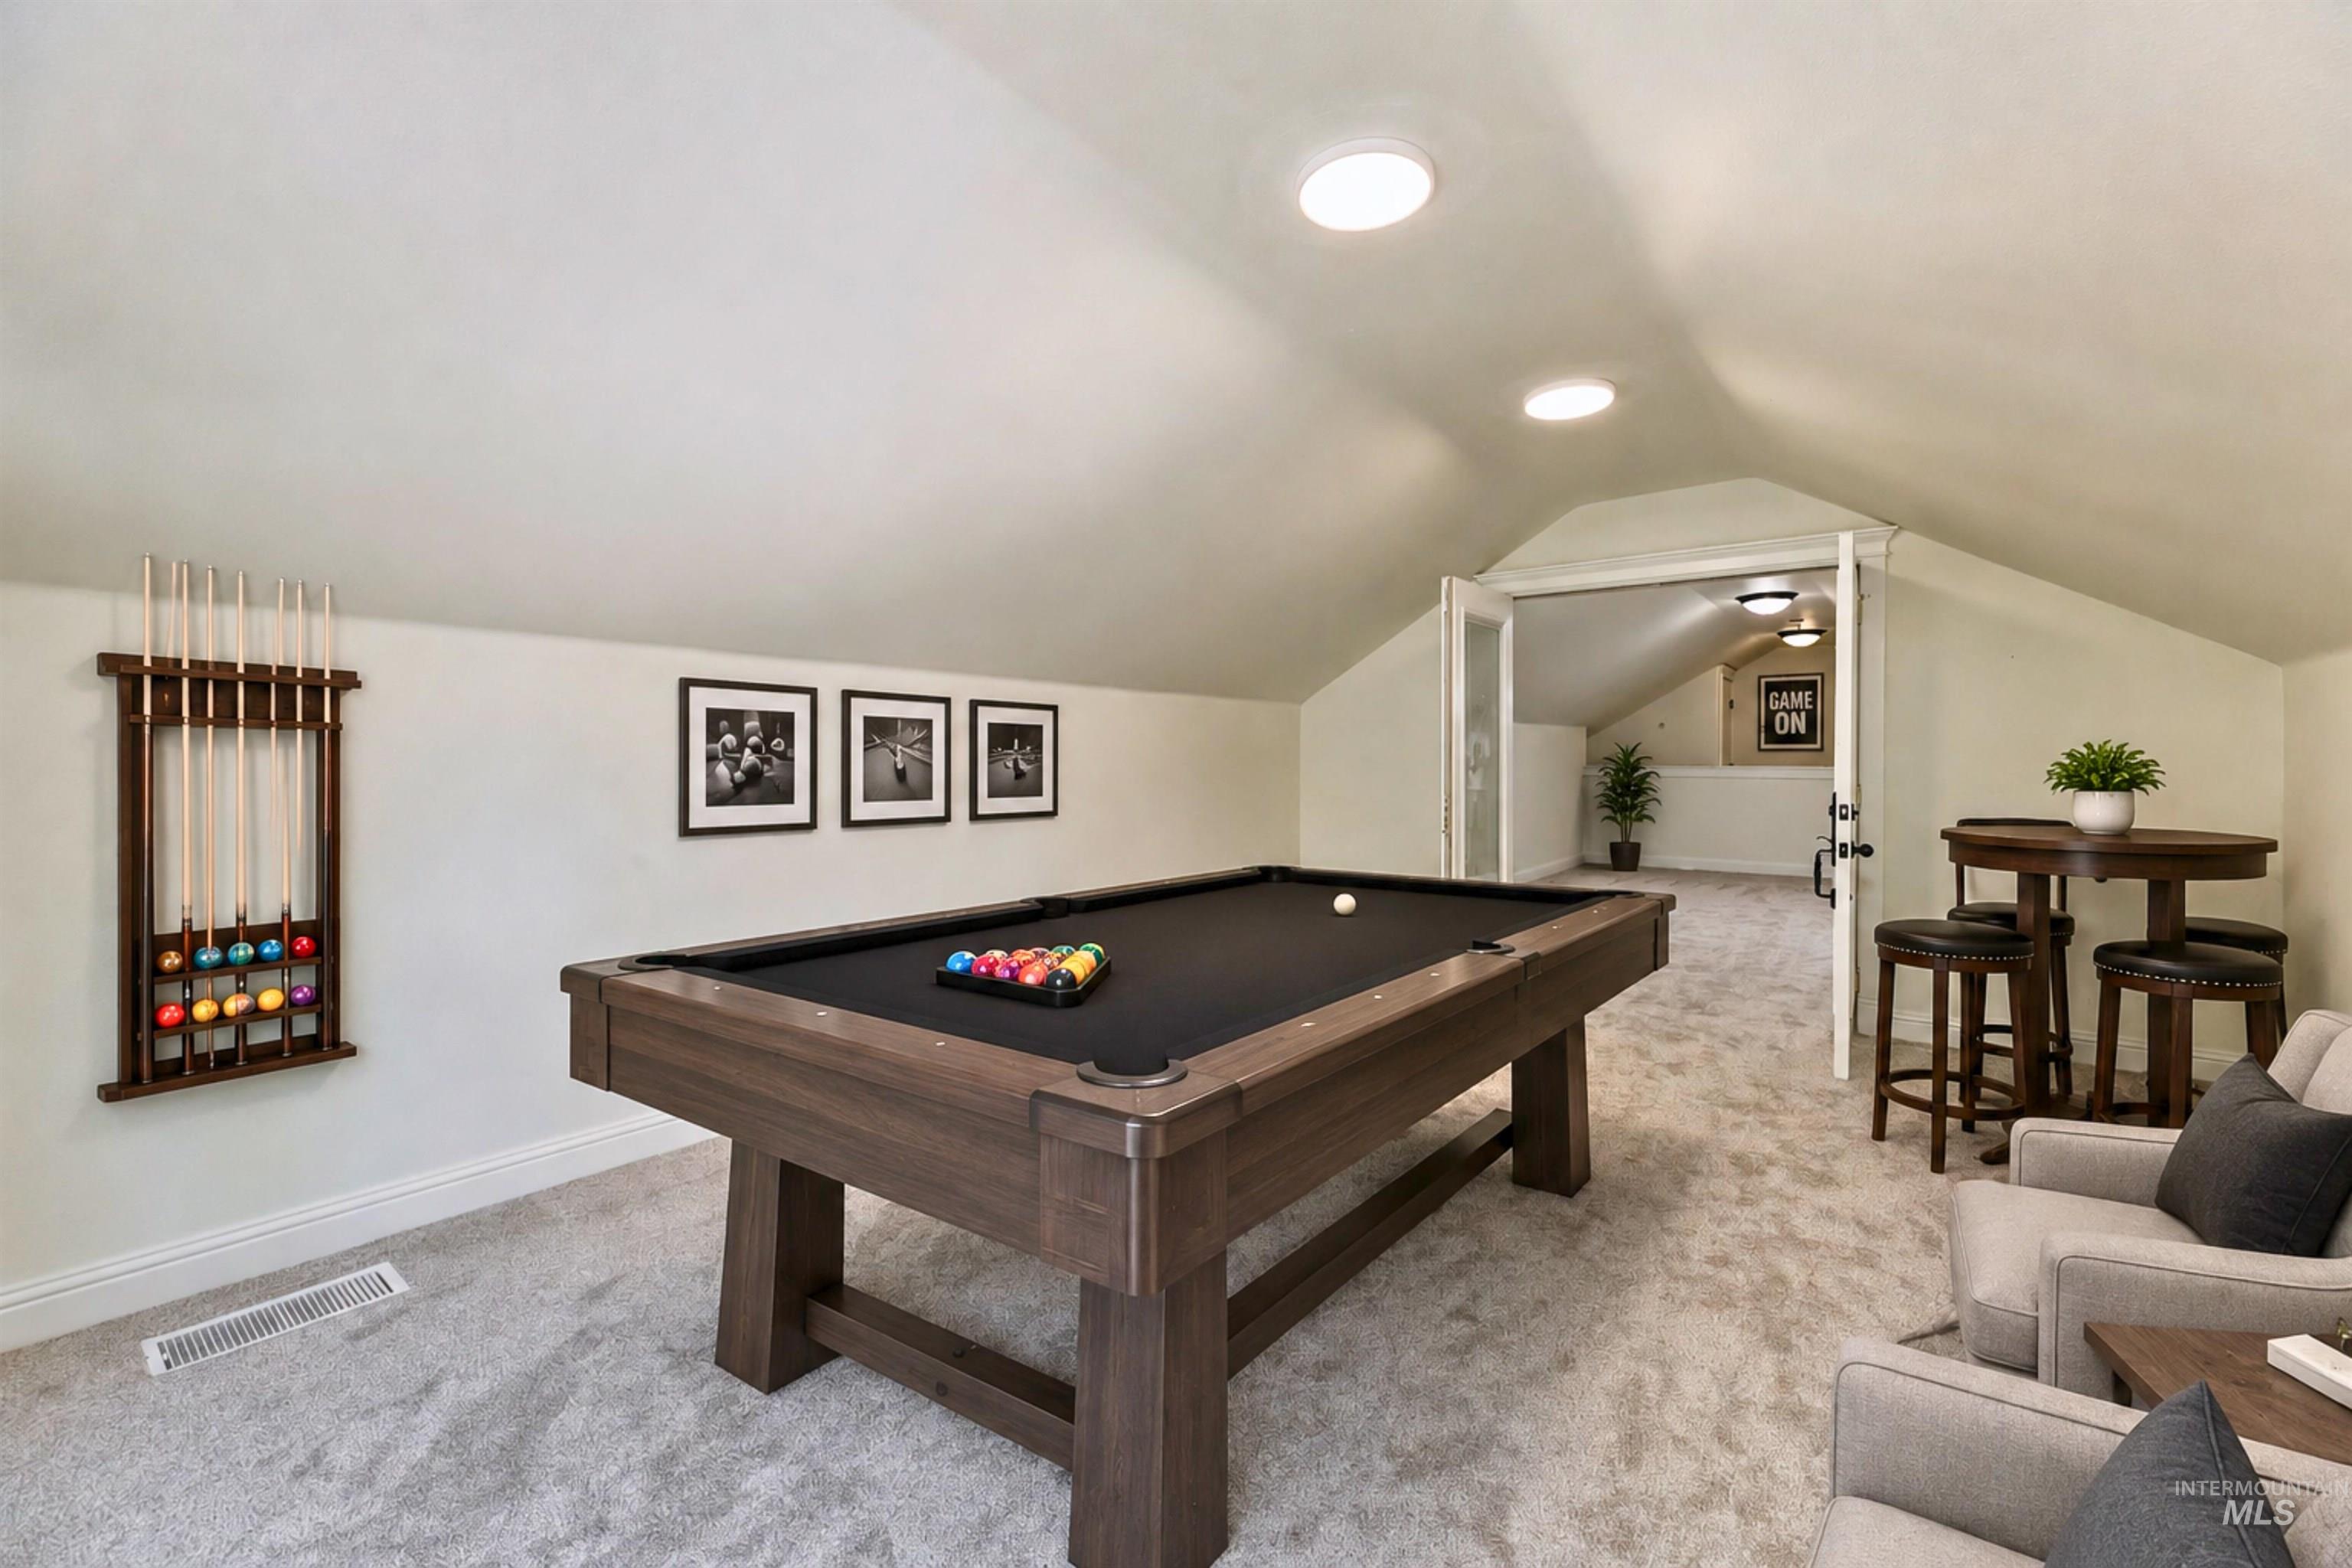
Attic space featuring sloped ceilings and recessed lighting
-
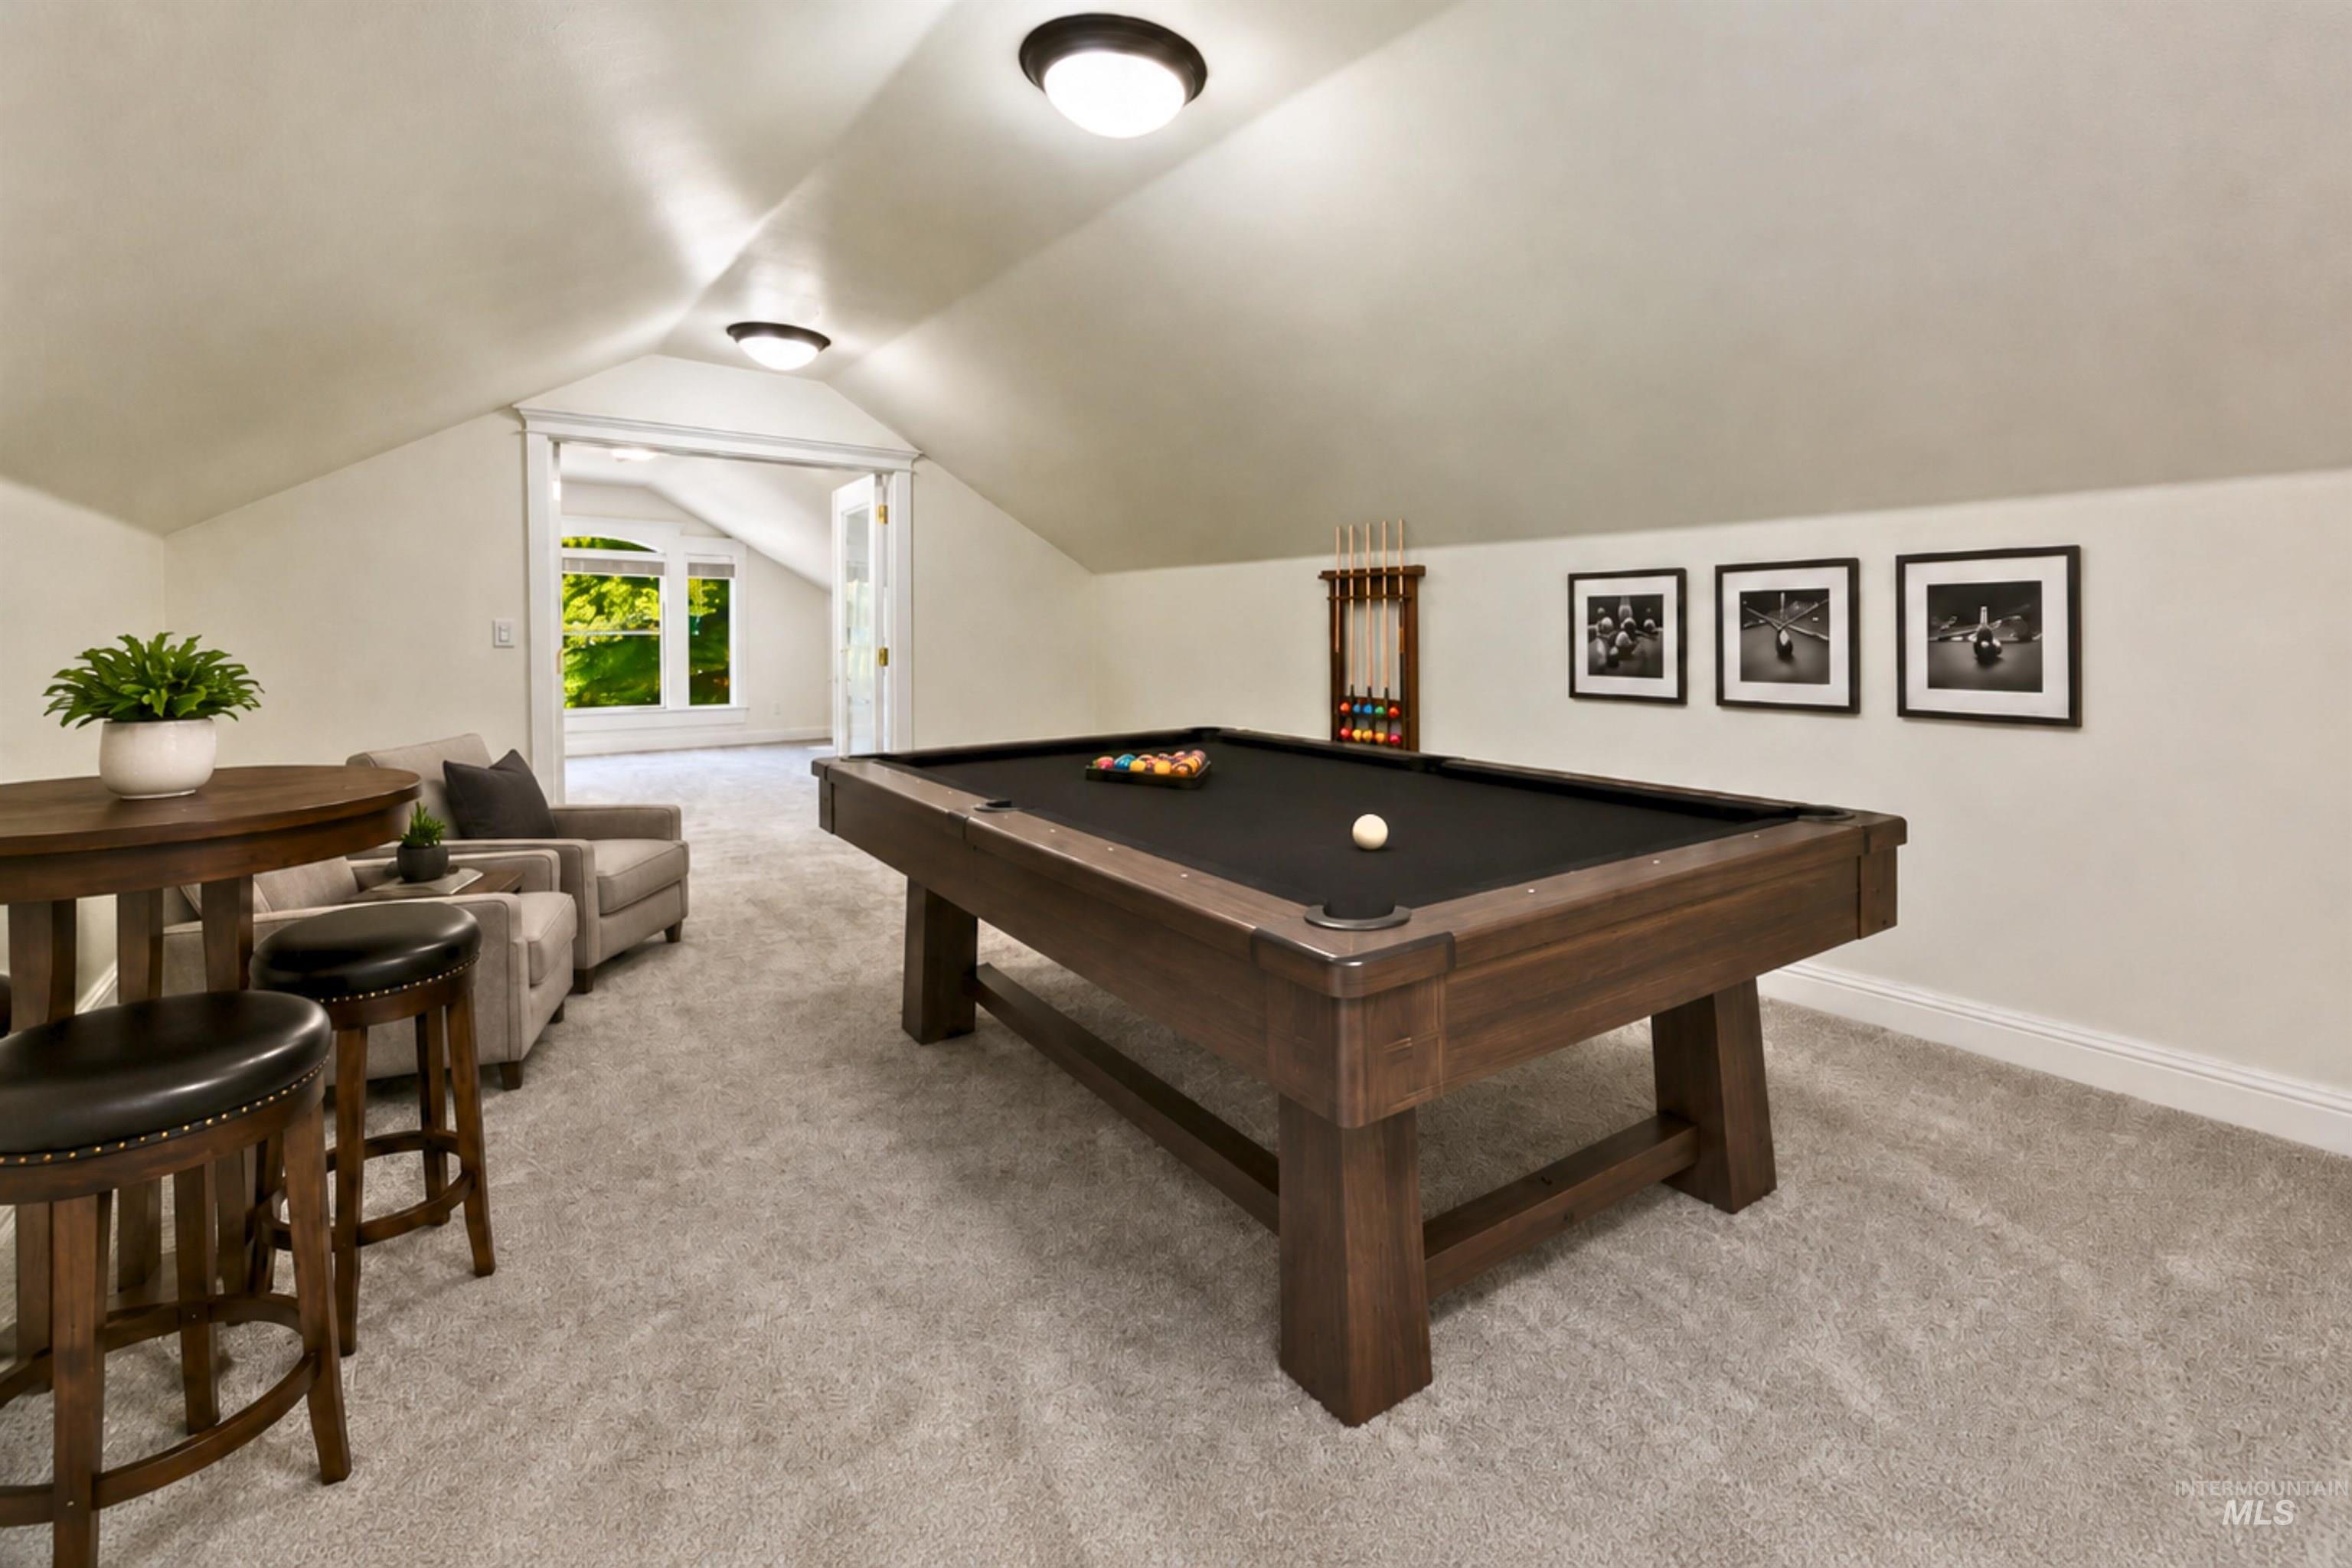
Carpeted bonus room with a pool table, round wood-finish bar table, and built-in lighting
-
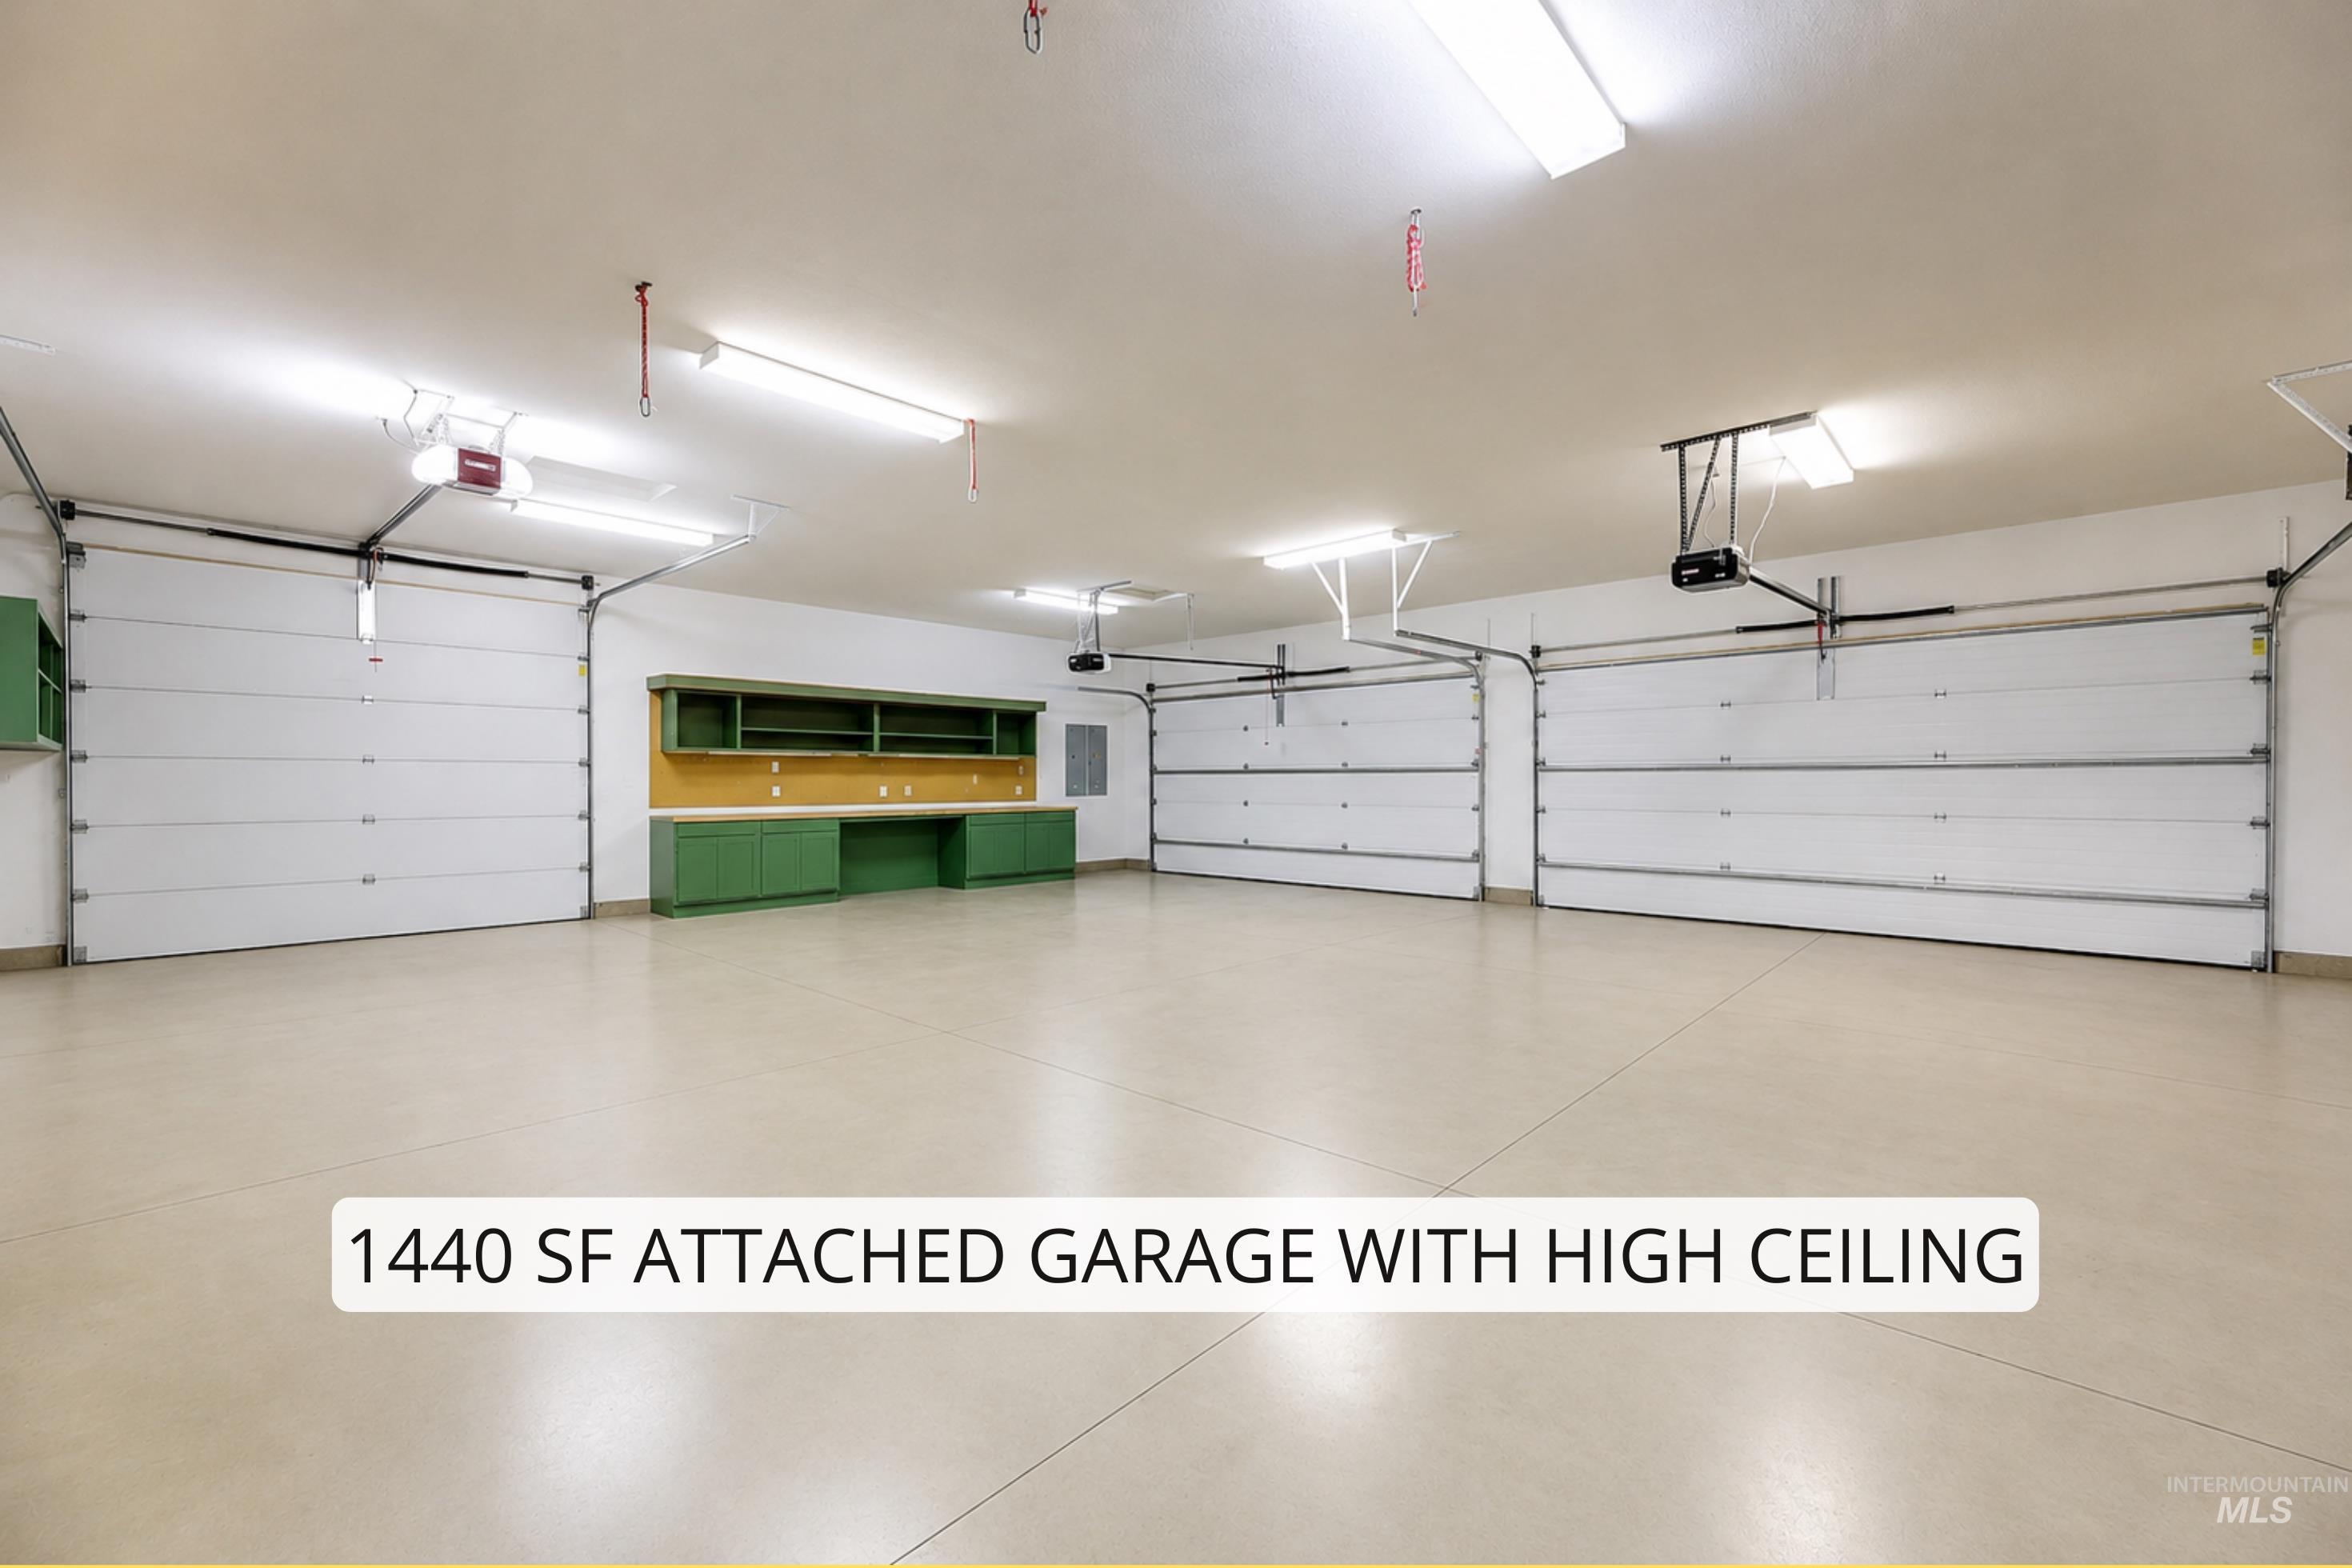
Spacious attached garage featuring three overhead doors, built-in green cabinetry with shelving, high ceilings, and fluorescent lighting
-
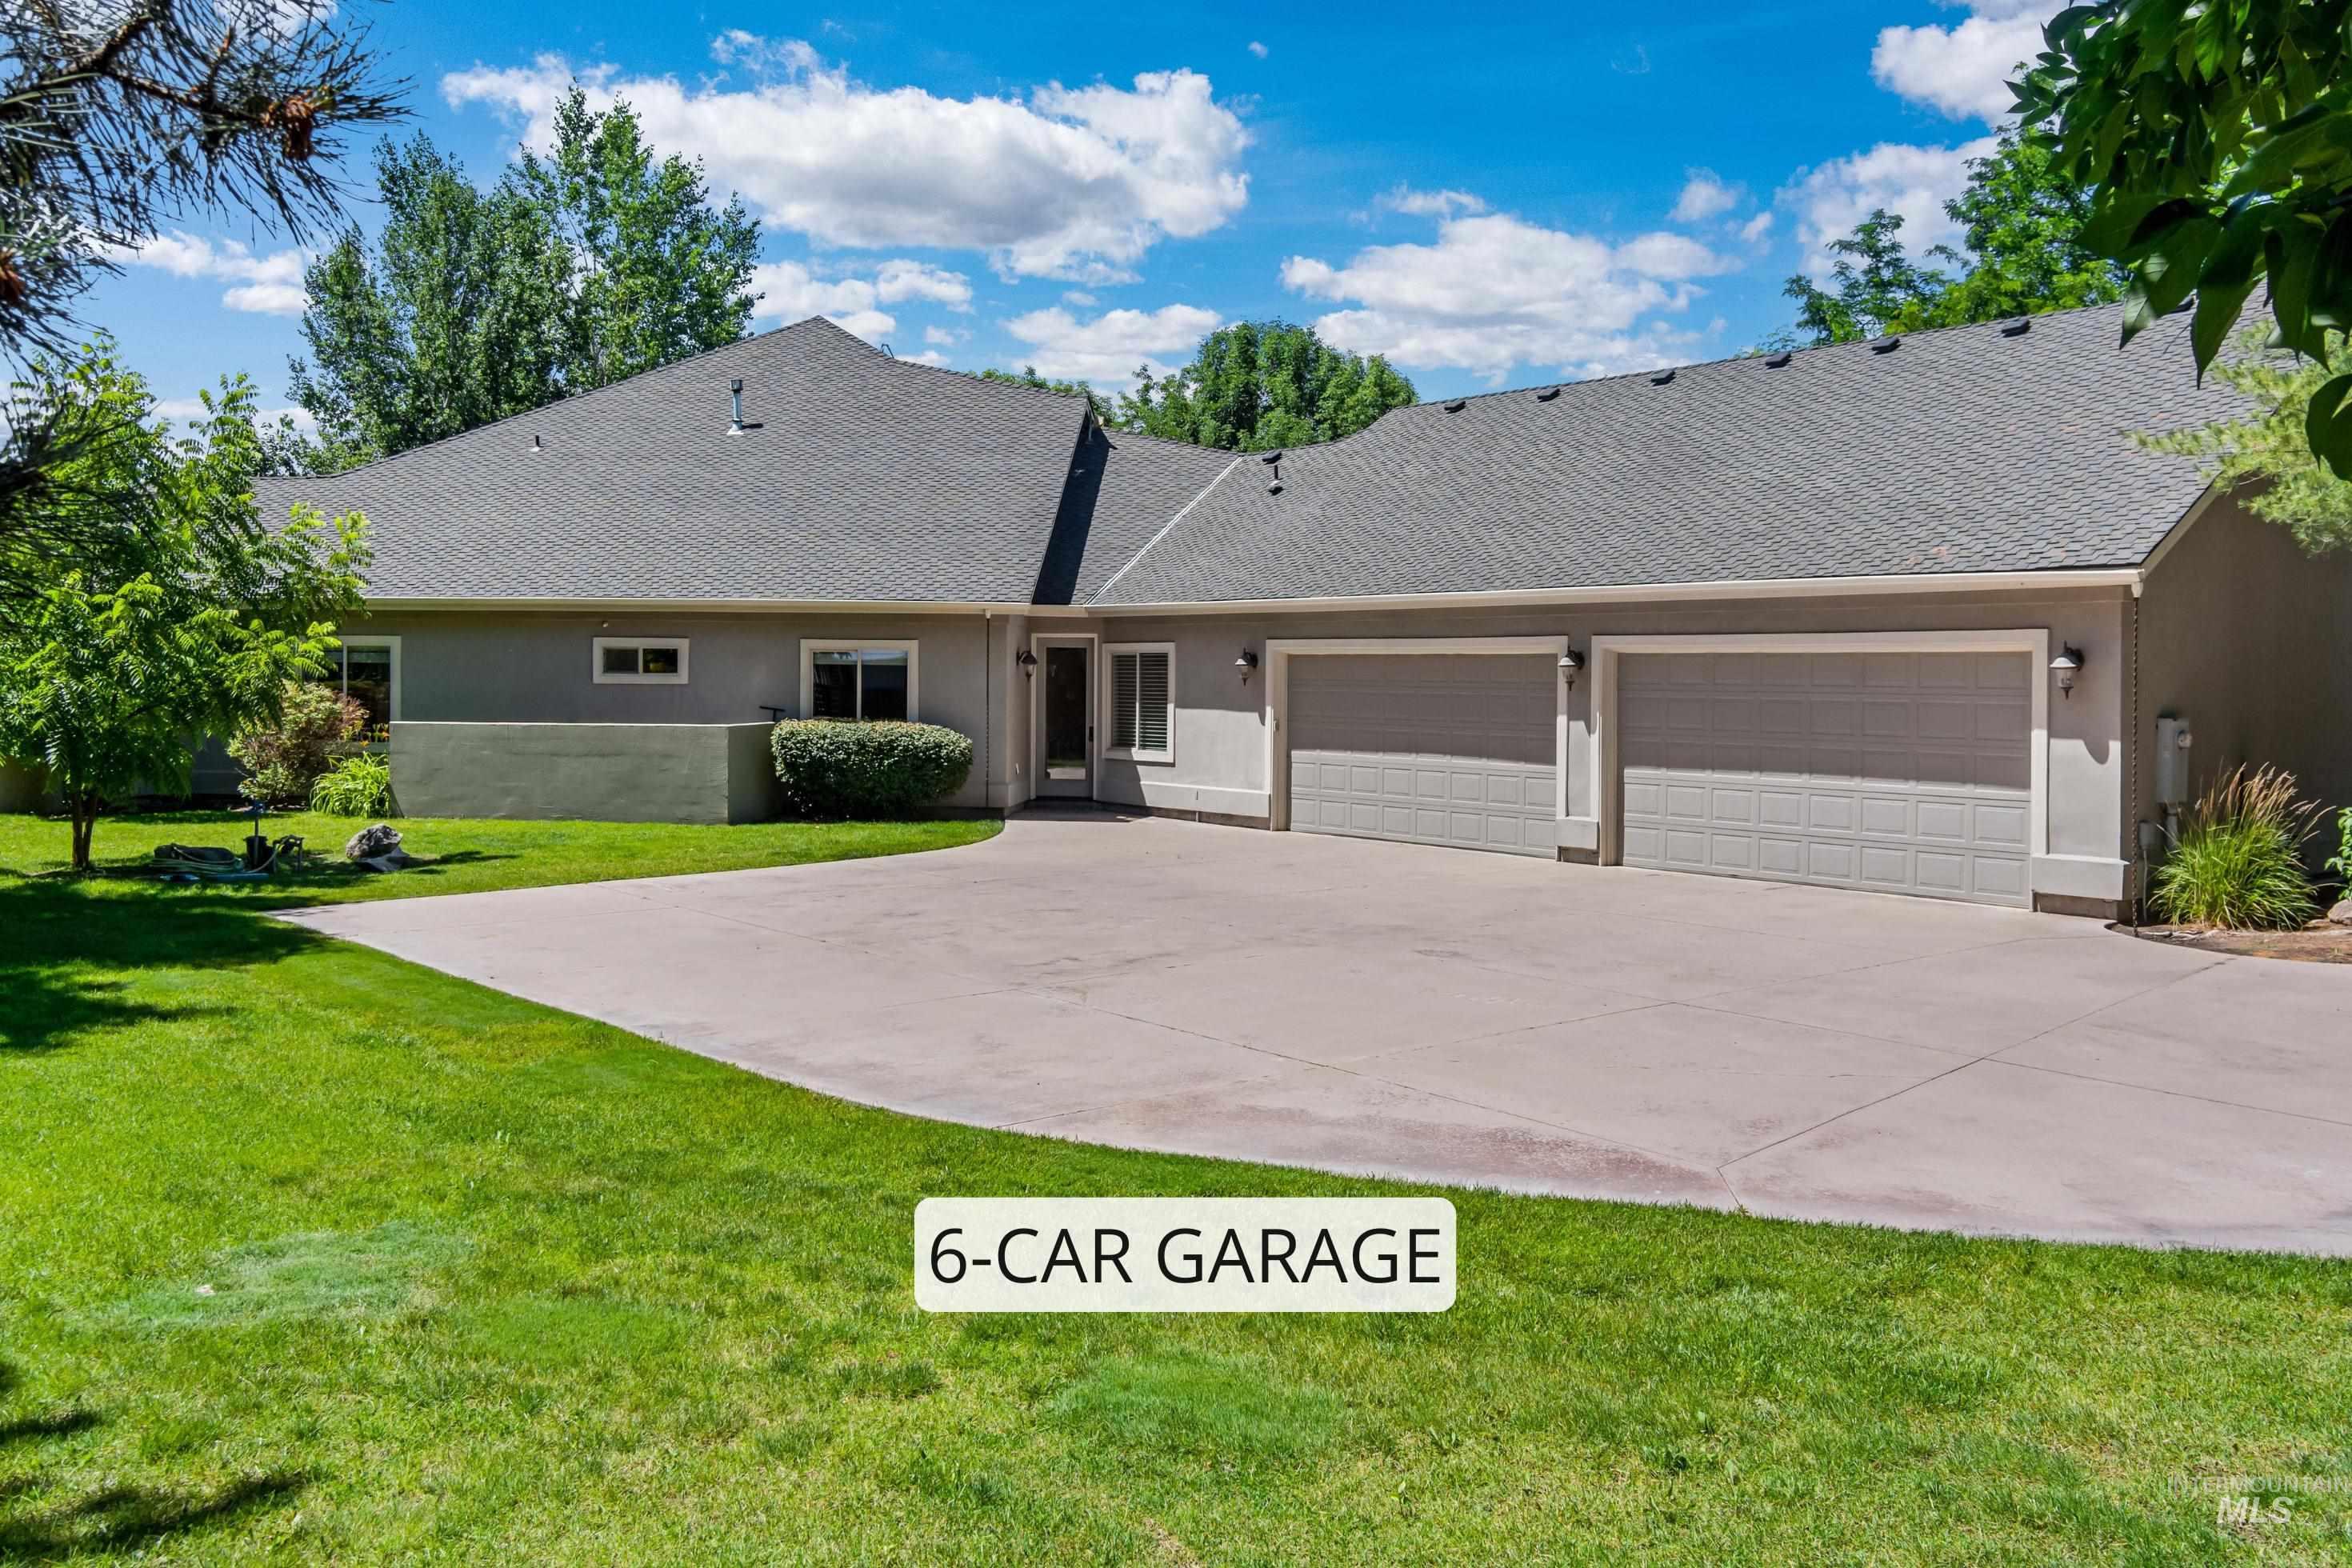
Spacious concrete driveway leading to a three-car garage
-
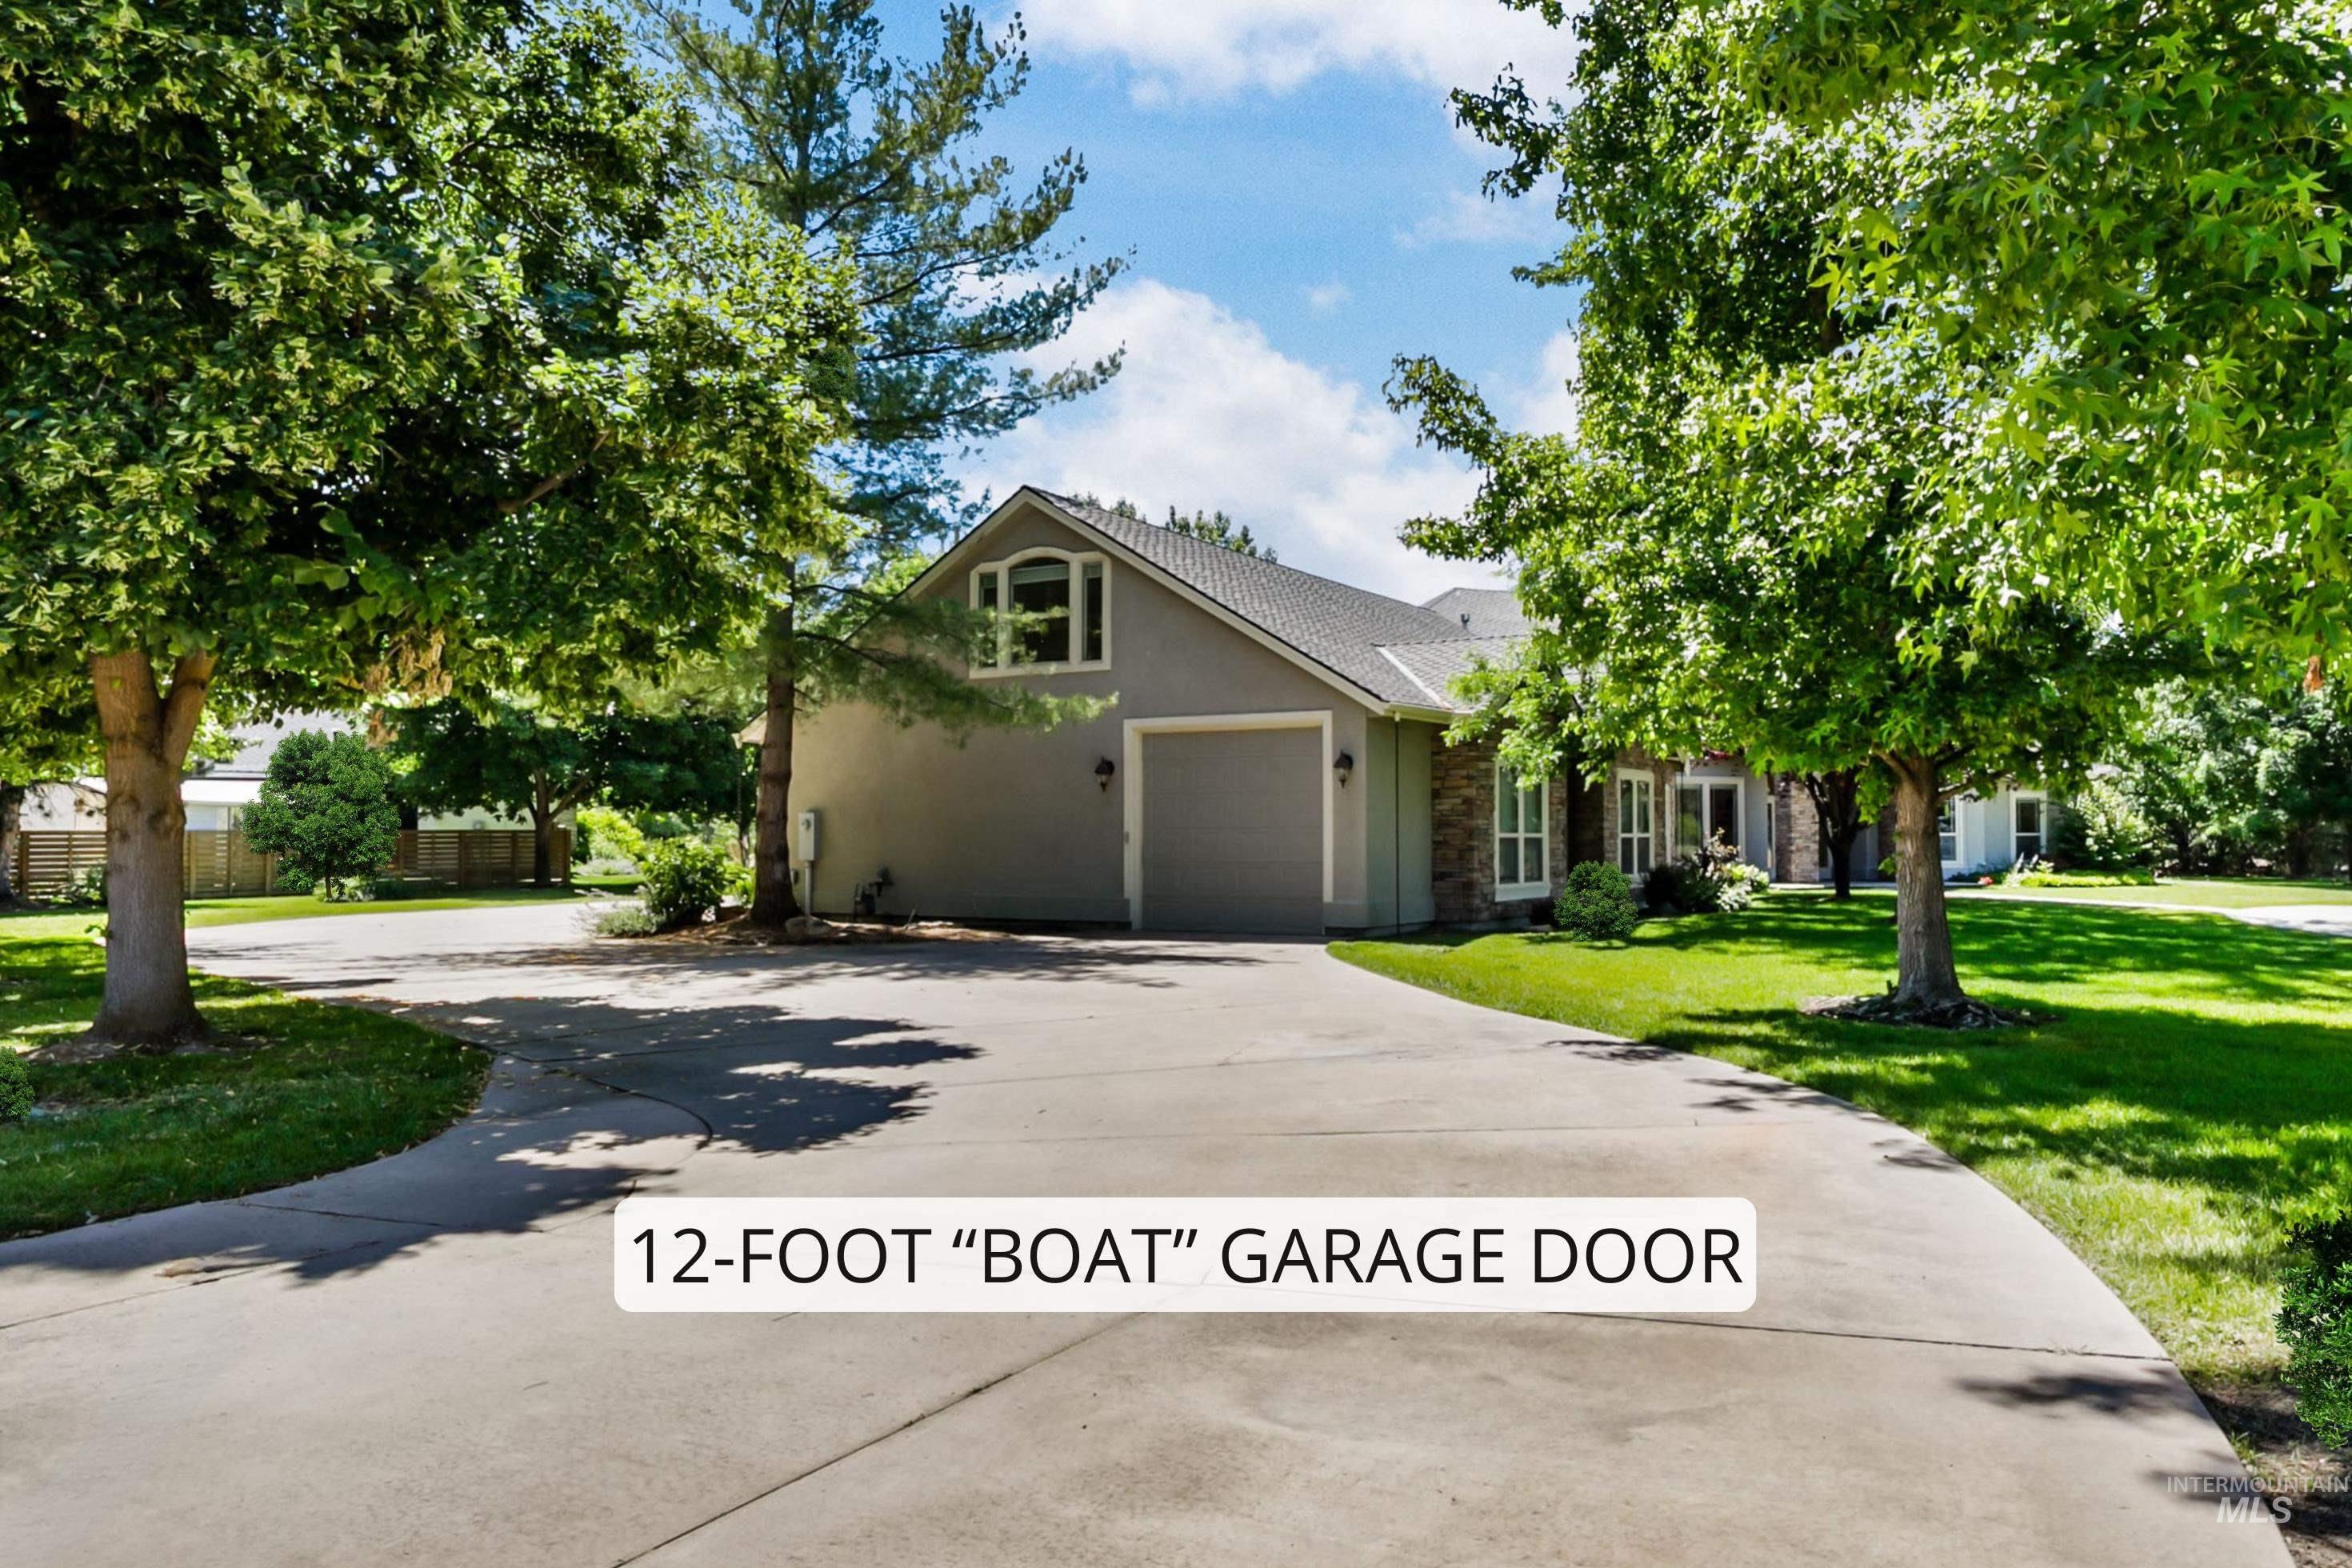
Stucco exterior with stone accents, a two-car garage, and a peaked roofline
-
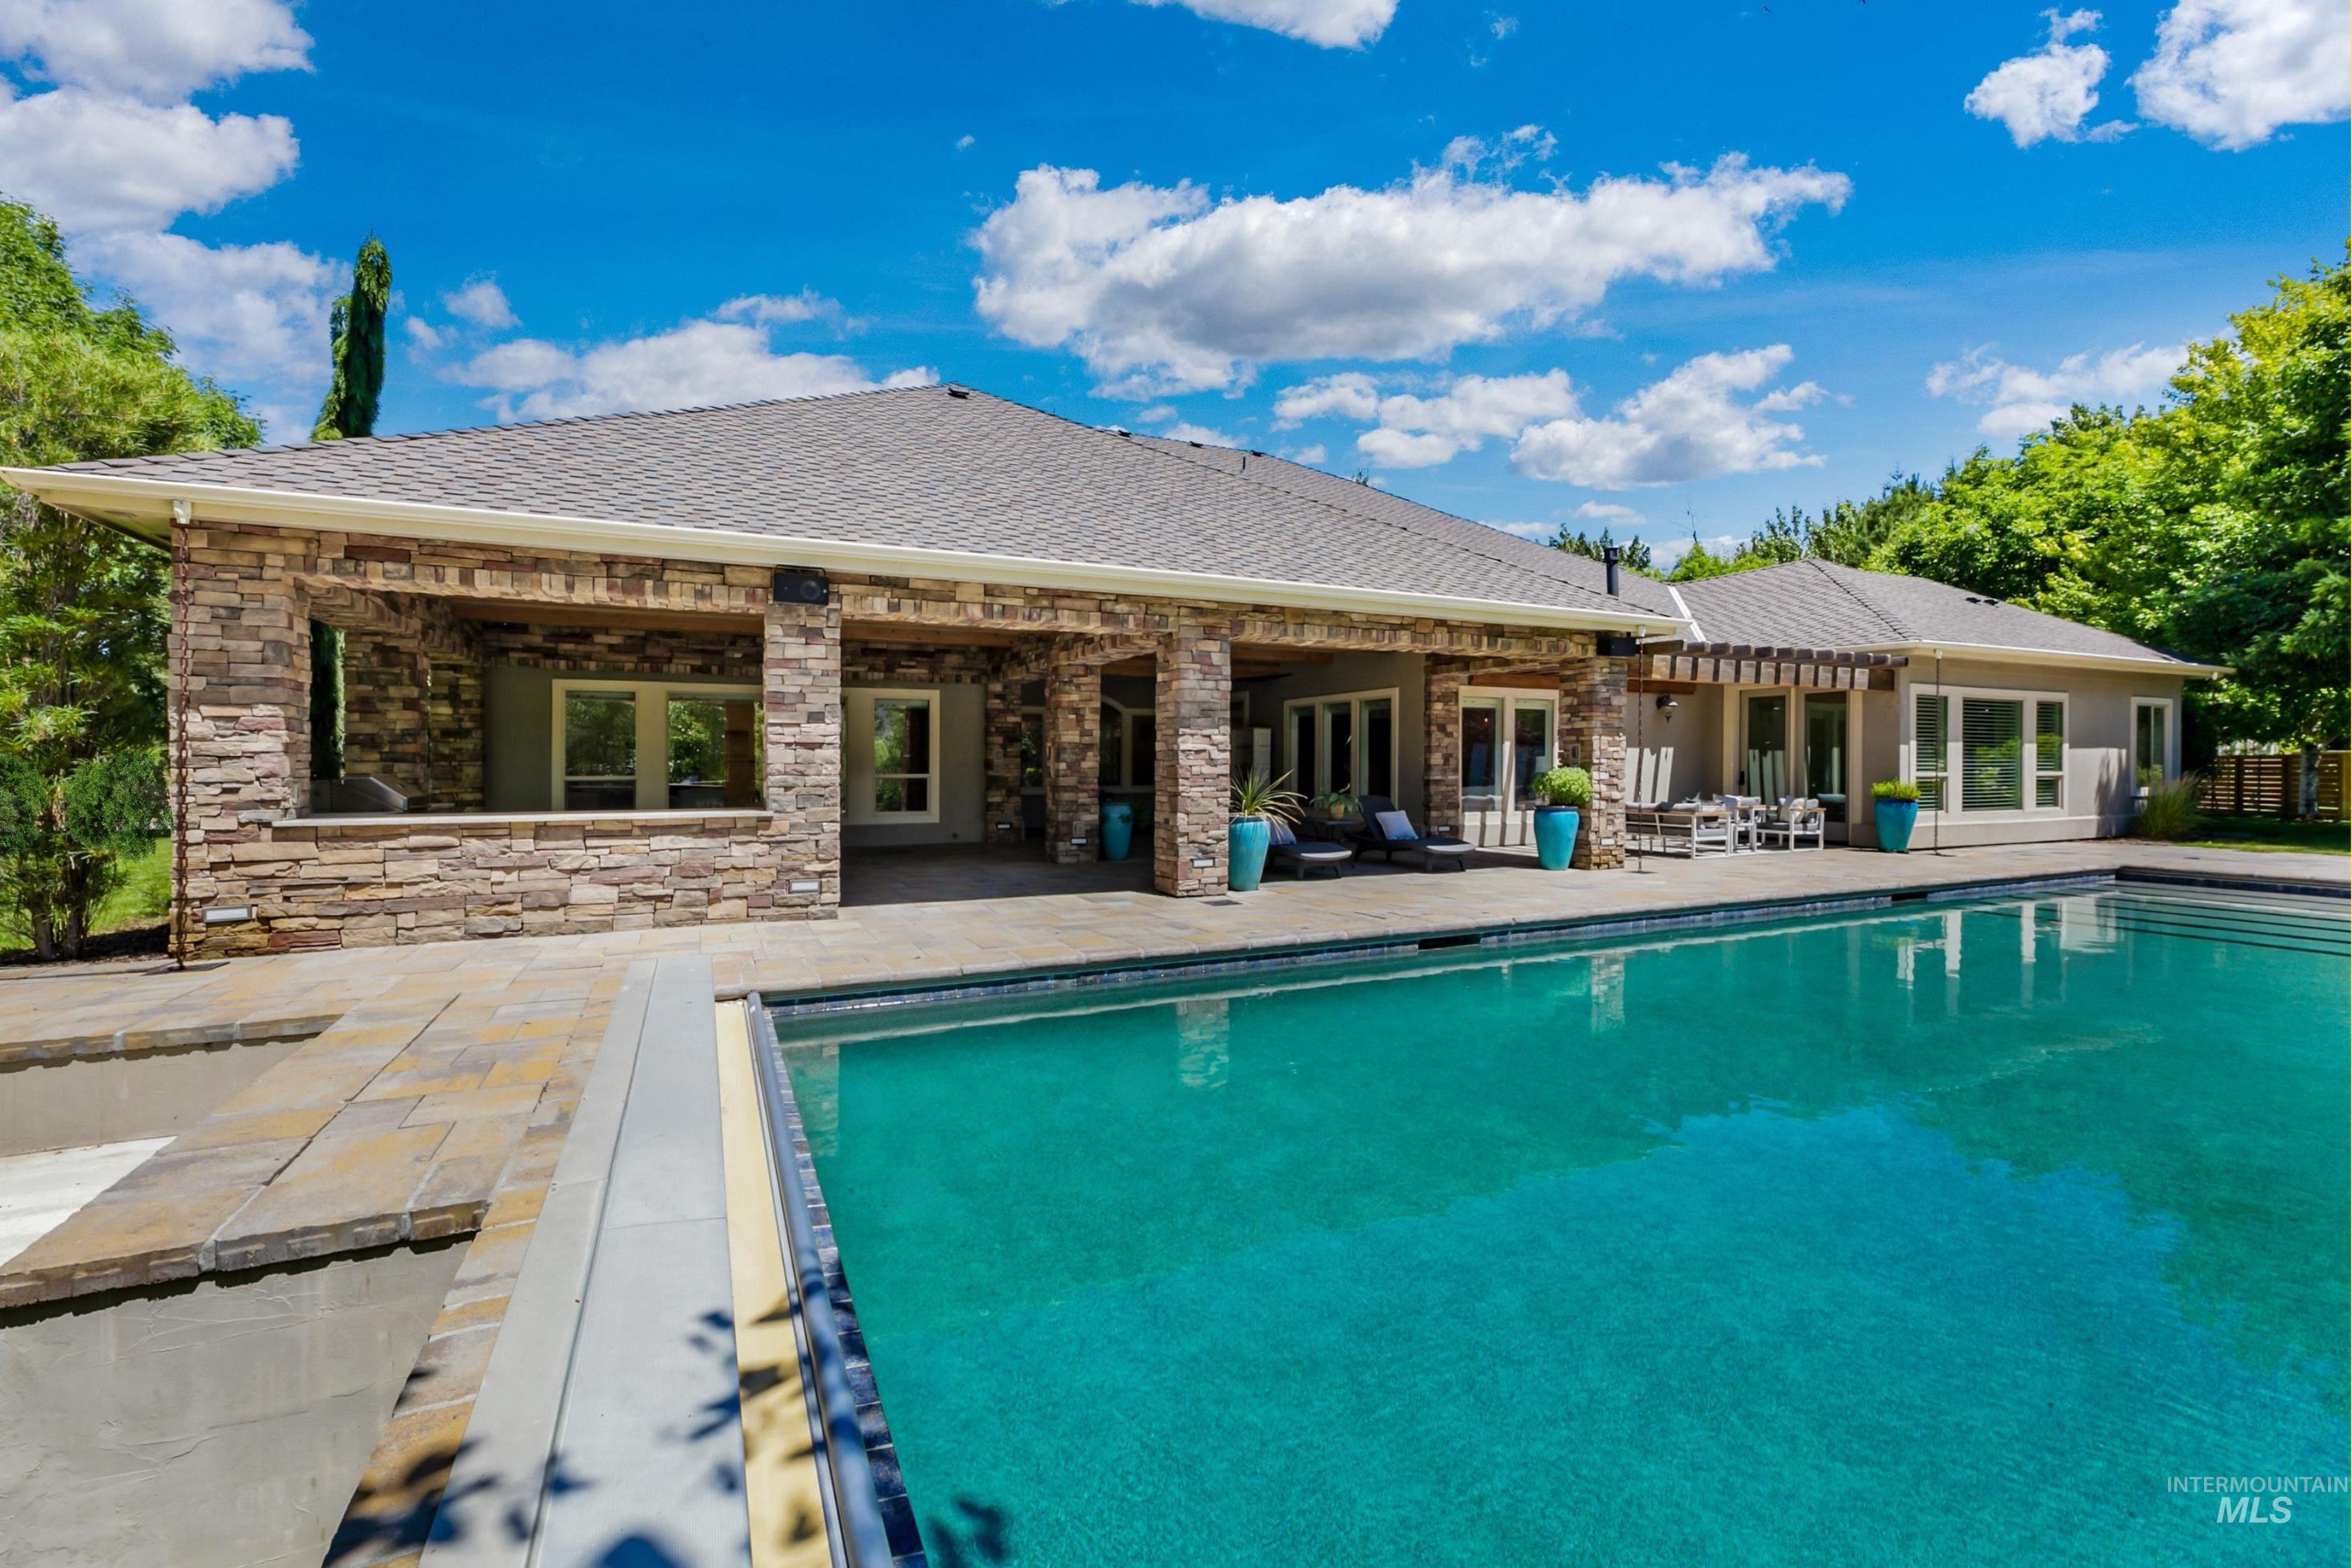
Expansive outdoor area featuring a swimming pool, stone patio, and covered patio with stone columns
-
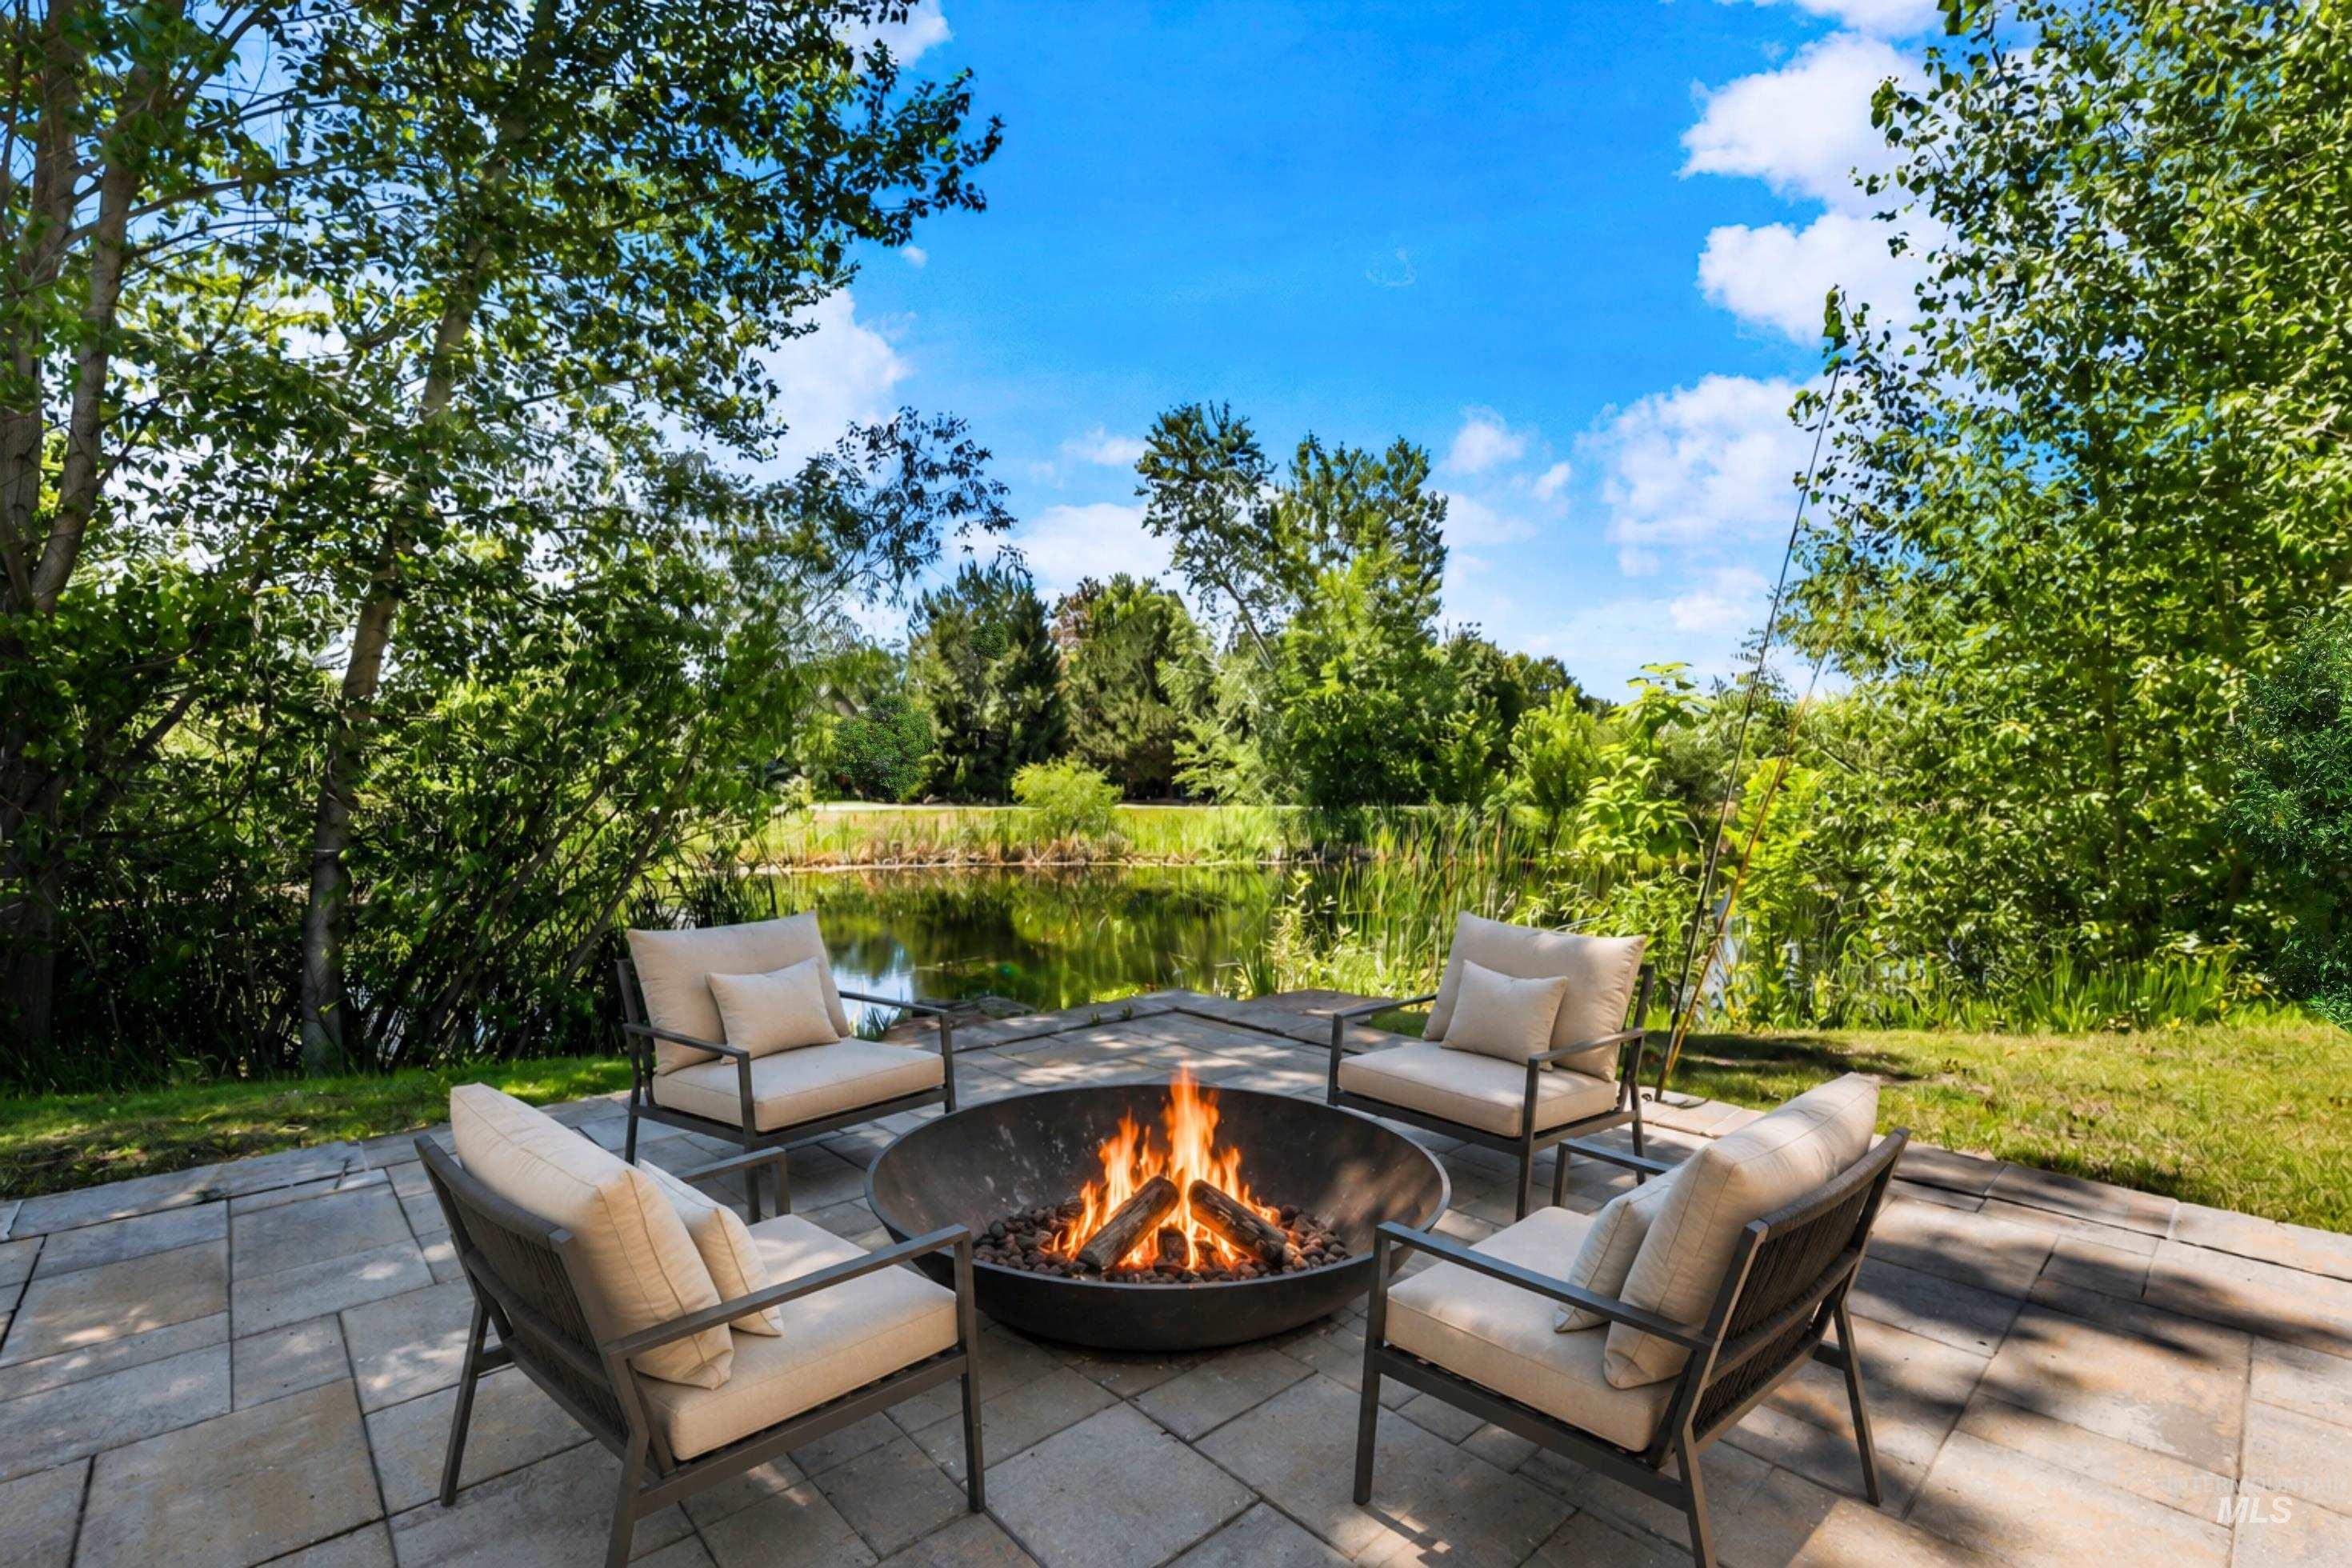
Stone patio featuring a central fire pit surrounded by four chairs
-
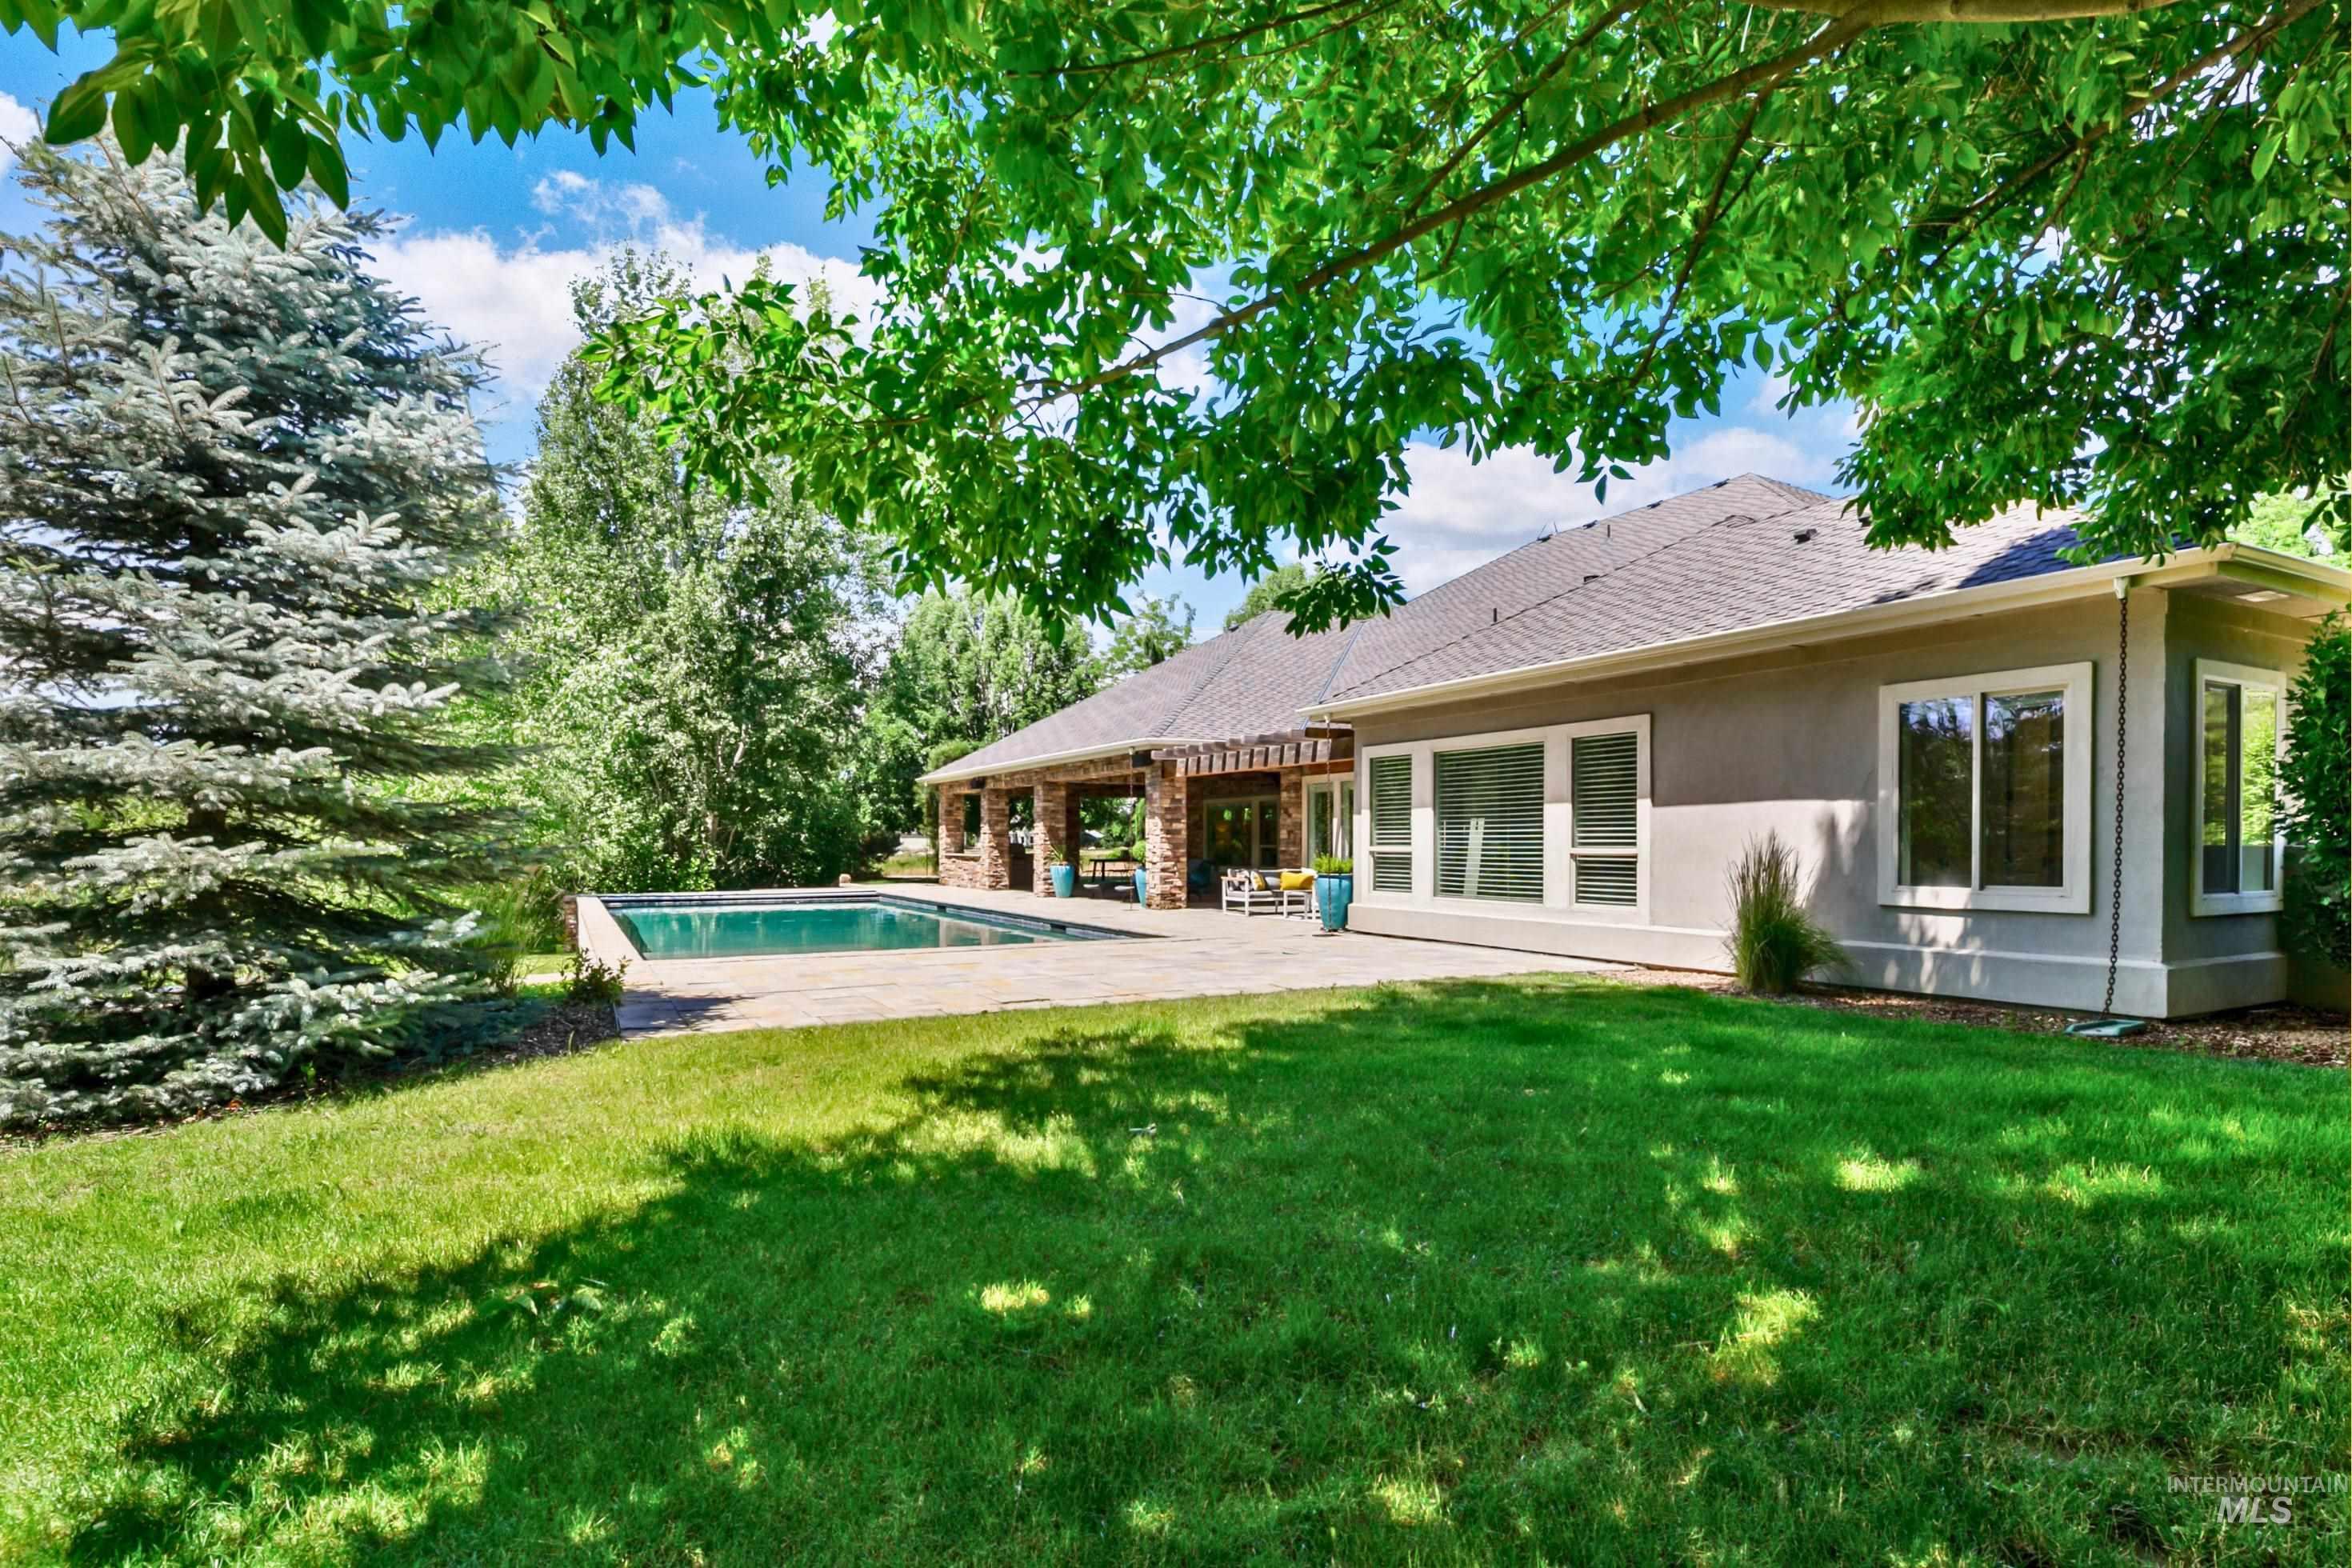
Expansive green lawn and mature trees surround a rectangular swimming pool with paved decking
-
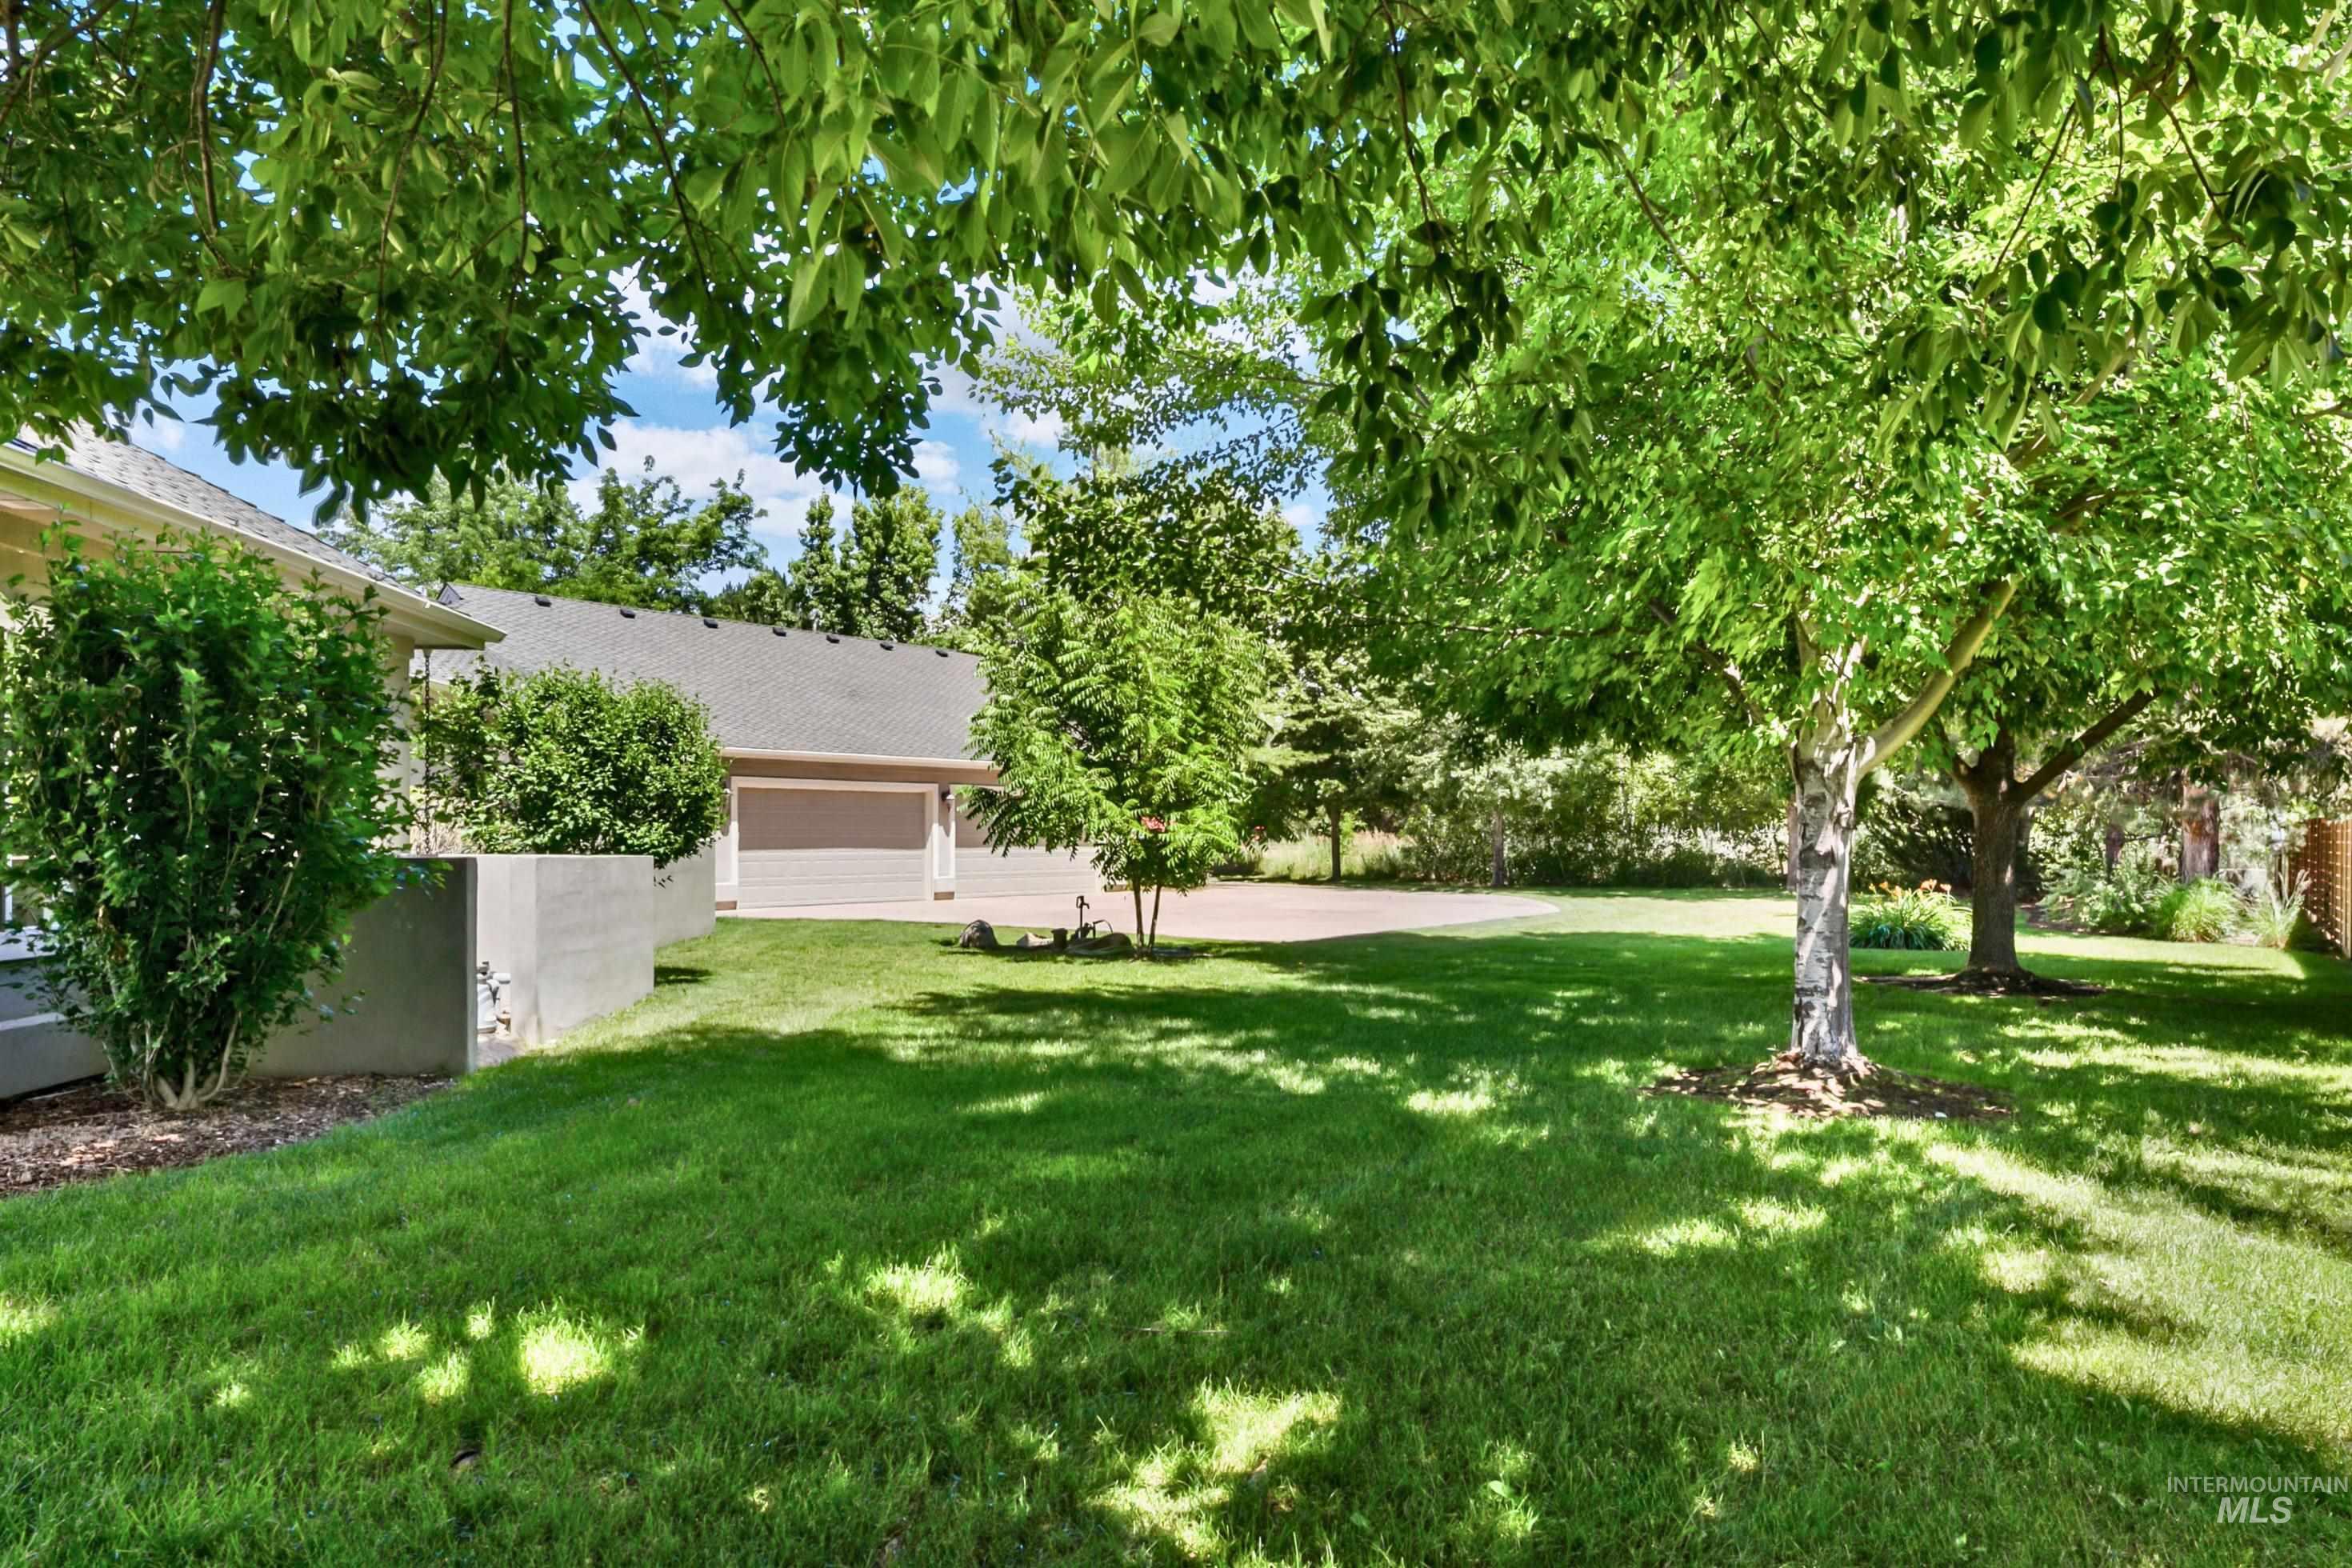
Expansive landscaped grounds featuring mature trees and a manicured lawn
-
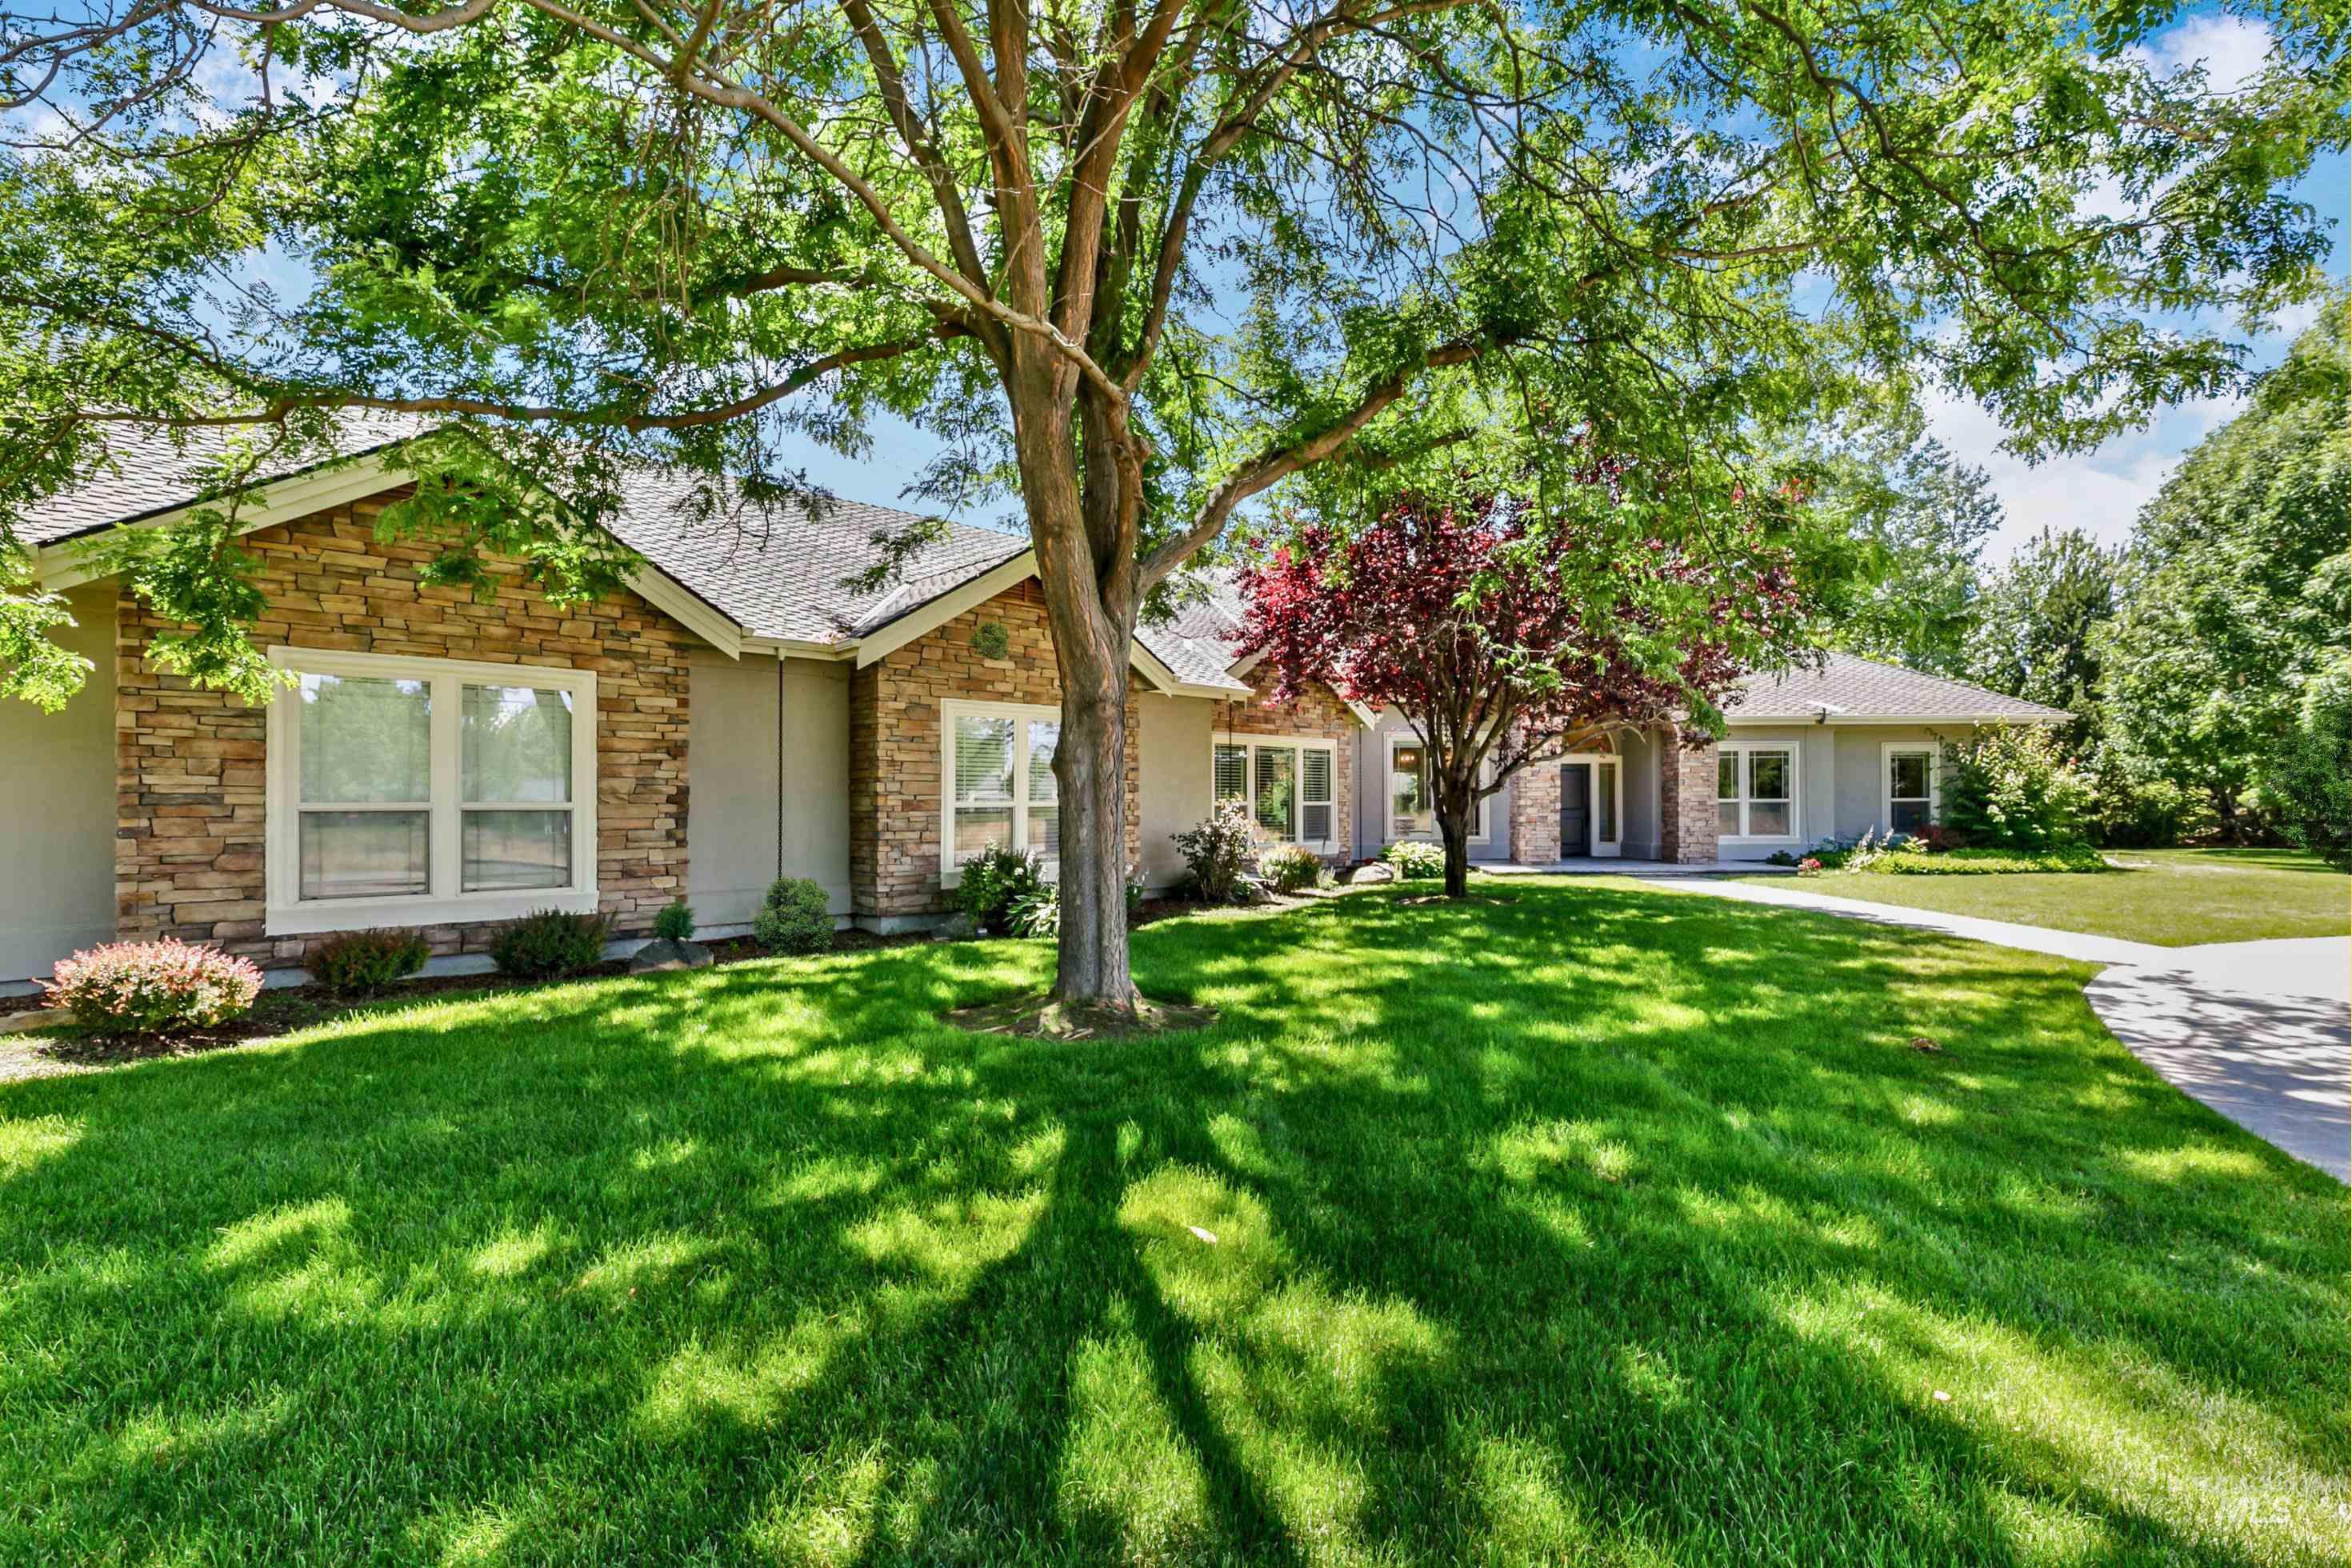
Expansive front yard featuring a manicured lawn, mature trees, and a paved driveway
Tucked away on a one-acre setting near the Boise River, this stunning and spacious residence offers the perfect blend of privacy, luxury, and true Idaho living. Thoughtfully designed, the home features distinct living spaces including a living room, family room, media room, recreation room, and two full main-level master suites – each with large walk-in closets and direct access to the 1,600 SF covered patio. Rich hardwood and tile flooring, high ceilings, fresh interior paint, and Restoration Hardware finishes create a warm, elevated feel. The spacious single-level layout with upper bonus room is ideal for multi-generational living or extended guests. The recently upgraded owner’s suite offers a true sanctuary, while the open concept kitchen opens beautifully to generous living areas and serene backyard views. Outdoors, enjoy over 3,000 SF of patio and deck space overlooking a 20’ x 50’ heated saltwater pool. Gather around the fire pit as the sun sets over the private stocked pond, fish from the water’s edge, or follow the property’s direct access to the Boise River. Mature landscaping and a secluded setting create exceptional privacy in a friendly subdivision with no HOA. An expansive 6-car garage with oversized, extended-depth bays provides room for vehicles plus a boat or RV. Peaceful and truly one-of-a-kind, this waterfront home delivers space, setting, and lifestyle.
- Heating:
- Forced Air, Gas
- Cooling:
- Central air
- Fireplace:
- Gas, Two
- Garage Capacity:
- 6
- Country:
- US
- State:
- ID
- City:
- Eagle
- Zipcode:
- 83616
- Street:
- 103 S Alder Lane
- Longitude:
- W117° 35' 26.3''
- Latitude:
- N43° 41' 25.5''
- Master Bedroom Level:
- Main
- Master Bedroom Size:
- 24x22
- Bedroom 2 Level:
- Main
- Bedroom2 Size:
- 15x18
- Bedroom 3 Level:
- Main
- Bedroom3 Size:
- 16x16
- Bedroom 4 Level:
- Main
- Bedroom4 Size:
- 20x12
- Kitchen Level:
- Main
- Kitchen Size:
- 20x21
- Living Room Level:
- Main
- Living Room Size:
- 24x25
- Bonus Room Size:
- 26x13
- School District:
- West Ada School District
- Elementary School:
- Eagle
- Middle School:
- Eagle Middle
- High School:
- Eagle
- Status:
- New
- Type:
- Single Family
- Level:
- Single w/ upstairs bonus room
- Tax Year:
- 2025
- Taxes:
- $6,961
- Potential Short Sale:
- No
- Age:
- 11 - 20 Years
- Auction:
- No
- Flood Ins Required:
- No
- HUD Owned:
- No
- In Foreclosure:
- No
- Land Size:
- 1 - 4.99 AC
- Home Owner Exempt:
- No
- HOA Frequency:
- Annual
- Inc Kitchen Features:
- Breakfast bar, Dishwasher, Disposal, Microwave, Oven/range freestanding, Pantry, Refrigerator, Washer, Dryer, Island, Countertop-granite, Gas Range
- Lot Features:
- Garden space, Private road, Waterfront, Irrigation available, Corner lot, Finished Driveway, Pond Community, Rv Parking
- Water:
- Individual well
- Land Use:
- Single
- Sprinkler System:
- Auto,Full,Pressurized Irrigation
Residential For Sale
103 S Alder Lane, Eagle, Idaho 83616
- Property Type :
- Residential
- Listing Type :
- For Sale
- Listing ID :
- 98993335
- Price :
- $2,350,000
- Bedrooms :
- 4
- Bathrooms :
- 4
- Apx SqFt :
- 5,604 SqFt
- Year Built :
- 2006
- Lot Area :
- 1 SqFt
- Days on Market :
- 1
- Subdivision :
- Viejo Estates
- Update Date :
- 07/09/2026 23:50:58
- Status :
- Active

- JoeAnne Santy-Greene
- (208) 947-4609
- (208) 283-6313
- (208) 287-8500
-


