

-
-
-
-
-
-
-
-
-
-
-
-
-
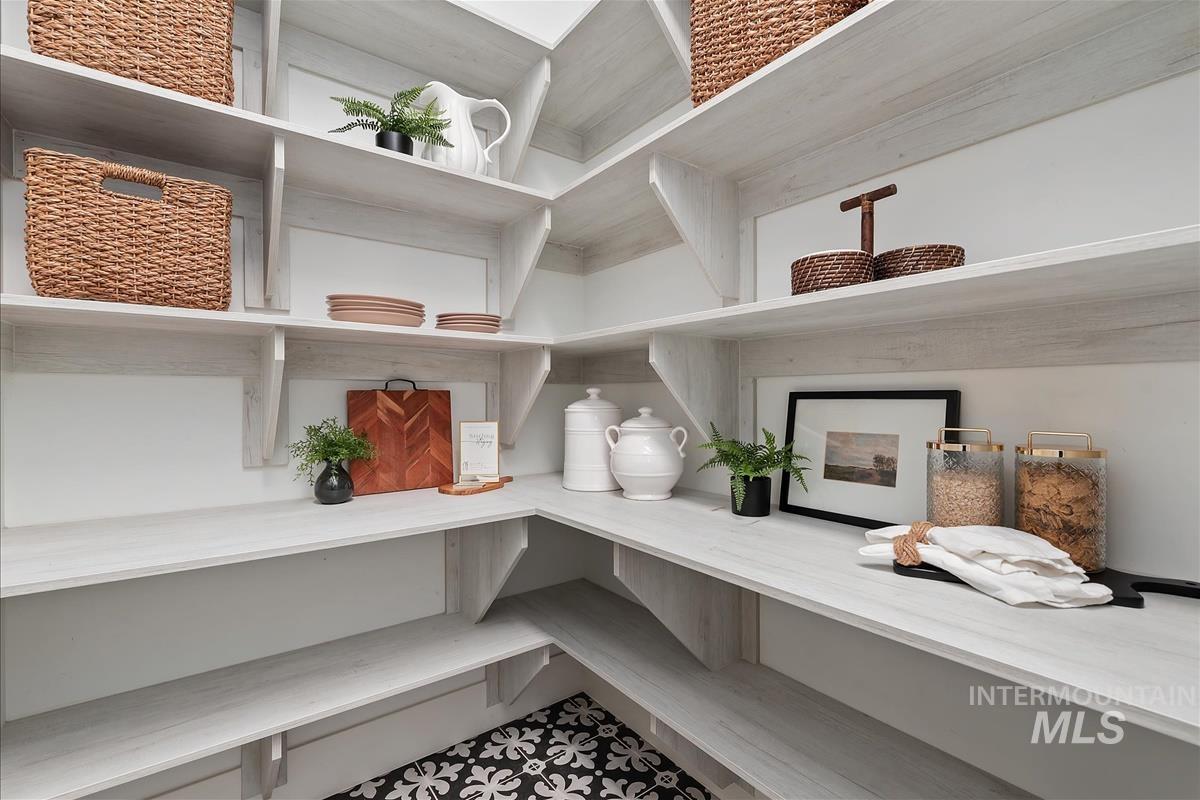
Pantry with built-in icemaker and espresso machine.
-
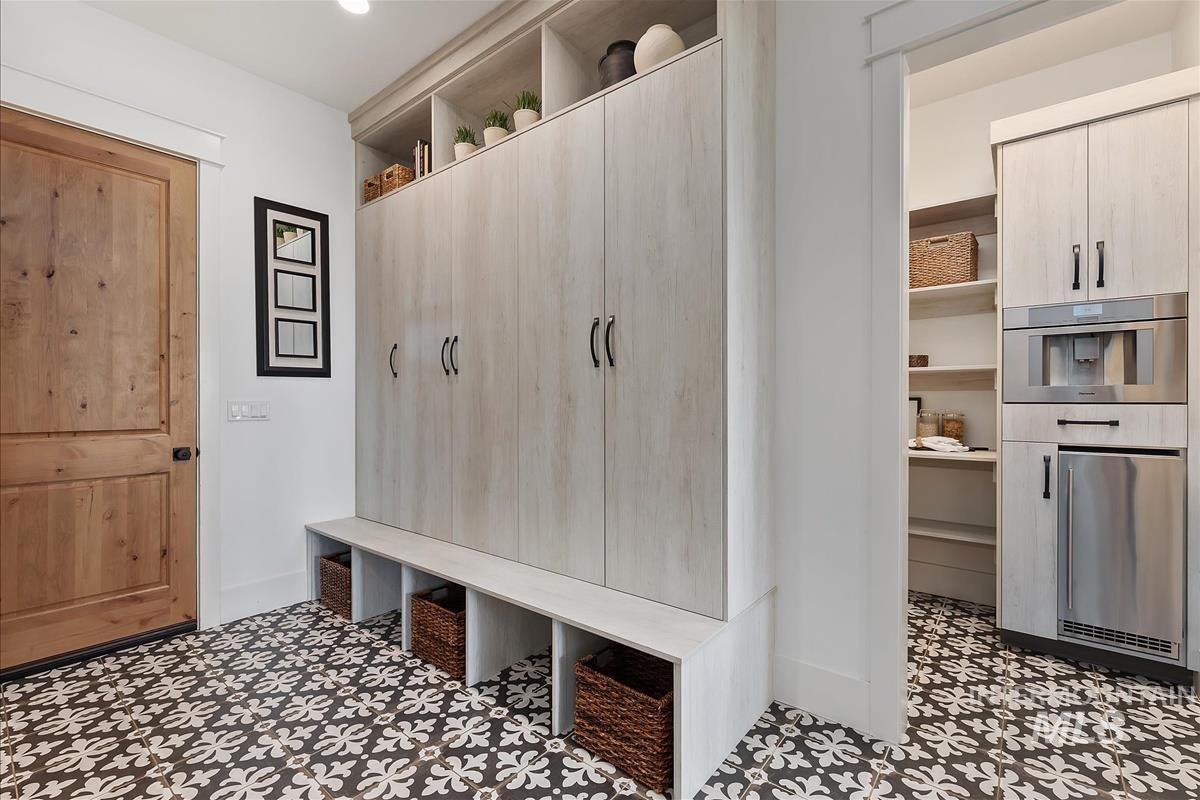
Mudroom with commercial grade cabinets.
-
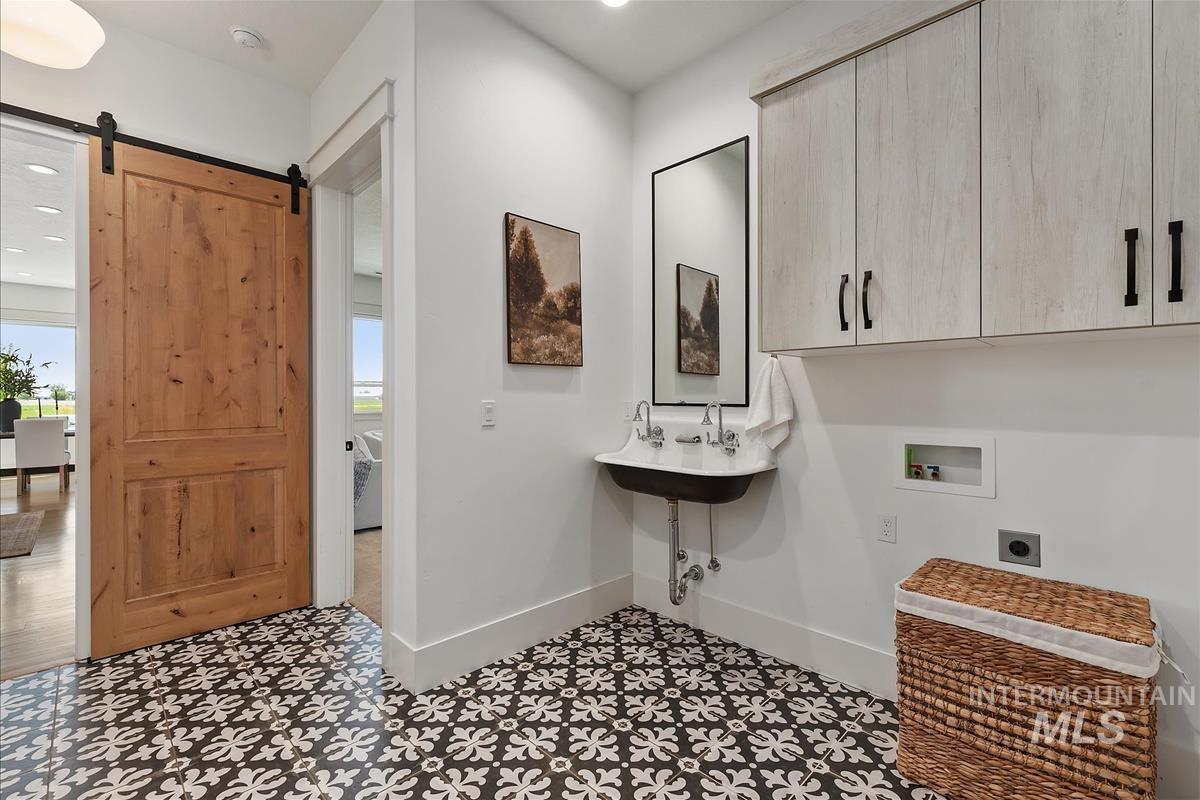
Laundry area with sink. (One of three laundry areas in the home.)
-
-
-
-
-
-
-
-
-
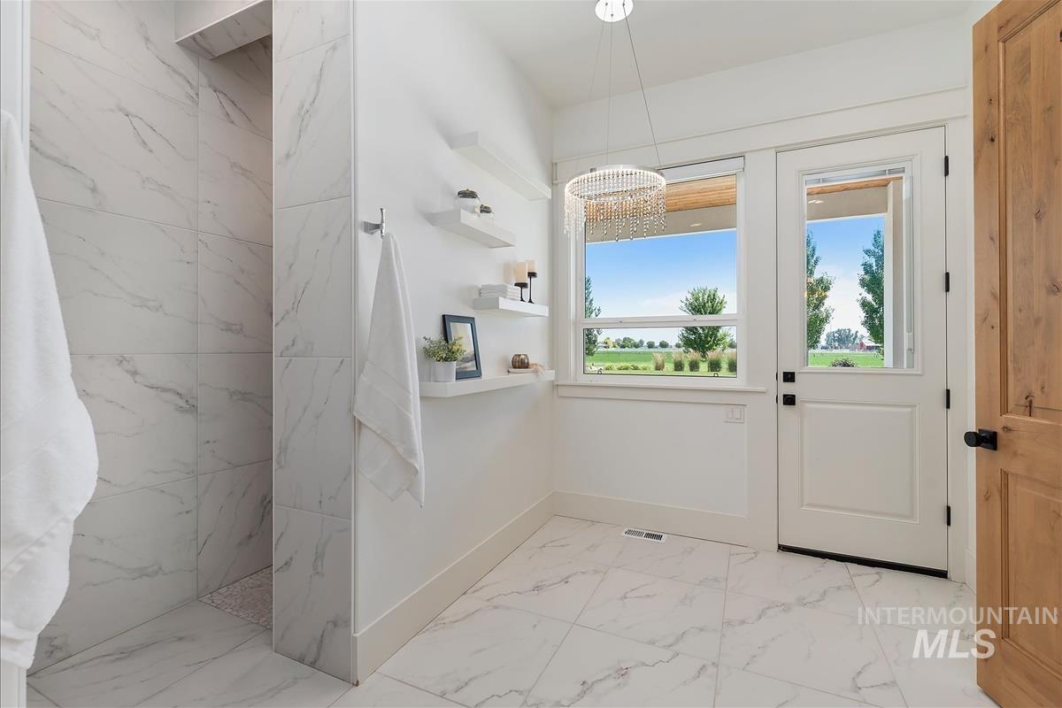
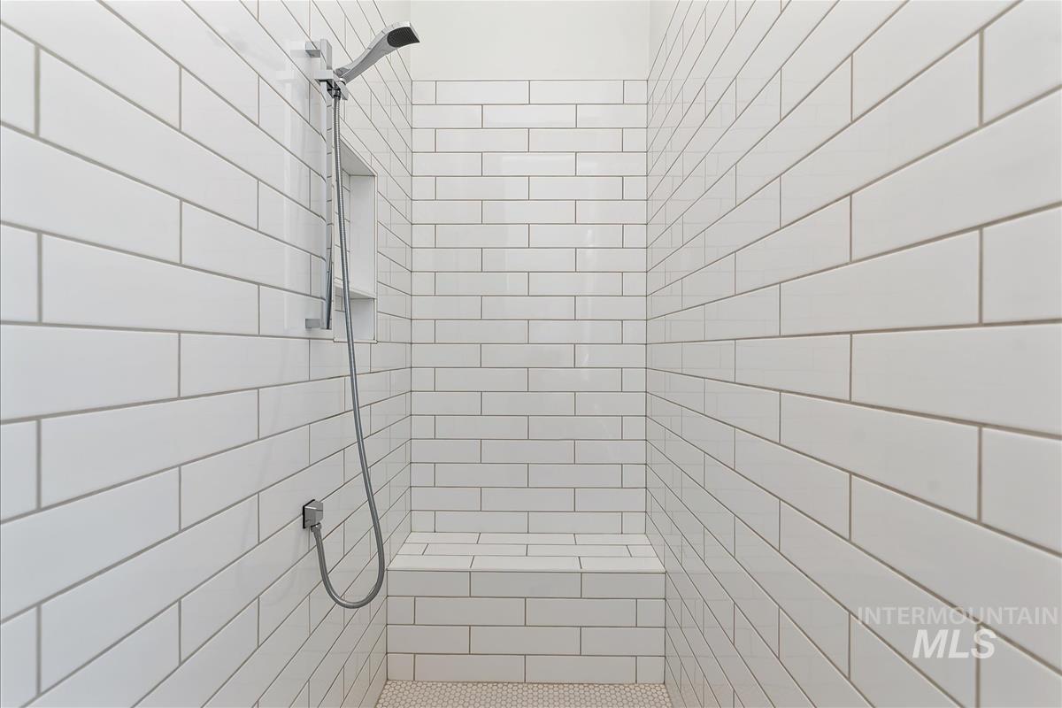
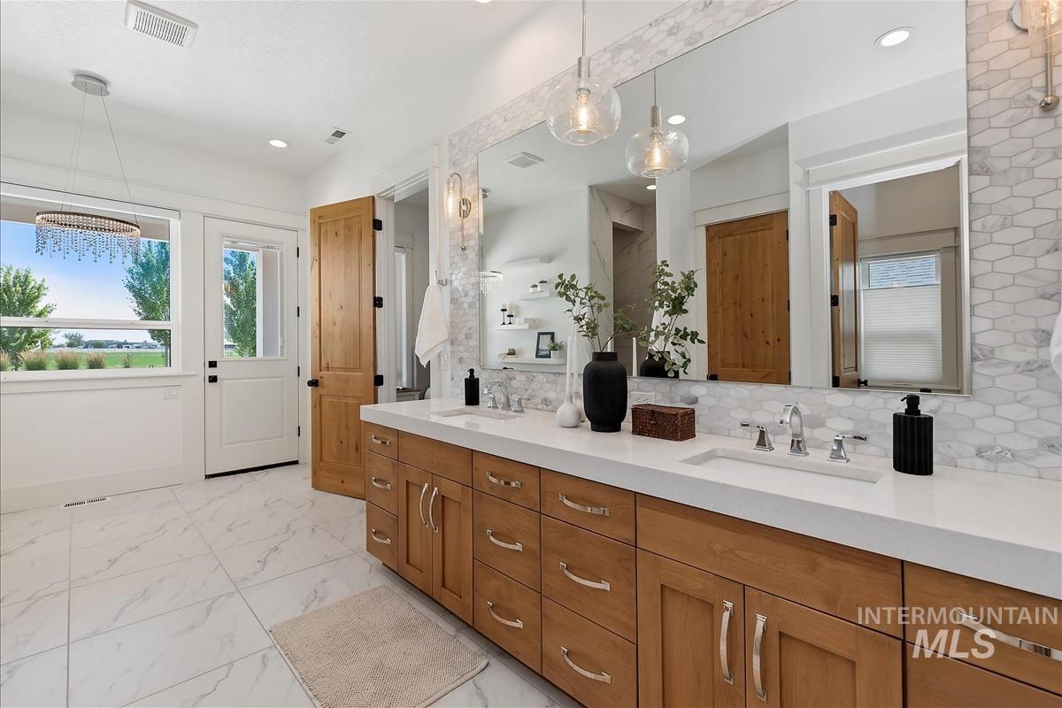
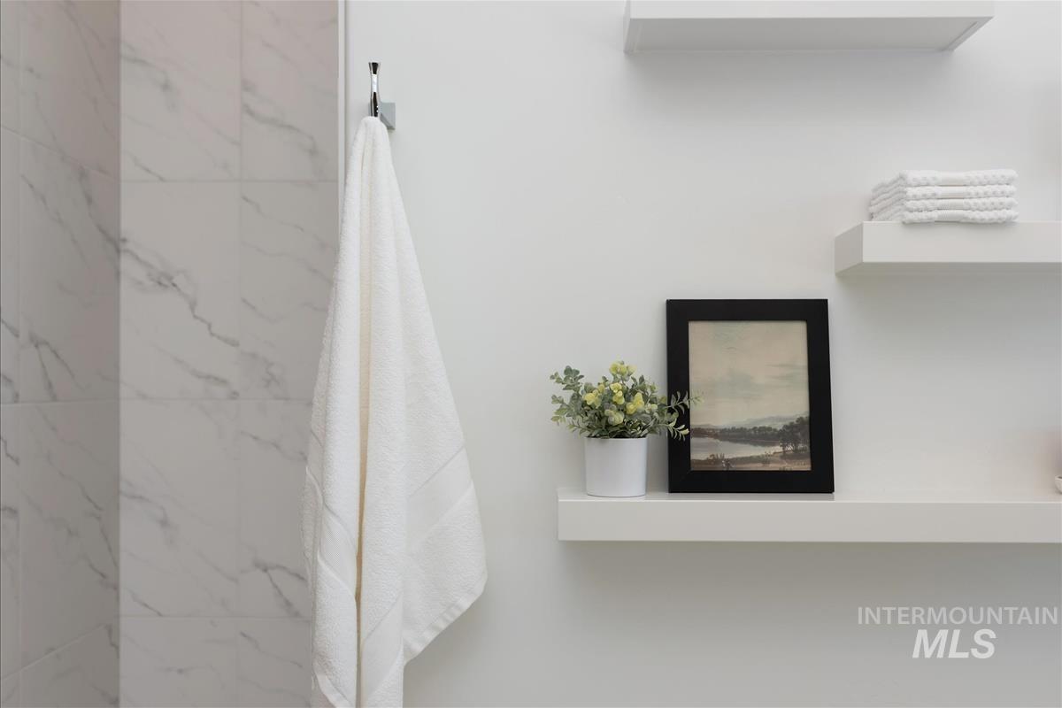
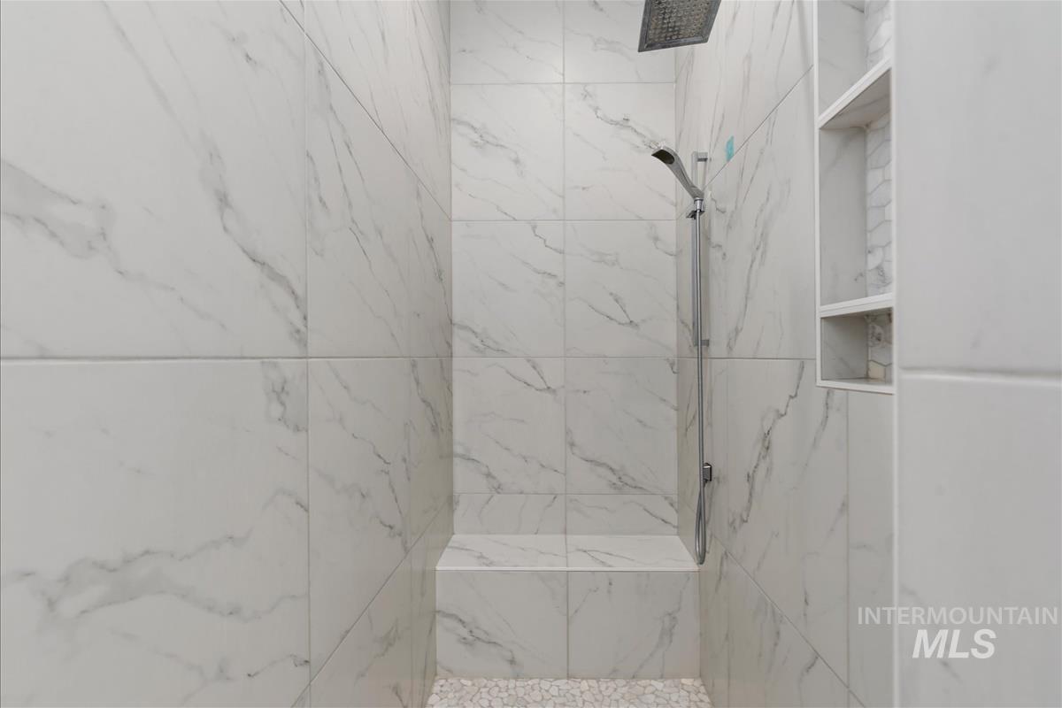
Heated floors and designed/plumbed for tub.
-
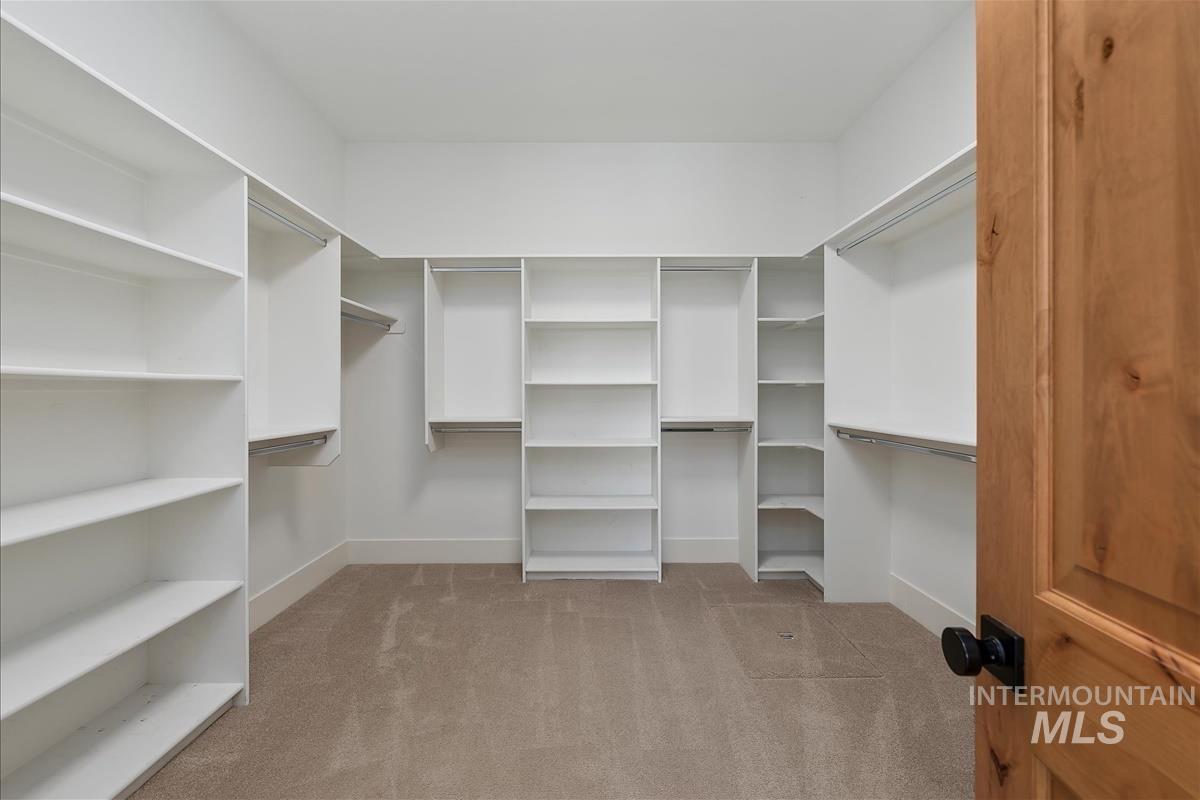
Closet with washer/dryer hookups
-
-
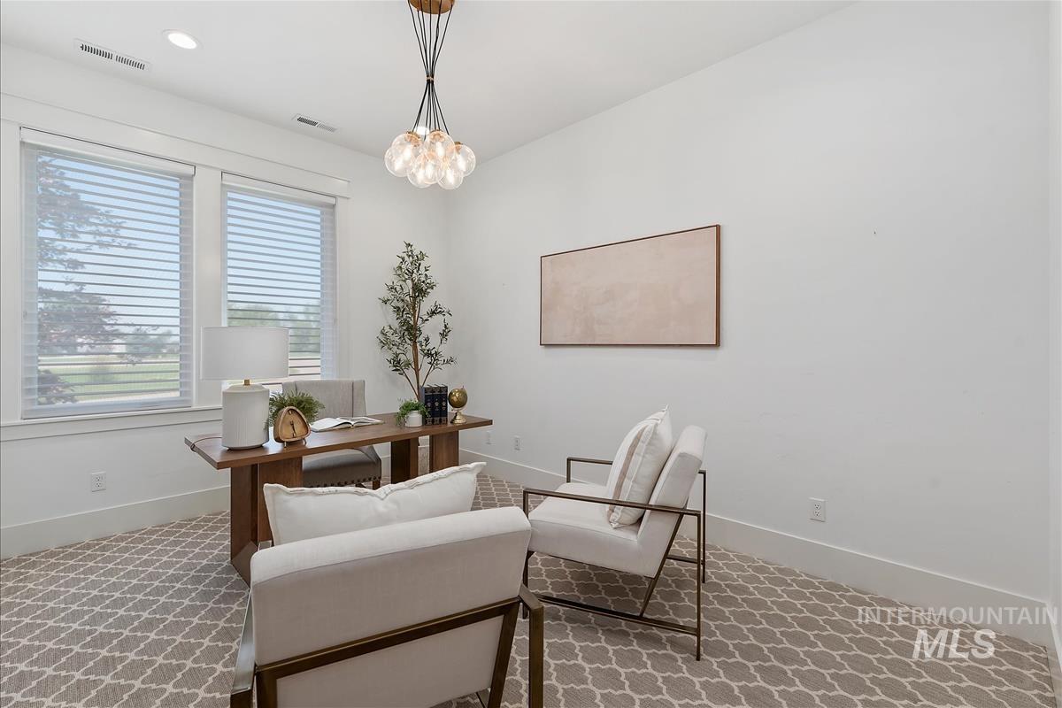
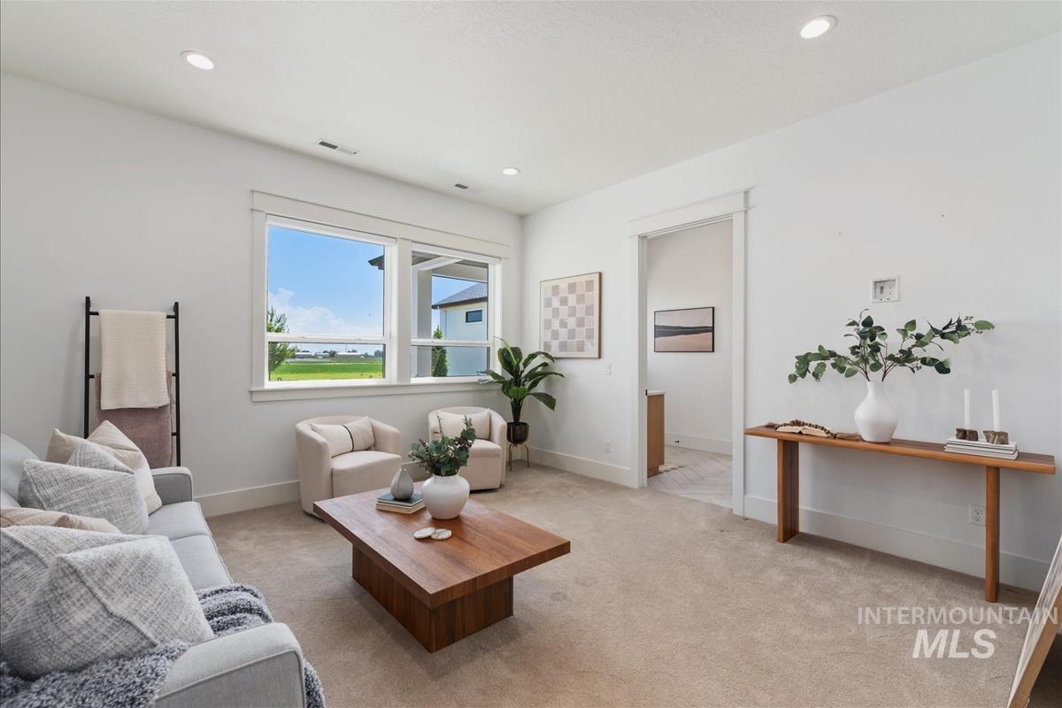
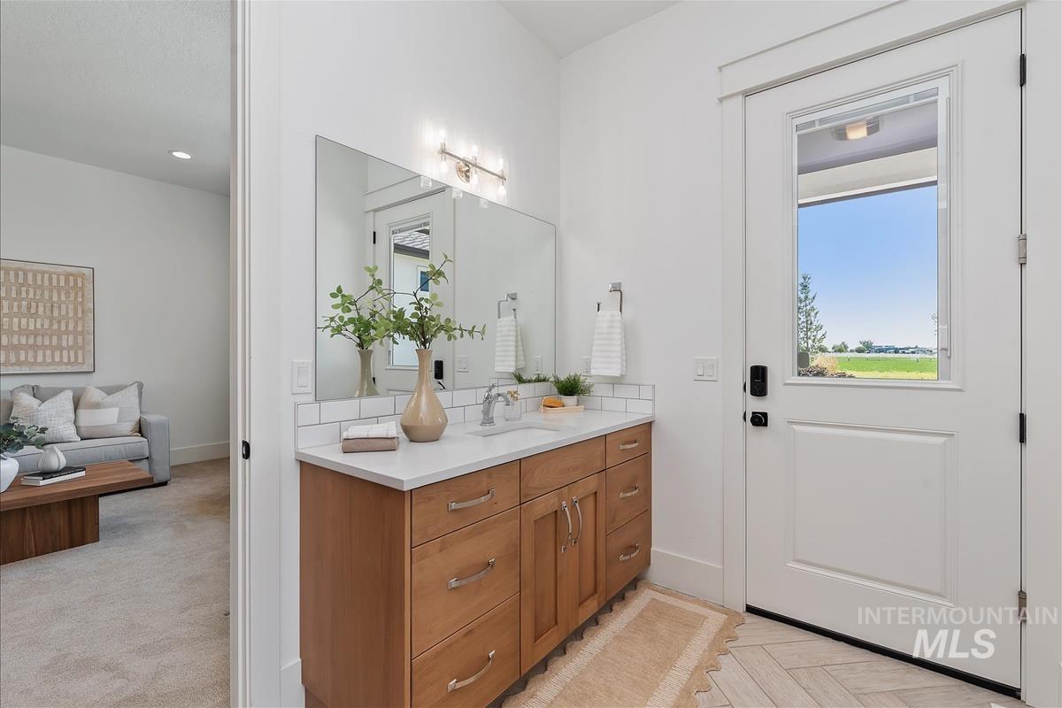
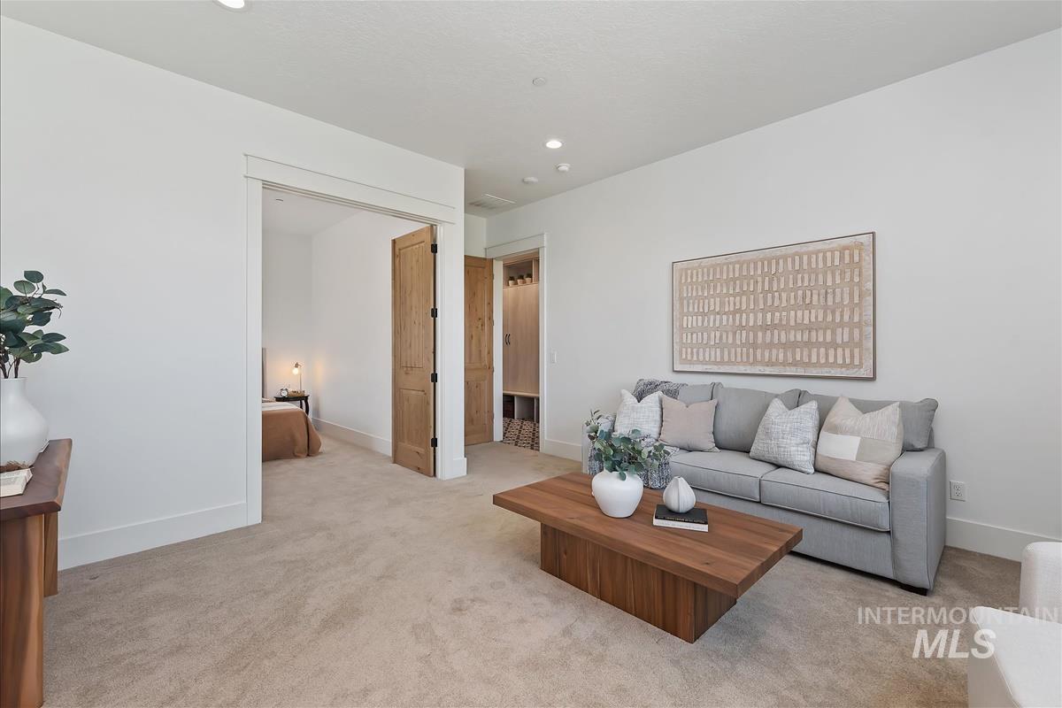
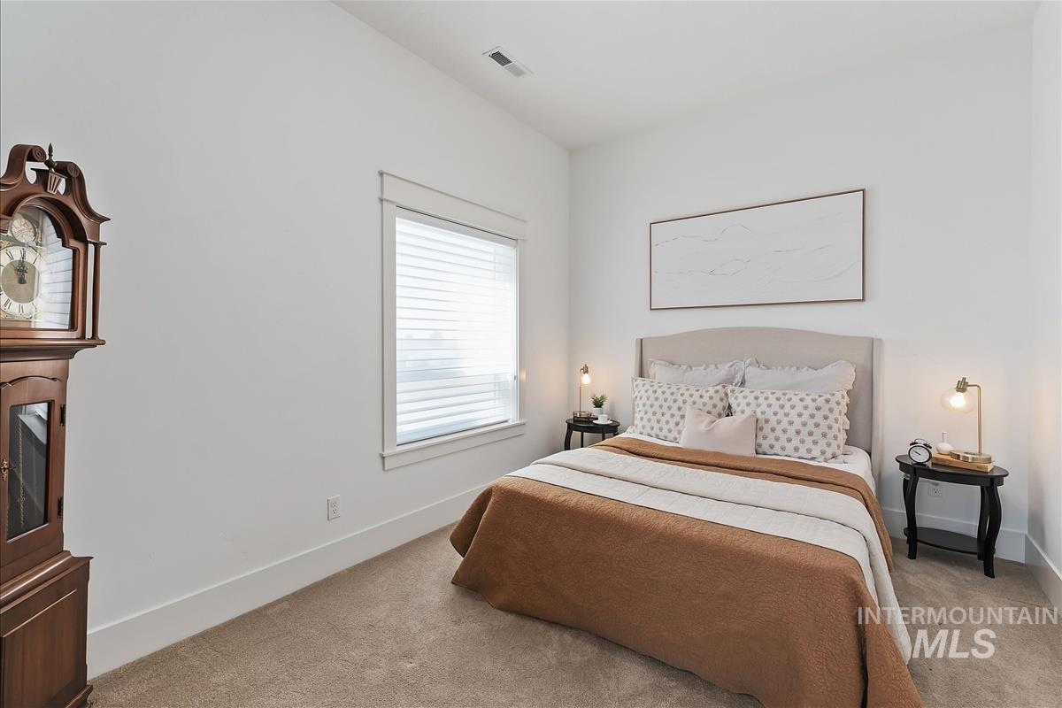
Bedroom (has closet) or Office space.
-
-
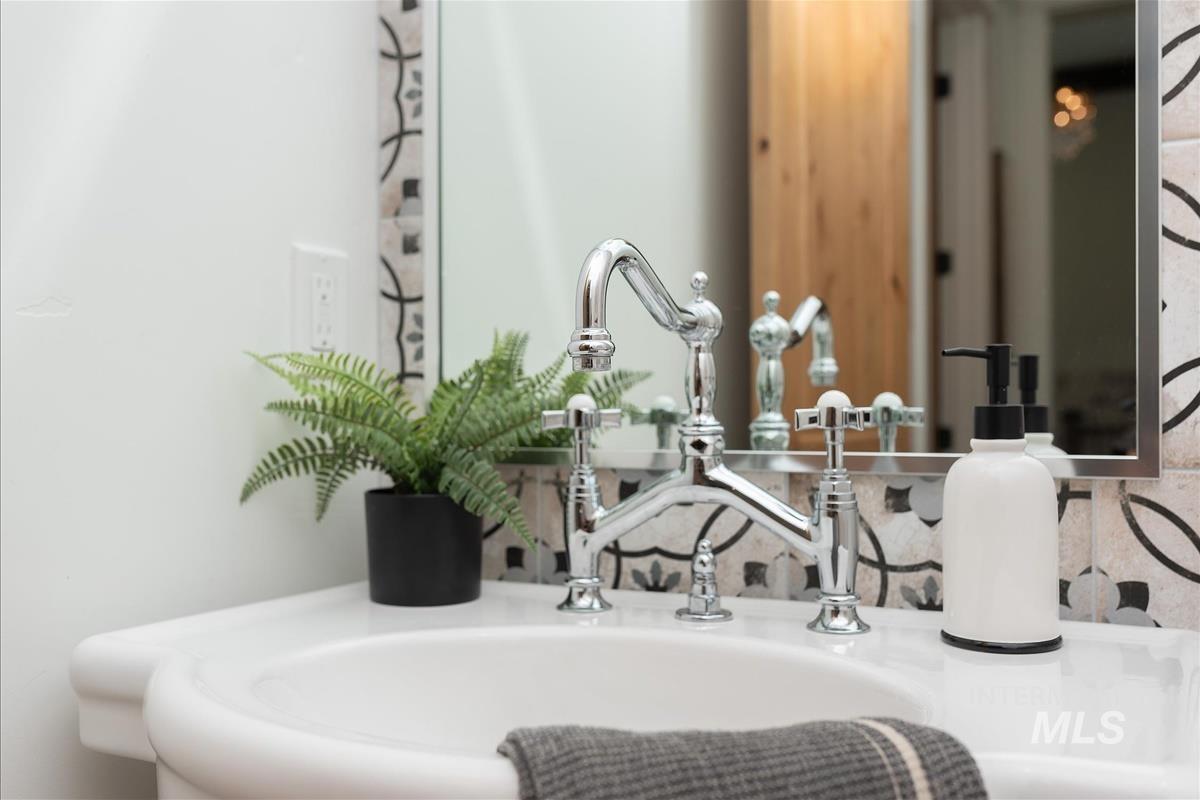
-
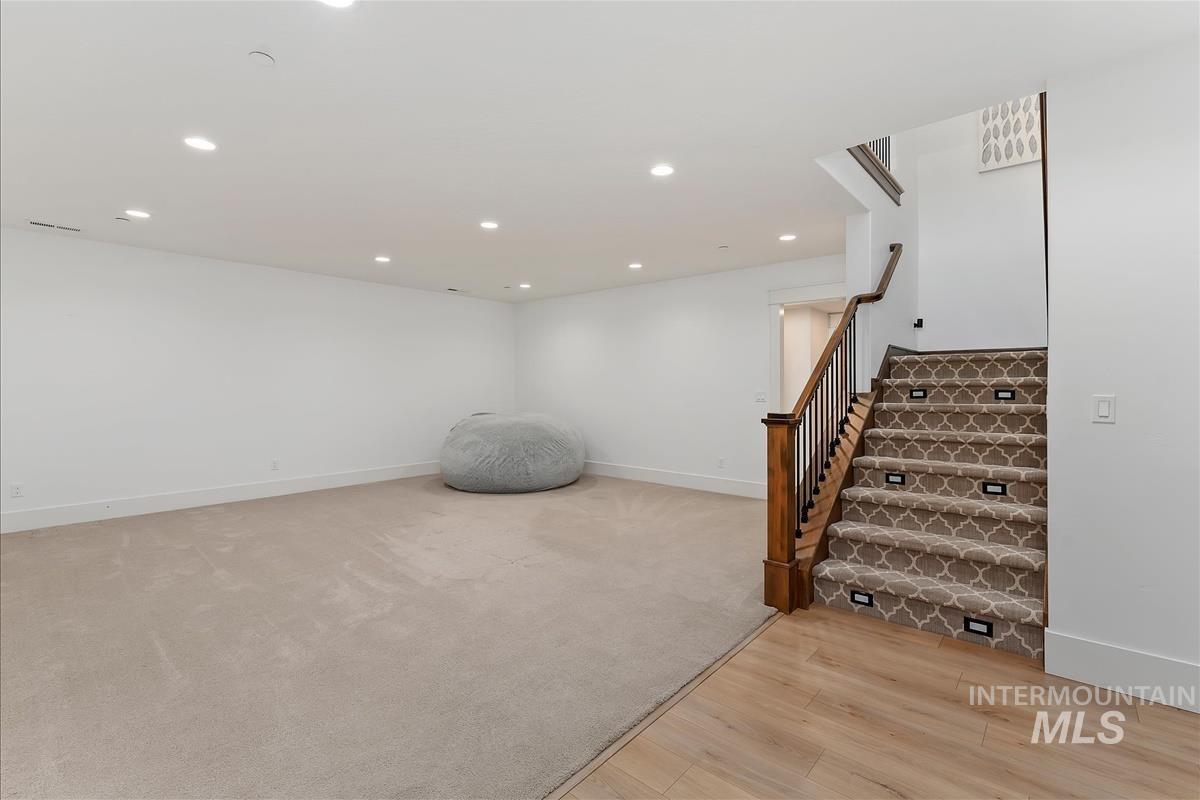
-
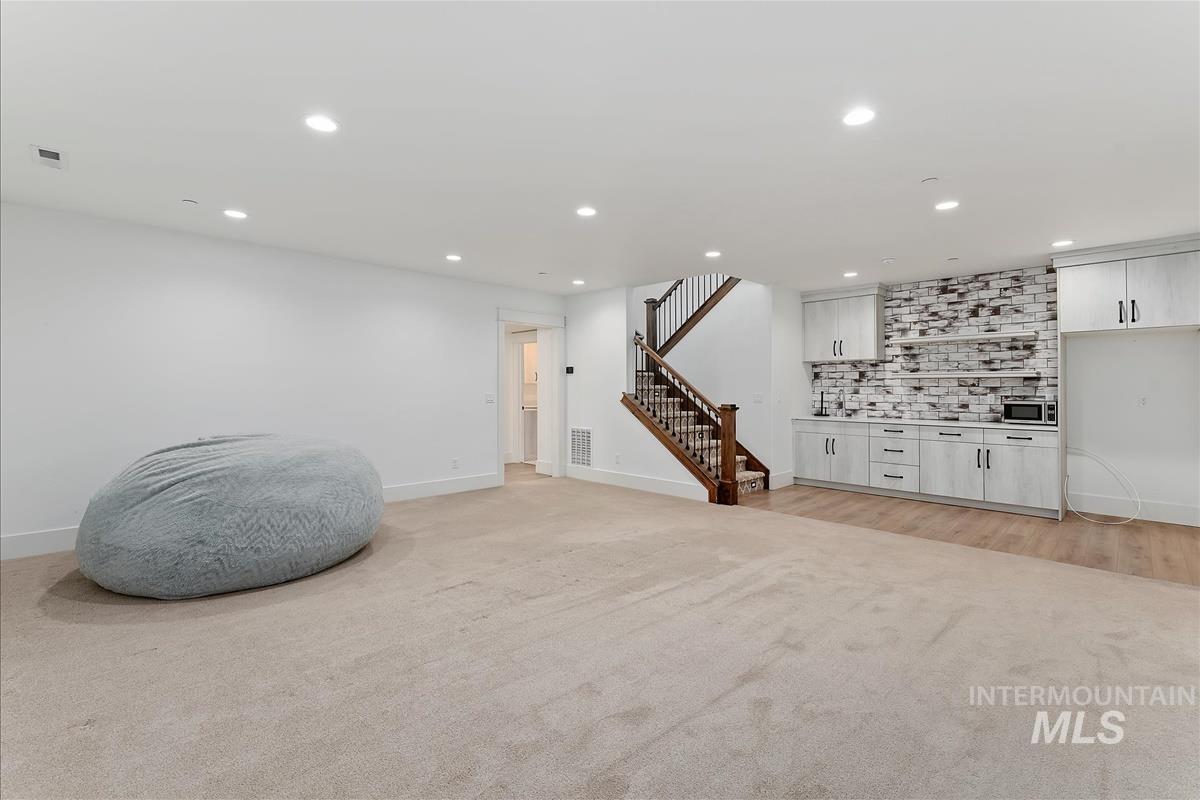
-
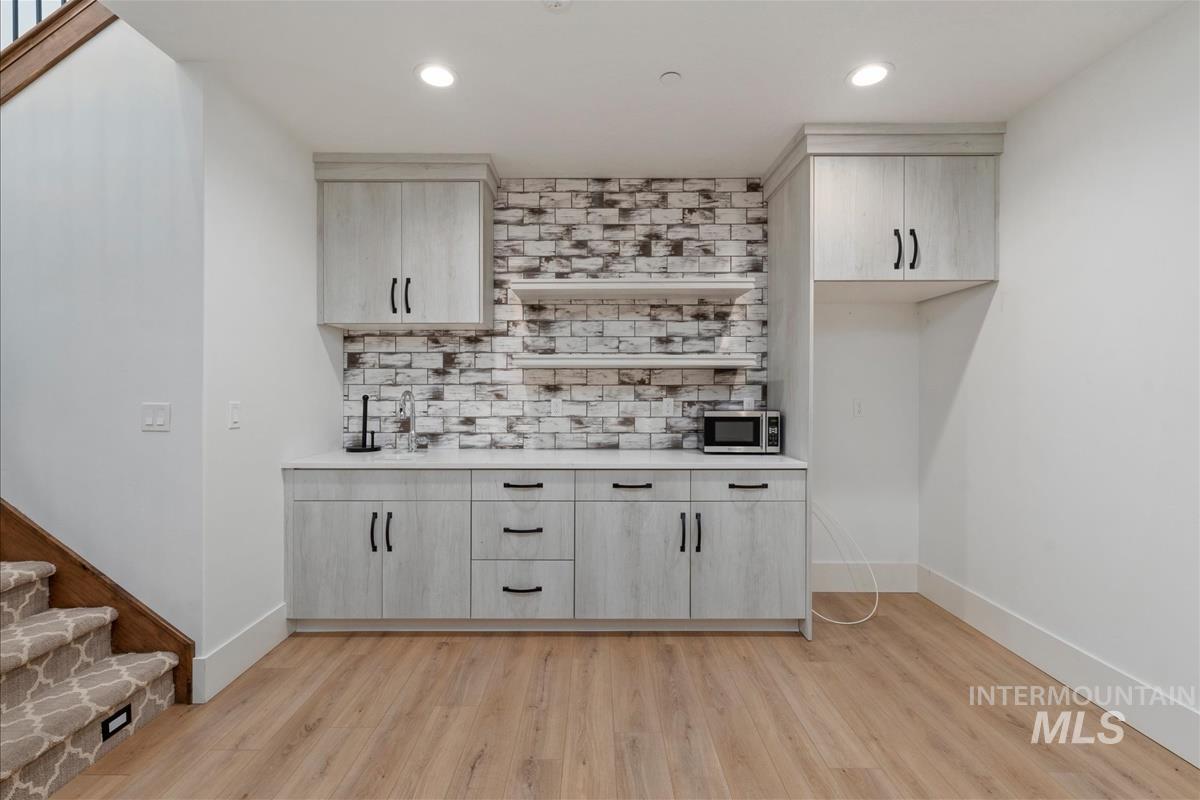
-
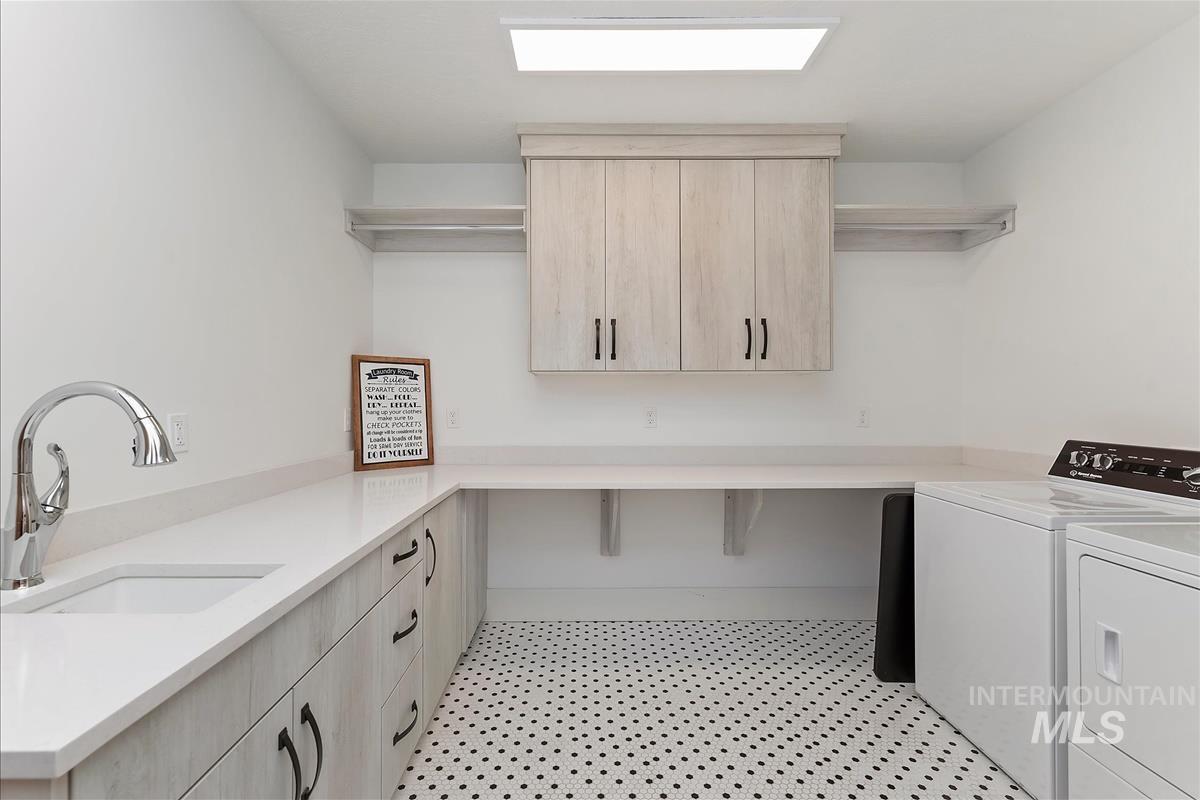
One of 3 laundry areas, this is in the basement.
-
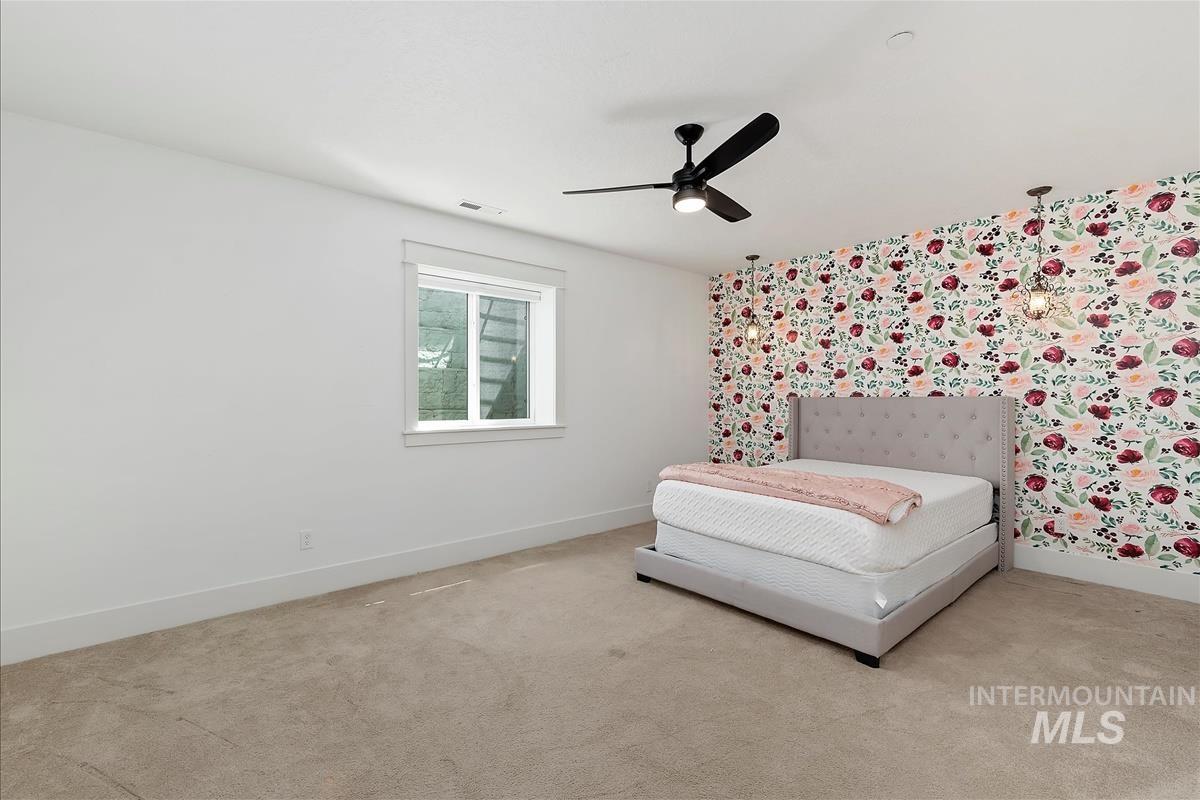
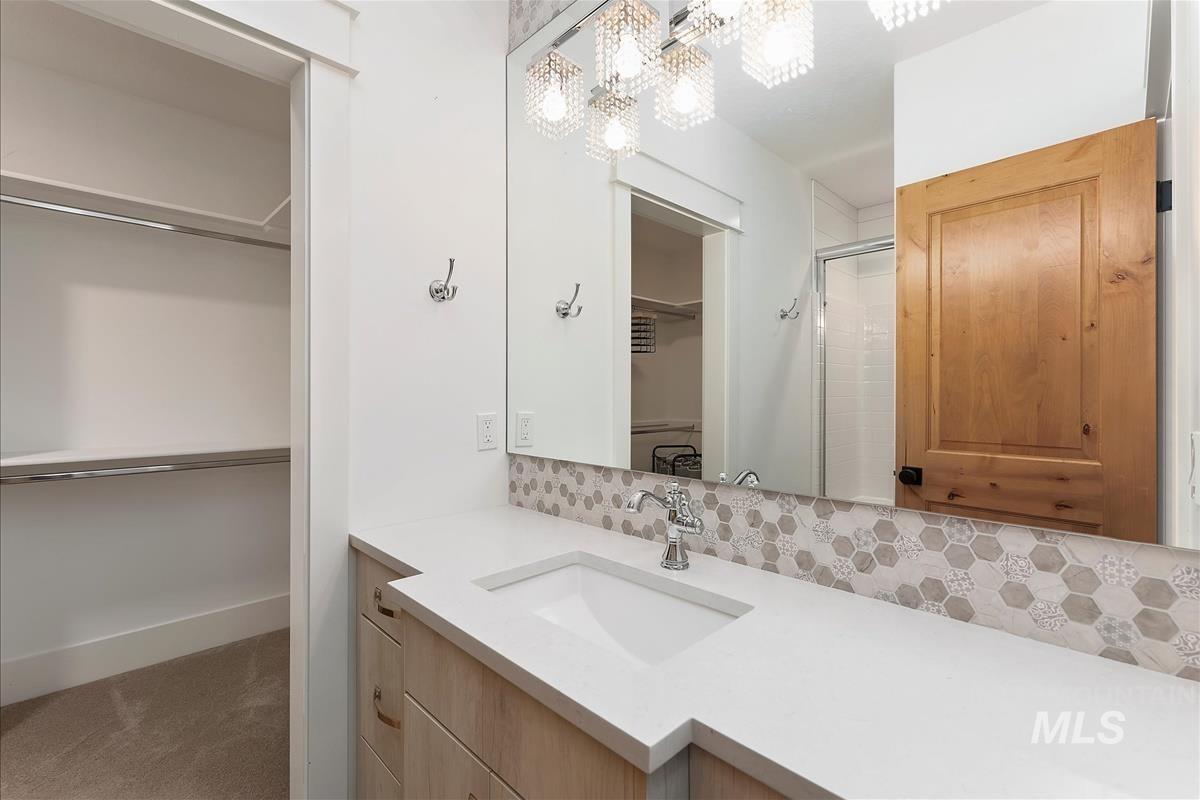
Basement en-suite
-
-
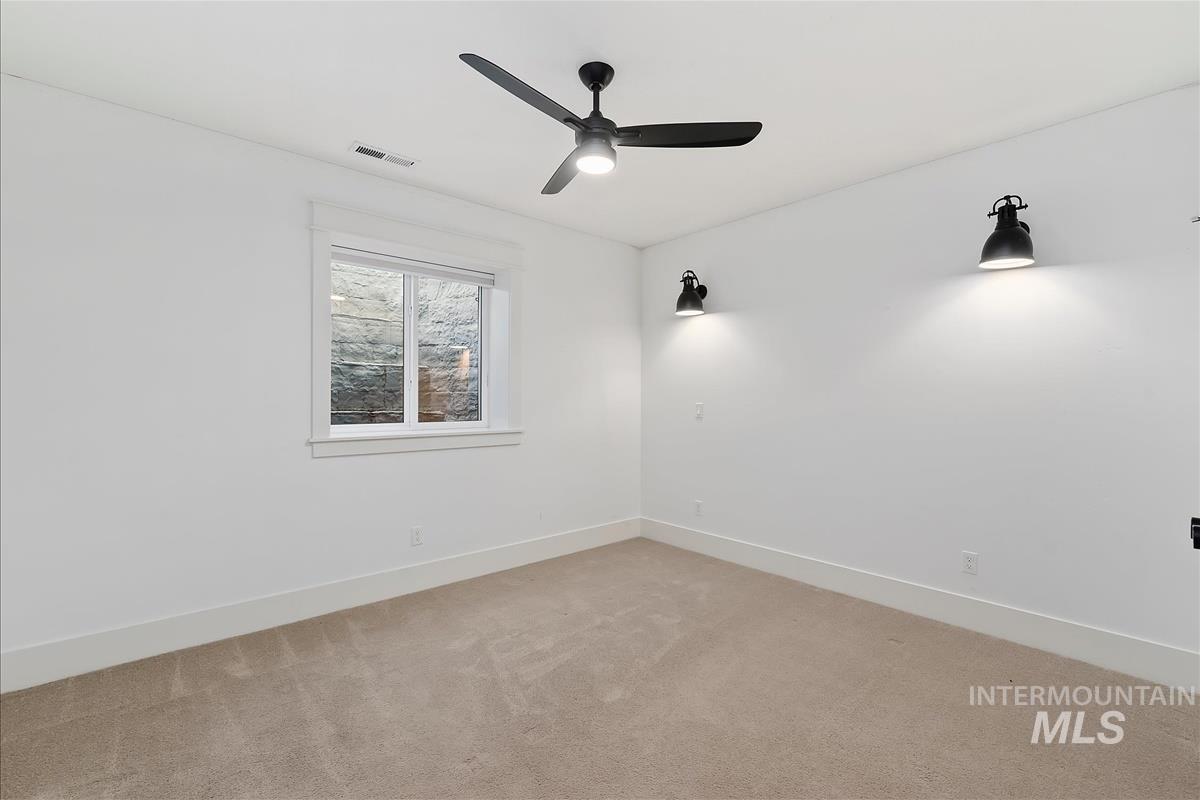
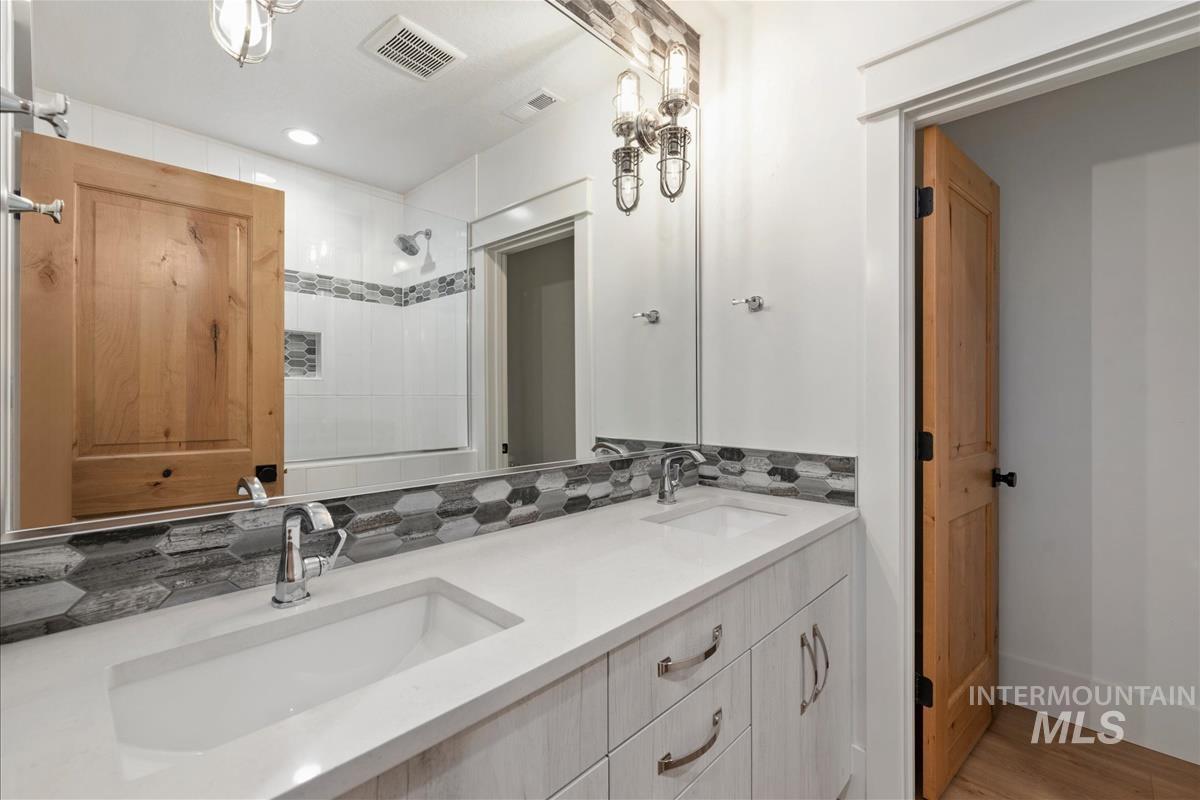
2 additional basement bedrooms with jack-n-jill bath
-
-
-
-
-
-
-
-
-
-
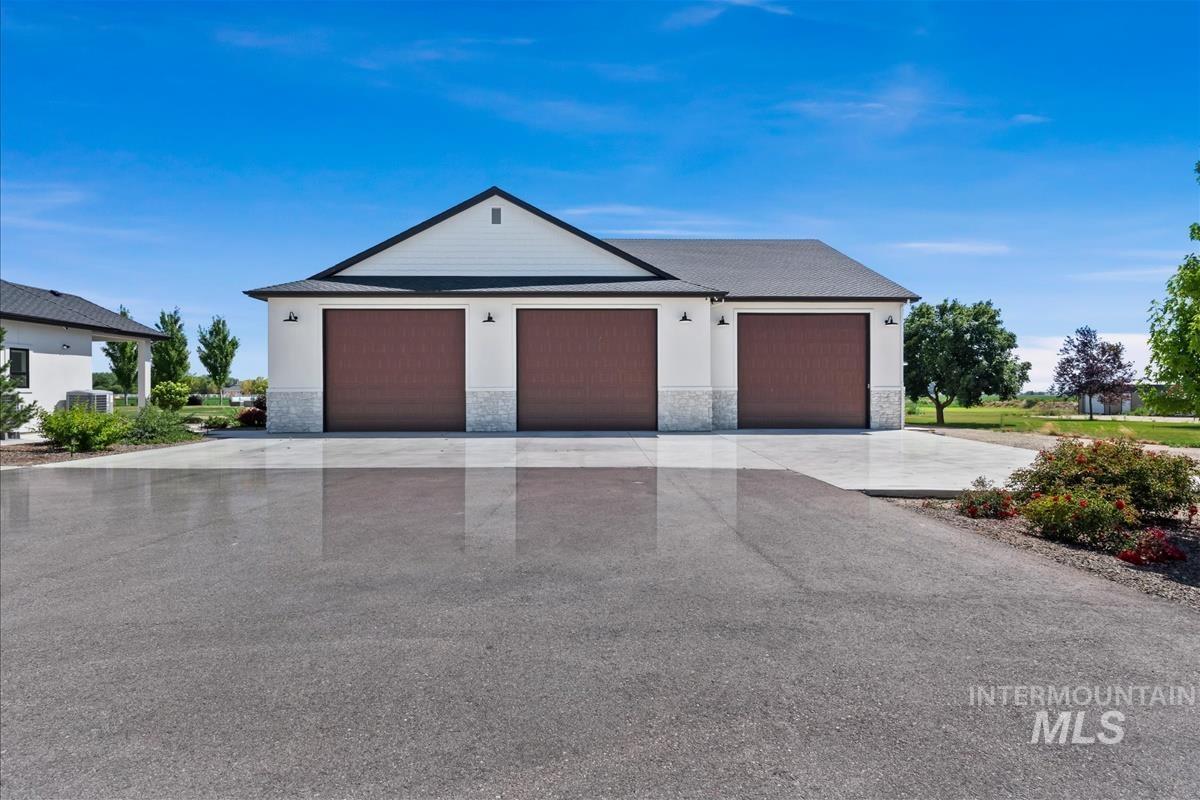
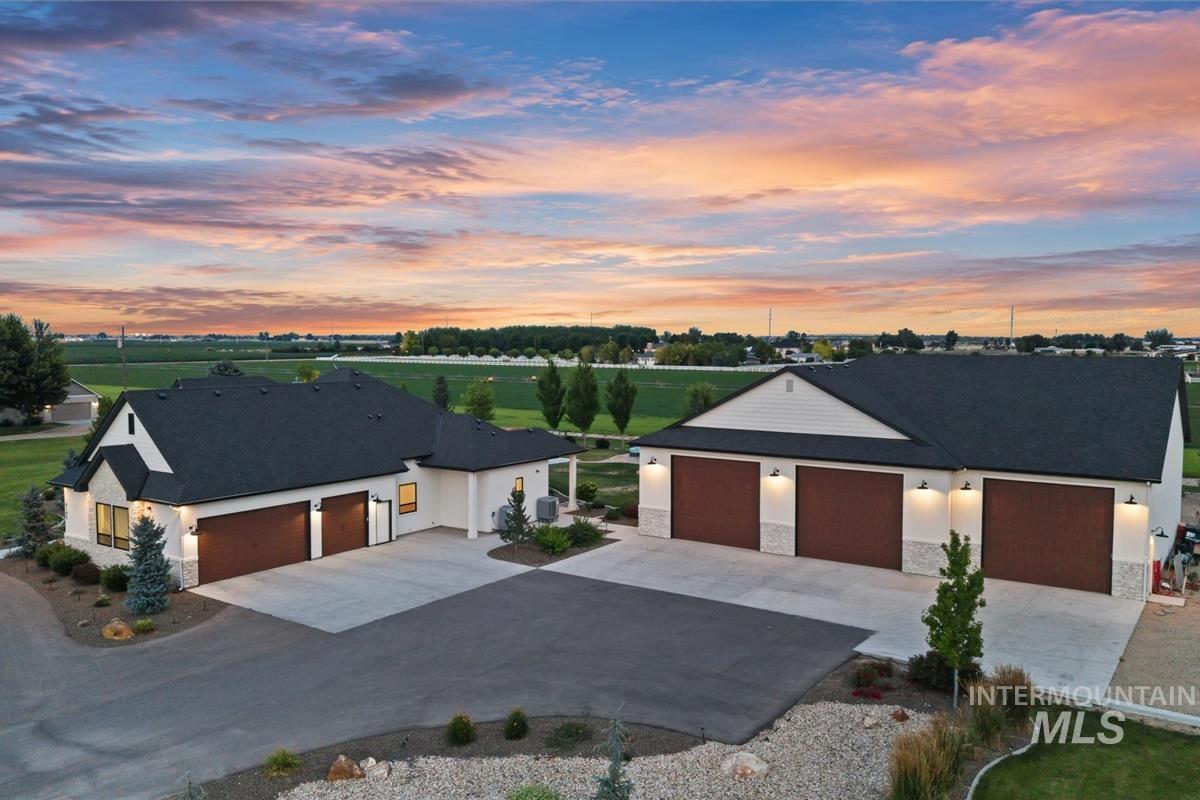
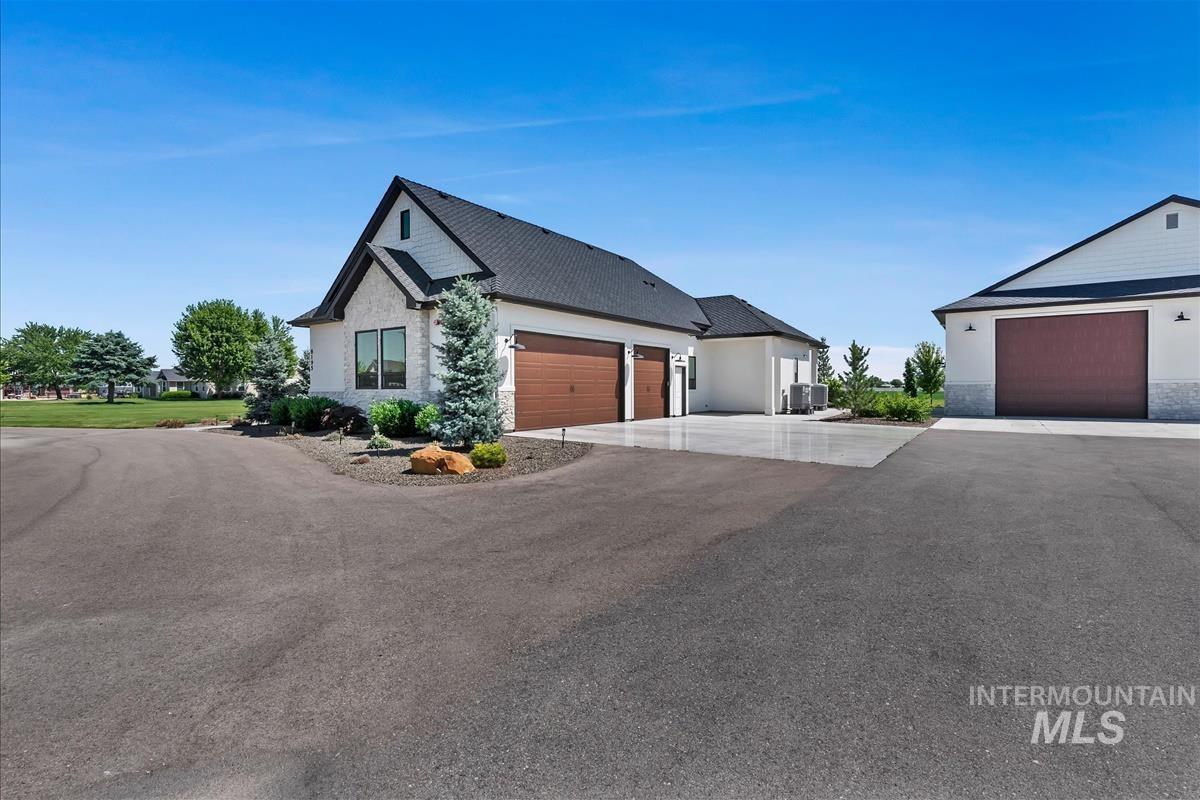
Gym is two doors on left, shop is door on right. Shop has drive-thru doors.
-
-
-
-
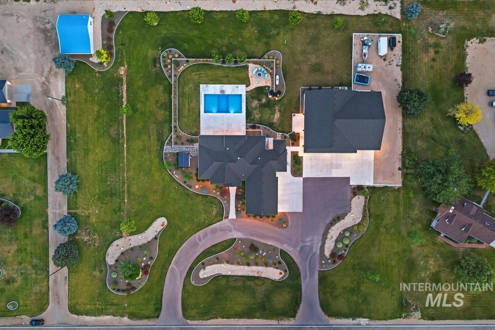
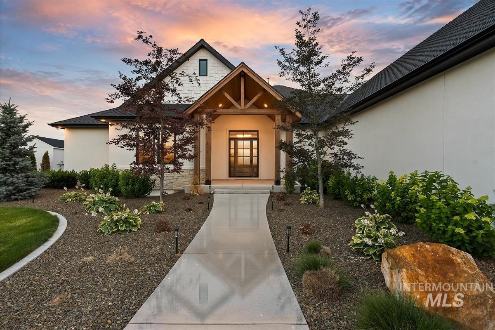
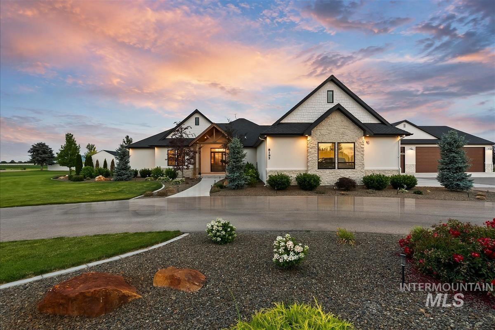
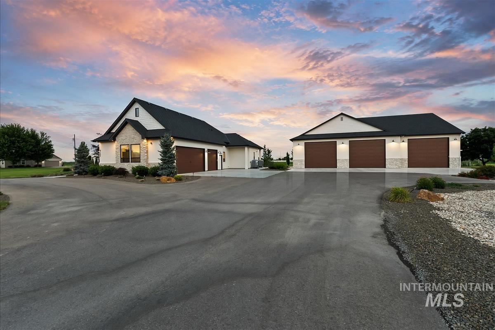
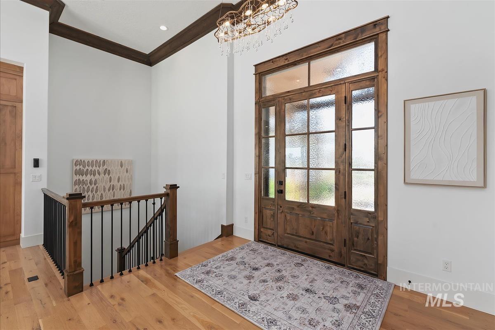
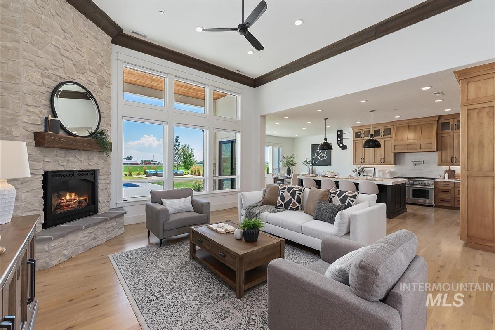
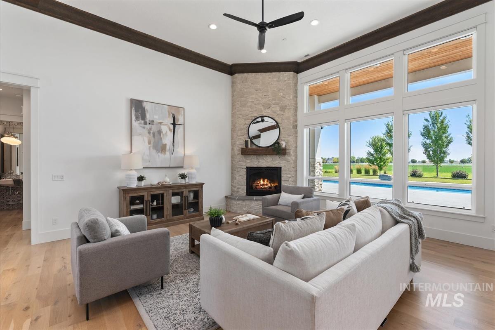
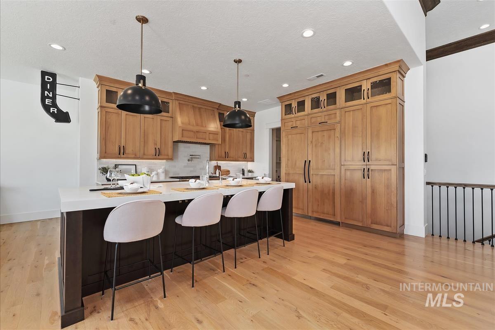
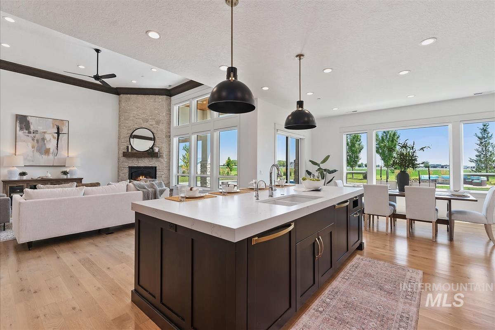
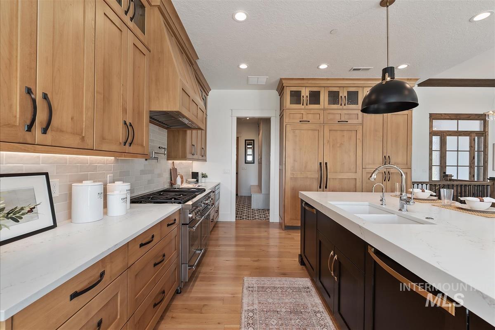
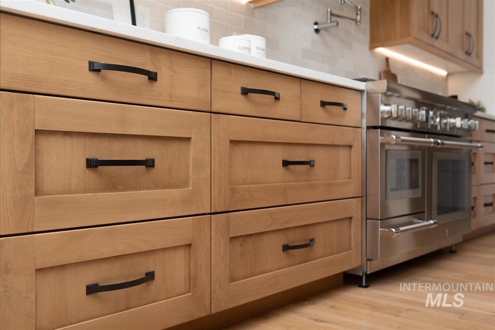
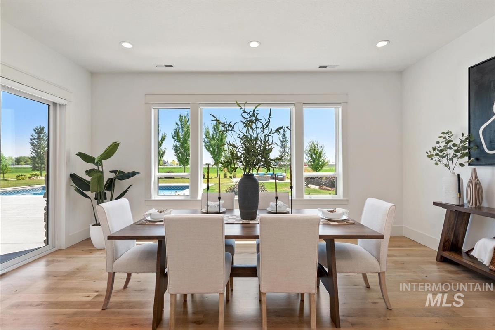
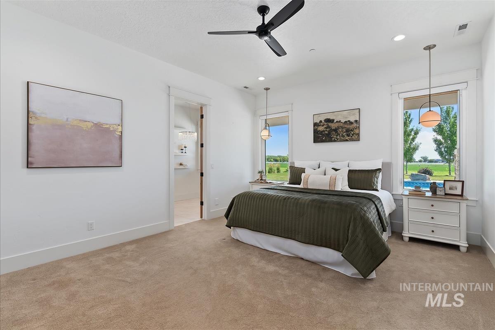
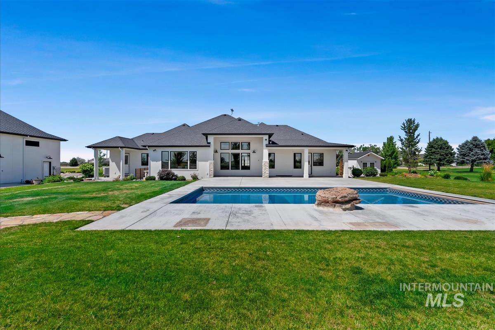
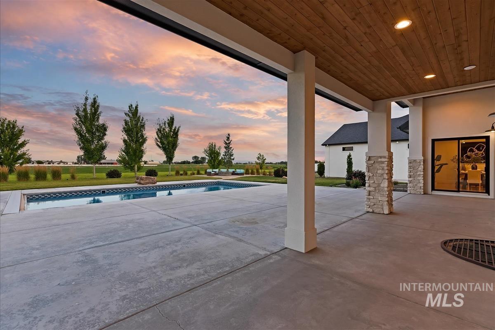
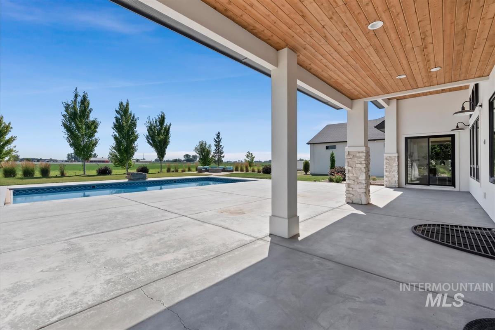
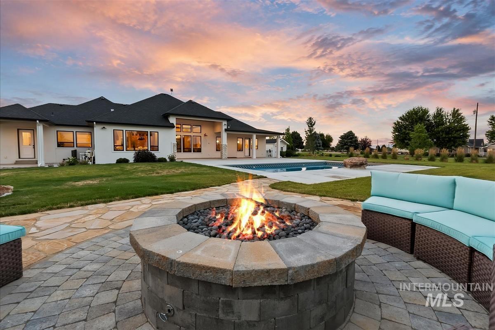
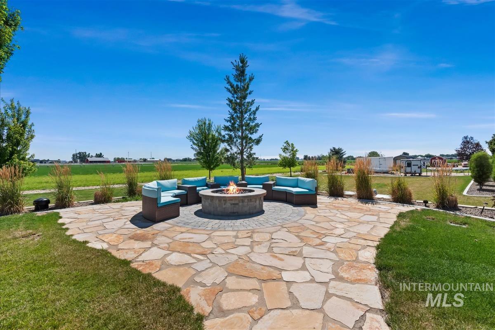
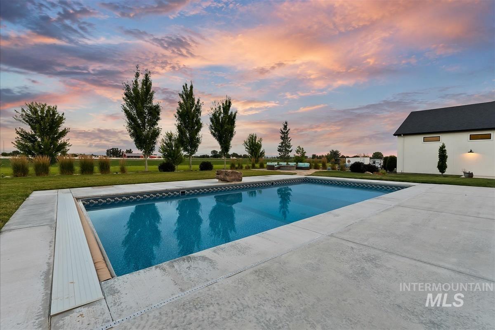
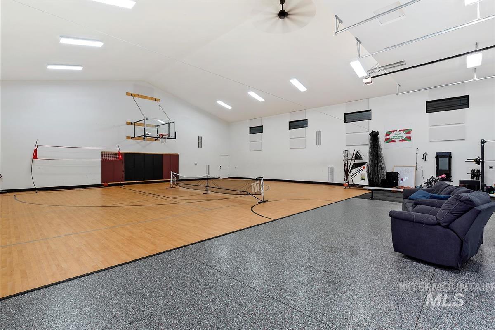
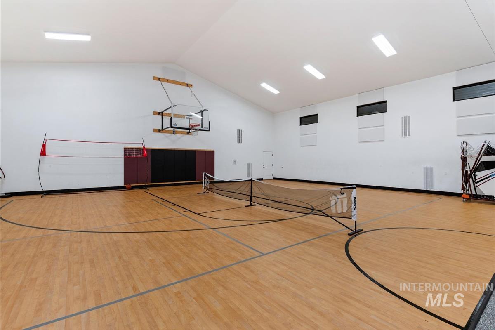
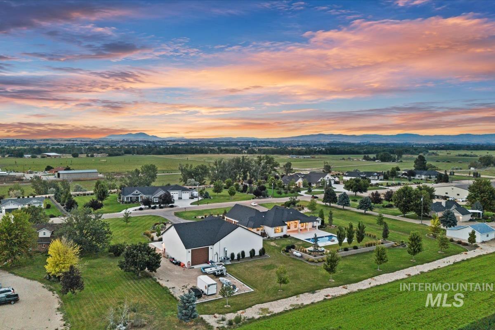
Set on 2.11 private acres with no CC&Rs or HOA, this custom-built 2020 estate offers 4,644 square feet of thoughtfully designed living space, framed by unobstructed views of the Owyhee Mountains. Inside, oak hardwood floors, quartz countertops, and custom alder cabinetry set the tone throughout. The kitchen is outfitted with Thermador appliances, dual paneled dishwashers, and built-in ice maker and espresso machine. The main-level primary suite features heated bathroom floors and private patio access. A main-floor guest suite offers independent living space with its own entrance, and a finished basement adds three additional bedrooms and a second living area. Smart-home technology, including app-controlled HVAC, garage doors, and blinds, along with a hardwired security system with audio, brings effortless convenience throughout. Outside, a heated pool, built-in propane fire pit, and full Sonos sound system create a perfect setting for entertaining or relaxing, all beneath sweeping mountain views. A multi-sport gym (basketball, pickleball, or volleyball), a drive-through shop sized for a full-size motorhome, and an oversized attached garage complete this exceptional property, offering space, function, and craftsmanship rarely found together. Be sure to review the amenities list to see all this property has to offer, including enclosed parking for 15 vehicles!
- Heating:
- Heat Pump, Forced Air, Electric
- Cooling:
- Central air
- Fireplace:
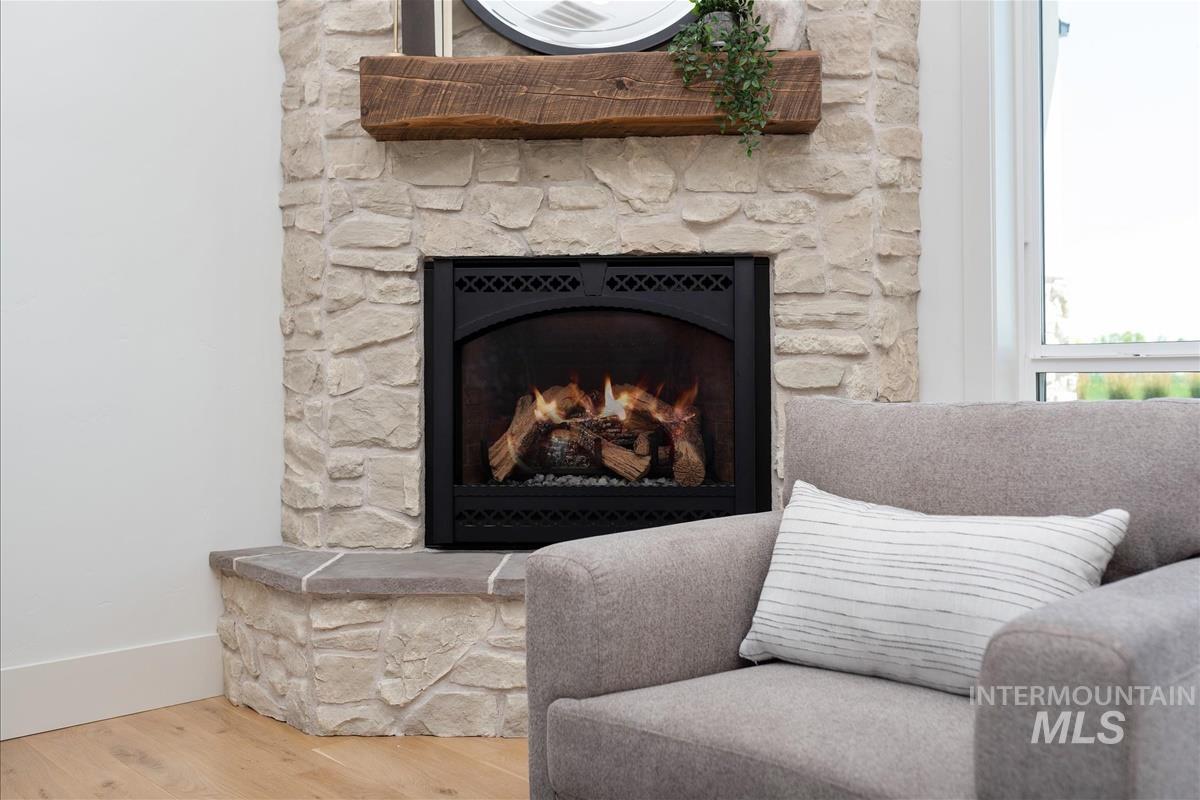
- One, Gas
- Garage Capacity:
- 15
- Country:
- US
- State:
- ID
- City:
- Nampa
- Zipcode:
- 83687-8001
- Street:
- 8195 Joplin Rd
- Longitude:
- W117° 26' 33.6''
- Latitude:
- N43° 40' 11.6''
- Master Bedroom Level:
- Main
- Master Bedroom Size:
- 17x13
- Bedroom 2 Level:
- Main
- Bedroom2 Size:
- 12x10
- Bedroom 3 Level:
- Down
- Bedroom3 Size:
- 13x12
- Bedroom 4 Level:
- Down
- Bedroom4 Size:
- 13x12
- Bedroom 5 Level:
- Down
- Bedroom5 Size:
- 17x12
- Bonus Room Size:
- 17x14
- School District:
- Vallivue School District #139
- Elementary School:
- Warhawk
- Middle School:
- Summitvue
- High School:
- Ridgevue
- Status:
- New
- Type:
- Single Family w/ Acreage
- Level:
- Single with Below Grade
- Tax Year:
- 2025
- Taxes:
- $6,808
- Potential Short Sale:
- No
- Age:
- 6 - 10 Years
- Auction:
- No
- Flood Ins Required:
- No
- HUD Owned:
- No
- In Foreclosure:
- No
- Land Size:
- 1 - 4.99 AC
- Land Lease:
- No
- Home Owner Exempt:
- Yes
- HOA Frequency:
- Not Applicable
- Irrigation District:
- Pioneer Irrigation
- Inc Kitchen Features:
- Breakfast bar, Dishwasher, Disposal, Microwave, Pantry, Refrigerator, Island, Double oven, Water softener own, Oven/range built-in, Countertop-quartz, Gas Range
- Lot Features:
- Public road, Storage shed, Irrigation available, Finished Driveway, Winter Access, Rv Parking
- Water:
- Individual well
- Land Use:
- Single
- Sprinkler System:
- Auto,Drip,Full,Irrigation,Pressurized Irrigation
Residential For Sale
8195 Joplin Rd, Nampa, Idaho 83687-8001
- Property Type :
- Residential
- Listing Type :
- For Sale
- Listing ID :
- 98993095
- Price :
- $1,950,000
- Bedrooms :
- 6
- Bathrooms :
- 4.5
- Apx SqFt :
- 4,644 SqFt
- Year Built :
- 2020
- Lot Area :
- 2.11 SqFt
- Days on Market :
- 2
- Subdivision :
- 0 Not Applicable
- Update Date :
- 07/08/2026 19:46:24
- Status :
- Active

- JoeAnne Santy-Greene
- (208) 947-4609
- (208) 283-6313
- (208) 287-8500
-


