

-
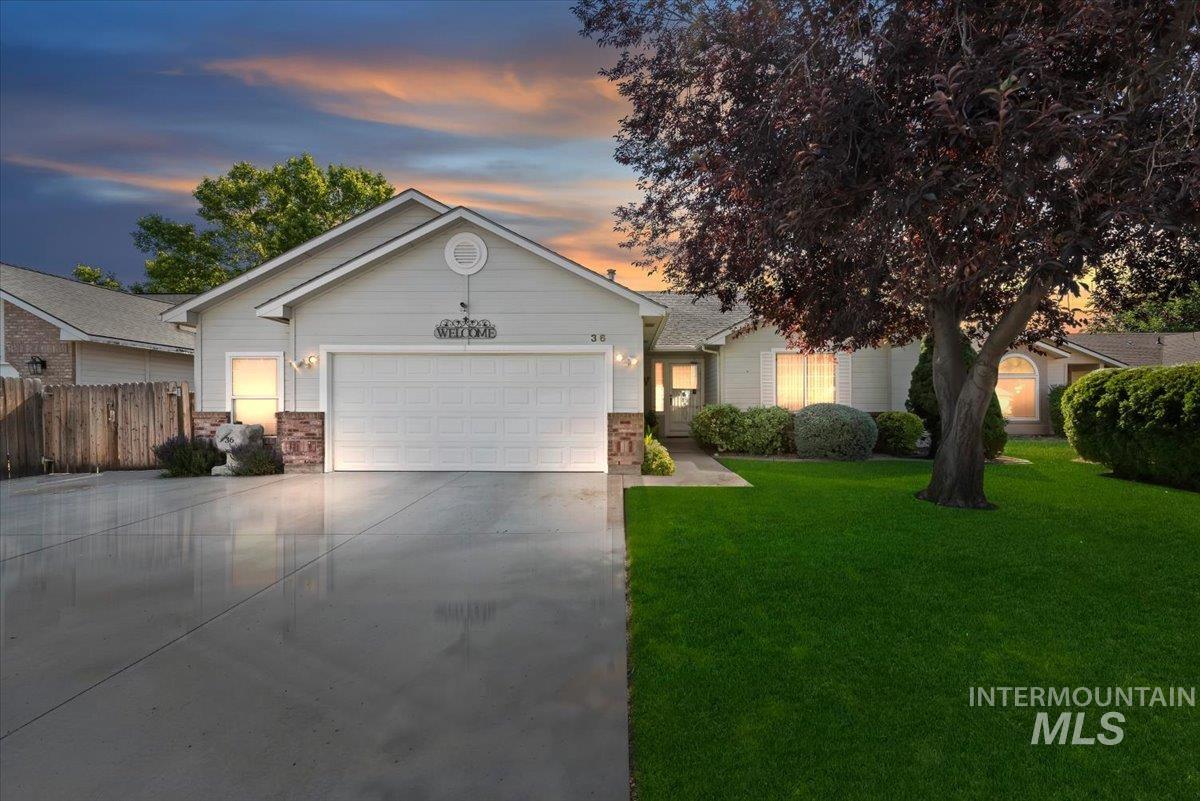
Front house
-
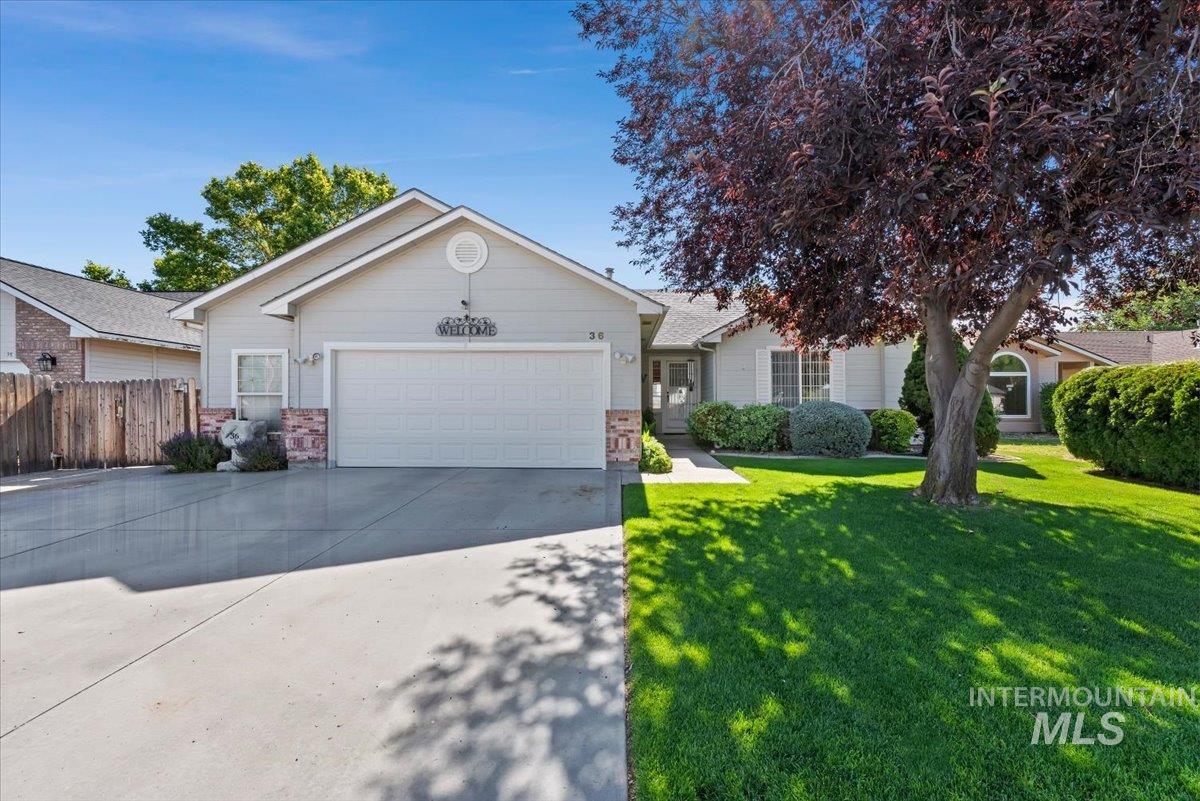
Single-story residence featuring a two-car garage, light-colored siding, and a stone veneer accent
-
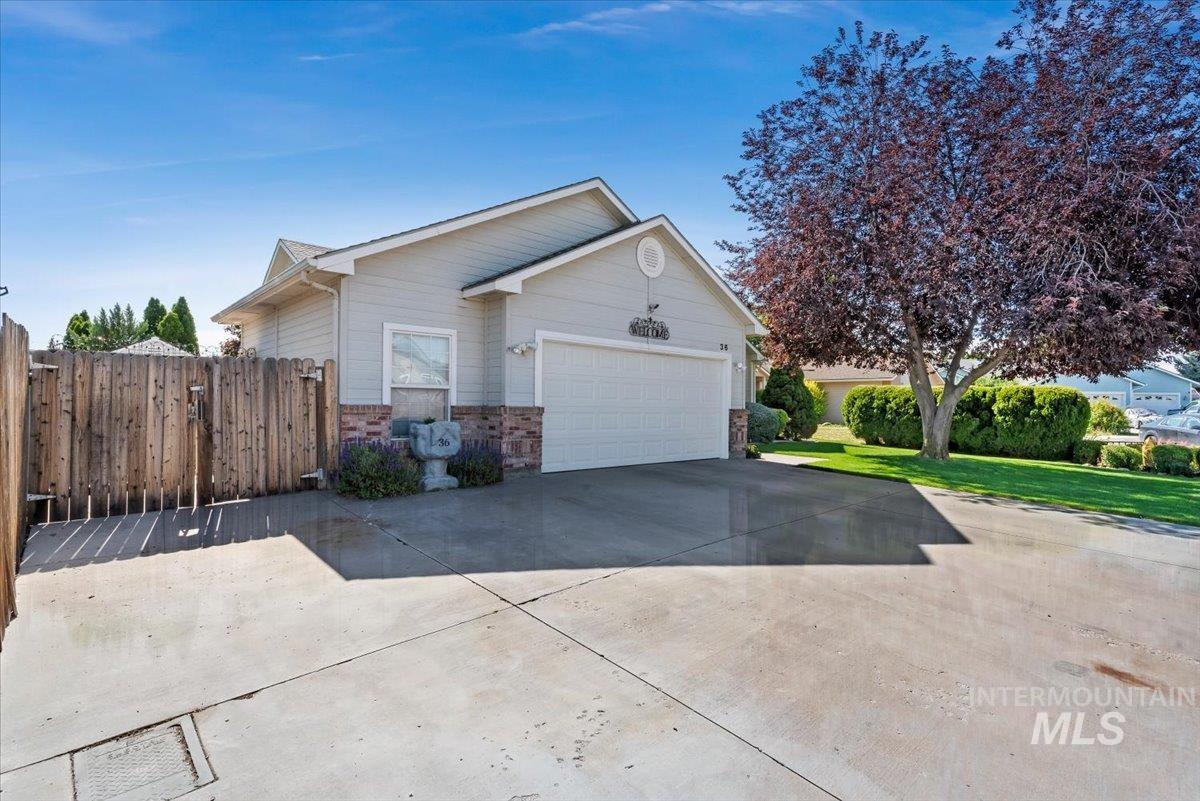
Light-colored siding with a brick accent facade and an attached garage
-
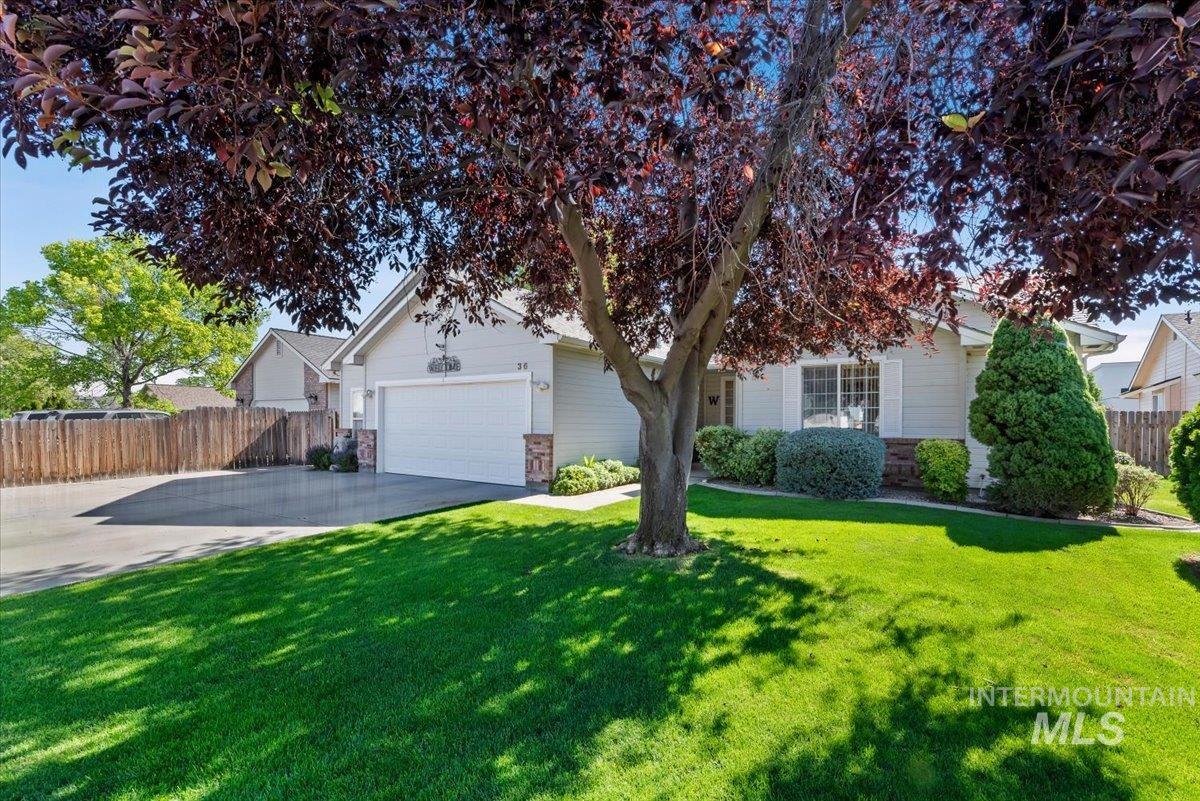
Exterior featuring light-colored siding, a prominent two-car garage, and stone accents
-
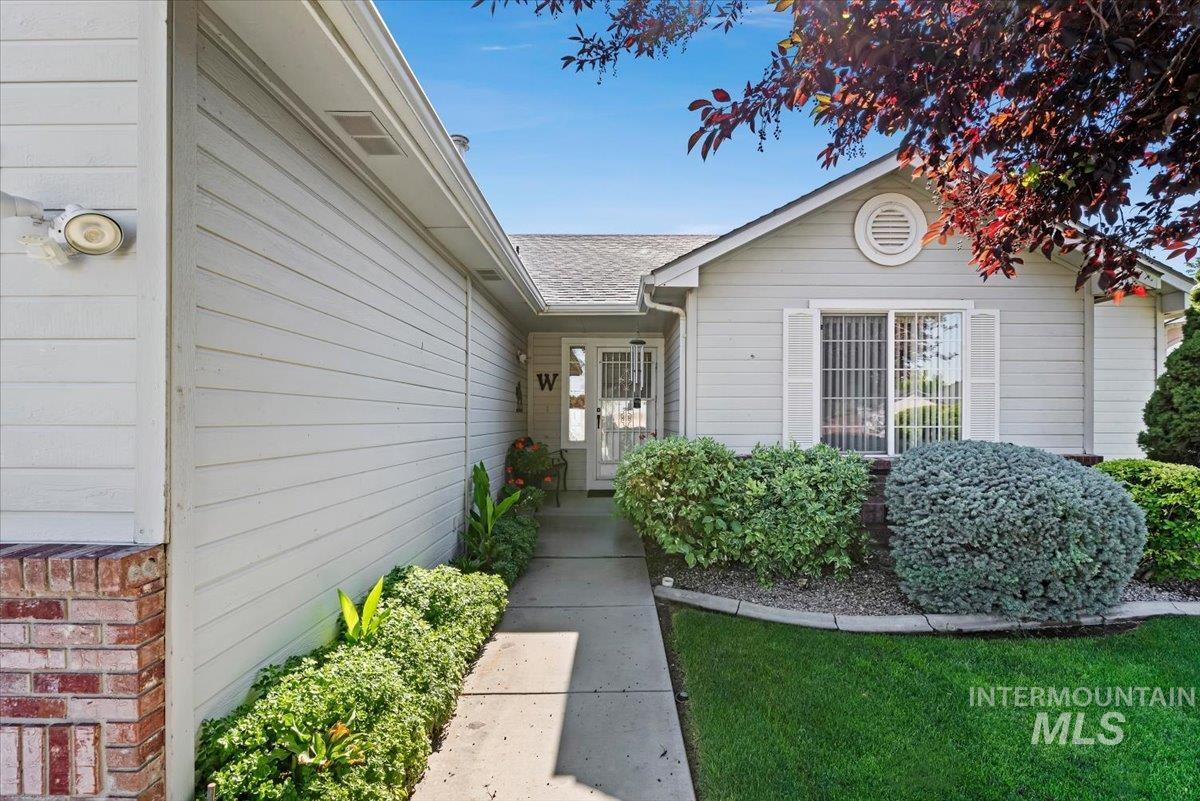
Exterior entry
-
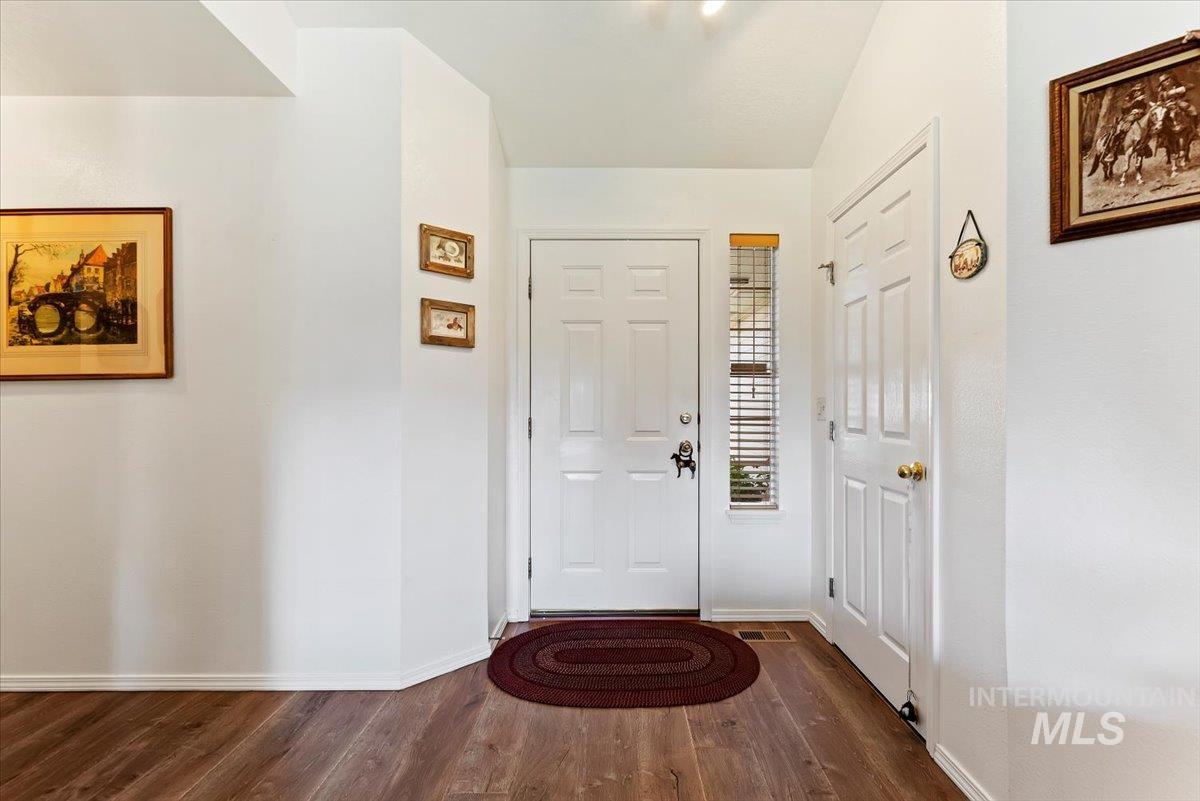
Entrance foyer
-
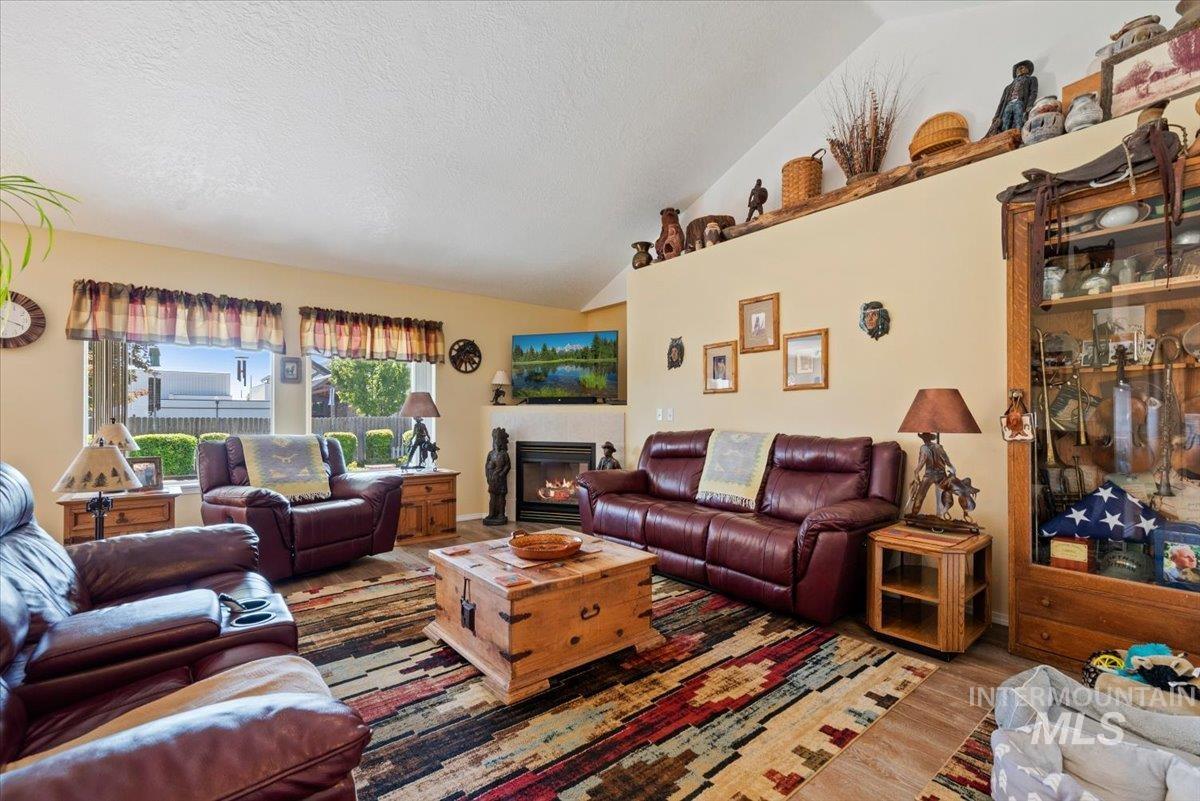
Vaulted ceiling living area featuring a fireplace, wood-finish flooring, two windows, and a display shelf
-
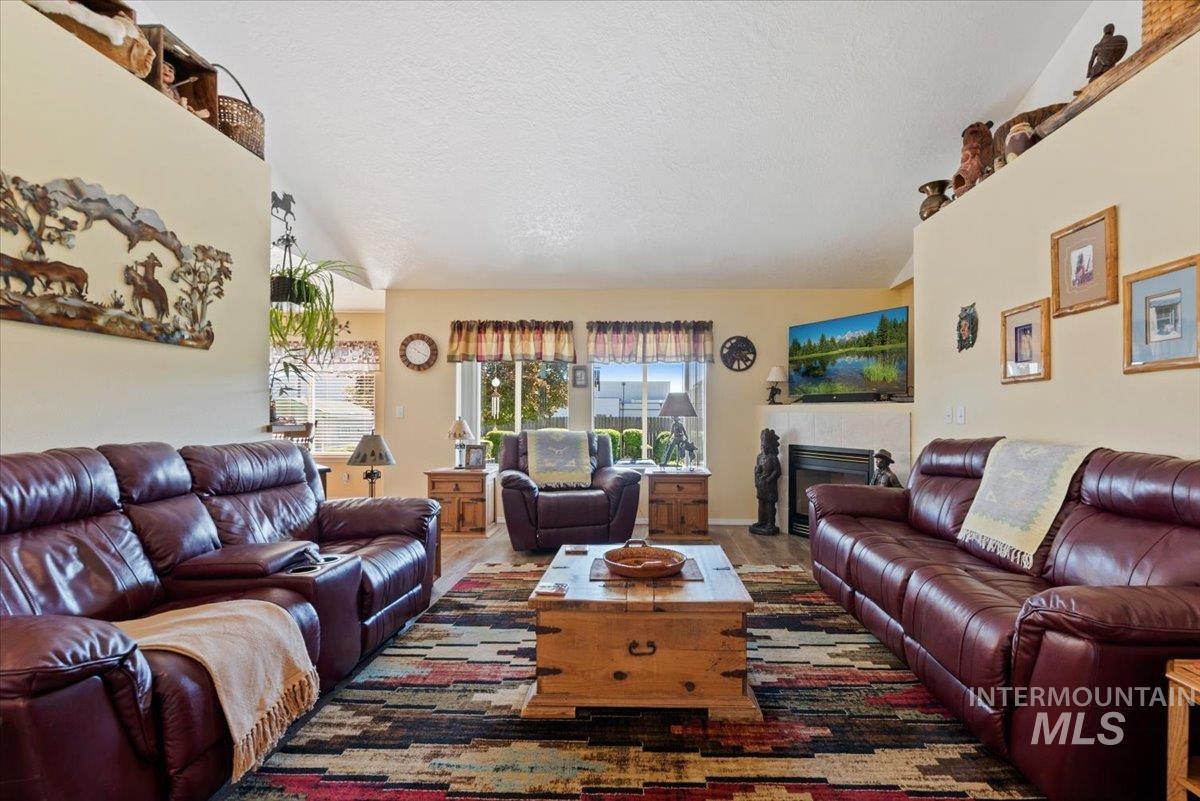
Spacious living area featuring vaulted ceilings, light-toned walls, and wood-finish flooring
-
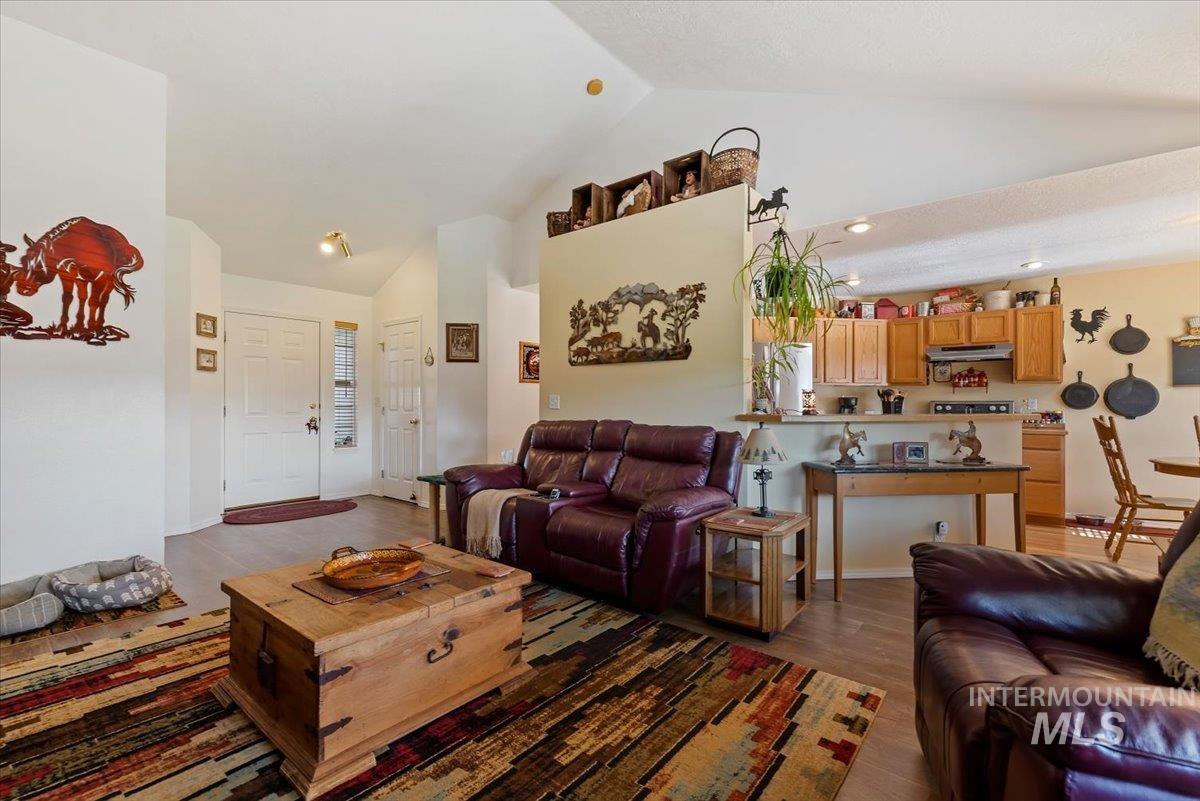
Open living area featuring vaulted ceilings, wood-finish flooring, a kitchen pass-through, recessed lighting, and a front entry door with a sidelight window
-
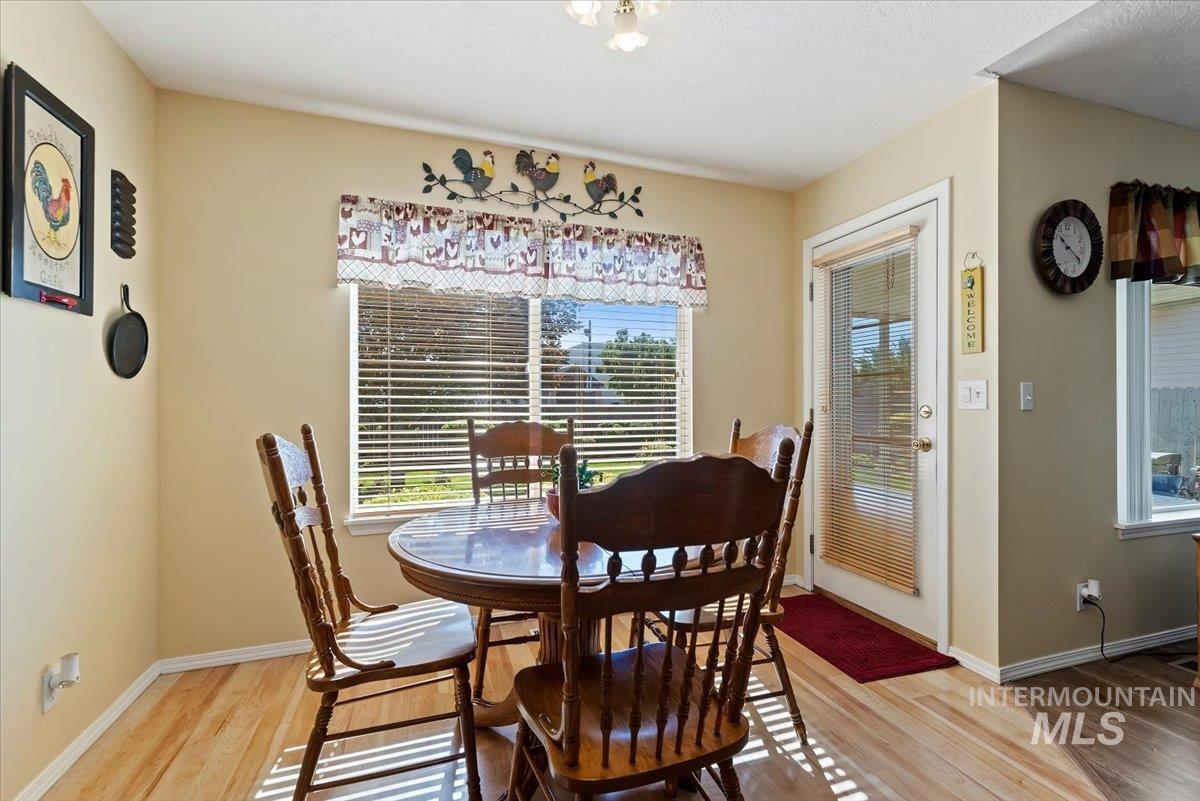
Dining area
-
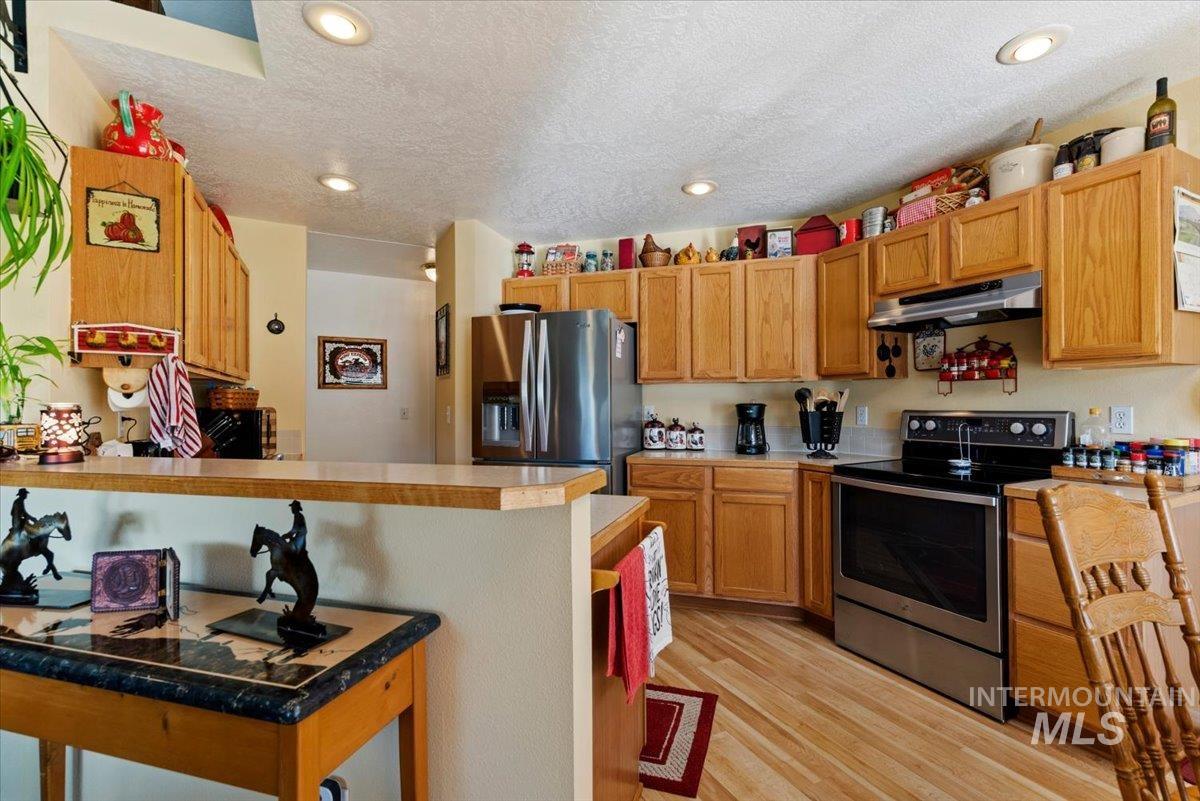
Kitchen
-
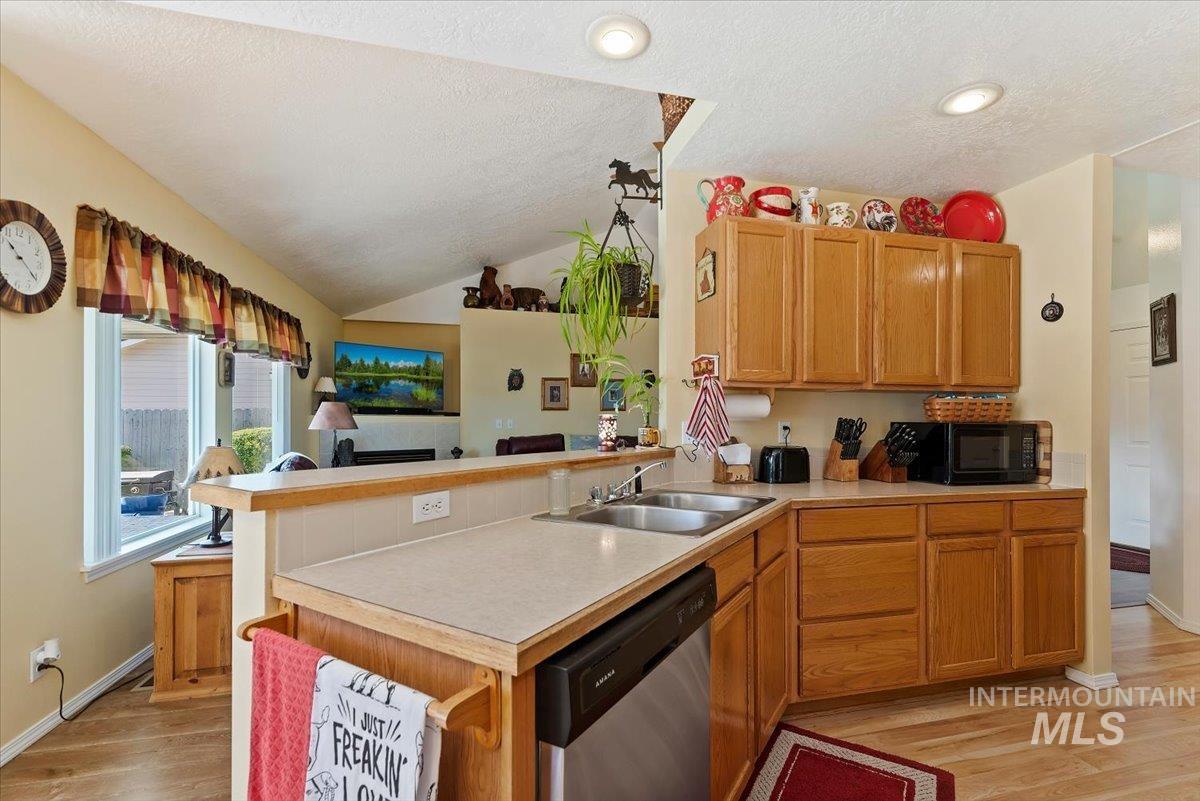
Kitchen
-
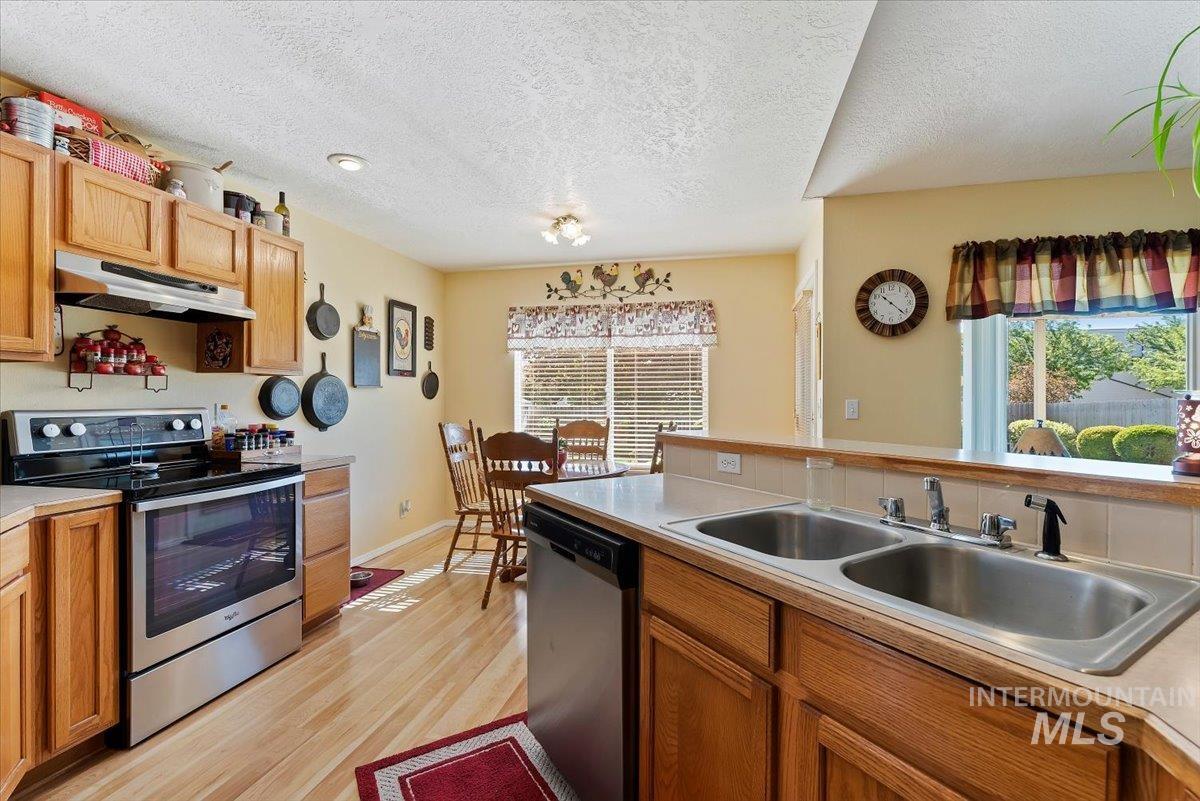
Kitchen
-
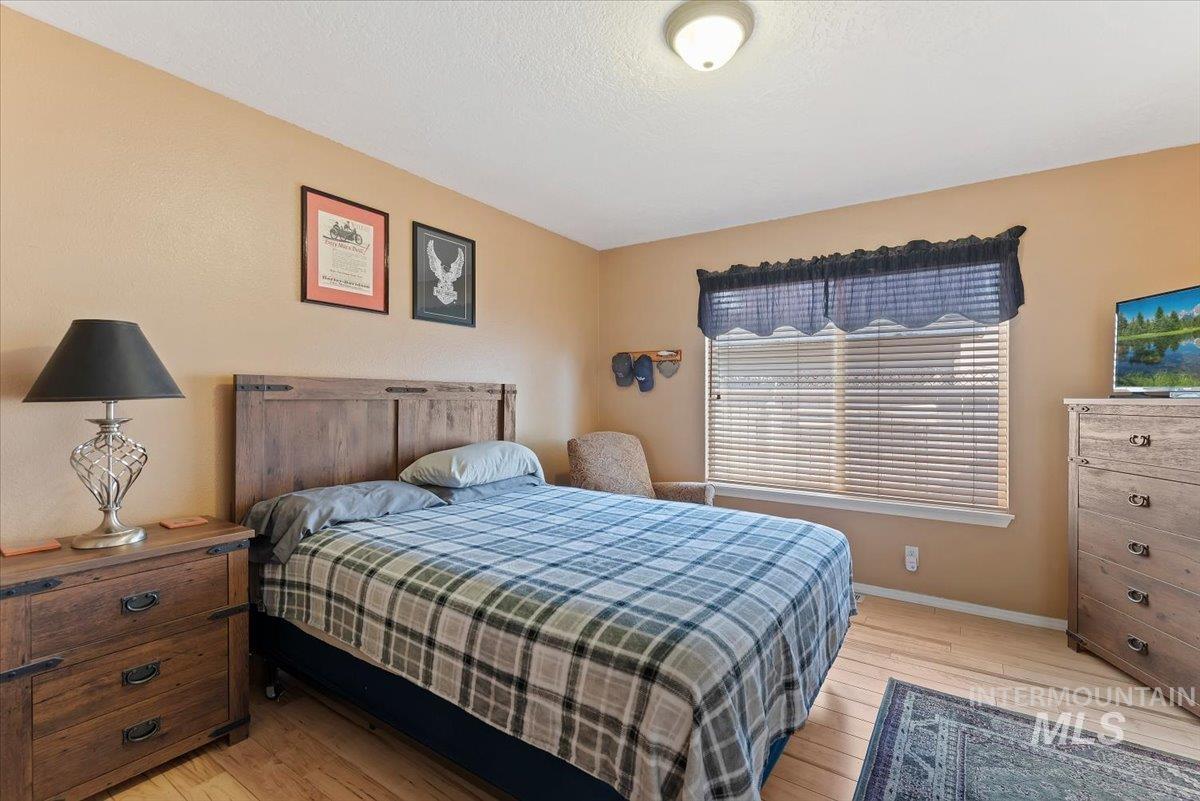
Bedroom featuring wood-finish flooring, a window with blinds, and neutral wall tones
-
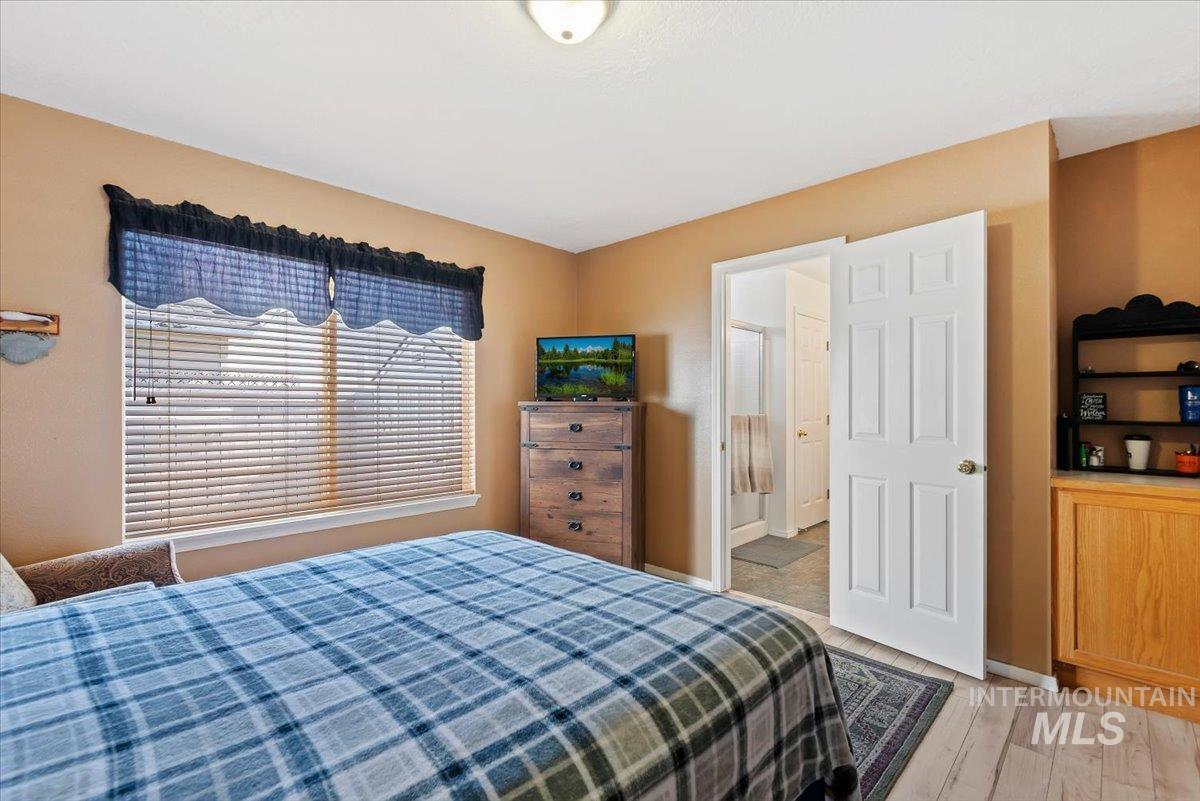
Bedroom featuring light wood-finish flooring, a window with horizontal blinds, warm-toned wall paint, and an en-suite bathroom entrance with a paneled door
-
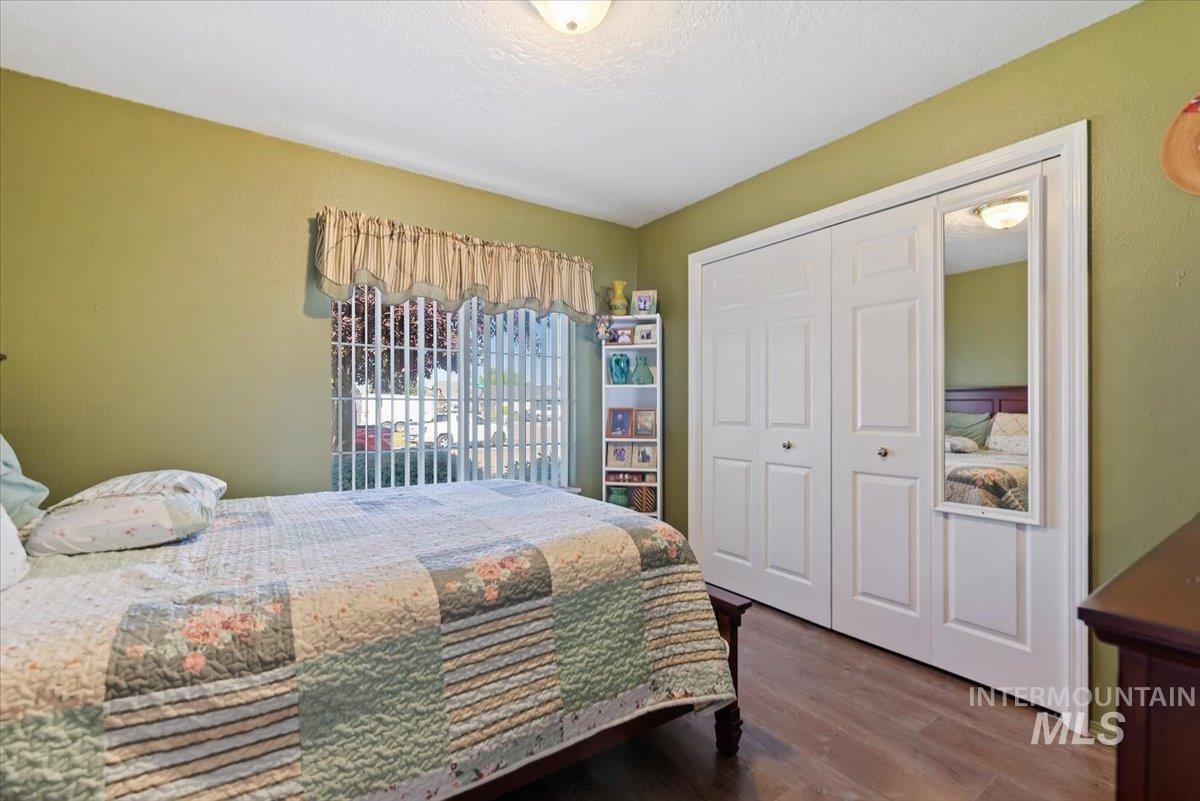
Bedroom
-
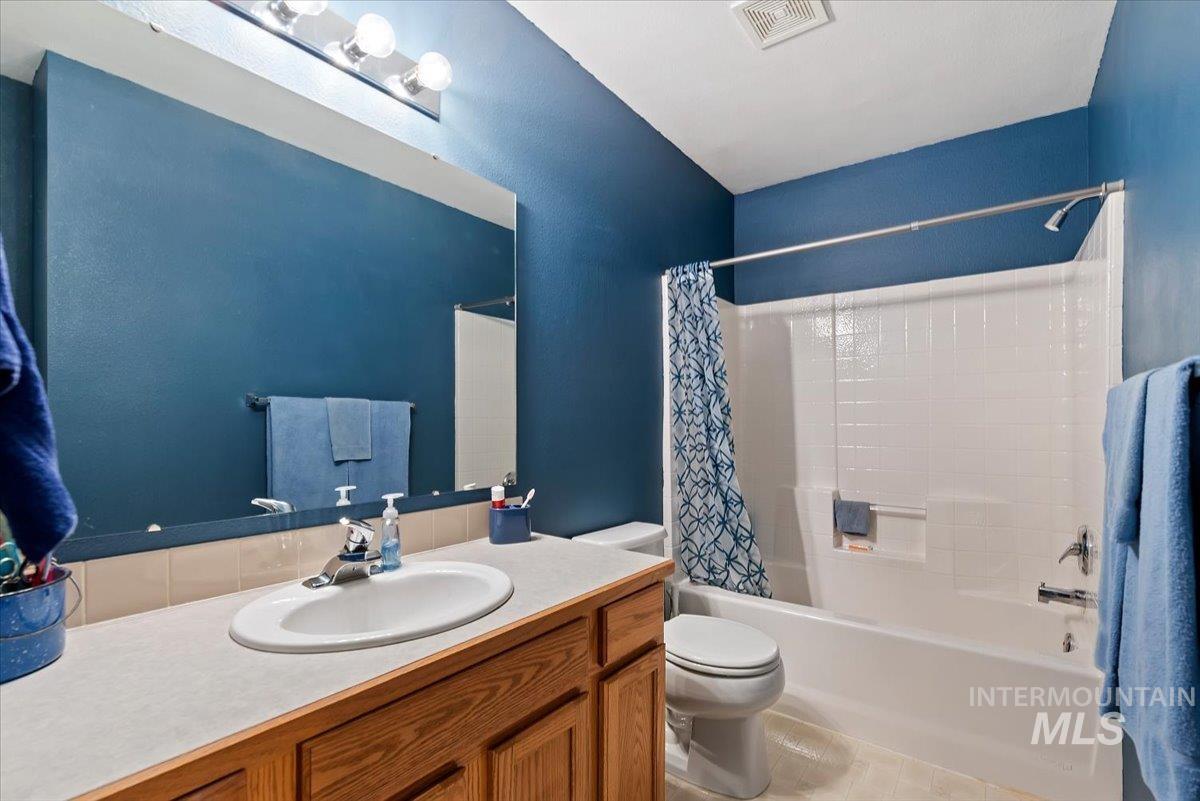
Bathroom
-
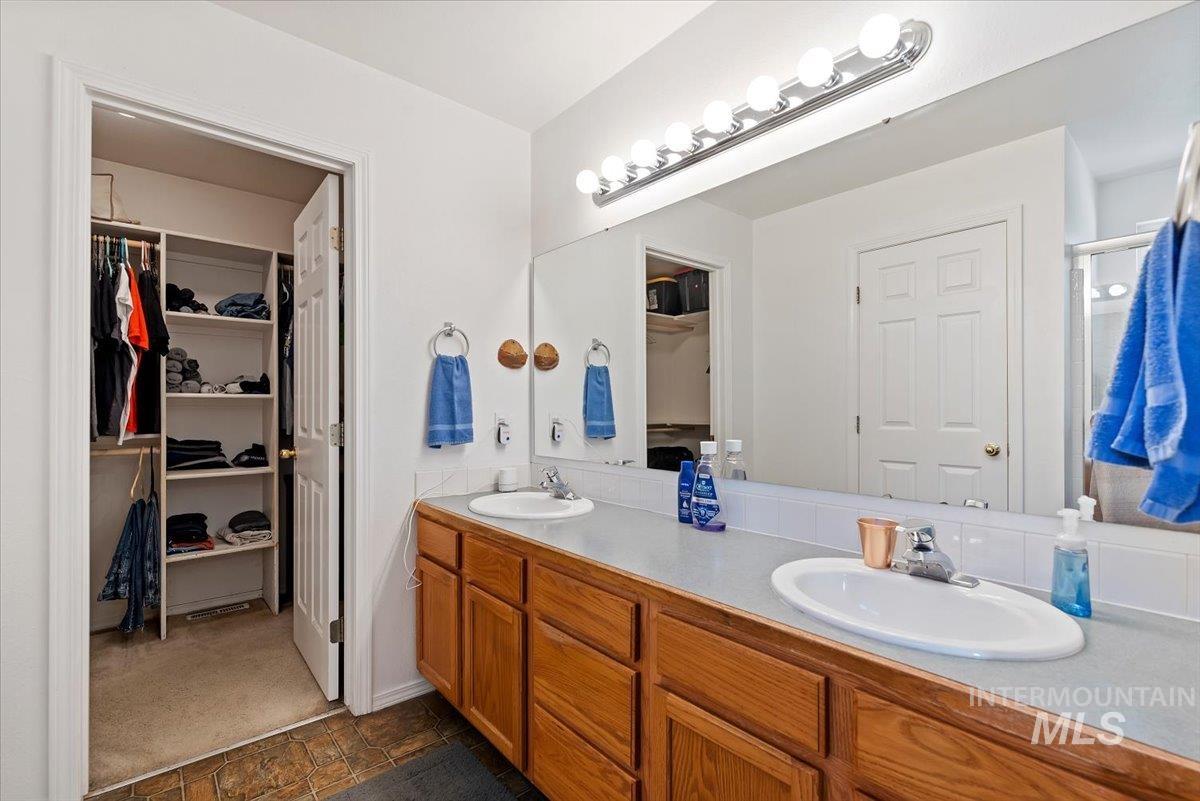
Bathroom
-
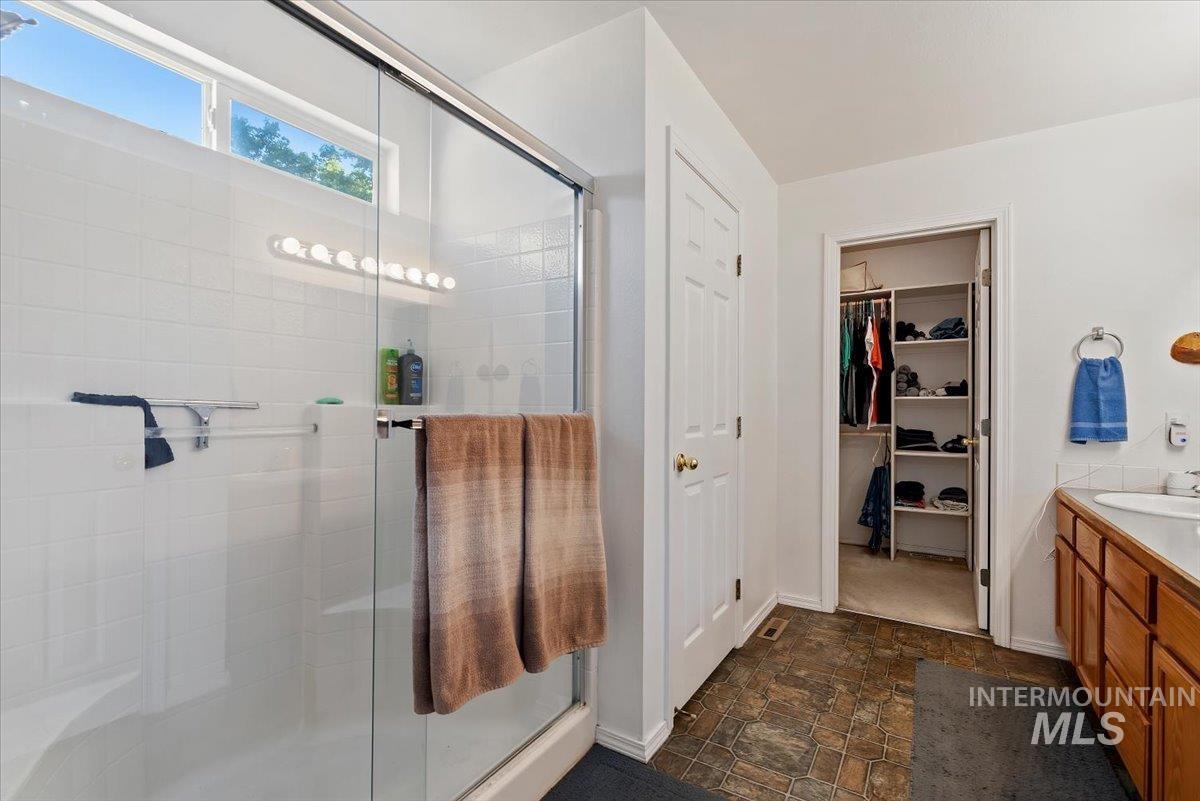
Bathroom featuring a glass-enclosed shower with white tiled walls and a transom window
-
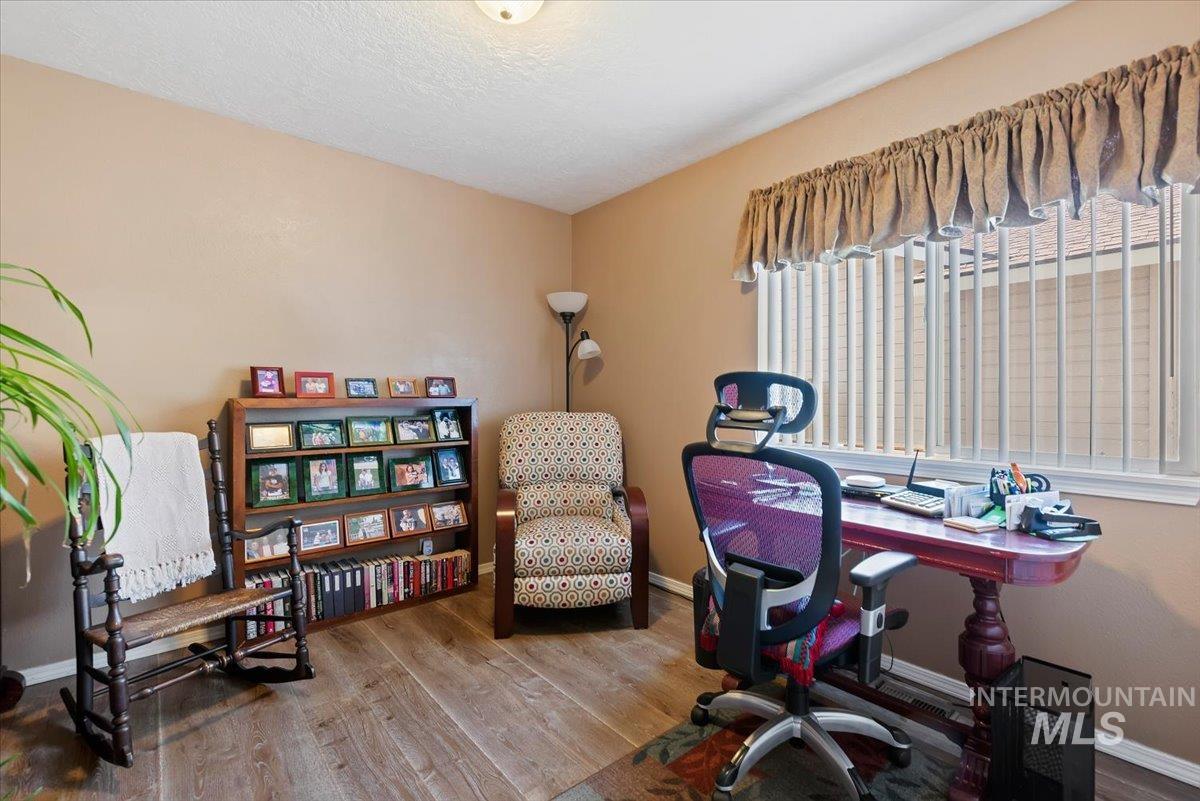
Versatile room featuring wood-finish flooring and a window with vertical blinds
-
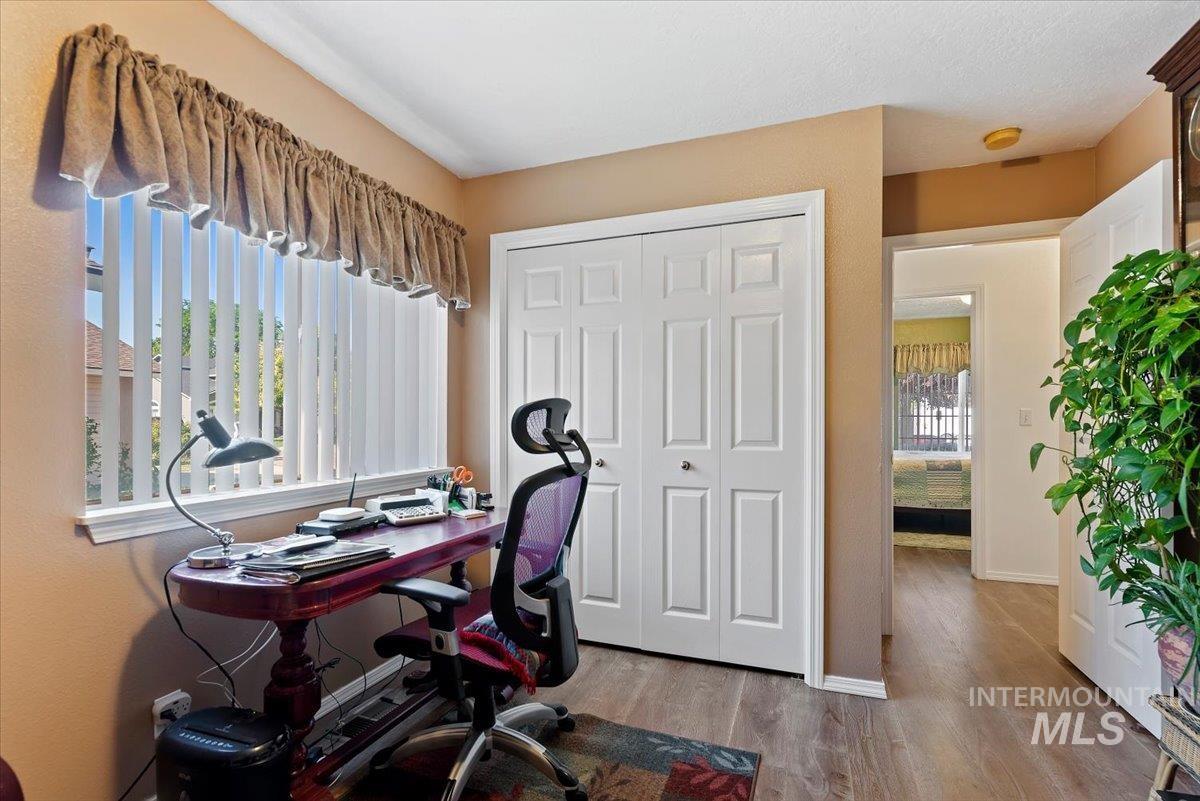
Office
-
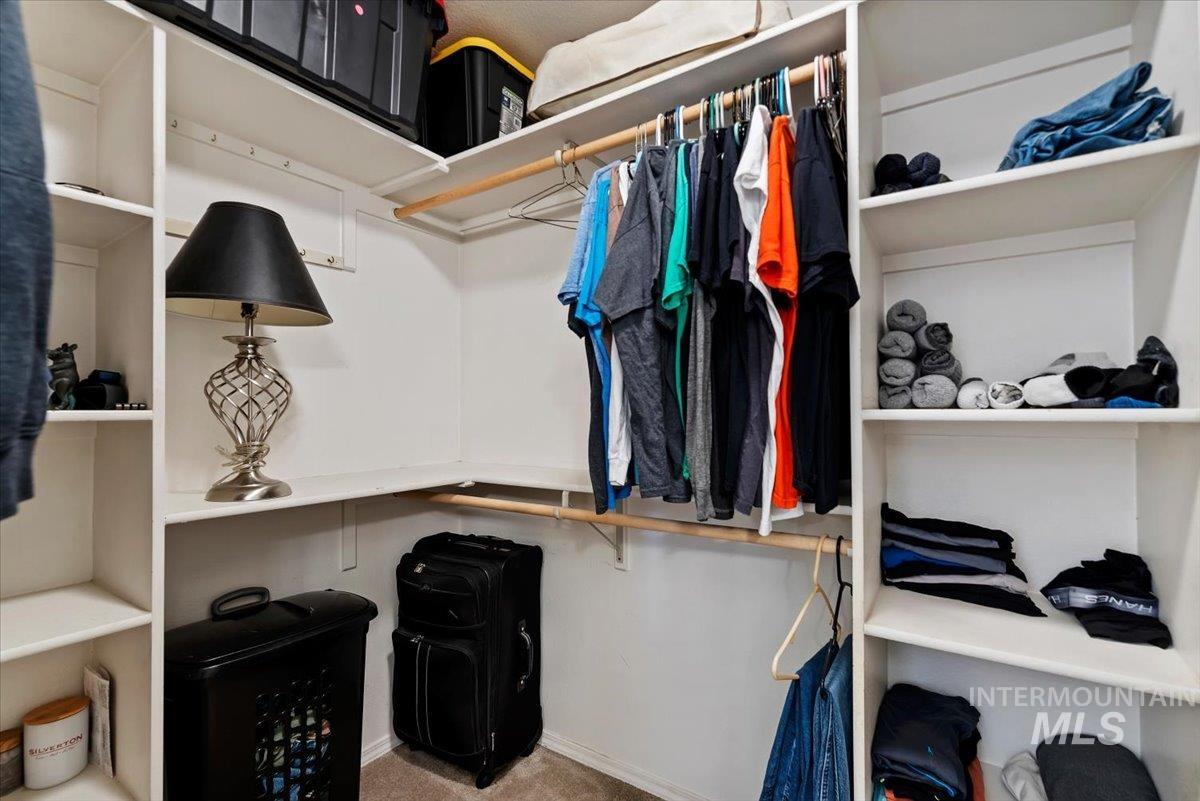
Walk in closet
-
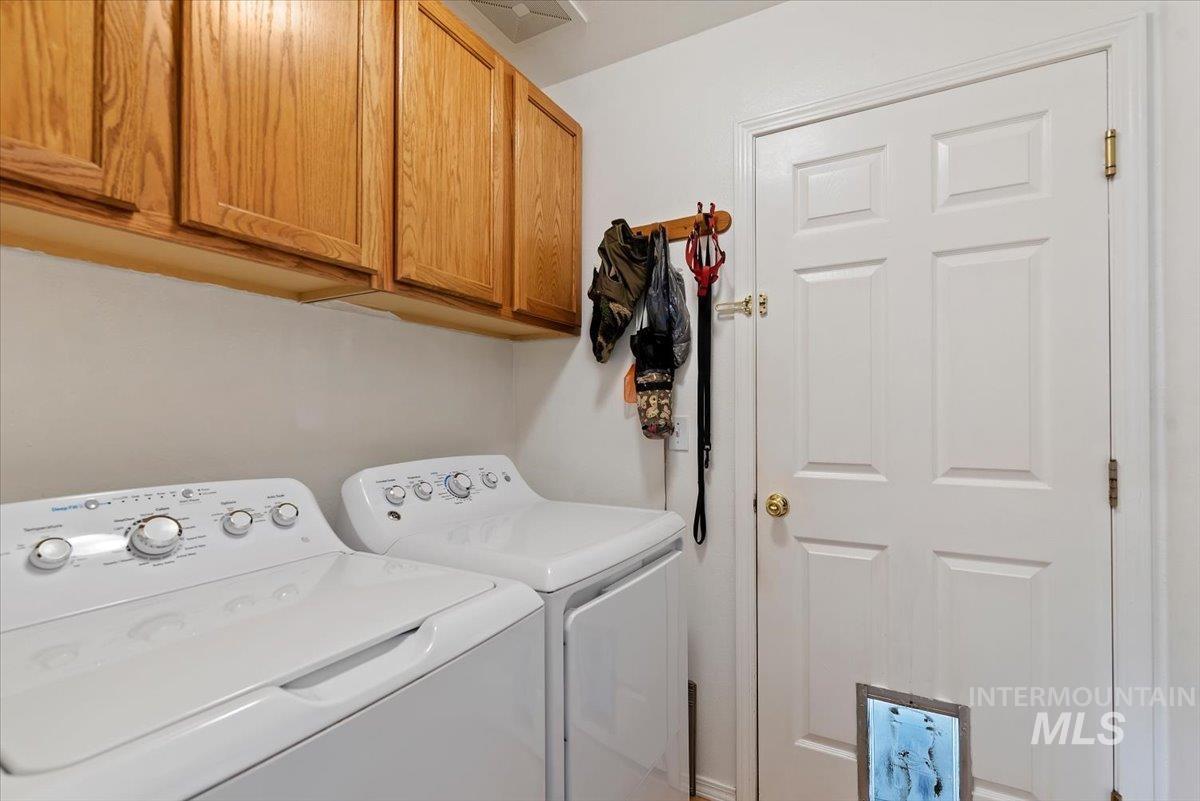
Laundry area with overhead wood-finish cabinetry and a white paneled door
-
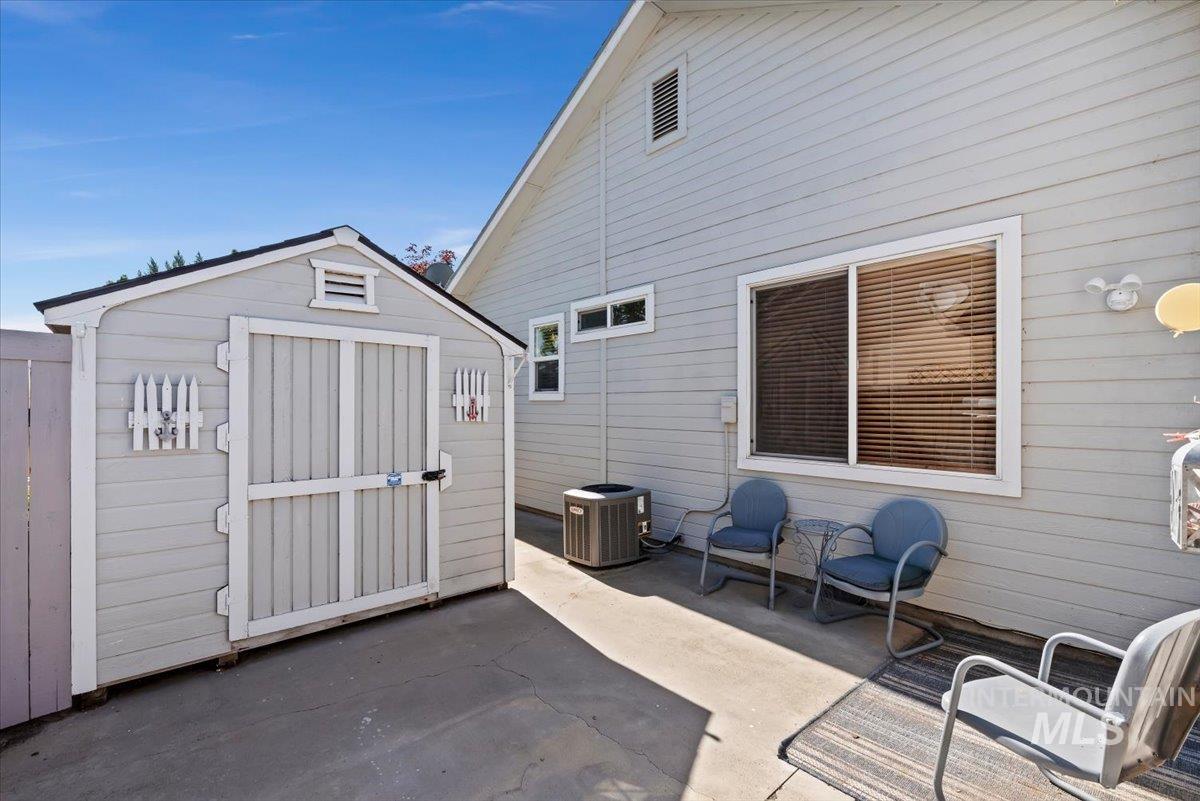
Exterior featuring horizontal siding, a storage shed with double doors, and an air conditioning unit
-
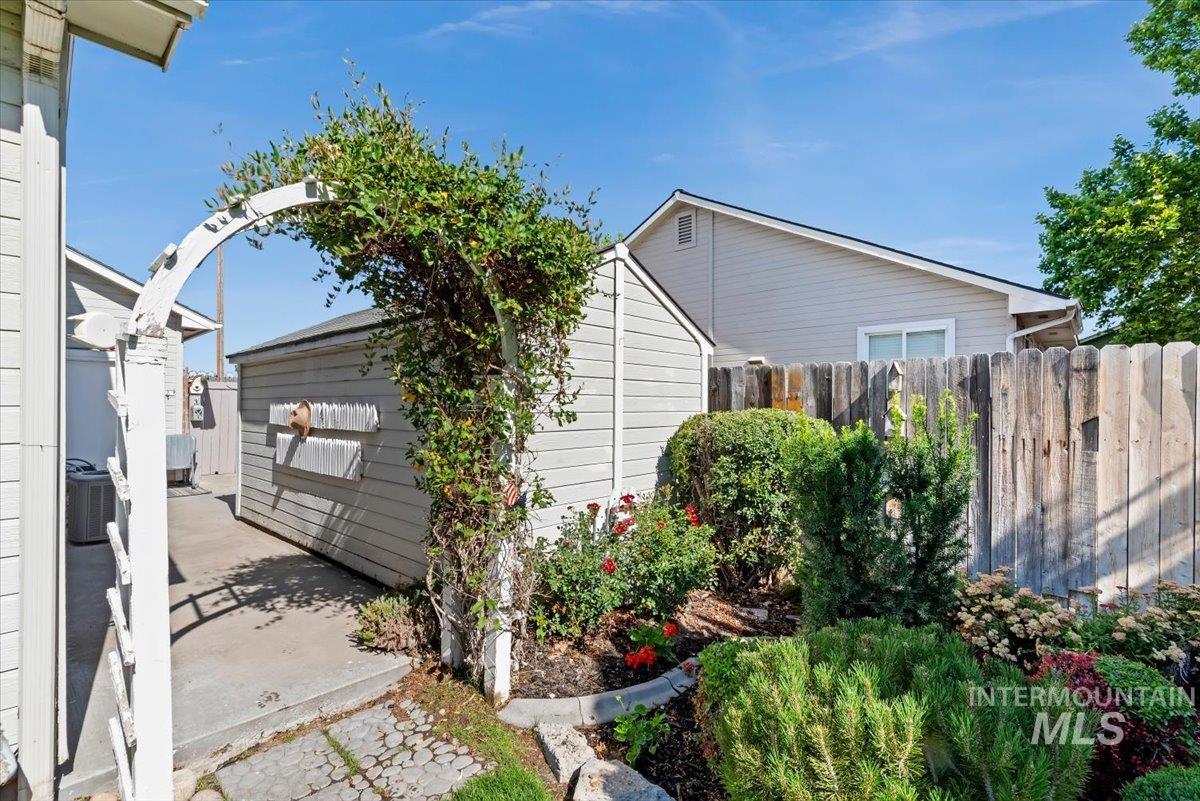
Backyard featuring a white wooden arbor with abundant greenery, a manicured garden bed with varied plantings and red roses, a wooden privacy fence, a concrete patio area, and an exterior storage shed
-
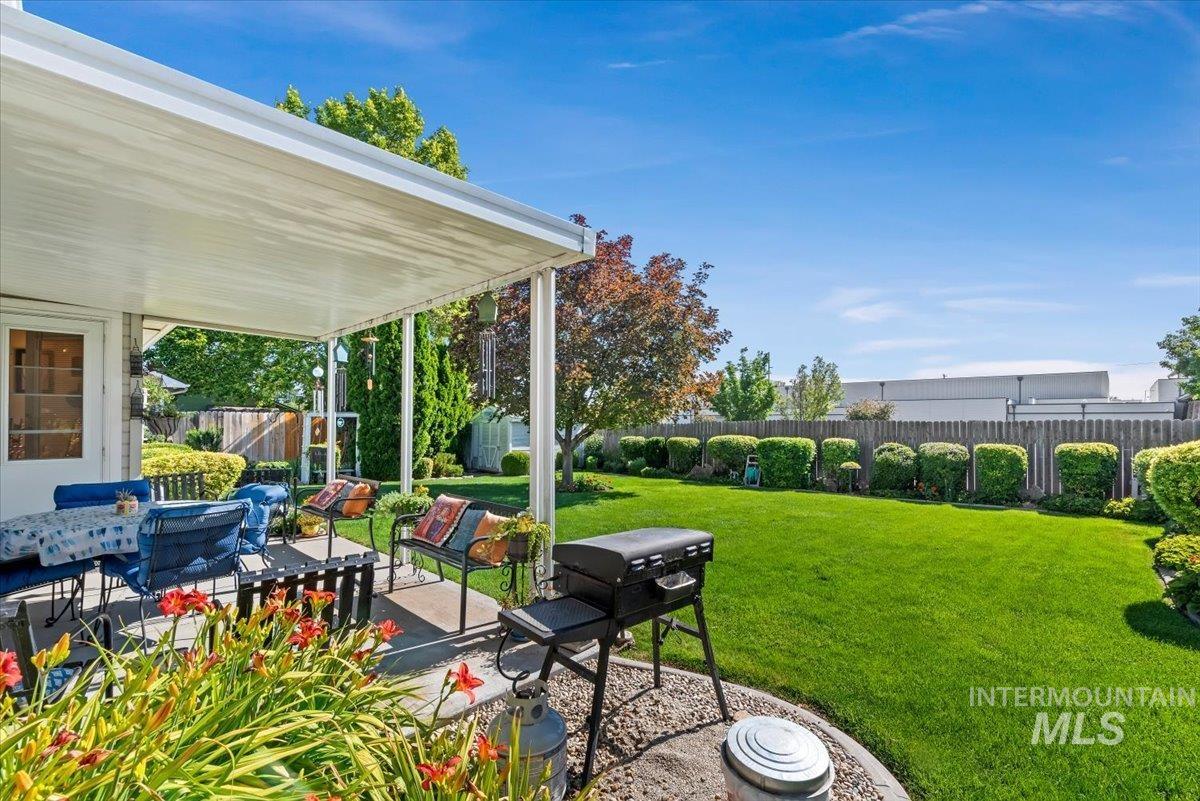
Expansive backyard featuring a covered patio, manicured lawn, mature trees, concrete patio, and garden beds with established plantings
-
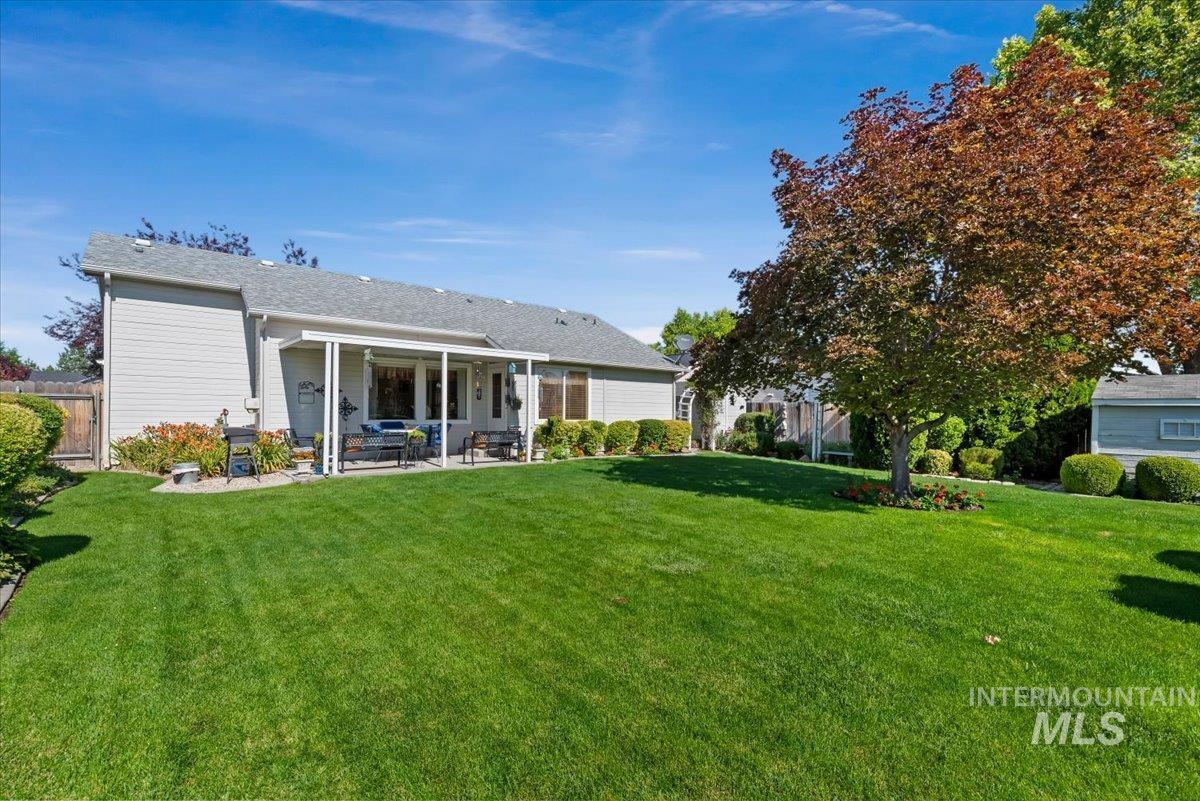
Expansive lawn area featuring a mature tree with vibrant foliage
-
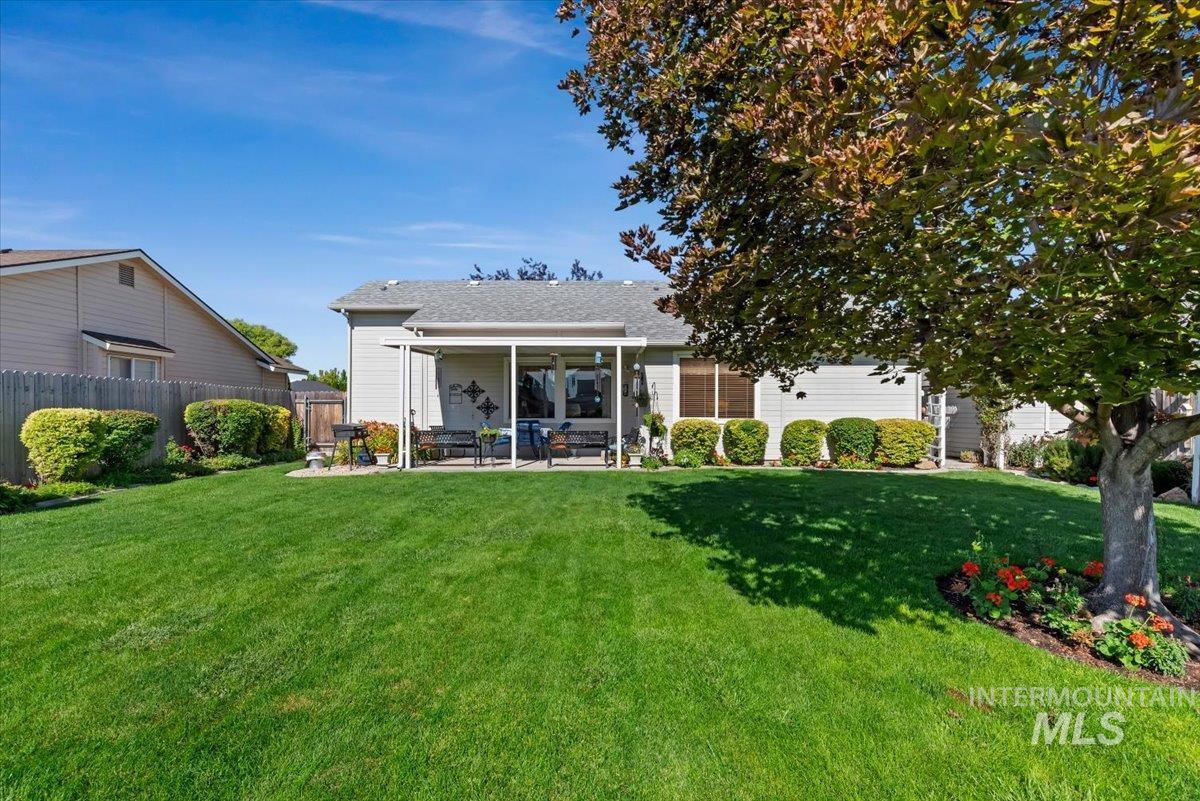
Expansive lawn with mature landscaping, a covered patio, and a privacy fence
-
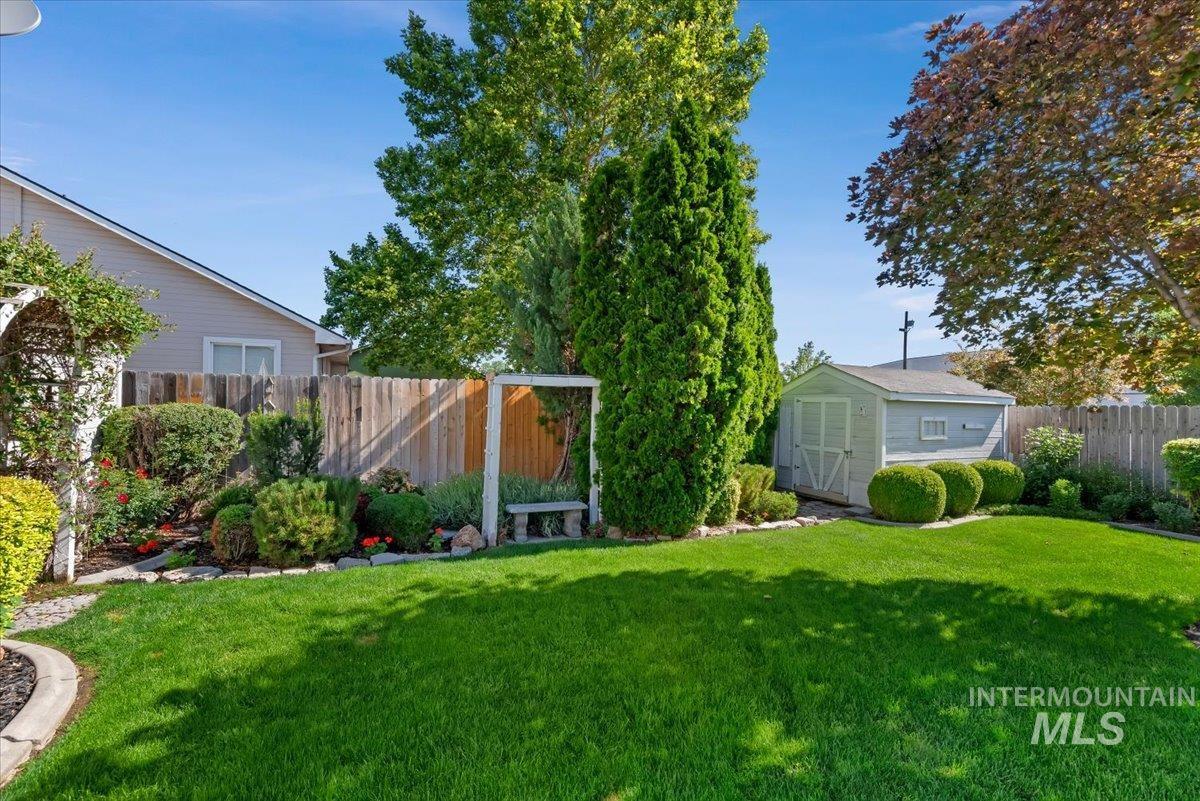
Yard
-
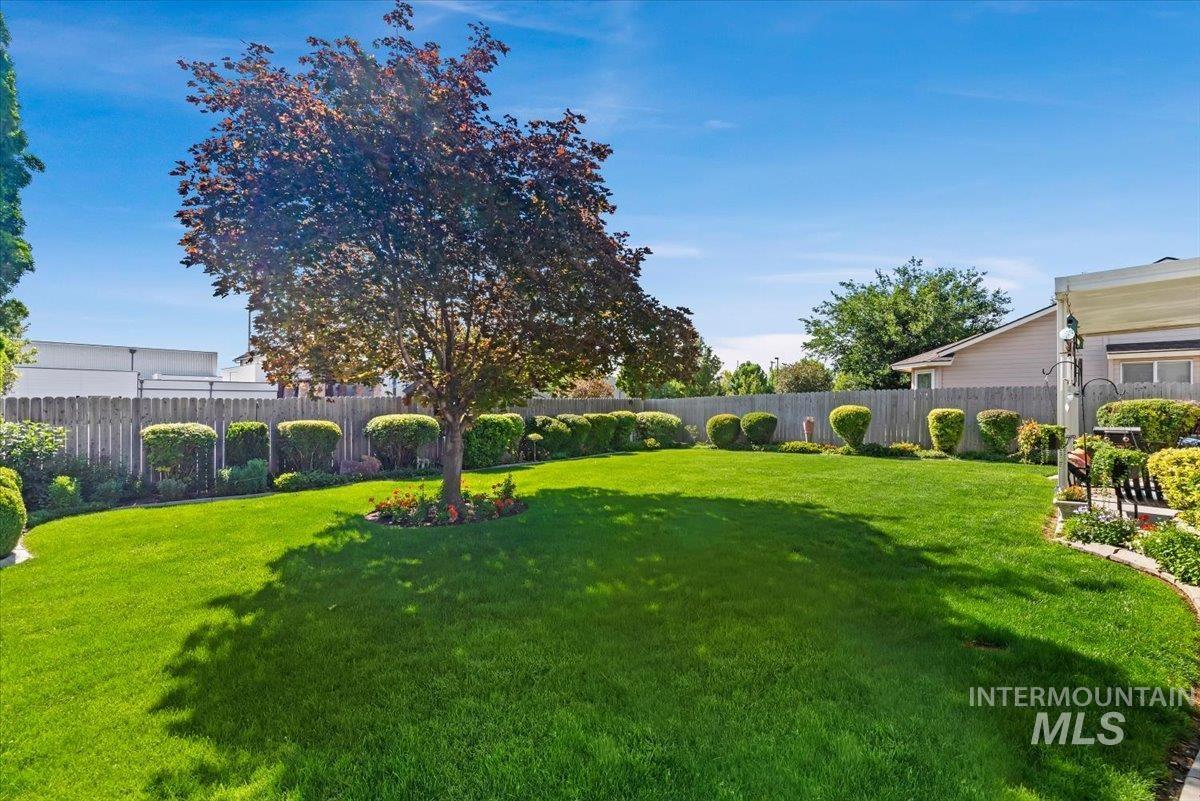
Expansive backyard featuring a central mature tree, manicured lawn, and a perimeter wood fence
-
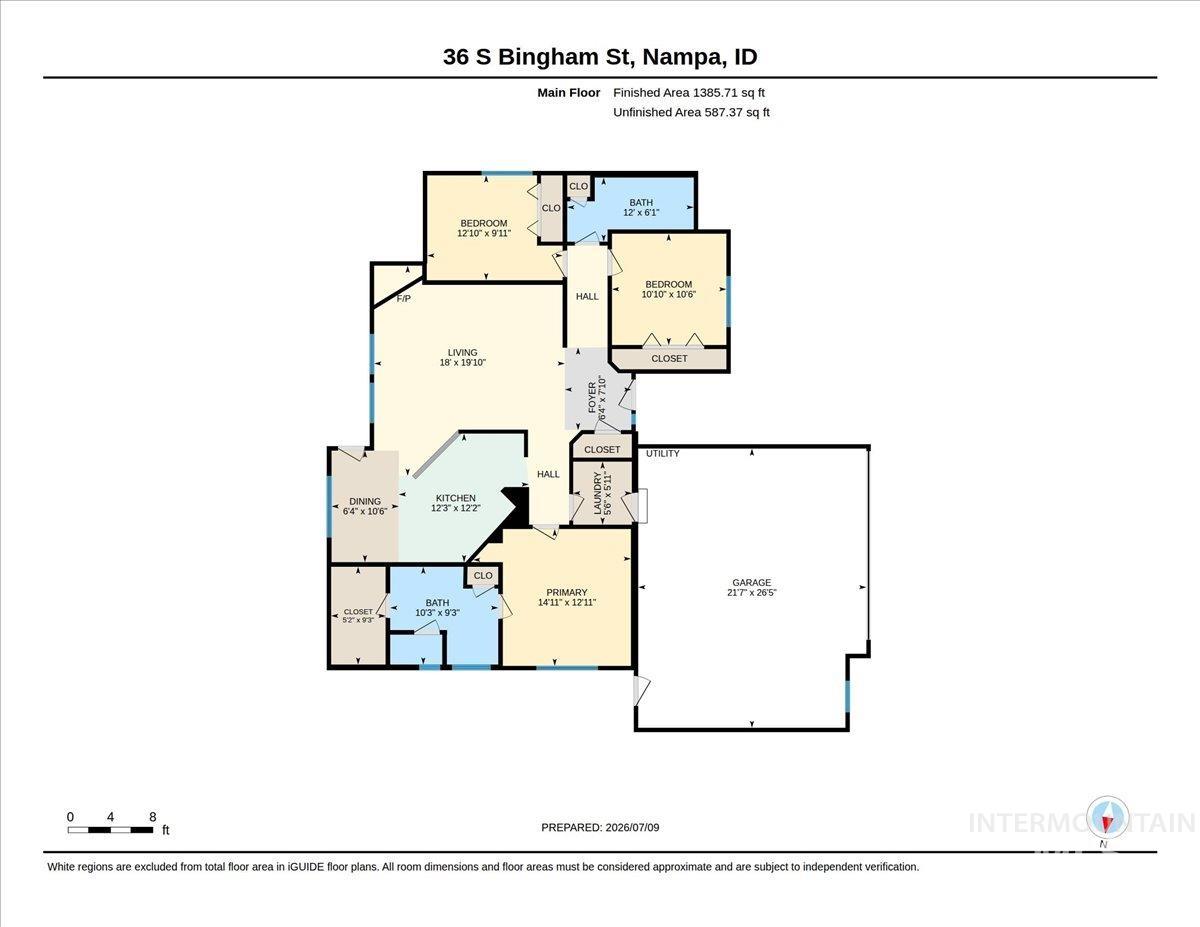
Floor plan
Property Description
Welcome to this charming 3 bed, 2 bath home offering 1,320 square feet of comfortable living space in the heart of Nampa. Designed with both functionality and everyday living in mind, this inviting home features a bright, comfortable layout that creates a warm and welcoming atmosphere. Step outside to enjoy the fully fenced backyard with room to relax, garden, or host summer barbecues under the covered patio. Conveniently located near parks, schools, shopping, dining, and easy freeway access, this home offers the perfect combination of comfort, convenience, and value. Don’t miss out on this well-maintained home!
Features
- Heating:
- Forced Air
- Cooling:
- Central air
- Fireplace:
- Gas
- Garage Capacity:
- 2
Address Map
- Country:
- US
- State:
- ID
- City:
- Nampa
- Zipcode:
- 83651
- Street:
- 36 S Bingham St
- Longitude:
- W117° 24' 19.3''
- Latitude:
- N43° 34' 23.9''
Rooms
- Master Bedroom Level:
- Main
- Bedroom 2 Level:
- Main
- Bedroom 3 Level:
- Main
Schools
- School District:
- Nampa School District #131
- Elementary School:
- Roosevelt
- Middle School:
- Lone Star
- High School:
- Nampa
Additional Details
- Status:
- New
- Type:
- Single Family
- Level:
- Single
- Tax Year:
- 2025
- Taxes:
- $1,428
- Potential Short Sale:
- No
- Age:
- 21 - 30 Years
- Auction:
- No
- Flood Ins Required:
- No
- HUD Owned:
- No
- In Foreclosure:
- No
- Land Size:
- Standard Lot 6000-9999 SF
- Home Owner Exempt:
- No
- HOA Frequency:
- Annual
- Irrigation District:
- Nampa Irrigation District
- Virtual Tour:
- https://tours.360idaho.com/36-S-Bingham-St
- Inc Kitchen Features:
- Breakfast bar, Dishwasher, Disposal, Oven/range freestanding, Pantry, Refrigerator
- Lot Features:
- Garden space, Cul-de-sac, Finished Driveway, Rv Parking
- Water:
- City service
- Sprinkler System:
- Auto,Pressurized Irrigation
Residential For Sale
36 S Bingham St, Nampa, Idaho 83651
3 Bedrooms
2 Bathrooms
1,320 SqFt
Visits : 5 in 1 days
$389,900
Listing ID #98993264
Basic Details
- Property Type :
- Residential
- Listing Type :
- For Sale
- Listing ID :
- 98993264
- Price :
- $389,900
- Bedrooms :
- 3
- Bathrooms :
- 2
- Apx SqFt :
- 1,320 SqFt
- Year Built :
- 1997
- Lot Area :
- 0.19 SqFt
- Subdivision :
- Westbrook (Canyon)
- Update Date :
- 07/09/2026 16:21:40
- Status :
- Active
Agent info

- JoeAnne Santy-Greene
- (208) 947-4609
- (208) 283-6313
- (208) 287-8500
-

Contact Agent
Mortgage Calculator

