

-
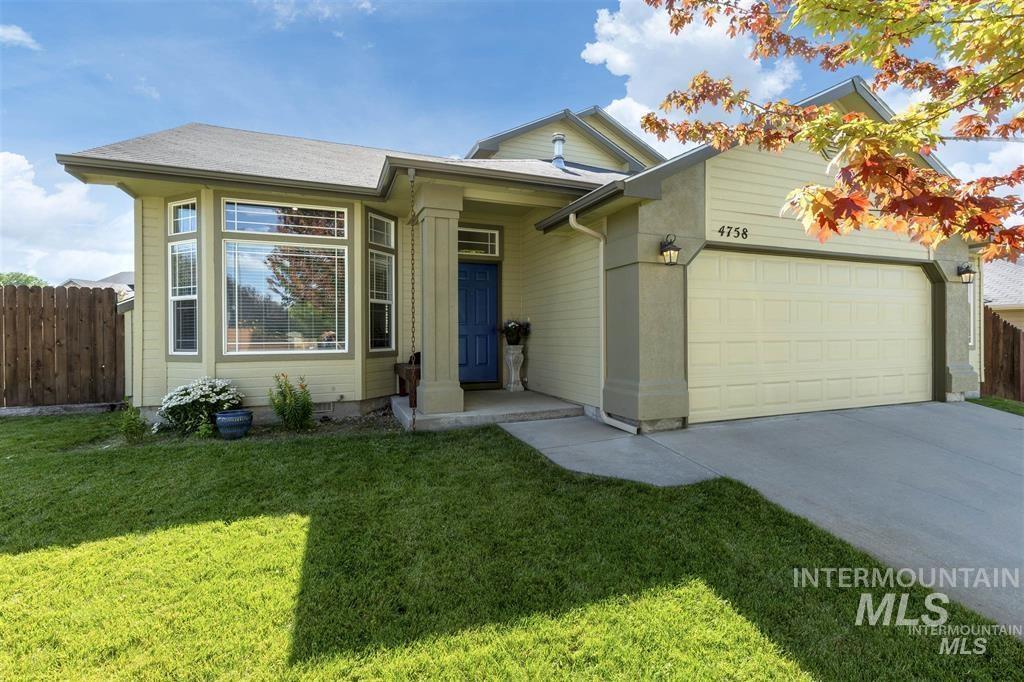
Single-story home featuring a two-car garage with overhead lighting, a deep blue entry door, and a bay window with multiple panes
-
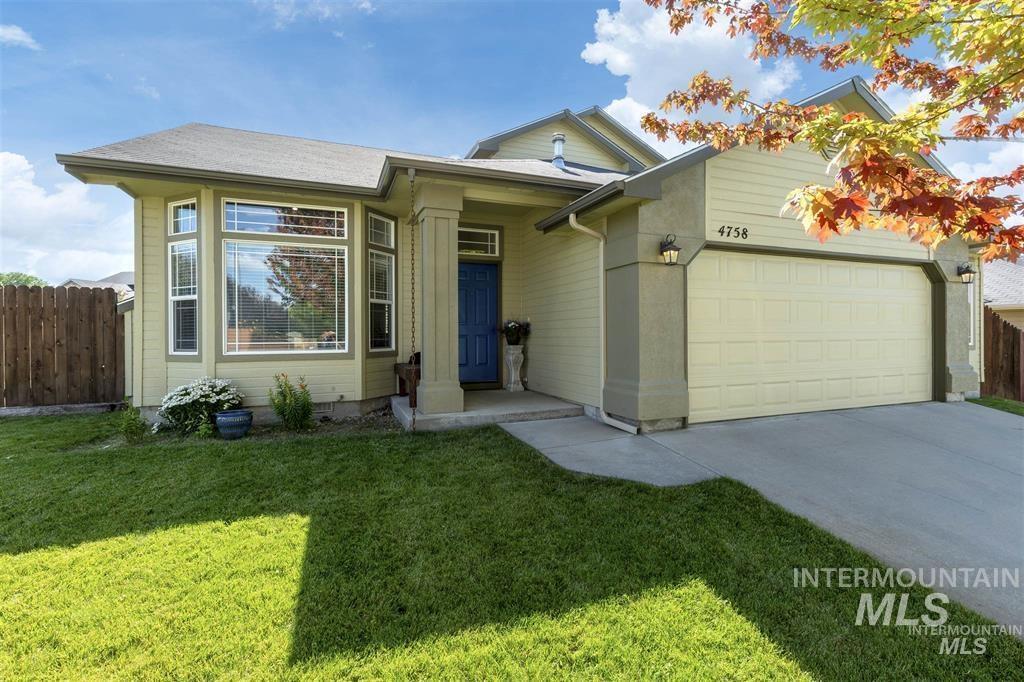
Light green siding exterior featuring a prominent bay window, attached two-car garage, concrete driveway, and a vibrant blue entry door
-
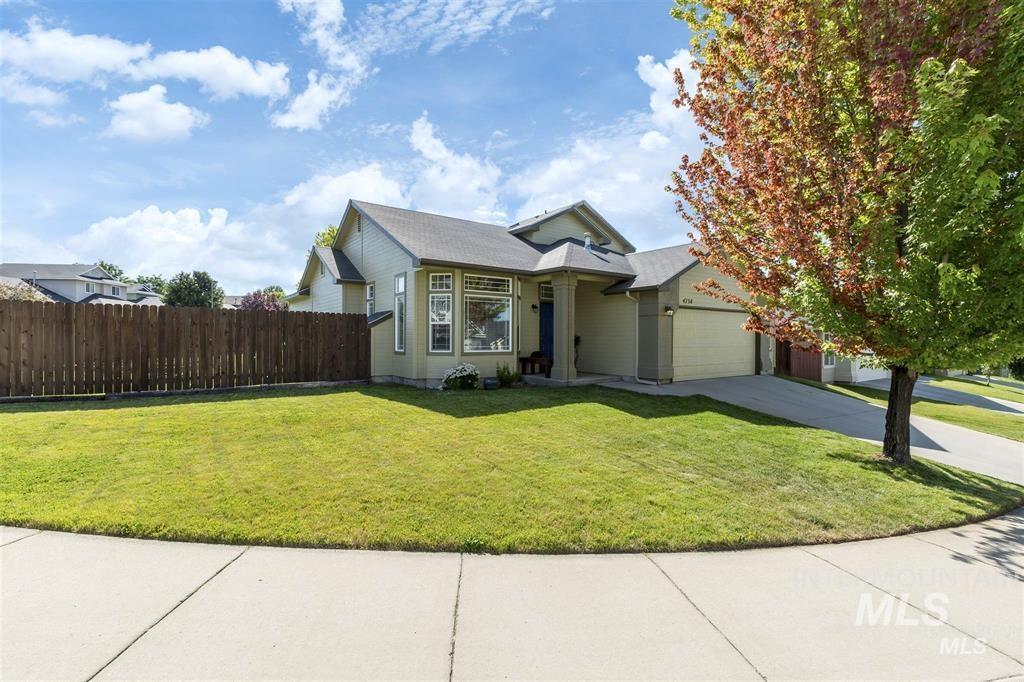
Residential property featuring a light-colored exterior, an attached garage, and a deep blue entry door
-
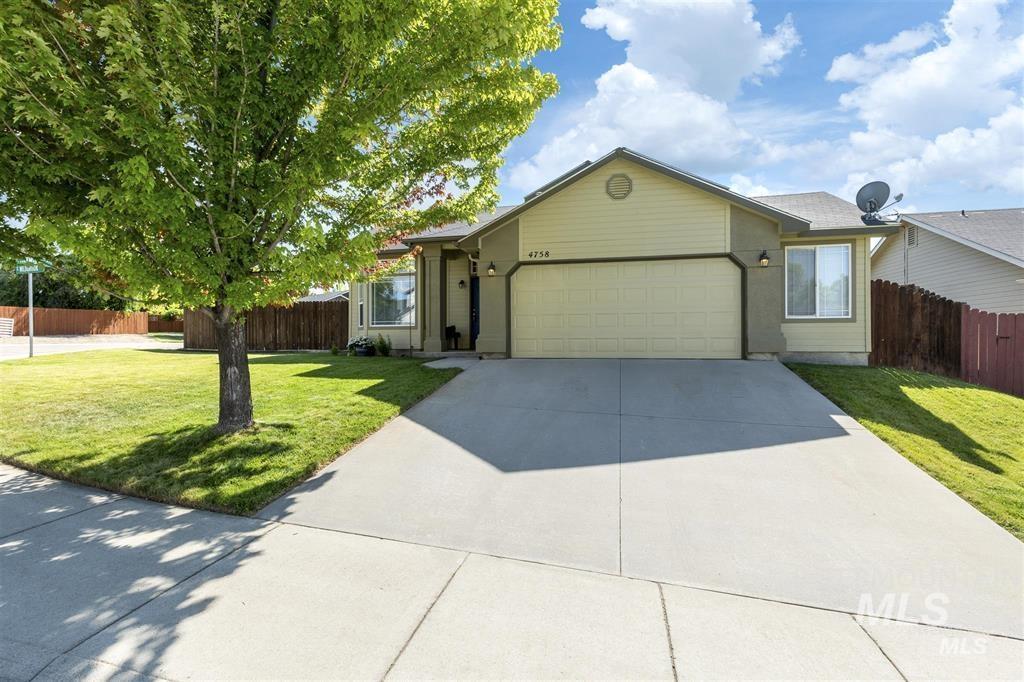
Single-story residence featuring a two-car garage, concrete driveway, and front lawn
-
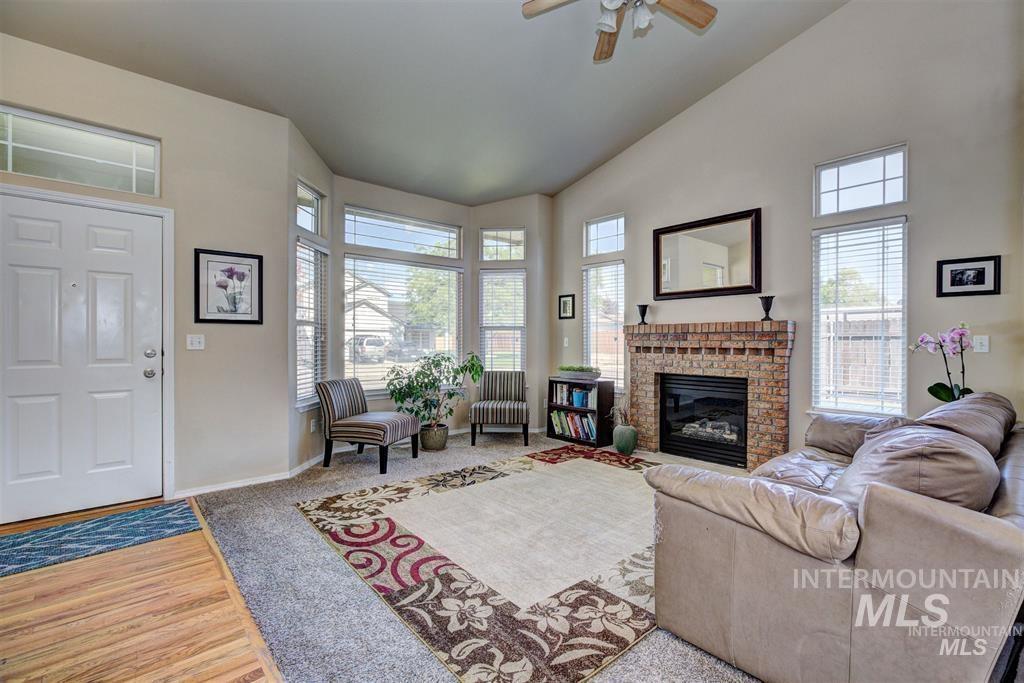
Vaulted ceiling living area featuring a brick-surround fireplace, large bay windows, and wood-finish flooring at the entry
-
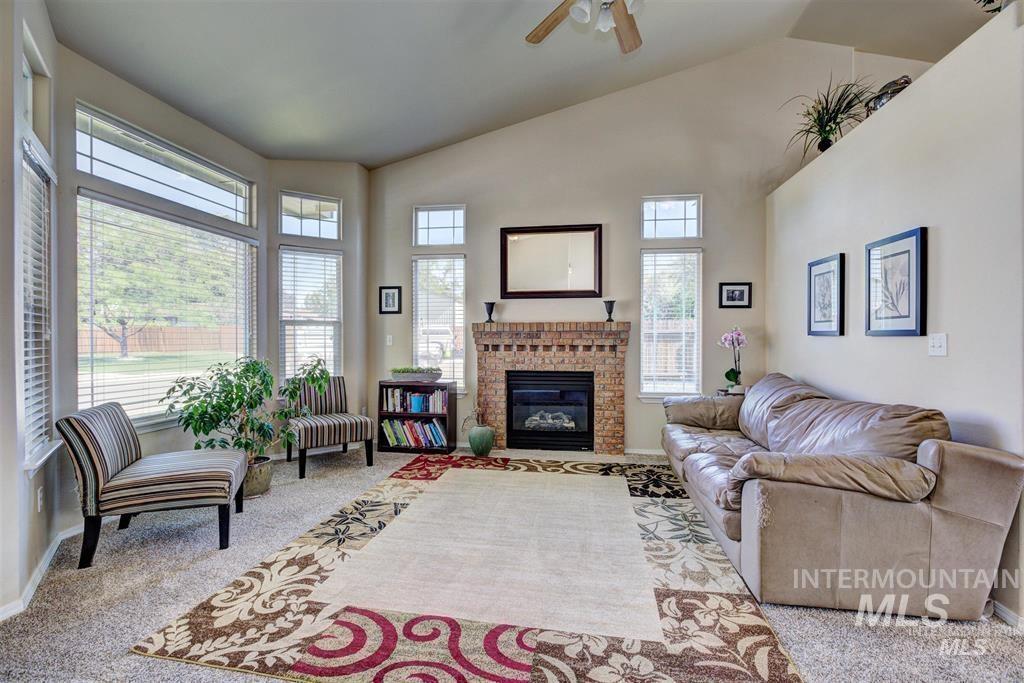
Spacious living area featuring a vaulted ceiling and an integrated ceiling fan
-
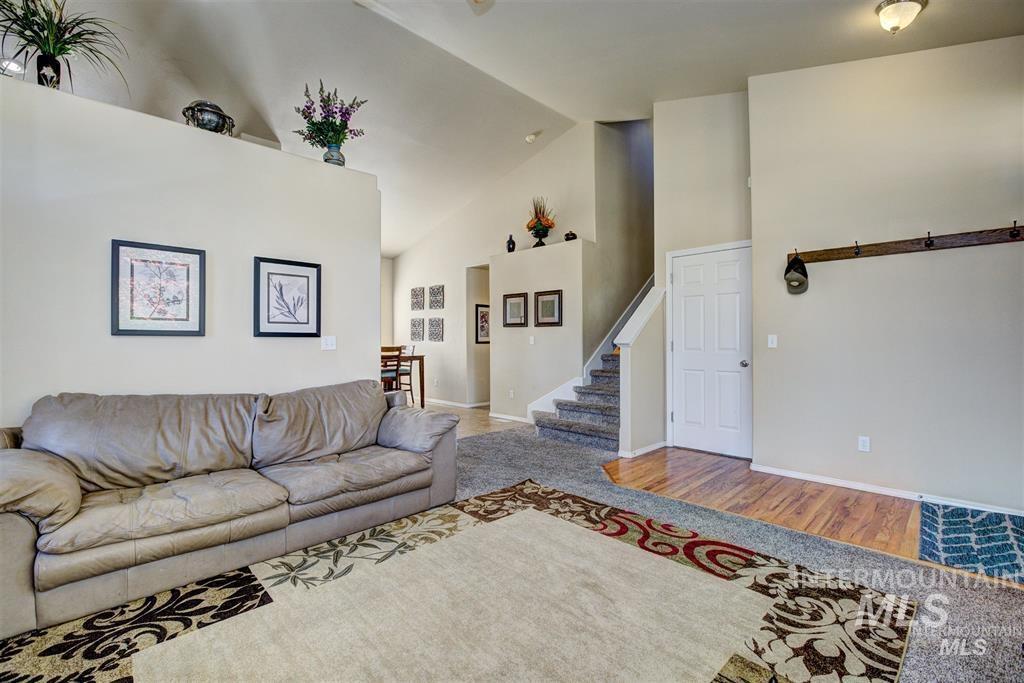
Living area featuring a vaulted ceiling, wood-finish flooring, and carpeted stairs
-
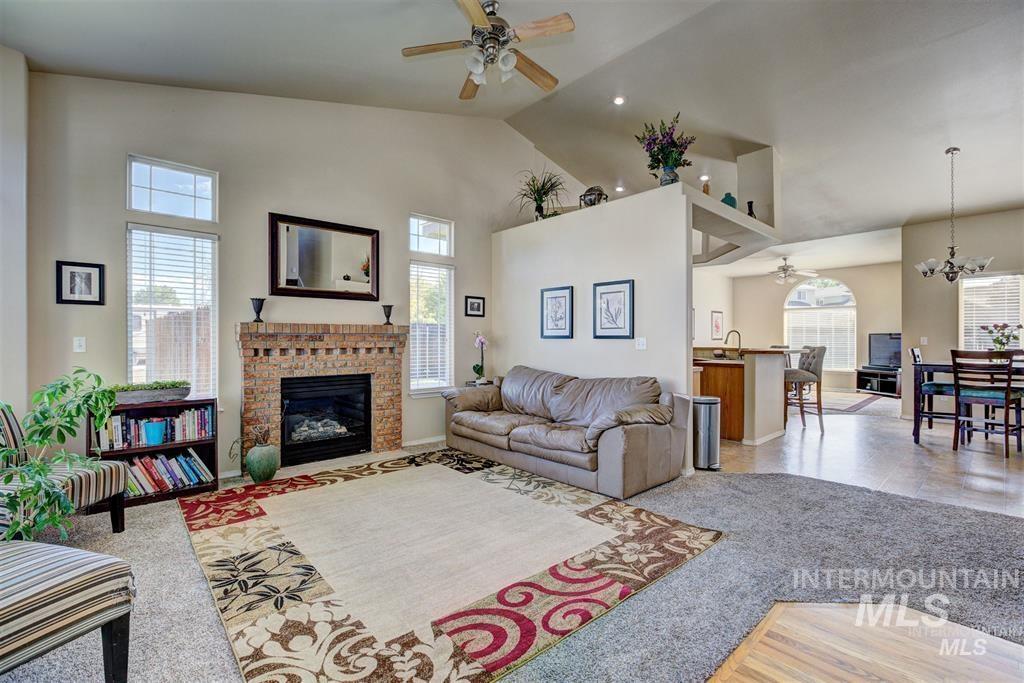
Living area featuring vaulted ceilings, a brick-surround fireplace, and multiple windows
-
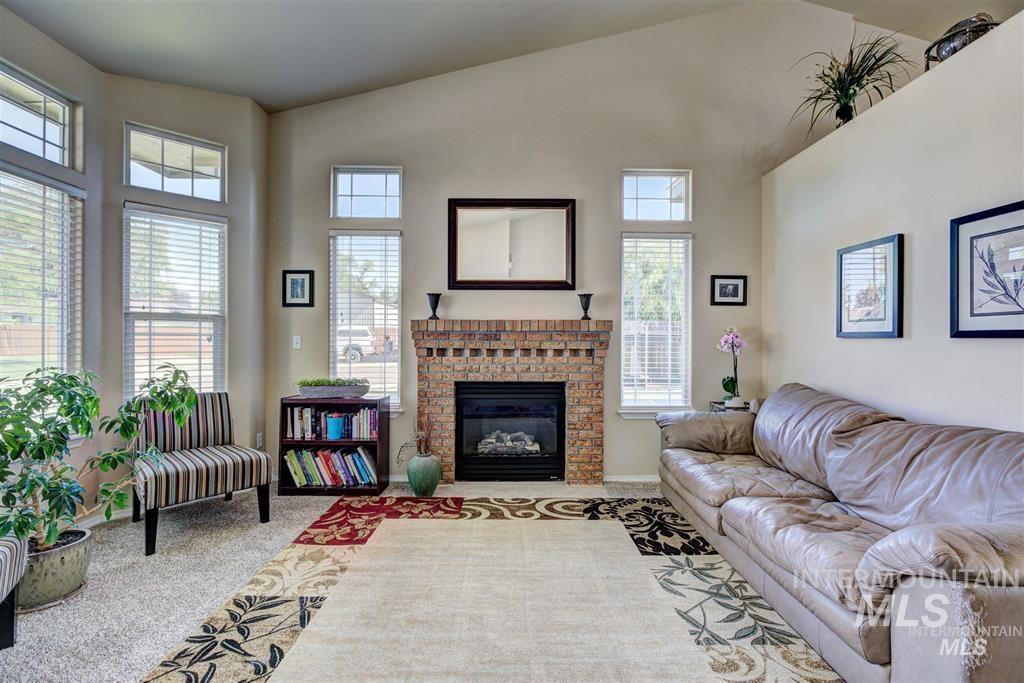
Living area featuring a brick fireplace, vaulted ceiling, and multiple windows with upper transoms
-
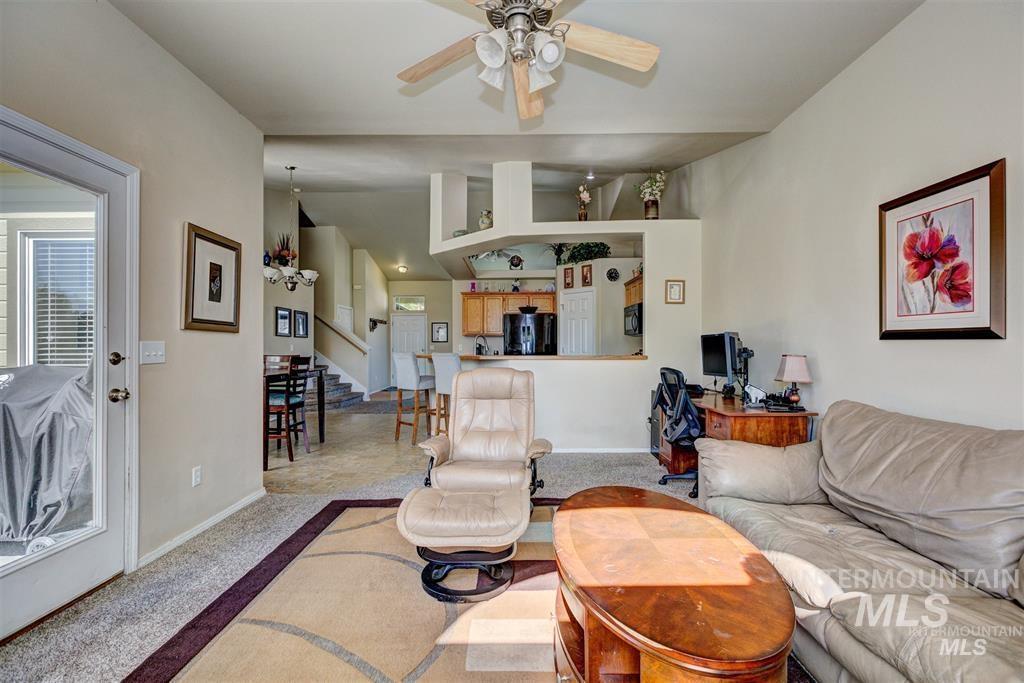
Open-concept living area featuring a ceiling fan, a glass-paned door, and carpet flooring
-
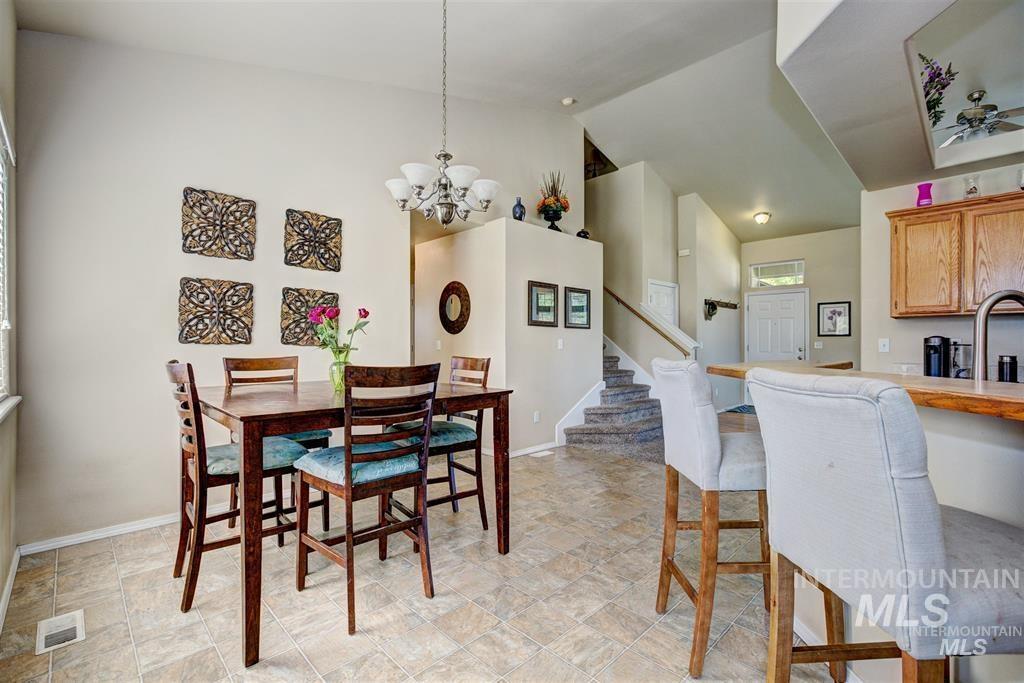
Dining area featuring vaulted ceilings, tile flooring, and a chandelier
-
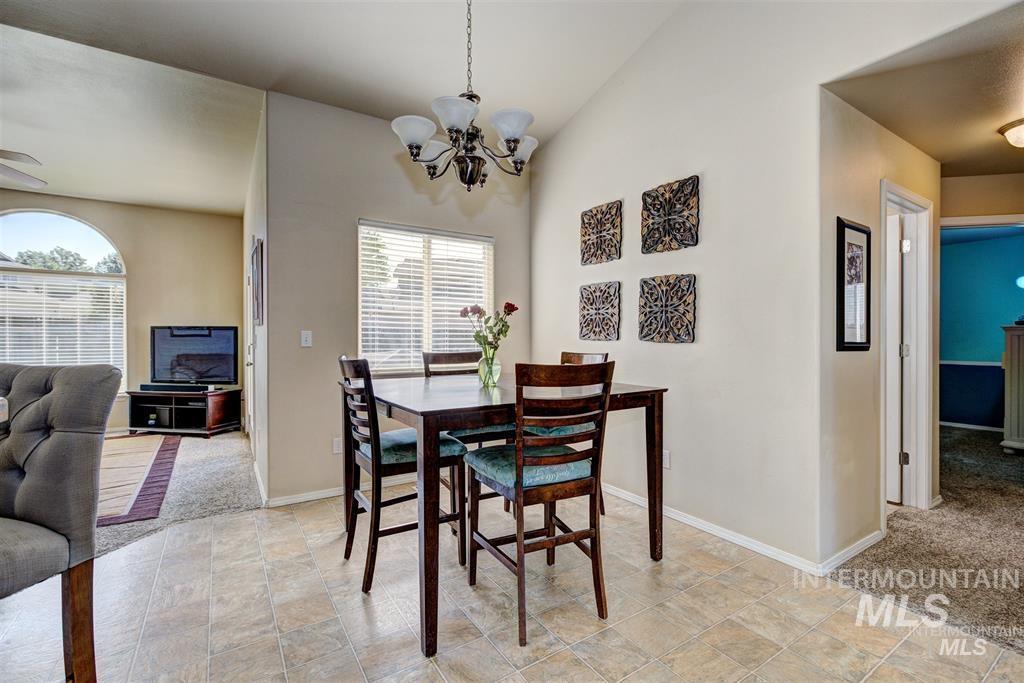
Dining area featuring tile flooring, a multi-bulb chandelier, and a window with horizontal blinds
-
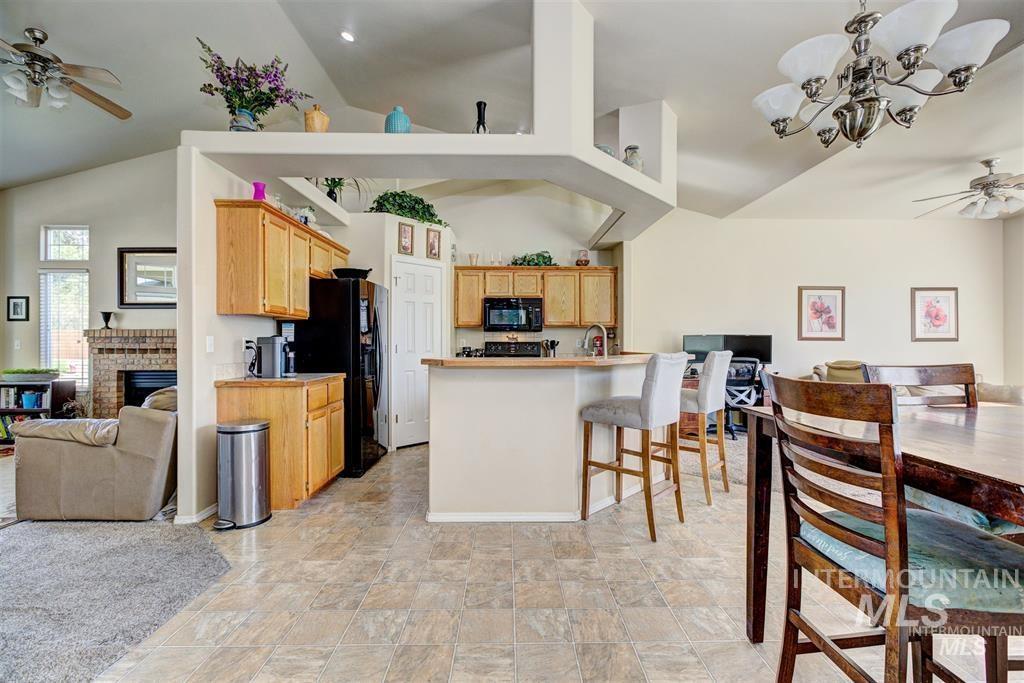
Open-concept living area featuring a kitchen island with seating, natural wood-finish cabinetry, a fireplace with a brick surround, vaulted ceilings, and tile flooring
-
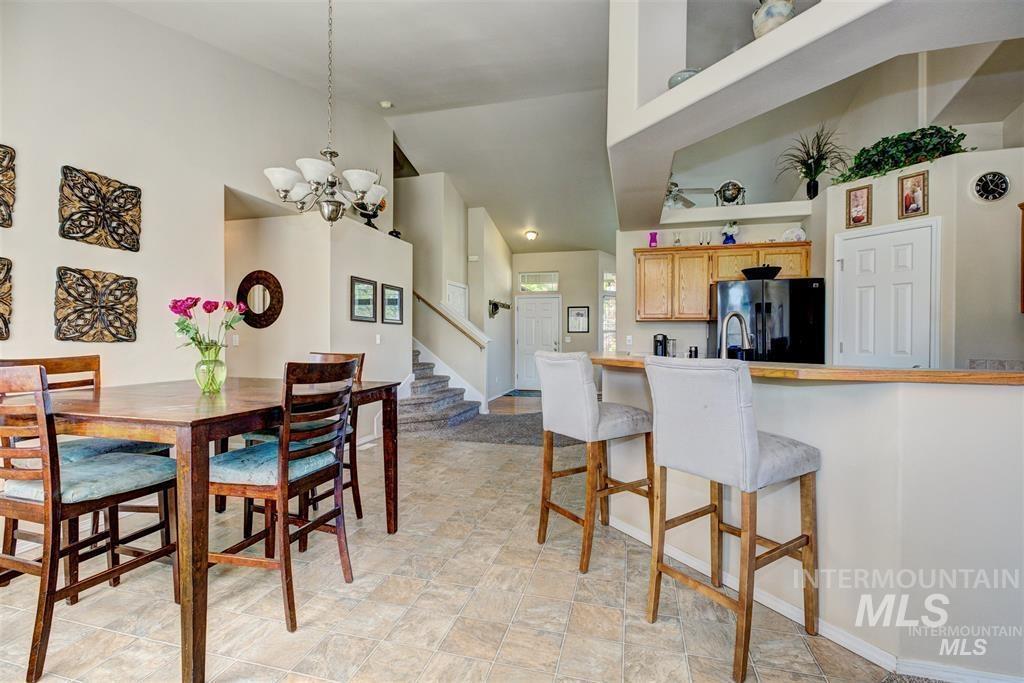
Open concept living area featuring high ceilings, light-toned walls, and tile flooring
-
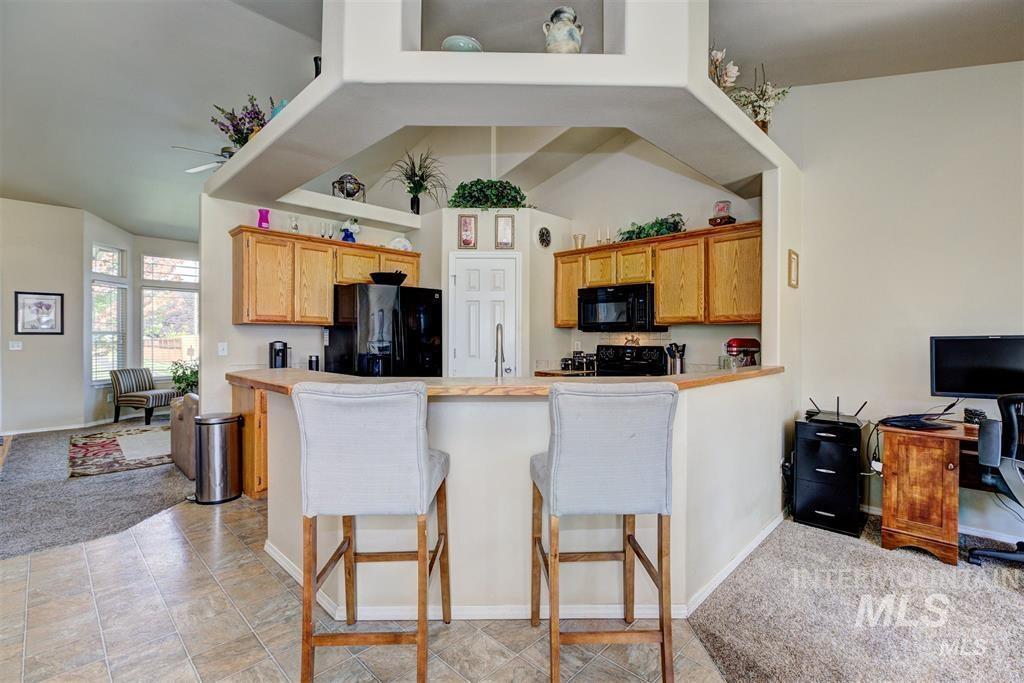
Kitchen featuring wood-finish cabinetry, black appliances, and a breakfast bar with solid surface countertop
-
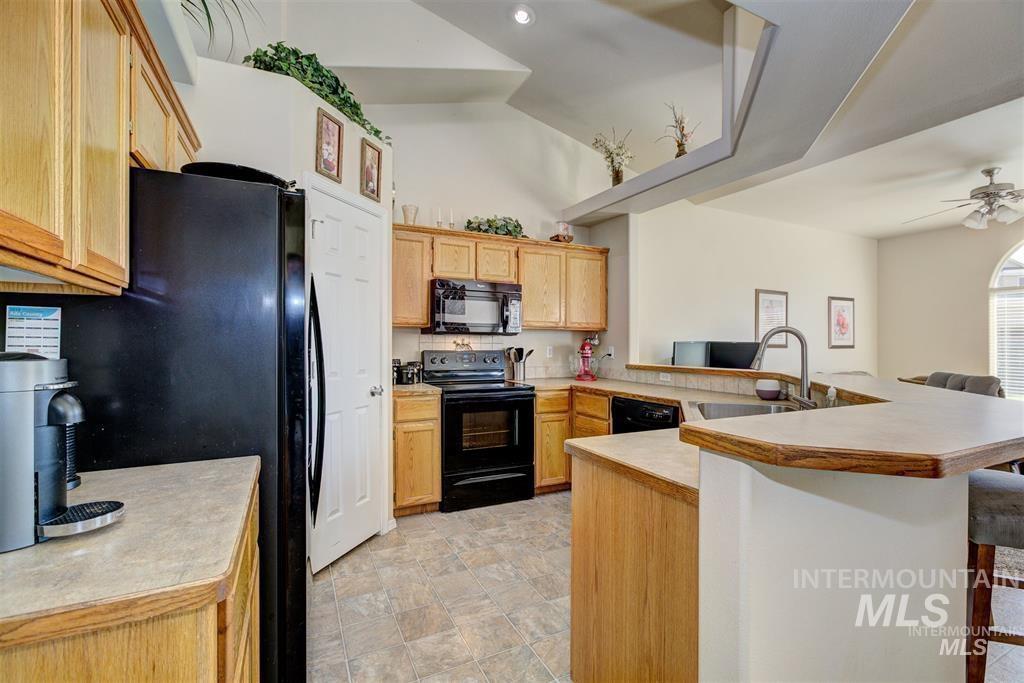
Kitchen featuring light wood cabinetry, black appliances, a double basin sink, and an L-shaped counter with an extended breakfast bar
-
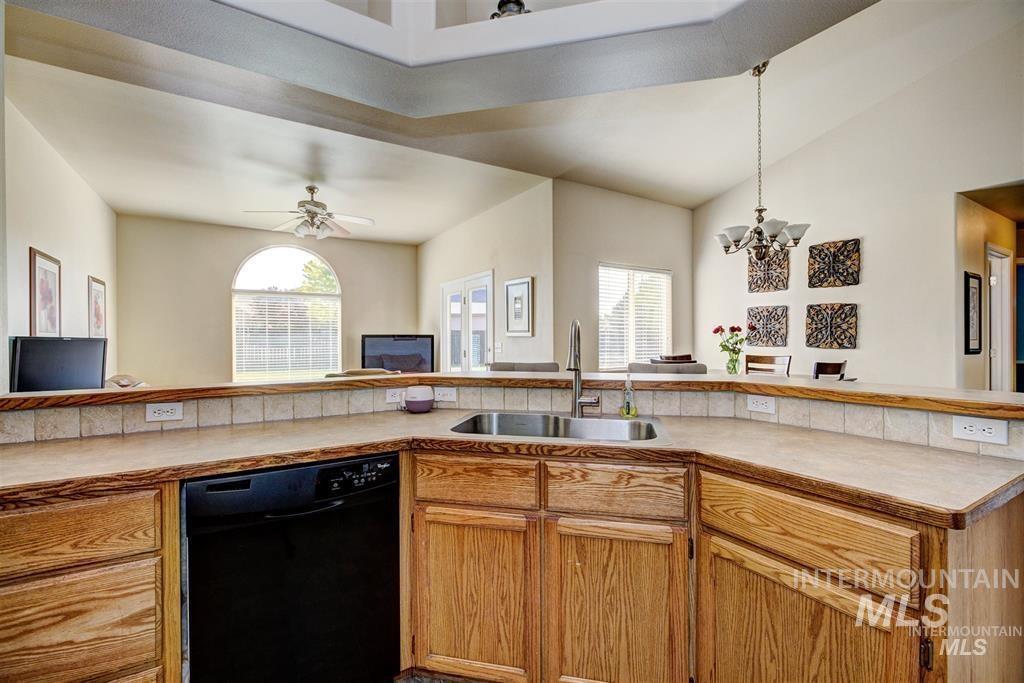
Open-concept kitchen featuring wood cabinetry, a black dishwasher, and a stainless steel sink with a gooseneck faucet
-
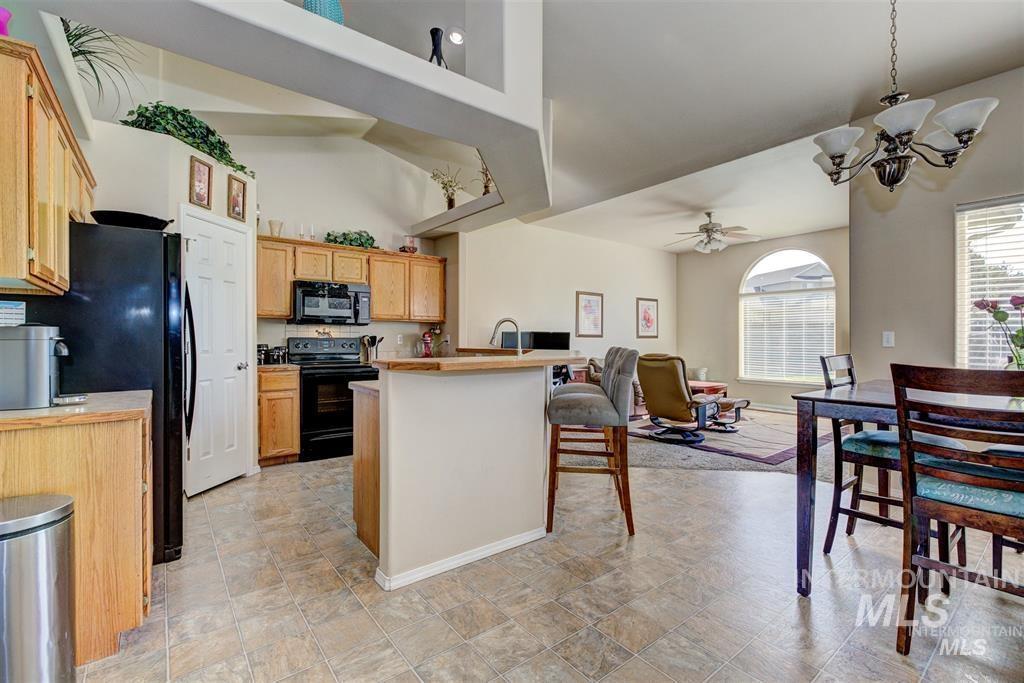
Open-concept living space with vaulted ceilings, a kitchen island, and a dining area
-
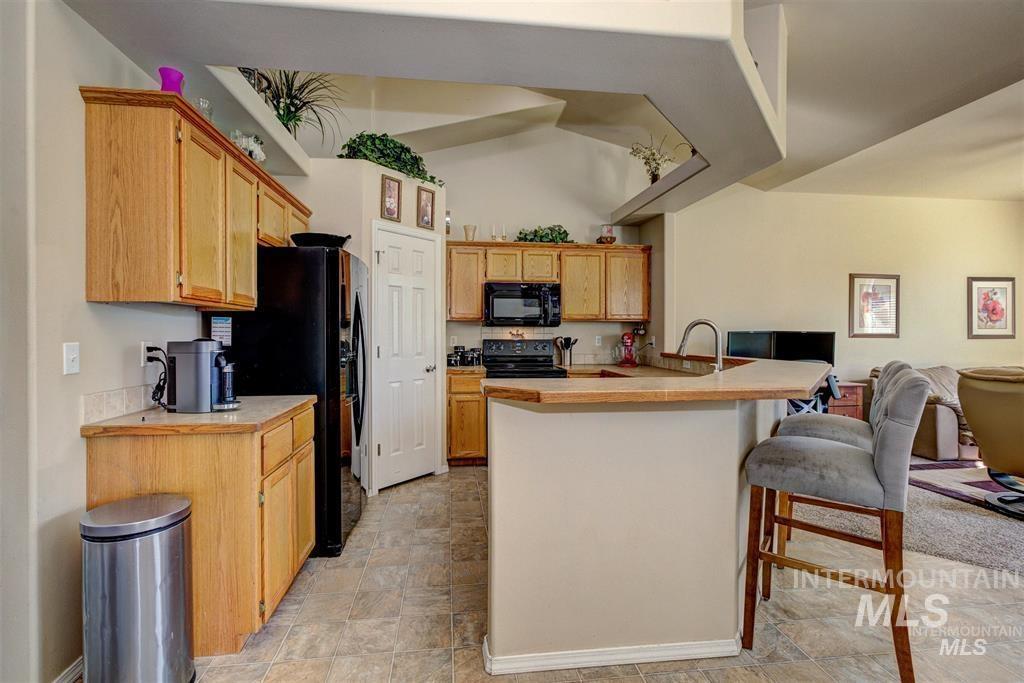
Open-concept kitchen with wood cabinetry, black appliances, a raised breakfast bar, and tile flooring
-
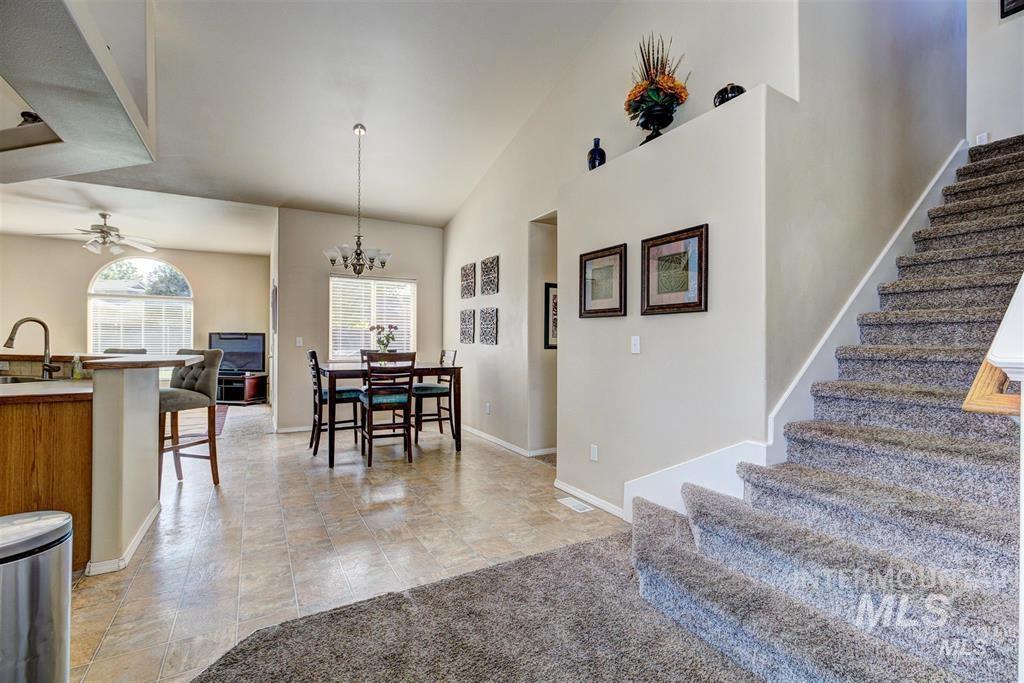
Open-concept living space featuring vaulted ceilings and a blend of tile and carpet flooring
-
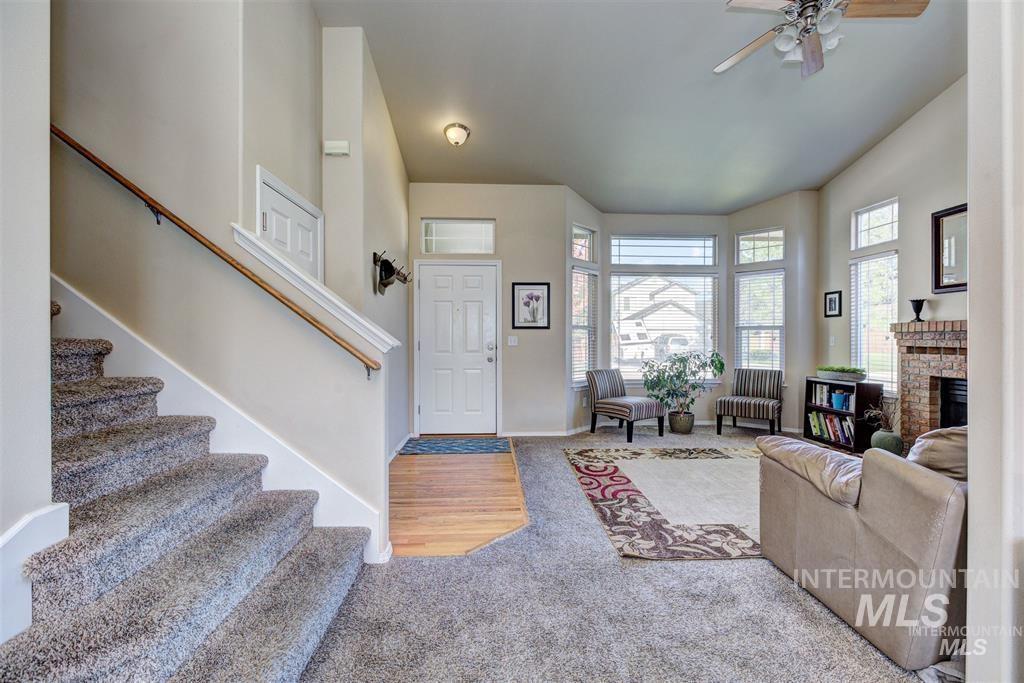
Spacious living area featuring a bay window, a brick fireplace with a hearth, and high ceilings
-
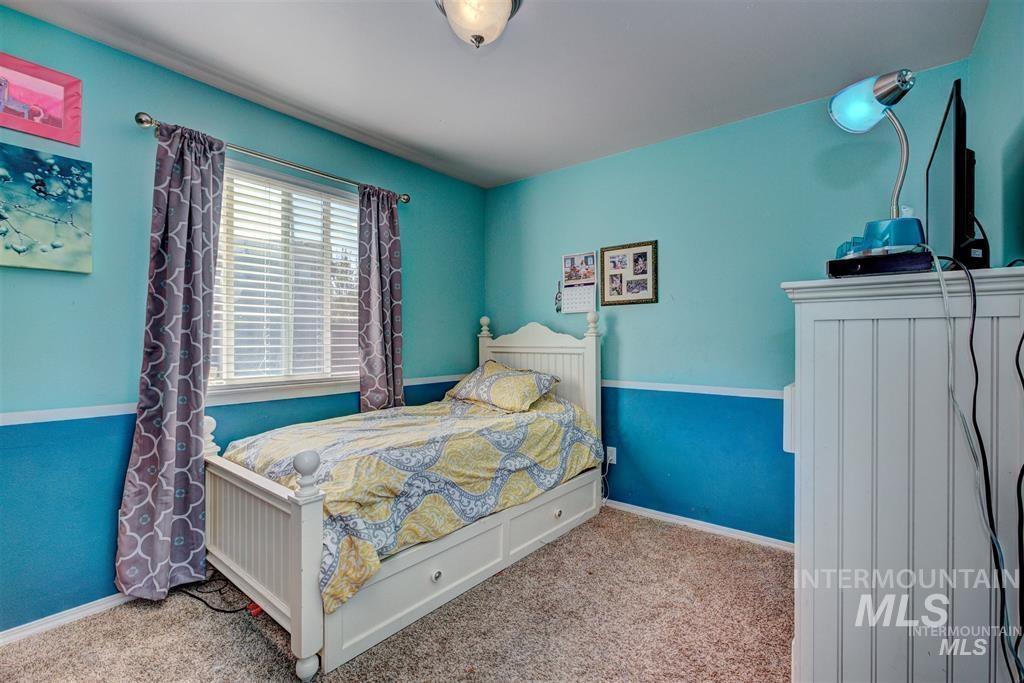
Carpeted room featuring a window with white blinds and patterned drapes, a two-tone painted wall, and a ceiling-mounted light fixture
-
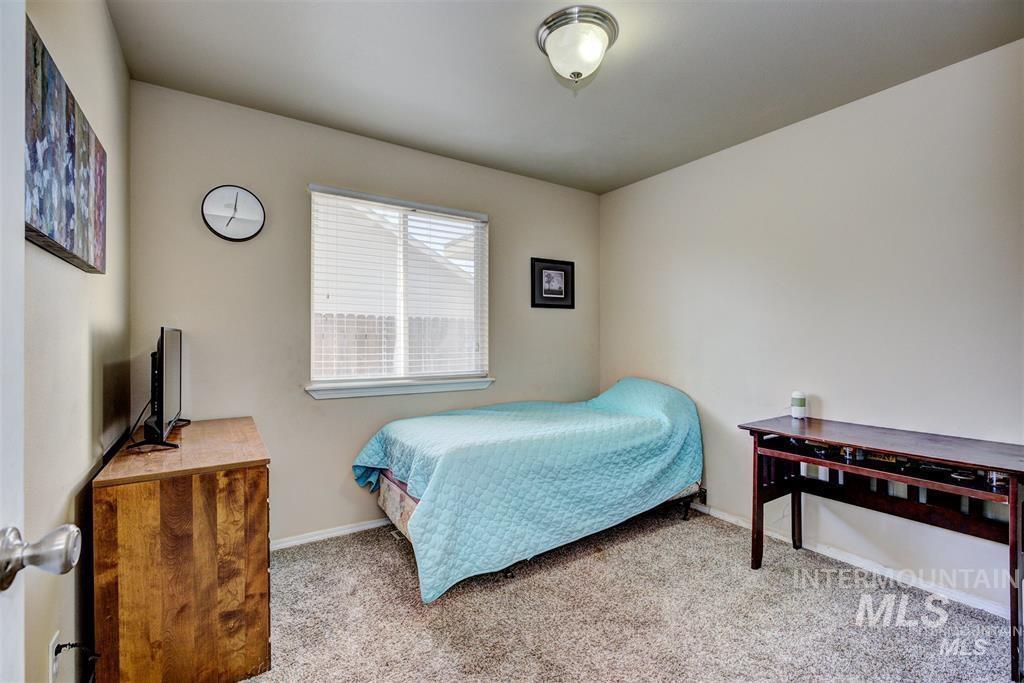
Carpeted interior room featuring neutral wall tones and a flush-mount ceiling light fixture
-
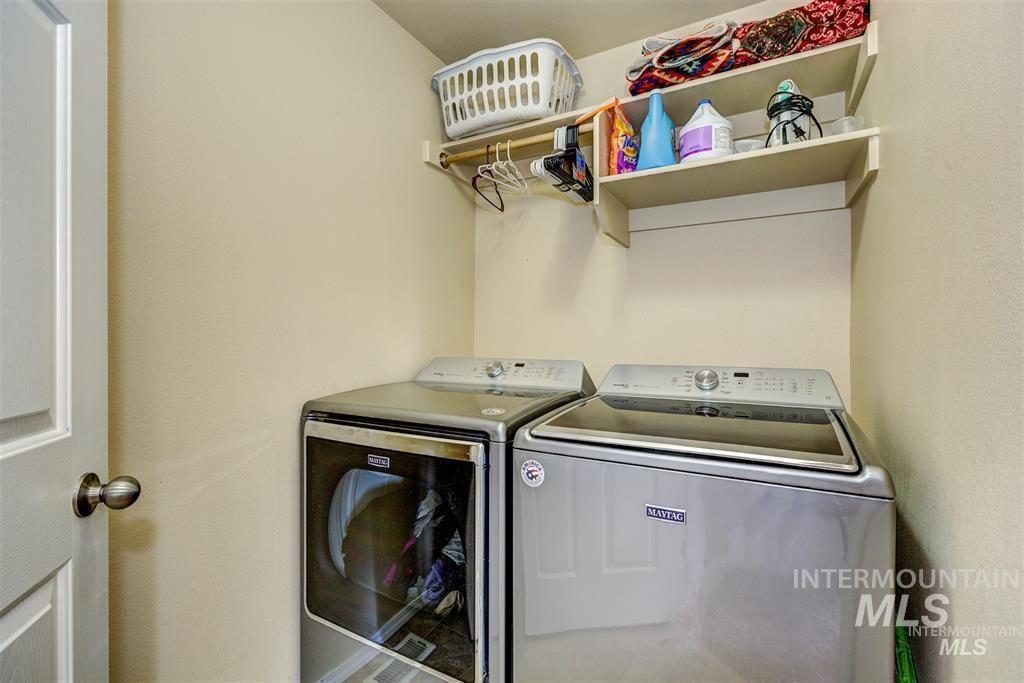
Dedicated laundry area featuring overhead shelving and a clothing rod
-
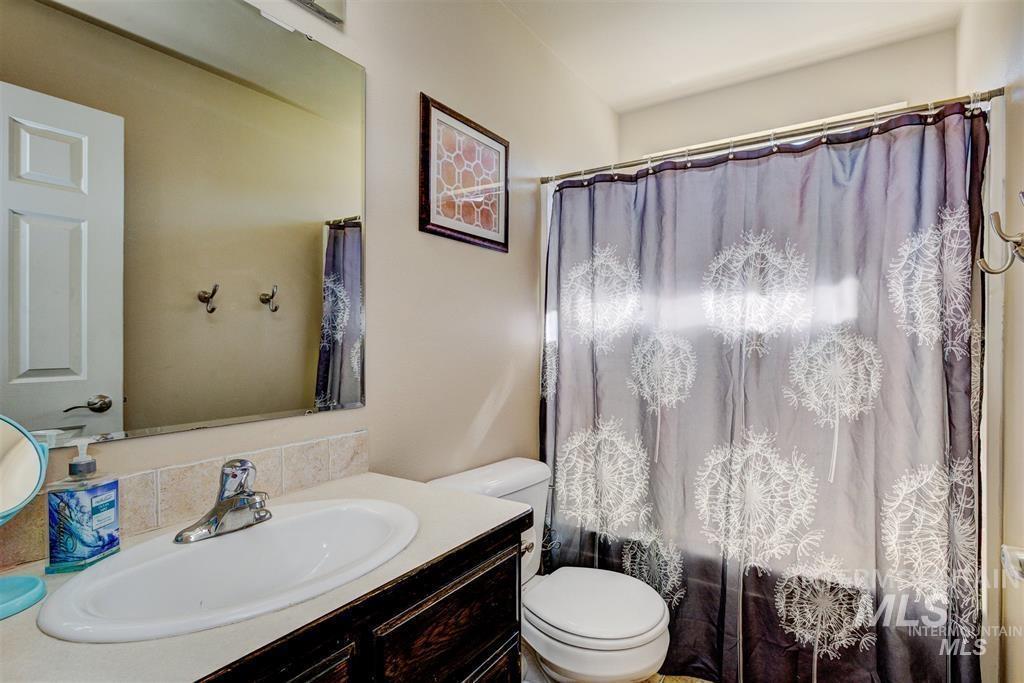
Bathroom vanity with an integrated oval sink, chrome-finish faucet, and a large wall-mounted mirror
-
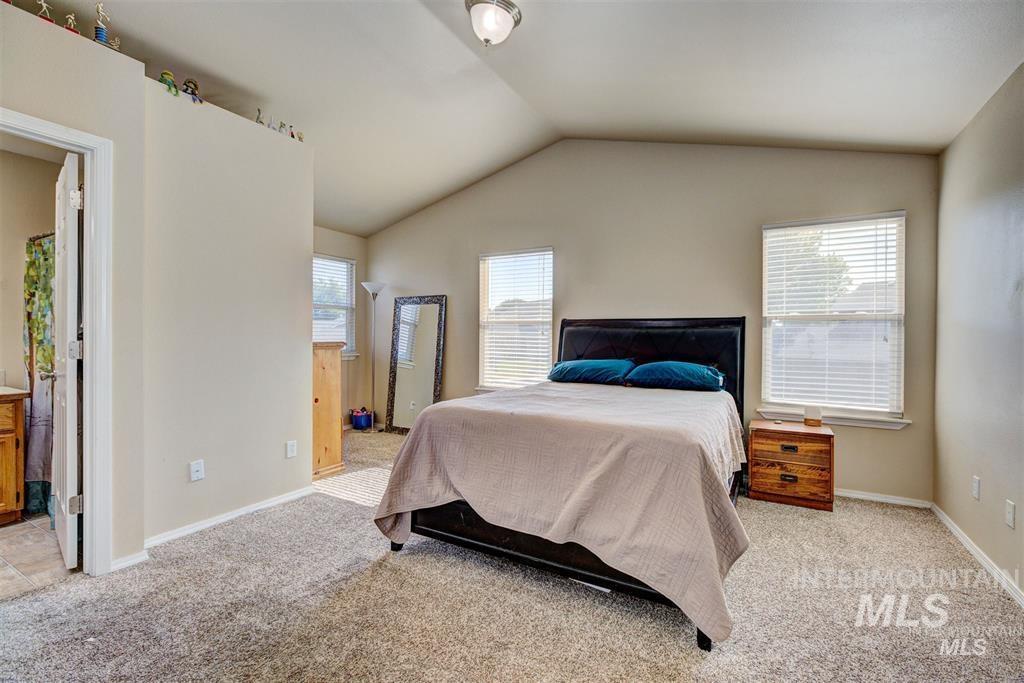
Spacious room featuring vaulted ceilings, a neutral color palette, and light gray carpet
-
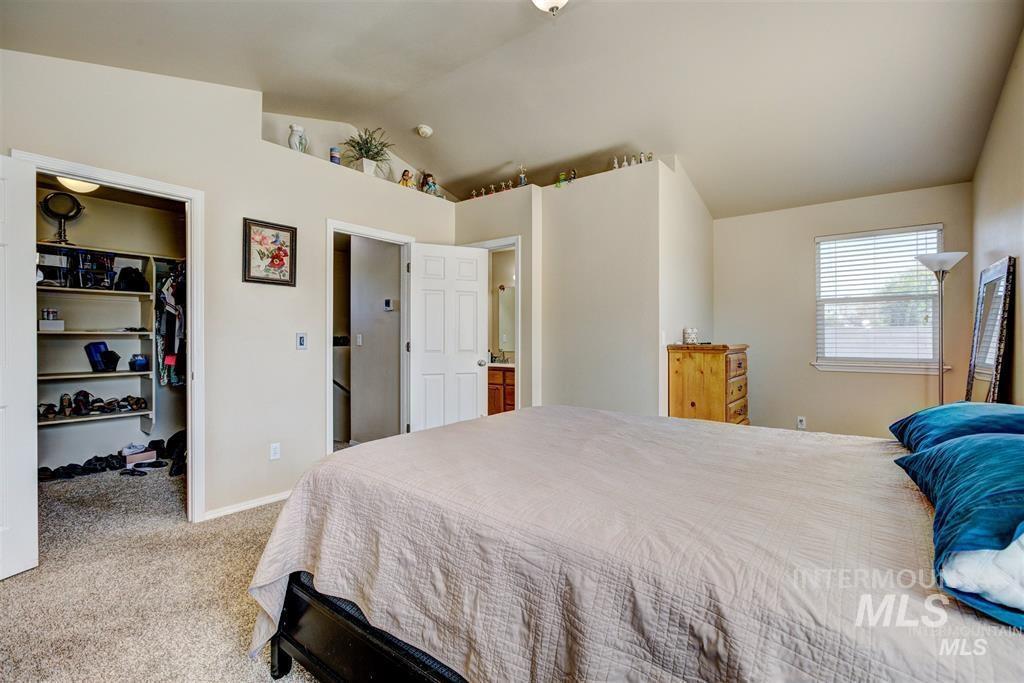
Carpeted bedroom featuring an open closet with built-in shelving, vaulted ceilings, and a window with horizontal blinds
-
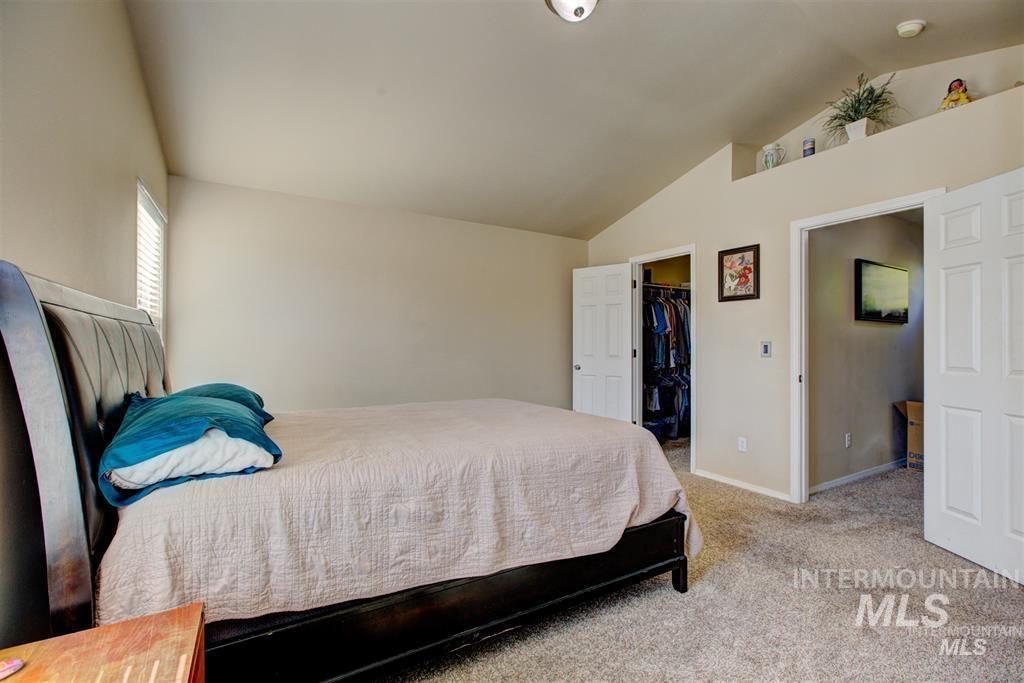
Carpeted bedroom featuring vaulted ceilings, a window with blinds, and two open doorways
-
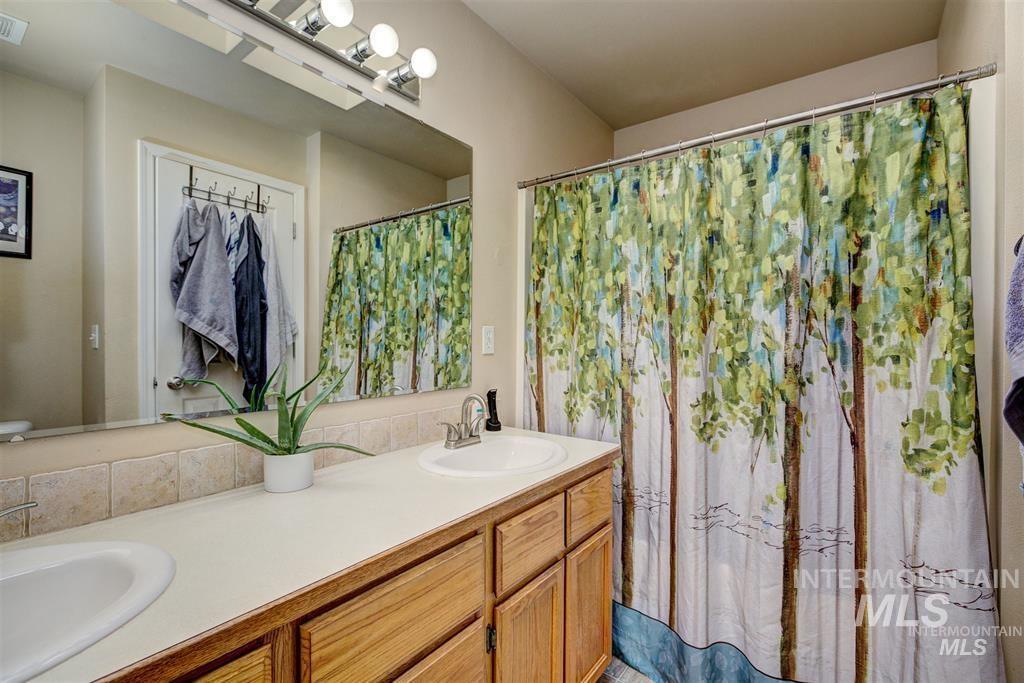
Bathroom featuring a dual-sink vanity with wood cabinetry, a light-toned countertop, and a large wall-mounted mirror
-

Bathroom vanity featuring dual sinks with individual chrome faucets, light wood-finish cabinetry, and a full-width mirror with overhead globe lighting
-
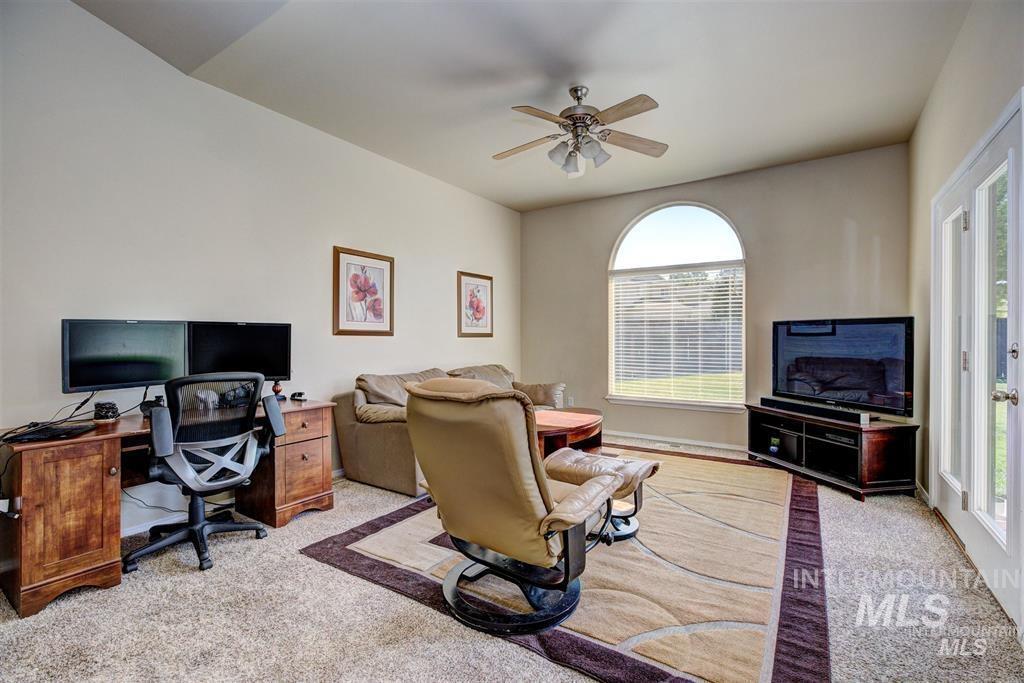
Carpeted living area featuring a vaulted ceiling and a ceiling fan with light kit
-
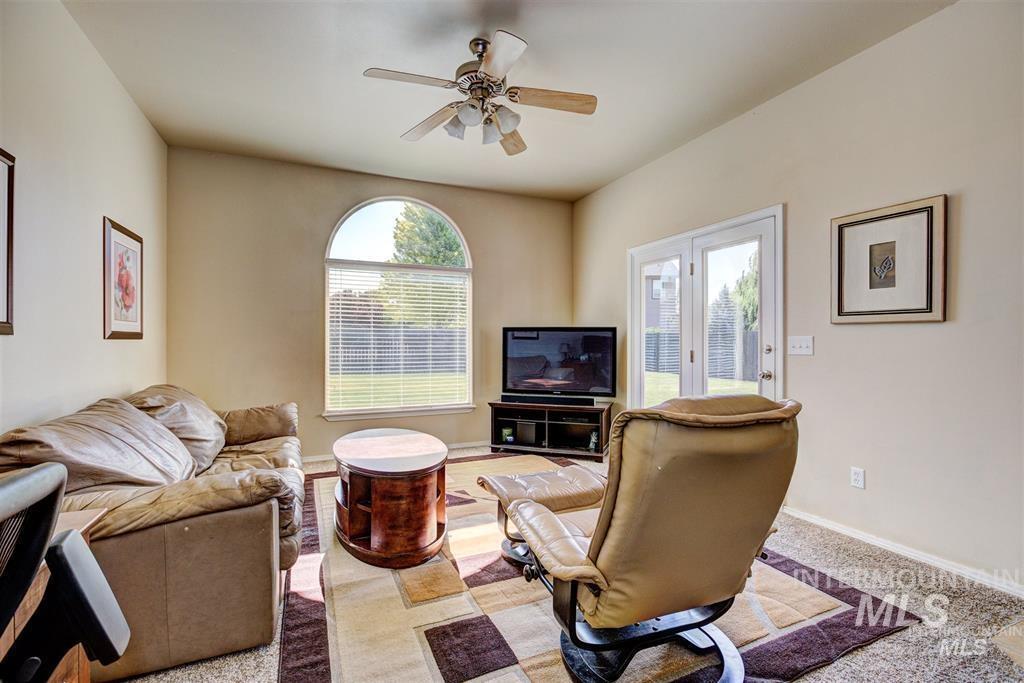
Living space featuring vaulted ceilings, a ceiling fan with integrated lighting, an arched window with blinds, and white French doors
-
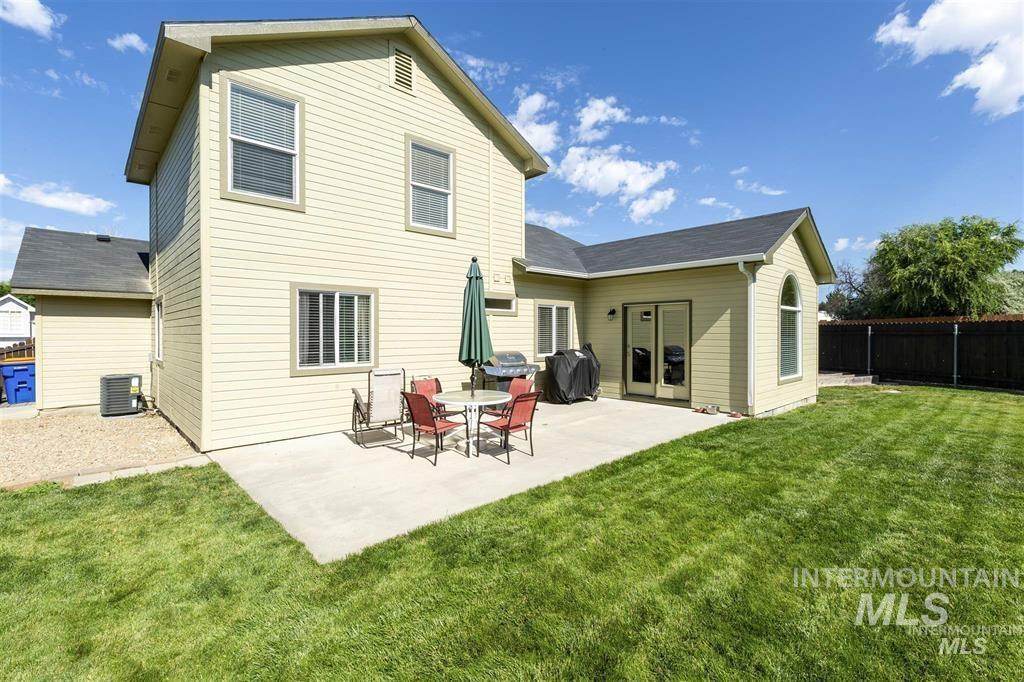
Spacious backyard featuring a large concrete patio, expansive lawn, and a privacy fence
-
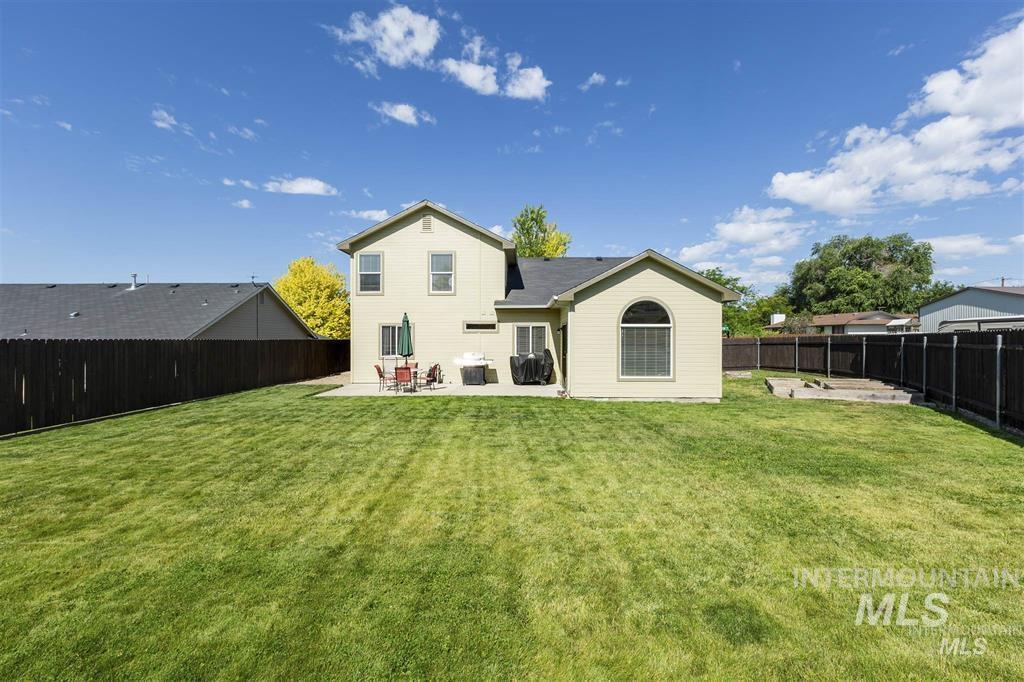
Expansive backyard featuring a large green lawn, full perimeter fencing, and a concrete patio
-
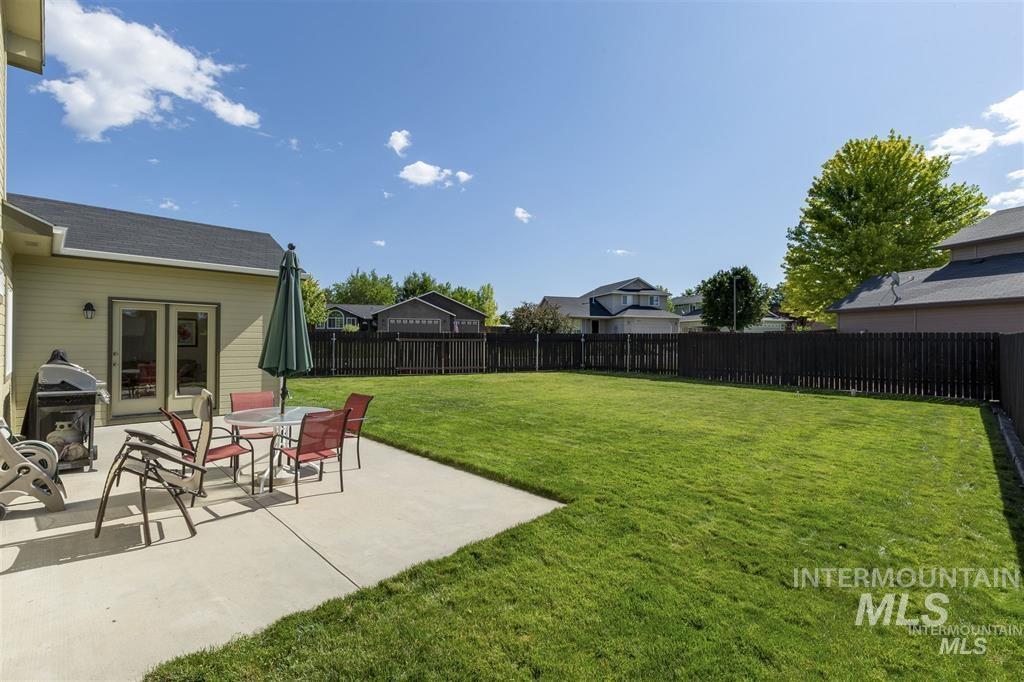
Expansive rear lawn framed by a dark wood fence
-
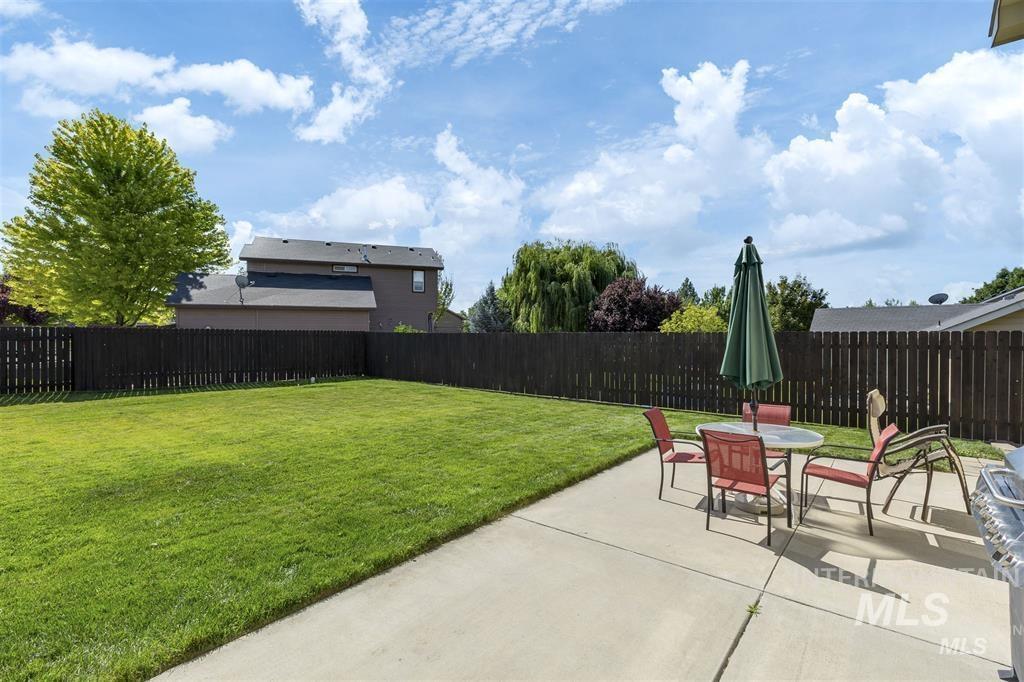
Expansive backyard featuring a manicured lawn, a large concrete patio, and a privacy fence
-
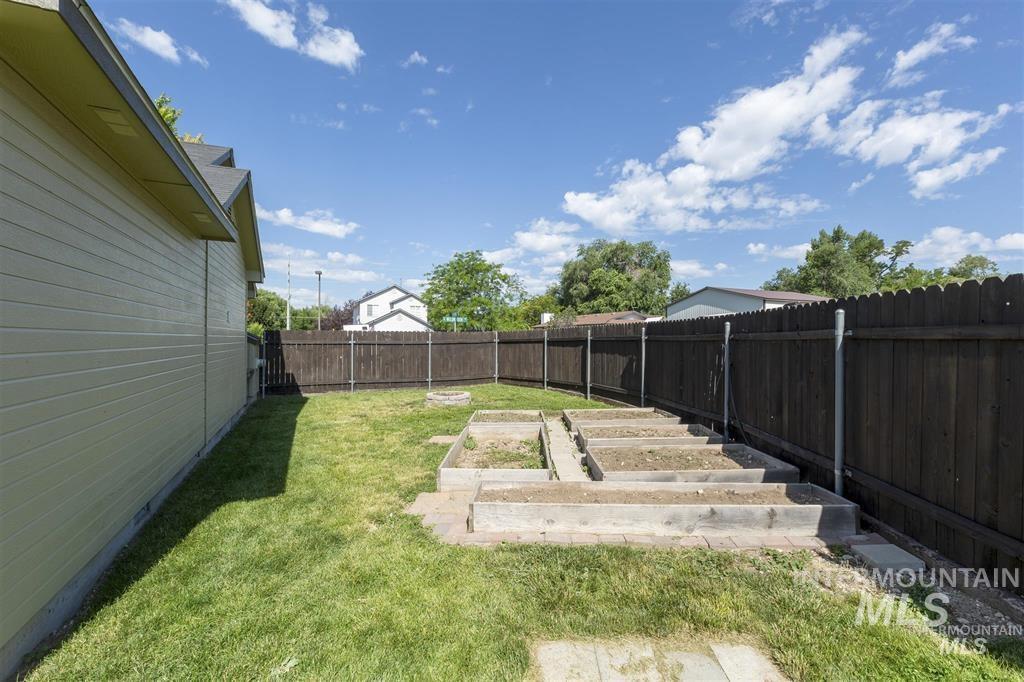
Expansive backyard featuring a manicured lawn, tiered raised garden beds, and a dark-stained wood privacy fence
Property Description
Welcome home to this inviting 3-bedroom, 2-bath residence offering 1,568 square feet of comfortable living space. Thoughtfully maintained and move-in ready, this home features a functional floor plan designed for everyday living and entertaining. Recent 2025 updates include a new dishwasher and range, providing modern convenience and added value. Whether you’re relaxing at home or hosting family and friends, you’ll appreciate the comfortable living spaces and practical layout. Conveniently located in a desirable Boise neighborhood with easy access to shopping, dining, parks, and schools, this home is an excellent opportunity you won’t want to miss.
Features
- Heating:
- Forced Air, Gas
- Cooling:
- Central air
- Fireplace:
- One
- Garage Capacity:
- 2
Address Map
- Country:
- US
- State:
- ID
- City:
- Boise
- Zipcode:
- 83709
- Street:
- 4758 S S Wildbrook Ave
- Longitude:
- W117° 42' 1.4''
- Latitude:
- N43° 34' 14.5''
Rooms
- Master Bedroom Level:
- Upper
- Master Bedroom Size:
- 13x13
- Bedroom 2 Level:
- Down
- Bedroom2 Size:
- 11x9
- Bedroom 3 Level:
- Down
- Bedroom3 Size:
- 10x9
- Kitchen Level:
- Main
- Kitchen Size:
- 10x11
- Living Room Level:
- Main
- Living Room Size:
- 15x12
Schools
- School District:
- West Ada School District
- Elementary School:
- Lake Hazel
- Middle School:
- Lake Hazel
- High School:
- Mountain View
Additional Details
- Status:
- New
- Type:
- Single Family
- Level:
- Two Story
- Tax Year:
- 2025
- Taxes:
- $1,519
- Potential Short Sale:
- No
- Age:
- 21 - 30 Years
- Auction:
- No
- Flood Ins Required:
- No
- HUD Owned:
- No
- In Foreclosure:
- No
- Land Size:
- Standard Lot 6000-9999 SF
- Home Owner Exempt:
- Yes
- HOA Frequency:
- Semi-Annual
- HOA Fees:
- $155
- Inc Kitchen Features:
- Breakfast bar, Dishwasher, Disposal, Microwave, Oven/range freestanding, Pantry, Refrigerator
- Lot Features:
- Sidewalks, Garden space, Corner lot
- Water:
- City service
- Land Use:
- Single
- Sprinkler System:
- Auto
Residential For Sale
4758 S S Wildbrook Ave, Boise, Idaho 83709
3 Bedrooms
2 Bathrooms
1,568 SqFt
Visits : 1 in 1 days
$474,999
Listing ID #98993256
Basic Details
- Property Type :
- Residential
- Listing Type :
- For Sale
- Listing ID :
- 98993256
- Price :
- $474,999
- Bedrooms :
- 3
- Bathrooms :
- 2
- Apx SqFt :
- 1,568 SqFt
- Year Built :
- 2003
- Lot Area :
- 0.20 SqFt
- Subdivision :
- Wildbrook
- Update Date :
- 07/09/2026 15:36:39
- Status :
- Active
Agent info

- JoeAnne Santy-Greene
- (208) 947-4609
- (208) 283-6313
- (208) 287-8500
-

Contact Agent
Mortgage Calculator

