

-
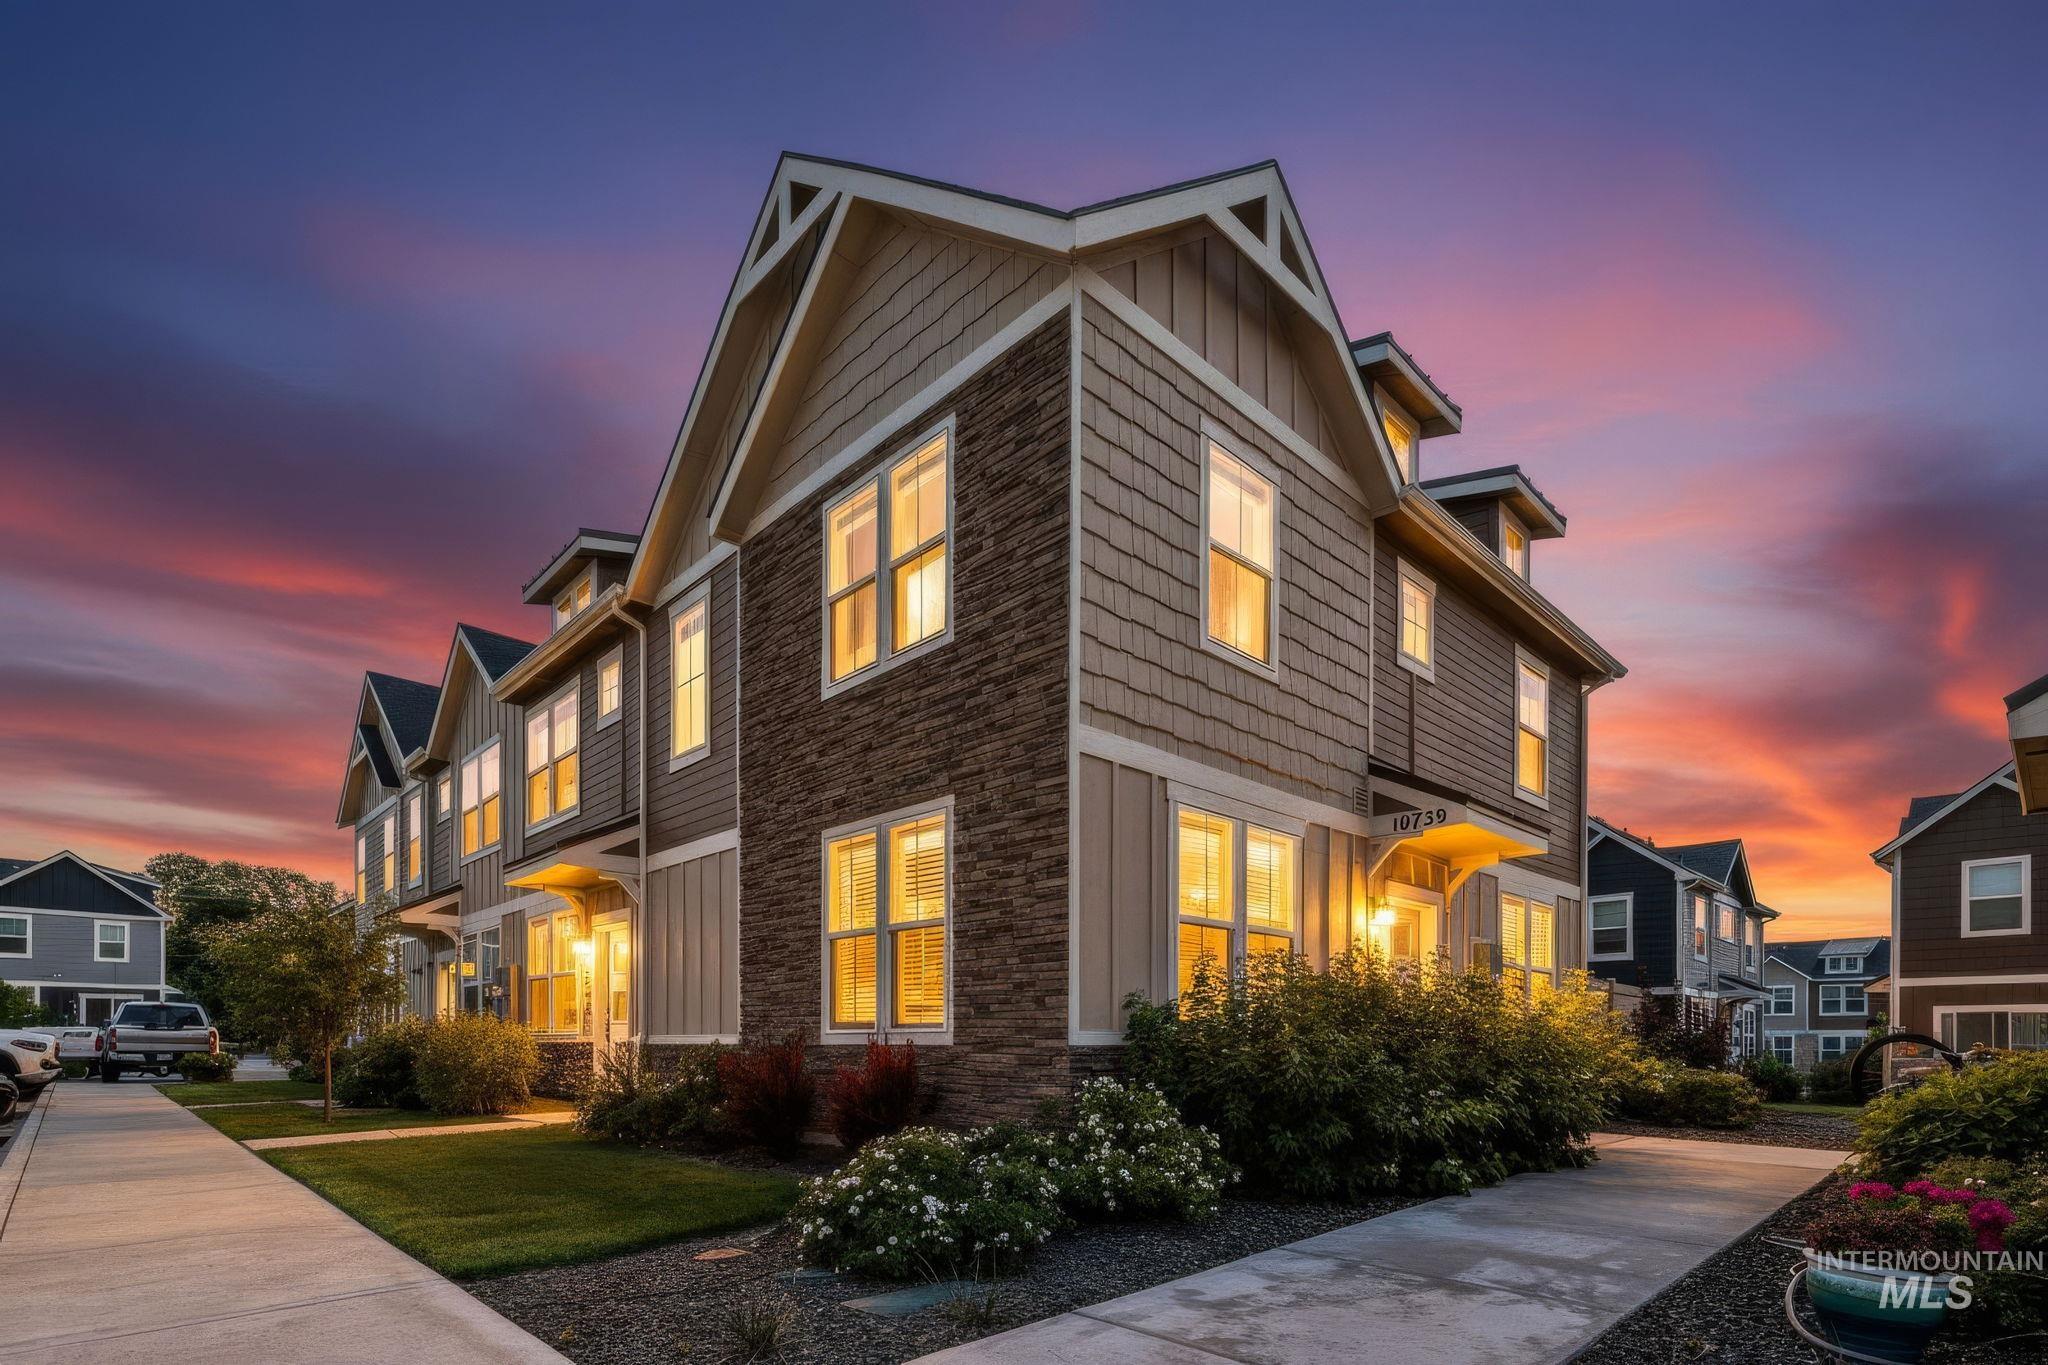
Property exterior
-
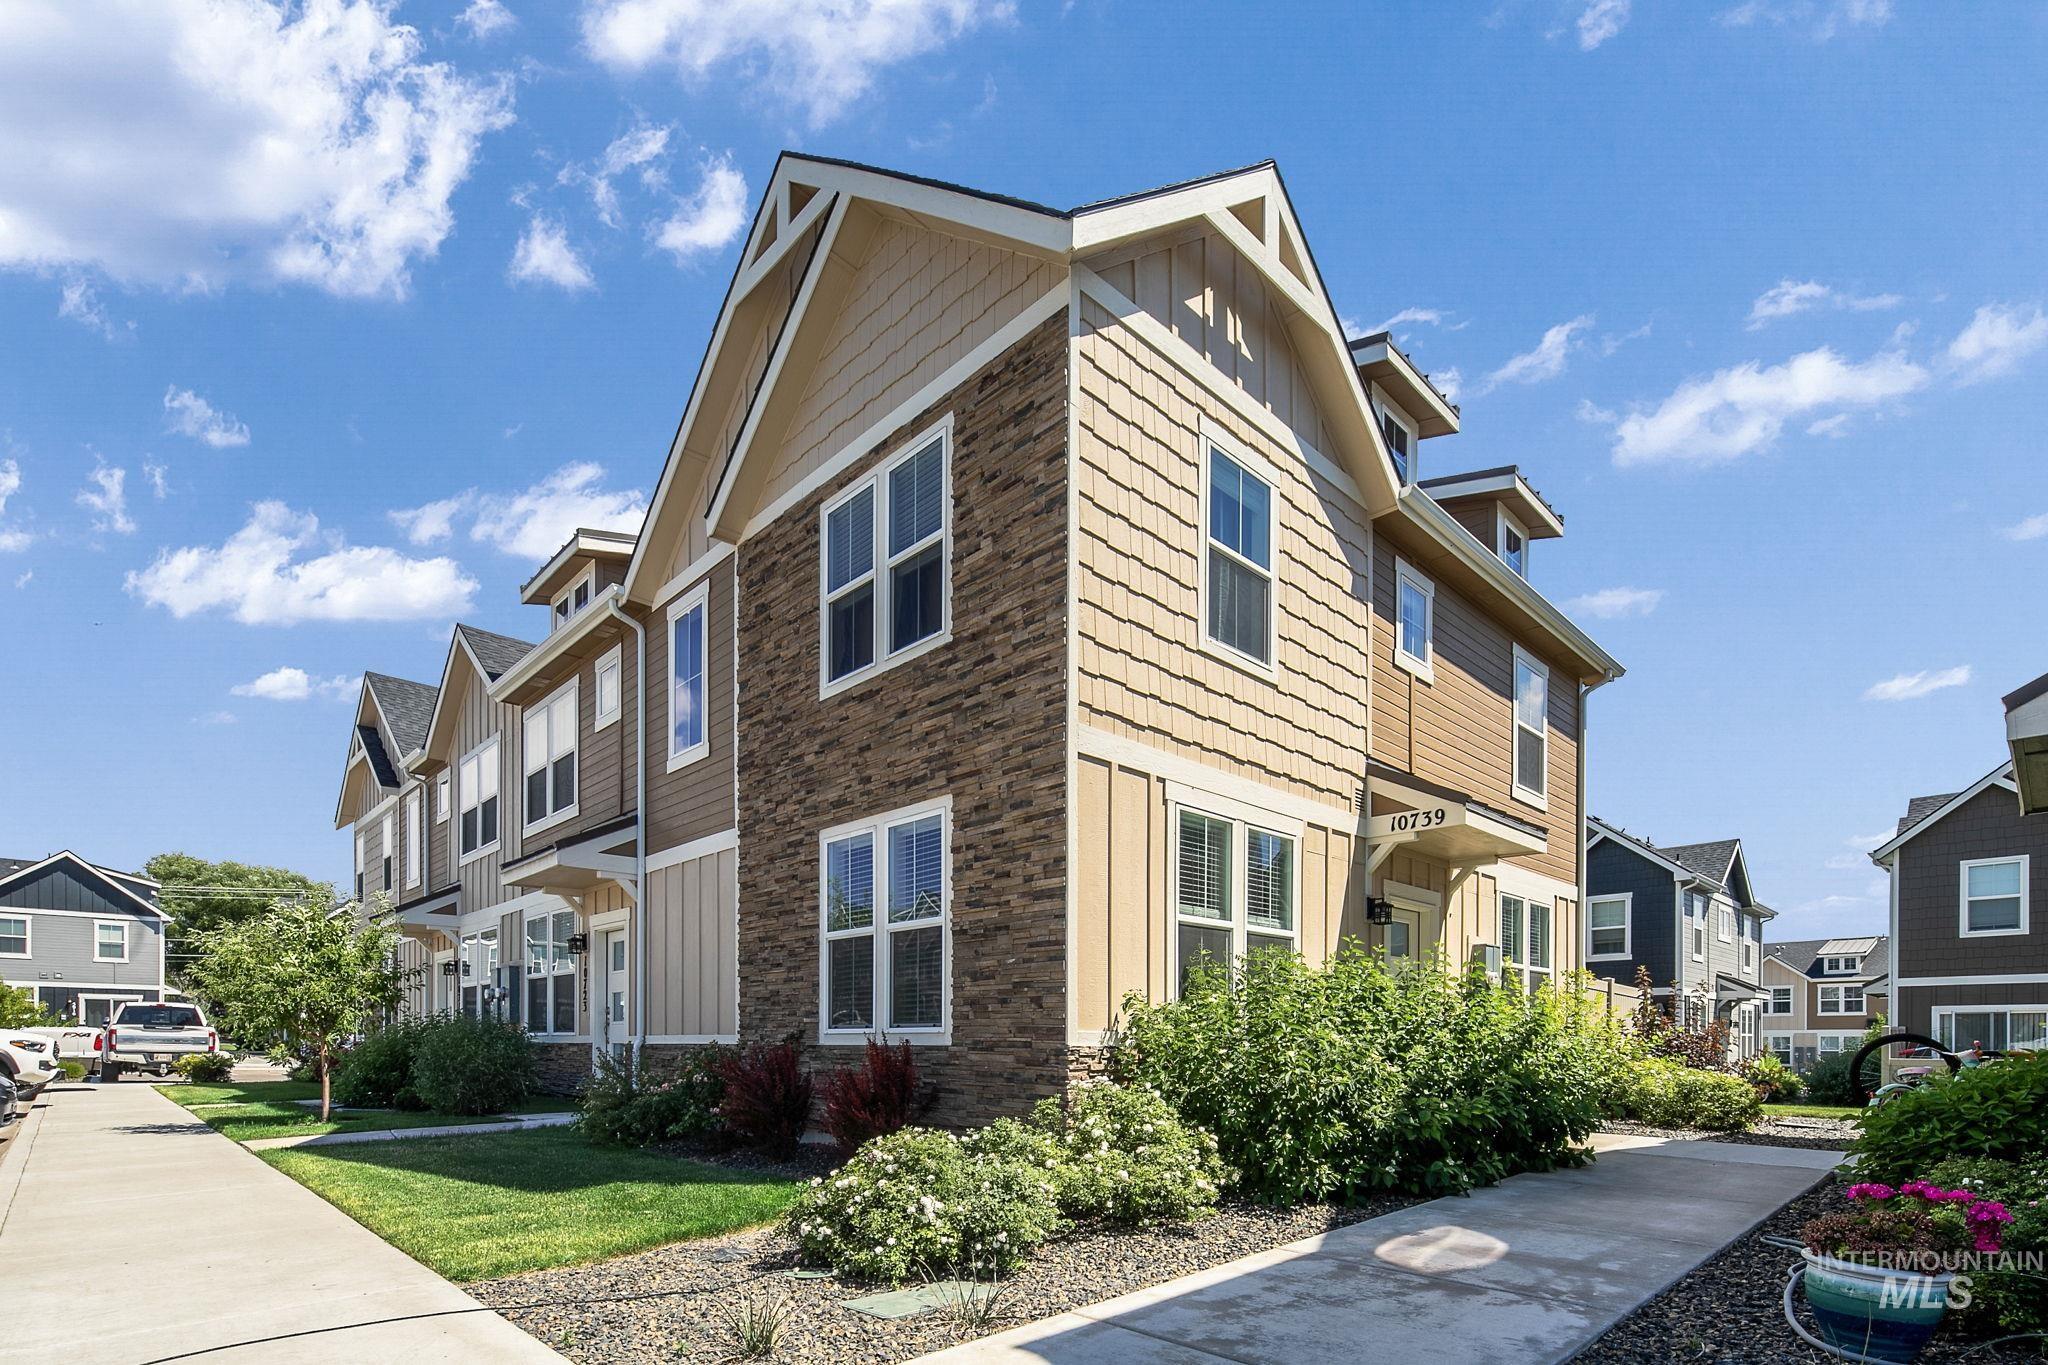
Multilevel townhome featuring a stone and siding exterior with gabled roof lines
-
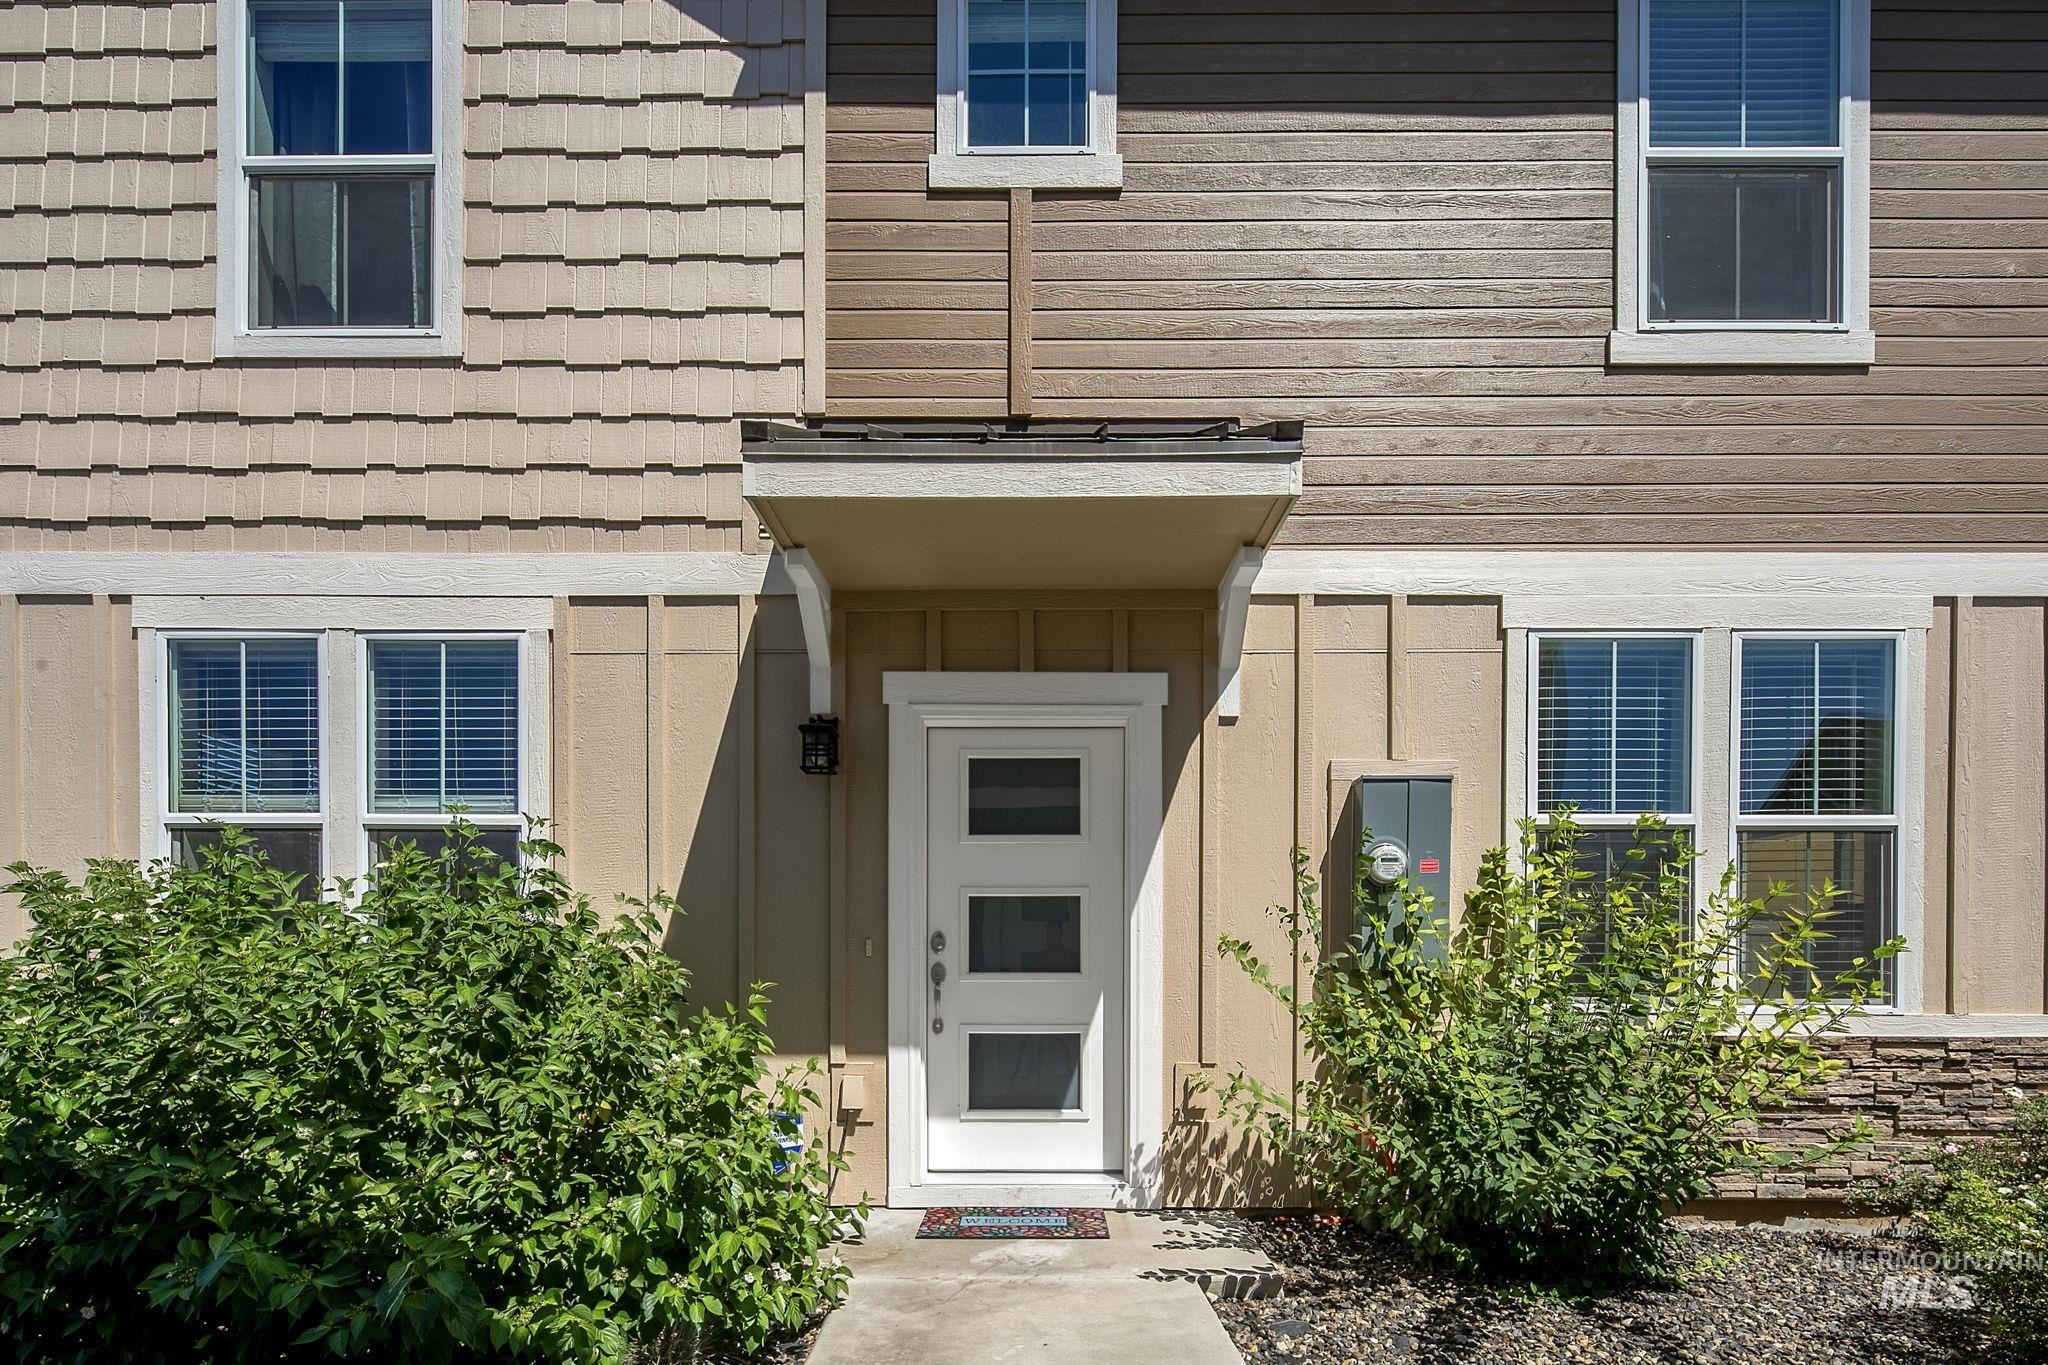
Modern façade featuring a paneled entry door with frosted glass inserts, a covered porch, and white-framed windows with blinds
-
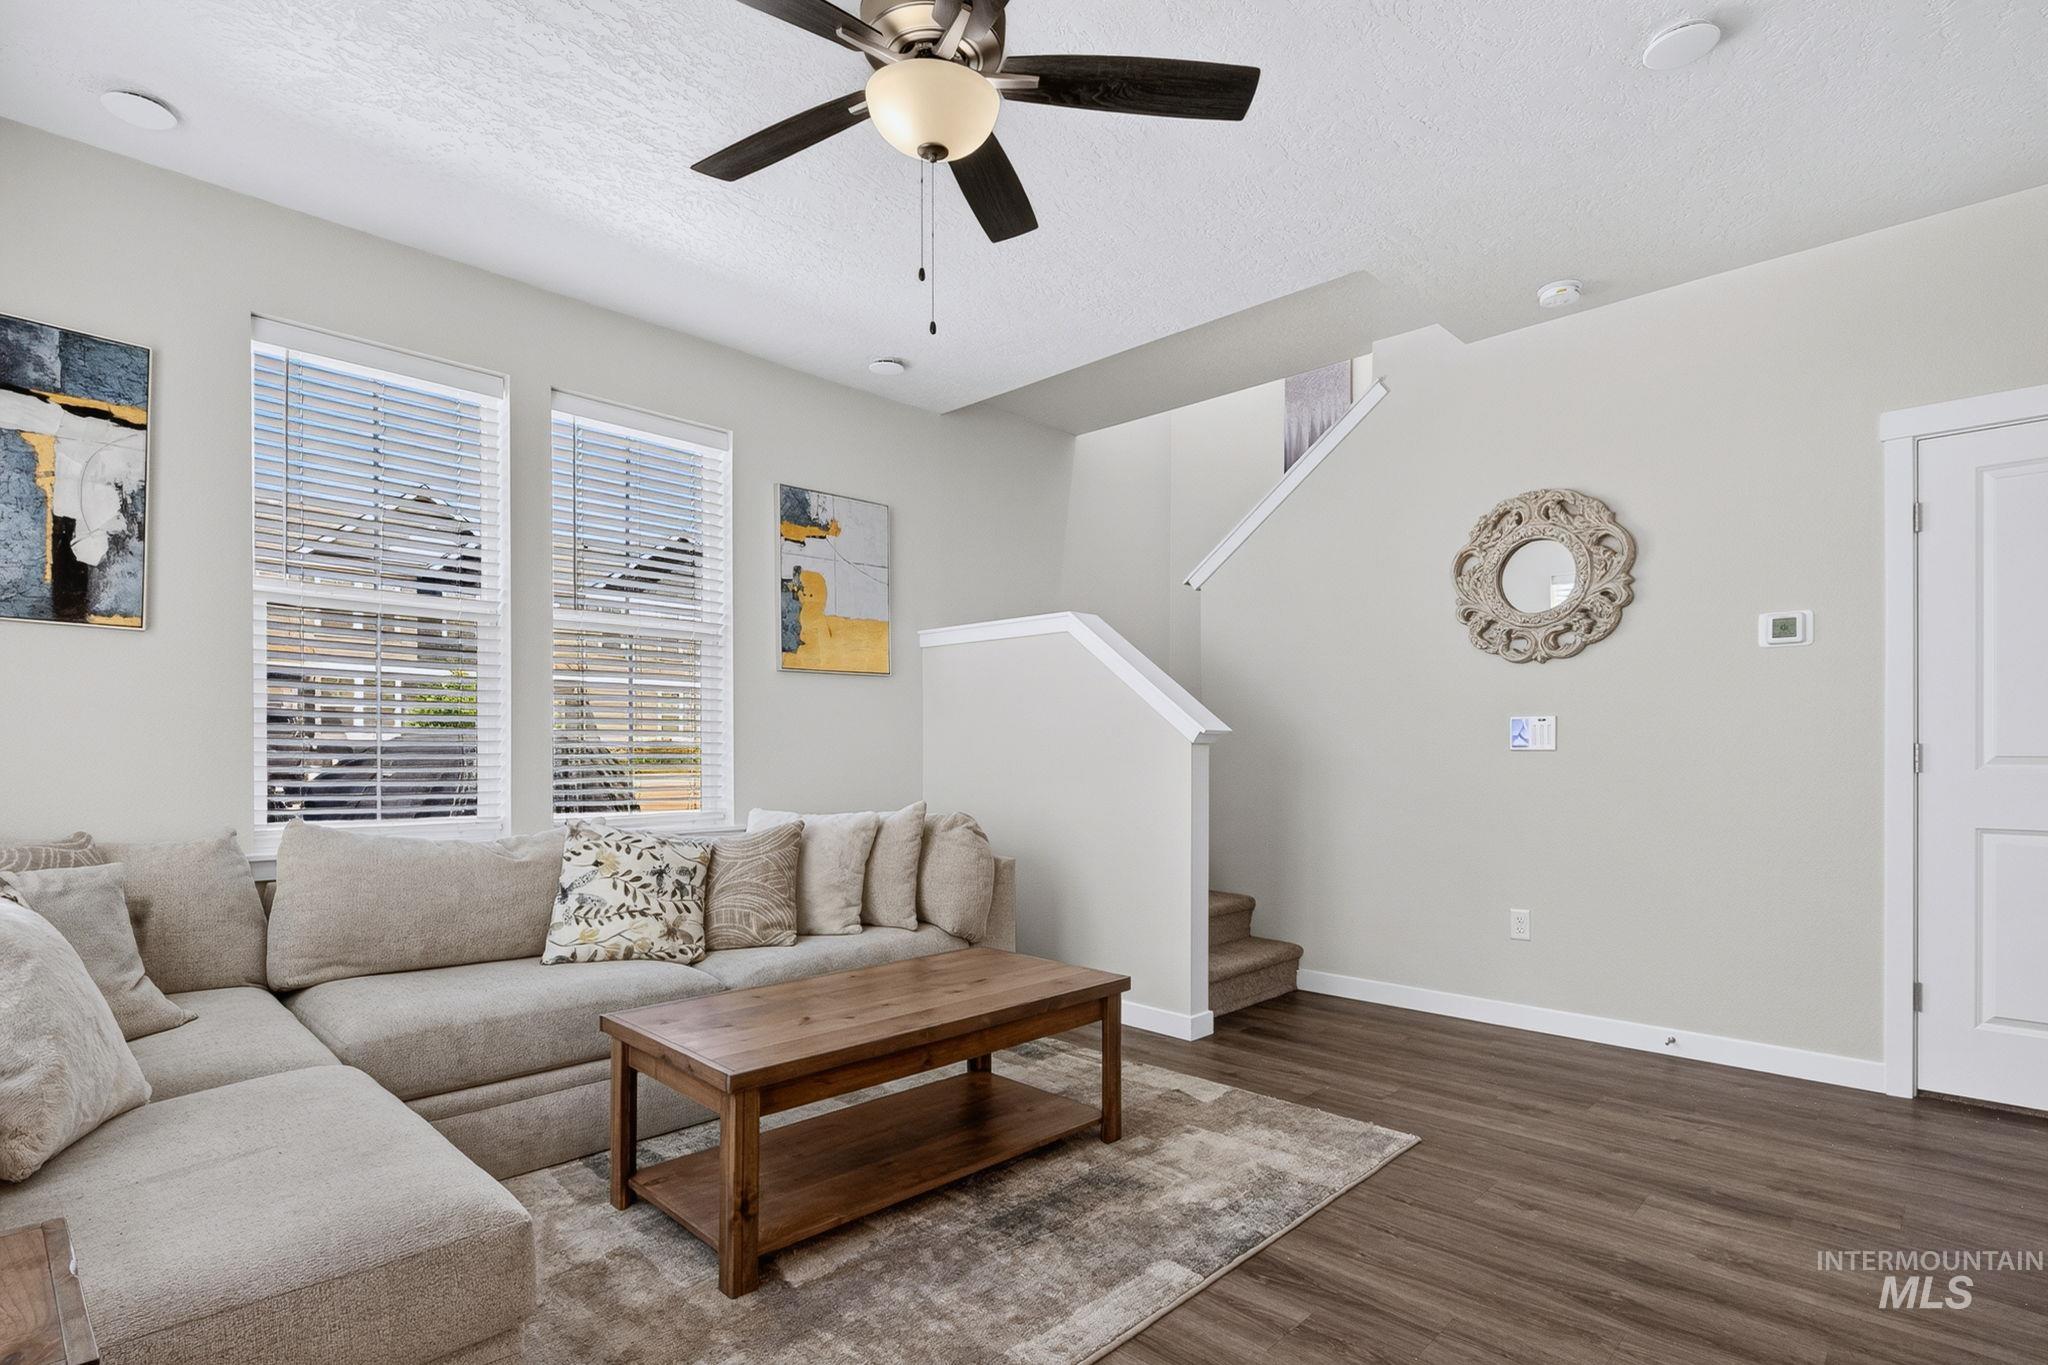
Living room
-
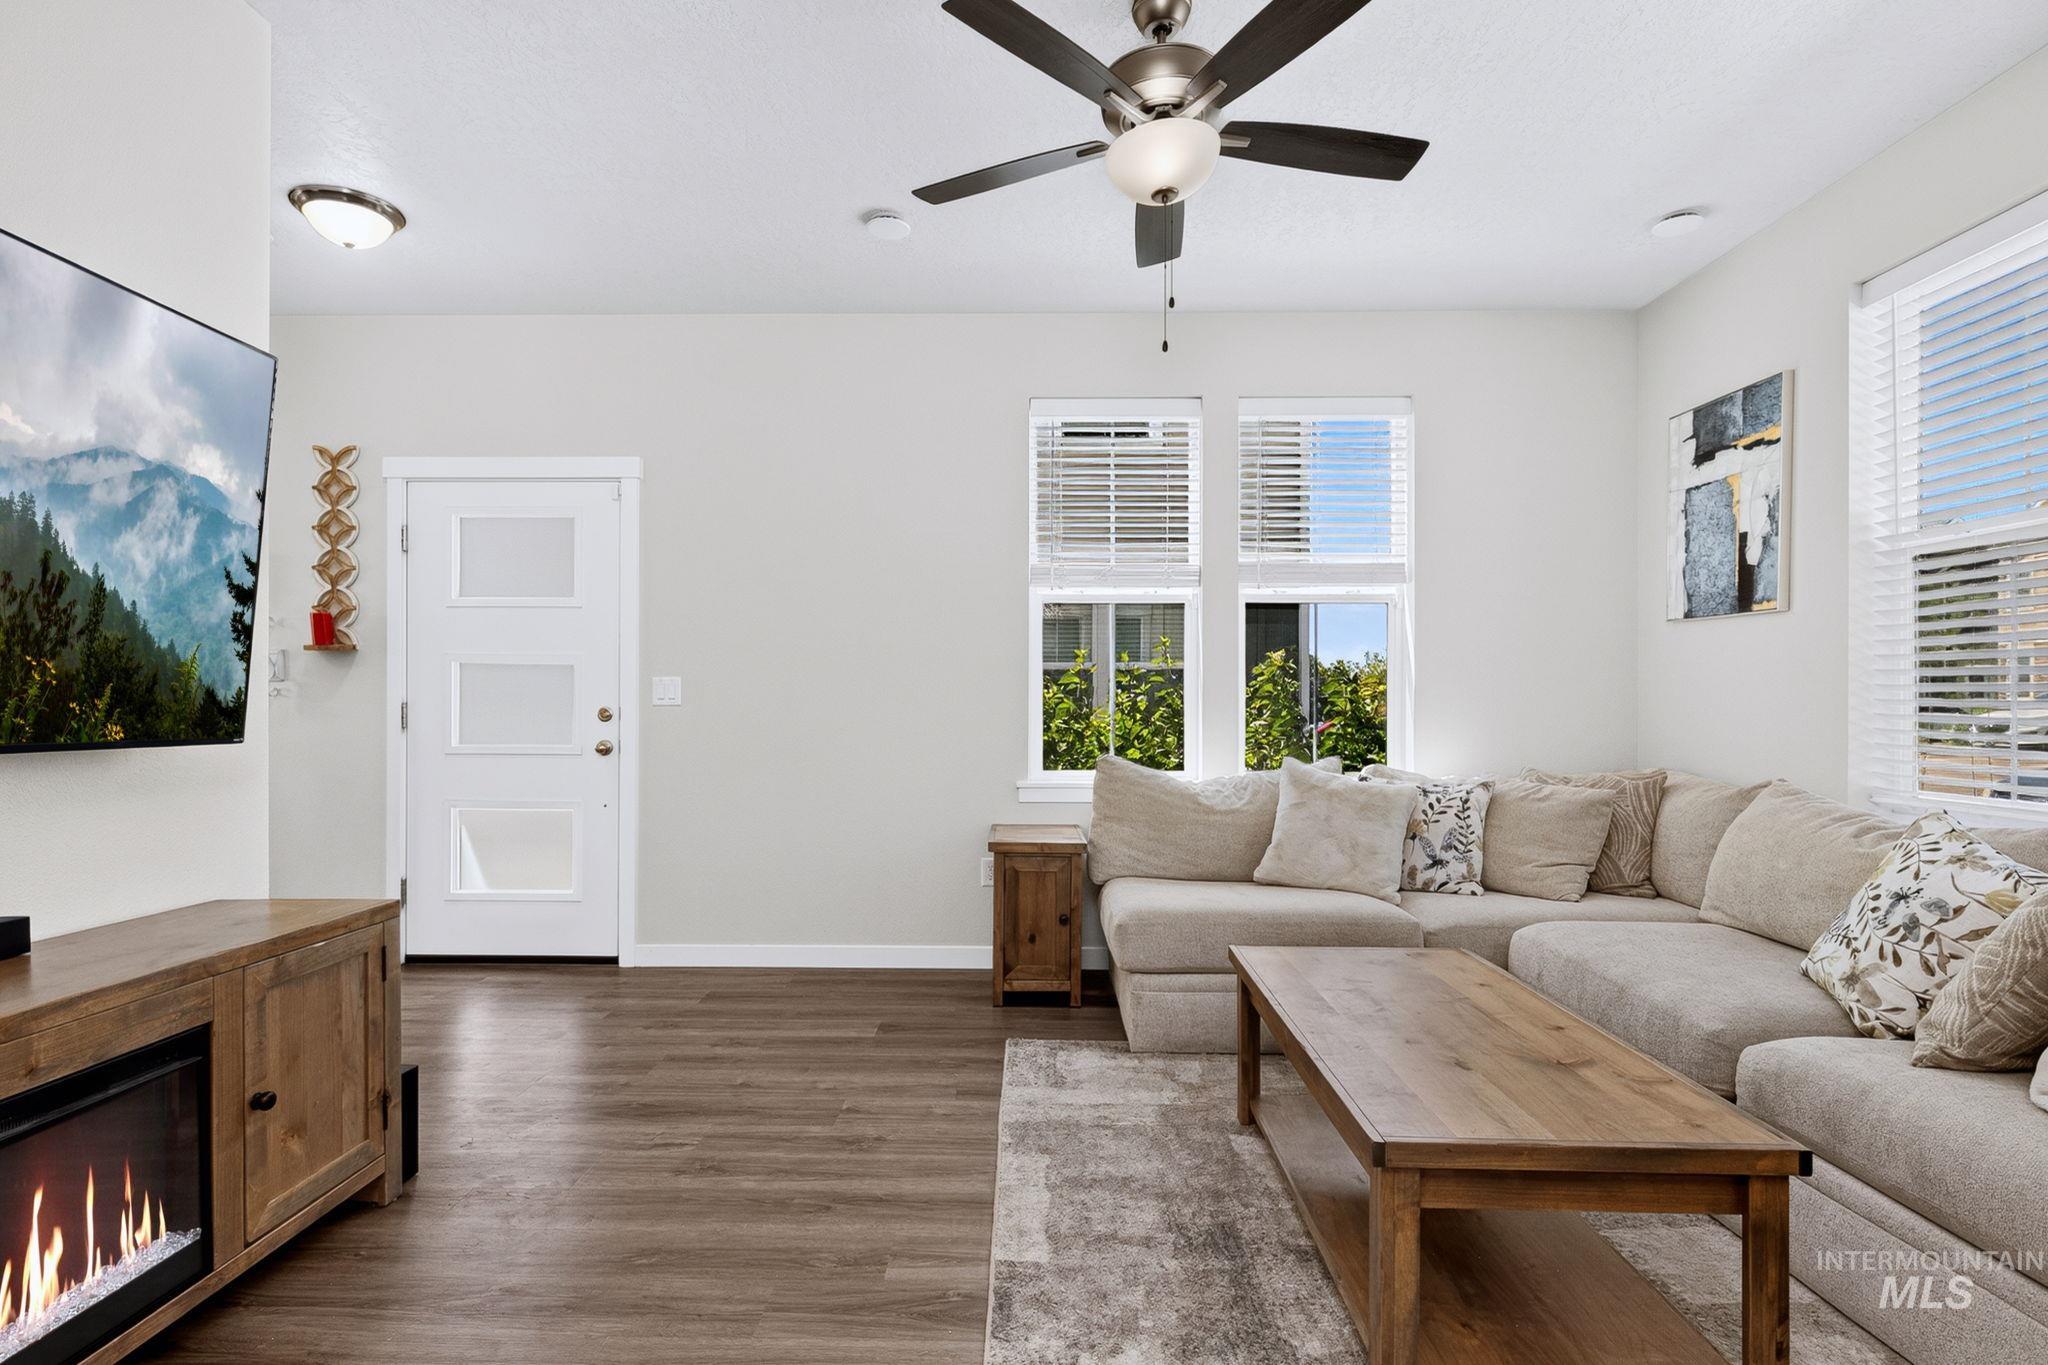
Bright living area with wood-finish flooring, an electric fireplace, multiple windows with blinds, a ceiling fan, and a white paneled door with frosted glass inserts
-
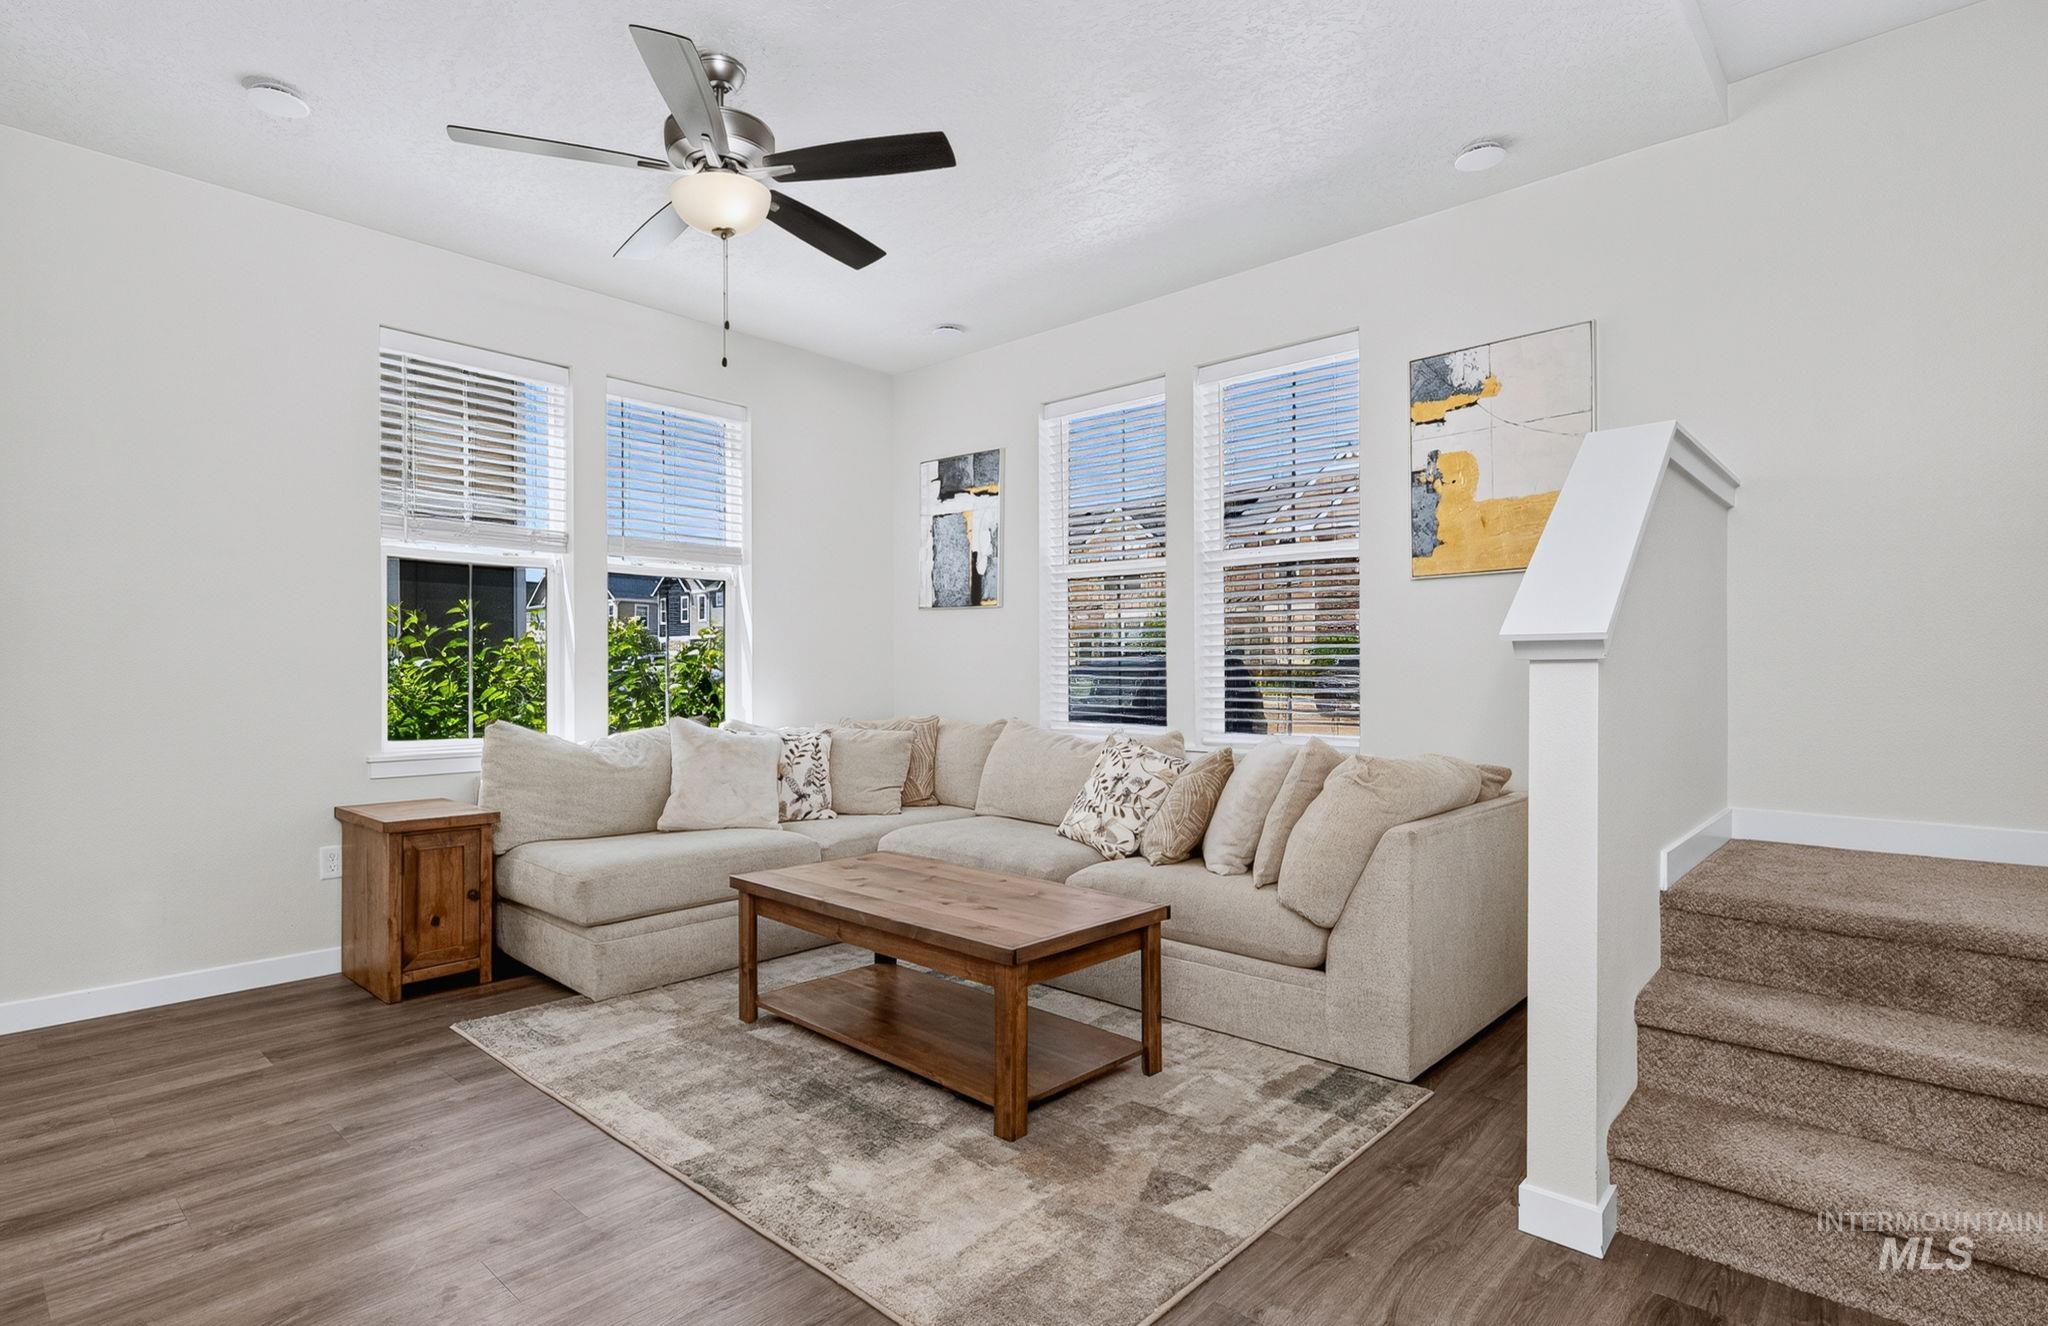
Living area featuring wood-finish flooring, recessed lighting, and a ceiling fan with integrated light
-
Kitchen
-
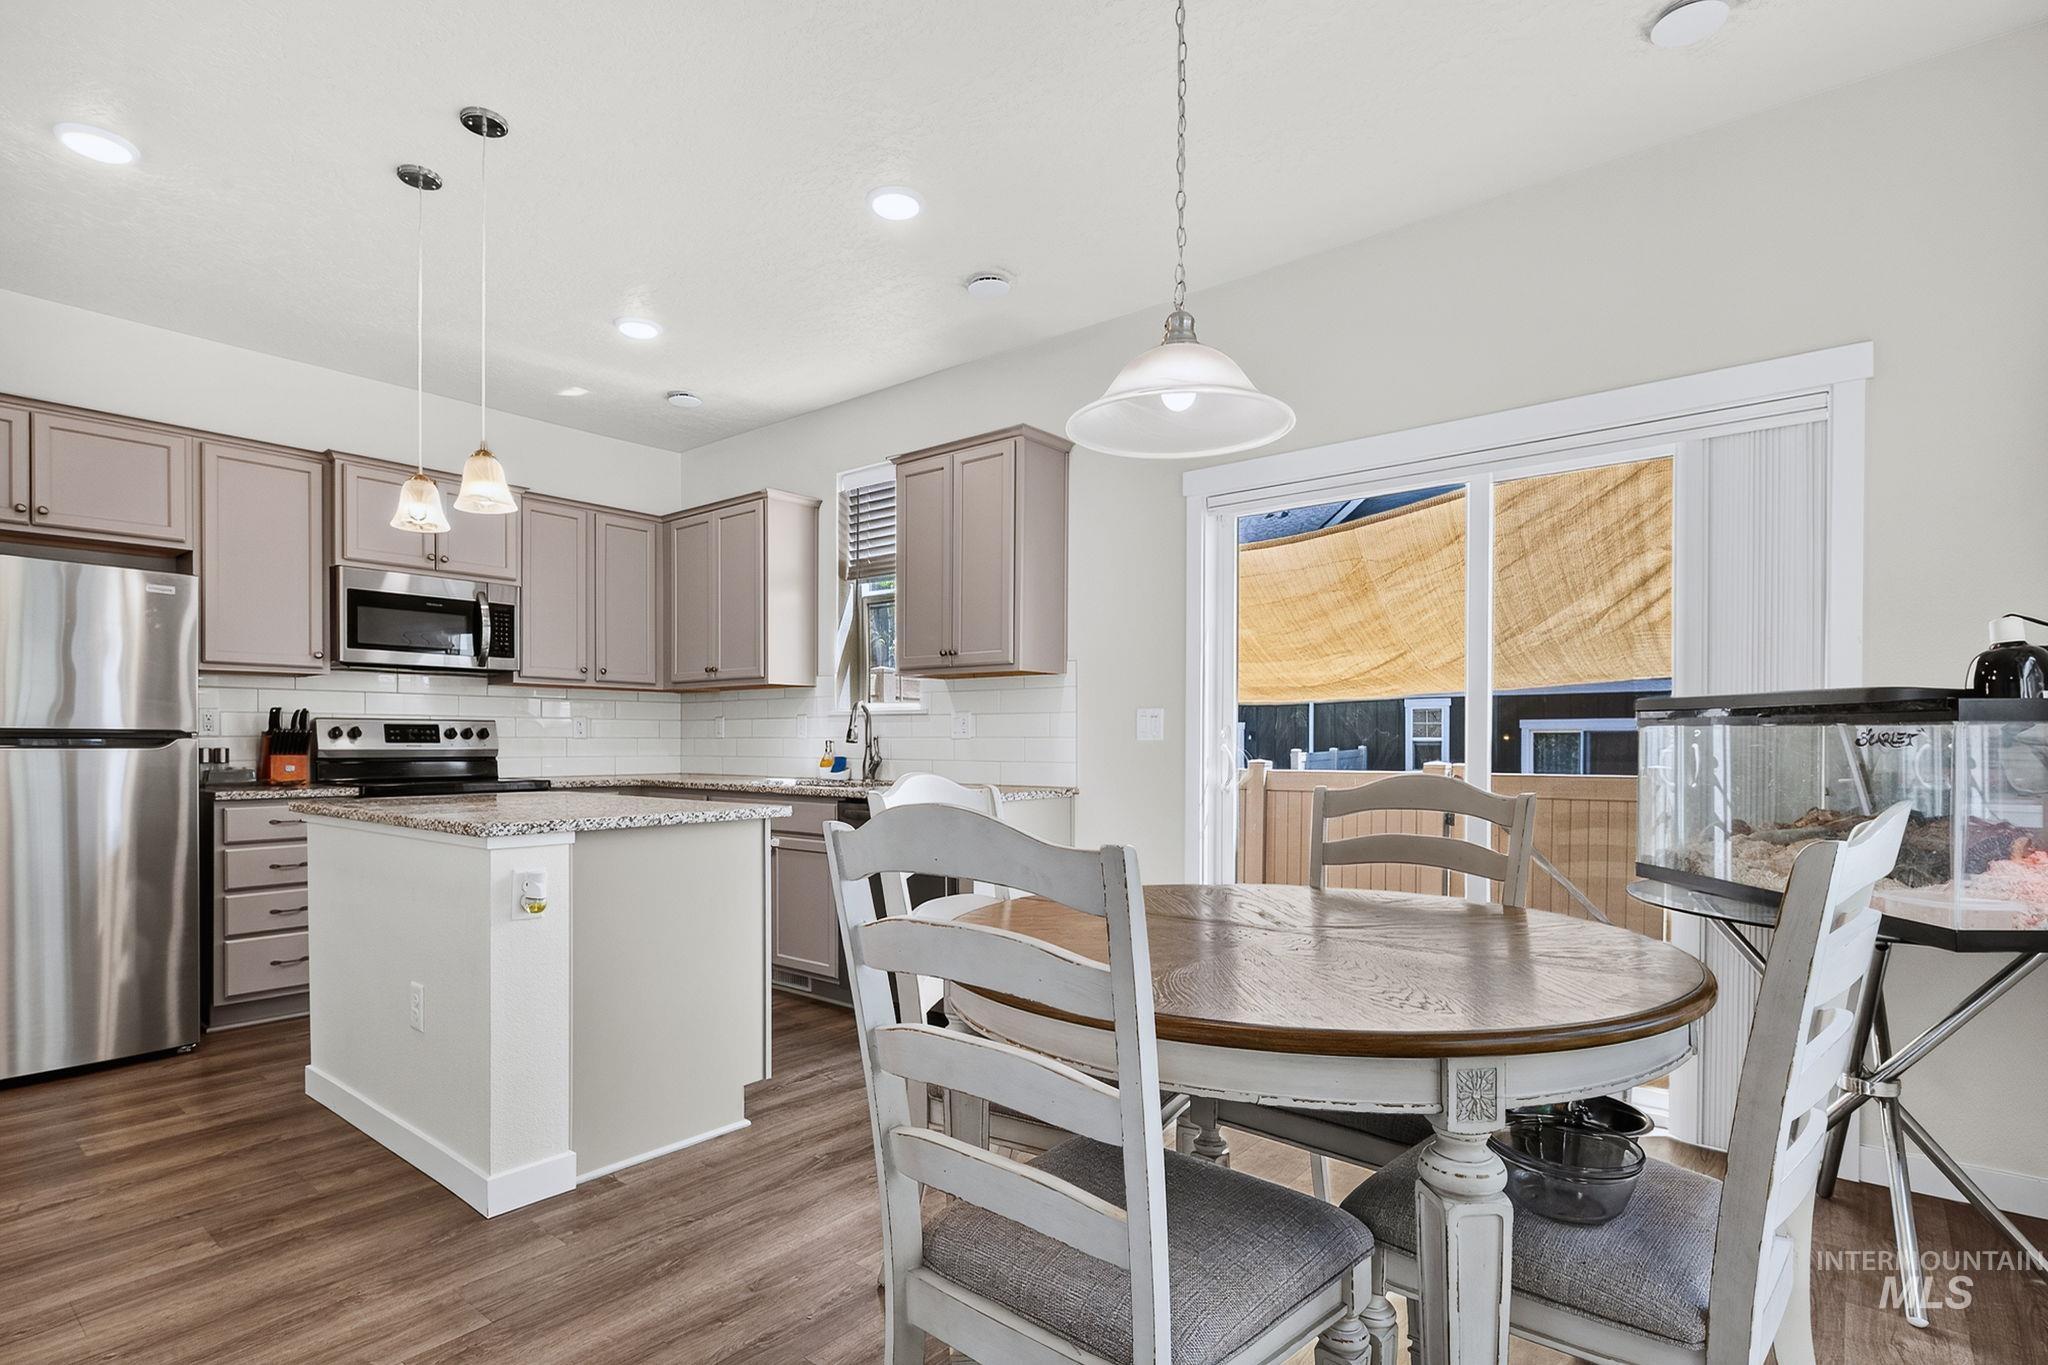
Kitchen featuring gray cabinetry, granite countertops, white subway tile backsplash, and wood-finish flooring
-
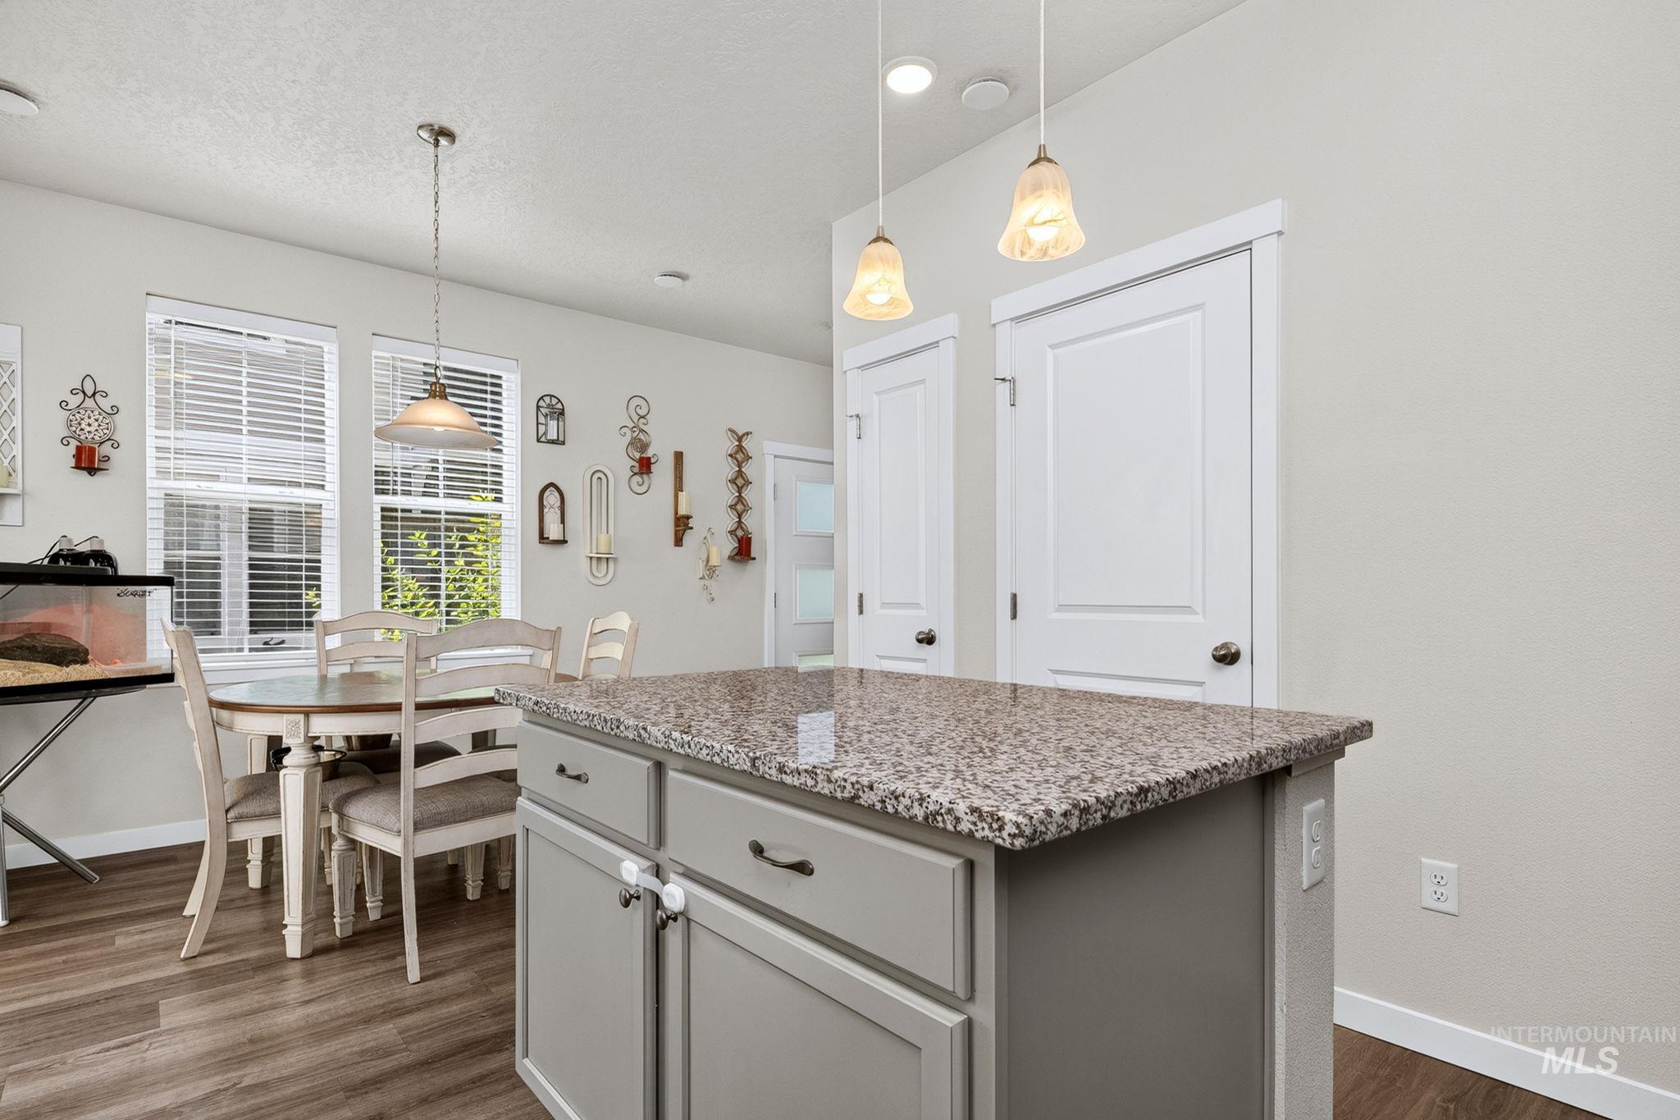
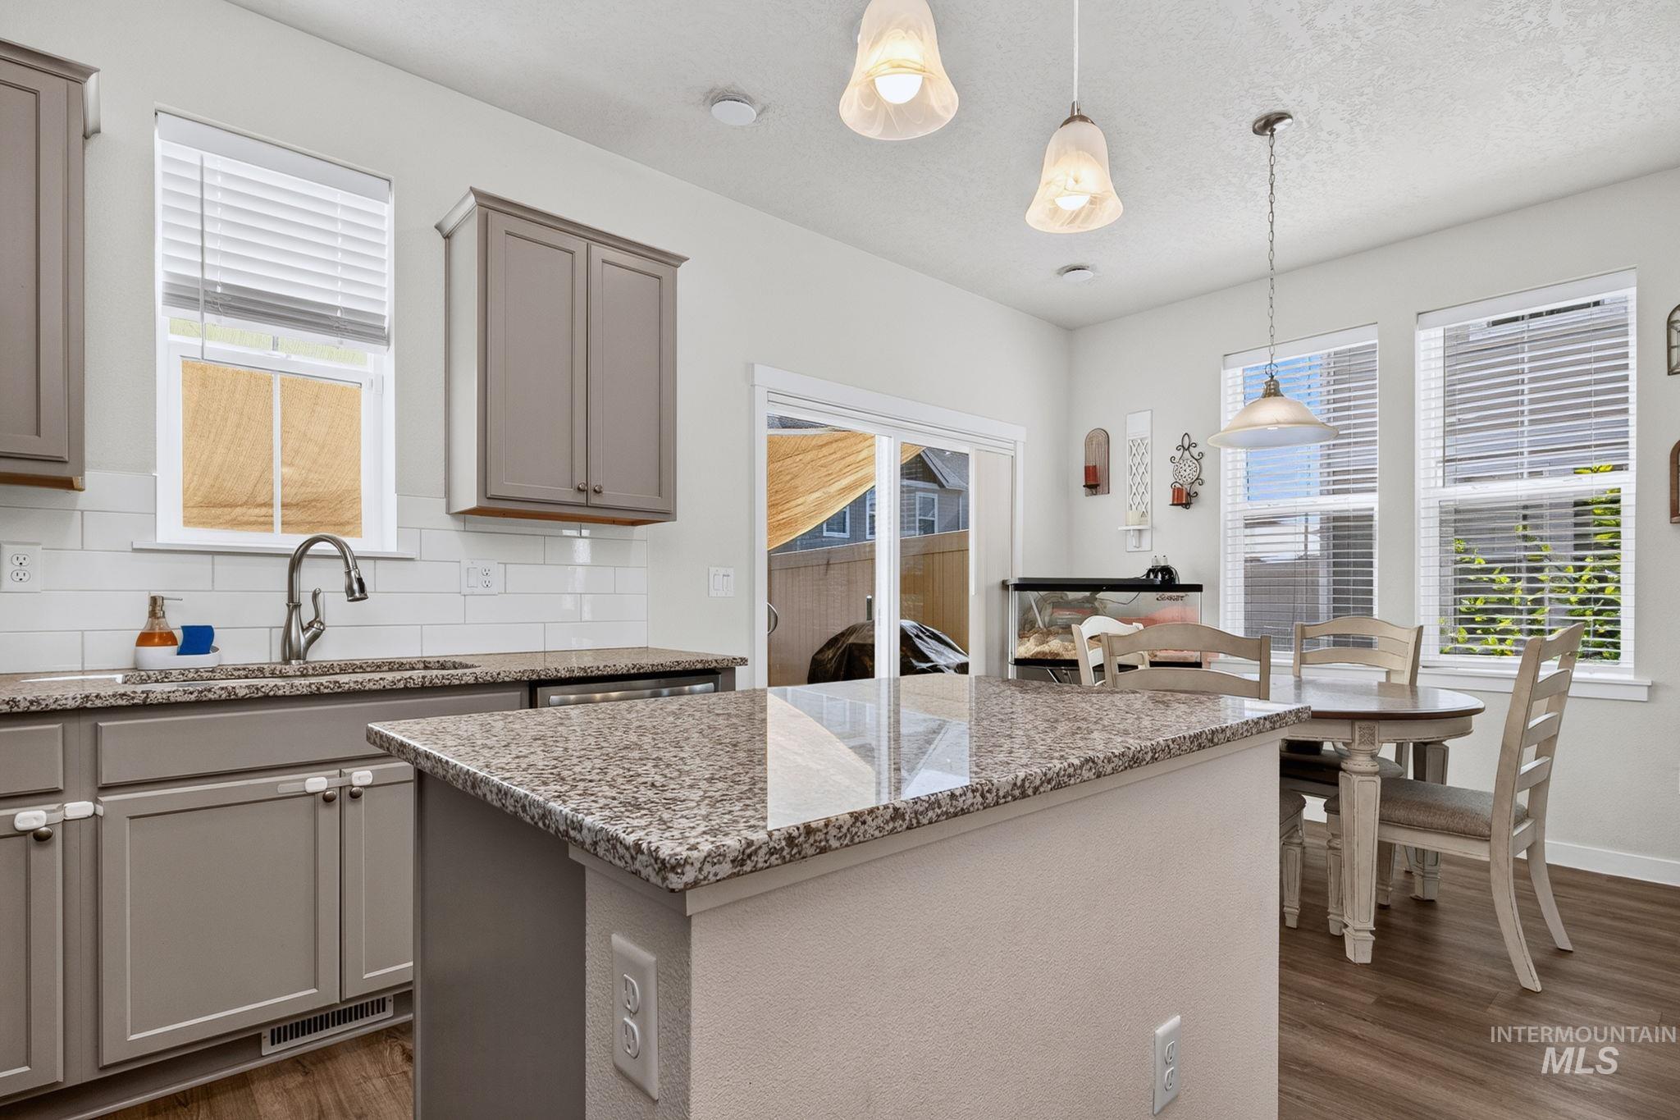
Kitchen island featuring a speckled countertop, pendant lighting, and gray cabinetry
-
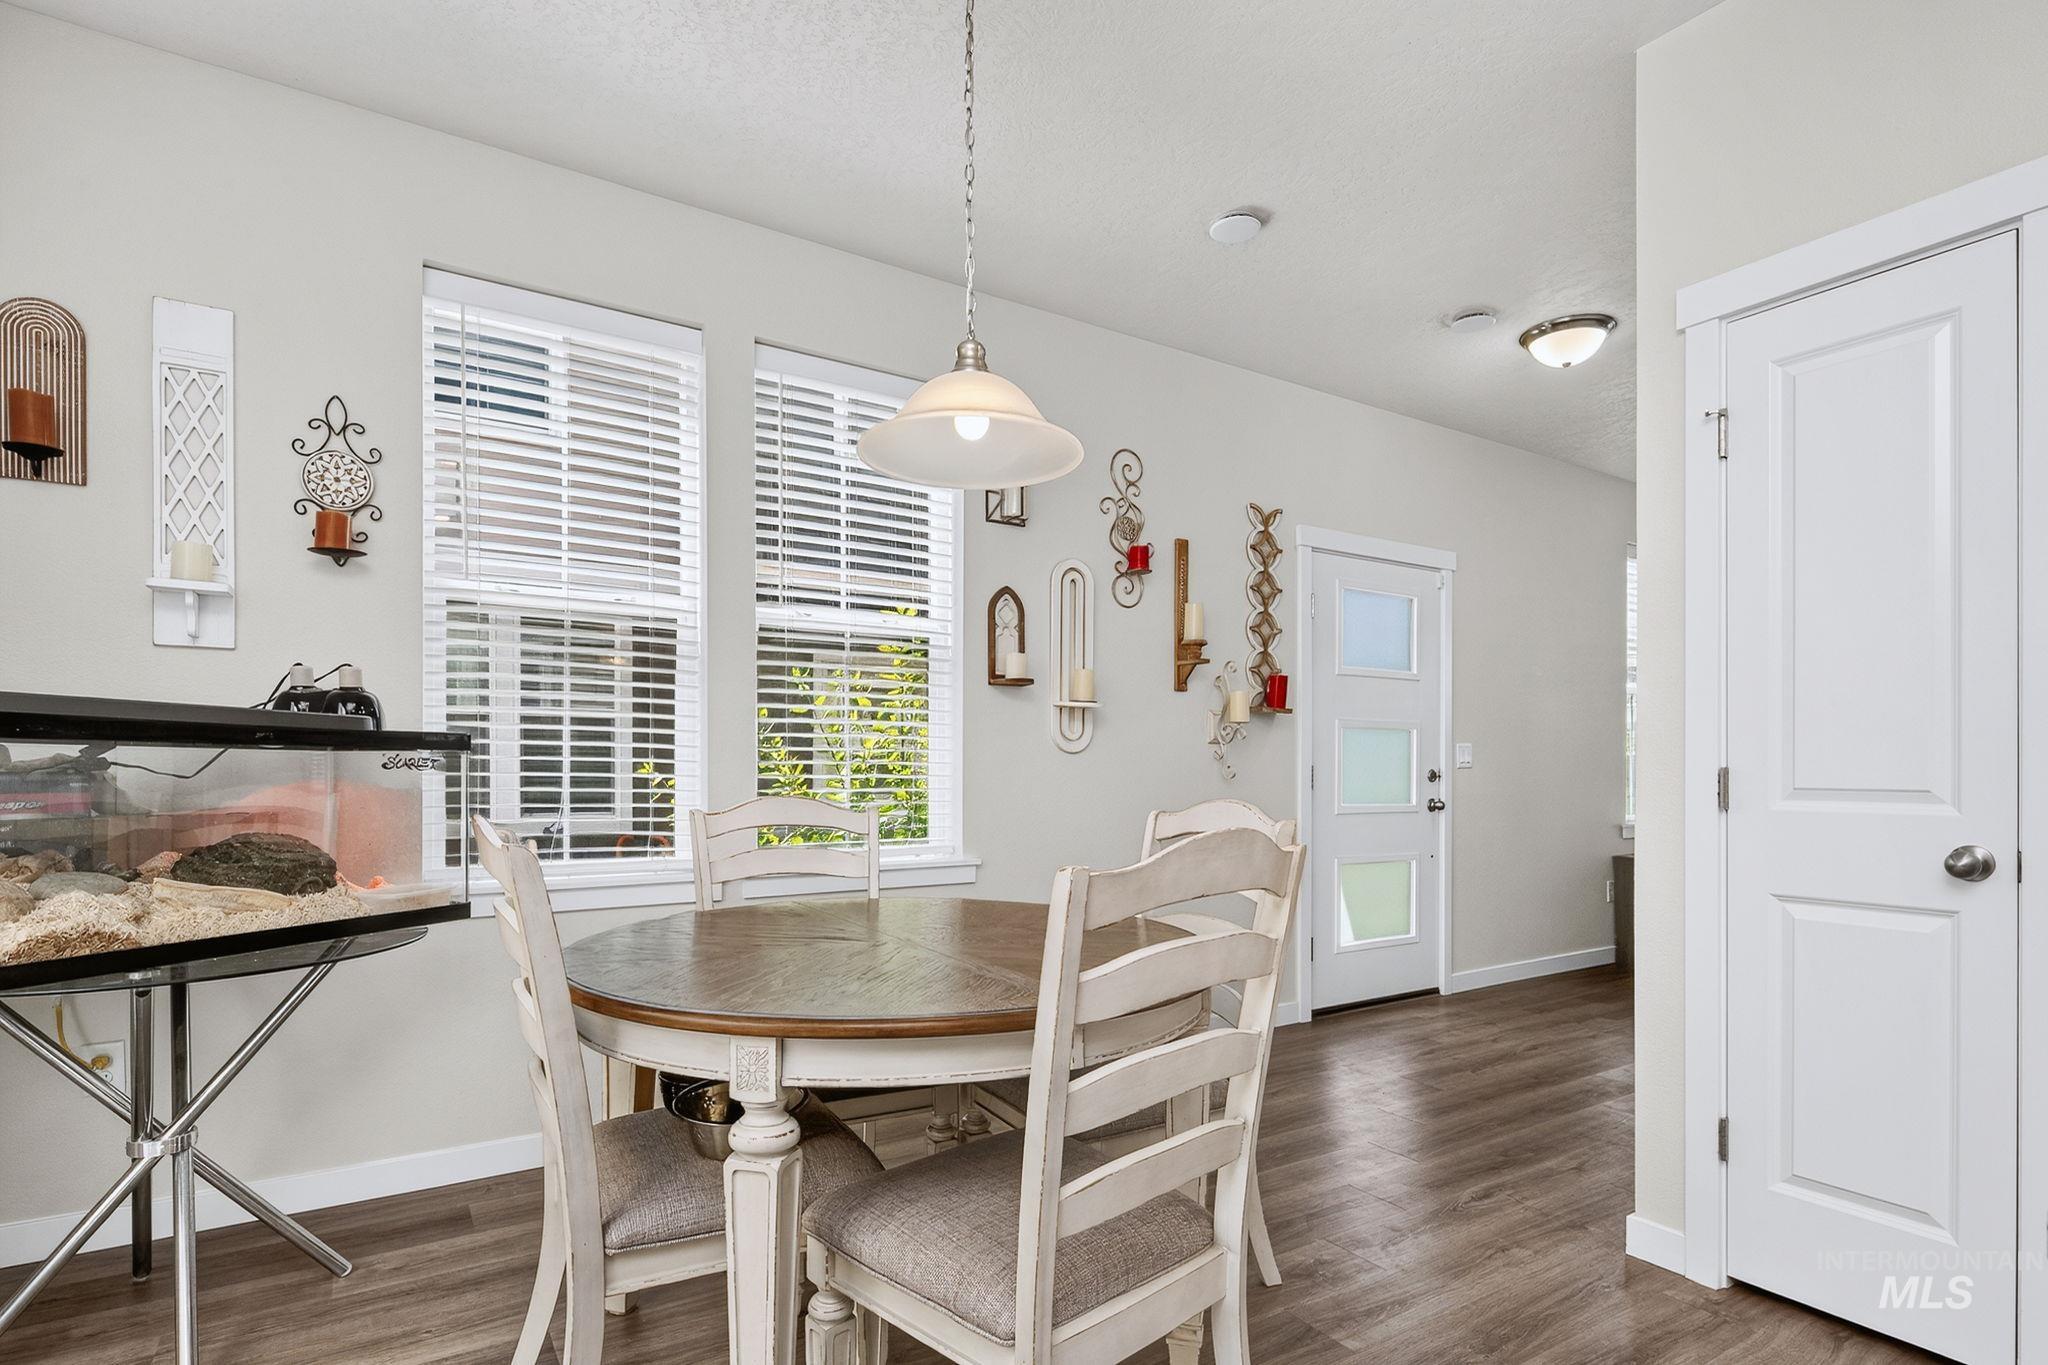
Light-filled interior space featuring two windows with blinds, wood-finish flooring, a white paneled door, and a white entry door with frosted glass panels
-
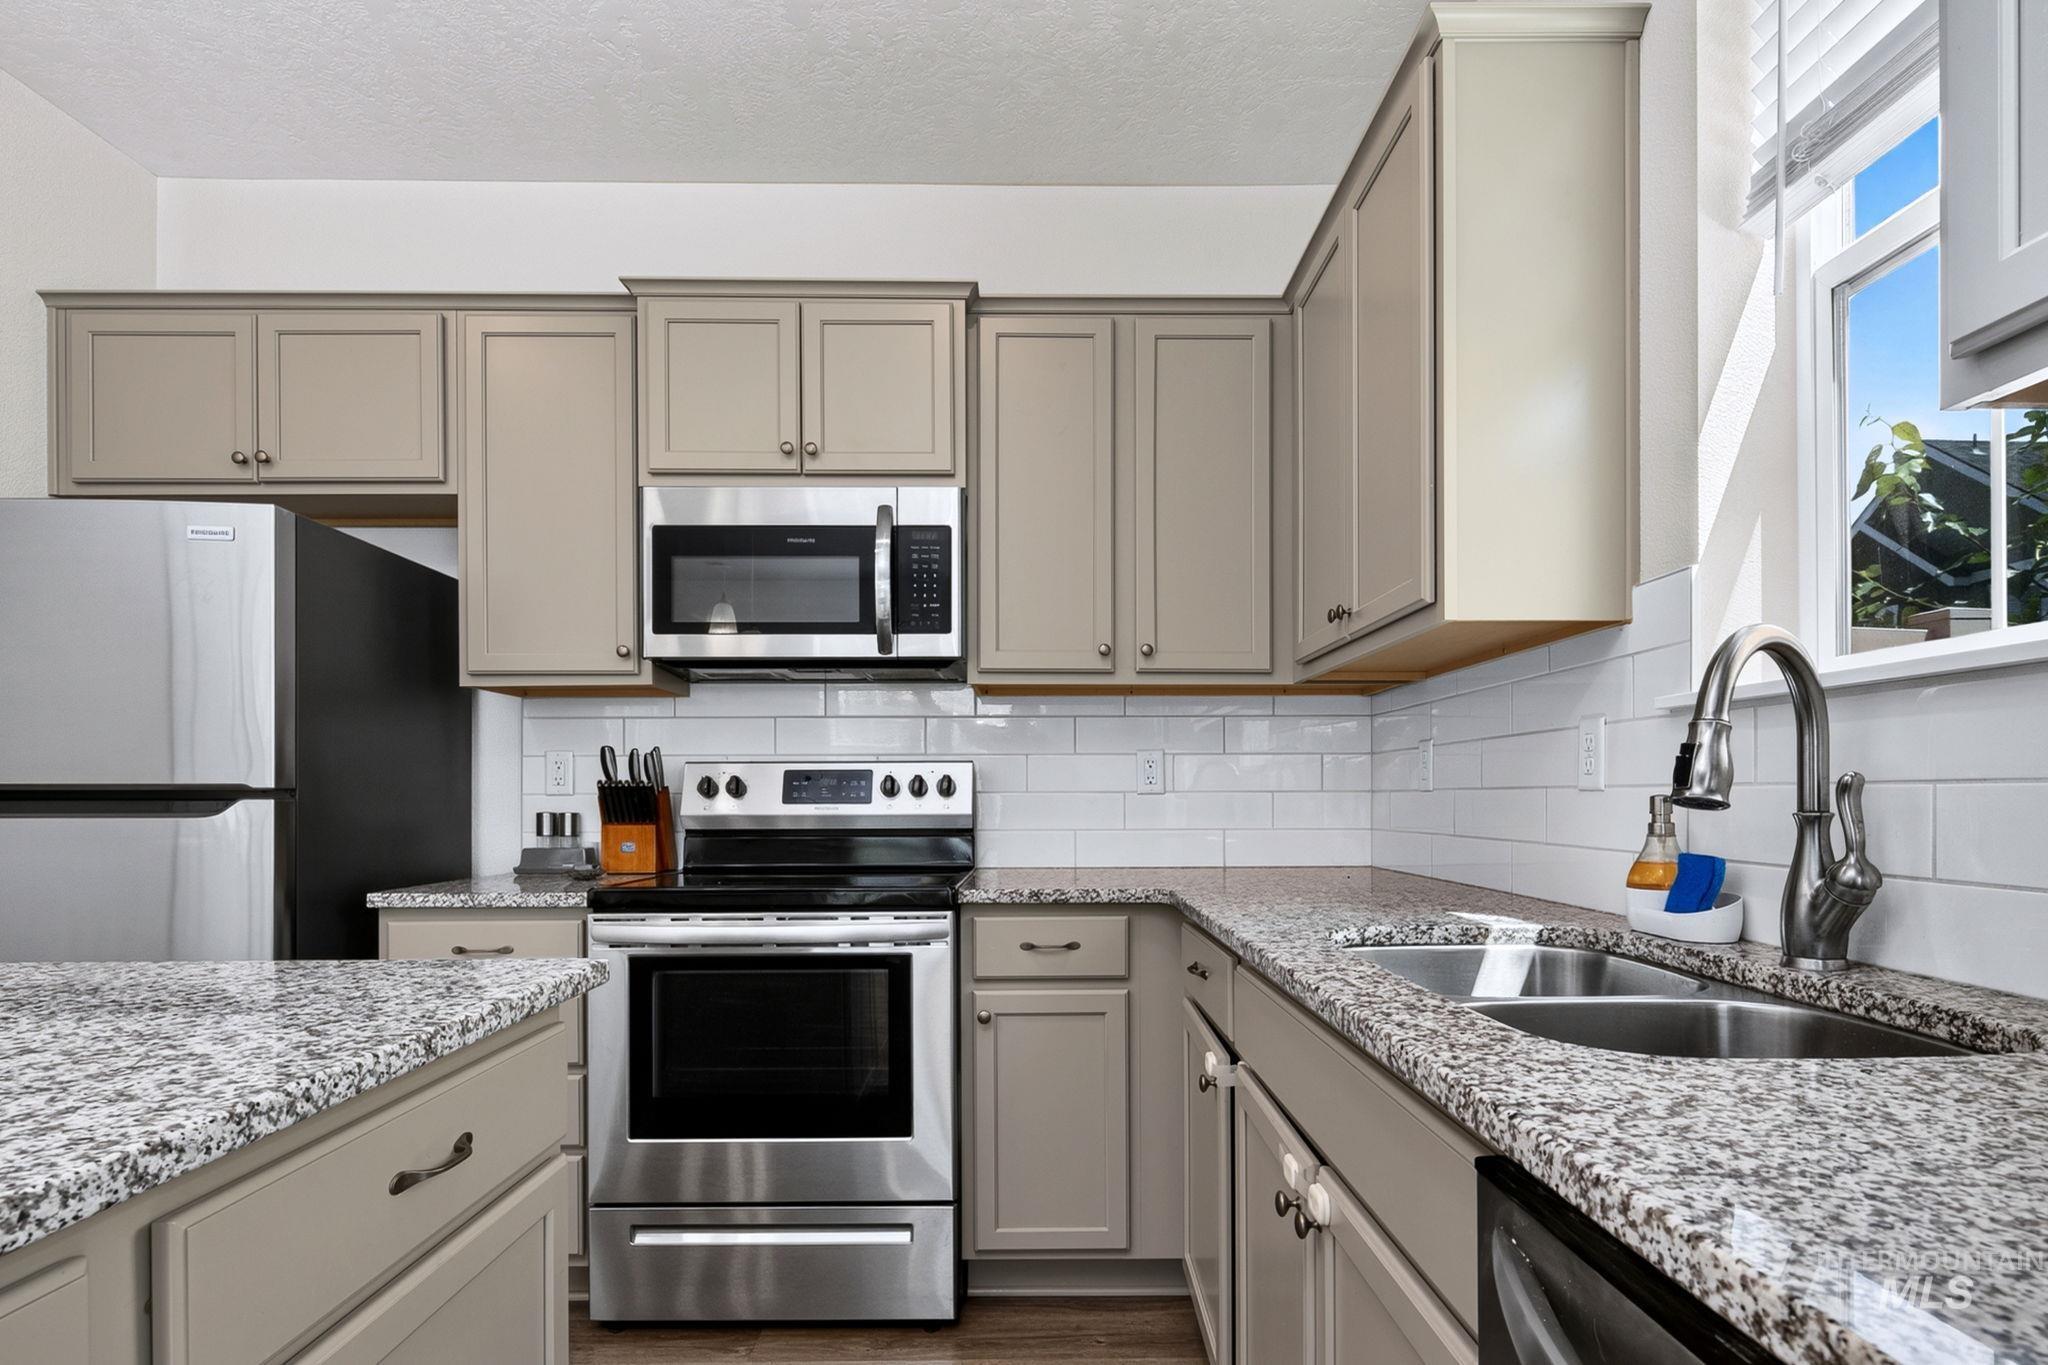
Kitchen
-
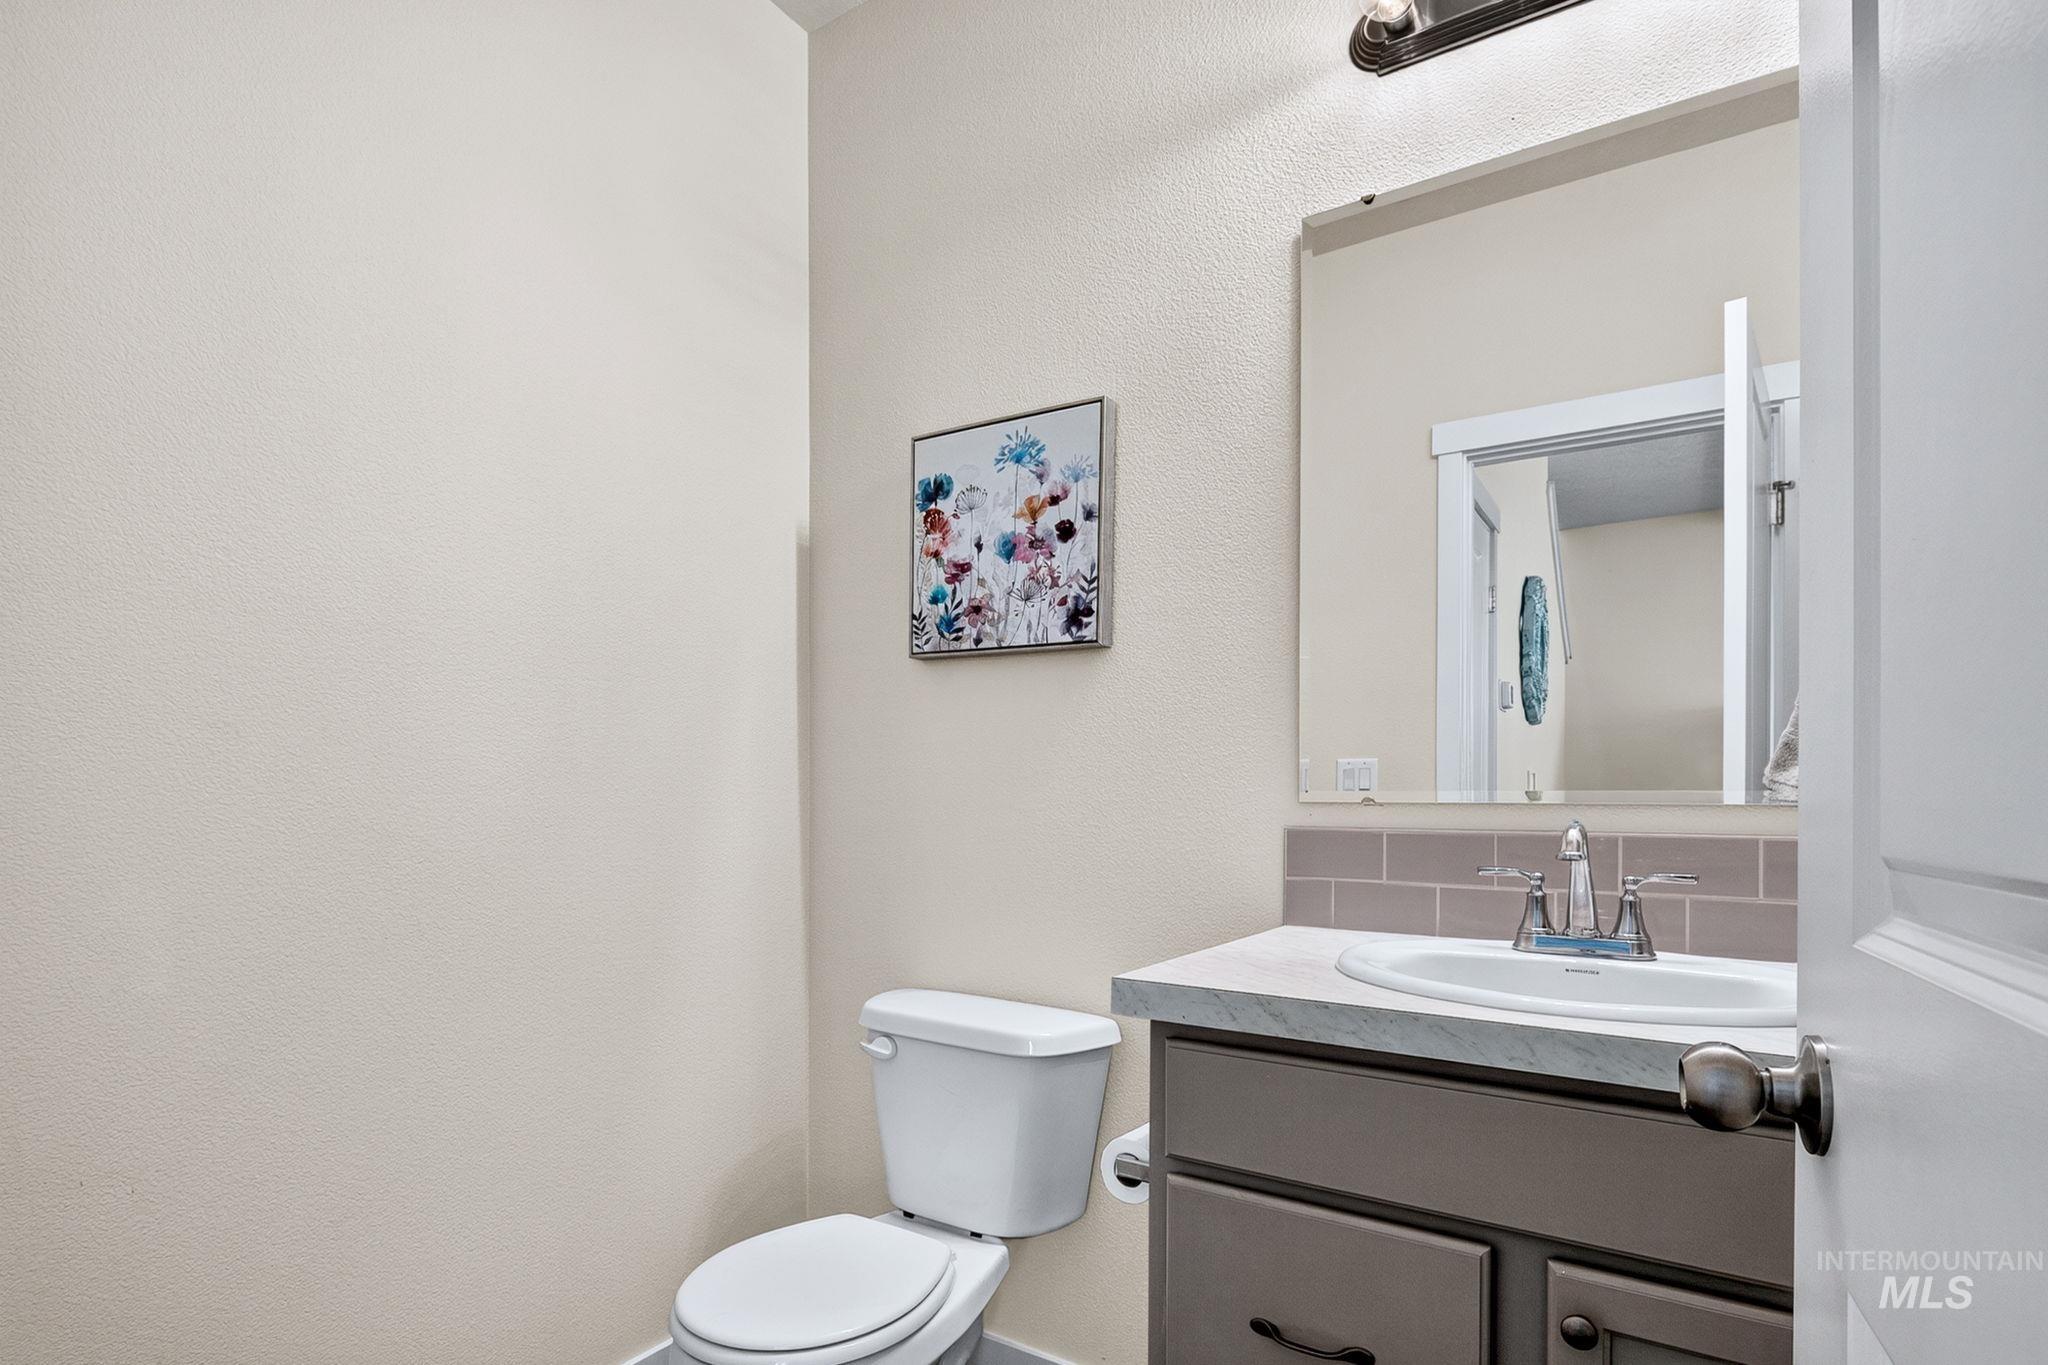
Powder room featuring a single vanity with a white countertop, inset sink, and a gray subway tile backsplash
-
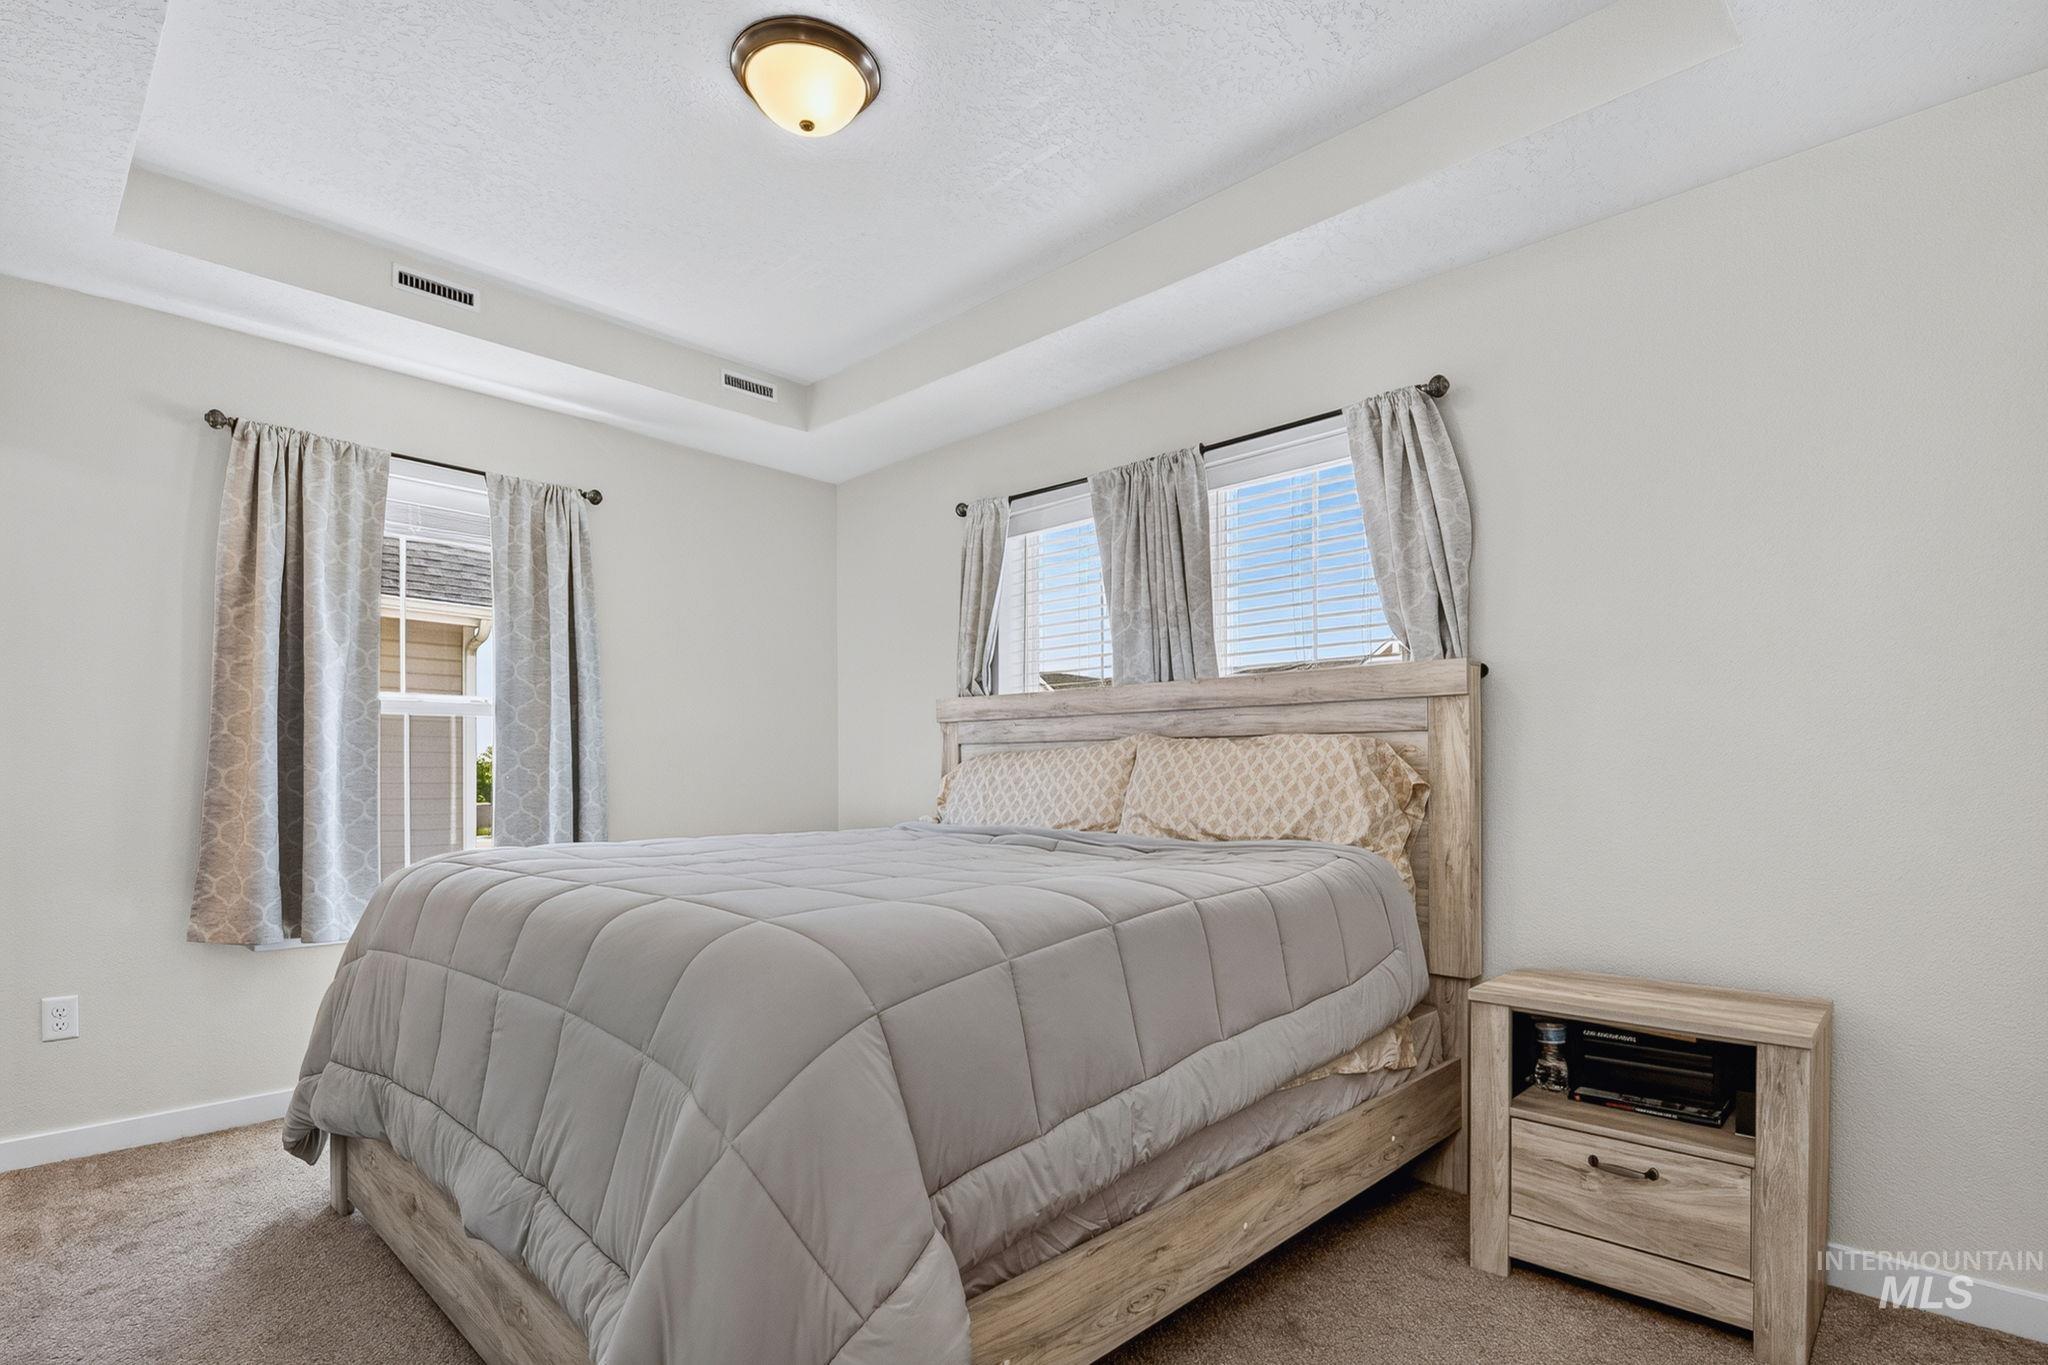
Bedroom featuring a tray ceiling with recessed lighting, light-colored walls, and two windows with blinds
-
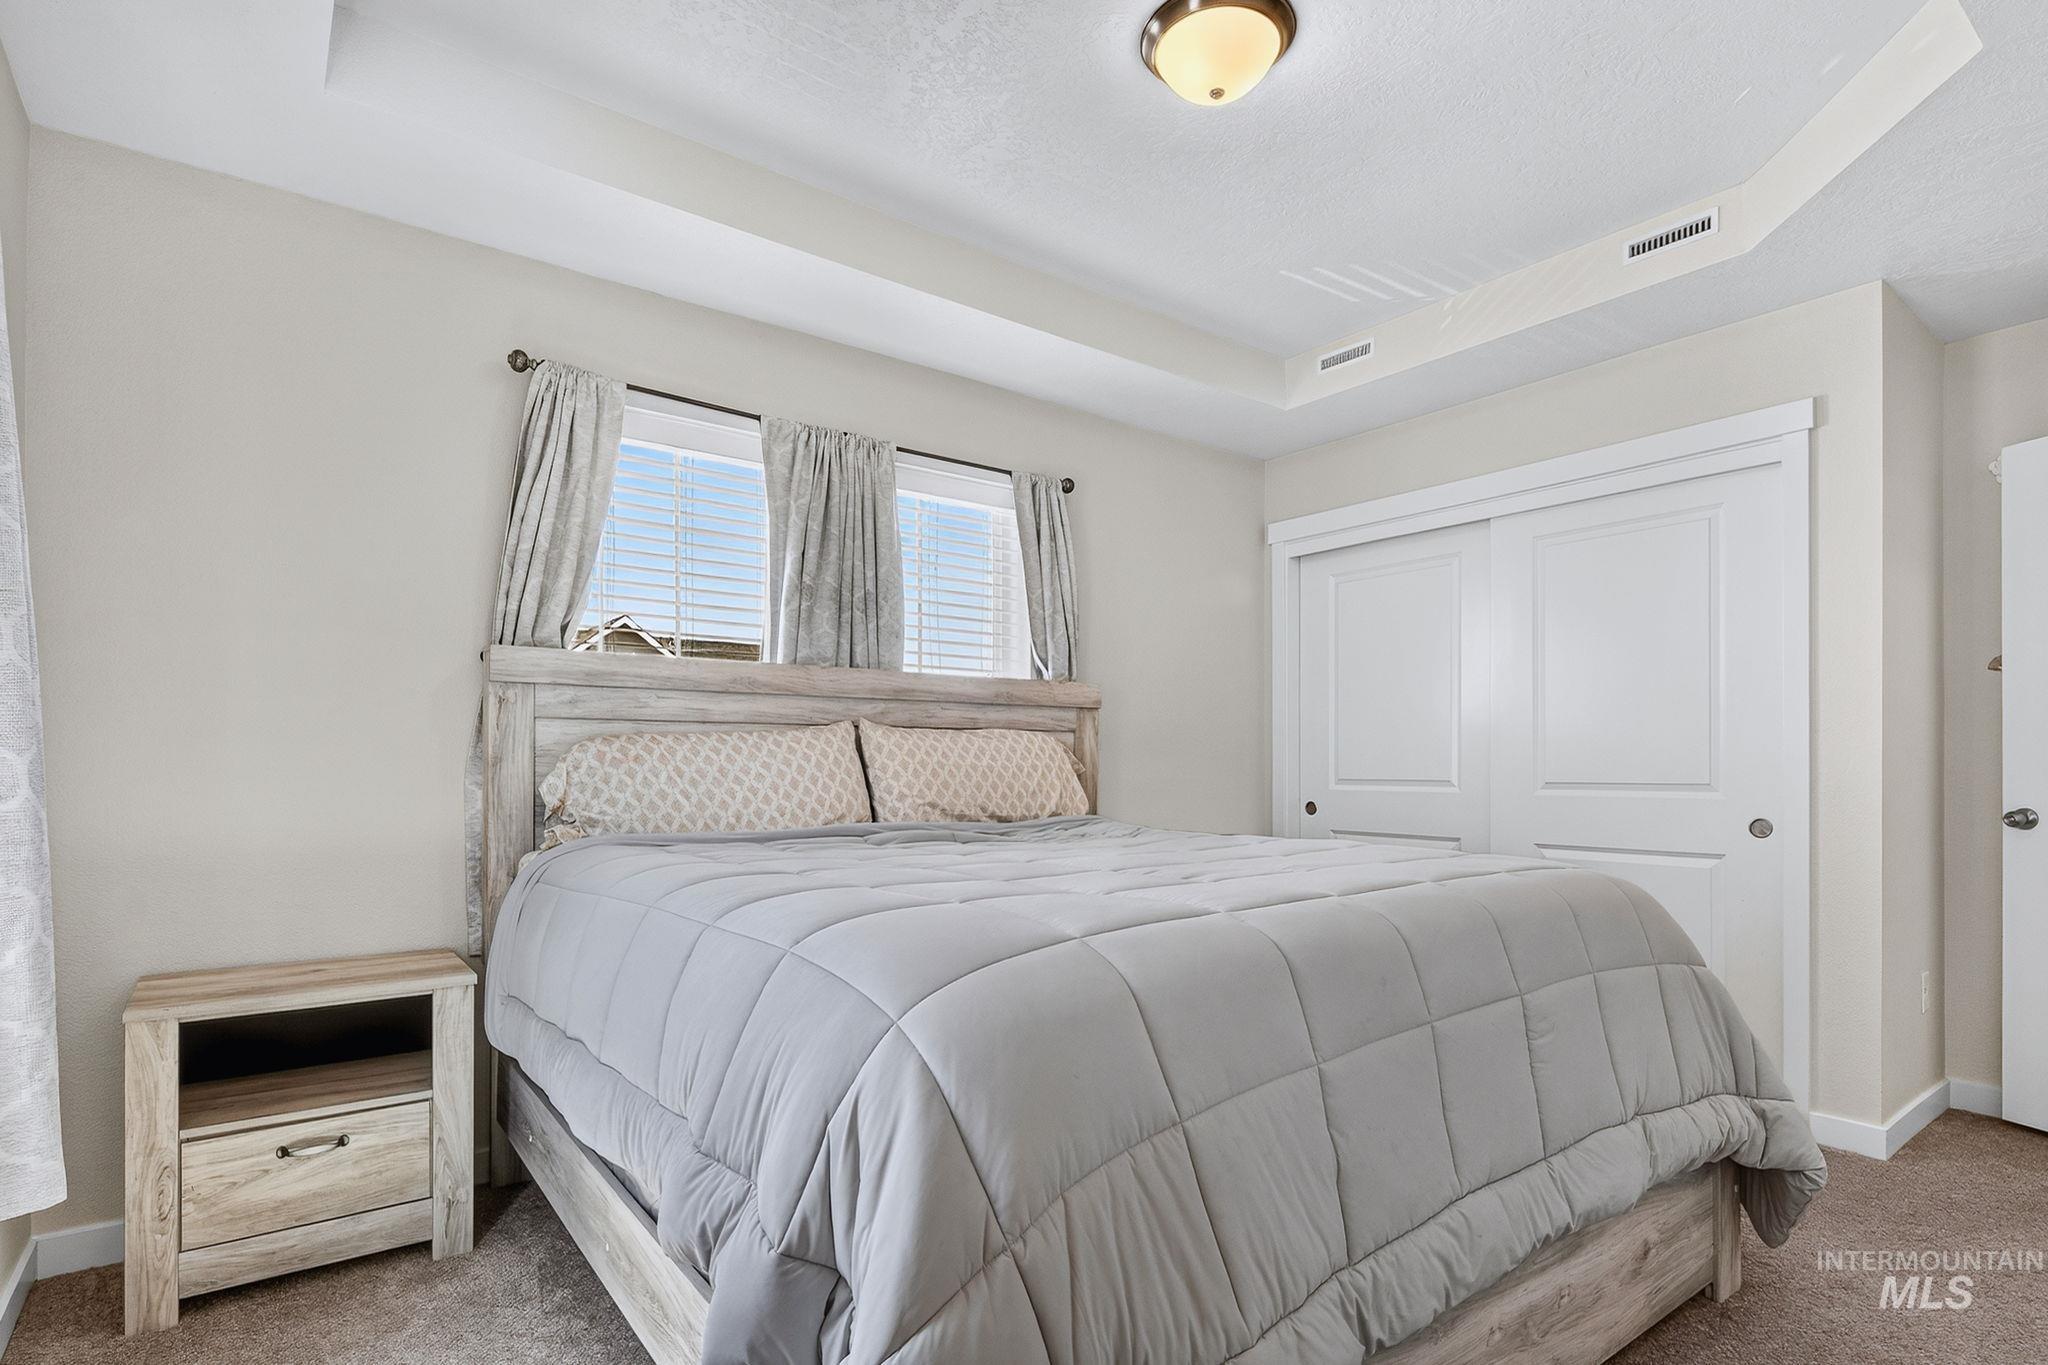
Recessed tray ceiling with central light fixture
-
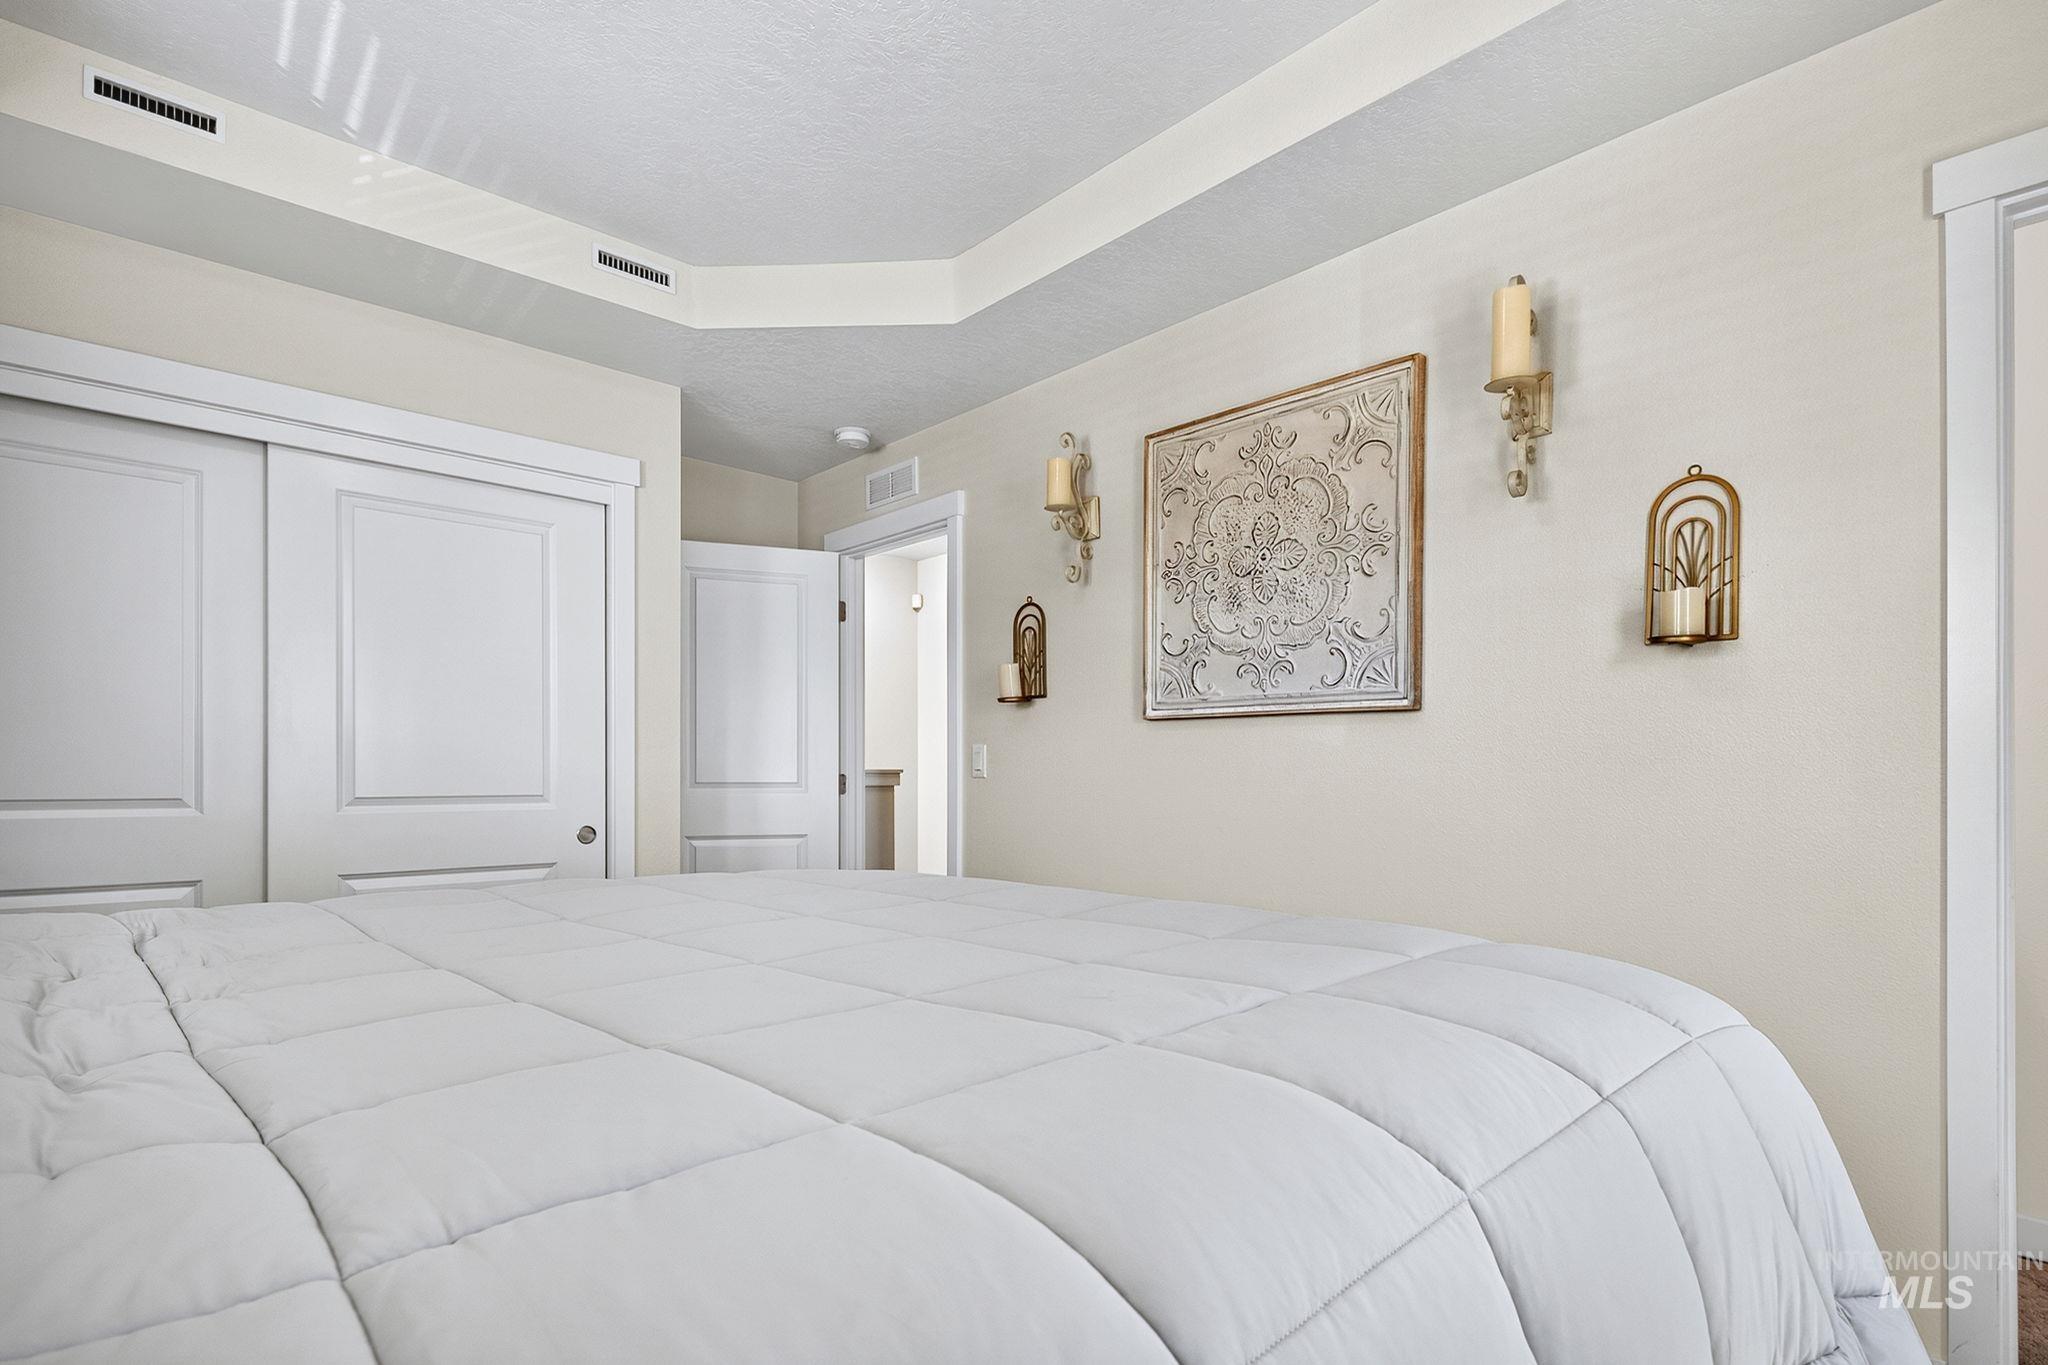
Bedroom
-
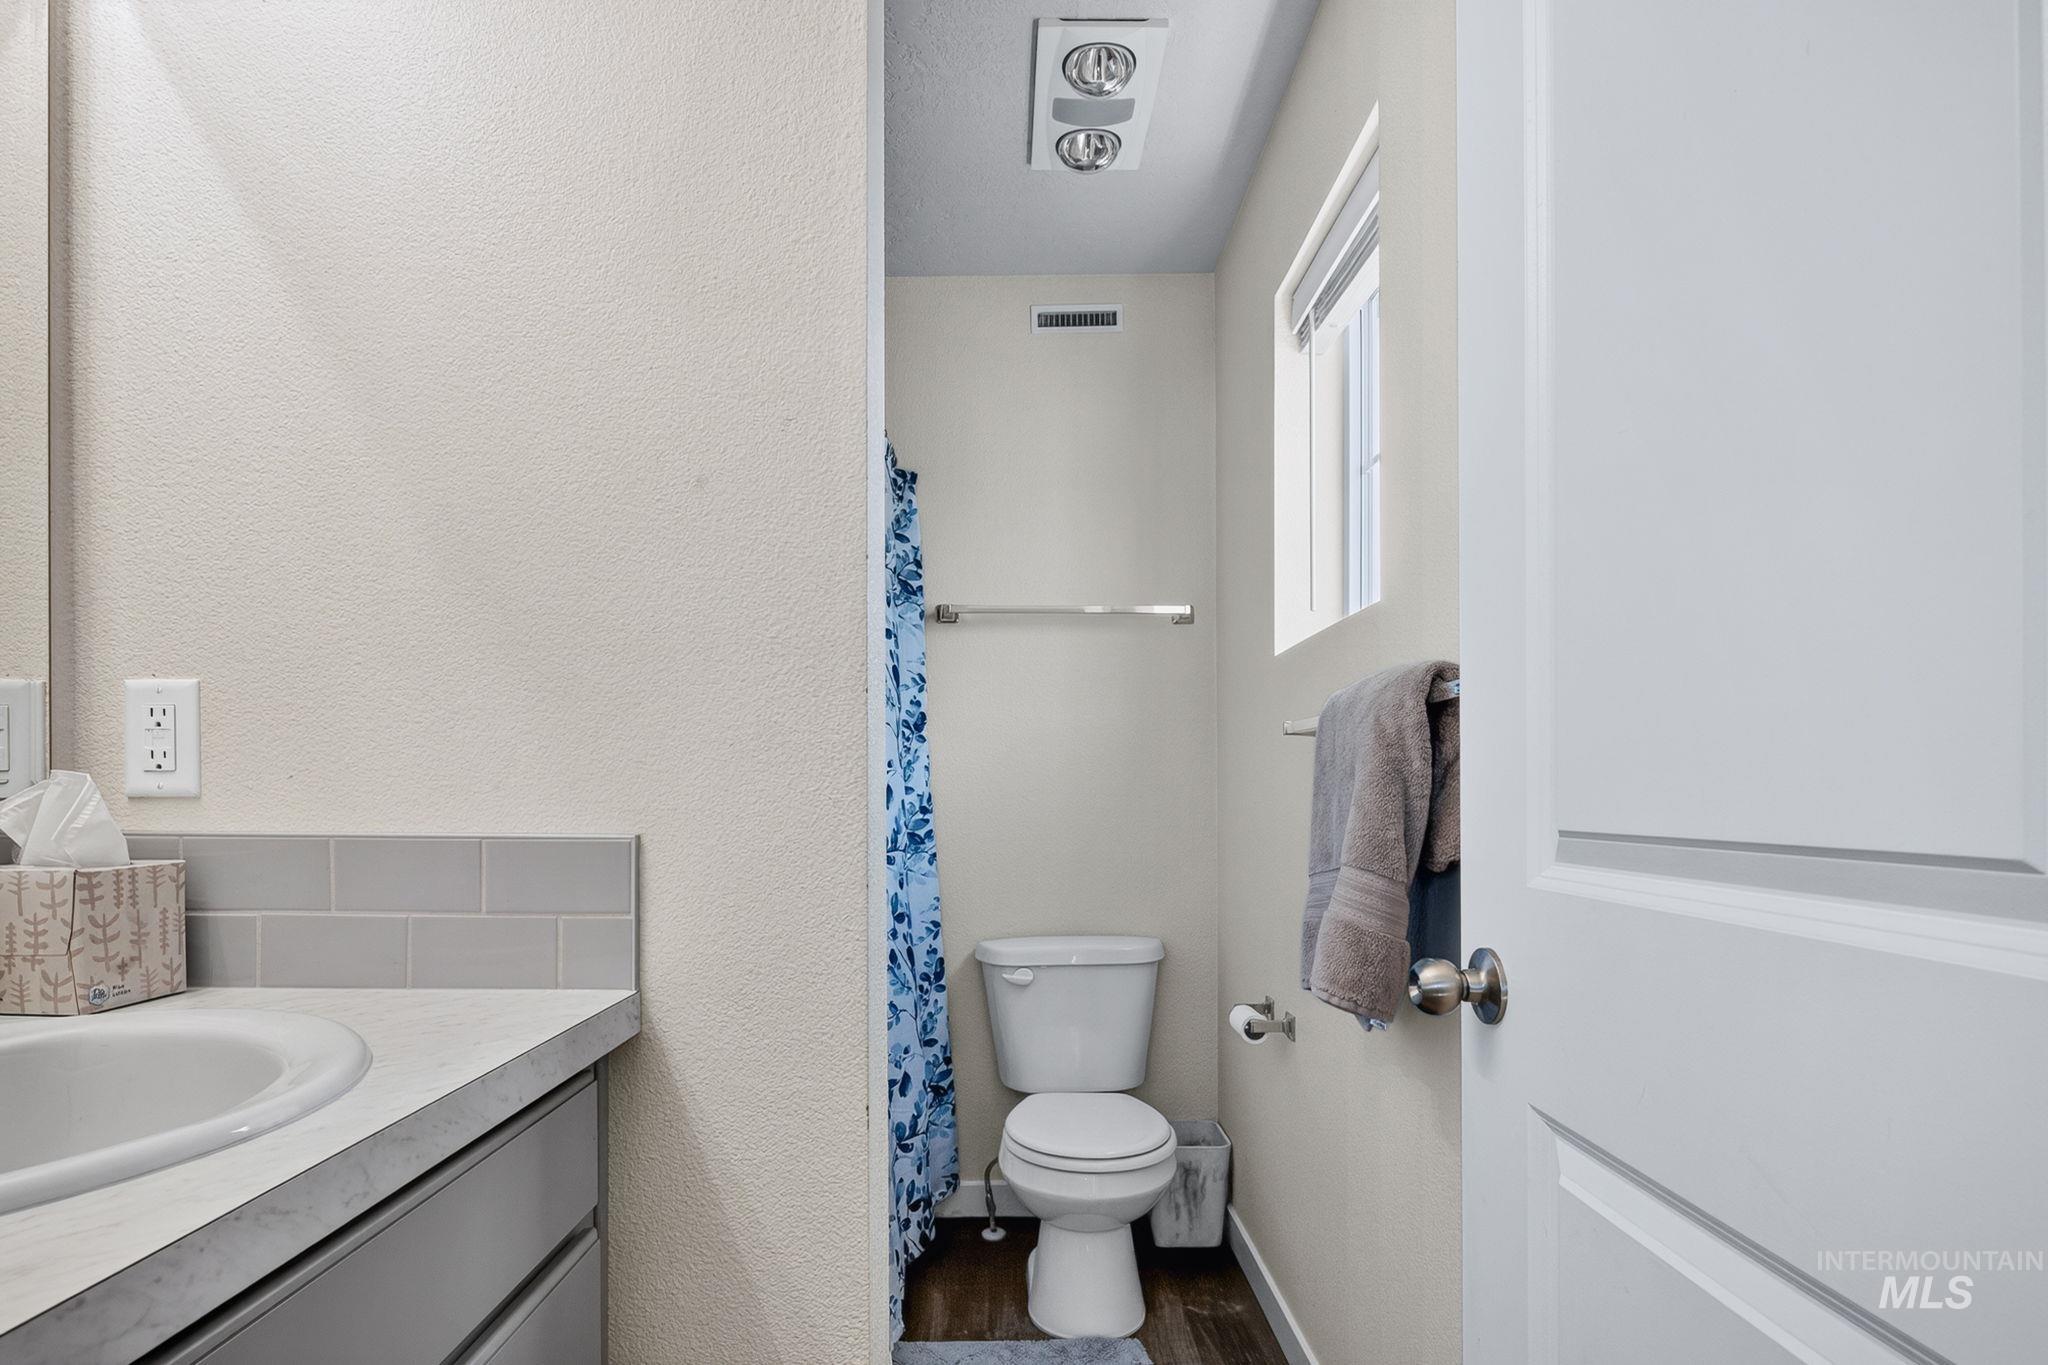
Bathroom
-
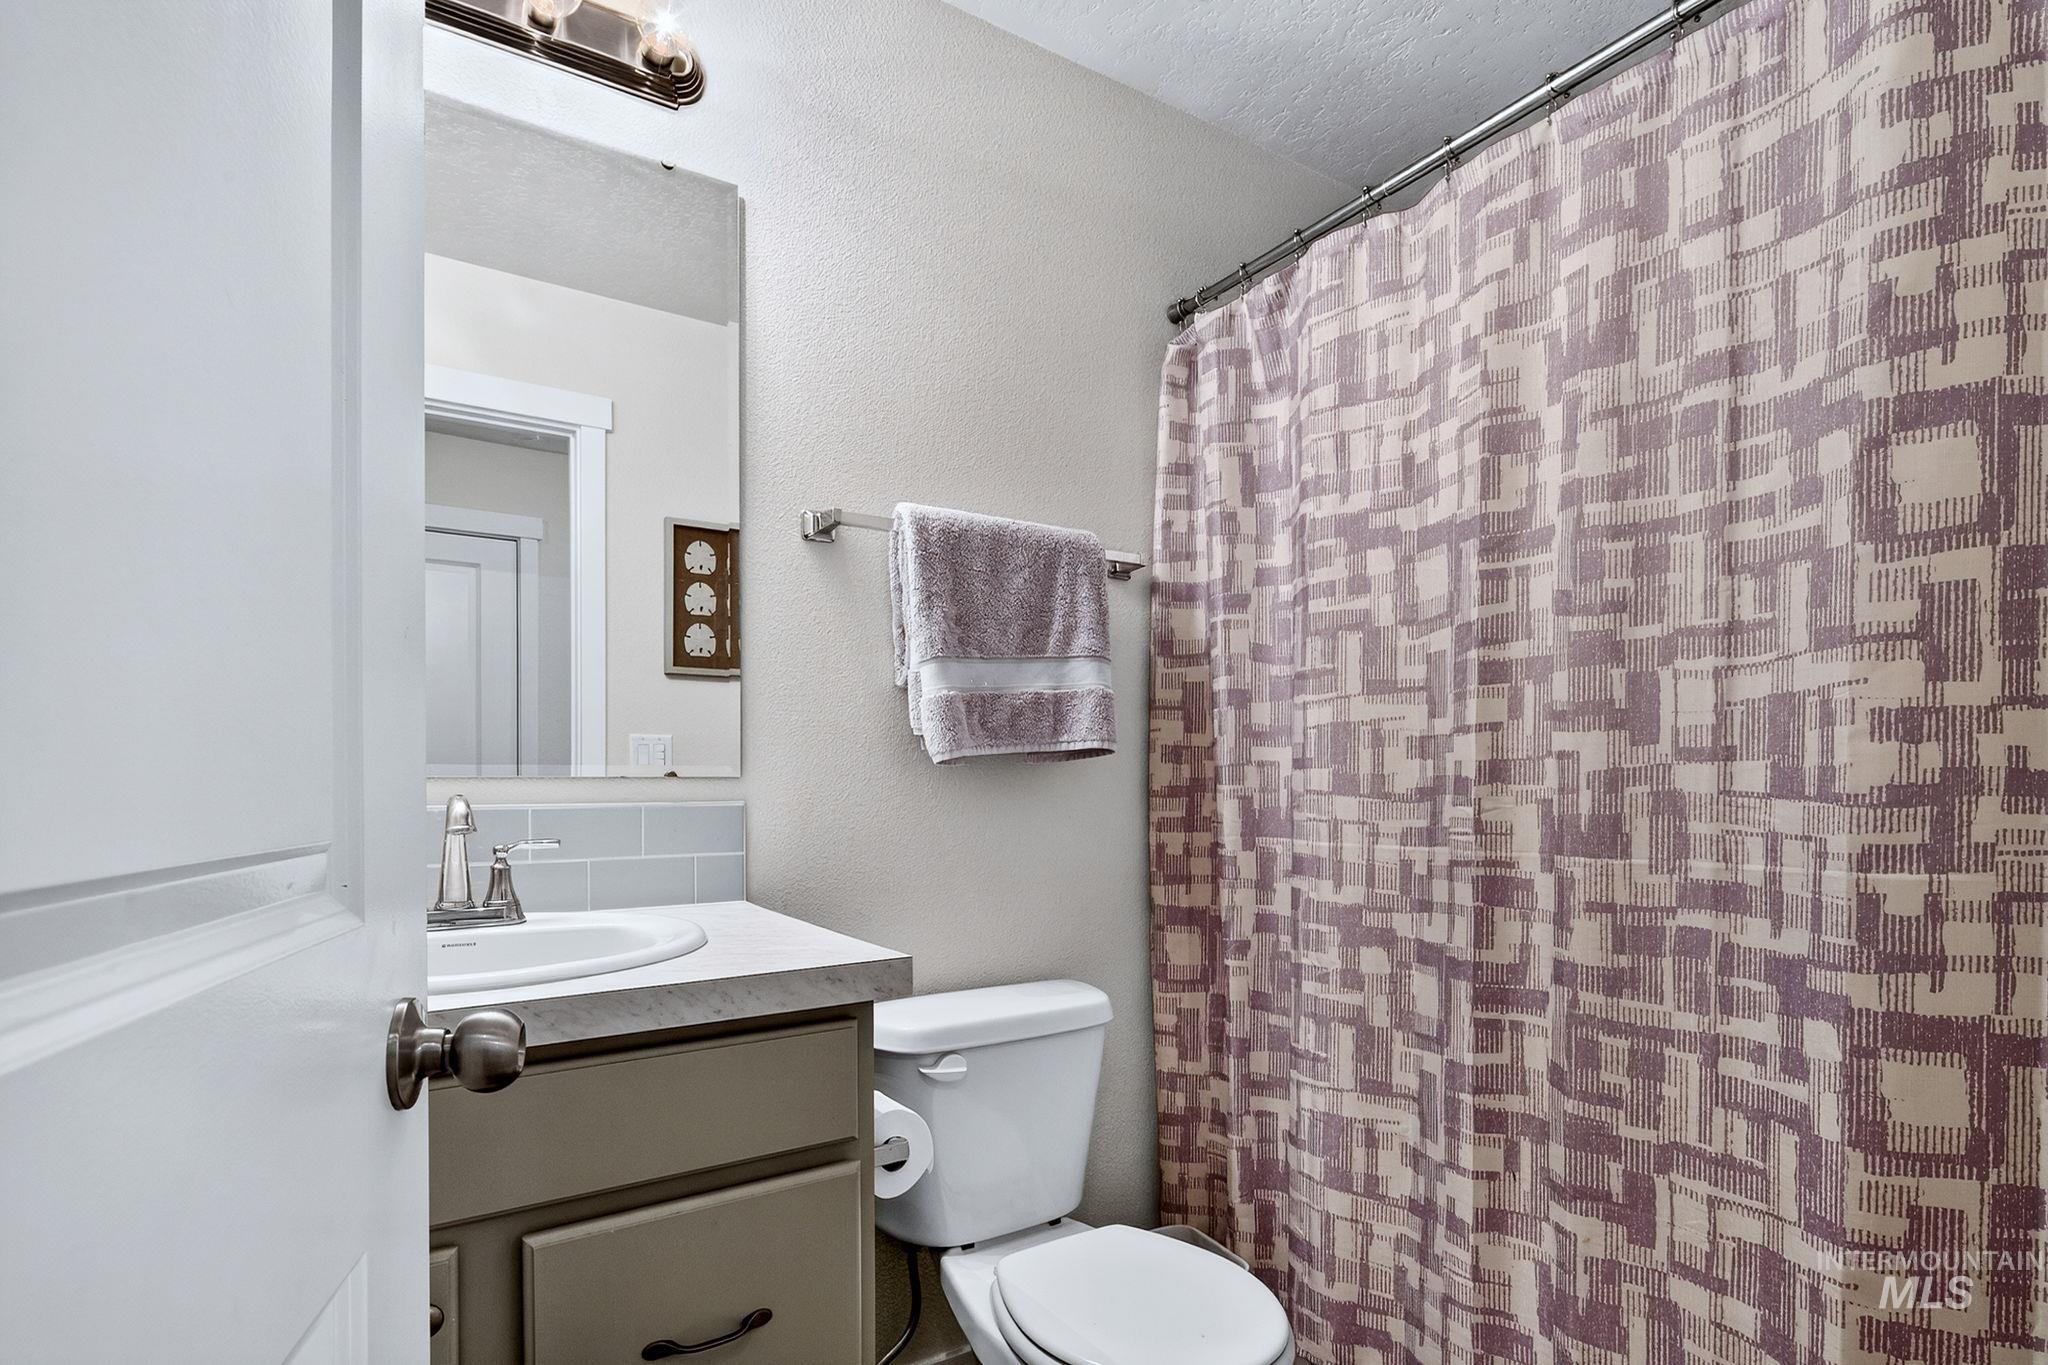
Bathroom
-
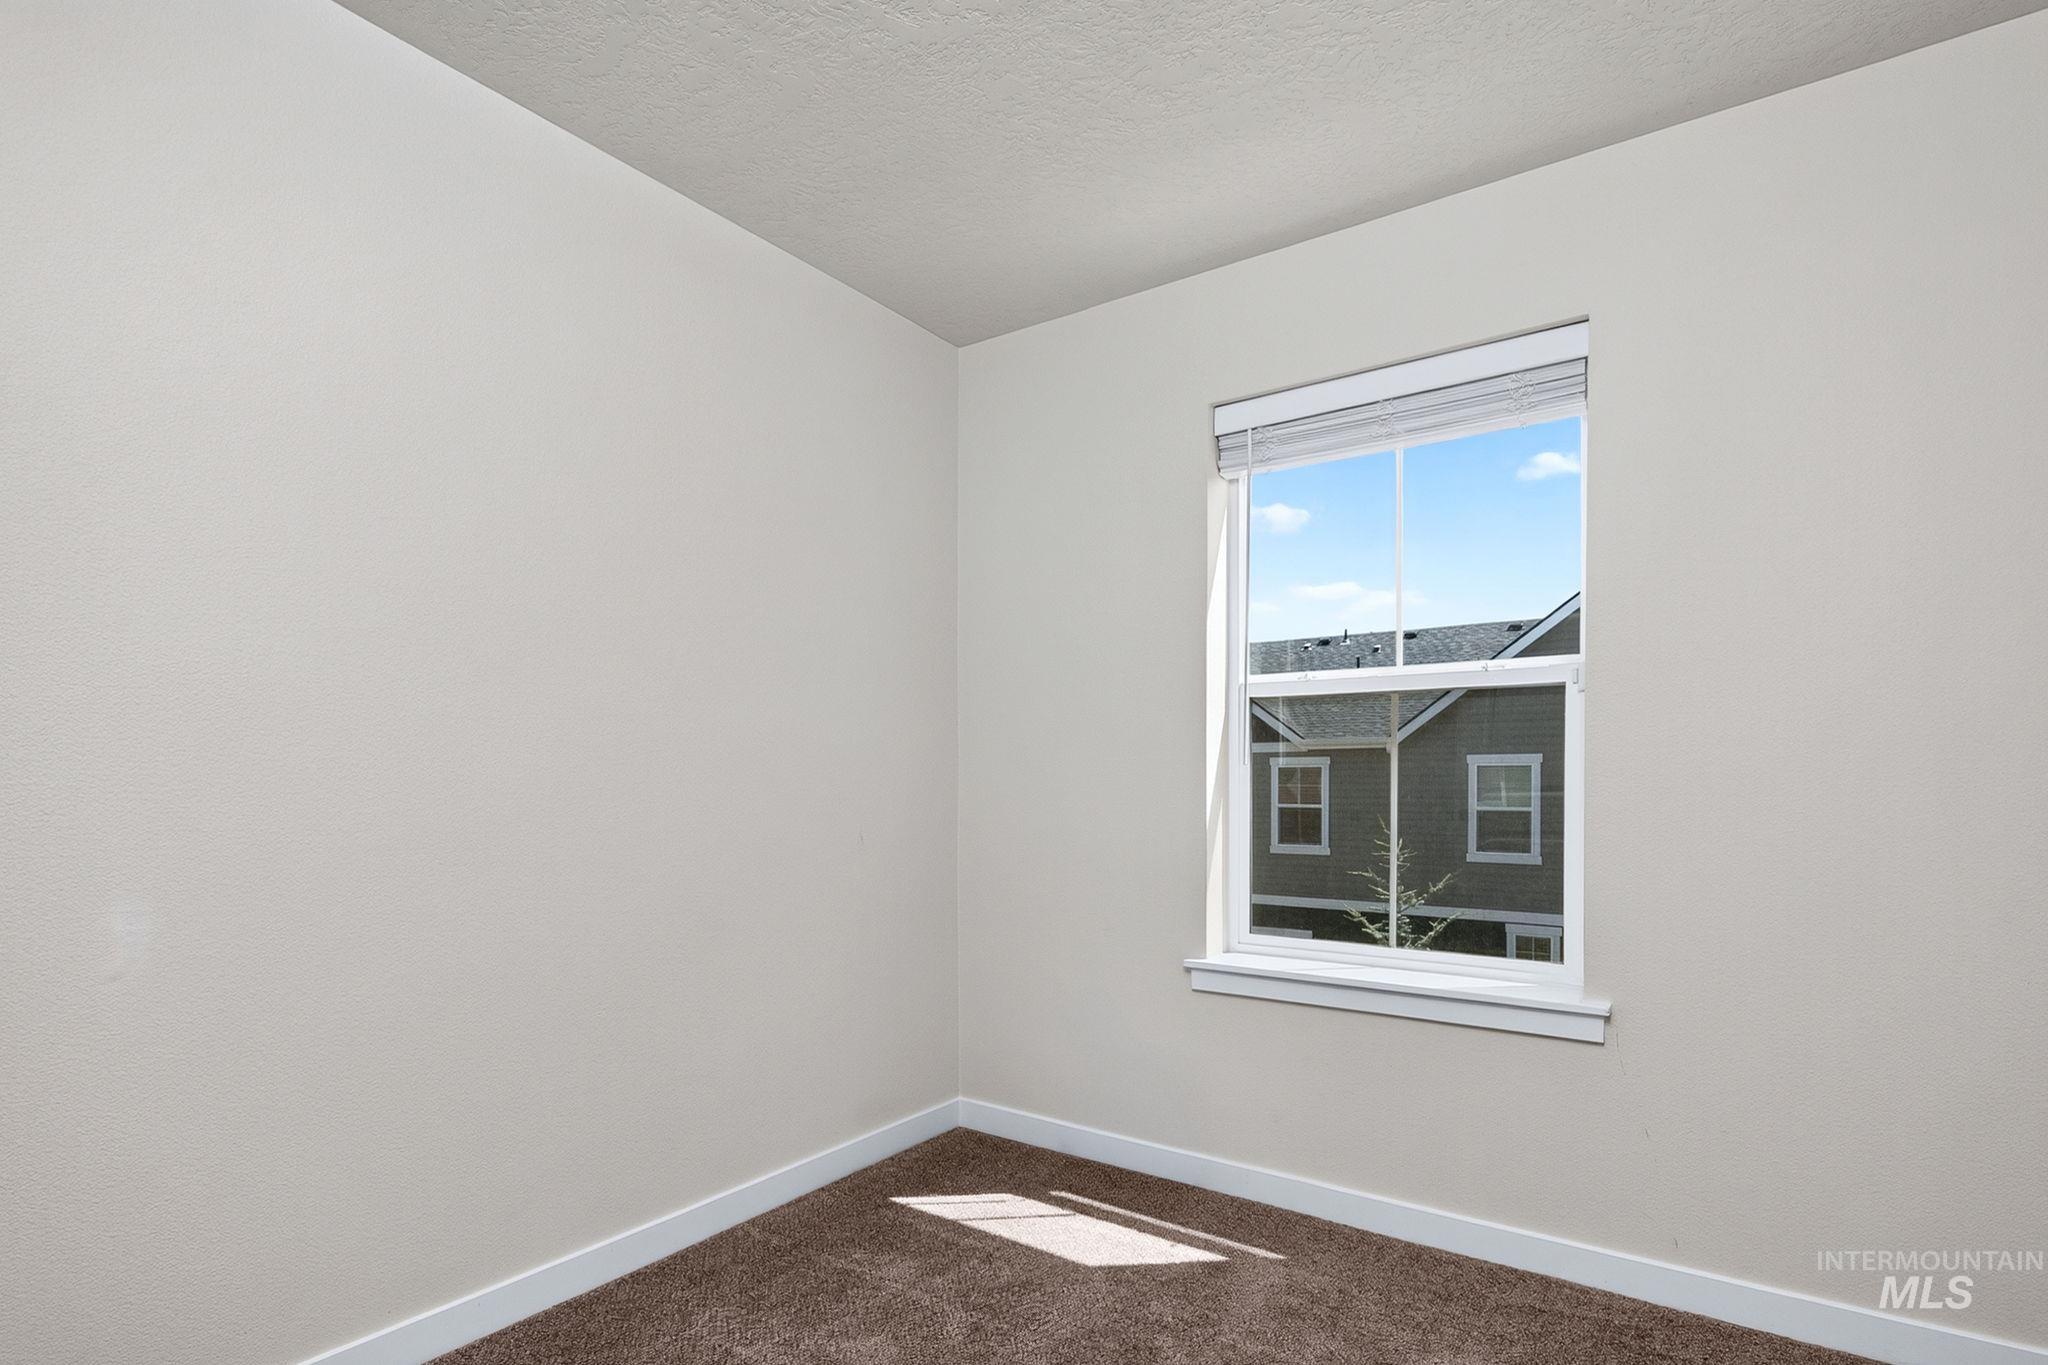
Neutral-toned walls complement the brown carpet flooring and white trim
-
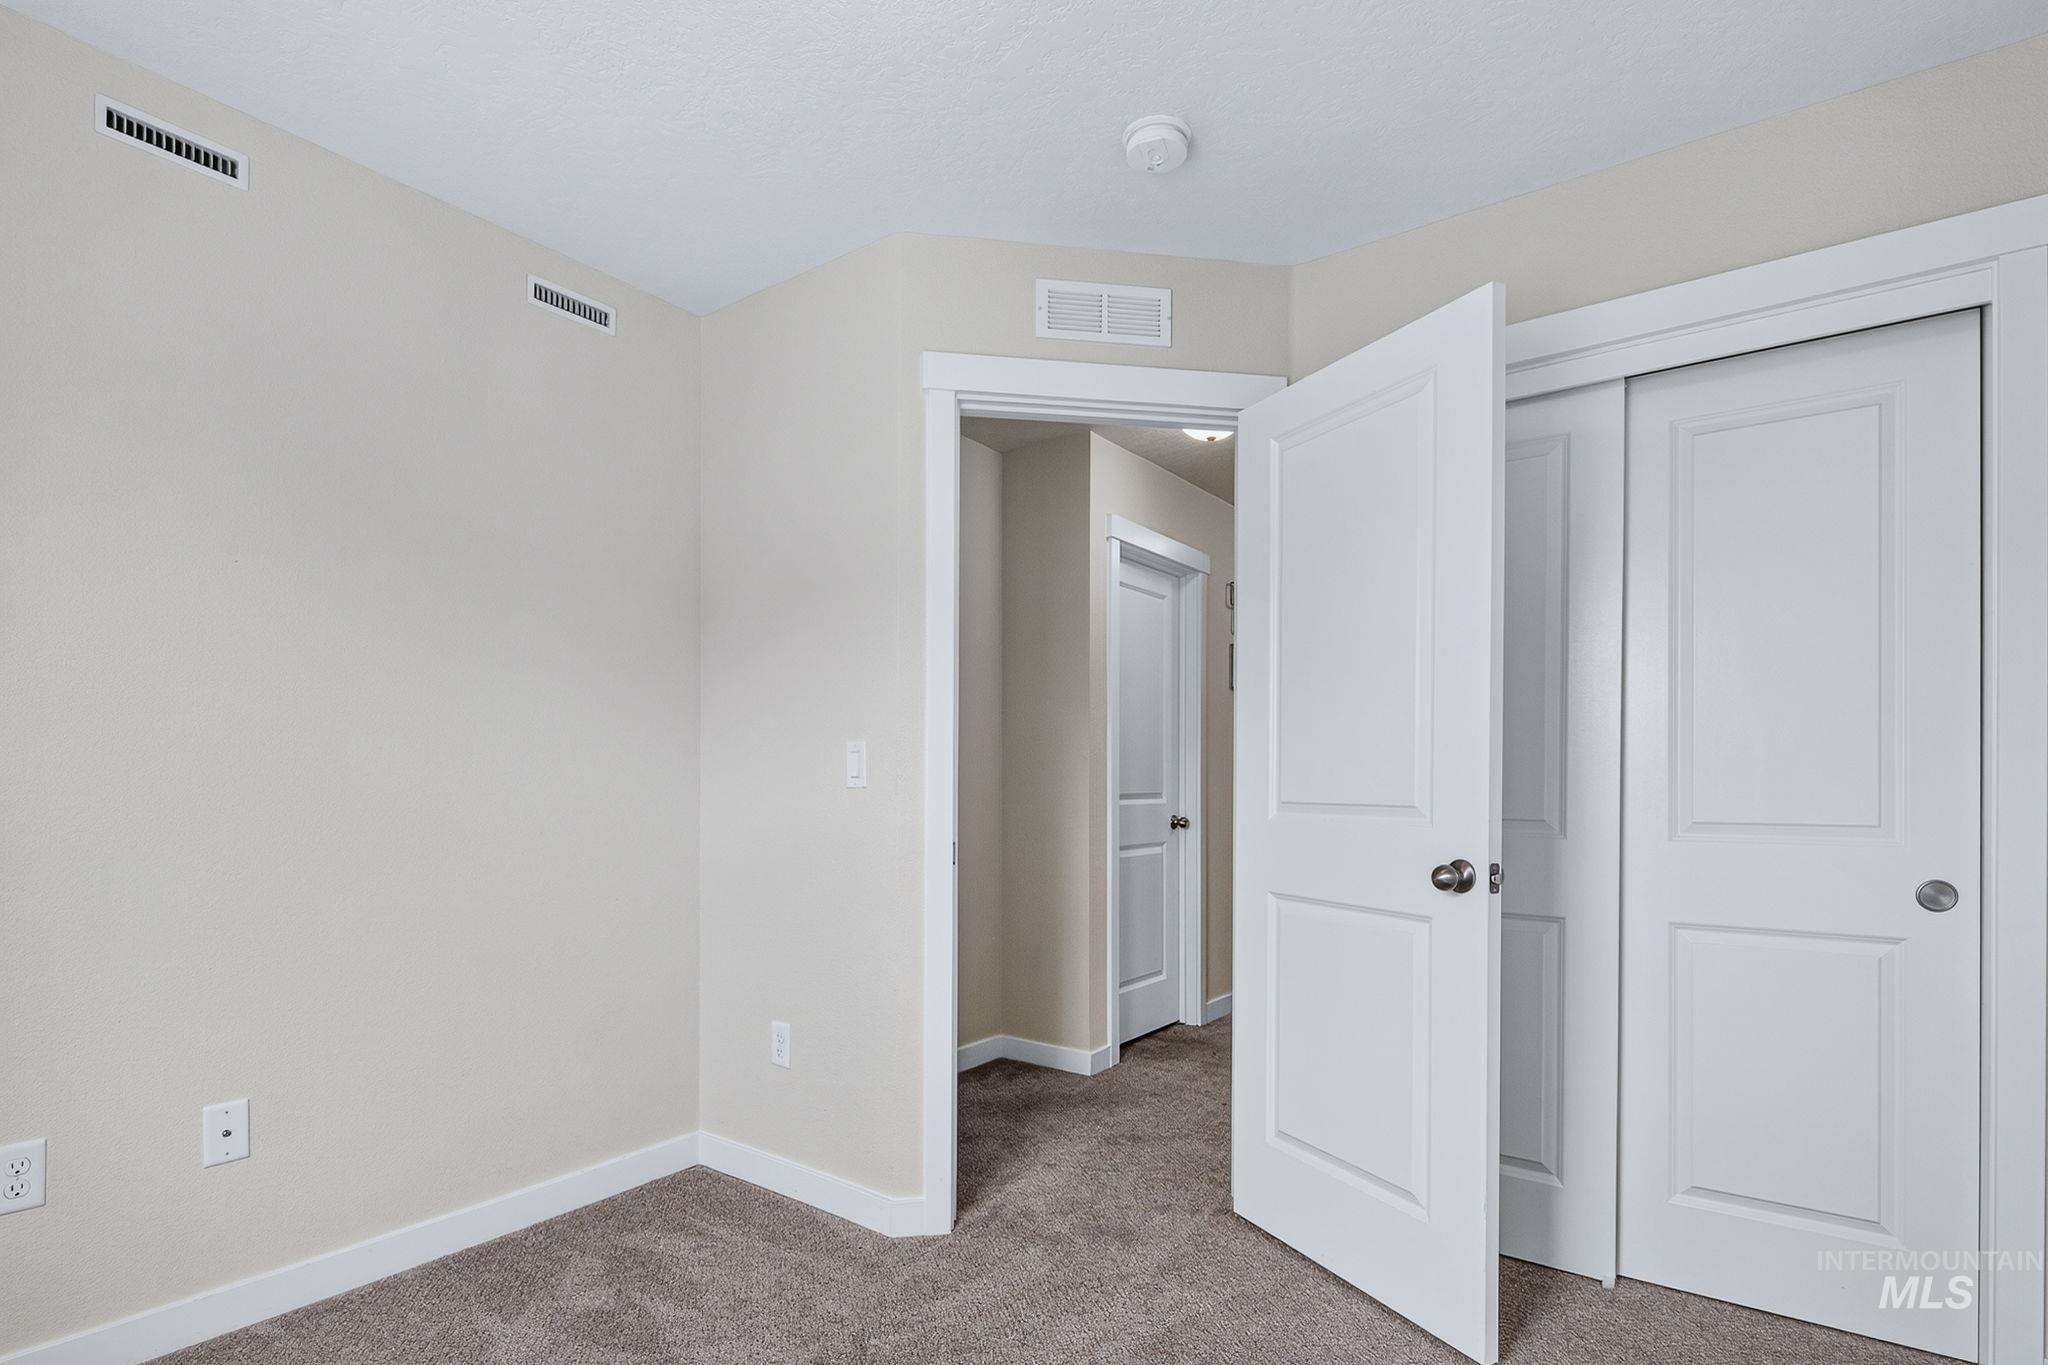
Carpeted room featuring a white paneled door, sliding closet doors, and light neutral walls
-
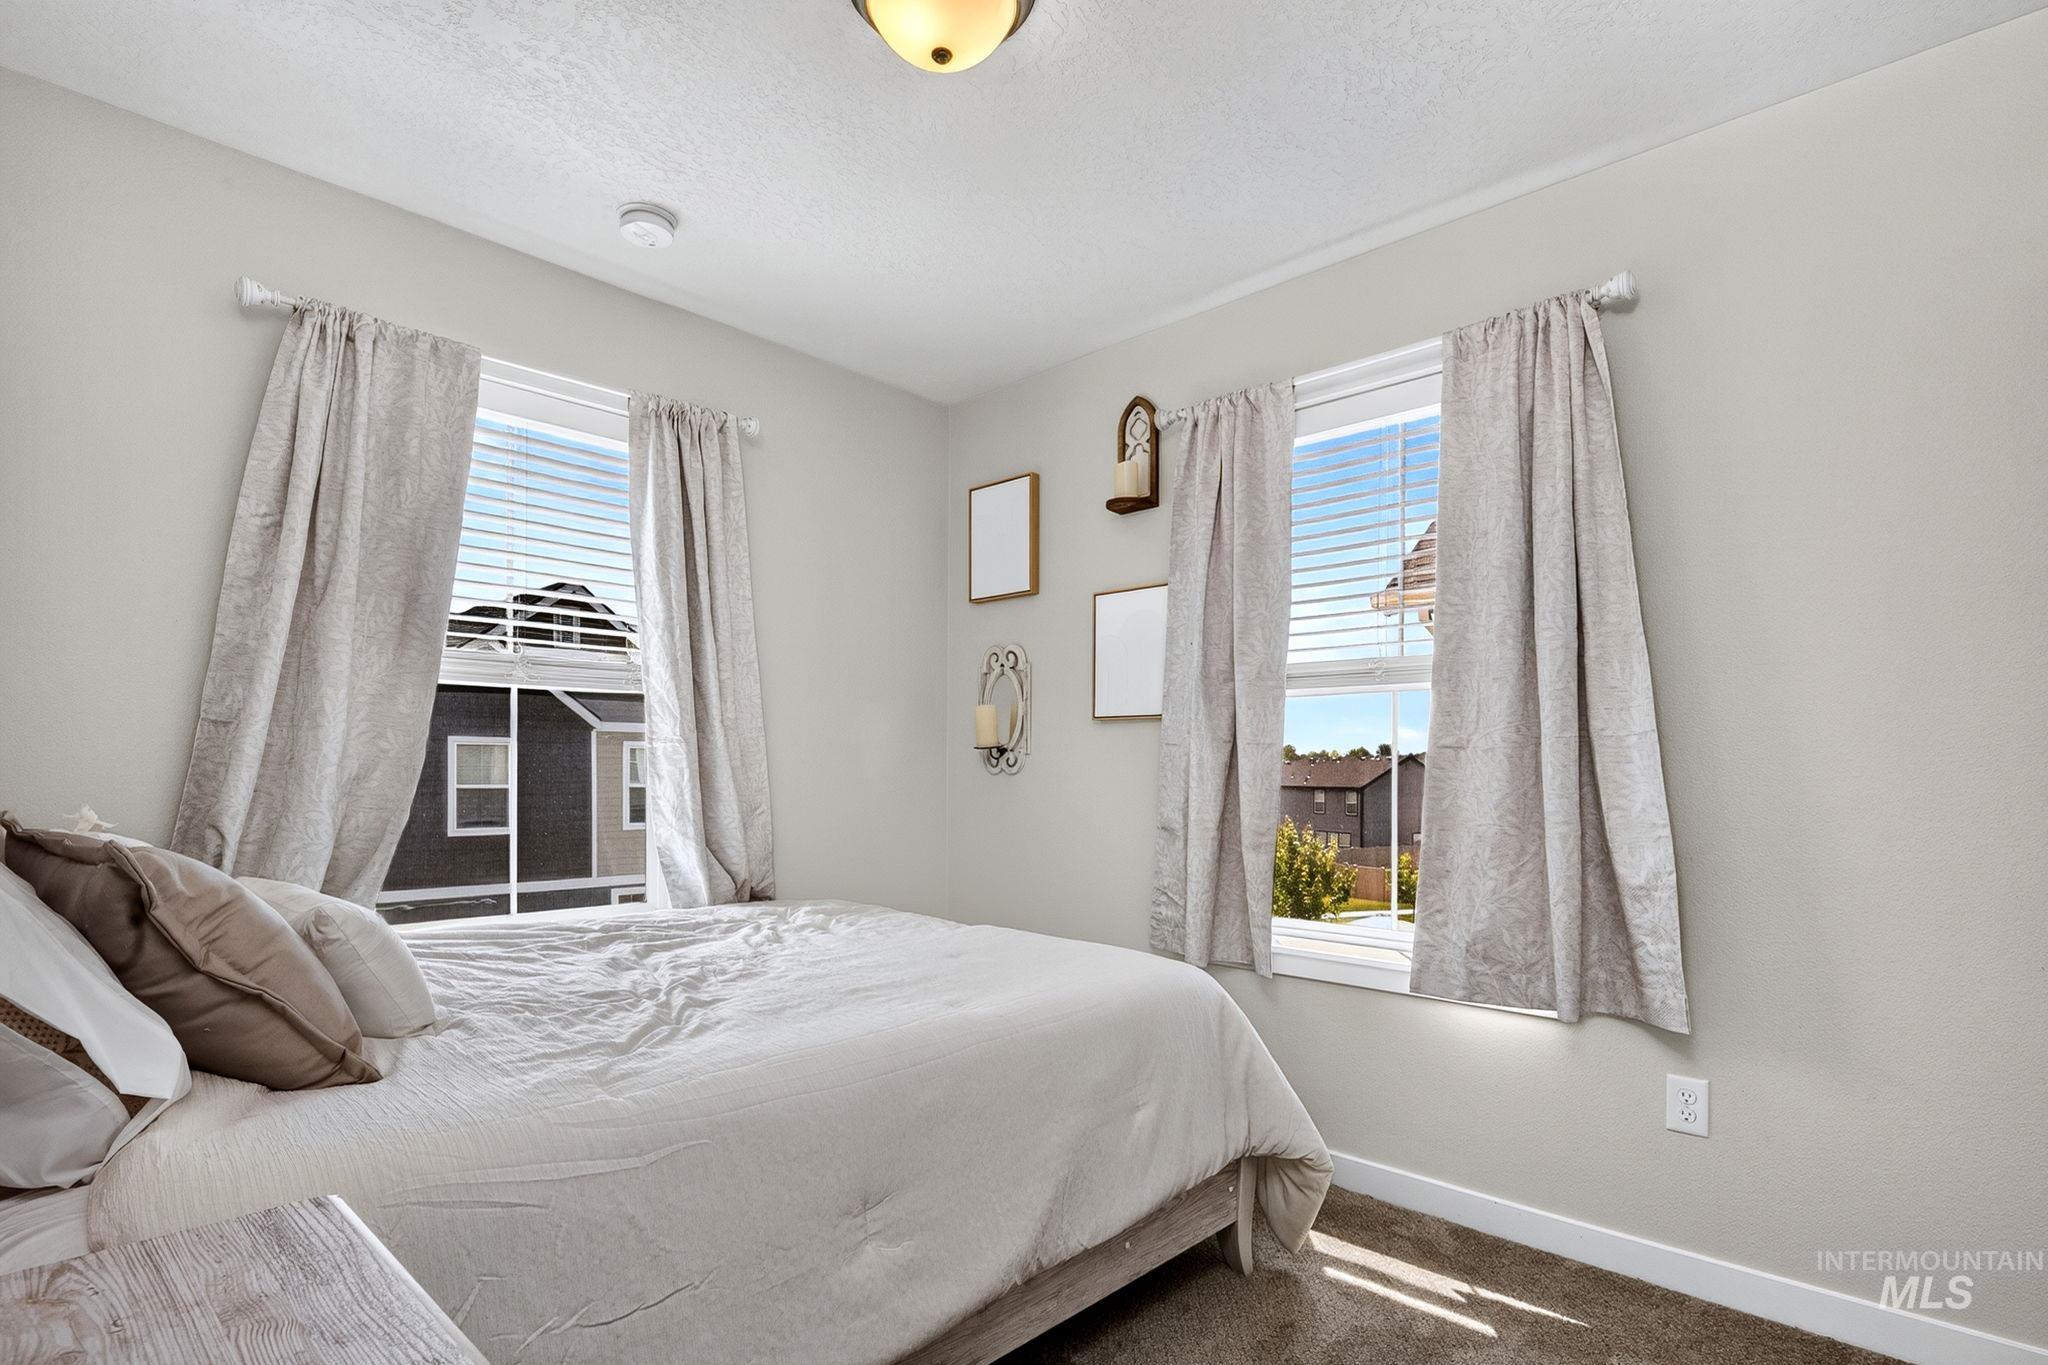
Bedroom featuring light gray walls and two windows with white blinds
-
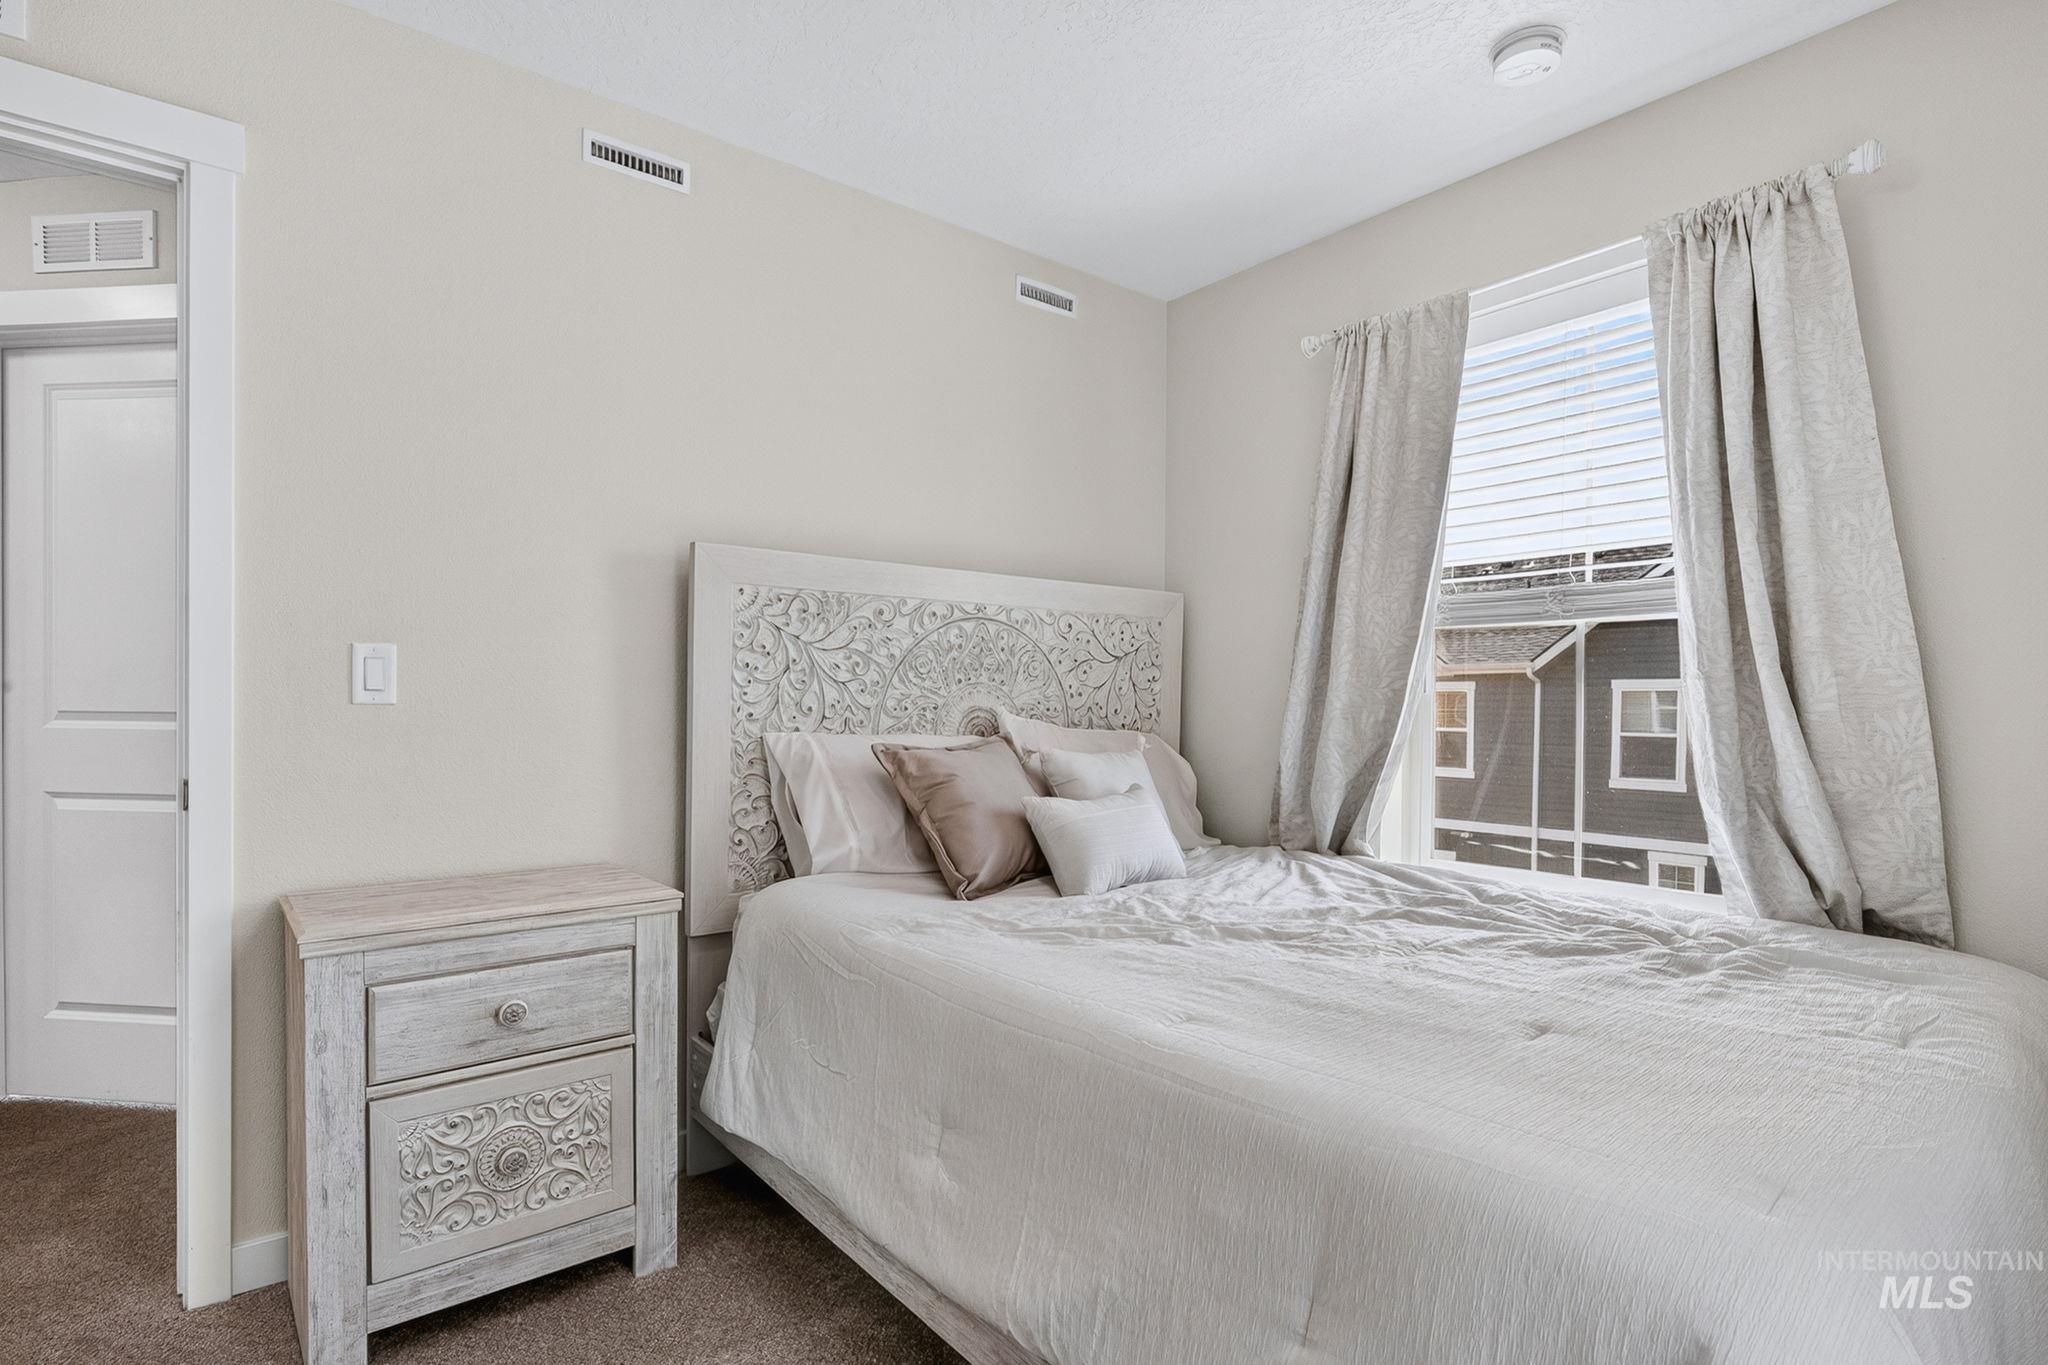
Bedroom
-
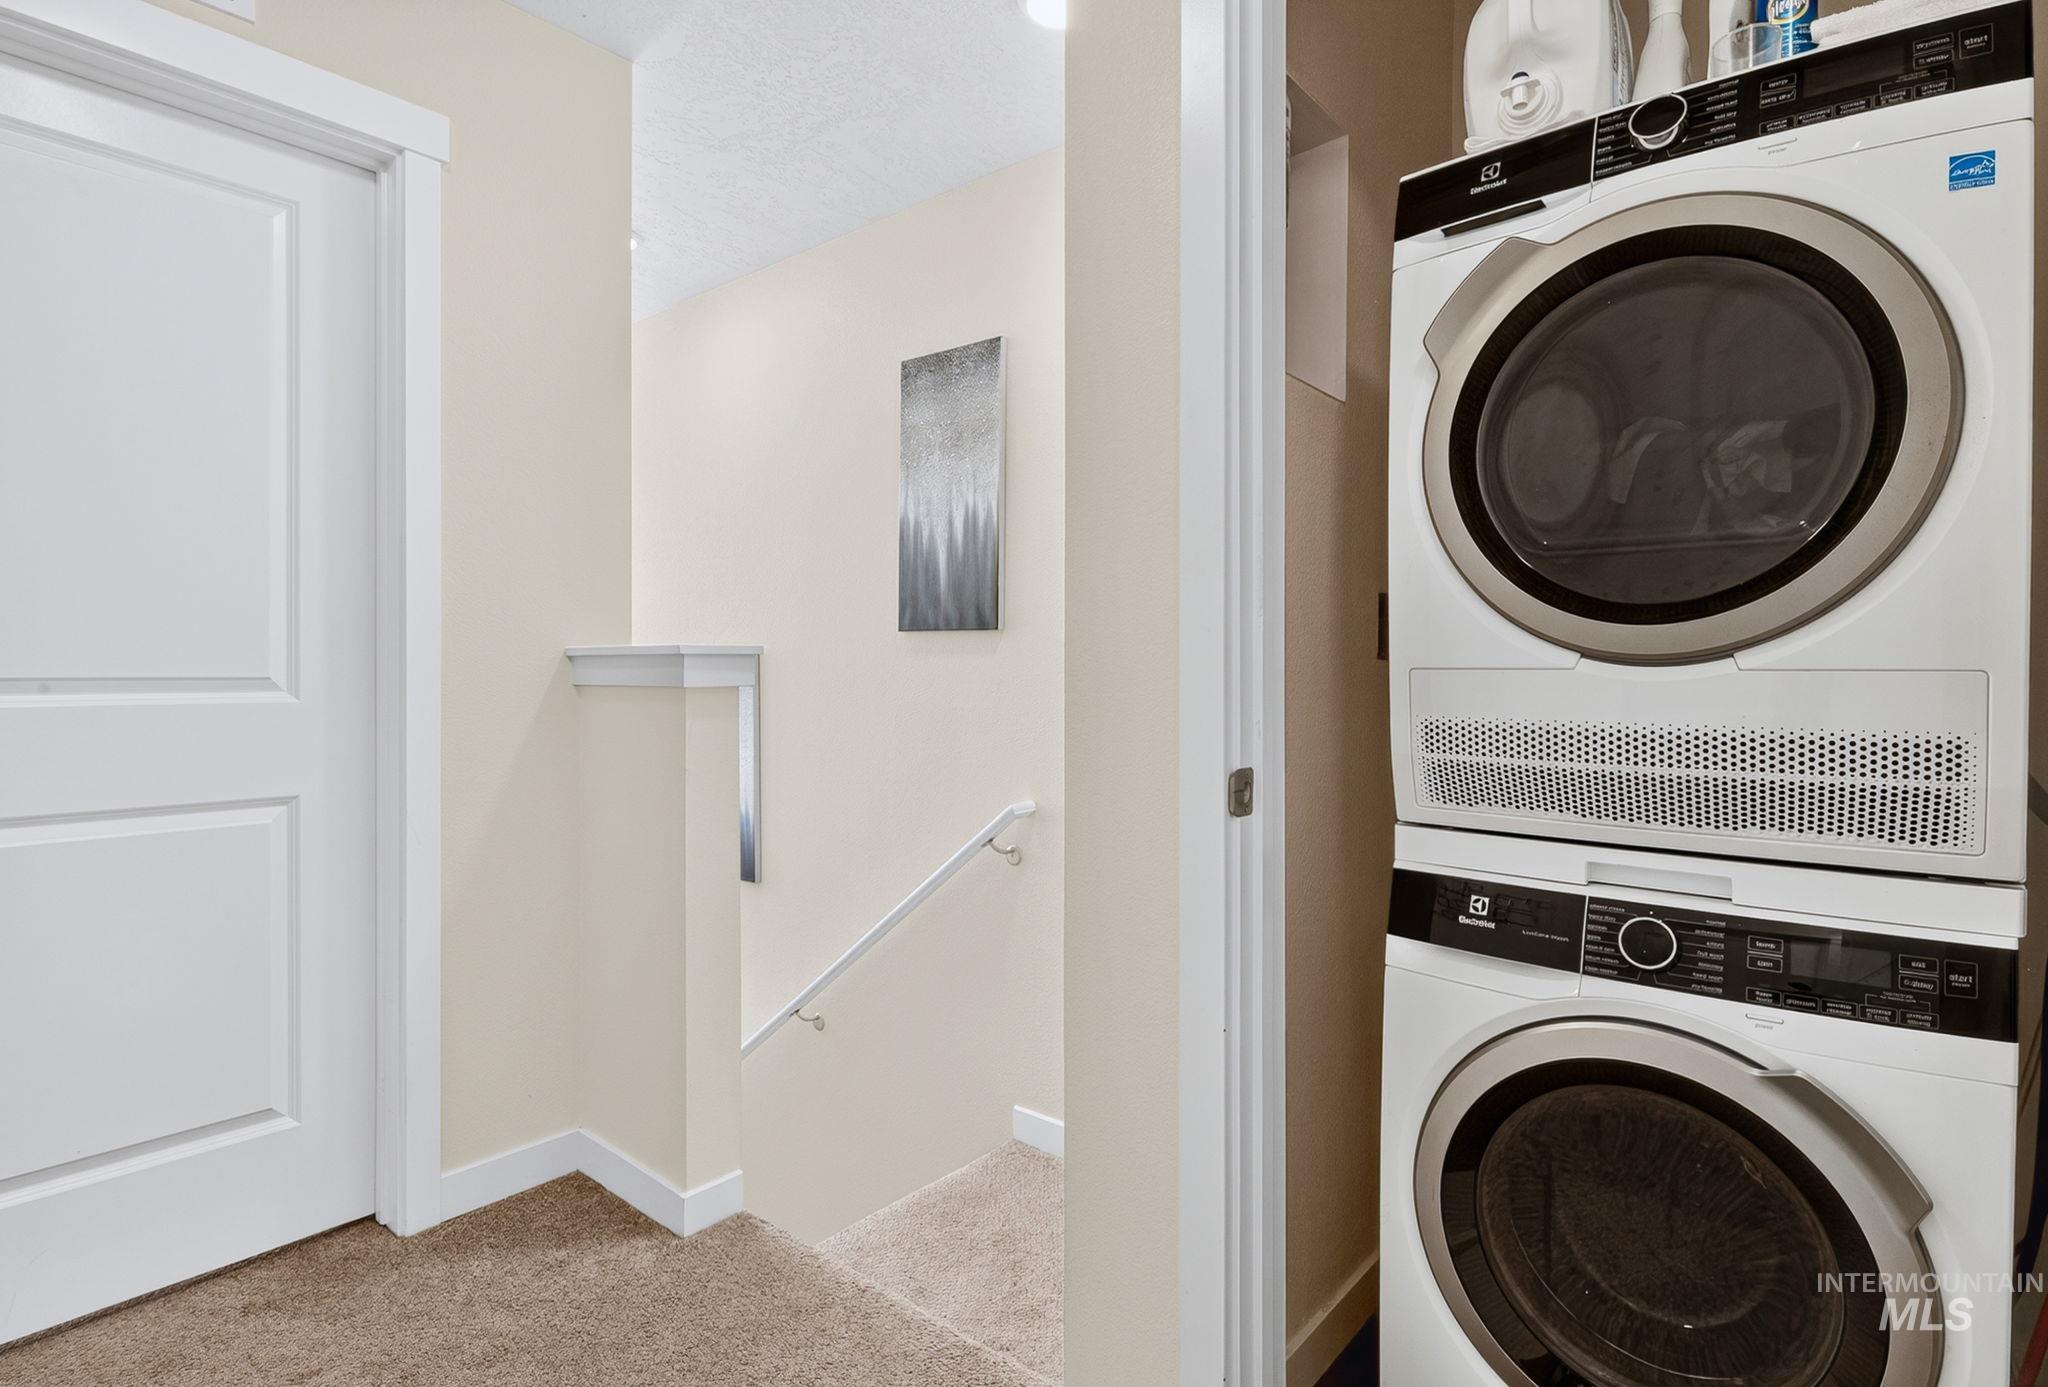
Laundry room
-
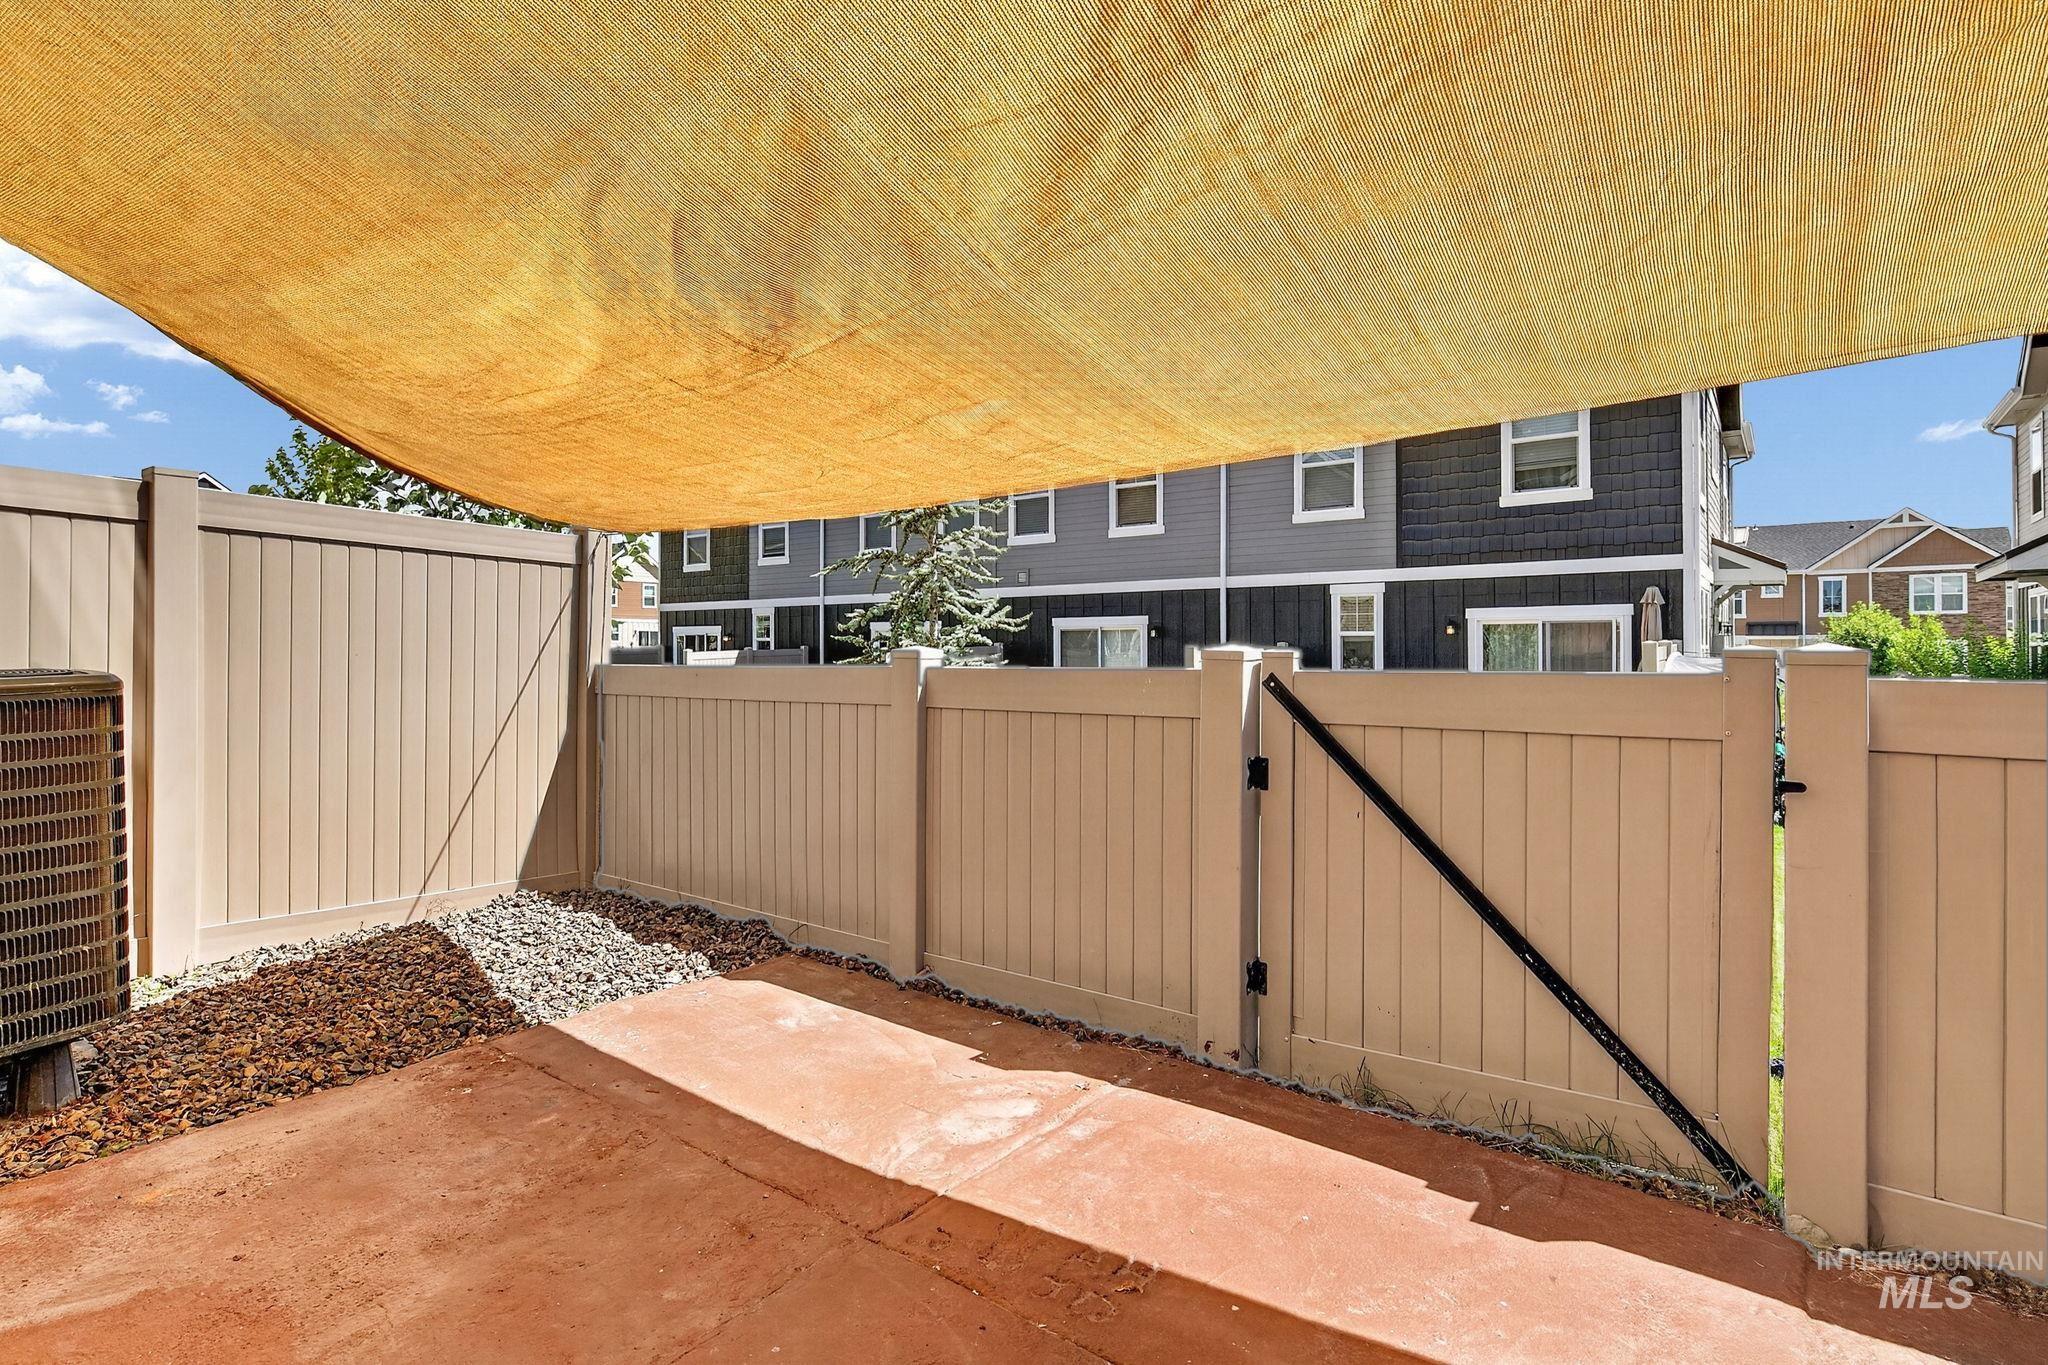
Patio terrace
-
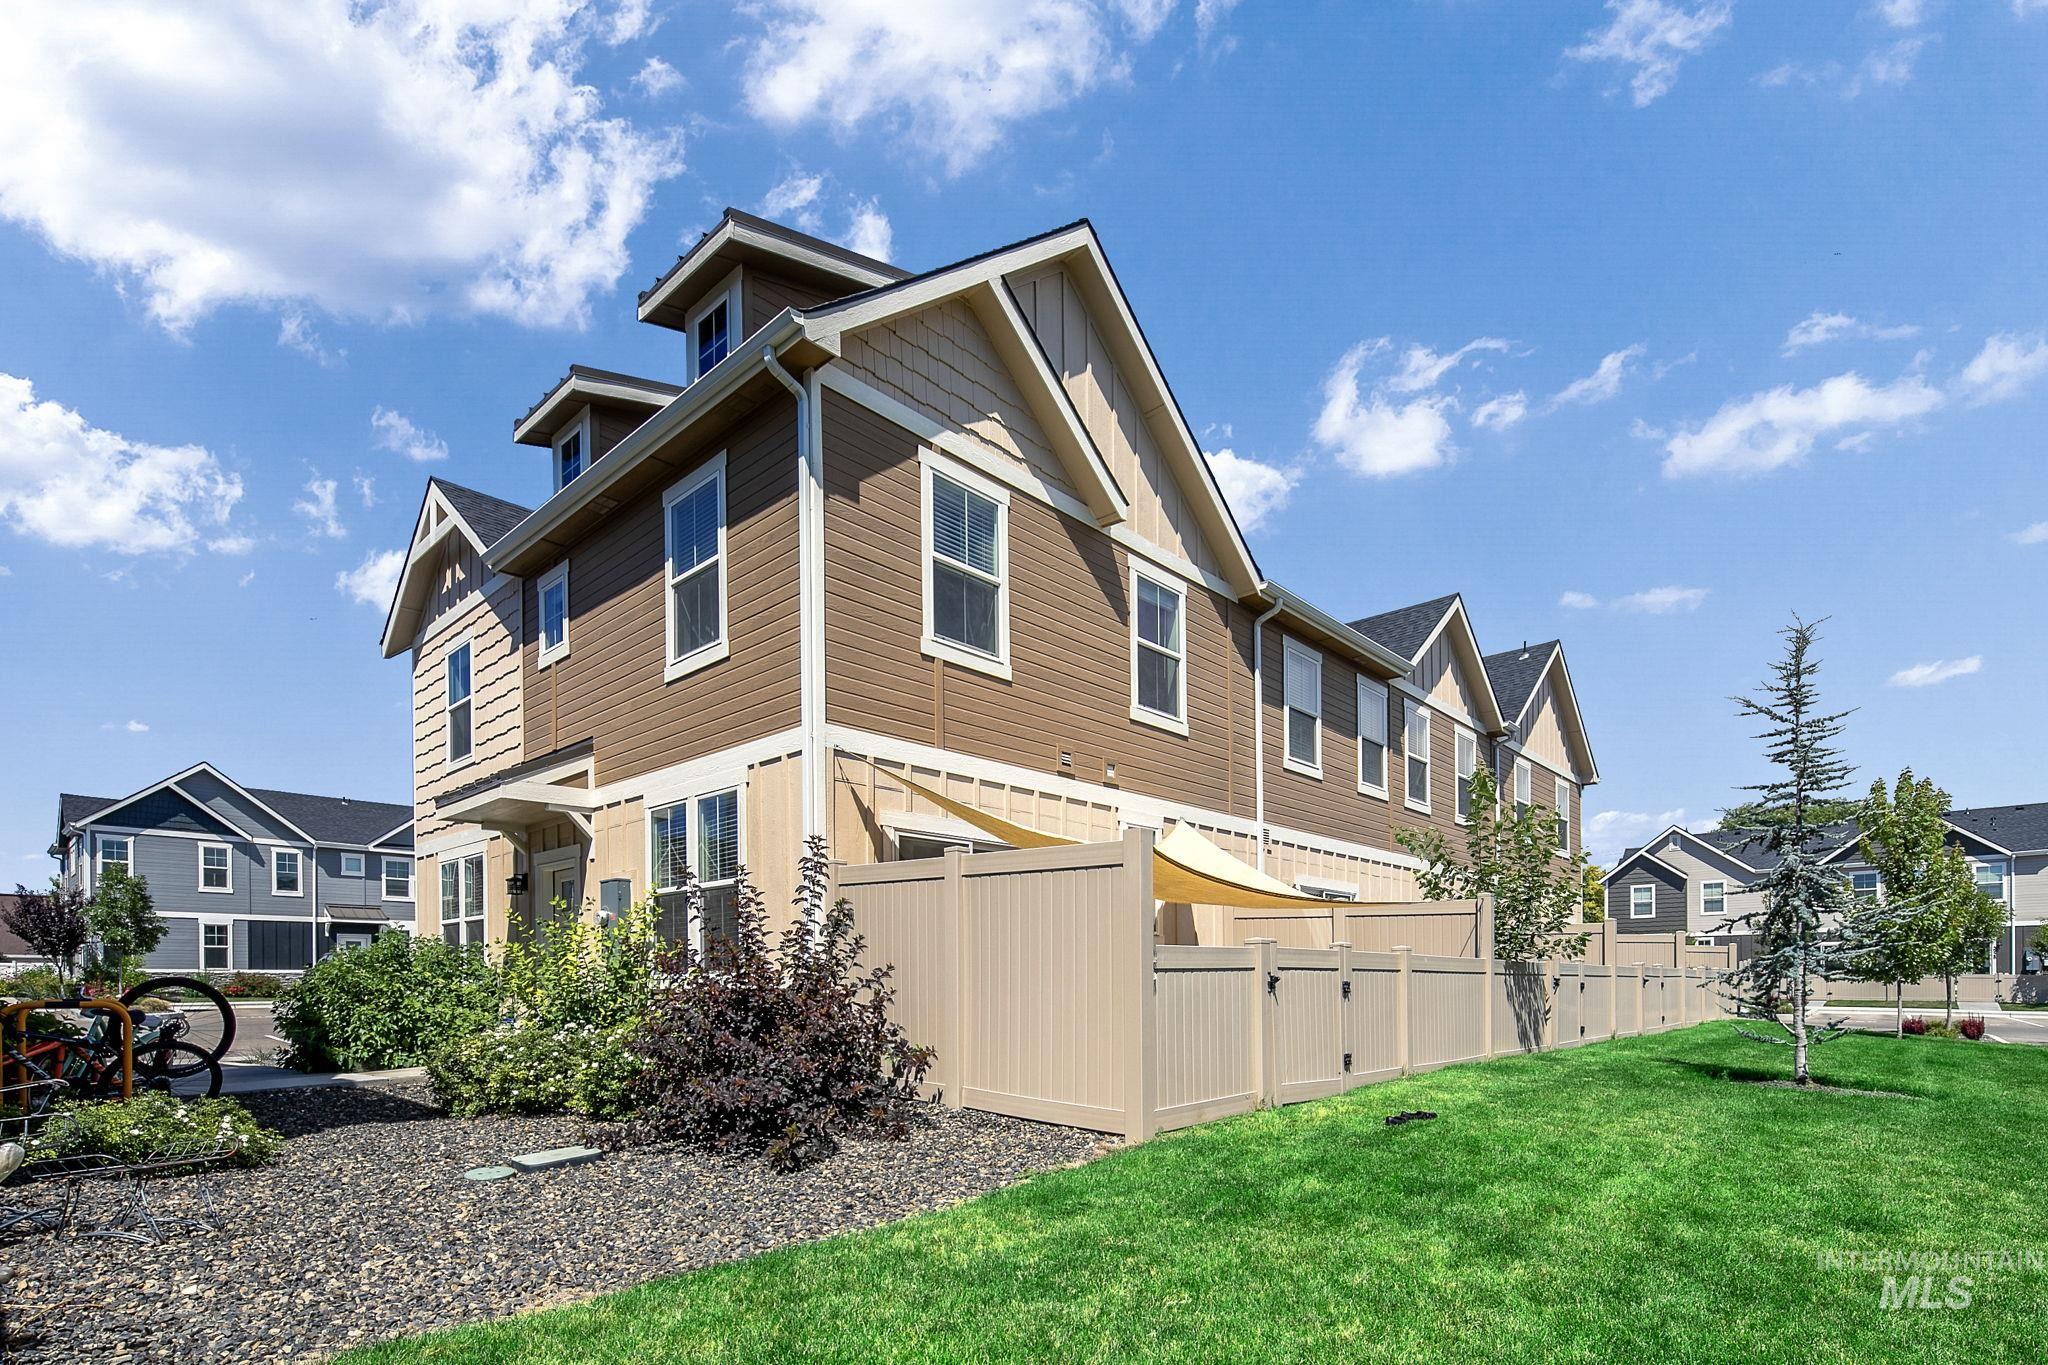
Property exterior
This beautifully maintained townhome offers the perfect blend of comfort, functionality, and low maintenance living. Step inside to an inviting open concept layout filled with natural light, creating a warm and welcoming space for both relaxing and entertaining. The stylish kitchen flows effortlessly into the dining and living areas, making it easy to host friends or enjoy a quiet night at home. Just outside, a private fenced patio provides the perfect spot for morning coffee, evening sunsets, or weekend barbeques. Upstairs, you’ll find a spacious primary suite complete with a private bath, along with two additional bedrooms. Built in 2023, this home delivers the peace of mind that comes with newer construction while offering modern finishes. Located minutes from shopping, restaurants, parks, and schools.
- Heating:
- Forced Air, Gas
- Cooling:
- Central air
- Country:
- US
- State:
- ID
- City:
- Boise
- Zipcode:
- 83709
- Street:
- 10739 W Brownstone Ln
- Longitude:
- W117° 41' 4.4''
- Latitude:
- N43° 32' 58.6''
- Master Bedroom Level:
- Upper
- Bedroom 2 Level:
- Upper
- Bedroom 3 Level:
- Upper
- Kitchen Level:
- Main
- Living Room Level:
- Main
- School District:
- West Ada School District
- Elementary School:
- Lake Hazel
- Middle School:
- Lake Hazel
- High School:
- Mountain View
- Status:
- New
- Type:
- Townhouse
- Level:
- Two Story
- Tax Year:
- 2025
- Taxes:
- $660
- Potential Short Sale:
- No
- Age:
- 1 -5 Years
- Auction:
- No
- Flood Ins Required:
- No
- HUD Owned:
- No
- In Foreclosure:
- No
- Land Size:
- Sm Lot 5999 SF
- Home Owner Exempt:
- Yes
- HOA Frequency:
- Monthly
- HOA Fees:
- $80
- Irrigation District:
- Boise Kuna Irrigation
- Inc Kitchen Features:
- Dishwasher, Disposal, Microwave, Oven/range freestanding, Pantry, Refrigerator, Washer, Dryer, Island, Countertop-granite
- Lot Features:
- Irrigation available
- Water:
- City service
- Sprinkler System:
- Auto,Pressurized Irrigation
Residential For Sale
10739 W Brownstone Ln, Boise, Idaho 83709
- Property Type :
- Residential
- Listing Type :
- For Sale
- Listing ID :
- 98993242
- Price :
- $355,000
- Bedrooms :
- 3
- Bathrooms :
- 2.5
- Apx SqFt :
- 1,280 SqFt
- Year Built :
- 2023
- Lot Area :
- 0.04 SqFt
- Subdivision :
- Charlesworth
- Update Date :
- 07/09/2026 14:54:12
- Status :
- Active

- JoeAnne Santy-Greene
- (208) 947-4609
- (208) 283-6313
- (208) 287-8500
-


