

-
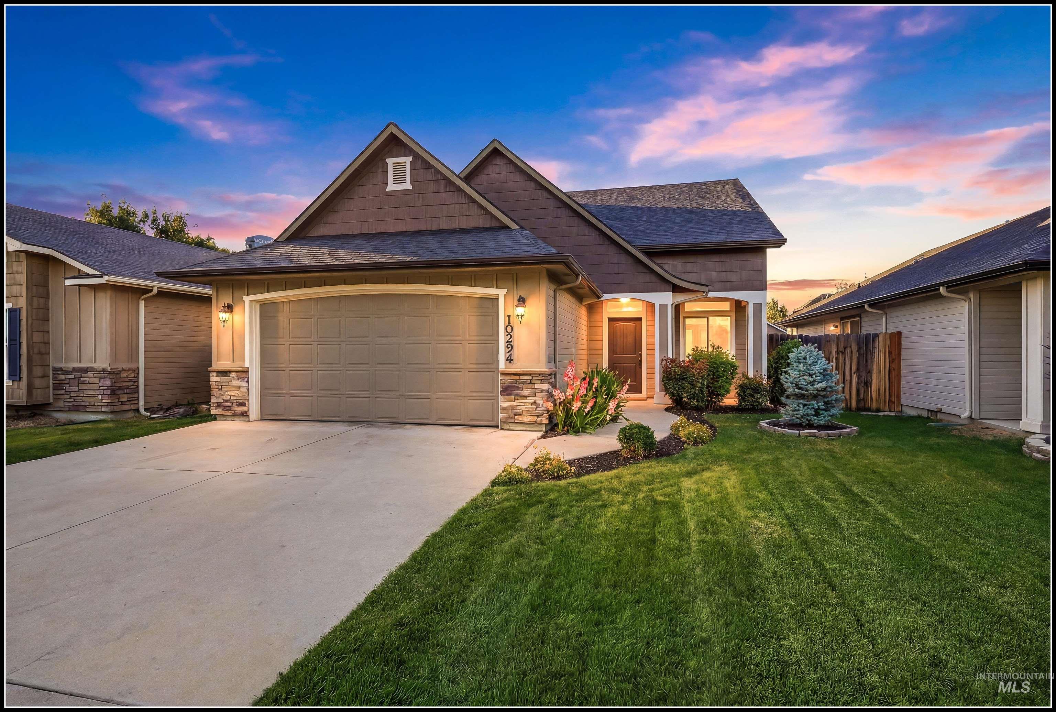
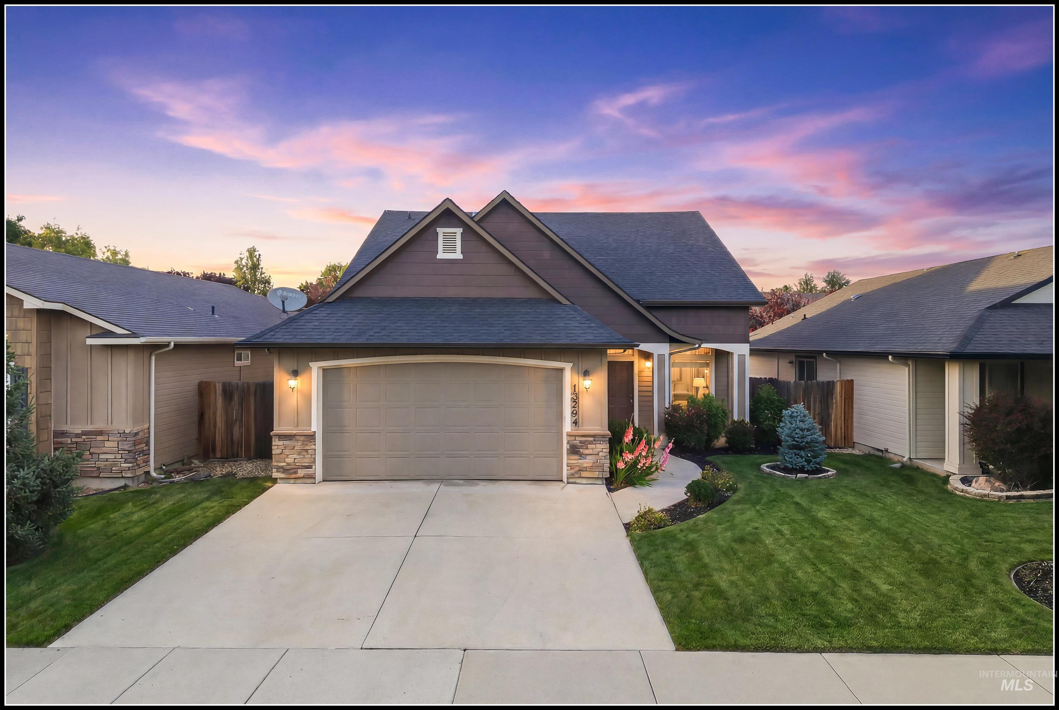
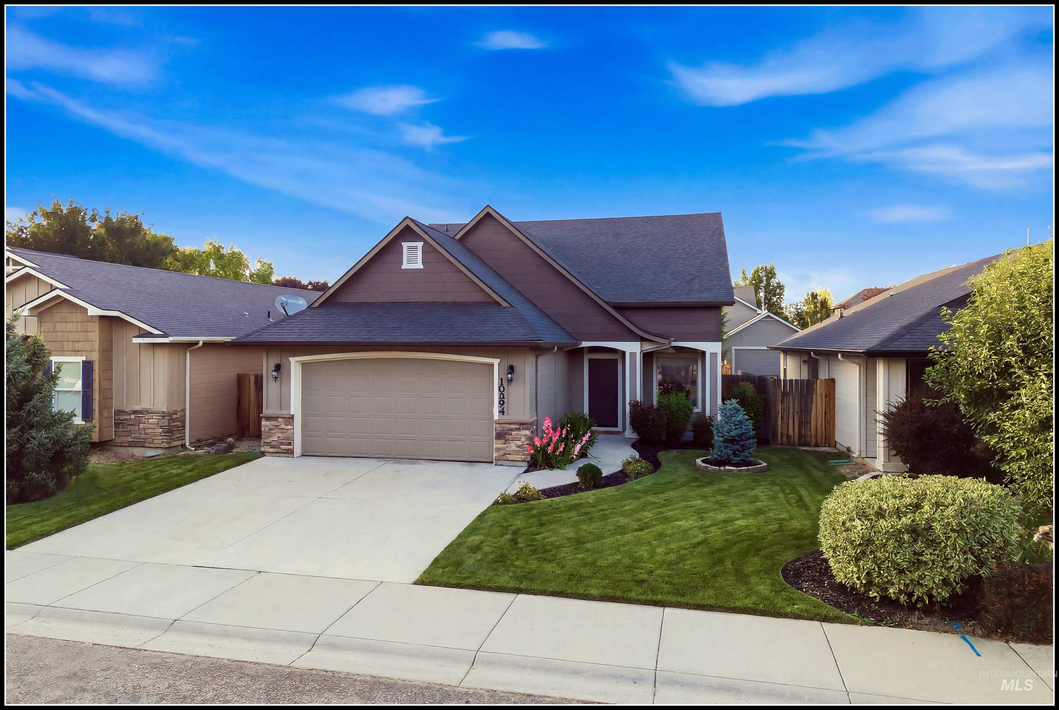
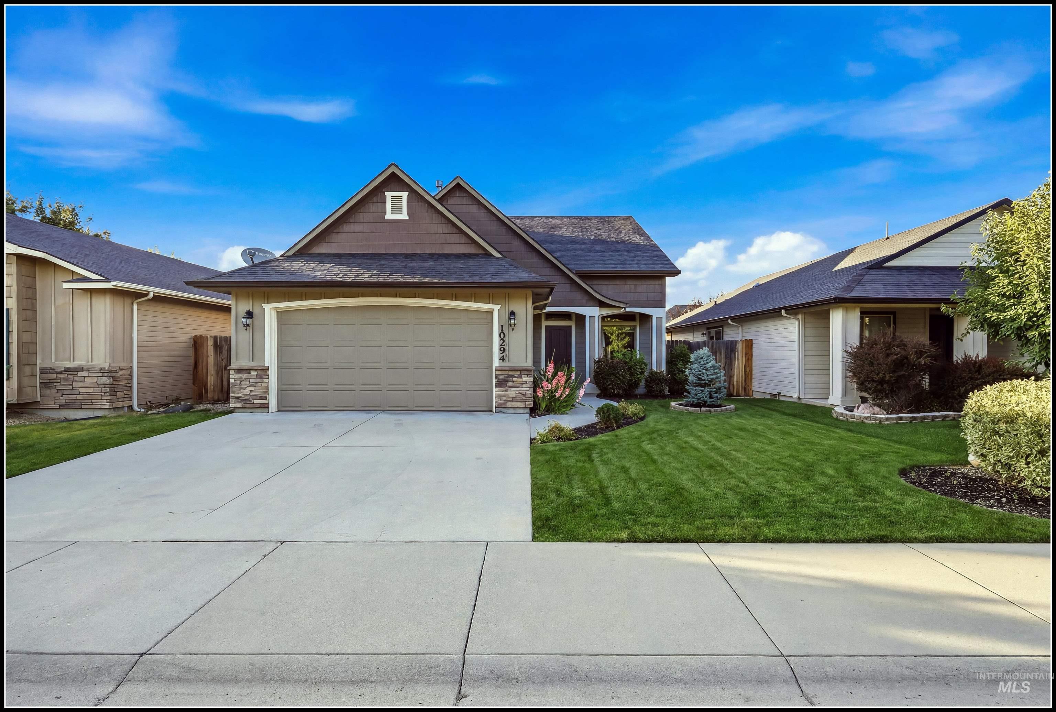
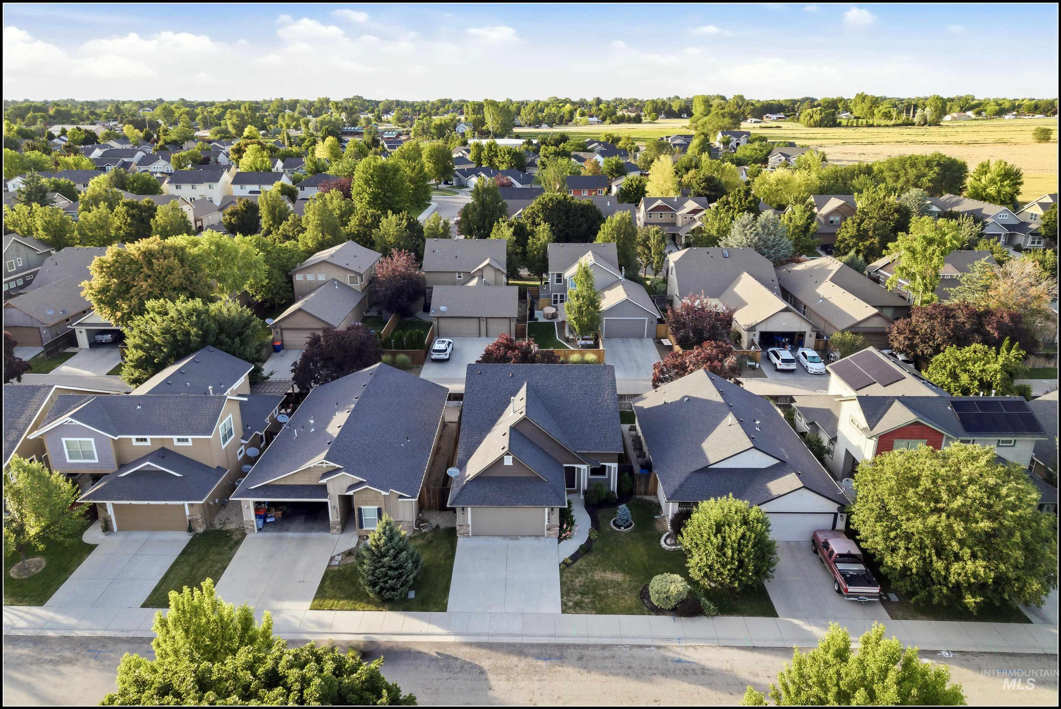
Craftsman-style exterior featuring stone accents and a covered entryway
-
-
-
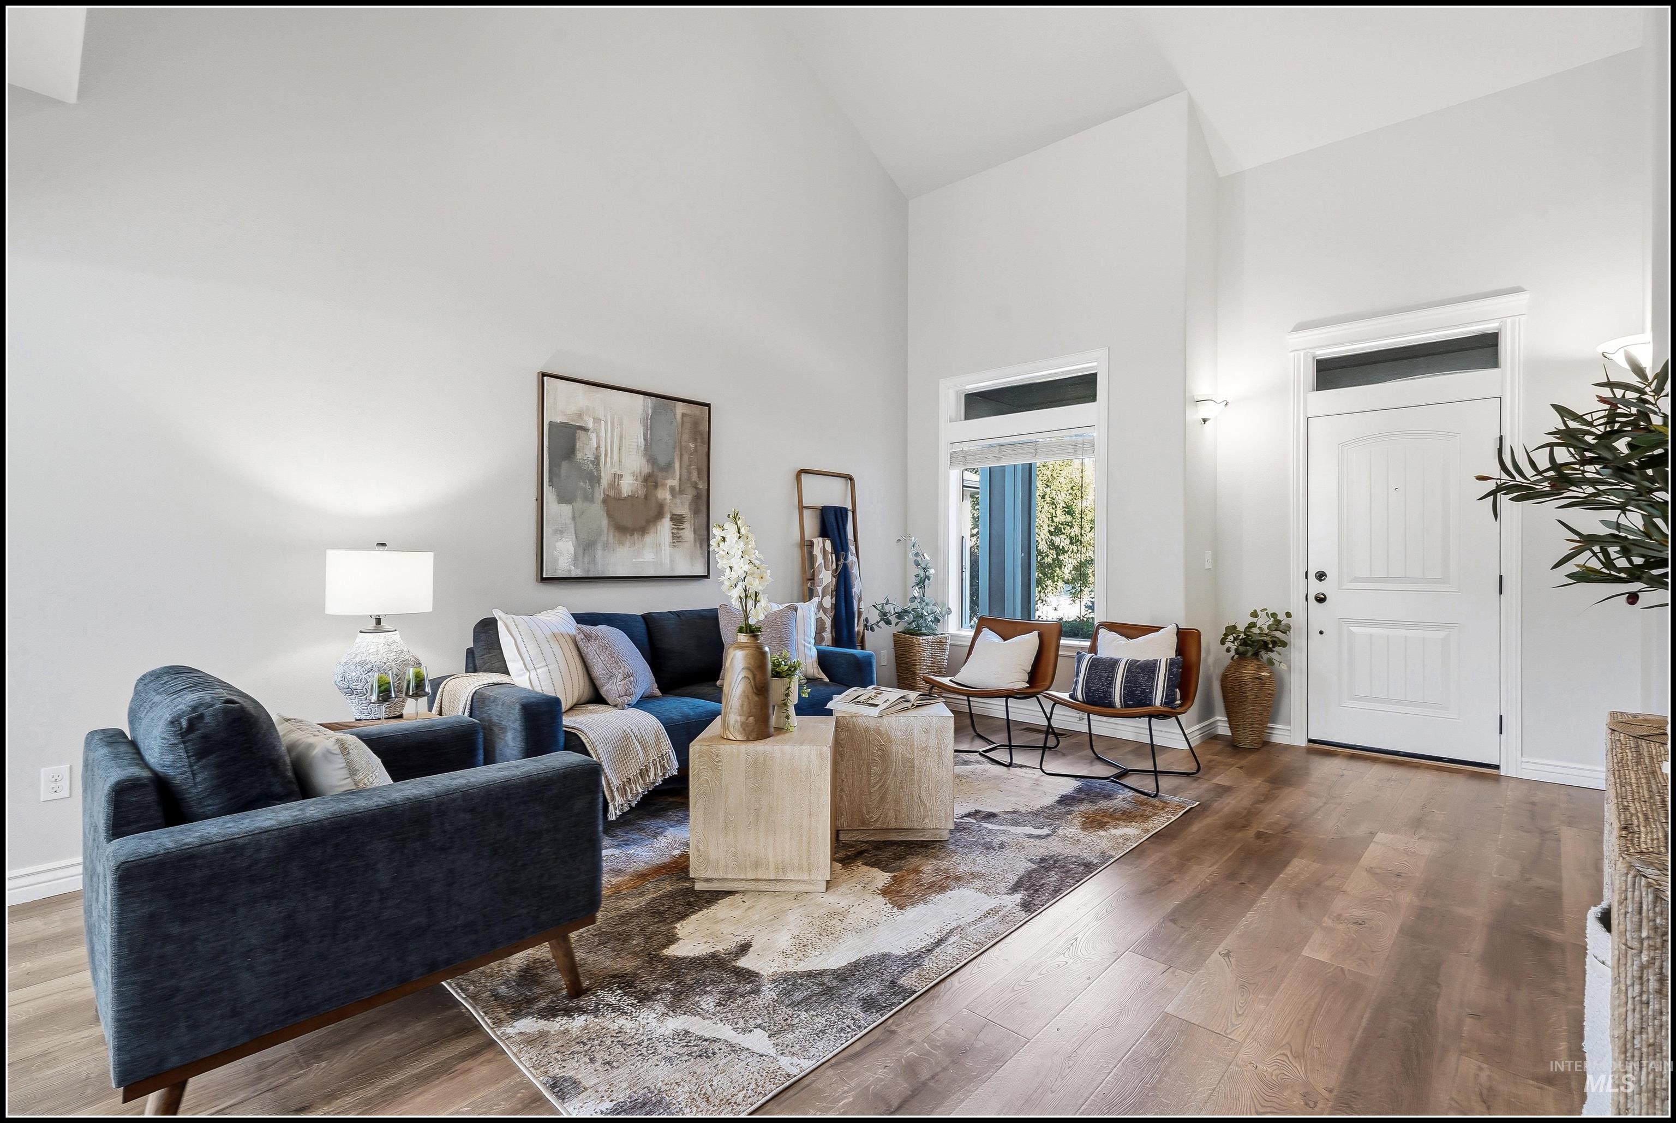
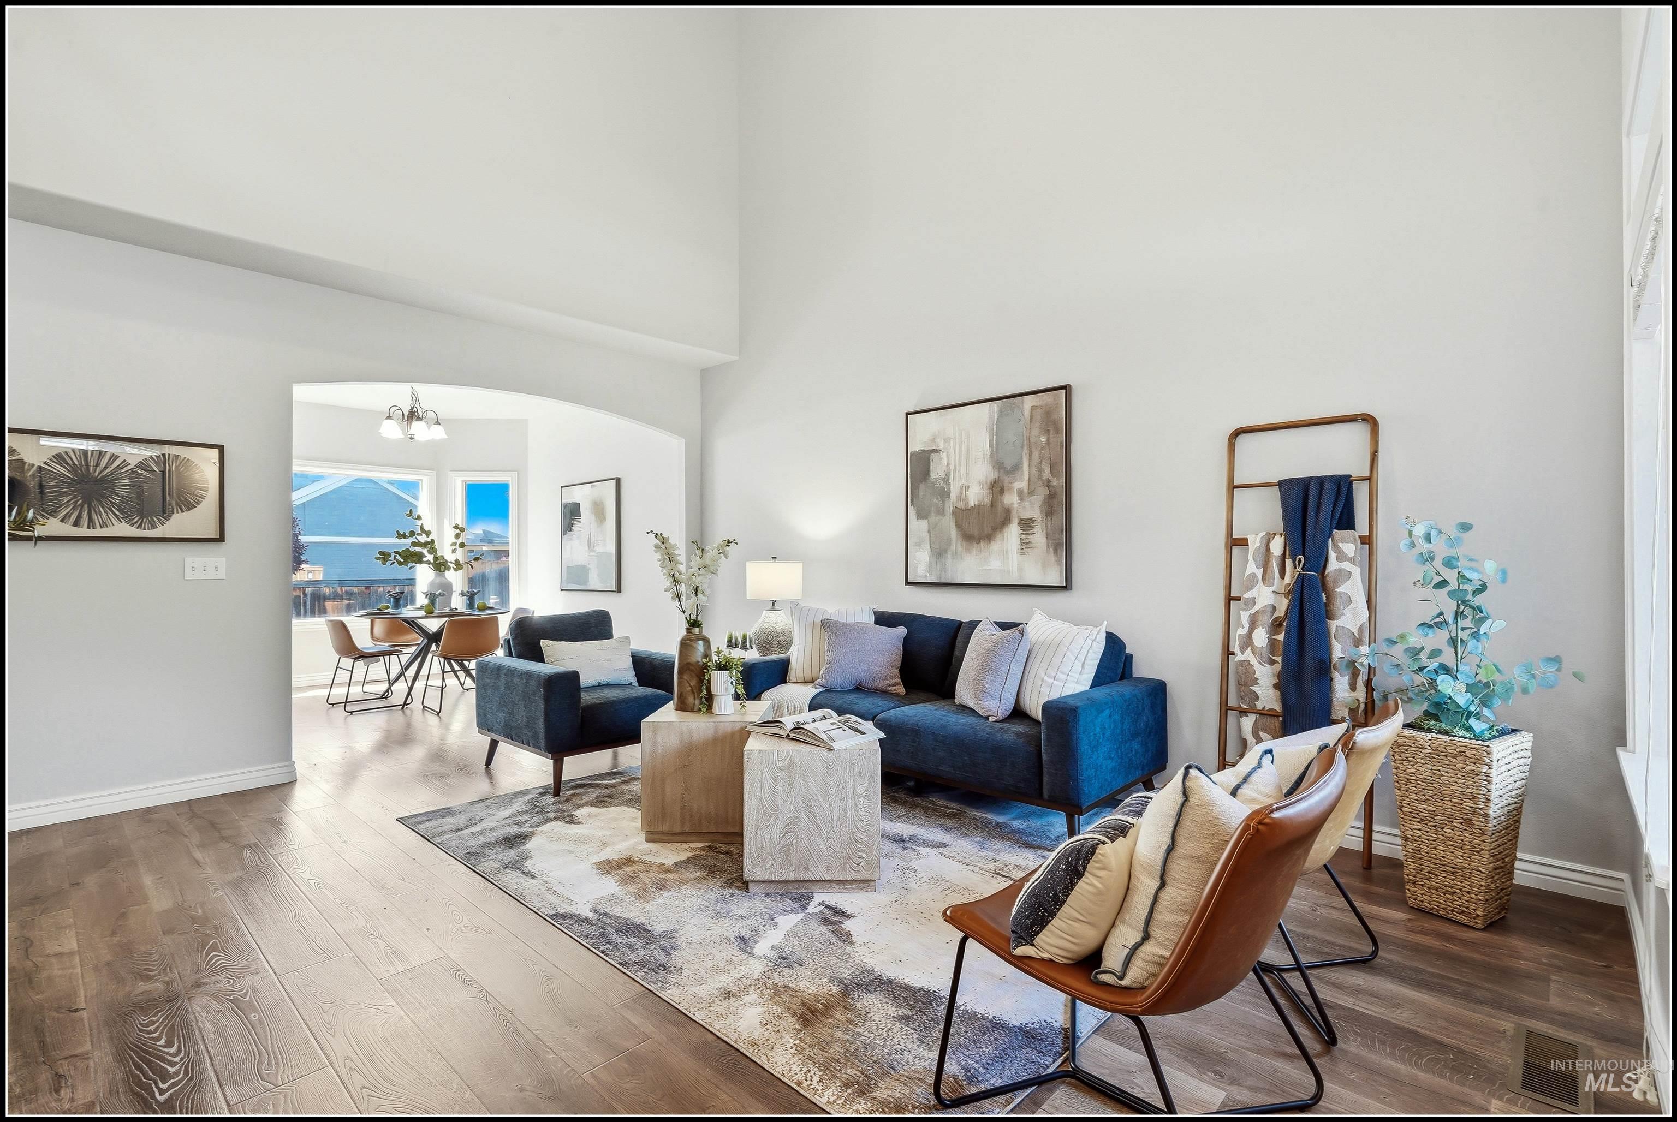
Great Room featuring 18' high vaulted ceilings
-
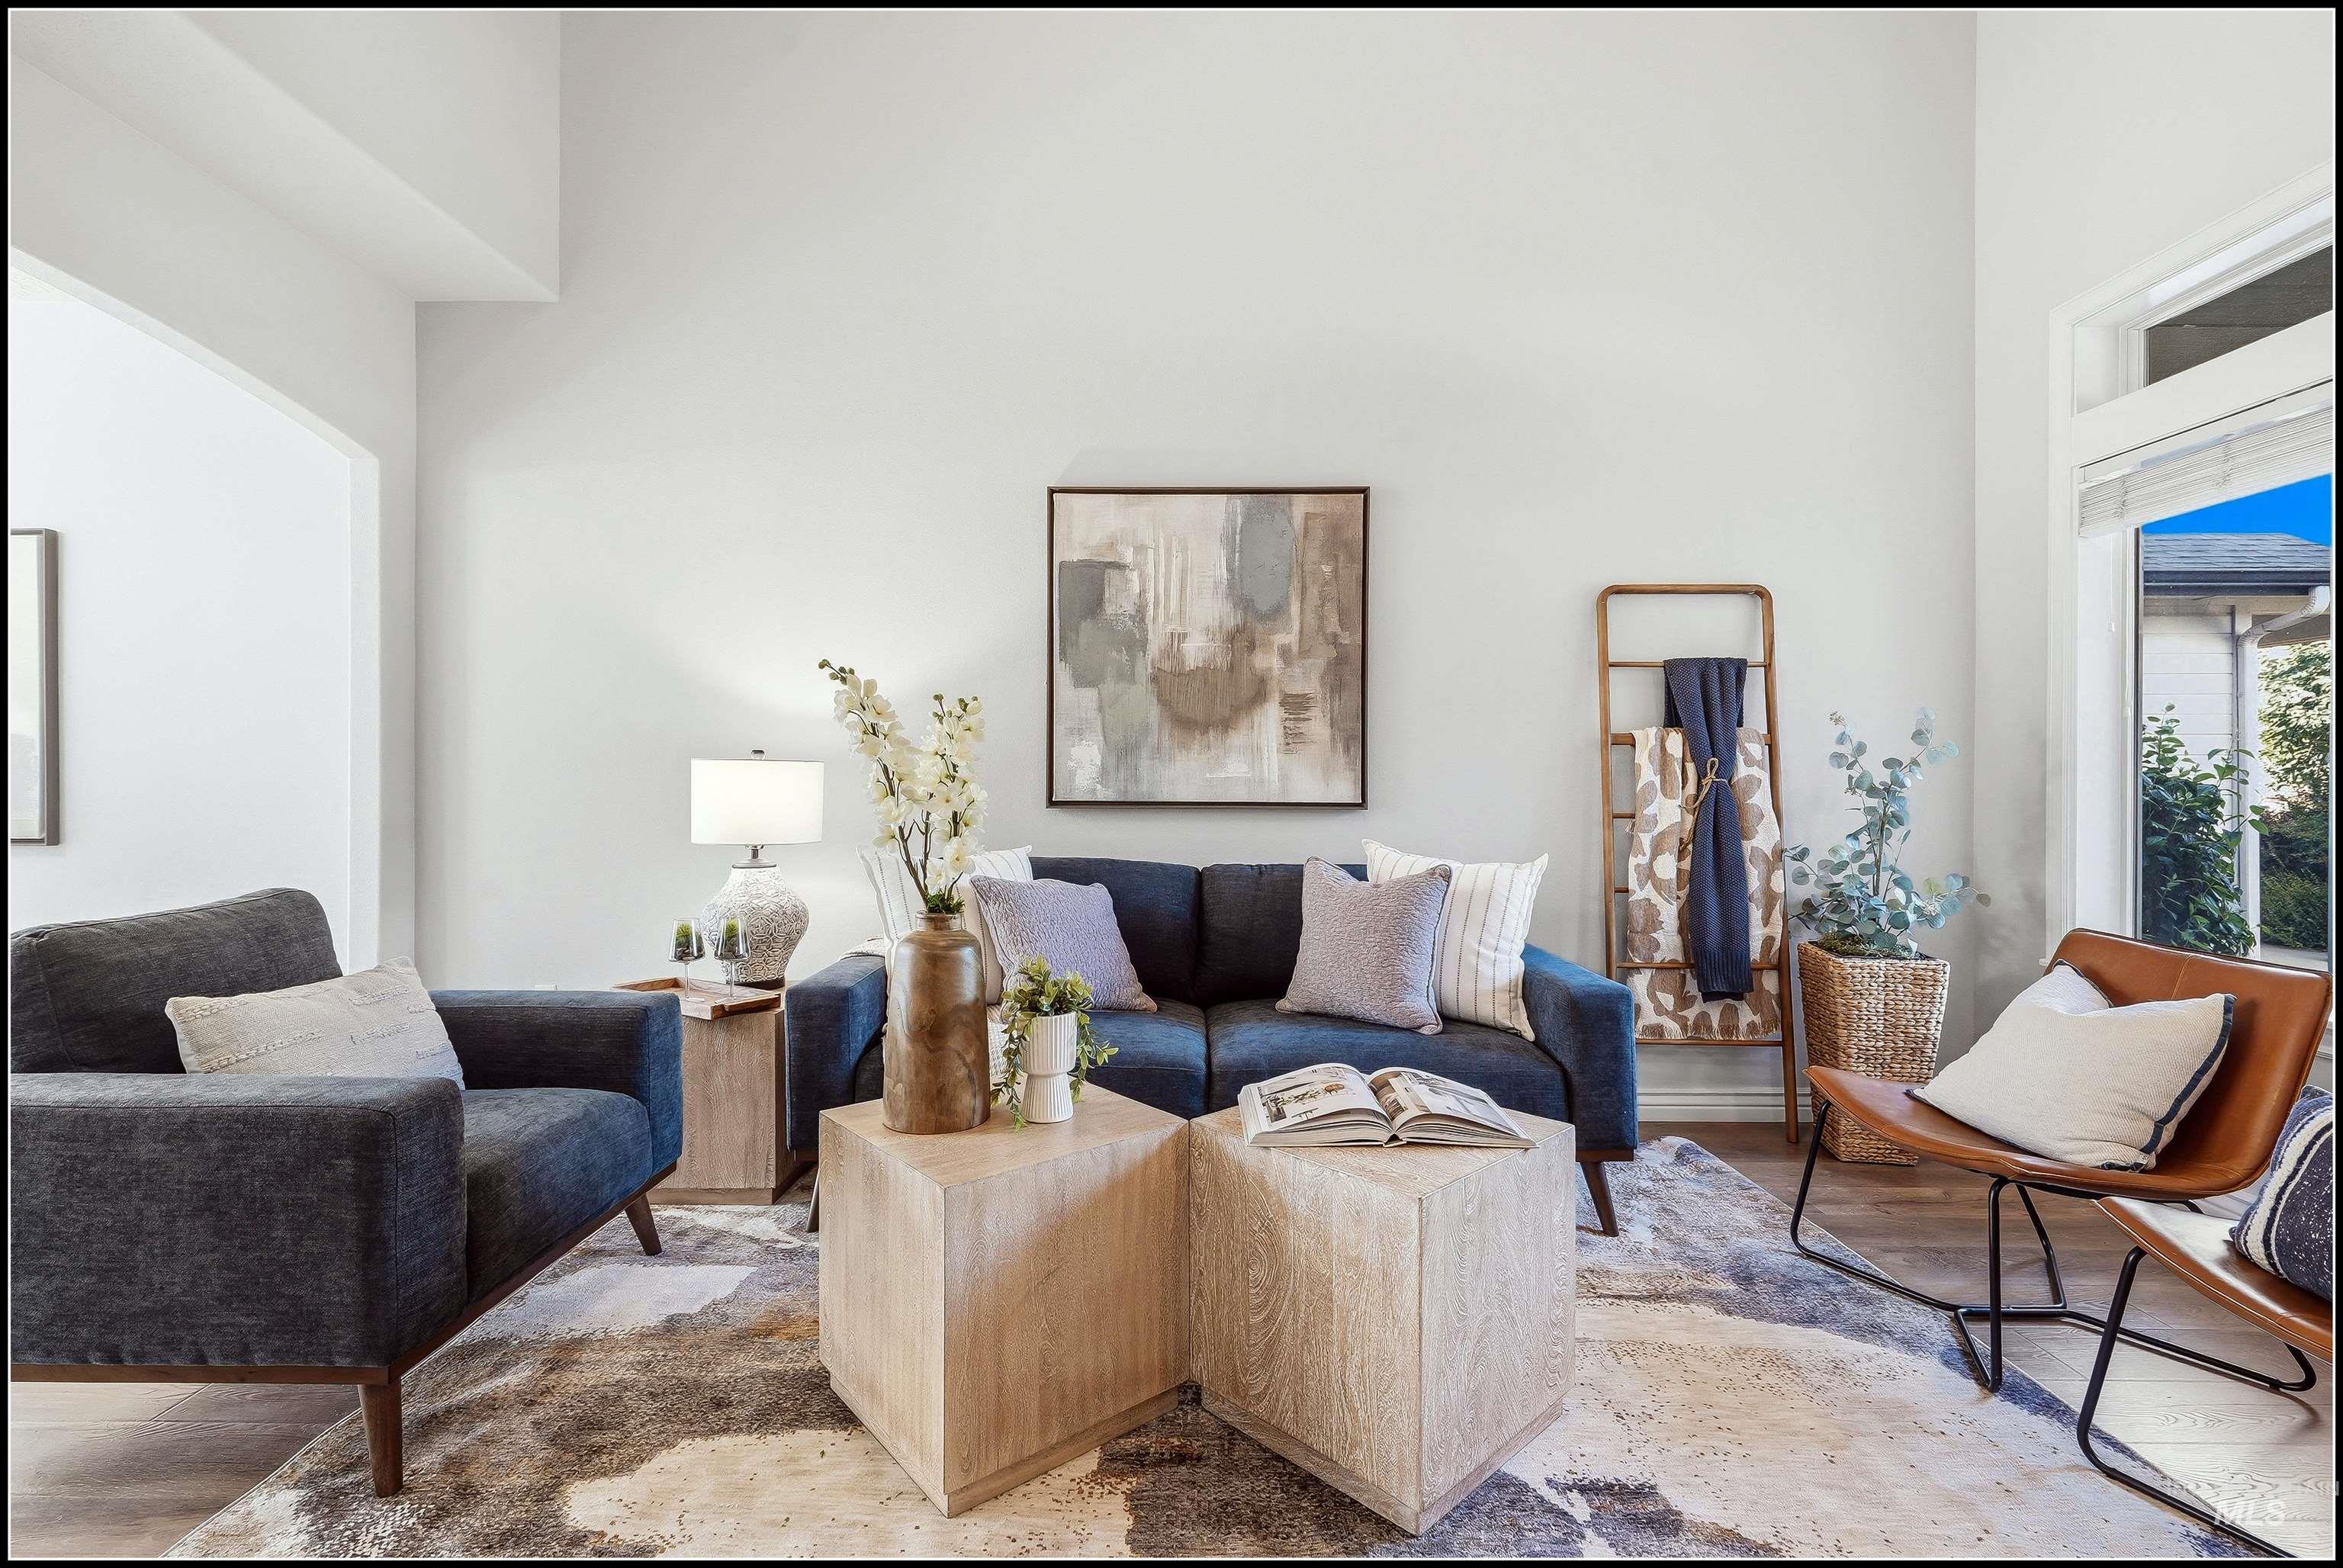
Great room featuring light-toned walls, and wood-finish flooring
-
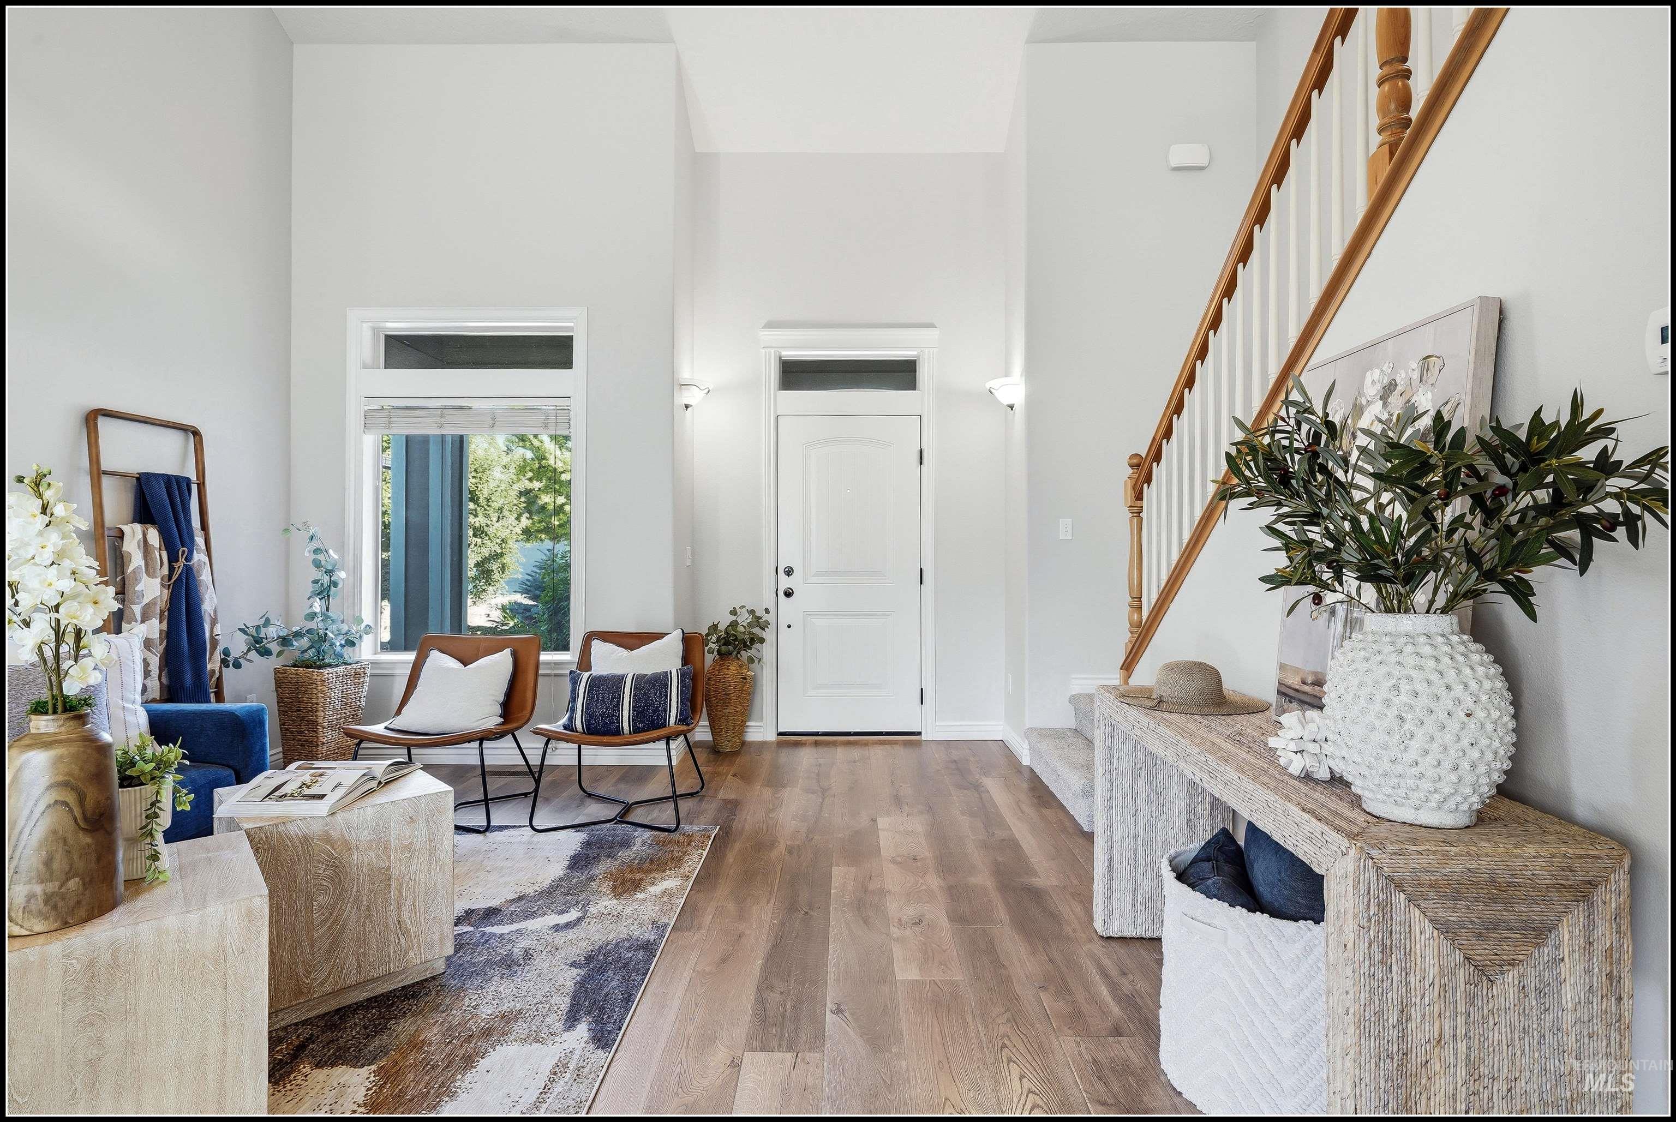
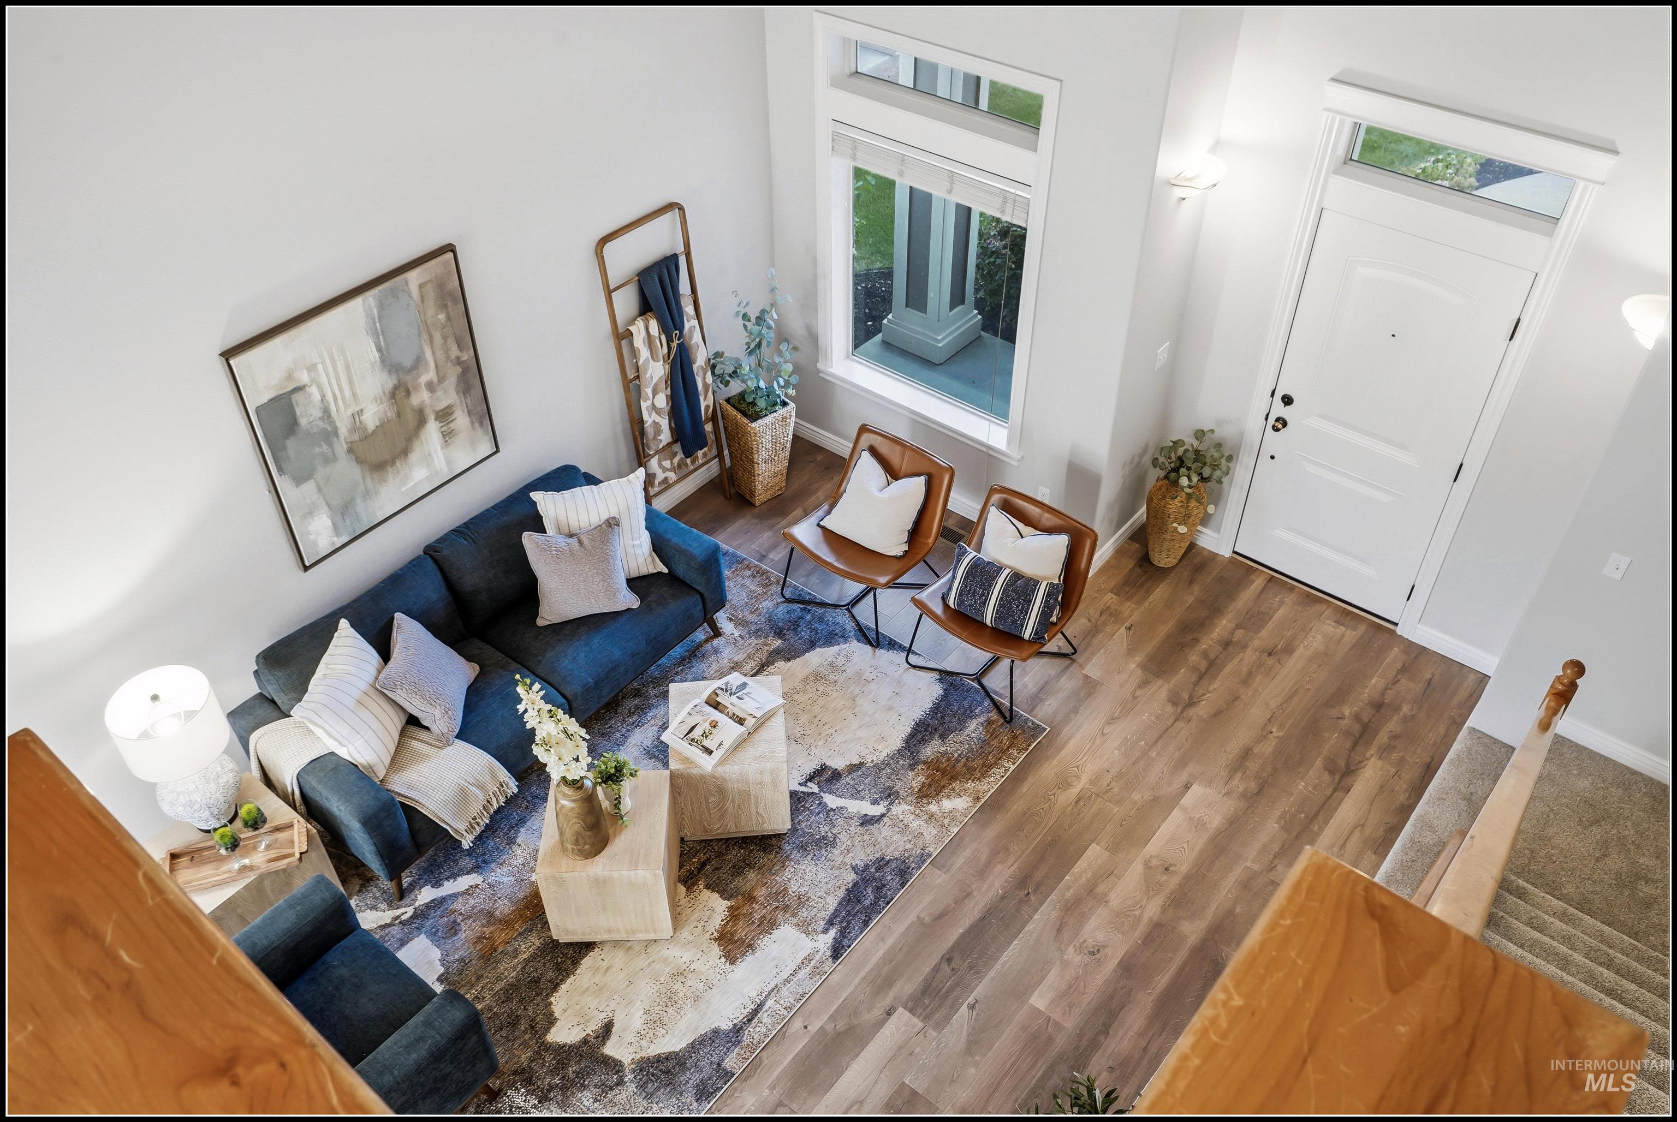
Foyer featuring a contemporary staircase with wood banister, and a white entry door with transom window
-
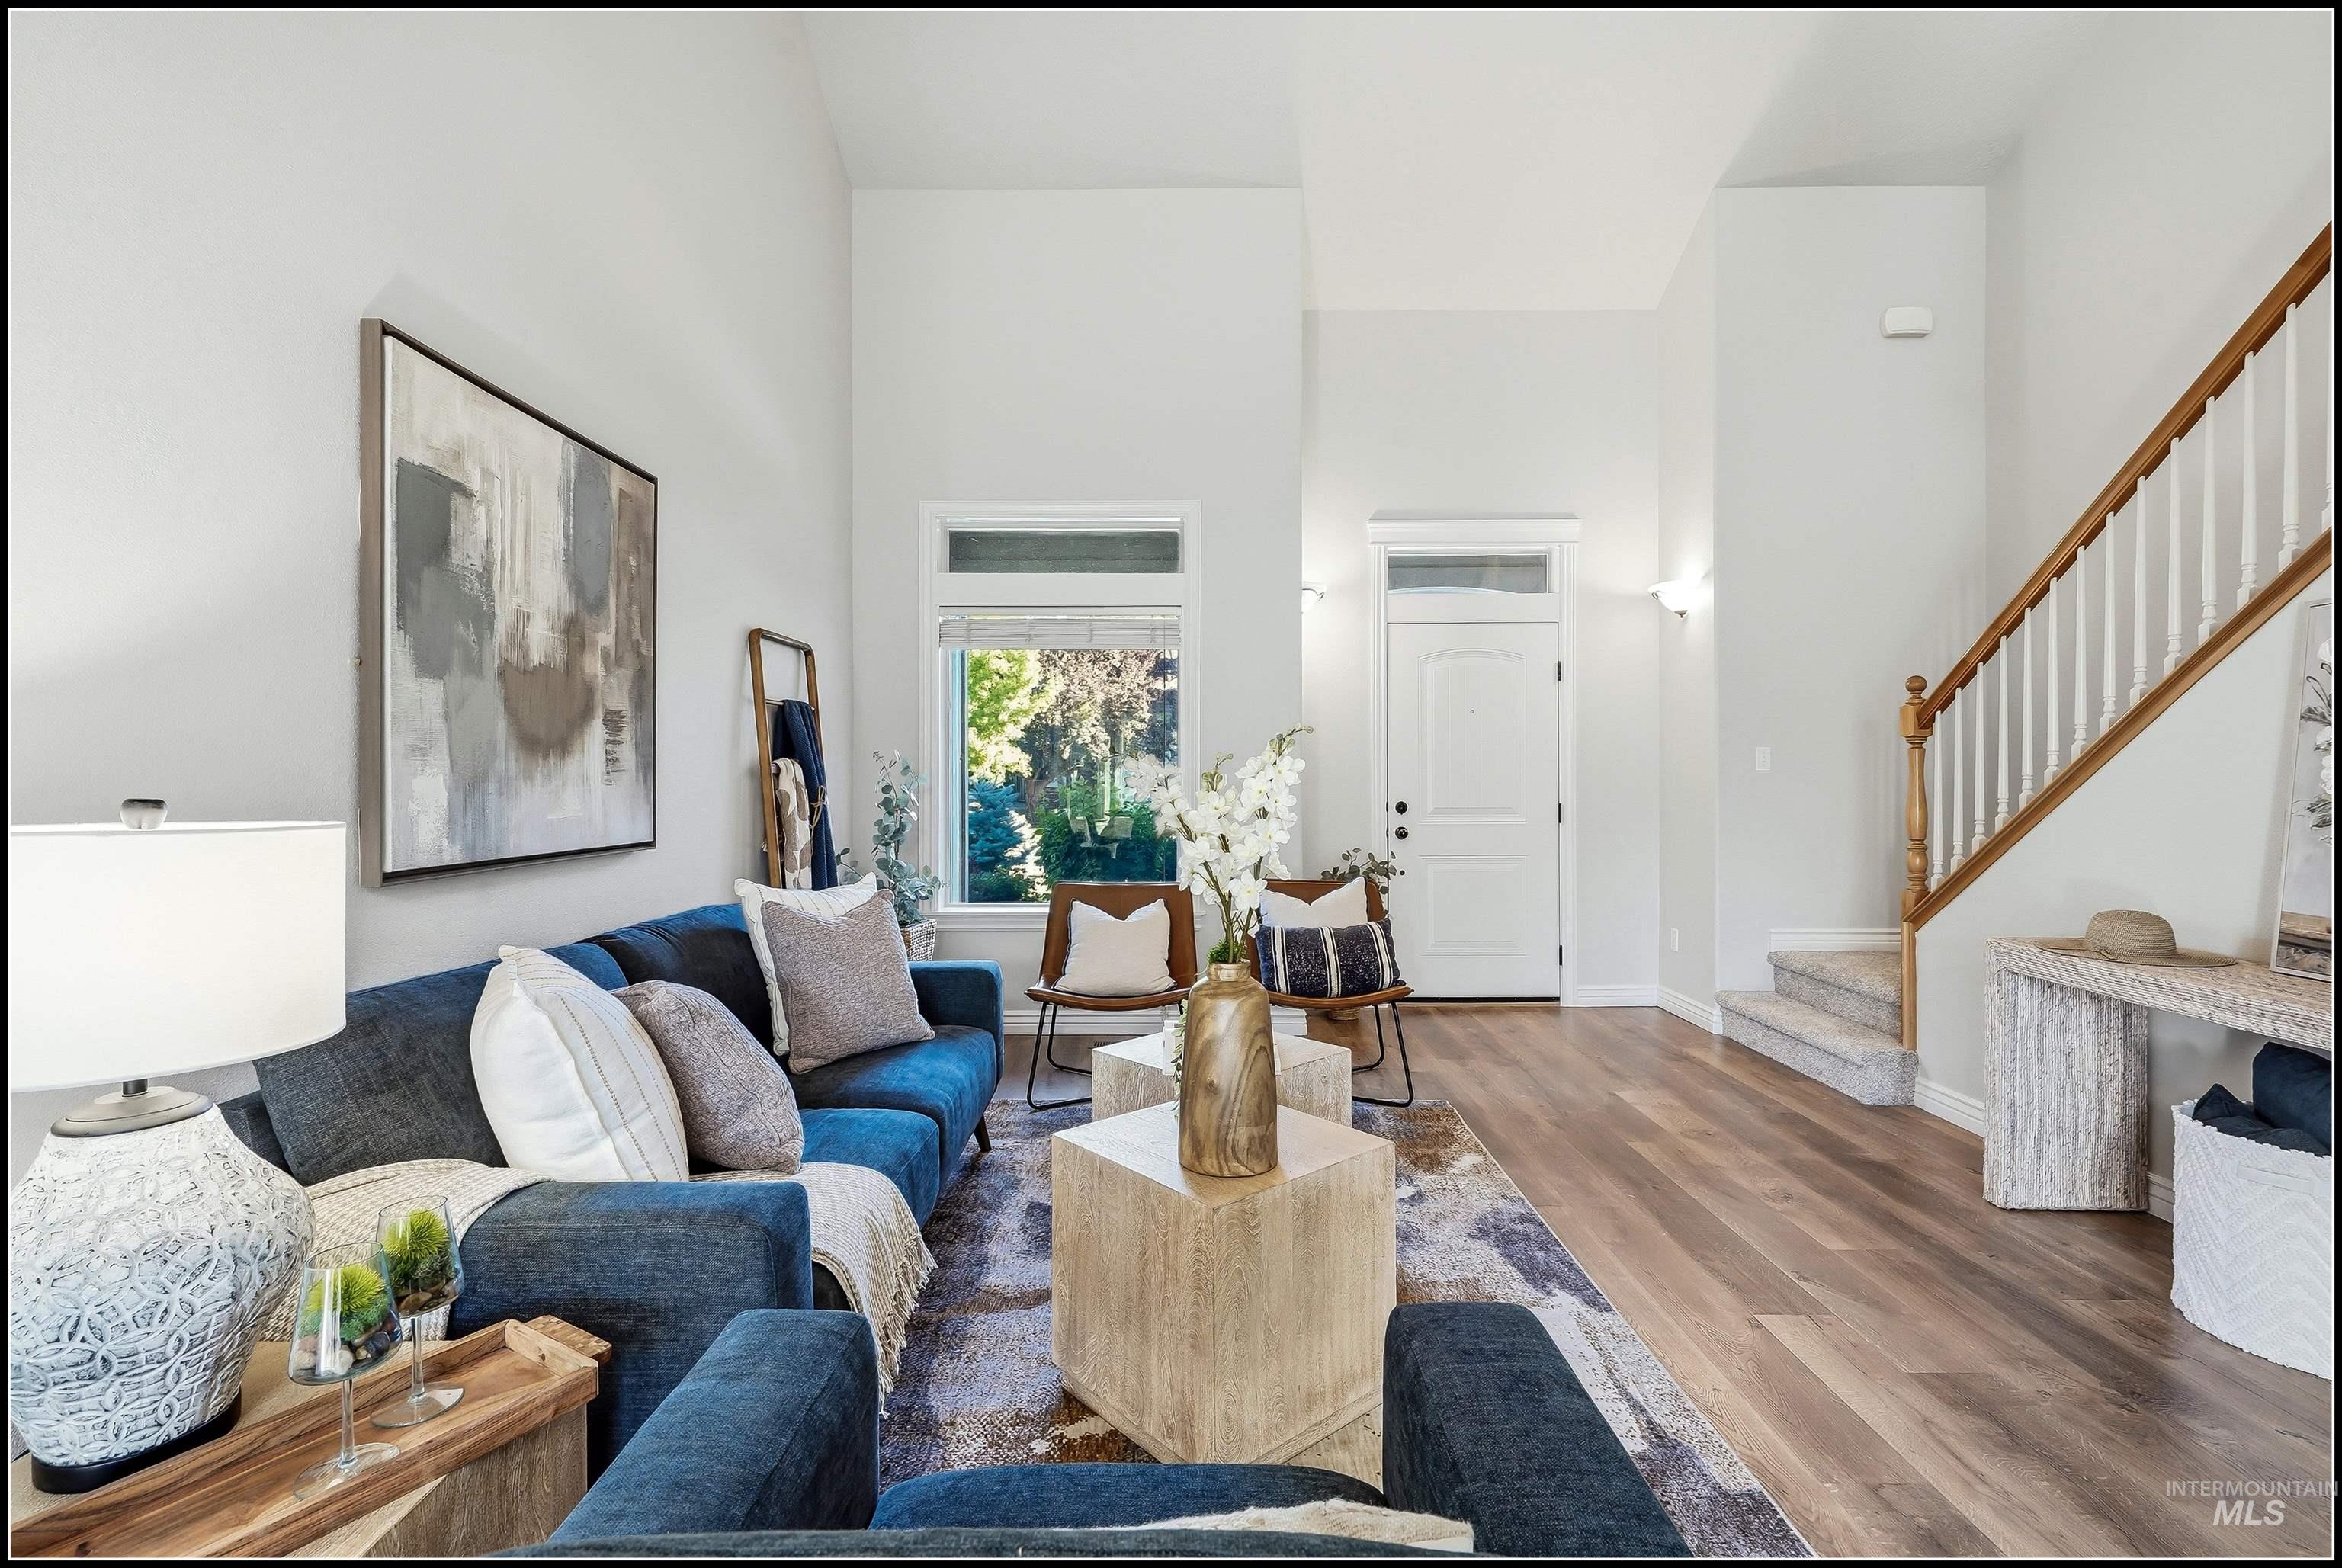
Vaulted ceilings featuring a spacious living area
-
-
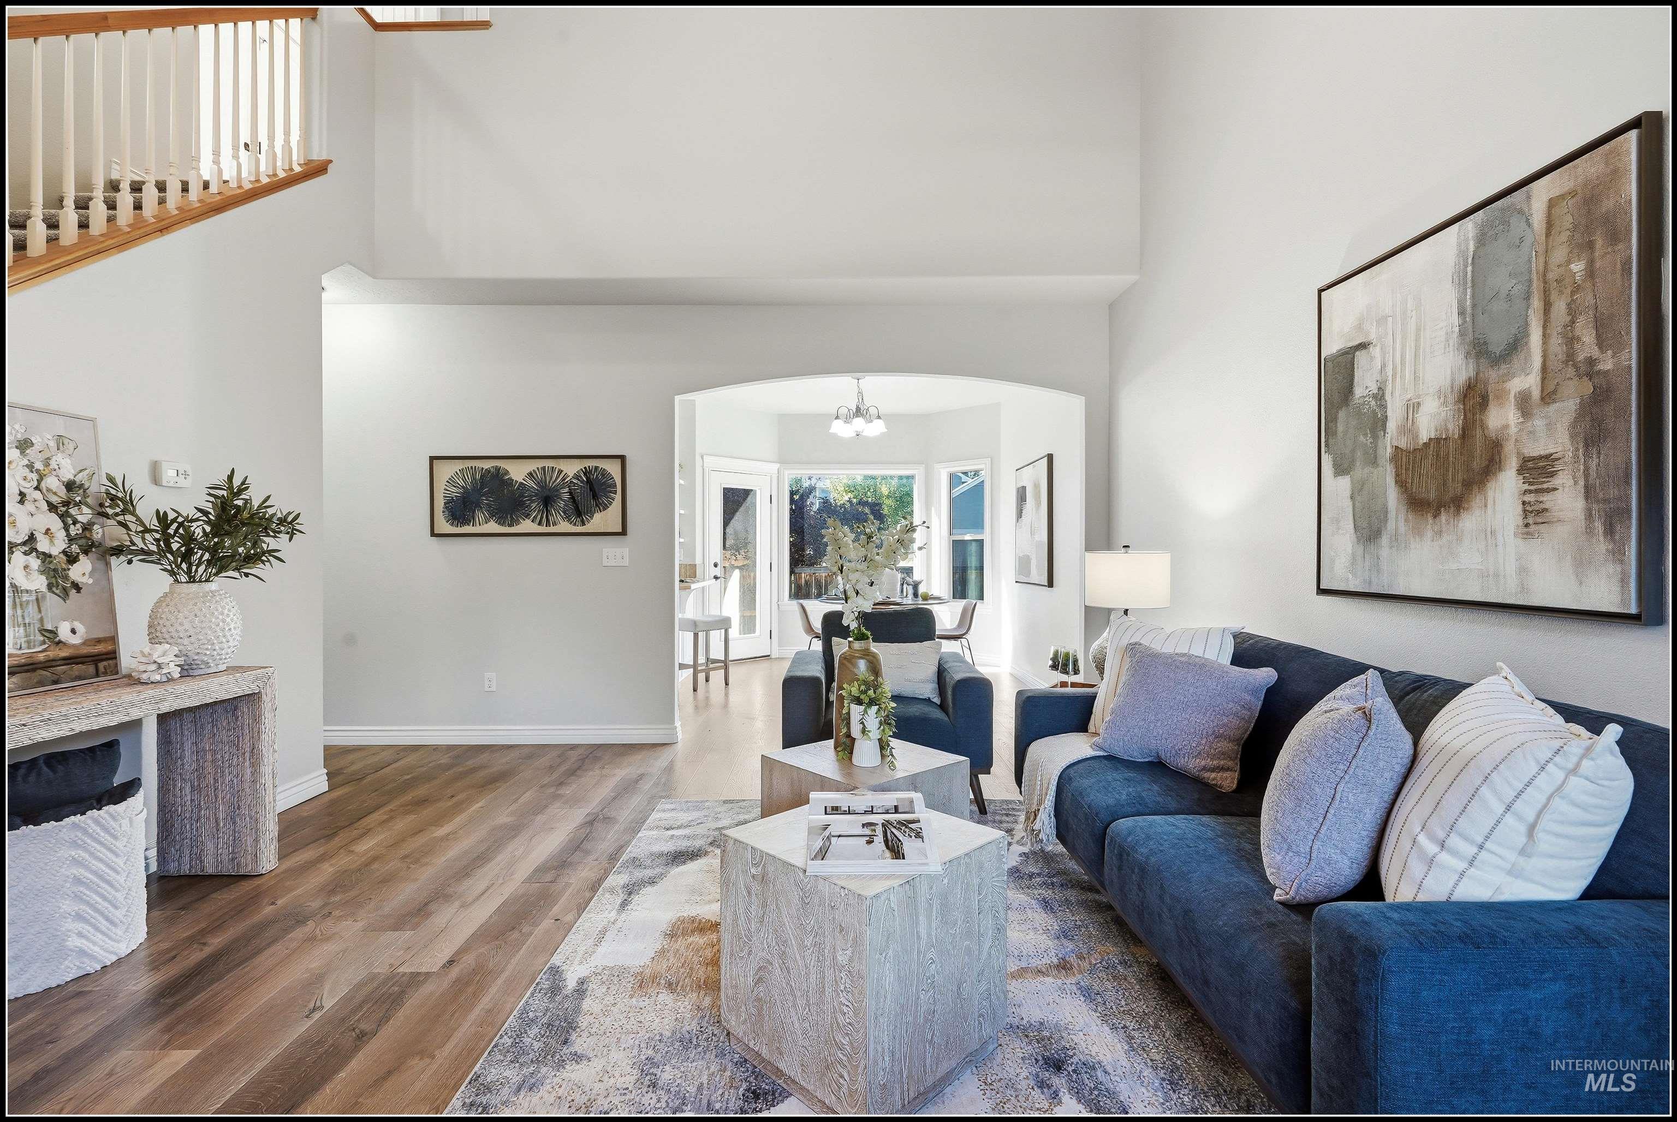
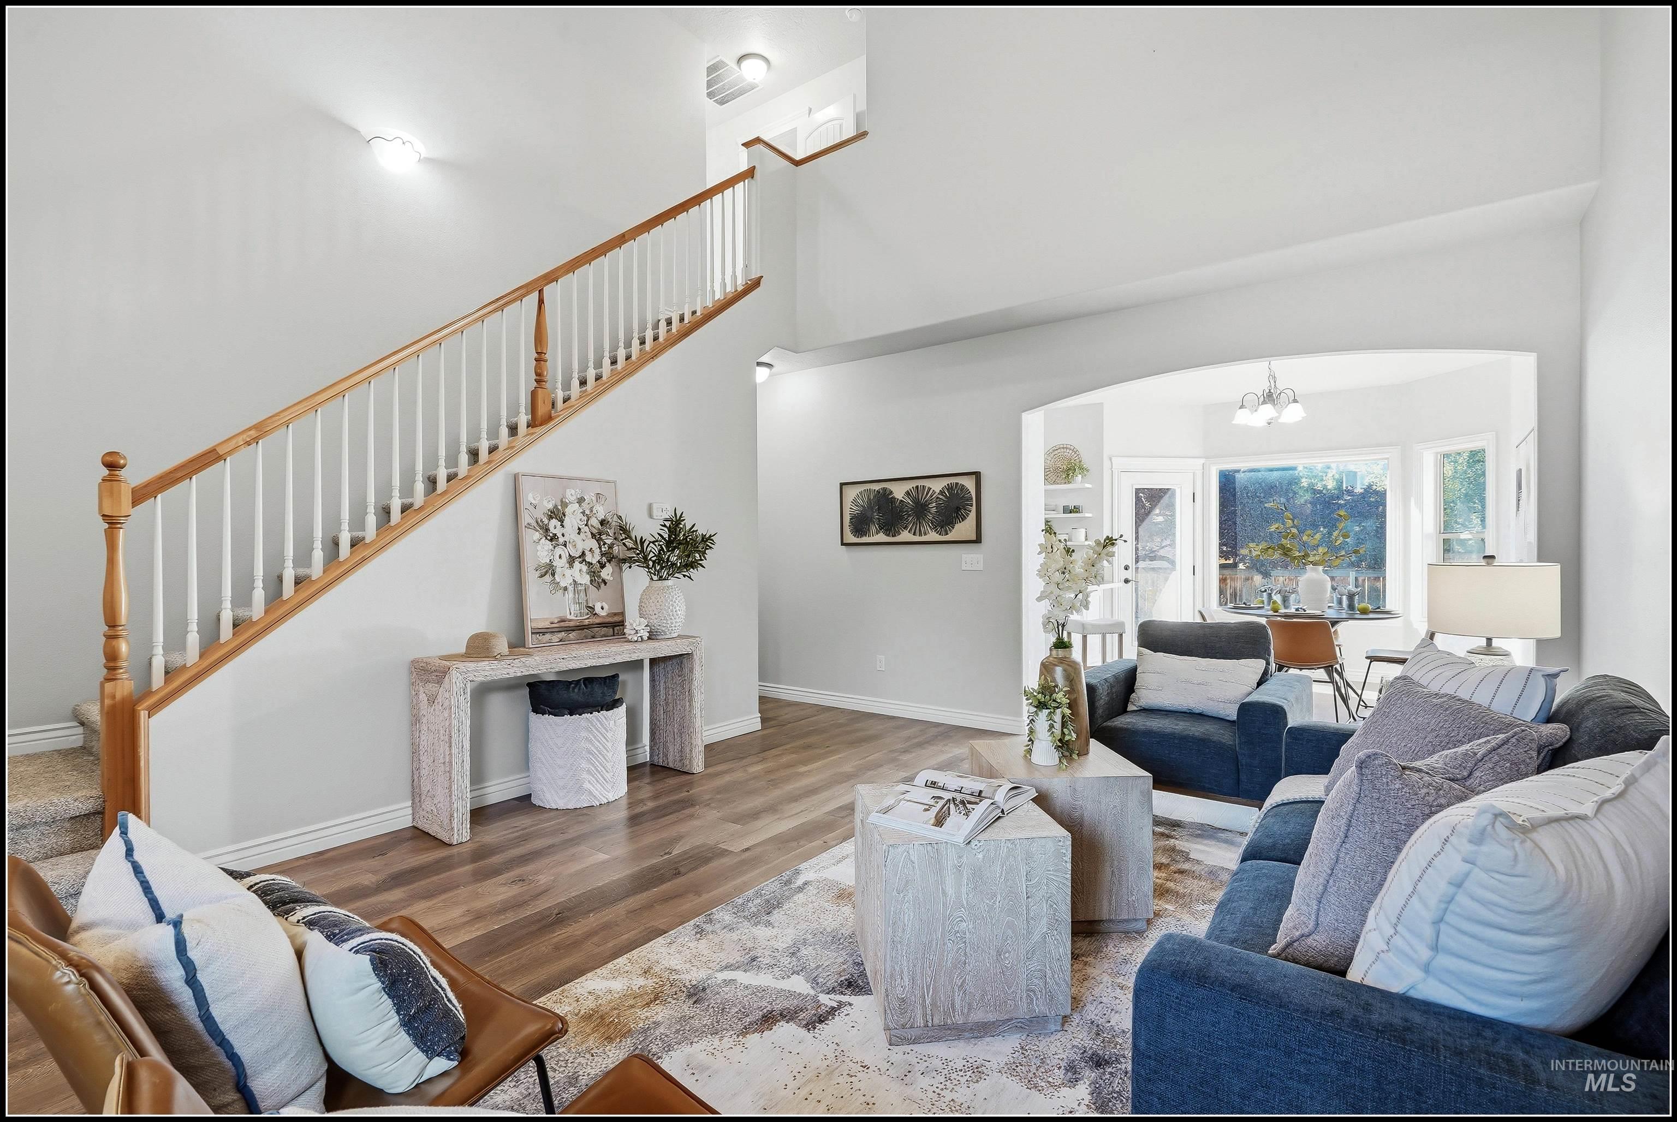
Open Floor plan
-
-
-
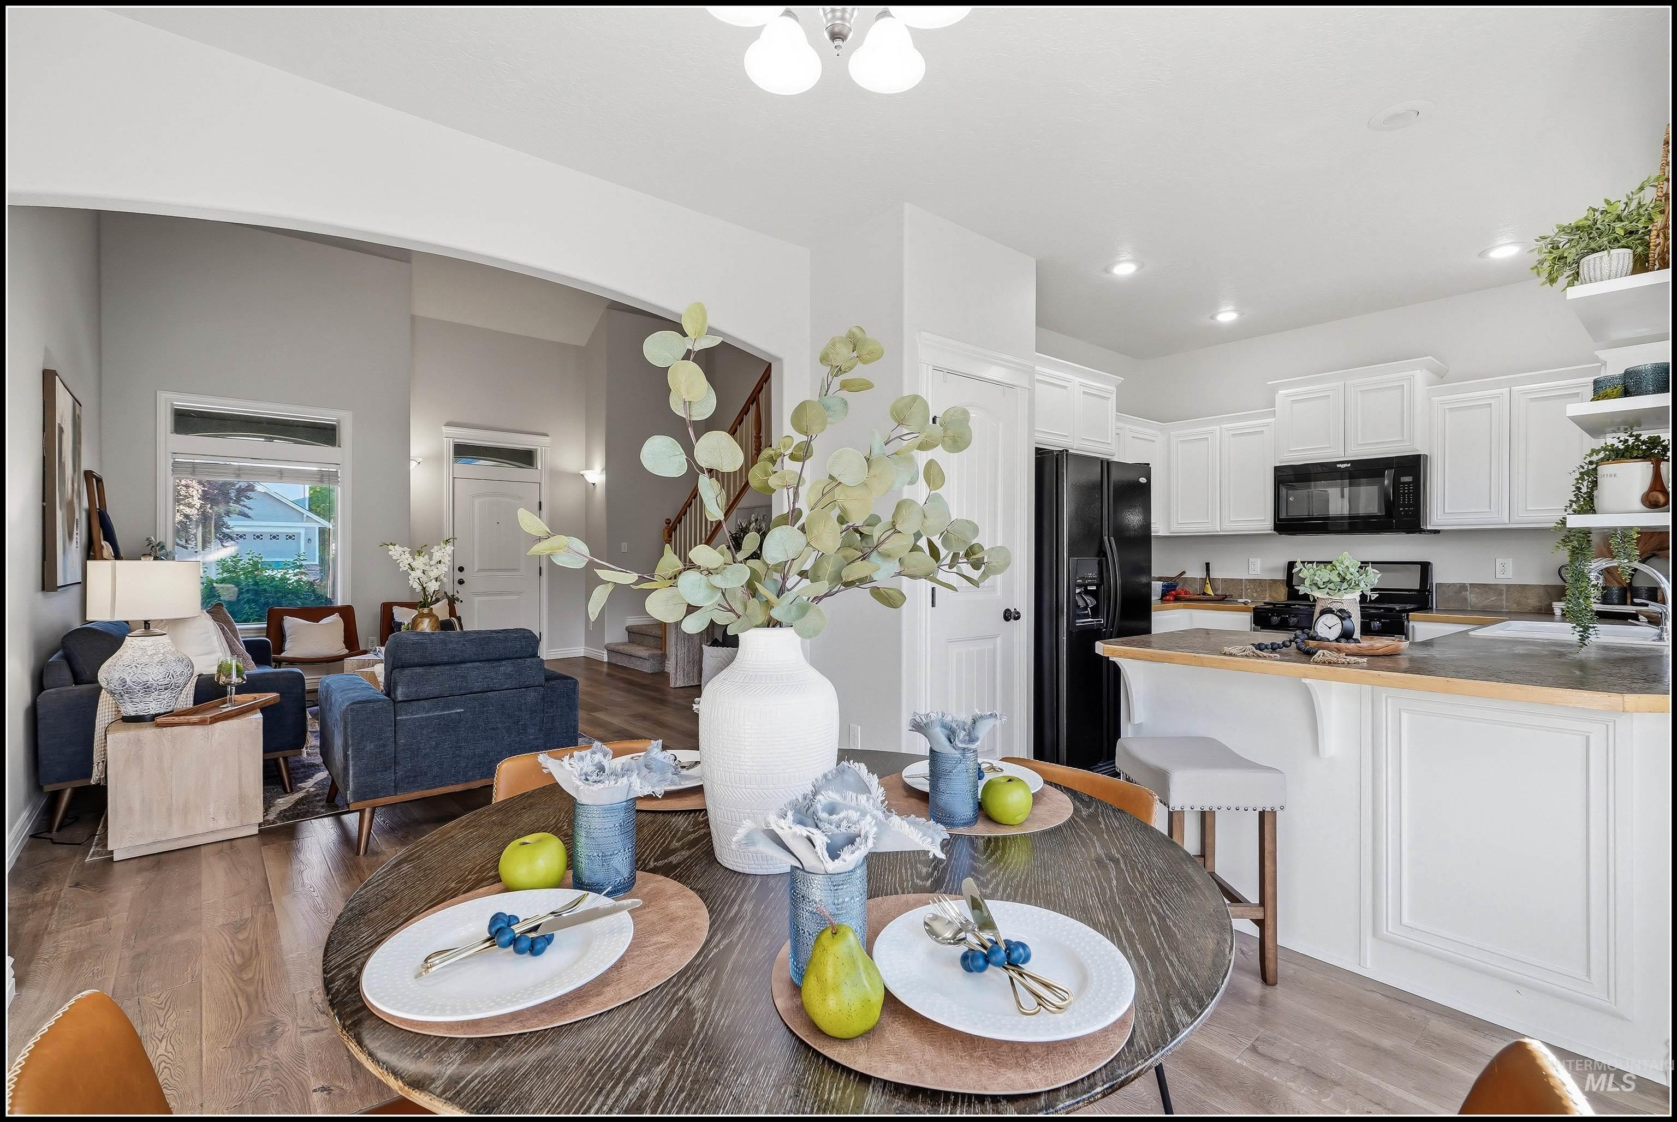
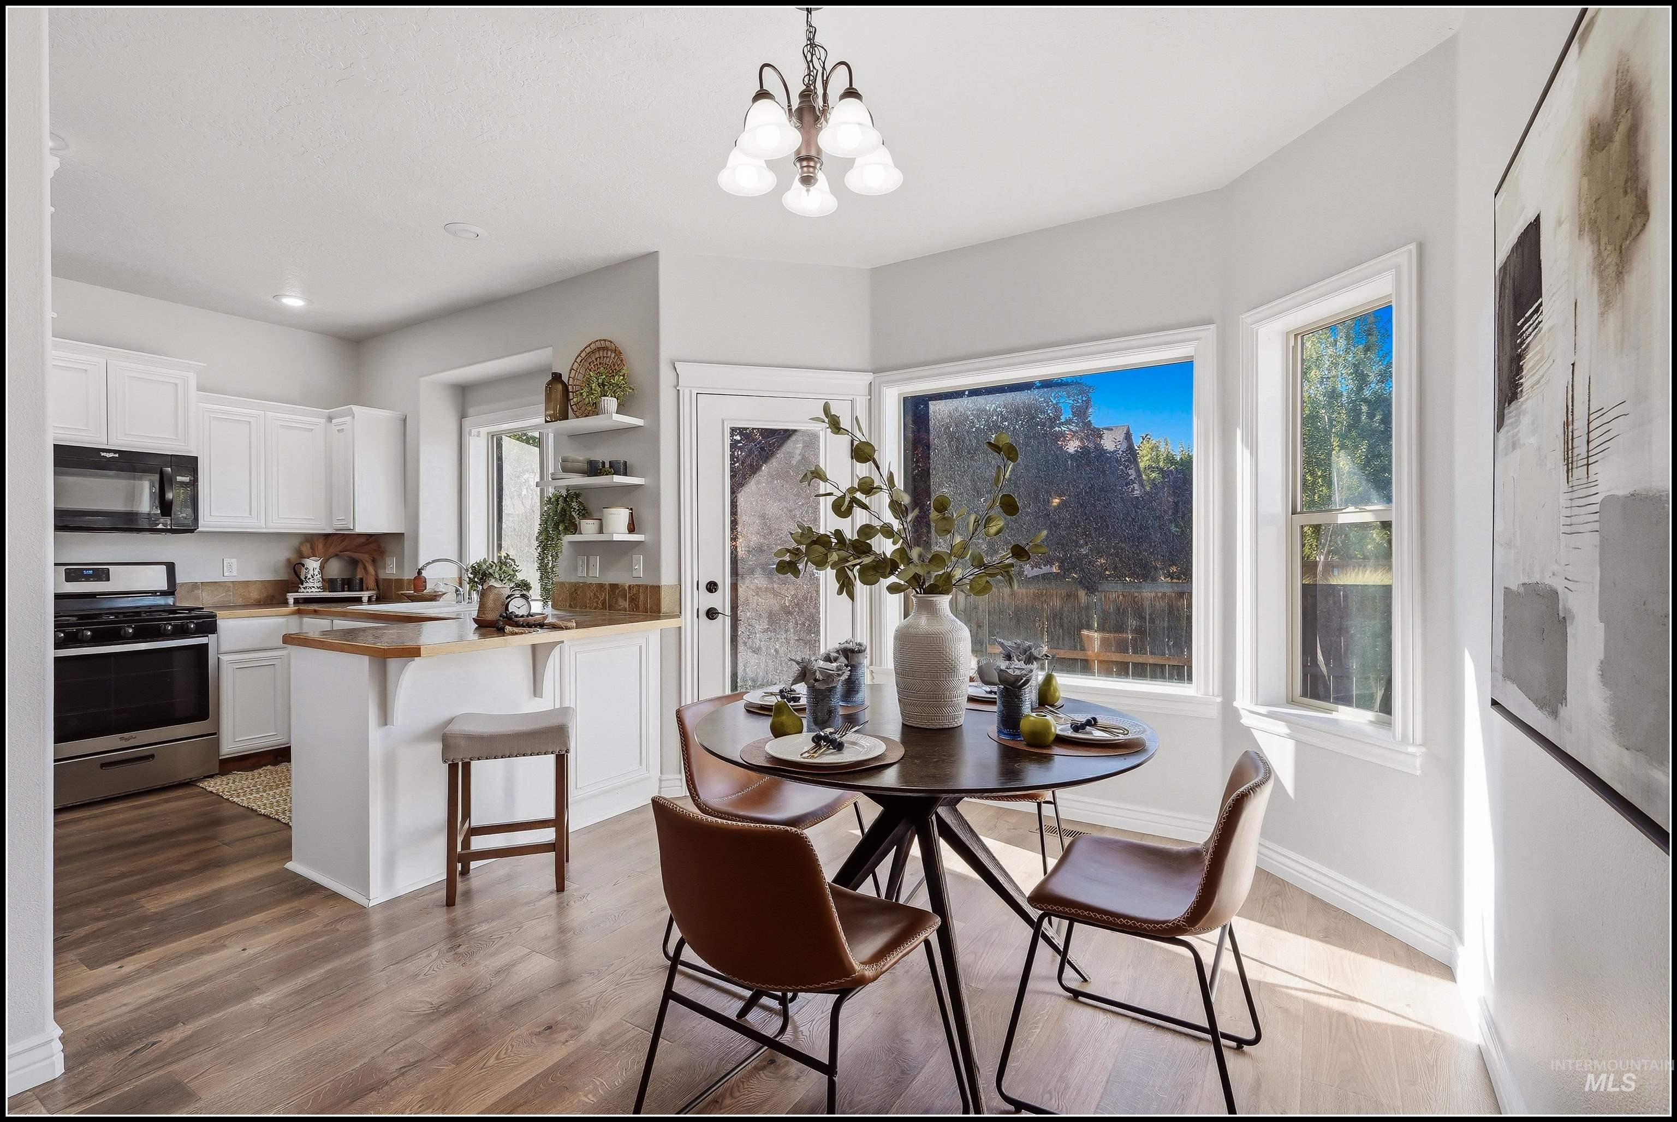
Open-concept living space featuring a dining area, a kitchen with white cabinetry, and a living room with vaulted ceilings
-
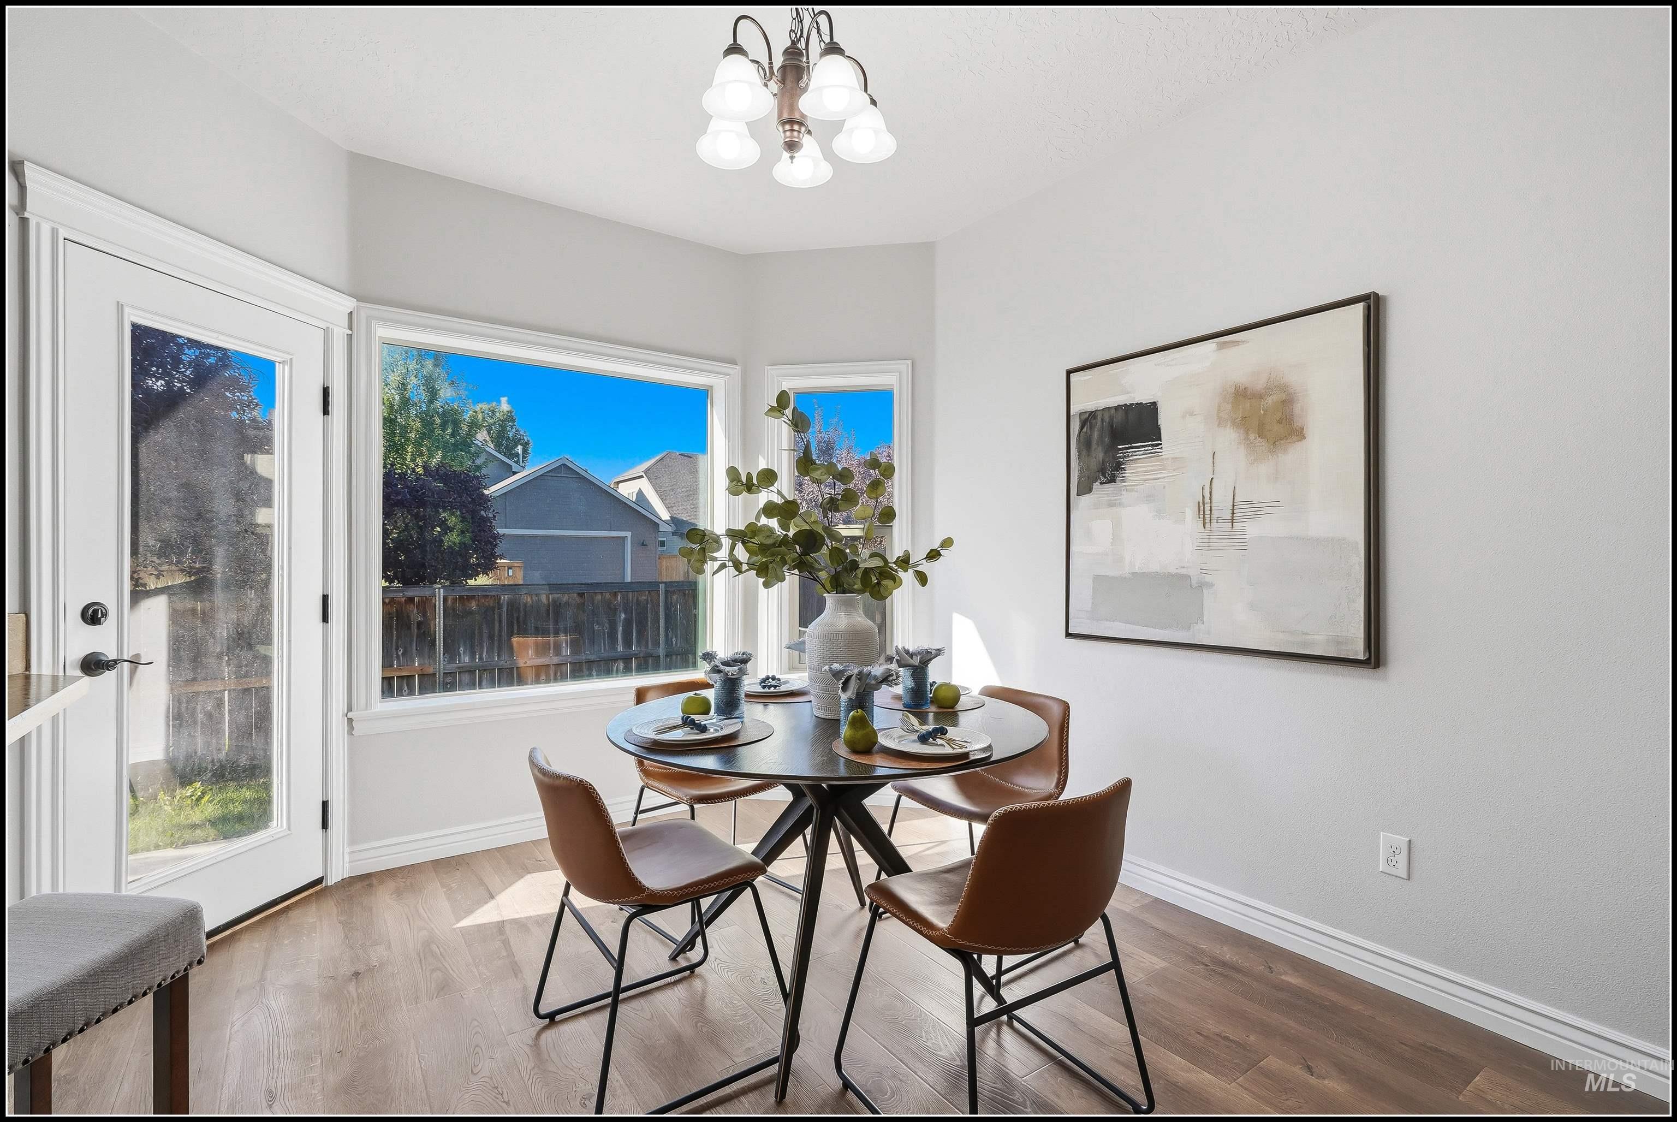
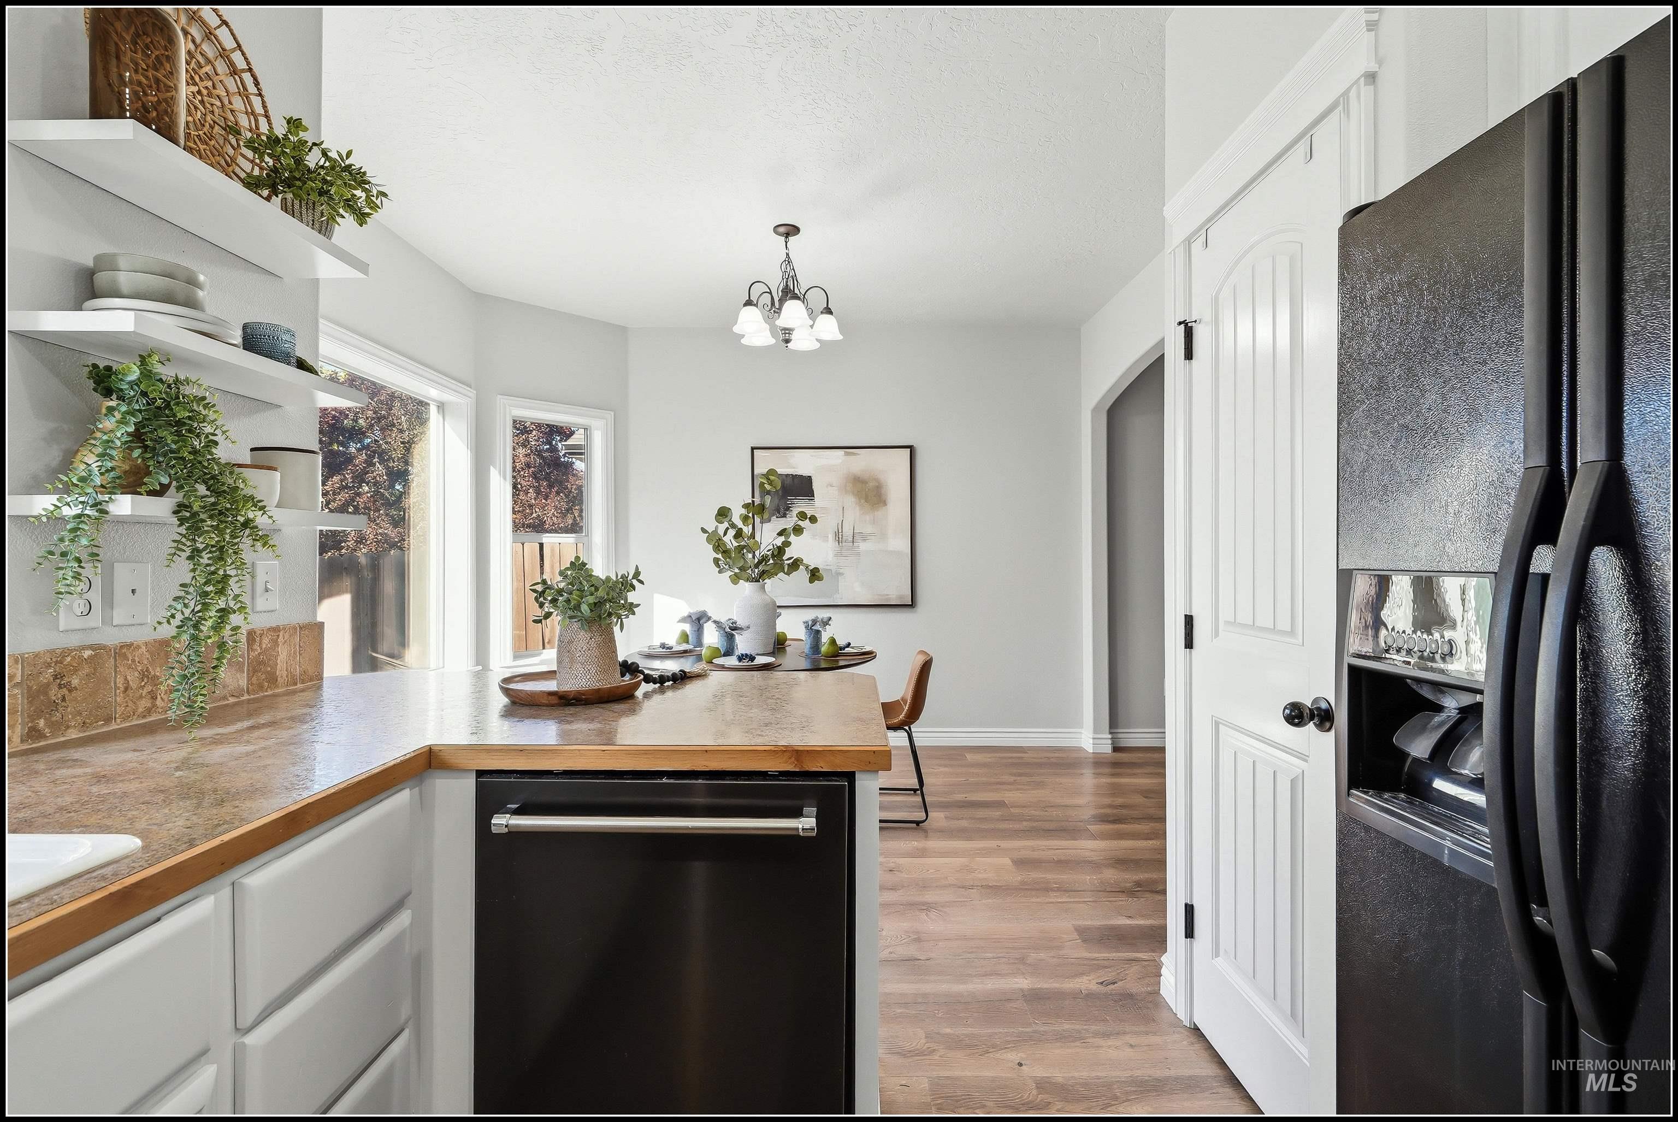
Breakfast nook featuring a bay window, and a glass-paneled exterior door
-
-
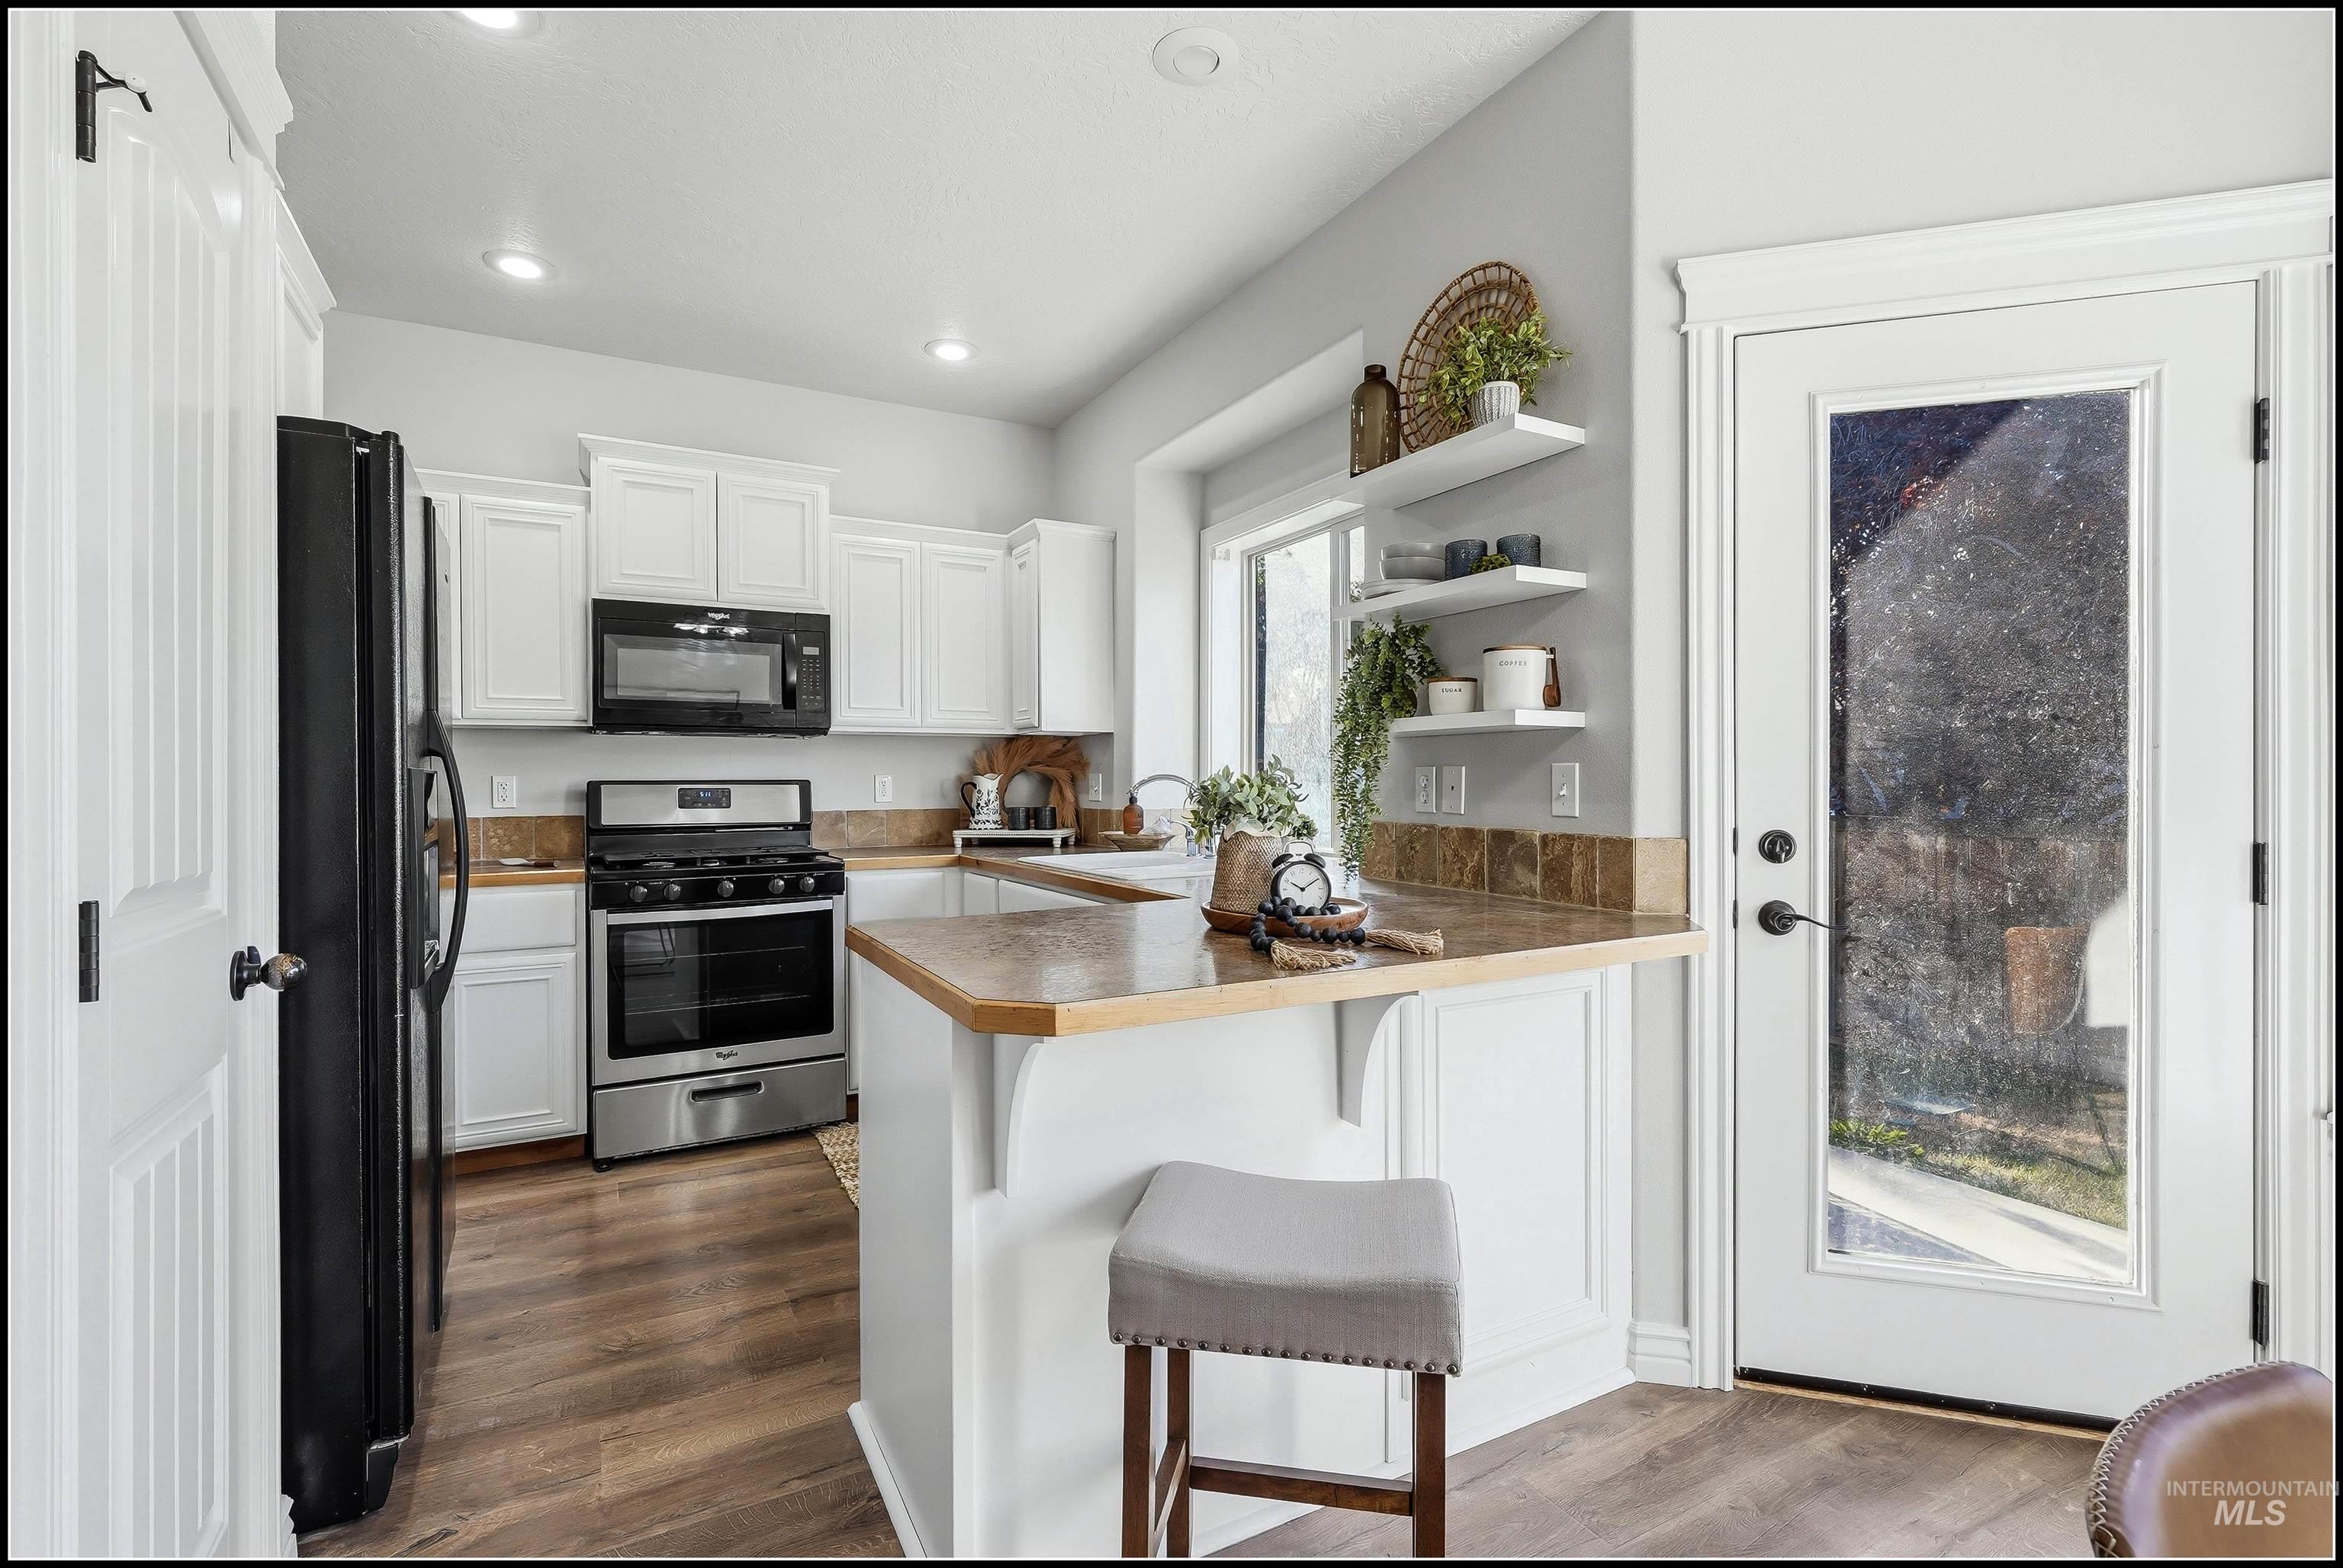
Kitchen featuring wood-finish flooring, white cabinetry, and a peninsula with countertop seating
-
-
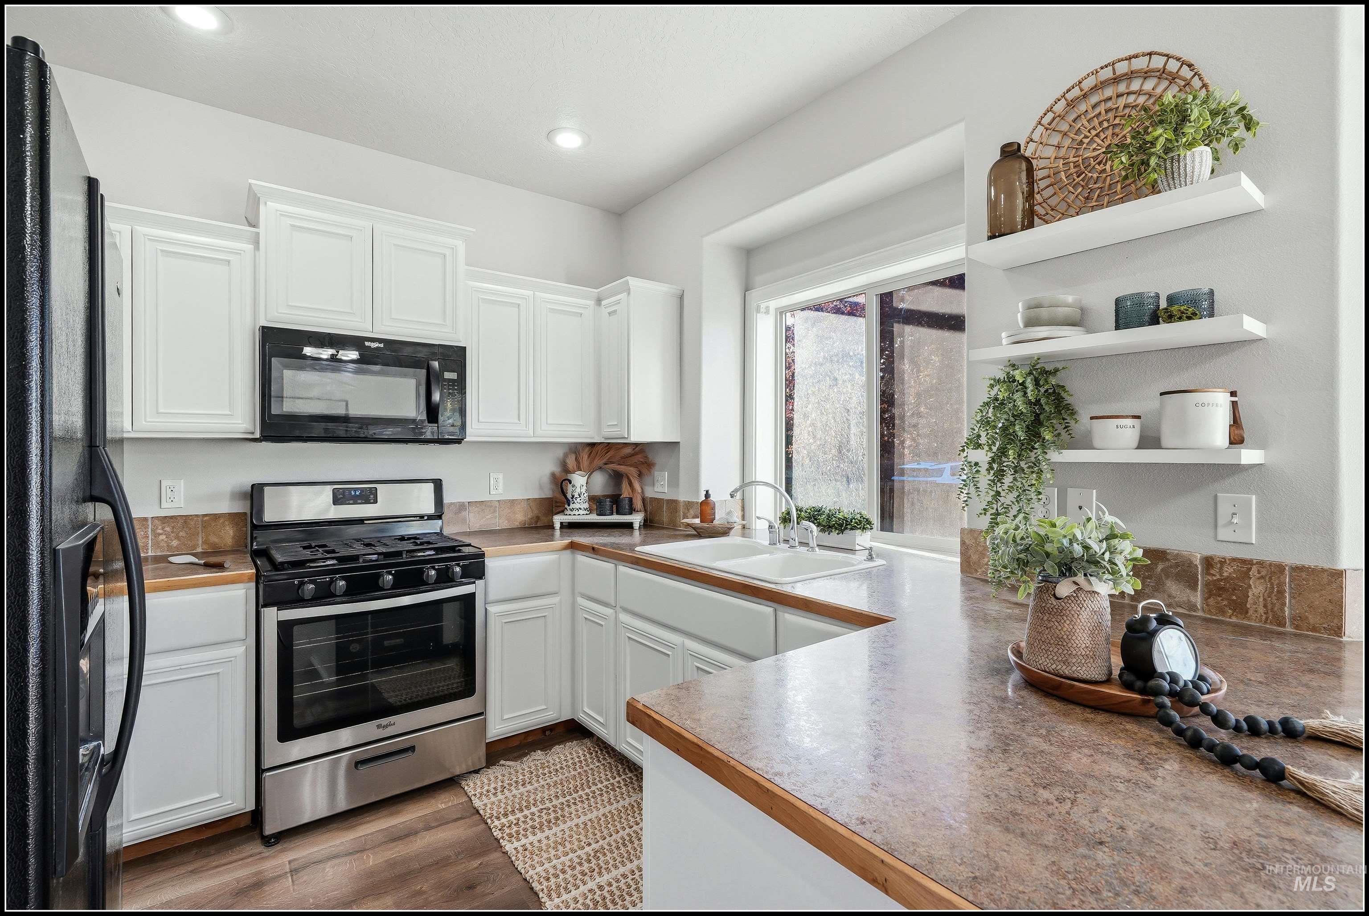
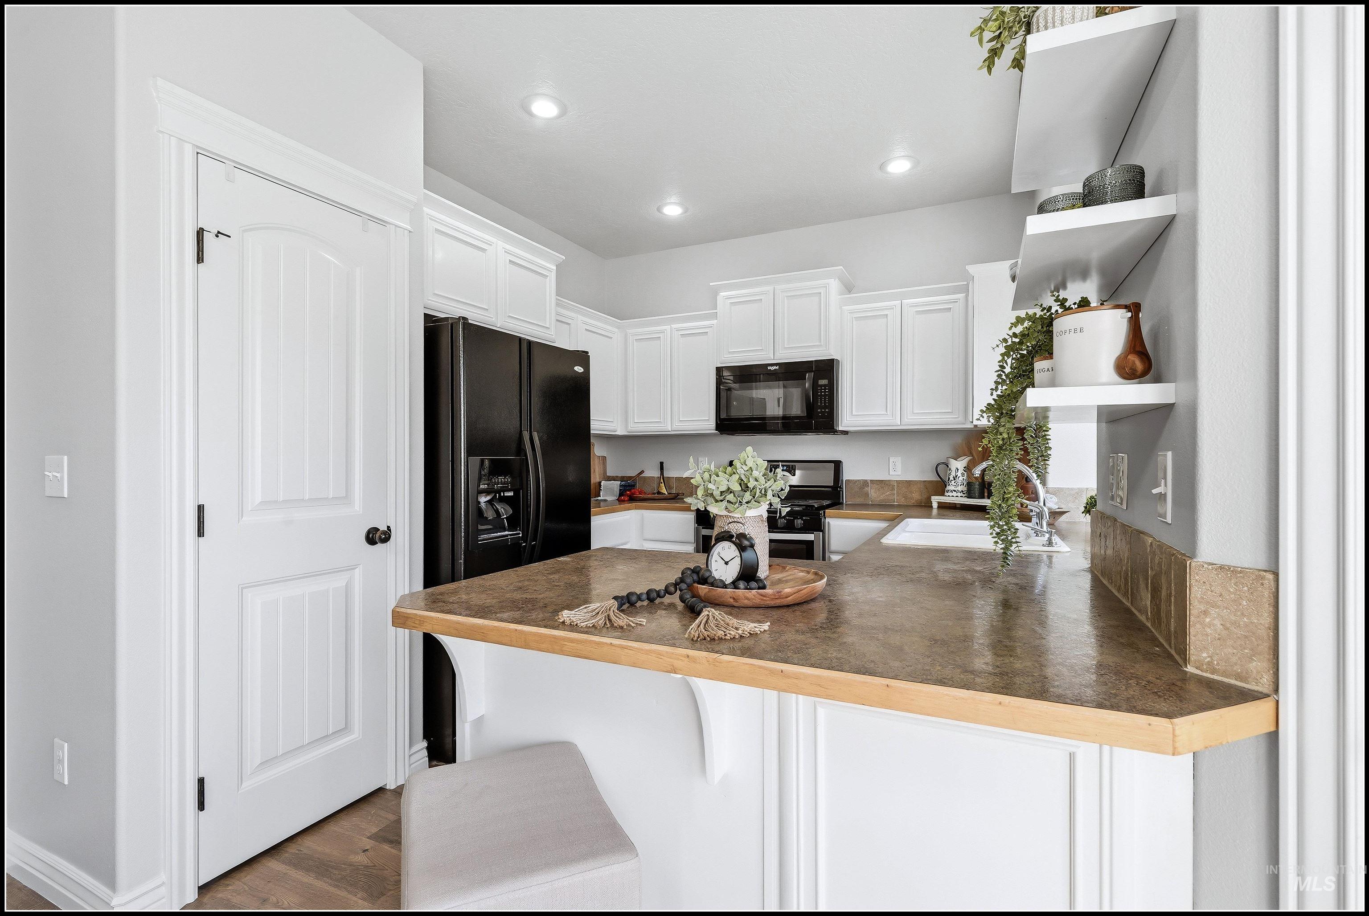
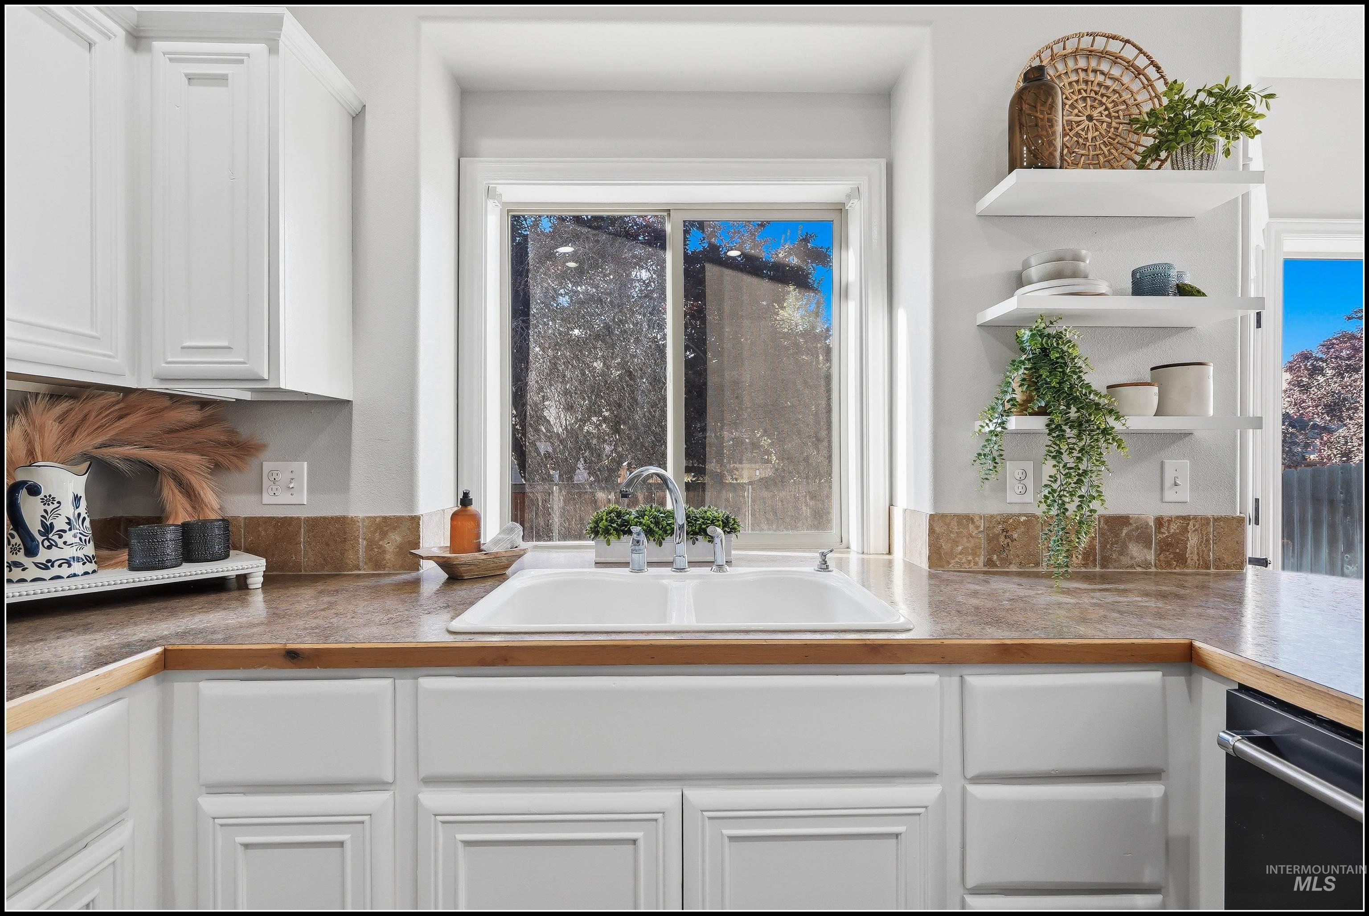
Bright kitchen featuring white cabinetry, and a 5-burner stainless steel gas range
-
-
-
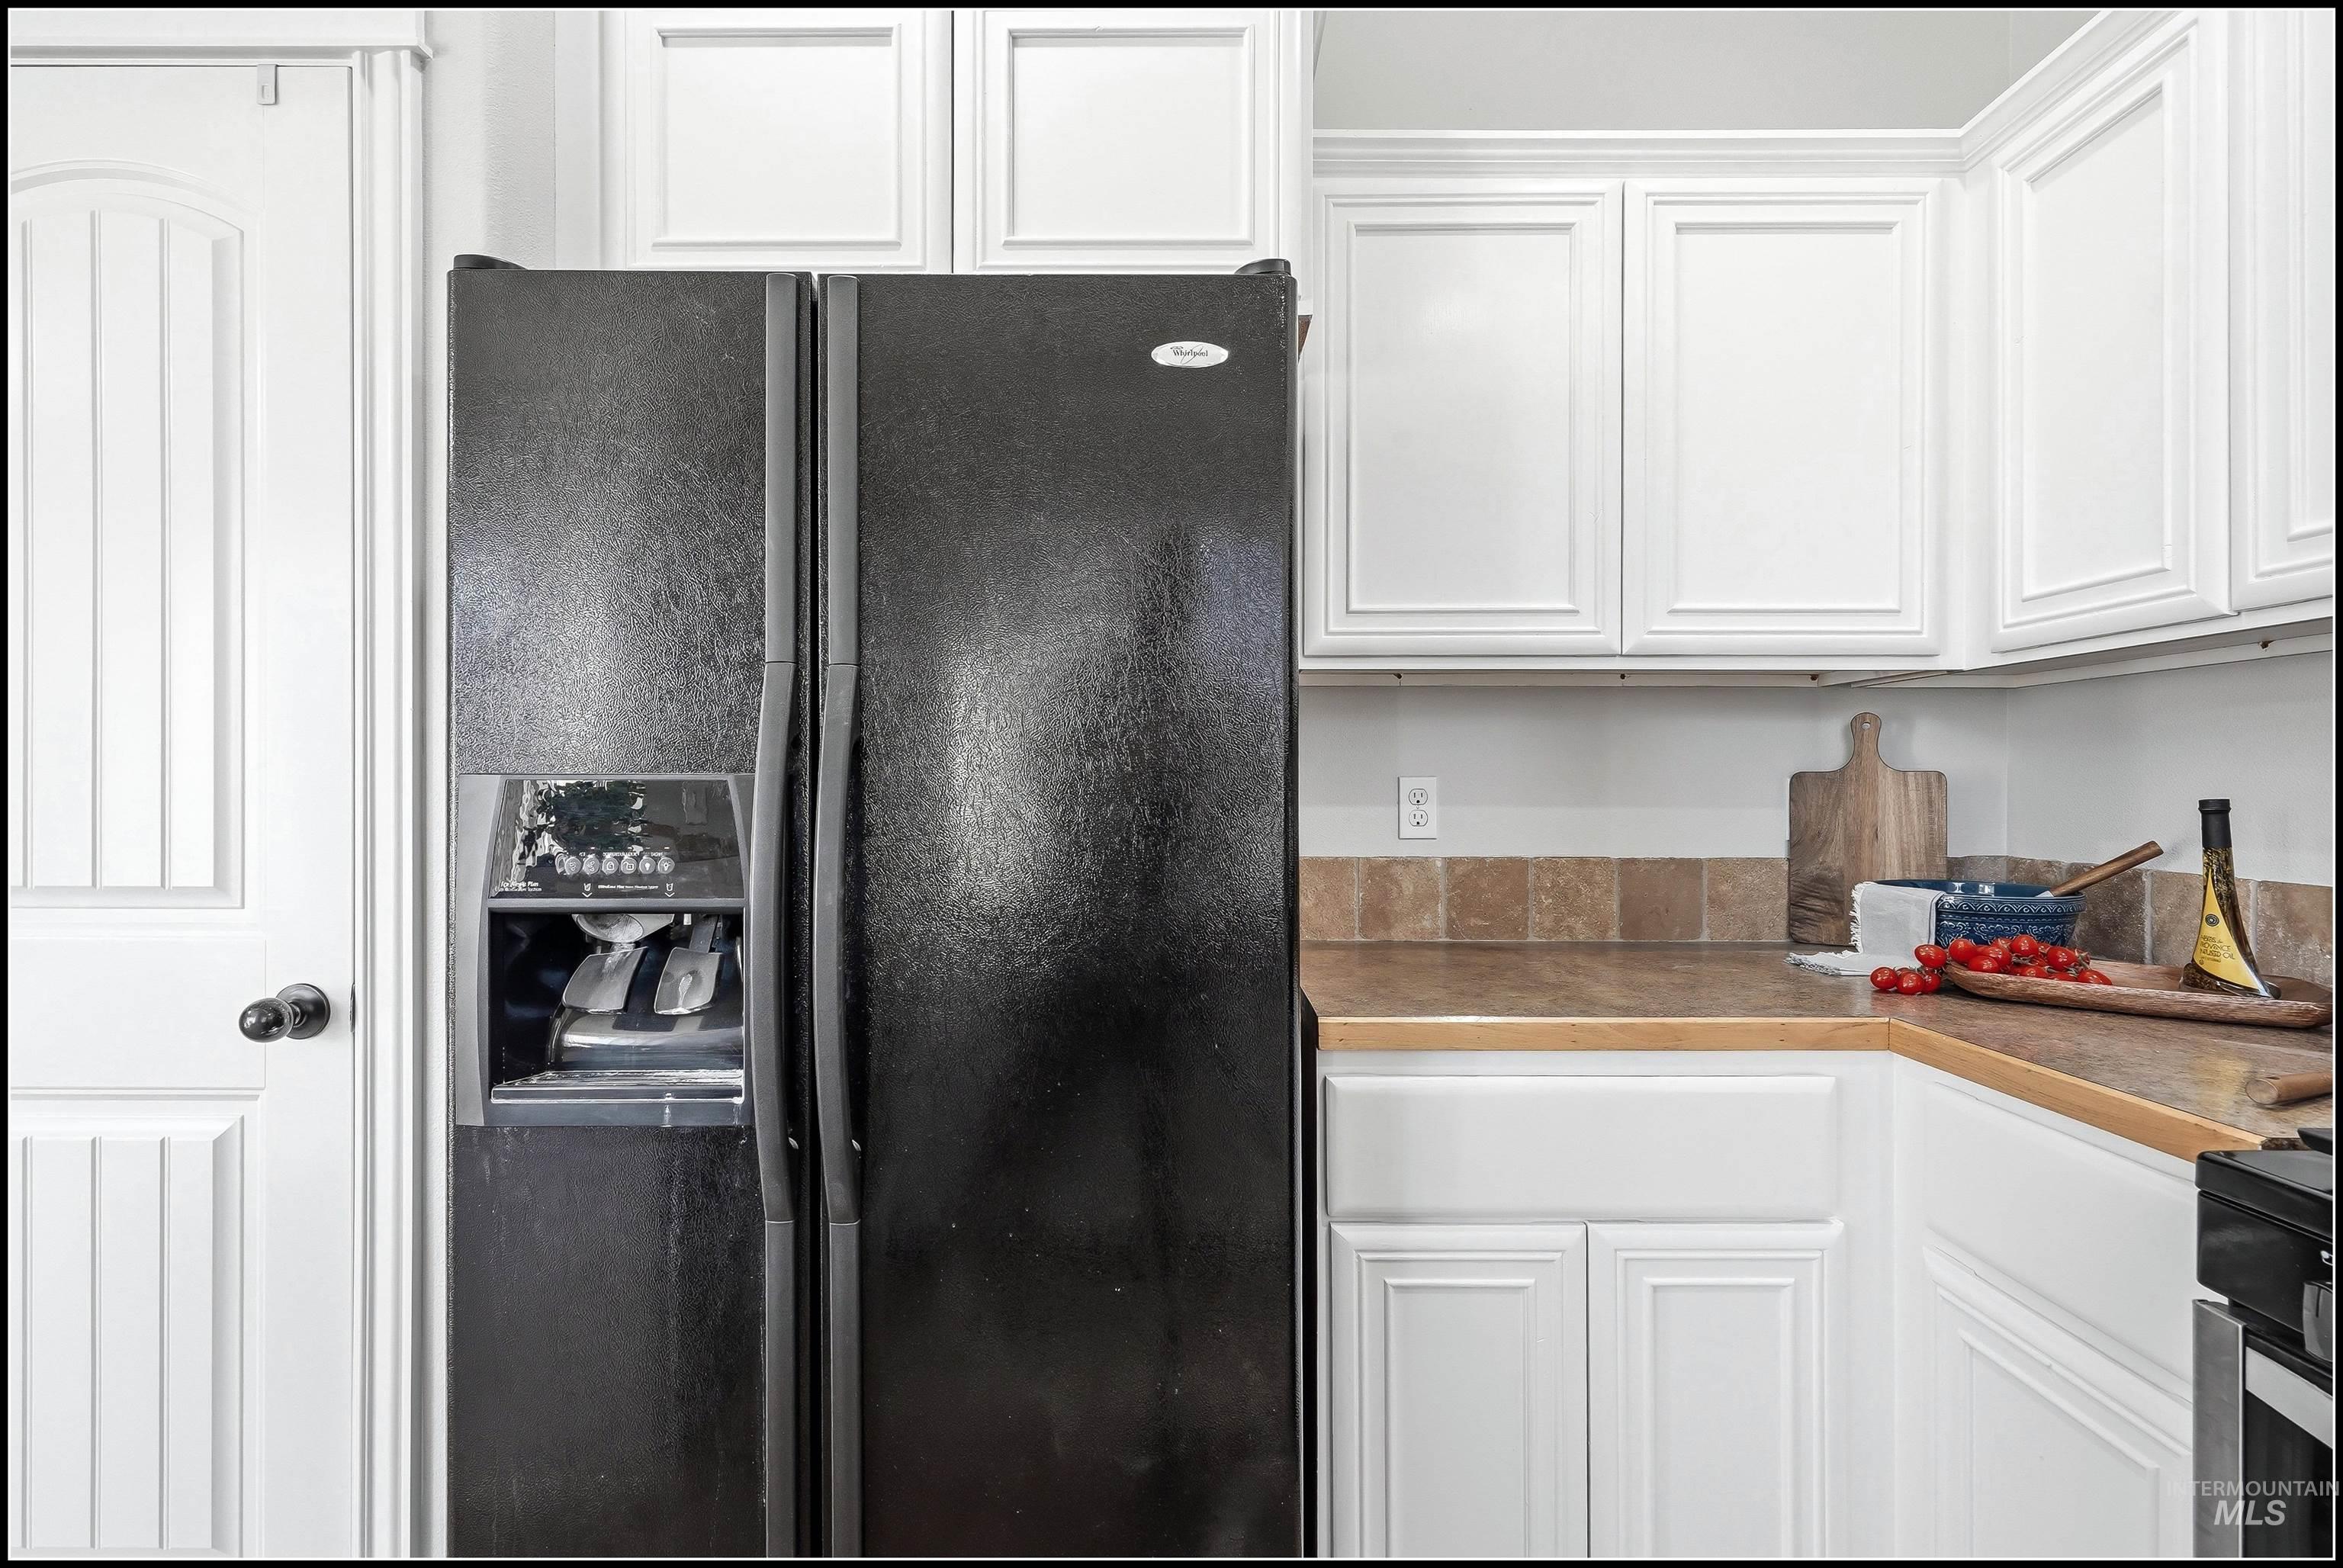
Black side-by-side refrigerator with an external ice and water dispenser included
-
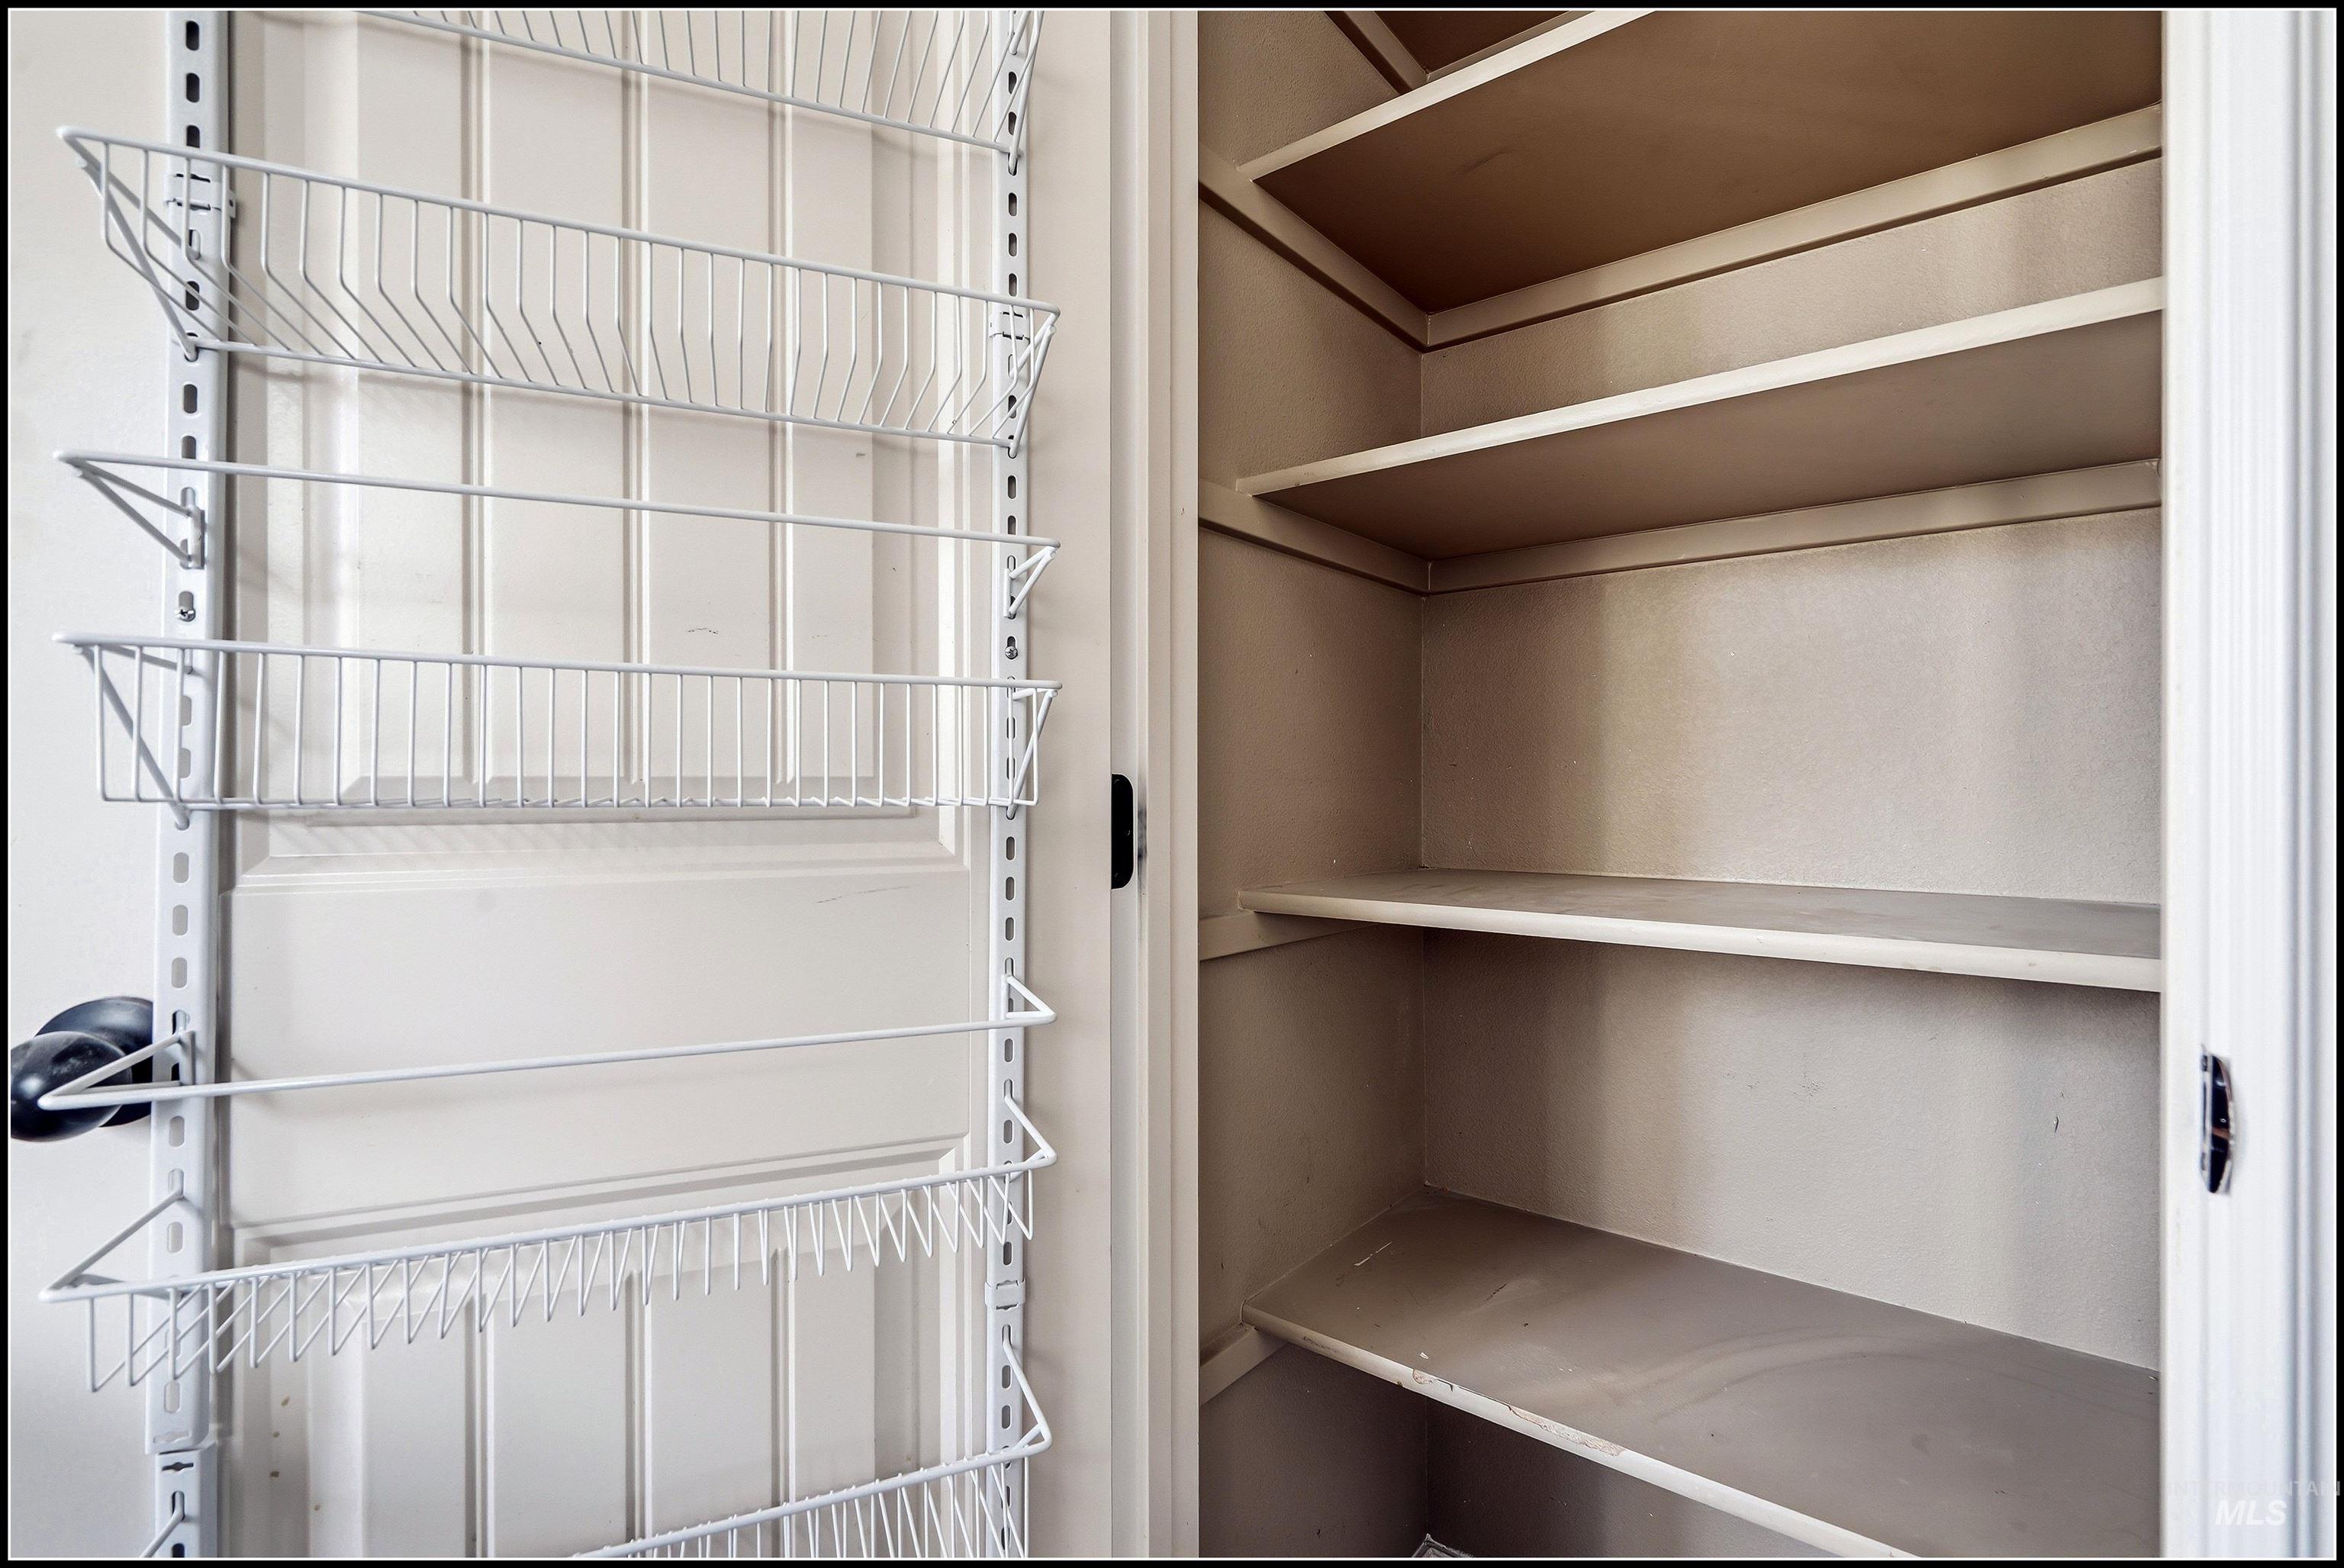
Pantry storage featuring built-in shelving and an over-the-door wire rack system
-
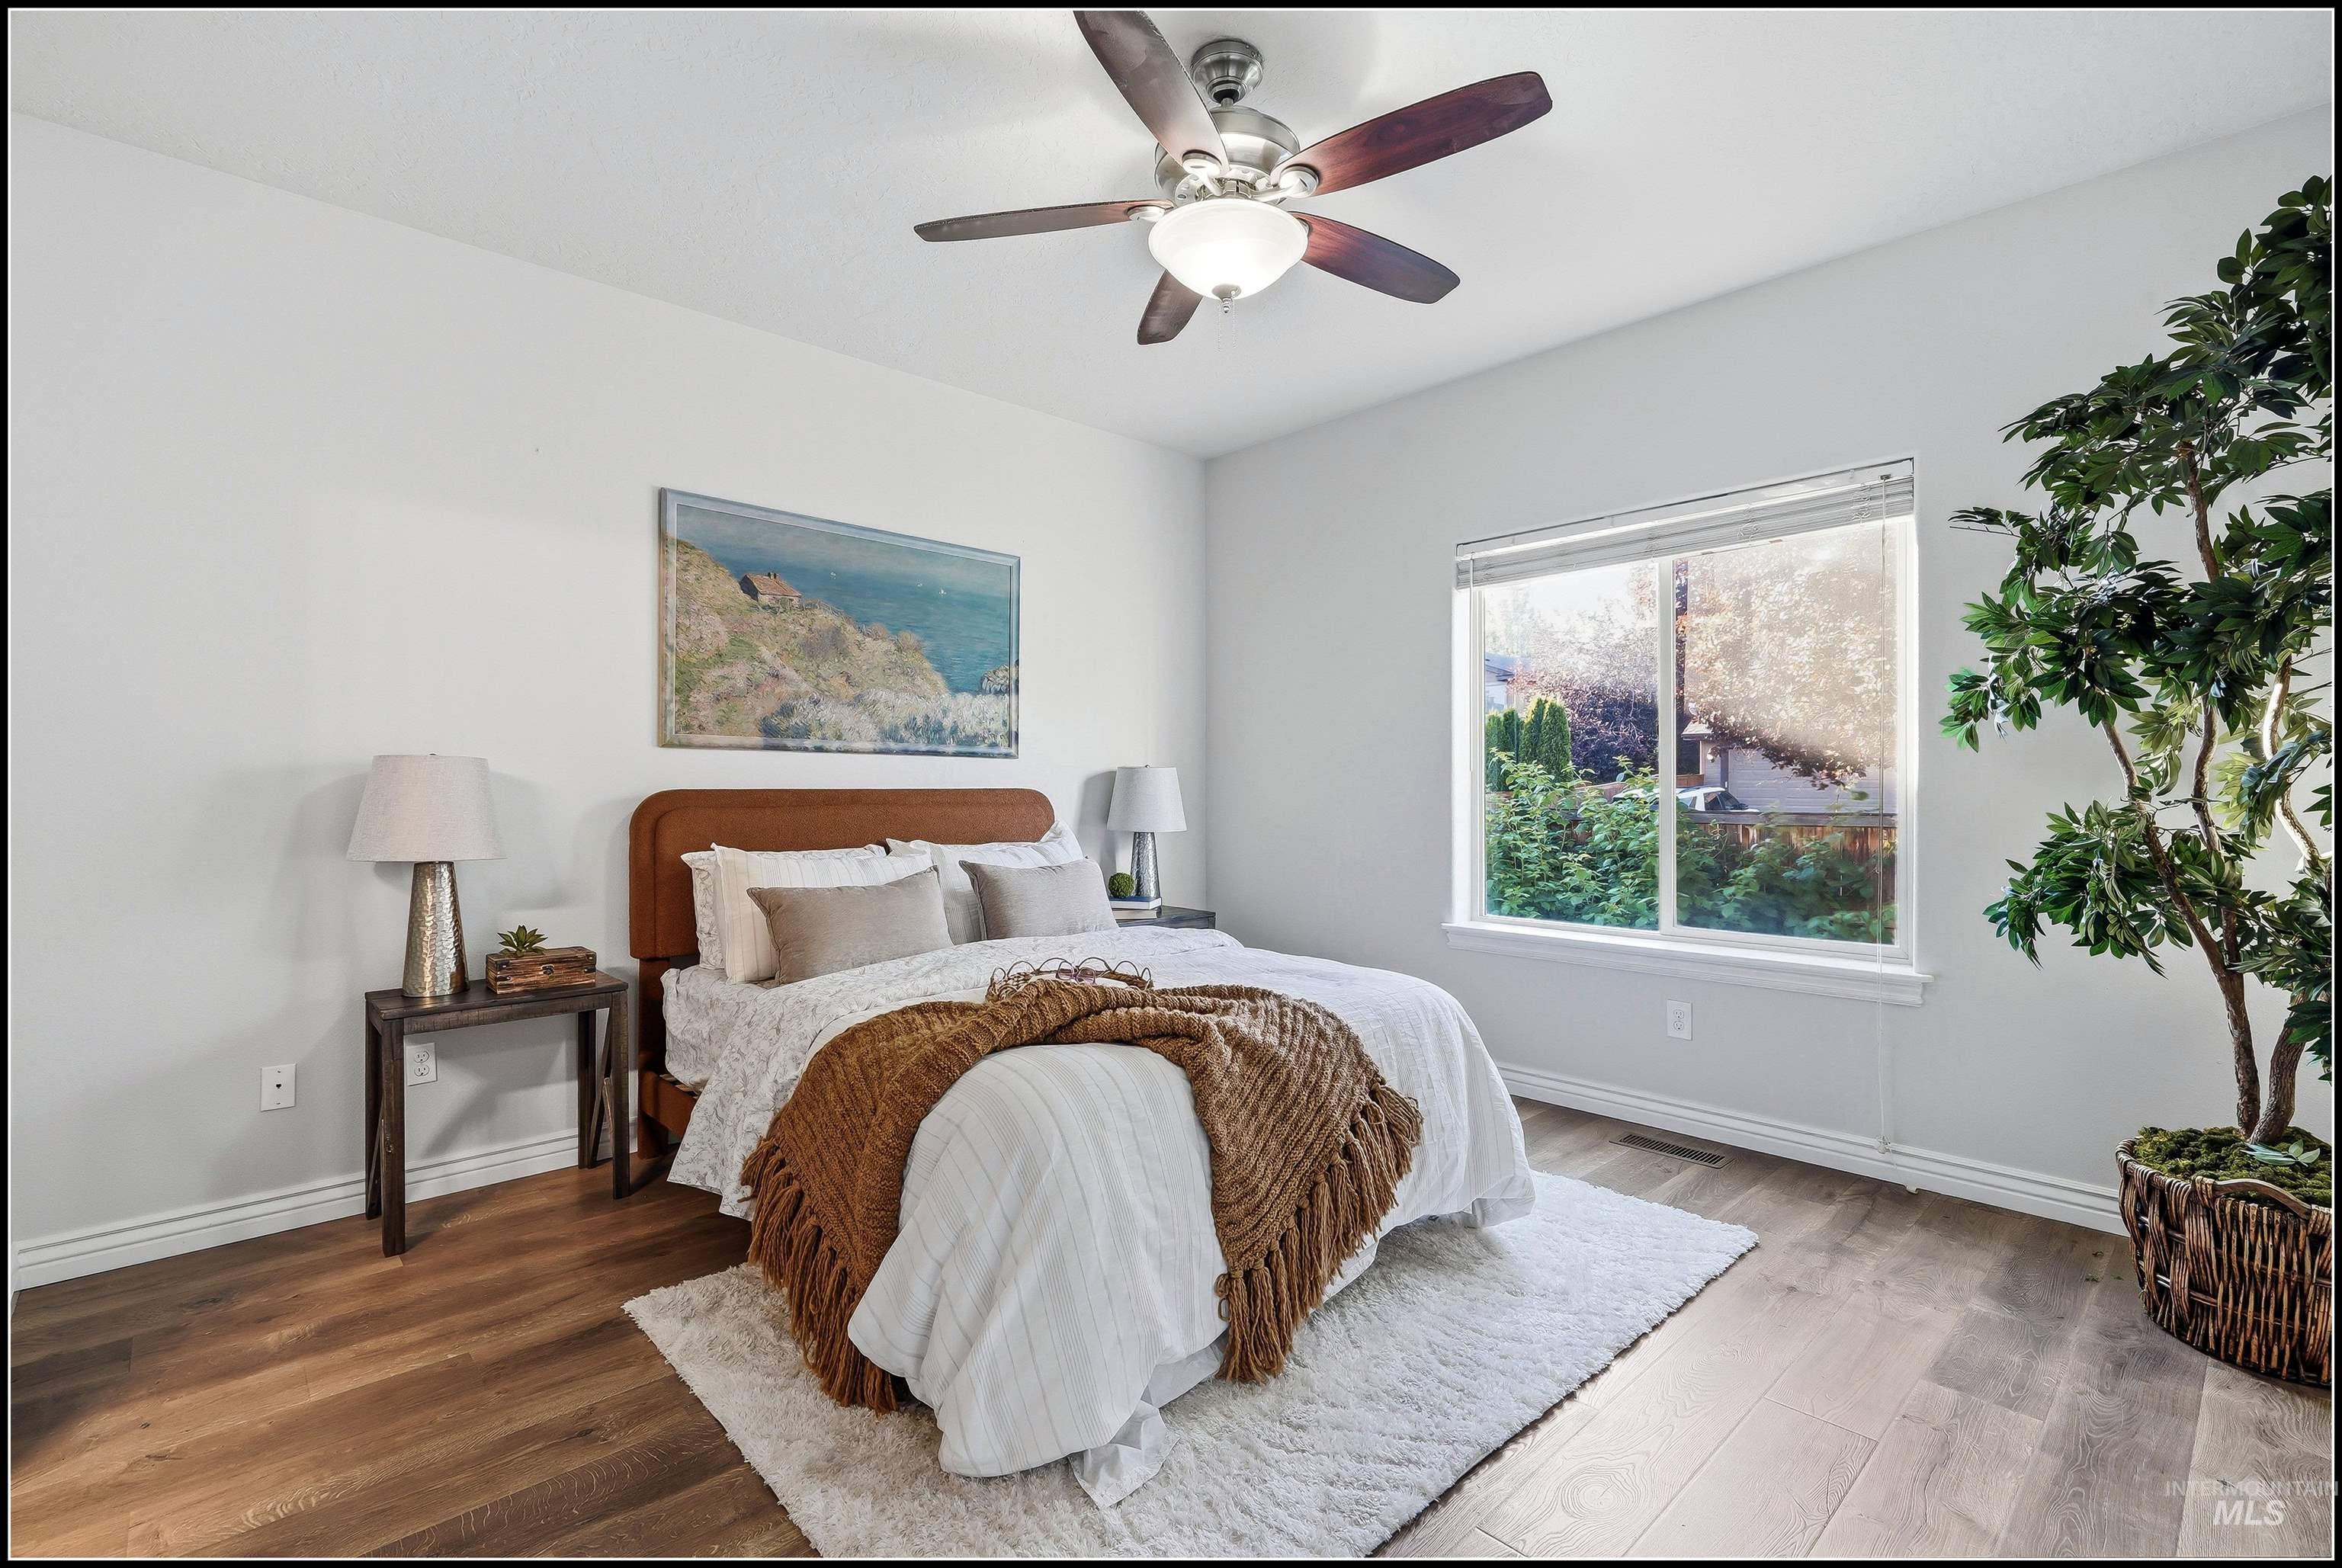
Spacious room featuring wood-finish flooring, a large window with natural light, and a ceiling fan
-
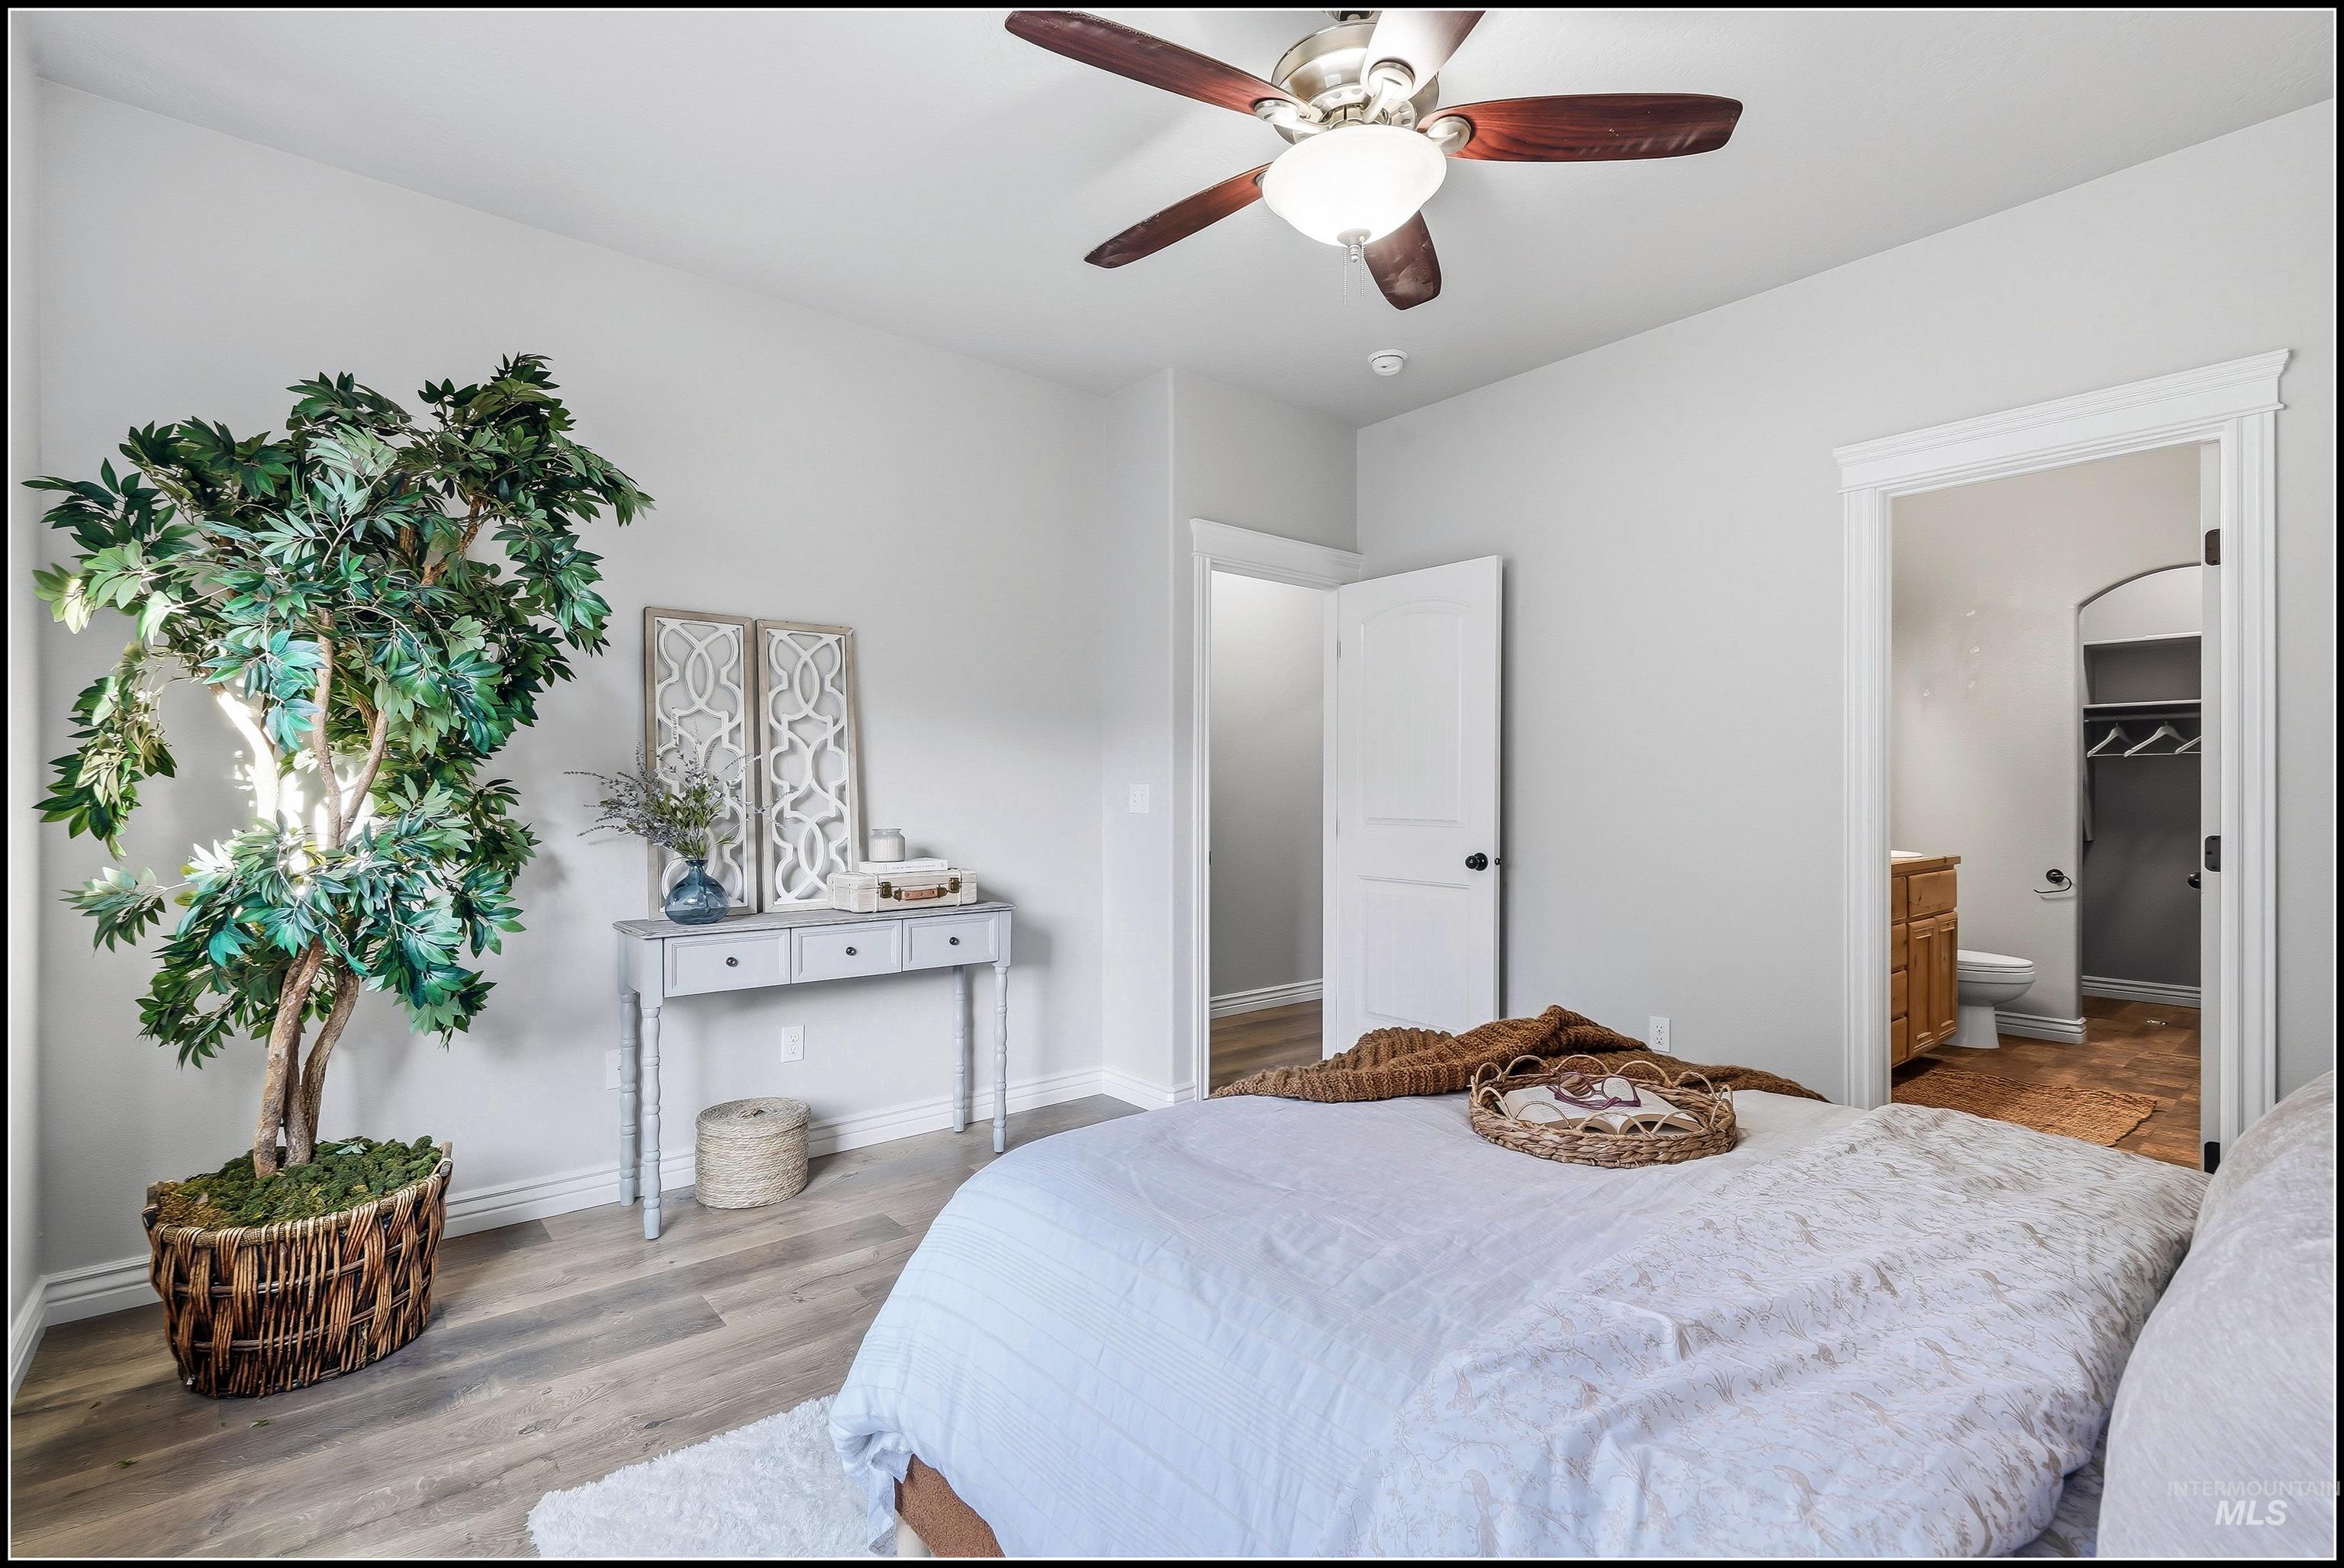
-
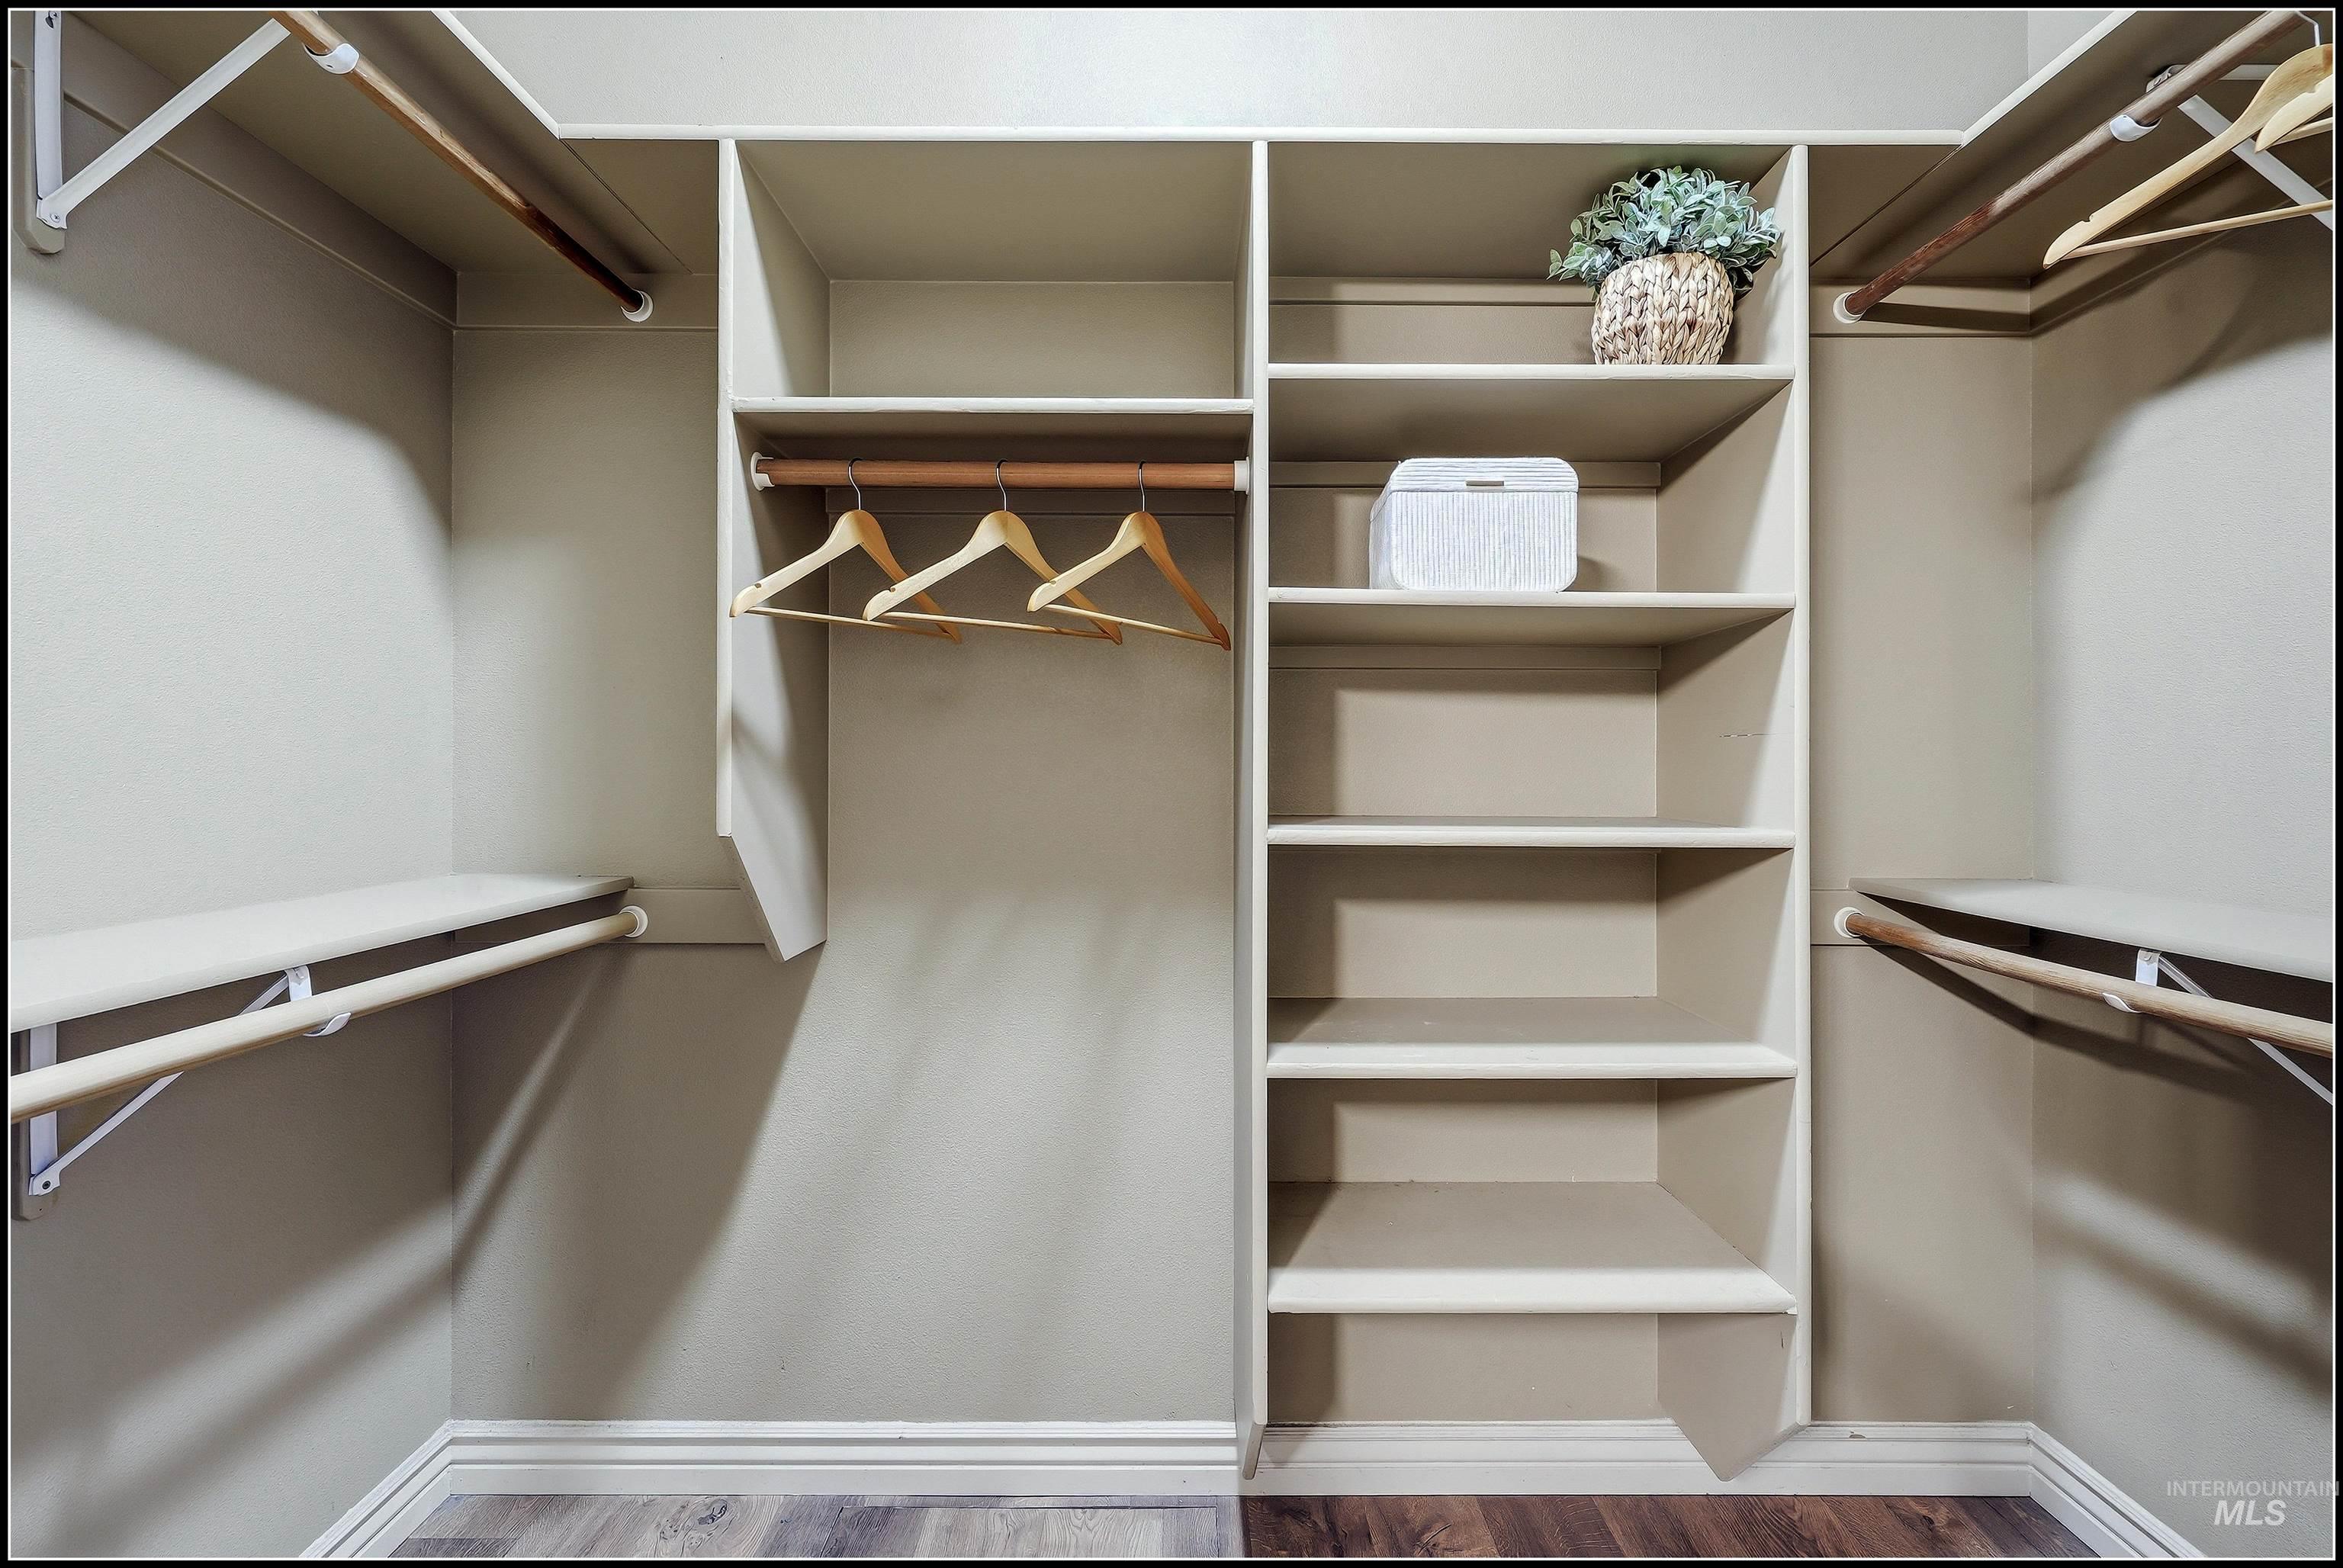
Custom 9'x5' master bedroom walk-in closet
-
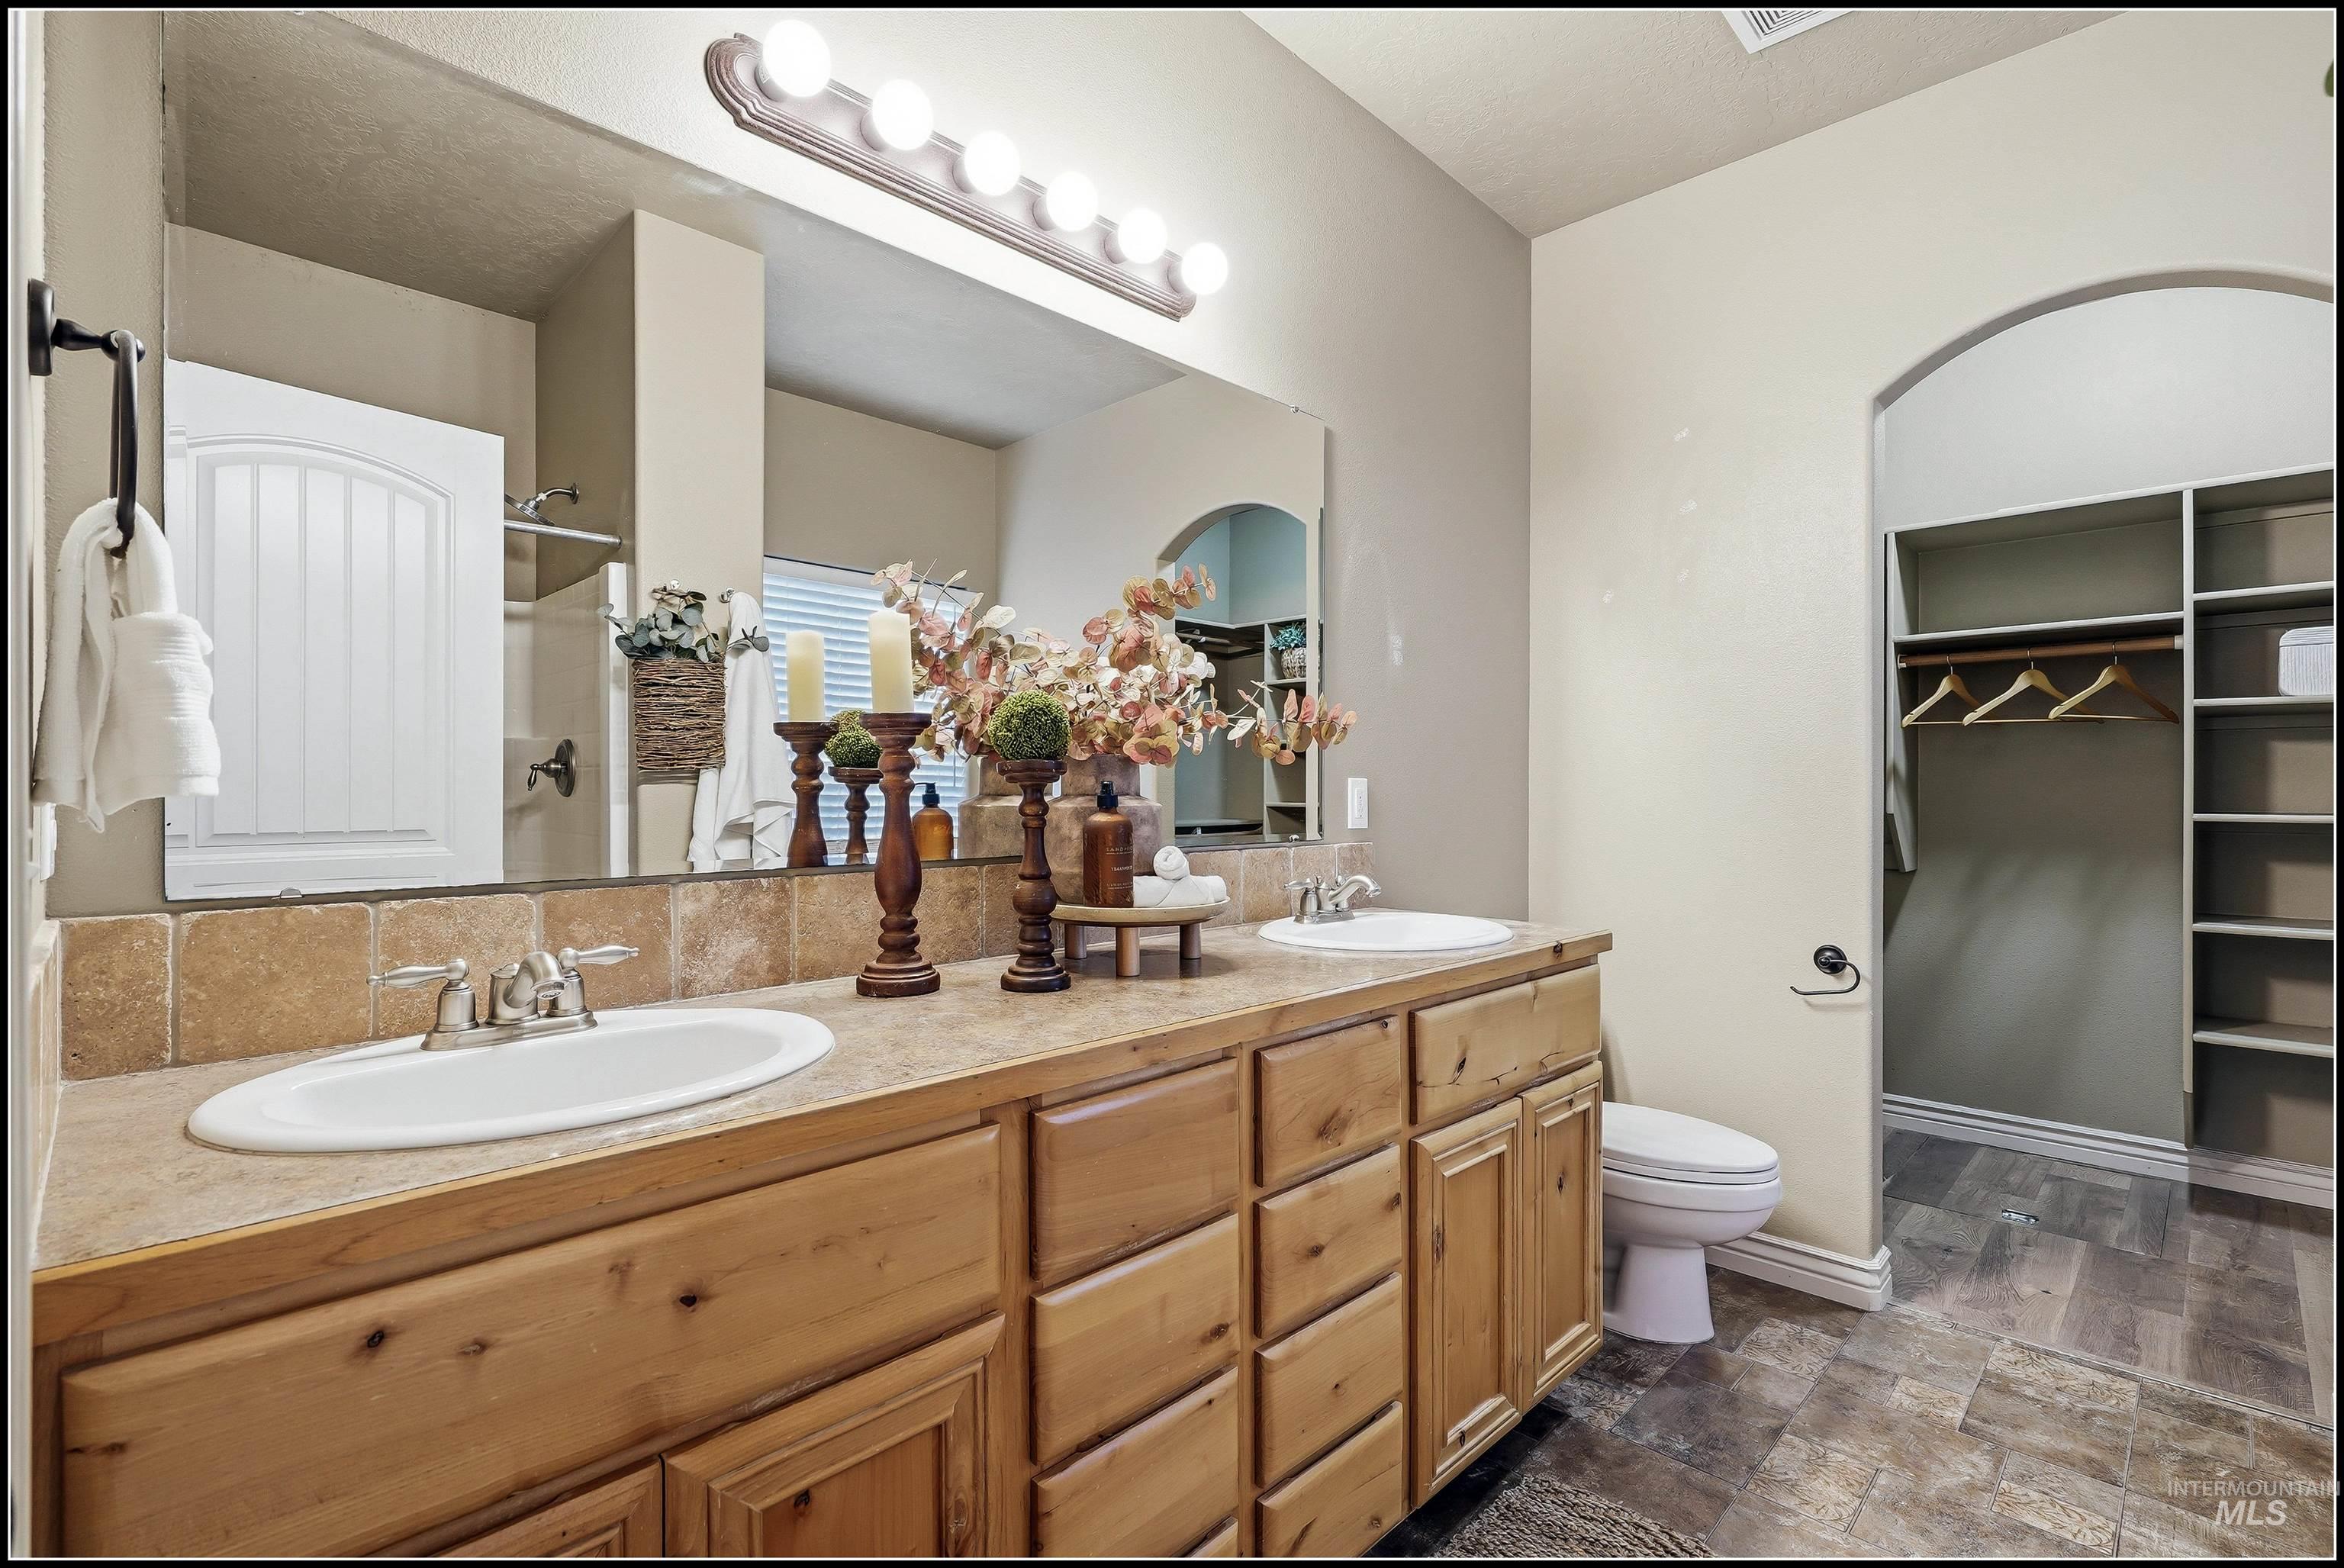
5 Pc. Master Bathroom - Dual vanities
-
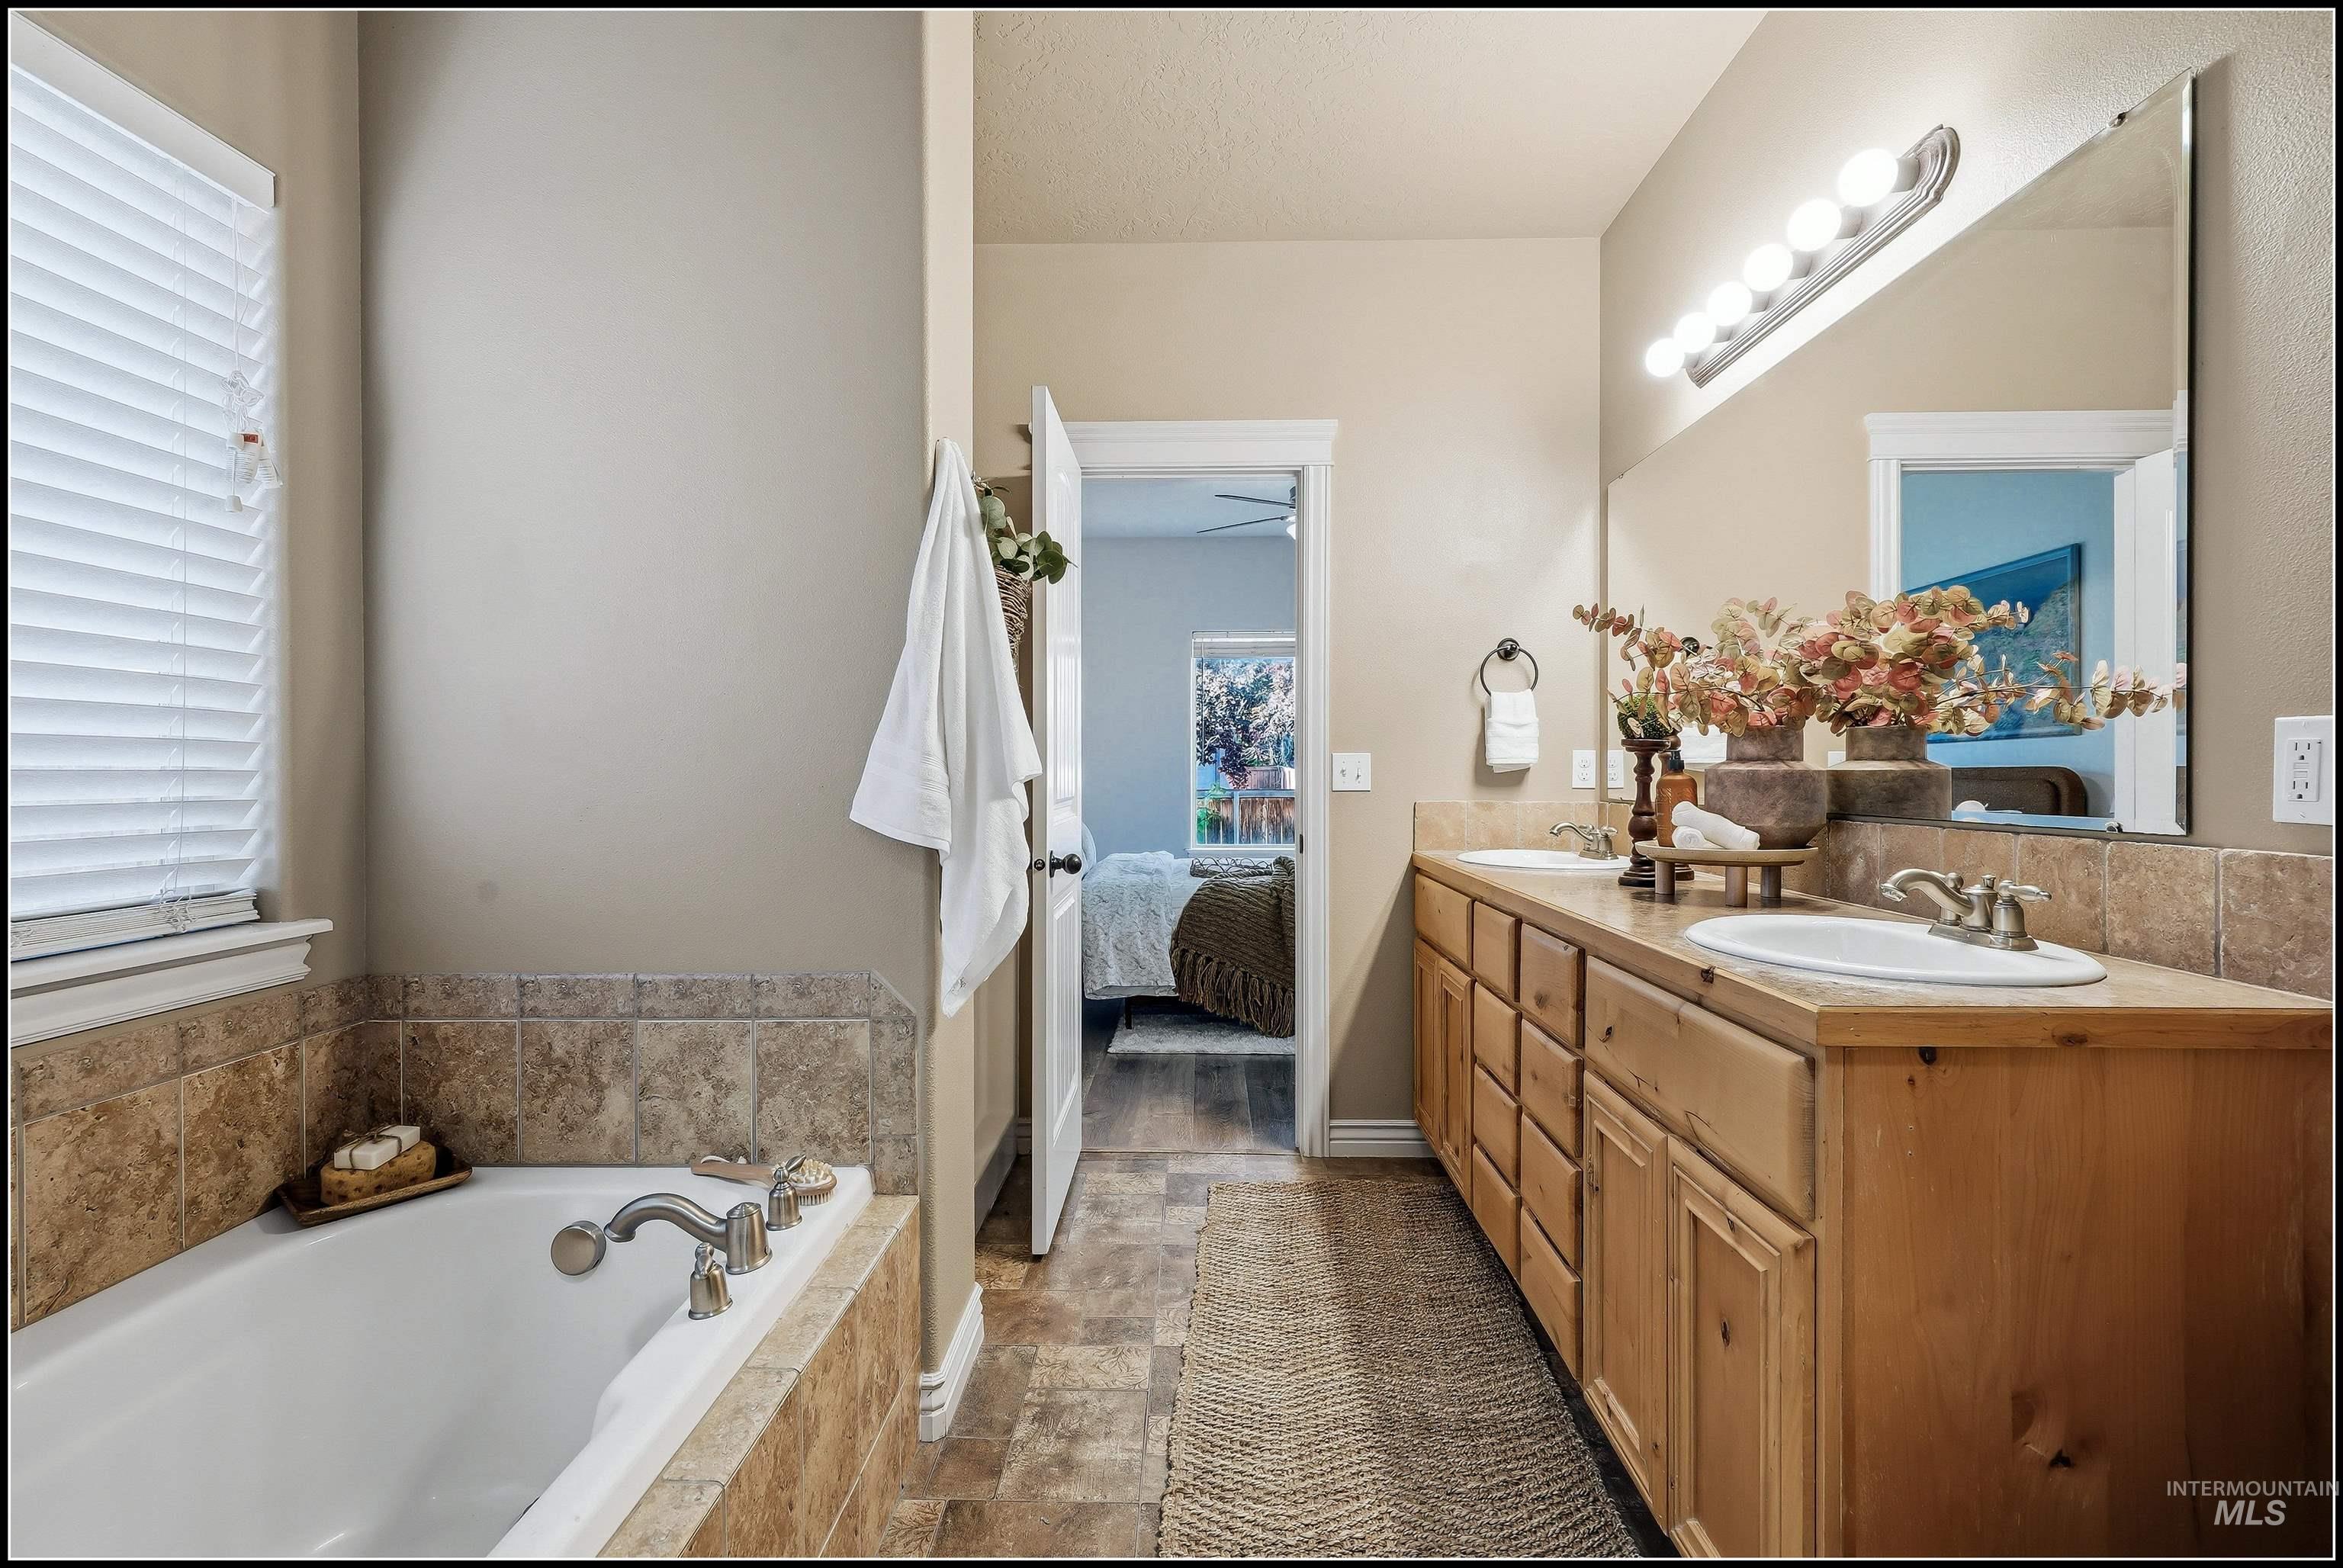
5 Pc. Master Bathroom - Dual vanities & Soaker Tub
-
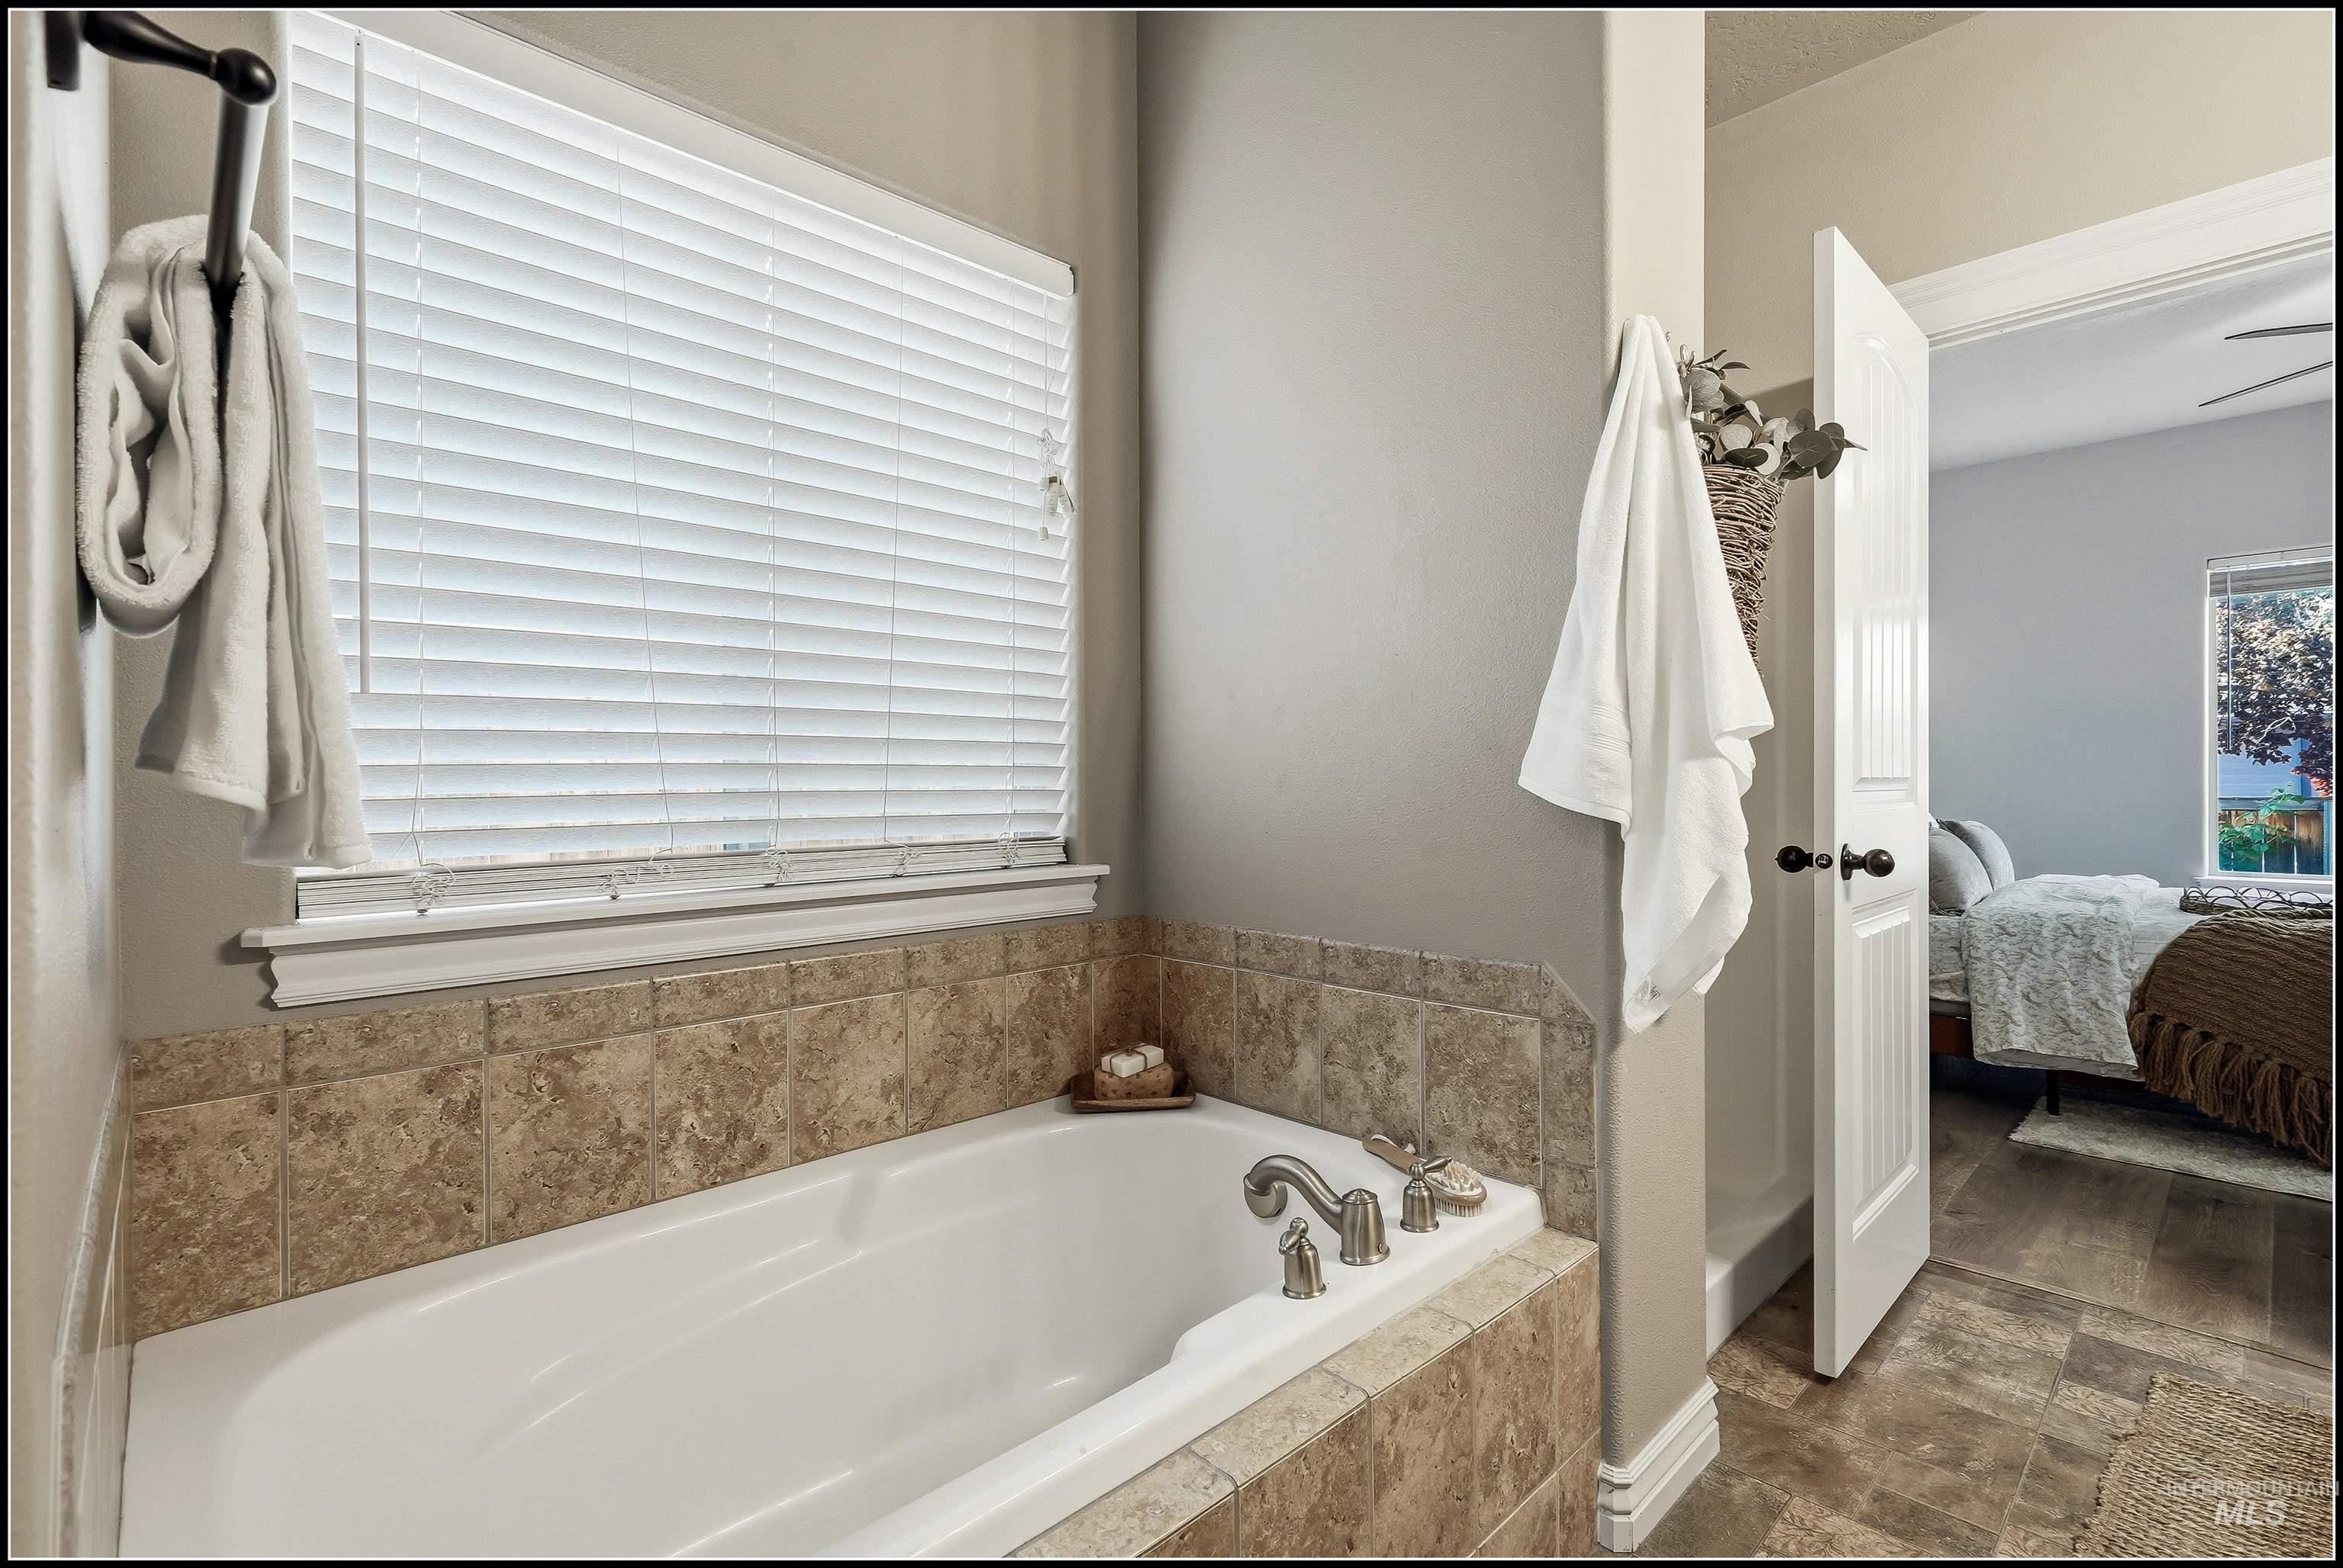
5 Pc. Master Bathroom - Soaker Tub
-
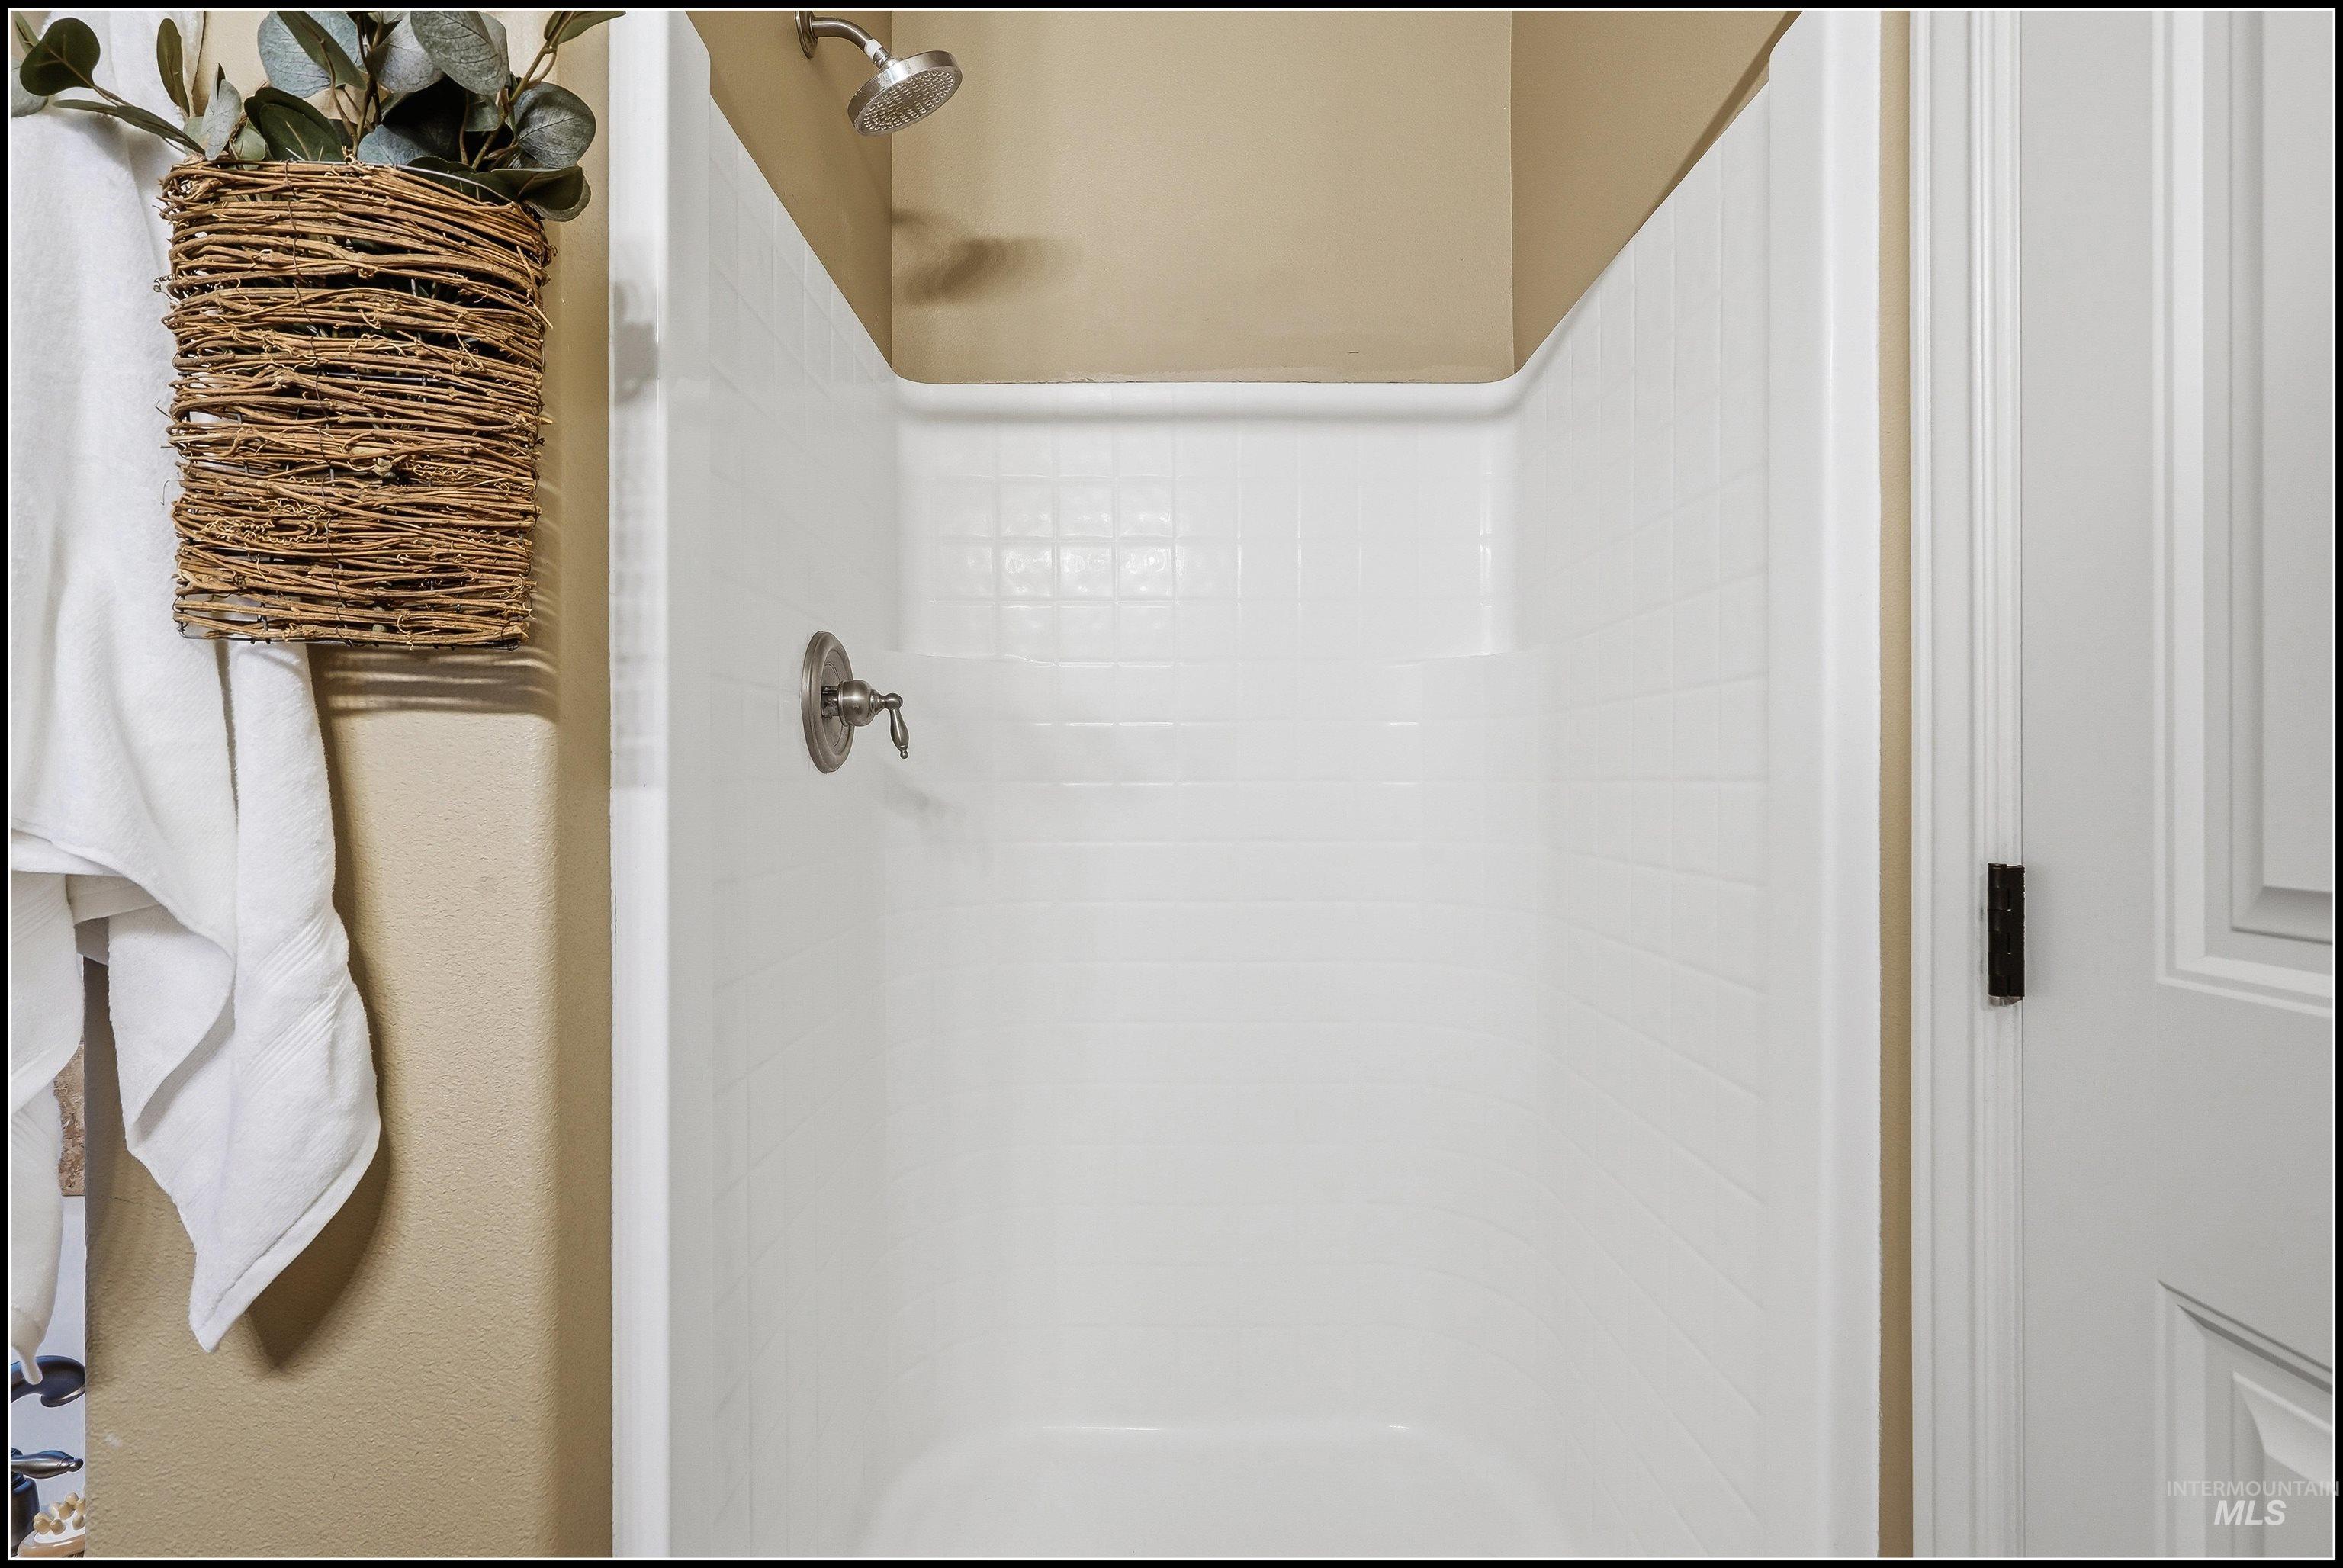
5 Pc. Master Bathroom - Walk-In Shower
-
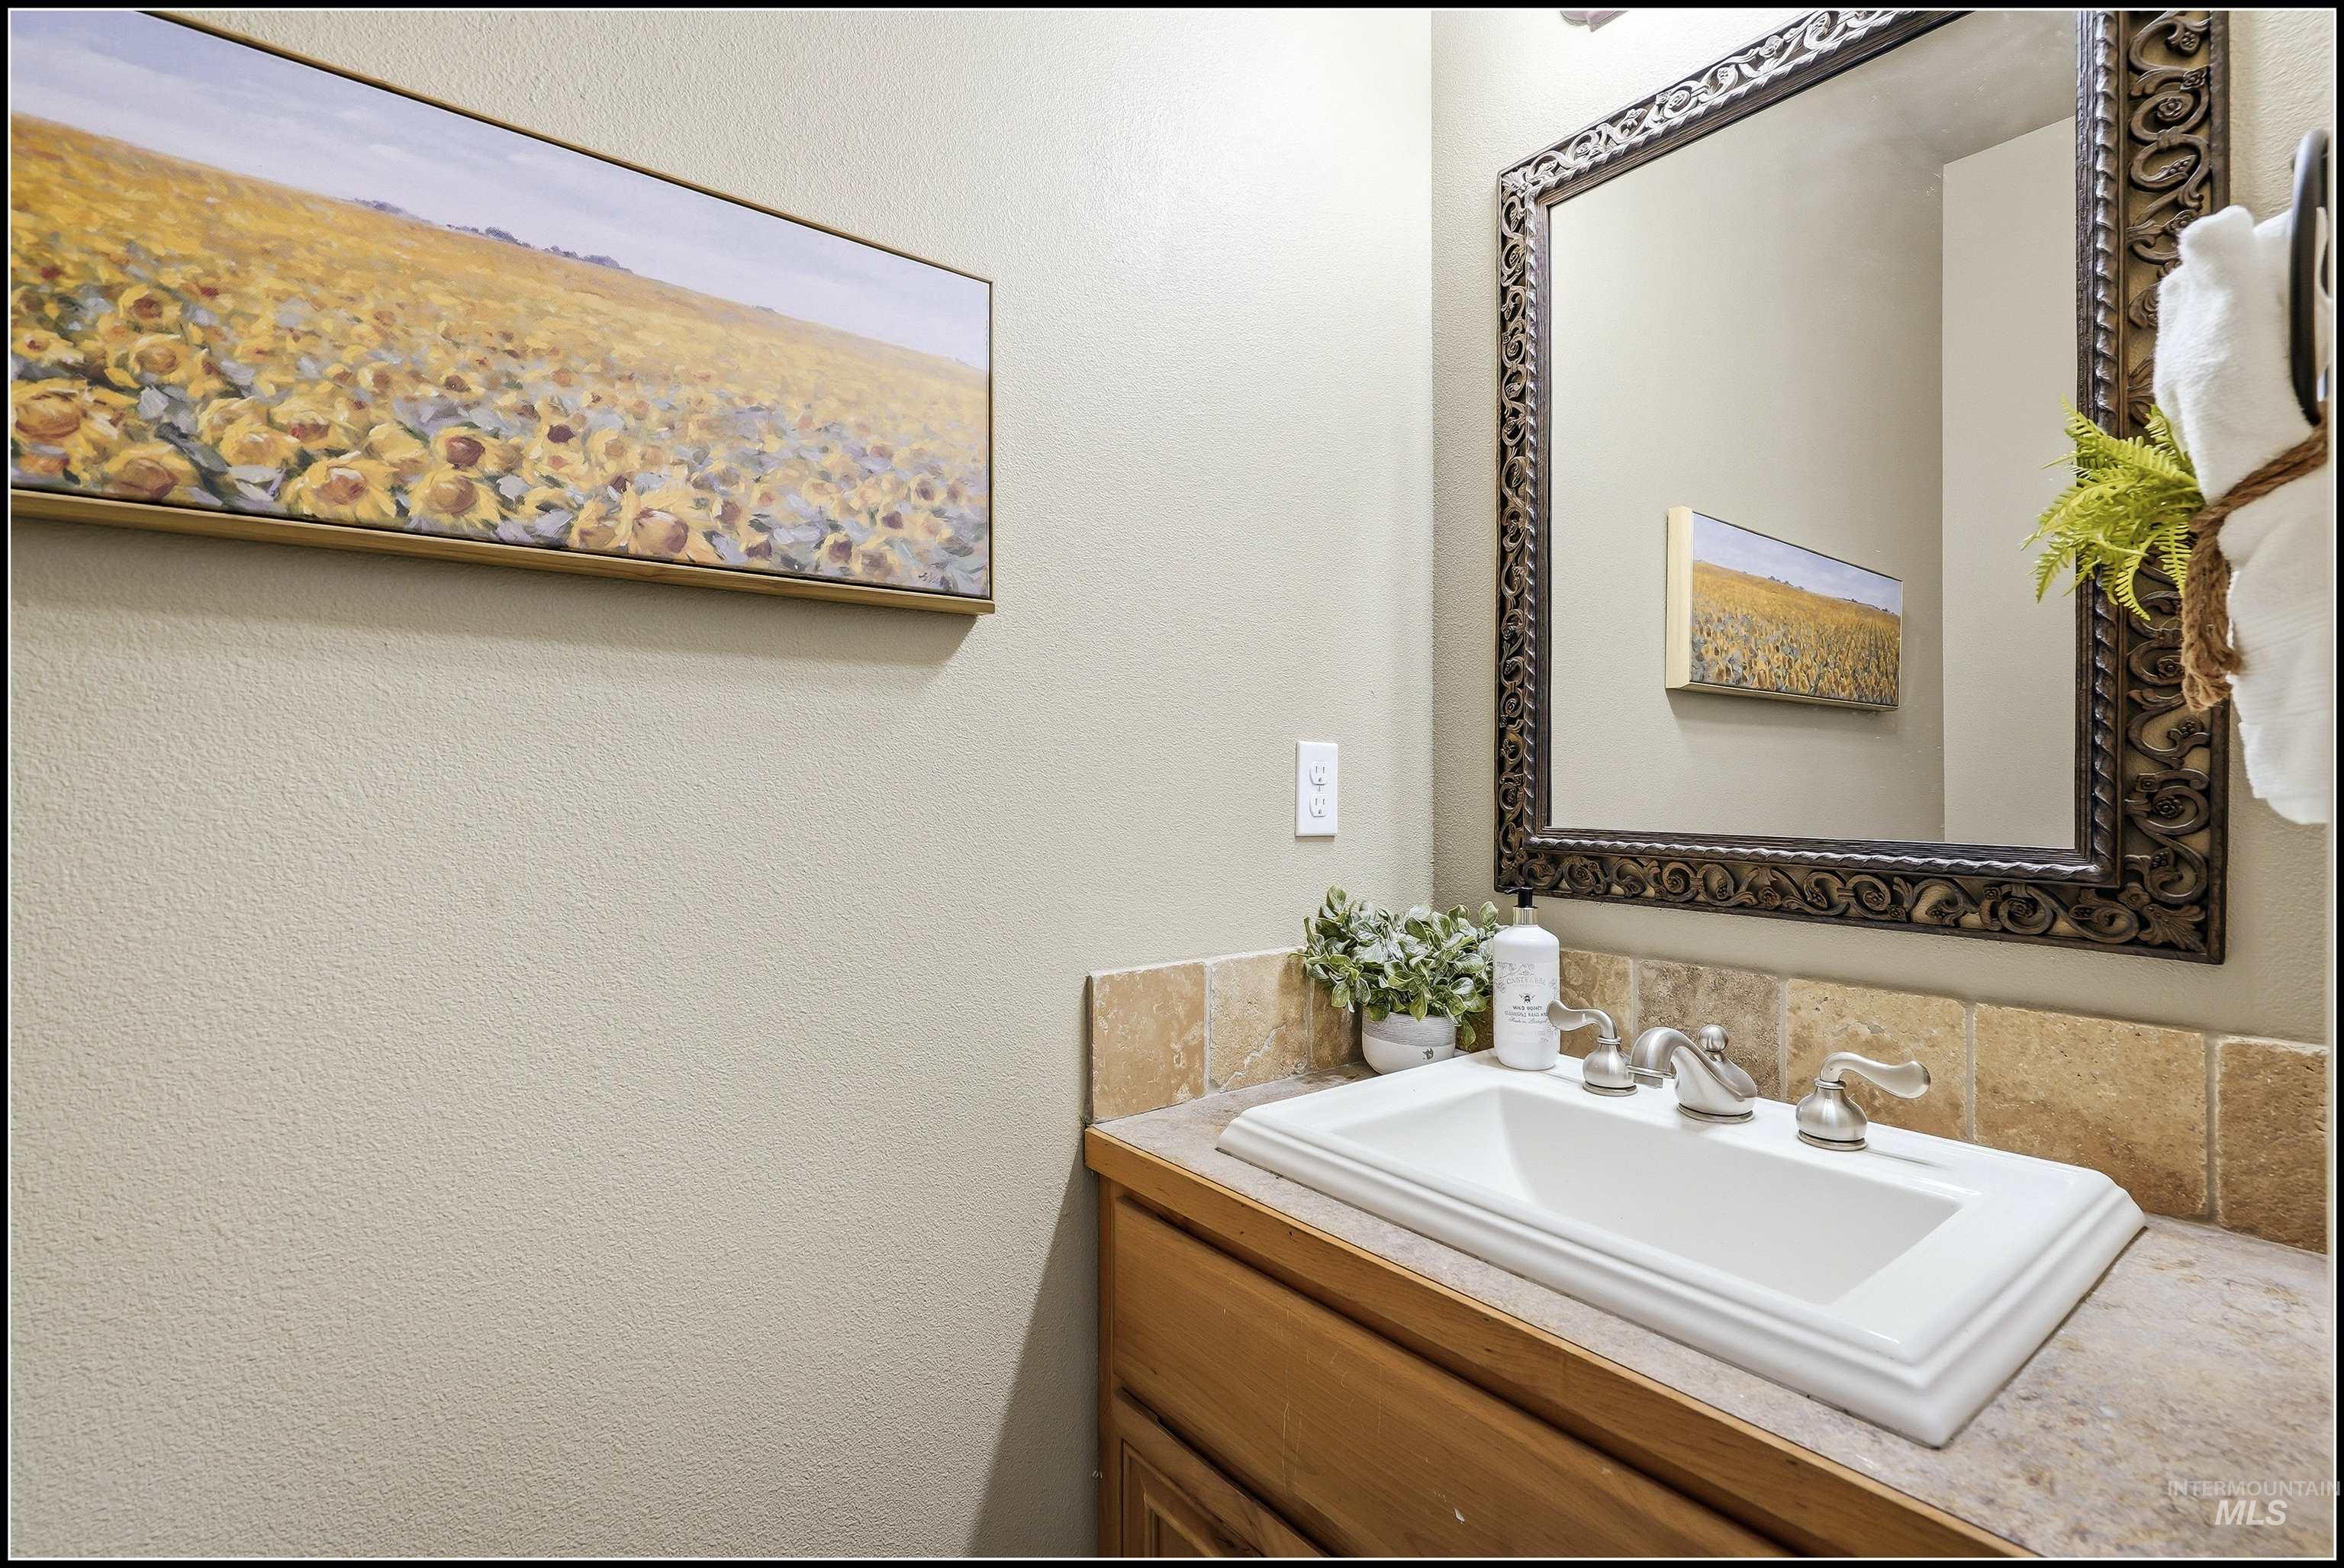
Main level - Powder Room
-
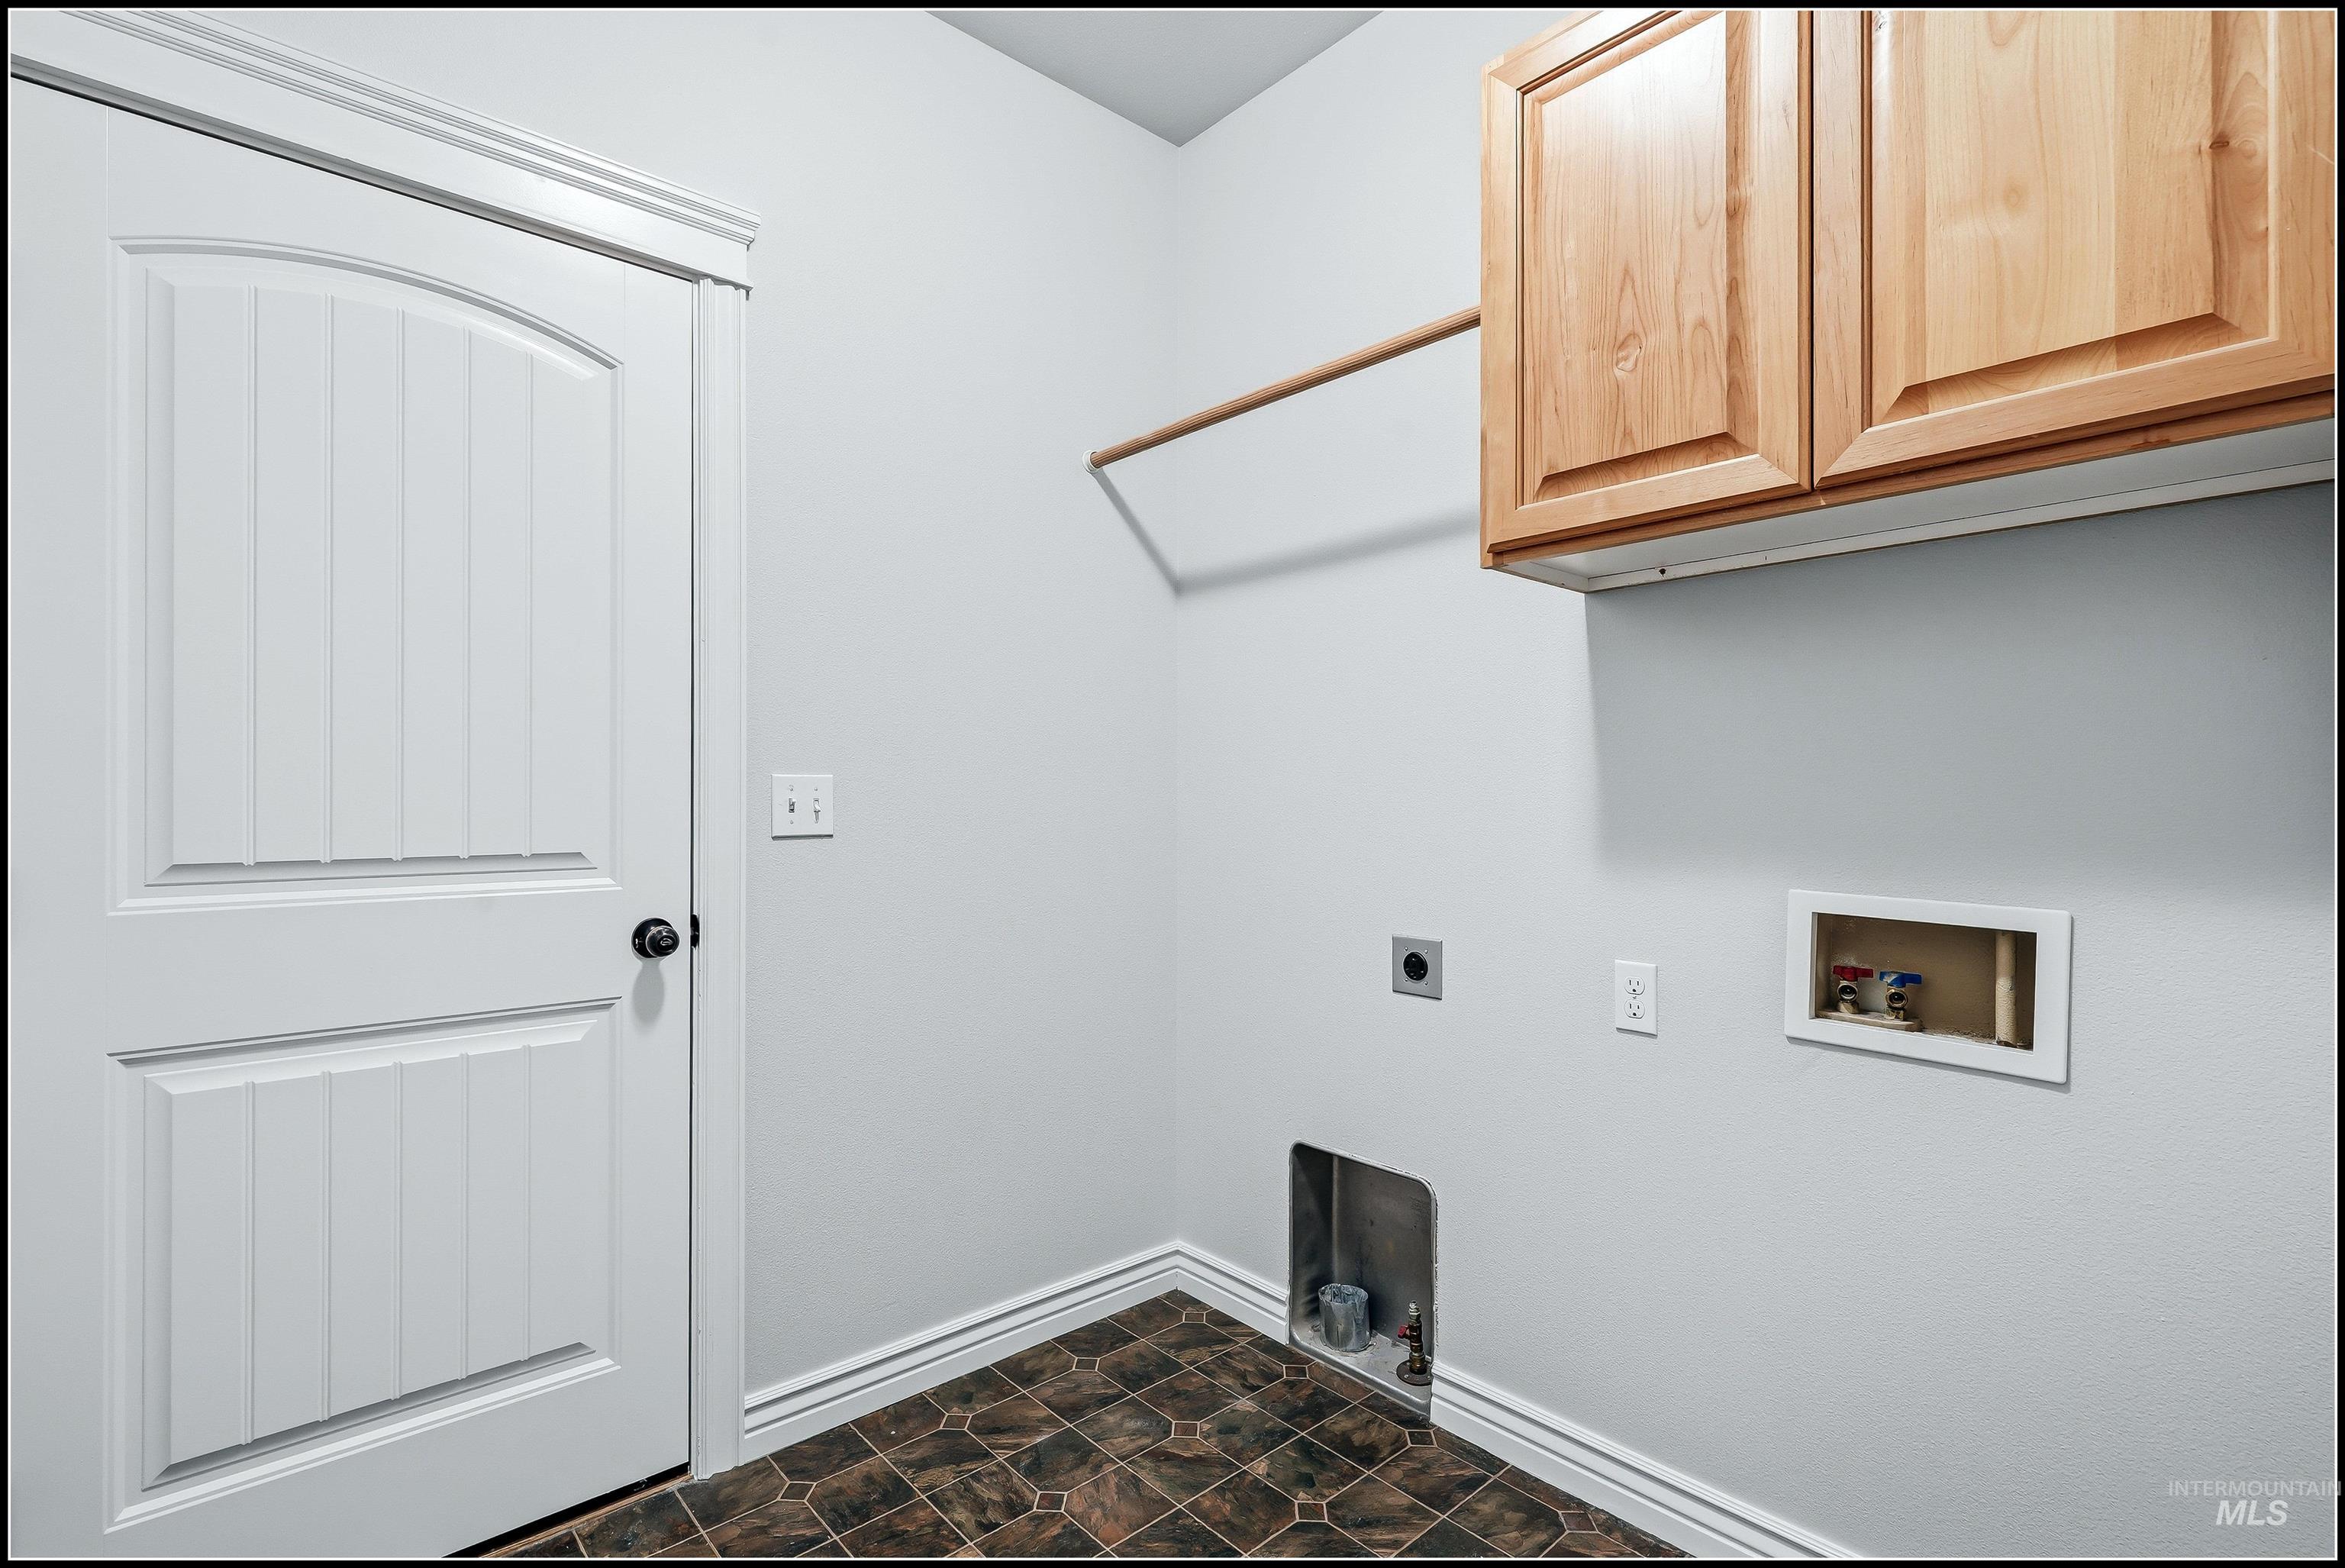
Main Level Laundry/Mud Room
-
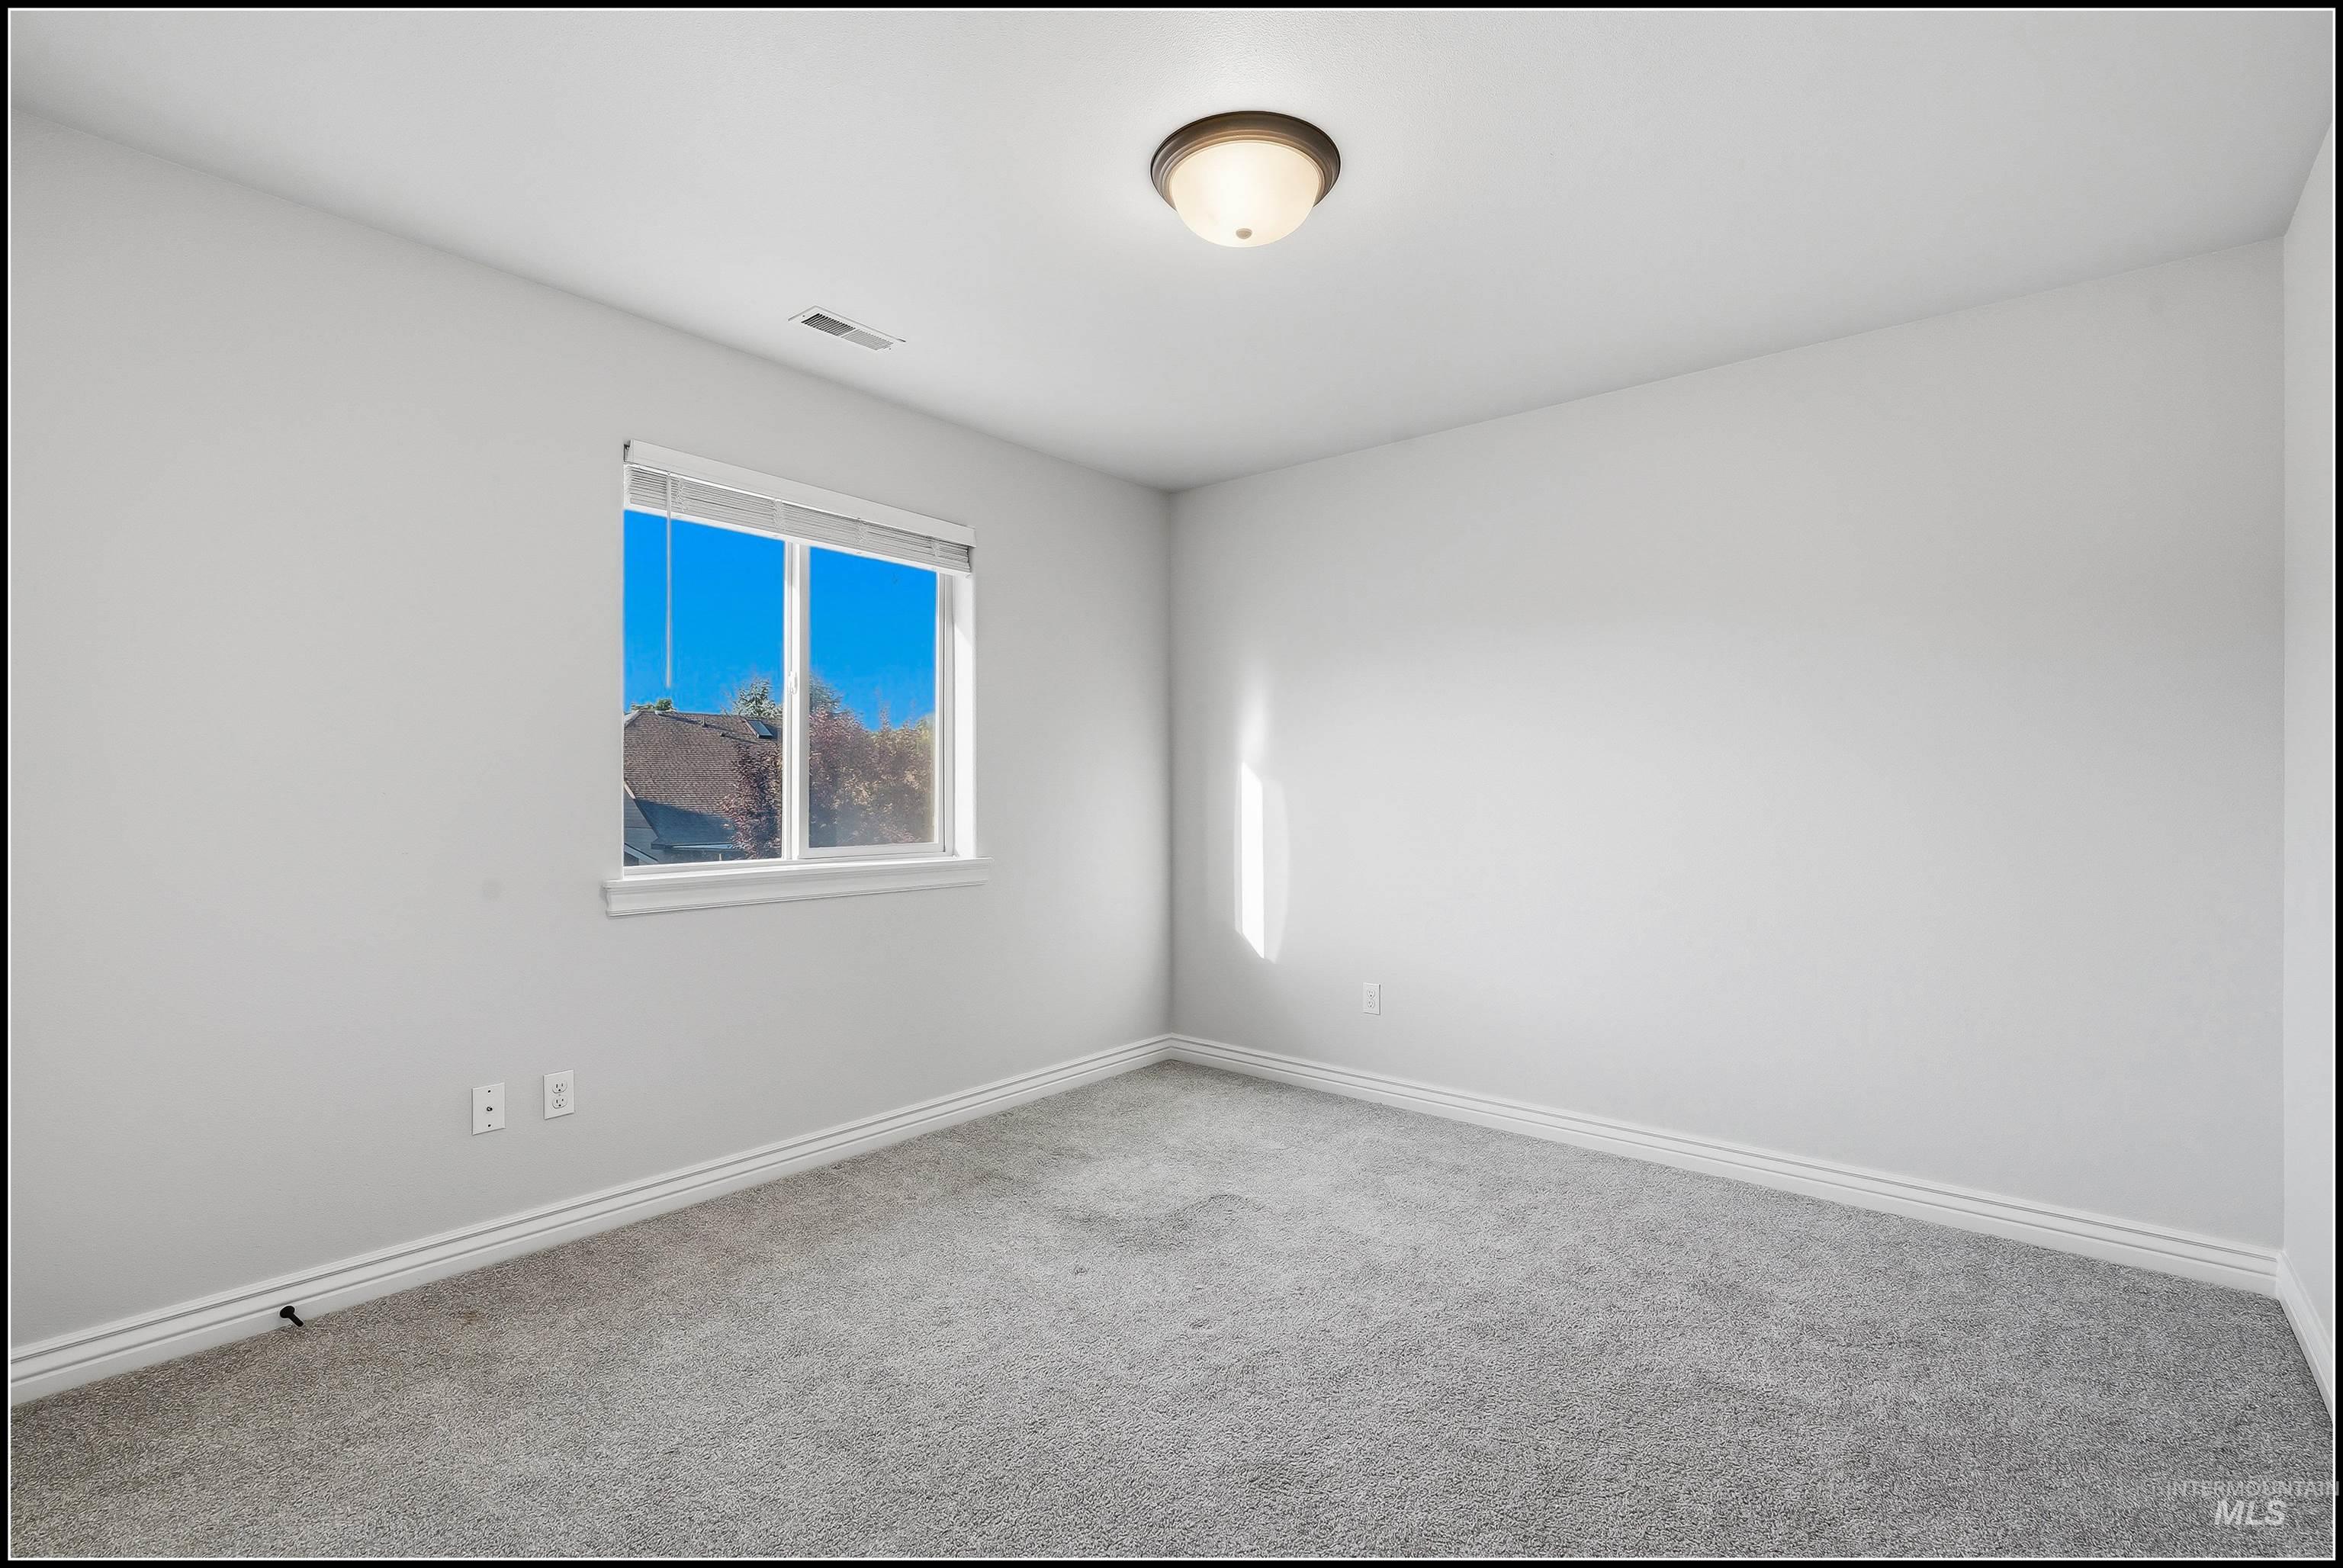
Bedroom 2
-
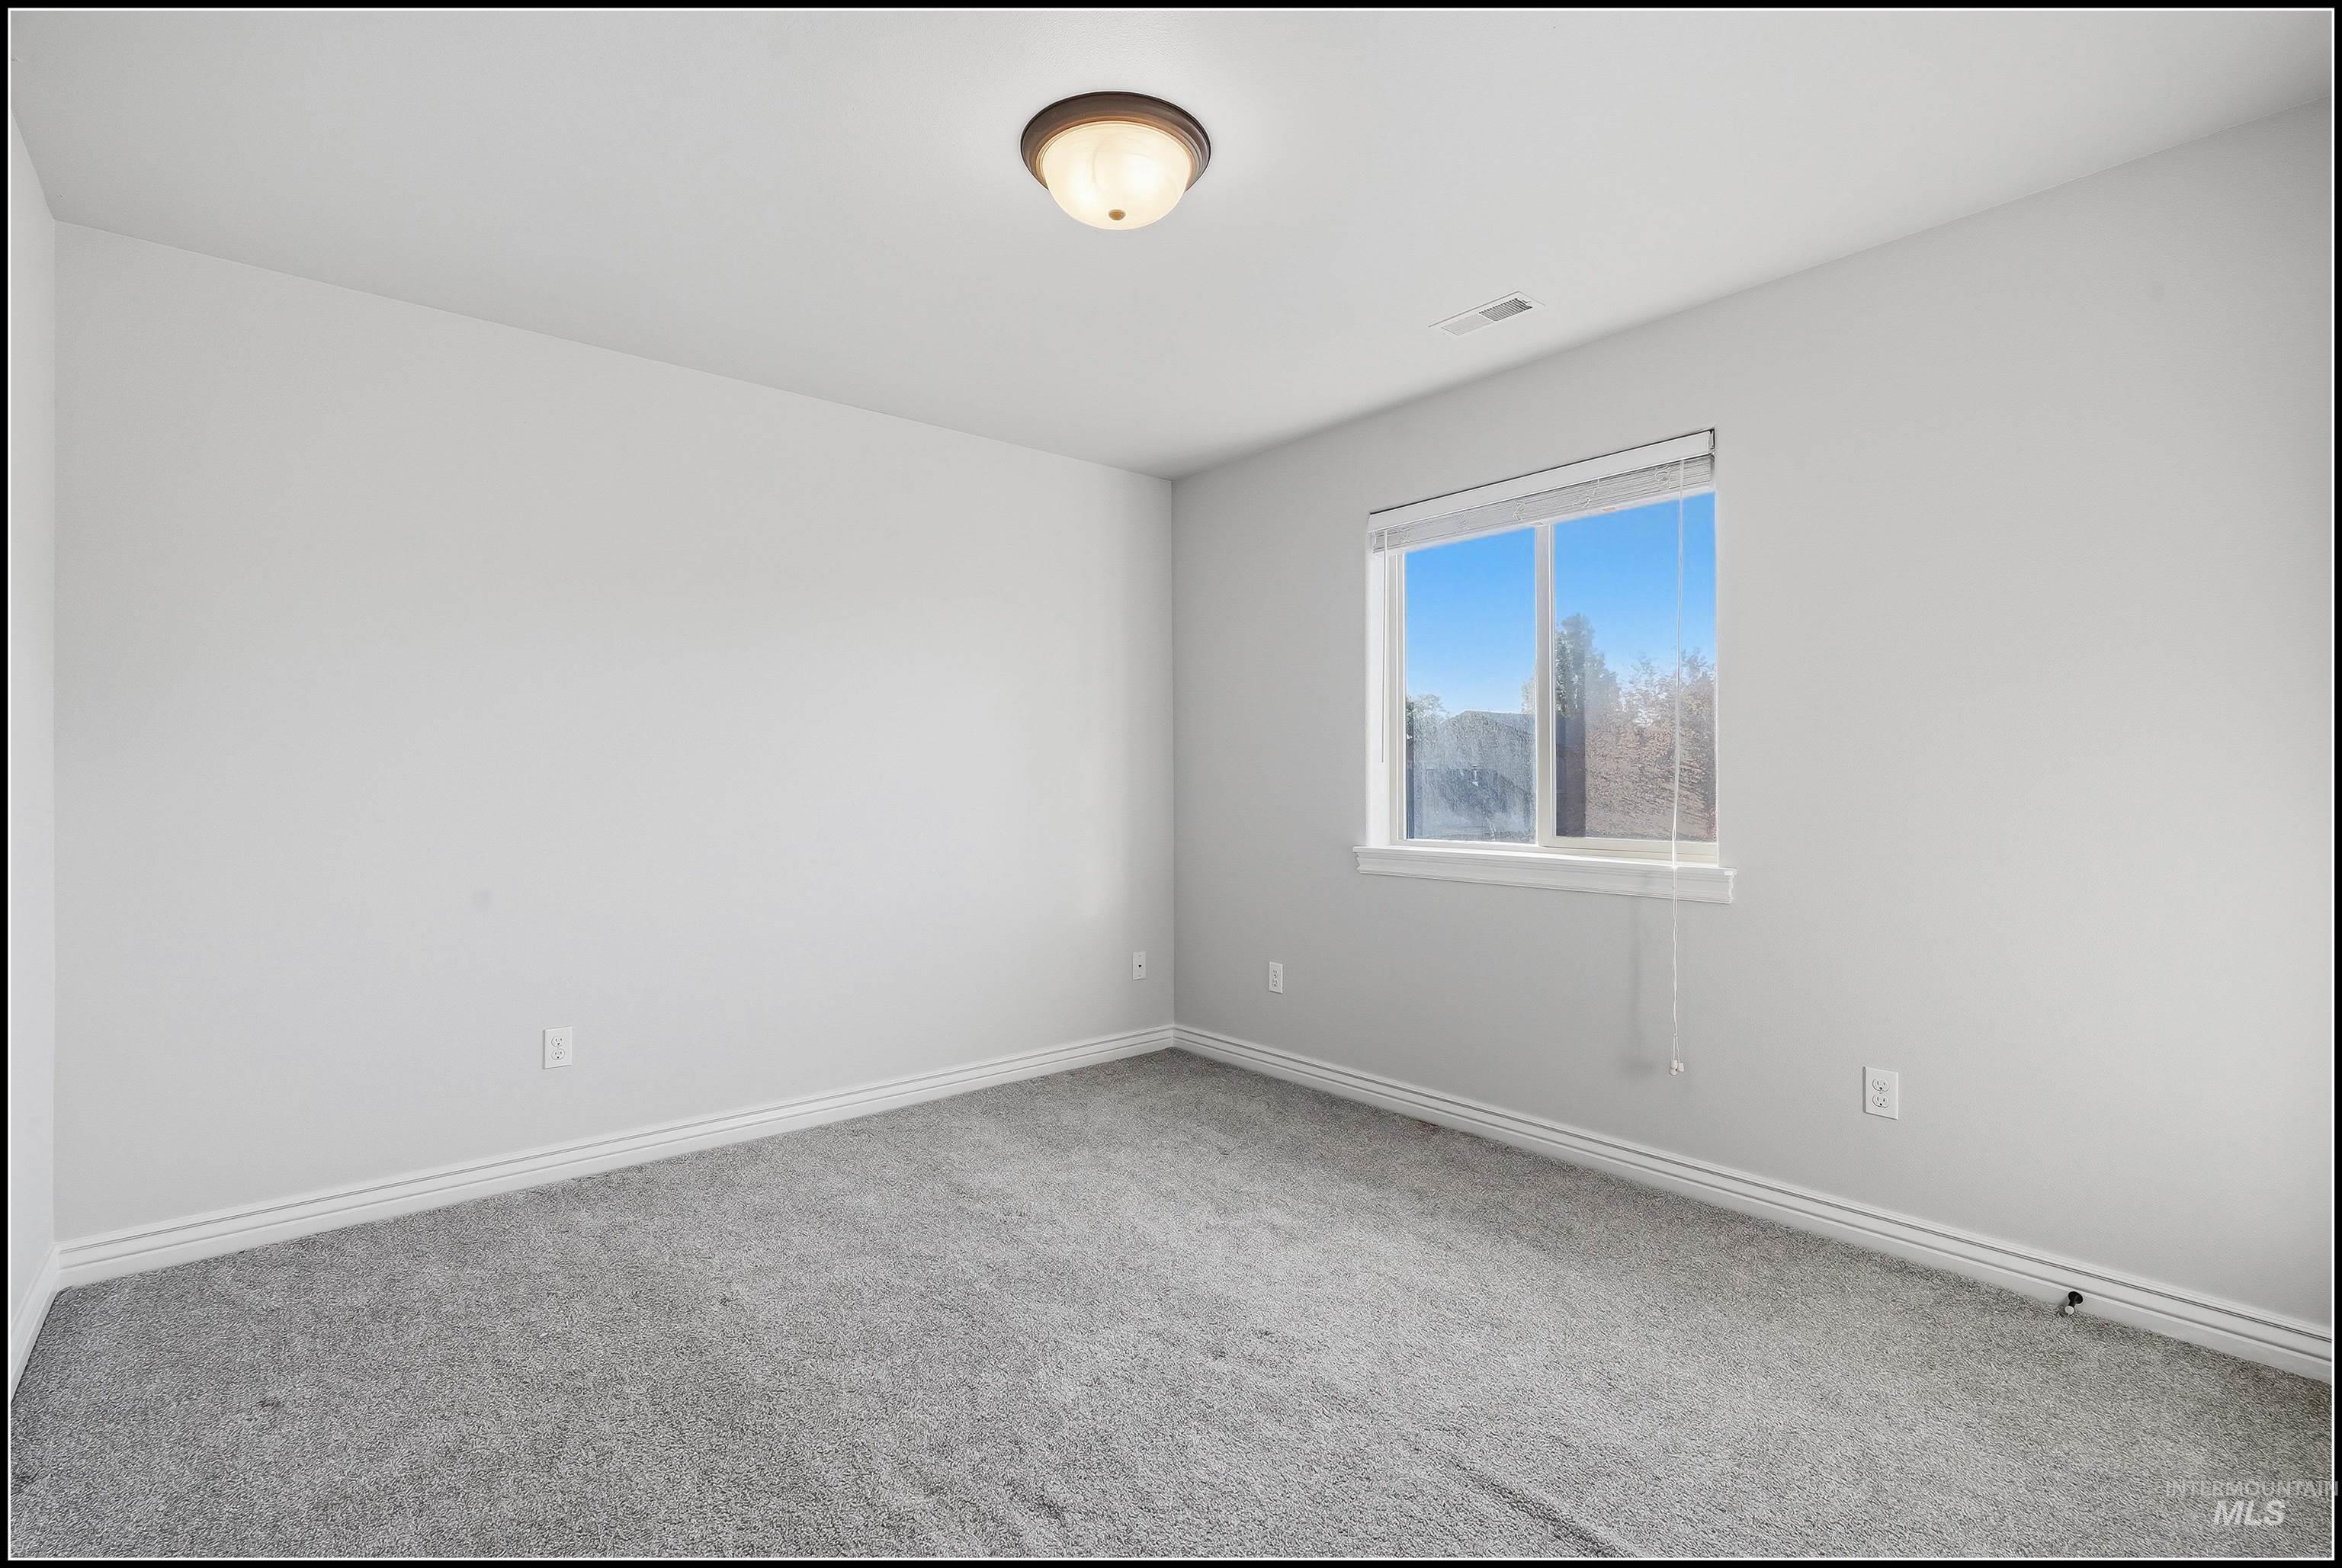
Bedroom 3
-
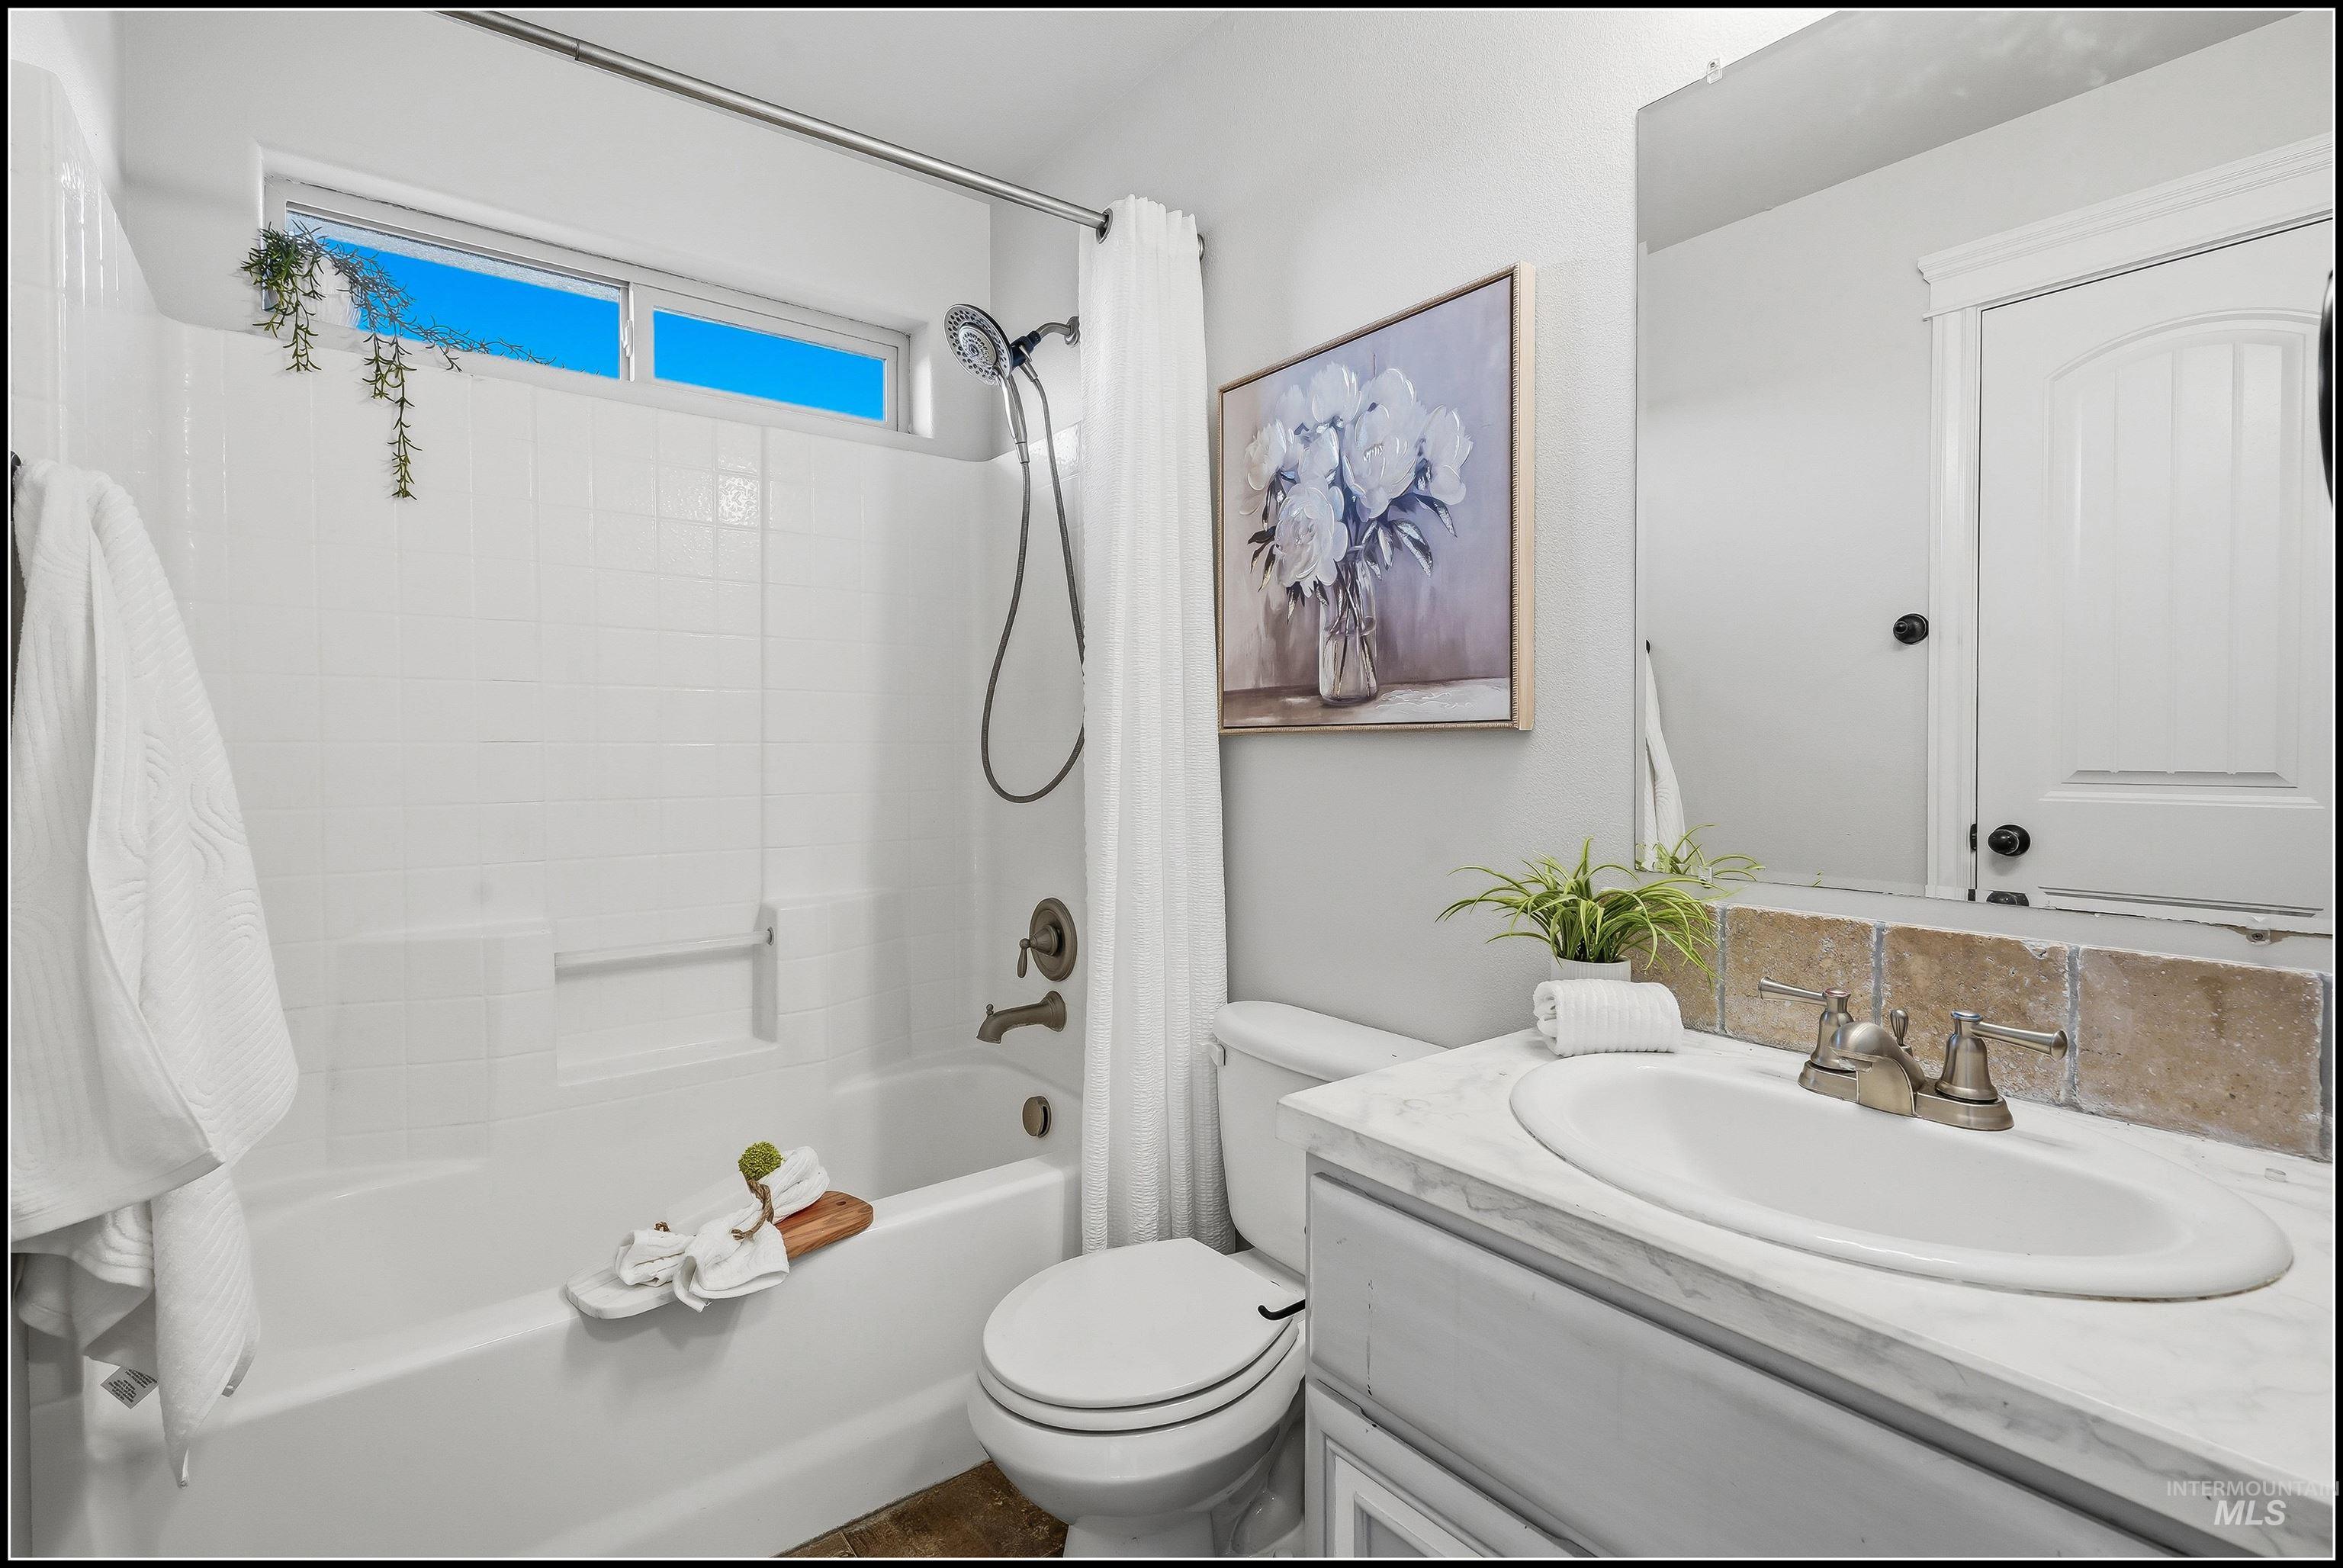
Upstairs - Guest Bathroom
-
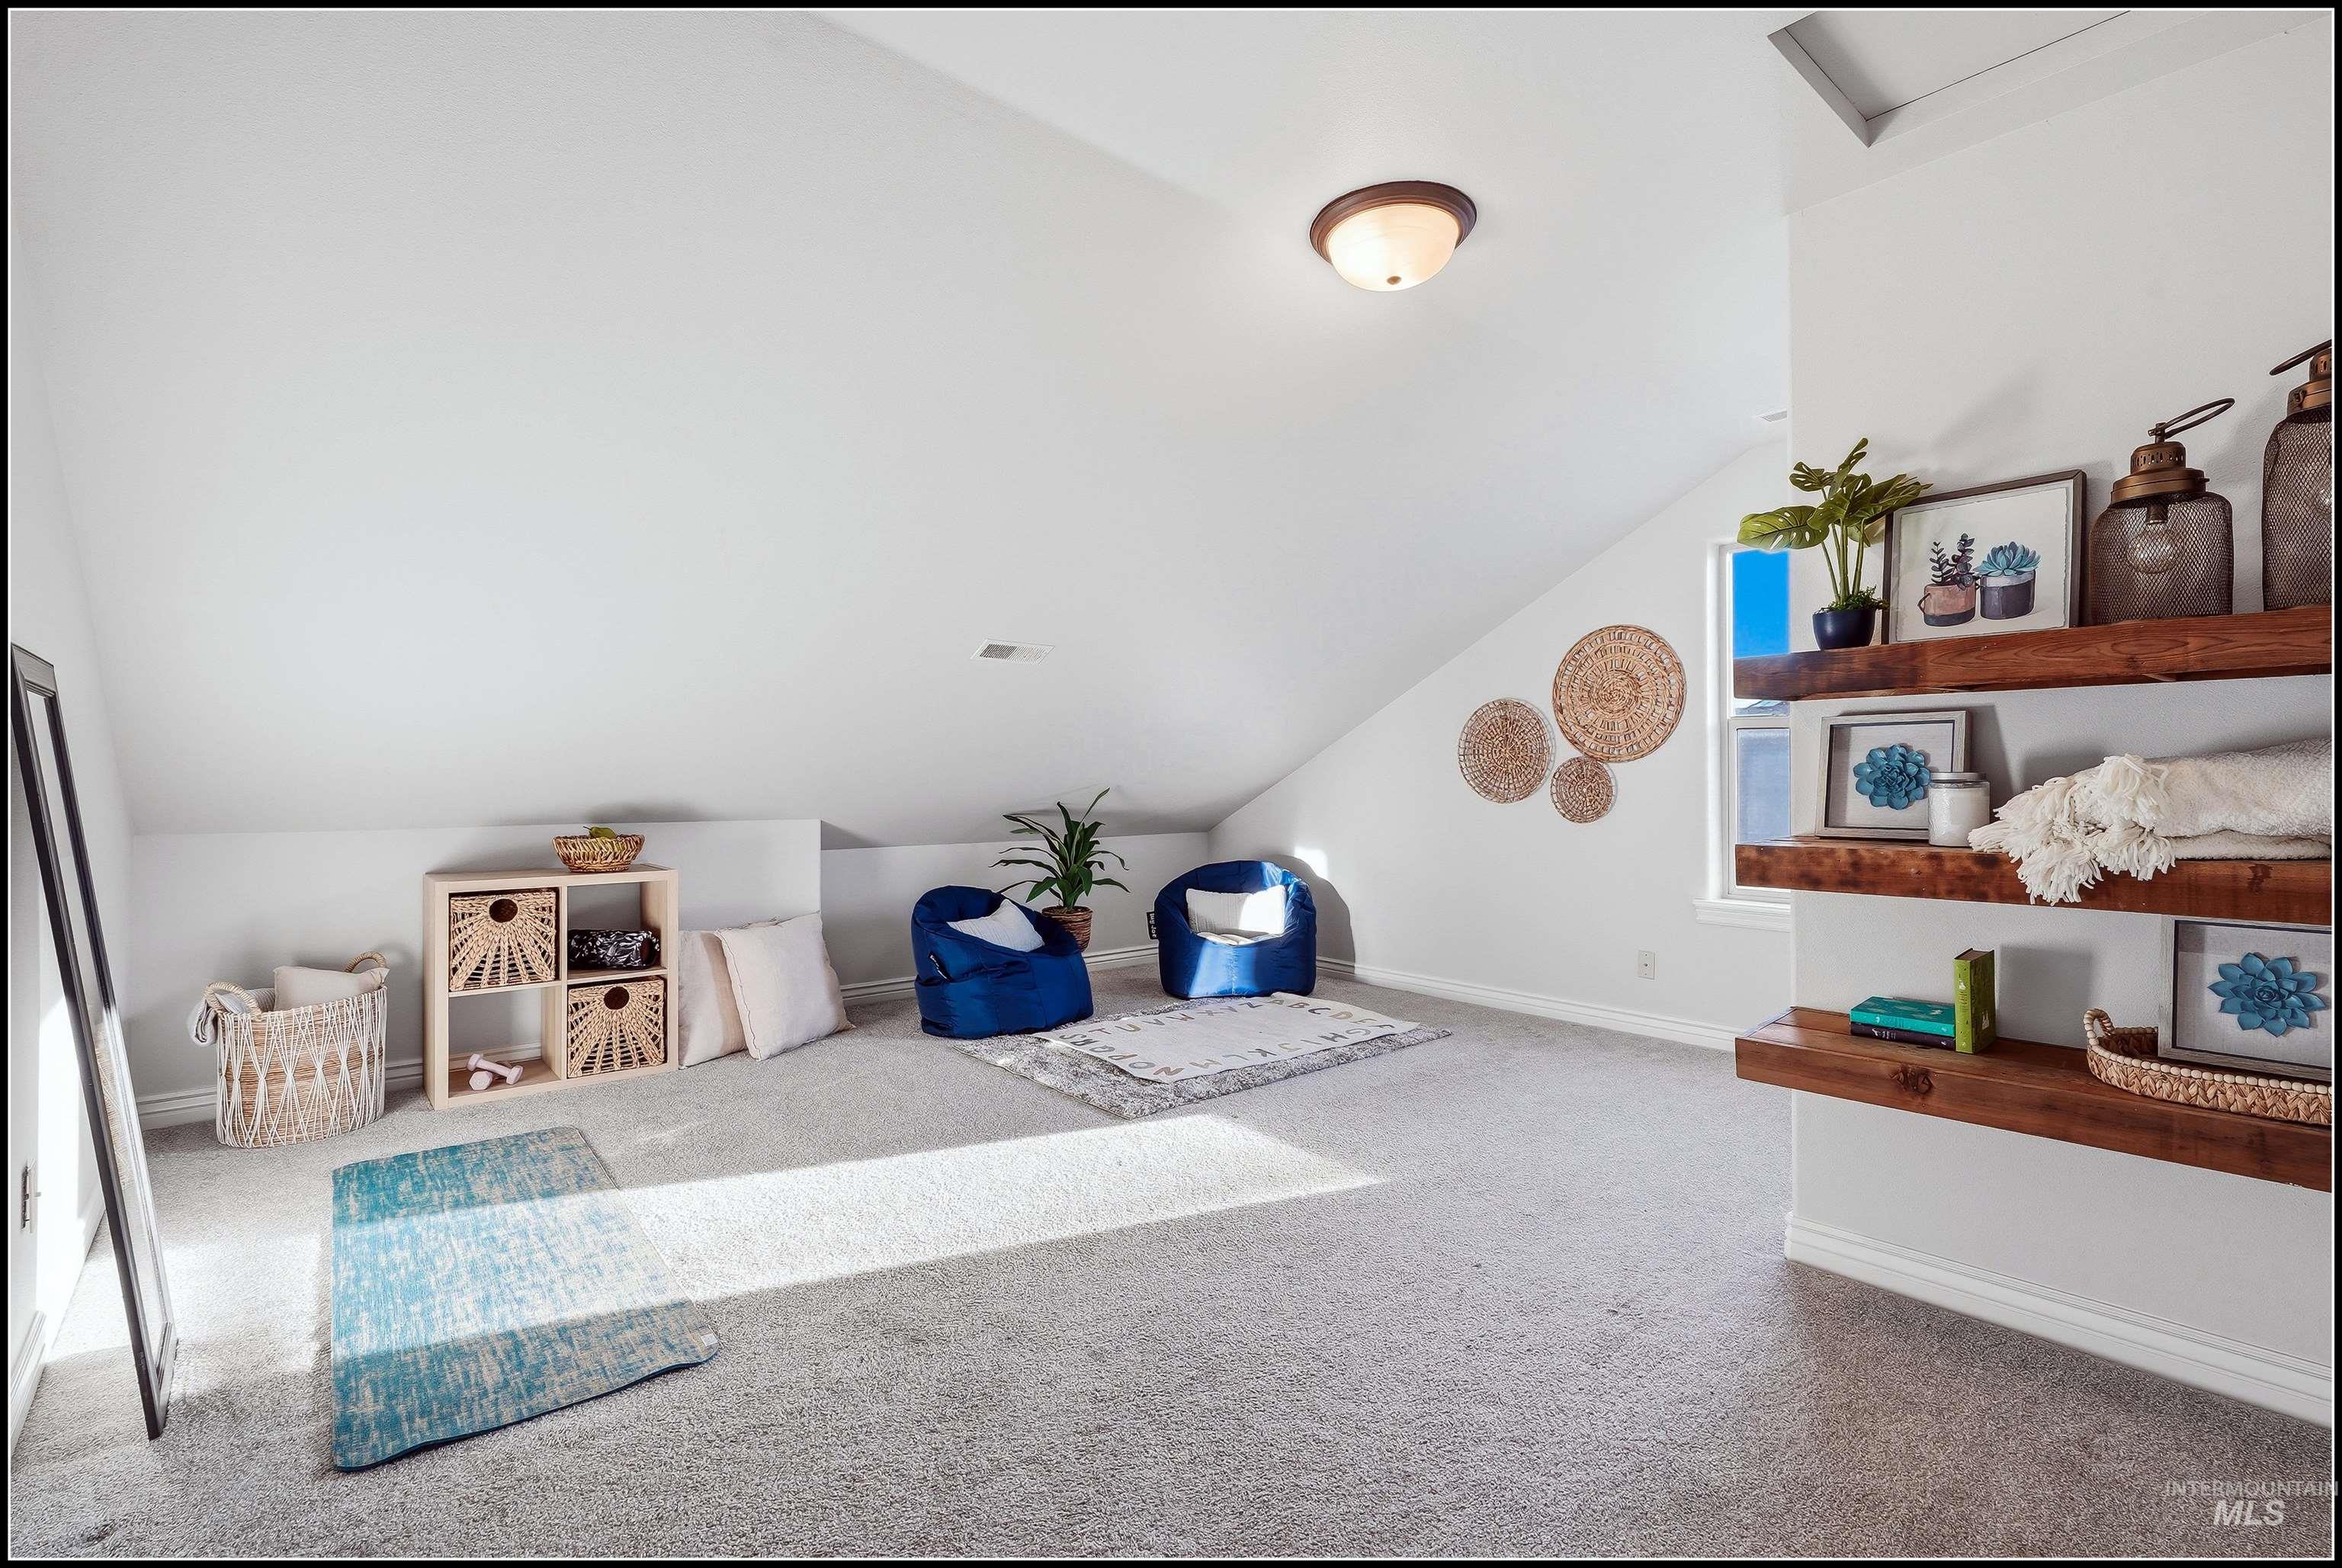
Carpeted loft space featuring built-in wooden shelving, an angled vaulted ceiling, and a window
-
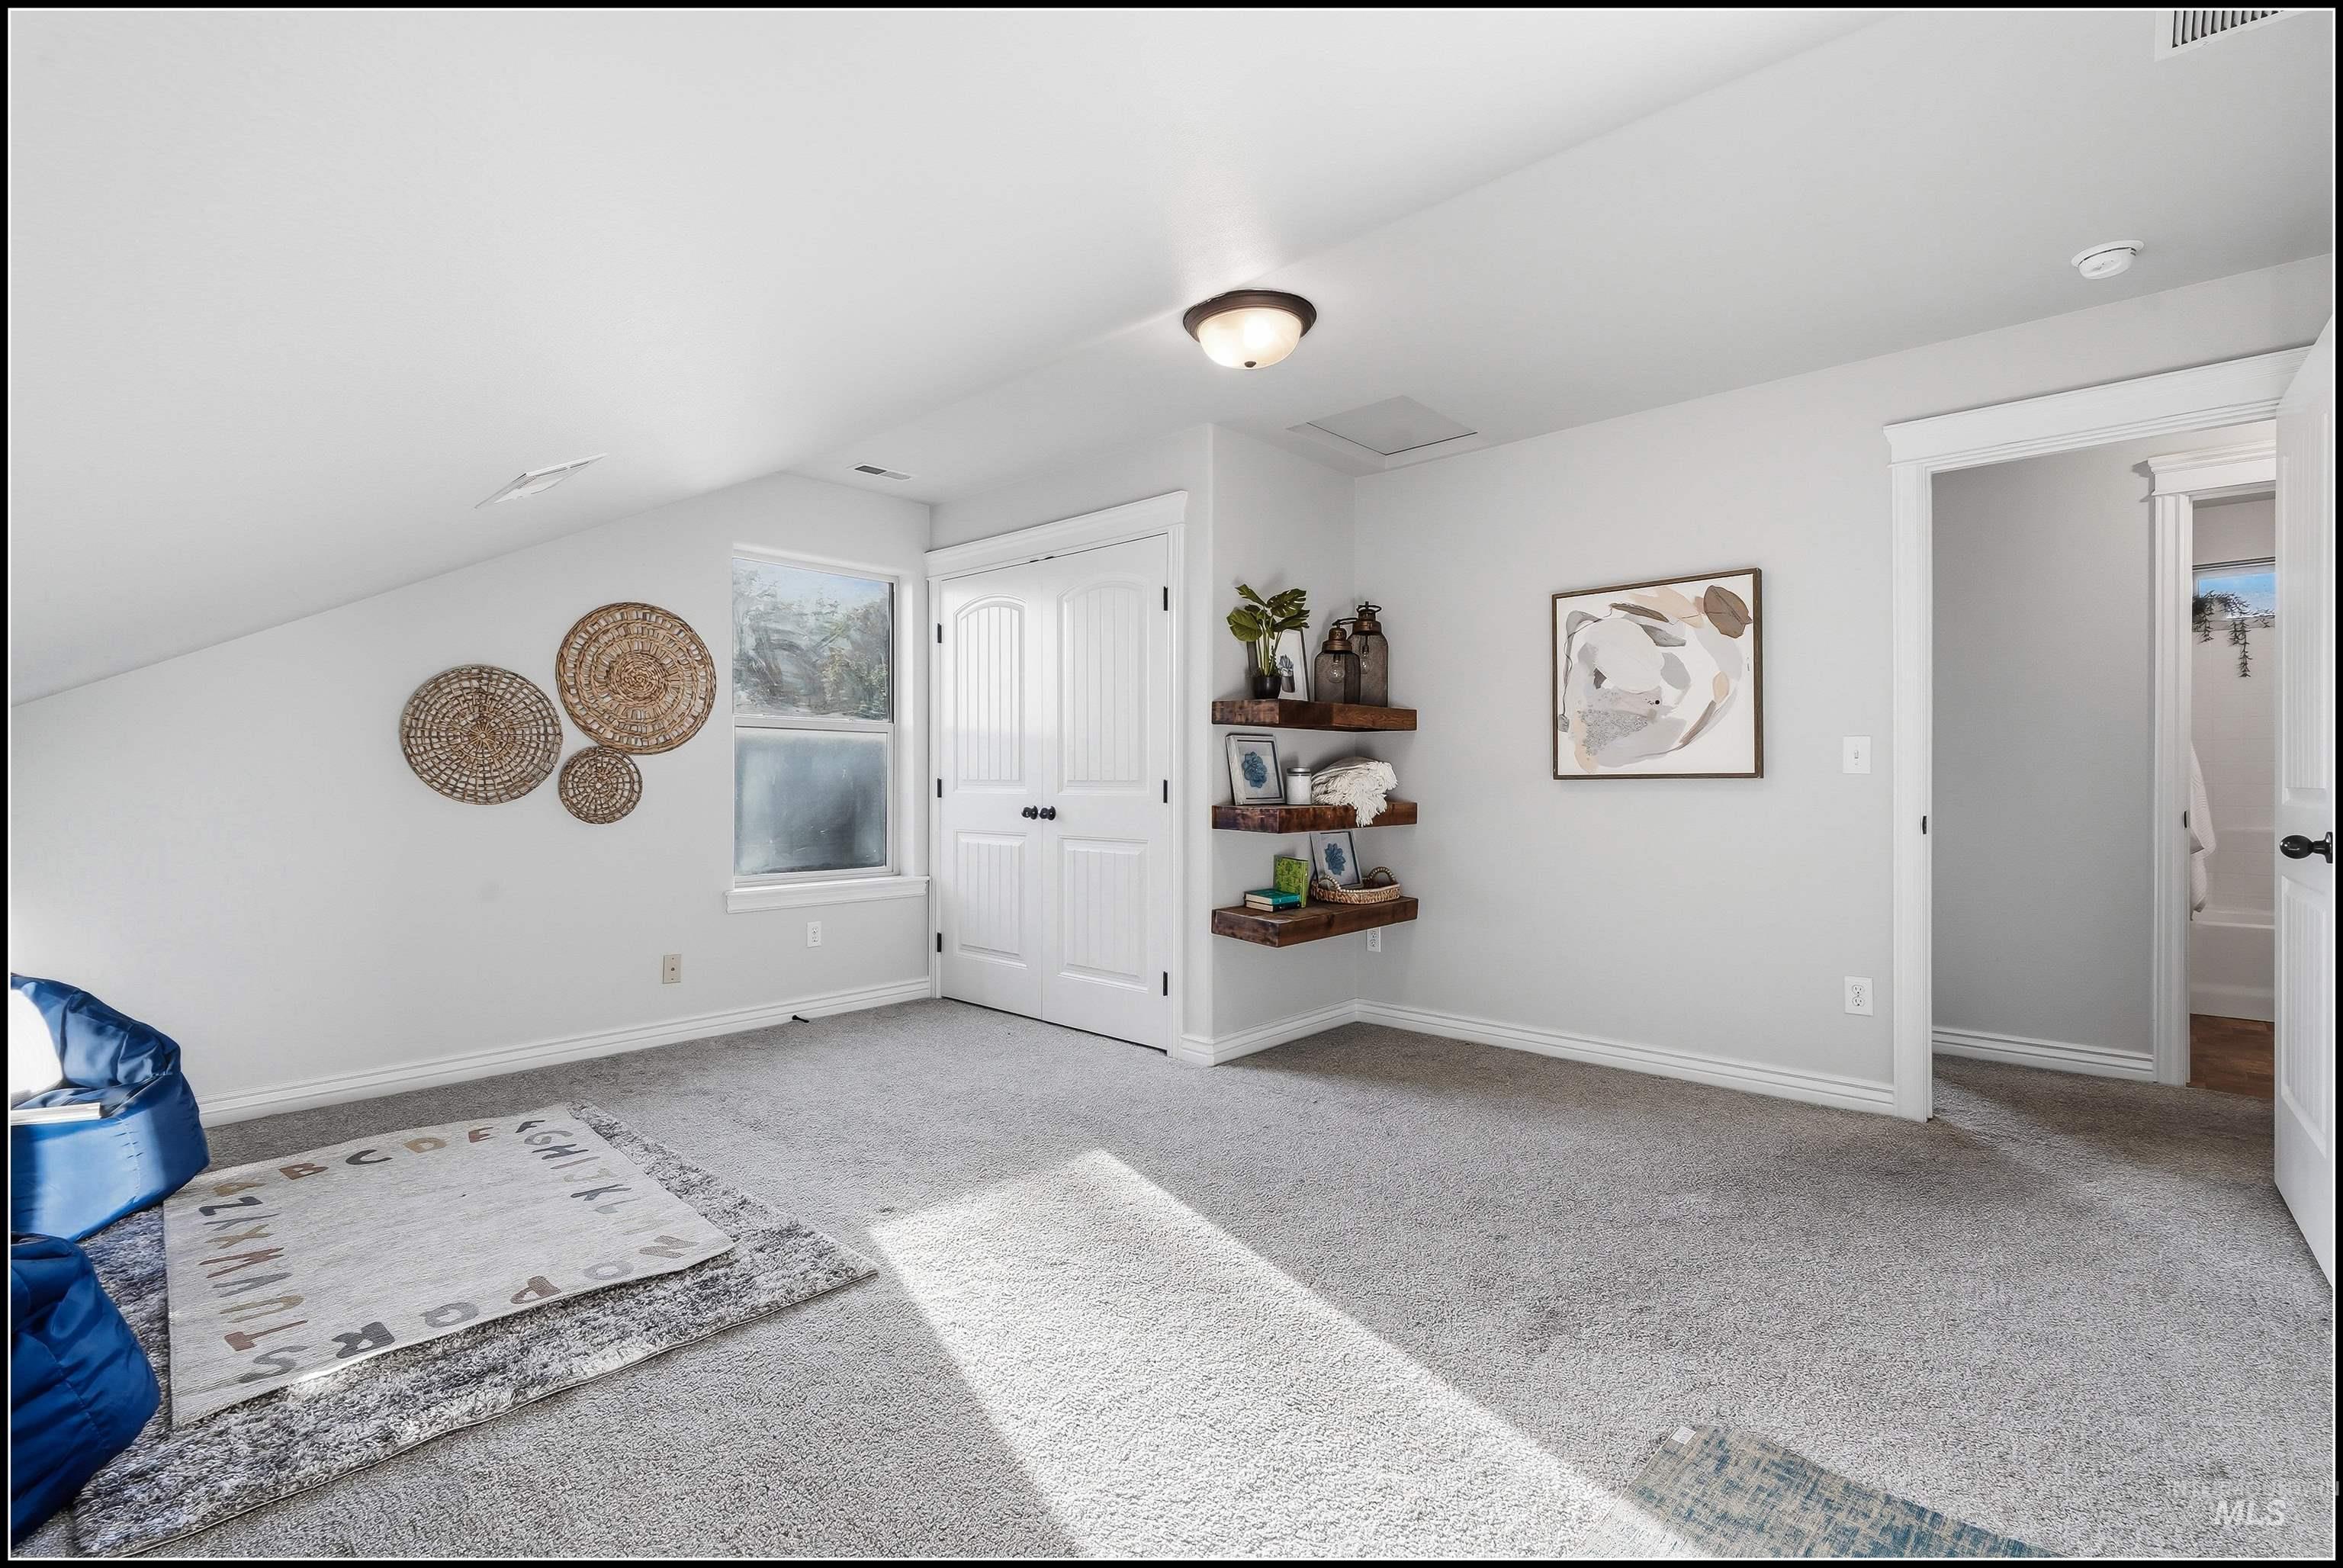
Bonus Room with a closet - could be a 4th bedroom
-
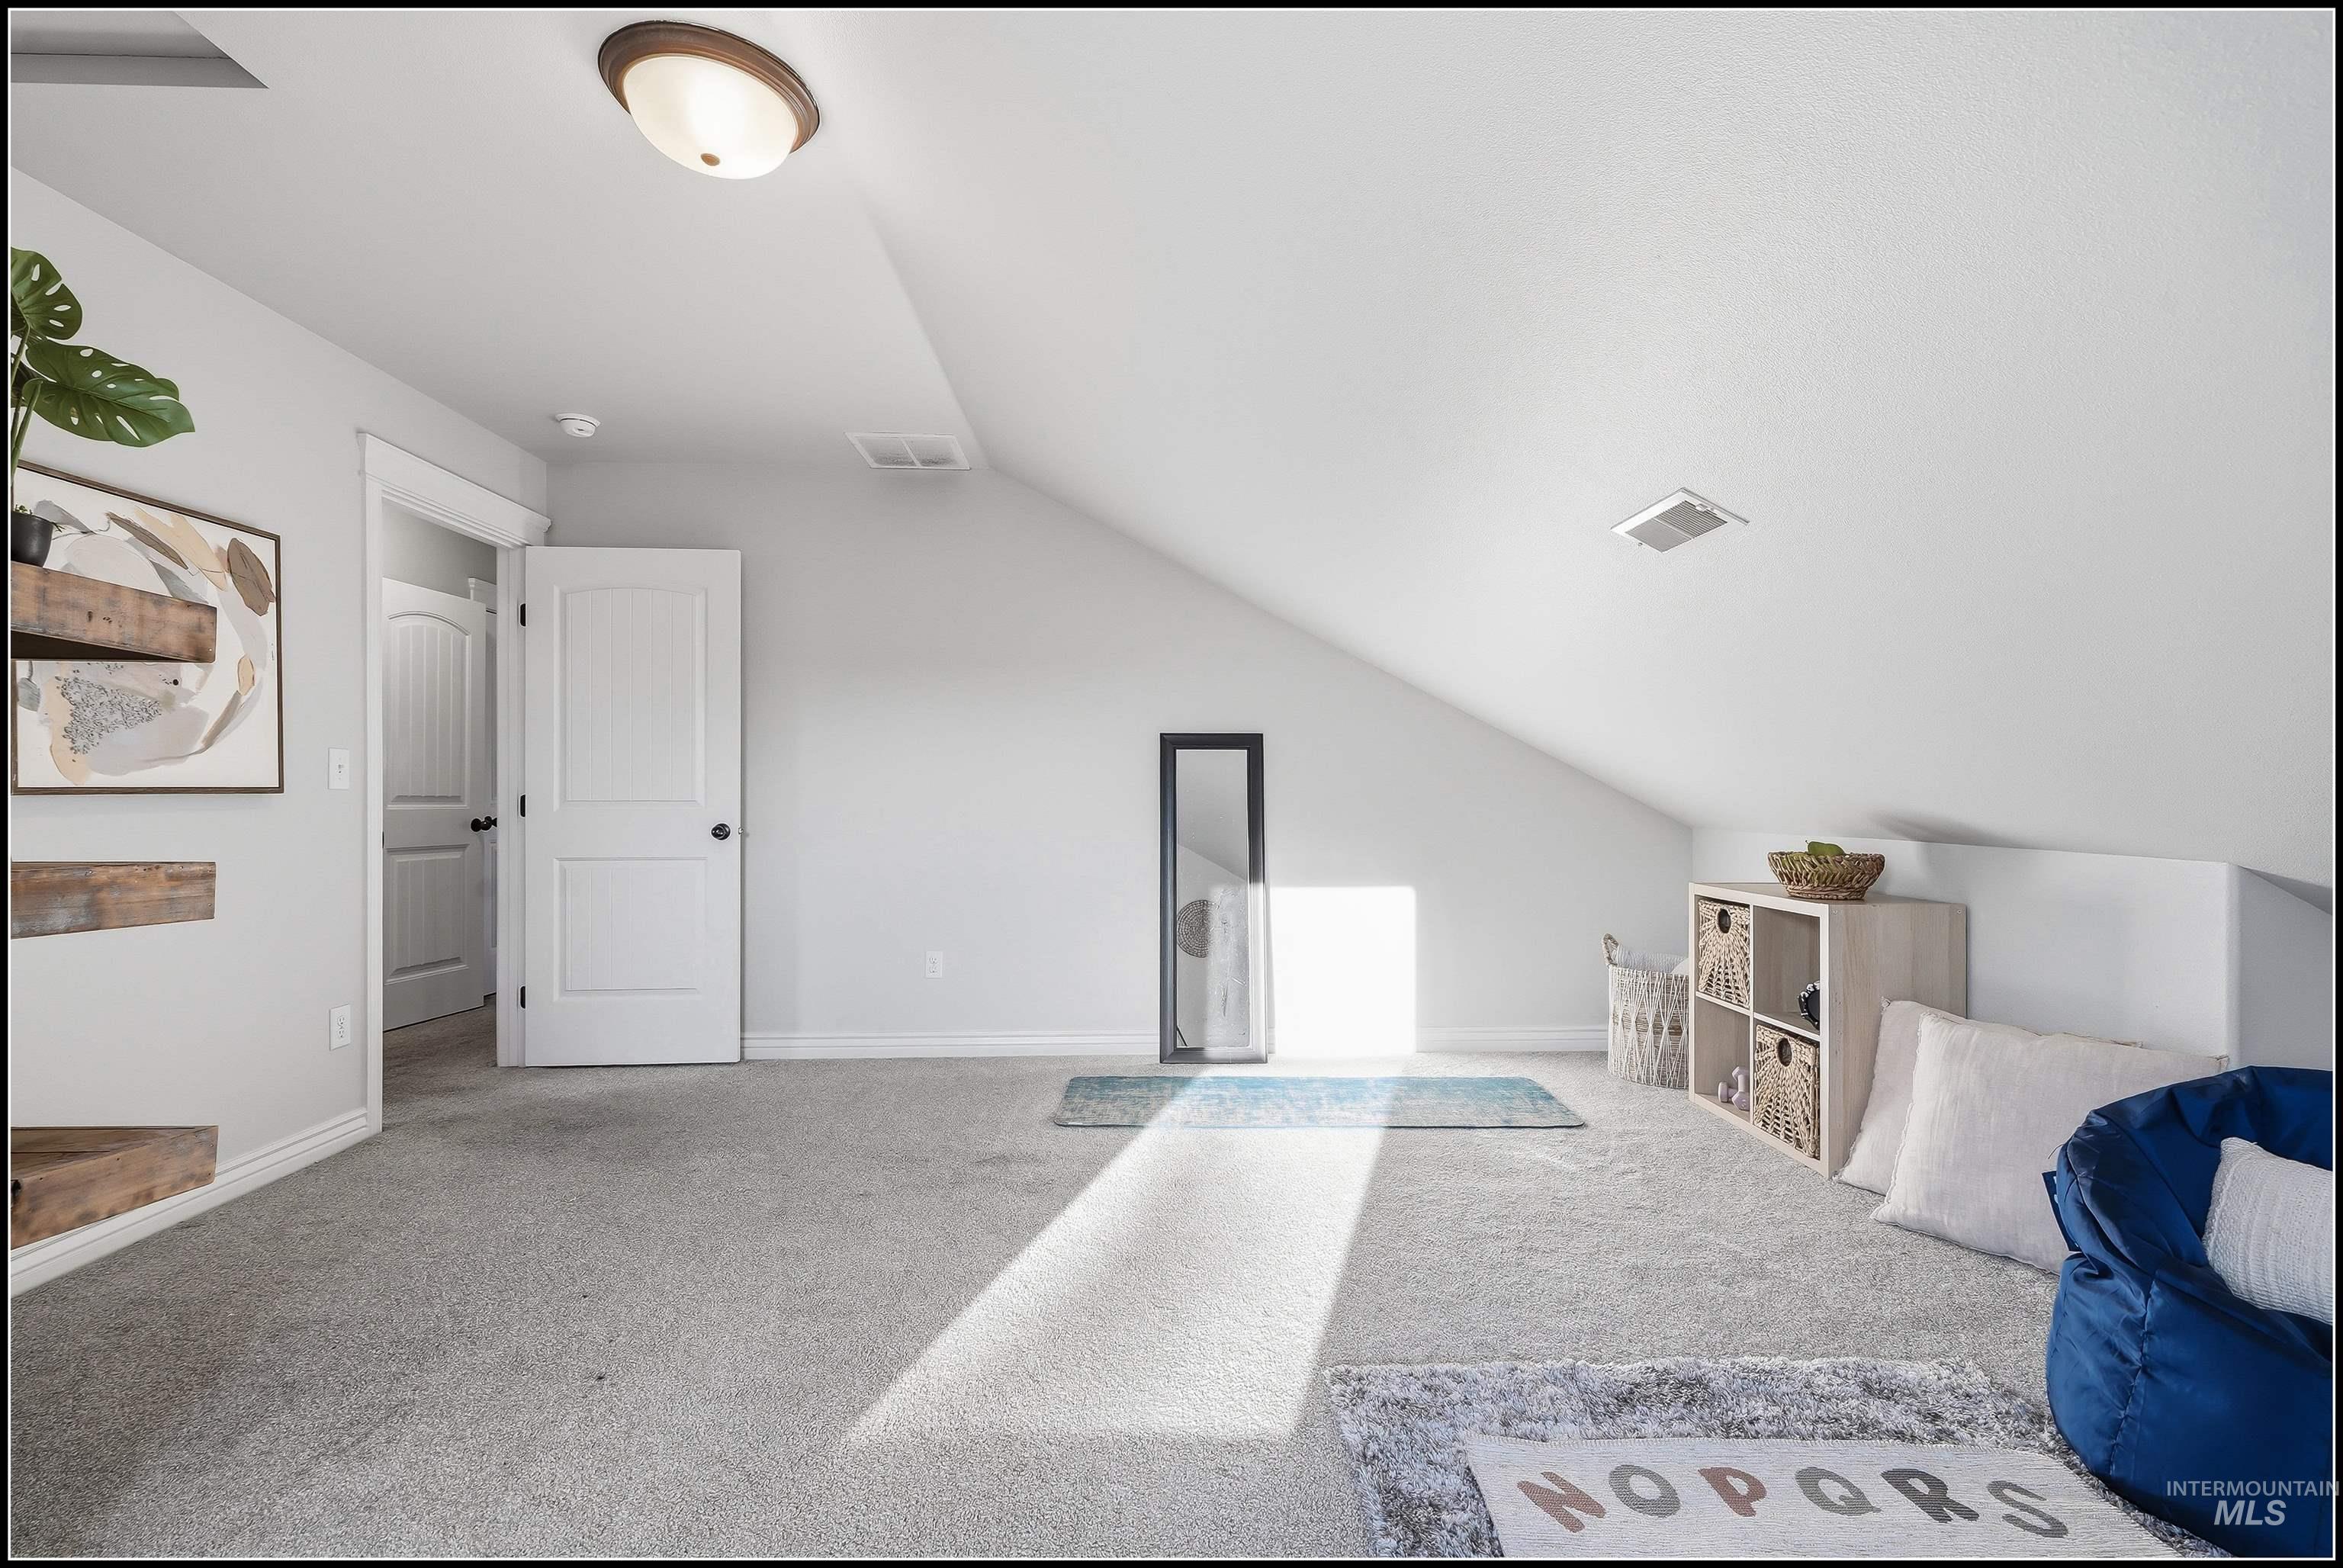
Bonus room with a closet - could be 4th bedroom
-
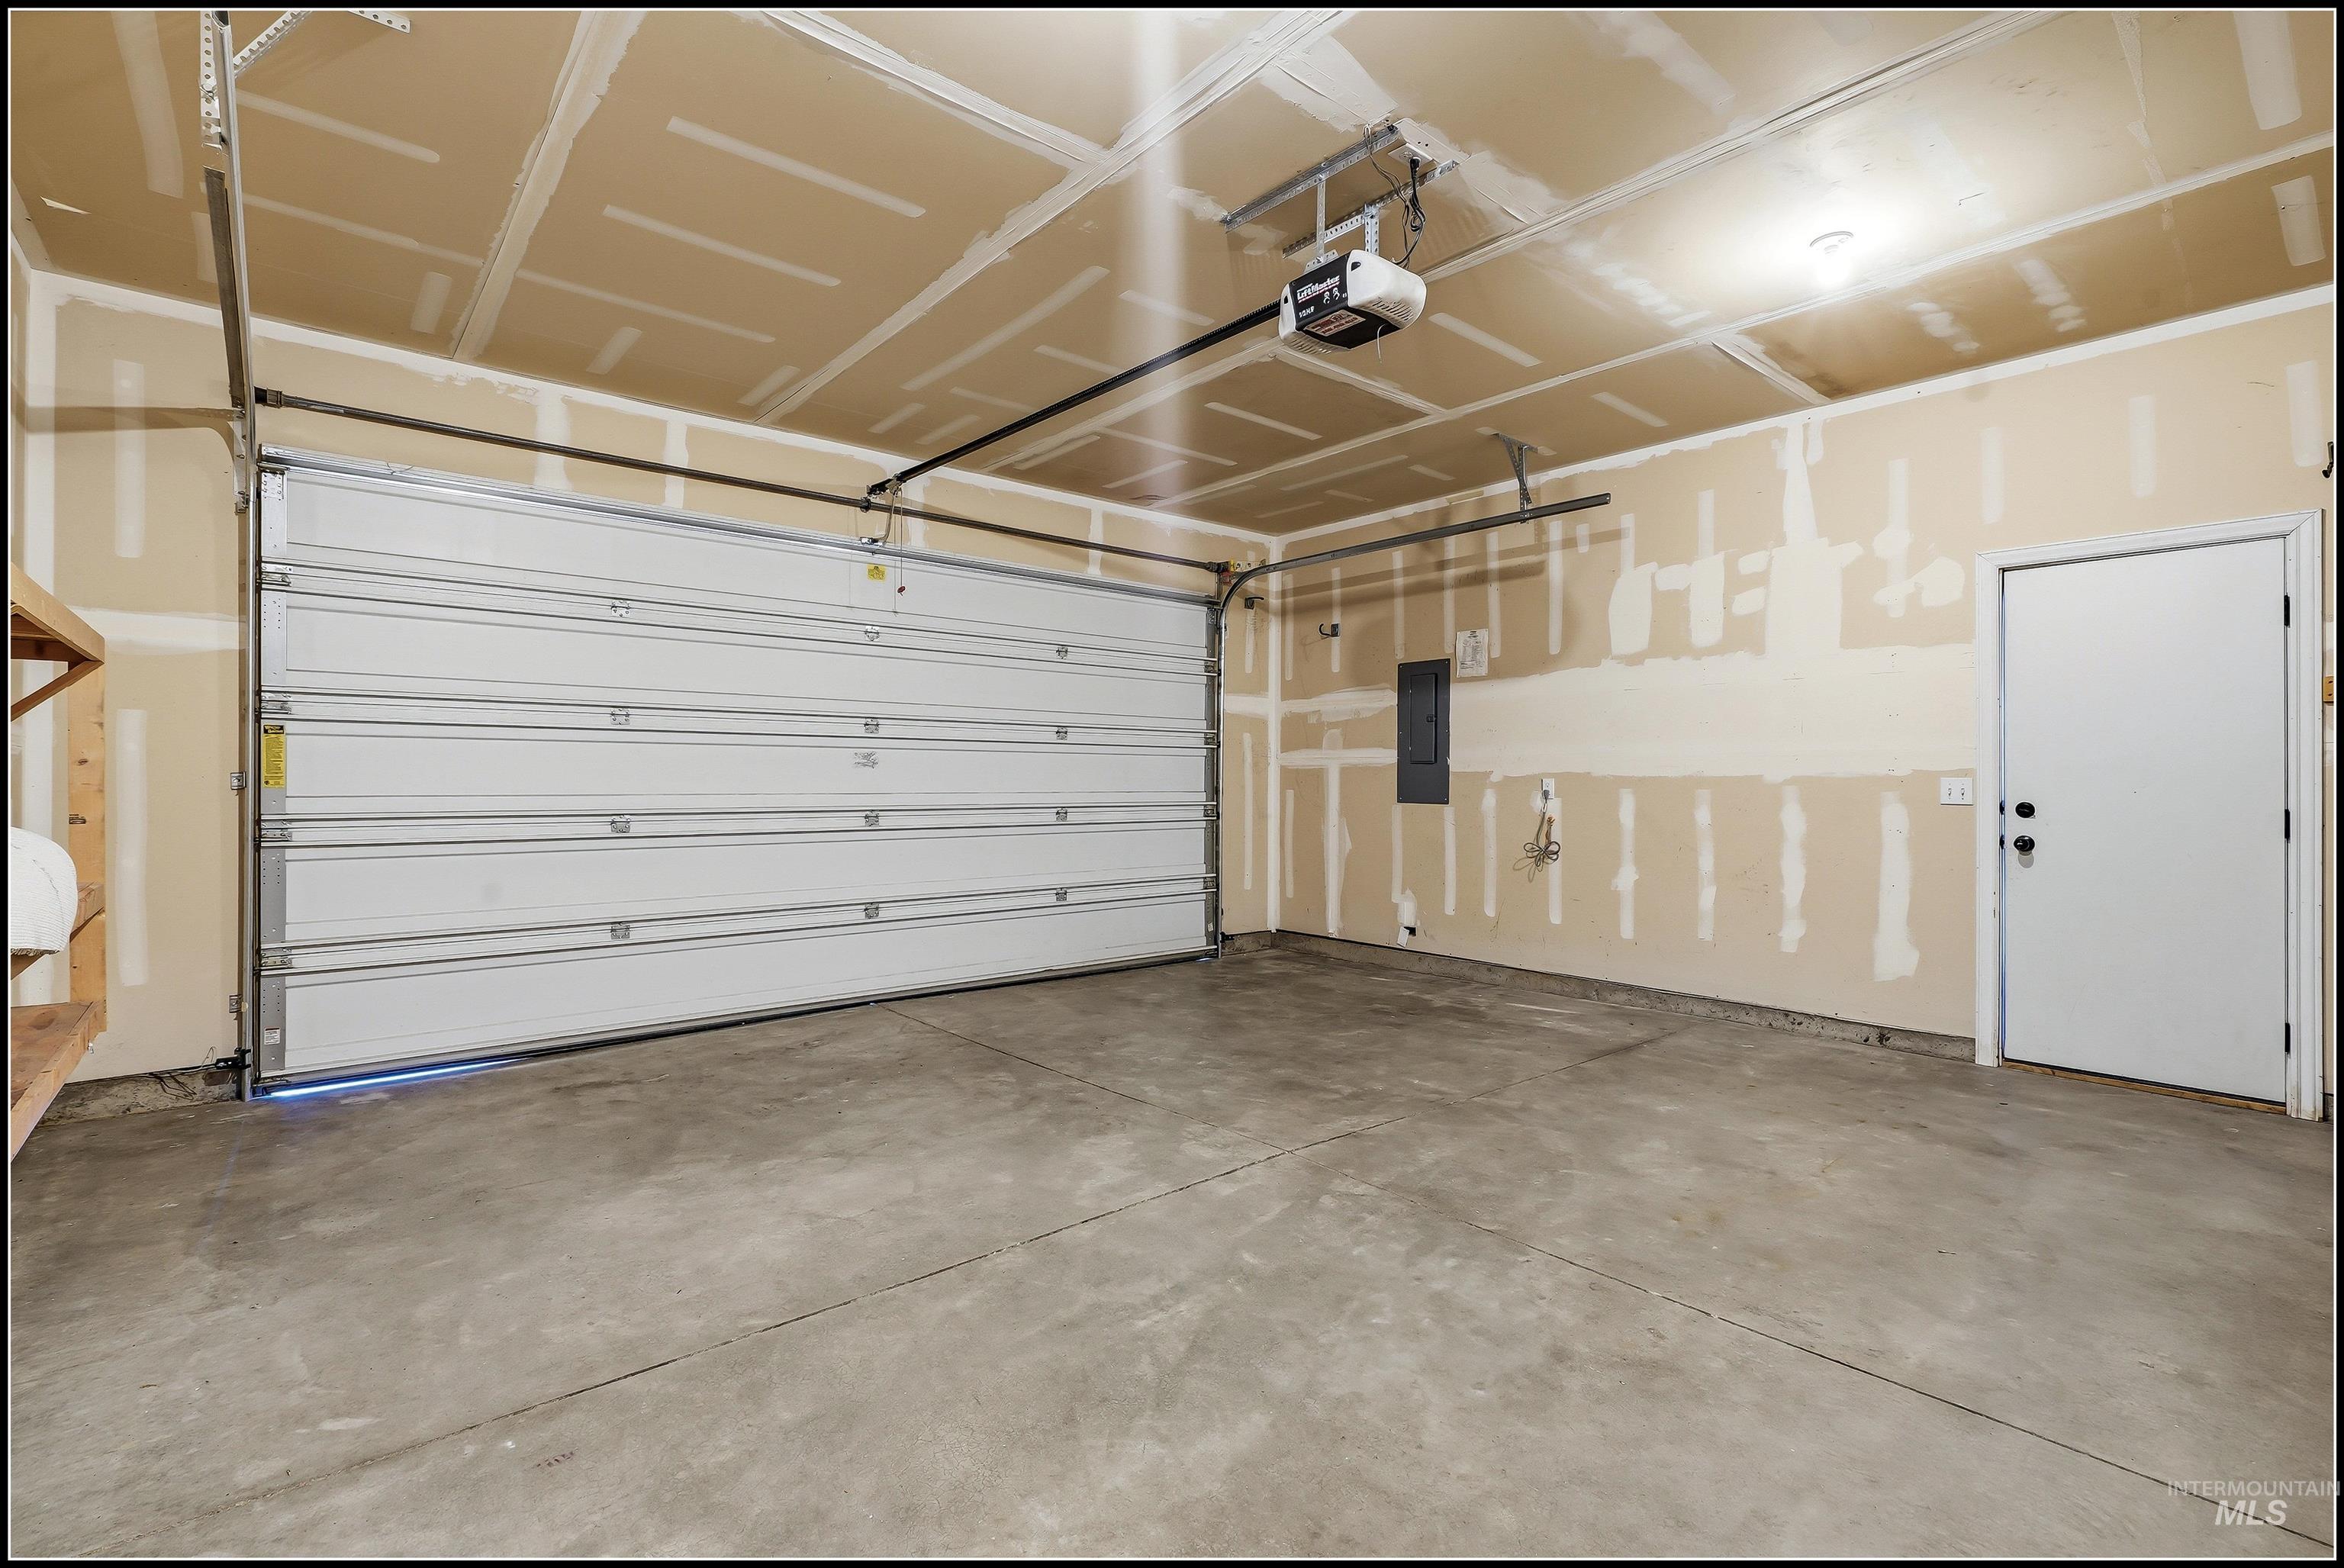
8' Garage Door & Plenty of built-in Storage
-
-
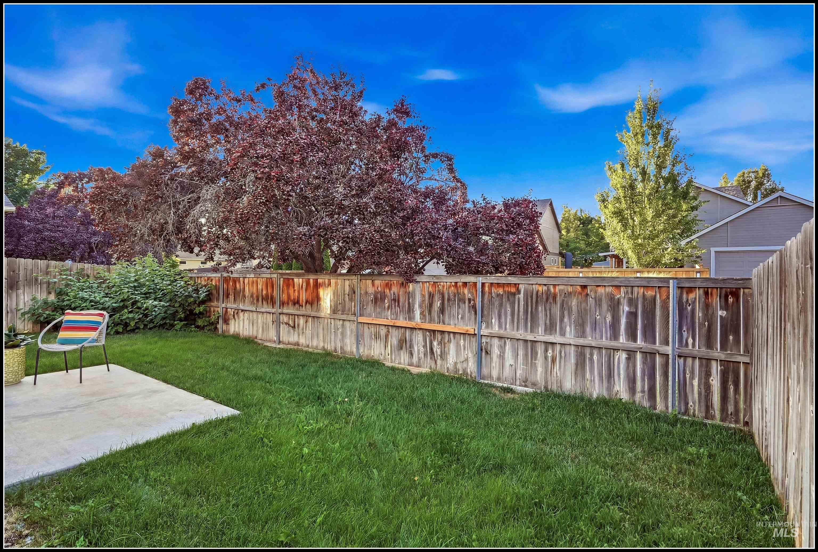
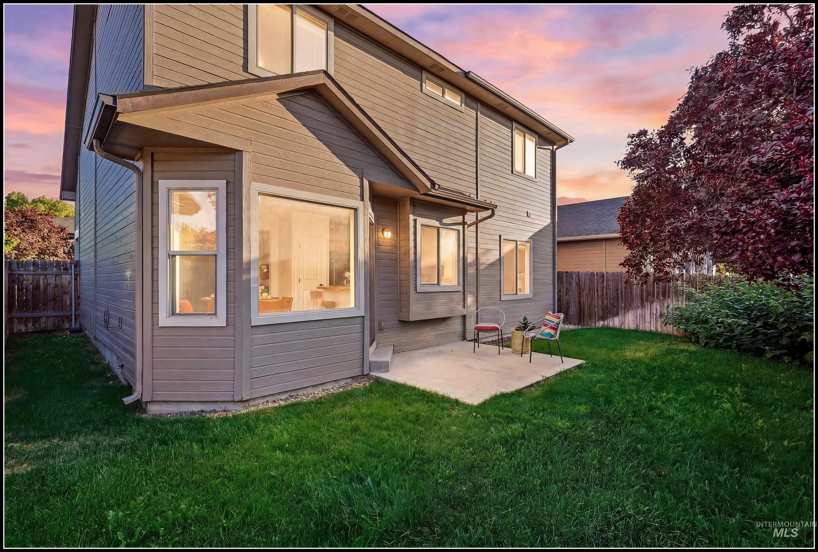
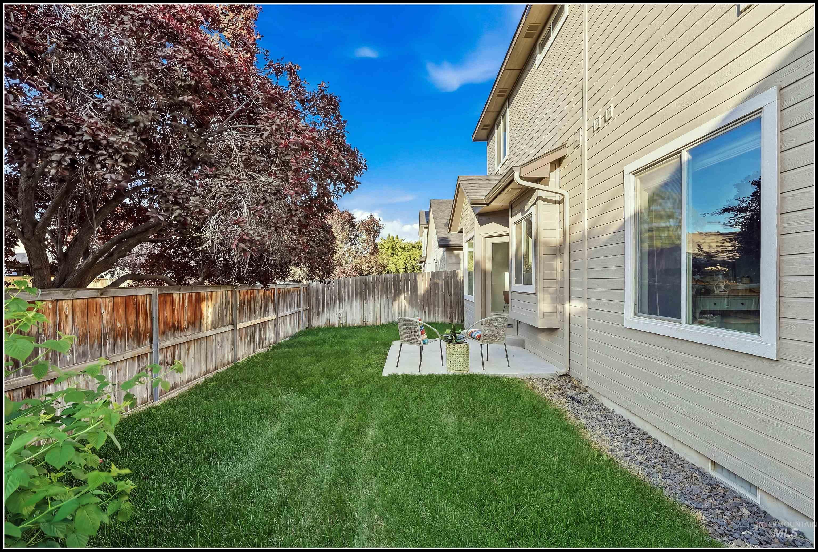
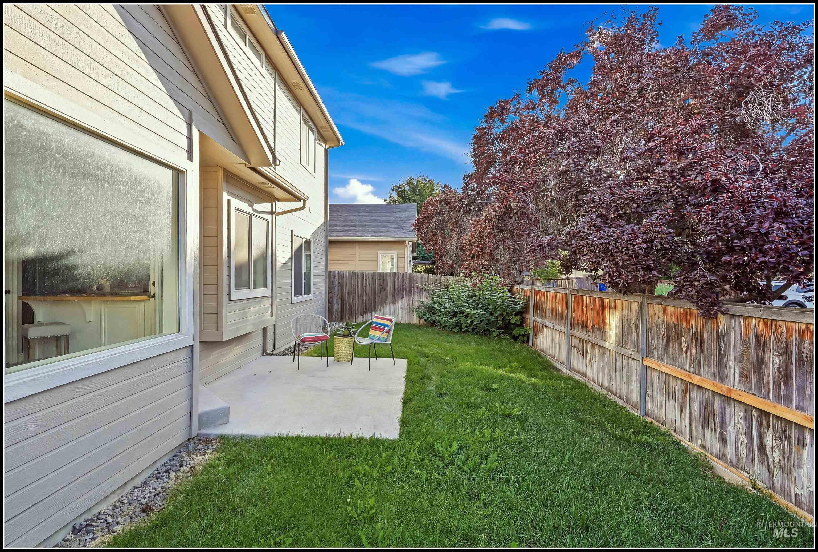
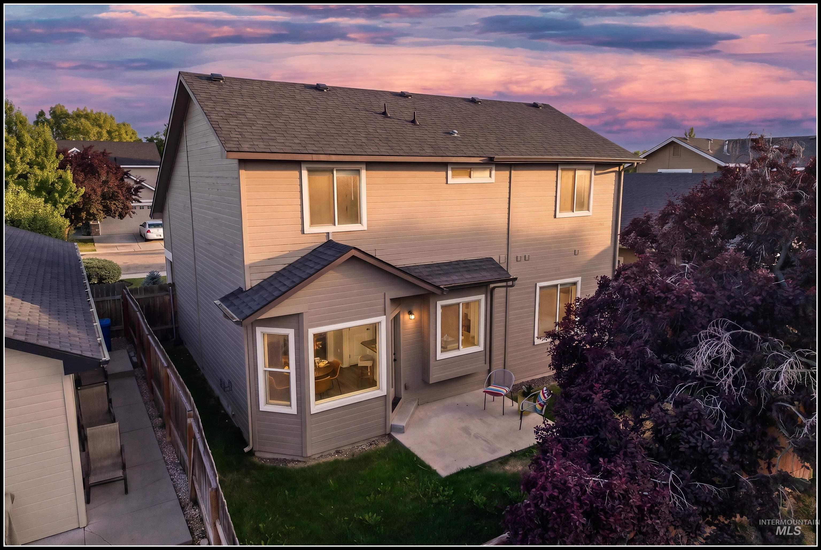
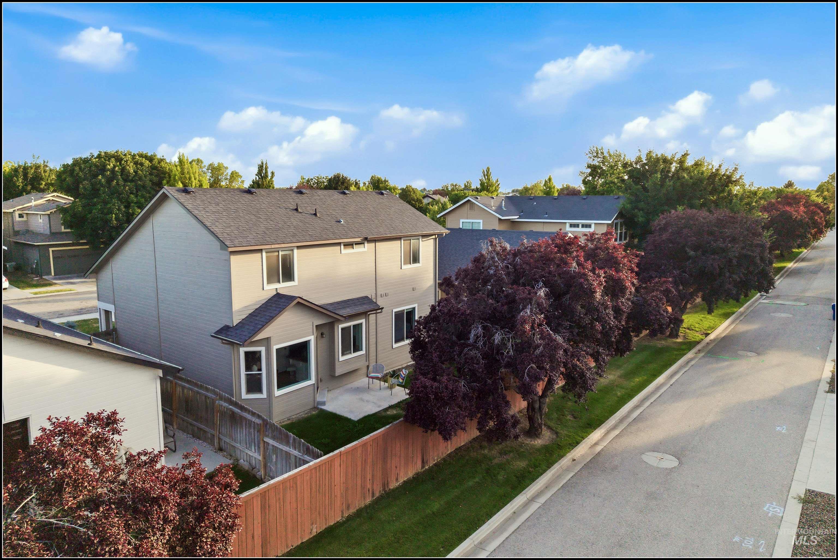
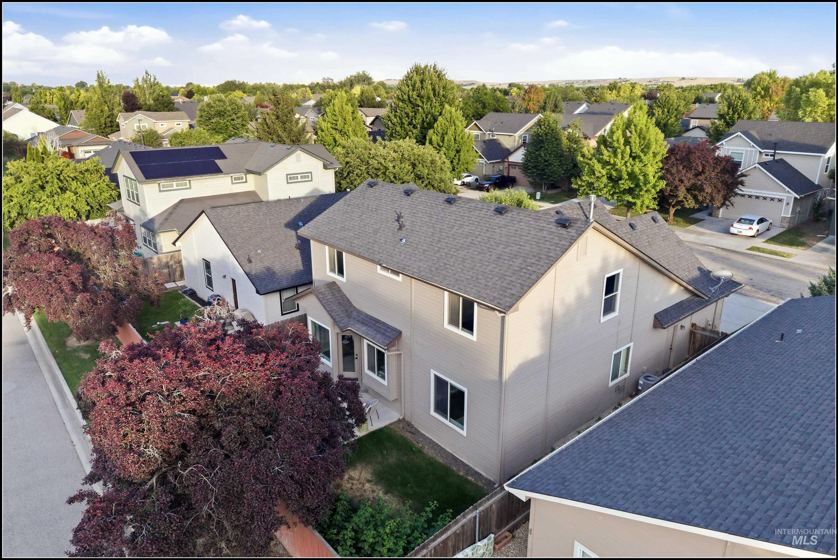
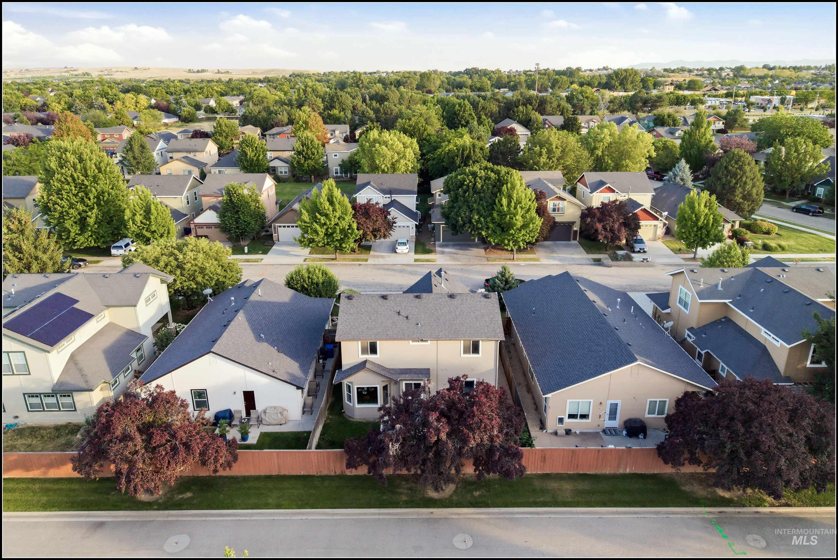
Expansive grassy backyard featuring a concrete patio, mature trees, and a privacy fence
-
-
-
-
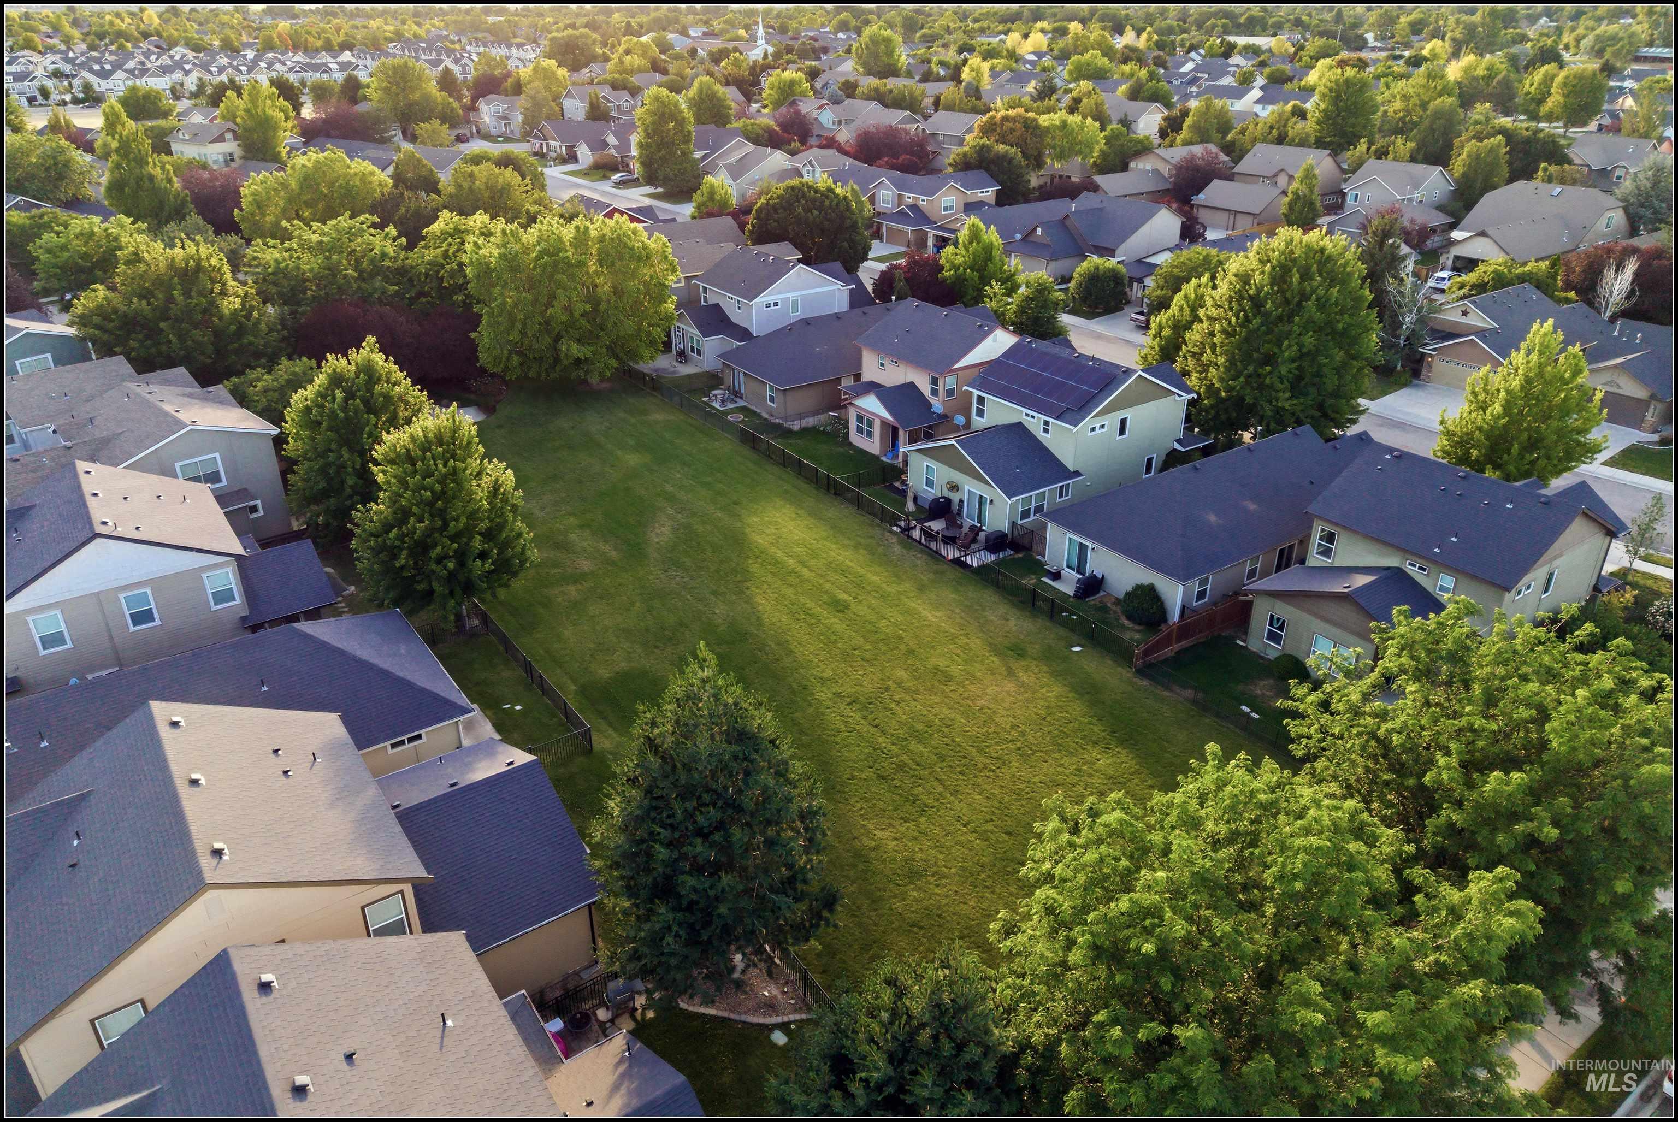
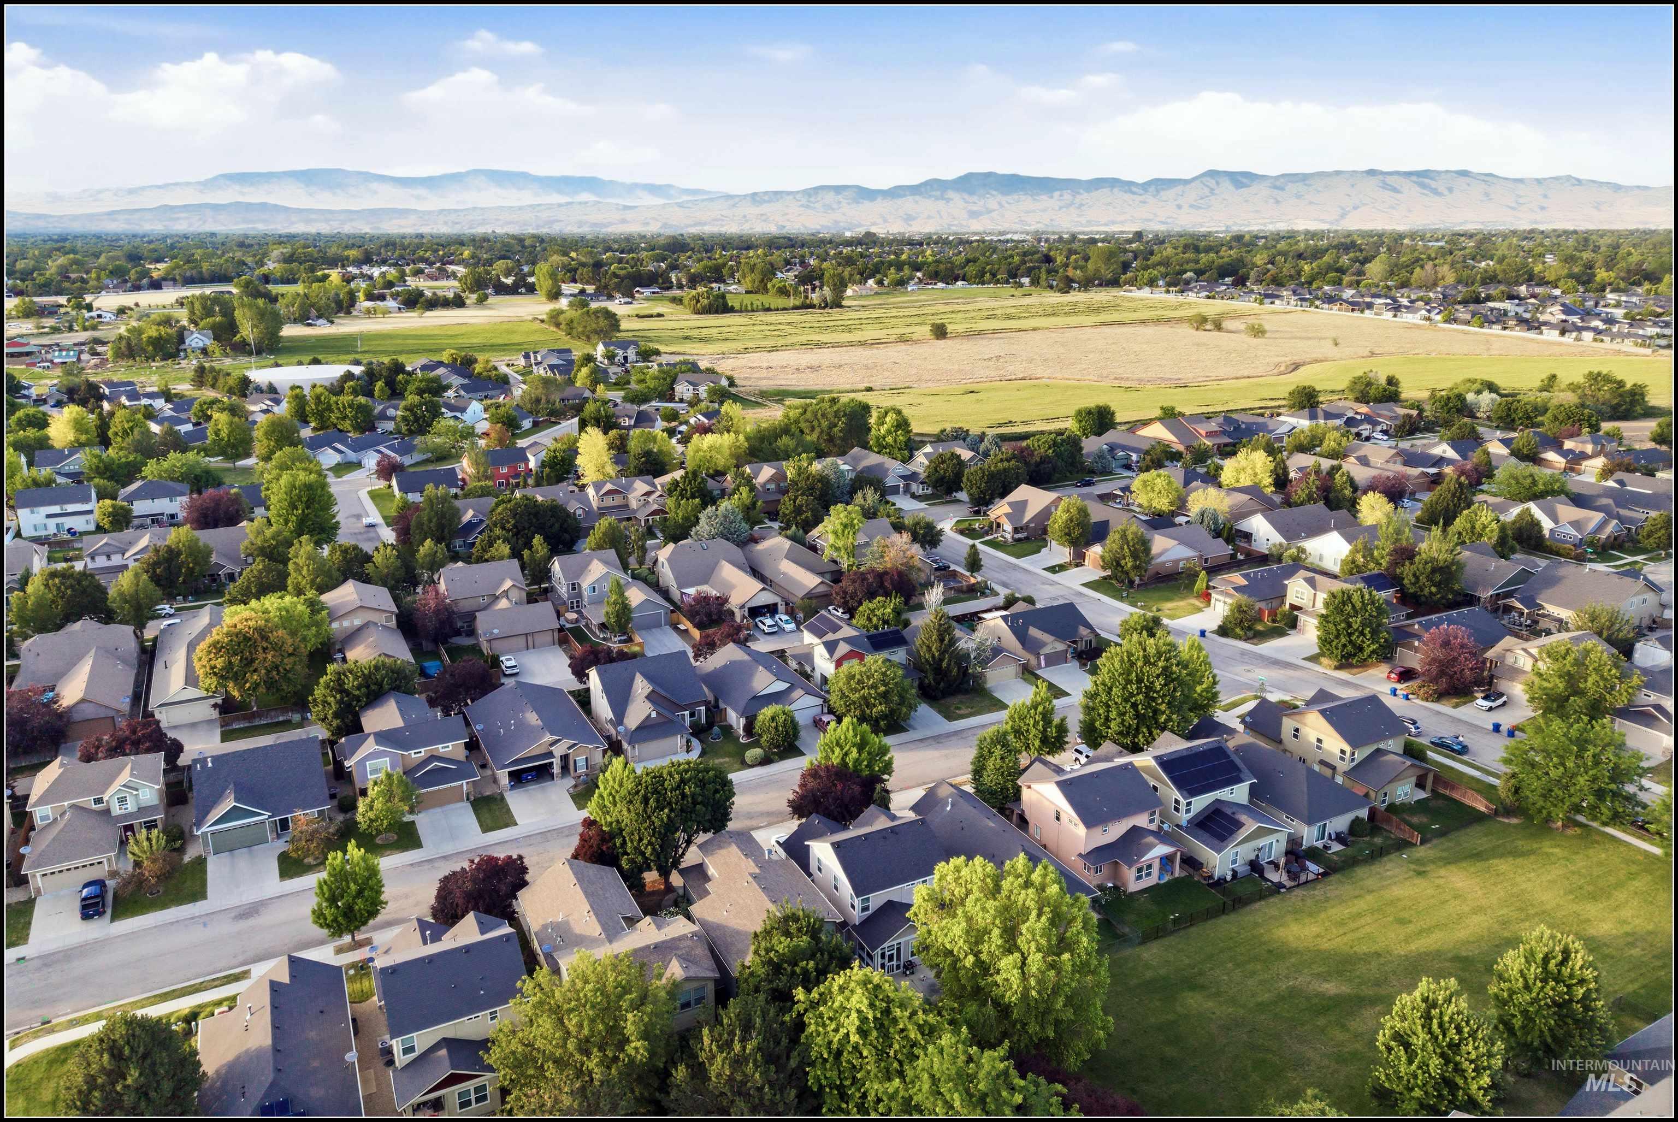
Community Park, just one block away
-
-
-
-
-
-
-
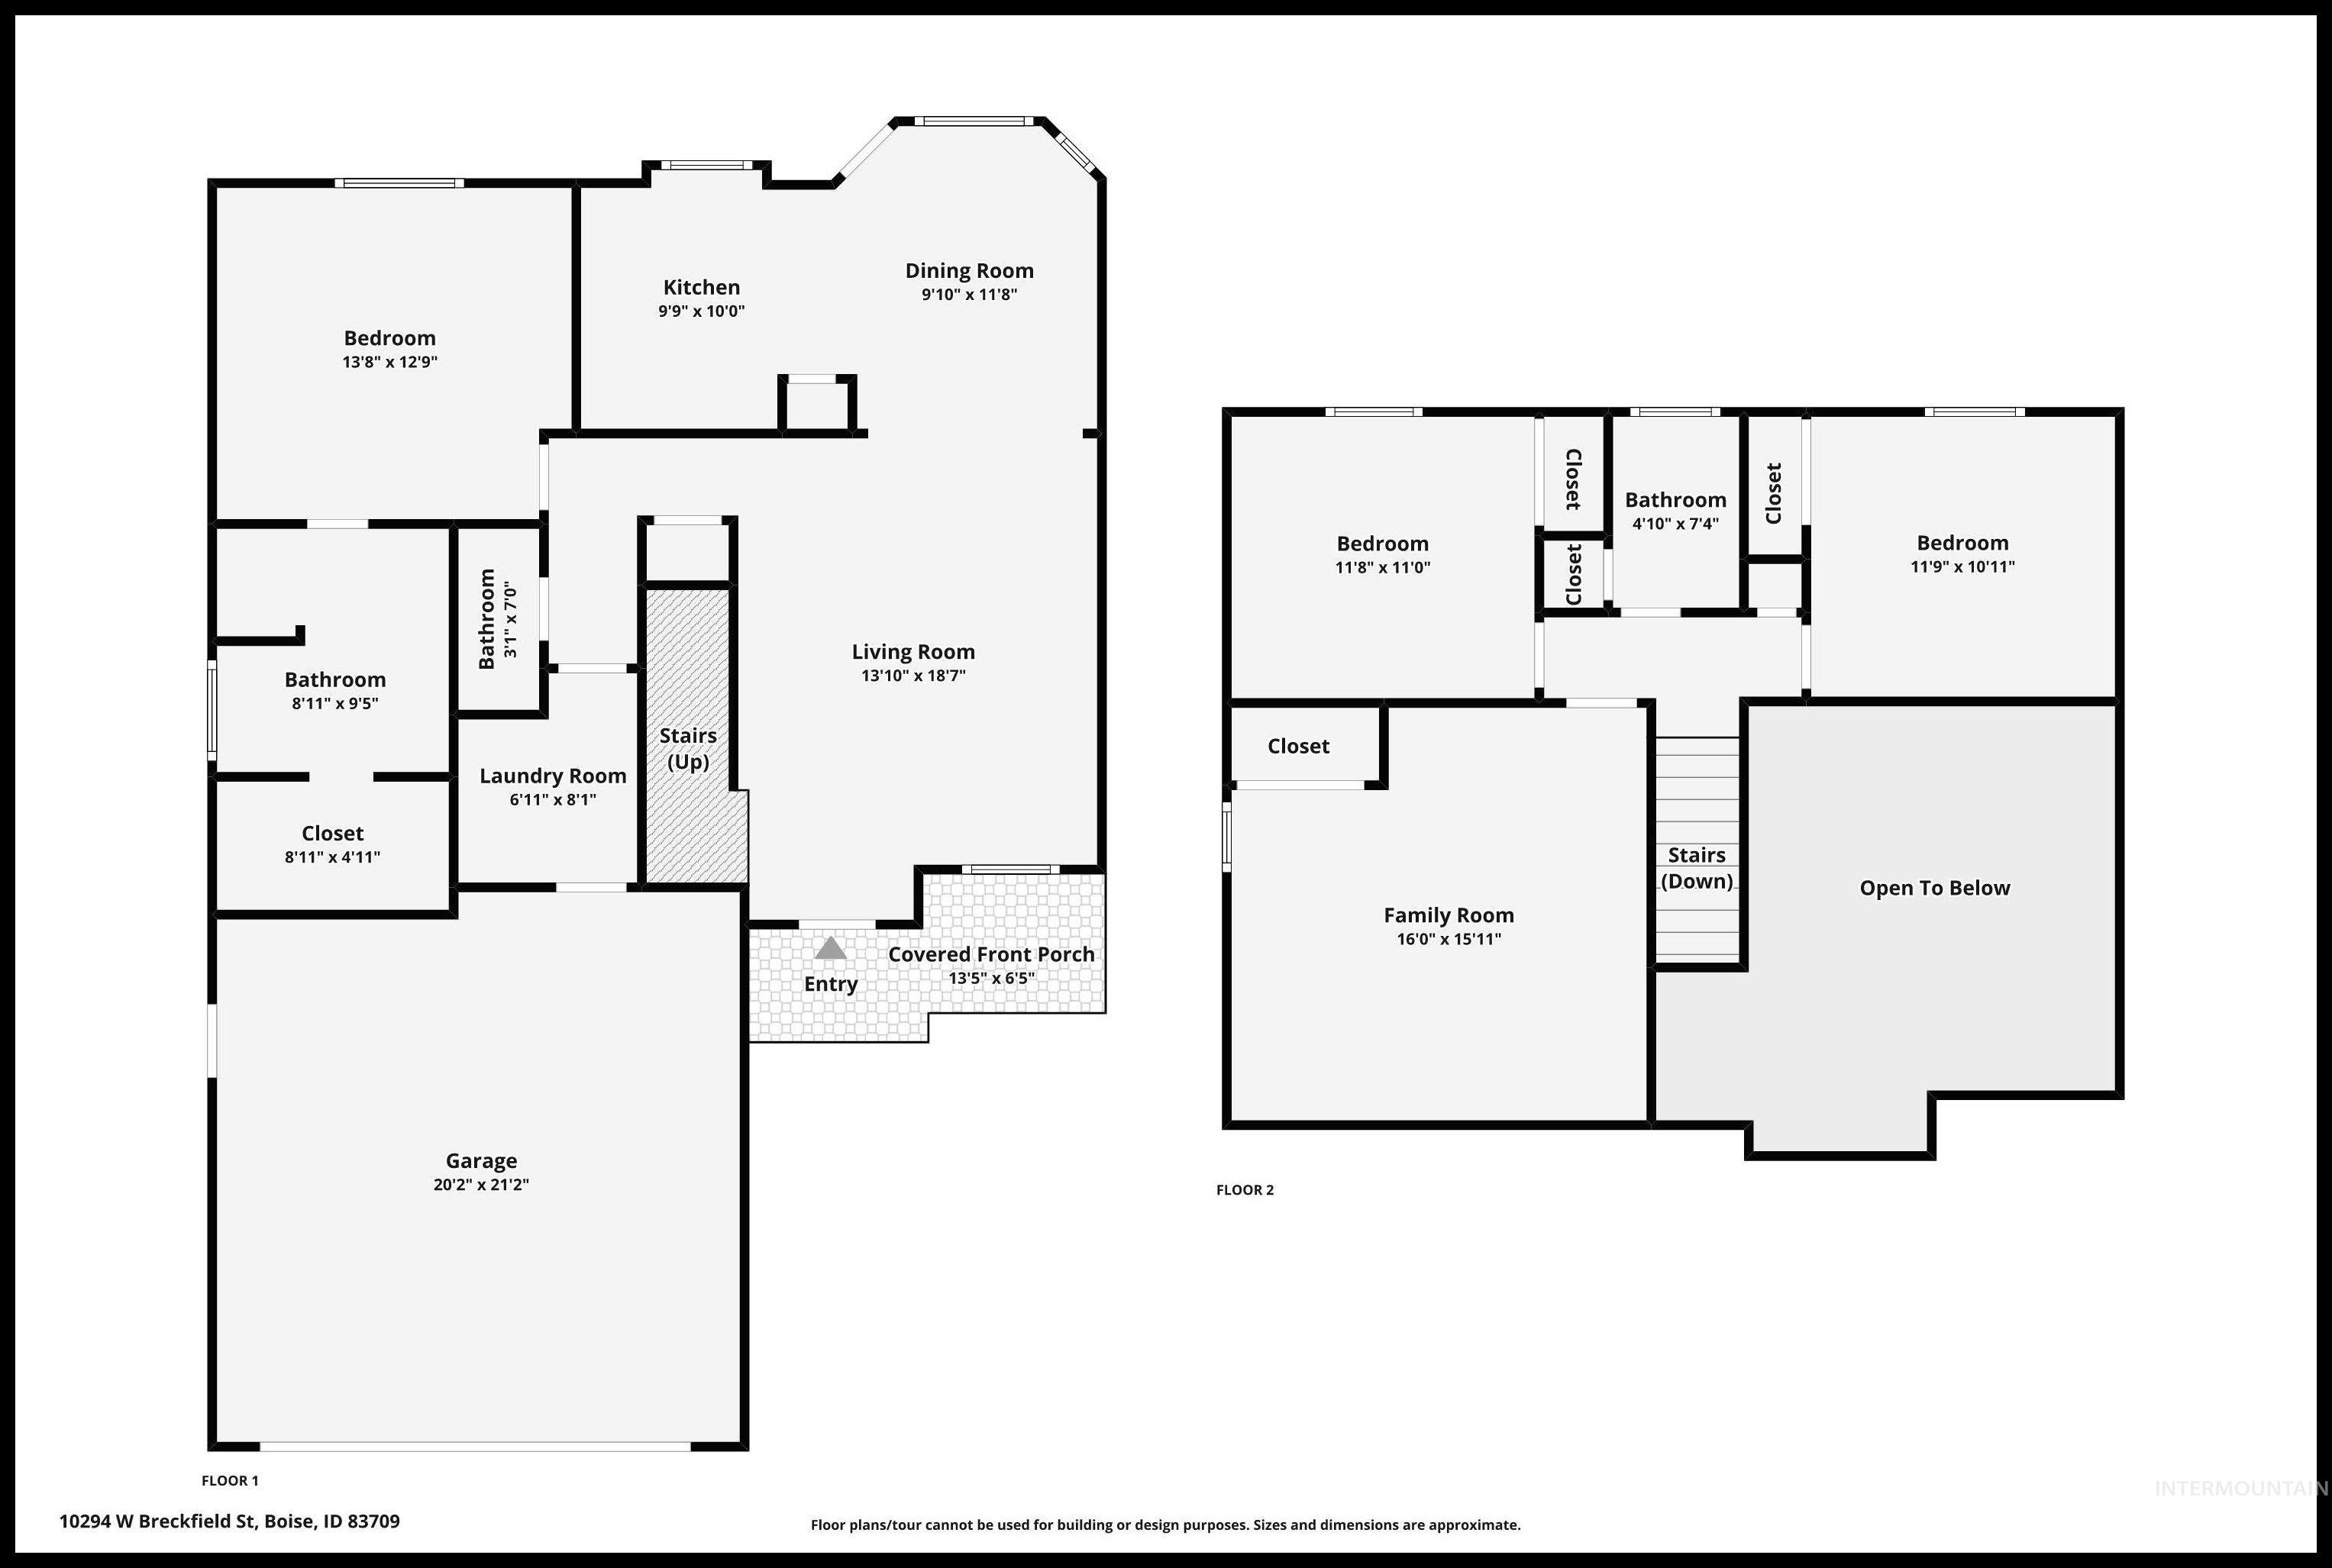
Beautifully maintained home offering modern finishes, flexible living space, and exceptional value! This 4 bed, 2.5 bath home features an open floor plan with an impressive 18′ vaulted ceiling in the spacious great room. The kitchen includes a 5-burner gas range, pantry, breakfast bar, and refrigerator. The desirable main-level primary suite offers a ceiling fan, walk-in closet, and a luxurious 5-piece bath with dual vanities, soaker tub, and separate walk-in shower. Upstairs, the oversized 4th bedroom could serve as a bedroom or 2nd living space and has historically served as a spacious 4th bedroom, guest room, or second living area. Additional features include a main-level powder room, laundry room, 11′ x 9′ concrete patio, and an oversized 8′ garage door—perfect for trucks and SUVs. Fiber-optic internet is scheduled to be available in August 2026. Extremely low property taxes—approximately $1,018 annually with the homeowner exemption based on last year’s tax bill. Pre-inspected for added buyer confidence. A fantastic opportunity to own a newer home with space, style, and flexibility at an attractive price.
- Heating:
- Forced Air, Gas
- Cooling:
- Central air
- Garage Capacity:
- 2
- Country:
- US
- State:
- ID
- City:
- Boise
- Zipcode:
- 83709
- Street:
- 10294 W Breckfield St
- Longitude:
- W117° 41' 21.3''
- Latitude:
- N43° 32' 56.6''
- Master Bedroom Level:
- Main
- Master Bedroom Size:
- 14x13
- Bedroom 2 Level:
- Upper
- Bedroom2 Size:
- 12x11
- Bedroom 3 Level:
- Upper
- Bedroom3 Size:
- 12x11
- Bedroom 4 Level:
- Upper
- Bedroom4 Size:
- 17x16
- Kitchen Level:
- Main
- Kitchen Size:
- 11x10
- School District:
- West Ada School District
- Elementary School:
- Desert Sage
- Middle School:
- Lake Hazel
- High School:
- Mountain View
- Status:
- New
- Type:
- Single Family
- Level:
- Two Story
- Tax Year:
- 2025
- Taxes:
- $1,460
- Potential Short Sale:
- No
- Age:
- 11 - 20 Years
- Auction:
- No
- Flood Ins Required:
- No
- HUD Owned:
- No
- In Foreclosure:
- No
- Land Size:
- Sm Lot 5999 SF
- Home Owner Exempt:
- No
- HOA Frequency:
- Semi-Annual
- HOA Fees:
- $350
- Irrigation District:
- New York Irrigation Dist
- Virtual Tour:
- https://listings.snaphouse.io/sites/10294-w-breckfield-st-boise-id-83709-25787909/branded
- Inc Kitchen Features:
- Breakfast bar, Dishwasher, Disposal, Microwave, Oven/range freestanding, Pantry, Refrigerator, Countertop-laminate, Gas Range
- Lot Features:
- Sidewalks, Public road, Irrigation available, Finished Driveway
- Water:
- City service
- Land Use:
- Single
- Sprinkler System:
- Auto,Full,Pressurized Irrigation
Residential For Sale
10294 W Breckfield St, Boise, Idaho 83709
- Property Type :
- Residential
- Listing Type :
- For Sale
- Listing ID :
- 98993238
- Price :
- $459,900
- Bedrooms :
- 4
- Bathrooms :
- 2.5
- Apx SqFt :
- 1,756 SqFt
- Year Built :
- 2008
- Lot Area :
- 0.09 SqFt
- Subdivision :
- Greenbriar Commons
- Builder Name :
- Stetson Homes, Inc.
- Update Date :
- 07/09/2026 16:30:05
- Status :
- Active

- JoeAnne Santy-Greene
- (208) 947-4609
- (208) 283-6313
- (208) 287-8500
-


