

-
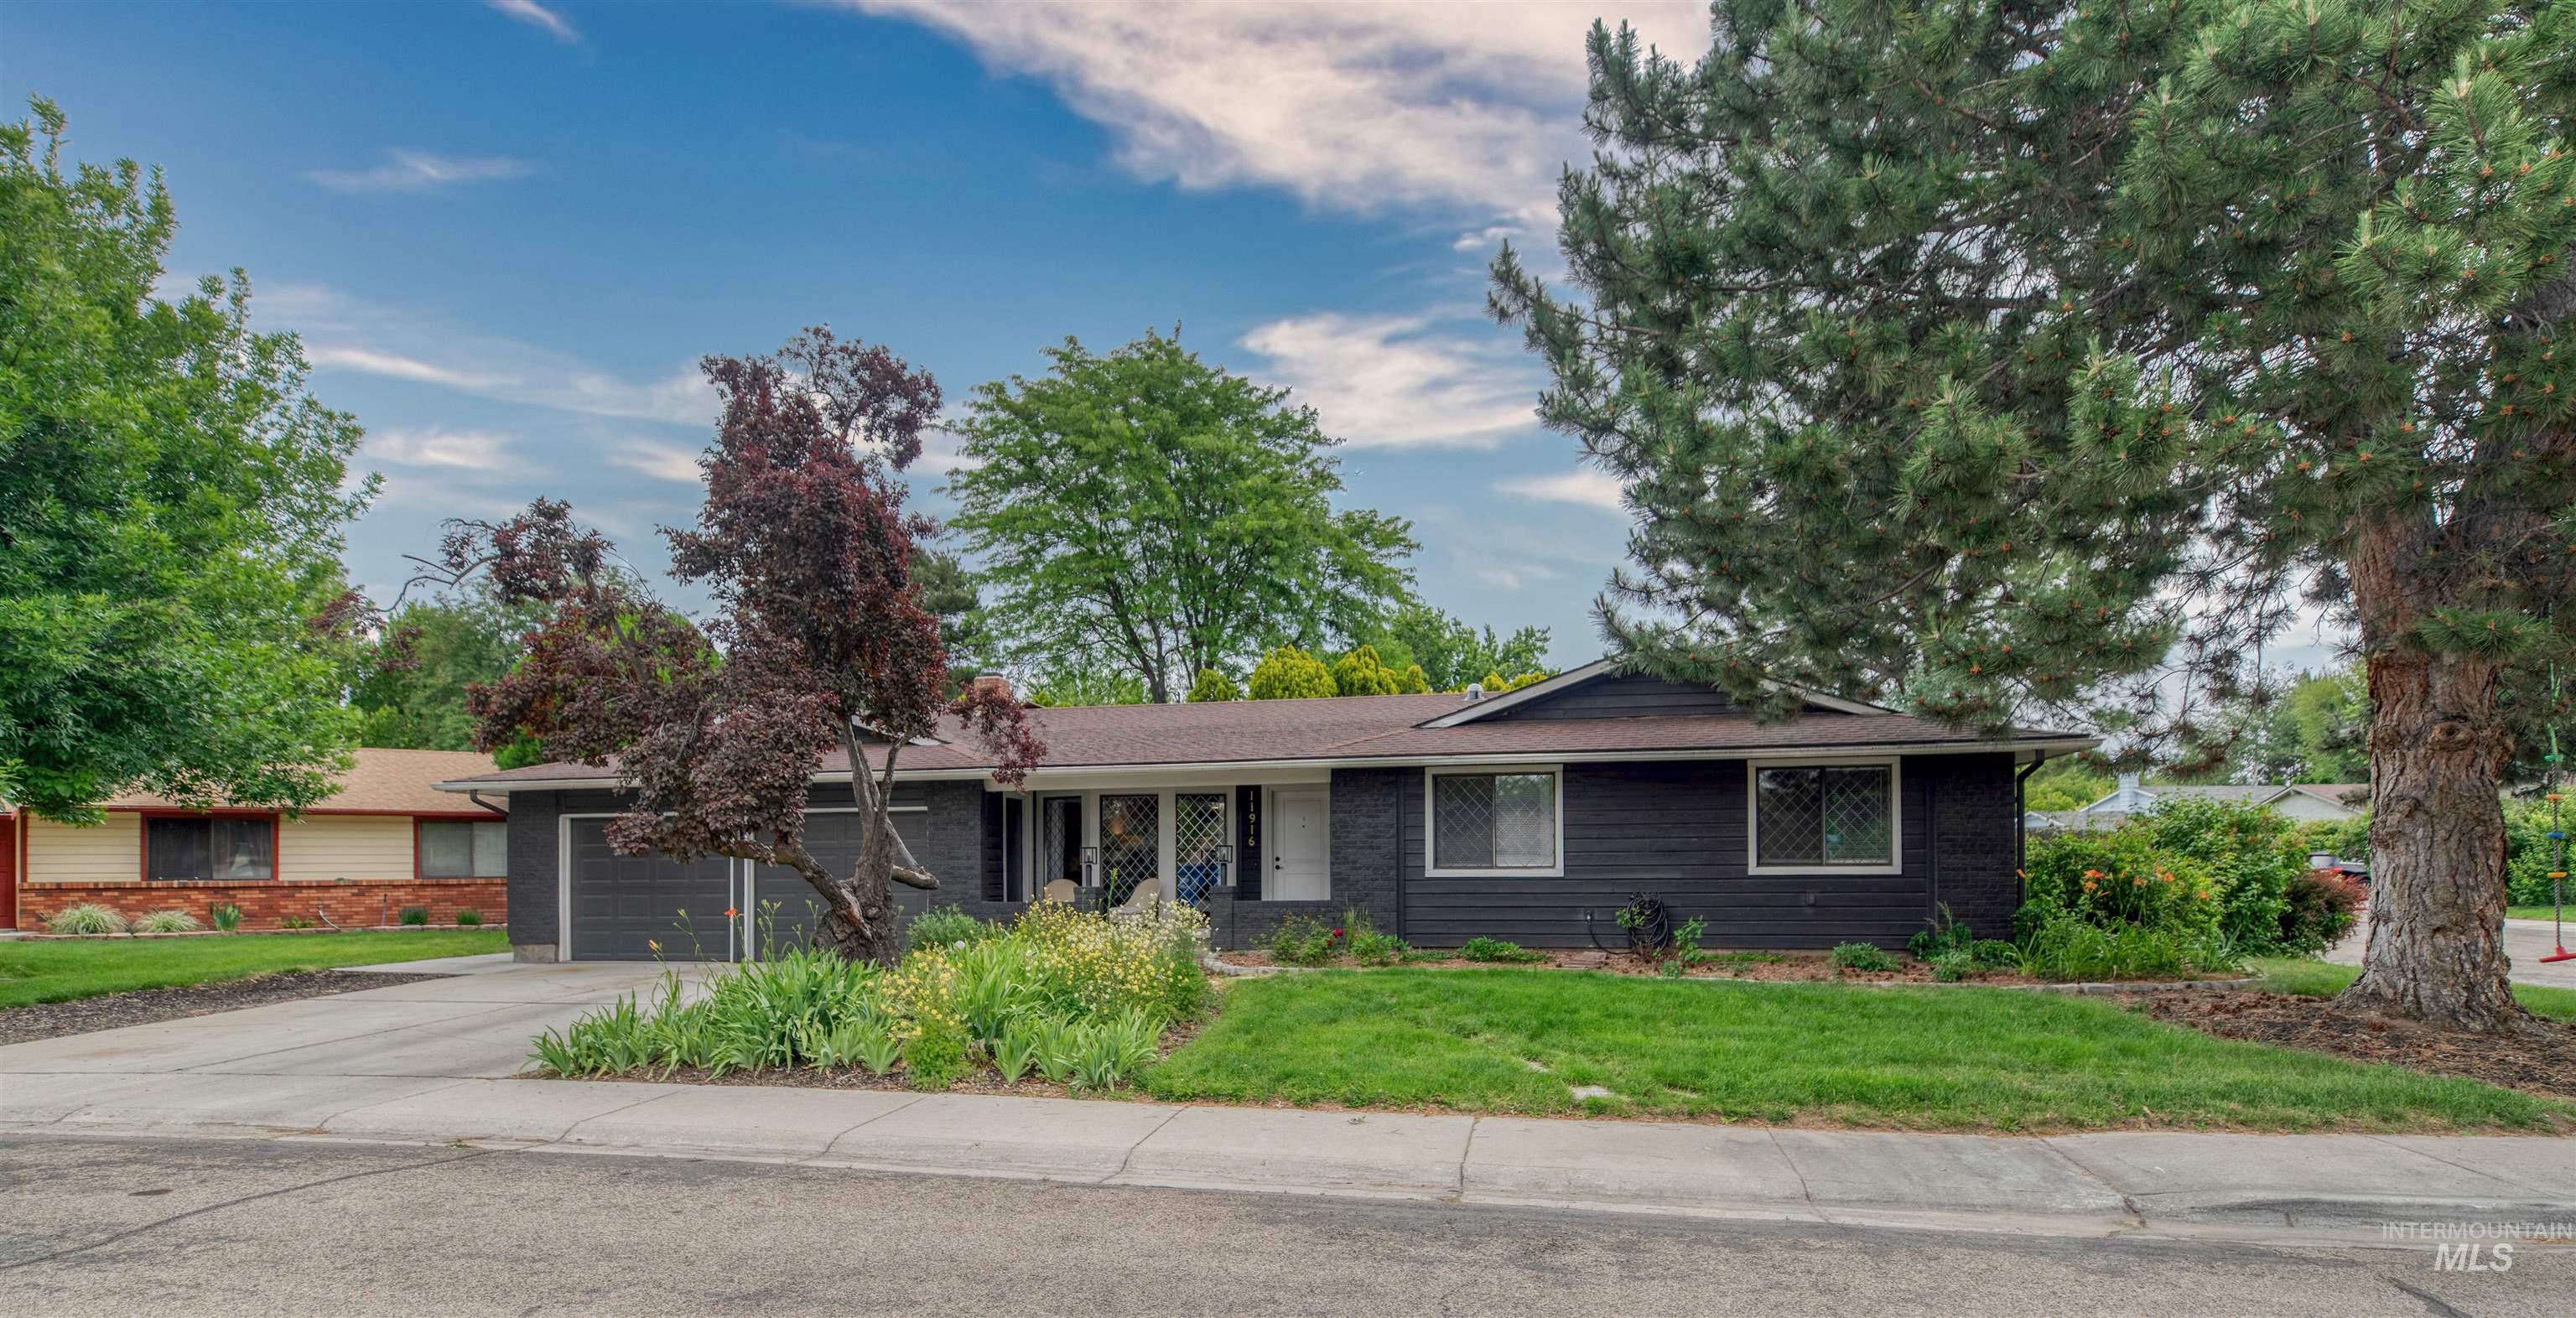
Ranch-style residence featuring dark siding, a light-colored trim, and a shingle roof
-
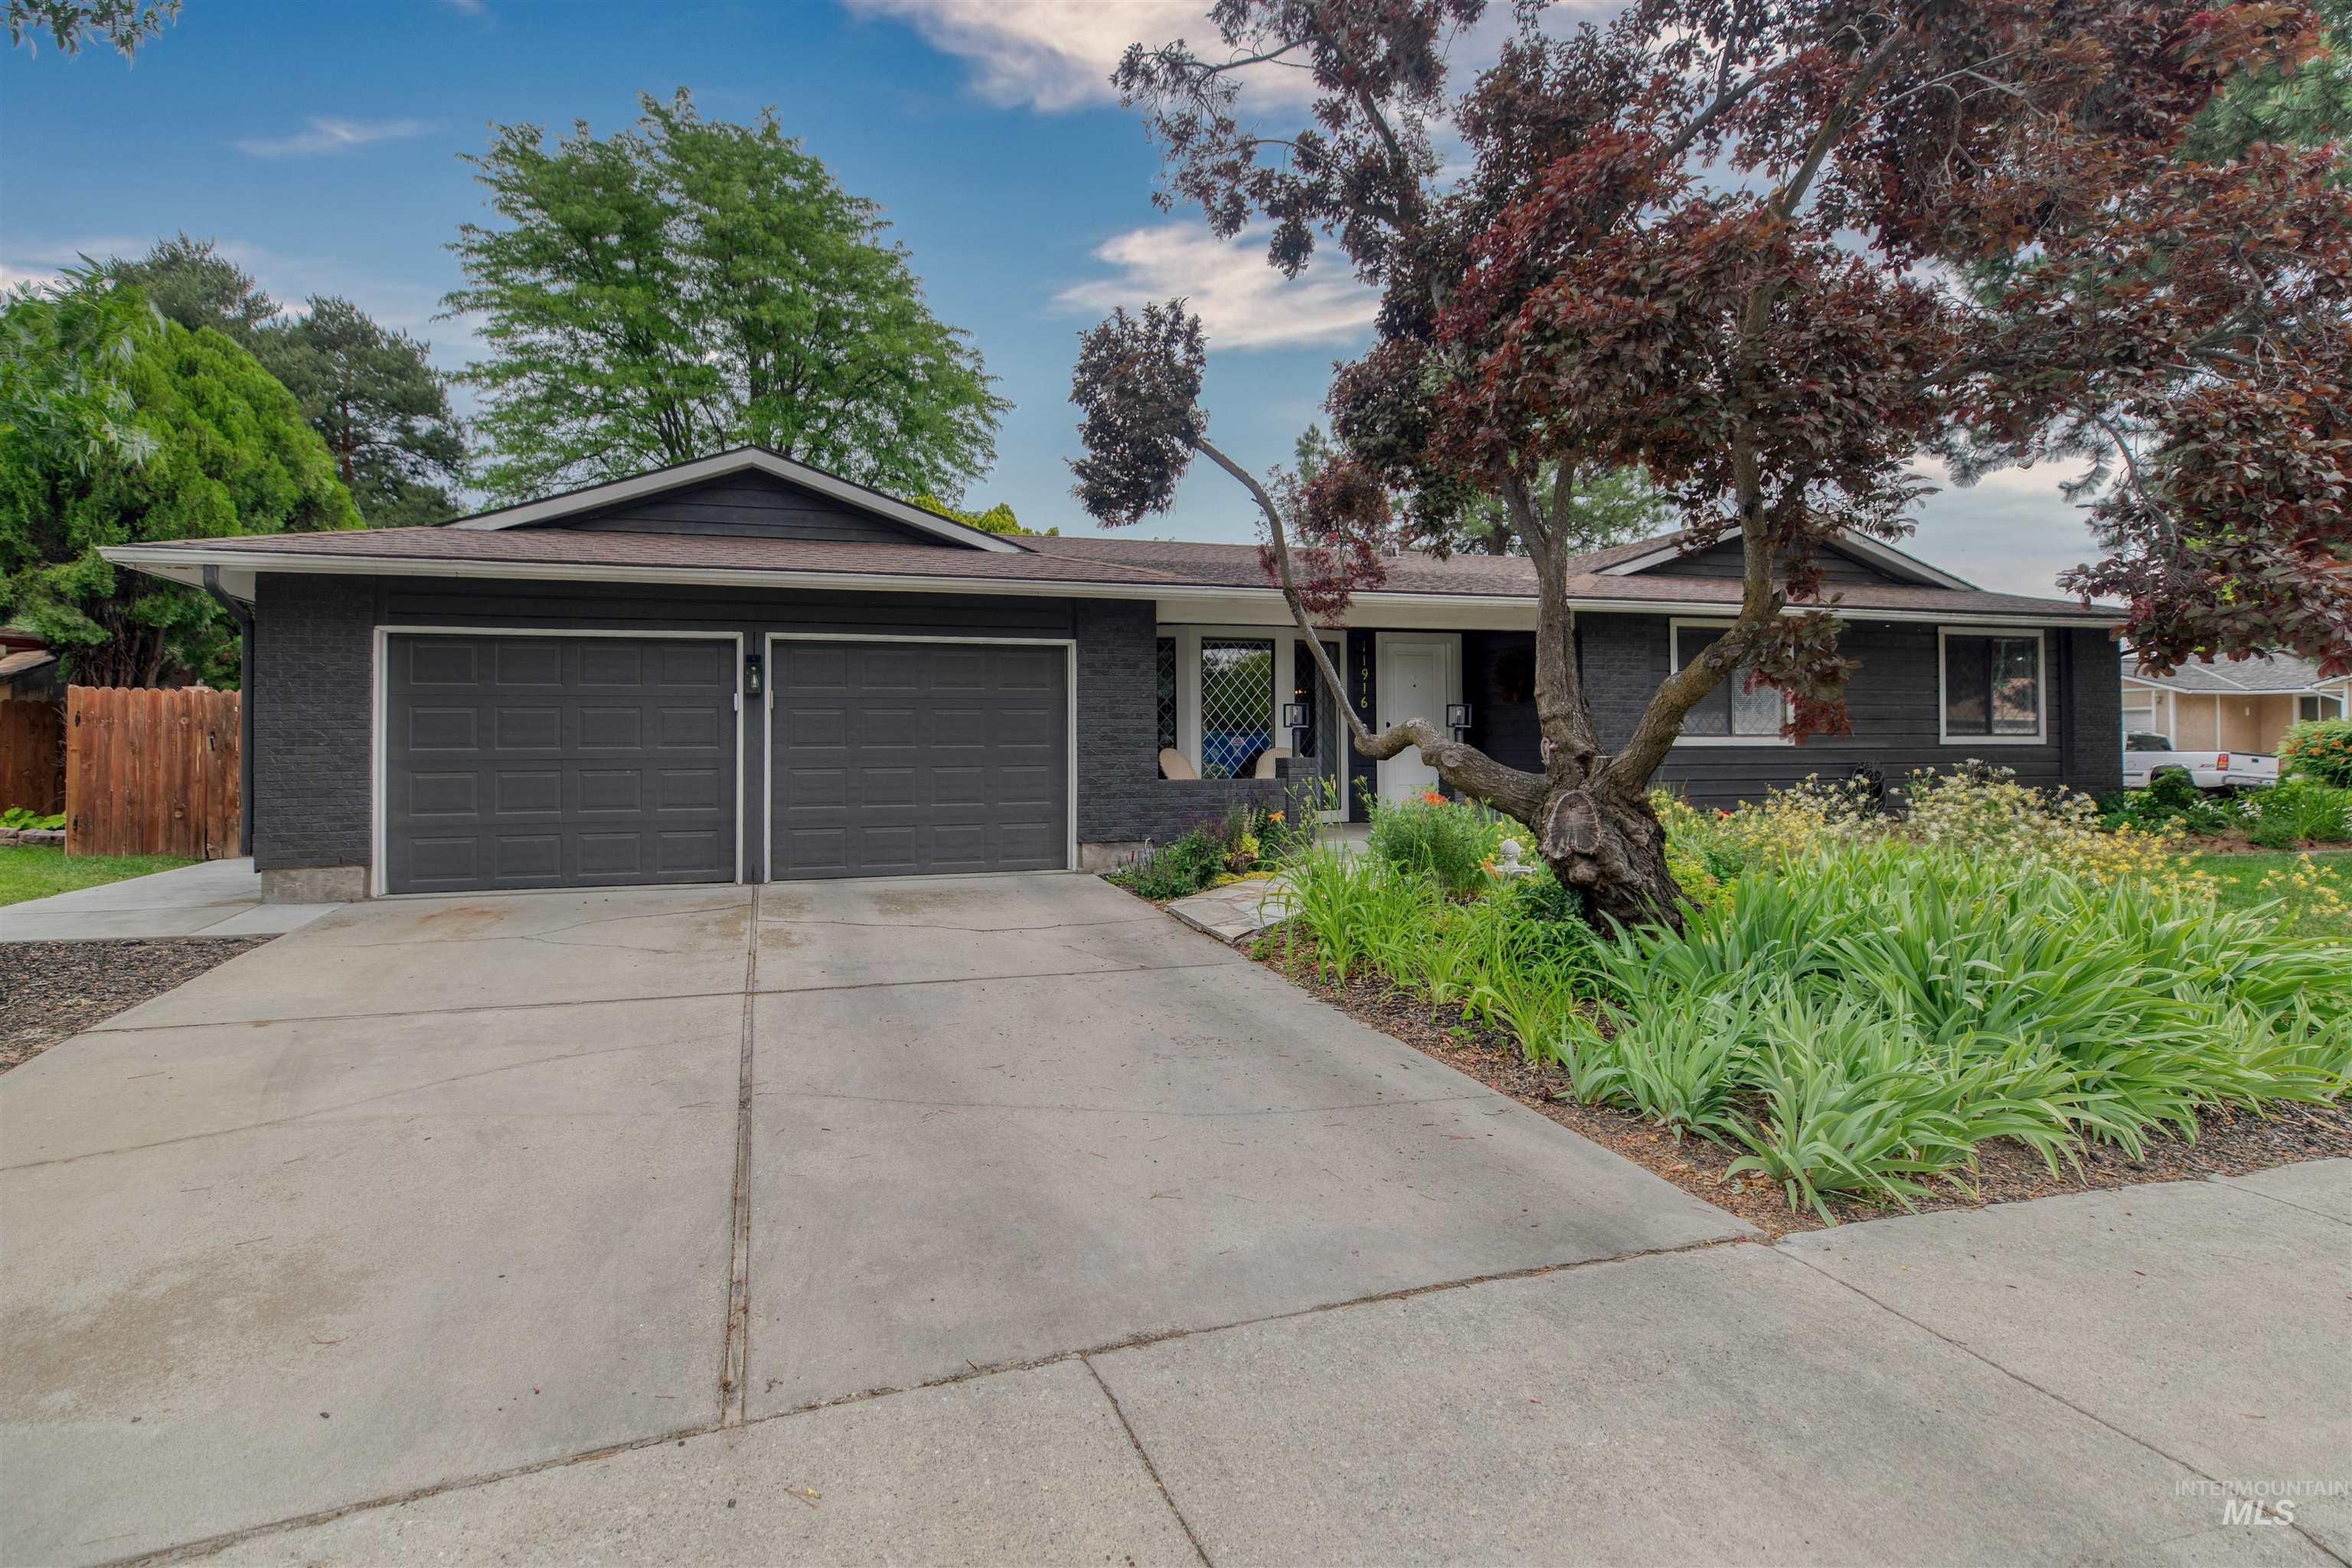
Contemporary exterior with dark gray siding, a two-car garage, and a concrete driveway
-
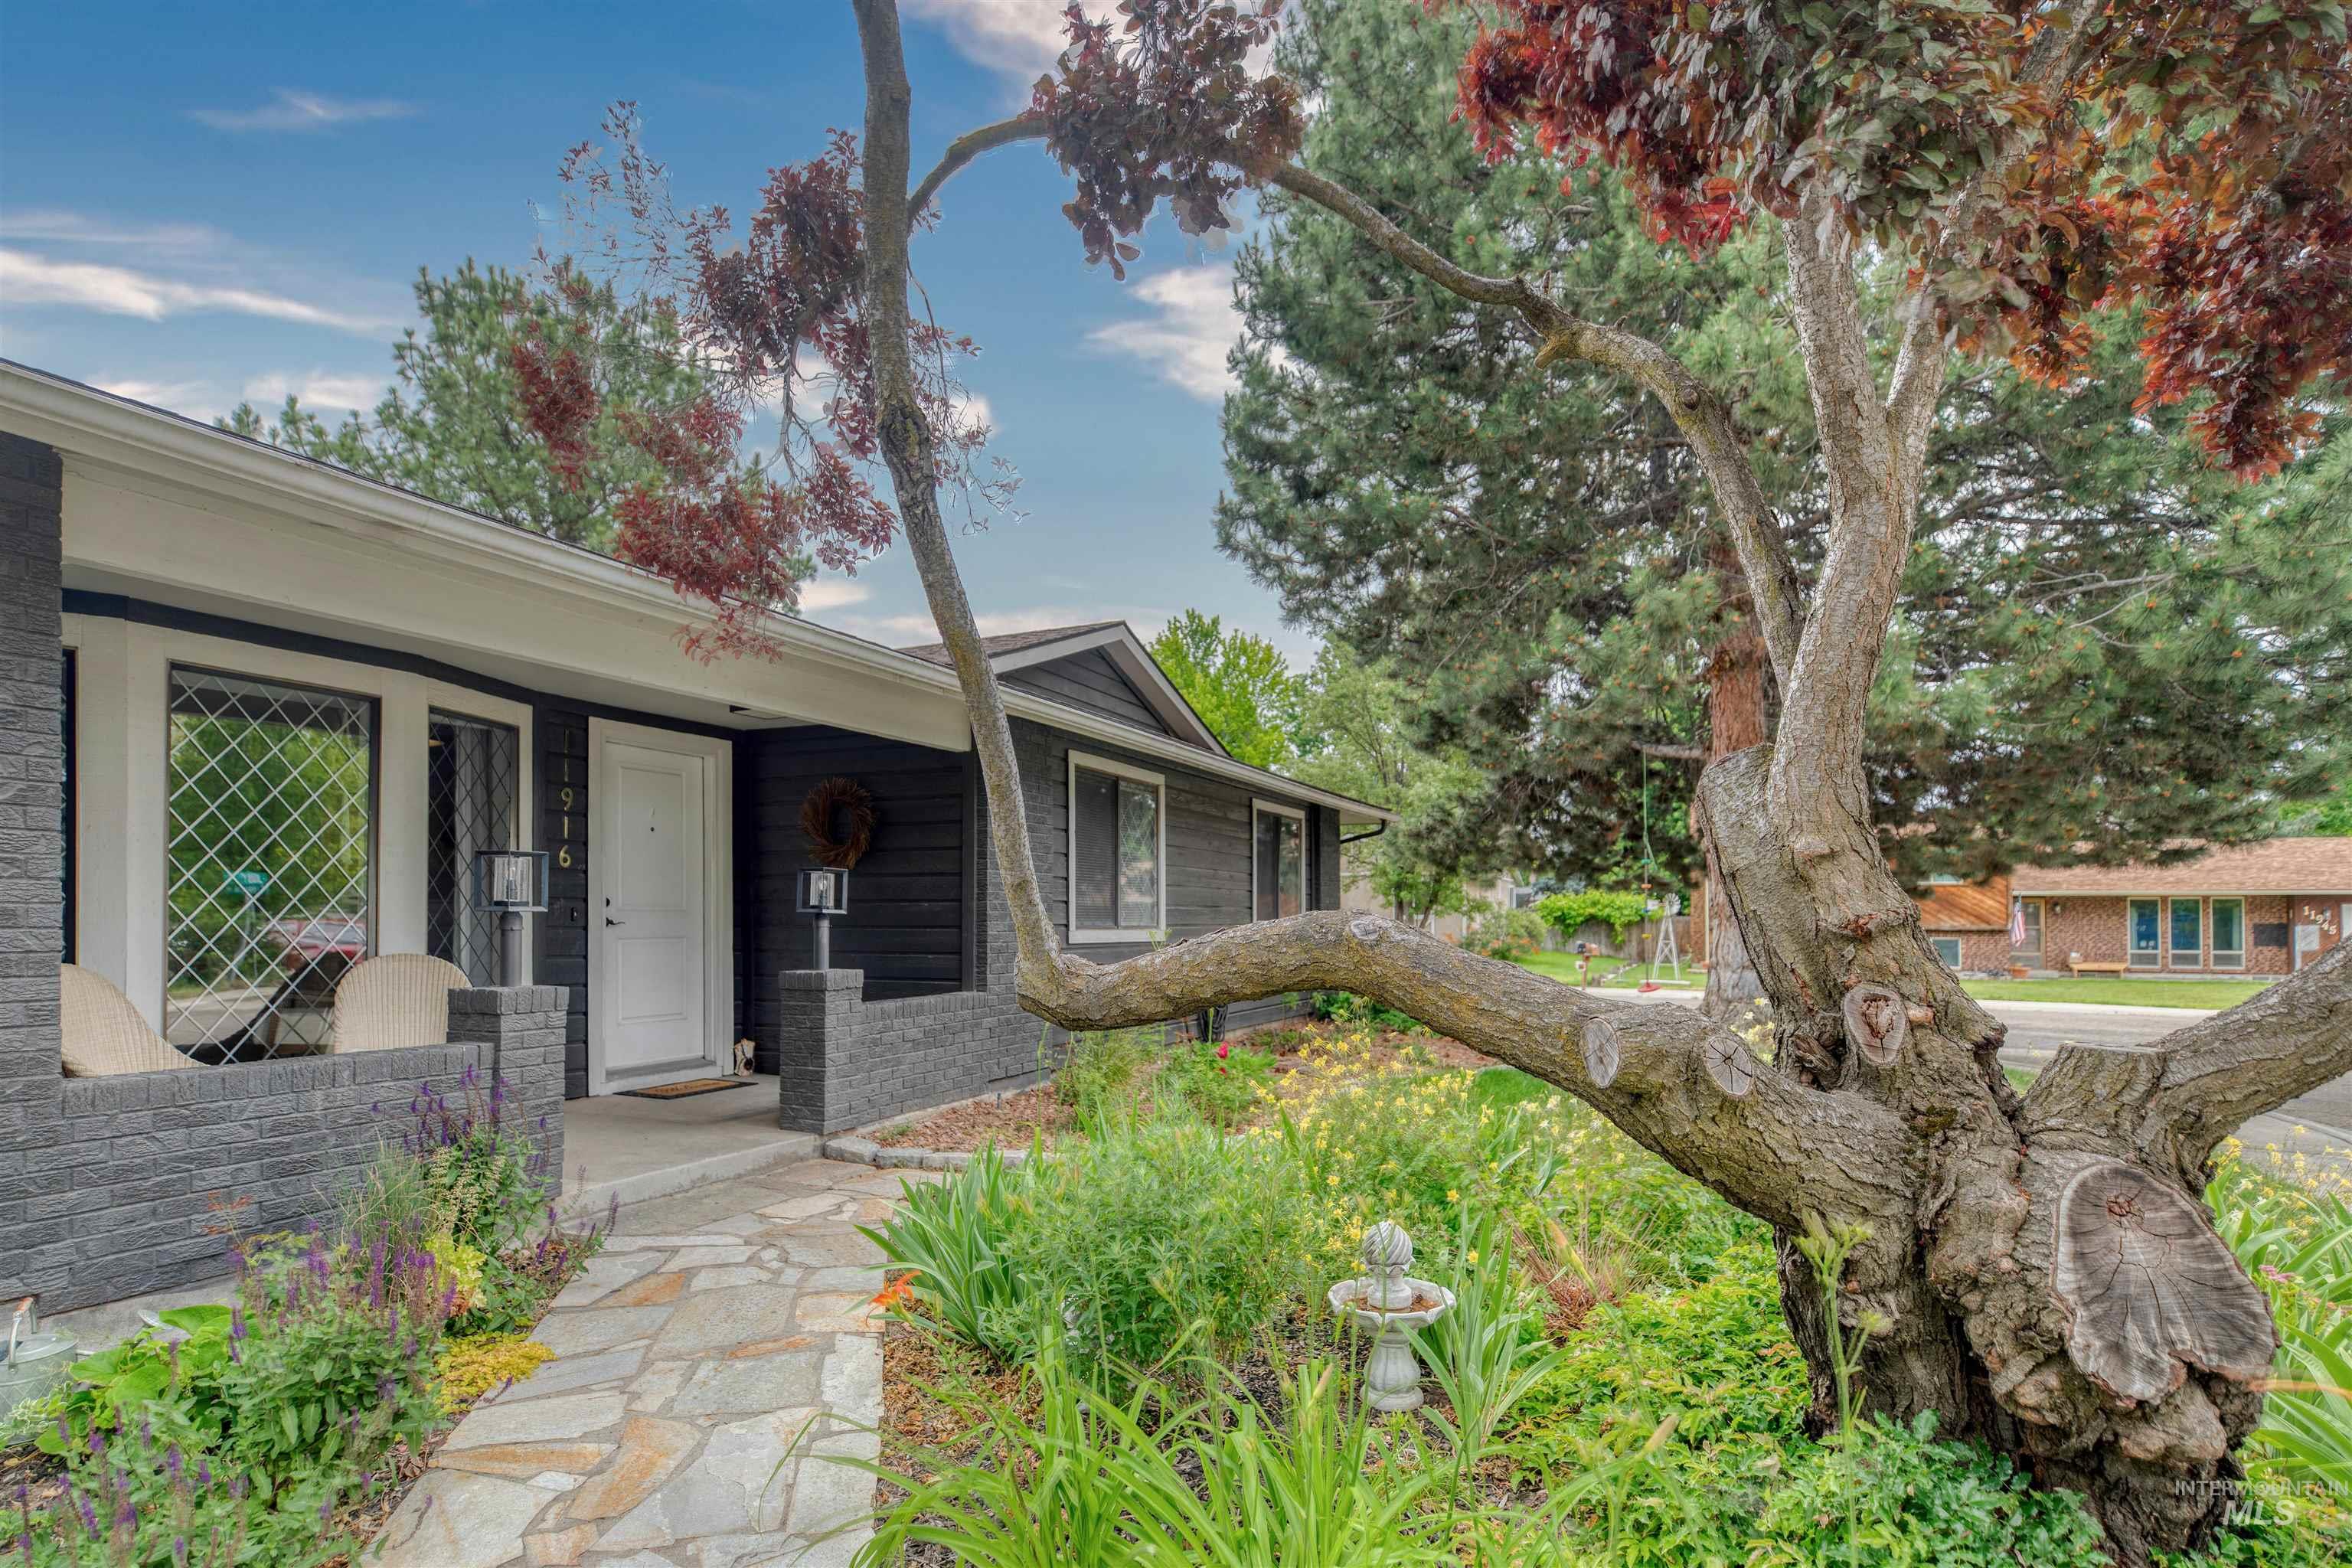
Flagstone pathway leading to a front entry with a white door and dark siding
-
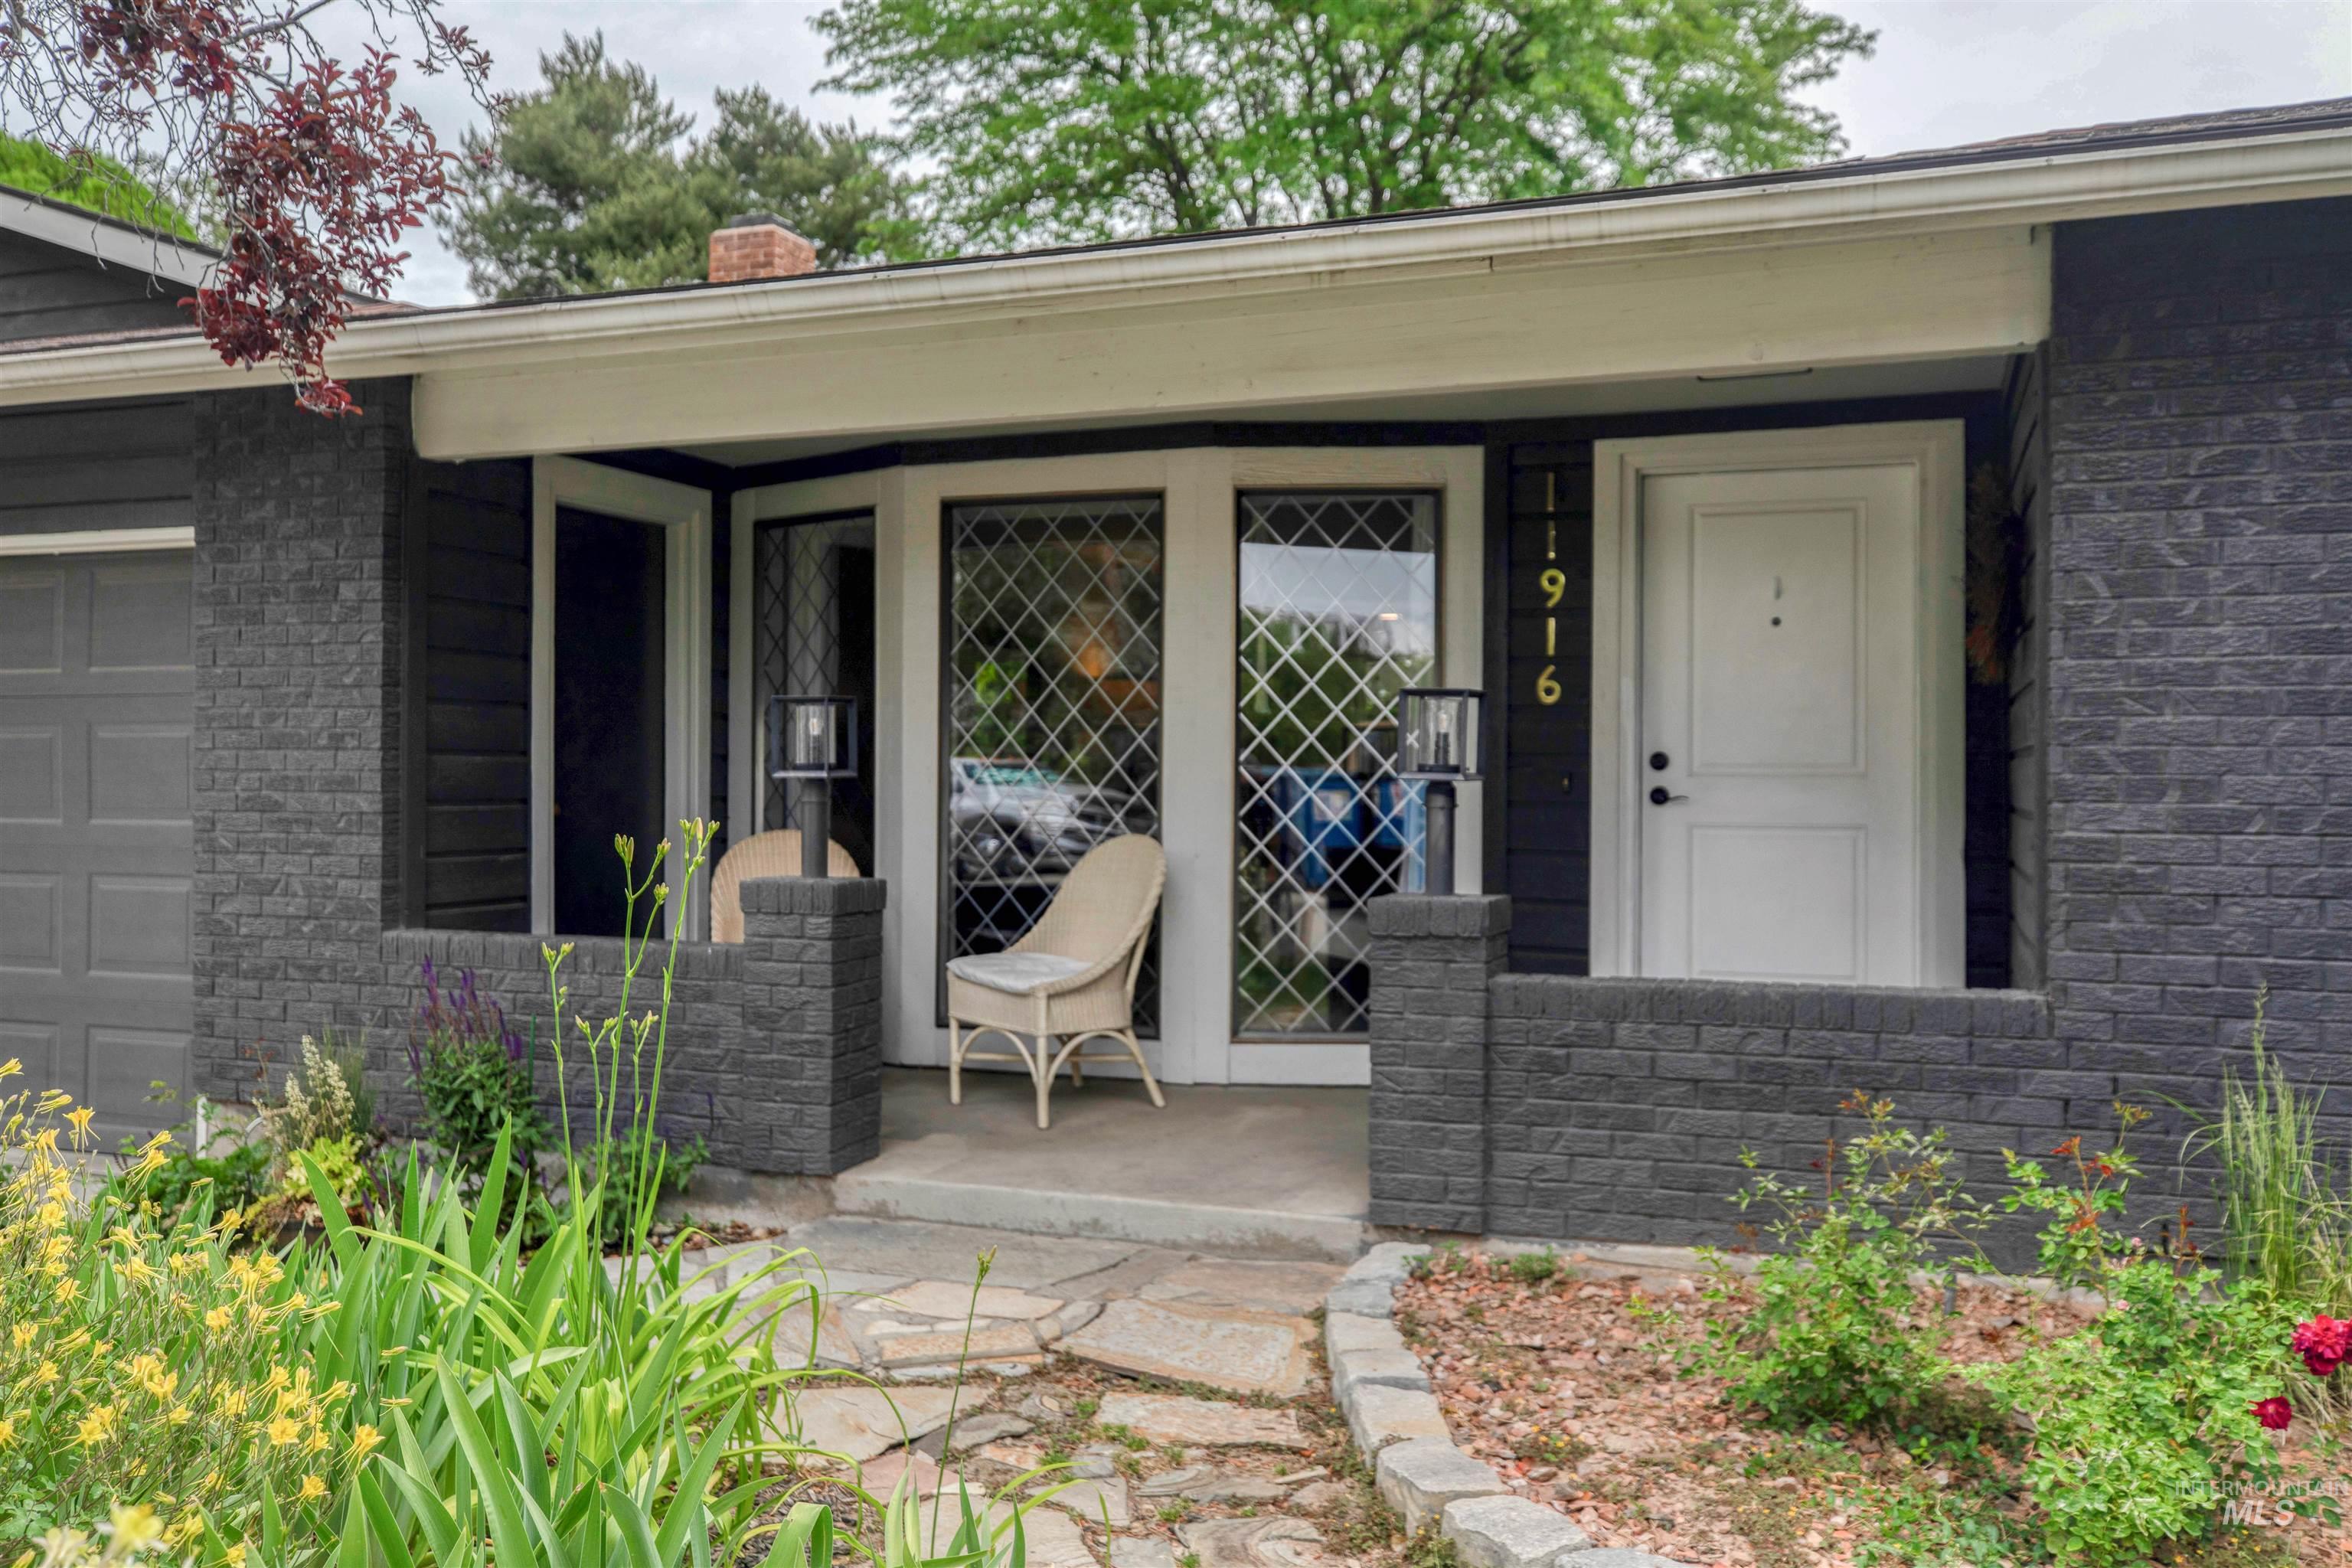
Front entry featuring a white paneled door, decorative transom windows with diamond grilles, and brick veneer facade
-
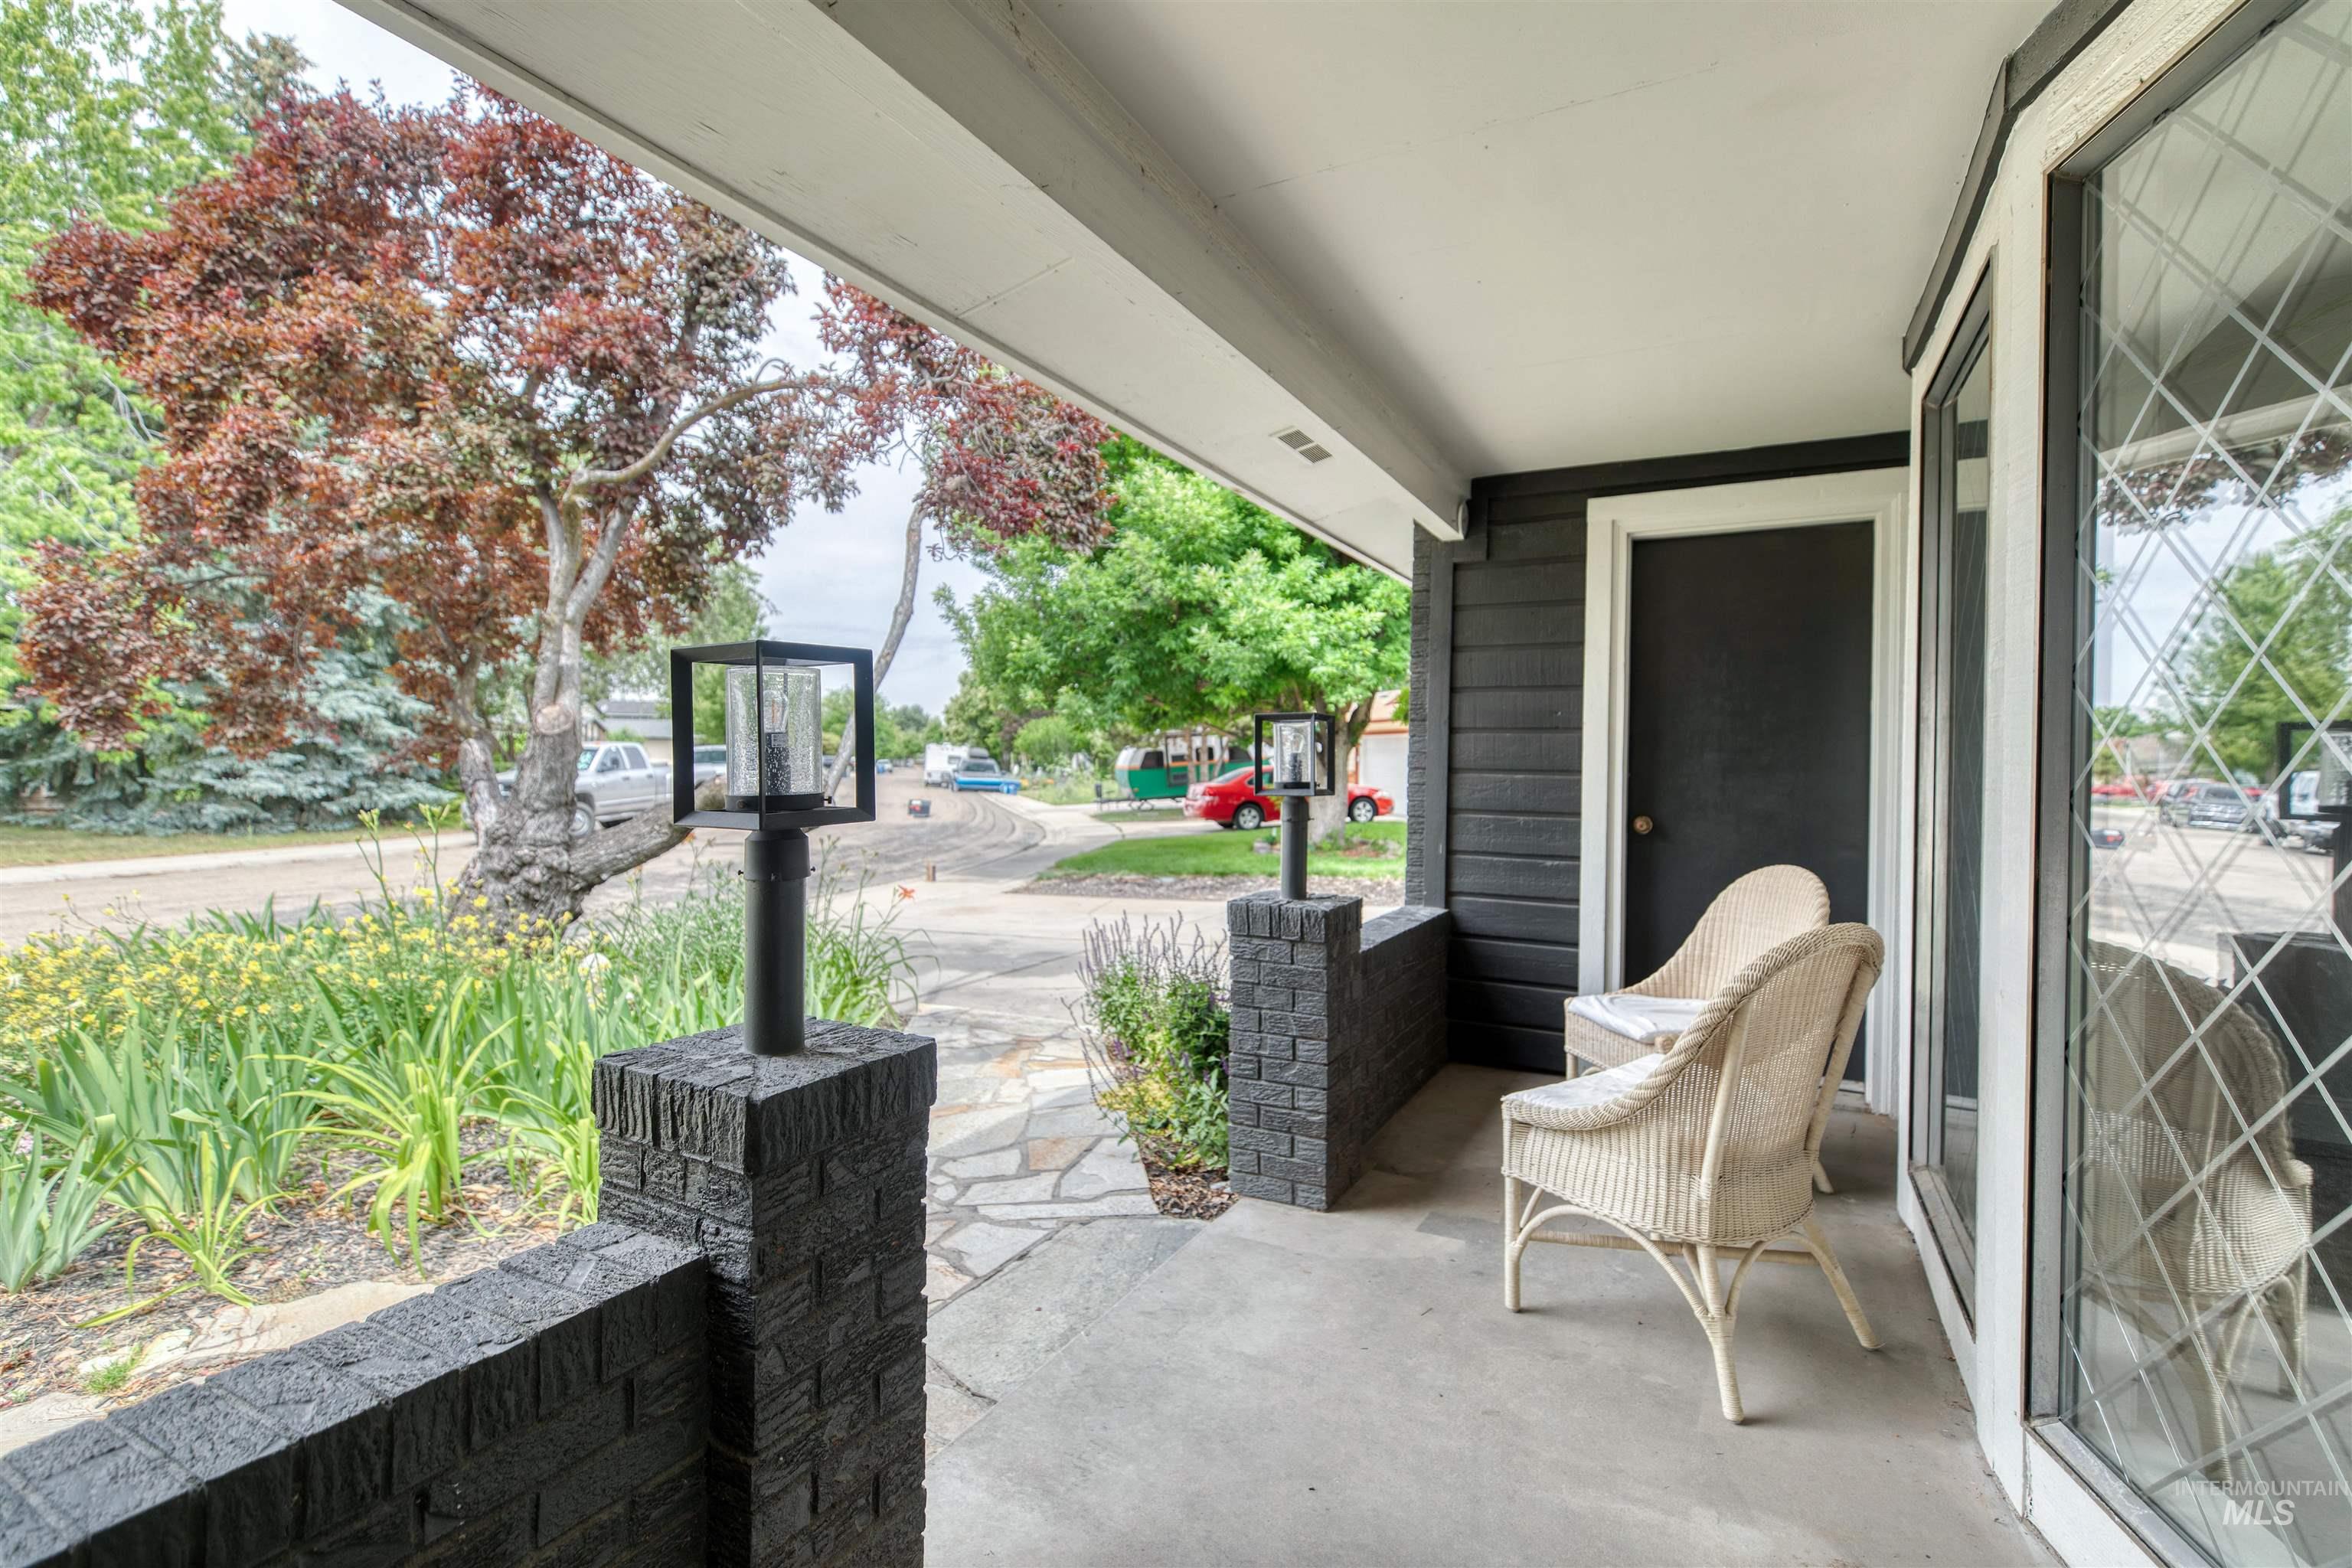
Covered front porch featuring a dark painted siding exterior, a stone-finish privacy wall, and decorative outdoor lighting
-
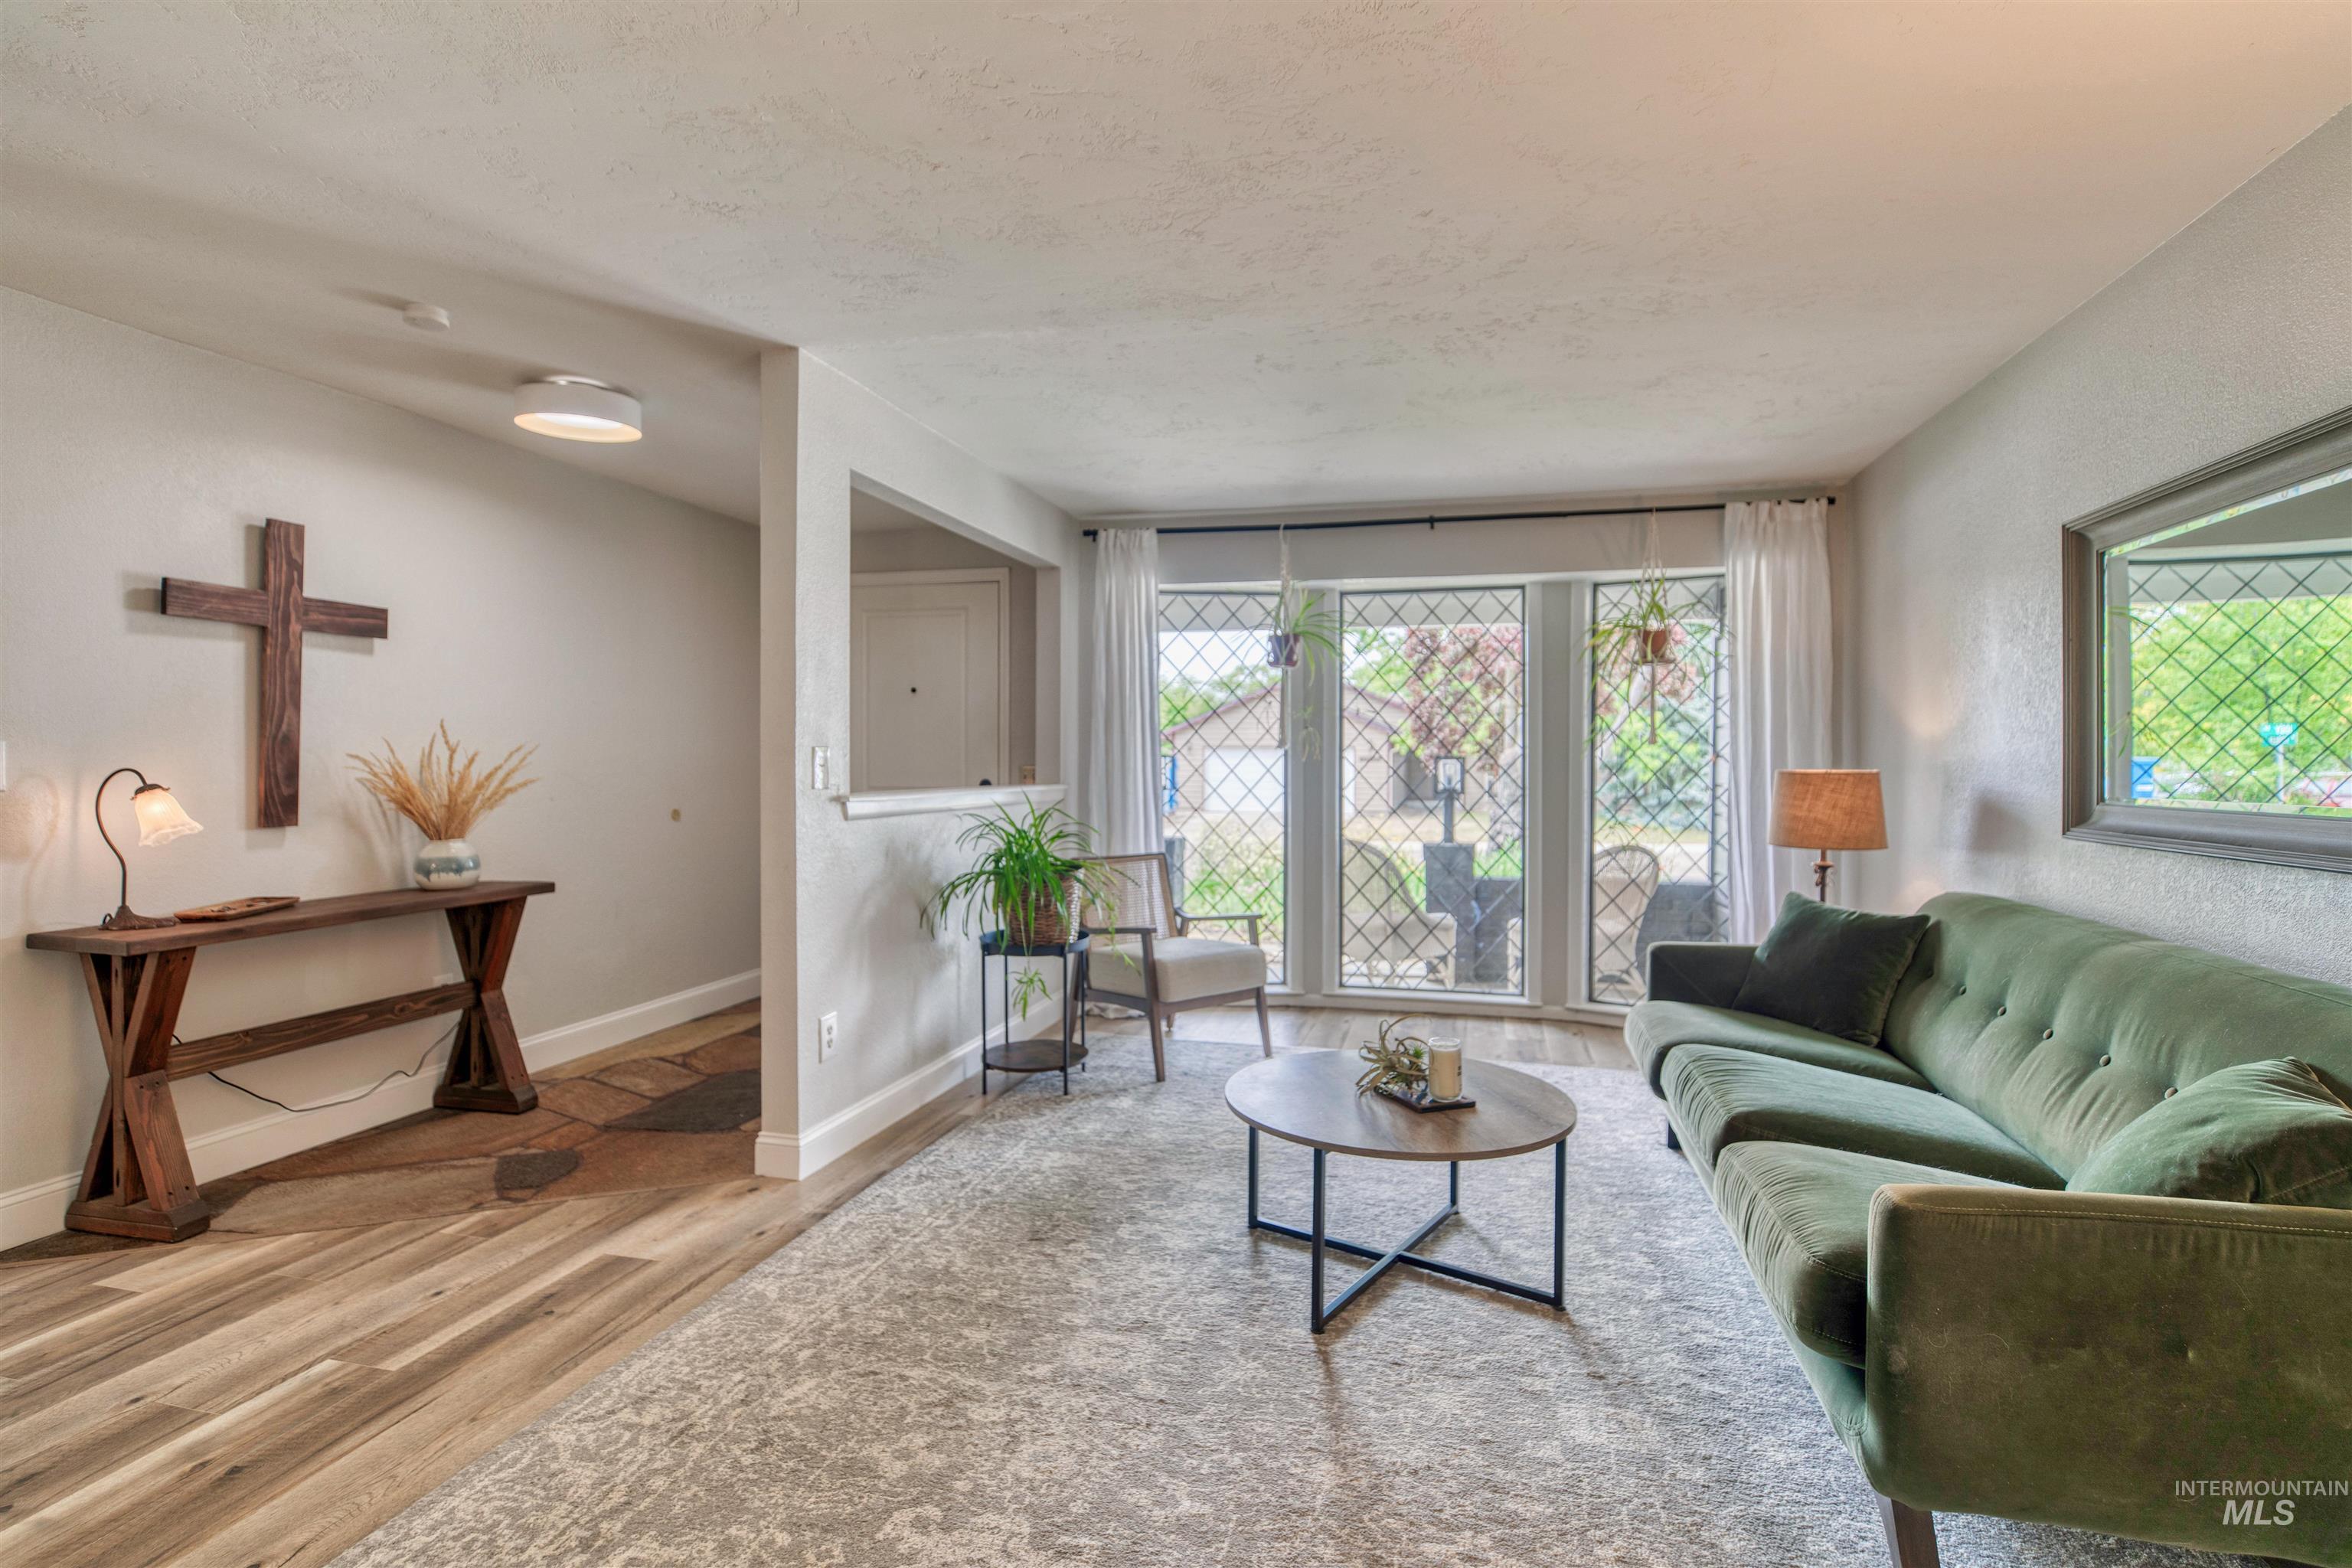
Spacious living area featuring wood-finish flooring, a neutral color palette, and abundant natural light from multiple windows
-
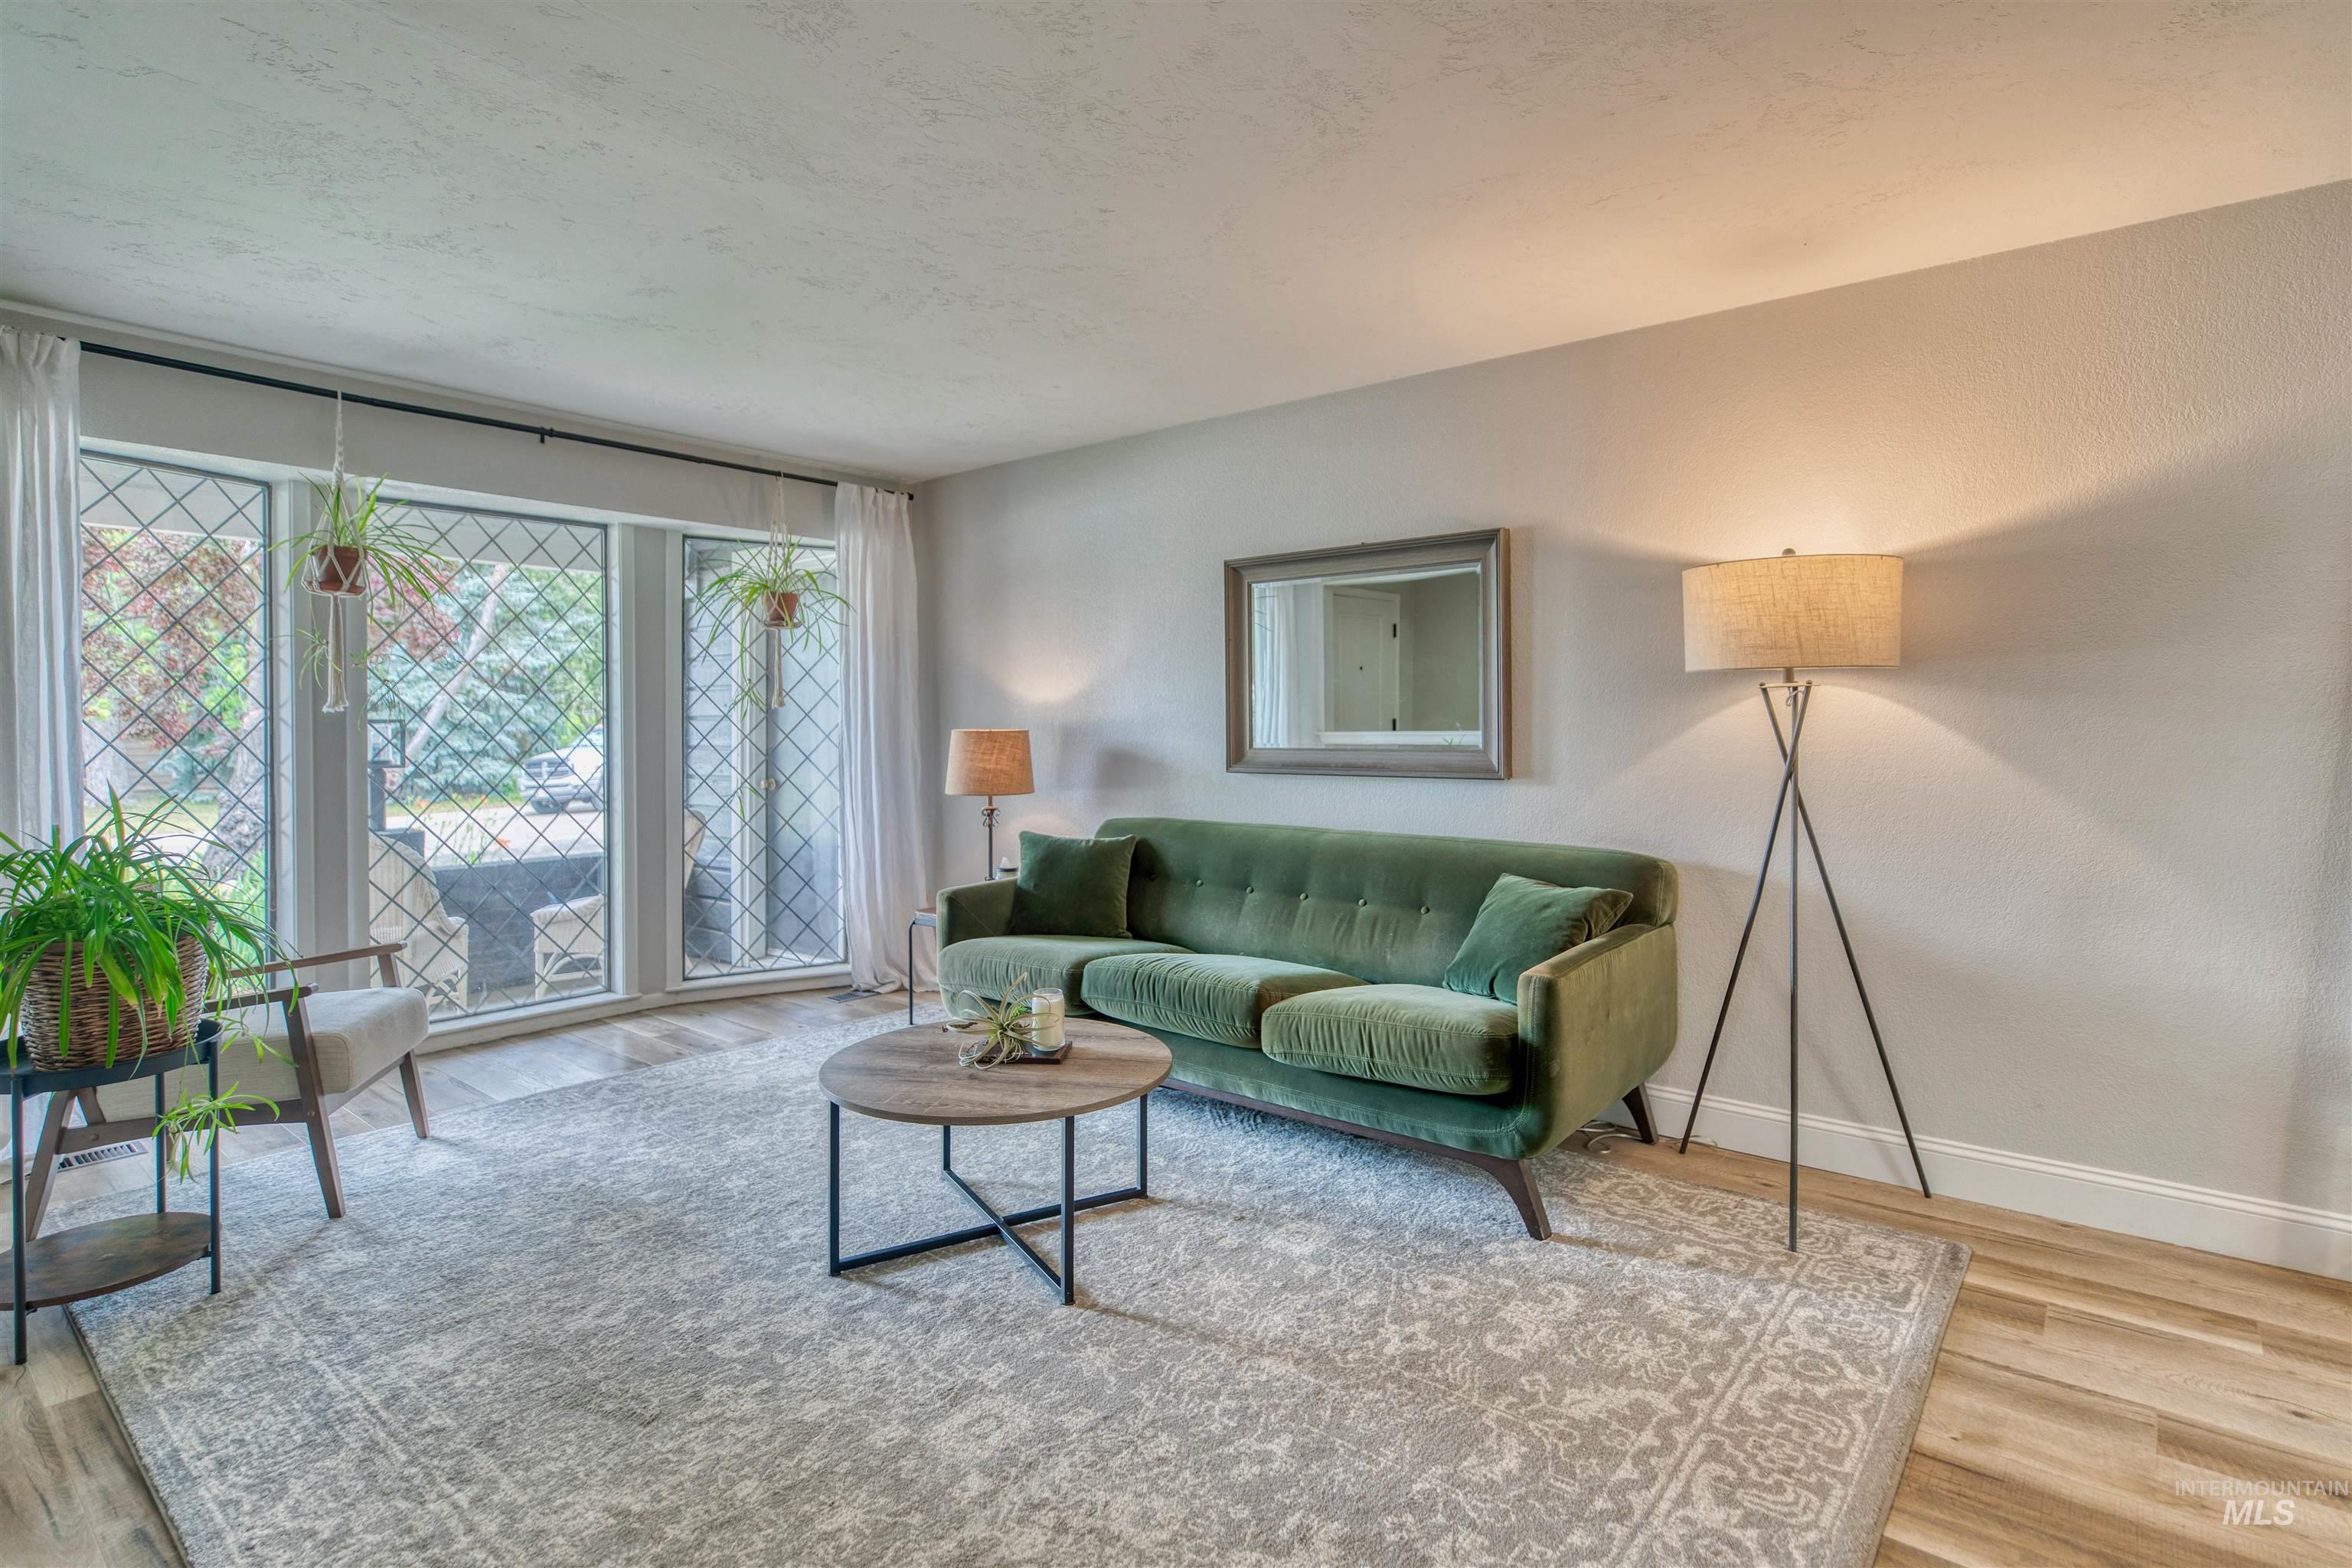
Spacious room featuring wood-finish flooring and a large area rug
-
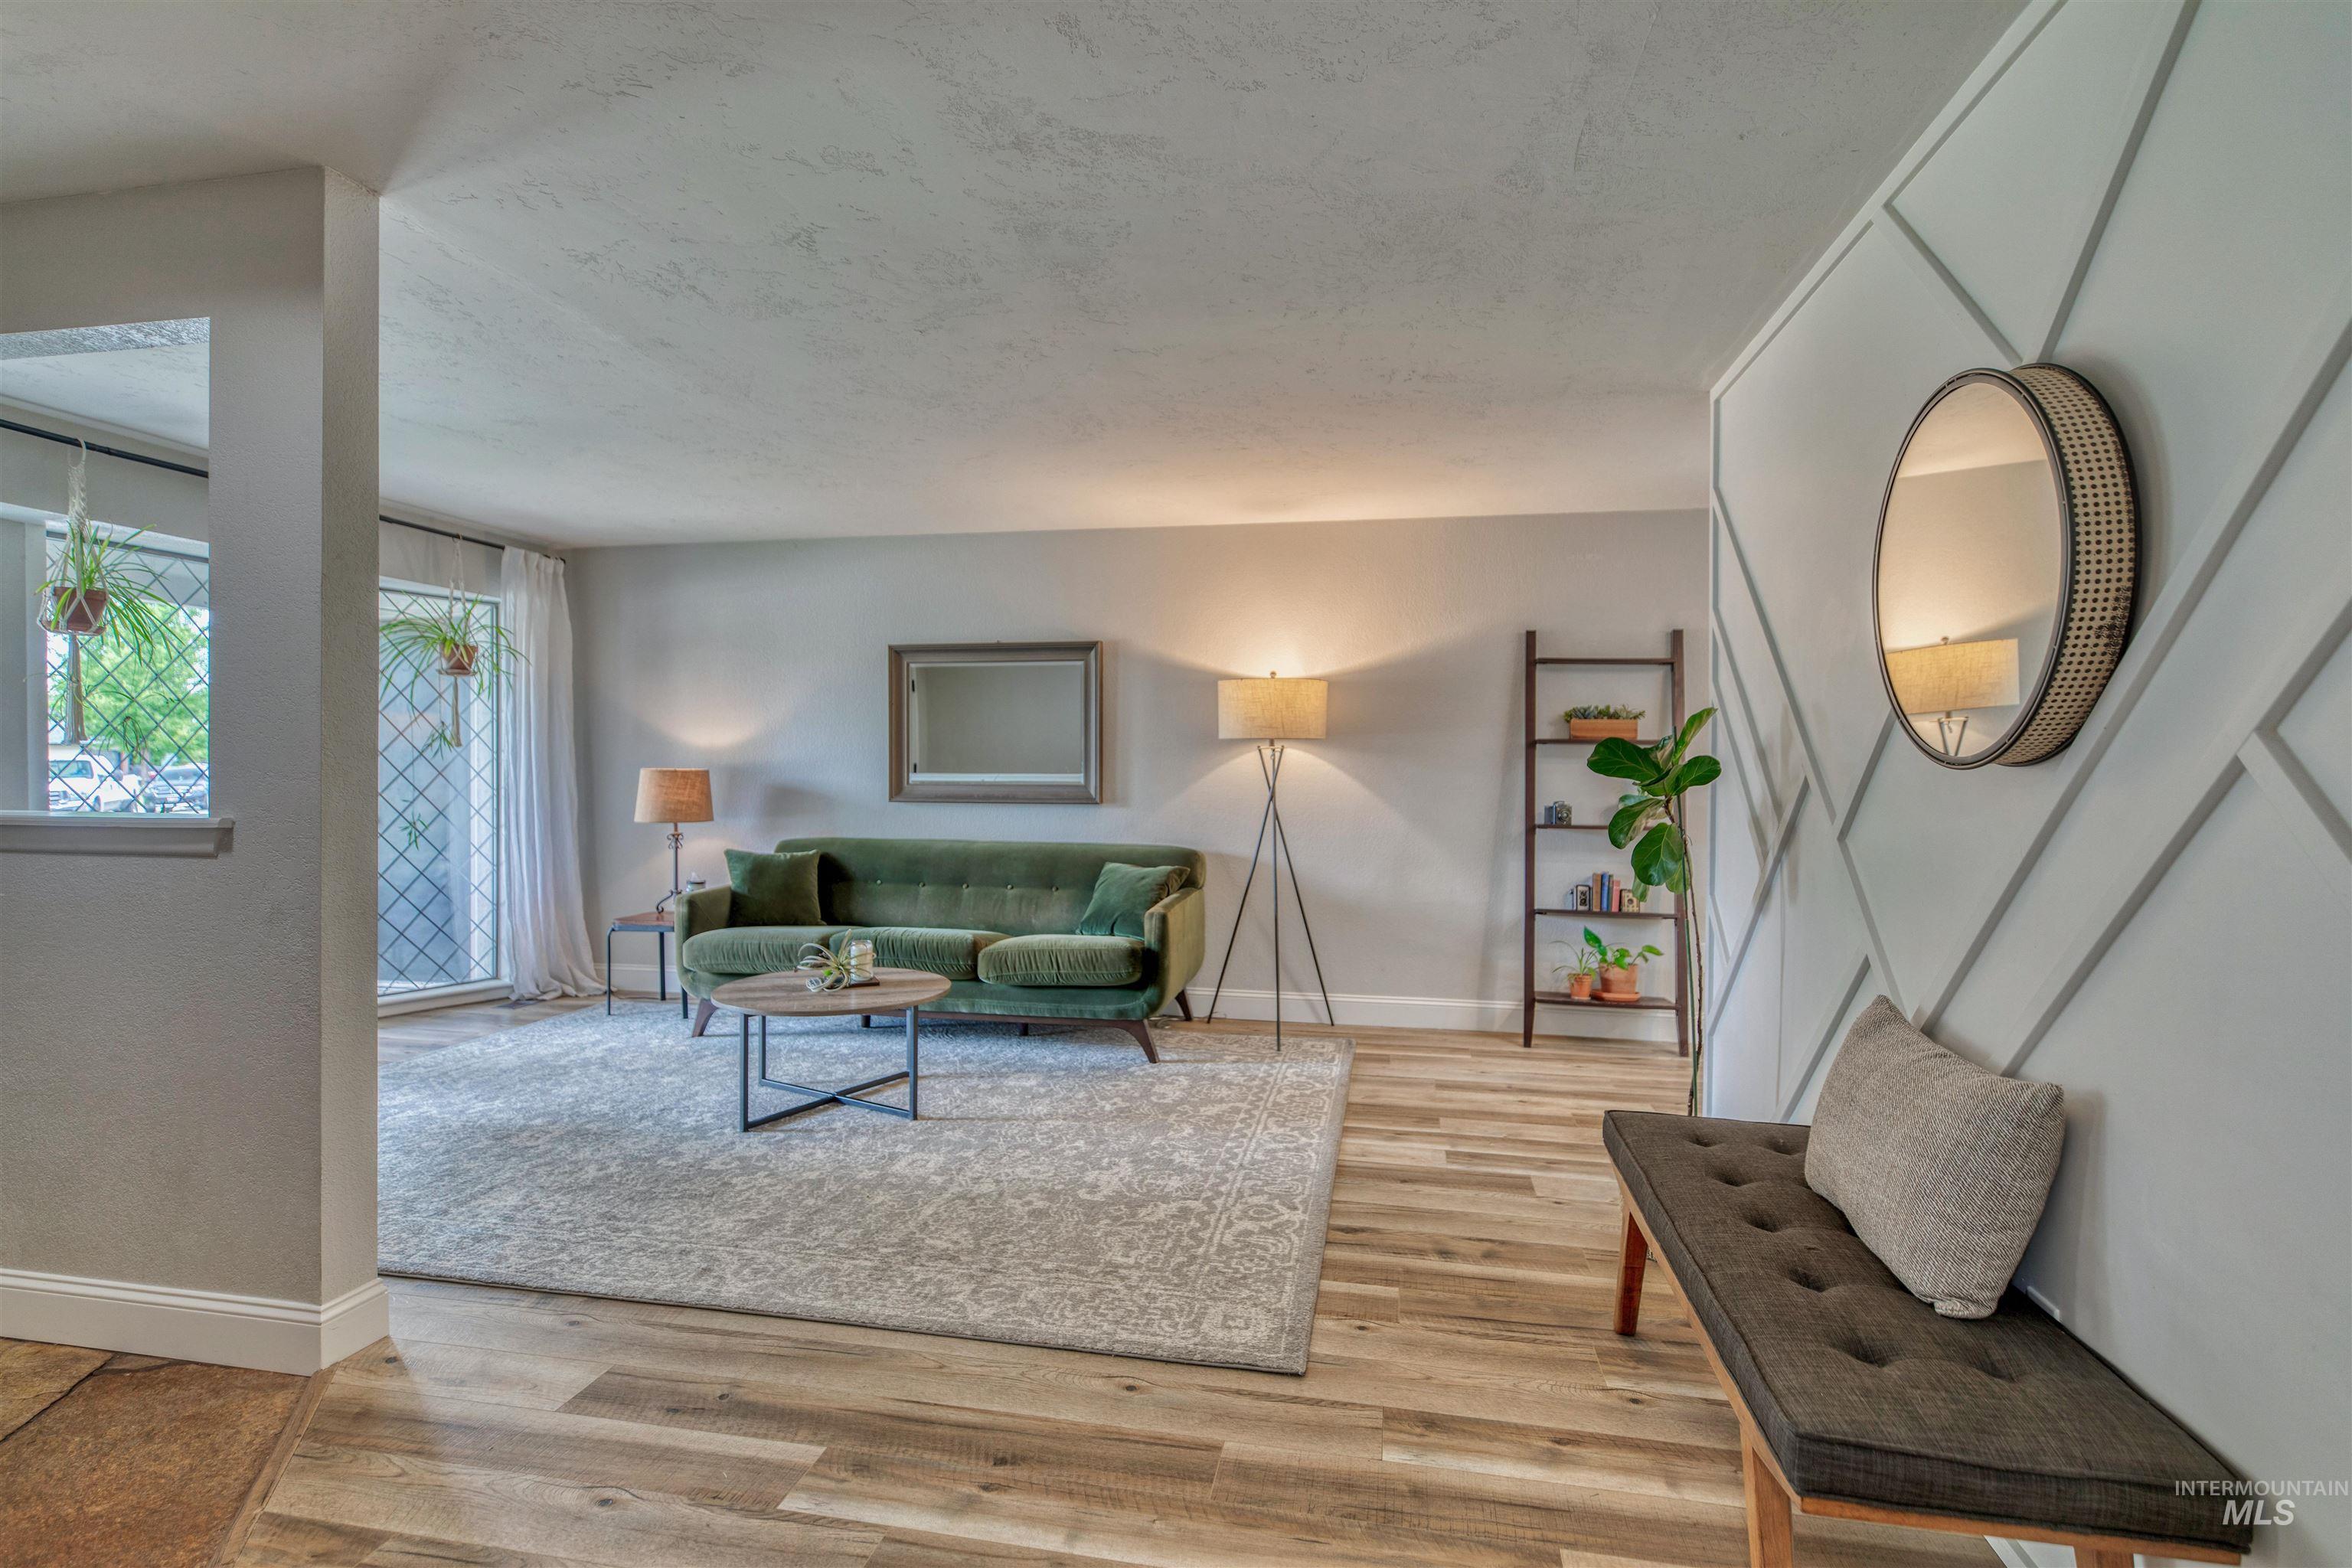
Living area featuring wood-finish flooring, a decorative accent wall, and a large window with privacy screening
-
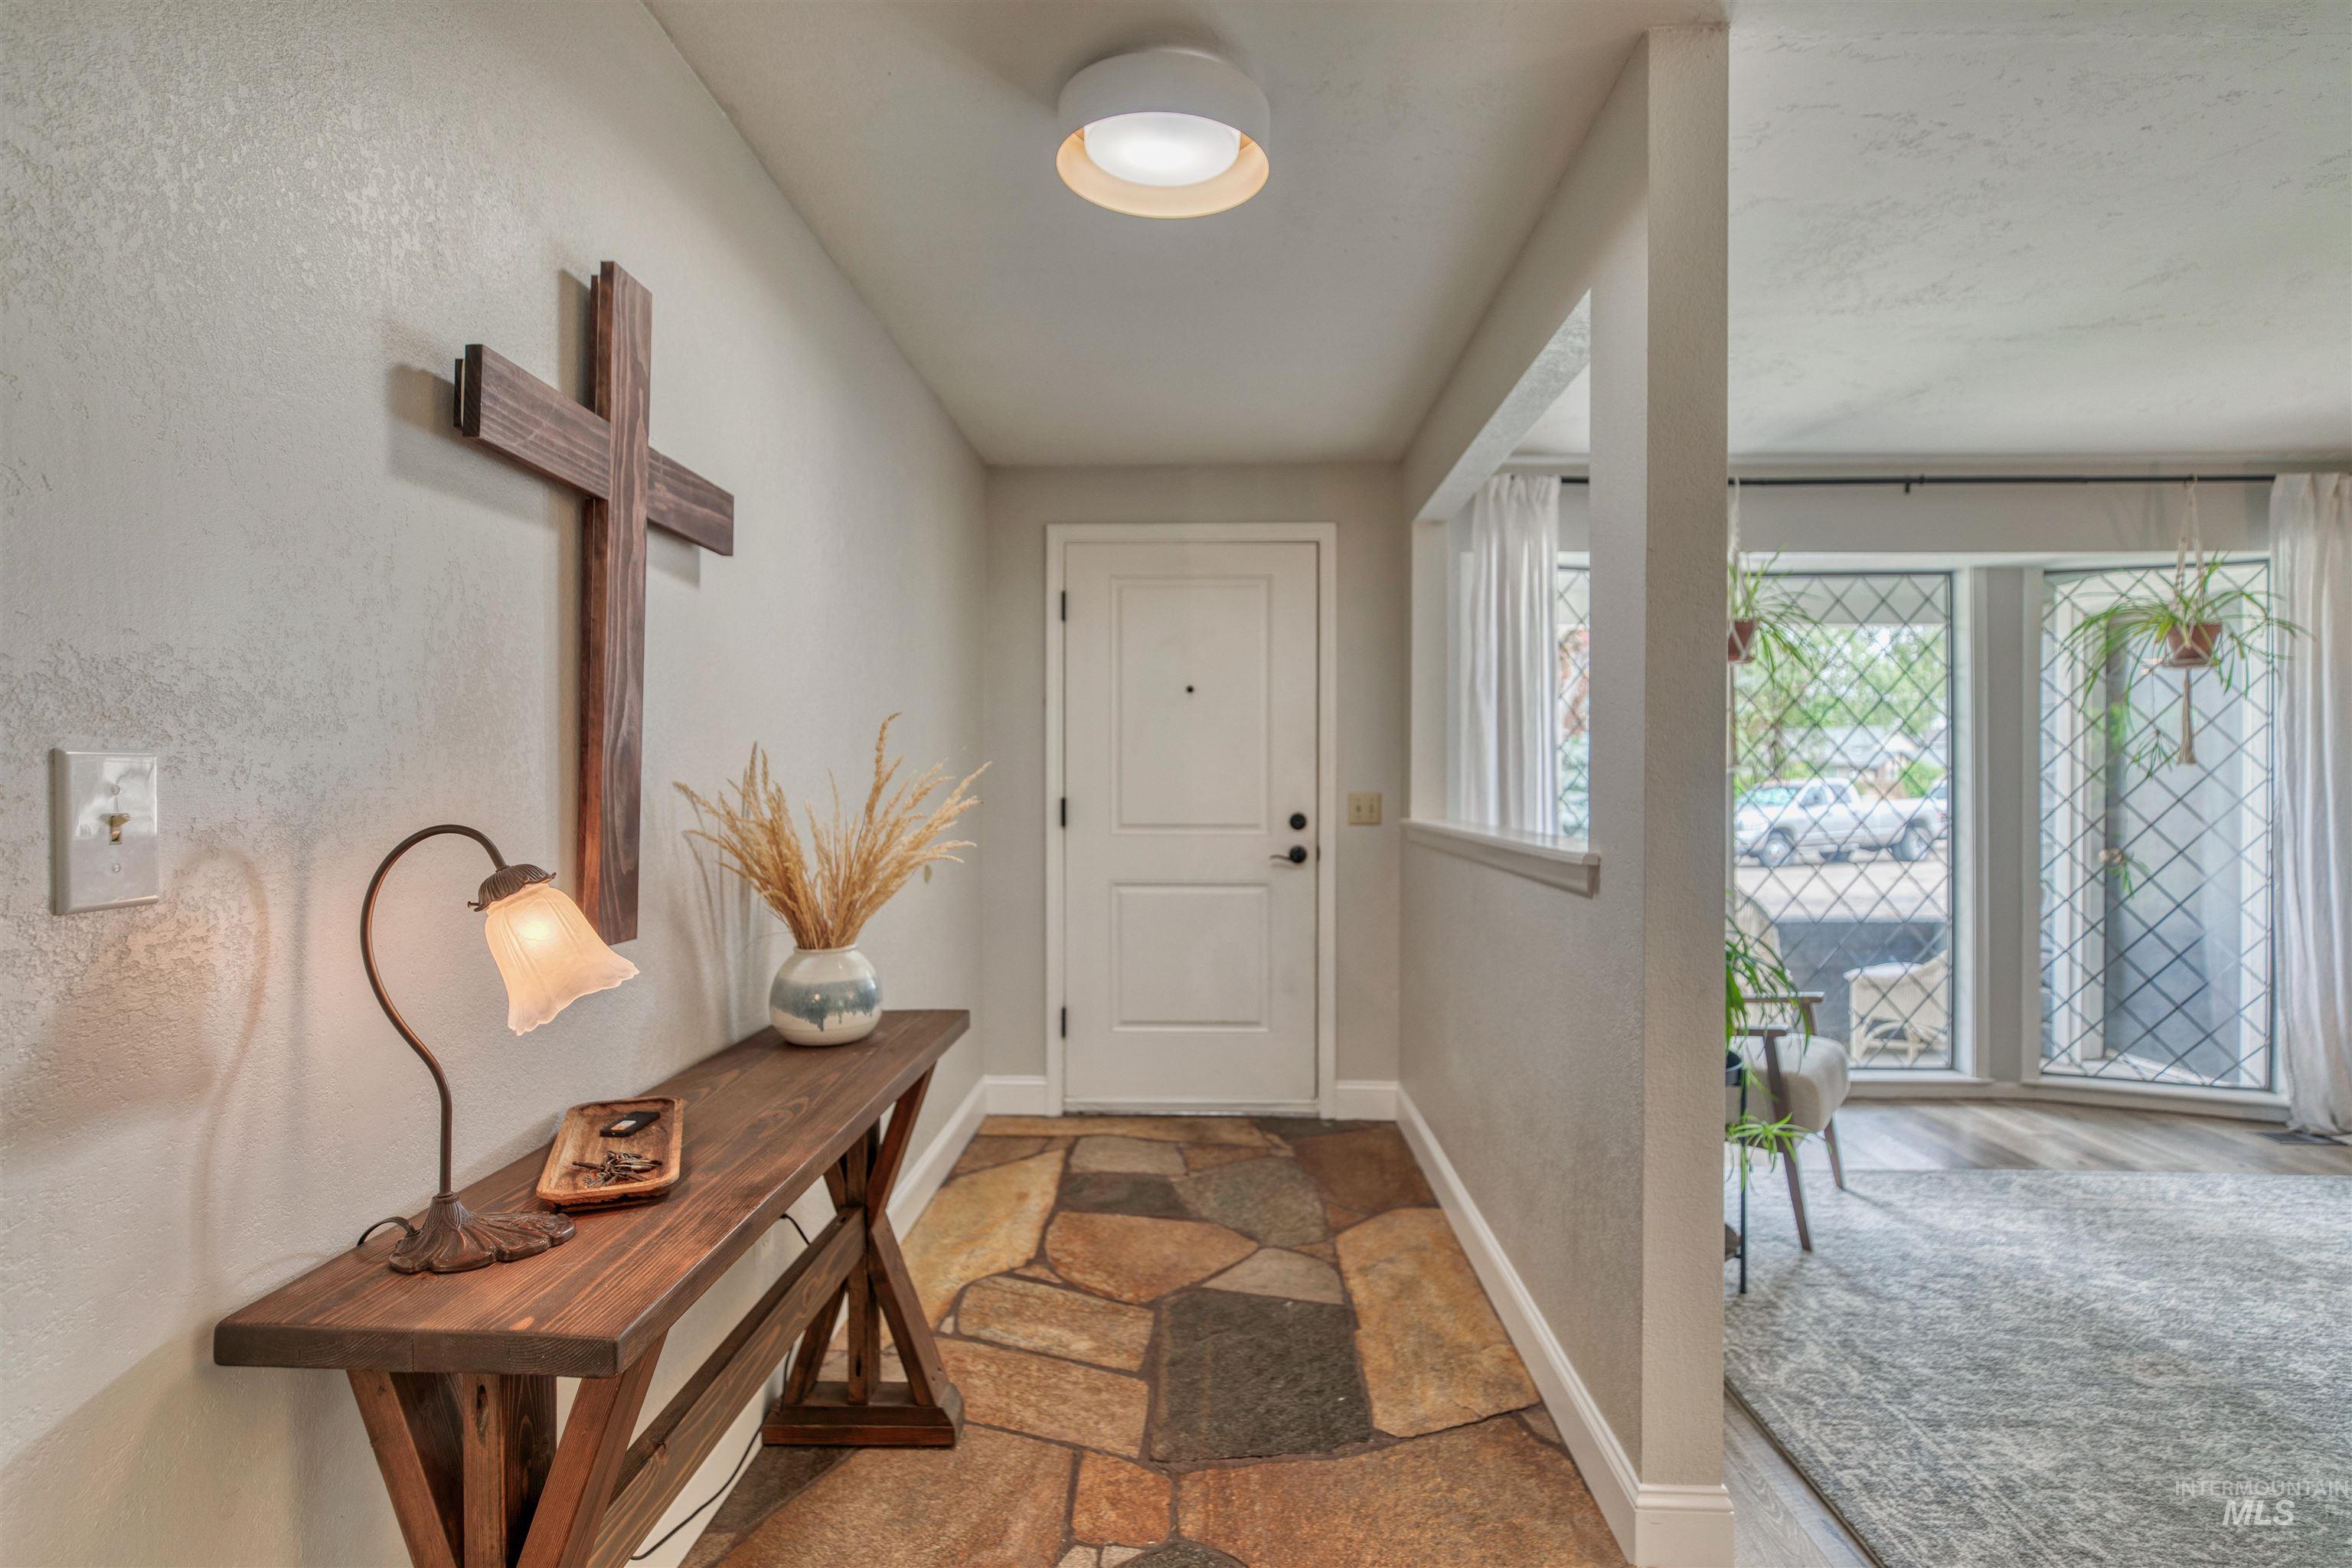
Entryway featuring natural stone flooring, a solid white entry door with a black handle, and a semi-flush mount ceiling light
-
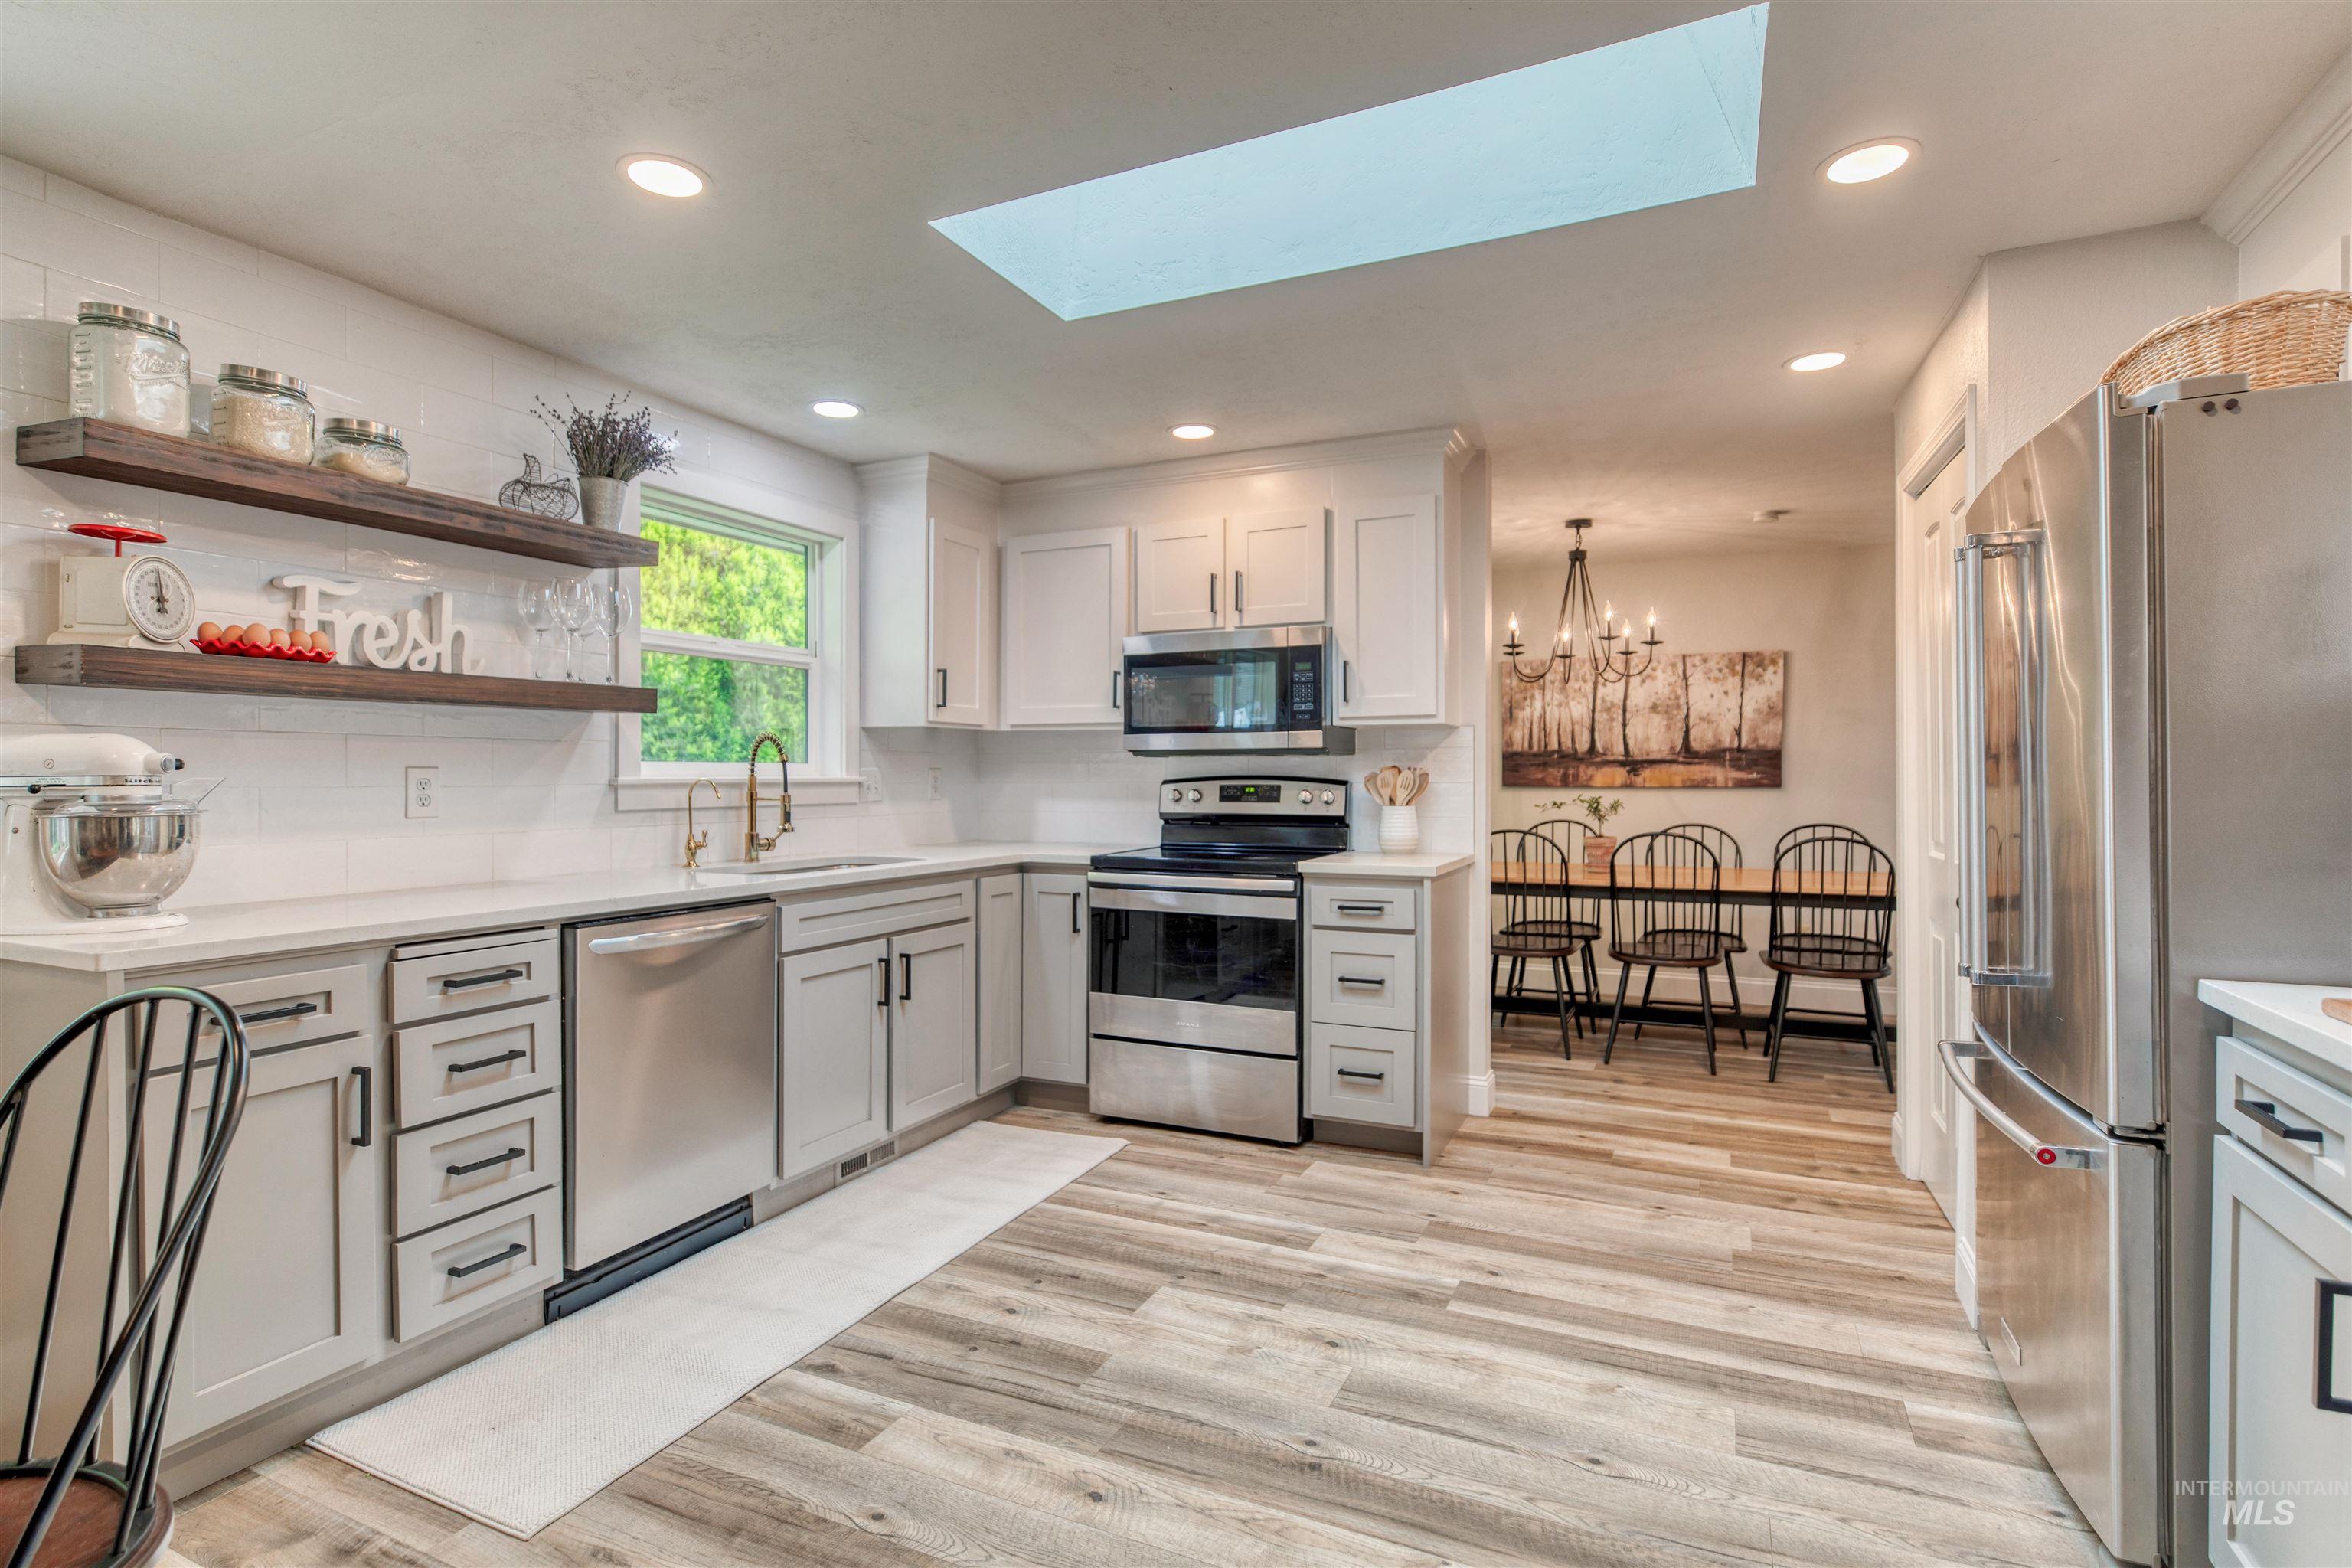
Contemporary kitchen featuring light wood-finish flooring, white cabinetry, stainless steel appliances, a white subway tile backsplash, and a skylight
-
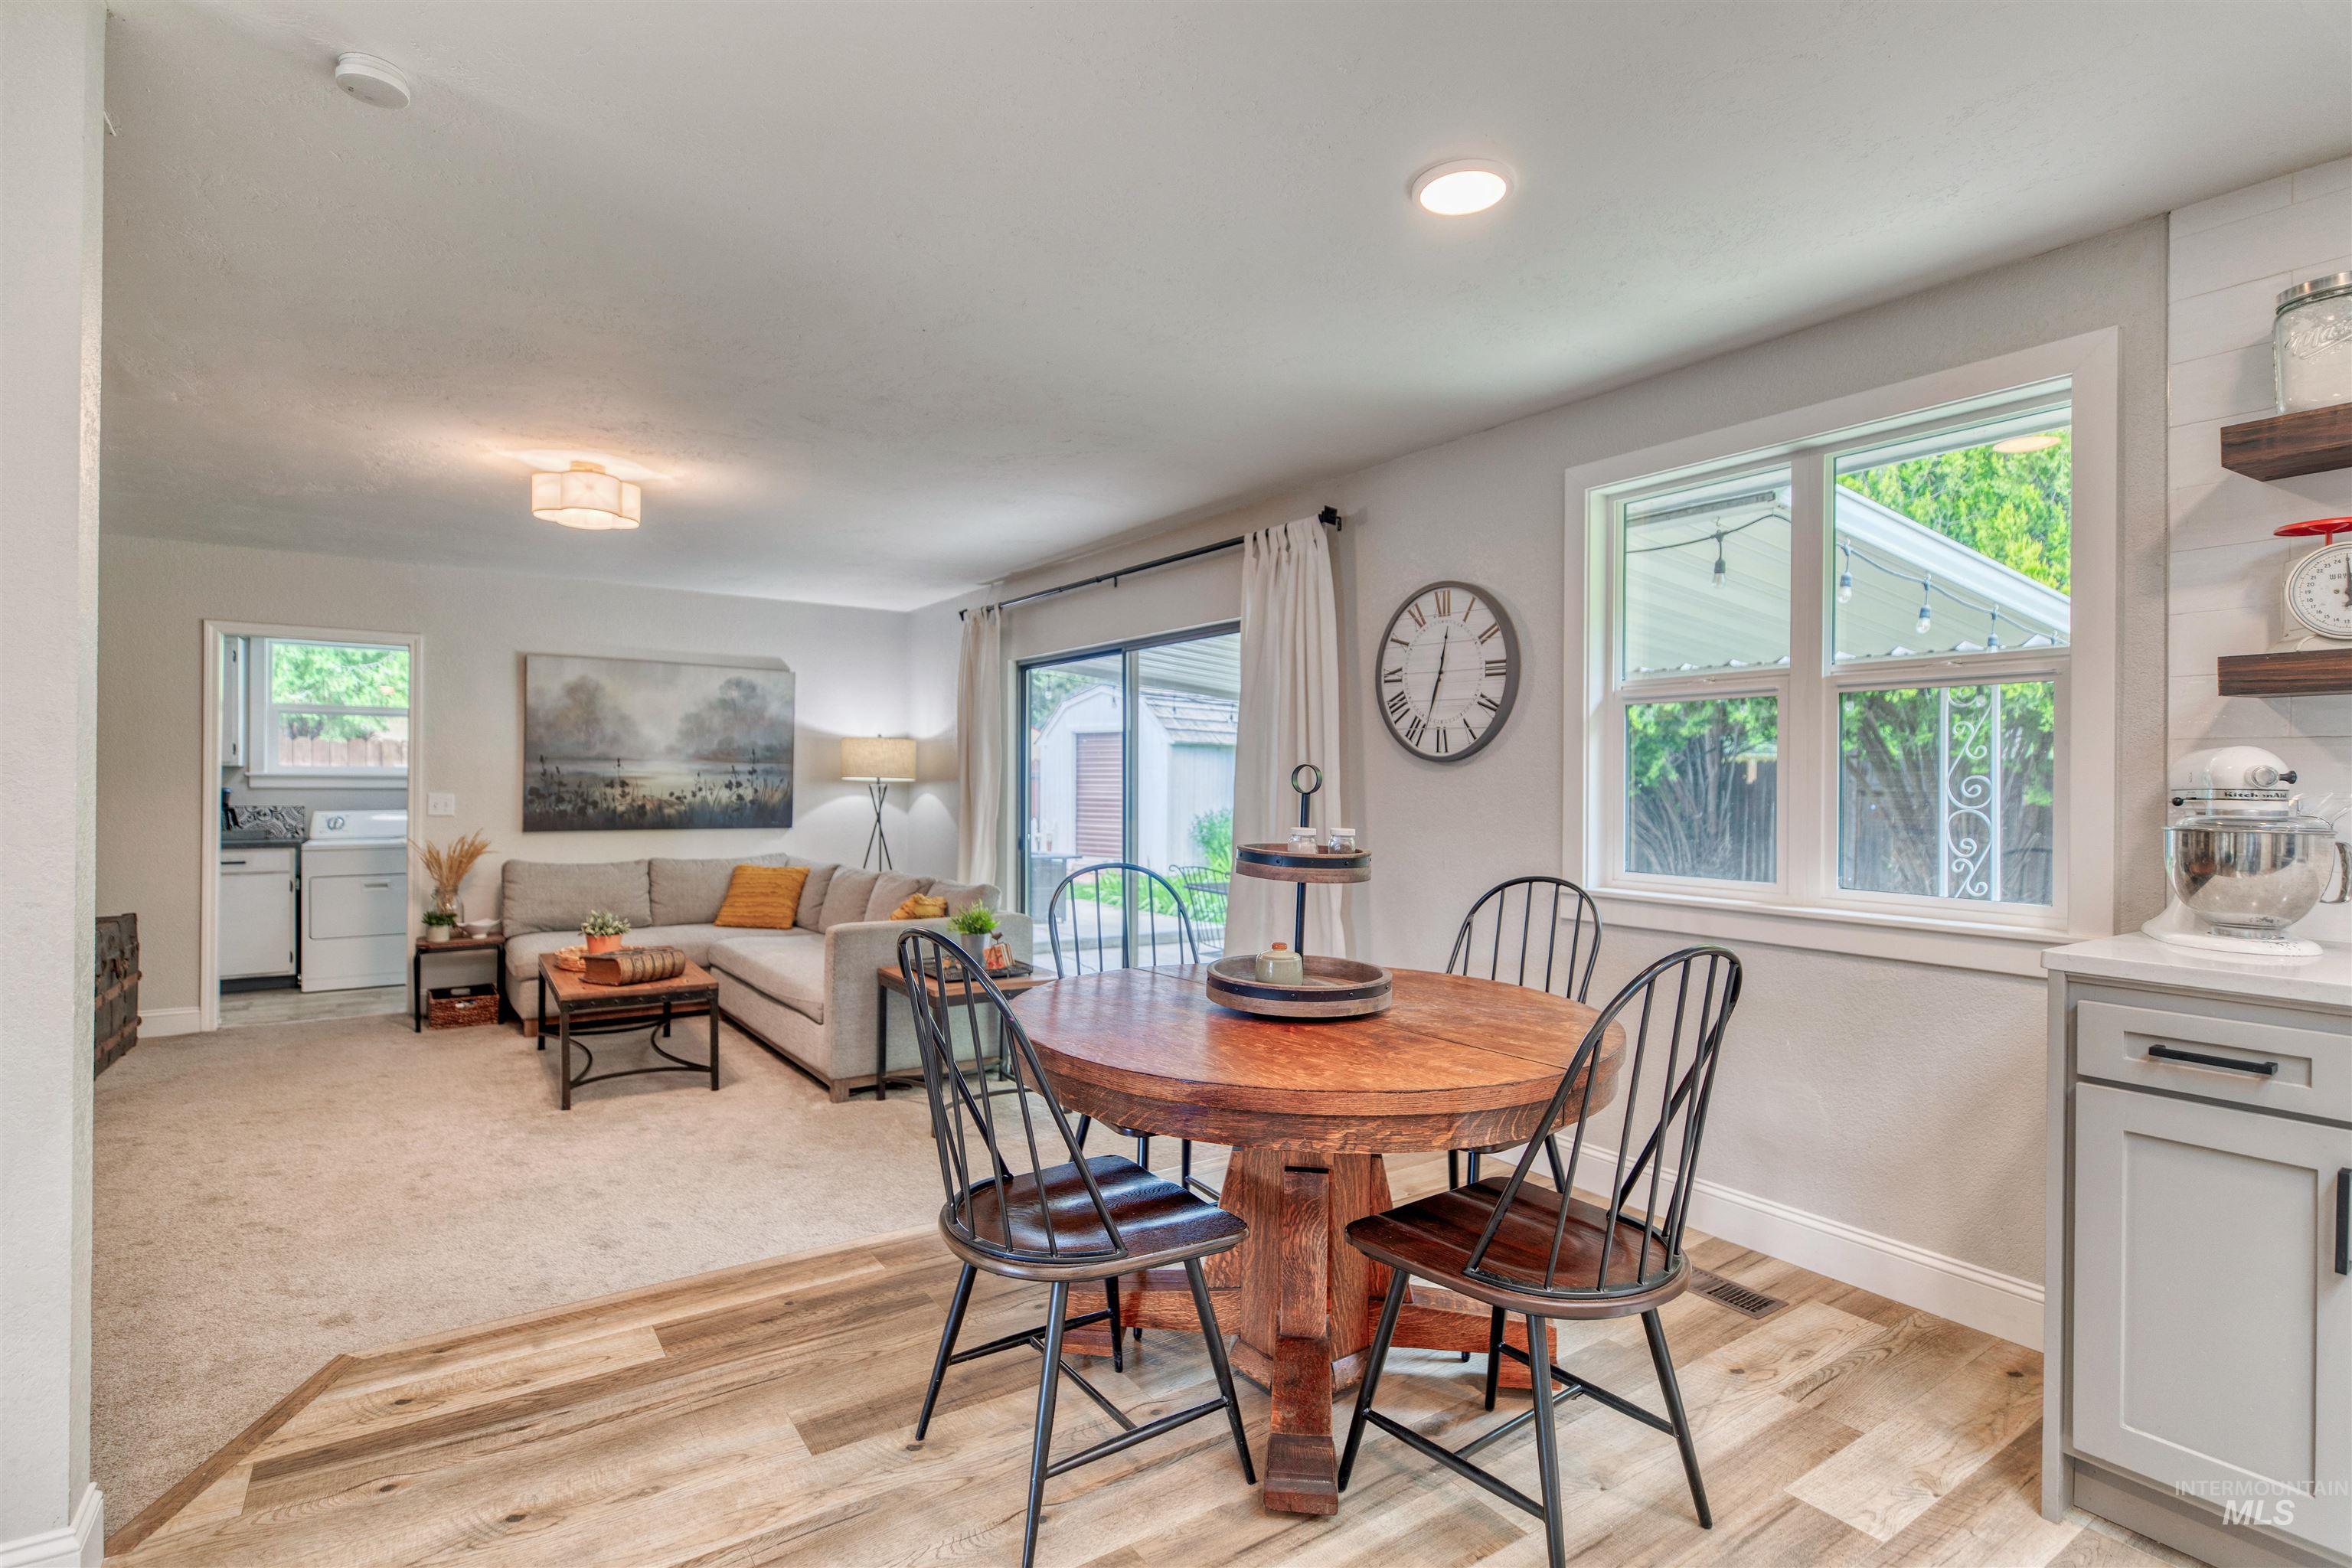
Open-concept living area featuring wood-finish flooring, a dining area with a round pedestal table, and a sliding glass door to an exterior space
-
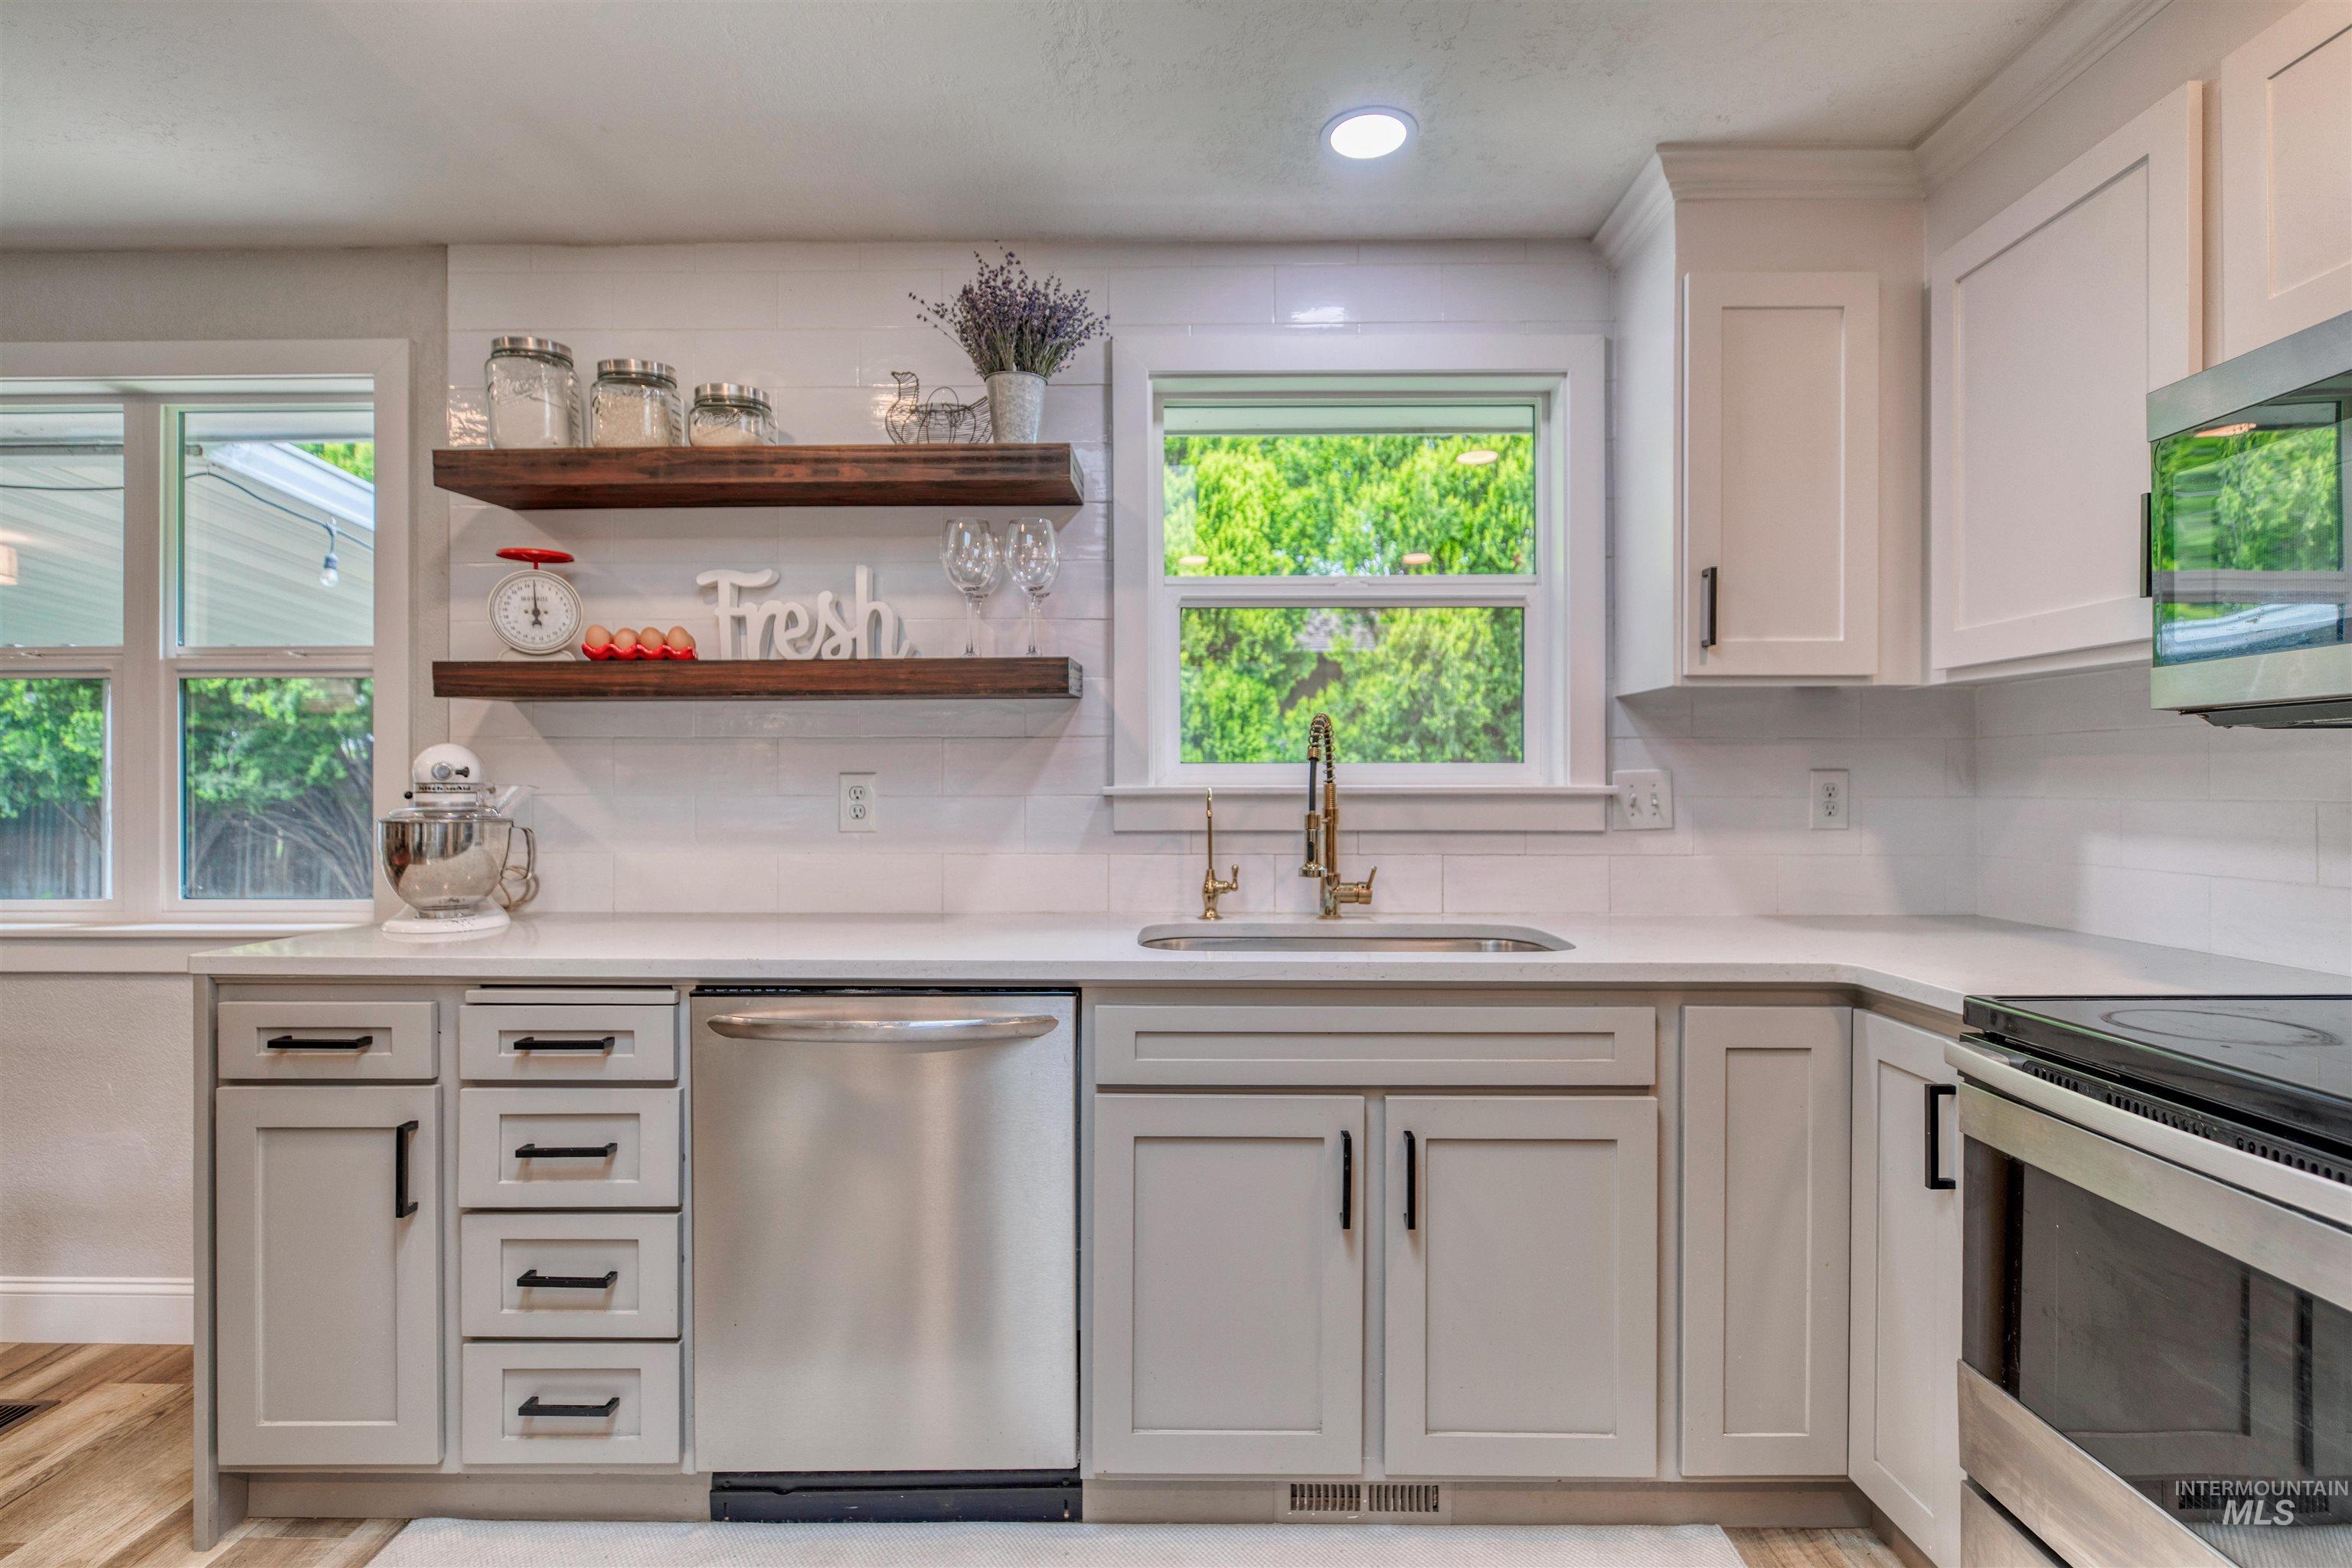
Kitchen featuring light-toned cabinetry, stainless steel appliances, a kitchen sink with a gold-toned faucet, and floating wood shelves
-
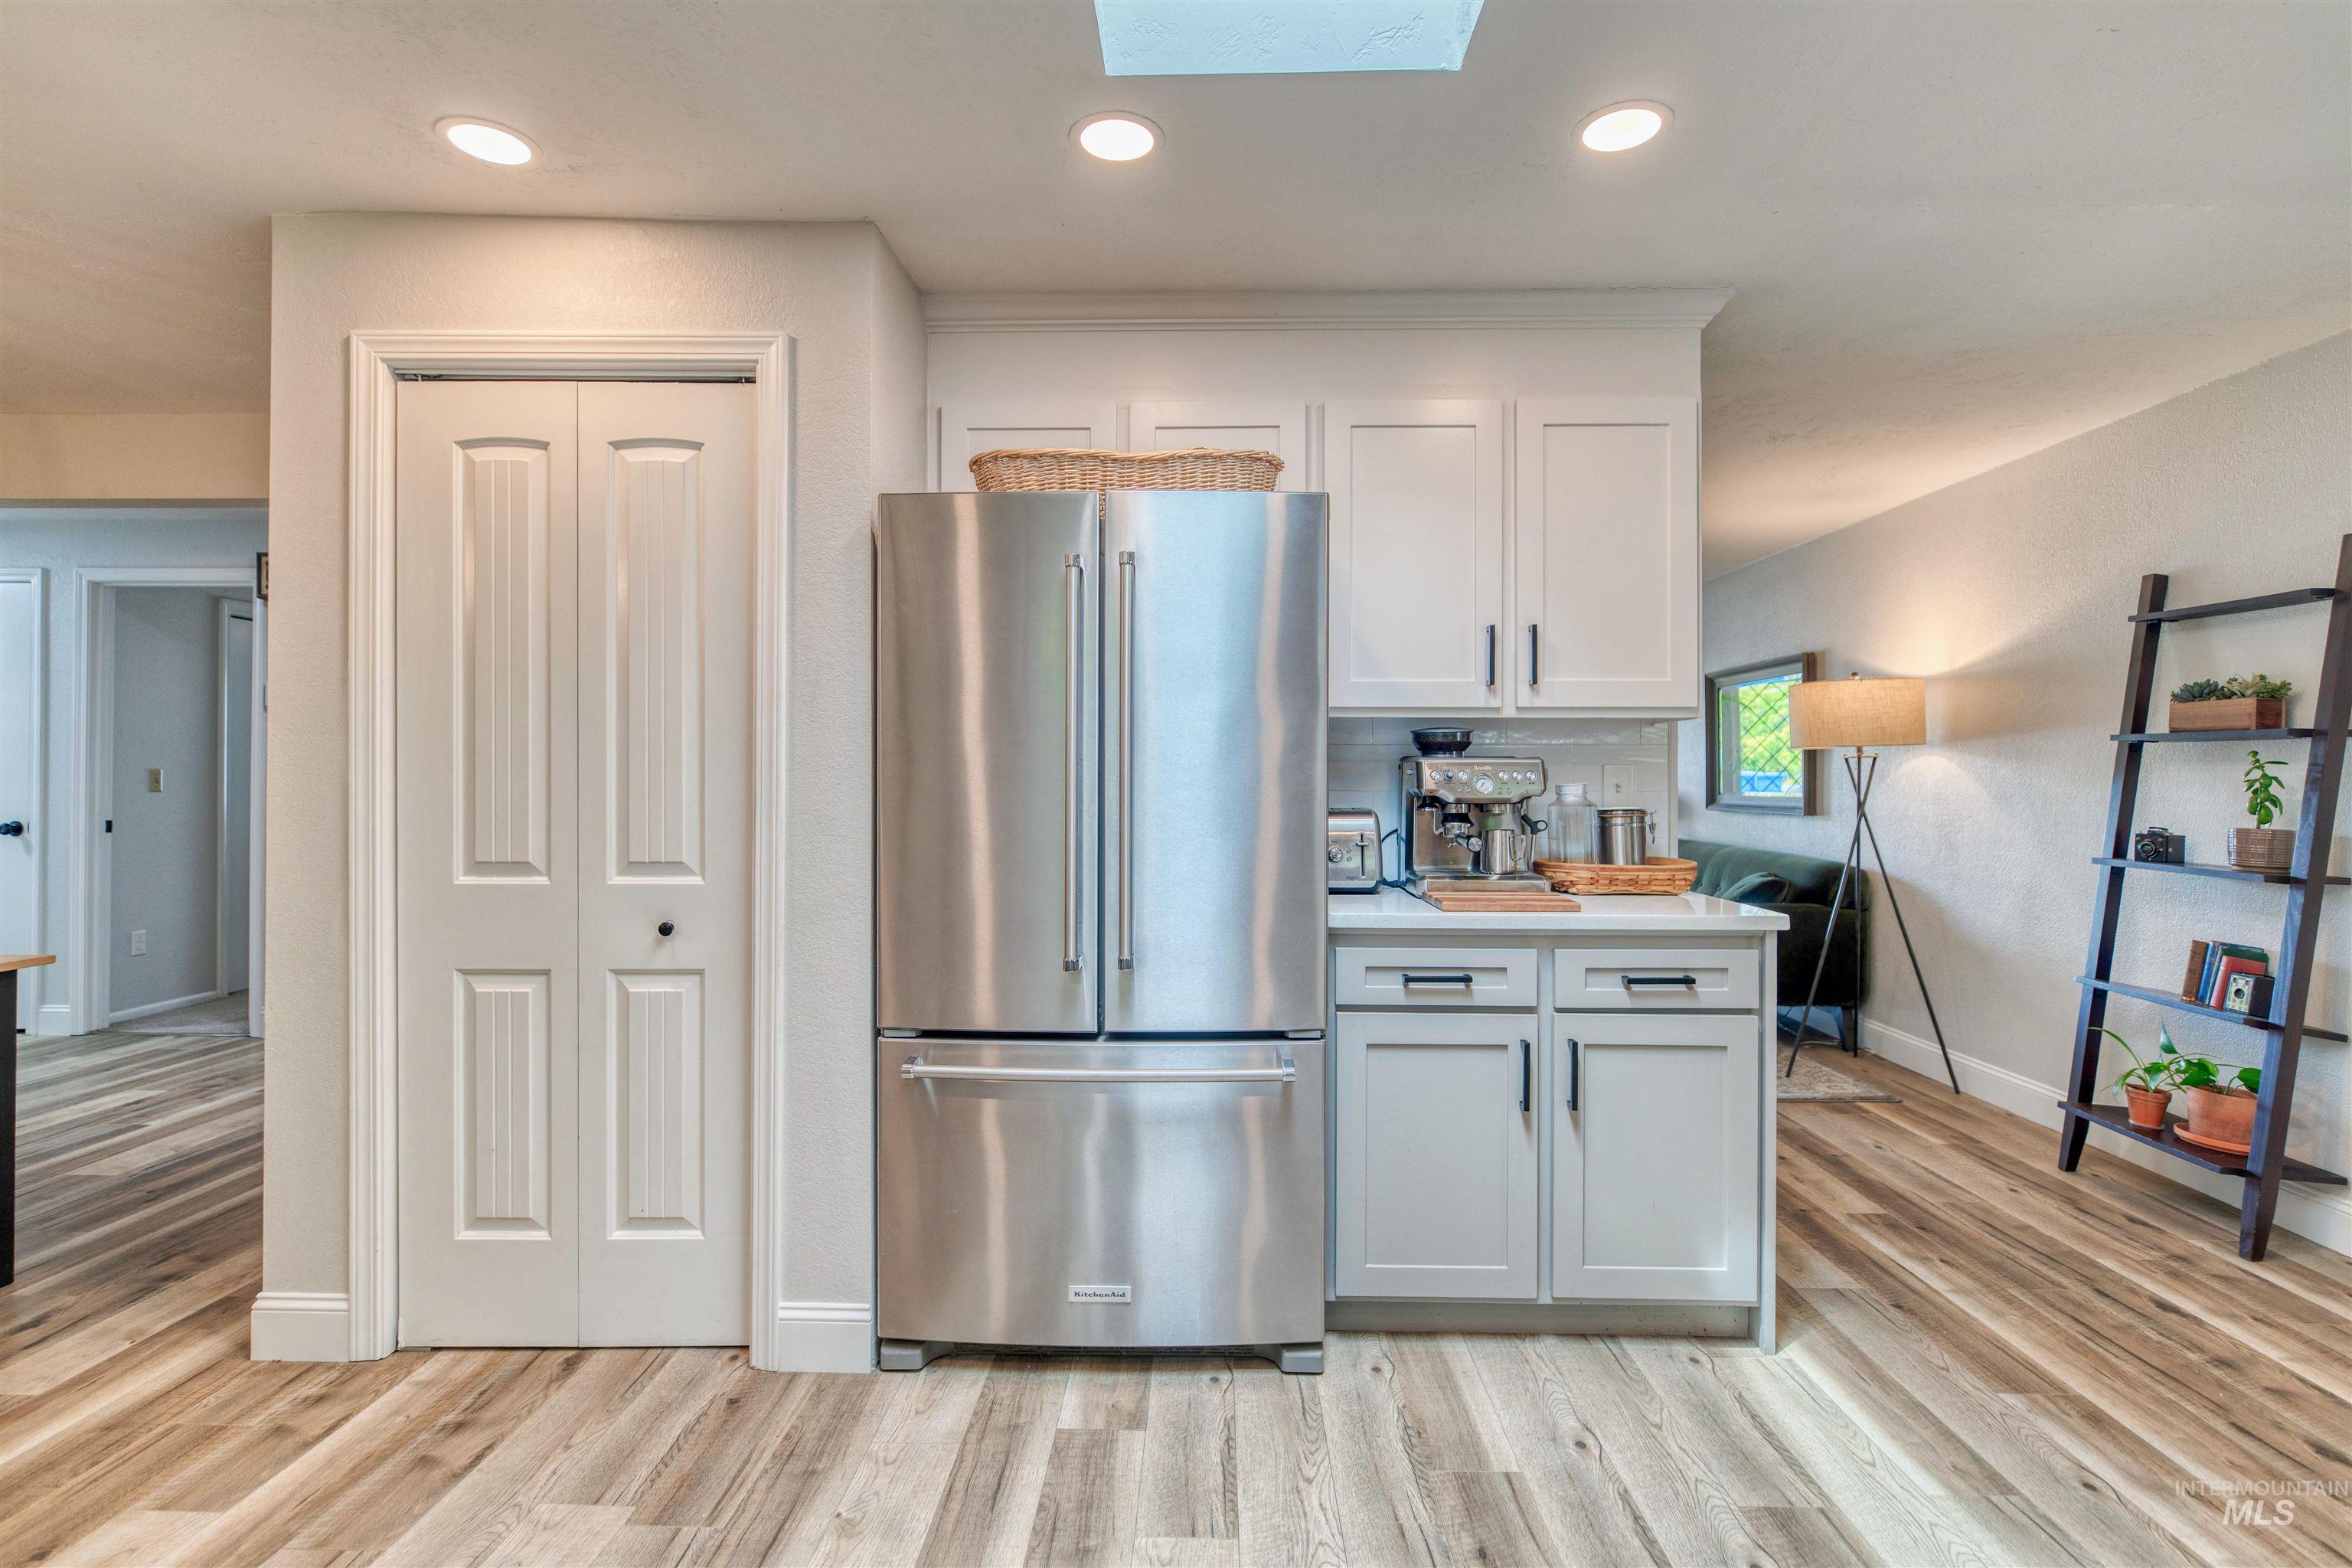
Stainless steel French door refrigerator, white shaker-style cabinetry, light wood-finish flooring, quartz-look countertop, and a white subway tile backsplash
-
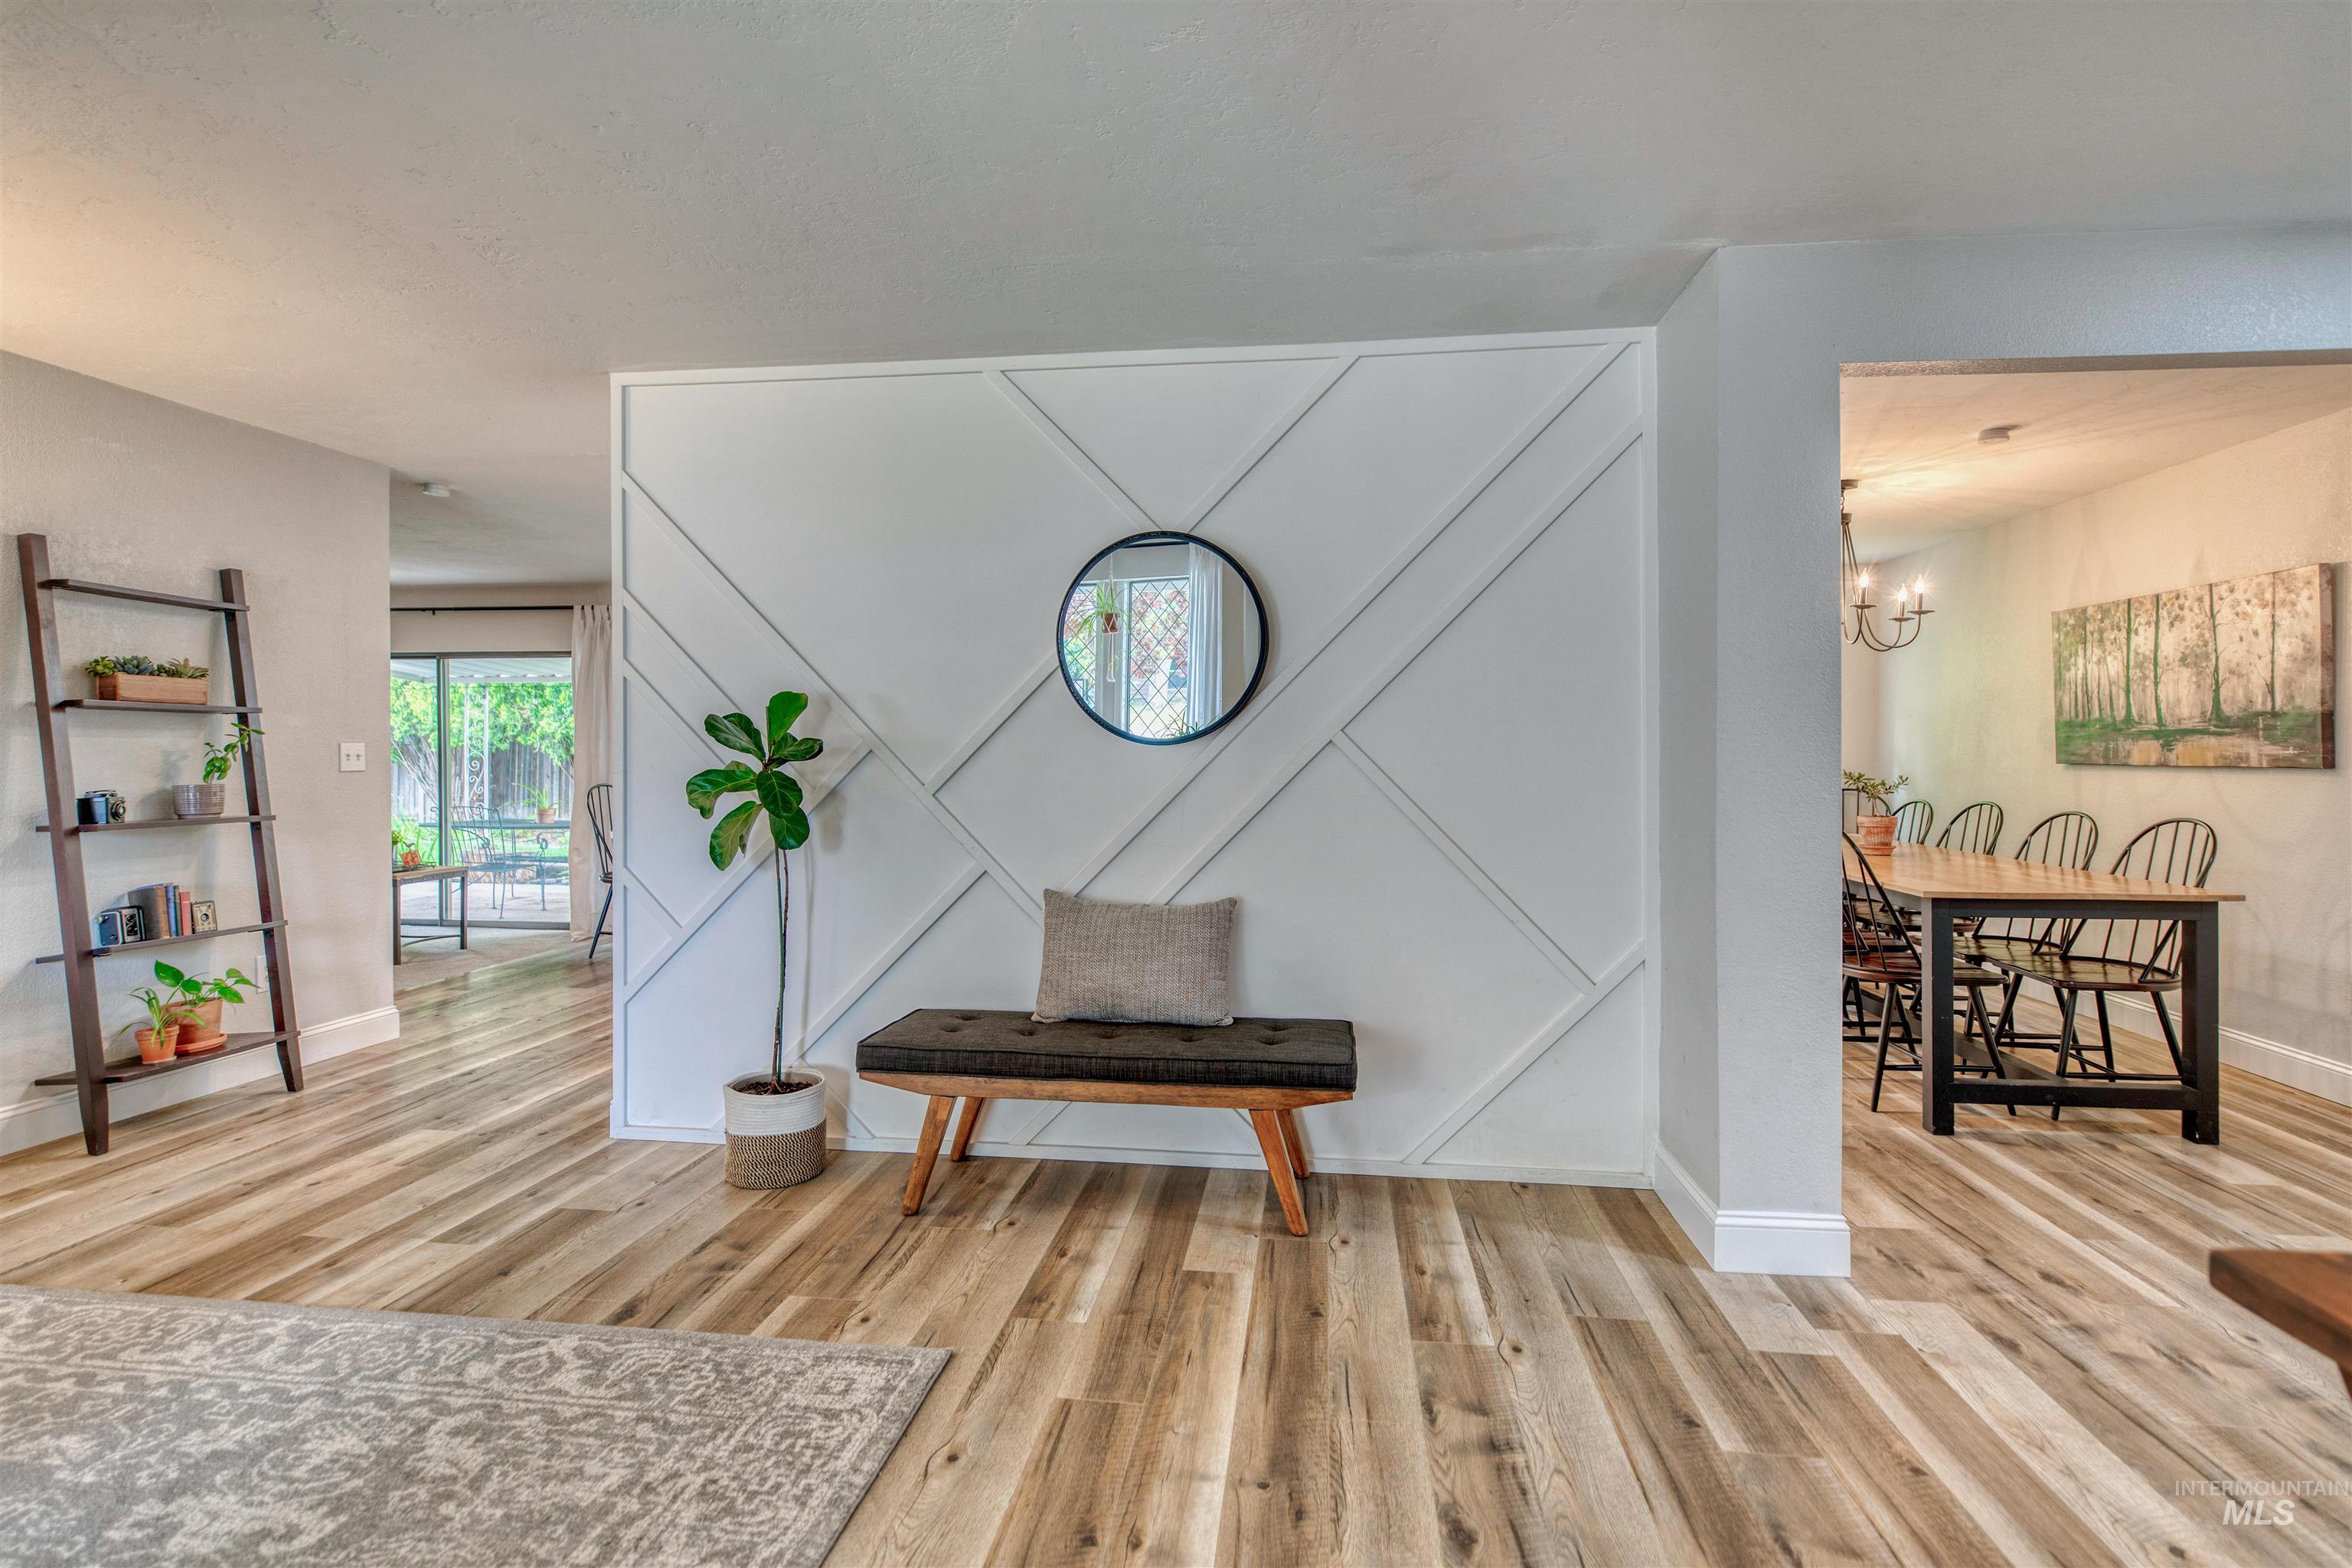
Accent wall featuring geometric paneling and a round black-framed mirror
-
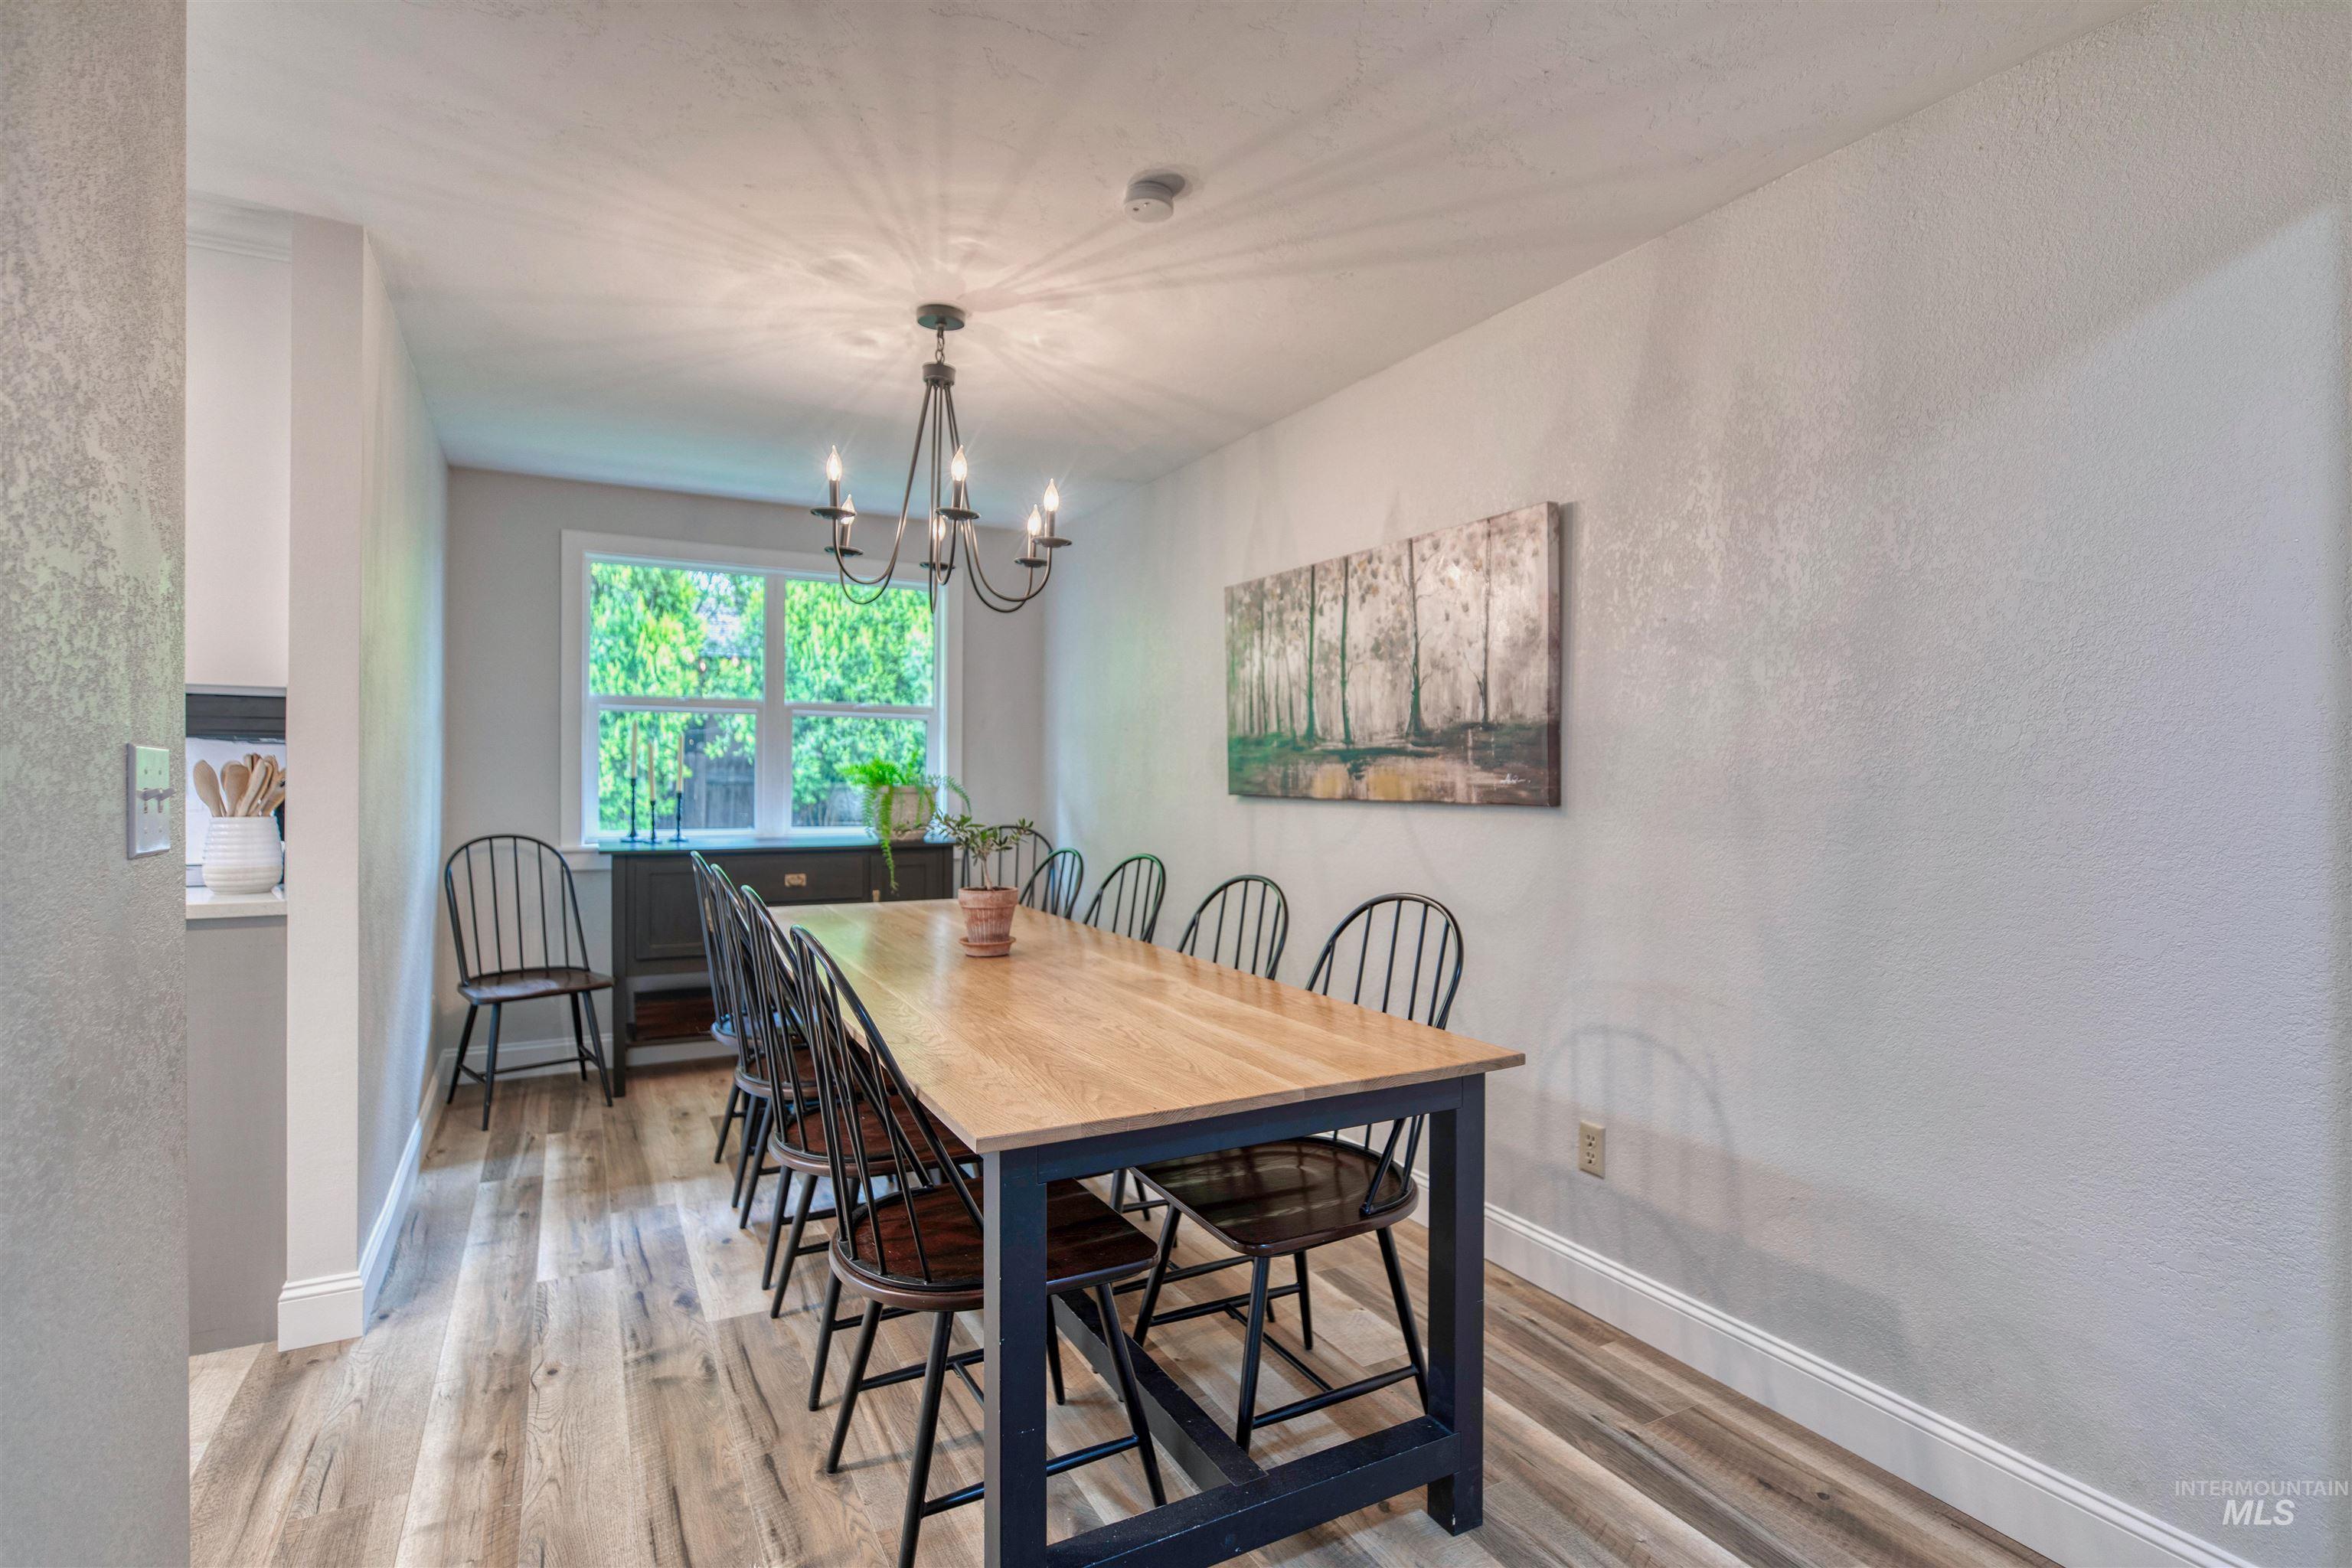
Dining area featuring wood-finish flooring, a contemporary chandelier, and a window providing natural illumination
-
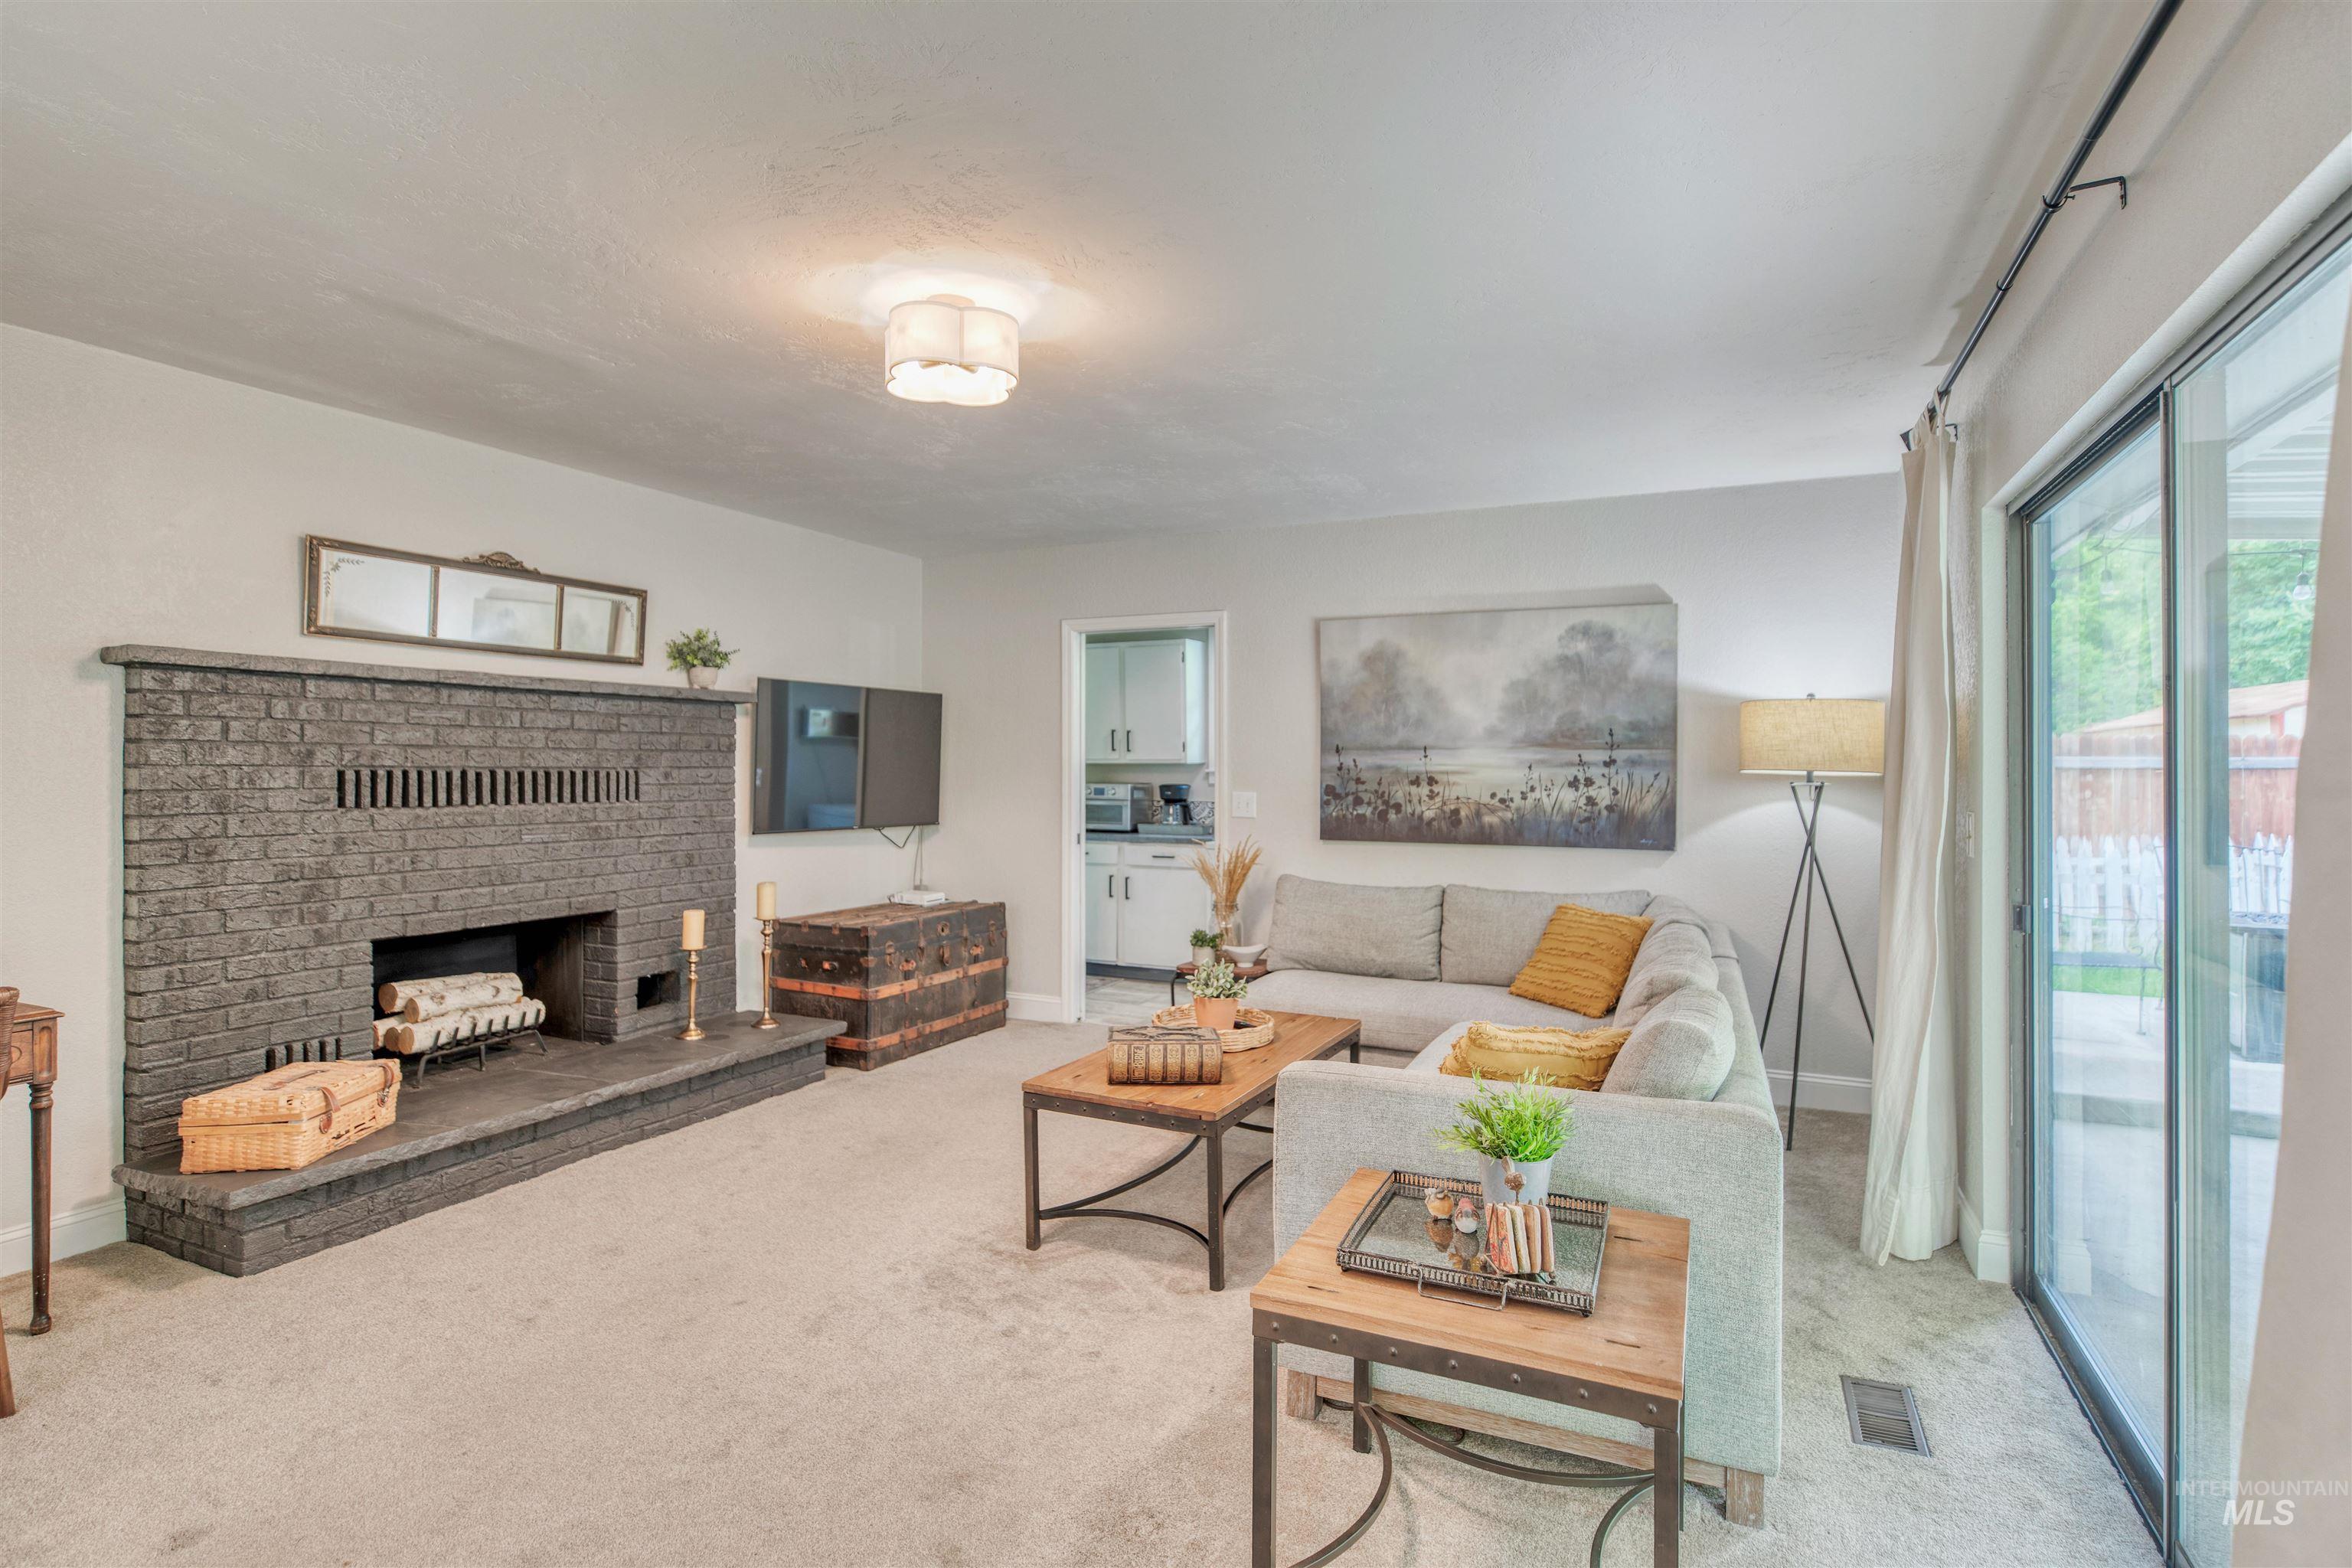
Spacious living area featuring a dark brick fireplace, neutral carpeting, and light wall finishes
-
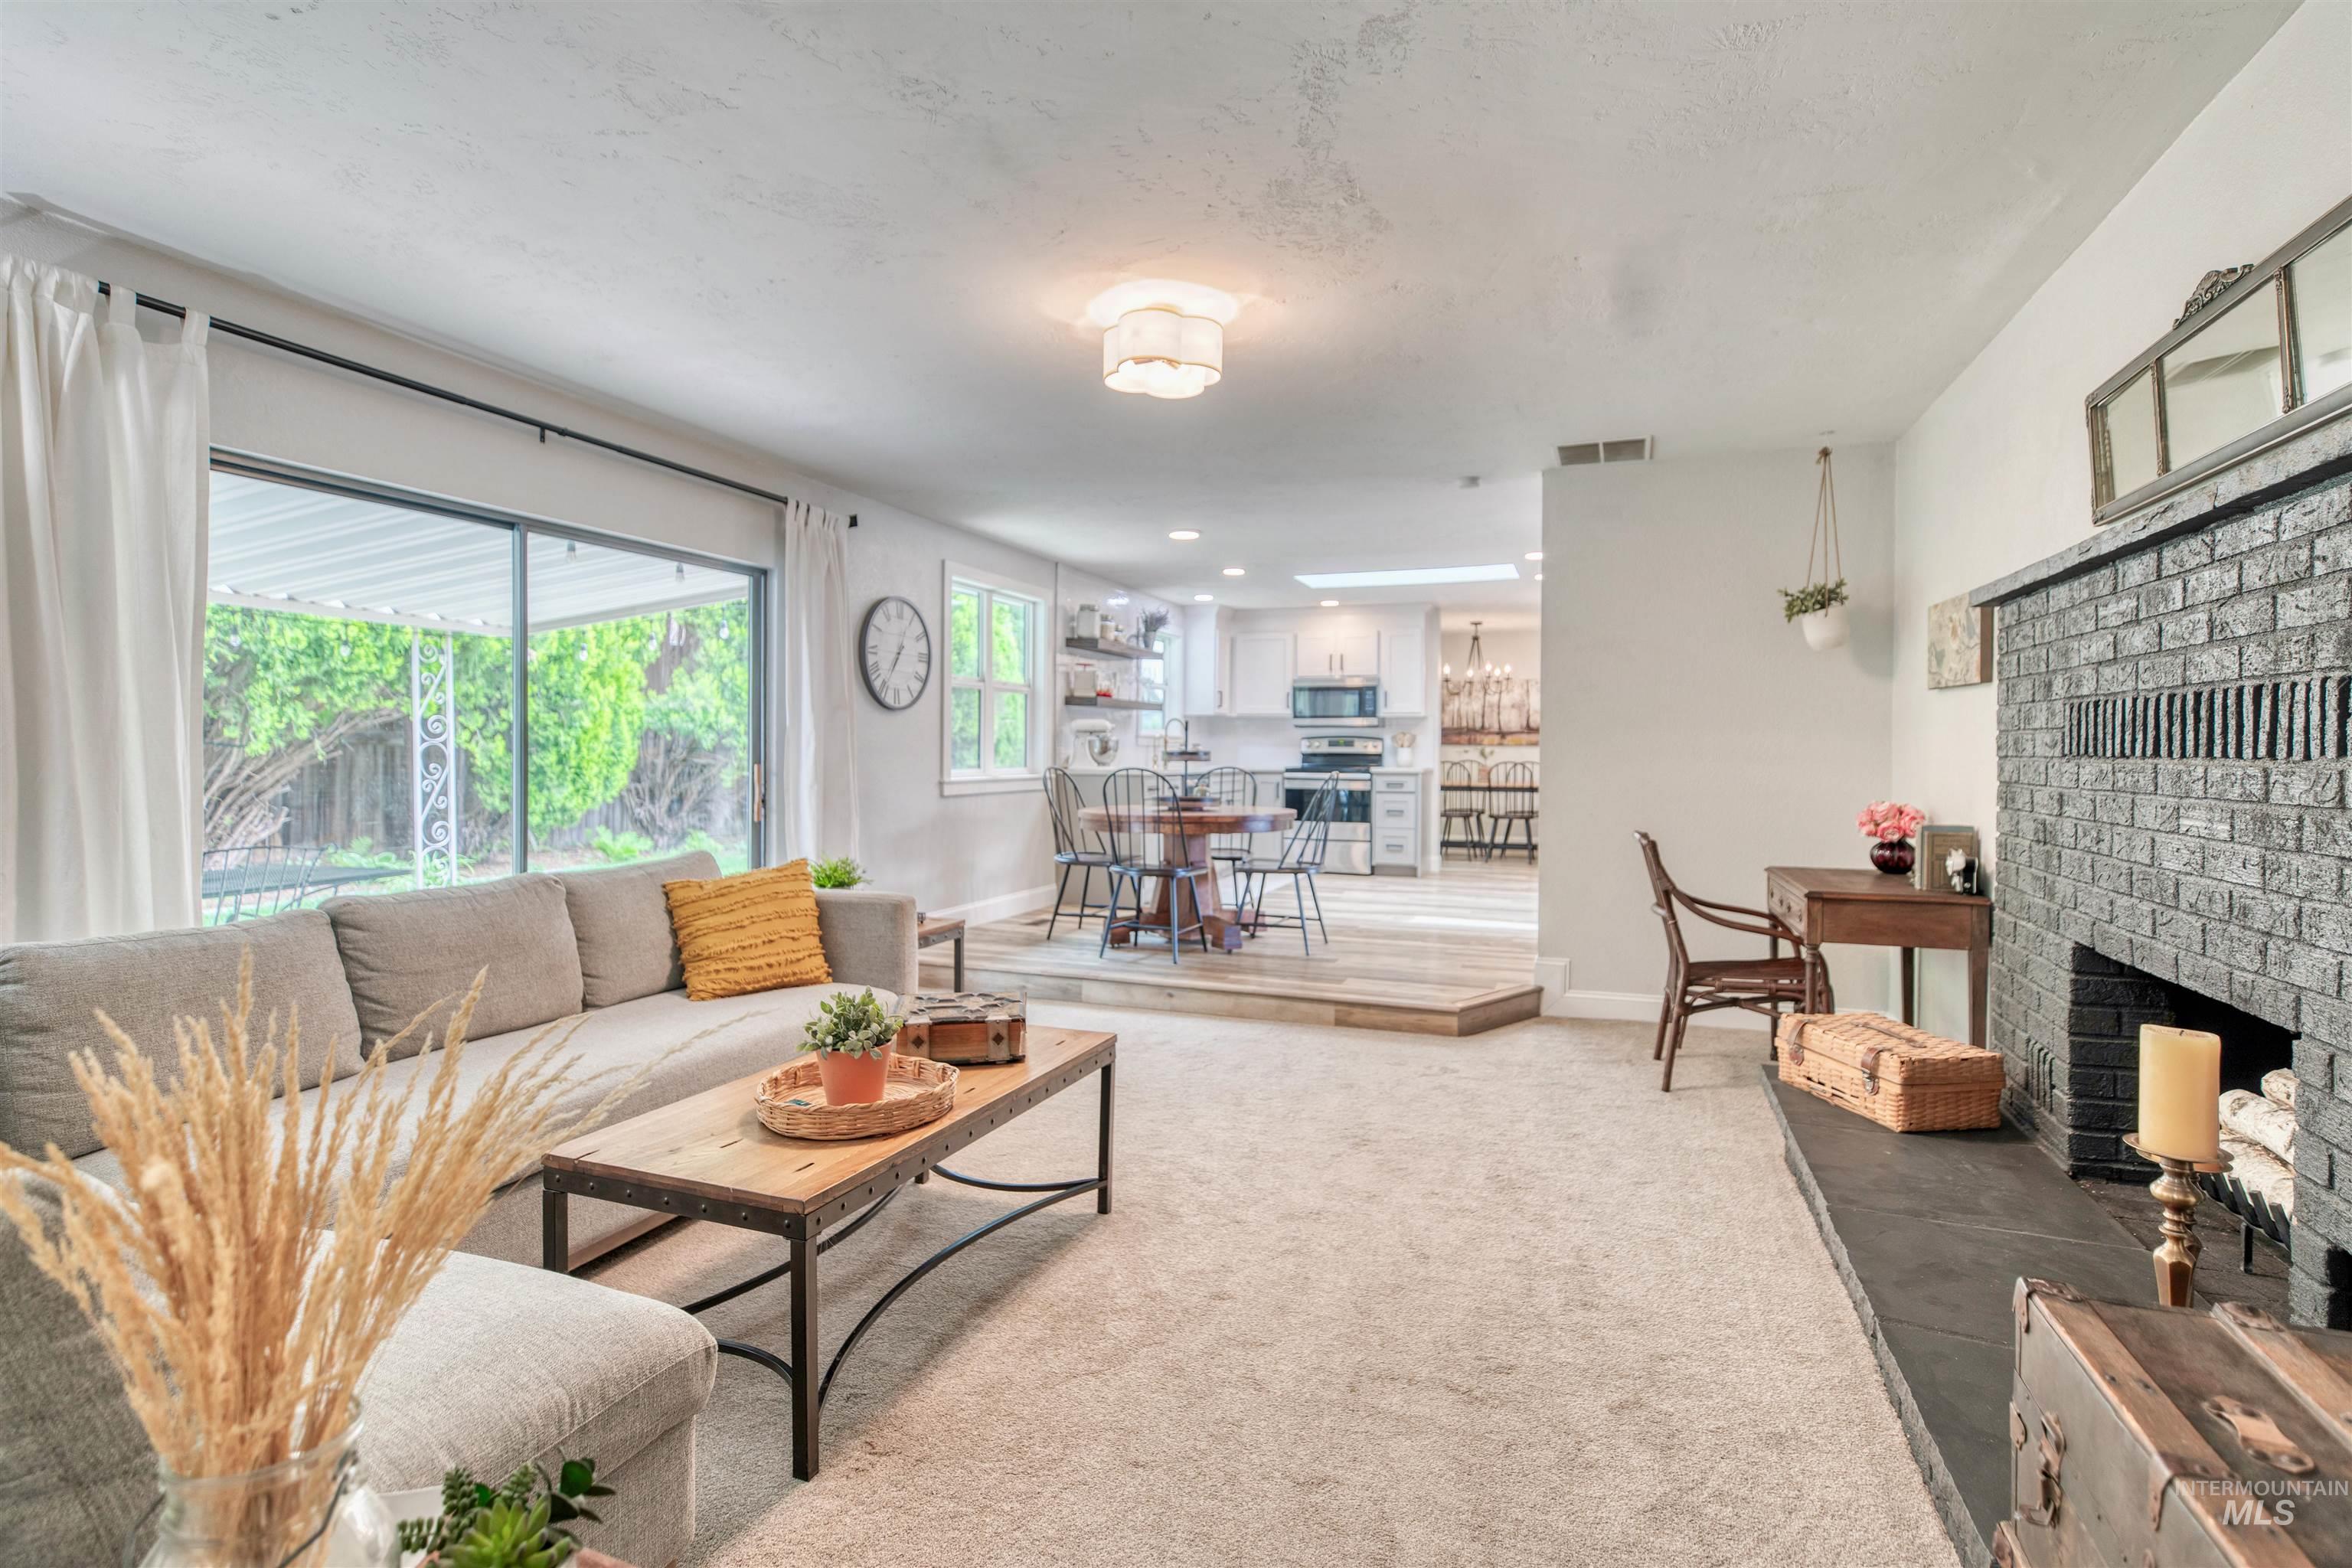
Living room featuring a brick fireplace with a dark slate hearth, light-toned carpeting, and a sliding glass door opening to an outdoor patio
-
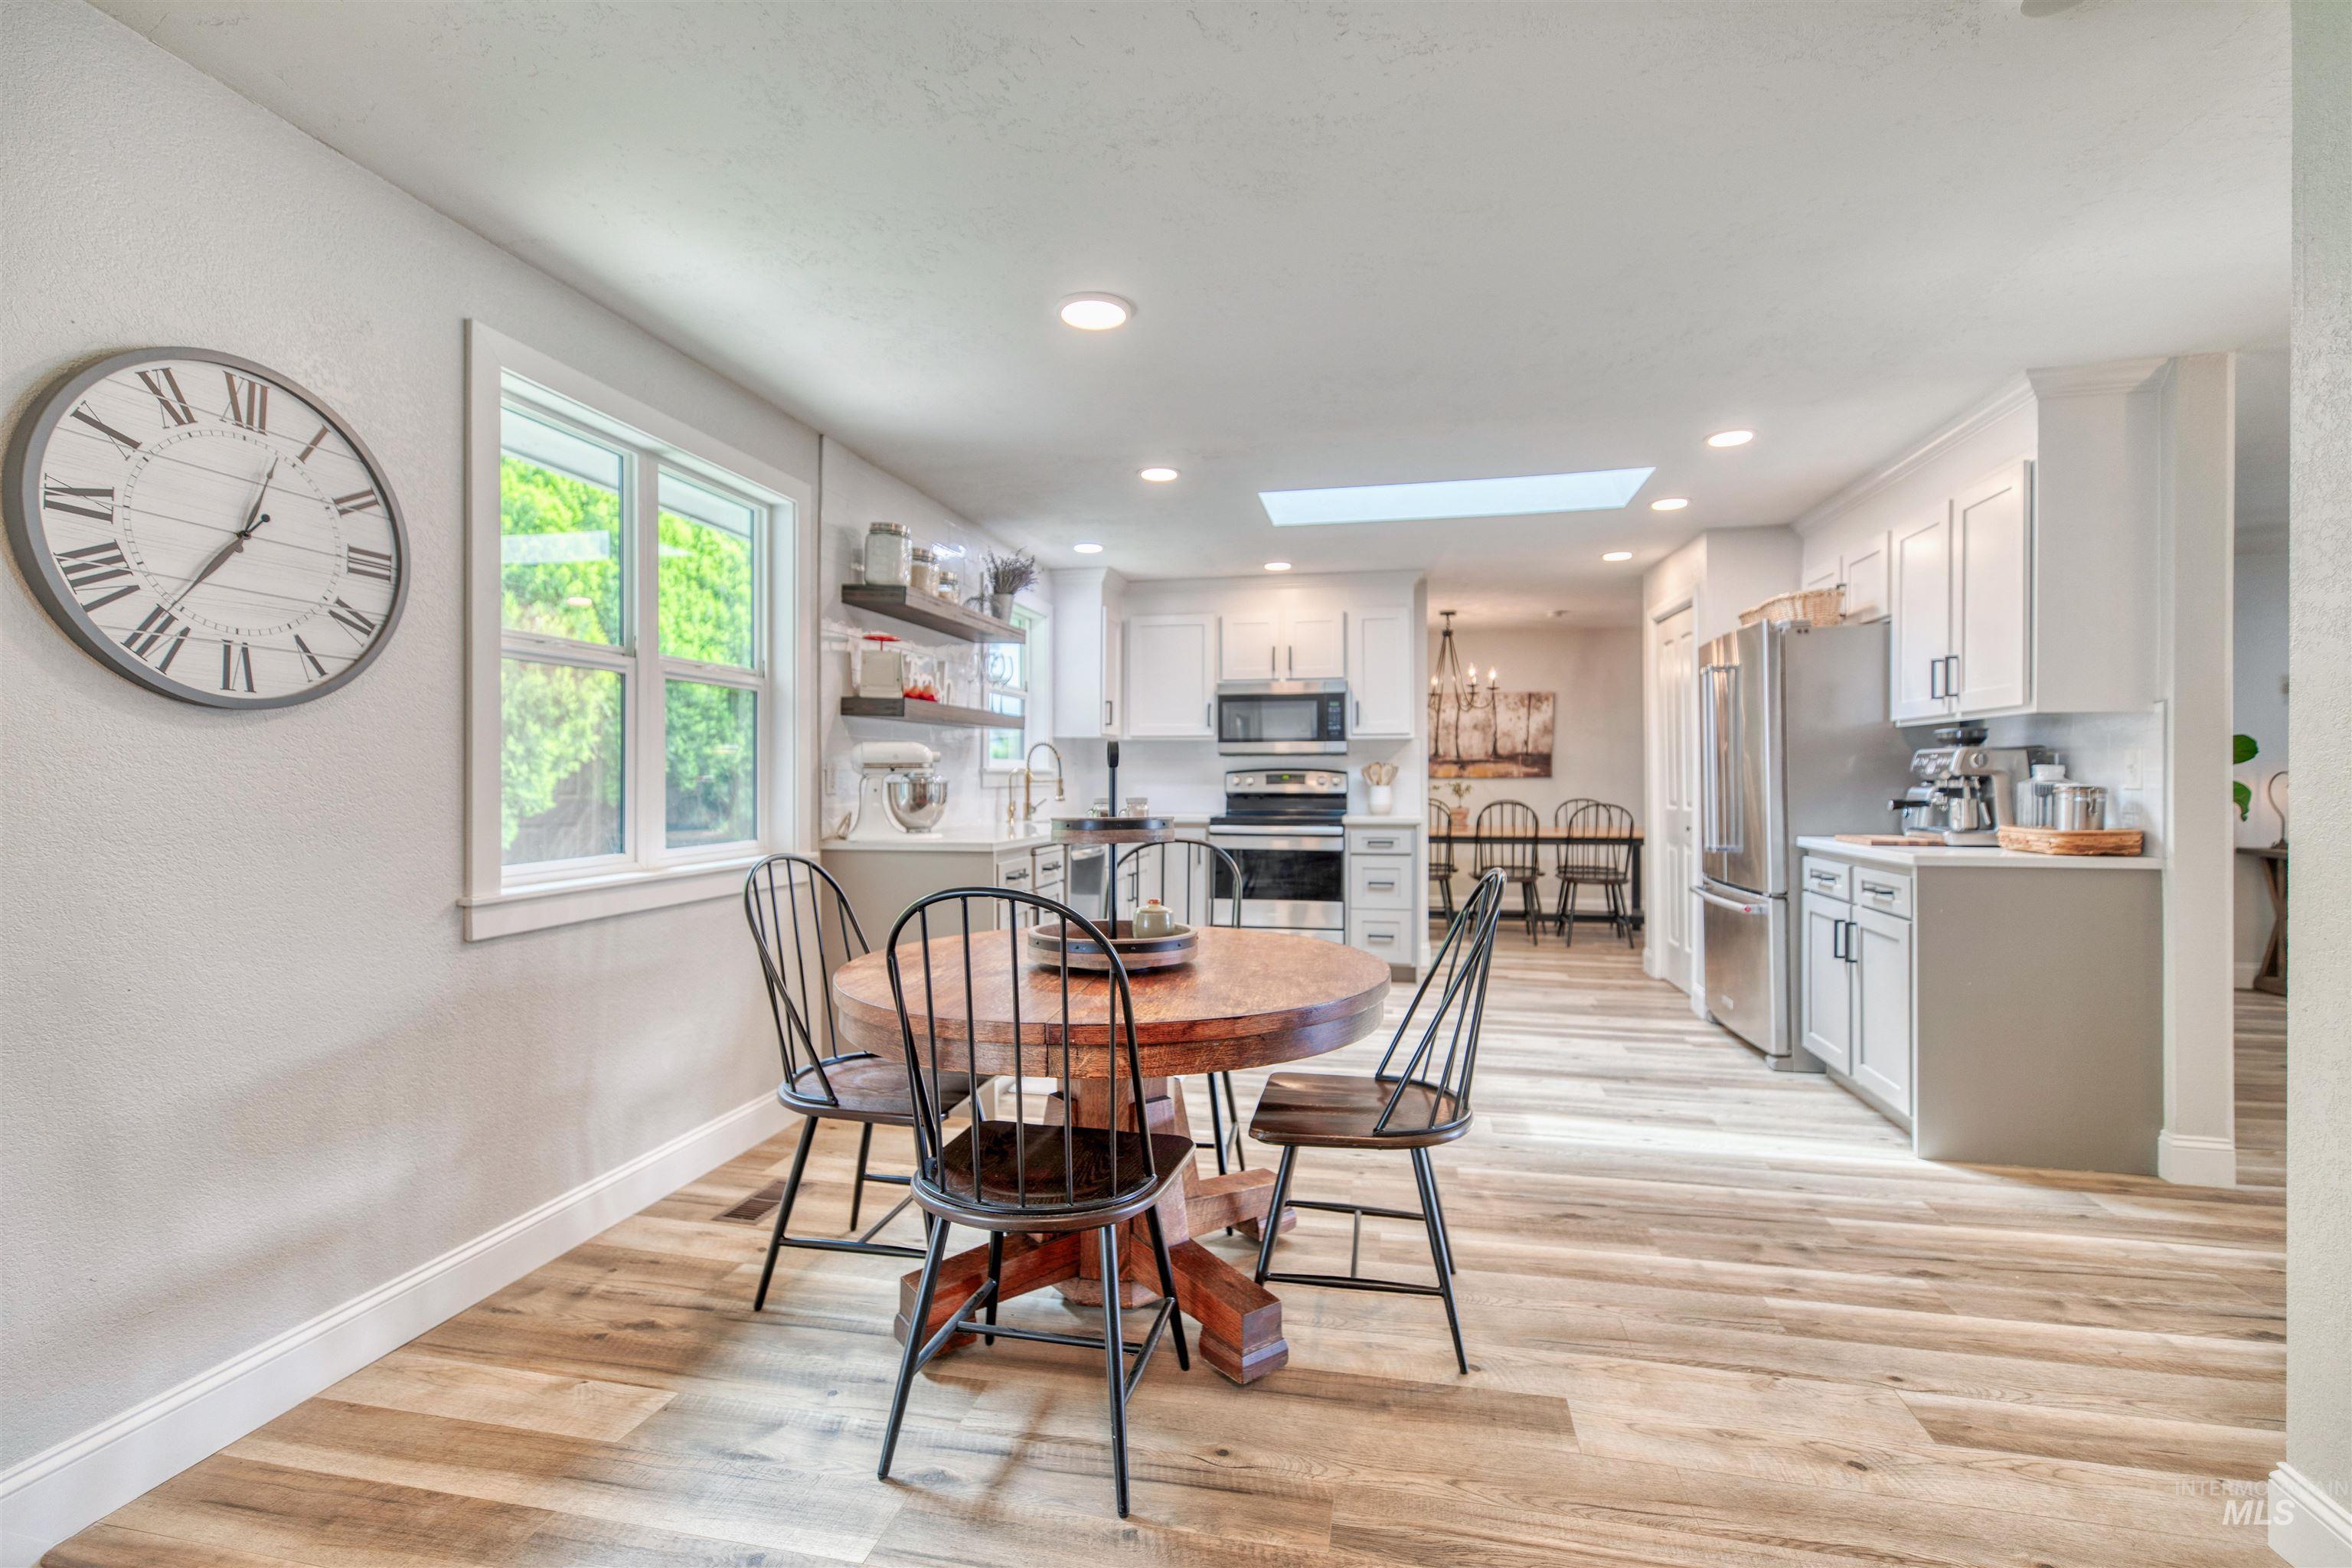
Open concept kitchen and dining area with wood-finish flooring
-
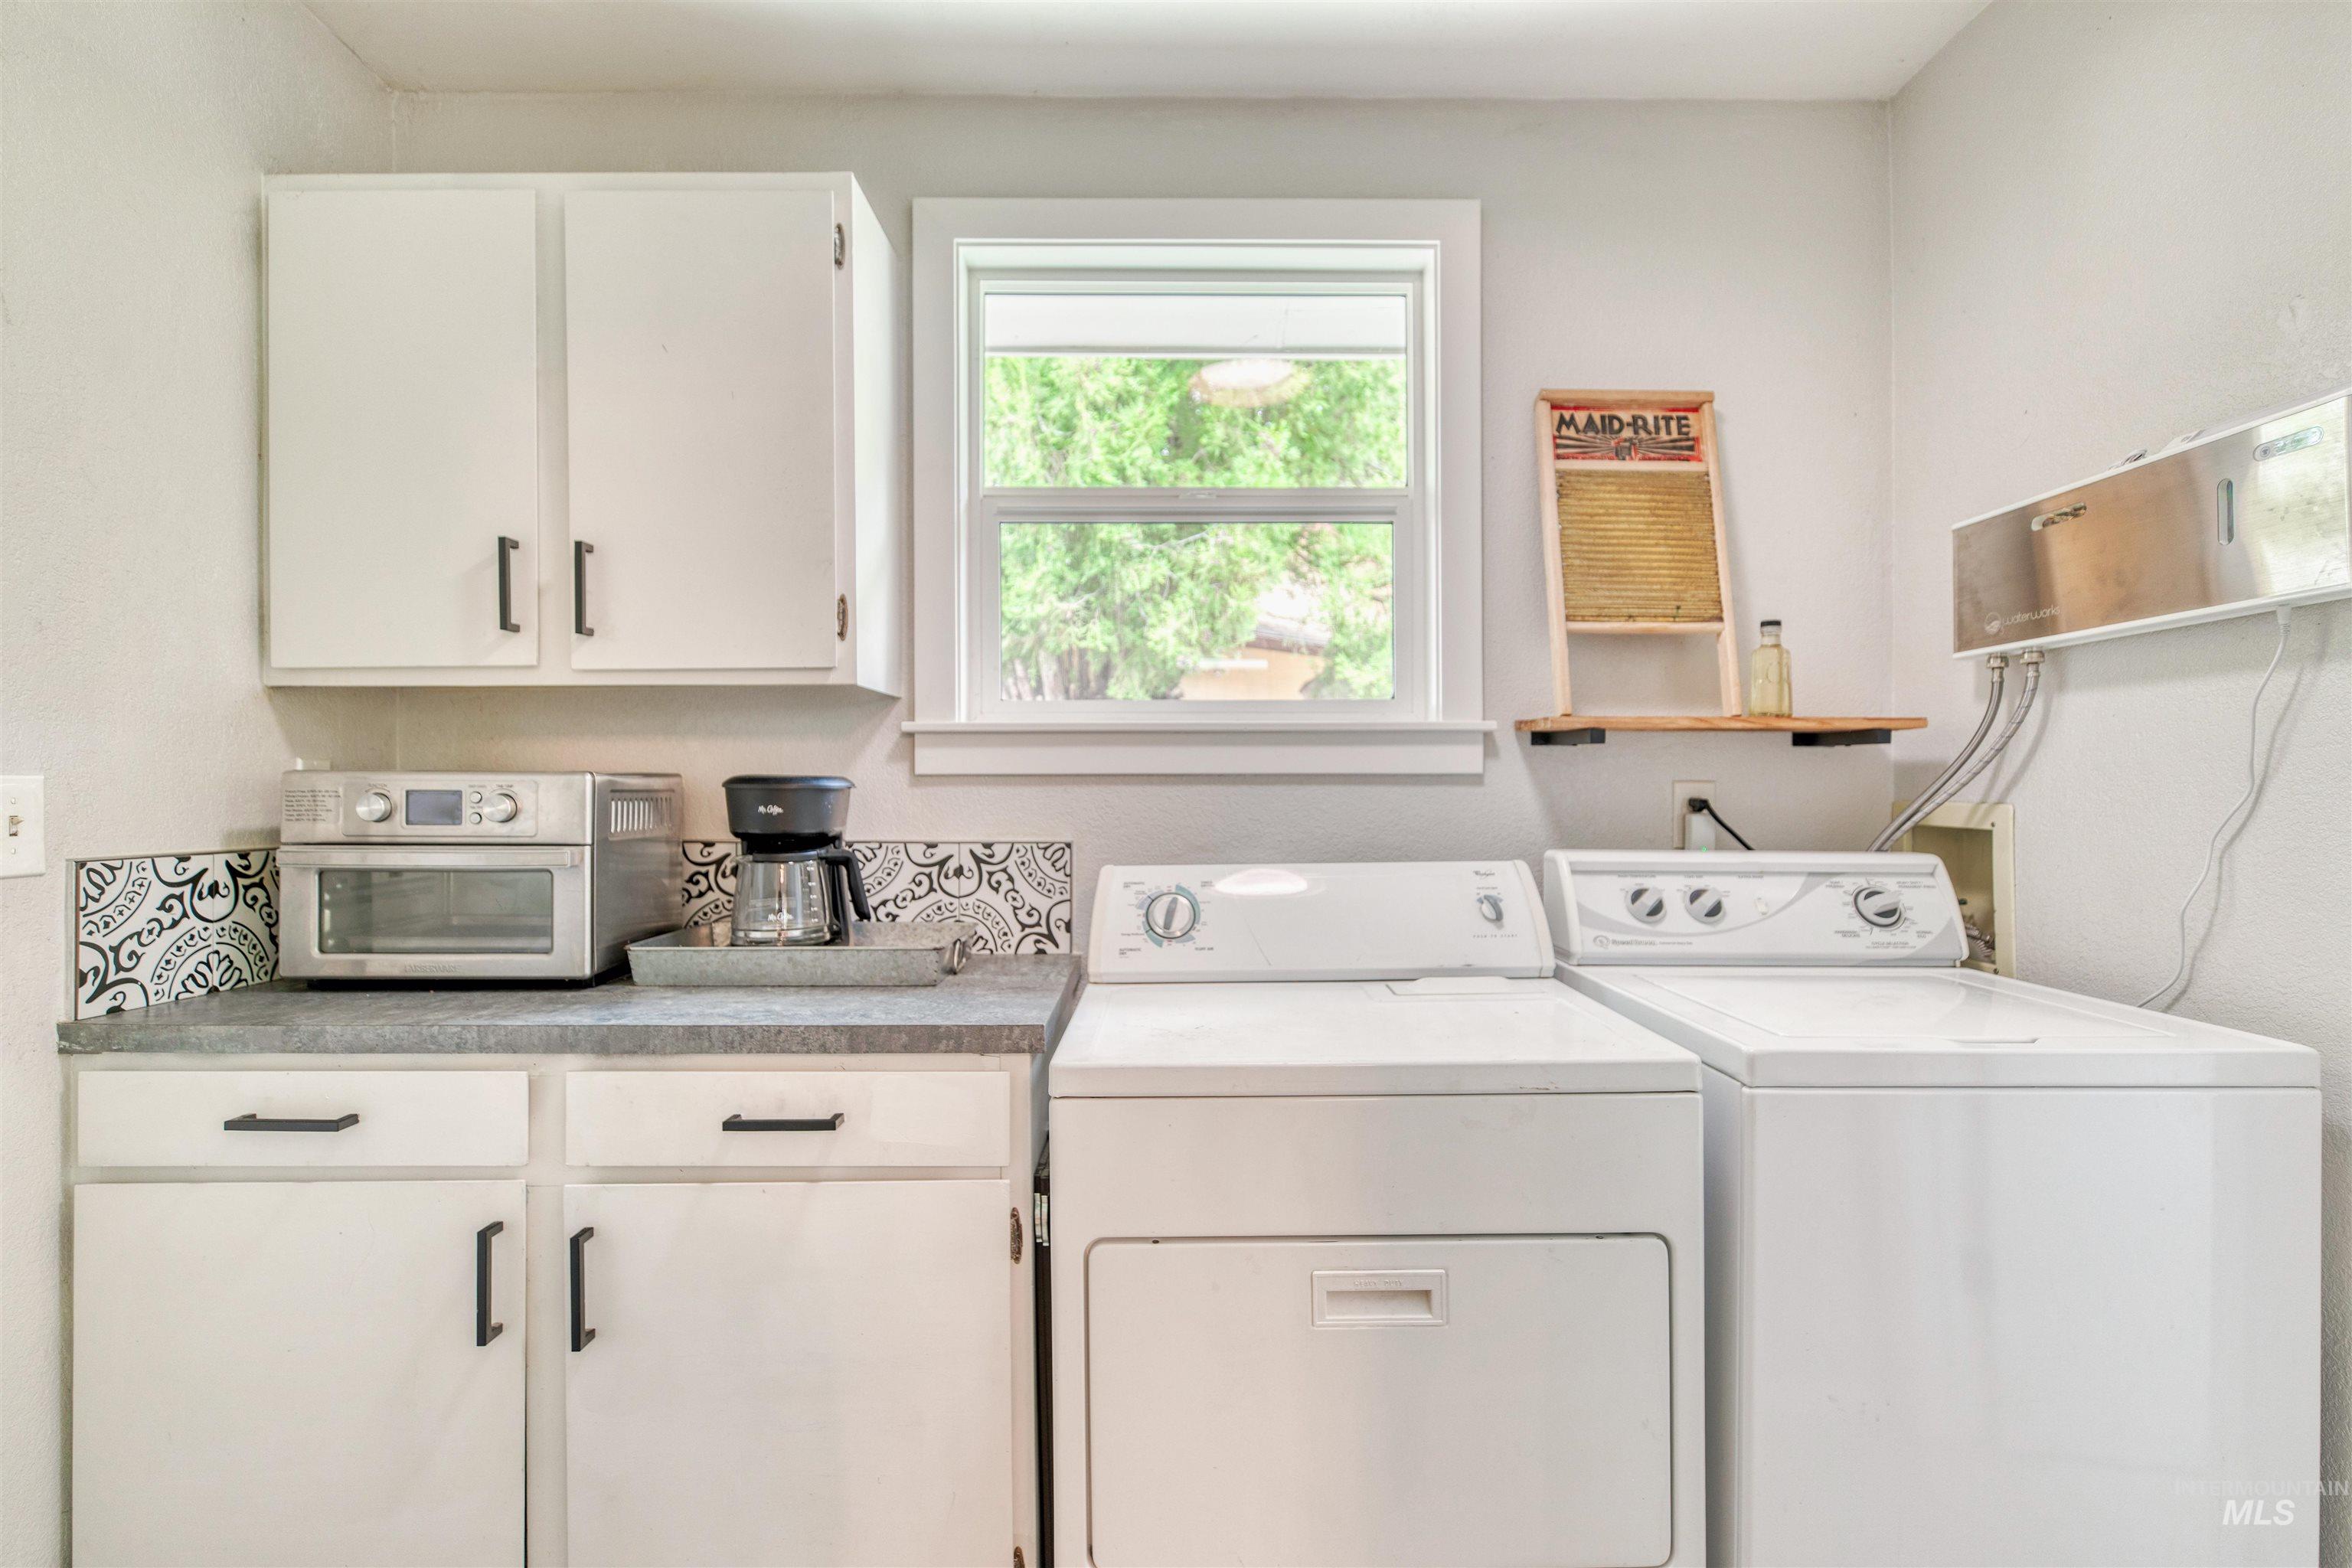
Laundry area featuring white cabinetry with dark hardware, a light-colored countertop, and a patterned tile backsplash
-
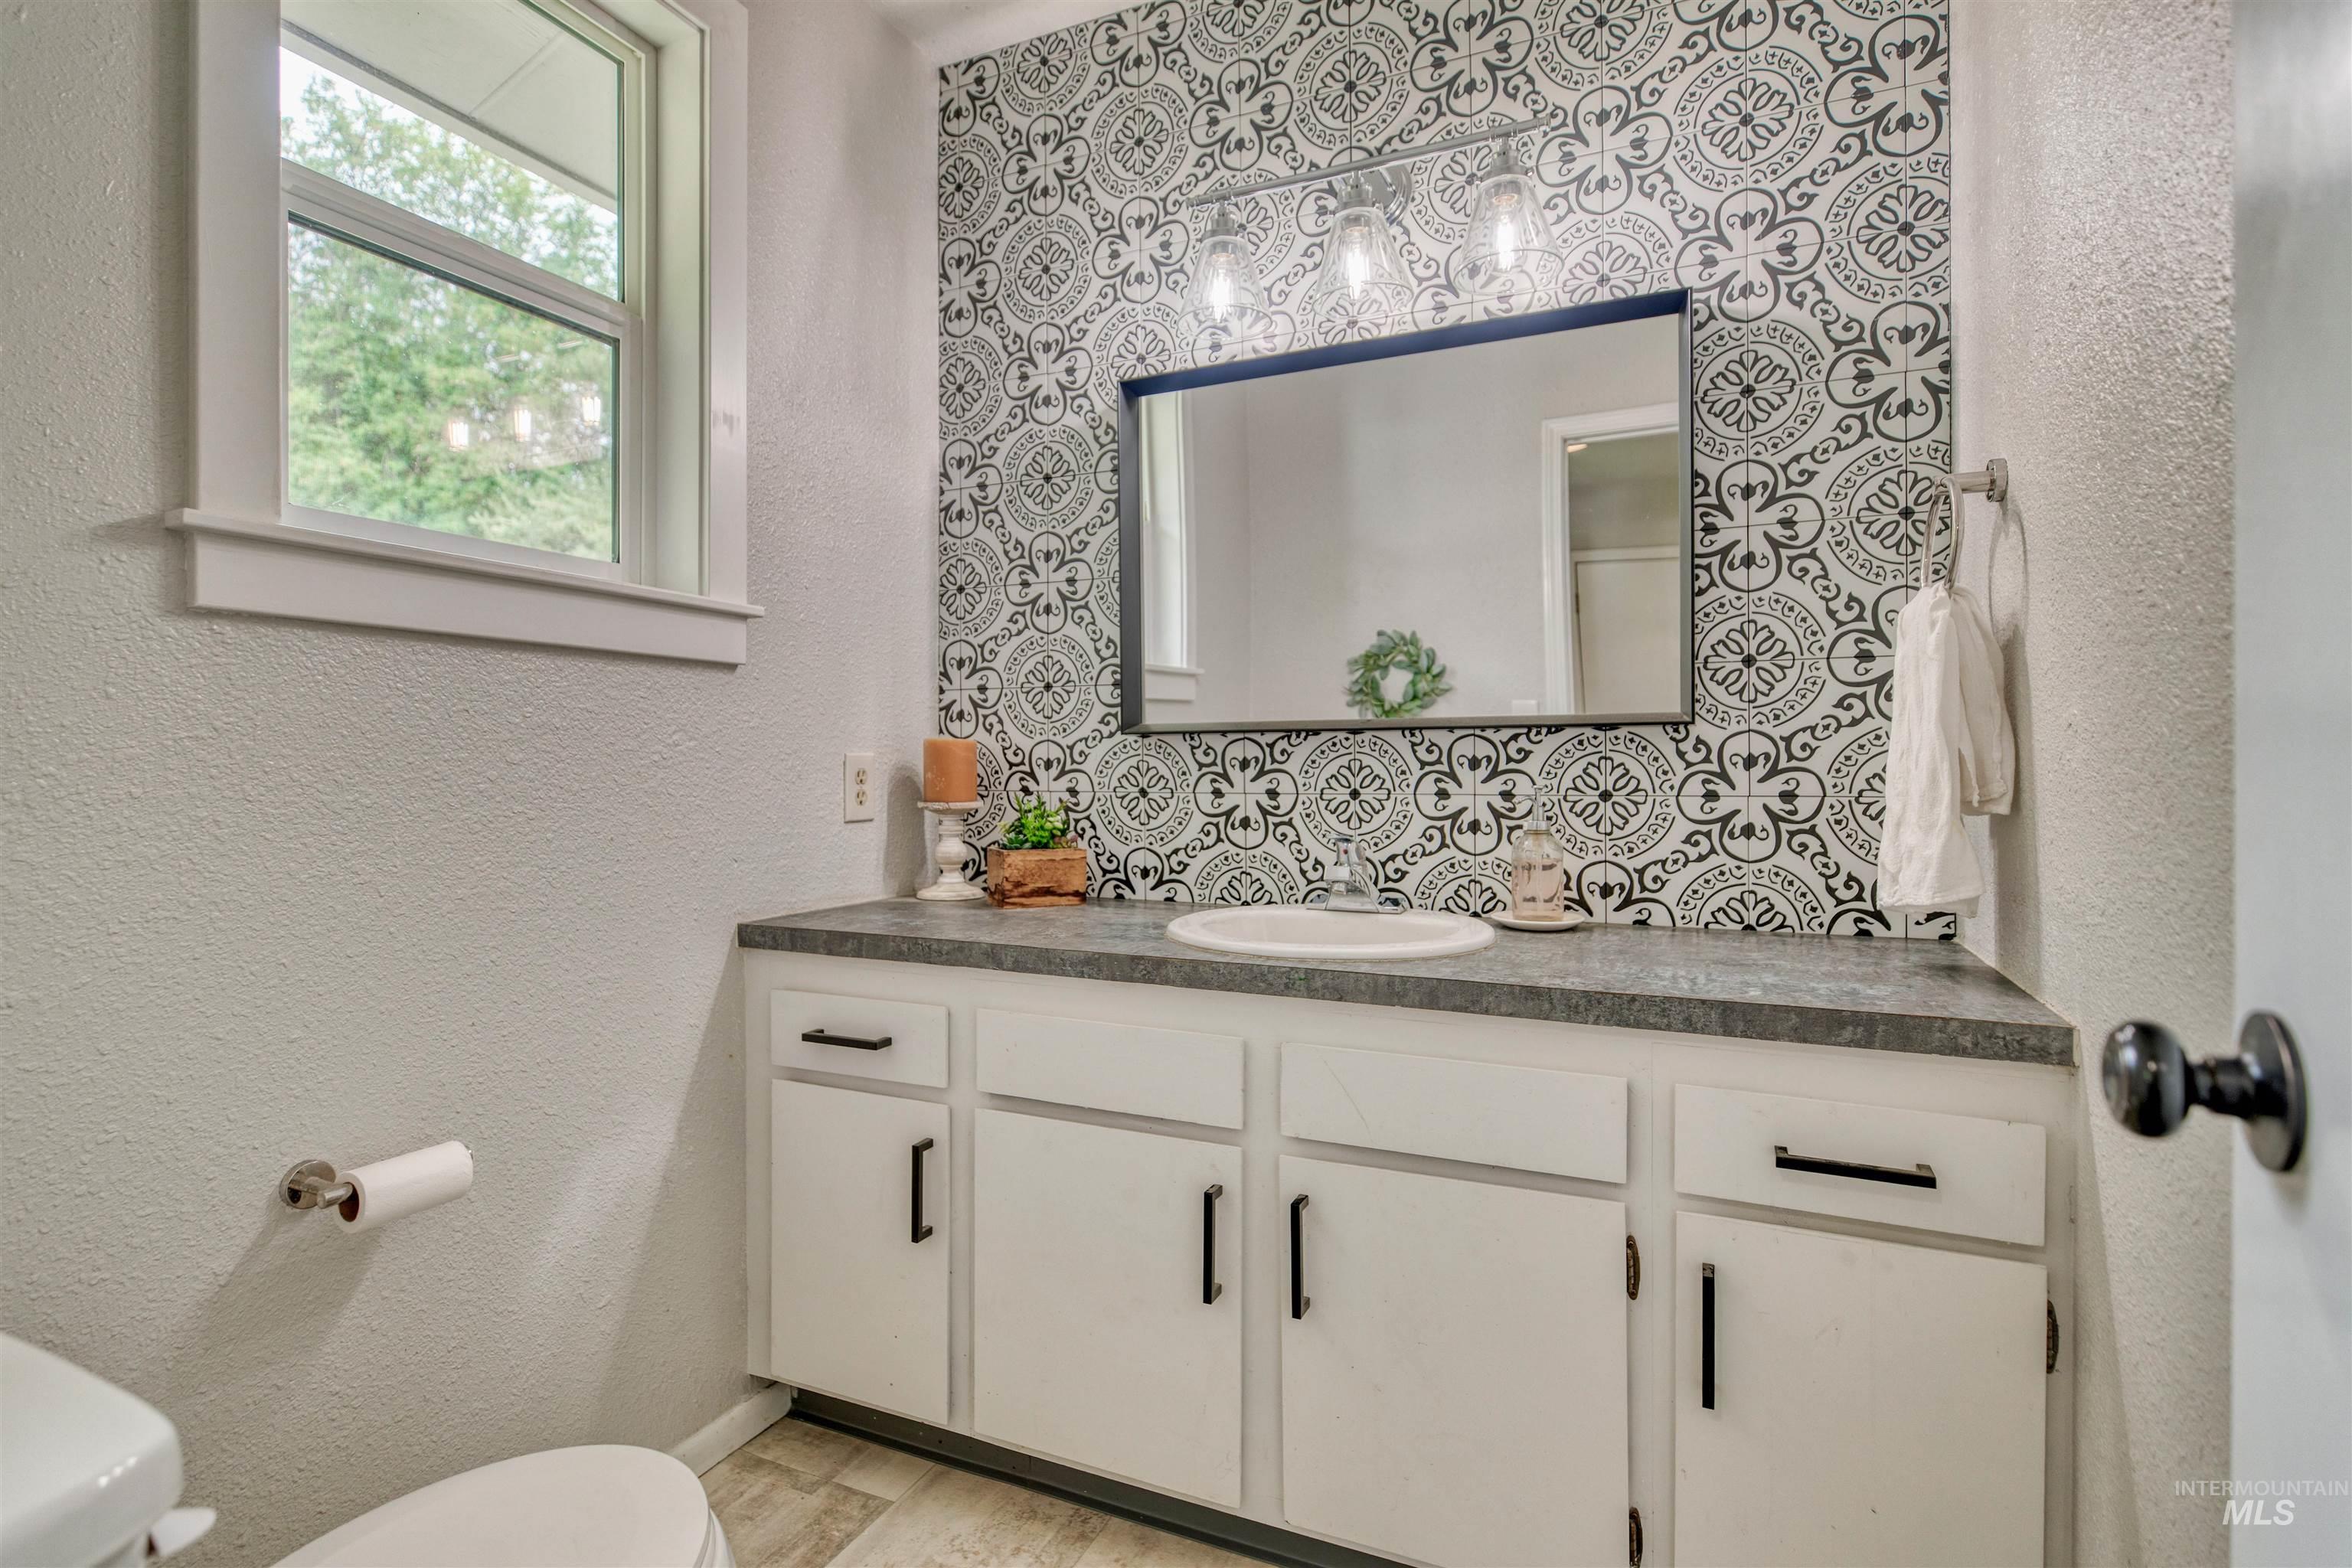
Bathroom vanity featuring a patterned accent wall and a built-in countertop sink
-
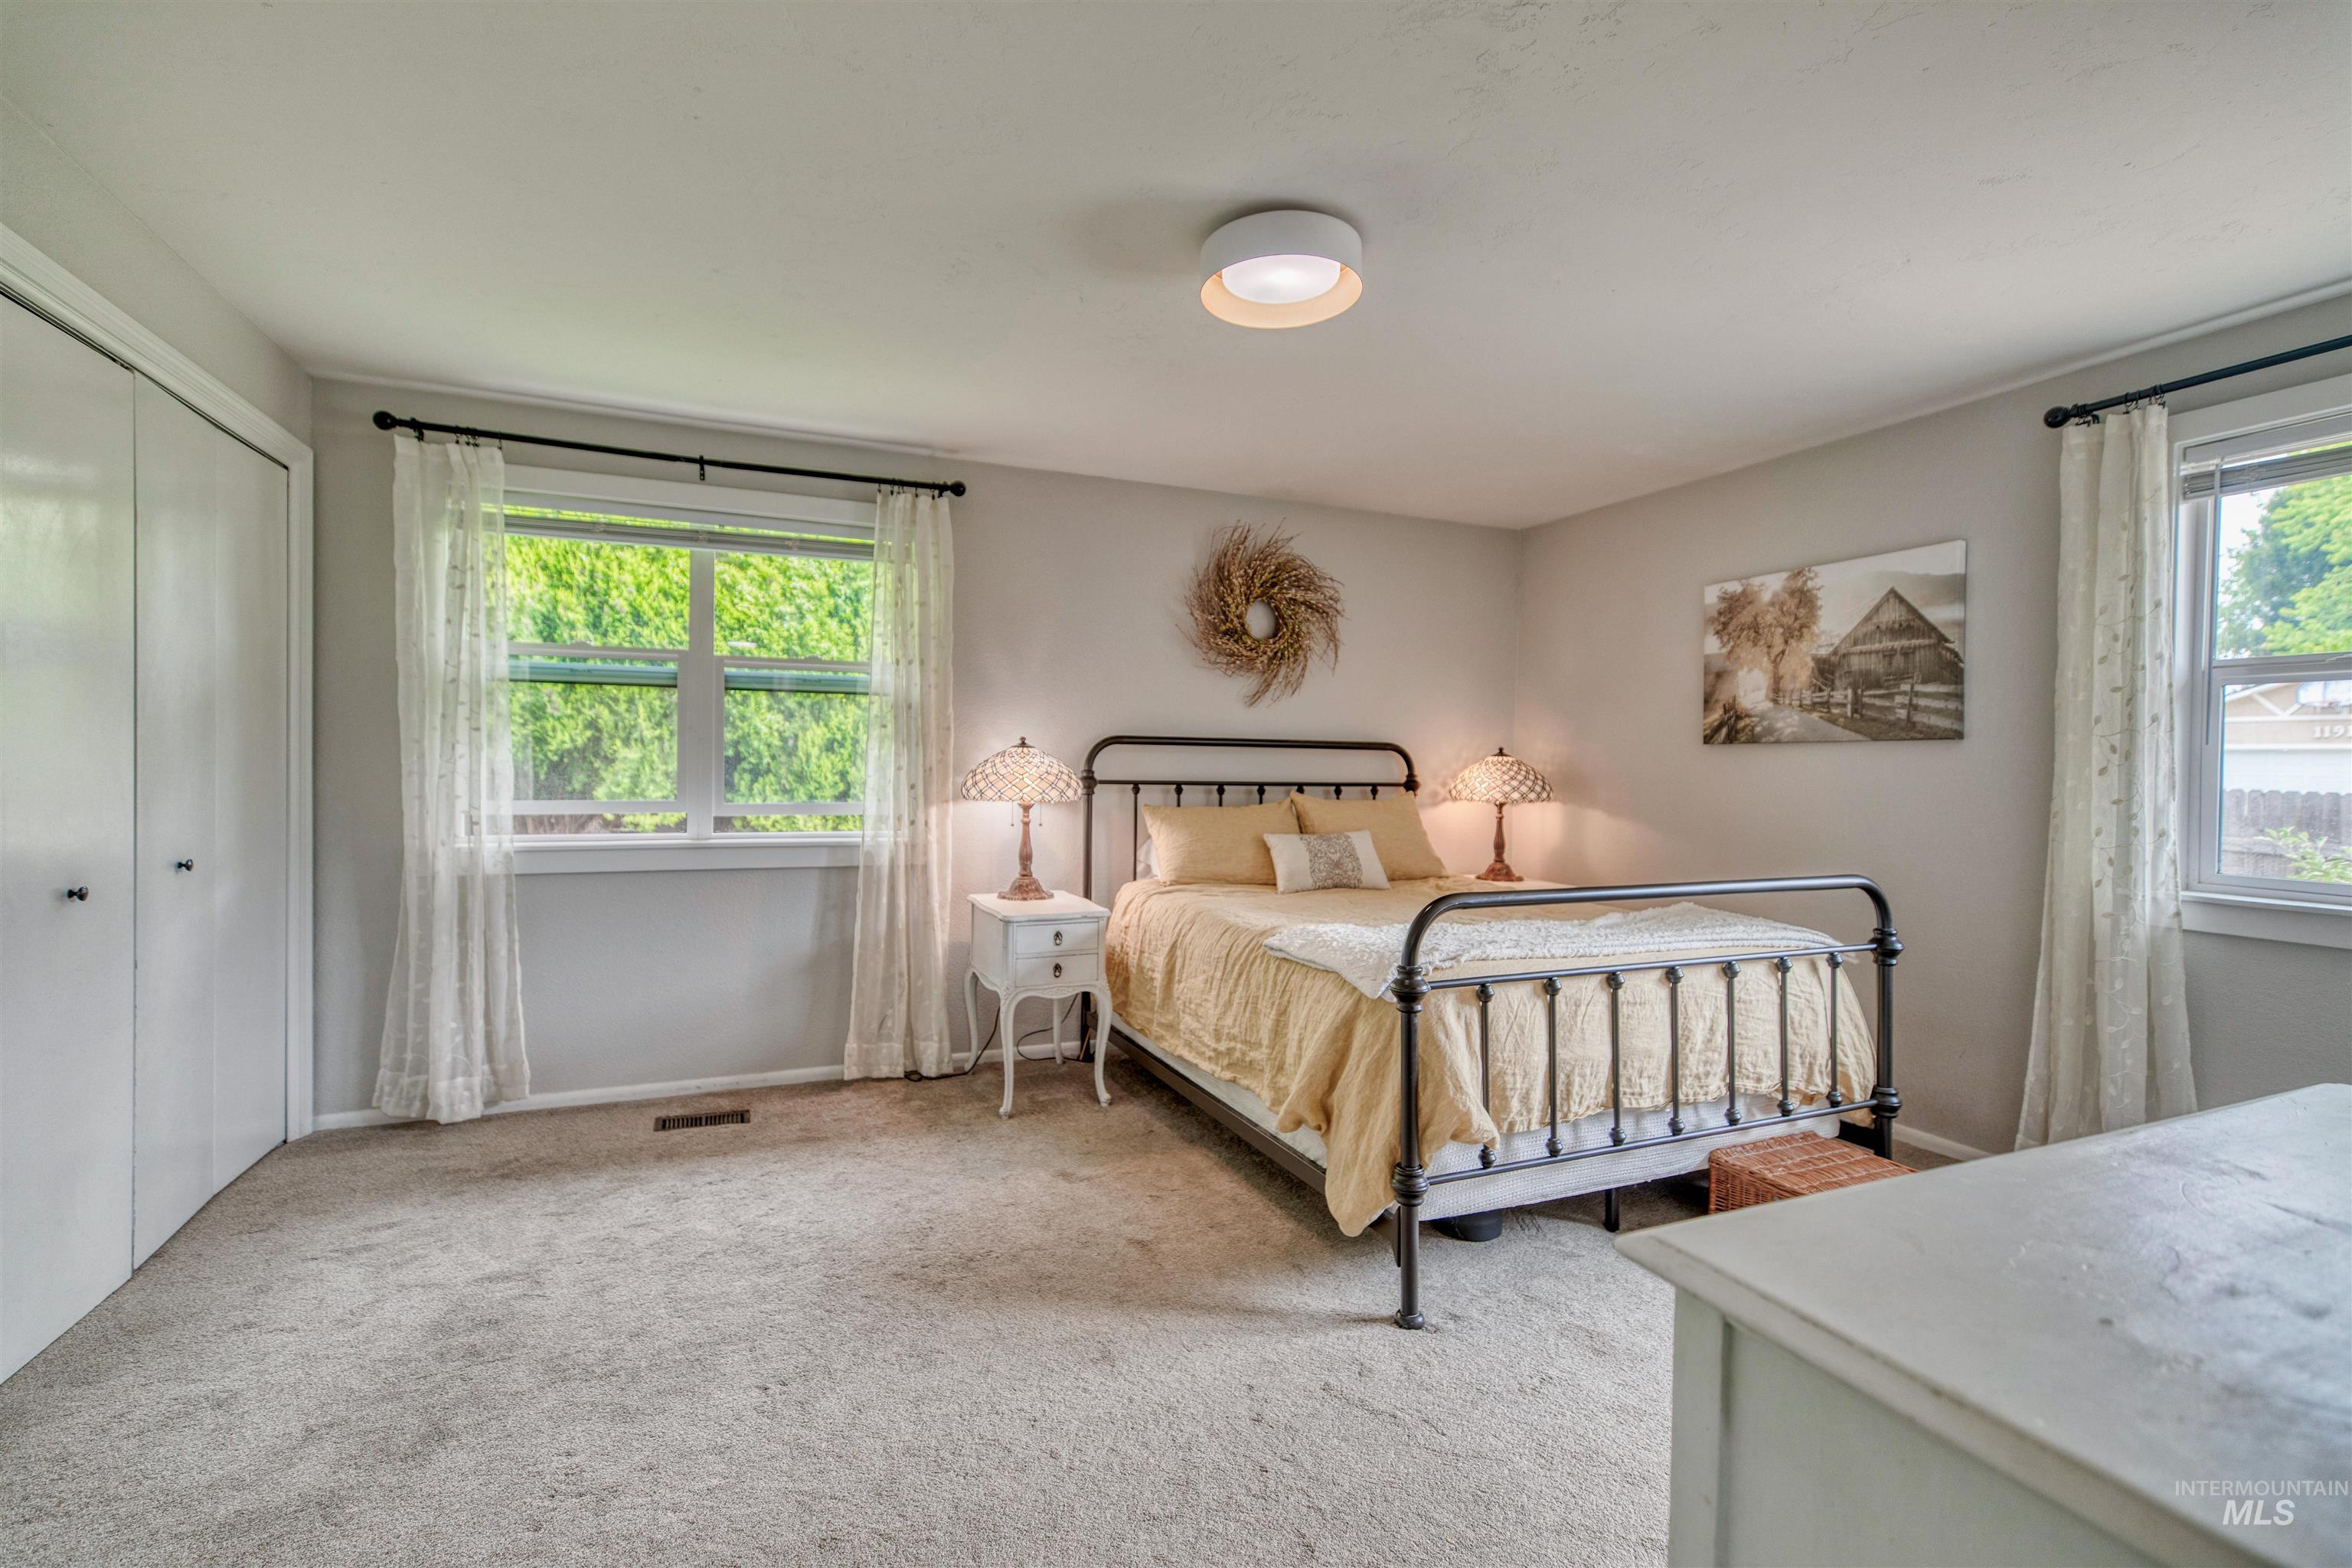
Light gray carpeted bedroom featuring two windows with white trim
-
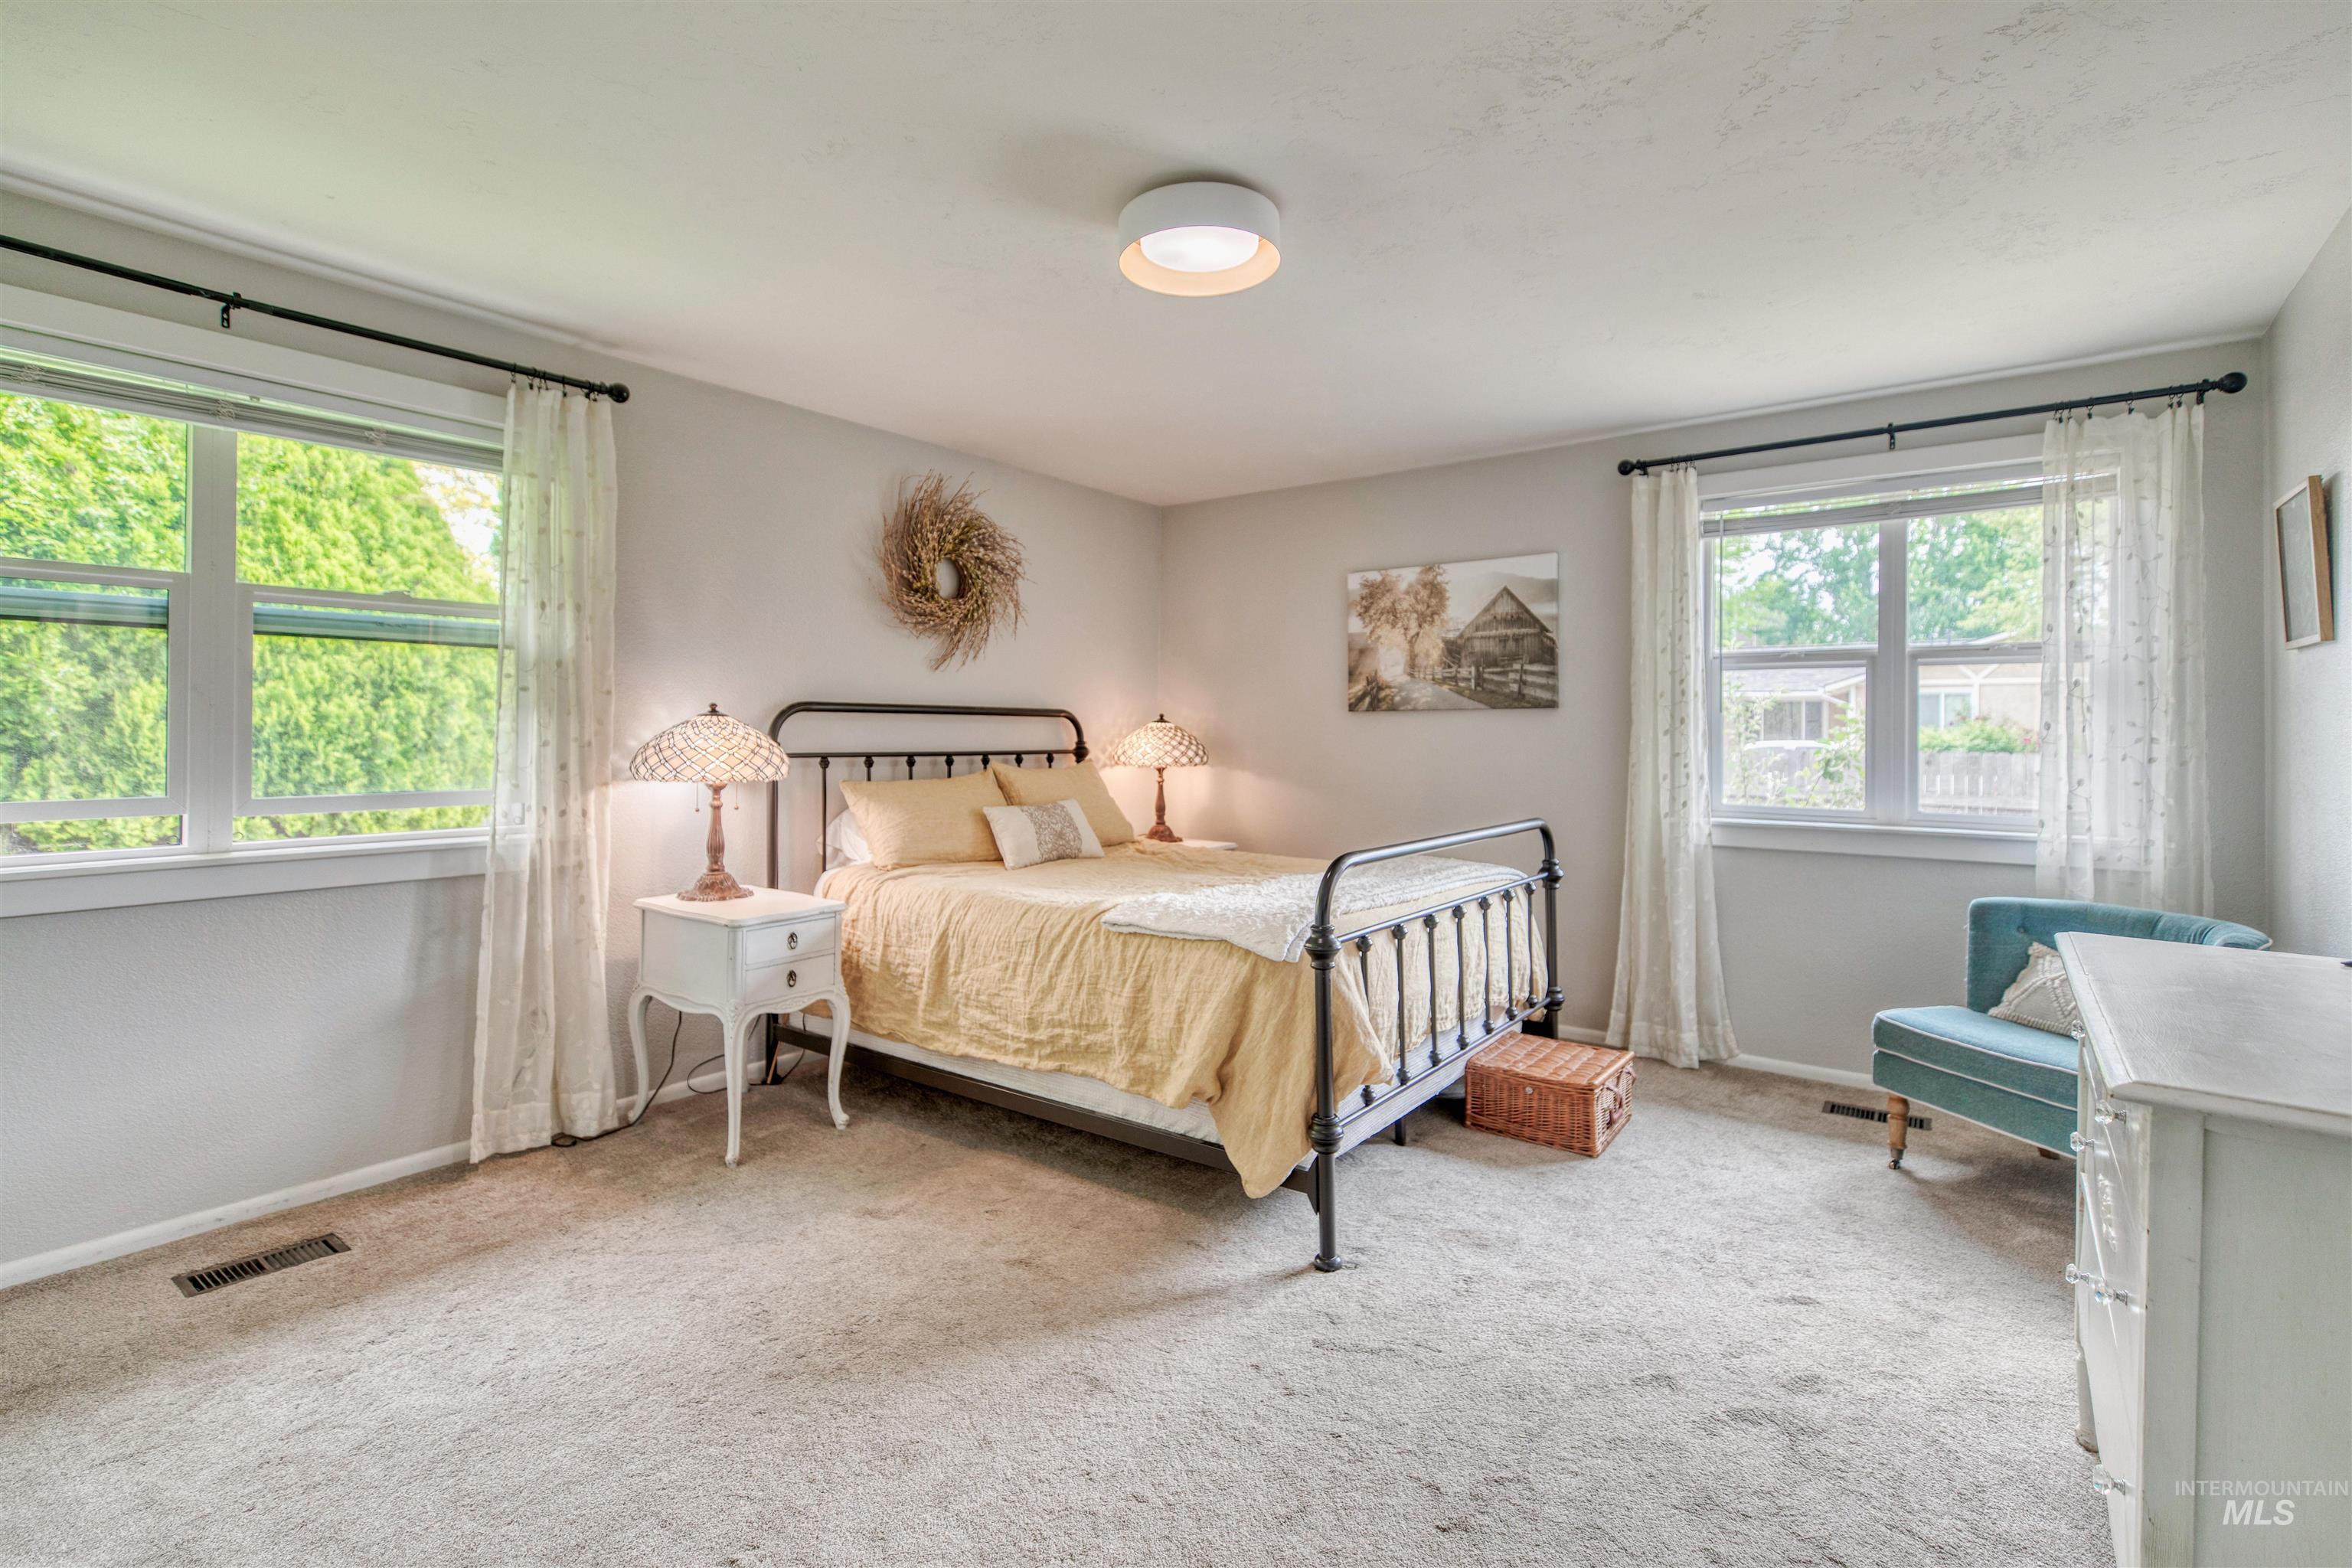
Carpeted room featuring two windows with white trim, a decorative white ceiling light, and light gray walls
-
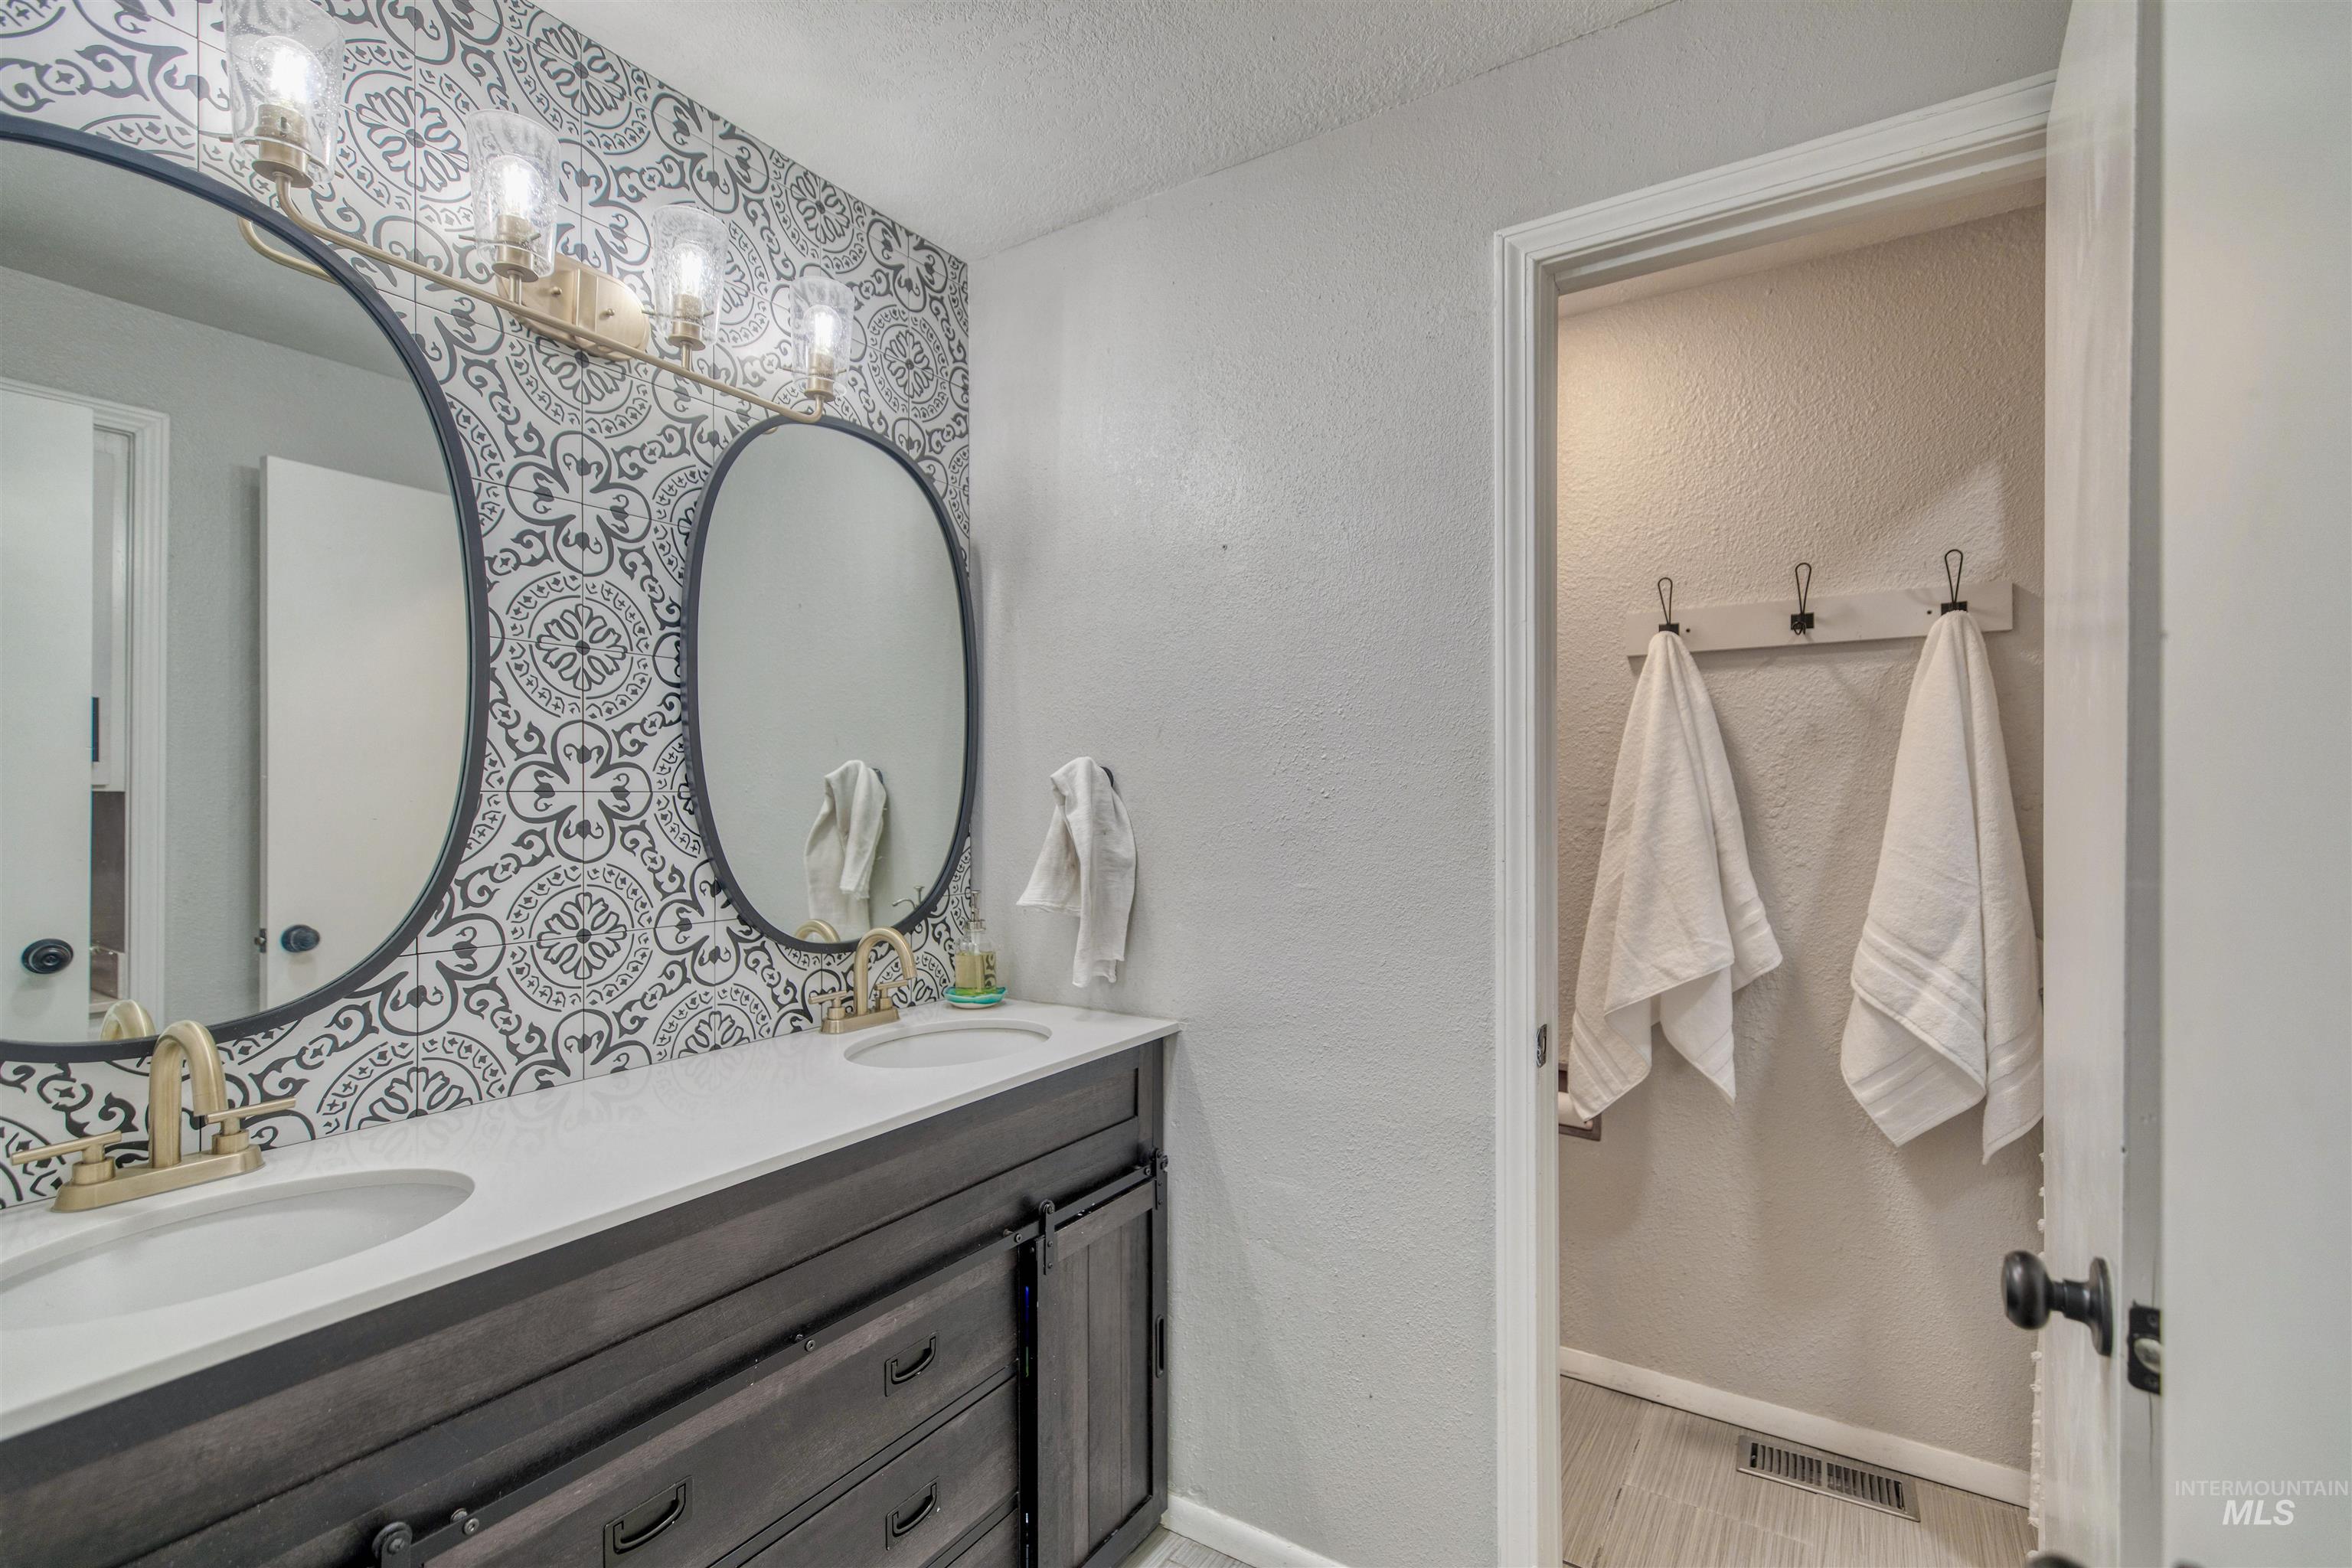
Dual oval mirrors with brass-finish lighting against a decorative accent wall
-
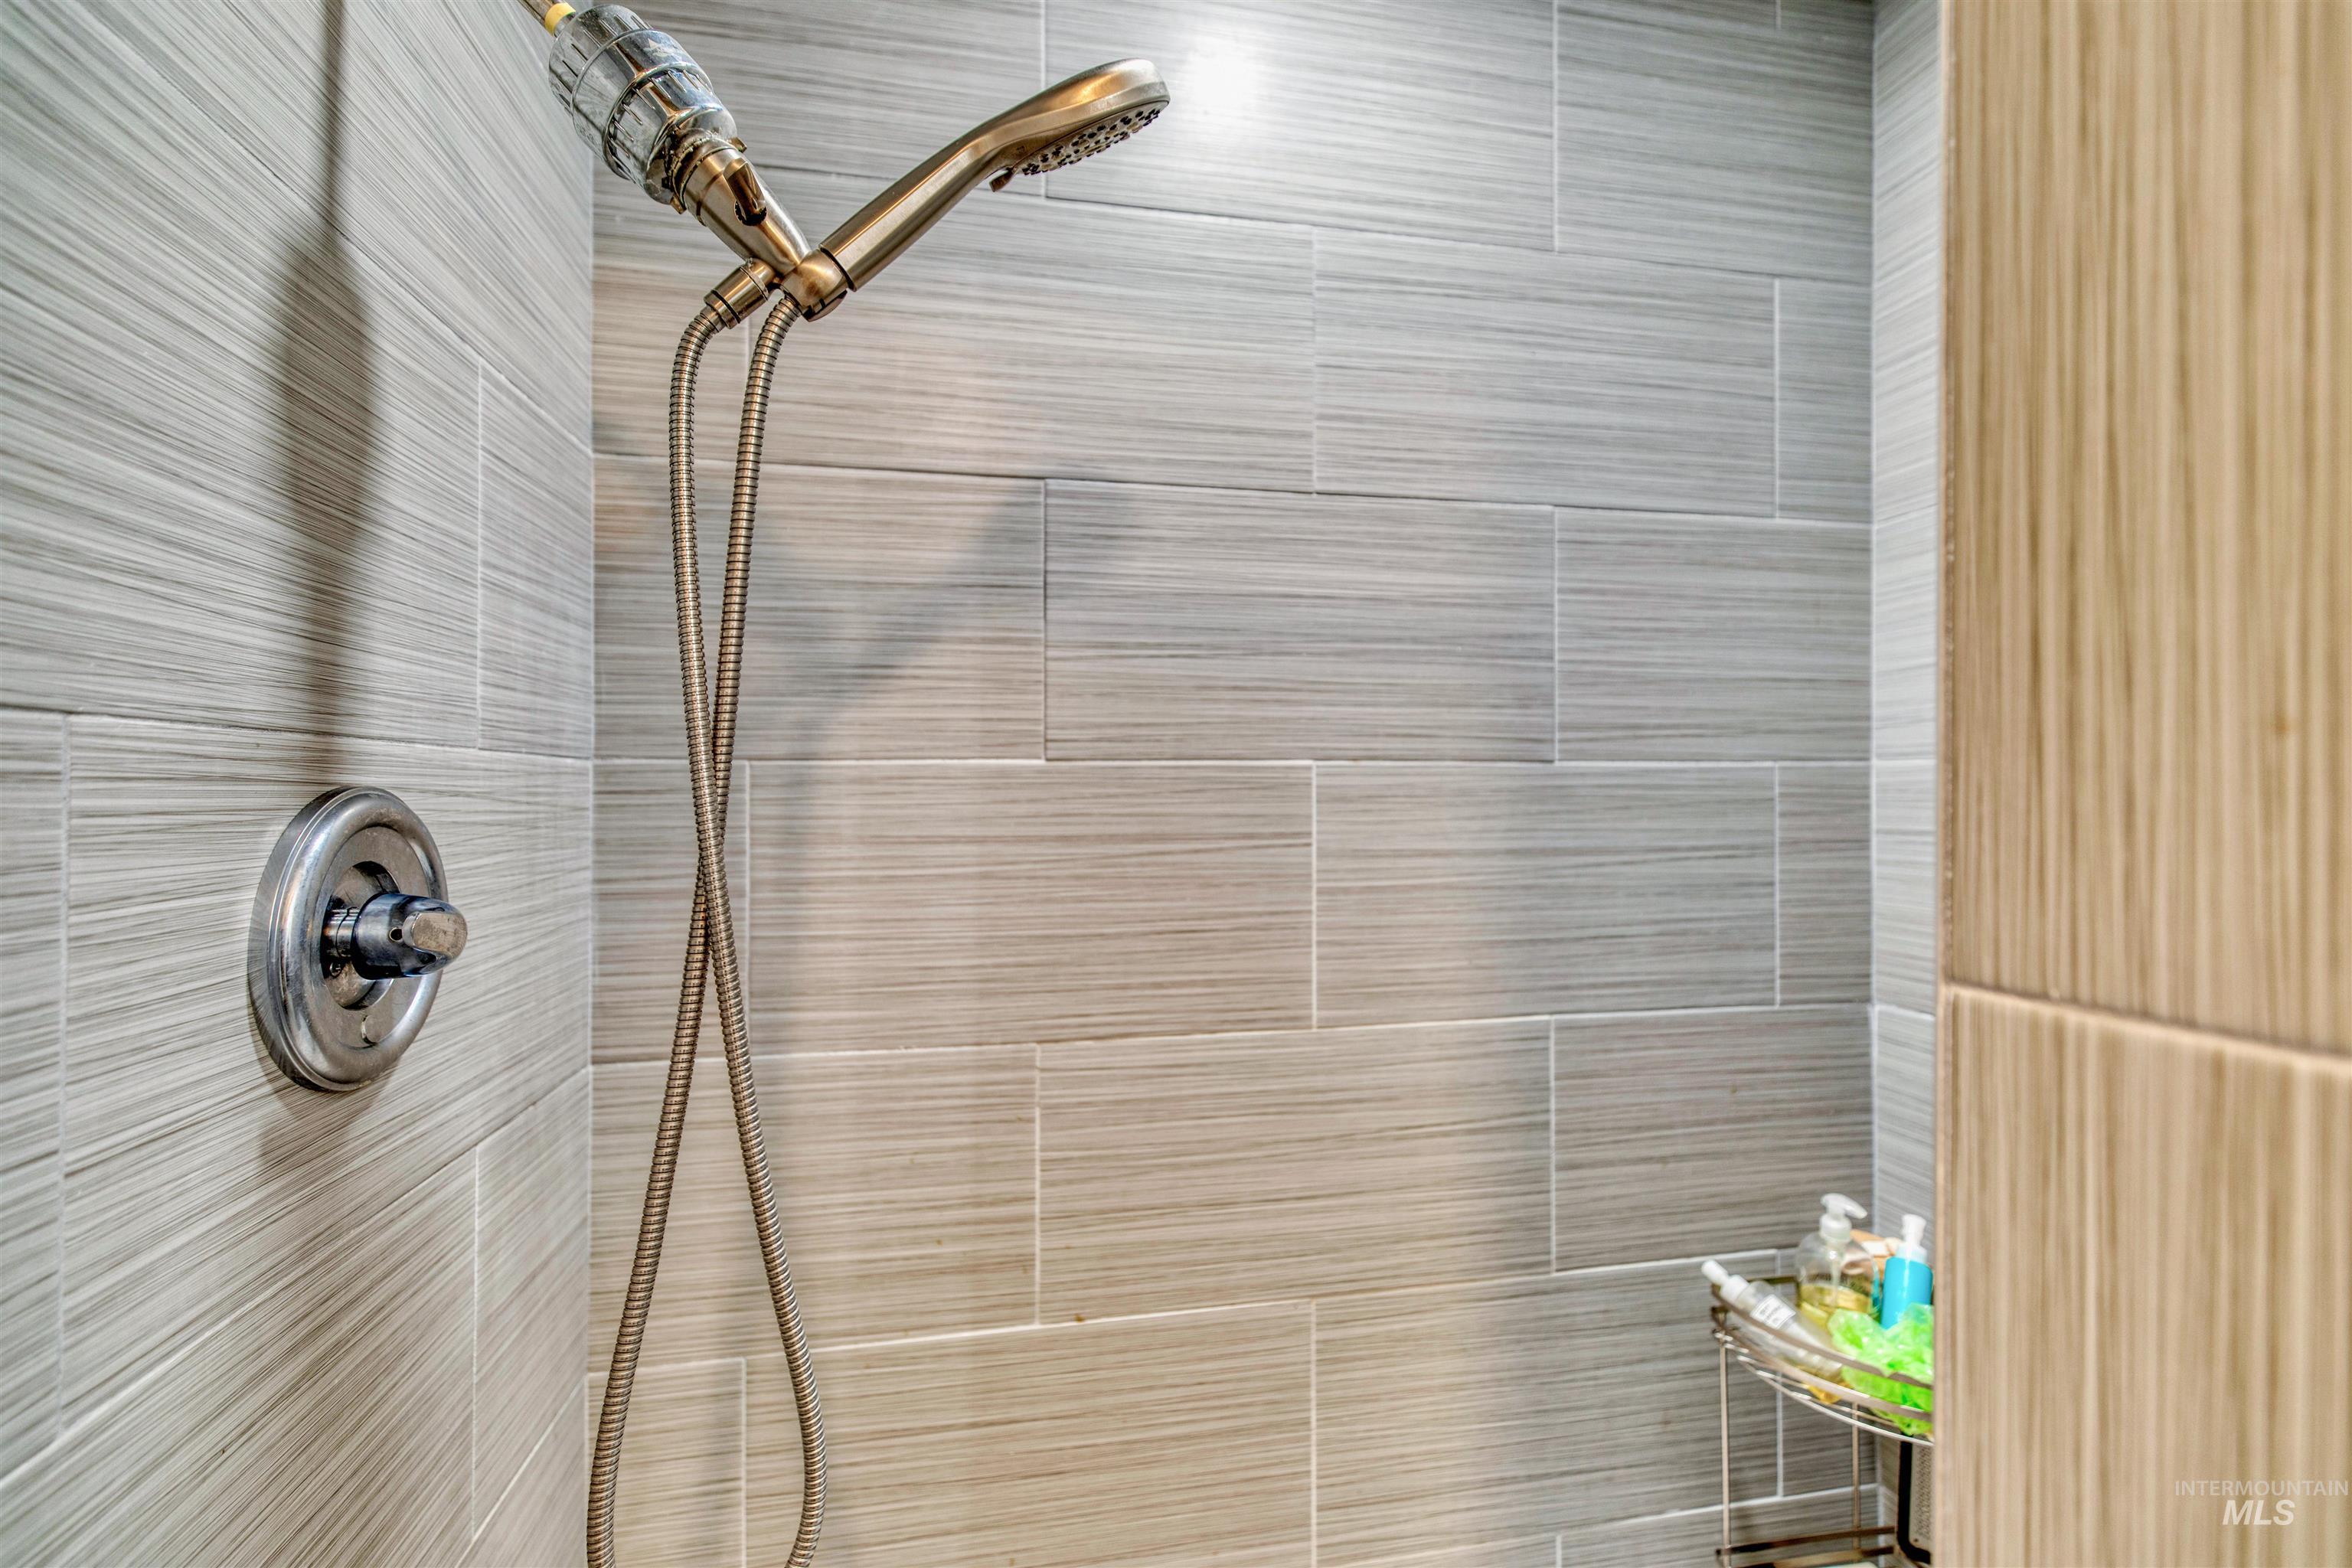
Shower featuring light-toned horizontally textured tile work and a handheld shower head with a hose
-
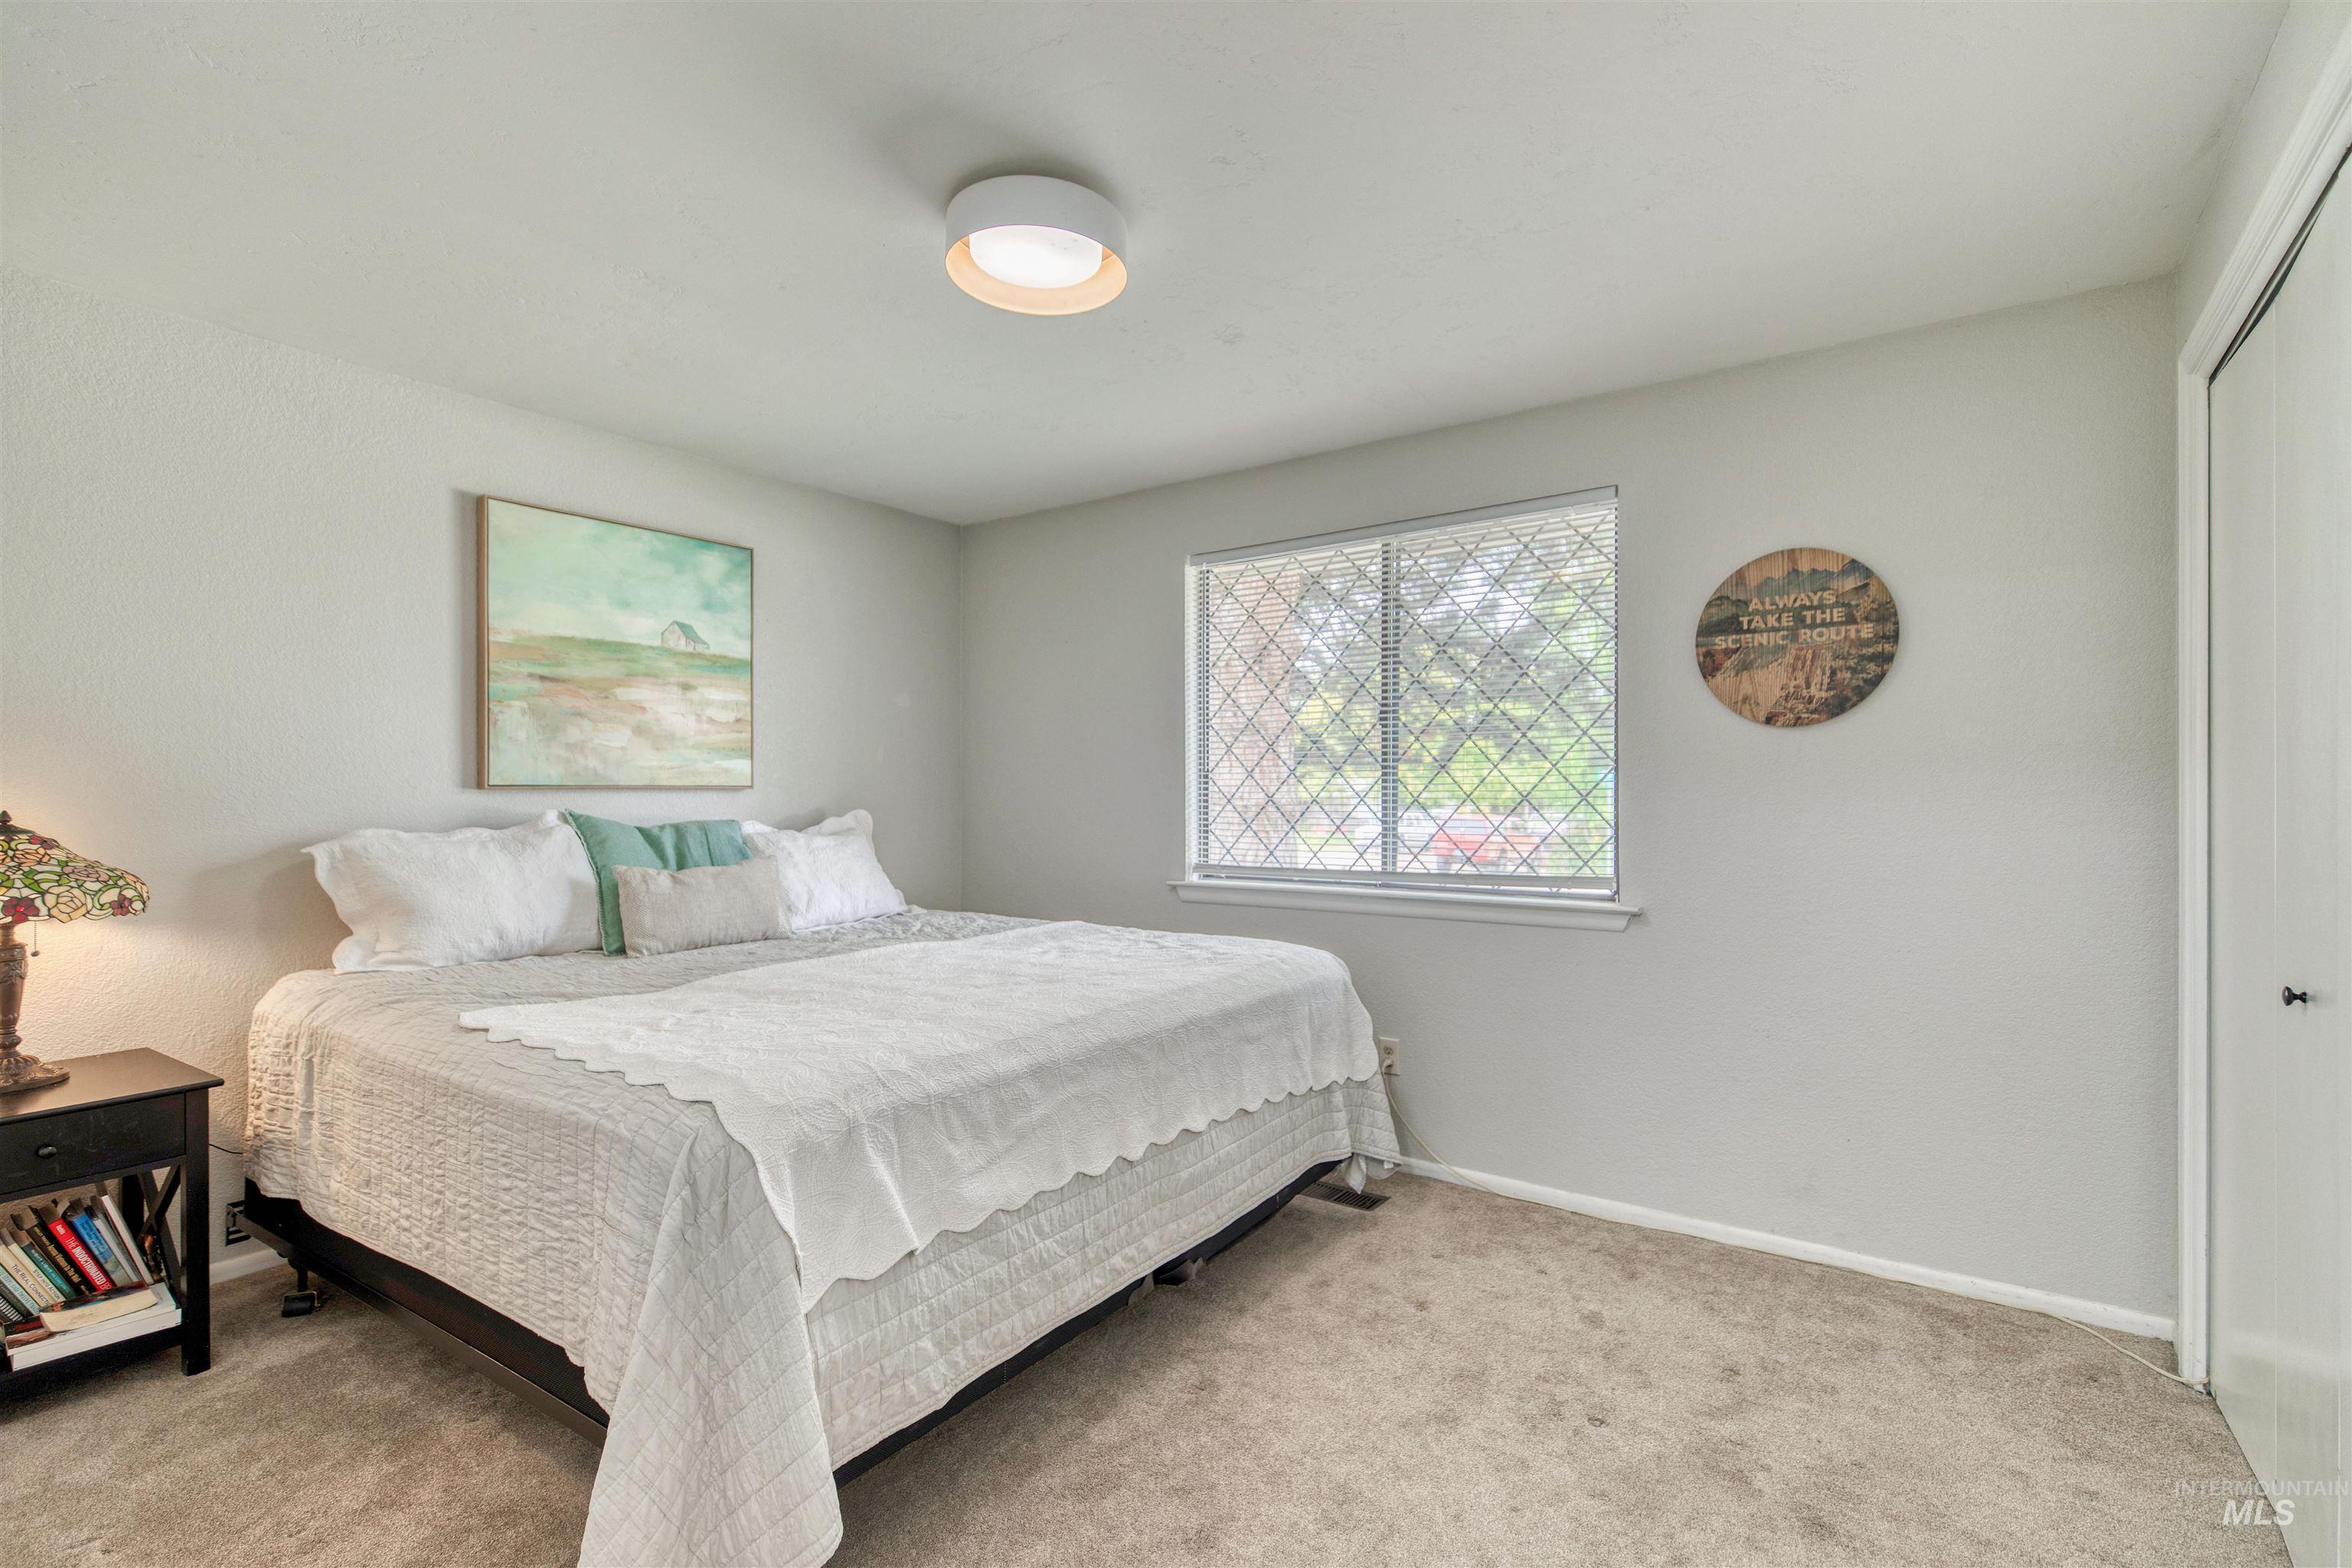
Bedroom featuring neutral wall colors, carpet flooring, a window with decorative security bars, and a ceiling-mounted light fixture
-
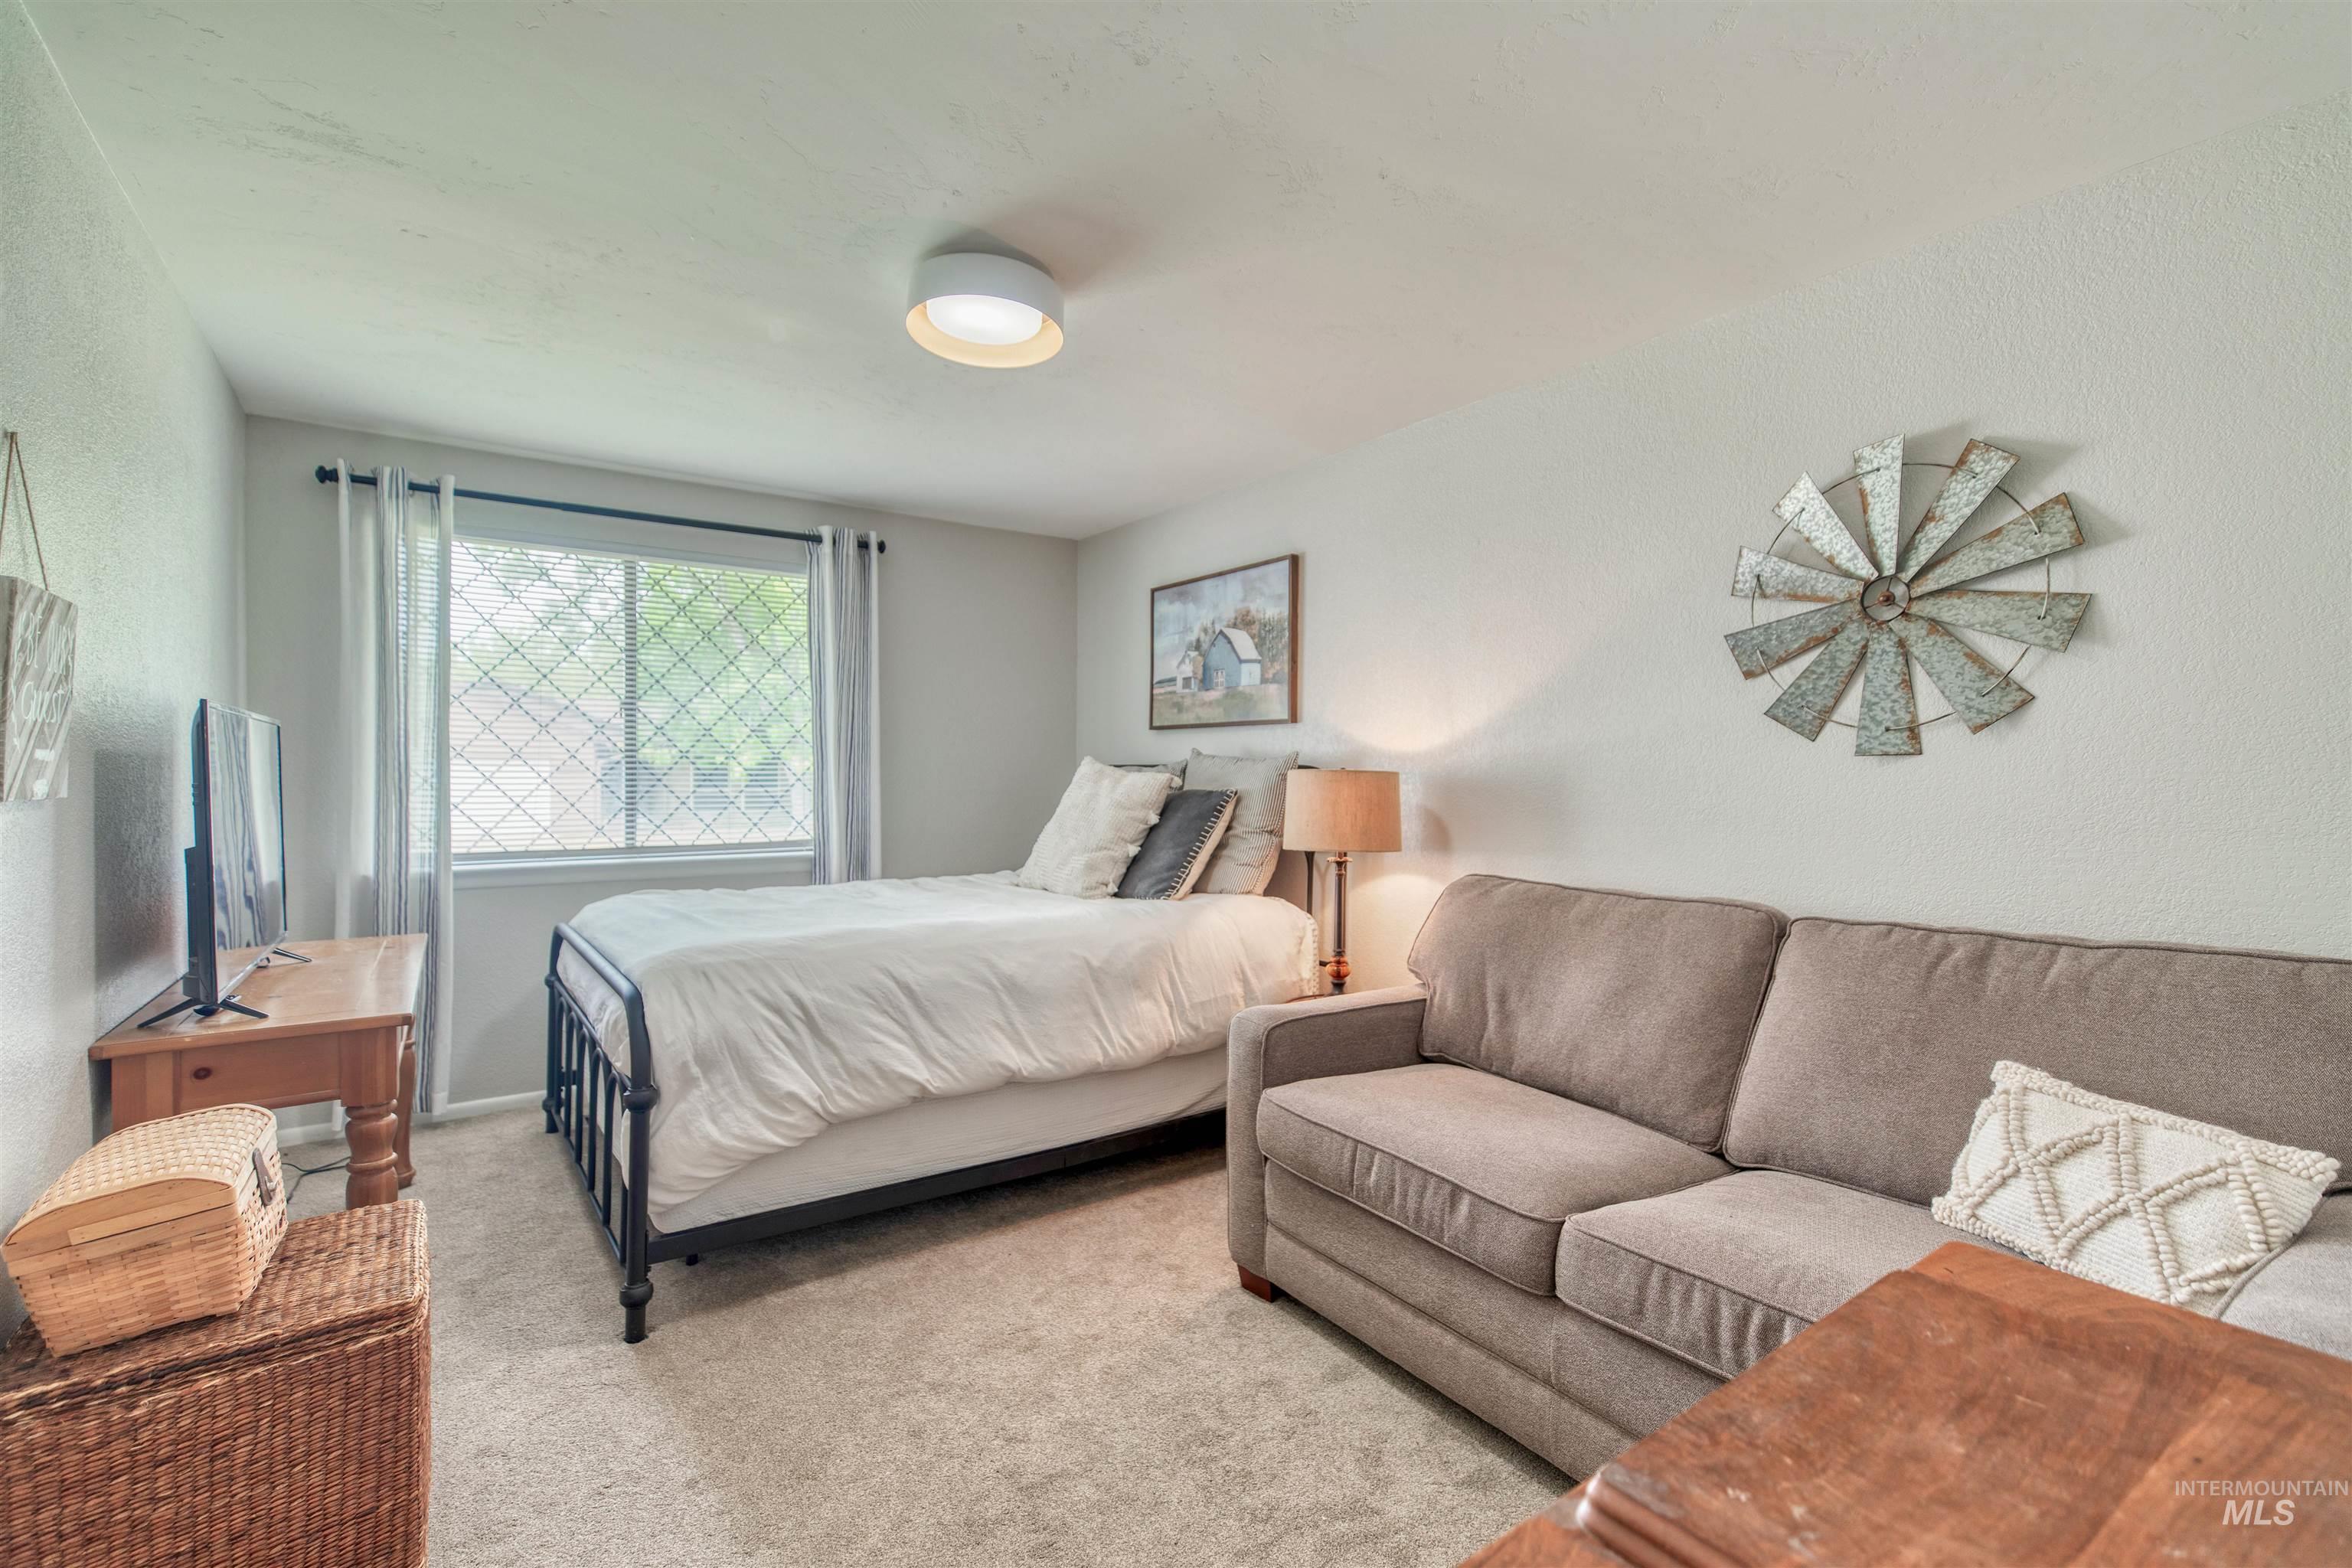
Bright room featuring neutral-toned carpet, light gray walls, a window with natural light, and a modern ceiling light fixture
-
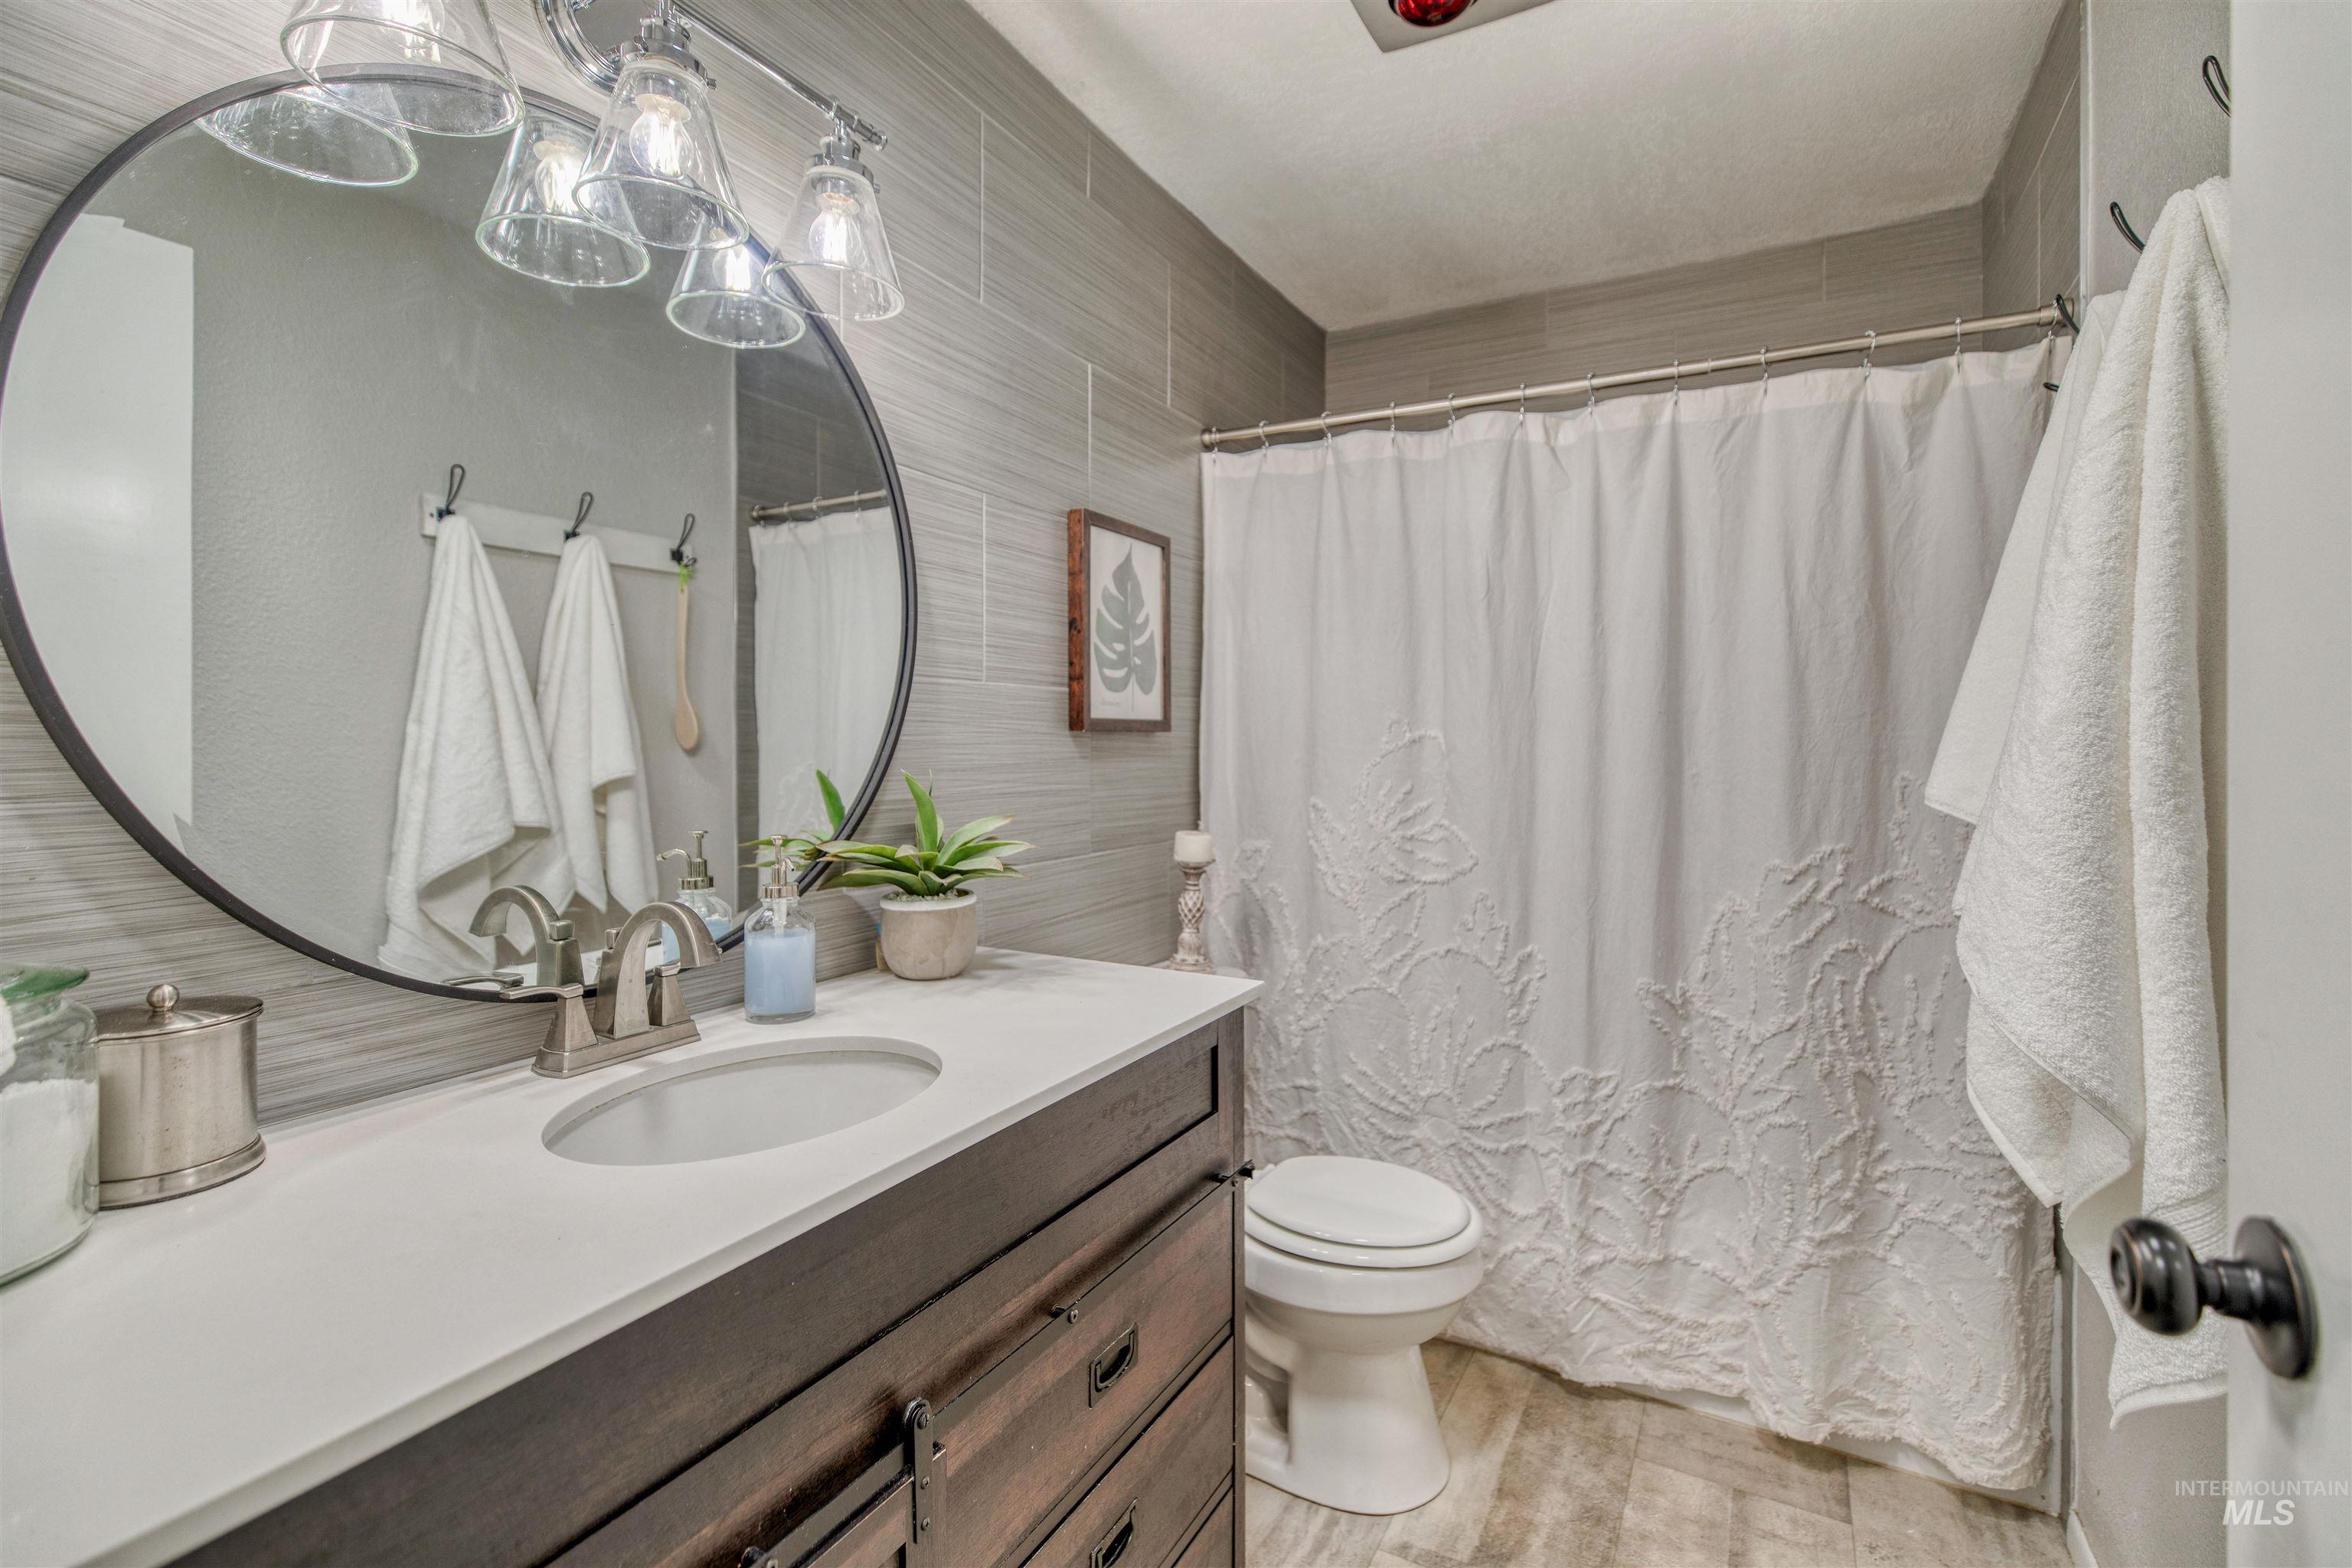
Bathroom featuring a dark wood-finish vanity with a white countertop, an oval undermount sink, and a circular black-framed mirror
-
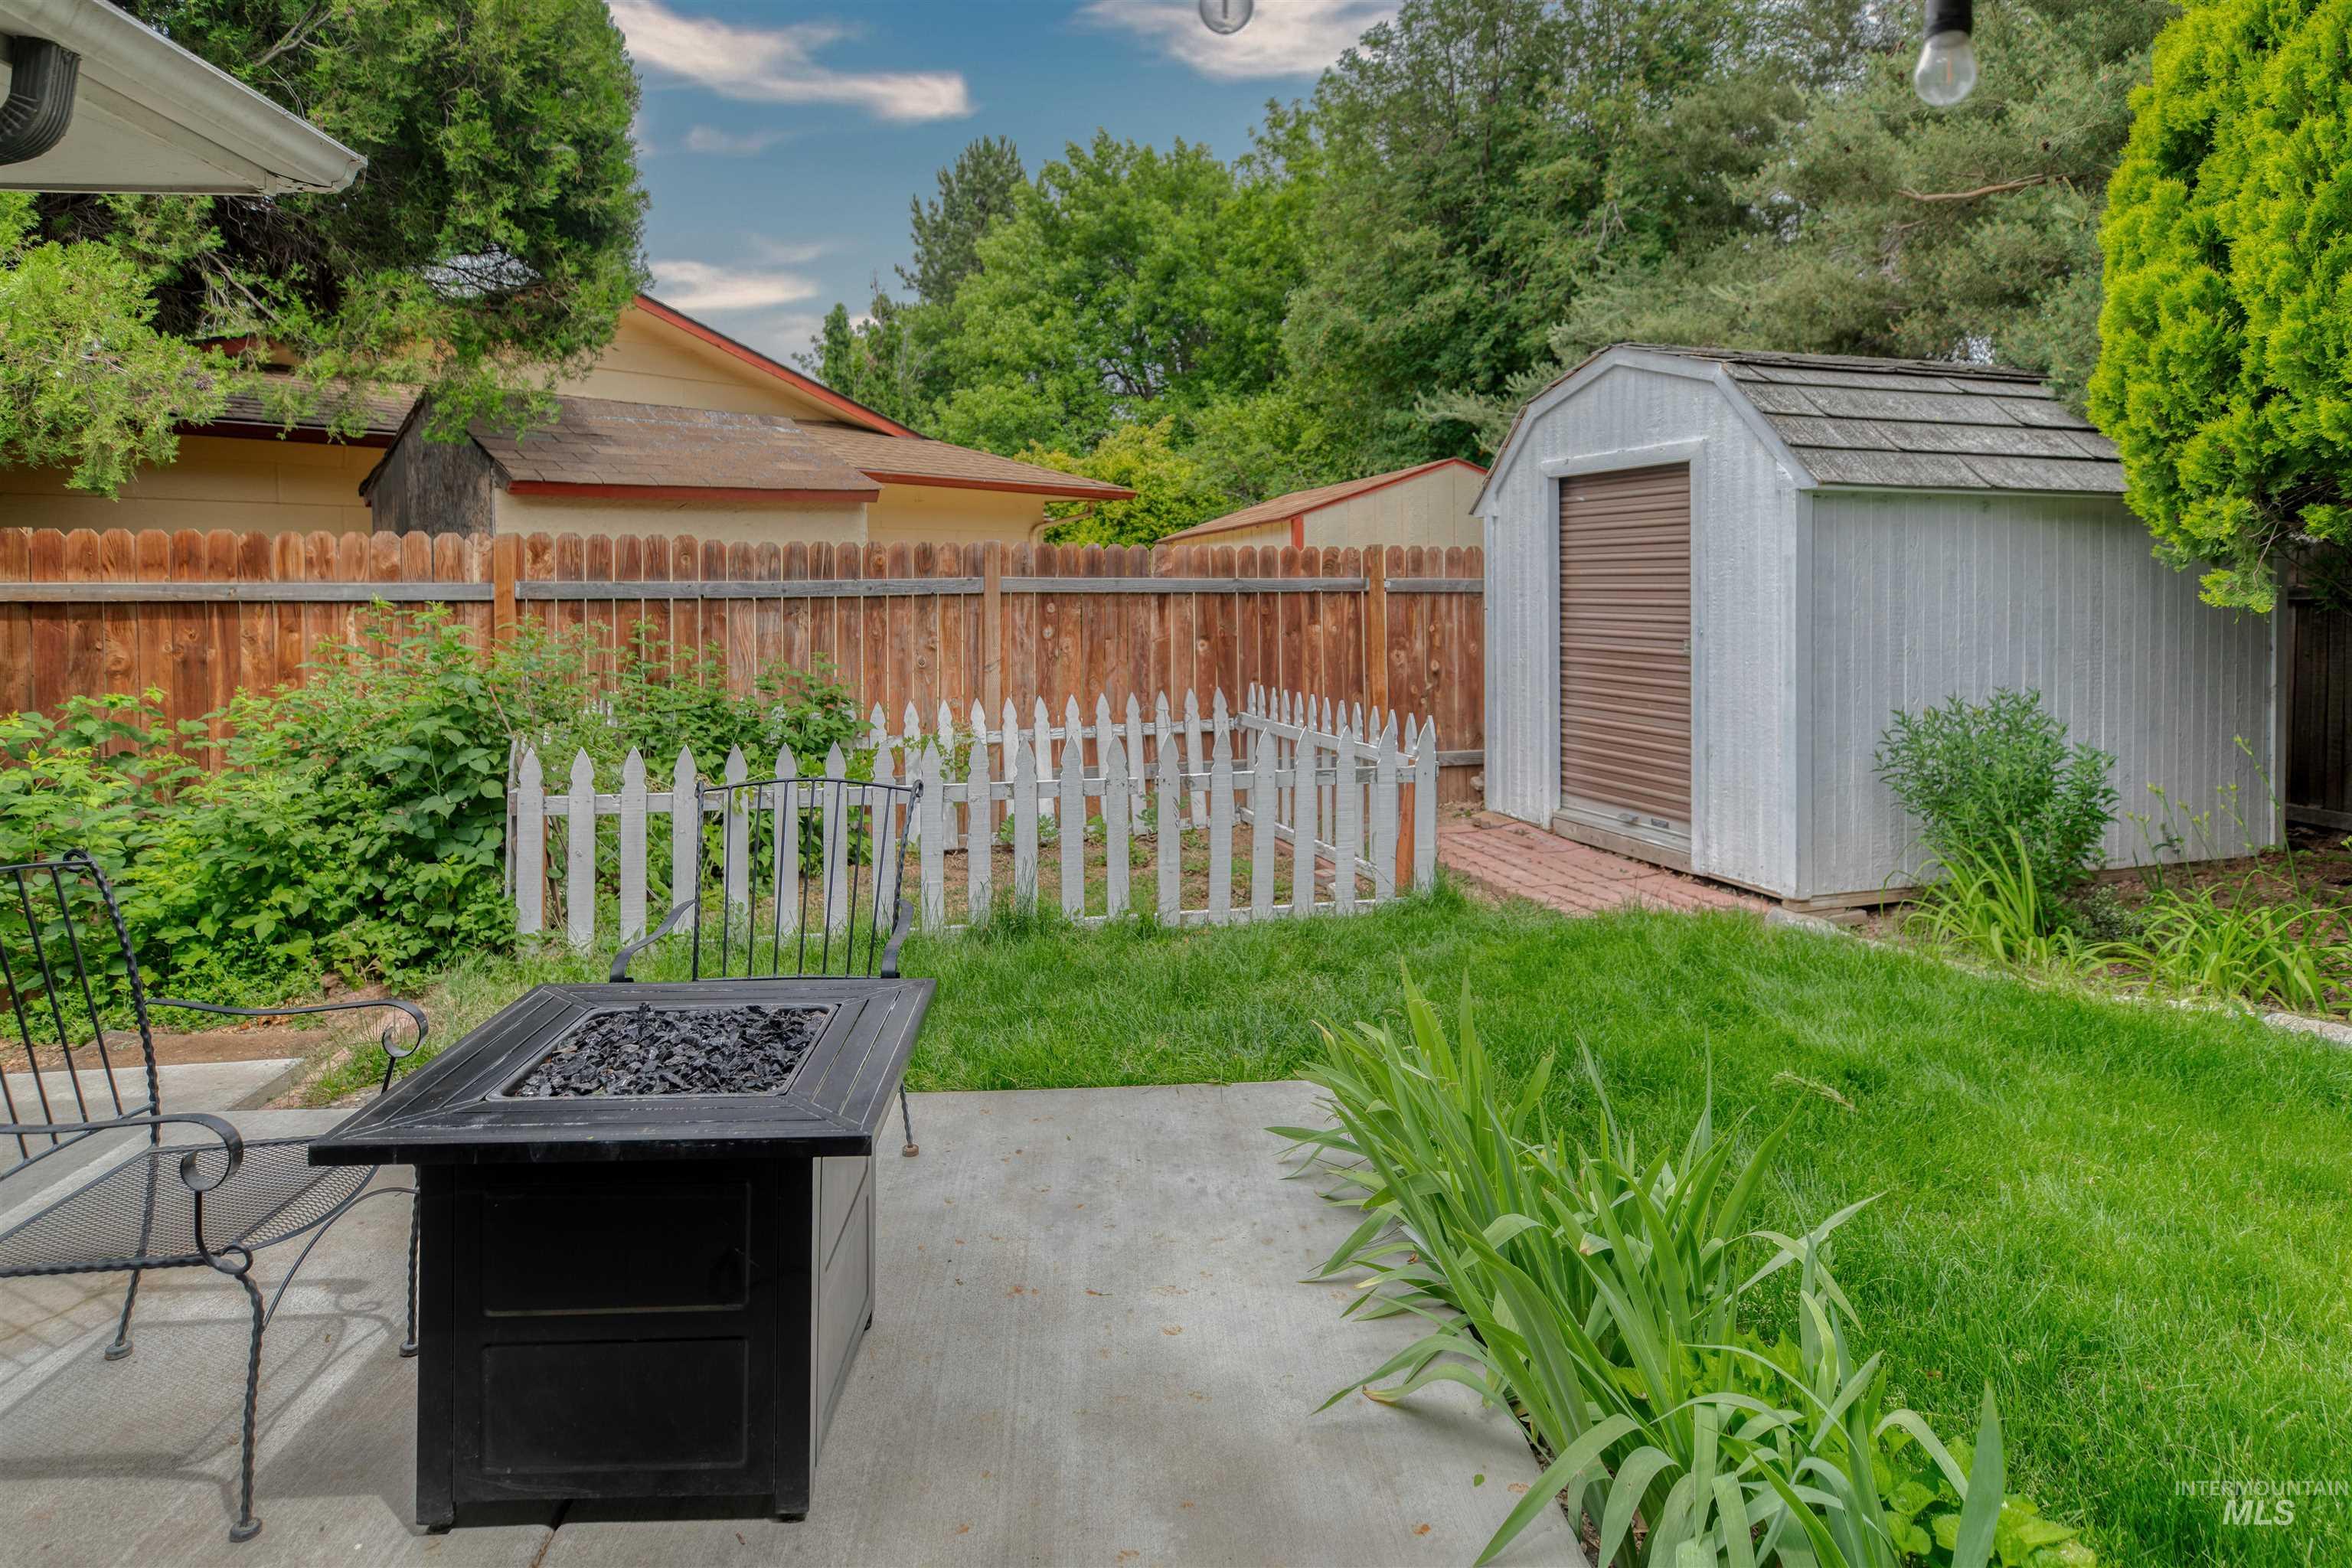
Backyard featuring a concrete patio, a detached storage shed with a roll-up door, a picket fence, and a wood privacy fence
-
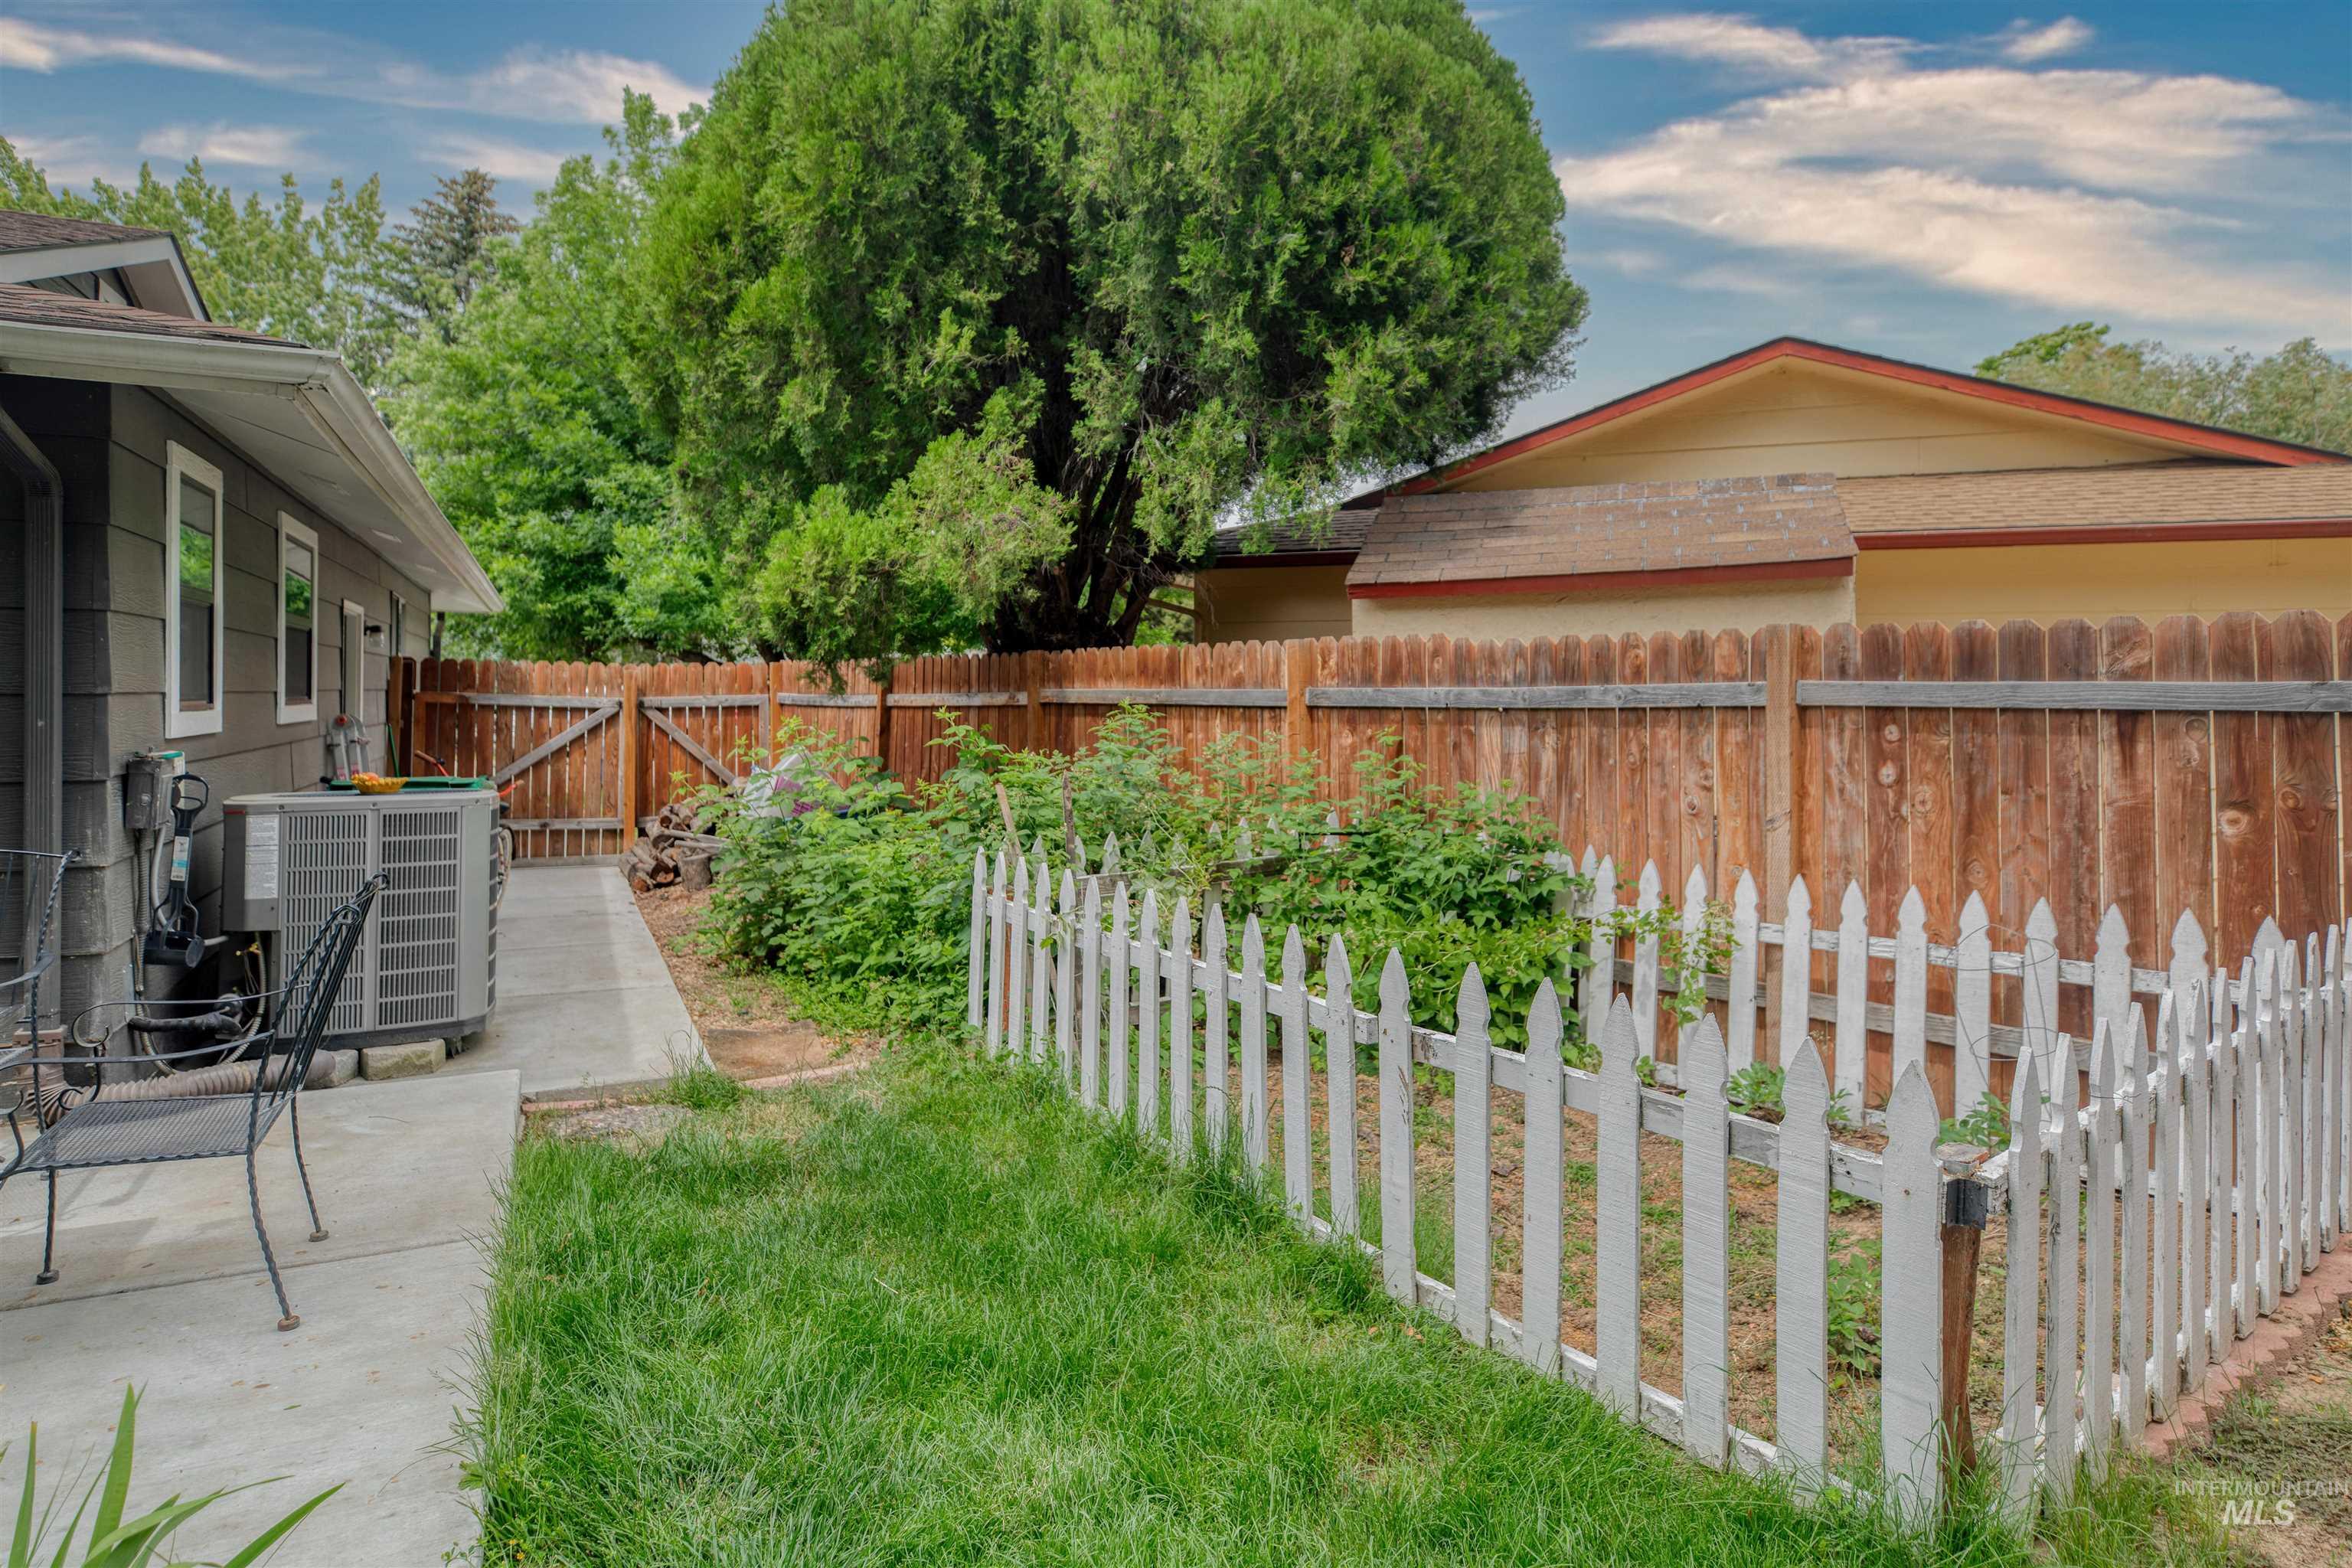
Backyard patio with concrete surfacing, white picket fence, wood privacy fence, and mature foliage
-
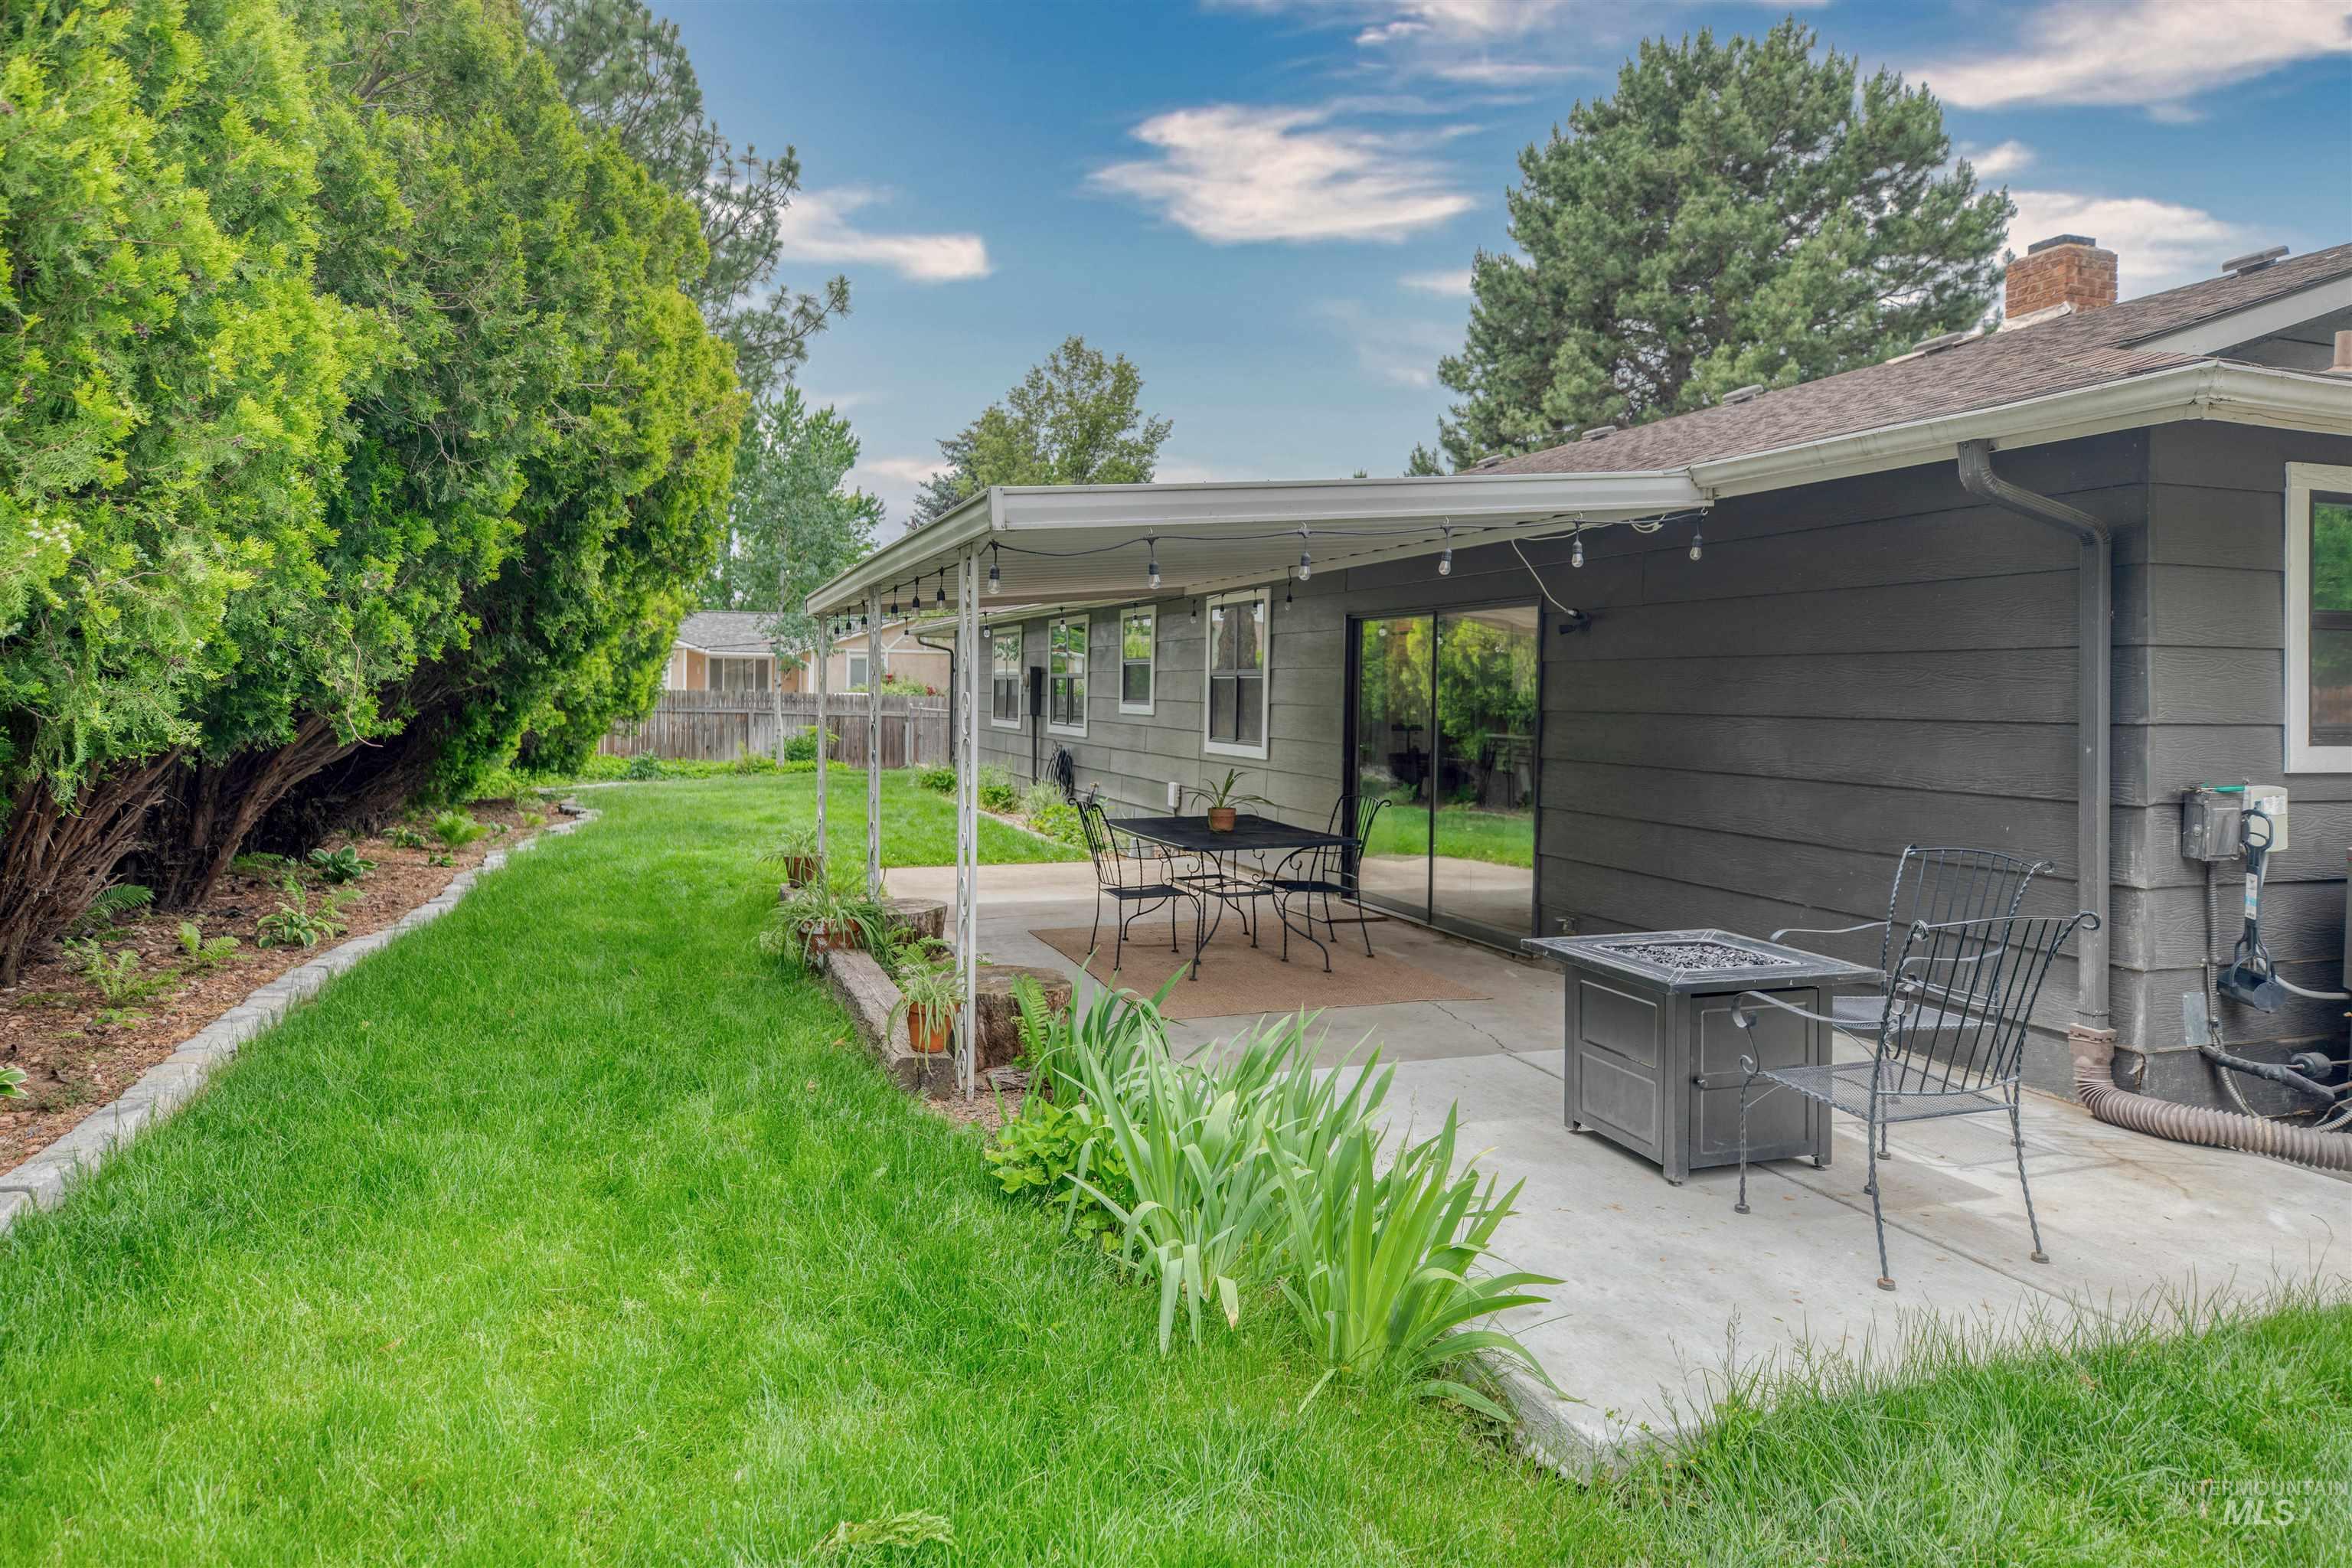
Expansive concrete patio featuring a covered outdoor area, sliding glass doors, and direct yard access
-
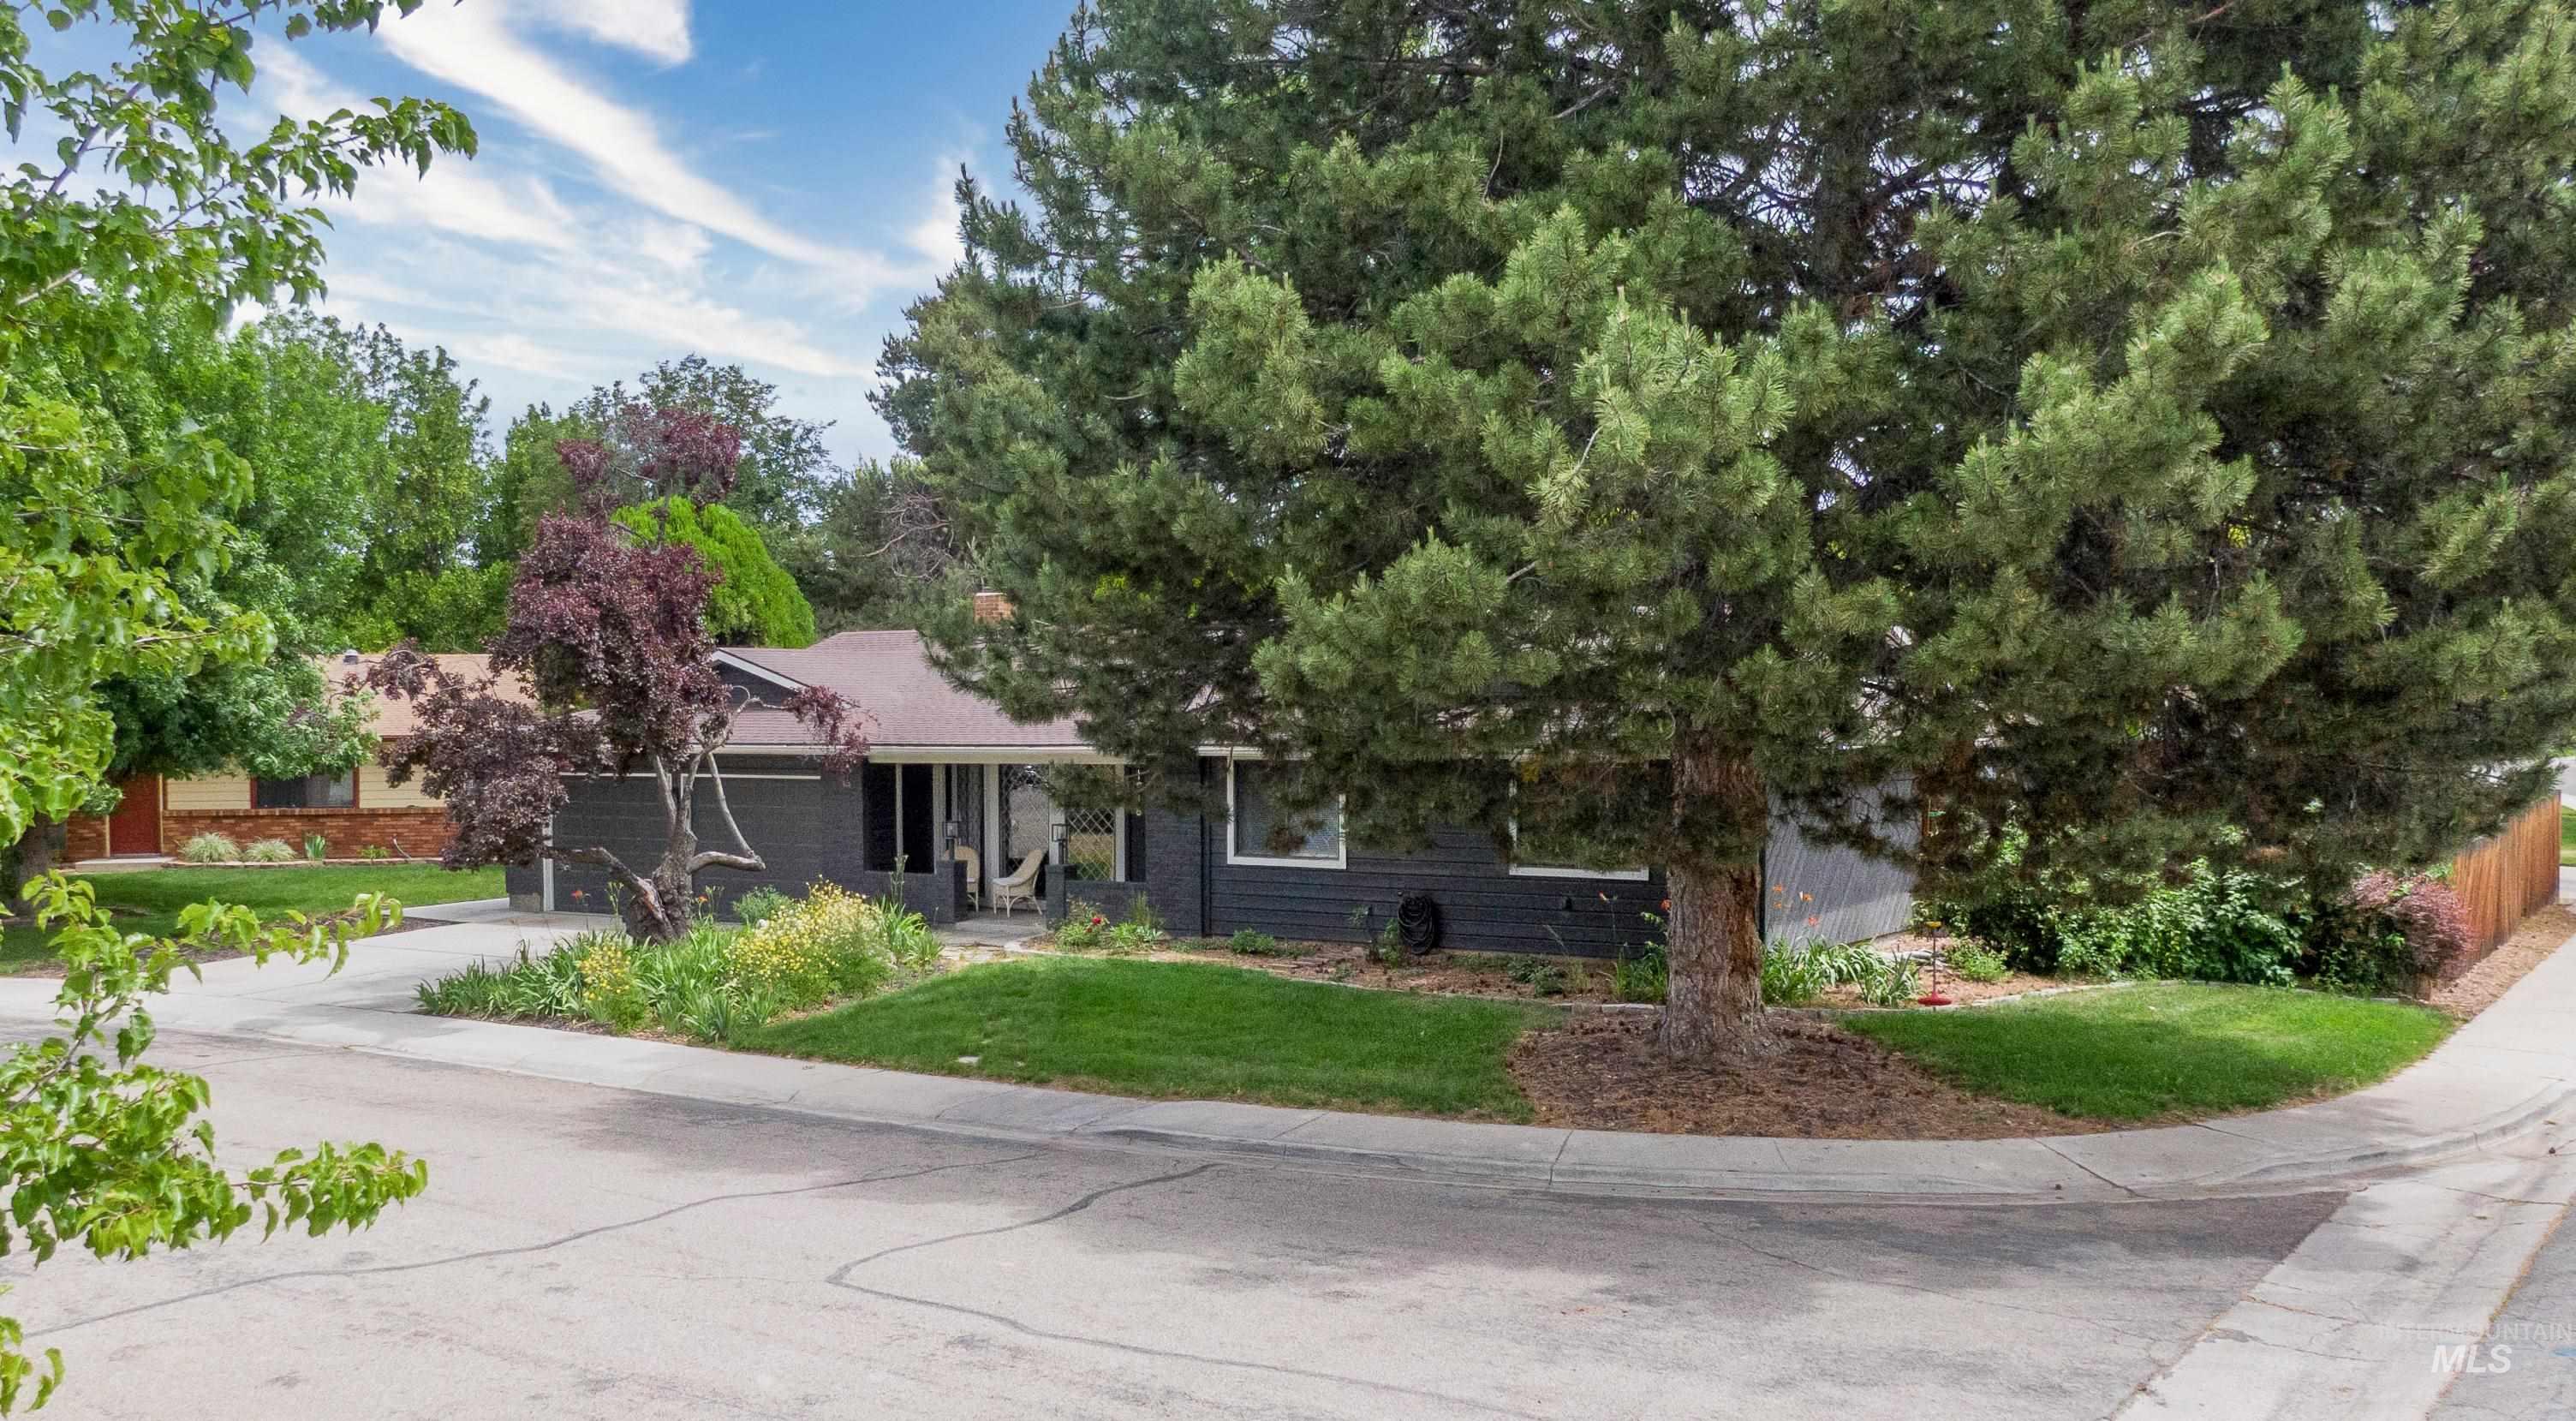
Ranch-style residence featuring a dark gray exterior siding and a brown shingle roof
-
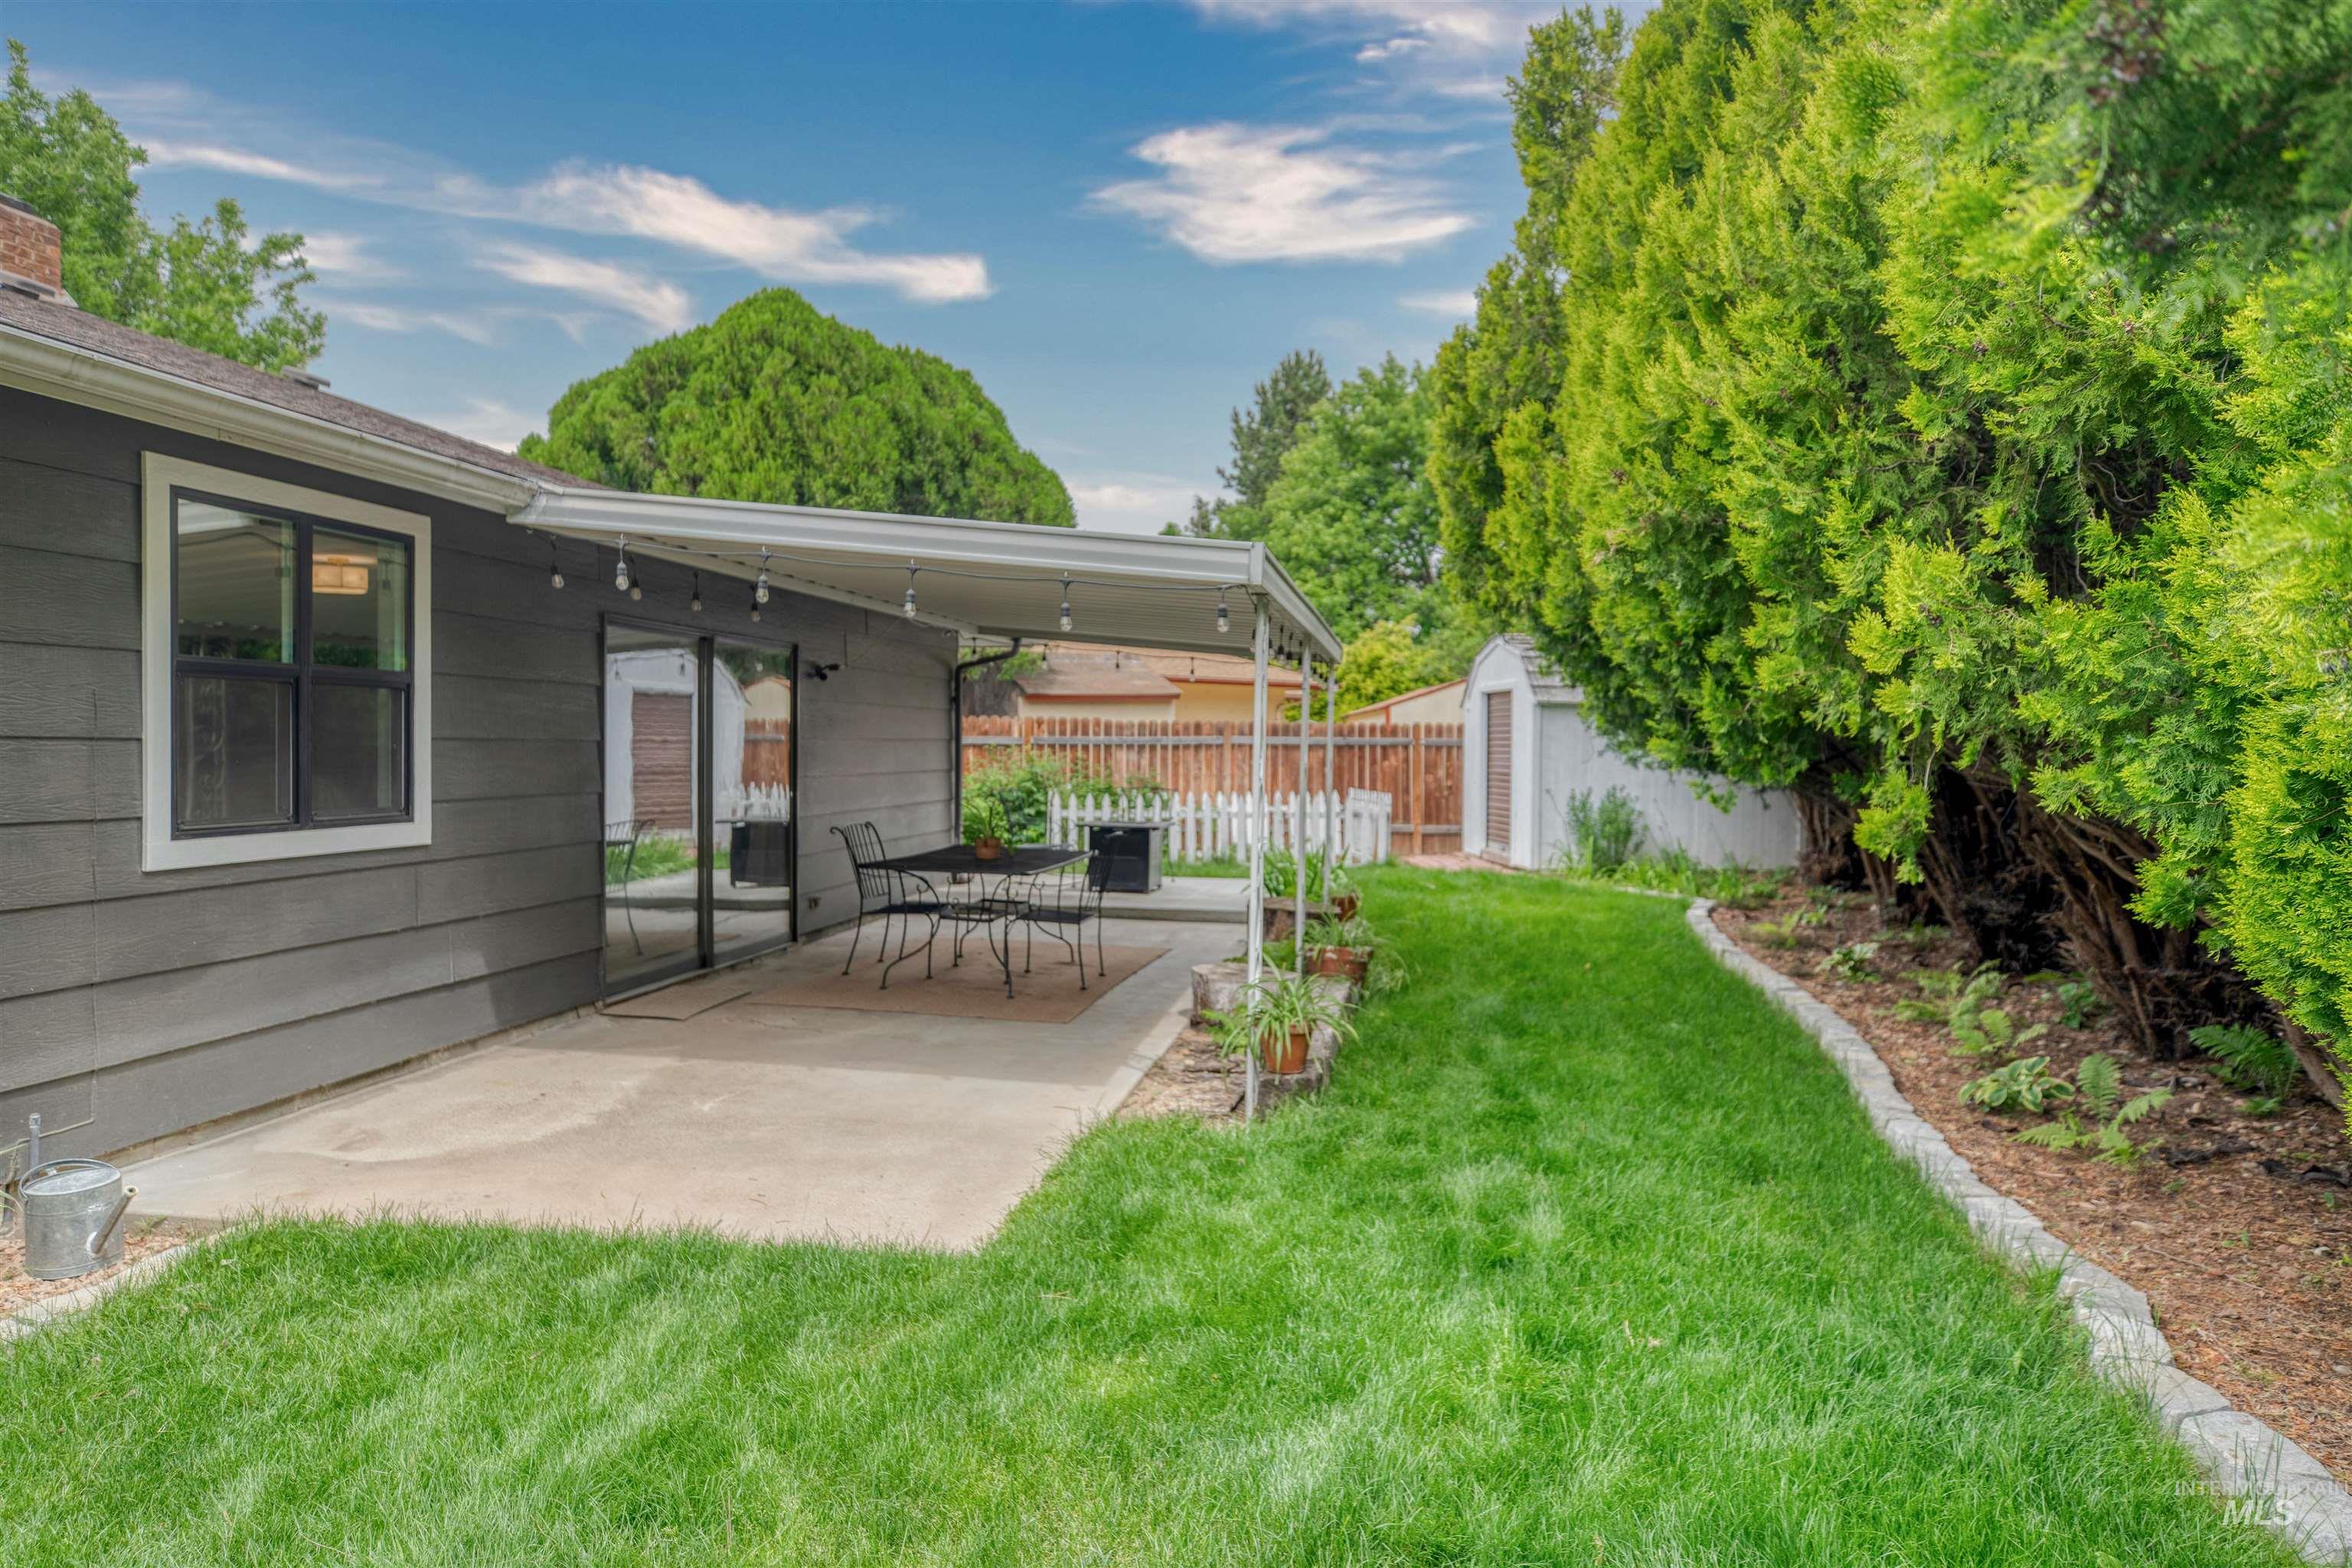
Rear exterior with gray horizontal siding, an extended concrete patio, and mature landscaping
-
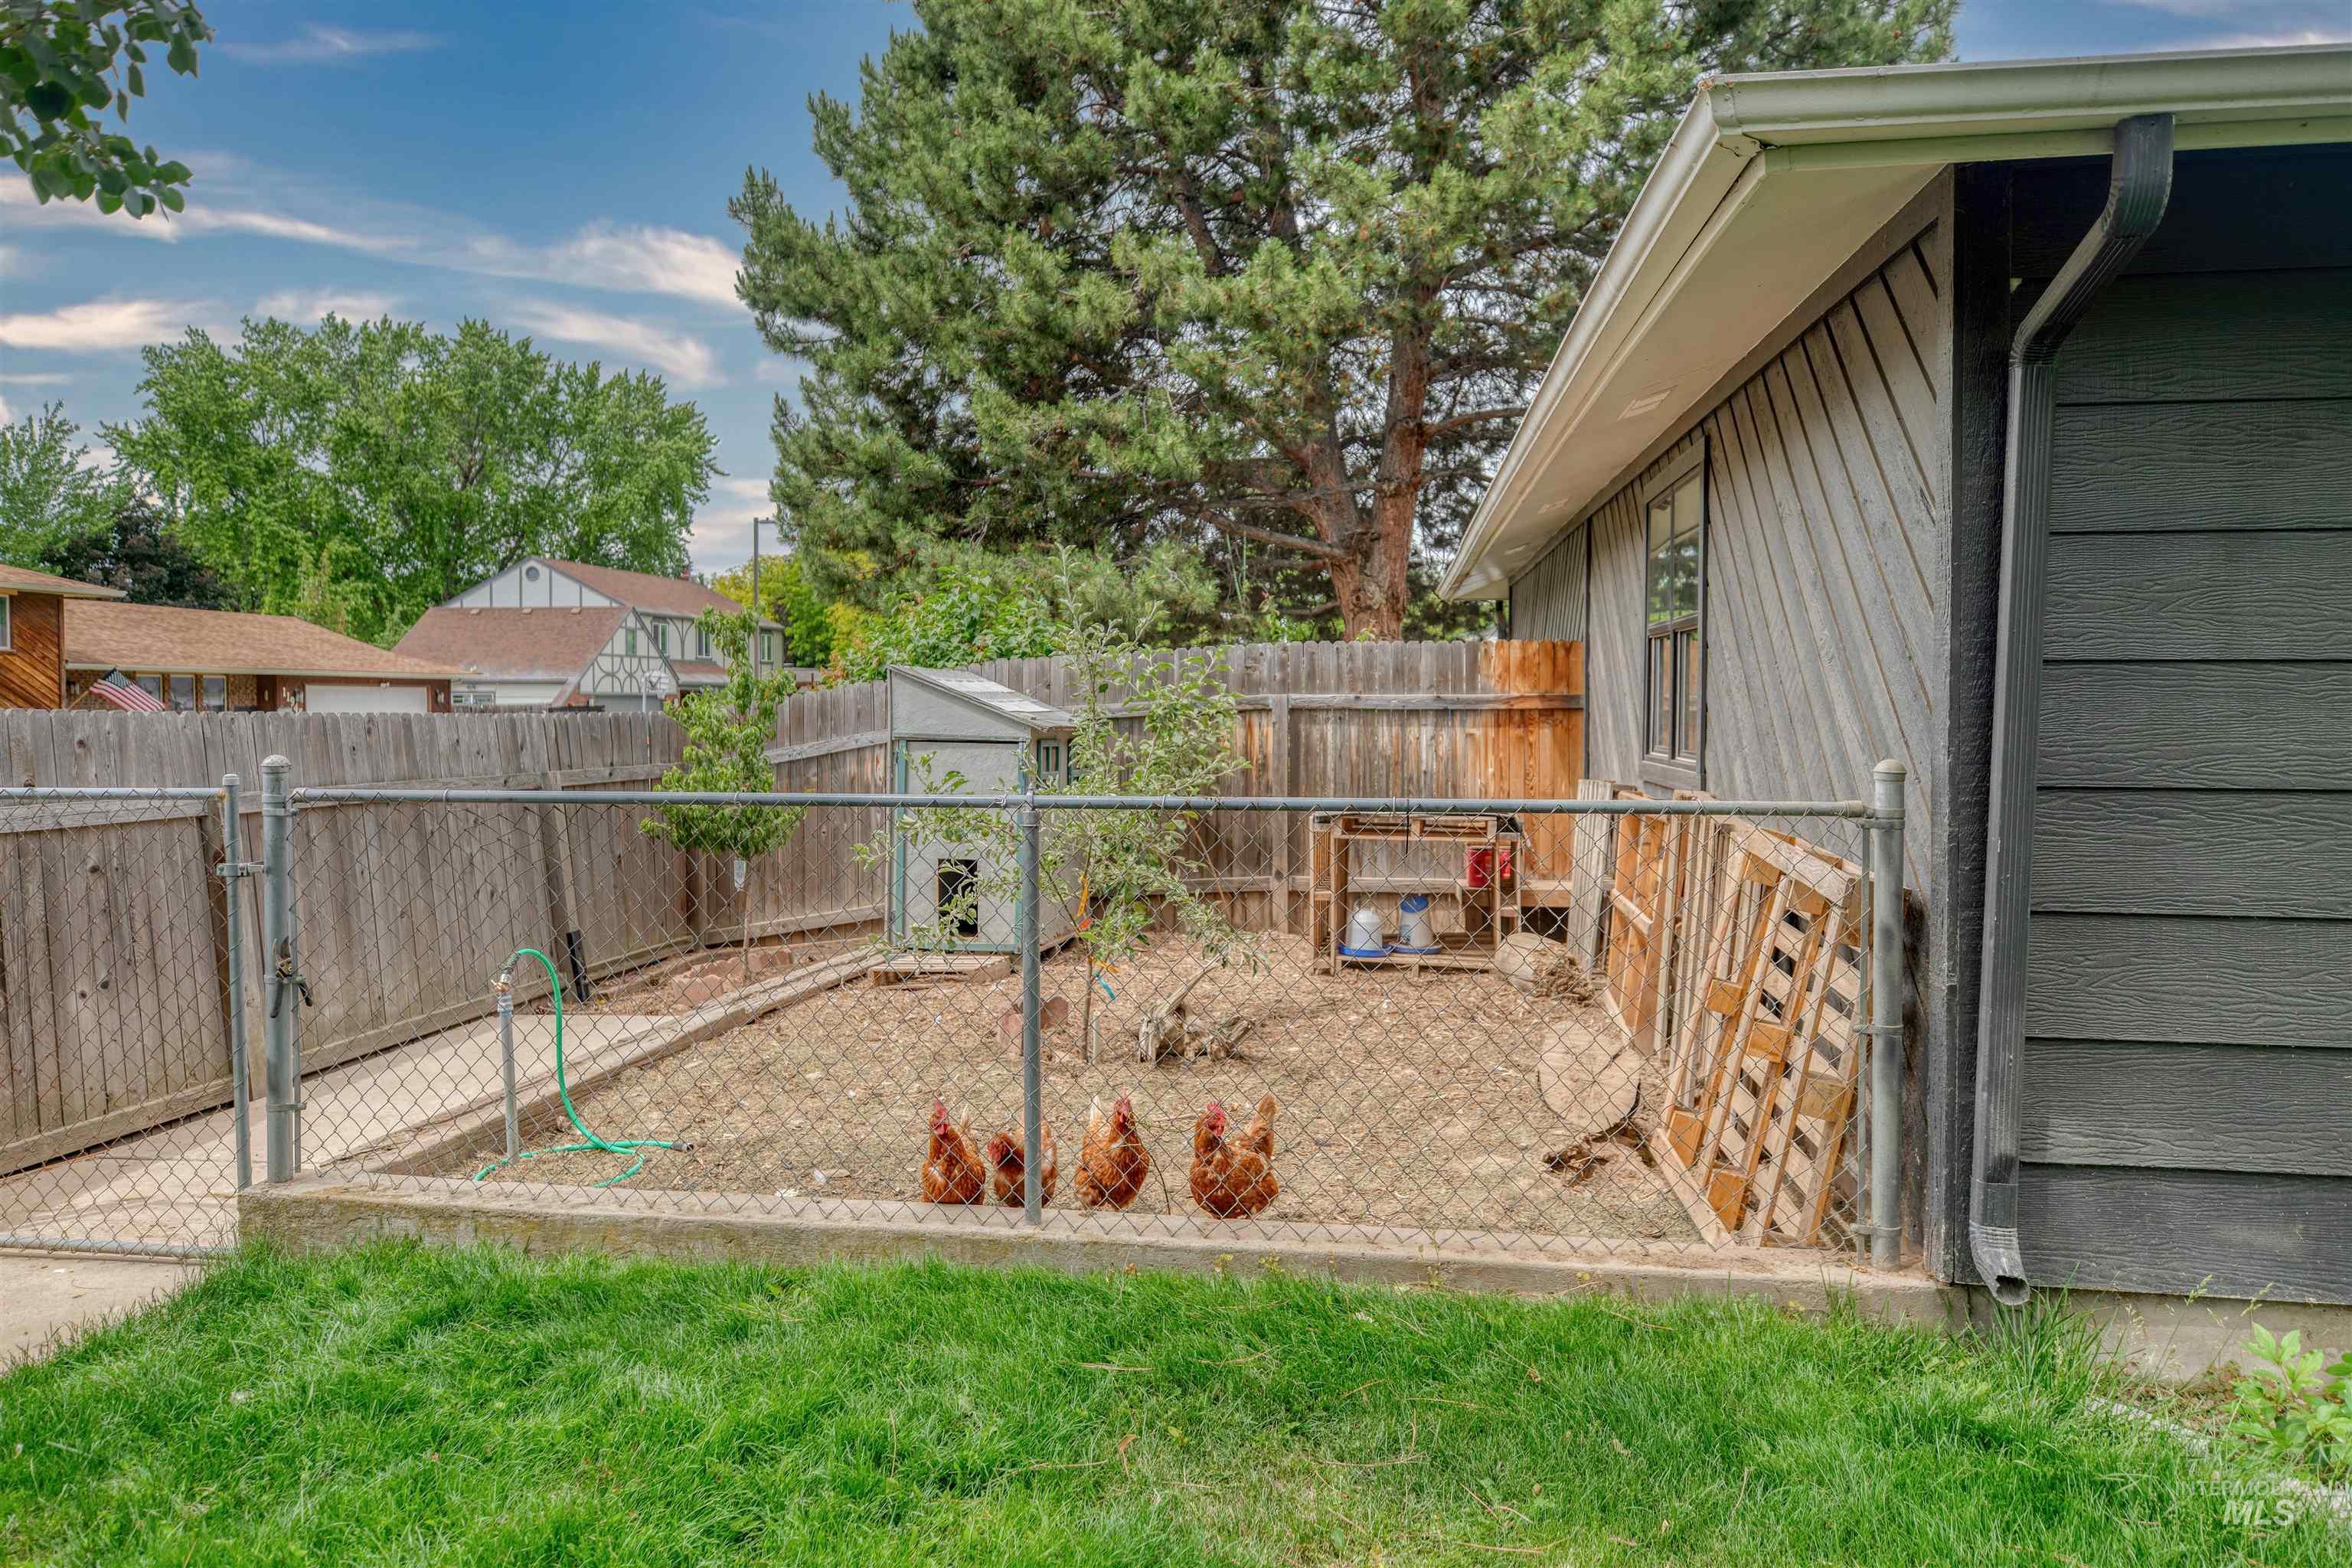
Chain-link fenced enclosure with a small structure and wood pallet fencing
-
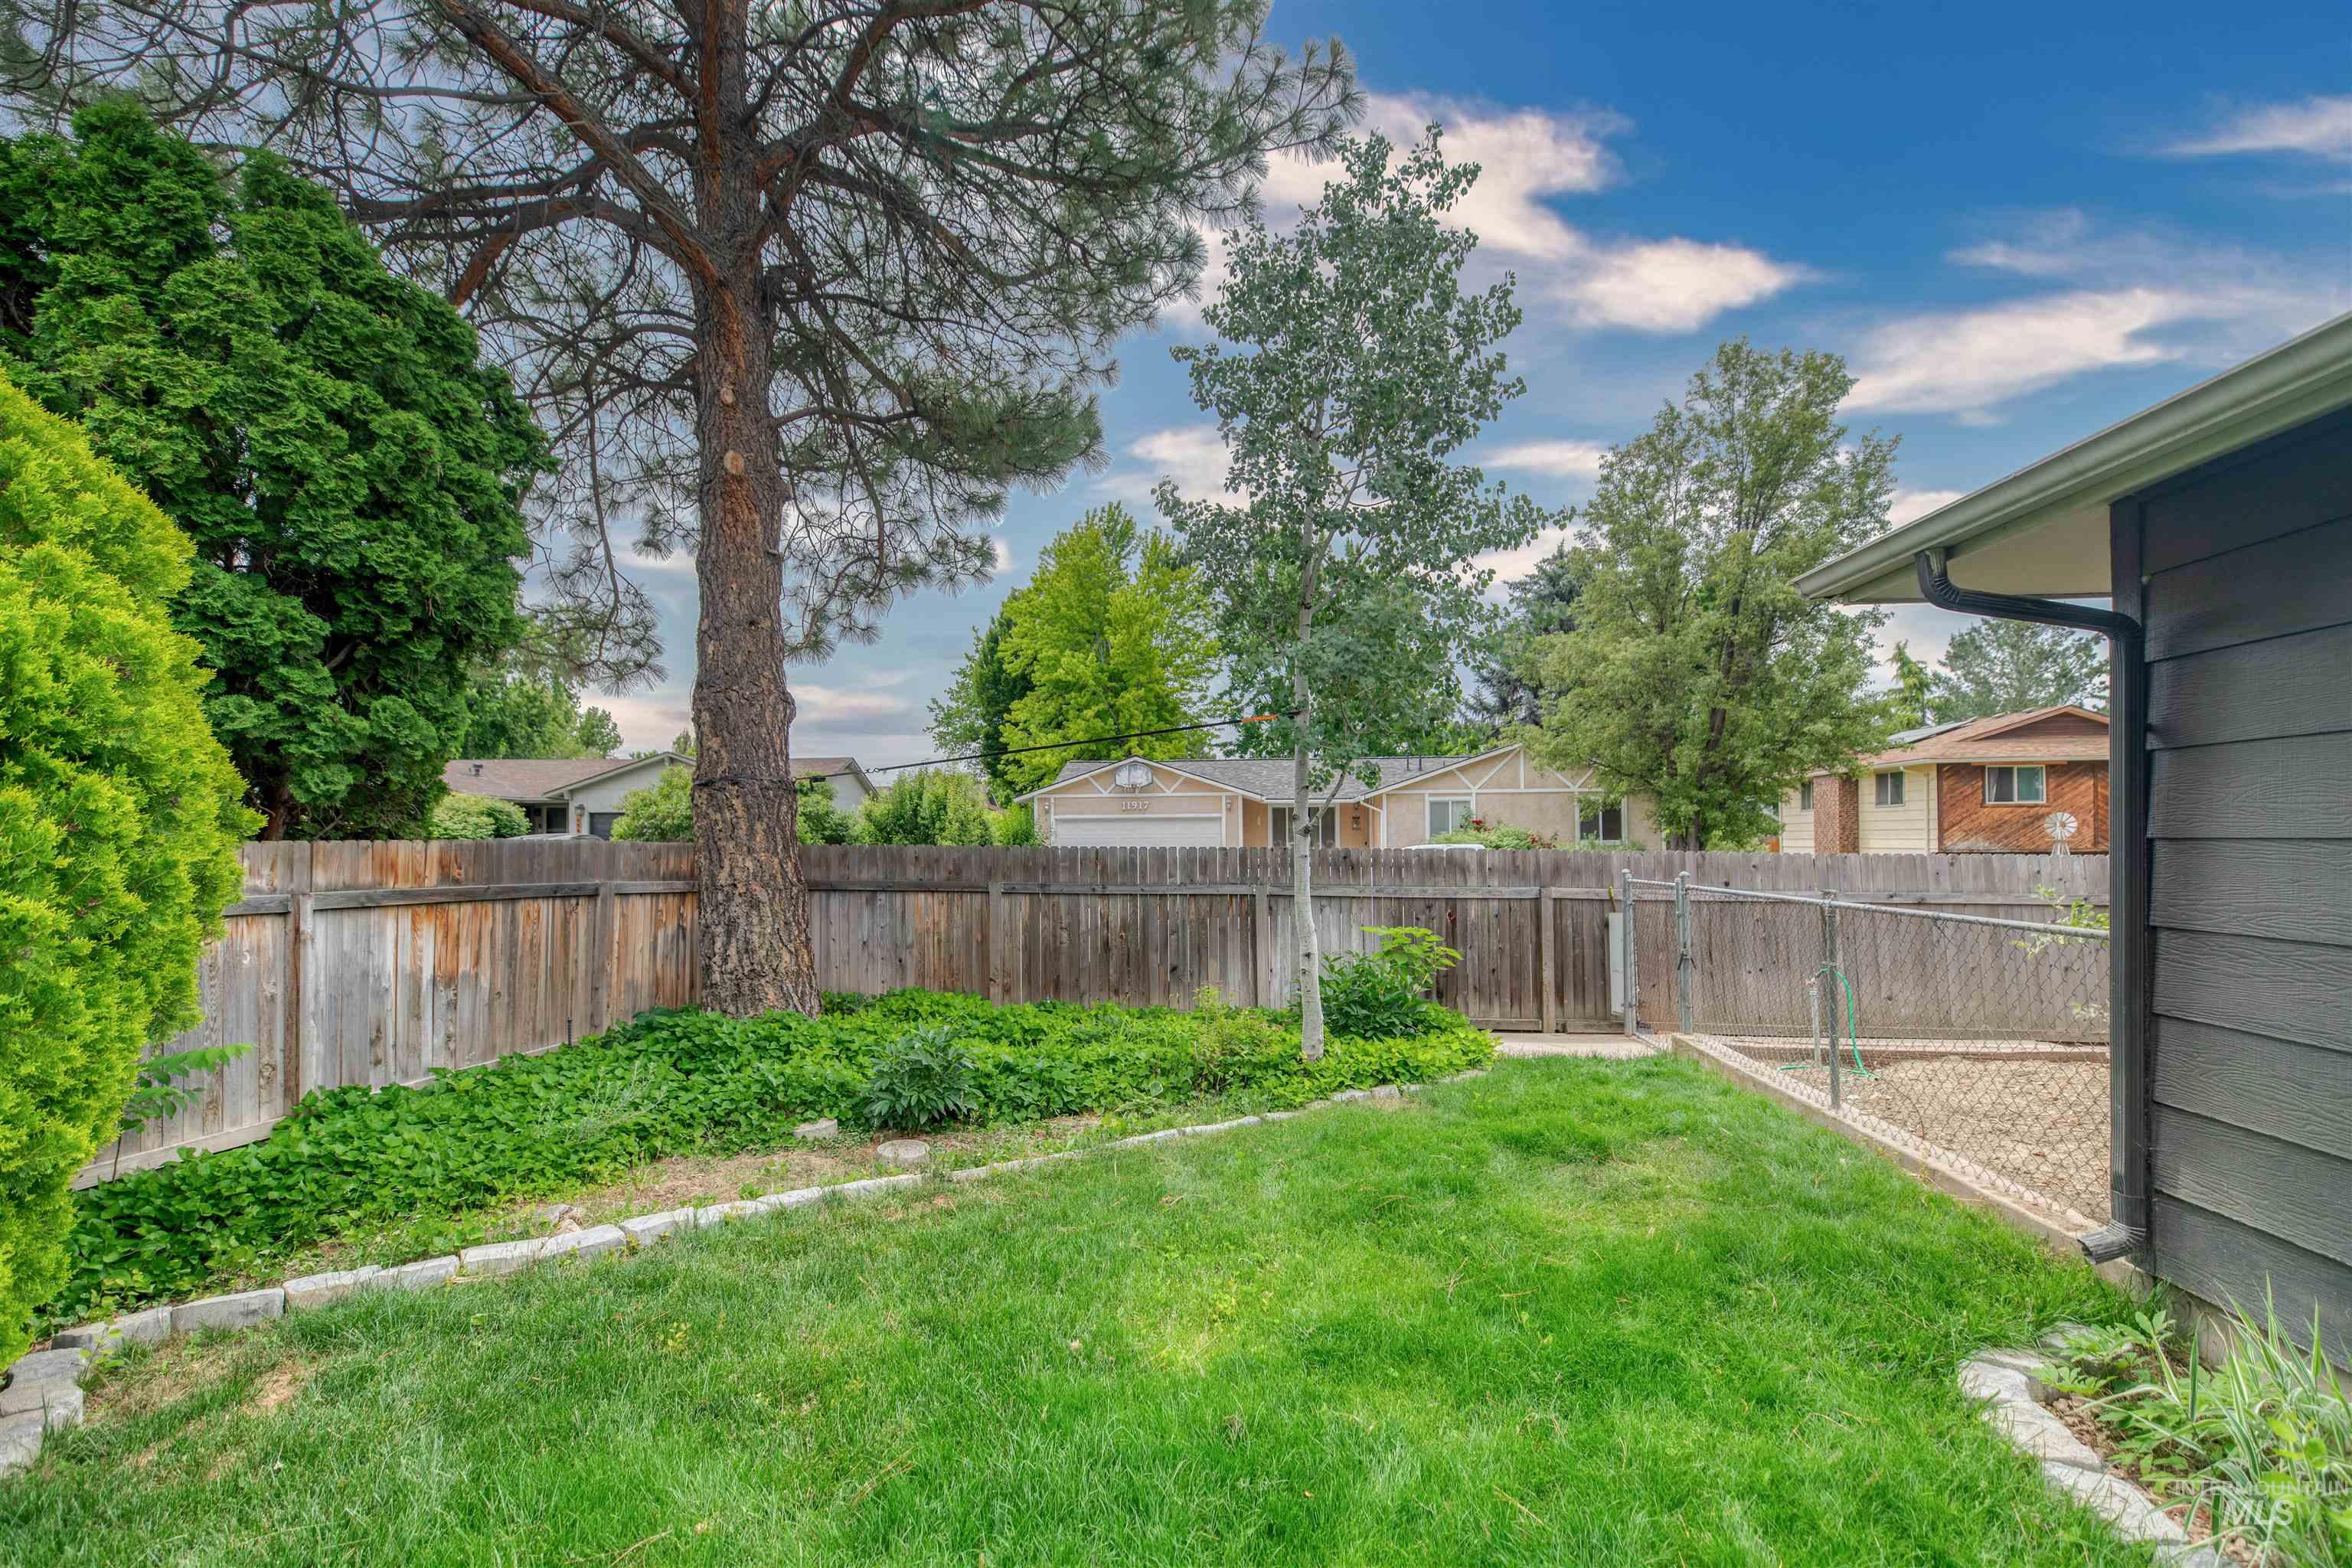
Expansive backyard with a manicured lawn, established landscaping, full wood privacy fencing, and a side access gate
-
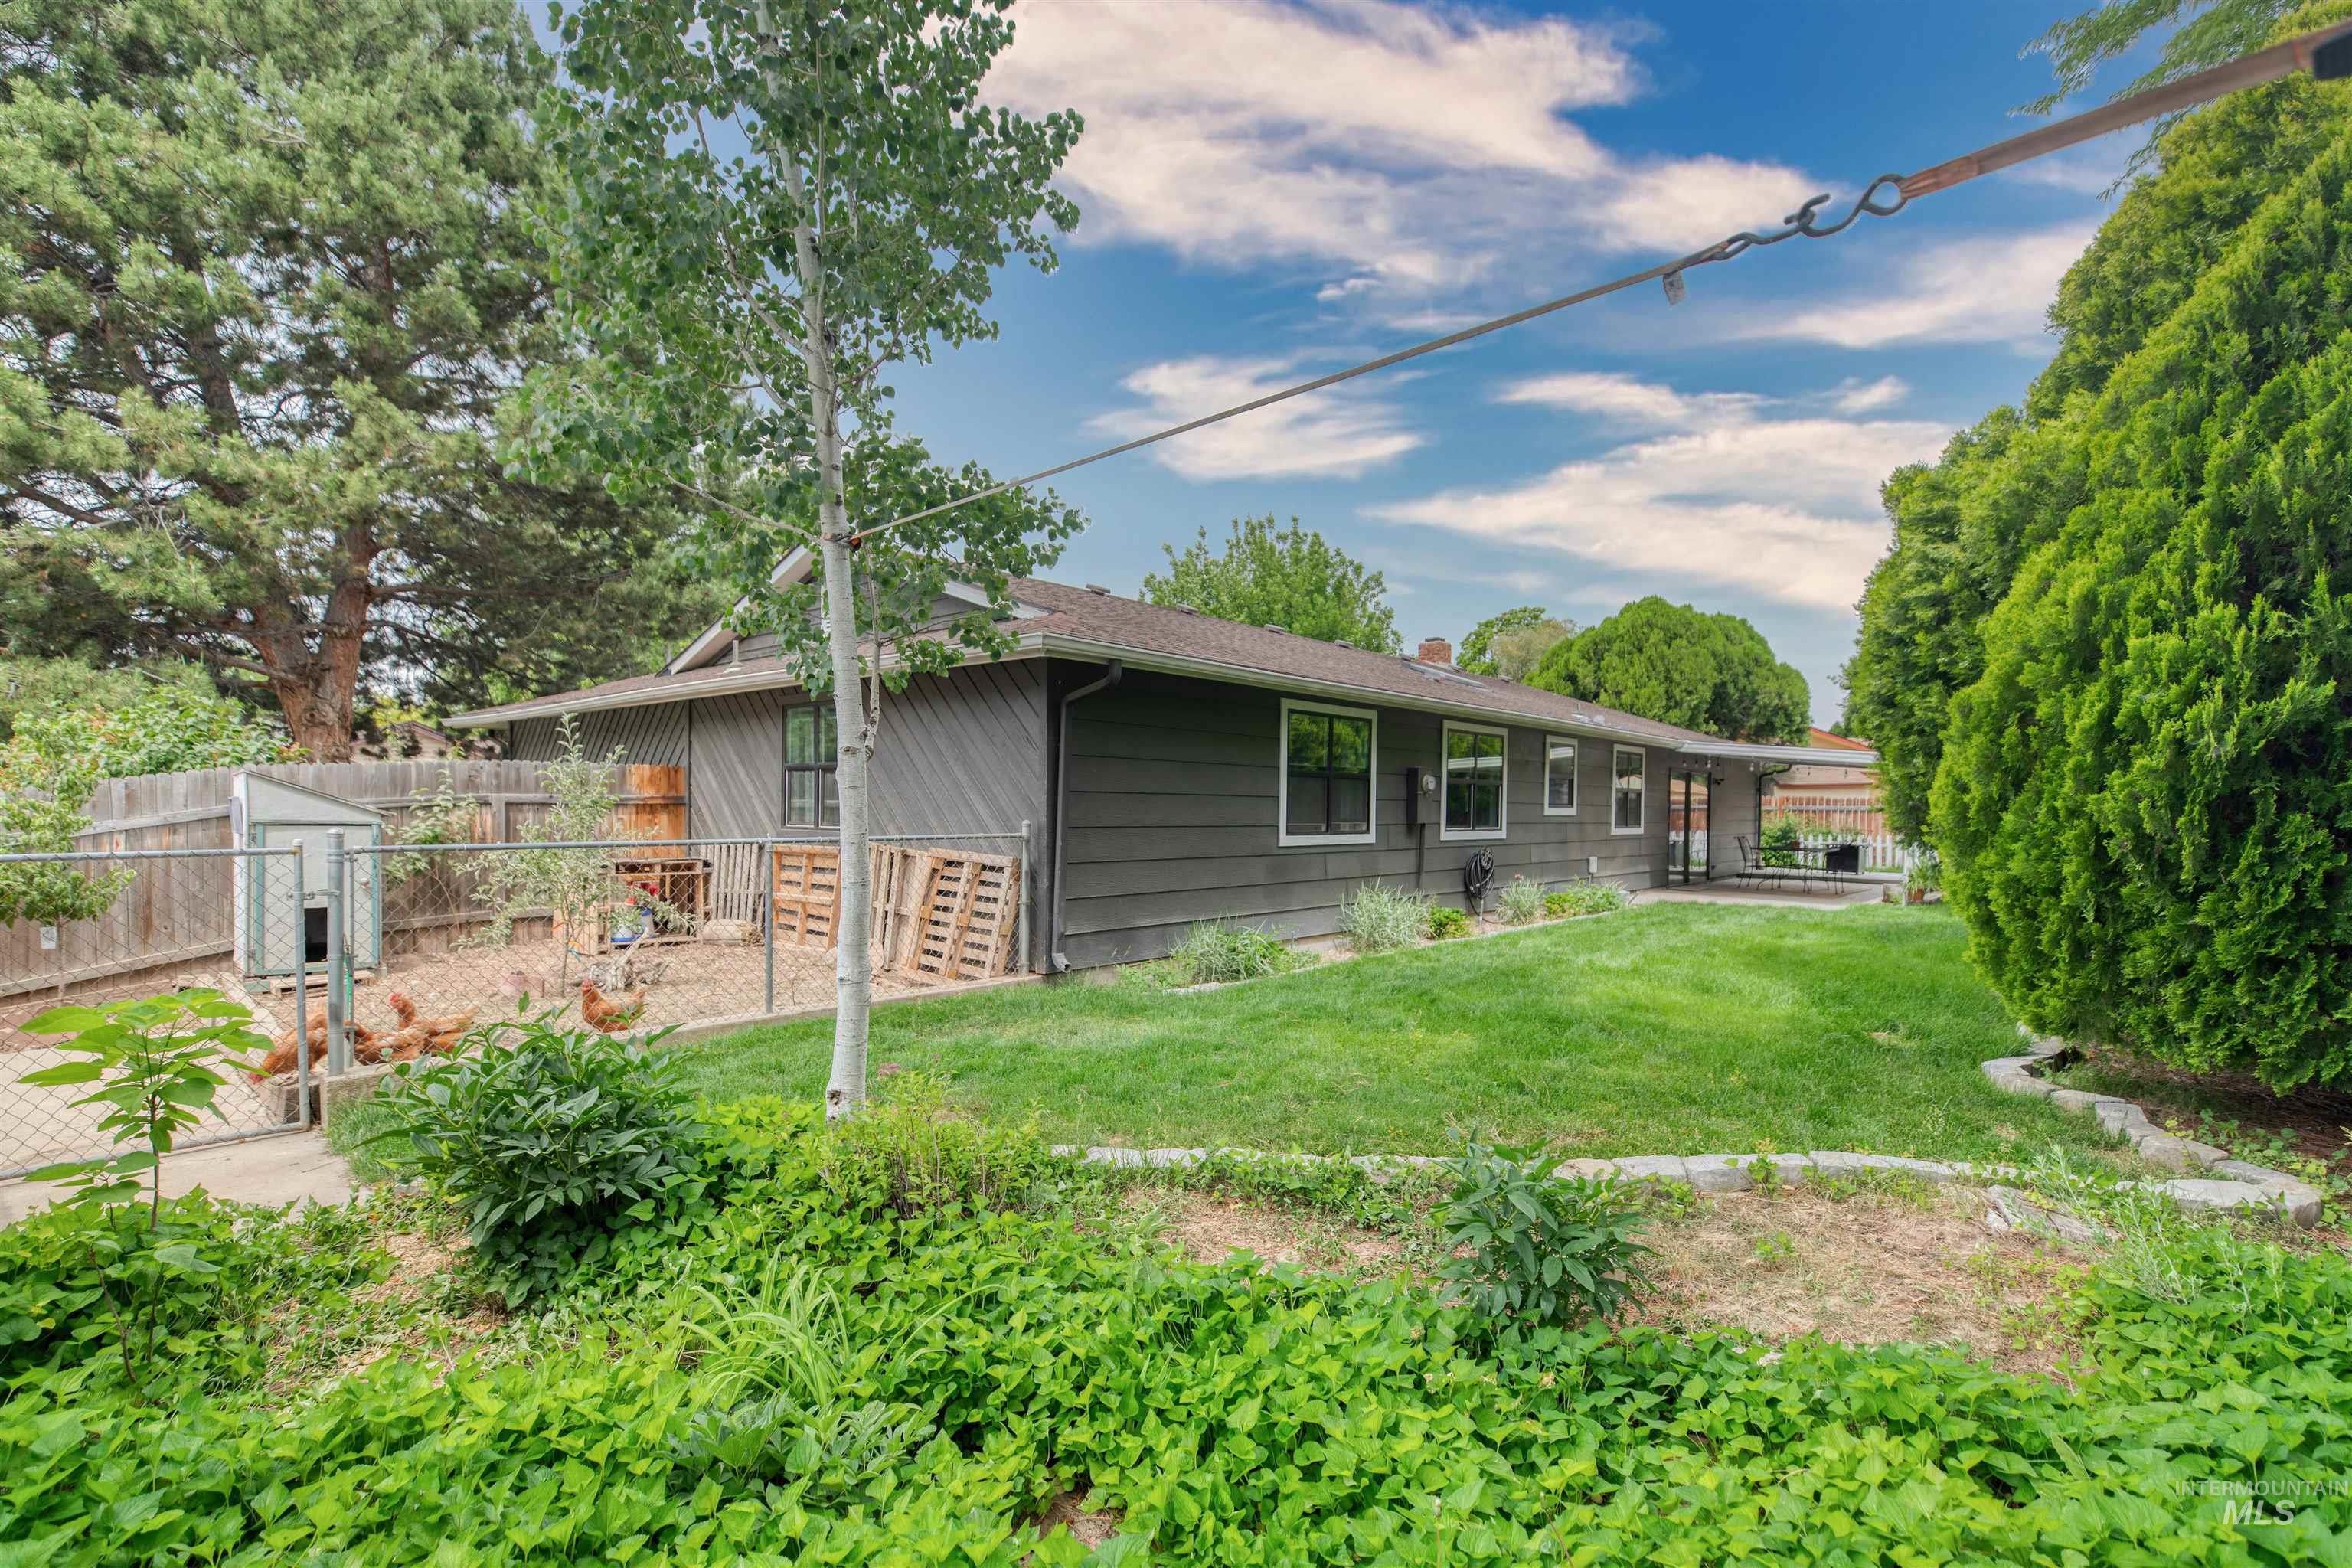
Expansive green lawn bordering the house, featuring a side patio, mature trees, and a fenced enclosure
-
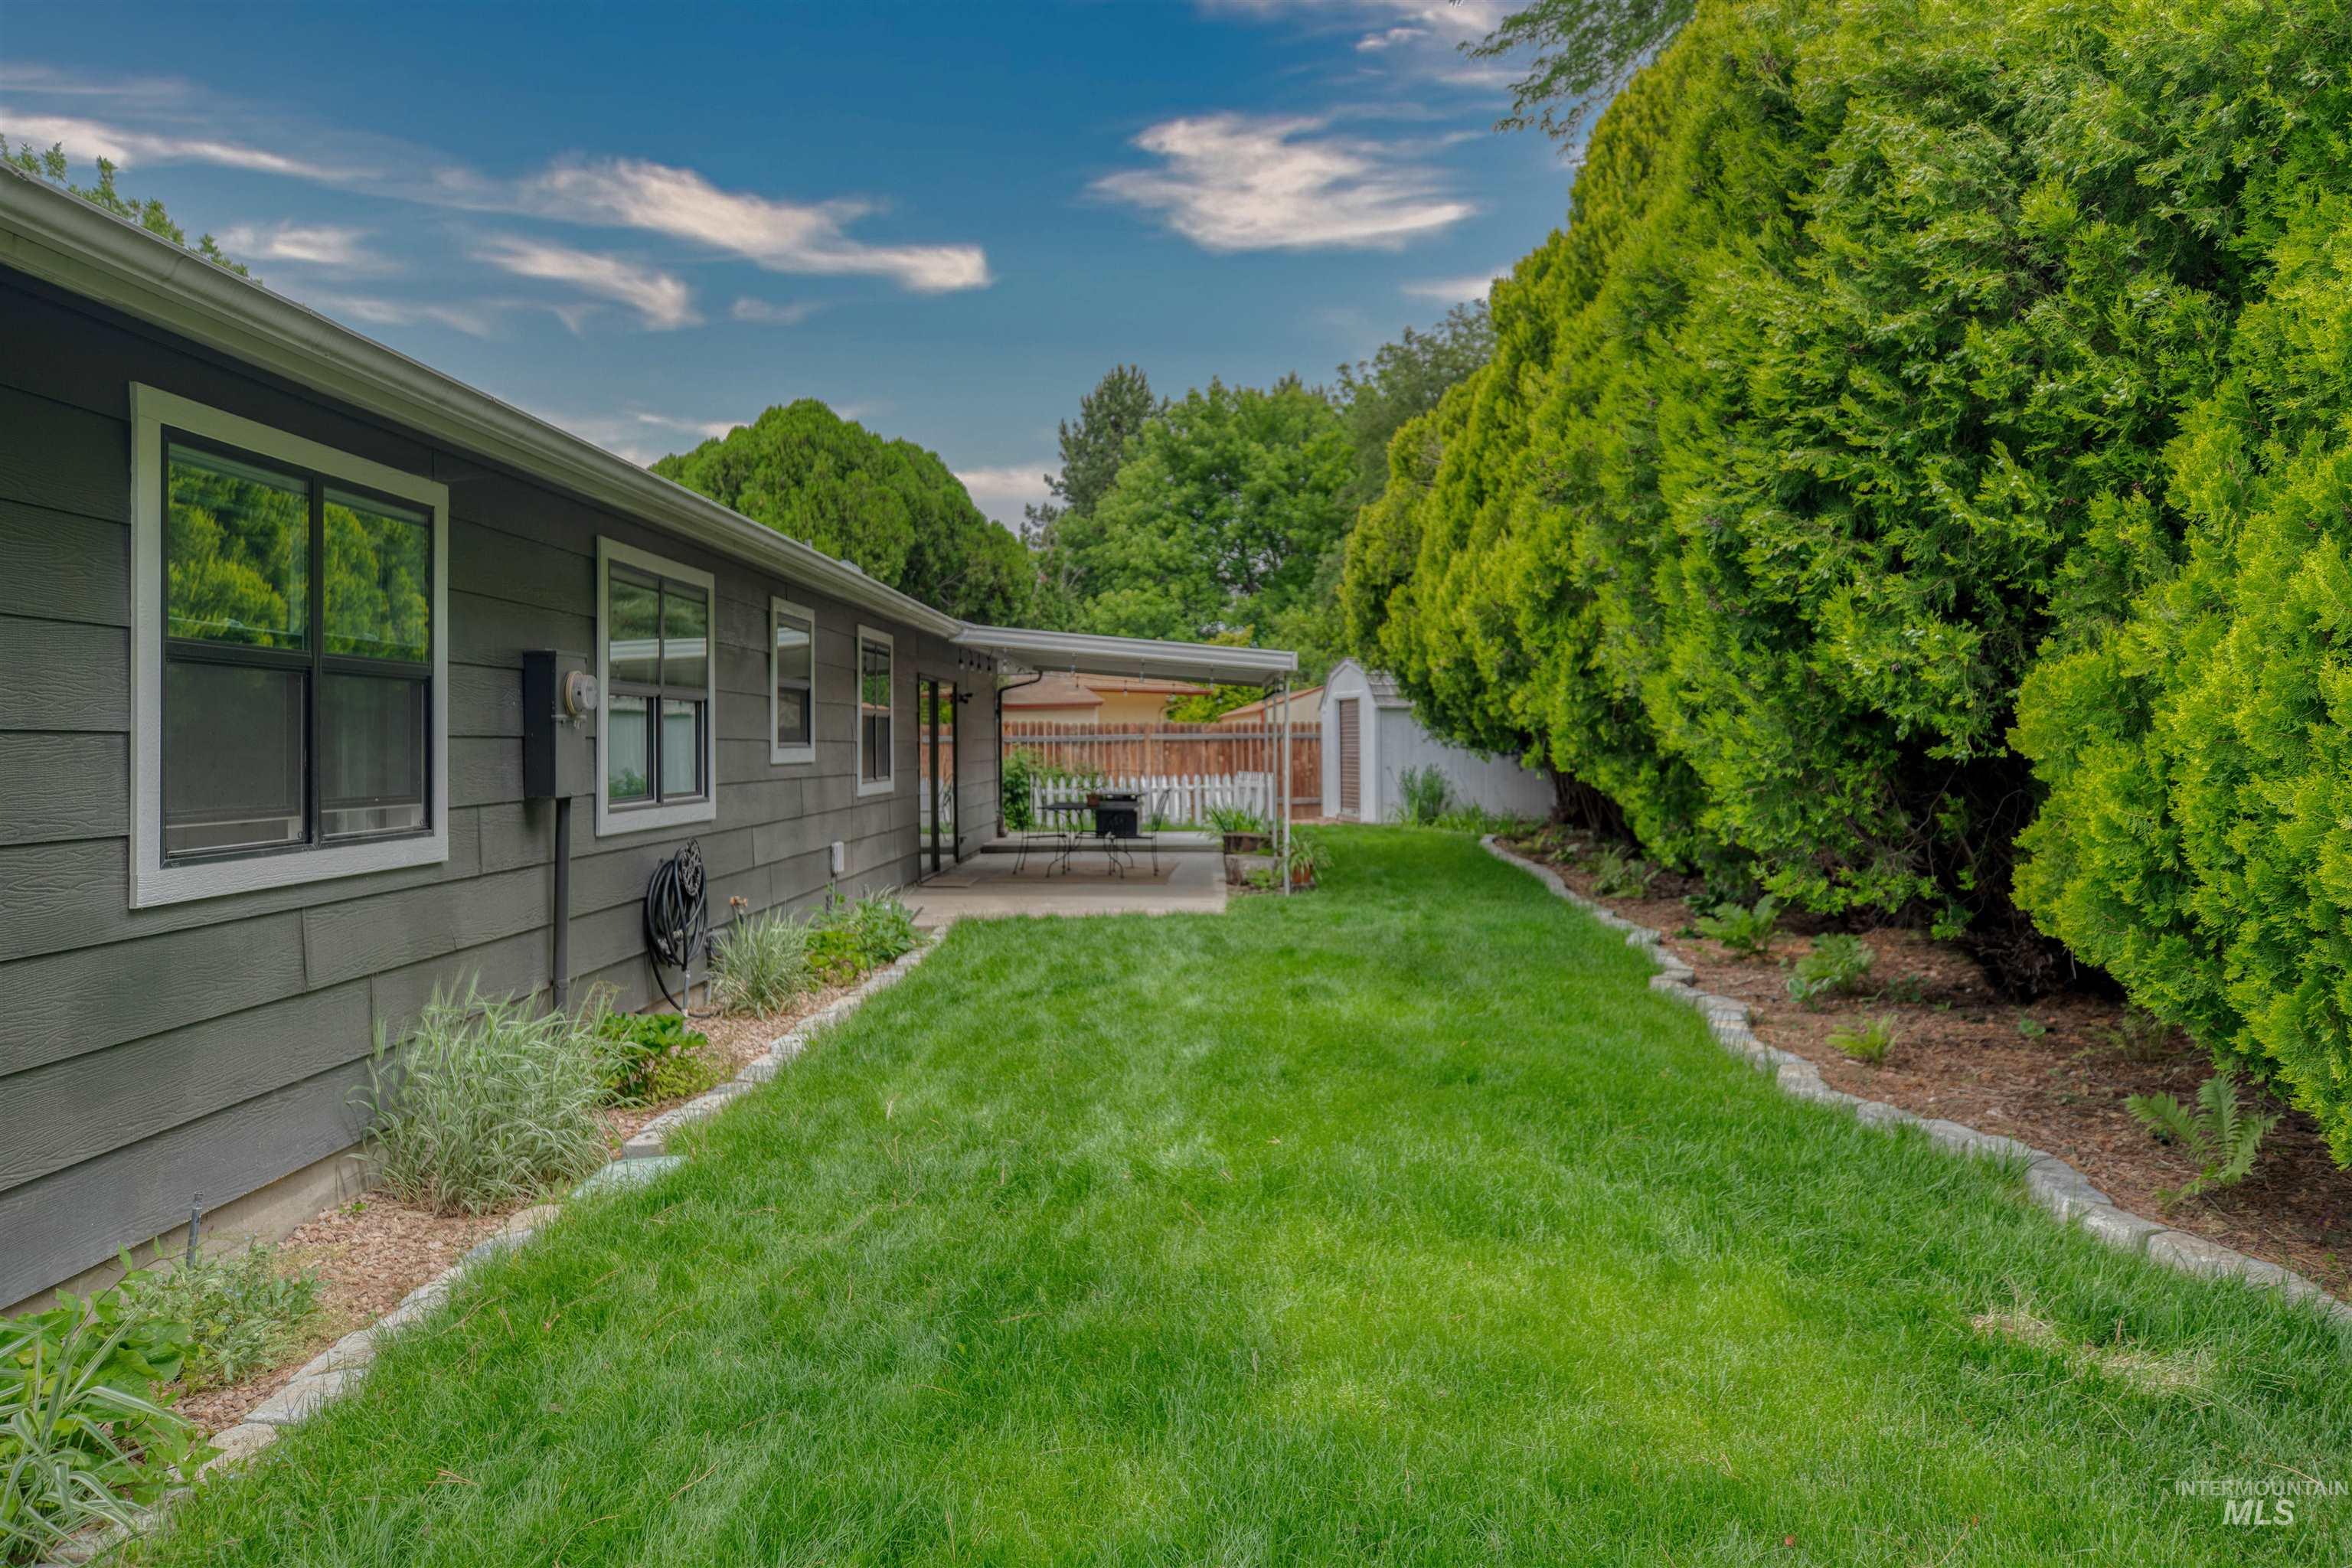
Expansive backyard featuring a manicured lawn, established privacy hedges, a covered patio, and a storage shed
-
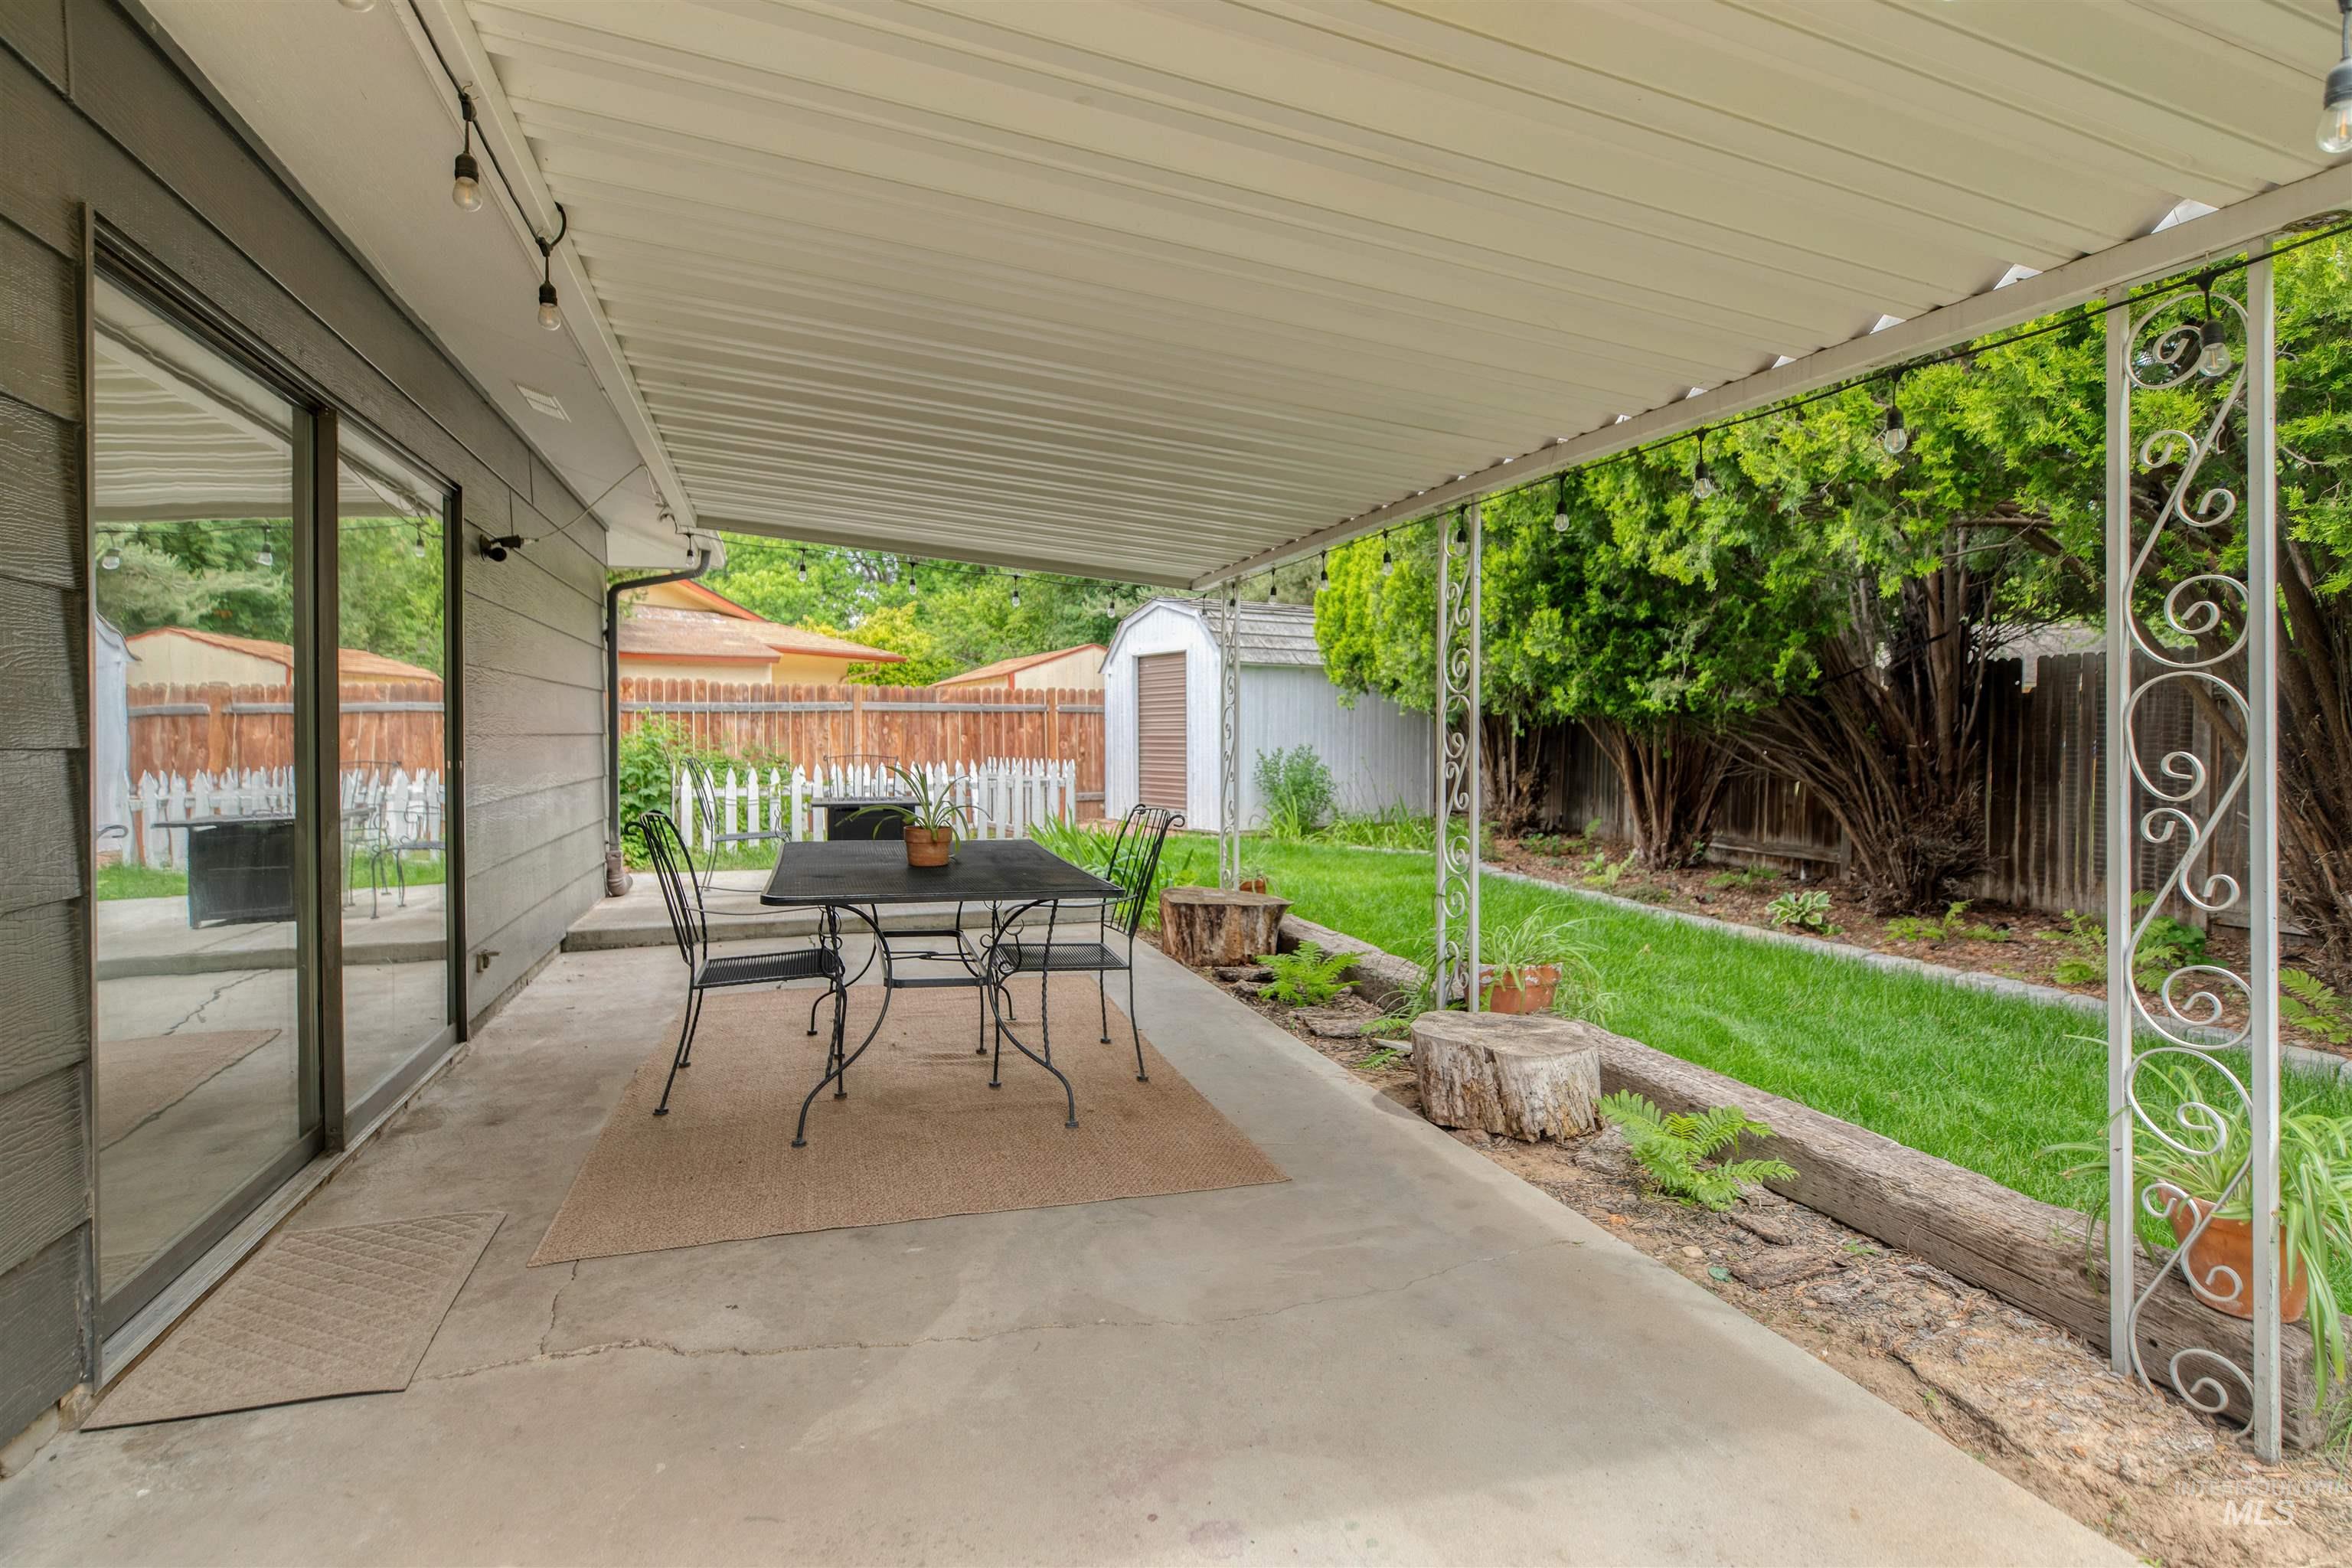
Covered patio with concrete flooring, accented by decorative metal support columns and string lighting
-
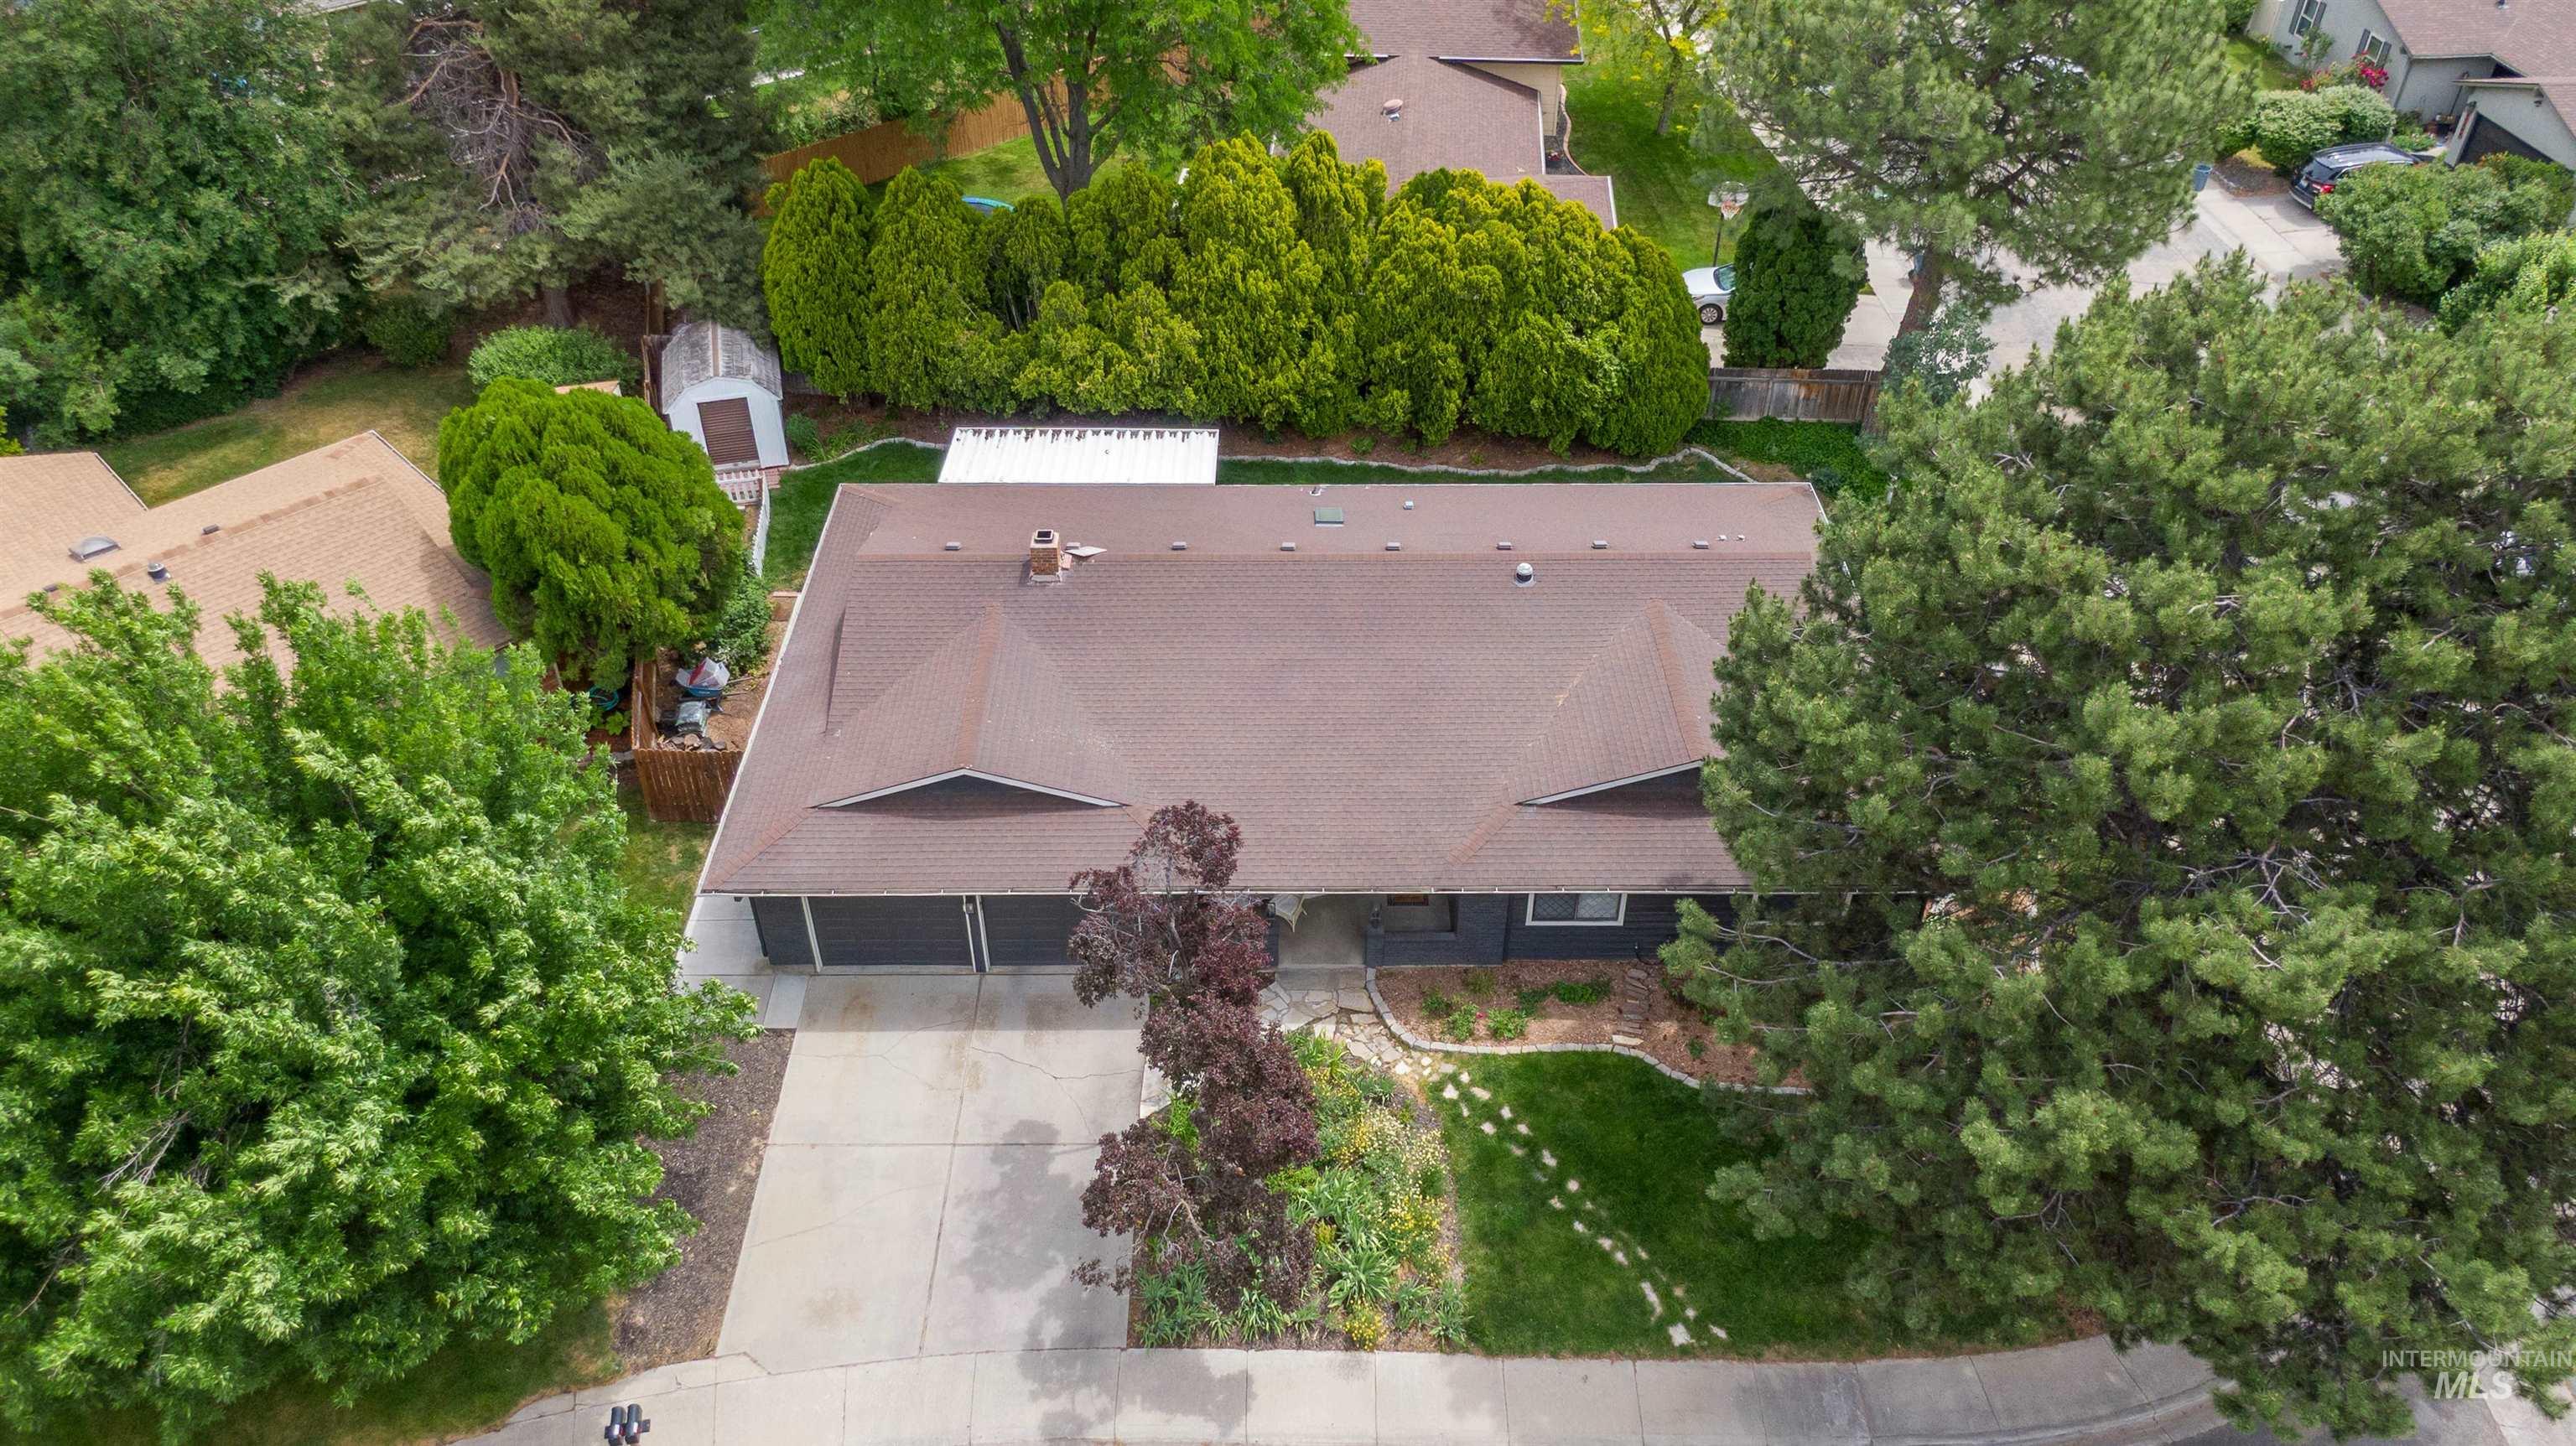
Ranch-style residence featuring a dark-toned exterior and a multi-gabled roof
-
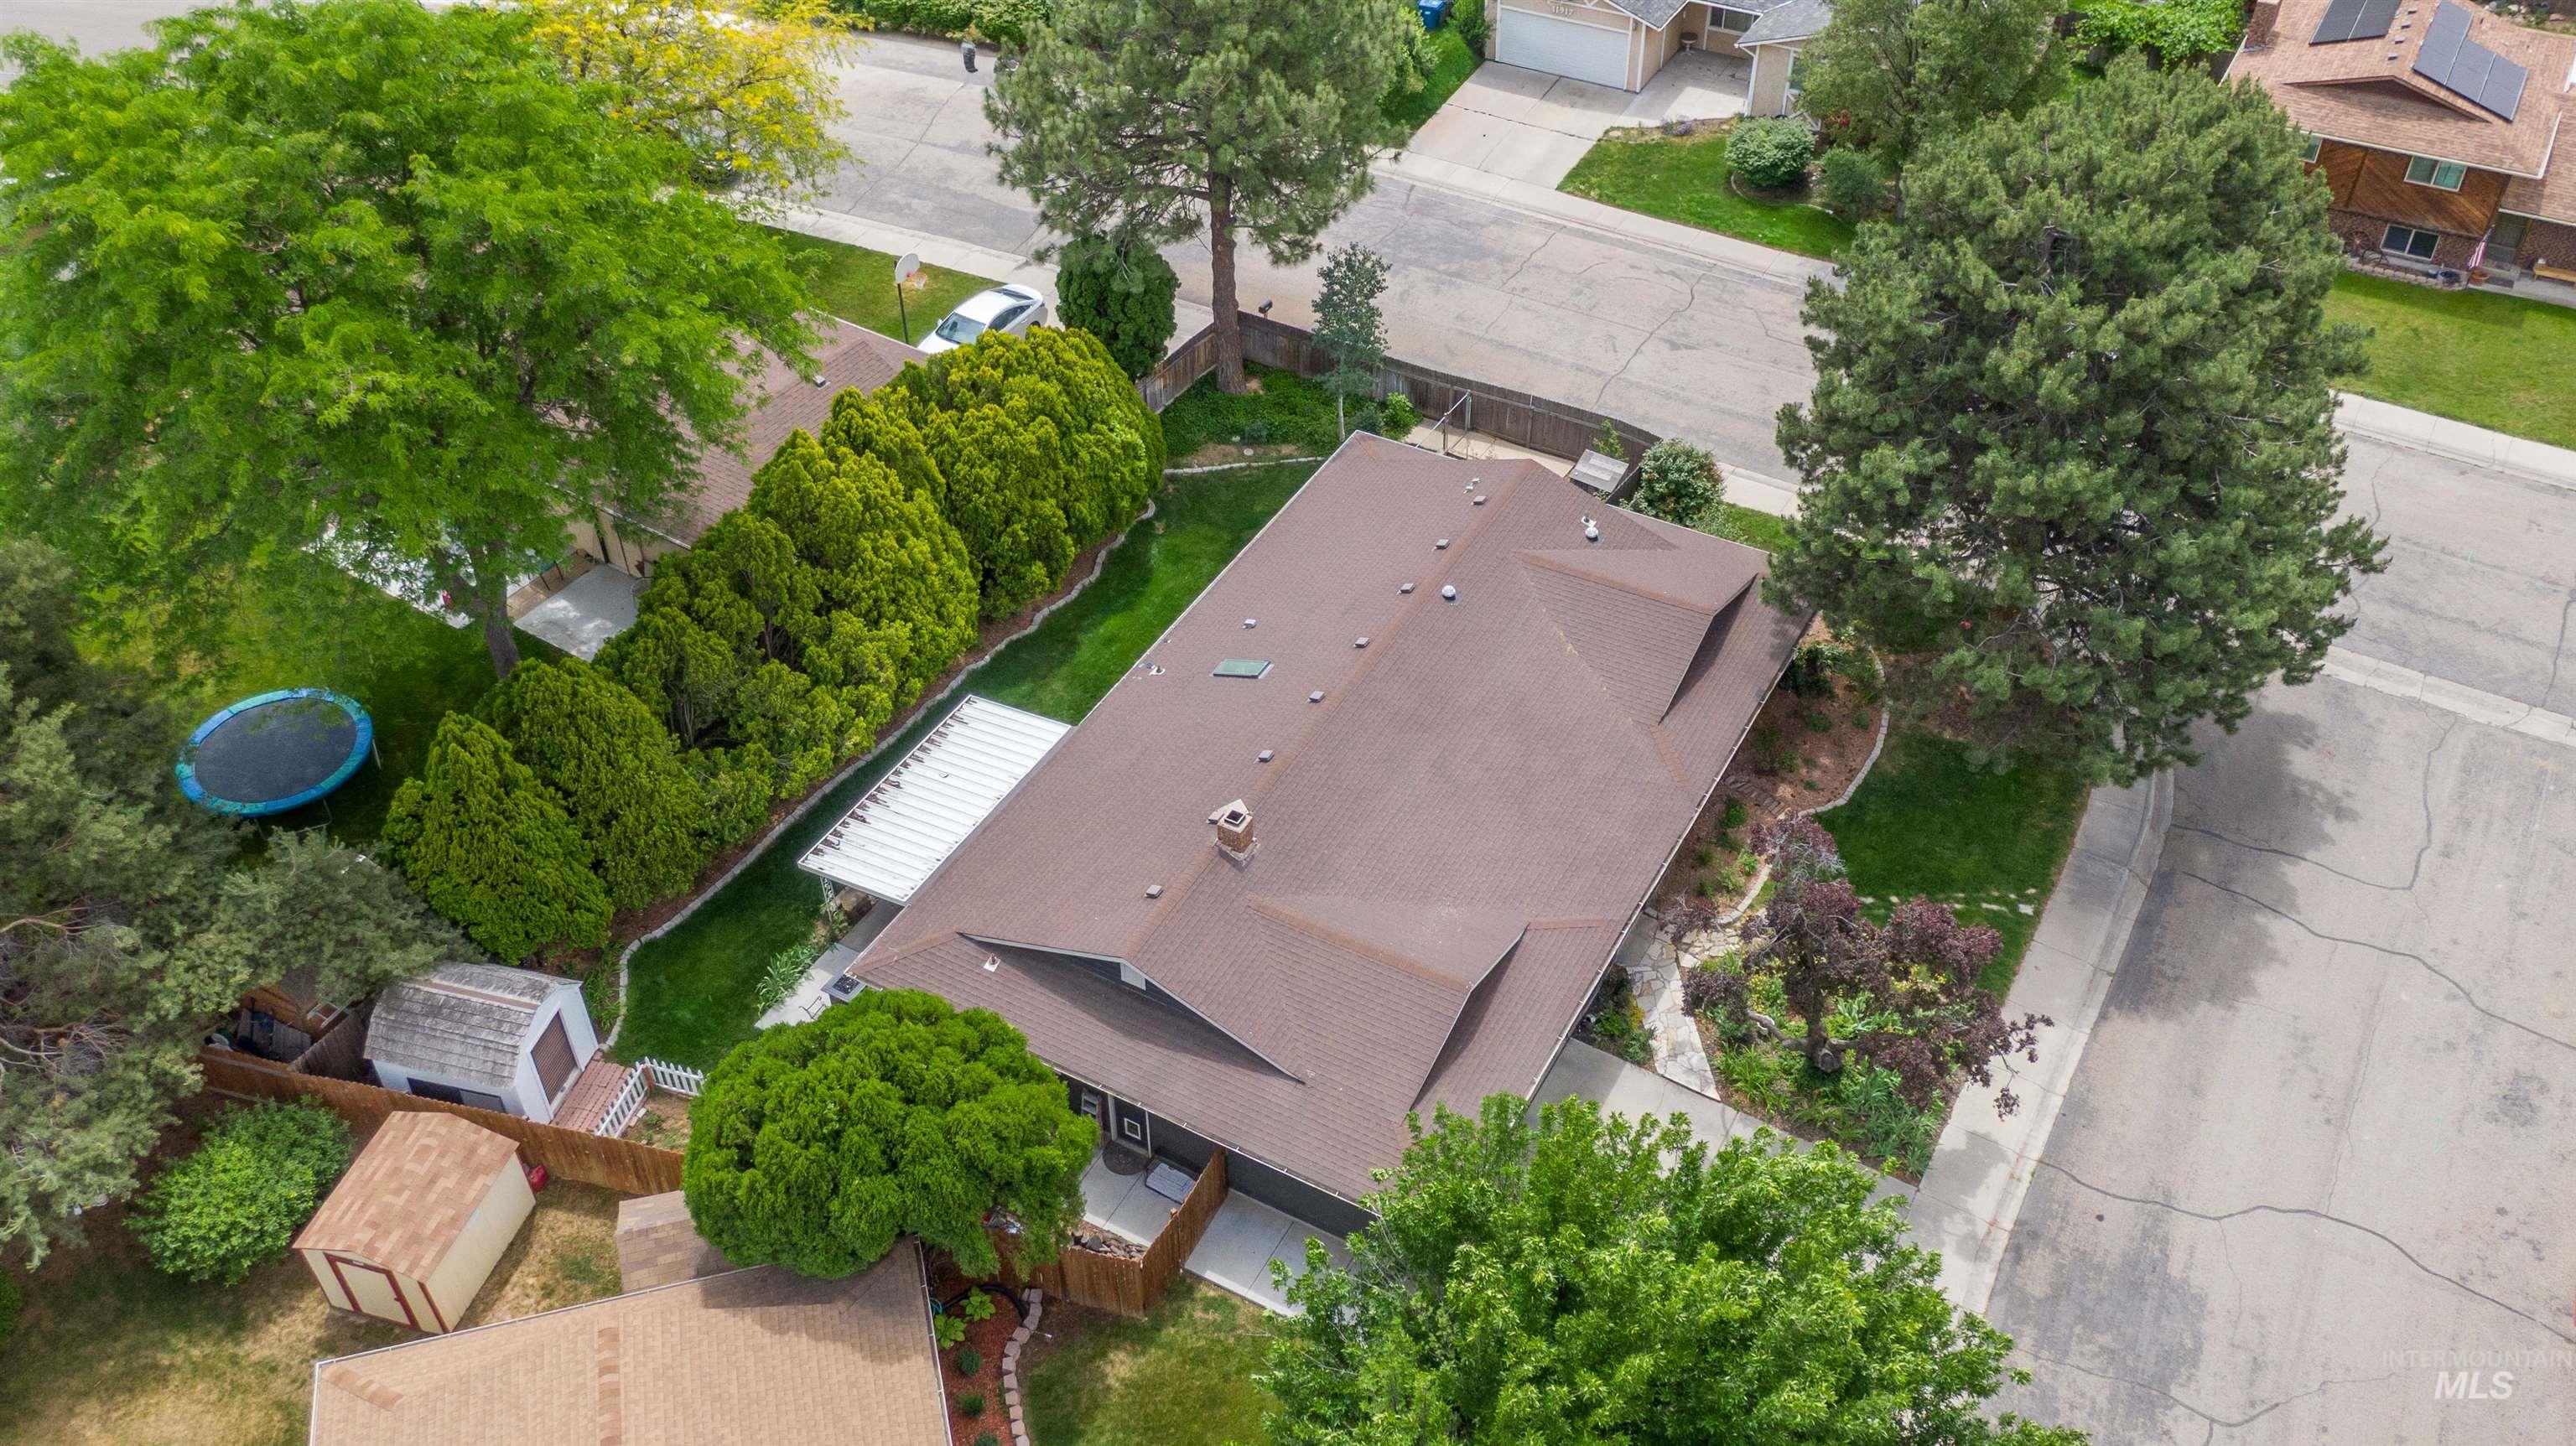
Single-story residence featuring a brown shingle roof with multiple gables
-
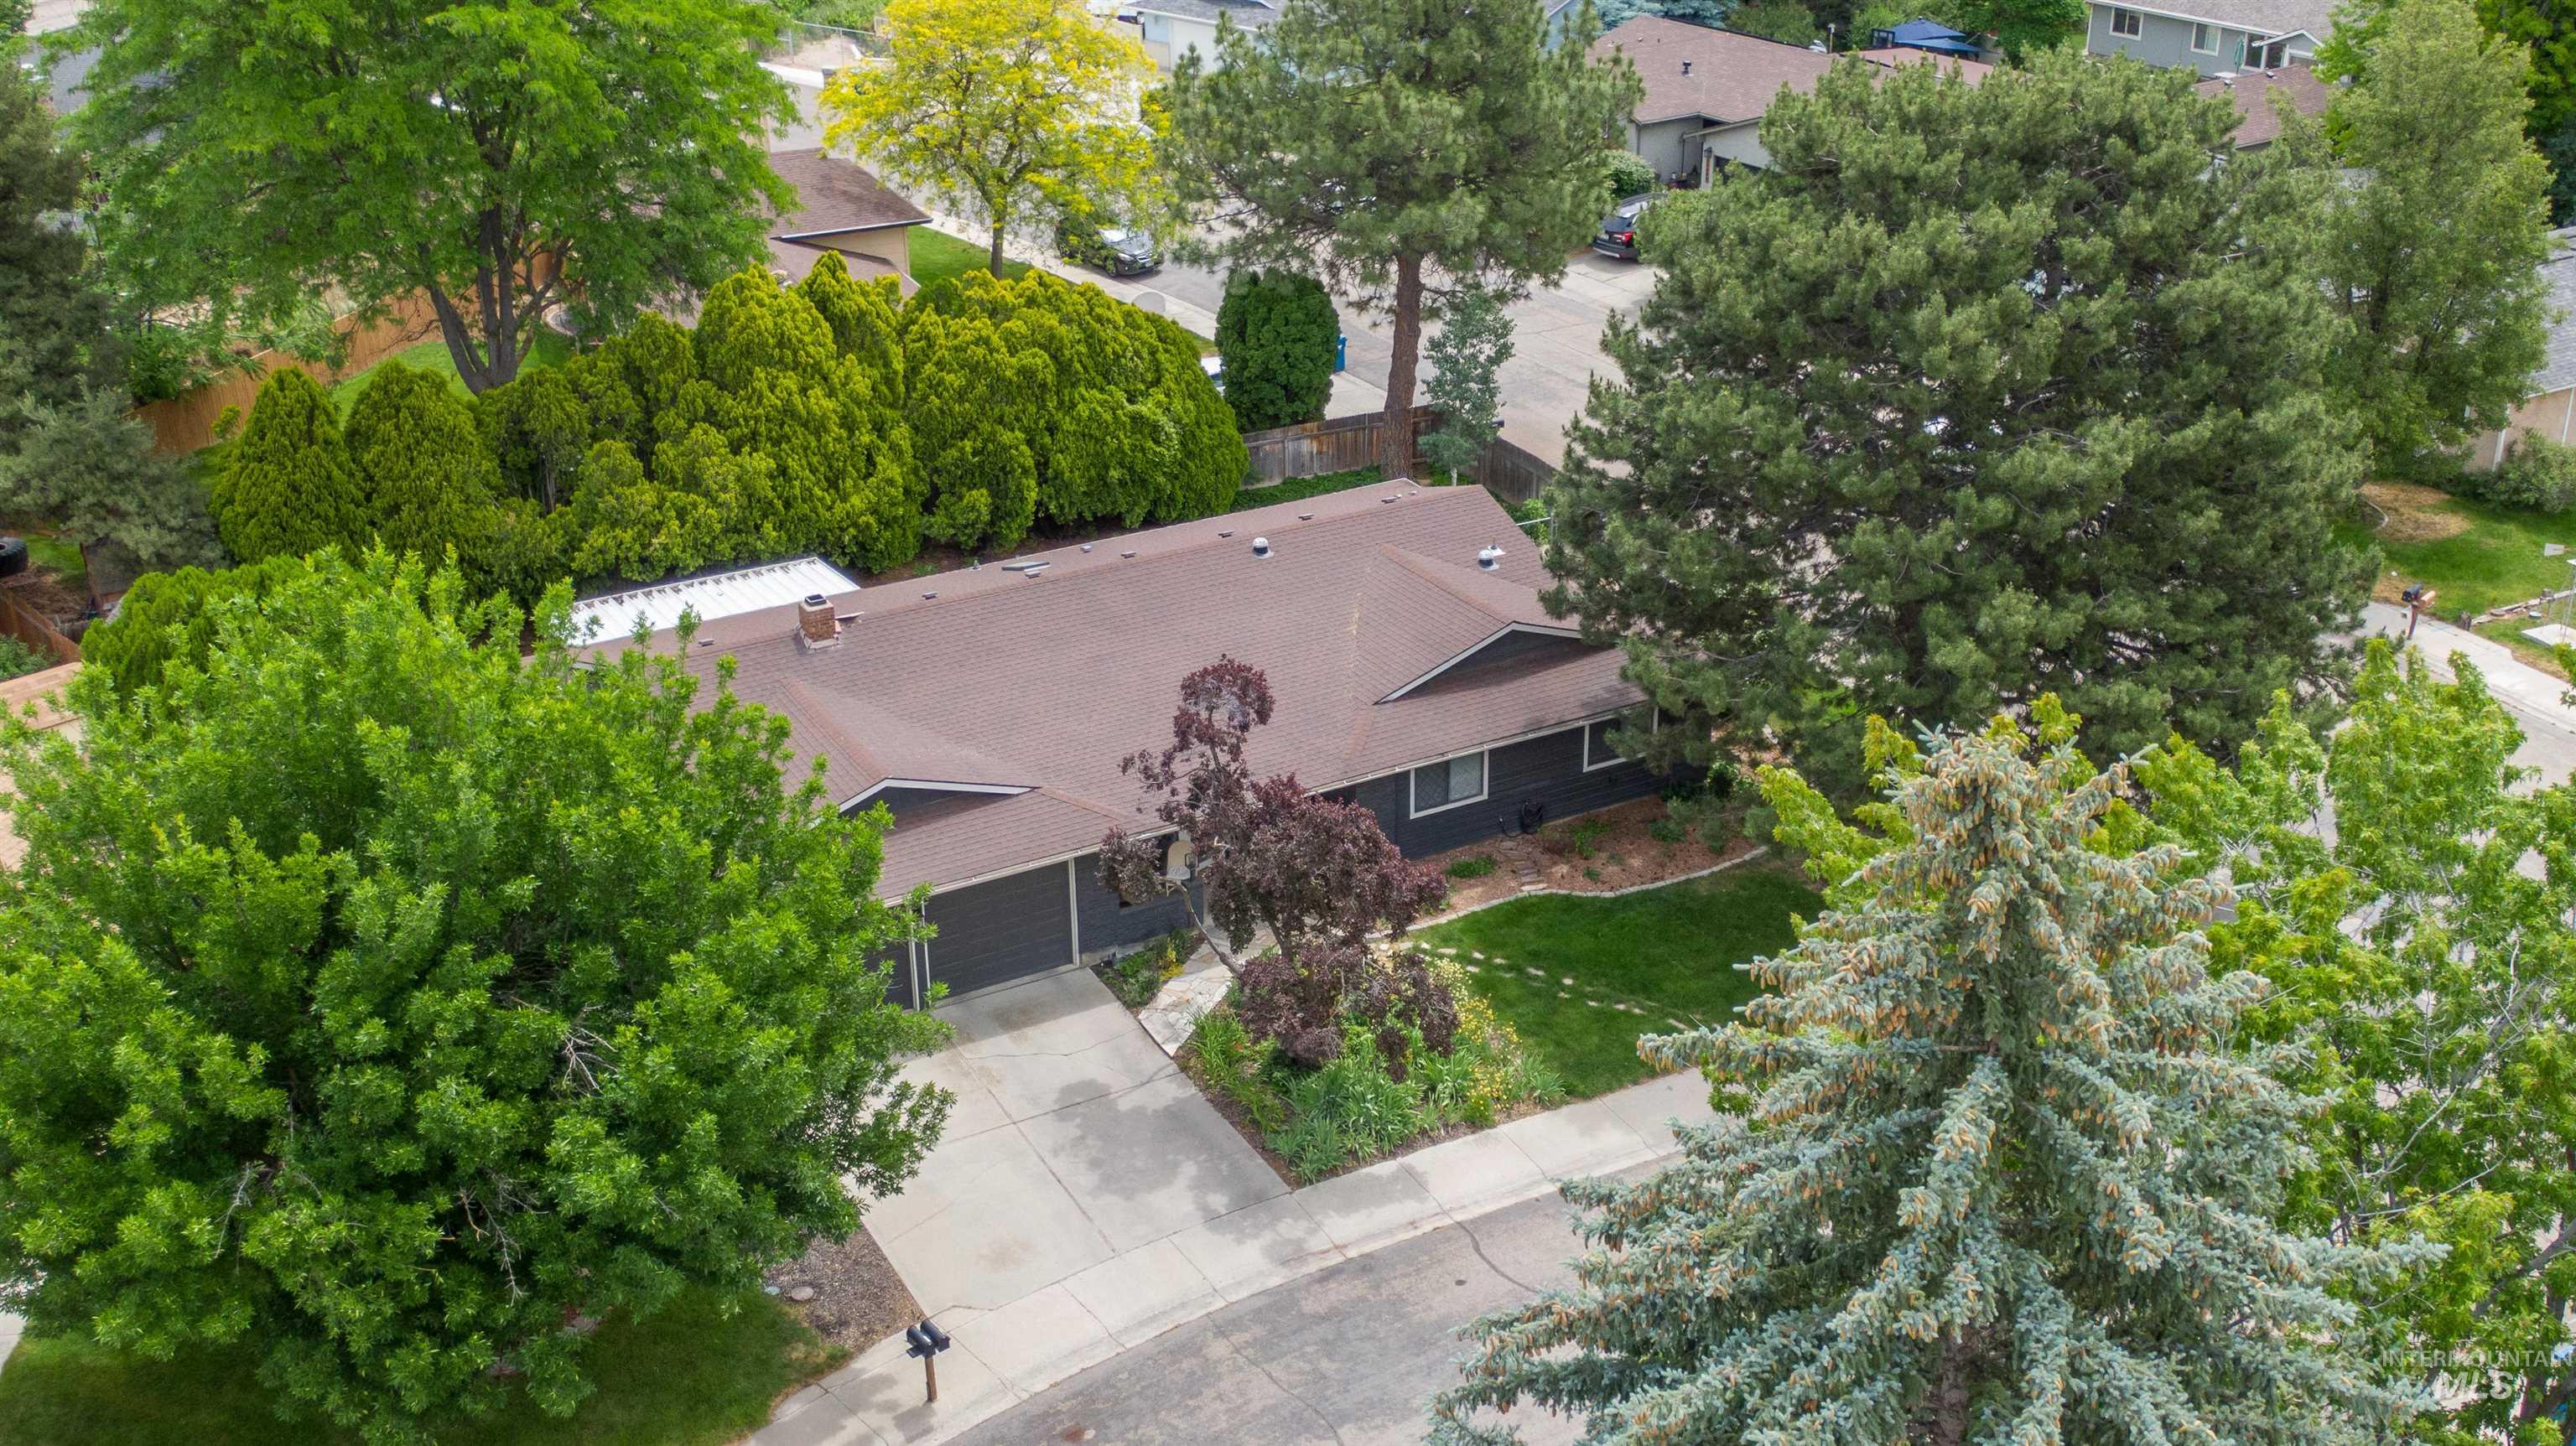
Contemporary ranch-style residence featuring a dark gray exterior and a brown shingle roof
-
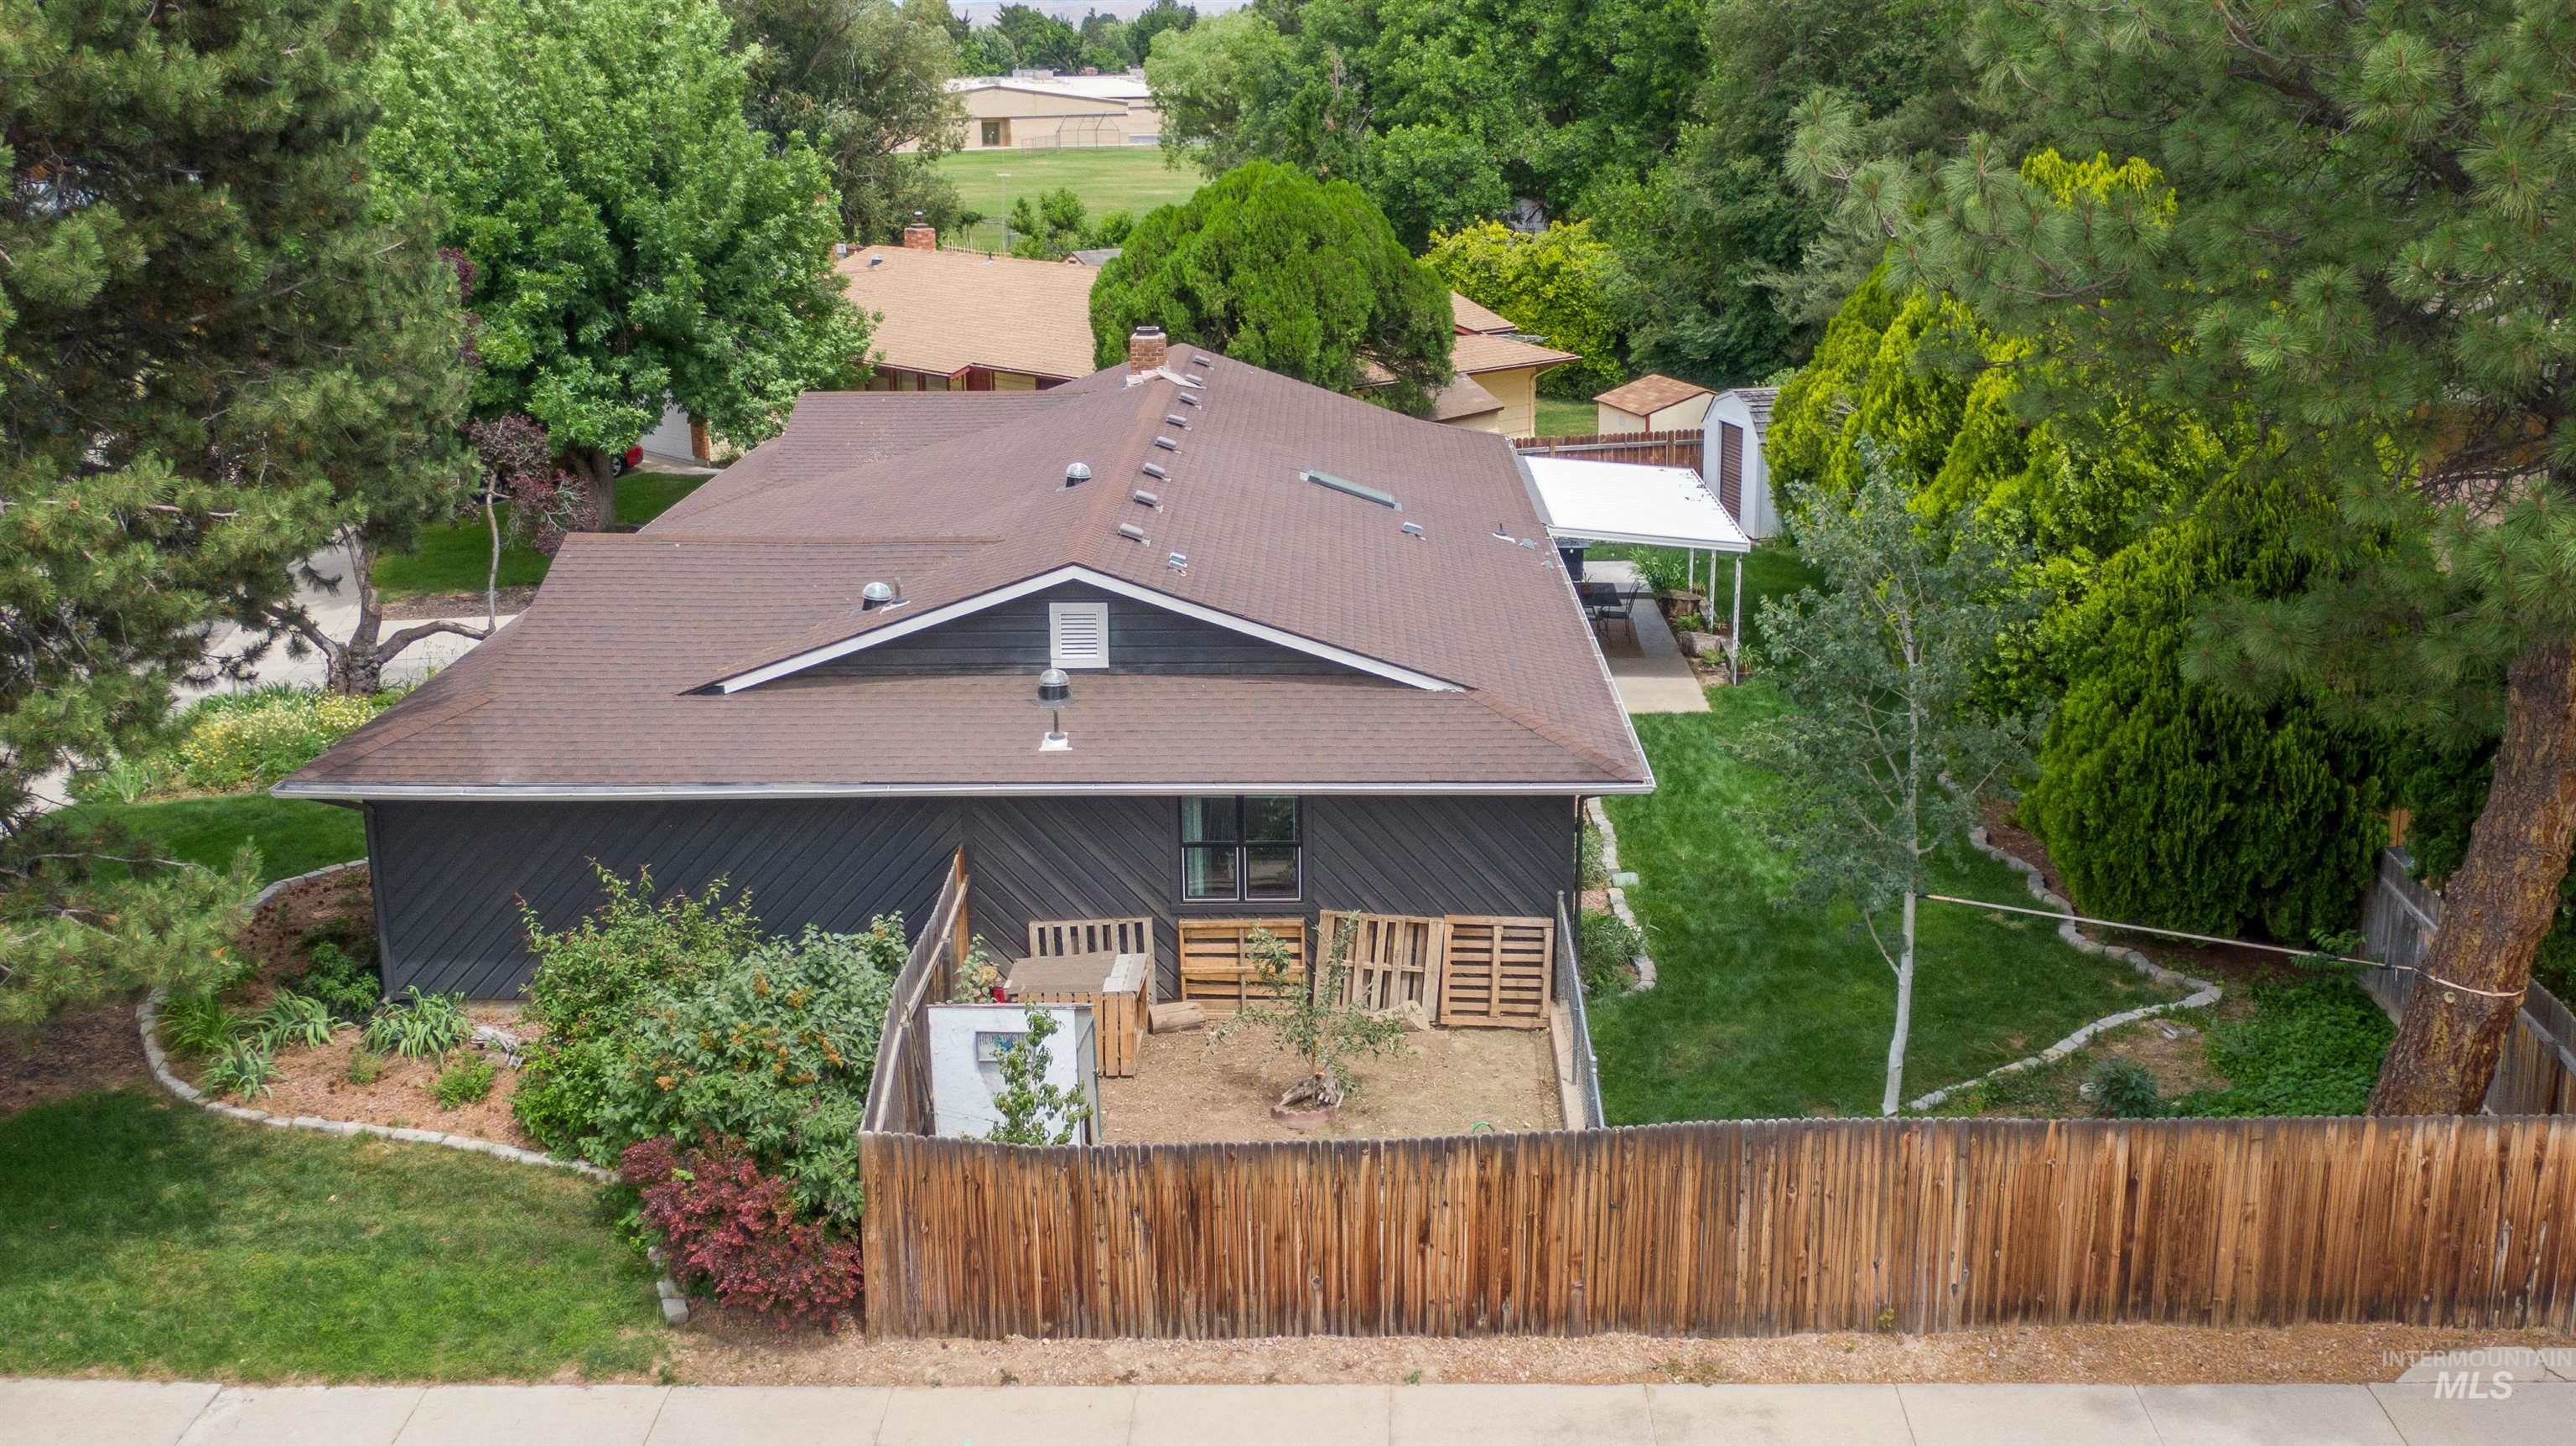
Rear exterior featuring dark siding, a brown shingle roof, and a covered patio area
-
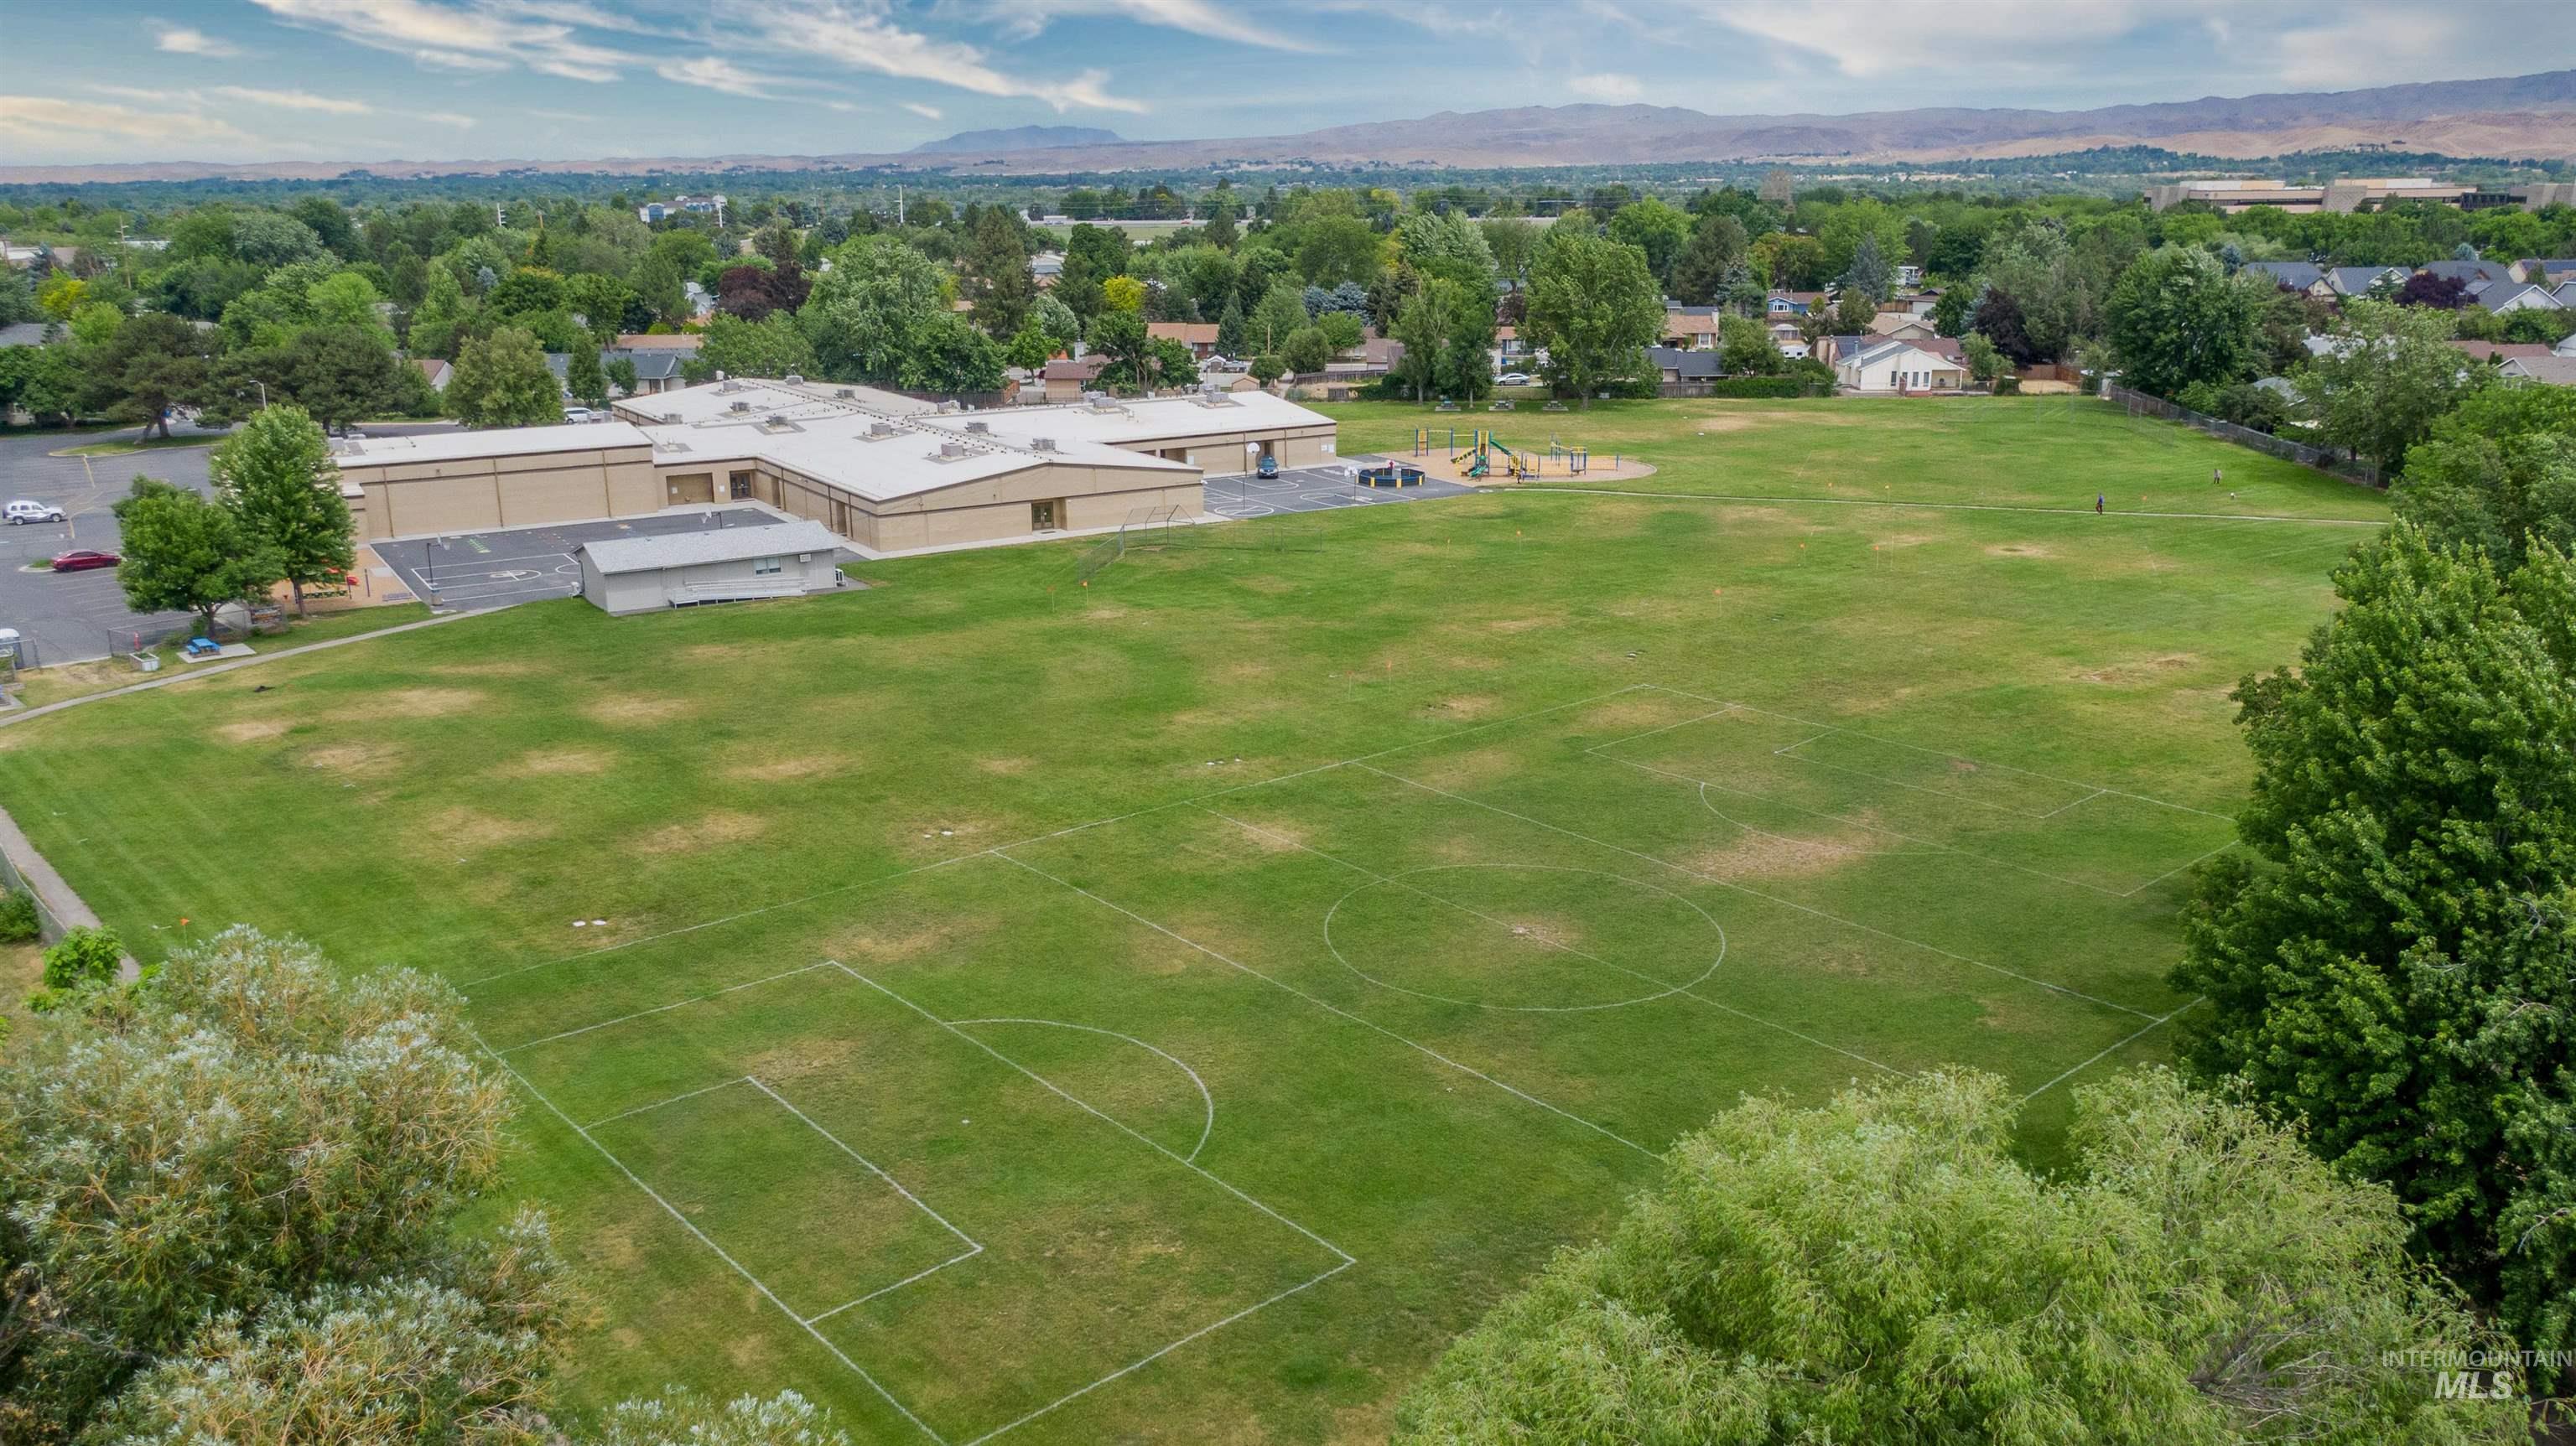
Aerial view
-
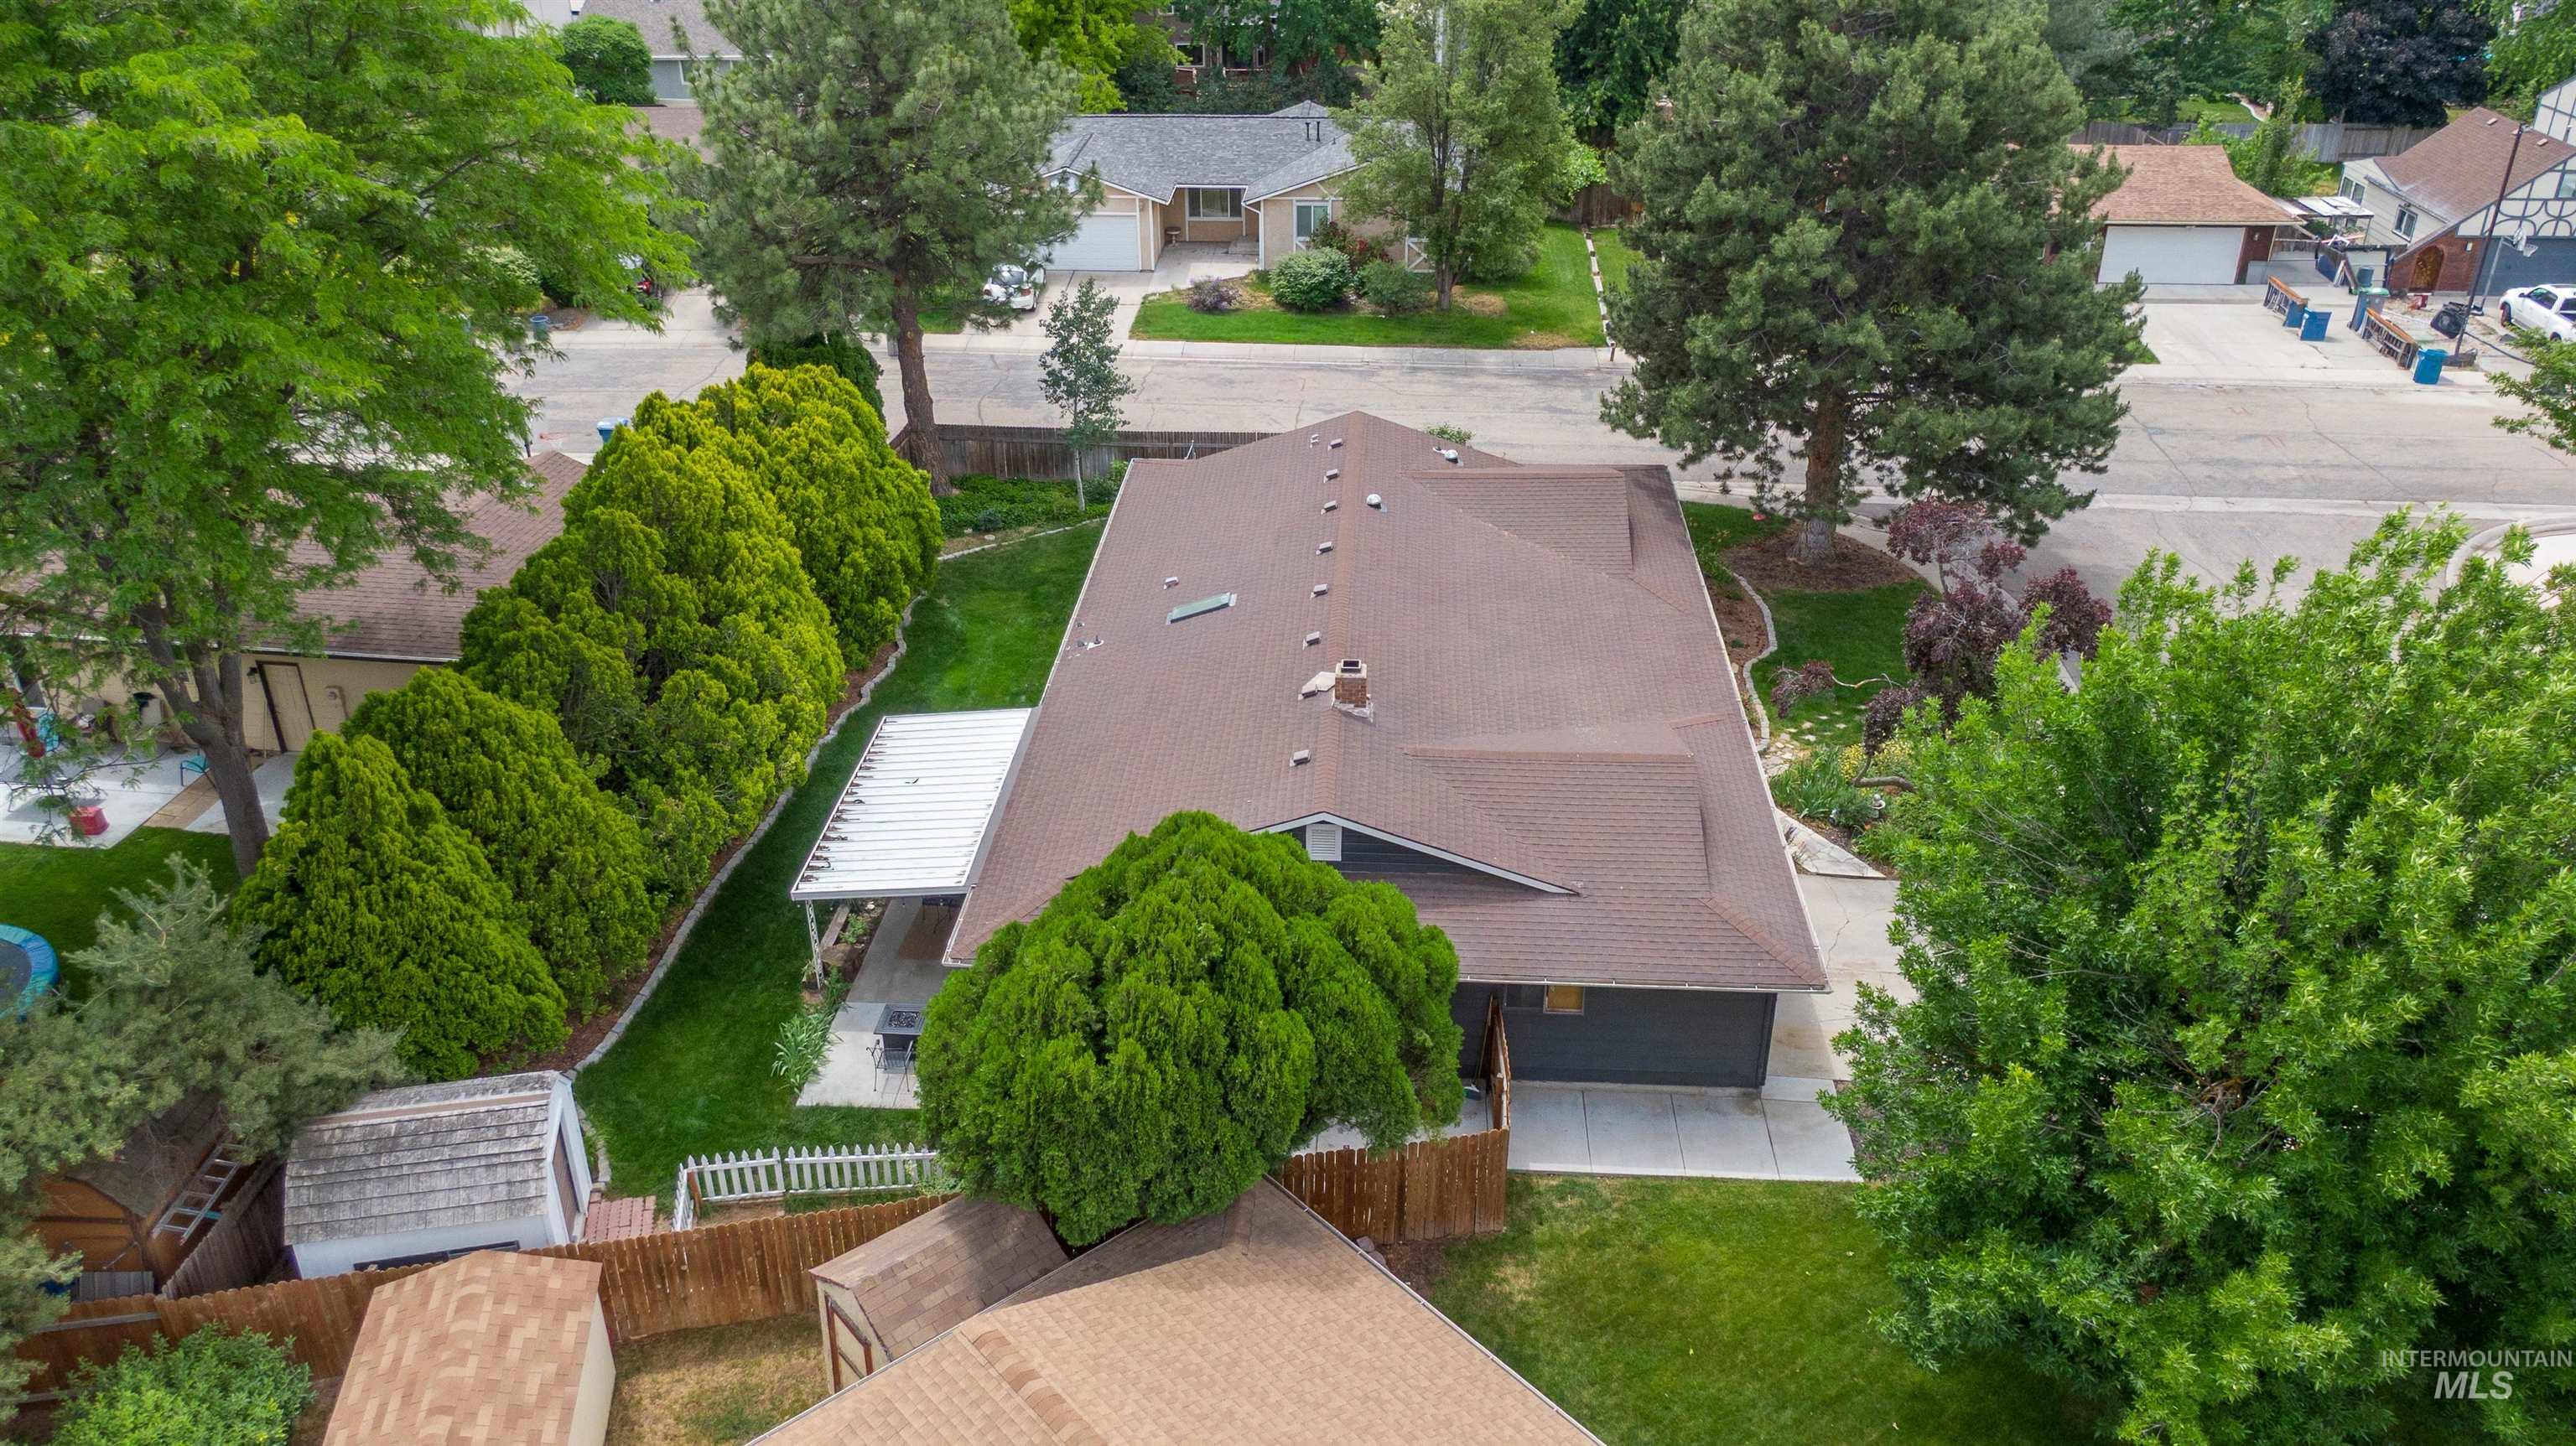
Overhead view of a residential property with a brown shingle roof and dark gray siding
Beautifully updated single-level home in the established Demeyer Estates neighborhood with NO HOA! Blending timeless character with modern finishes, this move-in ready home features an inviting open floor plan filled with natural light, two spacious living areas, and a cozy fireplace. The remodeled kitchen offers updated cabinetry, countertops, appliances, and fixtures, flowing seamlessly into the dining and living spaces for easy everyday living and entertaining. A separate dining room provides flexibility as a home office, playroom, or additional sitting area. The spacious master suite features an updated ensuite bath, while the additional bedrooms and bathrooms have also been tastefully refreshed. Situated on a generous corner lot, the backyard offers plenty of space to relax, garden, or entertain. Conveniently located near parks, schools, shopping, restaurants, and with quick access to Chinden Blvd., Eagle Rd., and downtown Boise, this home offers the perfect combination of comfort, style, and location. Don’t miss your opportunity to own this beautifully updated home!
- Heating:
- Heat Pump, Forced Air, Electric
- Cooling:
- Central air
- Fireplace:
- One
- Garage Capacity:
- 2
- Country:
- US
- State:
- ID
- City:
- Boise
- Zipcode:
- 83713-1741
- Street:
- 11916 W Jody Dr
- Longitude:
- W117° 40' 8.5''
- Latitude:
- N43° 39' 9.5''
- Master Bedroom Level:
- Main
- Master Bedroom Size:
- 15x13
- Bedroom 2 Level:
- Main
- Bedroom2 Size:
- 13x11
- Bedroom 3 Level:
- Main
- Bedroom3 Size:
- 10x16
- Kitchen Level:
- Main
- Kitchen Size:
- 10x14
- Living Room Level:
- Main
- Living Room Size:
- 16x19
- School District:
- West Ada School District
- Elementary School:
- Joplin
- Middle School:
- Lowell Scott Middle
- High School:
- Centennial
- Status:
- New
- Type:
- Single Family
- Level:
- Single
- Tax Year:
- 2025
- Taxes:
- $1,880
- Potential Short Sale:
- No
- Age:
- 31 - 50 Years
- Auction:
- No
- Flood Ins Required:
- No
- HUD Owned:
- No
- In Foreclosure:
- No
- Land Size:
- Standard Lot 6000-9999 SF
- Home Owner Exempt:
- Yes
- HOA Frequency:
- Not Applicable
- Inc Kitchen Features:
- Dishwasher, Disposal, Oven/range freestanding, Pantry, Countertop-quartz
- Lot Features:
- Garden space, Storage shed, Corner lot, Chickens
- Water:
- City service
- Land Use:
- Single
- Sprinkler System:
- Auto,Full
Residential For Sale
11916 W Jody Dr, Boise, Idaho 83713-1741
- Property Type :
- Residential
- Listing Type :
- For Sale
- Listing ID :
- 98993235
- Price :
- $550,000
- Bedrooms :
- 3
- Bathrooms :
- 2.5
- Apx SqFt :
- 1,883 SqFt
- Year Built :
- 1978
- Lot Area :
- 0.20 SqFt
- Subdivision :
- Demeyer Estates
- Update Date :
- 07/09/2026 14:16:11
- Status :
- Active

- JoeAnne Santy-Greene
- (208) 947-4609
- (208) 283-6313
- (208) 287-8500
-


