

-
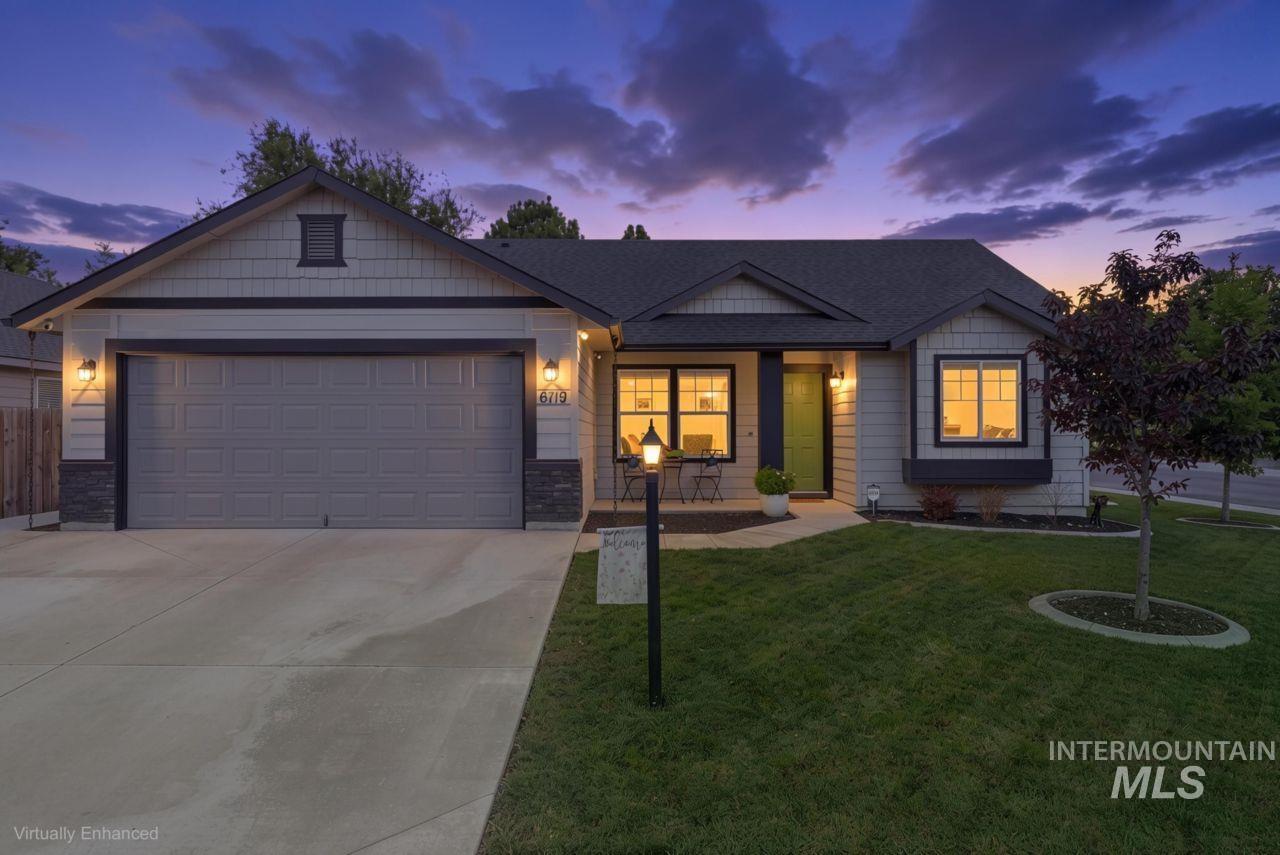
Contemporary single-story residence featuring light gray siding and dark trim accents
-
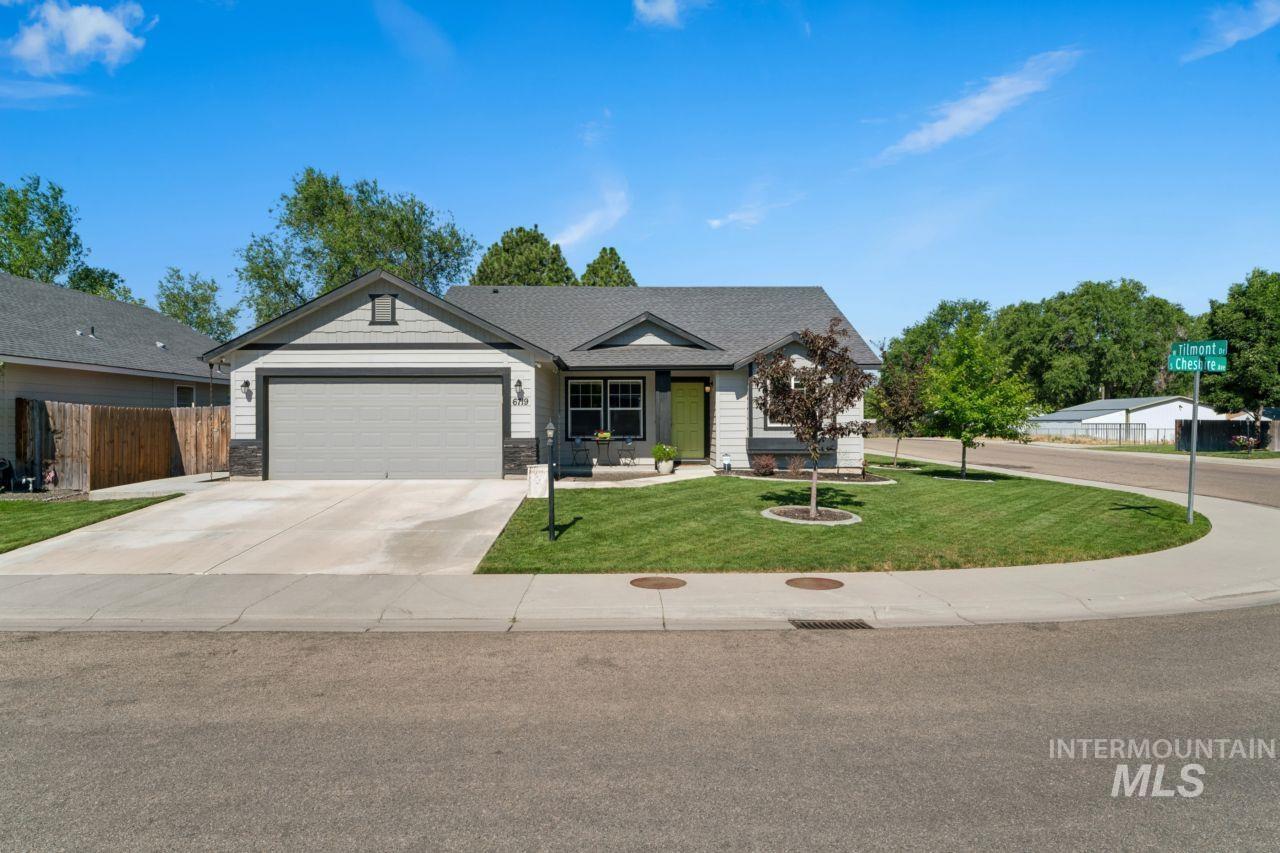
Single-story residence featuring light gray siding with dark gray trim accents and a dark gray shingled roof
-
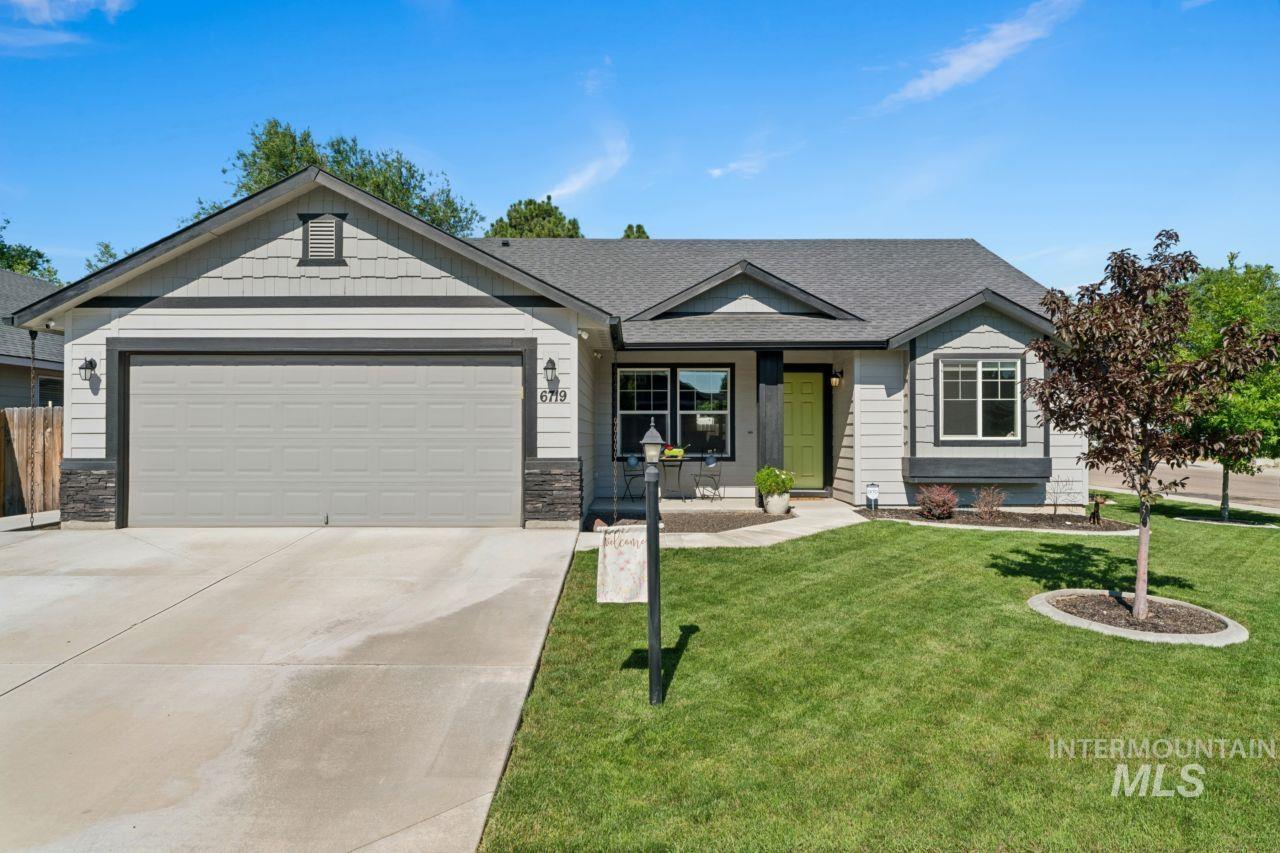
Single-story residence featuring light gray siding, dark trim accents, a two-car garage, a vibrant green front lawn, and established landscaping
-
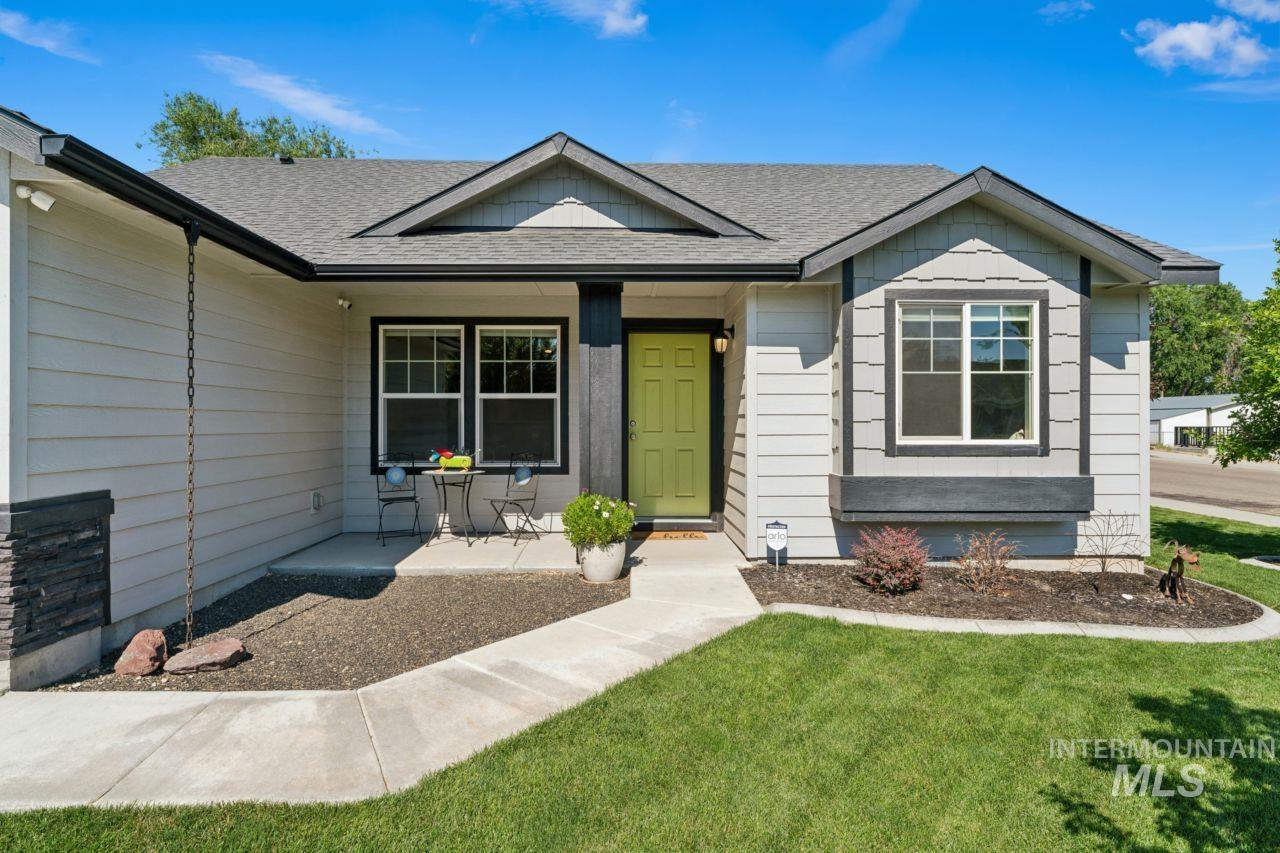
Modern ranch-style exterior featuring a vibrant lime green front door
-
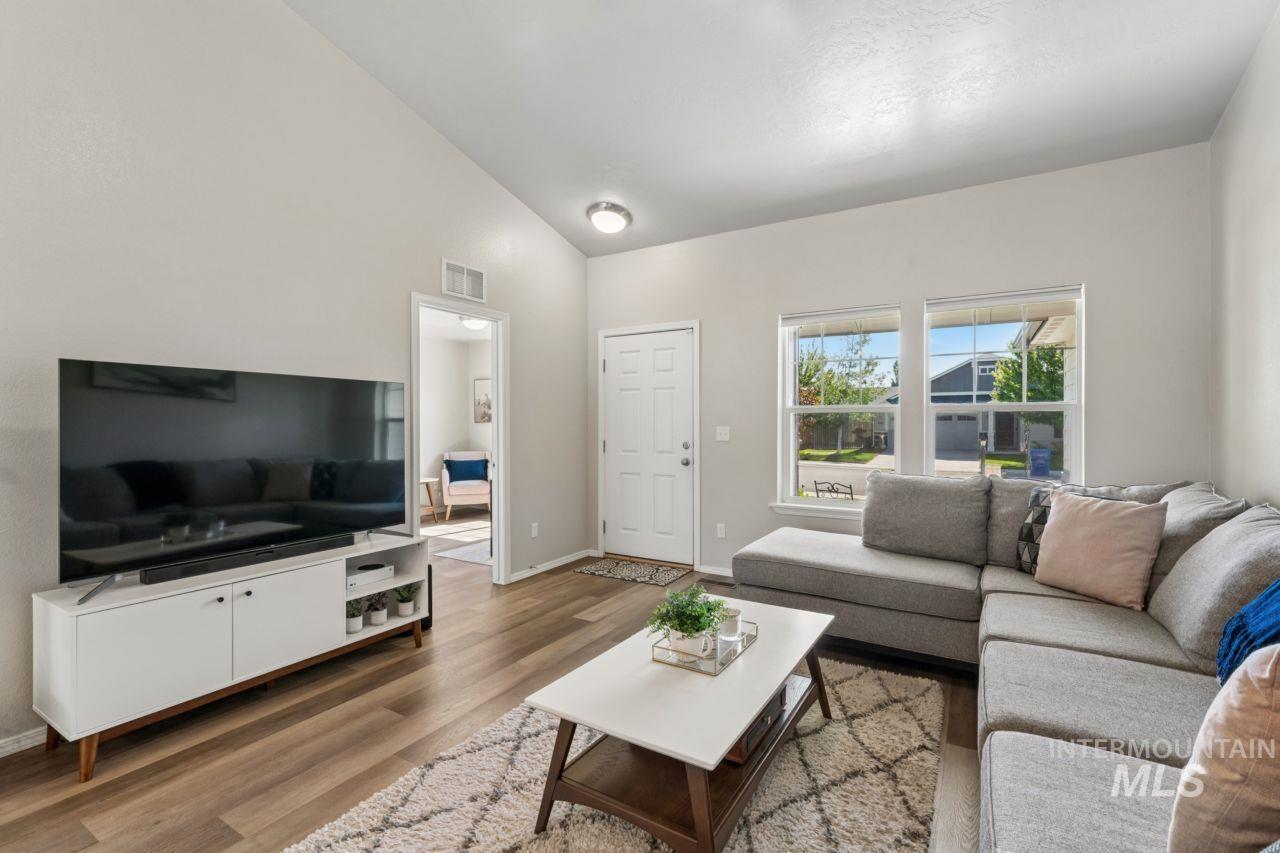
Spacious room featuring vaulted ceilings, light-tone wood-finish flooring, two large windows, a paneled entry door, and light-painted walls
-
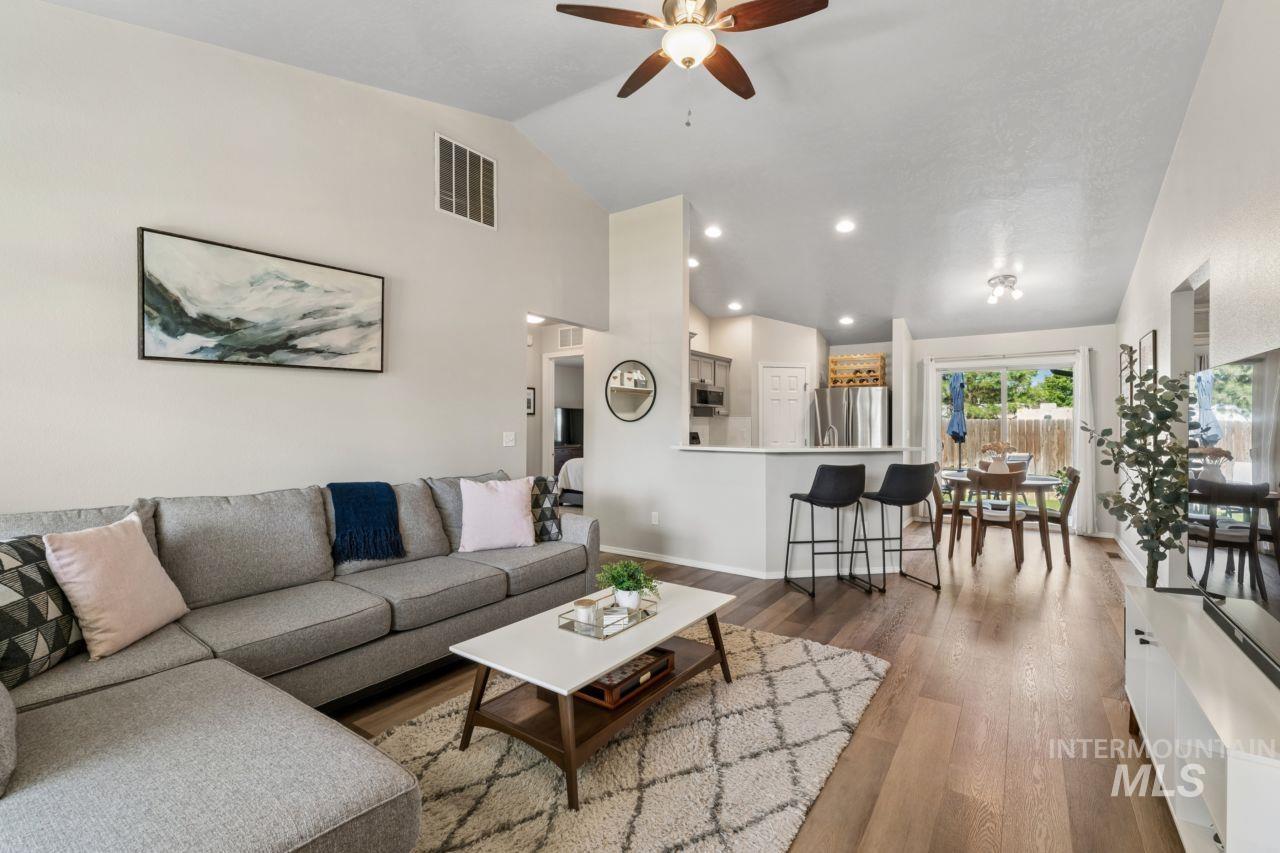
Open-concept living area featuring wood-finish flooring, vaulted ceilings, and recessed lighting
-
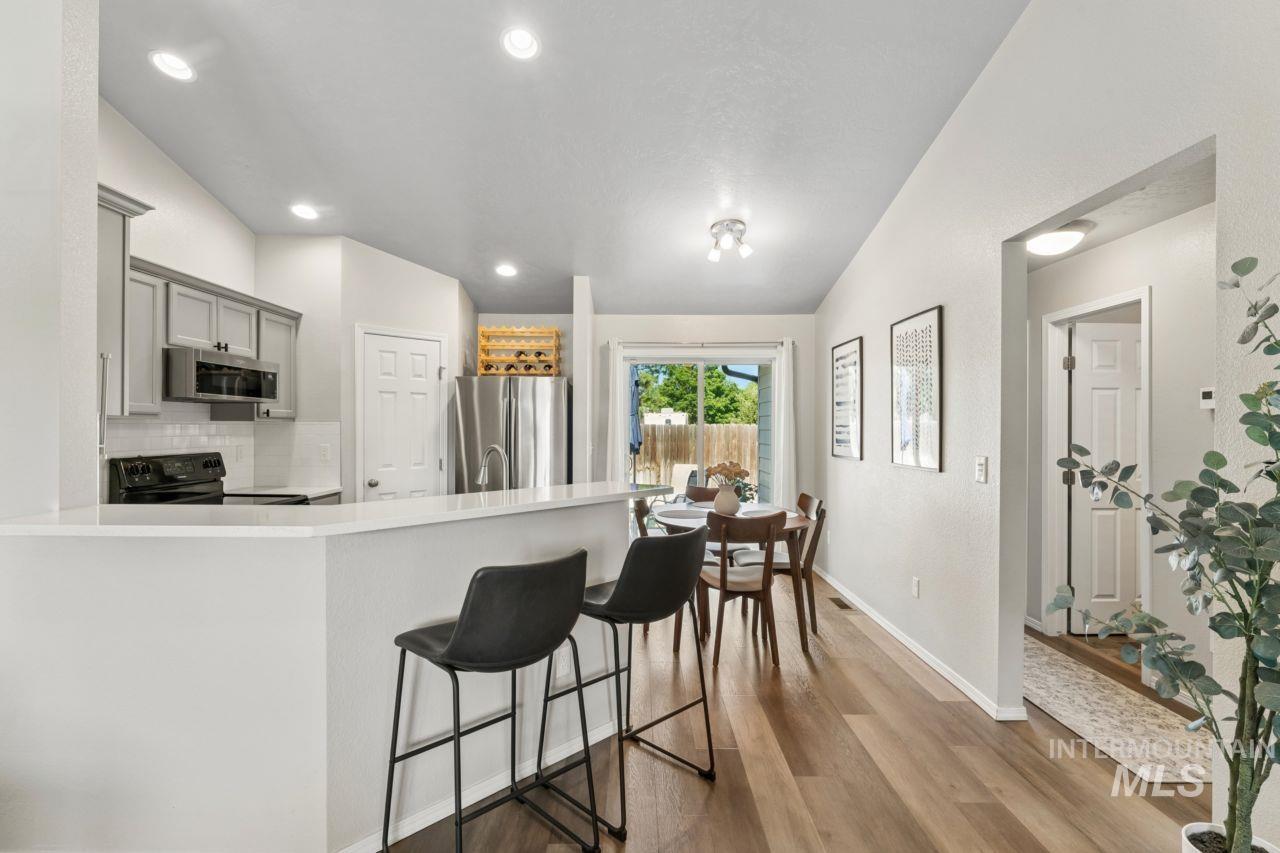
Open-concept living area featuring wood-finish flooring and recessed lighting
-
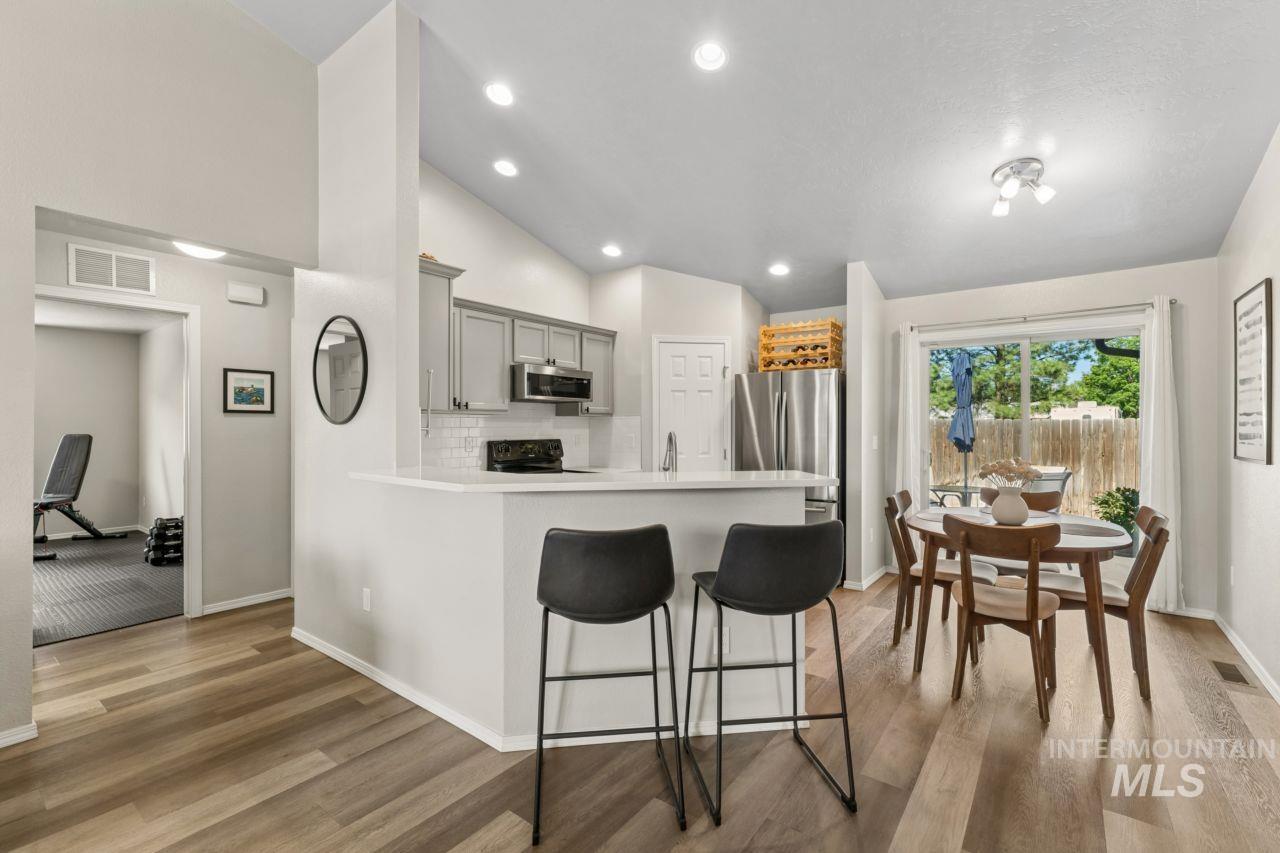
Open-concept kitchen and dining area featuring vaulted ceilings, recessed lighting, wood-finish flooring, light gray cabinetry, and a subway tile backsplash
-
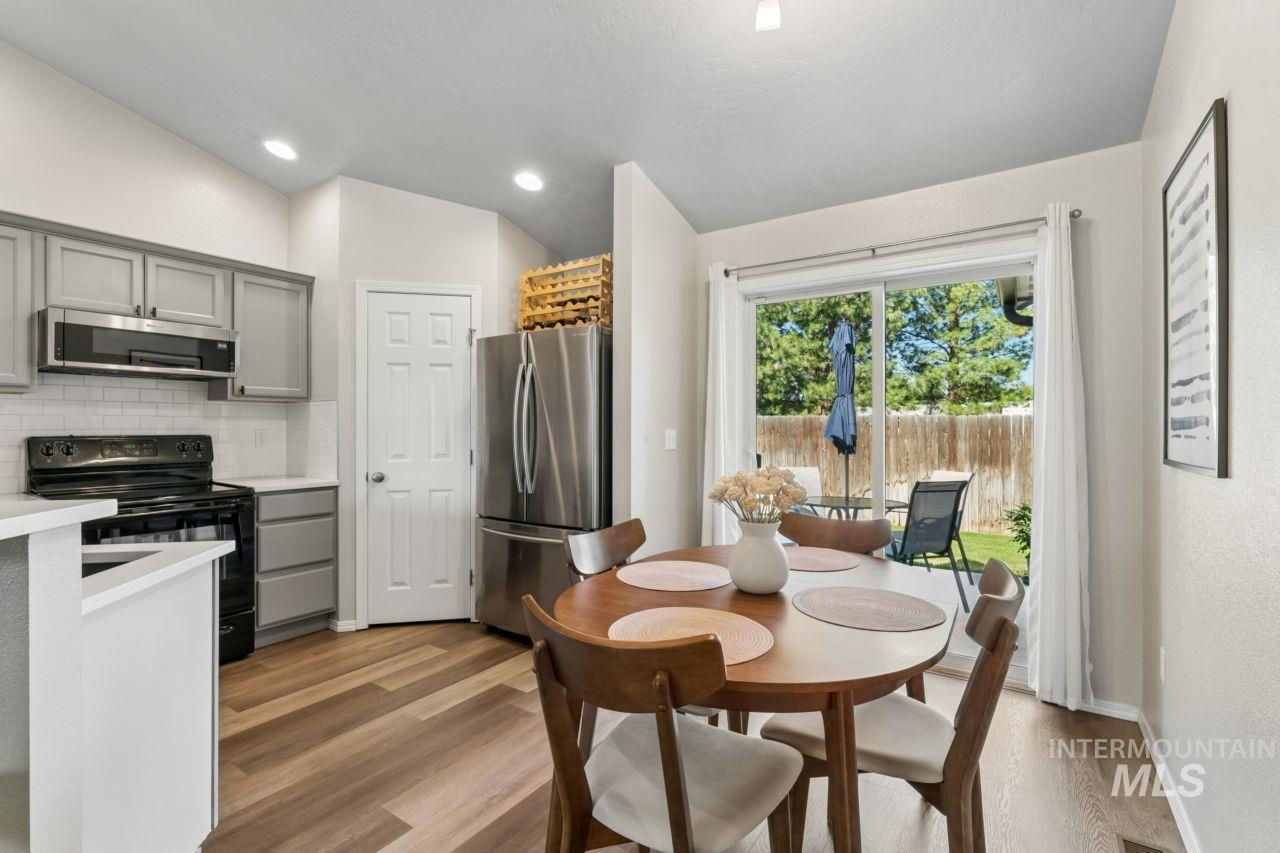
Modern kitchen and dining area featuring wood-finish flooring, light gray cabinetry, and a white subway tile backsplash
-
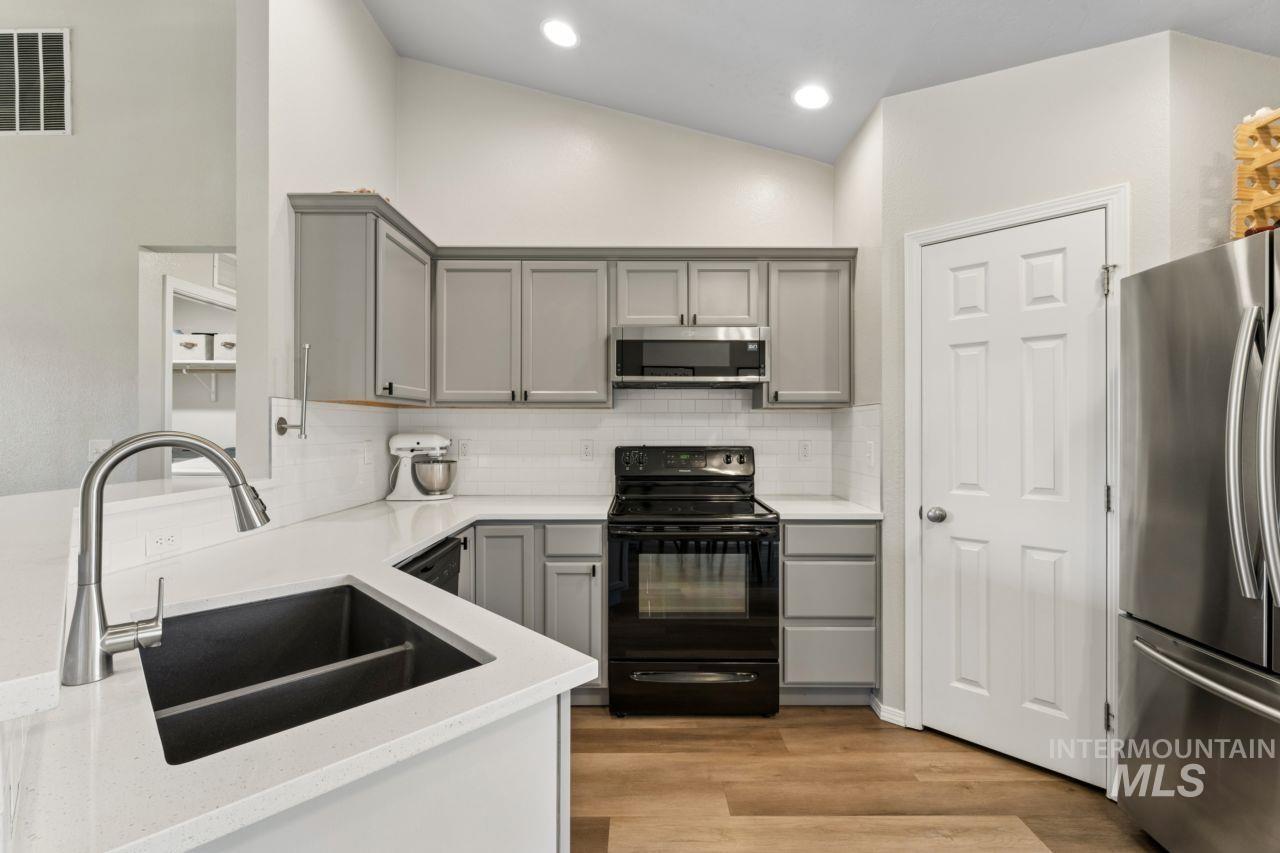
Contemporary kitchen featuring light gray cabinetry, white countertops, and wood-finish flooring
-
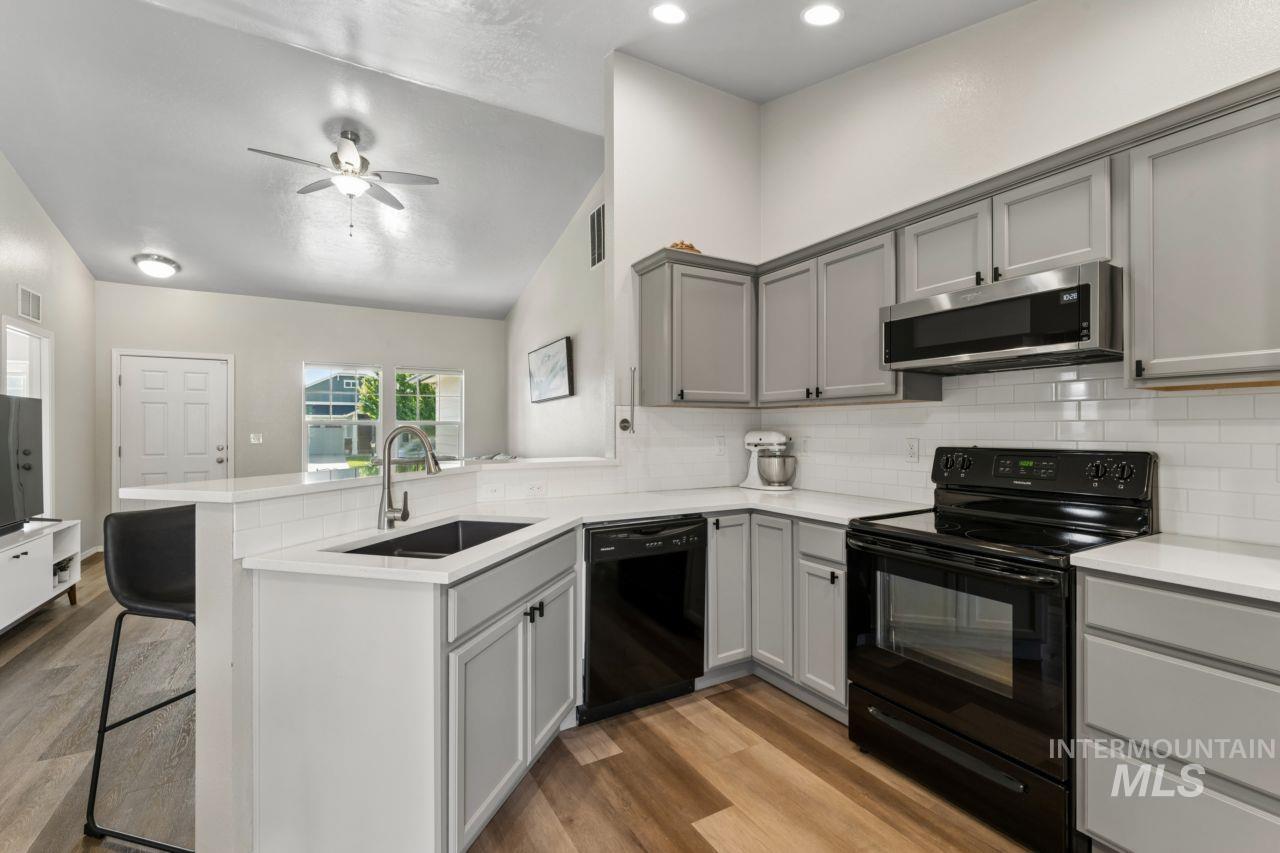
Kitchen featuring light gray cabinetry, white countertops, black appliances, a subway tile backsplash, and wood-finish flooring
-
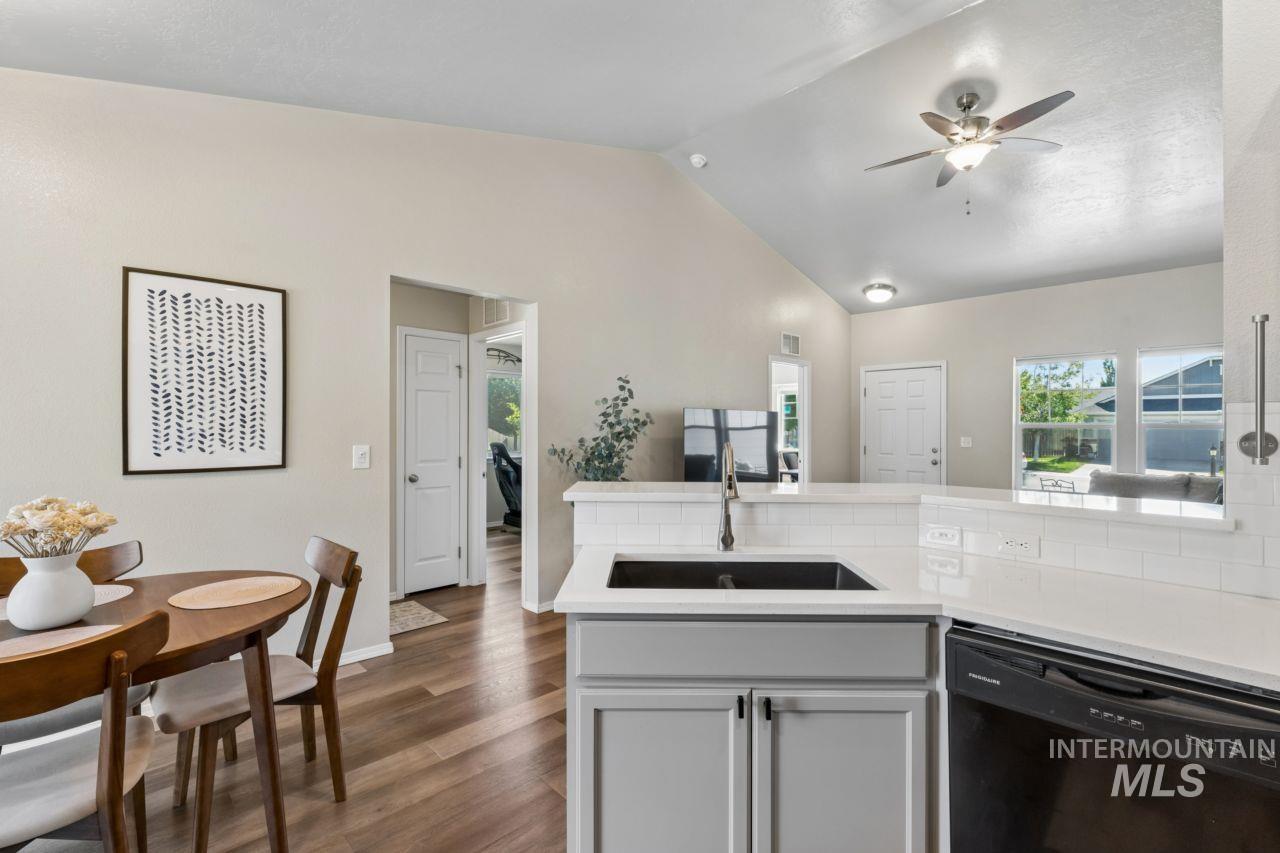
Kitchen featuring light gray cabinetry, a black single-basin sink with a gooseneck faucet, white countertops, and a white subway tile backsplash
-
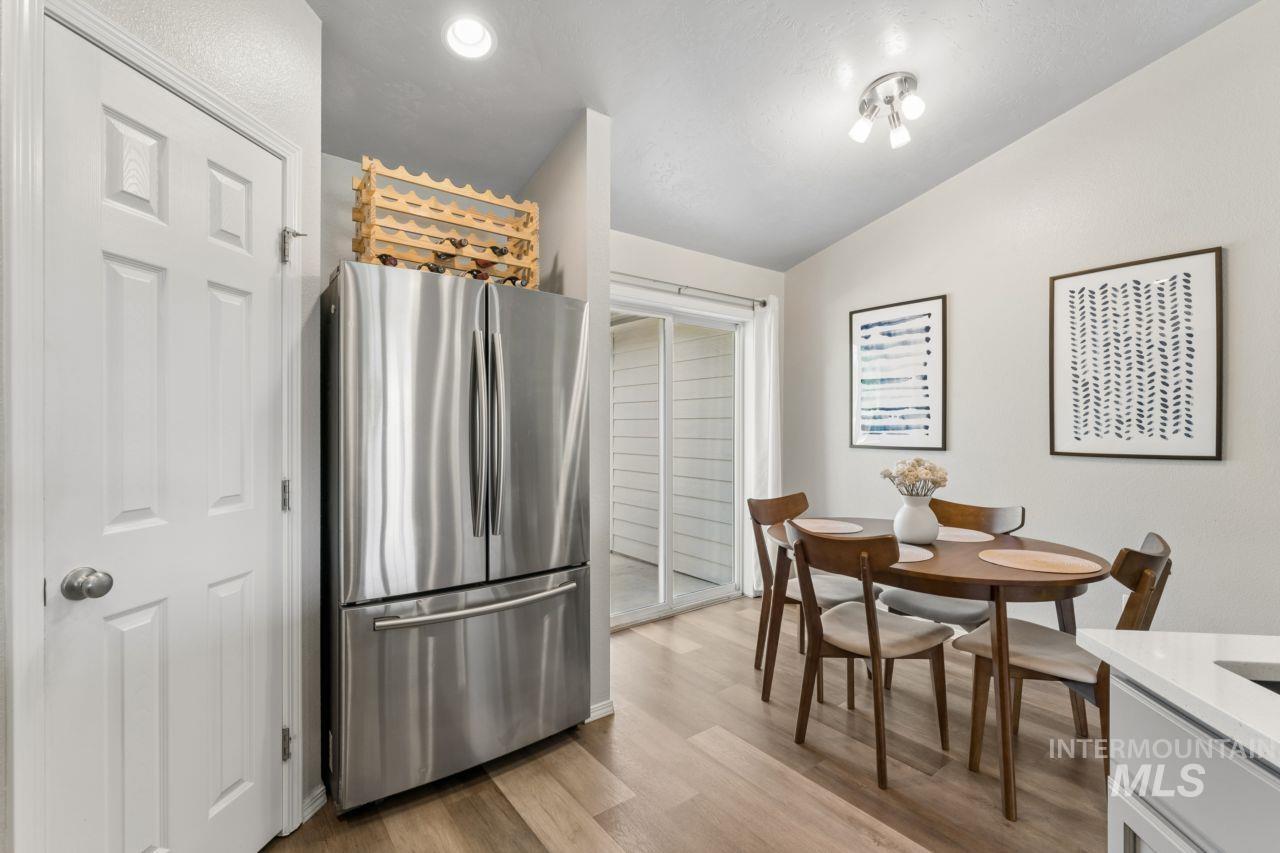
Wood-finish flooring throughout, featuring a modern stainless-steel refrigerator, recessed lighting, track lighting fixture, and sliding glass door
-
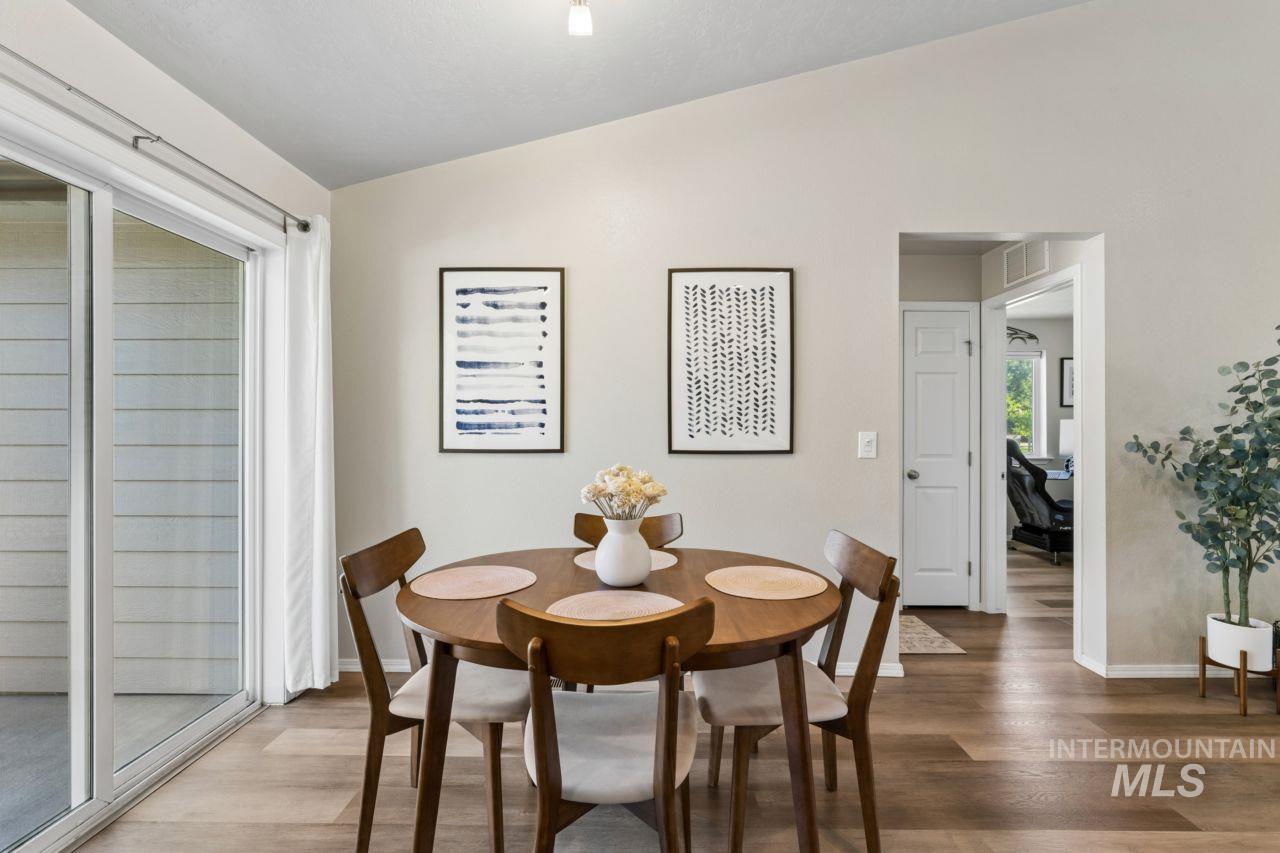
Dining area featuring wood-finish flooring and a vaulted ceiling
-
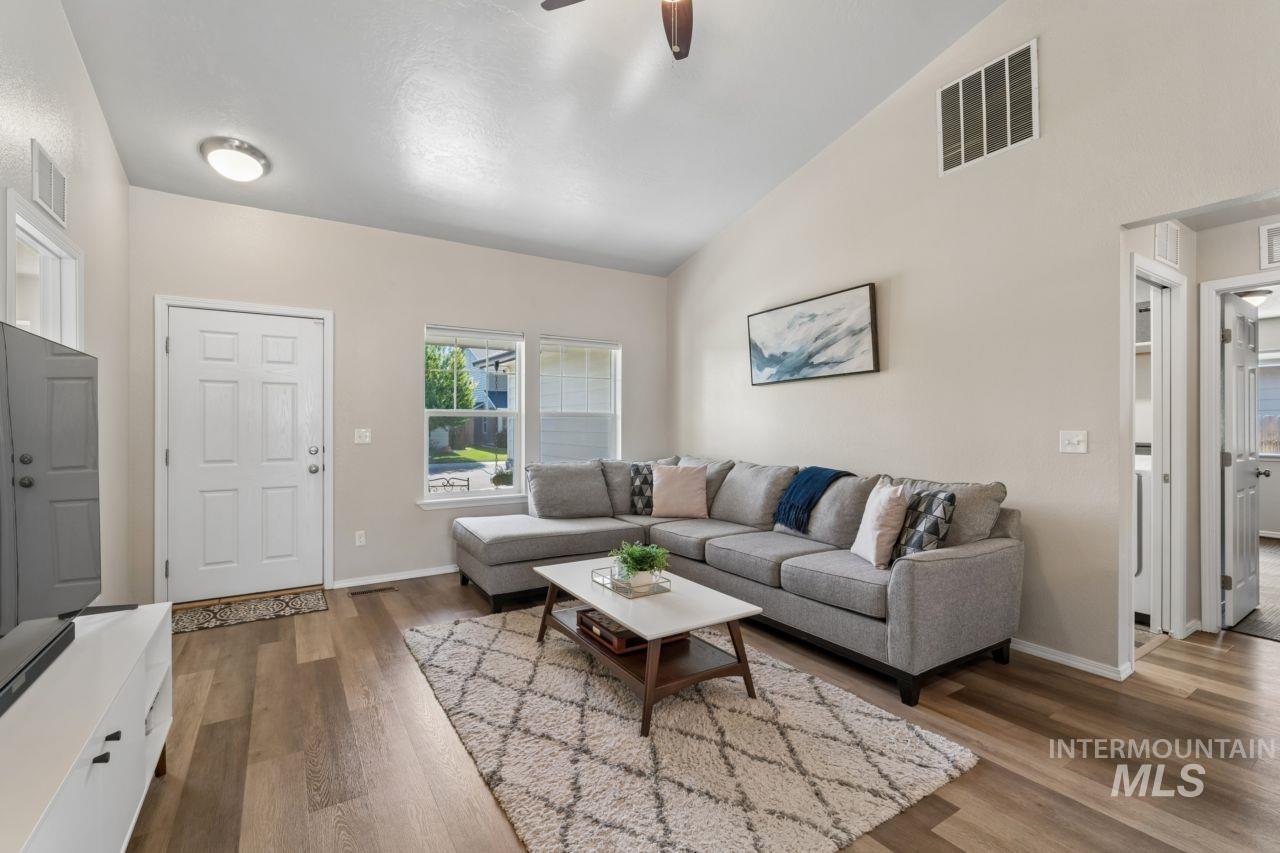
Living area with wood-finish flooring, vaulted ceiling, and multiple windows
-
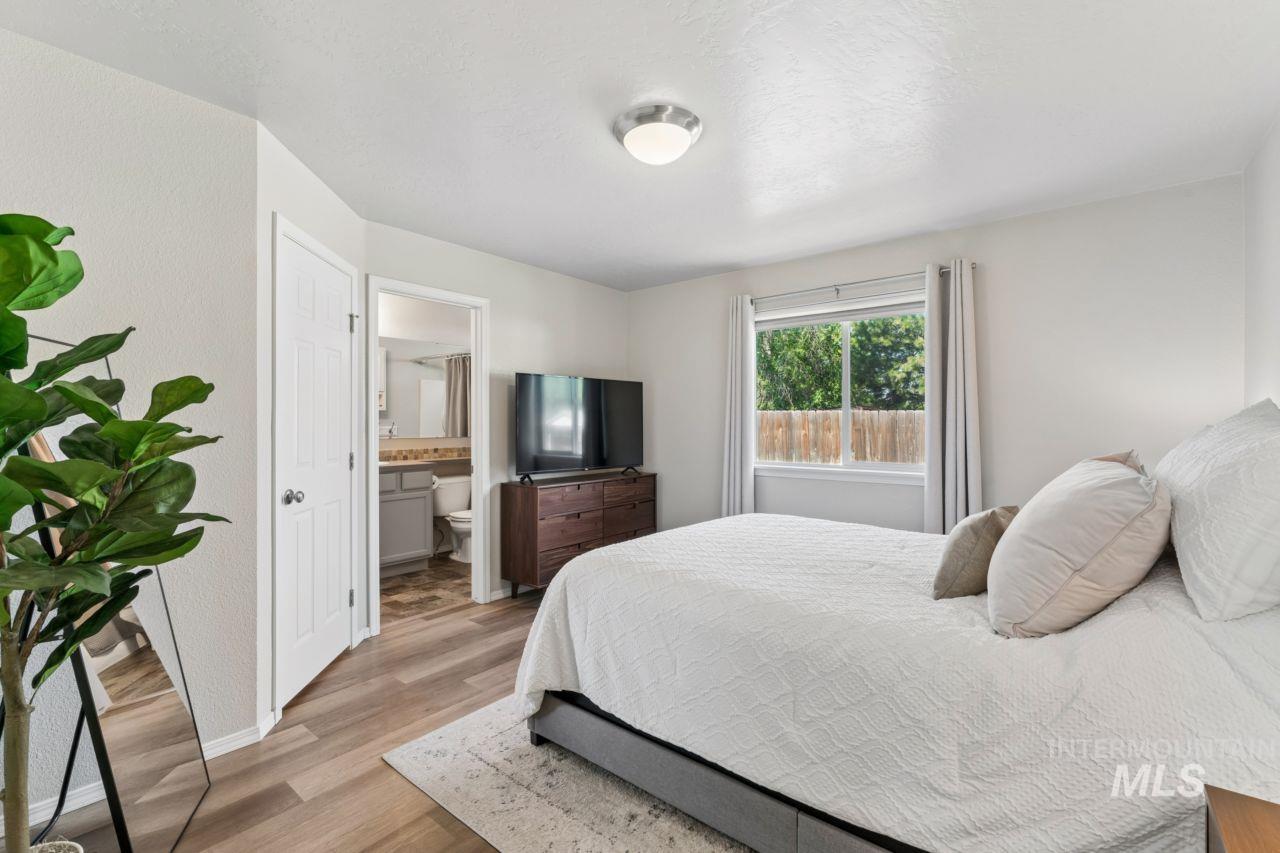
Bedroom featuring wood-finish flooring, a window with outdoor scenery, and a ceiling-mounted light fixture
-
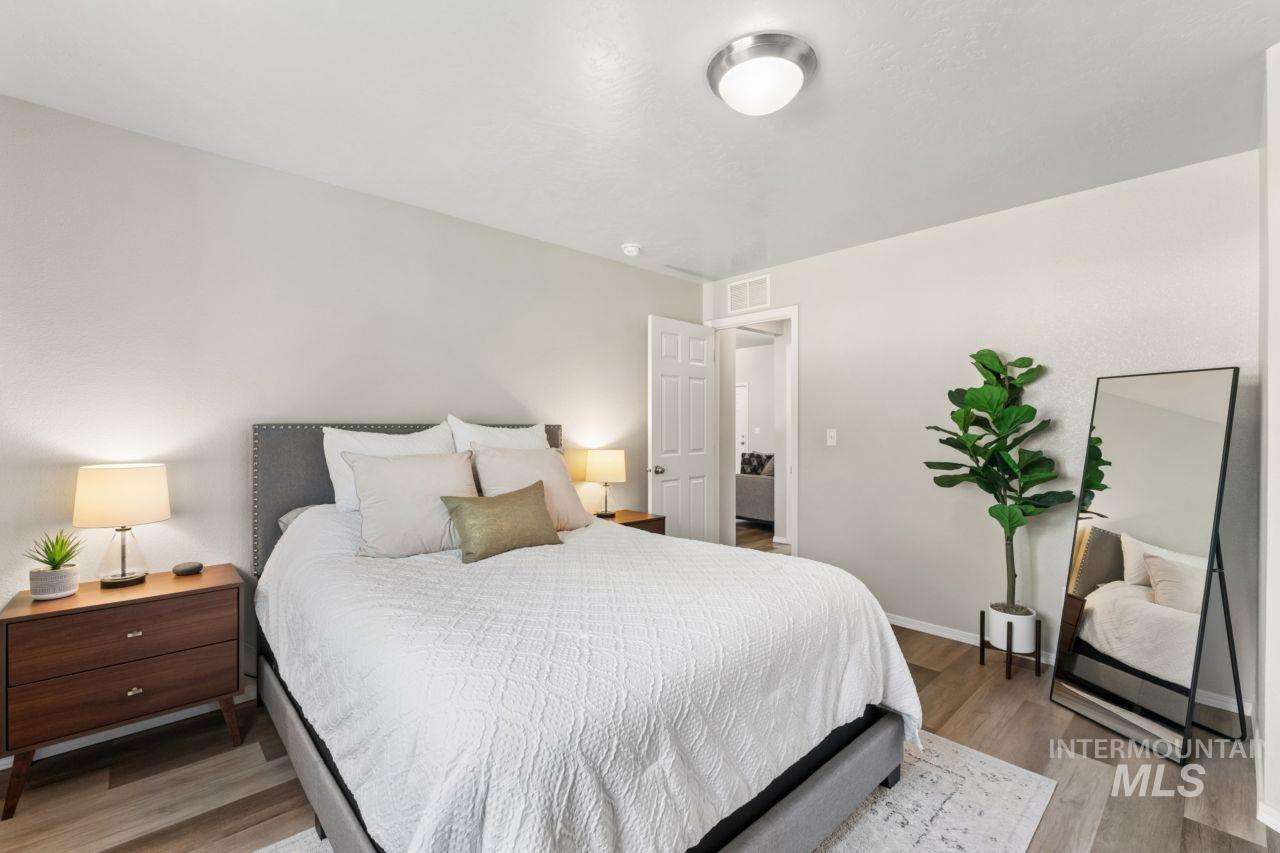
Bedroom featuring light gray walls, wood-finish flooring, and a flush-mount ceiling light fixture
-
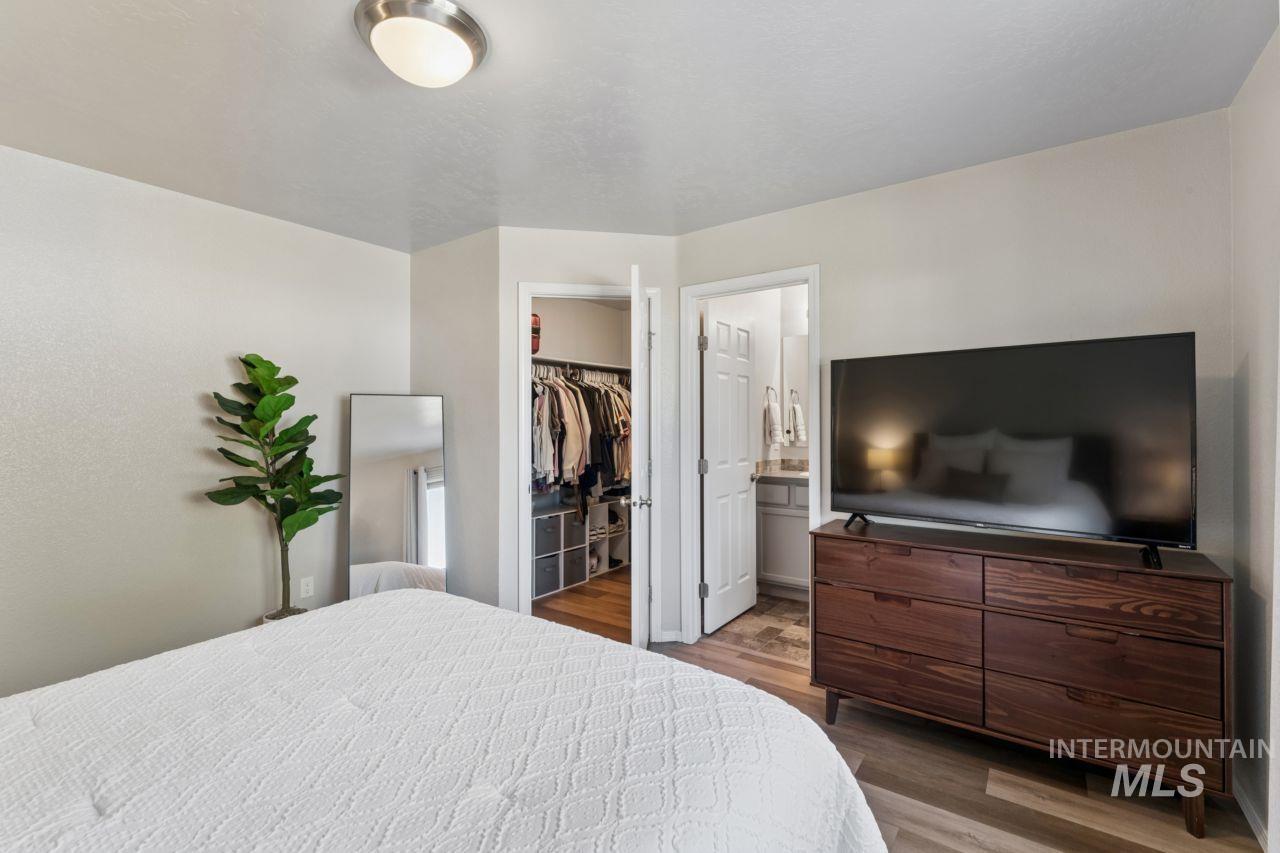
Bedroom featuring wood-finish flooring and a neutral color palette
-
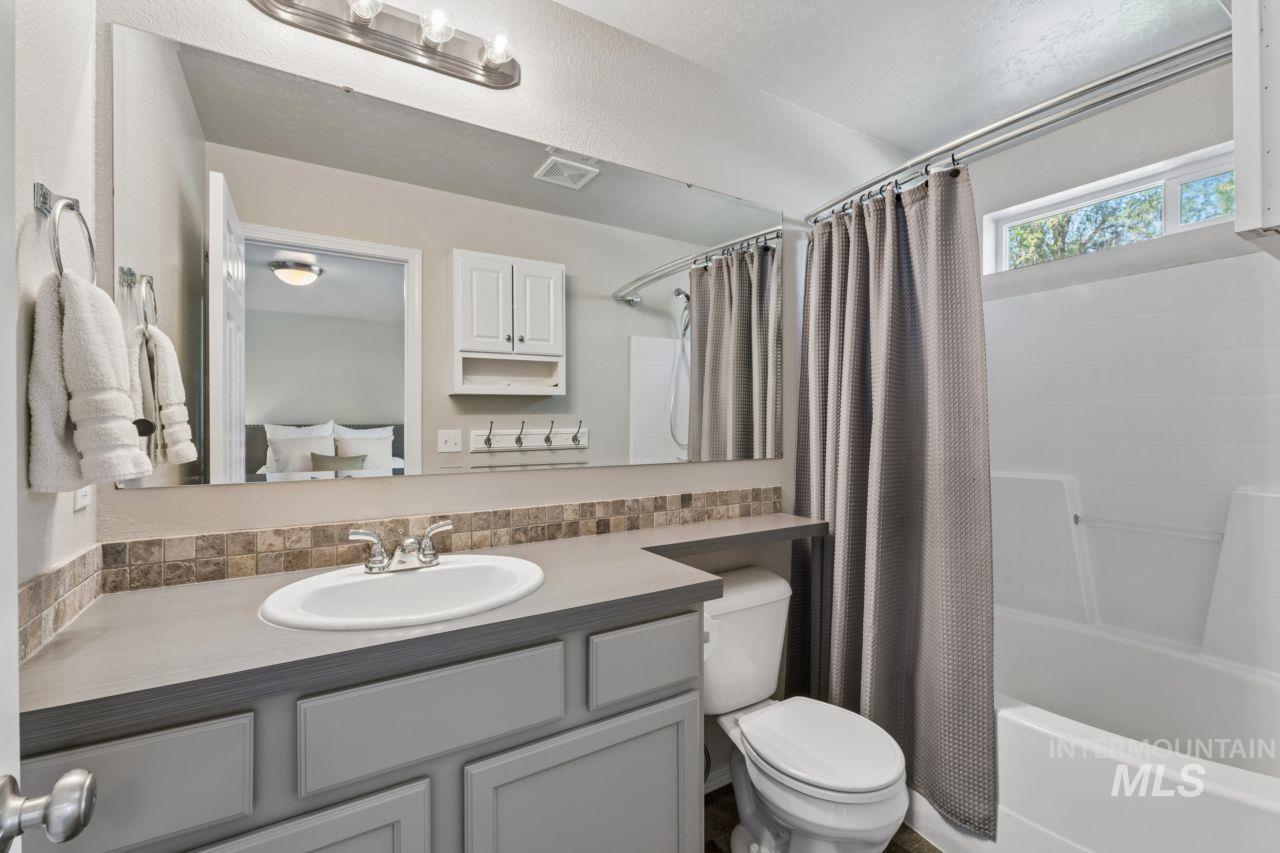
Bathroom featuring a single vanity with an oval sink, tile backsplash, and overhead mirror
-
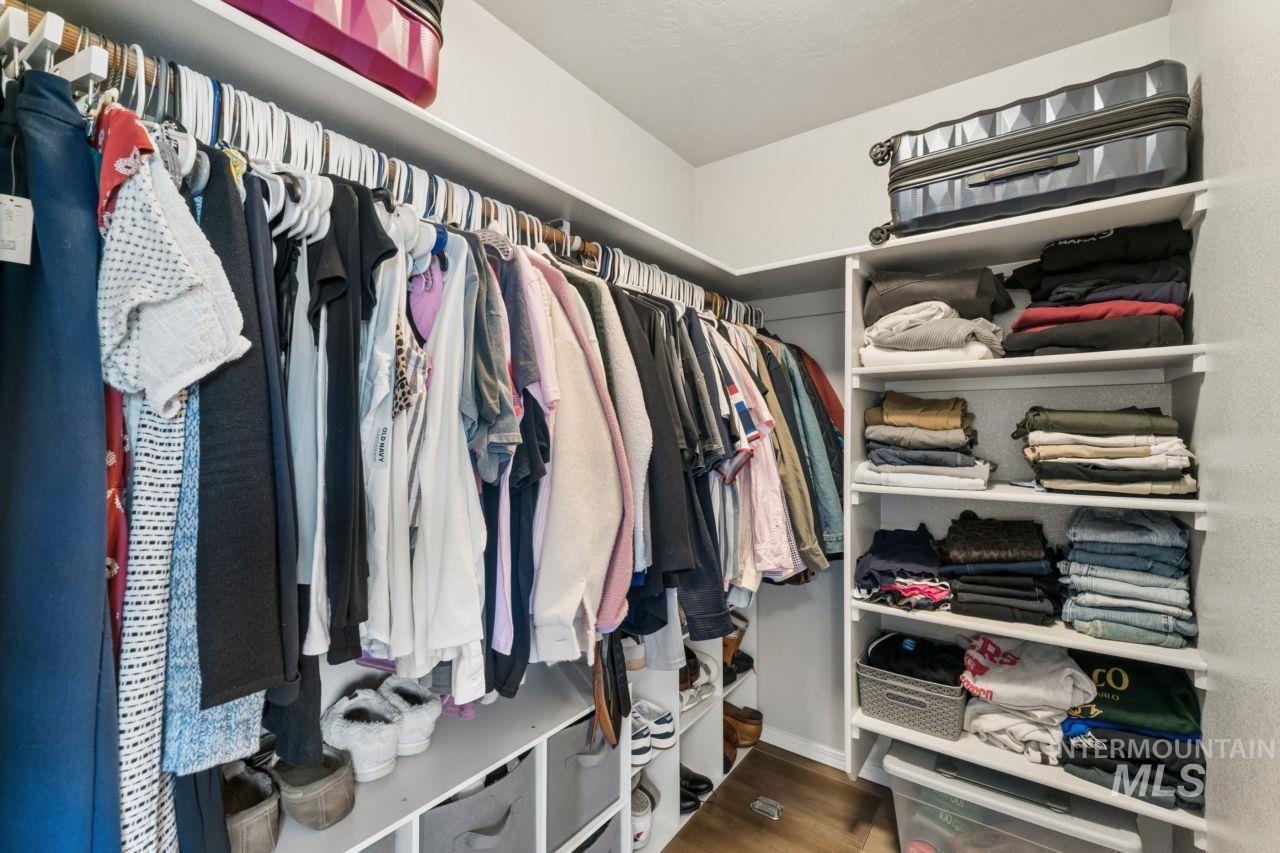
Walk-in closet featuring extensive white shelving, multiple hanging rods, and wood-finish flooring
-
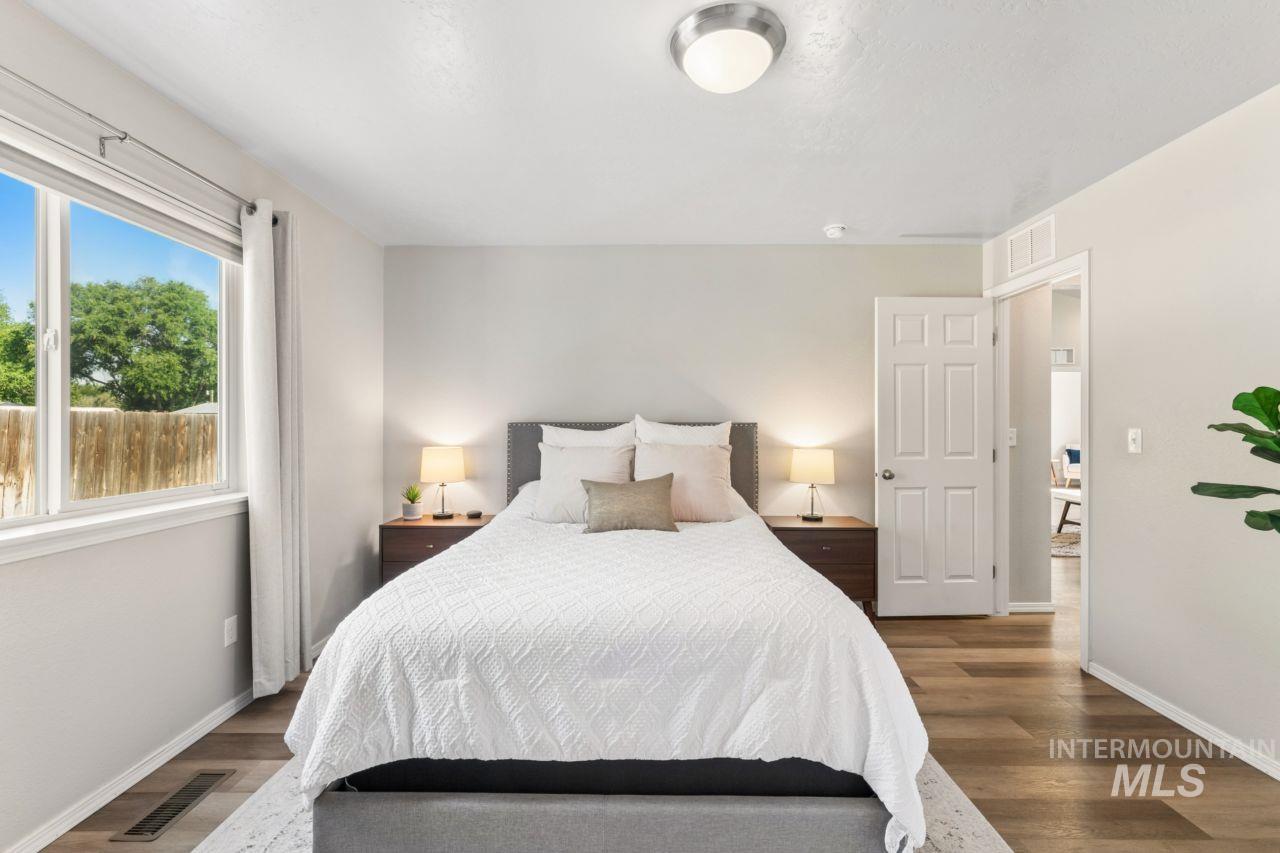
Bedroom featuring a wide window, wood-finish flooring, and light-toned walls
-
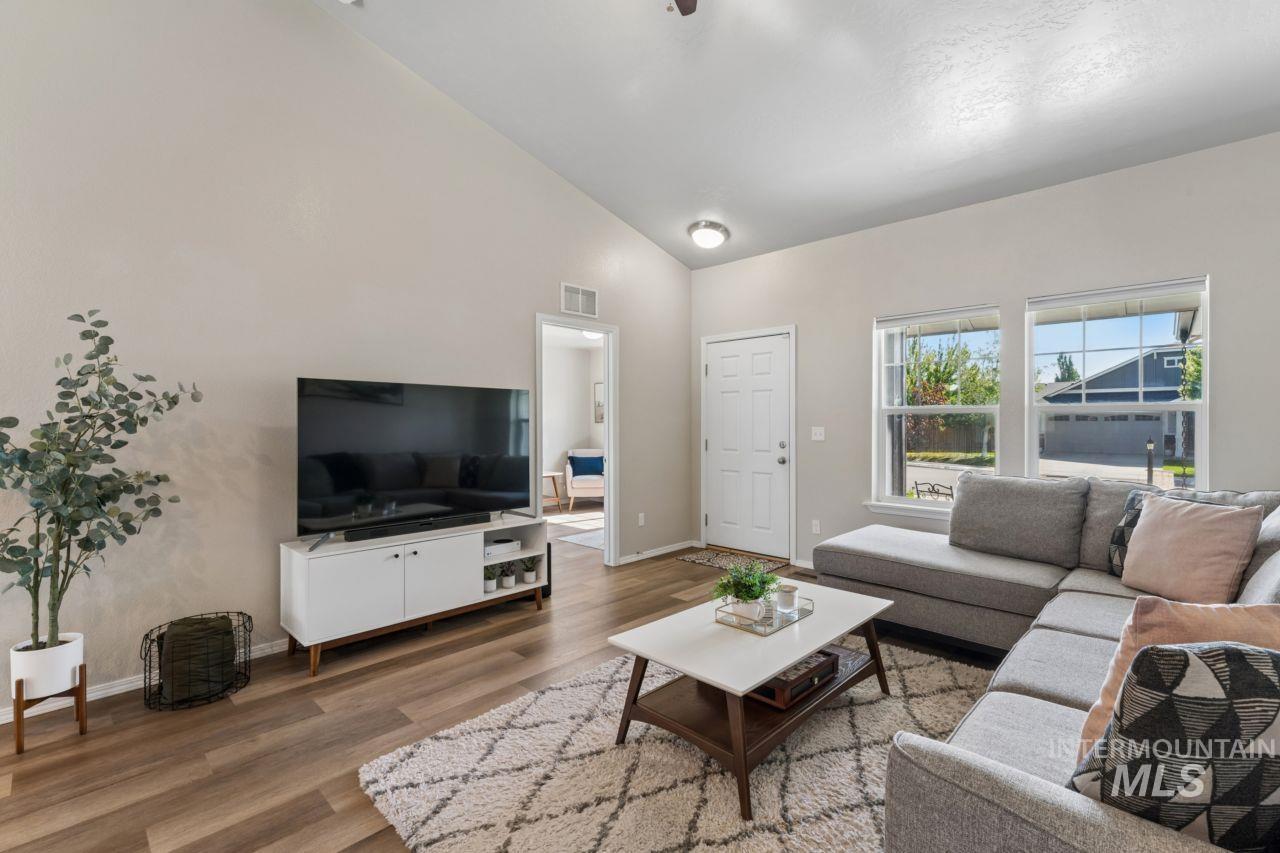
Living area featuring vaulted ceilings, wood-finish flooring, and light-toned walls
-
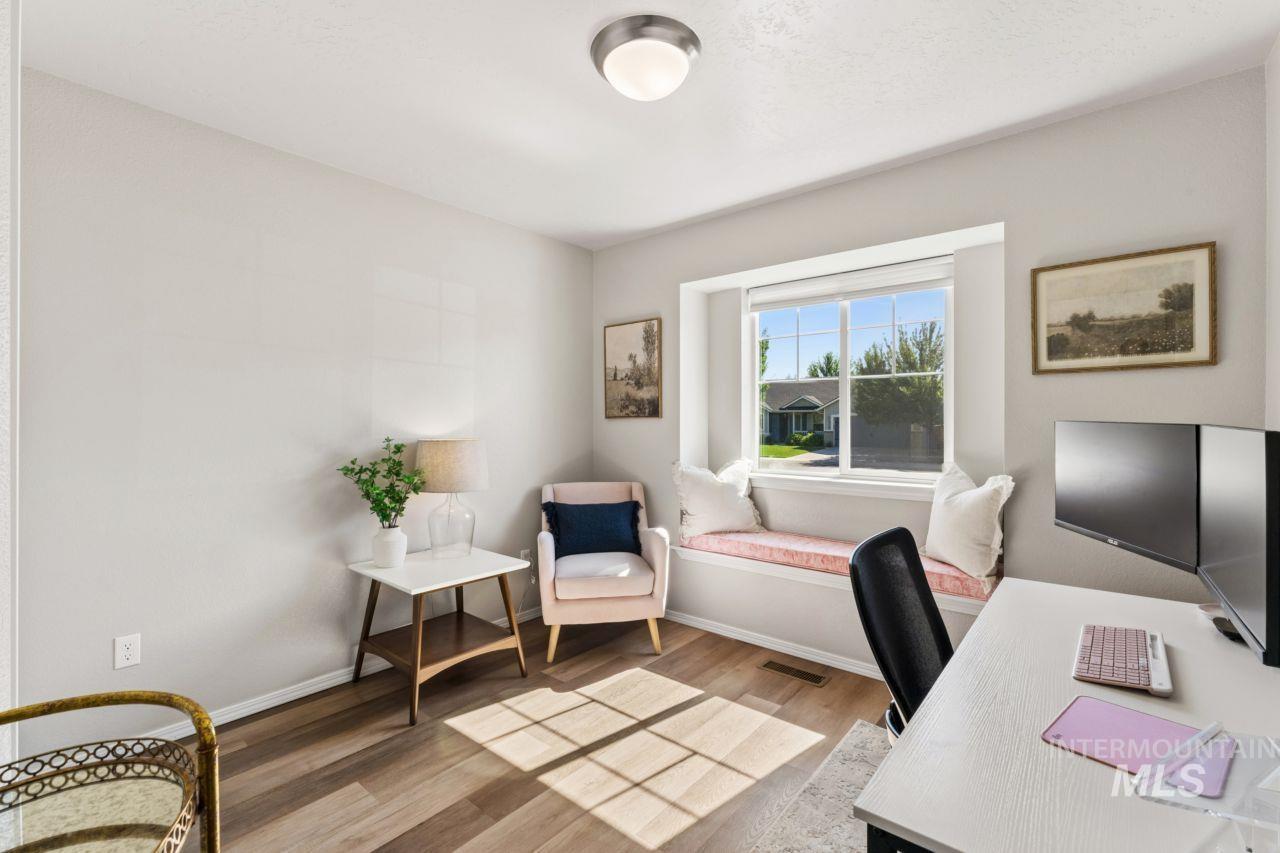
Bright room featuring wood-finish flooring, light-toned walls, and a window with a built-in bench
-
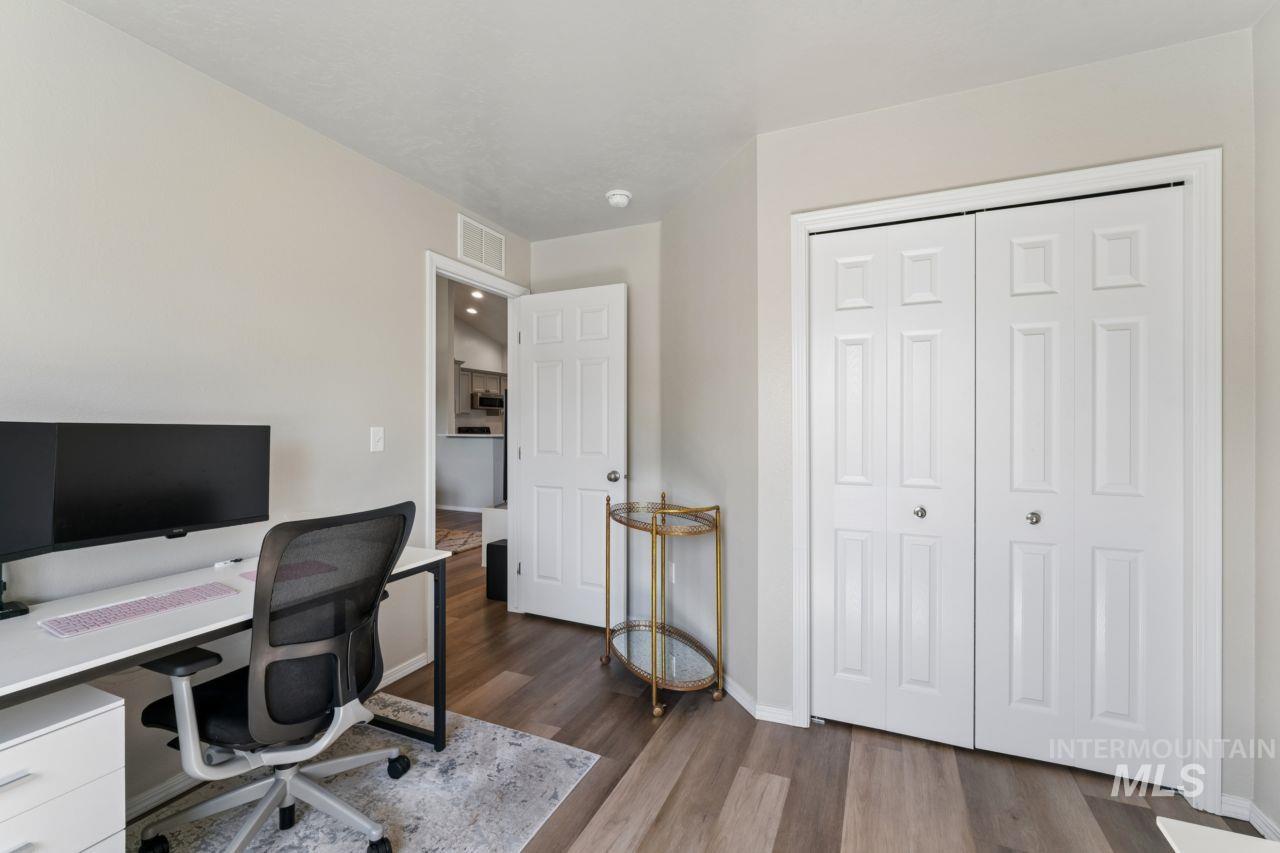
Room featuring light neutral wall paint, wood-finish flooring, and white bifold closet doors
-
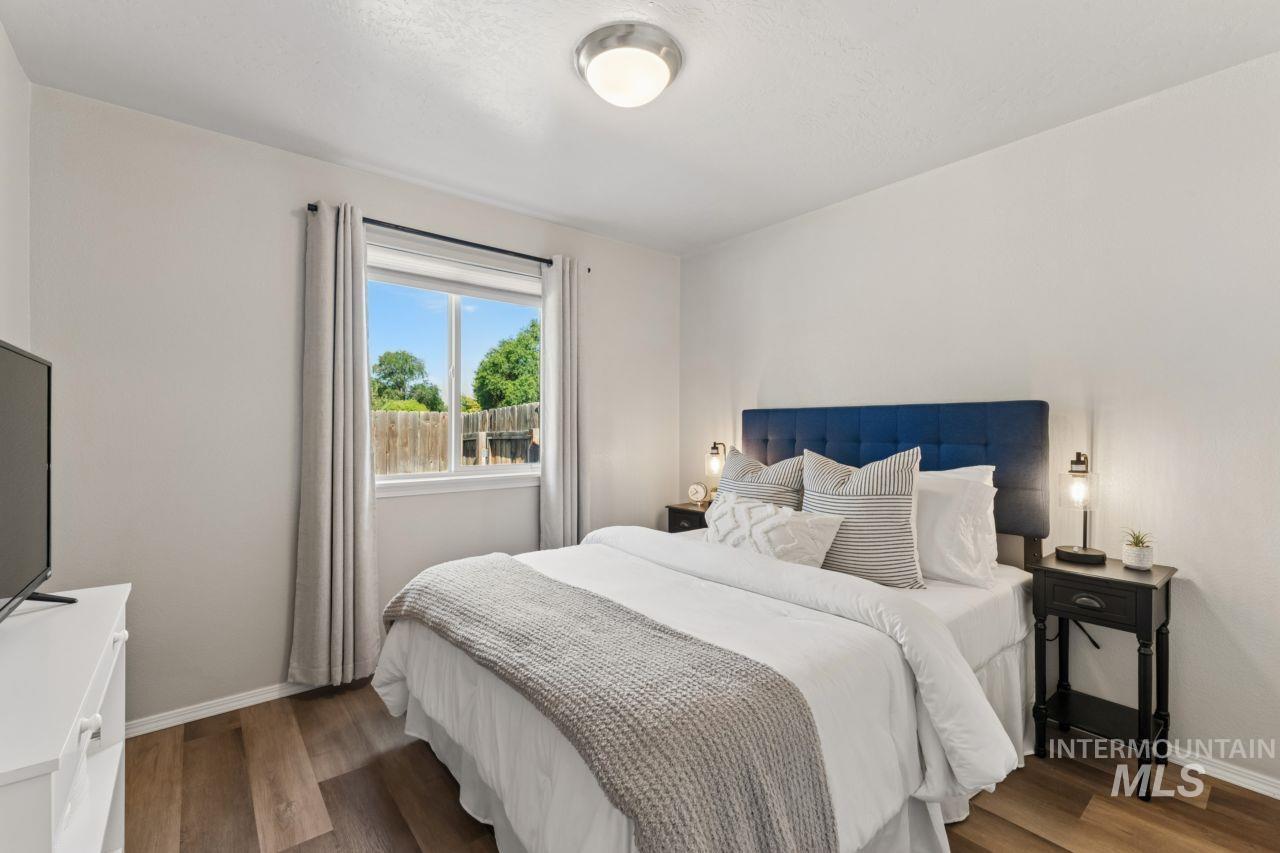
Bedroom featuring wood-finish flooring, a window with exterior tree and fence scenery, and a ceiling-mounted light fixture
-
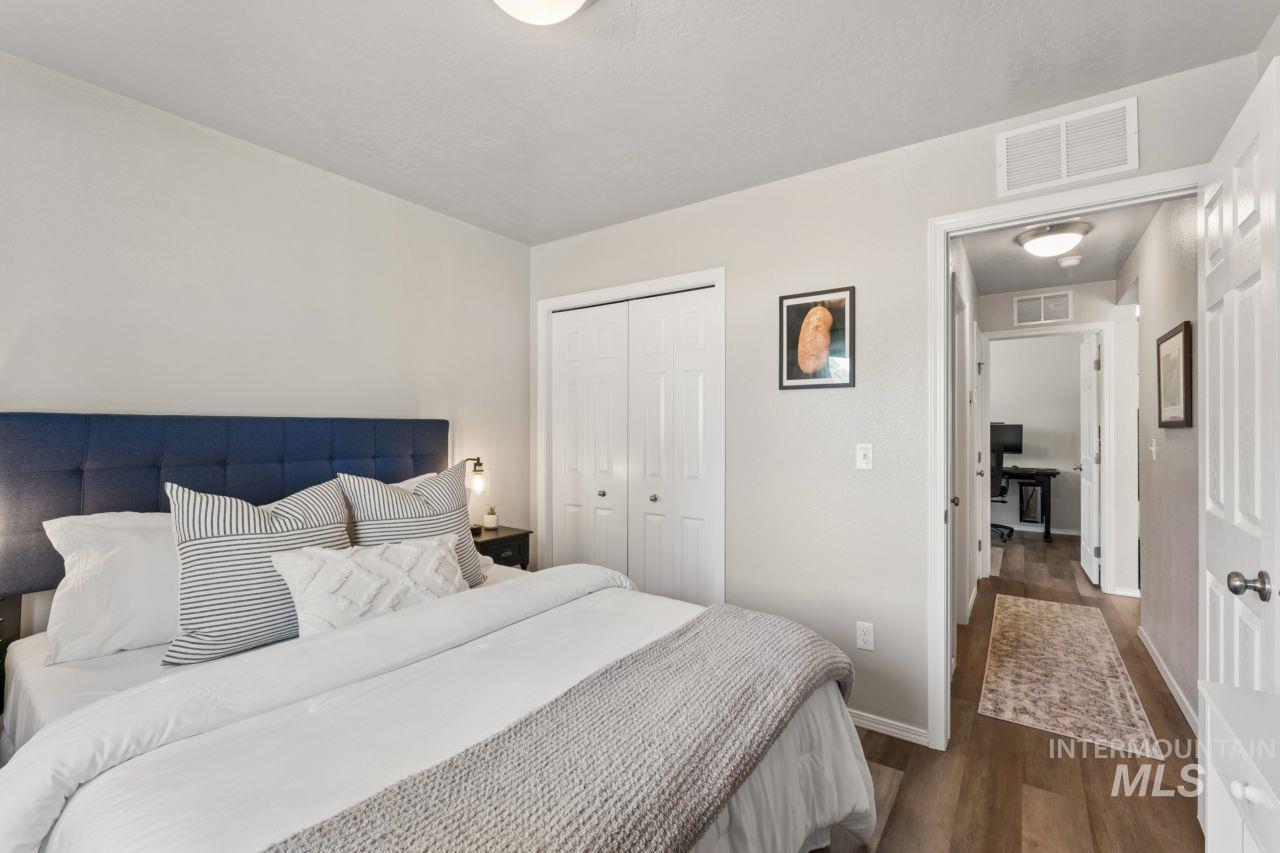
Bedroom featuring neutral wall paint, wood-finish flooring, a bi-fold closet door, and an overhead light fixture
-
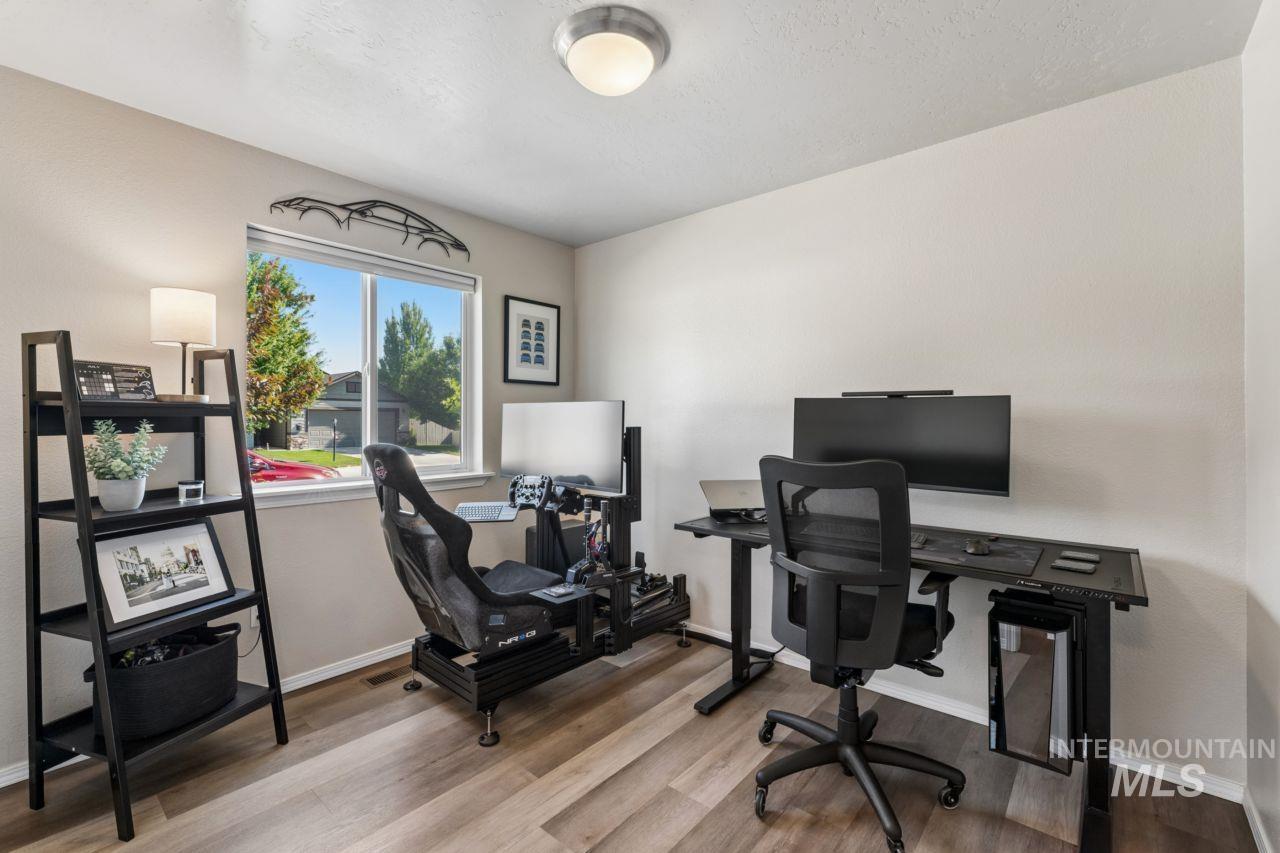
Versatile room featuring light-toned walls, wood-finish flooring, a window offering exterior views, and a flush-mount ceiling light
-
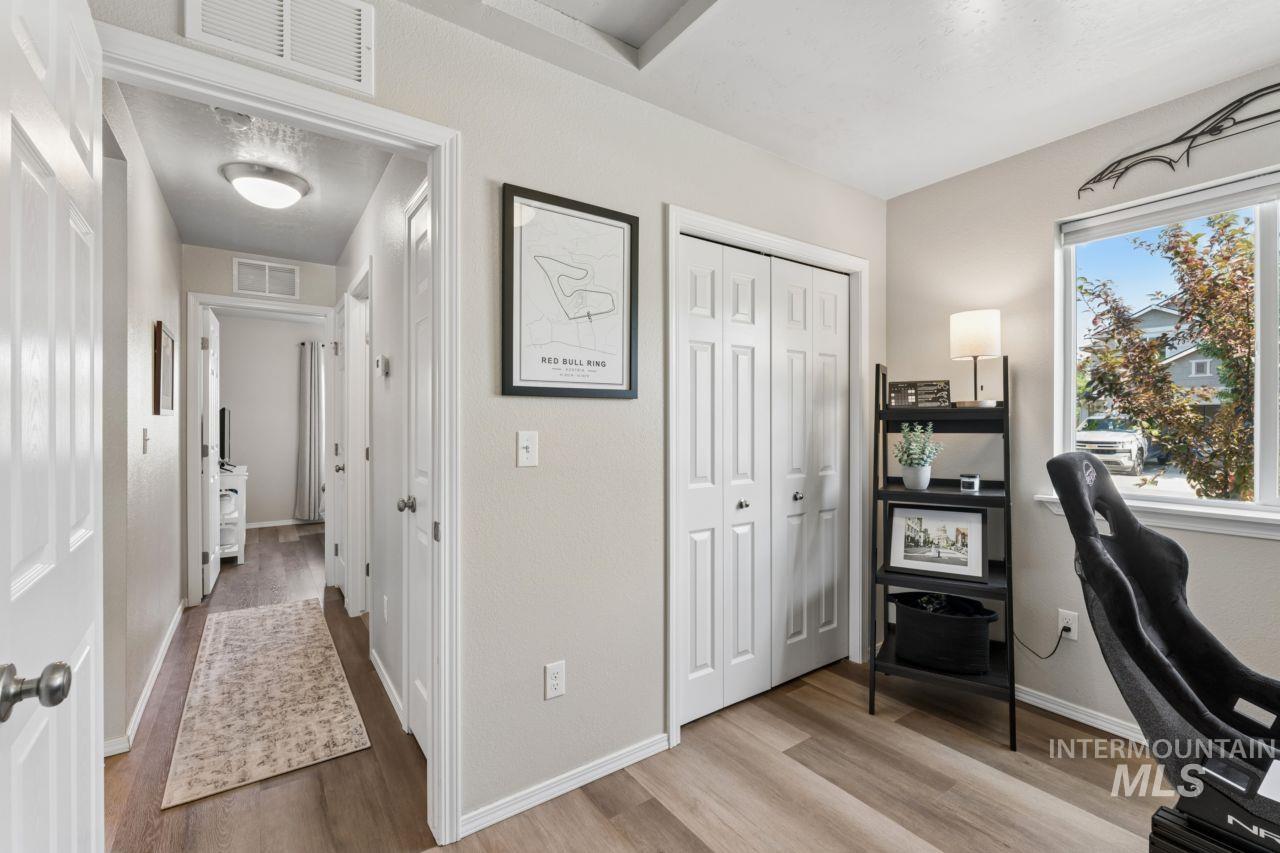
Room featuring wood-finish flooring, a window with natural light, and bi-fold closet doors
-
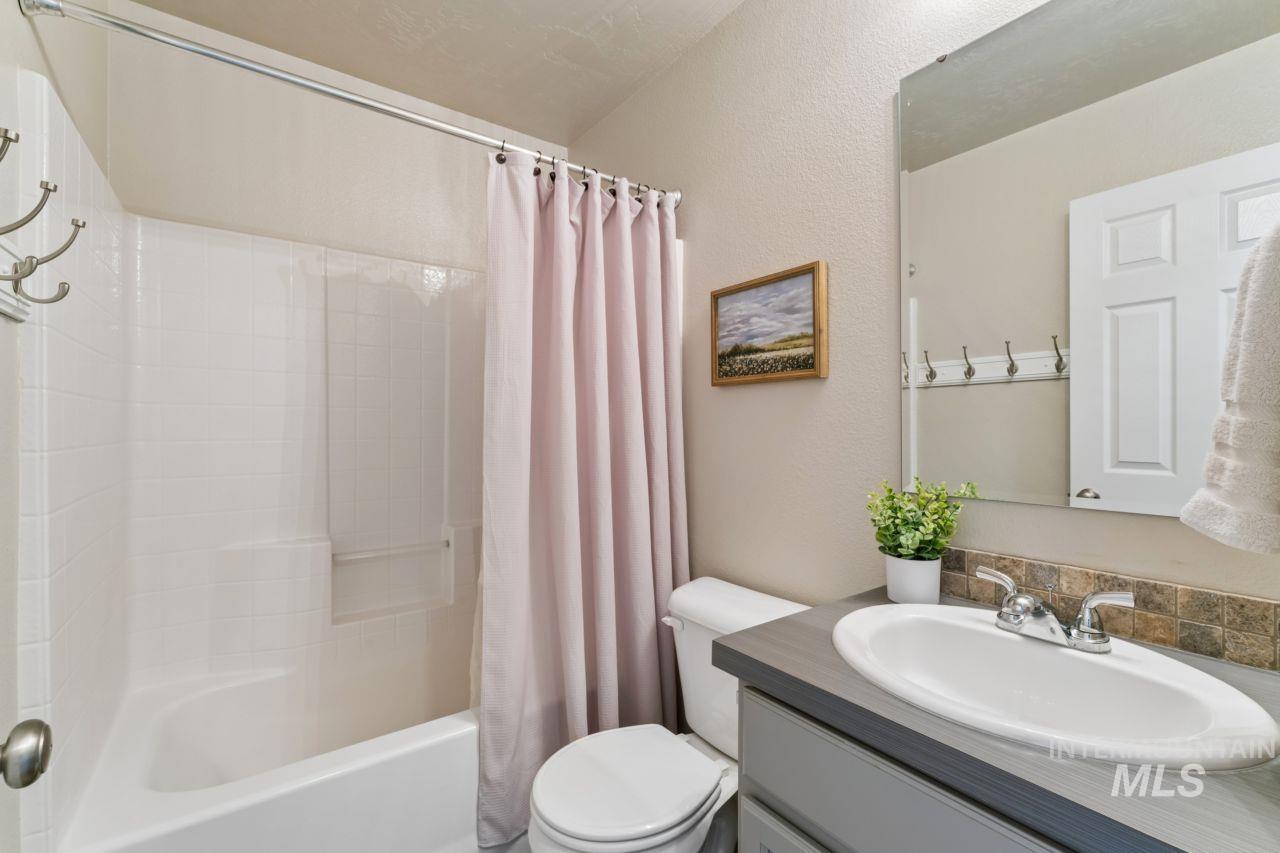
Bathroom featuring a shower-tub combination, single vanity with a laminate countertop, and a tiled backsplash
-
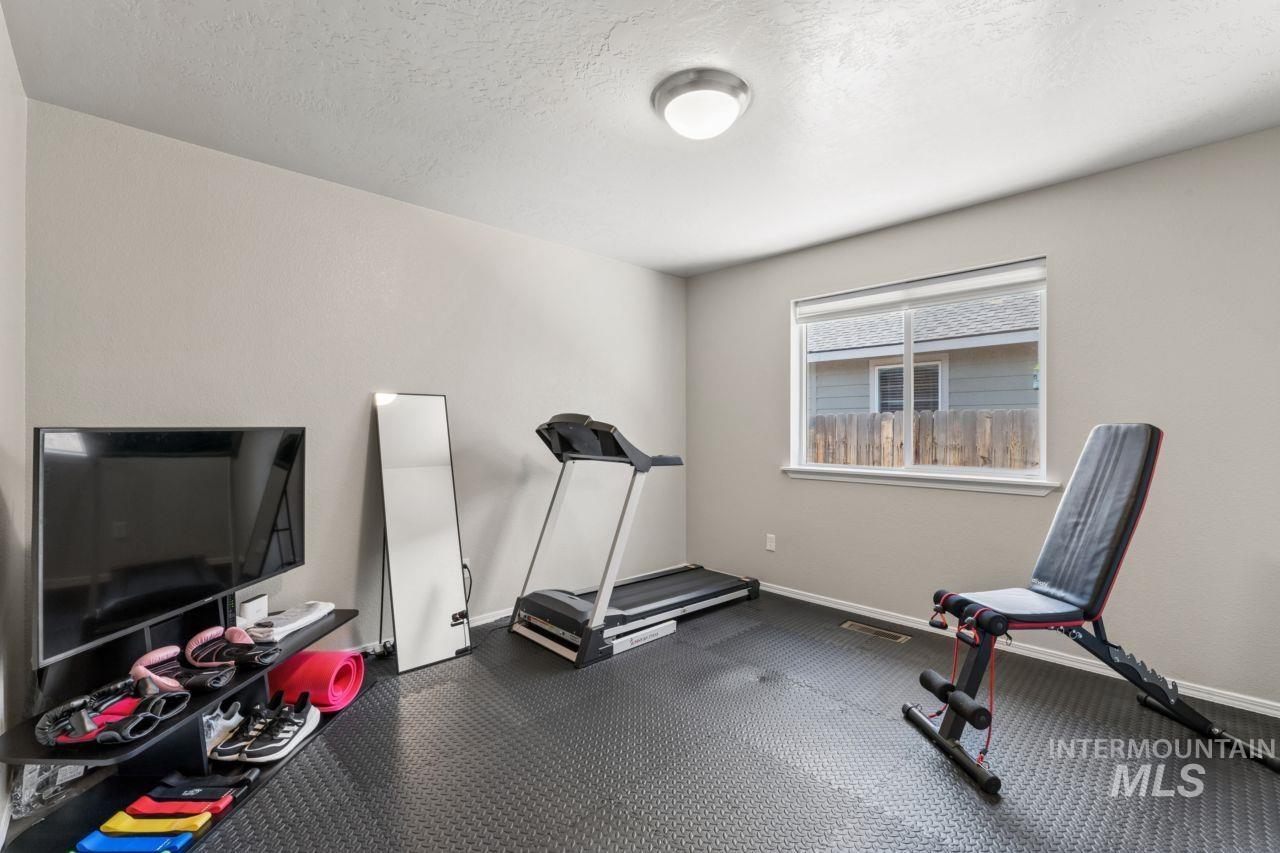
Room featuring textured ceiling, neutral wall paint, and recessed window with white trim
-
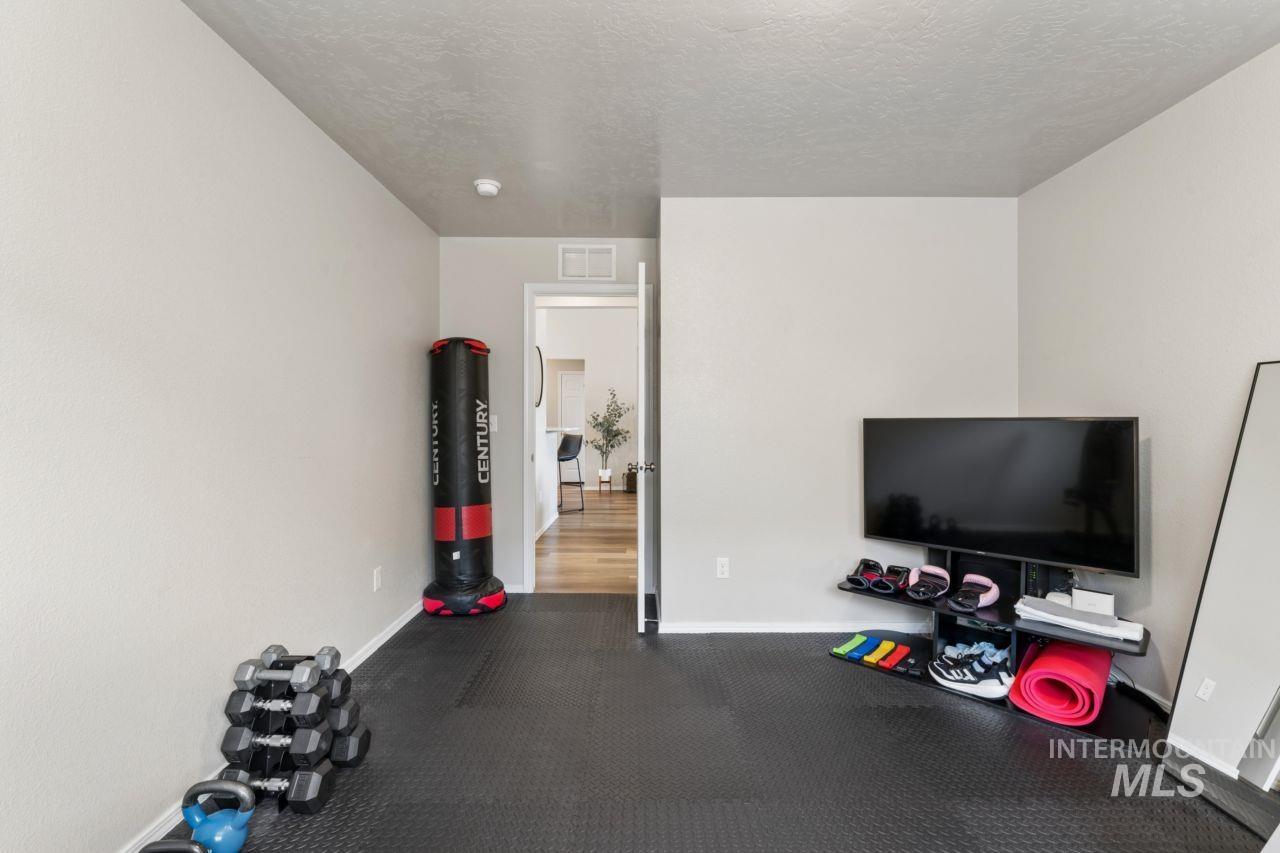
Versatile room featuring matte black flooring and neutral wall tones
-
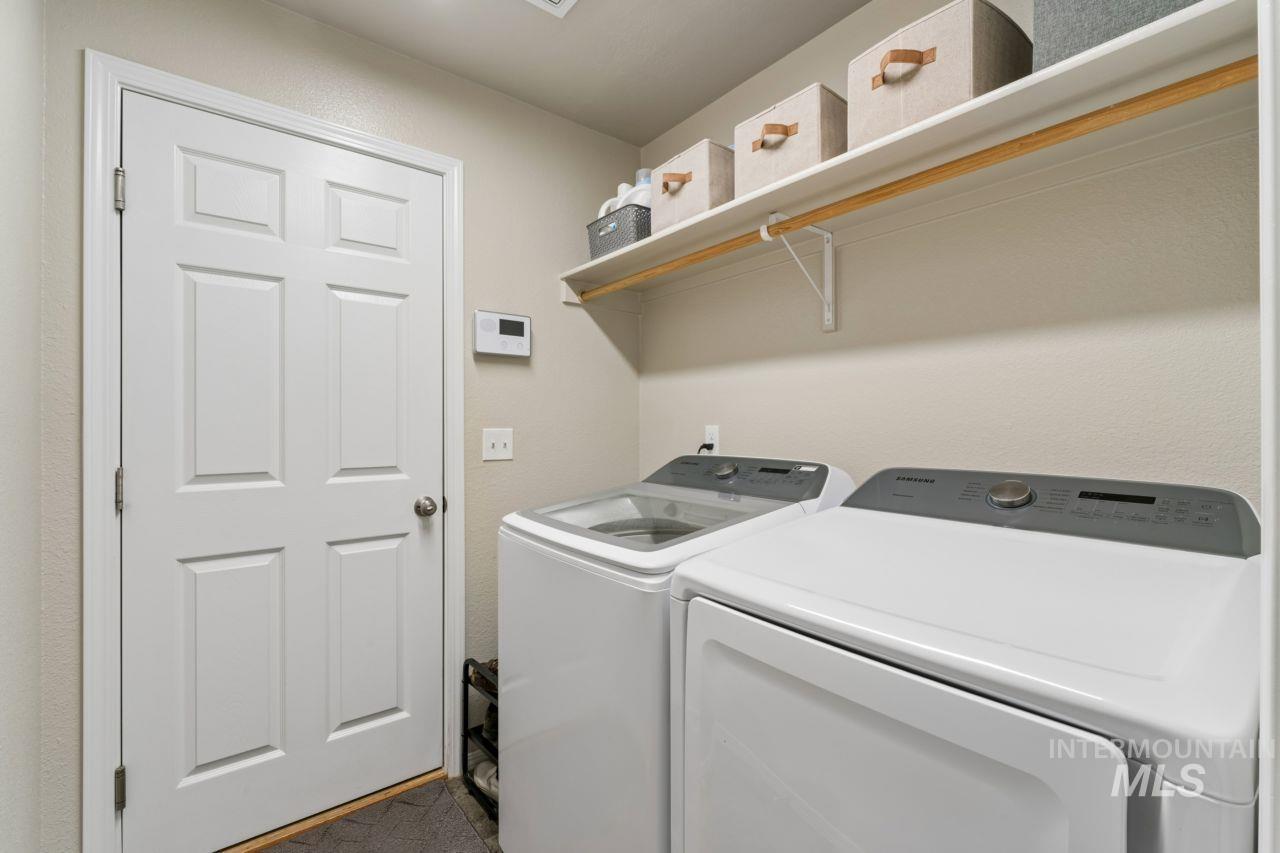
Laundry area featuring a six-panel door, neutral wall paint, overhead shelving with a hanging rod, and textured flooring
-
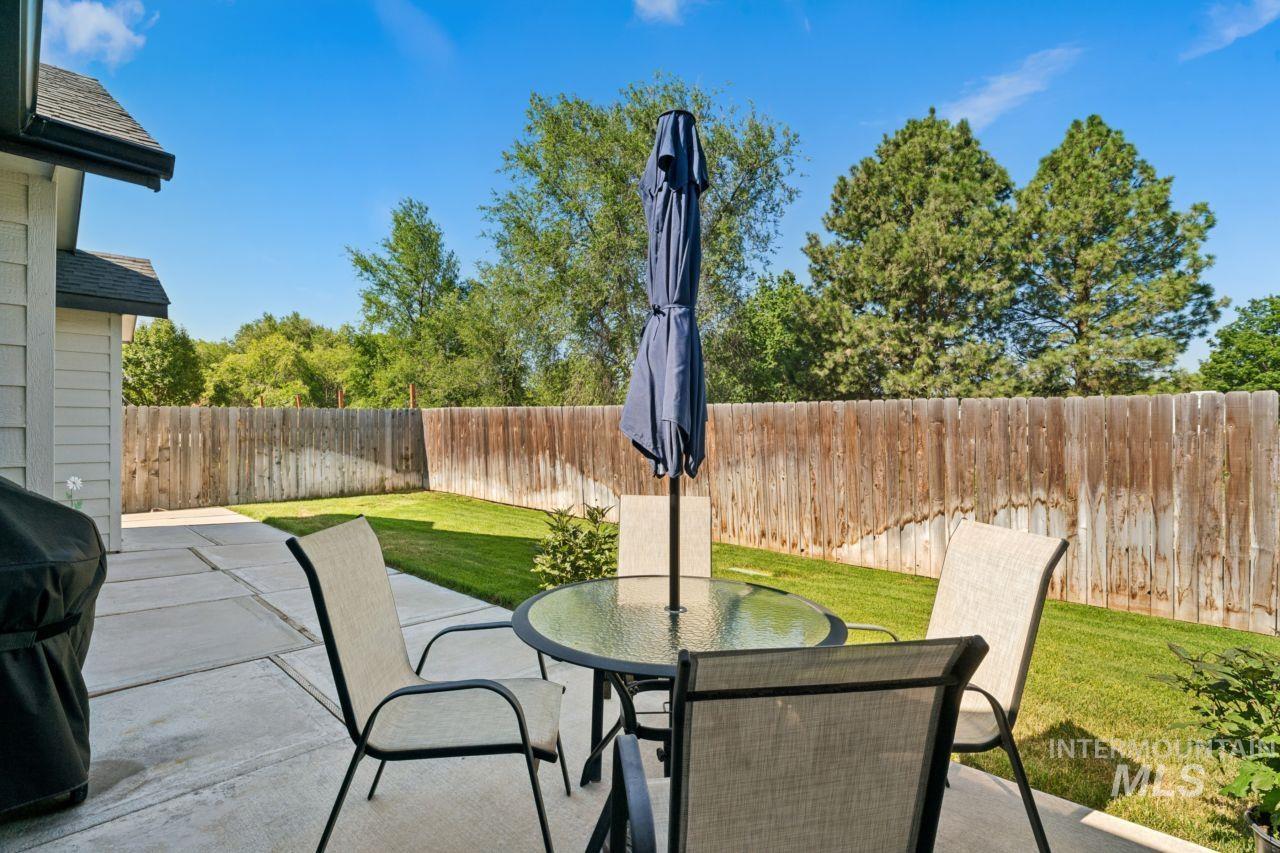
Expansive concrete patio with a fully fenced backyard and mature perimeter trees
-
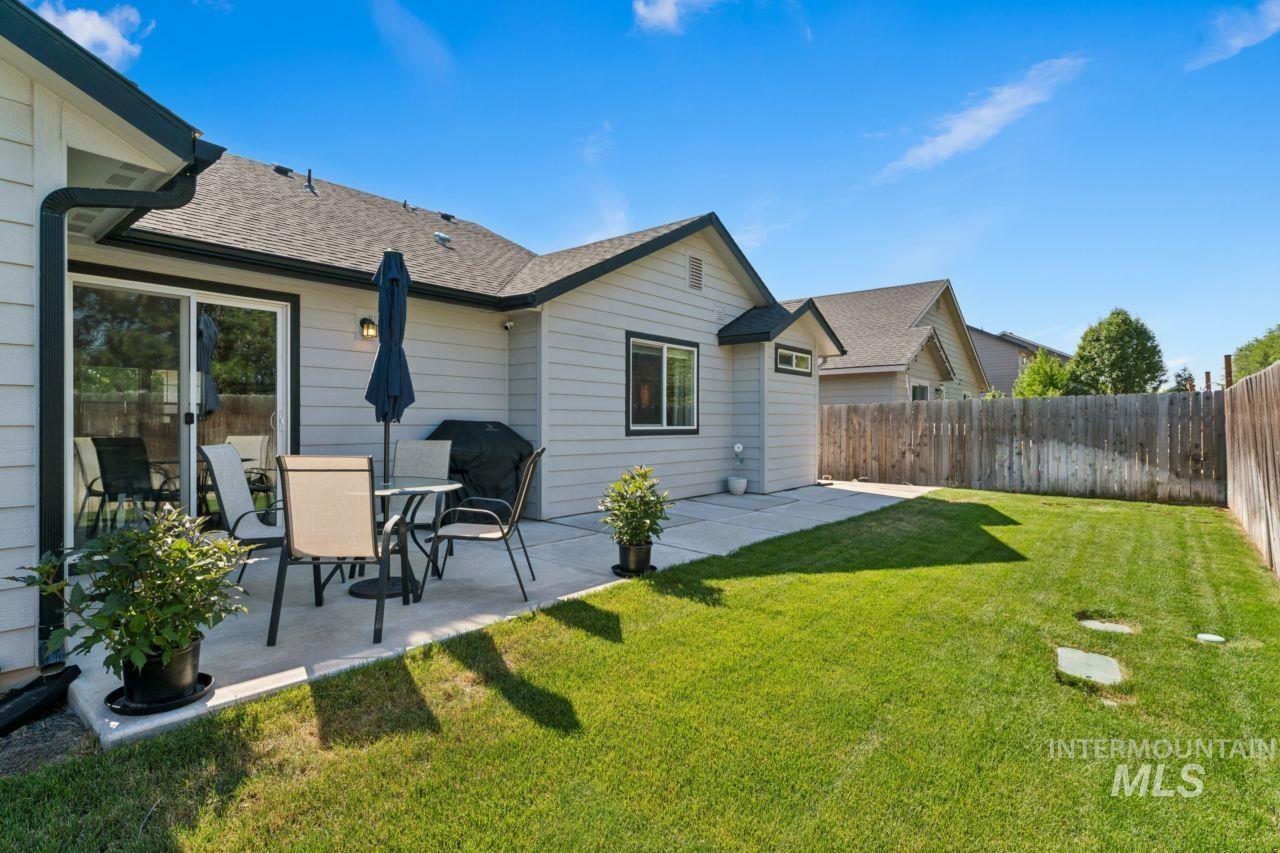
Private backyard featuring a concrete patio, sliding glass door access, and a wood privacy fence
-
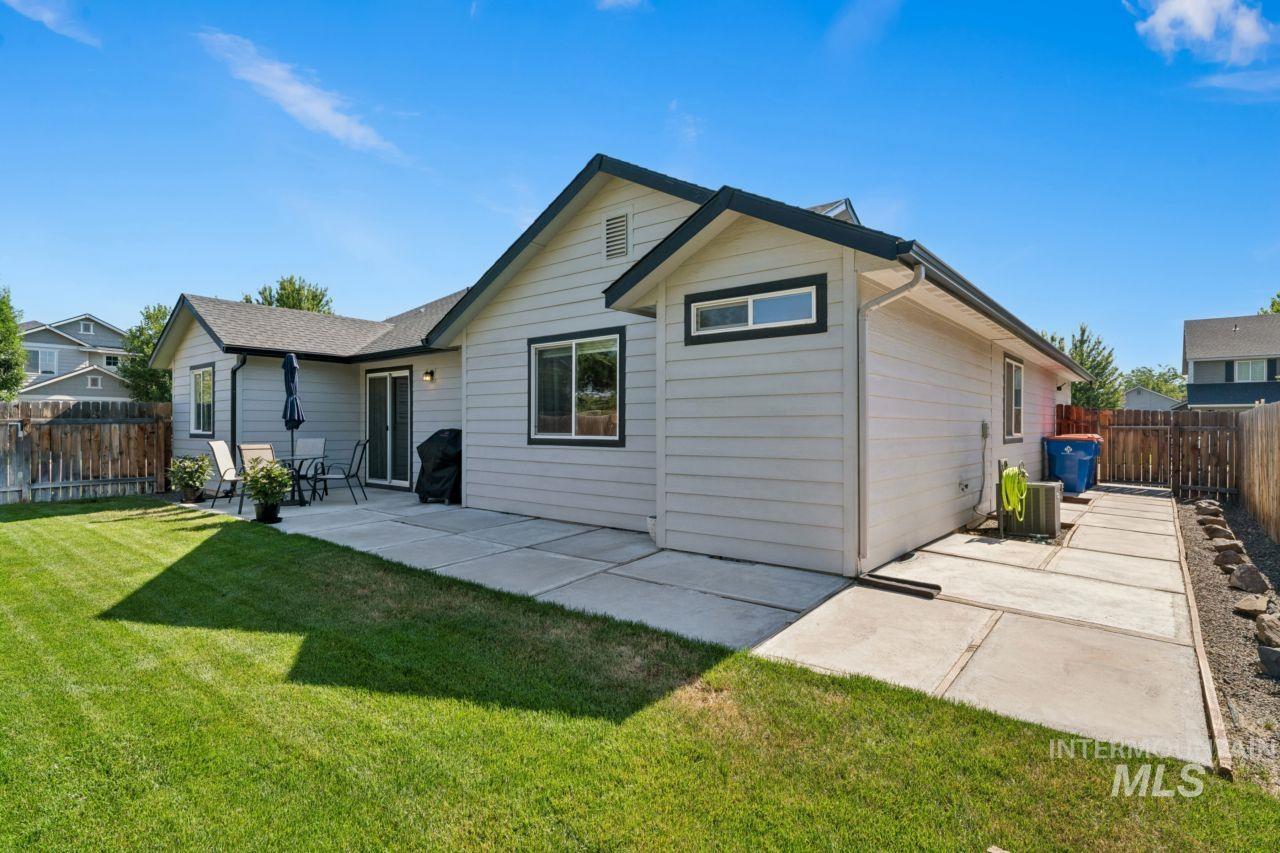
Expansive backyard featuring a manicured lawn, concrete patio, and a privacy fence
-
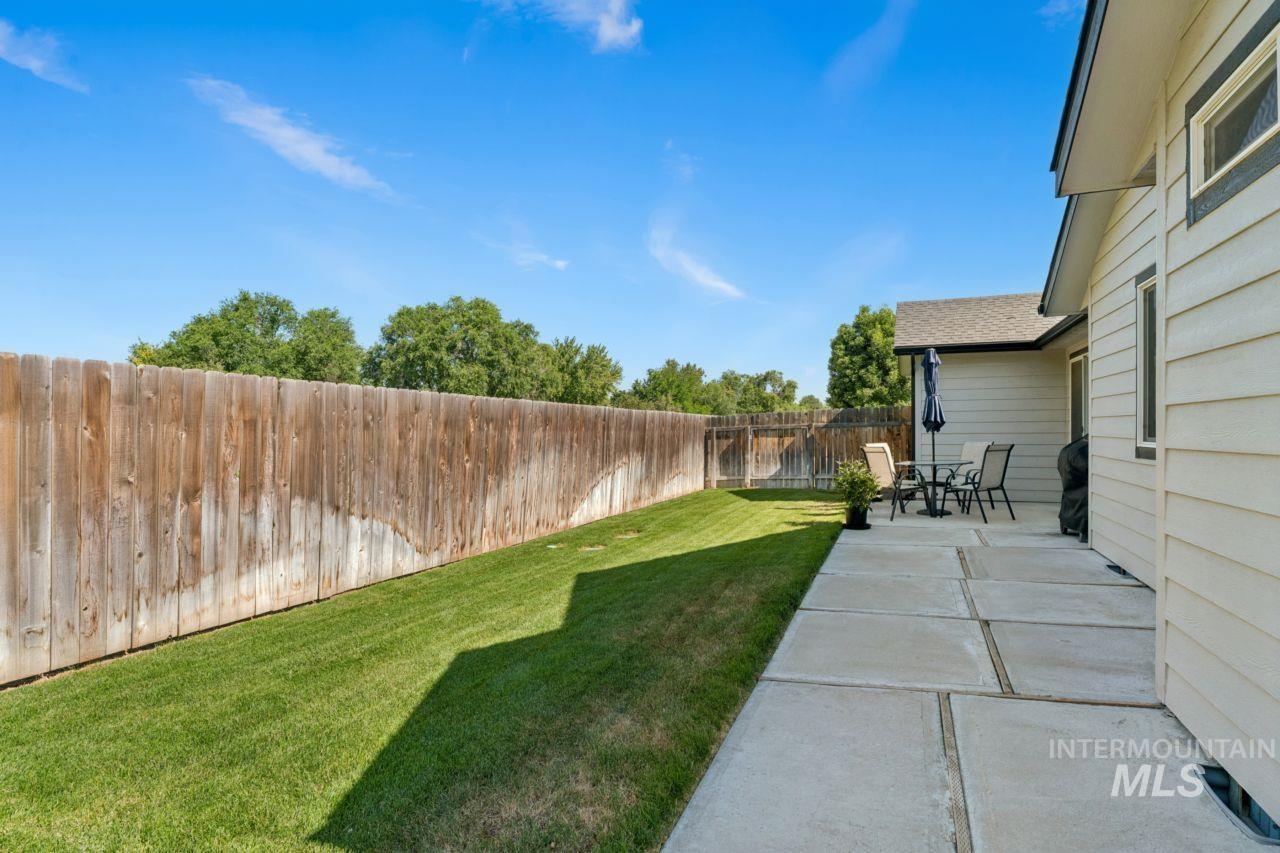
Expansive backyard featuring a manicured lawn, full-height privacy fencing, and a concrete patio
-
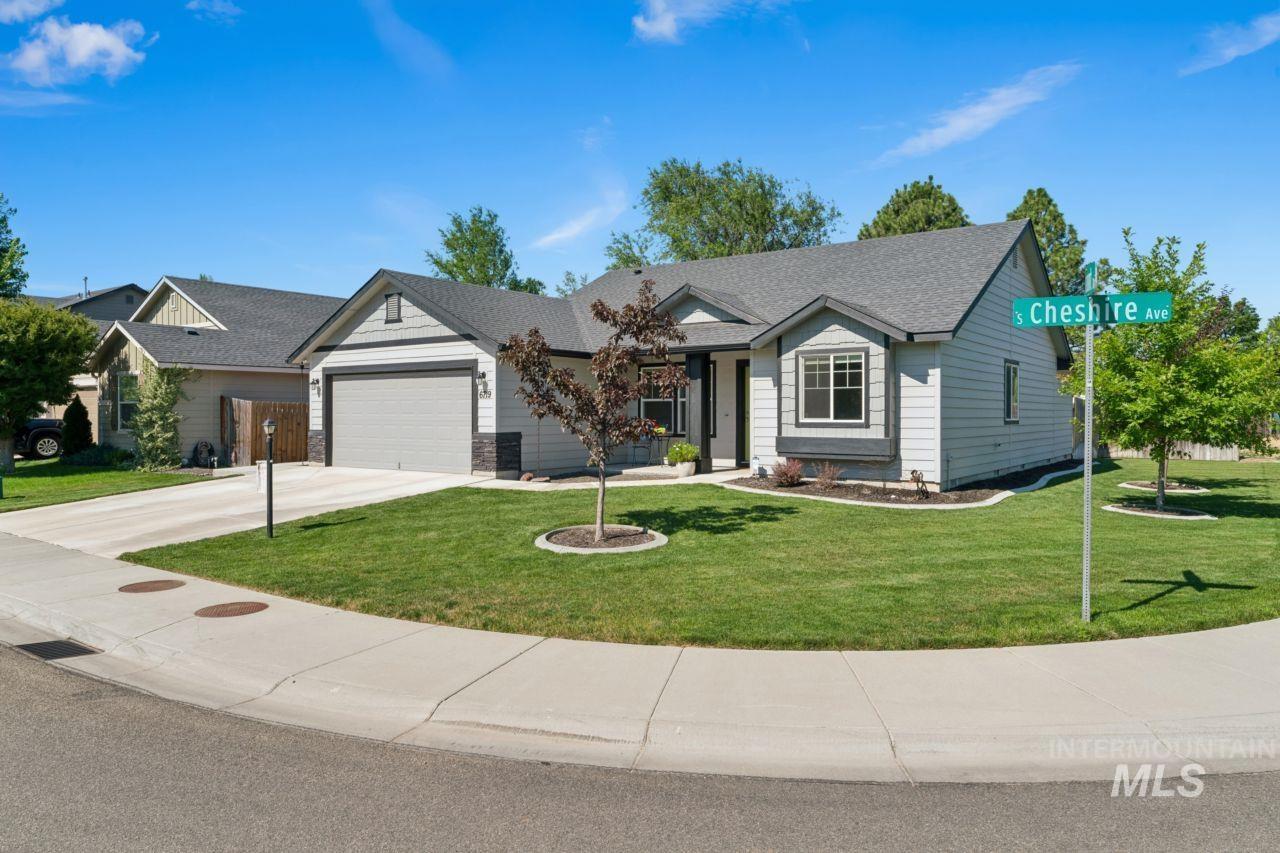
Contemporary single-story residence featuring light-toned siding and dark trim accents
-
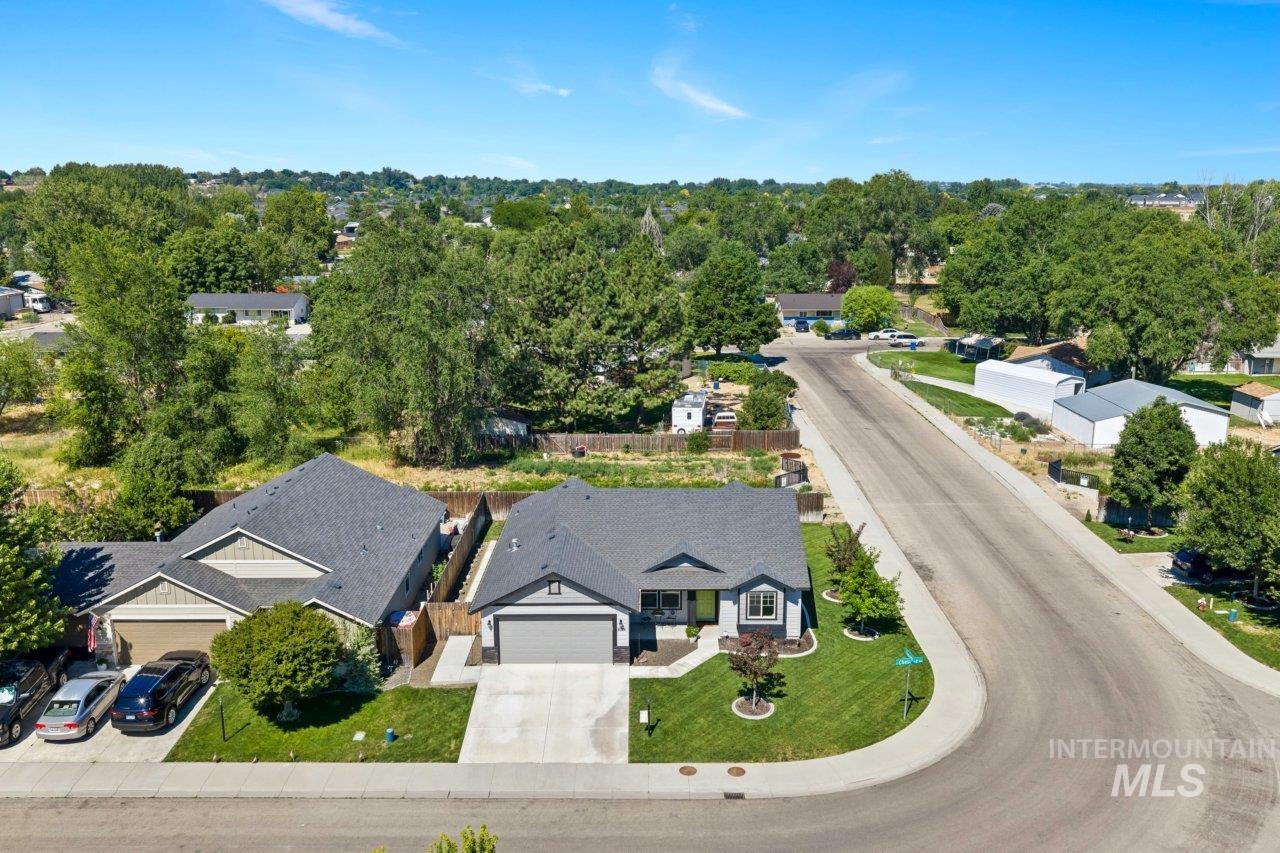
Single-story residence featuring a dark gray roof, light gray siding, and a two-car garage
-
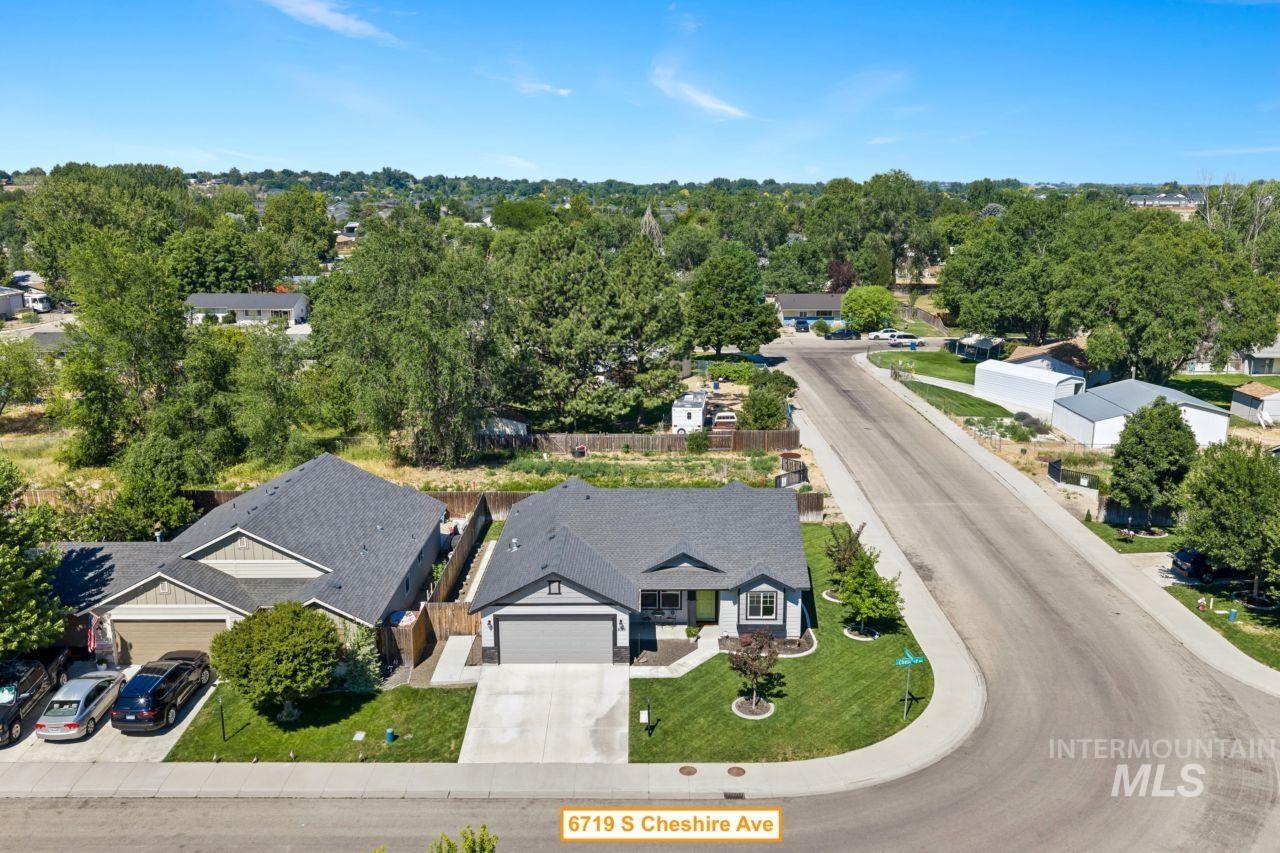
Single-story residence on a corner lot featuring a gray exterior with white trim, an attached two-car garage, and a concrete driveway
-
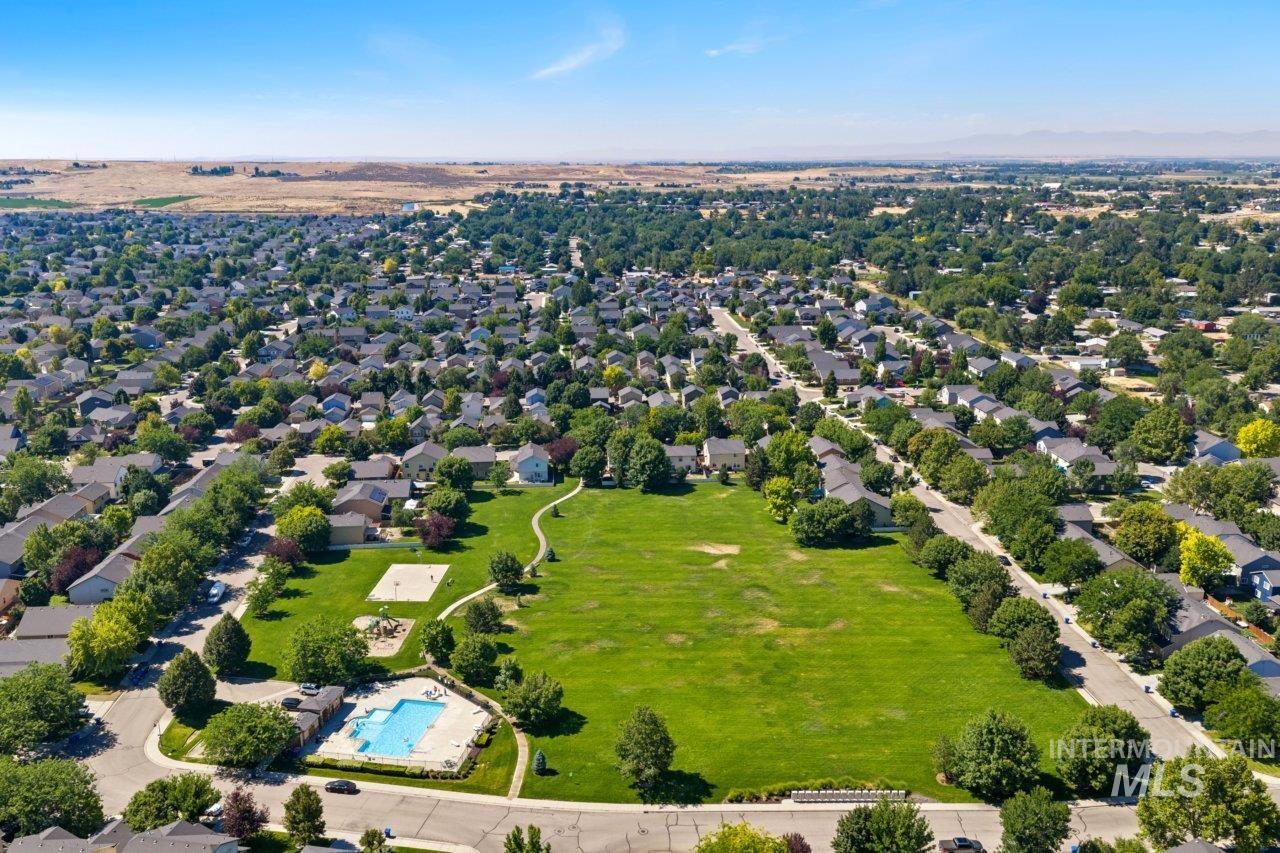
Aerial perspective showcasing a residential community with abundant mature trees and expansive green spaces
-
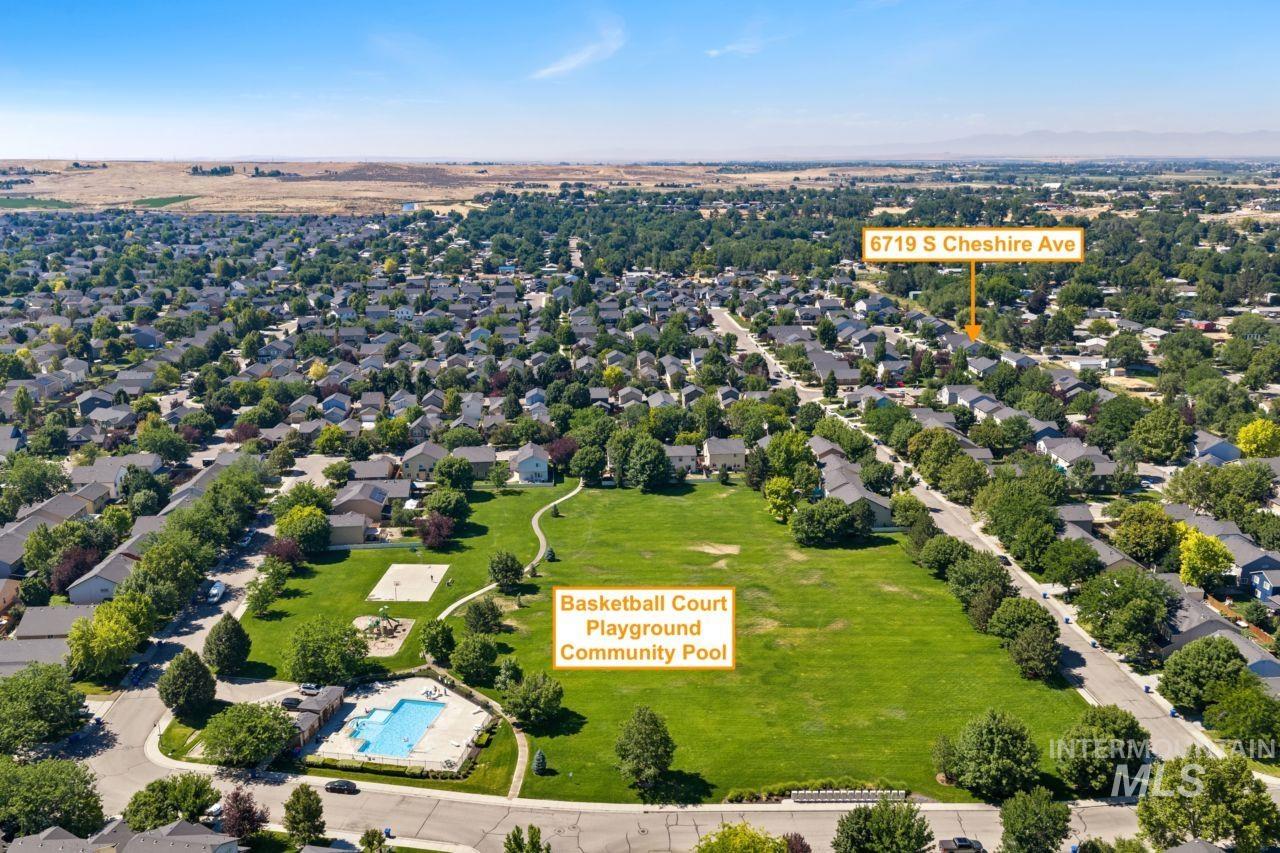
Aerial perspective of a residential neighborhood featuring established homes and tree-lined streets
-
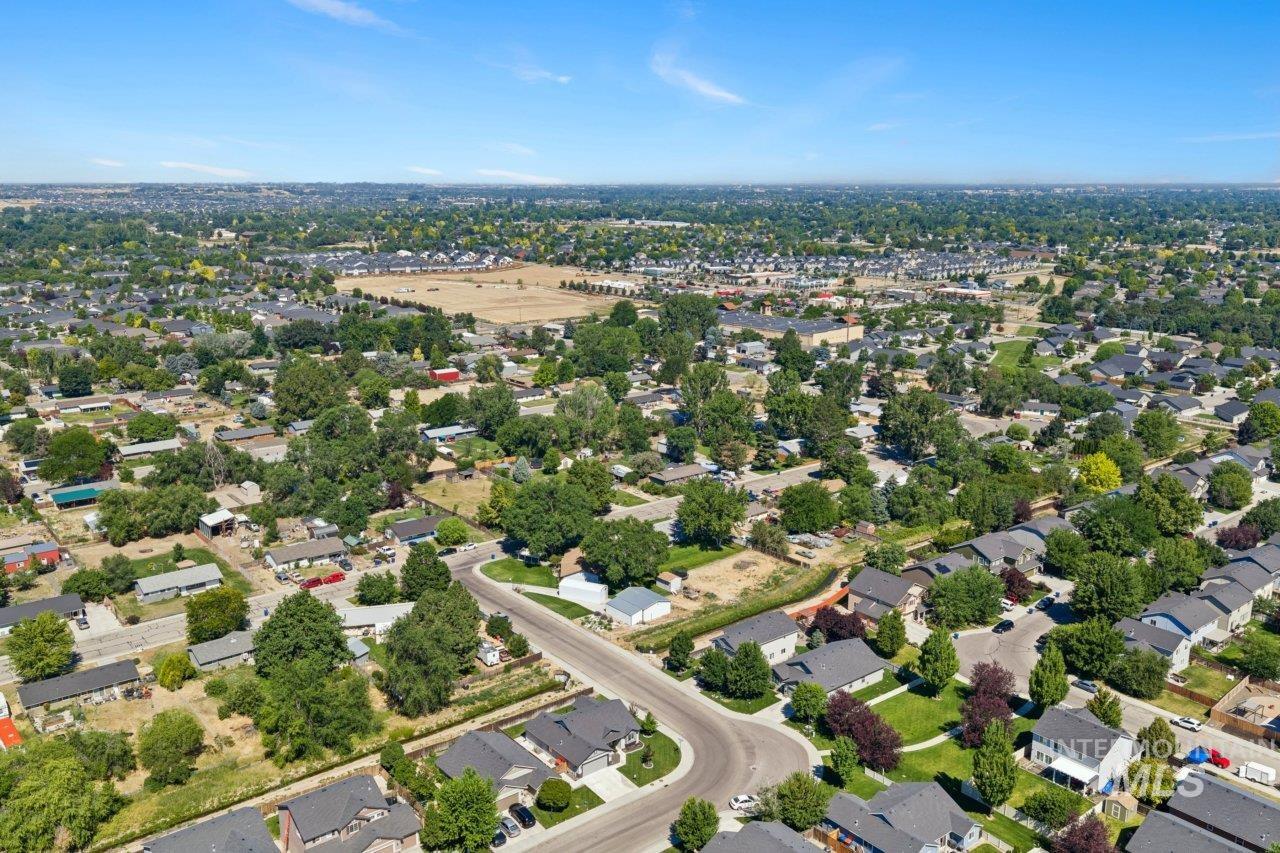
Expansive aerial view of a residential community featuring numerous single-family homes with dark-toned roofs
-
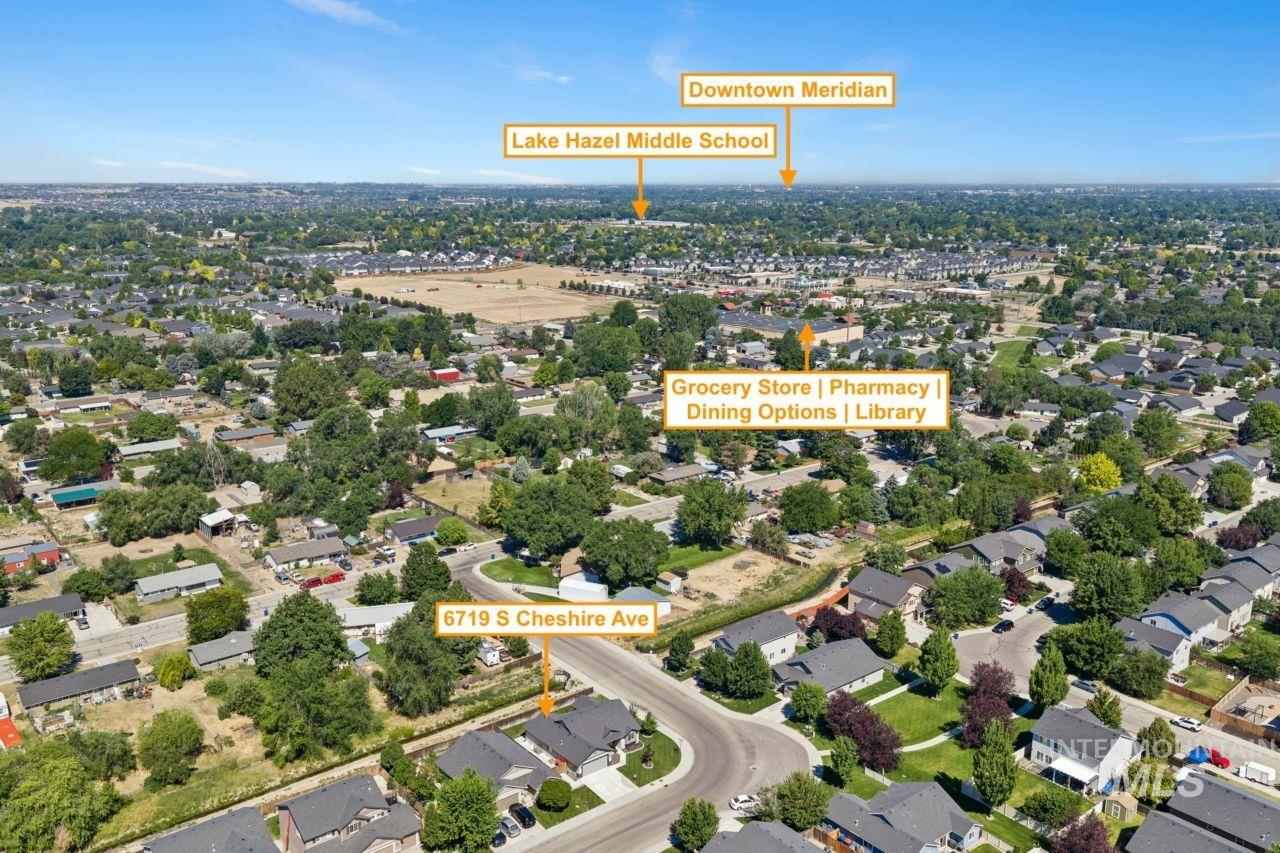
Aerial perspective of a residential neighborhood with a clear sky backdrop
-
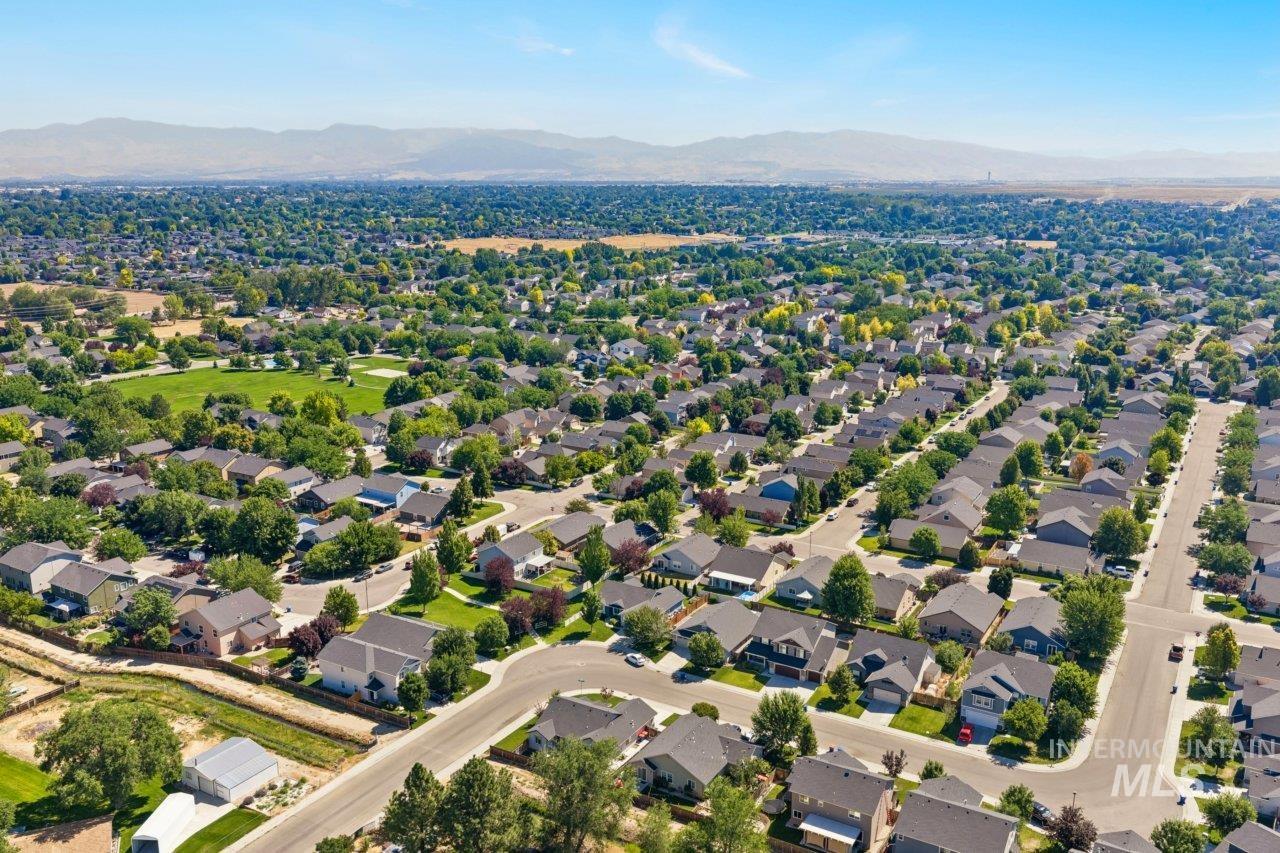
Expansive residential neighborhood featuring numerous single-family homes with mature trees and manicured lawns
-
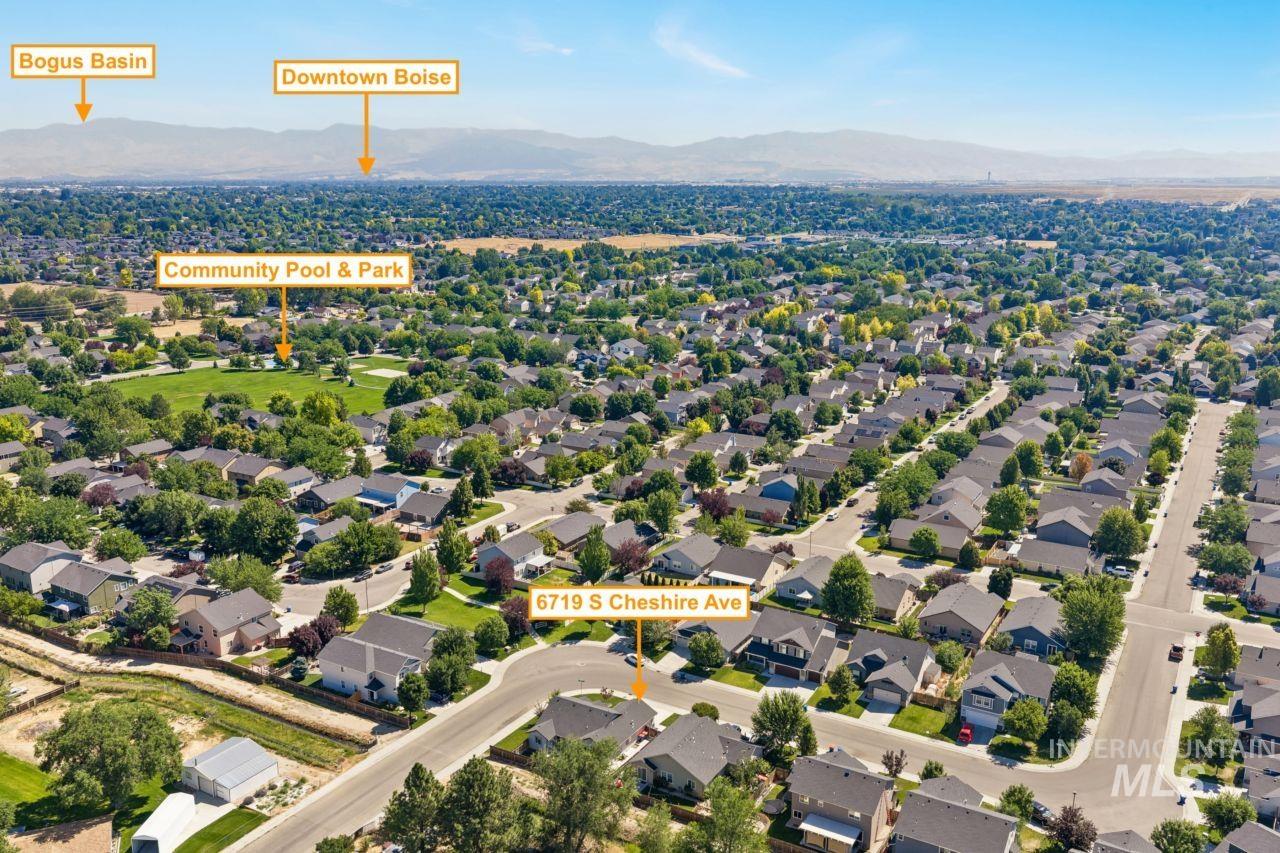
Aerial perspective of a developed residential neighborhood featuring numerous single-family homes with gray and brown roofs
-
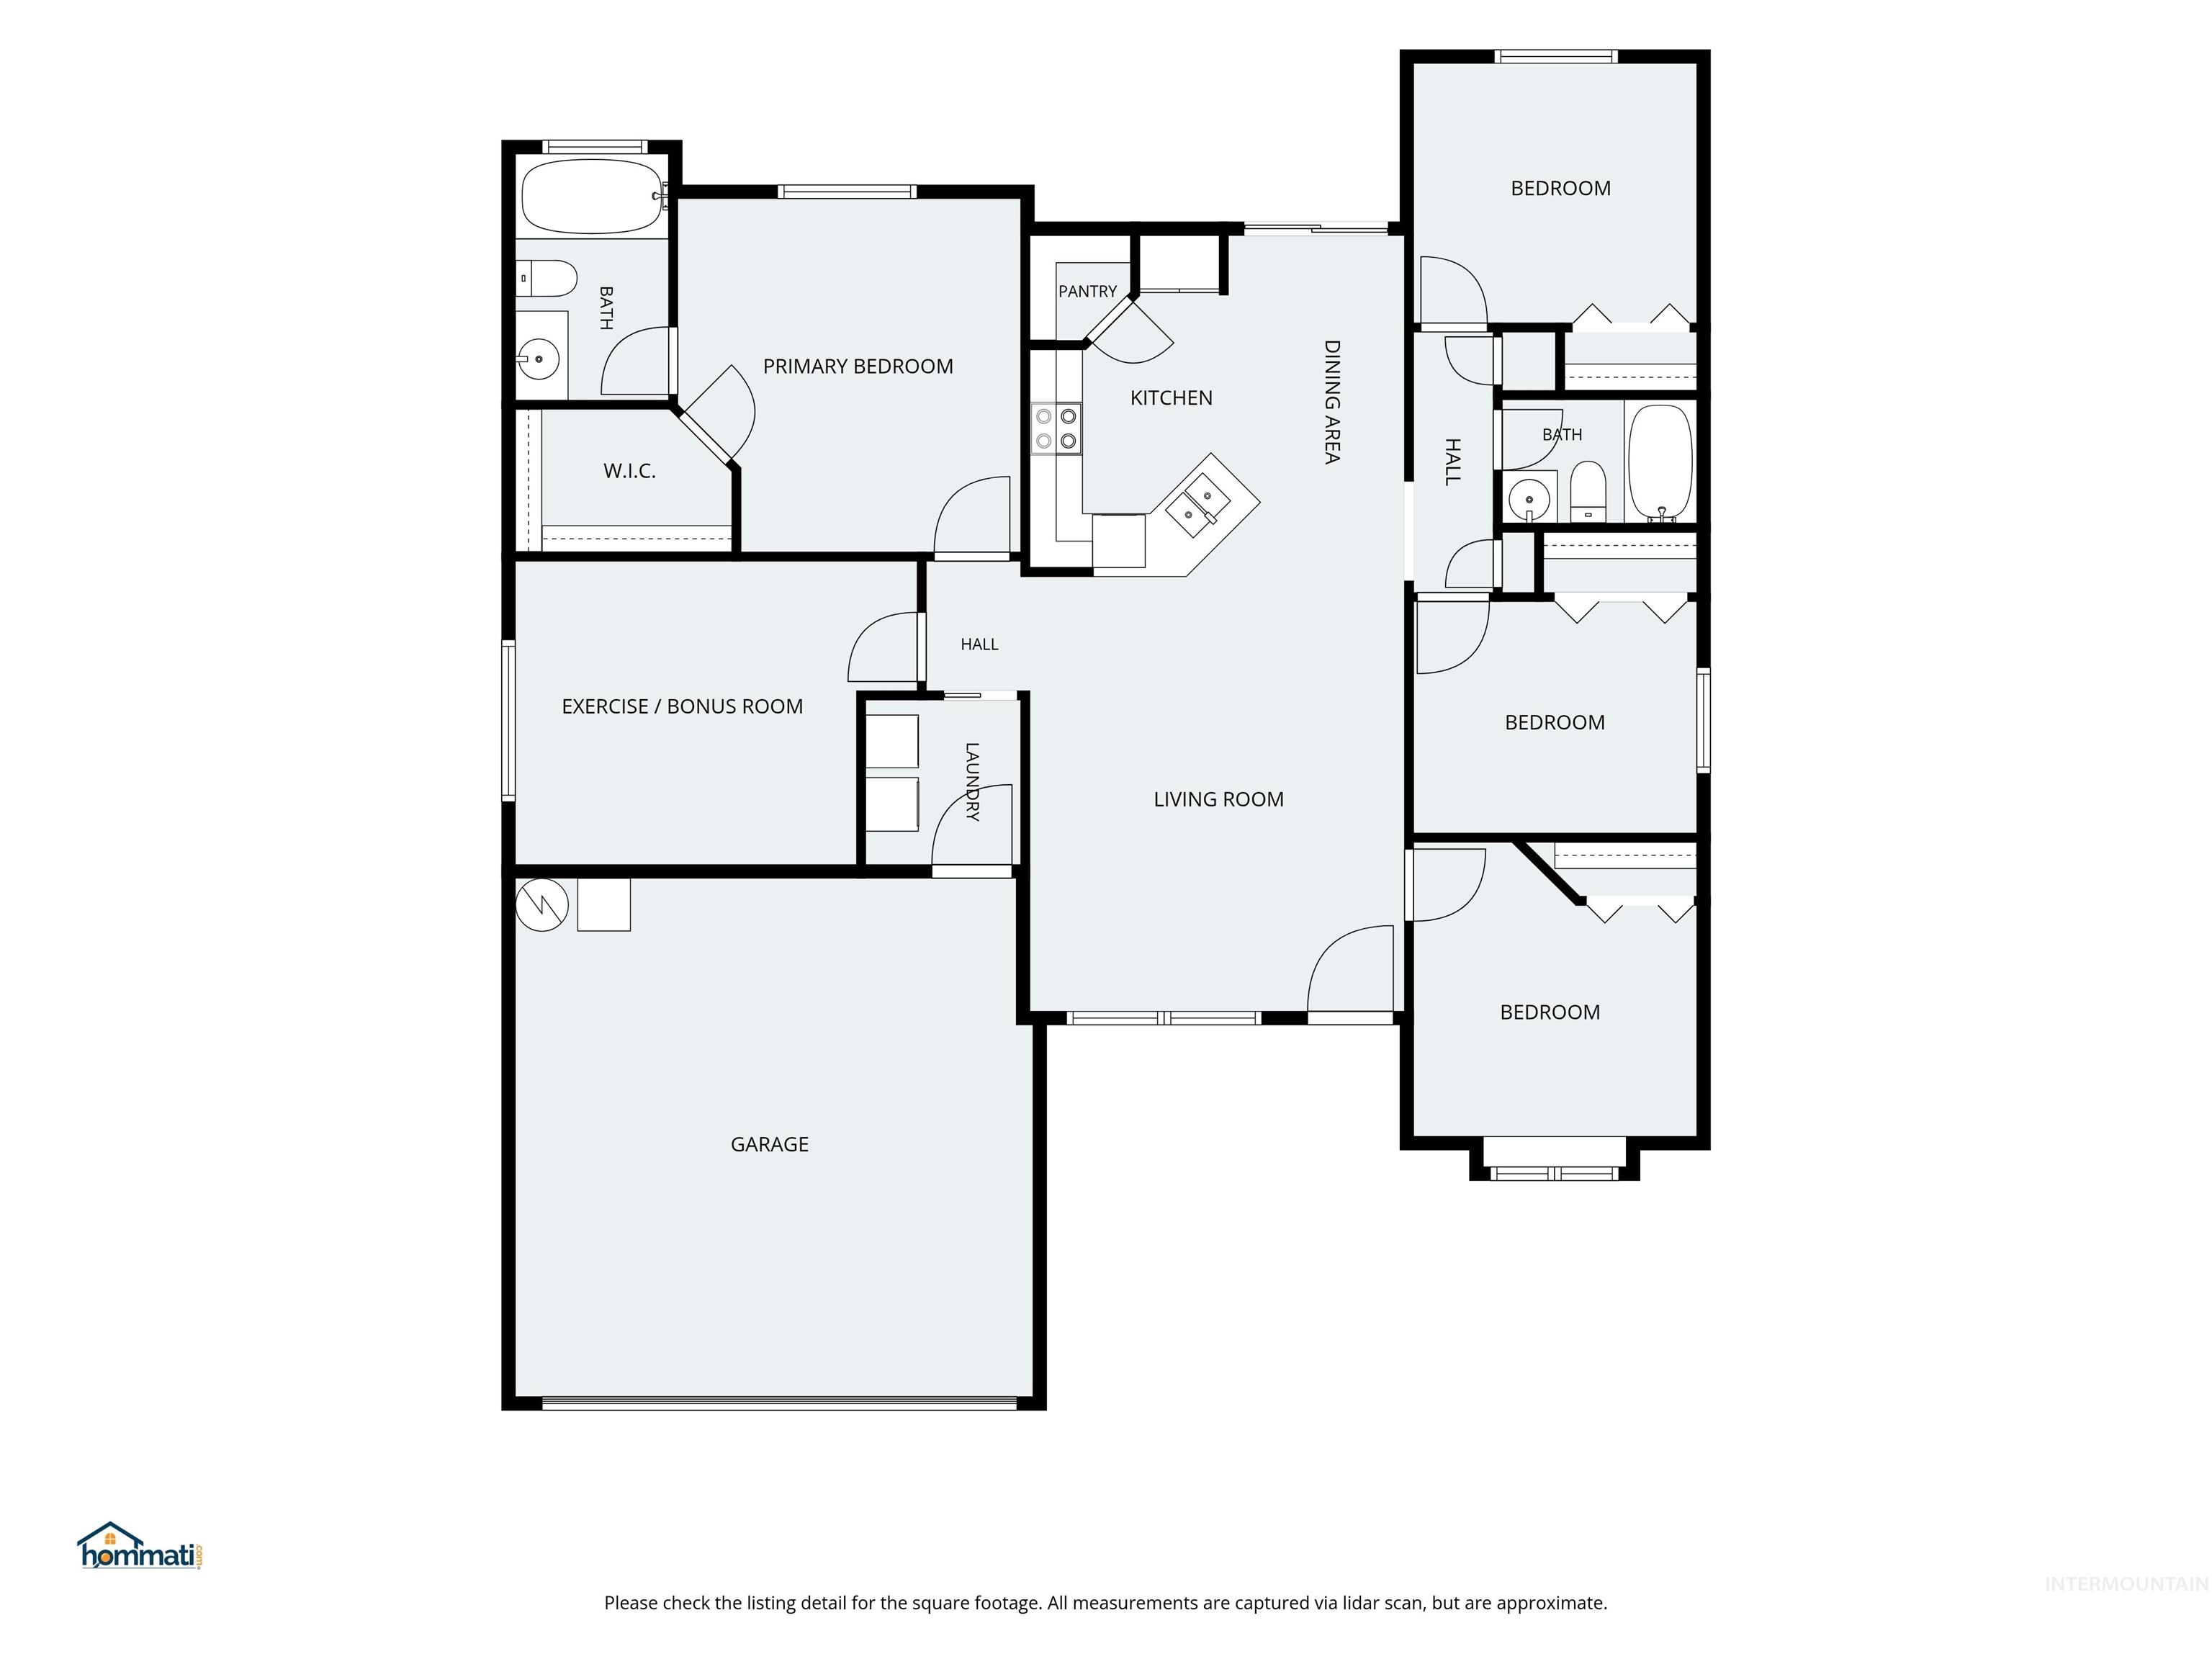
Floor plan
-
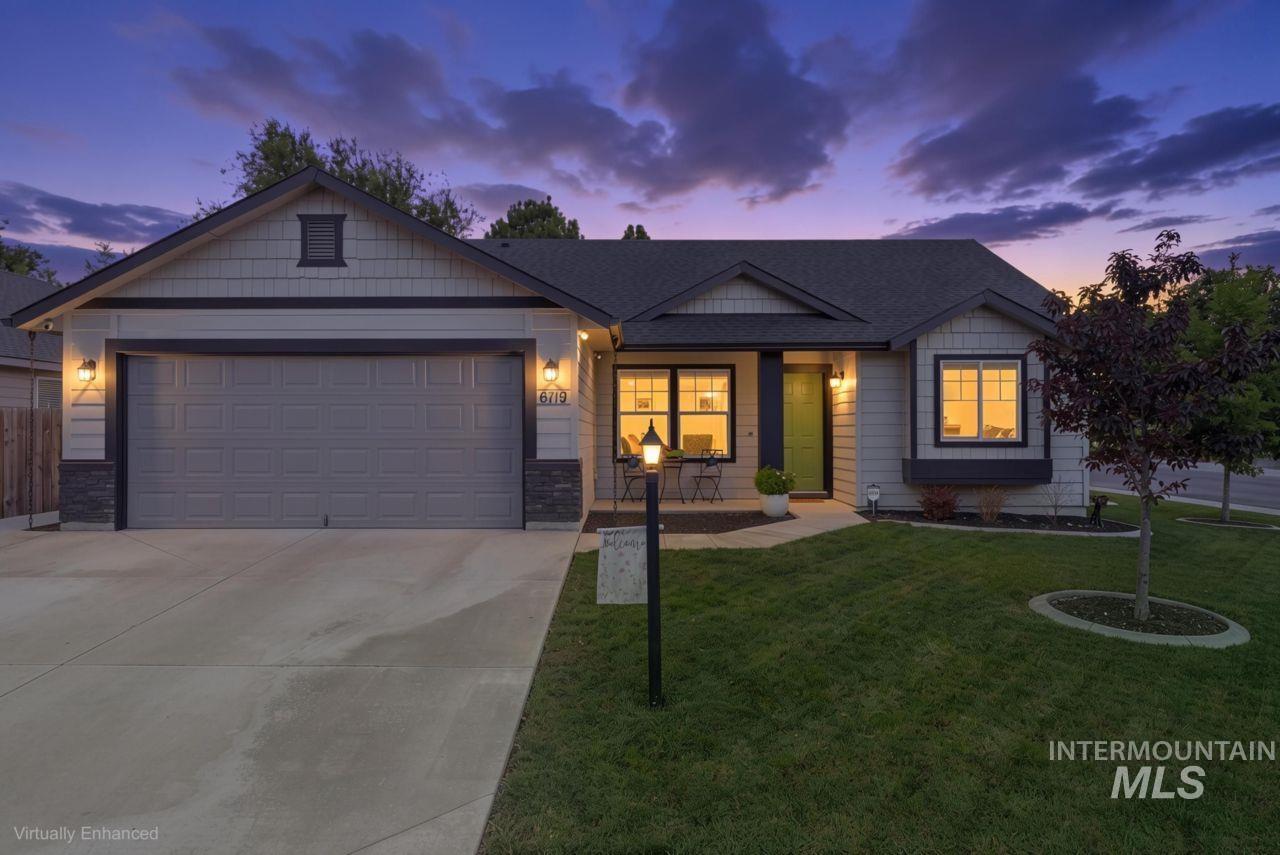
Contemporary single-story residence featuring light gray siding and dark trim accents
Property Description
Make this your new home! This well maintained 4 bedroom home is situated on a desirable corner lot and features a fully fenced yard with plenty of room for outdoor living, play, and entertaining. The spacious floor plan includes a private owner’s suite plus a possible 5th bedroom or bonus room, offering flexibility for a home office, guests, or recreation space. Recent updates include quartz countertops, flooring, fresh interior paint, and window coverings, making this home truly move-in ready. Enjoy the neighborhood community pool and park, adding to the home’s outstanding value and lifestyle. With its updates, location and amenities, this is an opportunity you don’t want to miss. Hurry, homes like this don’t last long!
Features
- Heating:
- Forced Air, Gas
- Cooling:
- Central air
- Garage Capacity:
- 2
Address Map
- Country:
- US
- State:
- ID
- City:
- Boise
- Zipcode:
- 83709
- Street:
- 6719 S Cheshire Ave.
- Longitude:
- W117° 41' 27.2''
- Latitude:
- N43° 32' 30.5''
Rooms
- Master Bedroom Level:
- Main
- Master Bedroom Size:
- 13x14
- Bedroom 2 Level:
- Main
- Bedroom2 Size:
- 10x11
- Bedroom 3 Level:
- Main
- Bedroom3 Size:
- 9x11
- Bedroom 4 Level:
- Main
- Bedroom4 Size:
- 9x11
- Kitchen Level:
- Main
- Bonus Room Size:
- 12x15
Schools
- School District:
- West Ada School District
- Elementary School:
- Desert Sage
- Middle School:
- Lake Hazel
- High School:
- Mountain View
Additional Details
- Status:
- New
- Type:
- Single Family
- Level:
- Single
- Tax Year:
- 2025
- Taxes:
- $869
- Potential Short Sale:
- No
- Age:
- 6 - 10 Years
- Auction:
- No
- Flood Ins Required:
- No
- HUD Owned:
- No
- In Foreclosure:
- No
- Land Size:
- Standard Lot 6000-9999 SF
- Land Lease:
- No
- Home Owner Exempt:
- Yes
- HOA Frequency:
- Annual
- HOA Fees:
- $297
- Irrigation District:
- New York Irr
- Virtual Tour:
- https://hommati.tours/tour/2665622?play=no
- Inc Kitchen Features:
- Breakfast bar, Dishwasher, Disposal, Microwave, Oven/range freestanding, Pantry, Refrigerator, Washer, Dryer, Countertop-quartz
- Lot Features:
- Sidewalks, Garden space, Public road, Irrigation available, Corner lot, Finished Driveway
- Water:
- City service
- Land Use:
- Single
- Sprinkler System:
- Auto,Full,Pressurized Irrigation
Residential For Sale
6719 S Cheshire Ave., Boise, Idaho 83709
4 Bedrooms
2 Bathrooms
1,423 SqFt
Visits : 1 in 1 days
$435,000
Listing ID #98993230
Basic Details
- Property Type :
- Residential
- Listing Type :
- For Sale
- Listing ID :
- 98993230
- Price :
- $435,000
- Bedrooms :
- 4
- Bathrooms :
- 2
- Apx SqFt :
- 1,423 SqFt
- Year Built :
- 2017
- Lot Area :
- 0.19 SqFt
- Subdivision :
- Devonshire
- Update Date :
- 07/09/2026 15:48:45
- Status :
- Active
Agent info

- JoeAnne Santy-Greene
- (208) 947-4609
- (208) 283-6313
- (208) 287-8500
-

Contact Agent
Mortgage Calculator

