

-
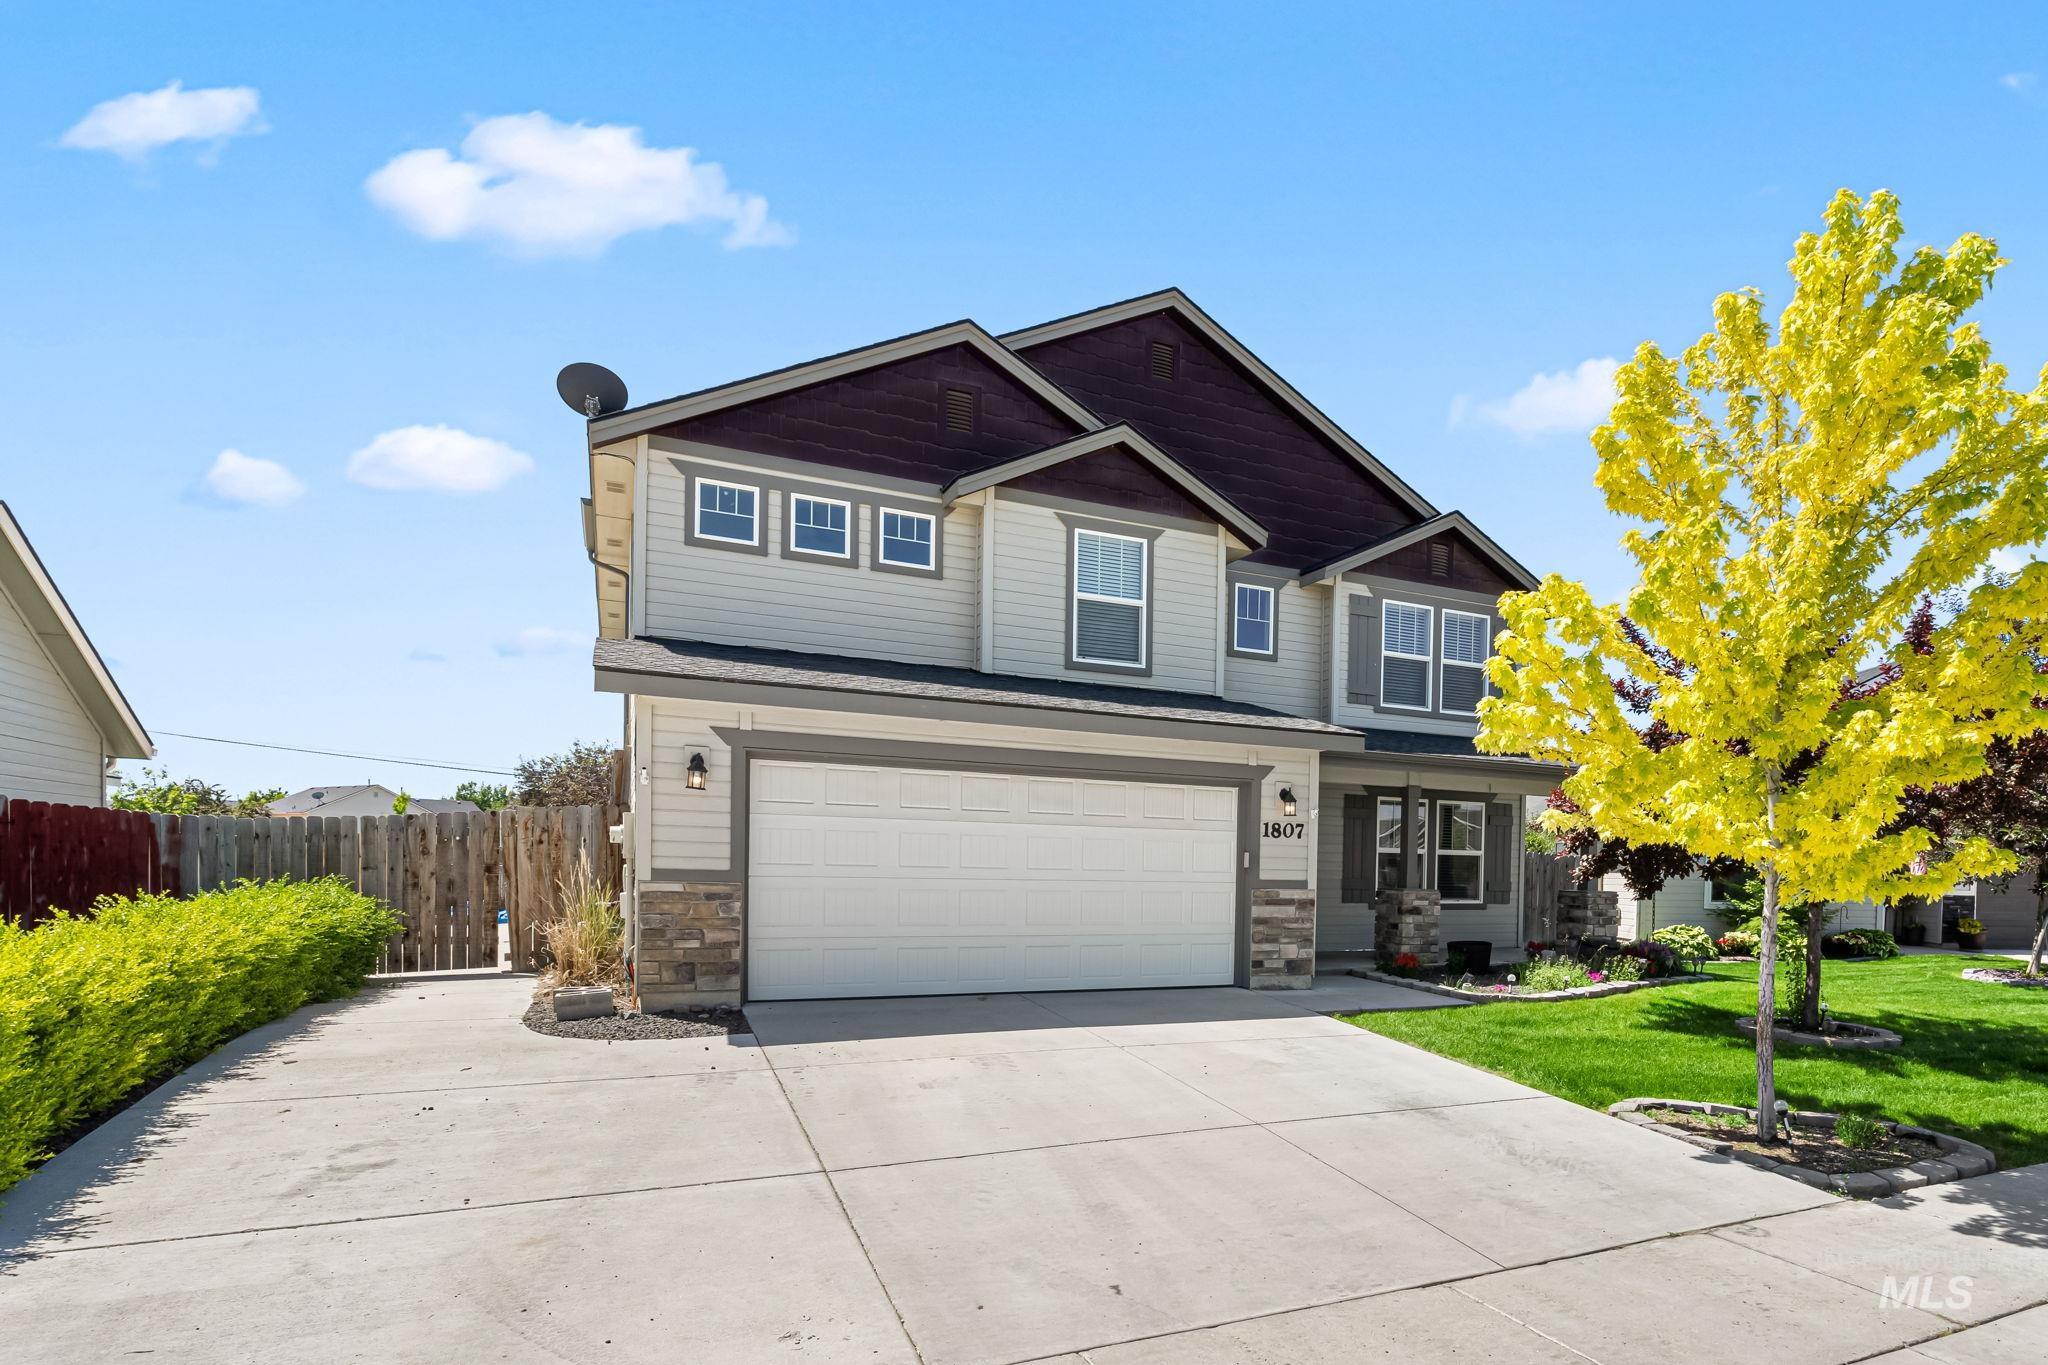
Two-story residence featuring light-toned siding with dark trim accents and stone veneer details
-
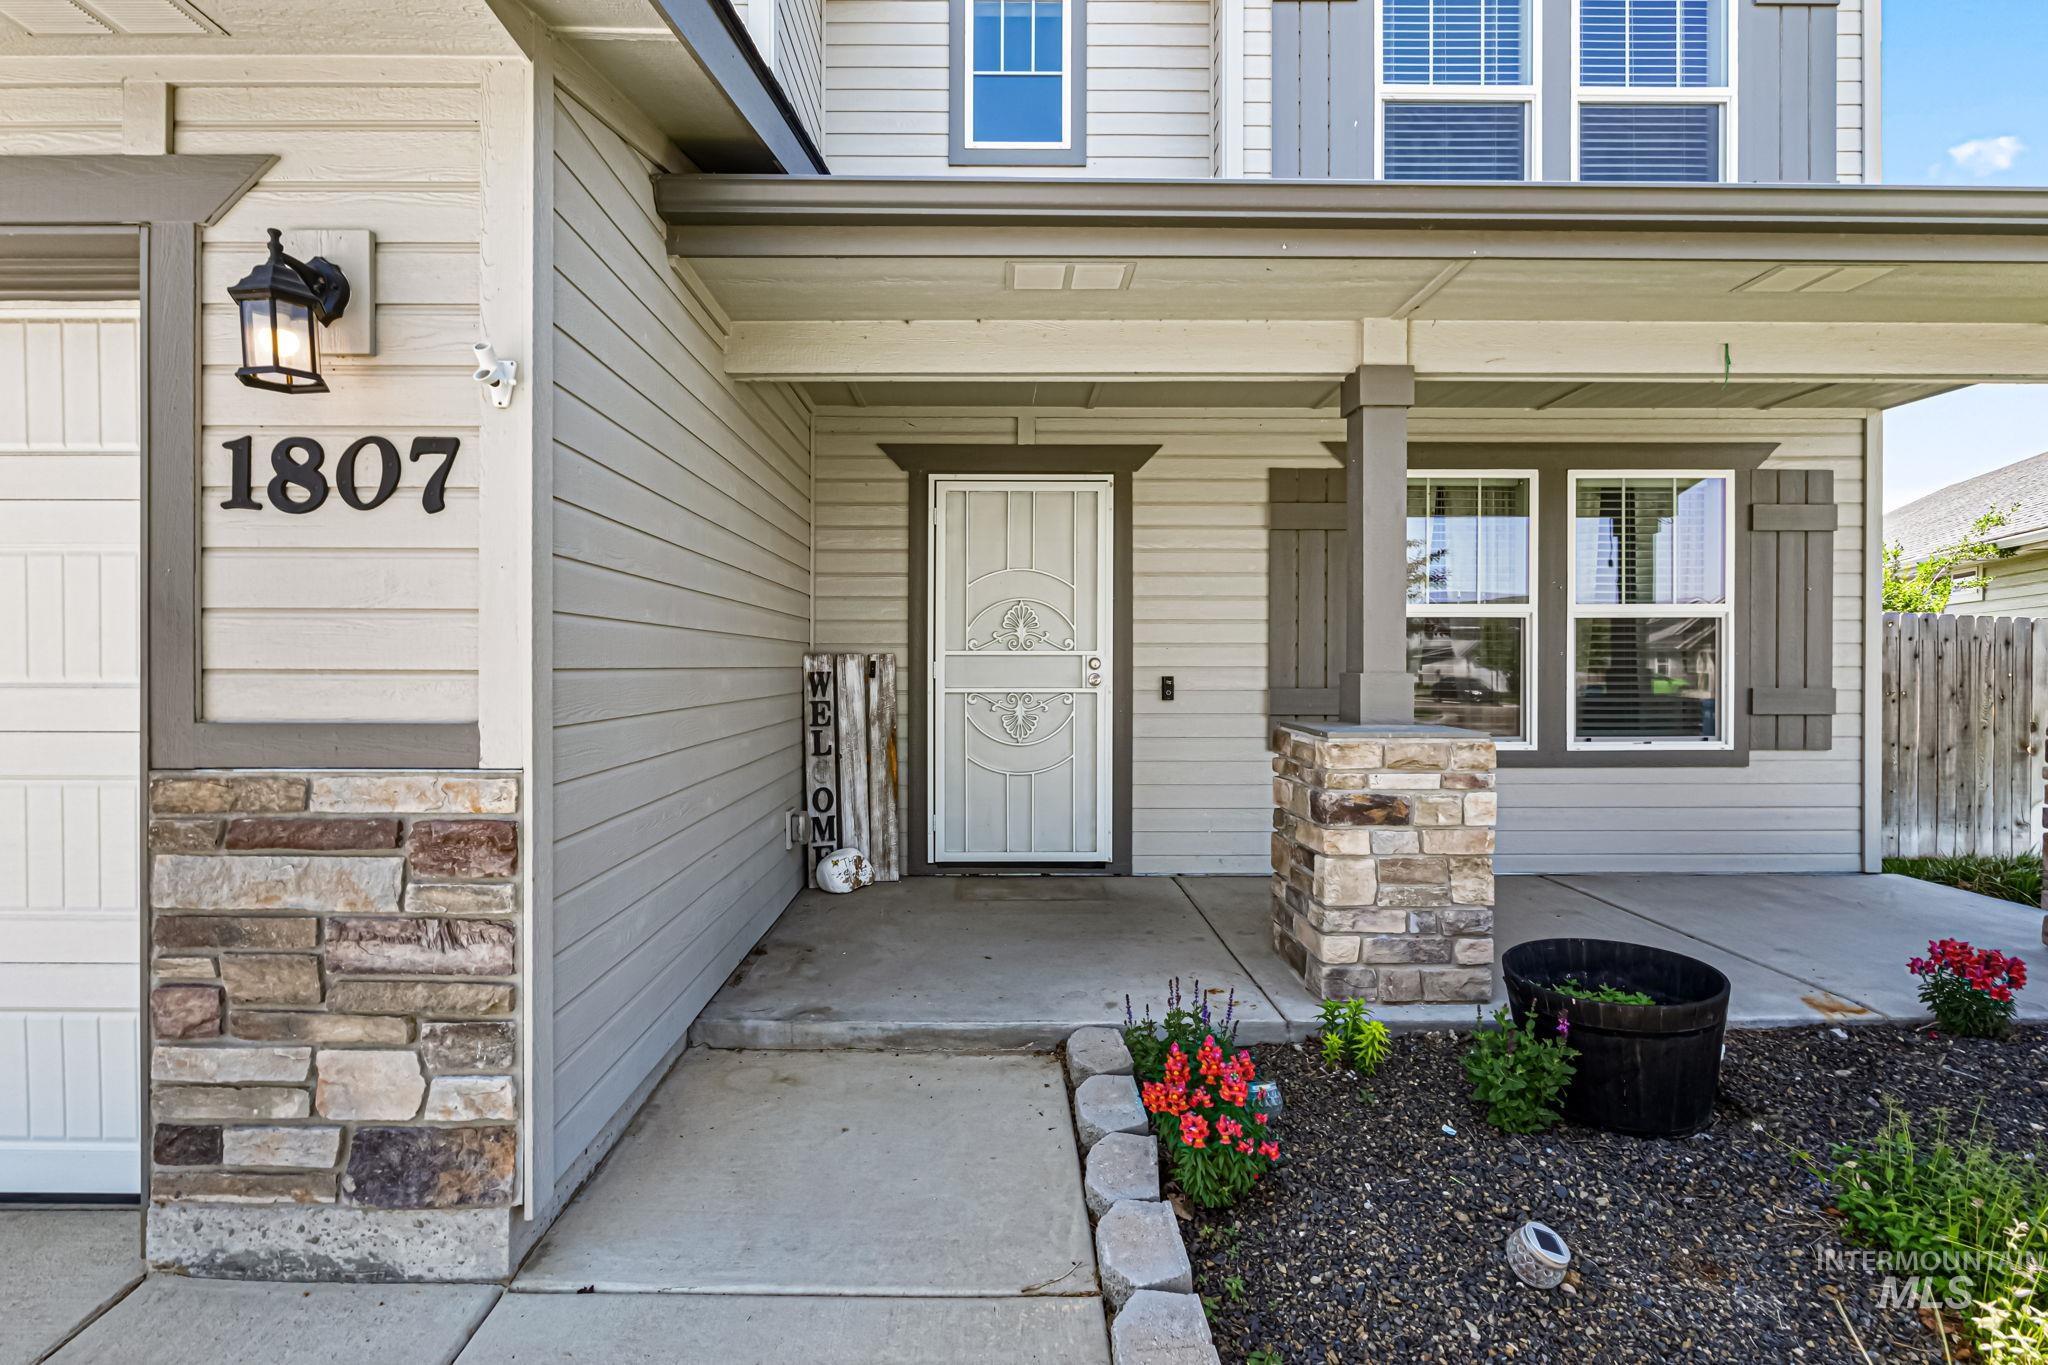
Front entry featuring a covered porch, stone accent pillars, and horizontal siding
-
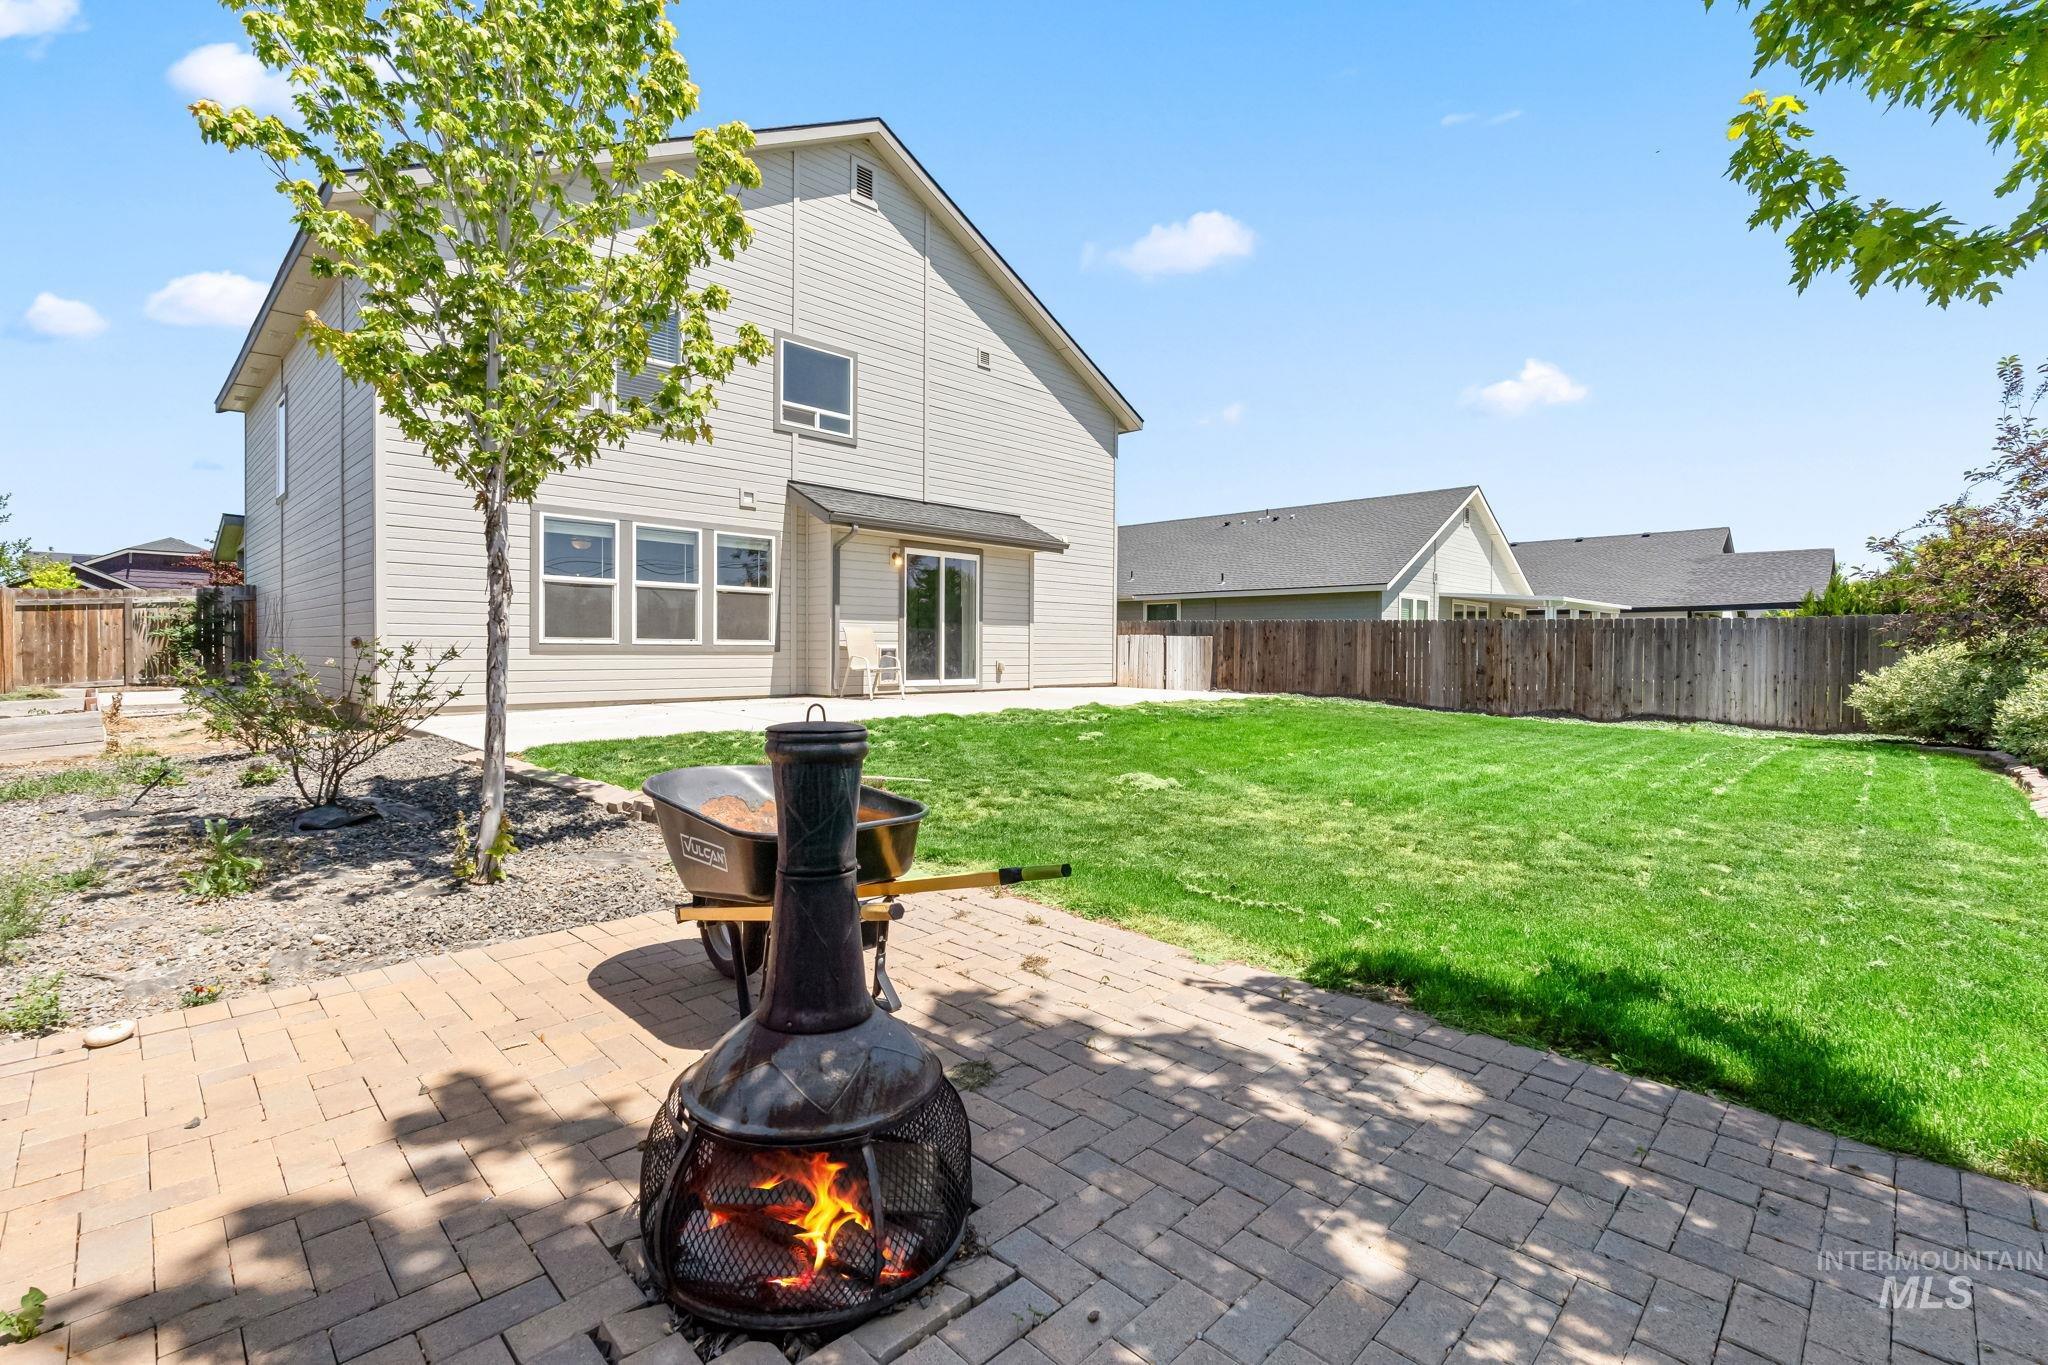
Expansive backyard featuring a brick paver patio, a substantial lawn area, mature trees, and privacy fencing
-
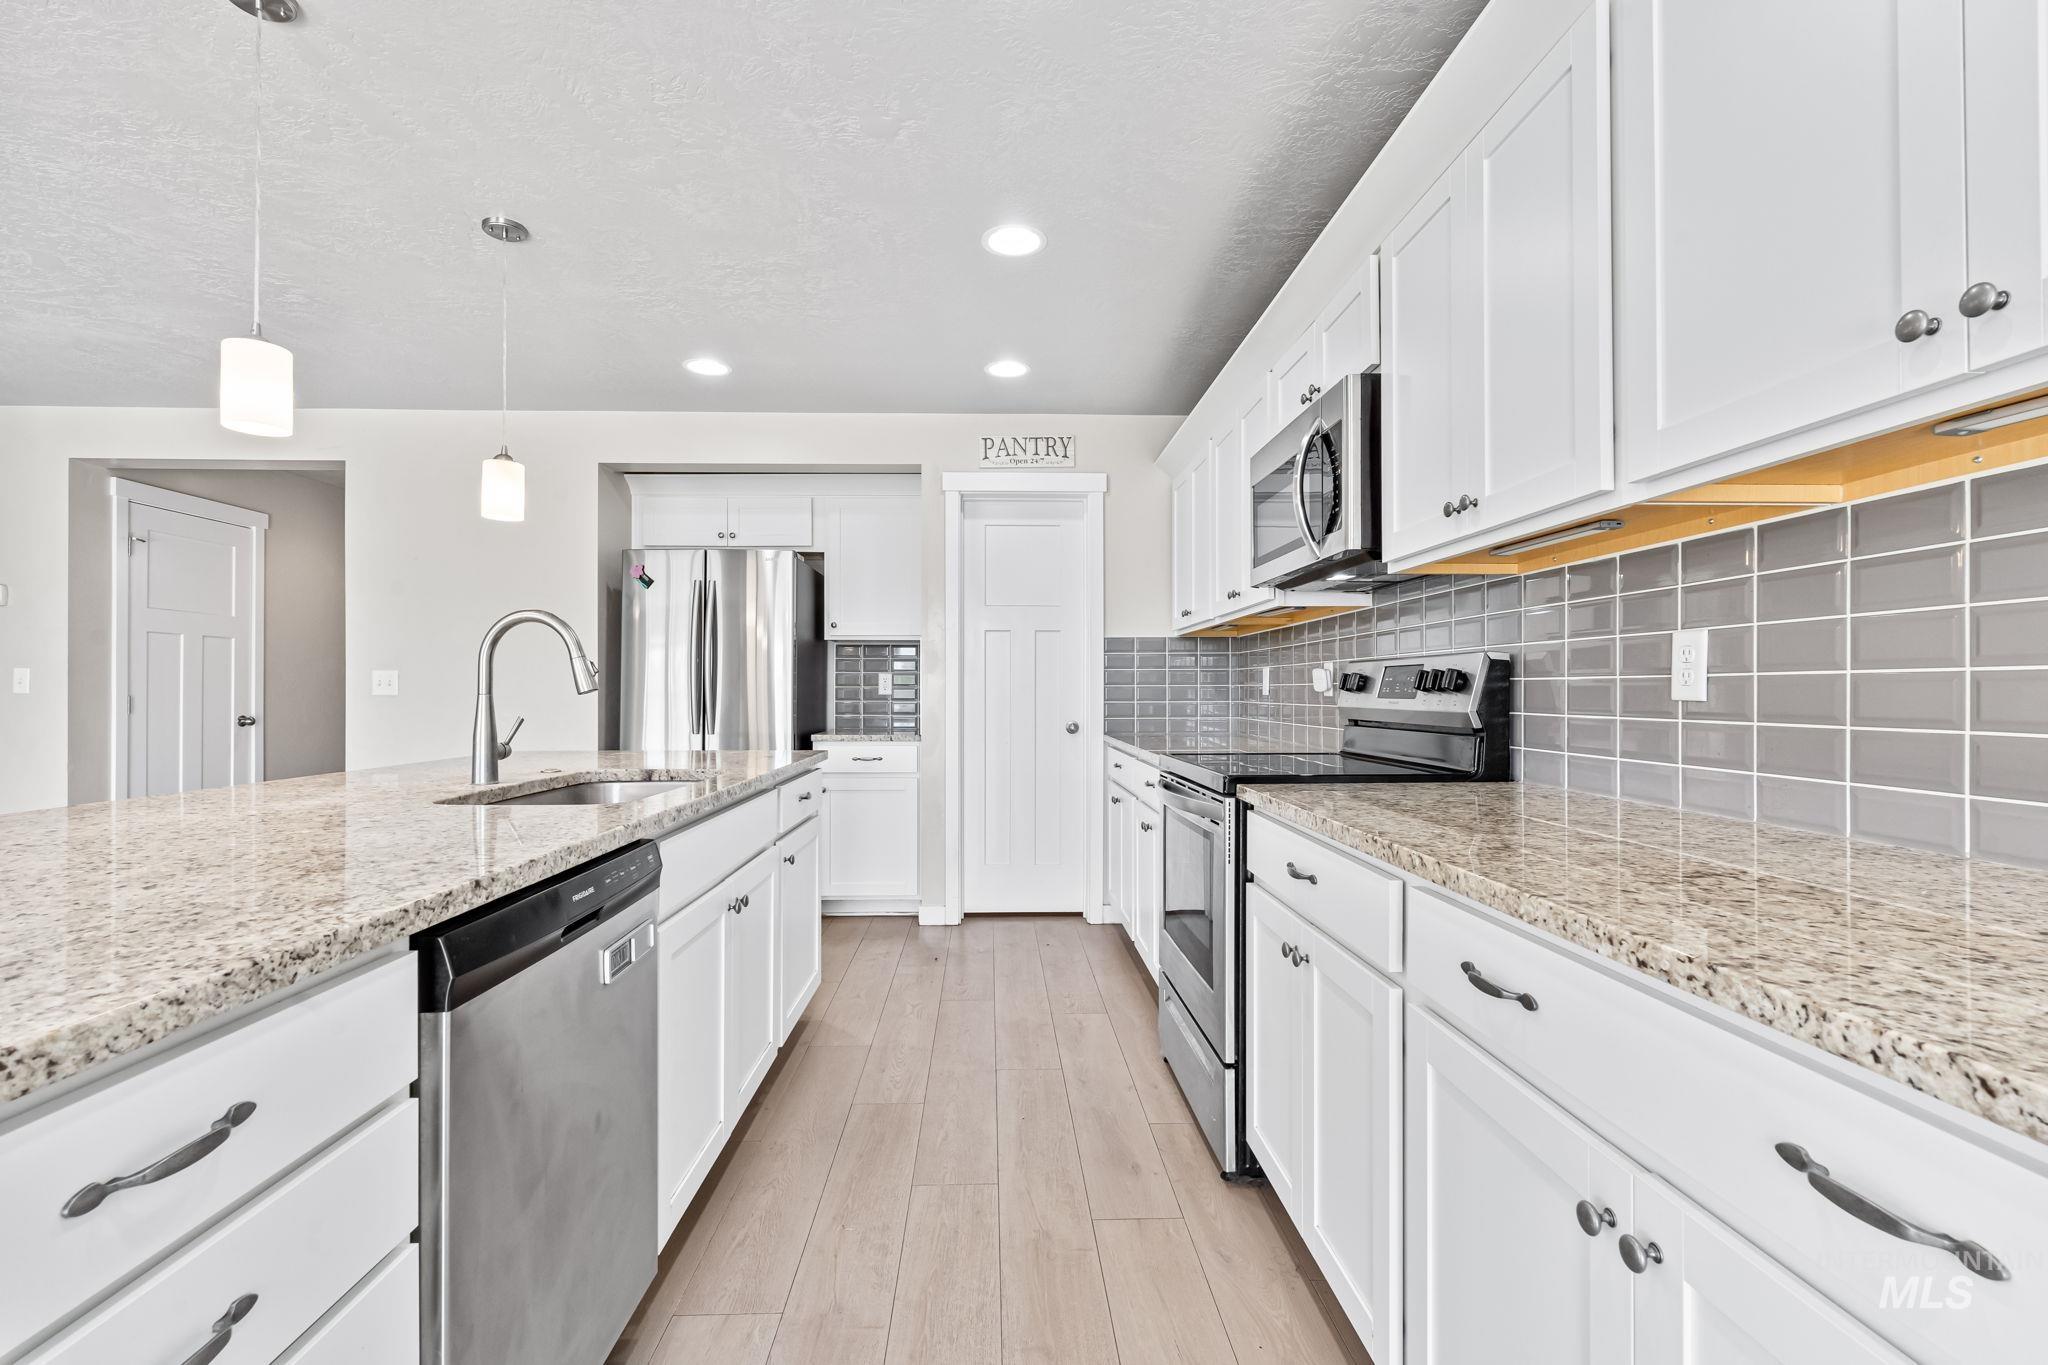
Contemporary kitchen featuring an expansive center island with an undermount sink, granite countertops, wood-finish flooring, white shaker cabinetry, and stainless steel appliances
-
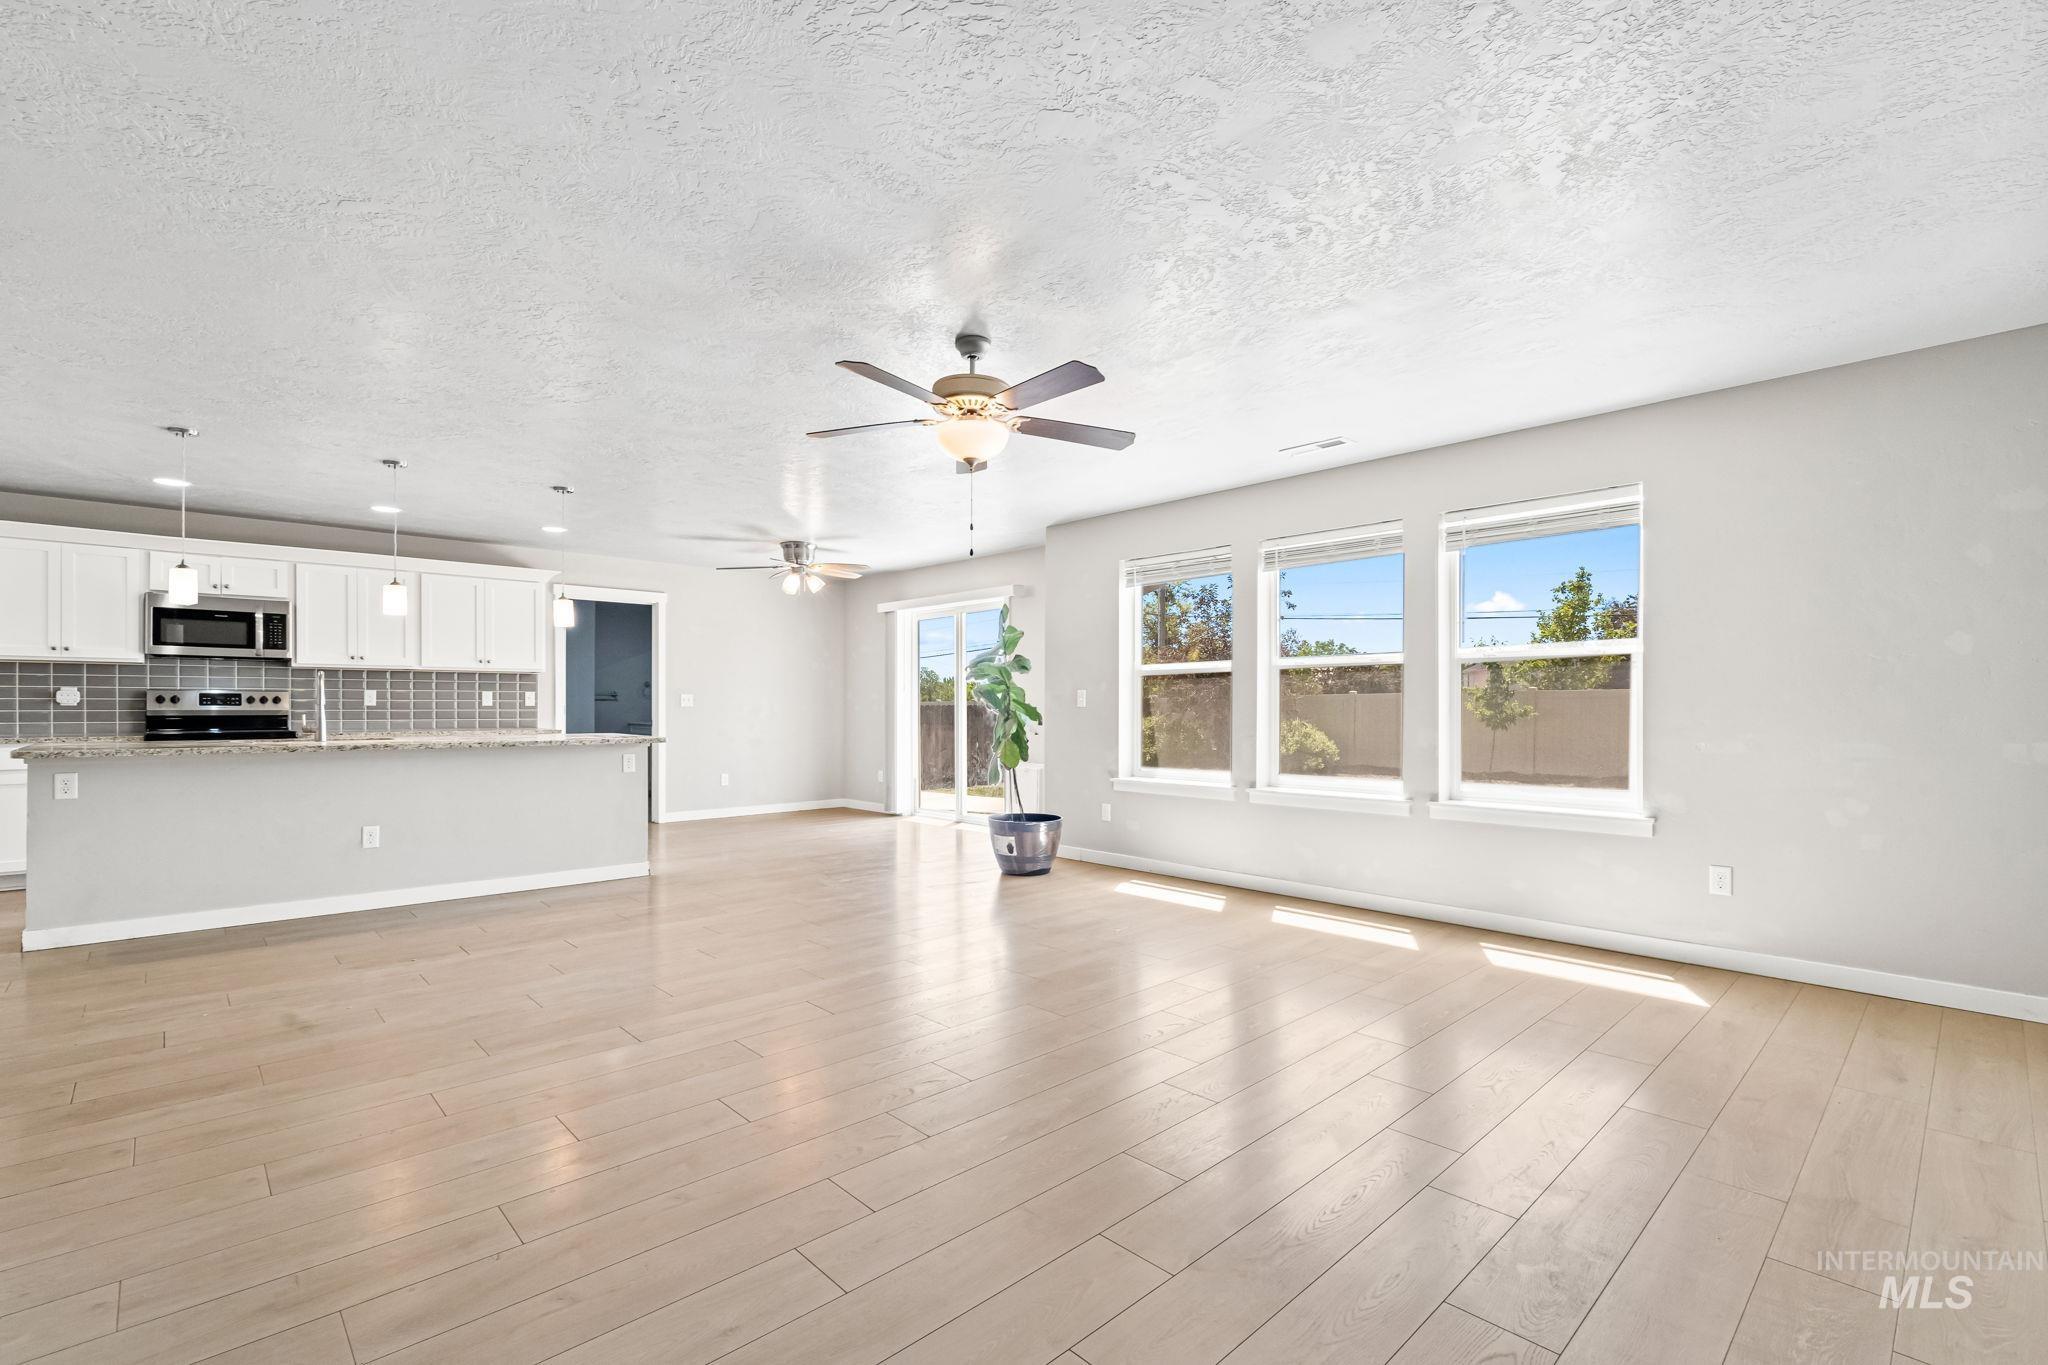
Open concept living space featuring wood-finish flooring throughout, a kitchen island with pendant lighting, white cabinetry, stainless steel appliances, and a tiled backsplash
-
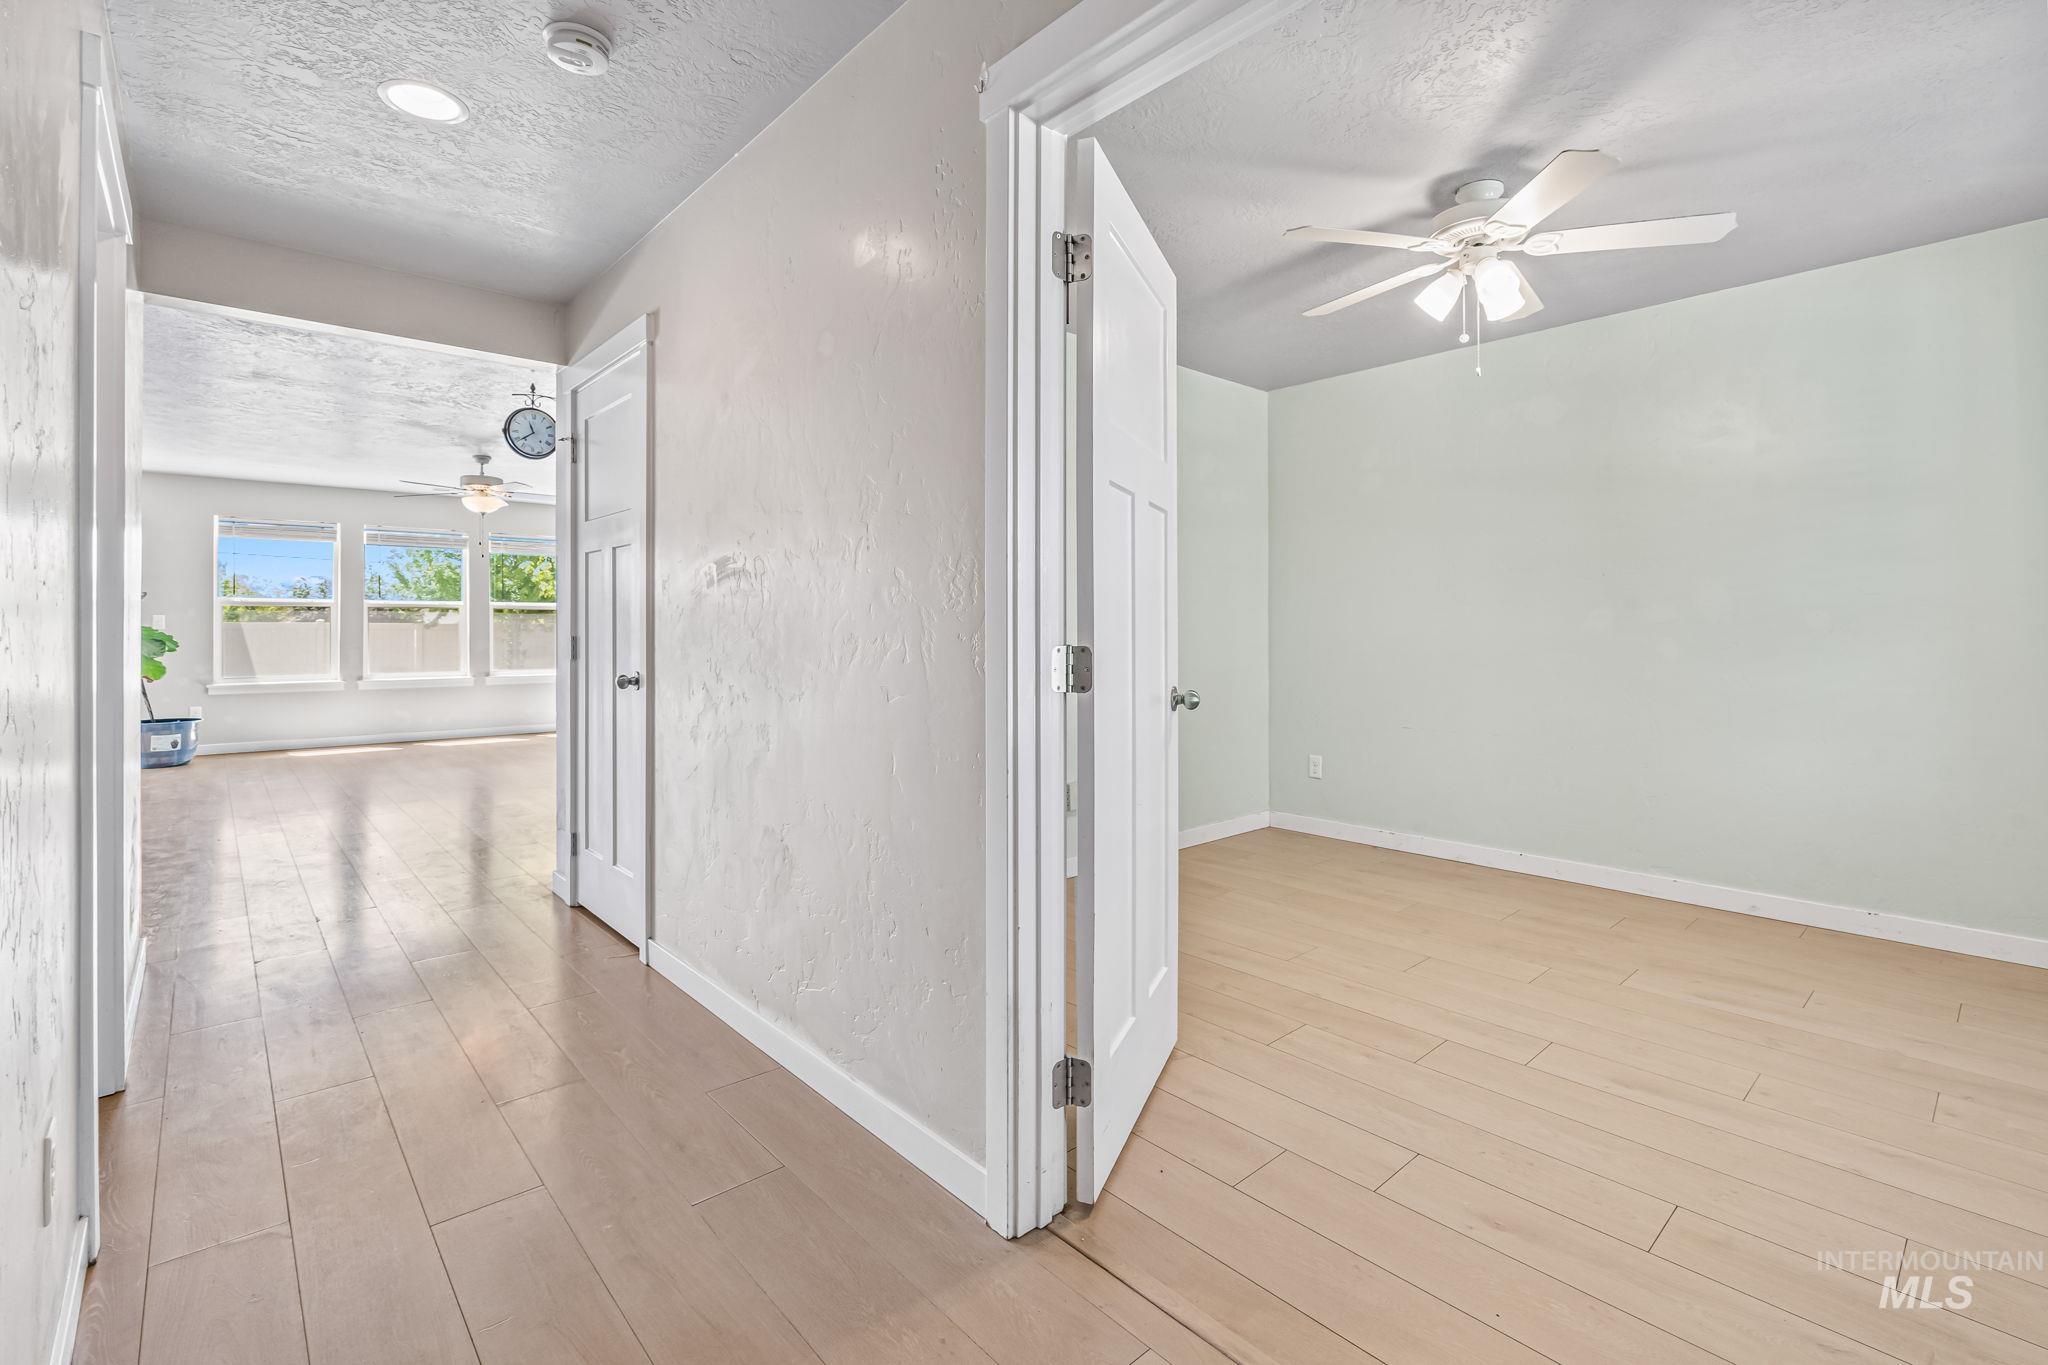
Hallway featuring light wood-finish flooring, white trim, and recessed lighting
-
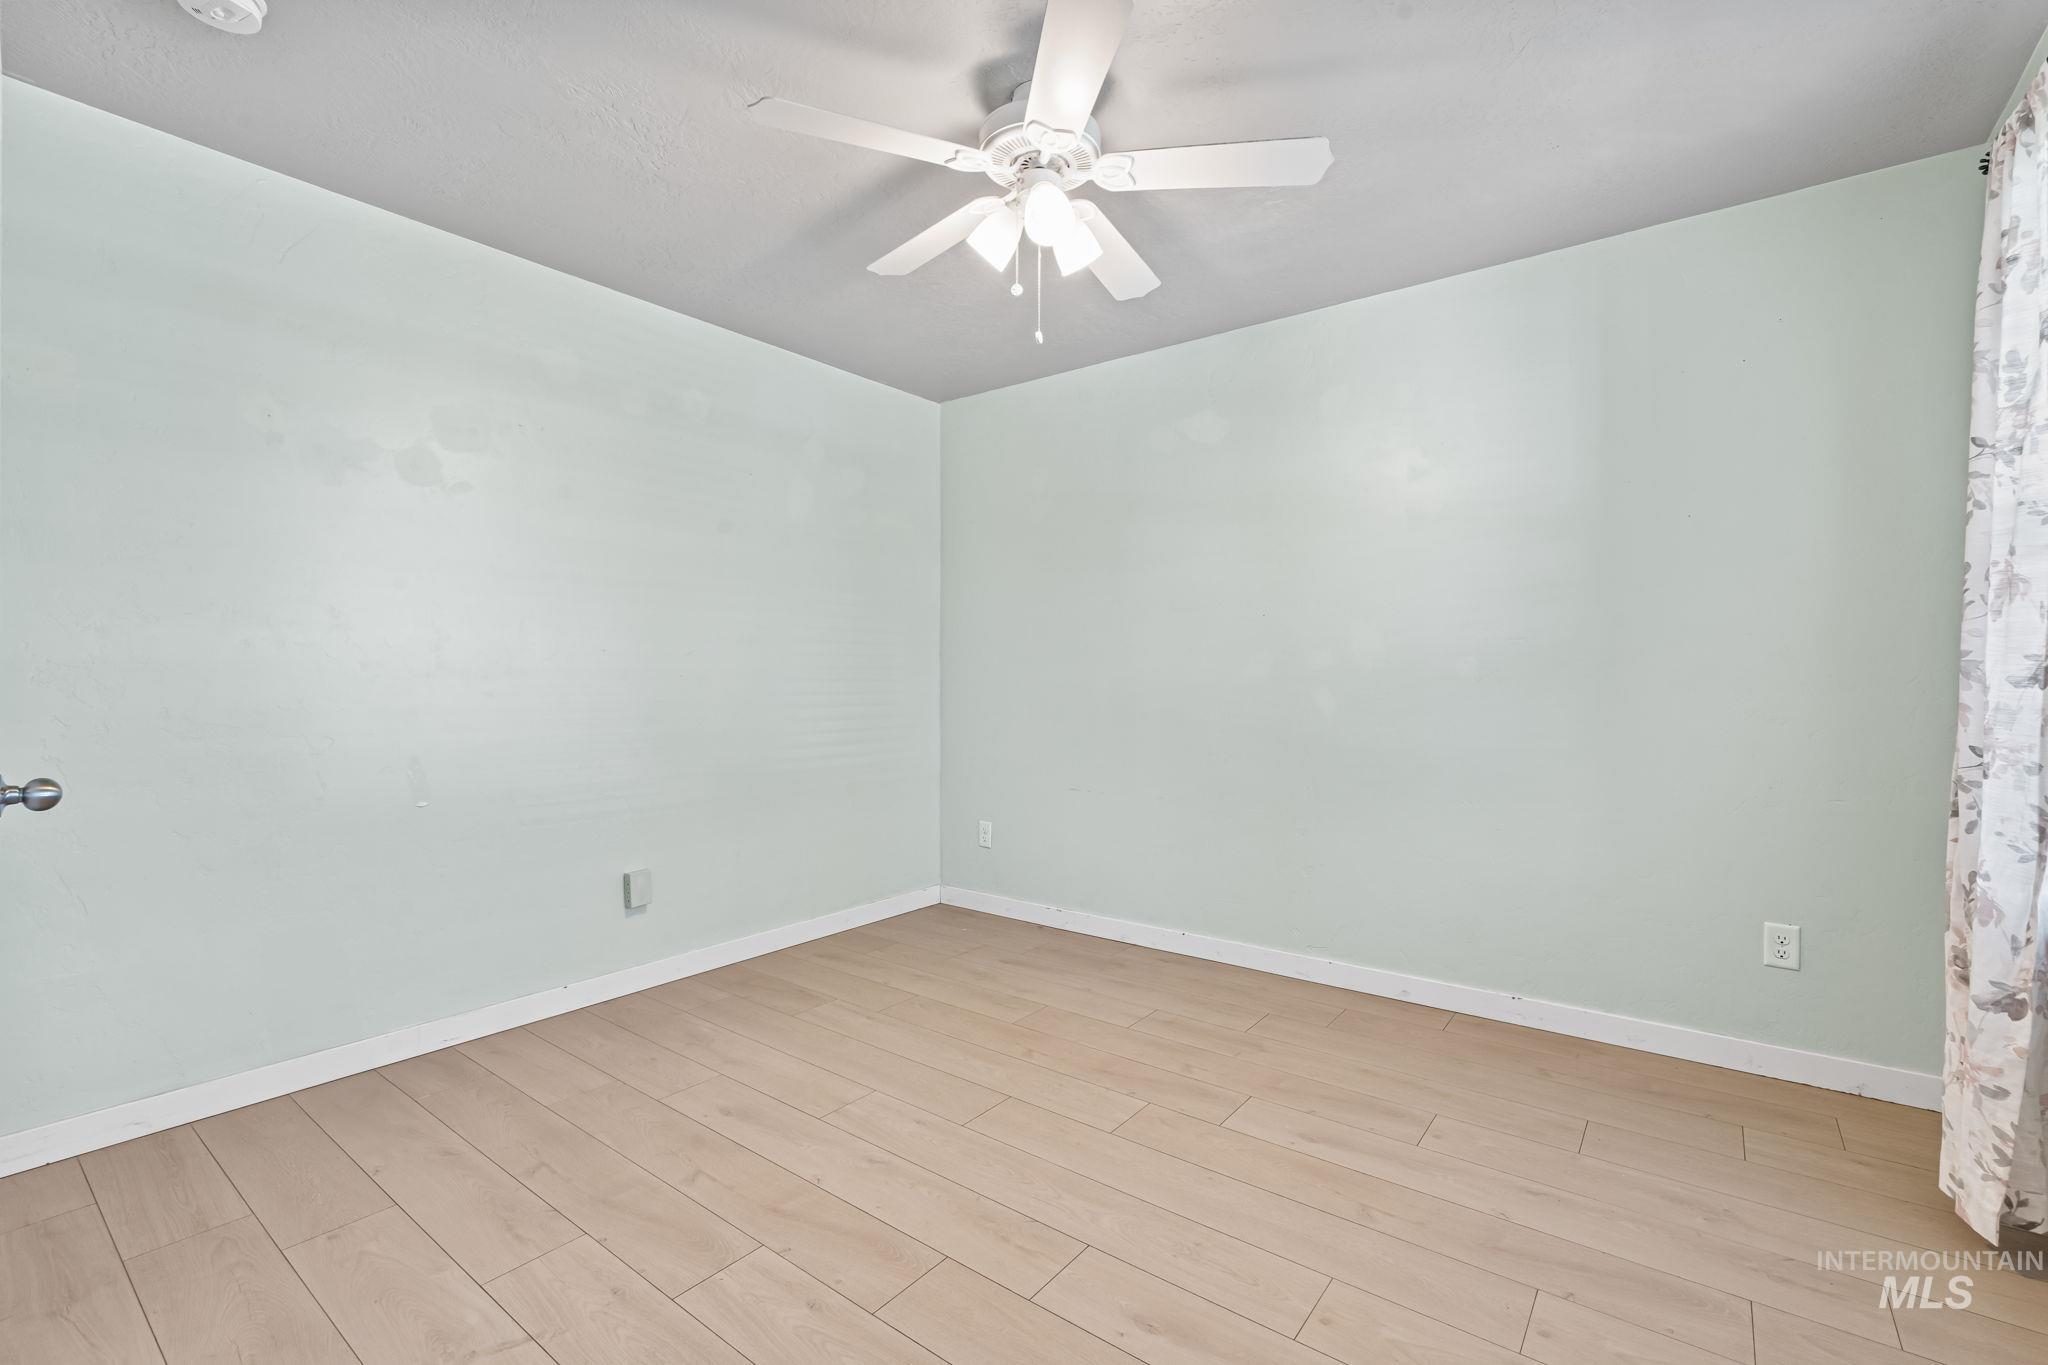
Spacious room featuring light wood-finish flooring, light-colored walls, a ceiling fan, and white baseboards
-
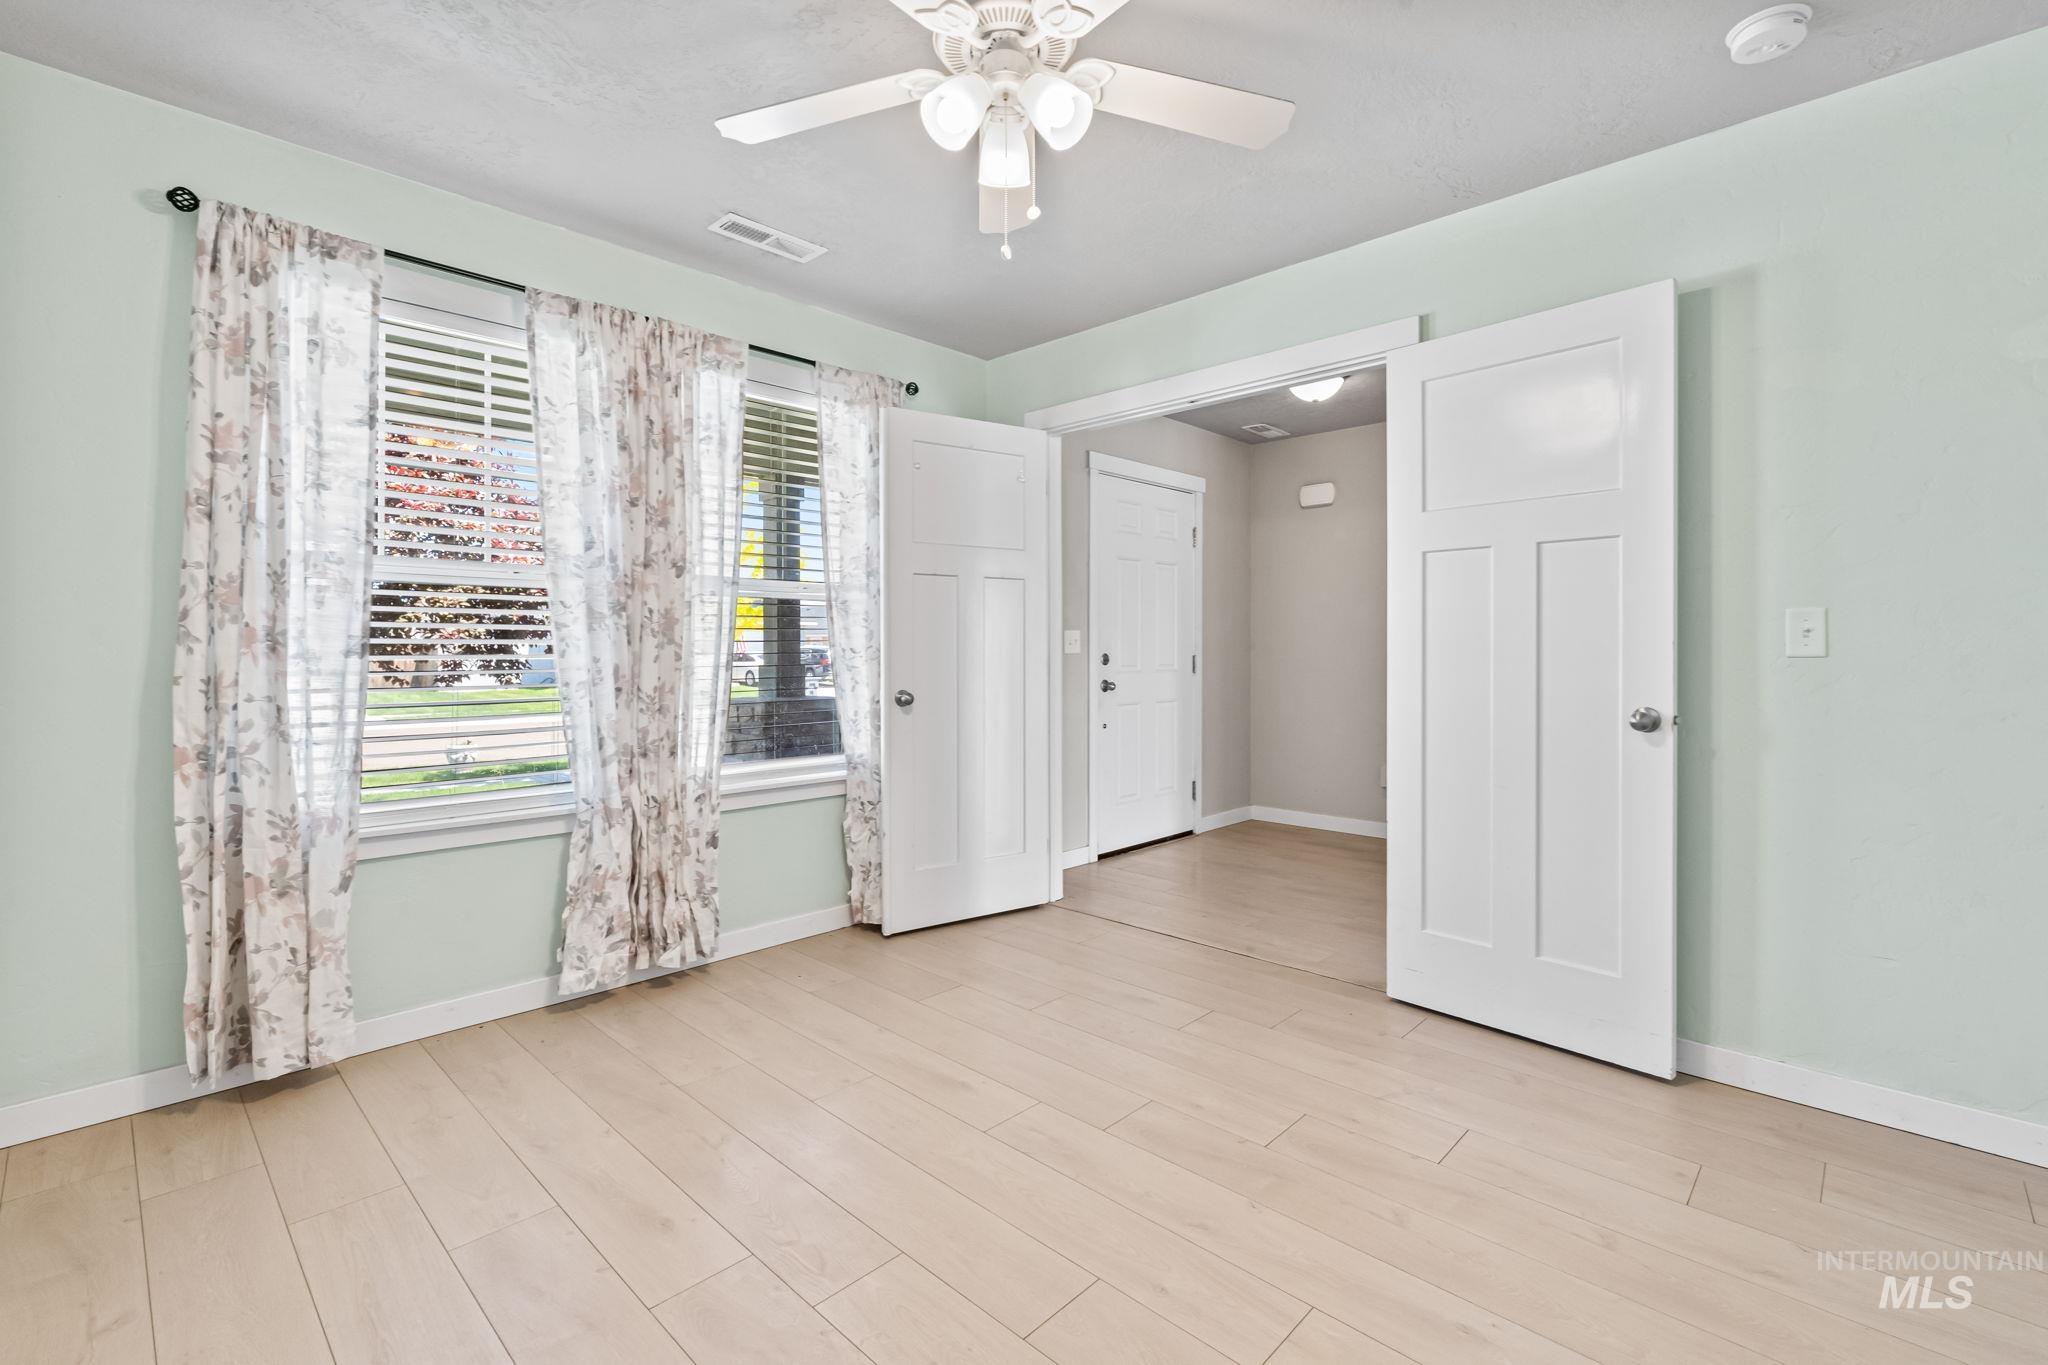
Bright room featuring light-toned wood-finish flooring, three panel doors, a ceiling fan with light fixture, and two windows with blinds
-
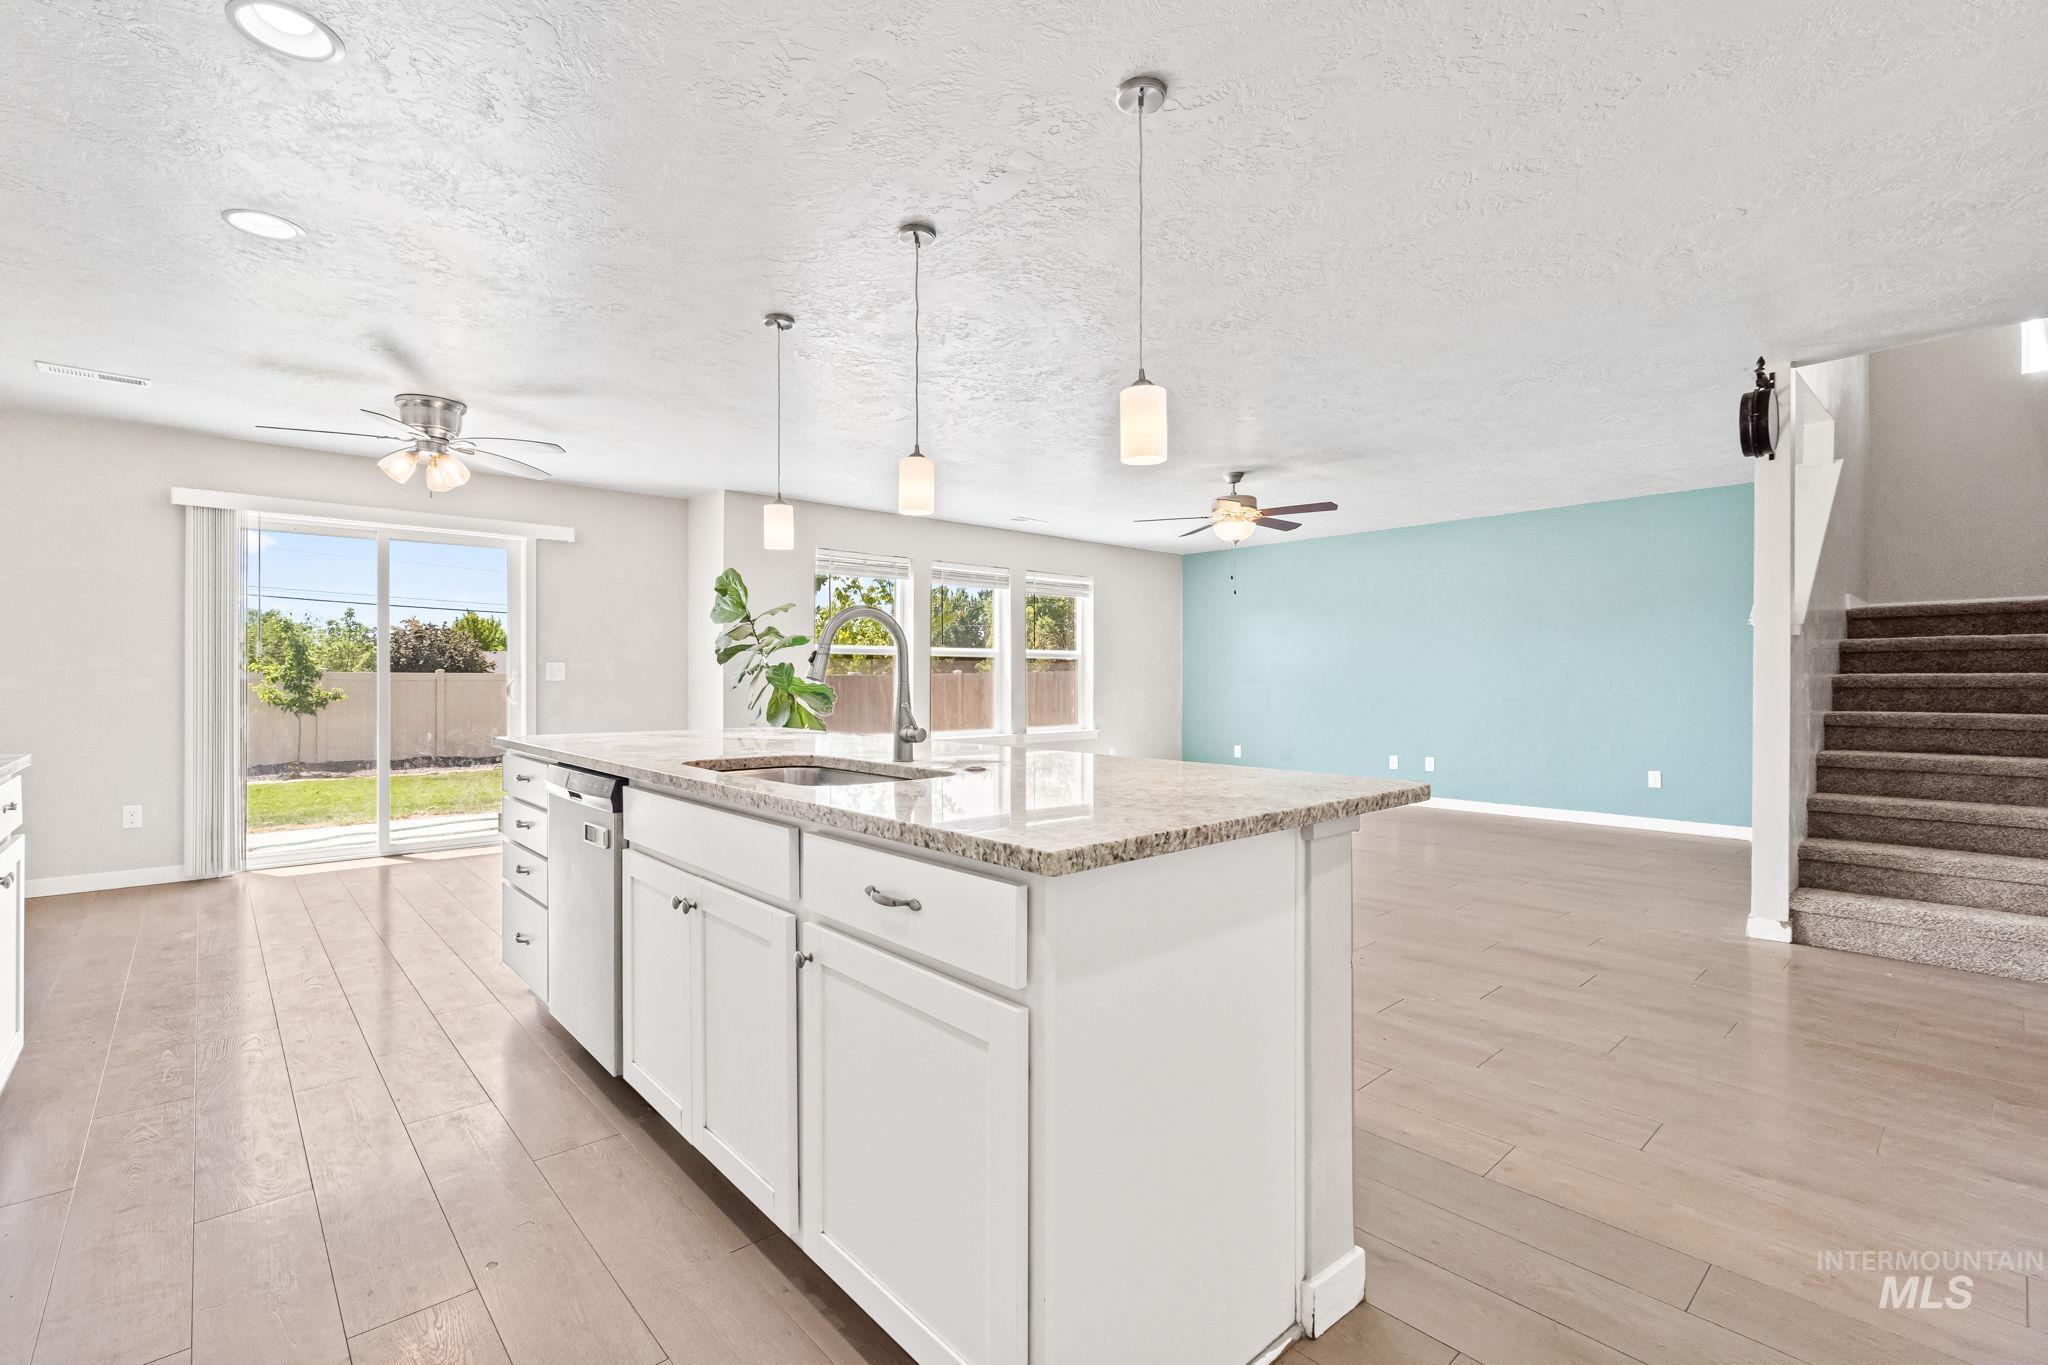
Kitchen island with granite countertop, integrated sink, and pendant lighting
-
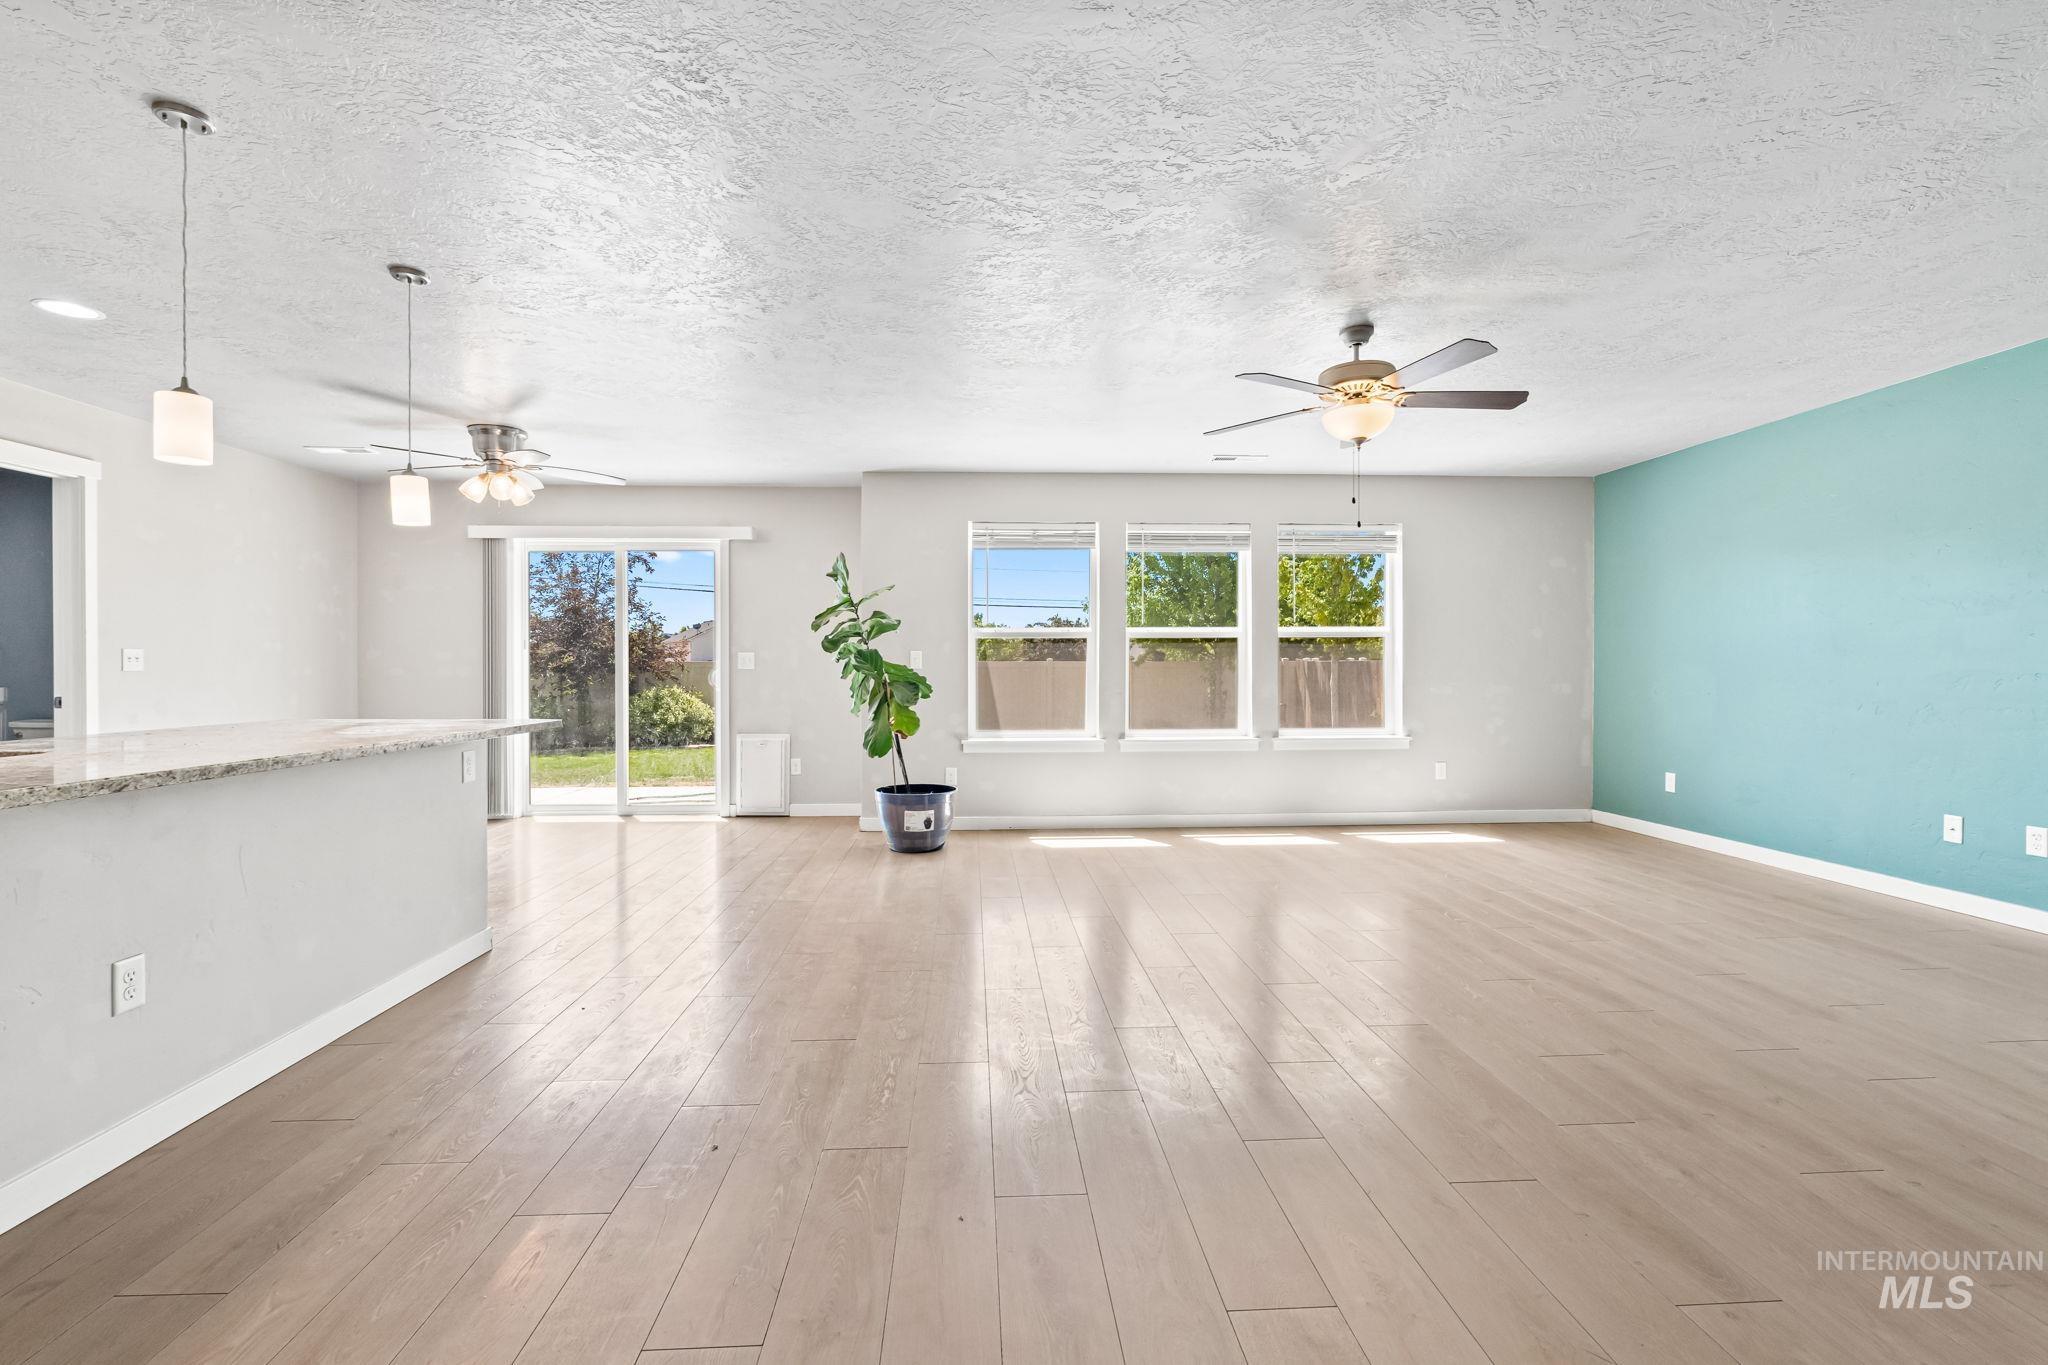
Open-concept living area featuring light wood-finish flooring, a kitchen peninsula with a speckled countertop, and pendant lighting
-
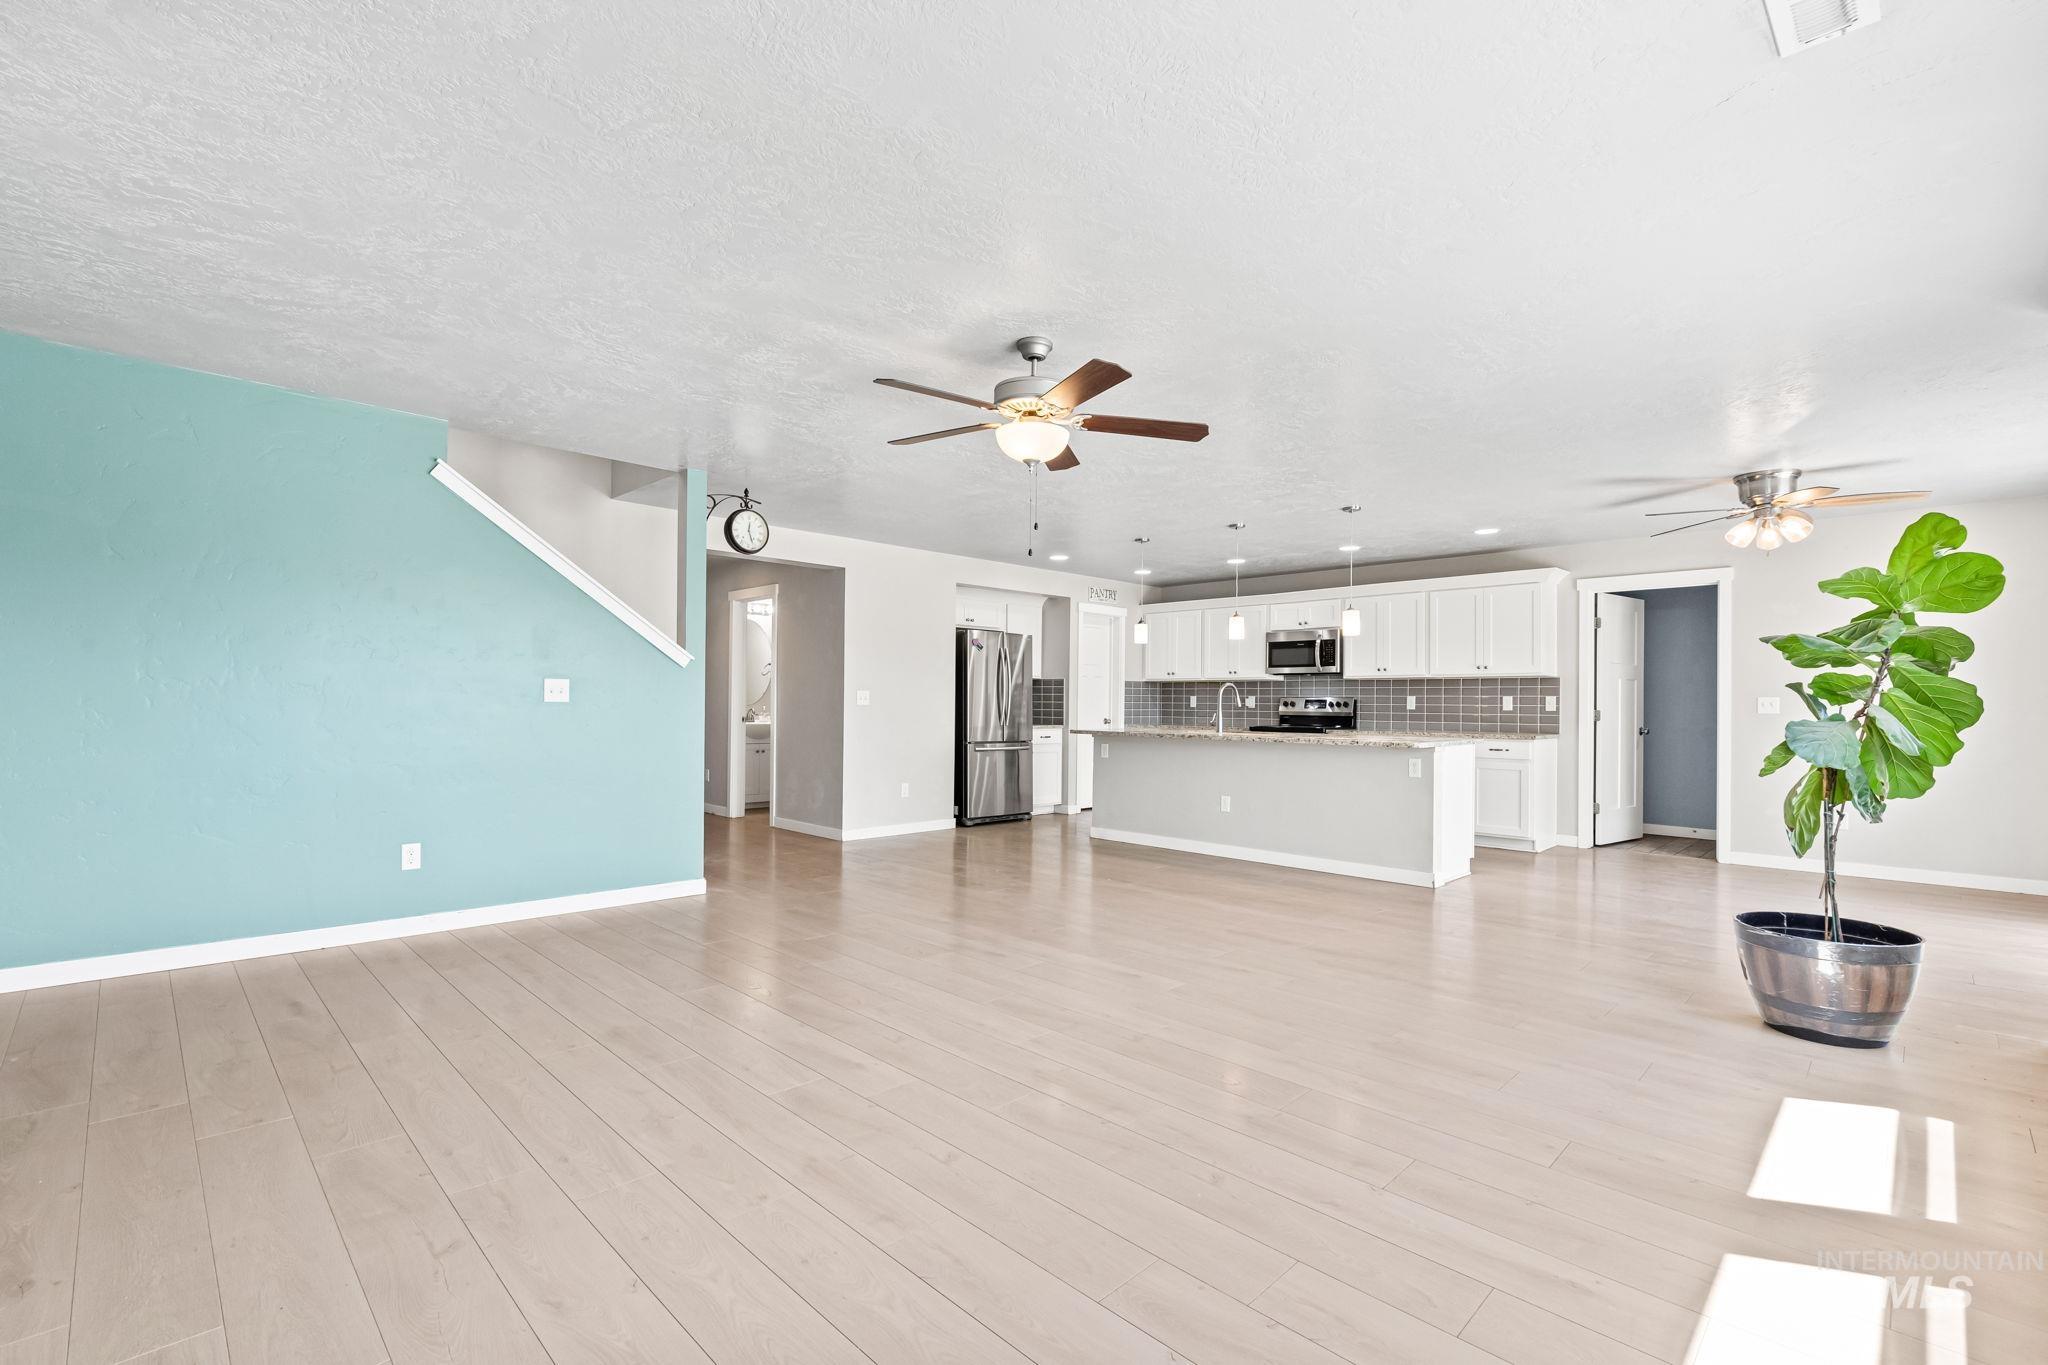
Open-concept living area with light wood-finish flooring, a kitchen featuring white cabinetry, stainless steel appliances, a stone countertop island, and pendant lighting
-
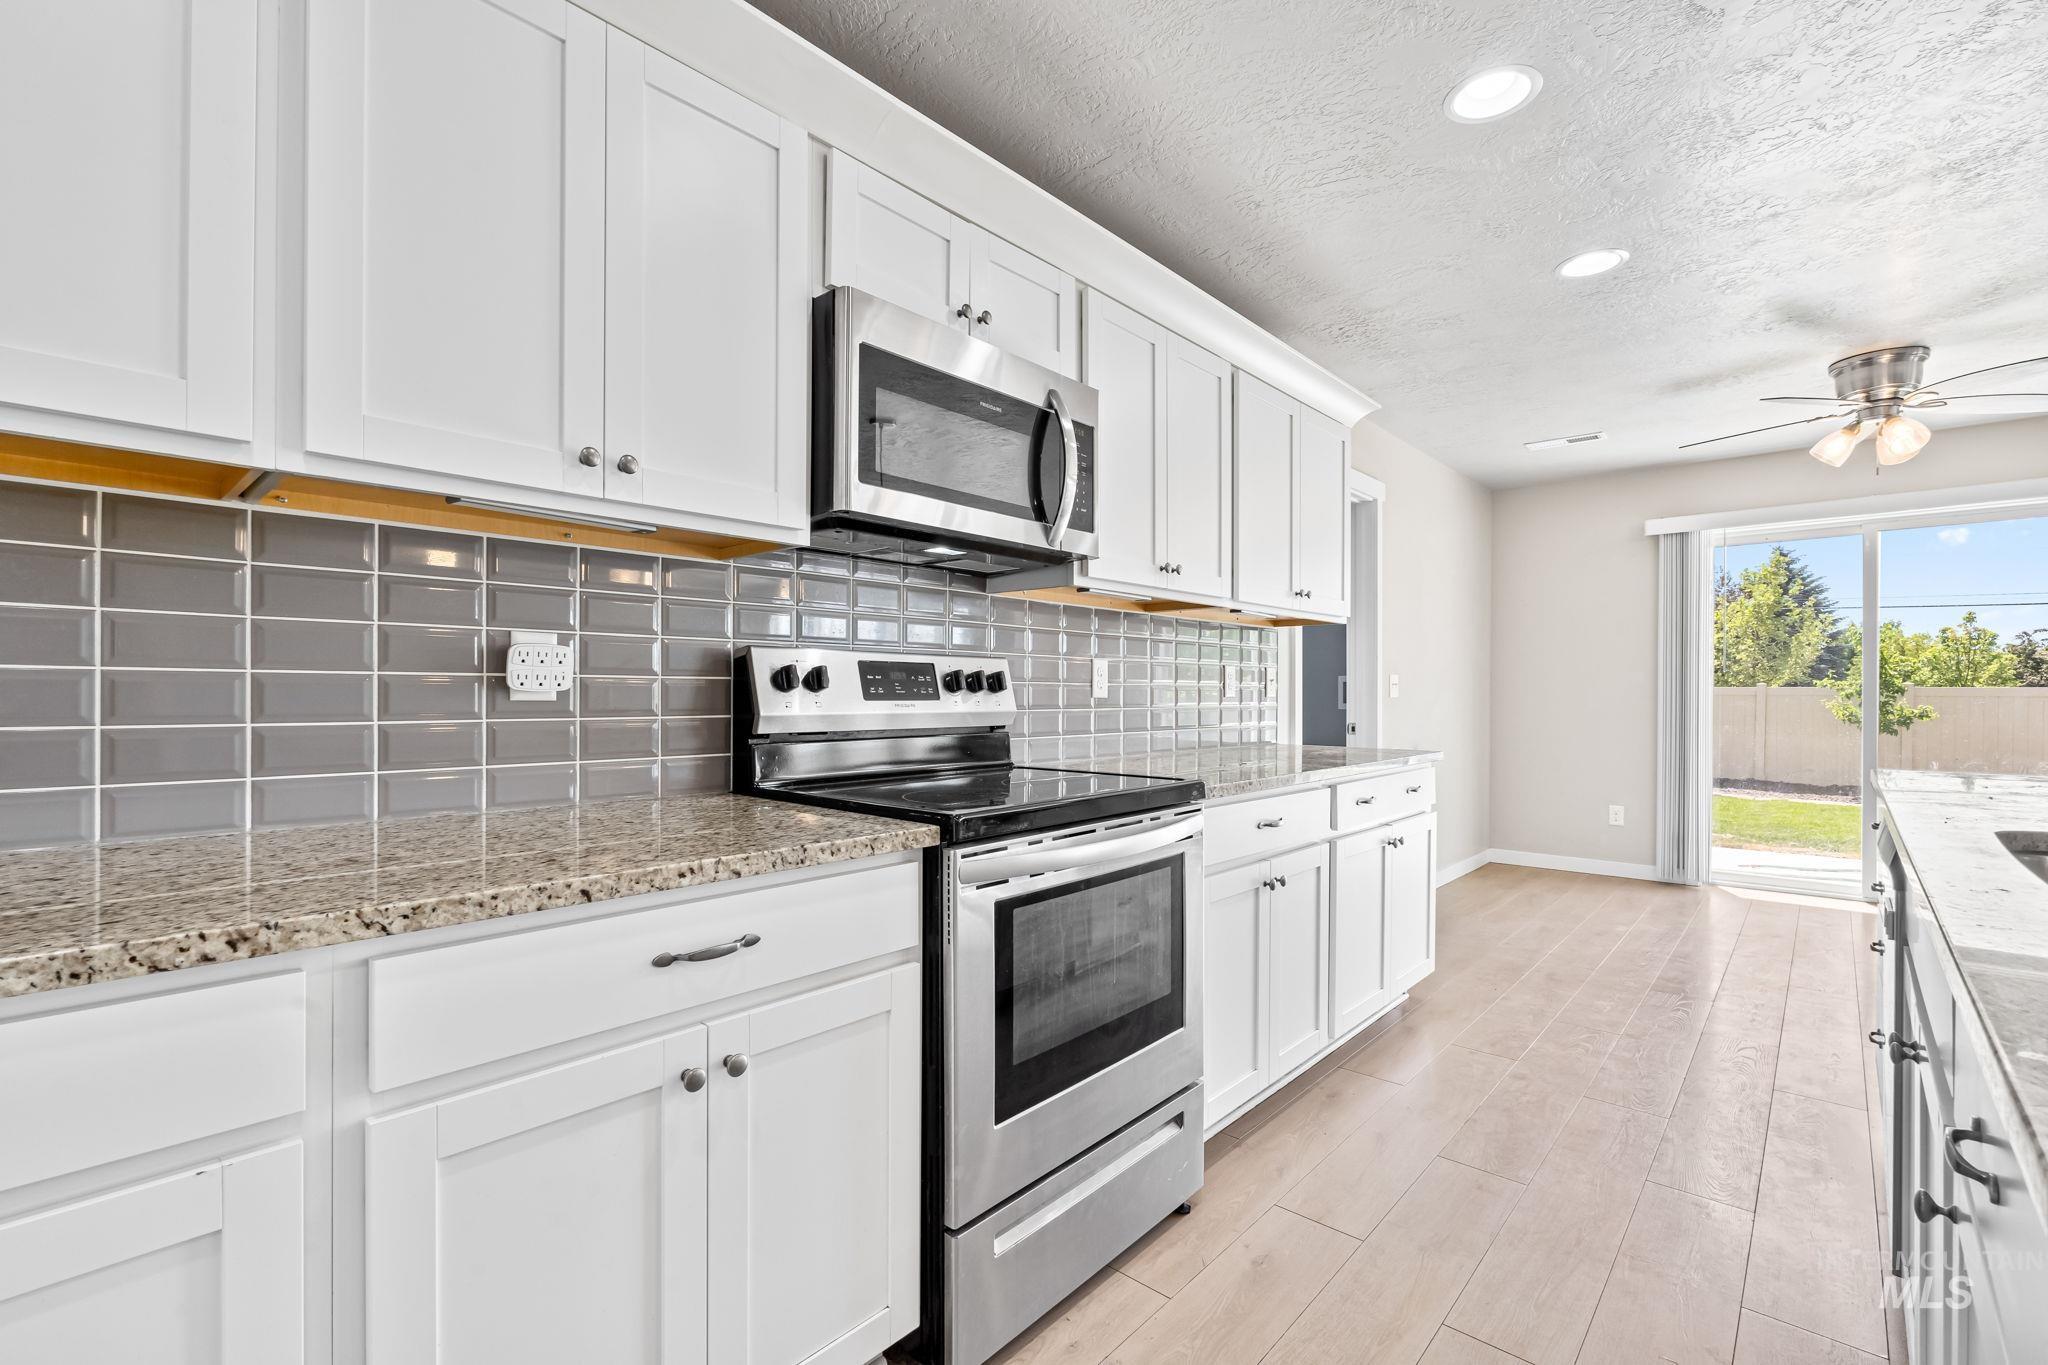
Kitchen featuring white shaker cabinetry, stainless steel appliances, speckled stone countertops, and a grey subway tile backsplash
-
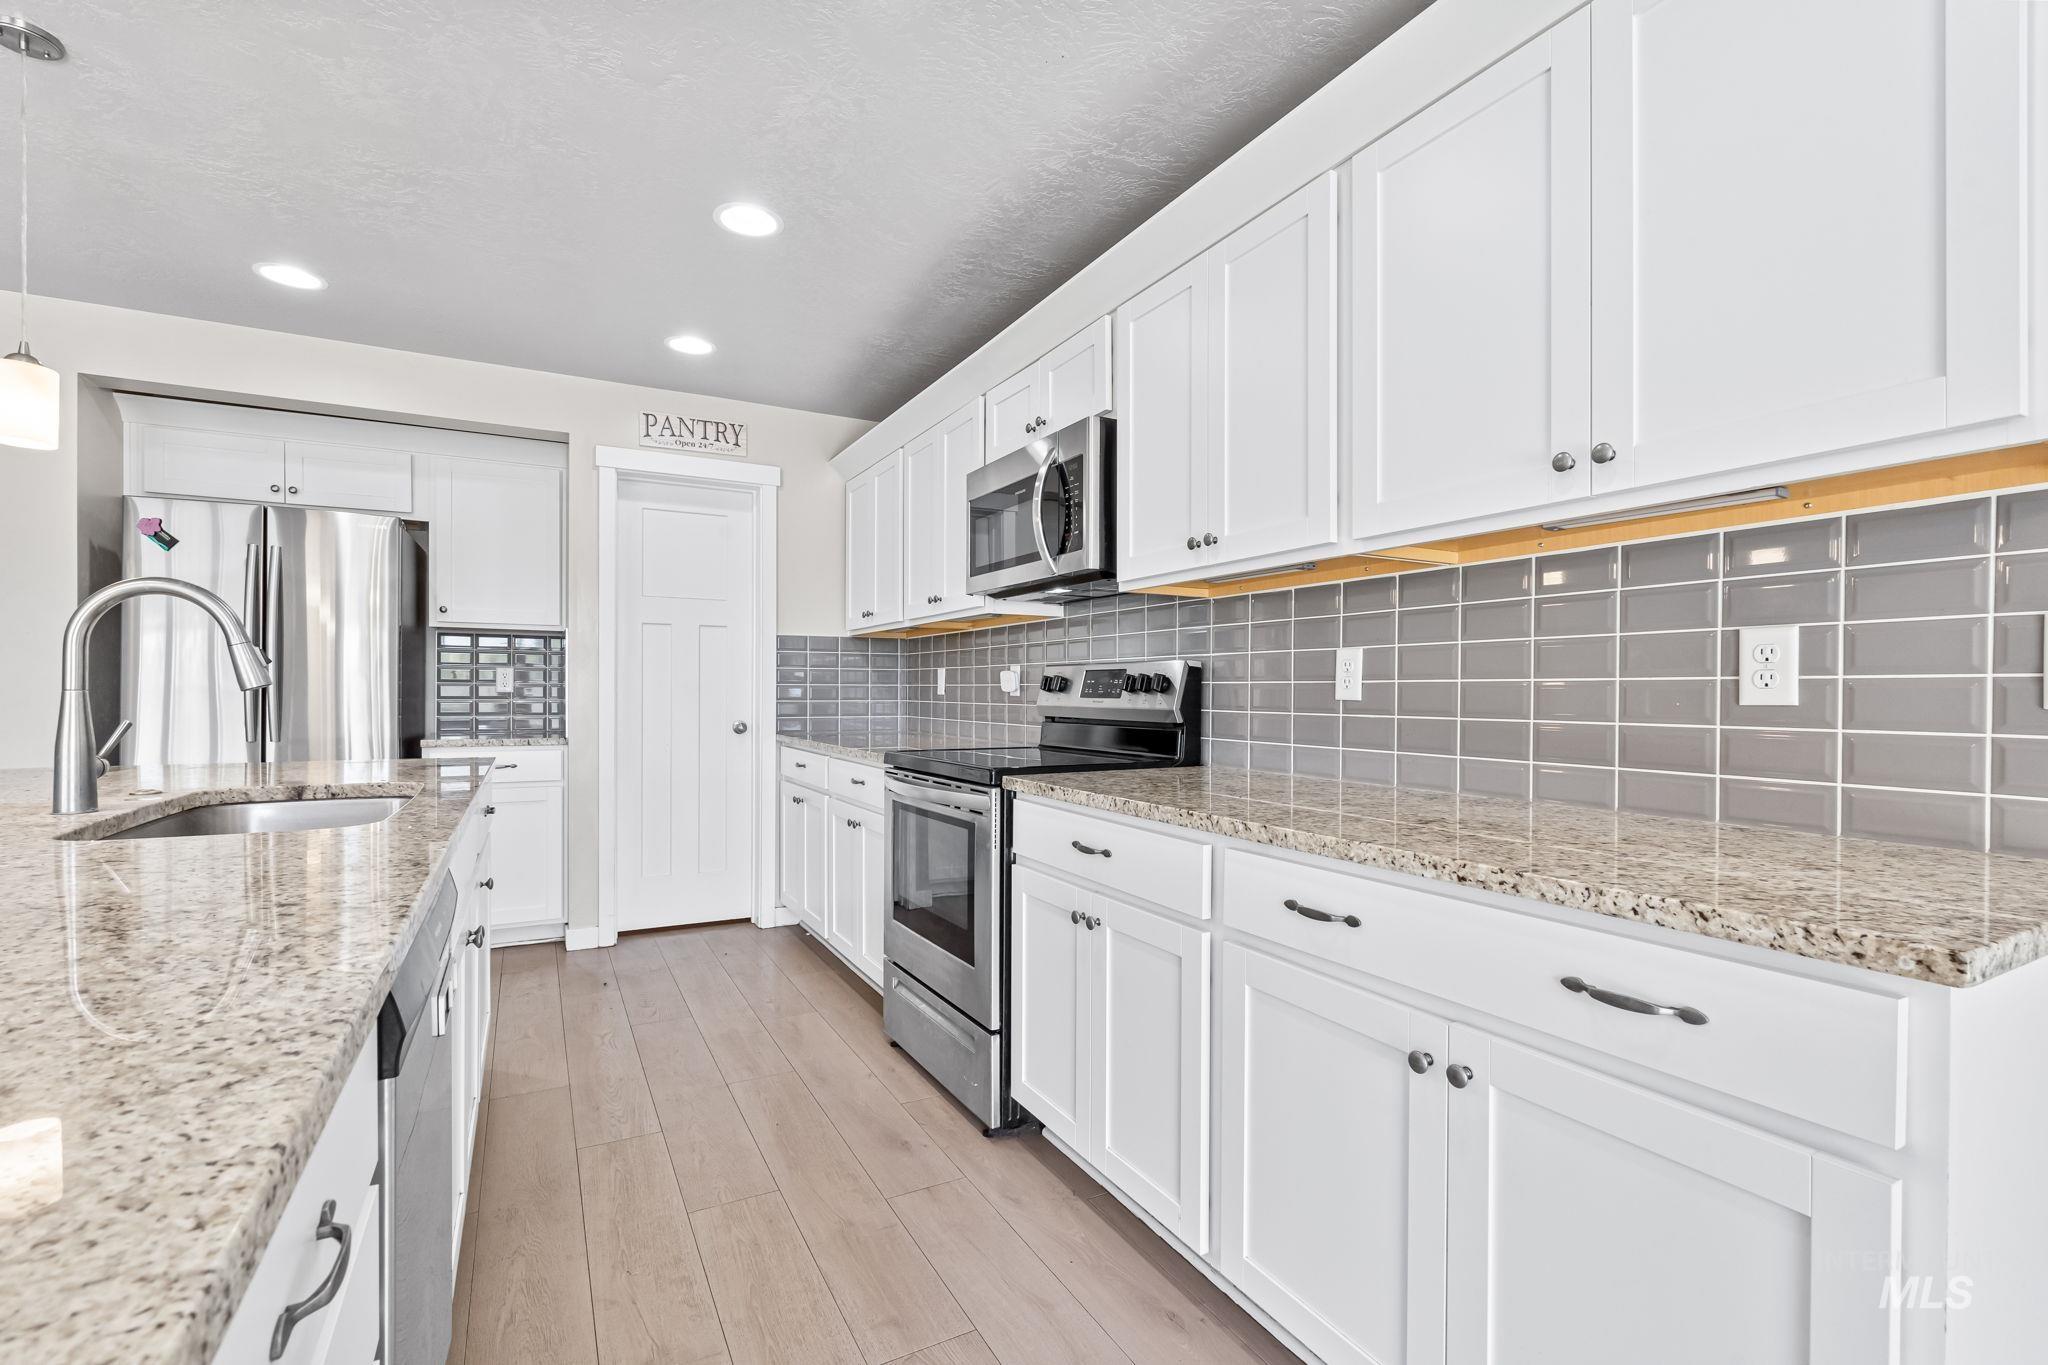
Modern kitchen featuring white shaker cabinetry, stainless steel appliances, speckled stone countertops, and a gray subway tile backsplash
-
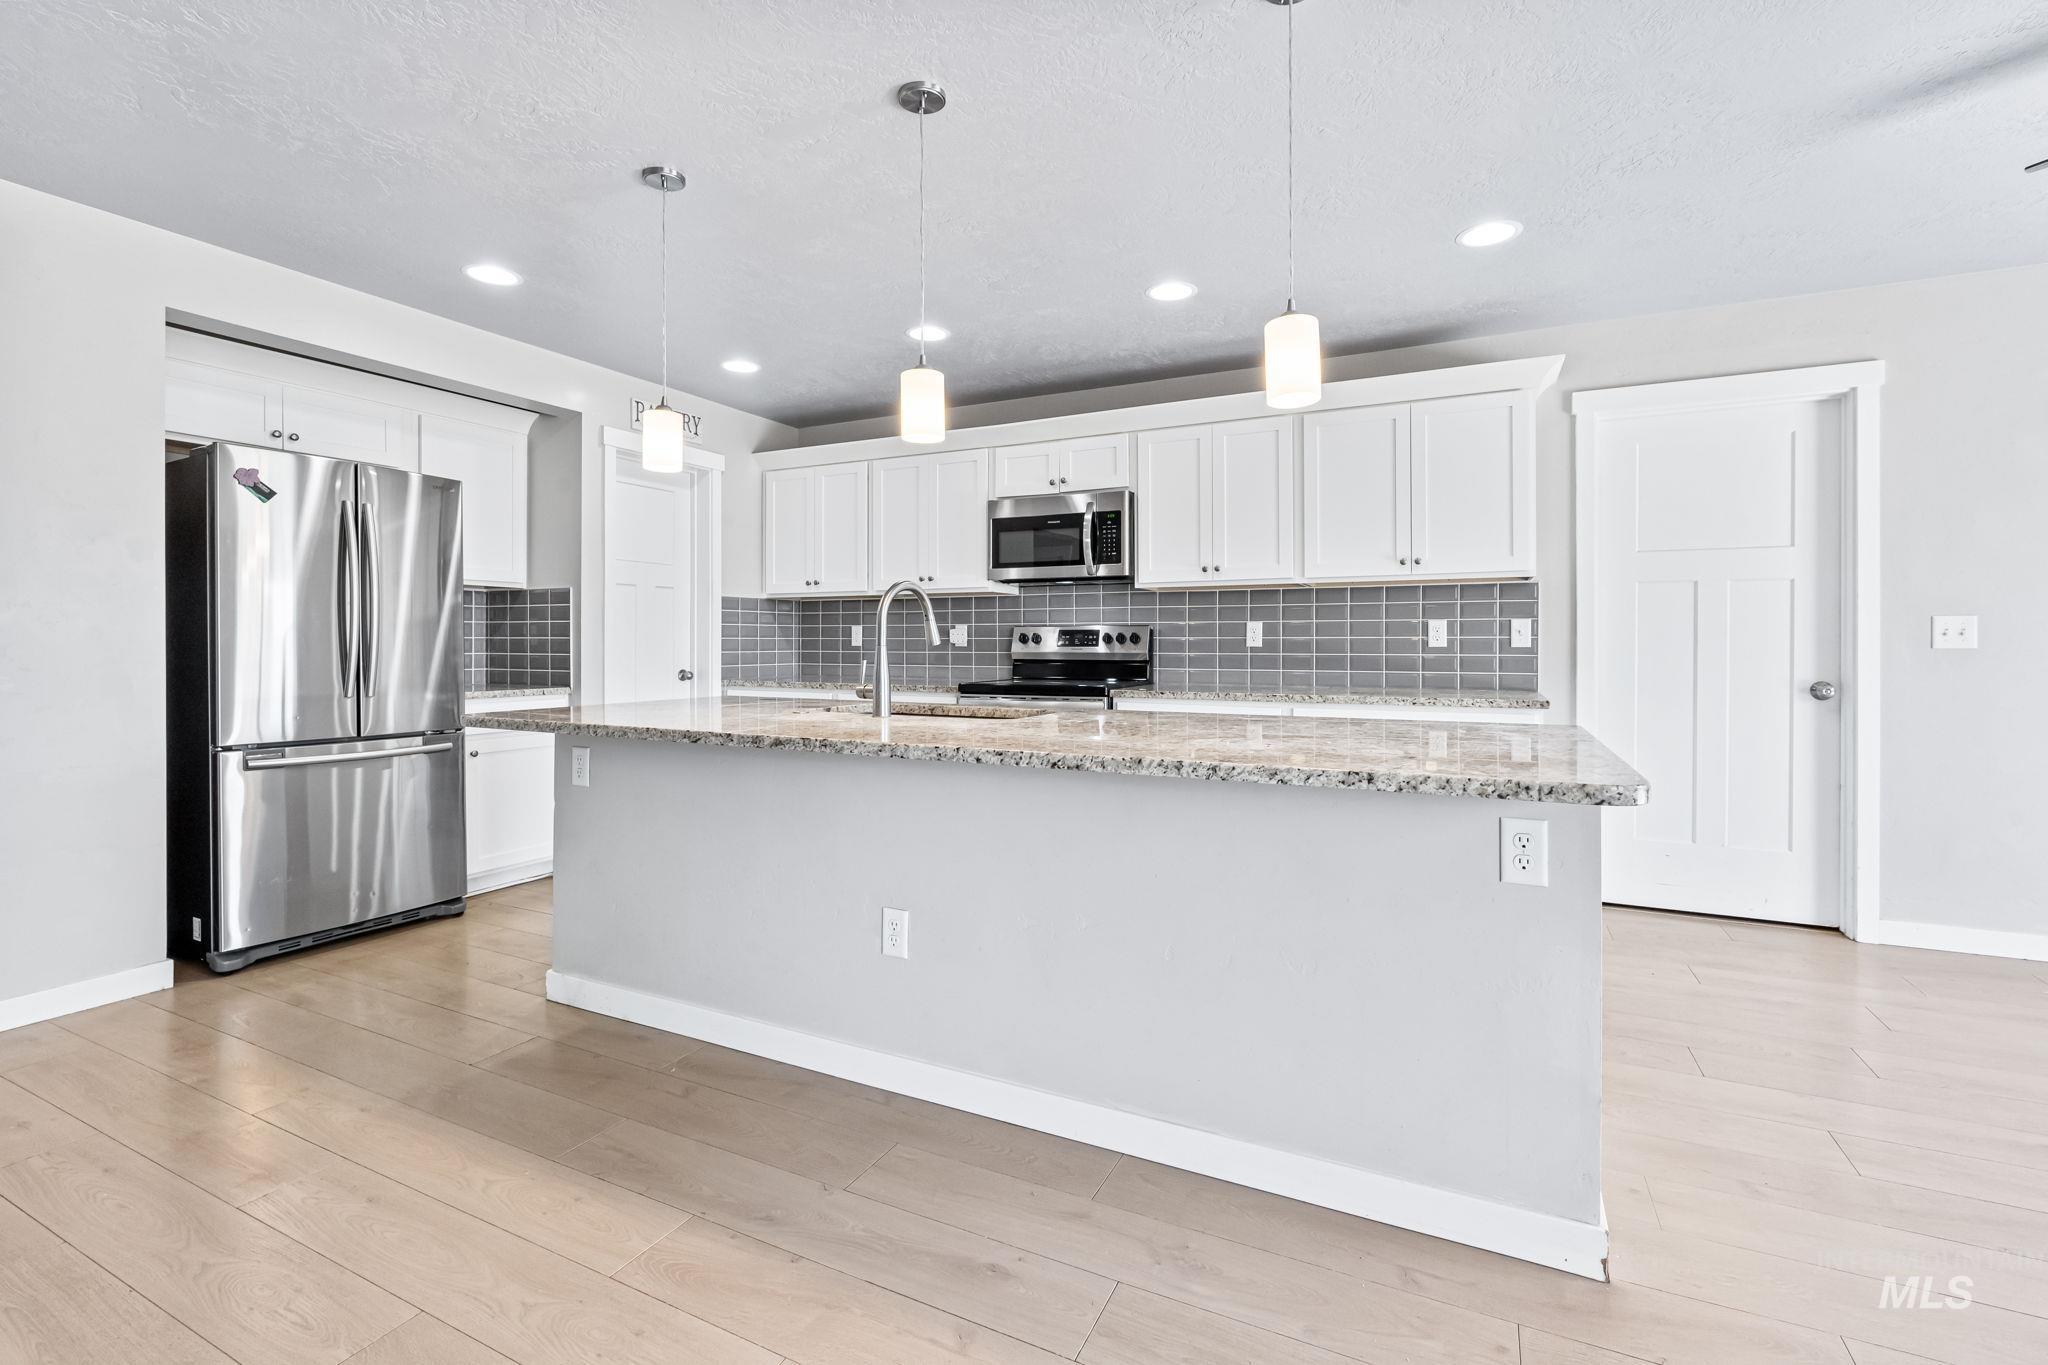
Kitchen featuring an island with granite countertops, white cabinetry, stainless steel appliances, a subway tile backsplash, and light wood-finish flooring
-
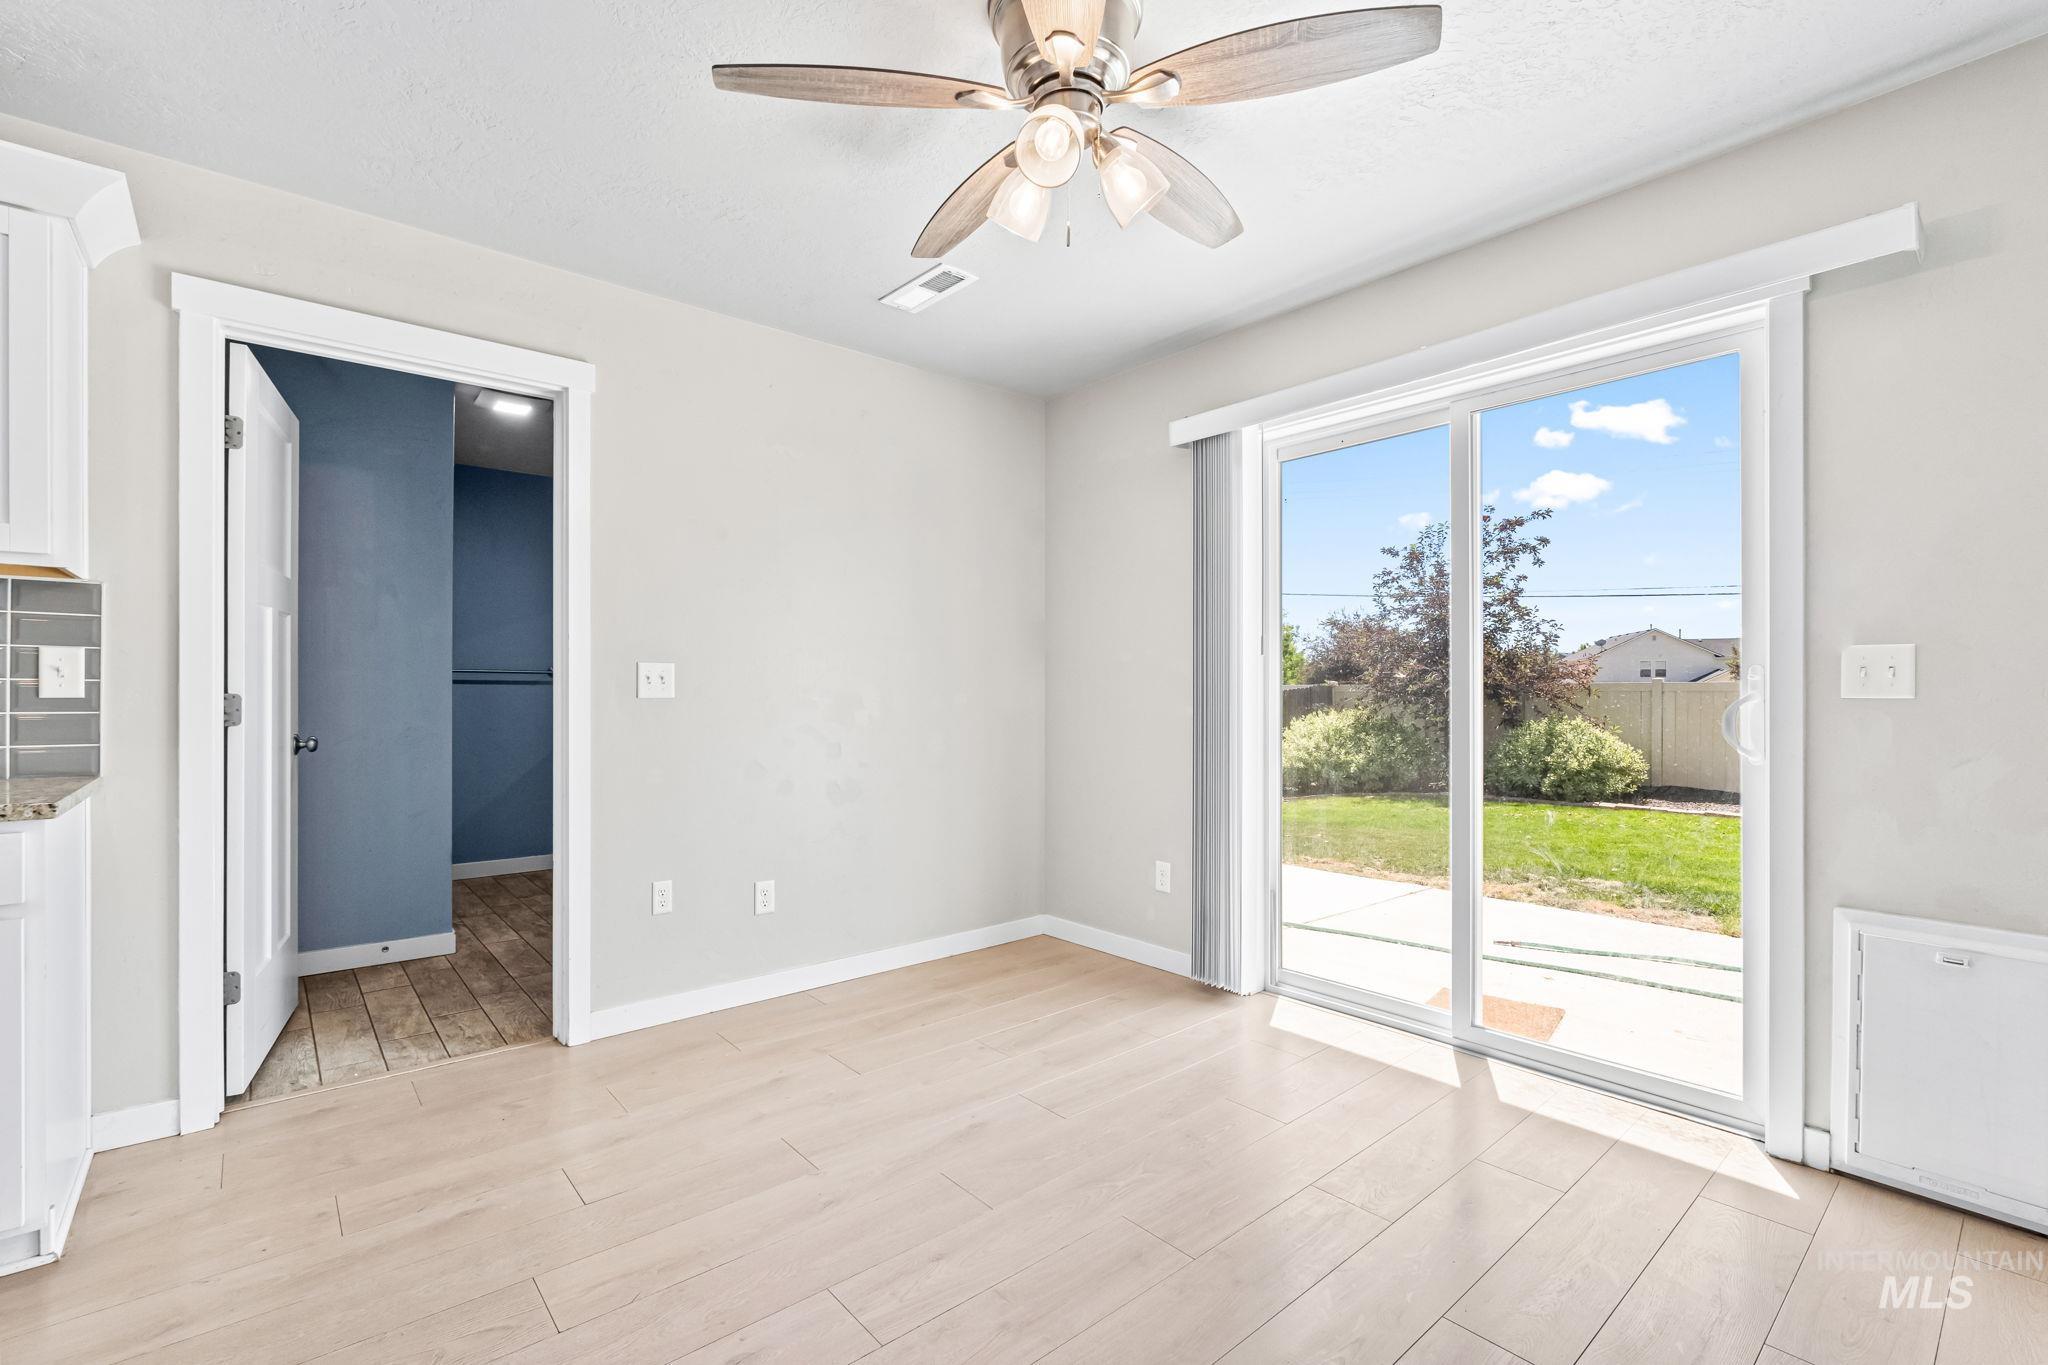
Bright interior featuring light wood-finish flooring, white trim, and a ceiling fan with integrated lighting
-
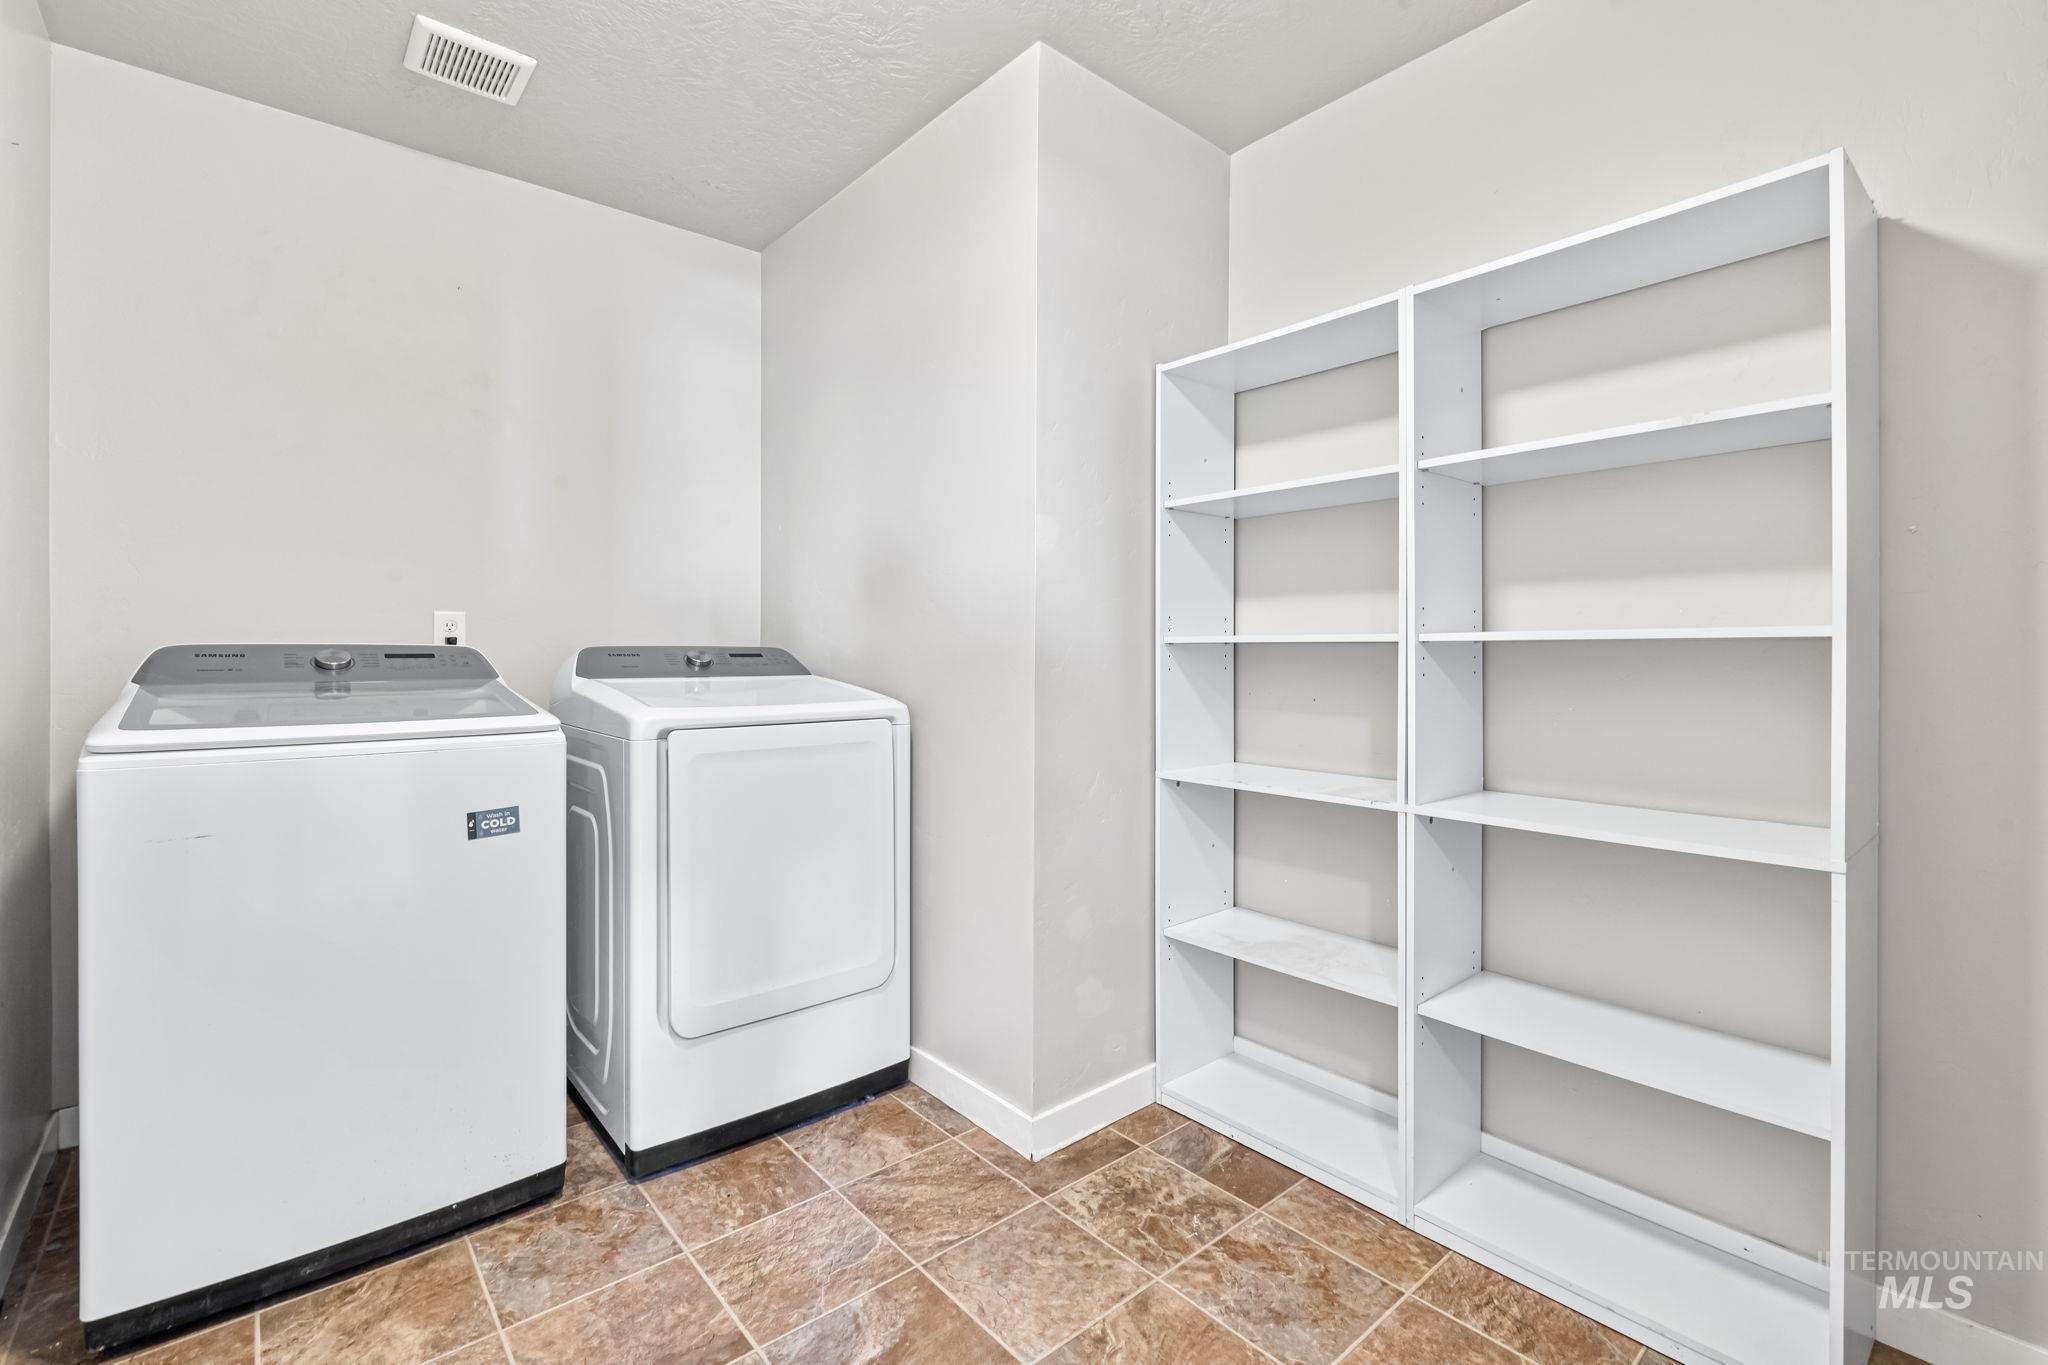
Utility room featuring a washer, dryer, built-in shelving, and patterned tile flooring
-
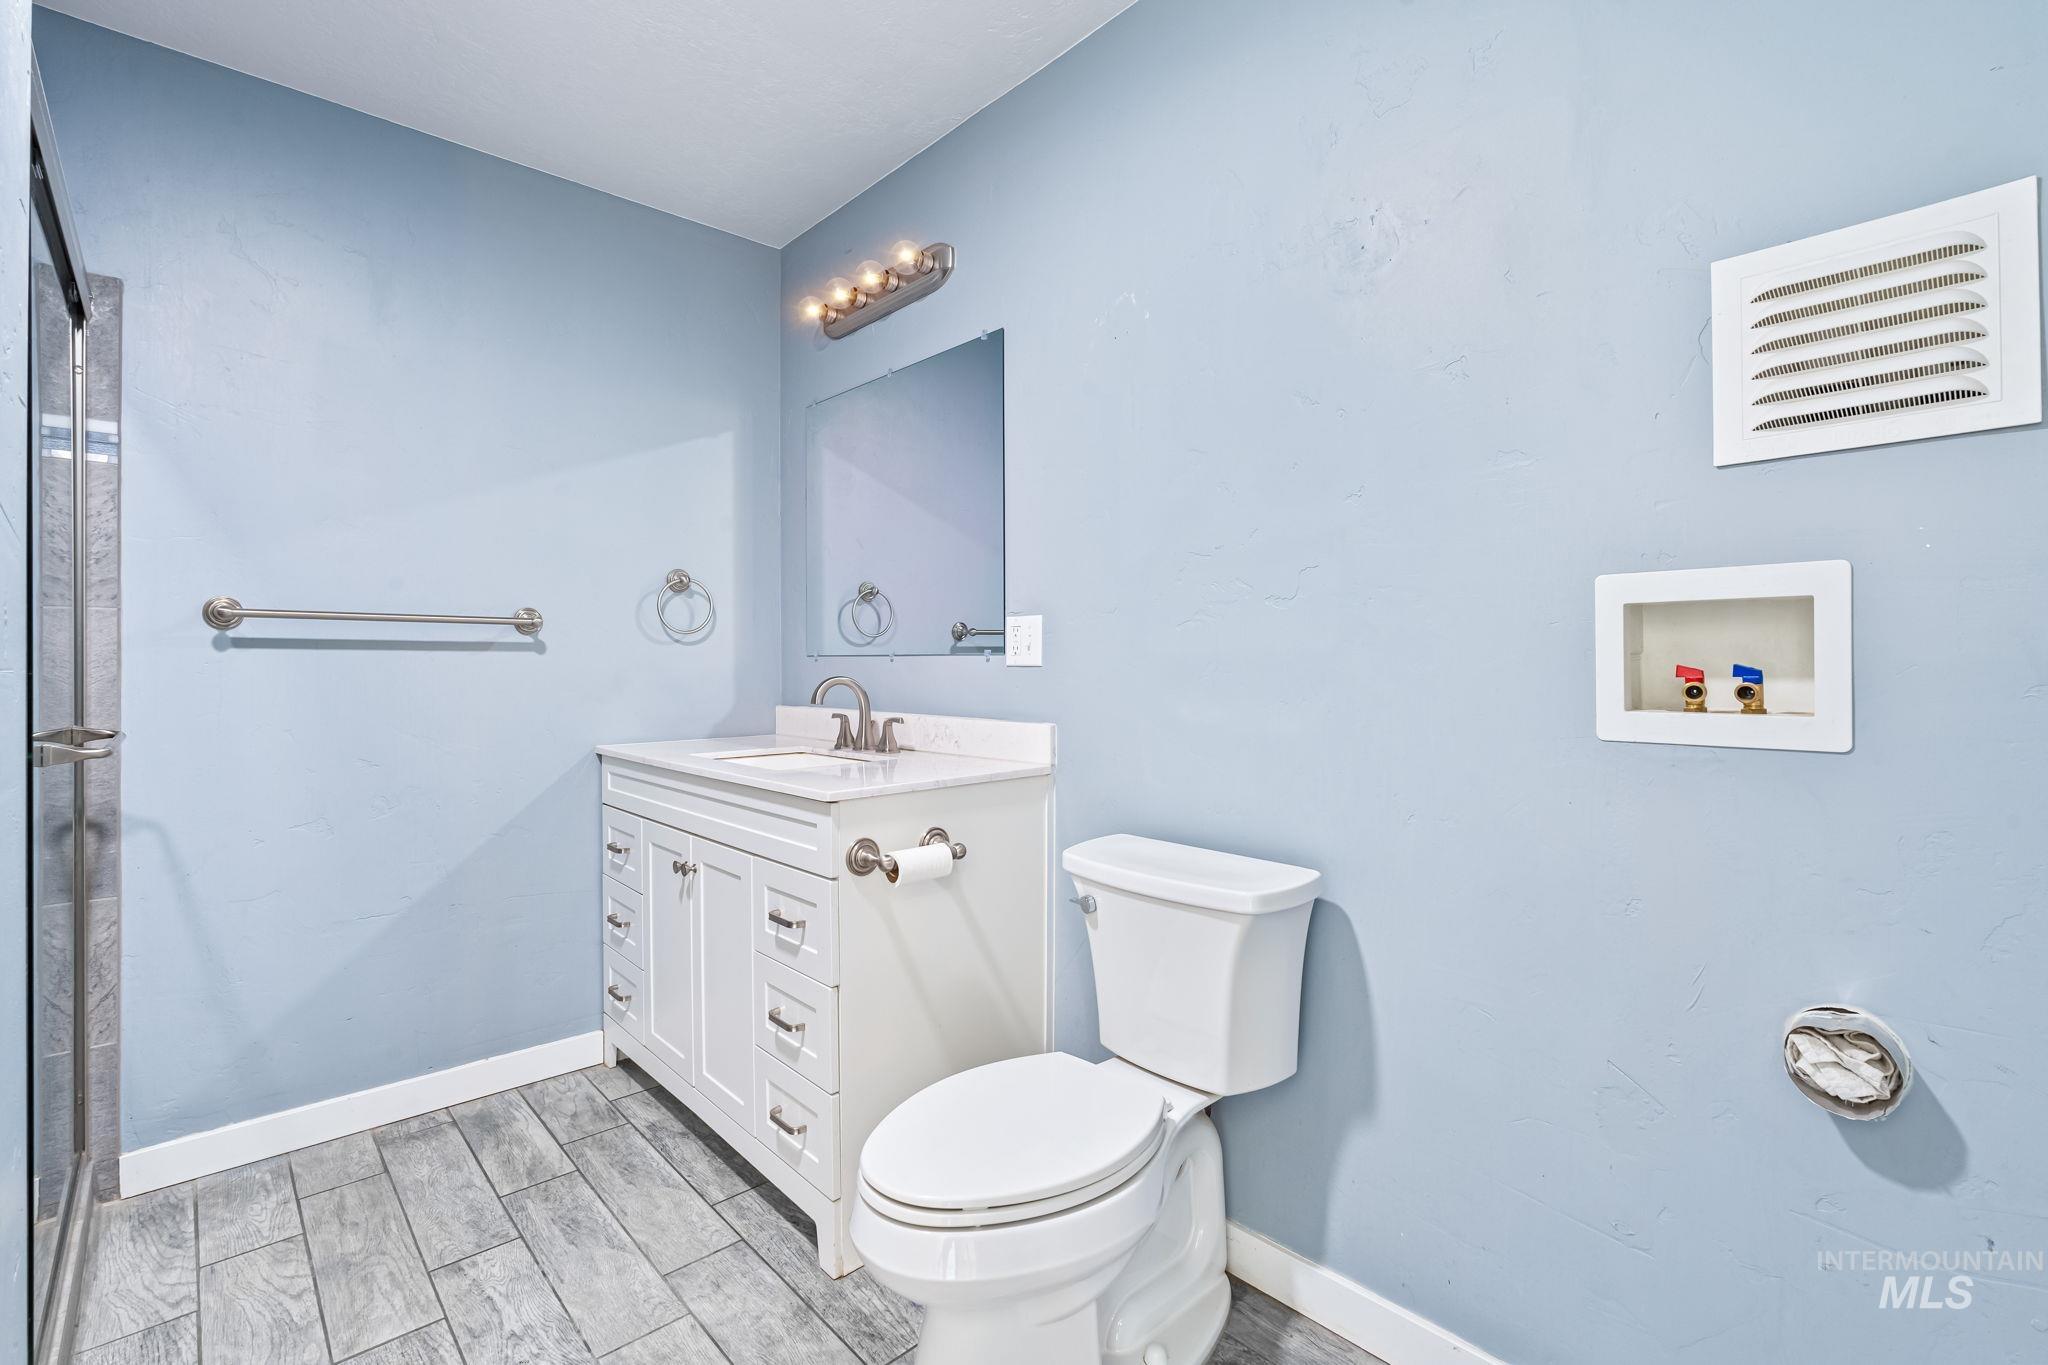
Bathroom featuring wood-finish flooring, a white vanity with an integrated sink, a frameless mirror, and a contemporary light fixture
-
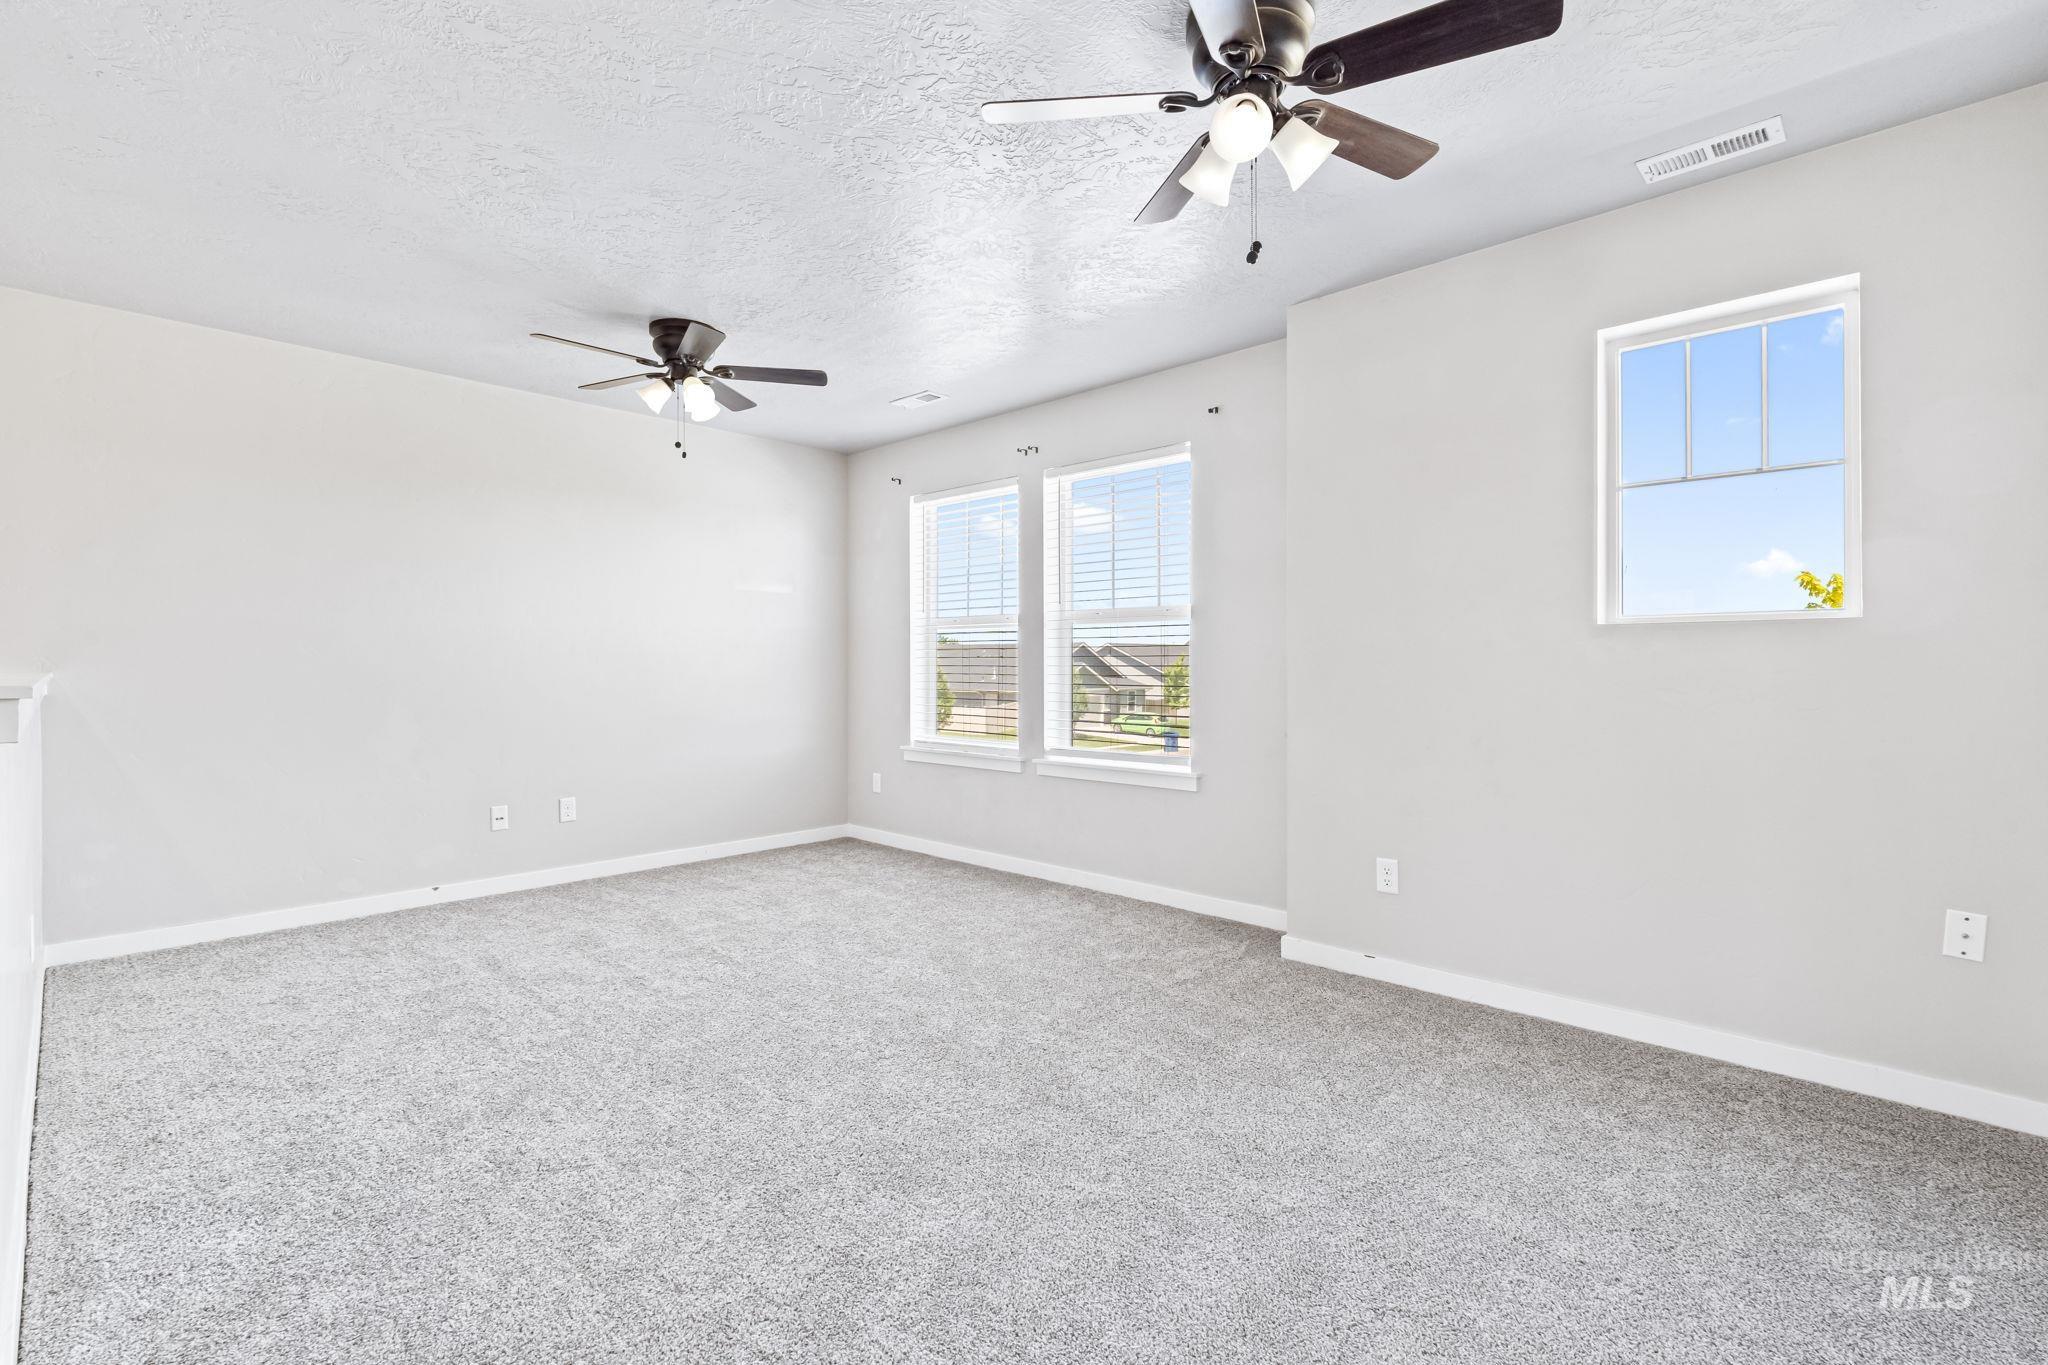
Spacious room featuring light gray walls, gray carpet, and two ceiling fans with integrated lighting
-
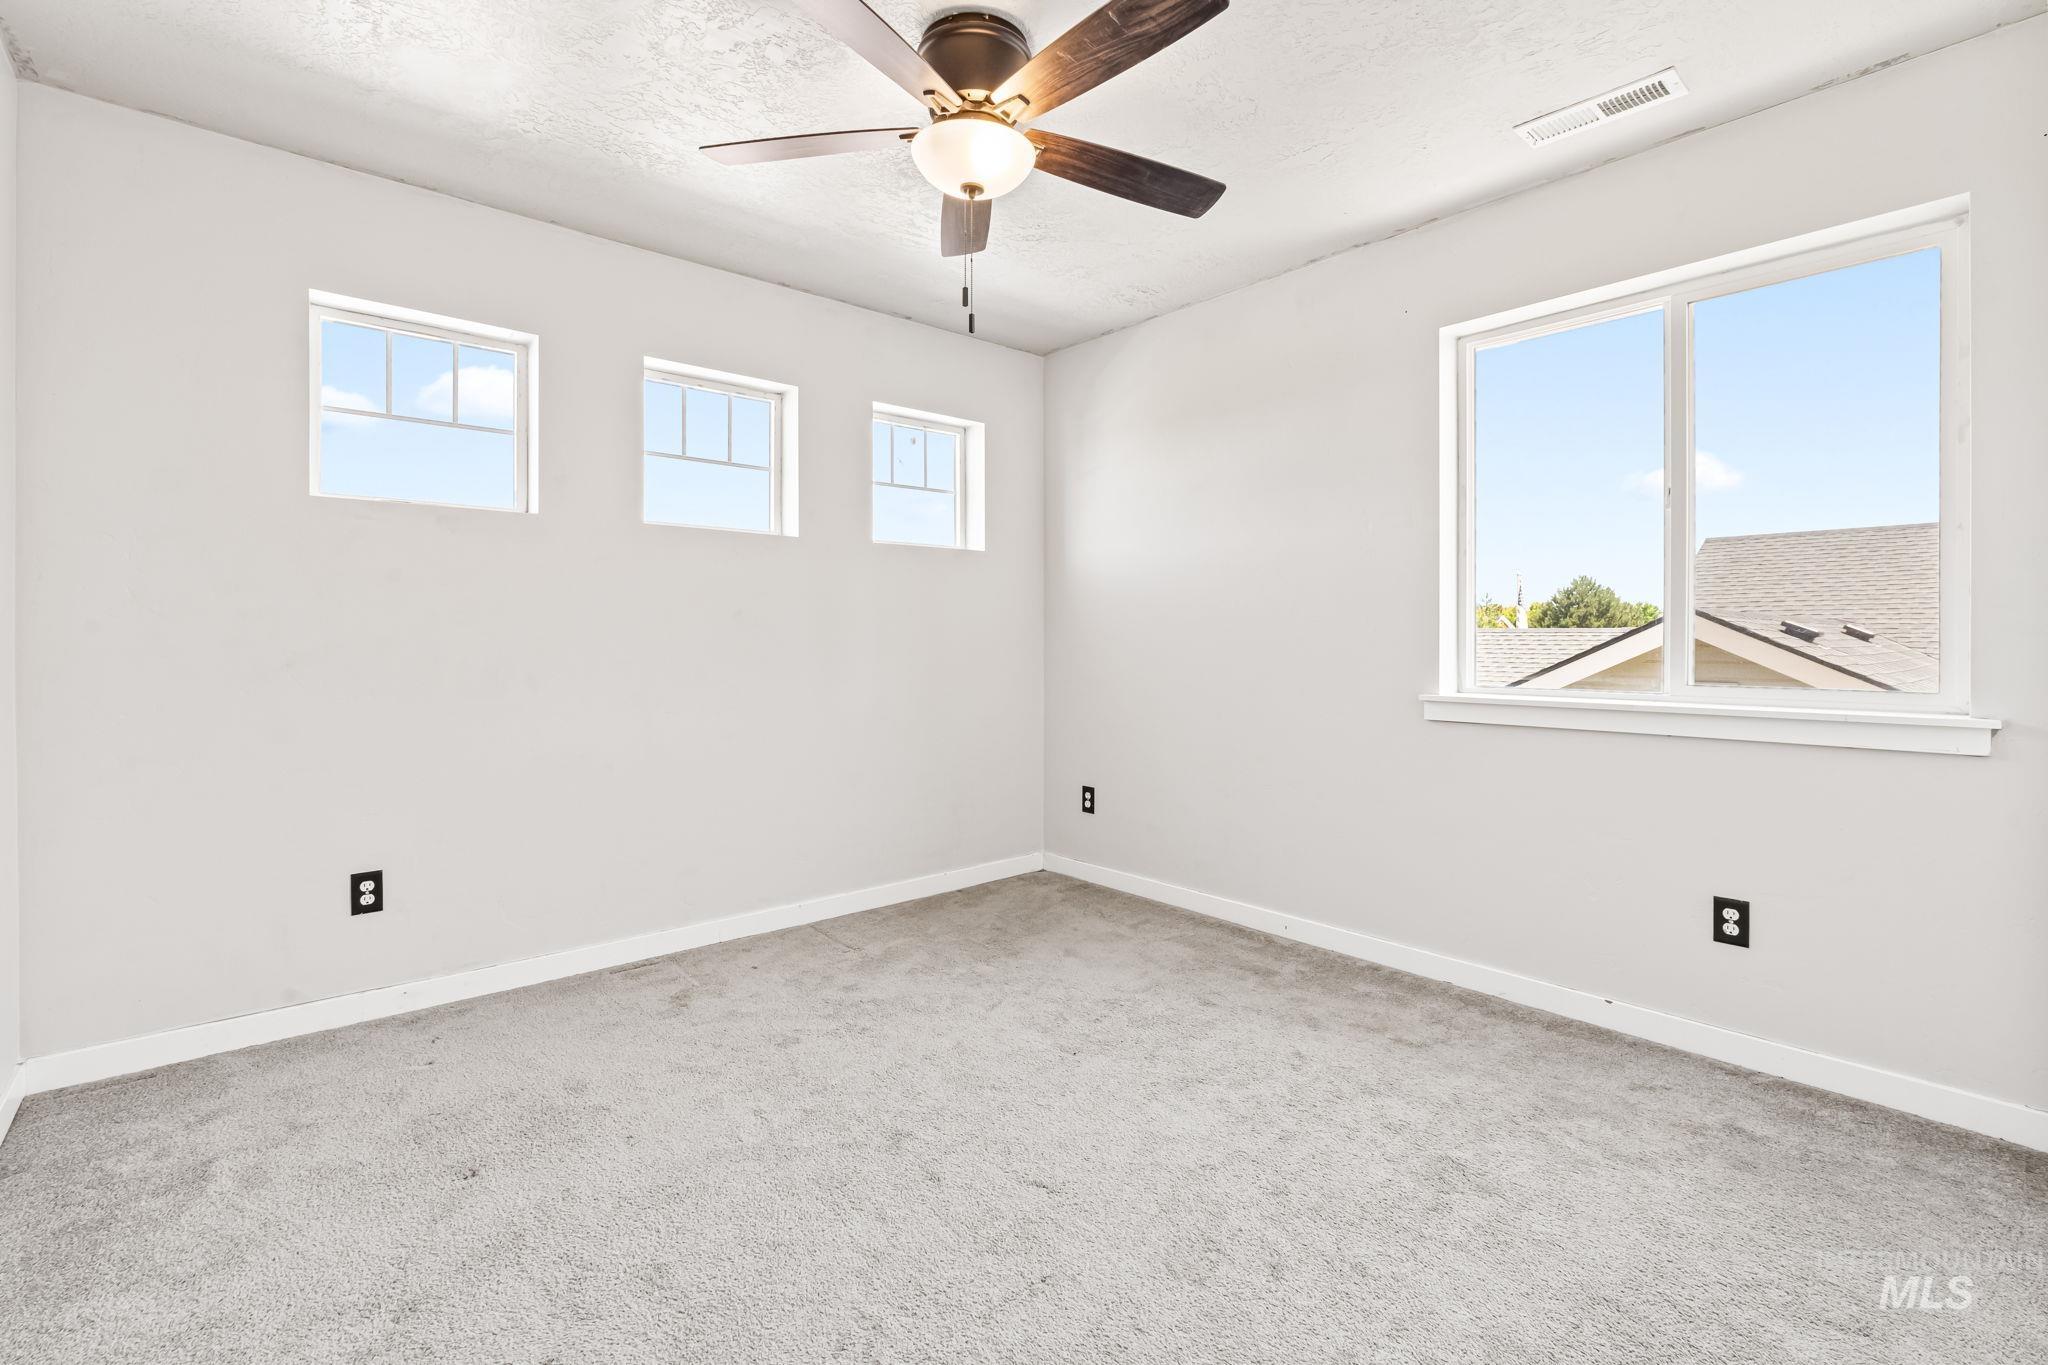
Spacious room featuring light gray carpeting and white walls
-
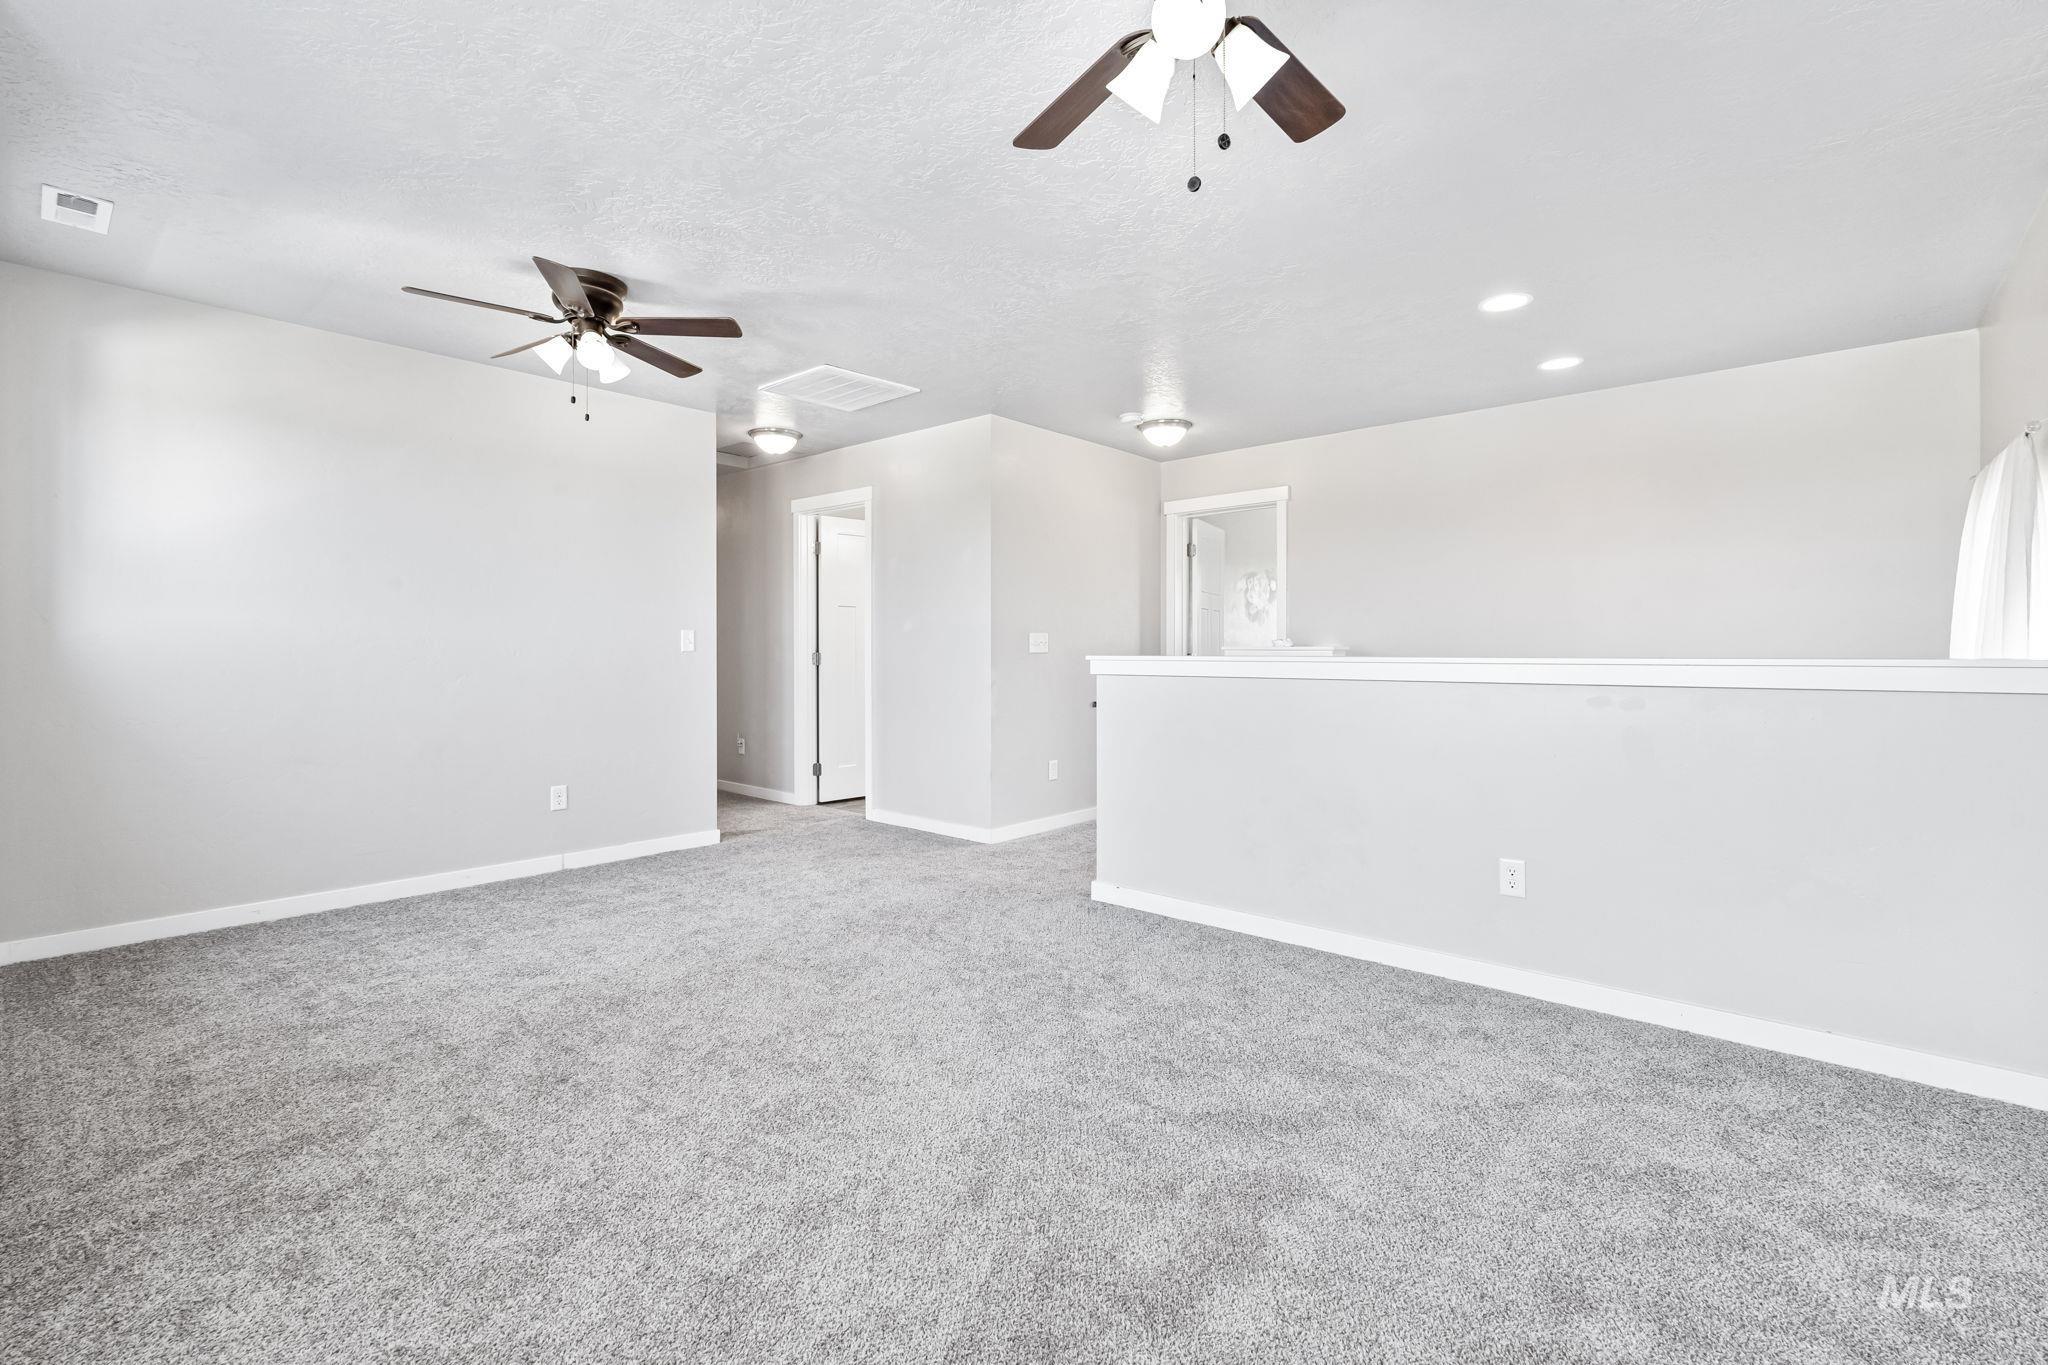
Spacious loft area featuring light gray carpeting and neutral wall tones
-
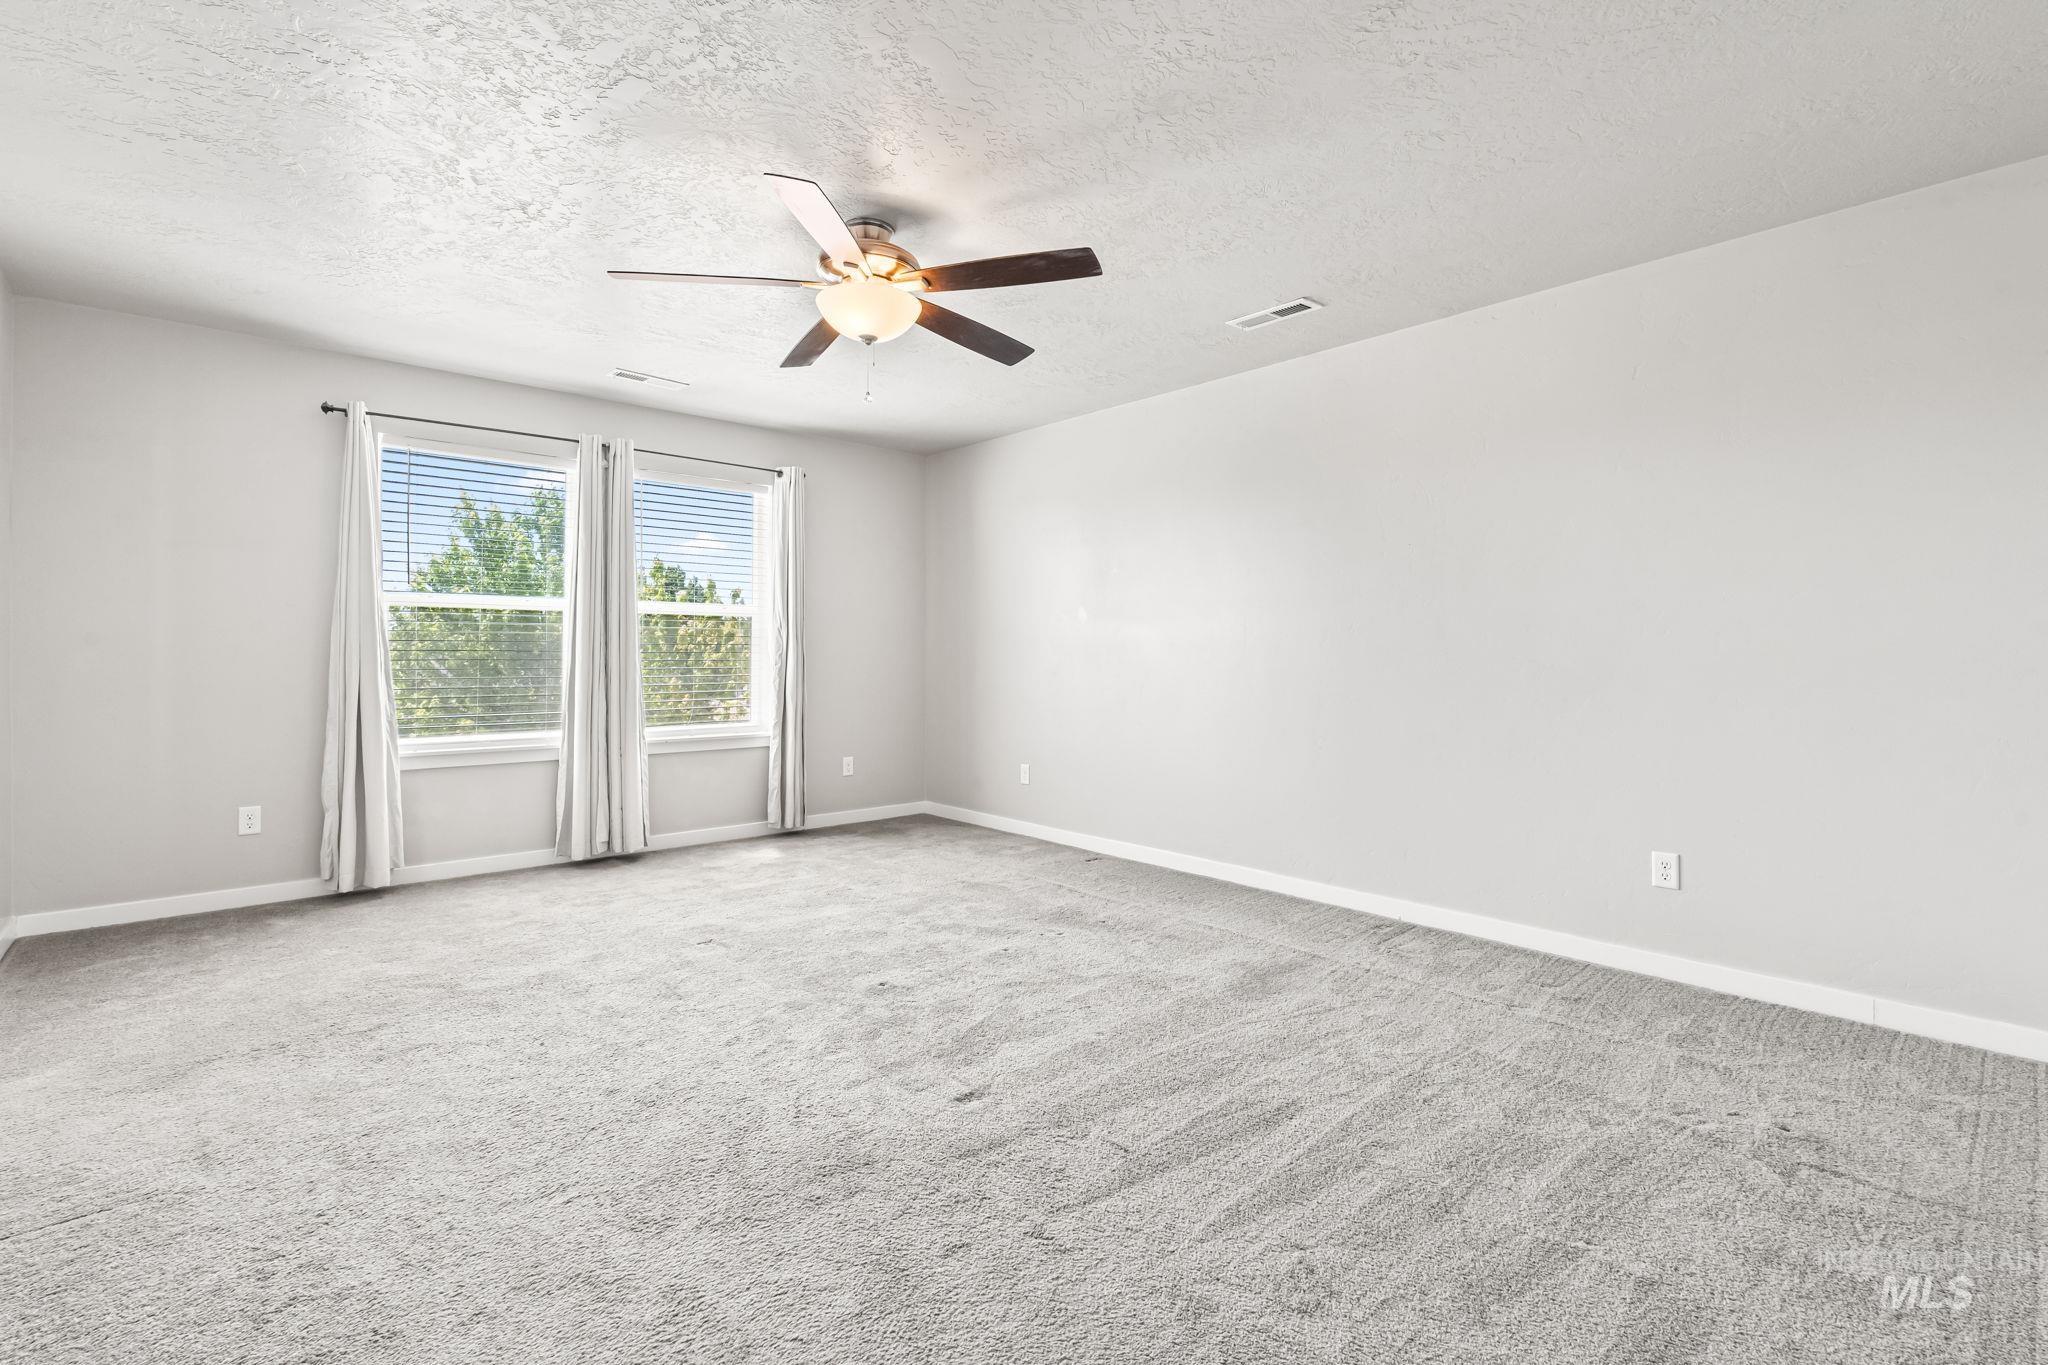
Spacious room featuring light gray carpeting and neutral wall tones
-
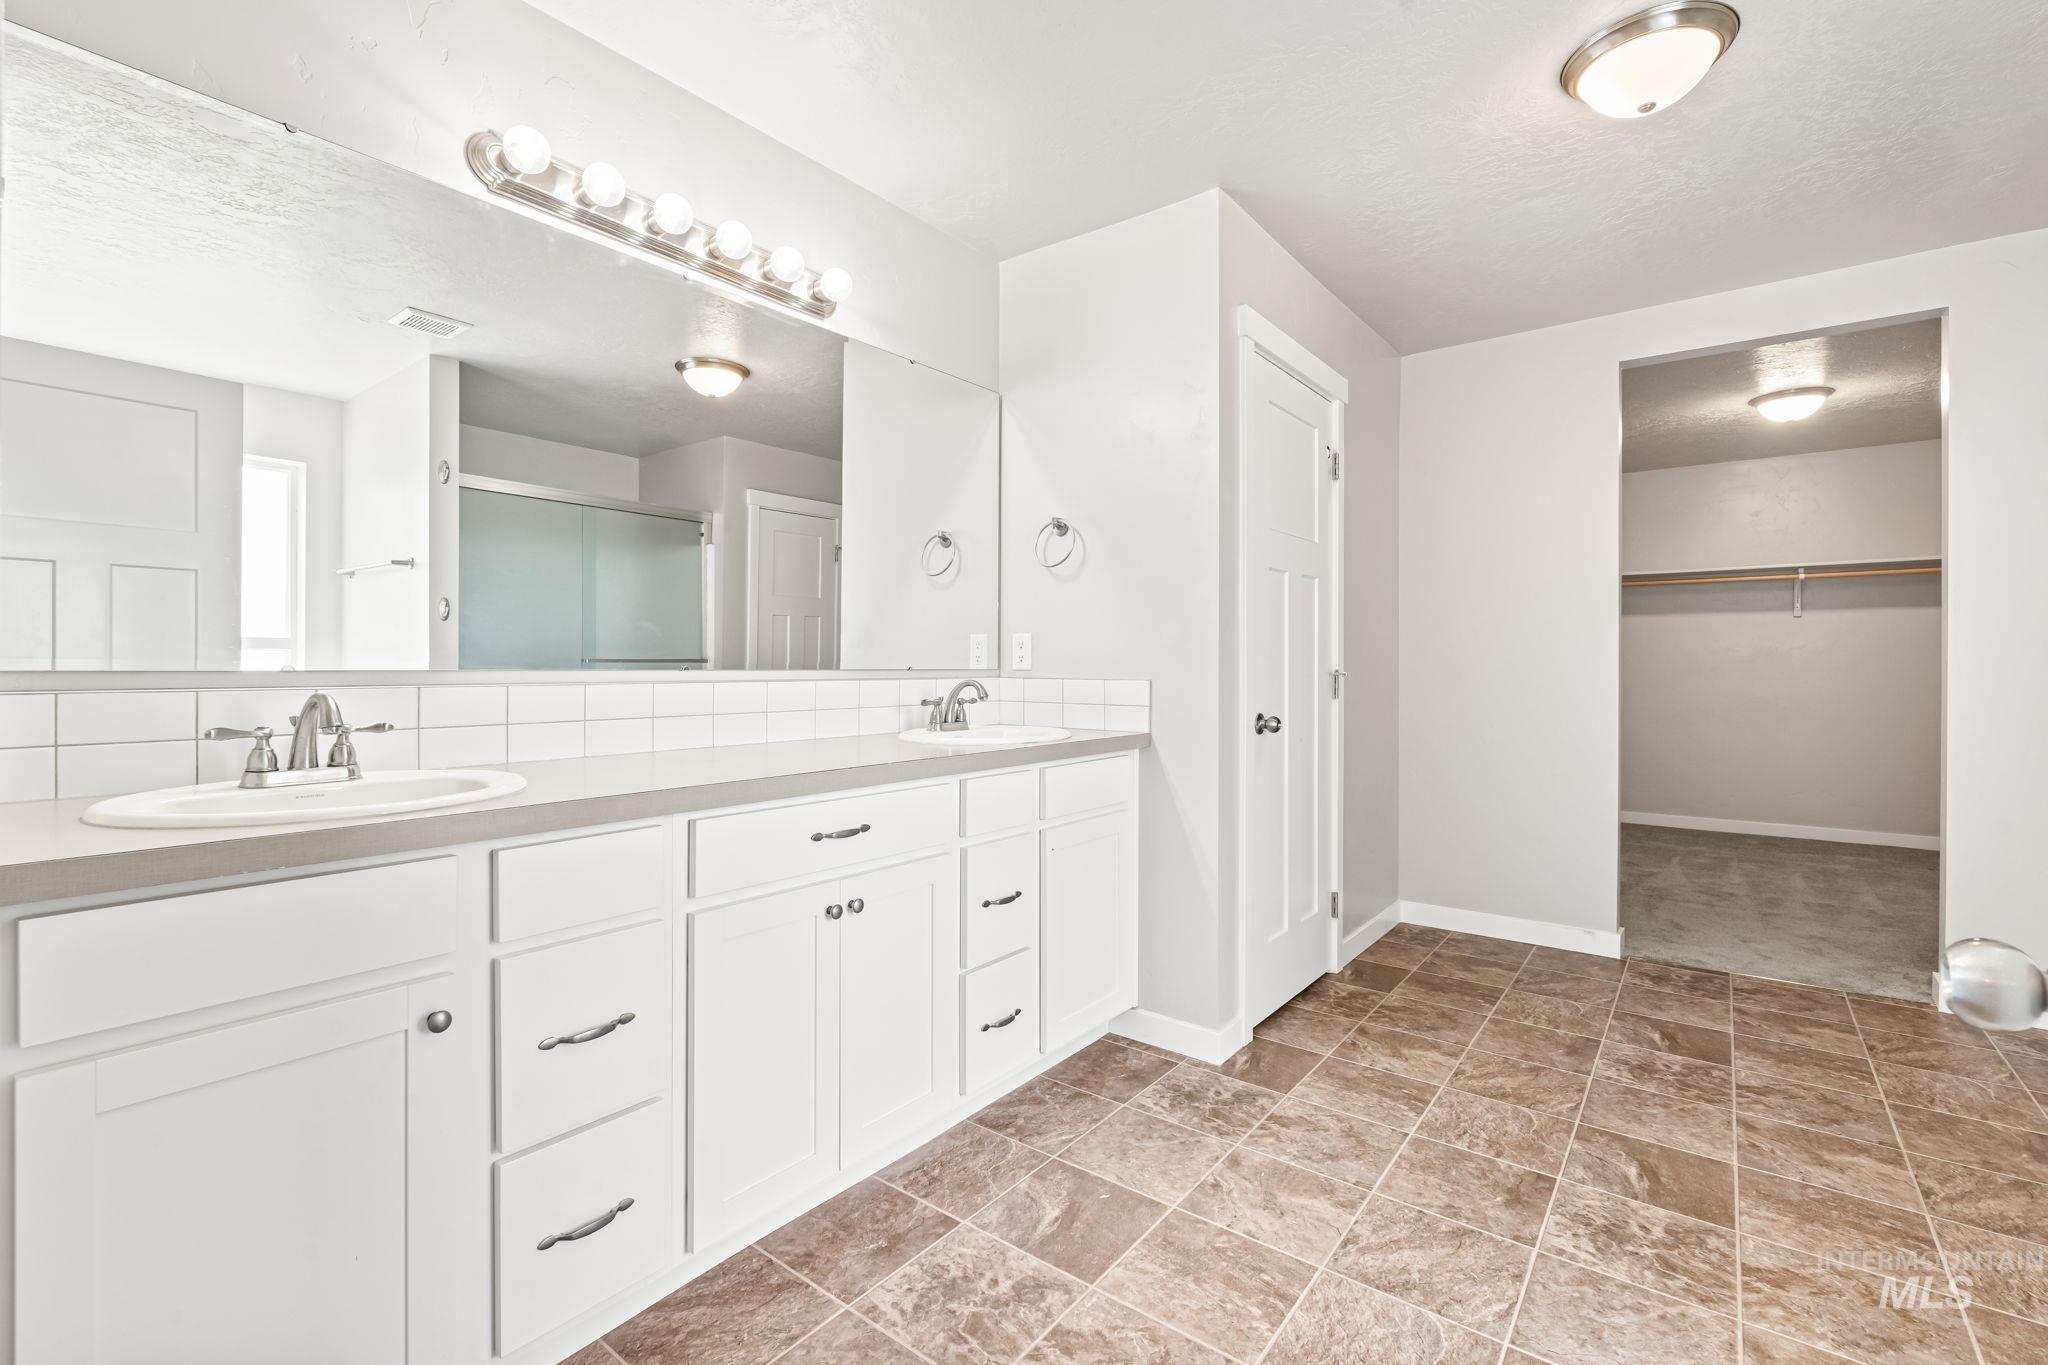
Dual sink vanity with white cabinetry and chrome hardware, featuring a full-width mirror and tile backsplash
-
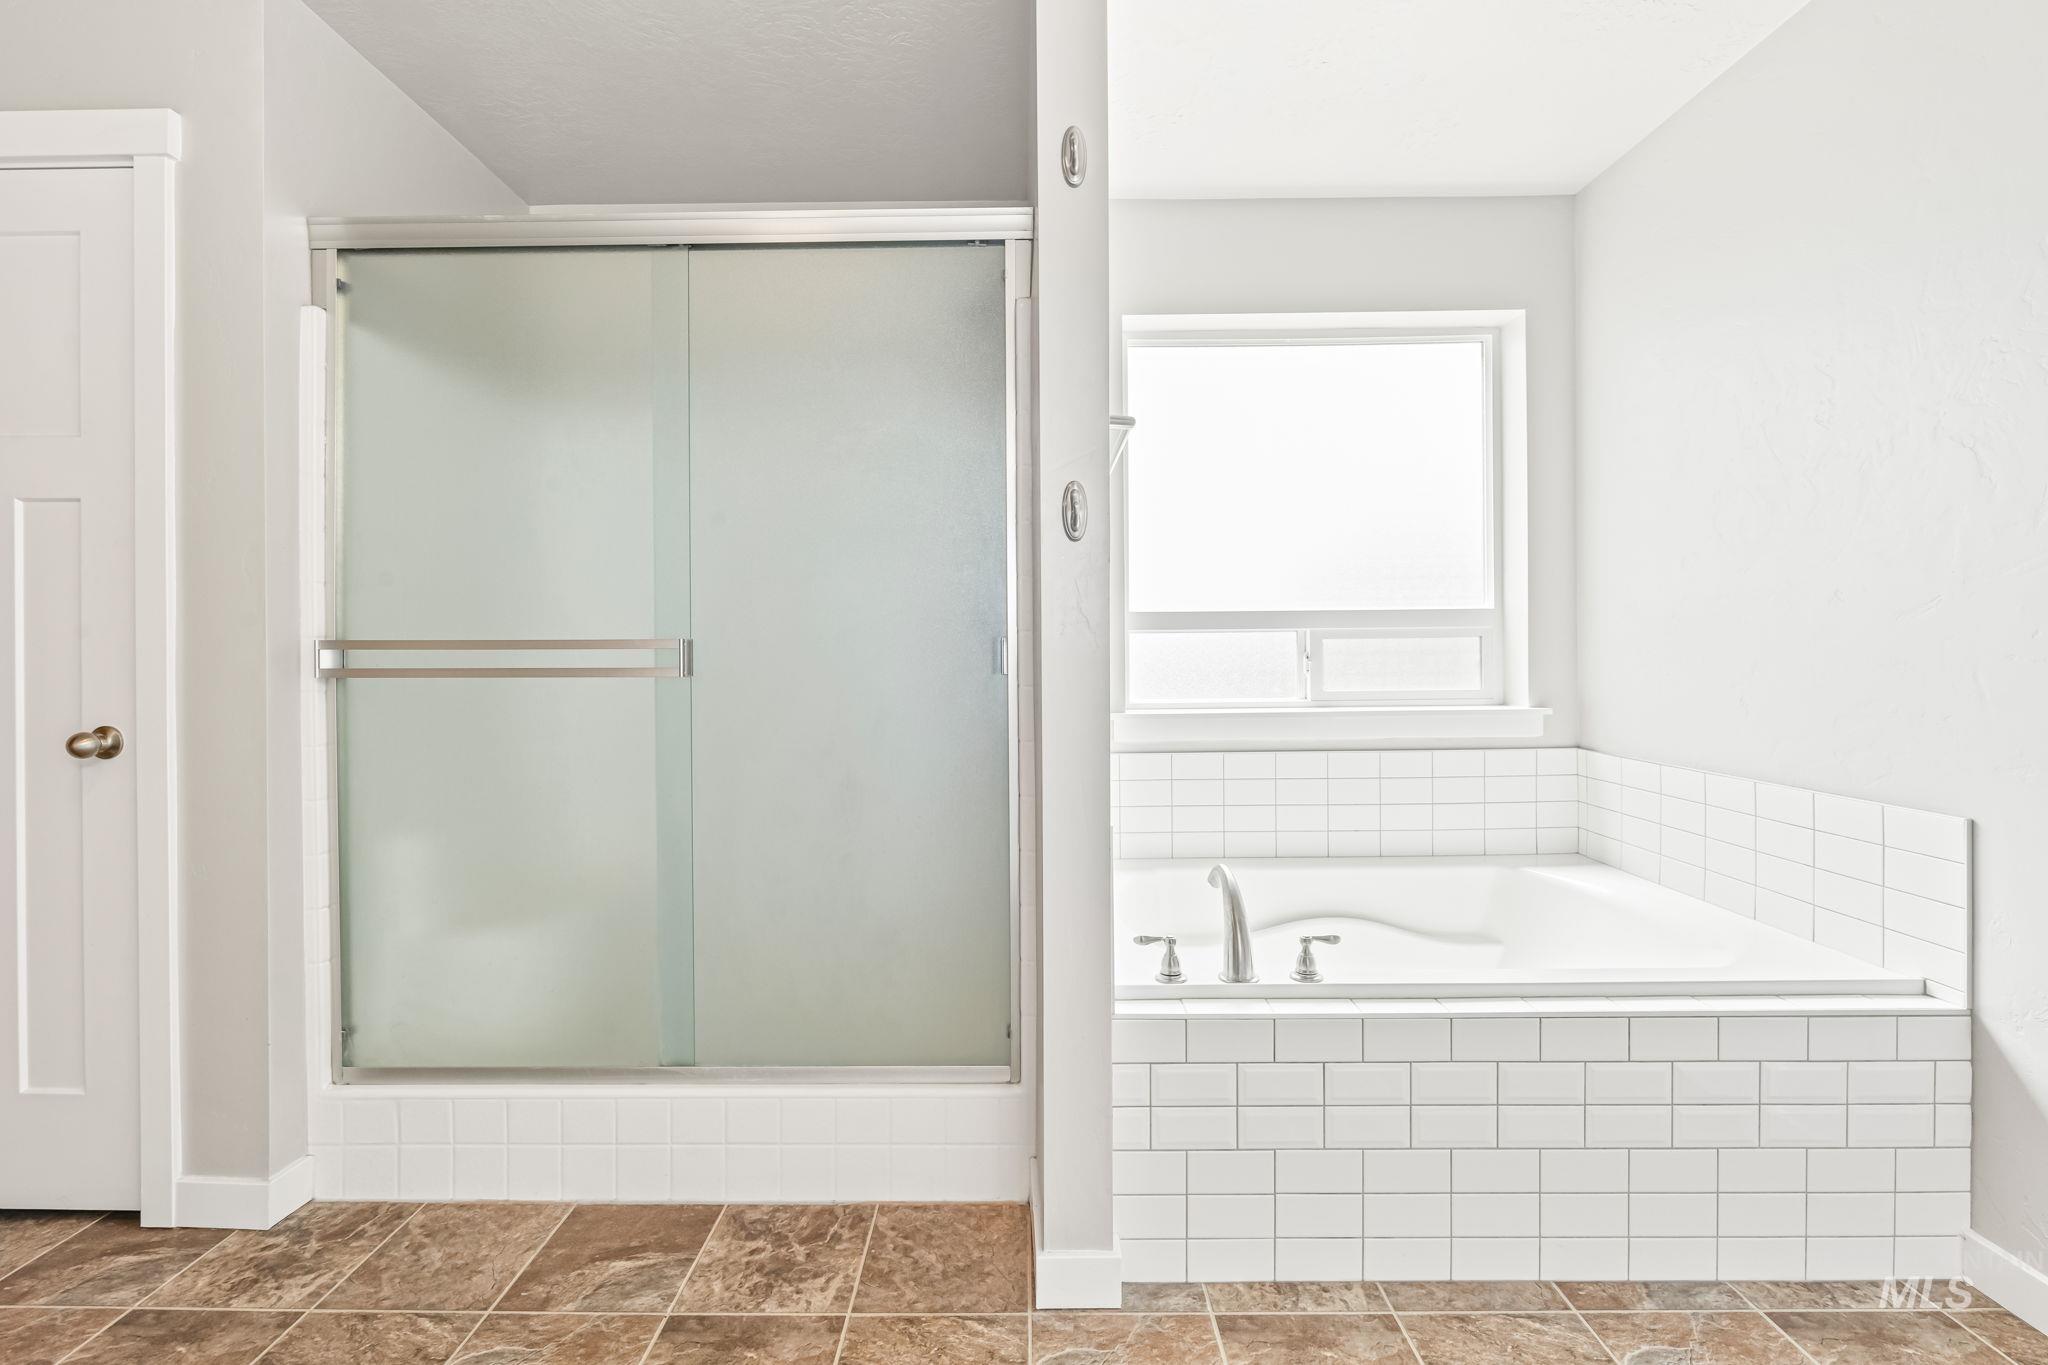
Bathroom featuring a corner soaking tub with white subway tile surround, a frosted glass shower enclosure, and neutral-toned tile flooring
-
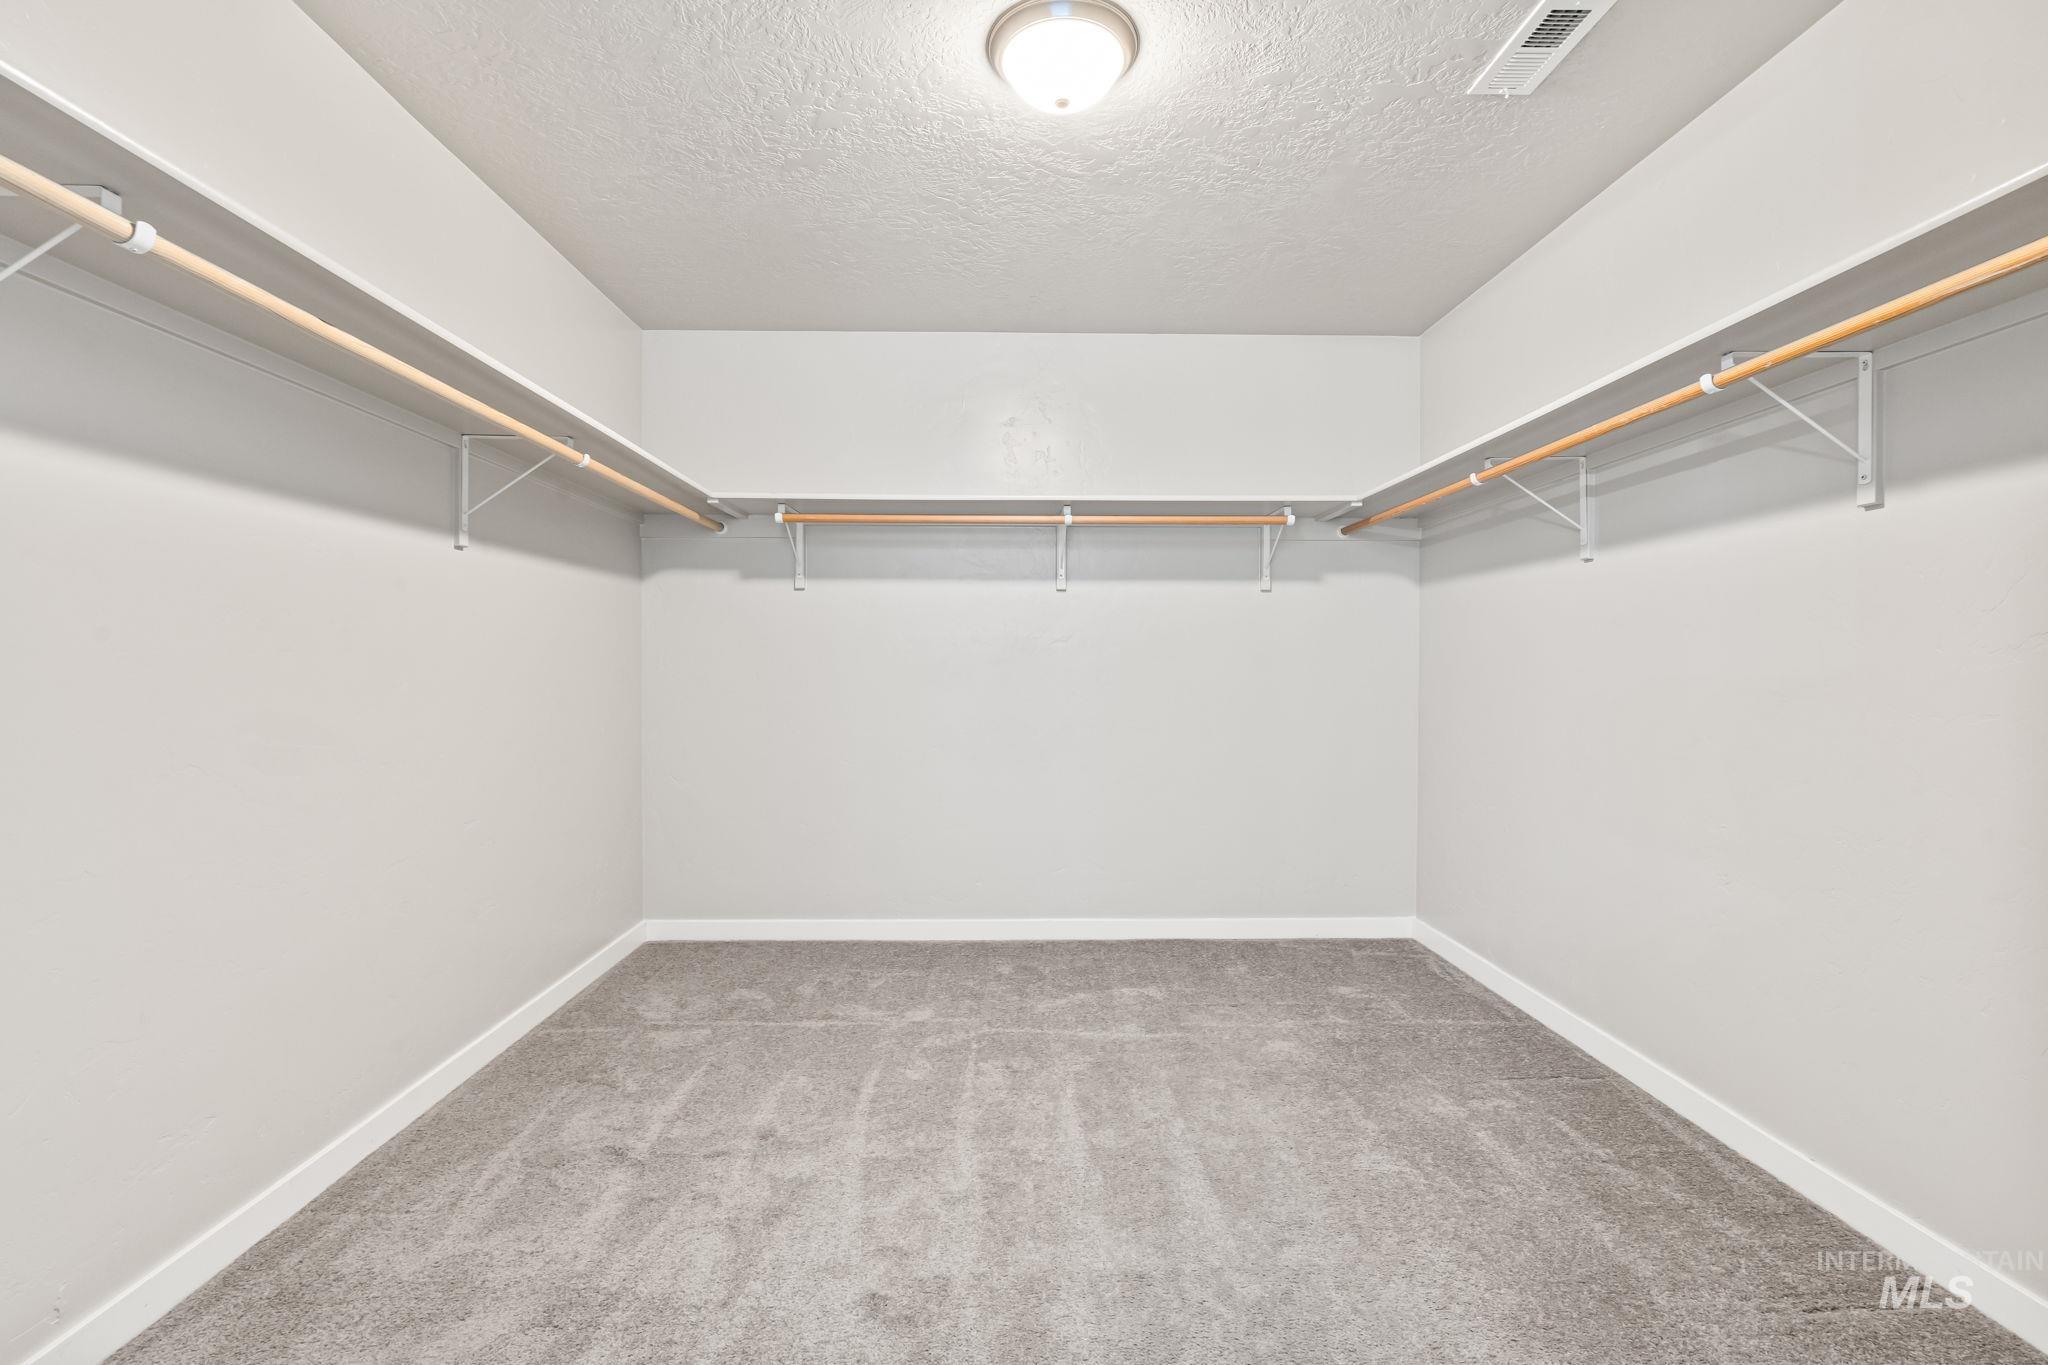
Expansive closet featuring light gray carpeting, crisp white baseboards, and built-in shelving with hanging rods
-
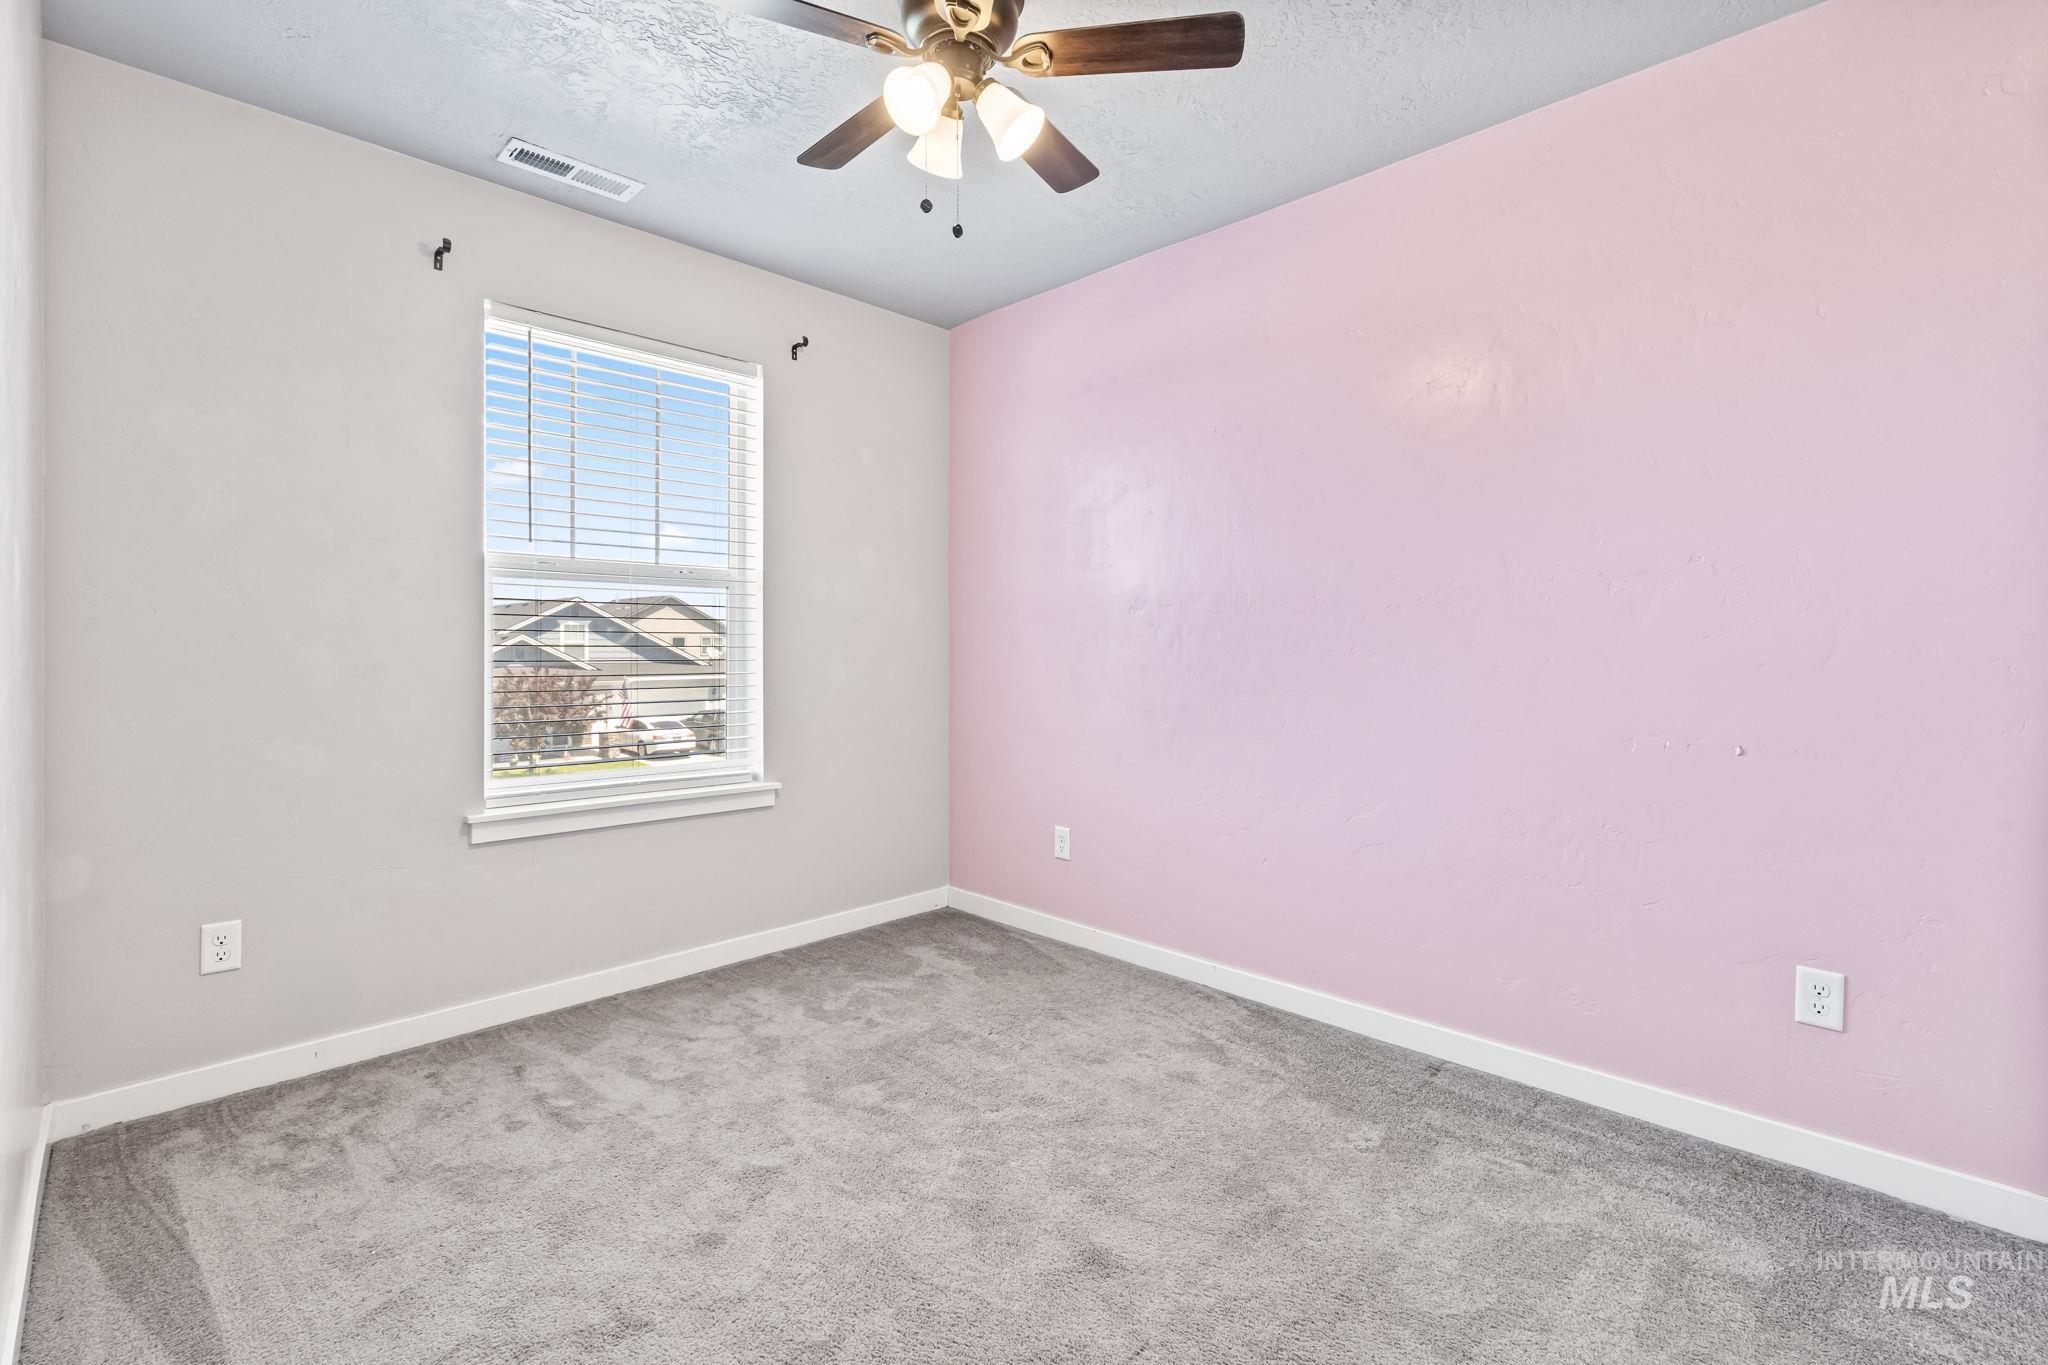
Spacious room featuring a ceiling fan with light fixture, window with blinds, baseboard trim, and gray carpeting
-
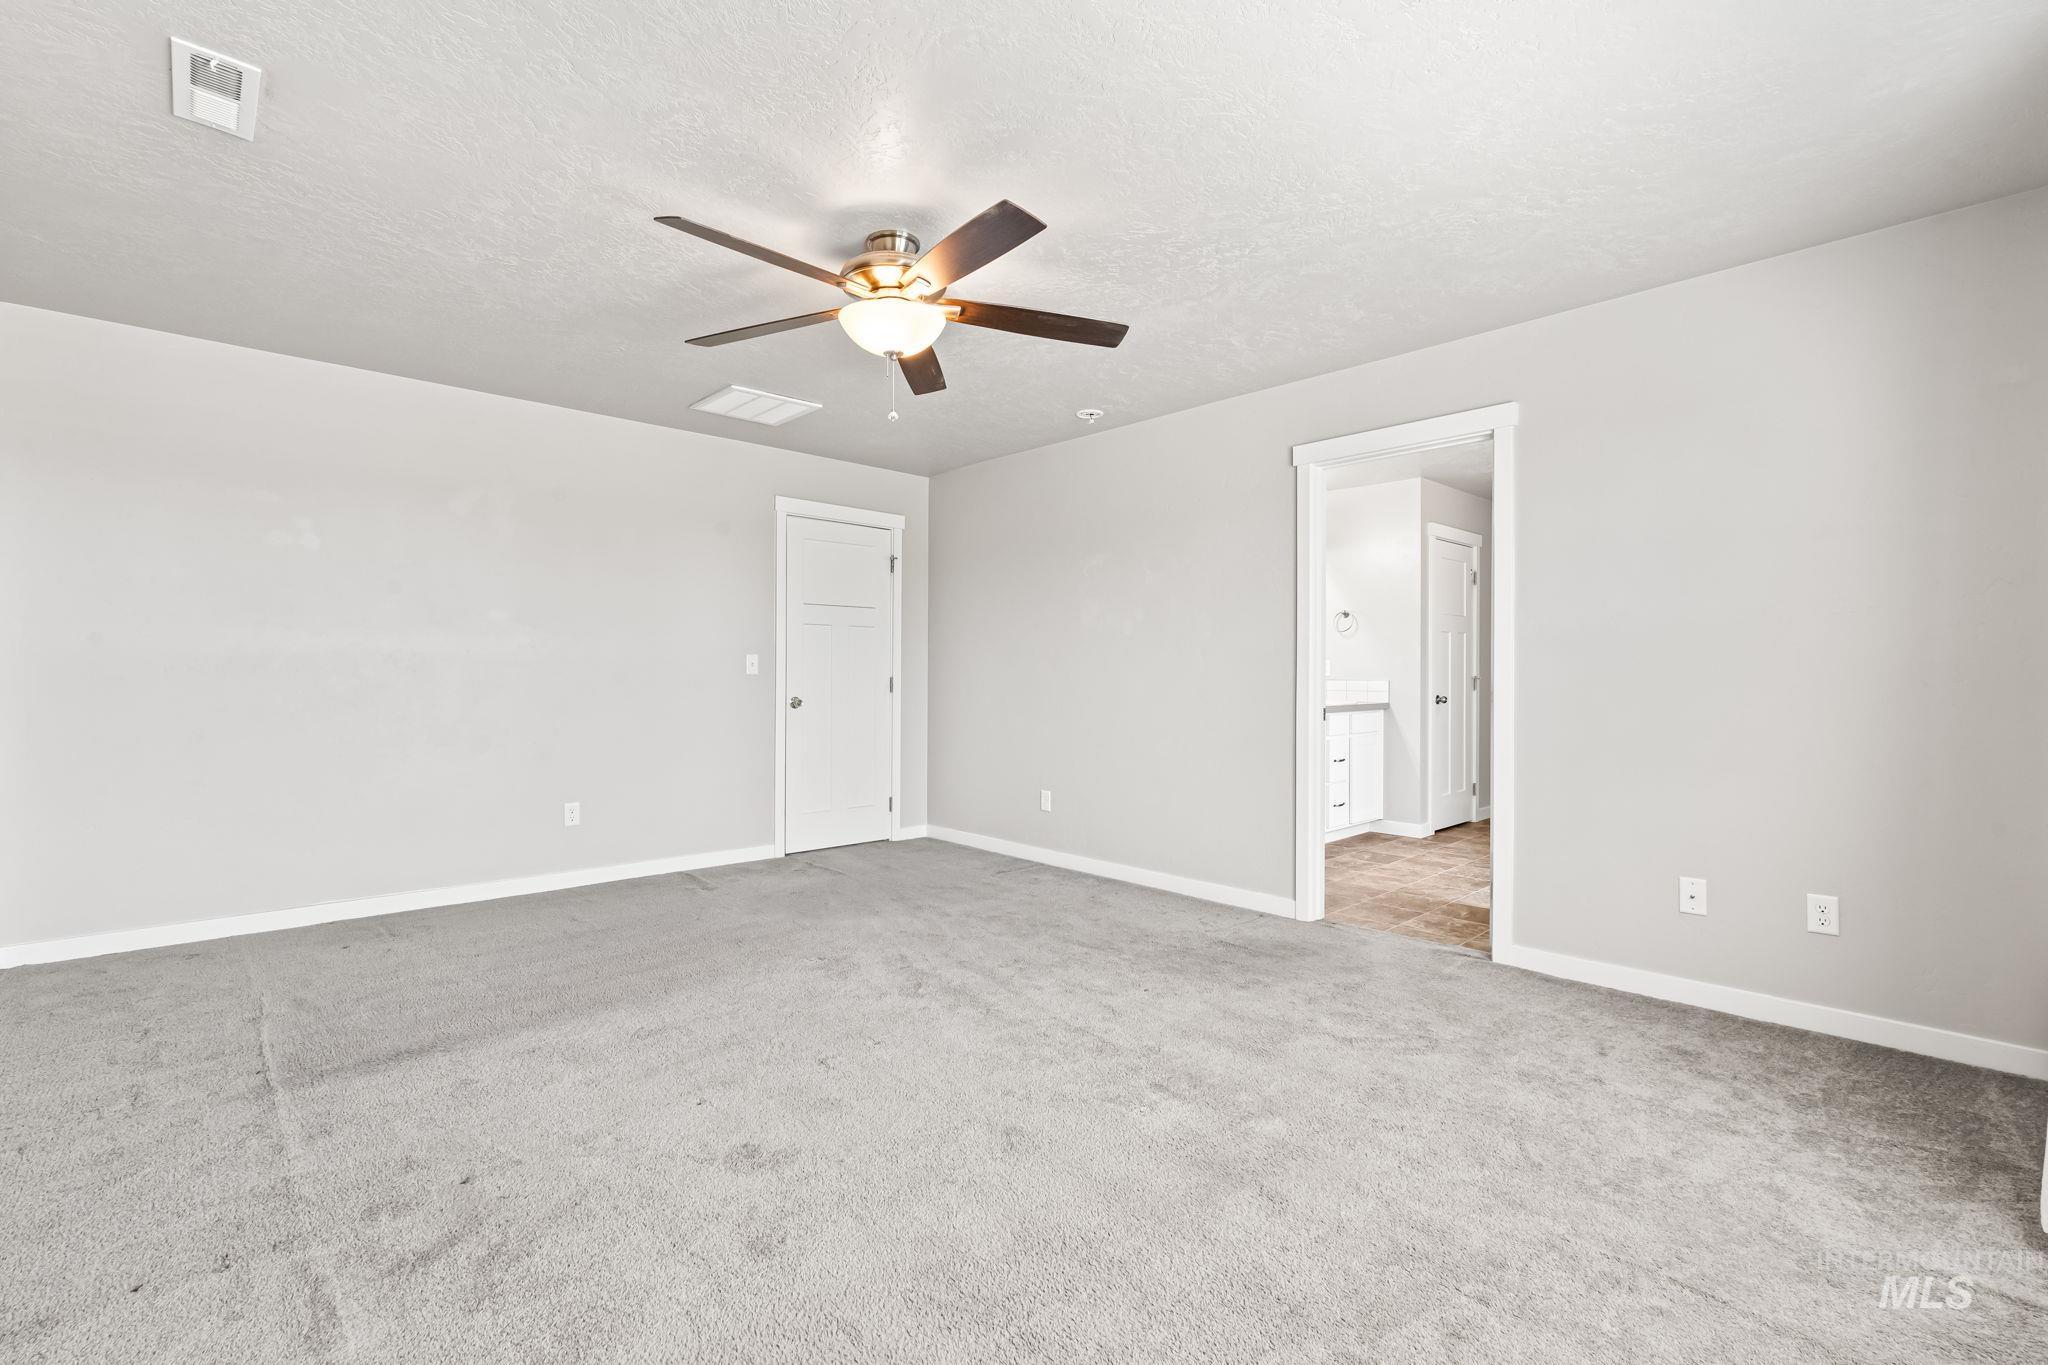
Expansive room featuring light gray carpeting, neutral wall paint, and a ceiling fan with integrated lighting
-
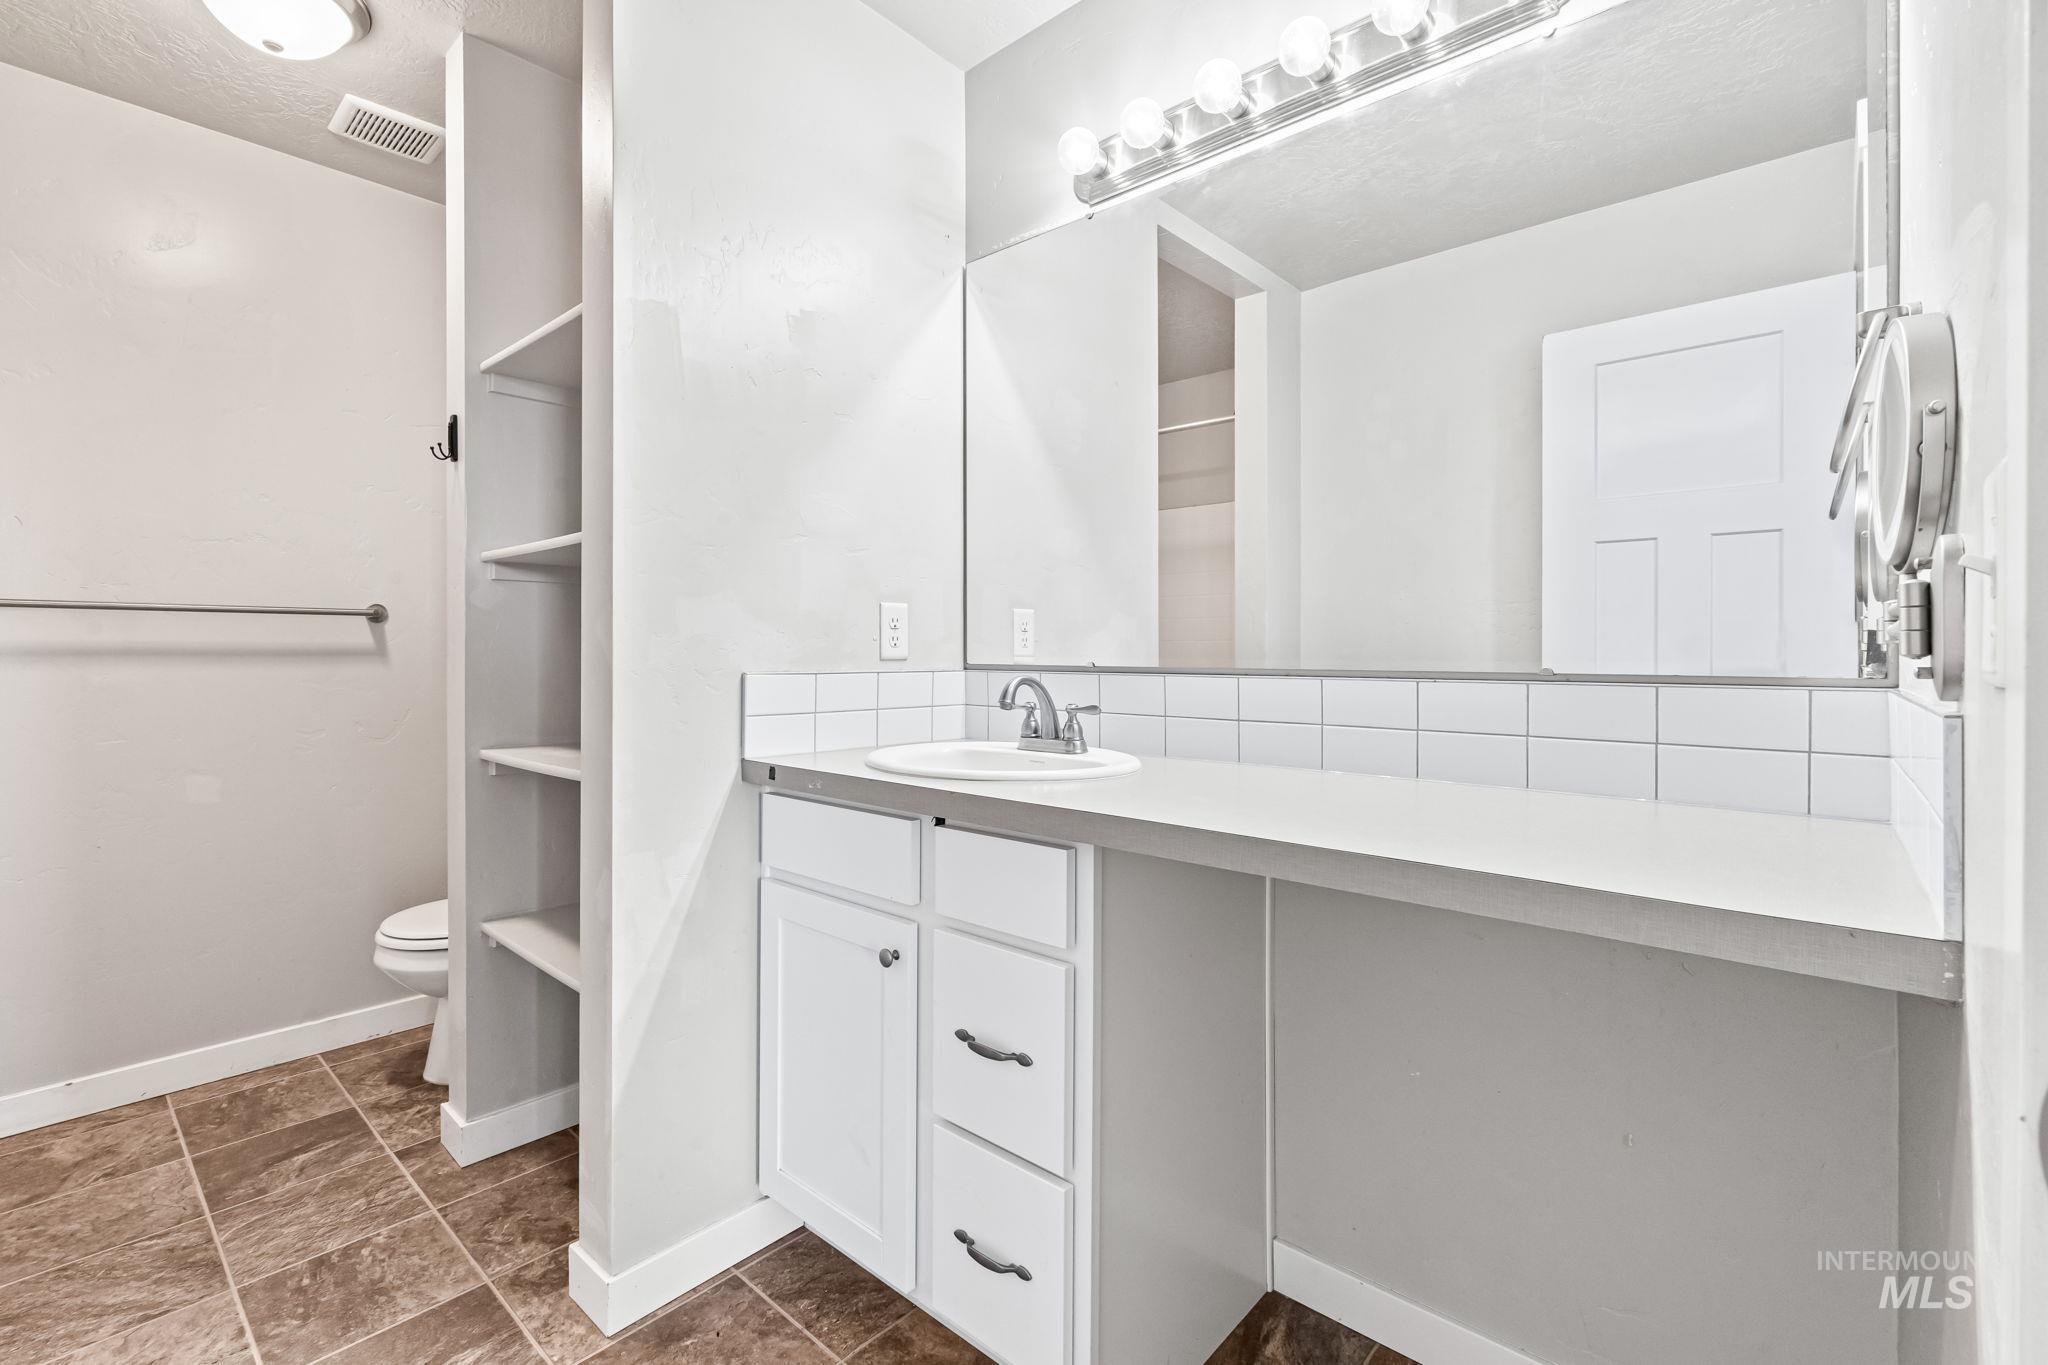
Bathroom featuring a vanity with an integrated sink, a large mirror with strip lighting, white cabinetry, and built-in shelving
-
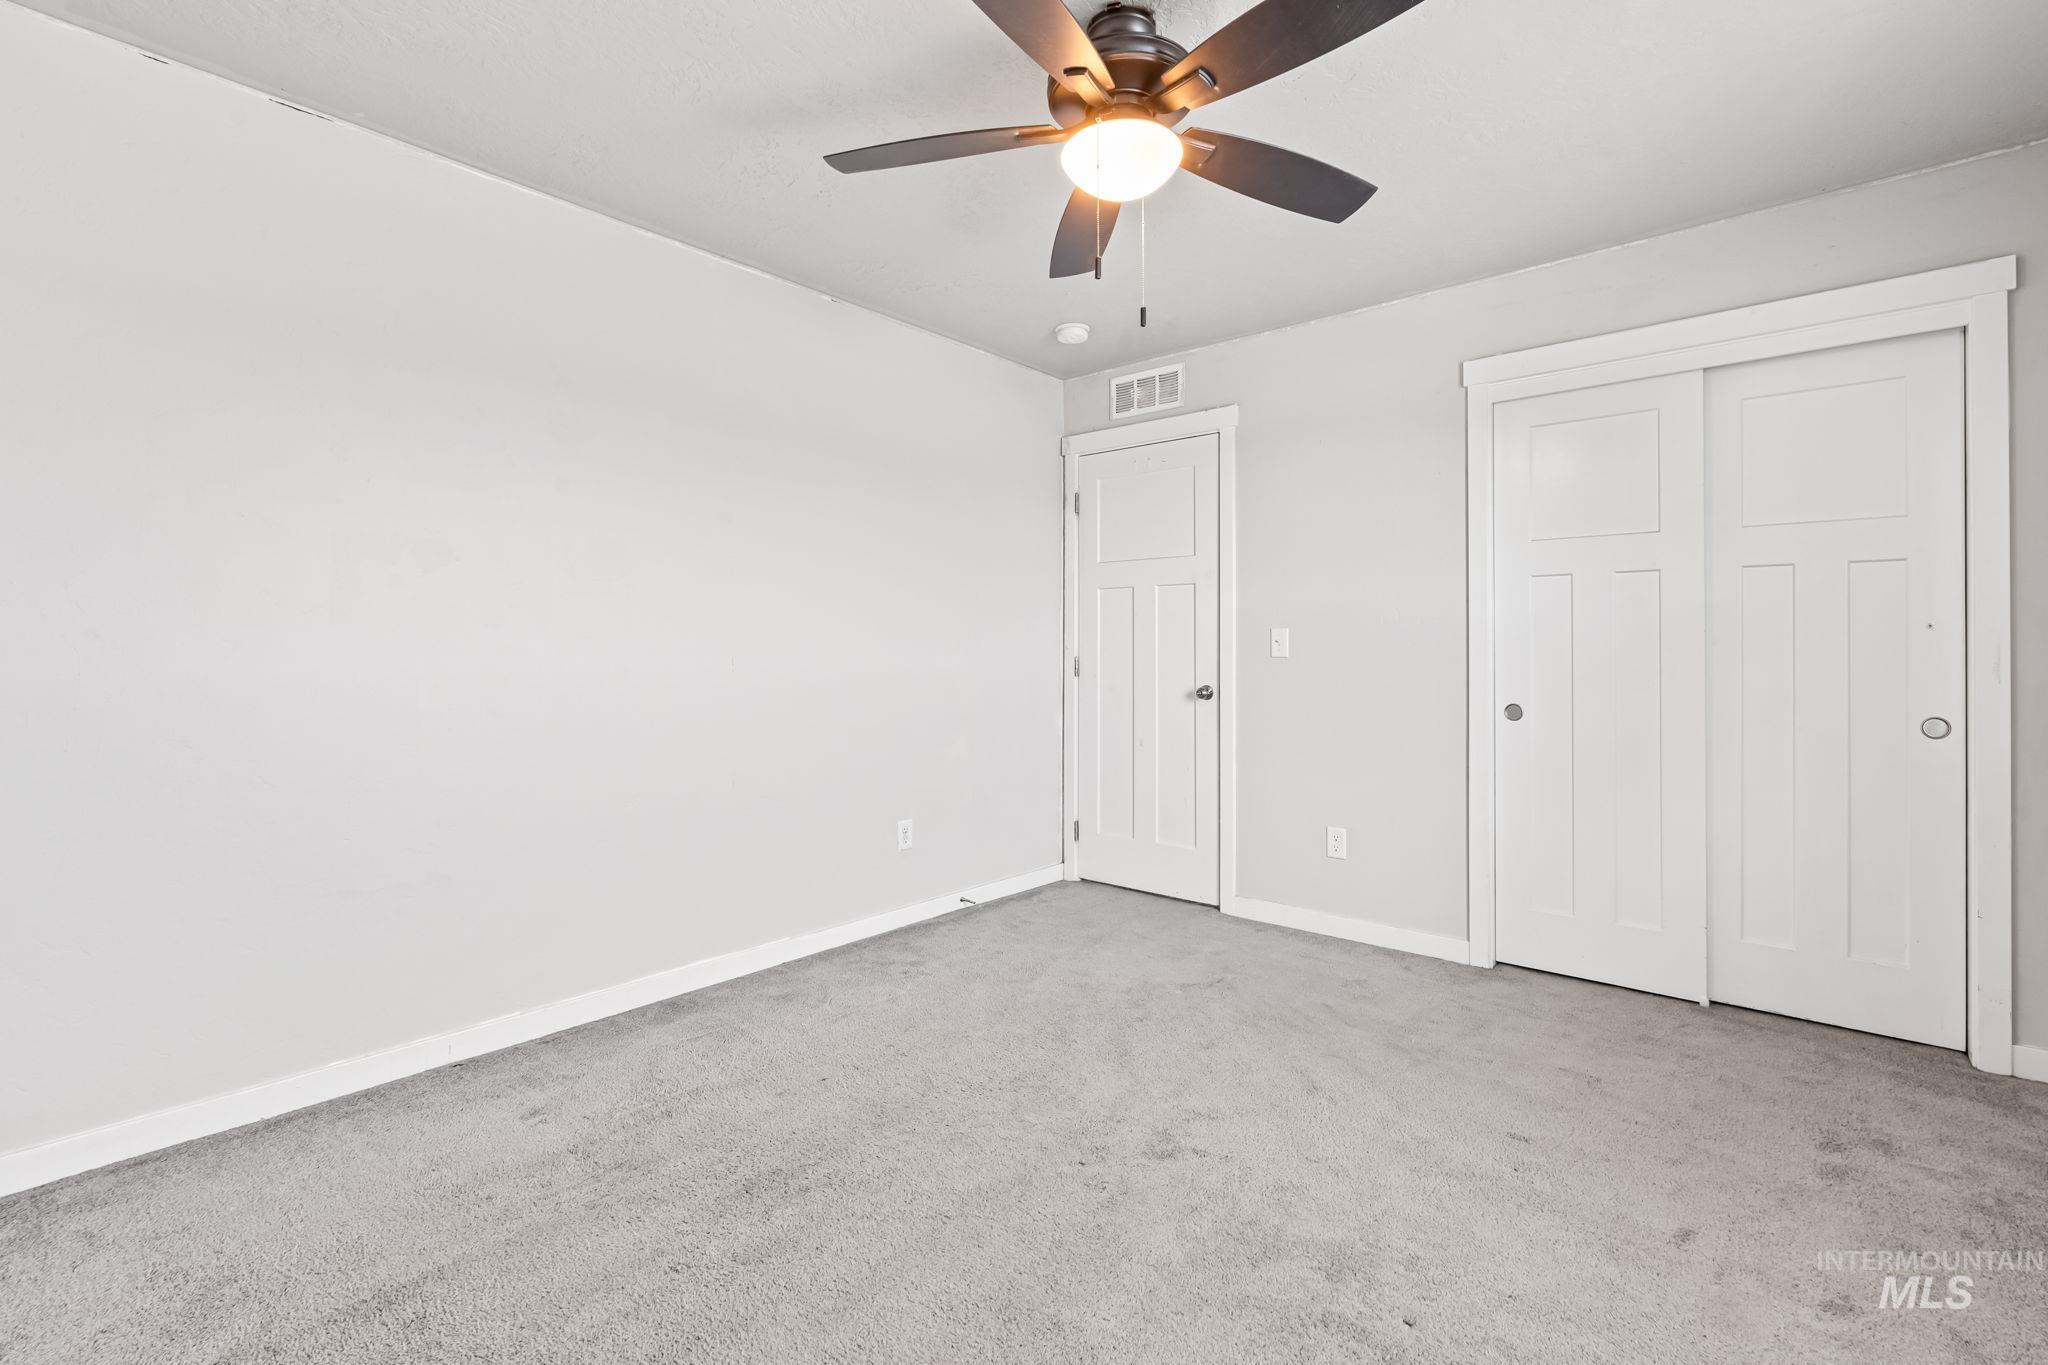
Bright interior space featuring light gray carpeting and white walls
-
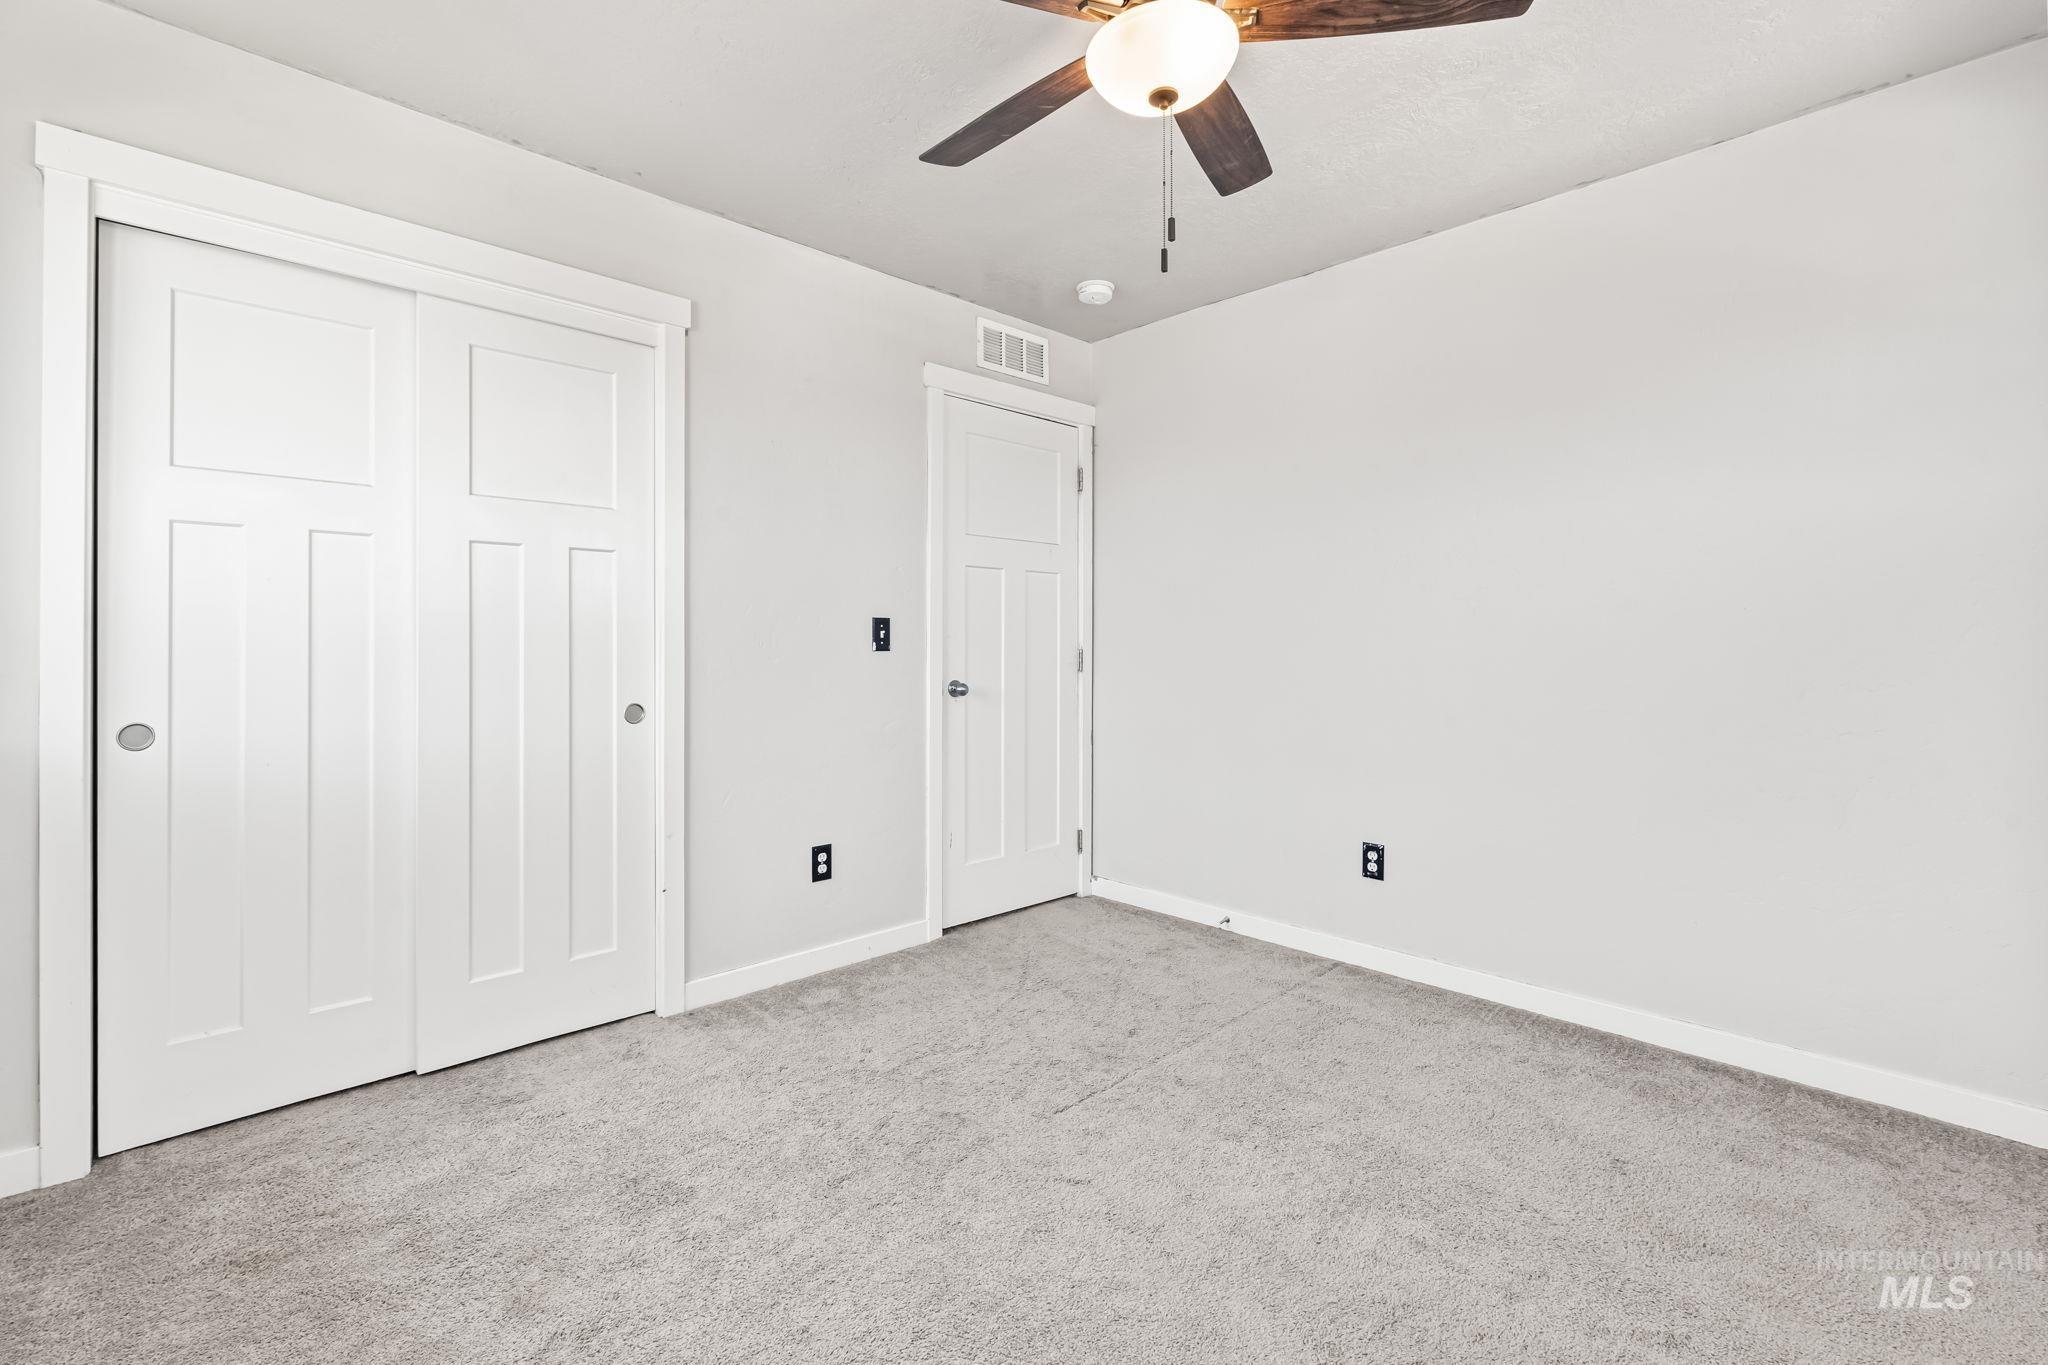
Neutral toned carpeting provides a comfortable foundation for this interior space featuring a ceiling fan with integrated lighting
-
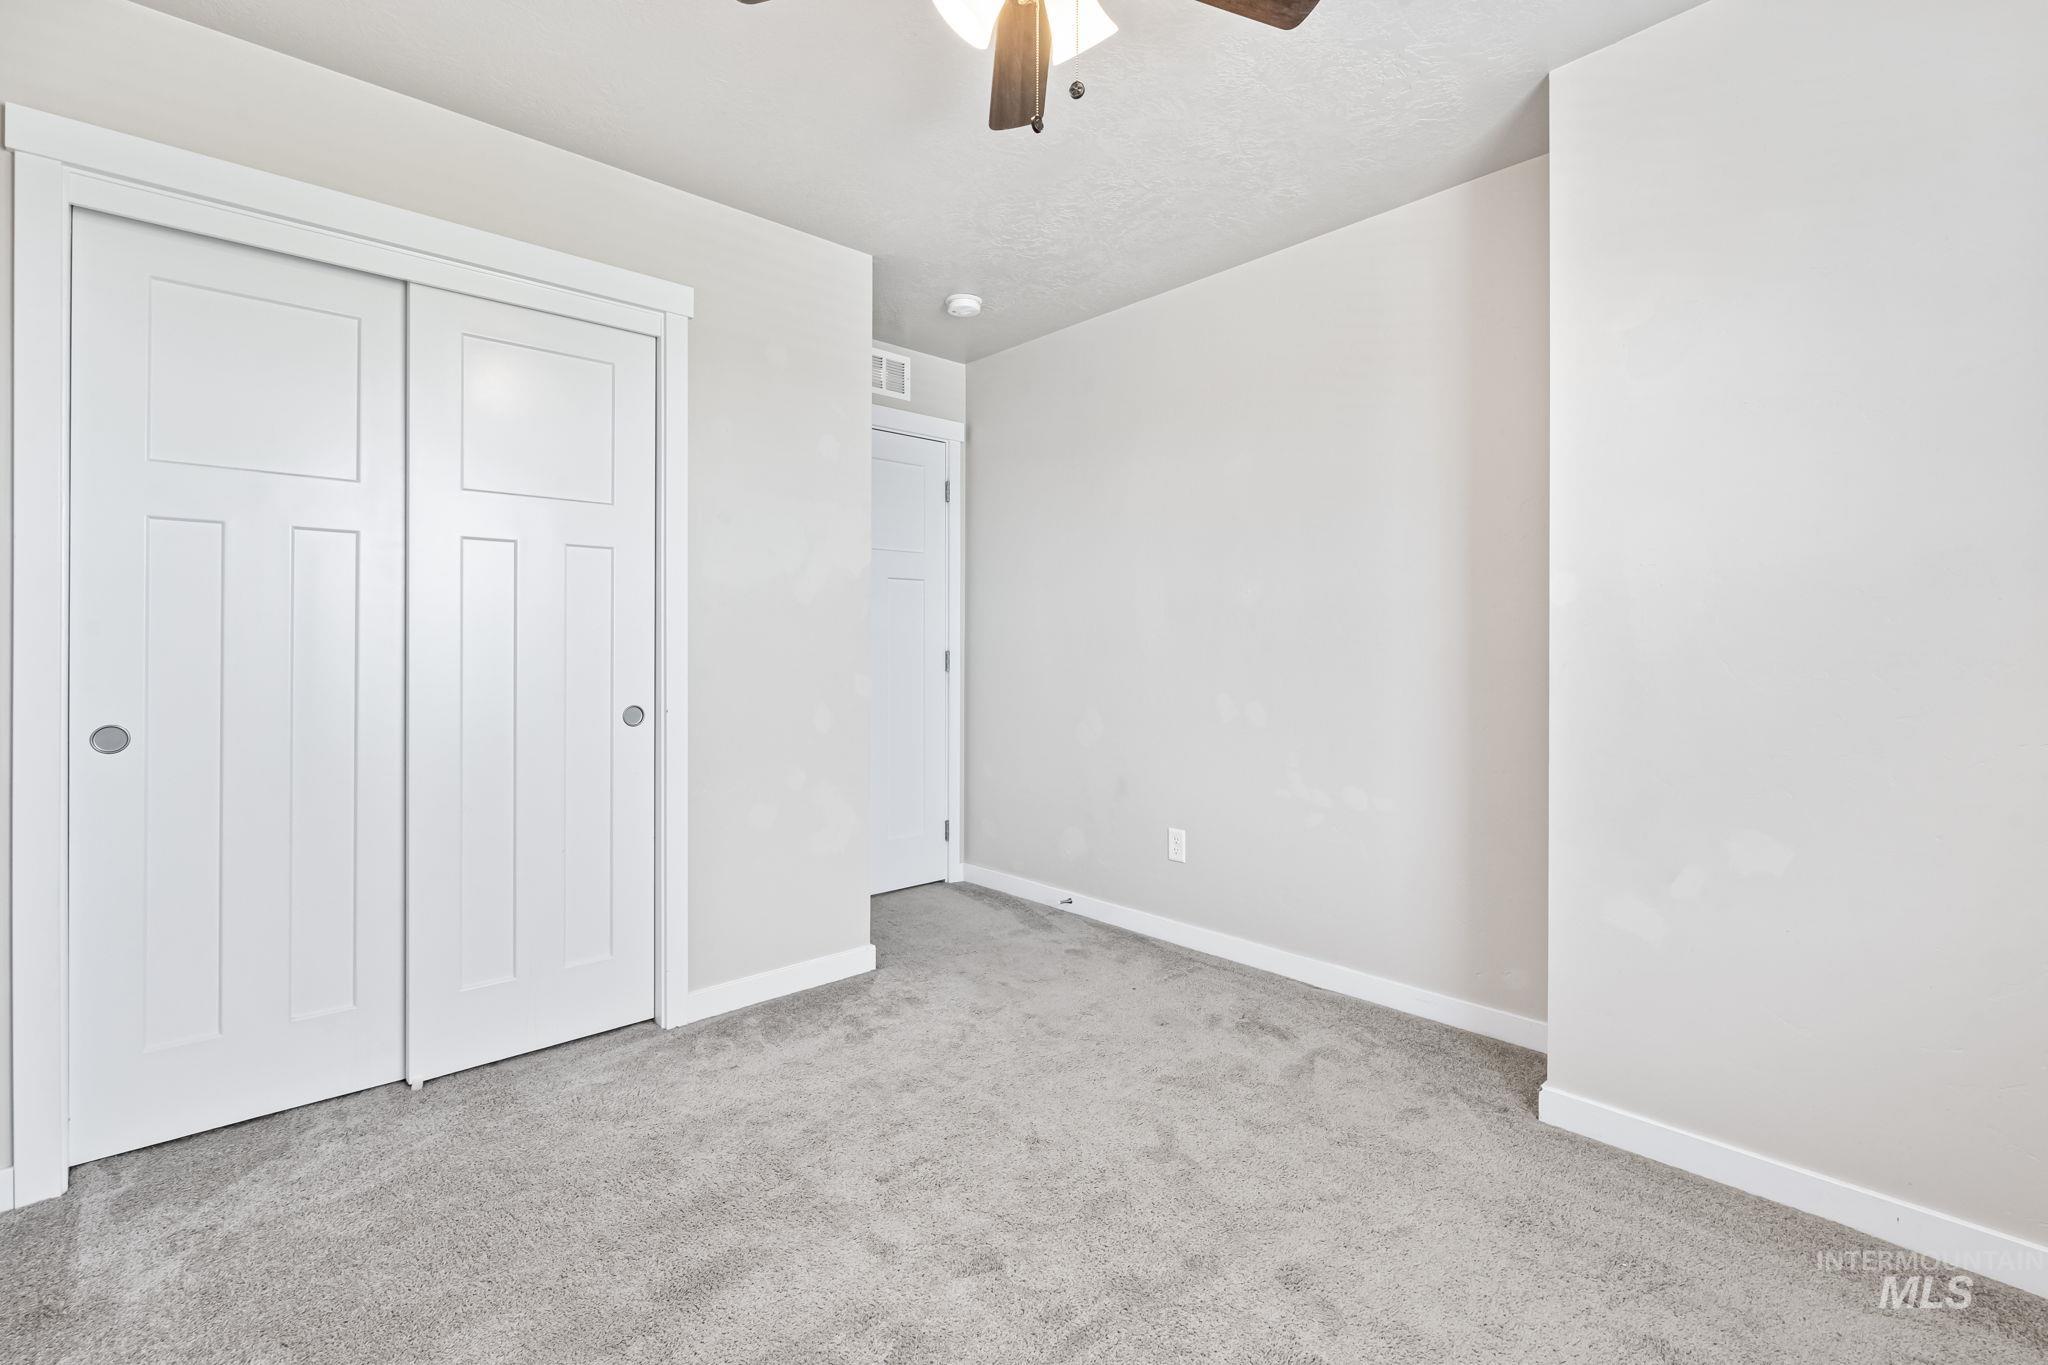
Room featuring light gray carpeting and neutral wall tones
-
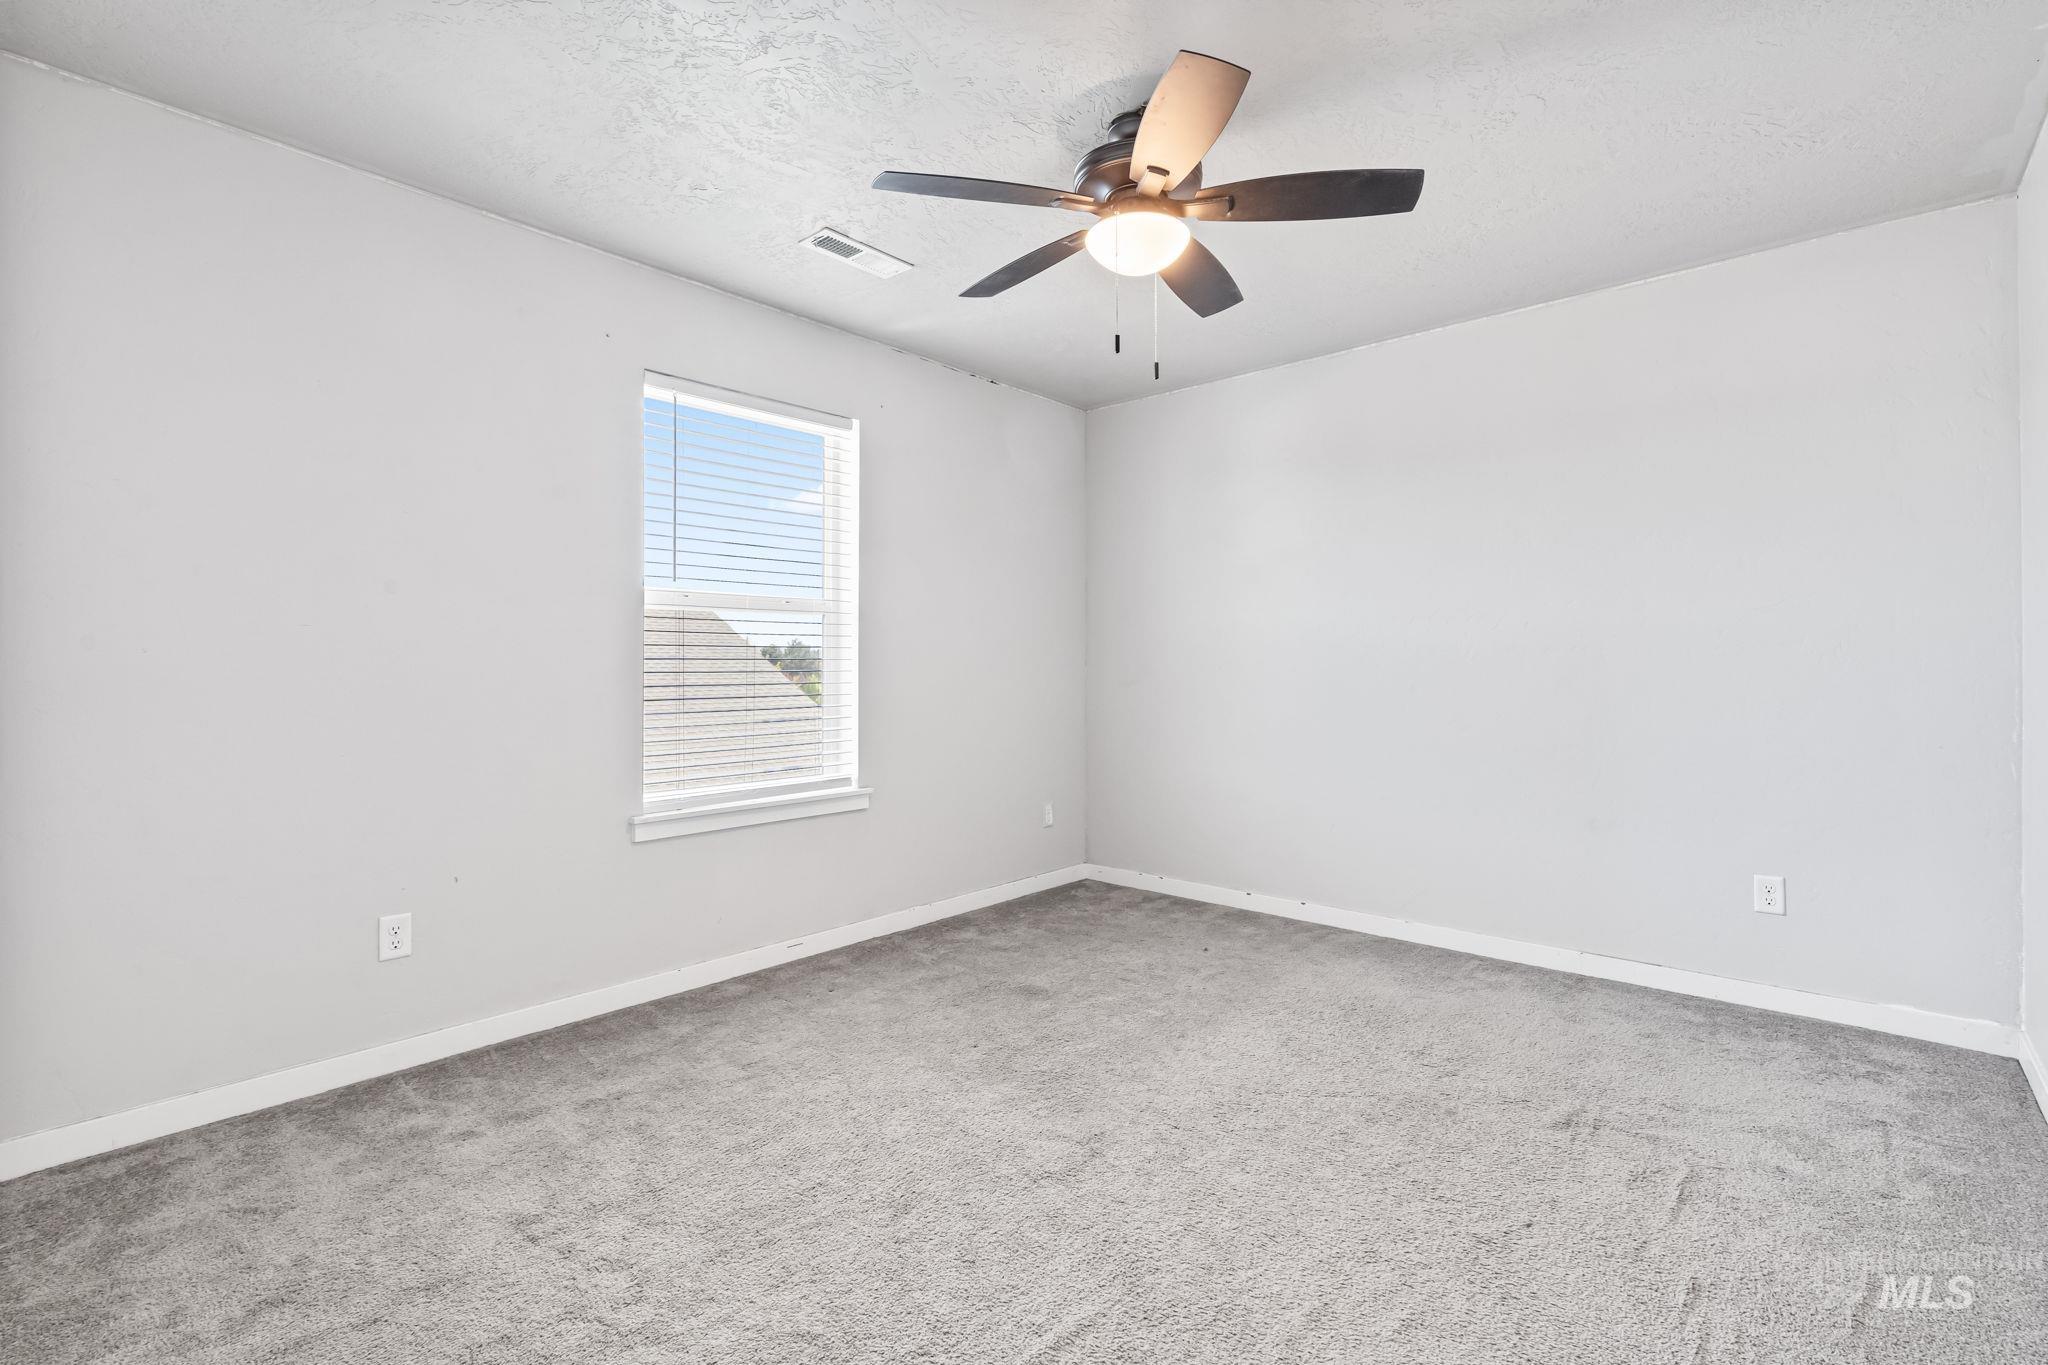
Room featuring light gray wall paint, gray carpeting, a window with horizontal blinds, and a ceiling fan with integrated lighting
-
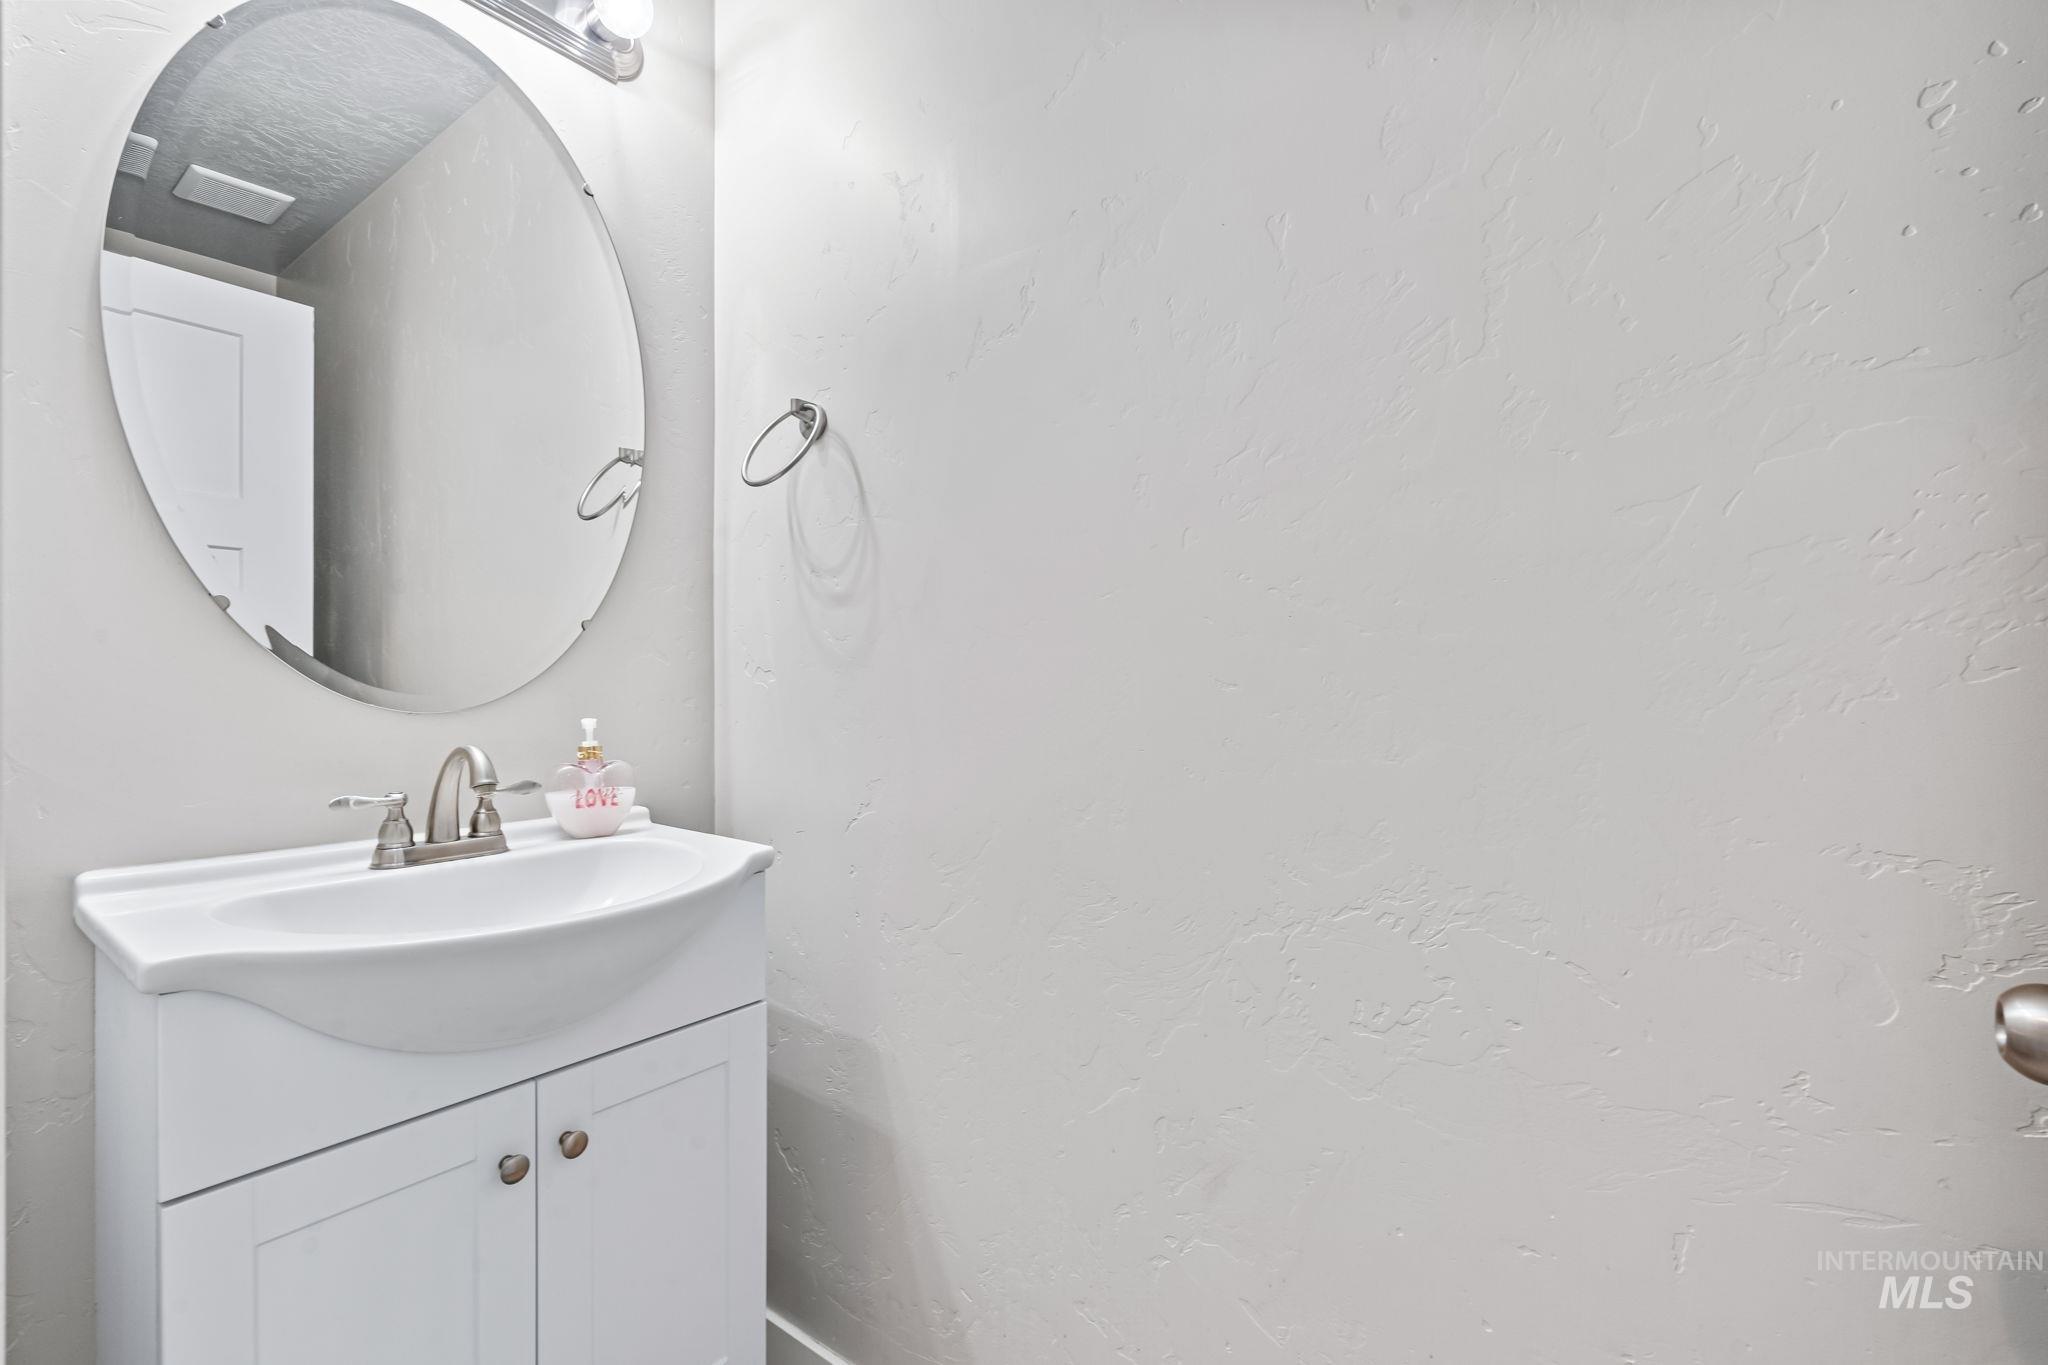
White vanity with integrated sink, brushed nickel faucet, and oval mirror with overhead lighting
-
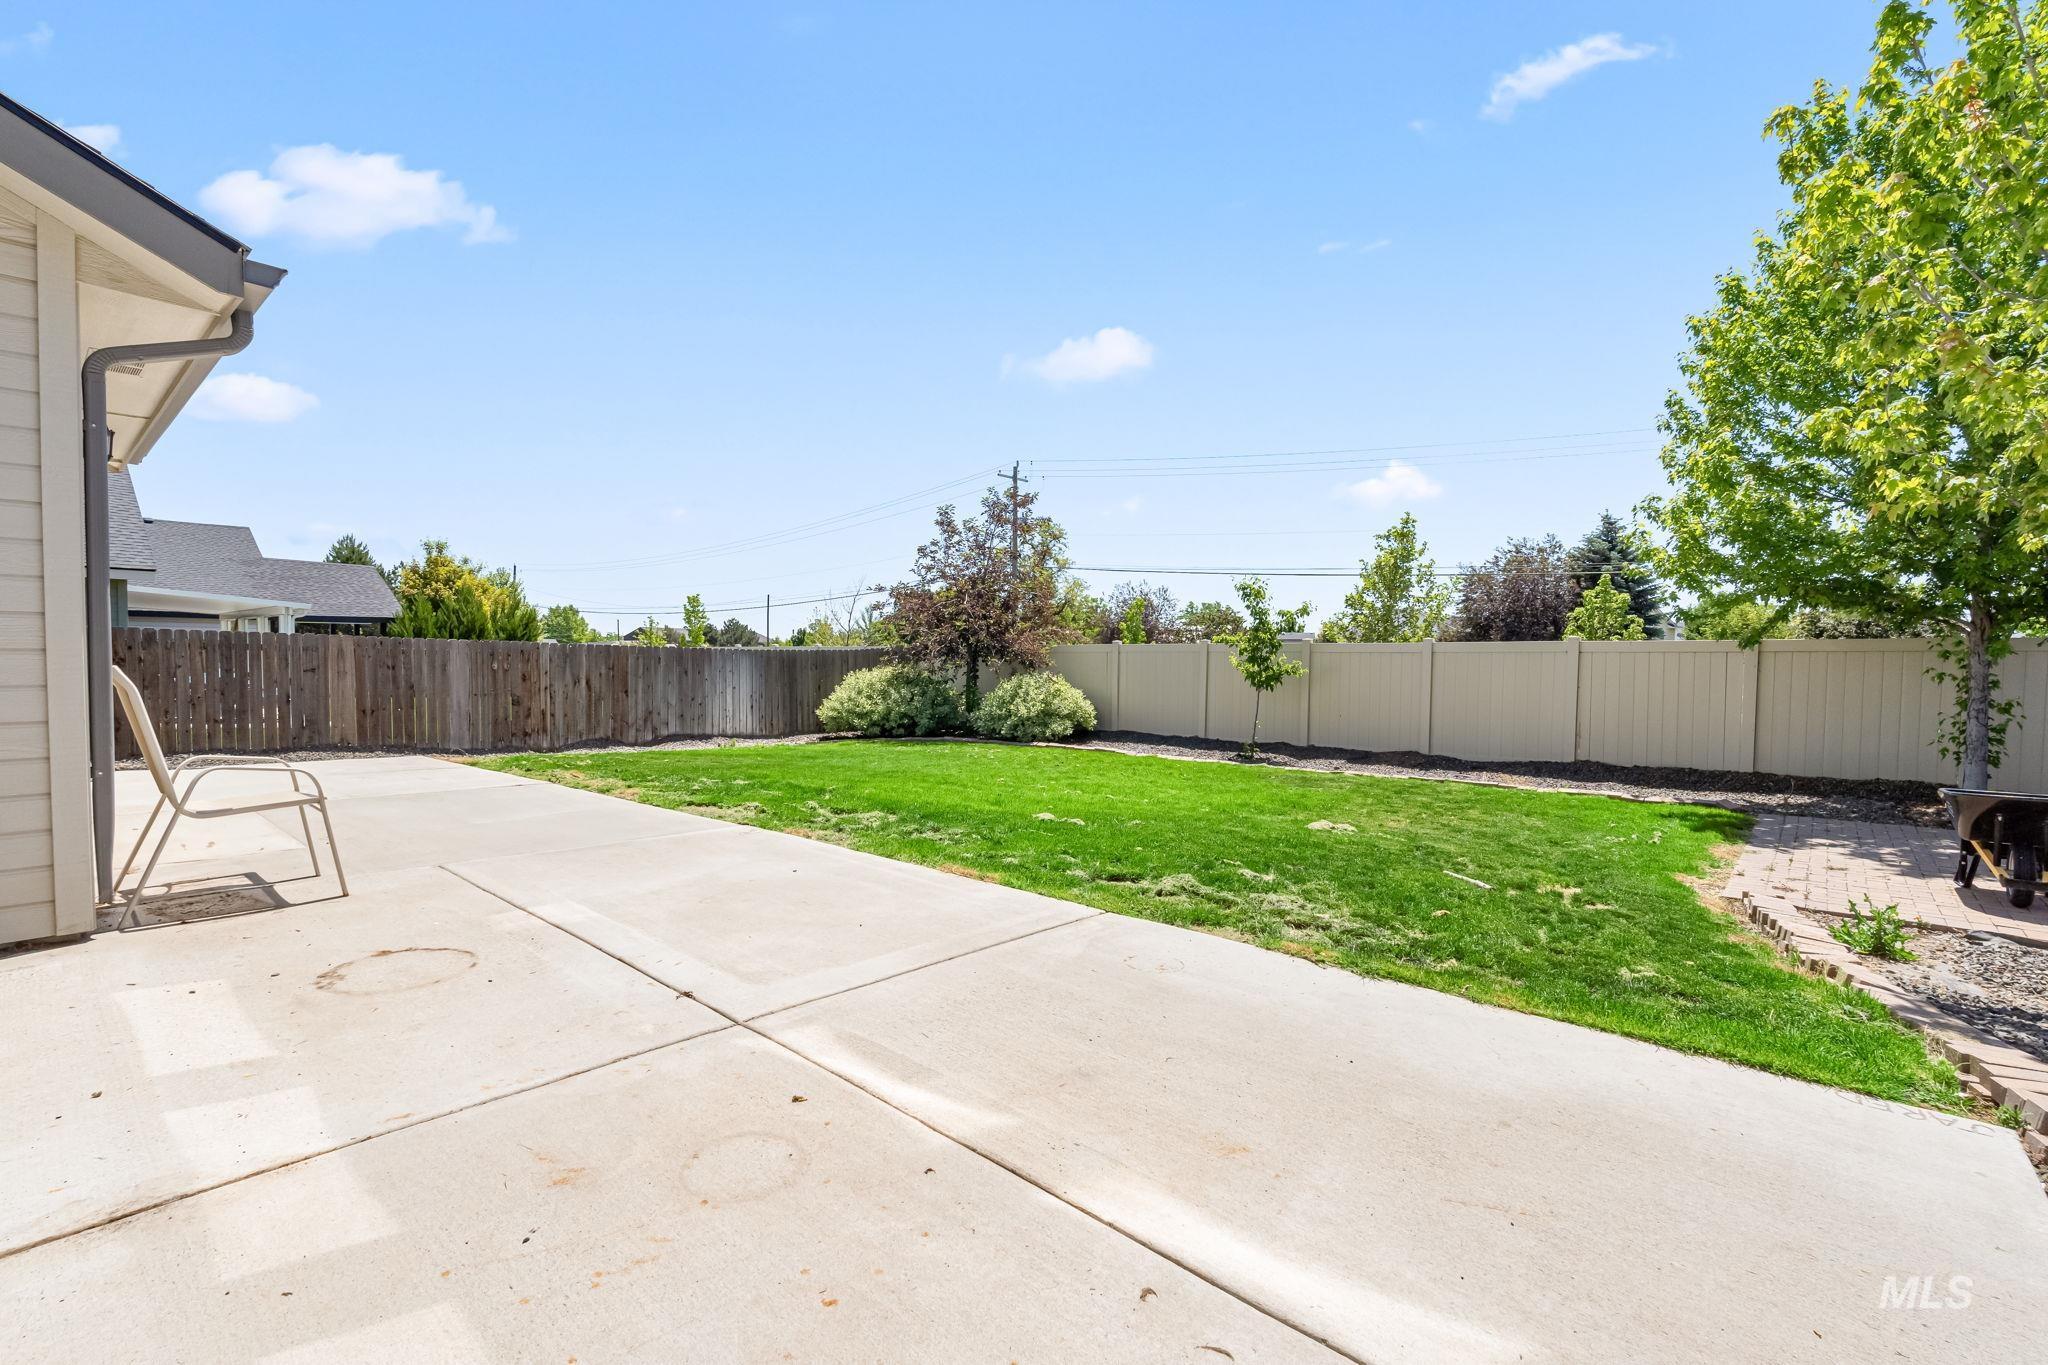
Expansive concrete patio extending to a lush green lawn
-
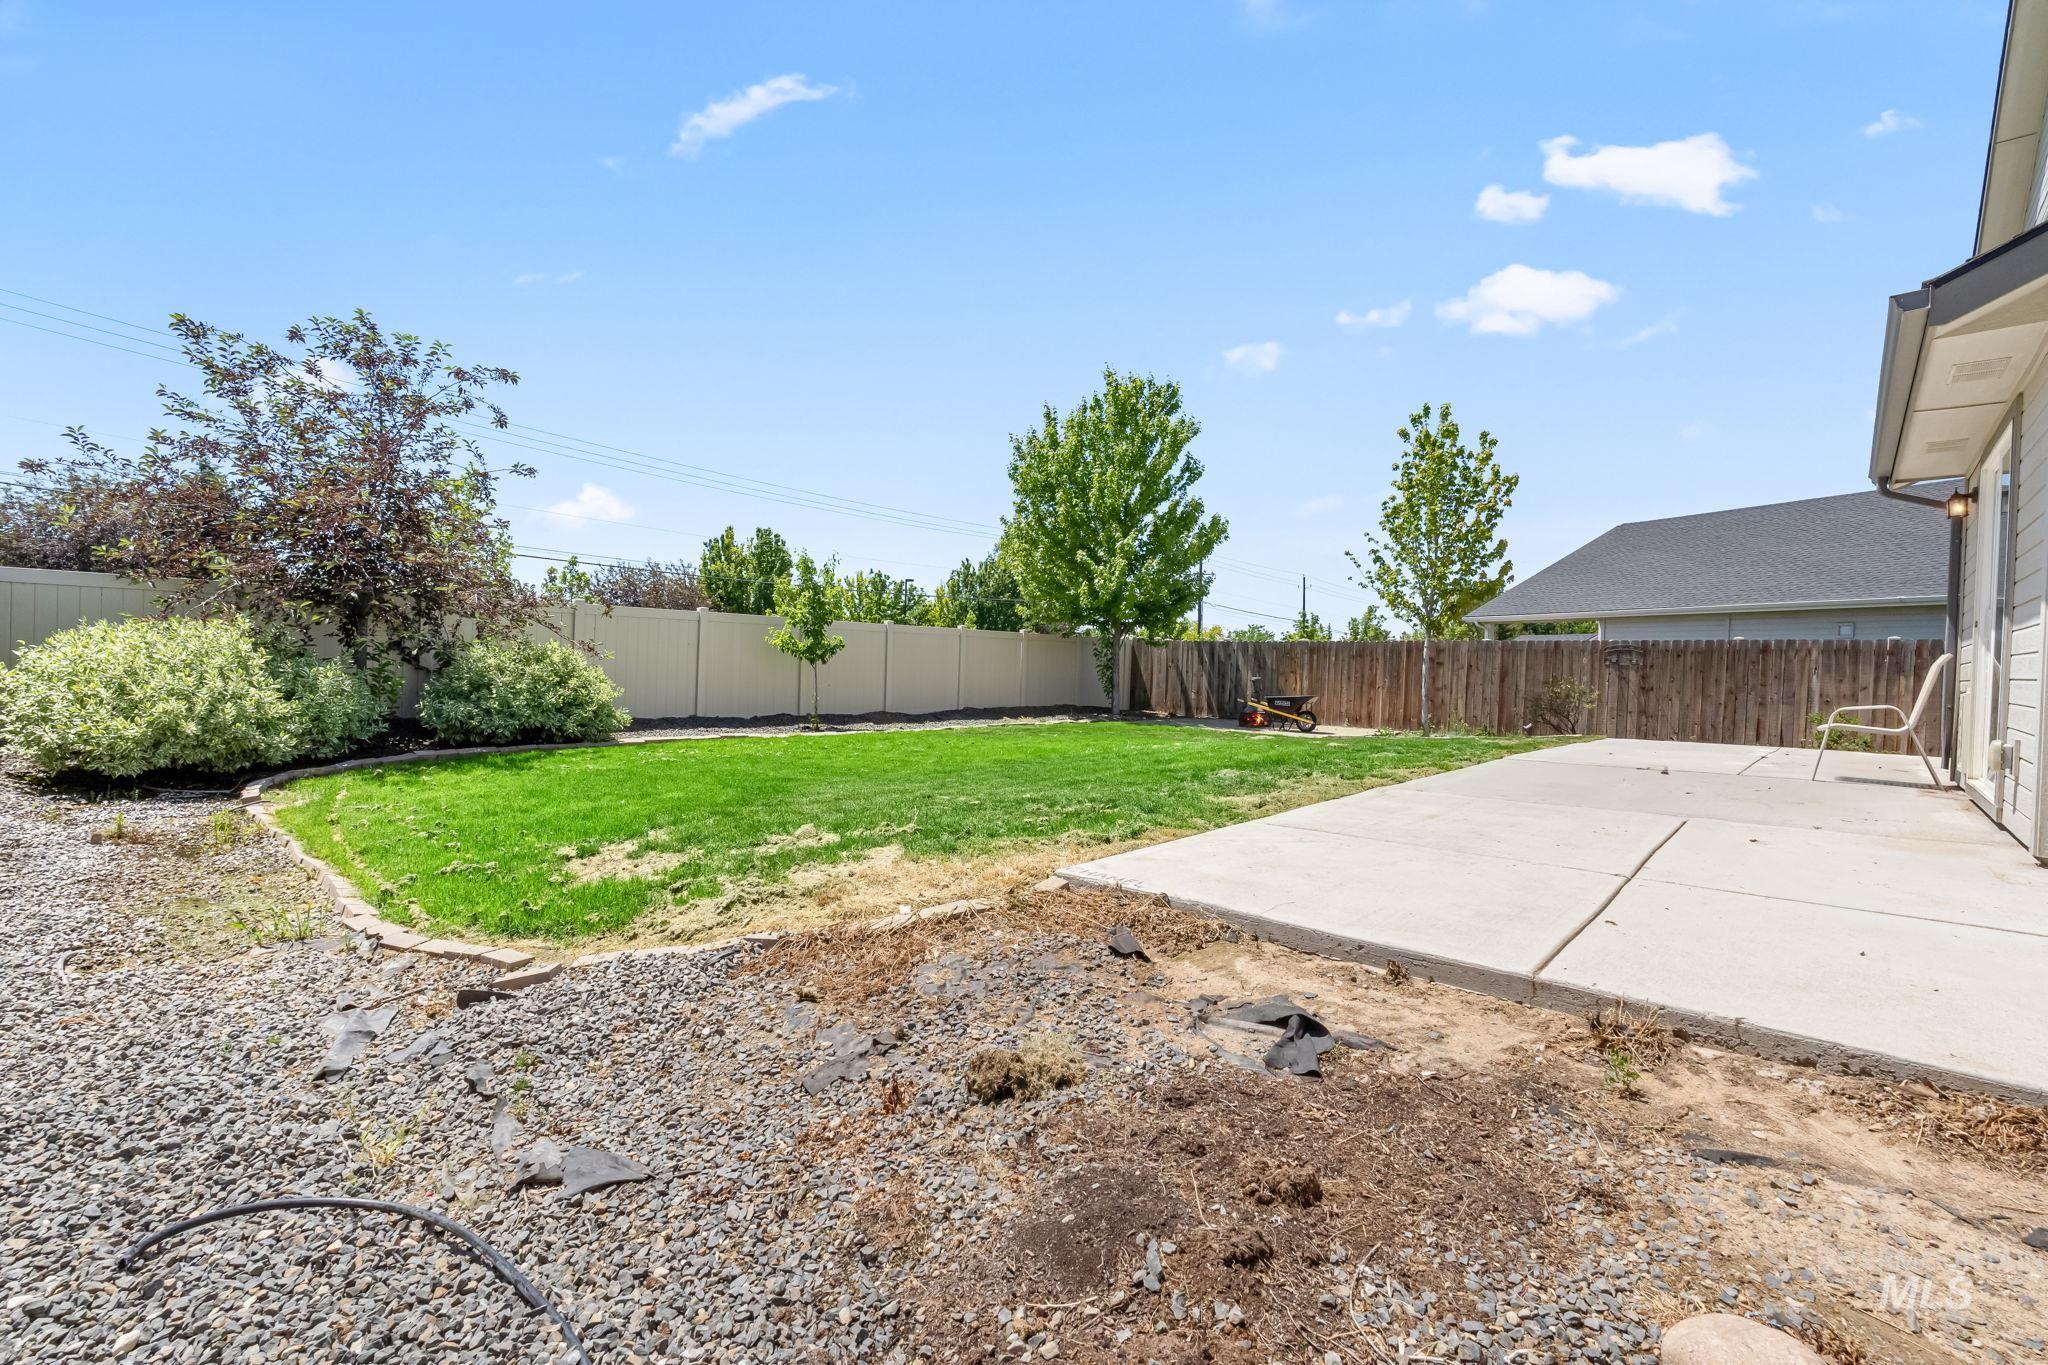
Expansive backyard with a concrete patio, mature trees, manicured lawn, and a combination of wood and vinyl fencing
-
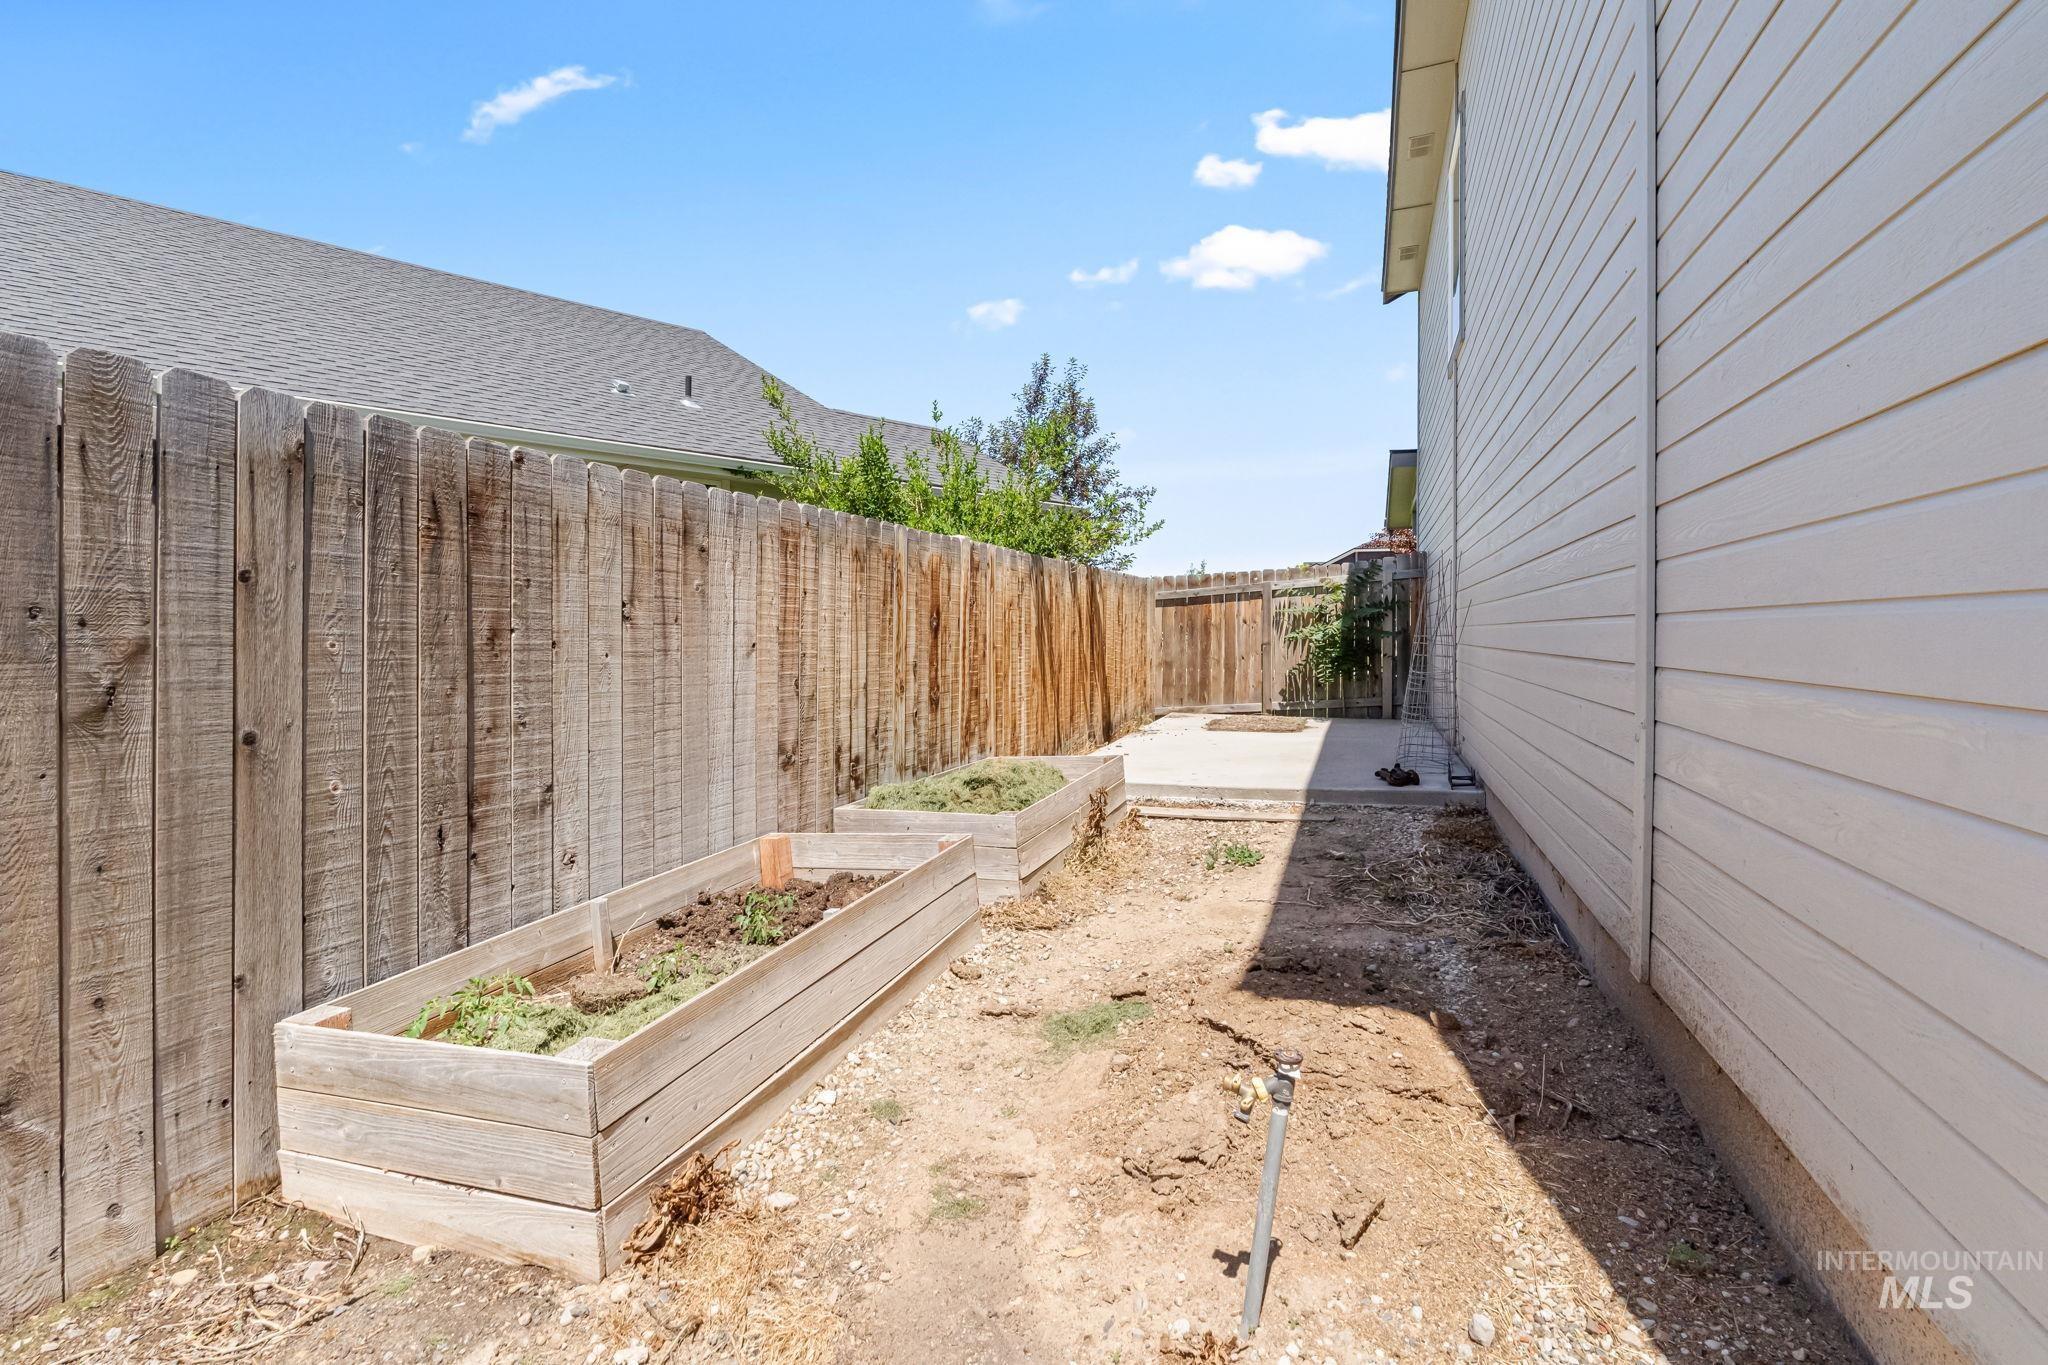
Side yard with wood privacy fencing, two raised garden beds, and a concrete patio at the rear
Add to your investment portfolio or take advantage of the opportunity to assume the existing loan! A charming covered front porch welcomes you inside, where you’ll find a spacious flex room, an expansive living area, a full bathroom, and a convenient second laundry room on the main level—perfect for multigenerational living, guests, or a home office. Upstairs features the additional bedrooms, a generous loft, the primary laundry room, and a spacious primary suite complete with dual vanities and an oversized walk-in closet. Step outside to your own private backyard oasis, designed for entertaining with plenty of space for summer gatherings, bonfires, gardening, or simply relaxing. With no rear neighbors, you’ll enjoy added privacy and peaceful views. Additional highlights include a three-car tandem garage, functional layout, and exceptional flexibility to fit a variety of lifestyles. Whether you’re looking for your next home or a great investment opportunity, this property is one you won’t want to miss!
- Heating:
- Forced Air, Gas
- Cooling:
- Central air
- Garage Capacity:
- 3
- Country:
- US
- State:
- ID
- City:
- Nampa
- Zipcode:
- 83651
- Street:
- 1807 W Lava Ave.
- Longitude:
- W117° 23' 52.8''
- Latitude:
- N43° 34' 35.2''
- Master Bedroom Level:
- Upper
- Bedroom 2 Level:
- Upper
- Bedroom 3 Level:
- Upper
- Bedroom 4 Level:
- Upper
- Kitchen Level:
- Main
- School District:
- Nampa School District #131
- Elementary School:
- Willow Creek
- Middle School:
- Lone Star
- High School:
- Nampa
- Status:
- New
- Type:
- Single Family
- Level:
- Two Story
- Tax Year:
- 2025
- Taxes:
- $2,946
- Potential Short Sale:
- No
- Age:
- 6 - 10 Years
- Auction:
- No
- Flood Ins Required:
- No
- HUD Owned:
- No
- In Foreclosure:
- No
- Land Size:
- Standard Lot 6000-9999 SF
- Land Lease:
- No
- Home Owner Exempt:
- No
- HOA Frequency:
- Annual
- HOA Fees:
- $370
- Inc Kitchen Features:
- Breakfast bar, Dishwasher, Disposal, Oven/range freestanding, Pantry, Island
- Lot Features:
- Sidewalks, Irrigation available, Finished Driveway
- Water:
- City service
- Land Use:
- Single
- Sprinkler System:
- Auto,Partial,Pressurized Irrigation
Residential For Sale
1807 W Lava Ave., Nampa, Idaho 83651
- Property Type :
- Residential
- Listing Type :
- For Sale
- Listing ID :
- 98993228
- Price :
- $470,000
- Bedrooms :
- 4
- Bathrooms :
- 3
- Apx SqFt :
- 2,688 SqFt
- Year Built :
- 2019
- Lot Area :
- 0.16 SqFt
- Subdivision :
- Granite Basin
- Builder Name :
- Hubble Homes LLC
- Update Date :
- 07/09/2026 13:51:13
- Status :
- Active

- JoeAnne Santy-Greene
- (208) 947-4609
- (208) 283-6313
- (208) 287-8500
-


