

-
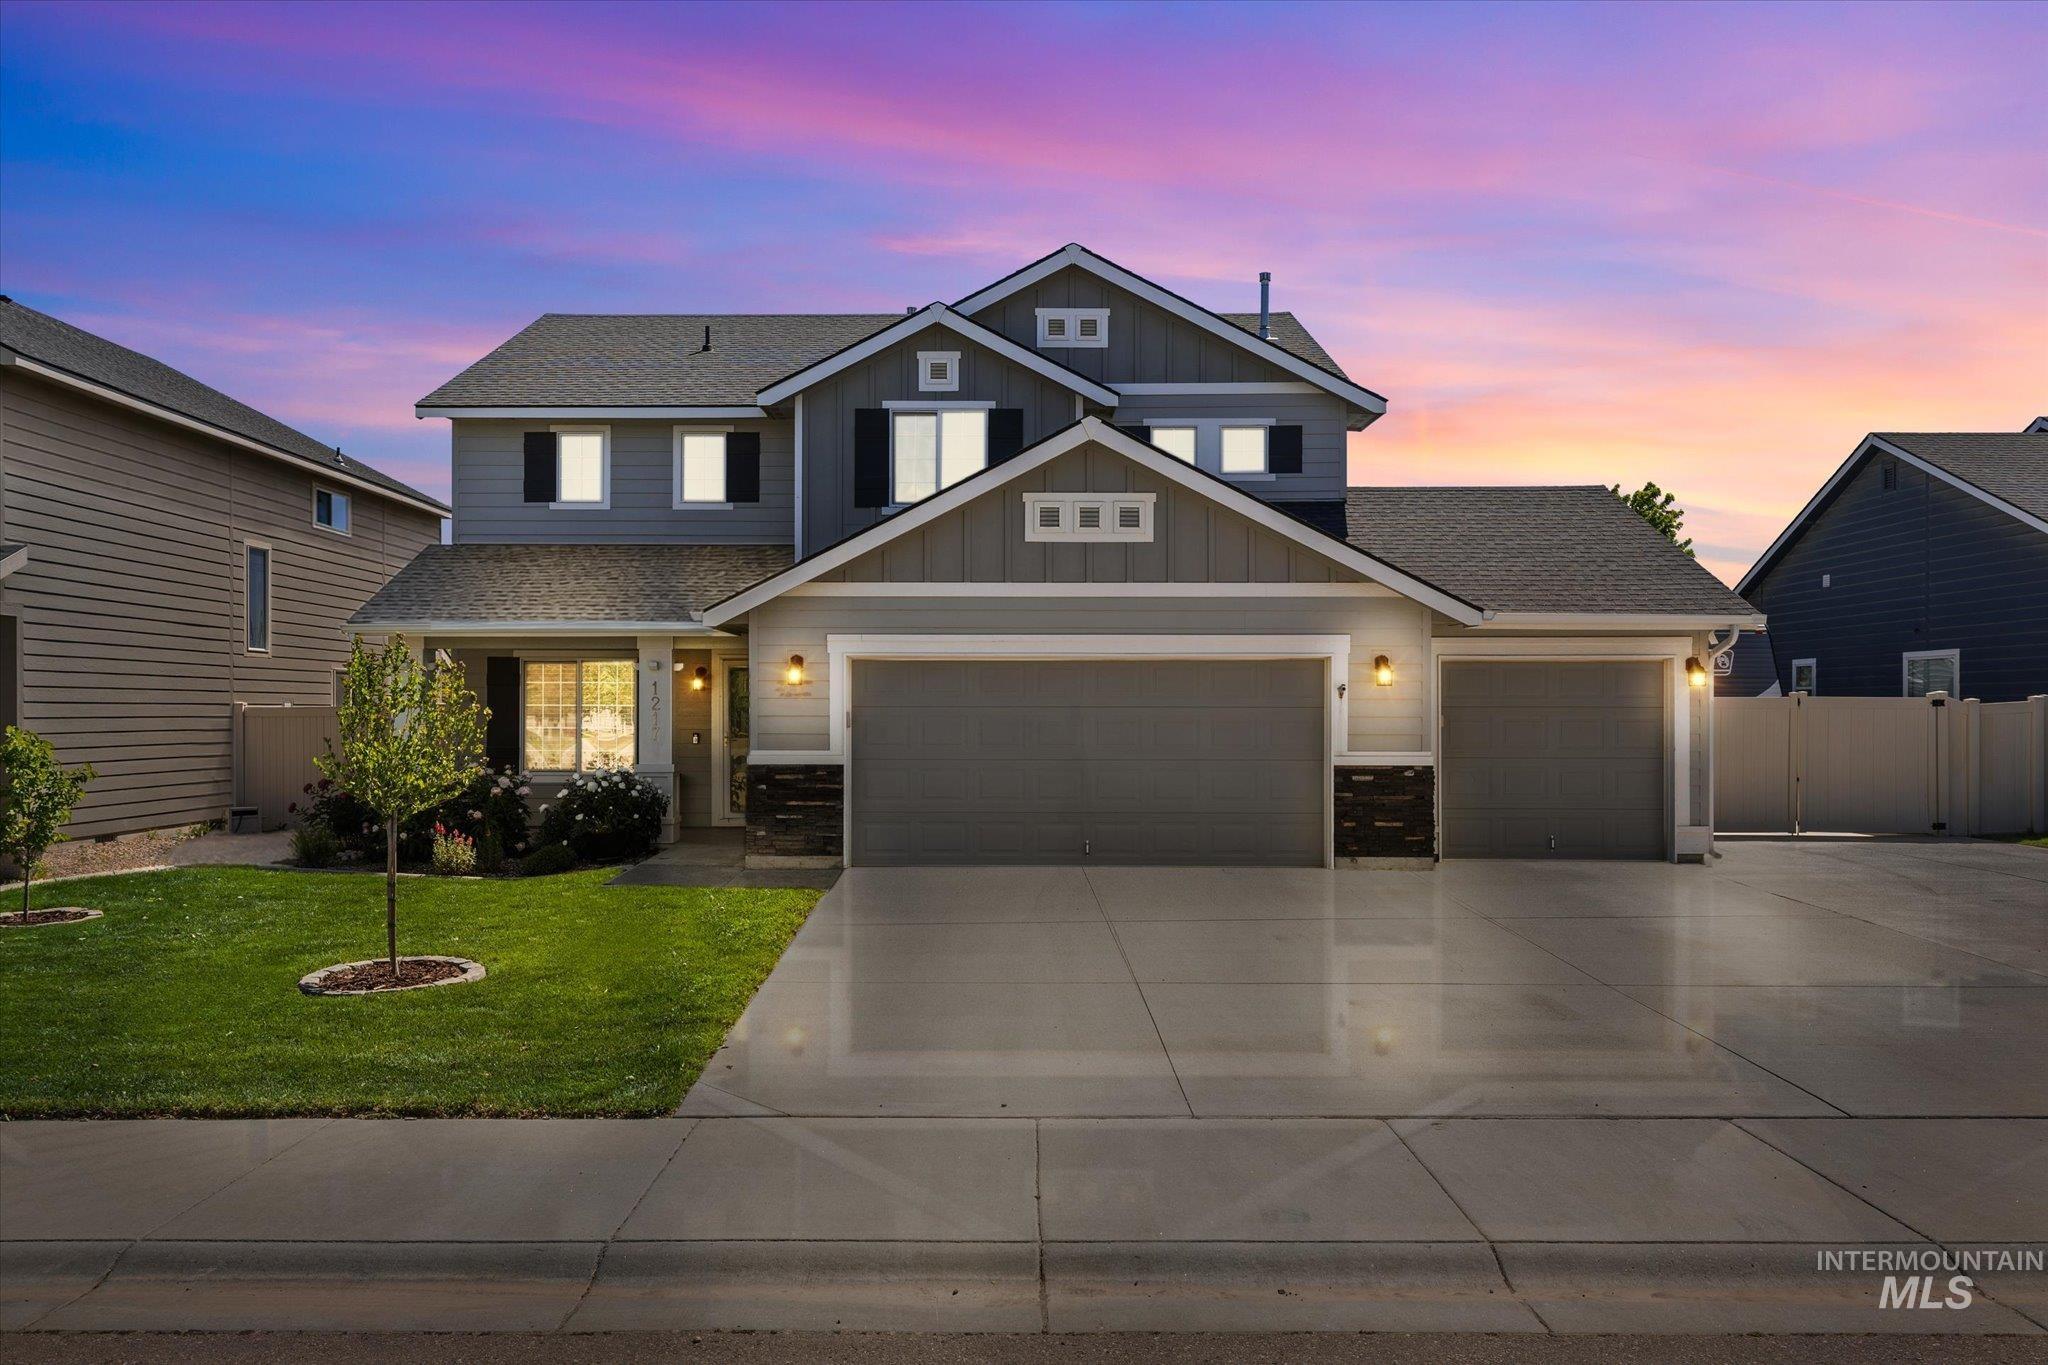
Contemporary two-story residence with a gray and wood-tone exterior, featuring a stone accent façade
-
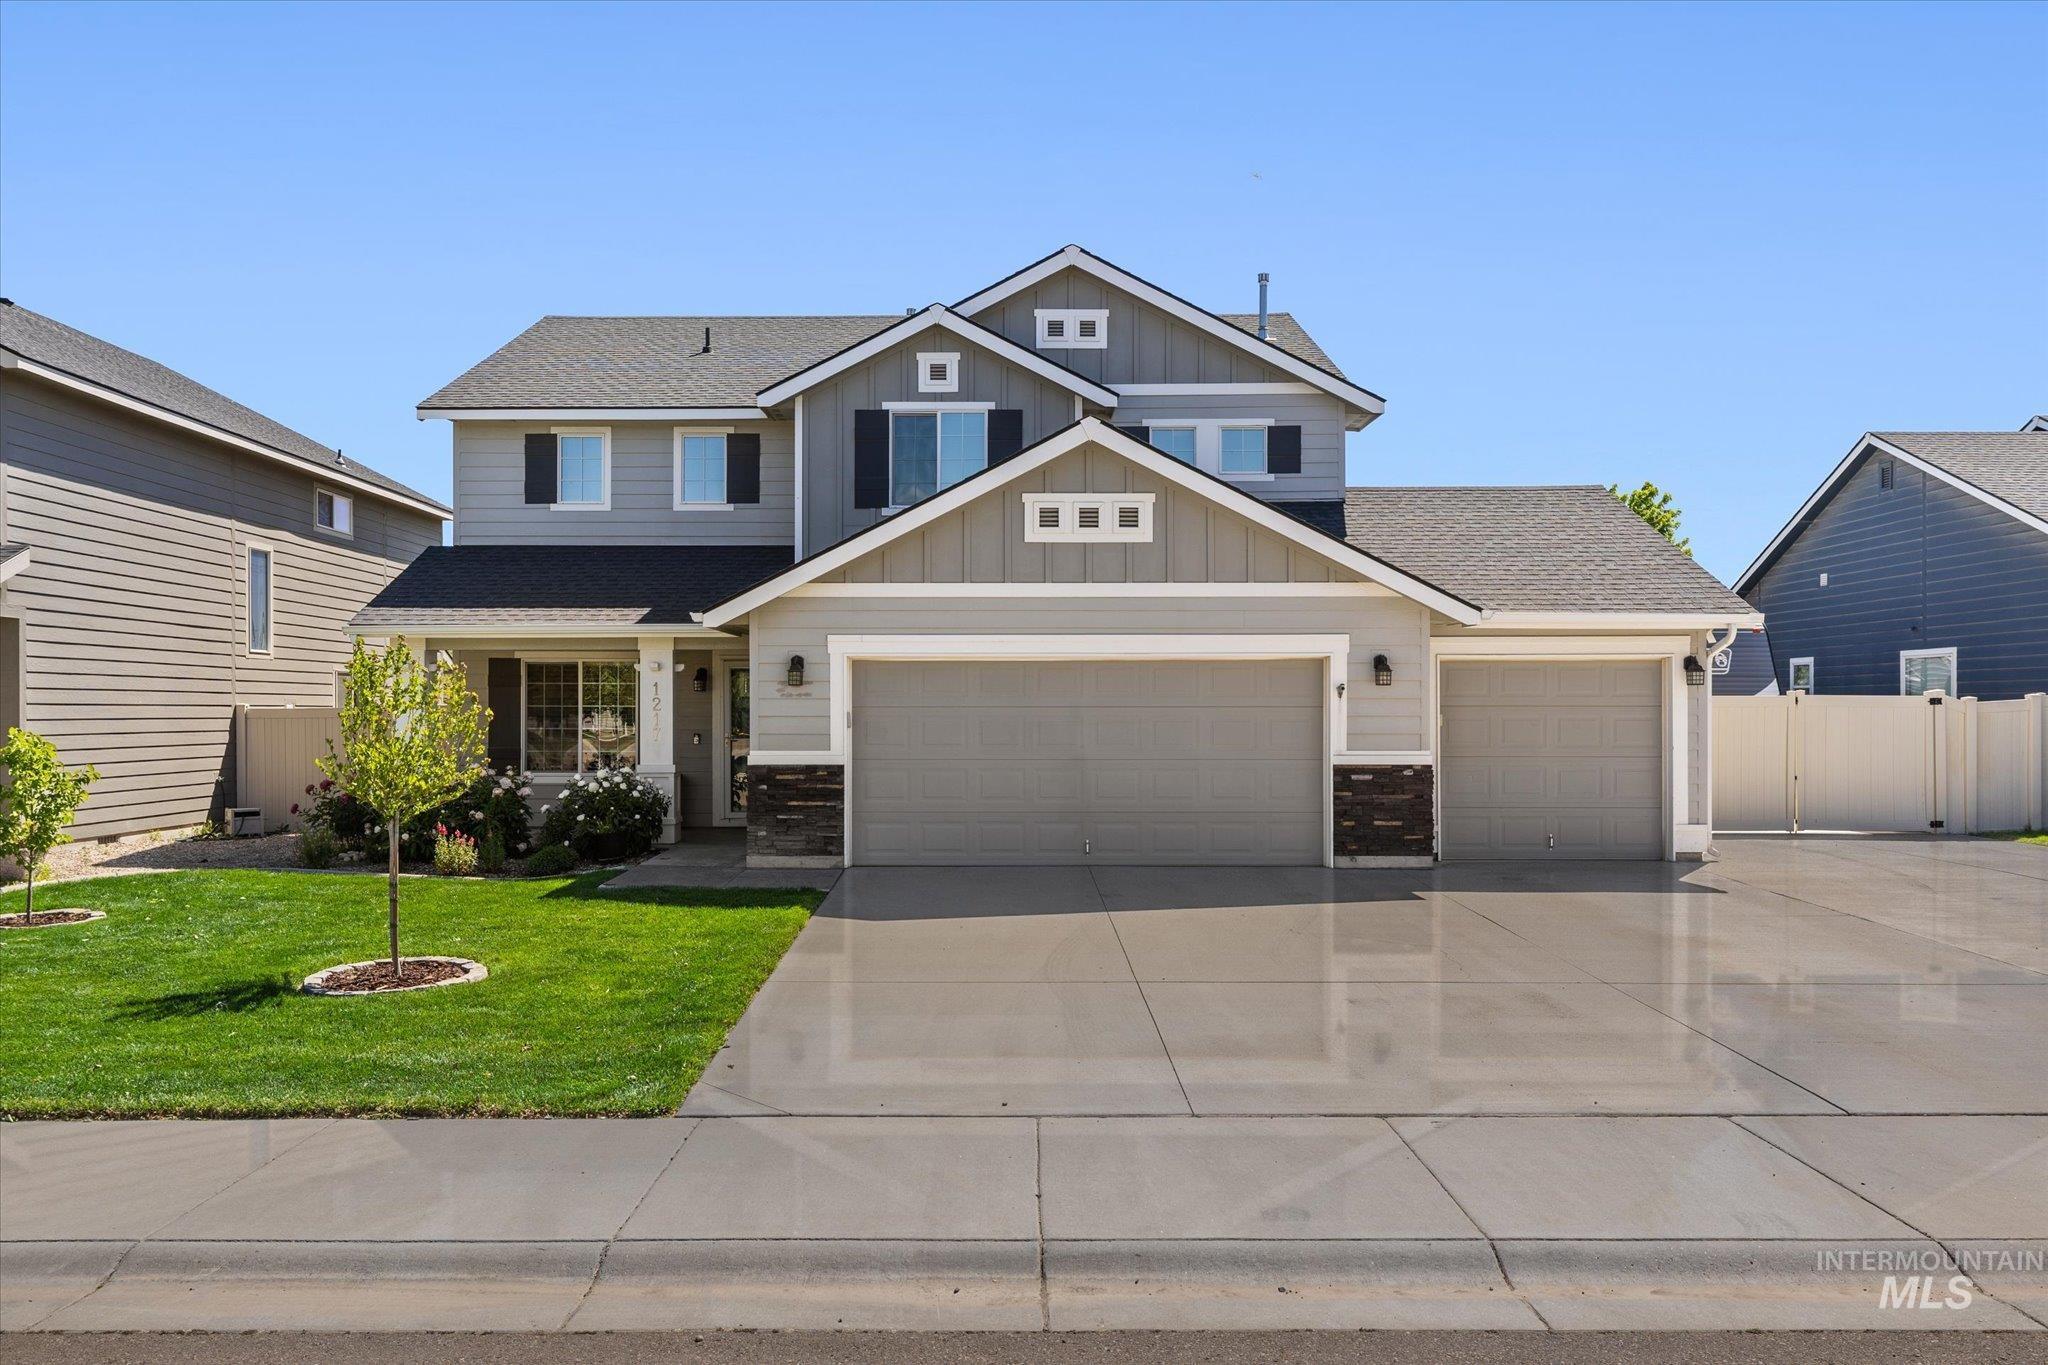
Two-story residence featuring a combination of light gray siding and darker gray accents
-
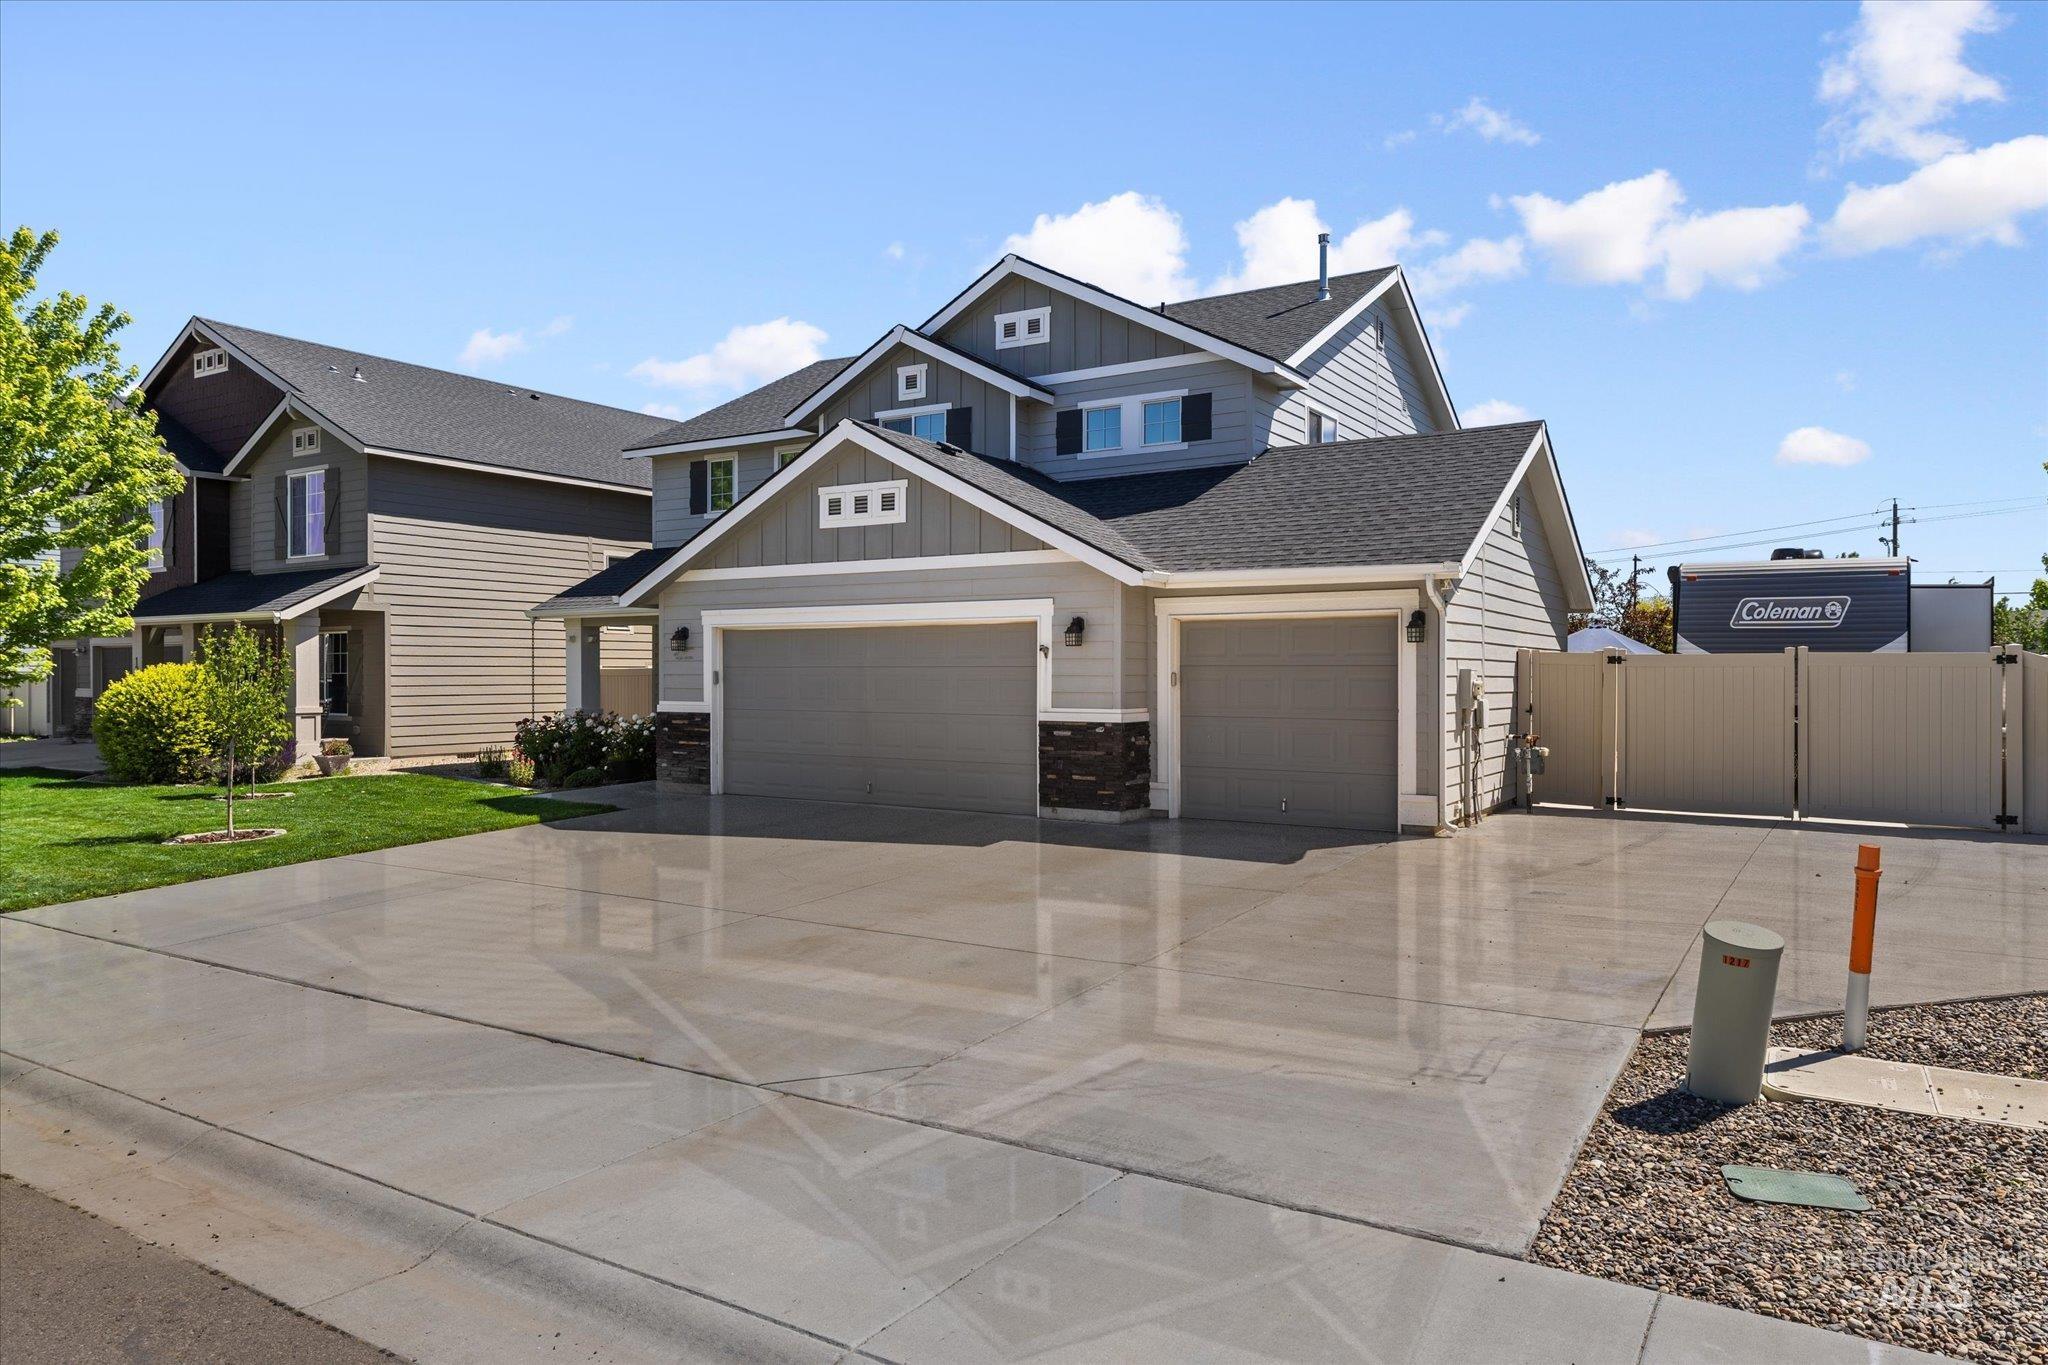
Contemporary residential architecture featuring multi-gabled roofing and light gray siding
-
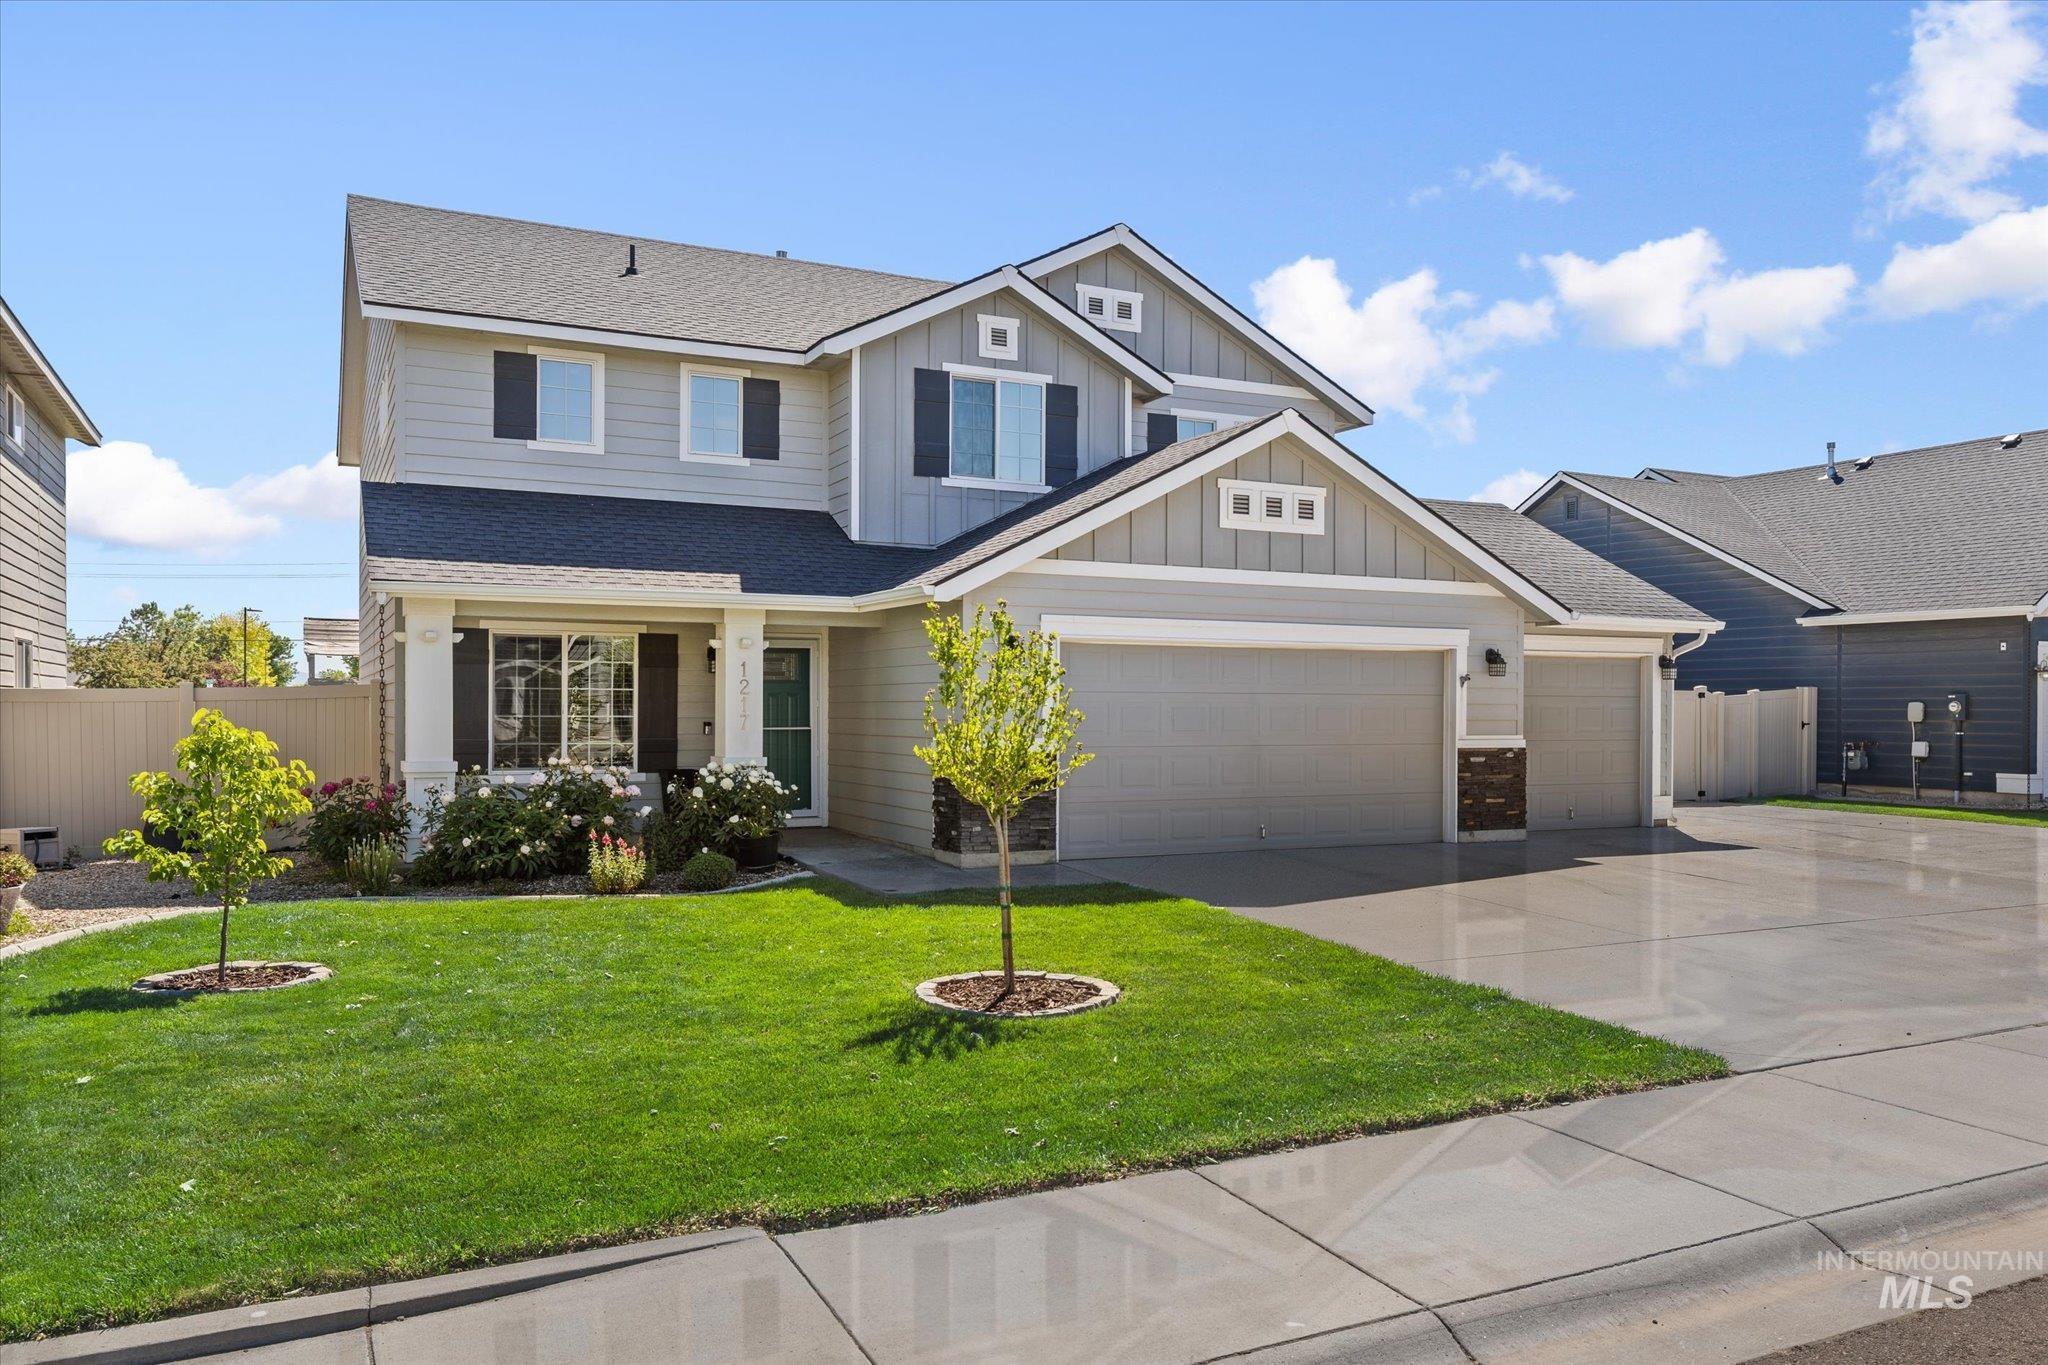
Two-story residence featuring light gray siding, dark gray roof, and a covered front porch with white columns
-
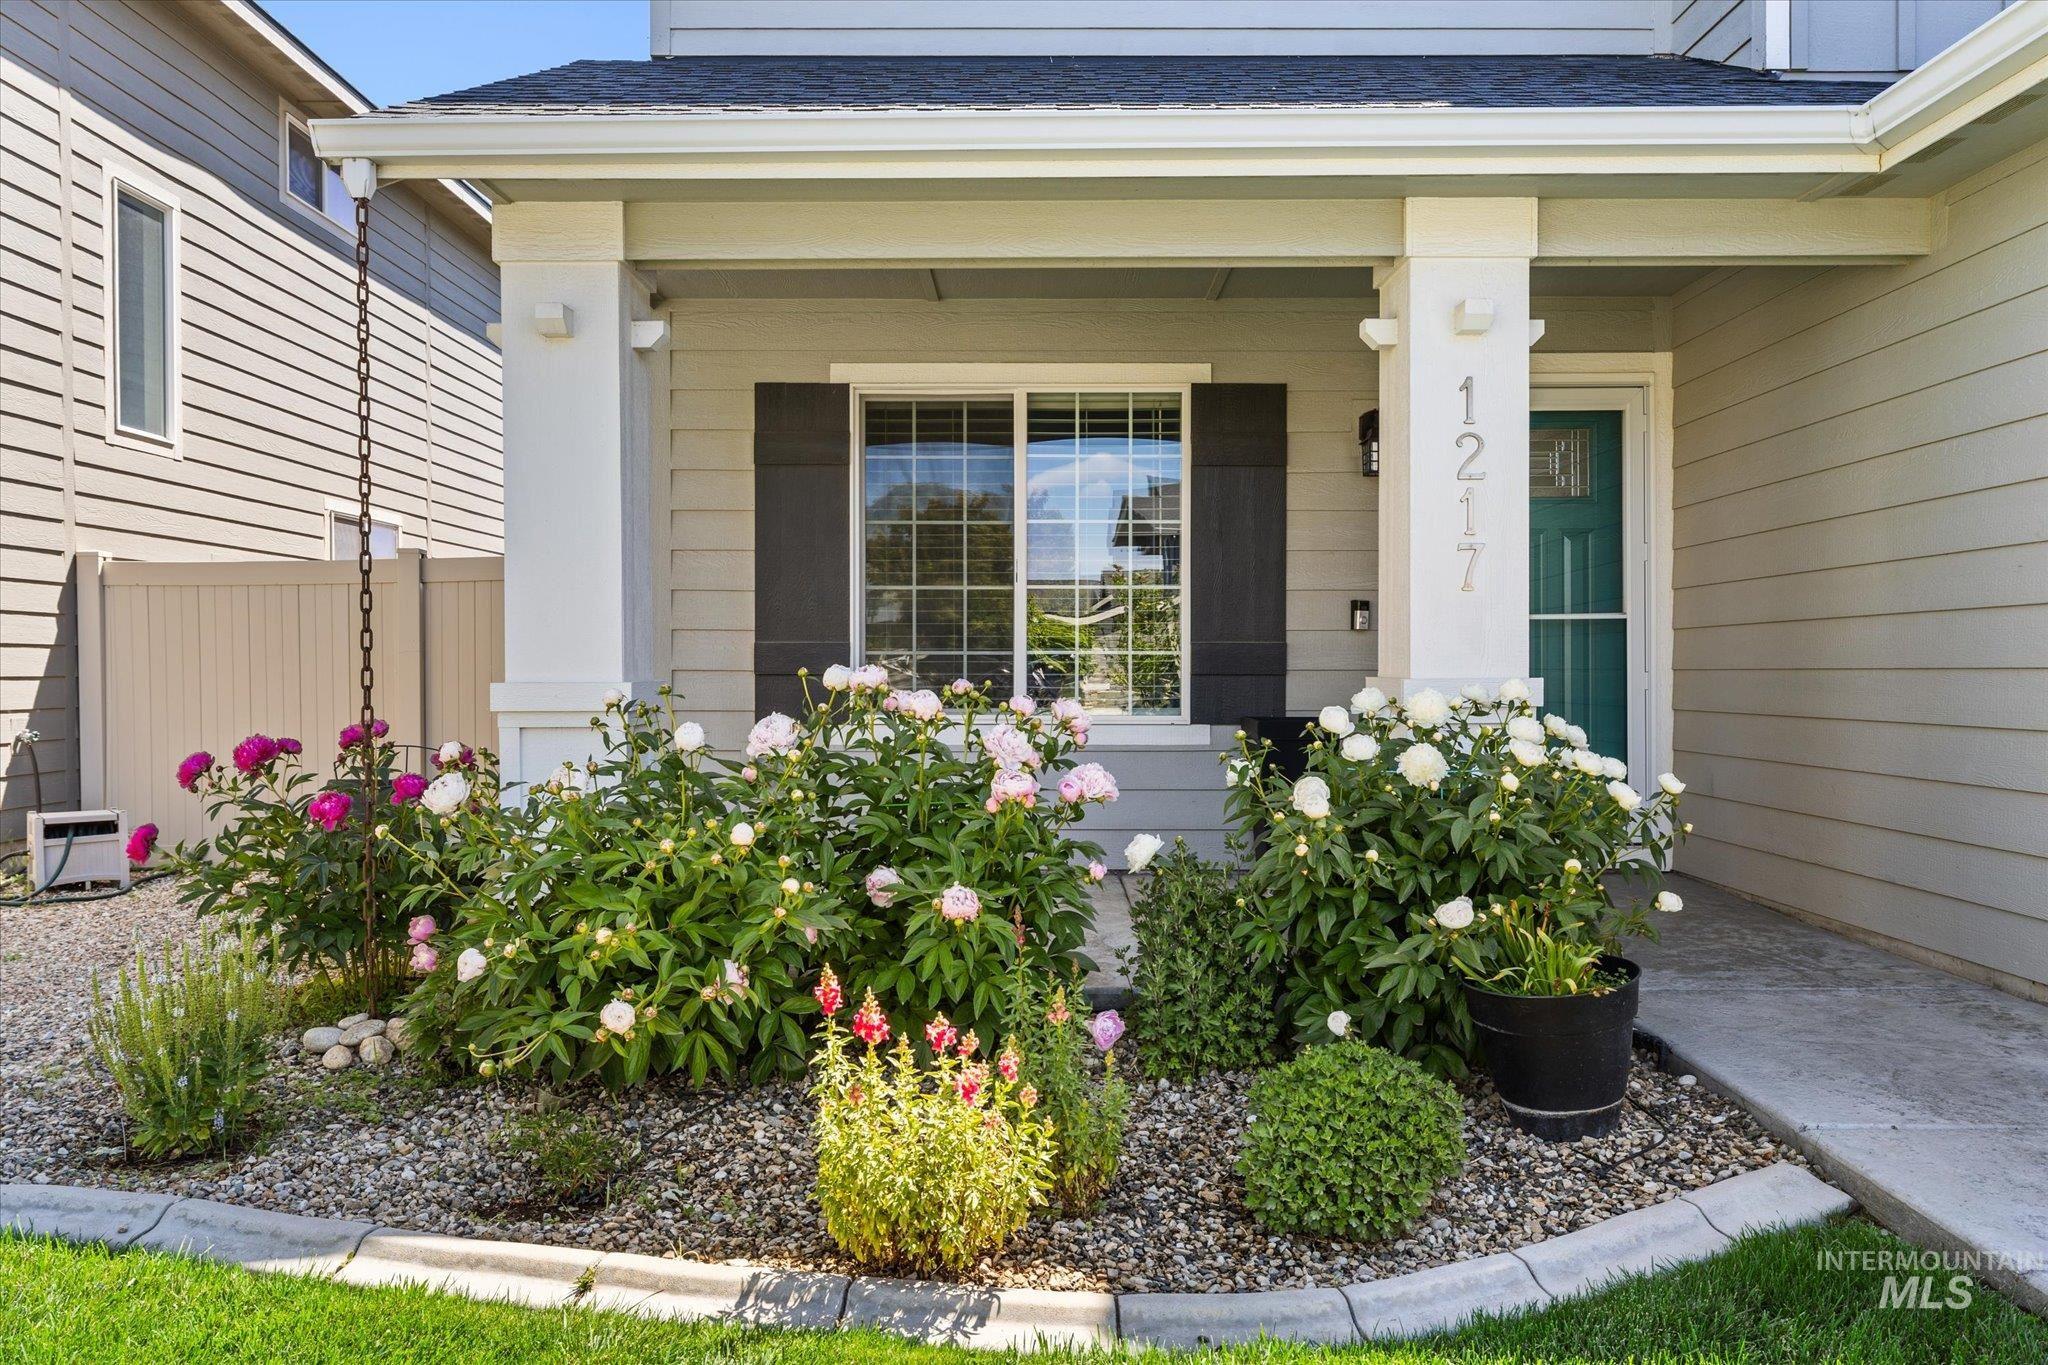
Front exterior featuring light gray siding, a covered porch with white columns, and a teal entry door
-
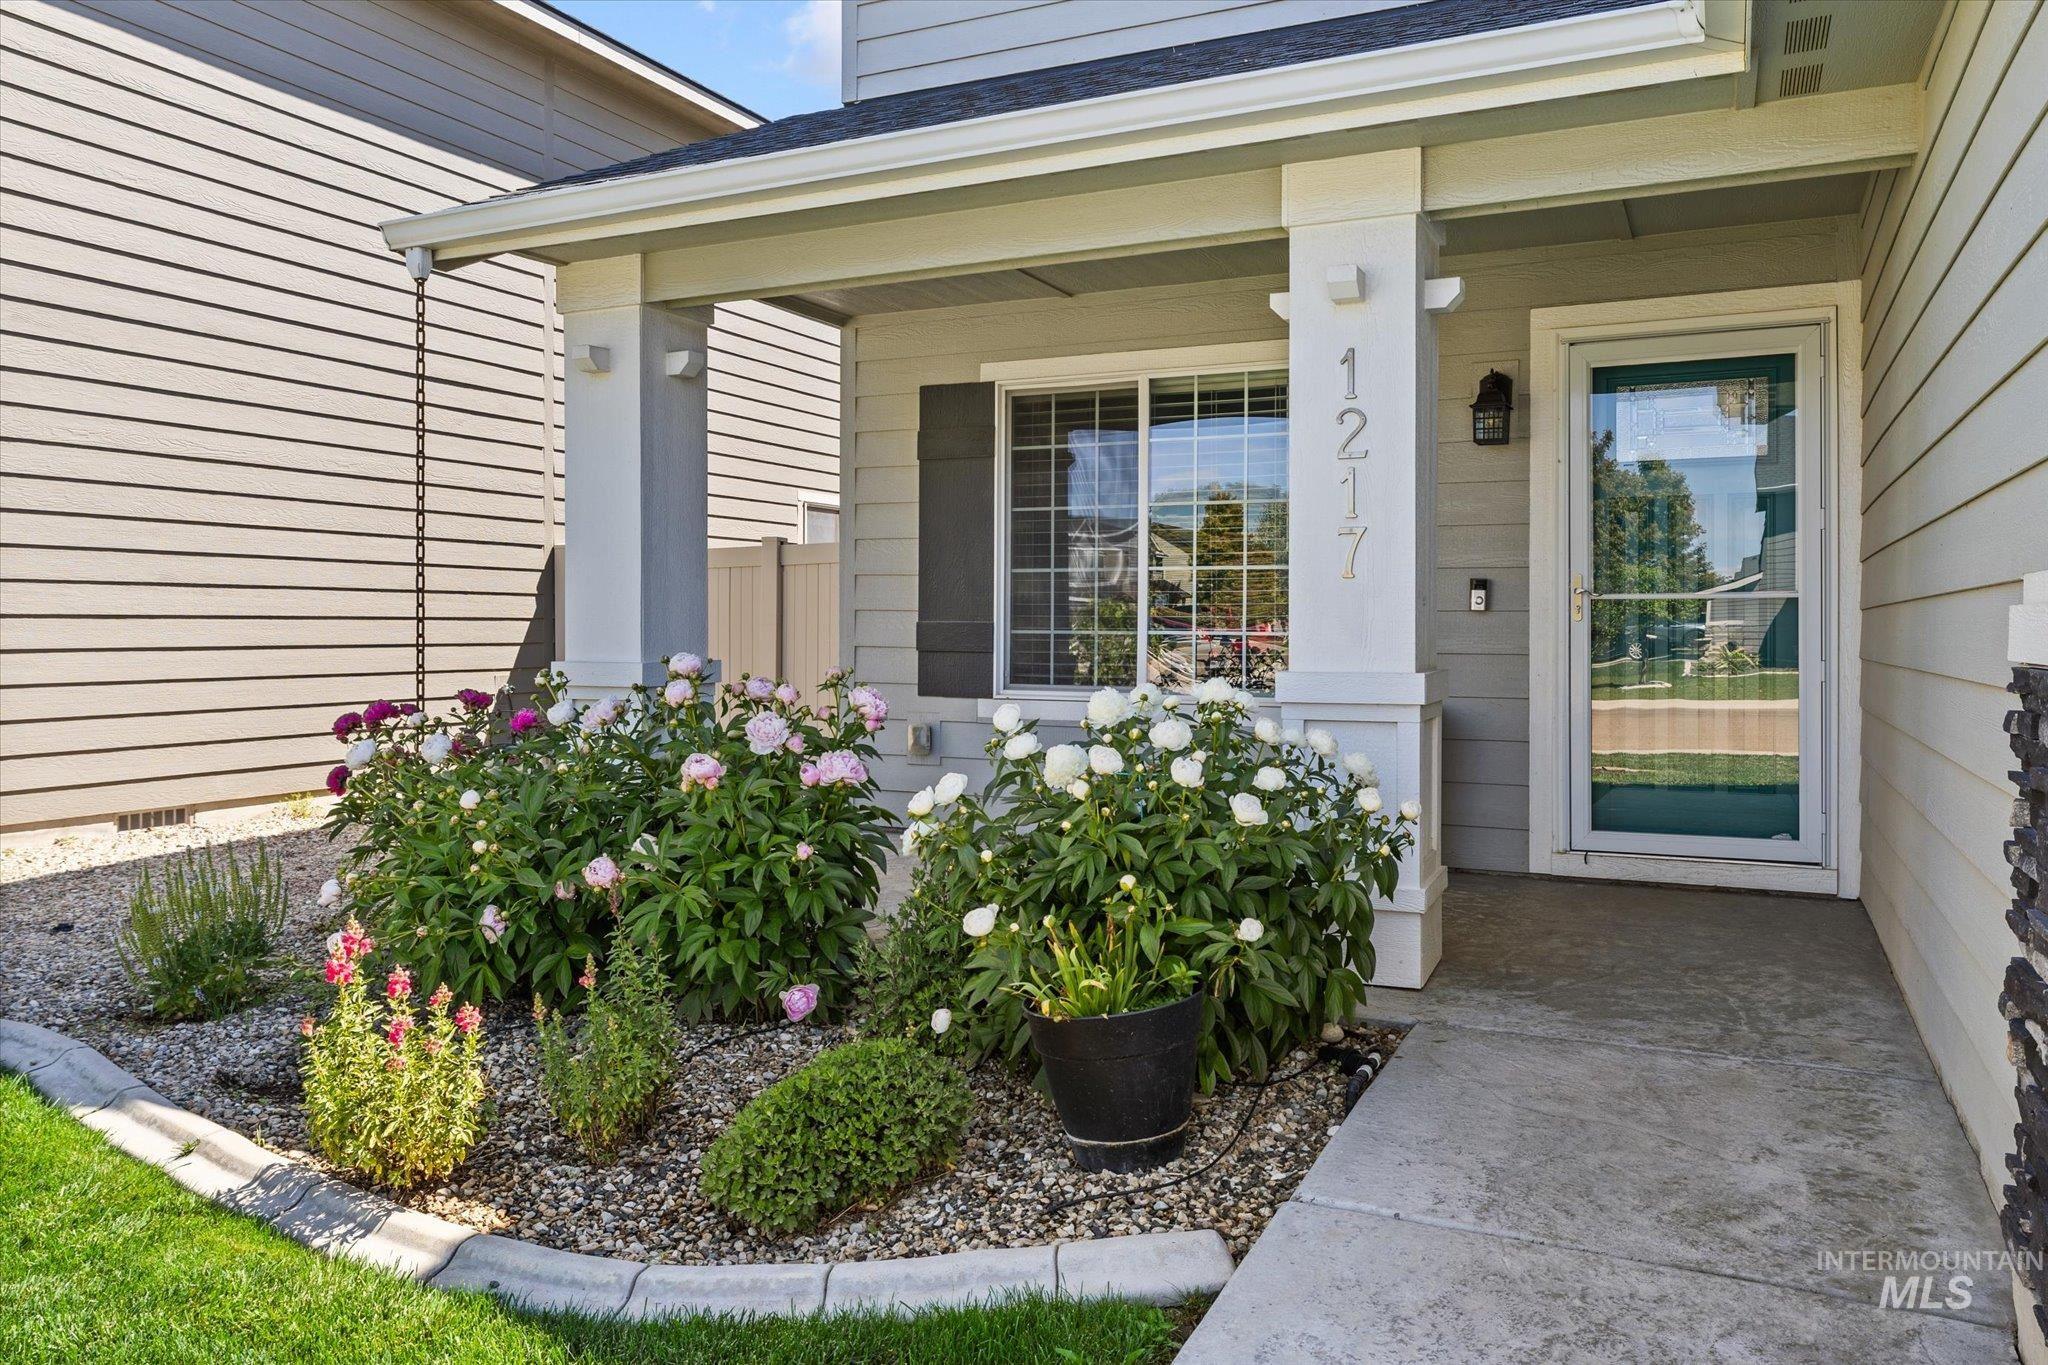
Front entrance featuring a storm door, an exterior light fixture, and large house numbers on a porch column
-
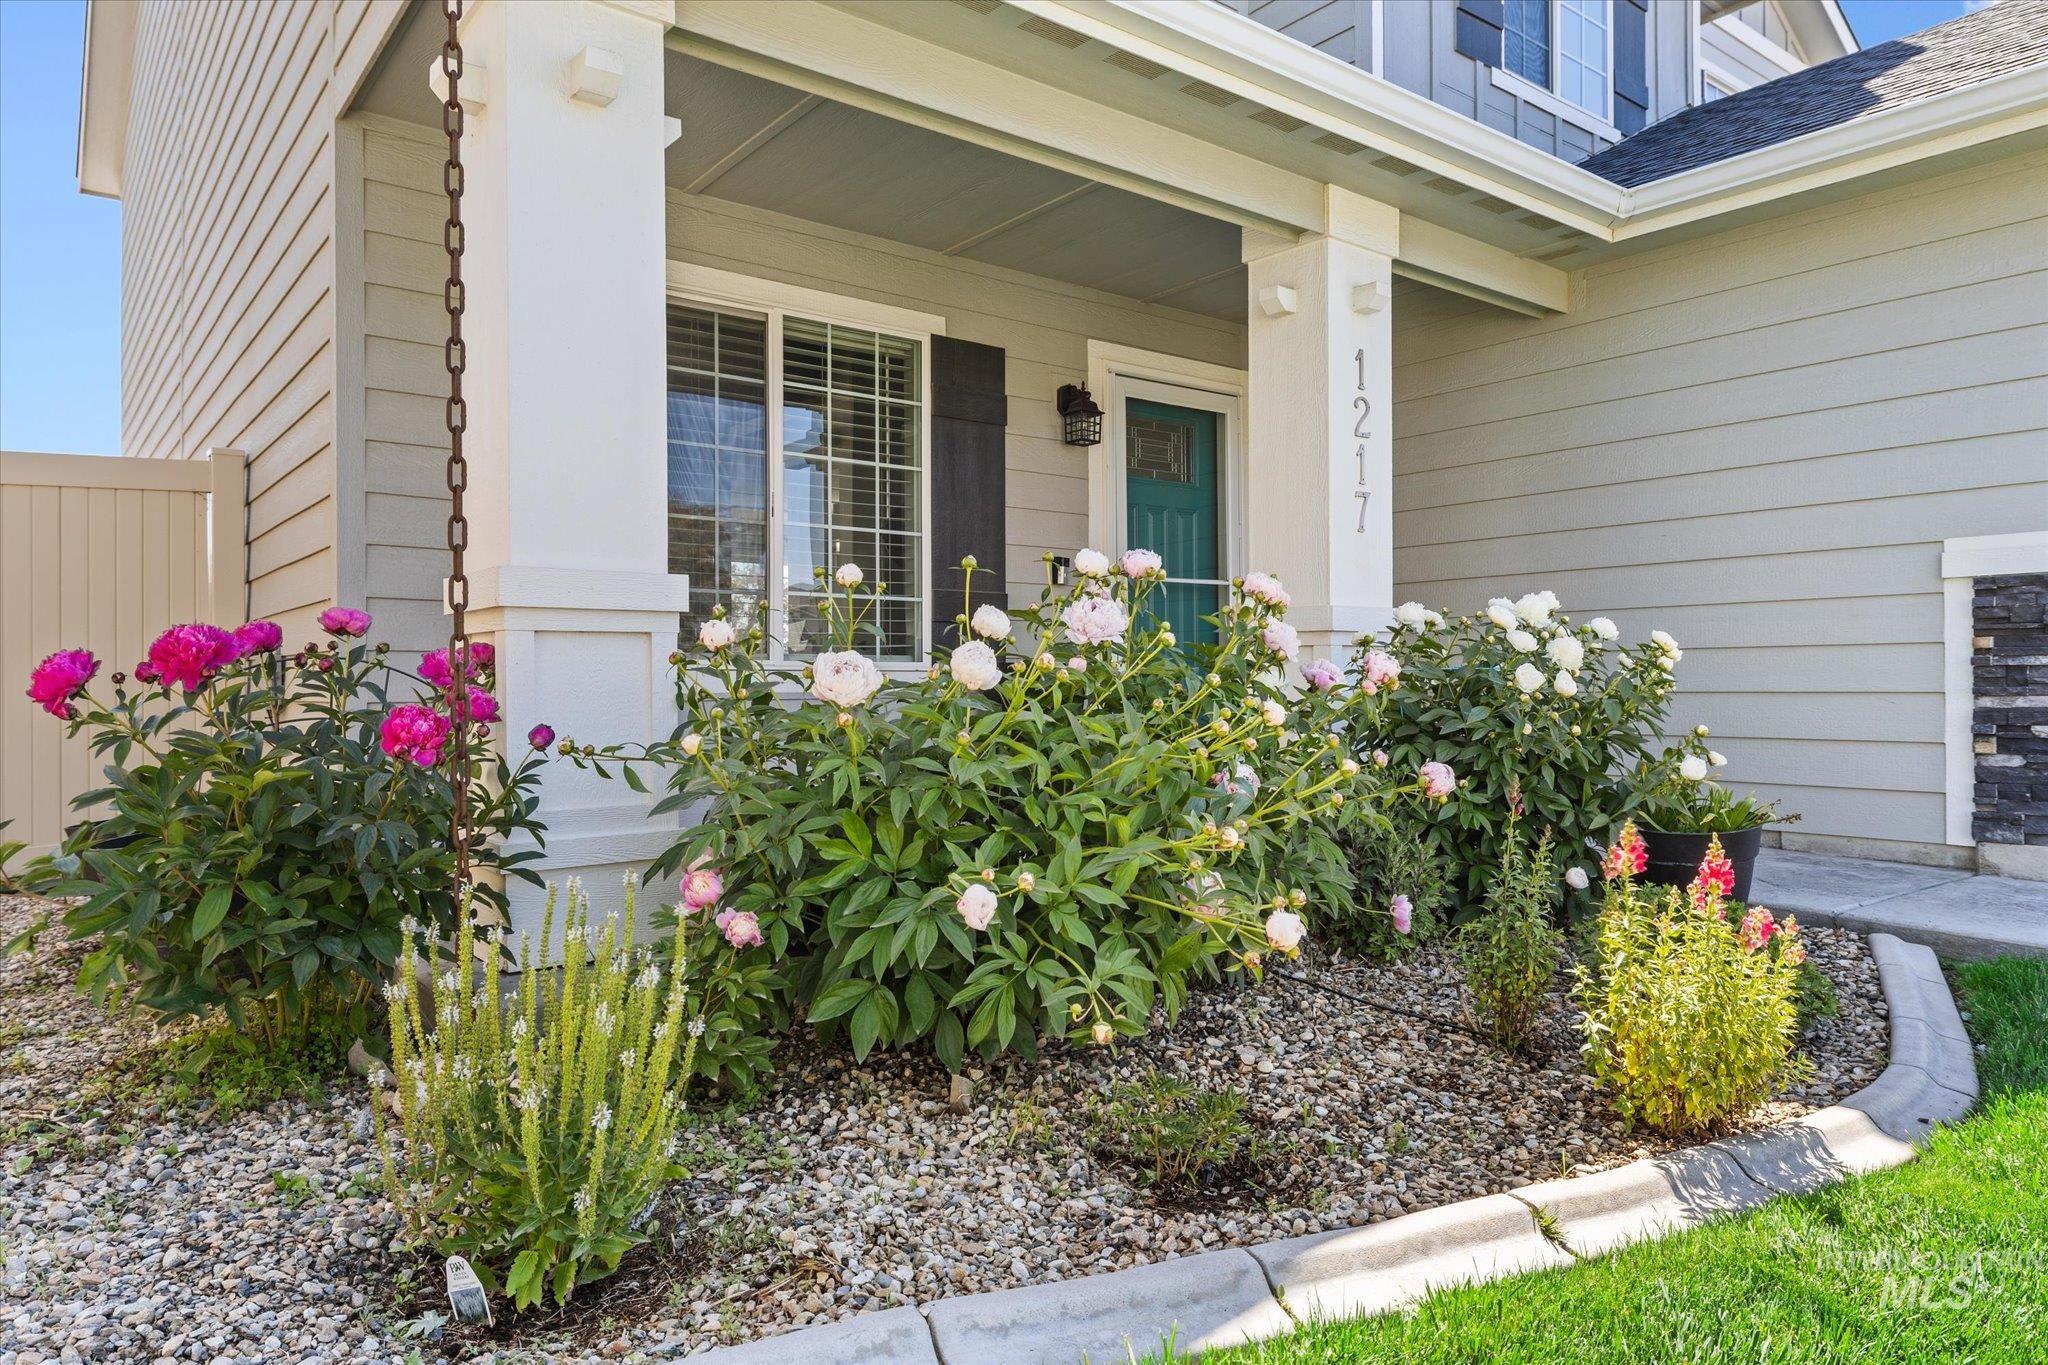
Front exterior featuring a teal entry door, gray siding, and a stone accent column
-
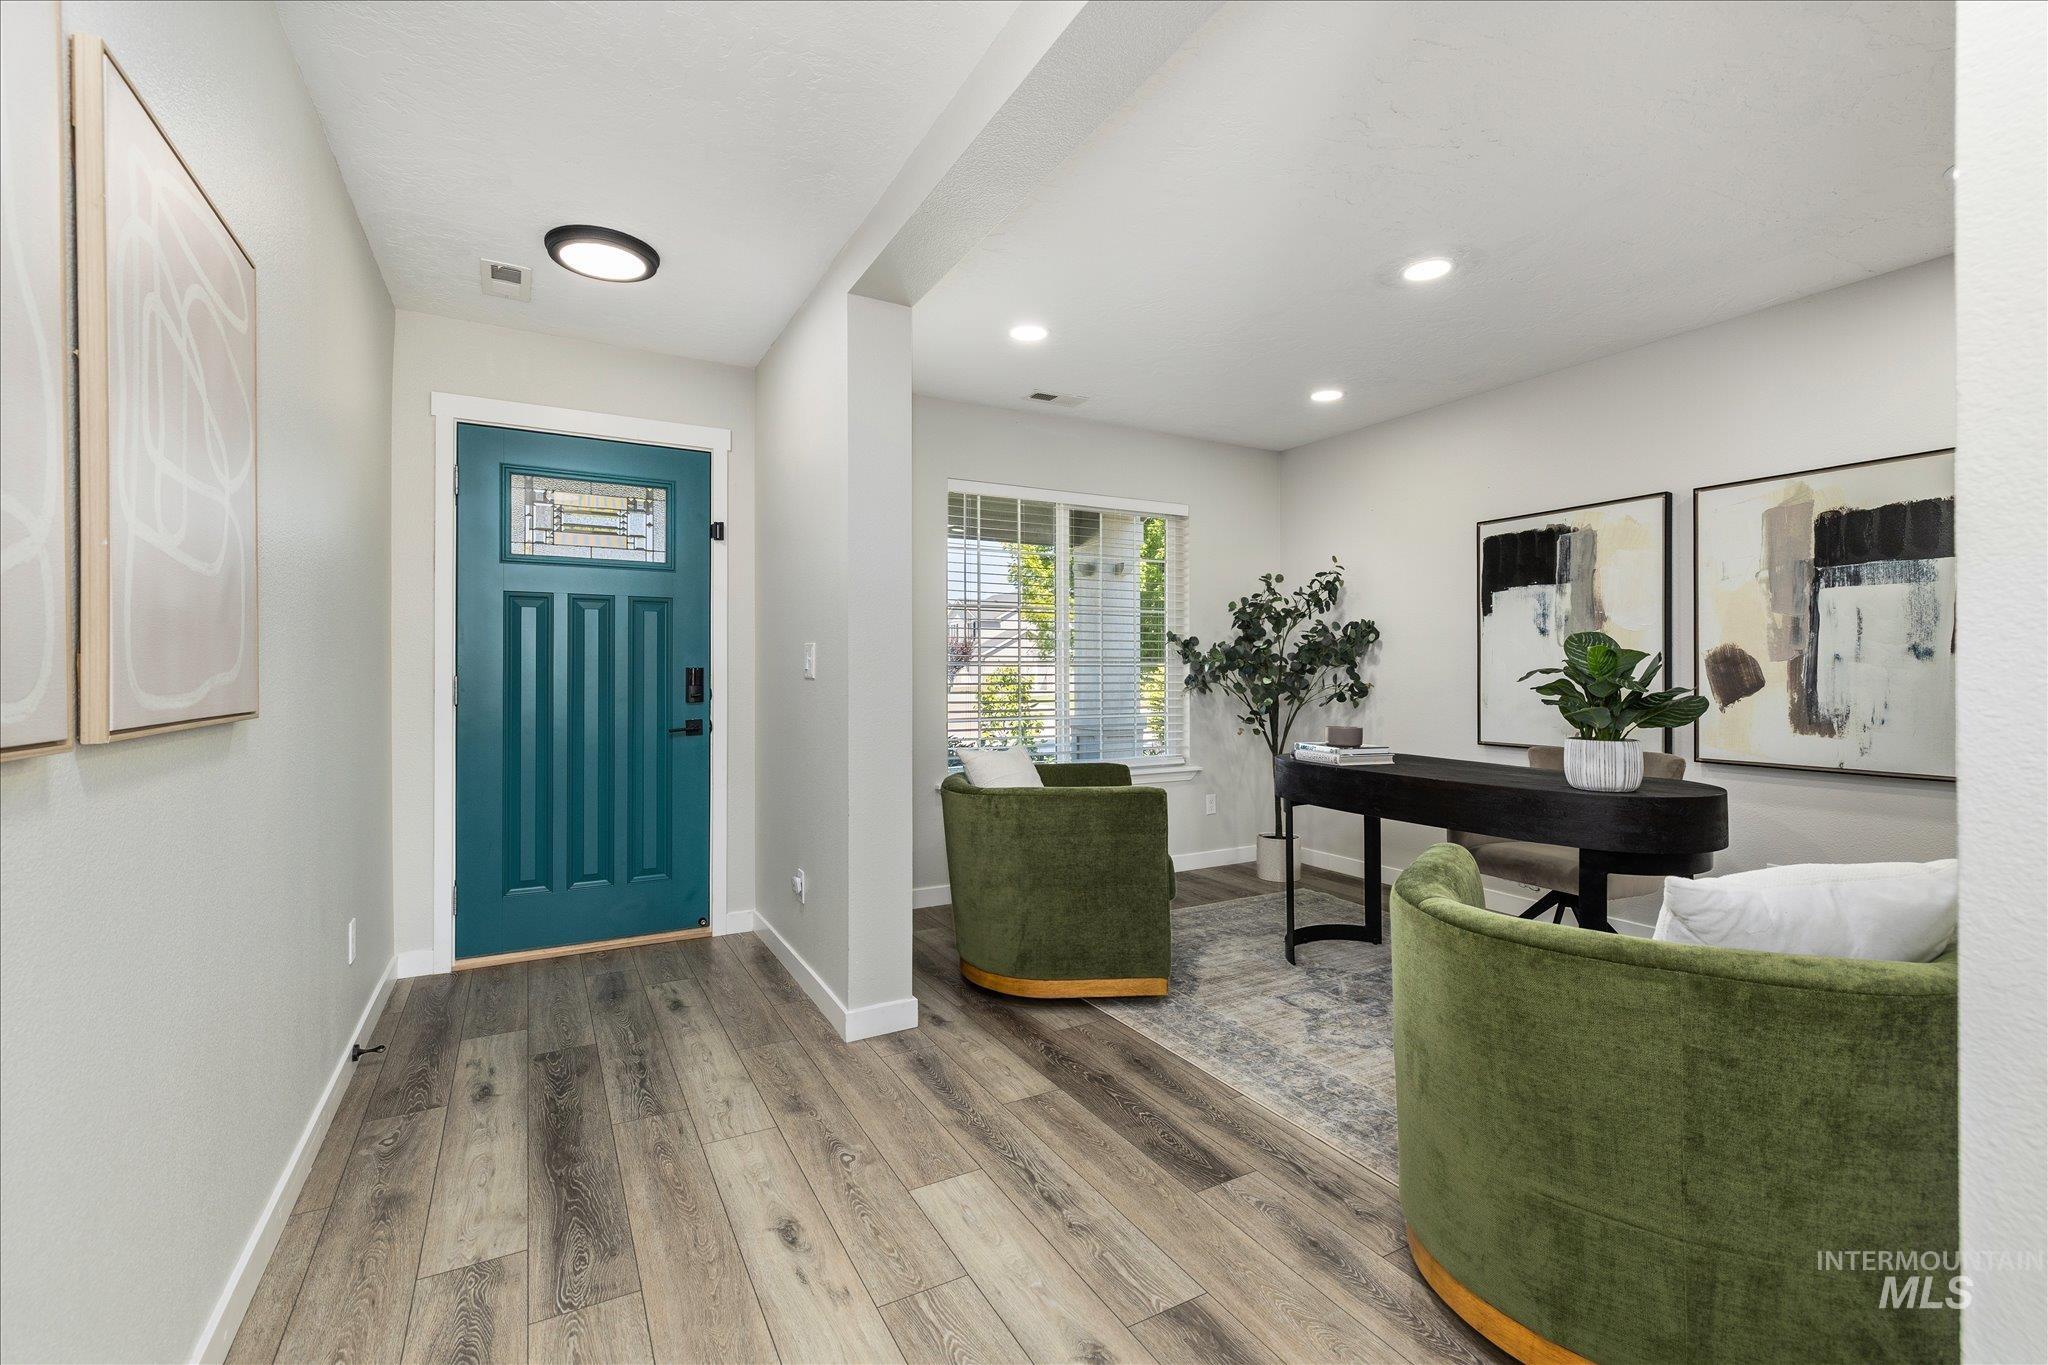
Entryway featuring a teal front door with leaded glass, wood-finish flooring, and recessed lighting
-
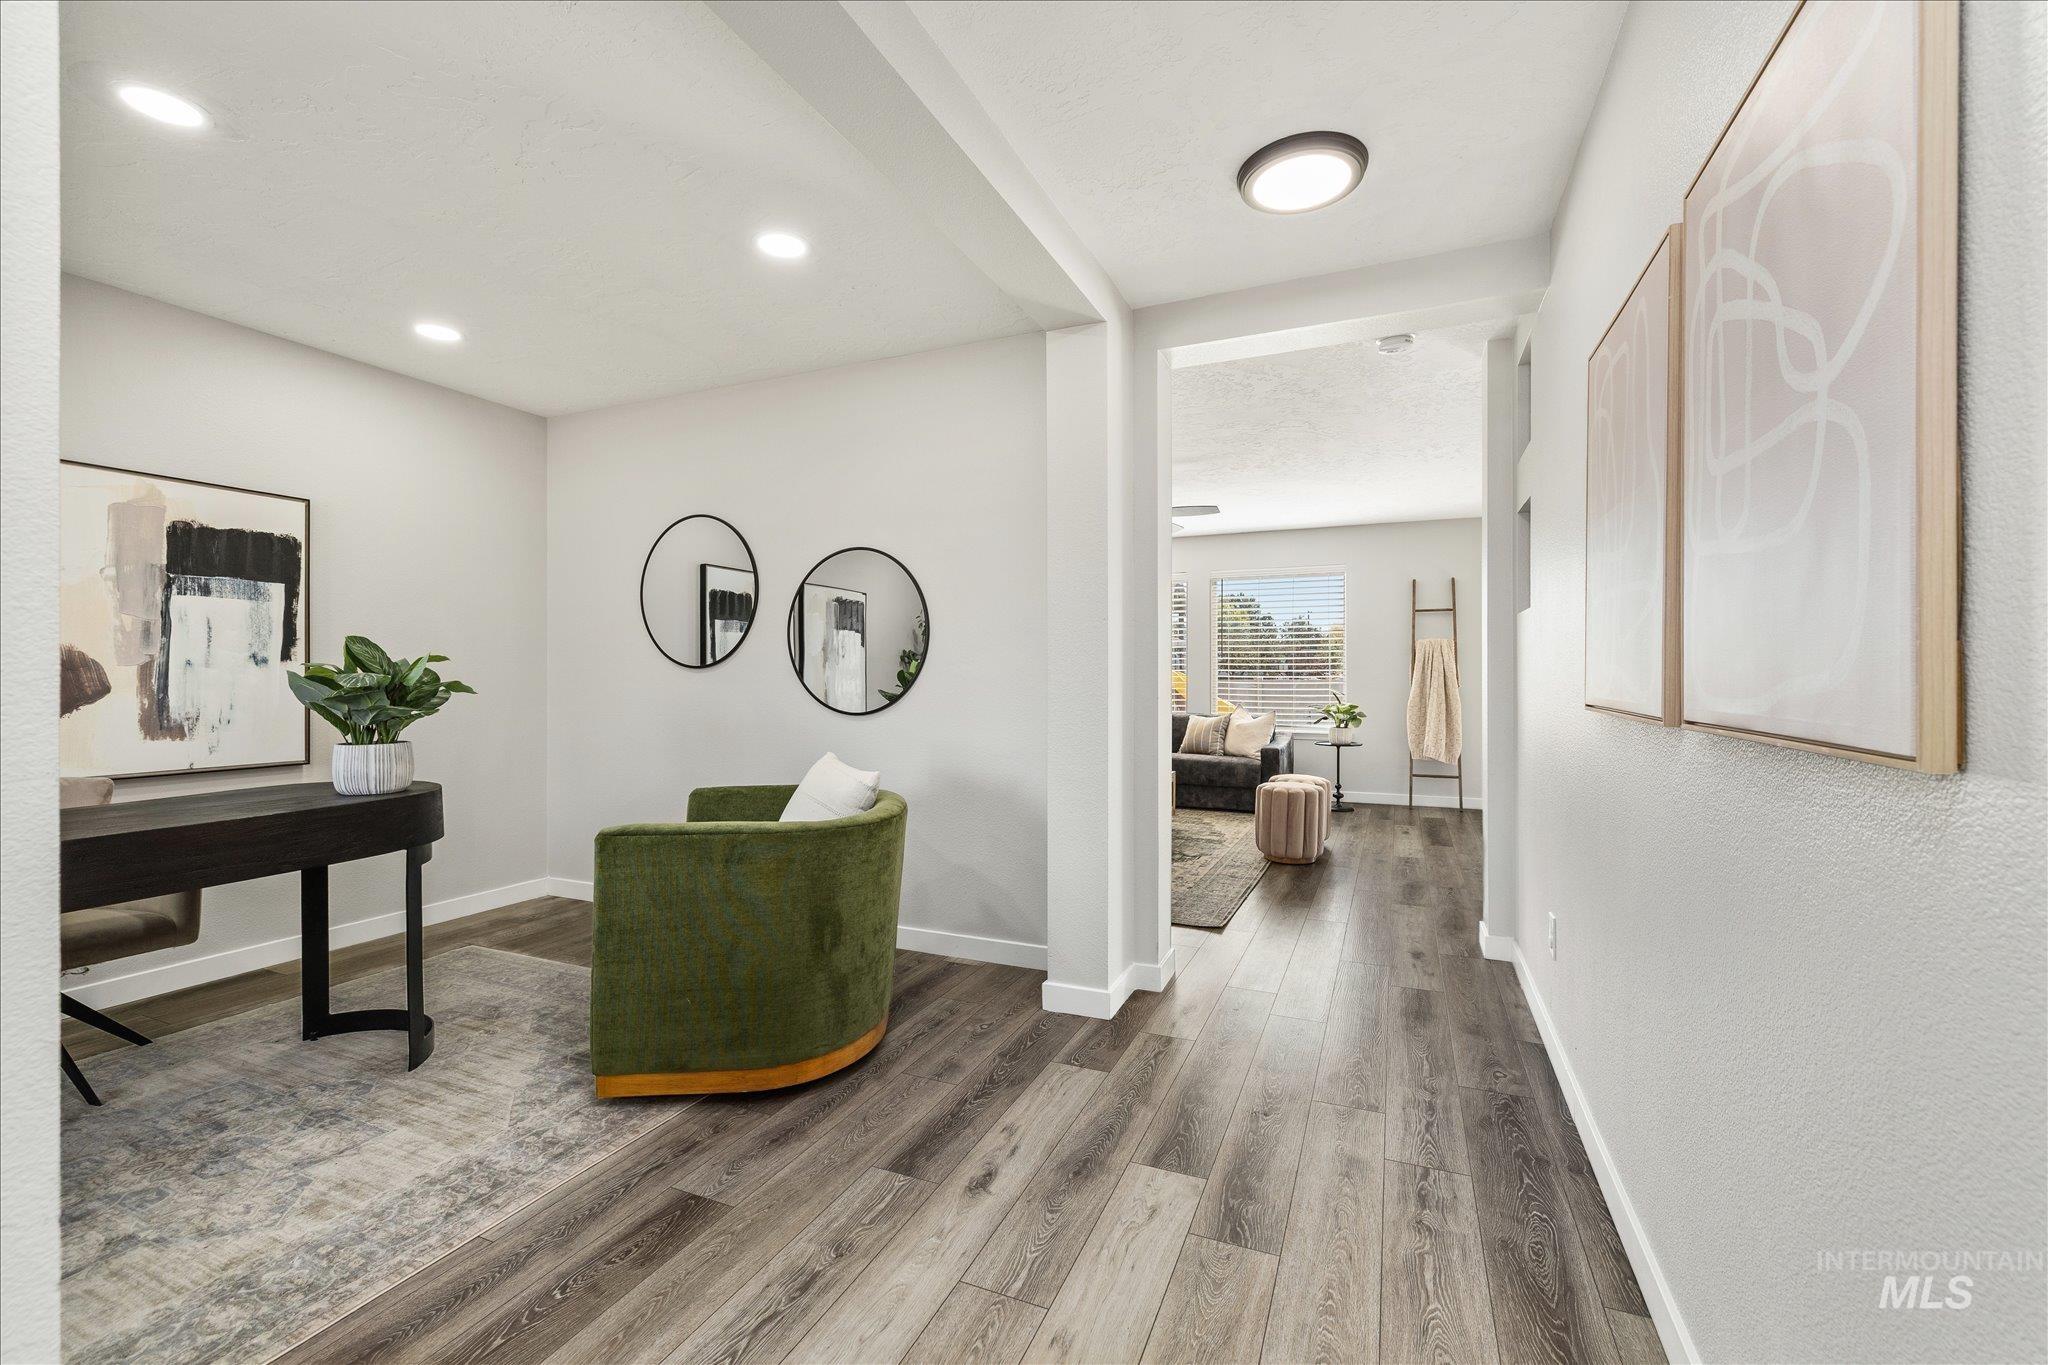
Open concept interior featuring wood-finish flooring, recessed lighting, and a white wall palette
-
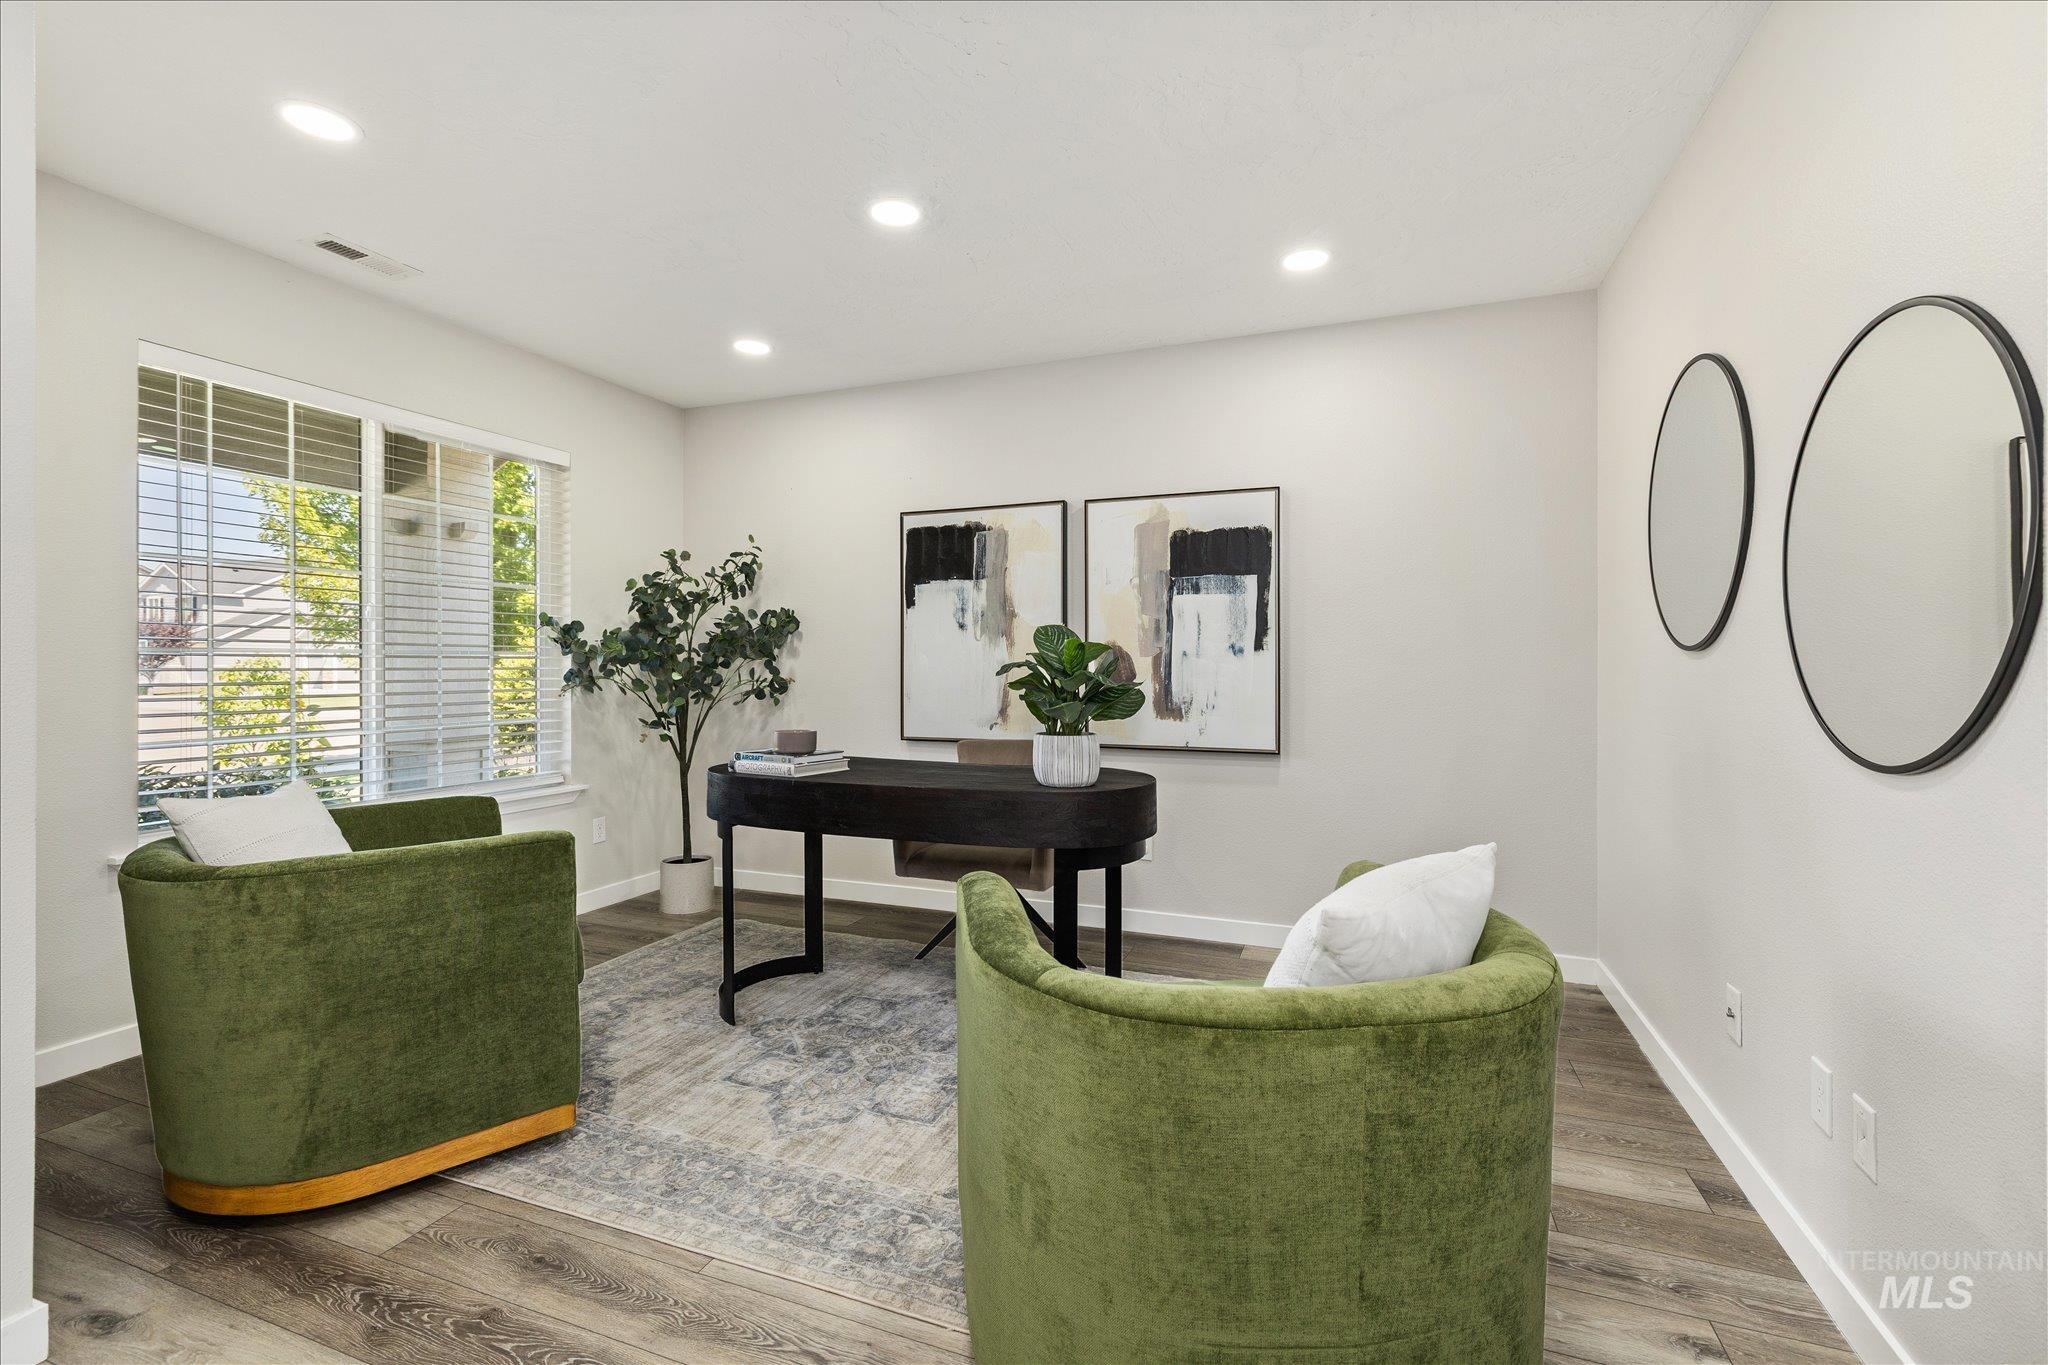
Bright interior room featuring wood-finish flooring and recessed ceiling lighting
-
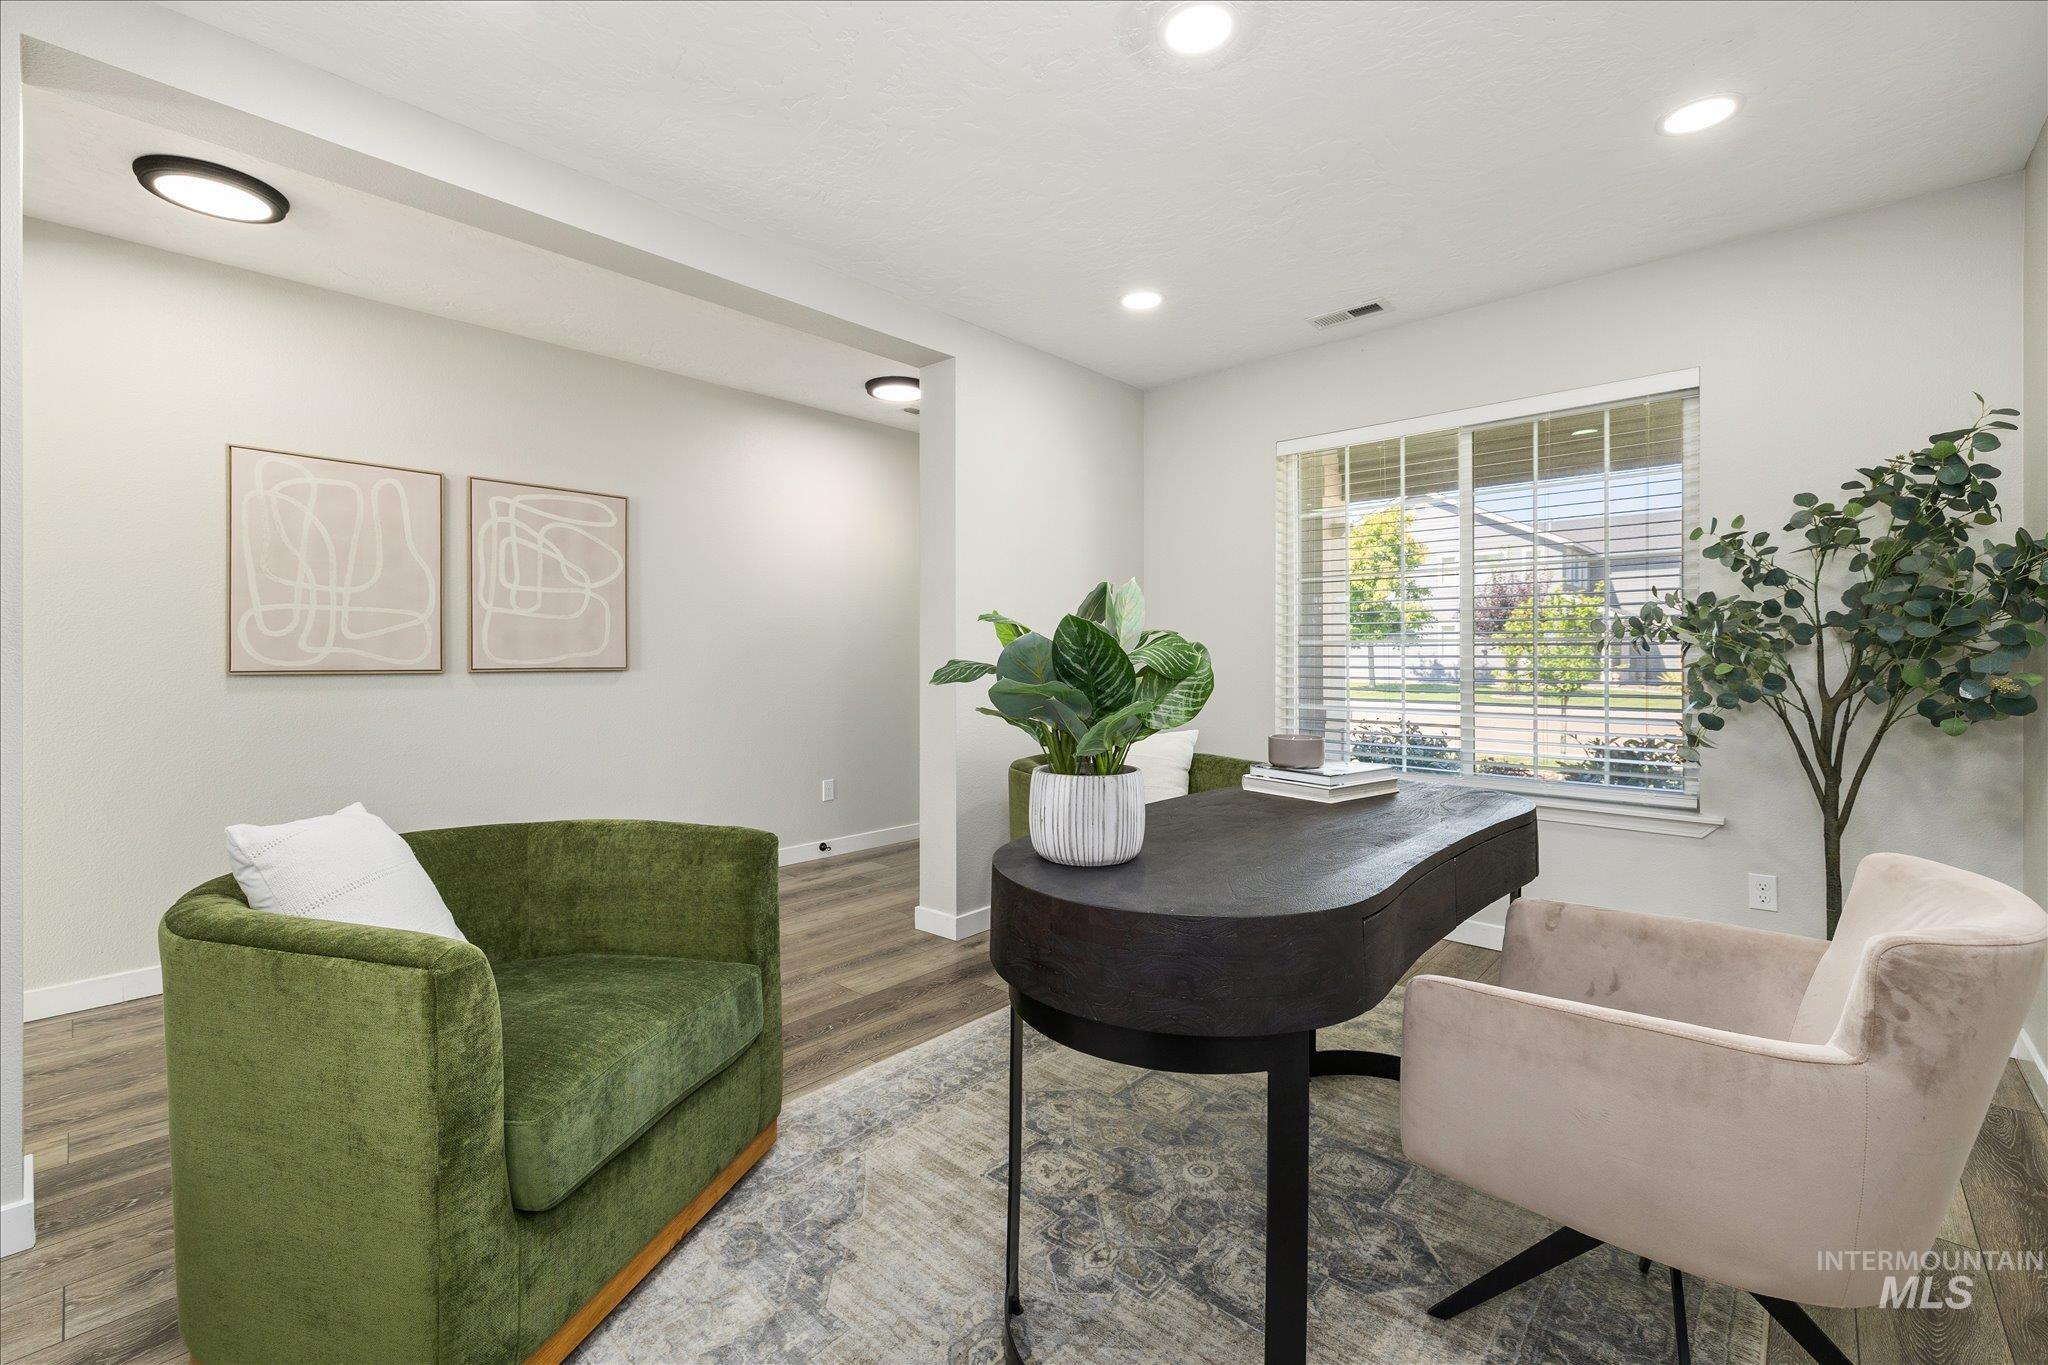
Recessed lighting illuminates this versatile space featuring wood-finish flooring and a large window with horizontal blinds
-
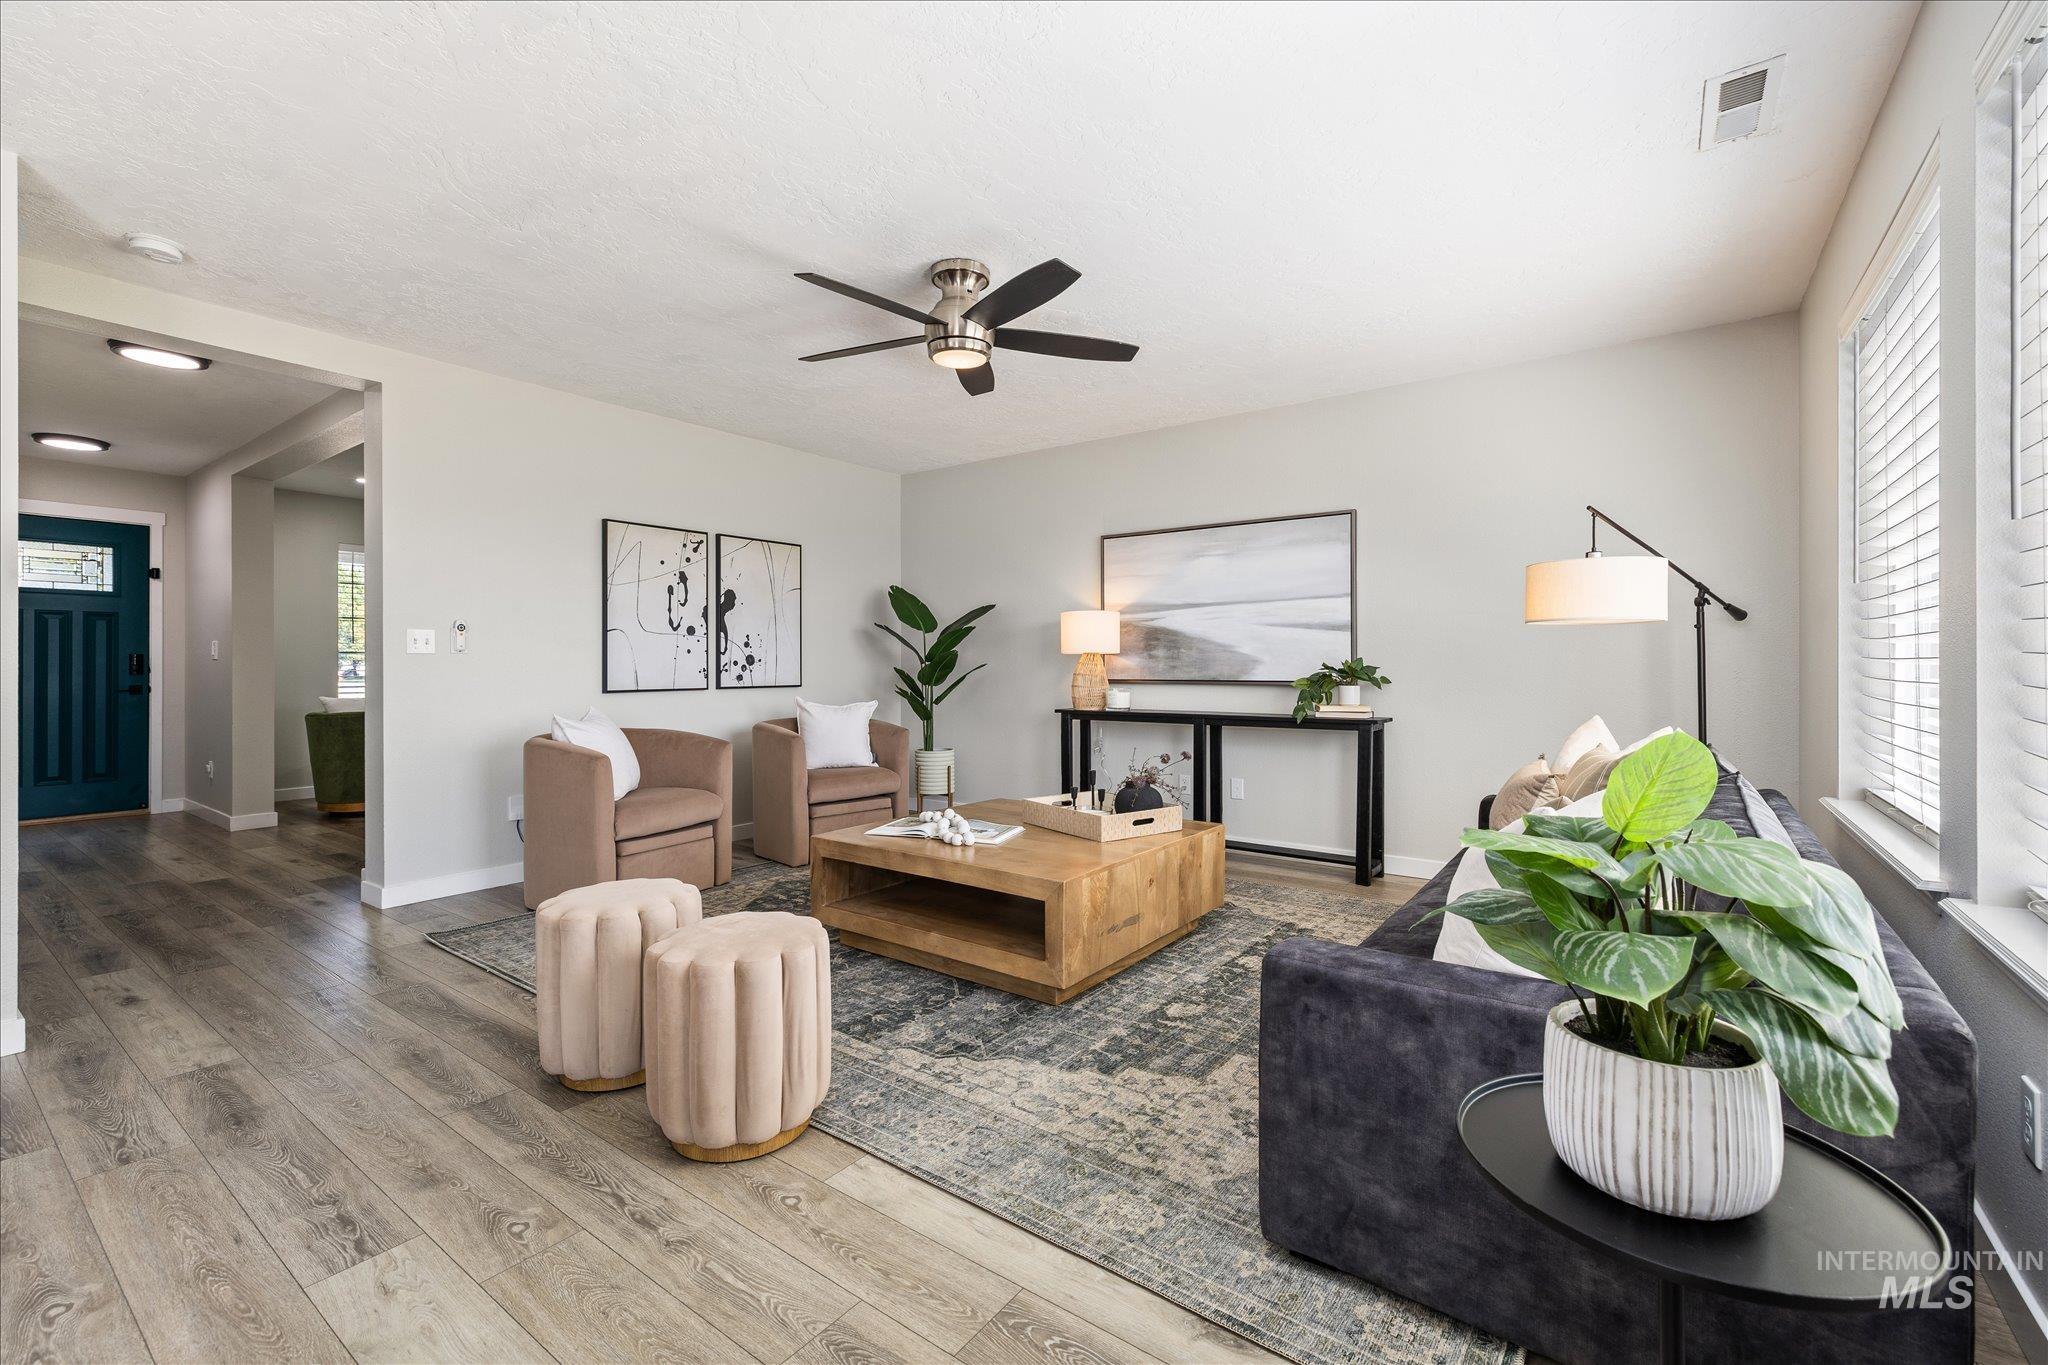
Spacious living area featuring wood-finish flooring, light gray walls, and recessed lighting
-
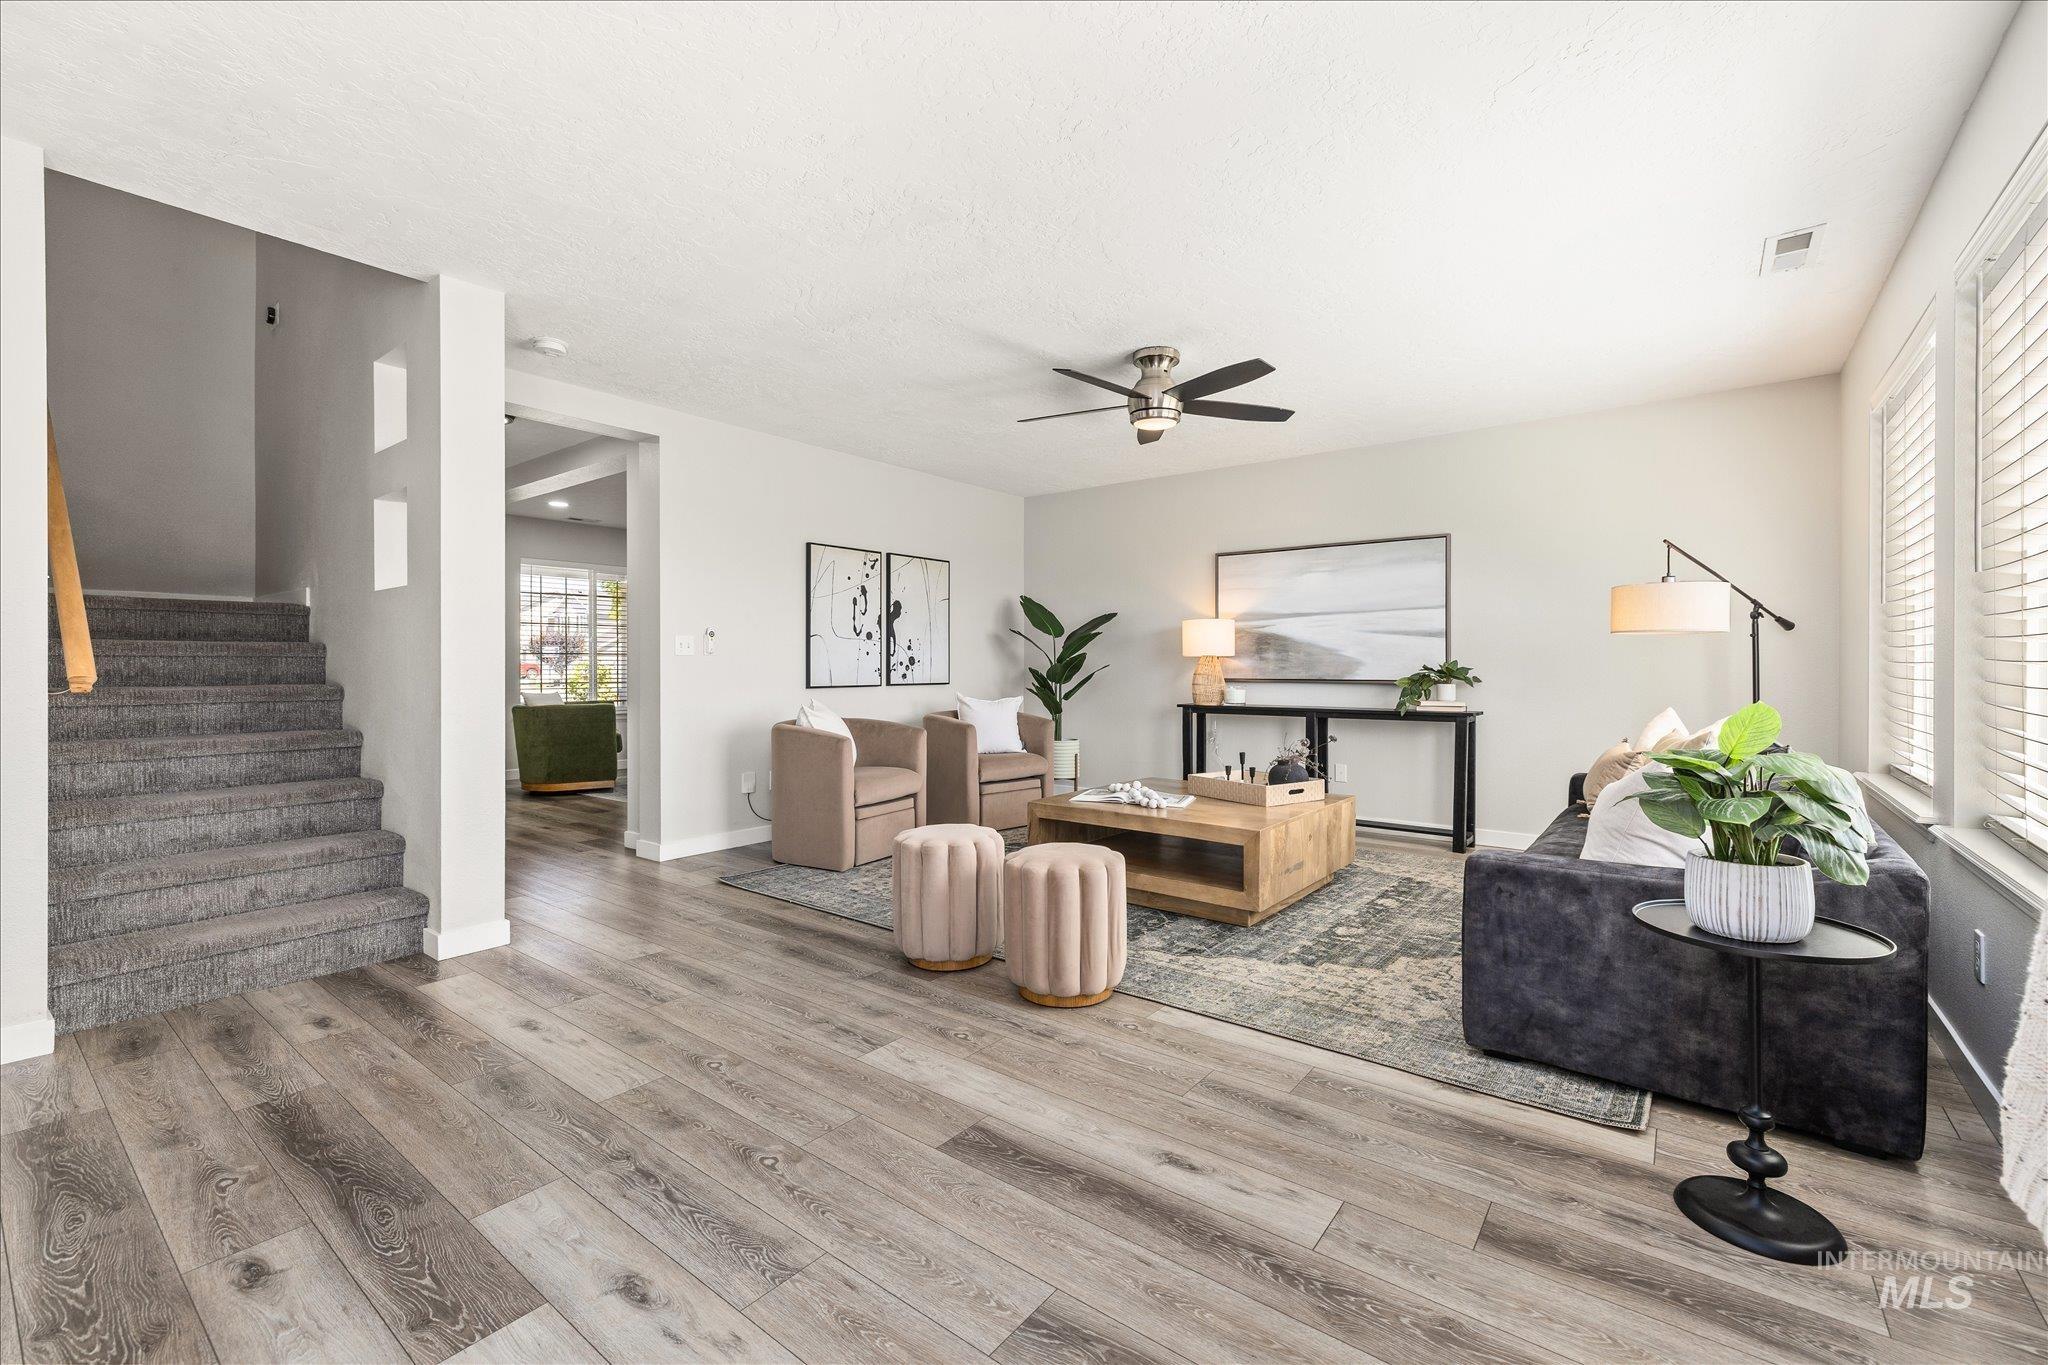
Spacious living room featuring wood-finish flooring and multiple windows with blinds
-
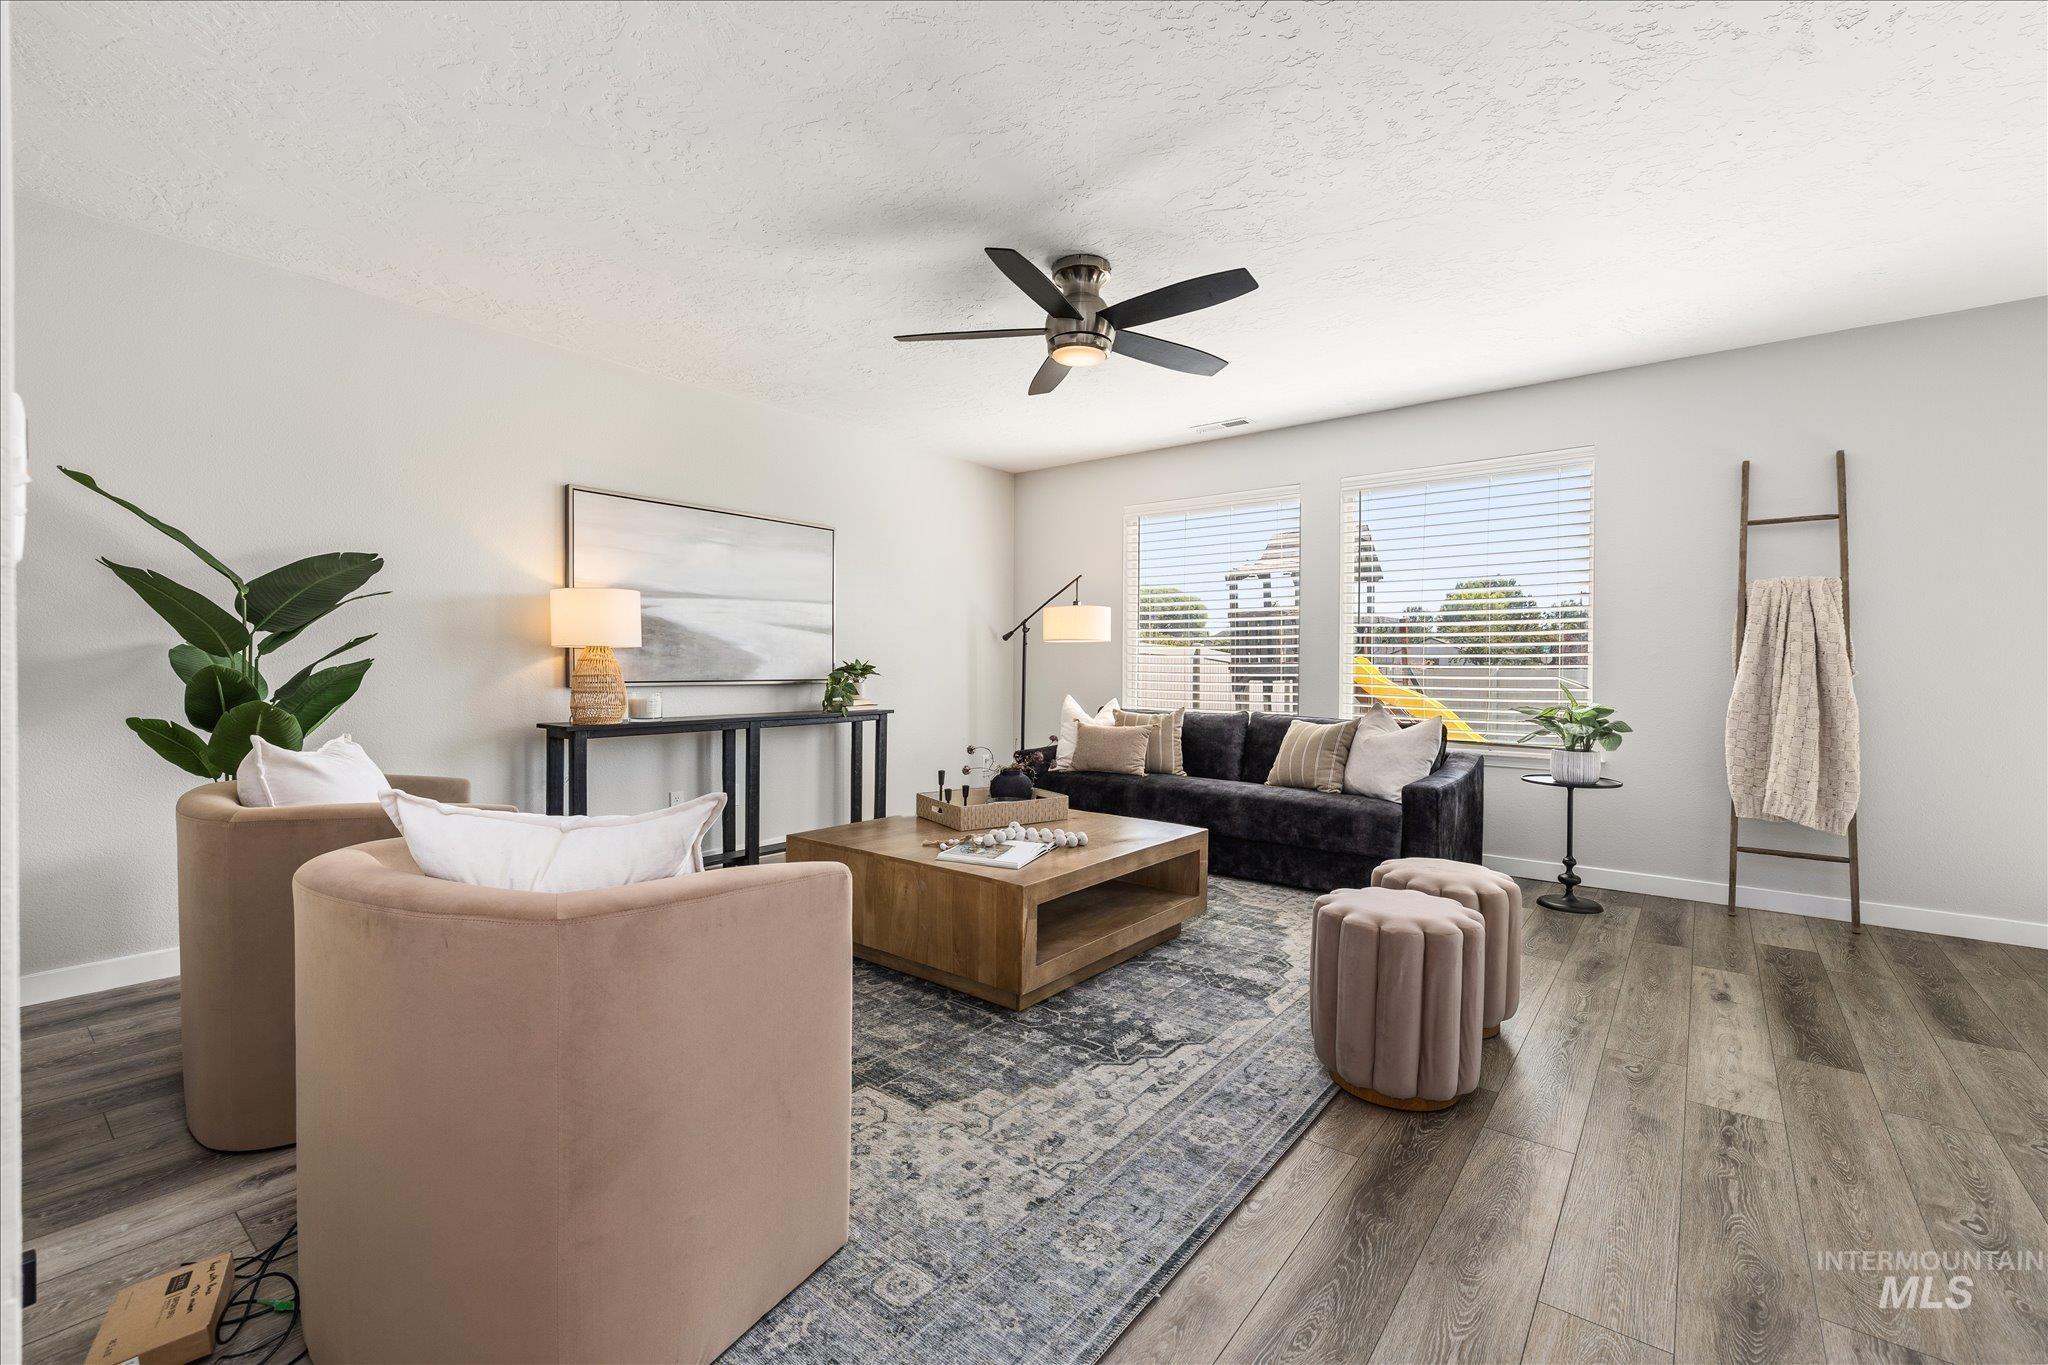
Spacious living area featuring wood-finish flooring, a ceiling fan with integrated lighting, and multiple windows with horizontal blinds
-
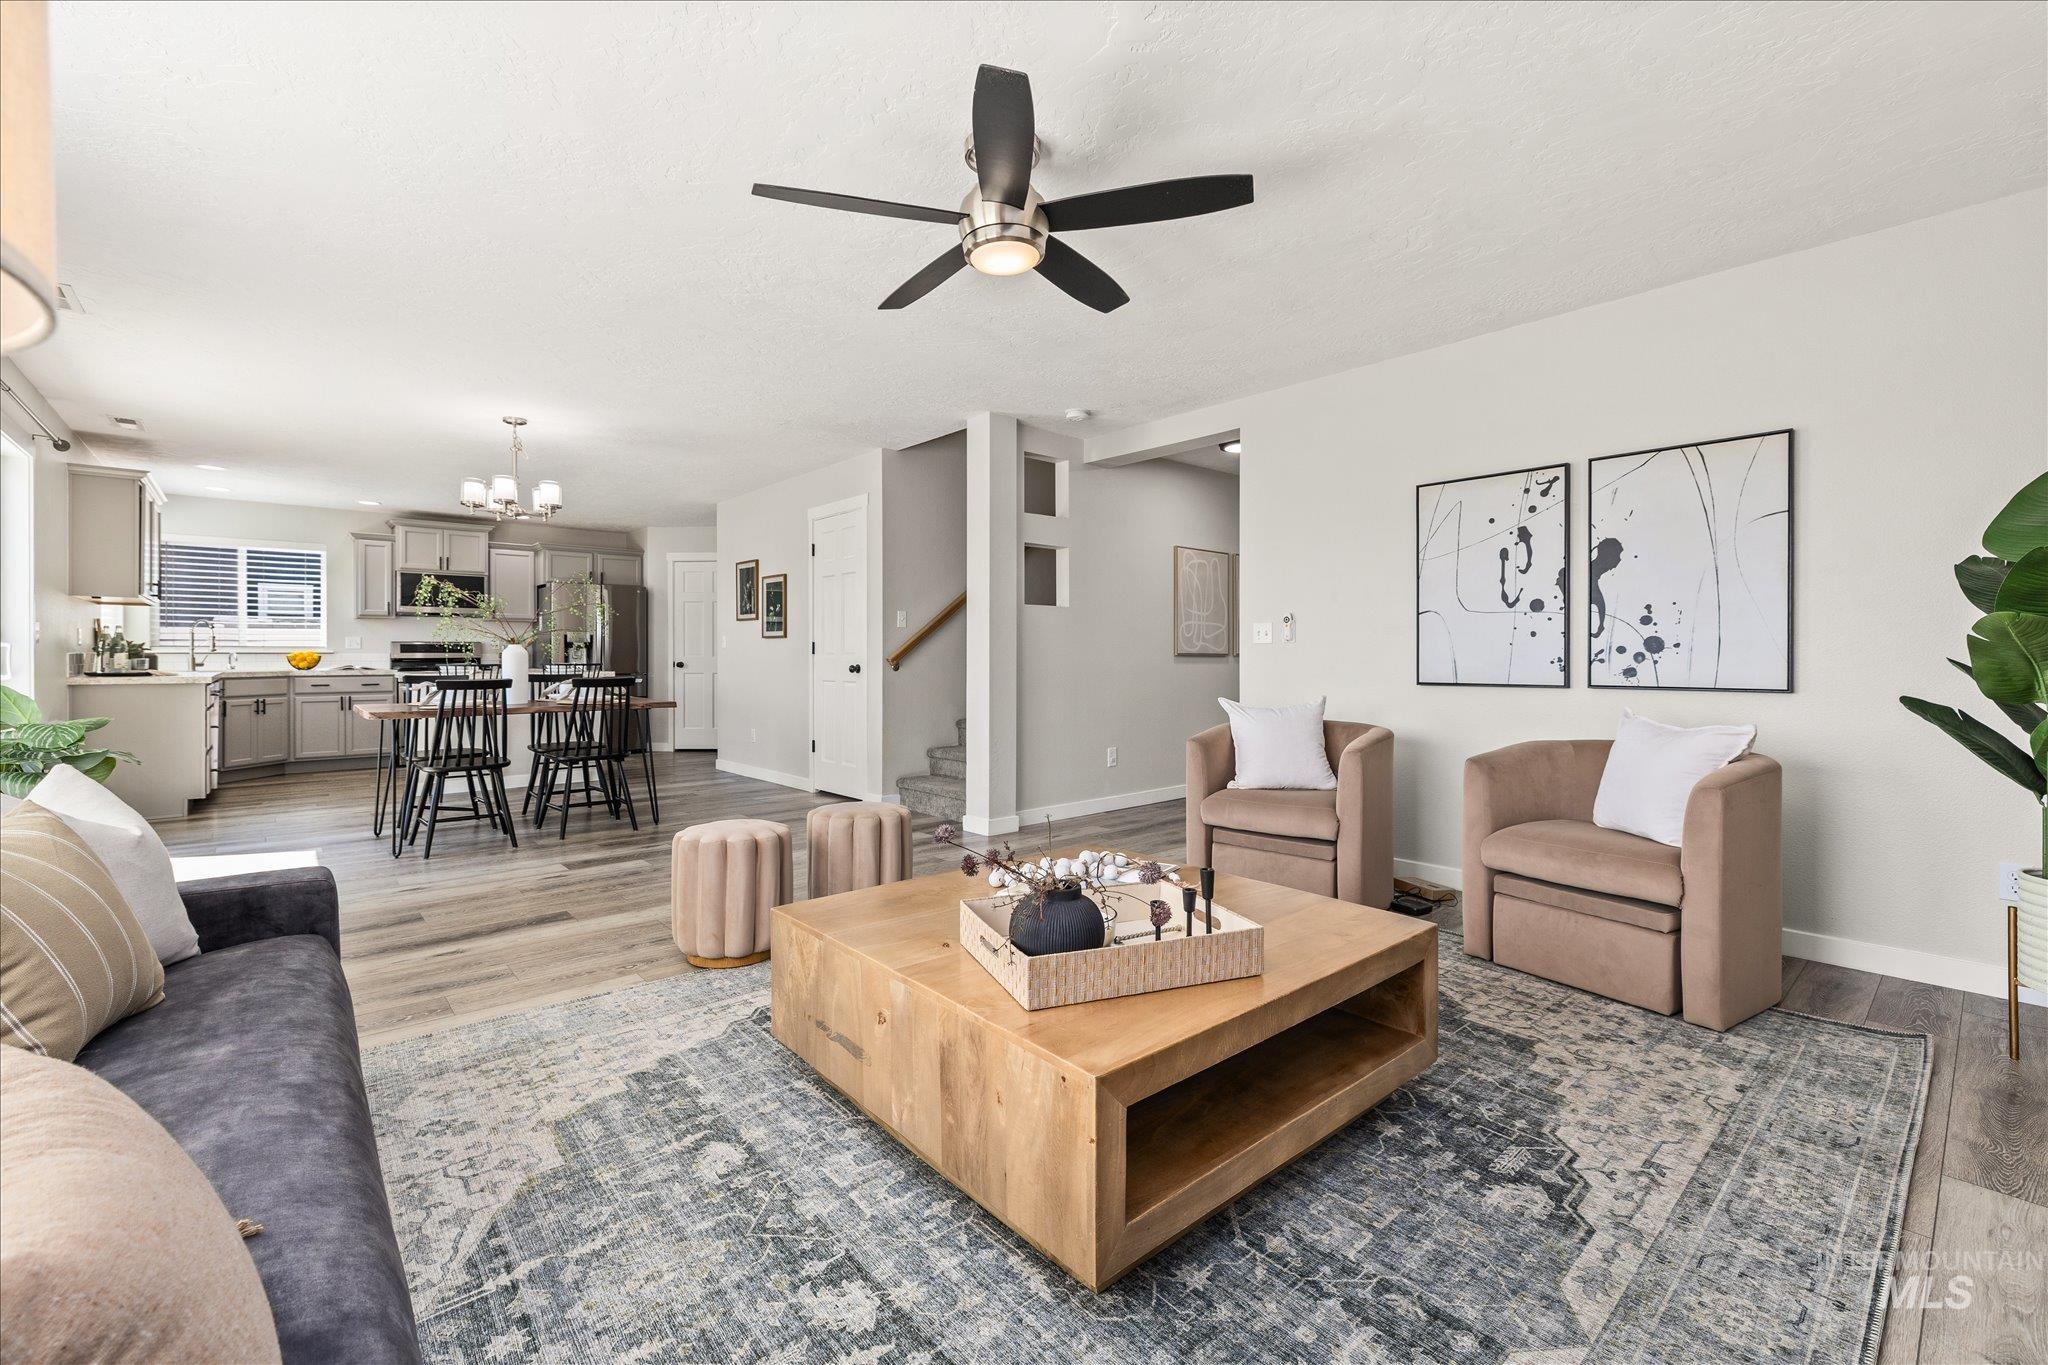
Open-concept living area featuring wood-finish flooring, a contemporary ceiling fan, and light gray wall tones
-
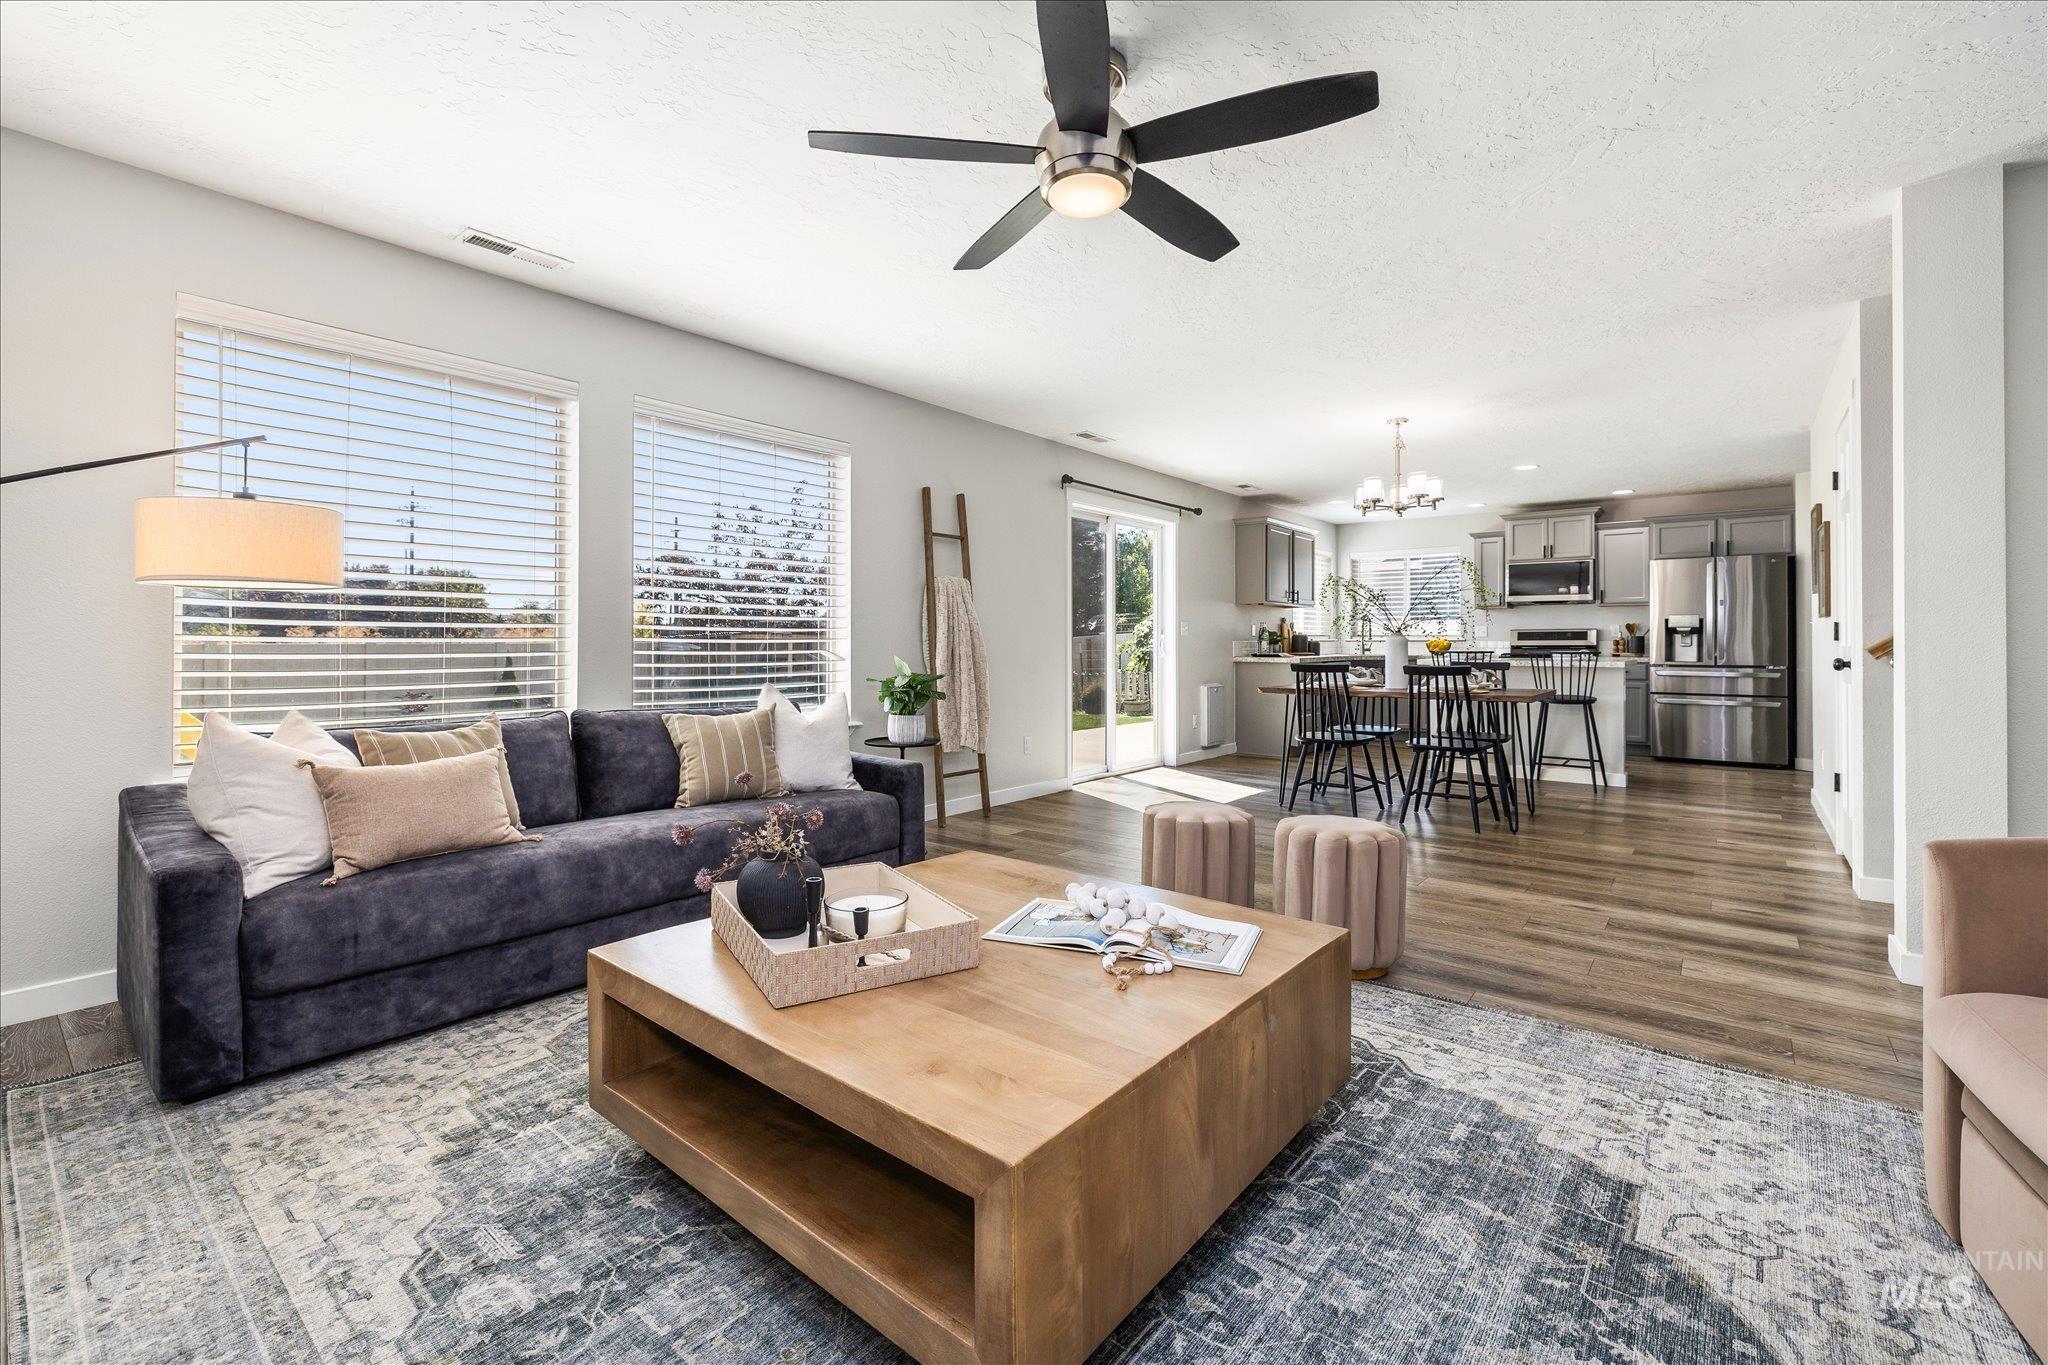
Open-concept living area featuring wood-finish flooring, a contemporary ceiling fan with integrated lighting, and multiple windows with blinds
-
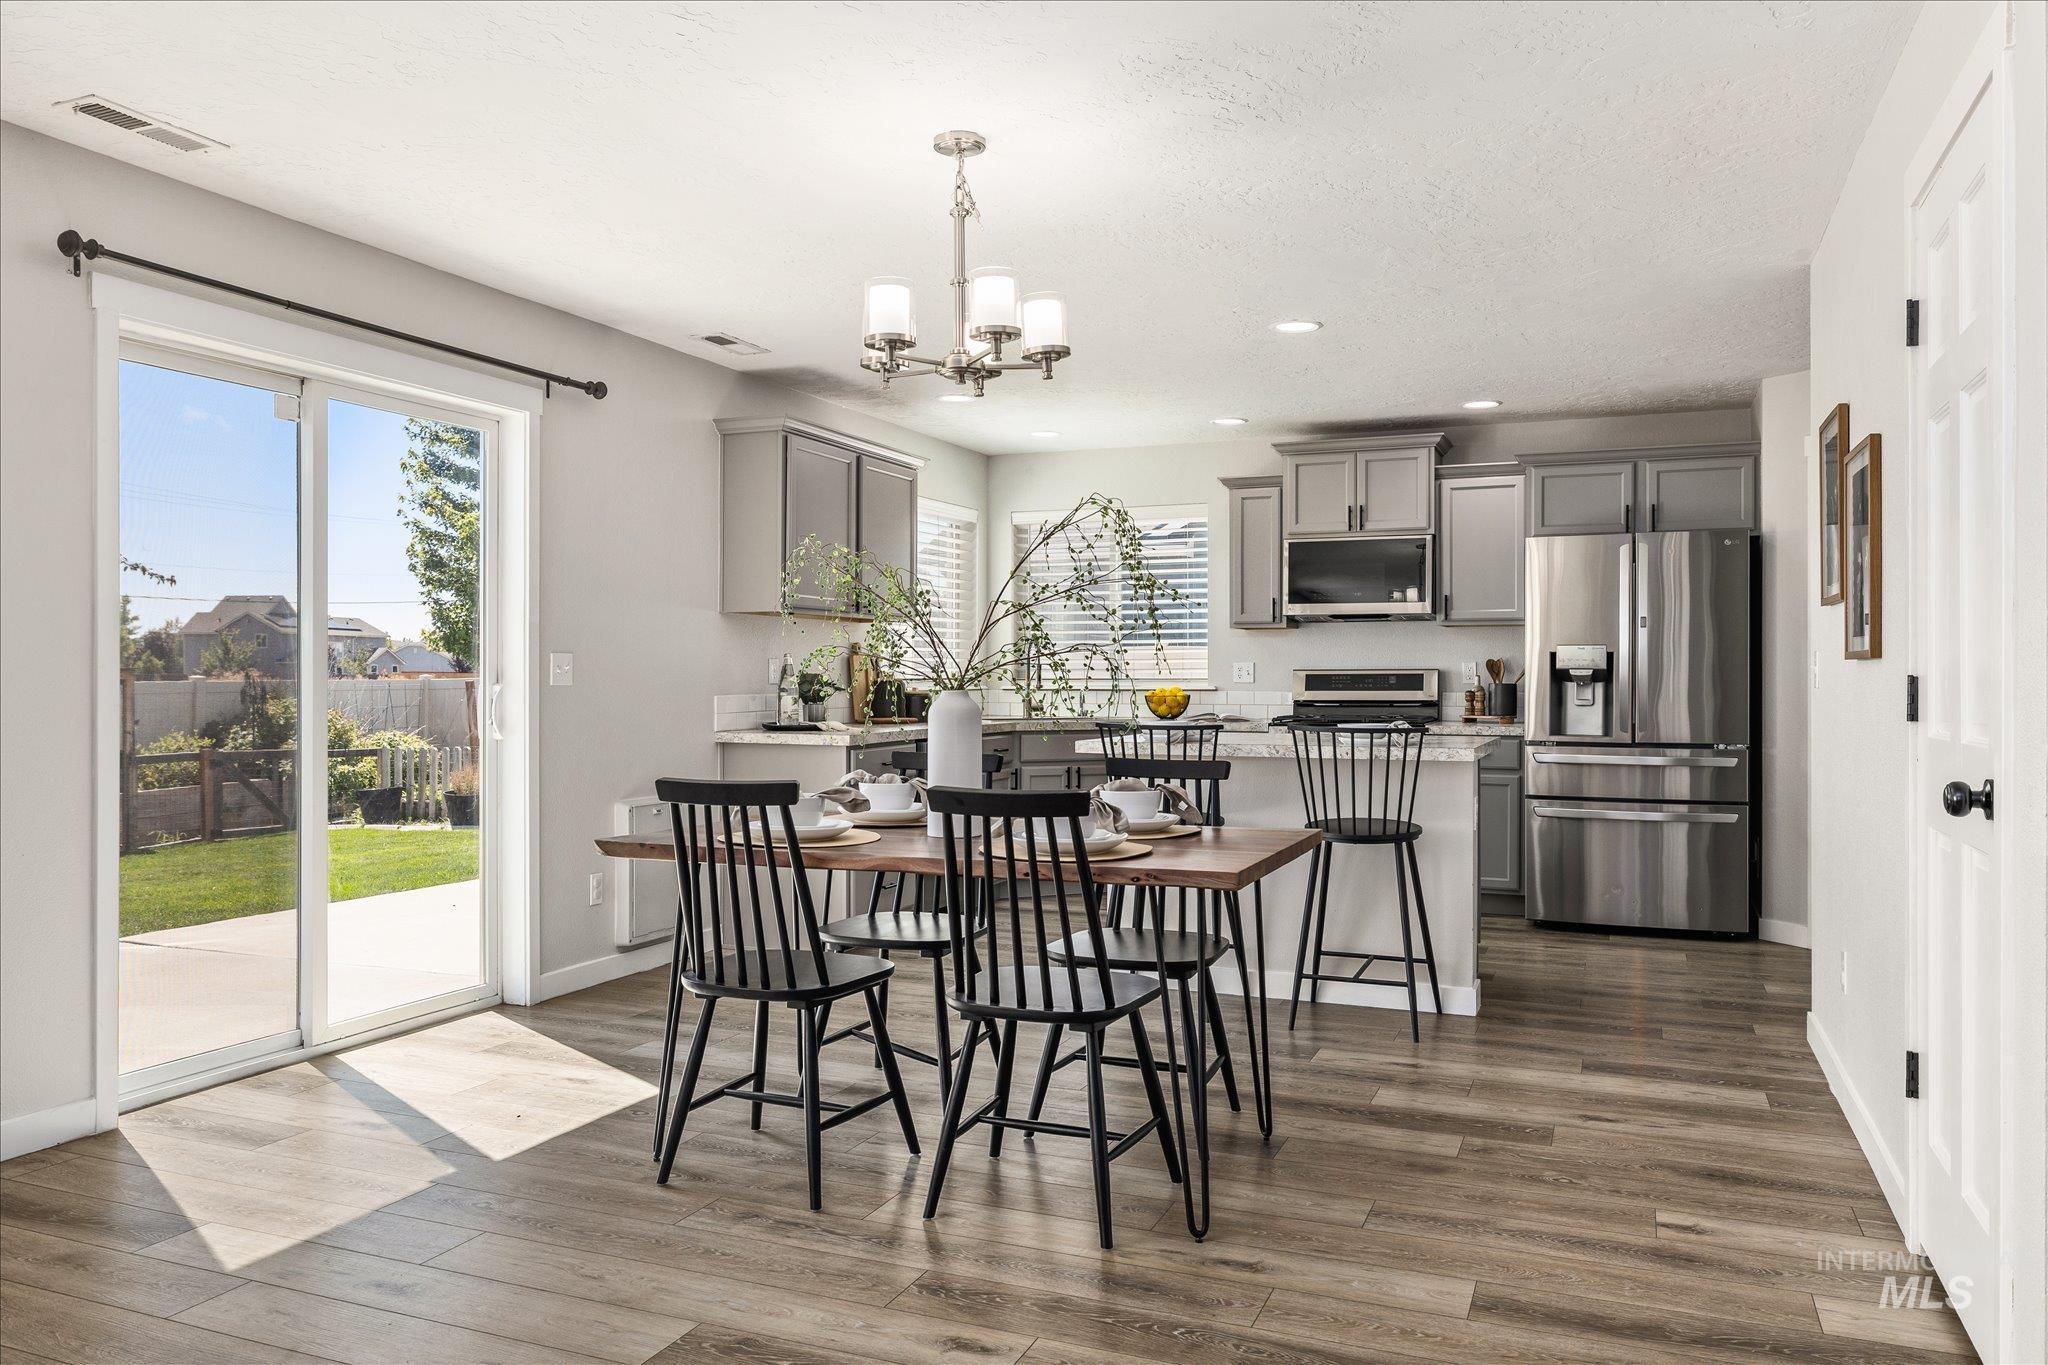
Open-concept living space featuring wood-finish flooring, a sliding glass door to the backyard patio, a chandelier light fixture, gray kitchen cabinetry, and stainless steel appliances
-
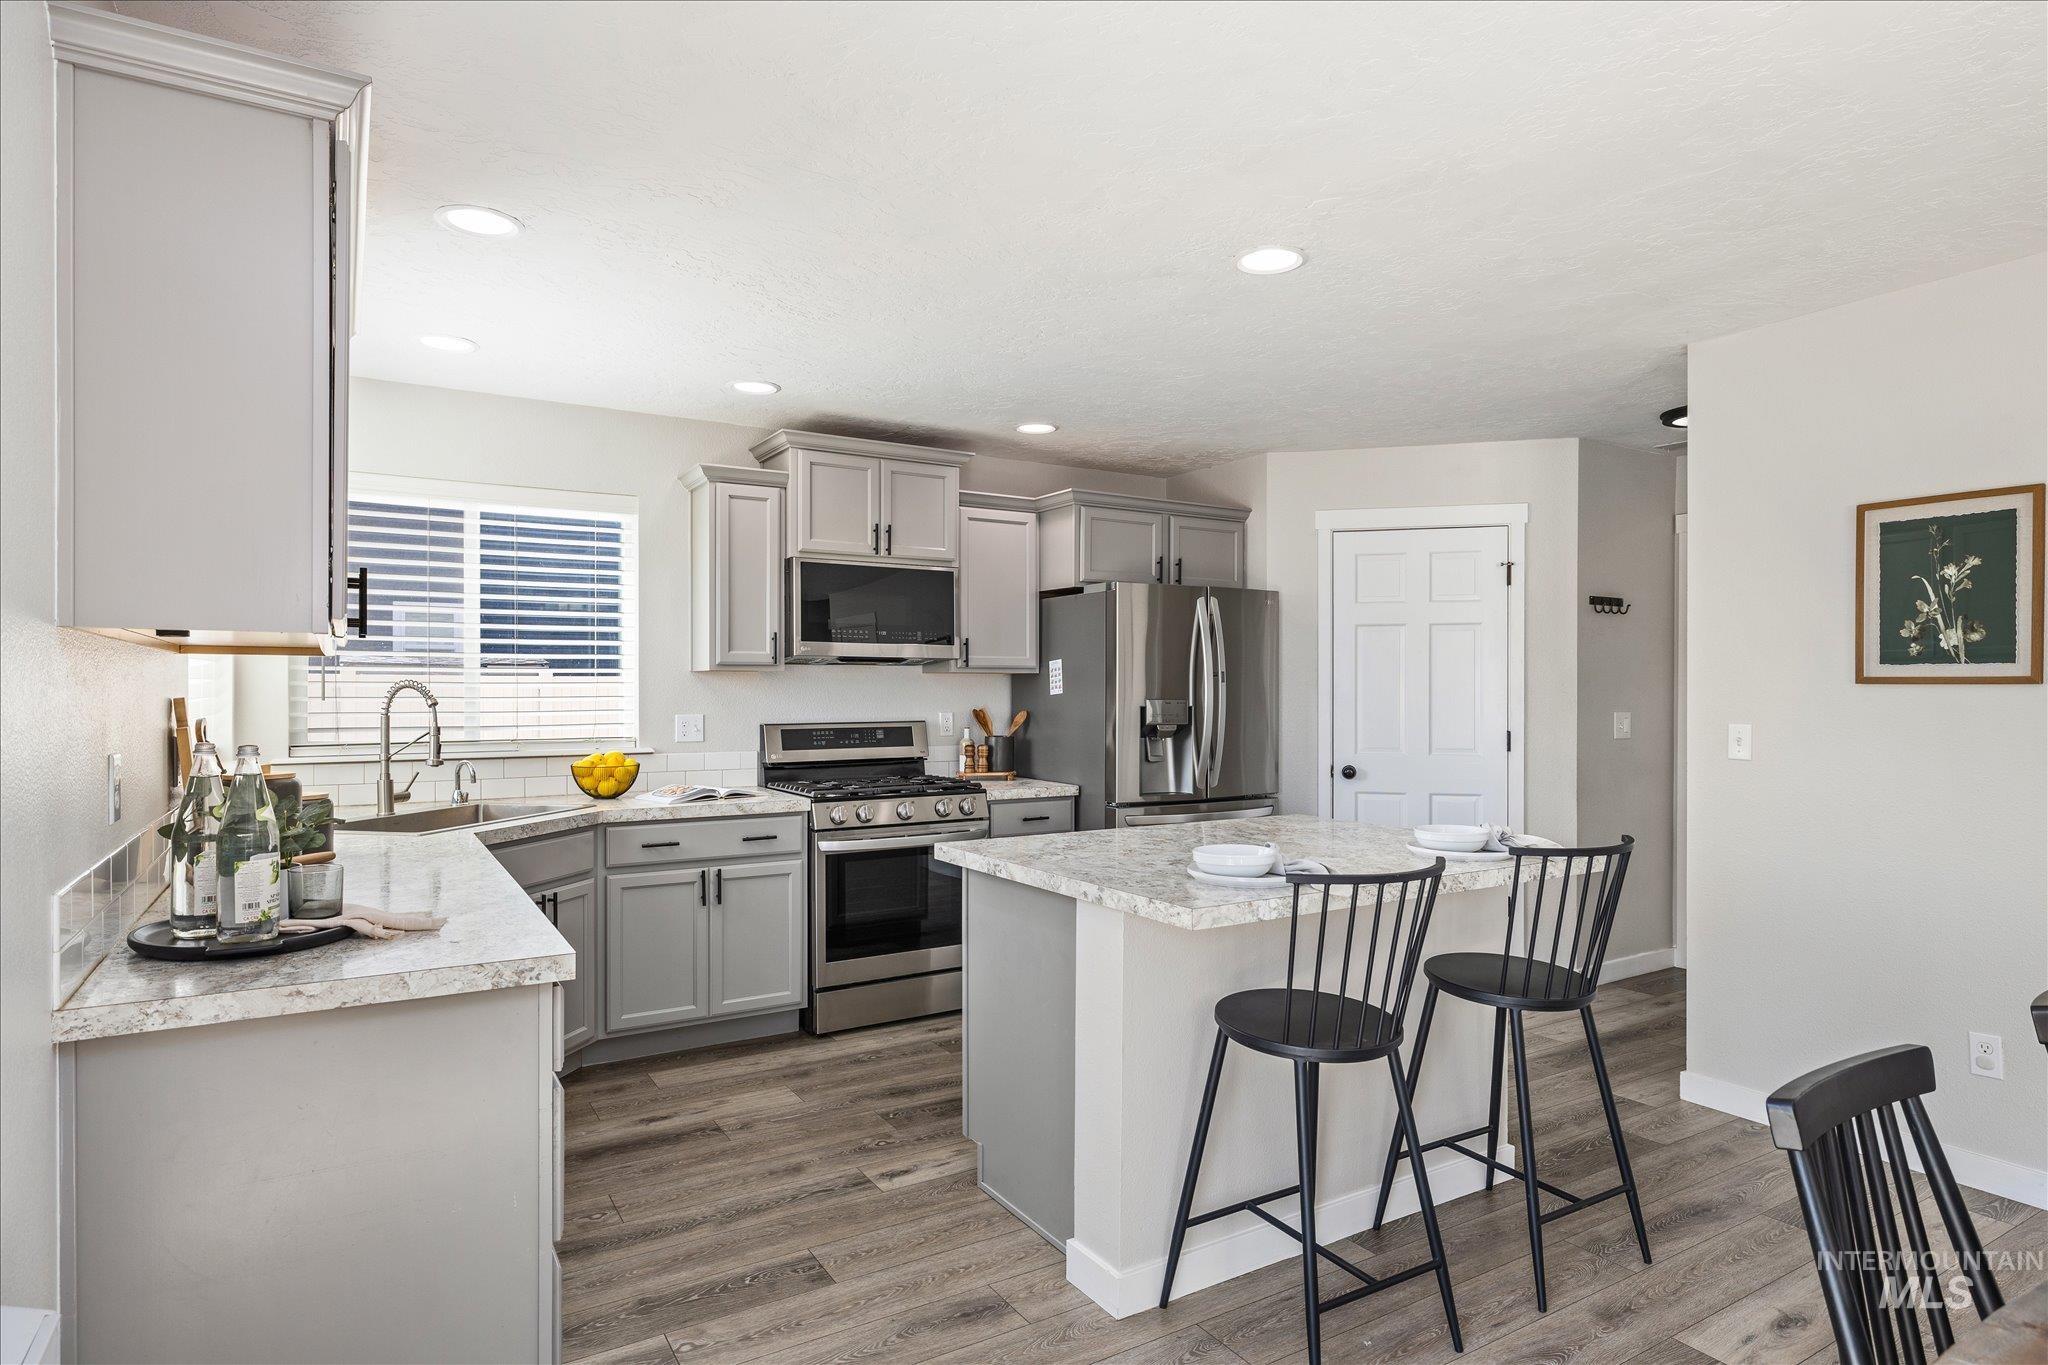
Kitchen with light gray cabinetry, stainless steel appliances, and wood-finish flooring
-
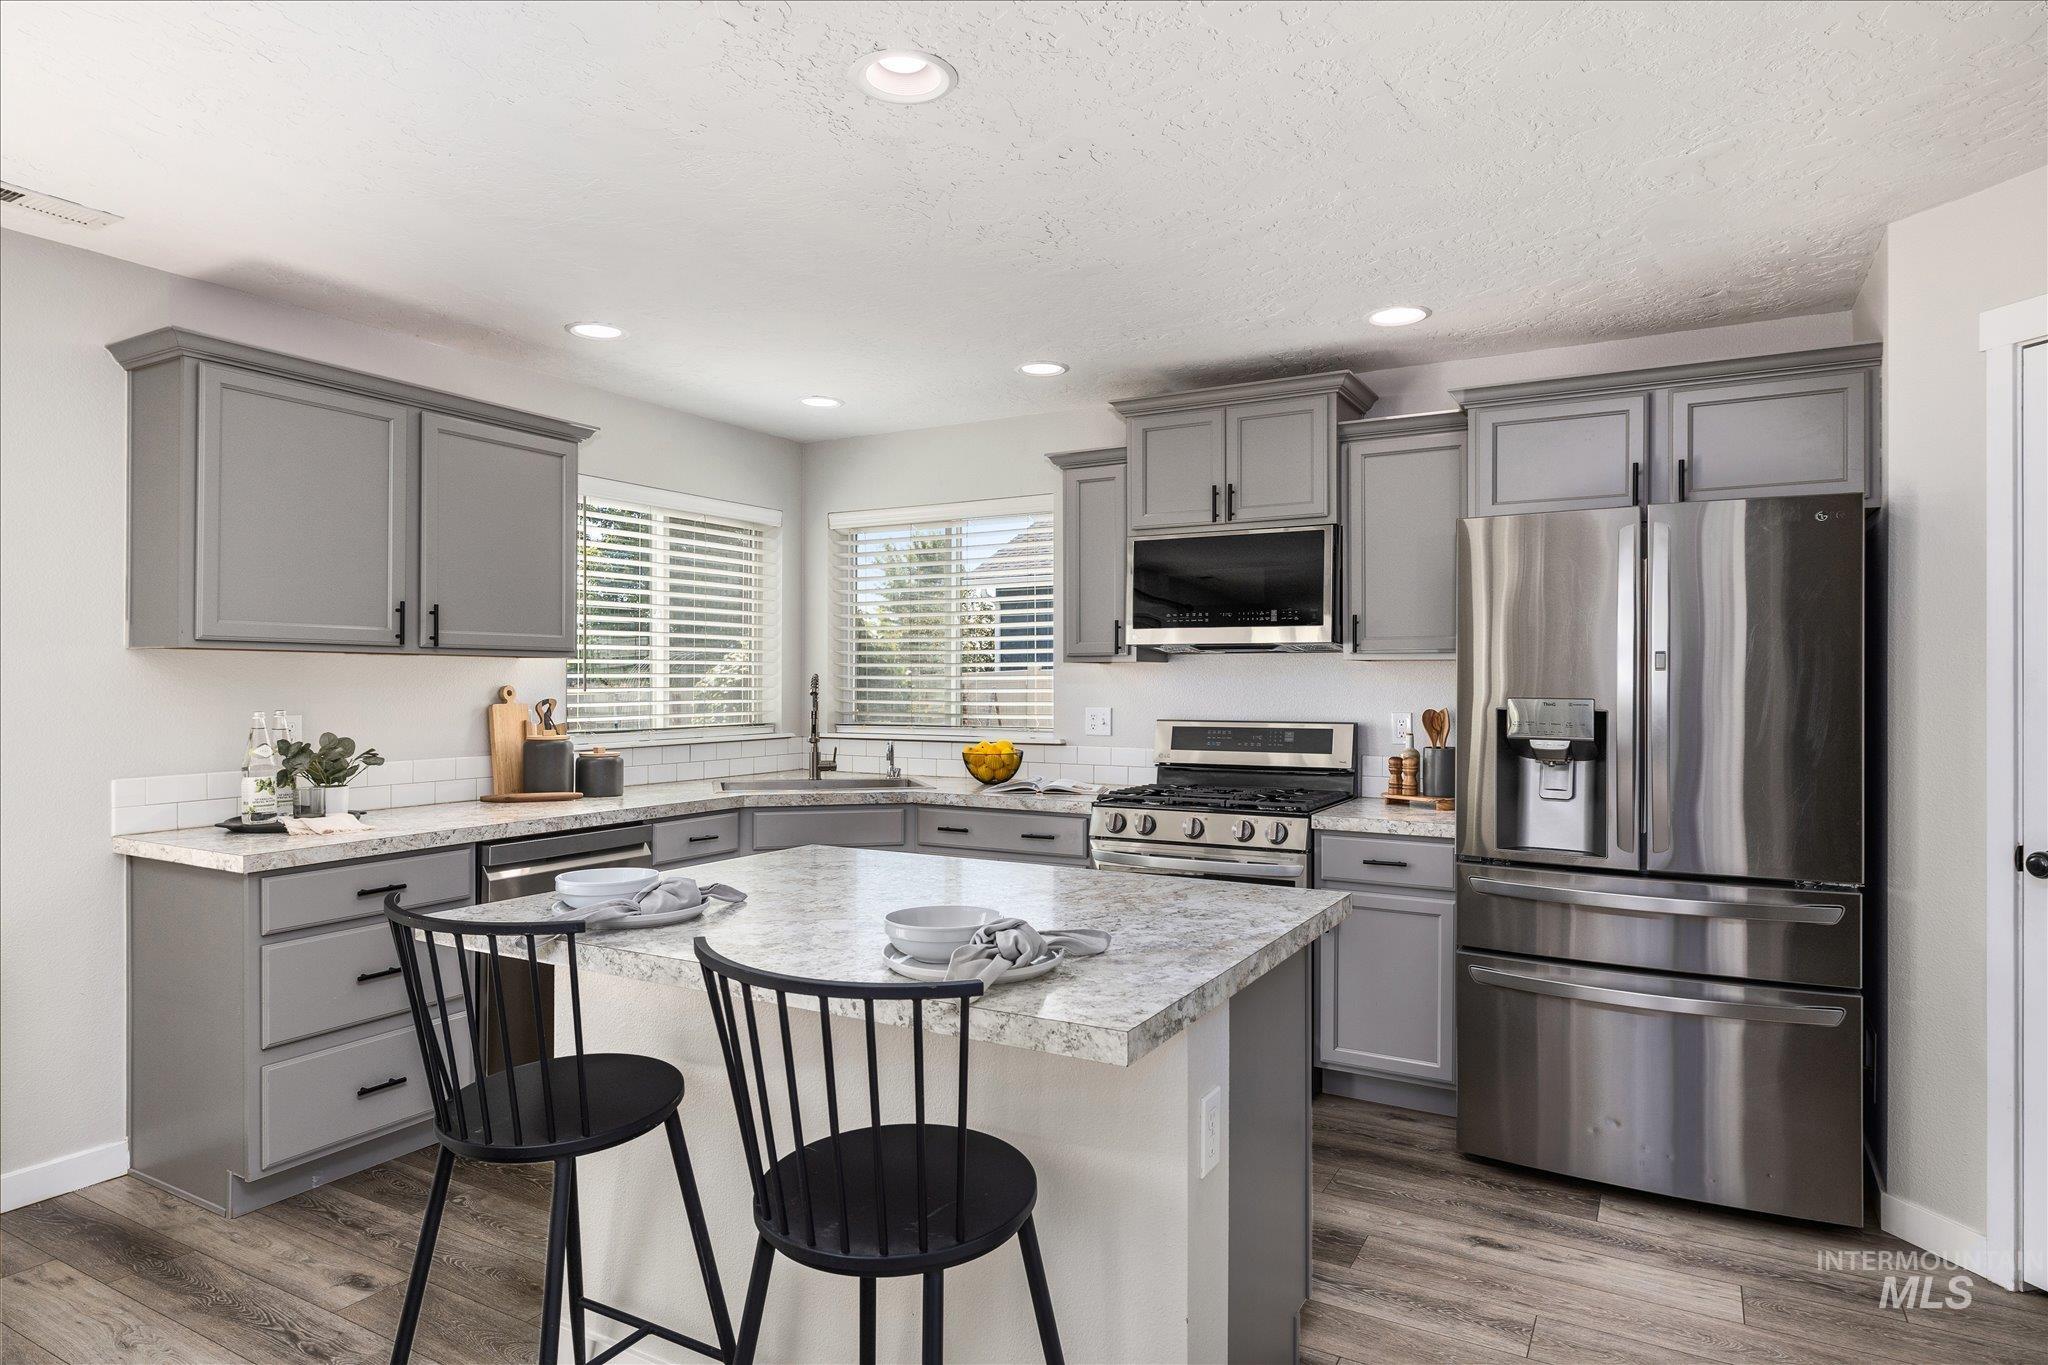
Contemporary kitchen featuring an island with a light-toned countertop, gray cabinetry, stainless steel appliances, and wood-finish flooring
-
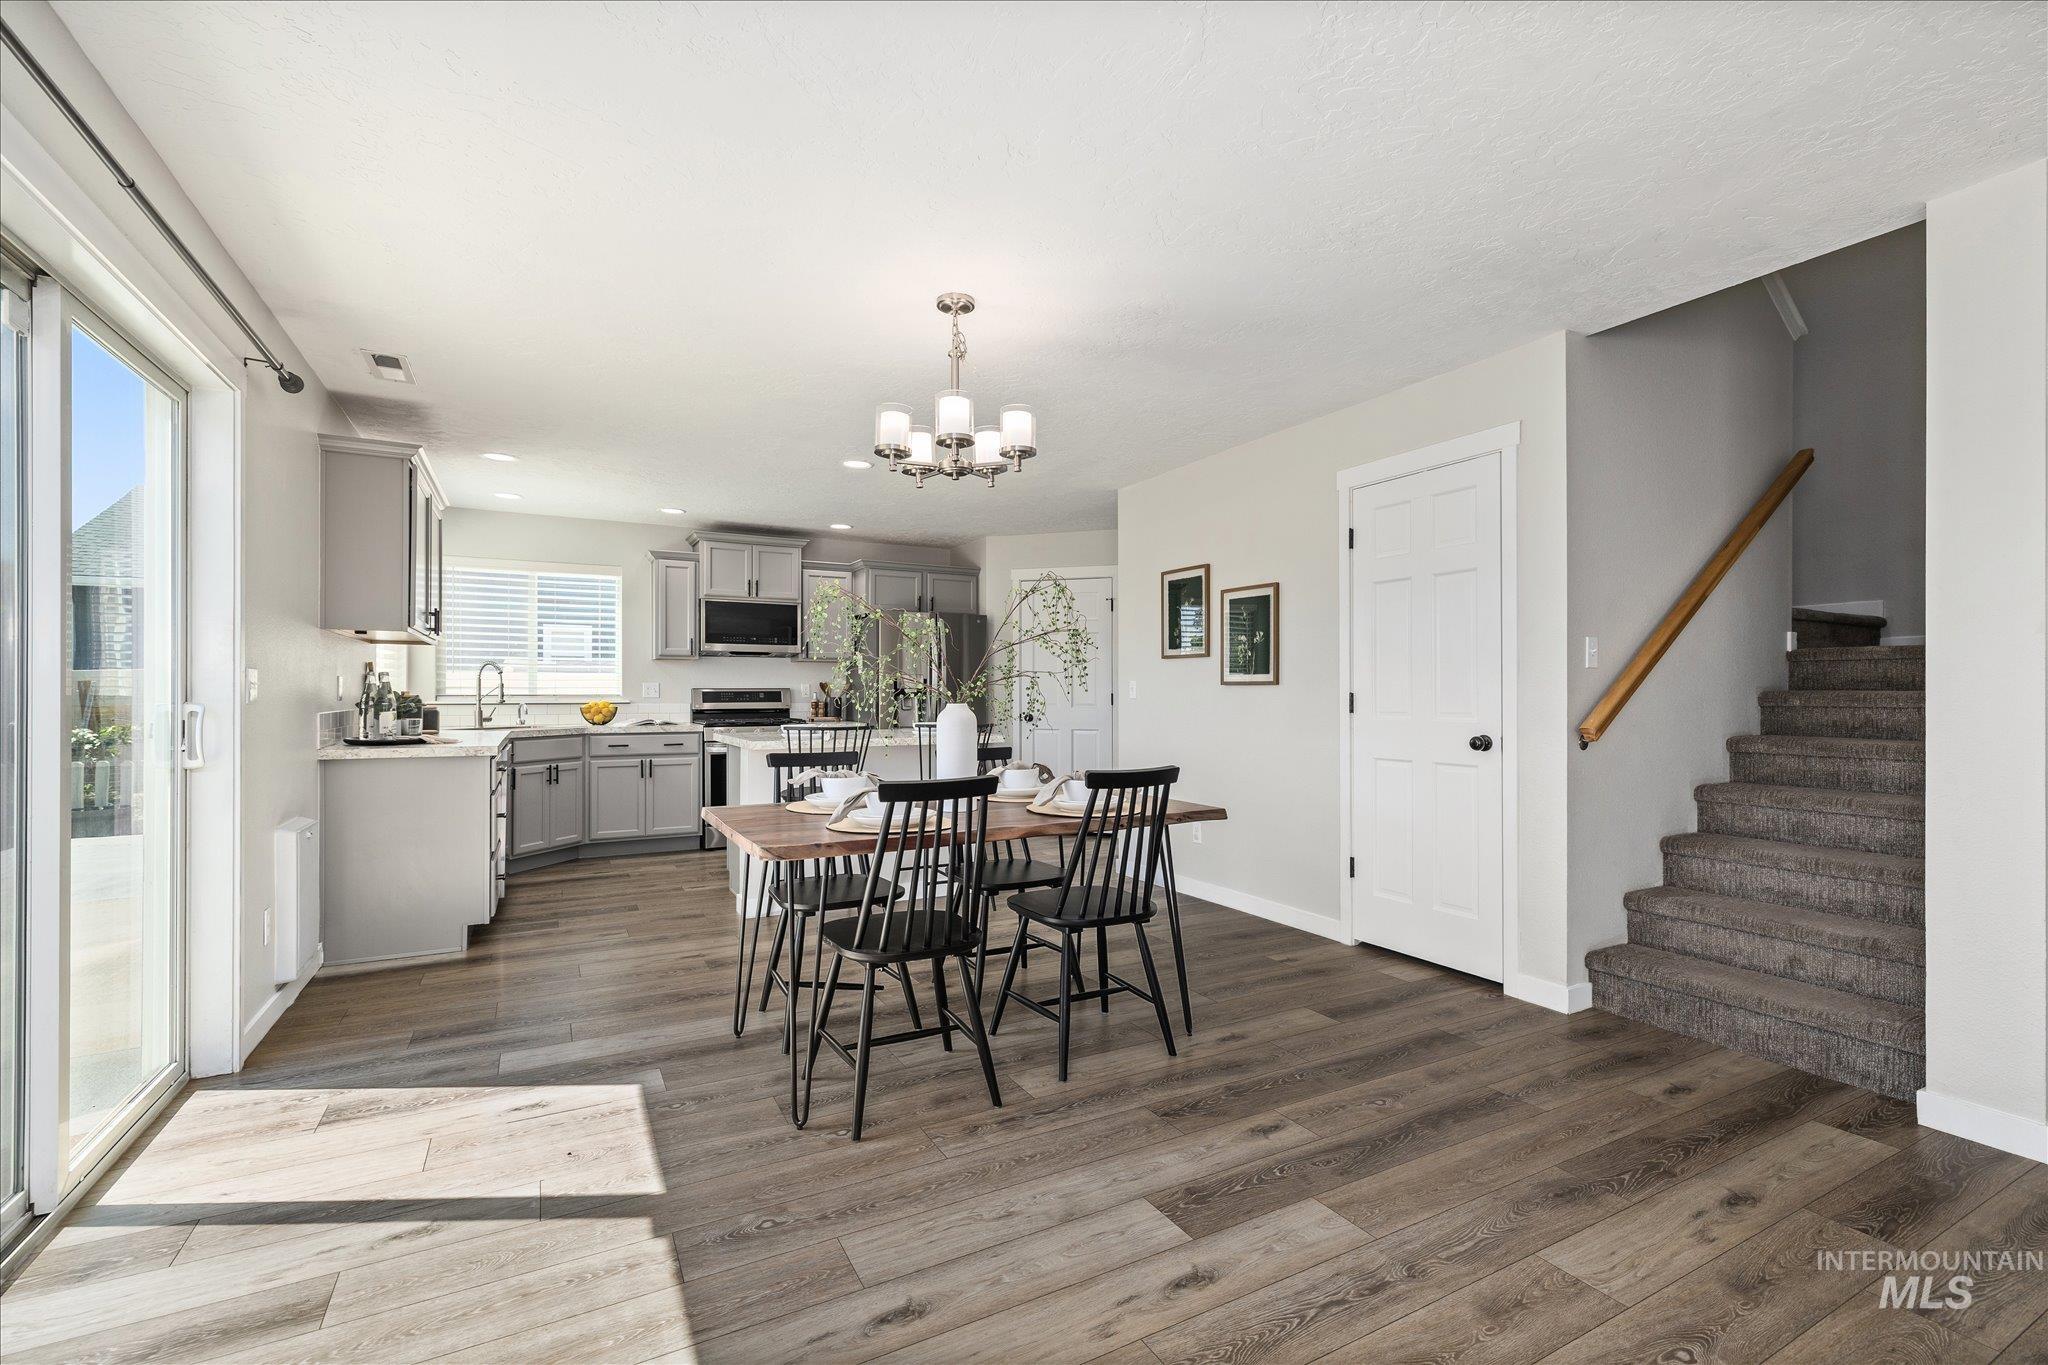
Open-concept living space featuring wood-finish flooring, a contemporary kitchen with light grey cabinetry, and a dining area with a chandelier
-
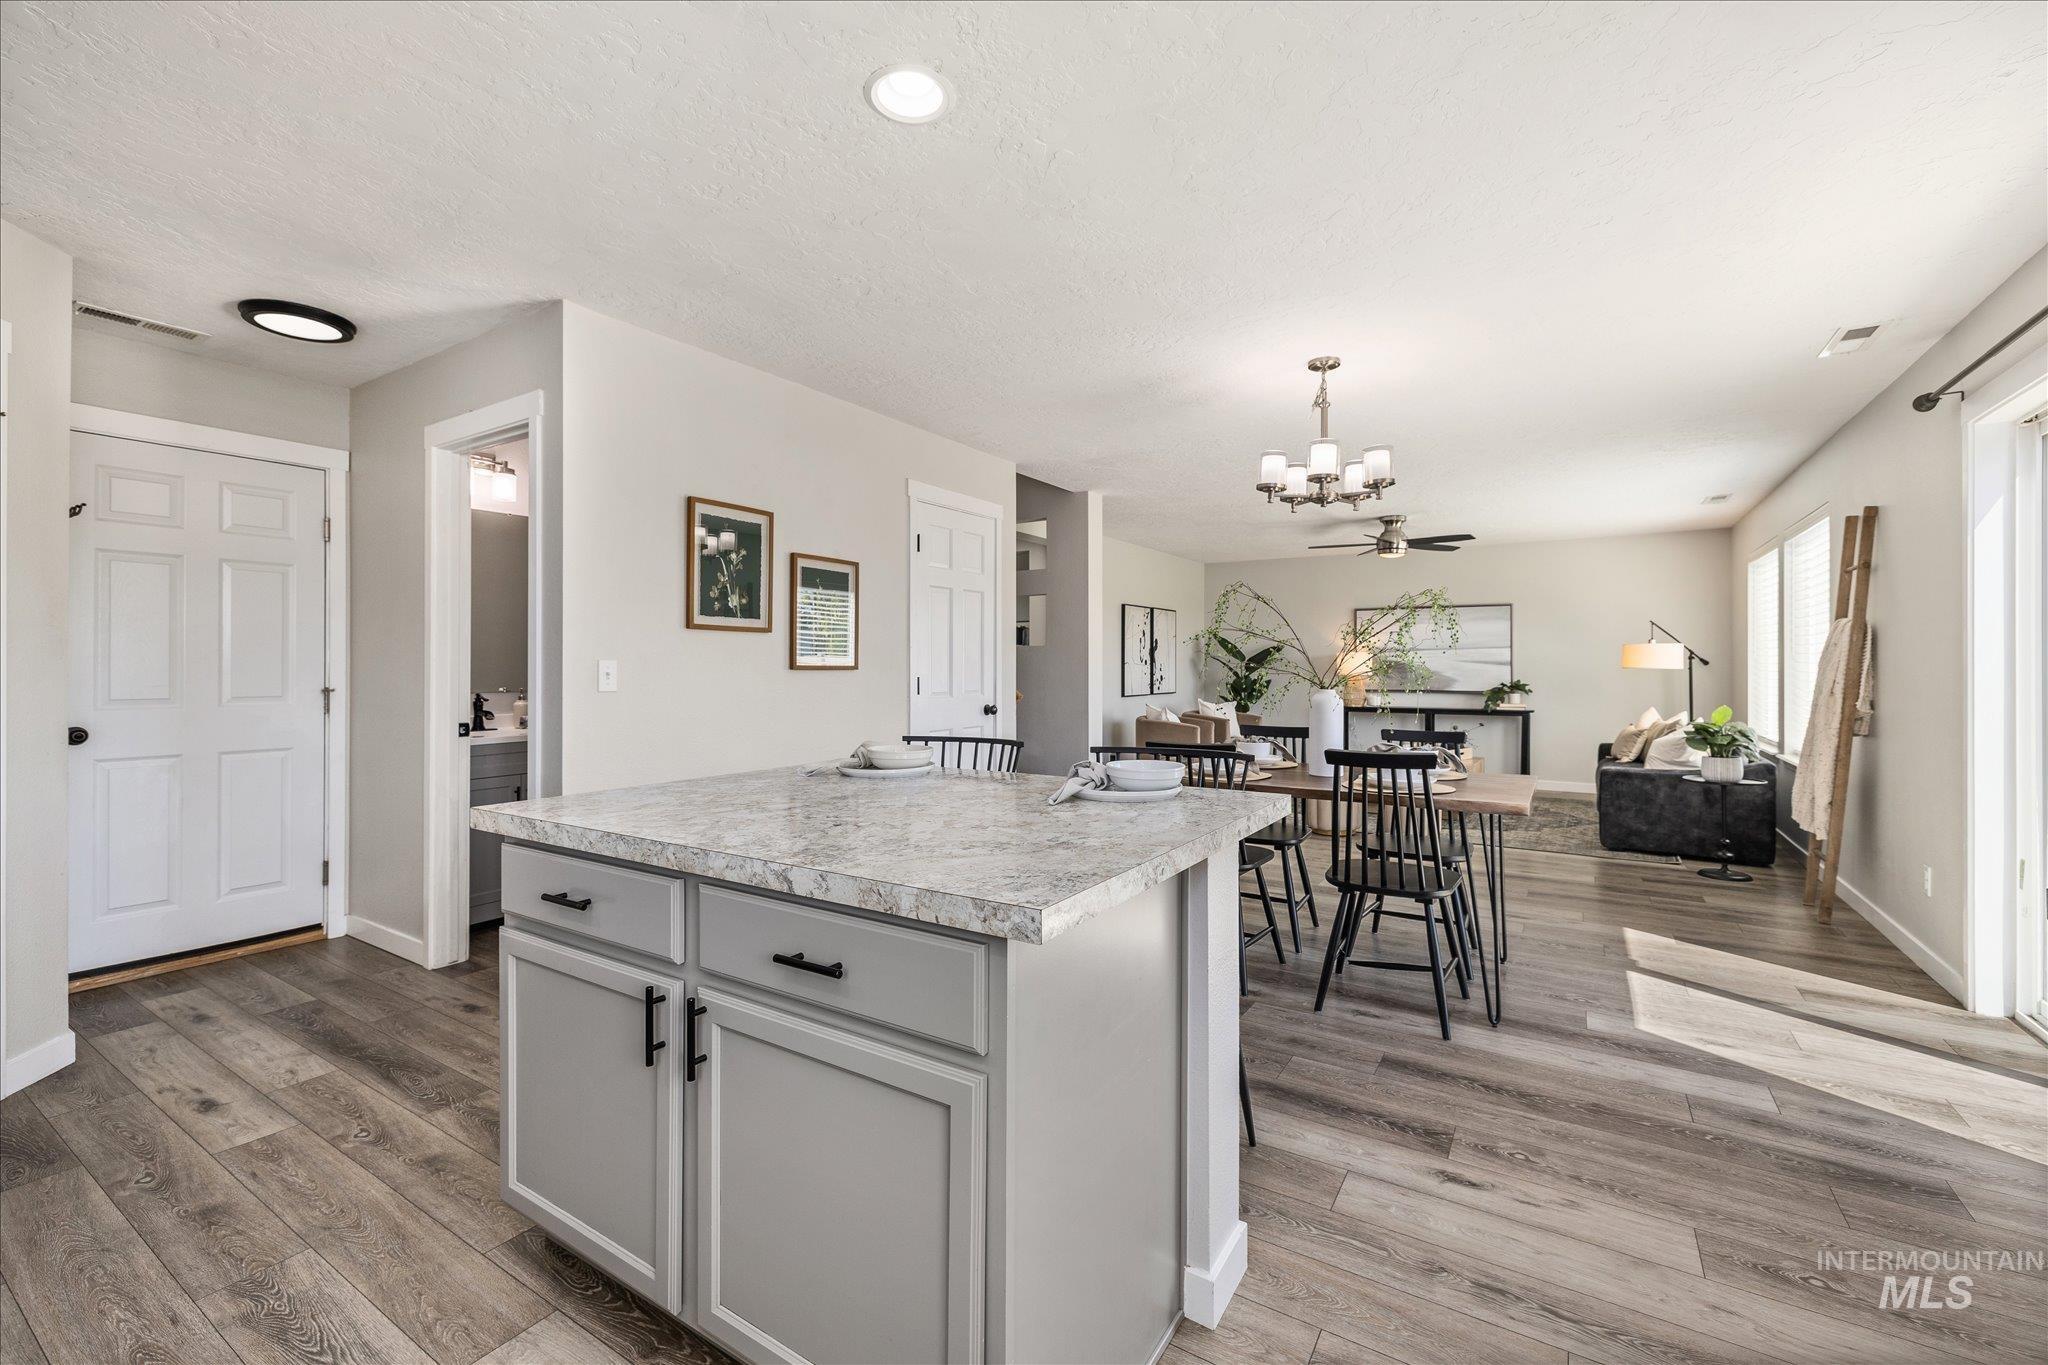
Kitchen island featuring light gray cabinetry and a light-toned countertop
-
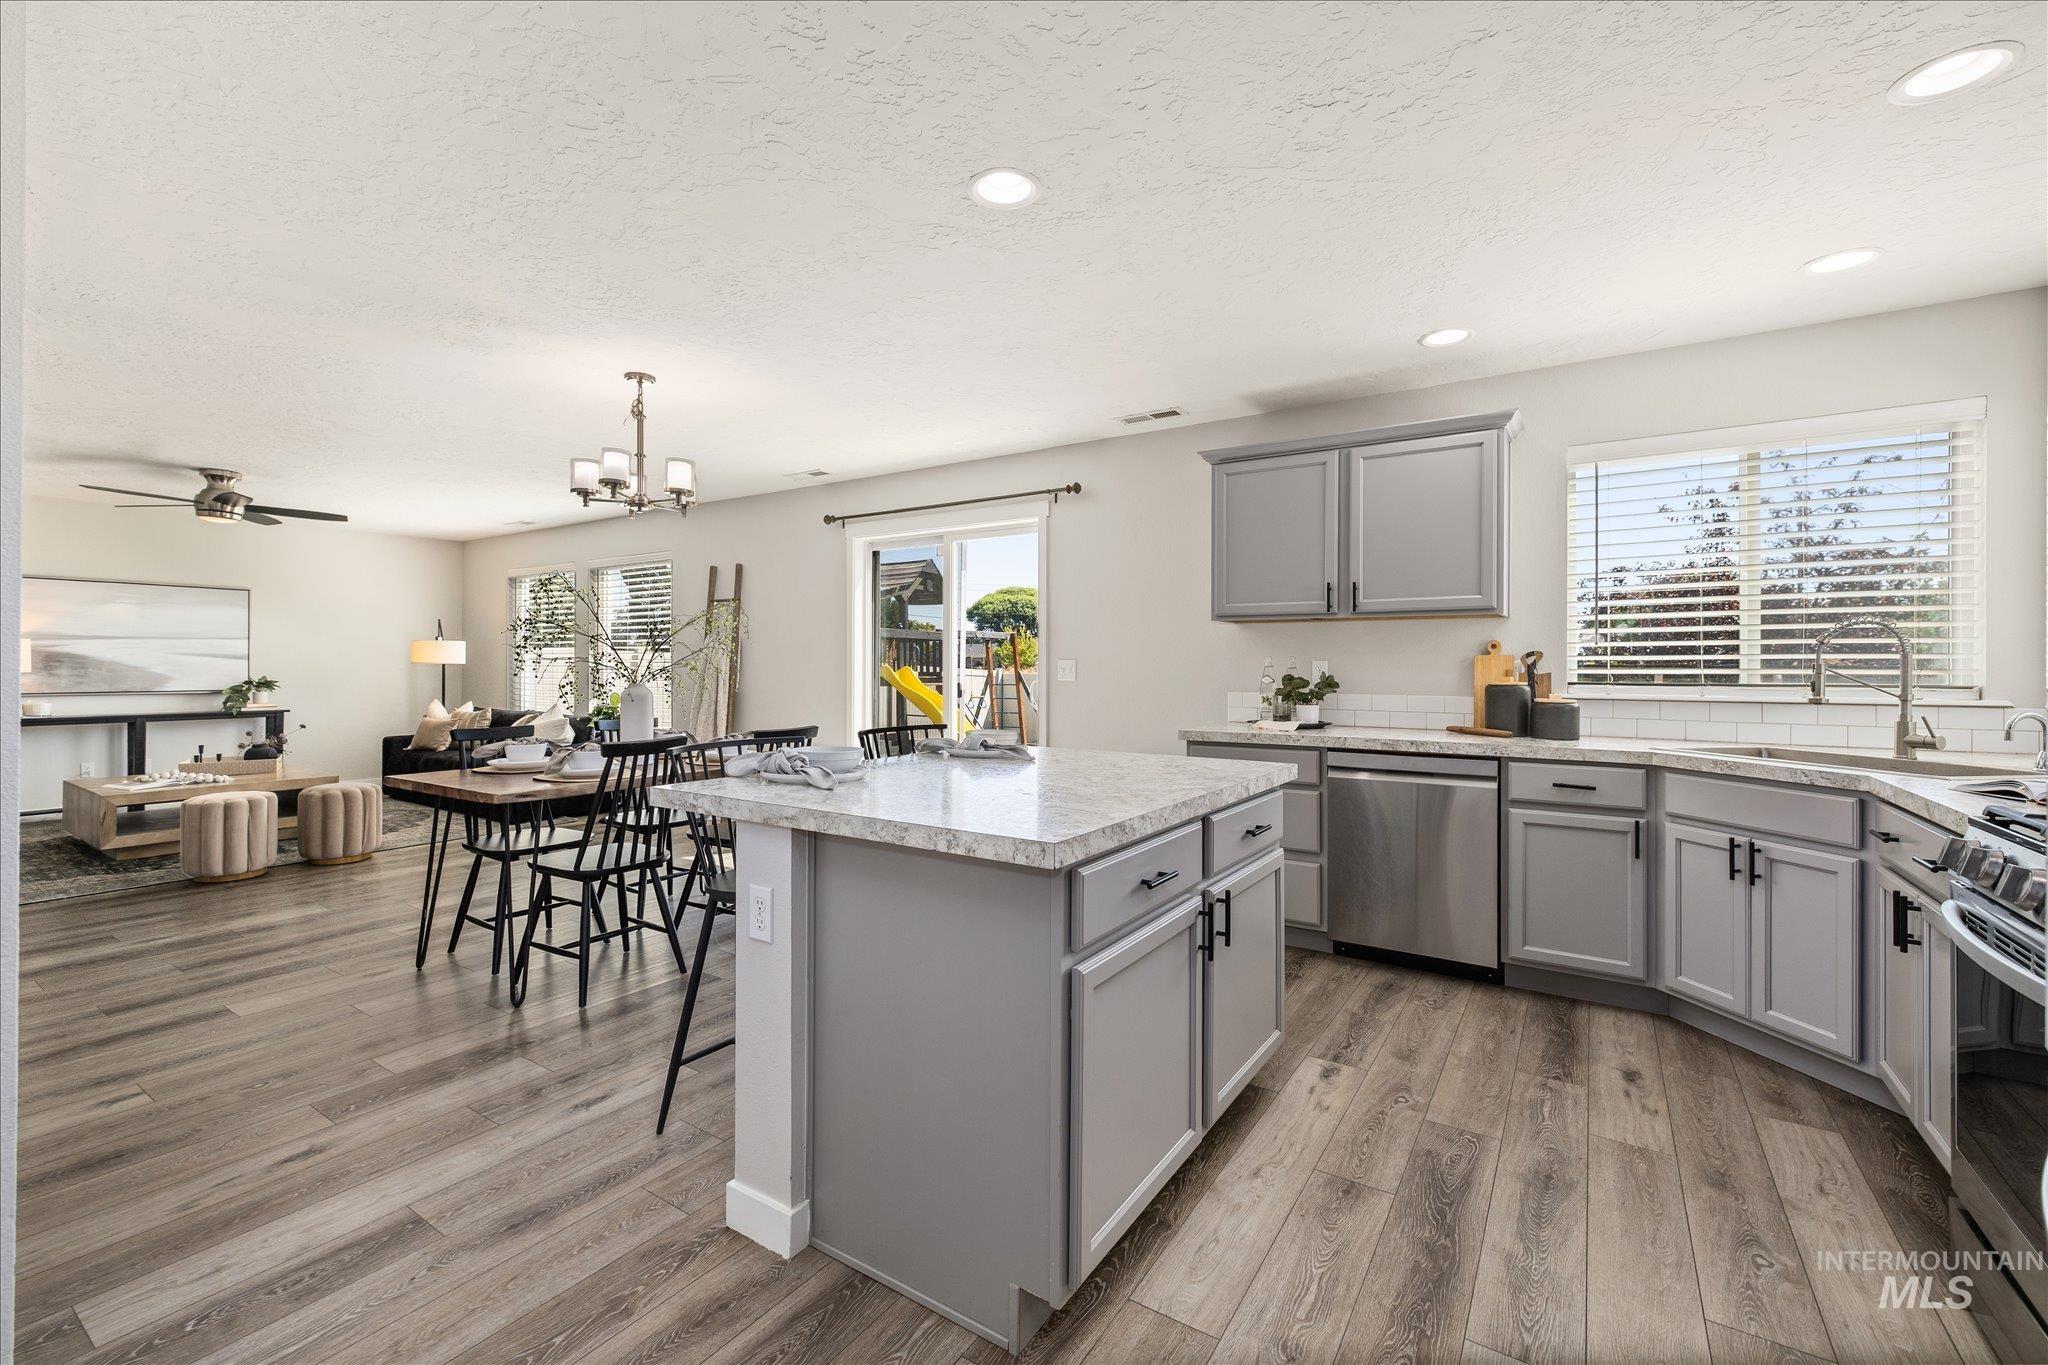
Kitchen island with light-toned countertop and gray cabinetry, featuring stainless steel appliances
-
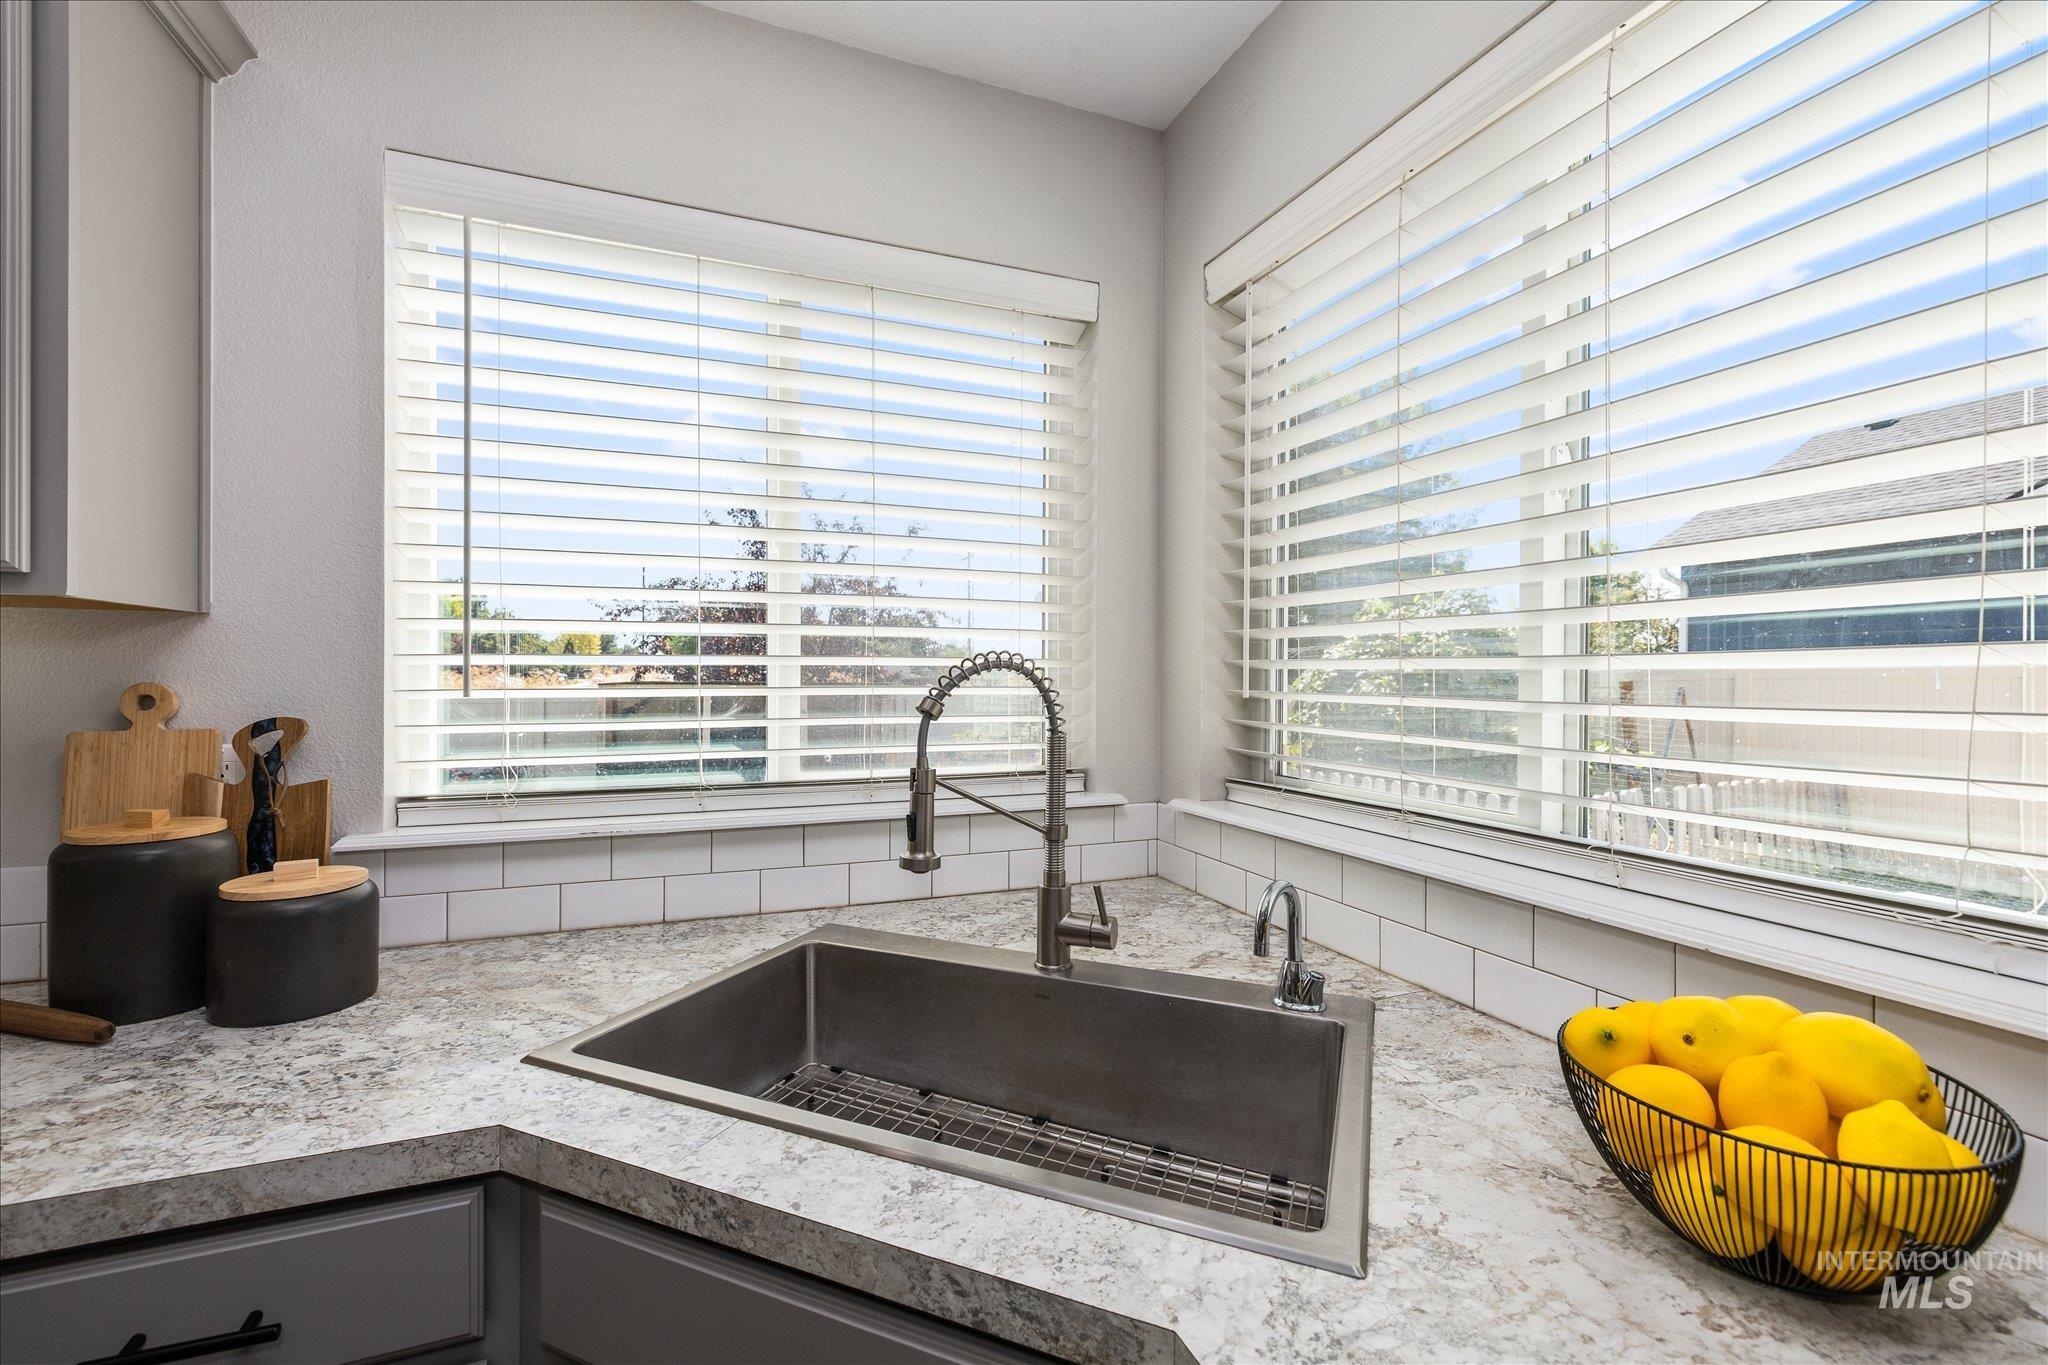
Stainless steel undermount sink with a pull-down faucet, set into a stone-finish countertop
-
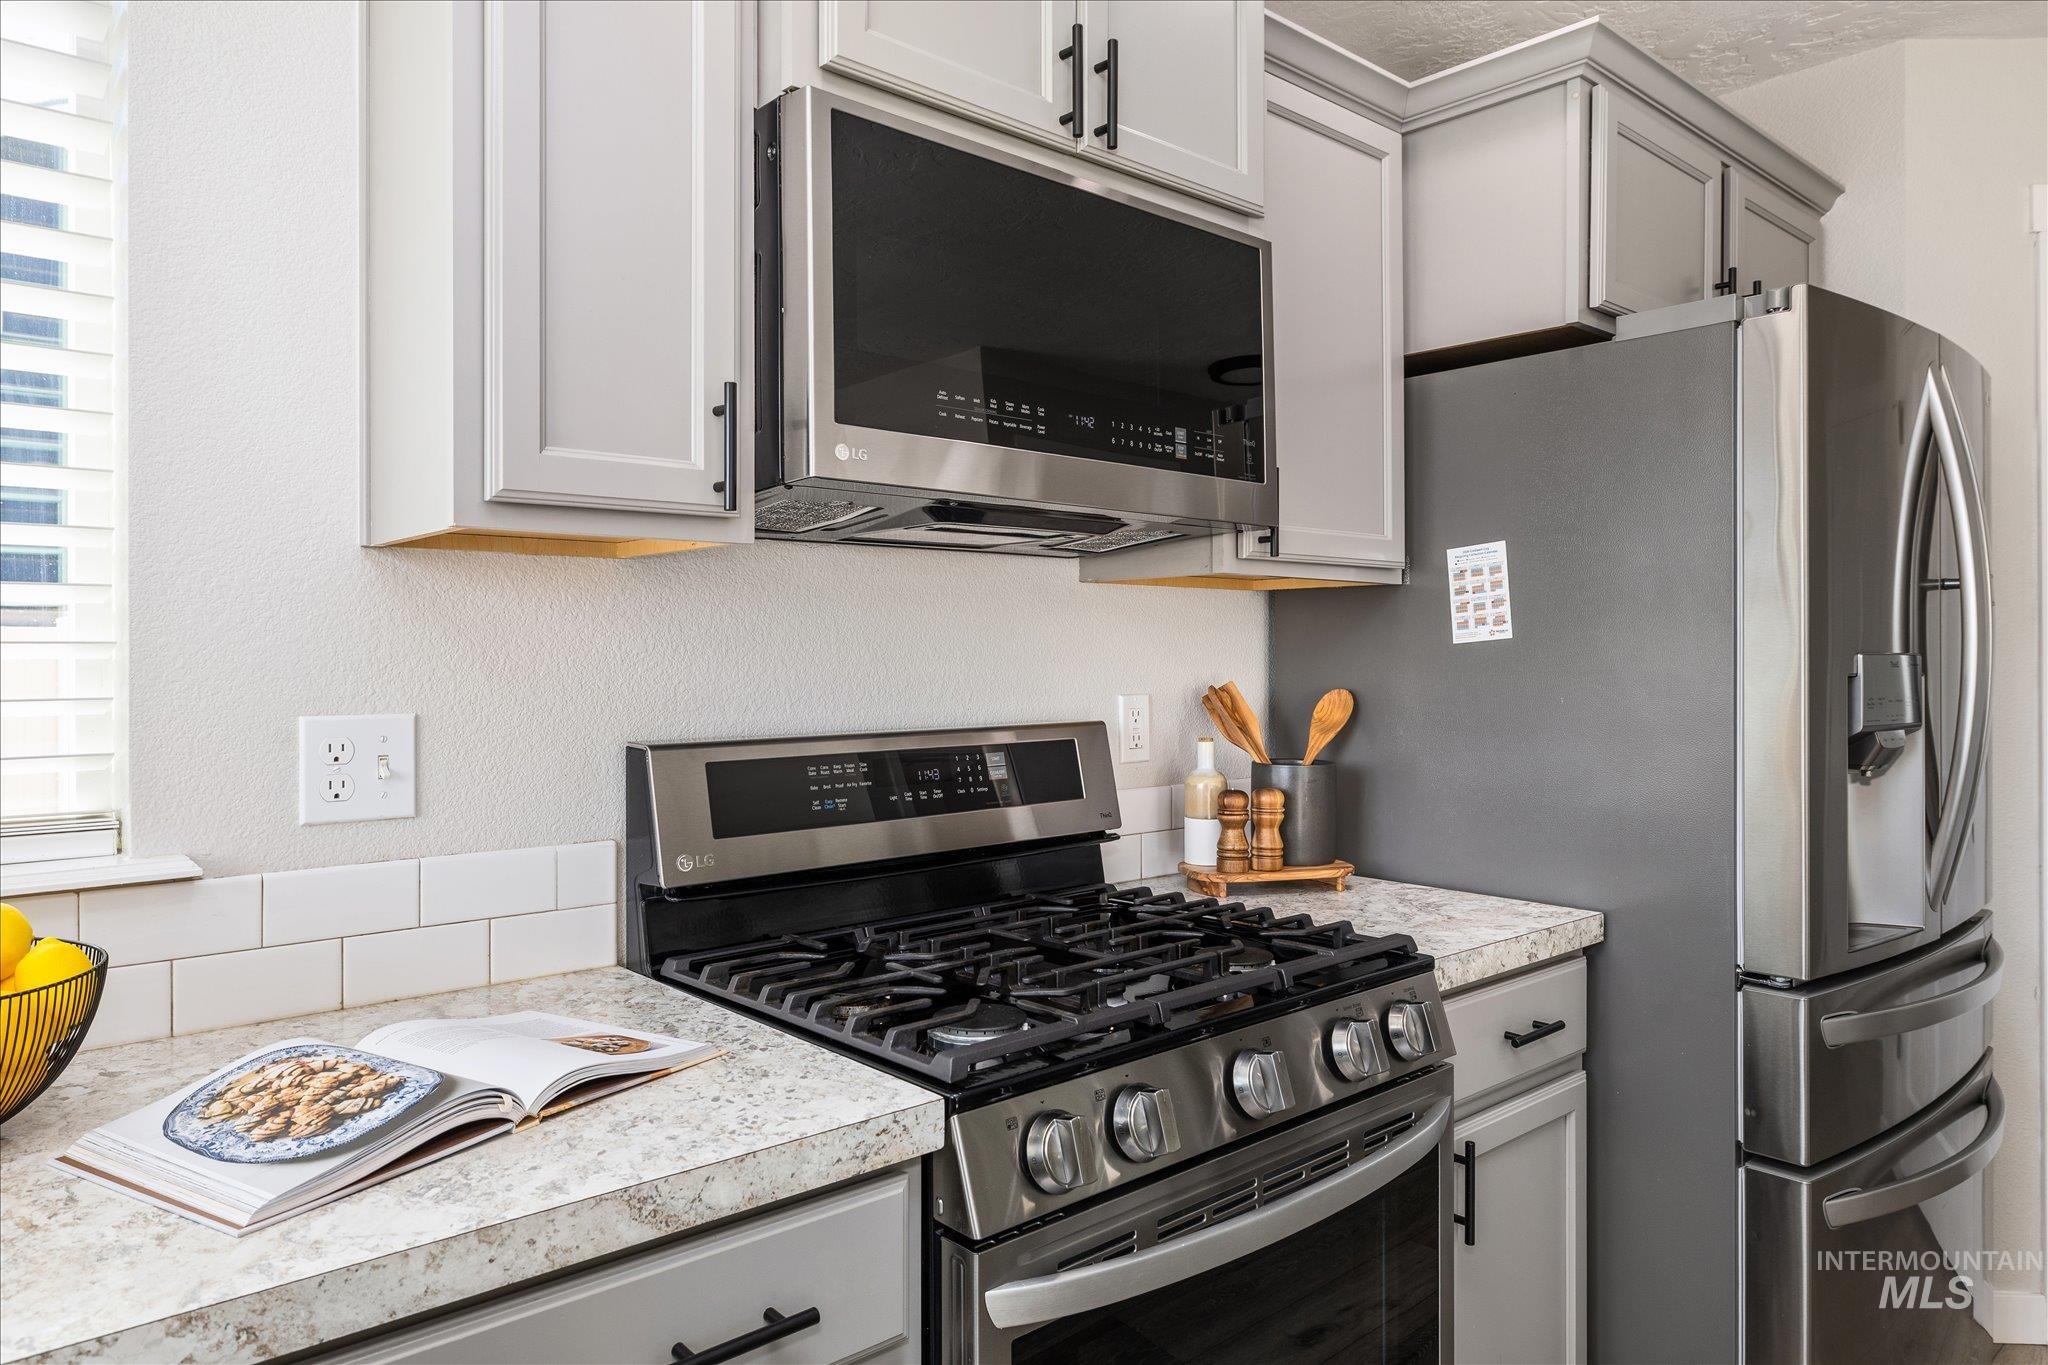
Contemporary kitchen featuring stainless steel appliances, including a gas range and French door refrigerator
-
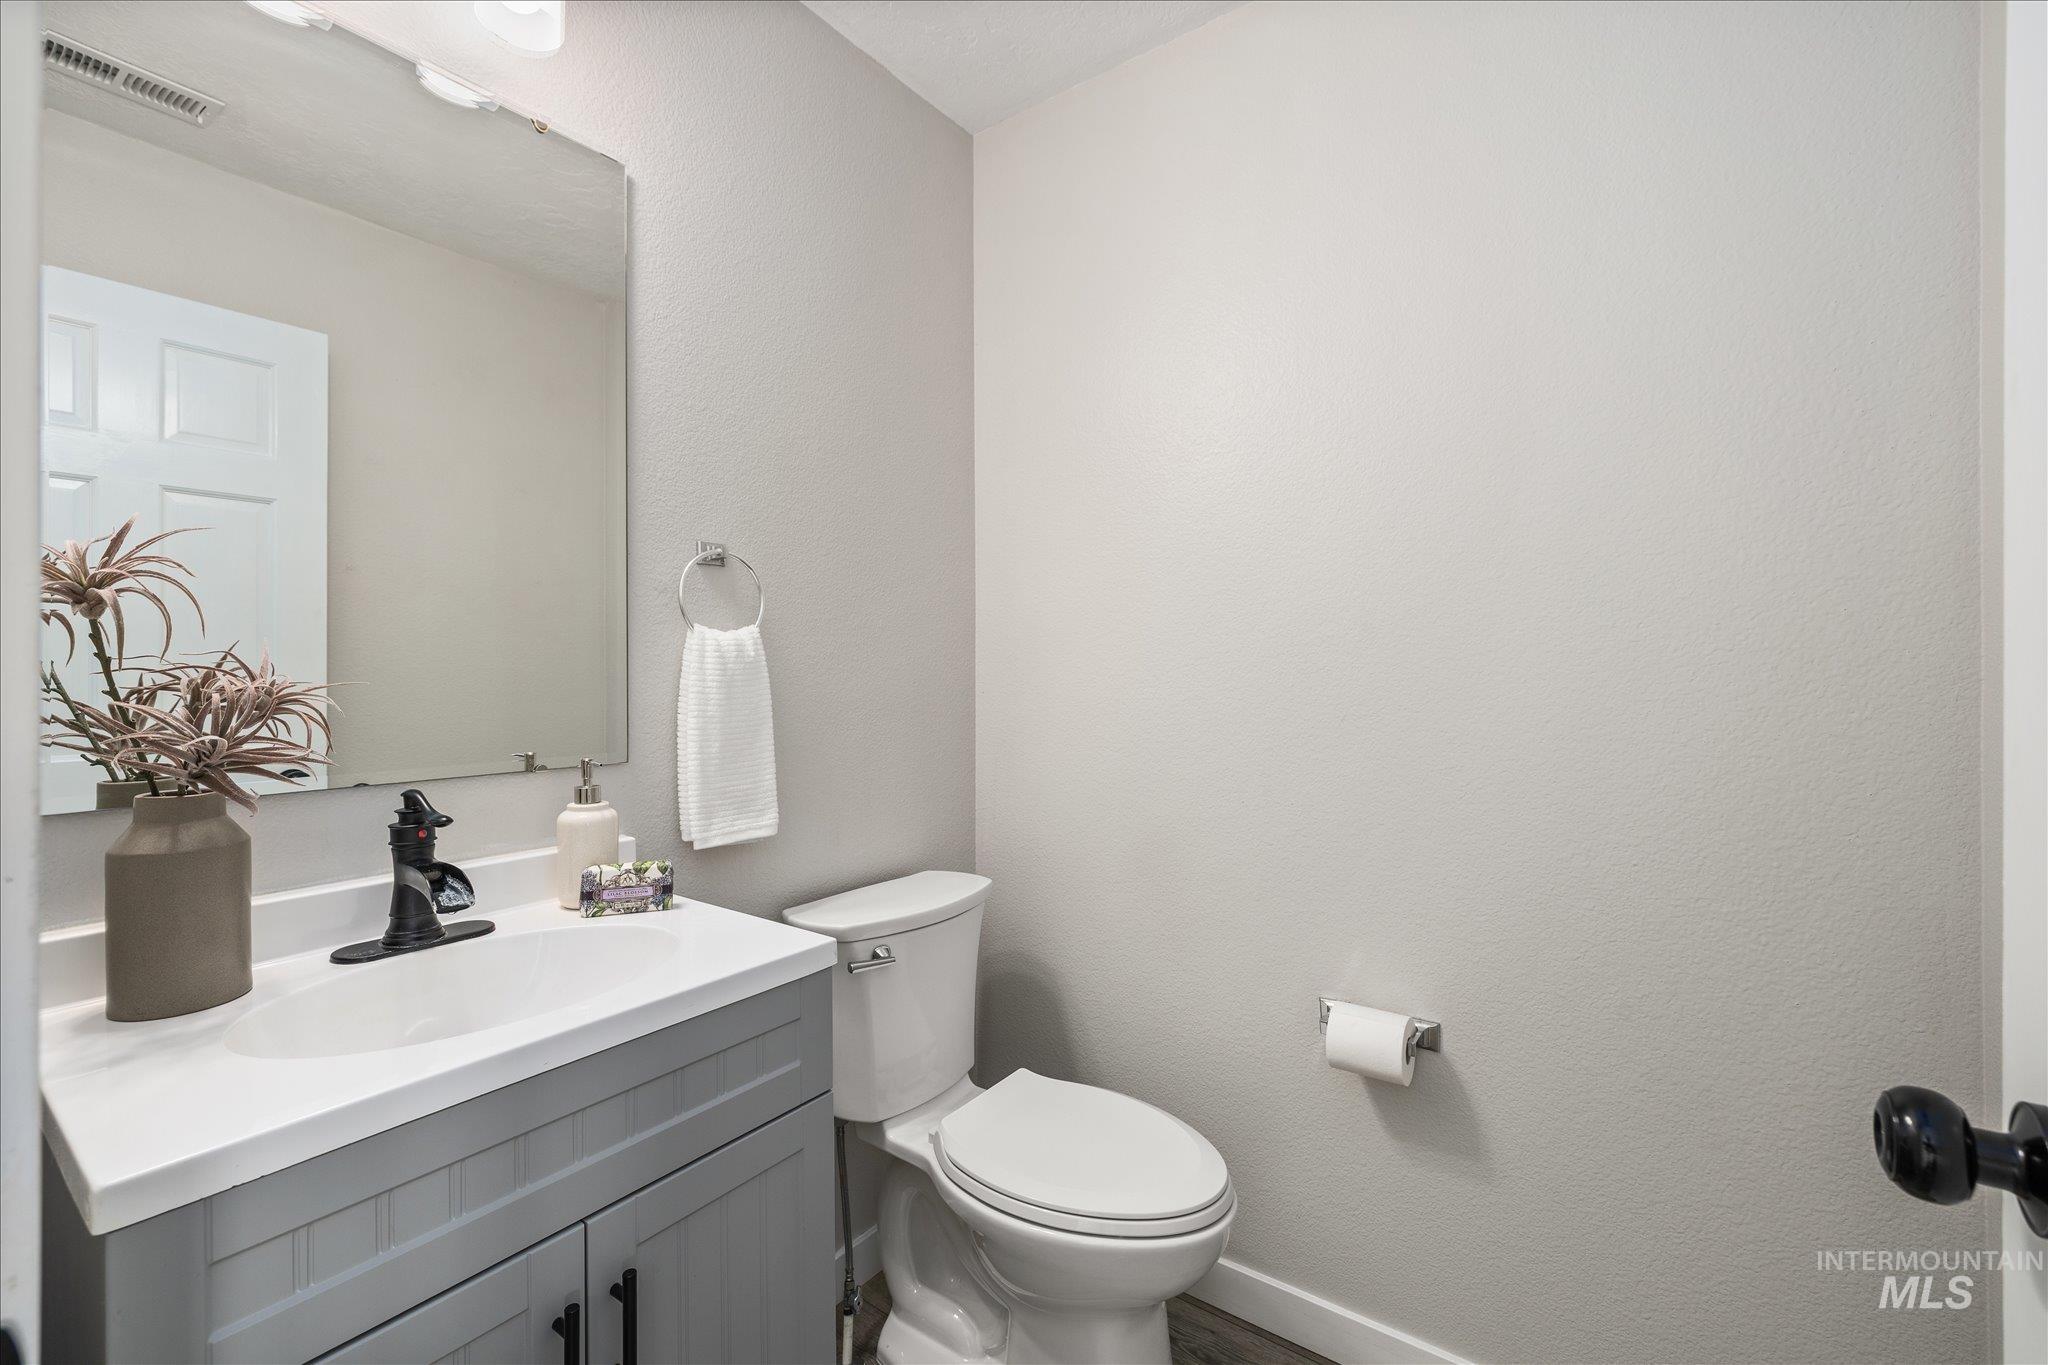
Powder room featuring a gray shaker-style vanity with a white countertop and undermount sink
-
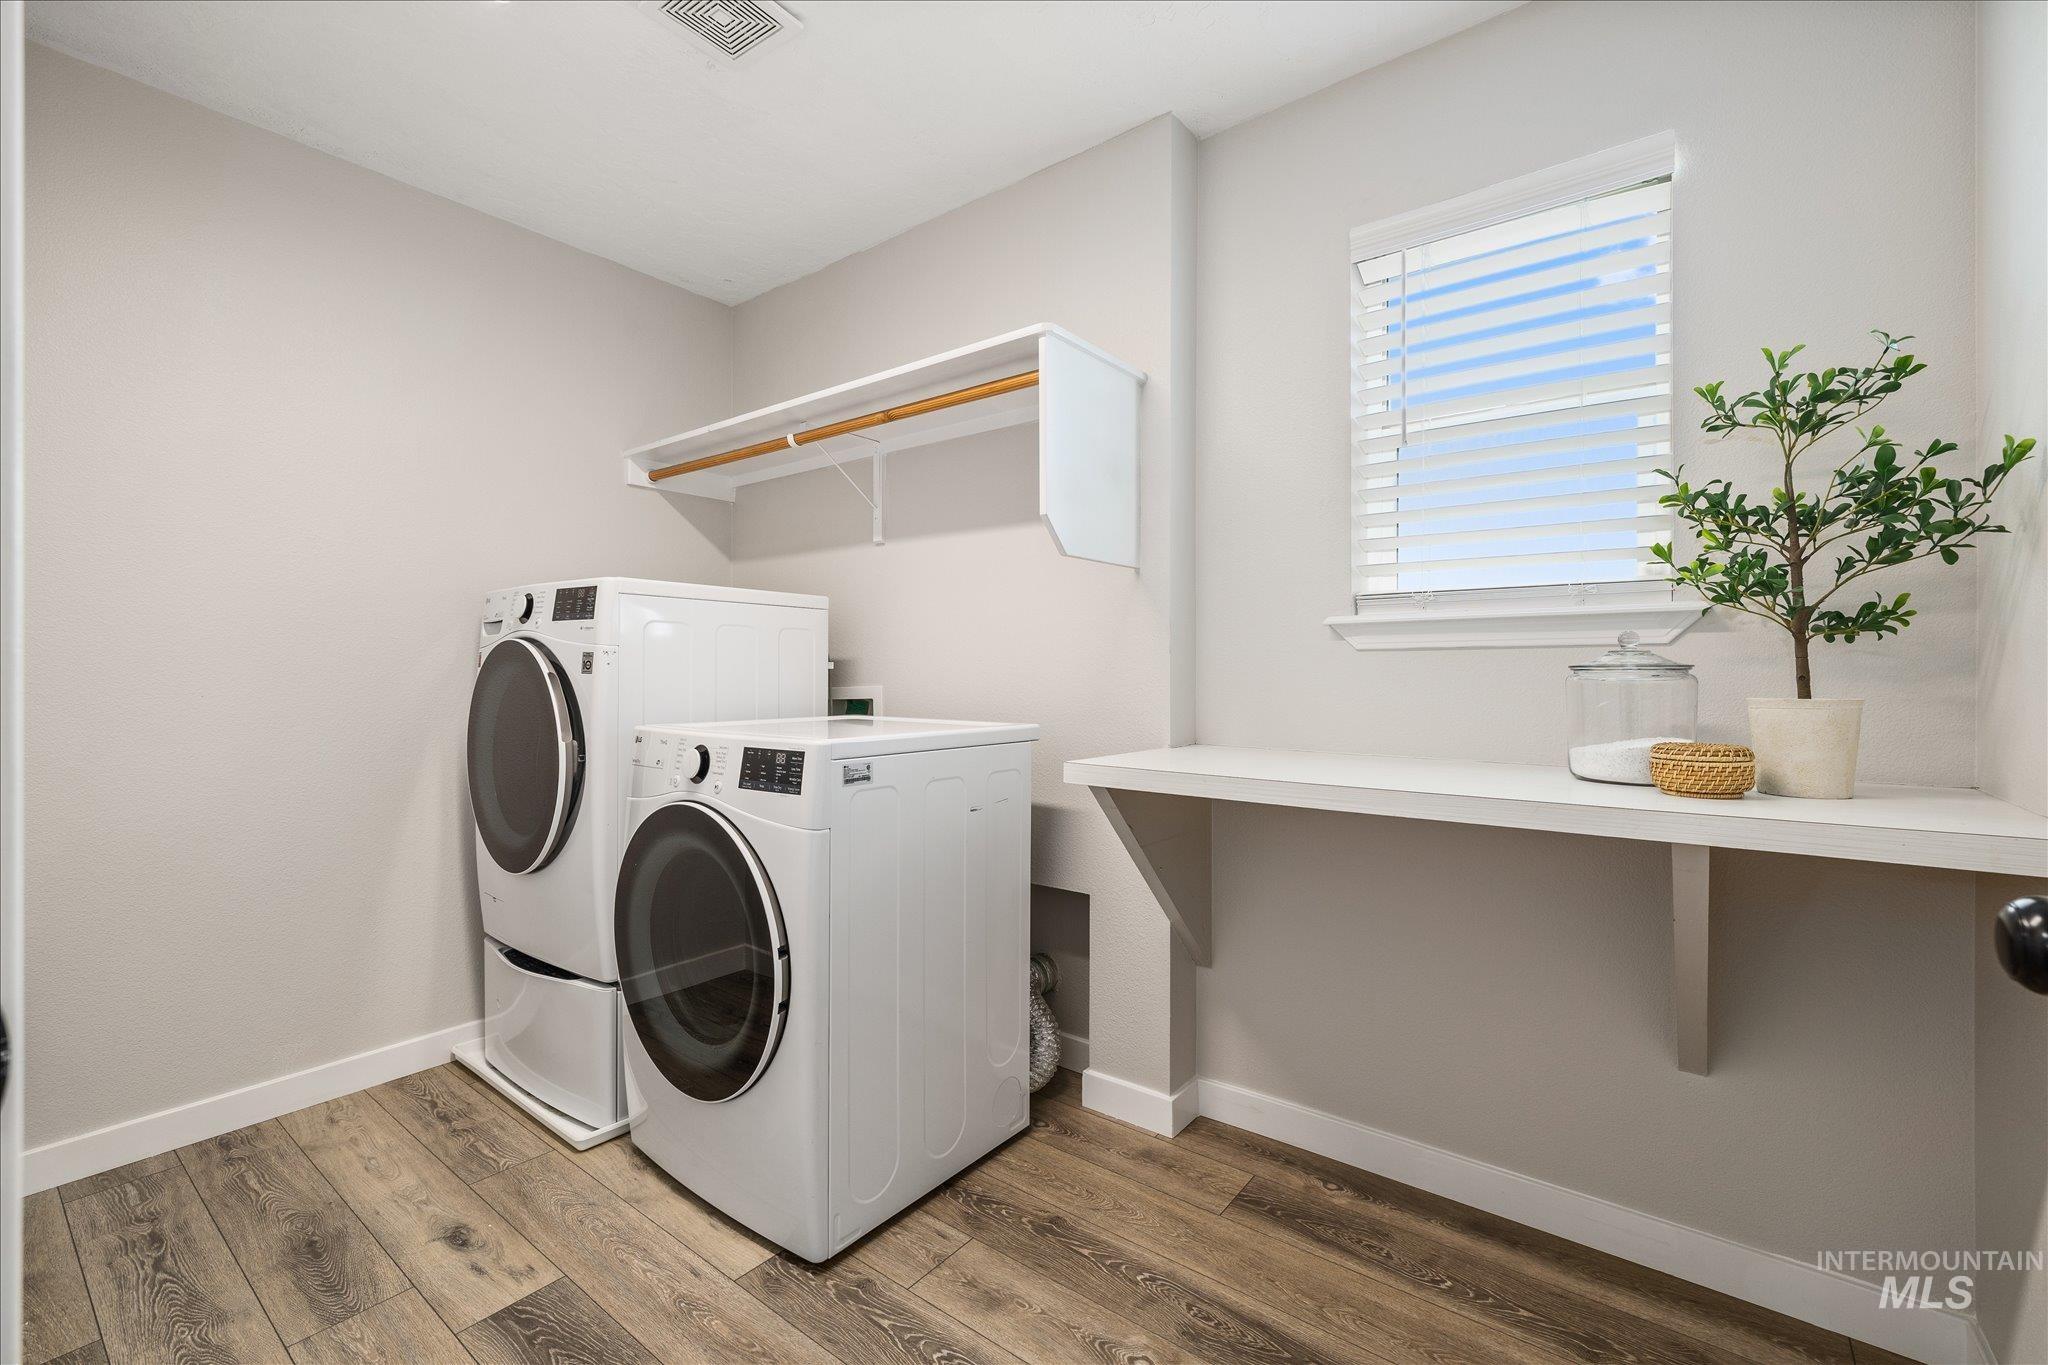
Dedicated laundry space featuring wood-finish flooring, a built-in white shelf, and a window with white blinds
-
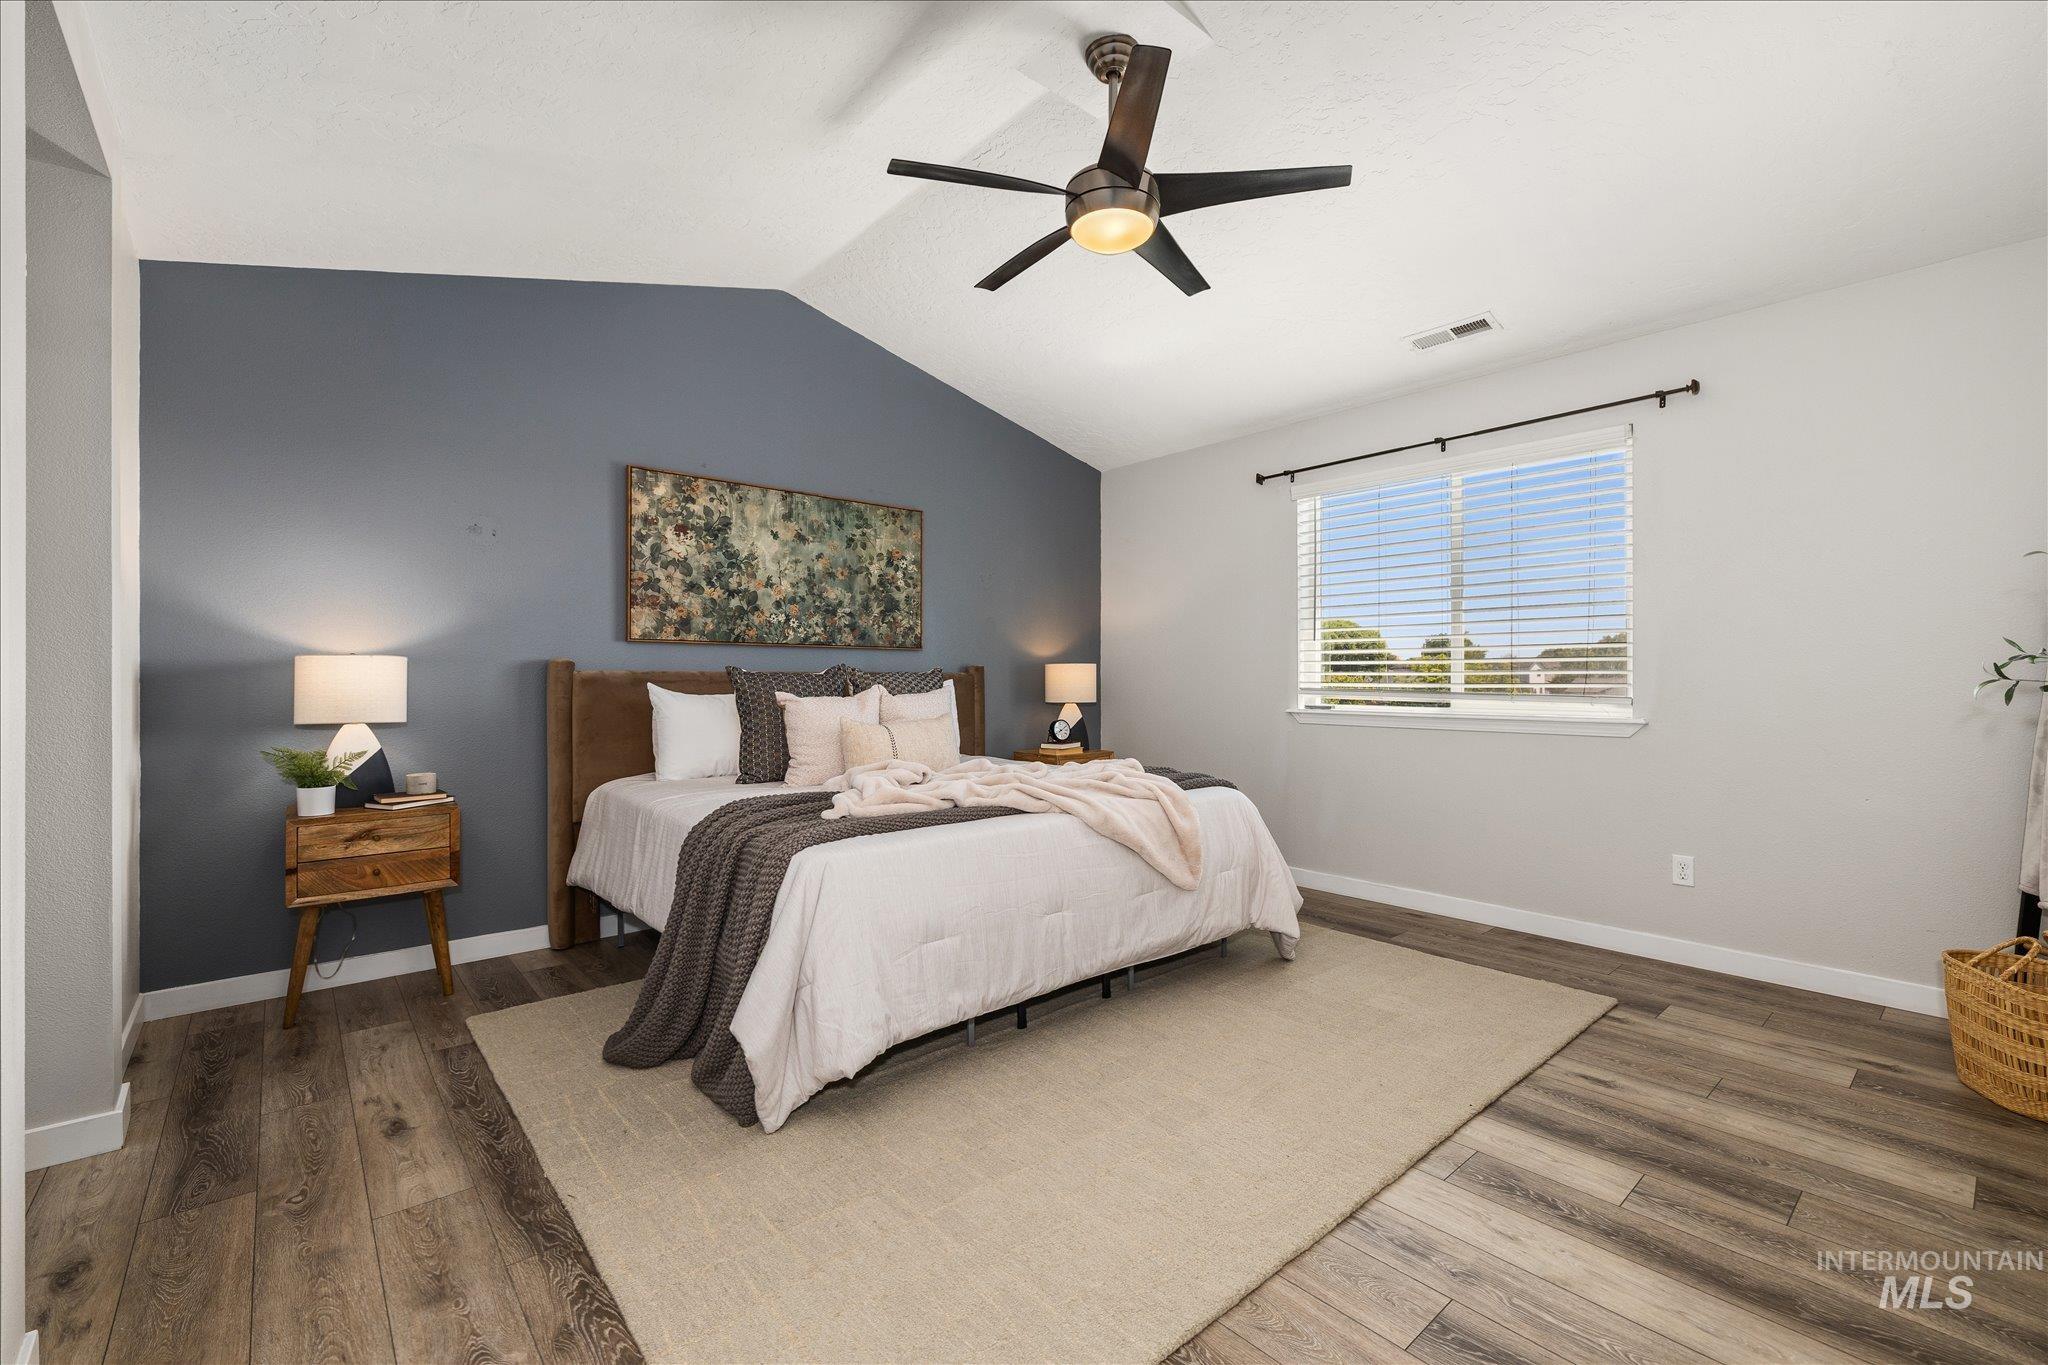
Vaulted ceiling with a ceiling fan, wood-finish flooring, a wall-mounted window, and a feature wall with a dark accent color
-
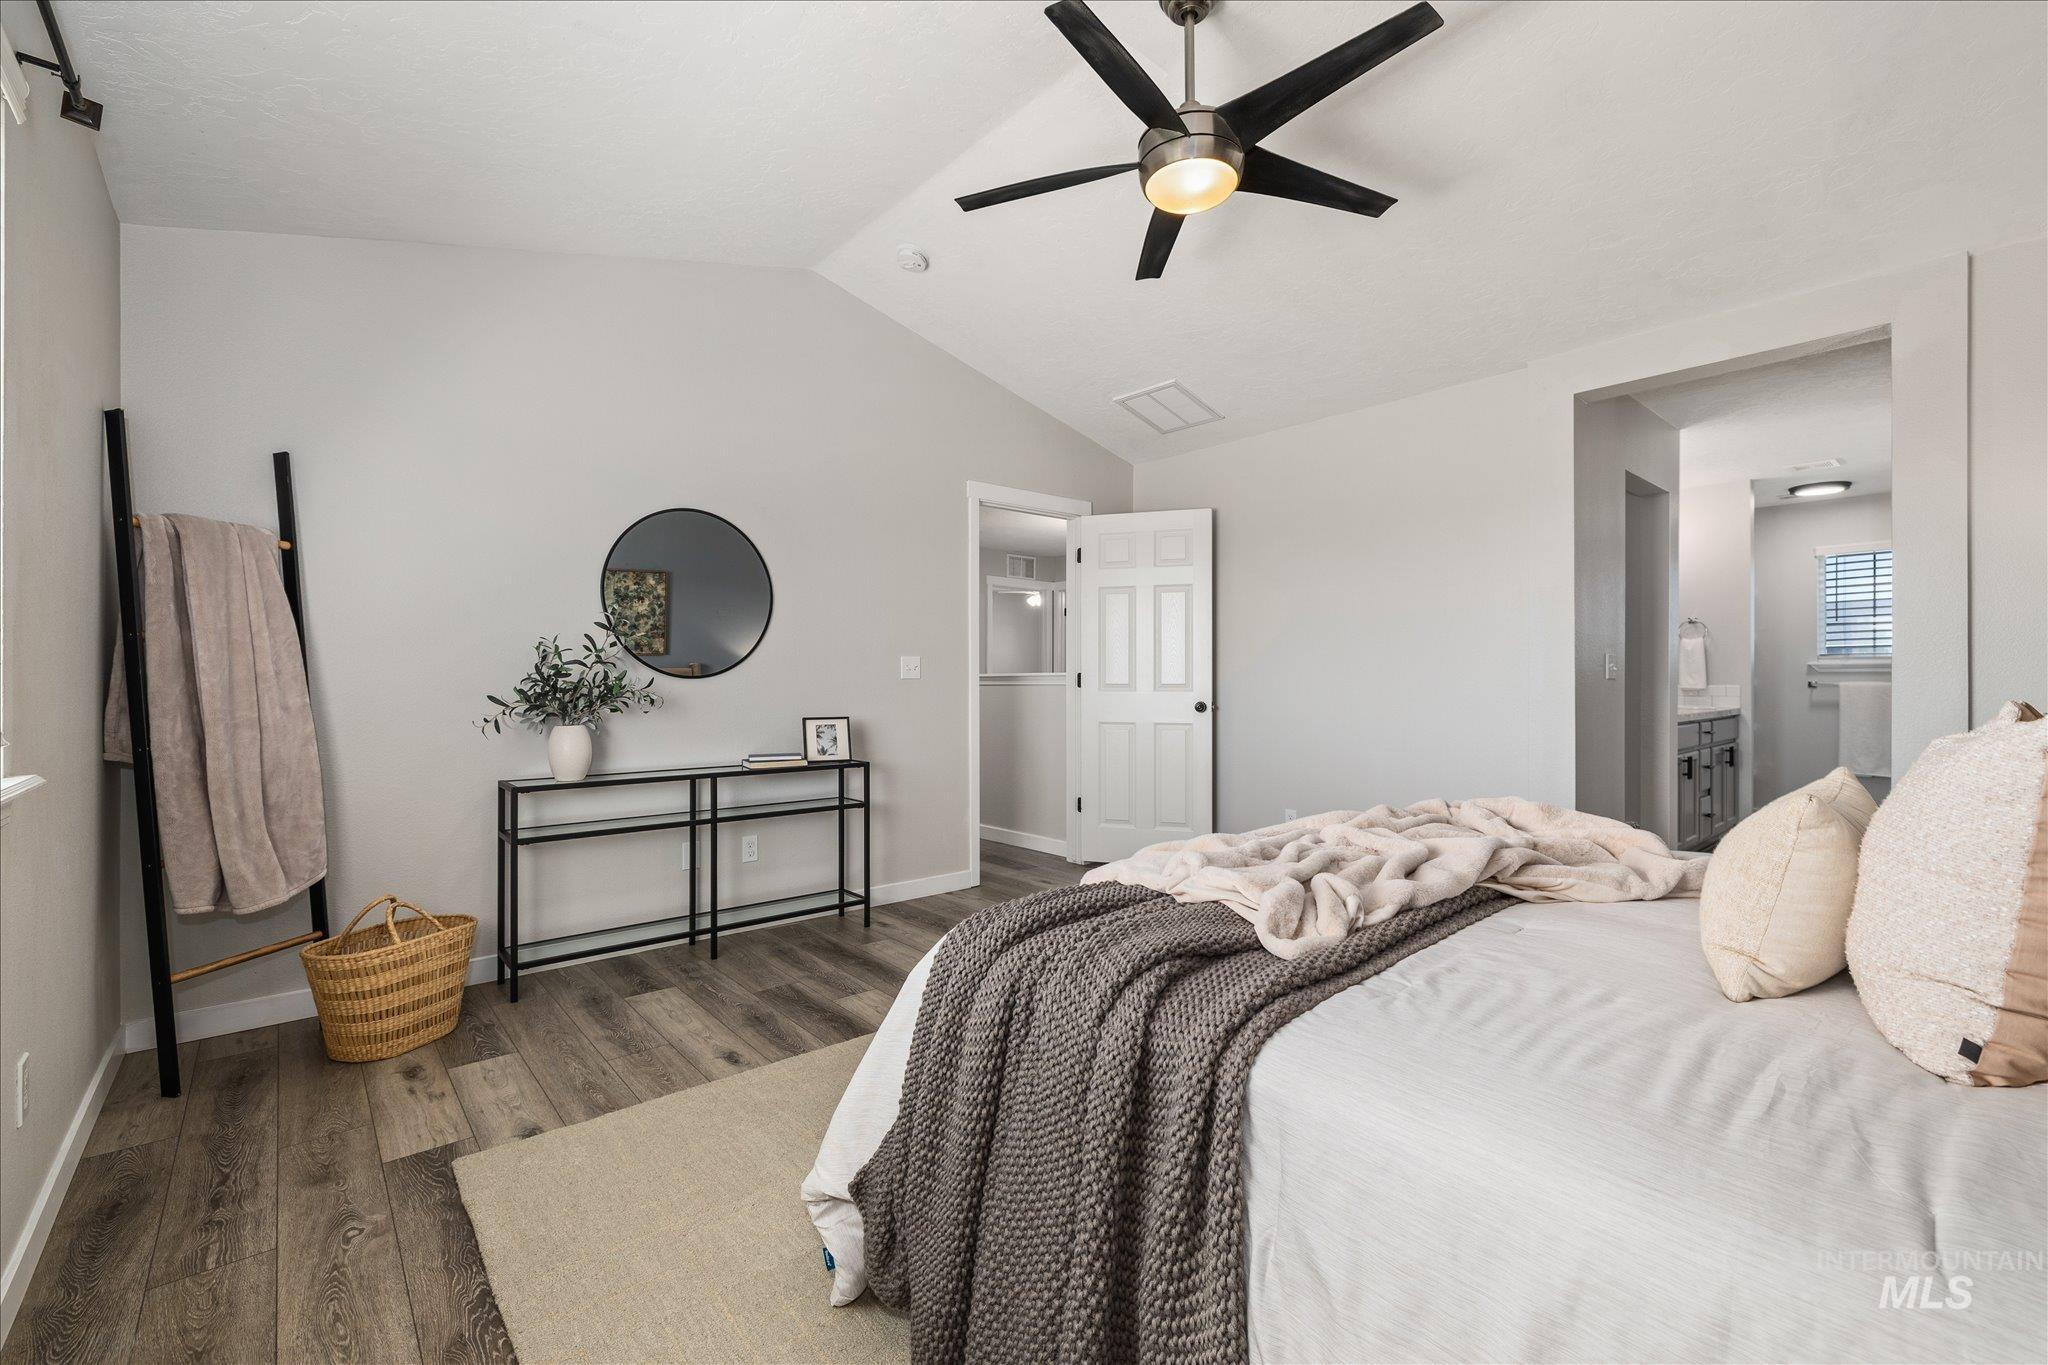
Vaulted ceiling bedroom featuring wood-finish flooring, a modern ceiling fan, and a neutral color palette
-
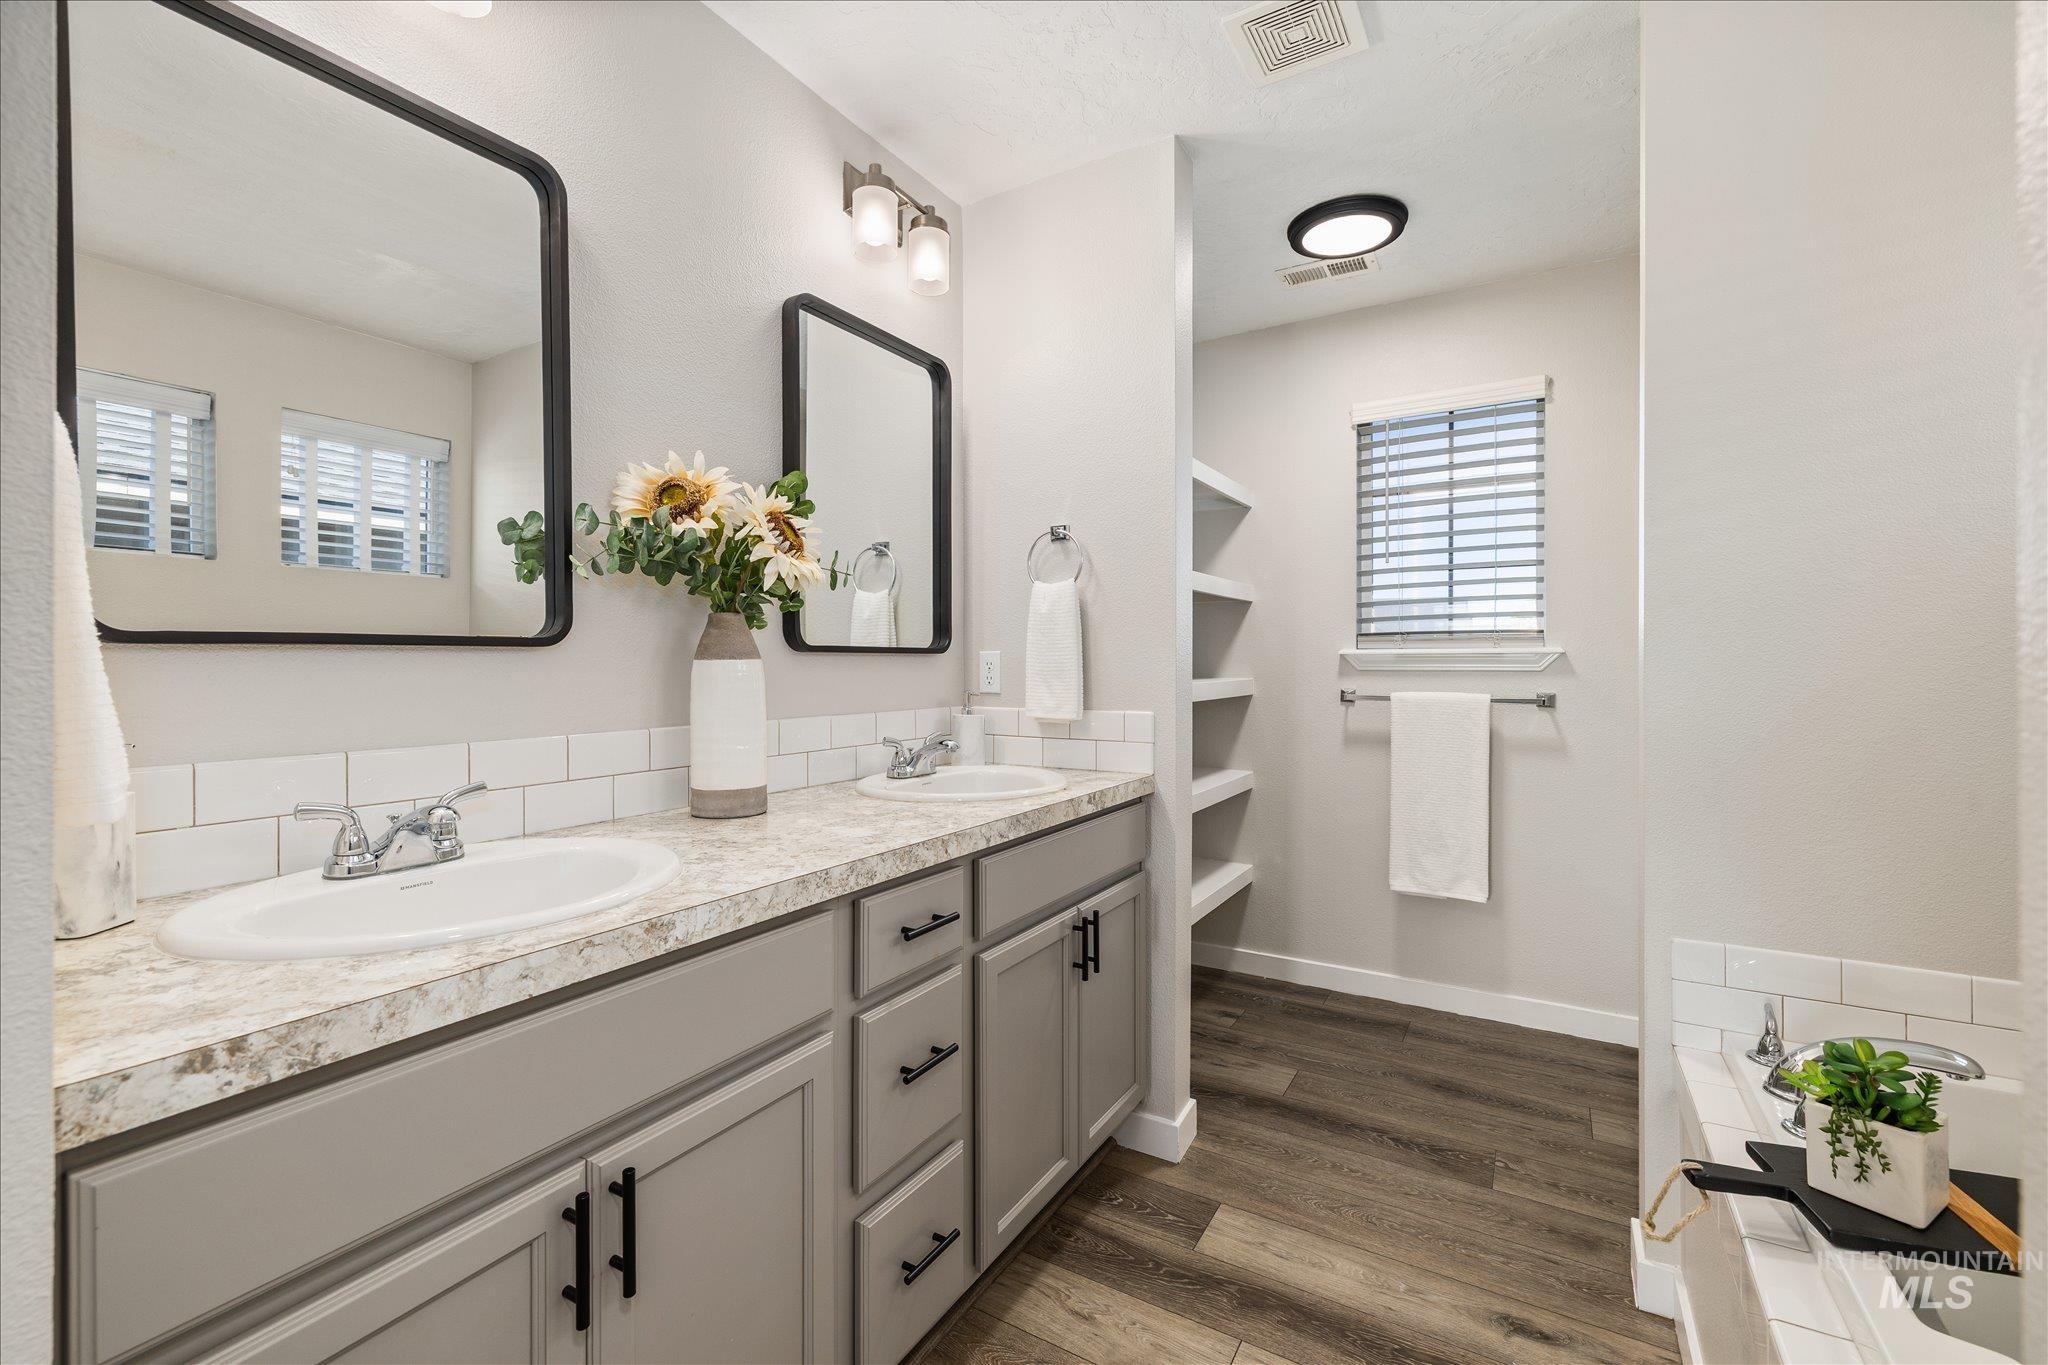
Dual vanity with integrated sinks, light gray cabinetry, and black hardware
-
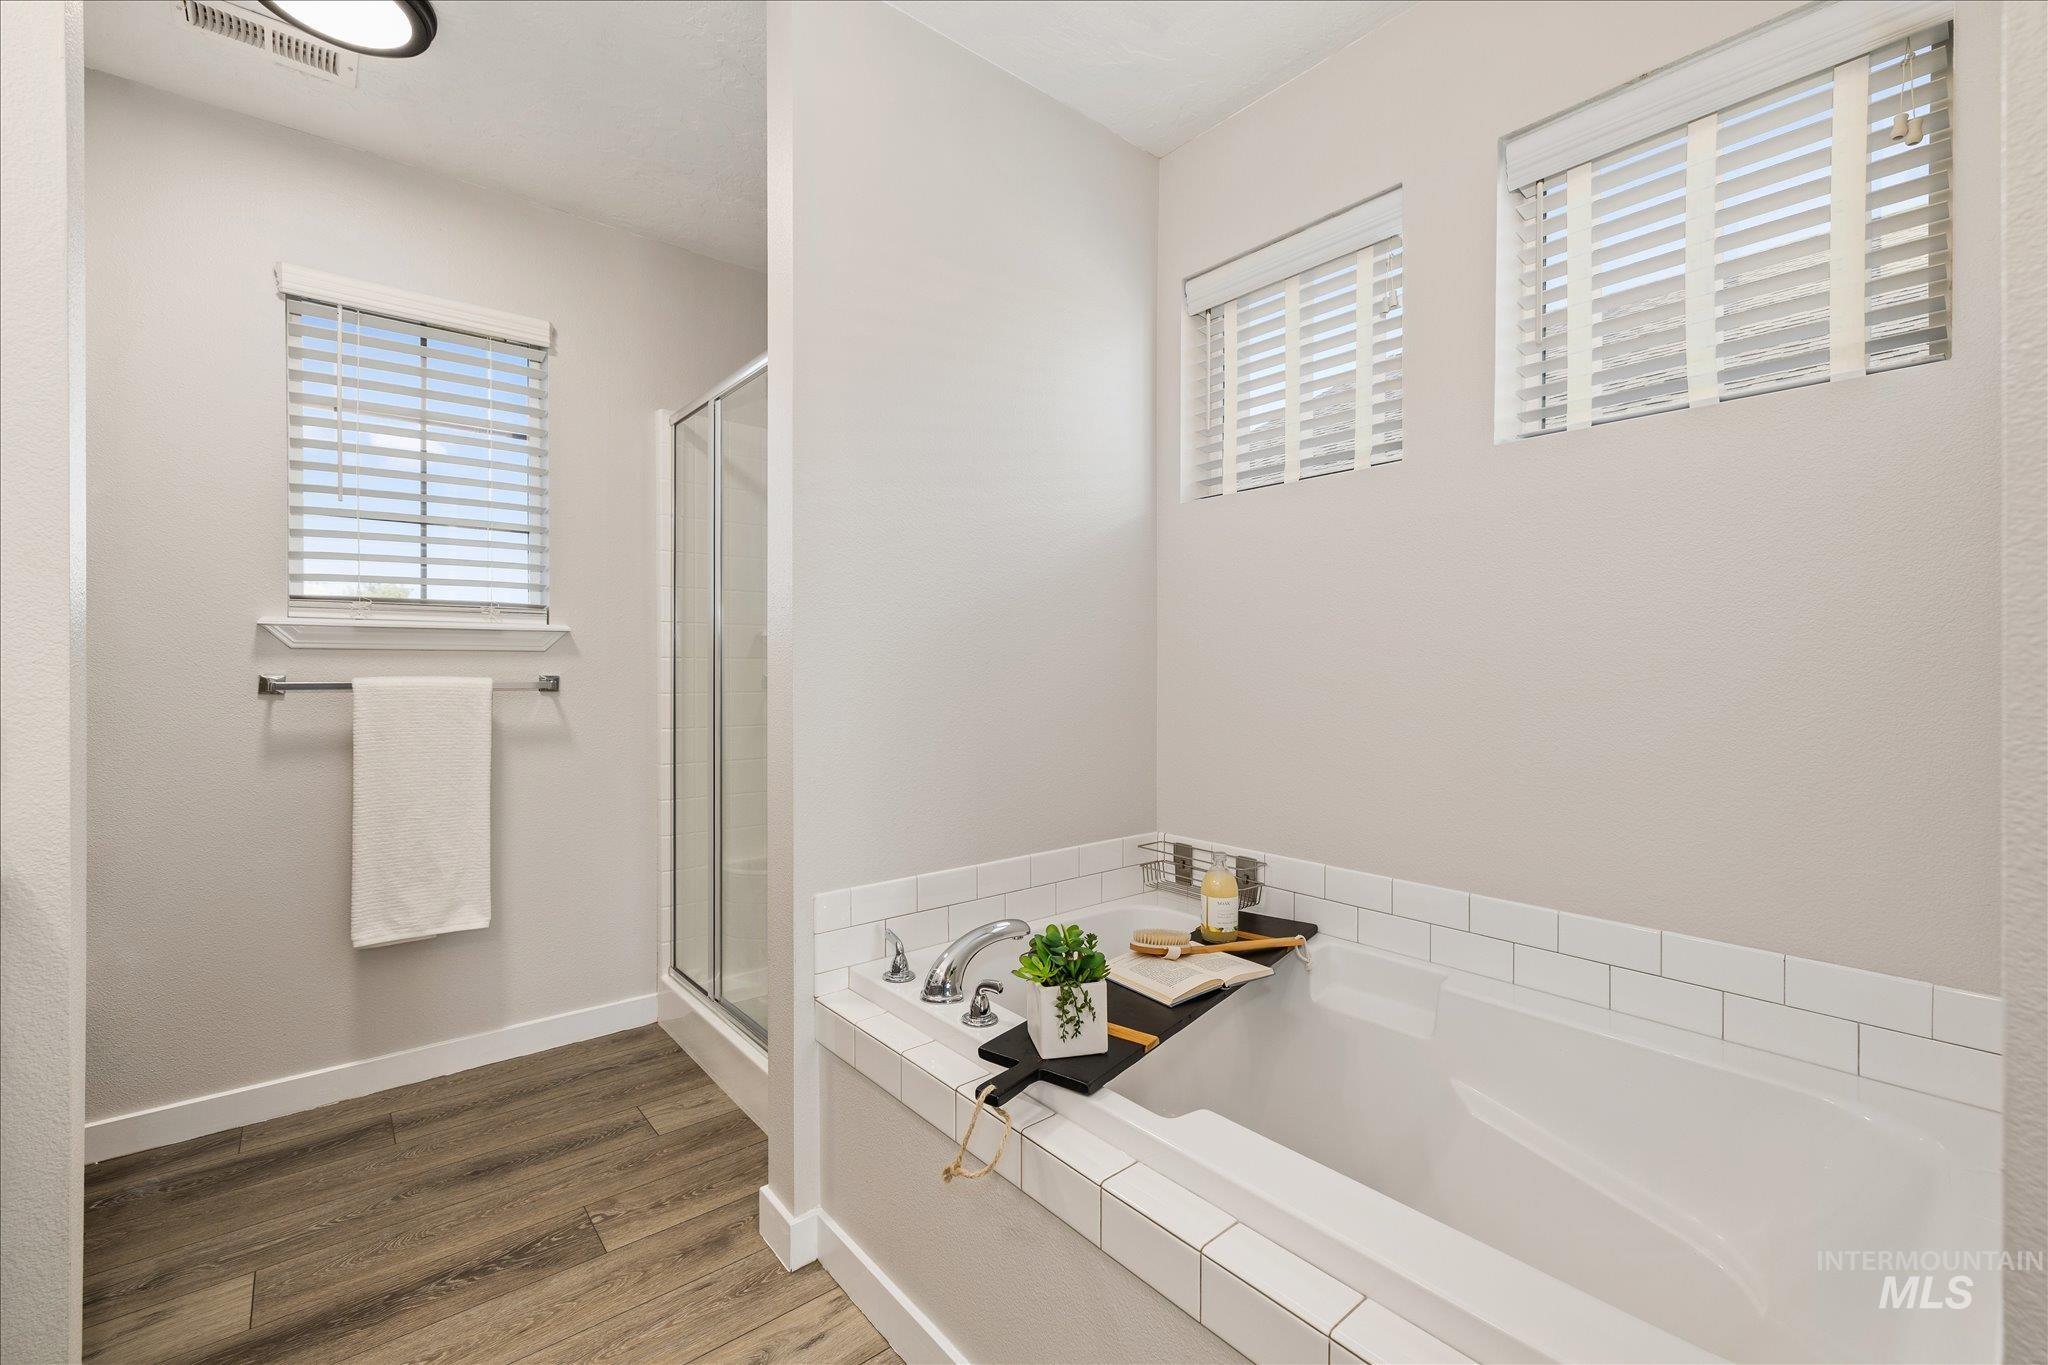
Soaking tub with white subway tile surround, wood-finish flooring, and a glass-enclosed shower
-
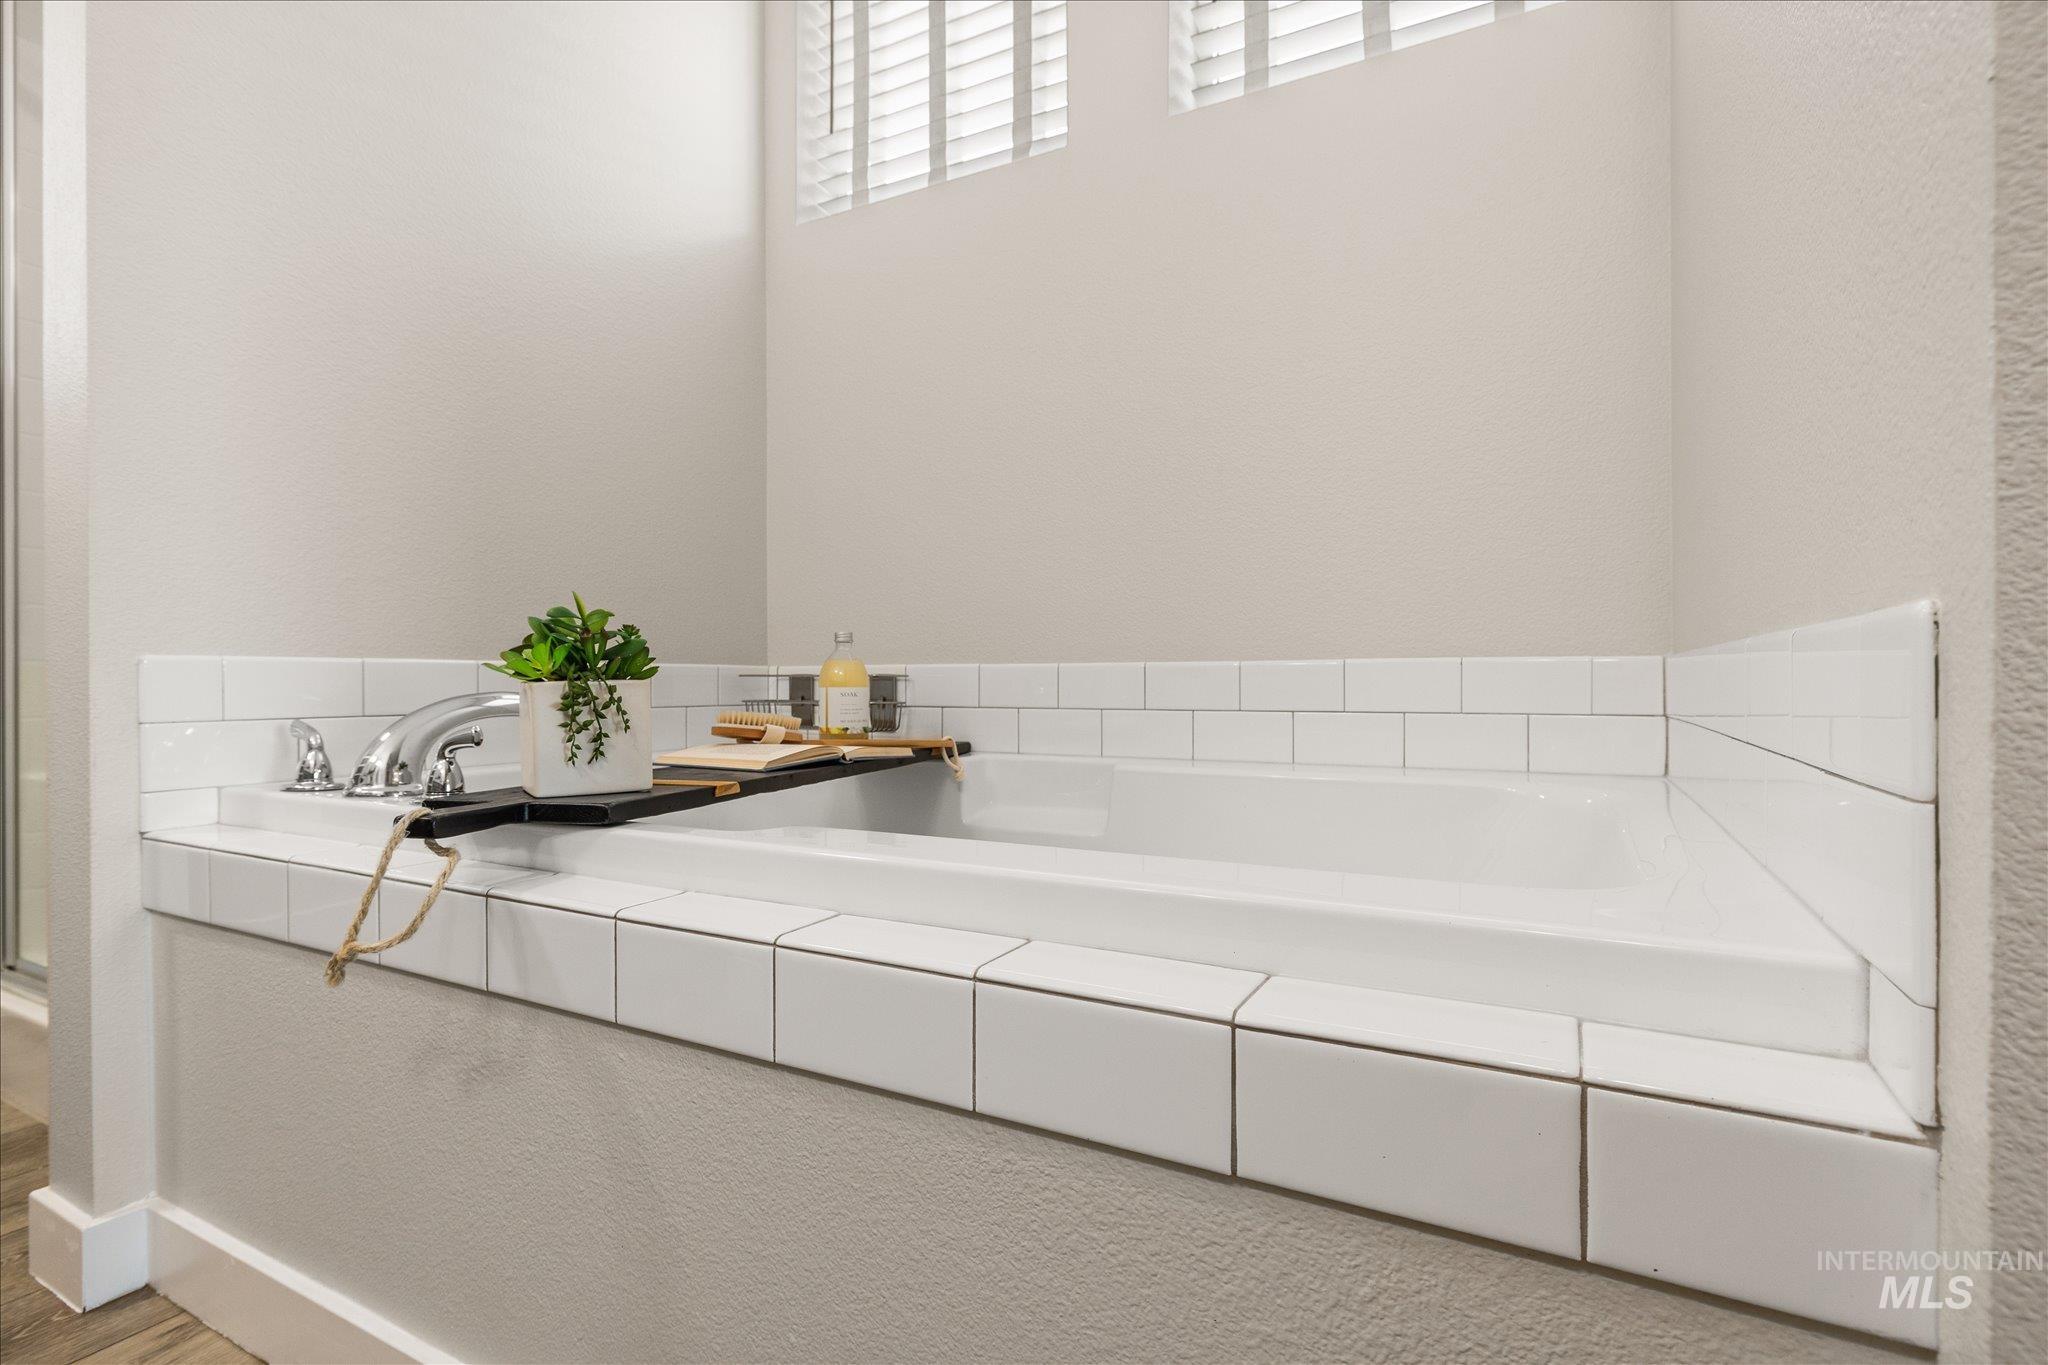
Built-in soaking tub featuring a tiled surround with subway tile accents
-
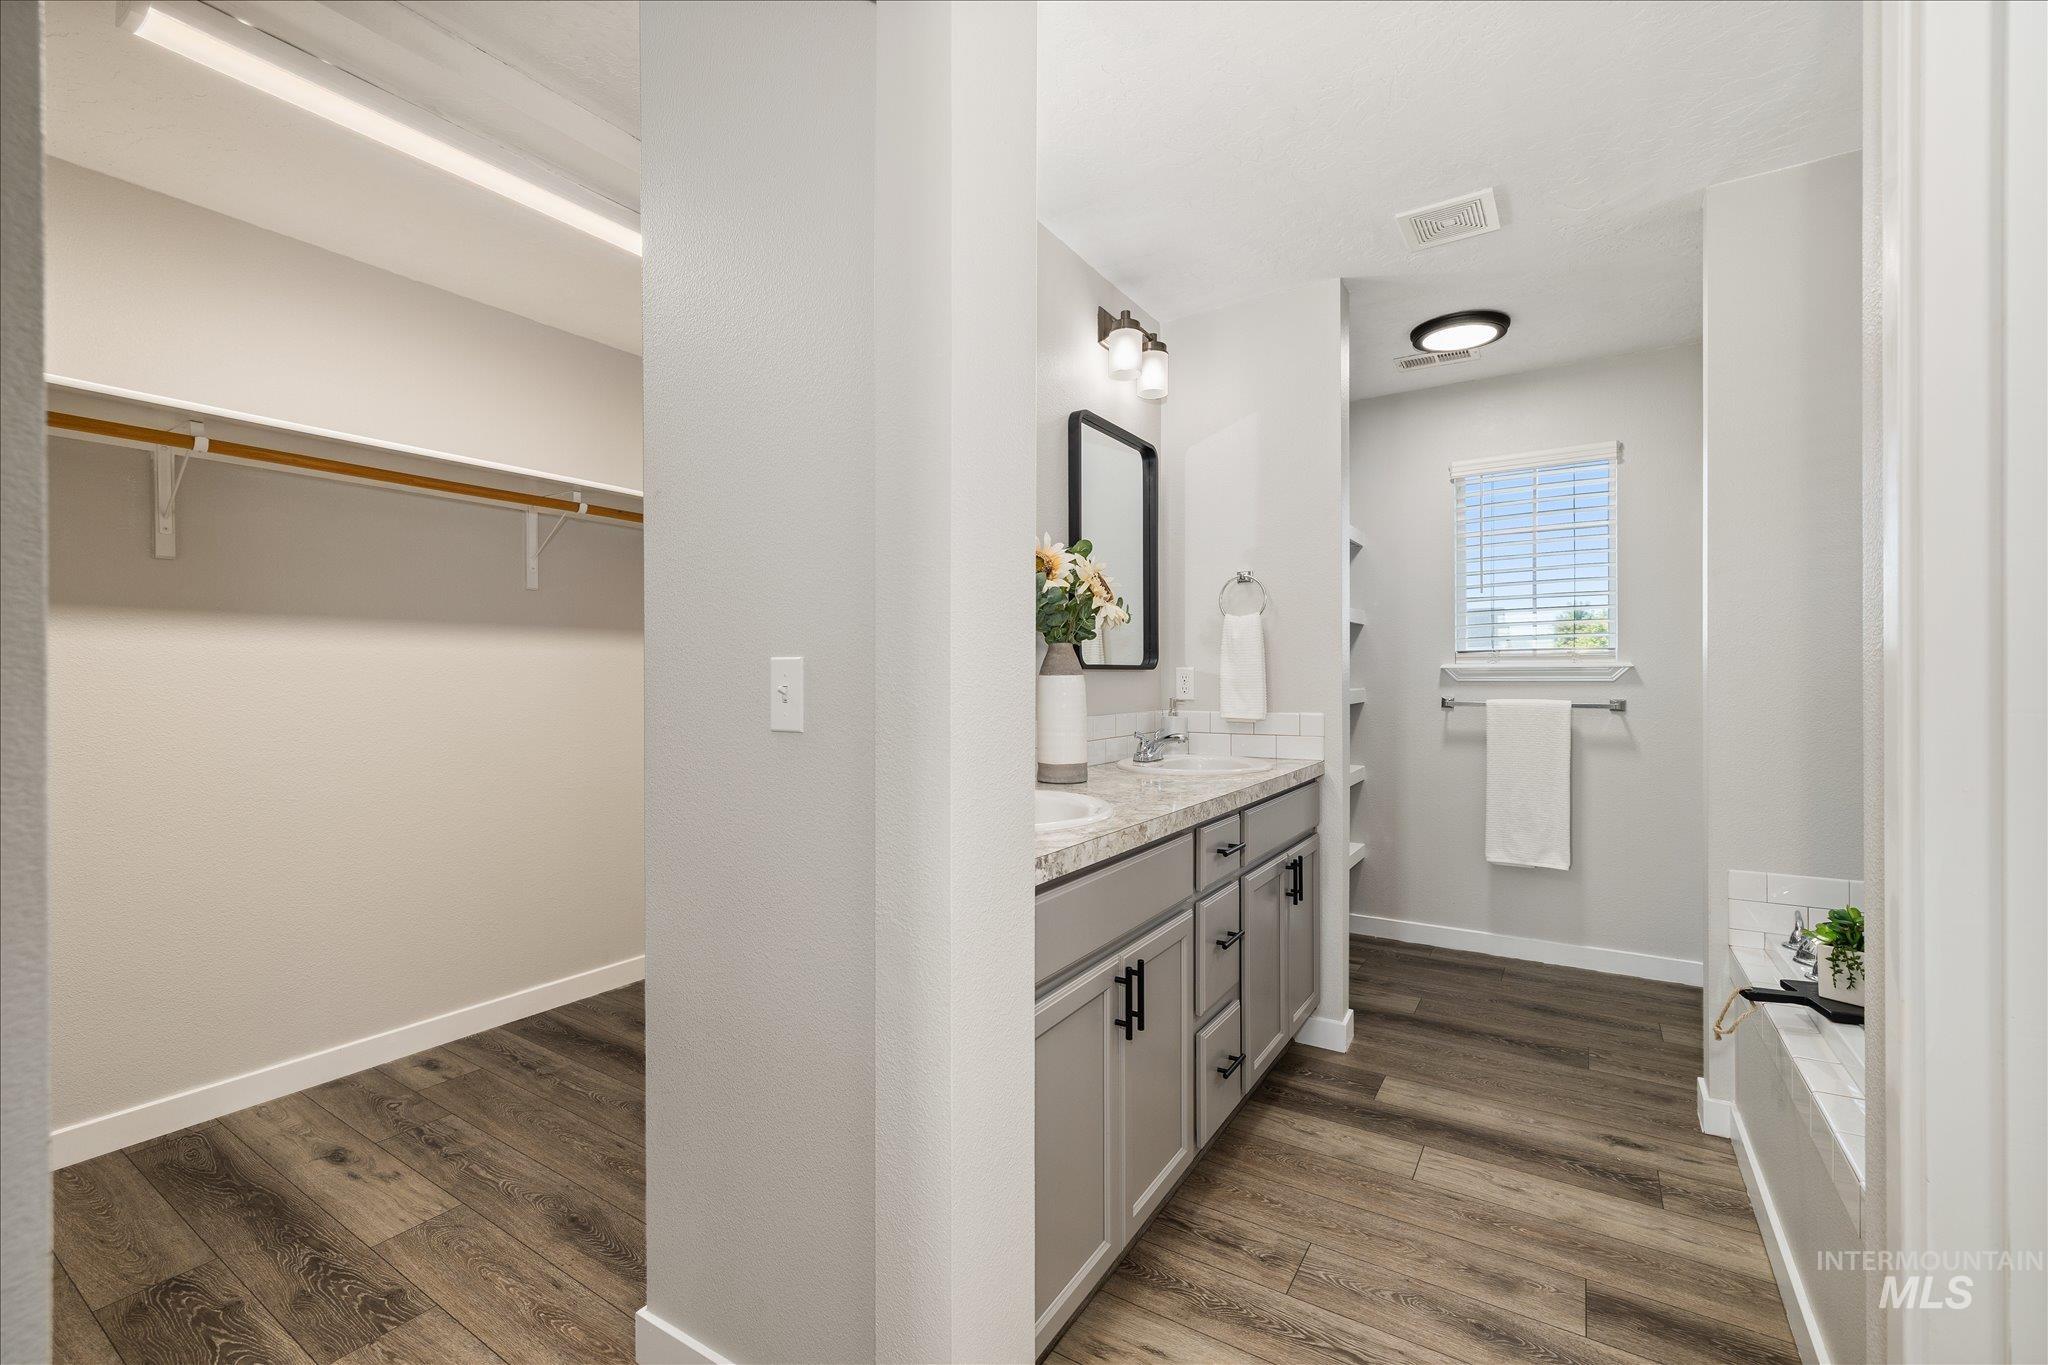
Bathroom featuring wood-finish flooring, a dual vanity with light-colored countertops, matte black hardware, and a window with blinds
-
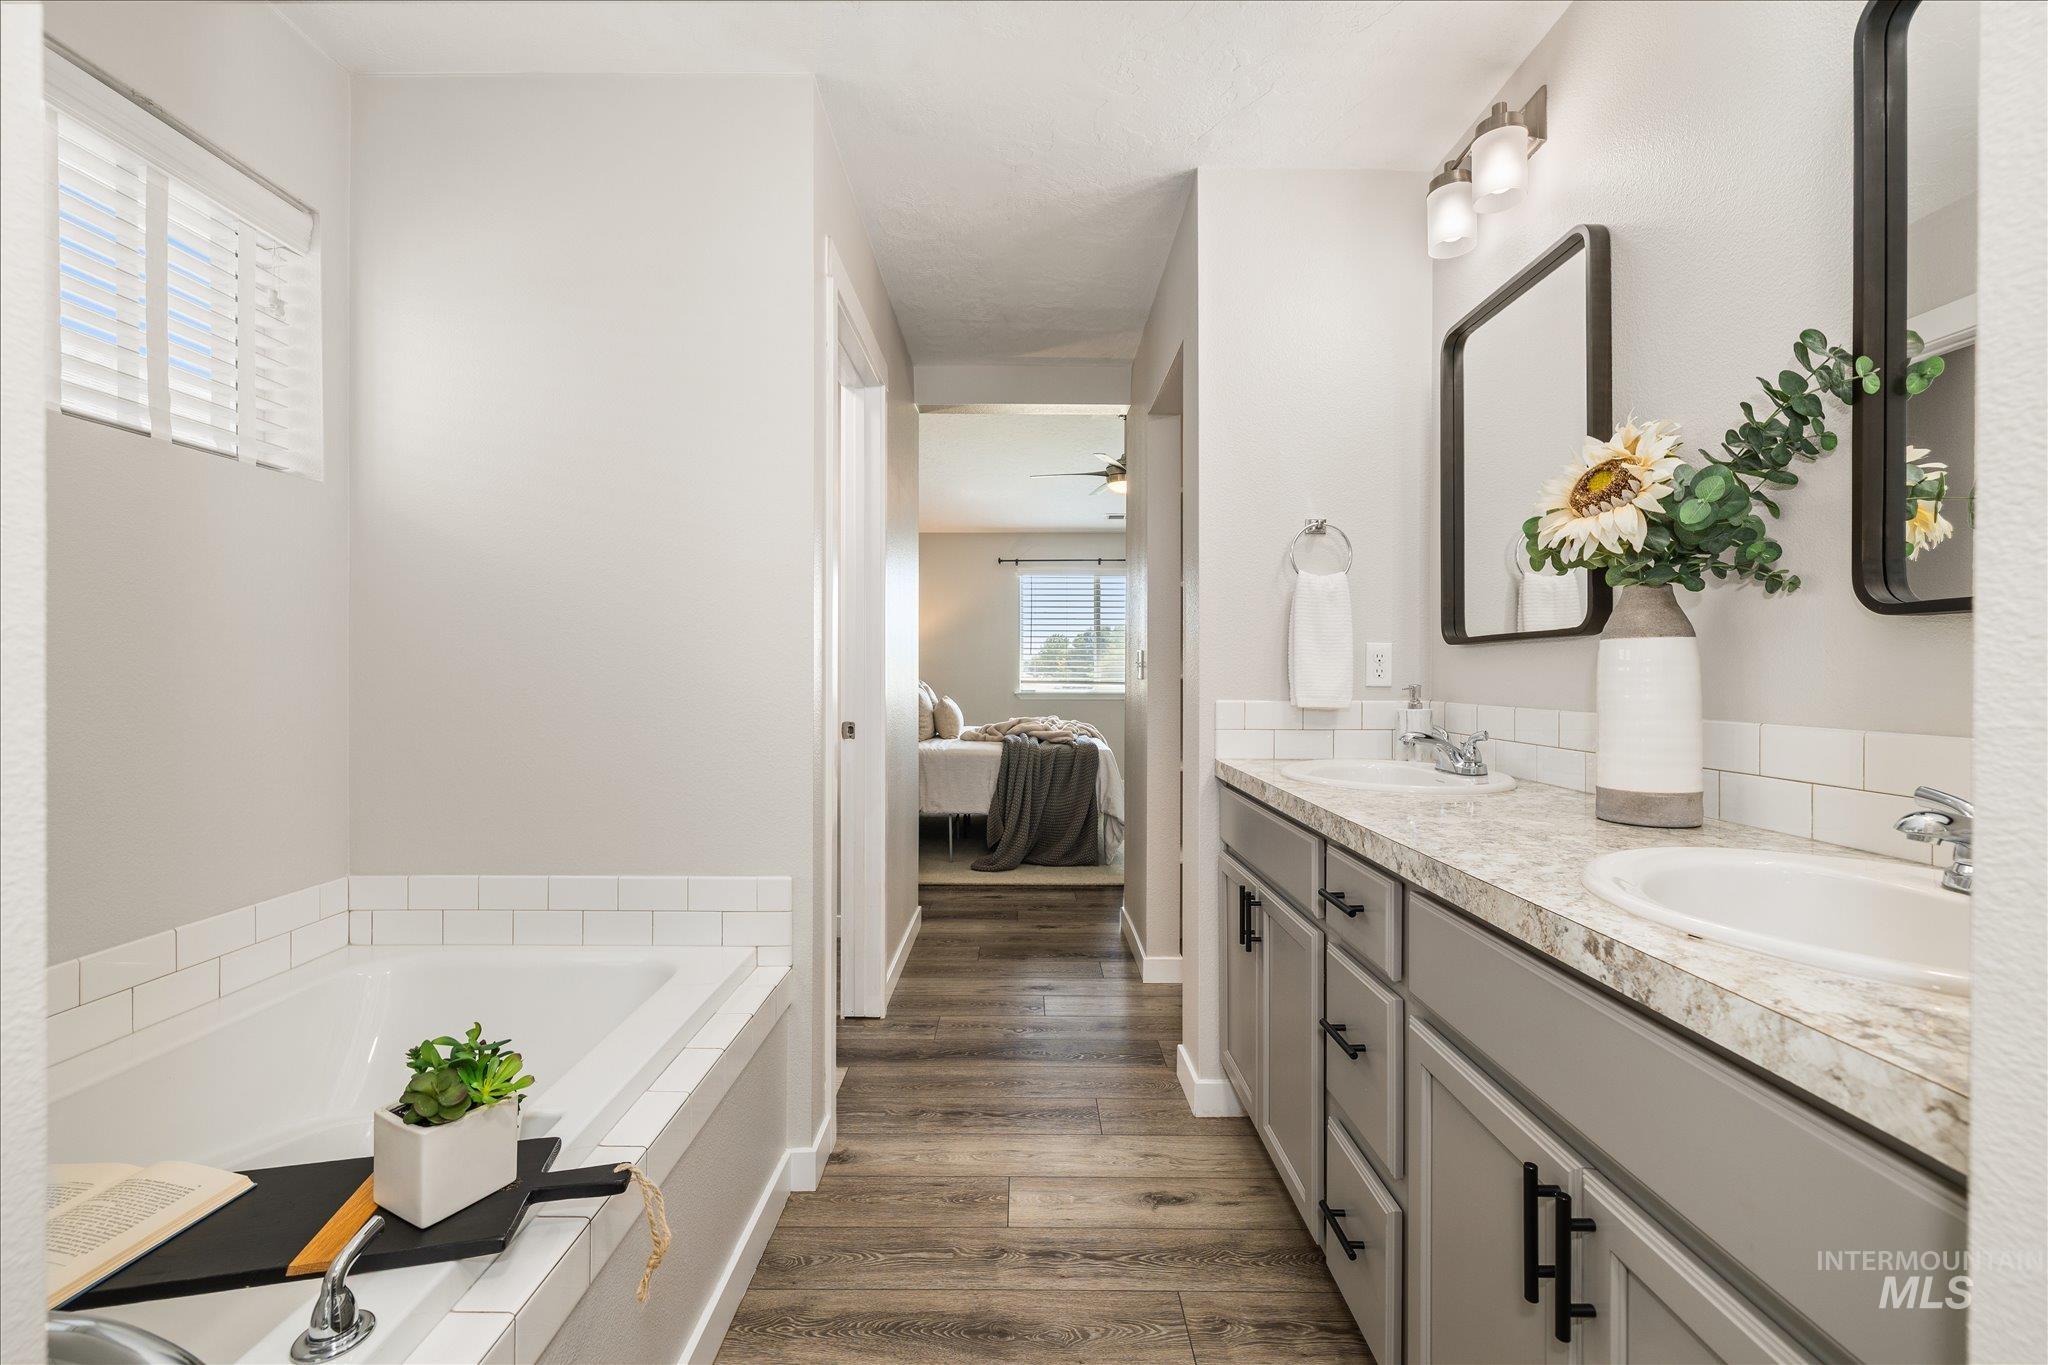
Bathroom featuring a dual vanity with undermount sinks, light gray cabinetry, and a subway tile backsplash
-
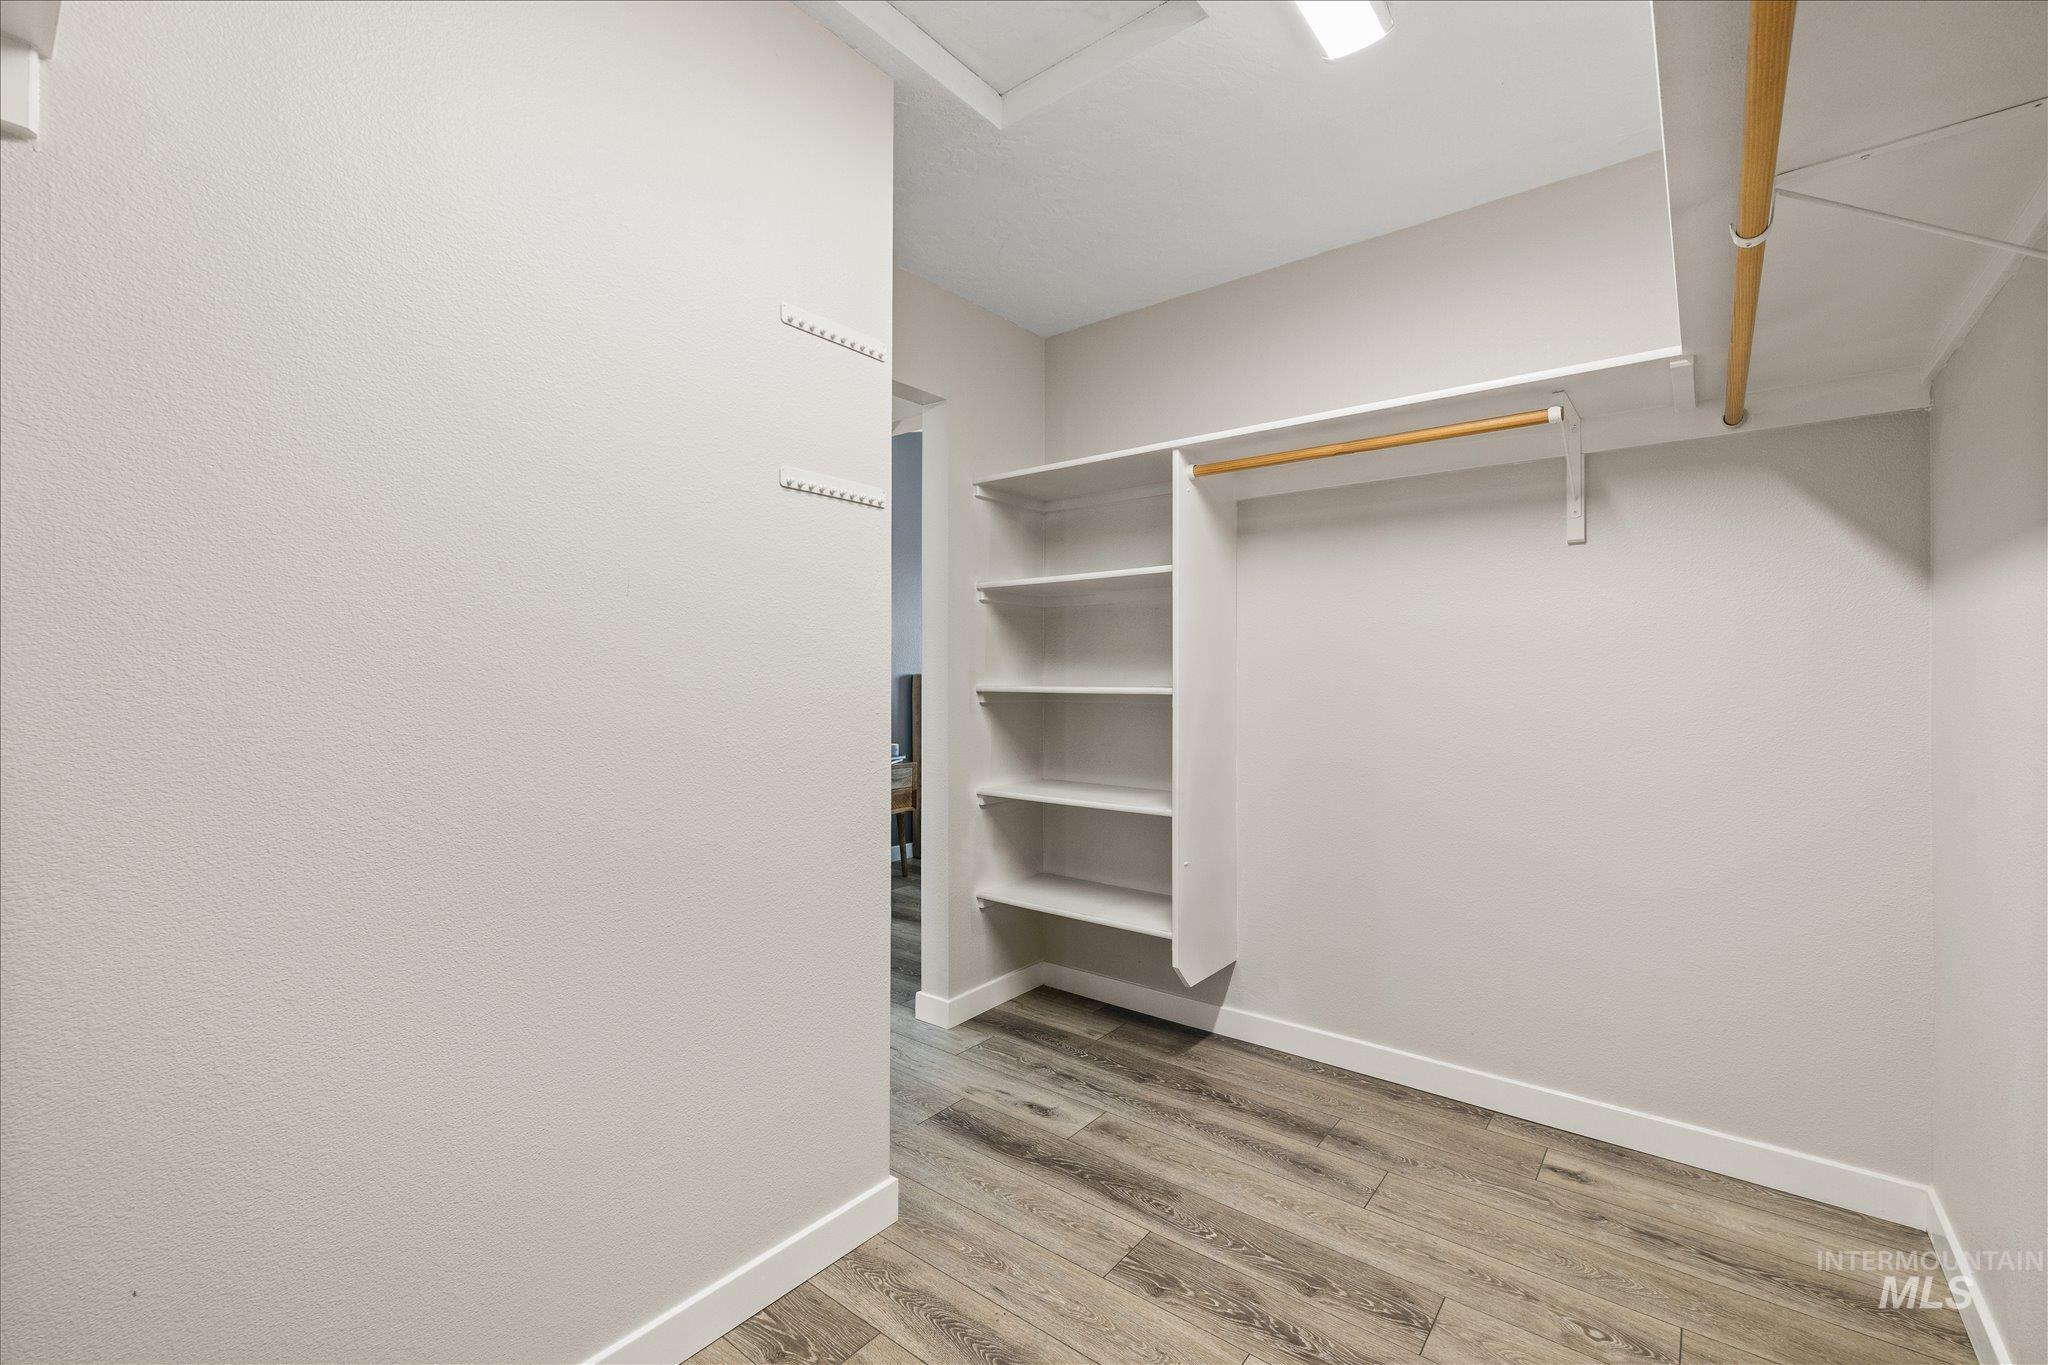
Walk-in closet with built-in shelving, two clothing rods, light-toned wood-finish flooring, and white baseboards
-
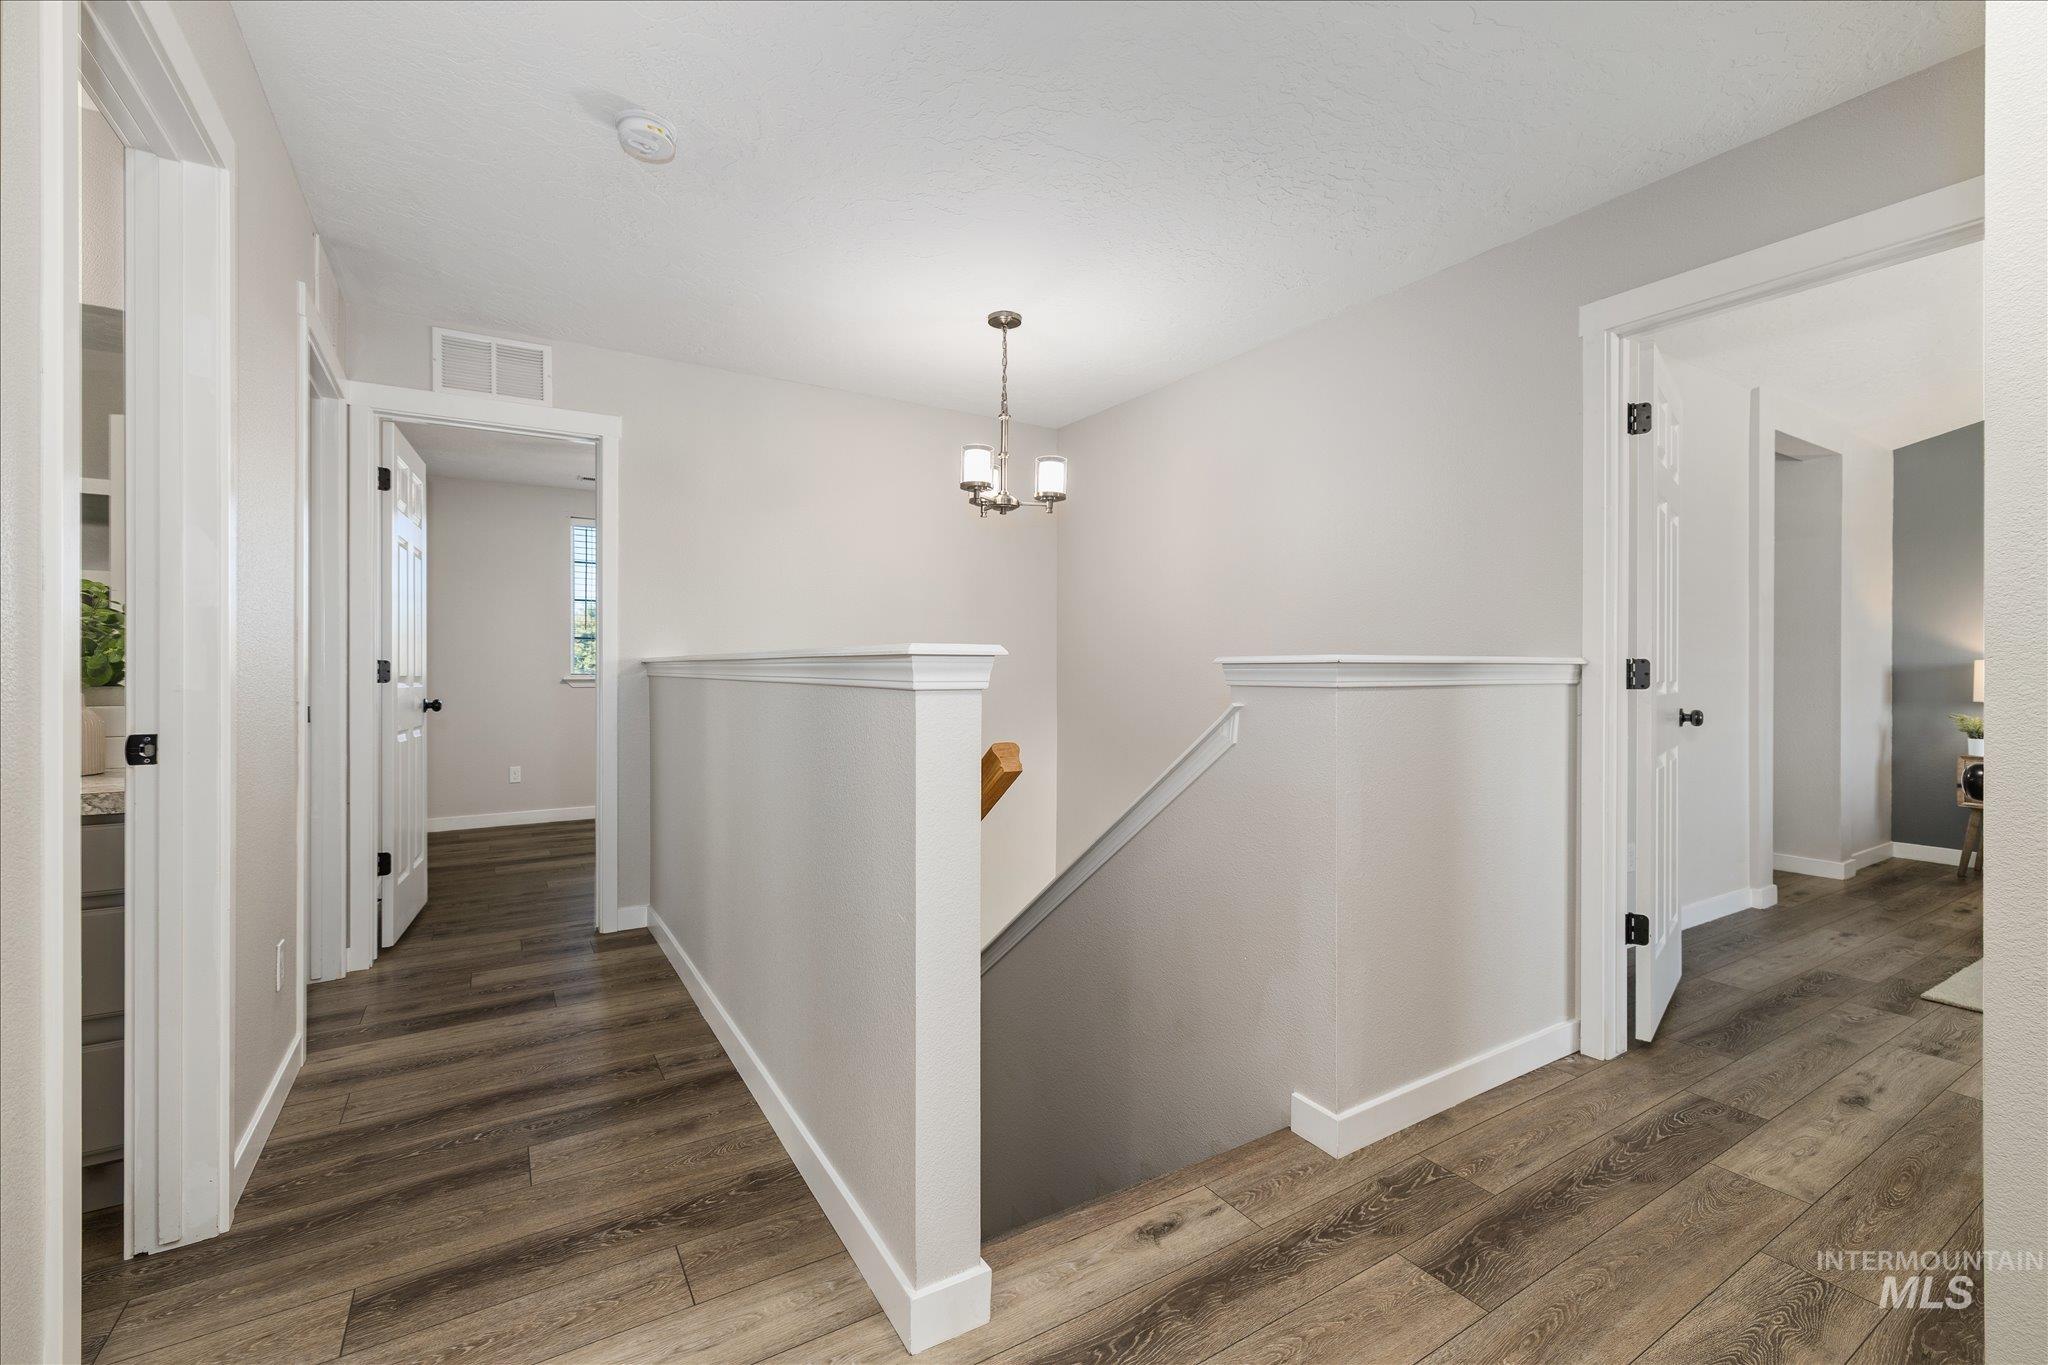
Upper-level hallway featuring wood-finish flooring, white trim, and light gray painted walls
-
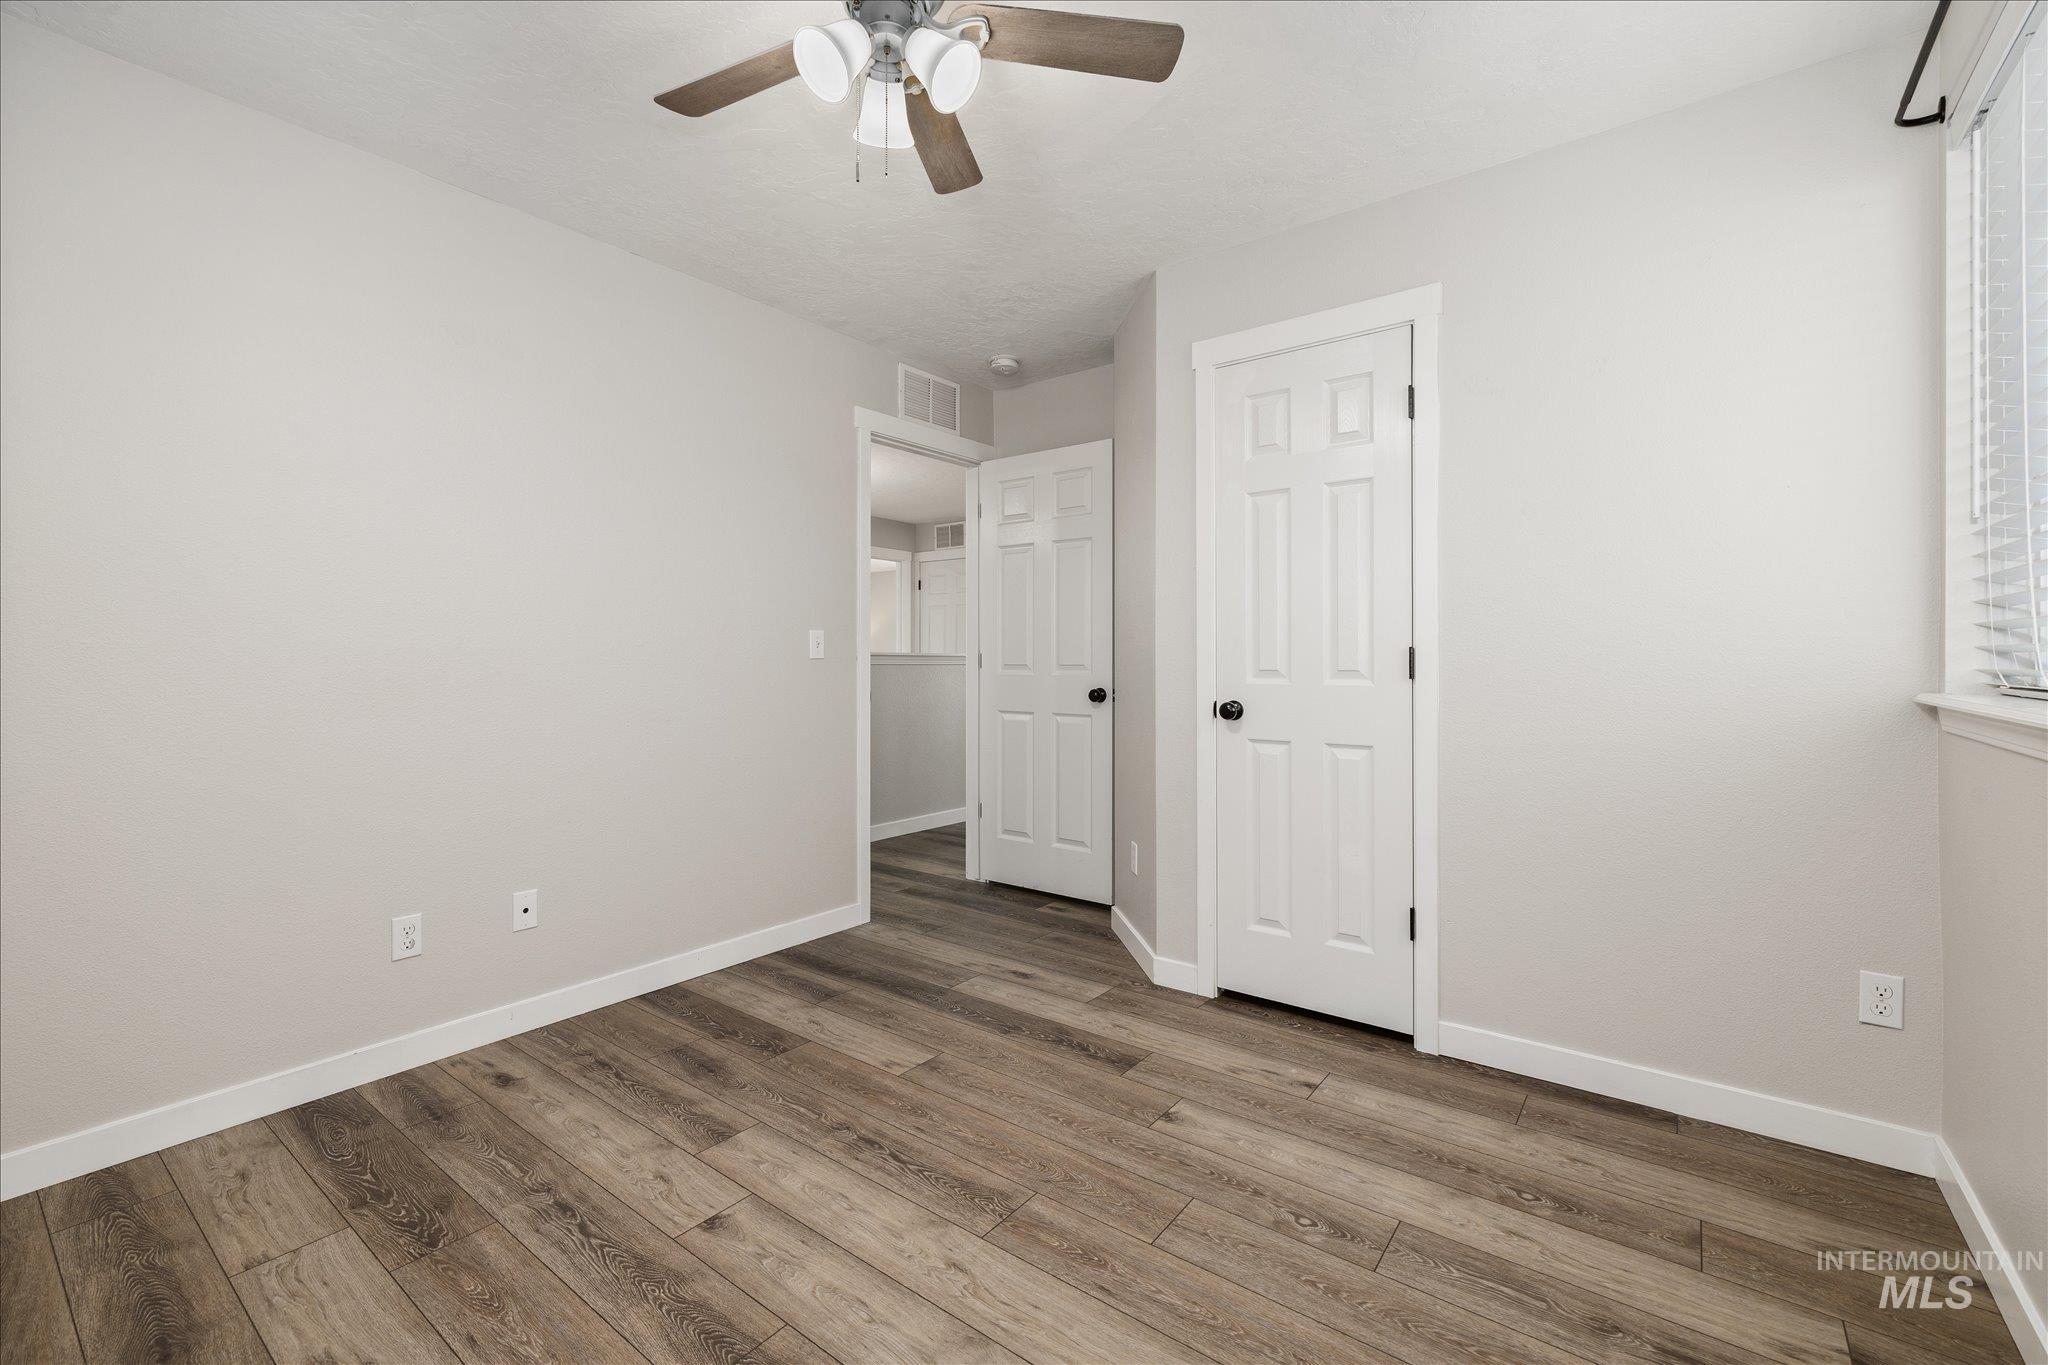
Interior room featuring light gray walls, wood-finish flooring, white baseboards, and a ceiling fan with light fixture
-
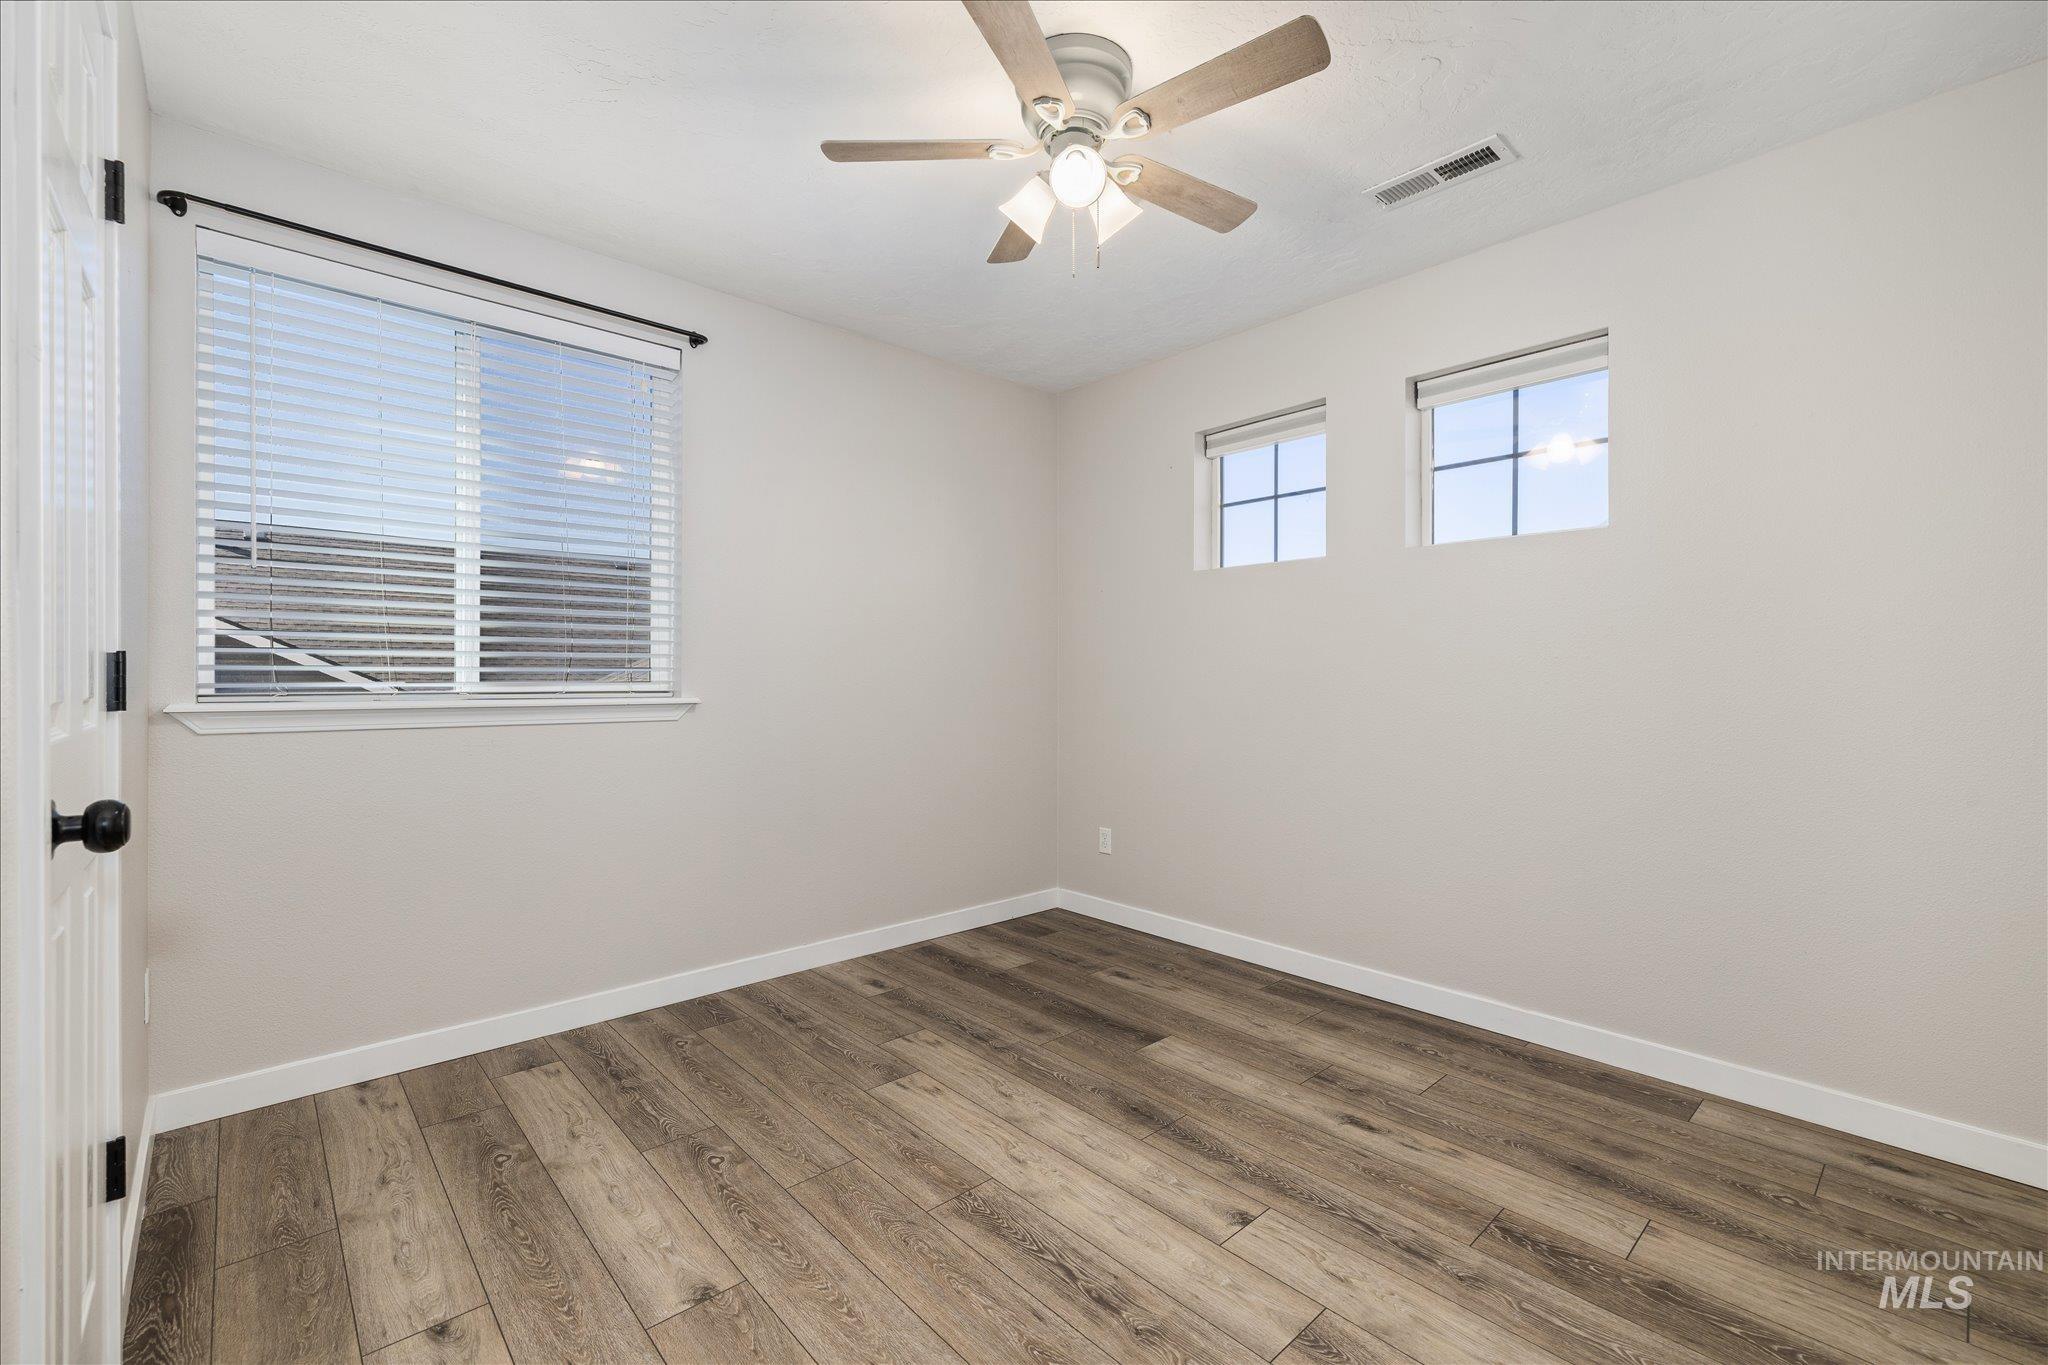
Interior room featuring wood-finish flooring, white baseboards, and neutral wall paint
-
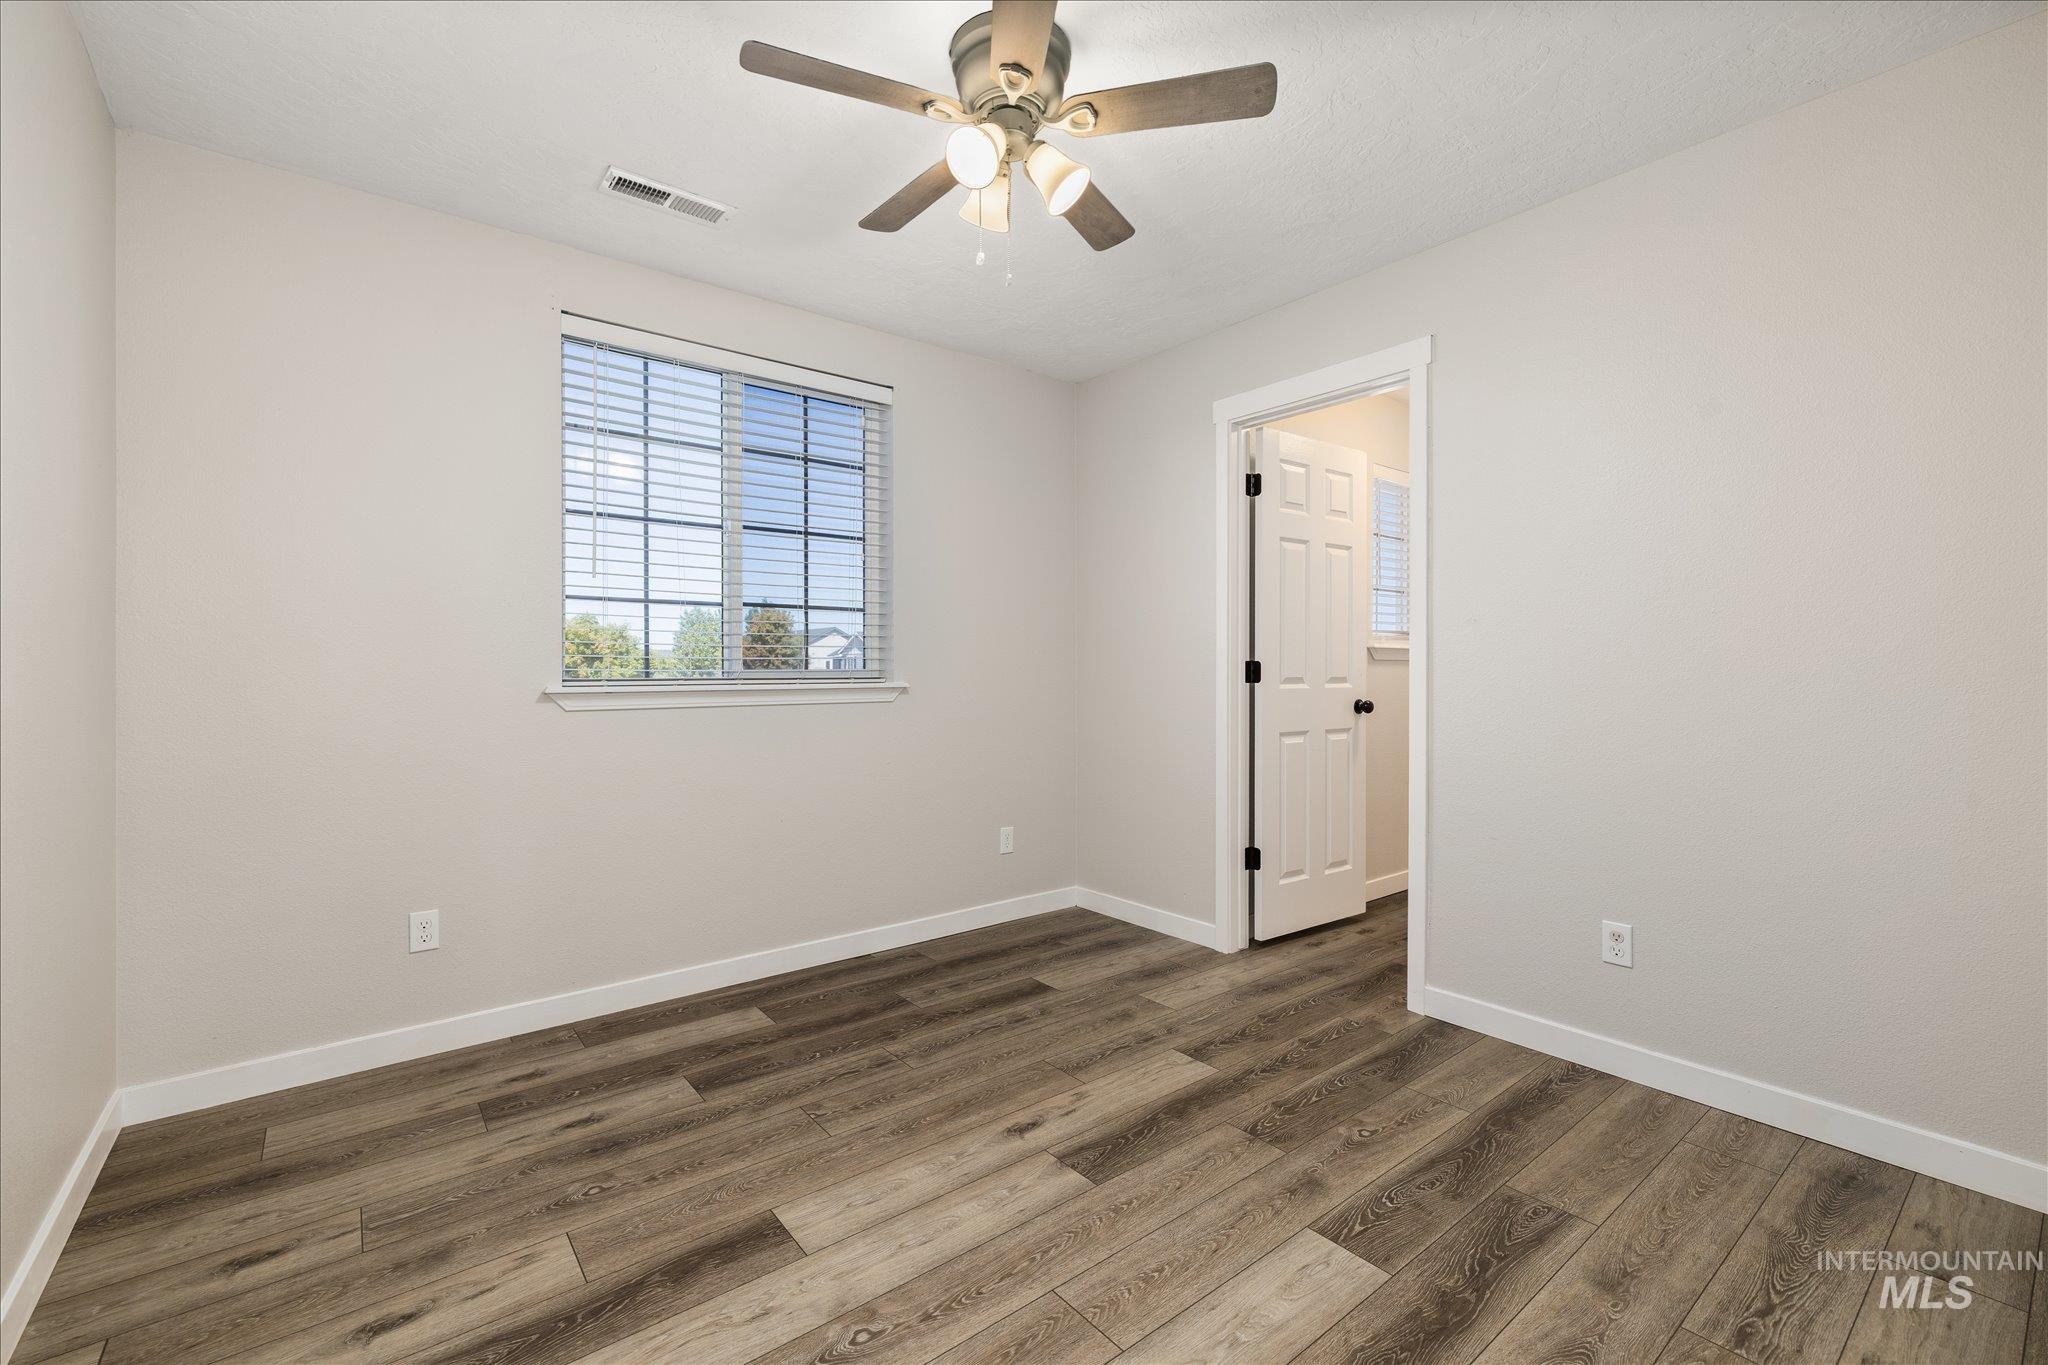
Room featuring wood-finish flooring, light neutral wall tones, and white trim
-
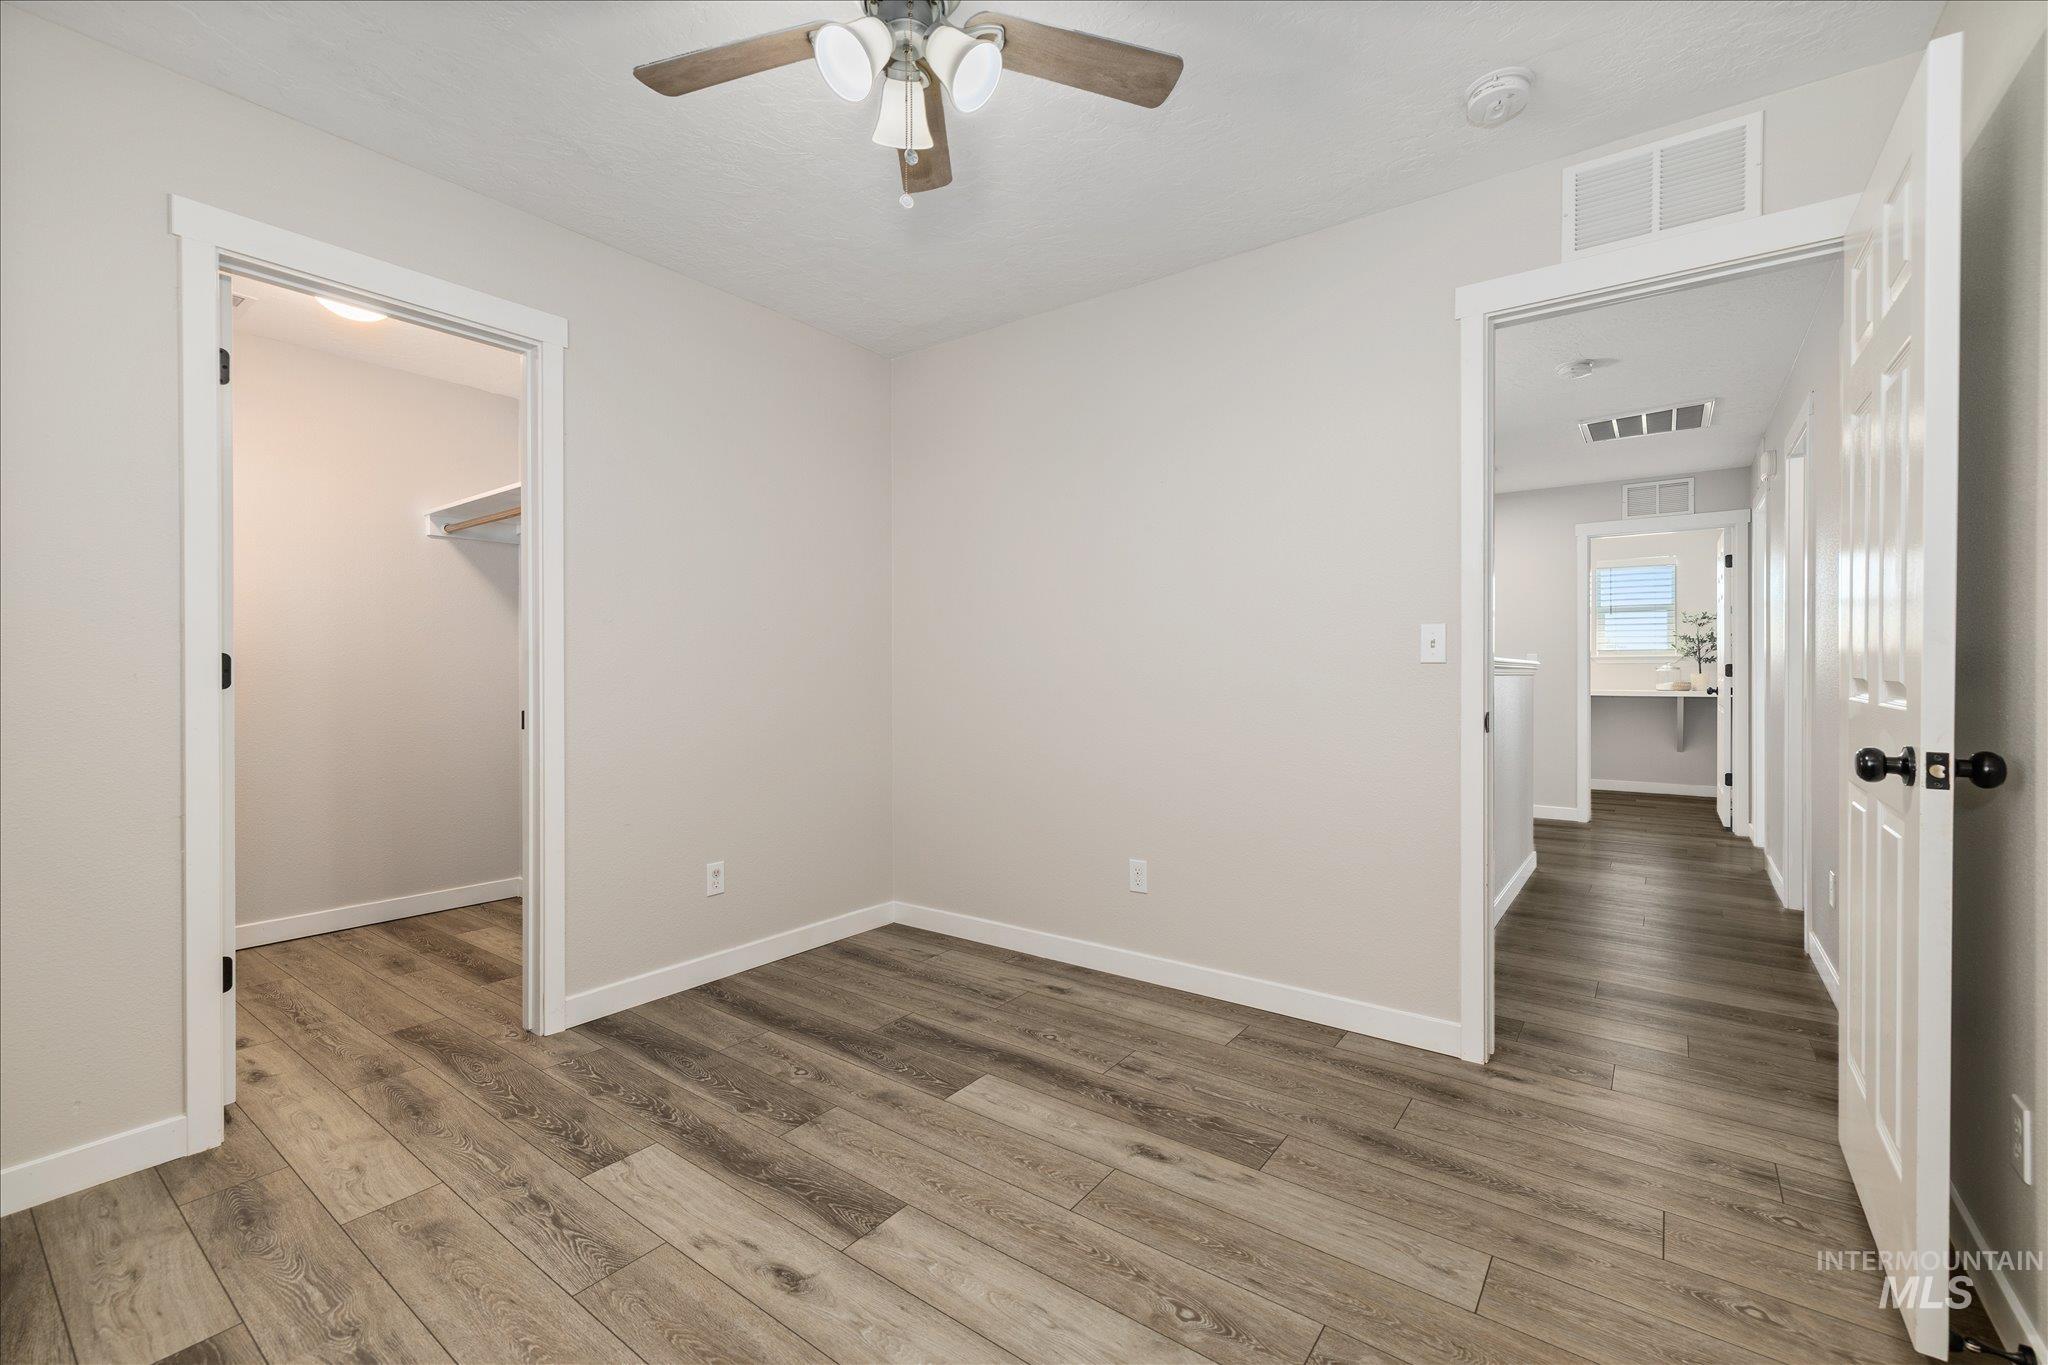
Neutral tone walls with wood-finish flooring throughout
-
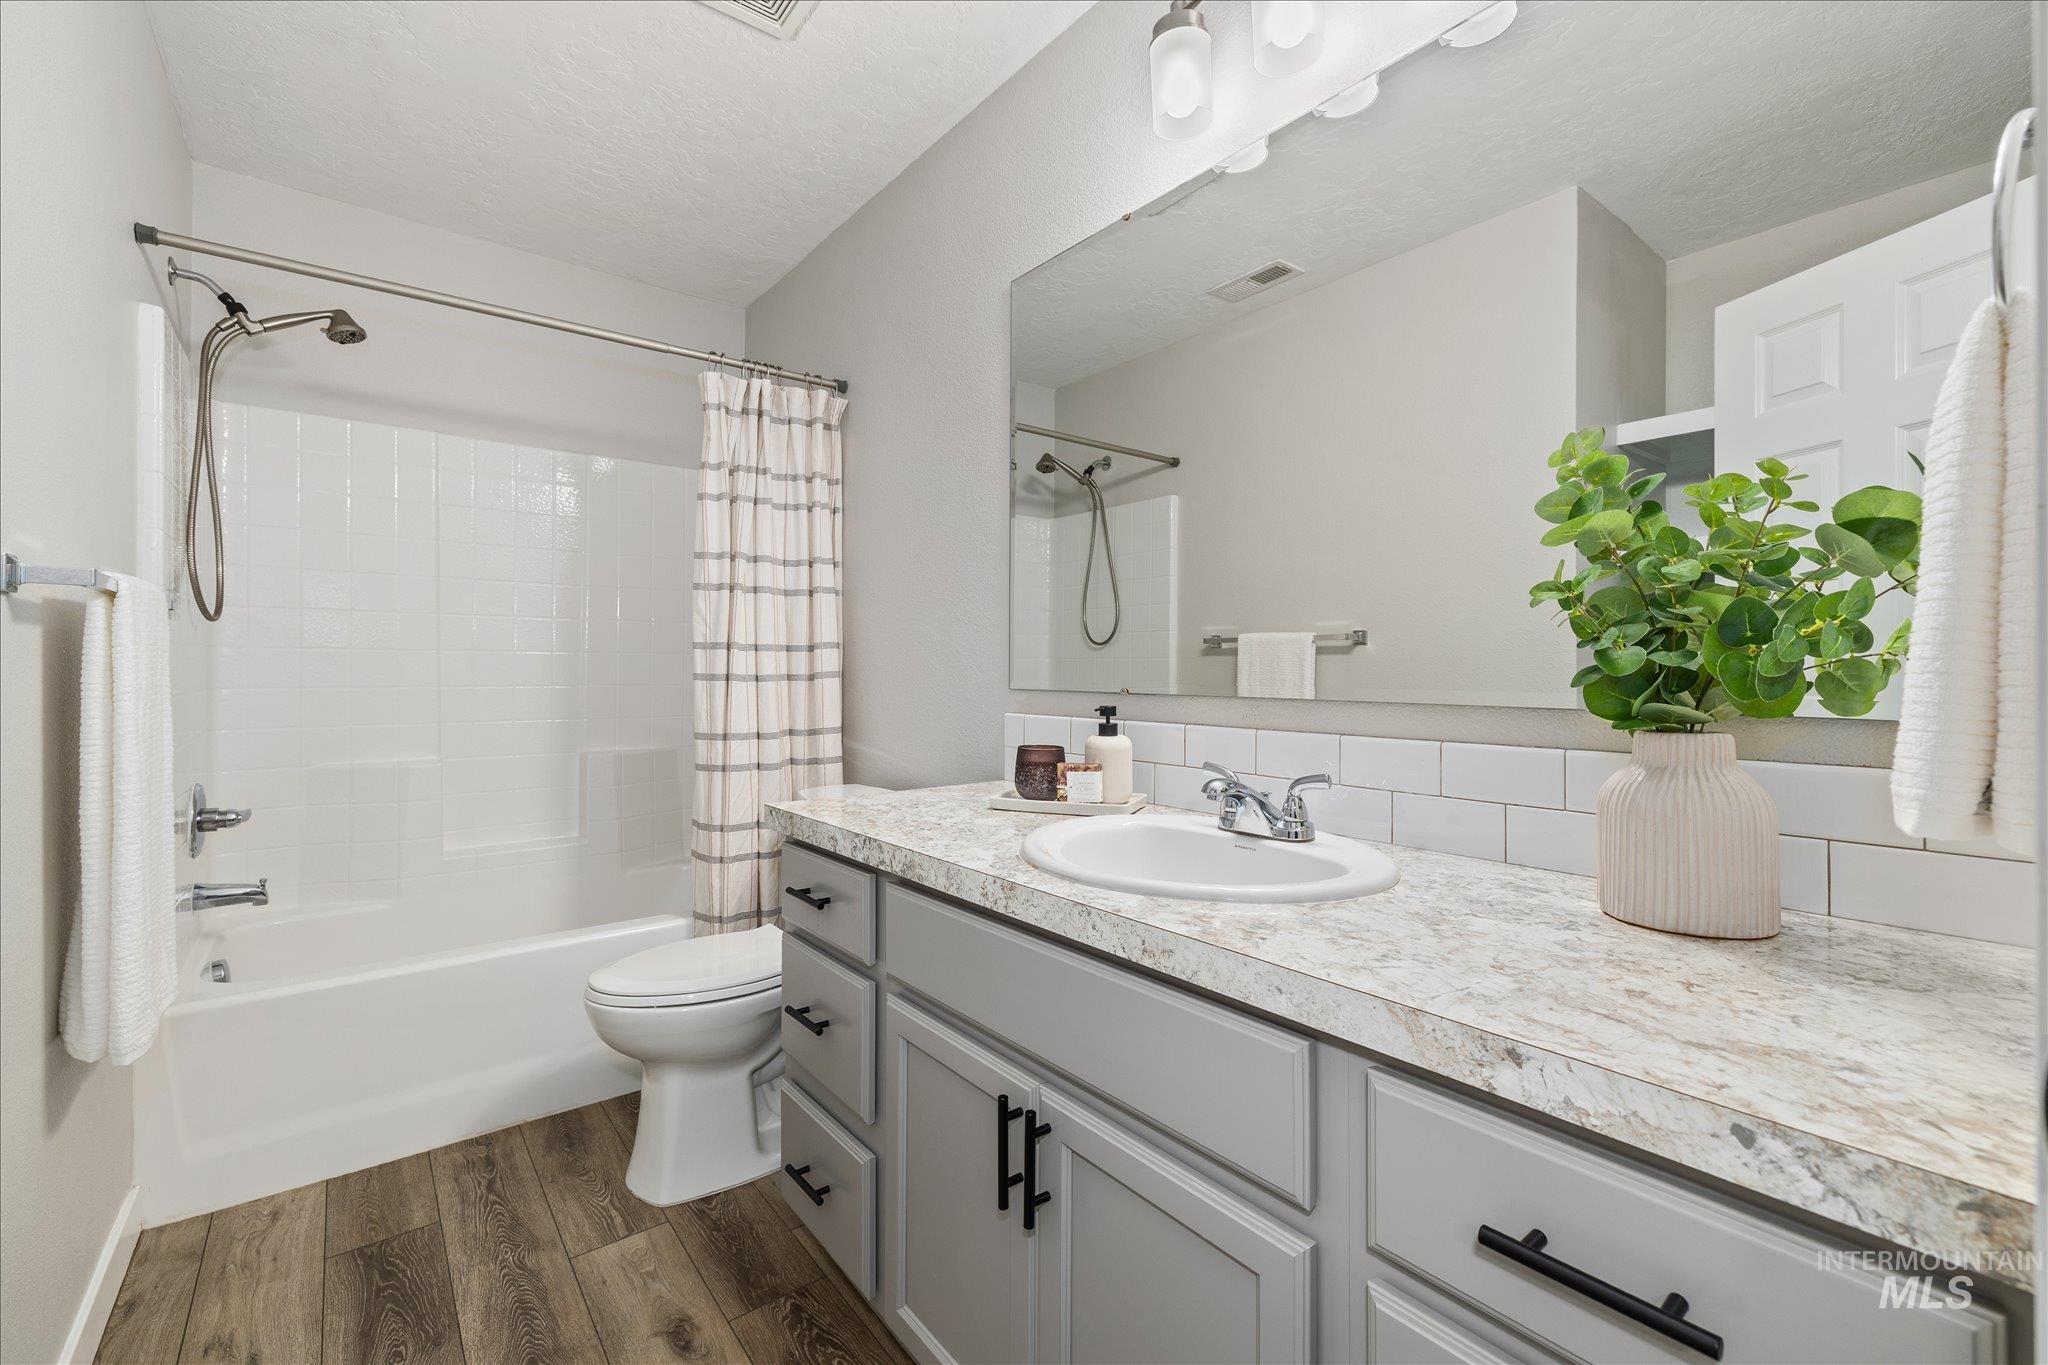
Bathroom featuring a single vanity with a laminate countertop and an integrated sink, complemented by a white subway tile backsplash
-
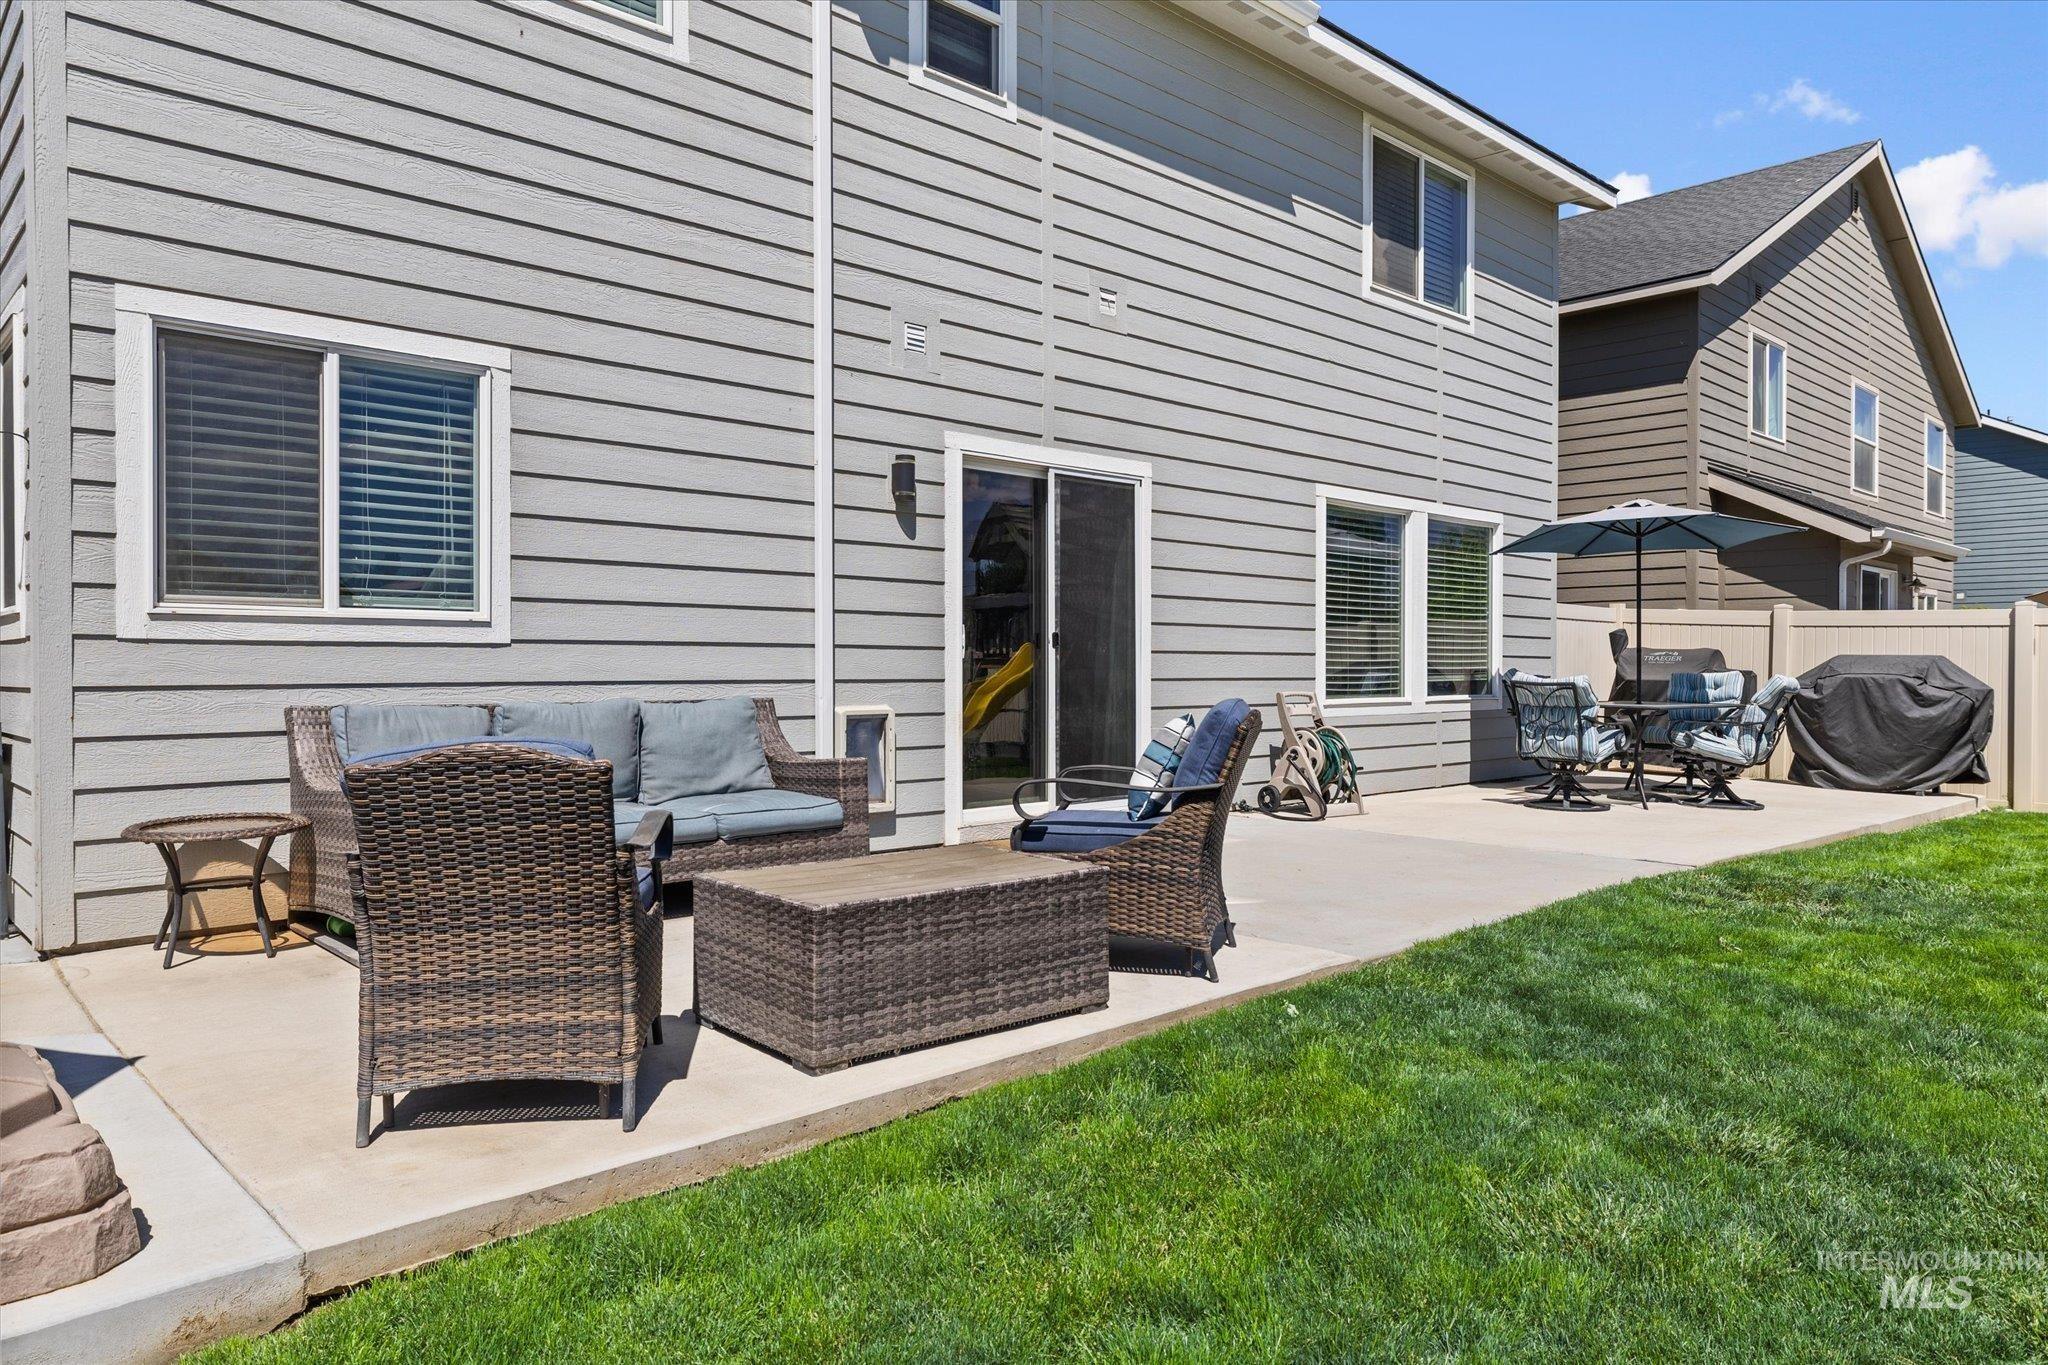
Expansive concrete patio with direct access to the interior via a sliding glass door
-
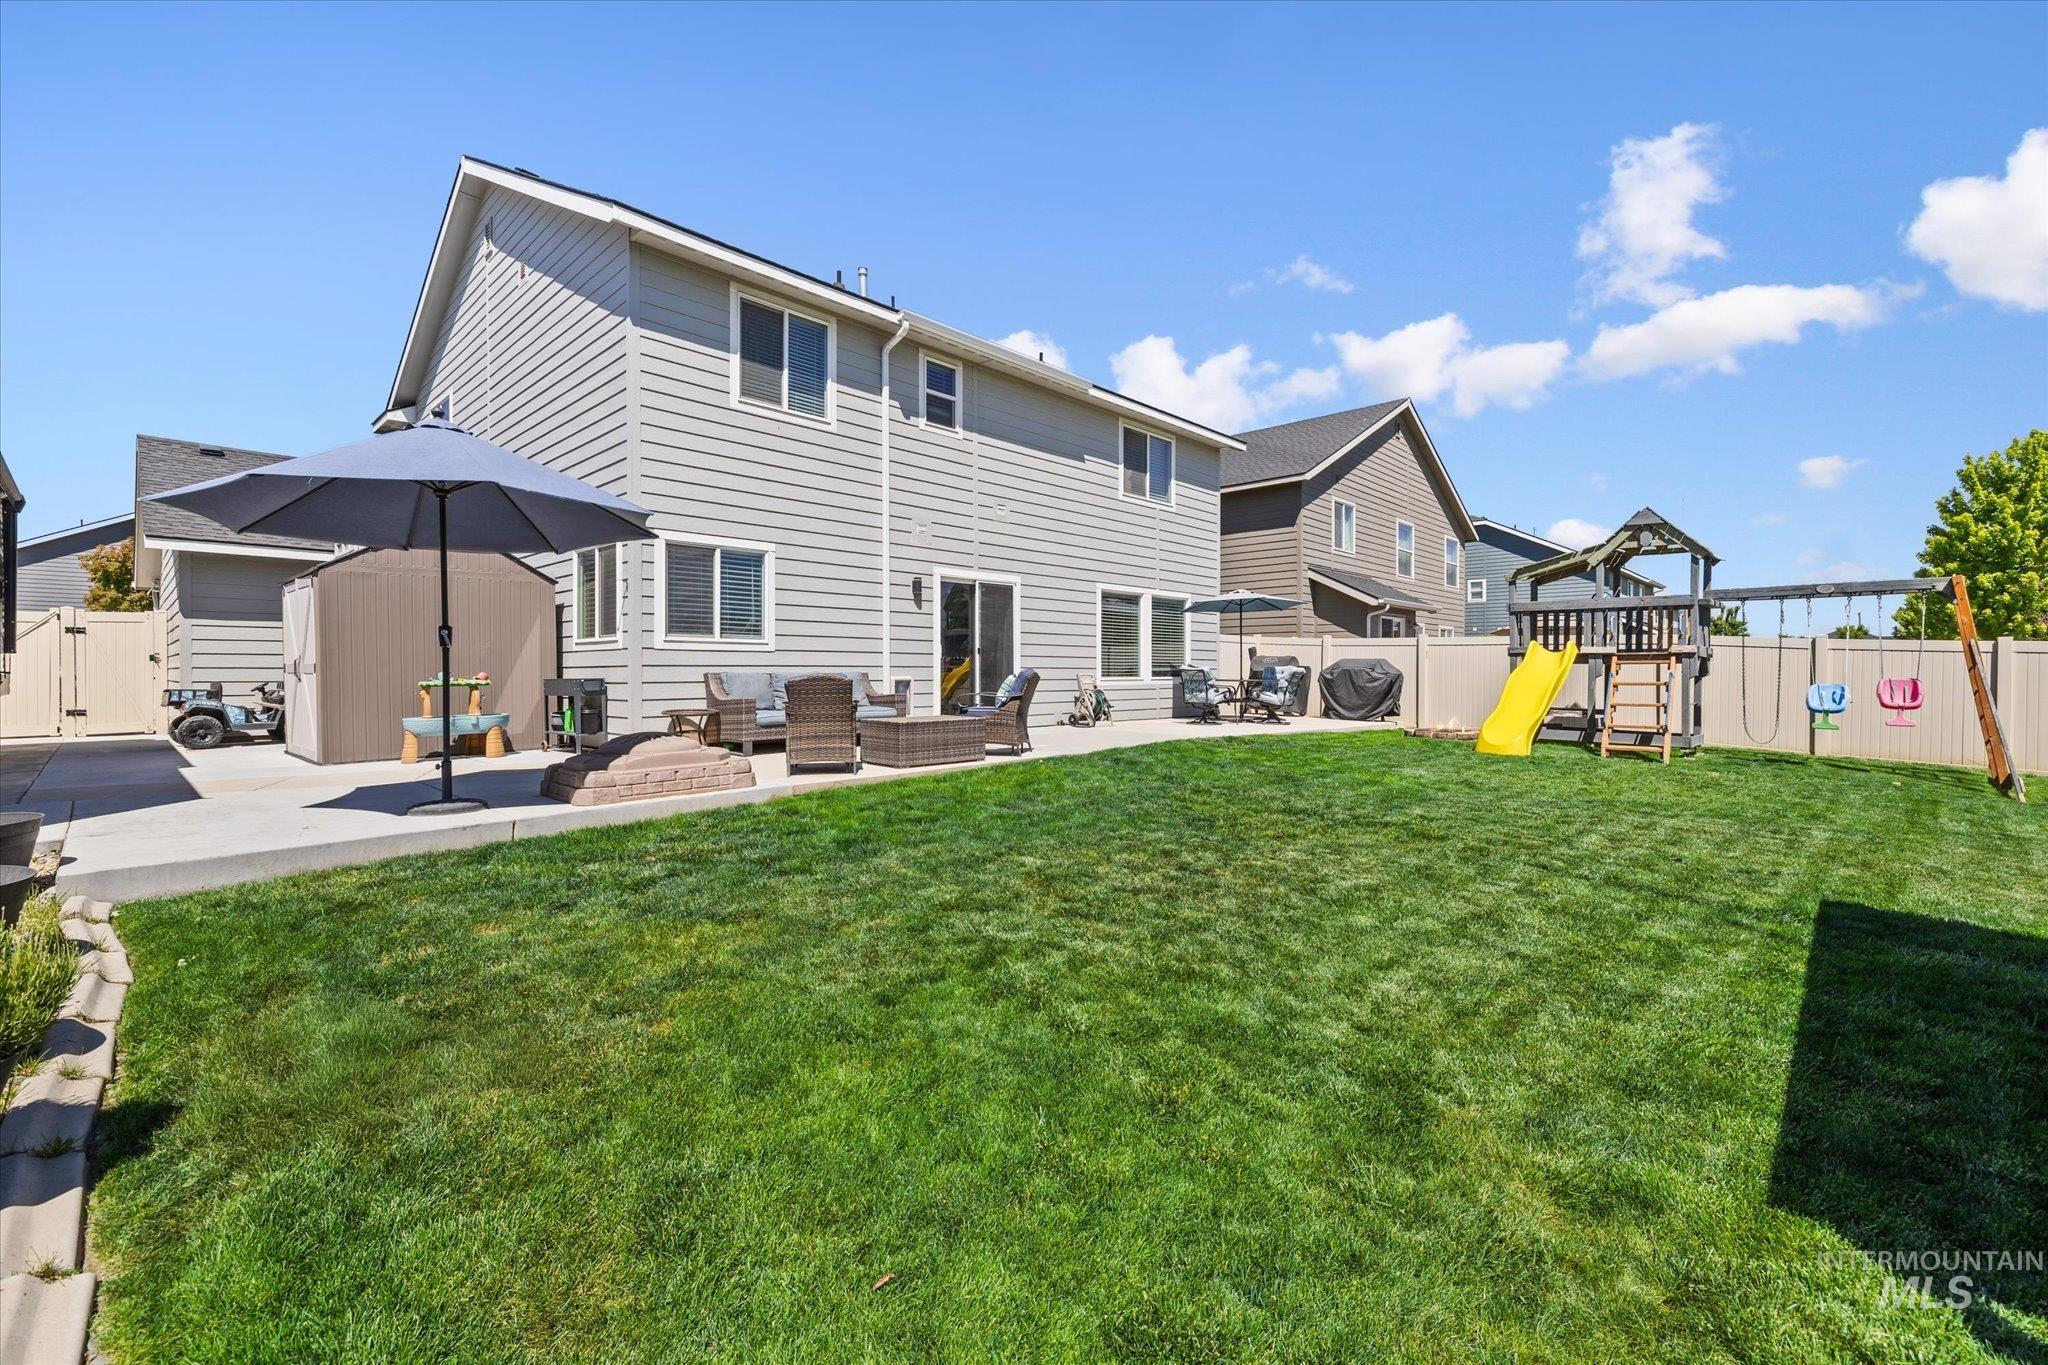
Expansive backyard featuring a large concrete patio, a manicured lawn, and perimeter fencing
-
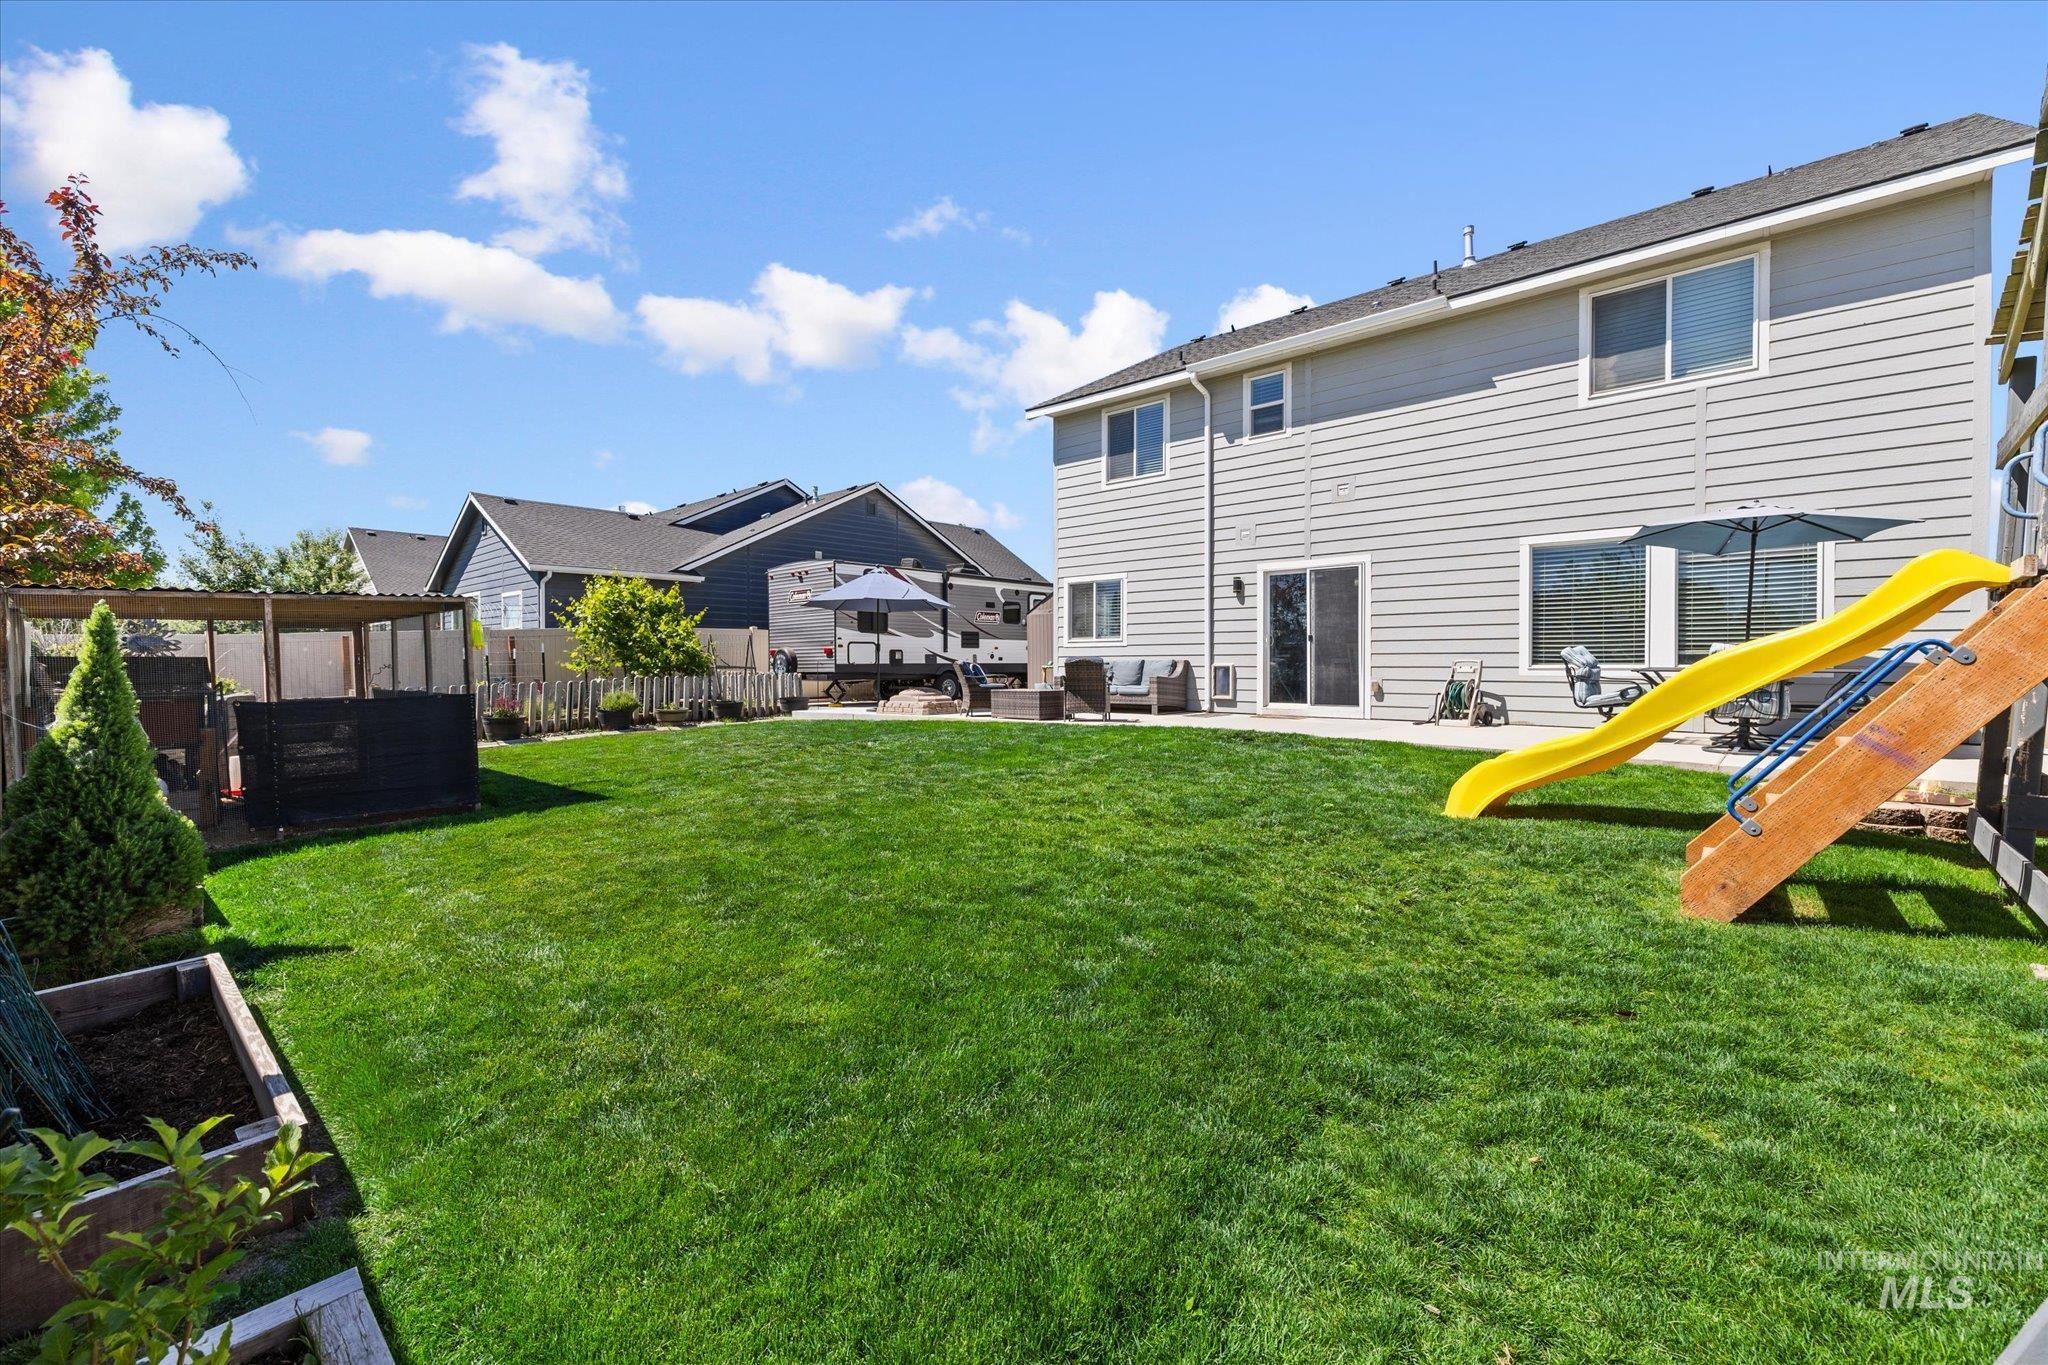
Expansive grassy backyard featuring a paved patio, a slider door entry, and a side-yard structure with a wood frame
-
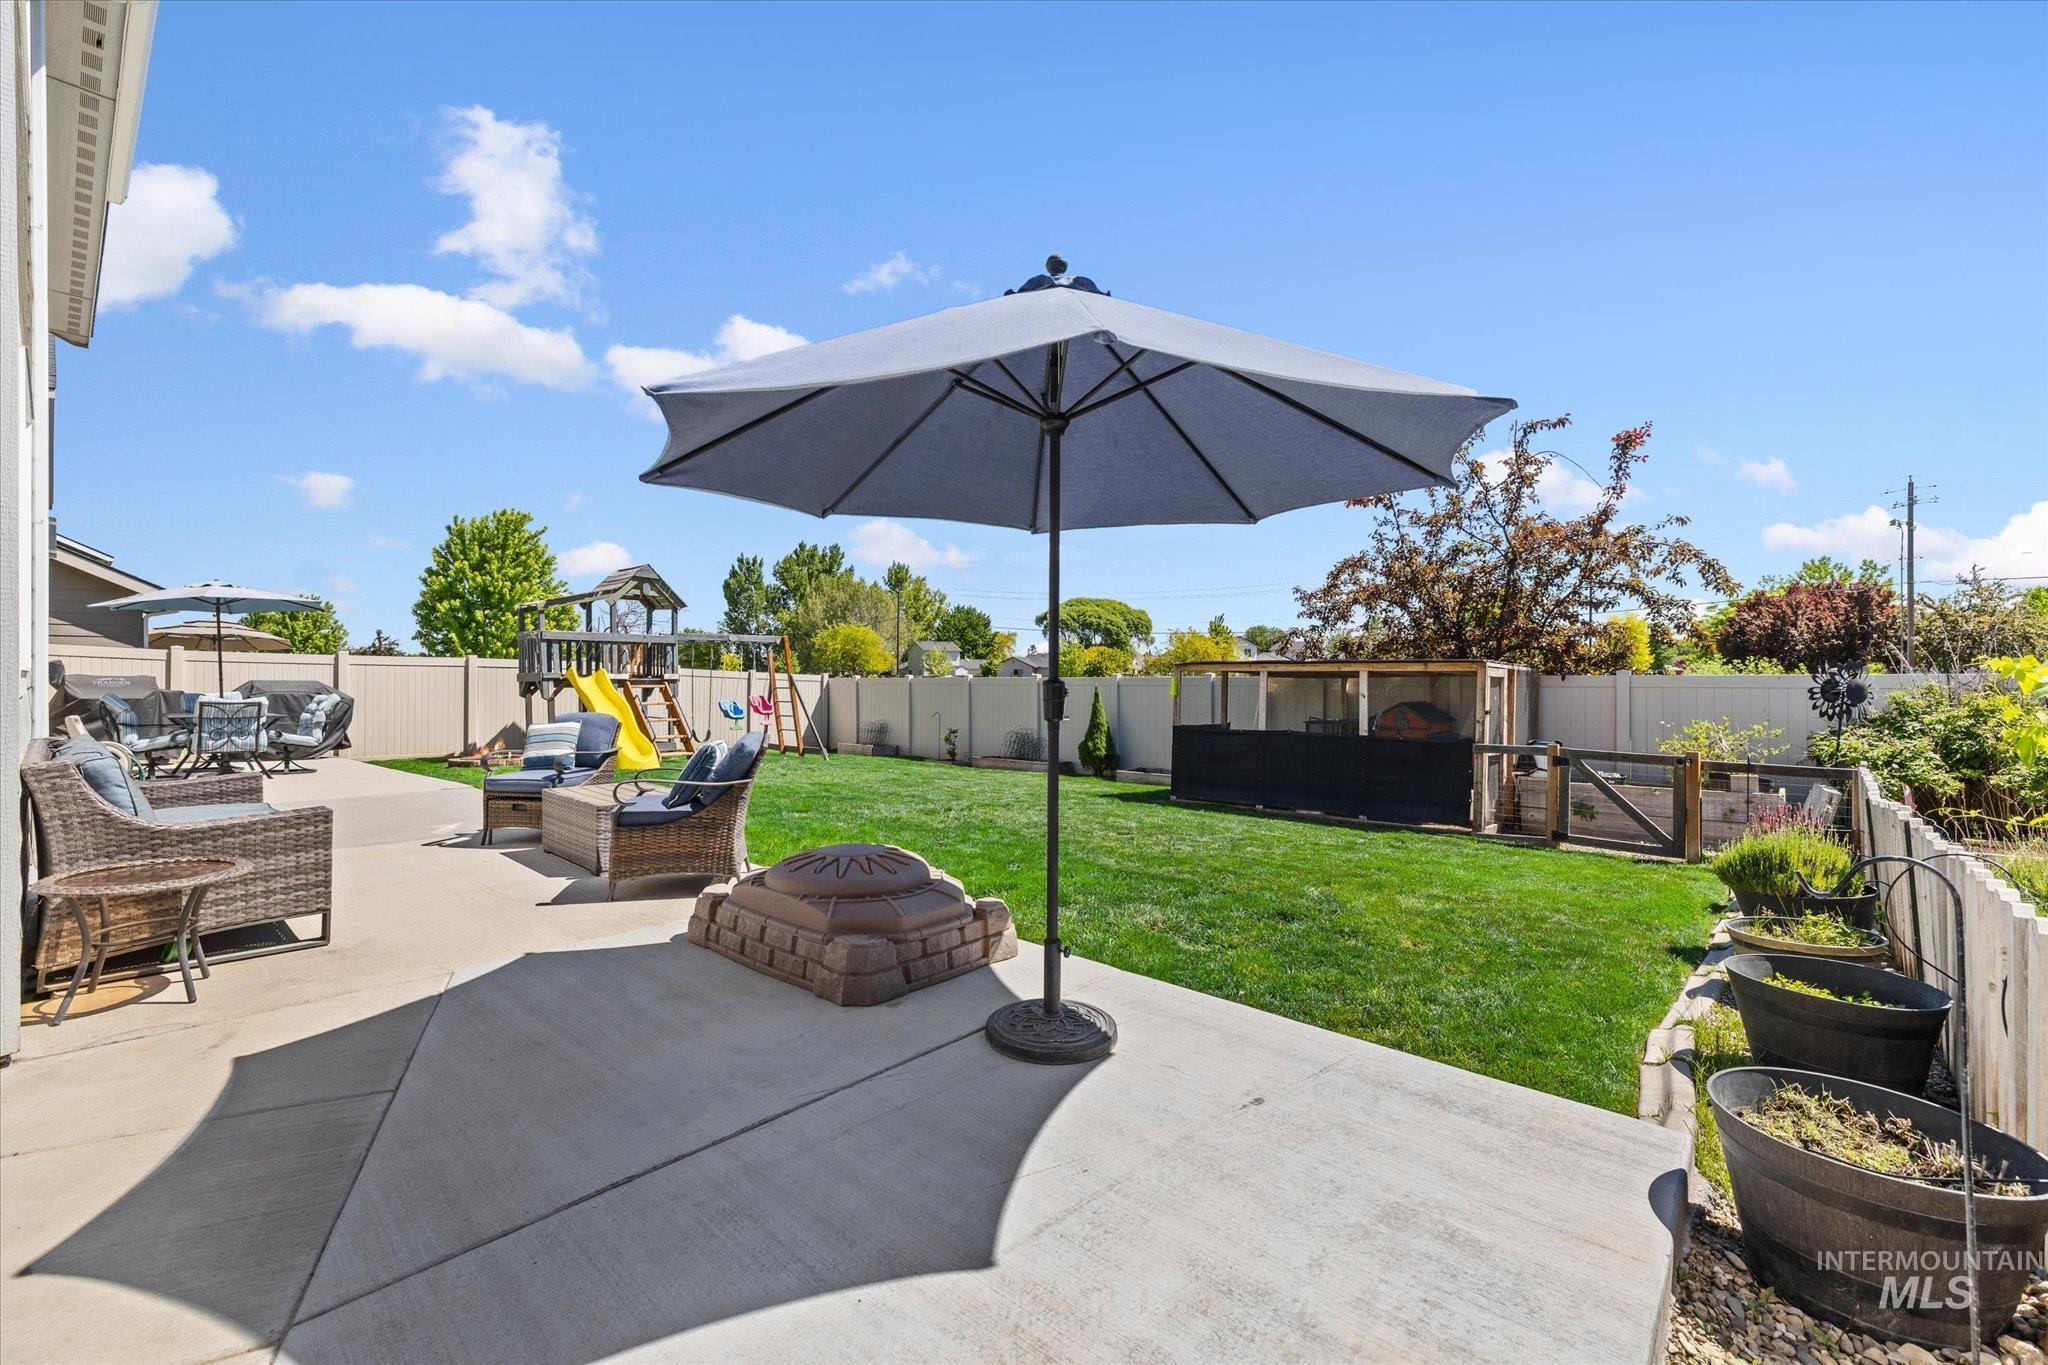
Spacious backyard featuring an expansive concrete patio, lush green lawn, and a light-colored privacy fence
-
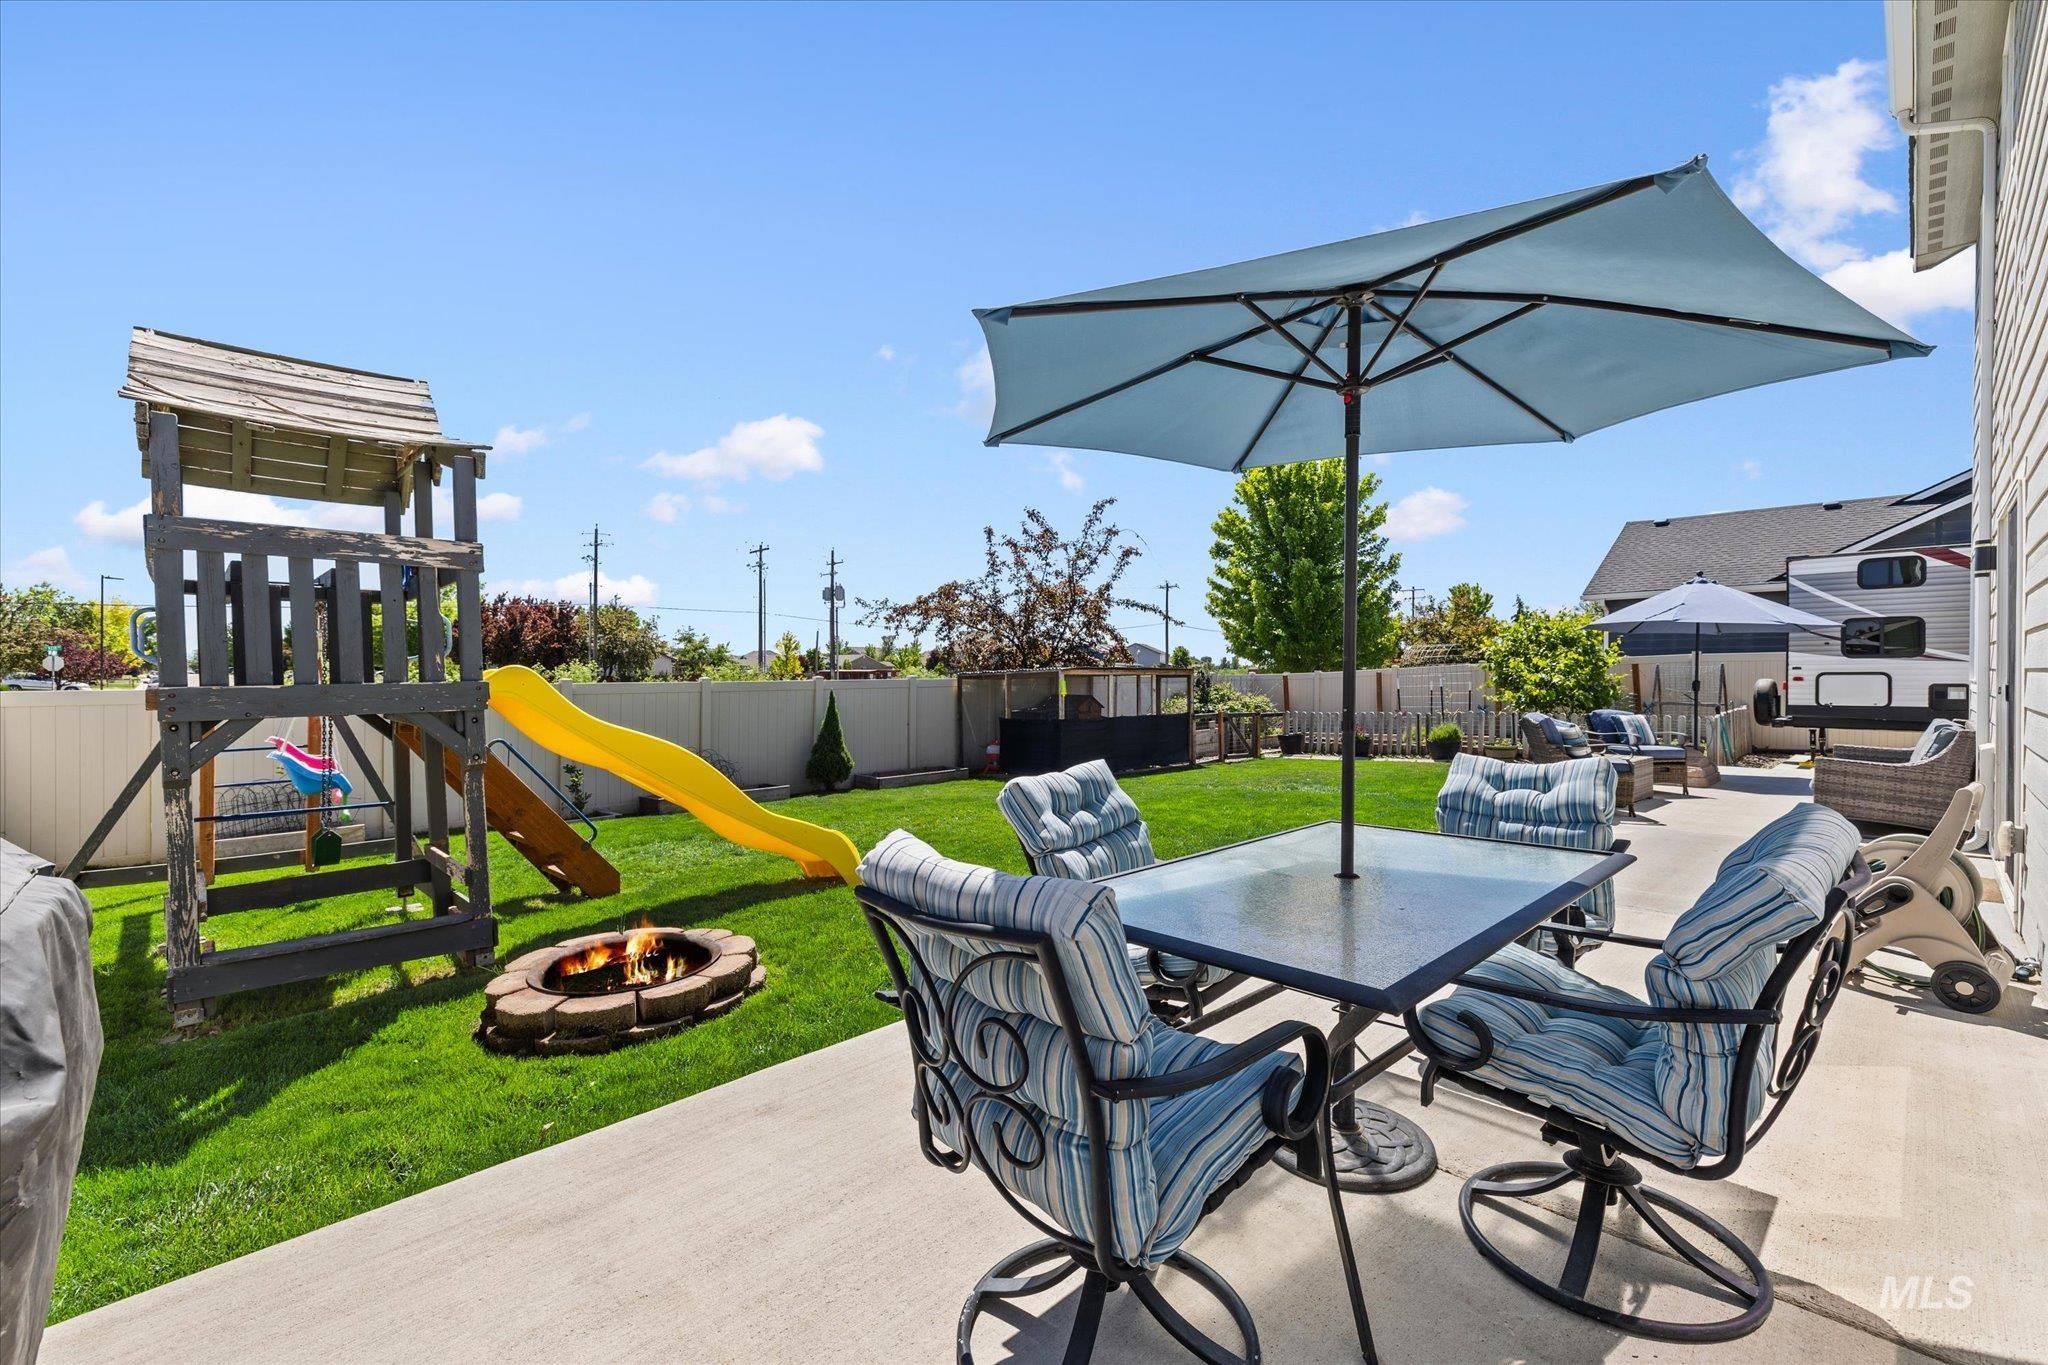
Paved patio area with a stone fire pit, a manicured lawn, and a wooden play structure featuring a yellow slide
-
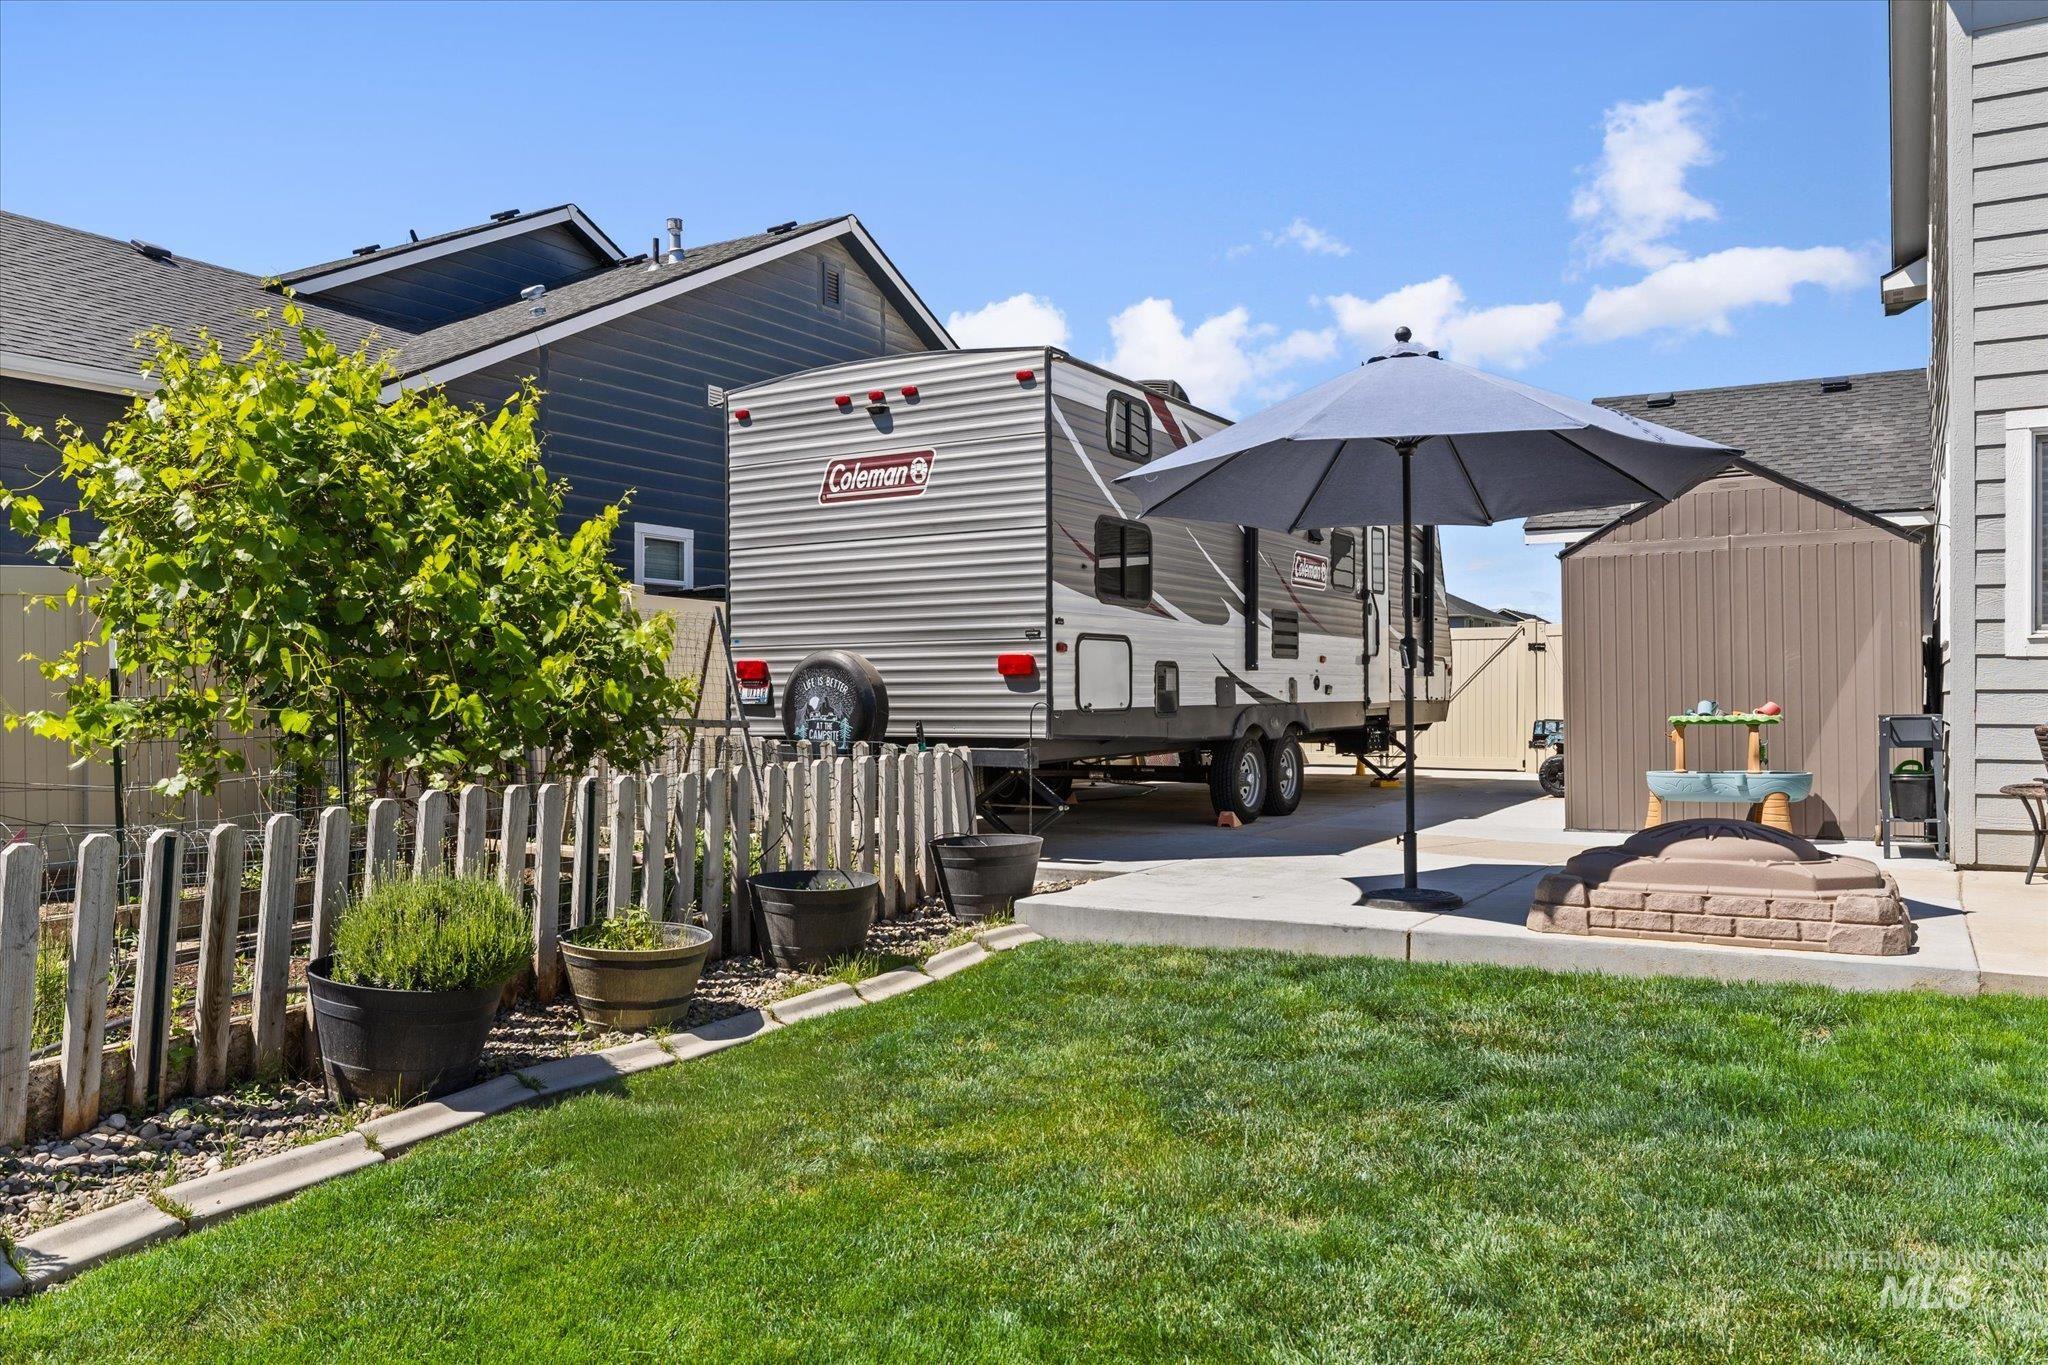
Landscaped backyard featuring a manicured lawn, concrete patio, and a built-in fire pit
-
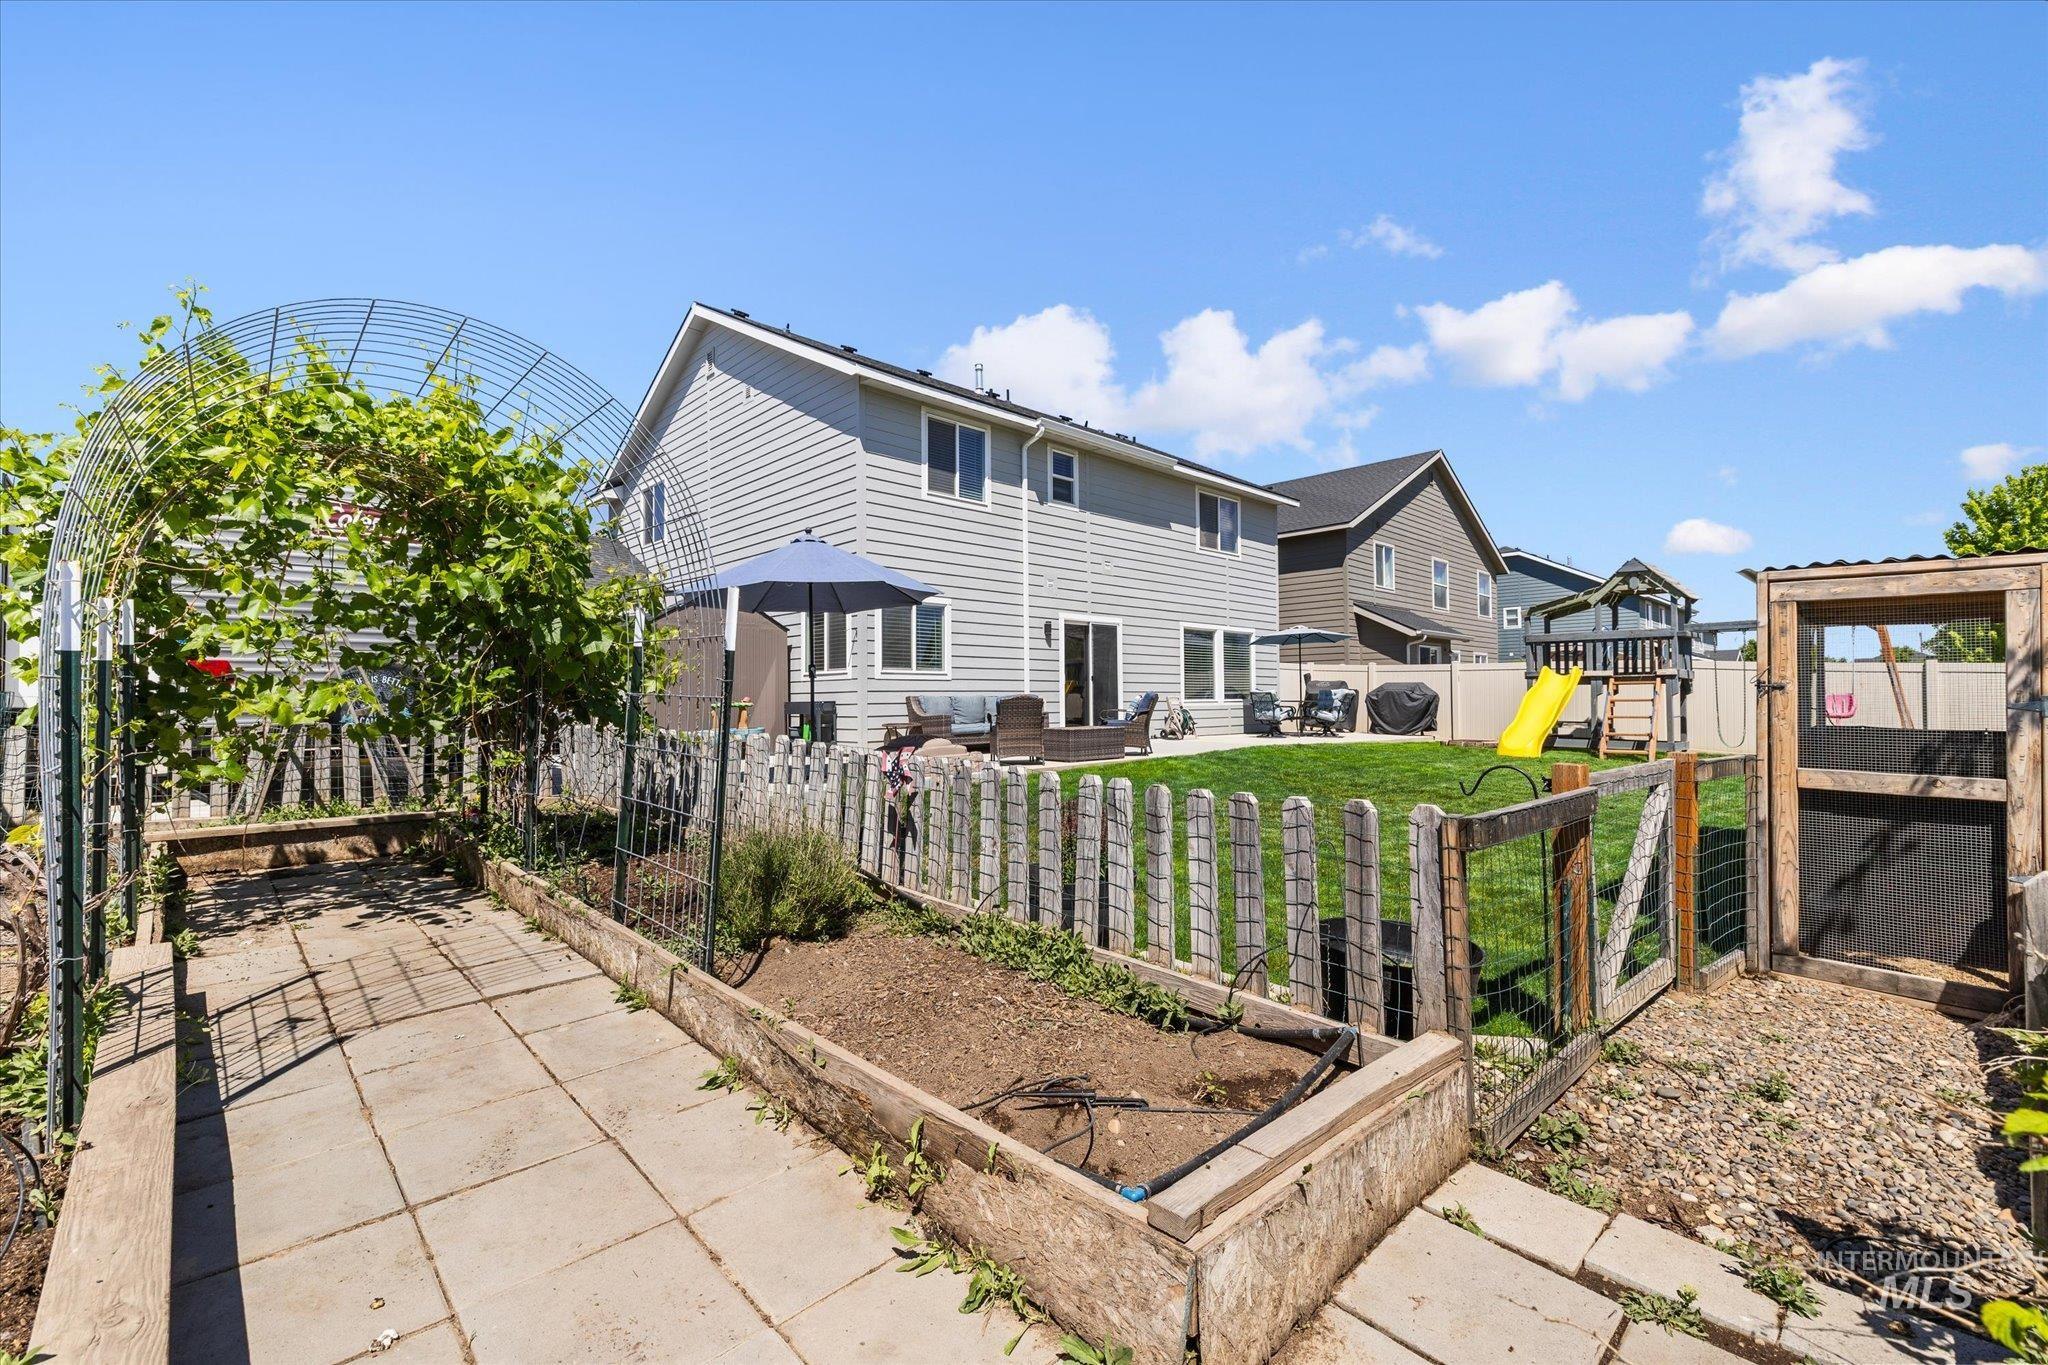
Spacious backyard featuring a paver patio with a direct entry, a raised garden bed, a covered trellis pathway, and a fenced lawn area
-
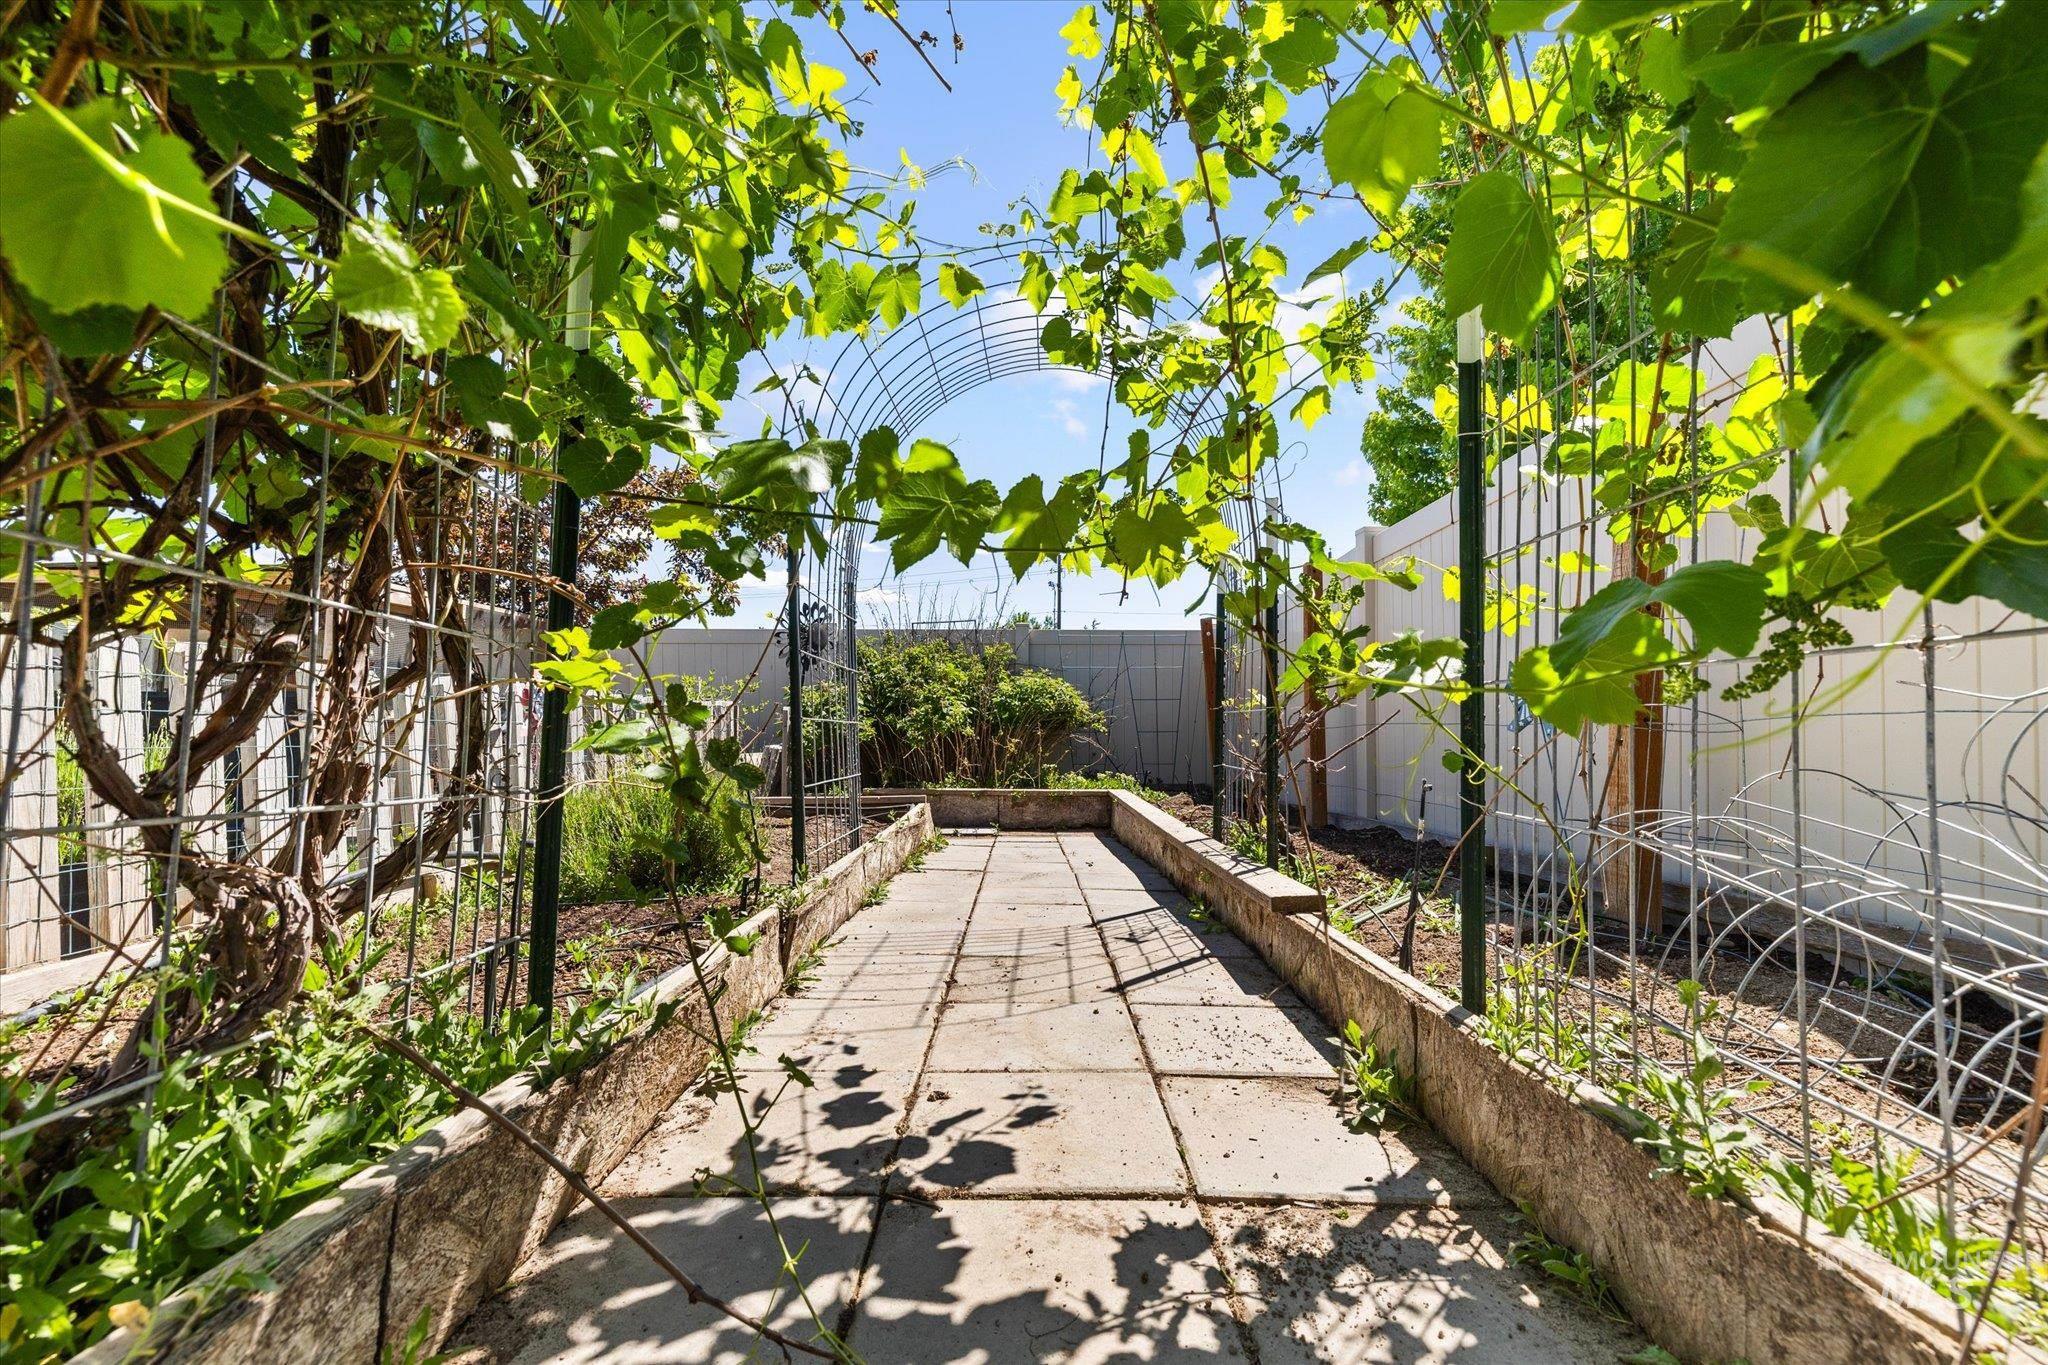
Outdoor pathway featuring concrete pavers, raised garden beds, lush green foliage, and a metal archway
-
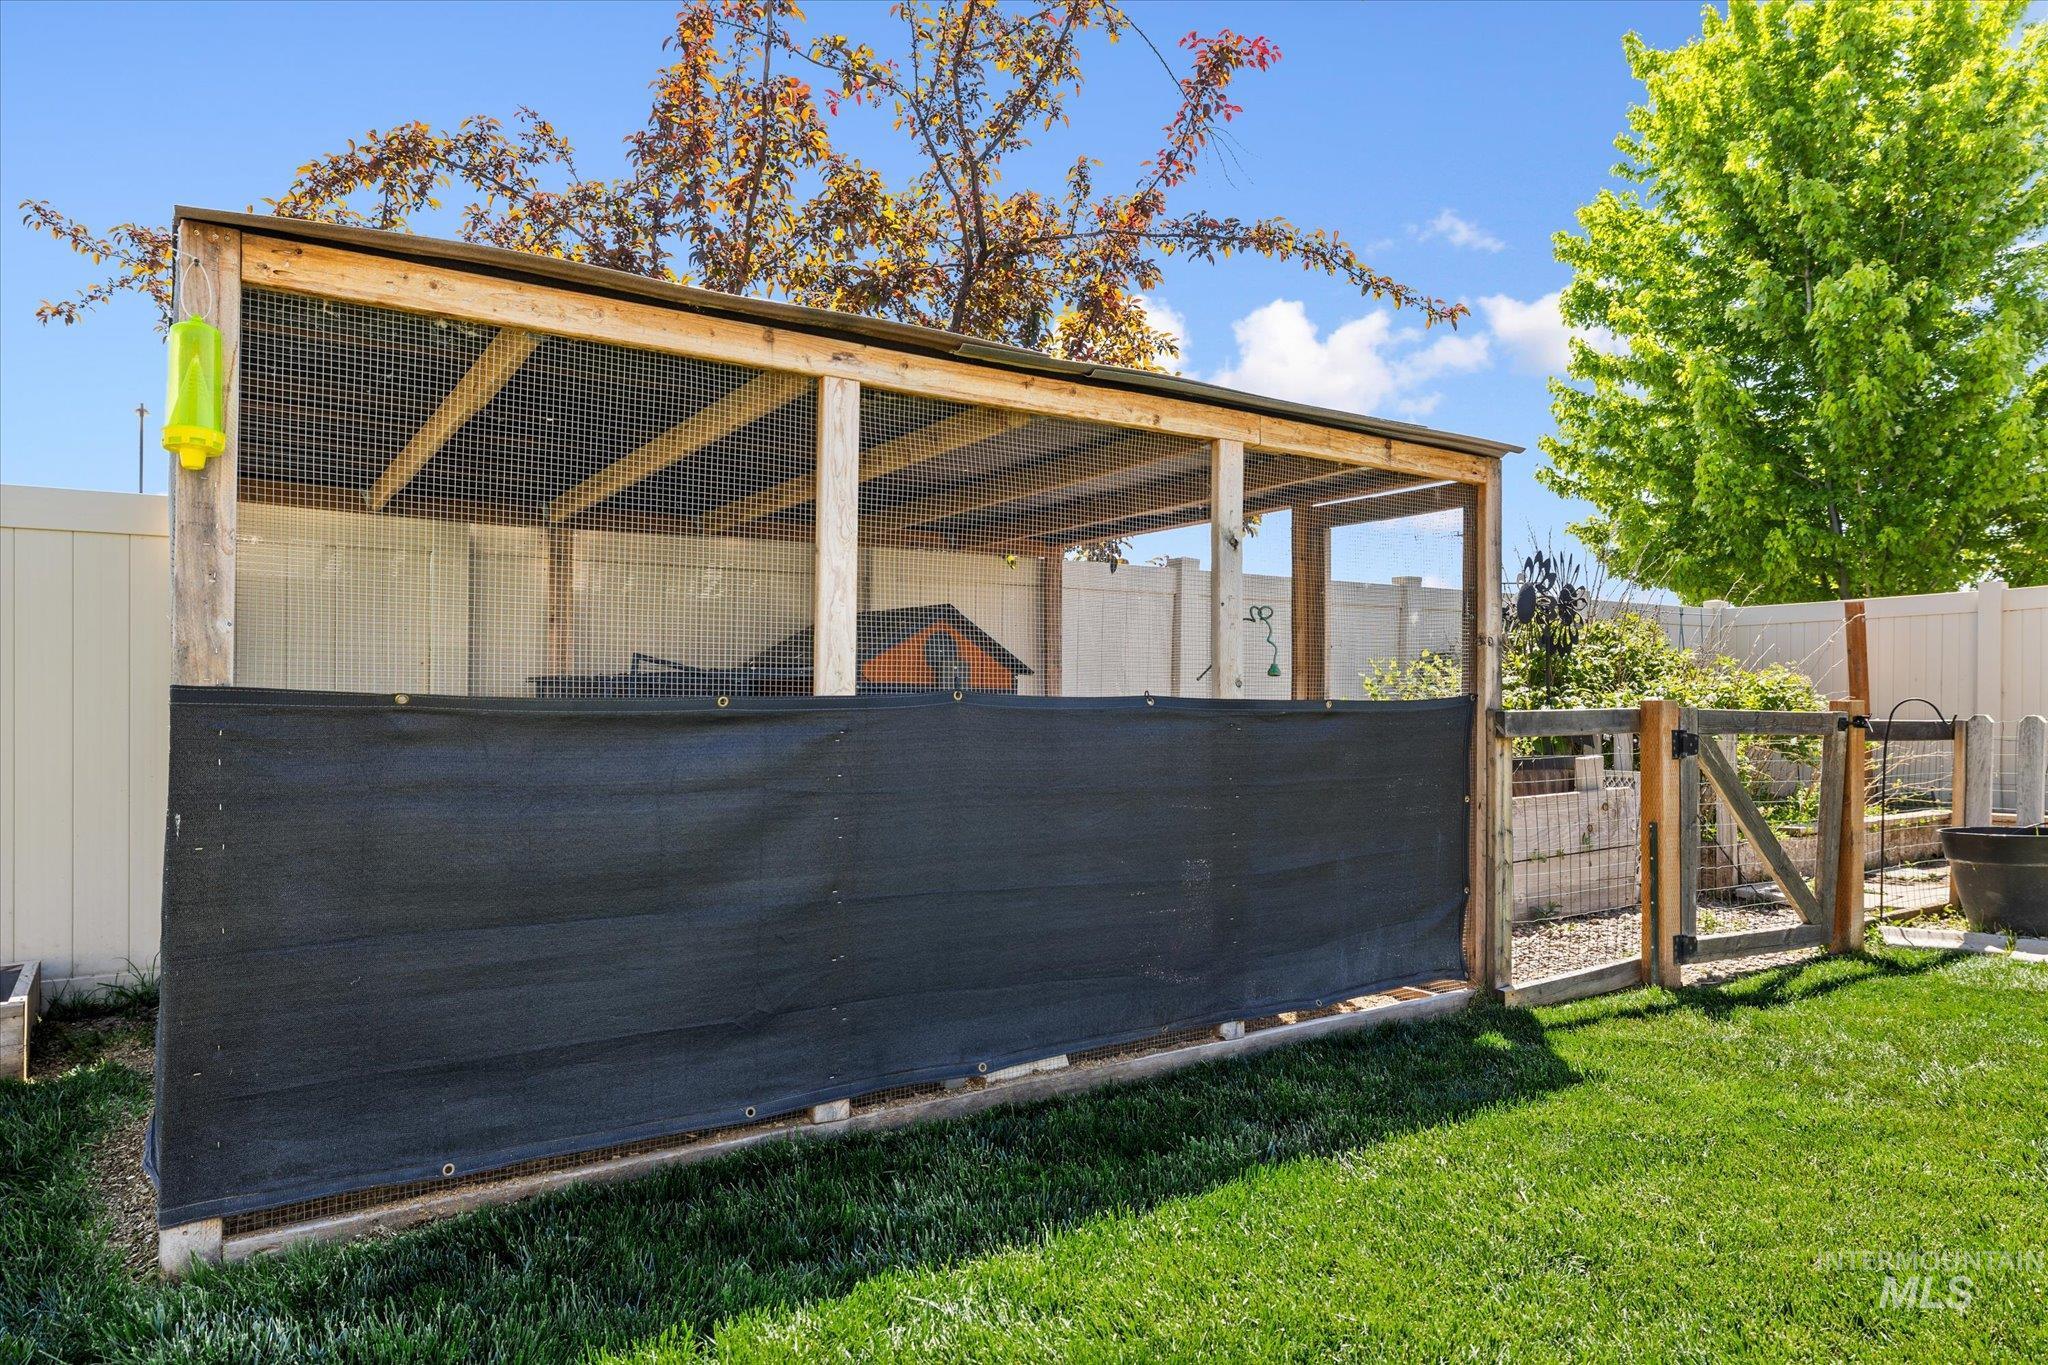
Wood-framed outdoor enclosure with a metal roof and mesh screening
Welcome to 1217 Drexel Hill in Caldwell! This well-maintained home offers the perfect blend of comfort, functionality, and outdoor living. Inside, you’ll find newer luxury vinyl plank flooring and fresh paint, creating a clean, modern feel throughout. Designed with versatility in mind, the property features a spacious 3-car garage complete with a dedicated 50-amp welder outlet and lots of shelving. Outside, you’ll find an impressive 38-foot RV pad with full hookups, including 50-amp power, water, and sewer connections—perfect for RV owners, guests, or storing your home away from home. The backyard is a true retreat and fit for entertaining and gardening! With no rear neighbors, offering added privacy and room to enjoy the established garden space featuring raspberries and grapes along with a chicken coop. Conveniently located just minutes from Indian Creek Plaza, downtown Caldwell, shopping, dining, and entertainment, this property combines small-town charm with modern convenience. Whether you’re looking for space to park your toys, grow your own food, or simply enjoy a peaceful backyard setting, this home checks all the boxes. Don’t miss your opportunity to make it yours!
- Heating:
- Forced Air, Gas
- Cooling:
- Central air
- Garage Capacity:
- 3
- Country:
- US
- State:
- ID
- City:
- Caldwell
- Zipcode:
- 83605
- Street:
- 1217 Drexel Hill Avenue
- Longitude:
- W117° 21' 58.1''
- Latitude:
- N43° 39' 34.9''
- Master Bedroom Level:
- Upper
- Master Bedroom Size:
- 15x15
- Bedroom 2 Level:
- Upper
- Bedroom2 Size:
- 11x11
- Bedroom 3 Level:
- Upper
- Bedroom3 Size:
- 11x11
- Bedroom 4 Level:
- Upper
- Bedroom4 Size:
- 10x11
- Kitchen Level:
- Main
- Kitchen Size:
- 11x14
- Living Room Level:
- Main
- Living Room Size:
- 14x15
- School District:
- Vallivue School District #139
- Elementary School:
- East Canyon
- Middle School:
- Vallivue Middle
- High School:
- Ridgevue
- Status:
- New
- Type:
- Single Family
- Level:
- Two Story
- Tax Year:
- 2025
- Taxes:
- $2,165
- Potential Short Sale:
- No
- Age:
- 6 - 10 Years
- Auction:
- No
- Flood Ins Required:
- No
- HUD Owned:
- No
- In Foreclosure:
- No
- Land Size:
- Standard Lot 6000-9999 SF
- Land Lease:
- No
- Home Owner Exempt:
- Yes
- HOA Frequency:
- Annual
- HOA Fees:
- $400
- Inc Kitchen Features:
- Dishwasher, Disposal, Microwave, Oven/range freestanding, Pantry, Refrigerator, Island, Water softener own, Countertop-laminate, Gas Oven
- Lot Features:
- Sidewalks, Garden space, Public road, Irrigation available, Finished Driveway, Rv Parking
- Water:
- City service
- Land Use:
- Single
- Sprinkler System:
- Auto,Full,Pressurized Irrigation
Residential For Sale
1217 Drexel Hill Avenue, Caldwell, Idaho 83605
- Property Type :
- Residential
- Listing Type :
- For Sale
- Listing ID :
- 98993227
- Price :
- $450,000
- Bedrooms :
- 4
- Bathrooms :
- 2.5
- Apx SqFt :
- 2,054 SqFt
- Year Built :
- 2018
- Lot Area :
- 0.17 SqFt
- Subdivision :
- Pennsylvania Park
- Builder Name :
- CBH
- Update Date :
- 07/09/2026 13:45:29
- Status :
- Active

- JoeAnne Santy-Greene
- (208) 947-4609
- (208) 283-6313
- (208) 287-8500
-


