

-
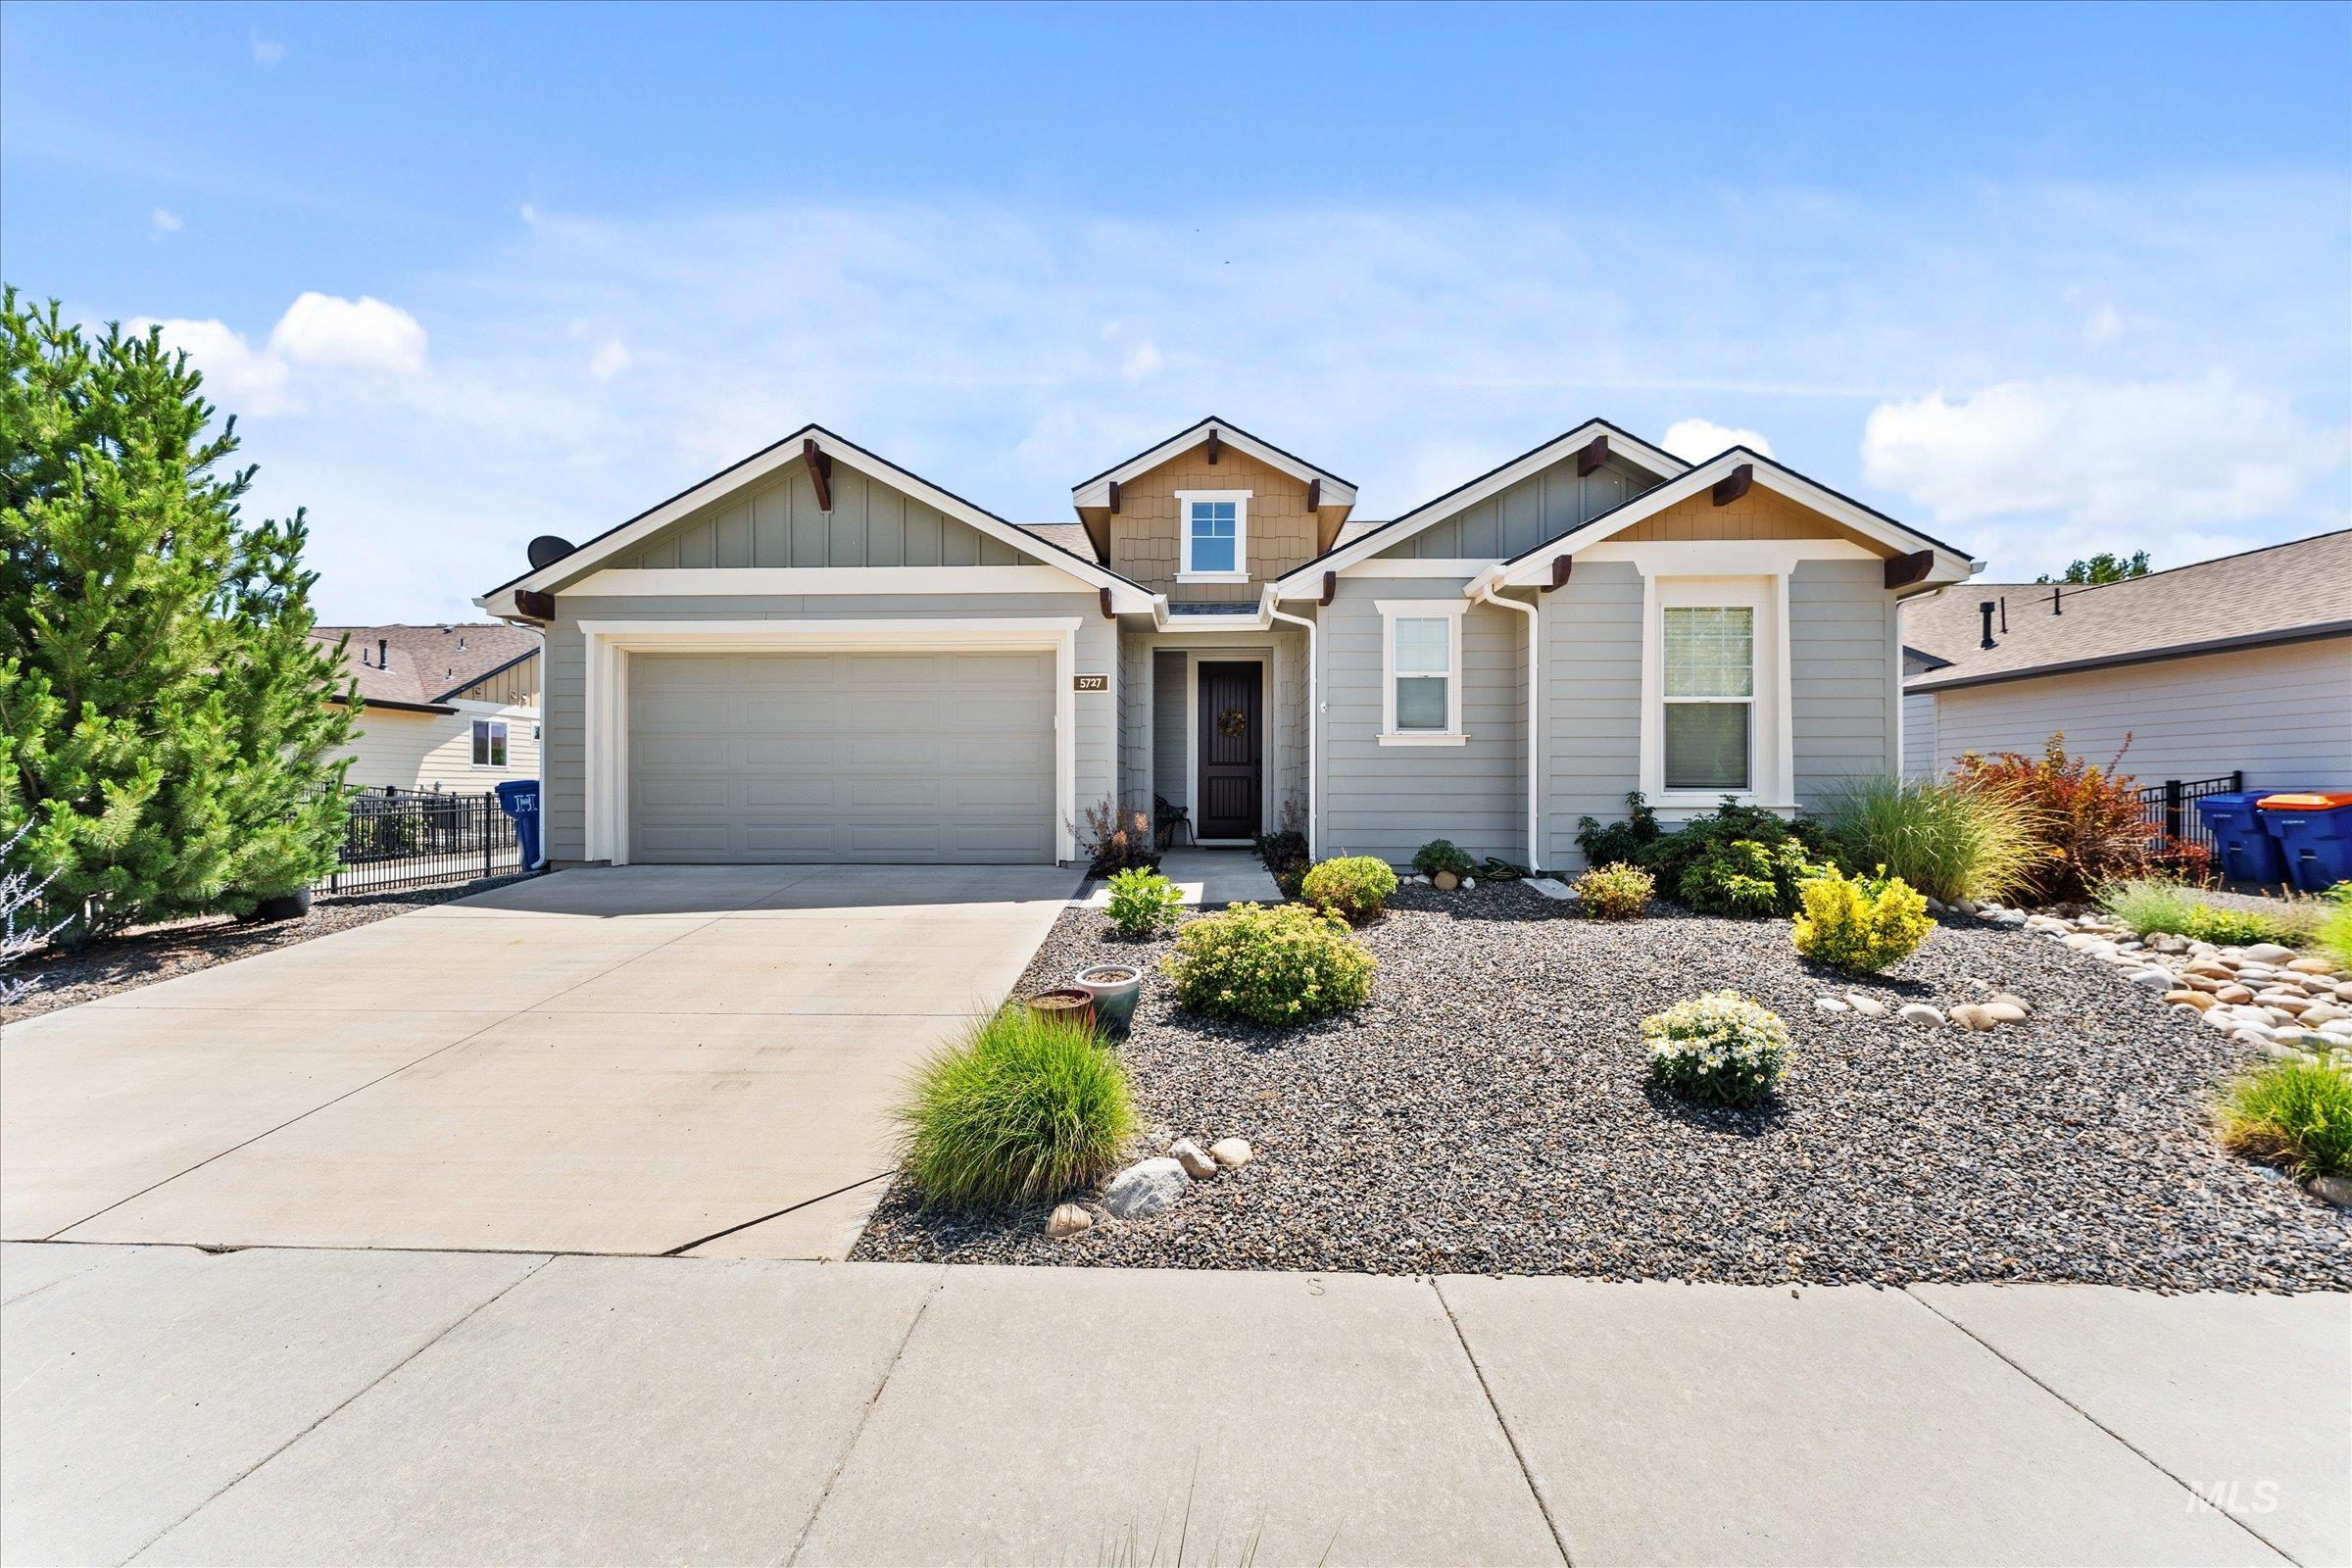
Contemporary exterior featuring light gray siding with contrasting brown trim, an attached garage, and a concrete driveway
-
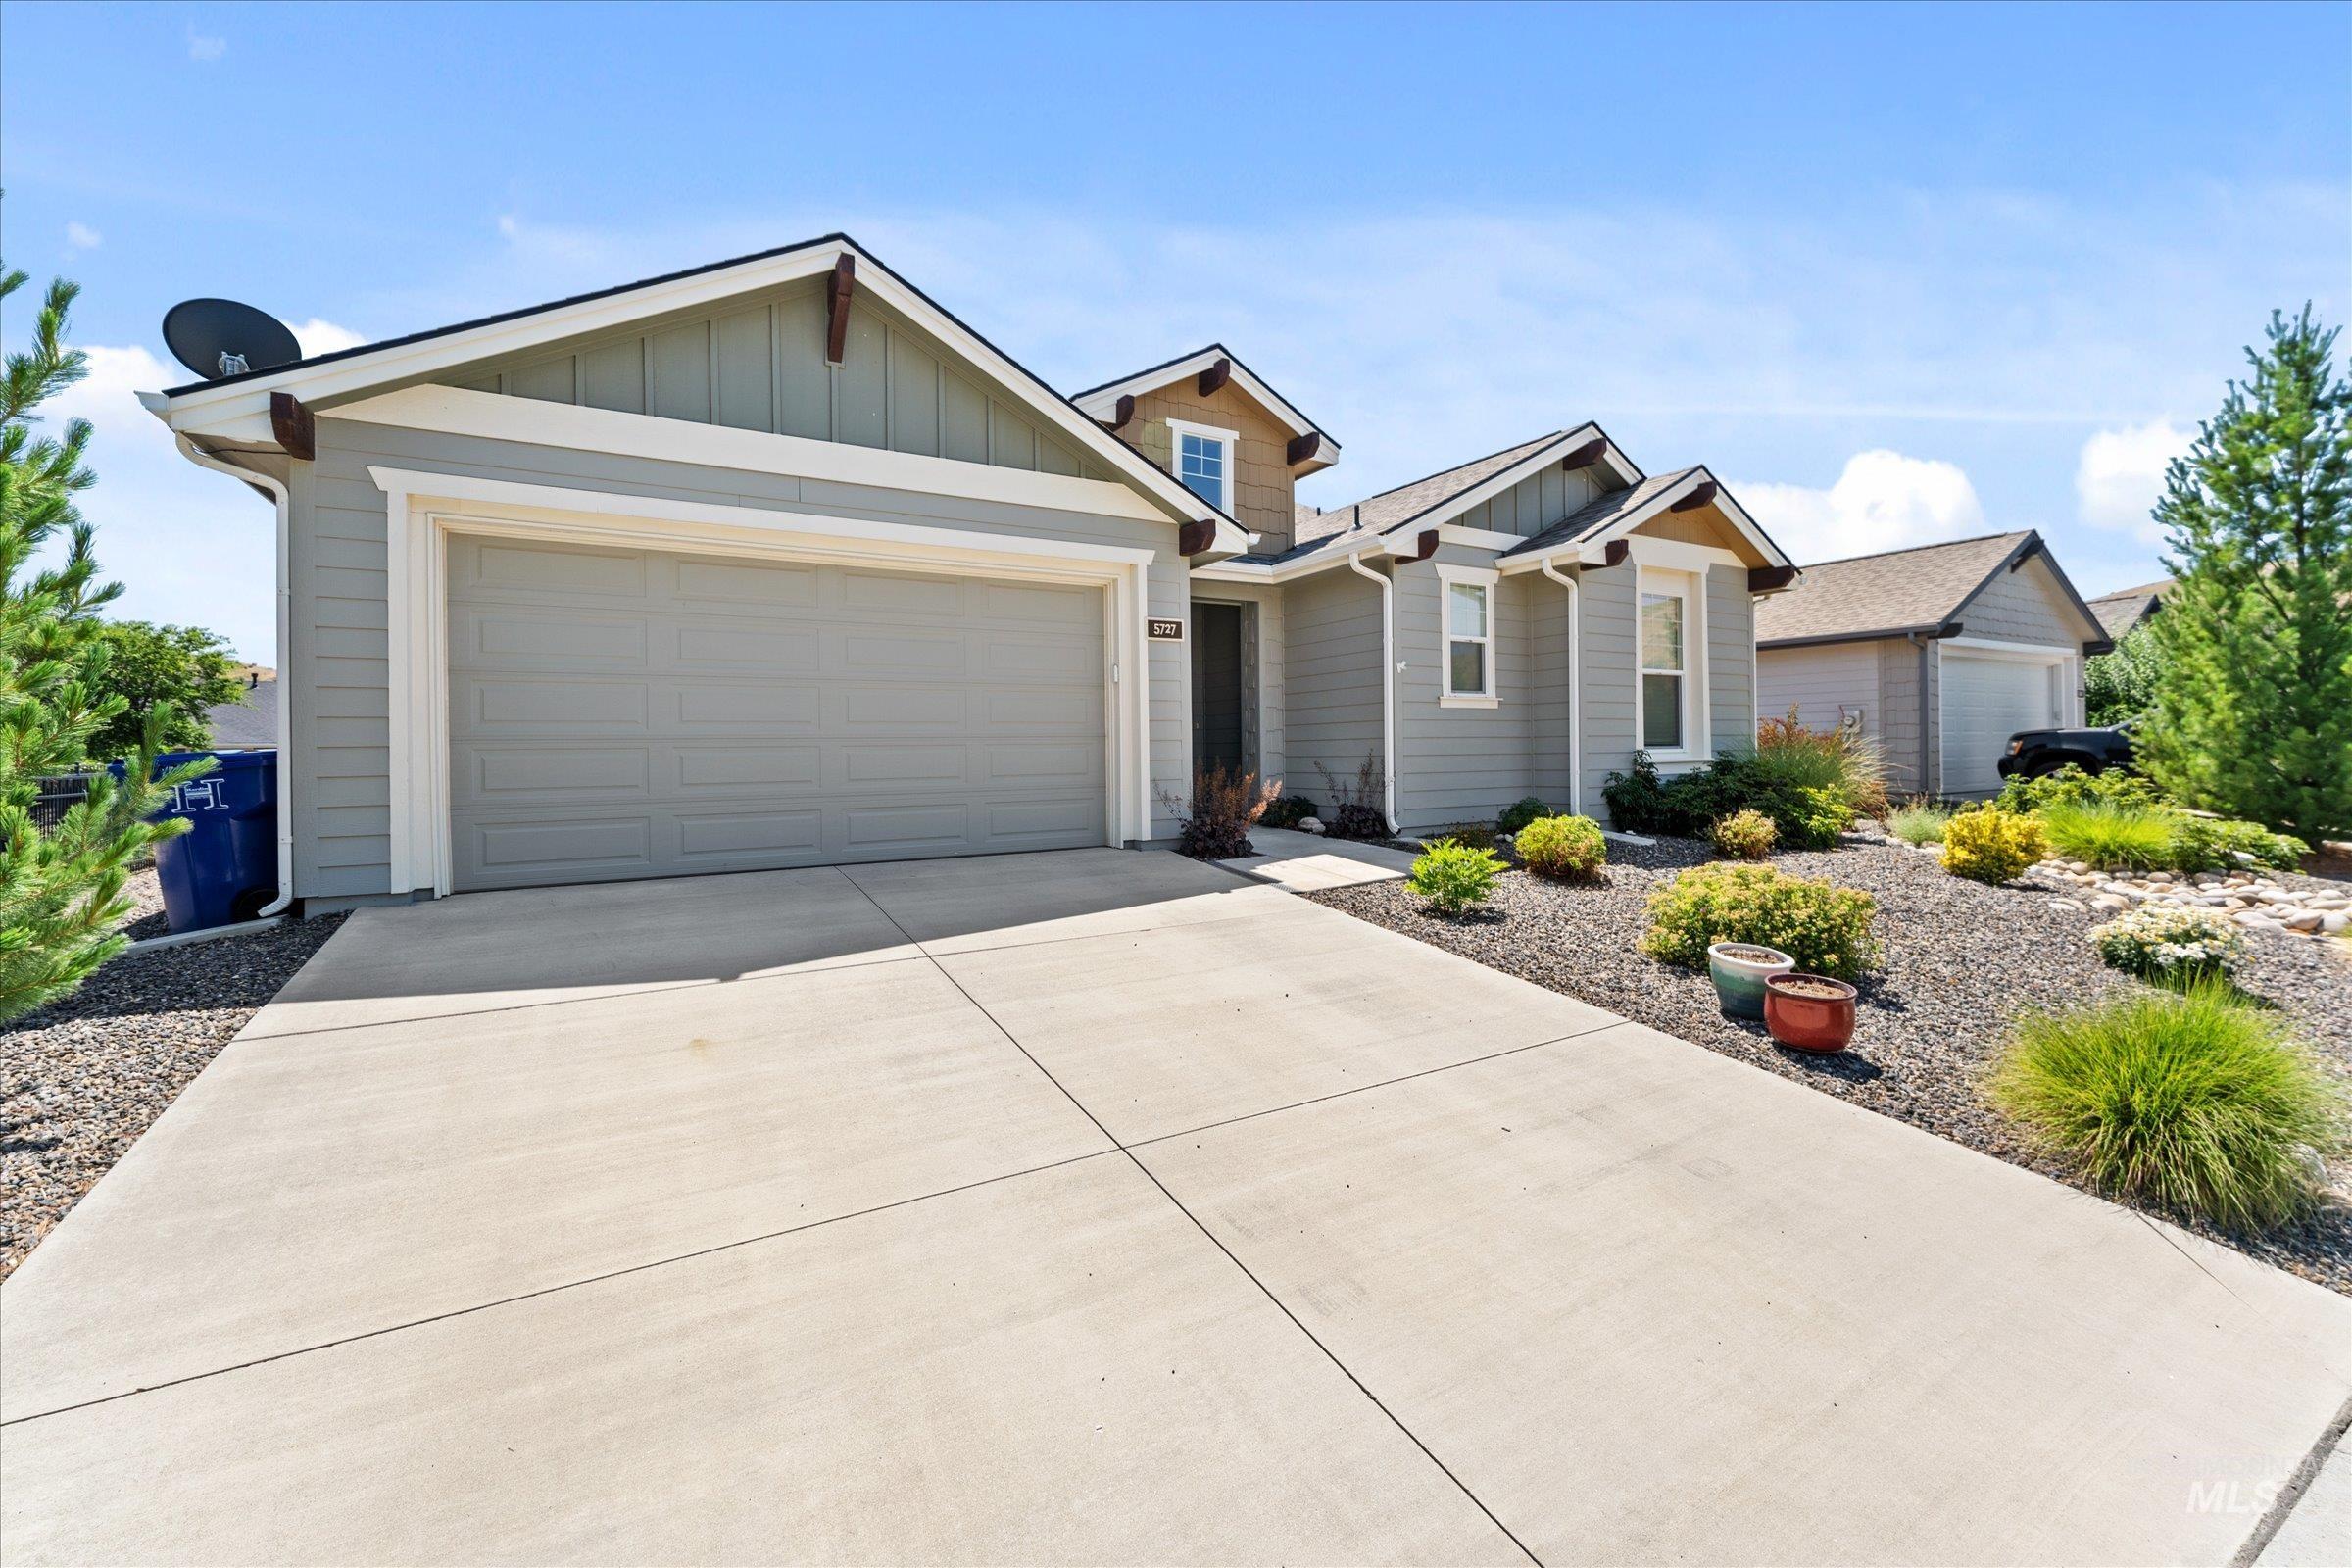
Contemporary residence with a concrete driveway and an attached two-car garage
-
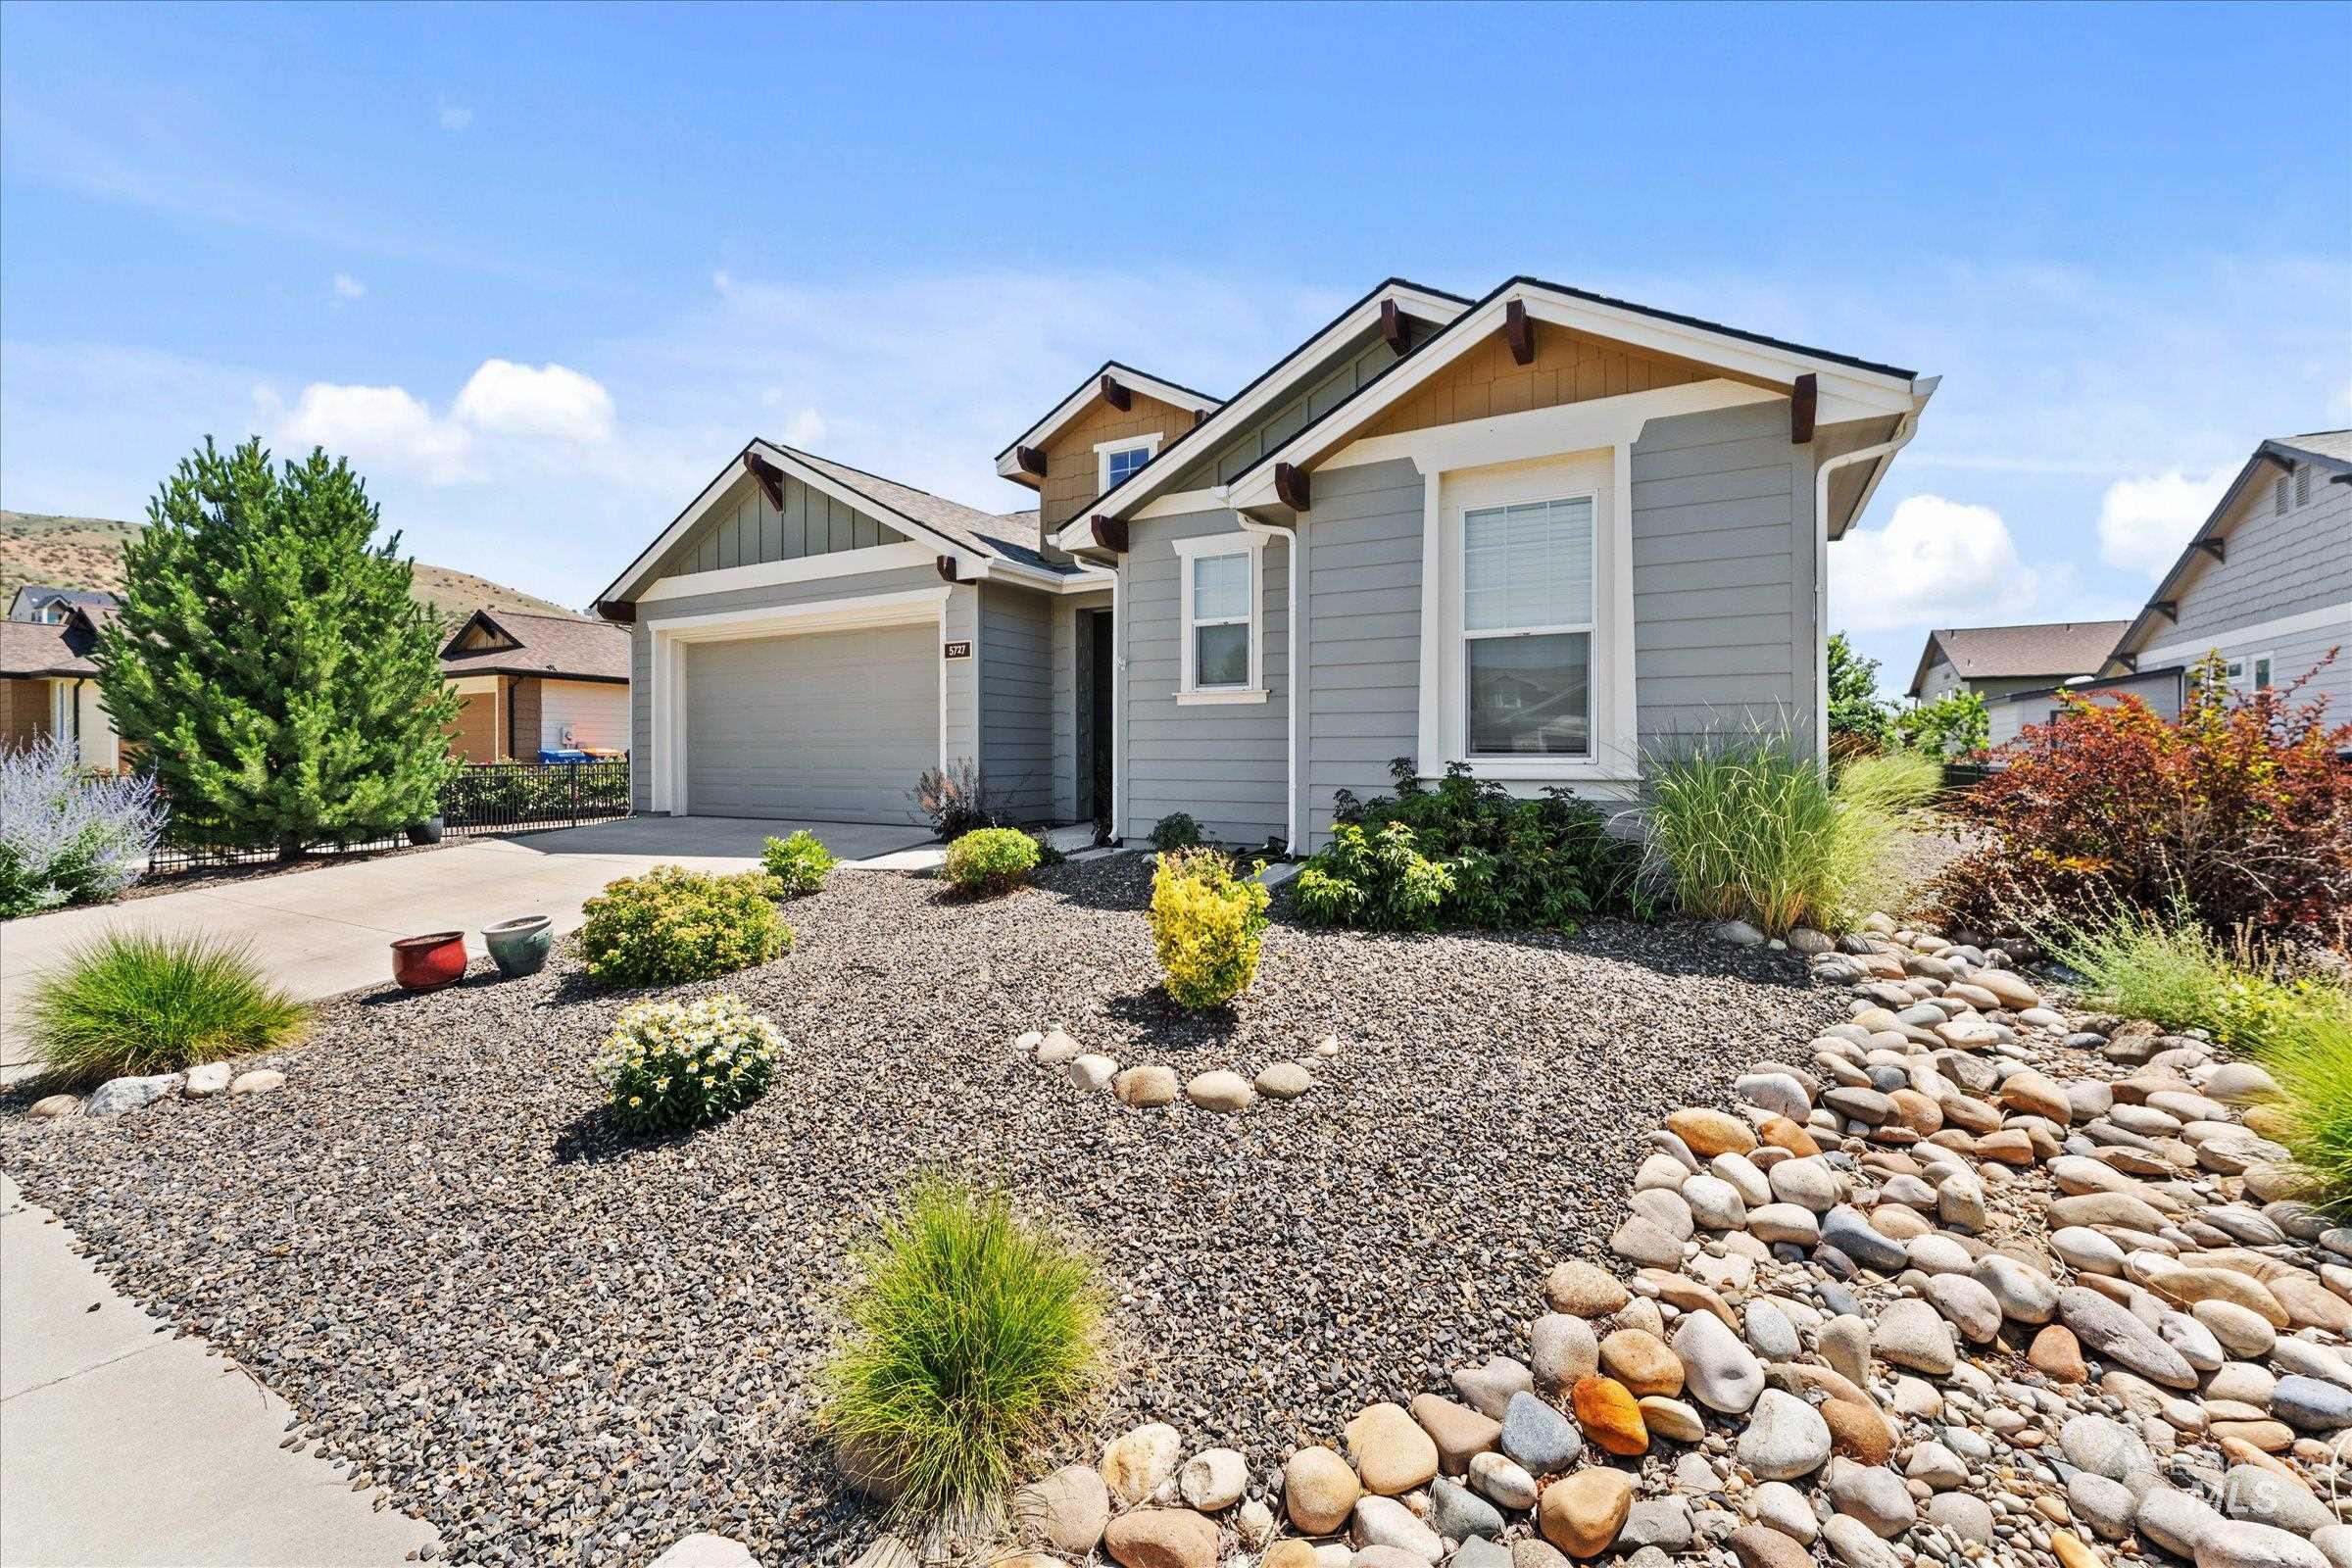
Single-story residence featuring light gray siding, an attached two-car garage, and a gabled roofline with exposed rafter tails
-
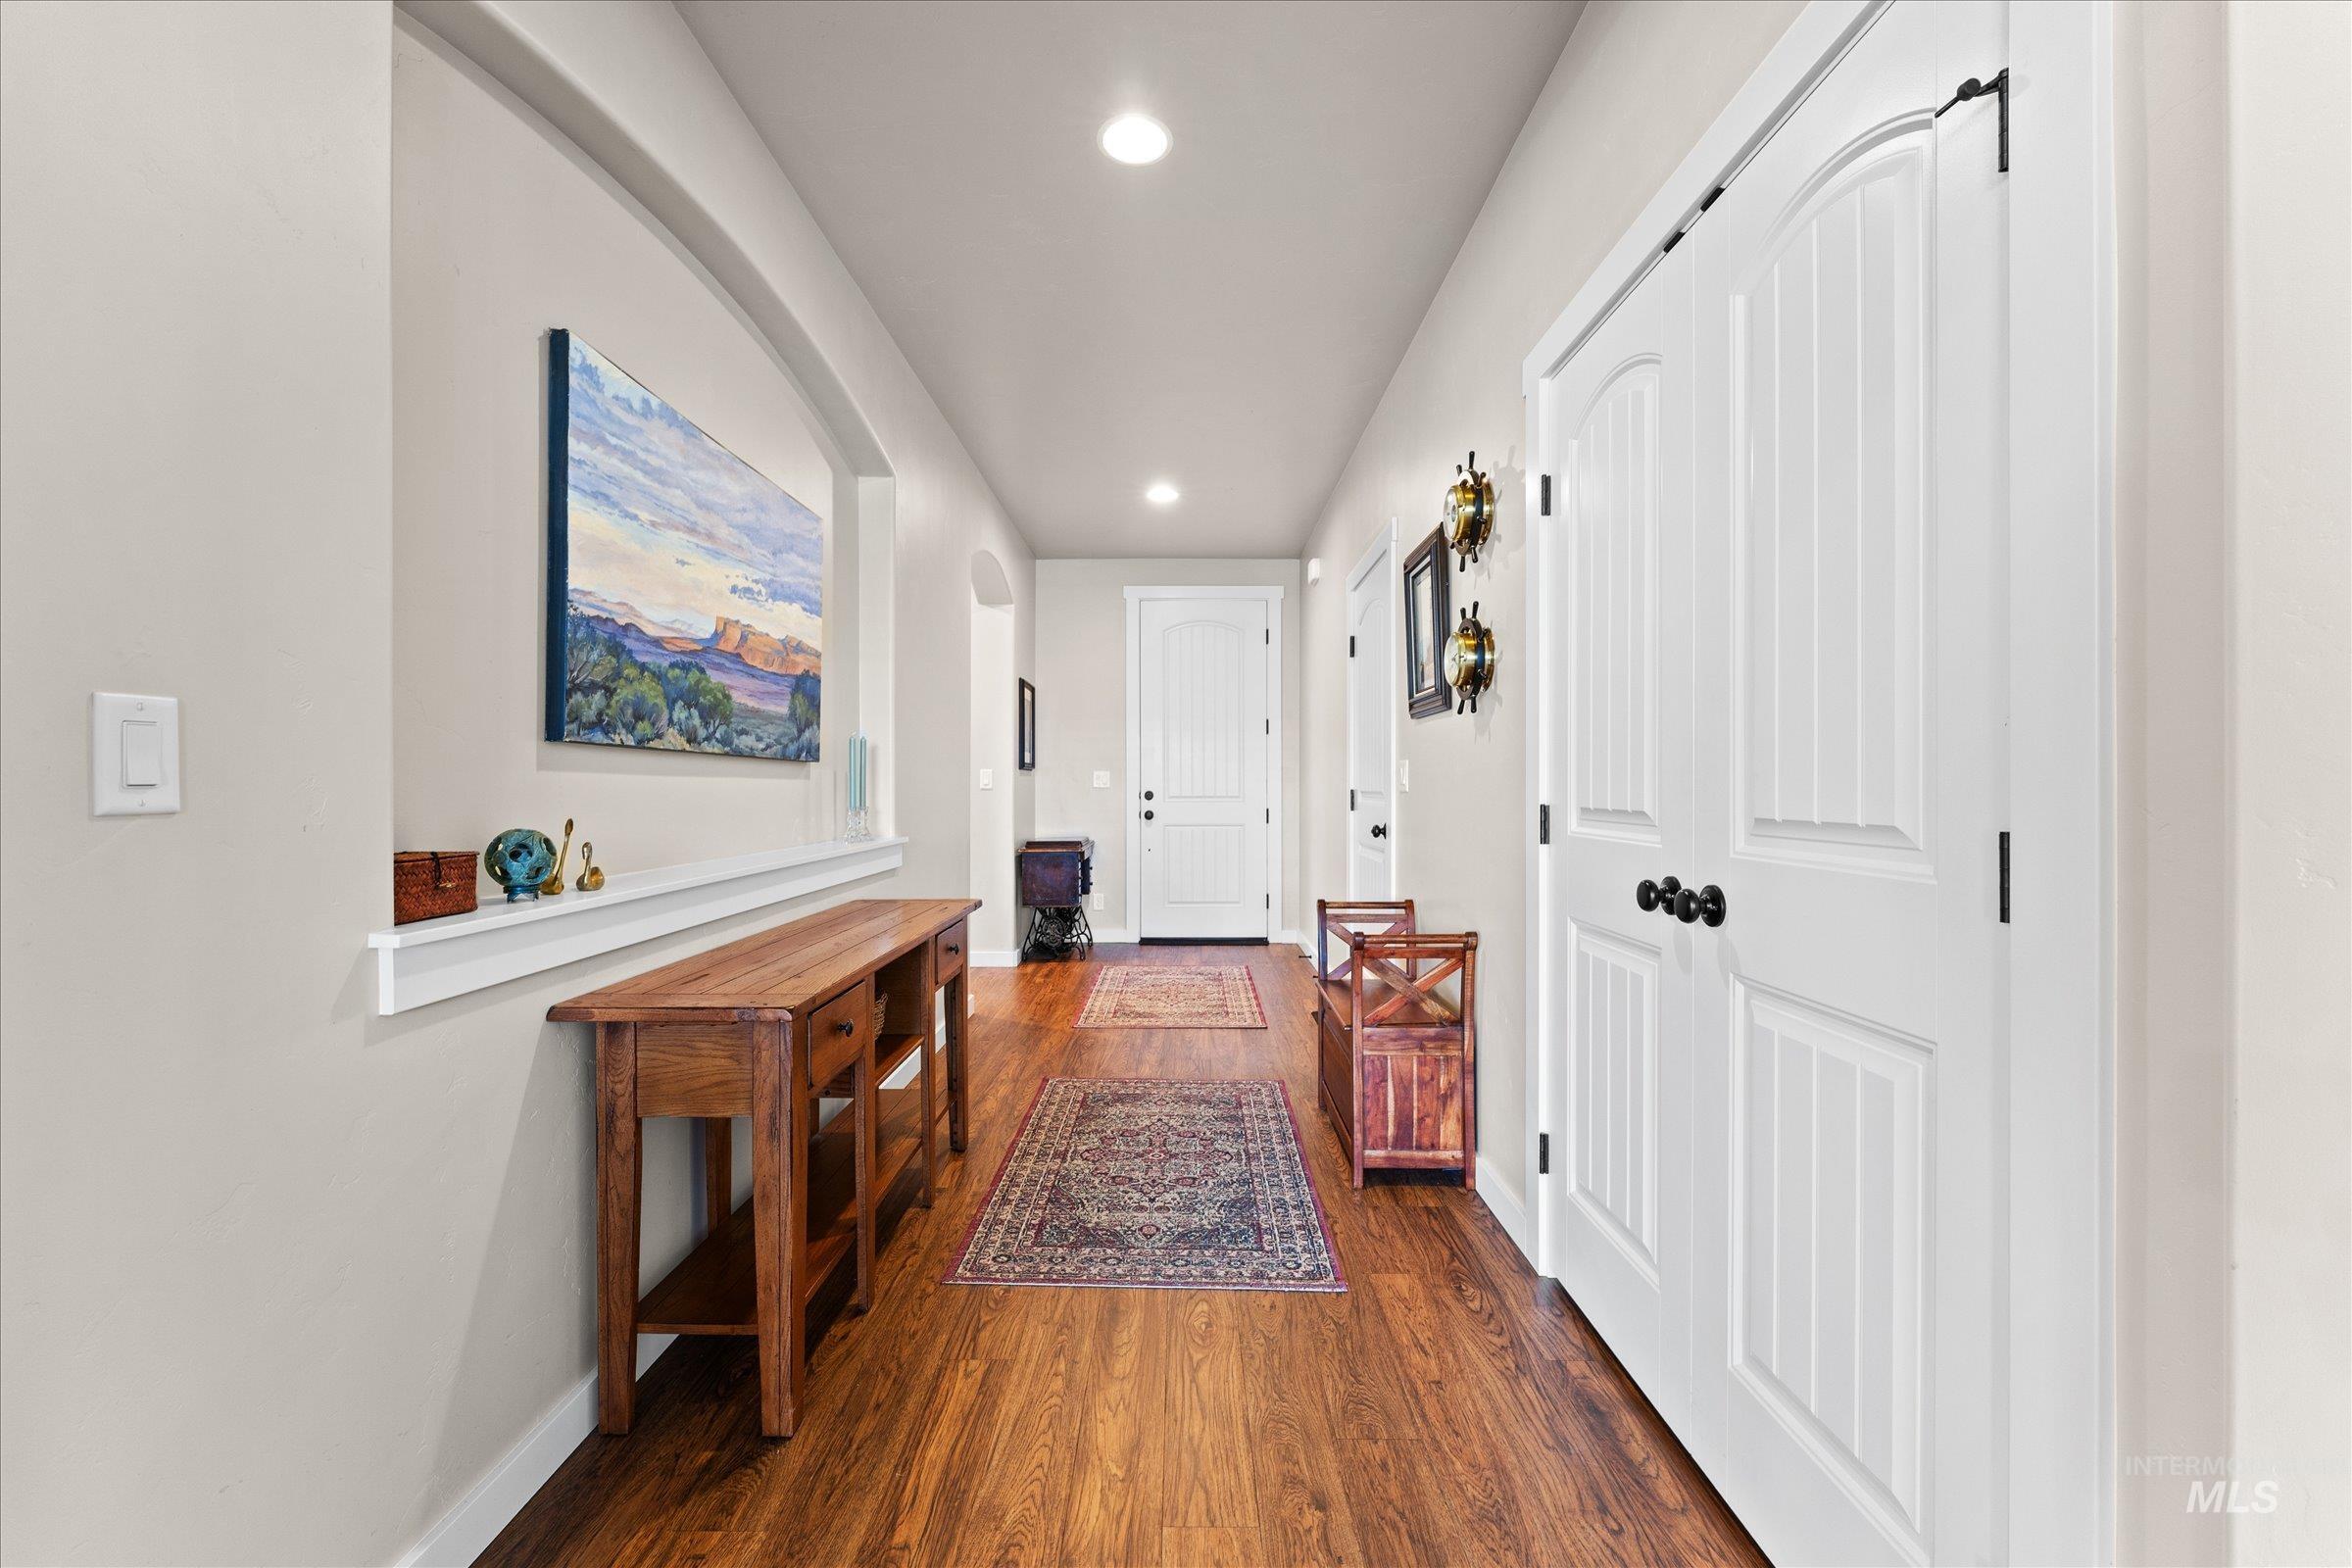
Hallway featuring wood-finish flooring, recessed lighting, and an arched wall niche
-
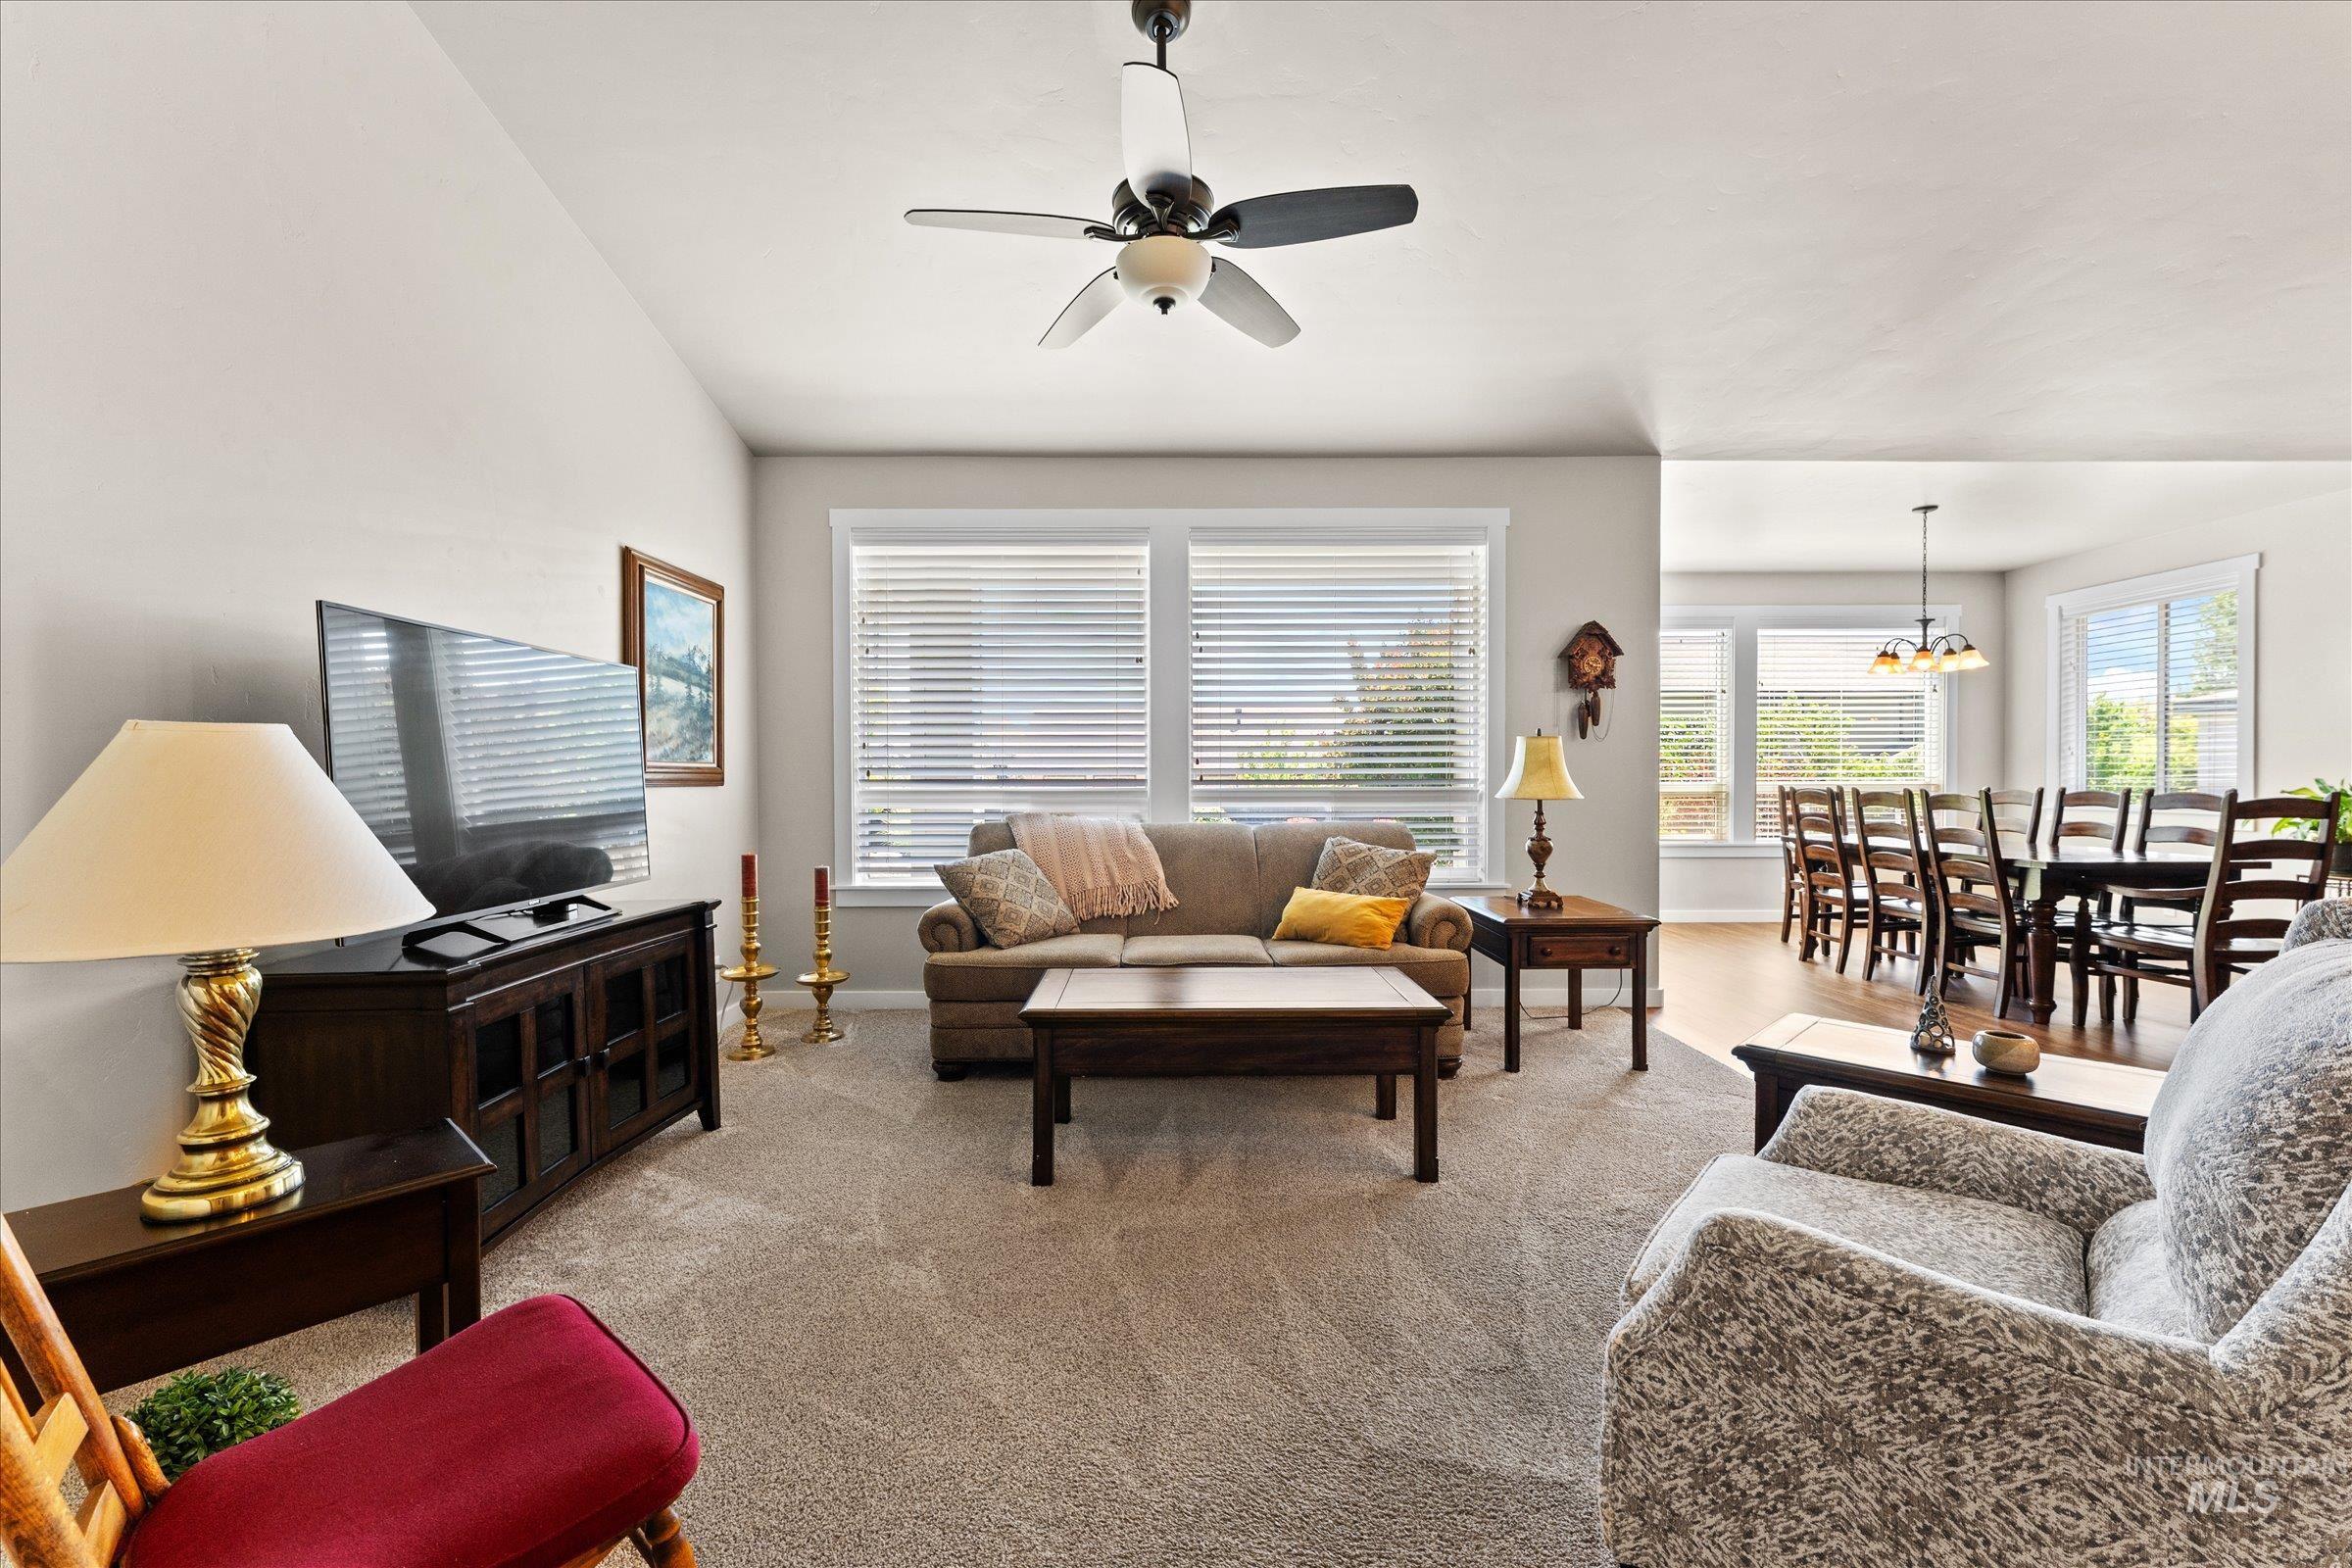
Open-concept living area featuring a vaulted ceiling with a ceiling fan, carpet flooring, and abundant natural light from multiple windows
-
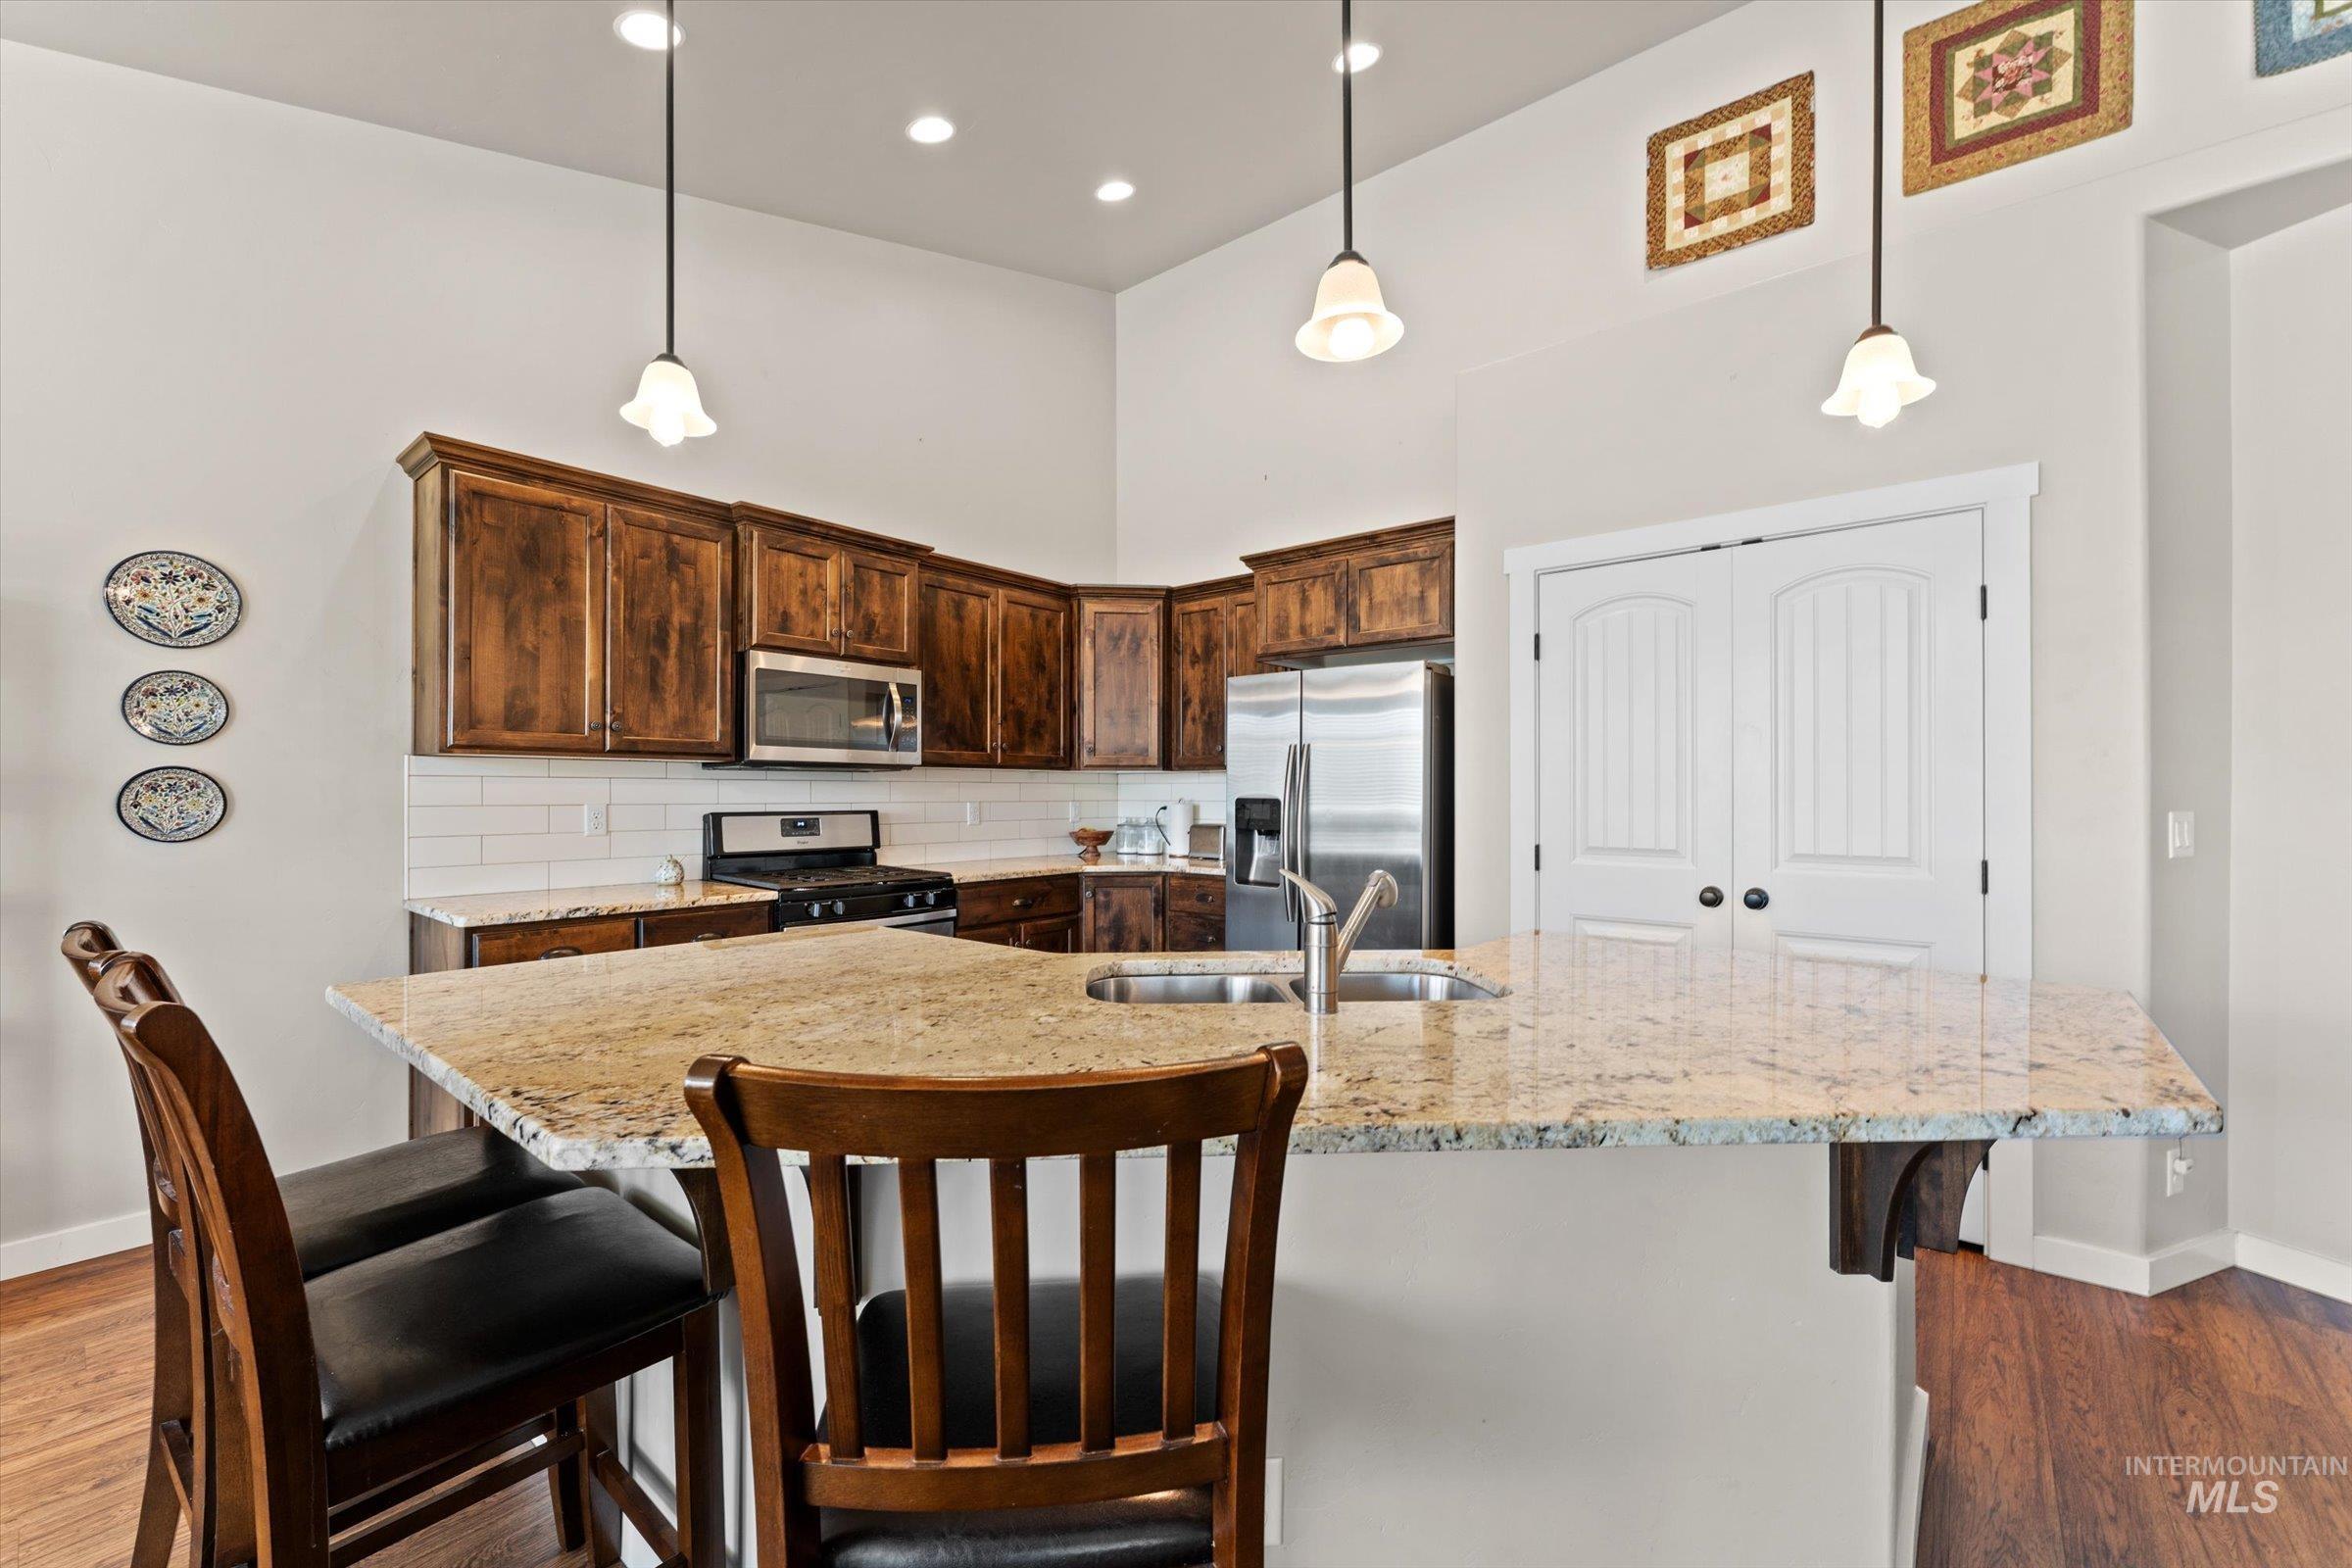
Kitchen featuring light-toned granite countertops, wood cabinetry, stainless steel appliances, white subway tile backsplash, and recessed lighting
-
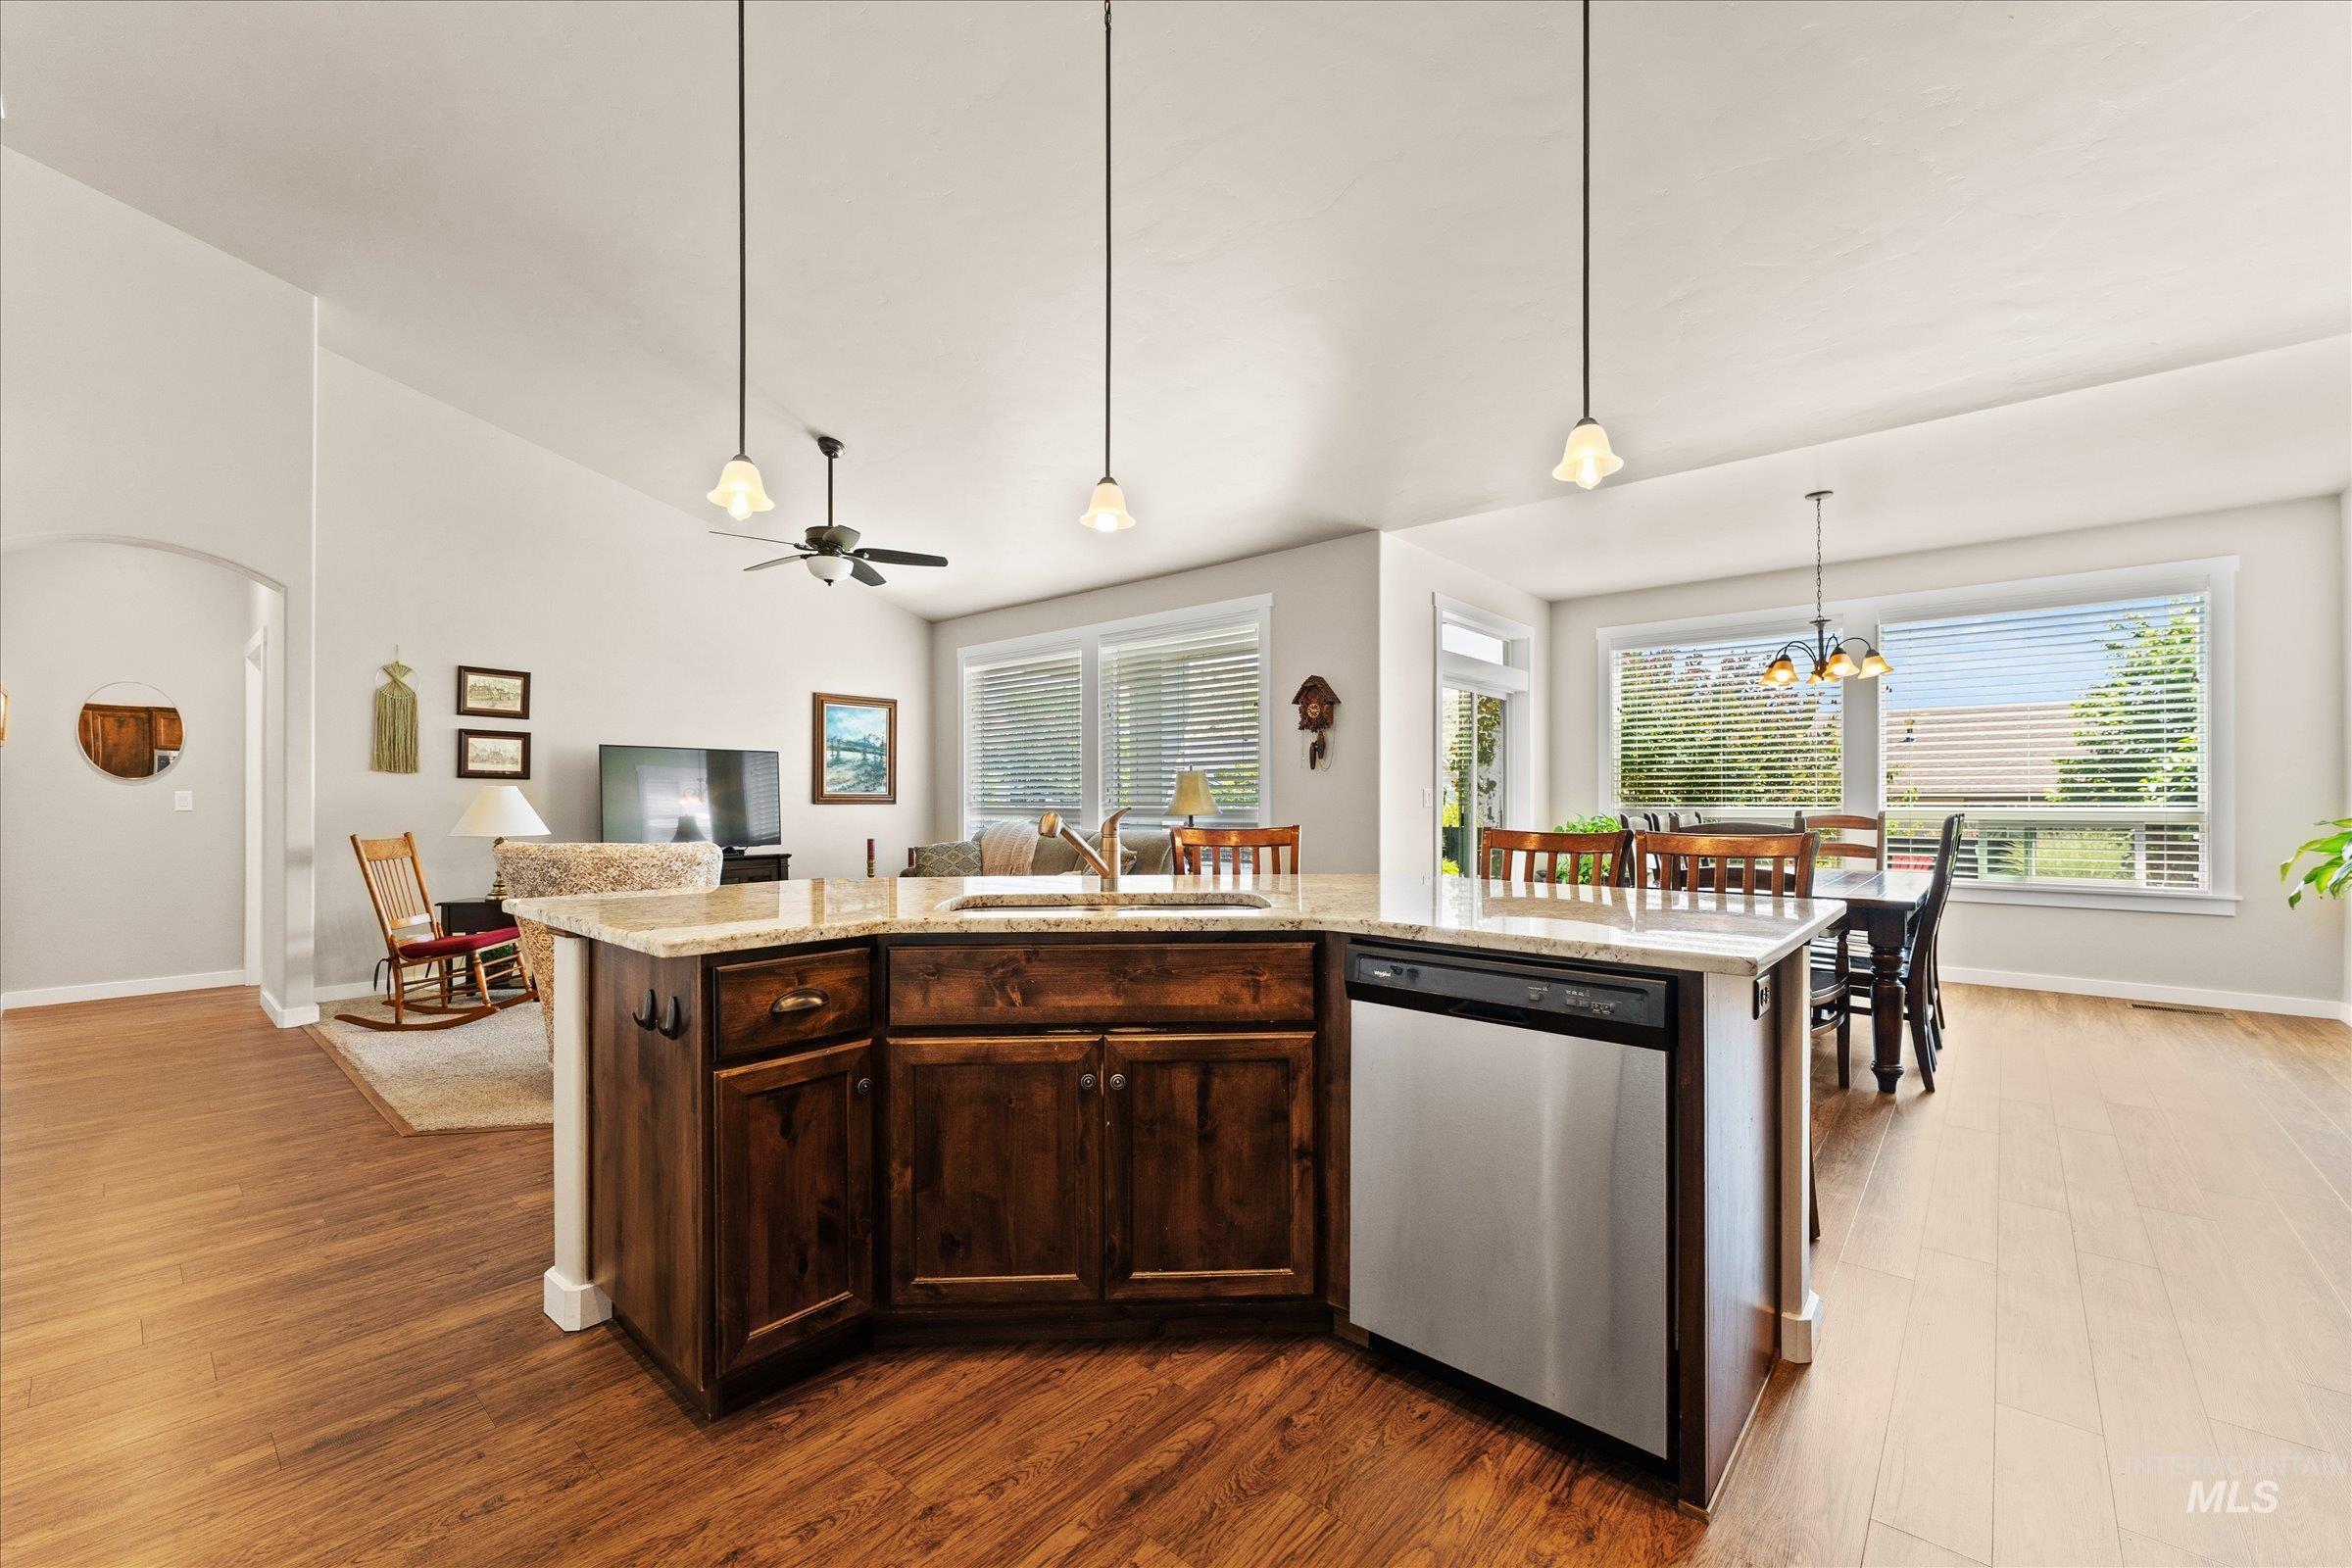
Open-concept kitchen featuring an angular island with wood cabinetry, a stainless steel dishwasher, and a double basin sink
-
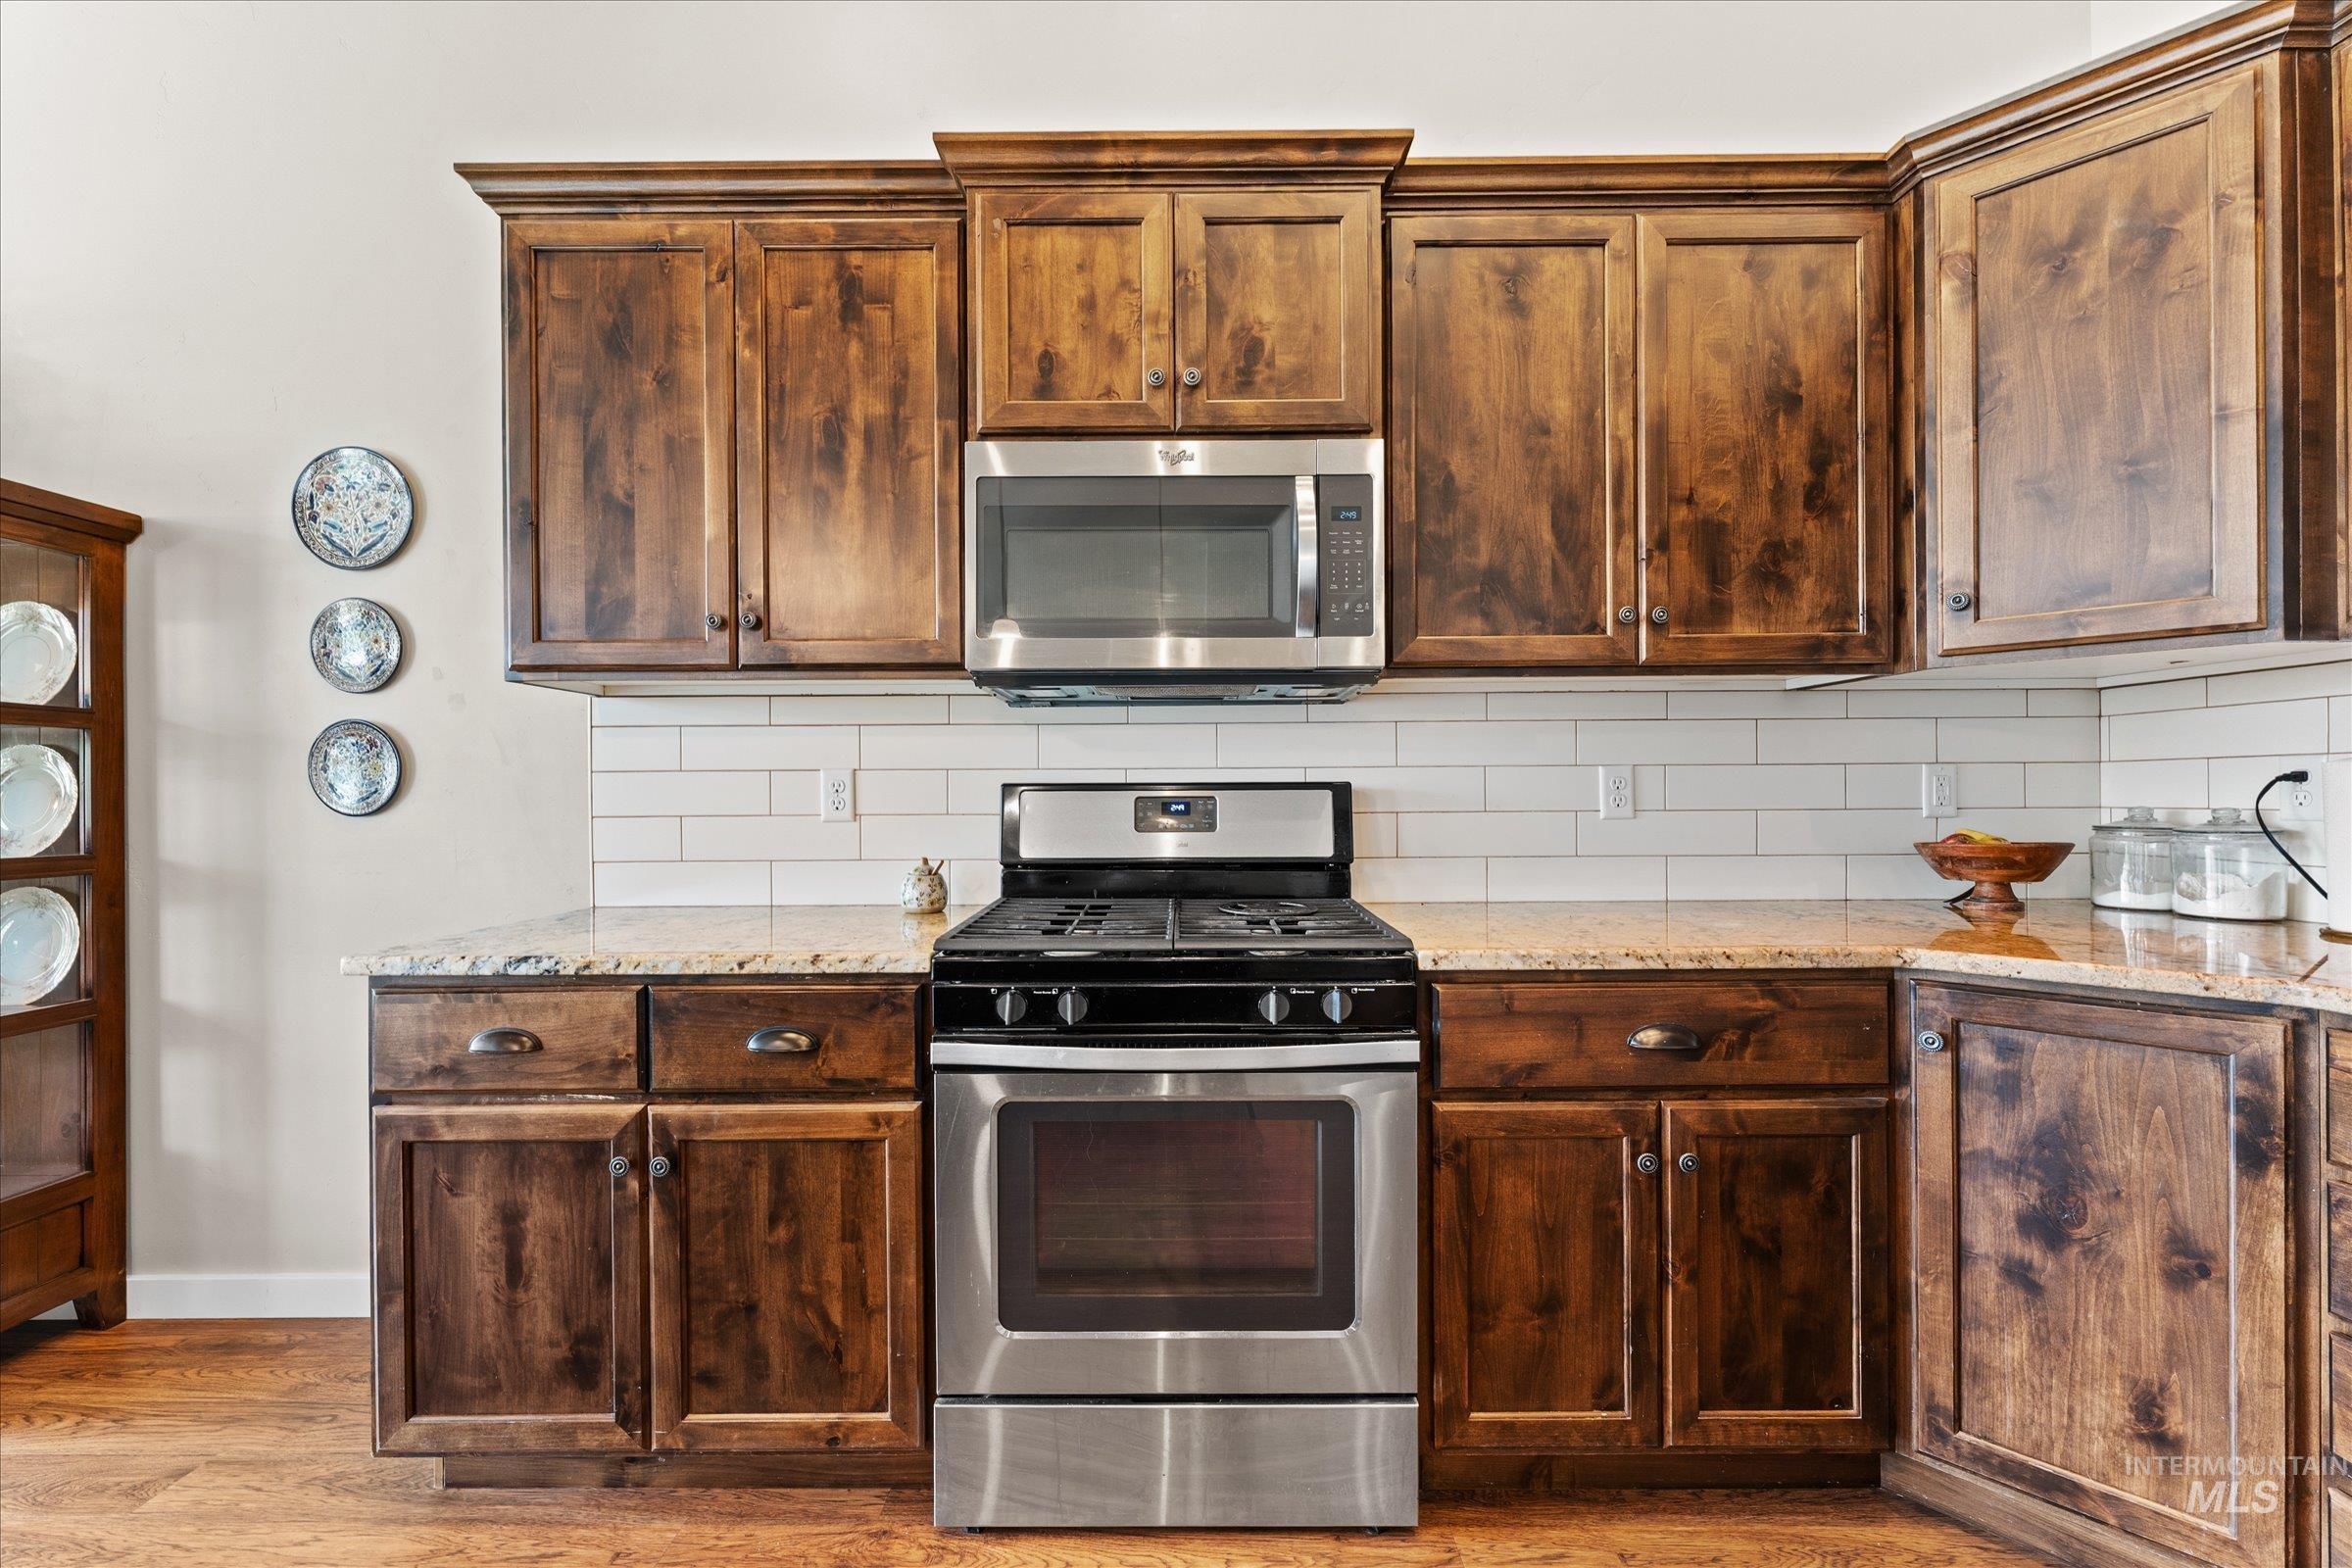
Kitchen featuring stainless steel appliances, wood cabinetry, granite-style countertops, white subway tile backsplash, and wood-finish flooring
-
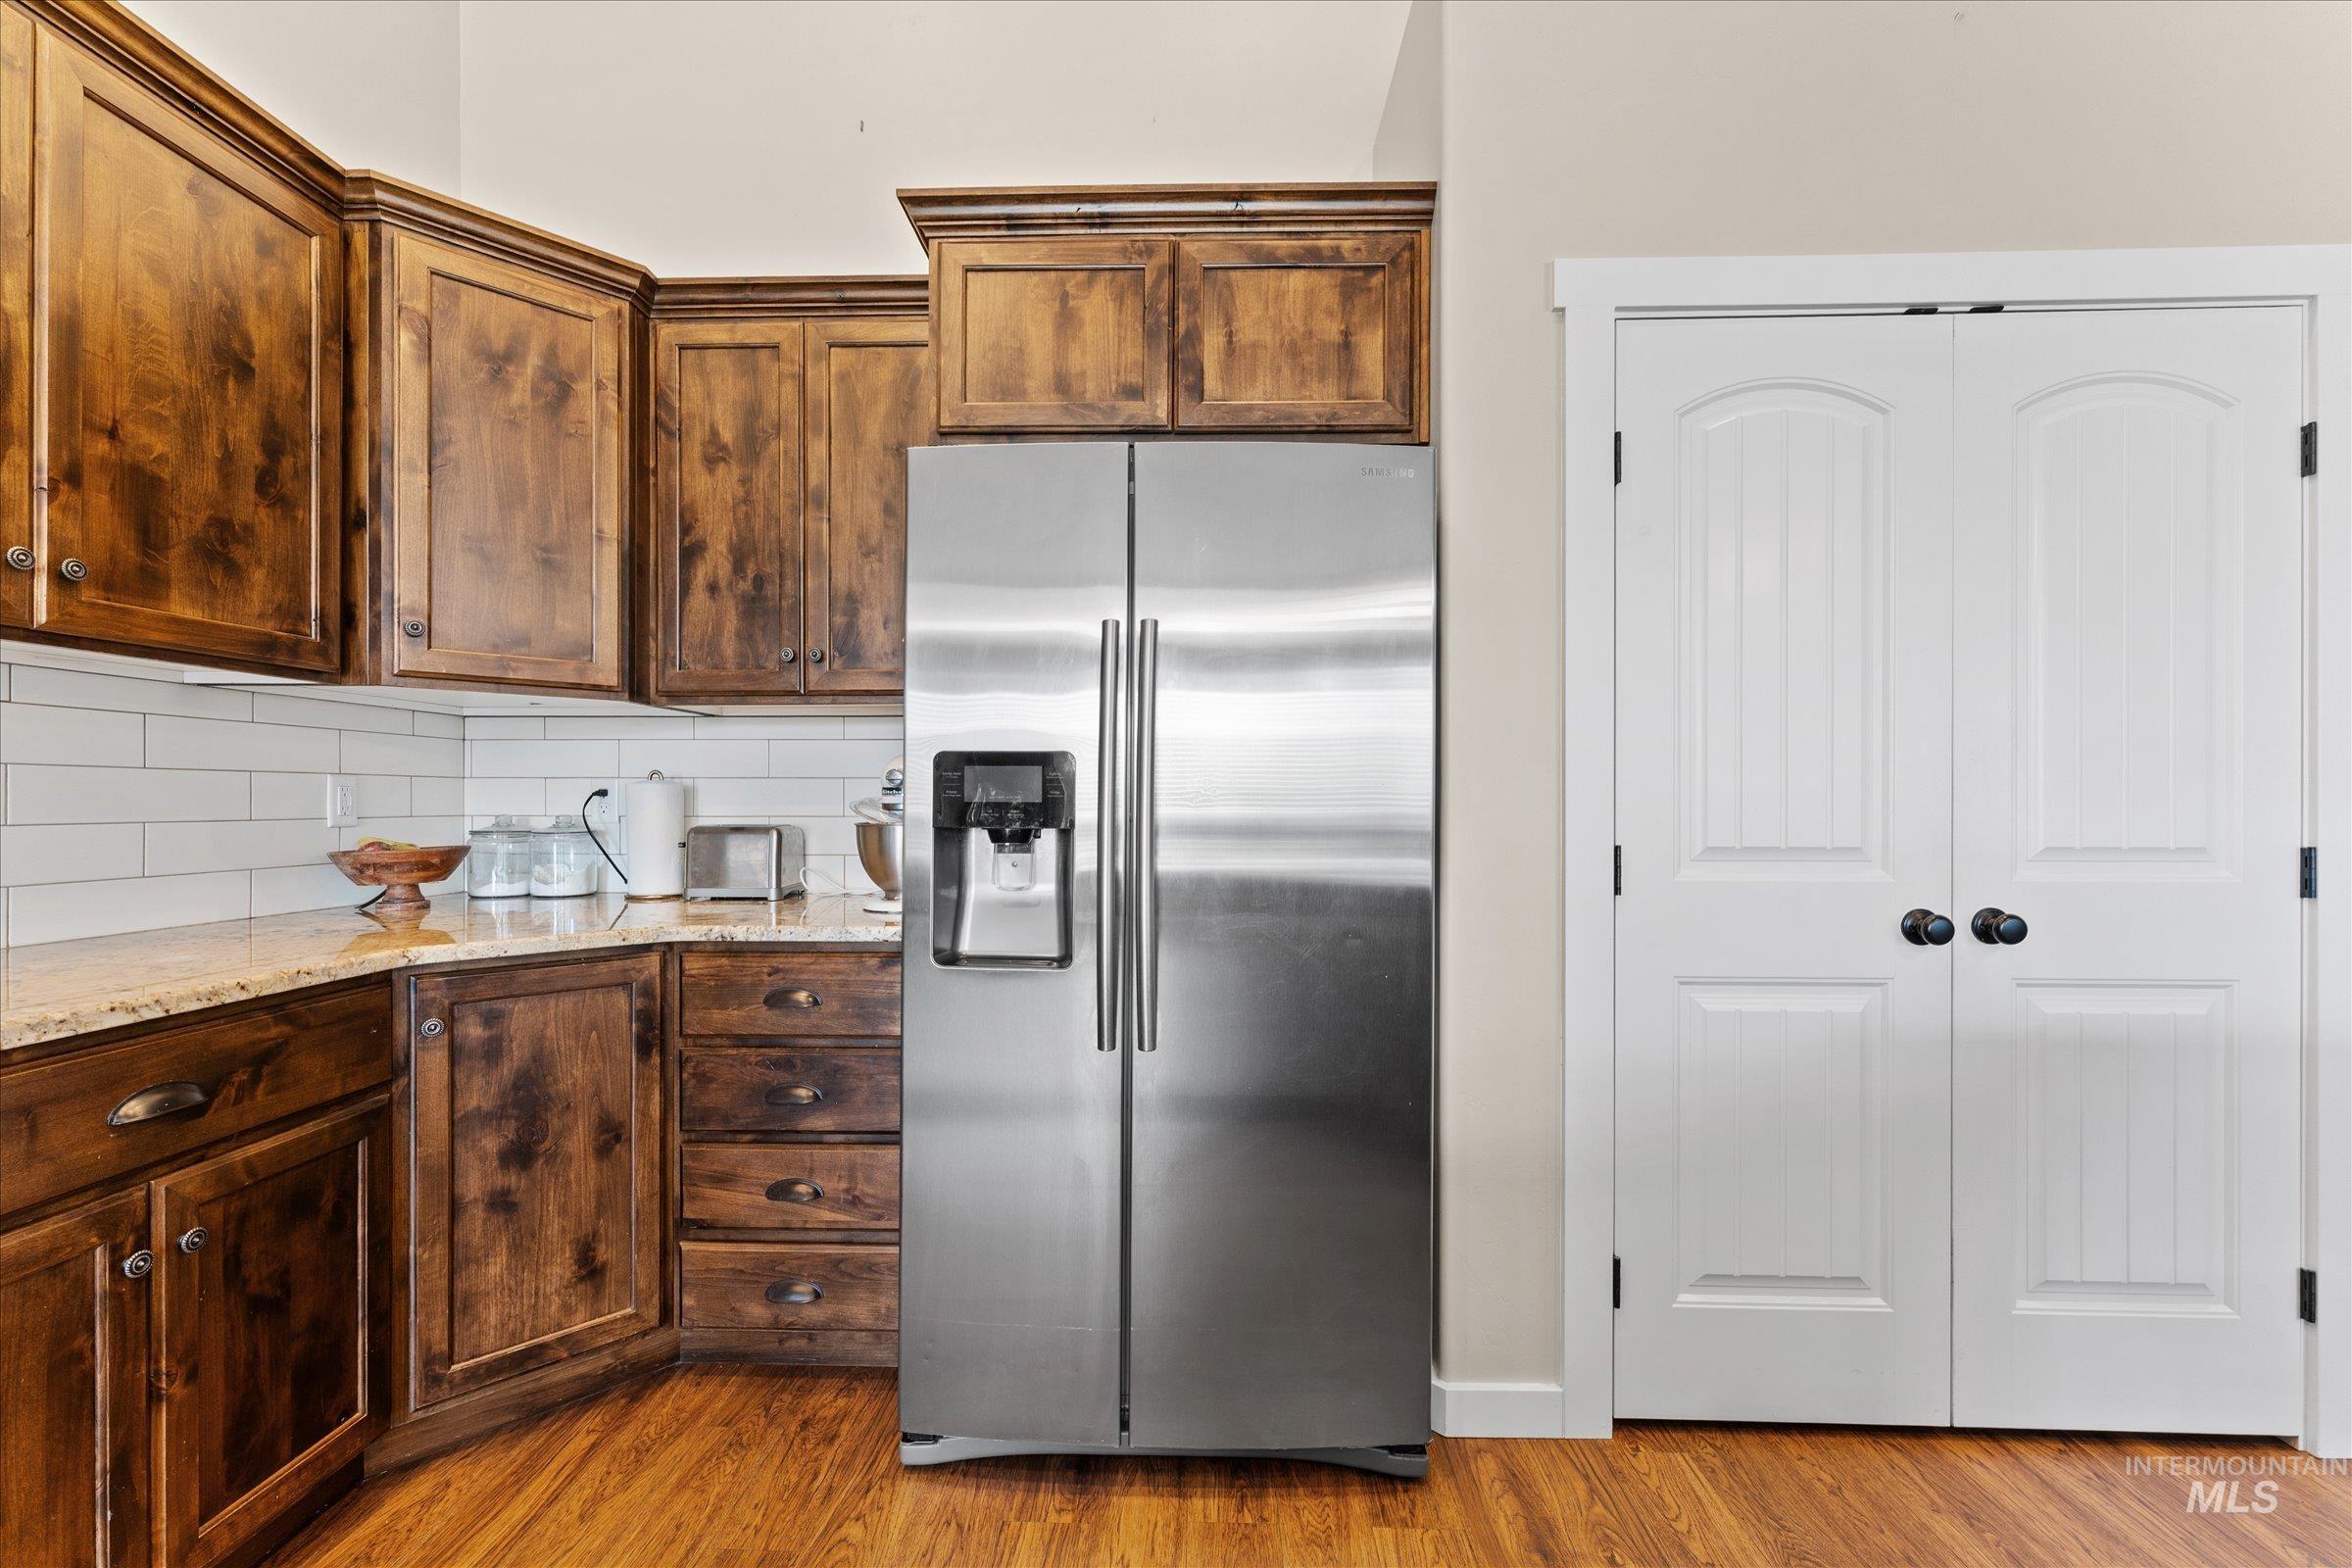
Kitchen featuring warm wood cabinetry, light-colored countertops, a subway tile backsplash, stainless steel refrigerator, and wood-finish flooring
-
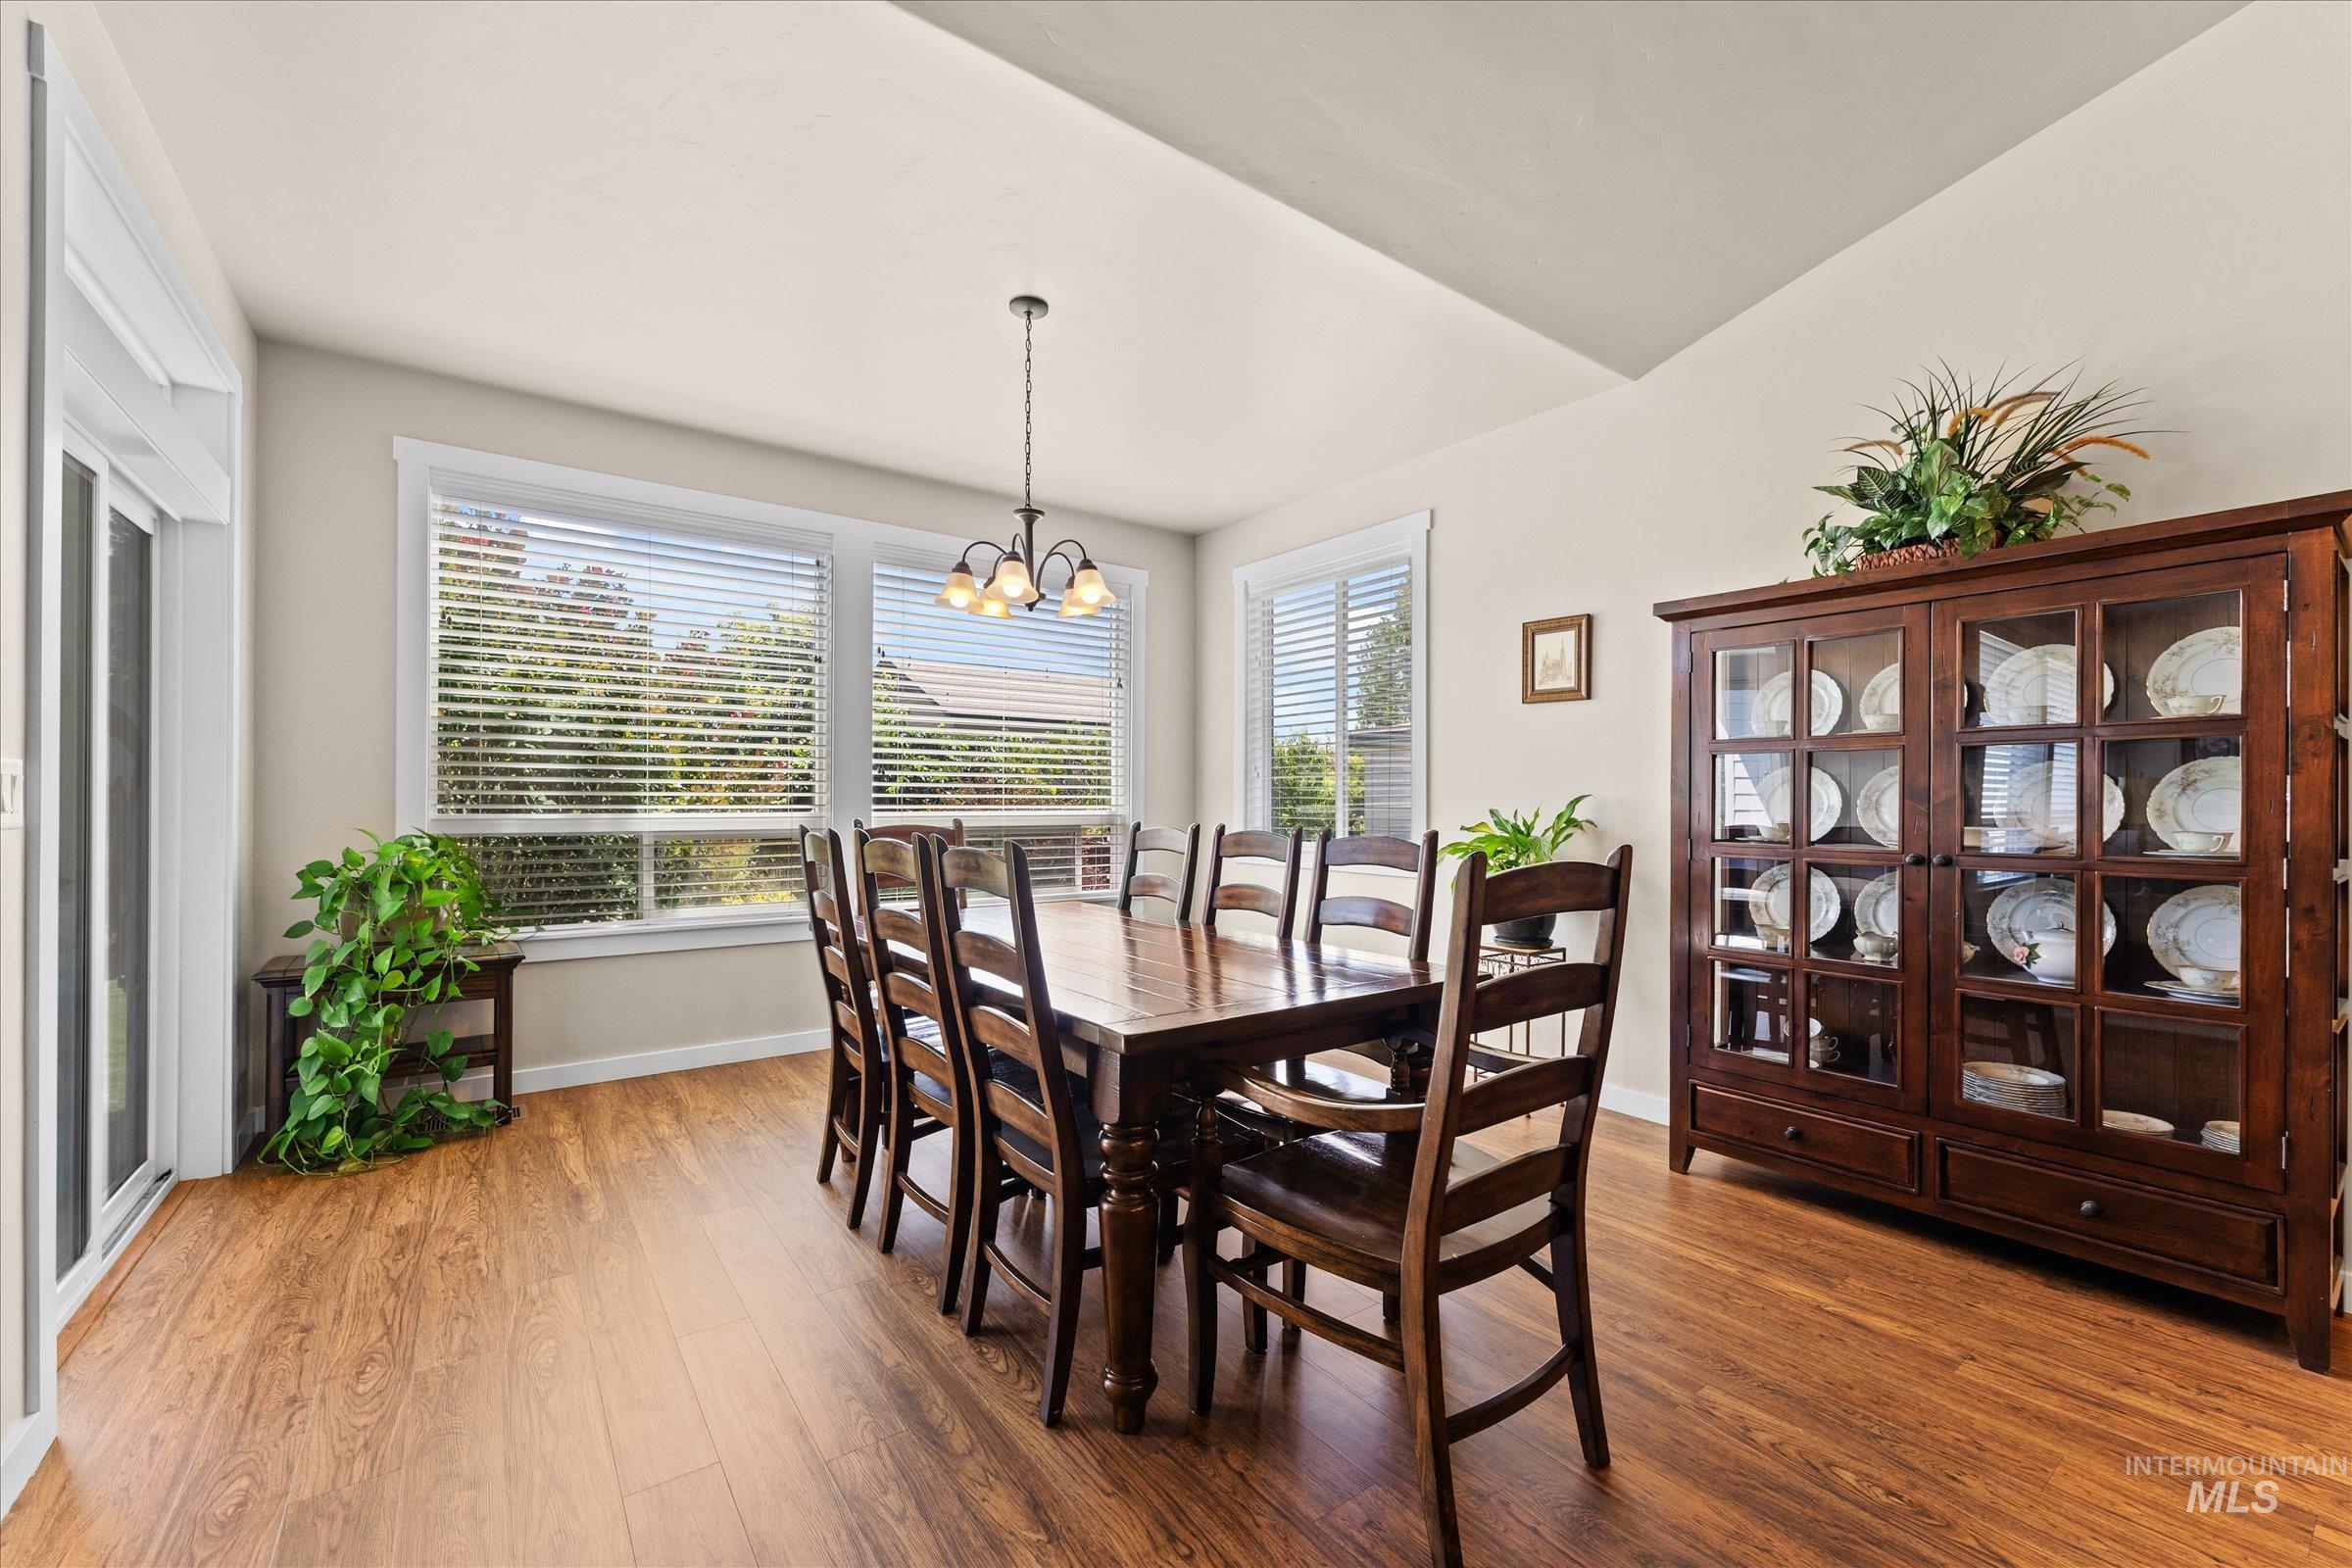
Dining area featuring wood-finish flooring, a tray ceiling, and a multi-light pendant fixture
-
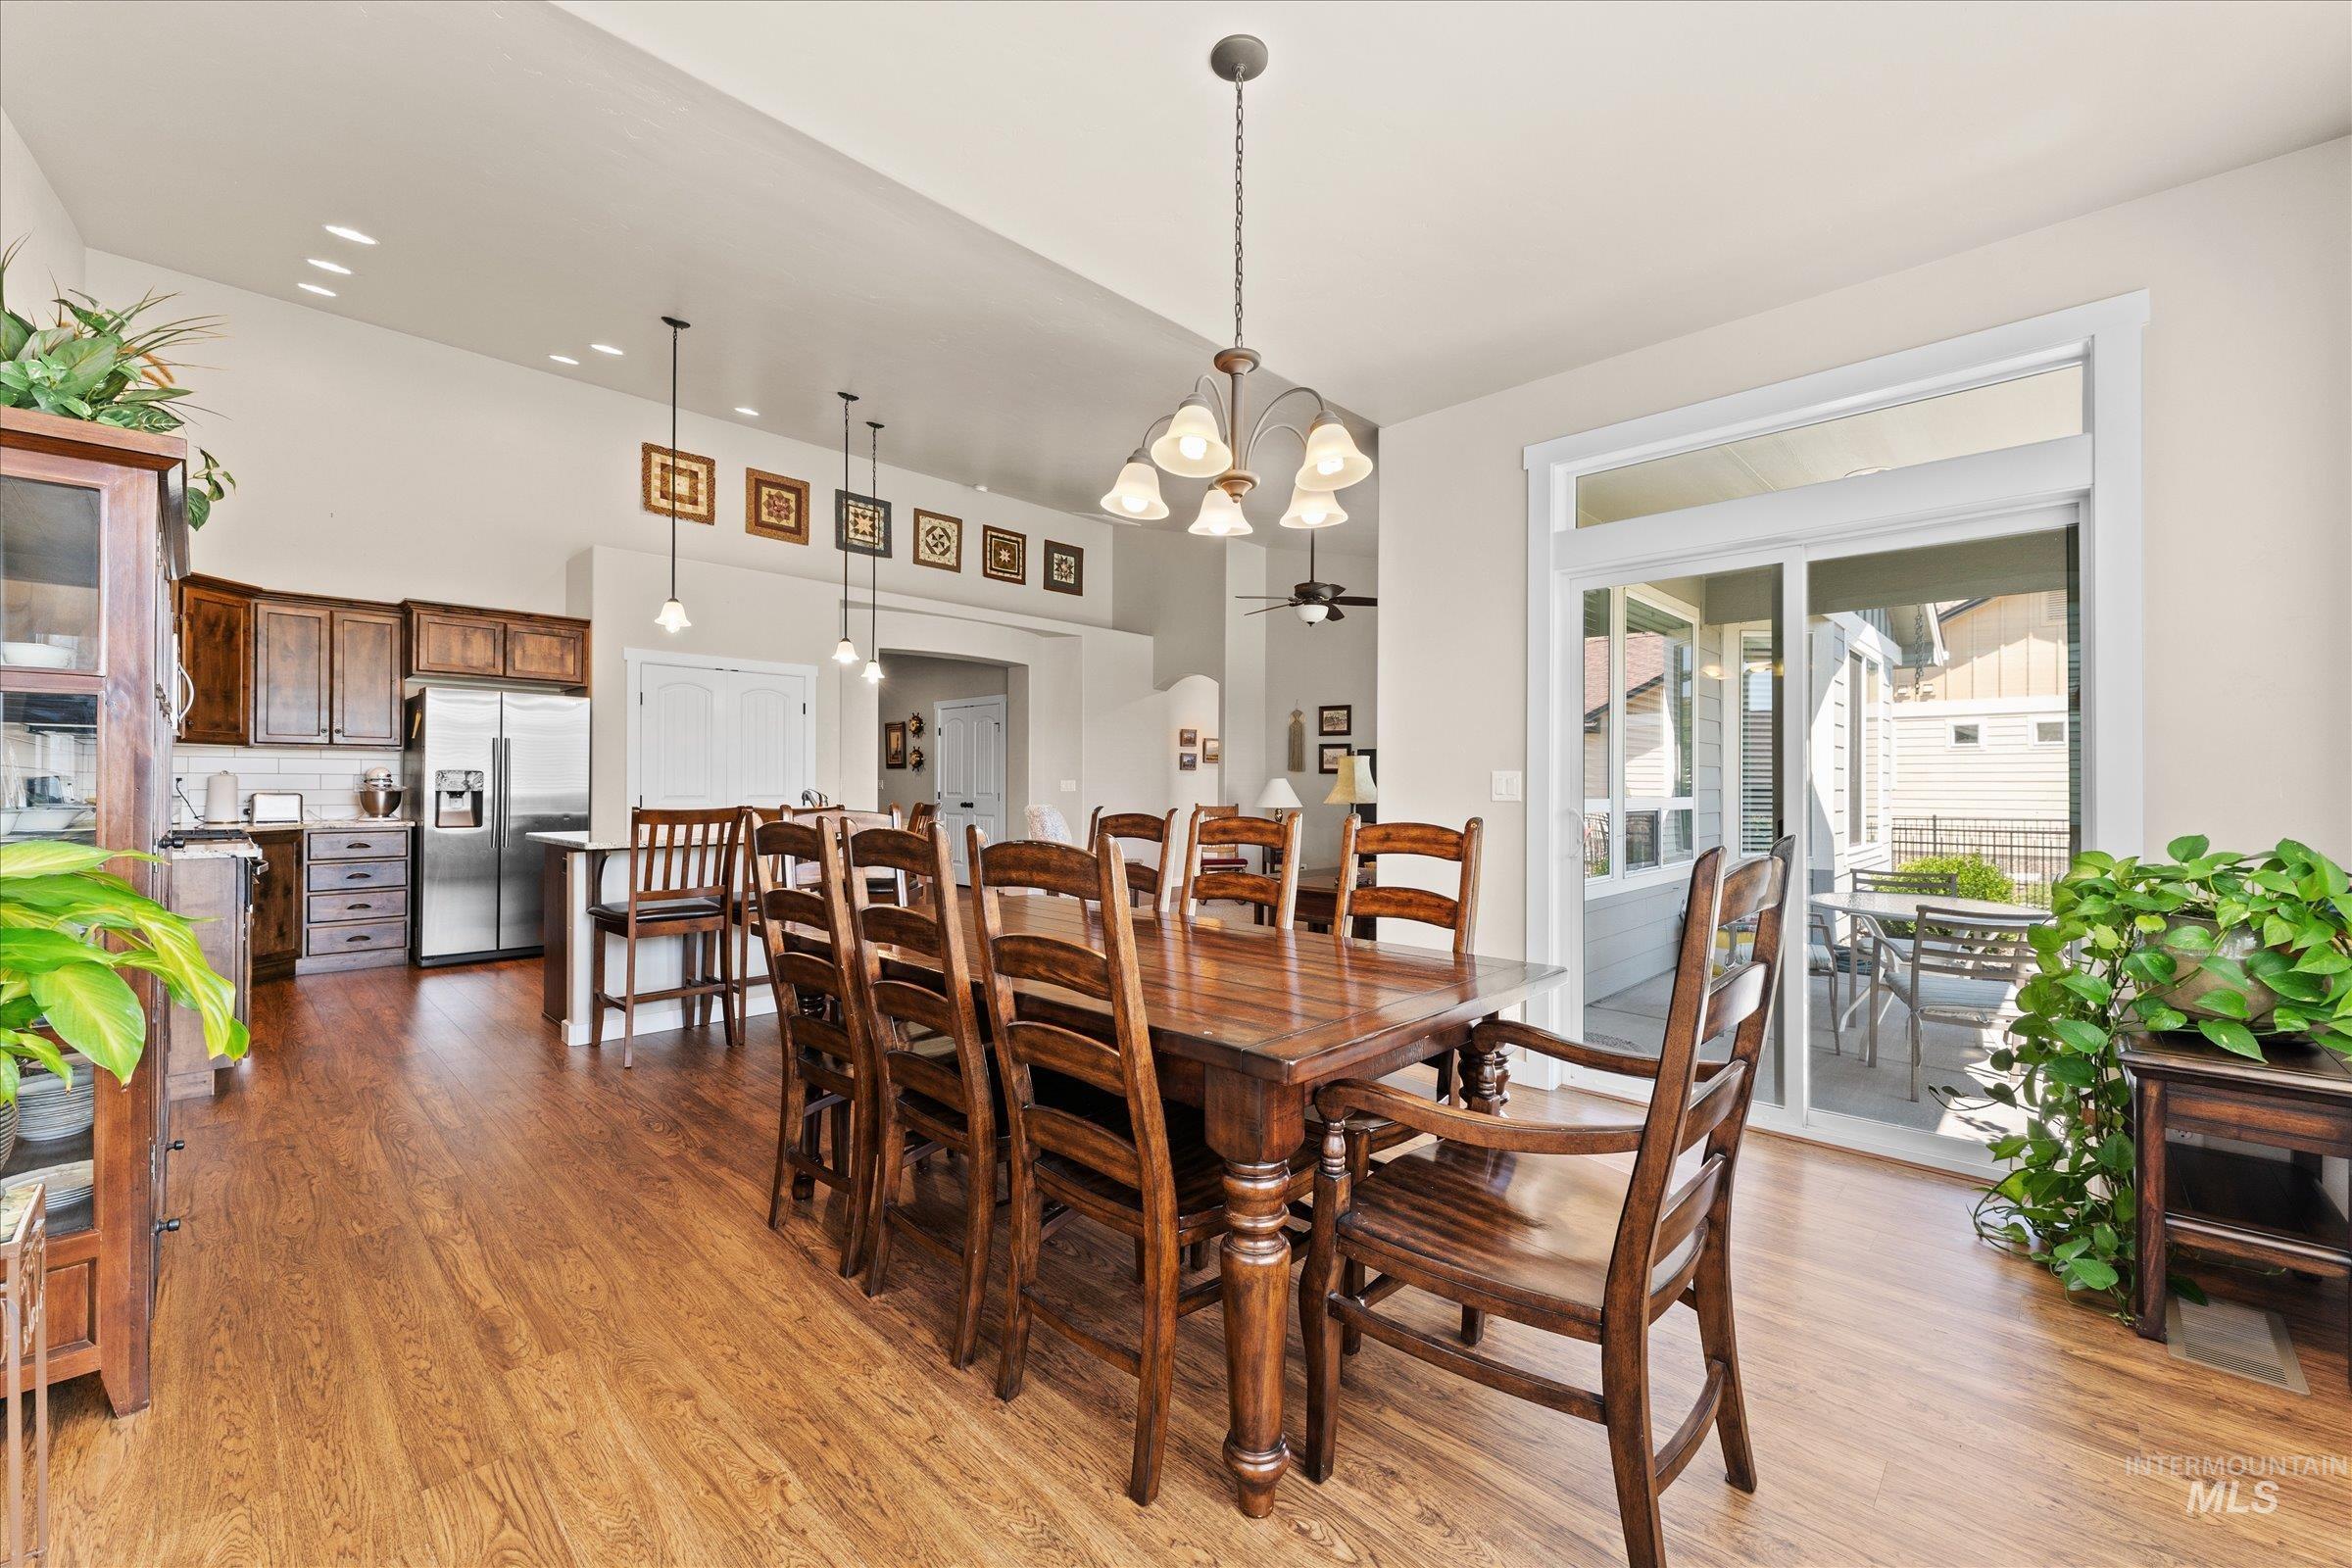
Open-concept living area featuring wood-finish flooring, a kitchen with stainless steel appliances, a breakfast bar, and a dining area with a chandelier
-
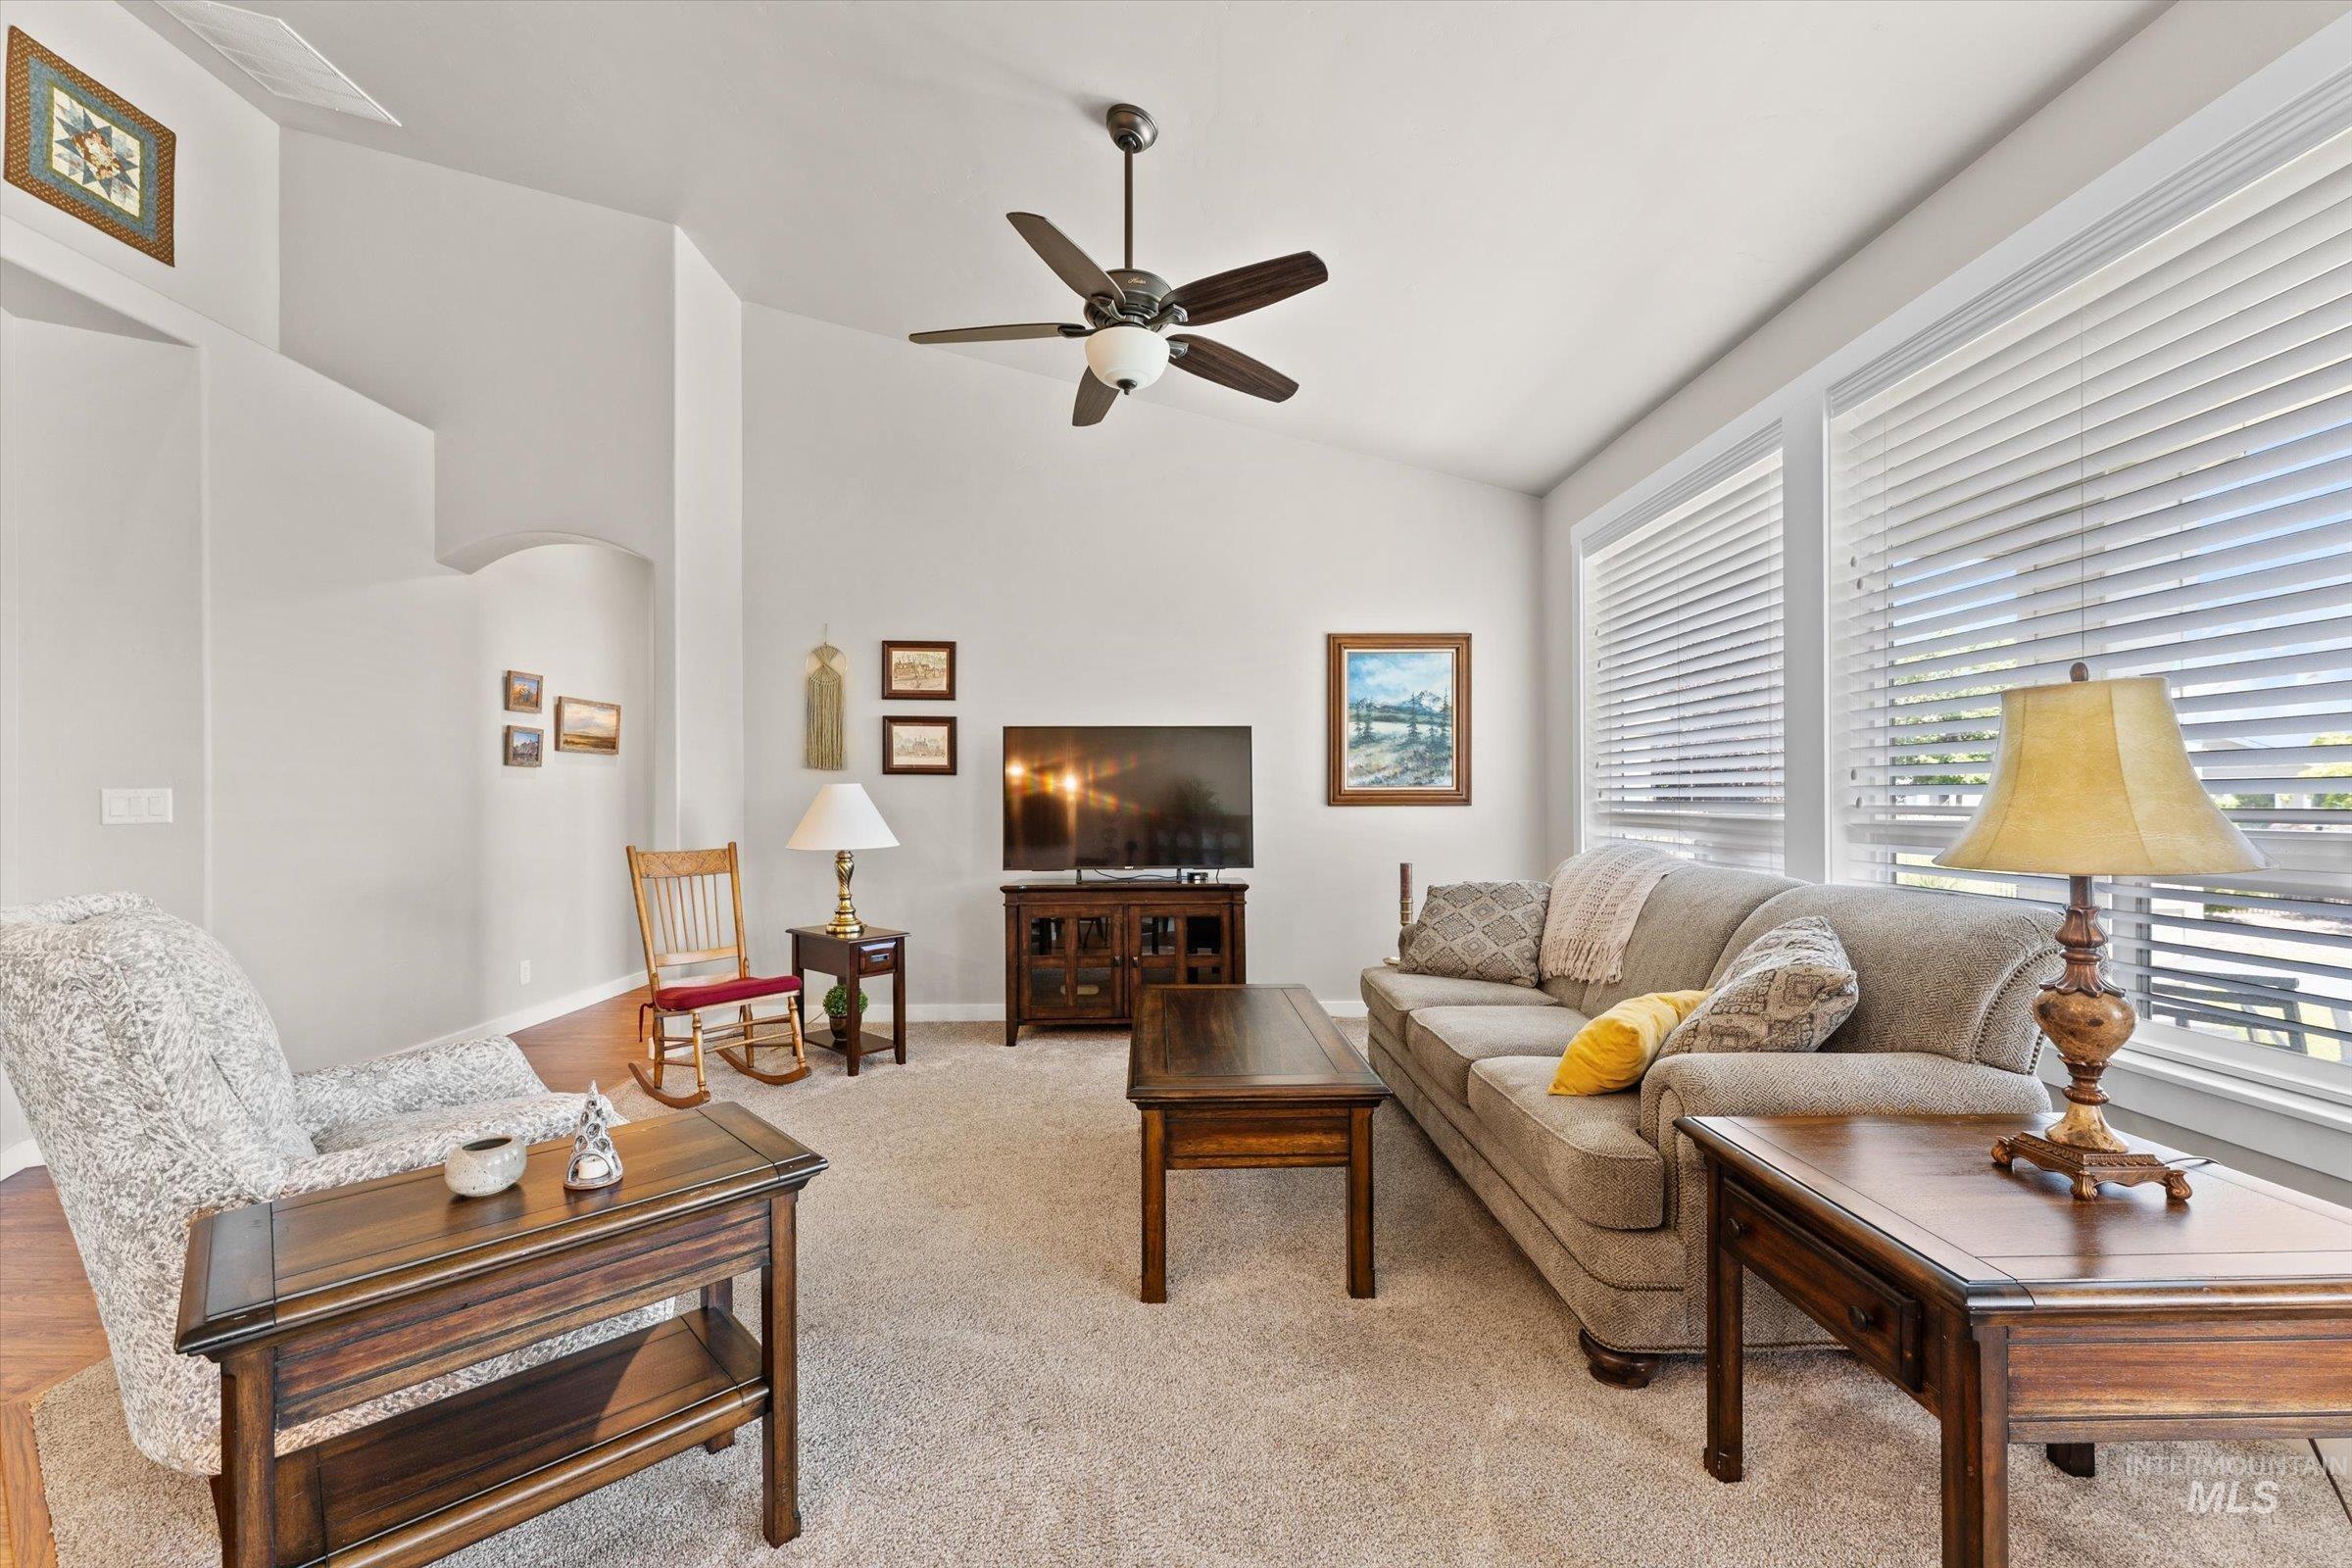
Spacious living area featuring vaulted ceilings, light neutral wall tones, and recessed lighting
-
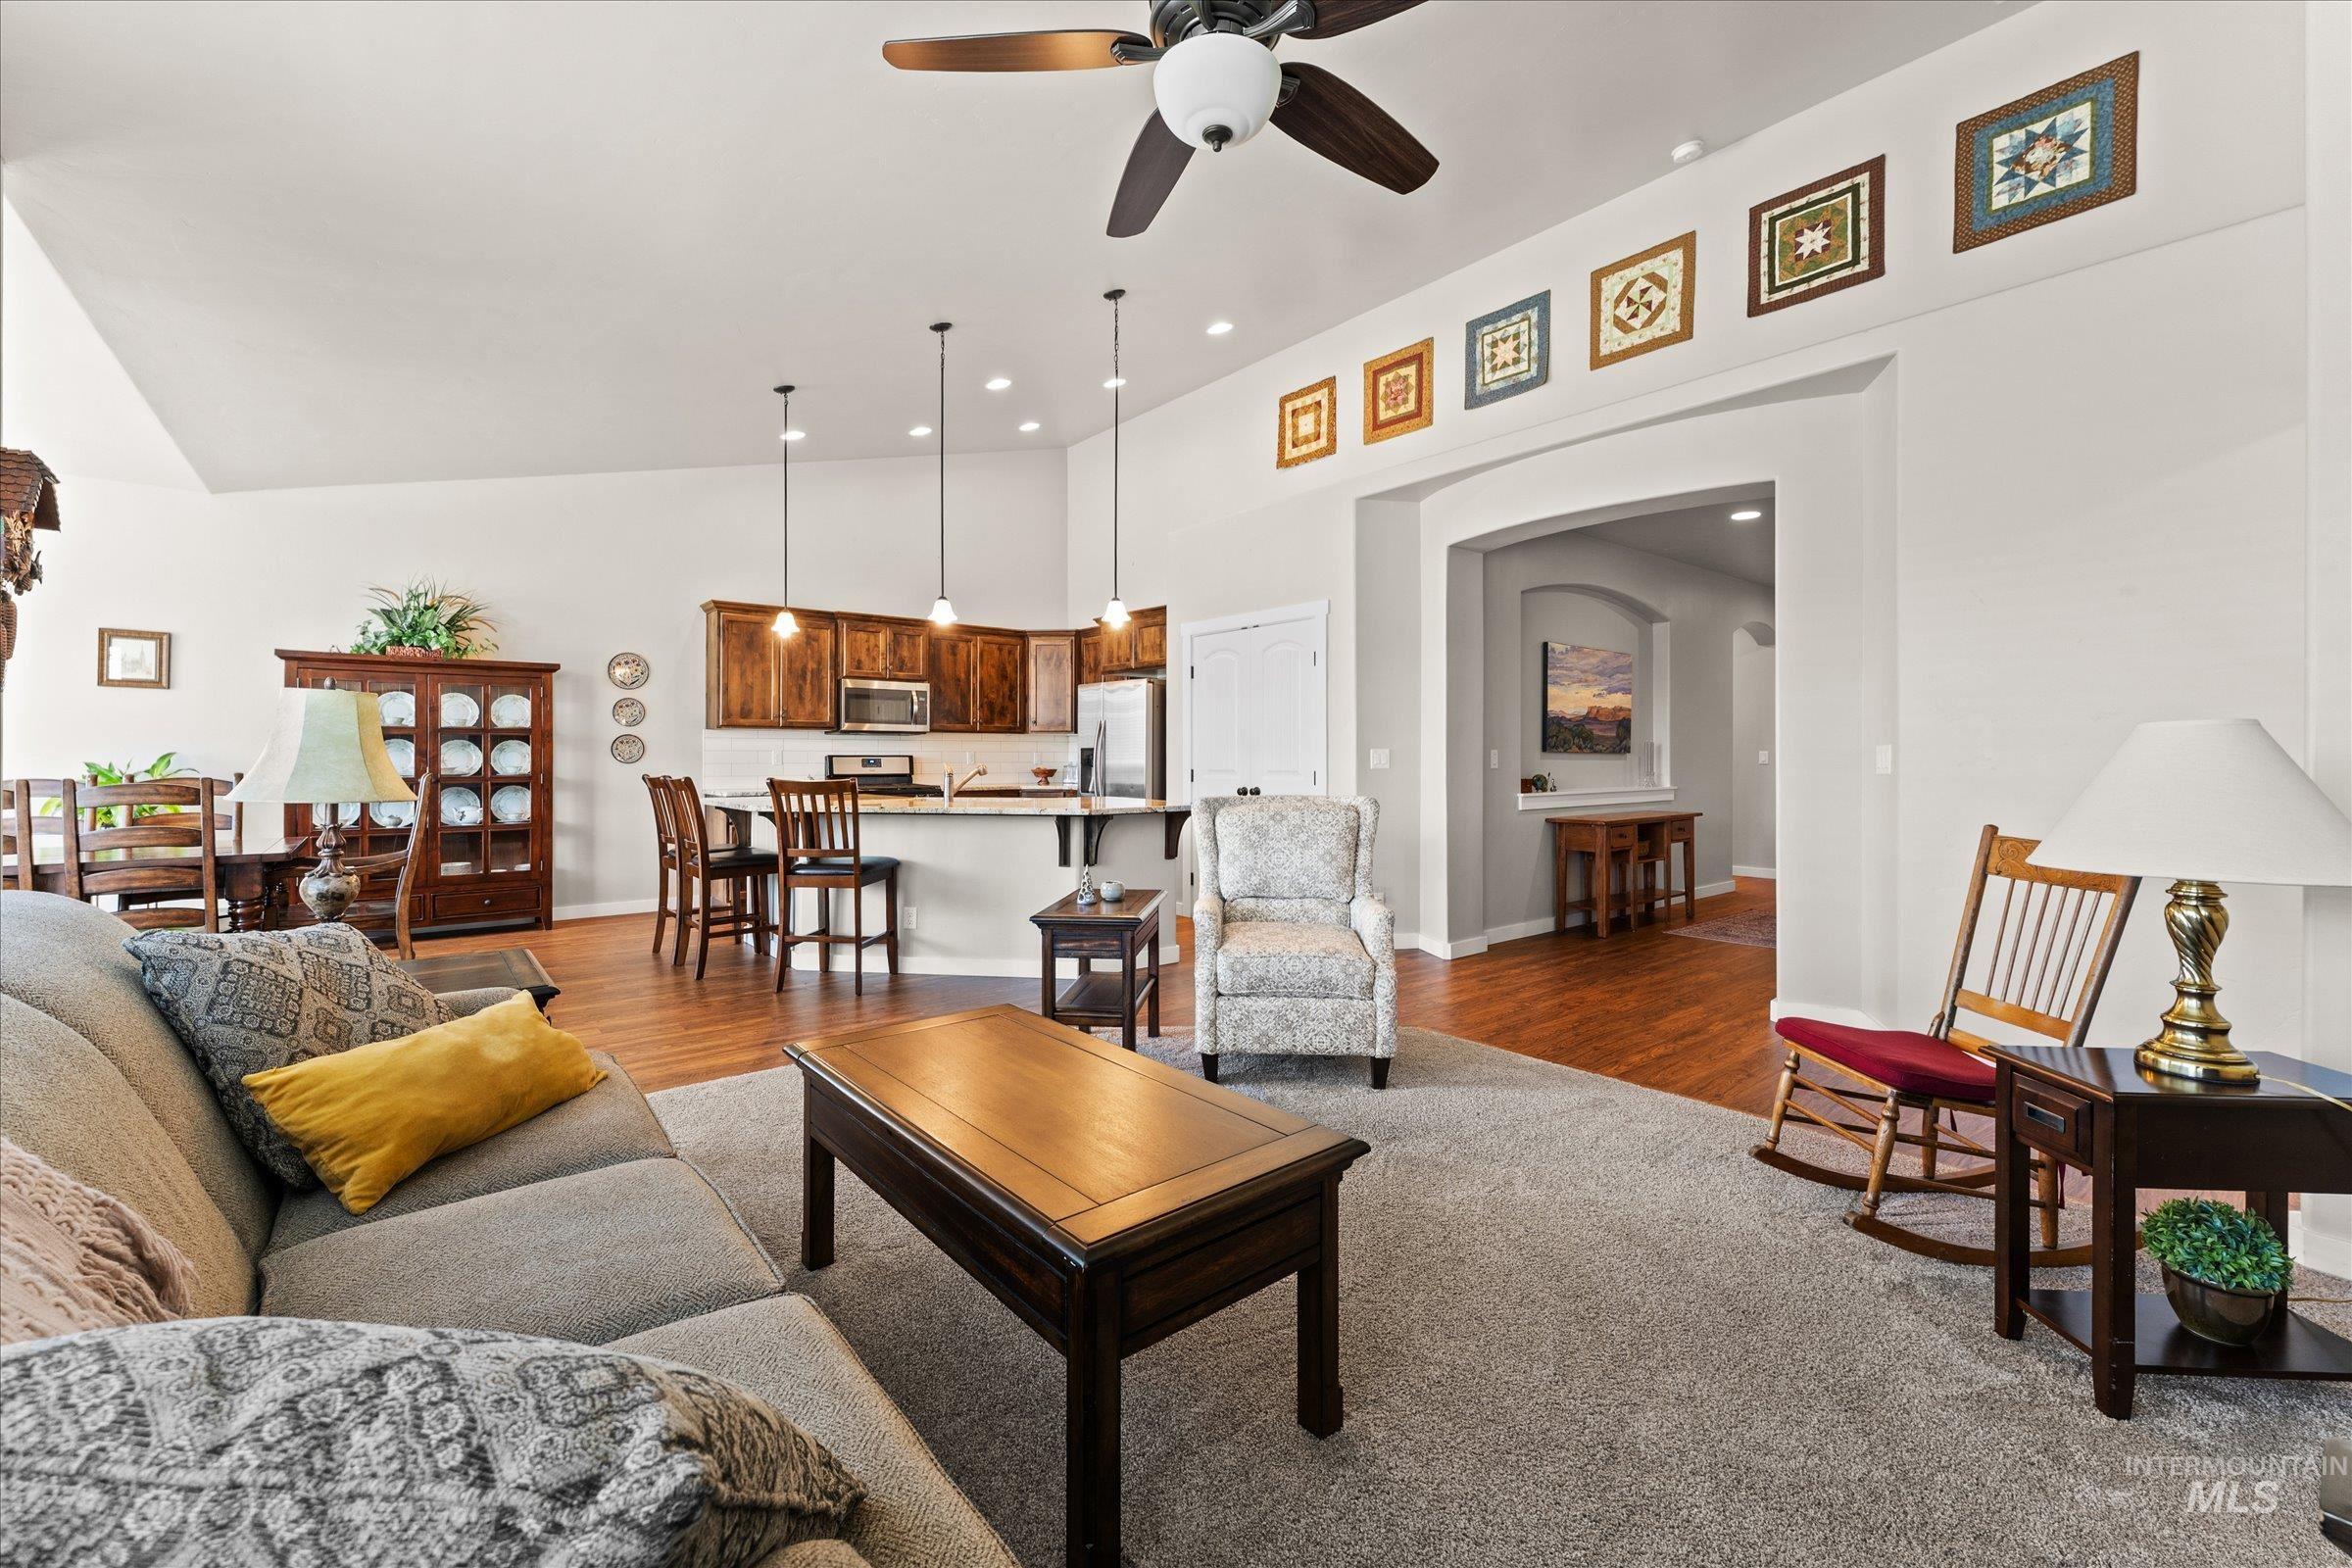
Open-concept living area with vaulted ceilings and wood-finish flooring extending into the kitchen and dining spaces
-
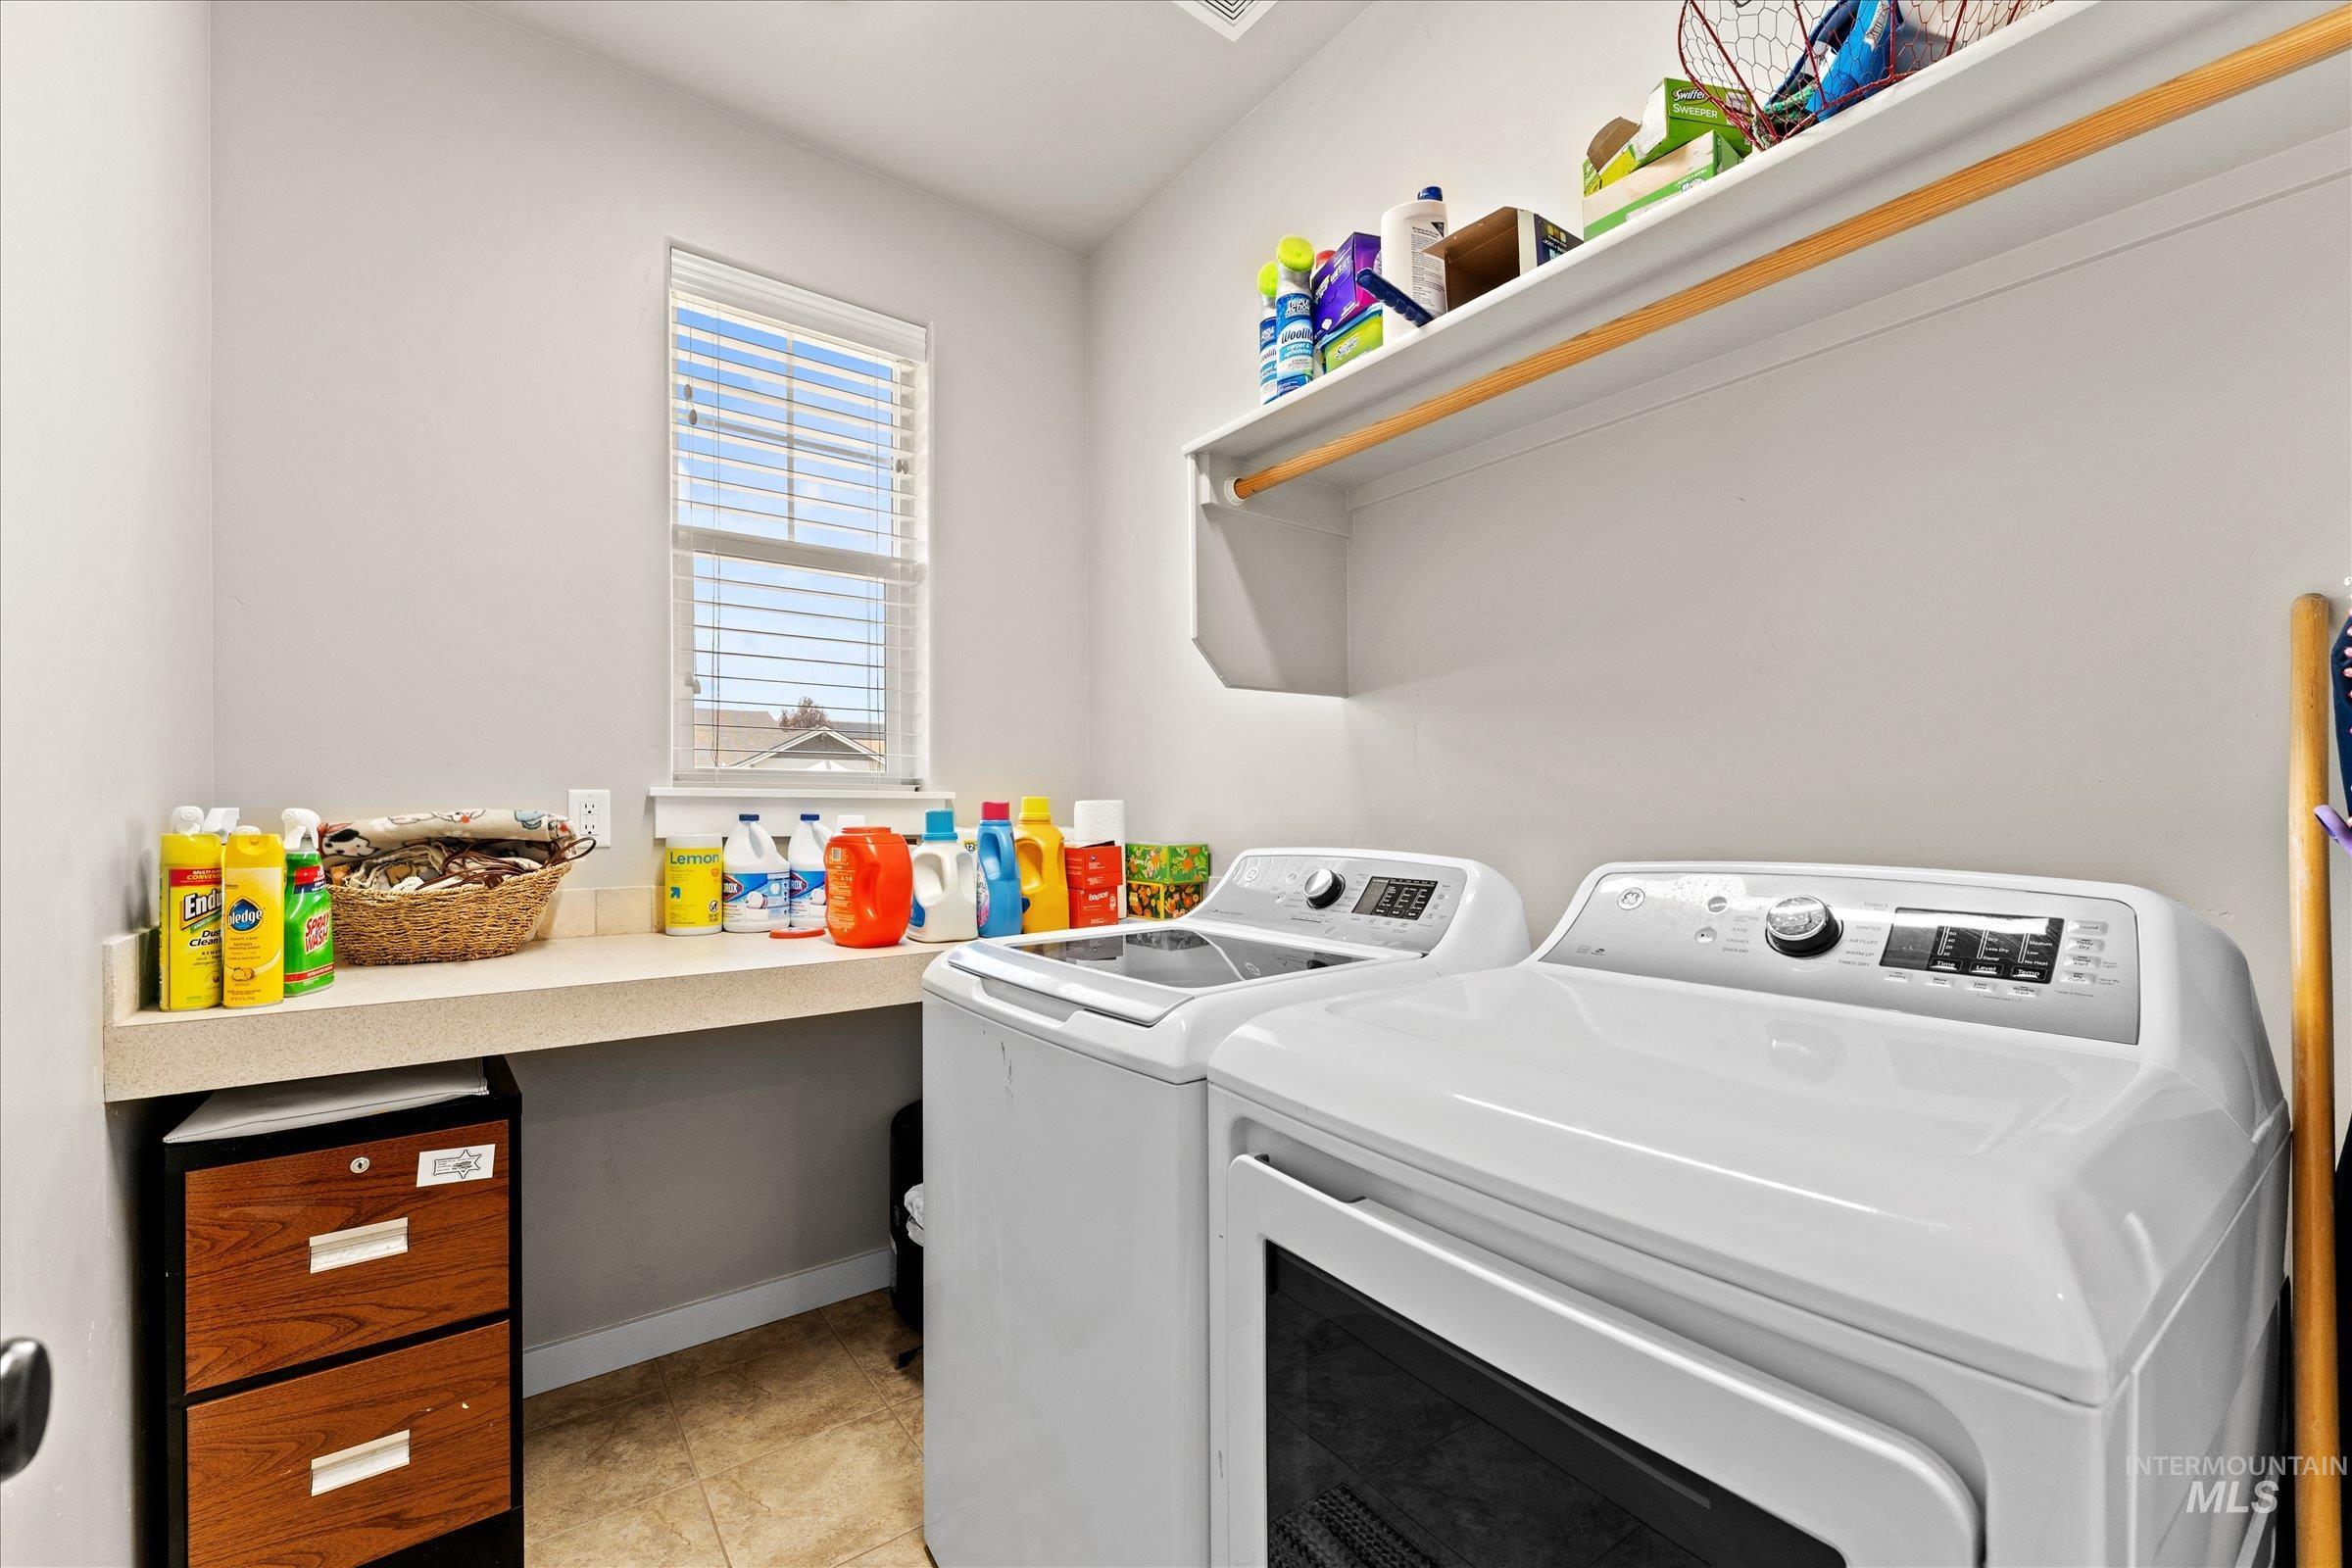
Laundry room featuring a countertop workspace, window with blinds, upper shelving, and tiled flooring
-
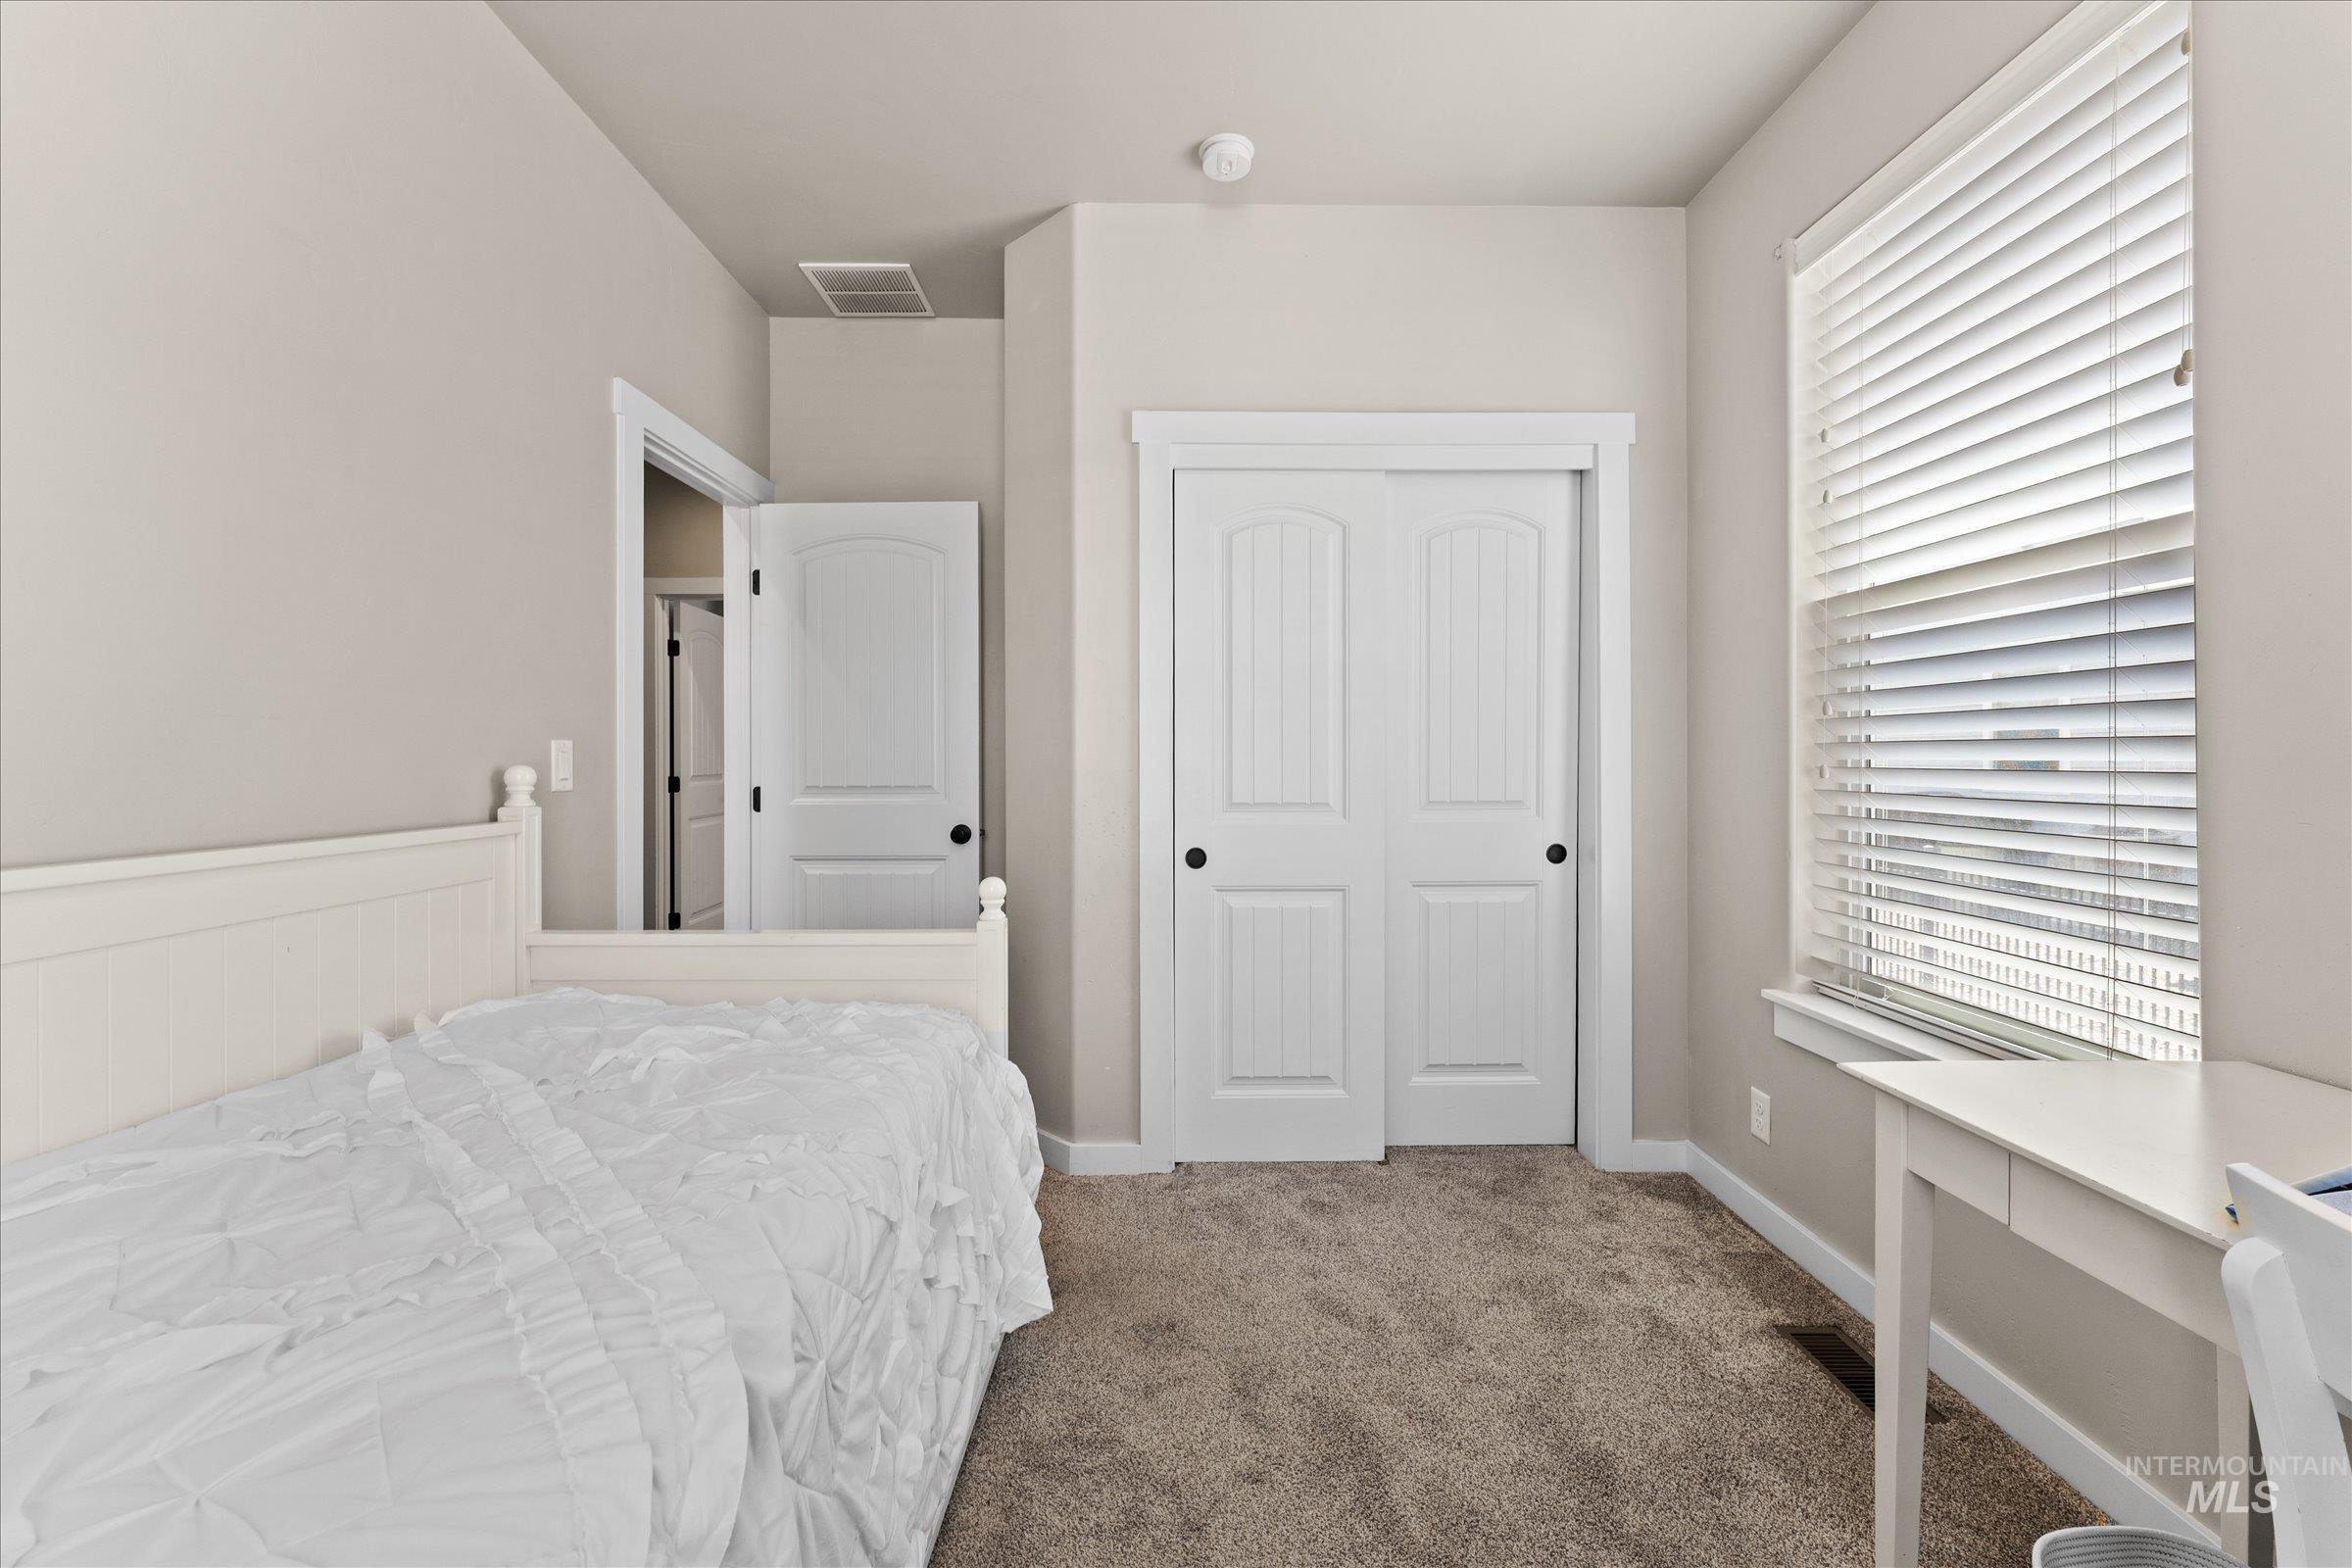
Carpeted room featuring a window with blinds, a bi-fold closet with arched paneling, and neutral wall tones
-
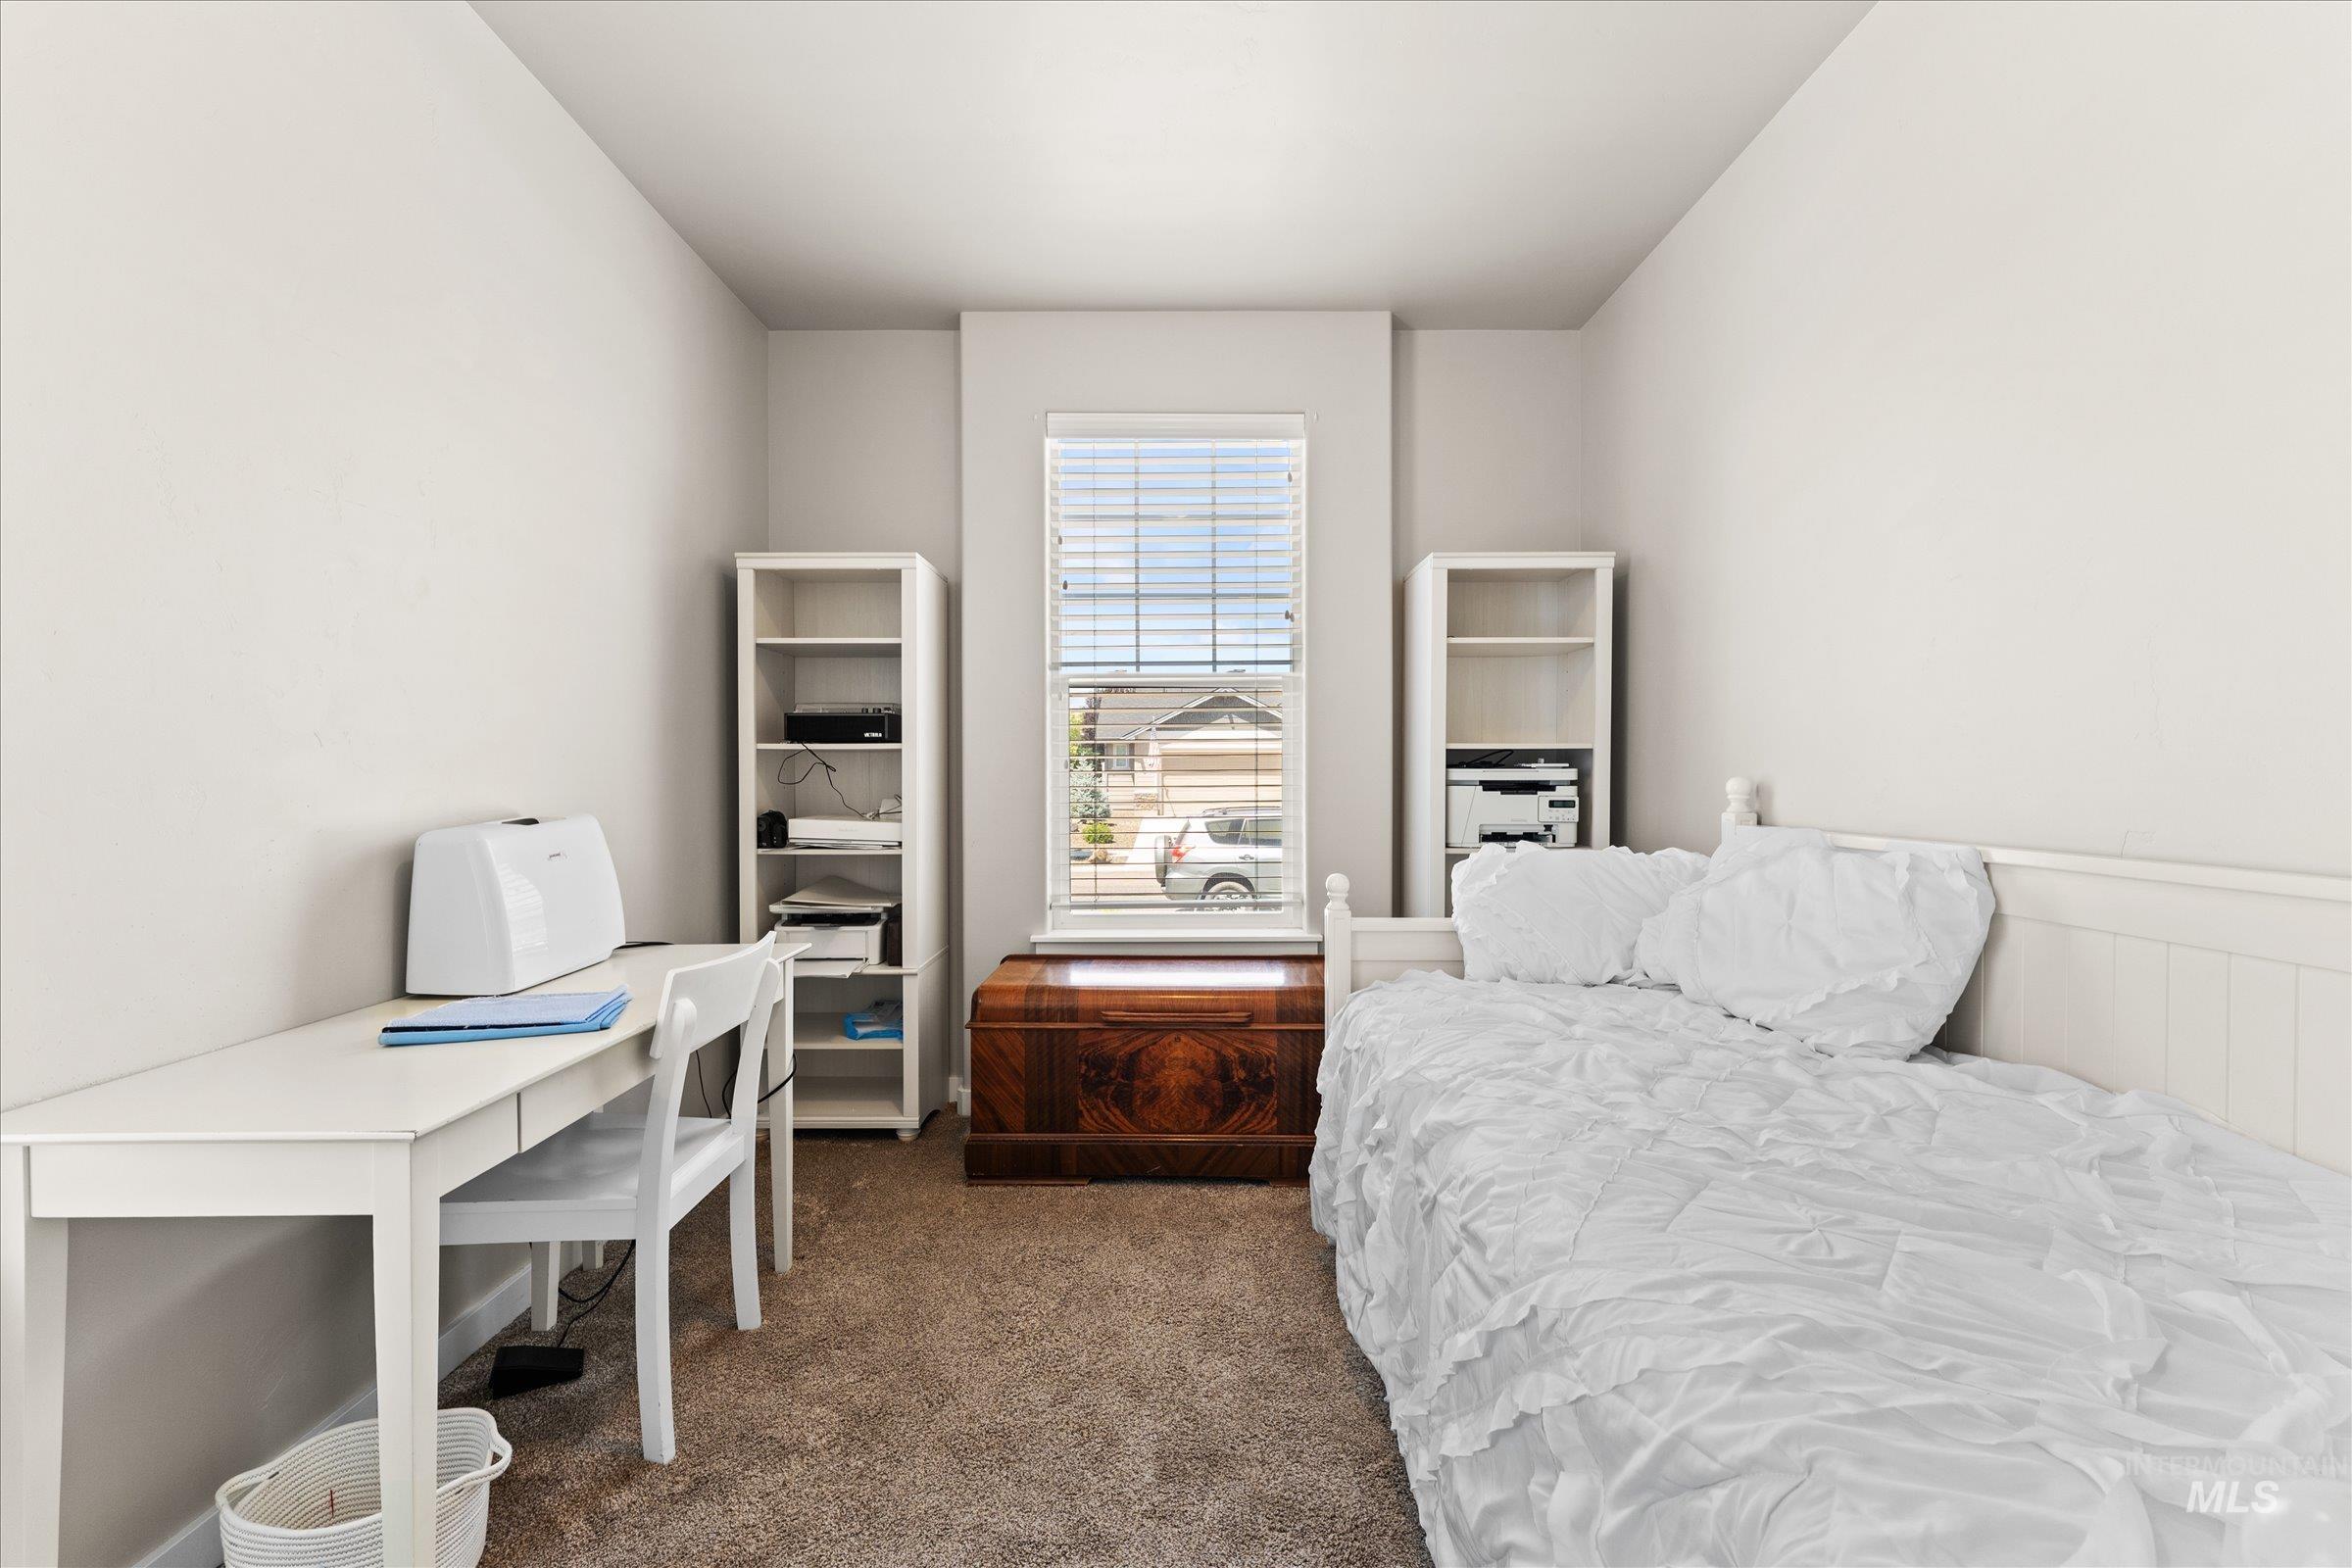
Neutral color palette with carpeted flooring
-
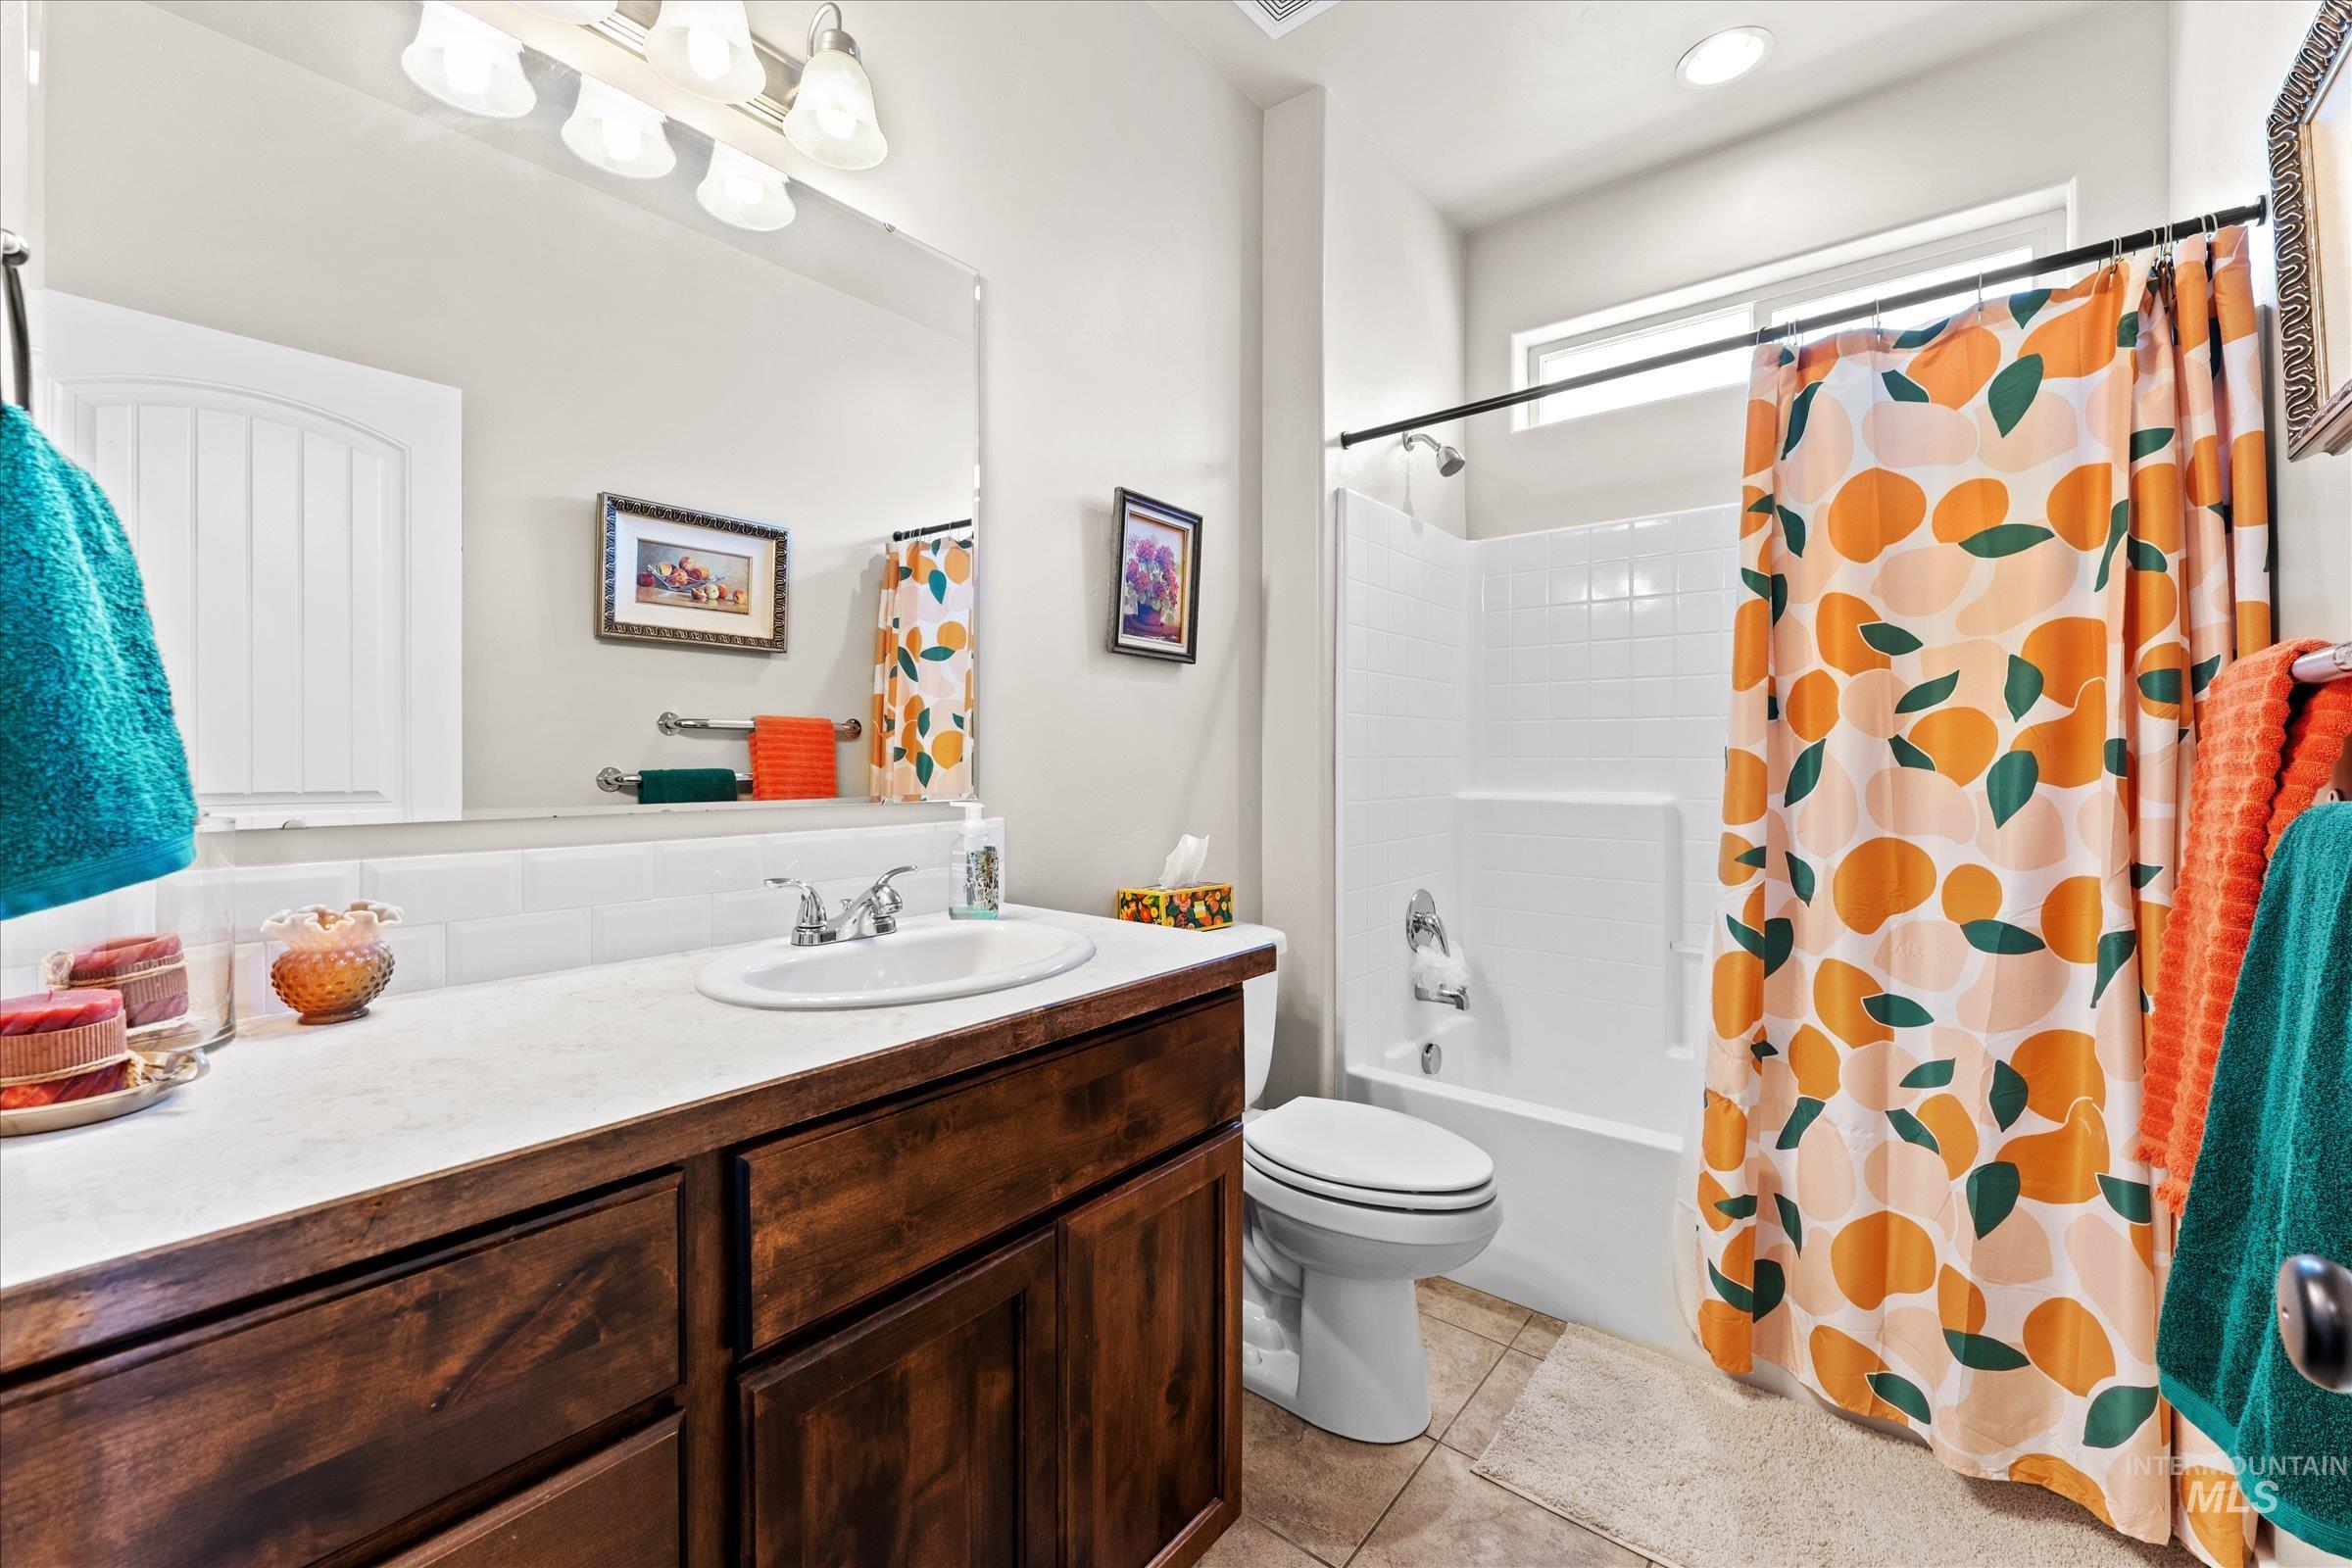
Bathroom featuring a wood-finish vanity with an integrated sink, a large wall mirror, and a combination shower-tub with a subway tile surround
-
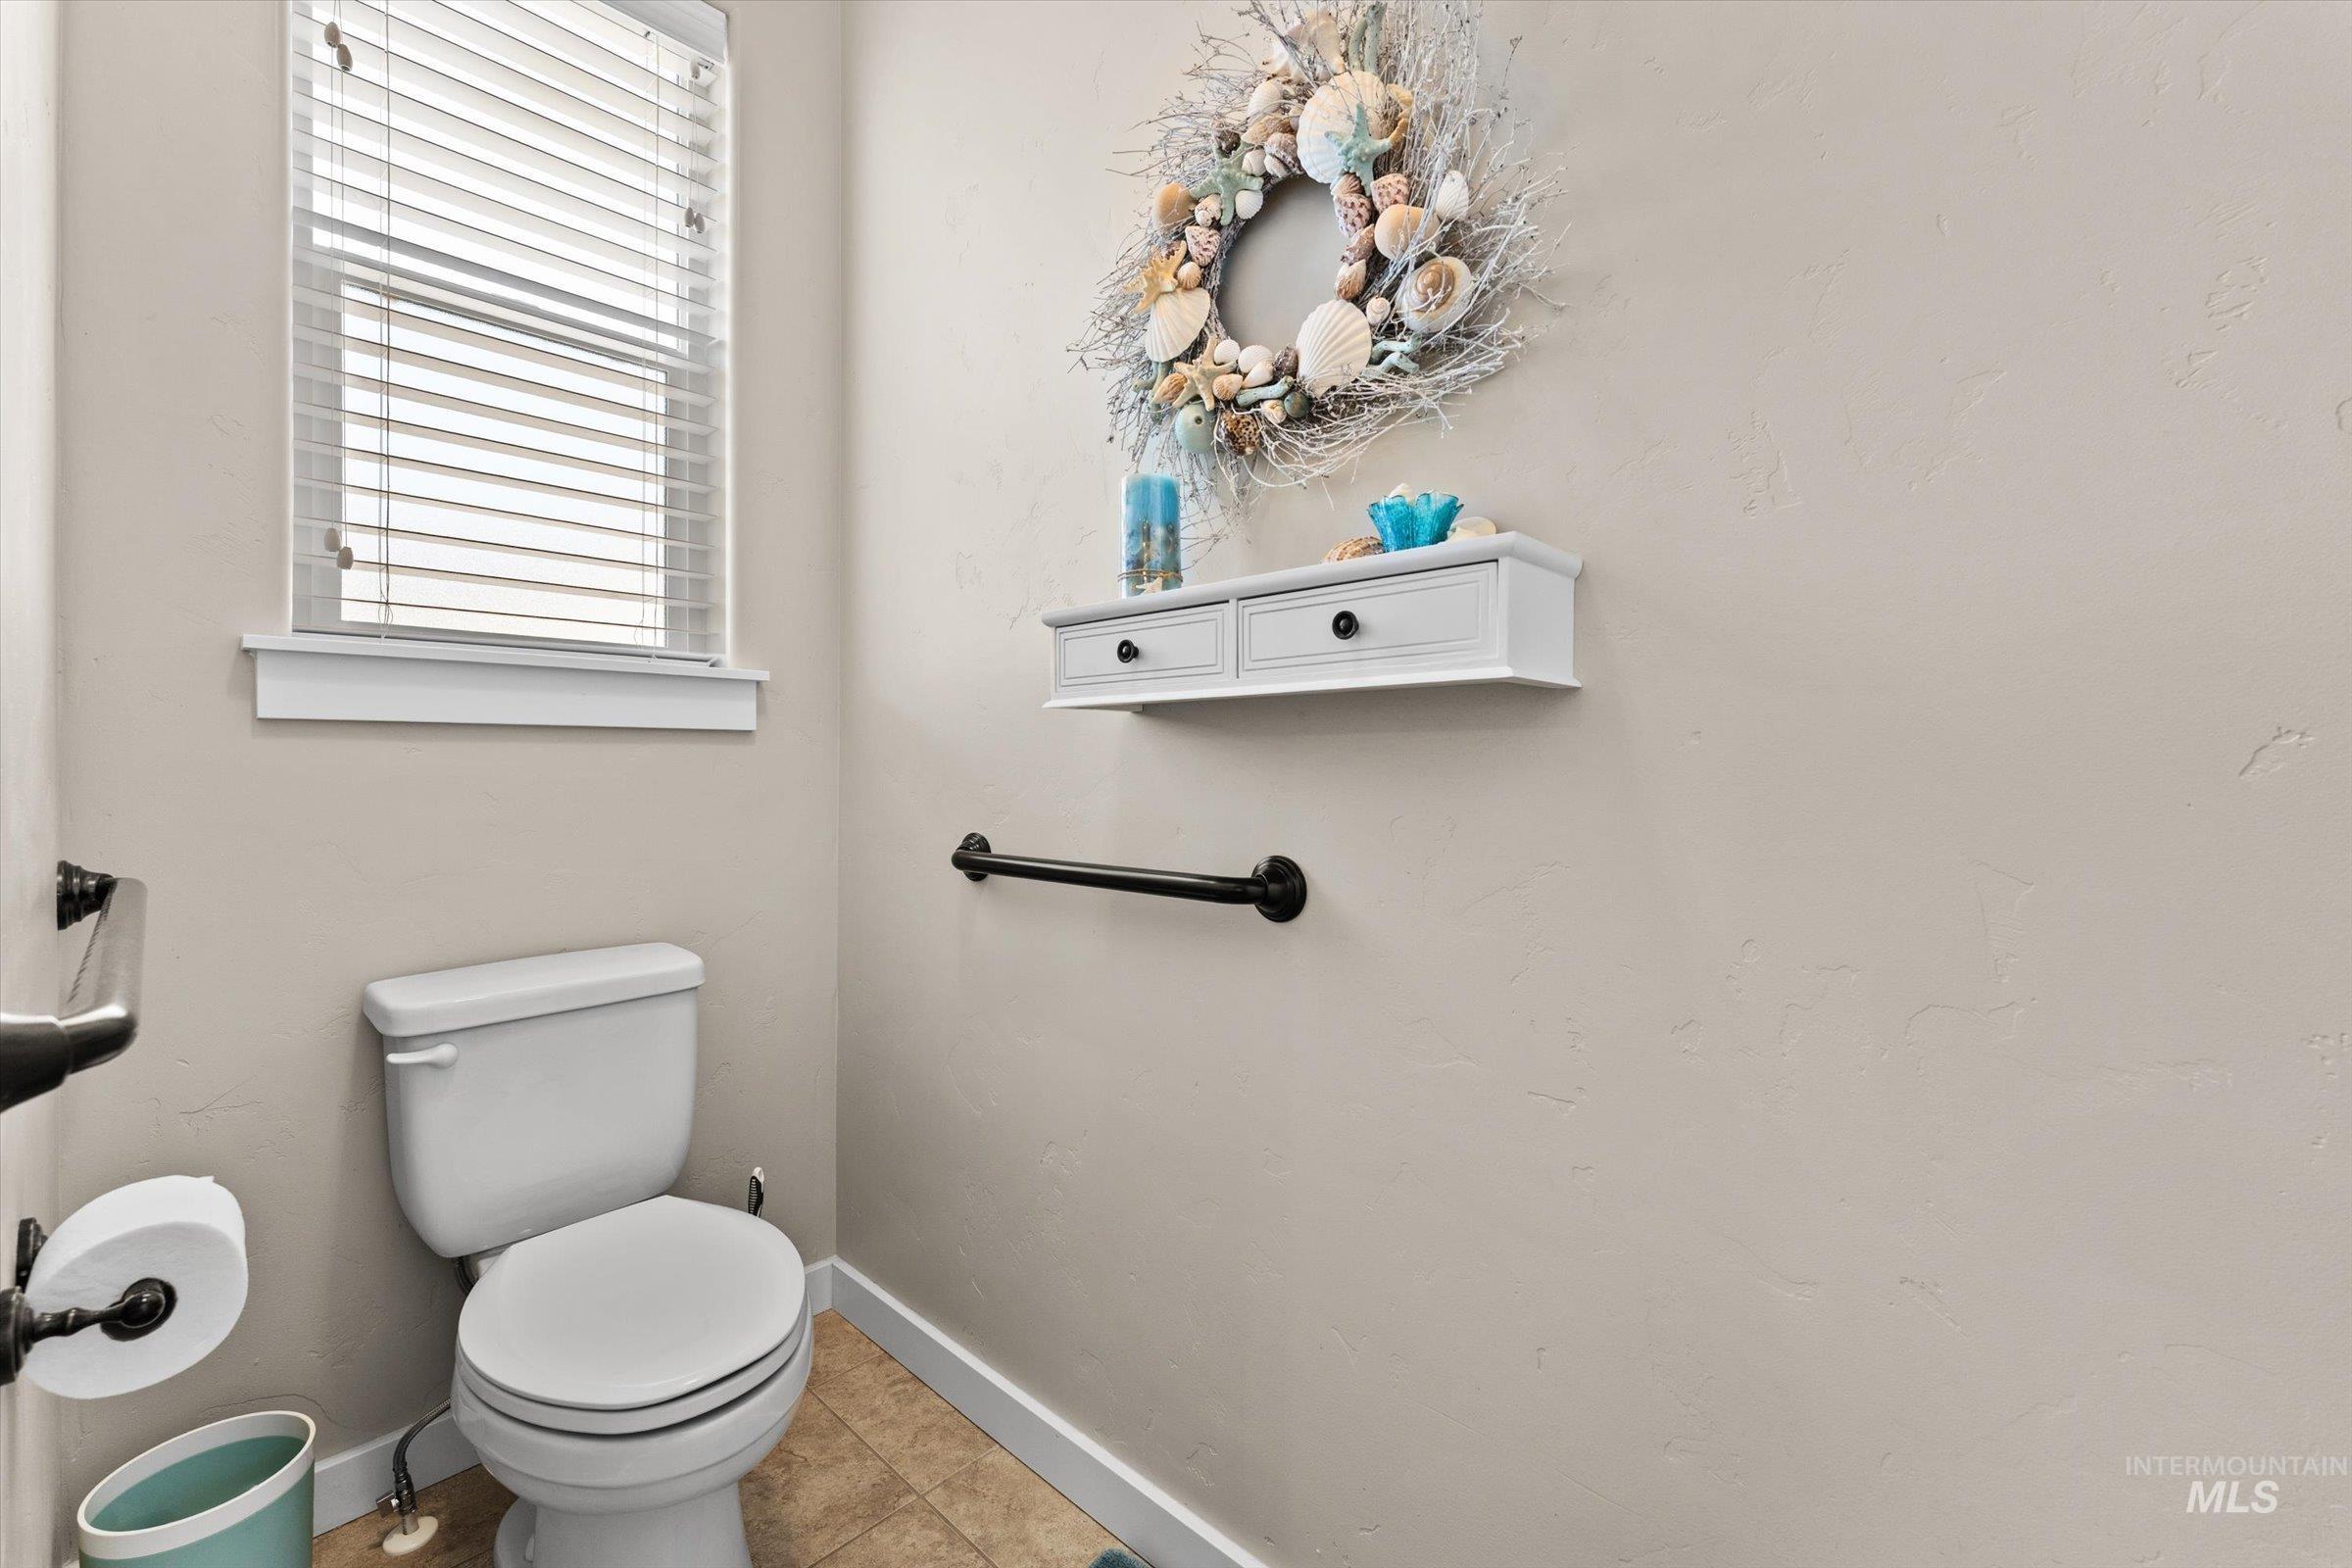
Neutral-toned walls with a white window frame featuring horizontal blinds
-
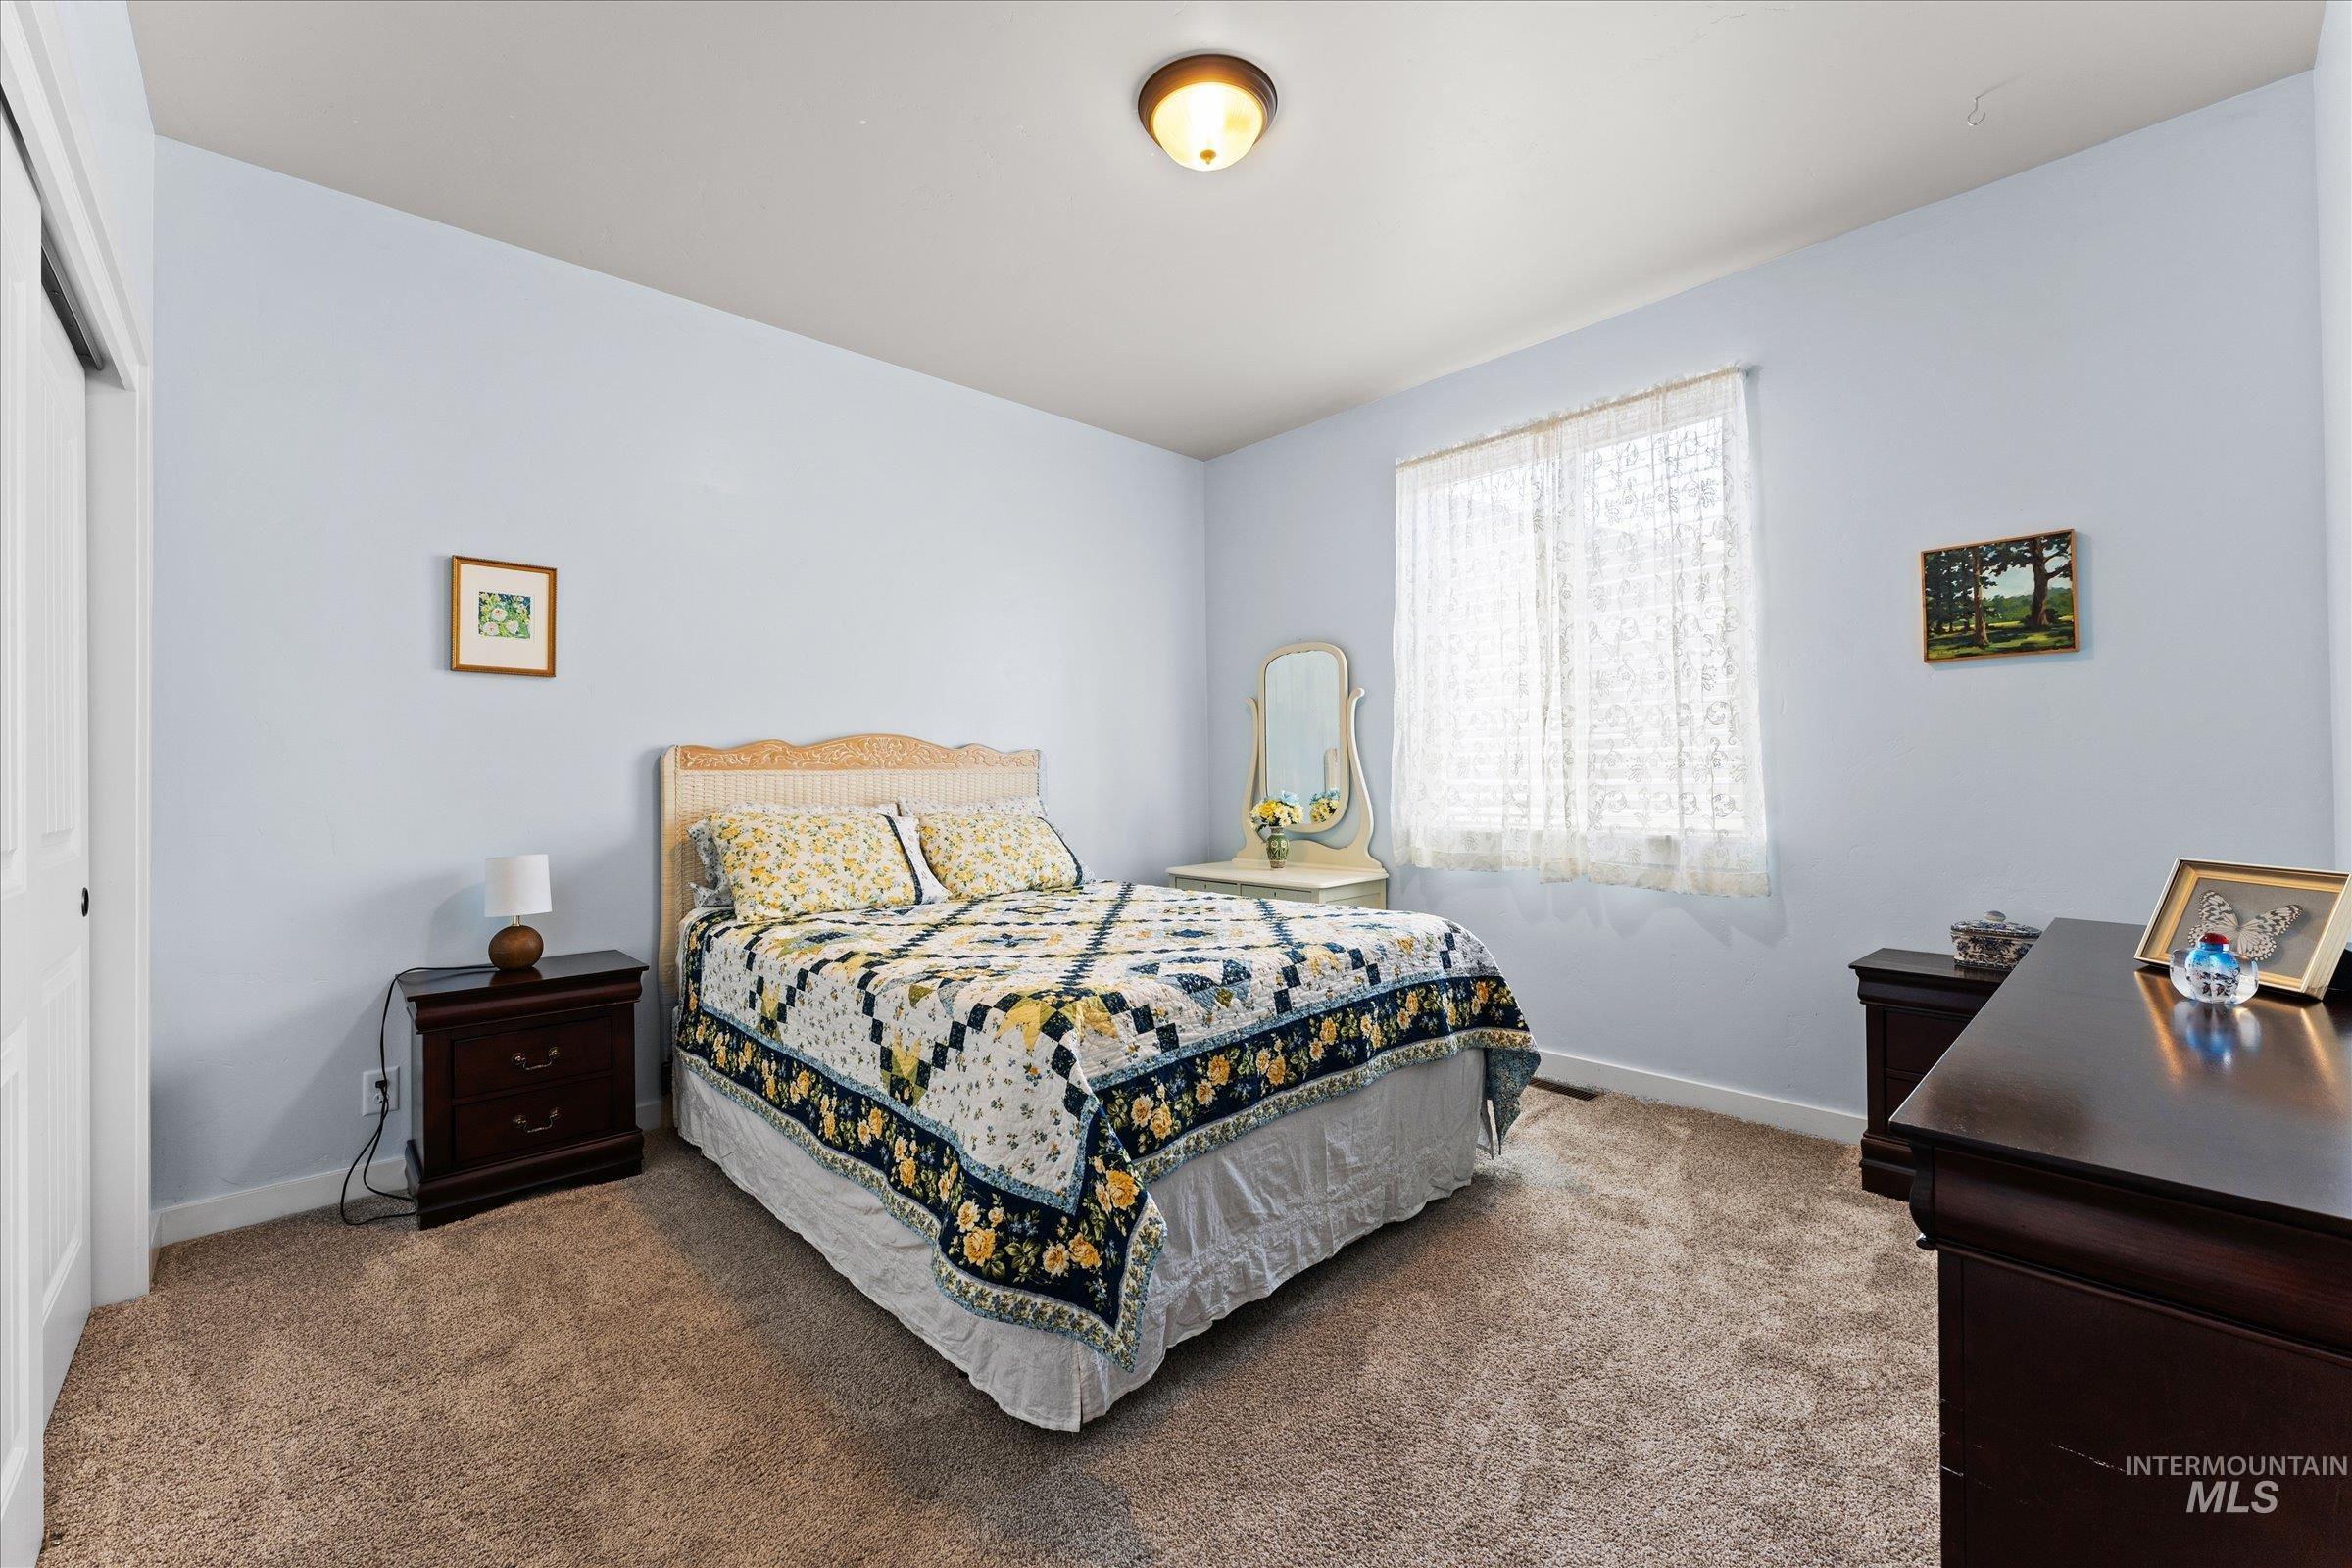
Bedroom featuring light blue walls and neutral carpet flooring
-
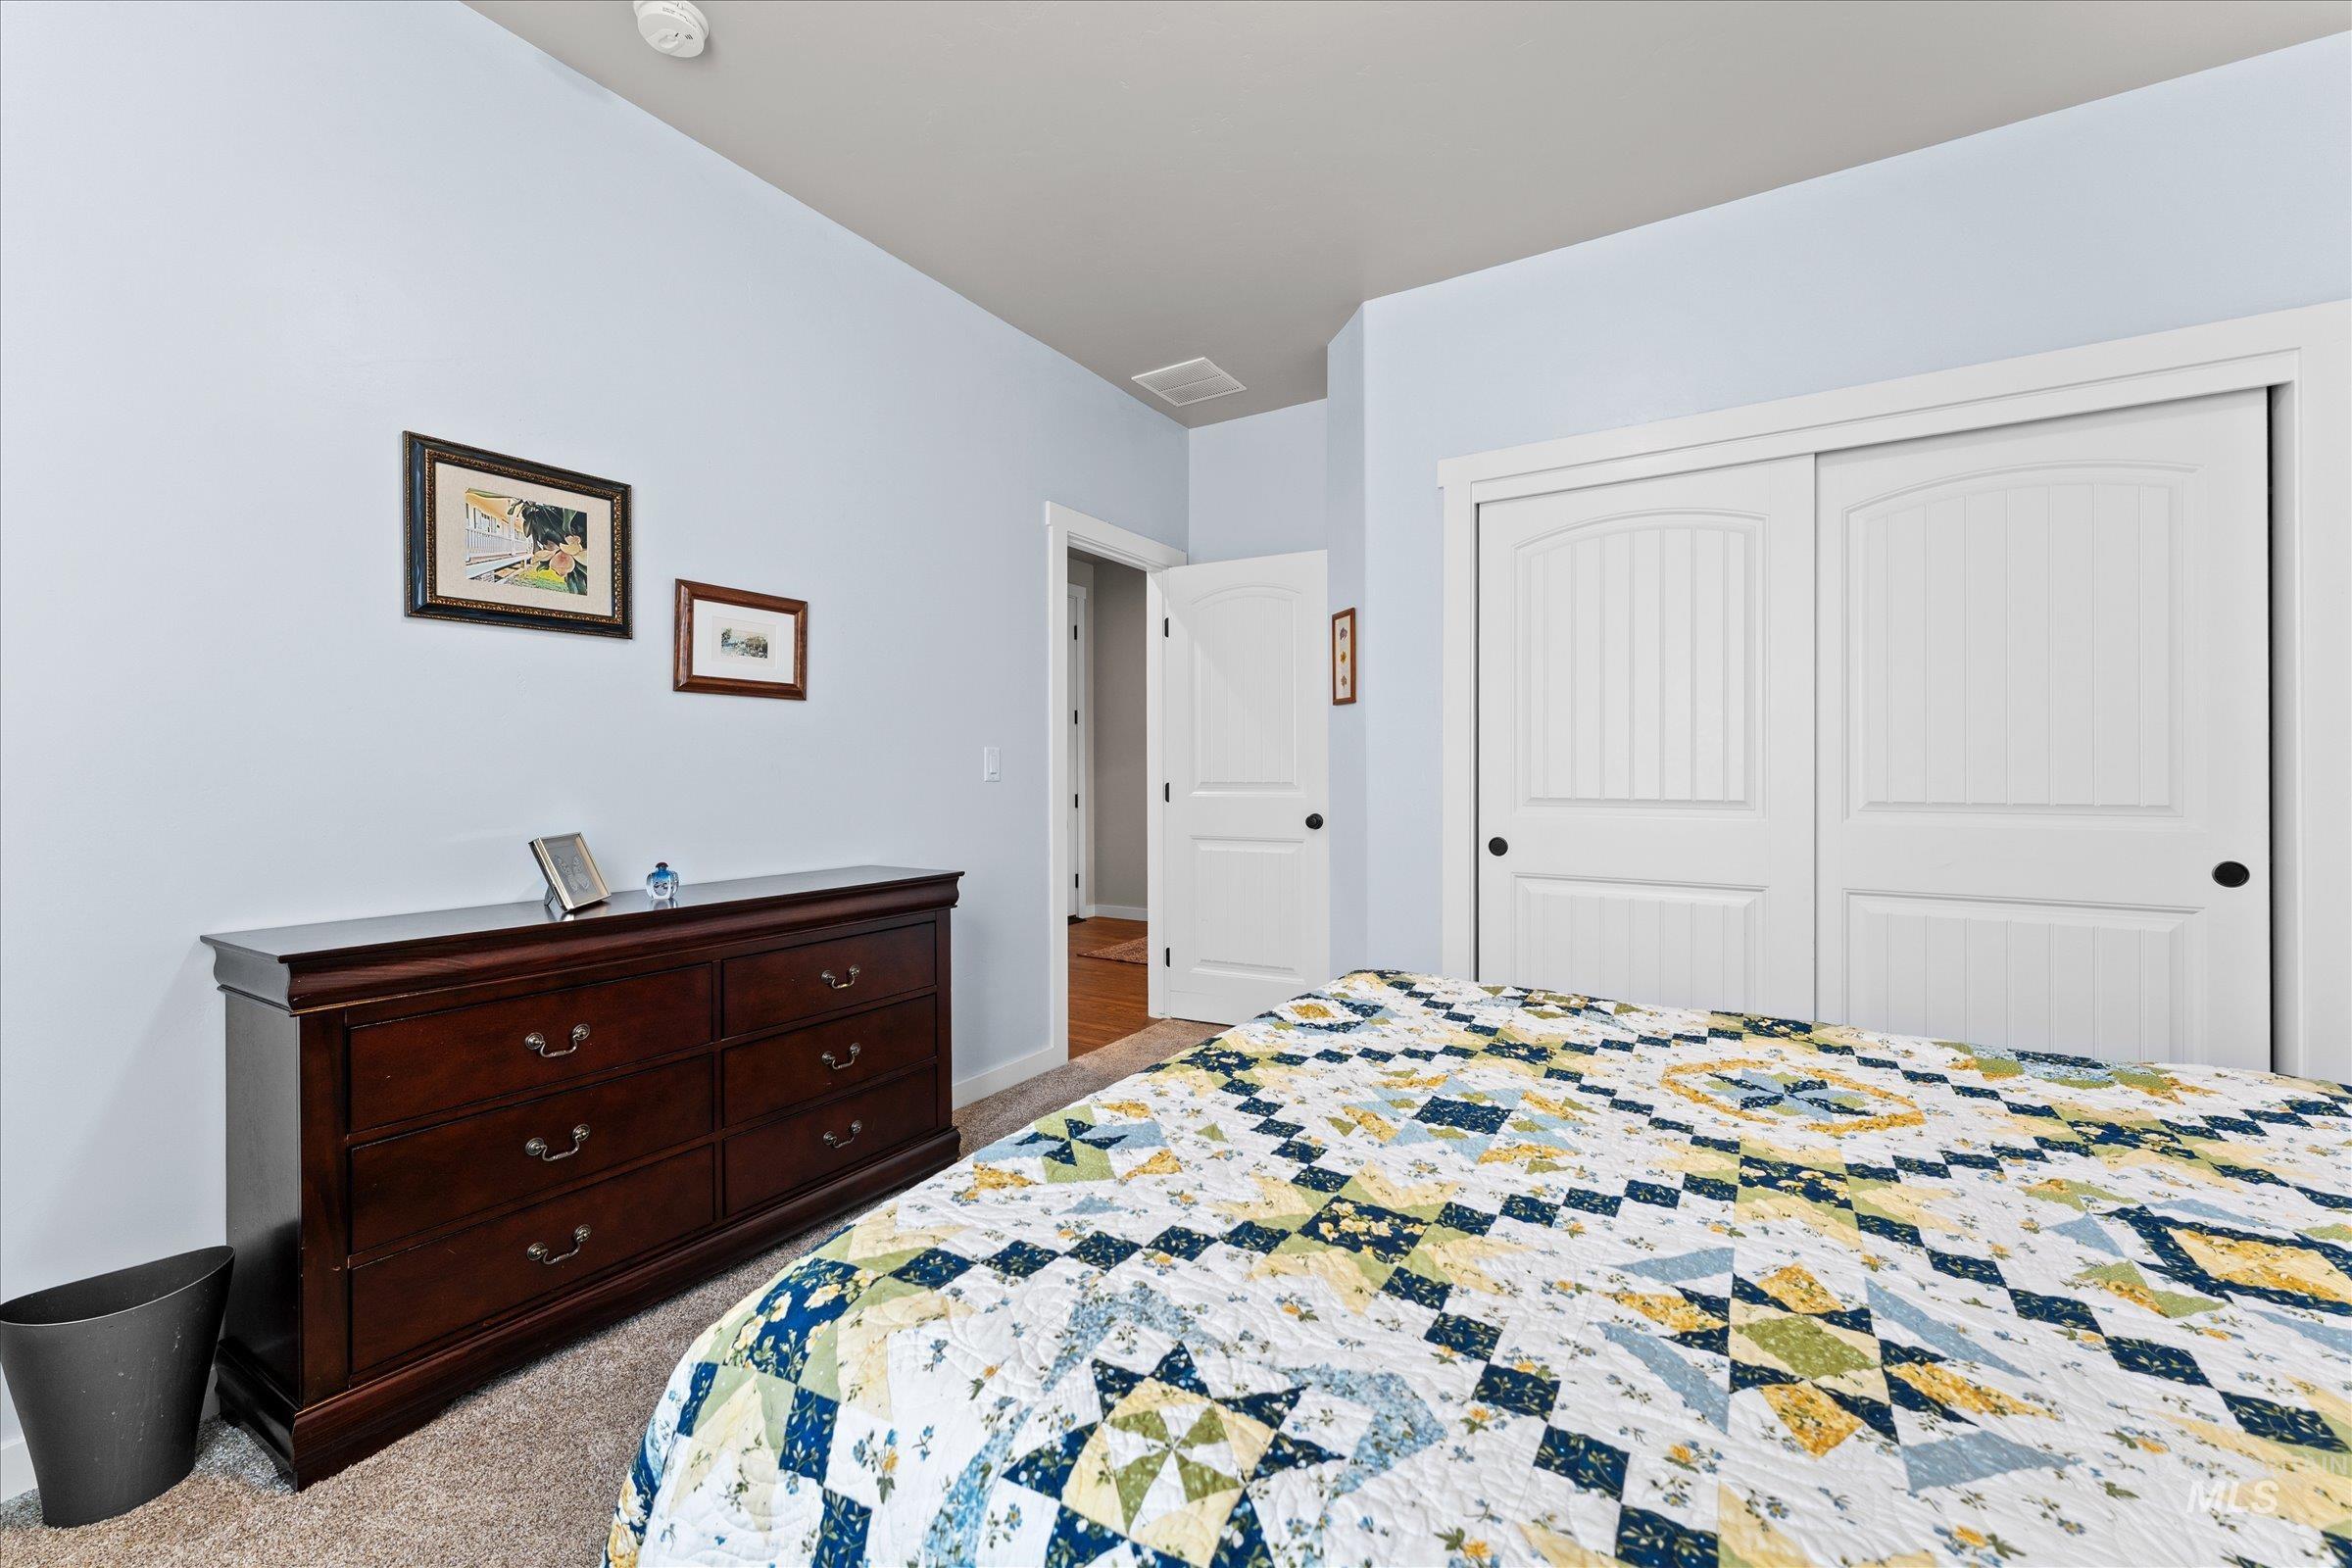
Bedroom featuring light blue walls, neutral carpet flooring, and white trim
-
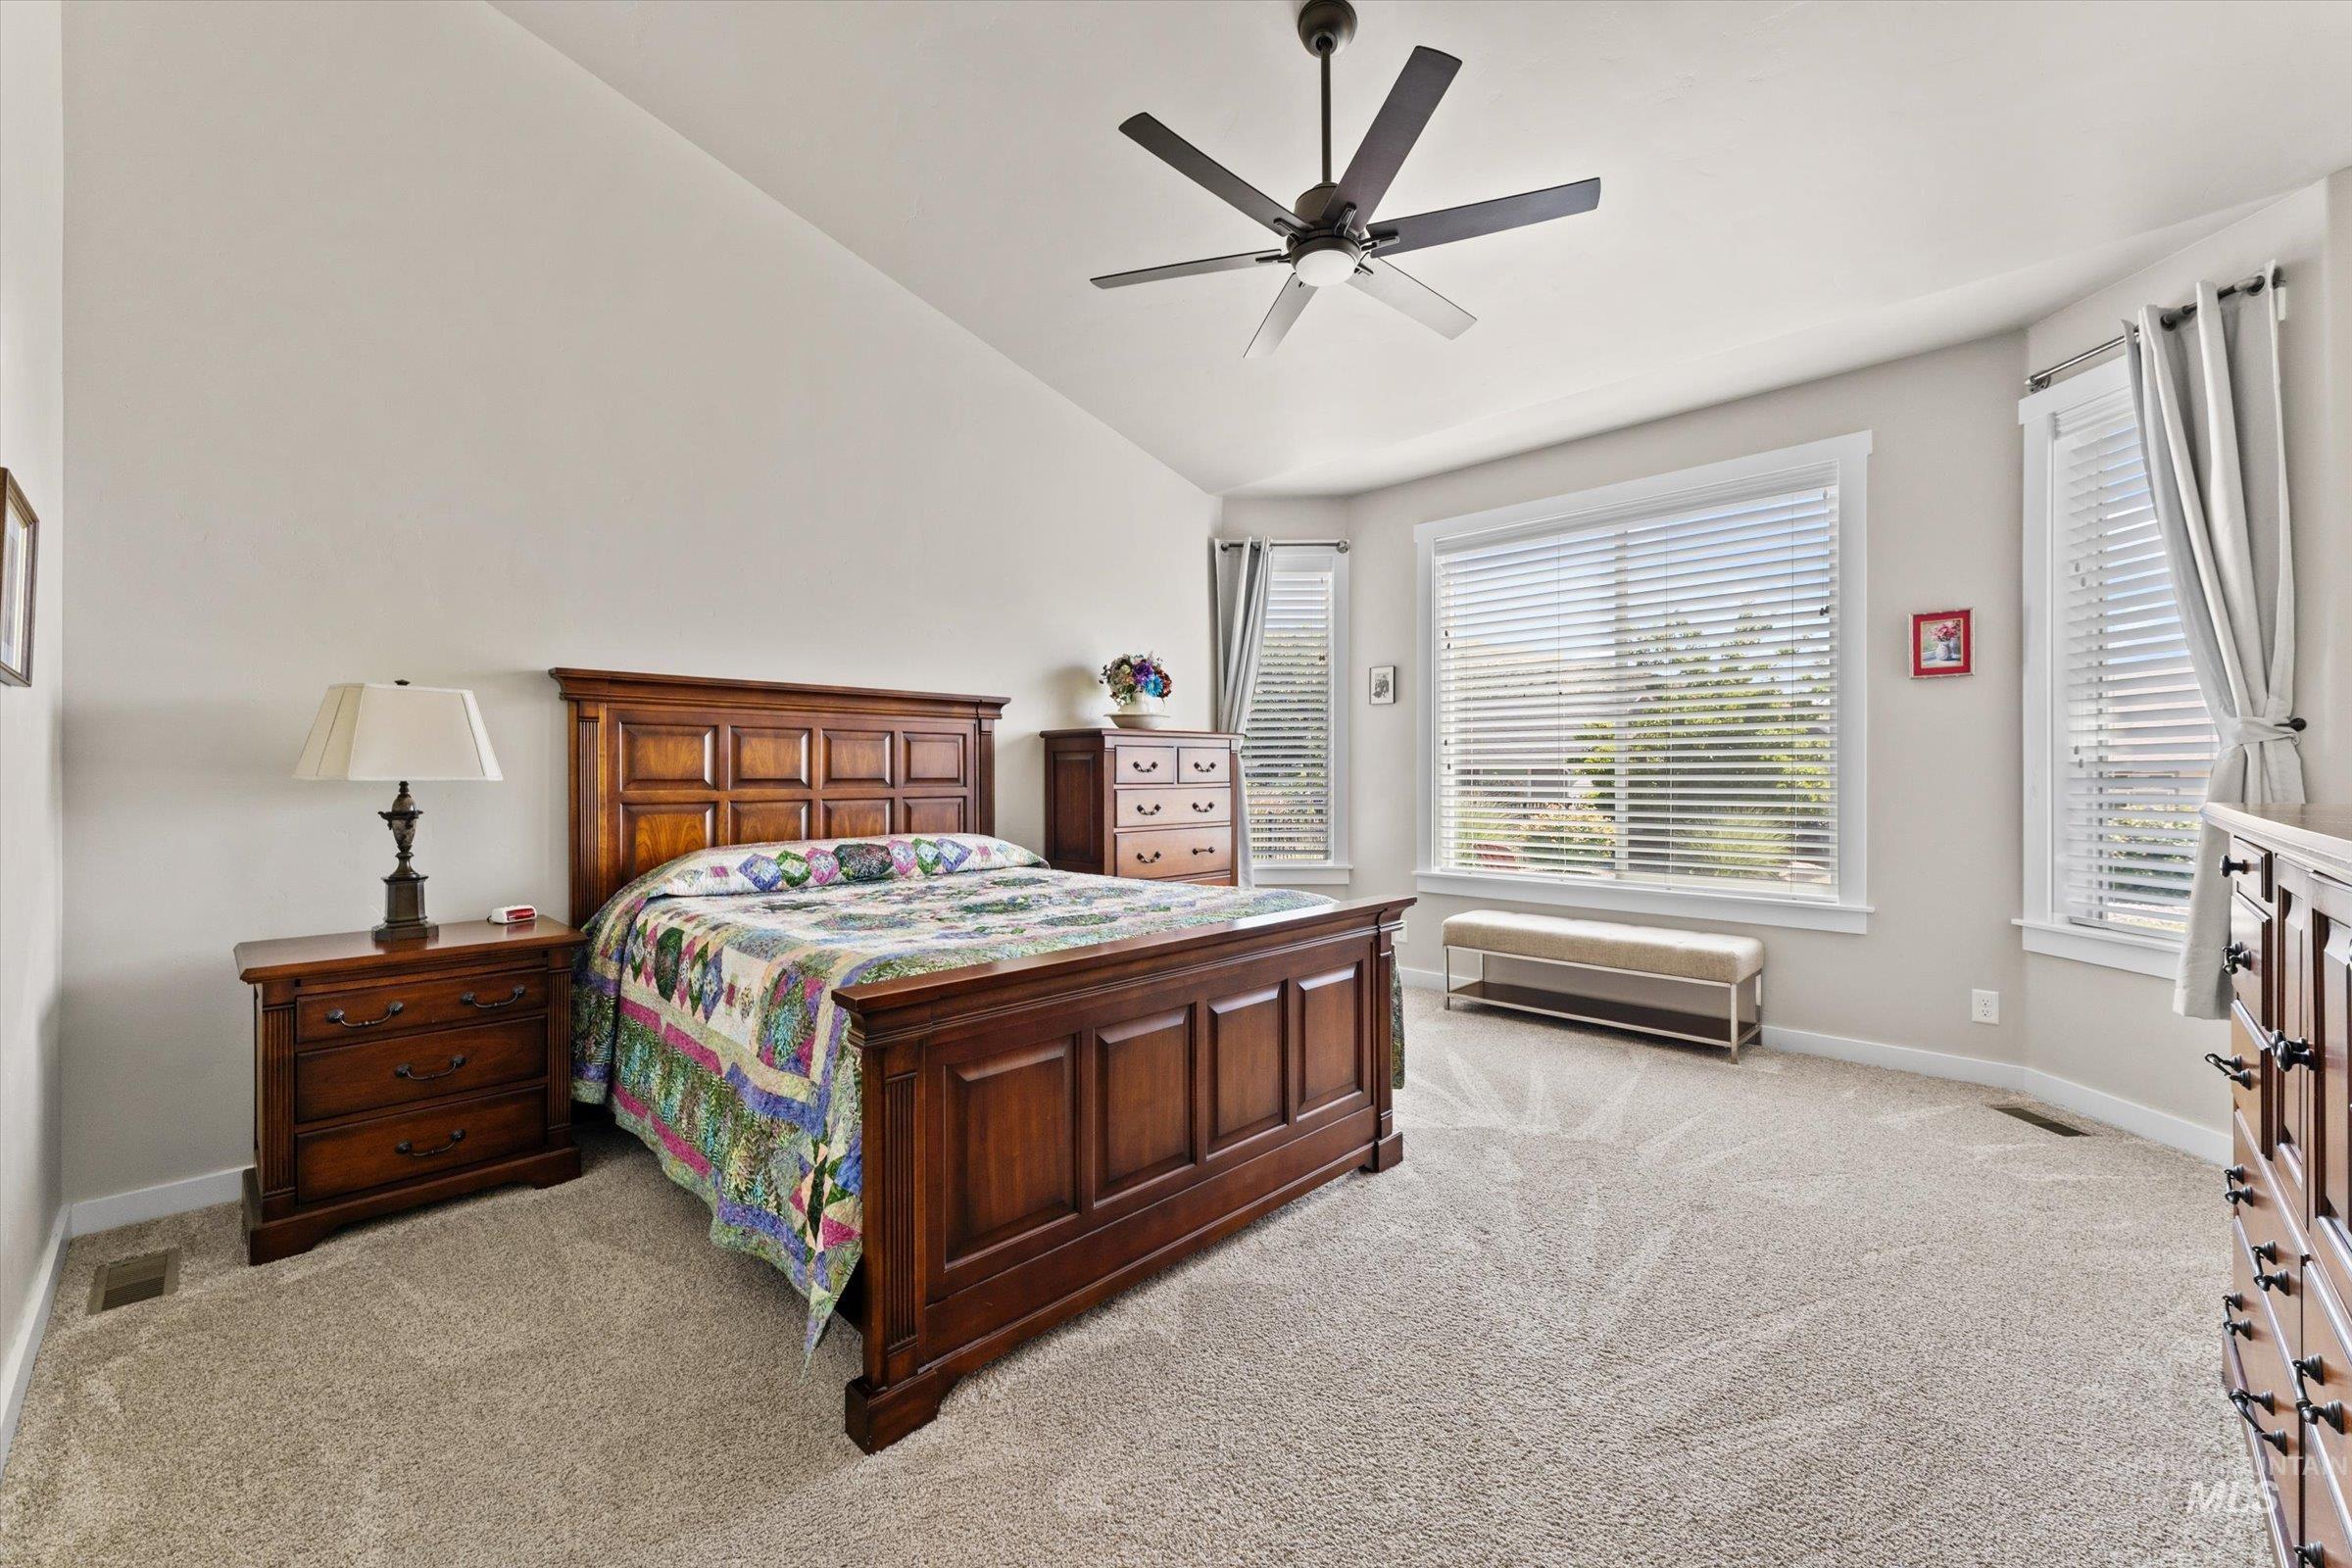
Room featuring vaulted ceilings and neutral carpeting
-
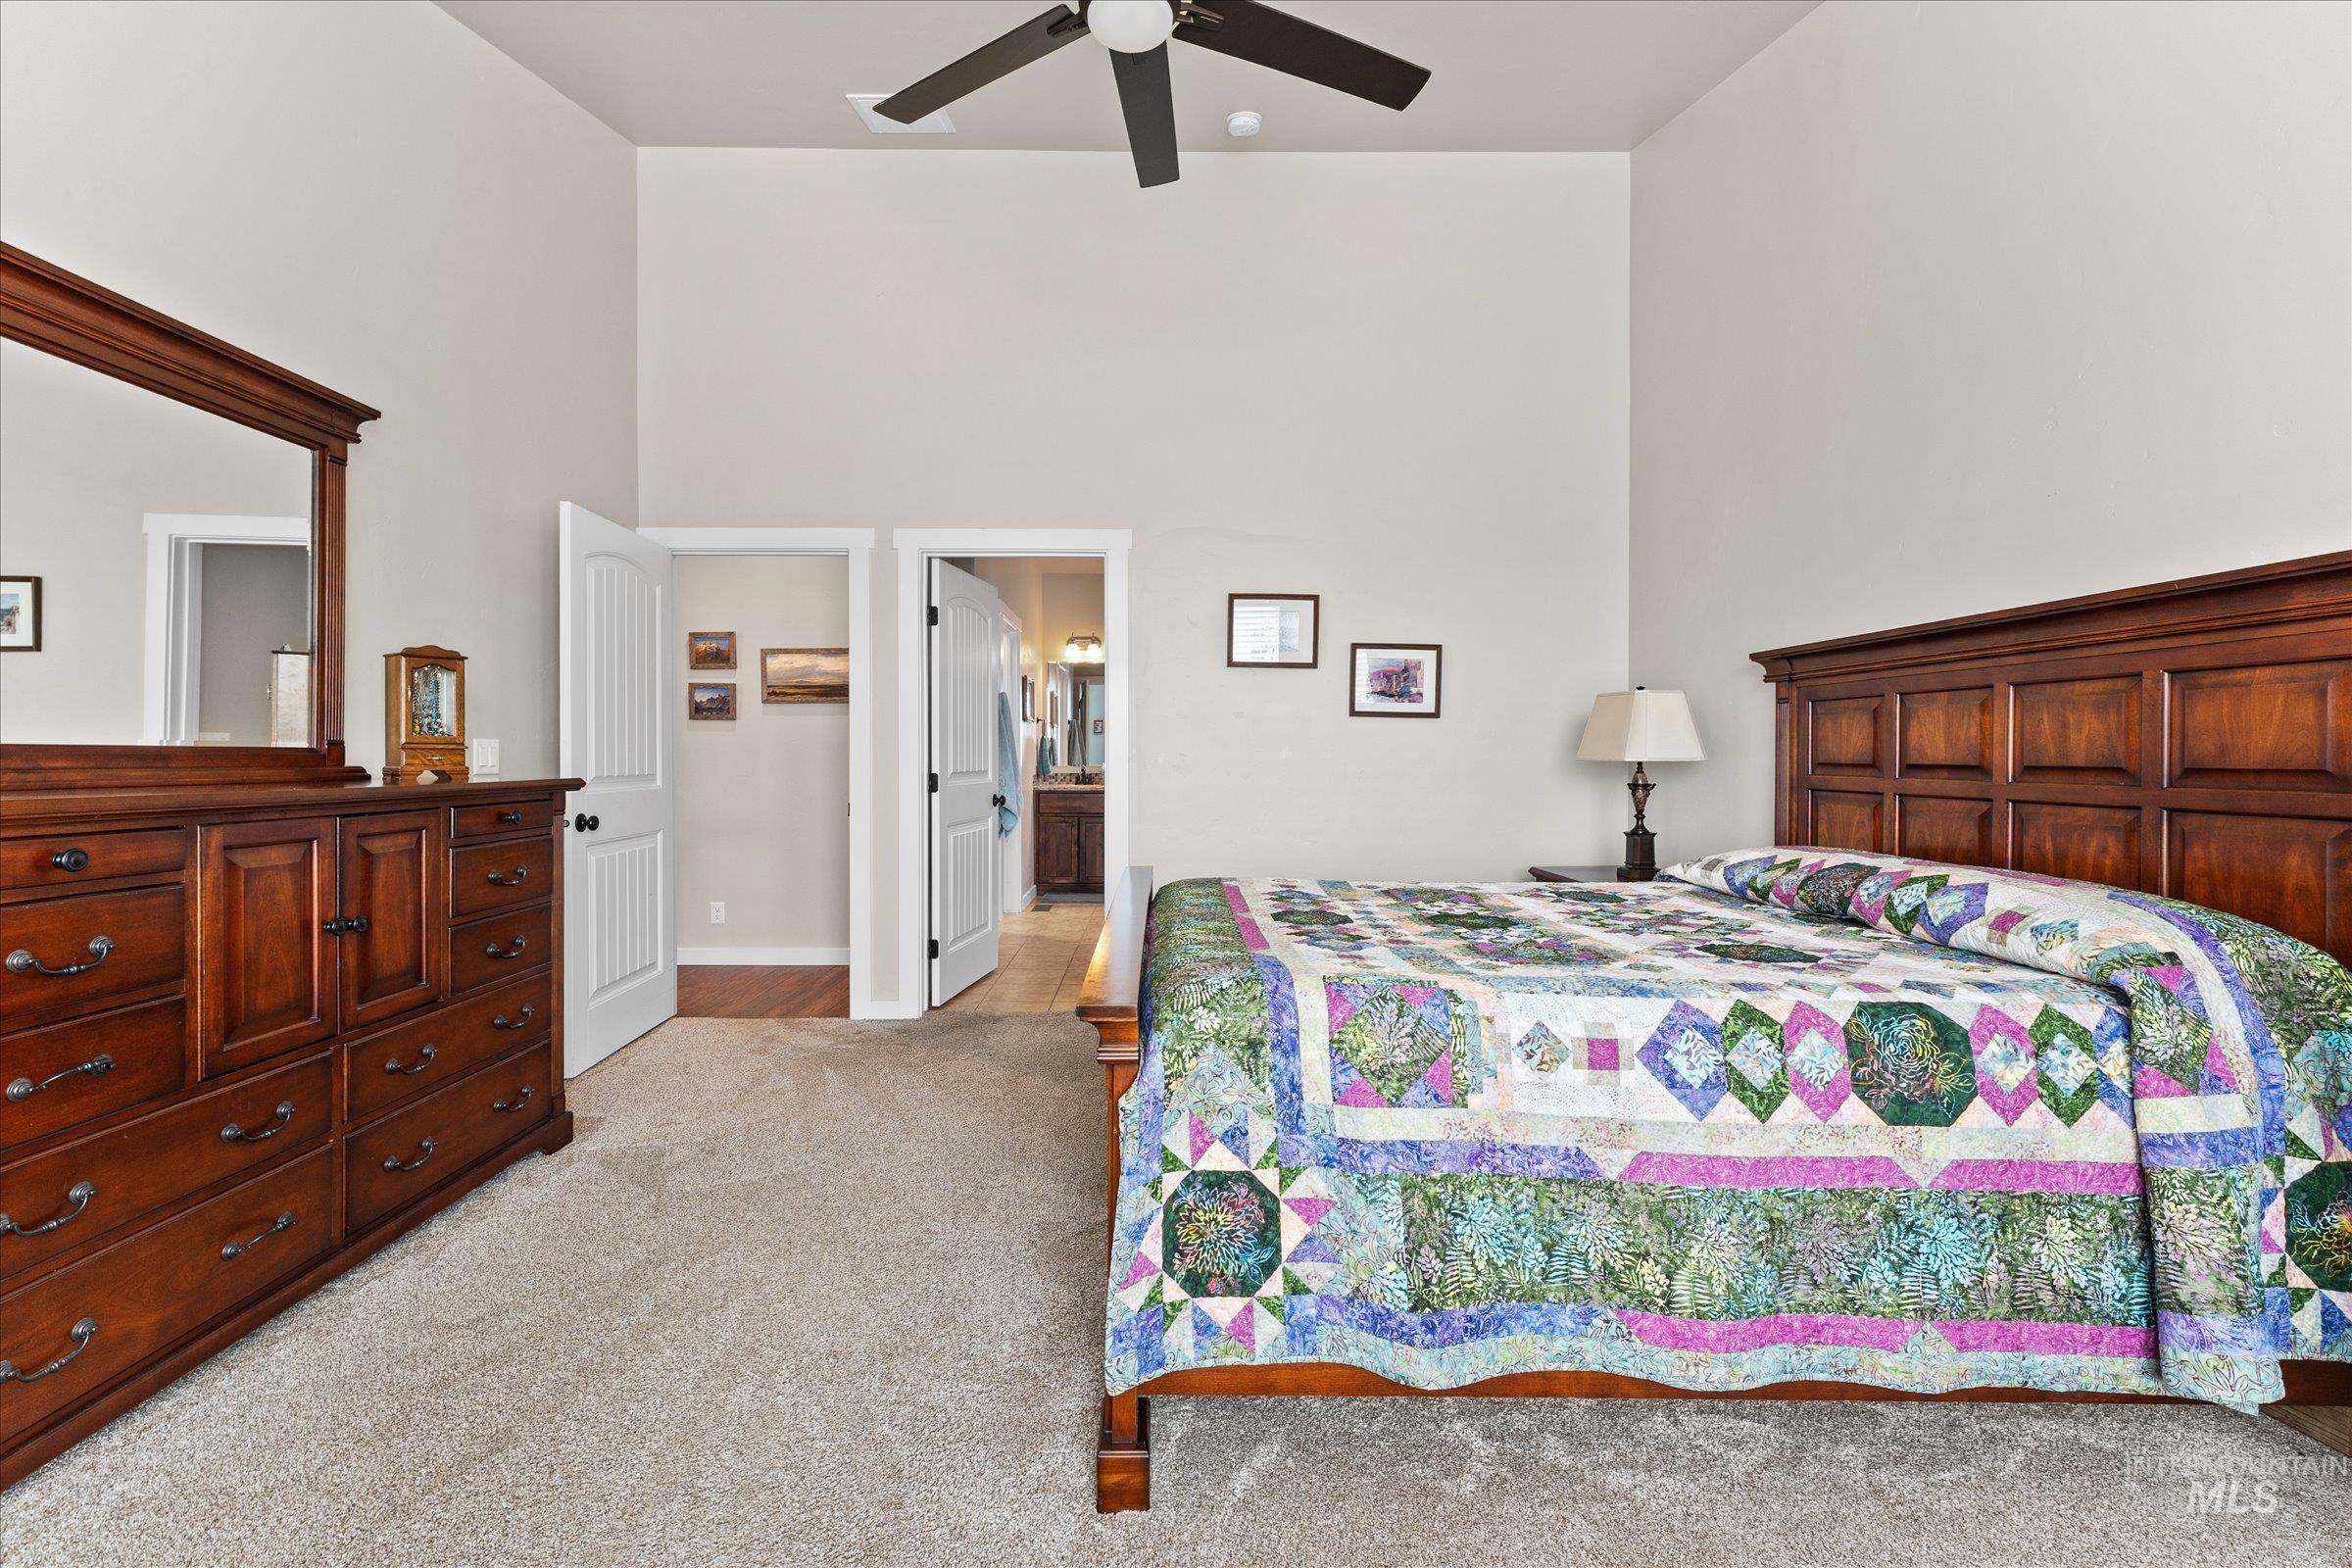
Bedroom with vaulted ceiling and light-colored carpeting
-
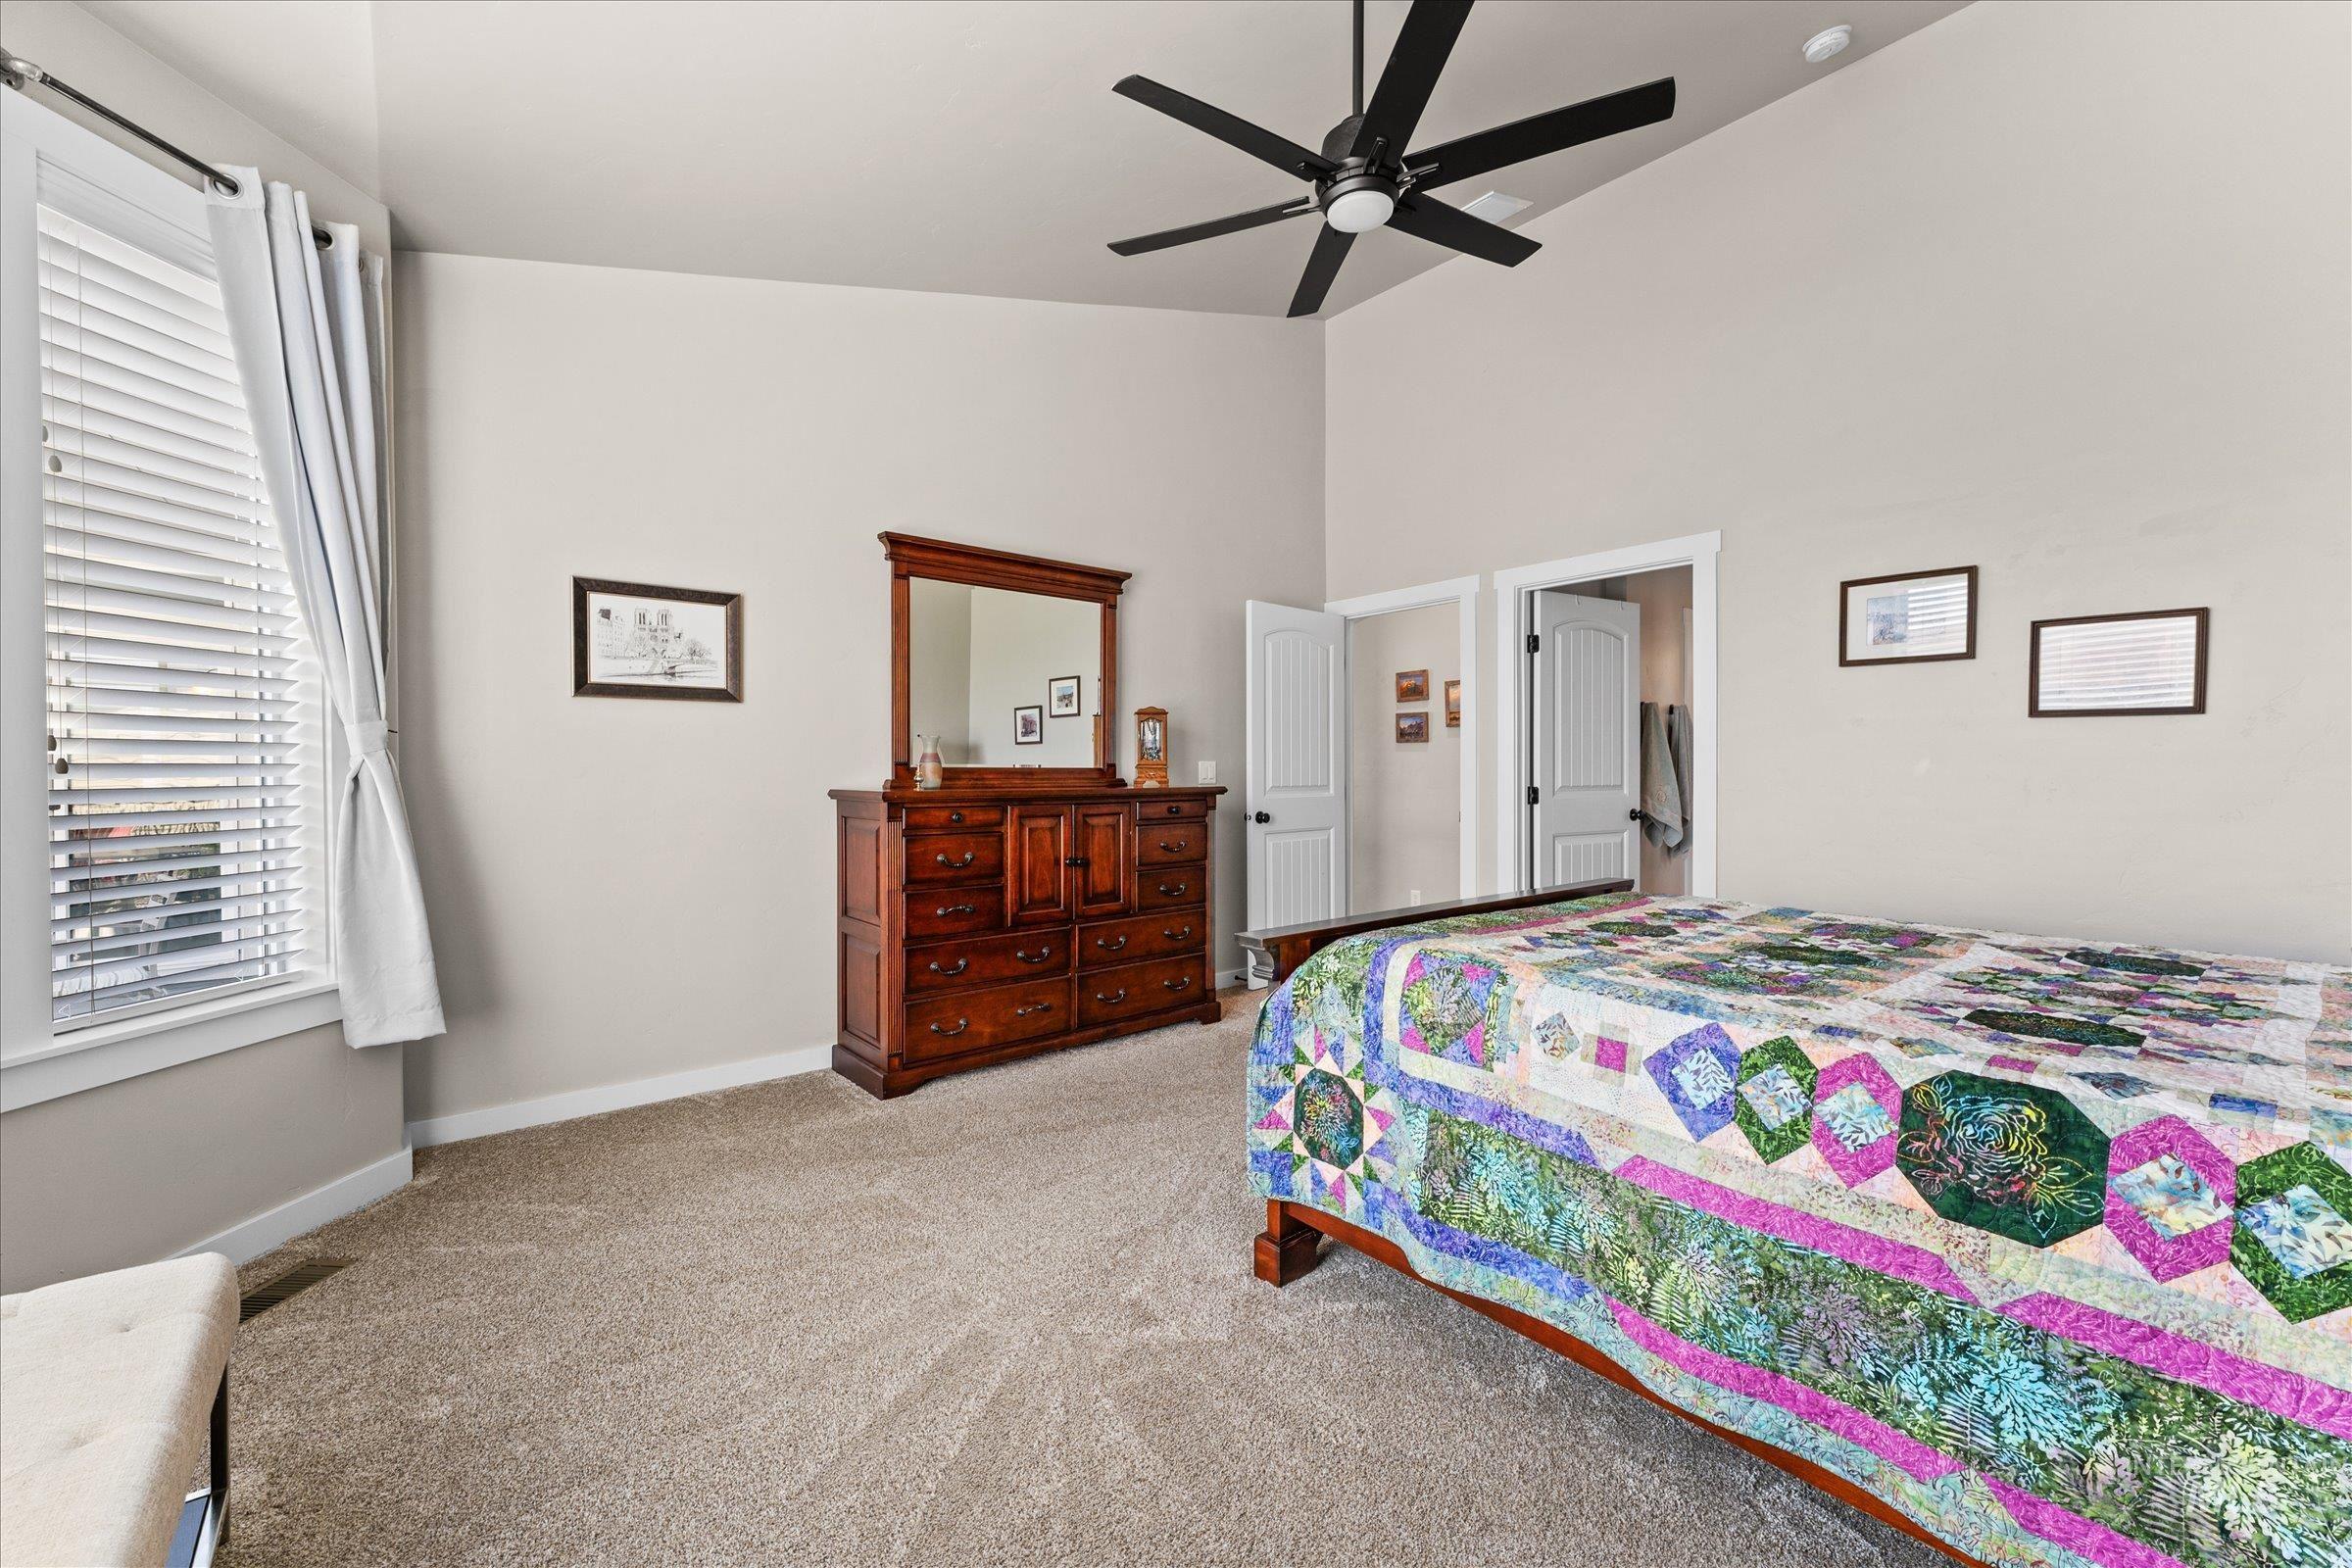
Spacious room featuring vaulted ceilings, a contemporary ceiling fan, and light-toned carpeting
-
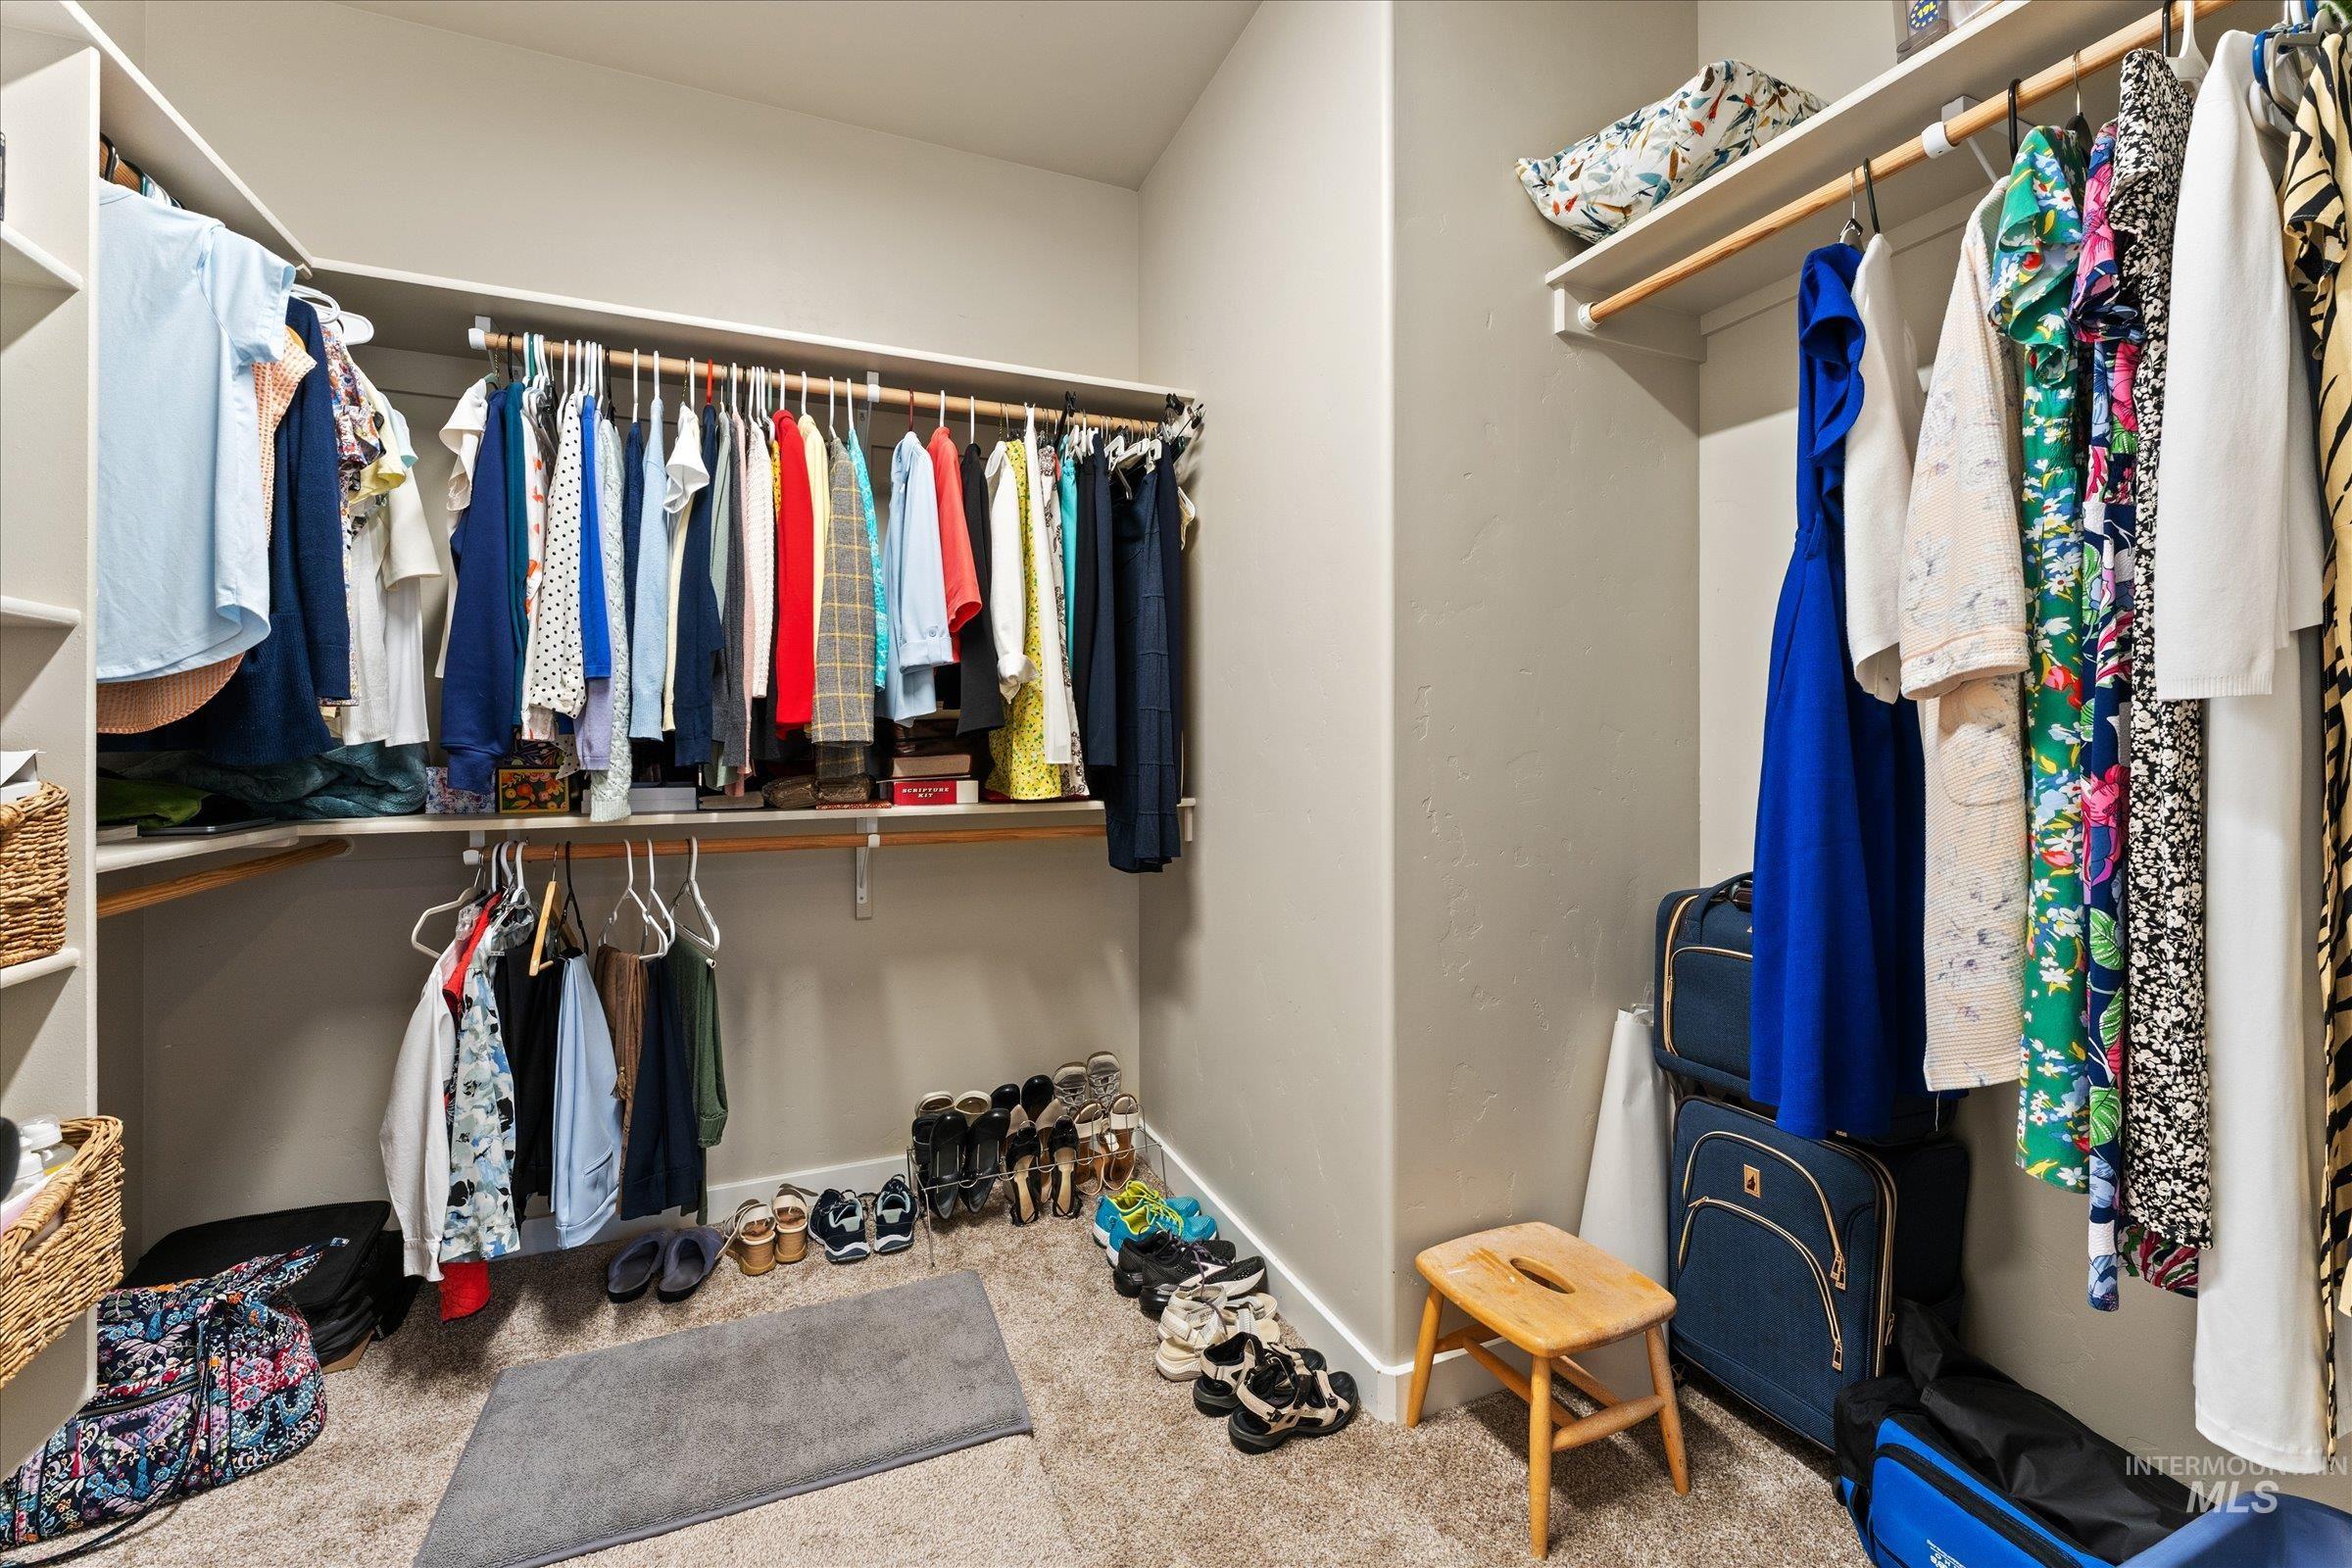
Walk-in closet featuring built-in shelving, multiple hanging rods, carpet flooring, and neutral wall tones
-
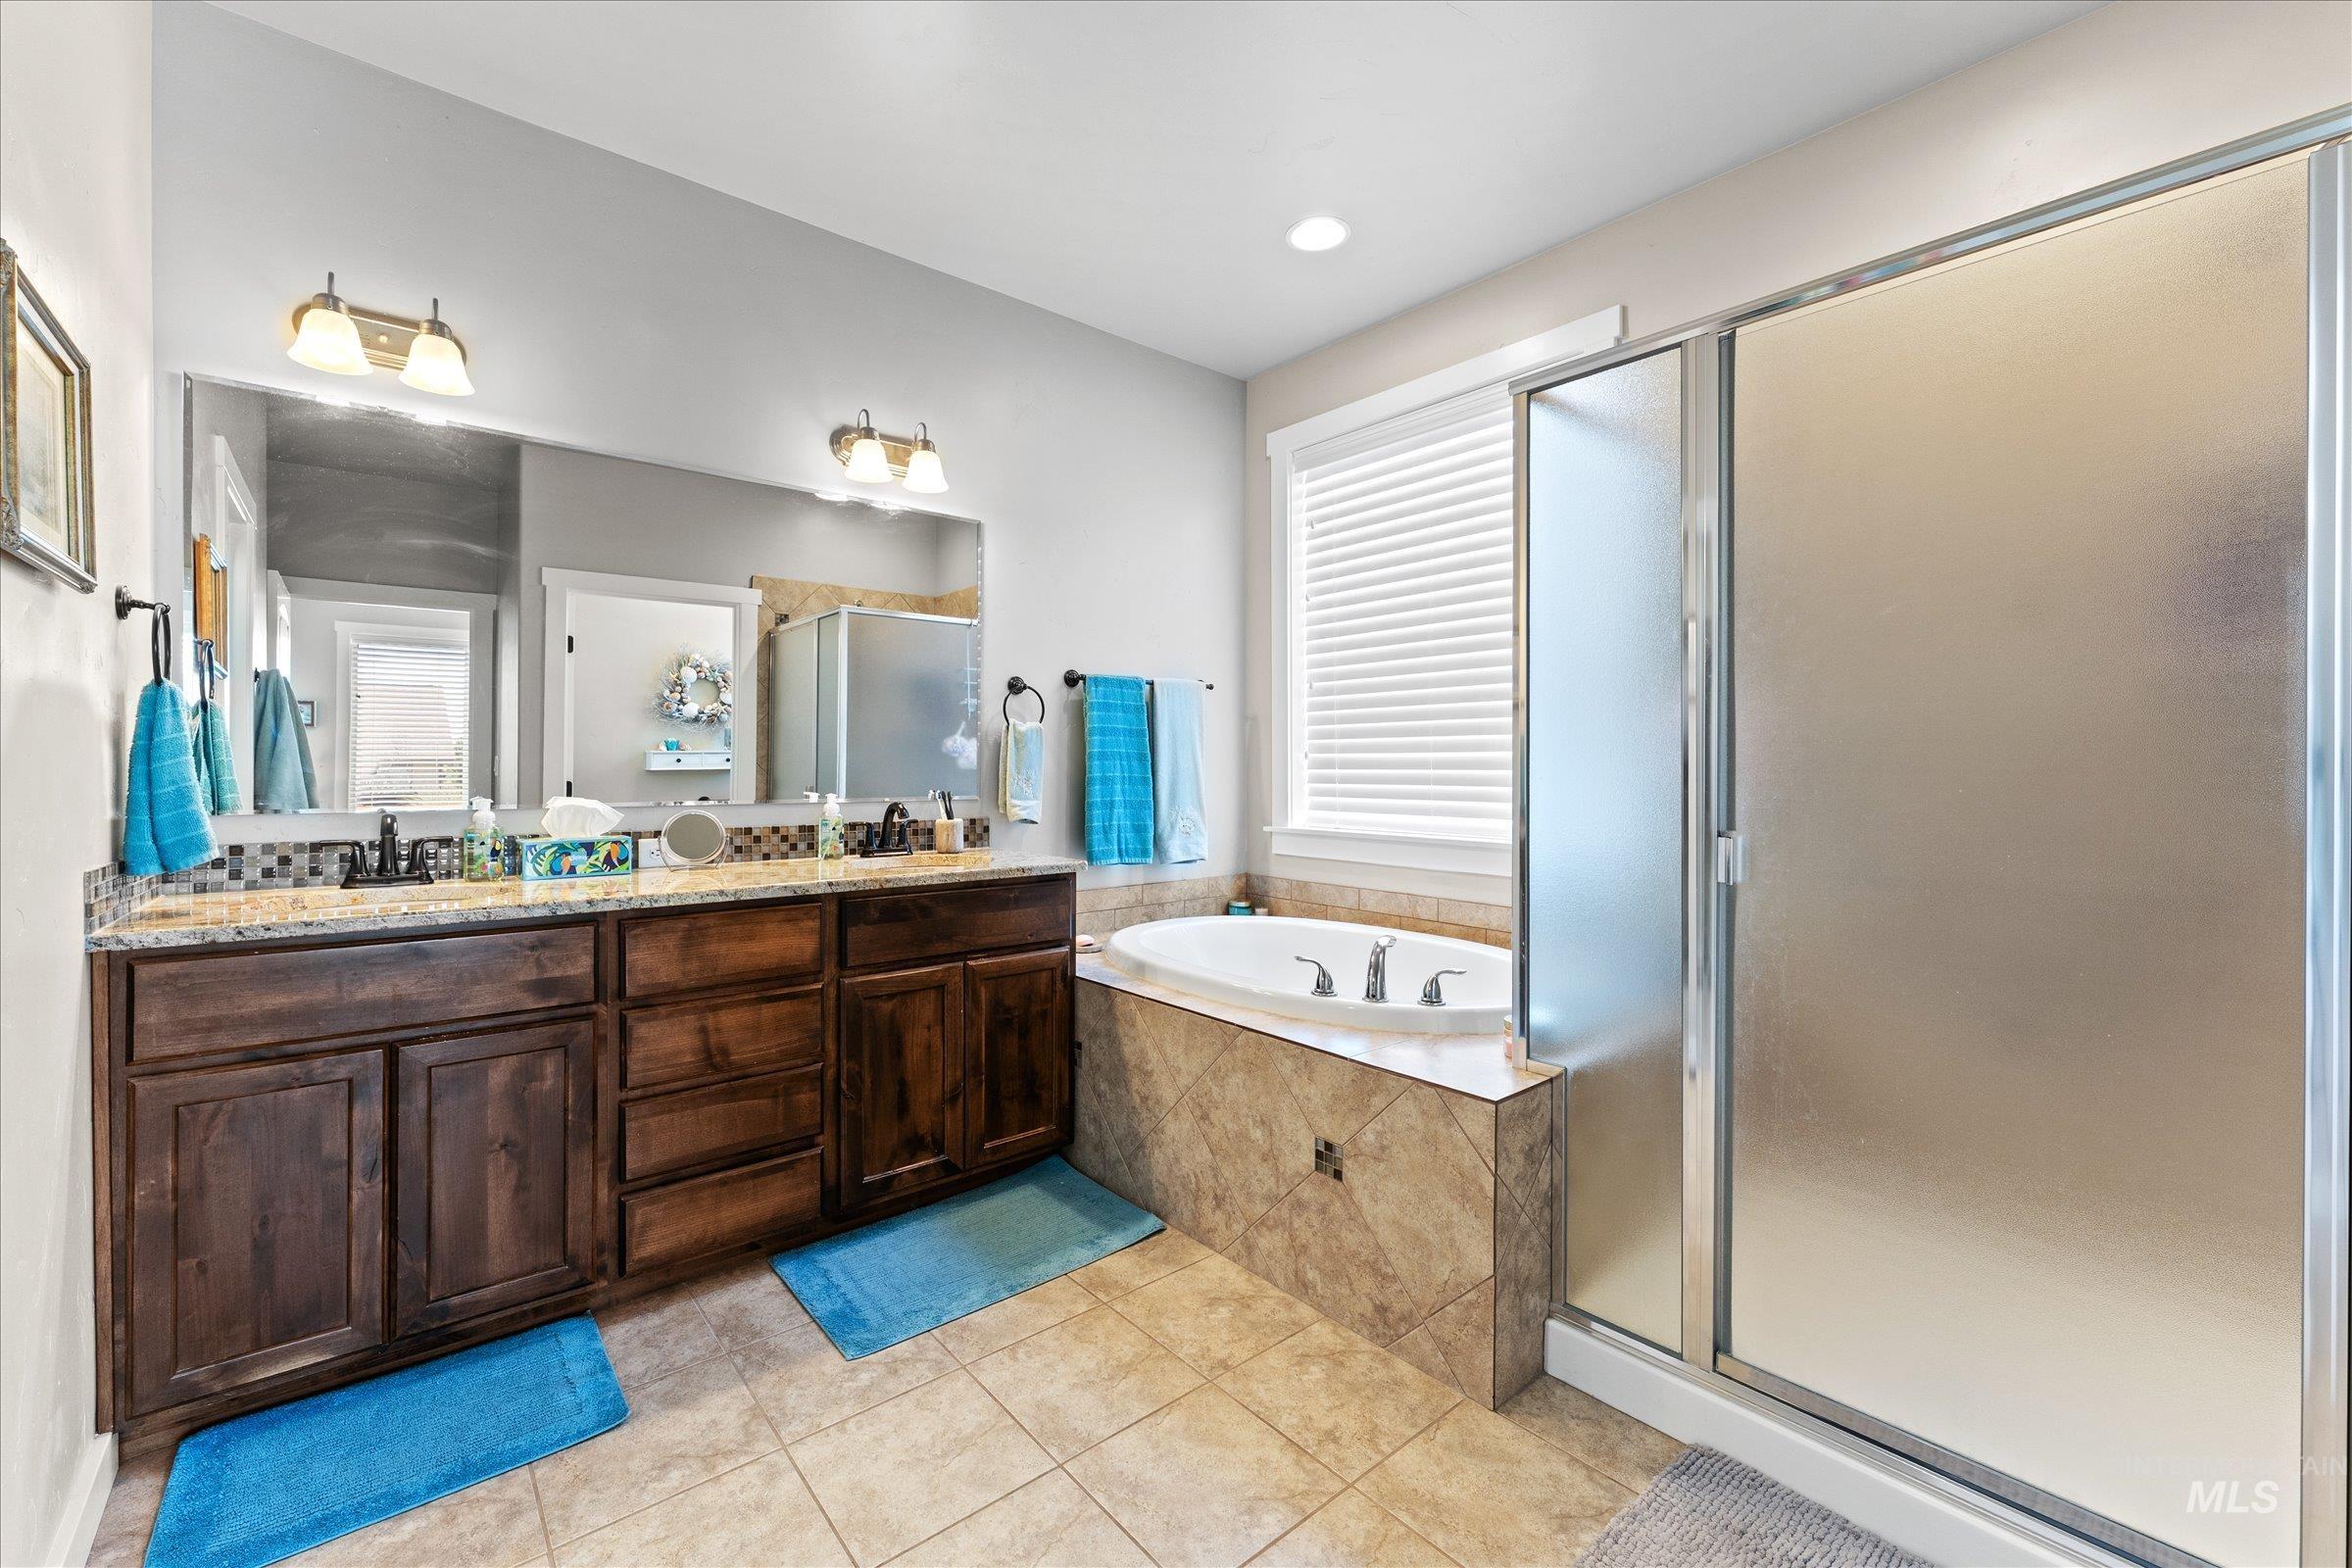
Spacious bathroom featuring a double vanity with granite-style countertops, an oversized soaking tub, a separate frosted glass shower, and ceramic tile flooring
-
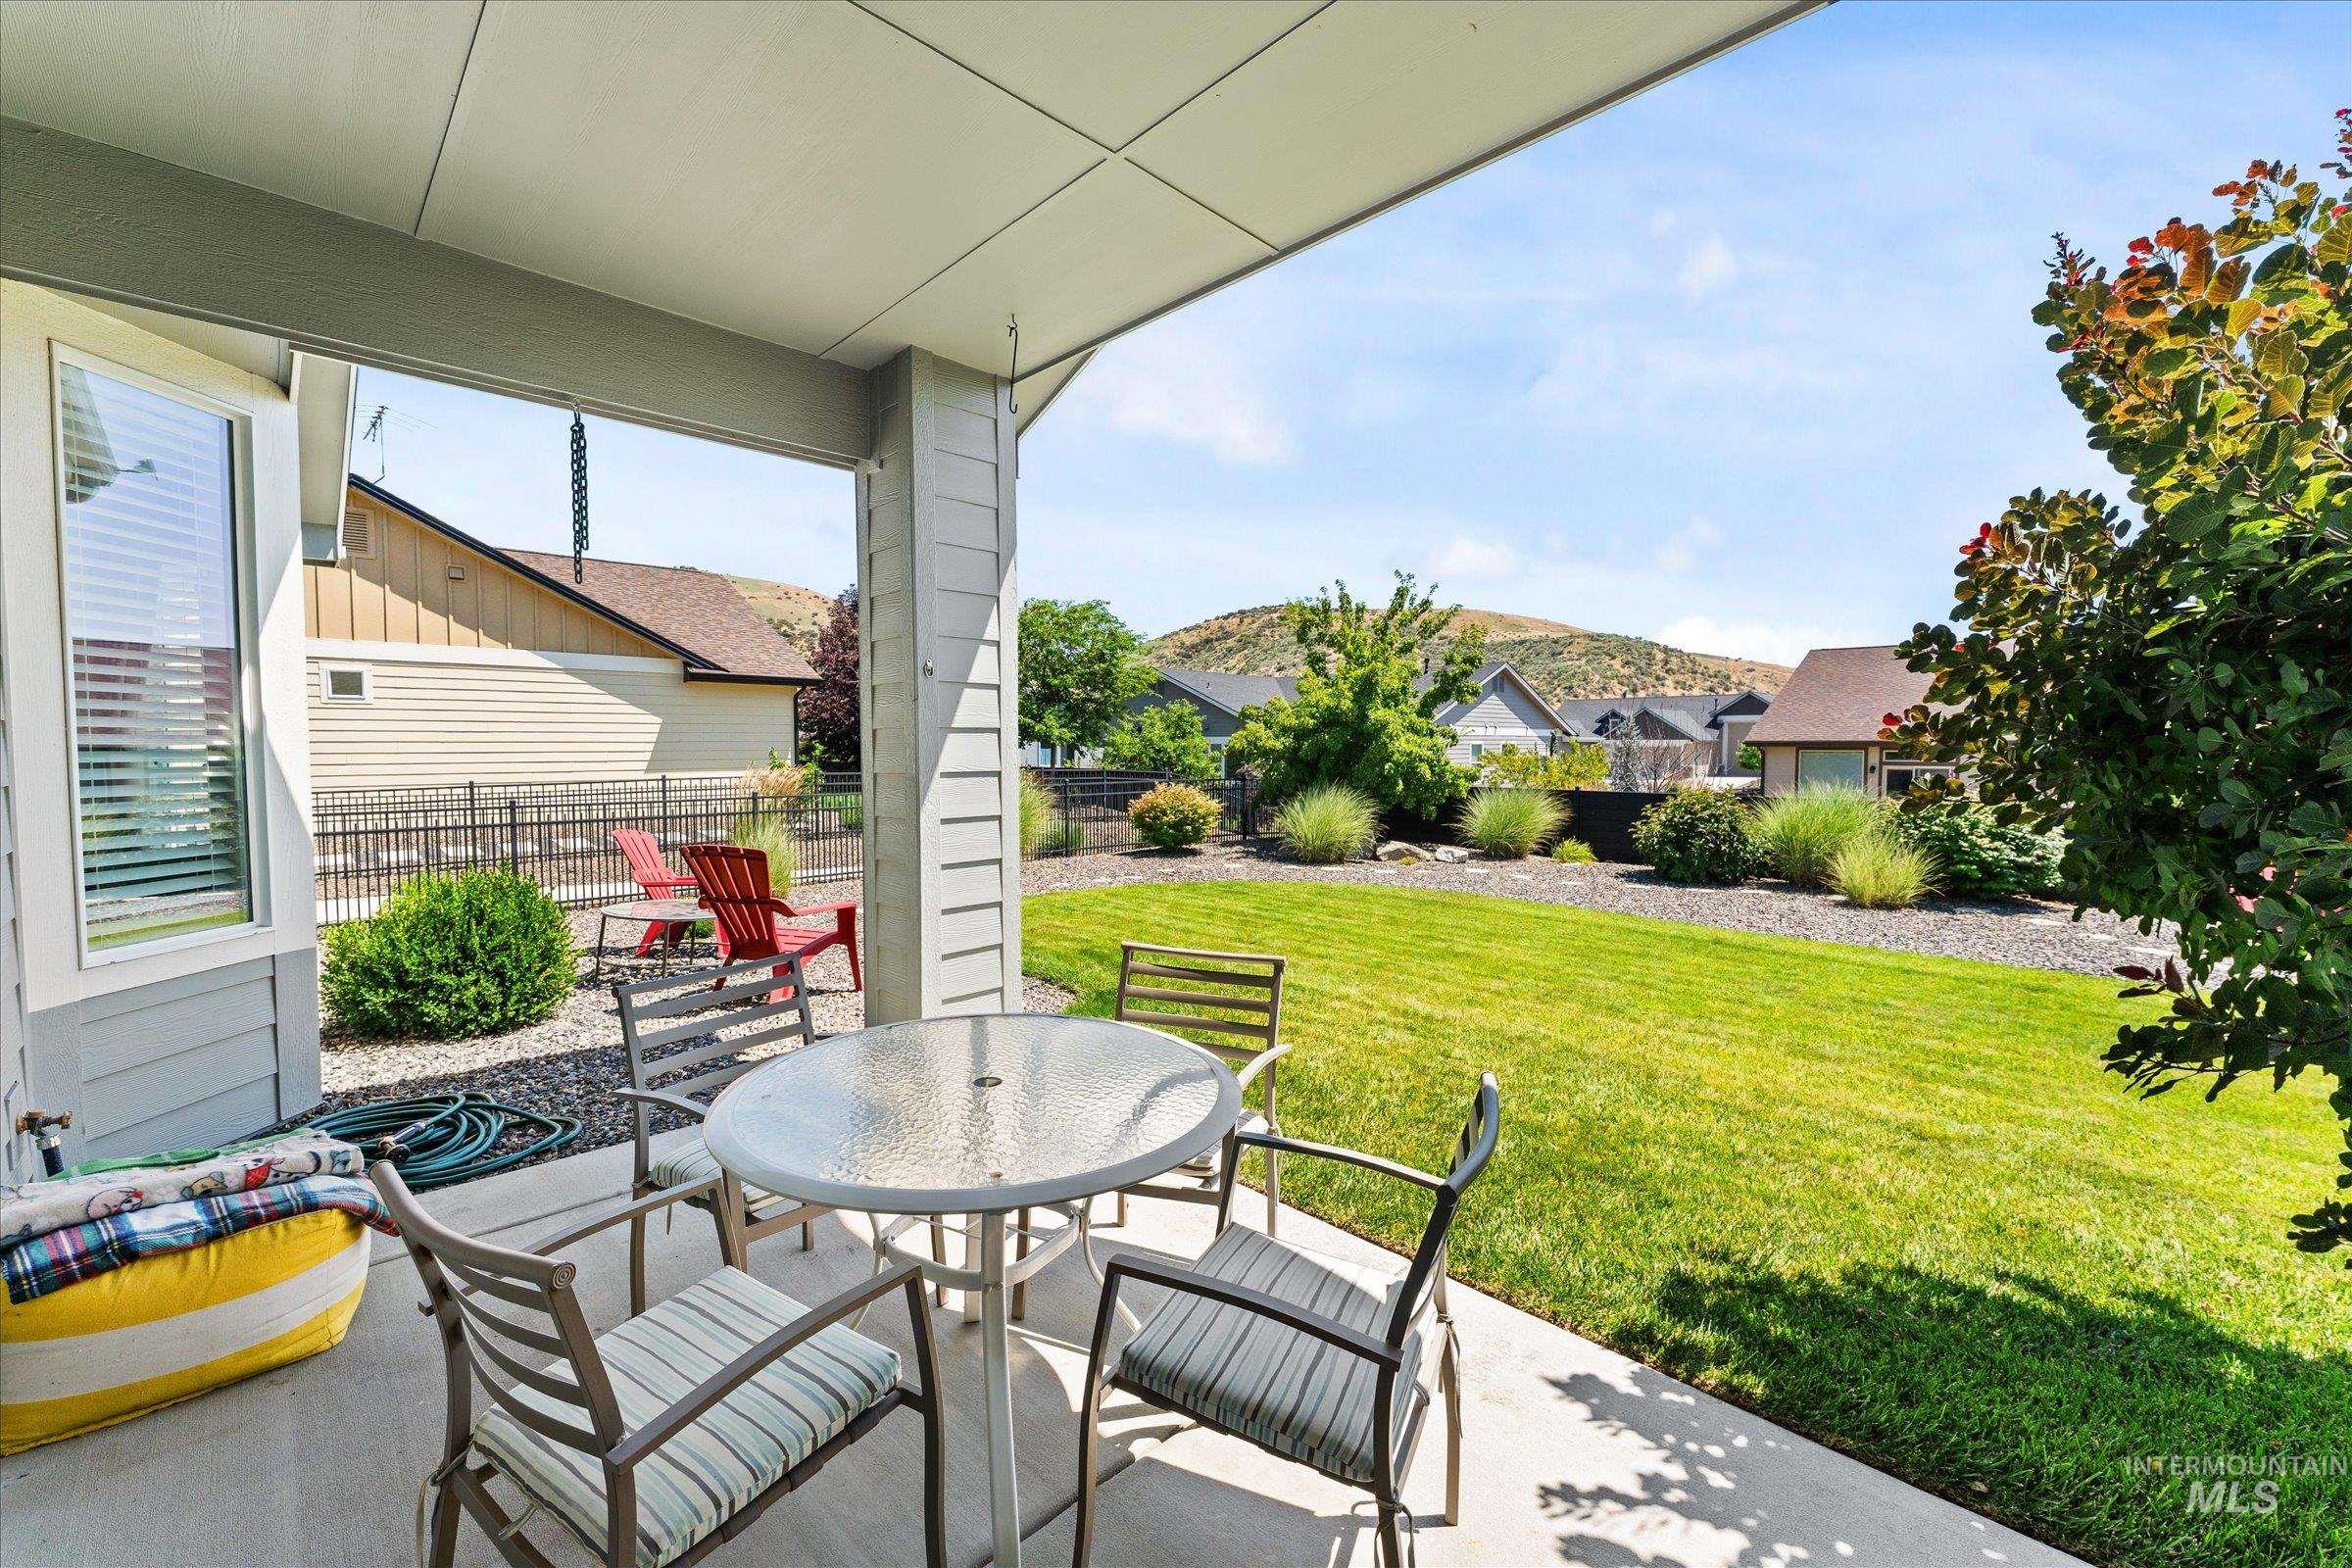
Covered patio featuring a concrete surface, a manicured lawn, and mature landscaping
-
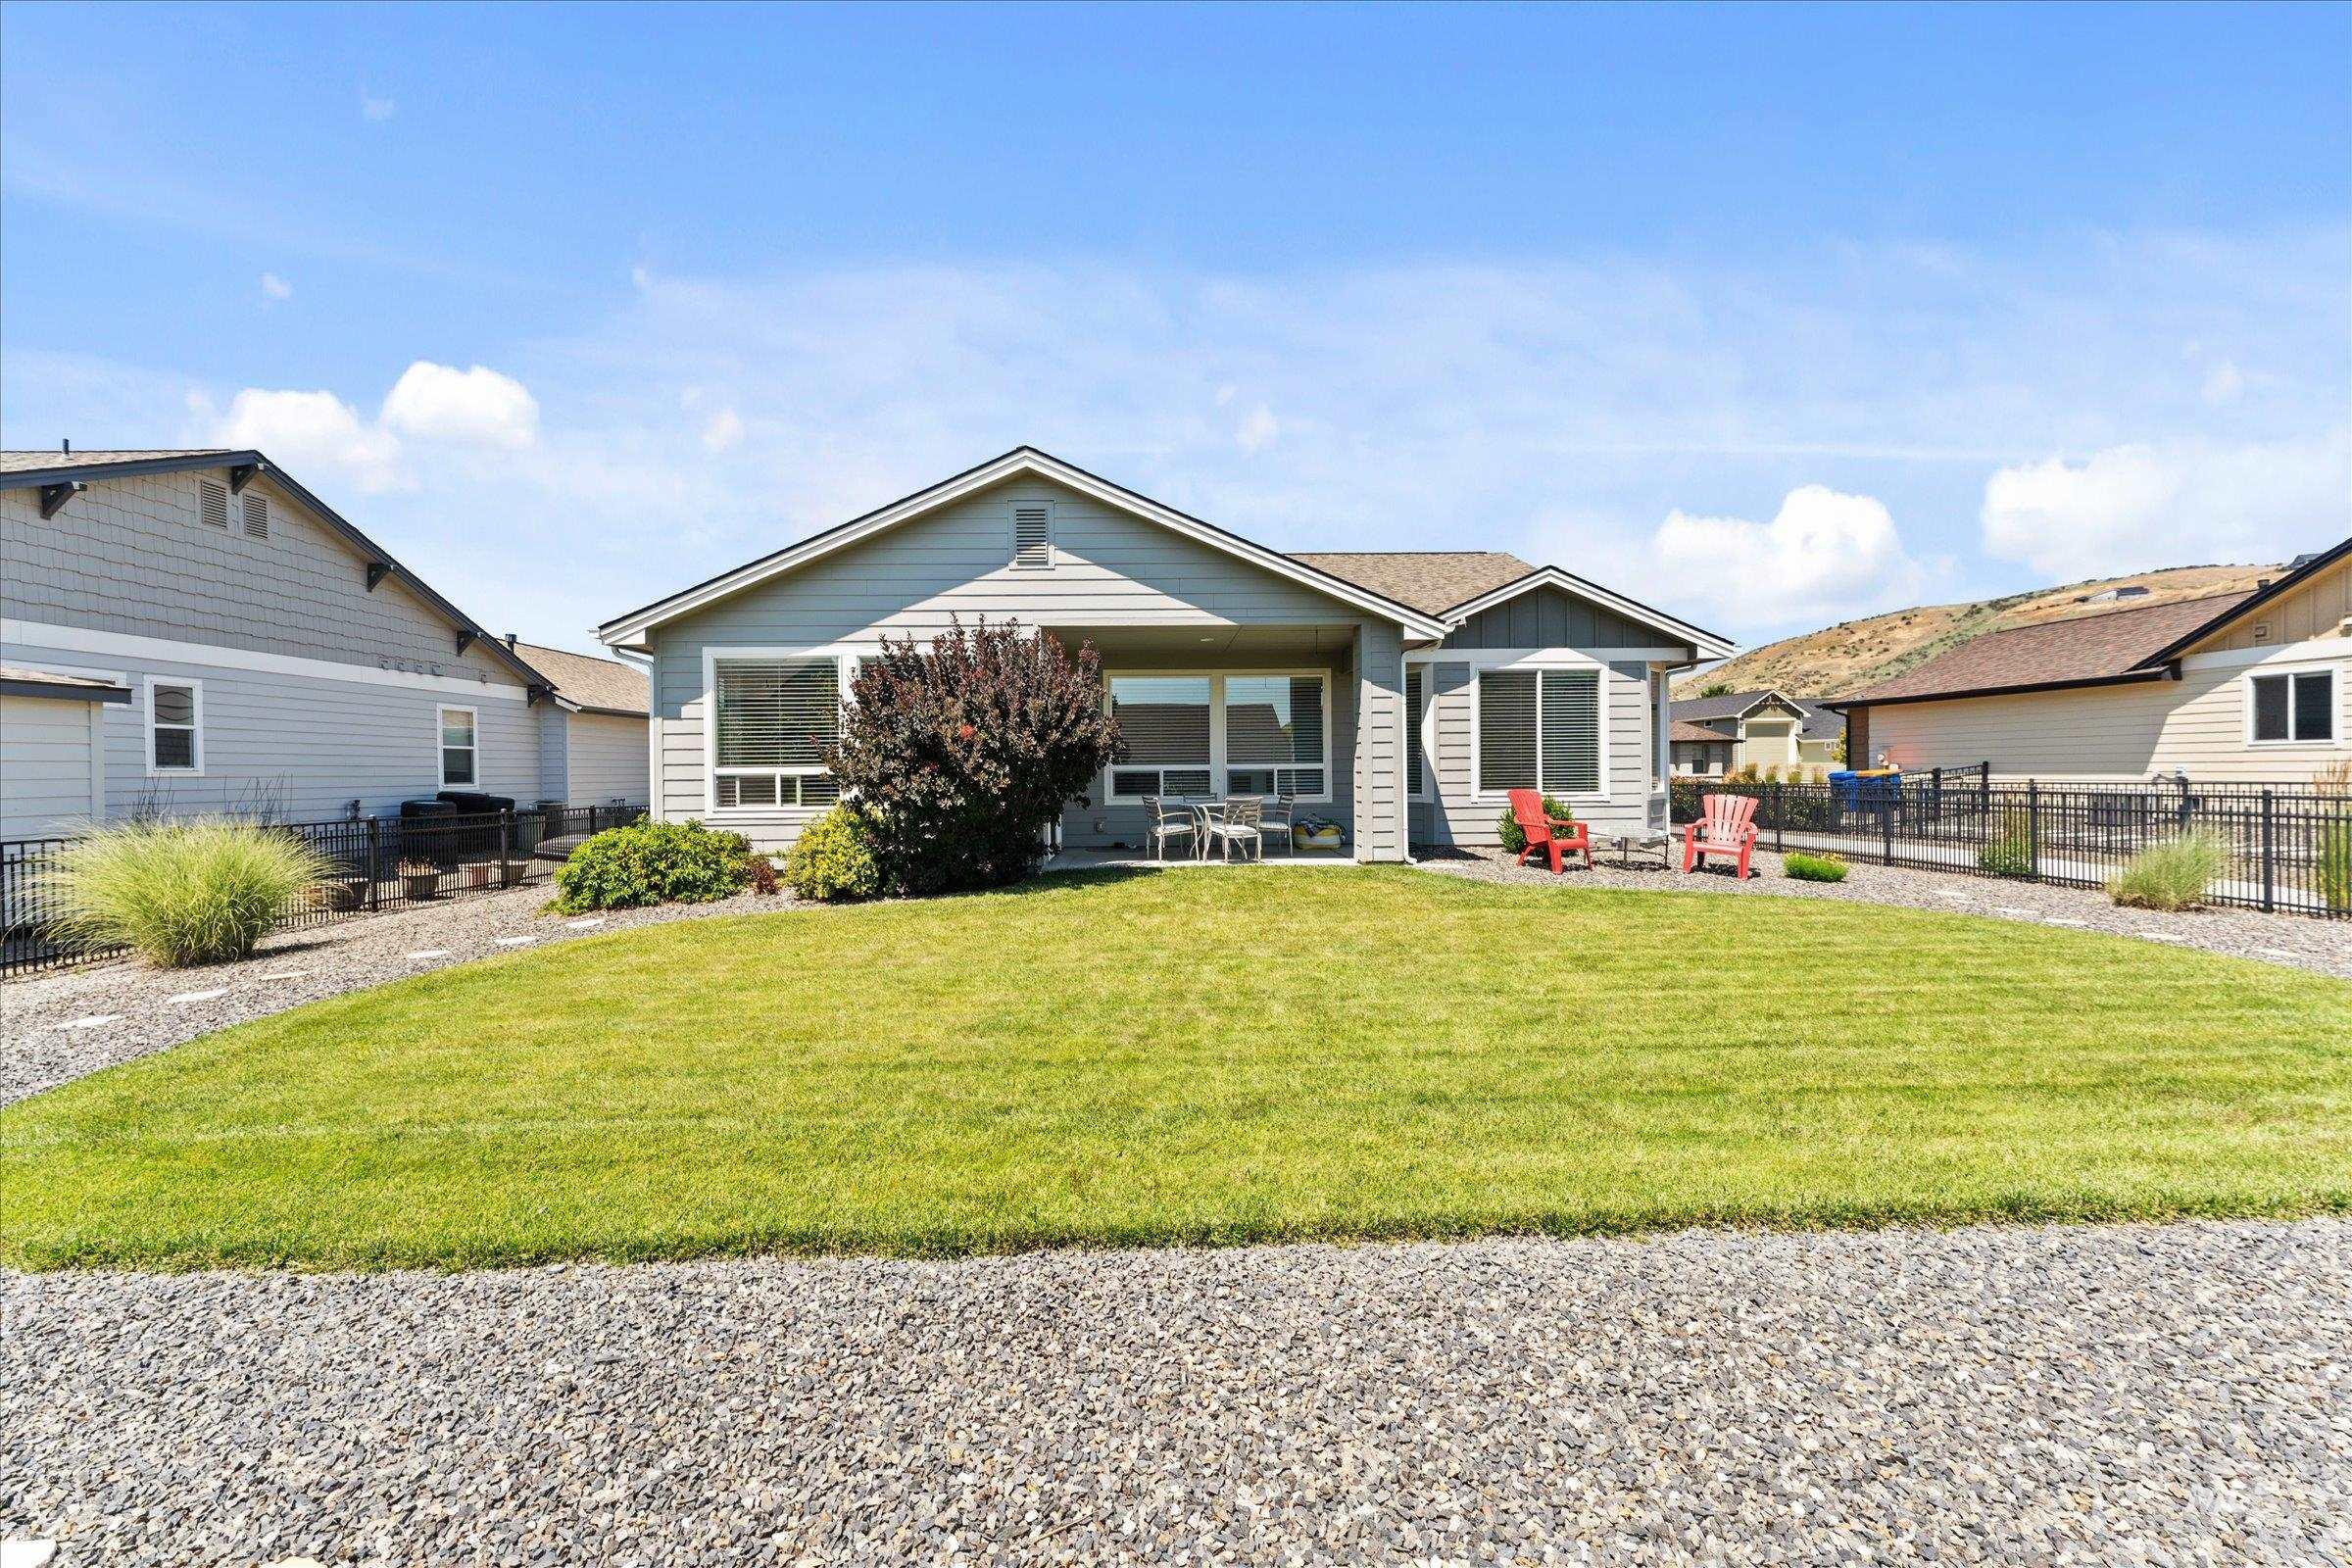
Ranch-style residence featuring light gray siding and a composition shingle roof
-
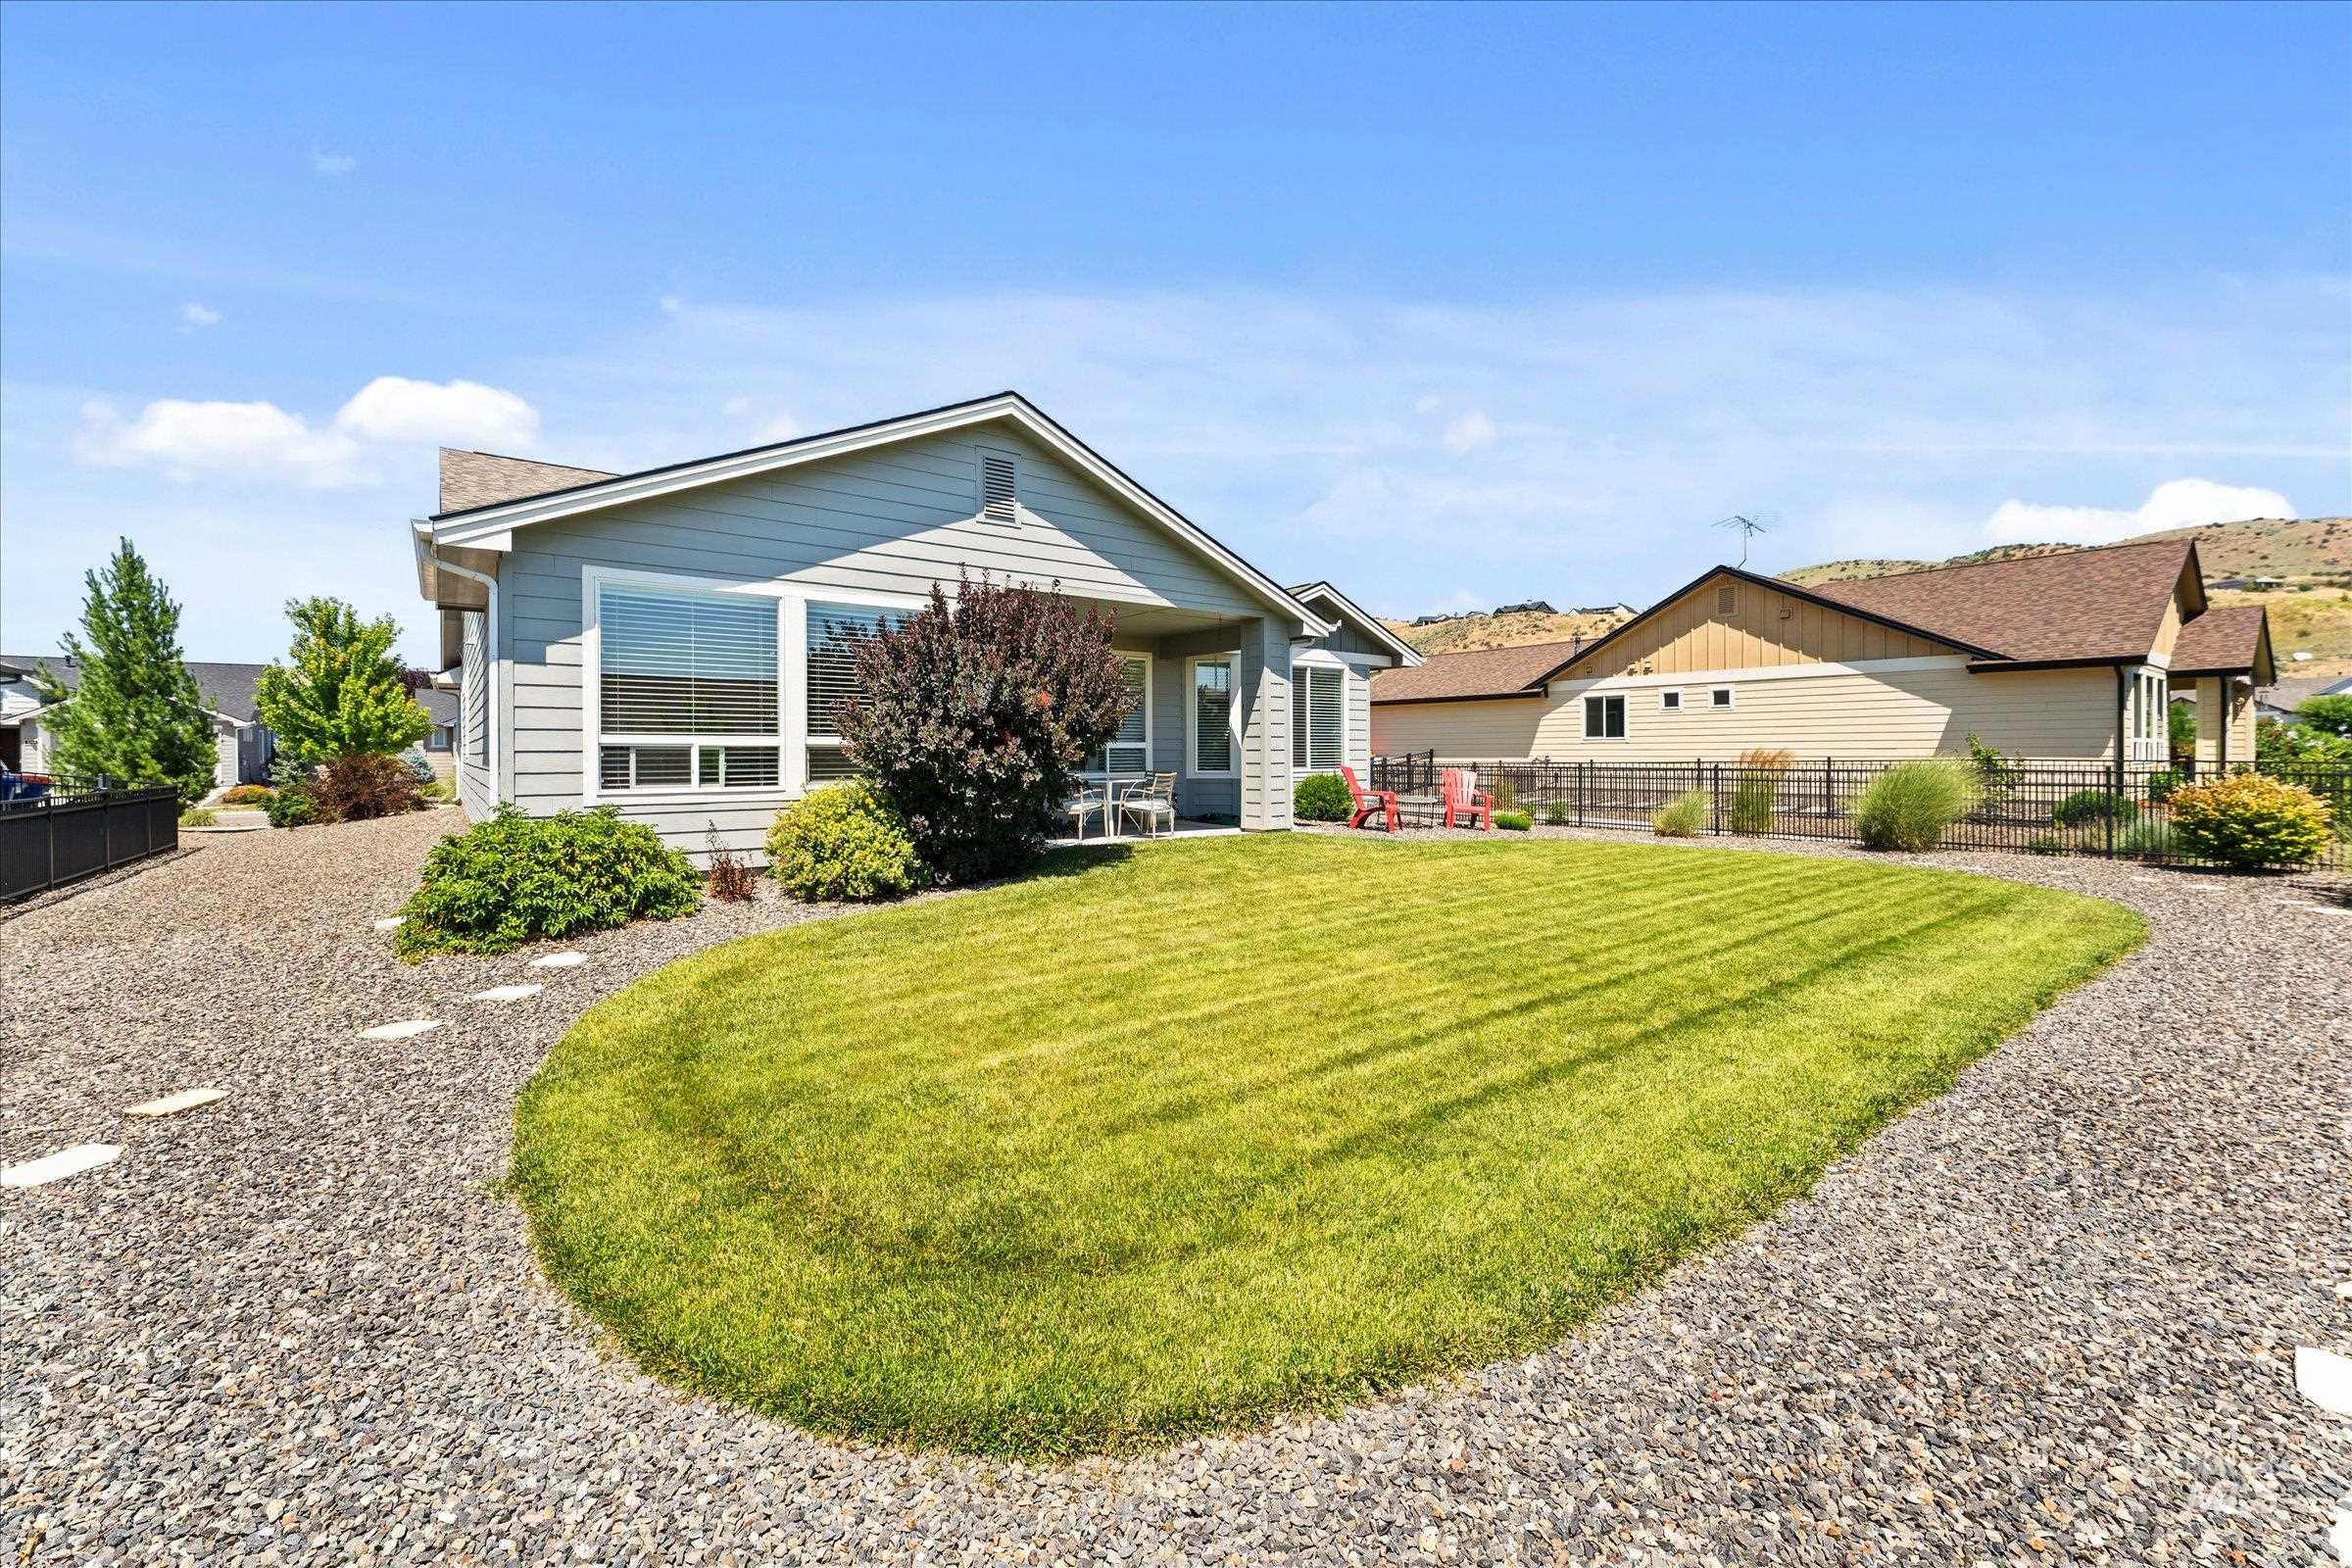
Expansive backyard featuring a manicured lawn, gravel pathways, and a covered patio
-
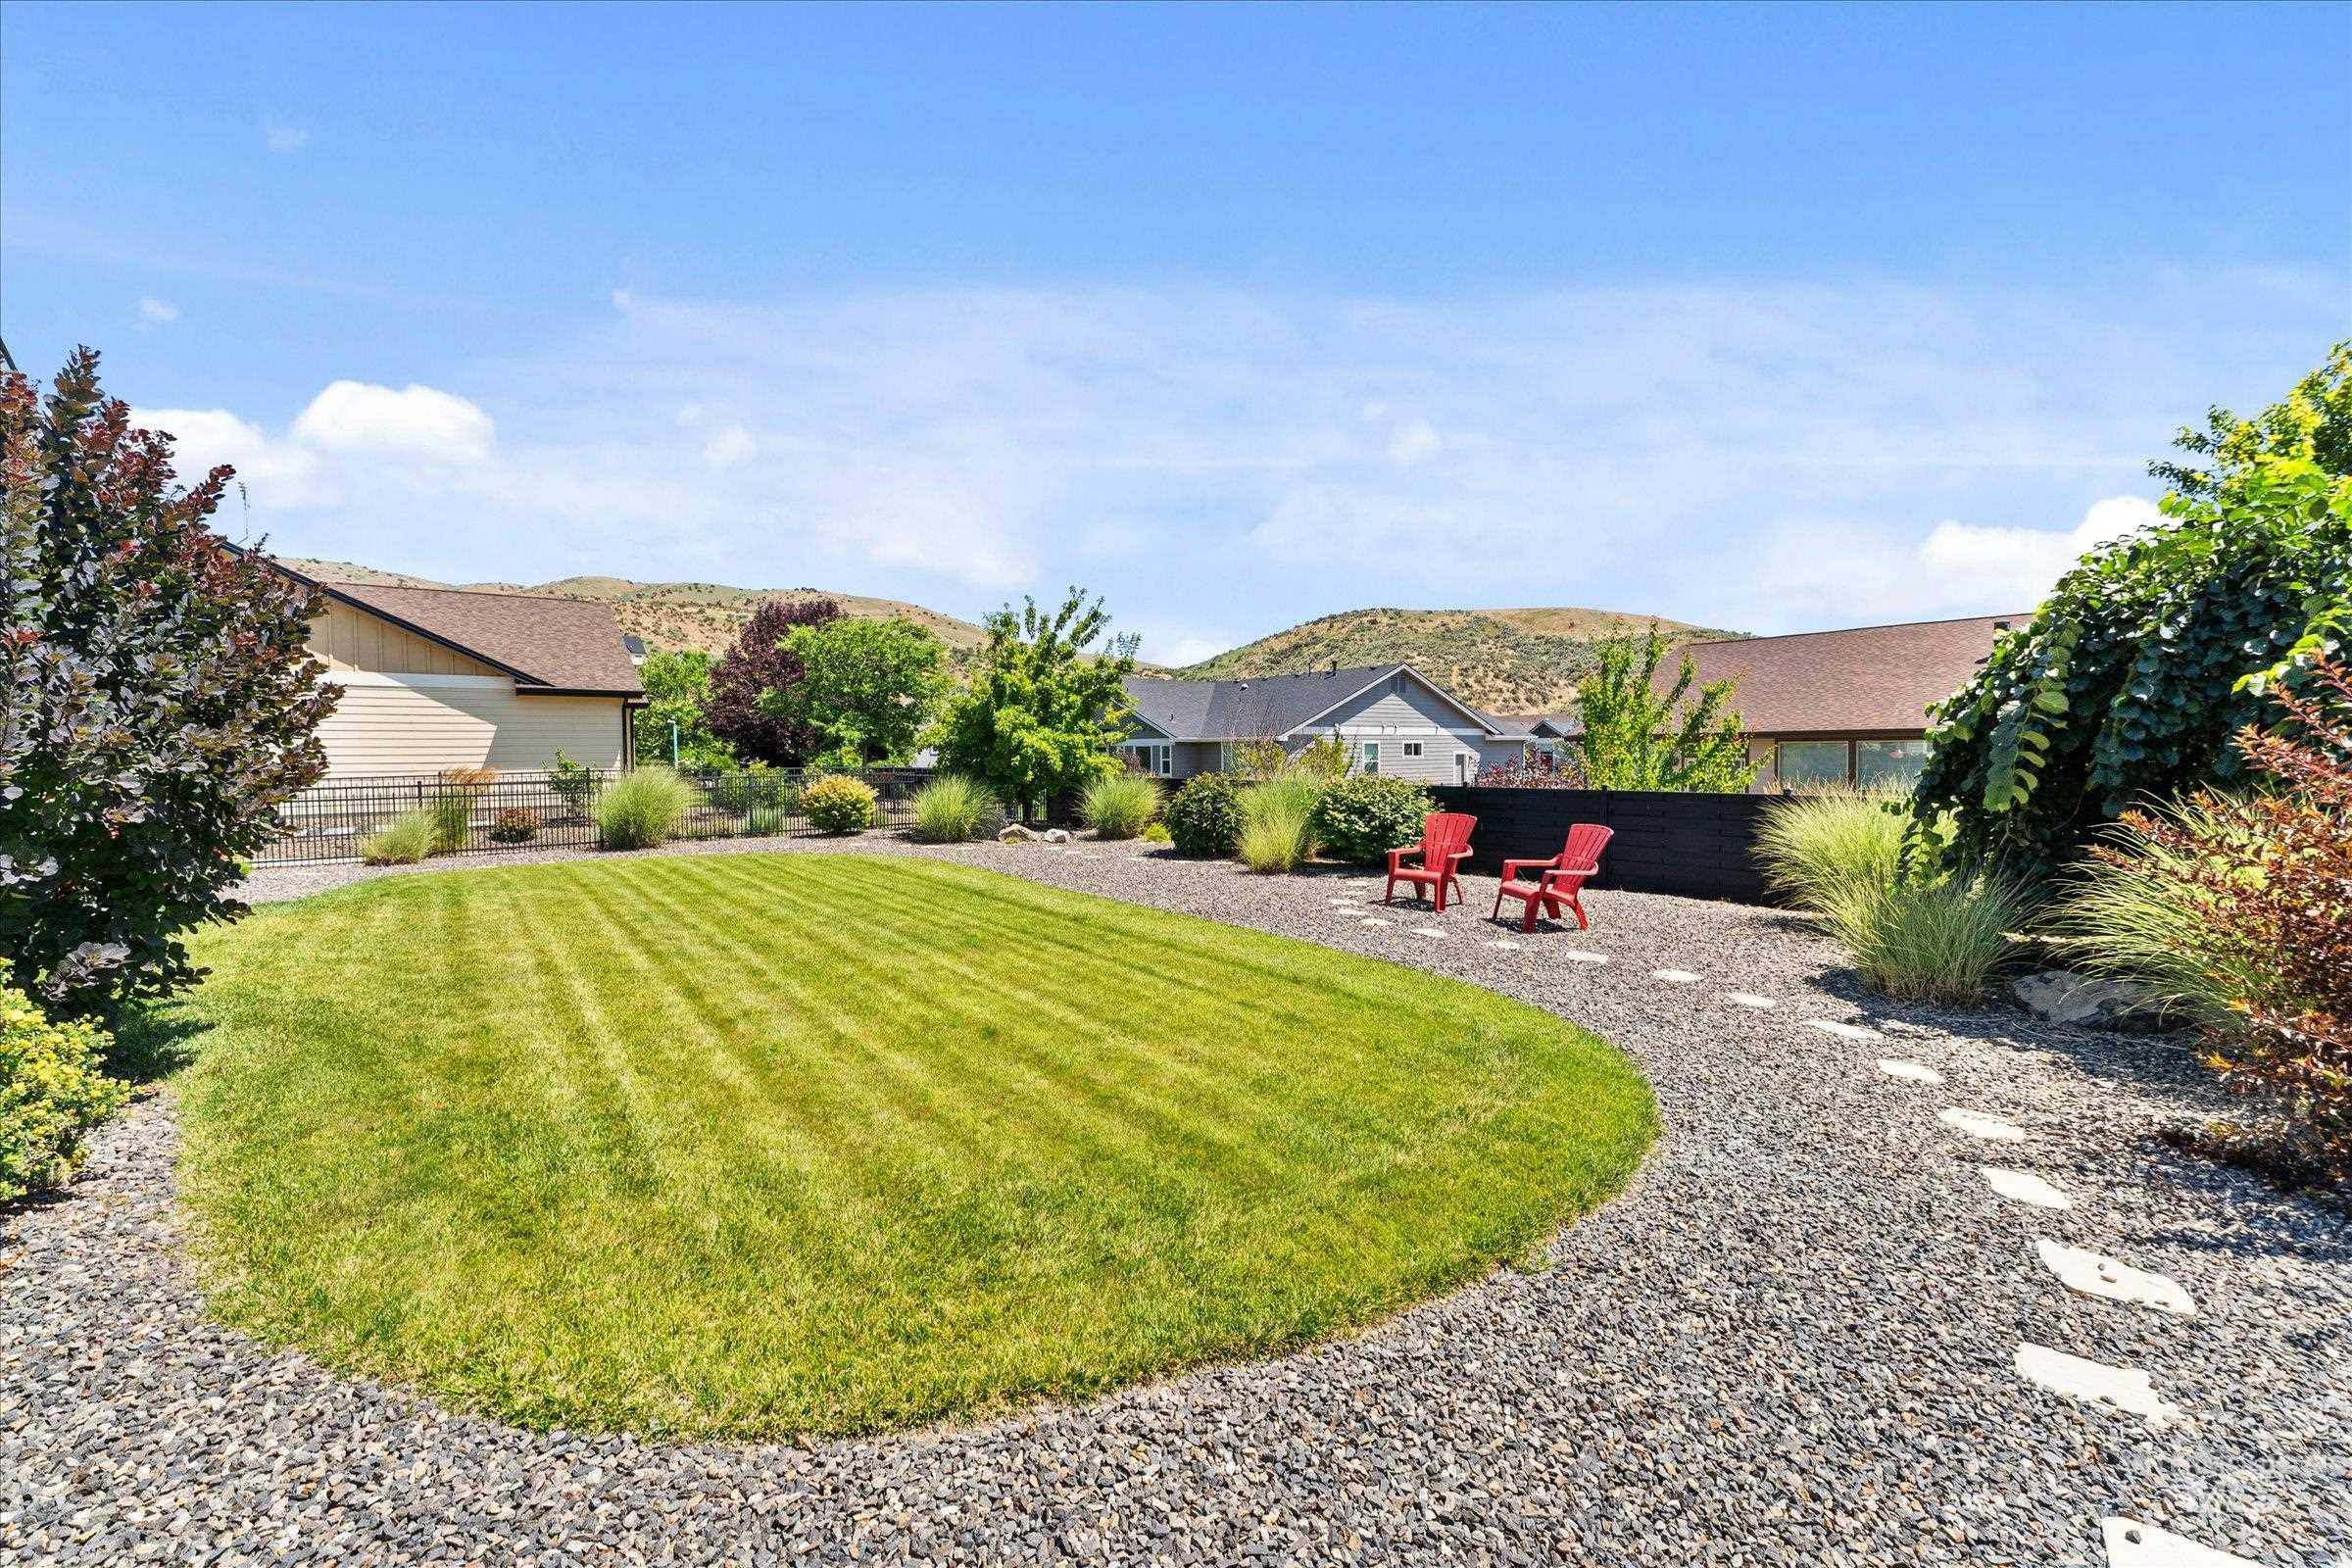
Manicured lawn area with surrounding gravel landscaping and stepping stones
-
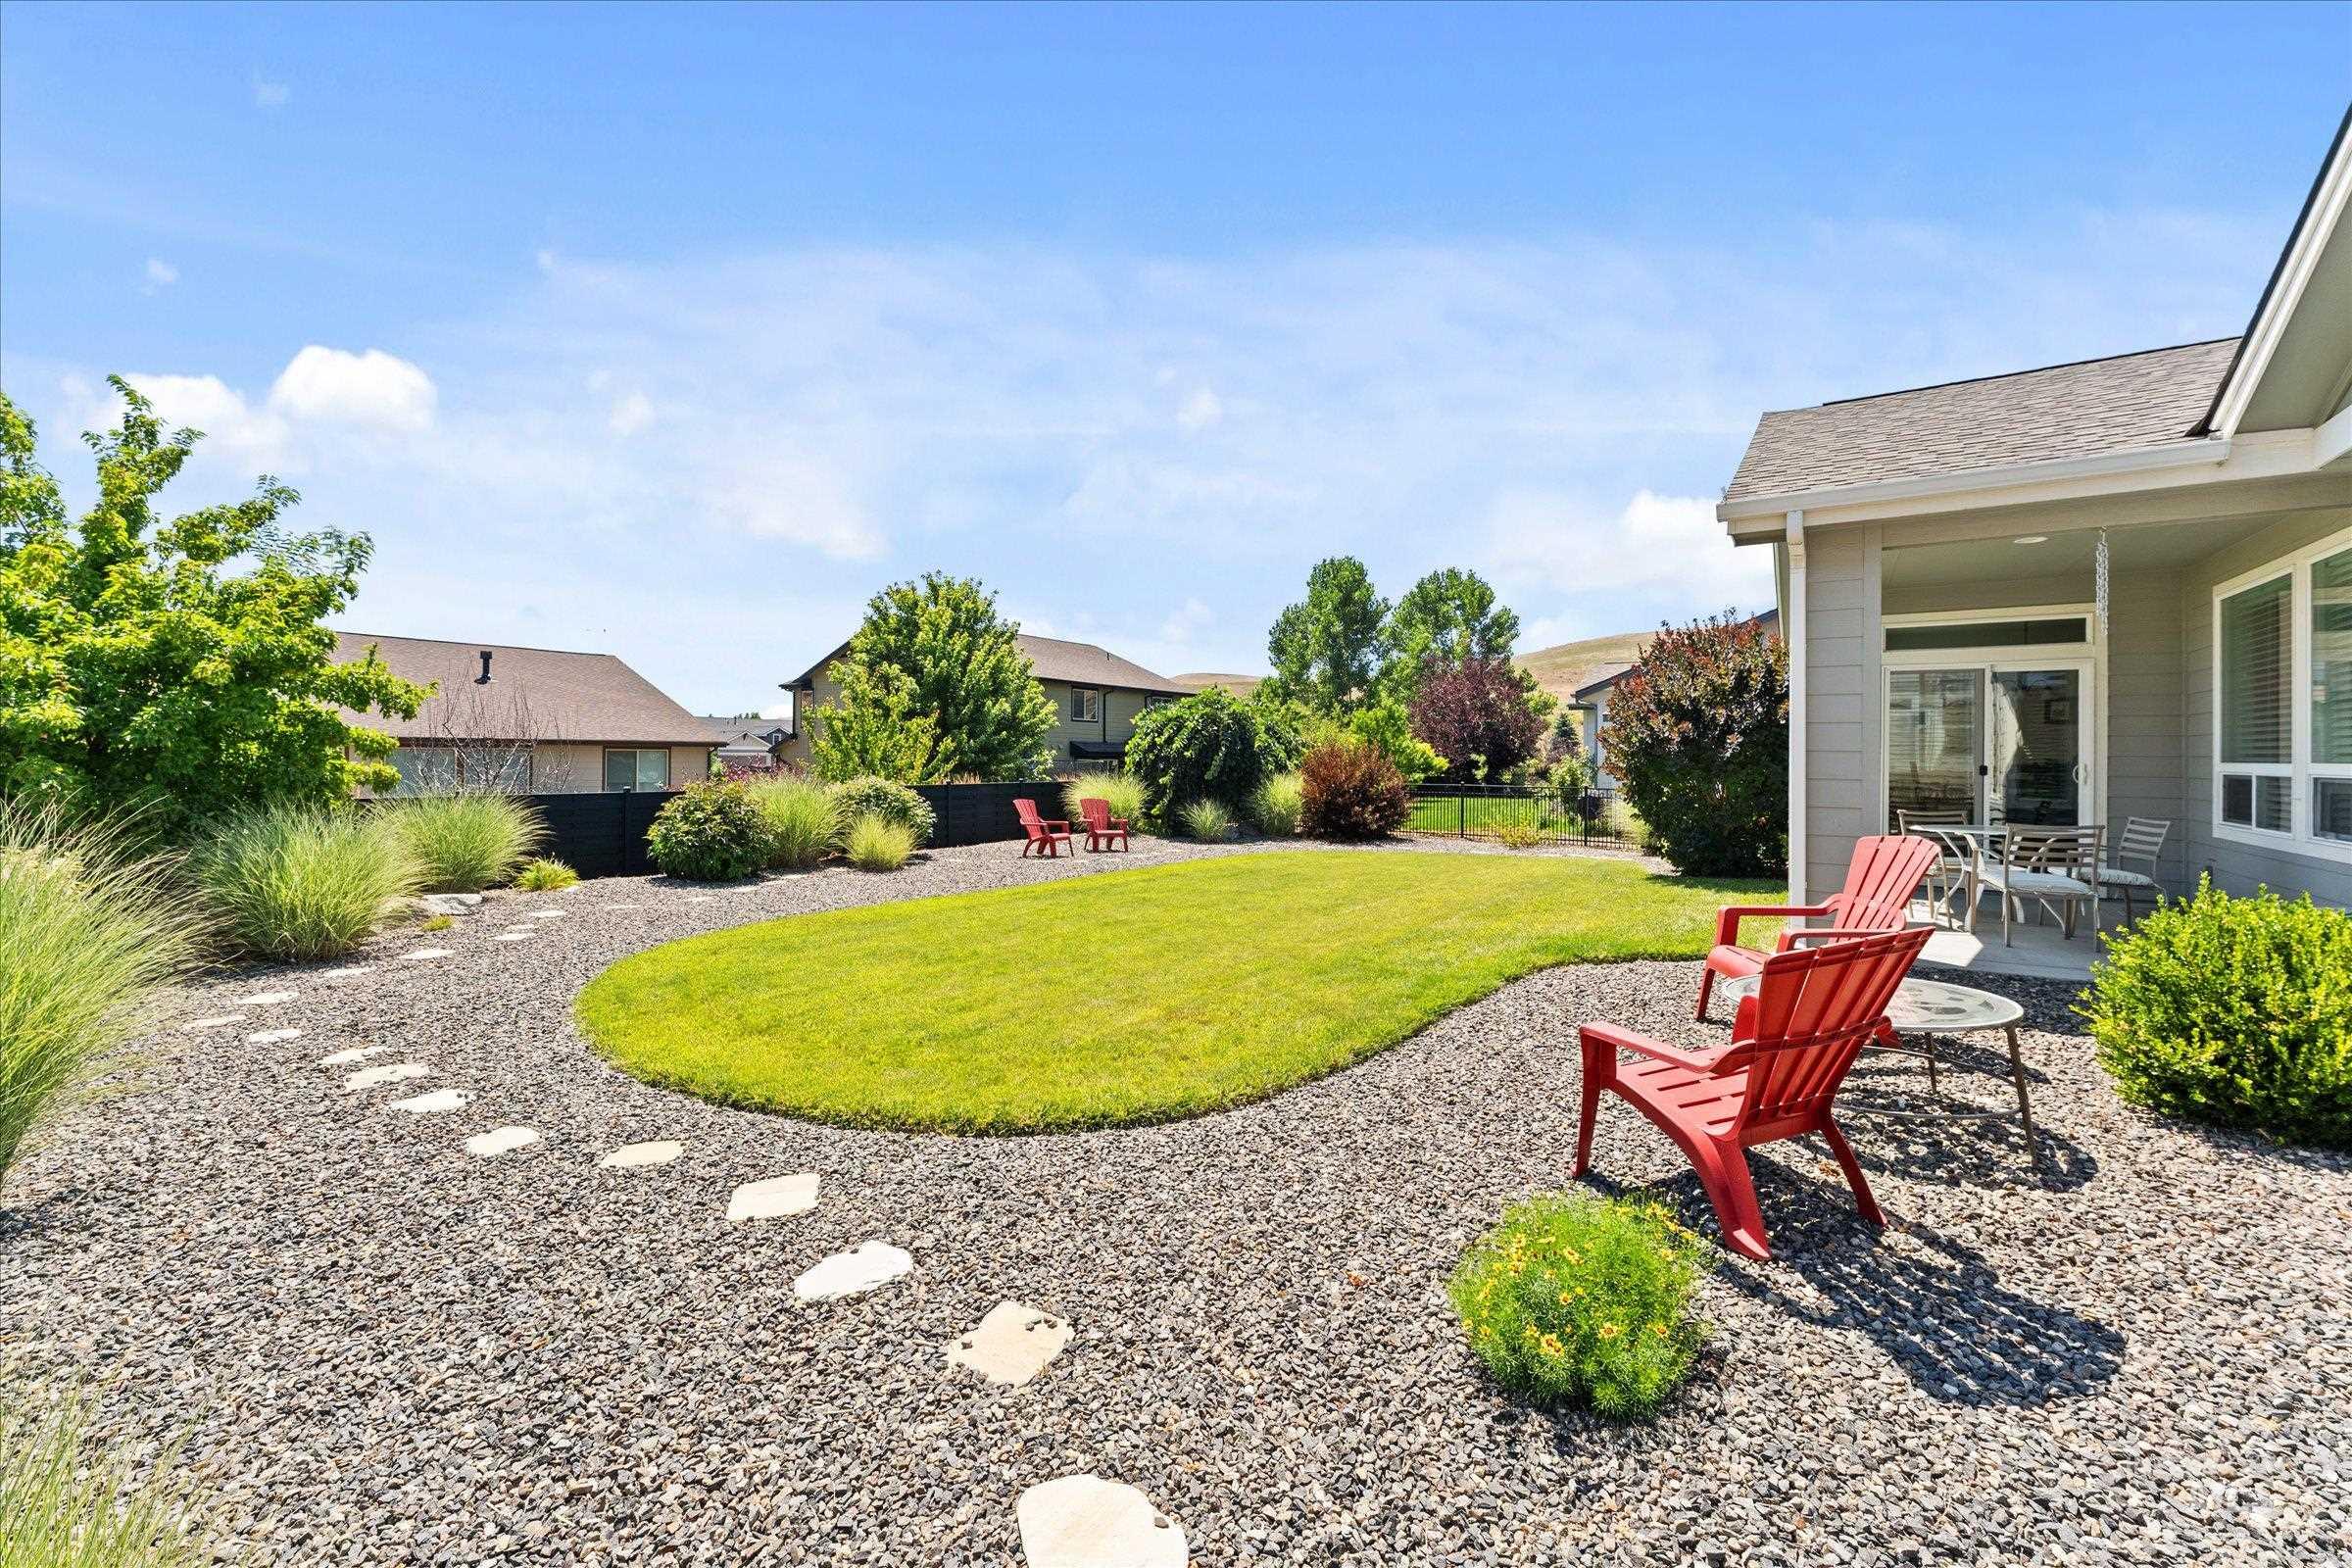
Expansive backyard featuring a central lawn area, gravel landscaping, and a stone stepping path
-
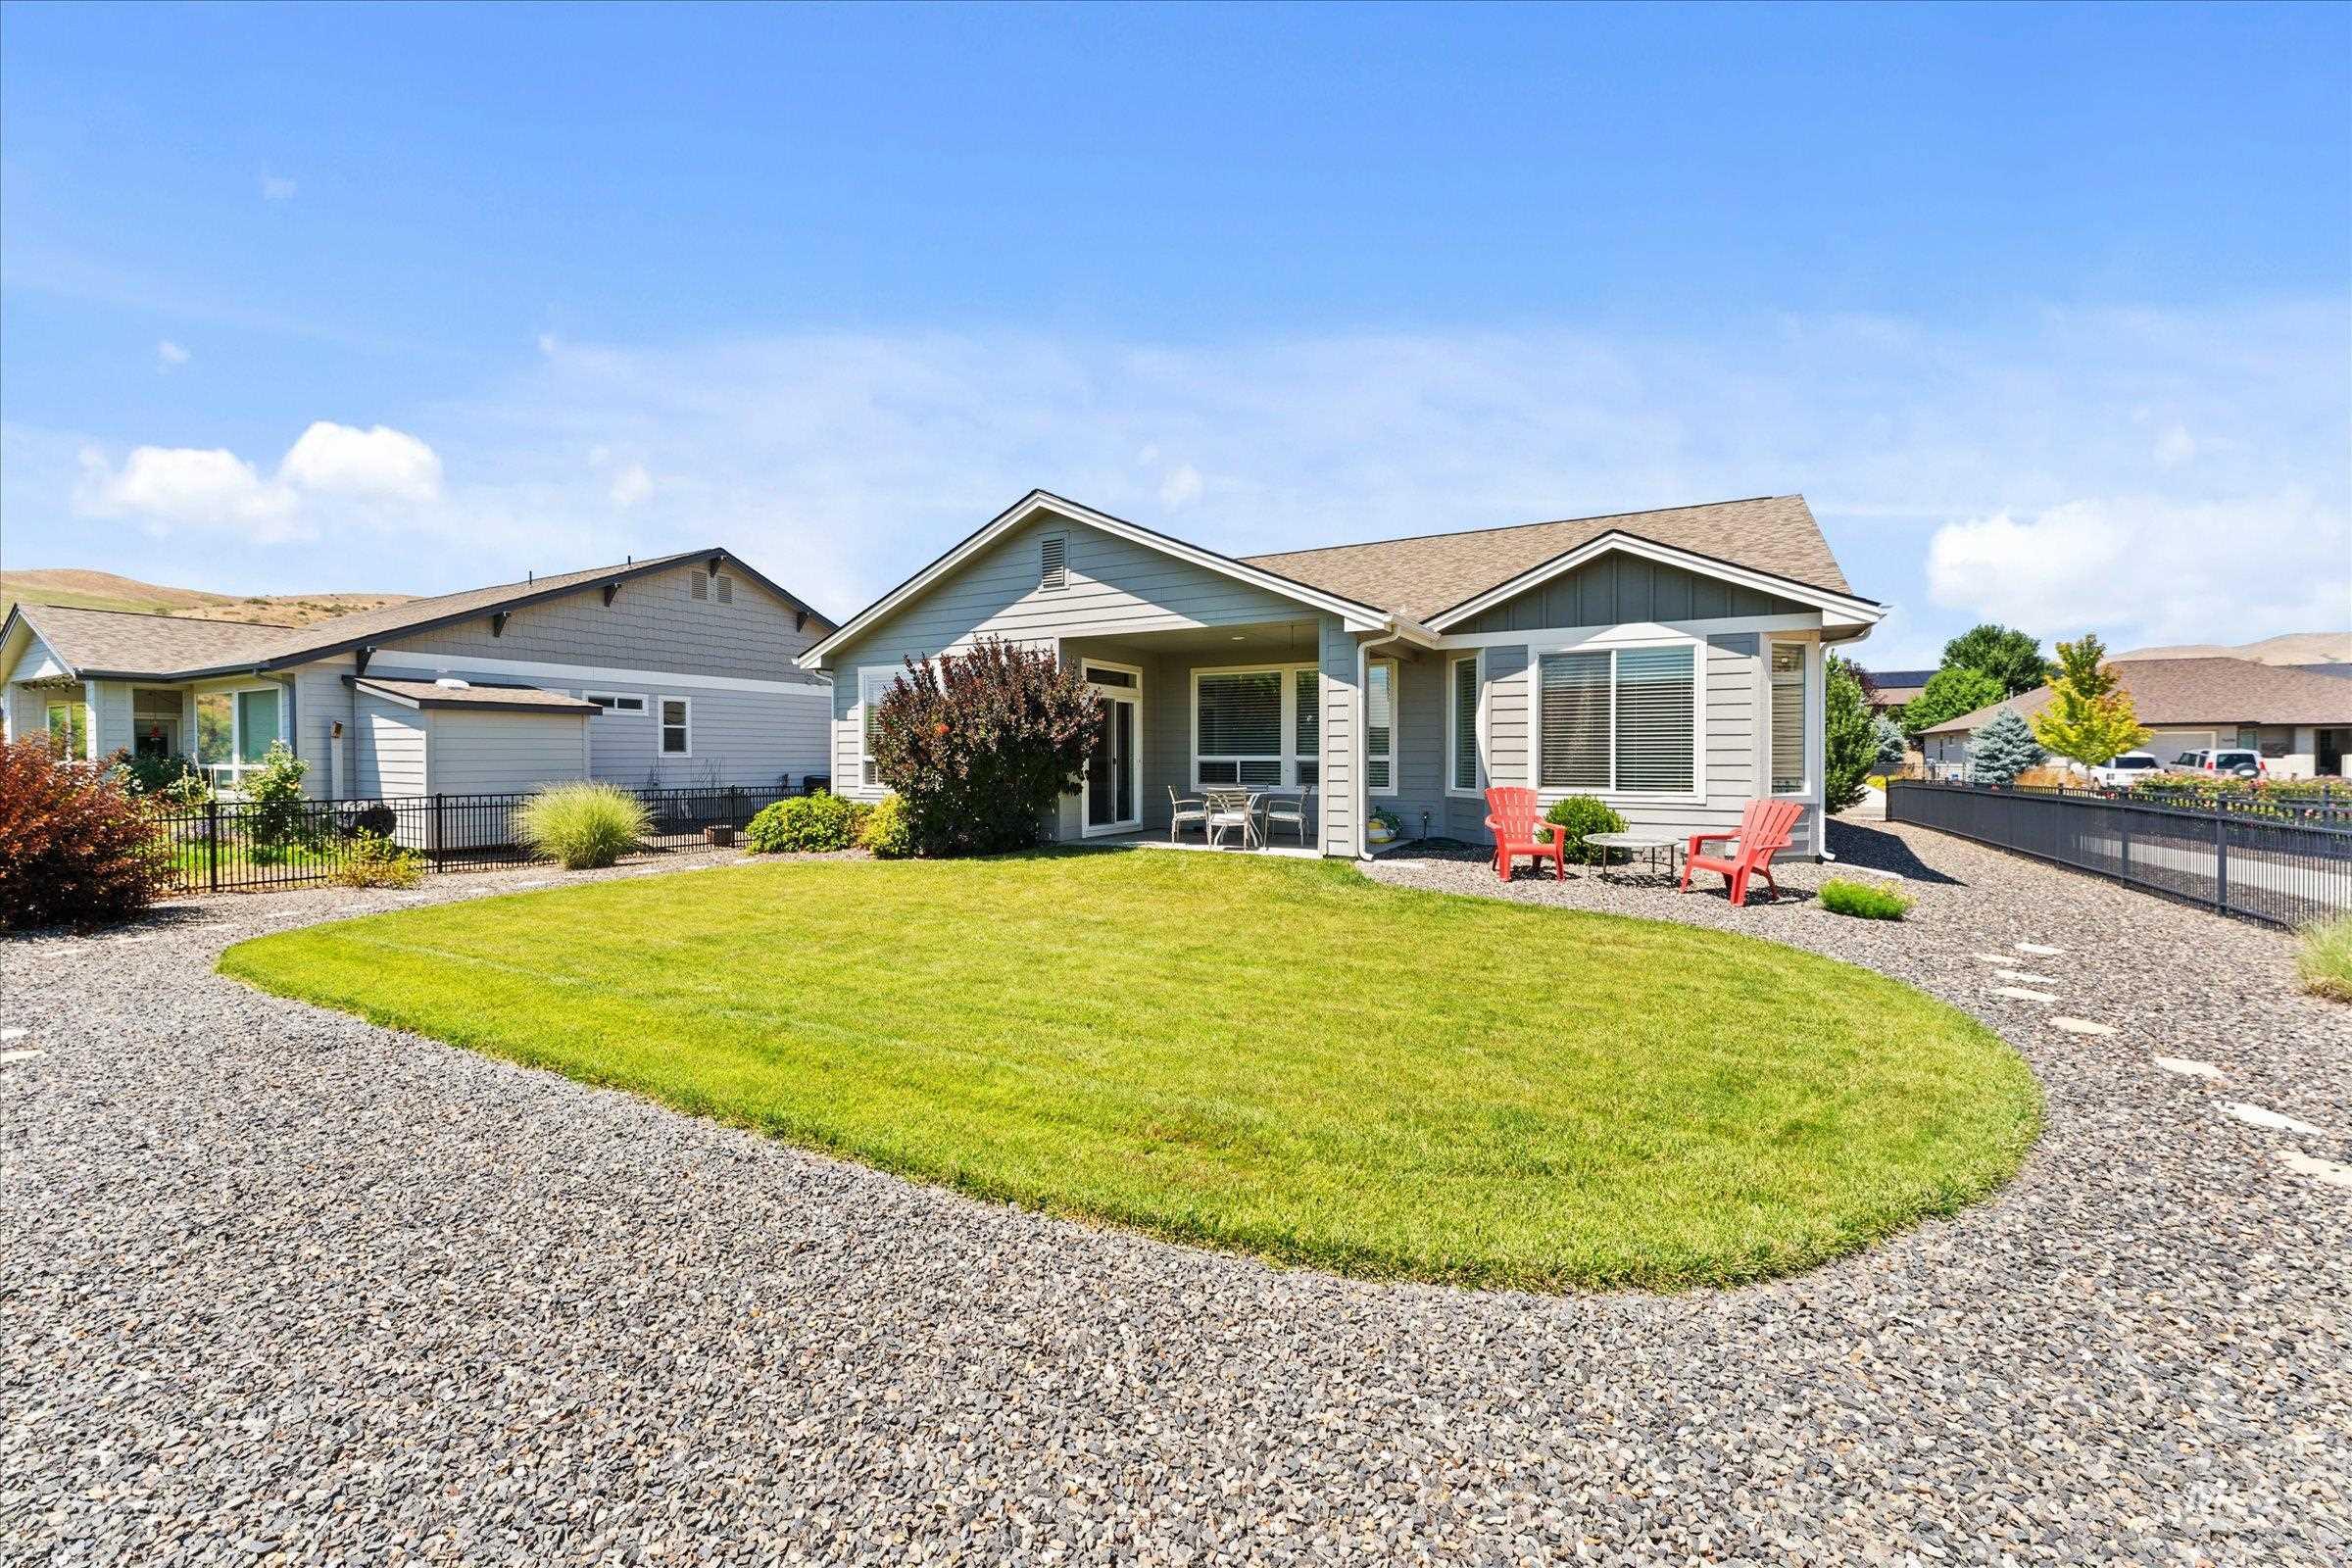
Contemporary single-story residence featuring light gray siding and a brown shingle roof
-
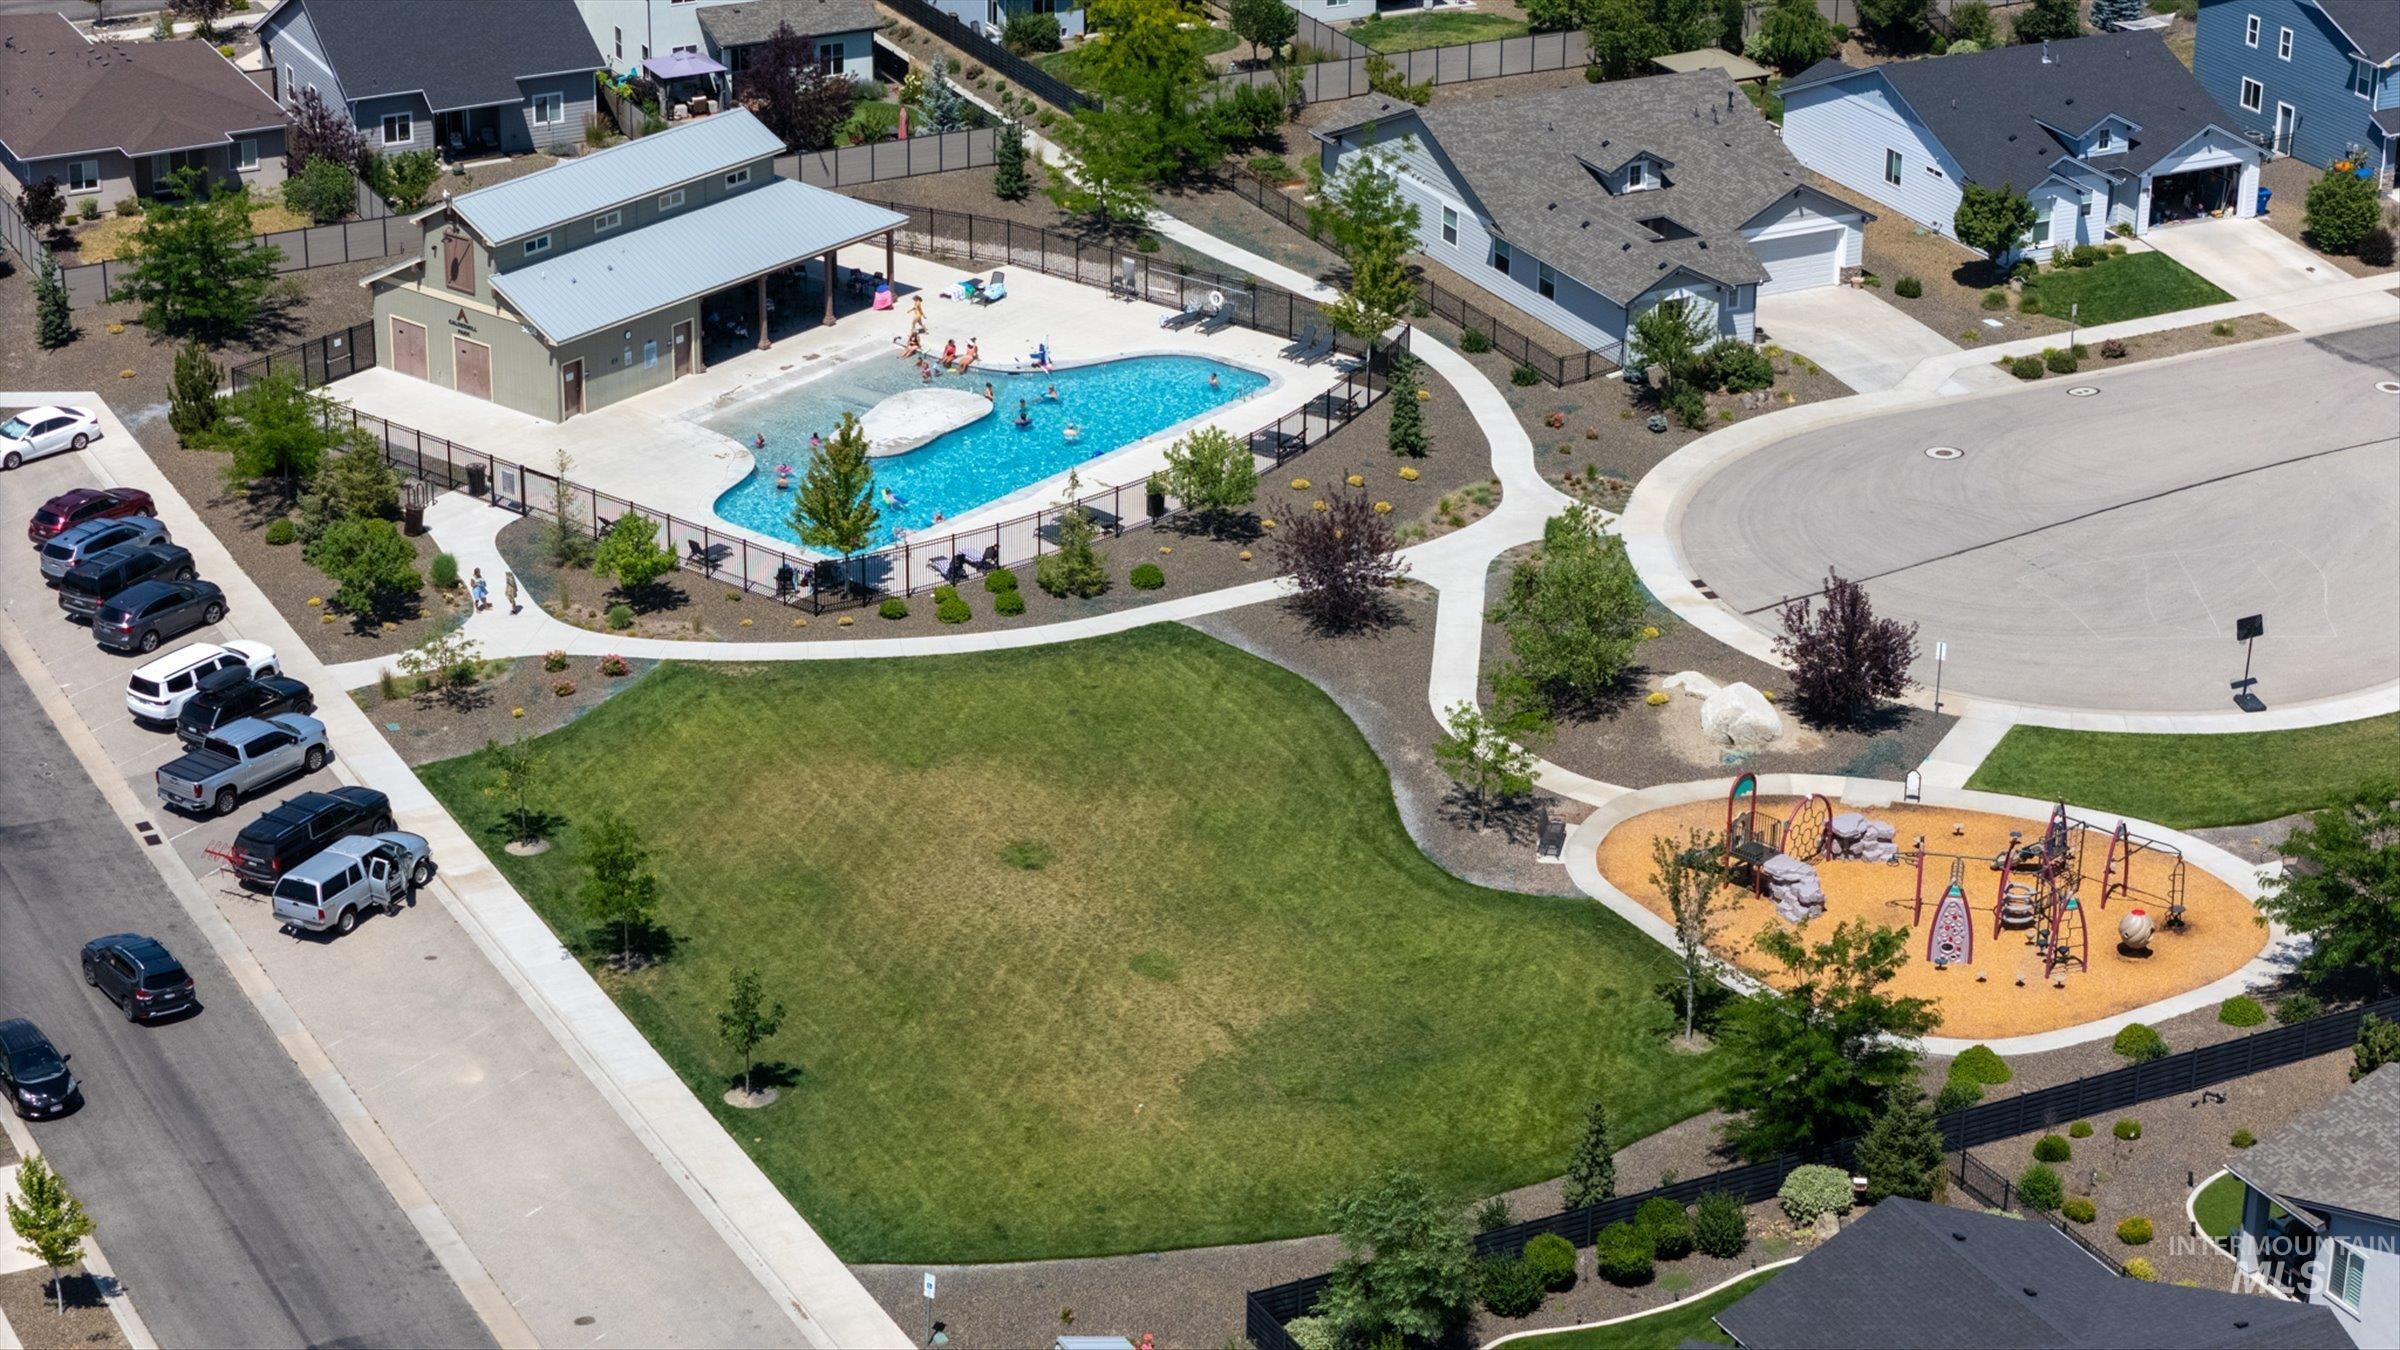
Community amenity space featuring a swimming pool with a covered pavilion, an expansive green lawn, a dedicated playground area, and paved walking paths
-
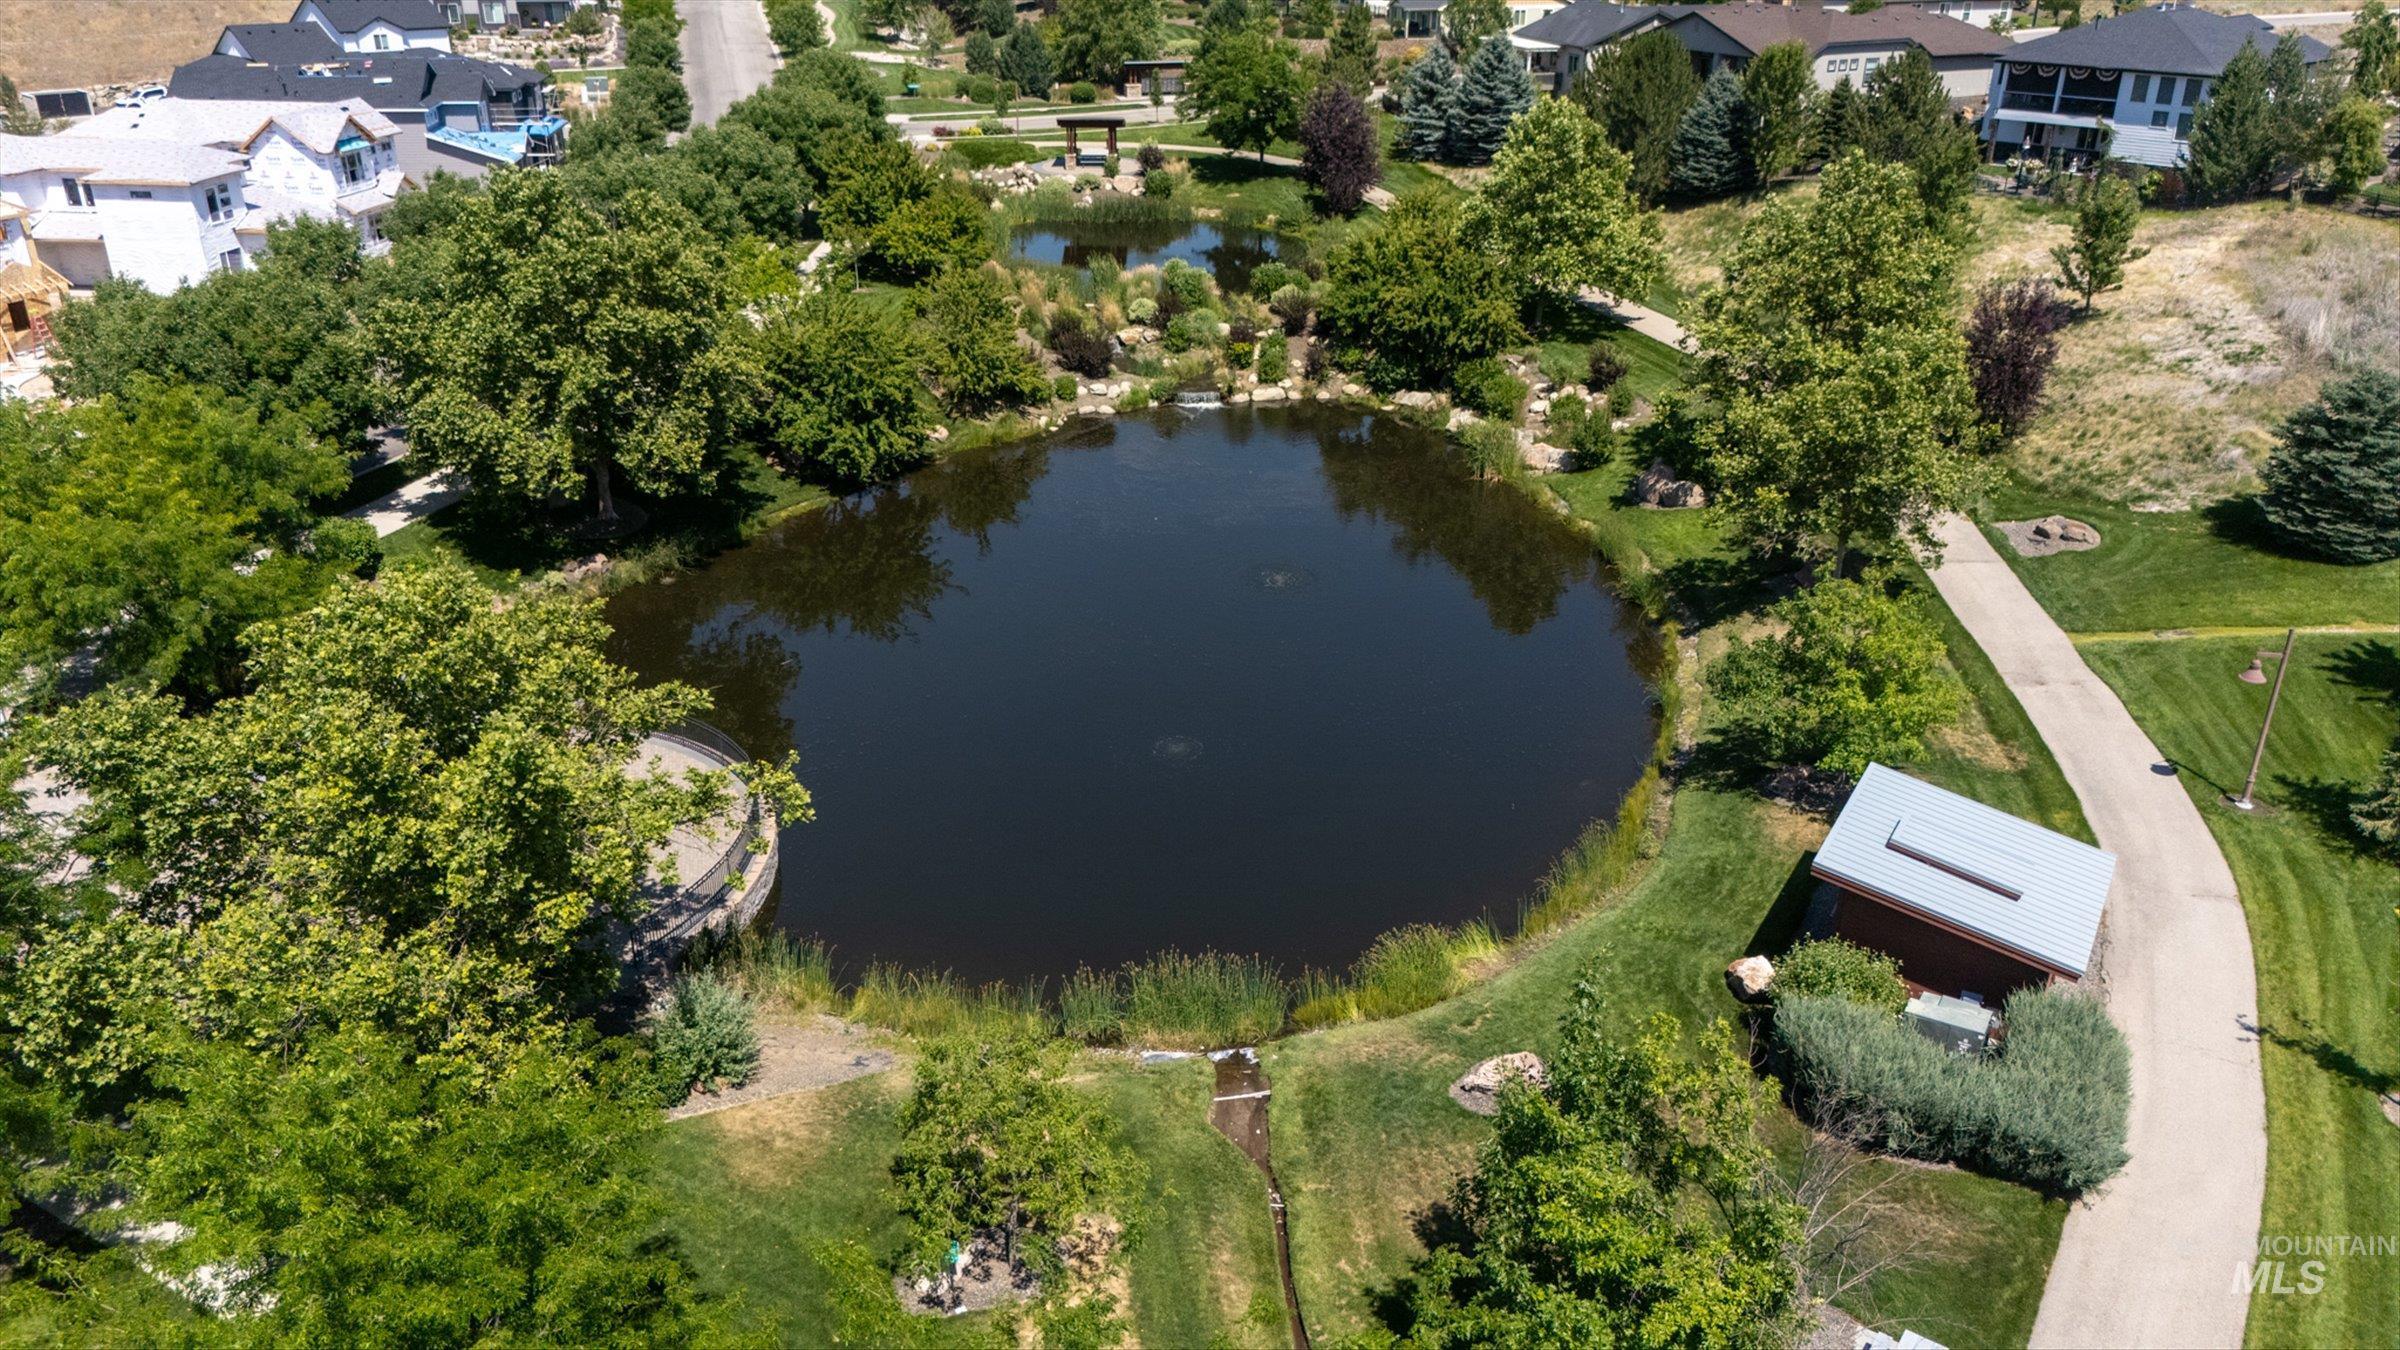
Expansive water feature surrounded by established trees and walking paths
-
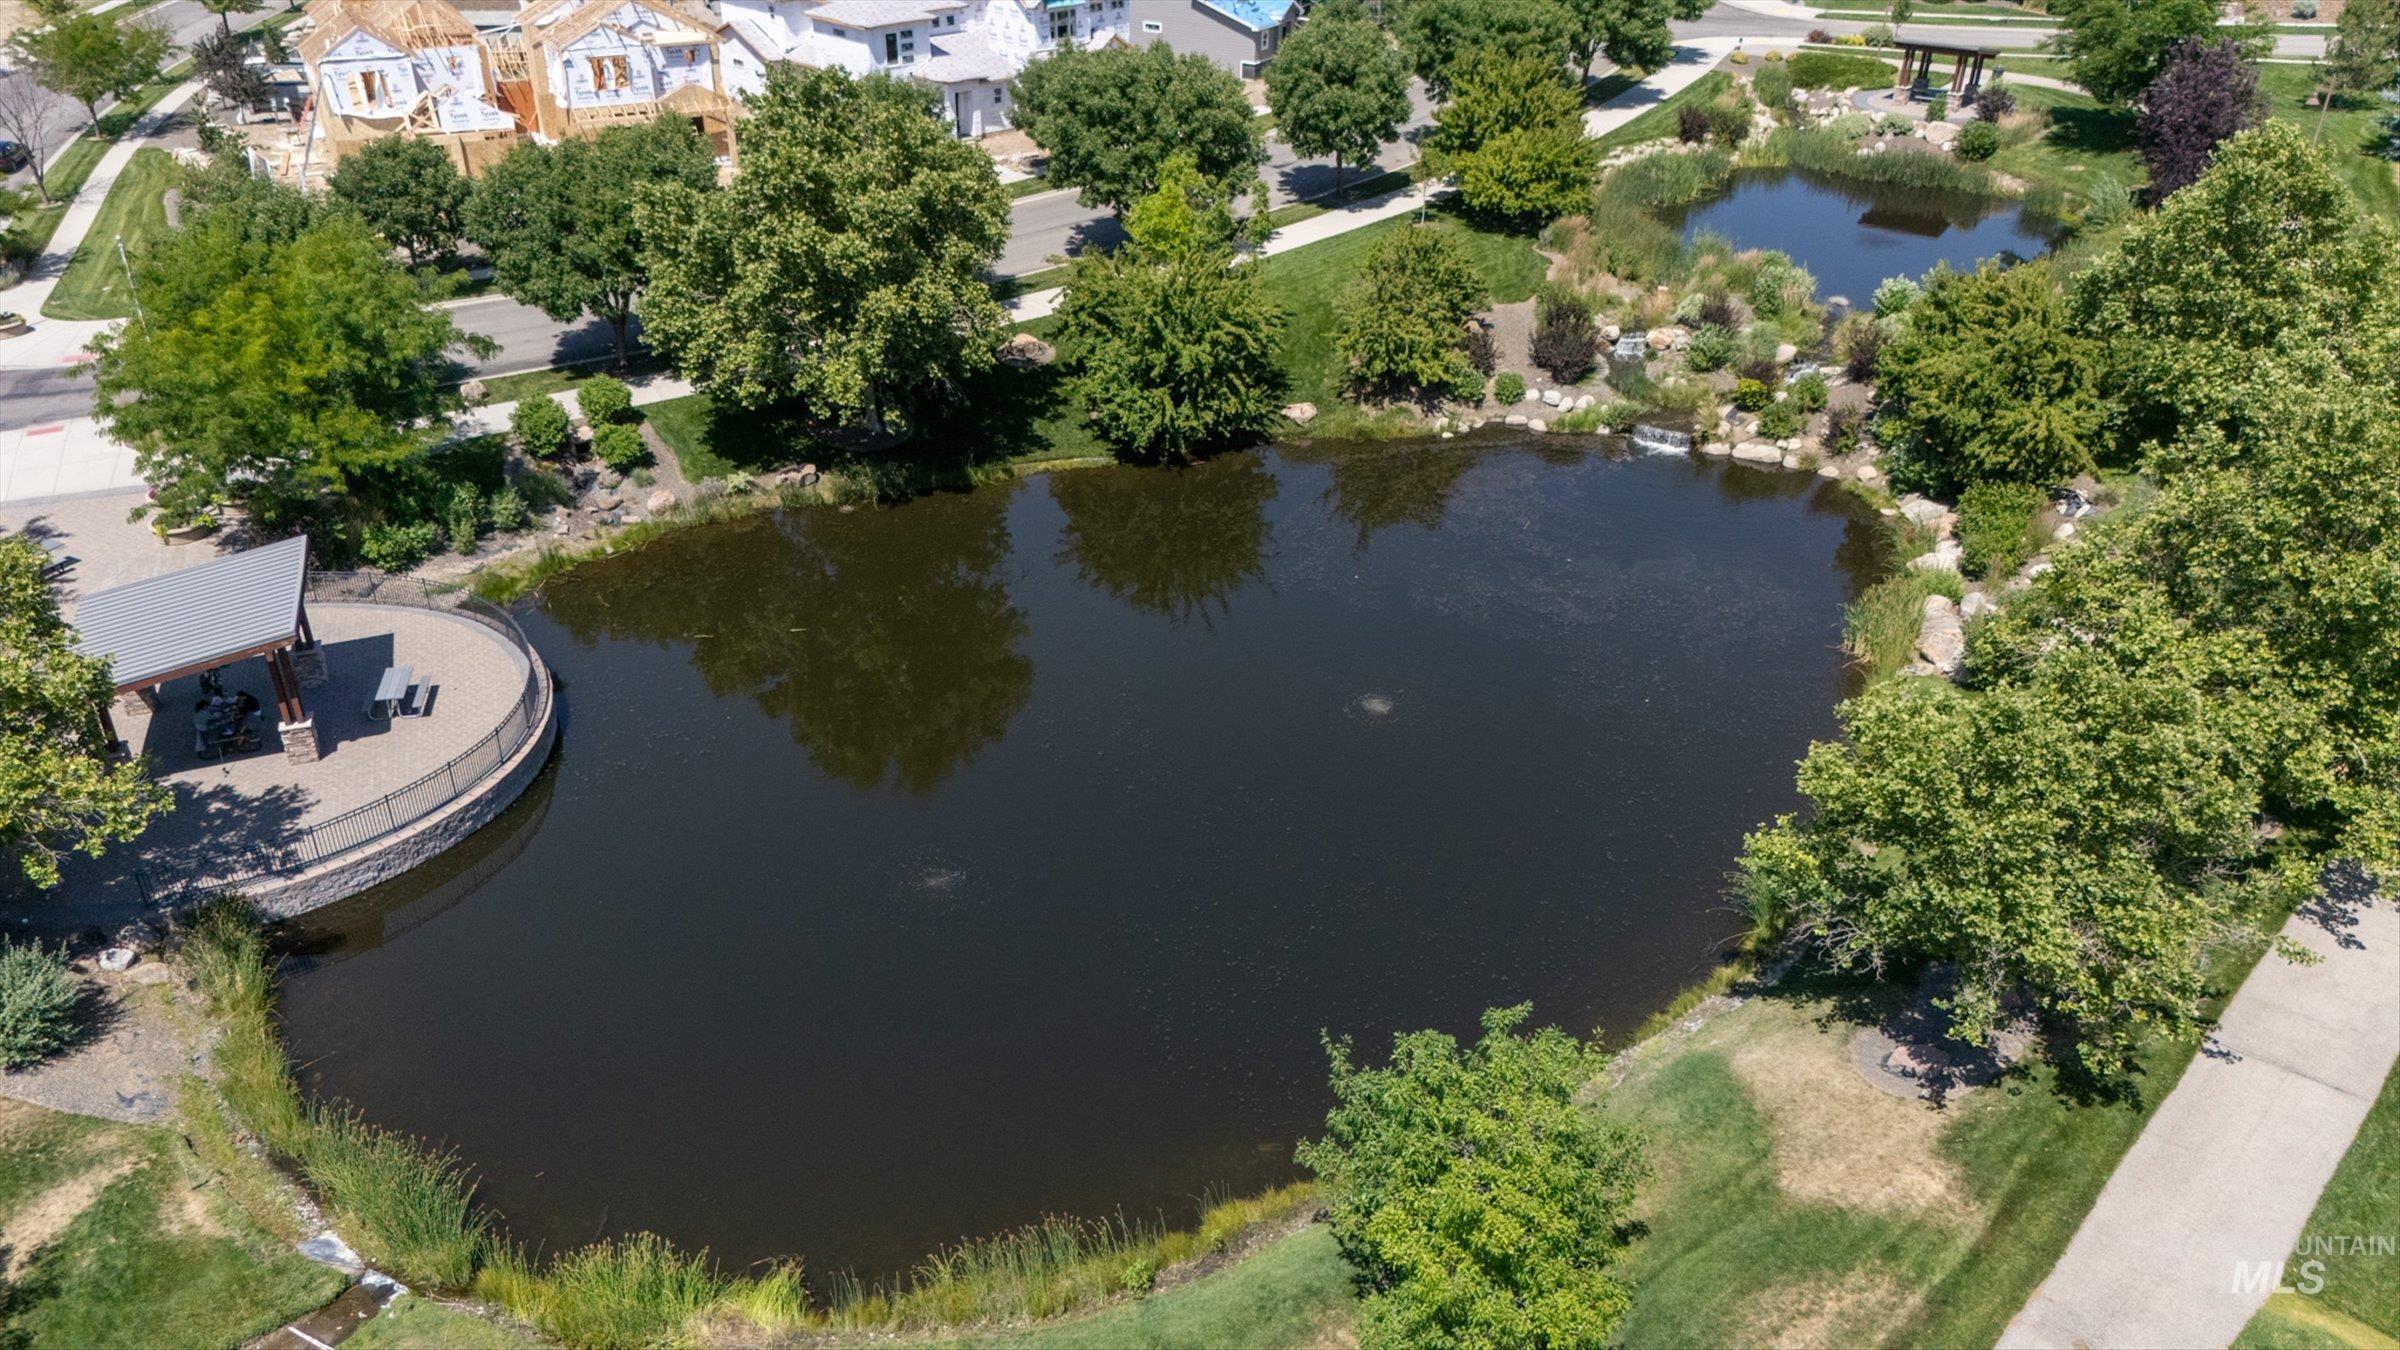
Community pond with a paved perimeter pathway, a covered pavilion, and surrounding landscaping
-
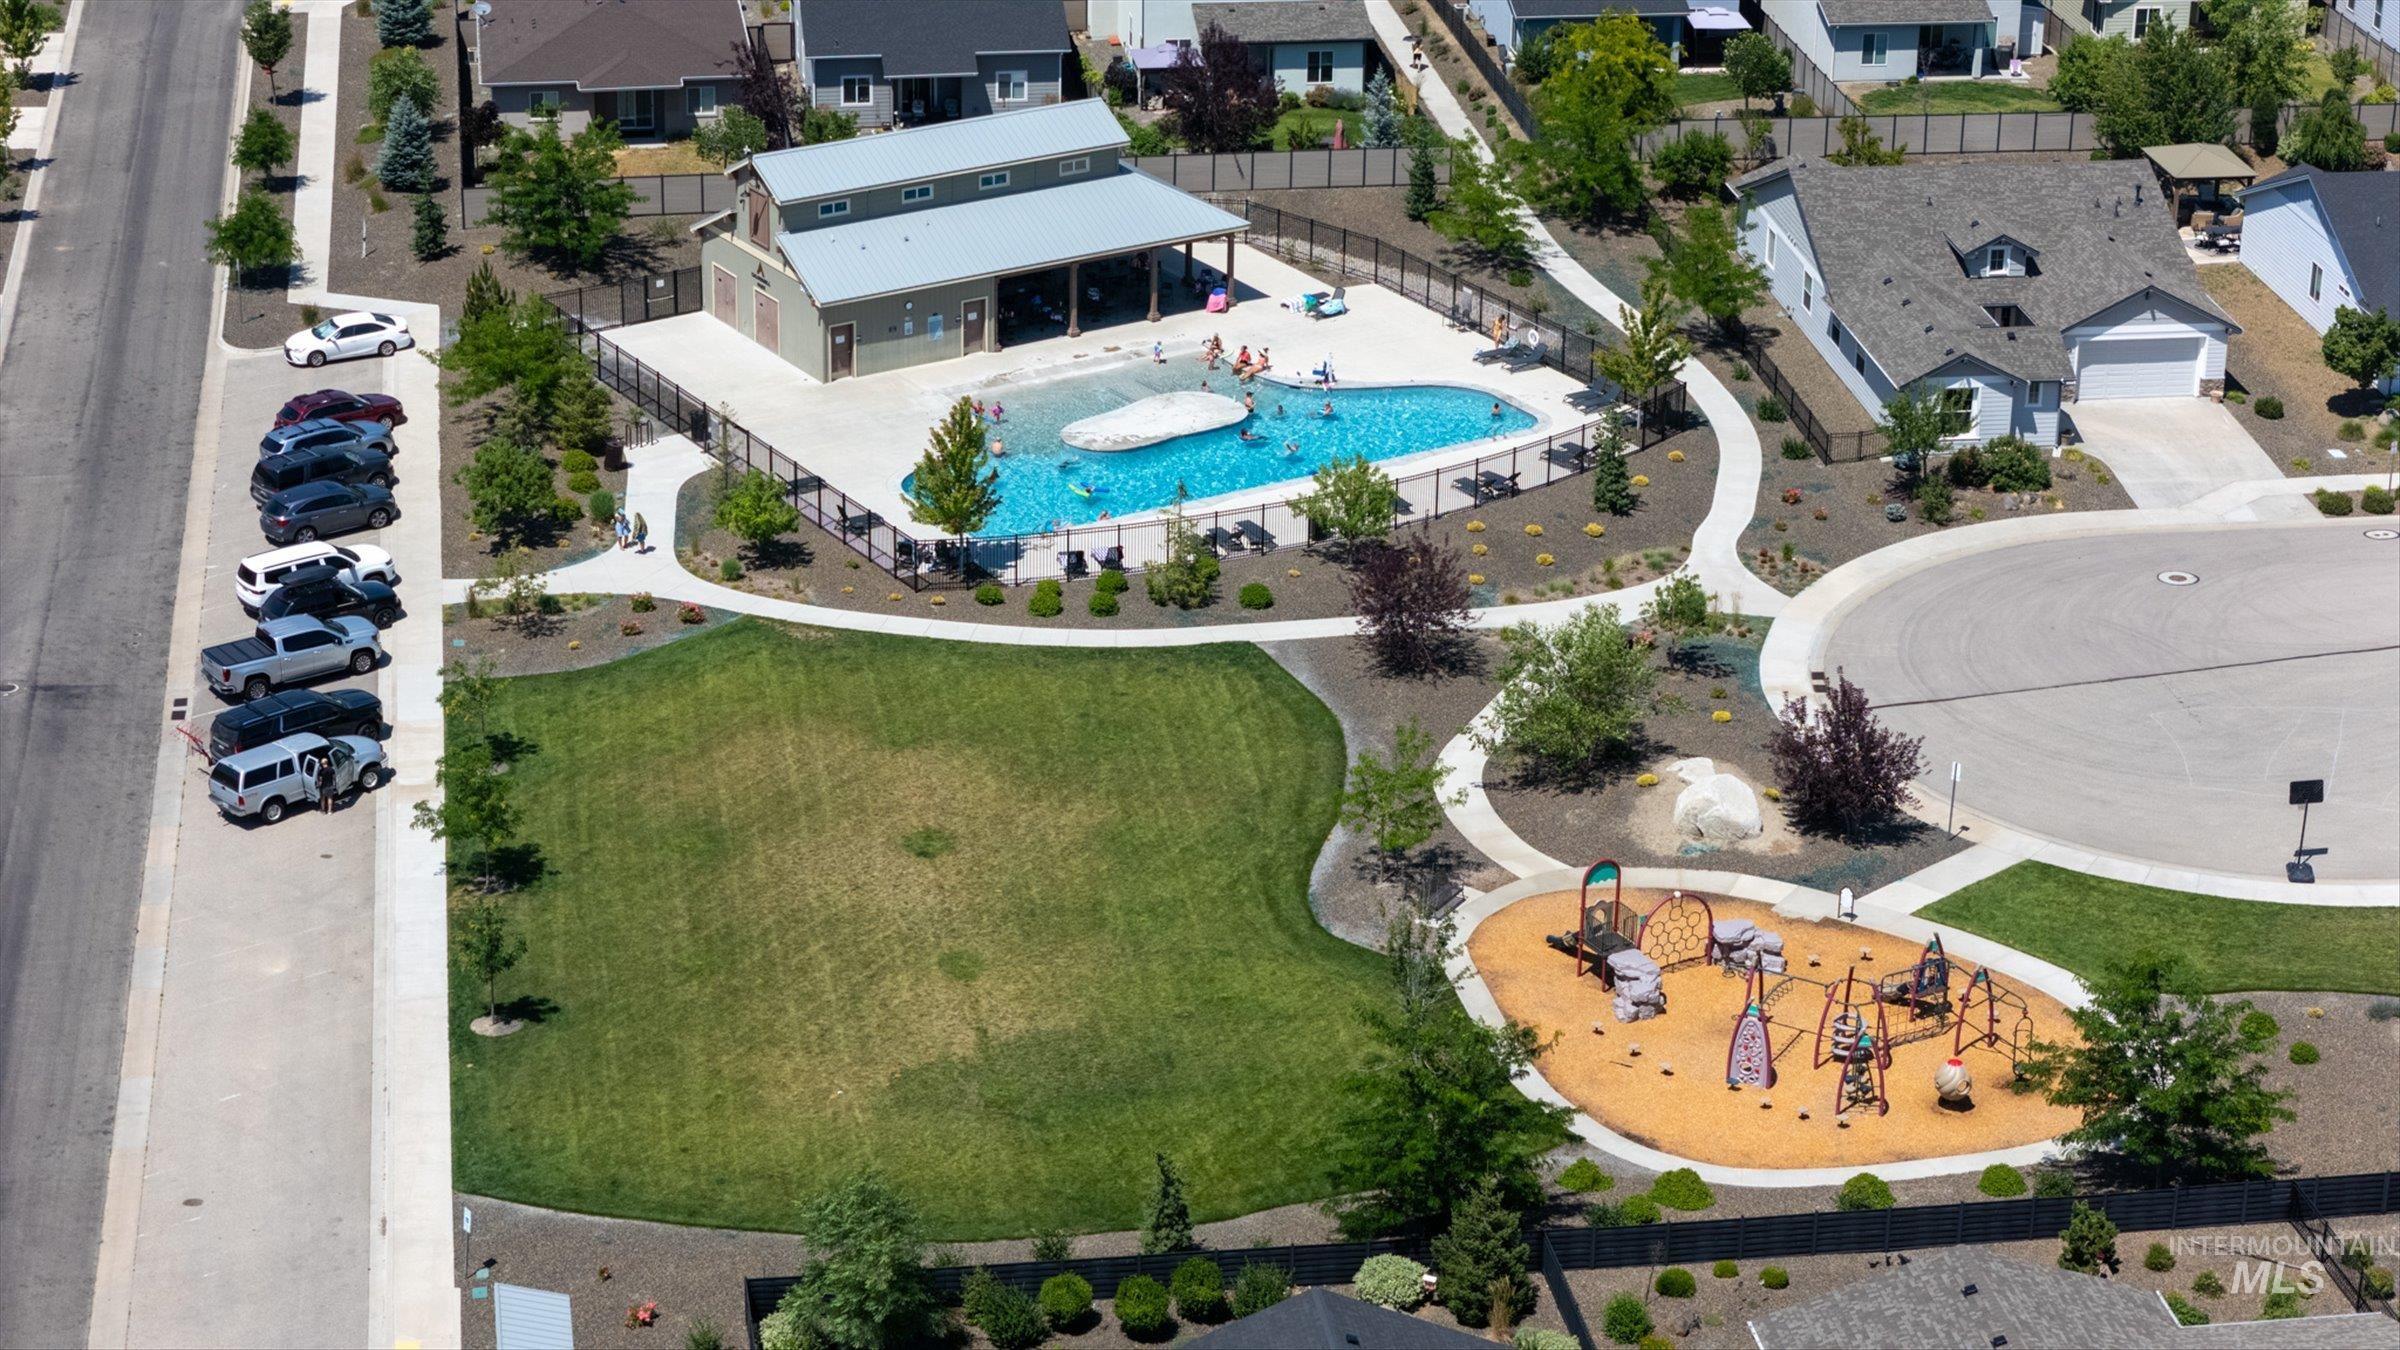
Community amenities featuring a swimming pool, clubhouse, expansive green space, and playground with multiple structures
-
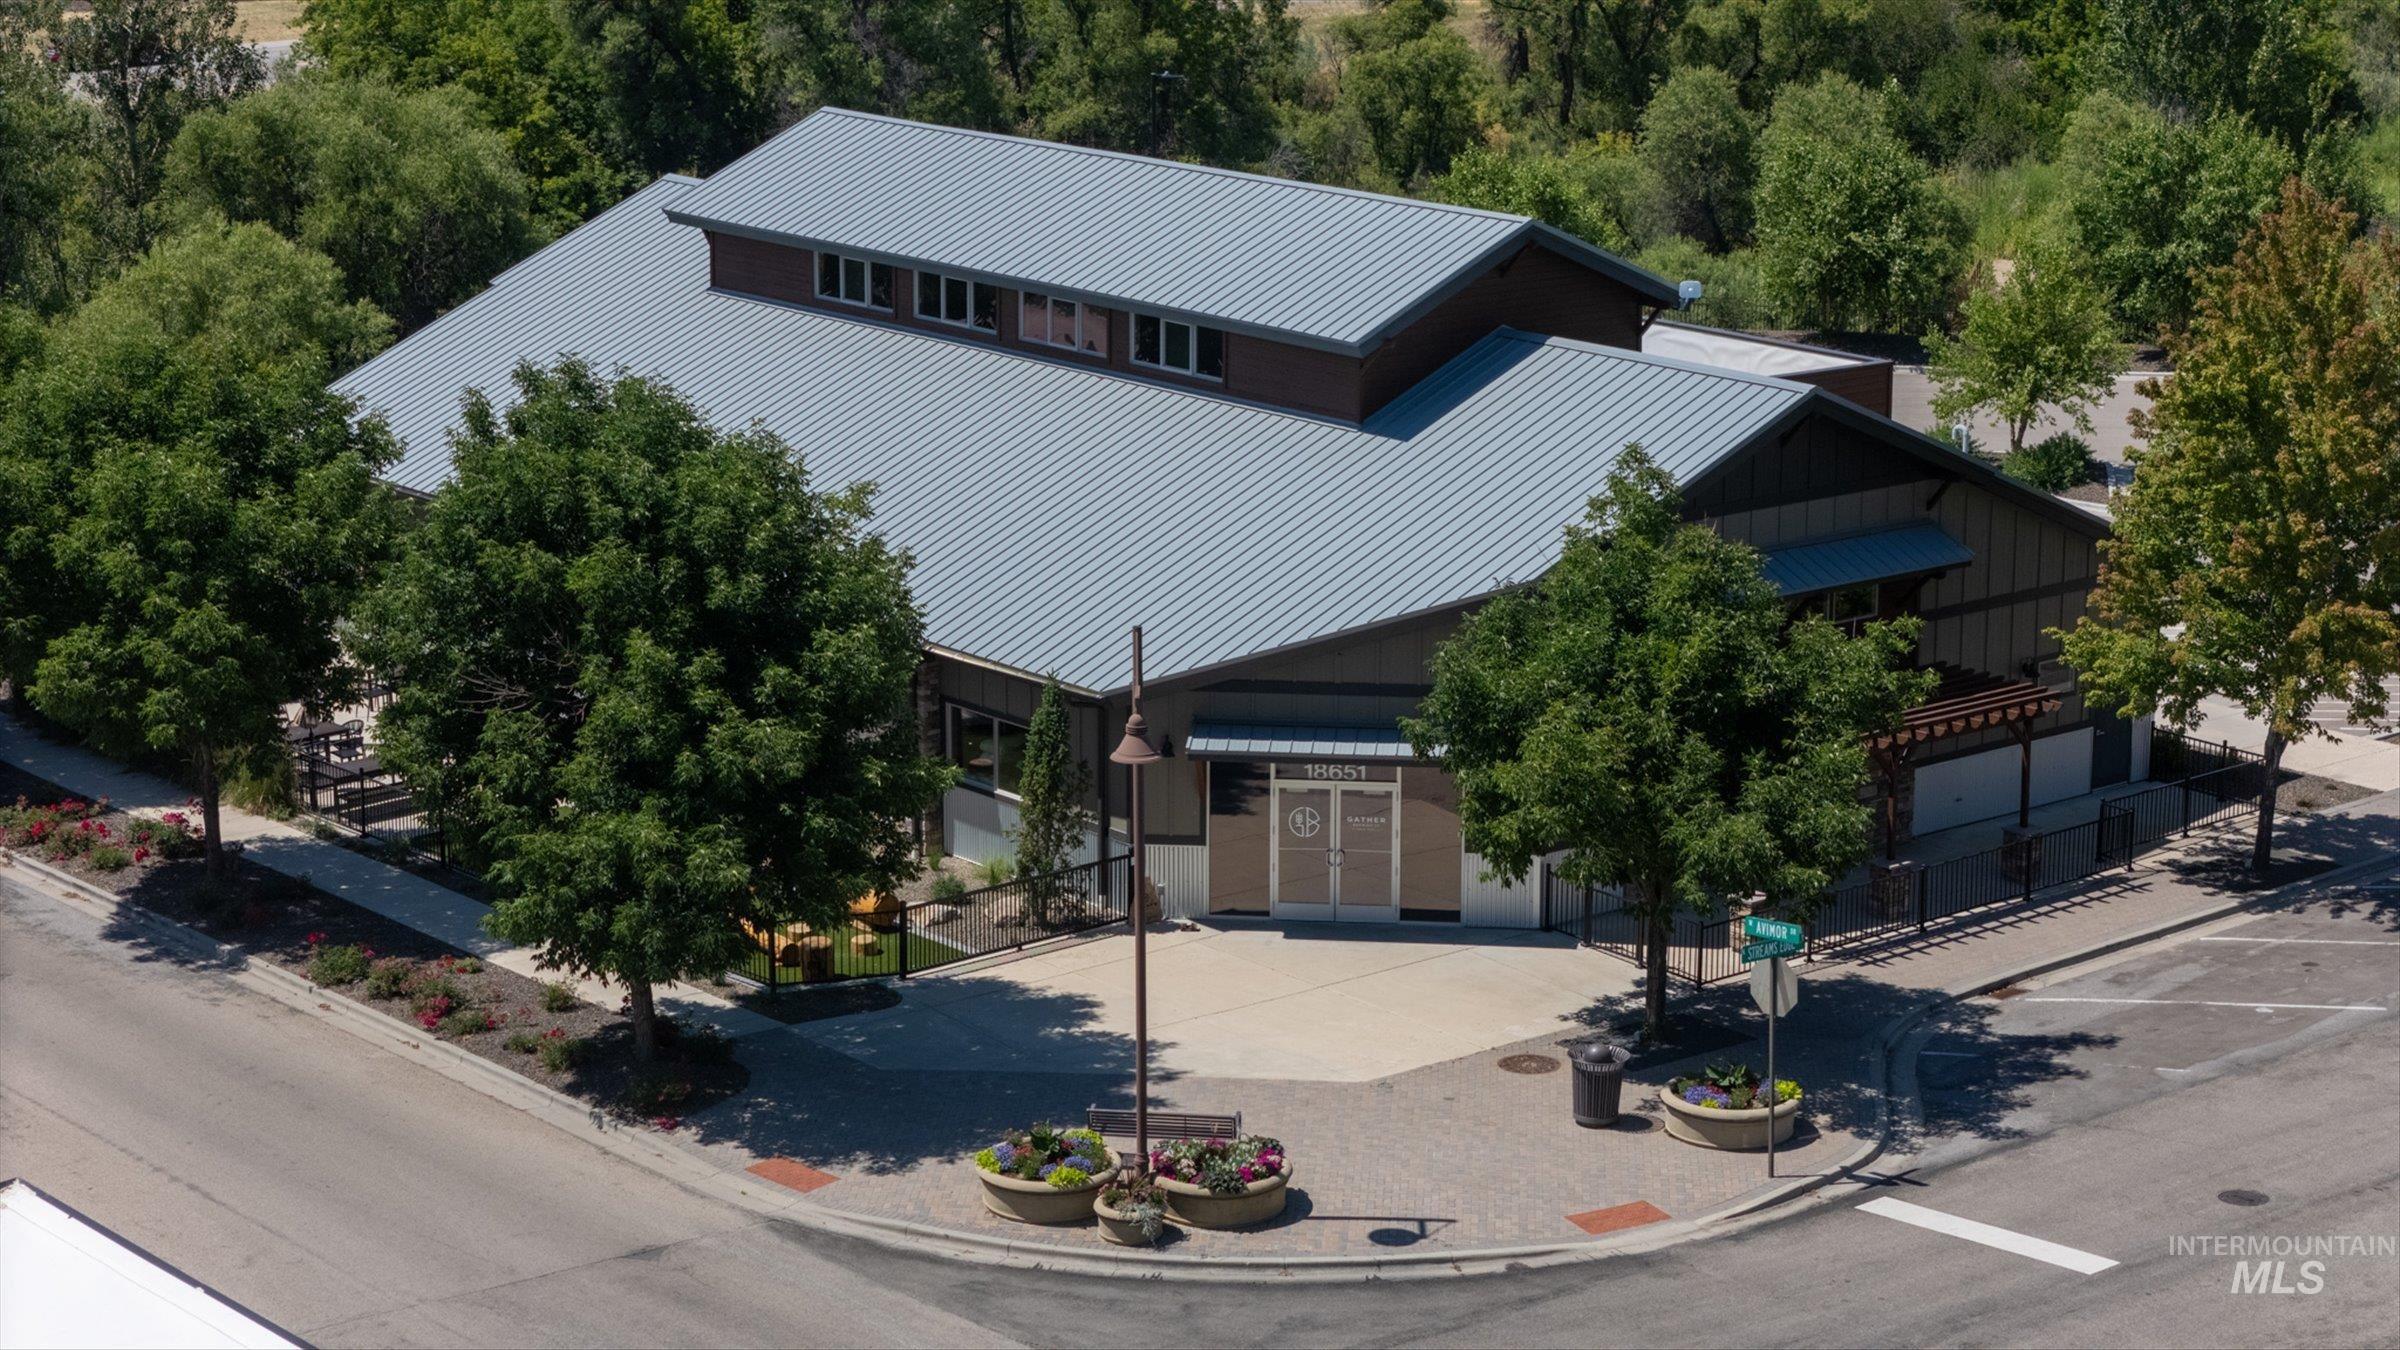
Contemporary commercial building featuring a gray metal roof, multiple windows, and a corner lot location
-
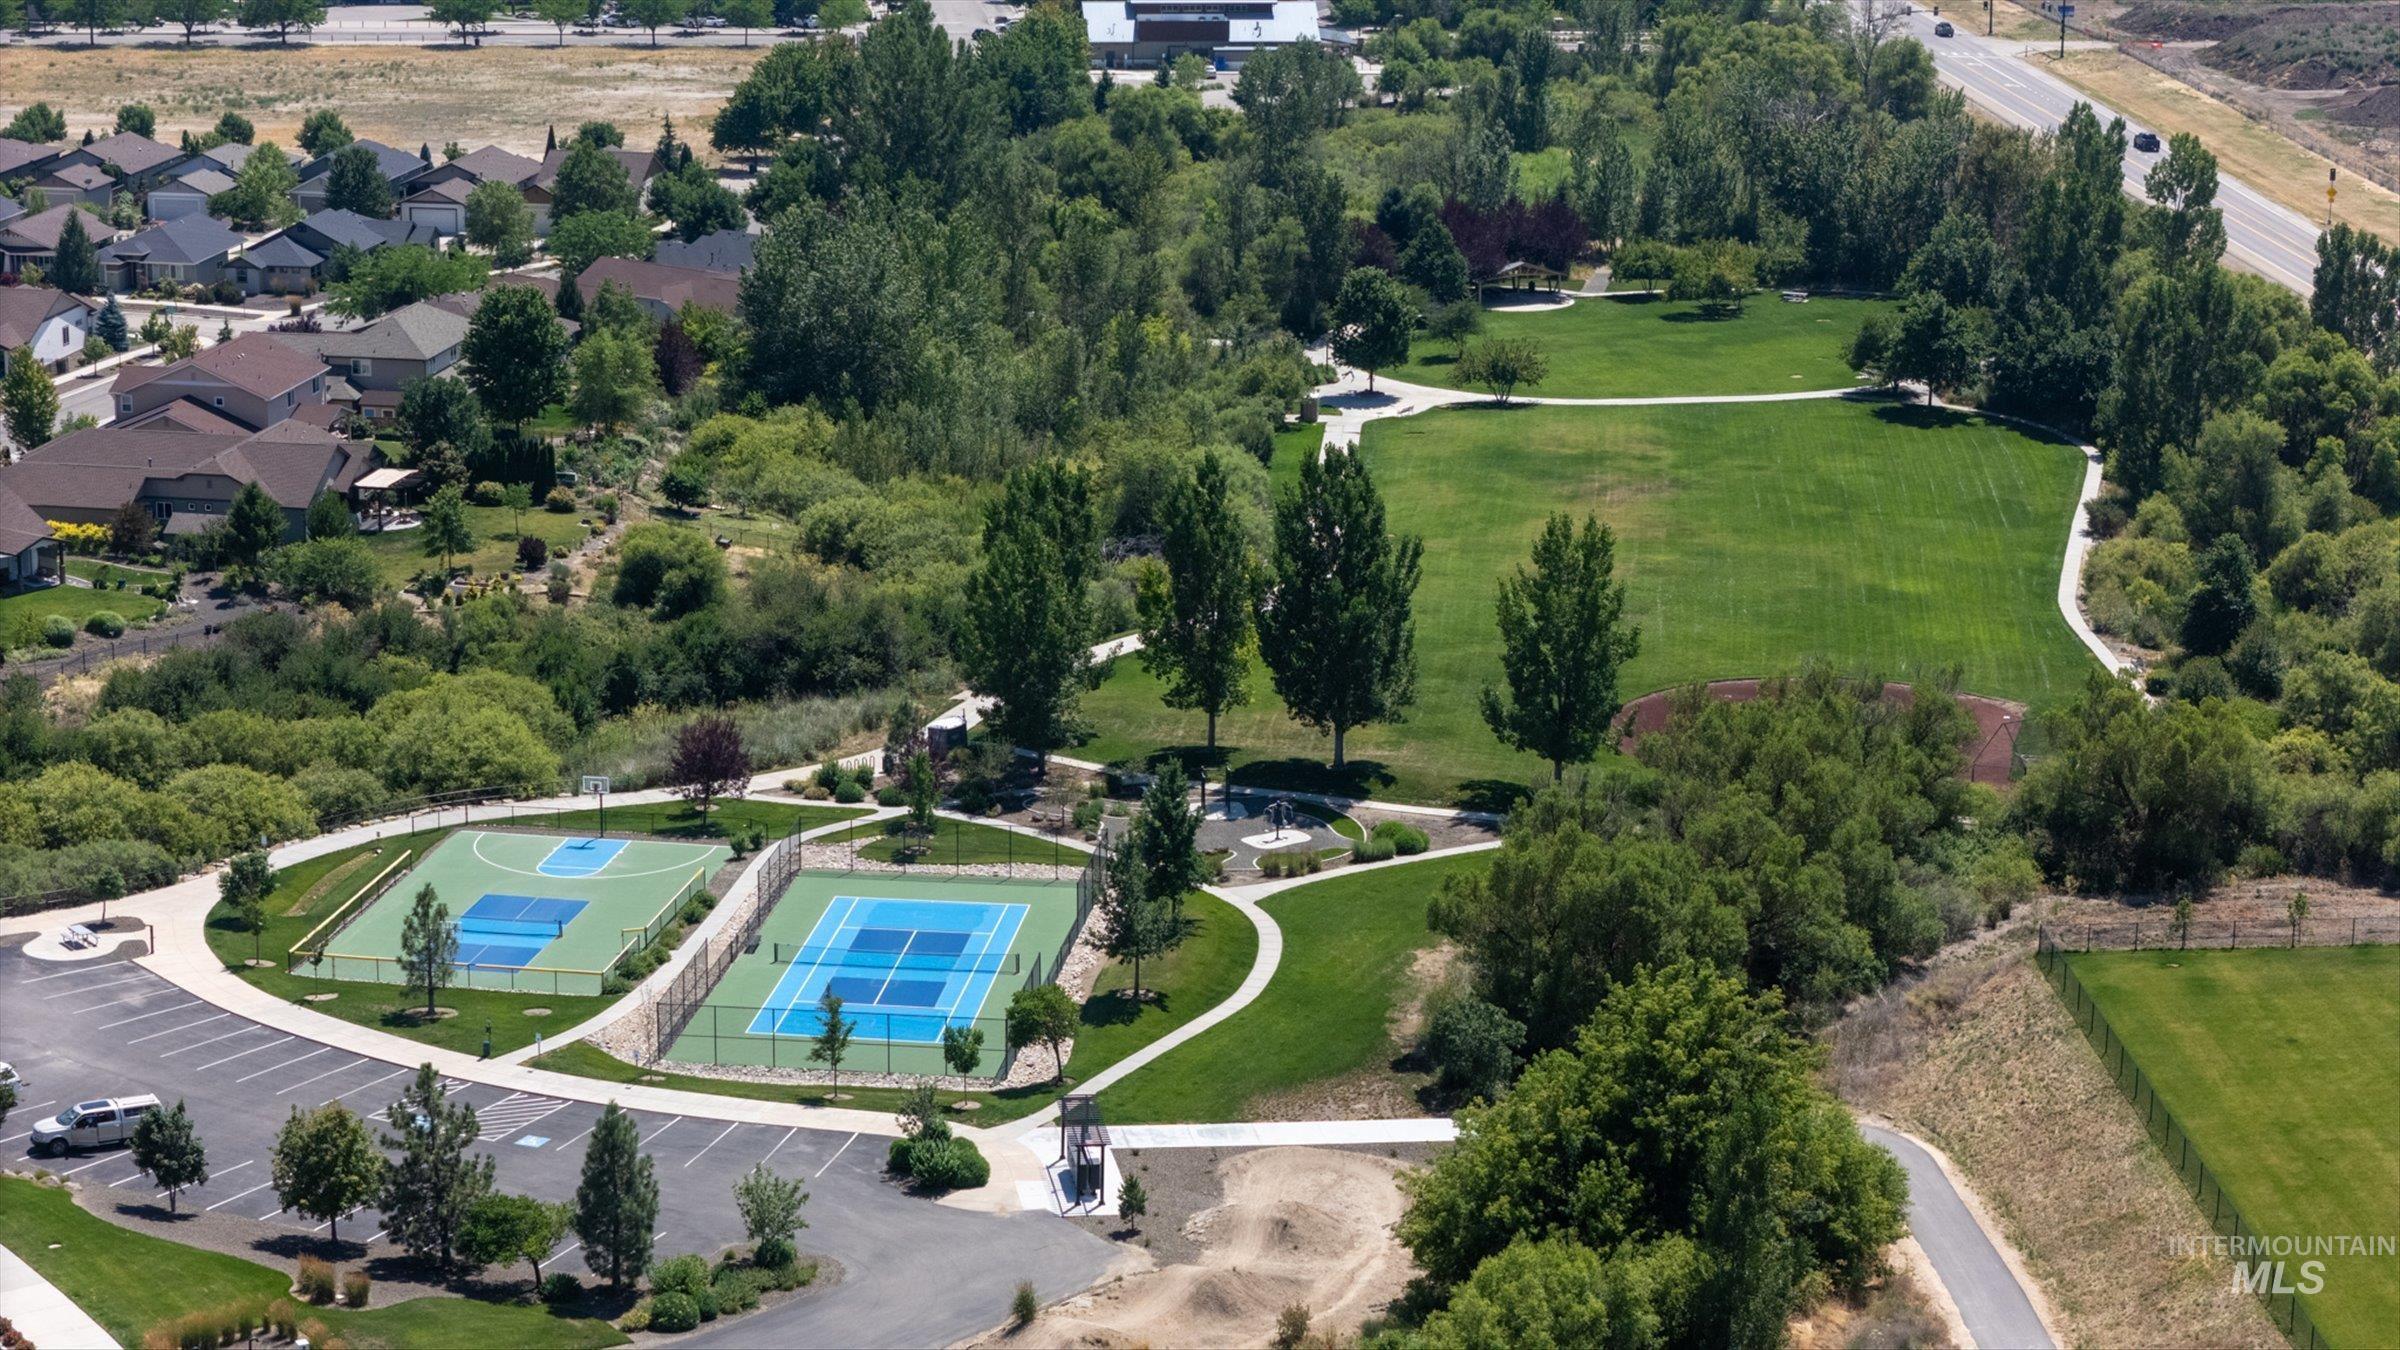
Expansive green space featuring a large open field, paved walking paths, and mature trees
-
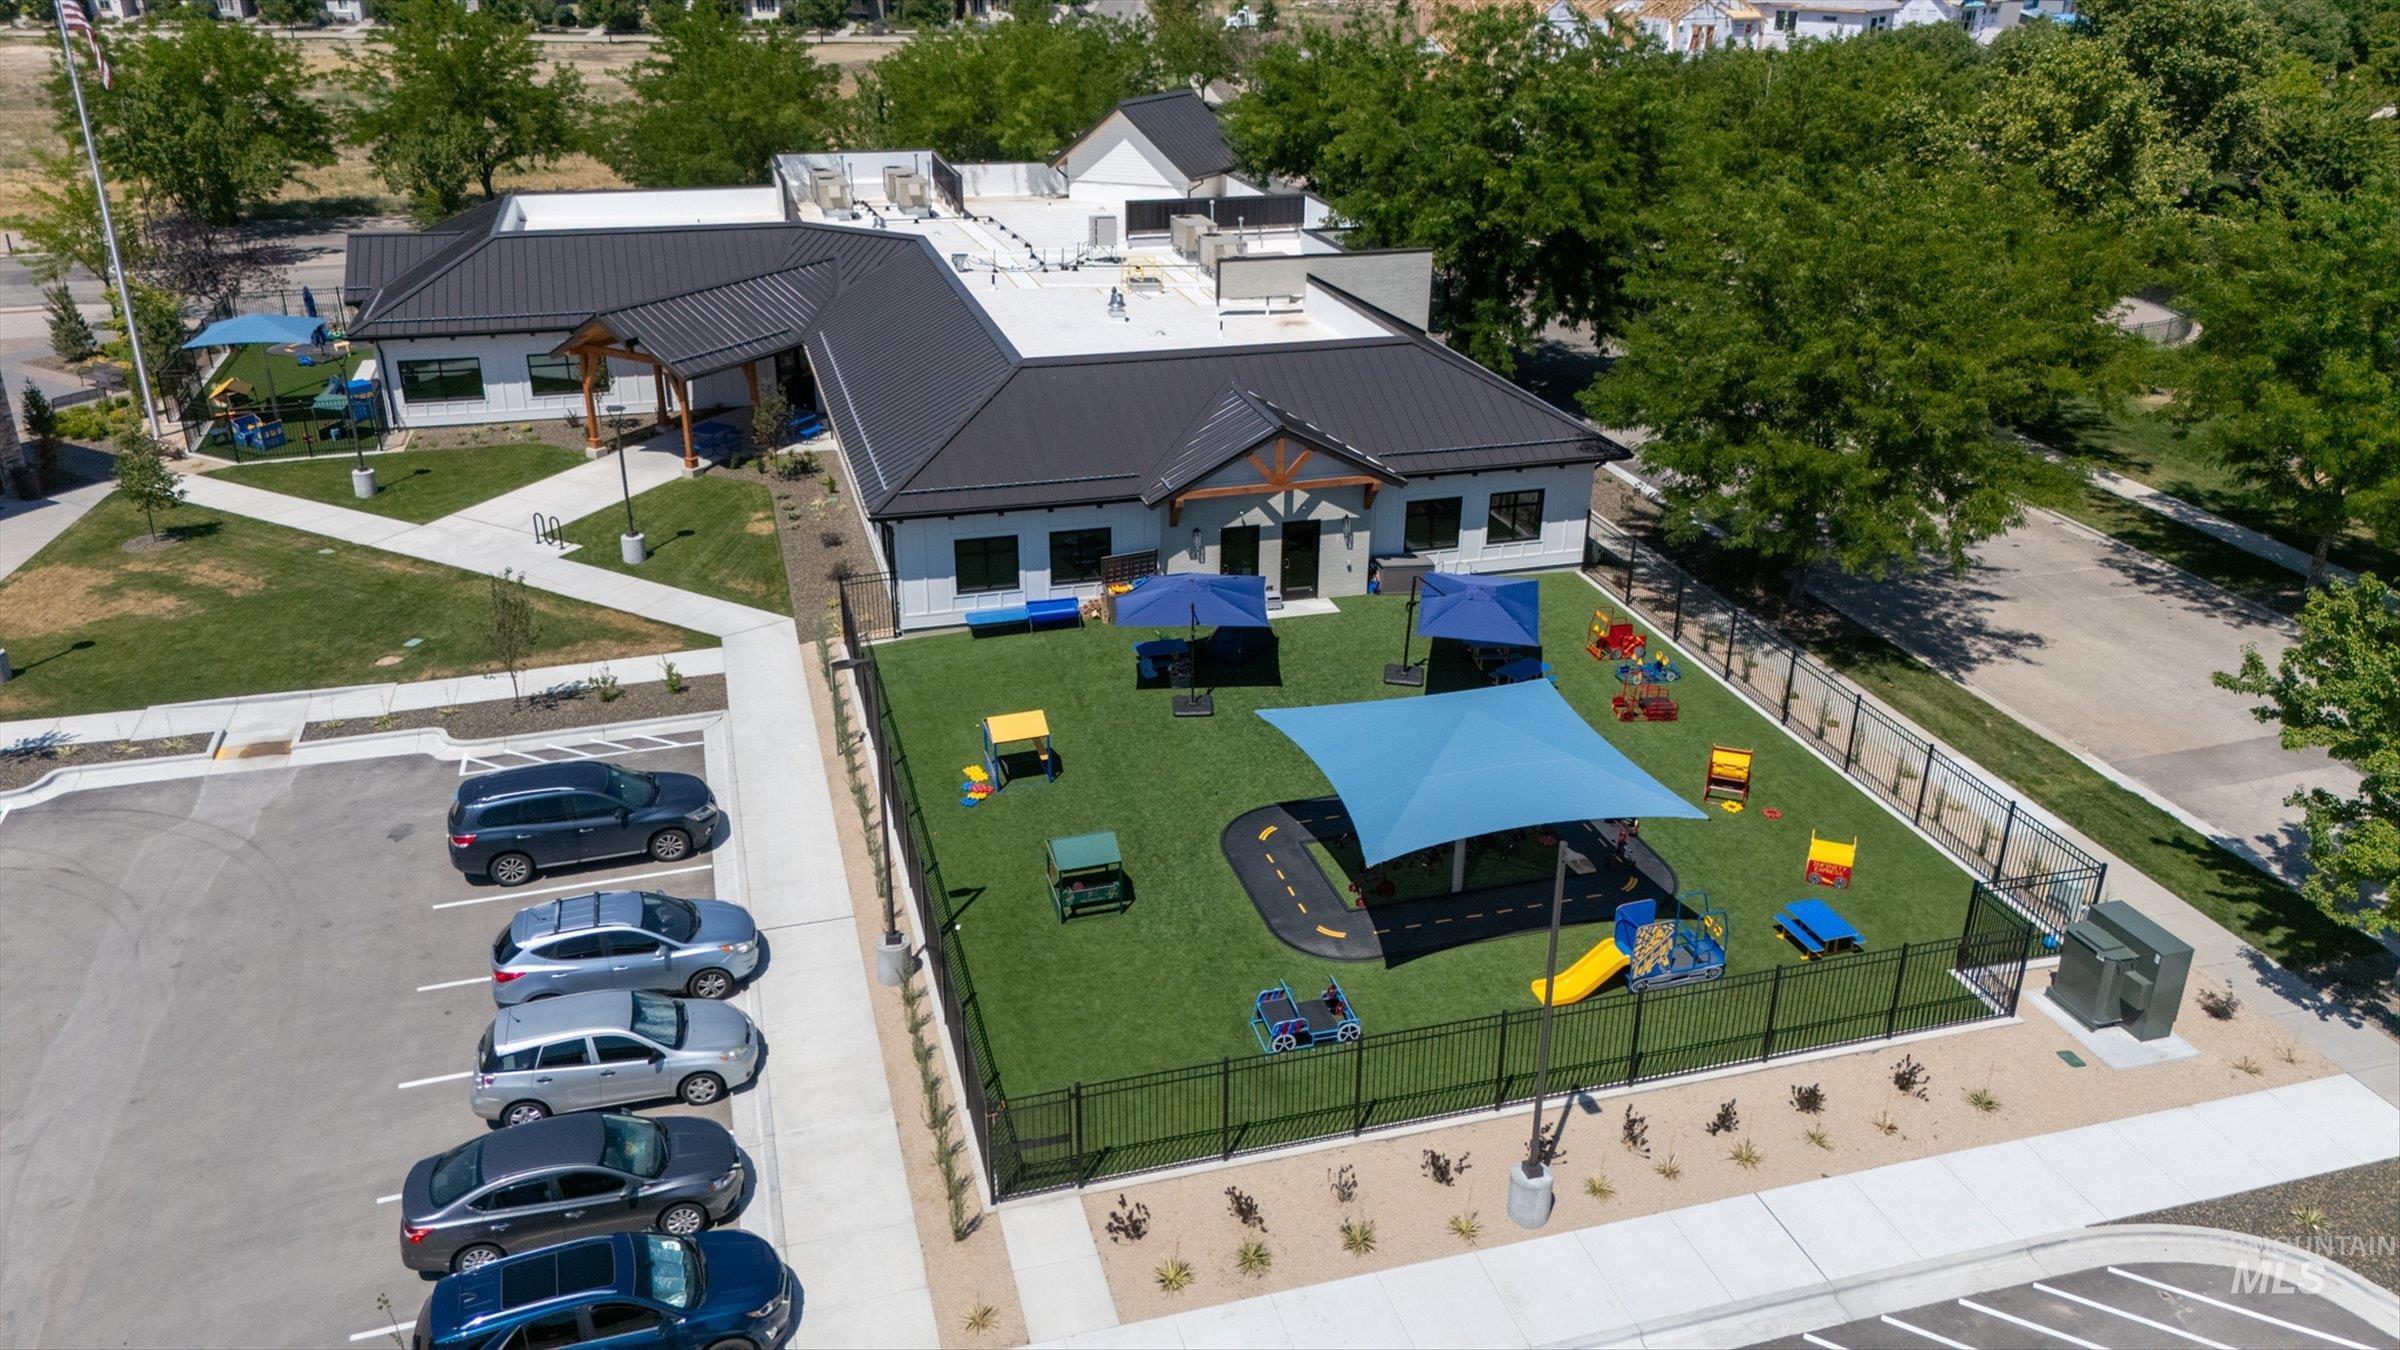
Modern commercial building featuring a black metal roof, white siding, and a fenced artificial turf play area with shade structures
-
-
-
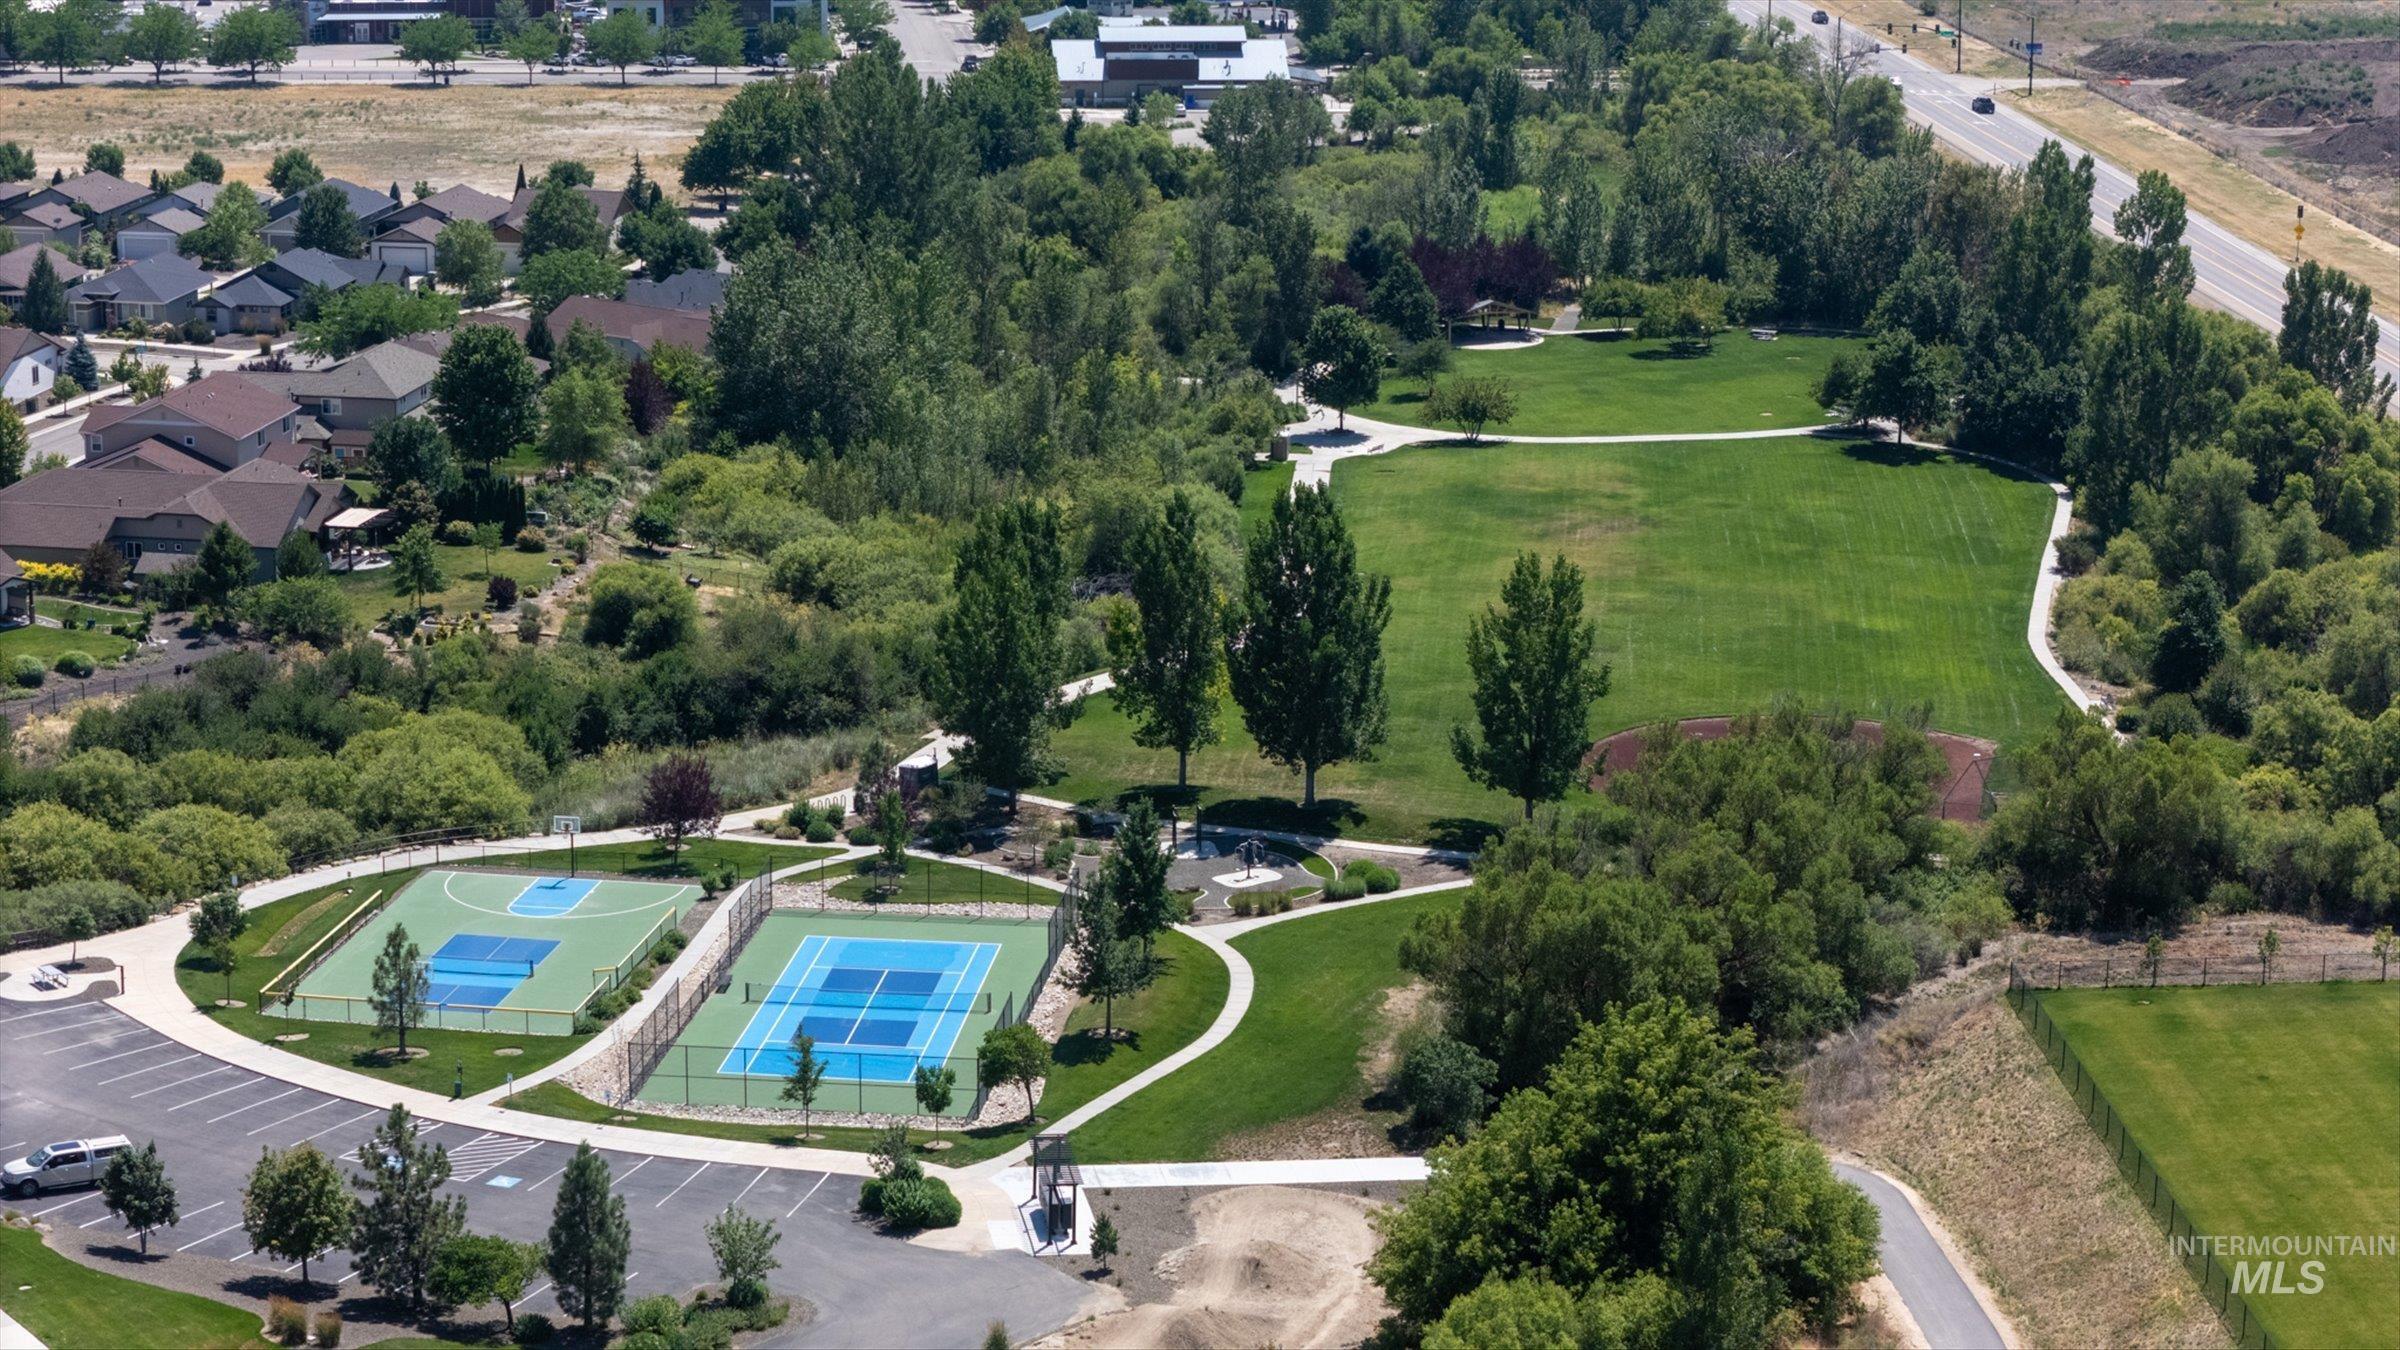
Expansive community grounds featuring a basketball court, tennis court, open green space, paved pathways, and mature landscaping
-
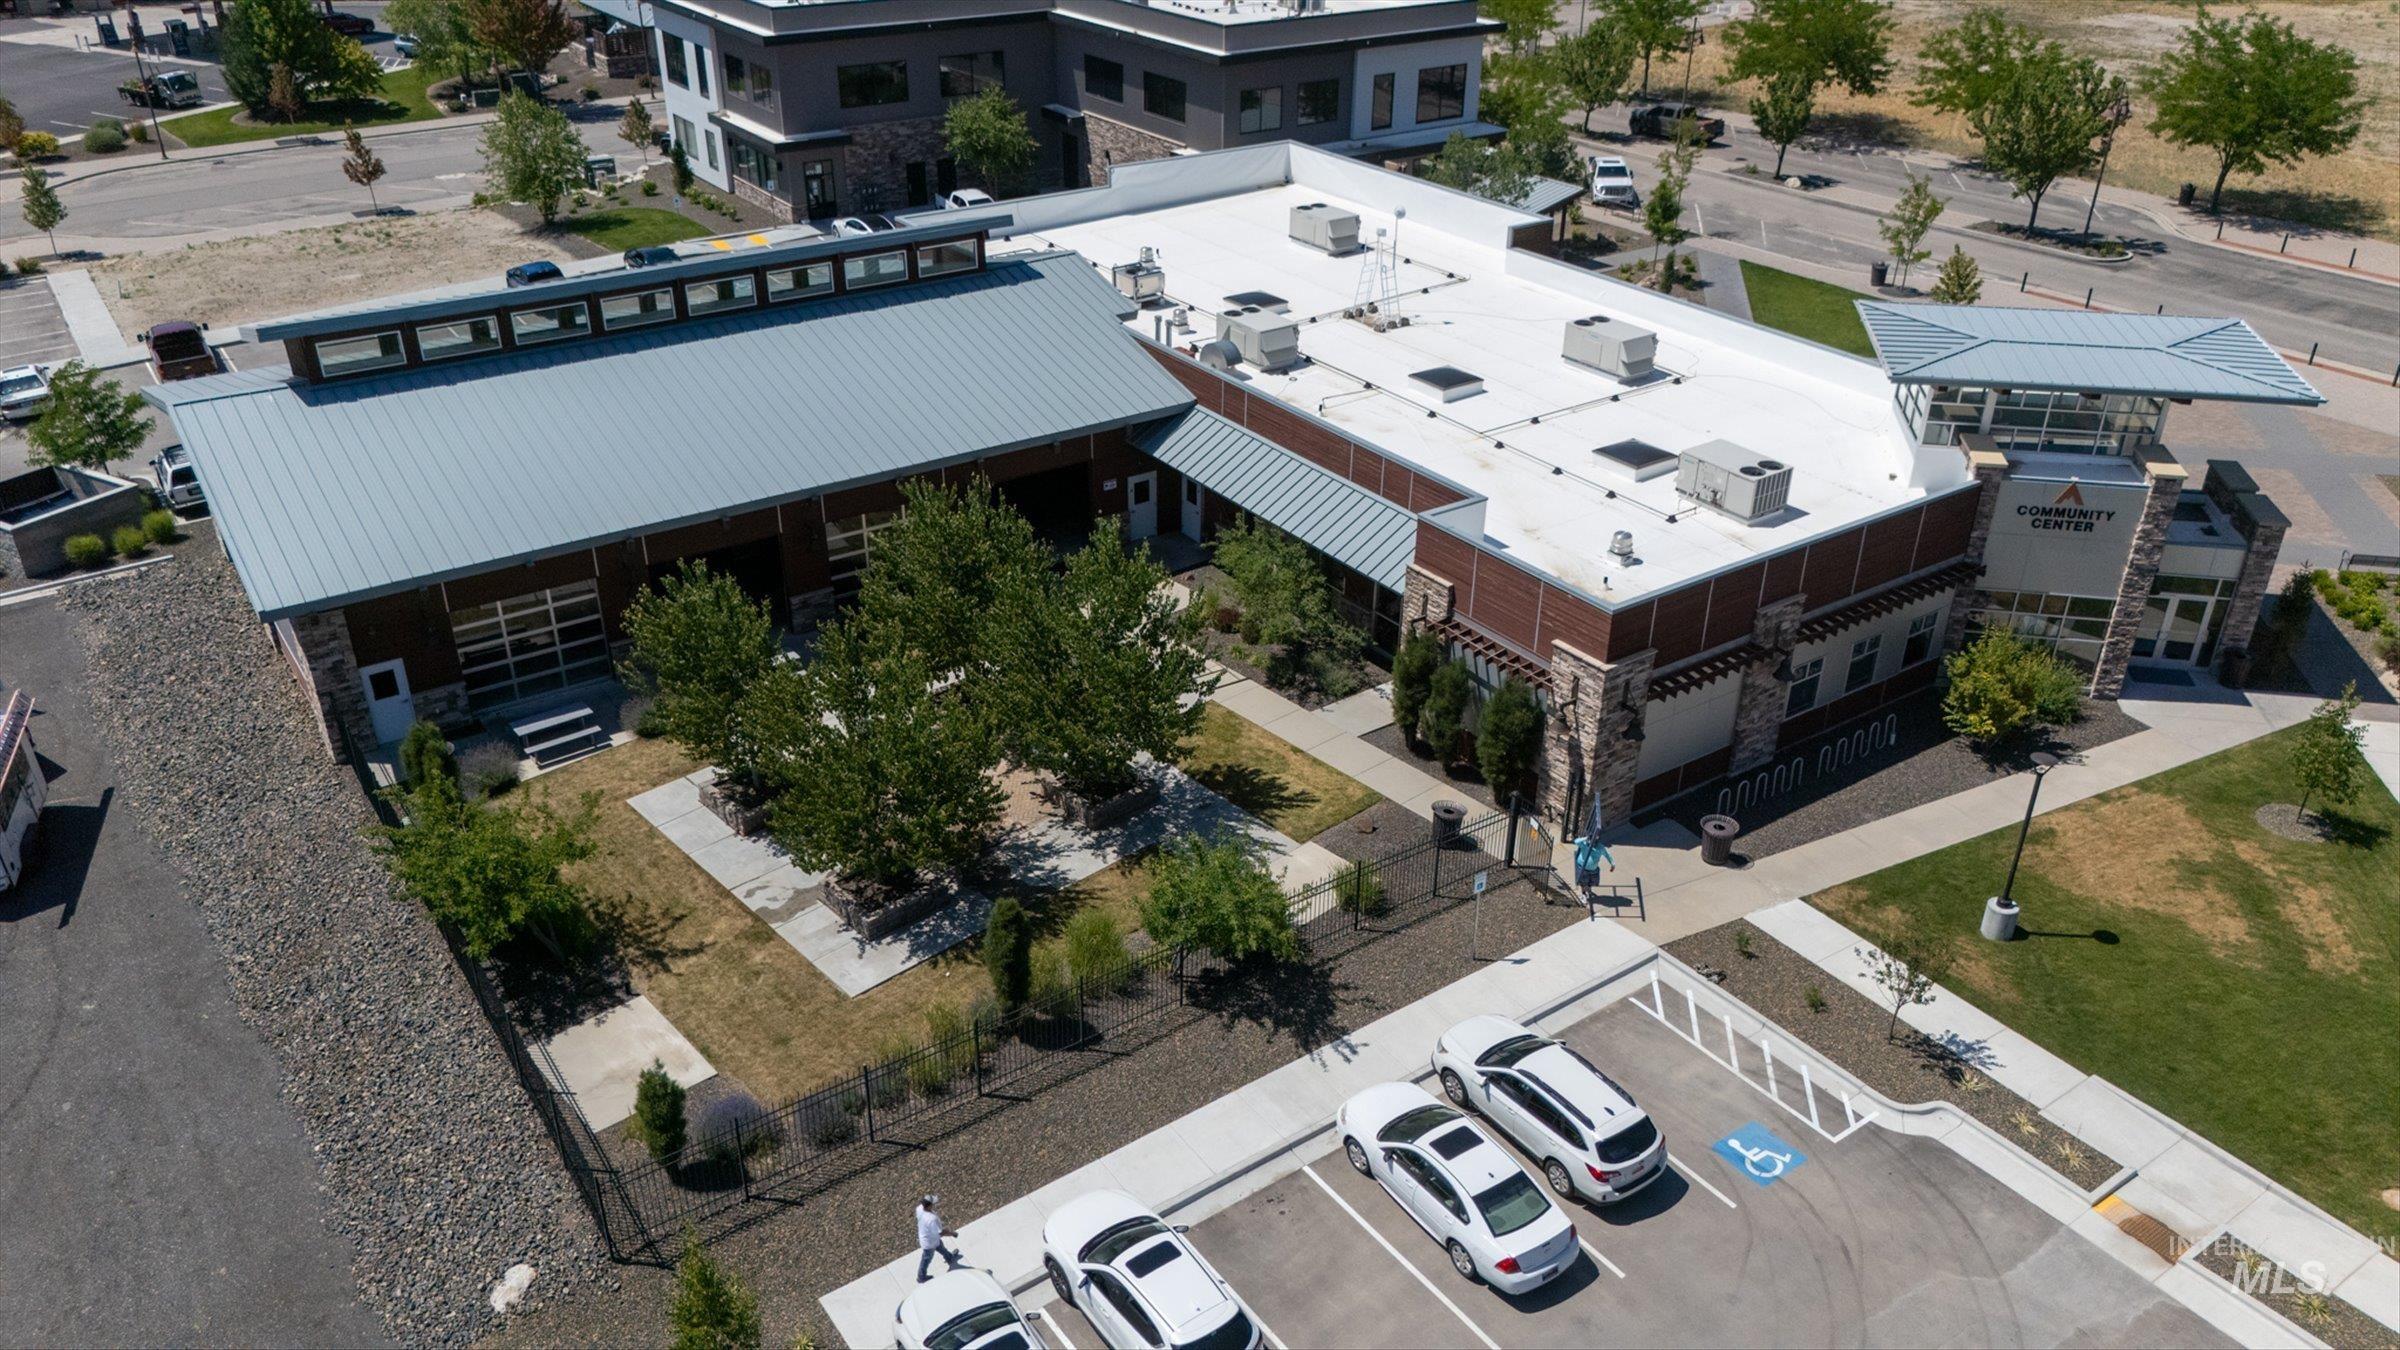
Modern commercial building with a metal roof and stone veneer accents
-
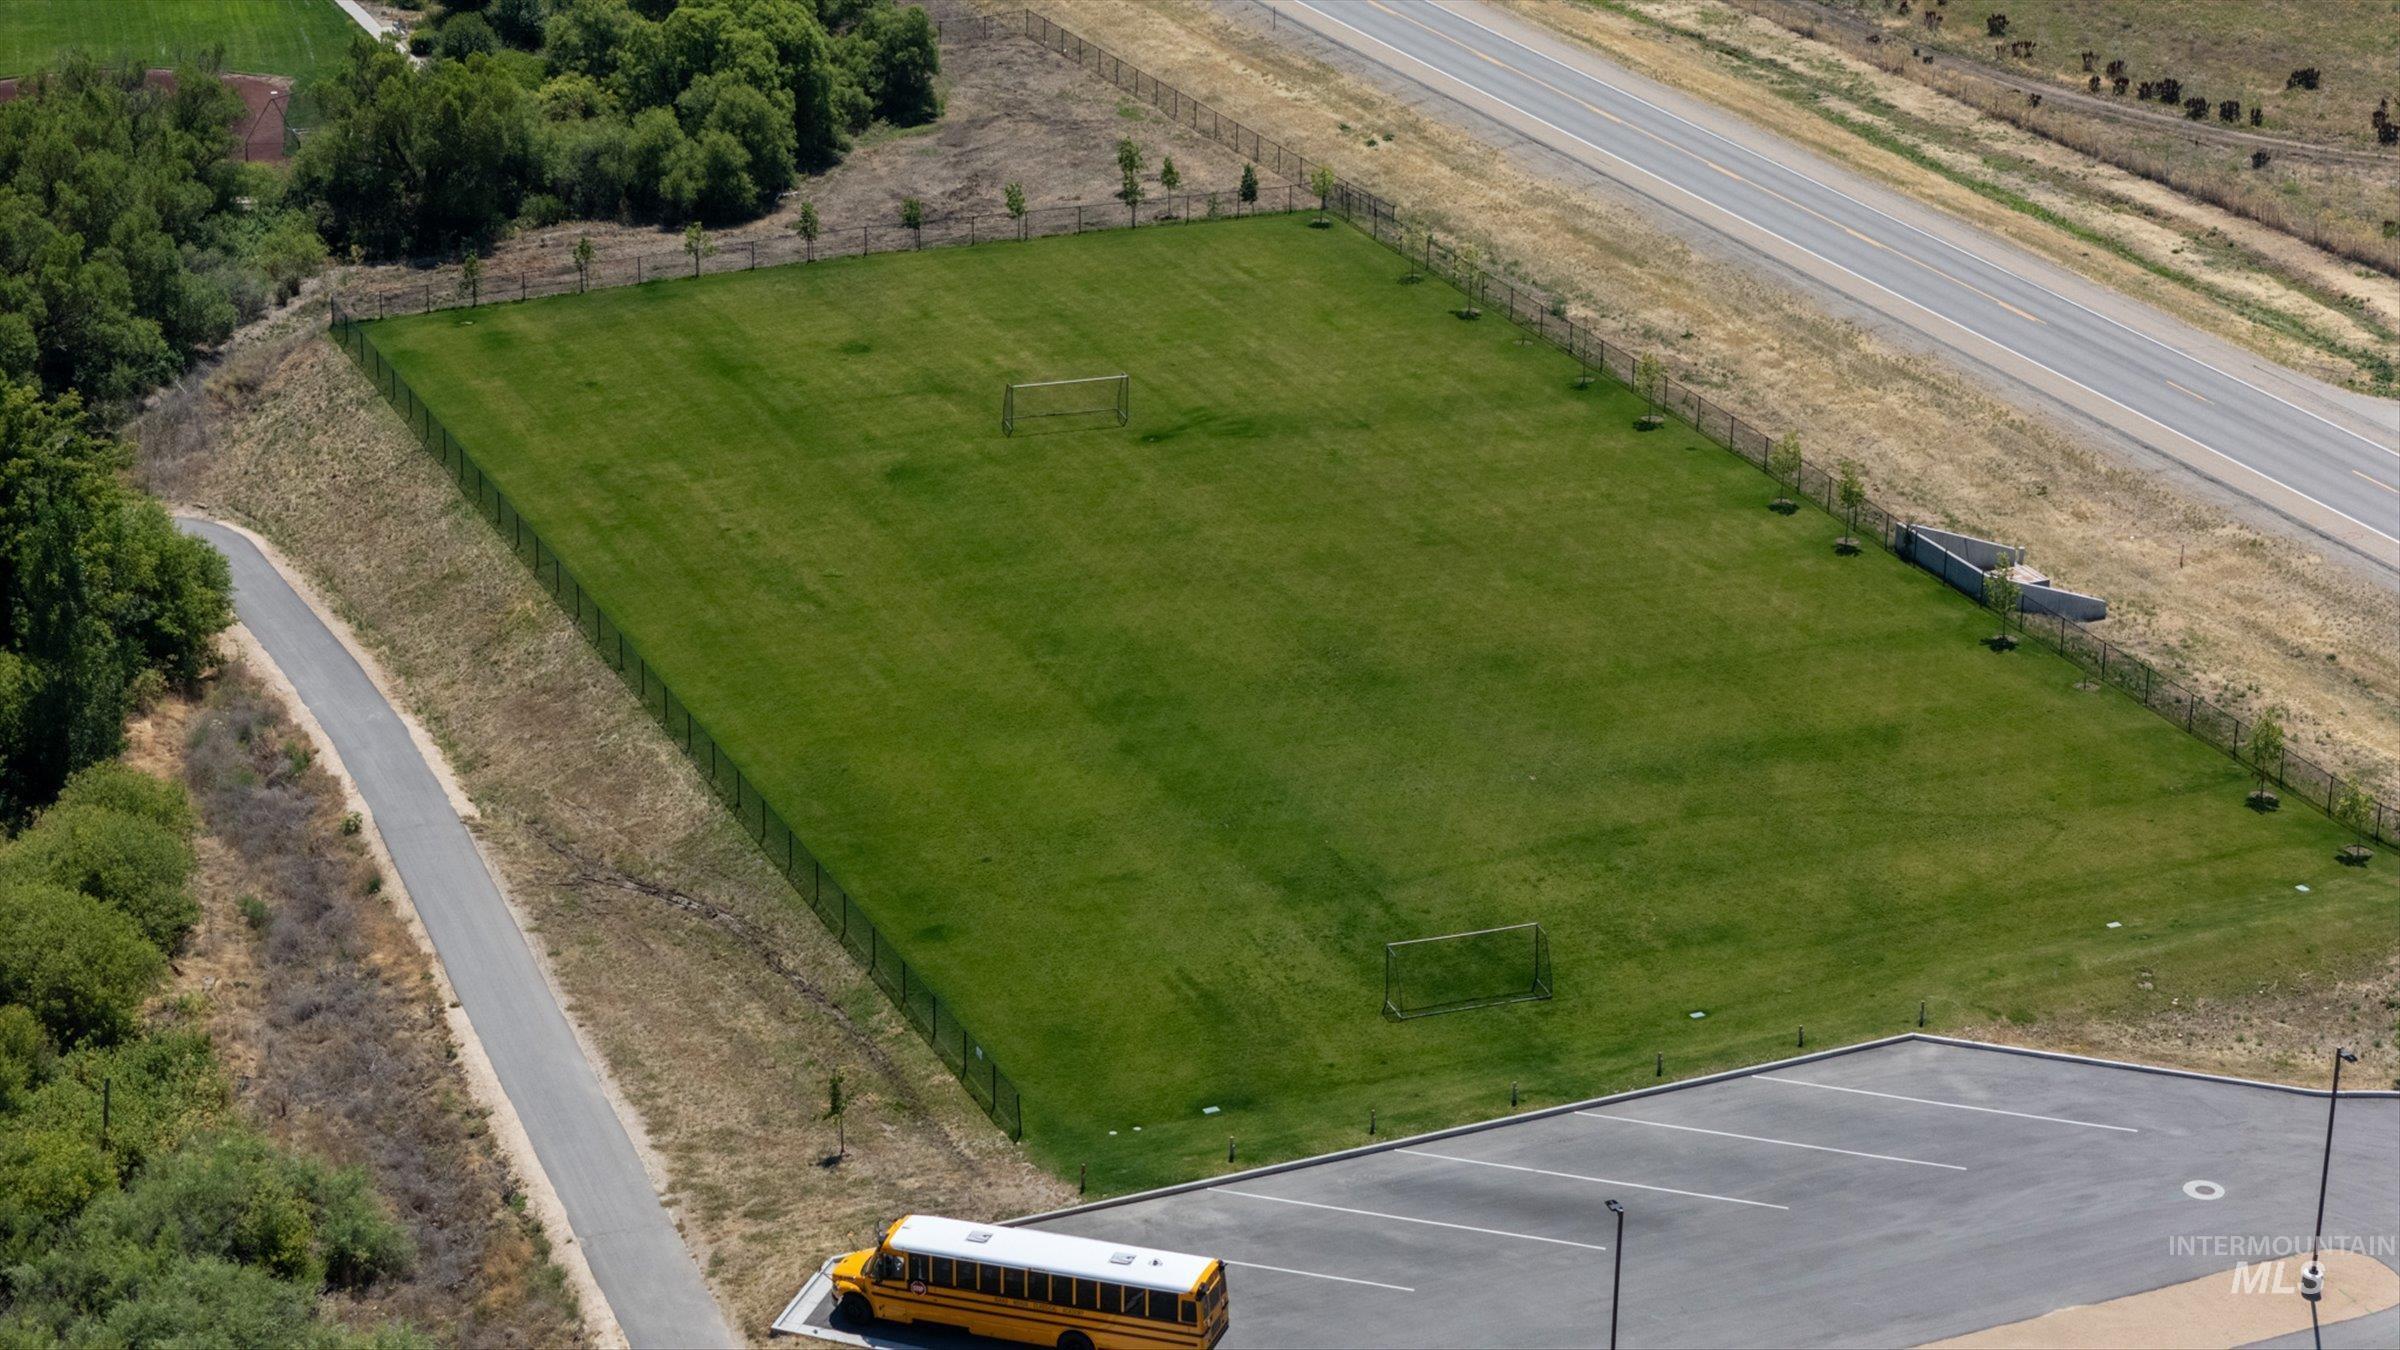
Expansive green field featuring two goalposts, a perimeter fence, and adjacent paved parking
-
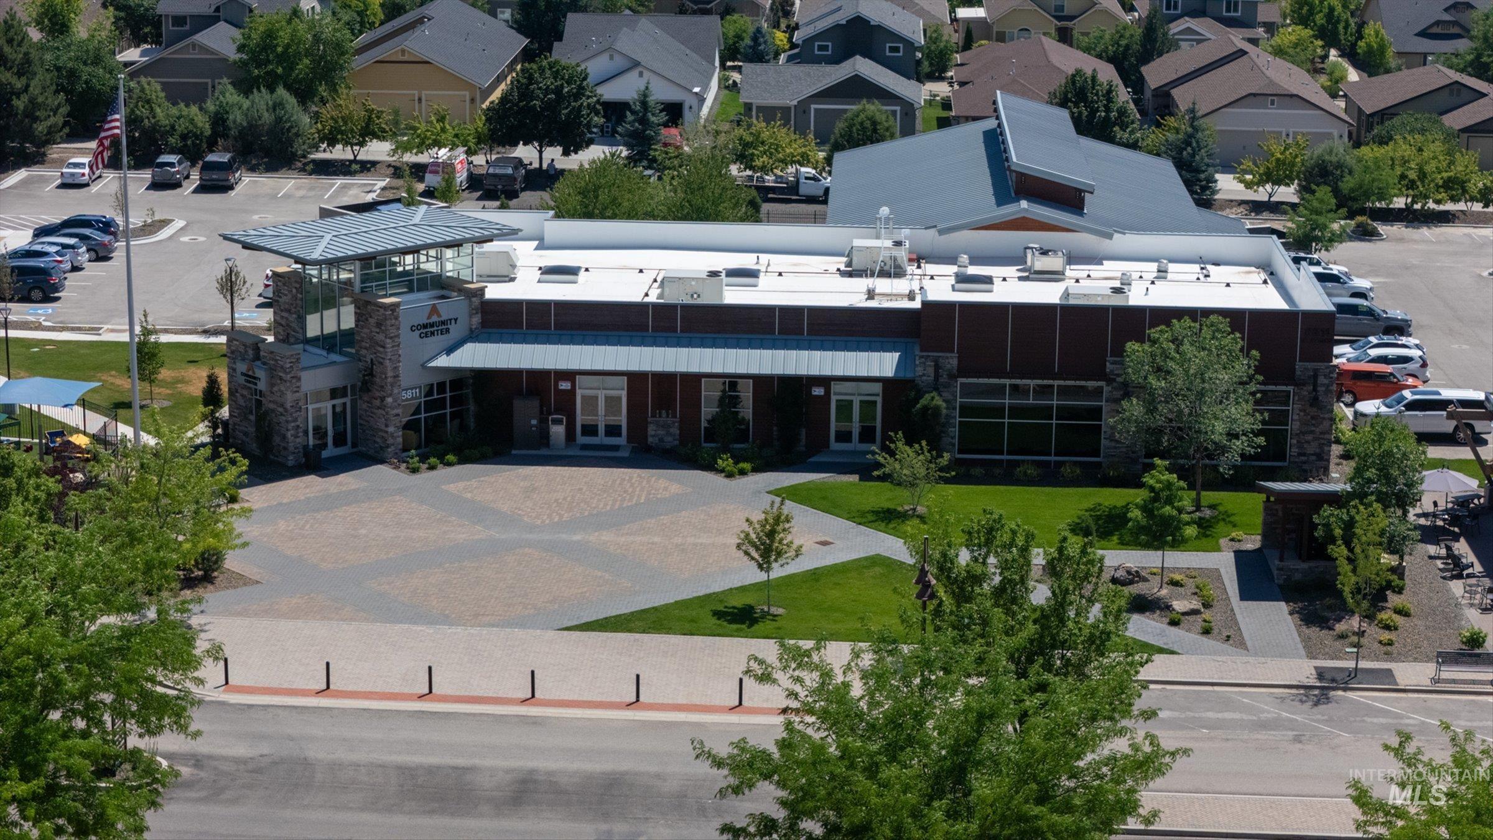
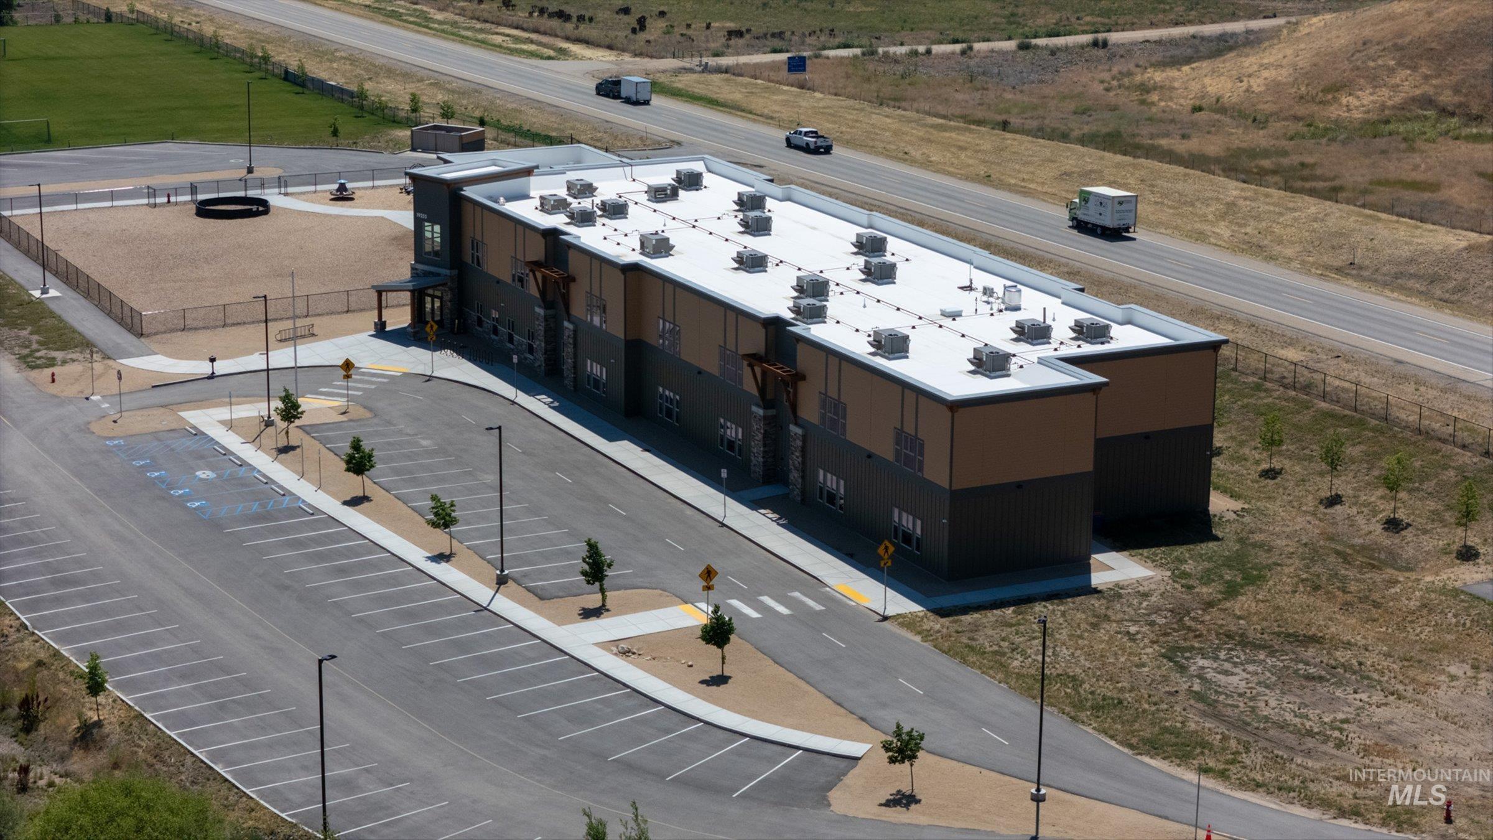
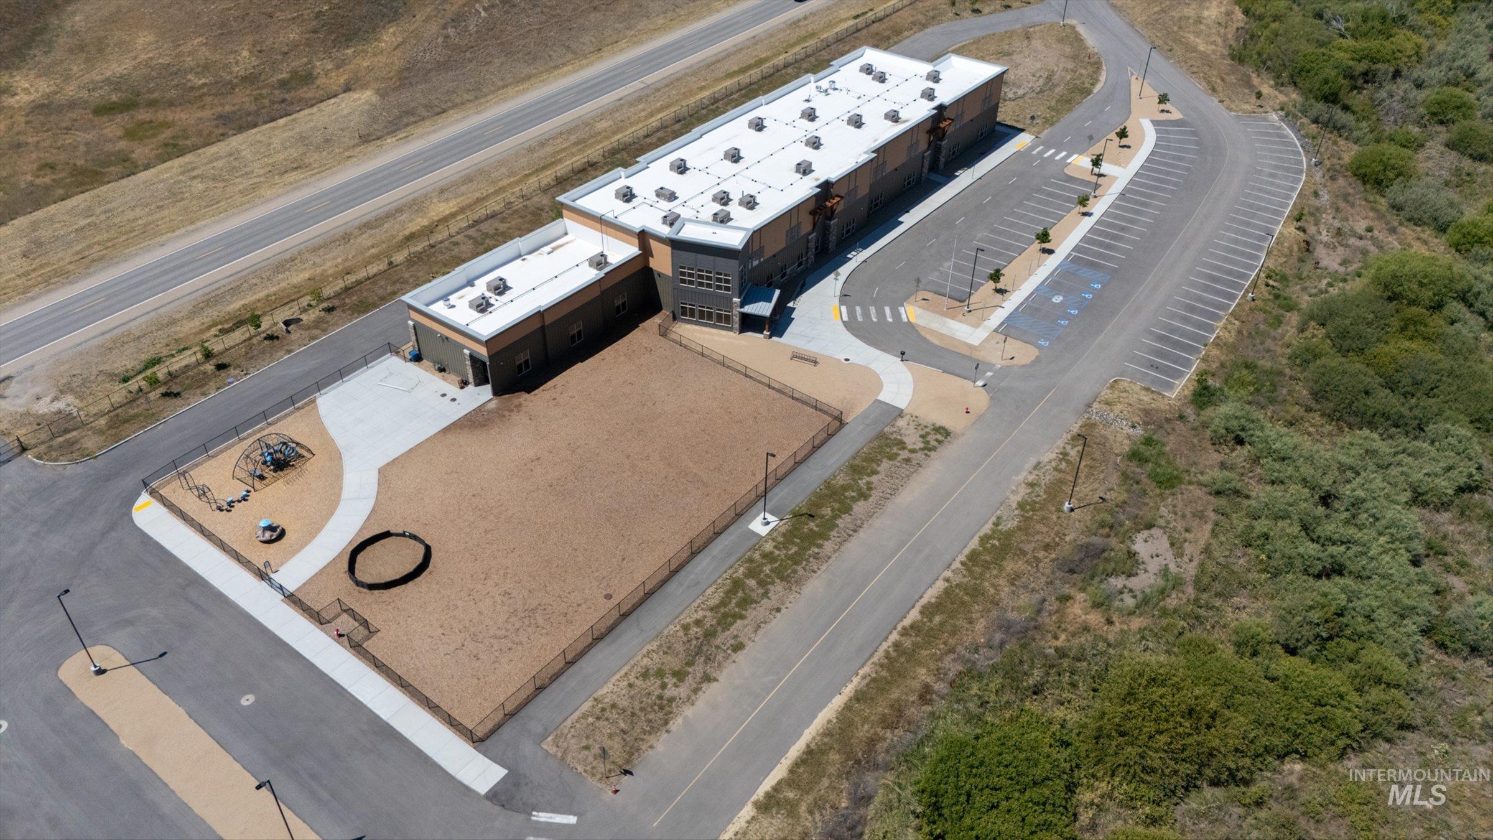
Modern community center featuring stone and wood-look paneling, a flat roofline, and a prominent glass-enclosed entrance
-
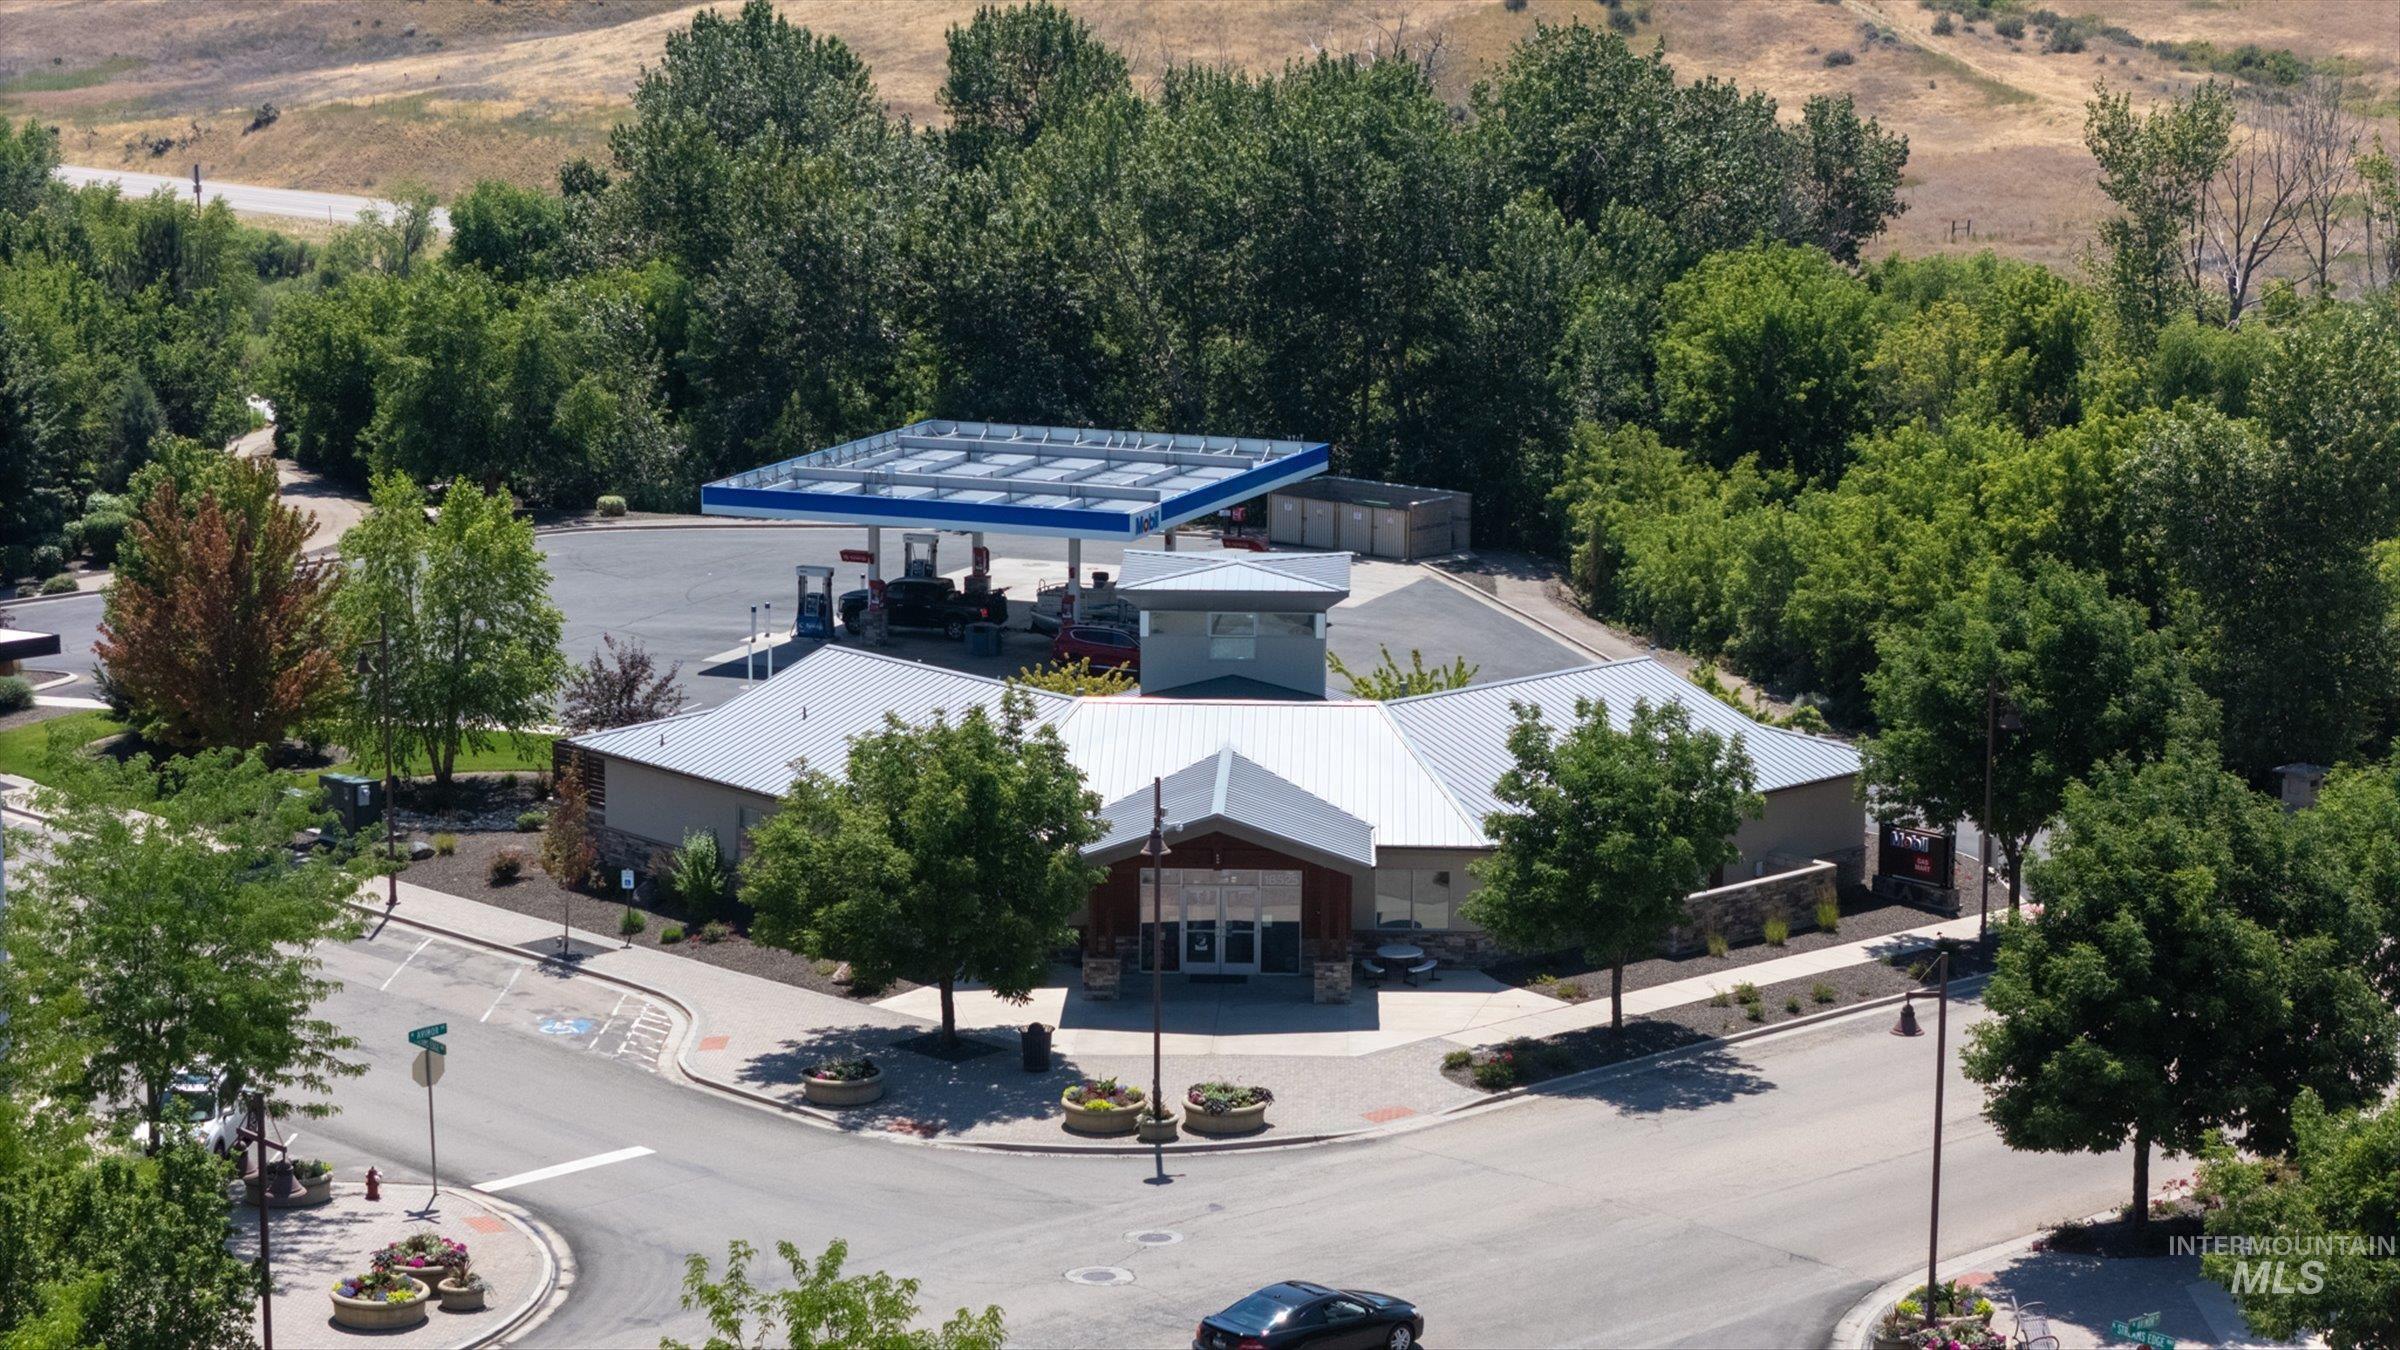
Commercial property featuring a multi-gabled roofline and stone facade accents
-
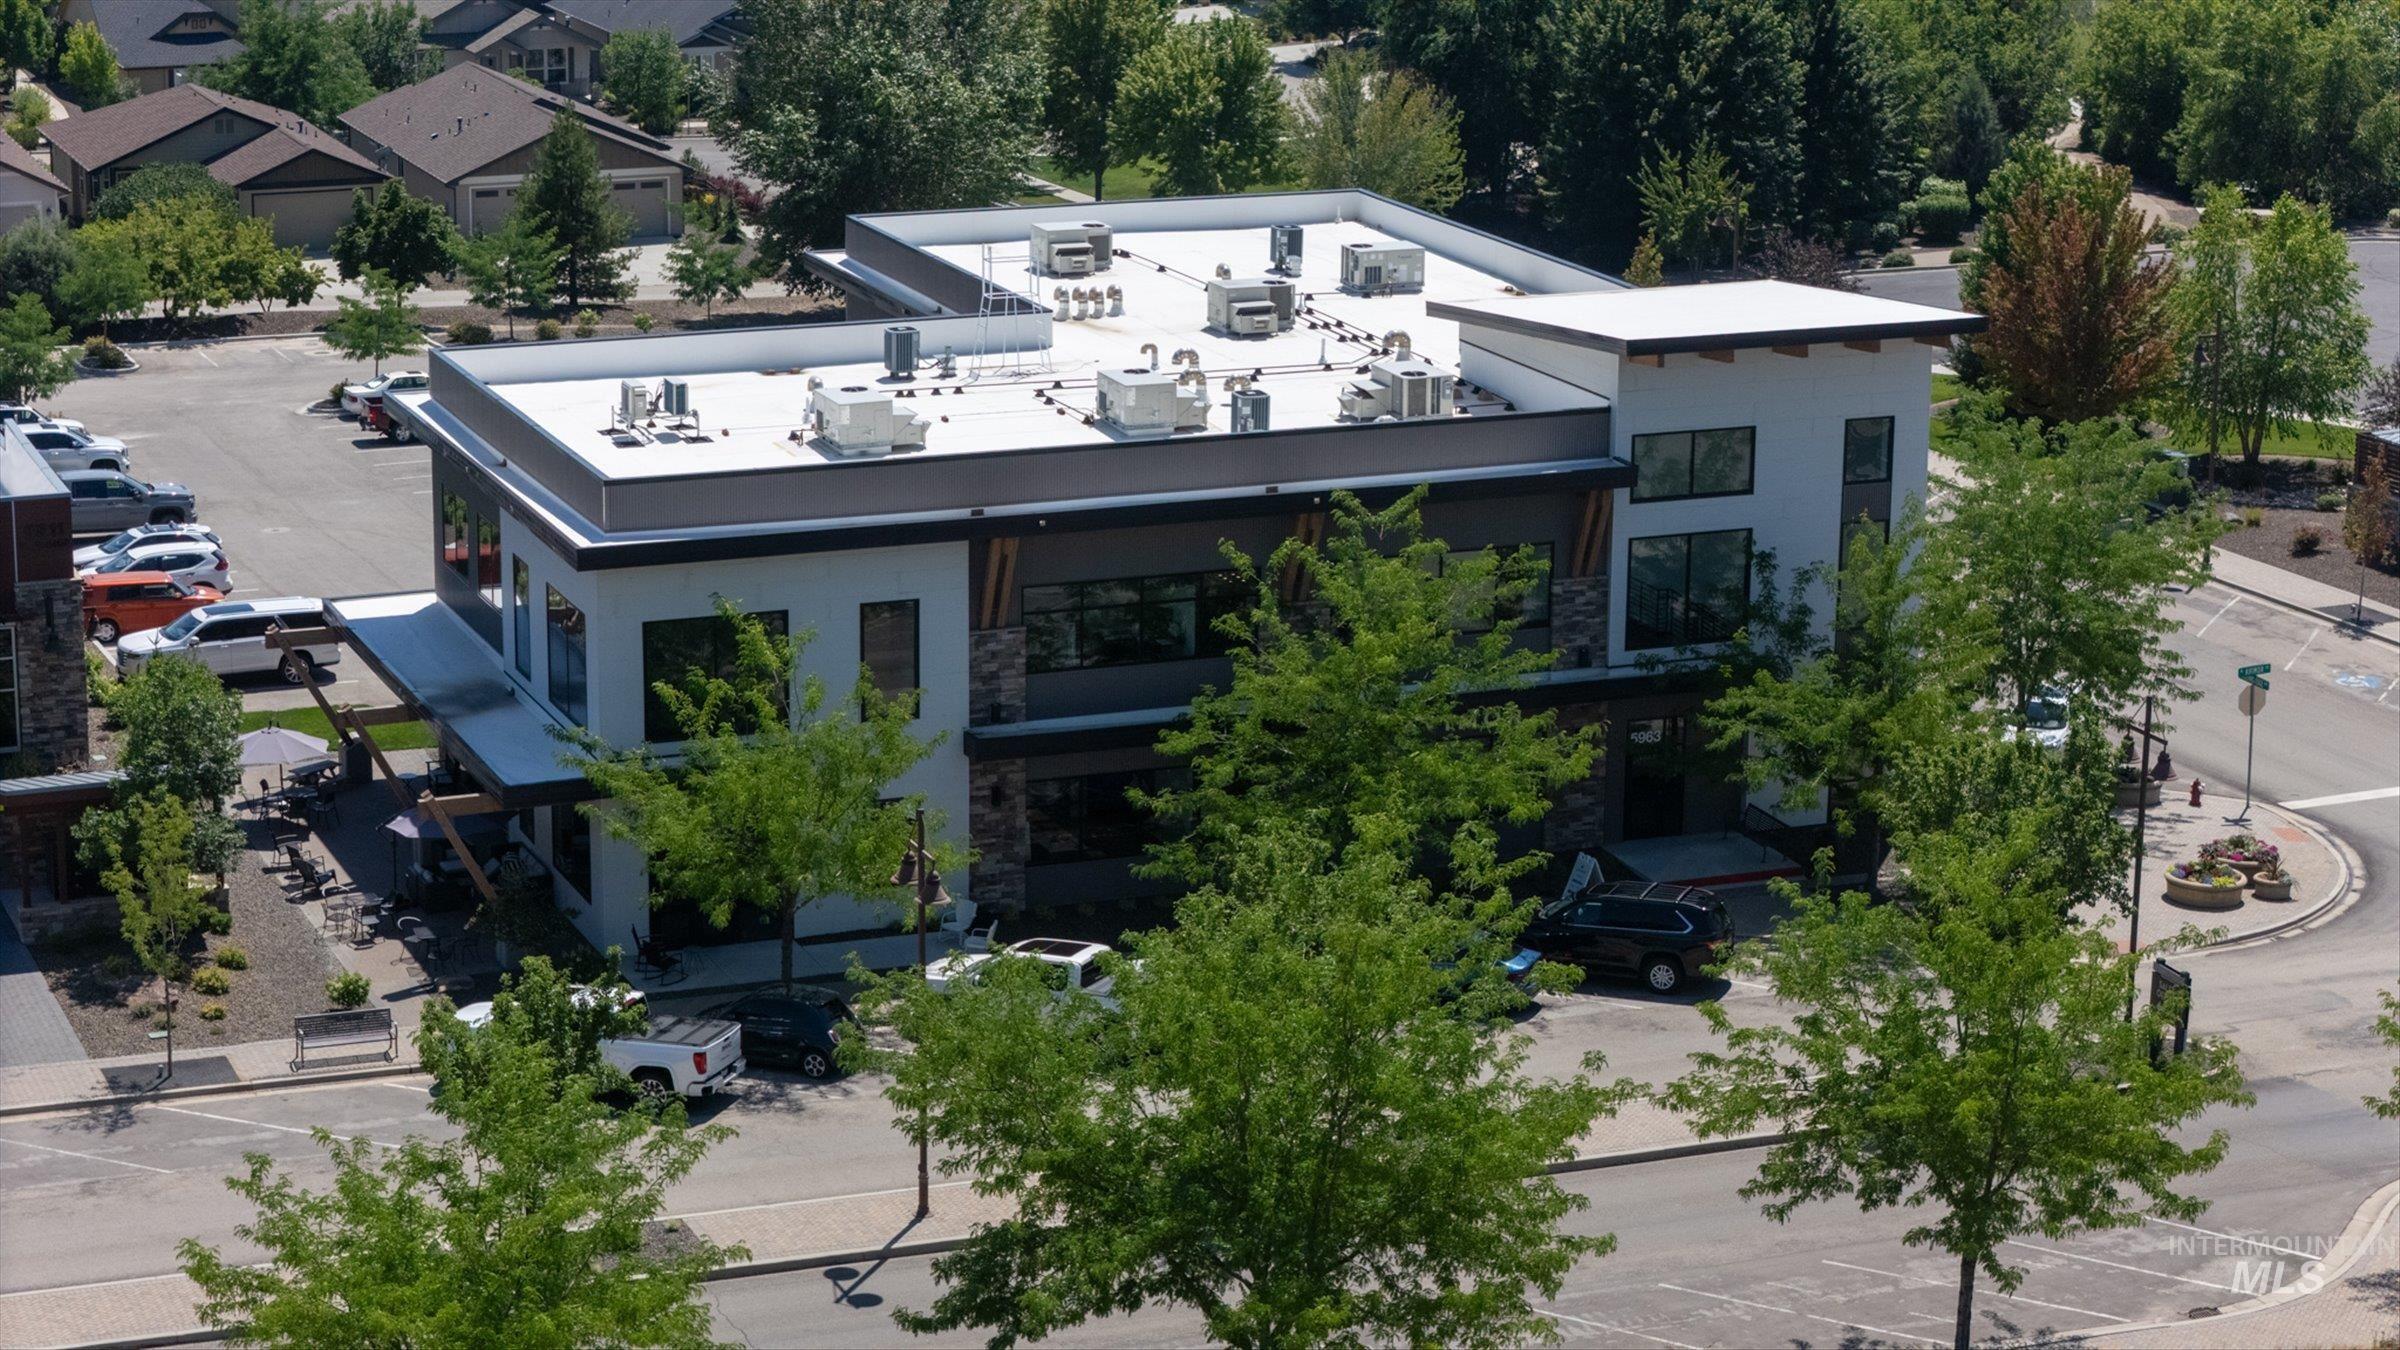
Modern commercial building featuring stone and stucco facade
Immaculate, move-in ready 3 bed, 2 bath home offering 1,880 SF in the highly desirable Avimor community. Pride of ownership is evident throughout, with soaring vaulted ceilings, an open-concept floor plan, and abundant natural light. The front two bedrooms have been rarely used, making this home feel exceptionally clean and well maintained. The spacious kitchen opens to the dining area and great room, creating an ideal layout for everyday living and entertaining. The private primary suite offers a relaxing retreat, while the covered patio provides the perfect spot to enjoy Idaho evenings. Enjoy all that Avimor has to offer, including indoor and outdoor pools, school and daycare, a fitness center, miles of hiking and biking trails, parks, playgrounds, stocked fishing ponds, community events, a neighborhood brewery, coffee shop, market, and gas station. Experience low-maintenance living in one of the Treasure Valley’s premier master-planned communities, just minutes from Eagle and Boise.
- Heating:
- Forced Air, Gas
- Cooling:
- Central air
- Garage Capacity:
- 2
- Country:
- US
- State:
- ID
- City:
- Boise
- Zipcode:
- 83714
- Street:
- 5727 W Ardossan St
- Longitude:
- W117° 44' 17.2''
- Latitude:
- N43° 47' 15.7''
- Master Bedroom Level:
- Main
- Bedroom 2 Level:
- Main
- Bedroom 3 Level:
- Main
- Kitchen Level:
- Main
- Living Room Level:
- Main
- School District:
- West Ada School District
- Elementary School:
- Seven Oaks
- Middle School:
- Eagle Middle
- High School:
- Eagle
- Status:
- New
- Type:
- Single Family
- Level:
- Single
- Tax Year:
- 2025
- Taxes:
- $3,516
- Potential Short Sale:
- No
- Age:
- 6 - 10 Years
- Auction:
- No
- Flood Ins Required:
- No
- HUD Owned:
- No
- In Foreclosure:
- No
- Land Size:
- Standard Lot 6000-9999 SF
- Home Owner Exempt:
- No
- HOA Frequency:
- Quarterly
- HOA Fees:
- $539
- Inc Kitchen Features:
- Breakfast bar, Dishwasher, Disposal, Oven/range freestanding
- Lot Features:
- Sidewalks
- Water:
- City service
- Land Use:
- Single
- Sprinkler System:
- Auto,Drip,Full
Residential For Sale
5727 W Ardossan St, Boise, Idaho 83714
- Property Type :
- Residential
- Listing Type :
- For Sale
- Listing ID :
- 98993224
- Price :
- $524,900
- Bedrooms :
- 3
- Bathrooms :
- 2
- Apx SqFt :
- 1,880 SqFt
- Year Built :
- 2018
- Lot Area :
- 0.19 SqFt
- Subdivision :
- Avimor
- Update Date :
- 07/09/2026 13:58:04
- Status :
- Active

- JoeAnne Santy-Greene
- (208) 947-4609
- (208) 283-6313
- (208) 287-8500
-


