

-
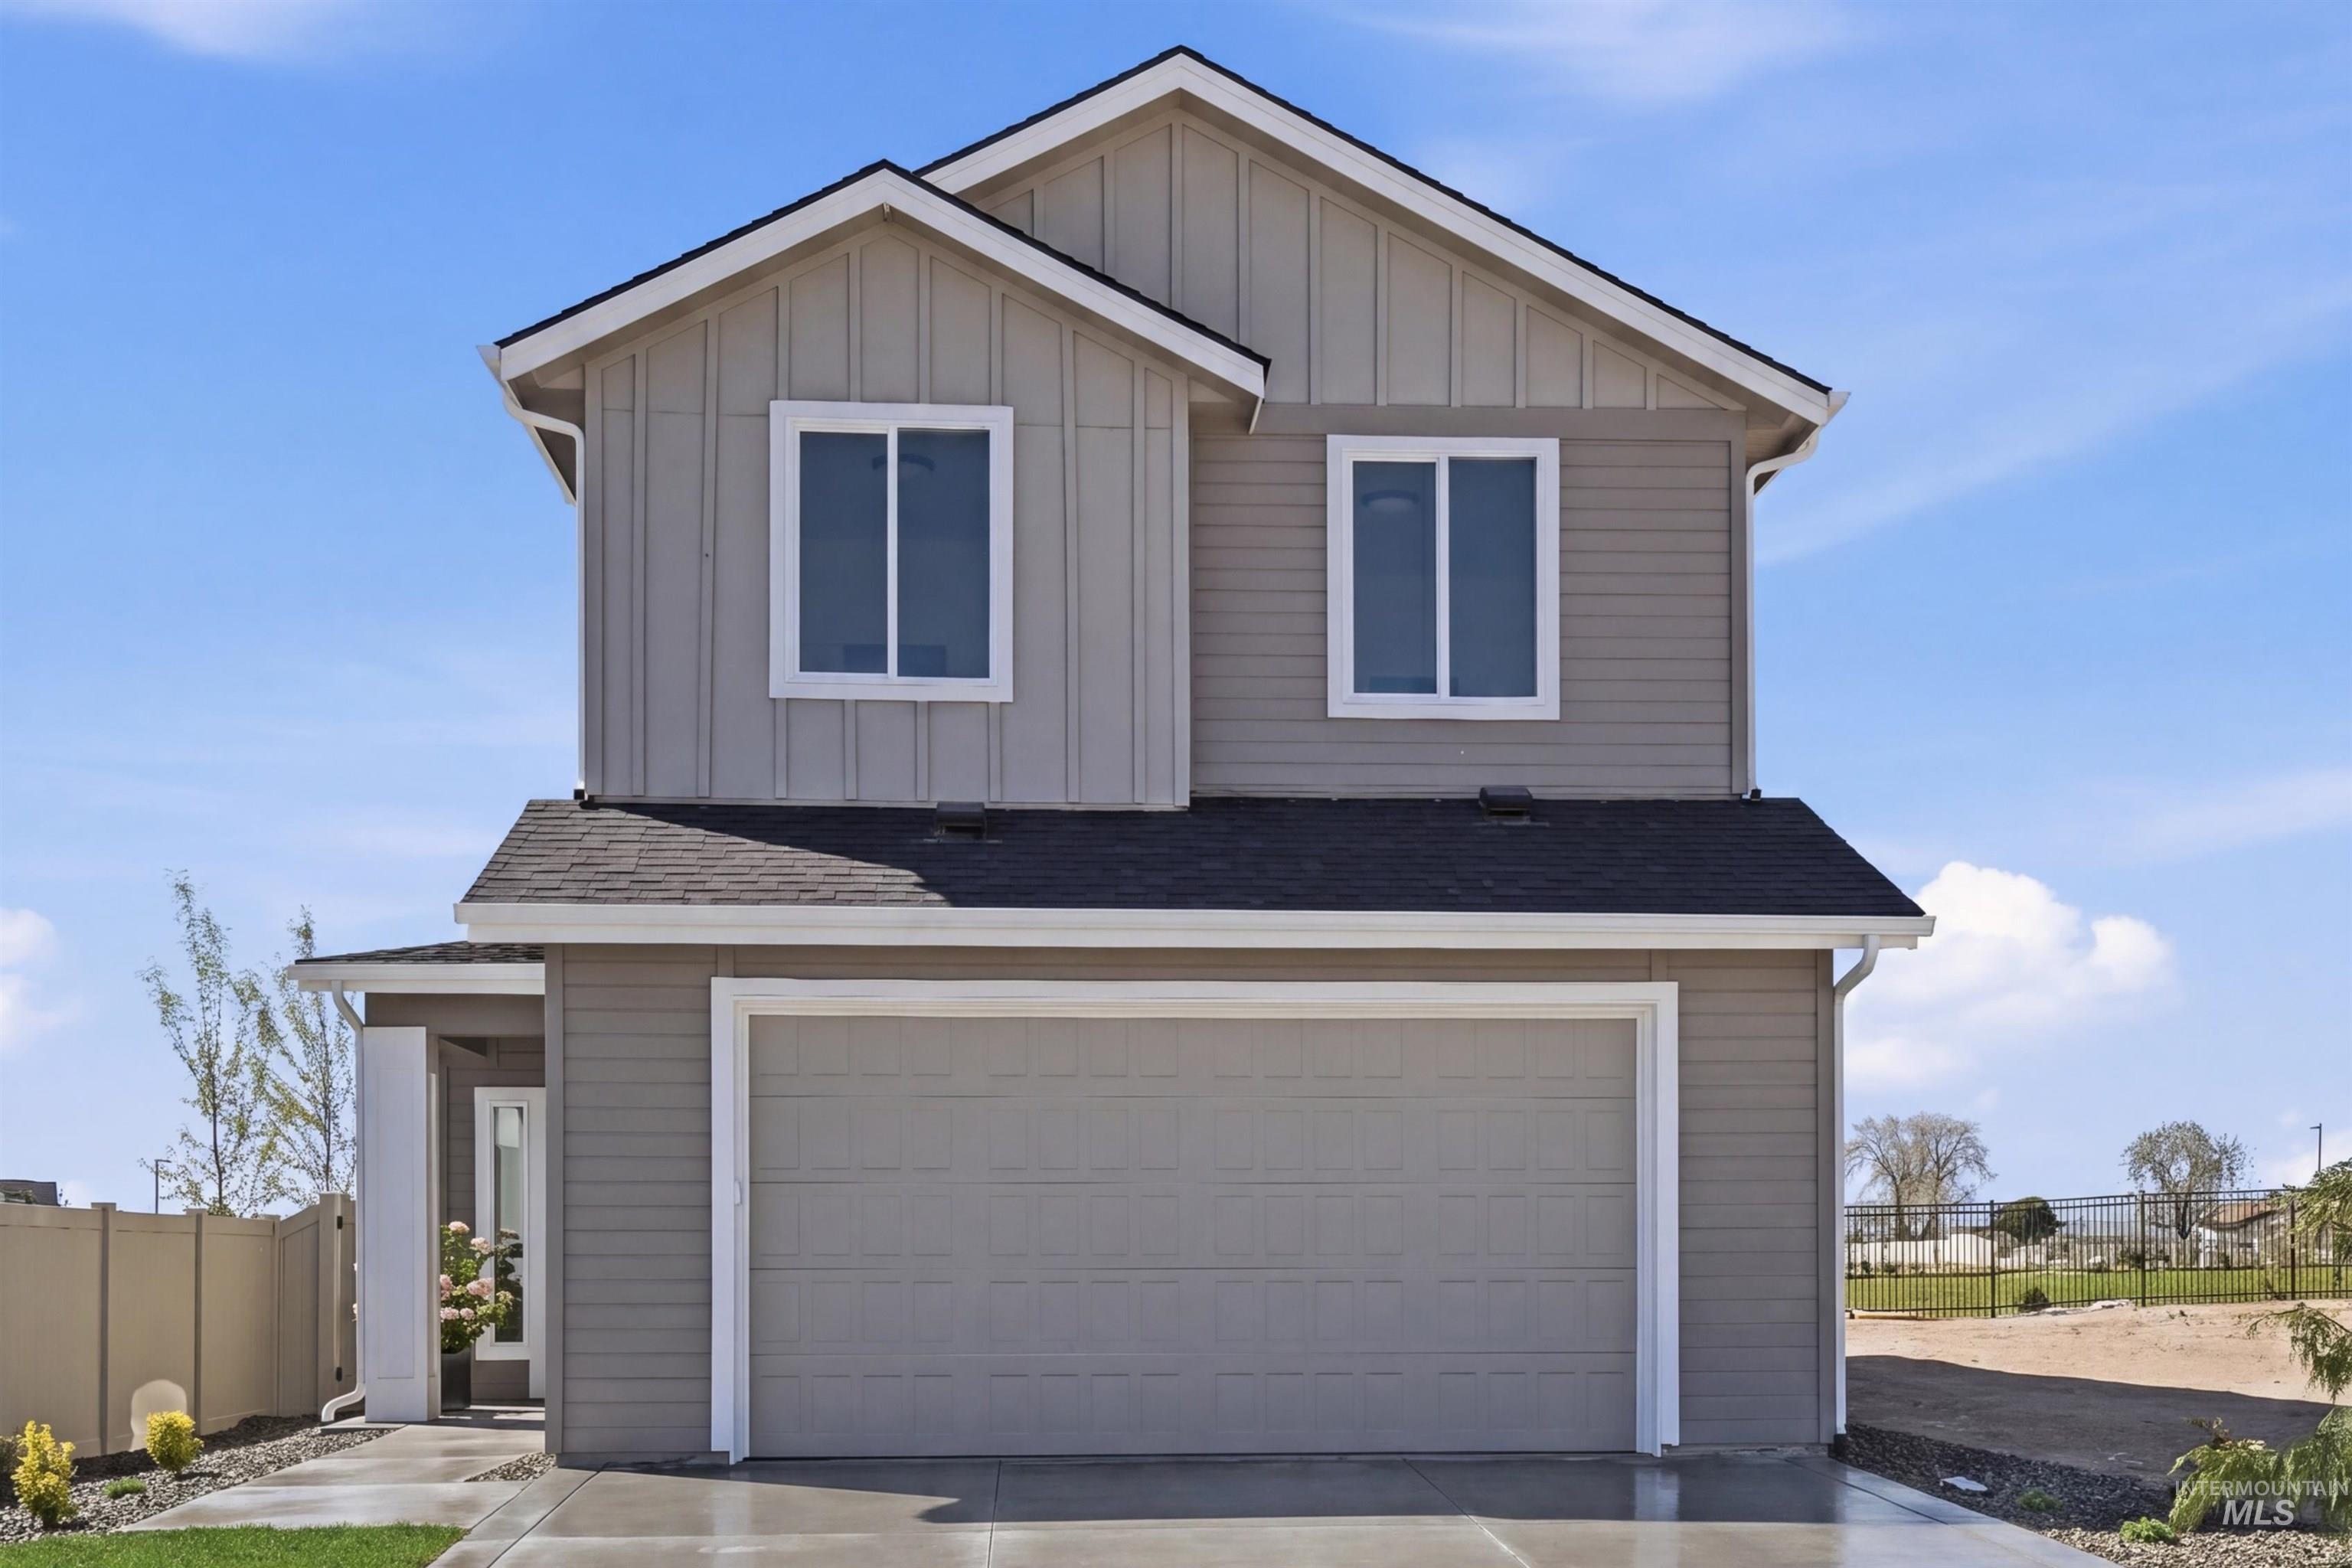
Contemporary two-story residence featuring a two-car garage, board and batten siding accents, and a covered entry
-
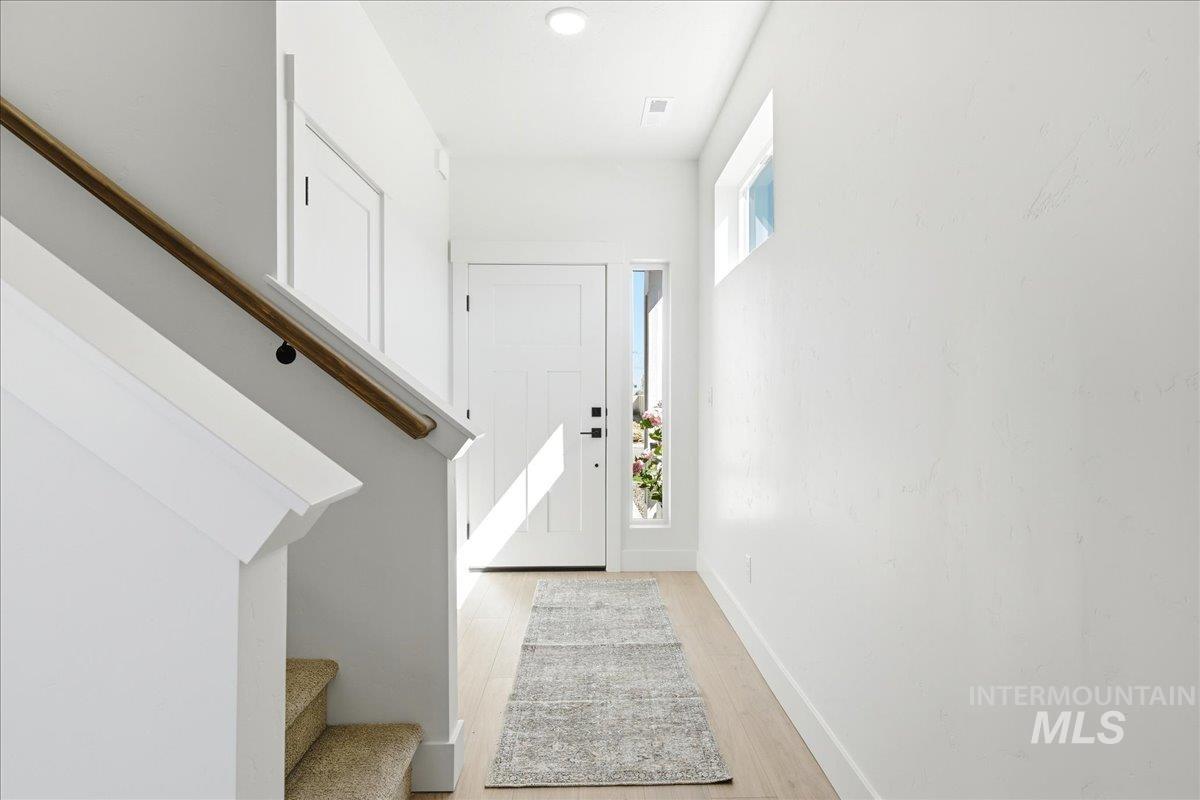
Bright entryway featuring a solid wood-paneled door with dark hardware, a sidelight, and a transom window
-
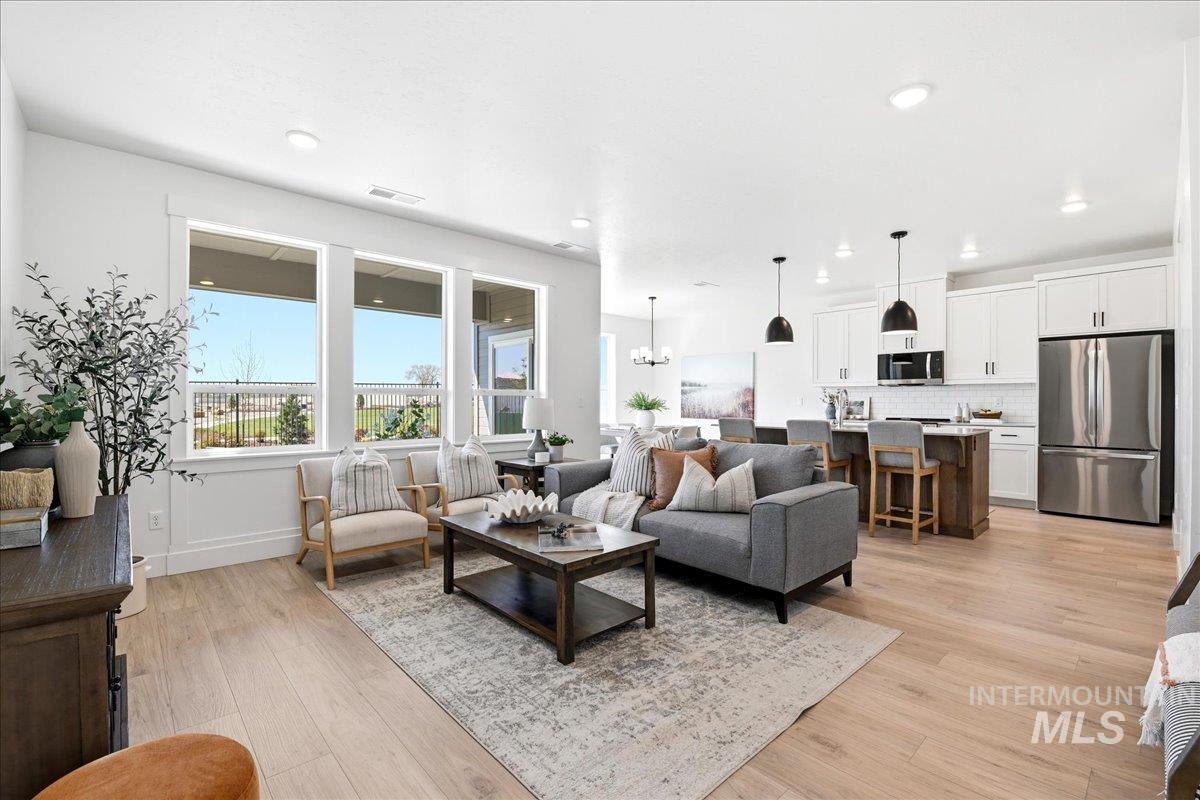
Open-concept living space featuring wood-finish flooring, recessed lighting, and a white kitchen with stainless steel appliances
-
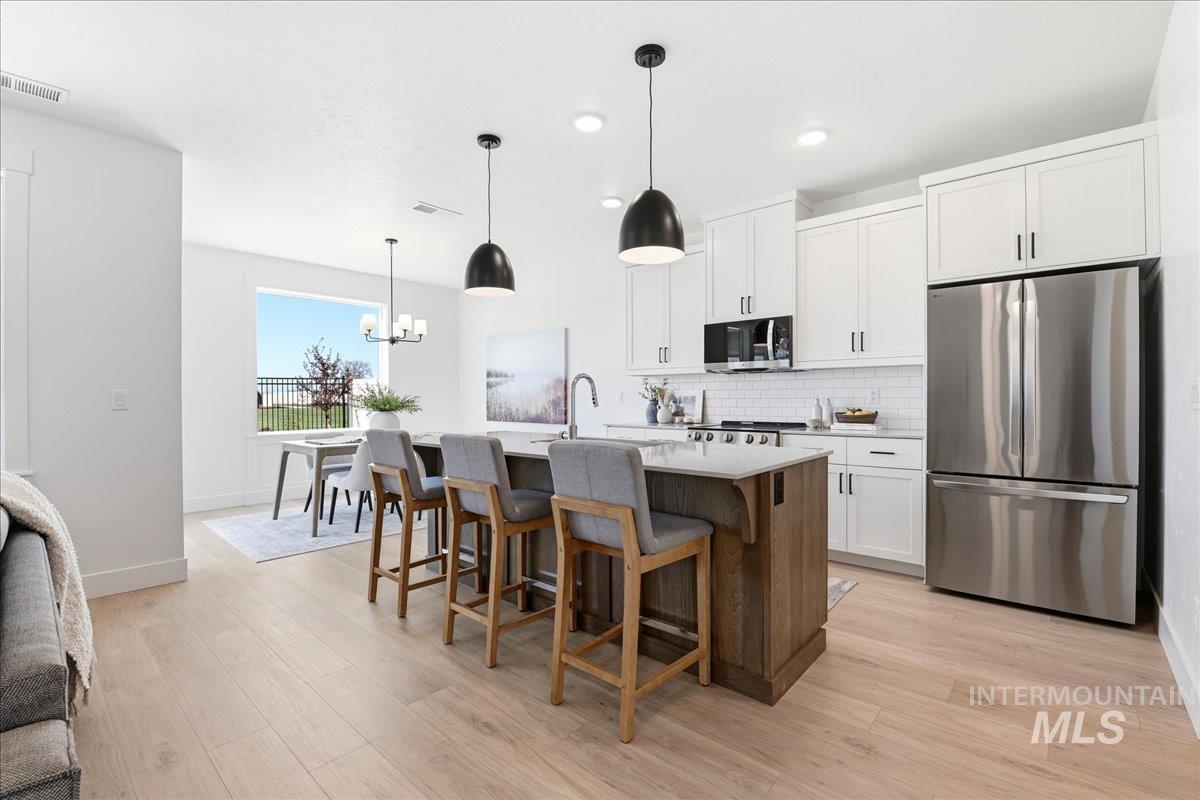
Kitchen featuring white cabinetry, subway tile backsplash, stainless steel appliances, and a wood-finish island with a light-toned countertop
-
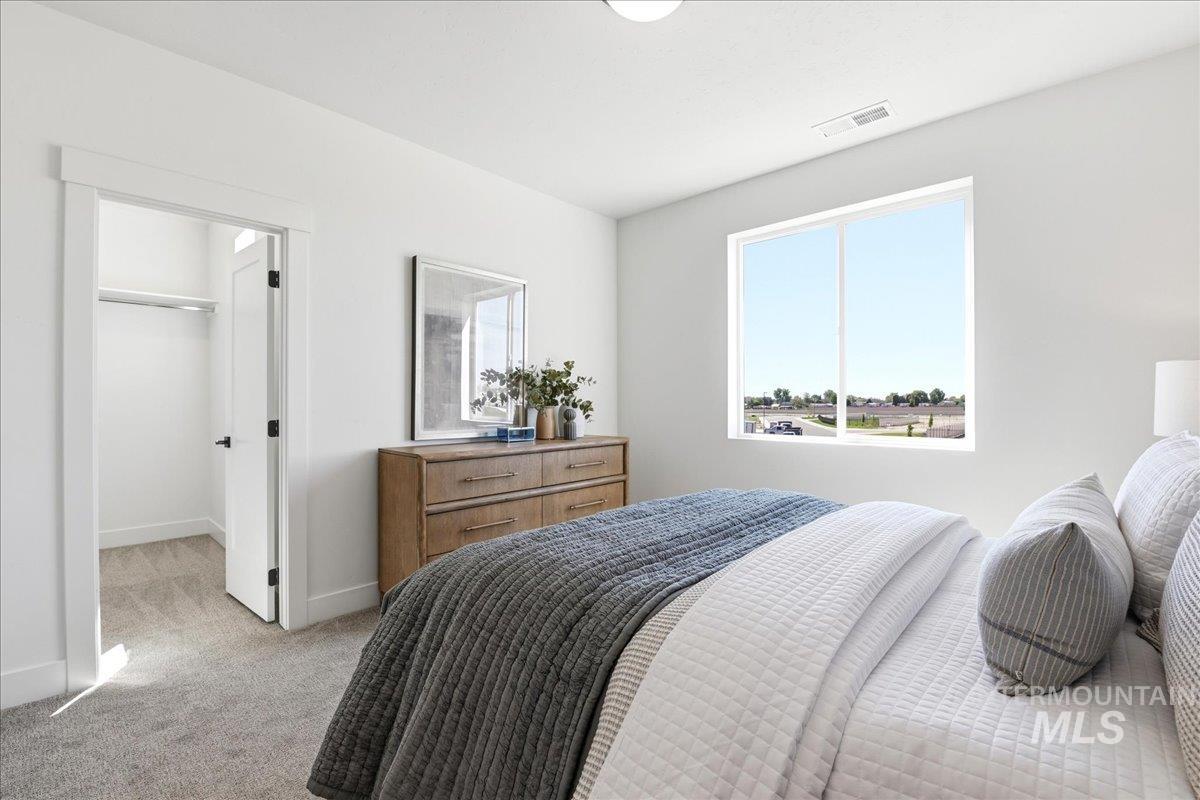
Bright interior featuring a large window, white walls, and a recessed closet with wood-finish flooring
-
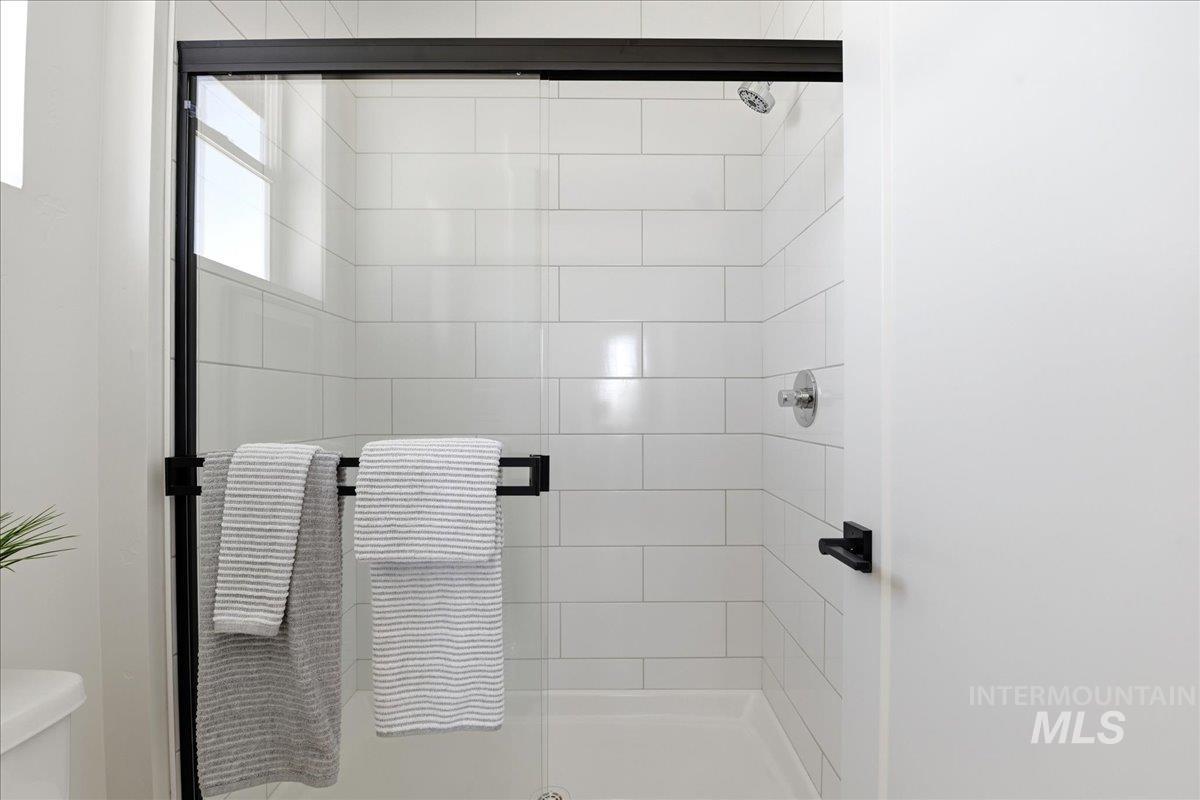
Shower enclosure featuring a matte black frame, clear glass panels, and a chrome shower head
-
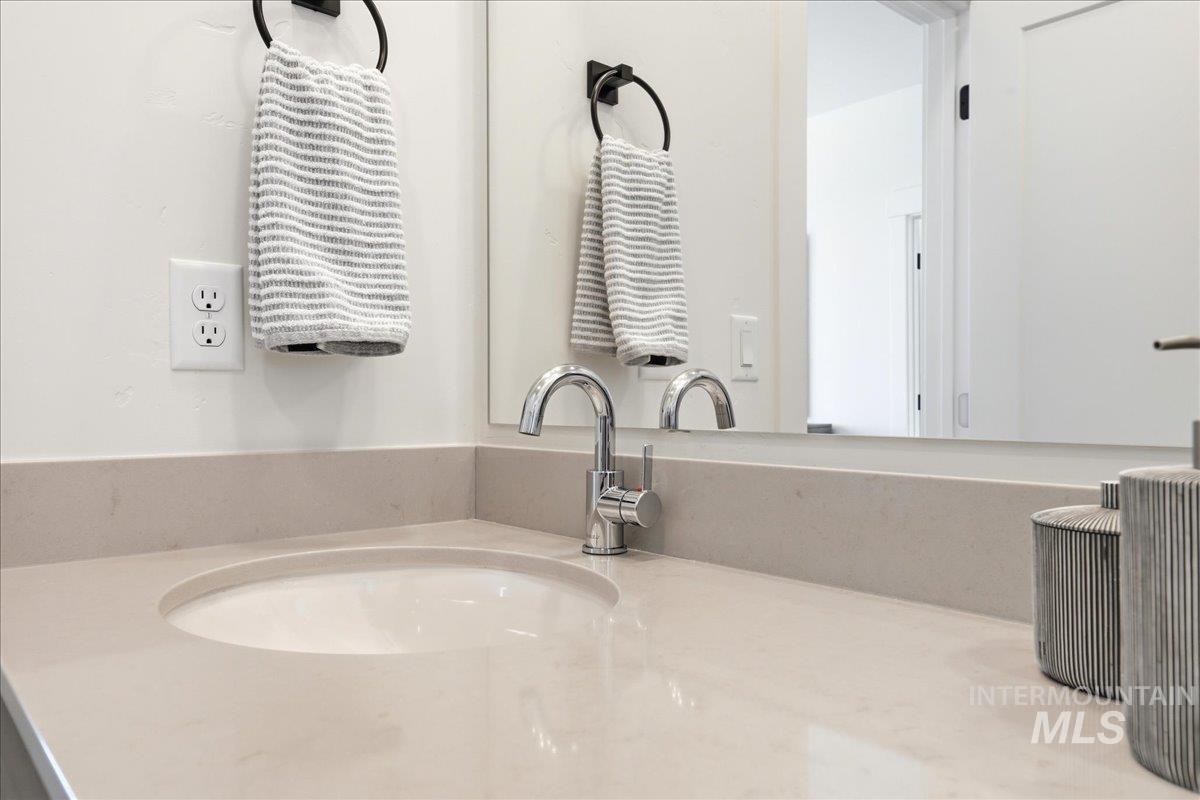
Bathroom vanity featuring an integrated sink, polished chrome faucet, and expansive countertop
-
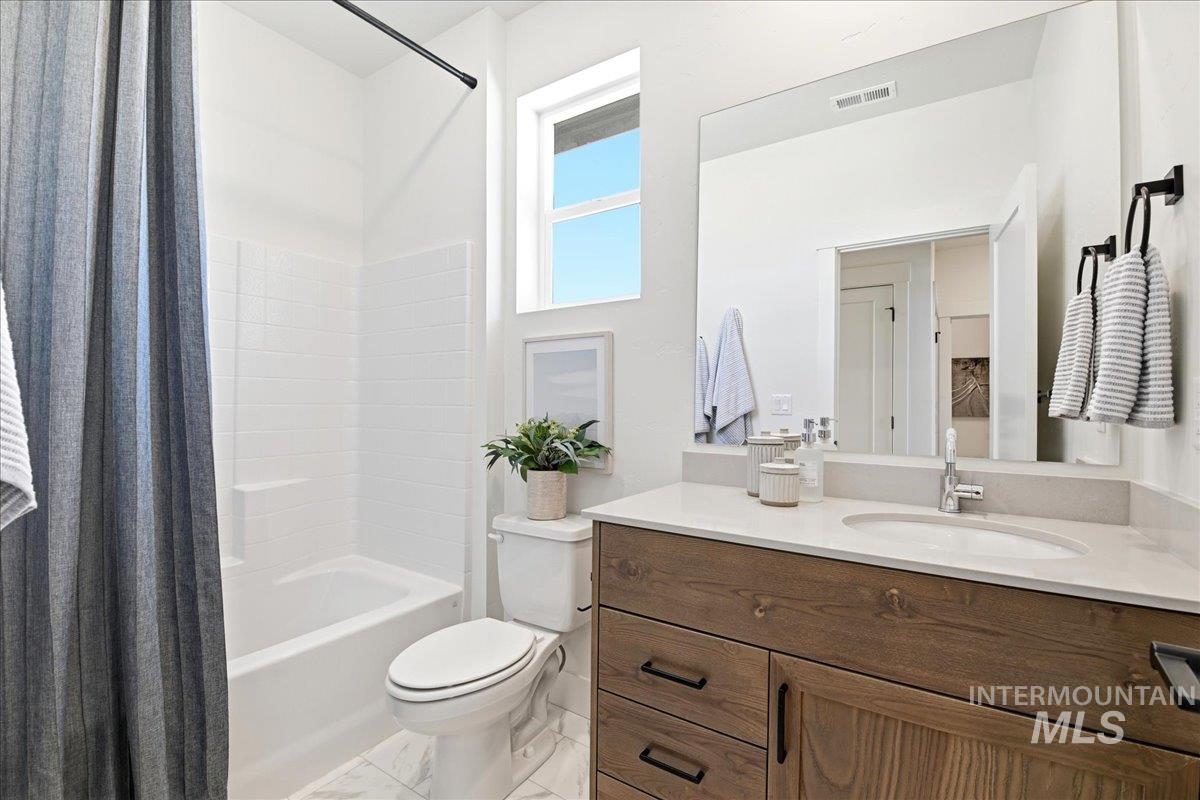
Bathroom featuring a wood-finish vanity with a light-toned countertop, an integrated sink, and a large wall-mounted mirror
-
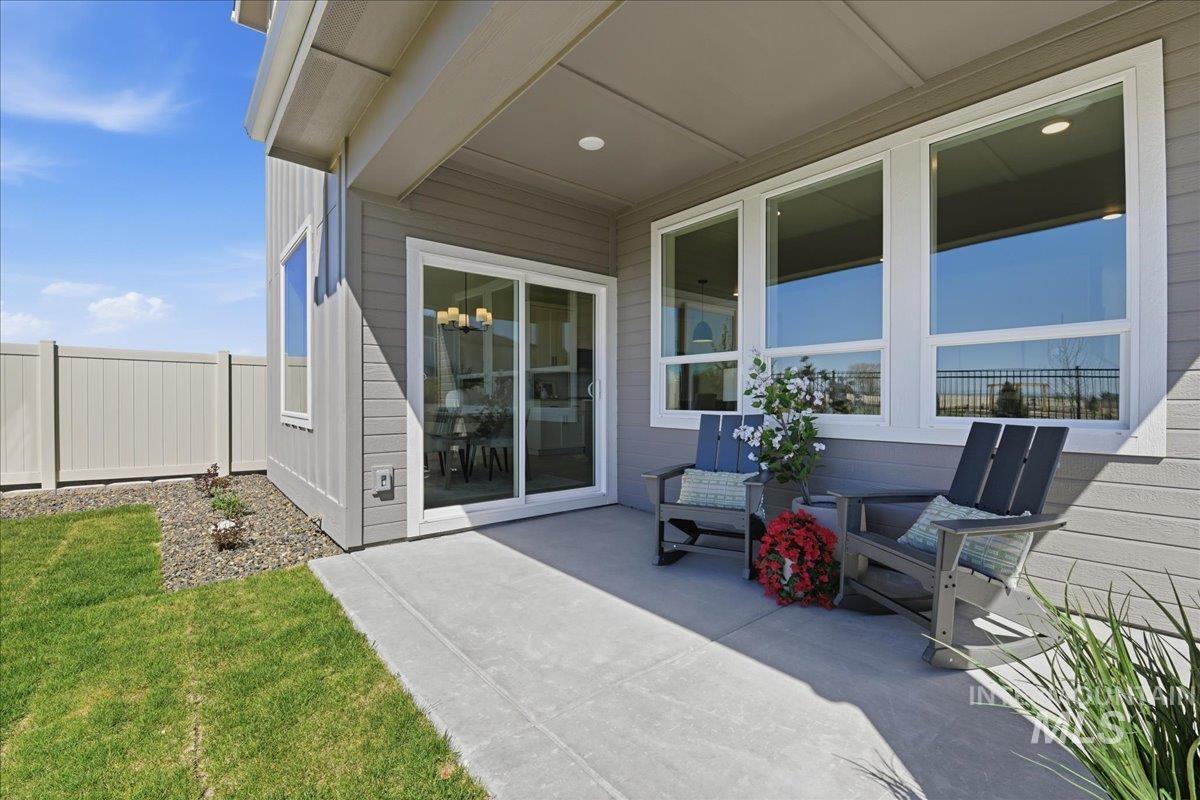
Covered patio with a concrete surface, featuring a sliding glass door, multiple large windows, and an adjacent fenced yard with grass and decorative rock landscaping
-
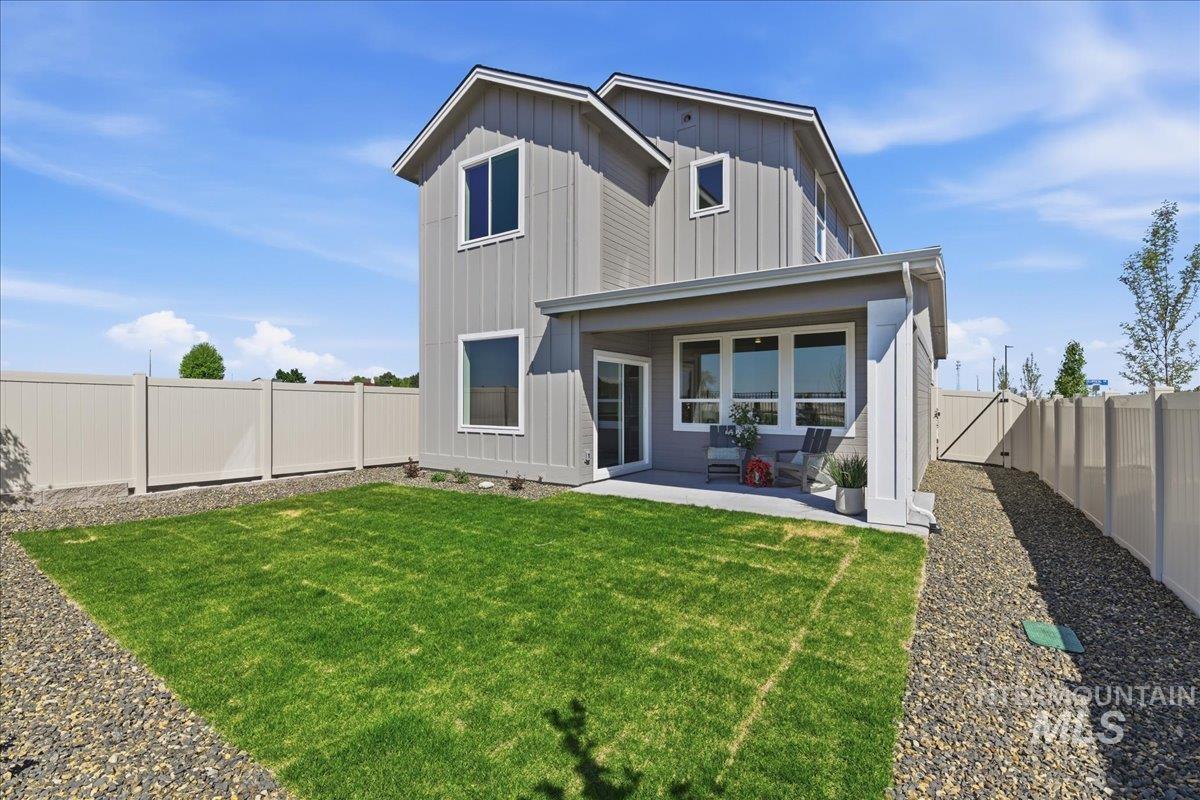
Rear exterior featuring a covered patio, a spacious lawn area, gravel landscaping, and full perimeter fencing
-

Image quality insufficient for description
-

Image quality insufficient for description
-
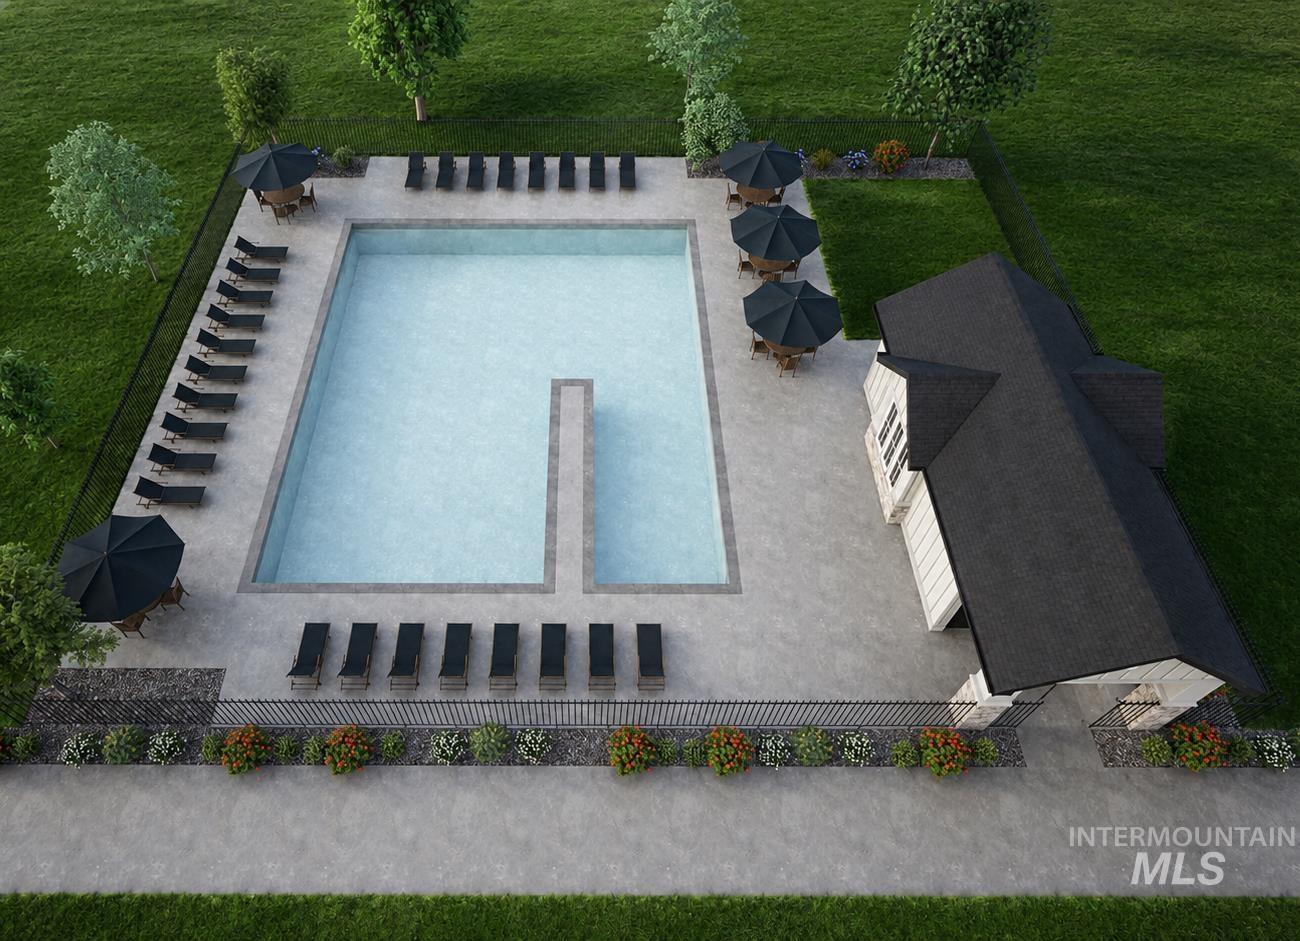
Community pool area featuring a large swimming pool, surrounding paved deck, and adjacent clubhouse
-
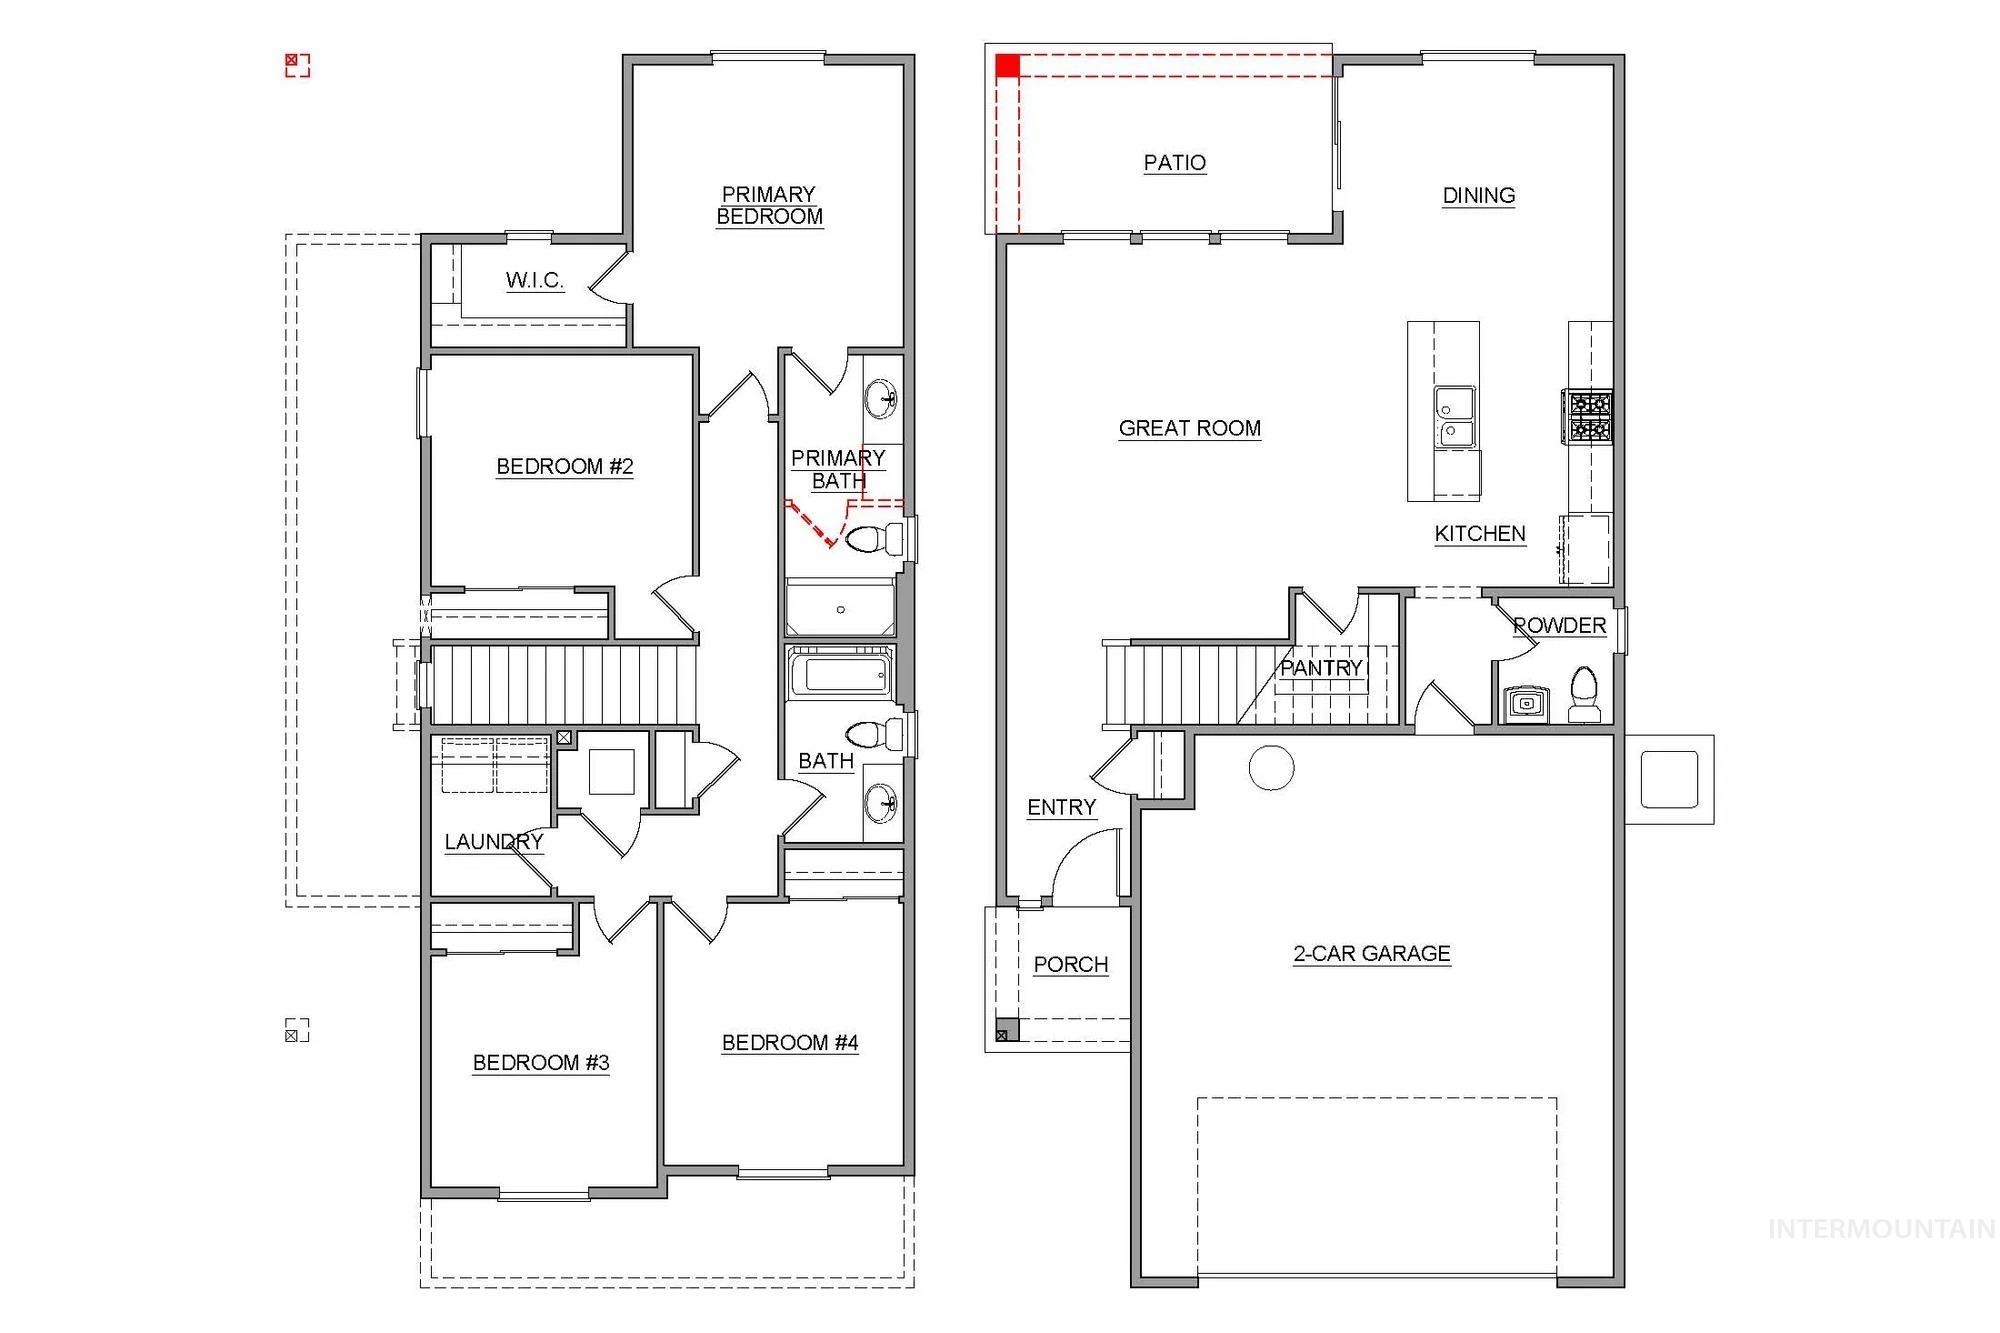
Floor plan
Ask about our Summer Sizzle sales event on select homes happening now until July 25th. The Dove by Berkeley Building is a spacious new home plan with 4 bedrooms including a well appointed primary suite upstairs. A dedicated dining room and kitchen that features a walk in pantry, quartz countertops and a generous island. A bright and open great room looks out through trim wrapped windows to a fully landscaped backyard and covered patio, perfect for hosting and entertaining. This home shows off true Berkeley craftsmanship, includes our Oceanview curated design package, painted 6″ baseboards and custom cabinetry in kitchens and bathrooms. So much more thought, and value per square foot. Close to town yet rich with country charm, Autumn Creek sits just minutes from Lake Lowell, scenic trails, and peaceful wildlife preserves. With manicured green common areas and a sparkling community pool, it offers a refreshing place to gather with neighbors and truly feel at home.. This home is under construction please contact listing agent for showings. Photos are of a previous build.
- Heating:
- Forced Air, Gas
- Cooling:
- Central air
- Garage Capacity:
- 2
- Country:
- US
- State:
- ID
- City:
- Nampa
- Zipcode:
- 83687
- Street:
- 976 S Maxiums Avenue
- Longitude:
- W117° 27' 32''
- Latitude:
- N43° 36' 11.2''
- Master Bedroom Level:
- Upper
- Master Bedroom Size:
- 12x12
- Bedroom 2 Level:
- Upper
- Bedroom2 Size:
- 10x11
- Bedroom 3 Level:
- Upper
- Bedroom3 Size:
- 10x10
- Bedroom 4 Level:
- Upper
- Bedroom4 Size:
- 10x11
- Kitchen Level:
- Main
- School District:
- Nampa School District #131
- Elementary School:
- Parkridge
- Middle School:
- East Valley Mid
- High School:
- Columbia
- Status:
- New
- Type:
- Single Family
- Level:
- Two Story
- Tax Year:
- 2025
- Potential Short Sale:
- No
- Age:
- Under Construction
- Auction:
- No
- Flood Ins Required:
- No
- HUD Owned:
- No
- In Foreclosure:
- No
- Land Size:
- Sm Lot 5999 SF
- Home Owner Exempt:
- No
- HOA Frequency:
- Annual
- HOA Fees:
- $850
- Inc Kitchen Features:
- Dishwasher, Disposal, Microwave, Oven/range freestanding, Pantry, Countertop-quartz
- Lot Features:
- Sidewalks, Public road, Finished Driveway
- Water:
- City service
- Land Use:
- Single
- Sprinkler System:
- Auto,Full,Pressurized Irrigation
Residential For Sale
976 S Maxiums Avenue, Nampa, Idaho 83687
- Property Type :
- Residential
- Listing Type :
- For Sale
- Listing ID :
- 98993223
- Price :
- $434,900
- Bedrooms :
- 4
- Bathrooms :
- 2.5
- Apx SqFt :
- 1,826 SqFt
- Year Built :
- 2026
- Lot Area :
- 0.10 SqFt
- Subdivision :
- Autumn Creek
- Builder Name :
- Berkeley Building
- Update Date :
- 07/09/2026 12:27:42
- Status :
- Active

- JoeAnne Santy-Greene
- (208) 947-4609
- (208) 283-6313
- (208) 287-8500
-


