

-
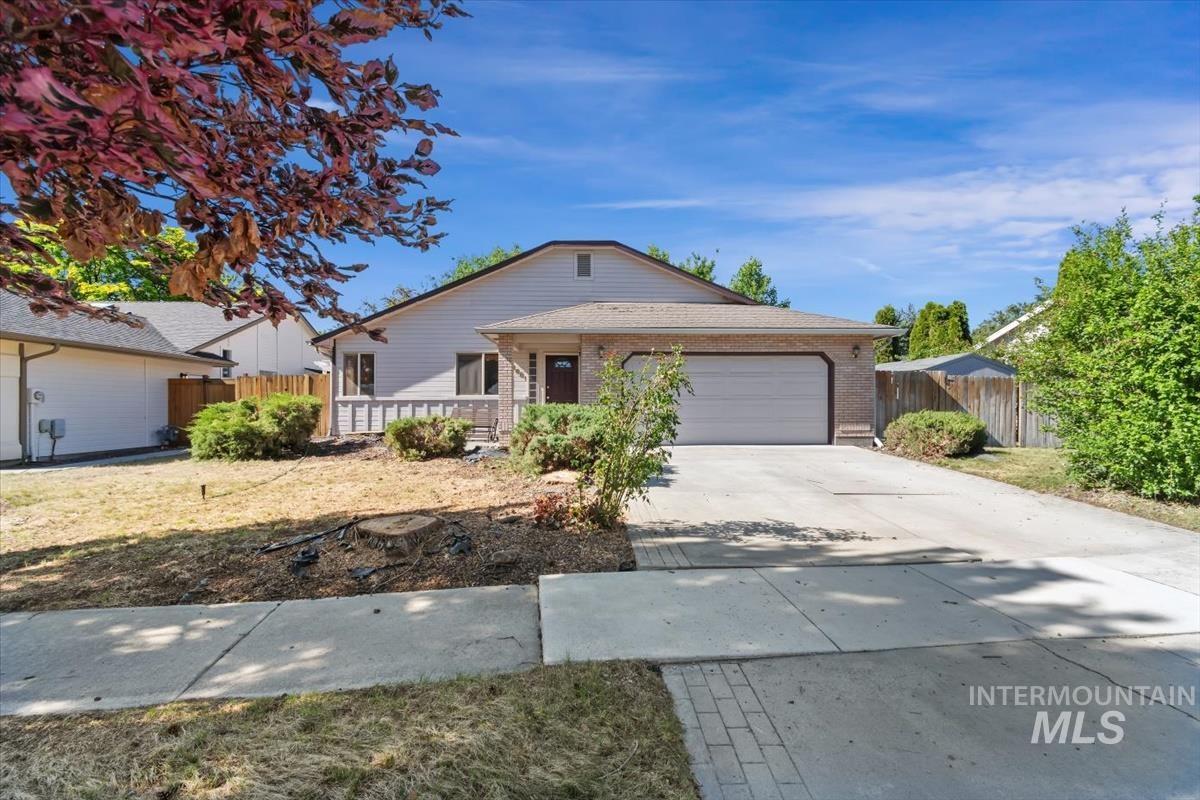
Single-story residence featuring light-colored siding, a brick facade, and an attached two-car garage
-
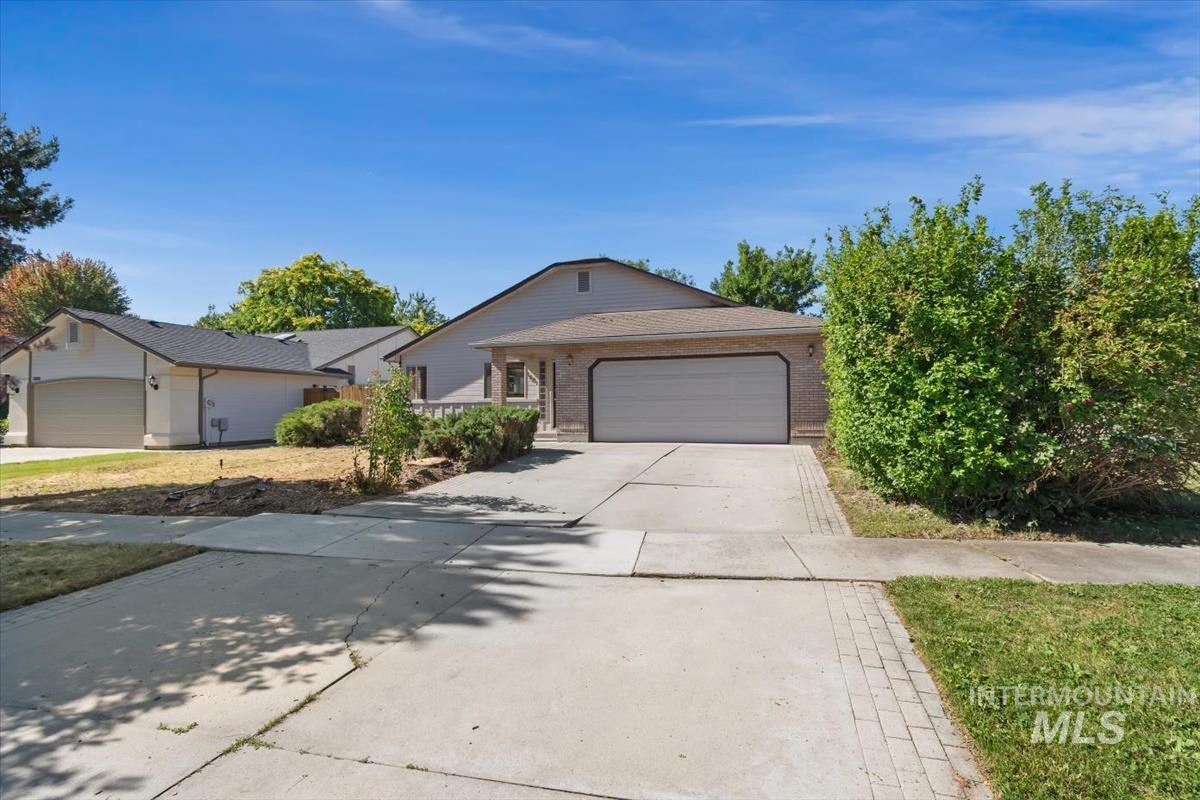
Single-story residence featuring a two-car garage with an automatic door
-
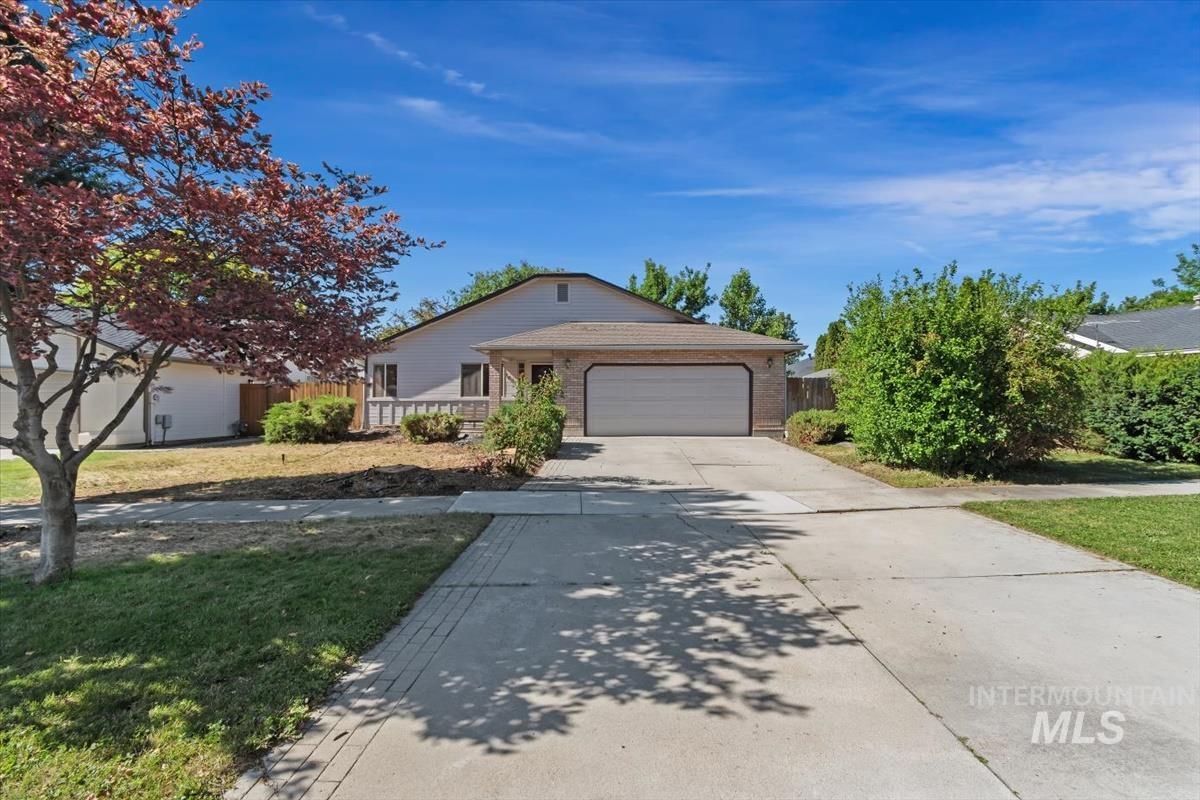
Ranch-style residence featuring a prominent two-car garage, concrete driveway, and front yard landscaping with mature trees and shrubs
-
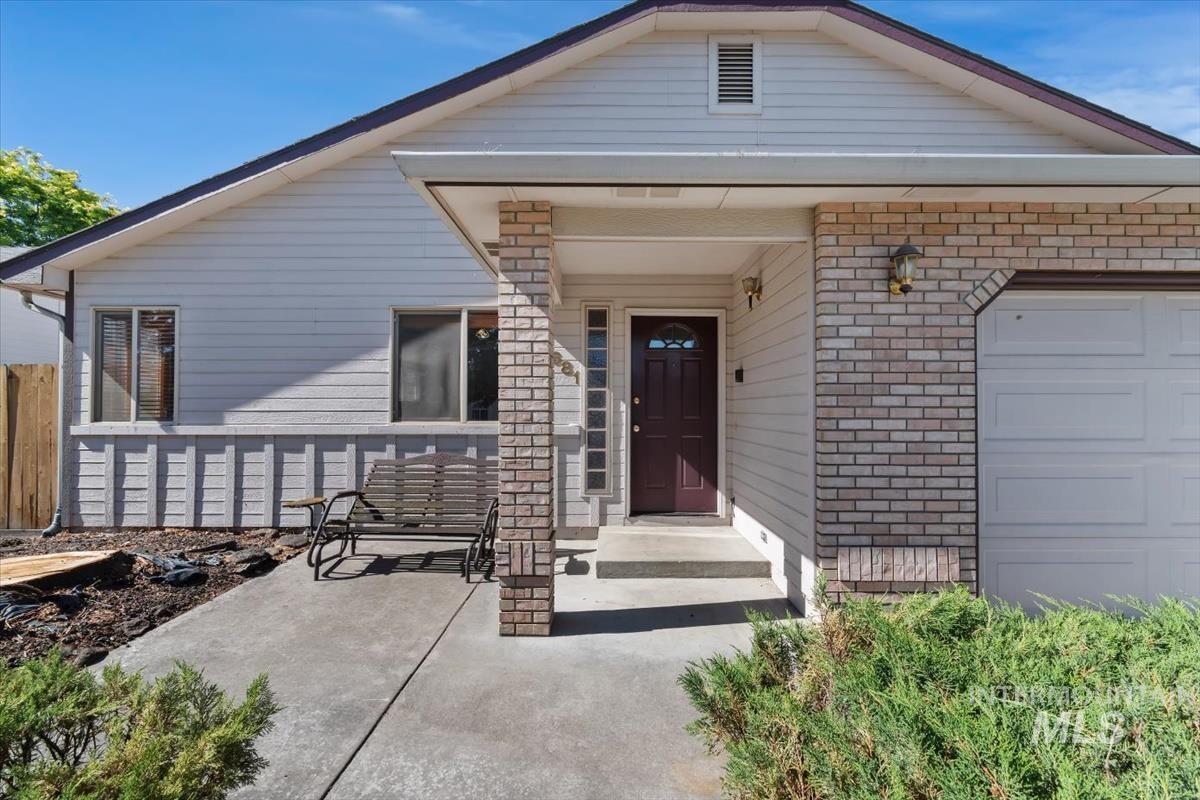
Front exterior featuring a covered entry, brick facade accents, and an attached garage
-
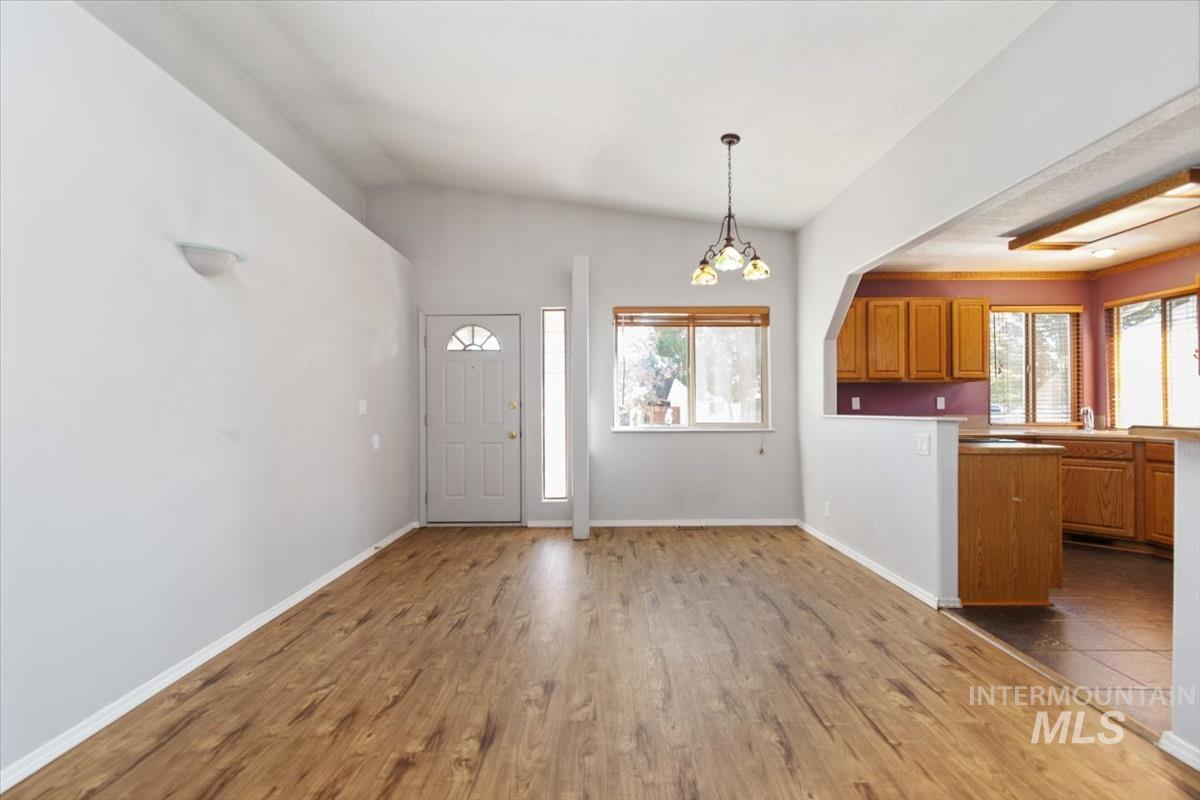
Open-concept living area featuring wood-finish flooring, vaulted ceilings, and a decorative pendant light fixture
-
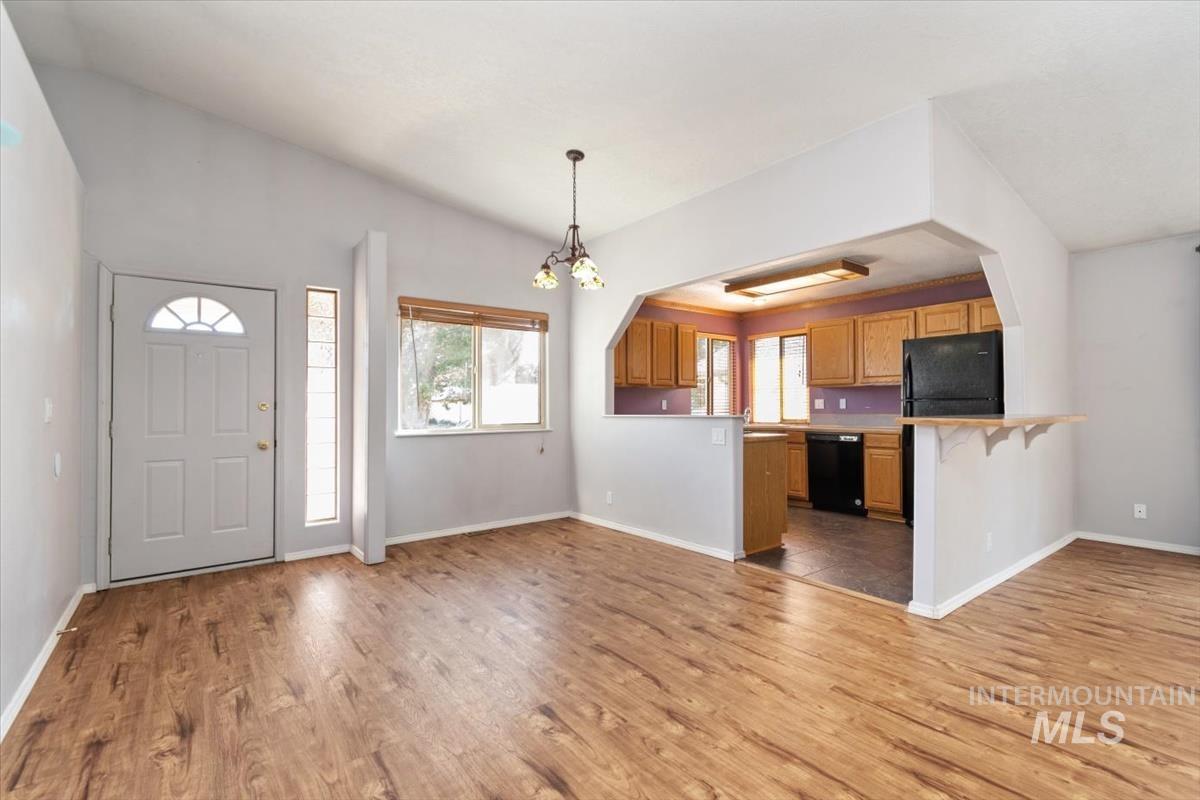
Vaulted ceilings complement the wood-finish flooring
-
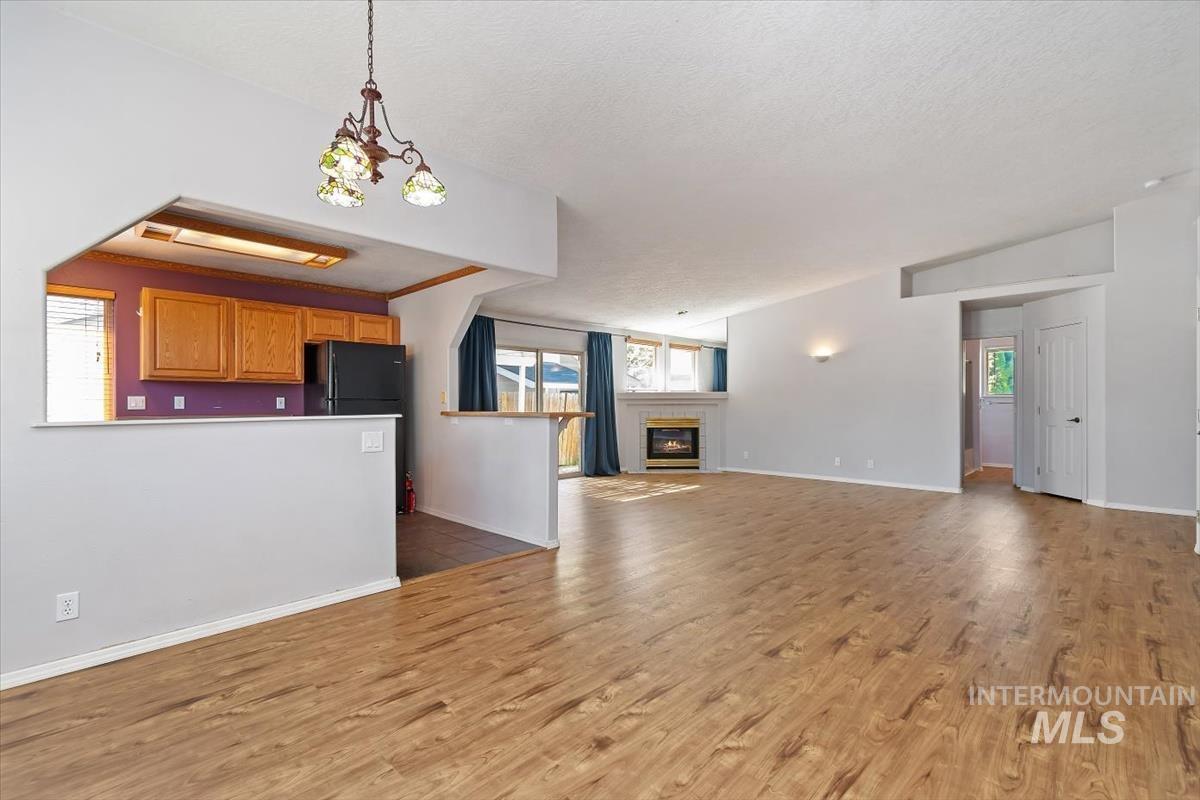
Spacious open-concept living area featuring wood-finish flooring, vaulted ceilings, and a corner fireplace with a white mantel
-
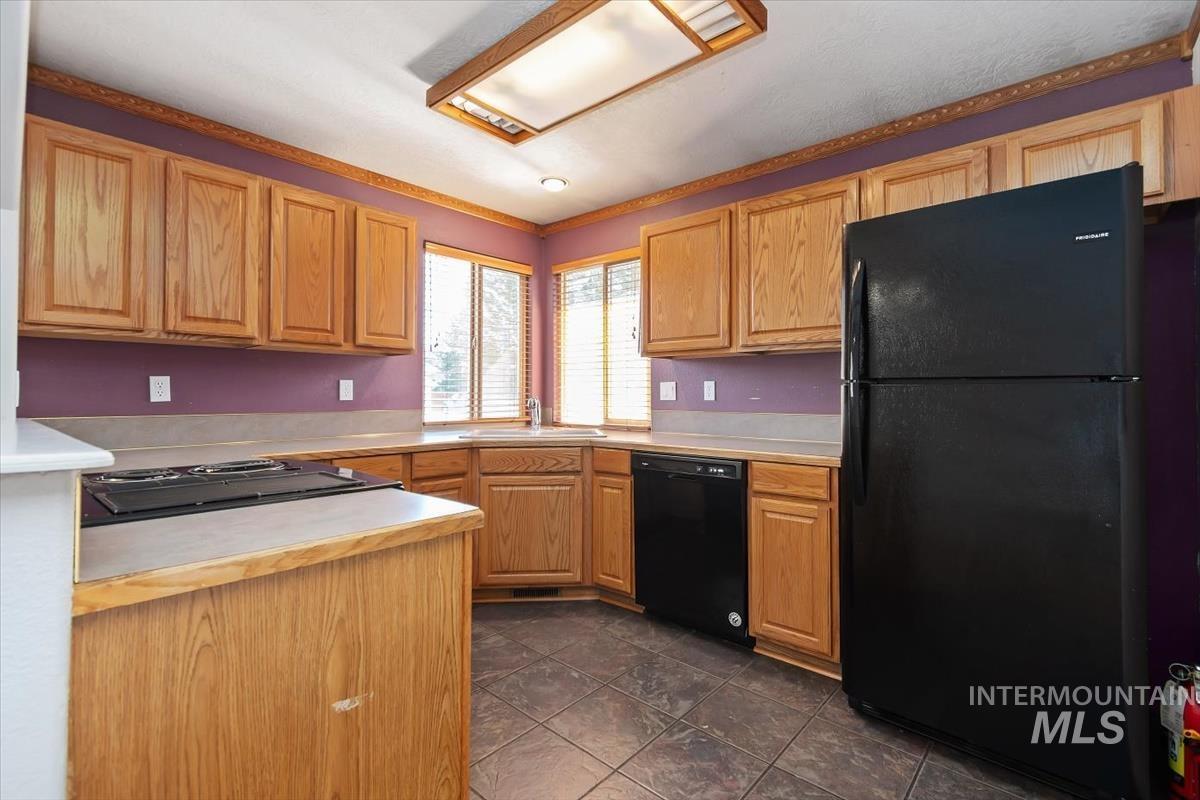
Kitchen featuring wood cabinetry, integrated appliances, a built-in cooktop, and a corner sink beneath multiple windows
-
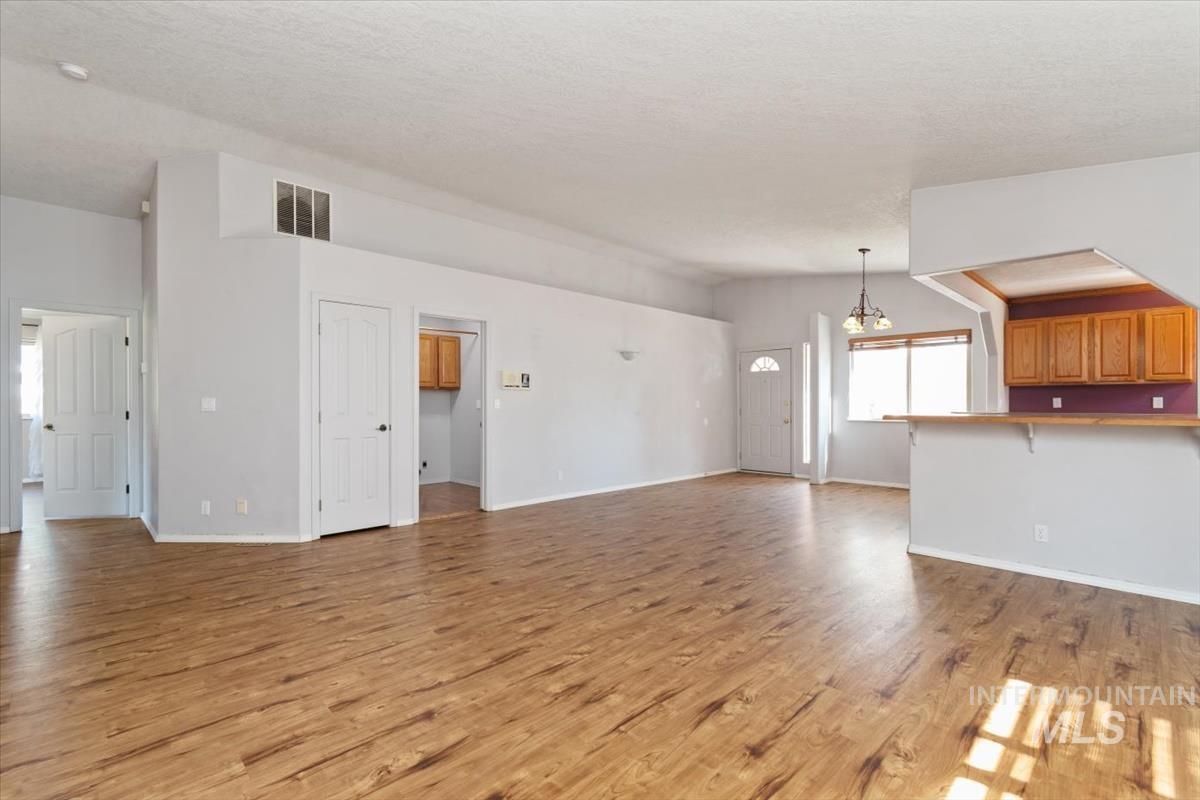
Open-concept living area featuring wood-finish flooring, a breakfast bar with wood cabinetry, a decorative front door with sidelights, a pendant light fixture, and multiple doorways
-
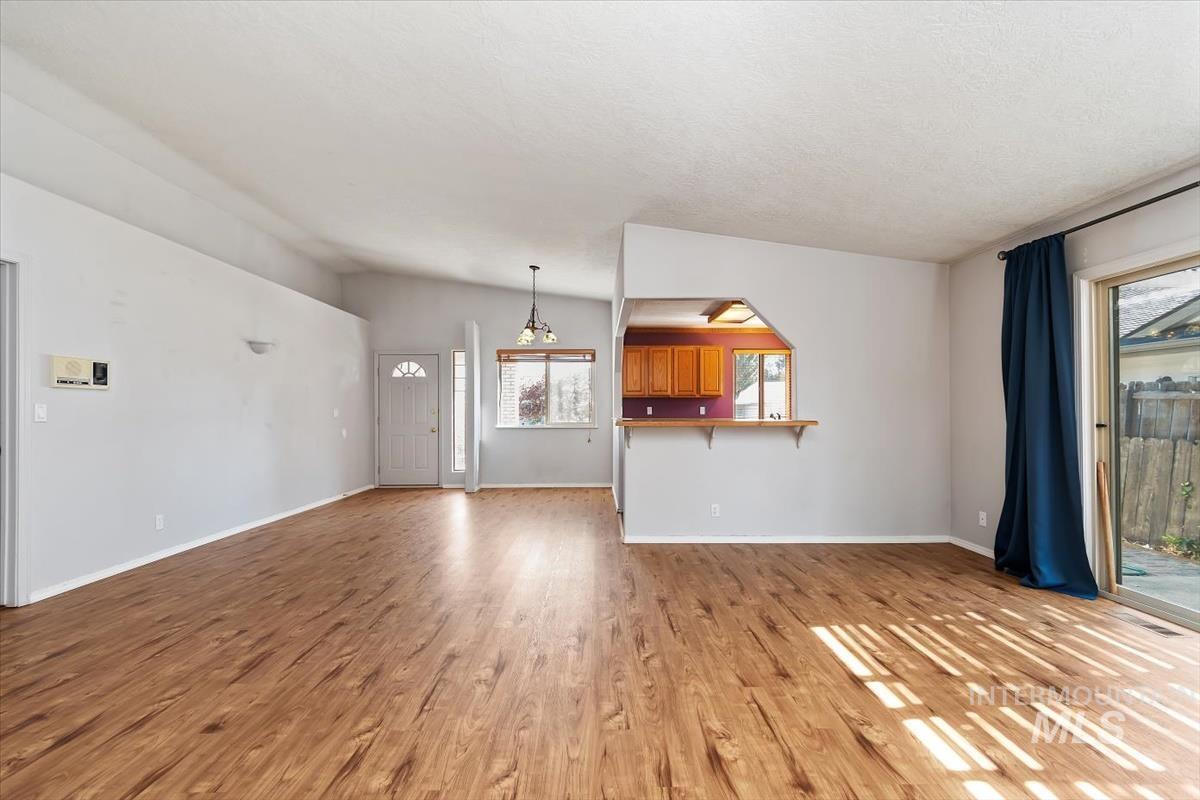
Spacious interior featuring wood-finish flooring, vaulted ceilings, and a pass-through window to the kitchen
-
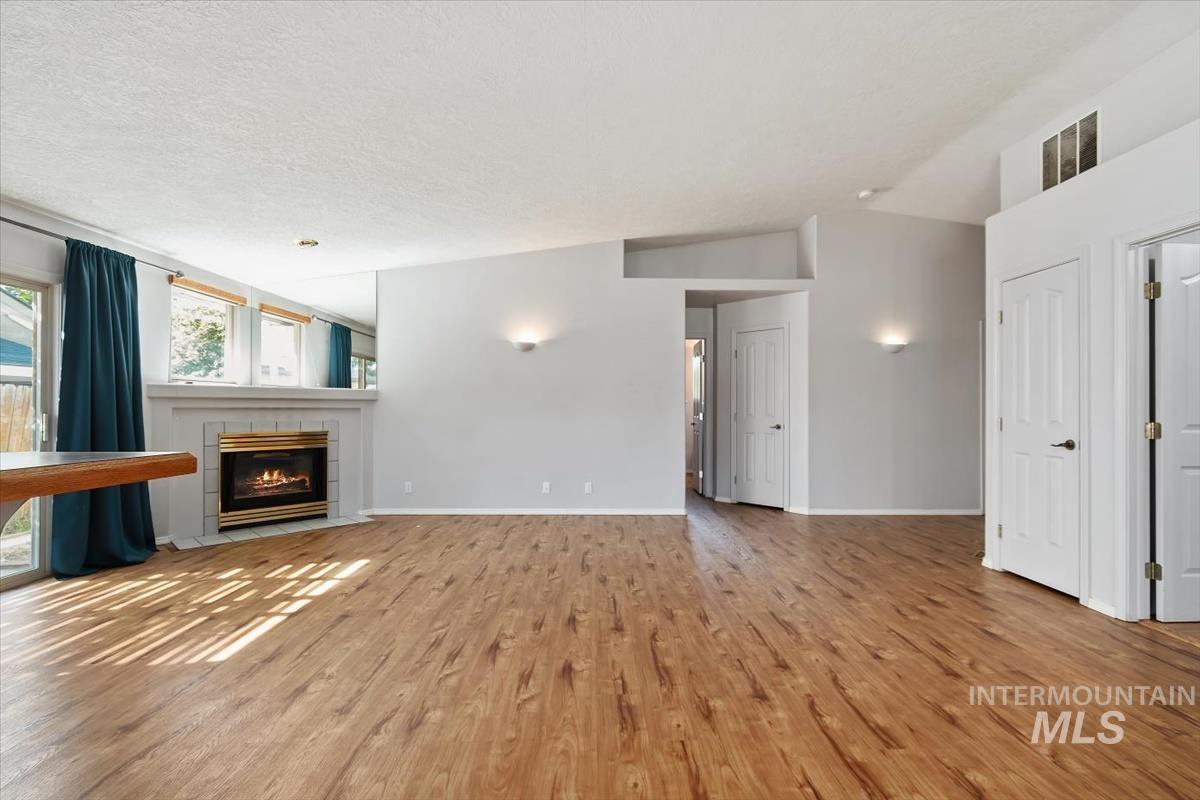
Spacious living area featuring wood-finish flooring, a fireplace with a white mantel and gold-tone trim, a vaulted ceiling, multiple windows, and white interior doors
-
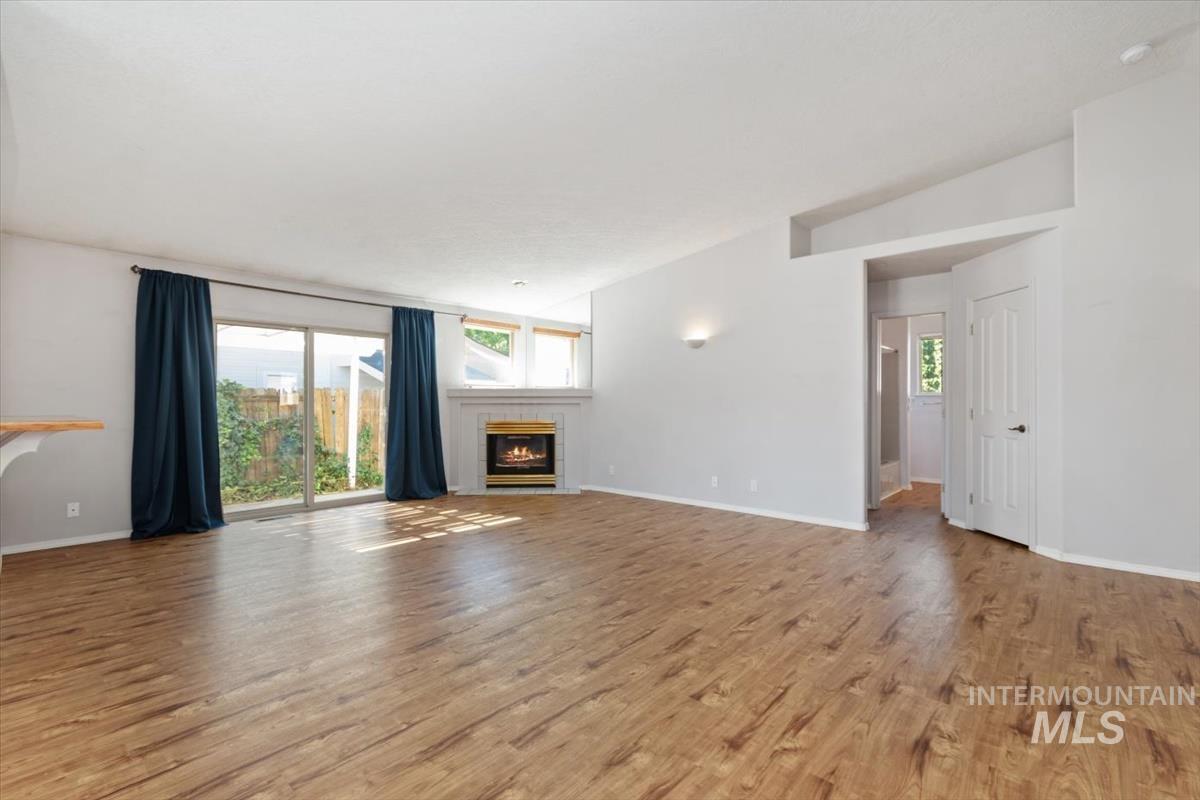
Expansive room featuring wood-finish flooring, vaulted ceilings, and a corner fireplace with a white mantel
-
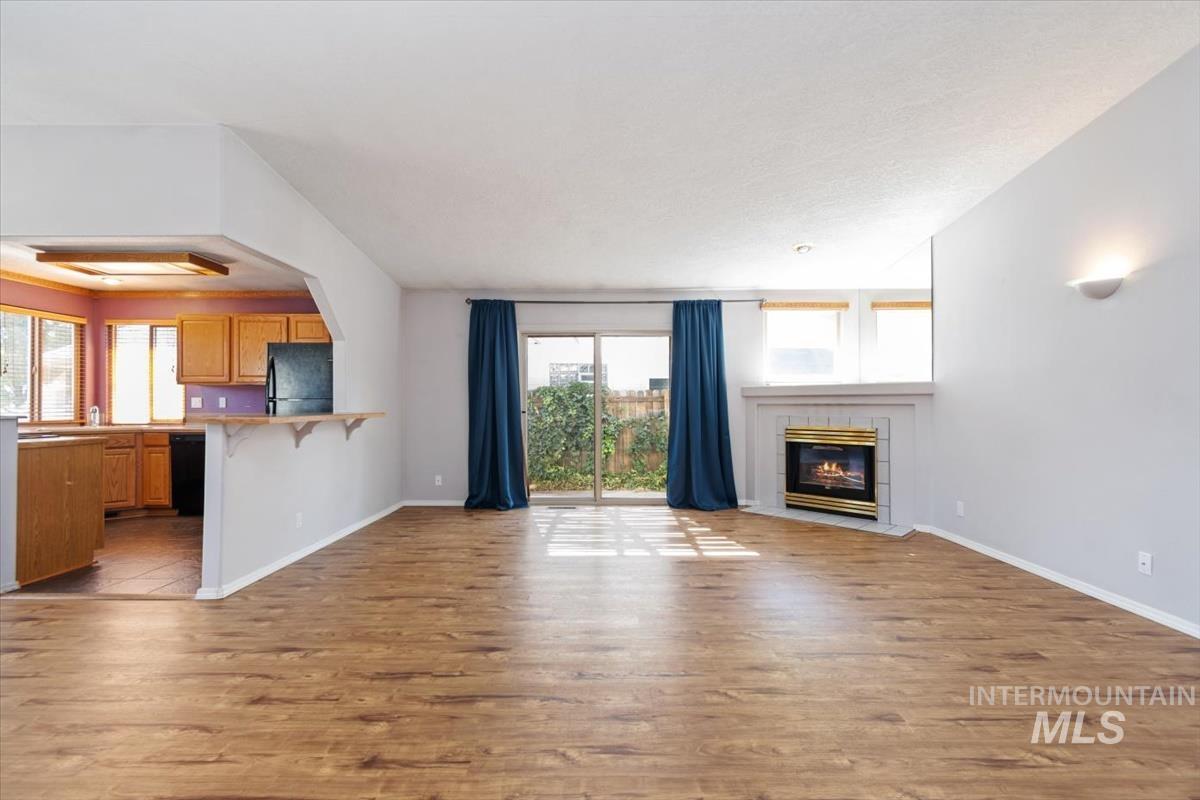
Spacious living area featuring wood-finish flooring, a corner fireplace with a white mantel, and sliding glass doors
-
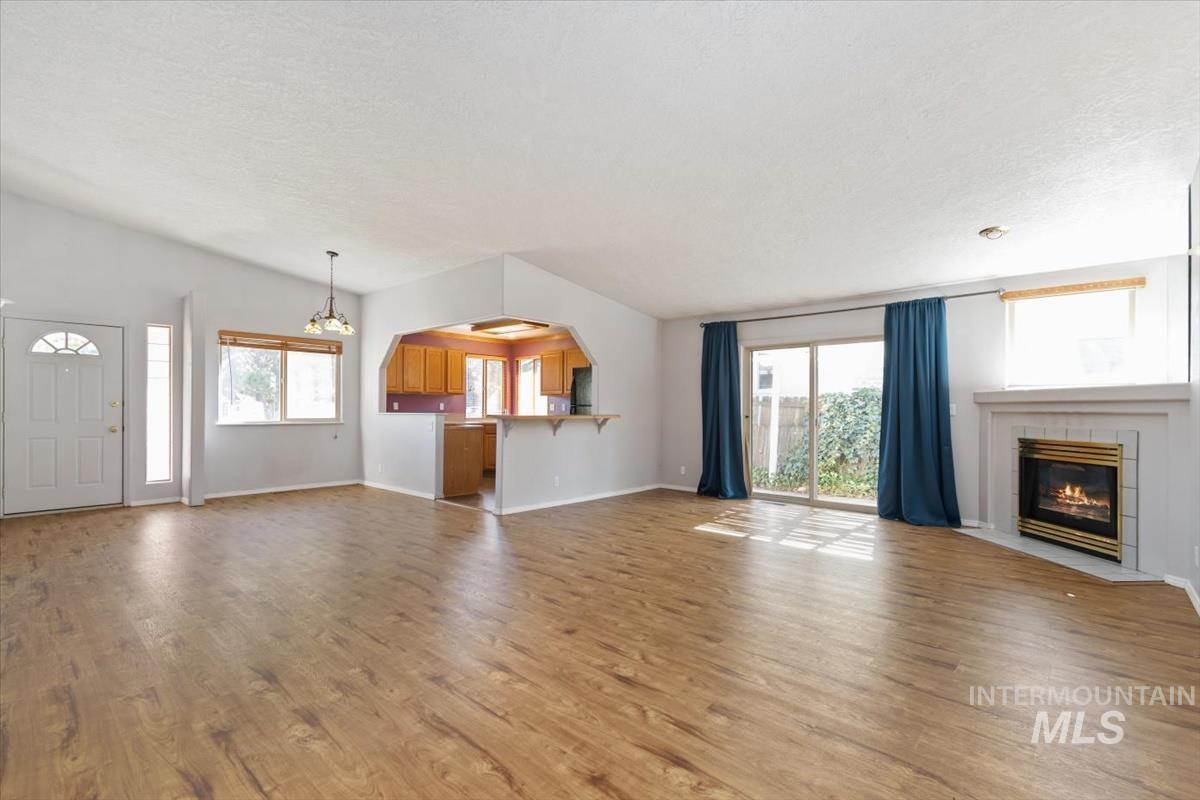
Spacious living area featuring wood-finish flooring, a corner fireplace with a white mantel, and a sliding glass door
-
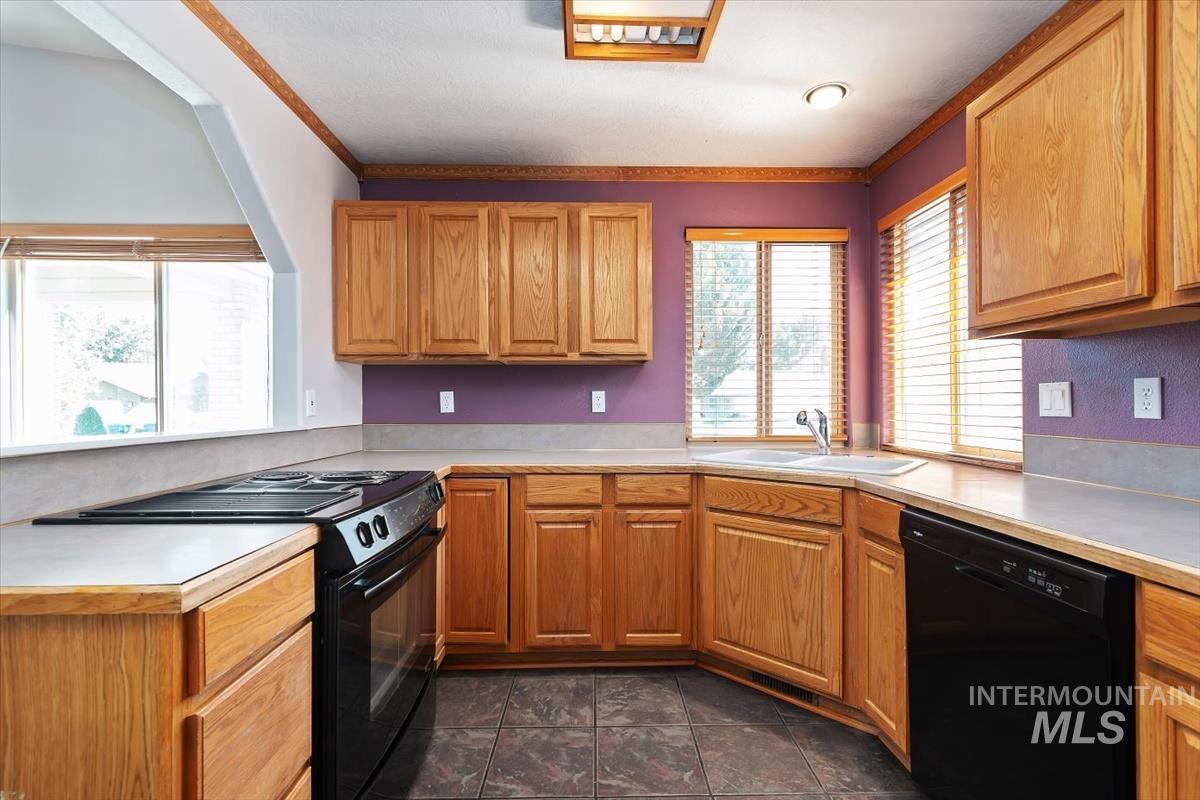
Kitchen featuring wood cabinetry, black appliances, a corner sink with window, tile flooring, and a pass-through window
-
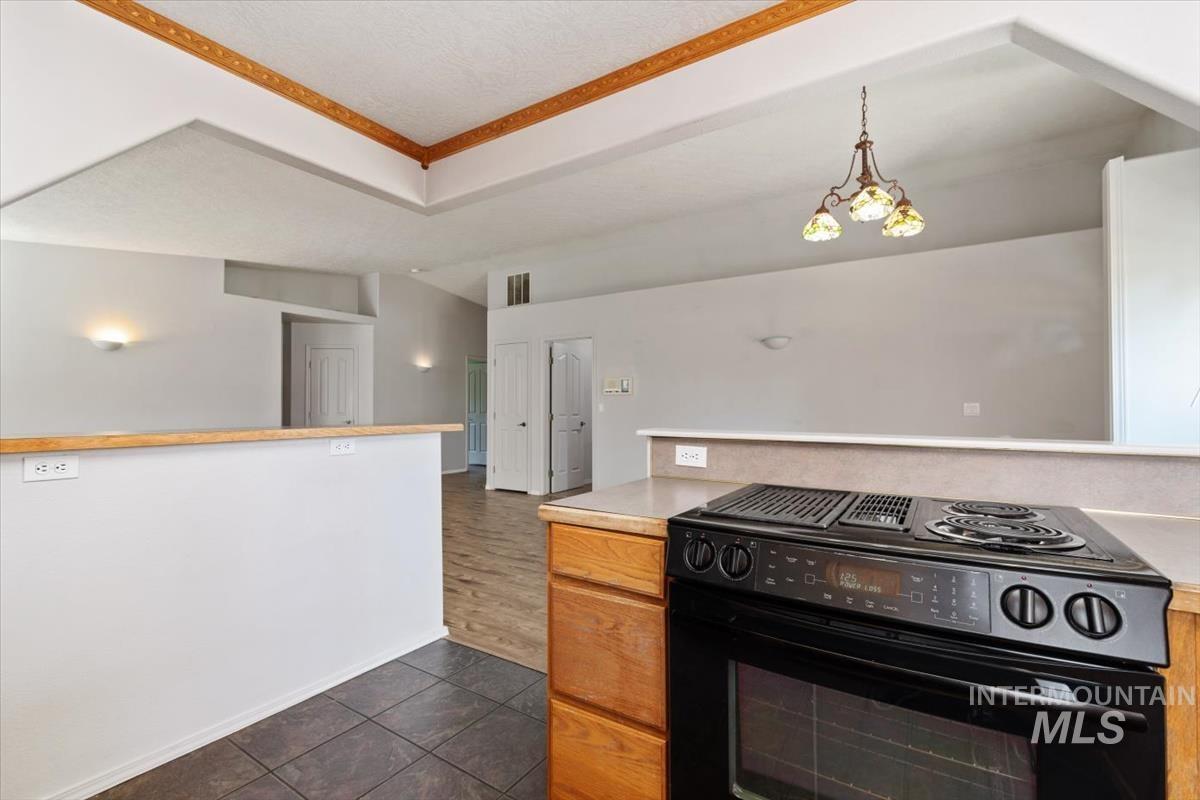
Kitchen featuring a built-in black electric range and light-toned countertops
-
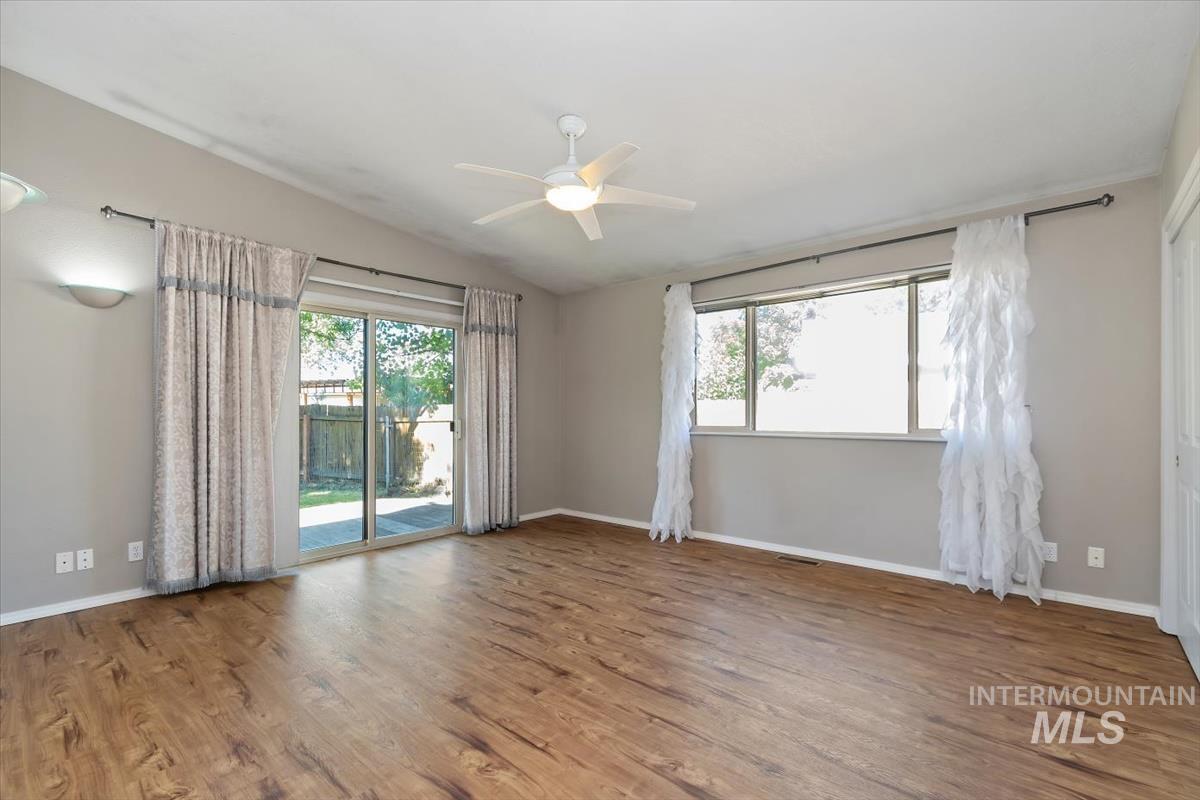
Spacious interior room featuring wood-finish flooring, a vaulted ceiling, and a ceiling fan with integrated lighting
-
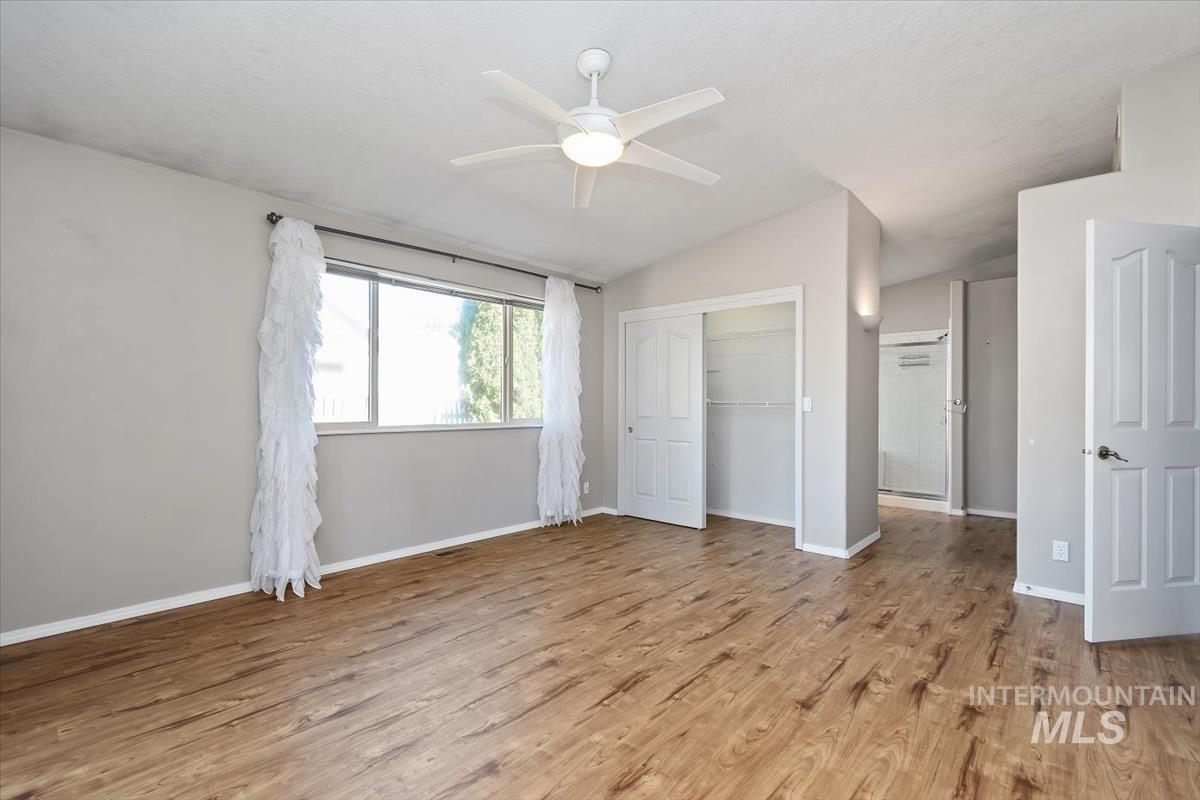
Spacious room featuring wood-finish flooring, a ceiling fan, and a wide window
-
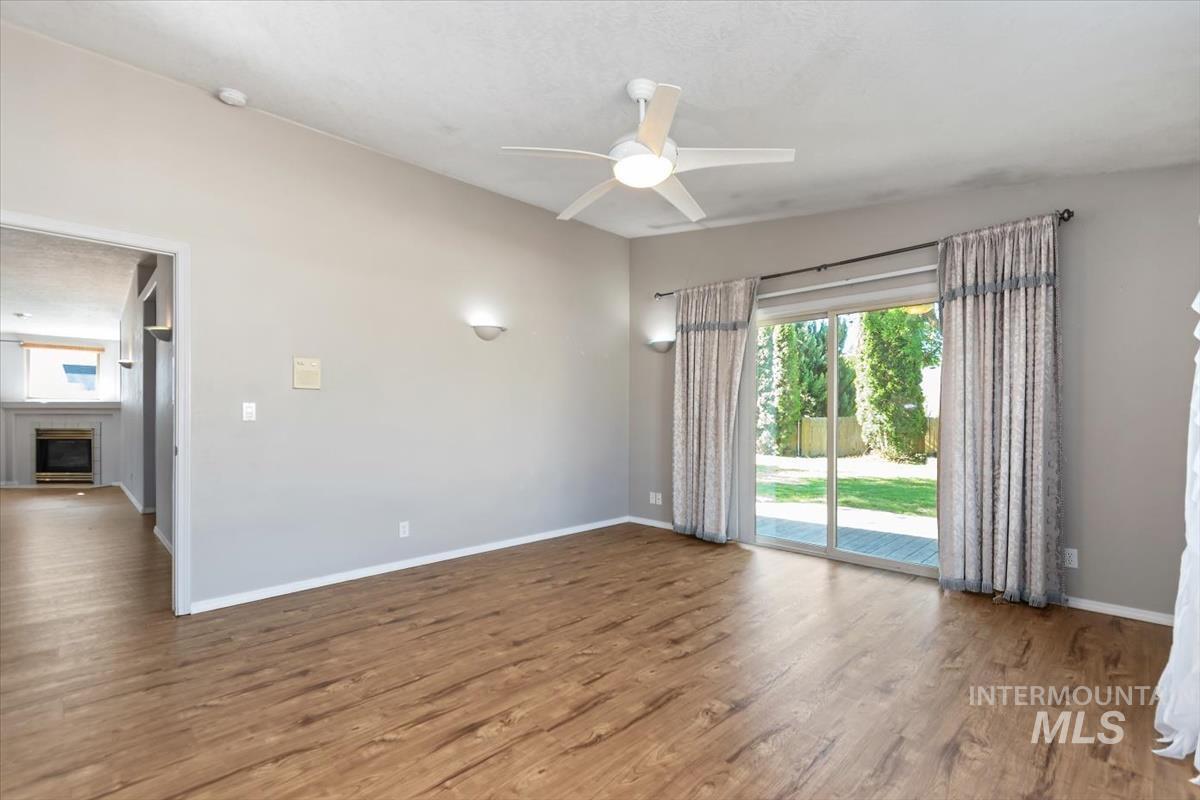
Spacious room featuring wood-finish flooring, a contemporary ceiling fan with integrated lighting, and dual wall sconces
-
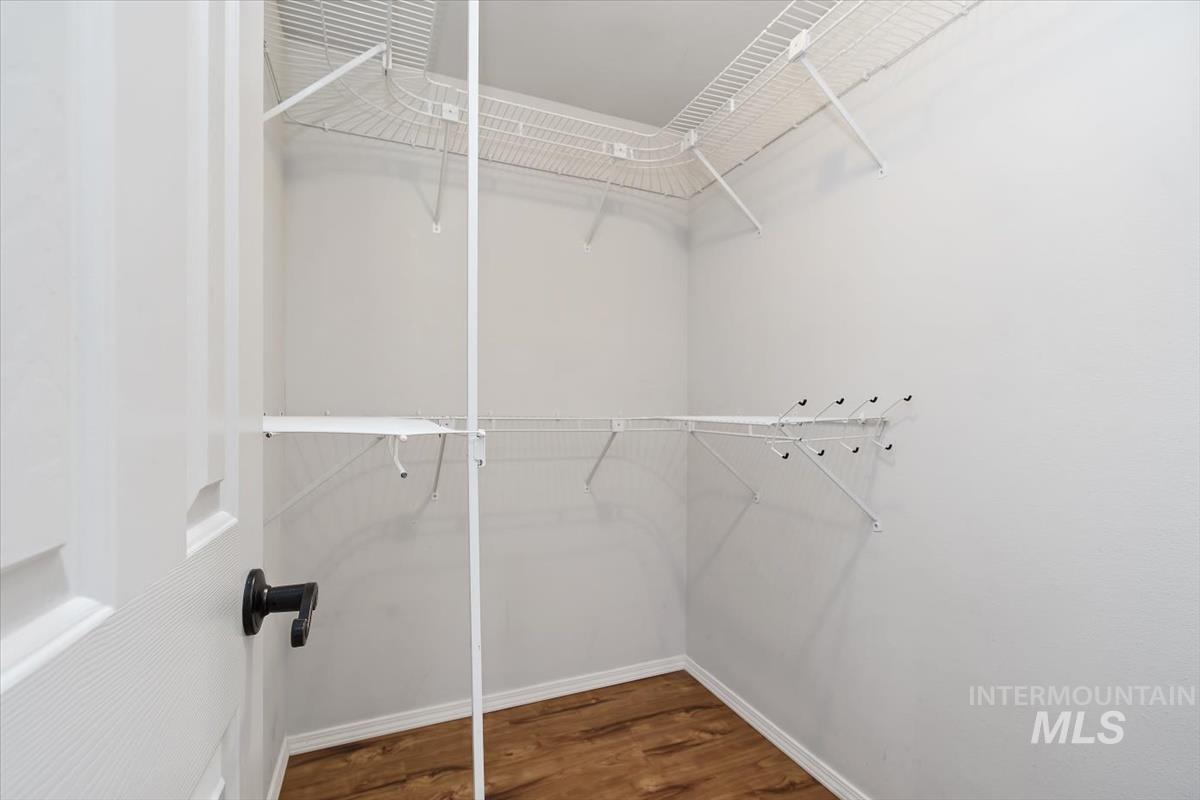
Interior closet featuring wood-finish flooring, white wire shelving, and white walls
-
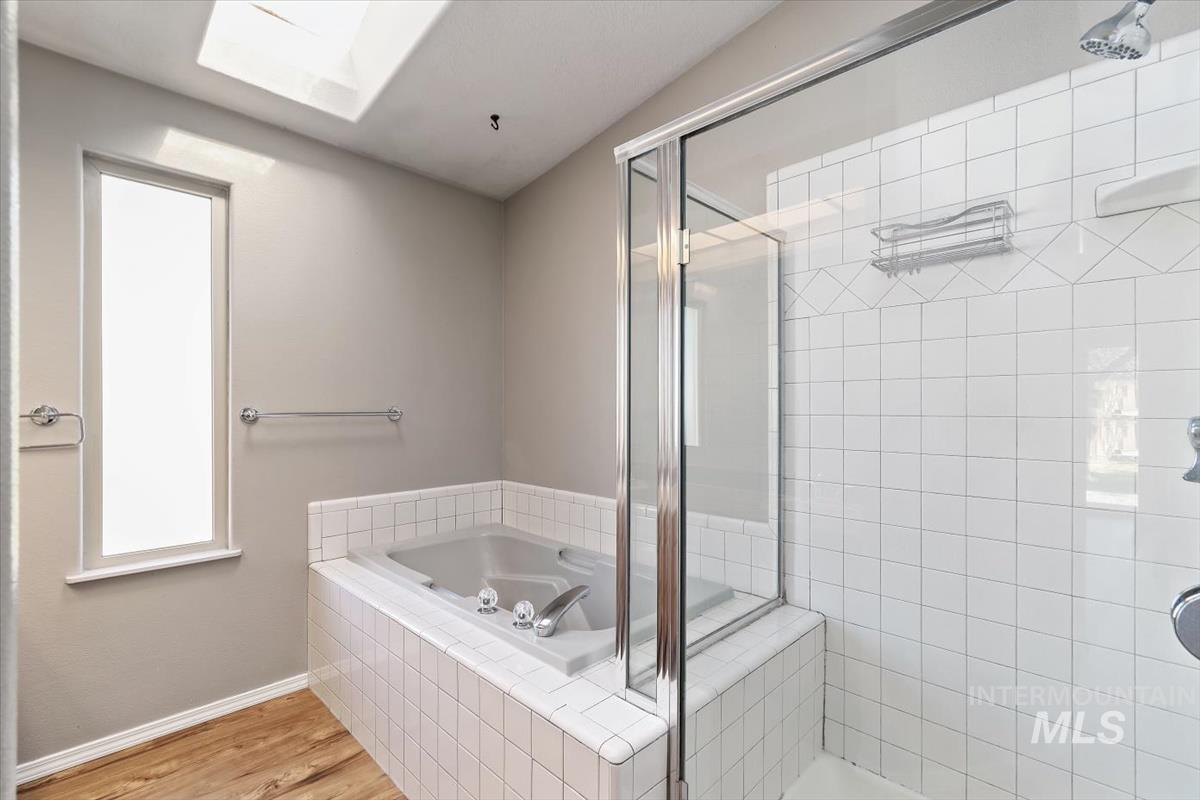
Bathroom featuring a jetted tub with white tile surround, a glass-enclosed shower, wood-finish flooring, a tall vertical window, and a skylight
-
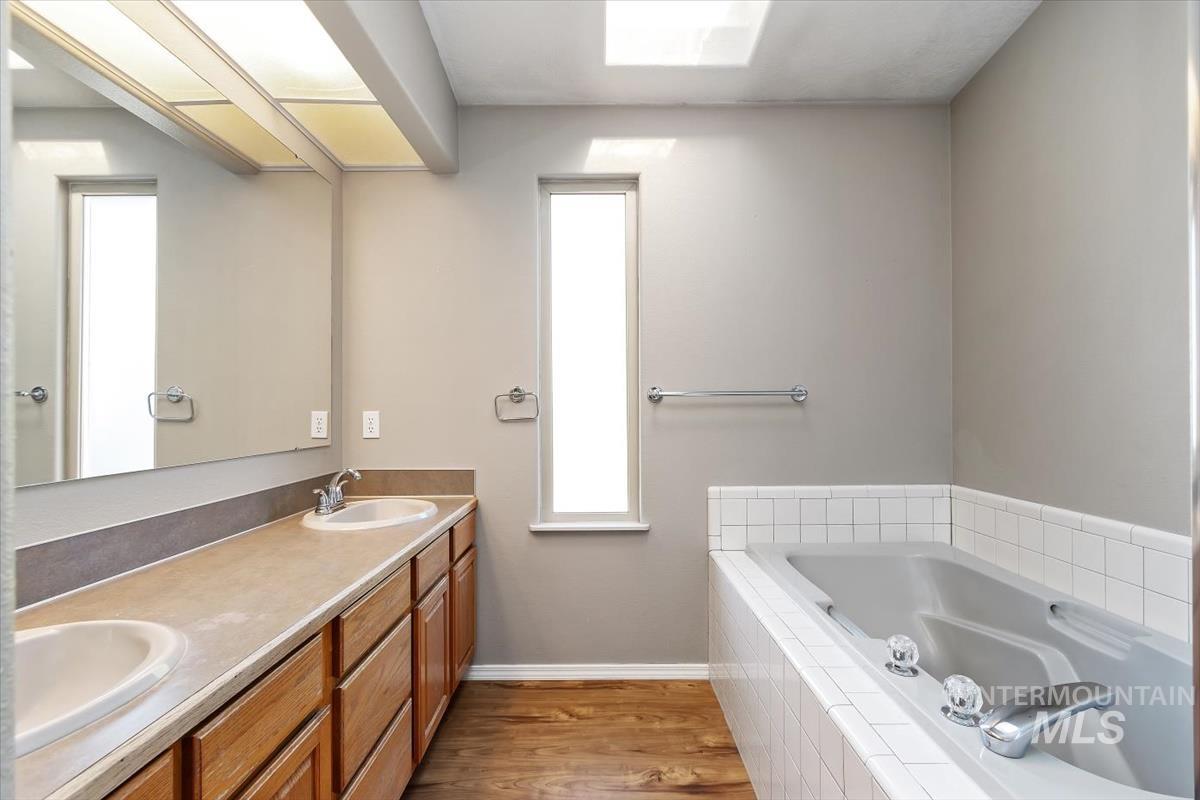
Bathroom featuring a dual vanity with wood-finish cabinetry, a large built-in mirror, and a spacious tub with white tile surround
-
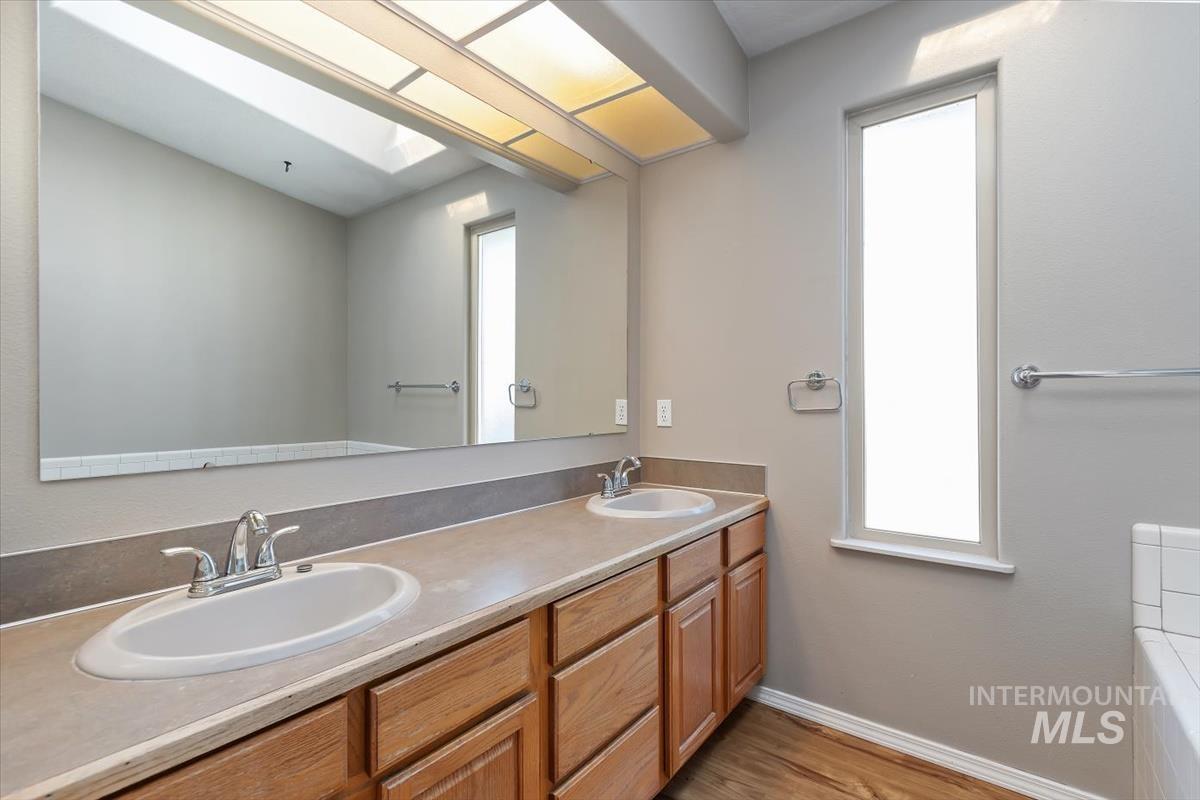
Bathroom featuring a double vanity with wood cabinetry, a large wall-mounted mirror, a vertical window, and wood-finish flooring
-
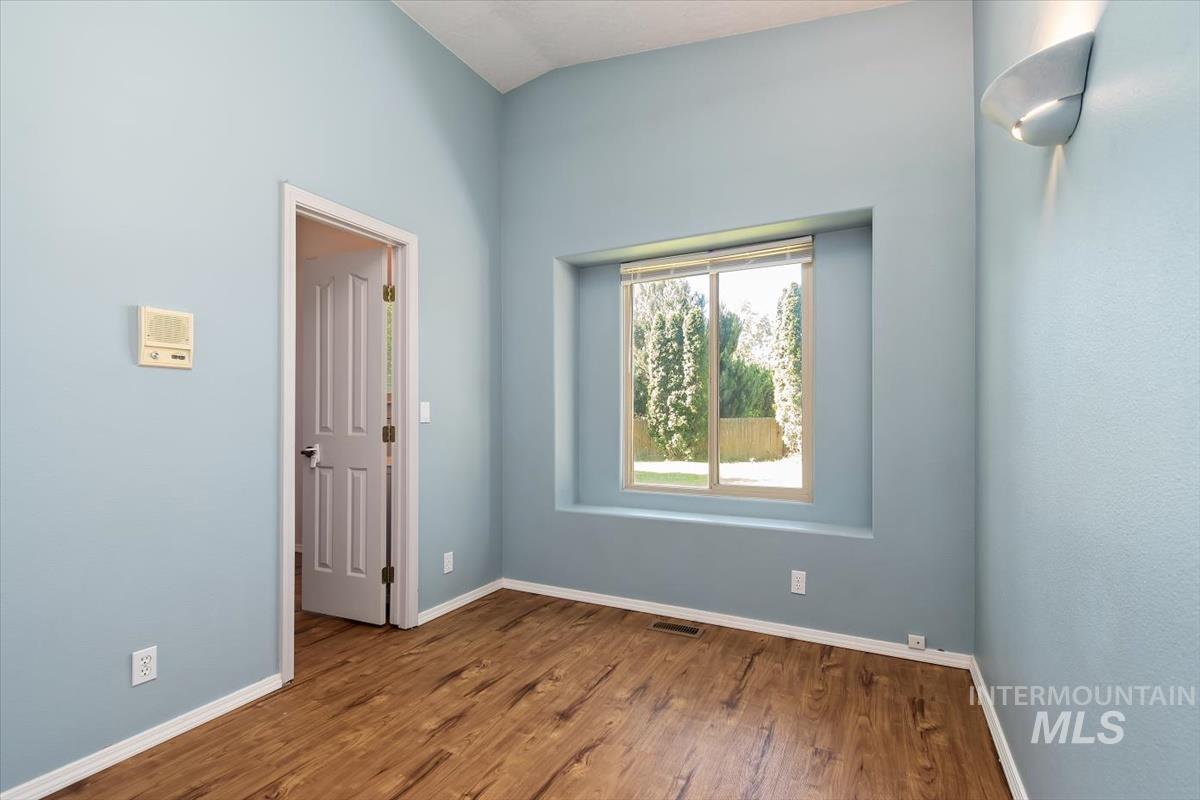
Room featuring a vaulted ceiling, wood-finish flooring, and a large window with exterior landscaping
-
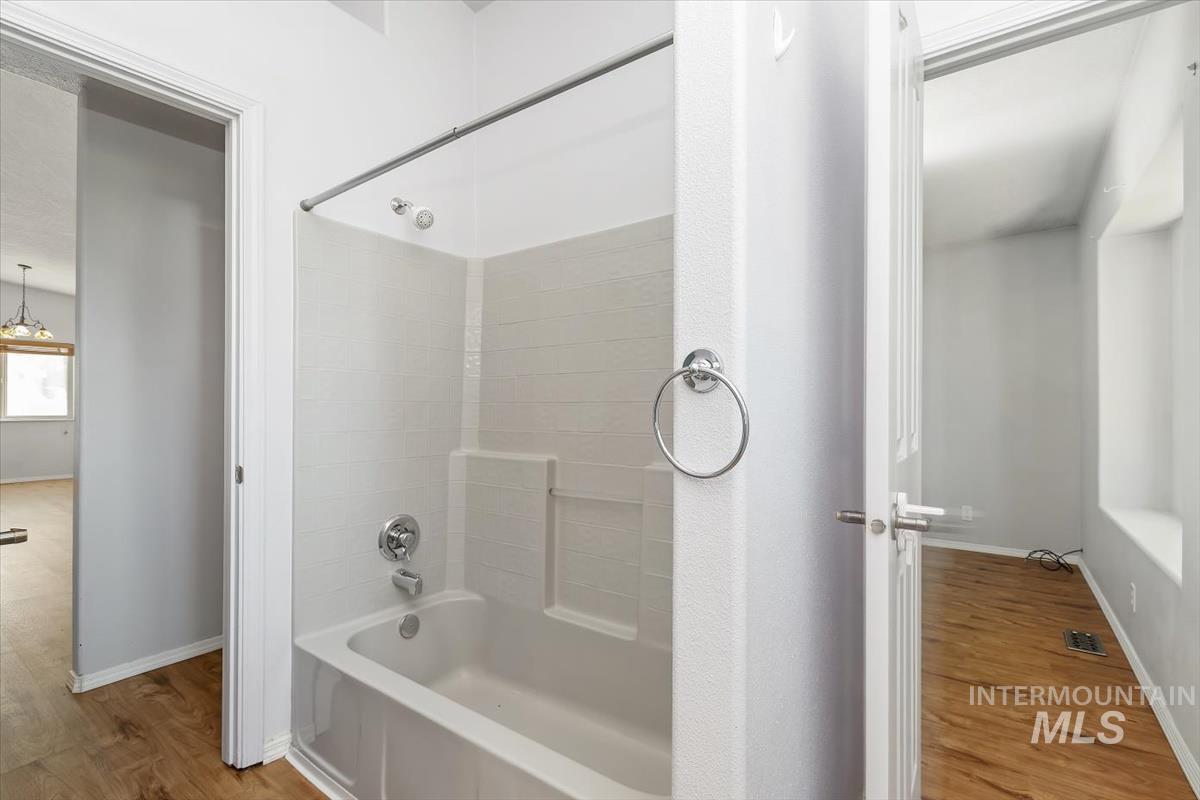
White tub and shower combination with a chrome showerhead and faucet
-
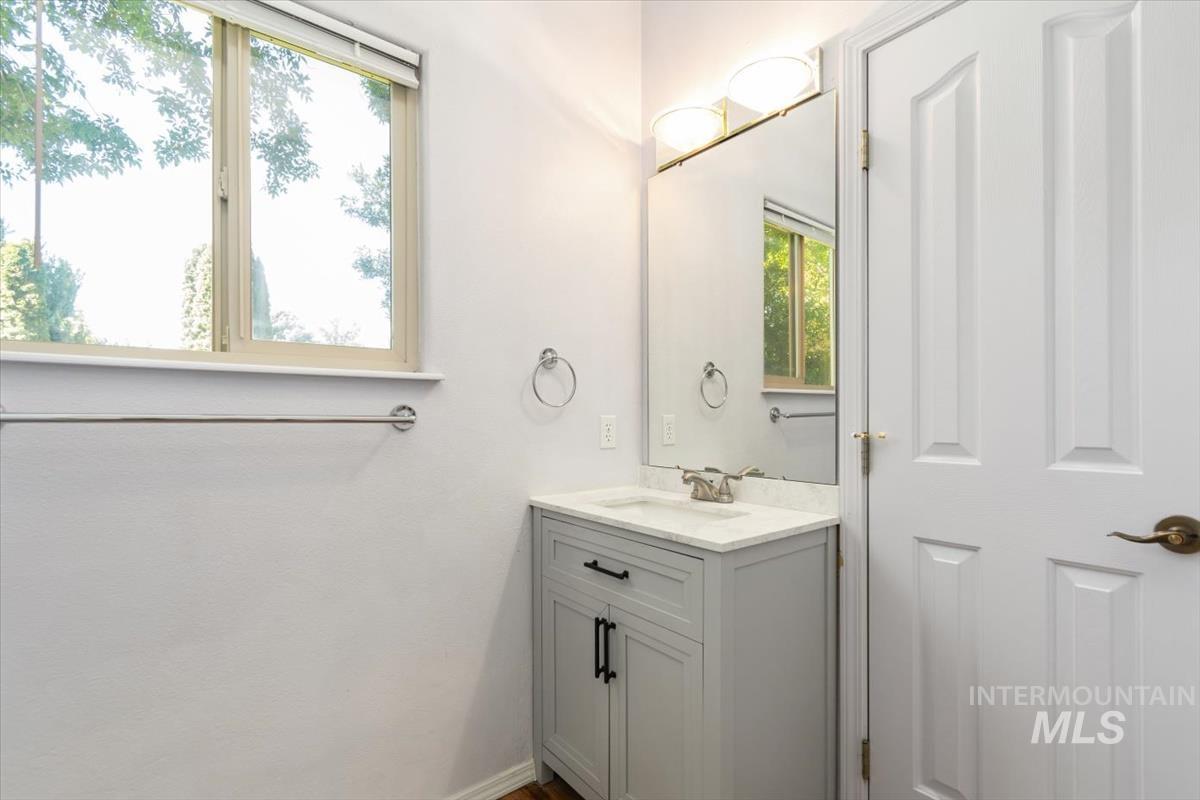
Bathroom featuring a light gray vanity with a white countertop and integrated sink, a rectangular mirror, and wall-mounted light fixtures
-
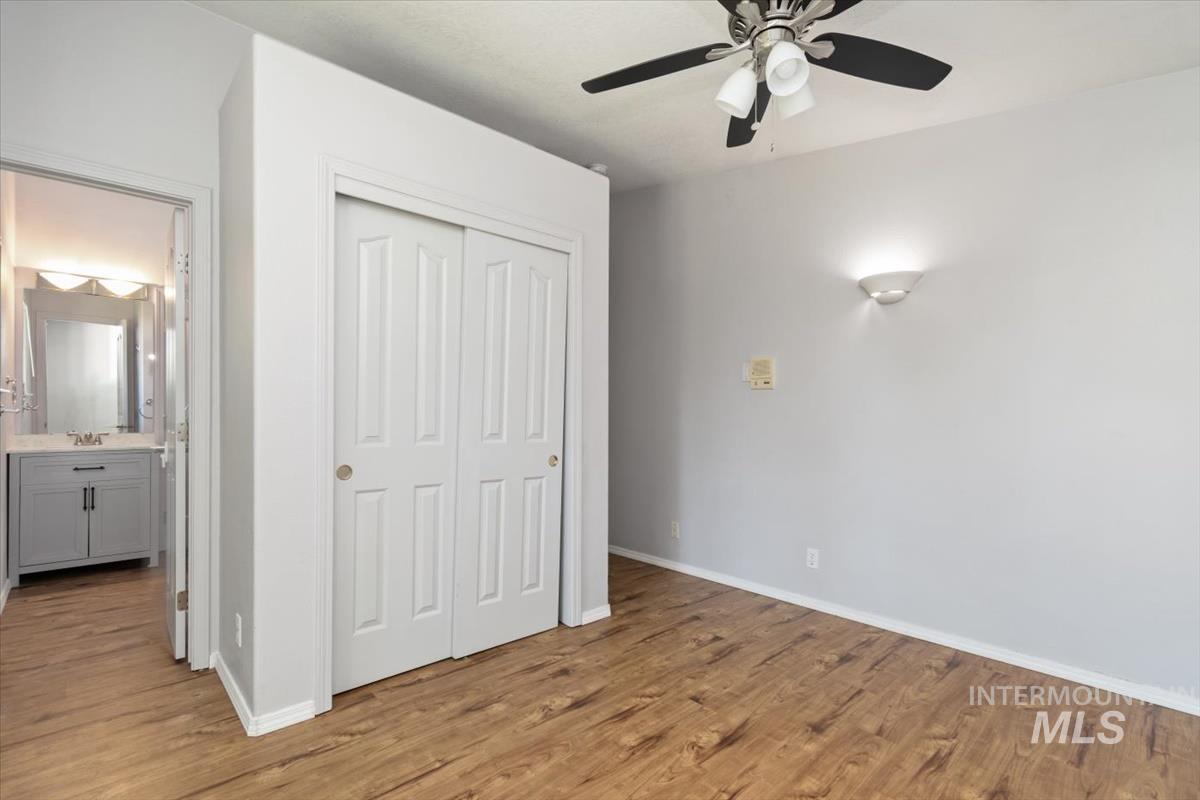
Room featuring wood-finish flooring, a ceiling fan, and a wall sconce
-
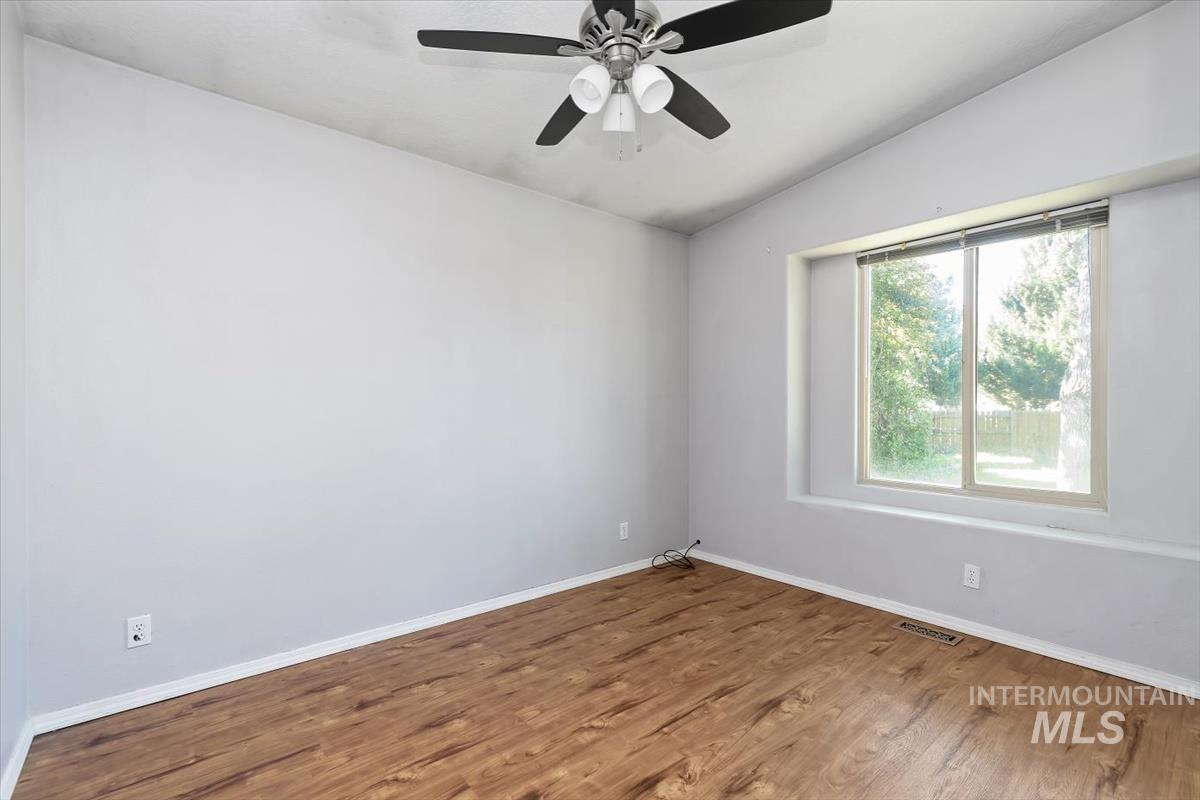
Room featuring wood-finish flooring, a ceiling fan with integrated lighting, and light gray painted walls
-
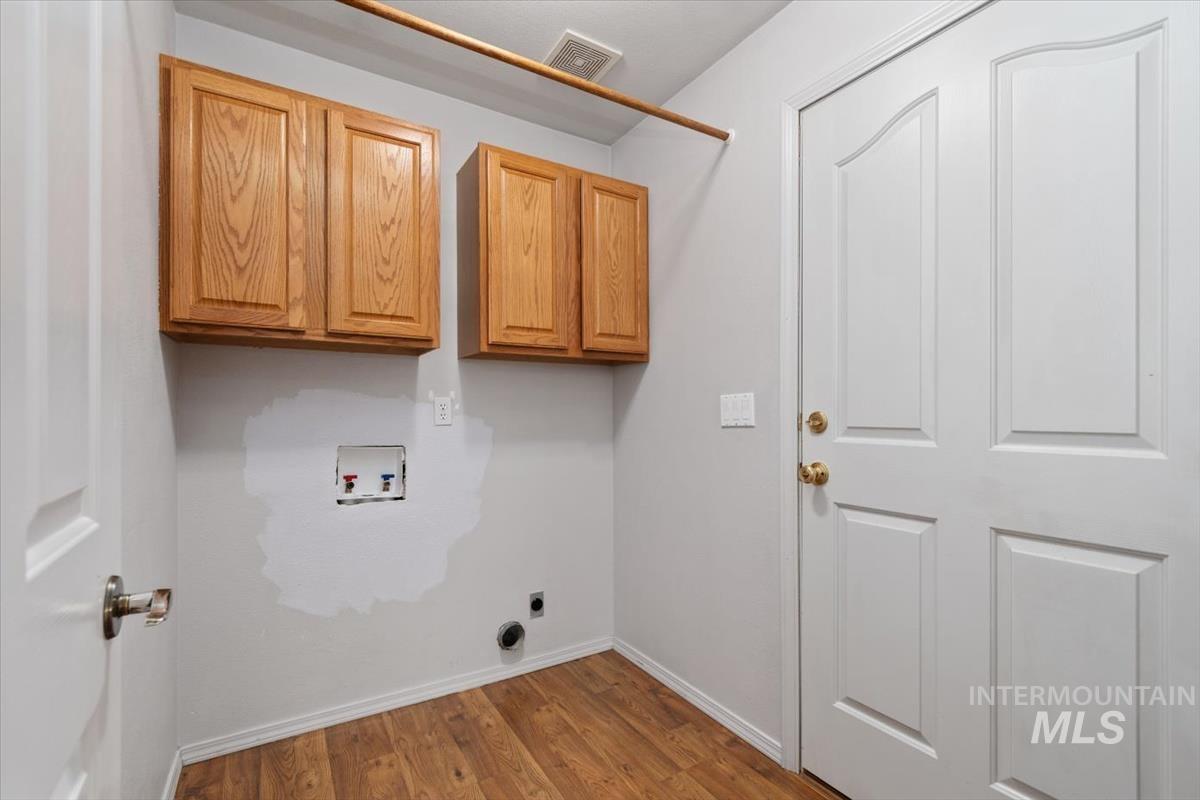
Laundry area featuring wood-finish flooring, overhead cabinetry, and a clothing rod
-
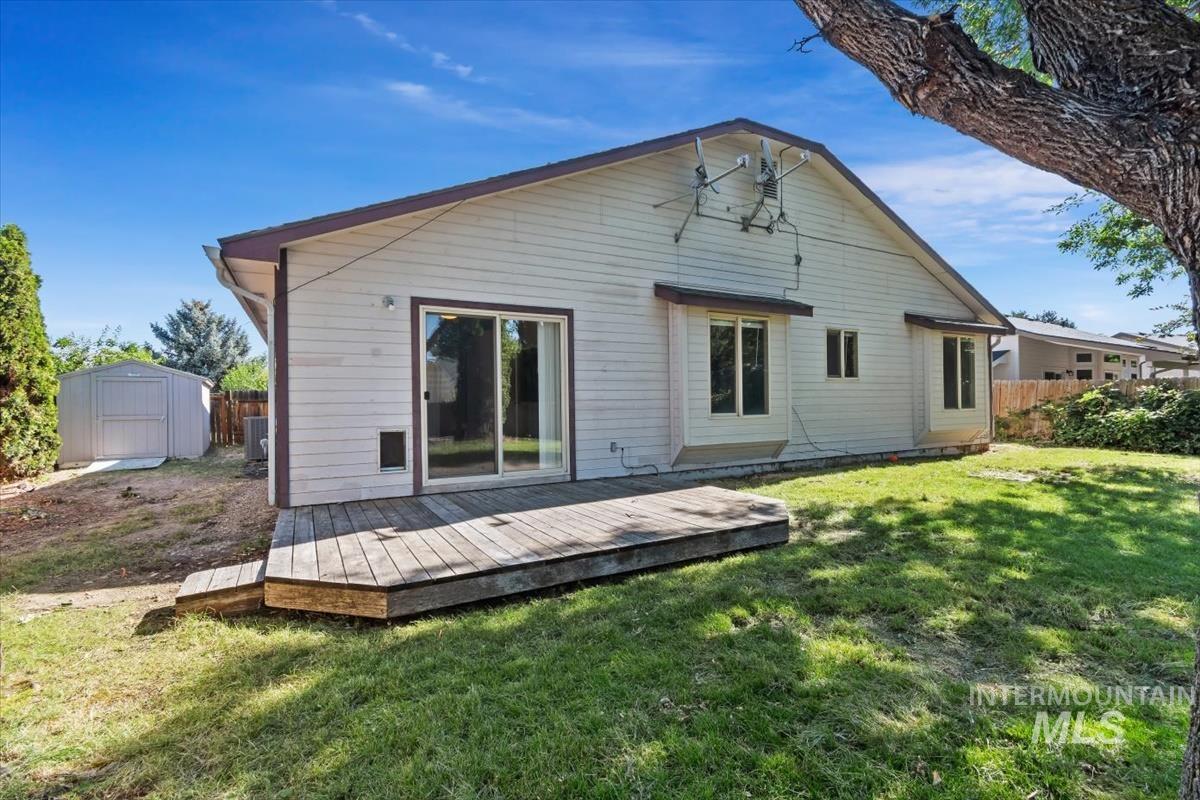
Expansive rear yard featuring a wooden deck, sliding glass door, and a detached storage shed
-
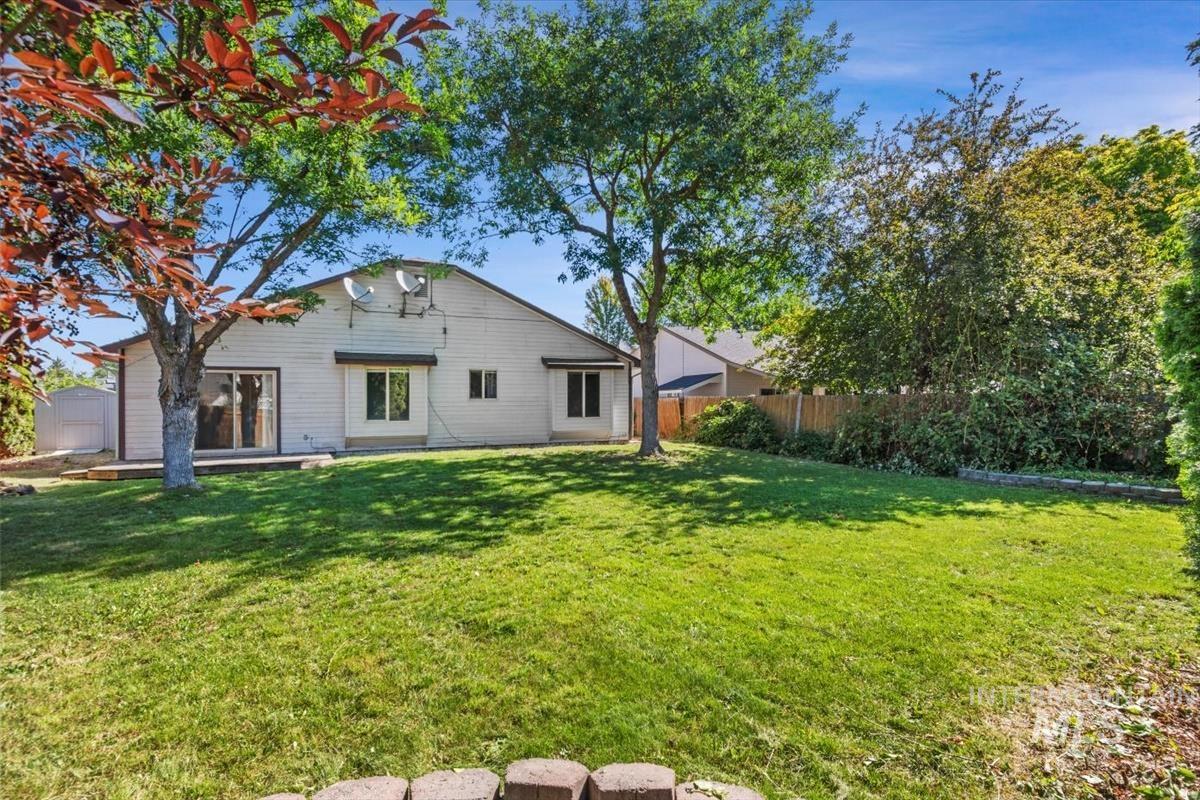
Expansive green lawn providing ample outdoor space
-
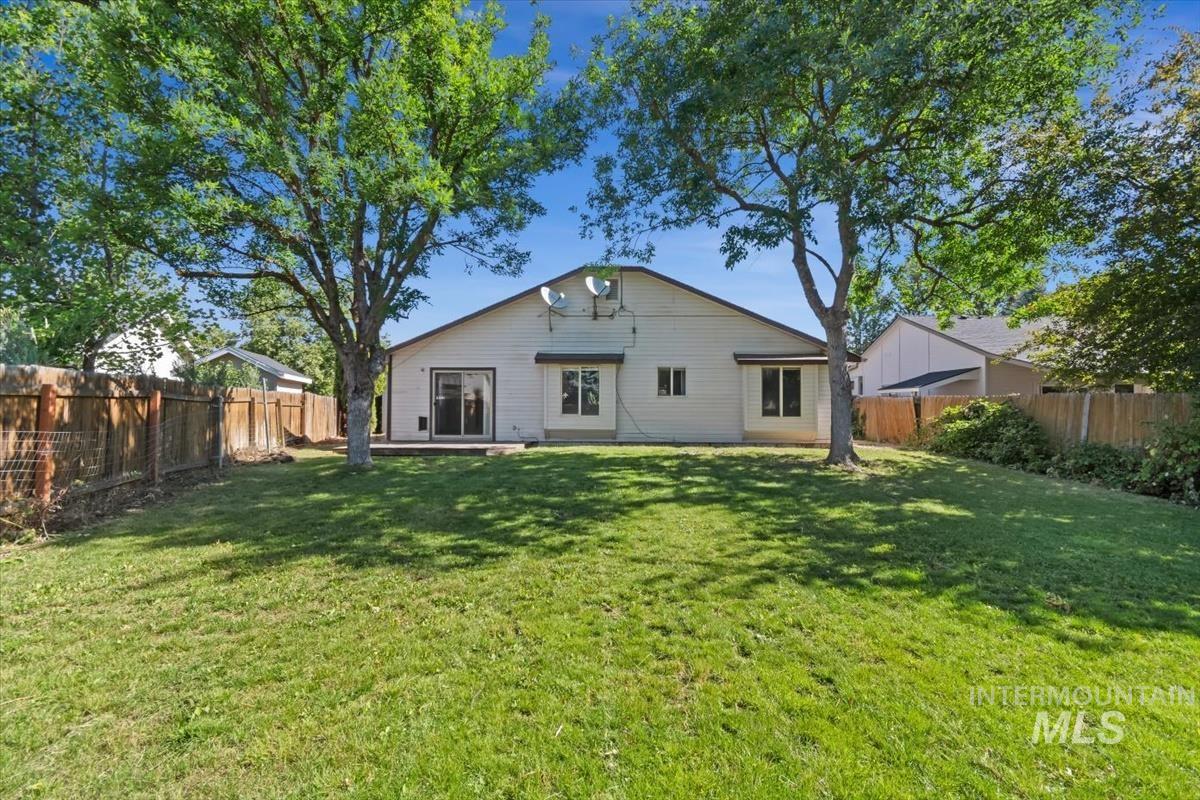
Expansive fenced backyard featuring a large green lawn, two mature shade trees, and a ground-level deck with sliding glass door access to the residence
-
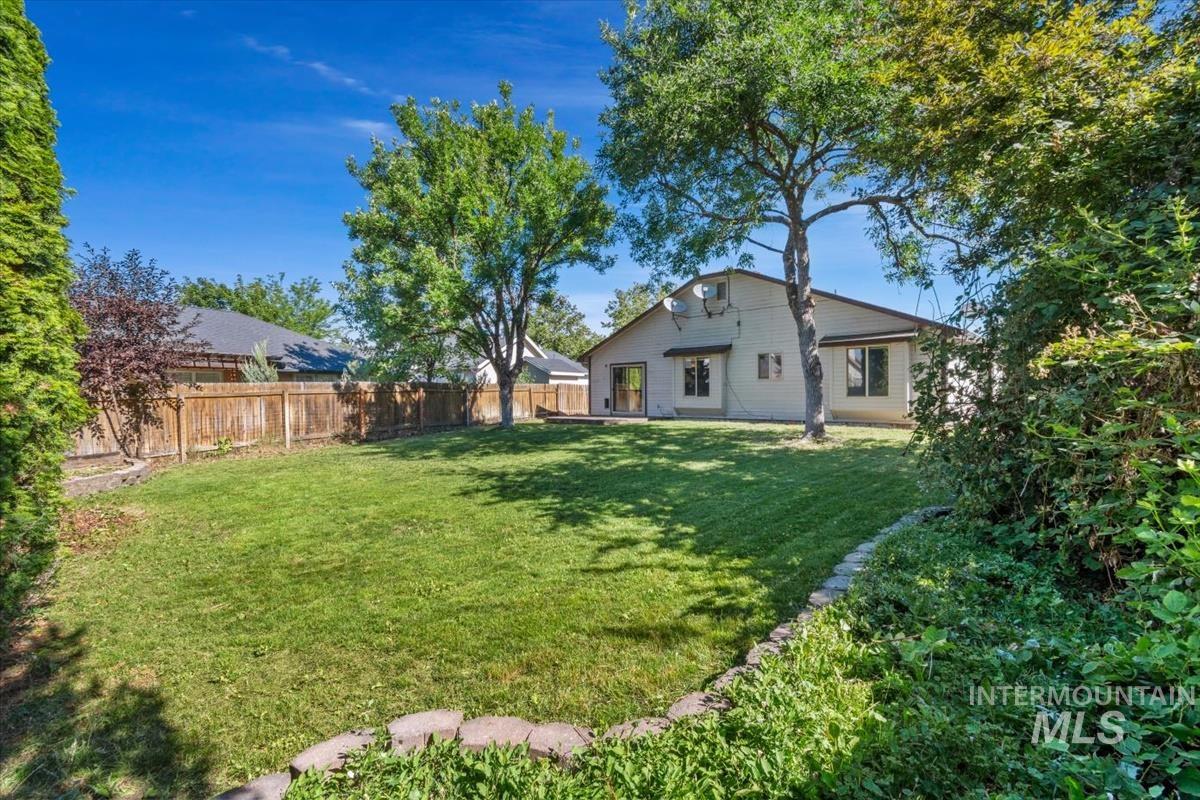
Expansive rear yard featuring a large grass lawn, mature trees, wood fence, and stone-edged planting beds
-
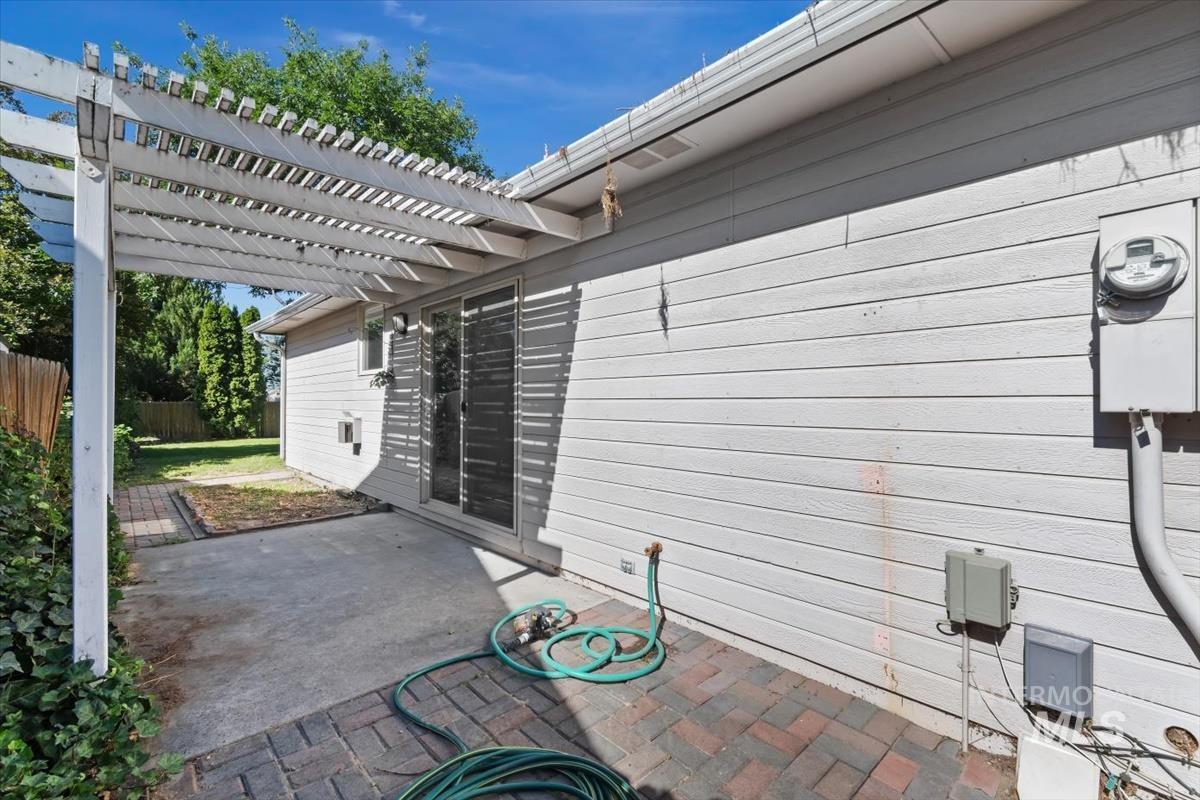
Rear exterior featuring a white wood pergola, sliding glass door, concrete patio, and brick paver accents
Property Description
NEW ROOF BEING iNSTALLED! Discover easy living in the highly desirable Edgewood neighborhood. This prime Eagle location features a thoughtfully designed cozy 3-bedroom, 2-bathroom open-concept layout, perfect for seamless single-level living. The expansive great room impresses with high ceilings and a striking gas fireplace with sliding glass doors lead out to charming pergola and entertaining area. The secondary bedrooms share a beautifully updated Jack-and-Jill bath, while the private primary suite offers dual vanities, a soaking tub, a walk-in shower, and a spacious walk-in closet, and a sliding glass door opens to the deck in the backyard. Recent past years updates include a newer furnace, A/C, water heater, and flooring.
Features
- Heating:
- Forced Air, Gas
- Cooling:
- Central air
- Fireplace:
- One, Gas
- Garage Capacity:
- 2
Address Map
- Country:
- US
- State:
- ID
- City:
- Eagle
- Zipcode:
- 83616
- Street:
- 1681 E Laurelwood
- Longitude:
- W117° 40' 1.9''
- Latitude:
- N43° 41' 39.5''
Rooms
- Master Bedroom Level:
- Main
- Master Bedroom Size:
- 15x16
- Bedroom 2 Level:
- Main
- Bedroom2 Size:
- 9x12
- Bedroom 3 Level:
- Main
- Bedroom3 Size:
- 12x12
- Kitchen Level:
- Main
- Kitchen Size:
- 9x11
Schools
- School District:
- West Ada School District
- Elementary School:
- Eagle
- Middle School:
- Eagle Middle
- High School:
- Eagle
Additional Details
- Status:
- Back on Market
- Type:
- Single Family
- Level:
- Single
- Tax Year:
- 2025
- Taxes:
- $1,698
- Potential Short Sale:
- No
- Age:
- 31 - 50 Years
- Auction:
- No
- Flood Ins Required:
- No
- HUD Owned:
- No
- In Foreclosure:
- No
- Land Size:
- Standard Lot 6000-9999 SF
- Home Owner Exempt:
- No
- HOA Frequency:
- Annual
- HOA Fees:
- $388
- Inc Kitchen Features:
- Breakfast bar, Dishwasher, Disposal, Oven/range freestanding, Refrigerator
- Lot Features:
- Sidewalks, Garden space, Finished Driveway
- Water:
- City service
- Land Use:
- Single
- Sprinkler System:
- Auto
Residential For Sale
1681 E Laurelwood, Eagle, Idaho 83616
3 Bedrooms
2 Bathrooms
1,518 SqFt
Visits : 1 in 7 days
$470,000
Listing ID #98992673
Basic Details
- Property Type :
- Residential
- Listing Type :
- For Sale
- Listing ID :
- 98992673
- Price :
- $470,000
- Bedrooms :
- 3
- Bathrooms :
- 2
- Apx SqFt :
- 1,518 SqFt
- Year Built :
- 1994
- Lot Area :
- 0.22 SqFt
- Days on Market :
- 1
- Subdivision :
- Edgewater Est
- Update Date :
- 07/09/2026 18:02:50
- Status :
- Active
Agent info

- JoeAnne Santy-Greene
- (208) 947-4609
- (208) 283-6313
- (208) 287-8500
-

Contact Agent
Mortgage Calculator

