

-
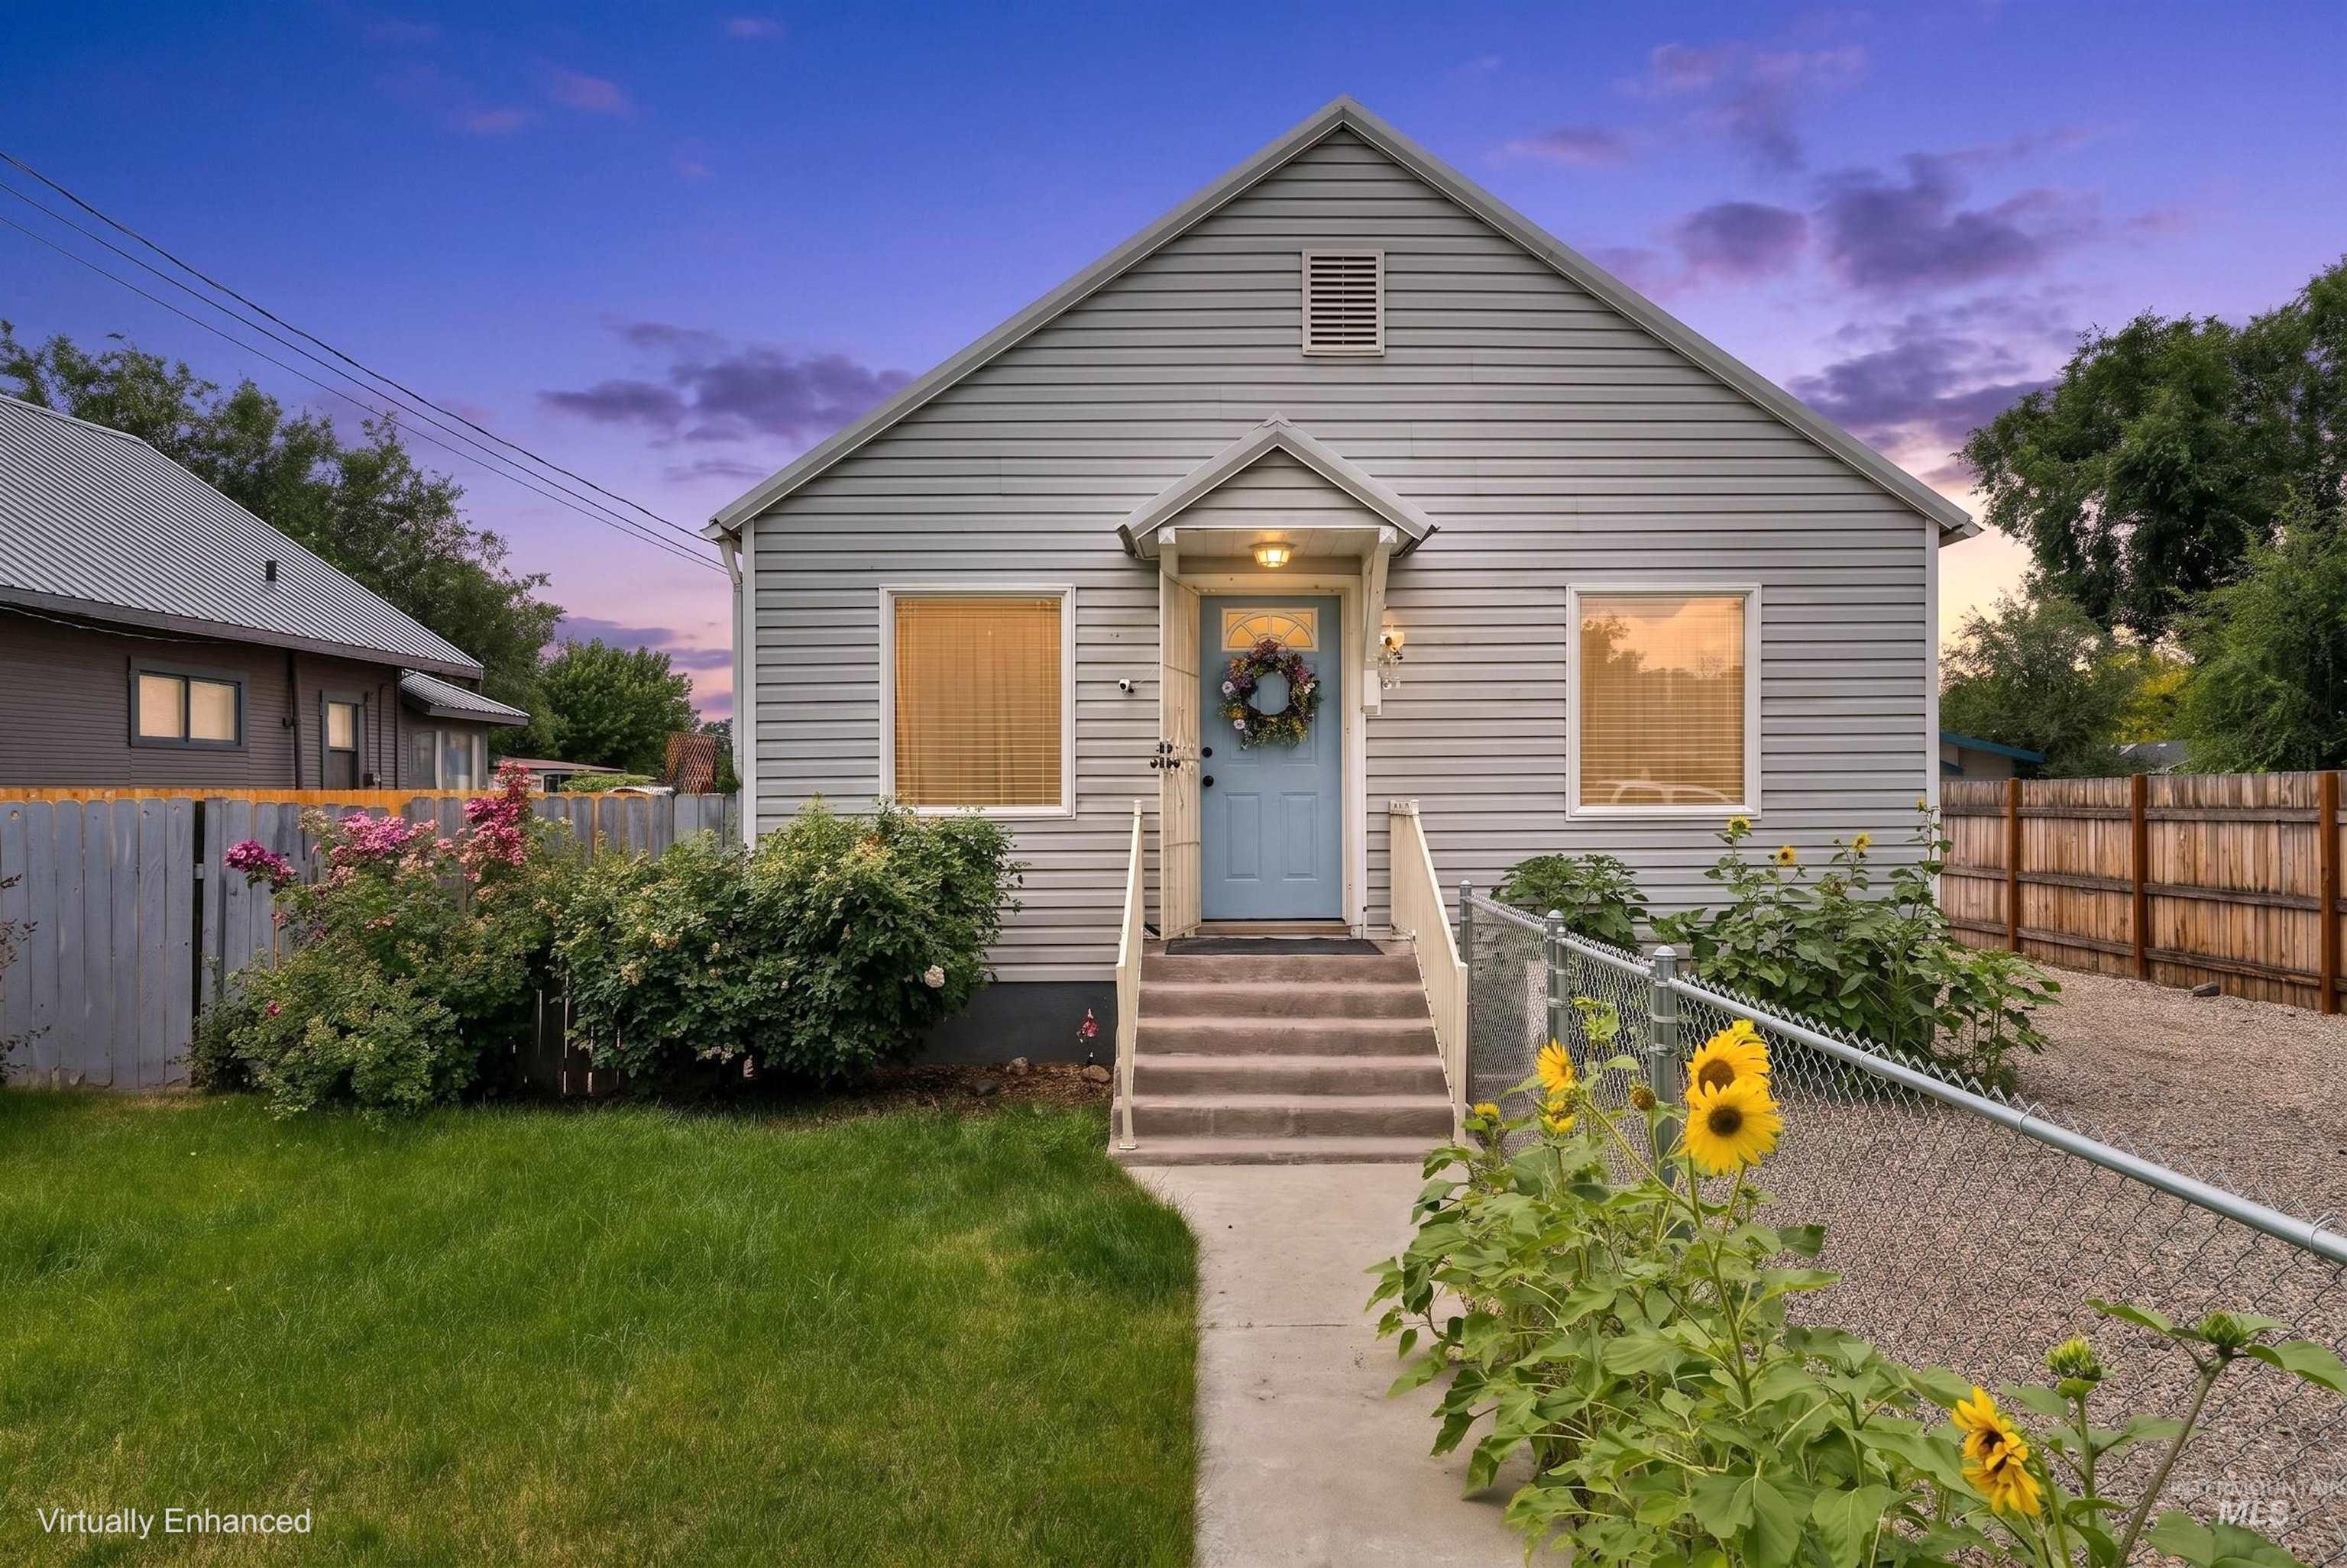
Light gray horizontal siding exterior with a light blue entry door
-
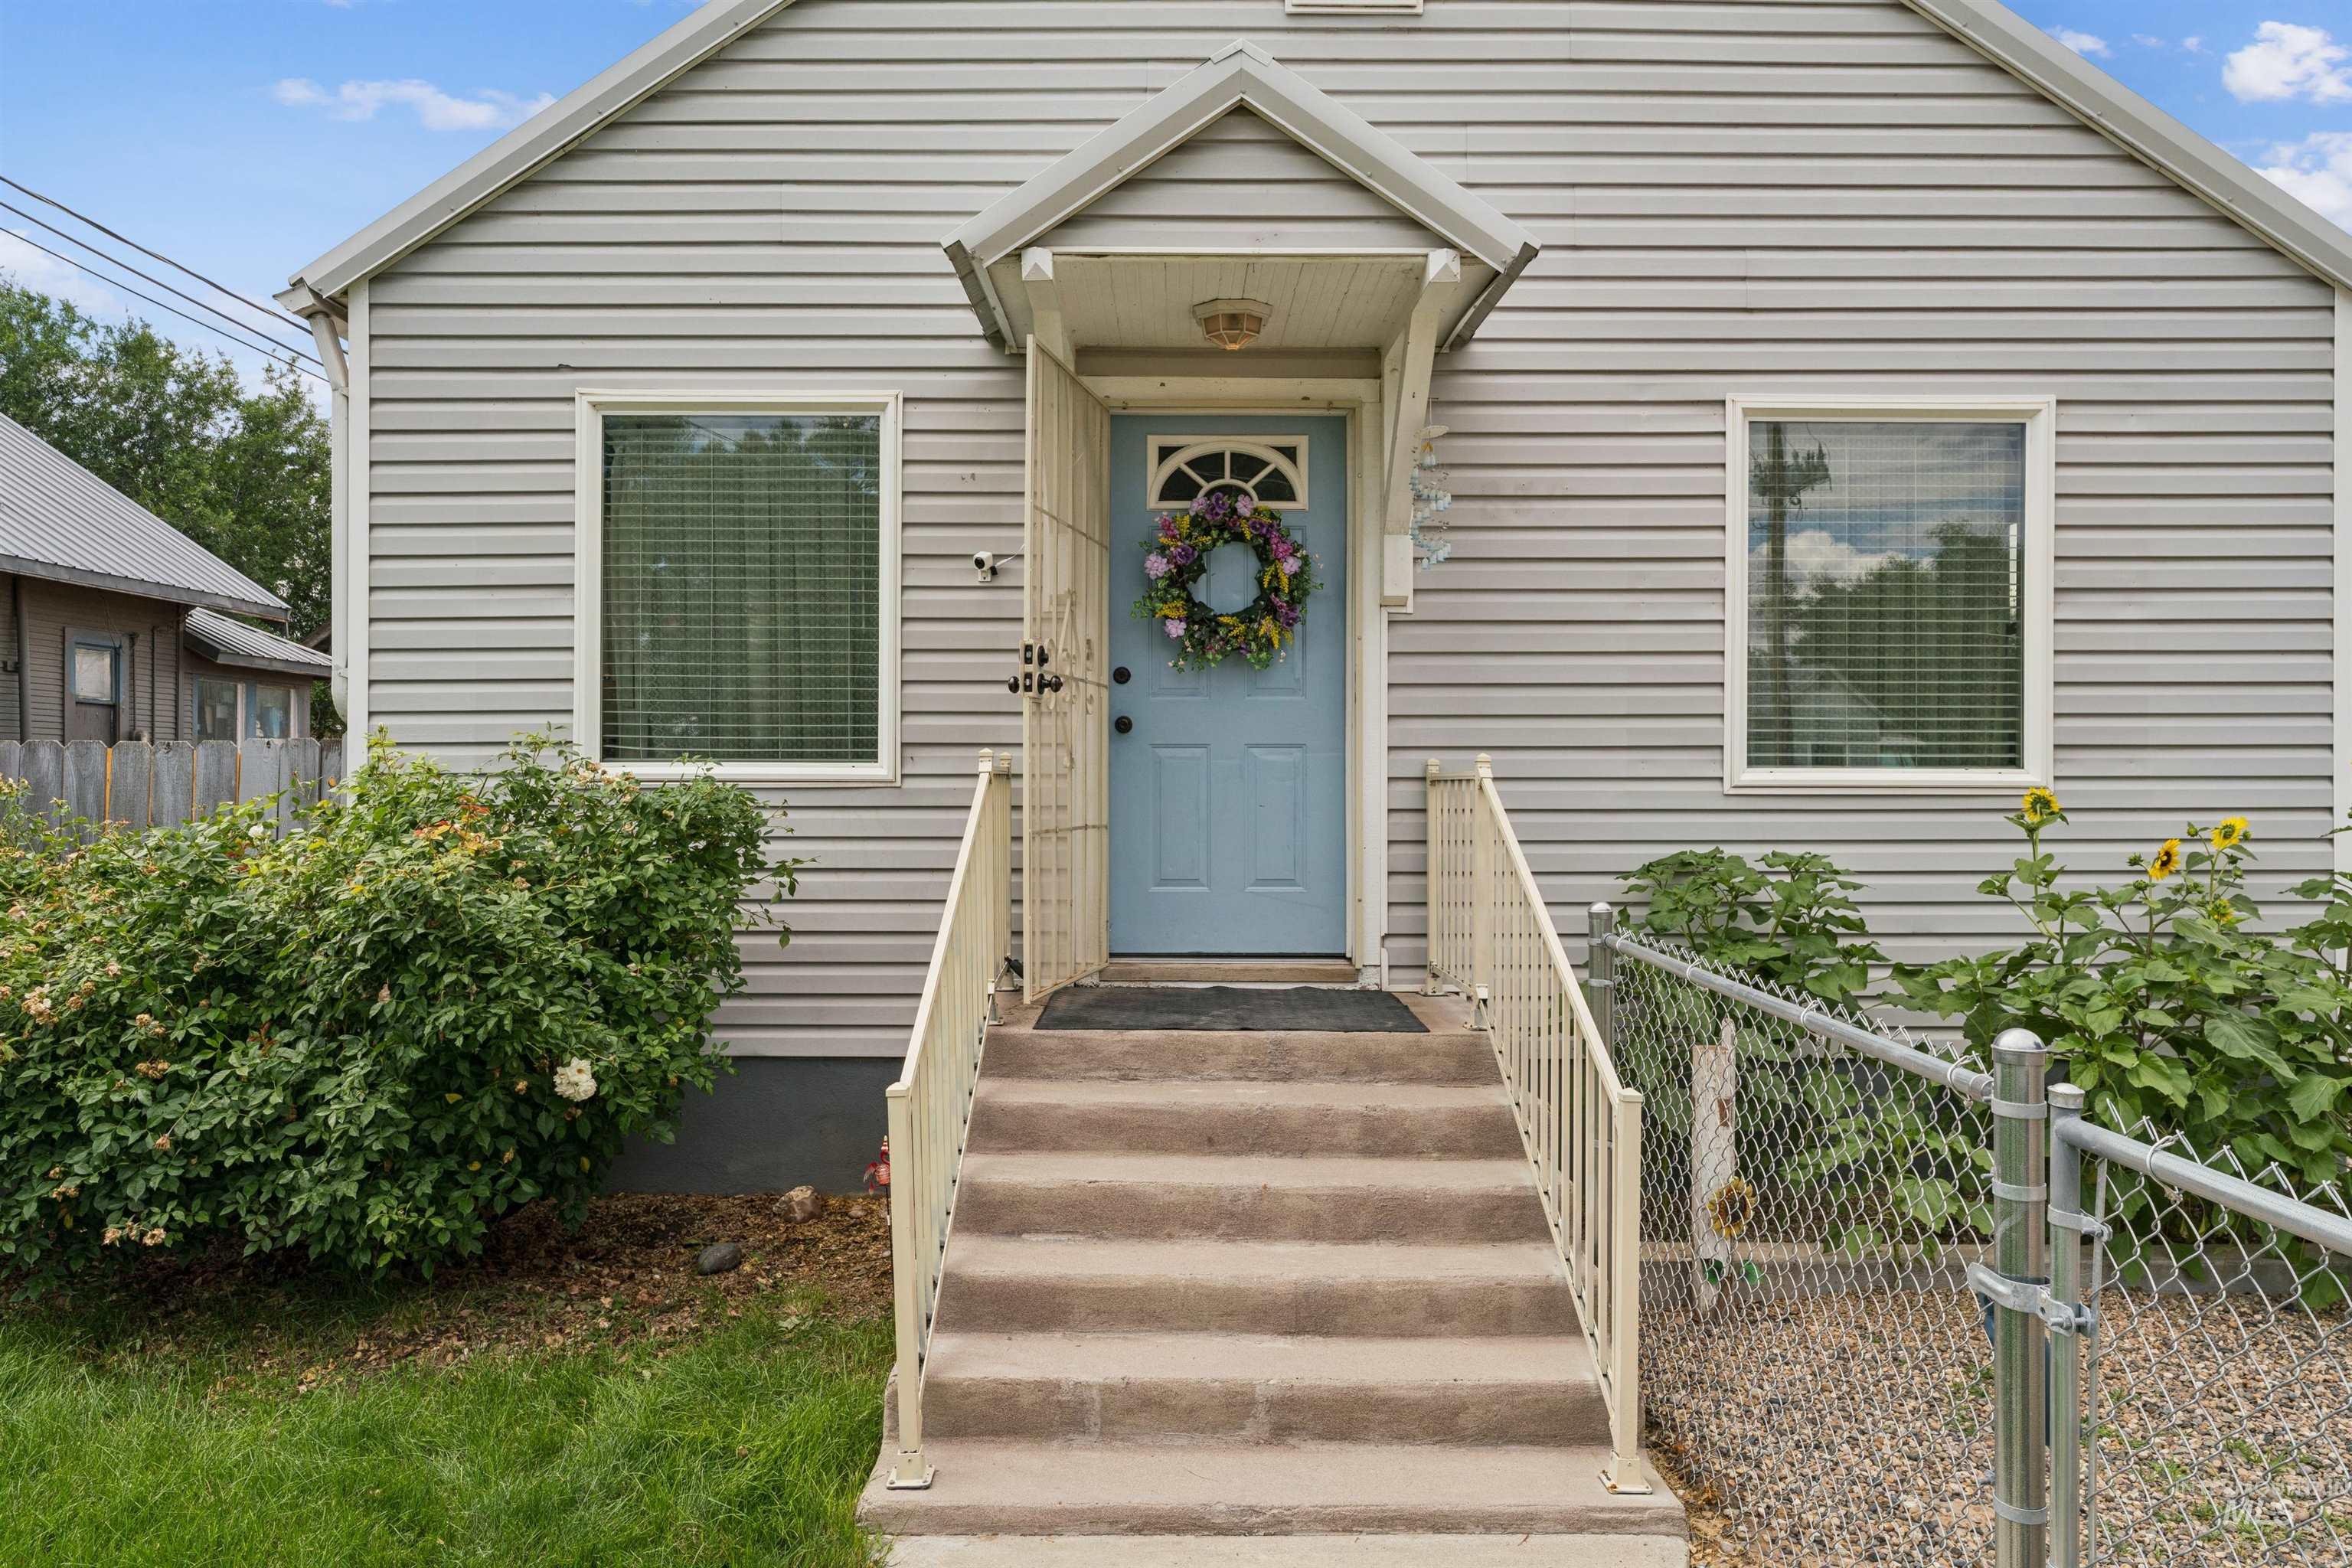
Gray siding exterior with a light blue entry door featuring an arched window
-
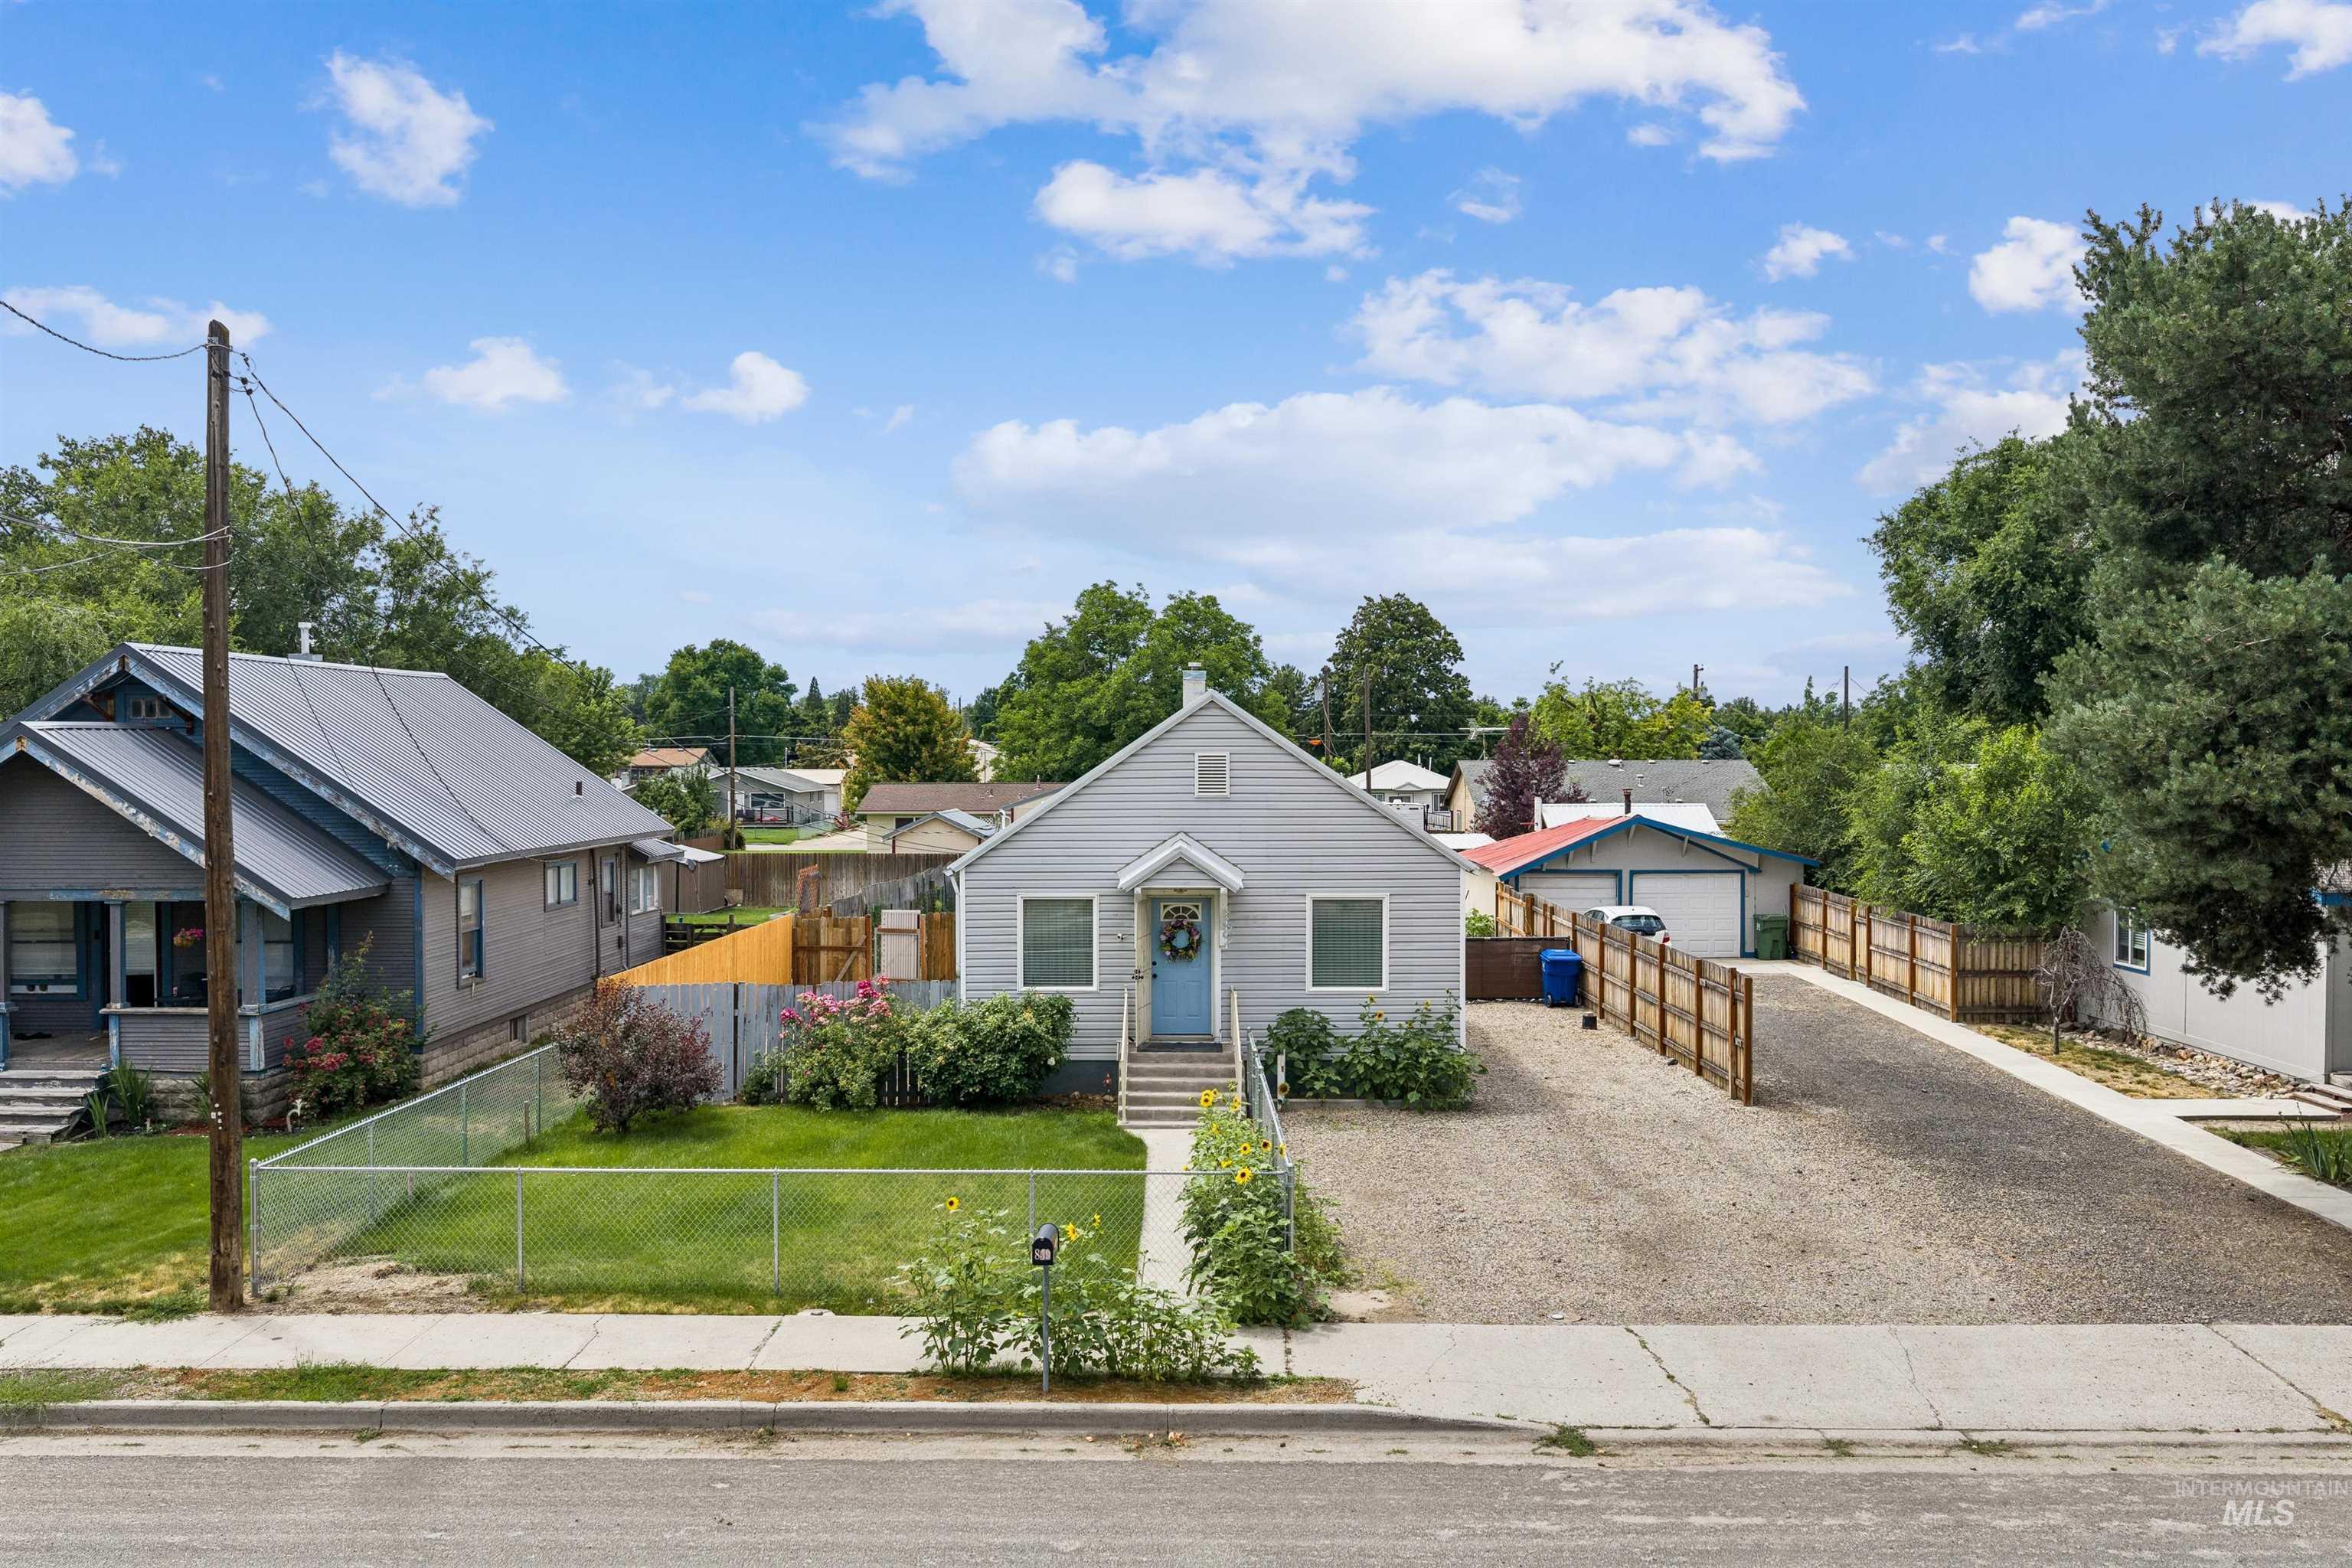
Exterior featuring light grey siding and a light blue entry door
-
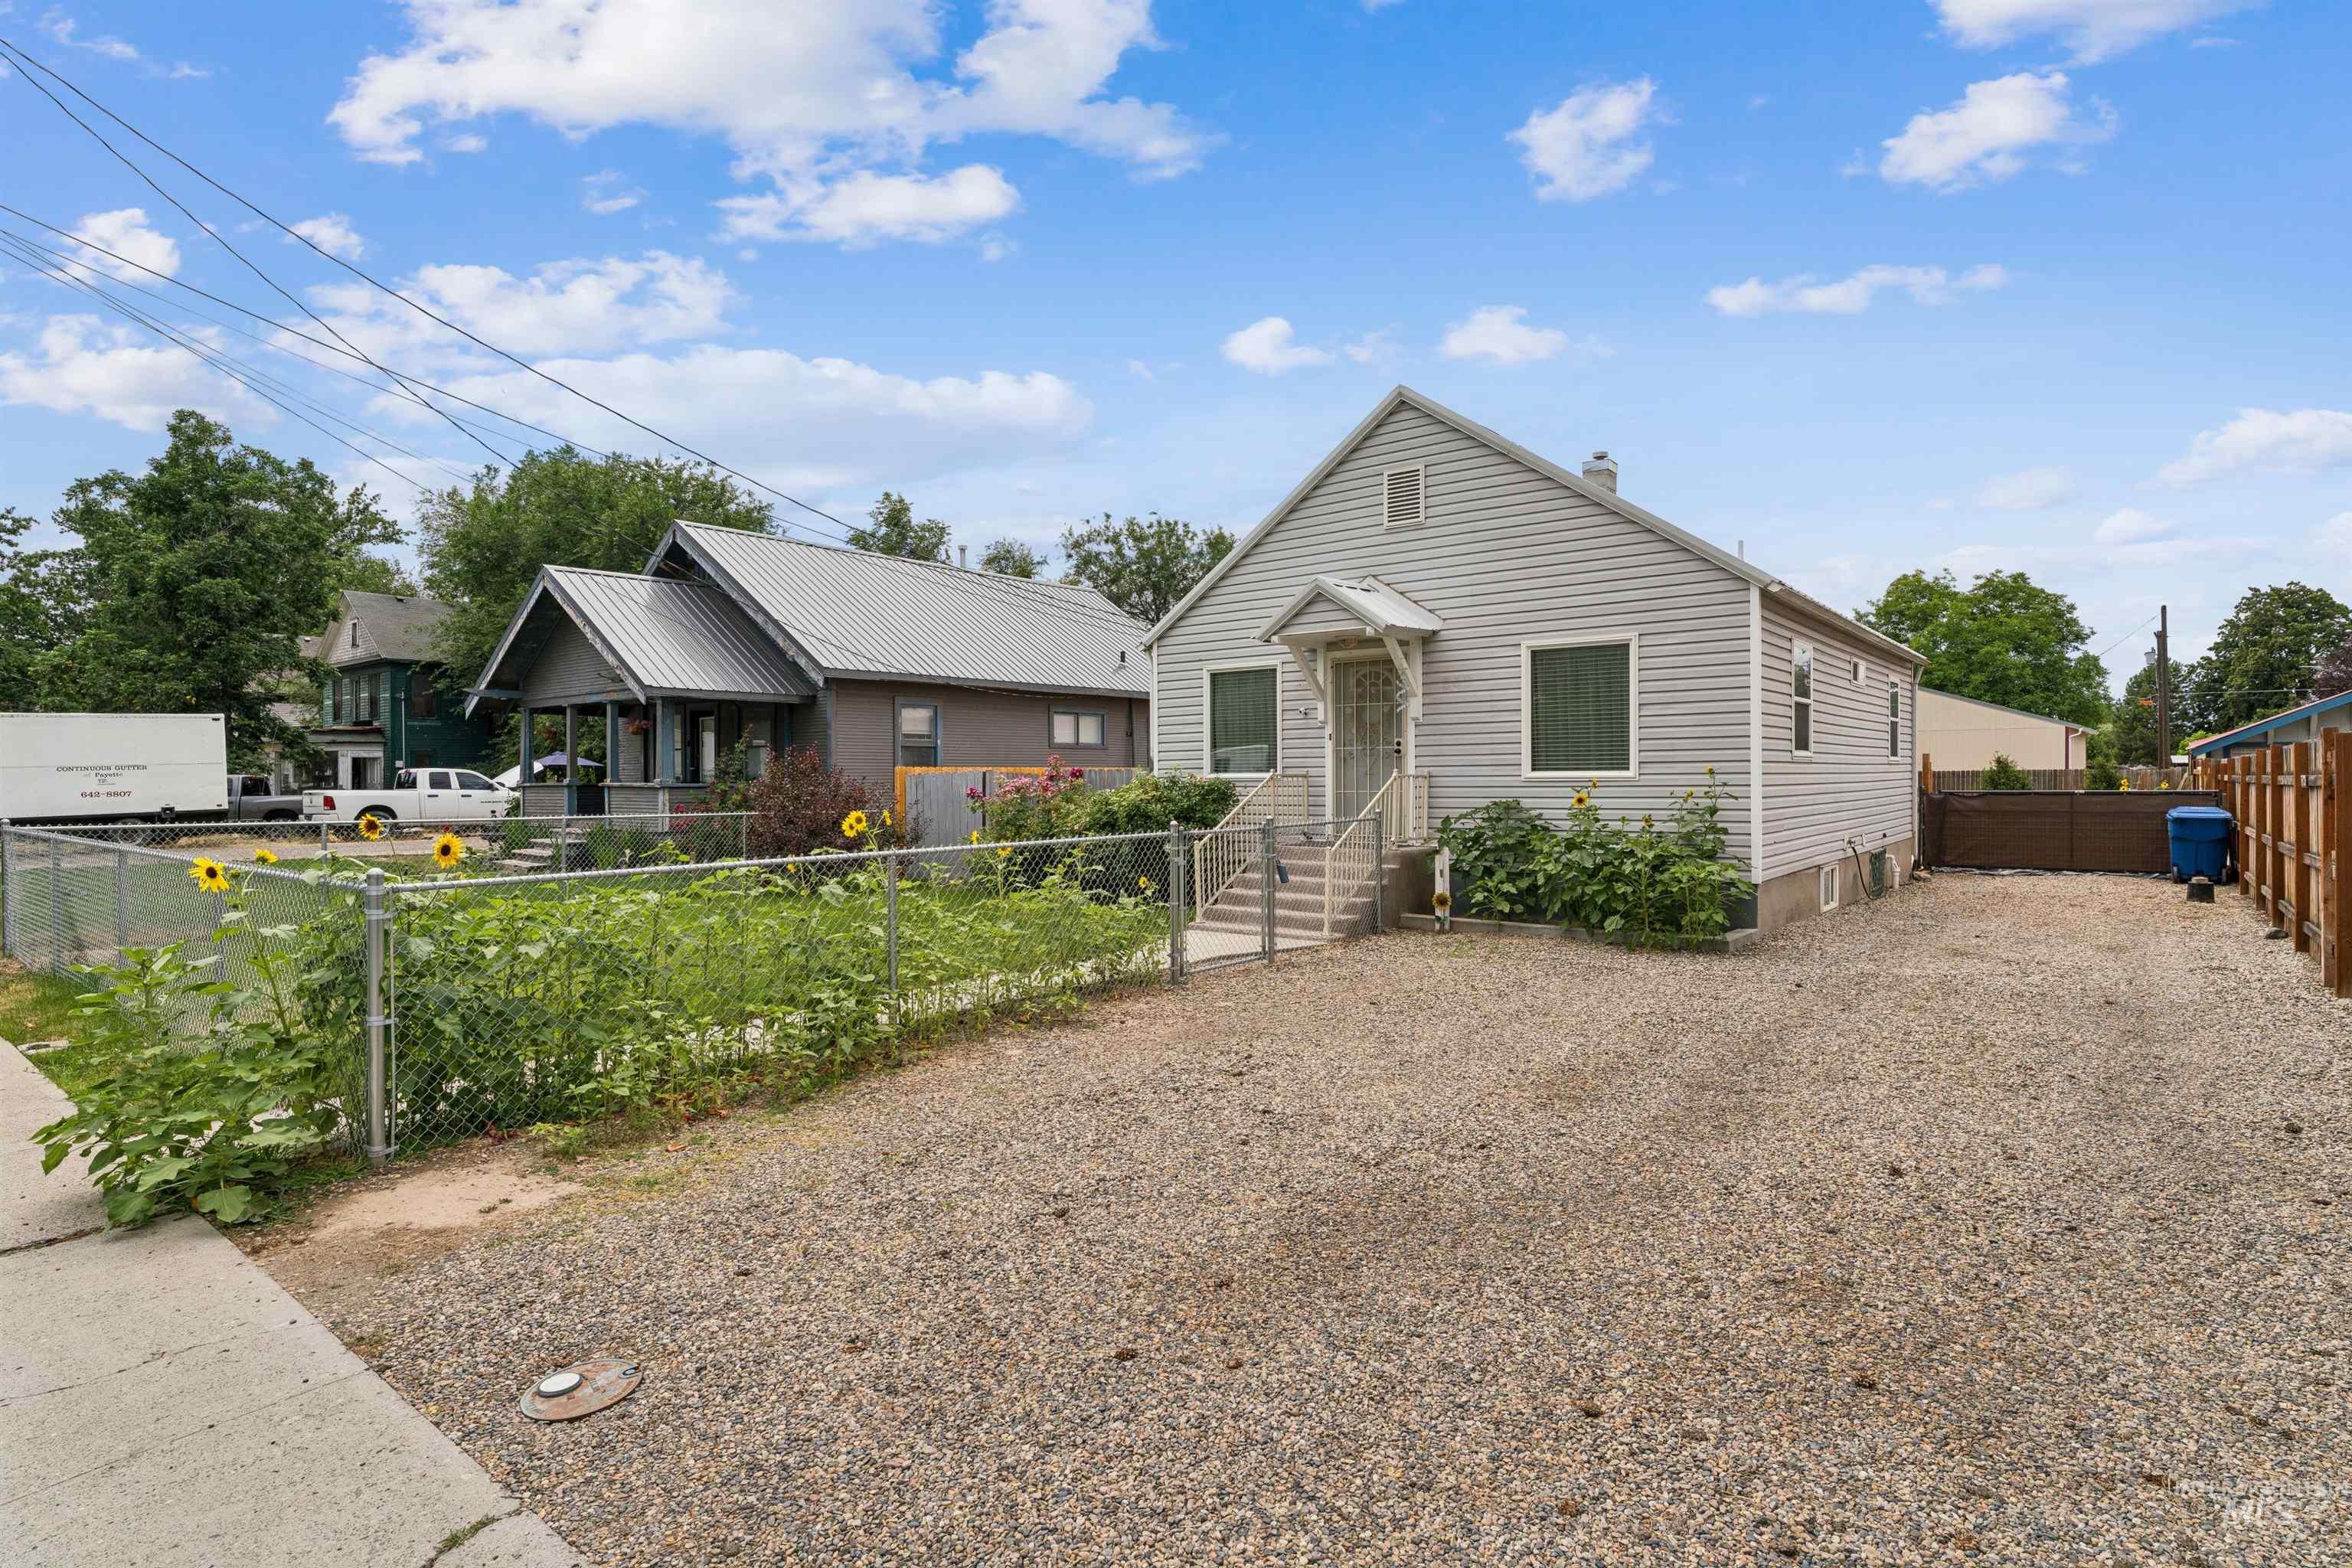
Light-colored siding exterior with a covered porch entry
-
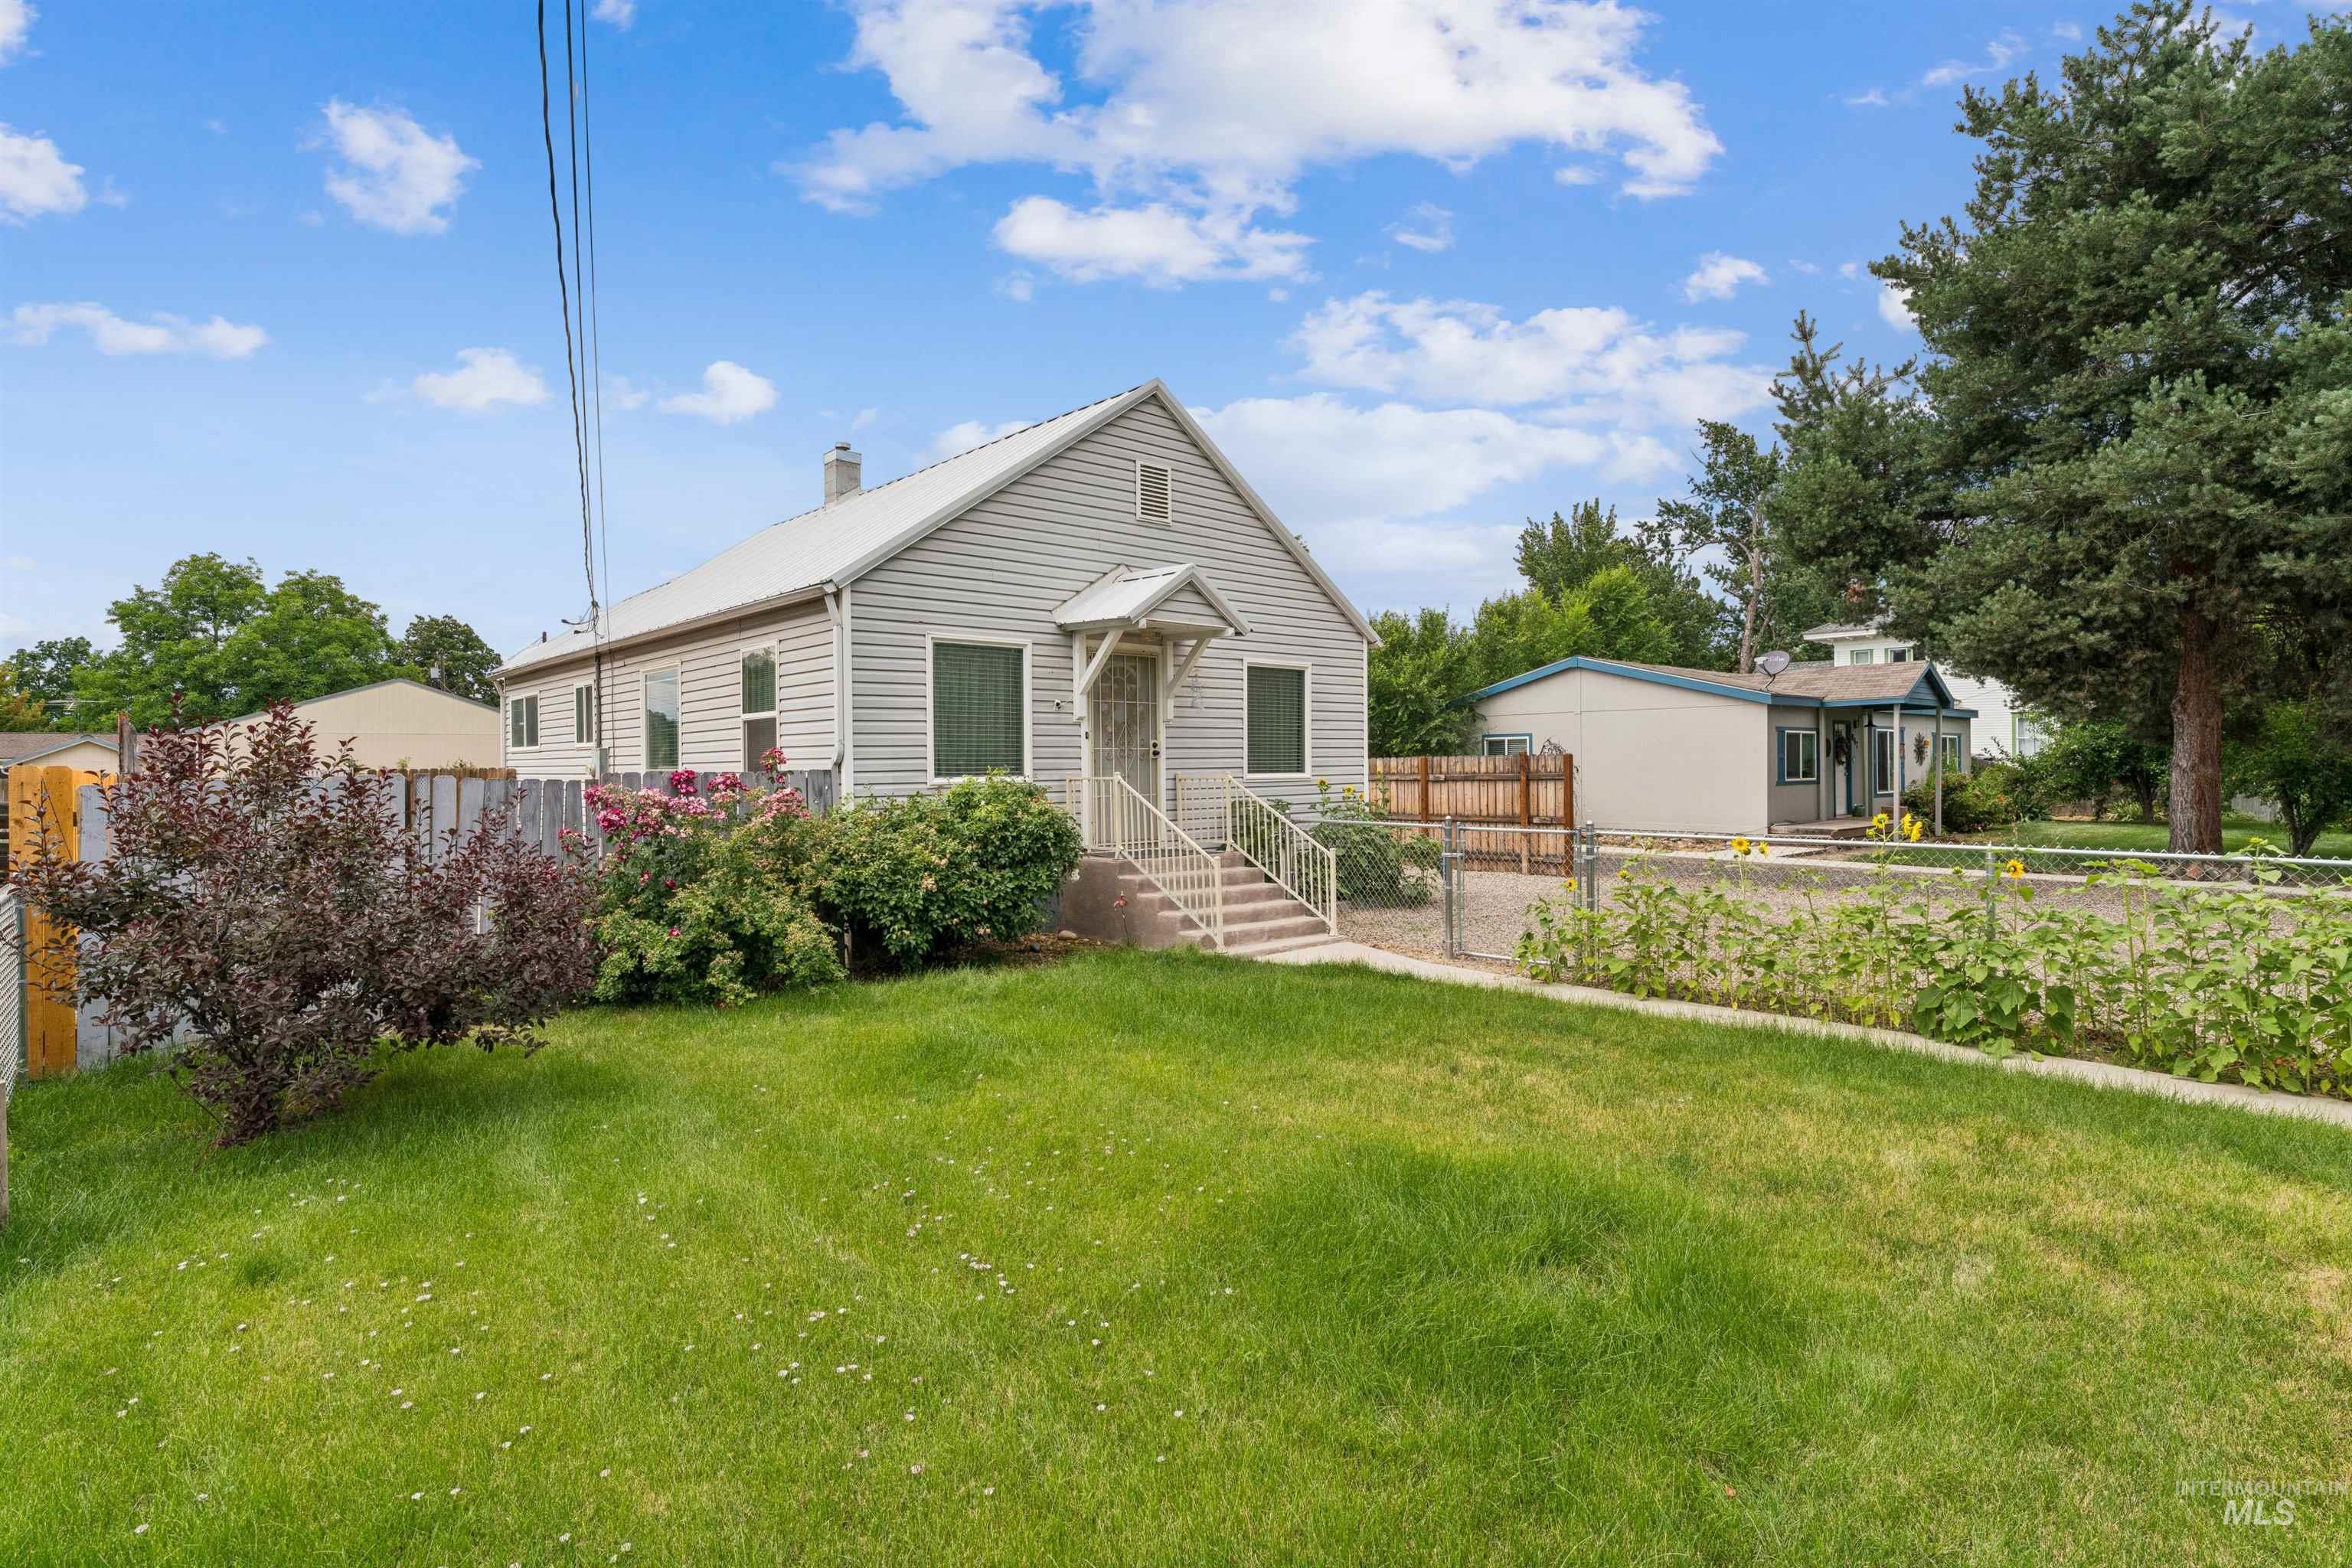
Single-story home featuring light-colored siding and a covered front entry
-
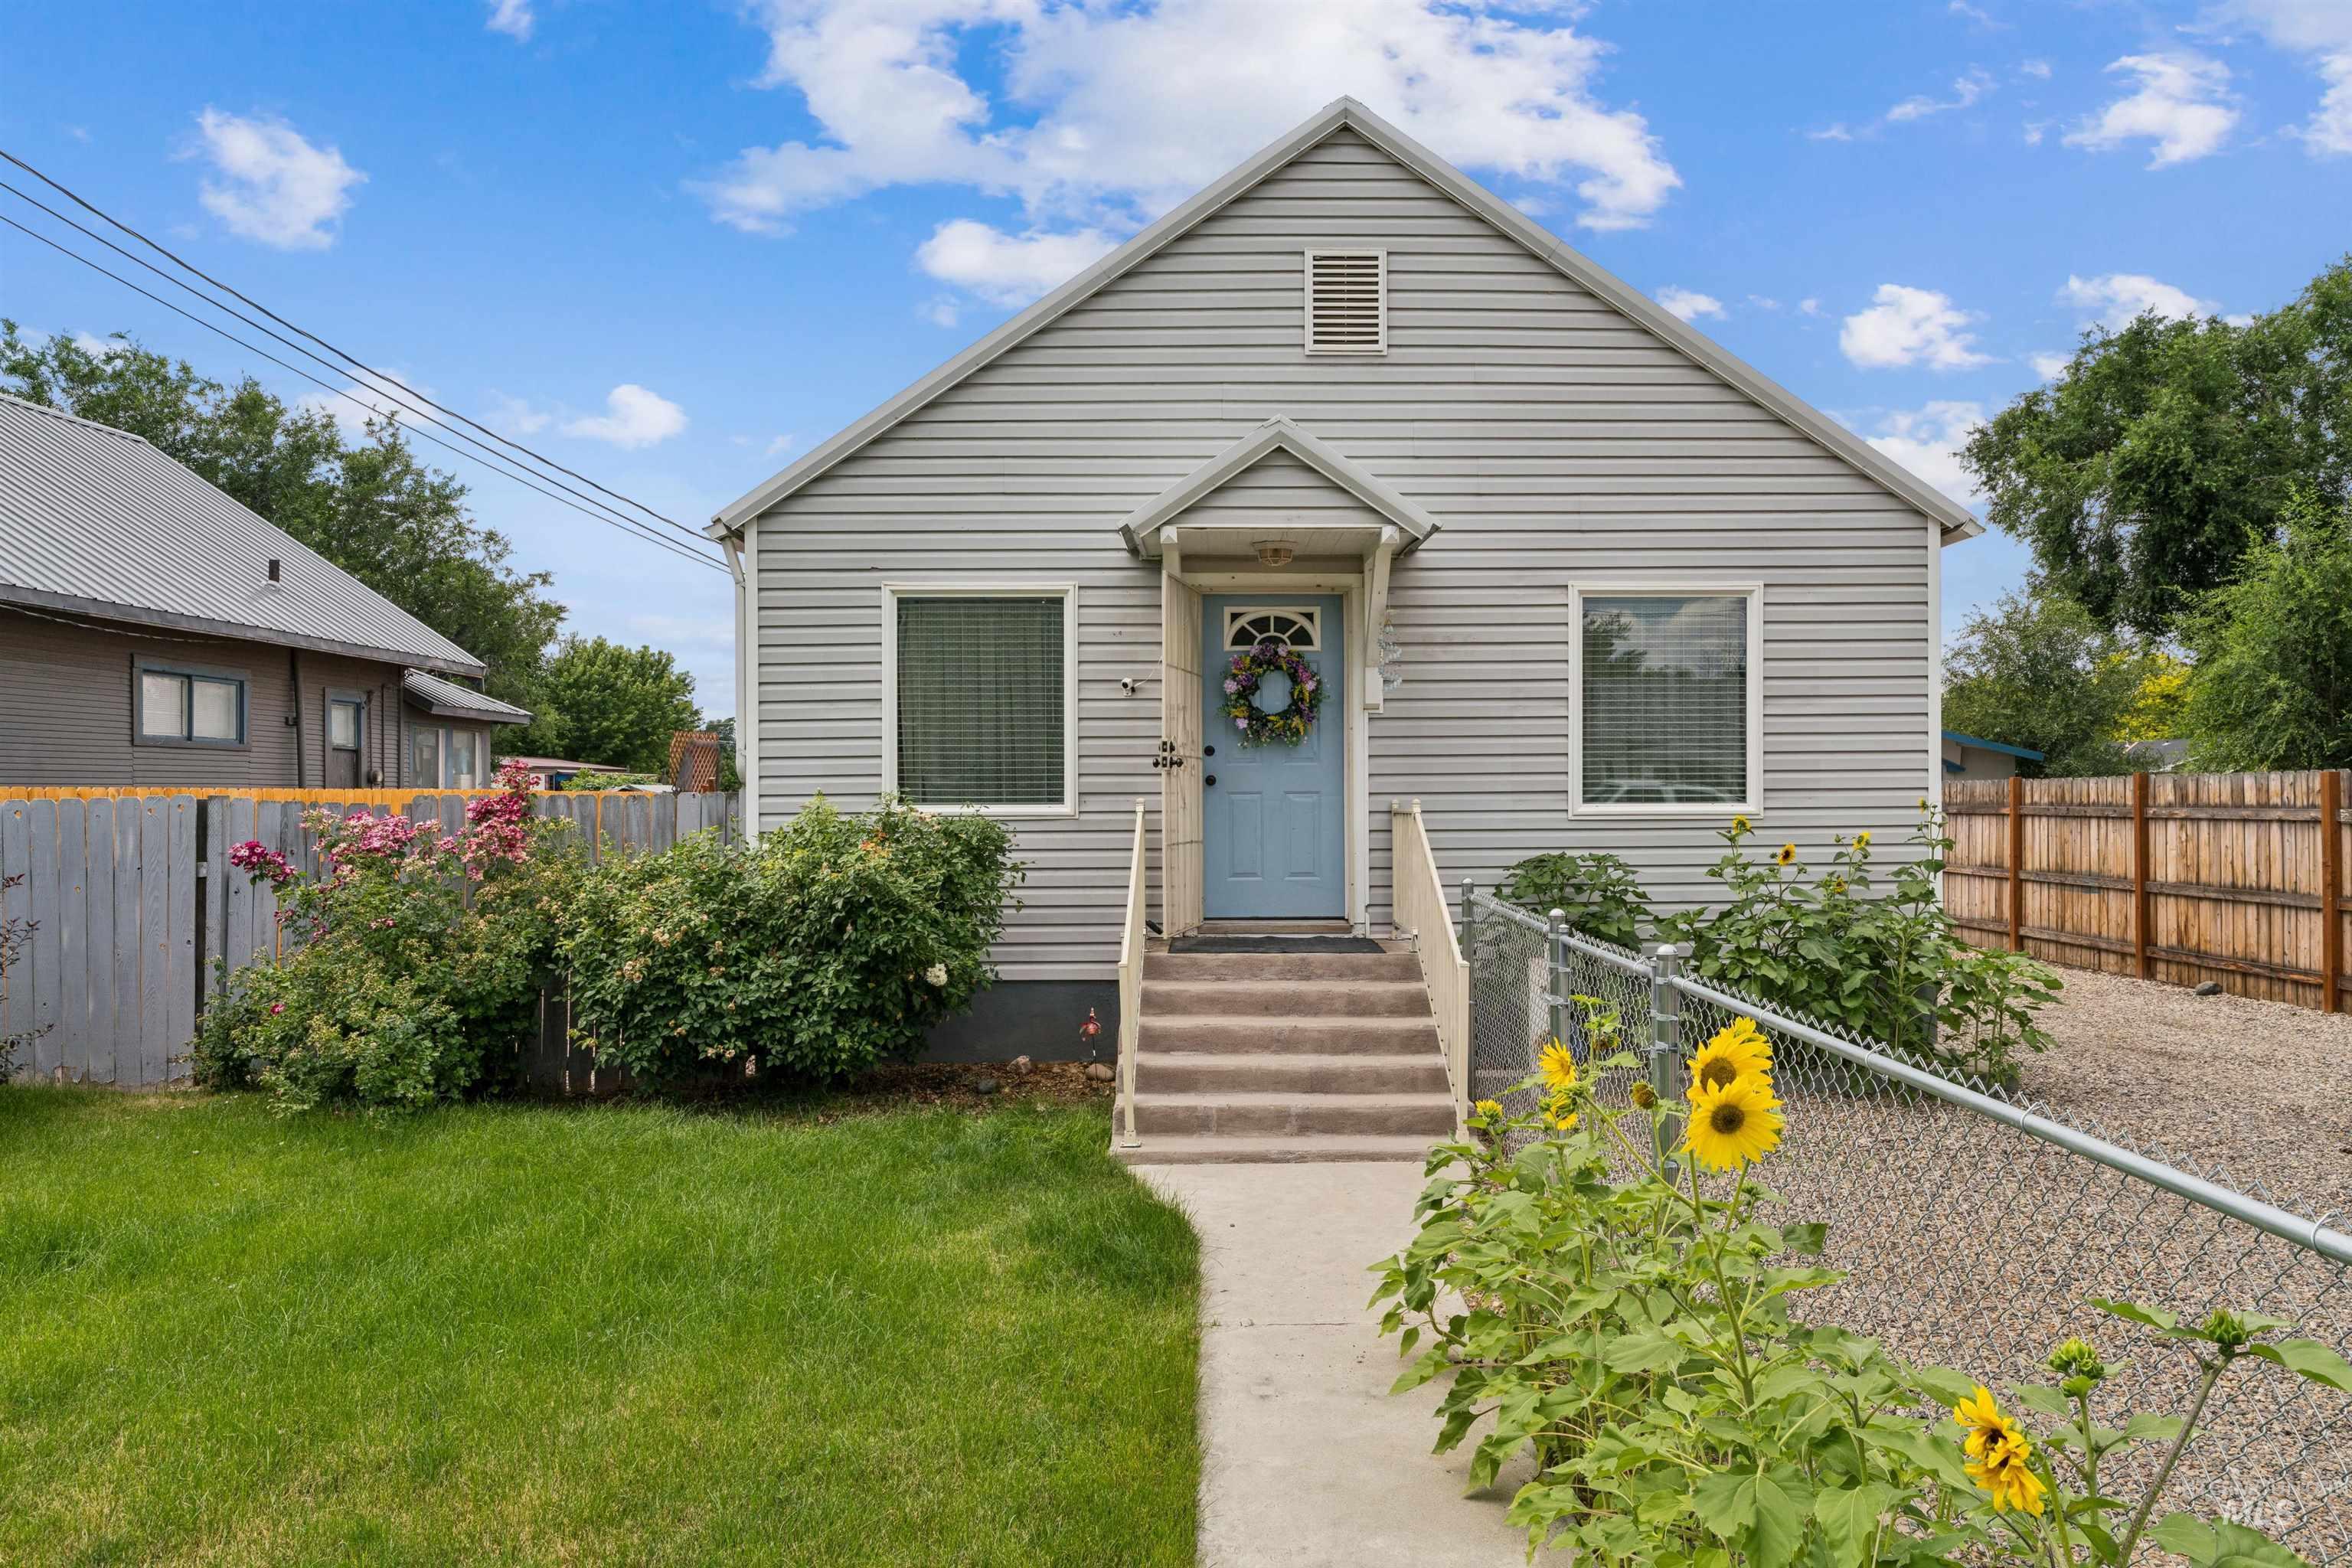
Light gray horizontal siding exterior with a front entry porch, concrete steps, and a light blue front door
-
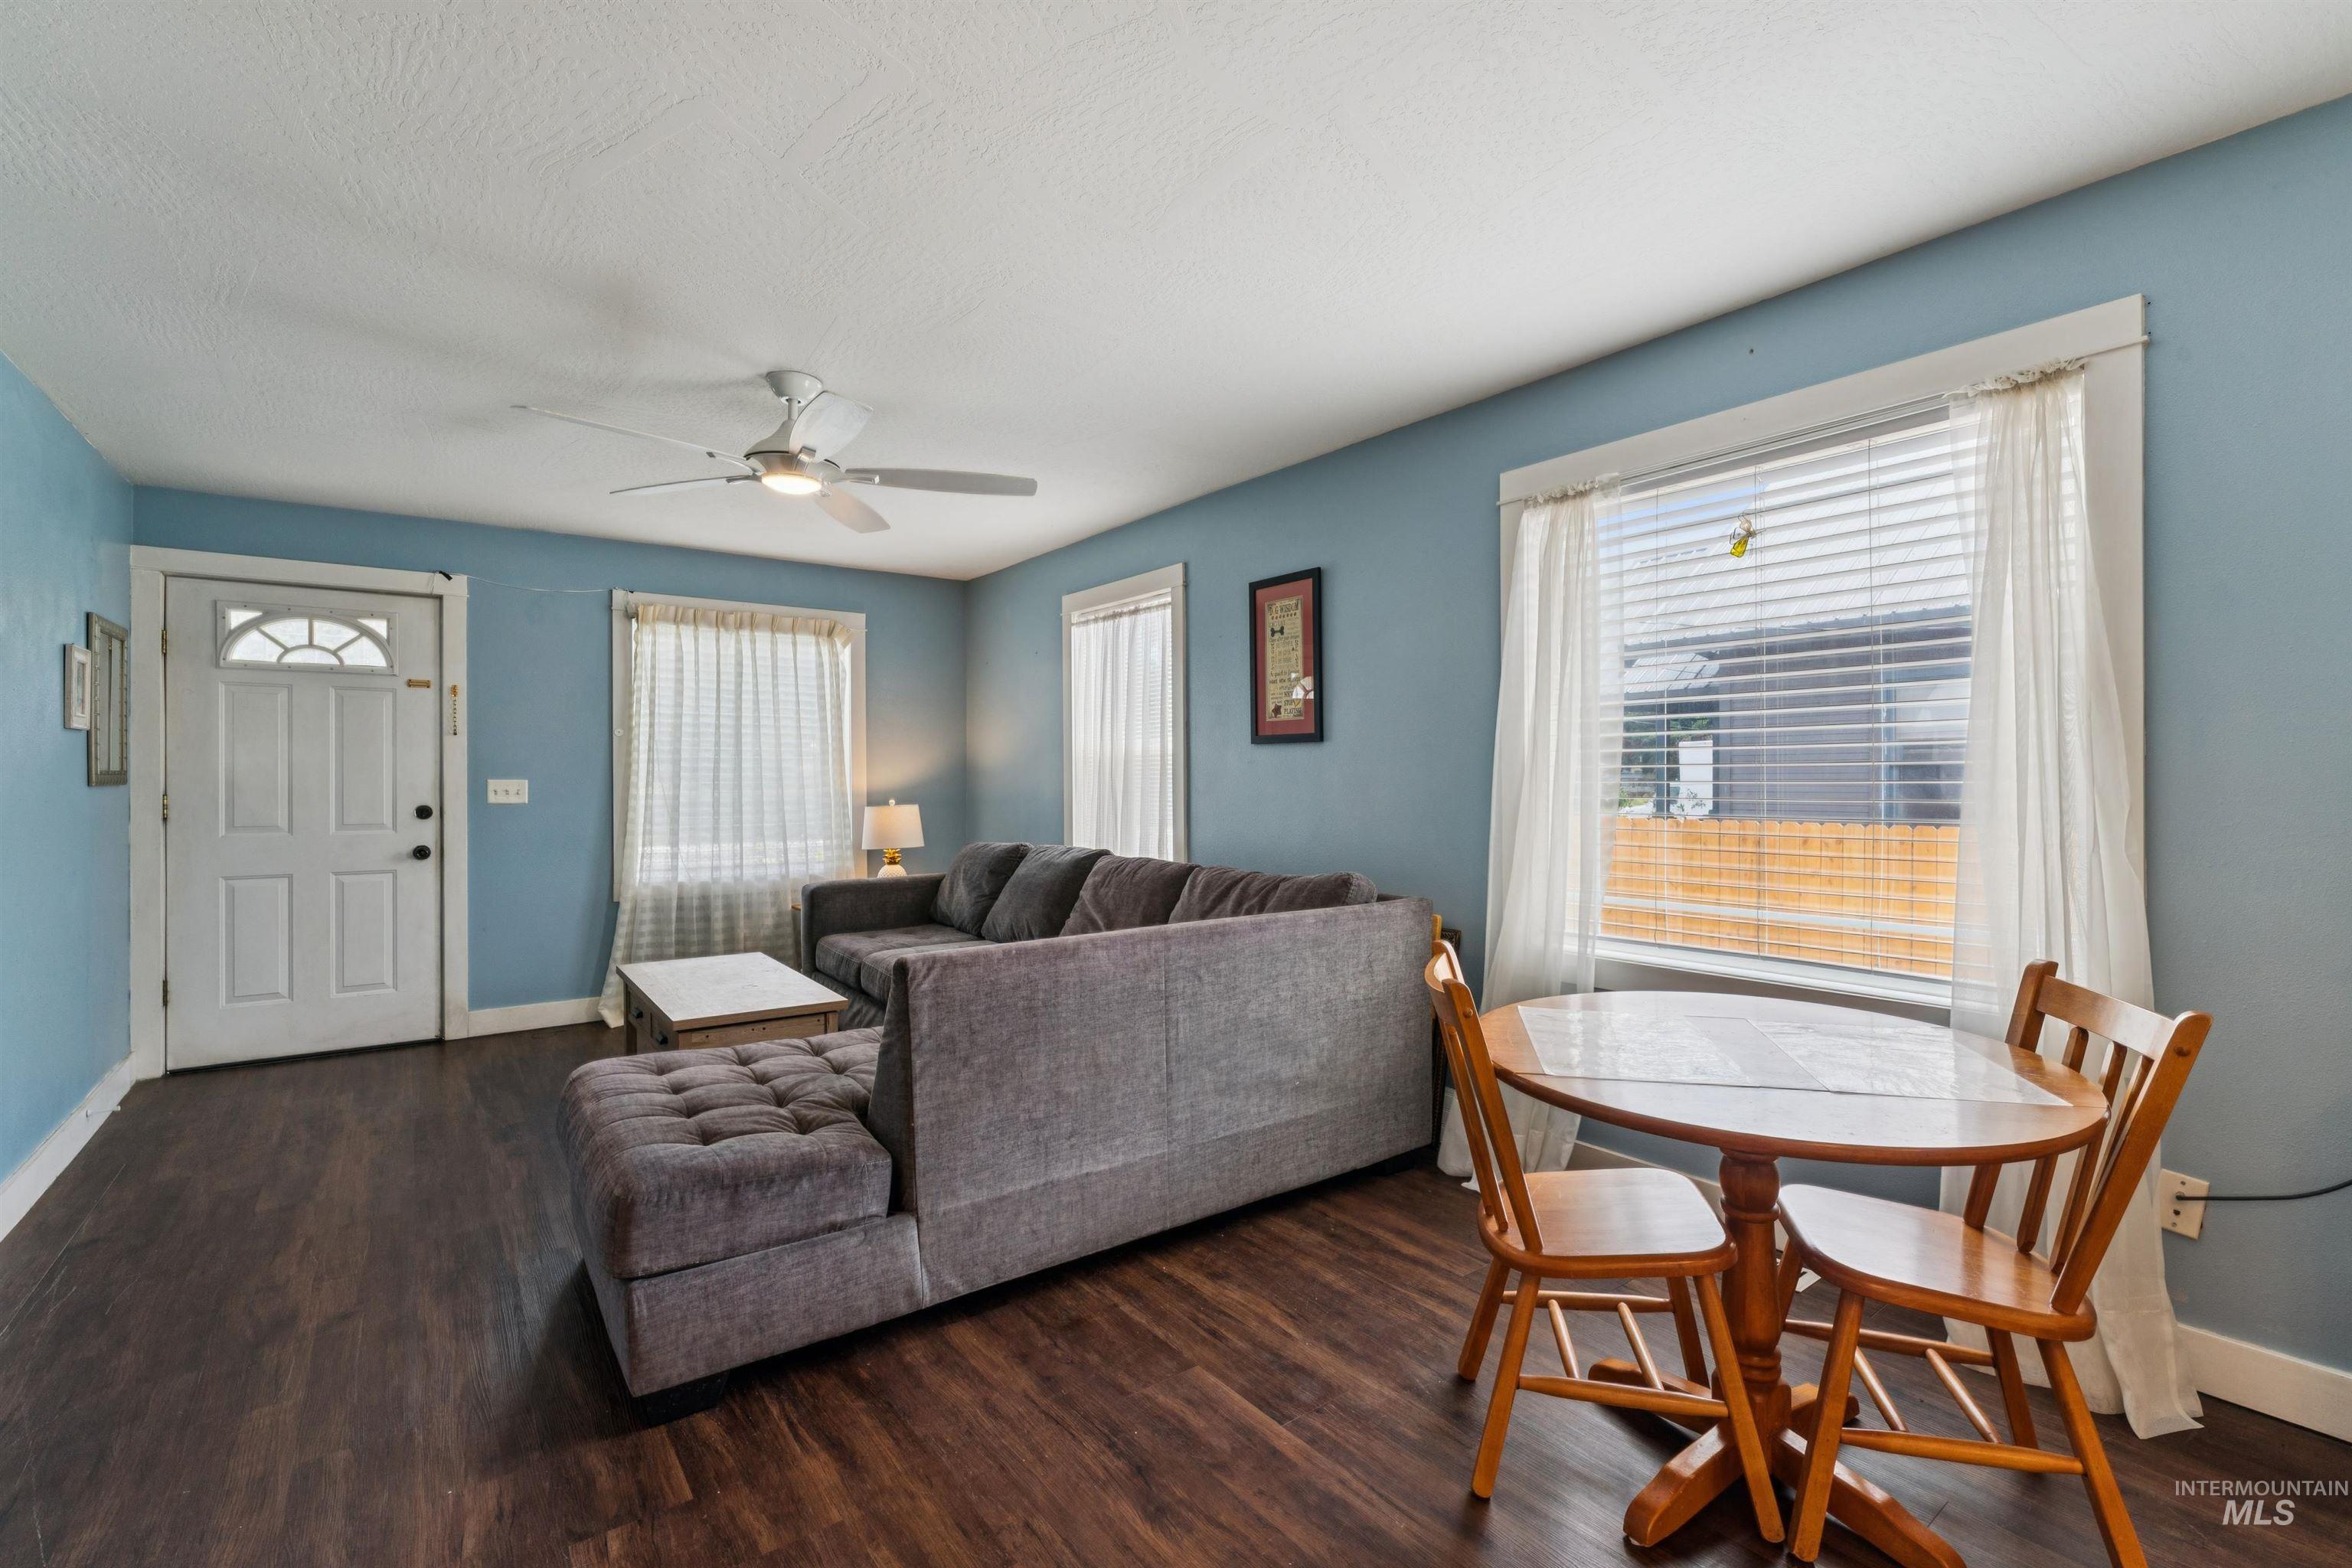
Open-concept living area featuring wood-finish flooring, a white ceiling fan with integrated lighting, and multiple windows with blinds and sheer curtains
-
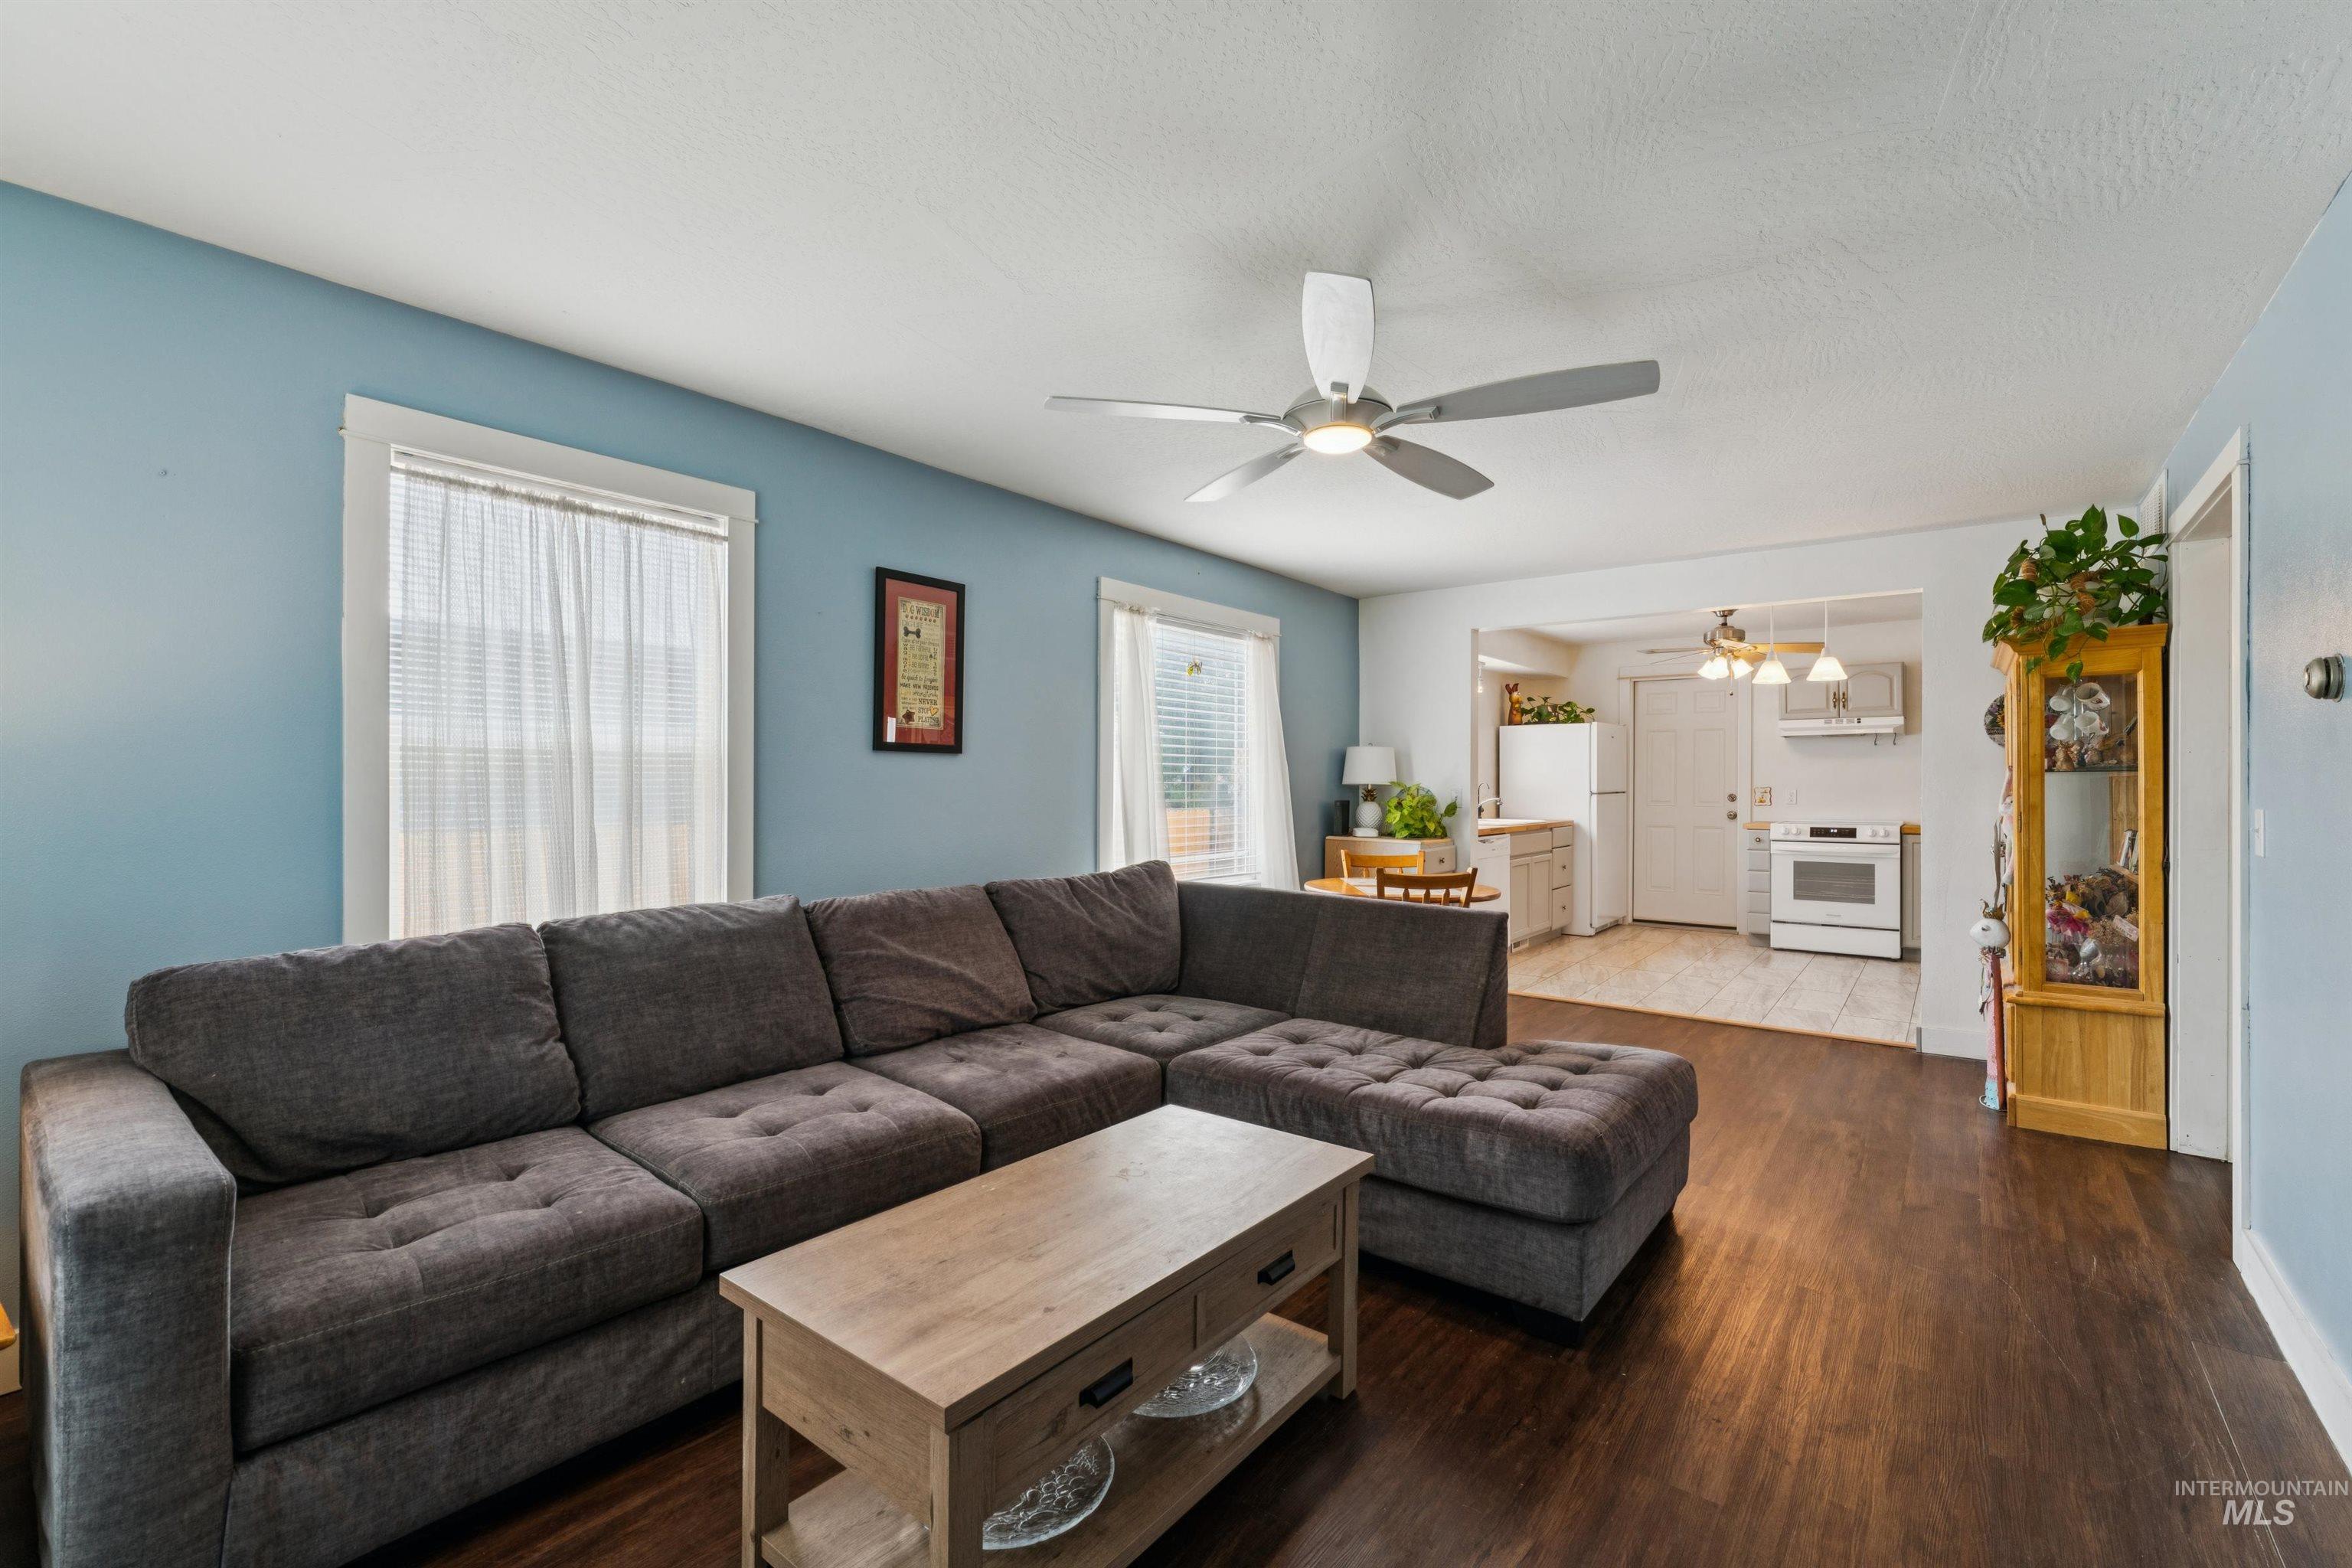
Open-concept living space featuring wood-finish flooring, a ceiling fan with integrated lighting, and multiple windows
-
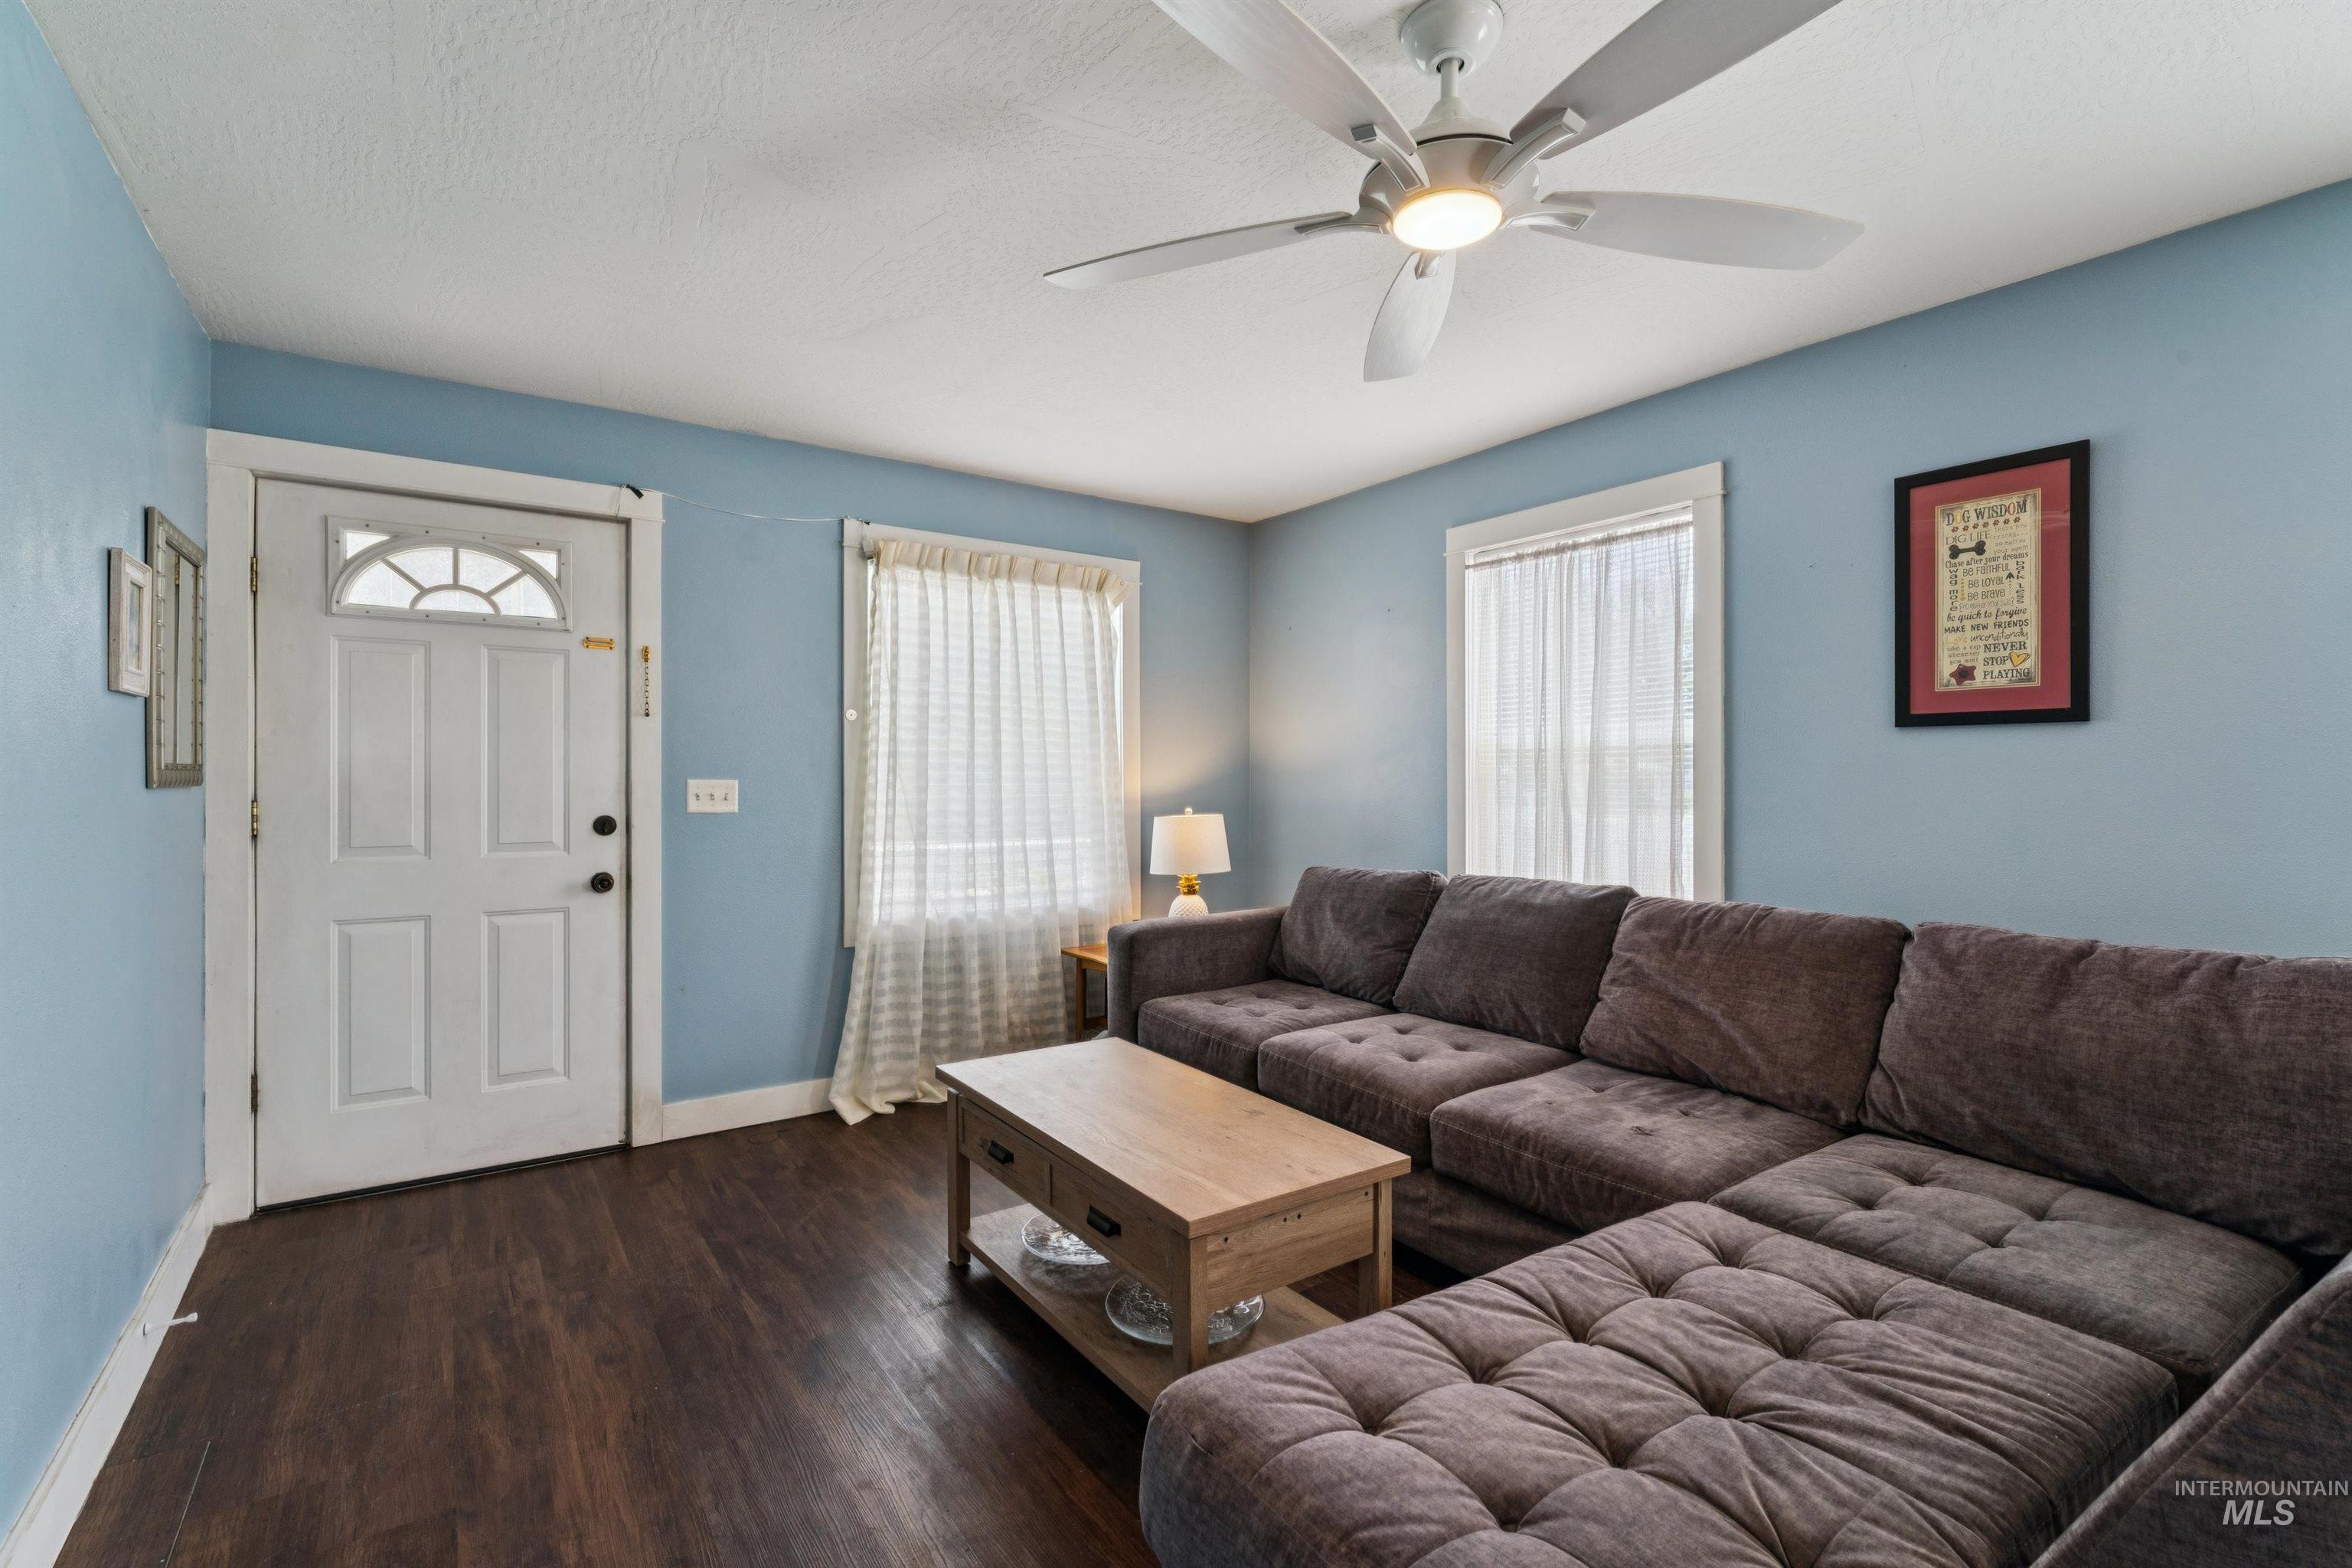
Living area featuring wood-finish flooring, light blue wall tones, white trim, a ceiling fan with integrated lighting, and multiple windows
-
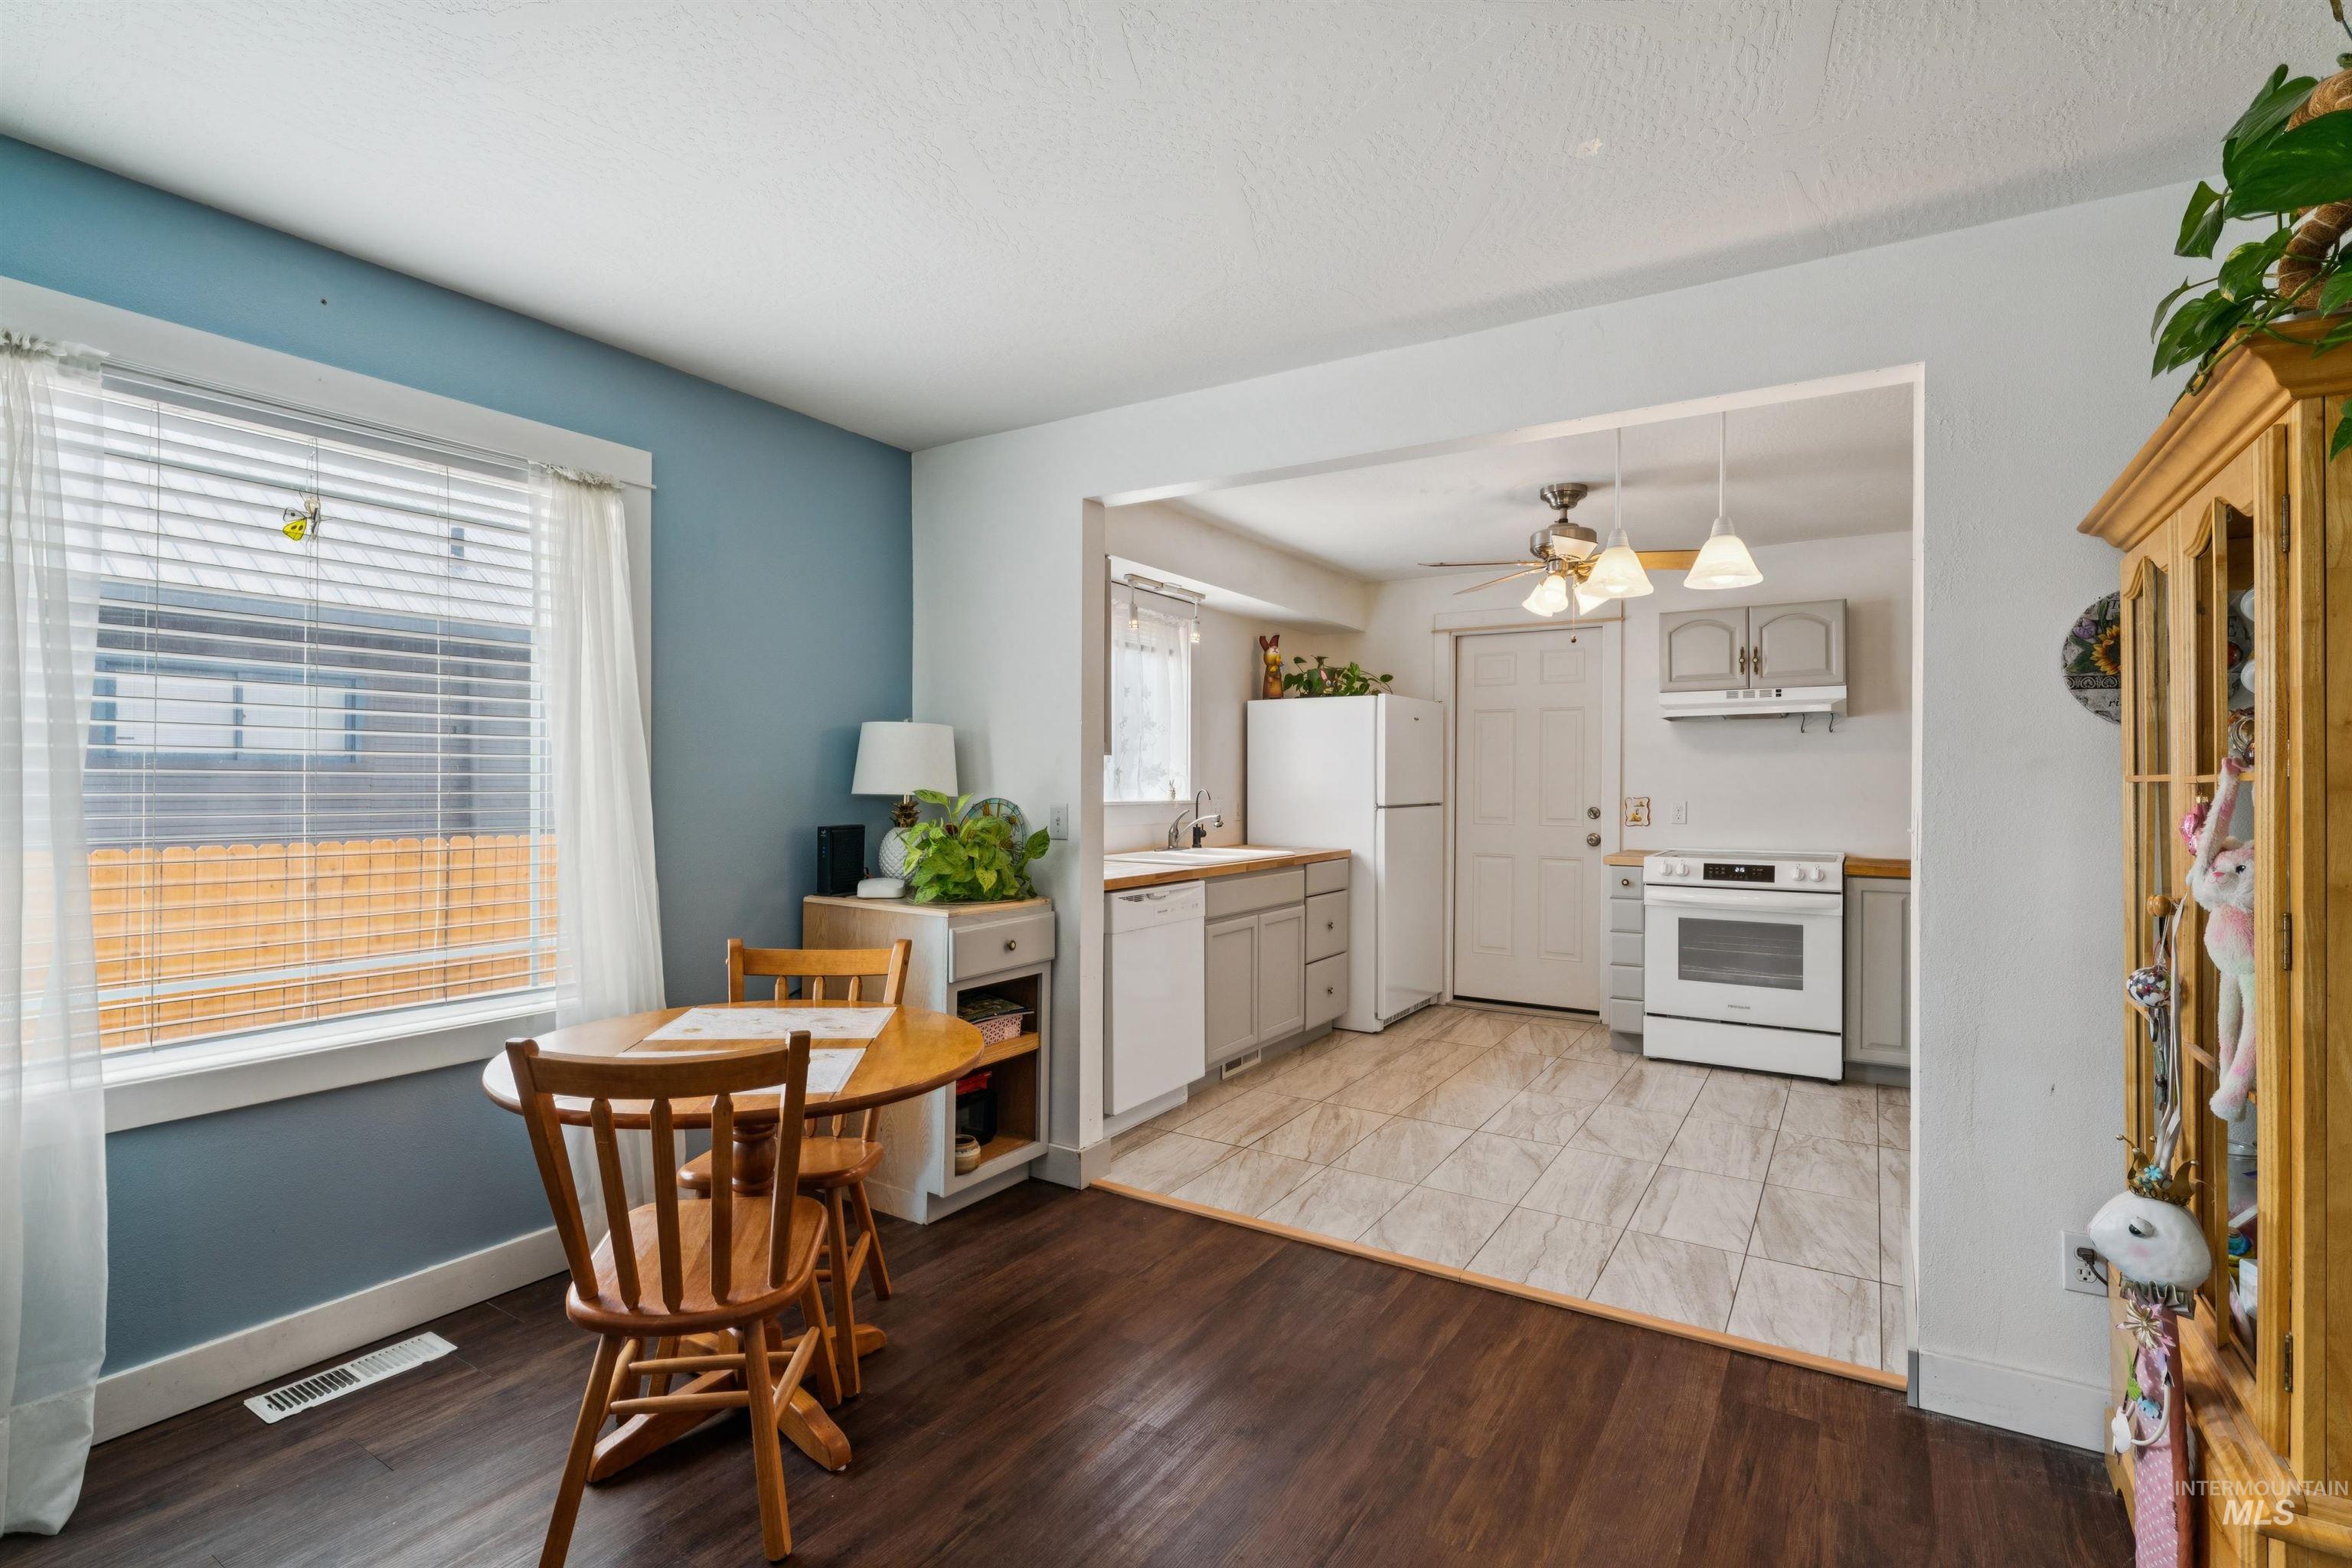
Dining area with dark wood-finish flooring opening to a kitchen with tiled flooring
-
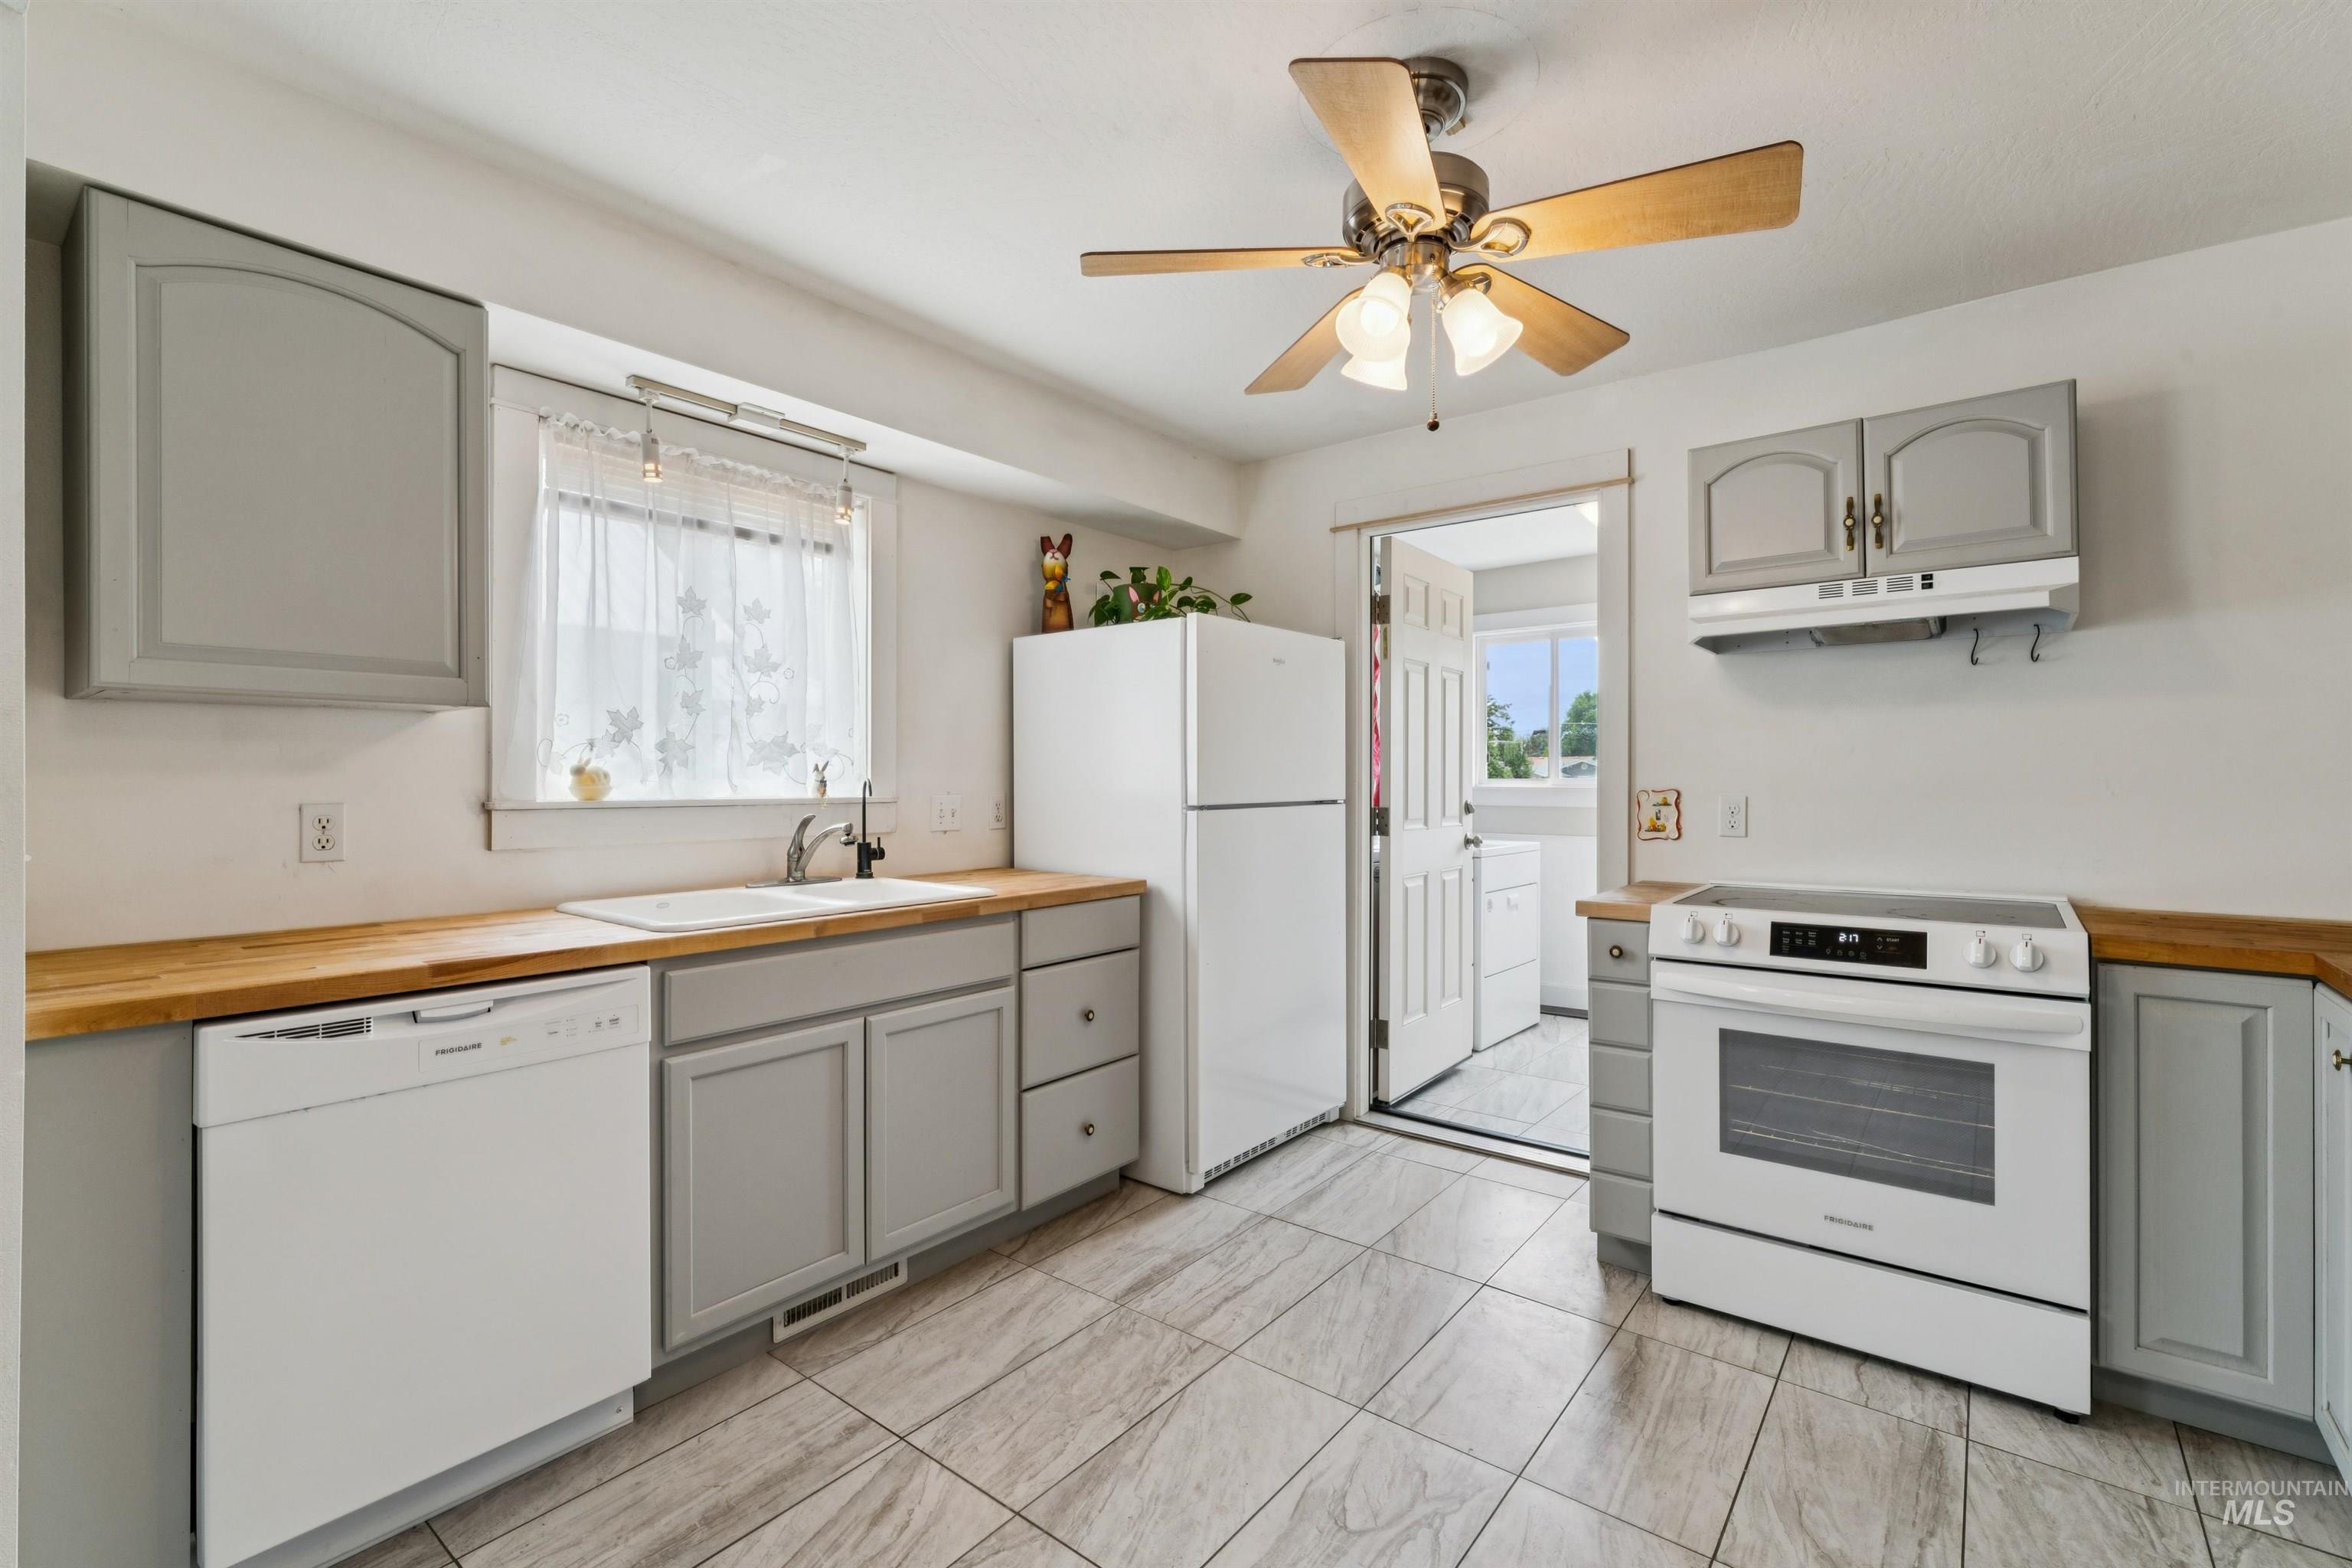
Kitchen featuring wood-finish countertops, white appliances, grey cabinetry, and light-toned tile flooring
-
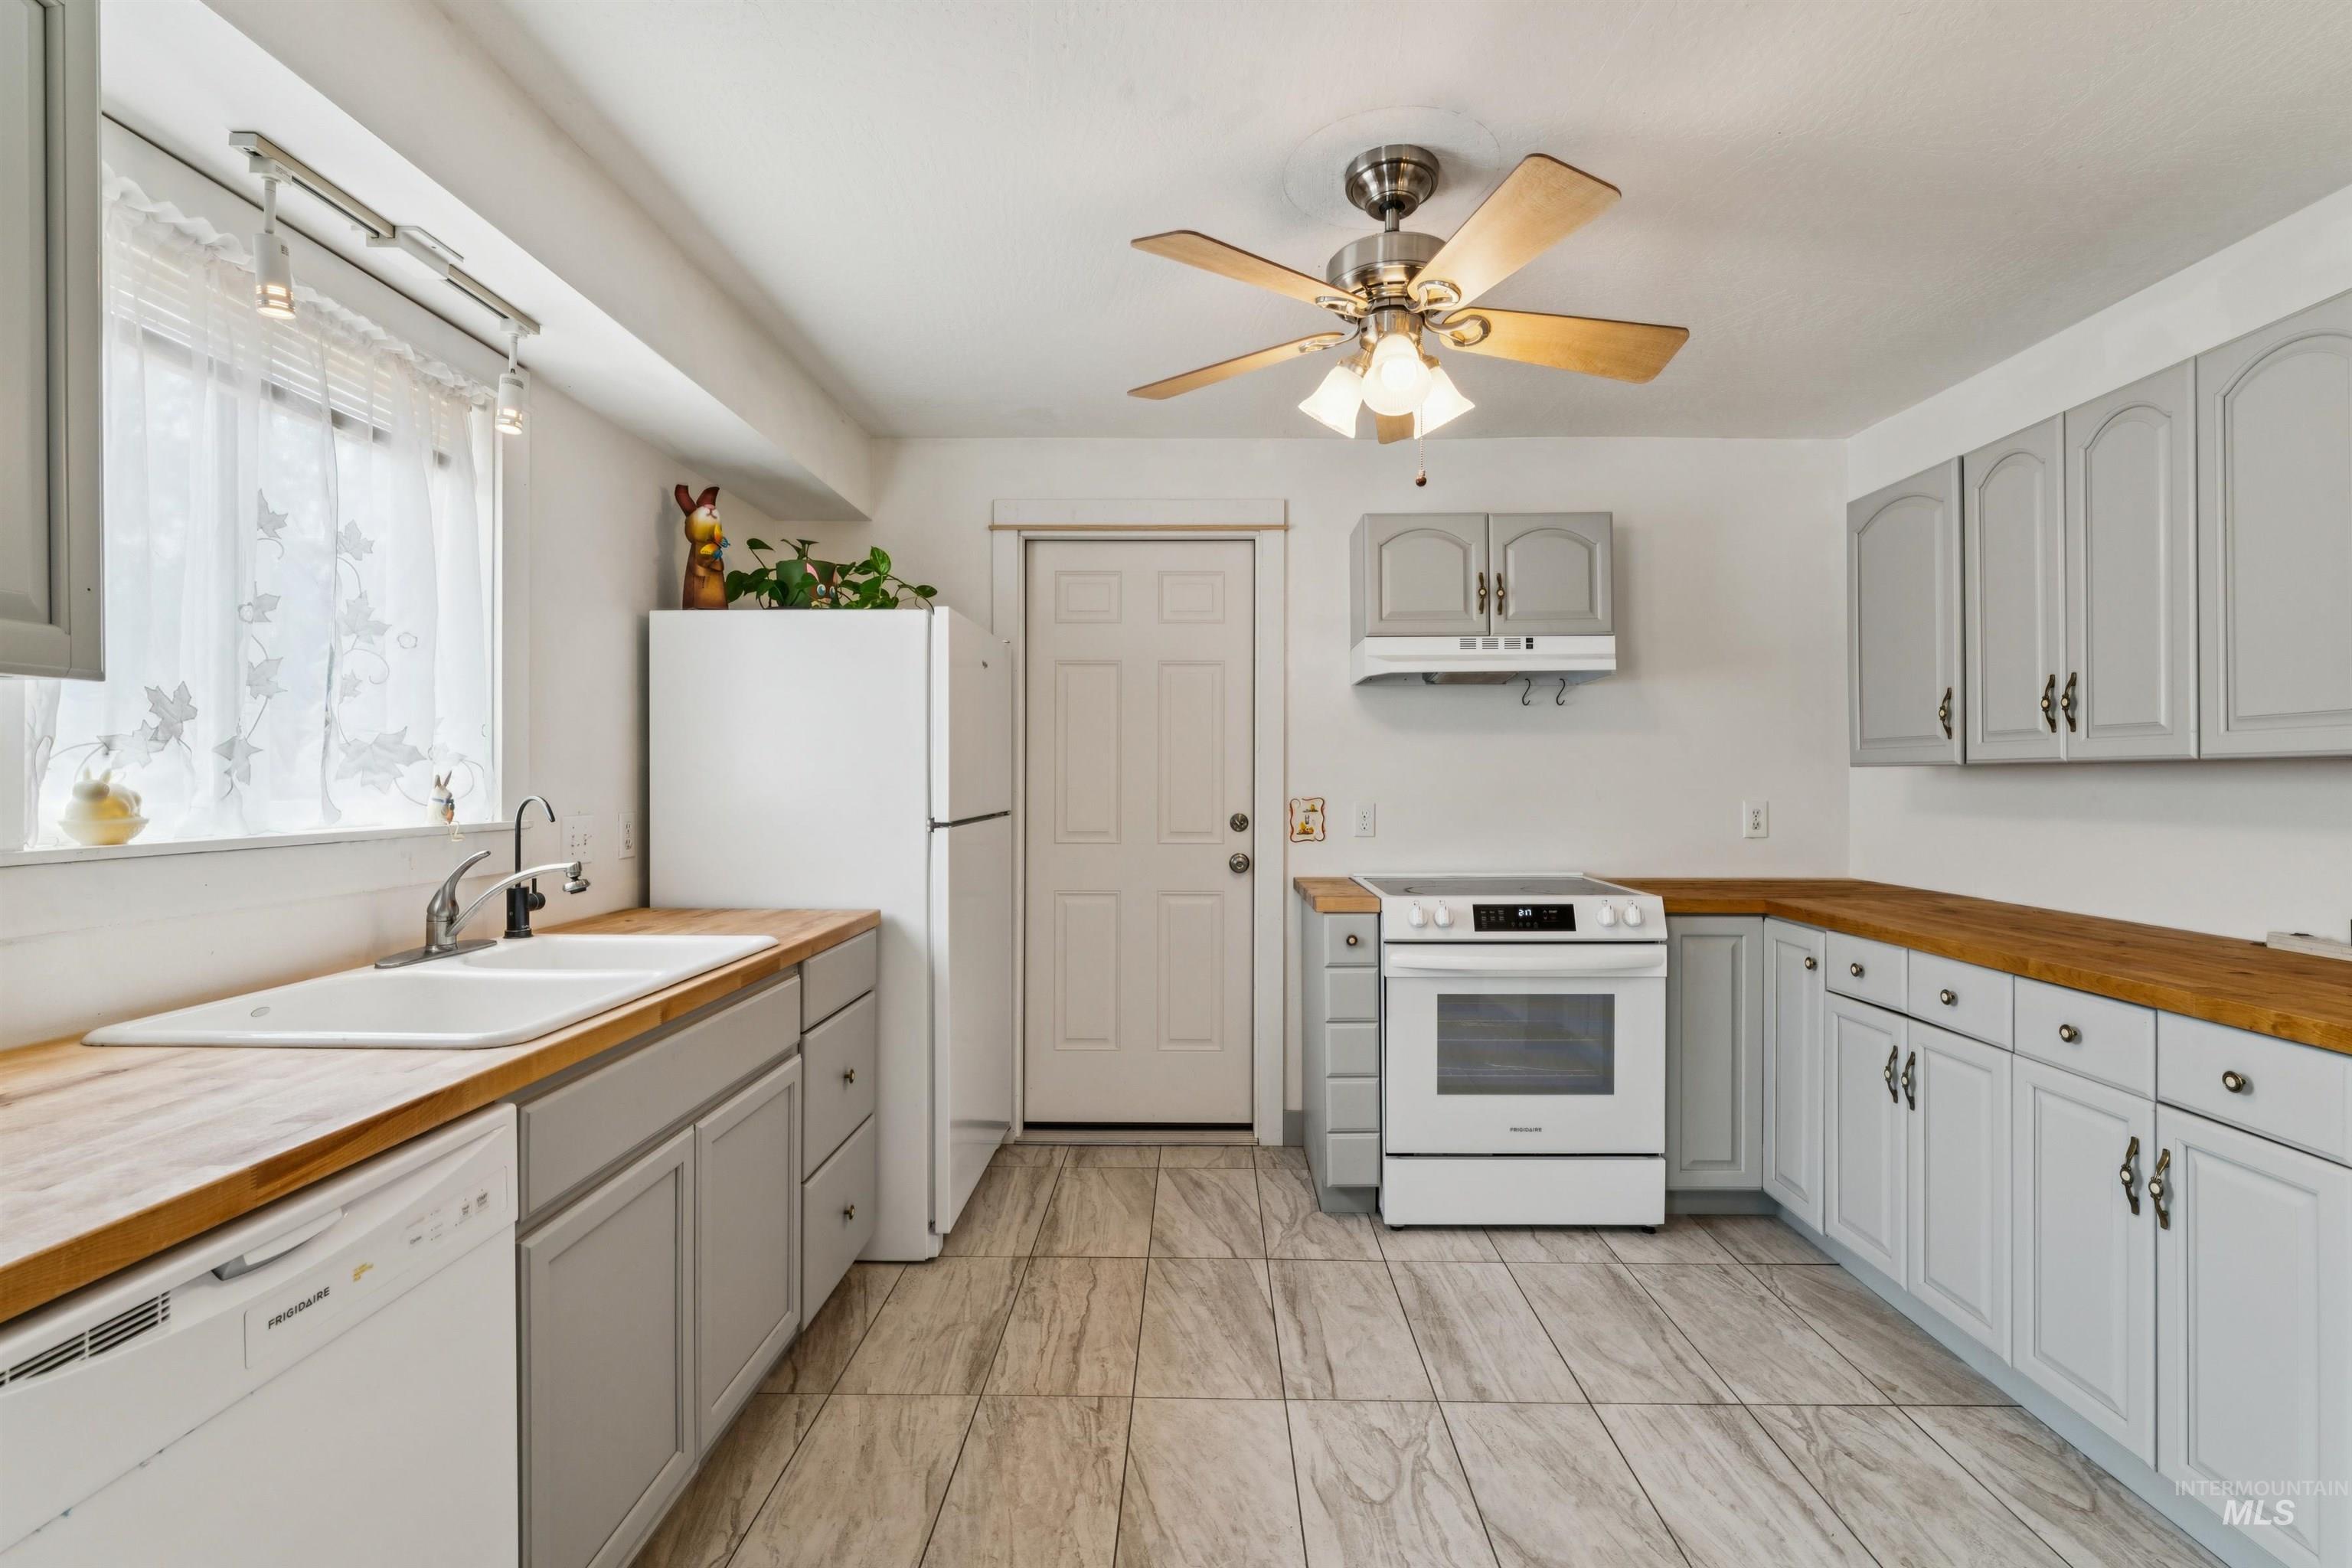
Kitchen featuring wood-finish countertops, white appliances, and light gray cabinetry
-
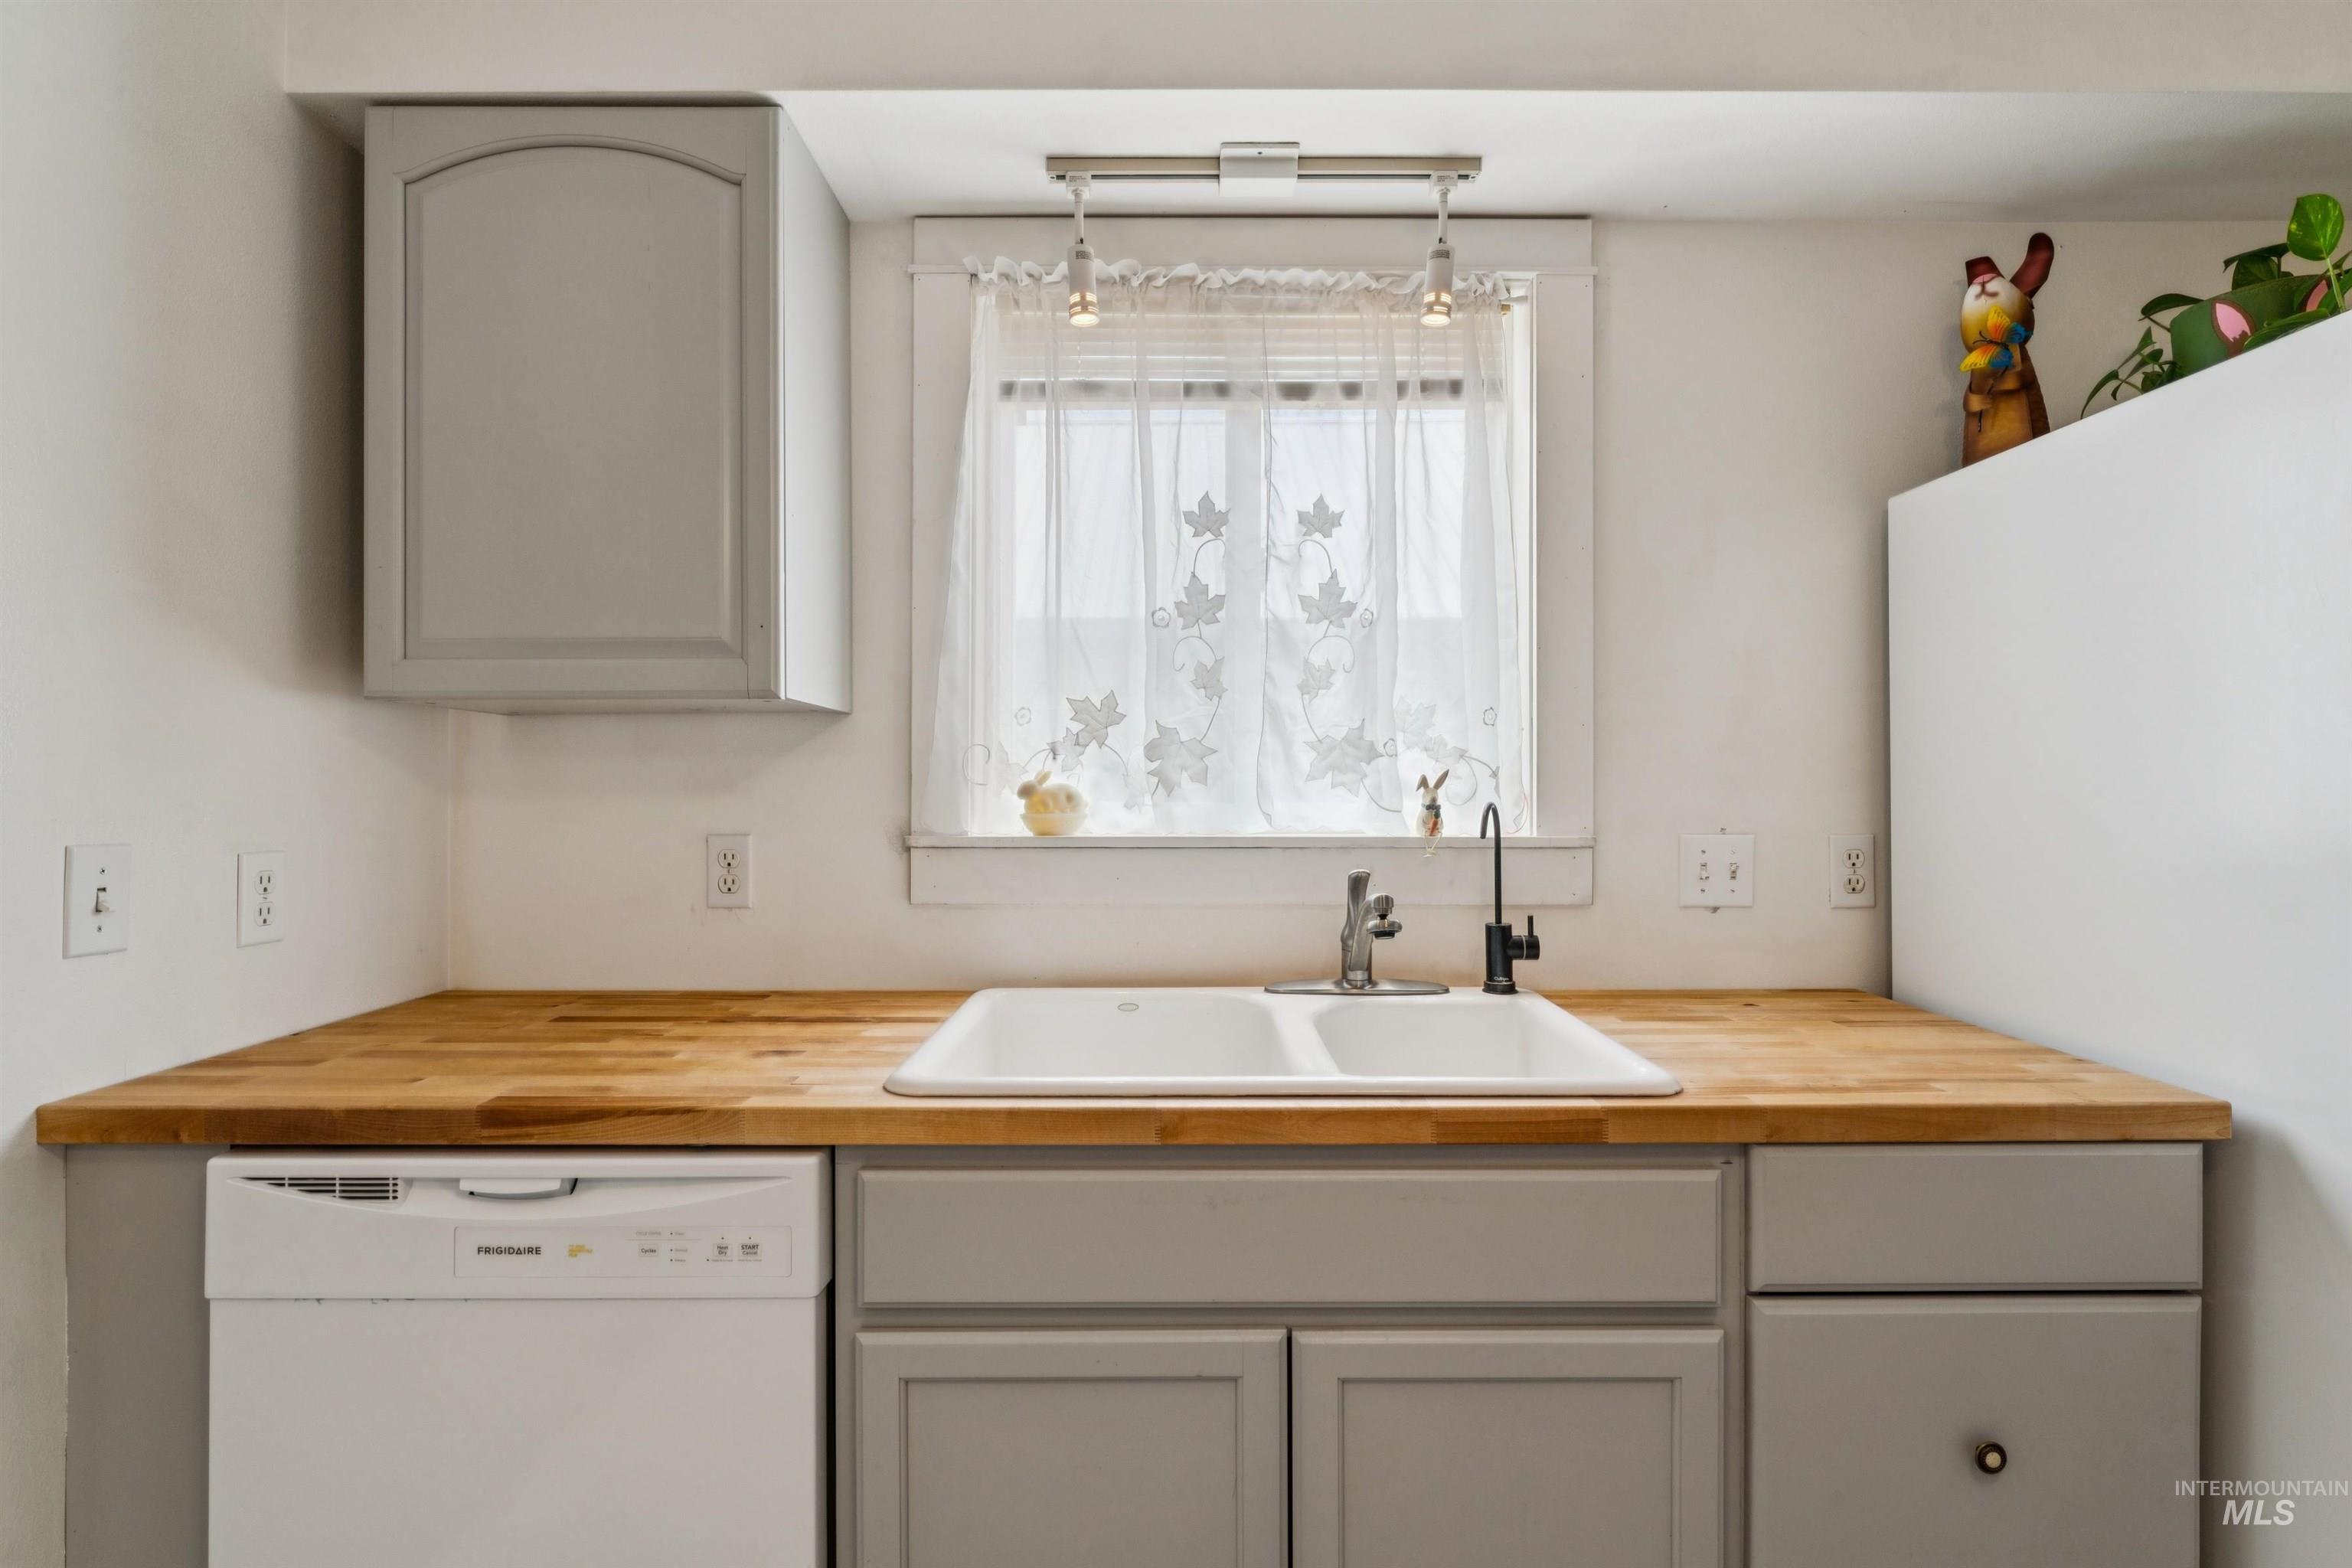
Kitchen area featuring wood-finish countertops, grey cabinetry, a double basin sink with a black pull-down faucet, and an integrated white dishwasher
-
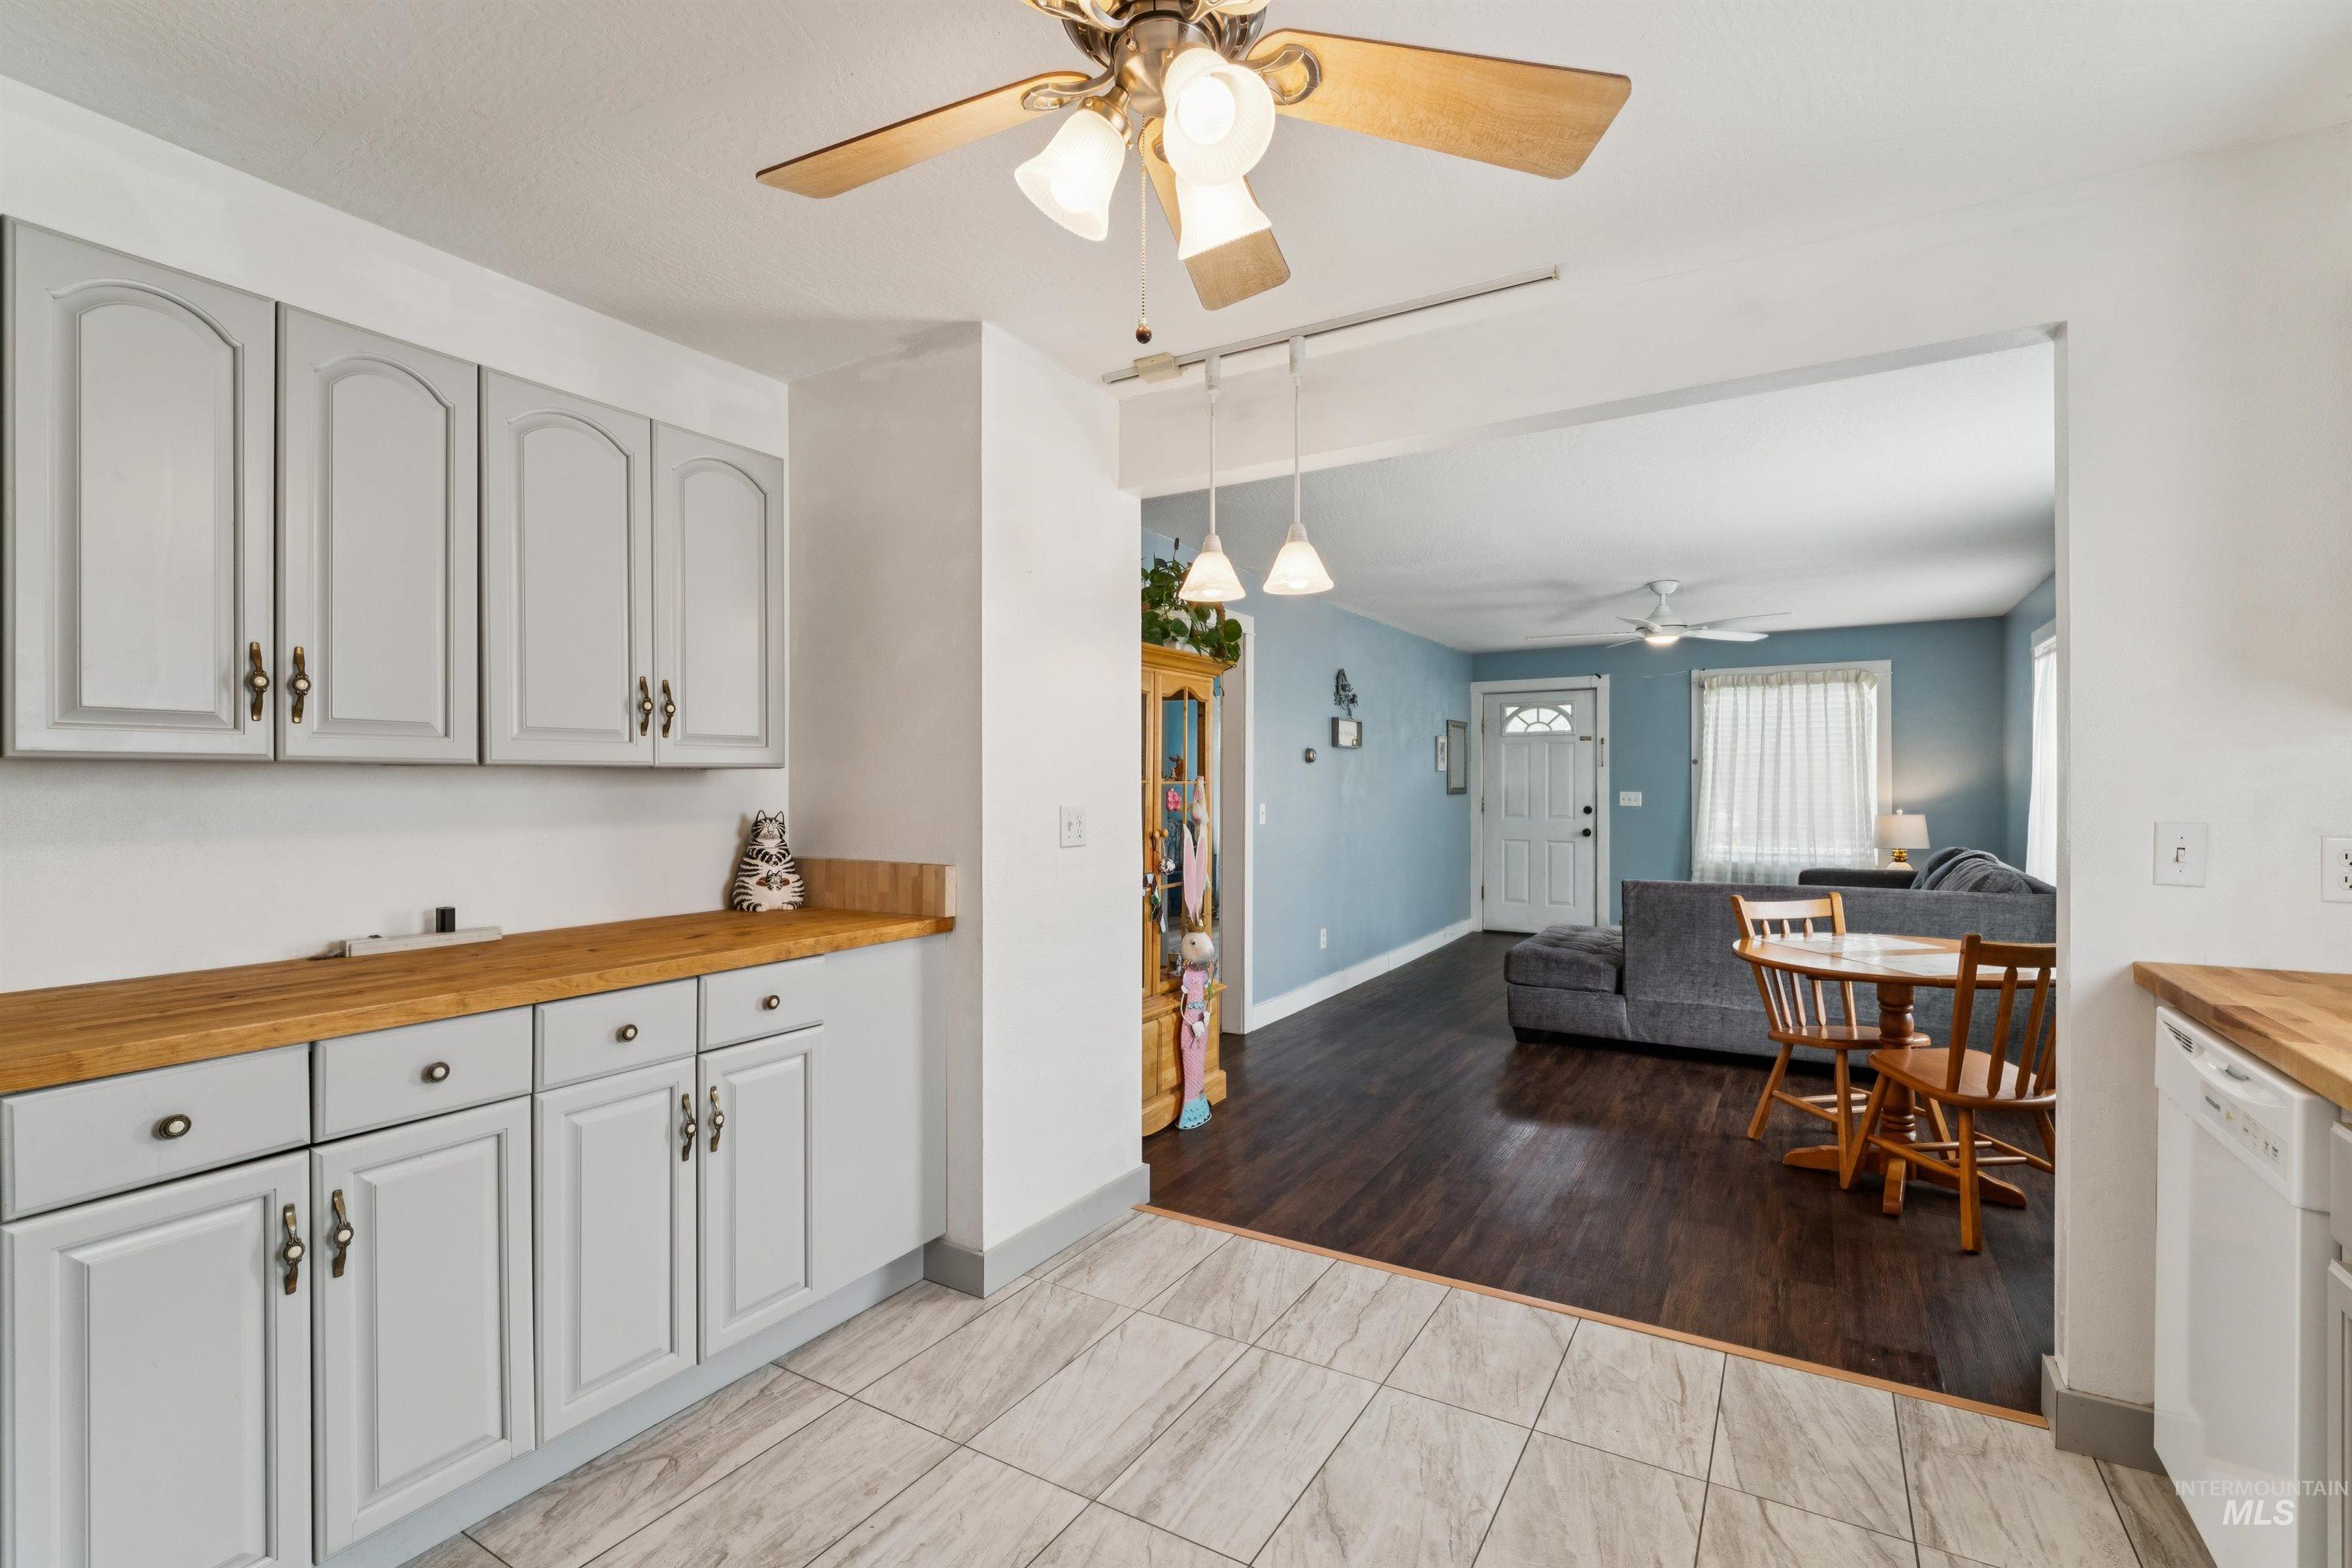
Kitchen featuring tile flooring, light gray cabinetry, and wood-finish countertops
-
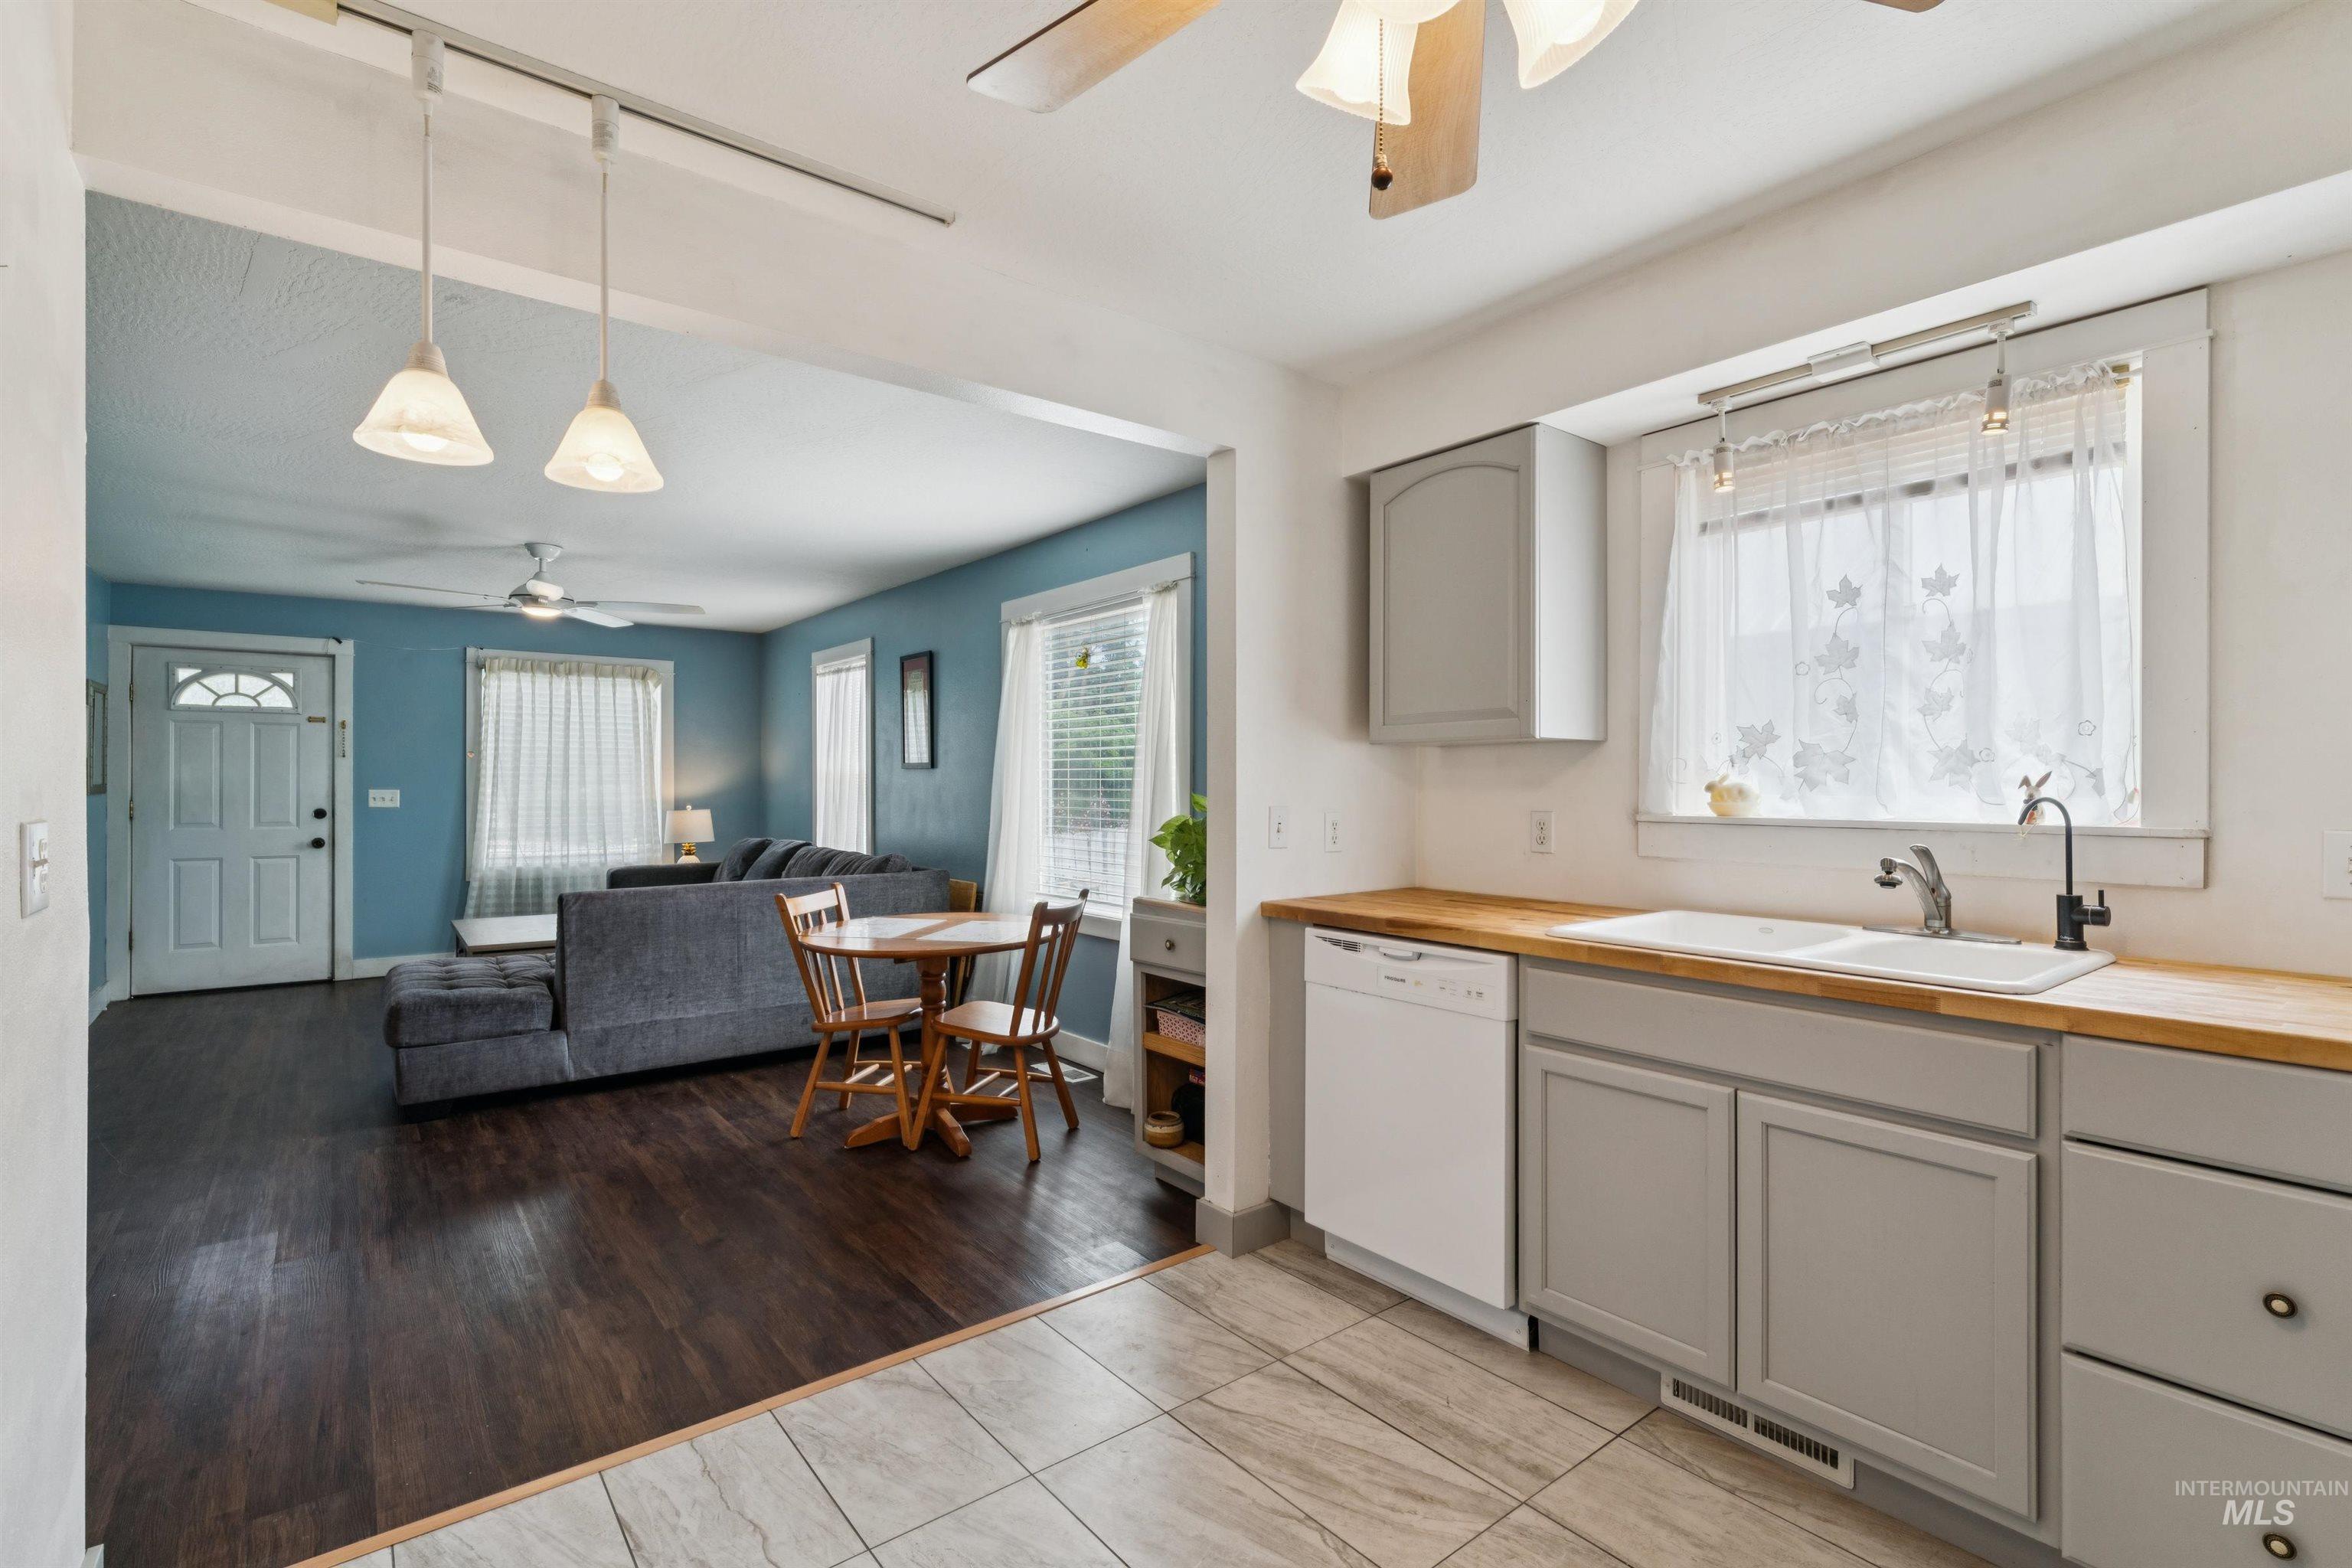
Open-concept kitchen featuring light gray cabinetry, wood-finish countertops, and a double basin sink with a black faucet
-
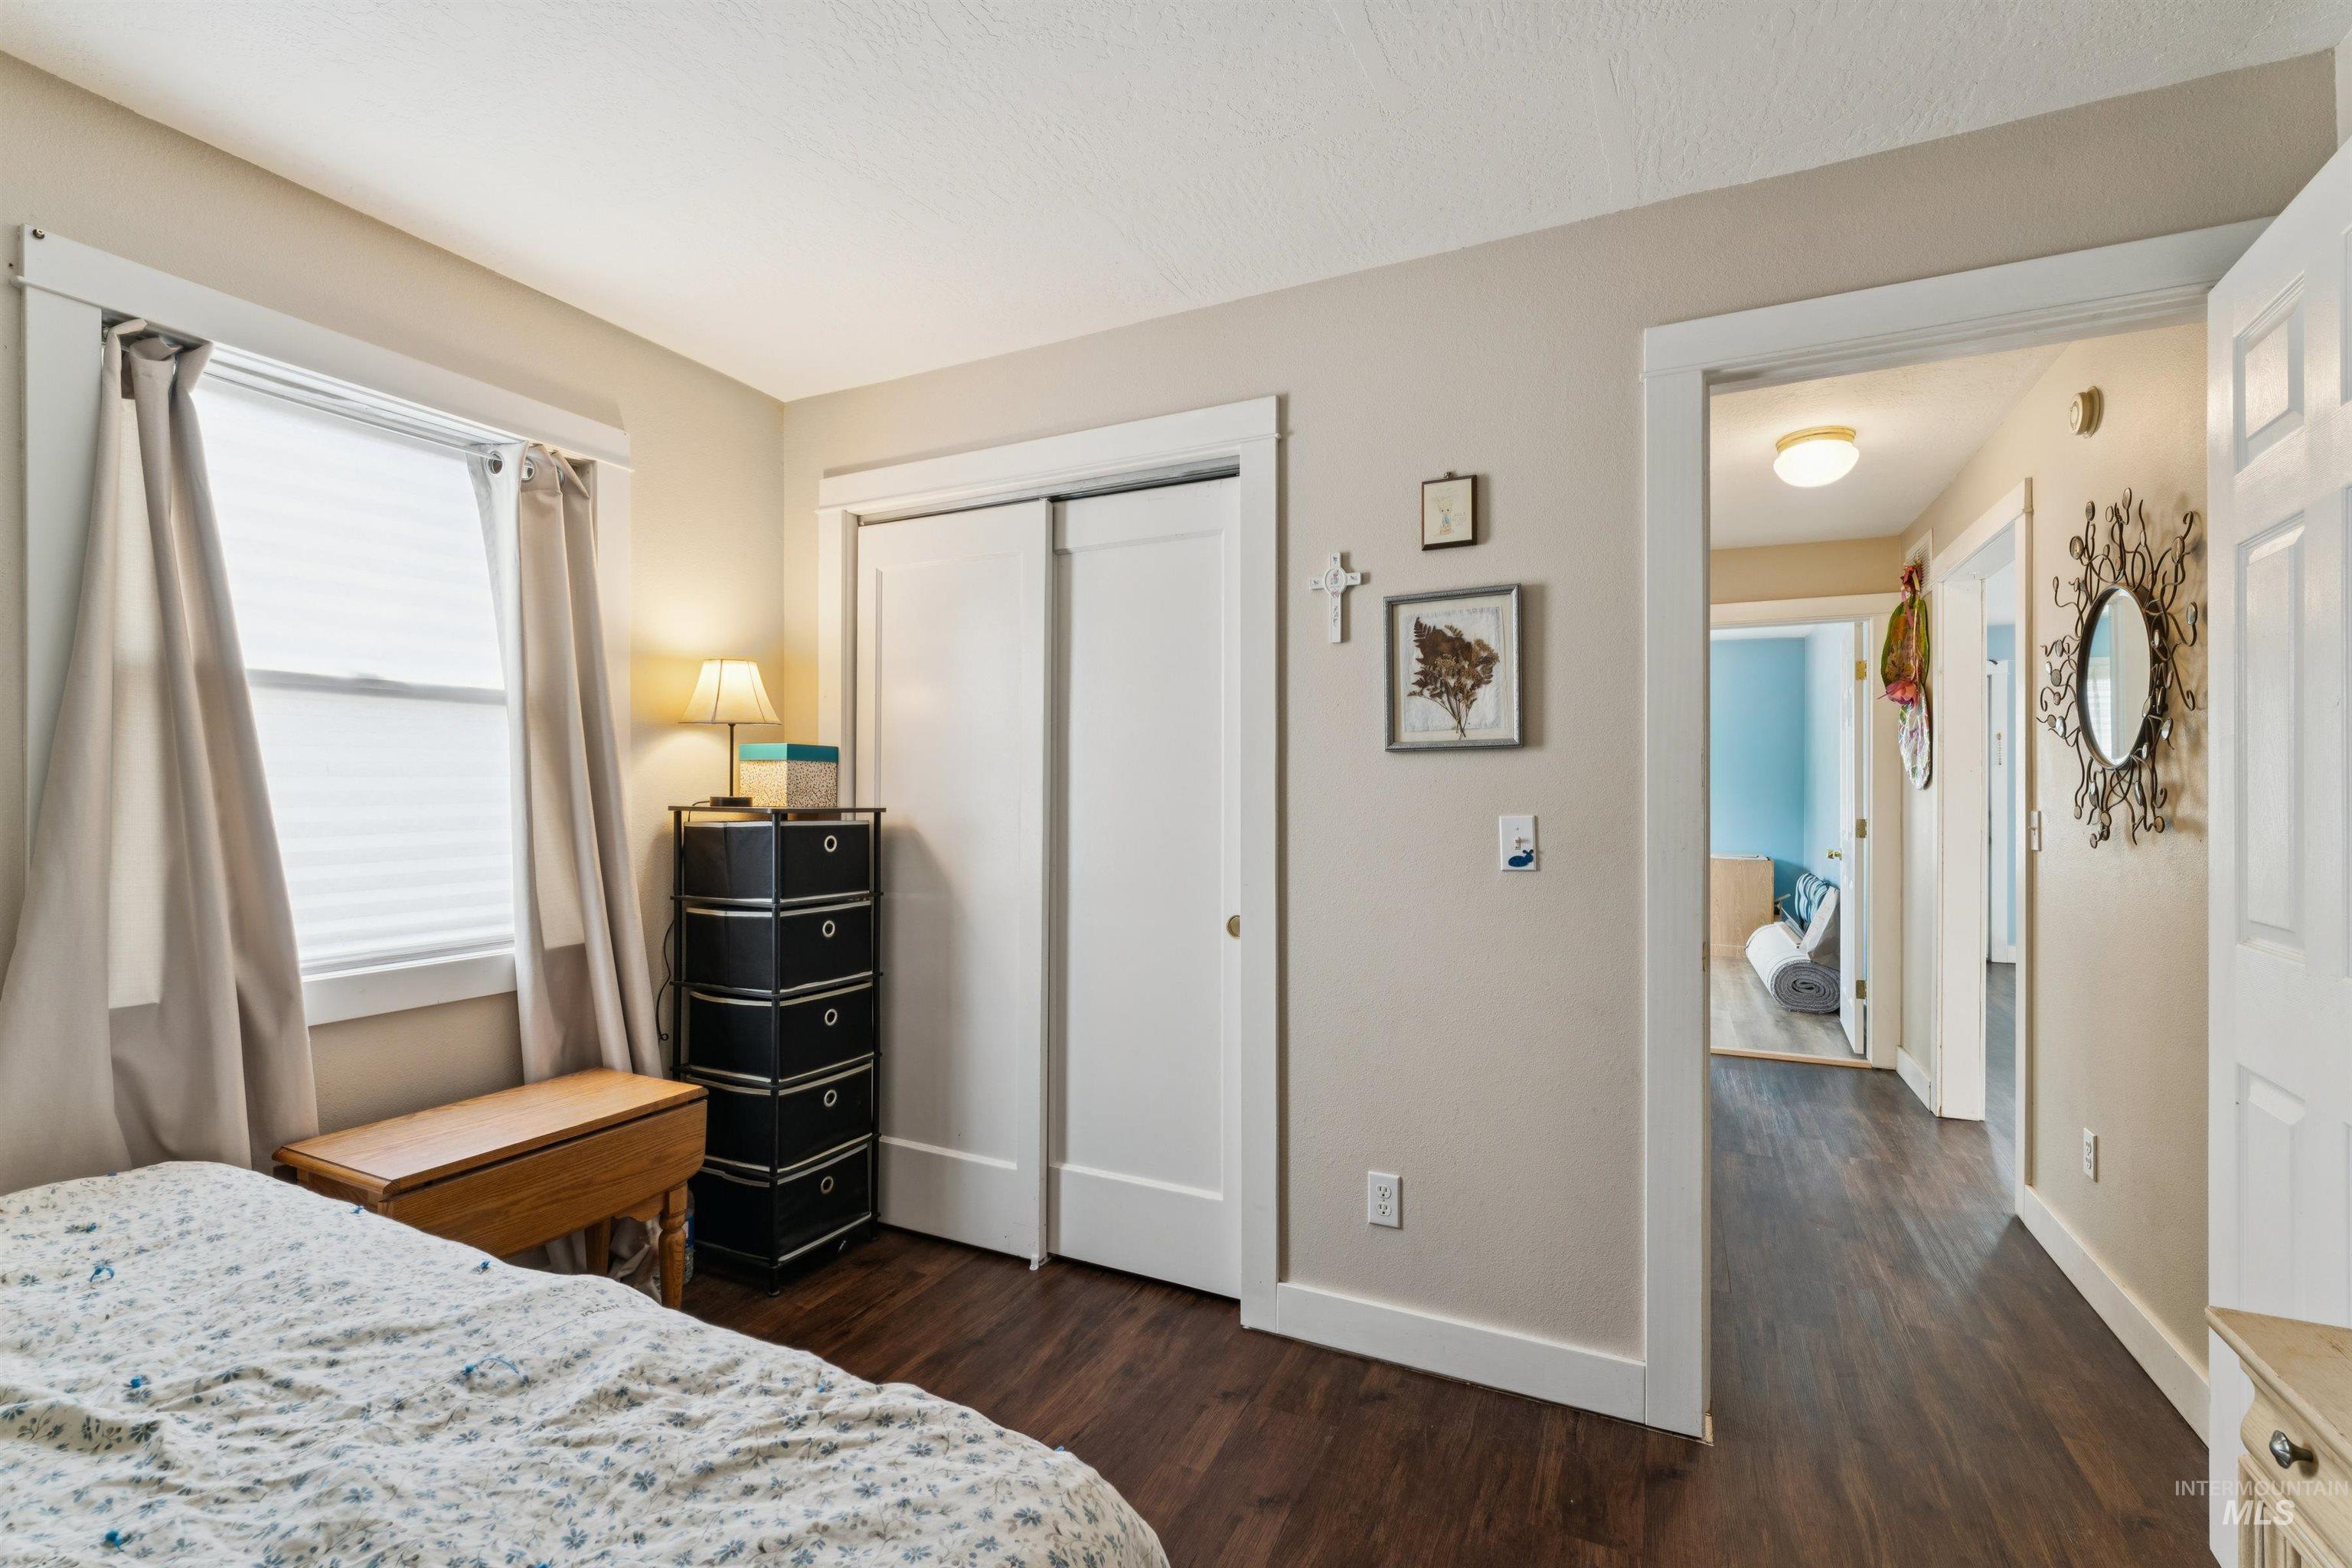
Bedroom featuring wood-finish flooring, a sliding closet door, and a window with white blinds
-
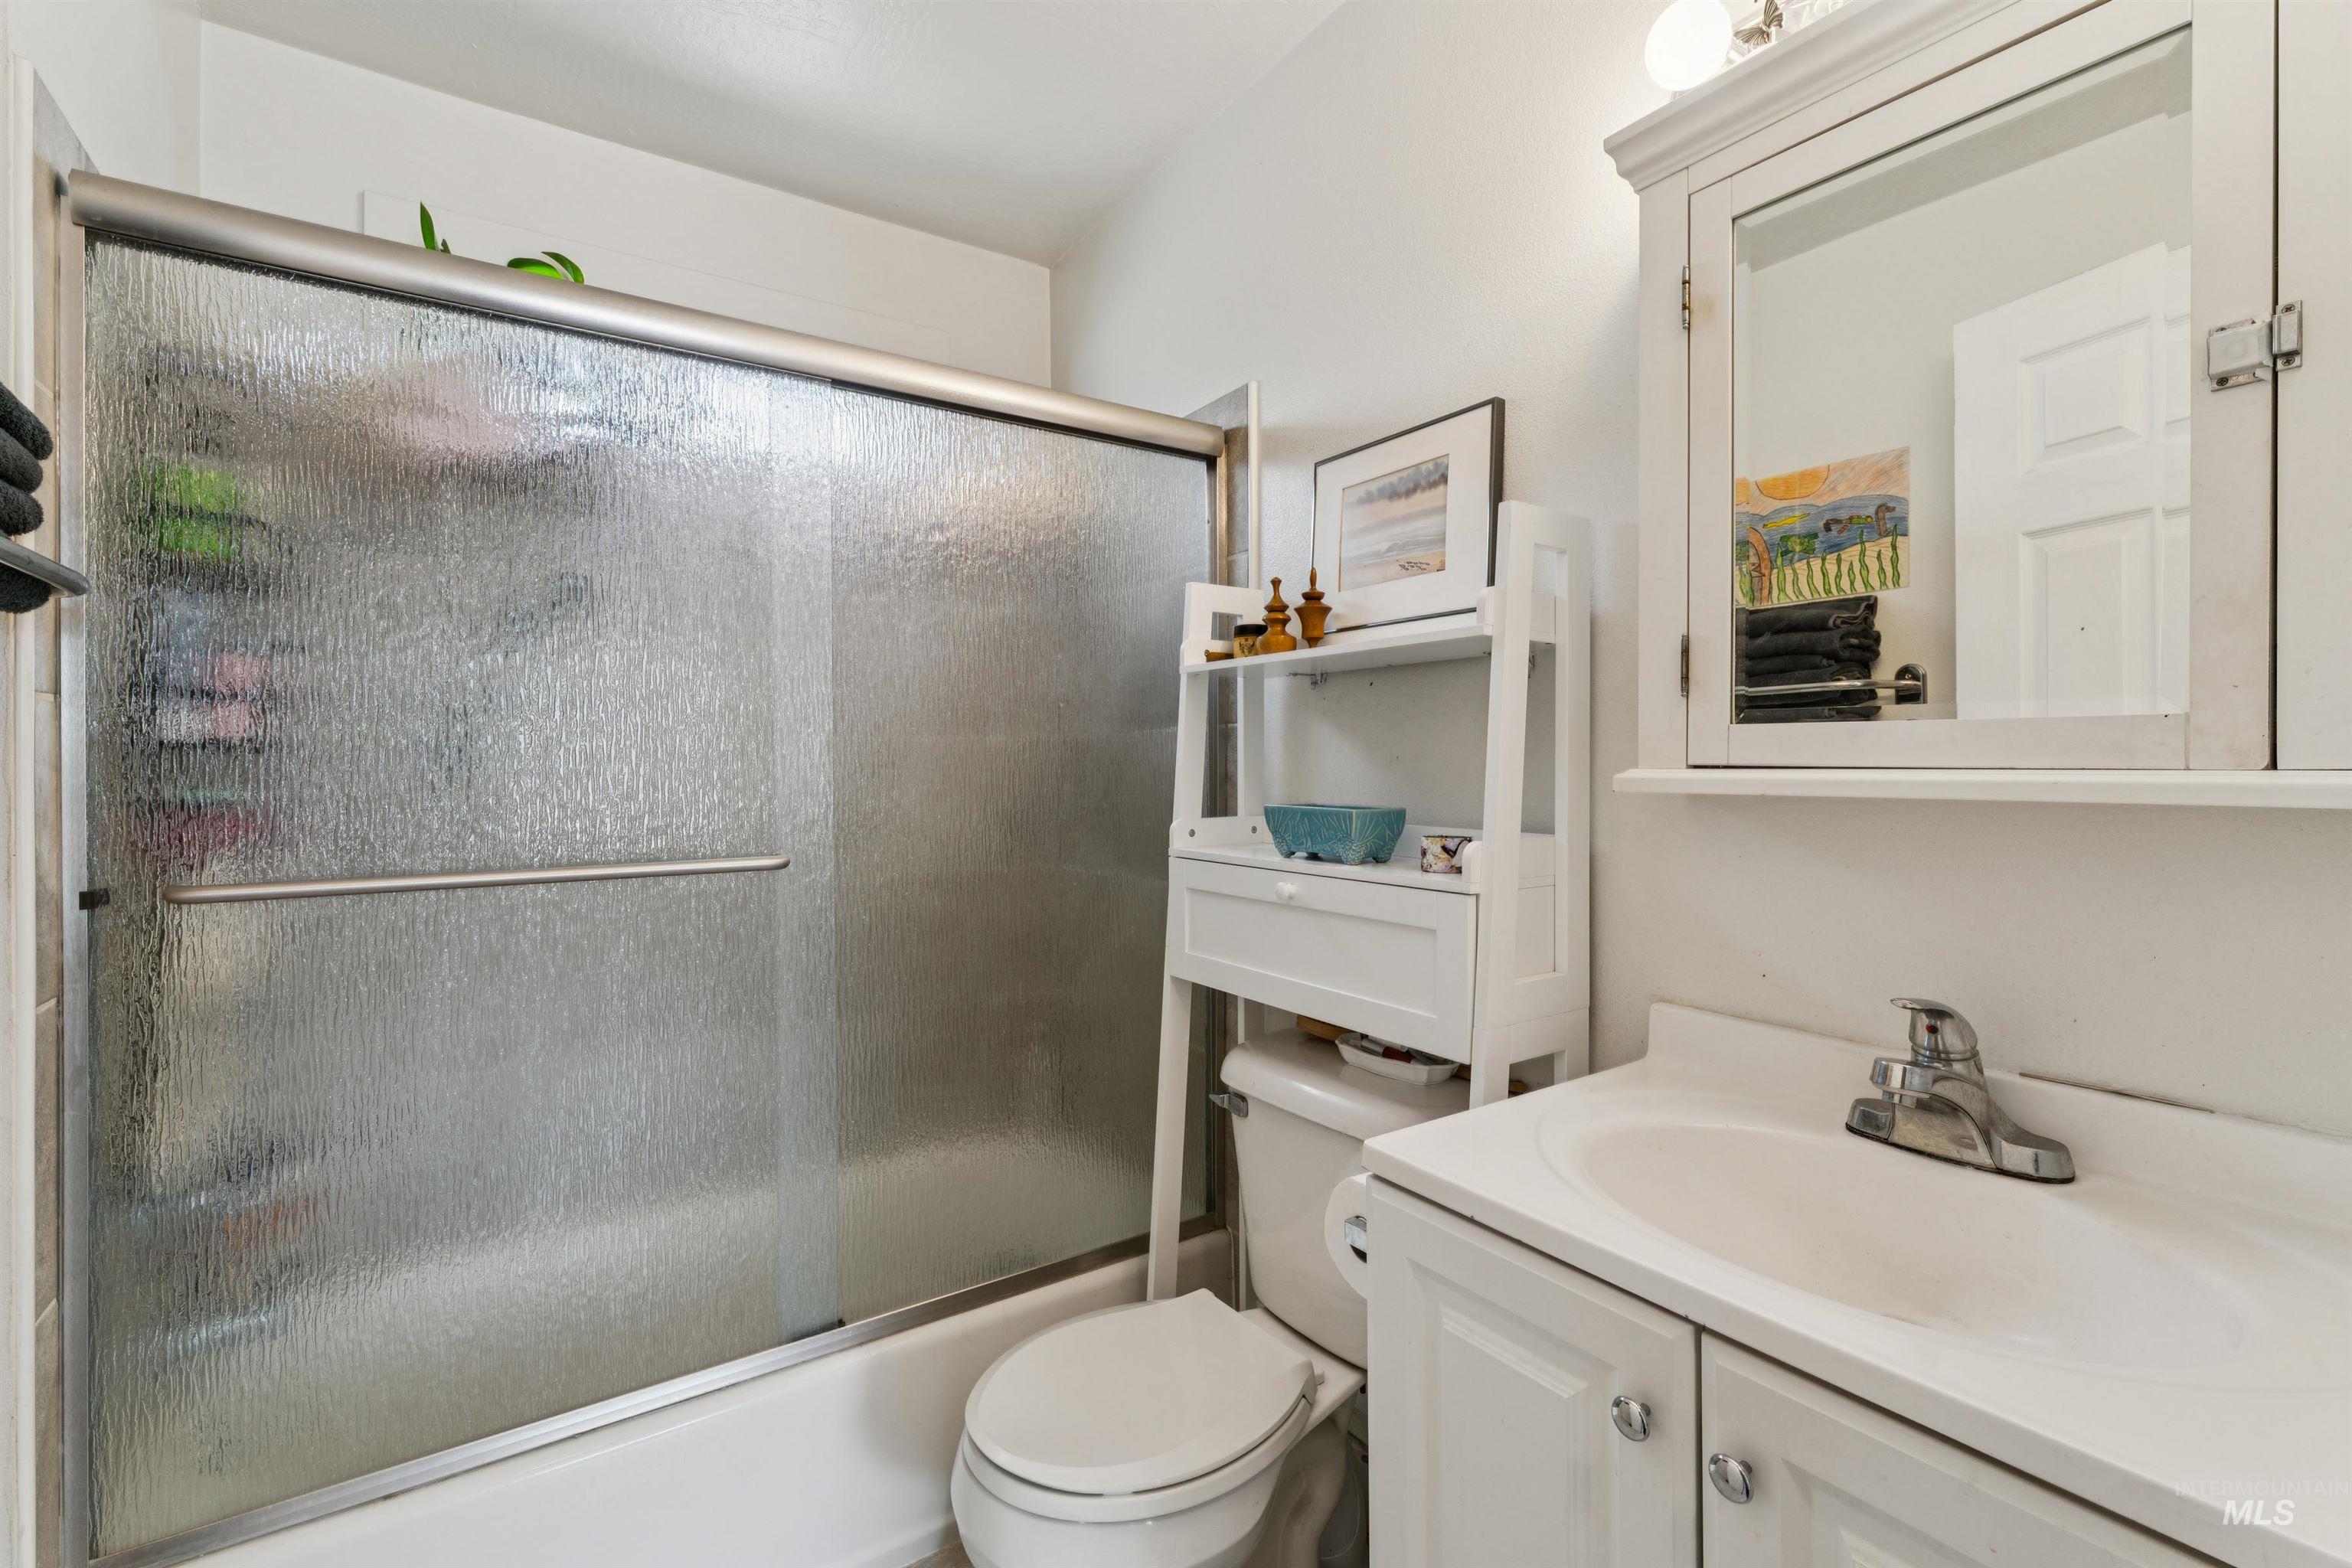
Bathroom featuring a white vanity with integrated sink, chrome faucet, and a wall-mounted mirrored medicine cabinet
-
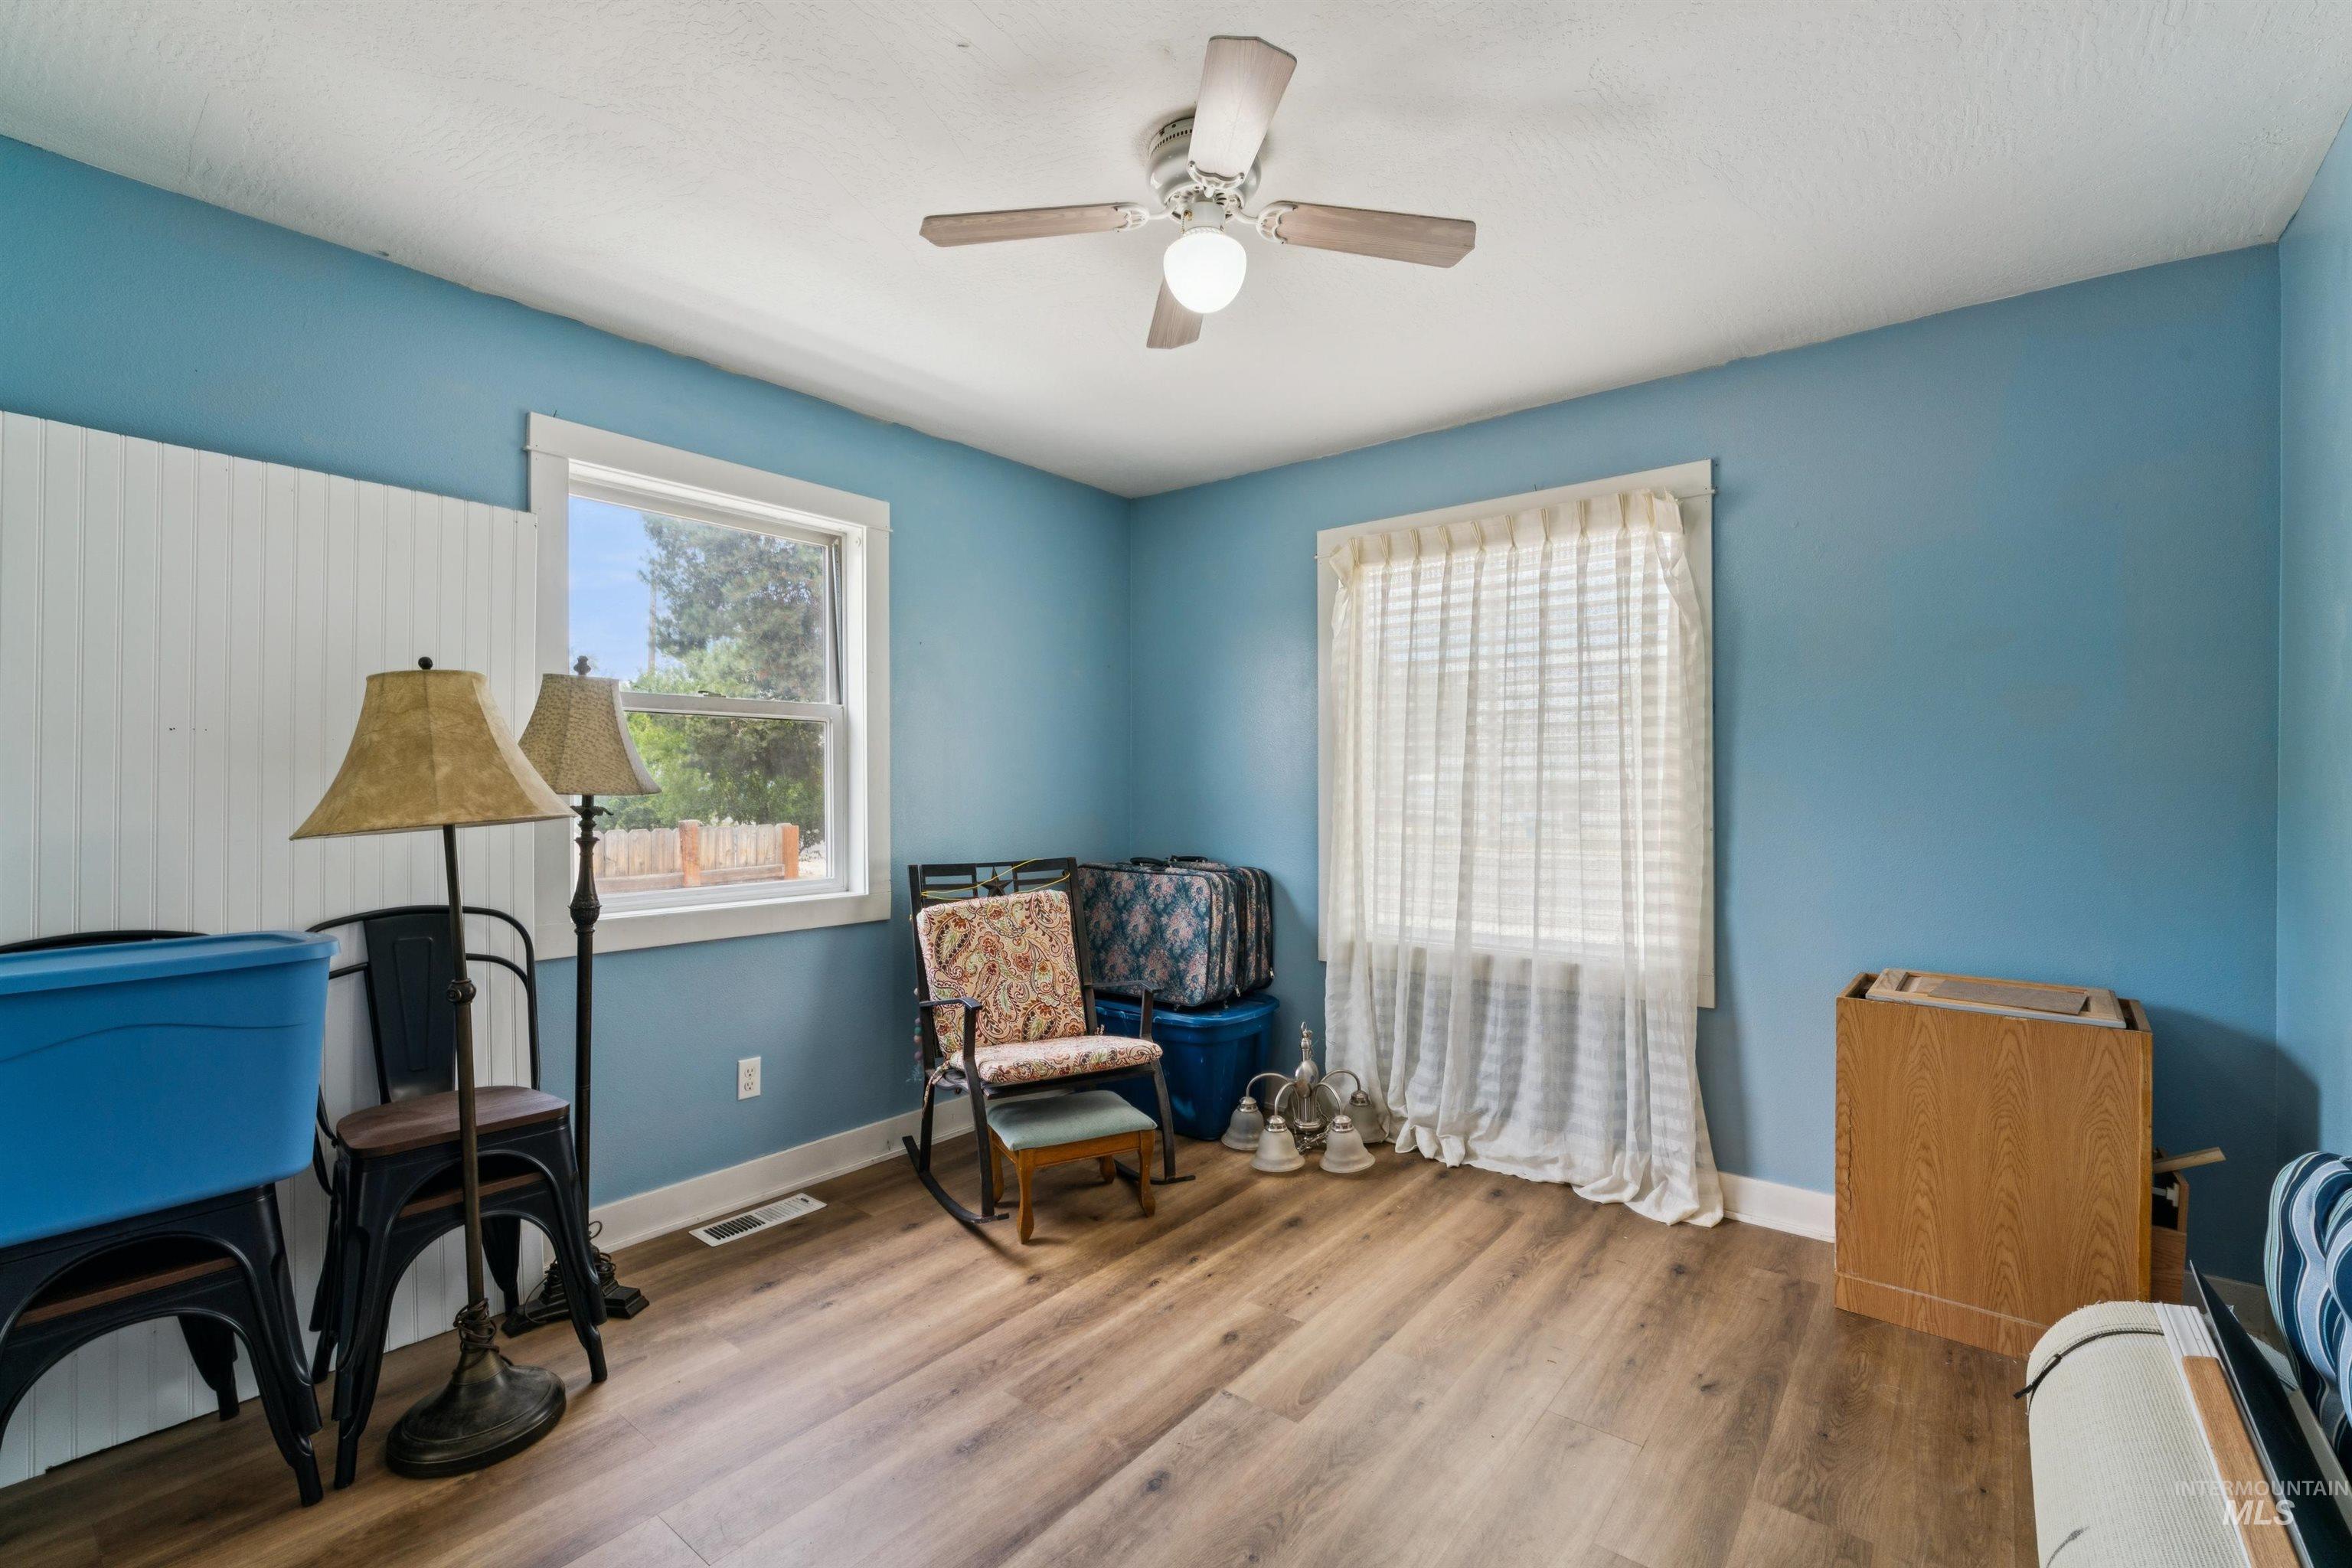
Room featuring wood-finish flooring, two windows, and a ceiling fan with integrated lighting
-
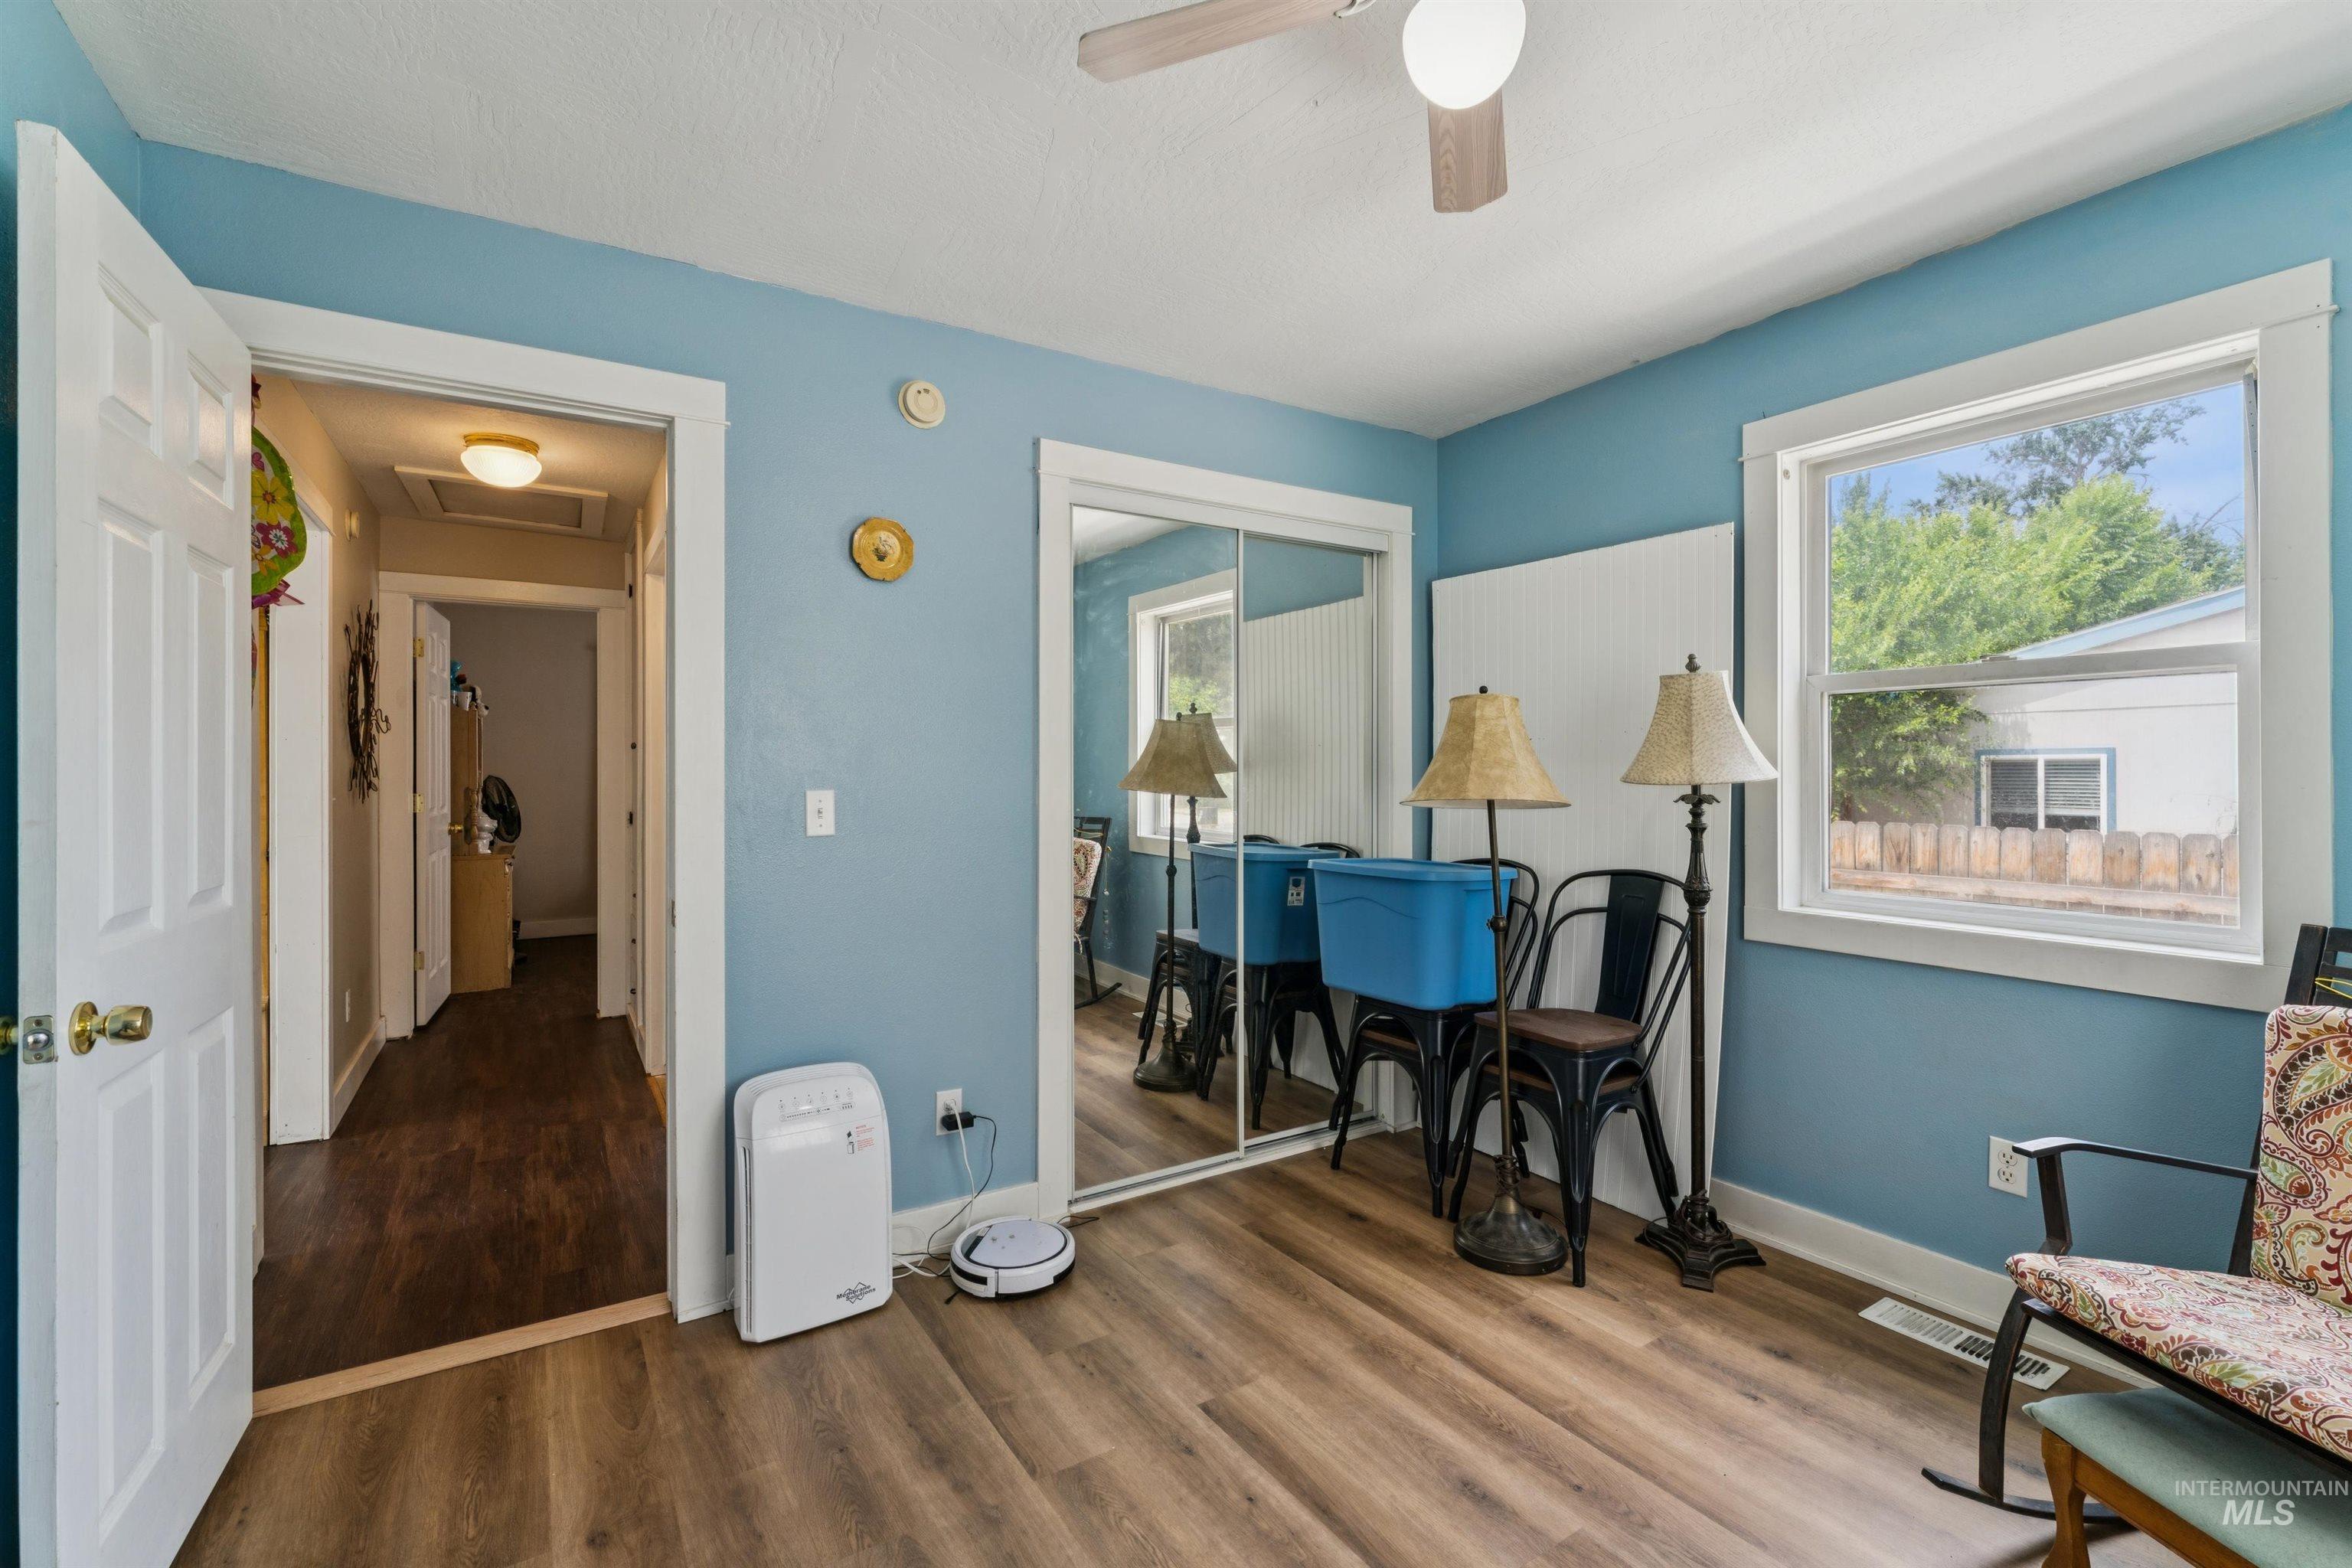
Room featuring wood-finish flooring, a ceiling fan with integrated lighting, and a window with white trim
-
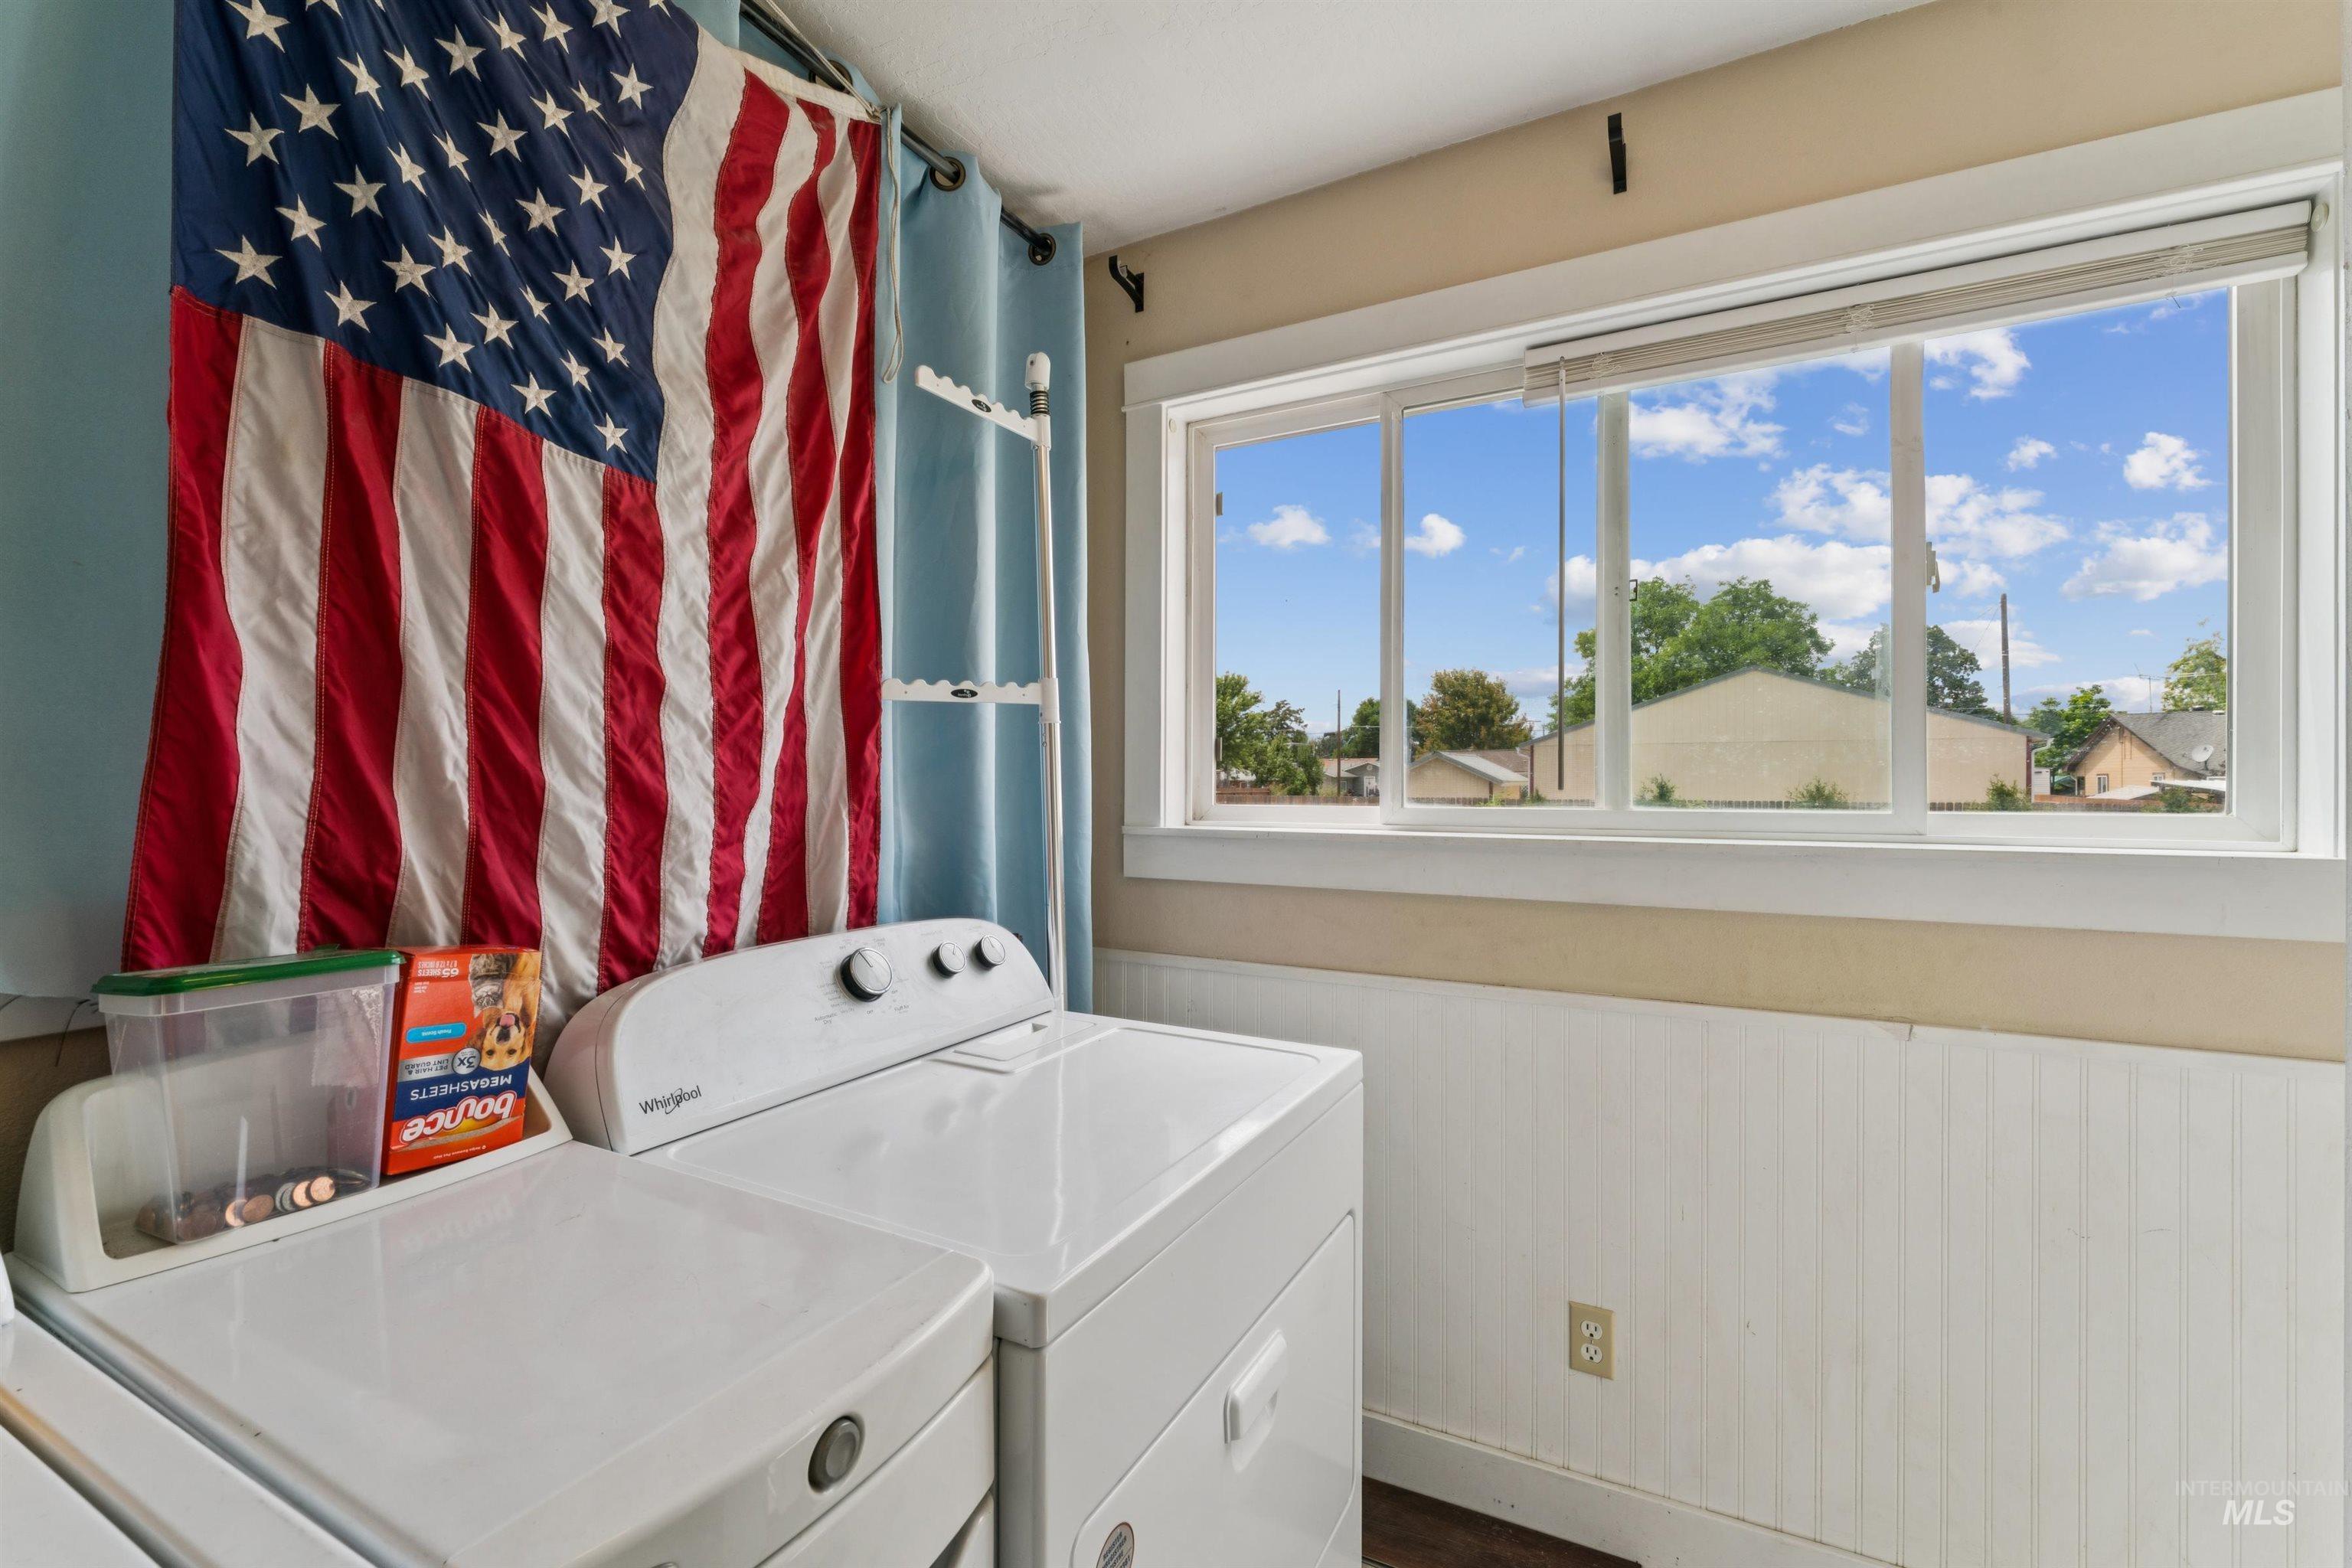
Laundry area with a large window and white beadboard wainscoting
-
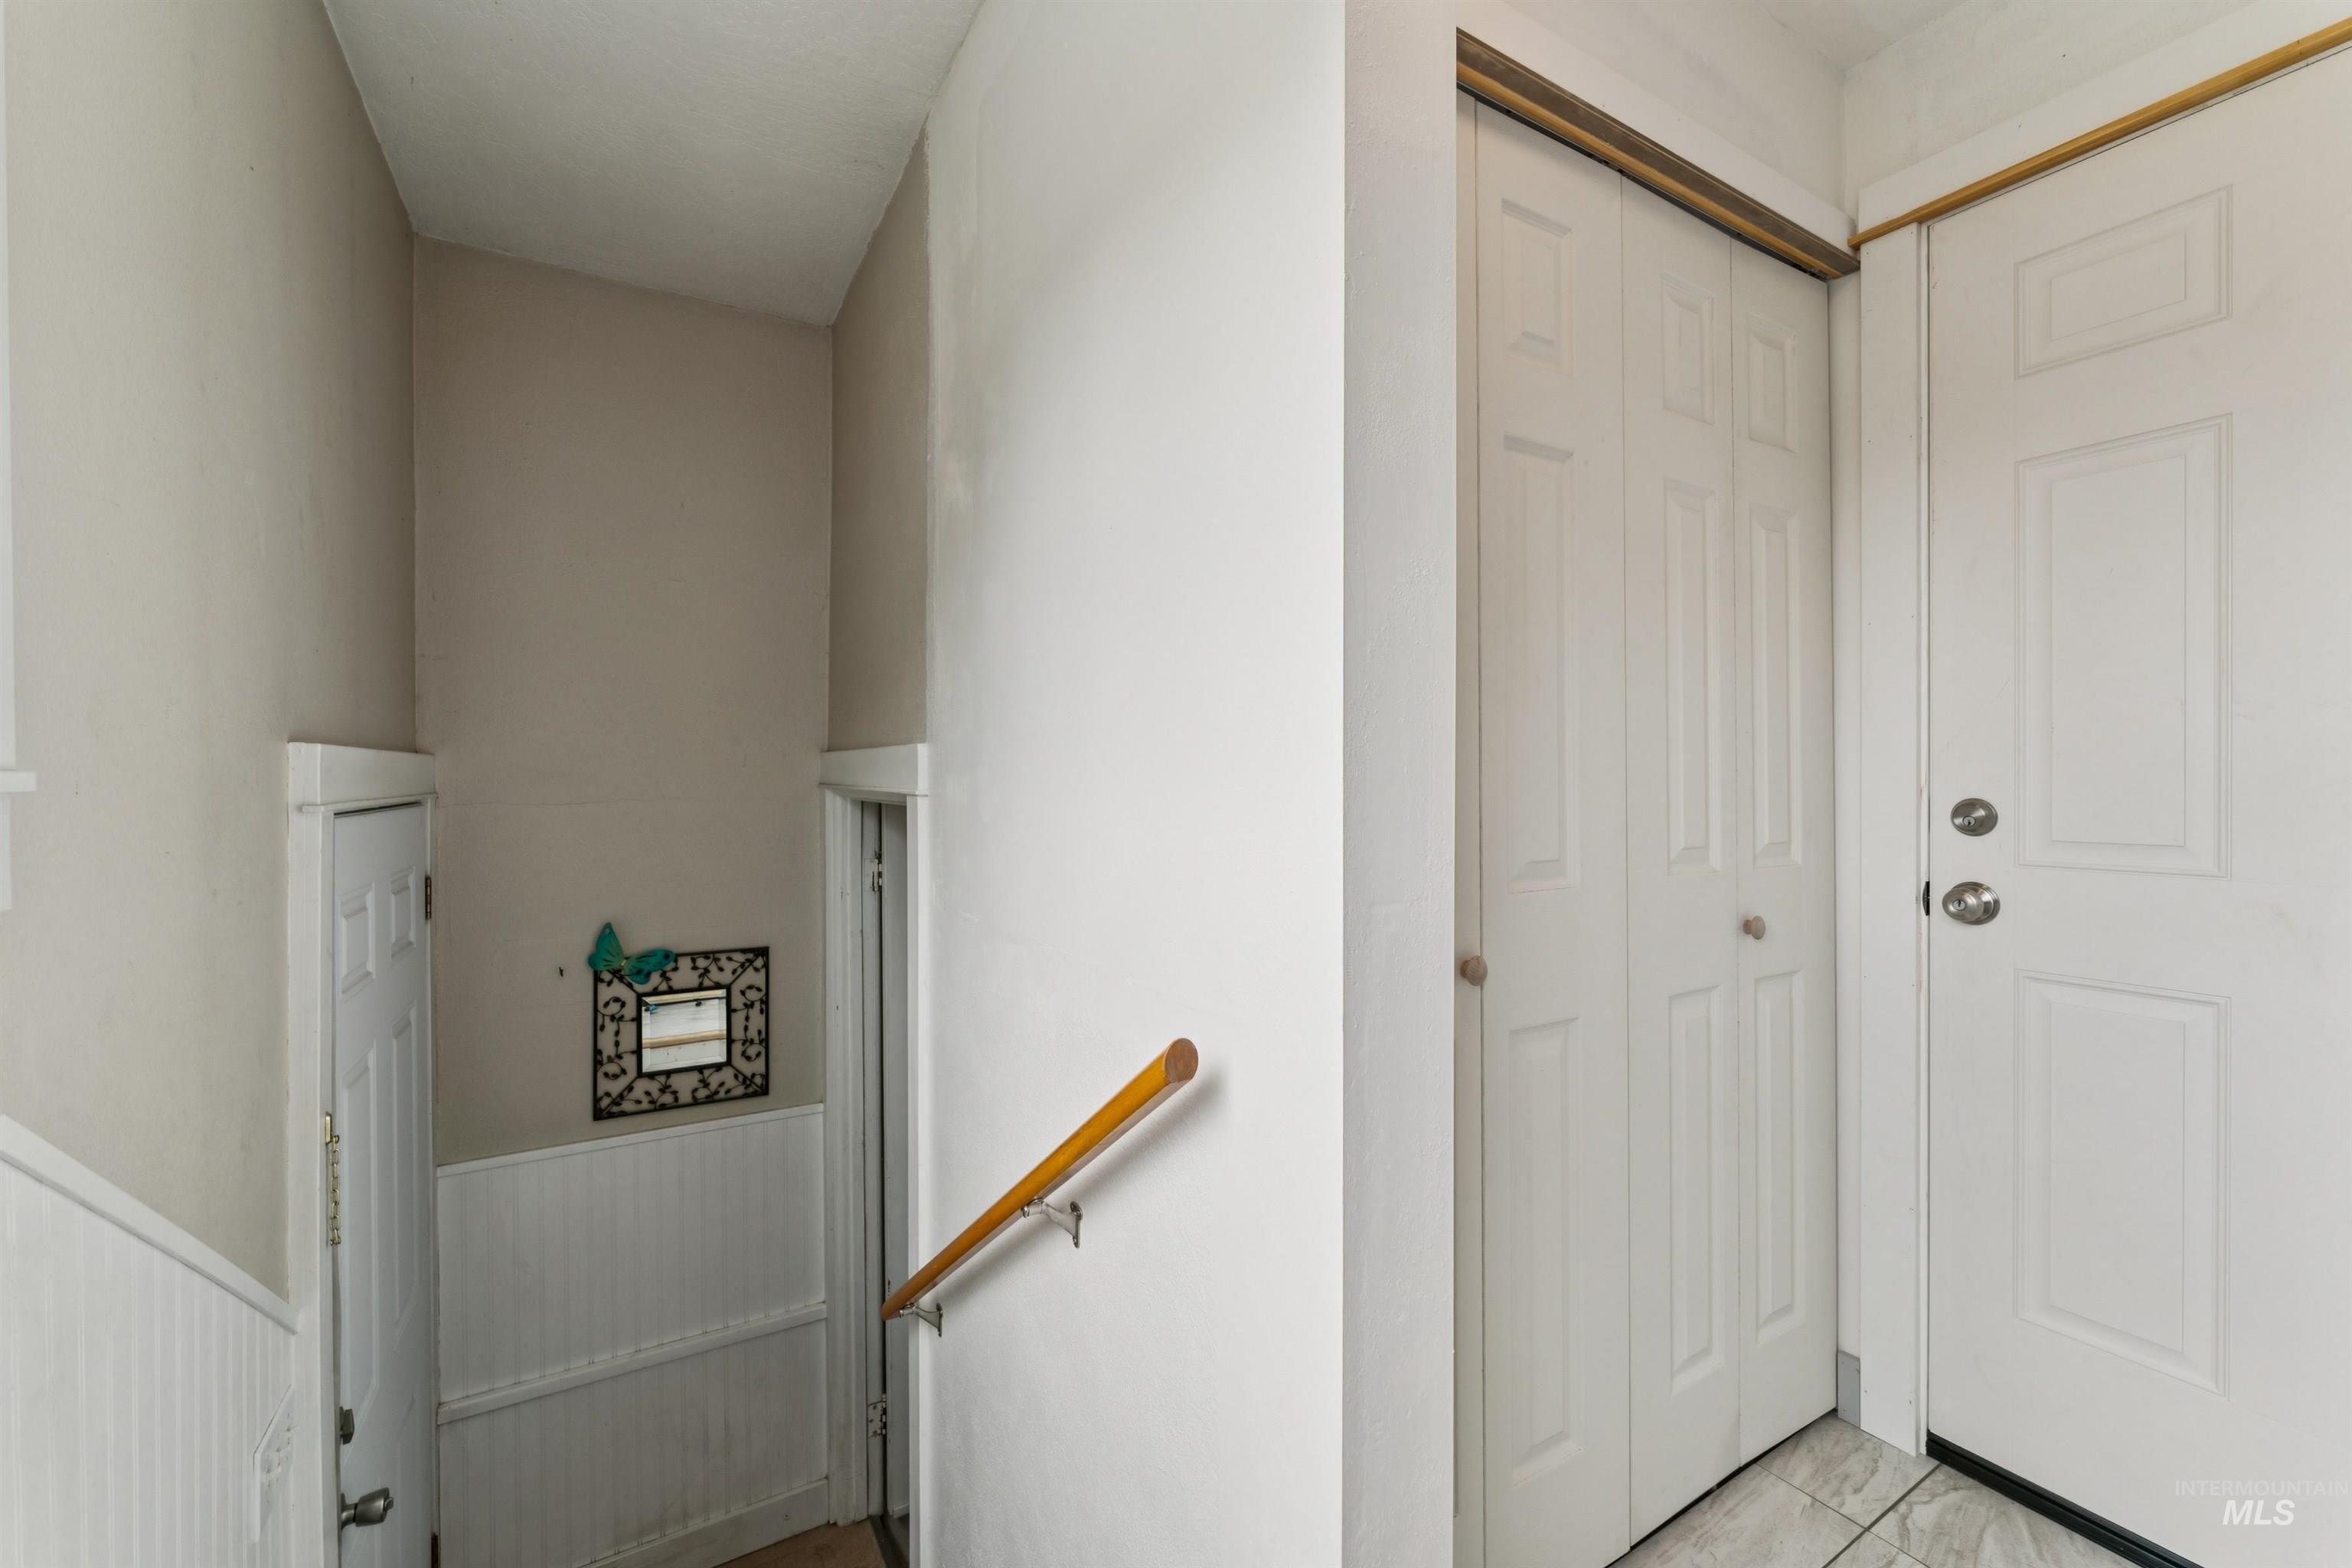
Entryway featuring a paneled door, bi-fold closet doors, a wood handrail, and tiled flooring
-
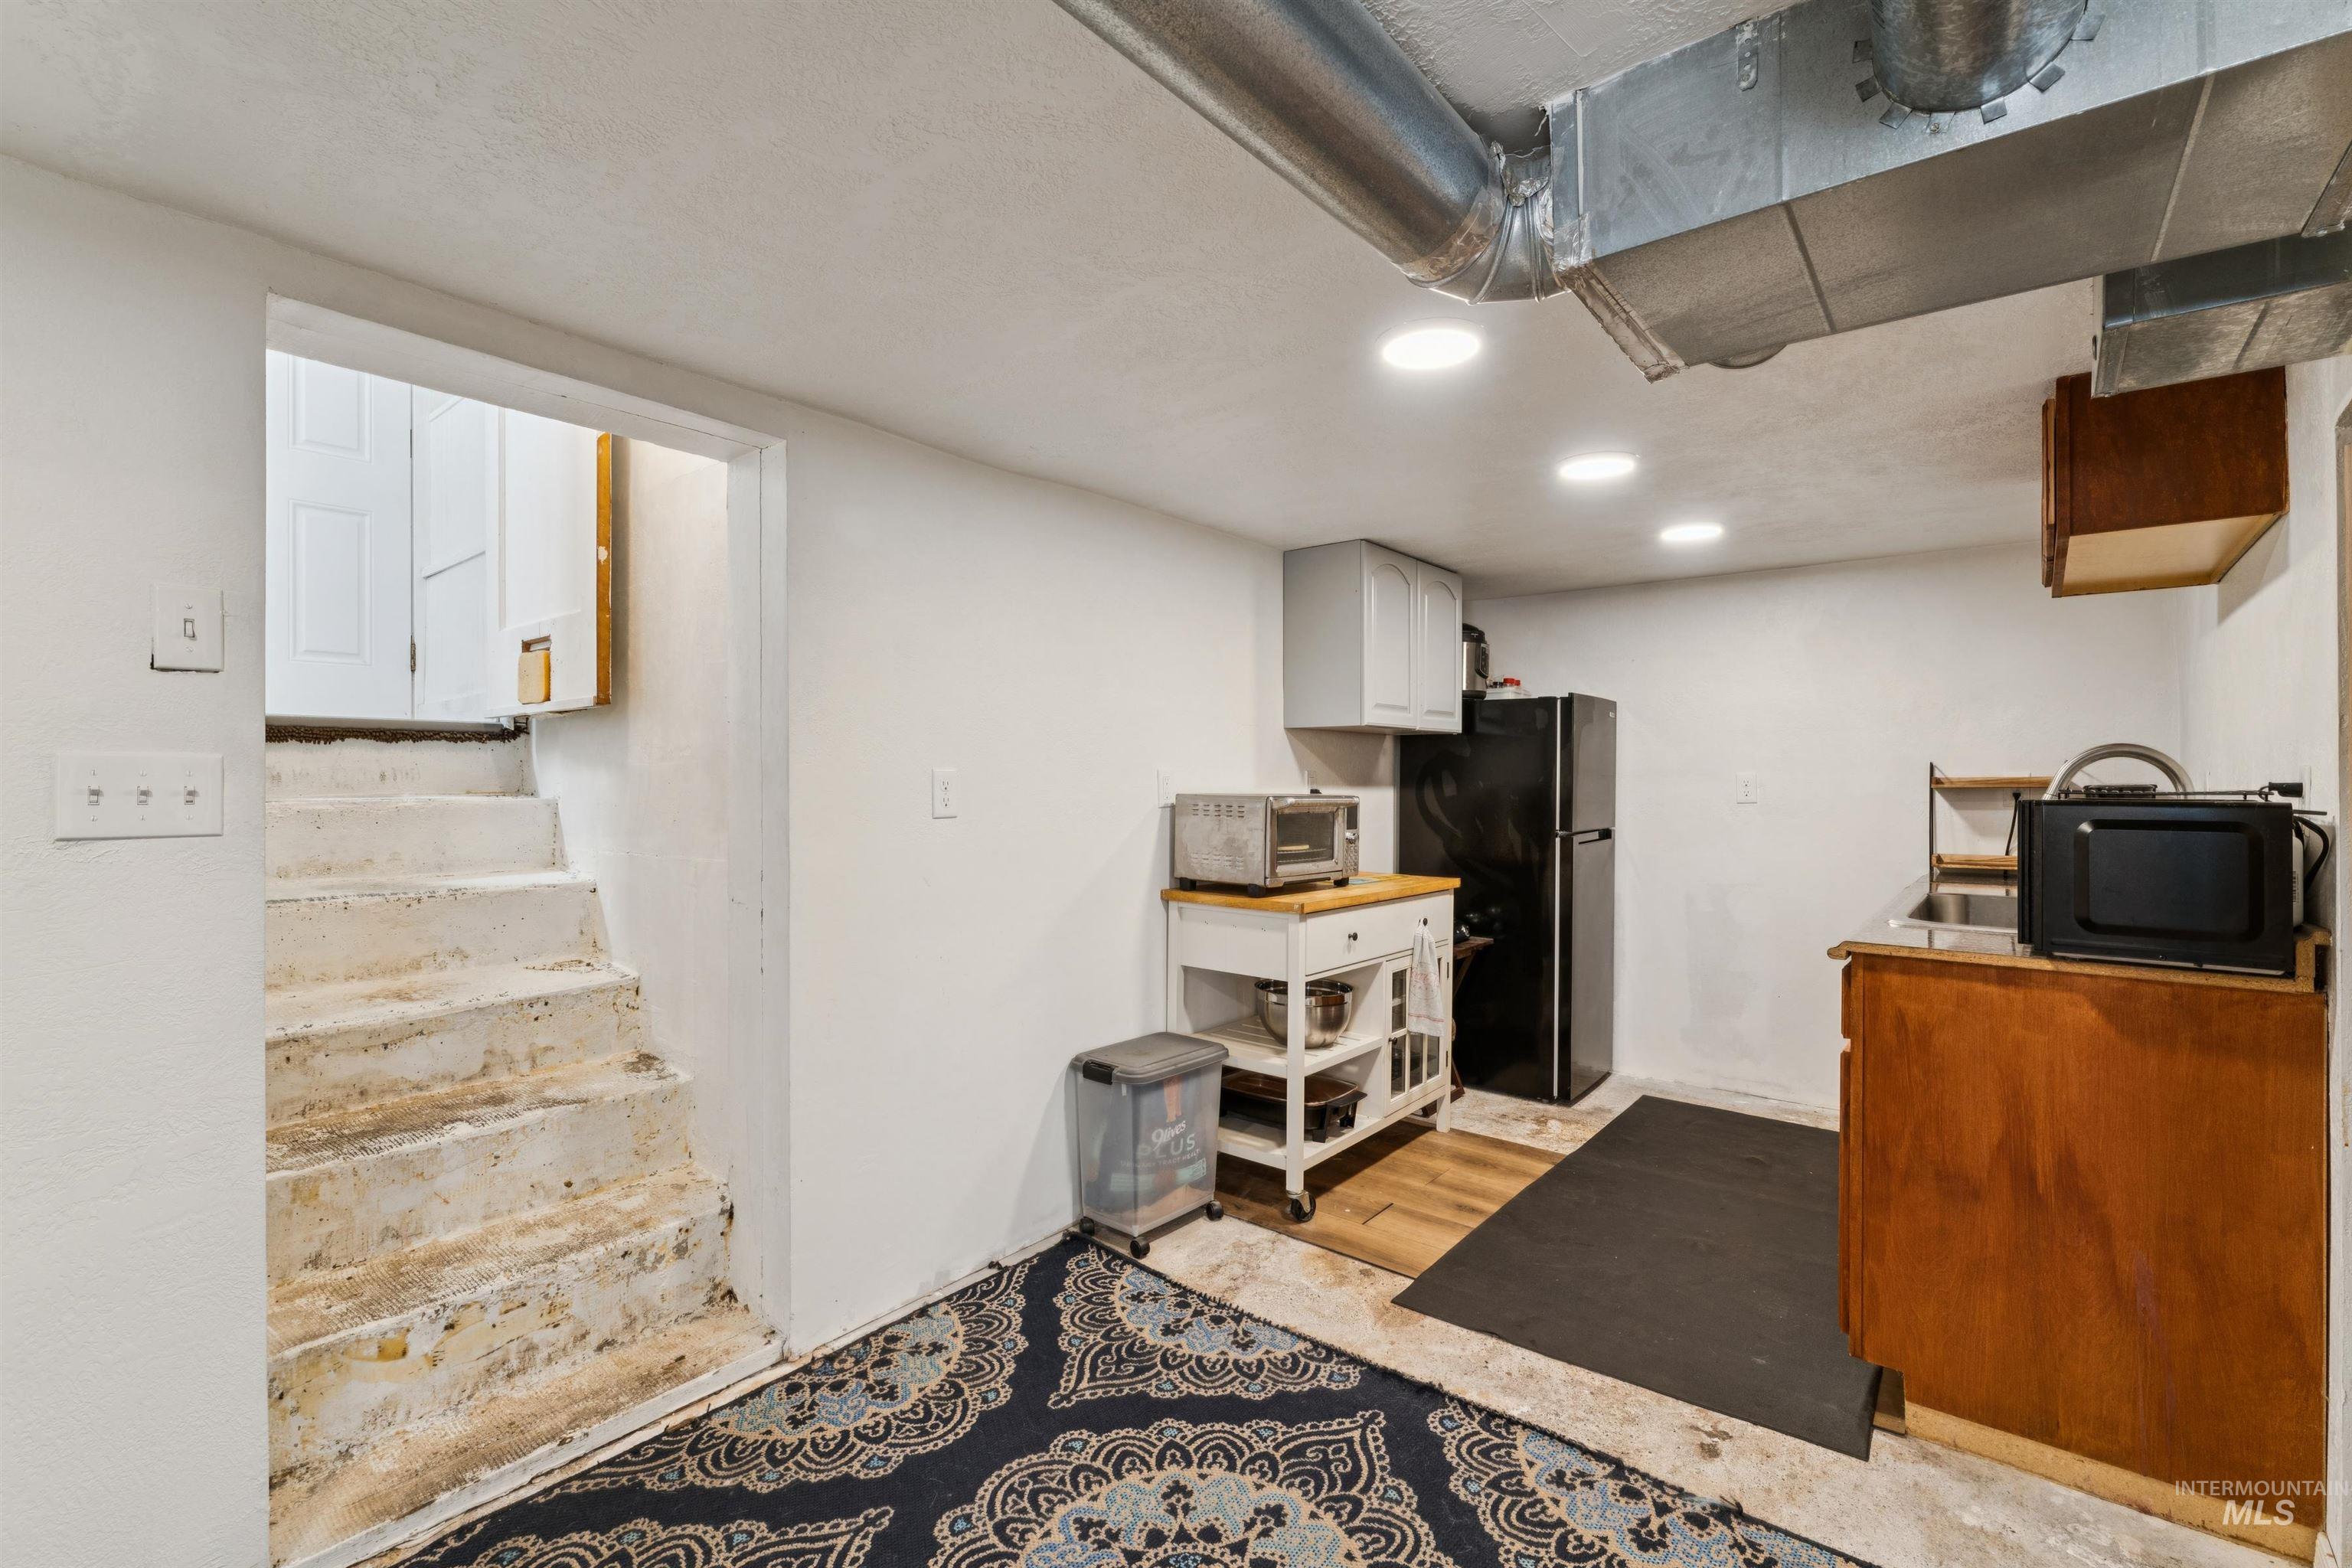
Basement area featuring a compact kitchen with a stainless steel sink, wood-finish base cabinetry, and a refrigerator
-
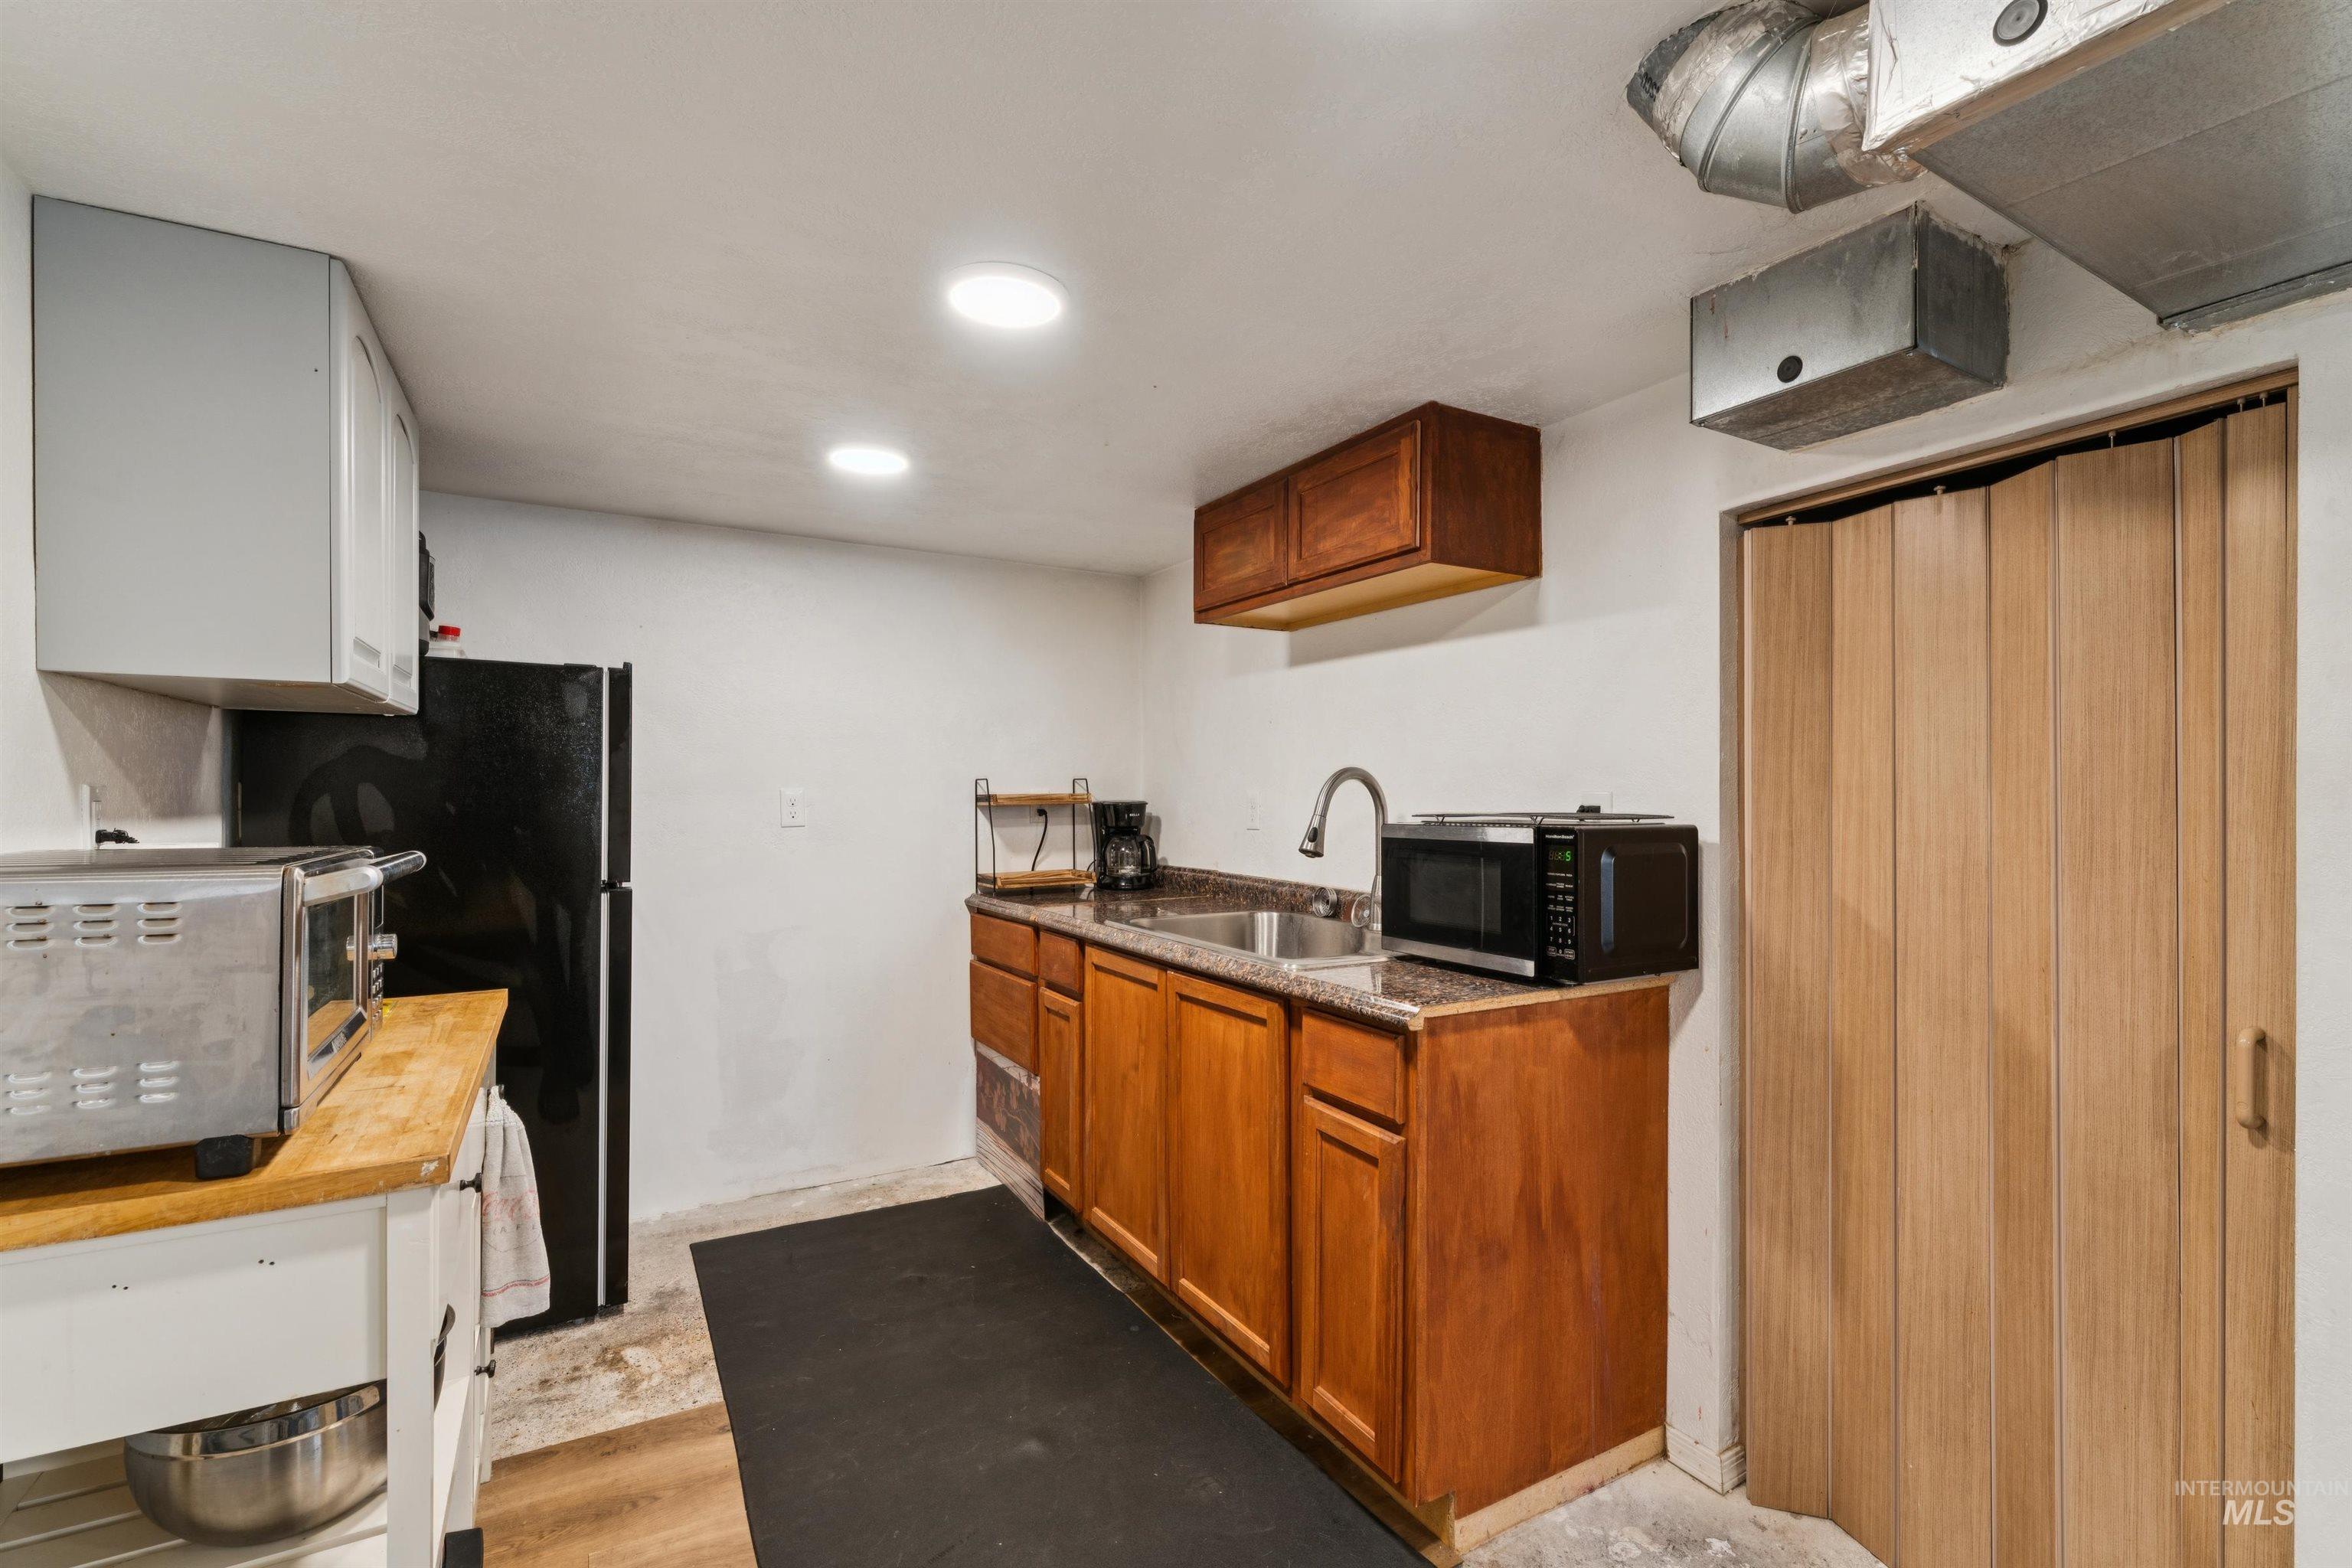
Kitchenette featuring wood-finish cabinetry, a double basin stainless steel sink, and a granite-style countertop
-
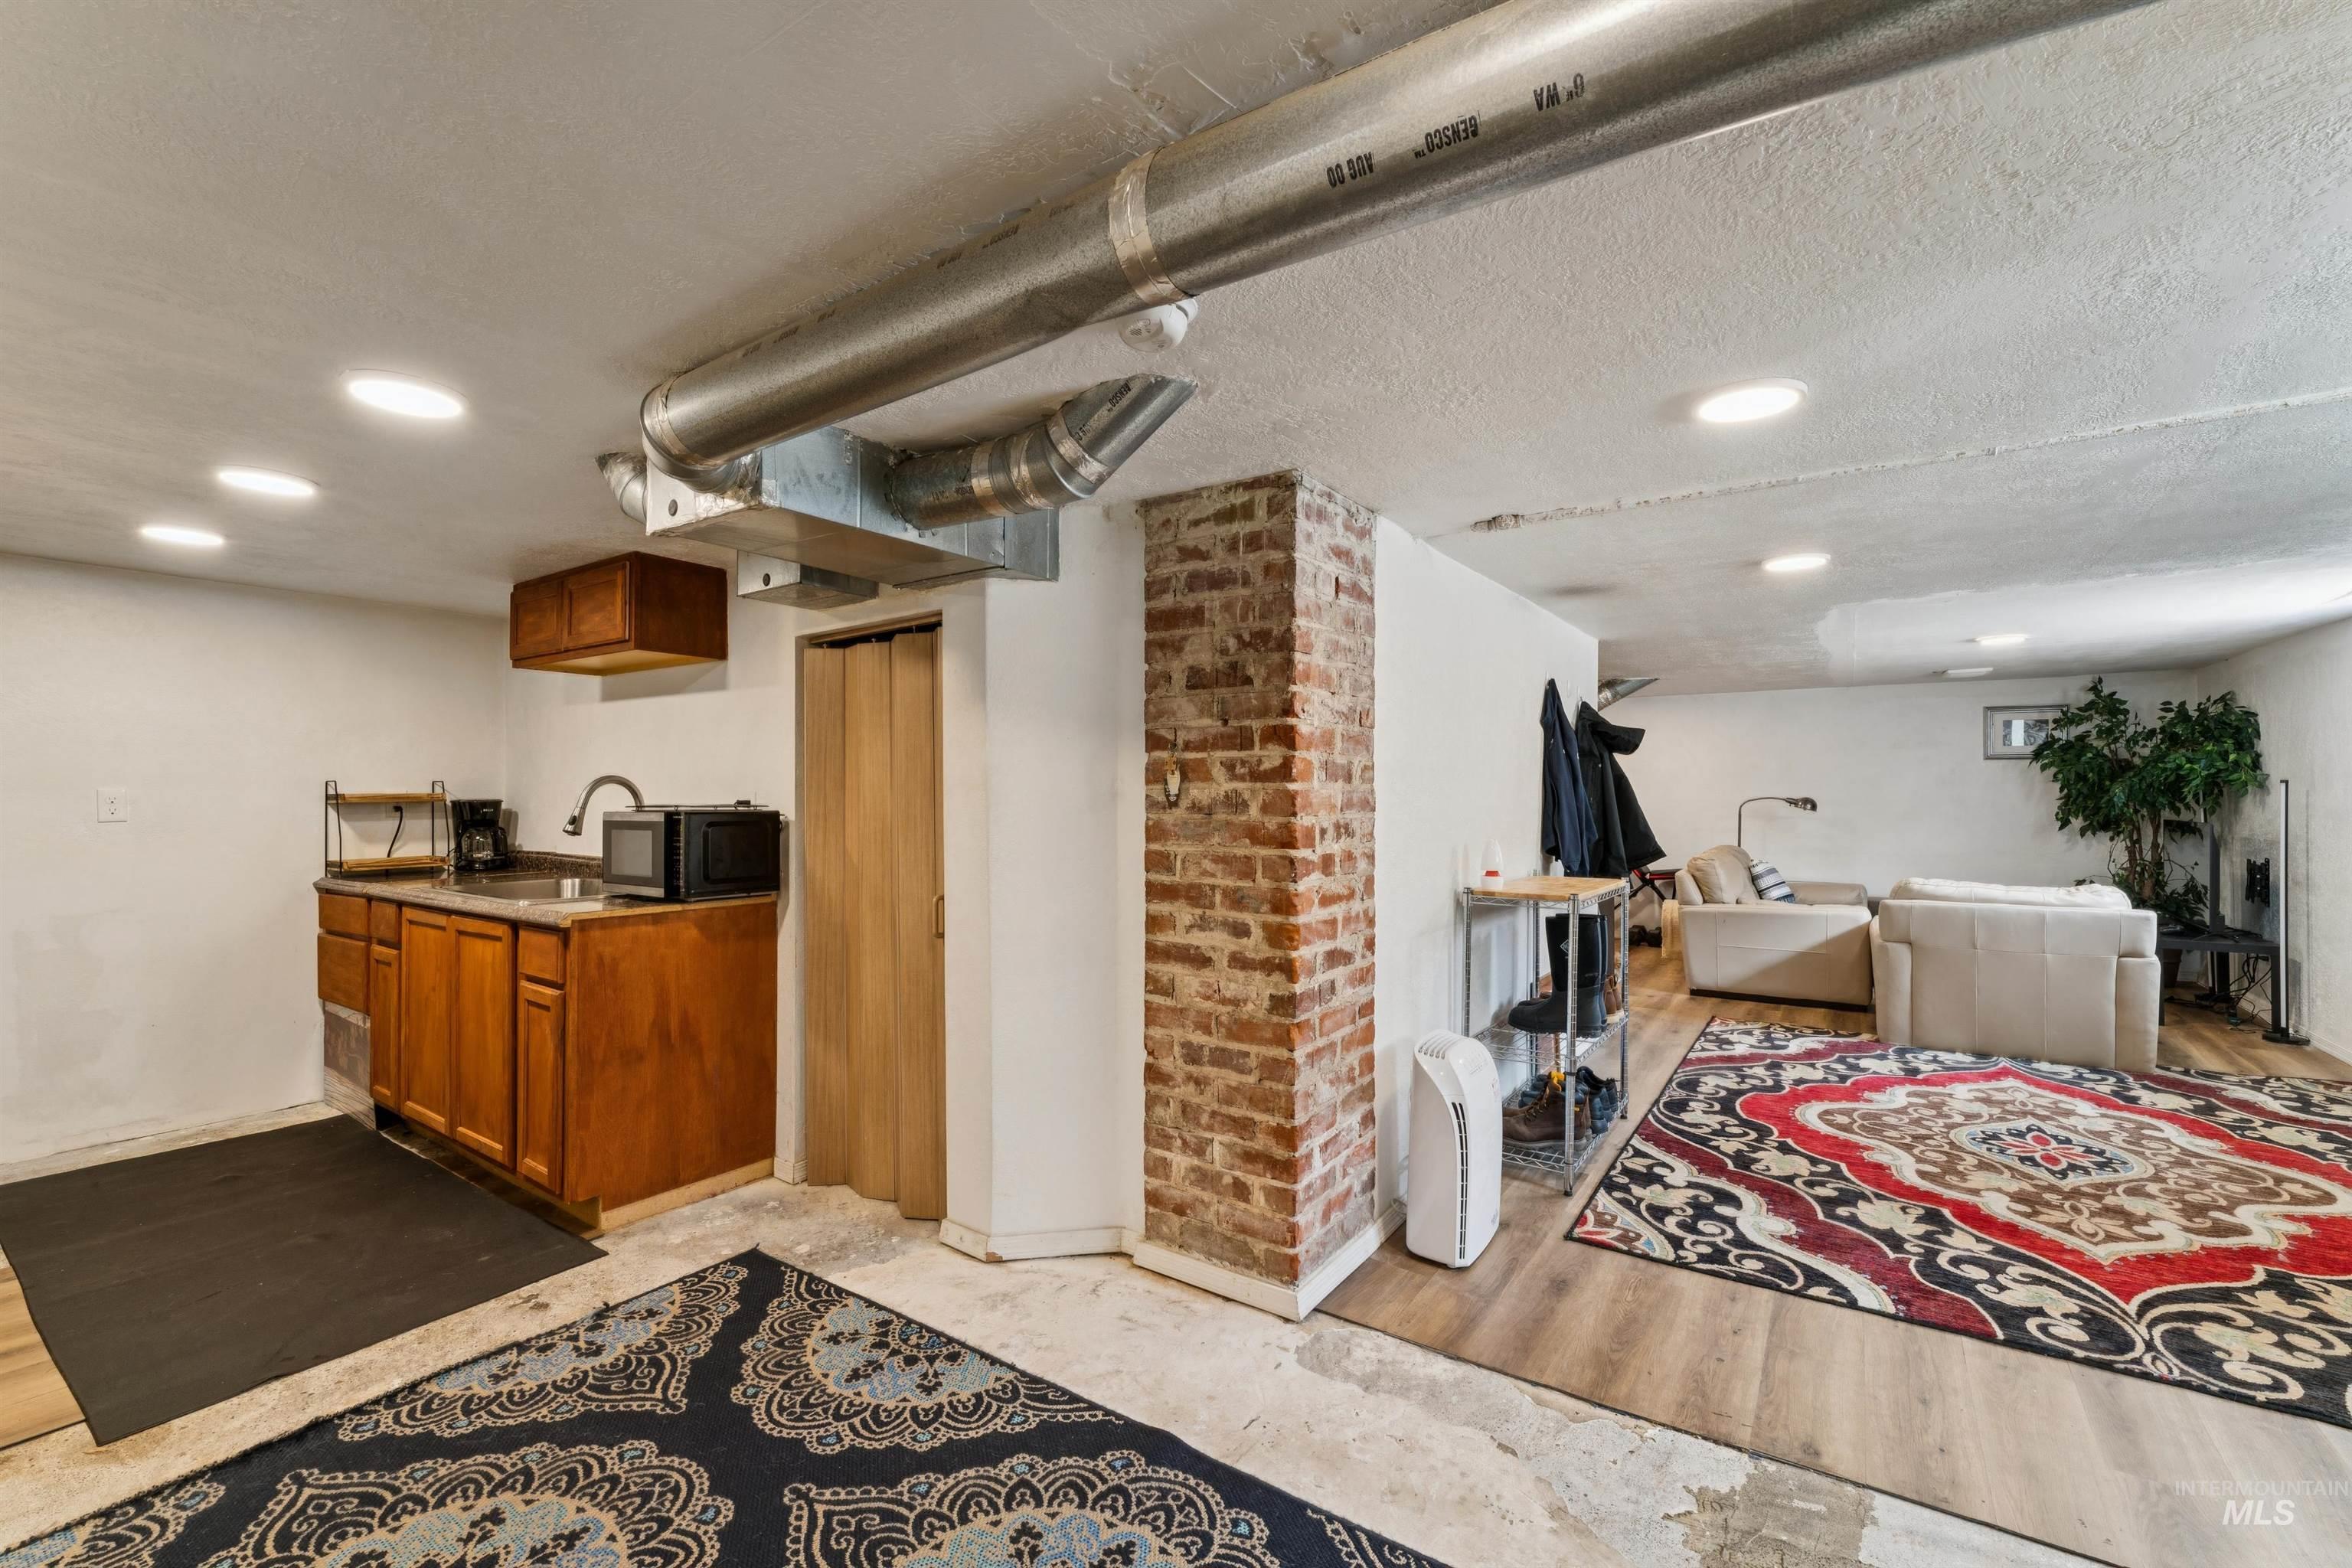
Lower-level living area featuring exposed brick, recessed lighting, and wood-finish flooring
-
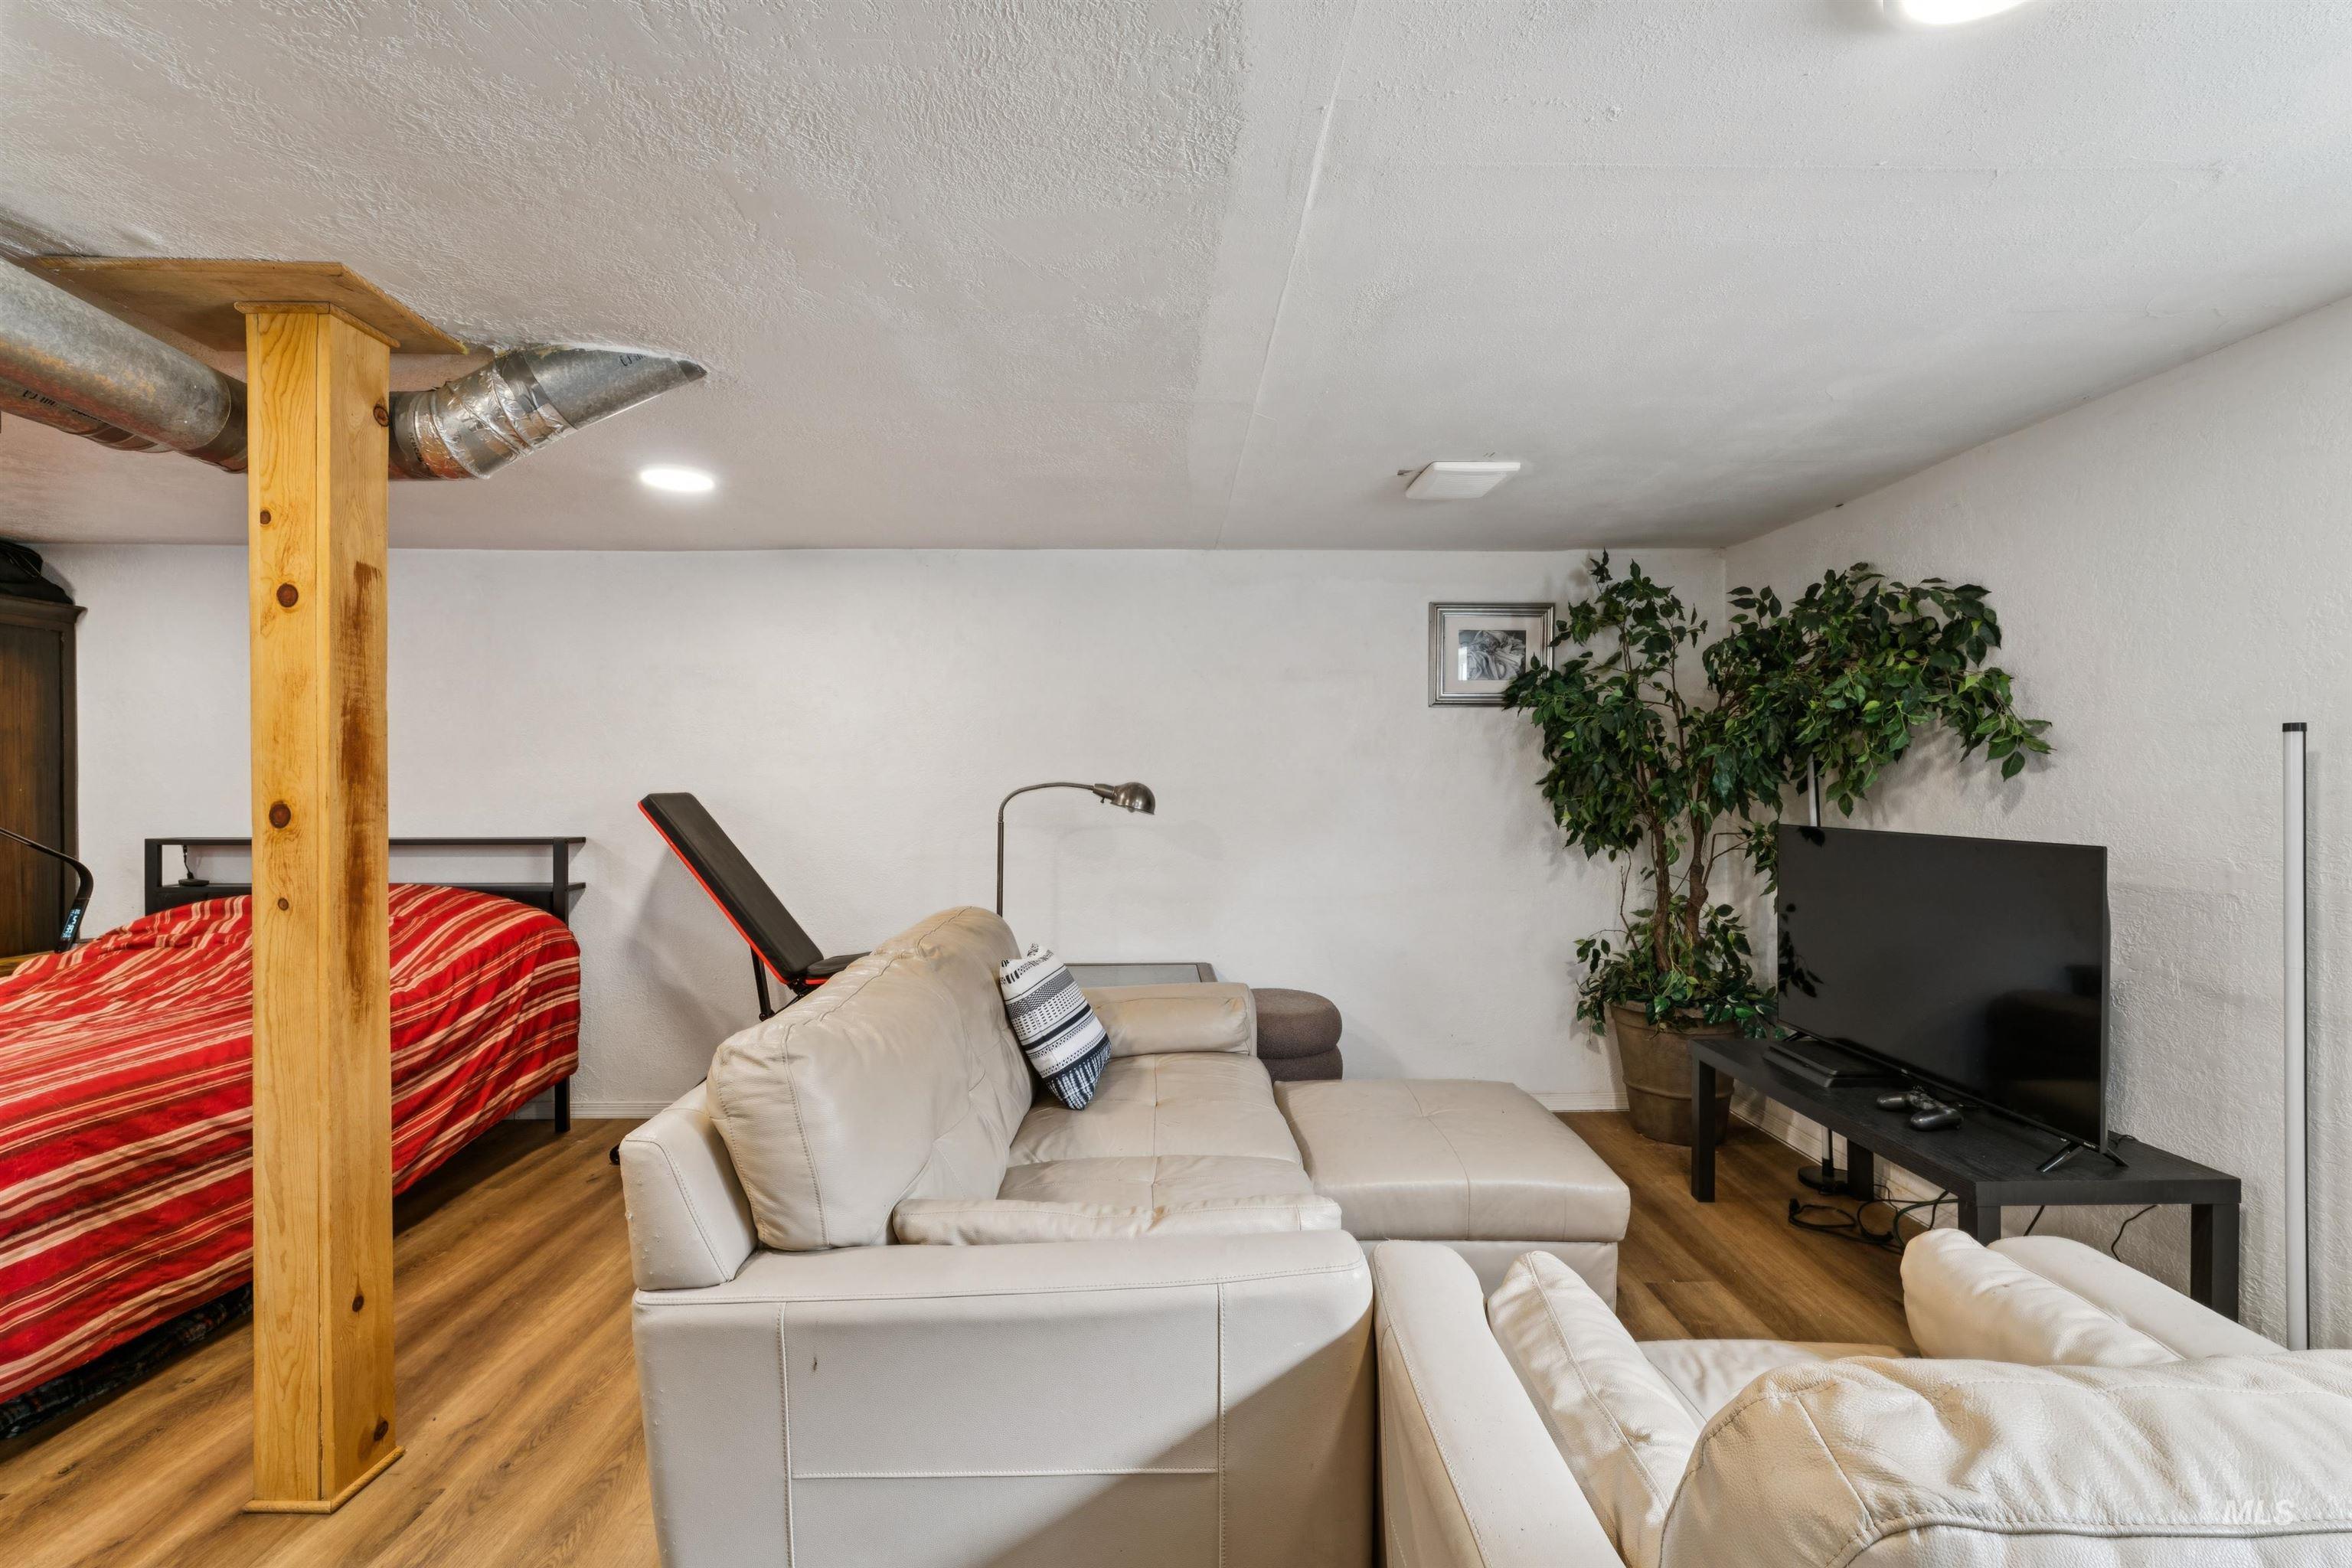
Finished basement space featuring recessed lighting, wood-finish flooring, exposed ceiling ductwork, a structural wood support beam, and white painted walls
-
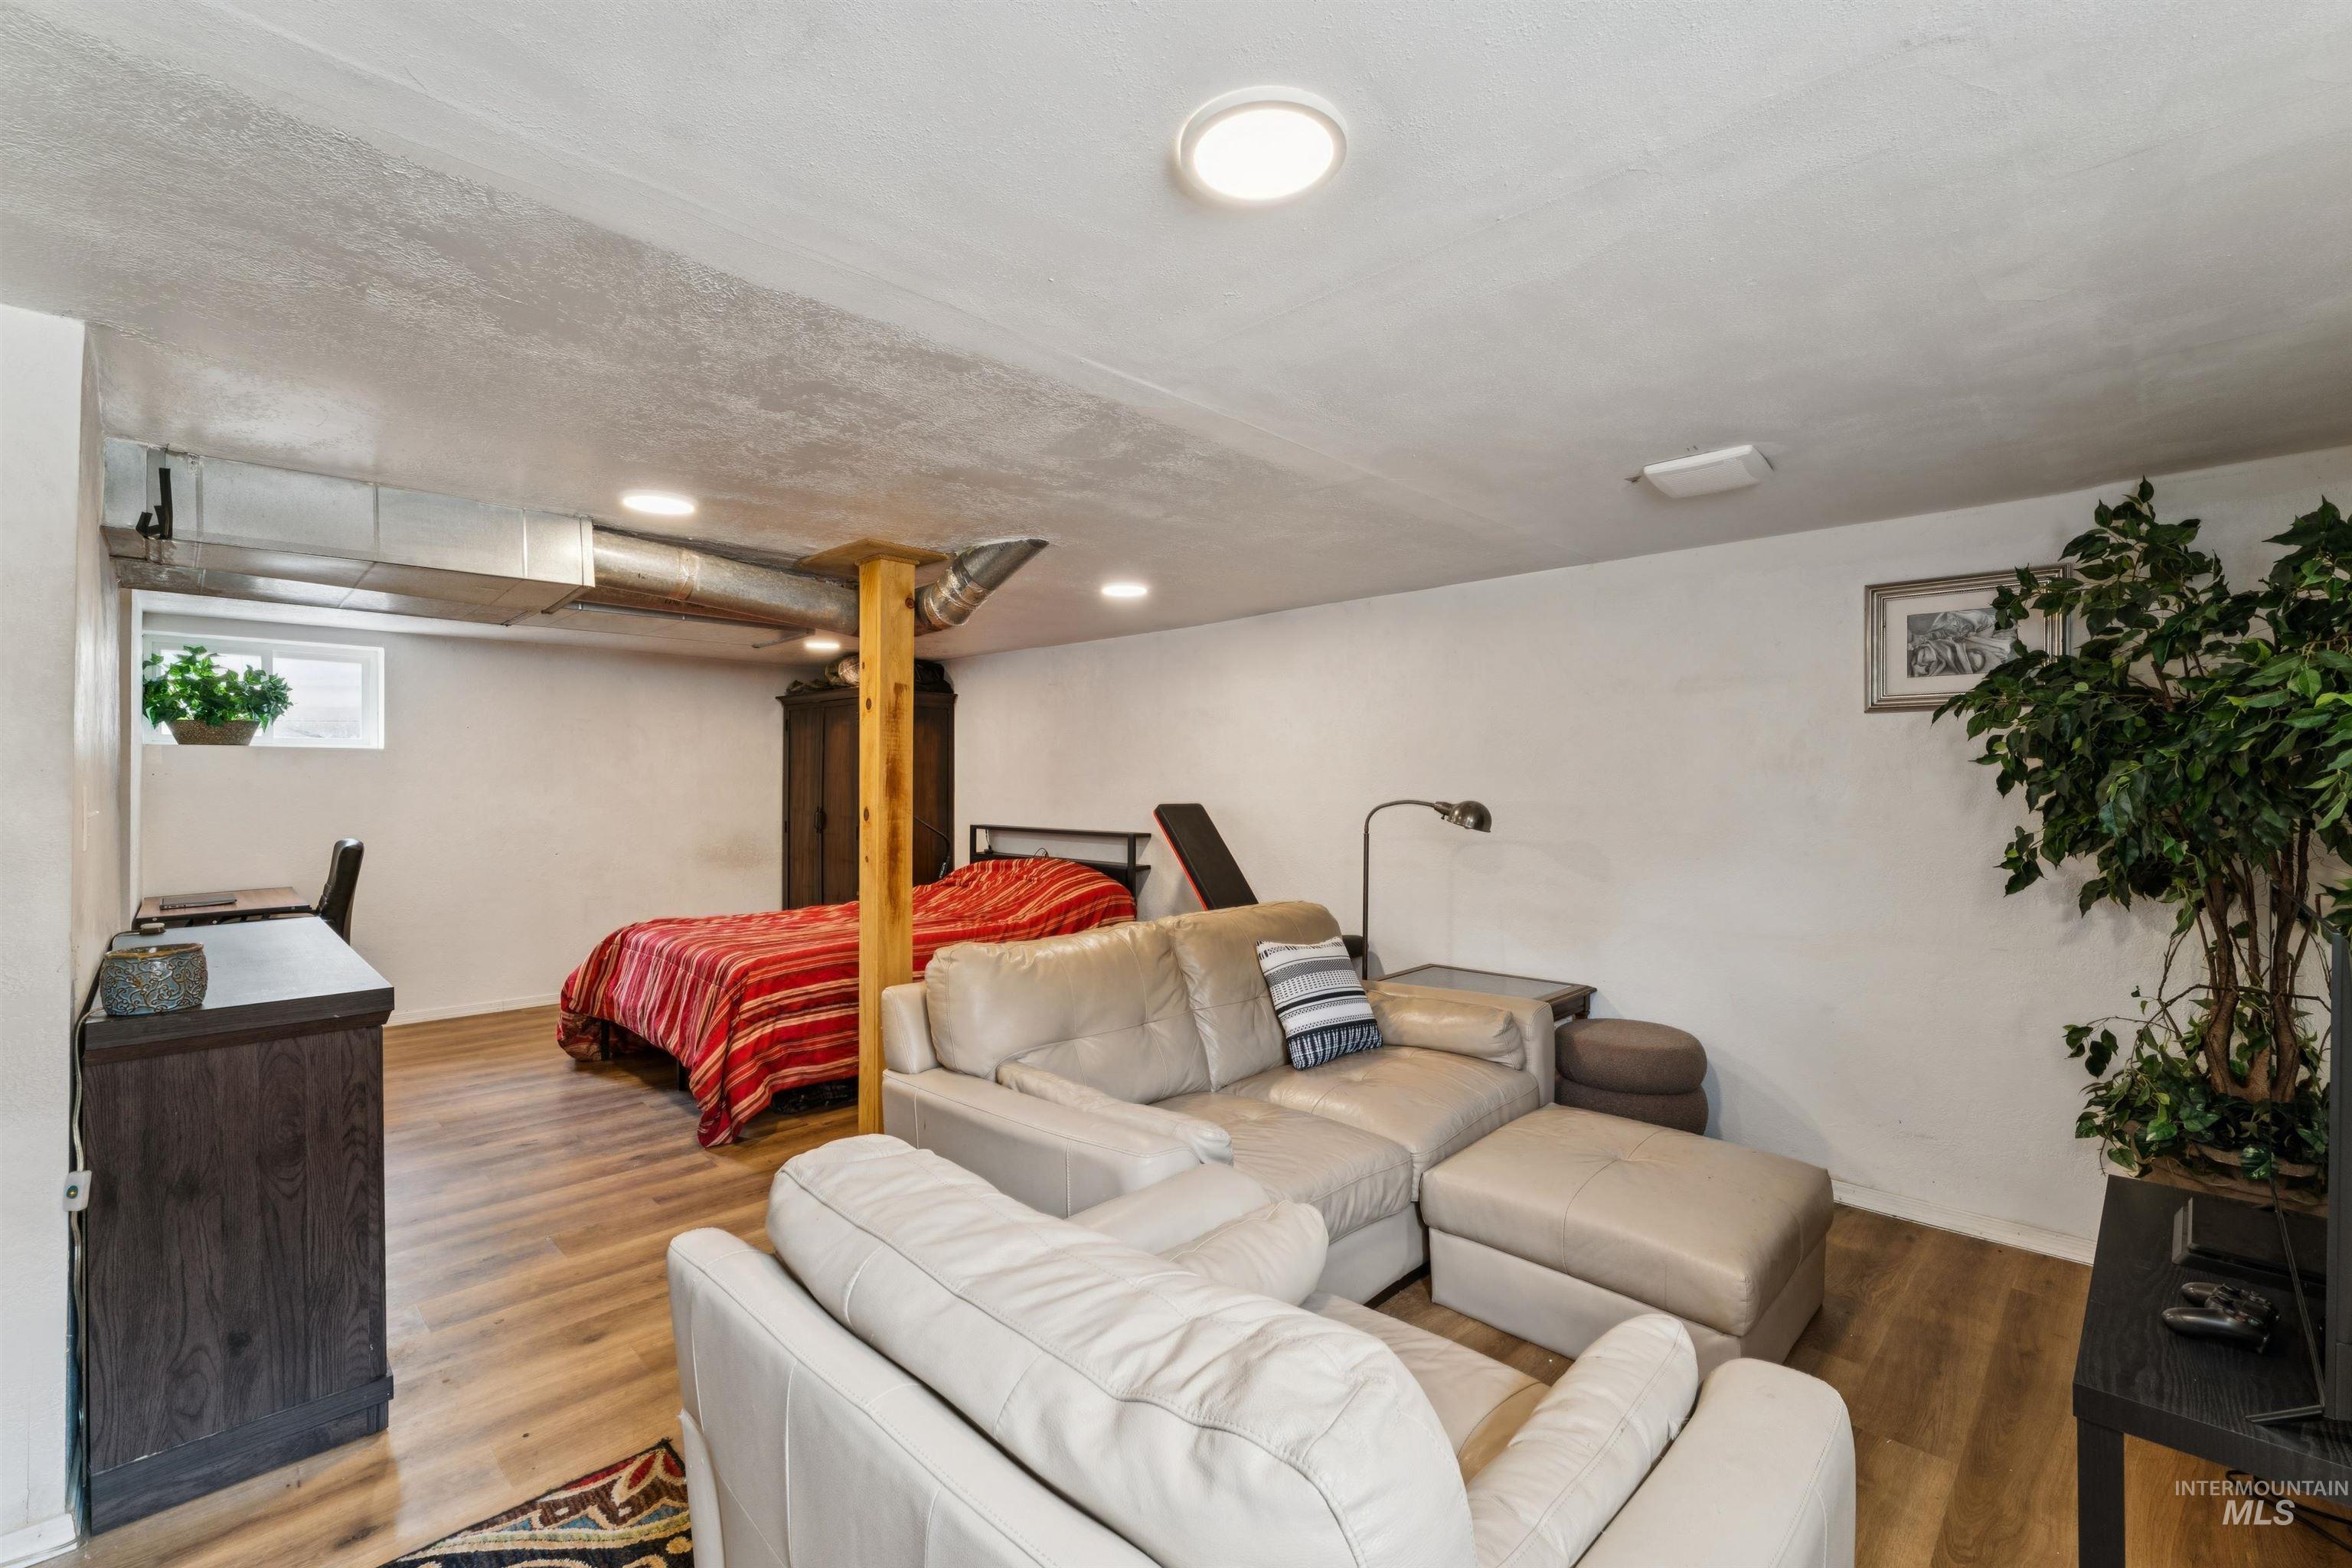
Finished lower level featuring recessed lighting, wood-finish flooring, a small window, and exposed ductwork
-
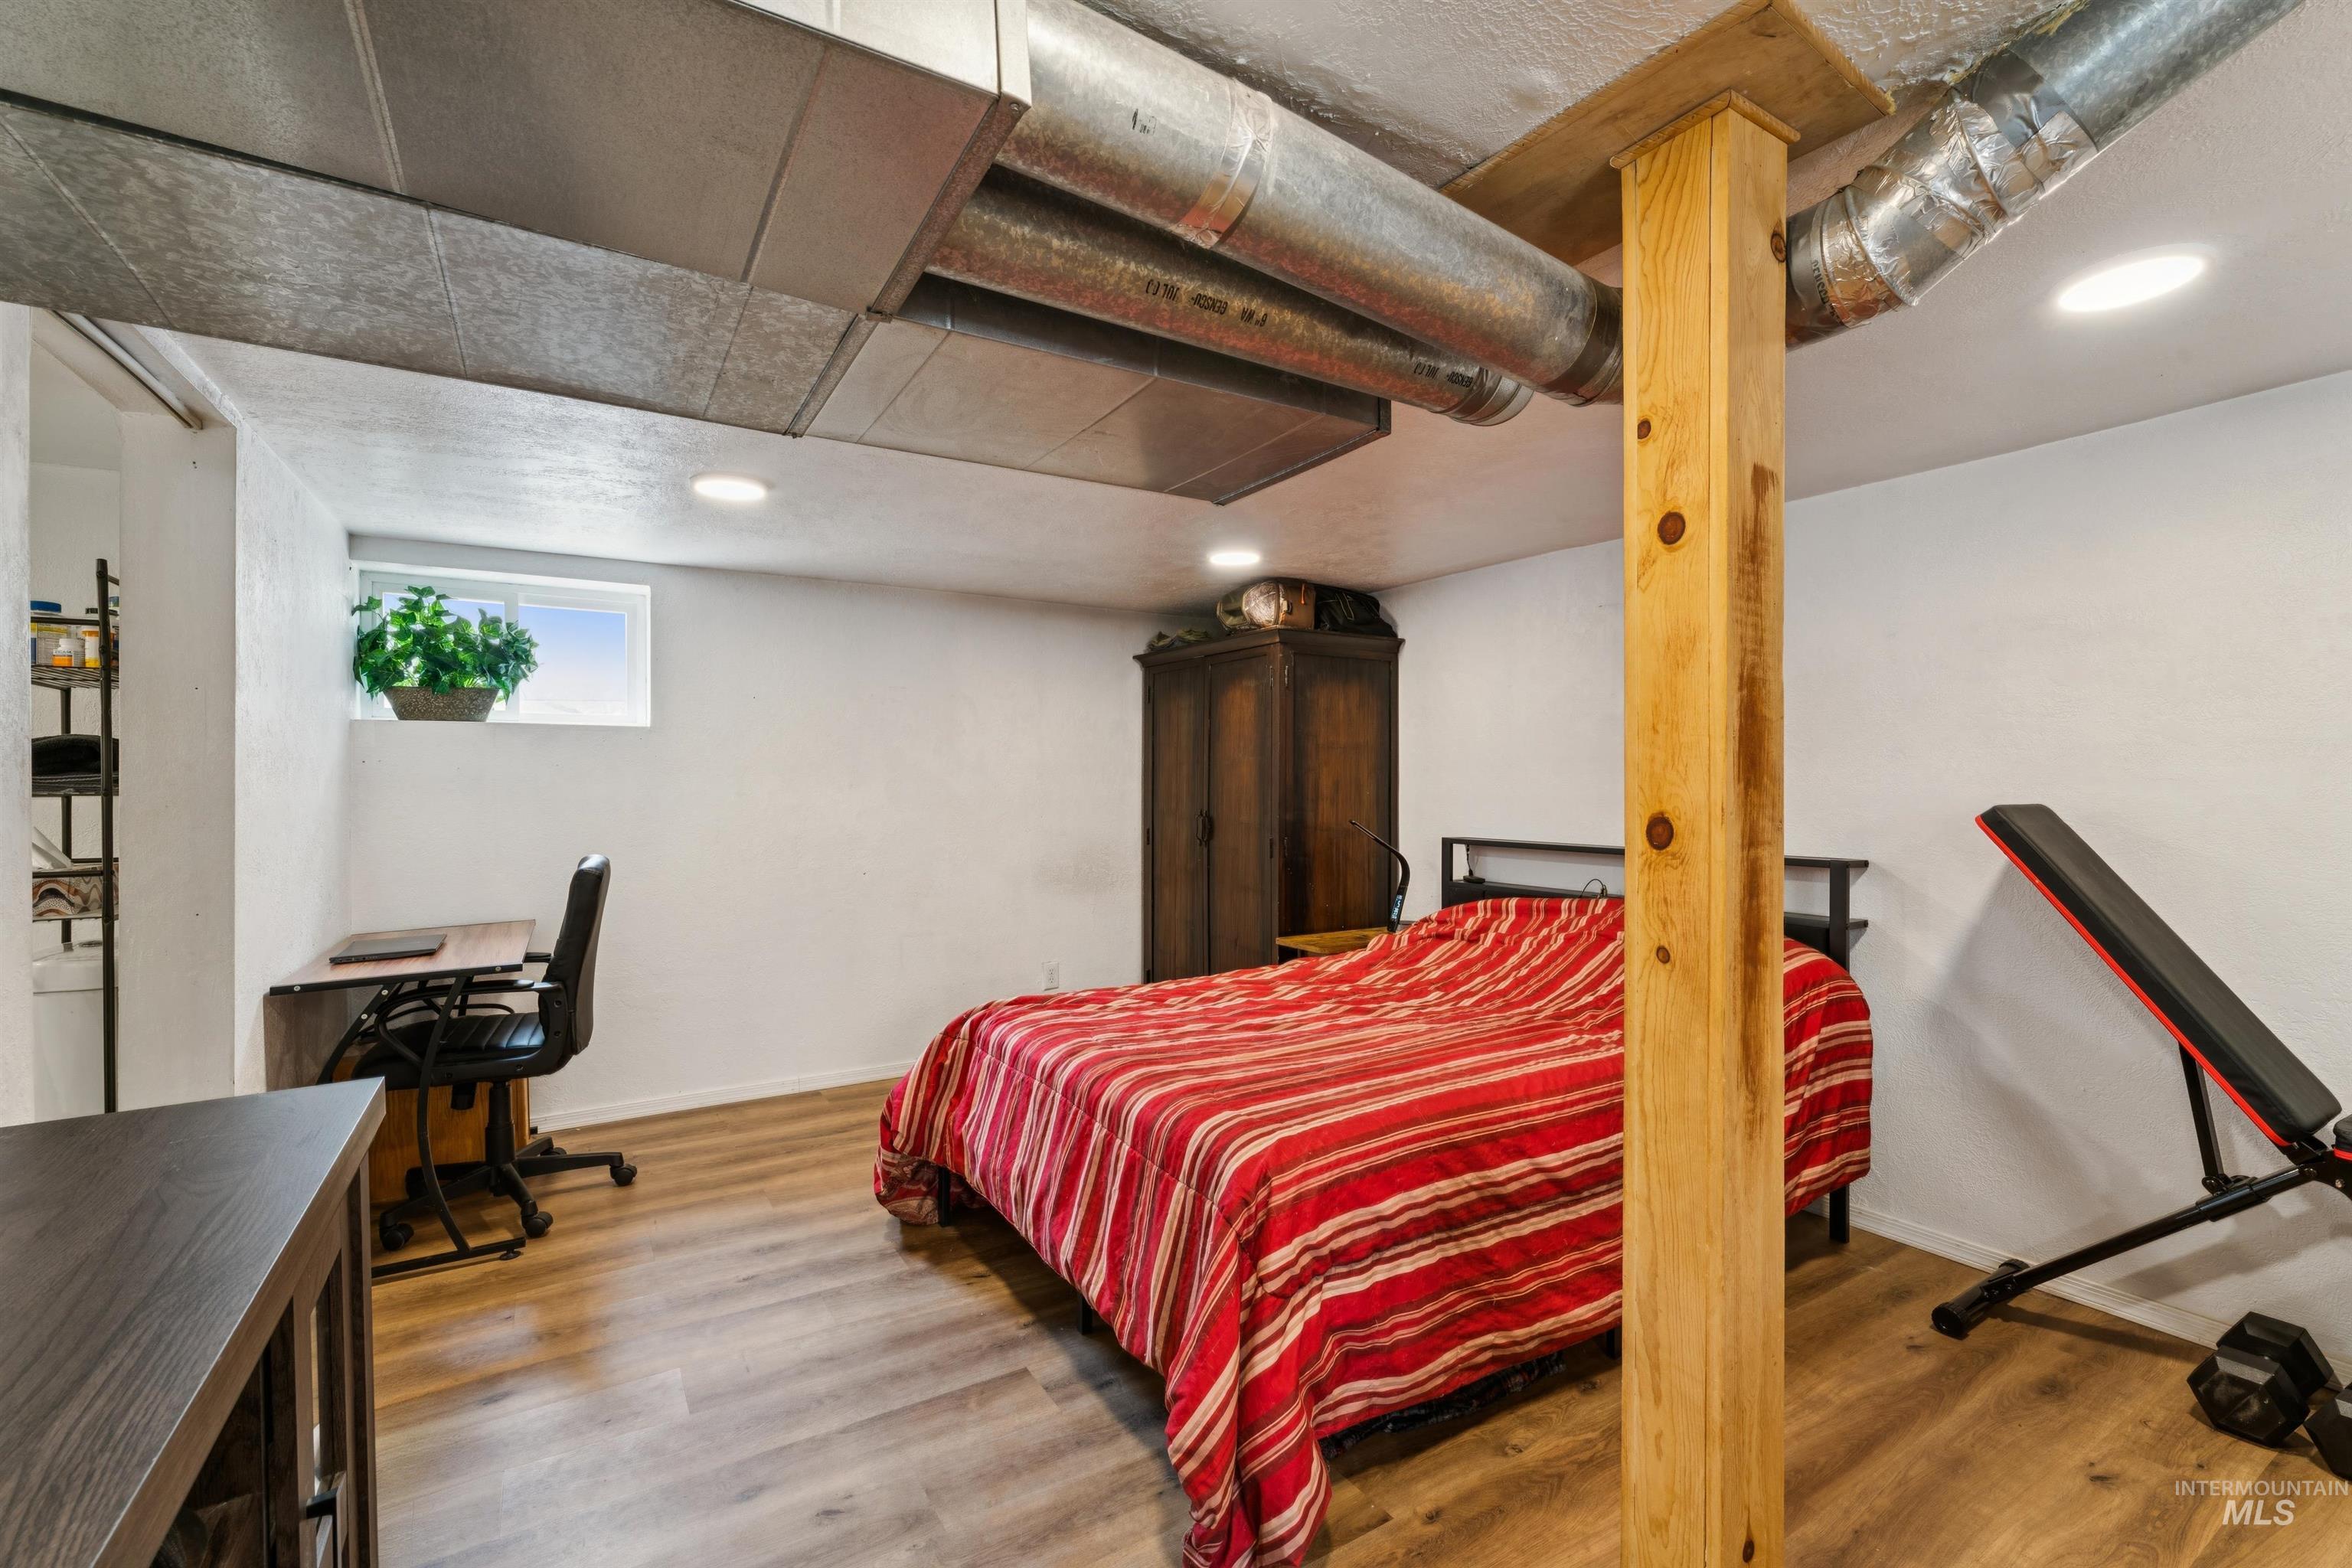
Finished room featuring wood-finish flooring, recessed lighting, and a visible wood support beam
-
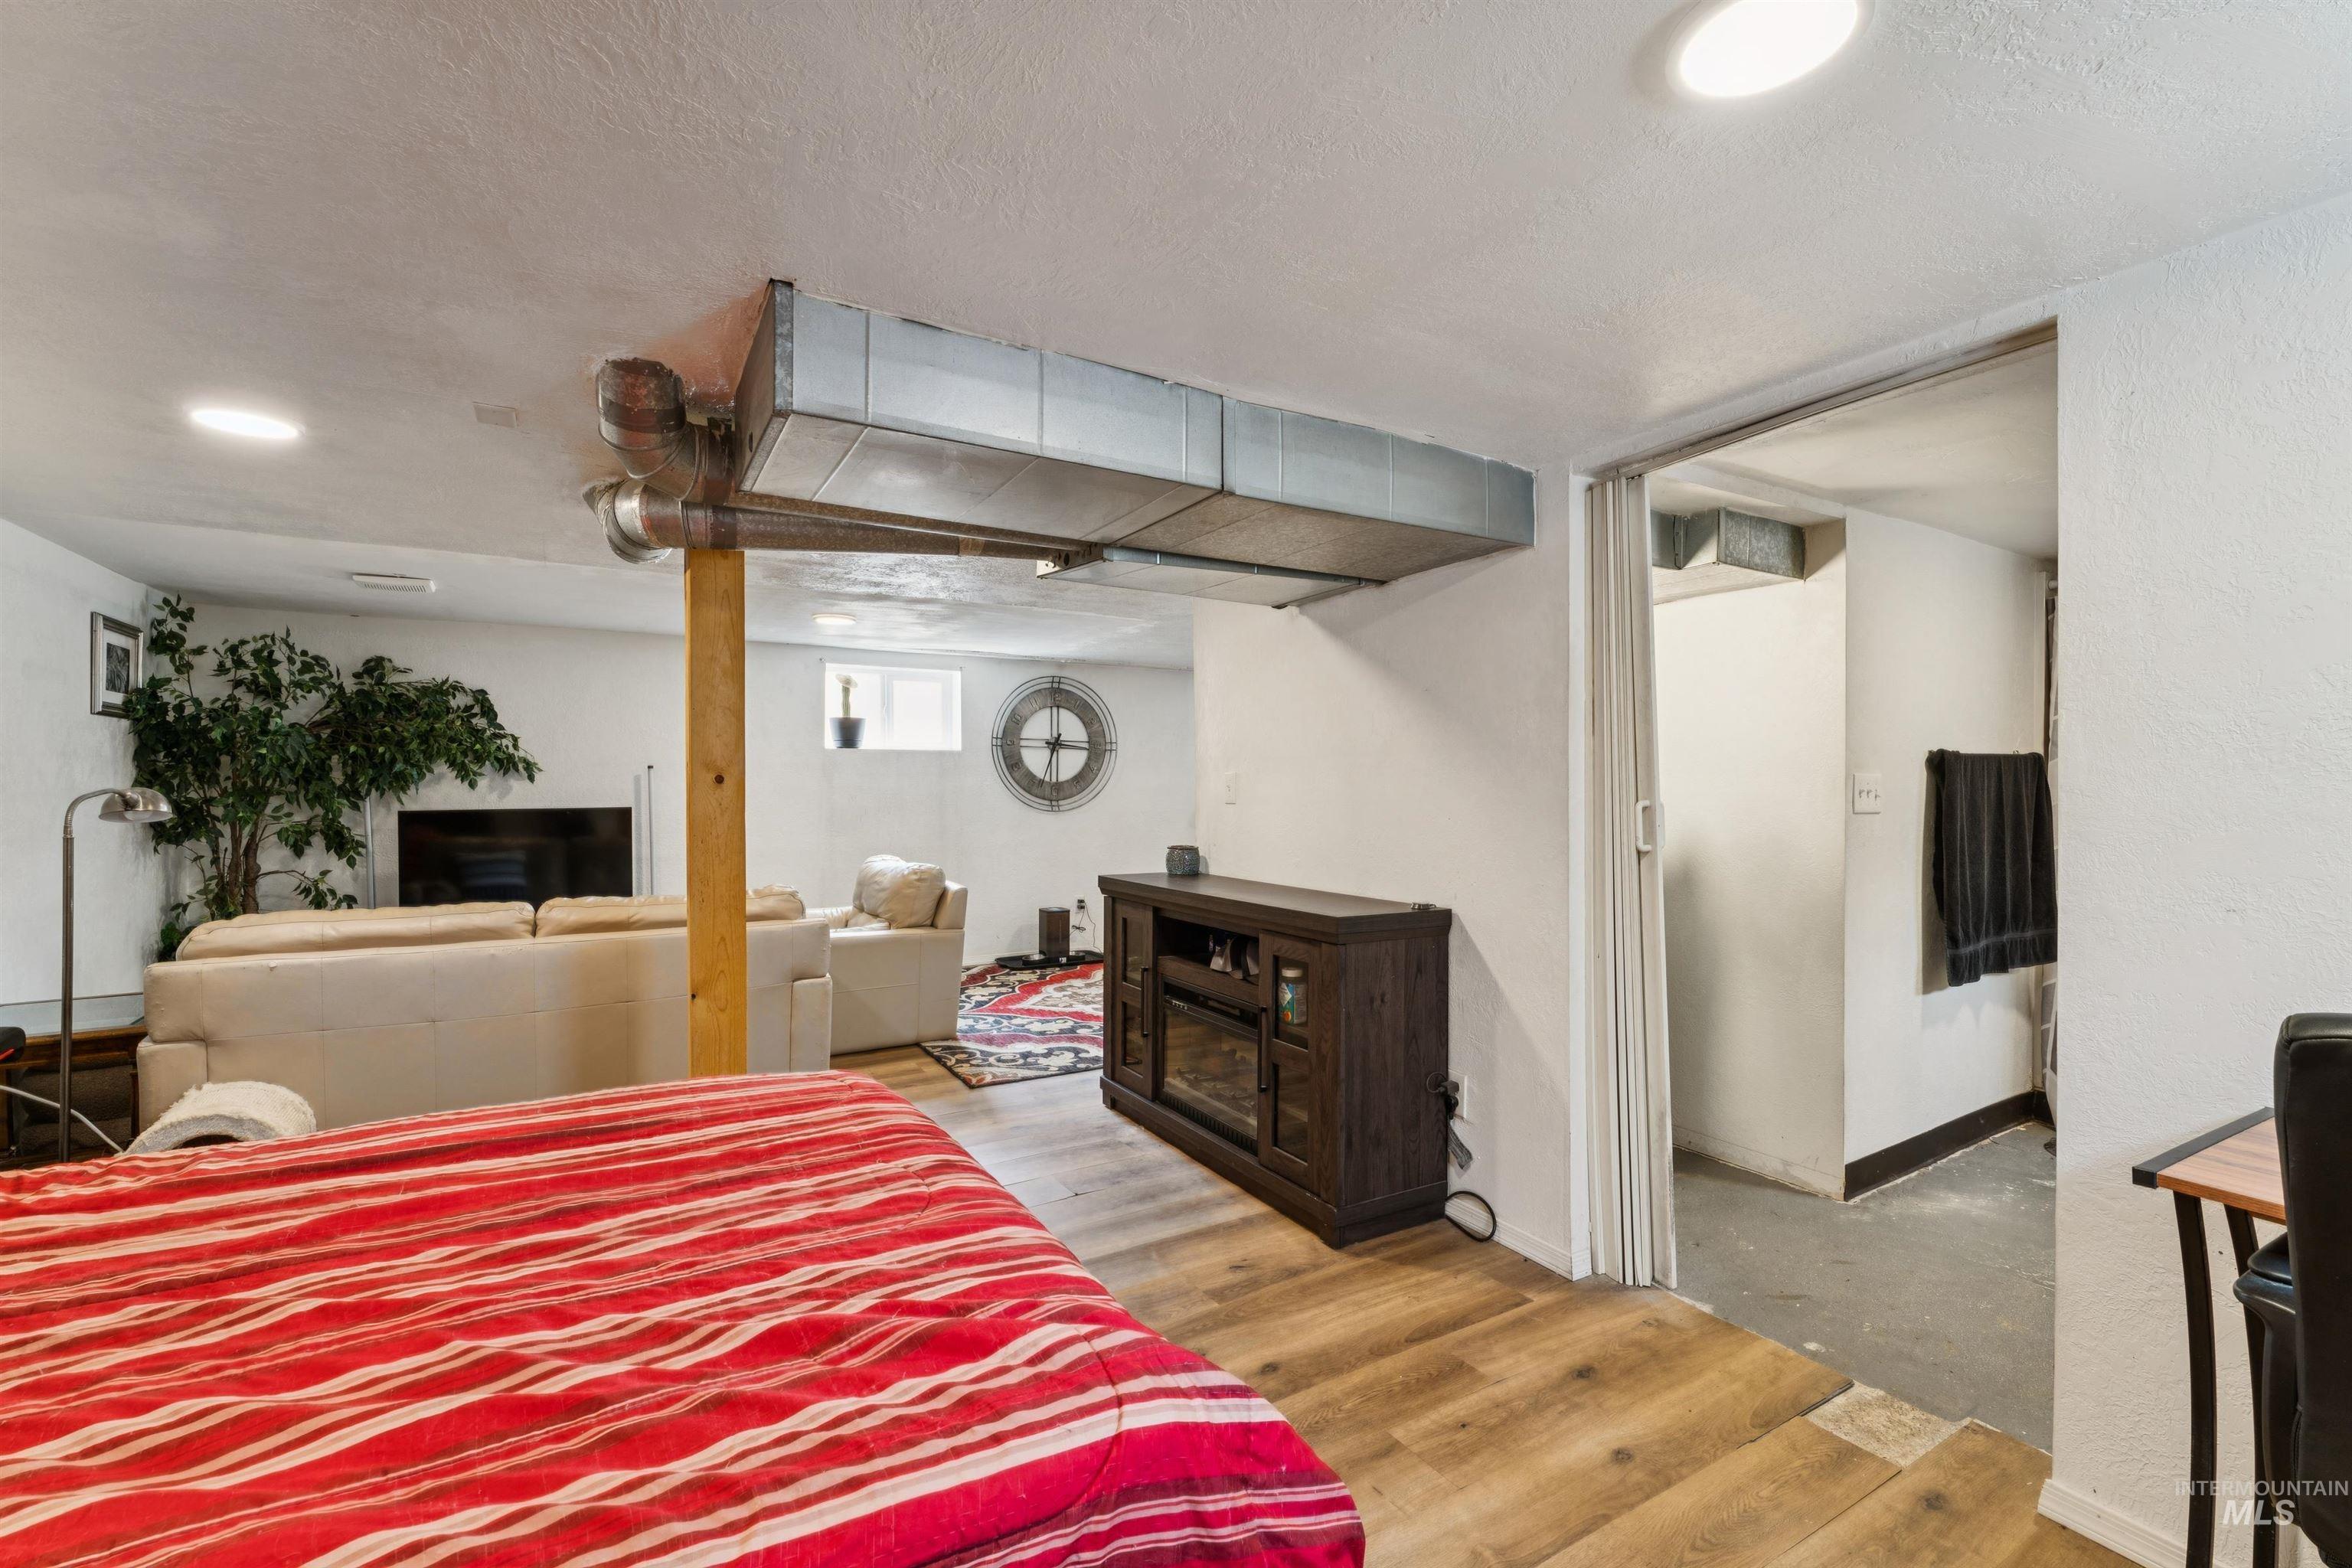
Versatile lower-level space featuring recessed lighting, wood-finish flooring, and exposed ductwork
-
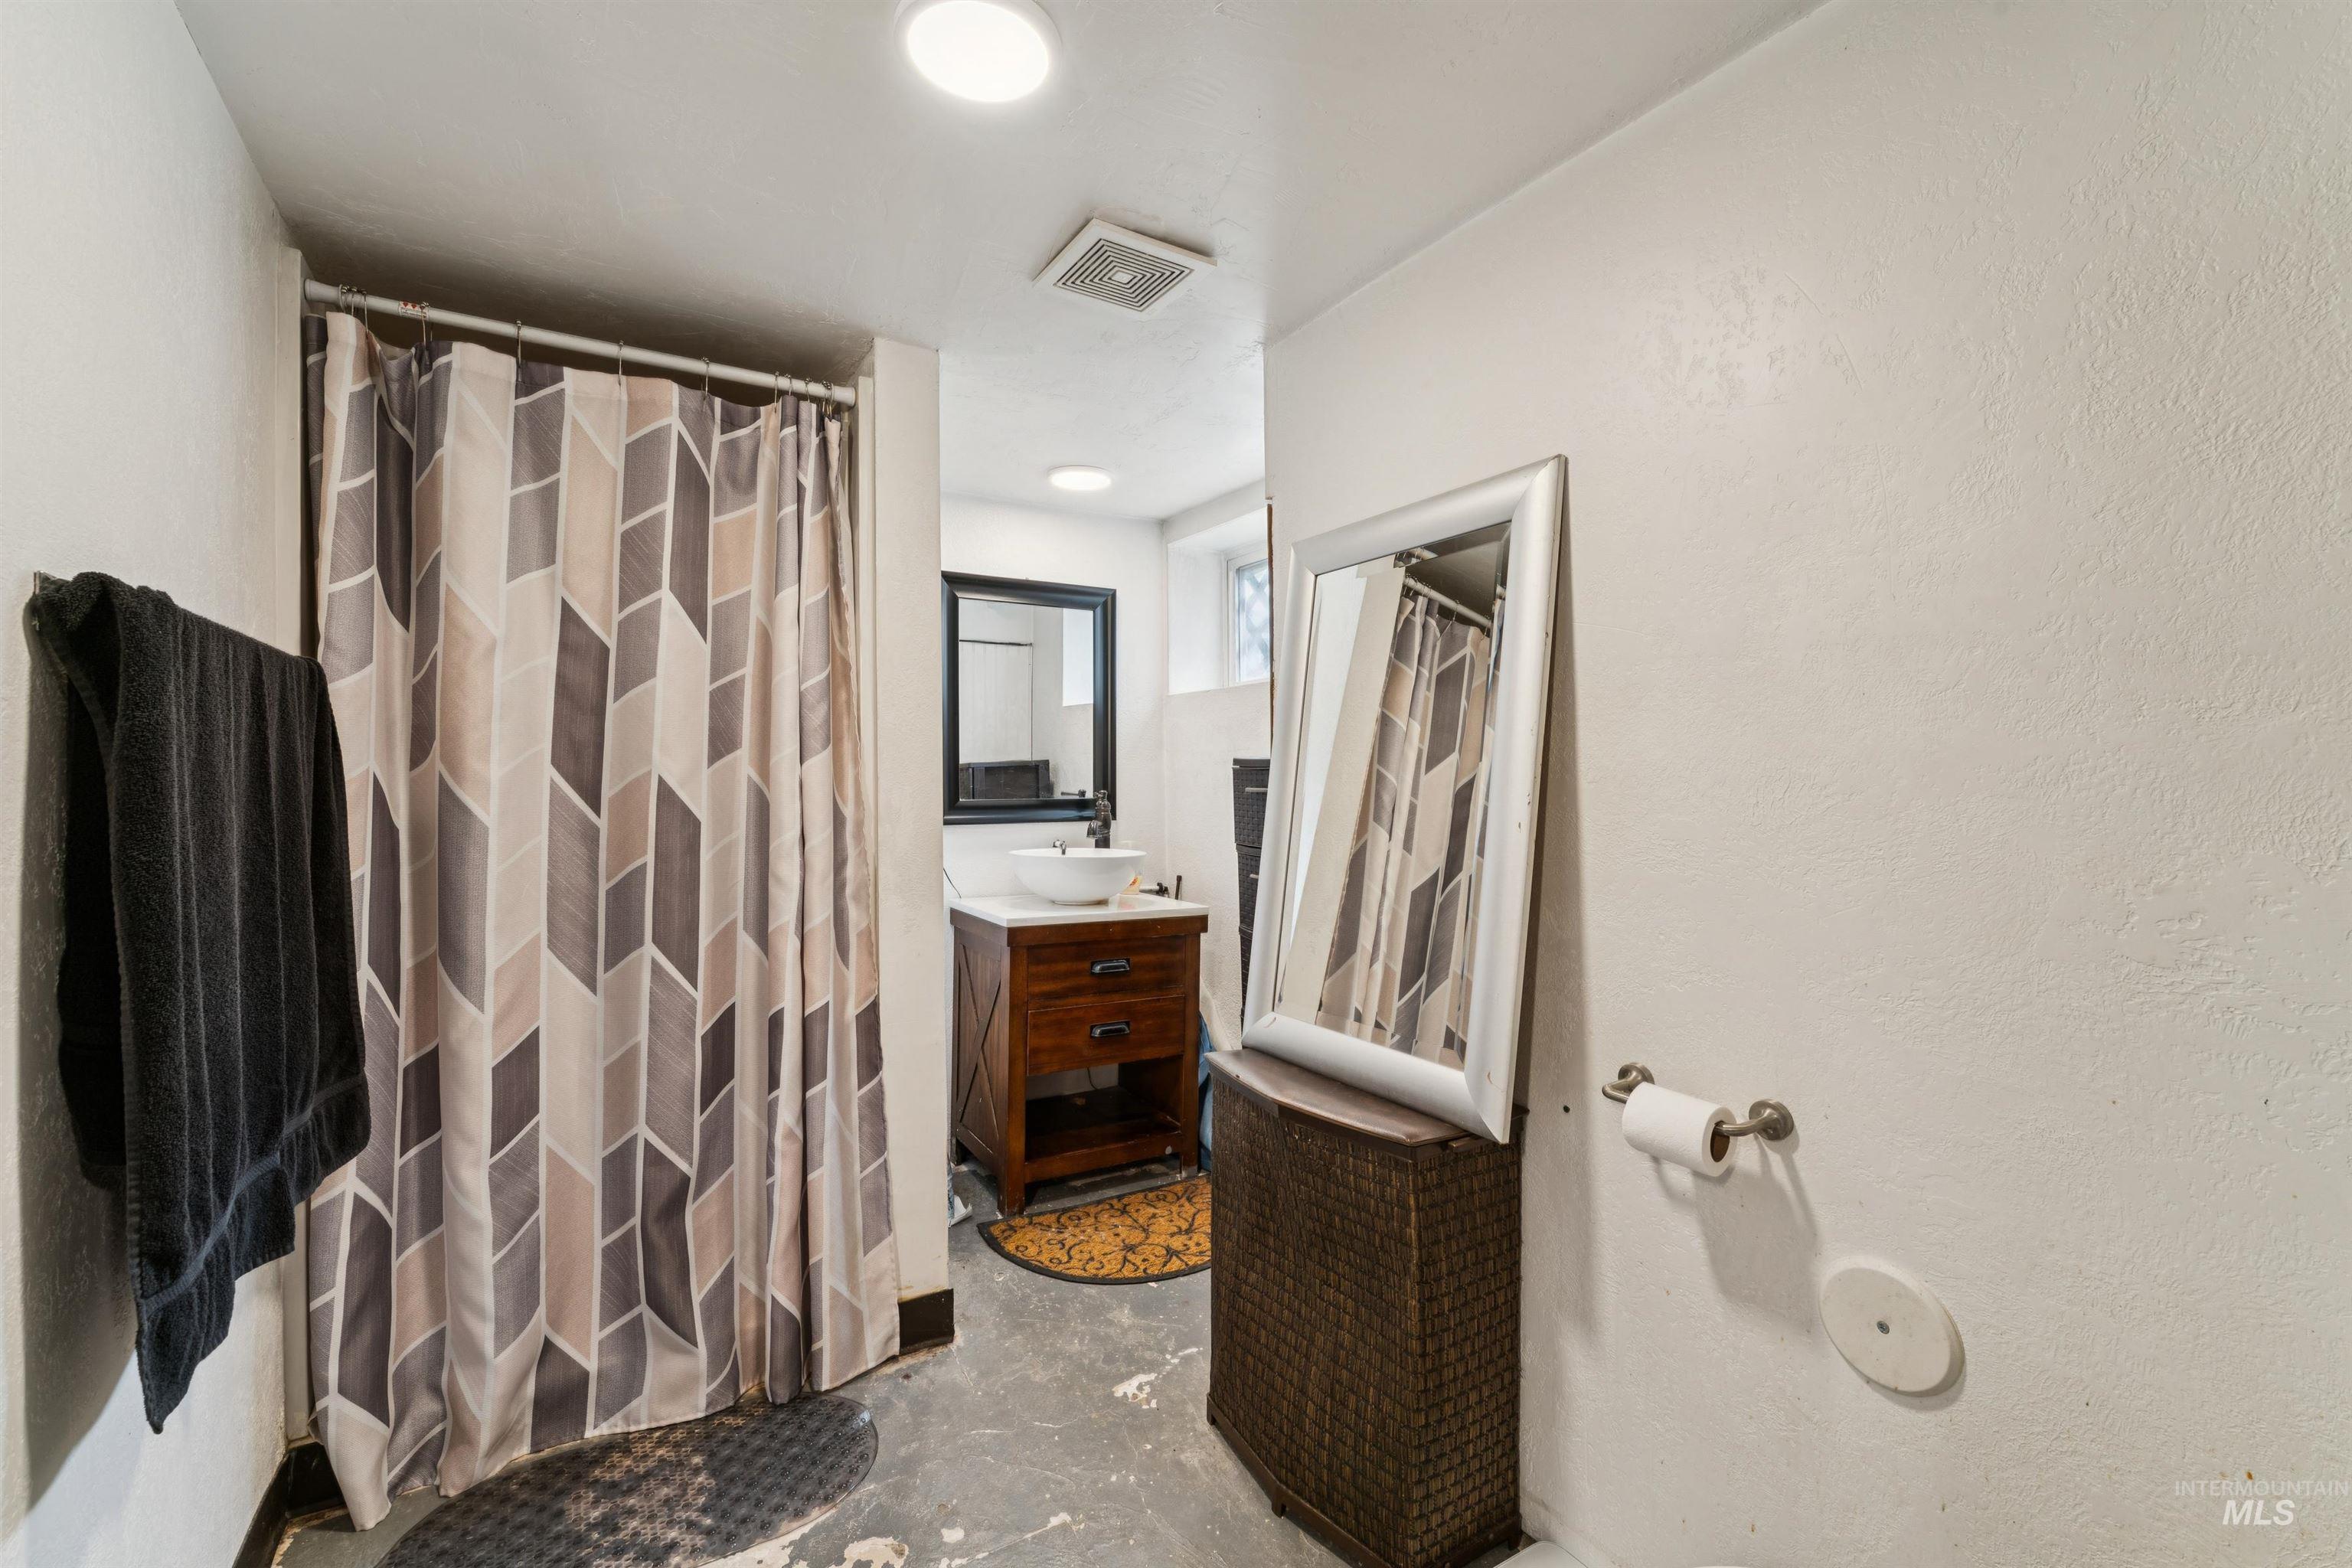
Bathroom featuring a vanity with a vessel sink, a wall-mounted mirror, and a shower area with a geometric-patterned curtain
-
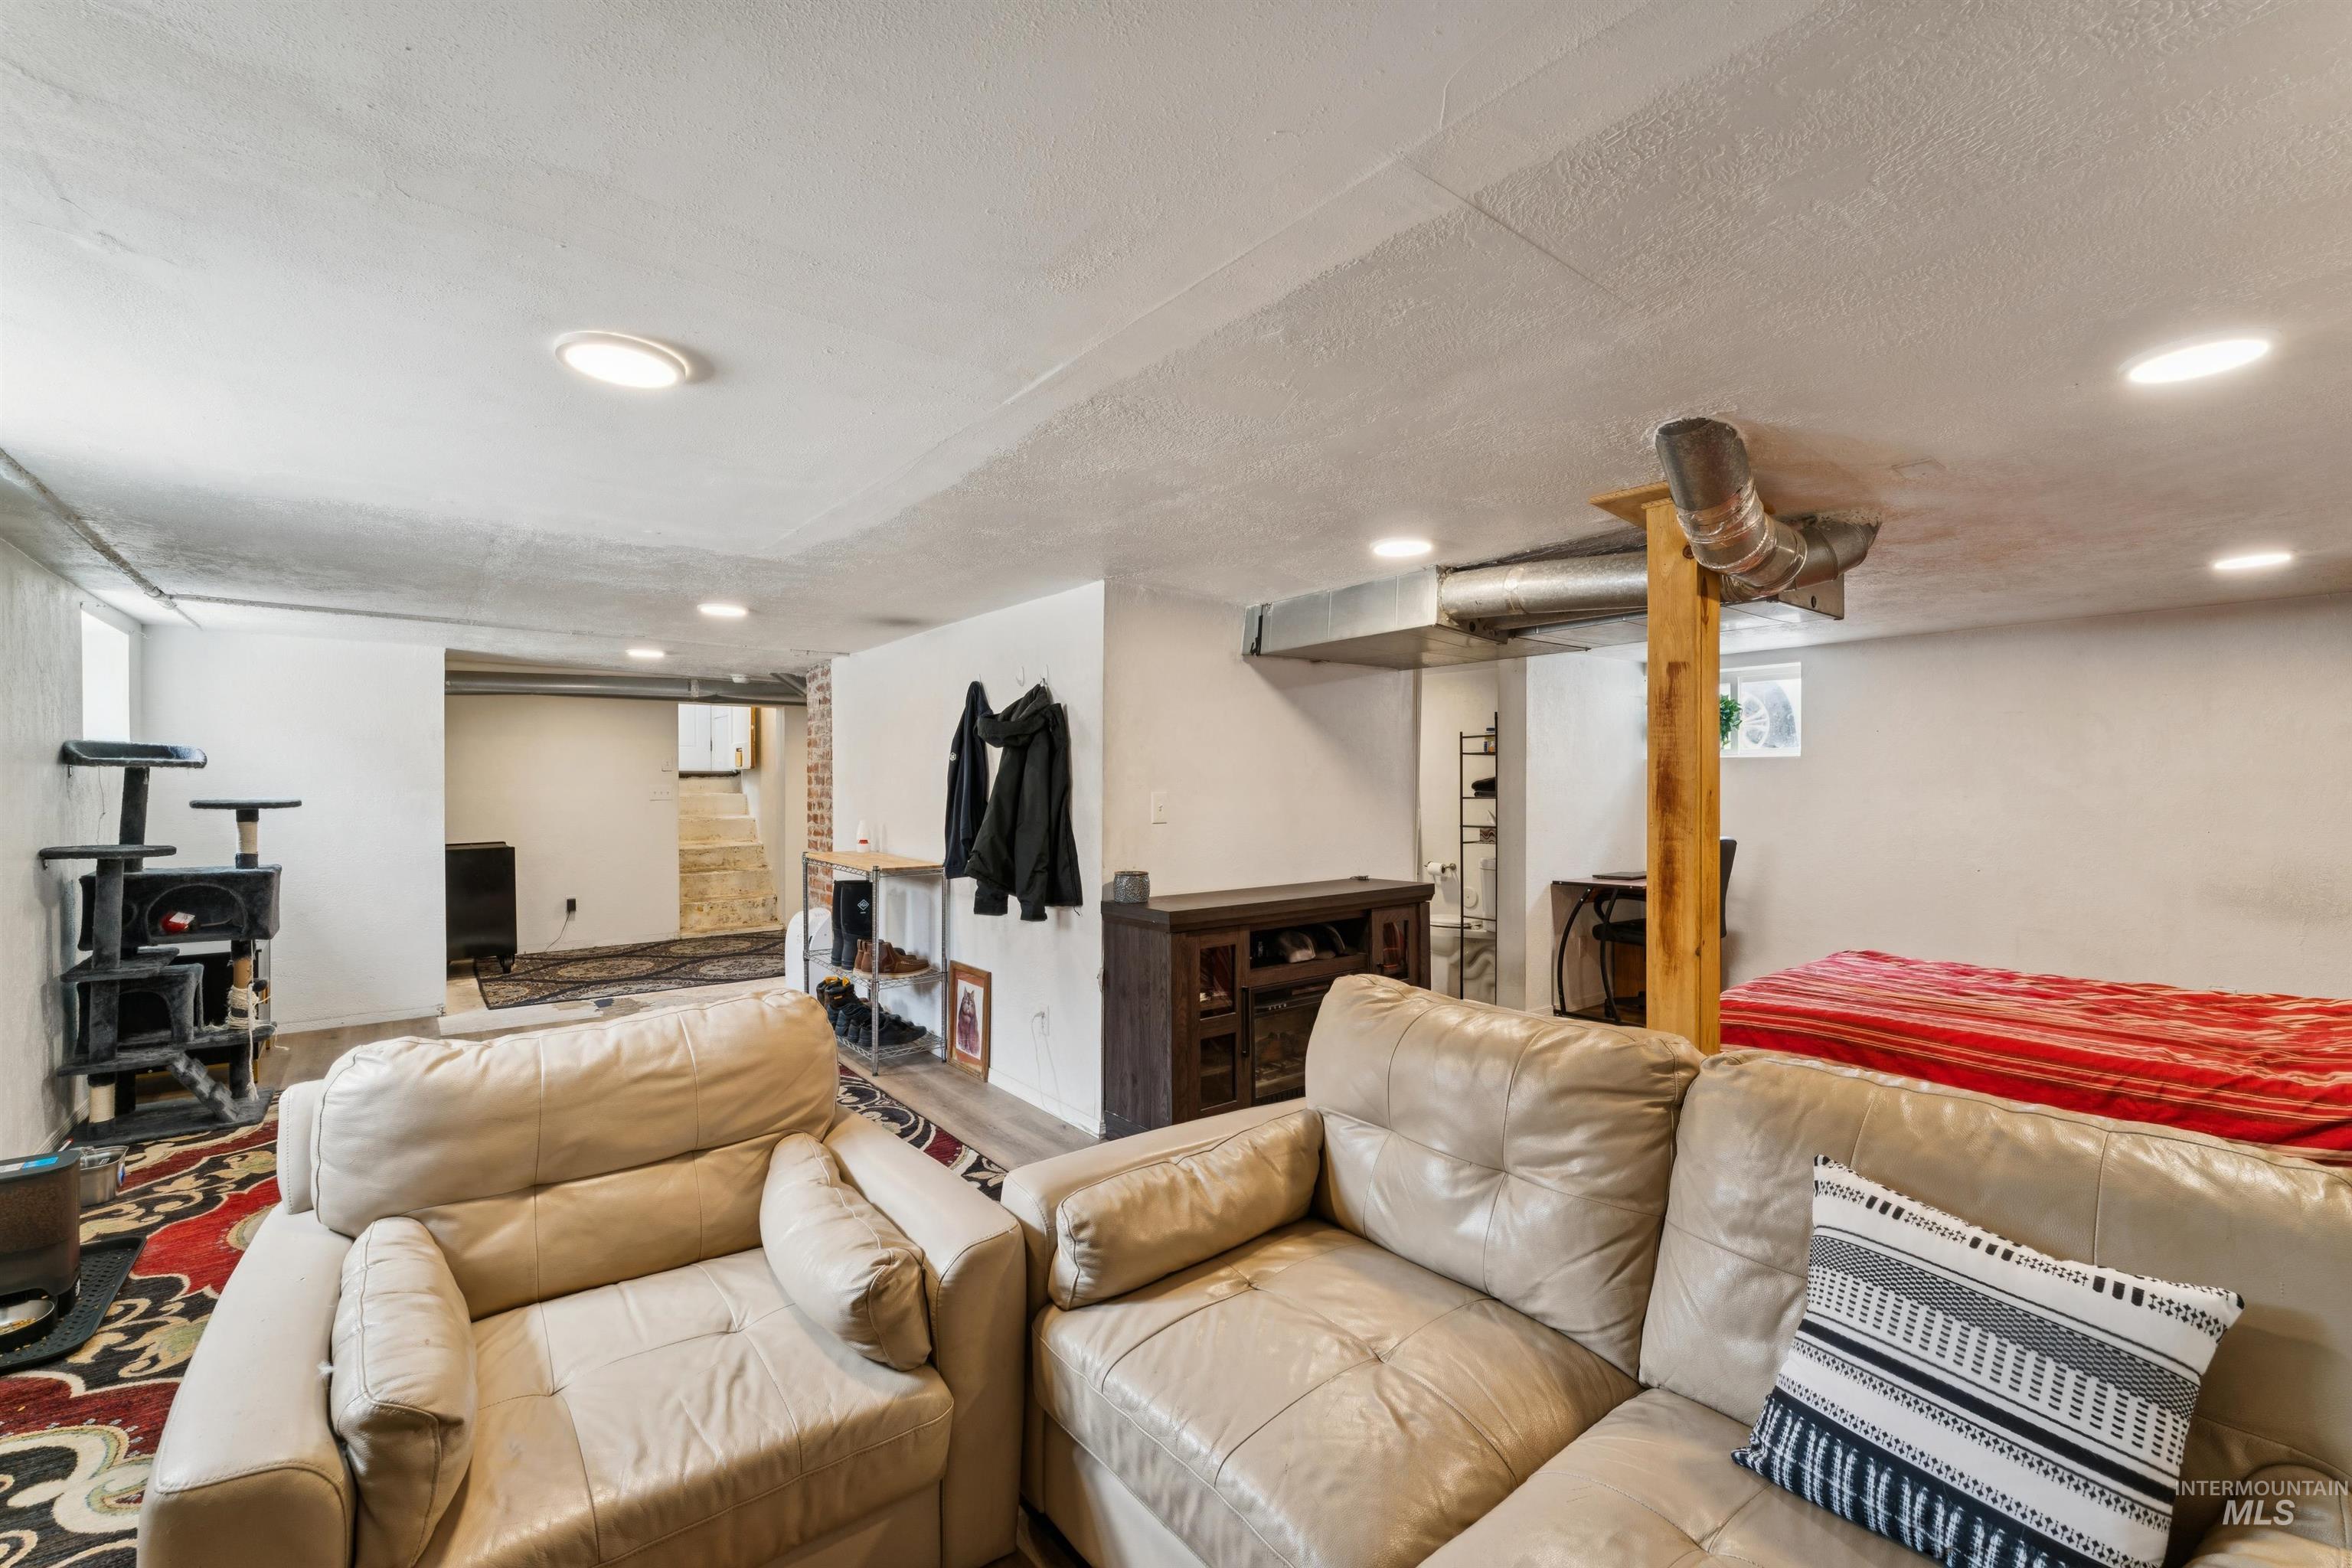
Finished lower level featuring recessed lighting, exposed brick accents, and a wood support column
-
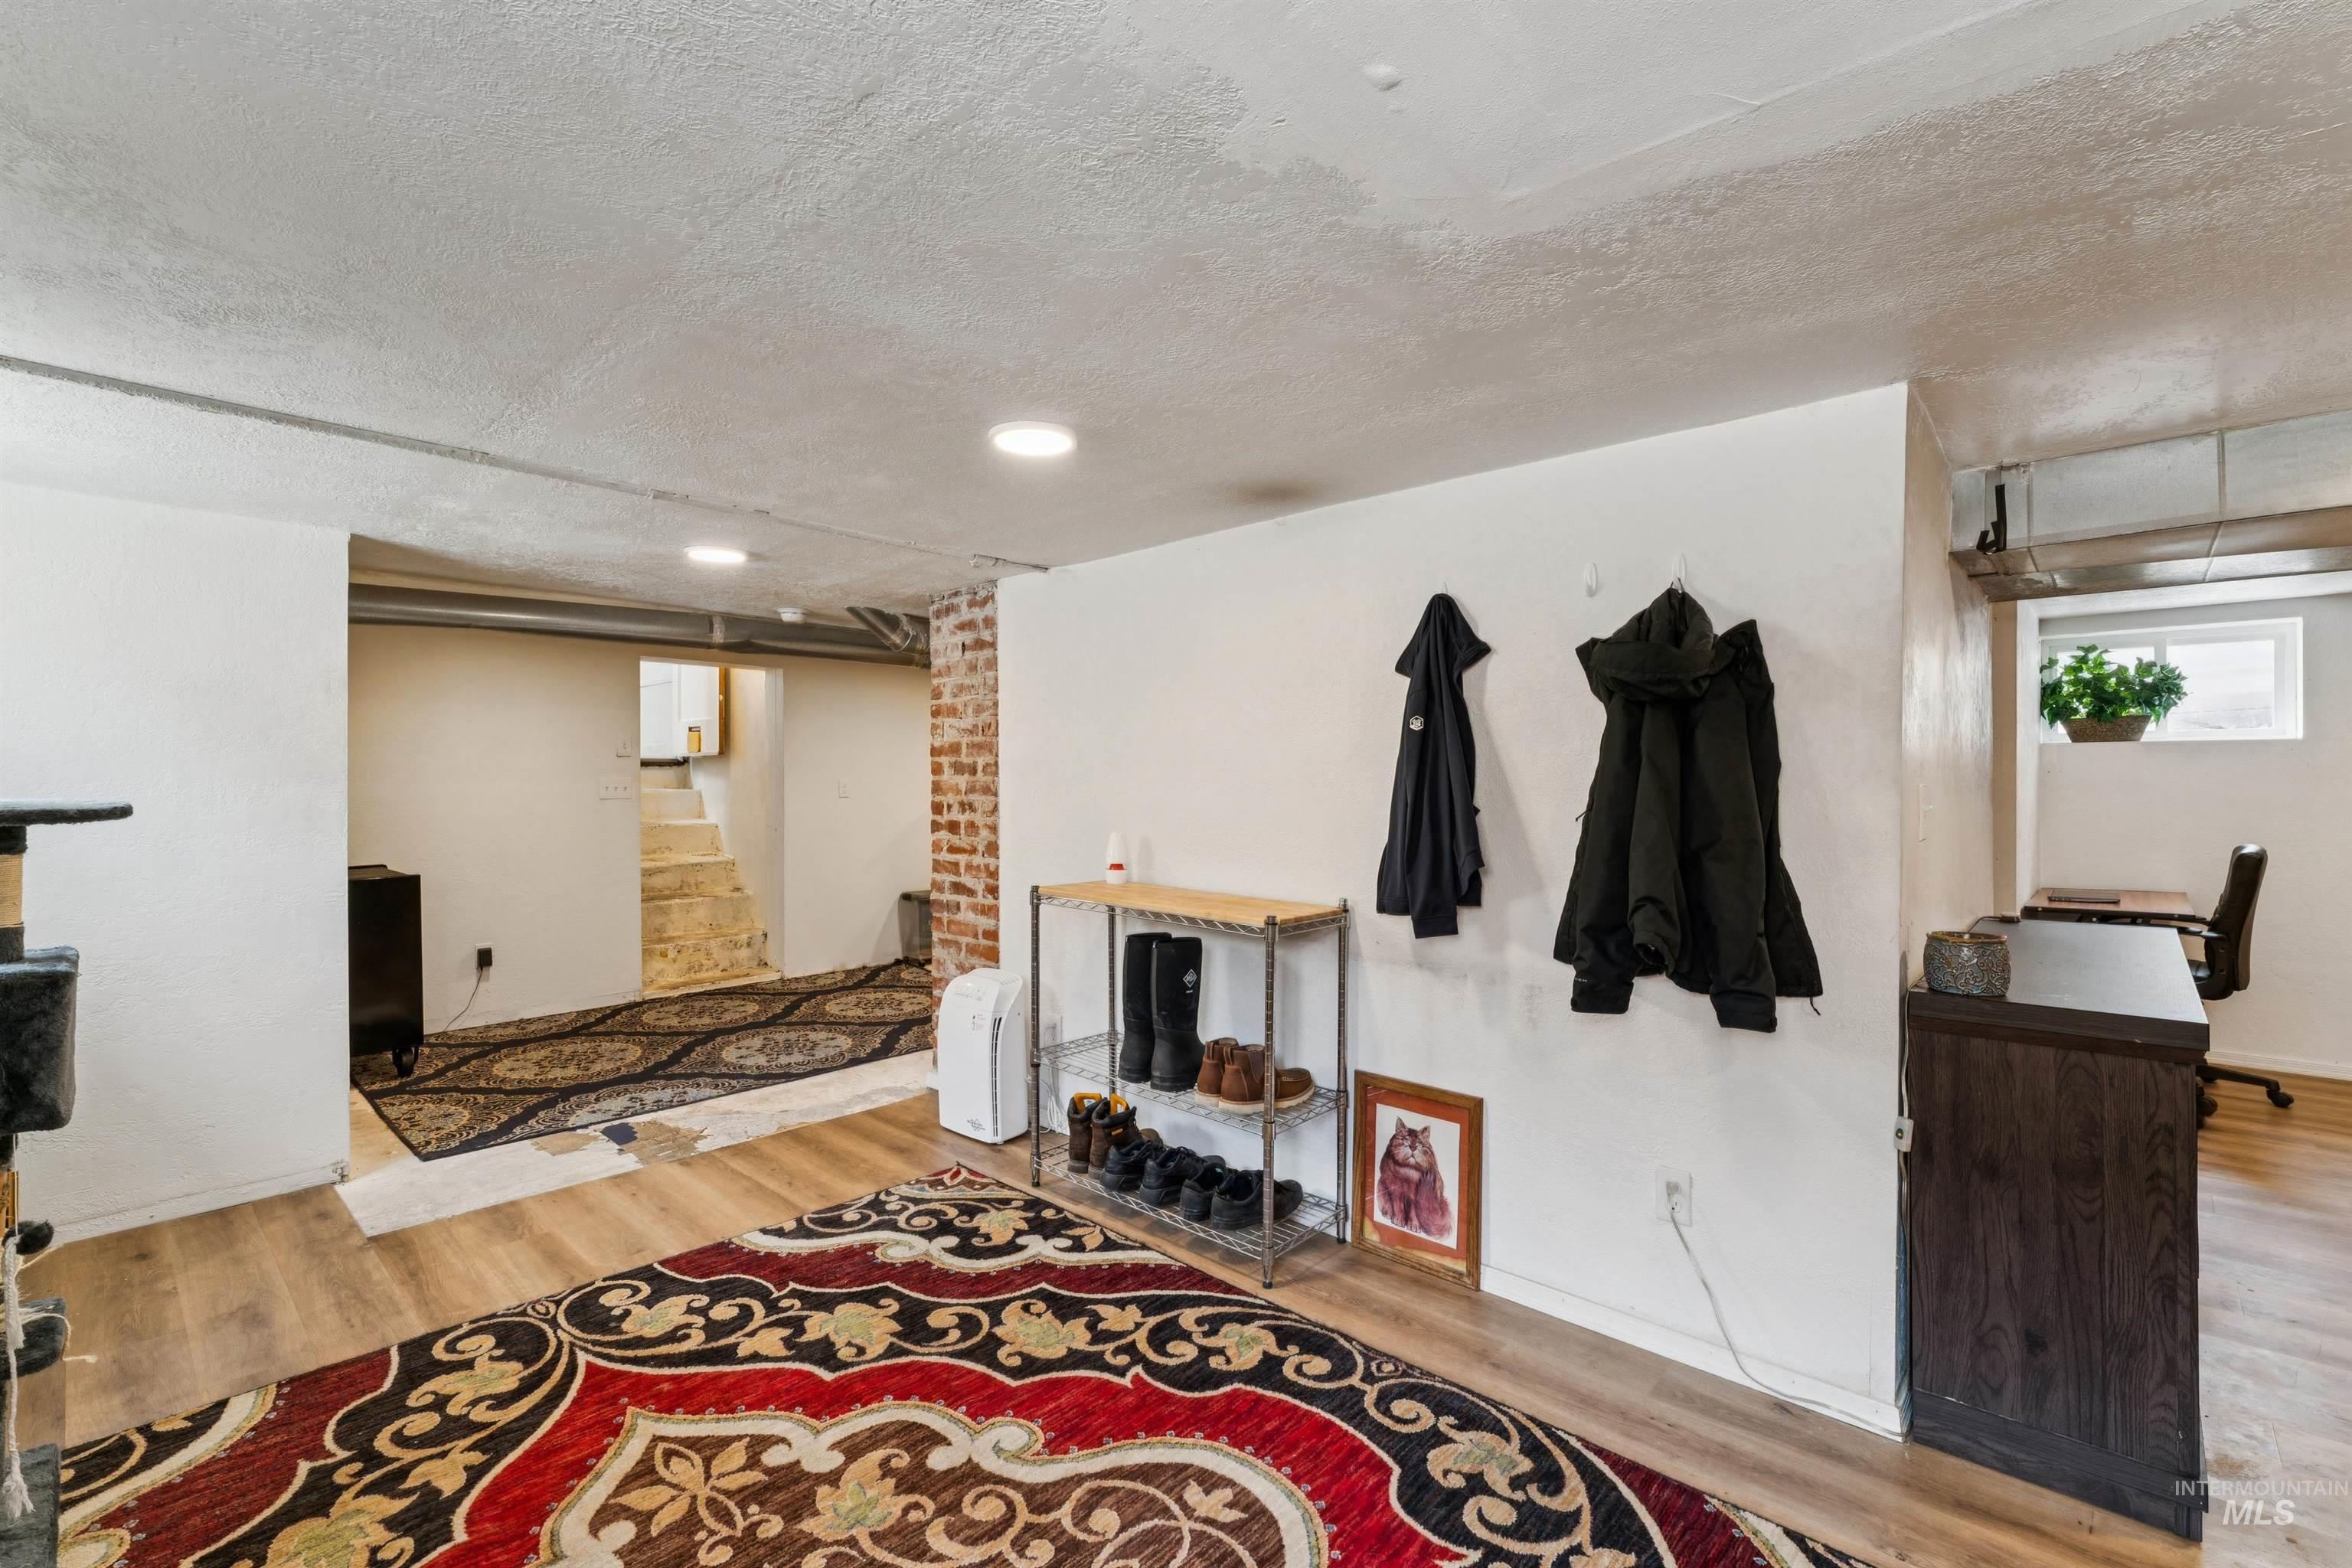
Finished basement space featuring wood-finish flooring, recessed lighting, and an exposed brick accent wall
-
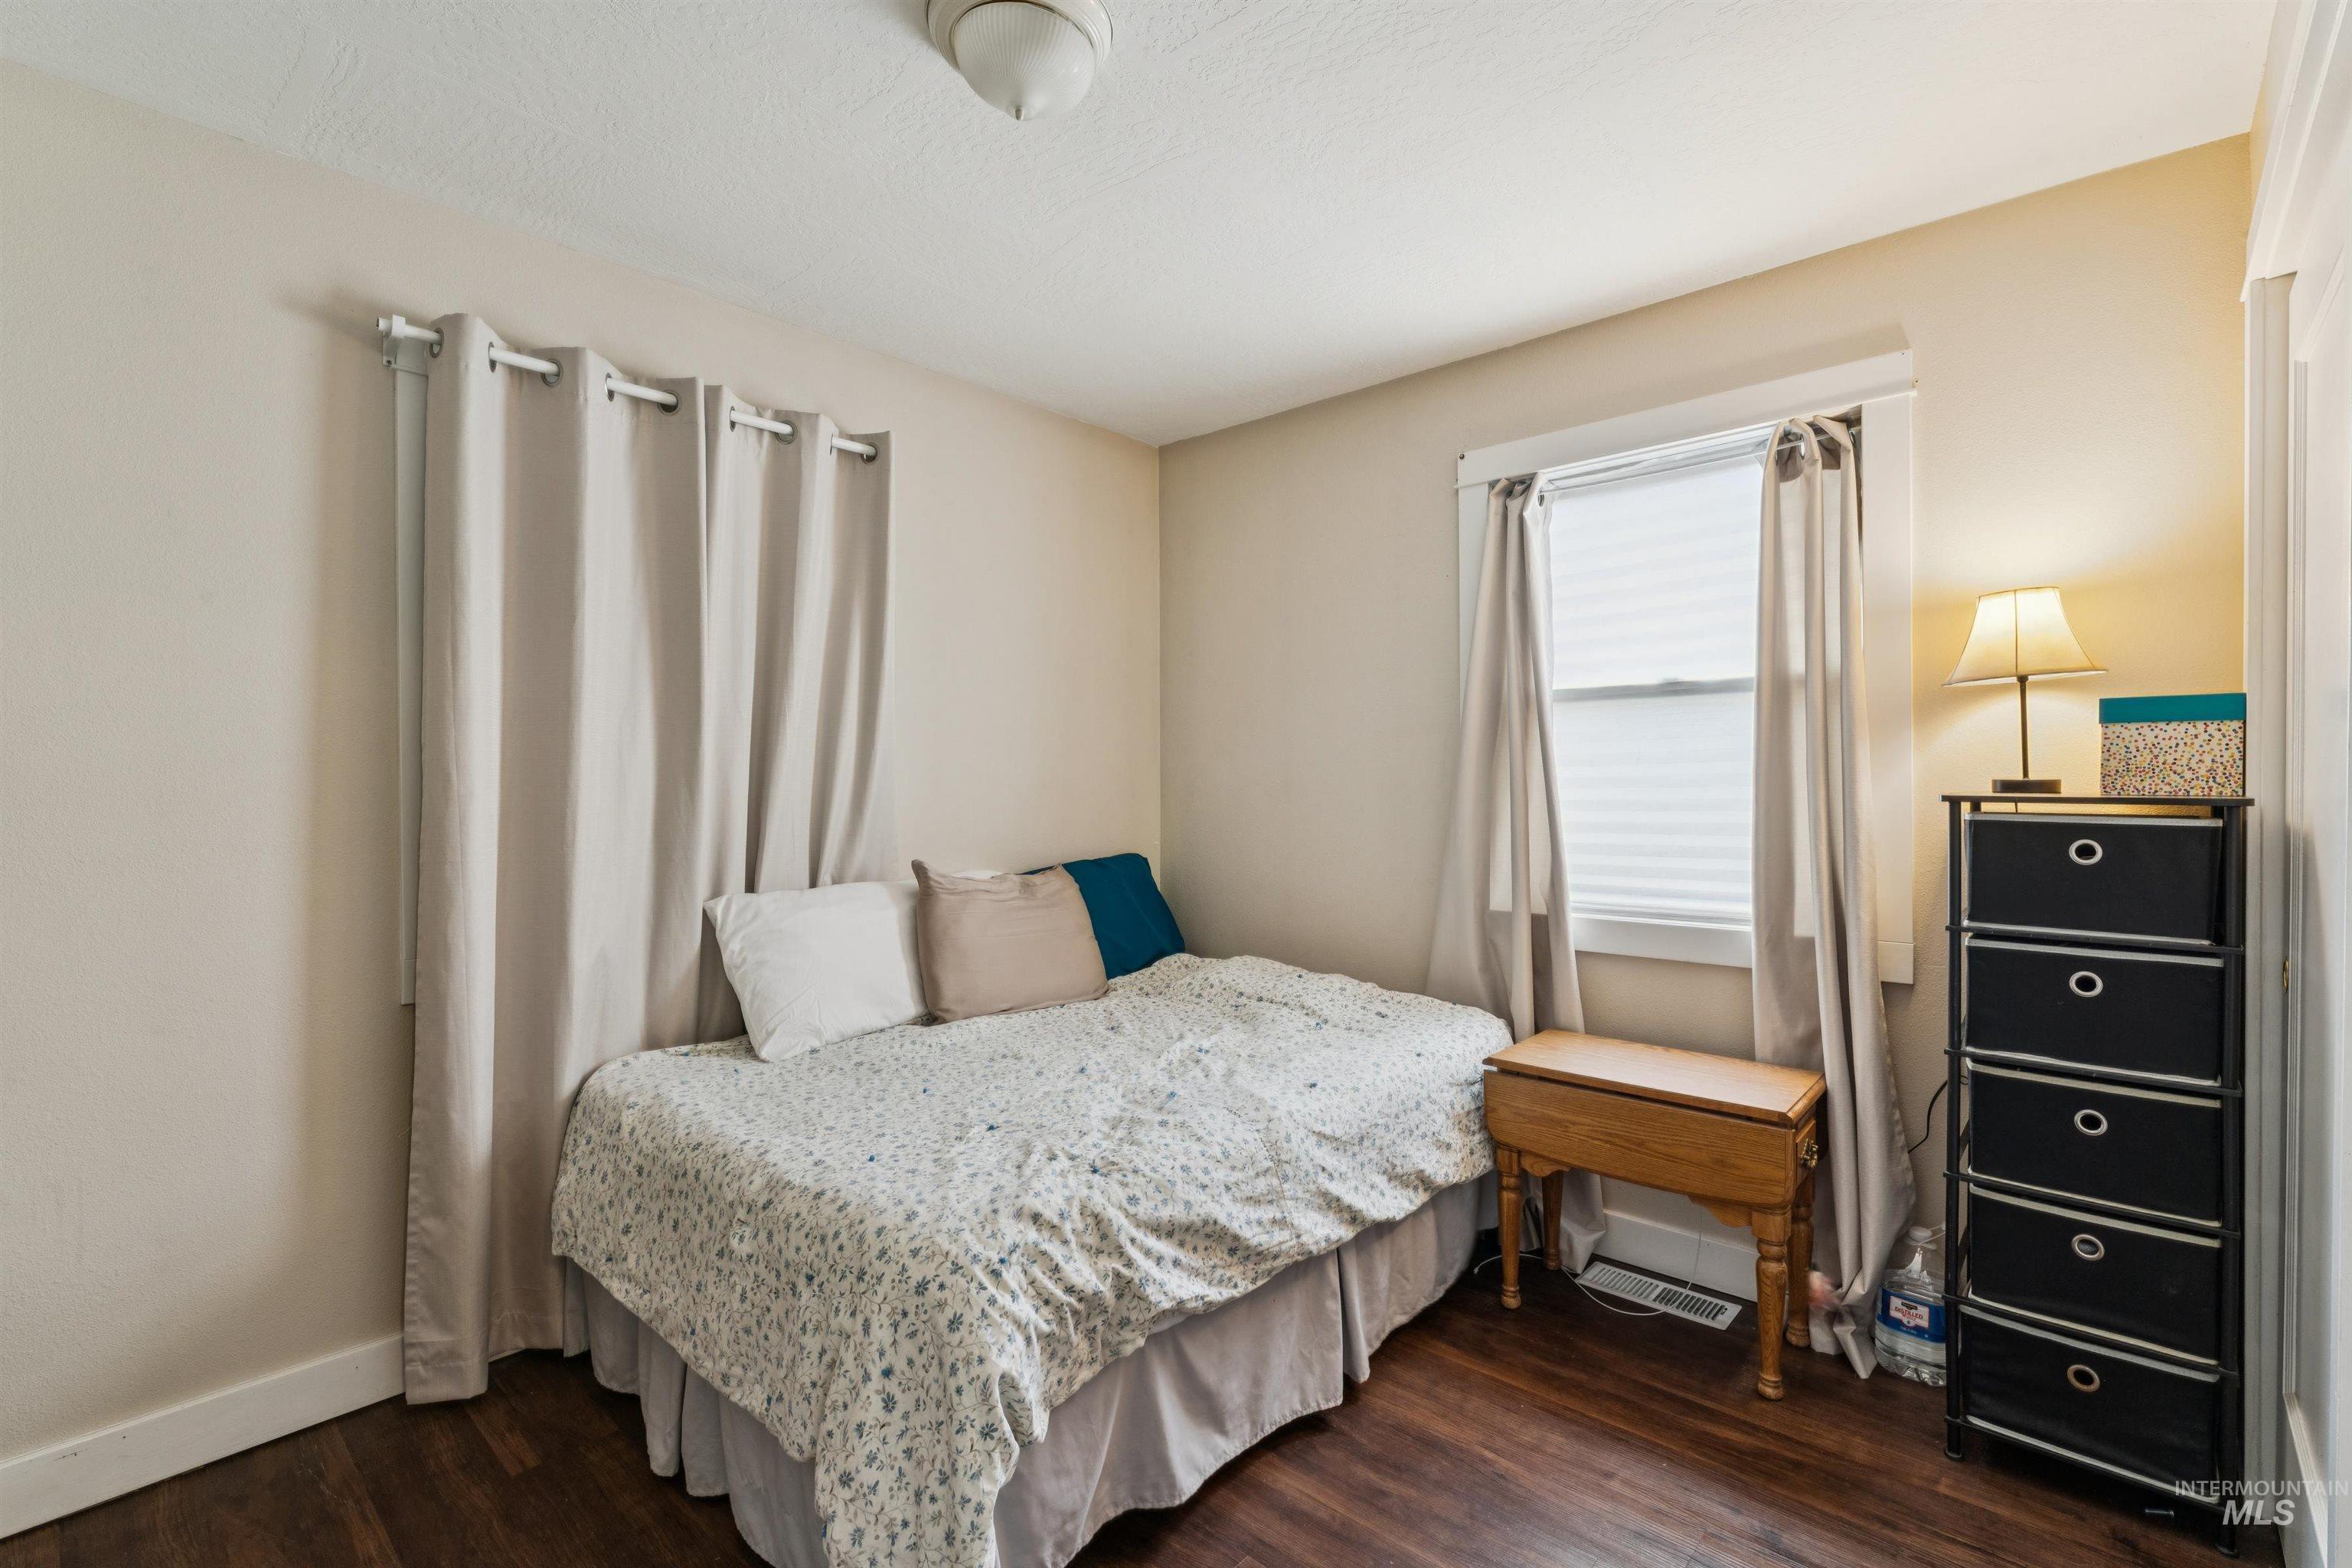
Room featuring wood-finish flooring, light-toned wall paint, and a white ceiling
-
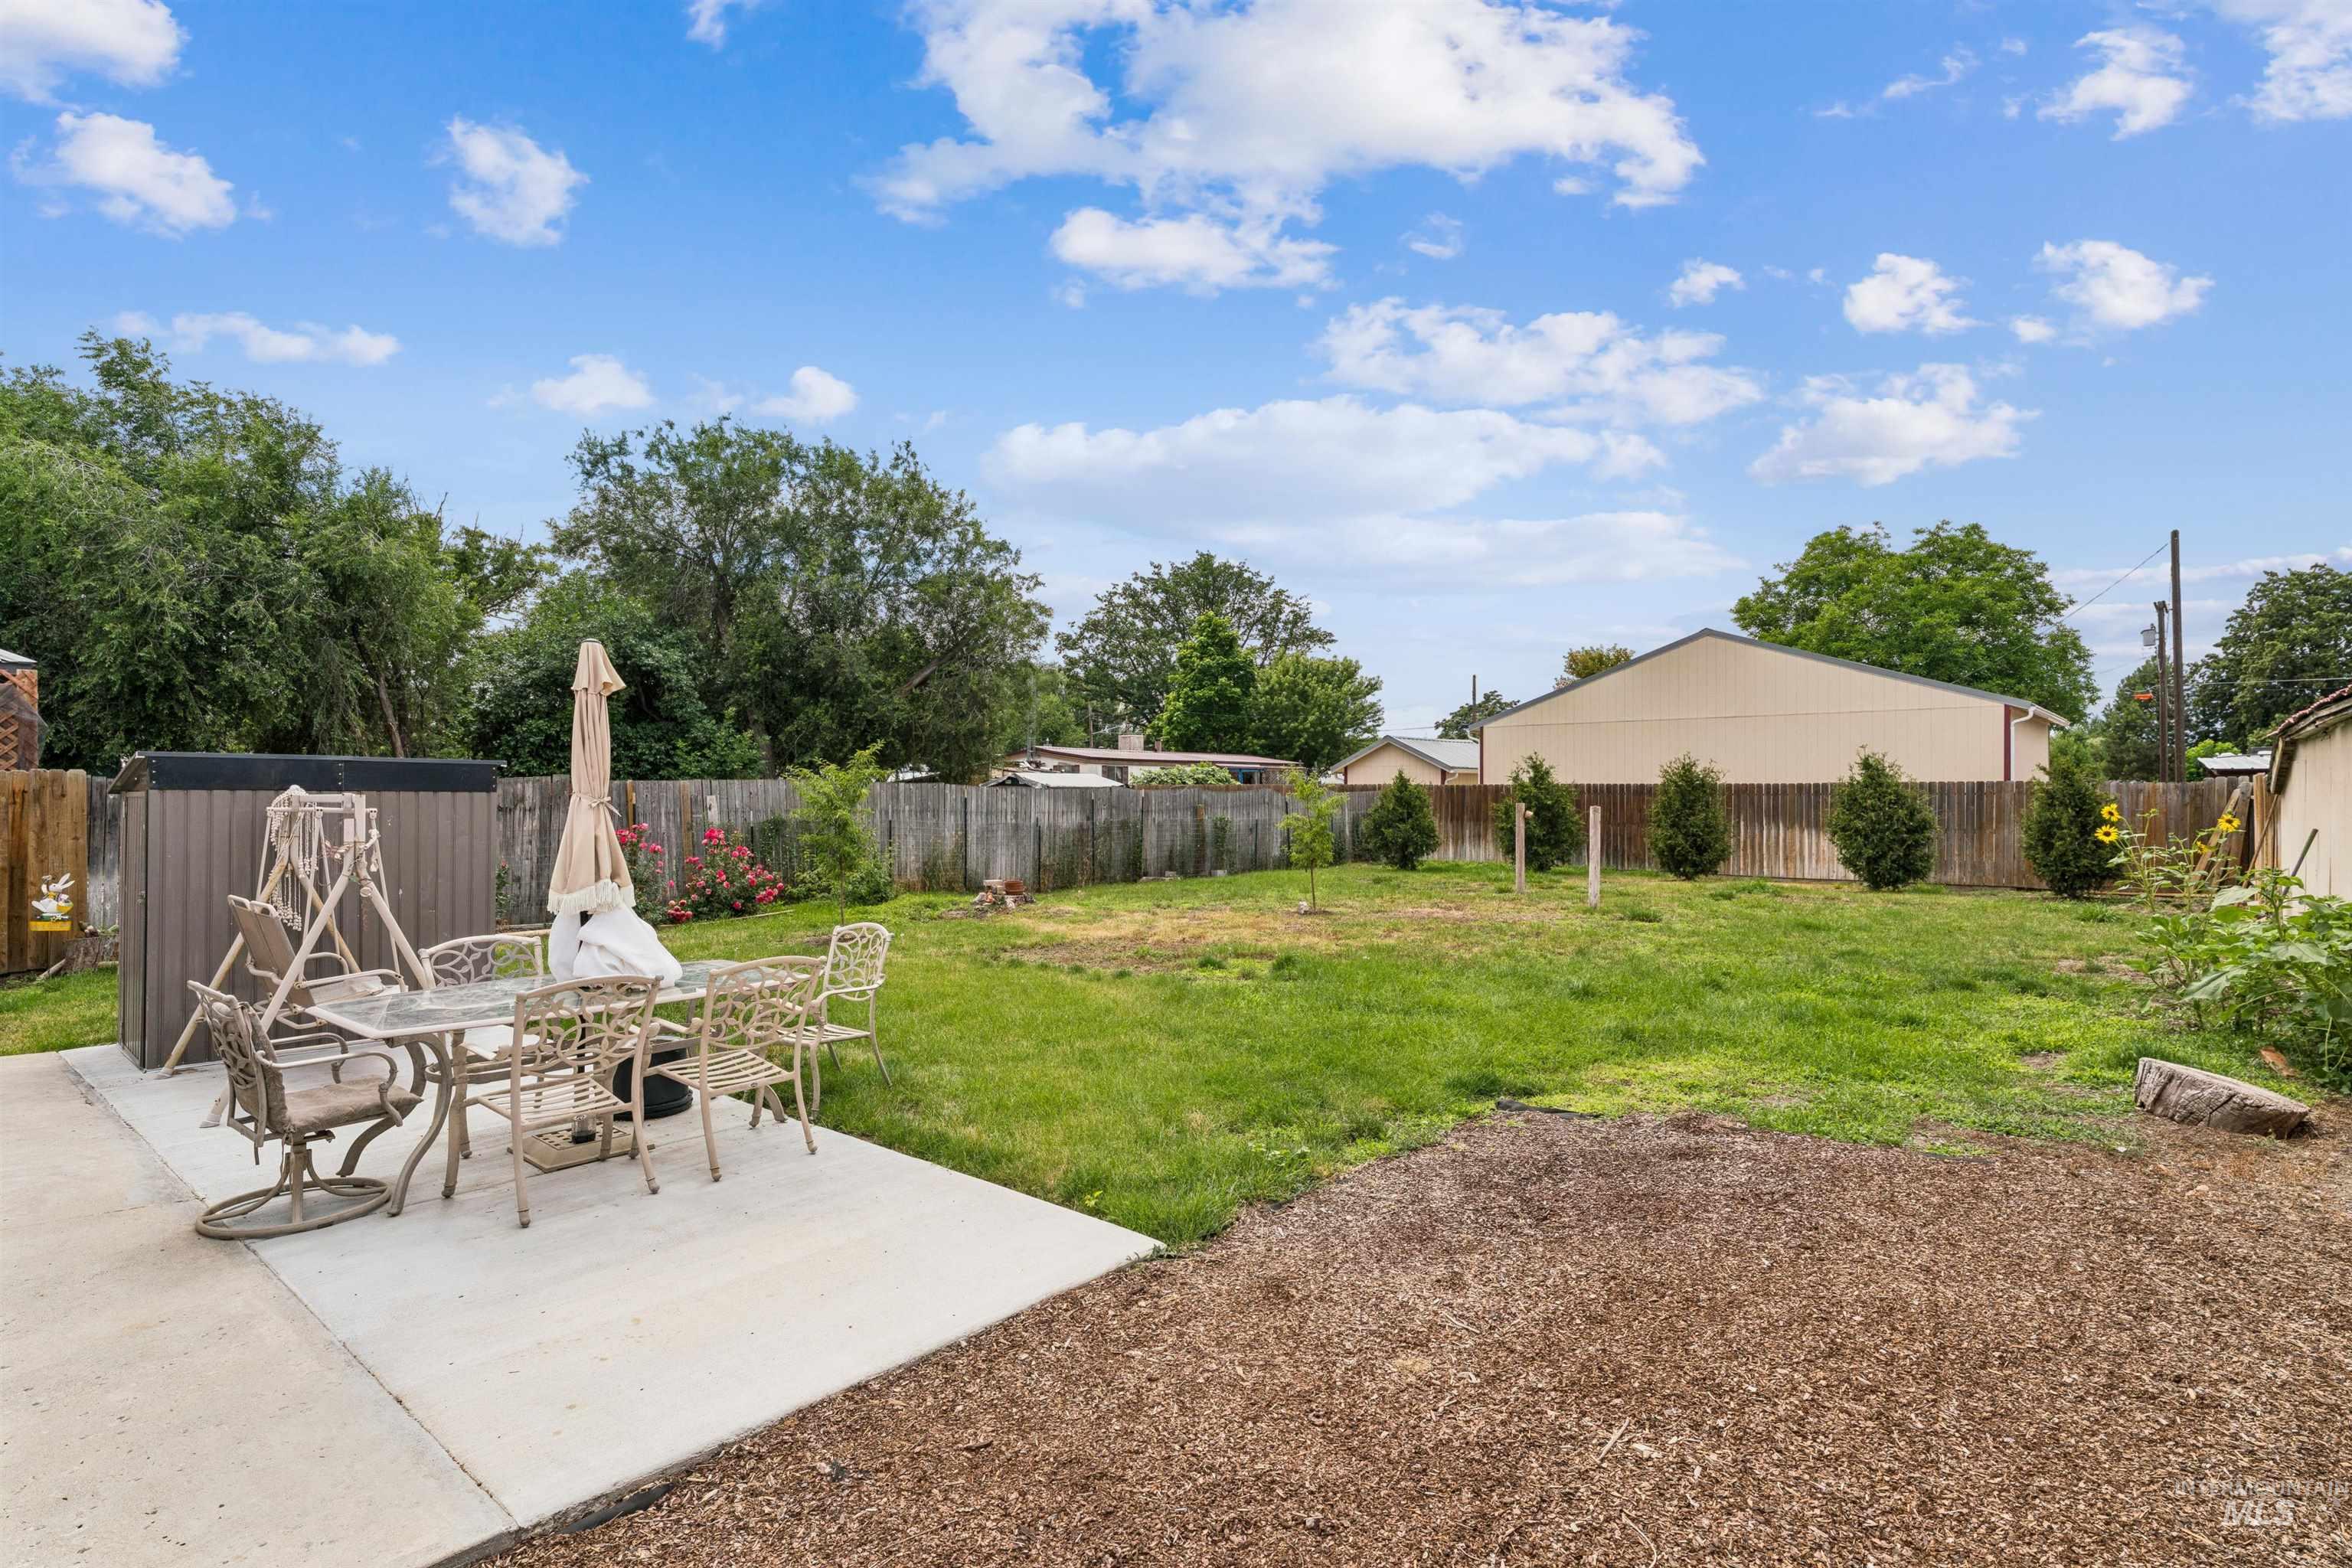
Expansive backyard featuring a concrete patio, a privacy fence, and mature trees
-
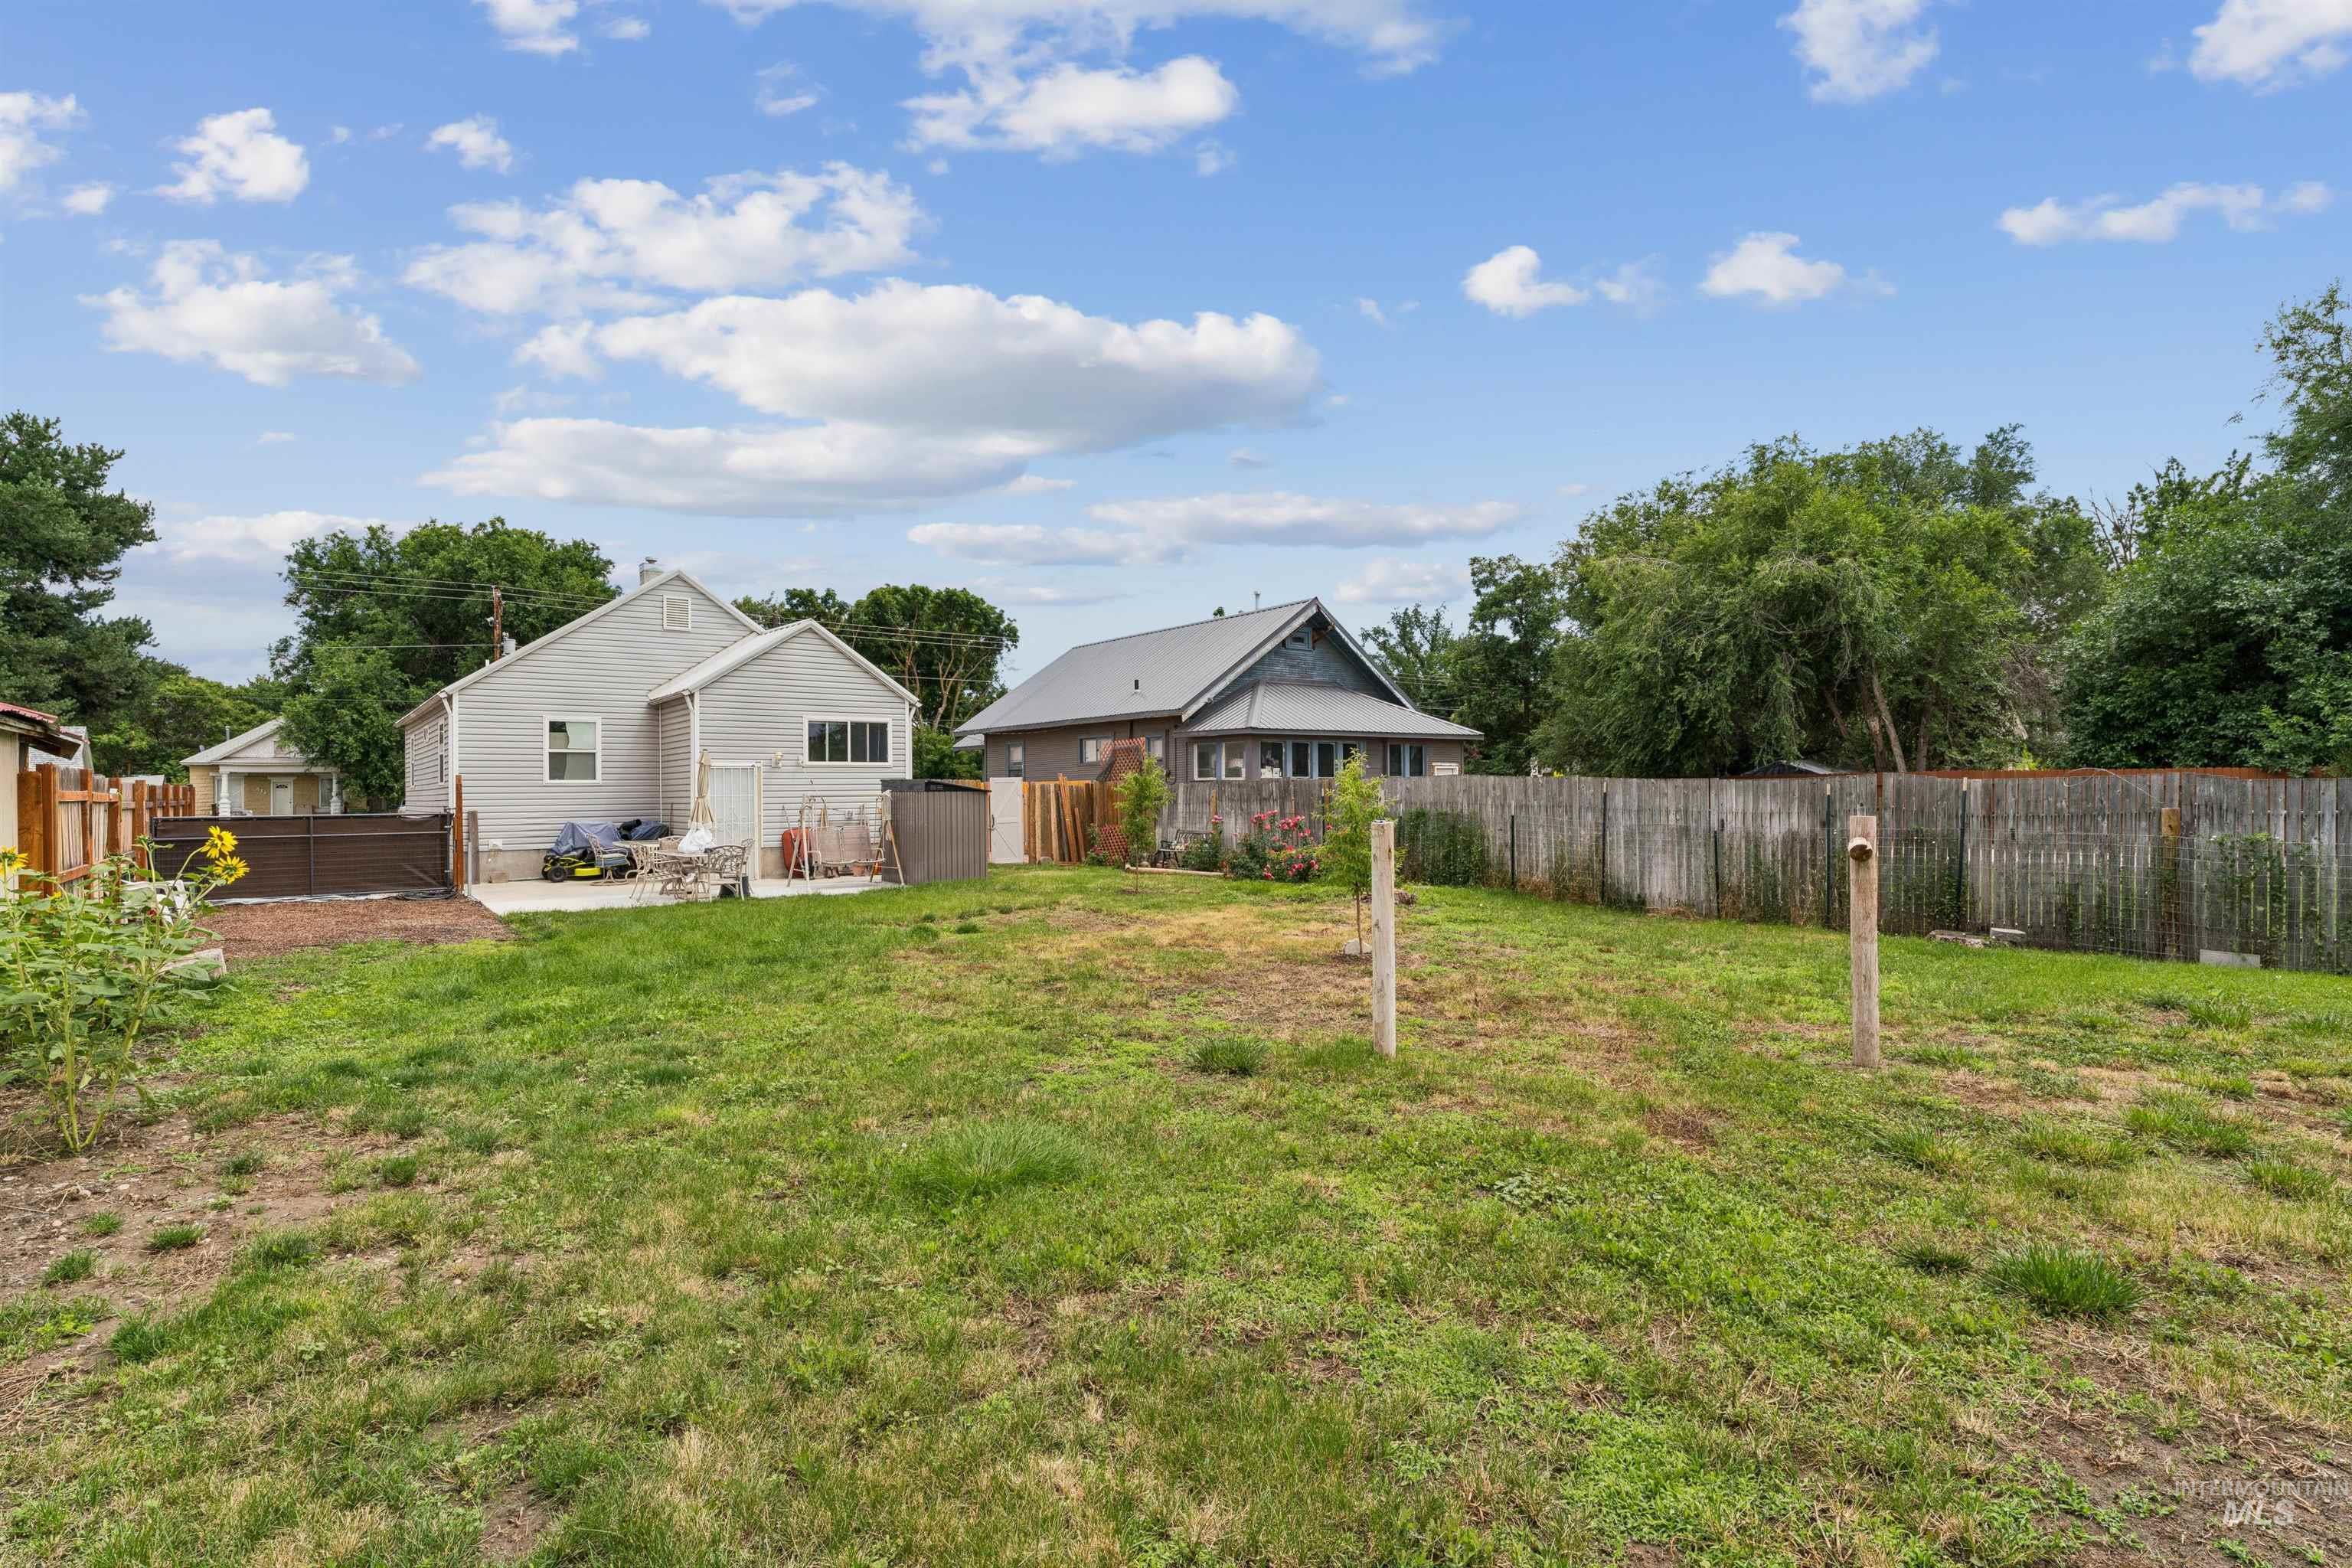
Expansive grassy yard area with a wood privacy fence
-
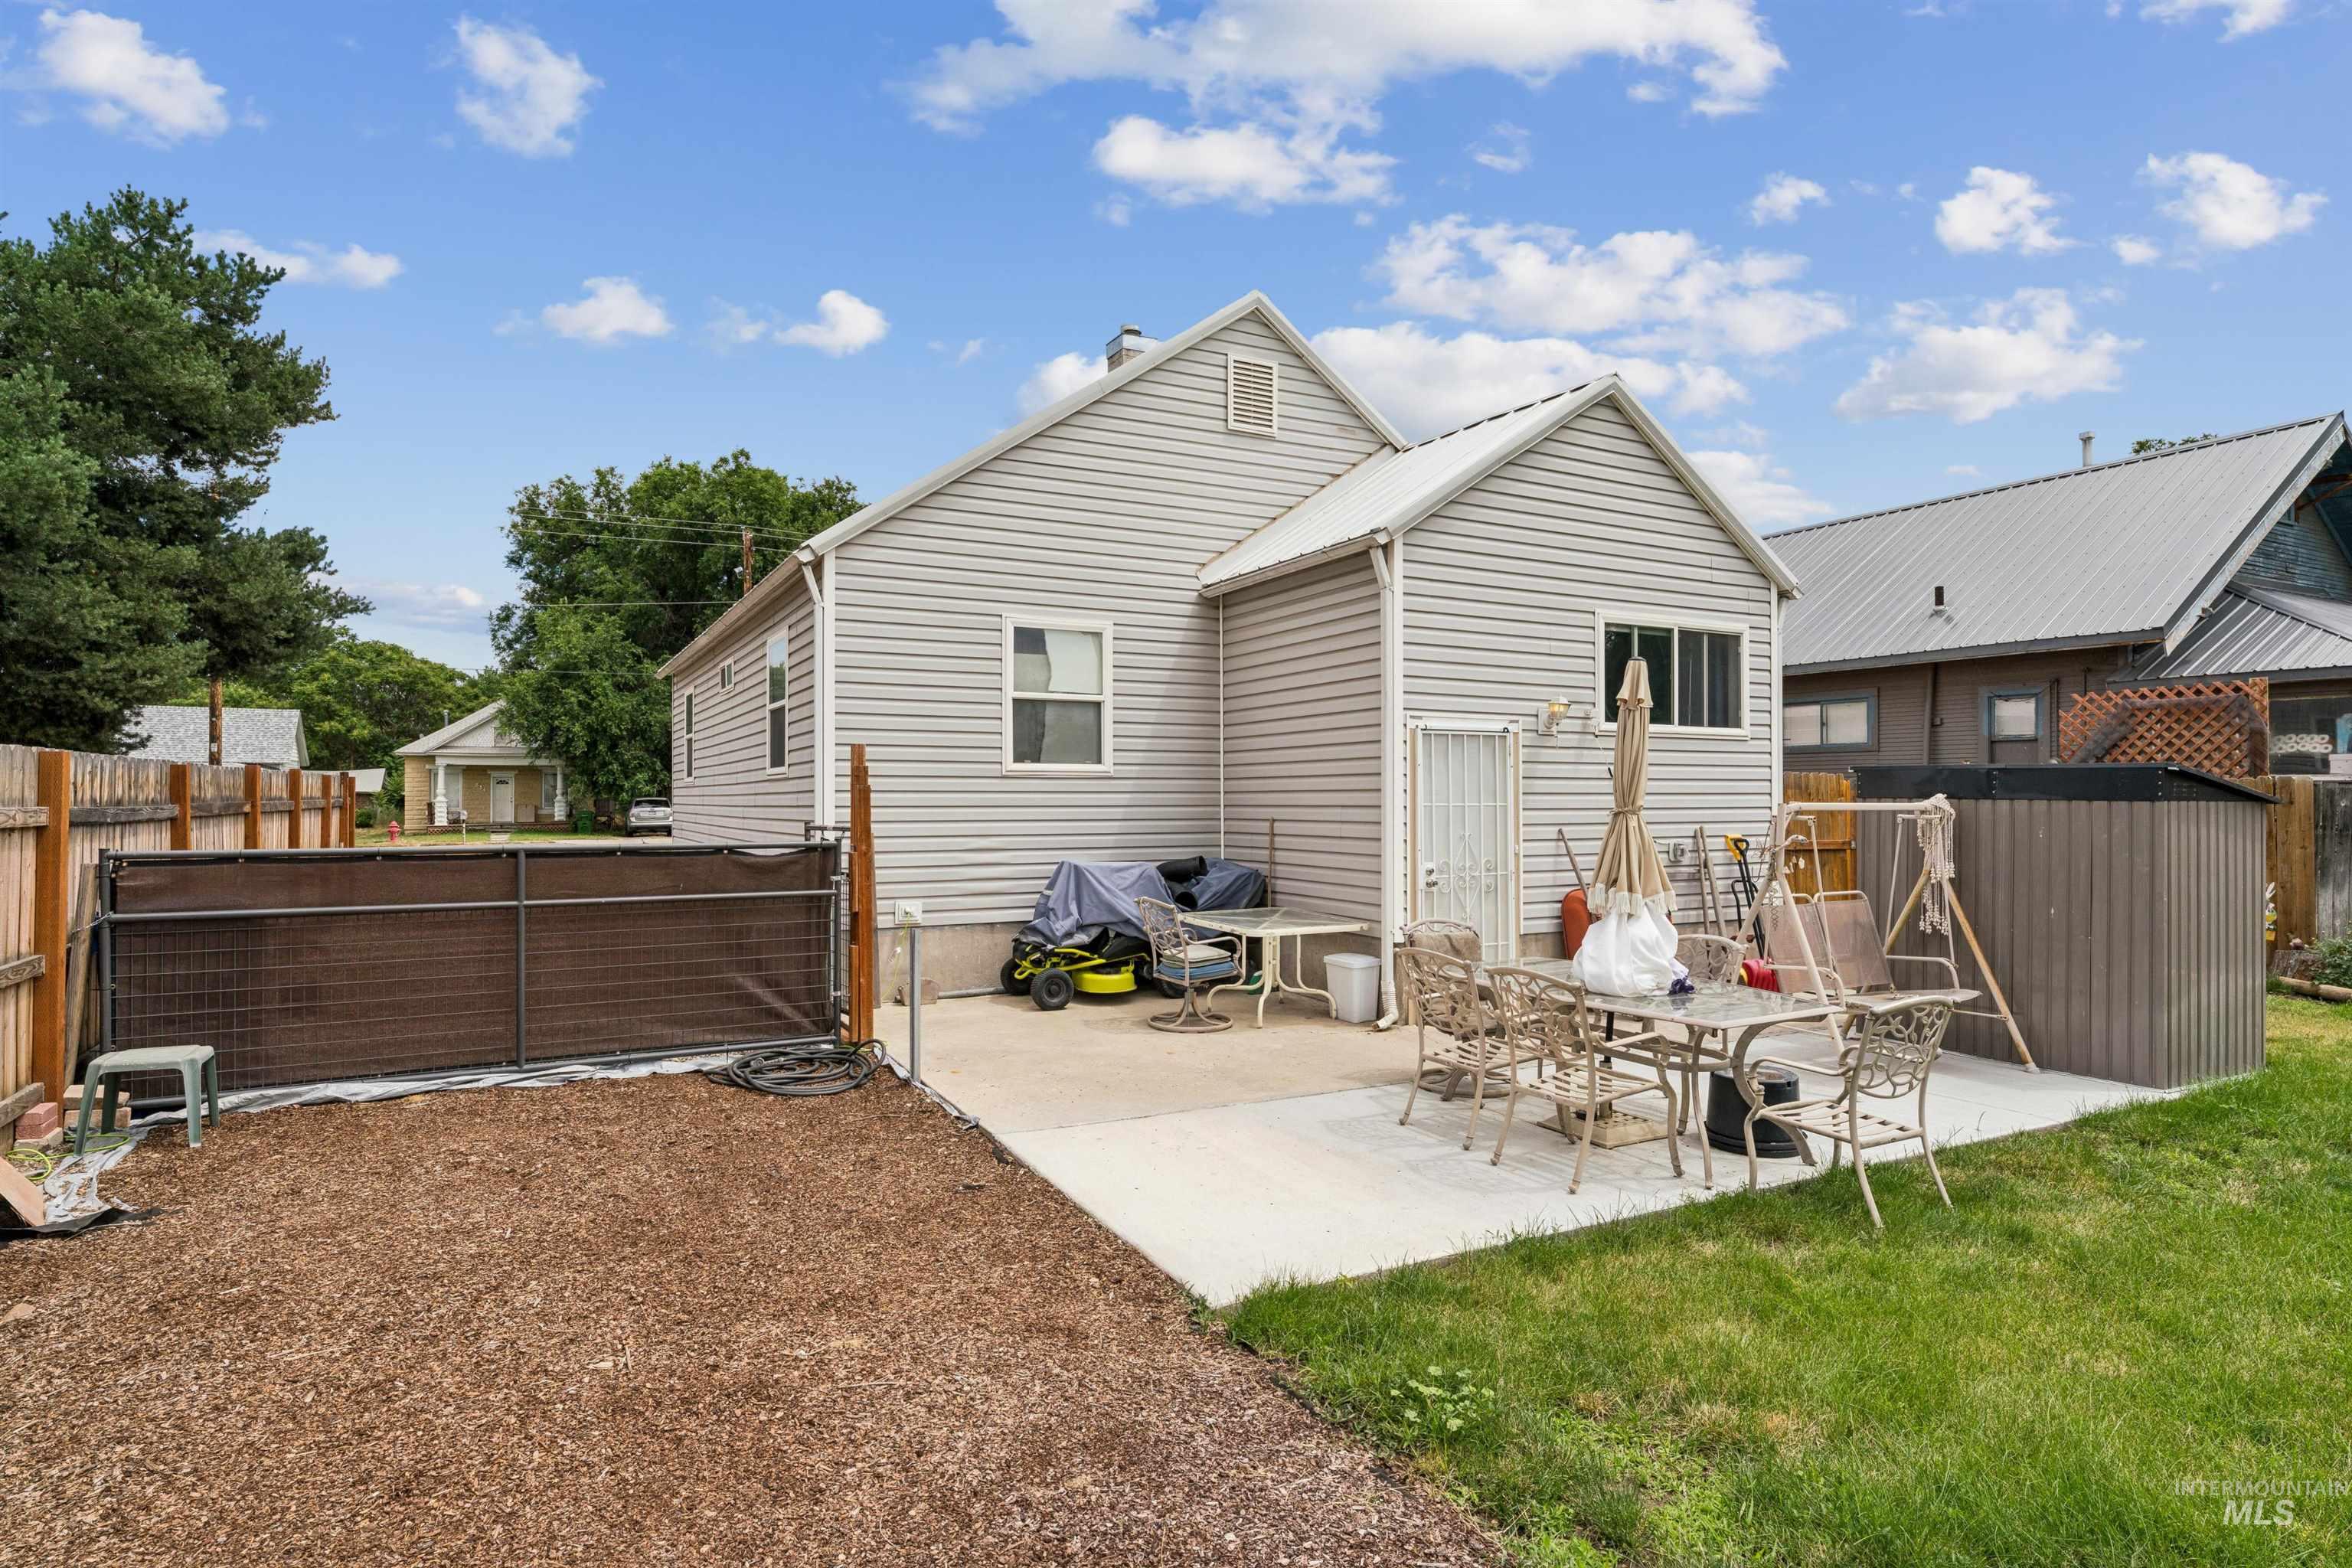
Rear exterior featuring horizontal siding, a concrete patio, and a fenced yard with both grass and wood chip areas
-
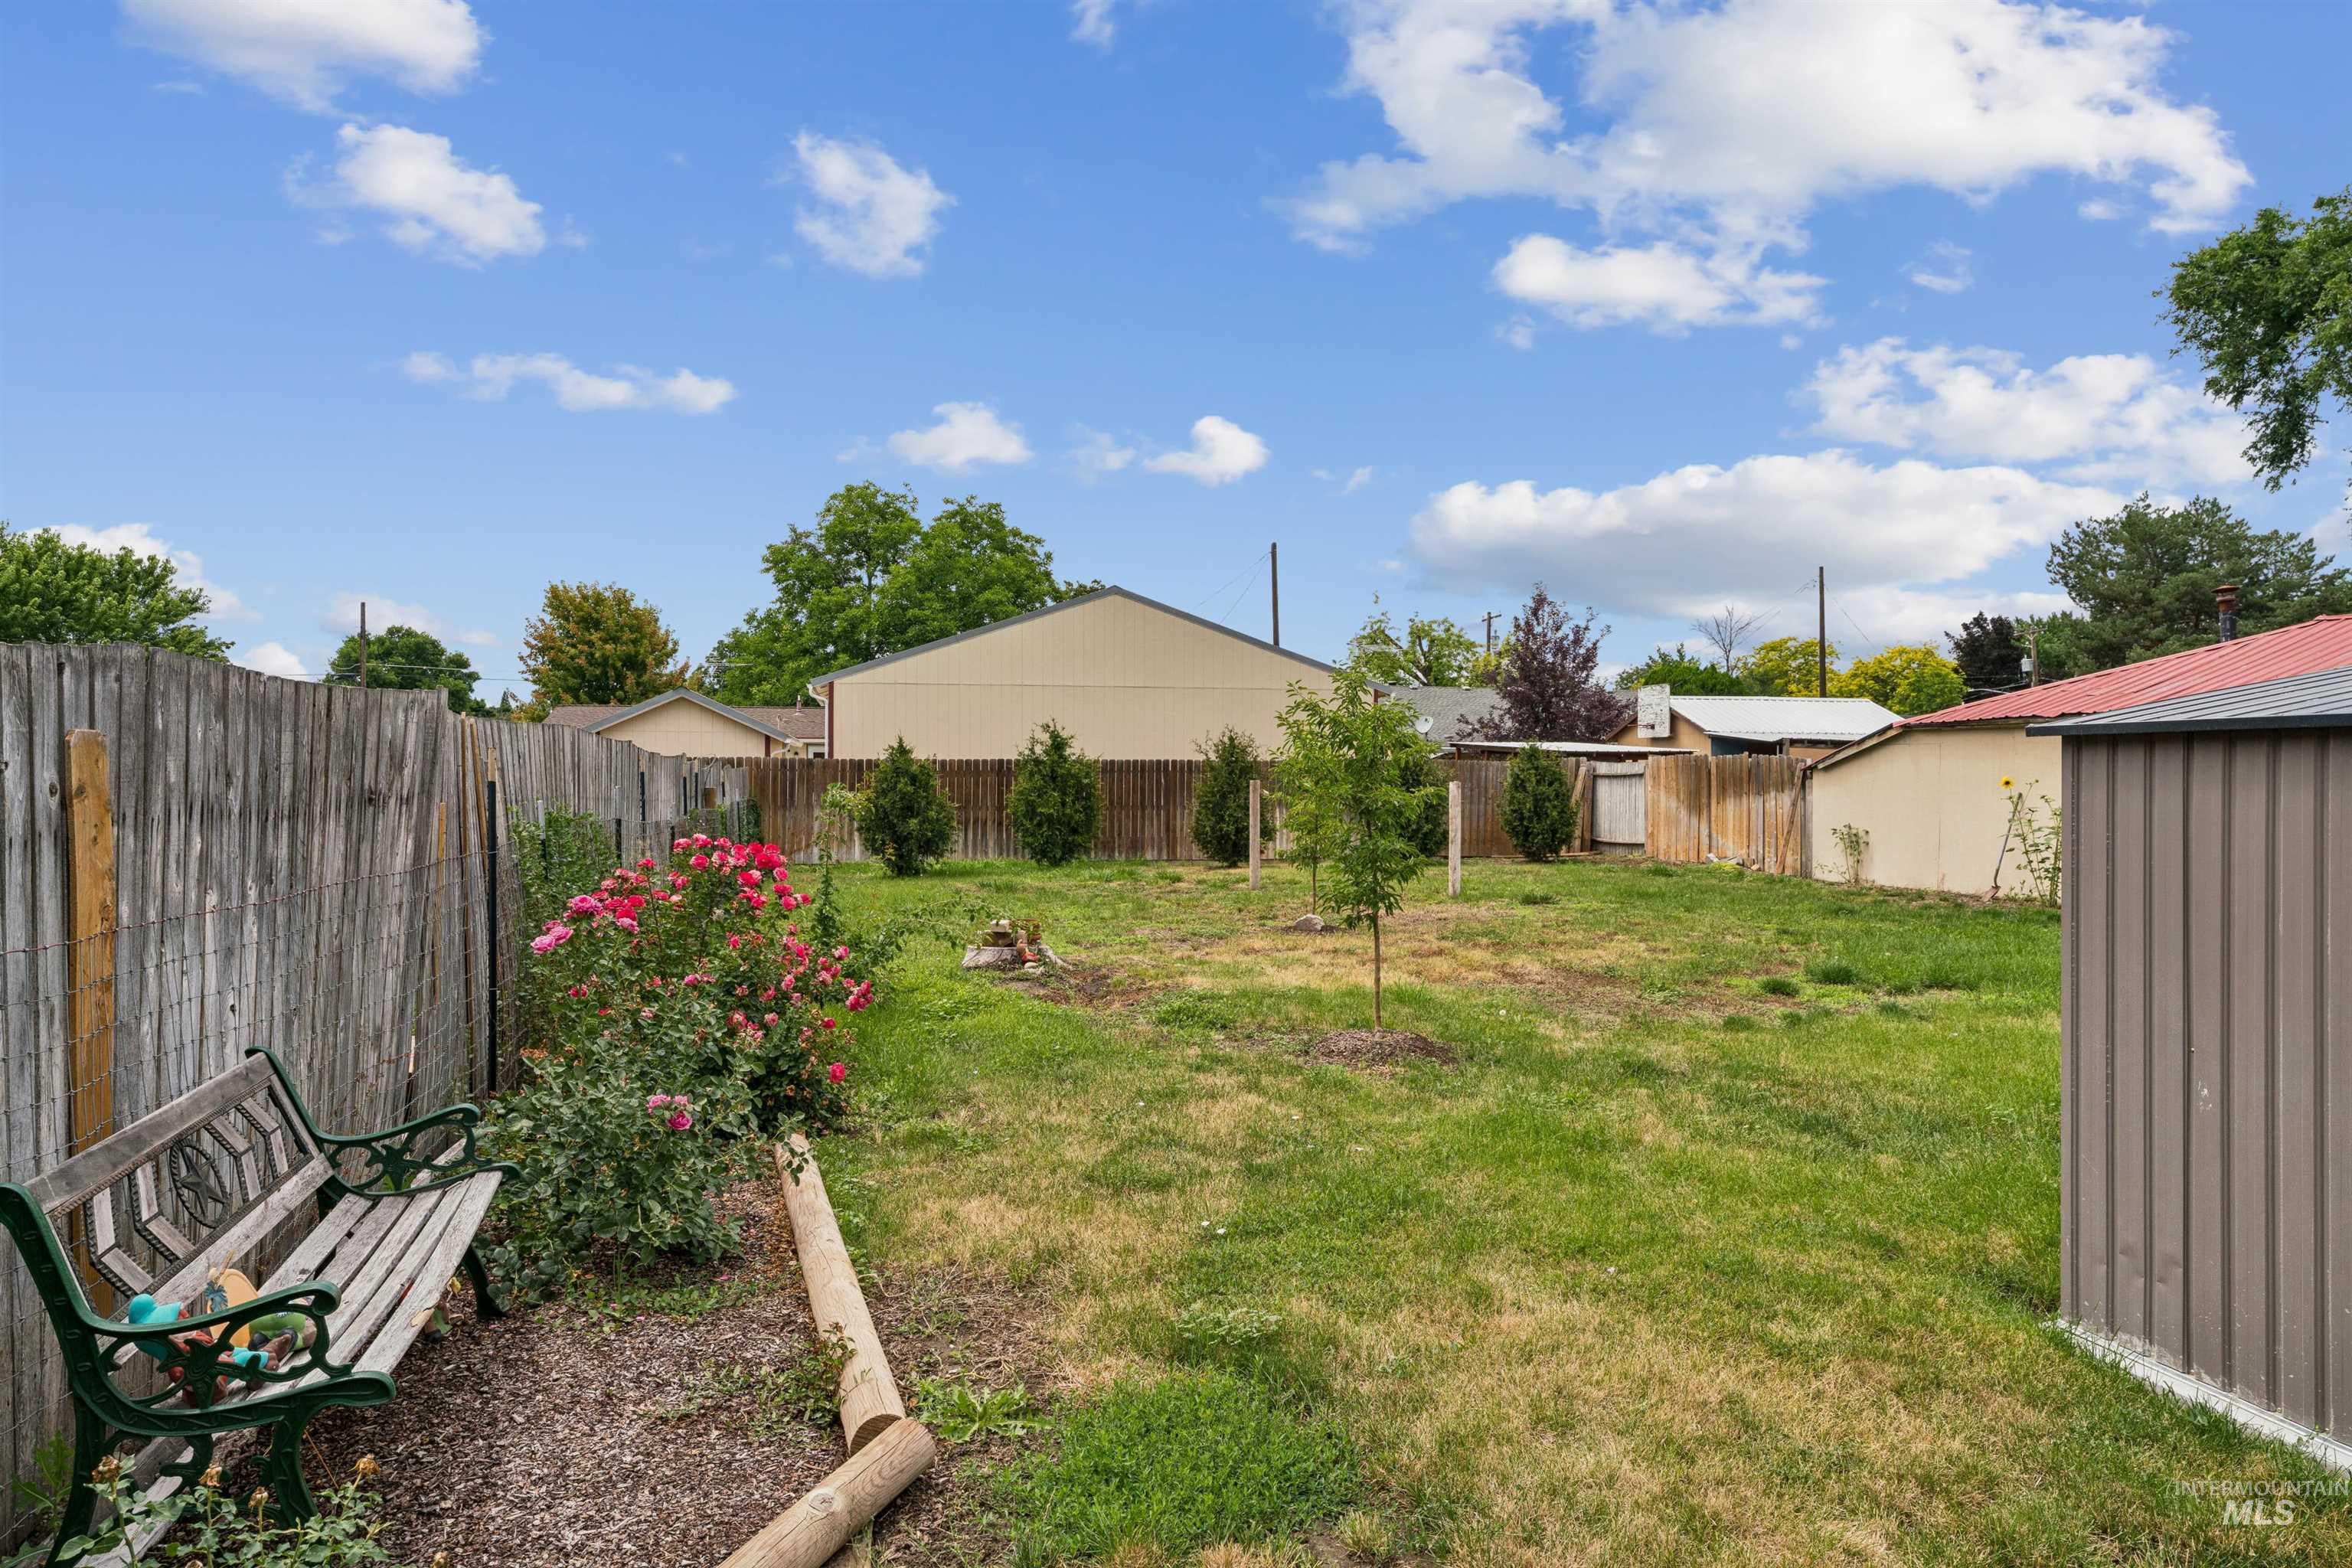
Expansive backyard featuring a privacy fence, mature rose bushes, young trees, and a metal storage shed
-
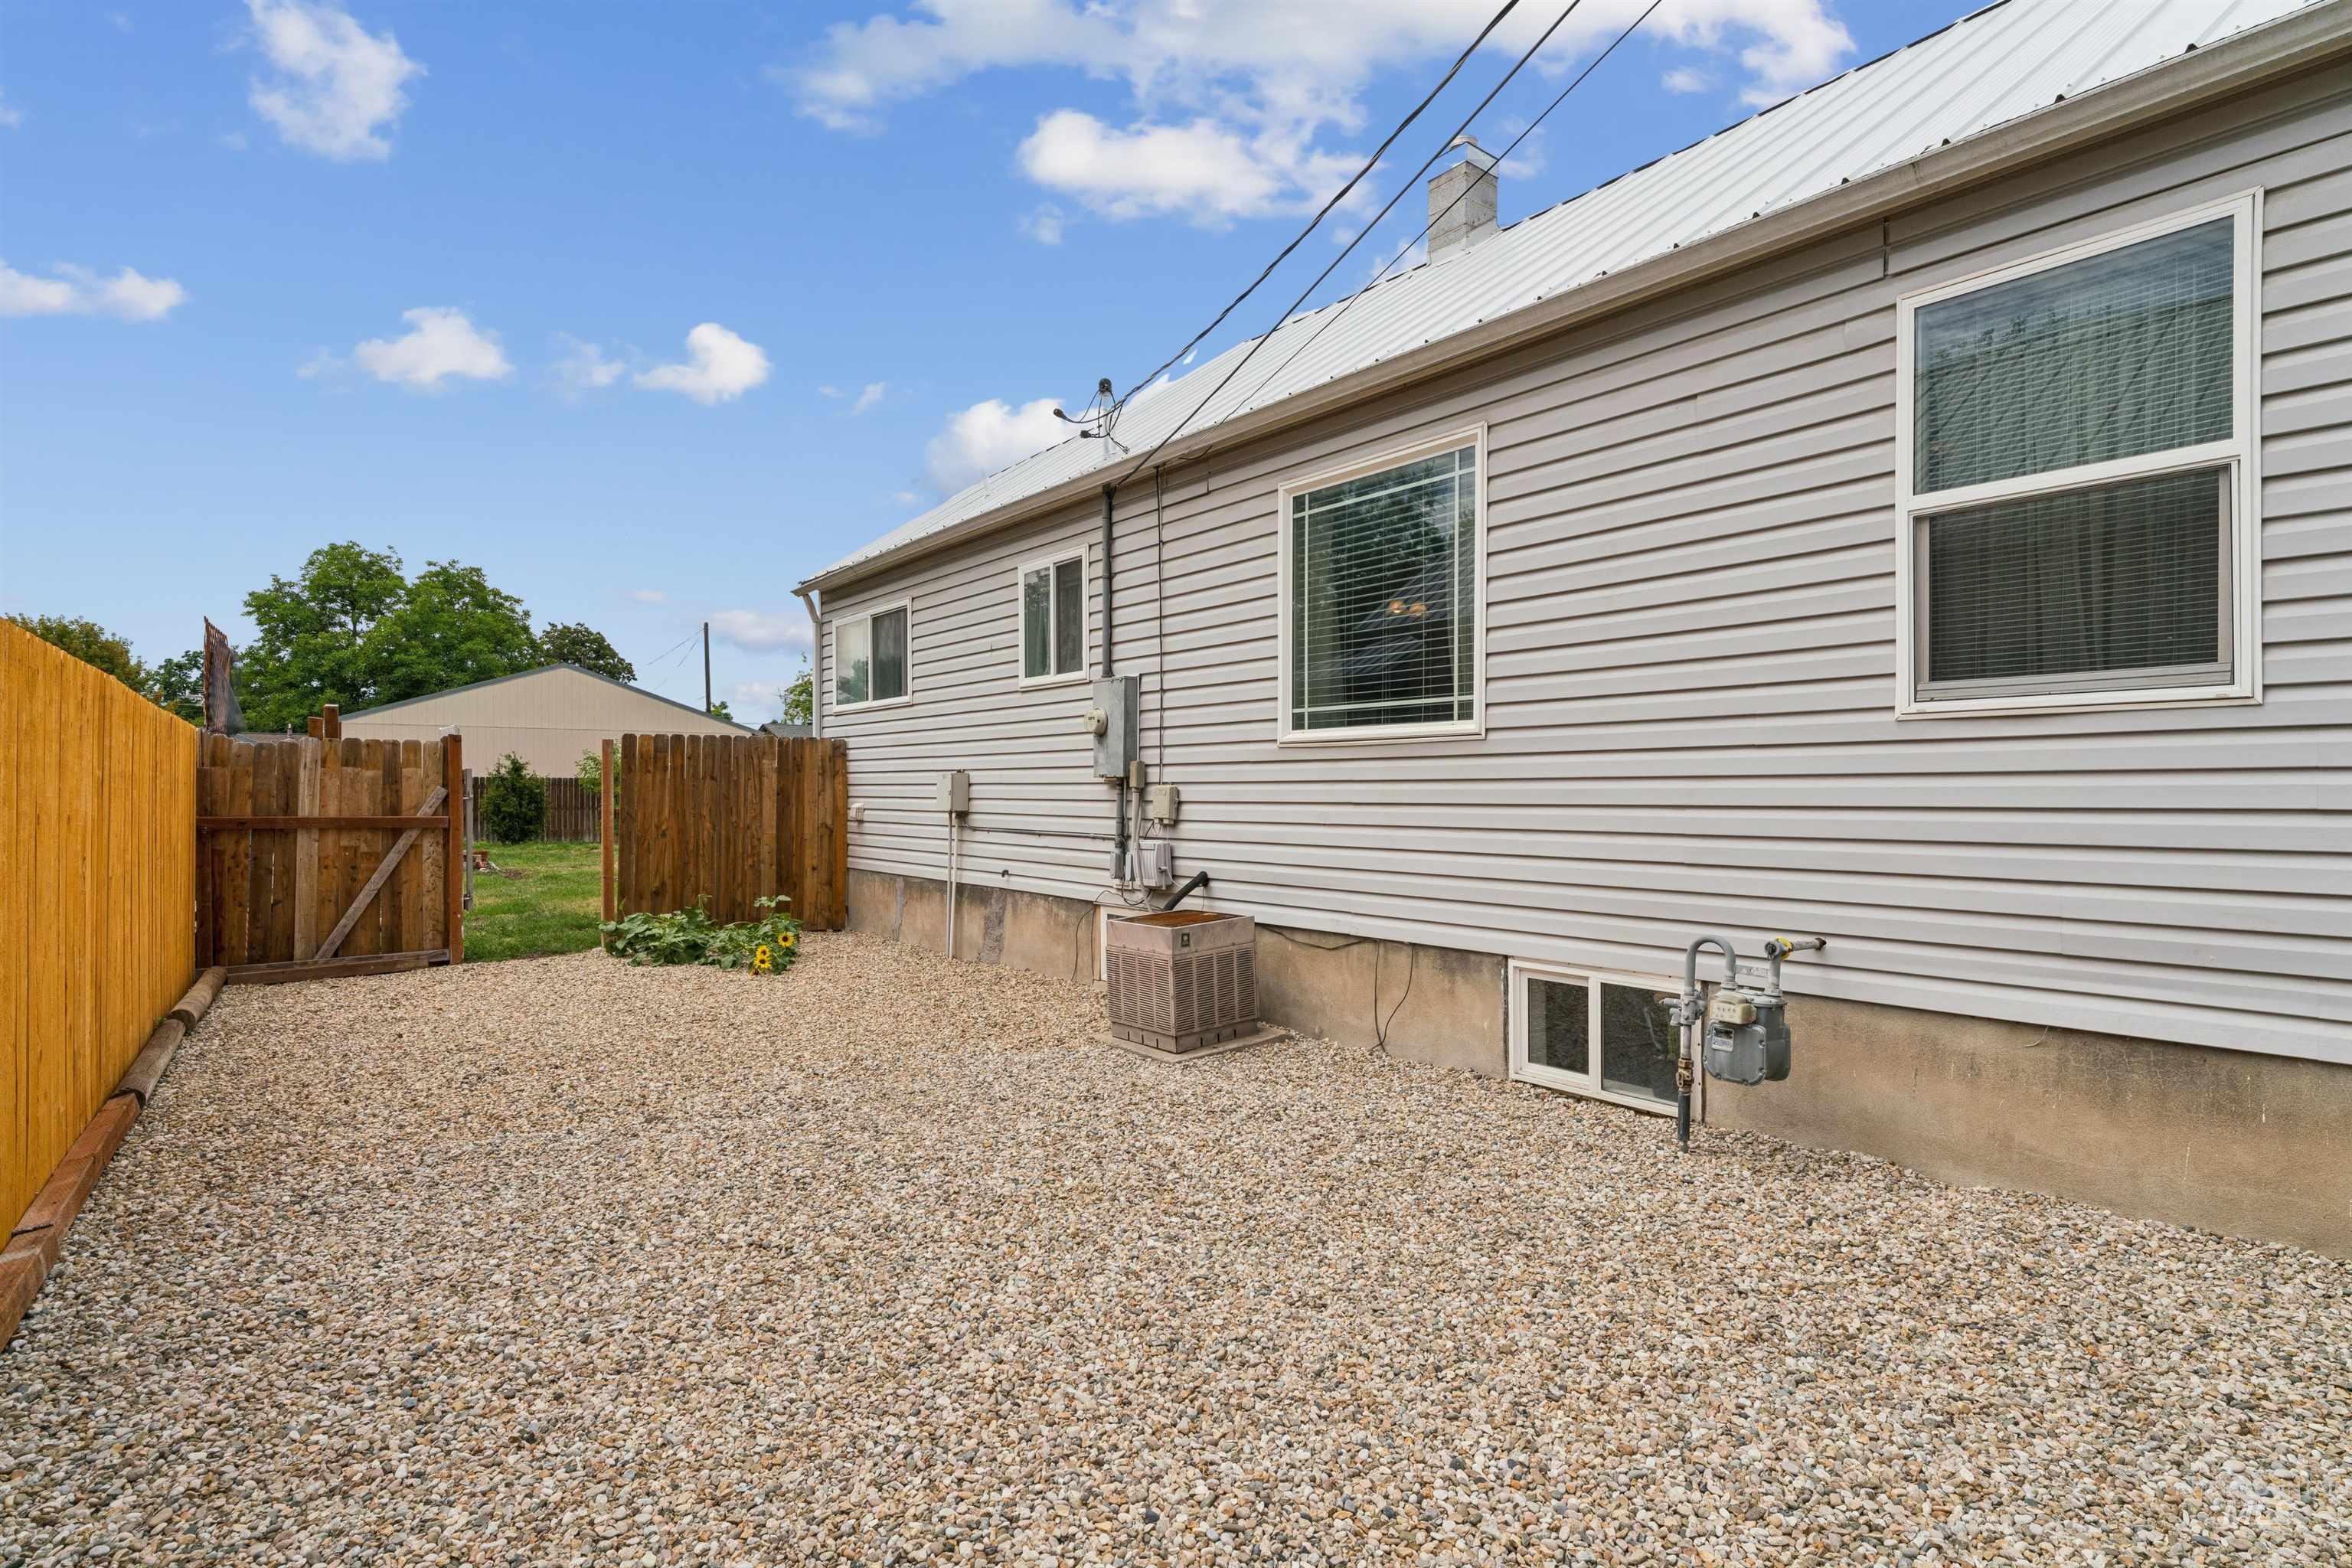
Fenced yard area featuring gravel surfacing and wood privacy fencing
-
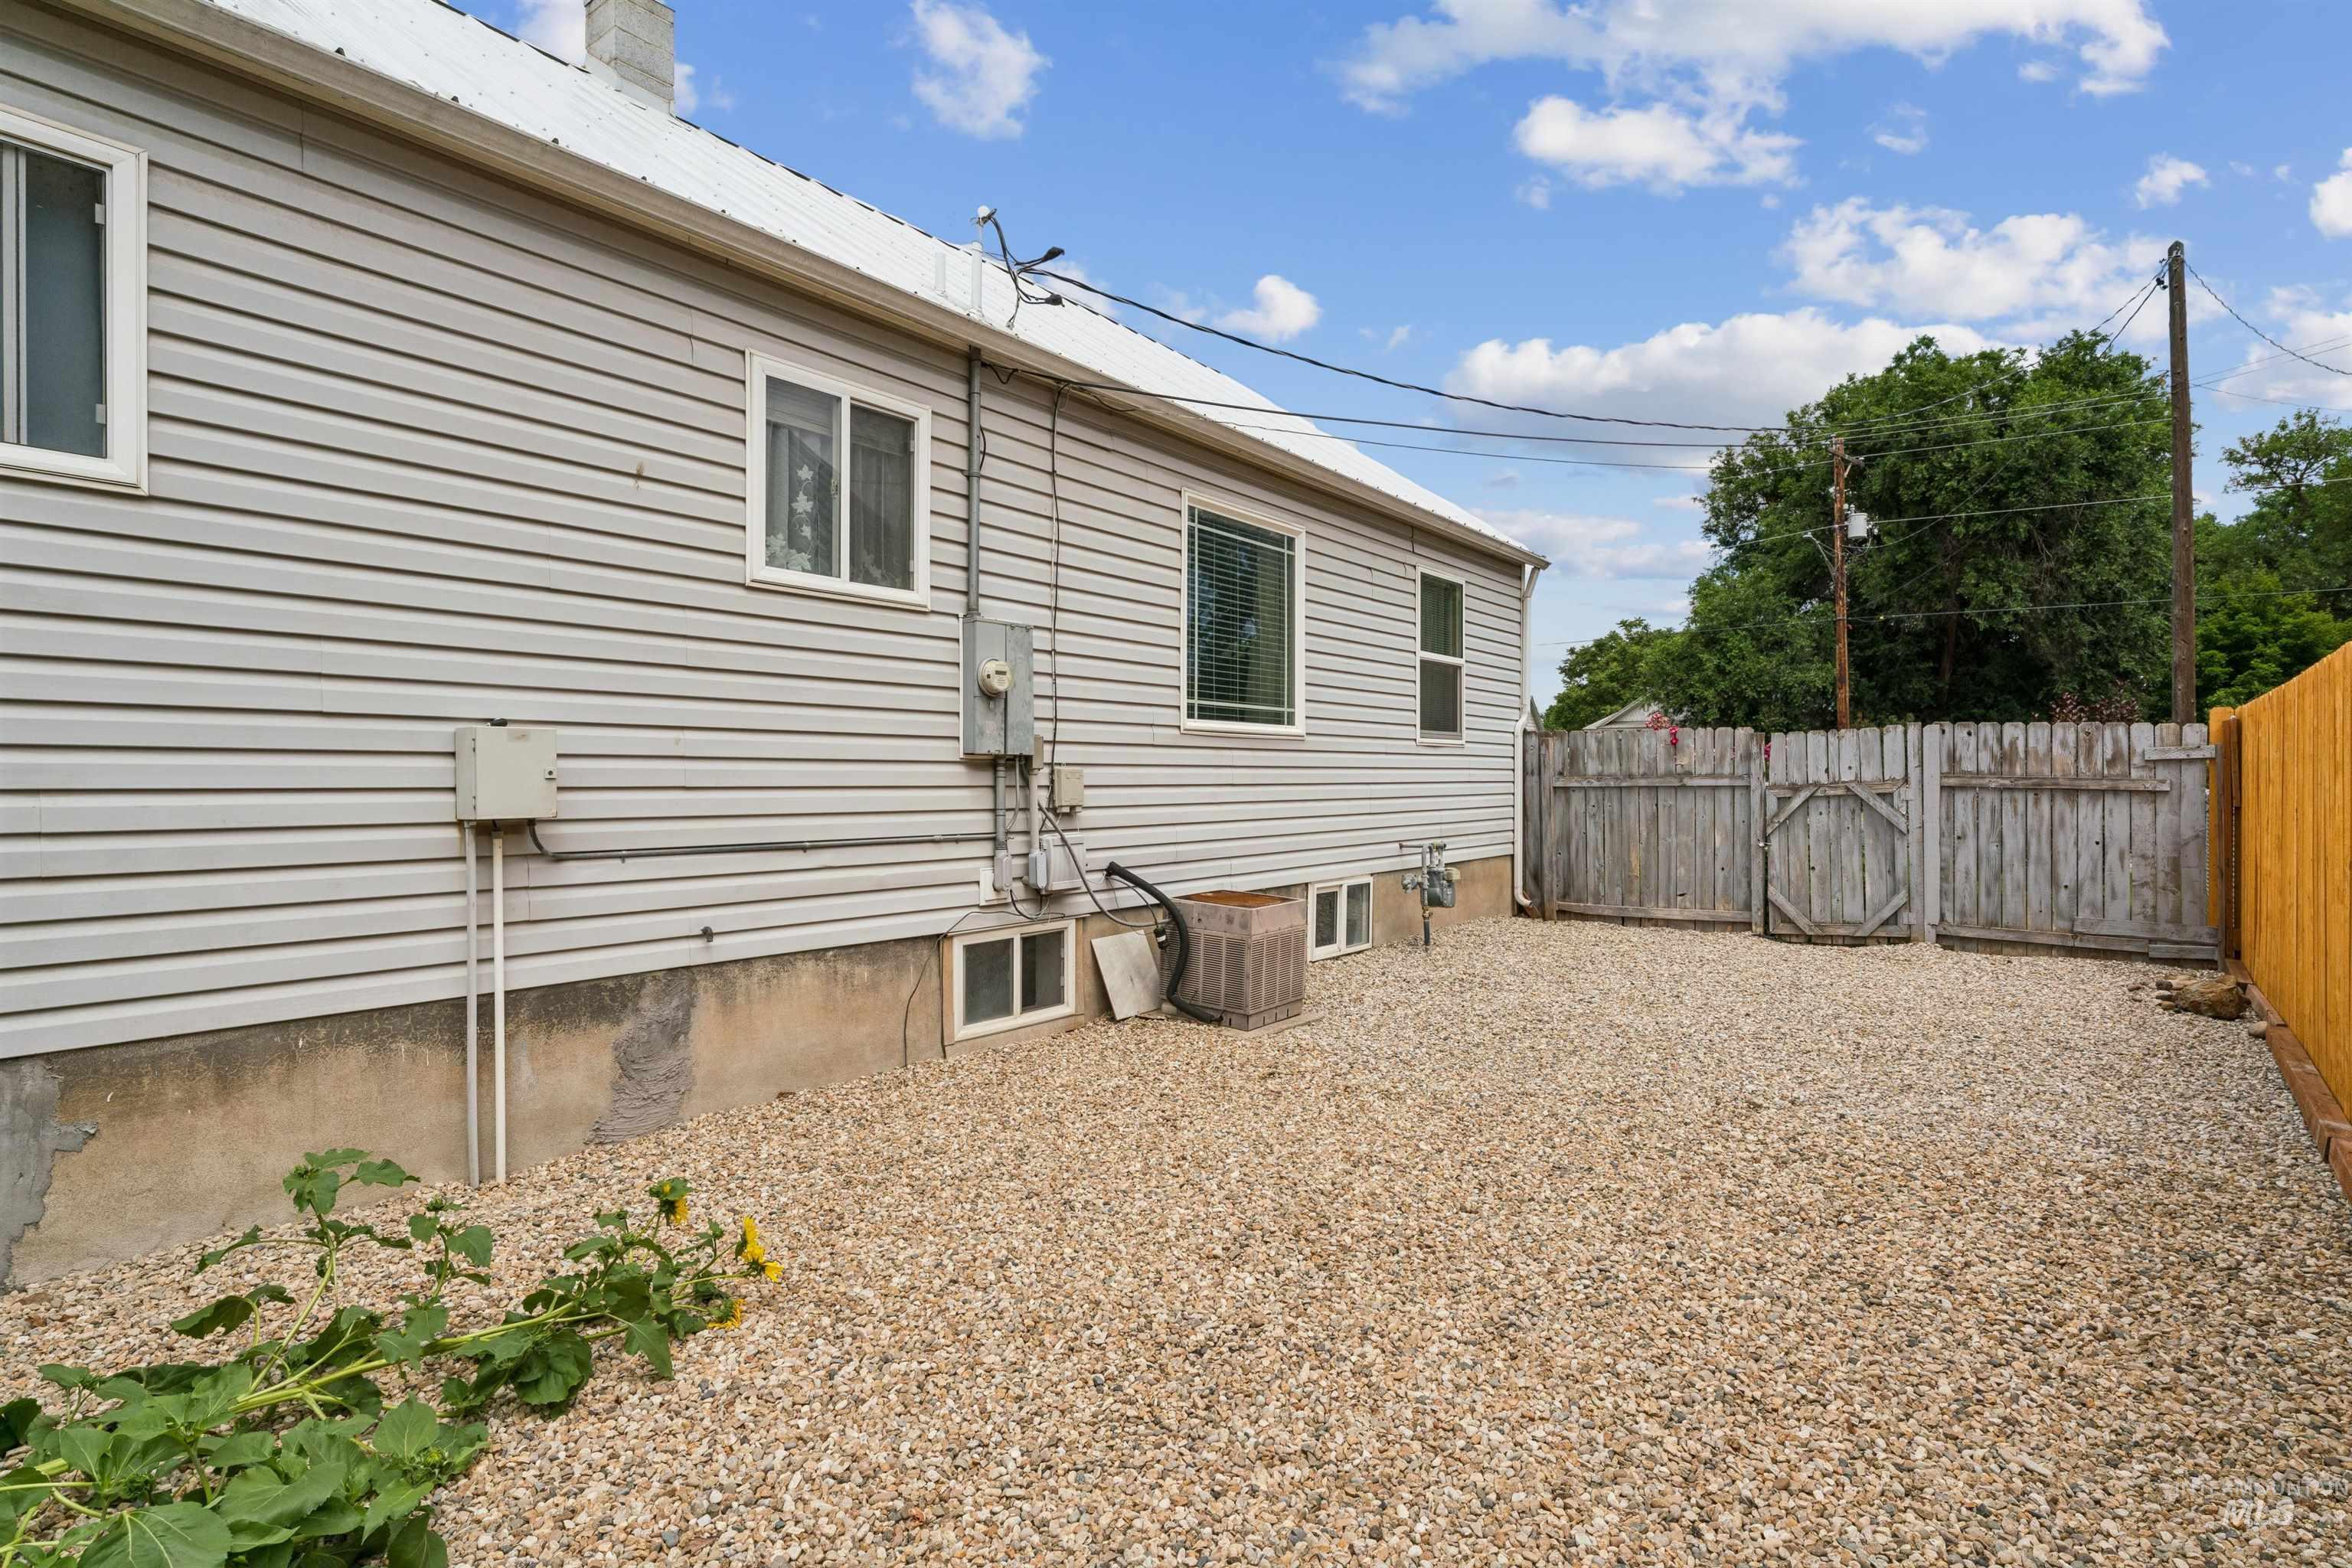
Gravel yard area featuring a wooden fence and a separate newer wood fence section, providing perimeter definition
-
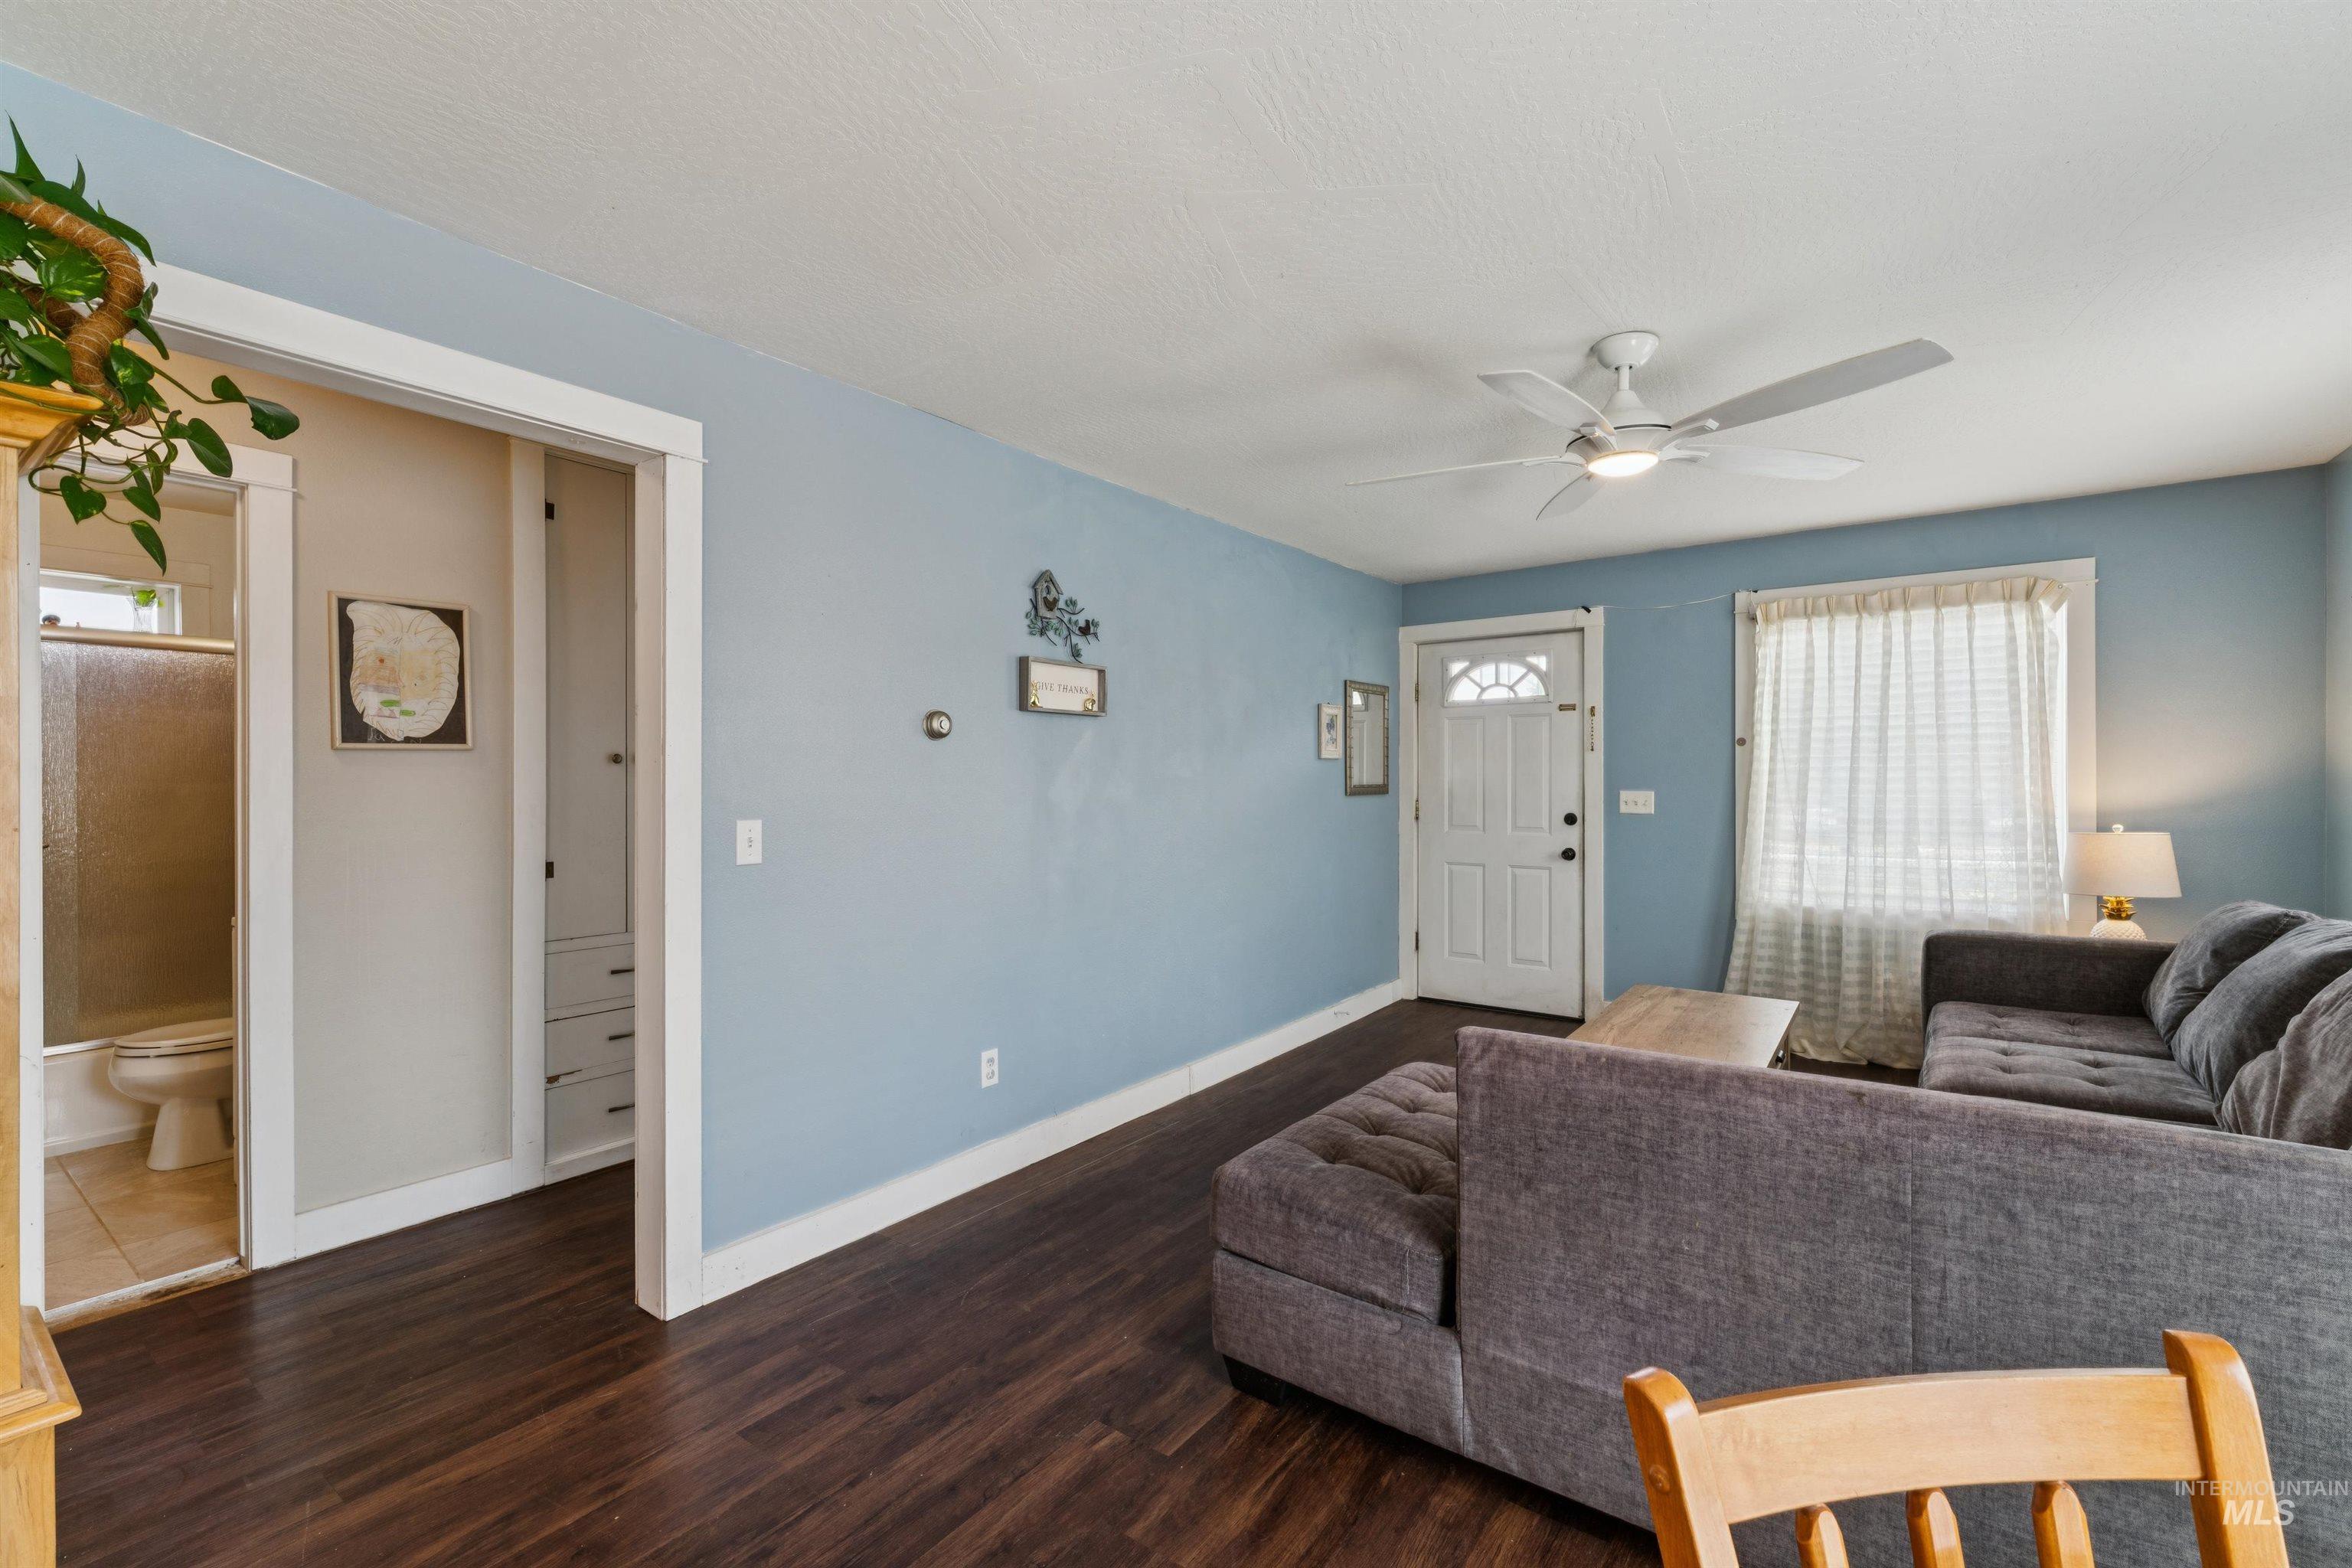
Living area featuring wood-finish flooring, light blue wall paint, a white ceiling fan, and a built-in storage cabinet with drawers
-
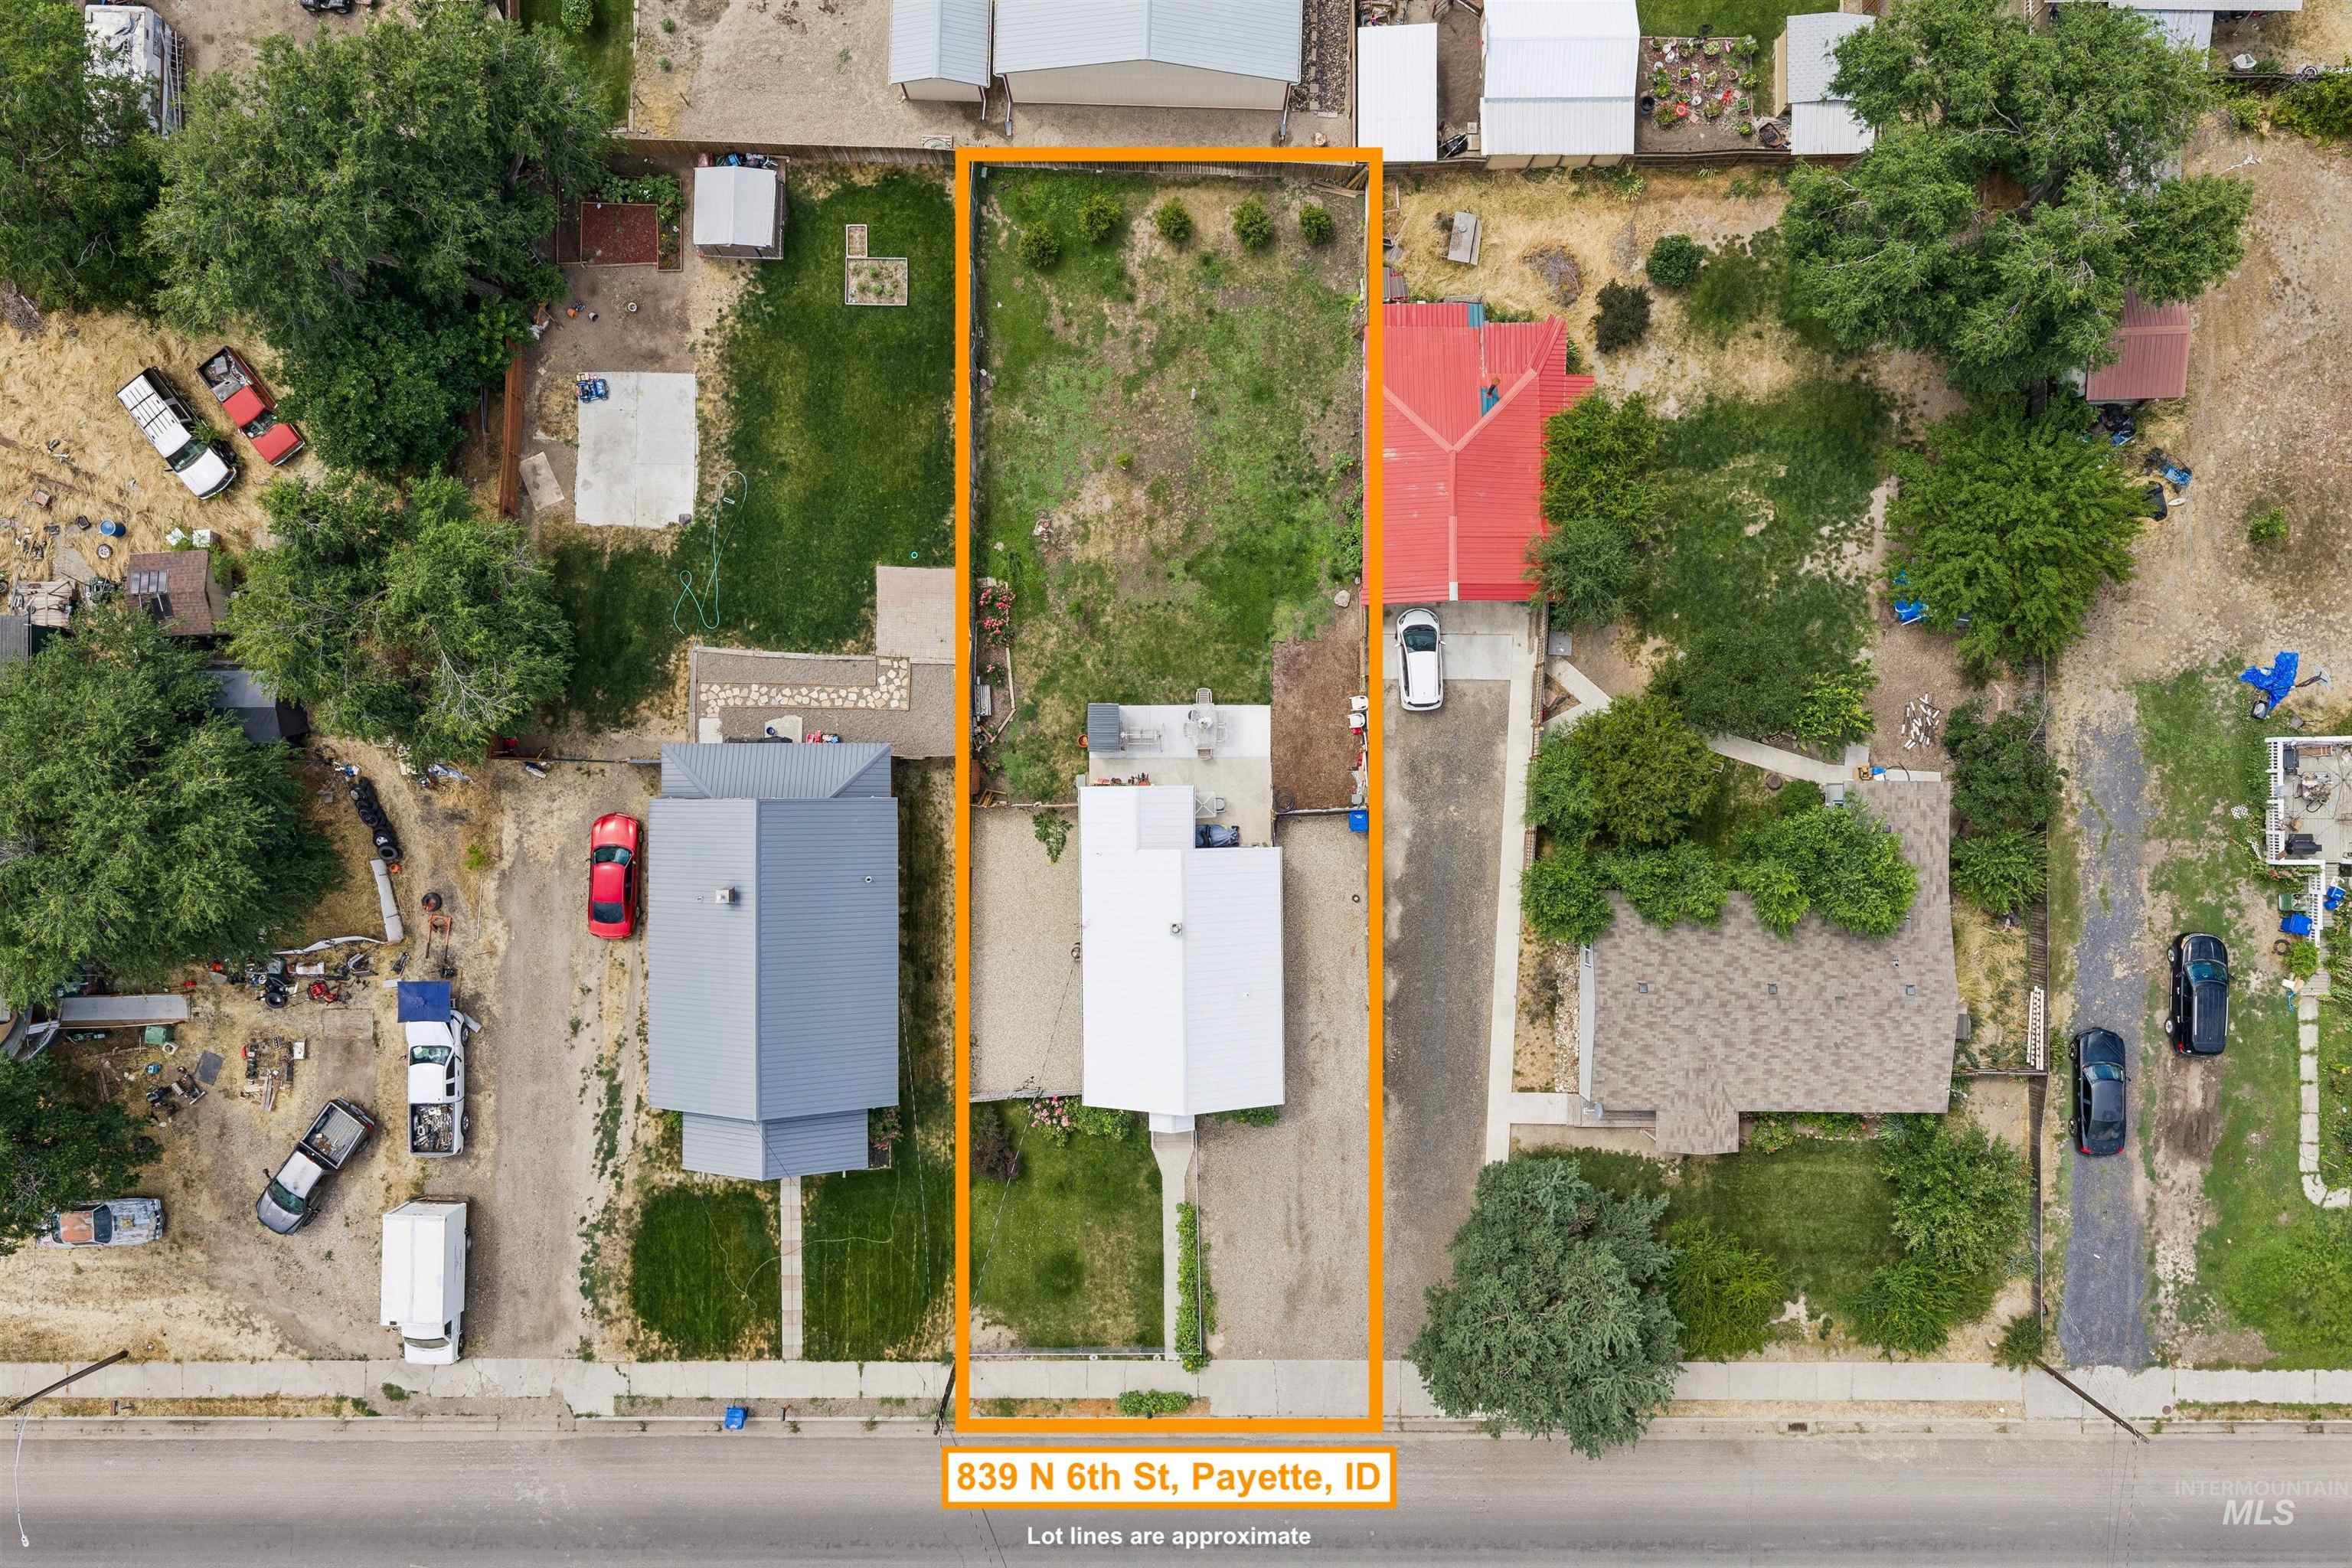
Aerial perspective showcasing a property with a distinct, elongated lot shape
-
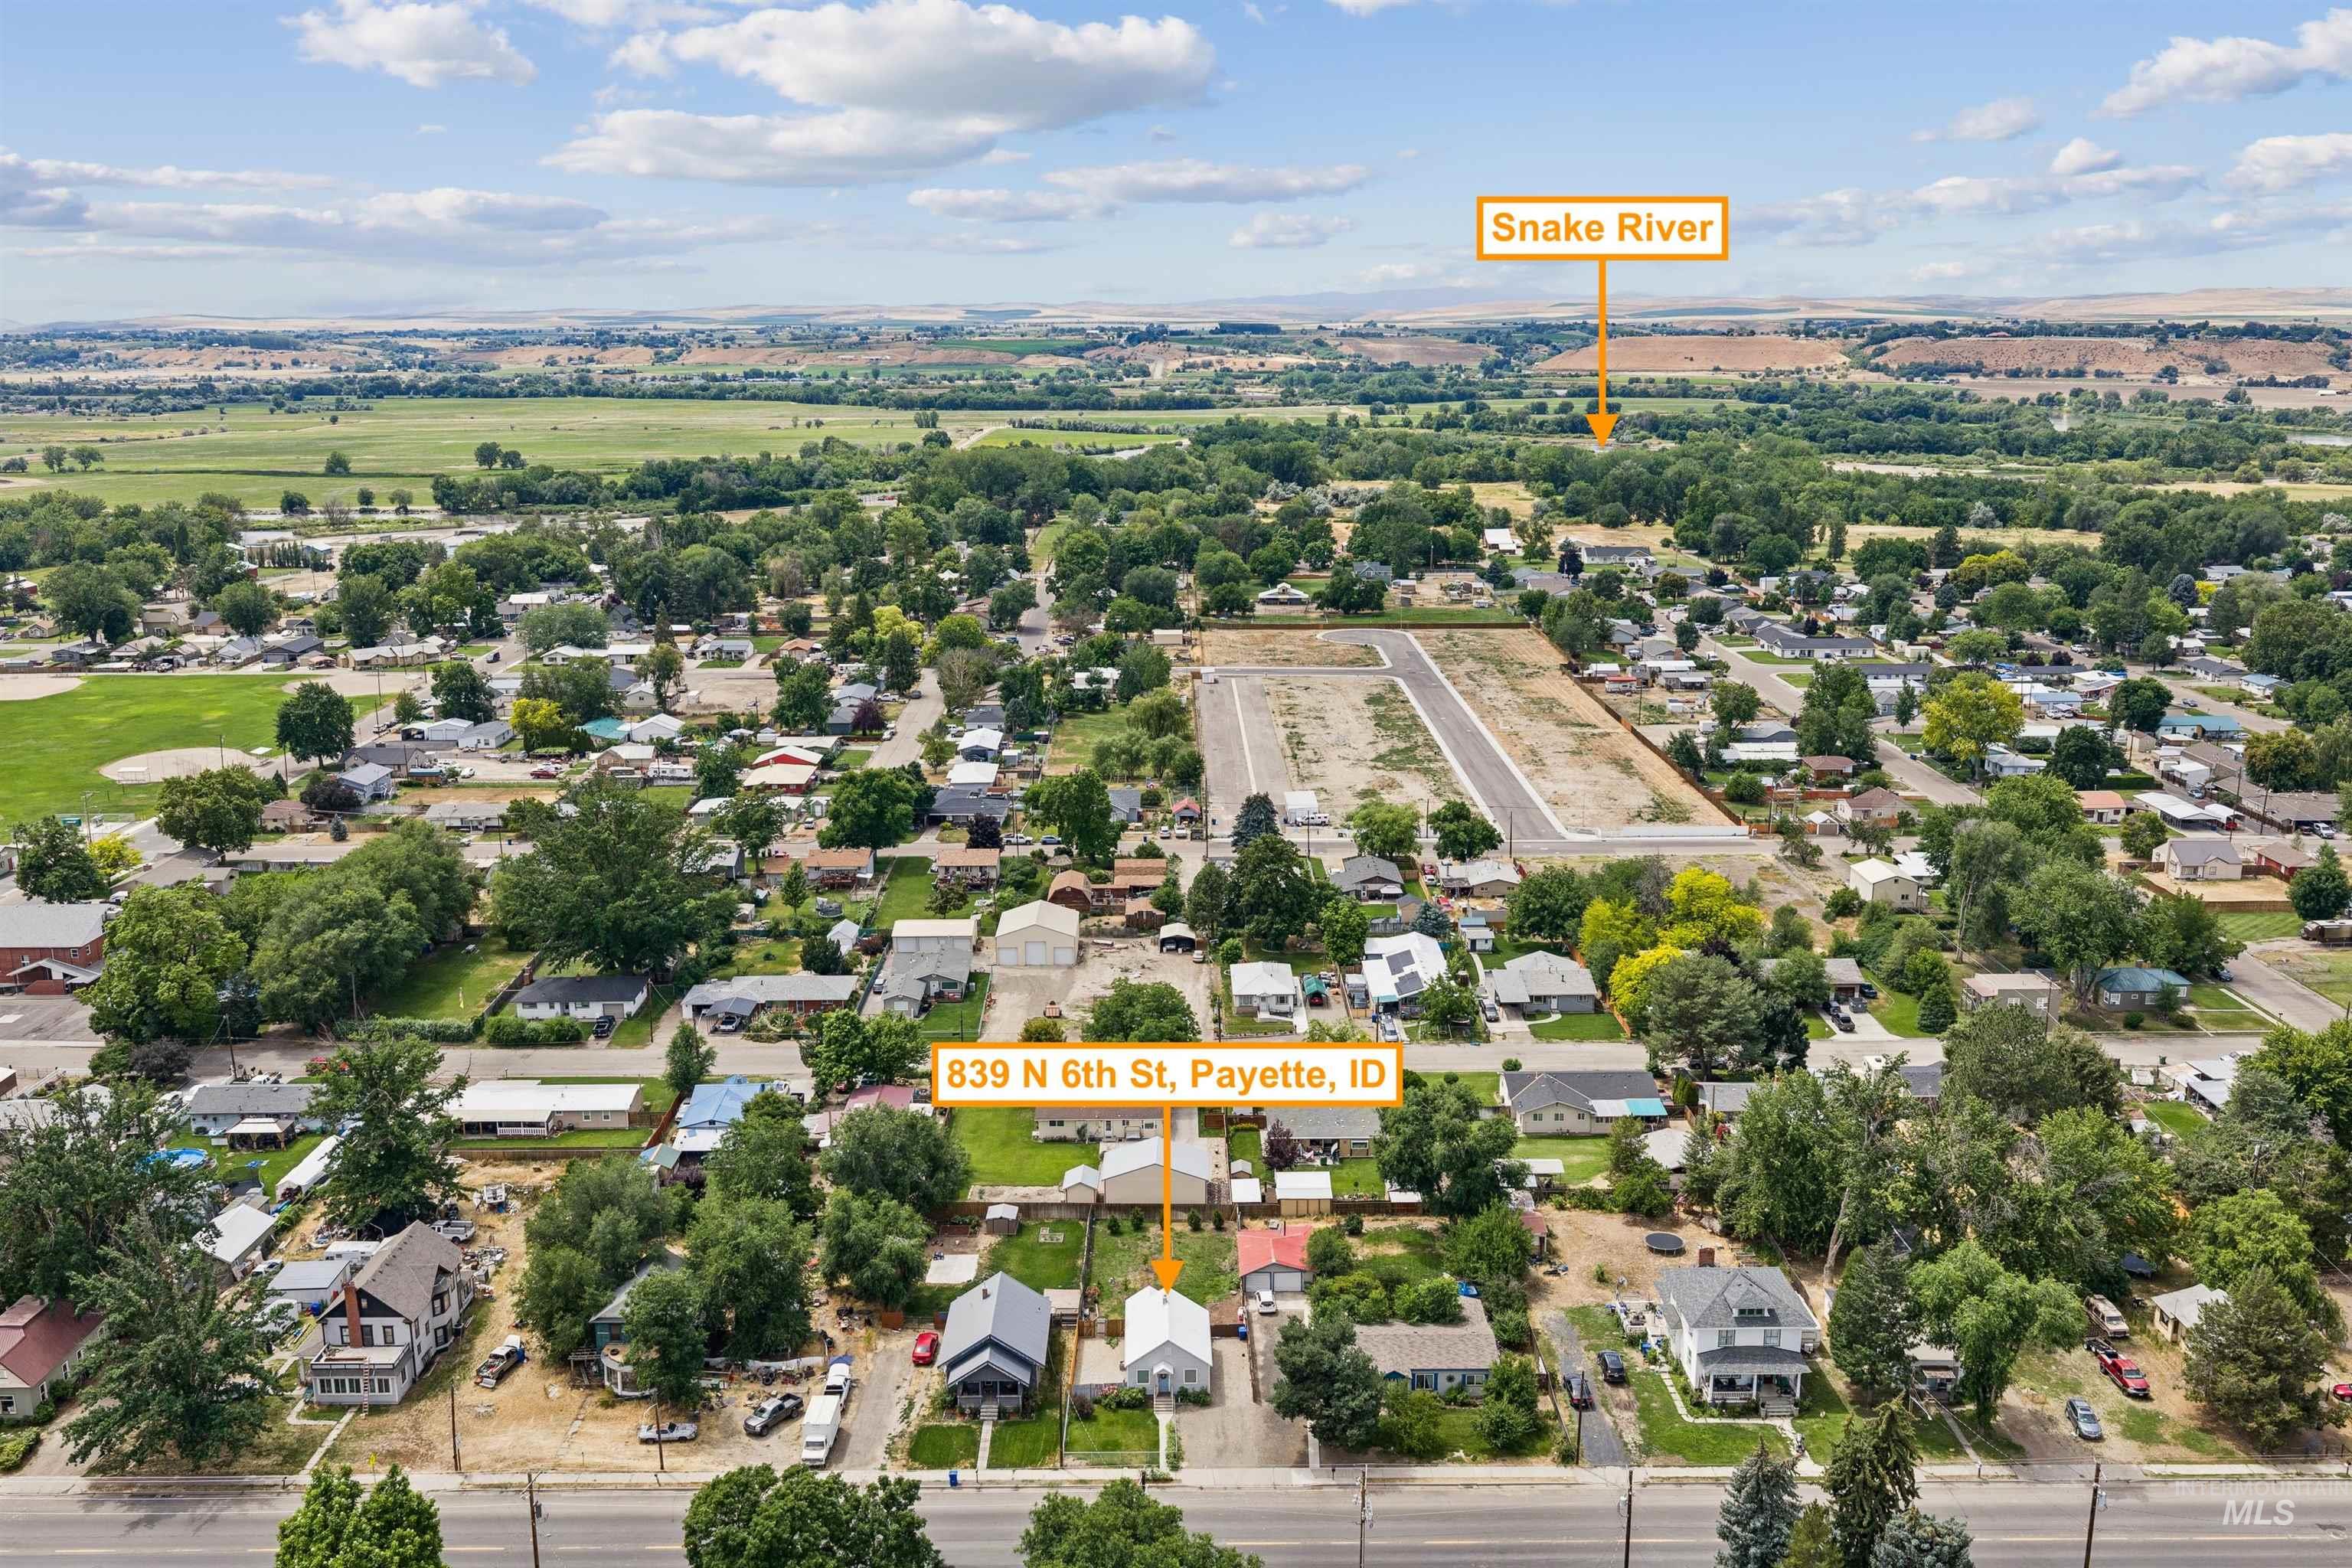
Aerial perspective showcasing the surrounding neighborhood and proximity to the Snake River
-
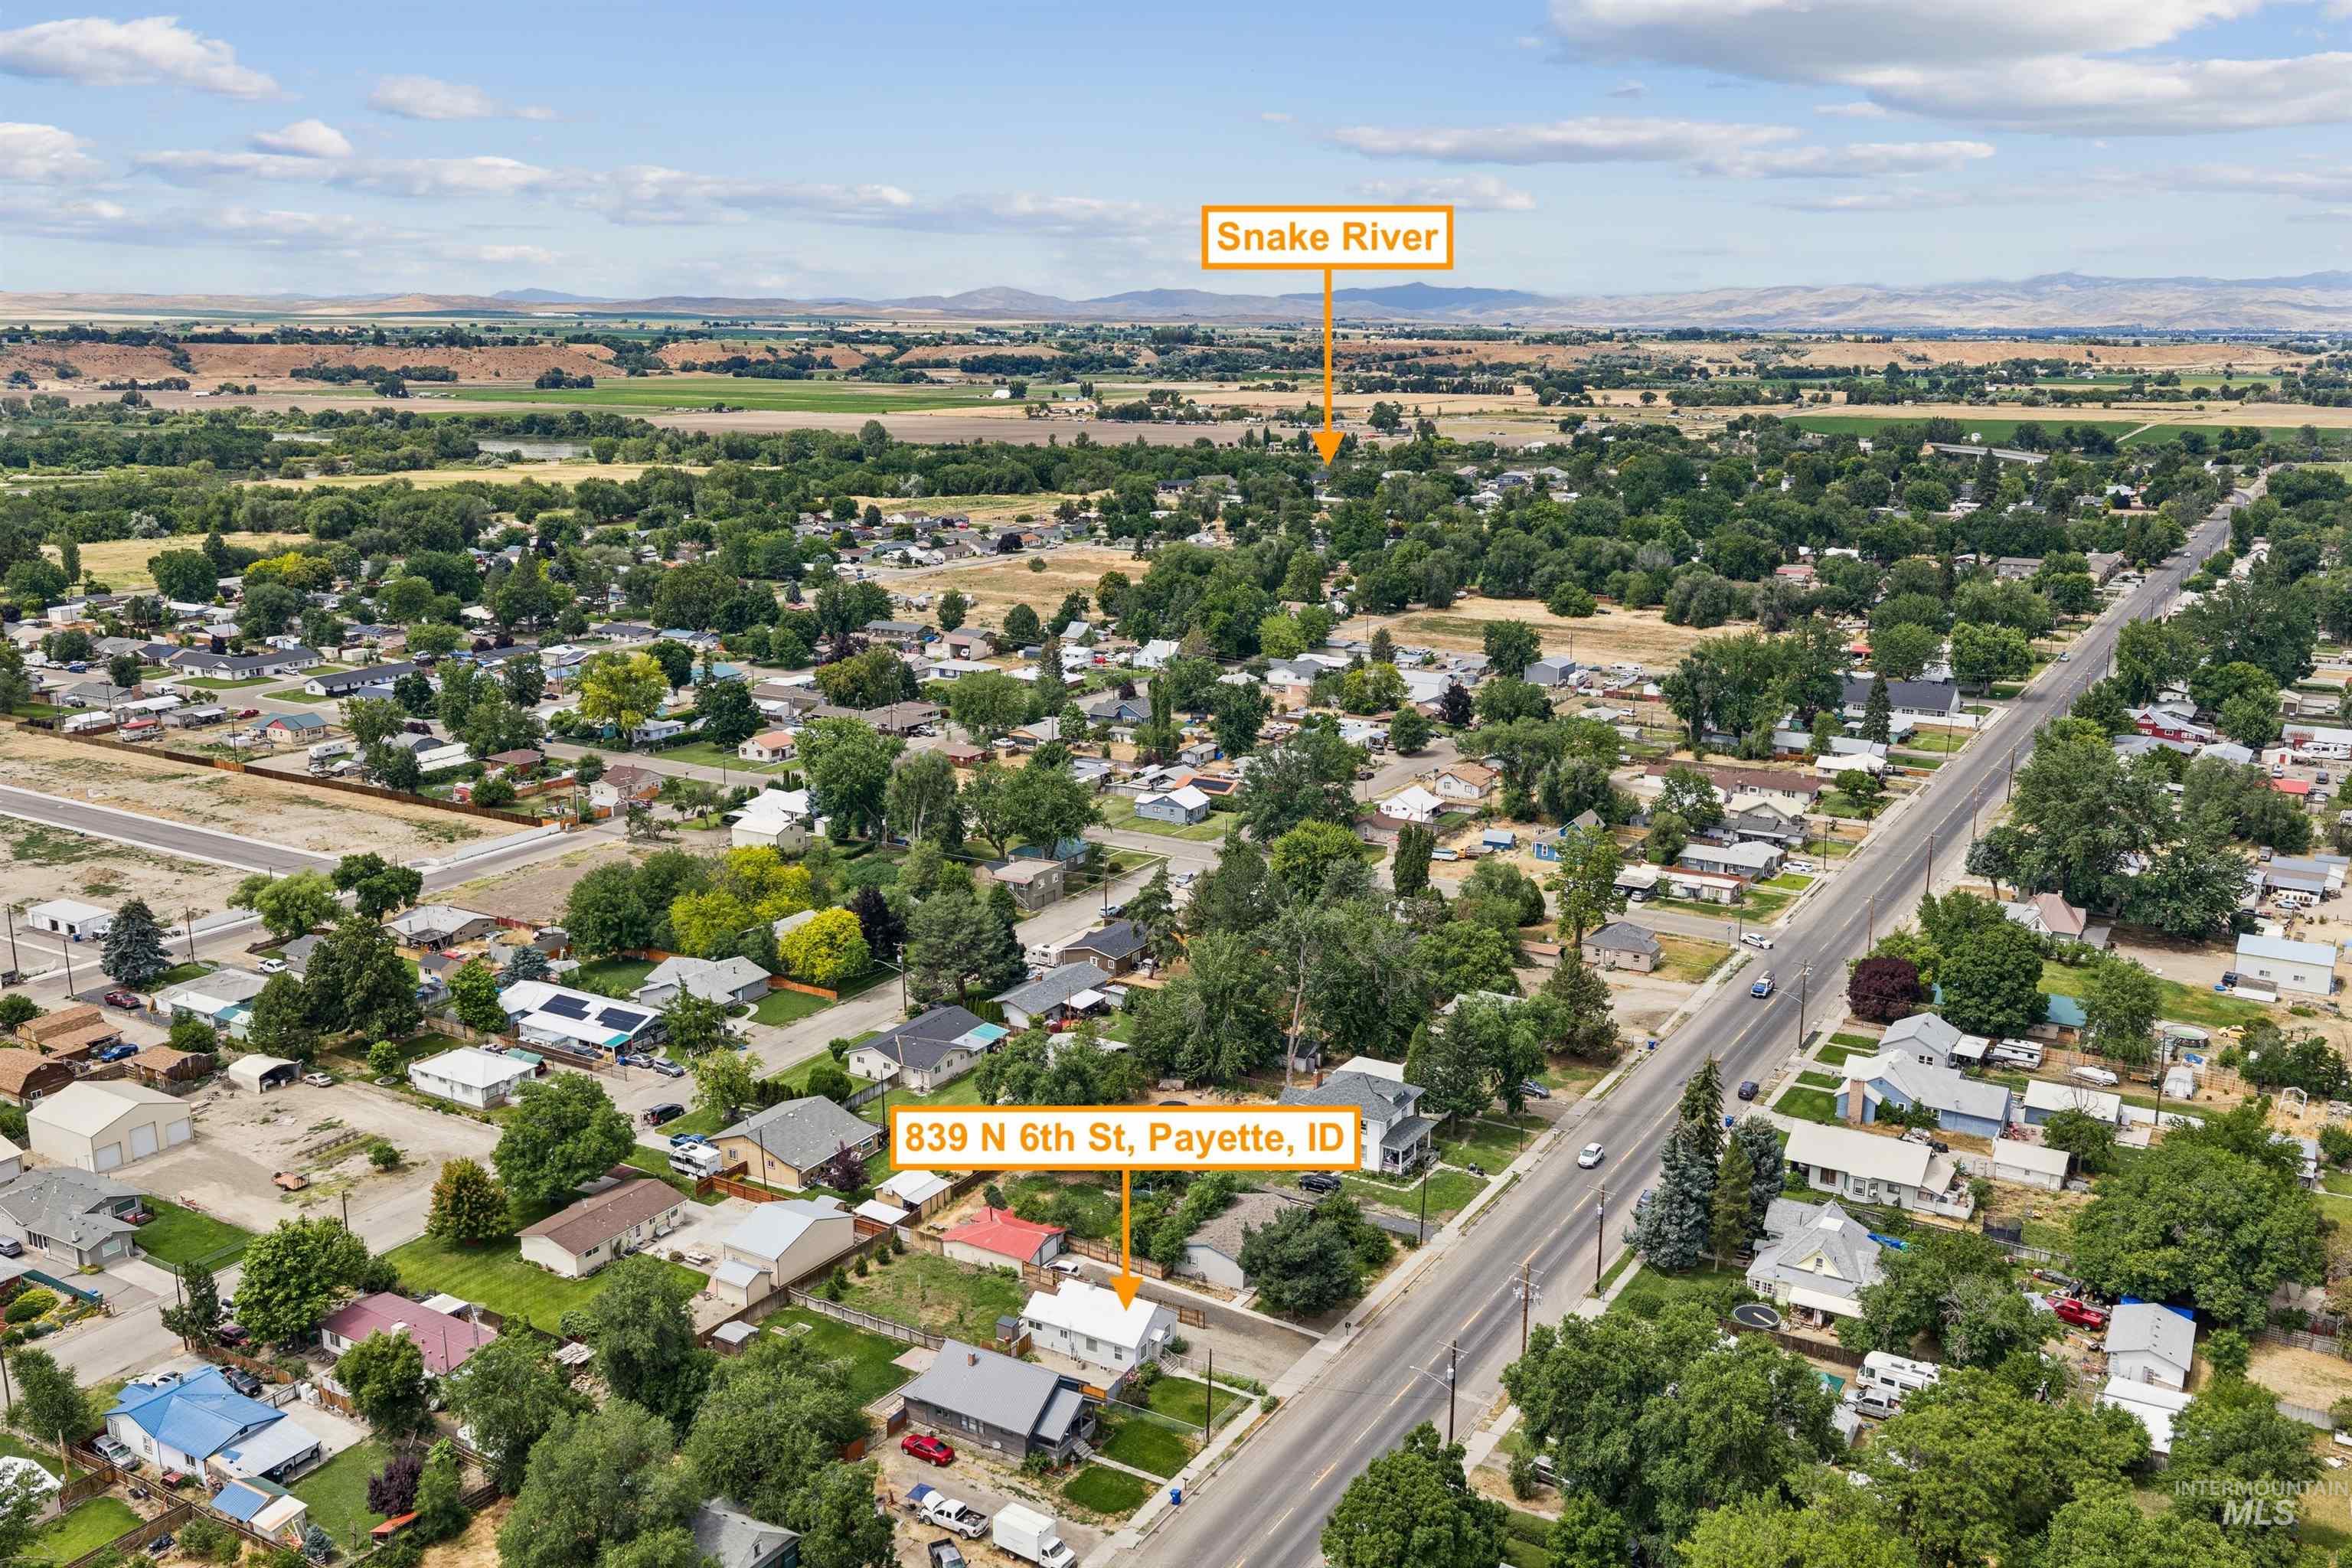
Aerial perspective showcasing the property at 839 N 6th St, Payette, ID, within a residential neighborhood with mature trees
-
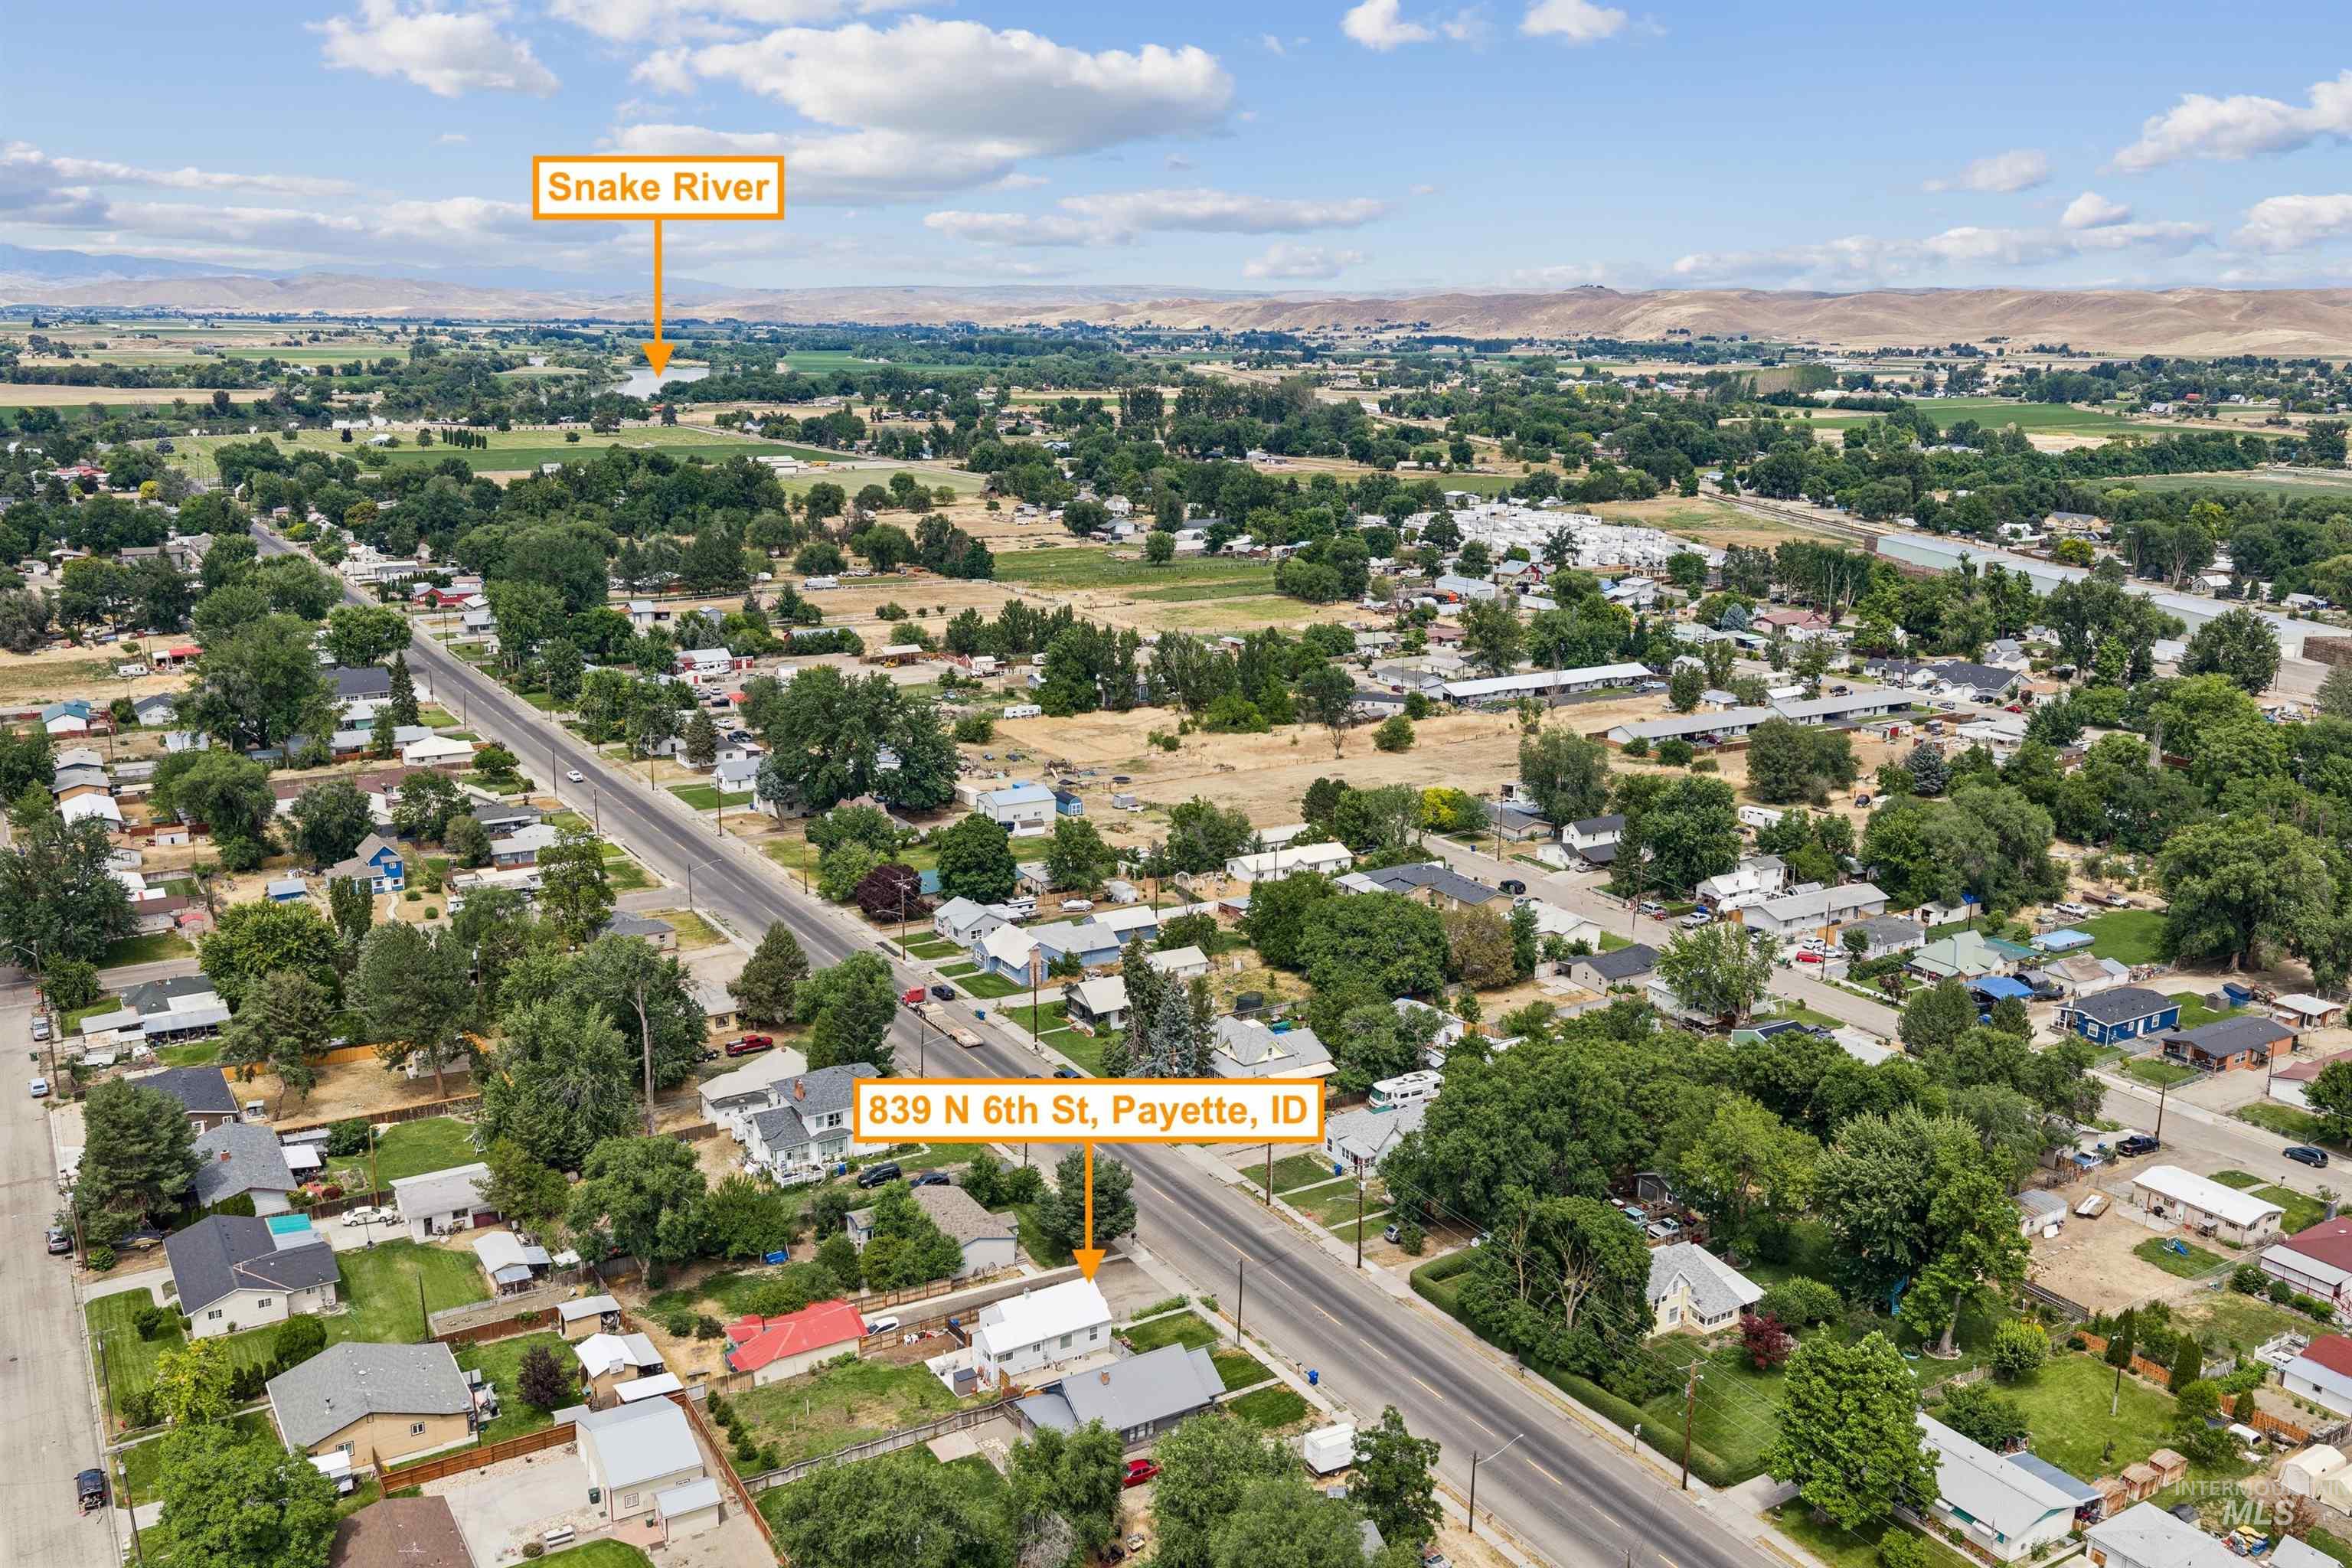
Aerial perspective showcasing the property at 839 N 6th St, Payette, ID, within a residential neighborhood with established trees
-
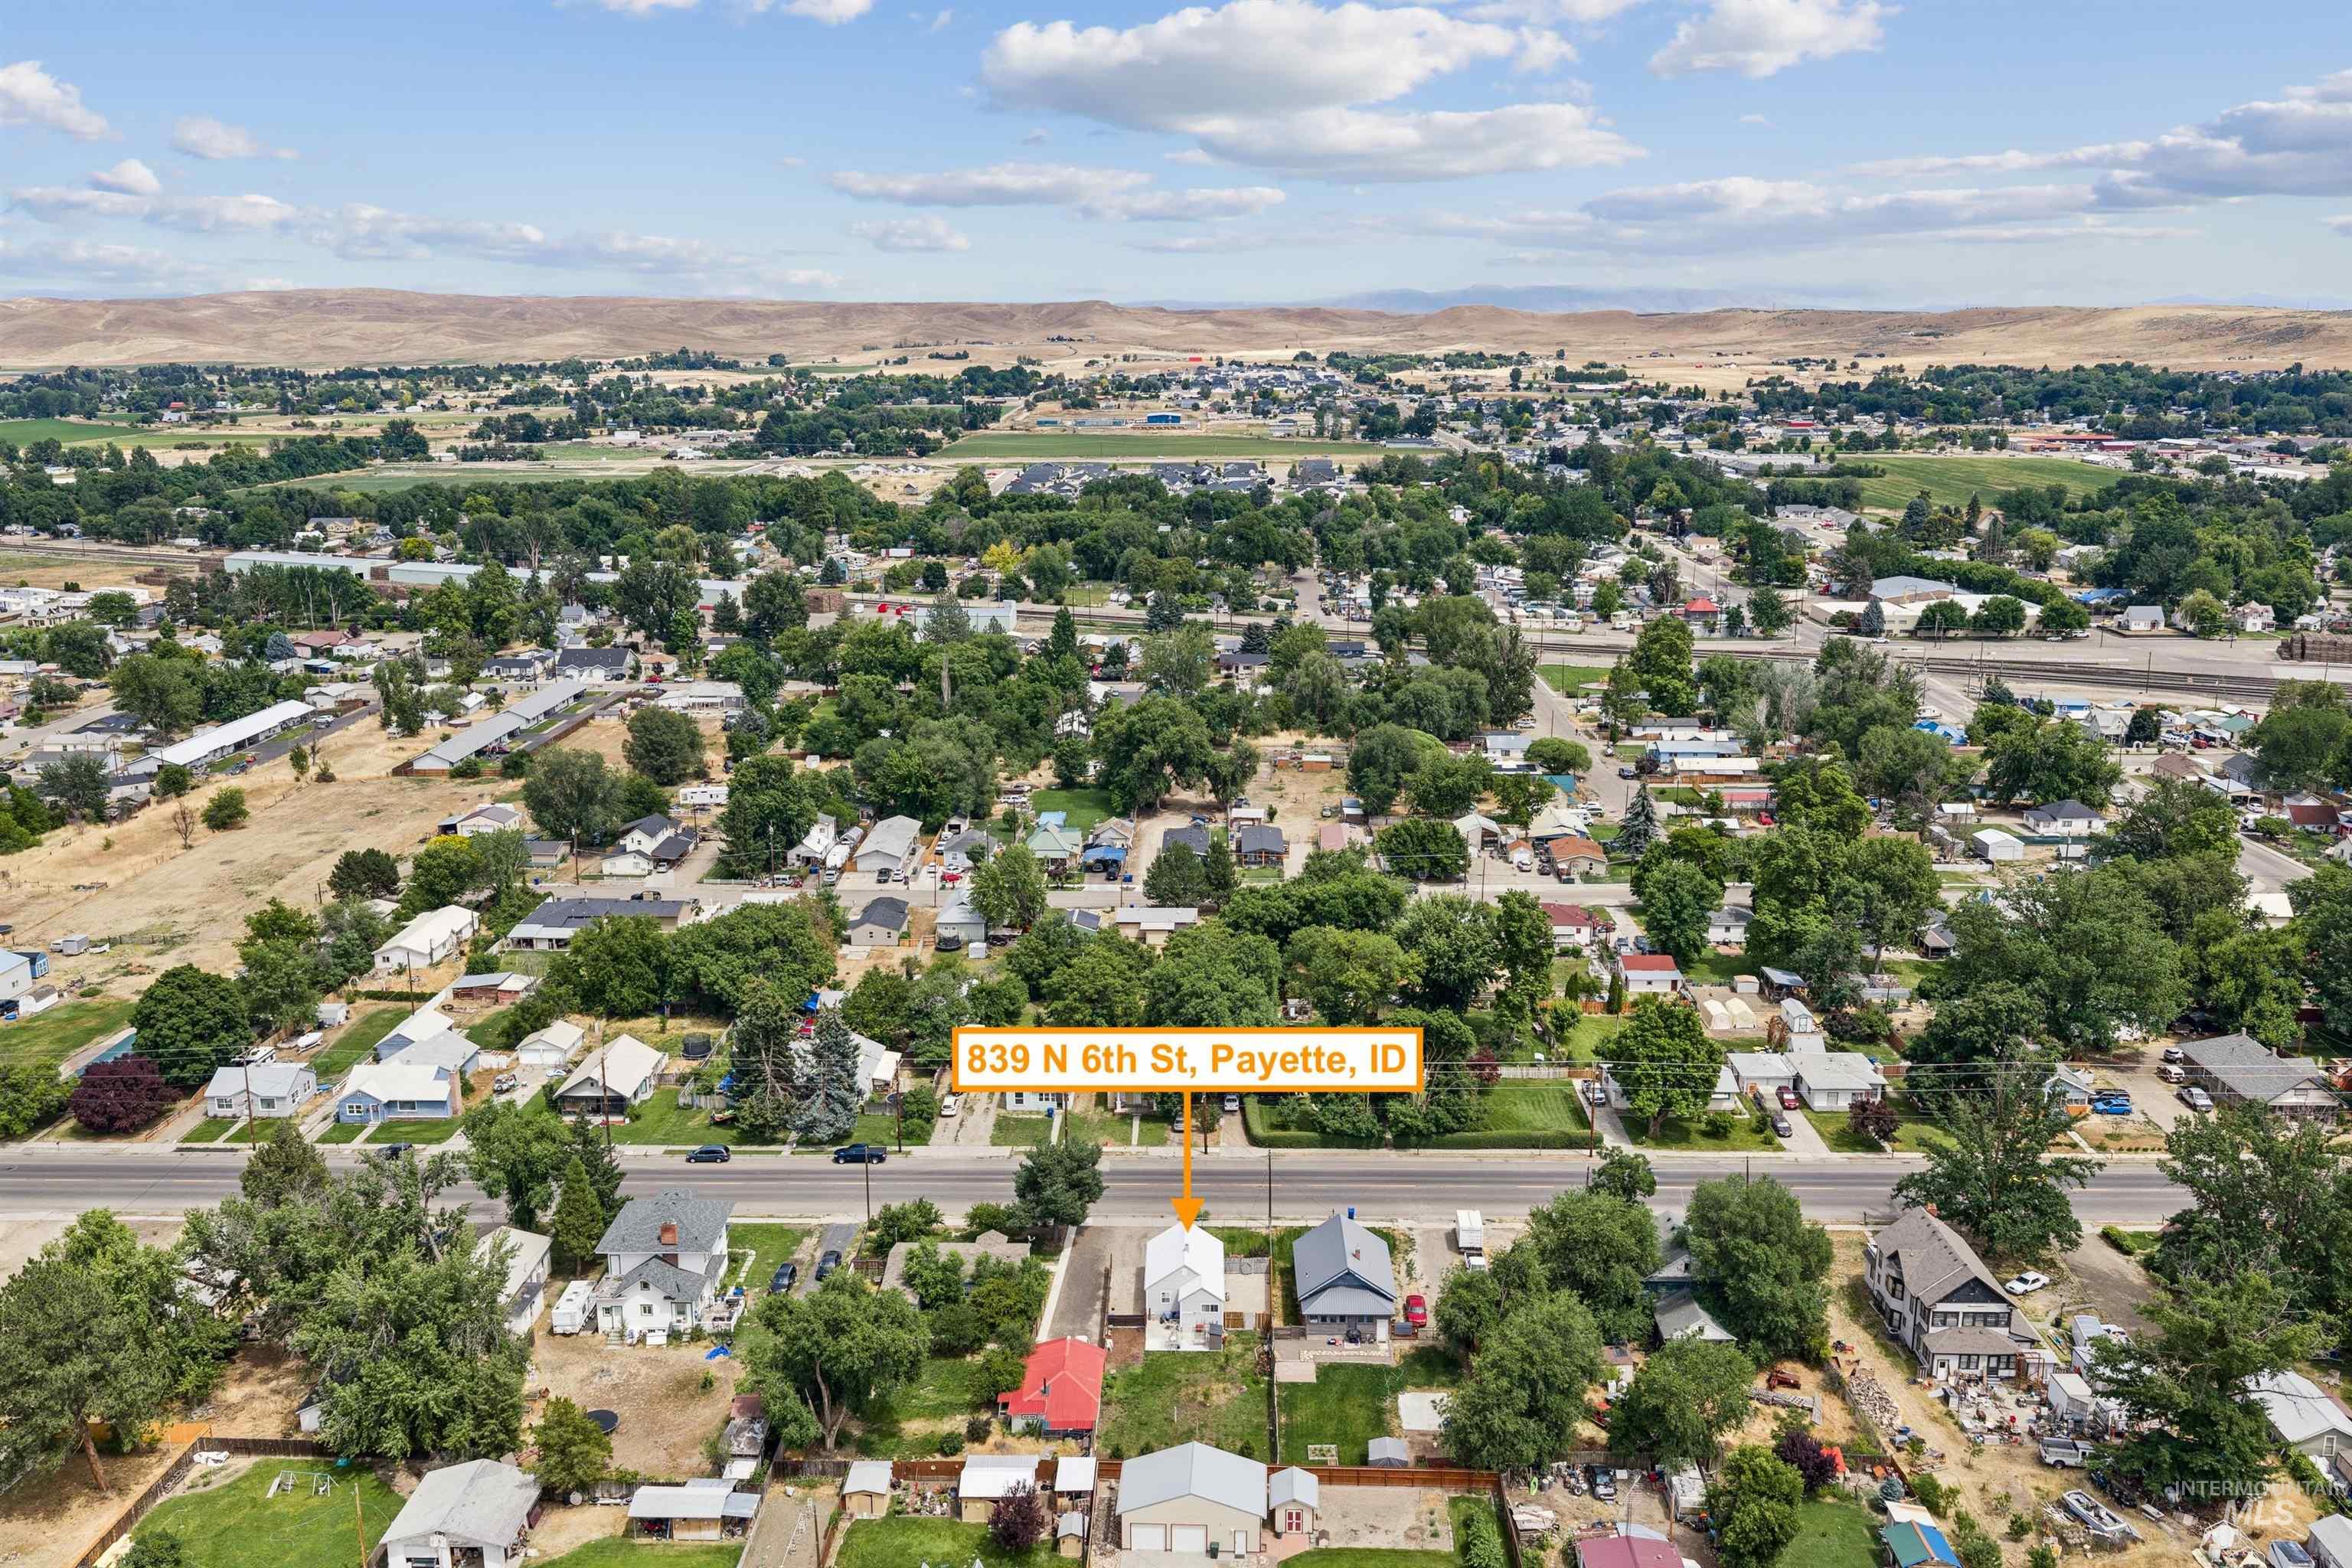
Aerial perspective showcasing a residential property within a neighborhood of mature trees and established homes
-
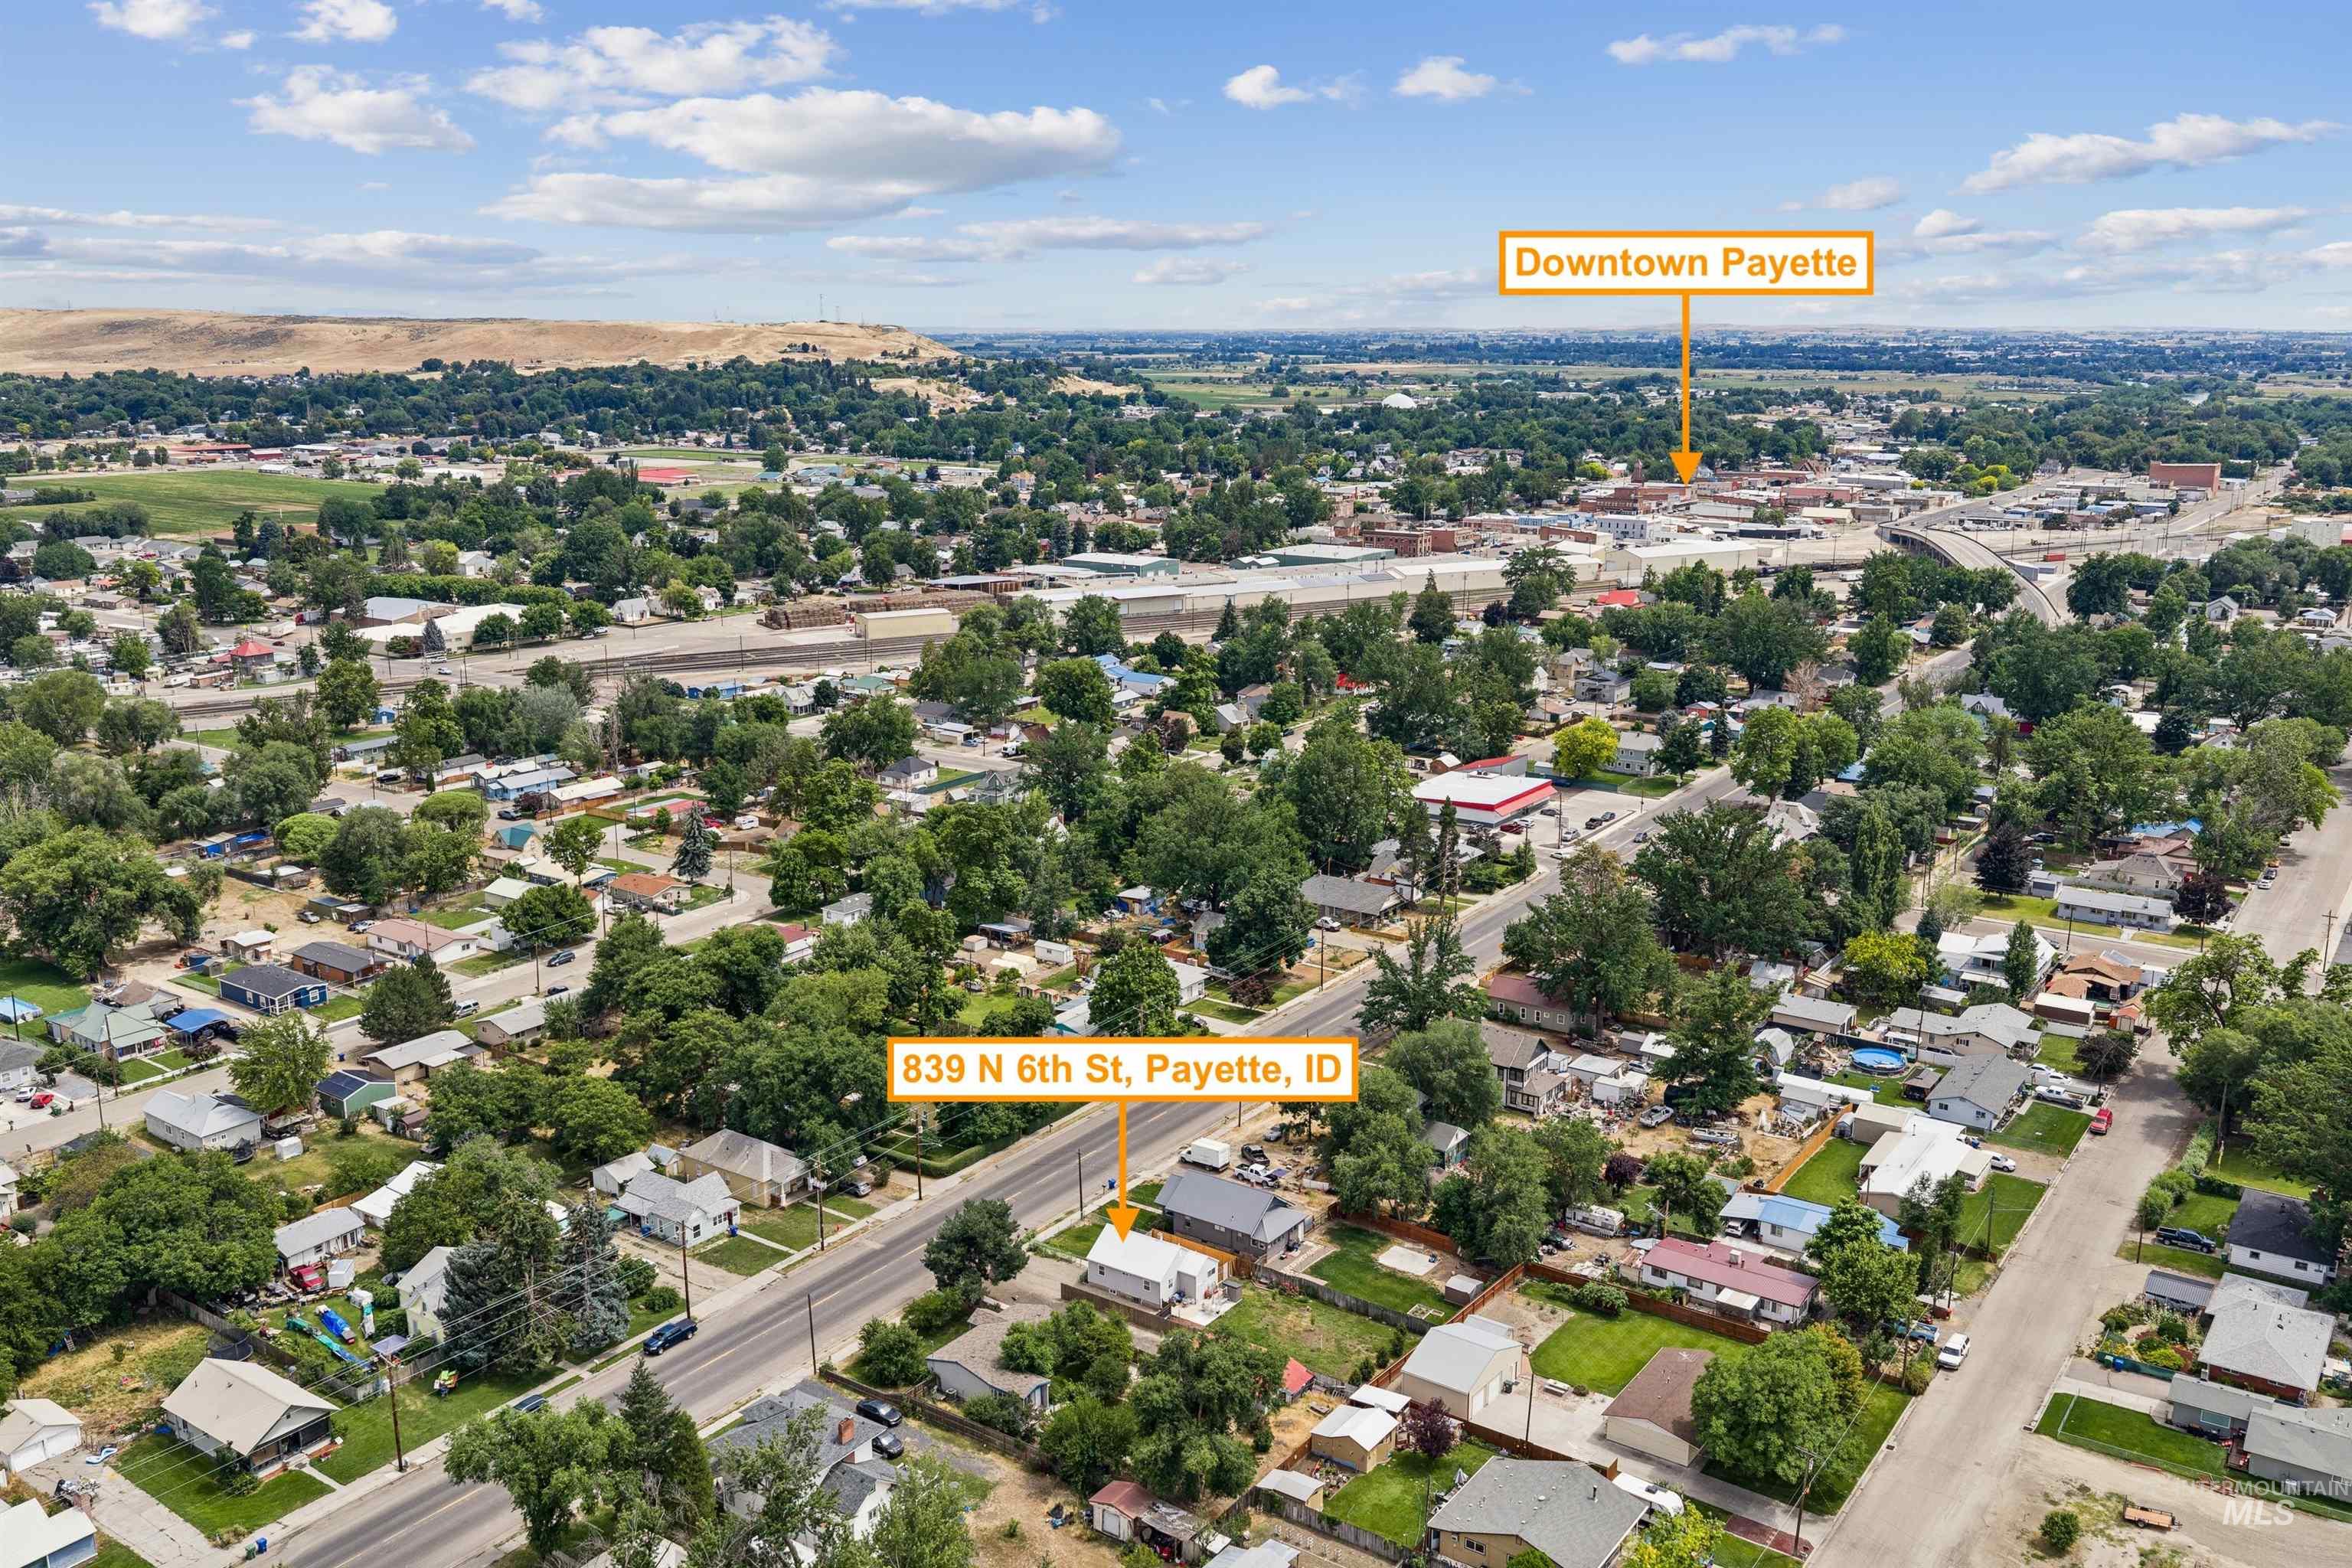
Aerial view of the neighborhood featuring residential properties and mature trees
-
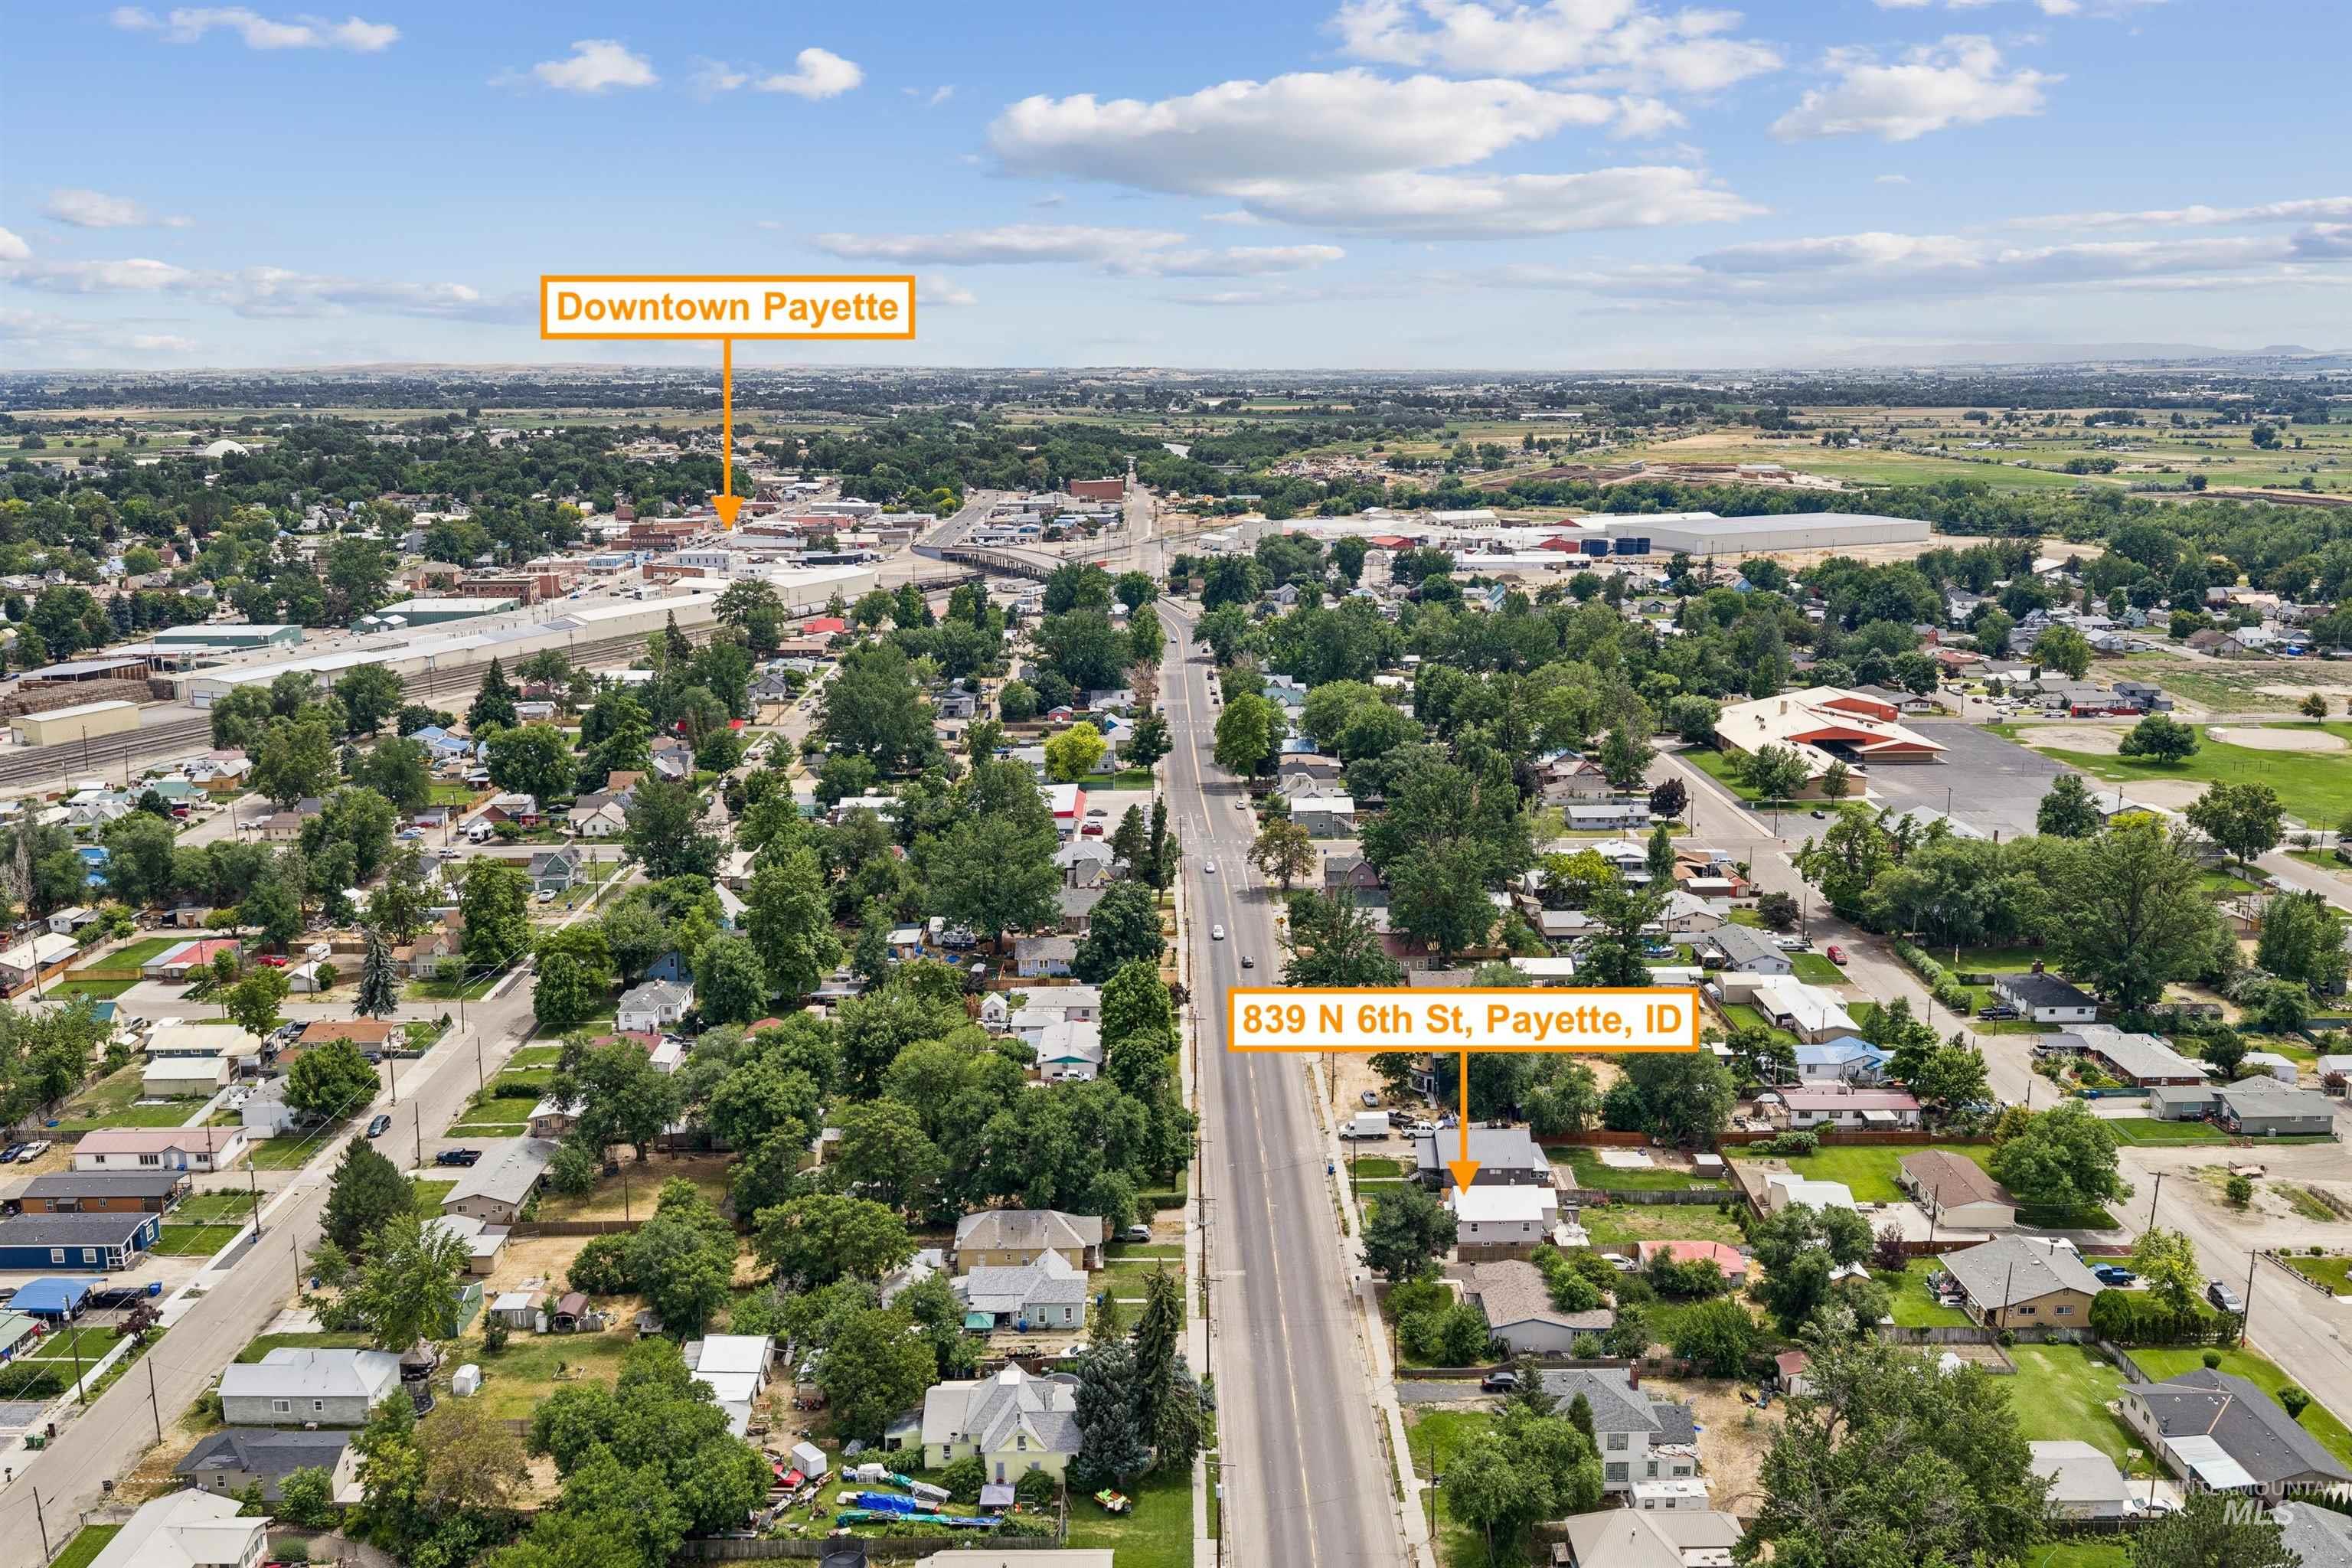
Aerial perspective showcasing a residential neighborhood with mature trees and established streets
-
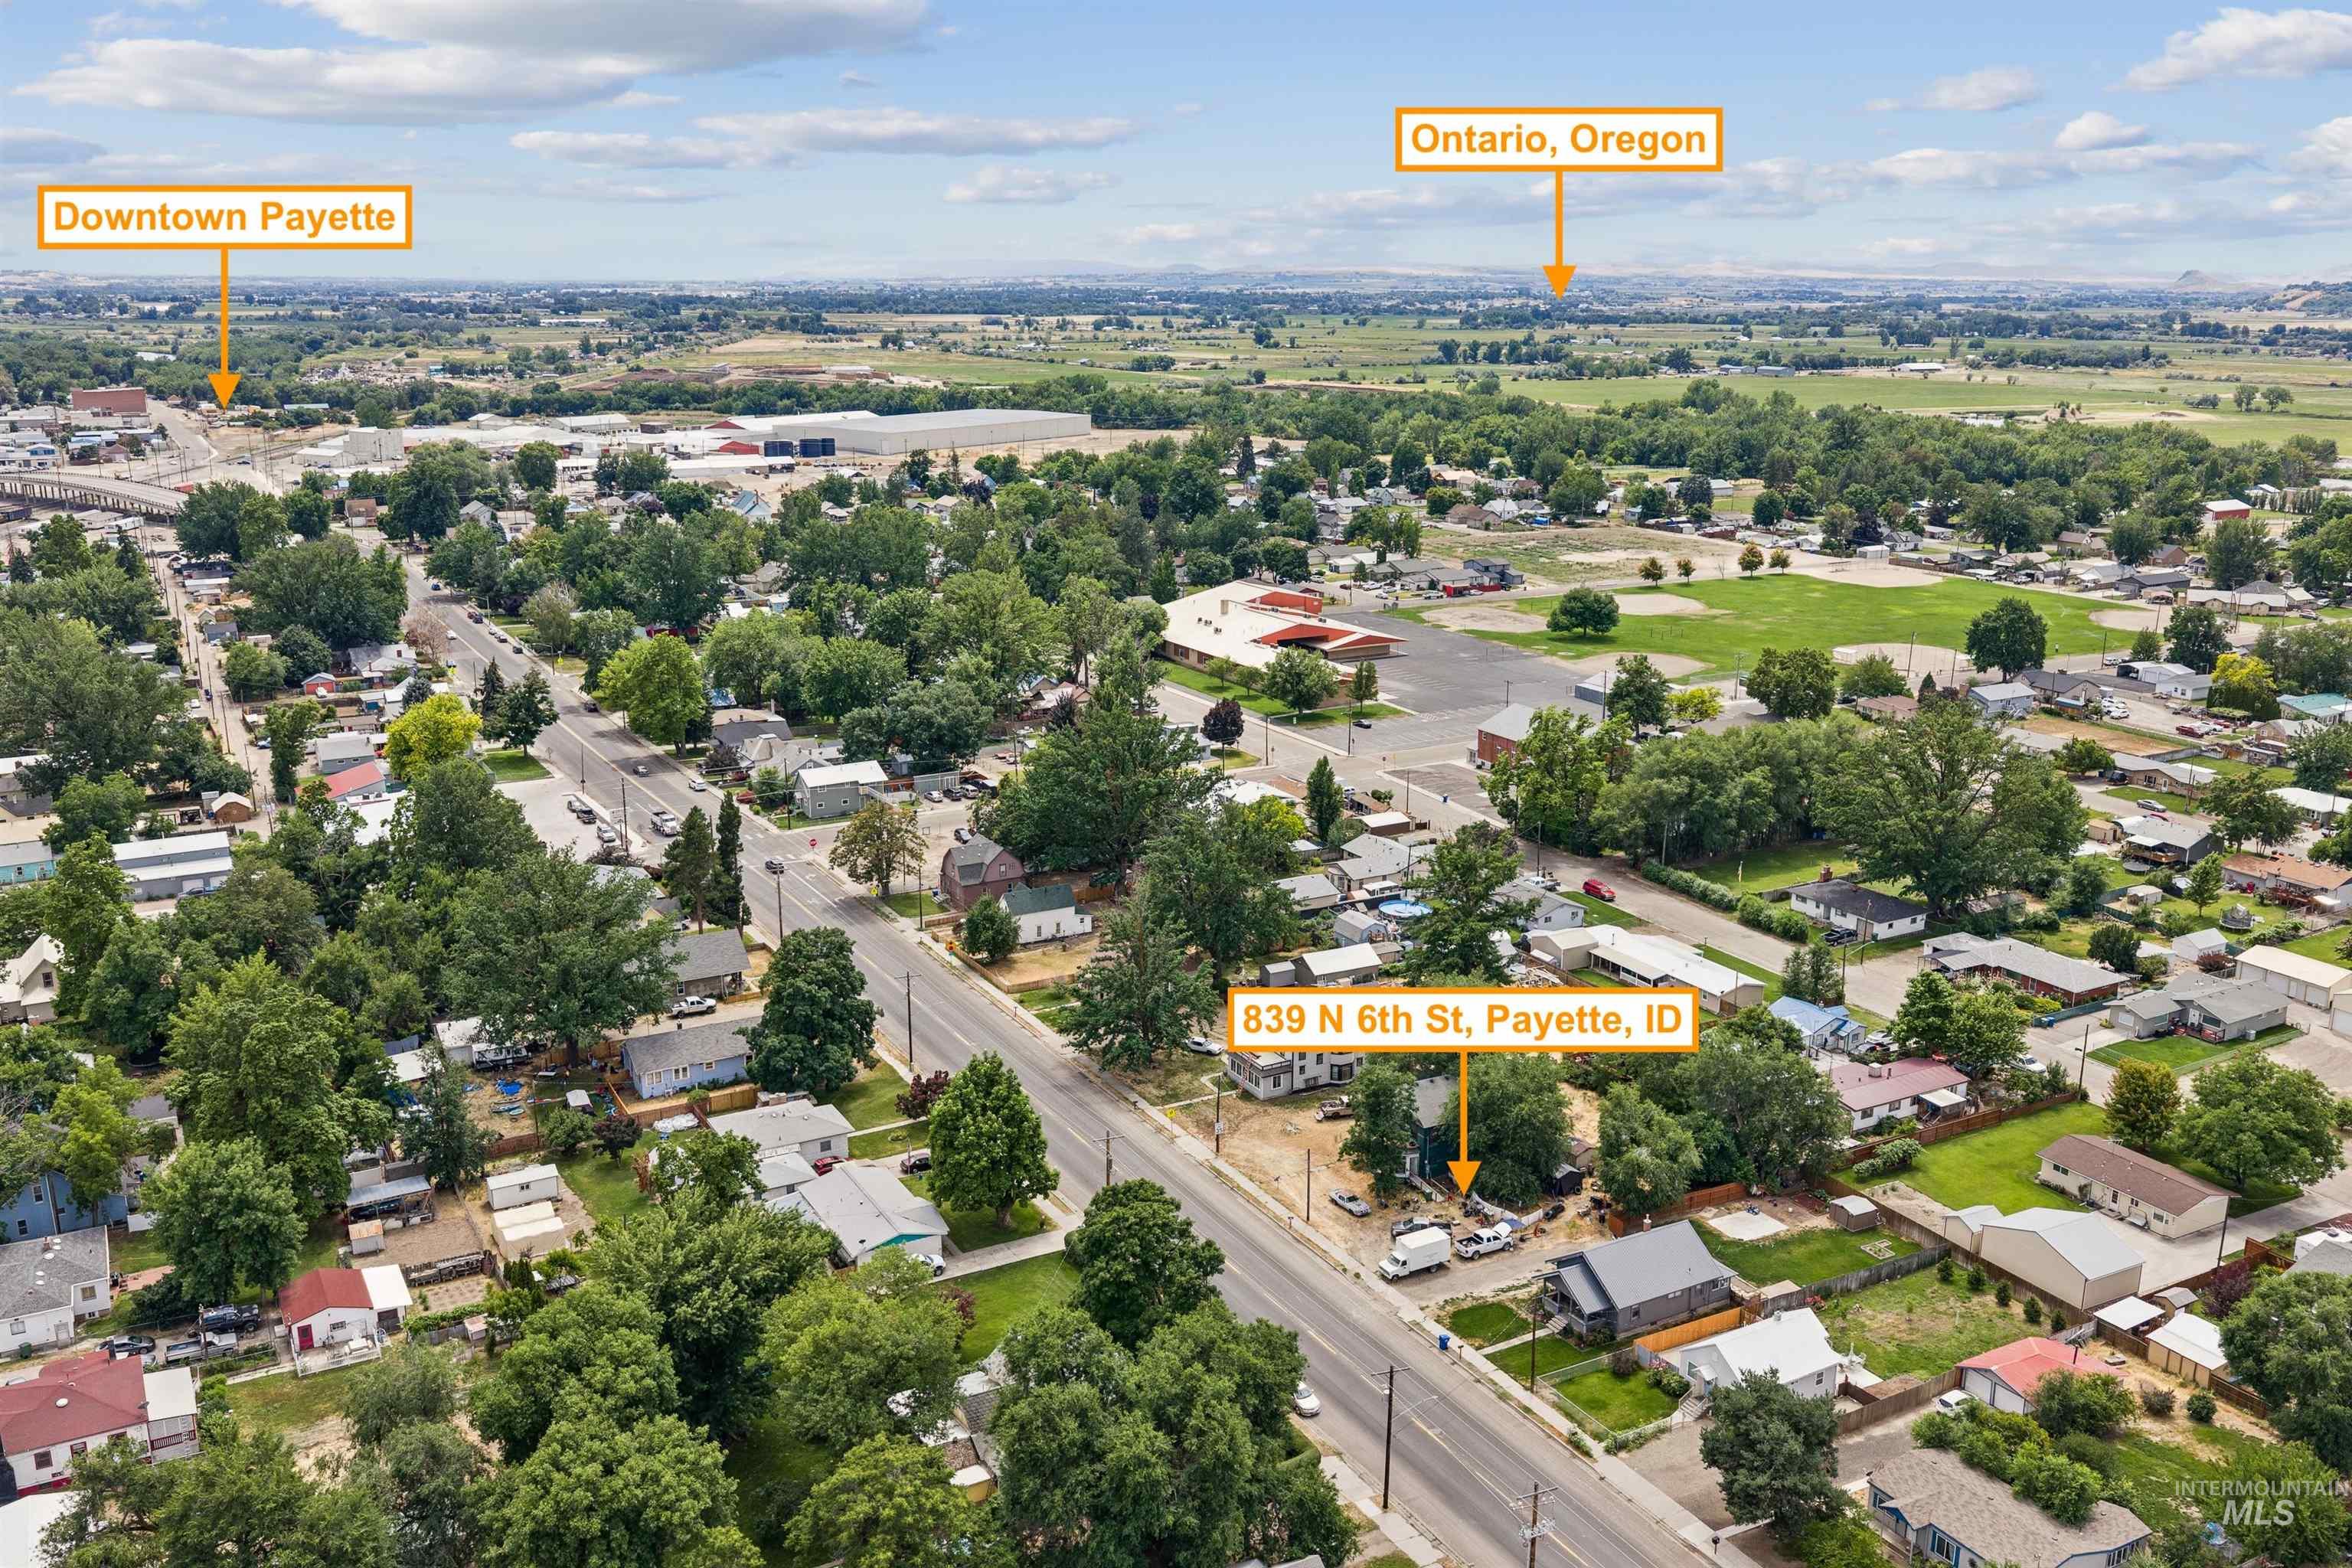
Aerial perspective showcasing a developed community with residential properties and abundant mature trees
-
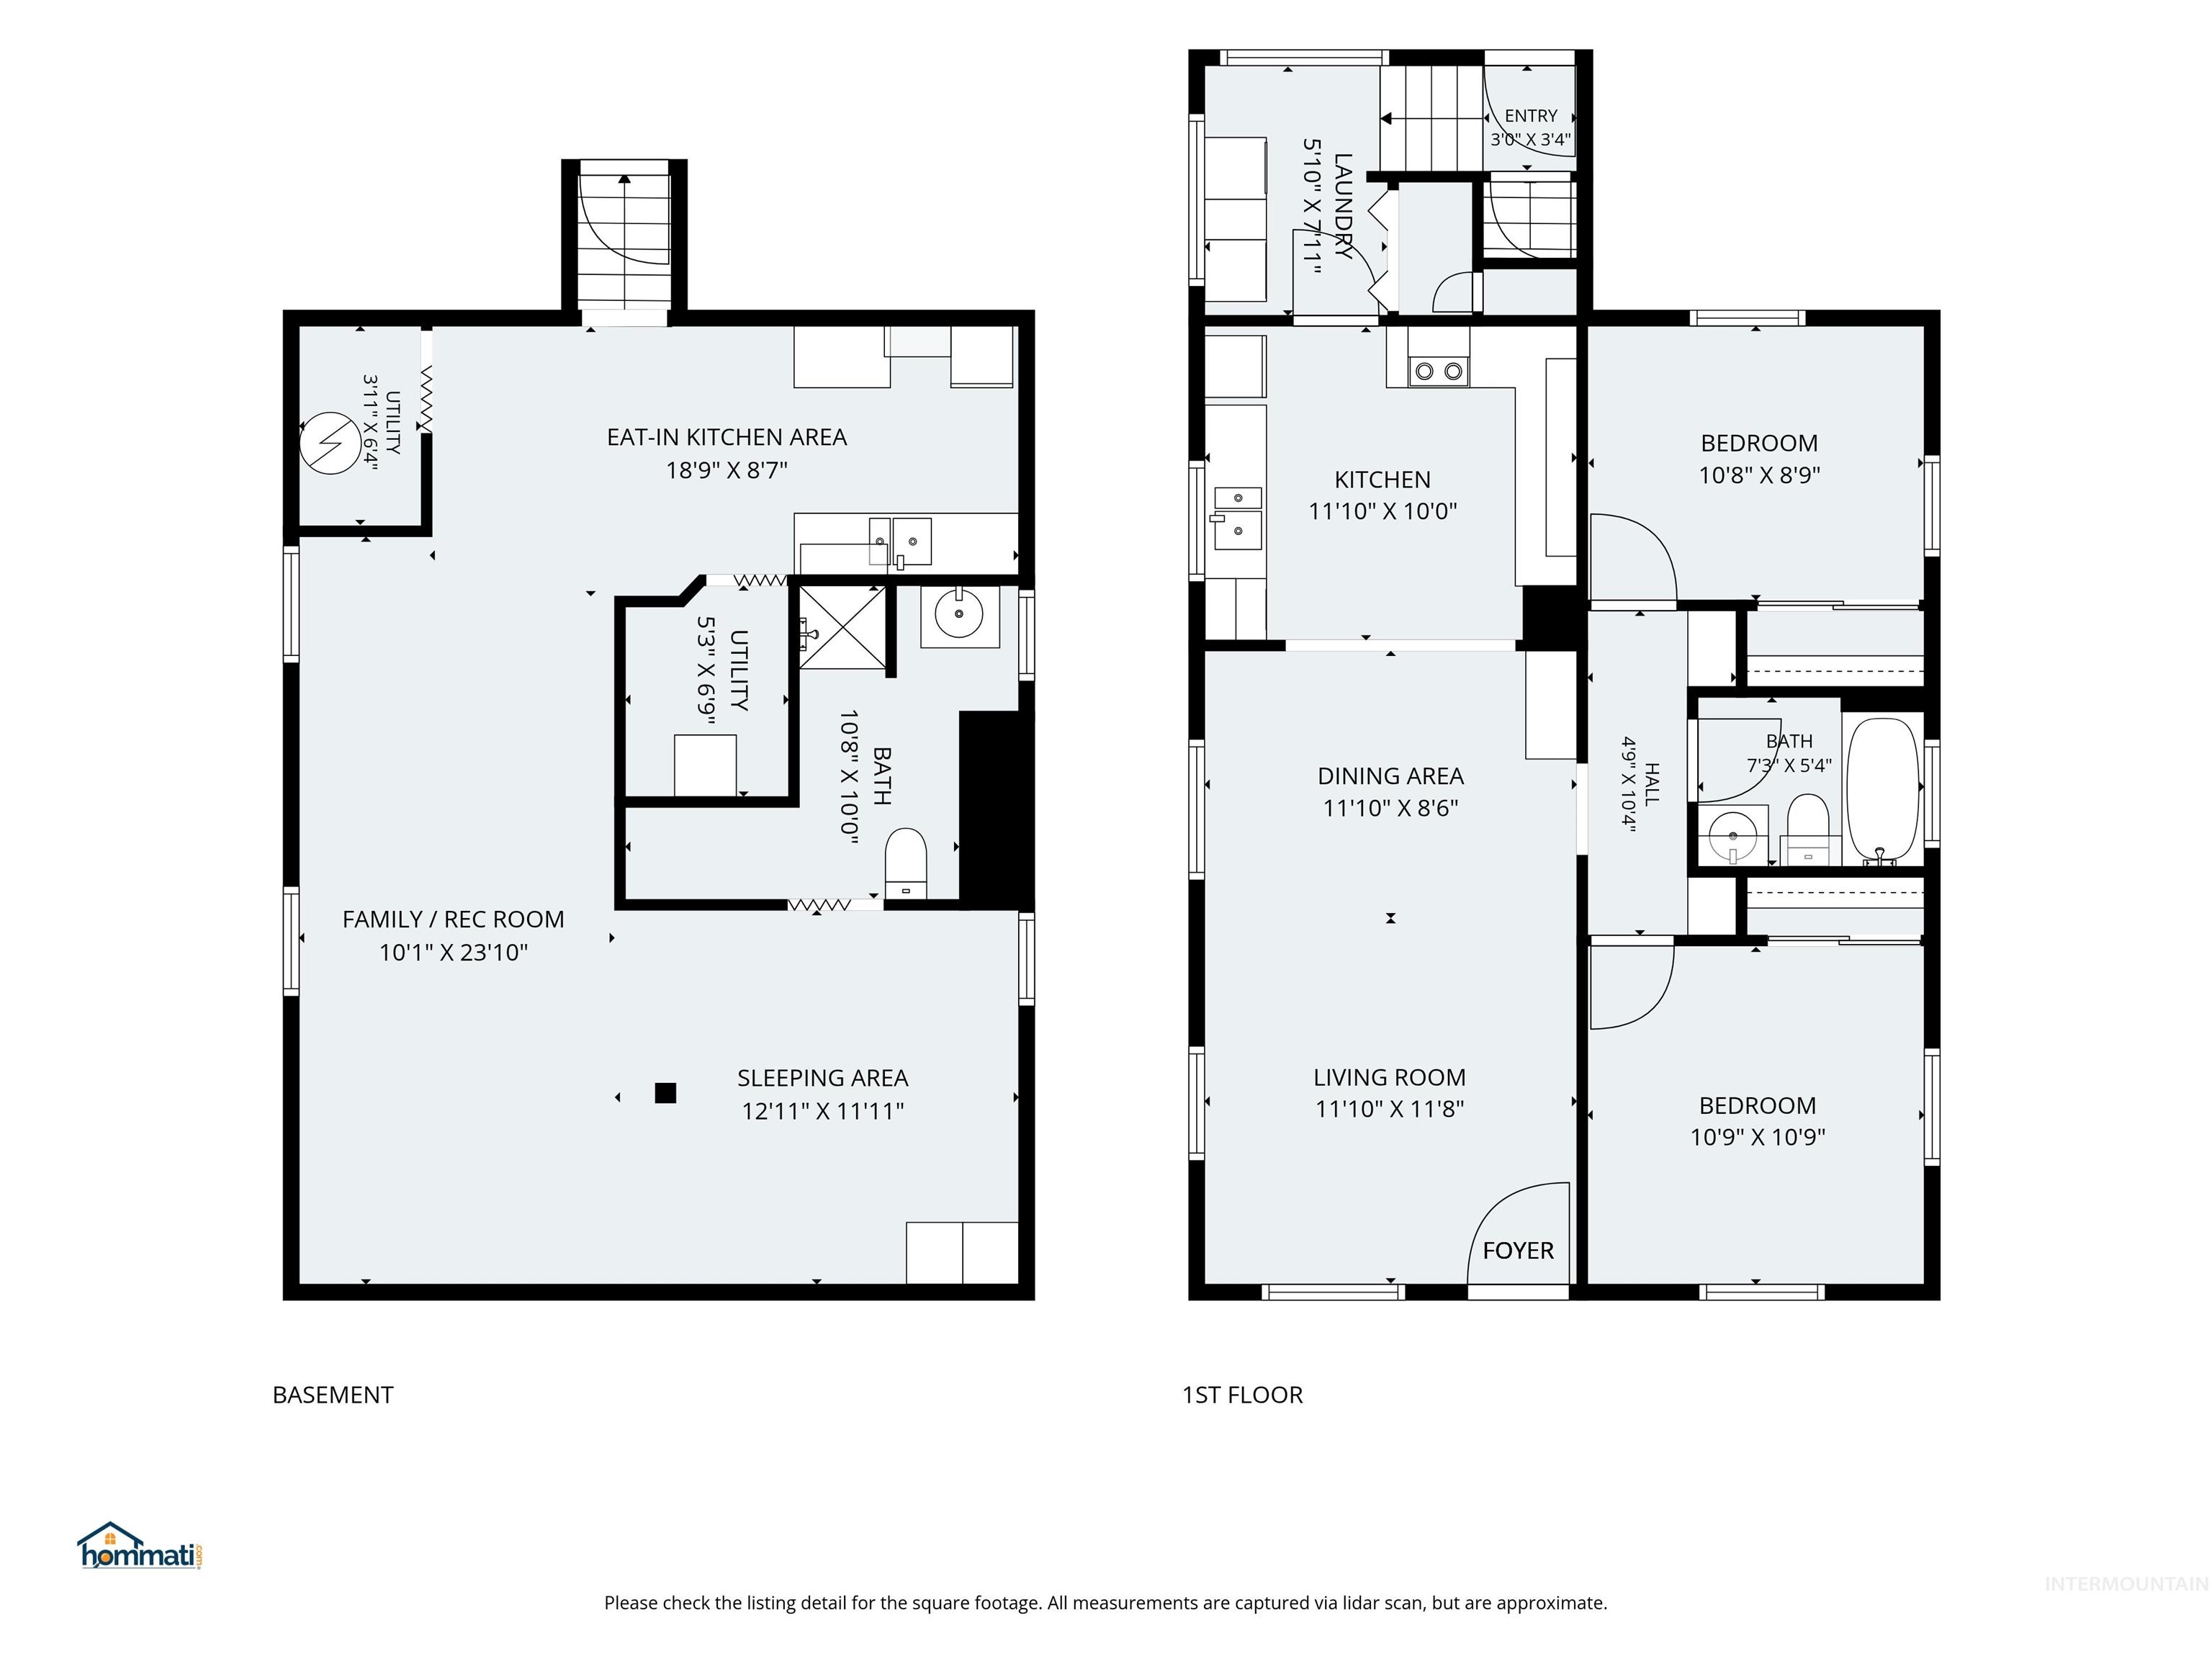
Floor plan
-
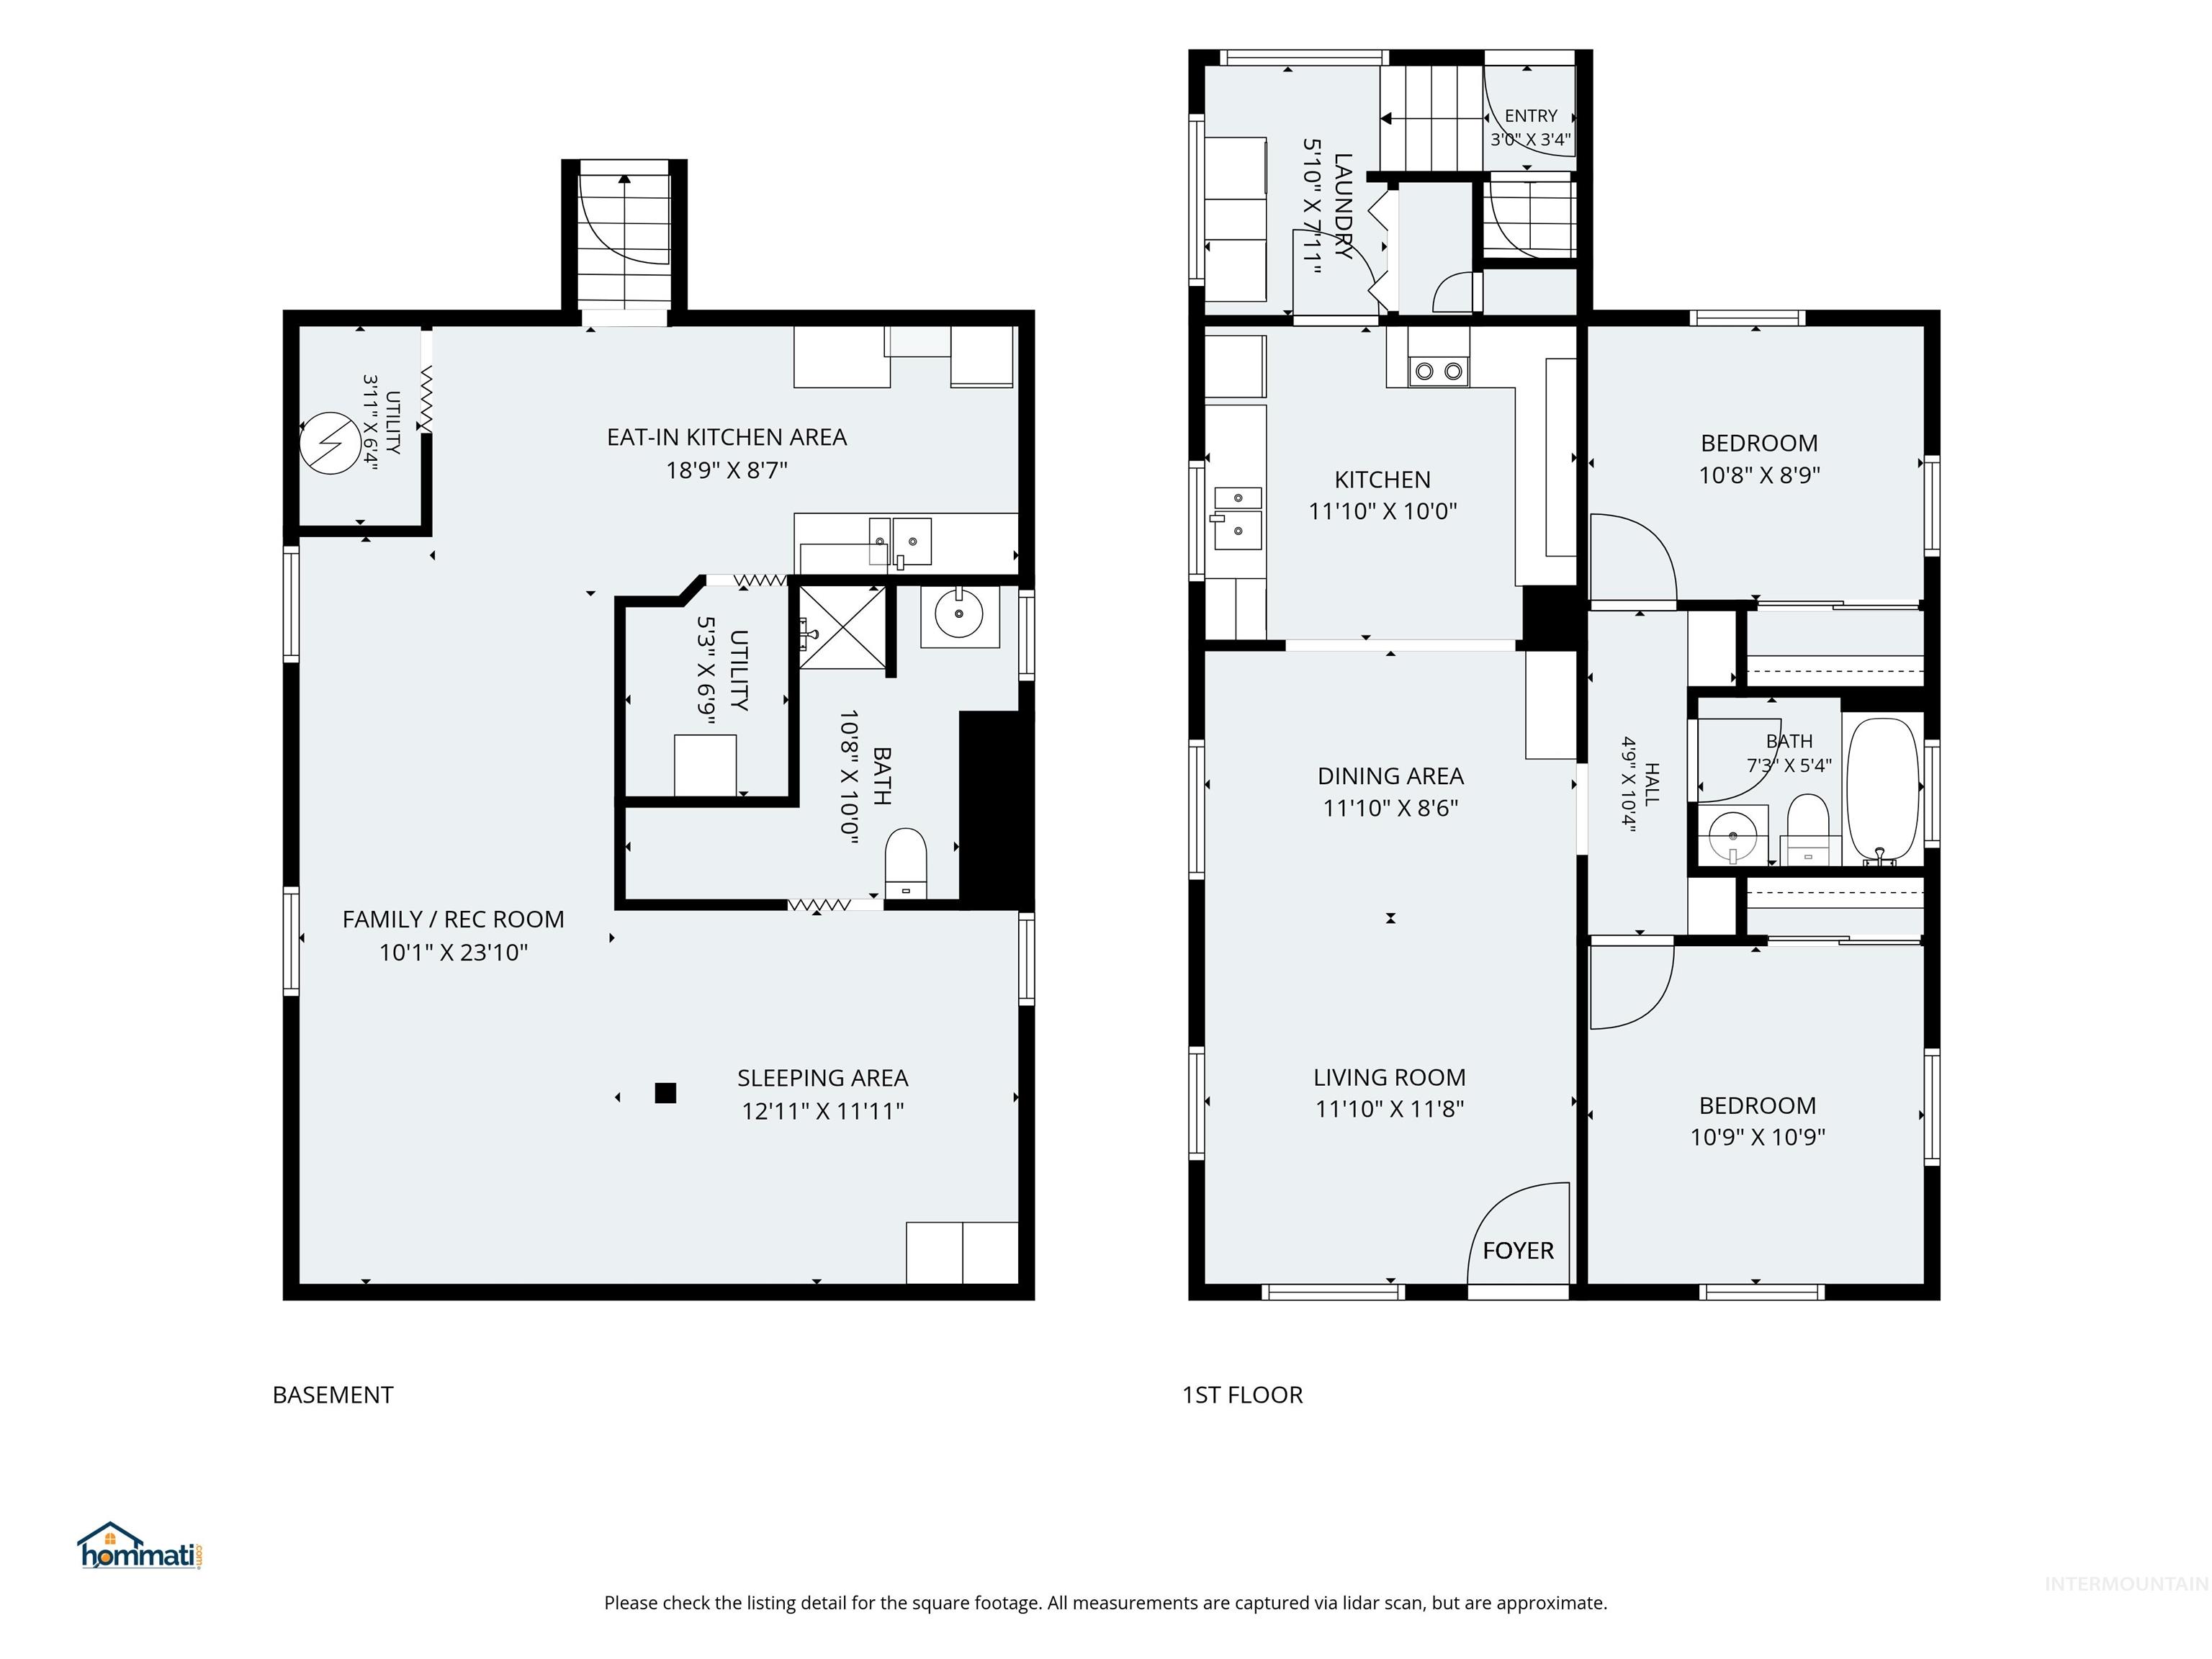
Floor plan
Updated home with income potential in the heart of Payette! This 3-bedroom, 2-bath home offers 1536 sq. ft. of living space and features numerous recent improvements, including a newer HVAC system,newer metal roof, newer water heater, and a beautifully renovated kitchen with all new appliannces in March of 2026. The home includes a Culligan water softener and reverse osmosis system for exceptional water quality everytime. The finished basement has its own private exterior entrance, creating excellent potential for separate living quarters, multigenerational living, guest space, or possible duplex/income property (buyer to verify zoning and permitted uses). The flexible floor plan provides plenty of room for a growing family, rental opportunities, or a home office. Enjoy a spacious yard with room for gardening, entertaining, or RV parking. Conveniently located near schools, parks, shopping, and downtown Payette with easy access to Highway 95. Whether you’re searching for a primary residence, investment property, or home with ADU/duplex potential, this property offers outstanding versatility and value. Don’t miss this opportunity to own a move-in ready home with long-term possibilities. This meticulously well-maintained home is ready for its new owners!
- Heating:
- Forced Air, Gas
- Cooling:
- Central air
- Country:
- US
- State:
- ID
- City:
- Payette
- Zipcode:
- 83661
- Street:
- 839 N 6th Street
- Longitude:
- W117° 3' 40.5''
- Latitude:
- N44° 5' 1.4''
- Master Bedroom Level:
- Main
- Bedroom 2 Level:
- Main
- Bedroom 3 Level:
- Down
- School District:
- Payette School District #371
- Elementary School:
- Payette
- Middle School:
- McCain
- High School:
- Payette
- Status:
- New
- Type:
- Single Family
- Level:
- Single with Below Grade
- Tax Year:
- 2025
- Taxes:
- $678
- Potential Short Sale:
- No
- Age:
- 81+ Years
- Auction:
- No
- Flood Ins Required:
- No
- HUD Owned:
- No
- In Foreclosure:
- No
- Land Size:
- Standard Lot 6000-9999 SF
- Home Owner Exempt:
- Yes
- HOA Frequency:
- Not Applicable
- Inc Kitchen Features:
- Dishwasher, Refrigerator, Counter-wood/butcher Blk
- Water:
- City service
- Land Use:
- Single
- Sprinkler System:
- Auto
Residential For Sale
839 N 6th Street, Payette, Idaho 83661
- Property Type :
- Residential
- Listing Type :
- For Sale
- Listing ID :
- 98993039
- Price :
- $259,900
- Bedrooms :
- 3
- Bathrooms :
- 2
- Apx SqFt :
- 1,536 SqFt
- Year Built :
- 1938
- Lot Area :
- 0.18 SqFt
- Subdivision :
- 0 Not Applicable
- Update Date :
- 07/08/2026 15:00:51
- Status :
- Active

- JoeAnne Santy-Greene
- (208) 947-4609
- (208) 283-6313
- (208) 287-8500
-


